
-
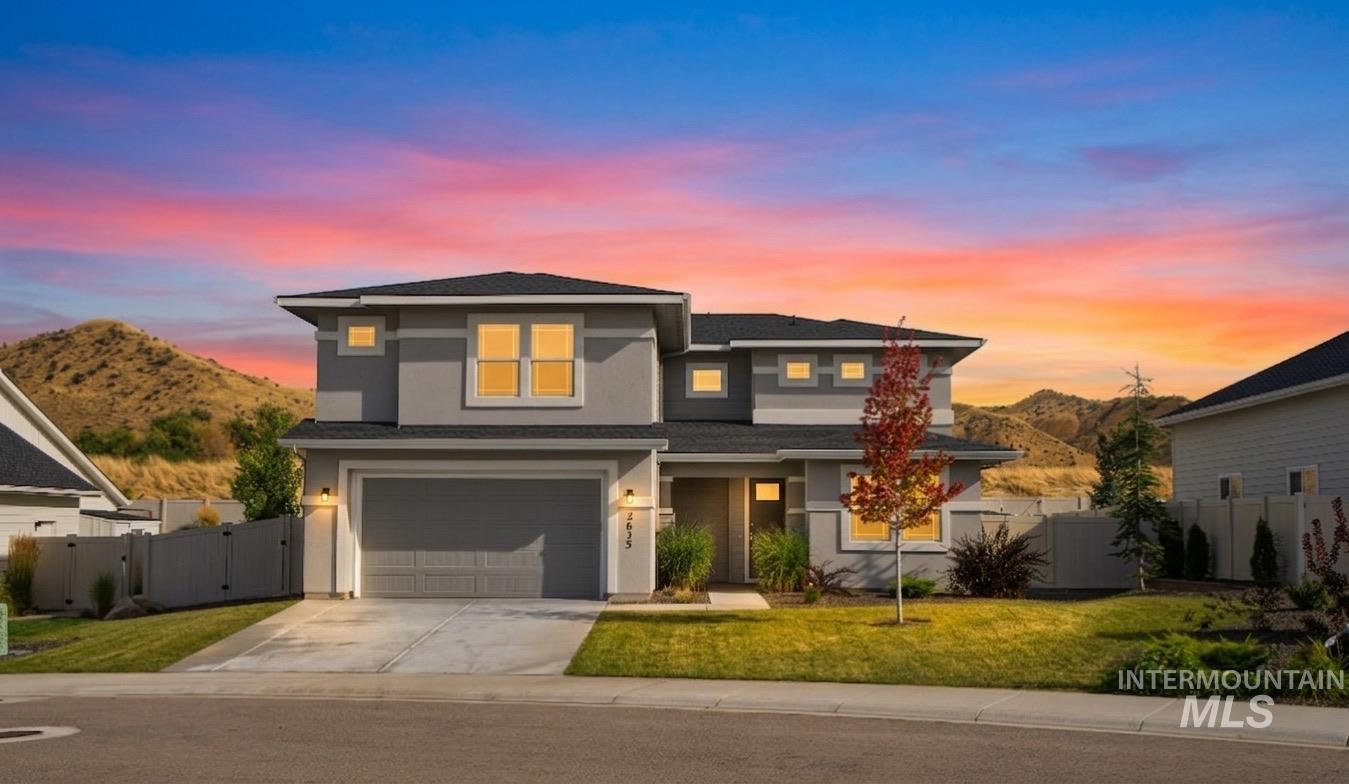
Contemporary two-story exterior with an attached garage, featuring a driveway, front yard landscaping, and a street-facing sidewalk
-
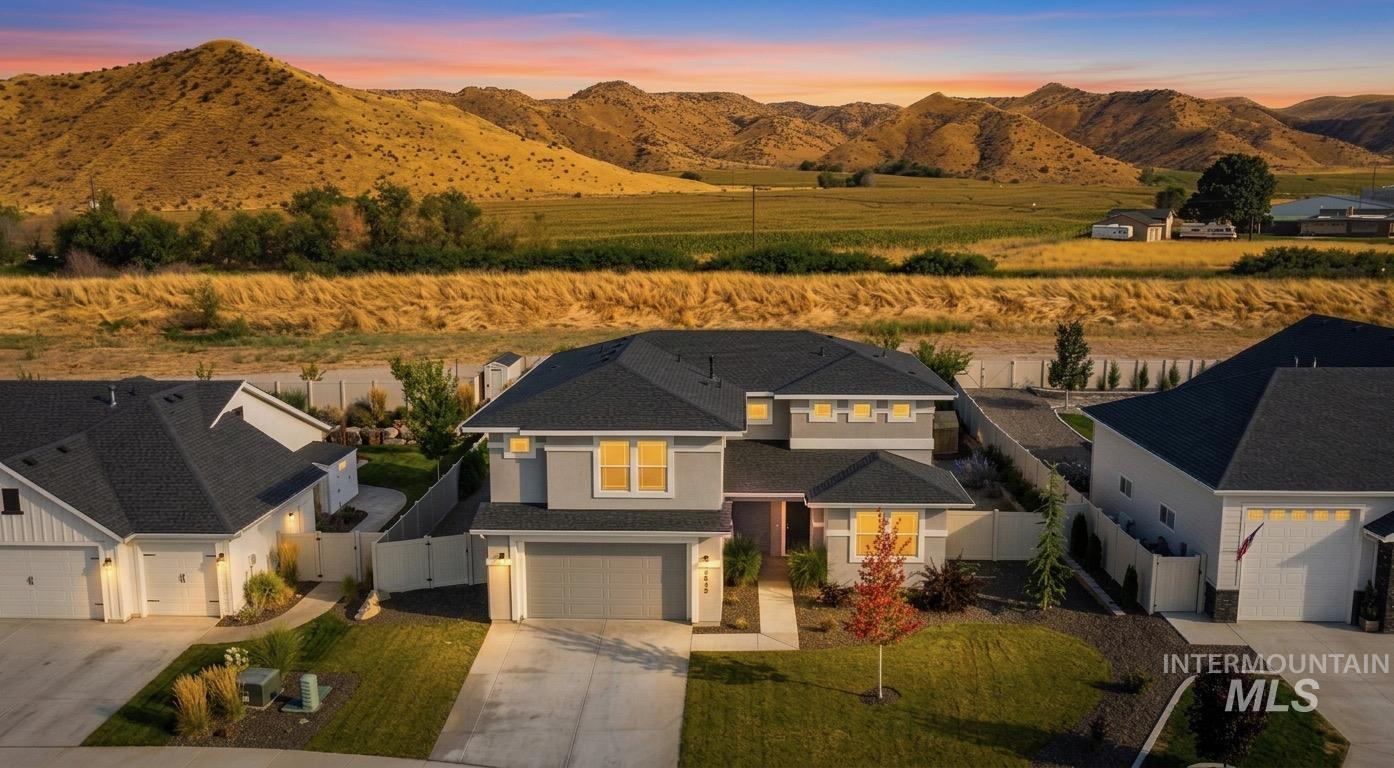
Modern dwelling featuring a gray facade, dark shingle roof, and attached two-car garage
-

Contemporary exterior with multi-level roofline, attached two-car garage, and concrete driveway
-

Two-story residence featuring a gray exterior, a two-car garage, and a dark roof
-

Modern residential development featuring single-family homes with attached garages, concrete driveways, and landscaped front yards
-

Wood-finish flooring throughout, white interior doors, and a staircase featuring white balusters
-

Hardwood flooring, recessed lighting, ceiling fan, and sliding glass door
-

Expansive kitchen island, dark cabinetry with gold-tone hardware, chevron-patterned tile backsplash, stainless steel appliances, and wood-finish flooring
-

Contemporary kitchen featuring dark cabinetry, light-toned countertops, a built-in gas range, and a farmhouse sink with a gold-tone faucet
-

White farmhouse sink with a gold-finish faucet, white countertop, sliding glass doors, and recessed lighting
-

Open-concept living area with wood-finish flooring, recessed lighting, and a ceiling fan
-
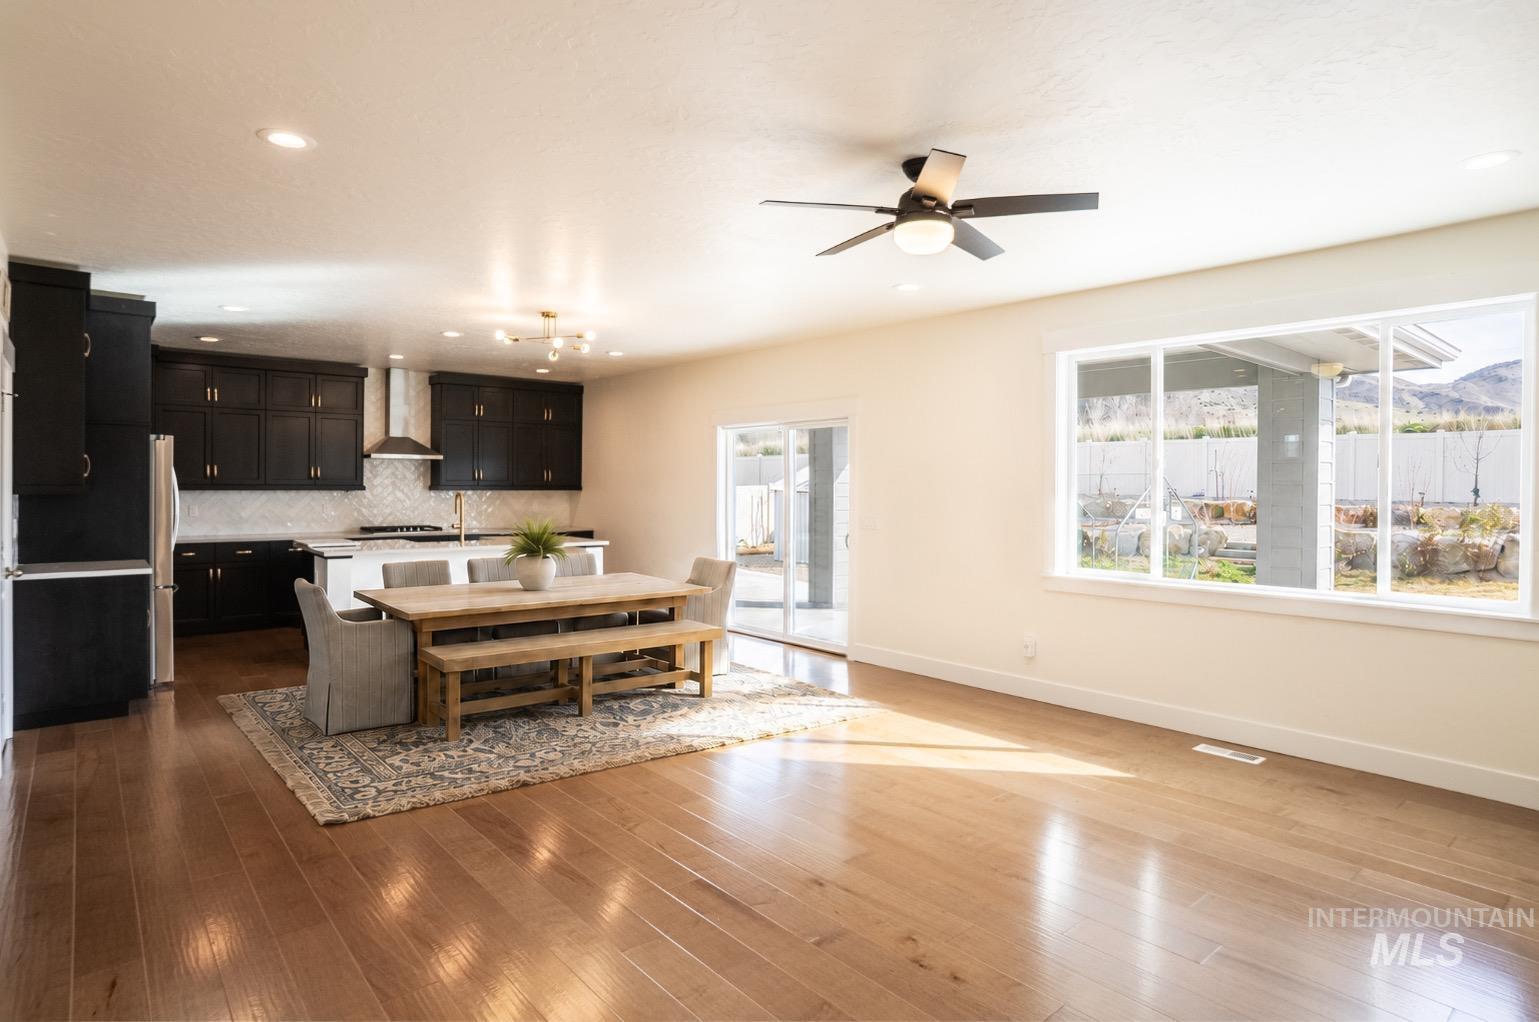
Open-concept living area featuring wood-finish flooring, a contemporary kitchen with dark cabinetry, a center island, and a sliding glass door
-

Built-in shelving for organized storage
-

Additional content
-

Wood-finish console cabinet with drawers and cabinet storage
-

Hardwood flooring, painted white railing, recessed lighting, white trim, sliding glass door
-

Hardwood flooring, painted interior doors, and white trim
-

Wood-finish flooring with crisp white trim
-

Pedestal sink with chrome faucet, round wall mirror, and built-in shelving unit with multiple shelves
-

Expansive room featuring light wood-finish flooring, recessed lighting, and a window with mountain scenery
-

Hardwood flooring throughout, recessed lighting, white wood railing, bathroom featuring a dark wood vanity with gold hardware, and a marble-patterned backsplash
-

White subway tile shower surround with black fixtures, dark wood-finish vanity with light countertop, and a built-in mirror
-

White walls with a ceiling-mounted light fixture, a large window, and sliding closet doors
-

Light-colored carpeting, white interior walls, and a window with white trim
-

Recessed window with white trim, light-colored carpet flooring, and a flush mount ceiling light fixture
-

Dual integrated sinks set in a light-toned countertop, dark wood-finish vanity with brass-finish hardware, expansive wall mirror, and a window with natural light
-

Modern bathroom featuring a single vanity with a solid surface countertop, matte black faucet, and under-mount sink
-

Carpeted flooring, white interior walls, and standard interior doors
-

Expansive windows with white trim, wall-to-wall carpeting, and a flush mount ceiling light fixture
-

Light-toned wall-to-wall carpeting
-

Stainless steel utility sink with an integrated countertop and a pull-down faucet
-

Tile flooring, utility sink, white wall shelving, built-in wall shelf, and paneled door
-

Bright interior with large windows, an additional transom window, and a ceiling-mounted light fixture
-

Recessed window with expansive mountain scenery, overhead light fixture, and high transom window
-

Upper transom window providing natural illumination
-

Dual vanity with dark wood-finish cabinetry, gold-toned hardware, and light-toned countertops
-

Black dual vanity with undermount sinks, gold-tone fixtures, and a white countertop
-

Walk-in shower with full-height tile surround, built-in bench, and brushed brass fixtures
-

Glass-enclosed shower with gold-tone fixtures and large format tile surround
-

Expansive backyard featuring a covered patio, concrete hardscaping, and a manicured lawn
-

Expansive backyard featuring a covered patio, concrete paving, gravel landscaping, a manicured lawn, and a greenhouse
-

Expansive outdoor area featuring a concrete patio, gravel landscaping, flagstone pathway, two storage sheds, and a fenced garden plot
-

Permanent metal storage shed with double doors
-

Covered concrete patio with overhead fan, gray siding exterior, and a detached greenhouse structure
-

Landscaped yard featuring a gravel surface, stepping stone pathway, and mature plantings
-

Additional content
-

Landscaped garden featuring flowering trees, ground cover, and a stone pathway
-

Tiered landscaping with natural stone steps and gravel ground cover, featuring mature trees and established plantings
-

Community amenities featuring multiple pickleball courts, an outdoor swimming pool, a dedicated basketball court, and a clubhouse
-

Outdoor swimming pool, basketball court, multiple pickleball courts, and a covered pavilion
Modern Luxury Meets Exceptional Outdoor Living! Welcome to 2635 Soulen Dr, a beautifully designed 2-story home offering 2,696 sq ft of thoughtfully designed living space on an impressive quarter acre lot with no rear neighbors and stunning mountain views. The open-concept layout features a spacious living area, gourmet kitchen with quartzite countertops, oversized island, upgraded cabinetry extending to the ceiling, and engineered wood flooring. The main-floor office offers flexibility as a 5th bedroom, while the upper-level loft provides an ideal second living area, media room, playroom, gym, or entertaining space. The spa-inspired primary suite features an oversized walk-in shower with floor-to-ceiling marble-look tile, rain shower, and upgraded brushed-gold fixtures. The 740 sq ft 3-car tandem garage provides incredible space for vehicles, storage, hobbies, a workshop, or recreational equipment. Step outside to an incredible backyard featuring a dramatic two-tier boulder wall, garden space, established fruit trees, grapevines, and room for a large chicken coop. Residents of the Highland community enjoy resort-style amenities—including a heated pool, pickleball and basketball courts, fiber-optic internet, and scenic walking trails. Enjoy privacy, scenic views, and abundant outdoor living. This exceptional home combines luxury, flexibility, privacy, and Idaho outdoor living!
- Heating:
- Forced Air, Gas
- Cooling:
- Central air
- Garage Capacity:
- 3
- Country:
- US
- State:
- ID
- City:
- Emmett
- Zipcode:
- 83617
- Street:
- 2635 Soulen Dr
- Longitude:
- W117° 32' 16.2''
- Latitude:
- N43° 51' 40.7''
- Master Bedroom Level:
- Upper
- Bedroom 2 Level:
- Upper
- Bedroom 3 Level:
- Upper
- Bedroom 4 Level:
- Upper
- Bedroom 5 Level:
- Down
- Kitchen Level:
- Main
- Living Room Level:
- Main
- School District:
- Emmett Independent District #221
- Elementary School:
- Carberry
- Middle School:
- Emmett
- High School:
- Emmett
- Status:
- New
- Type:
- Single Family
- Level:
- Two Story
- Tax Year:
- 2024
- Taxes:
- $2,222
- Potential Short Sale:
- No
- Age:
- 1 -5 Years
- Auction:
- No
- Flood Ins Required:
- No
- HUD Owned:
- No
- In Foreclosure:
- No
- Land Size:
- 10000 SF - .49 AC
- Home Owner Exempt:
- Yes
- HOA Frequency:
- Quarterly
- HOA Fees:
- $250
- Inc Kitchen Features:
- Dishwasher, Disposal, Microwave, Pantry, Island, Gas Oven
- Lot Features:
- Sidewalks, Garden Space, Public Road, Irrigation Available, View, Chickens
- Water:
- City service
- Land Use:
- Single
- Sprinkler System:
- Auto,Irrigation
Residential For Sale
2635 Soulen Dr, Emmett, Idaho 83617
- Property Type :
- Residential
- Listing Type :
- For Sale
- Status :
- Active
- Listing ID :
- 99000157
- Price :
- $699,700
- Bedrooms :
- 5
- Bathrooms :
- 3.5
- Apx SqFt :
- 2,696 SqFt
- Year Built :
- 2023
- Lot Area :
- 0.25 Acres
- Subdivision :
- Highland
- Update Date :
- 09/09/2026 15:49:24



