
-
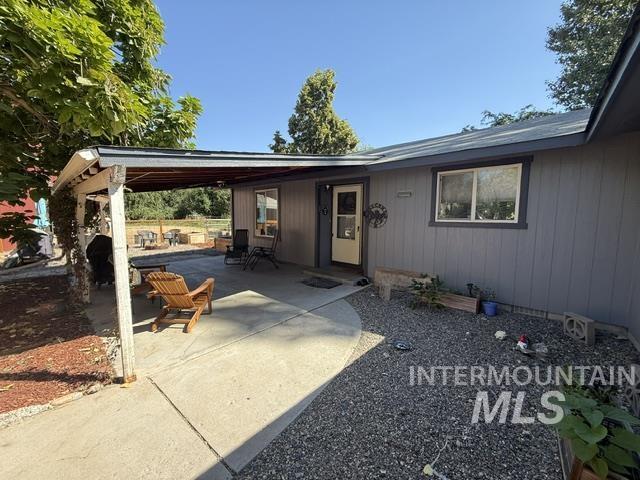
Covered concrete patio with wood support beams, adjacent to a gravel landscaped area and a gray vertical siding exterior
-
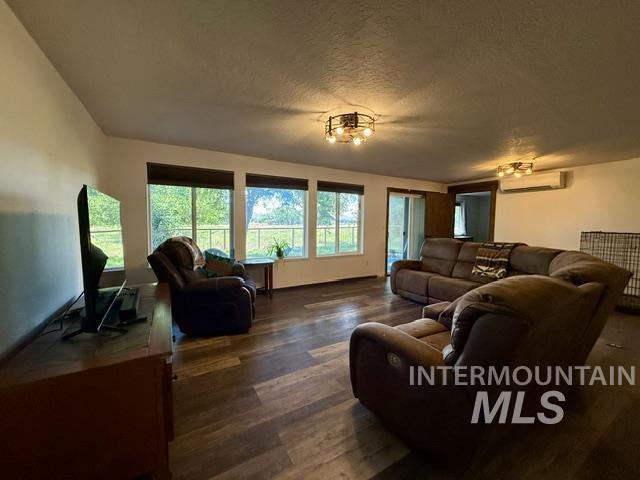
Spacious living area featuring wood-finish flooring, multiple windows, and two ceiling-mounted light fixtures
-
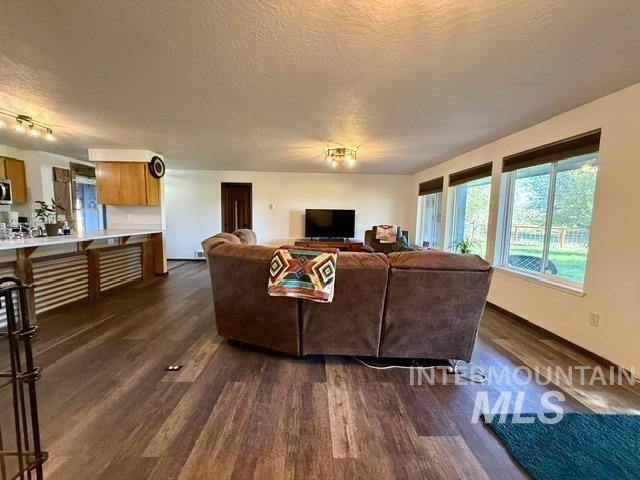
Open-concept living area with wood-finish flooring, multiple windows providing natural illumination, and a kitchen counter with integrated storage
-
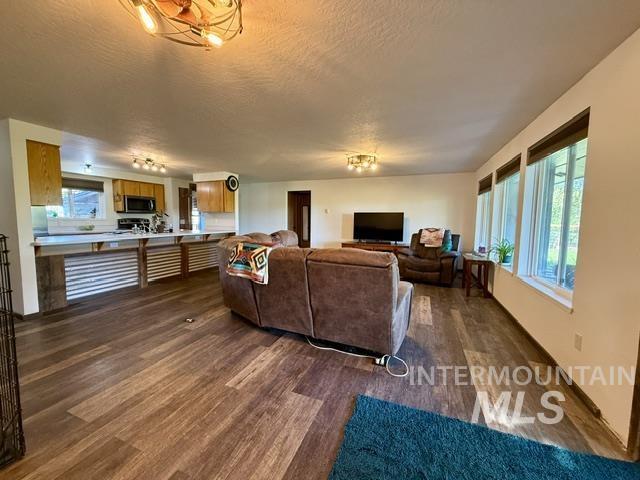
Open-concept living area featuring wood-finish flooring throughout, recessed ceiling lighting, and abundant natural light from multiple large windows
-
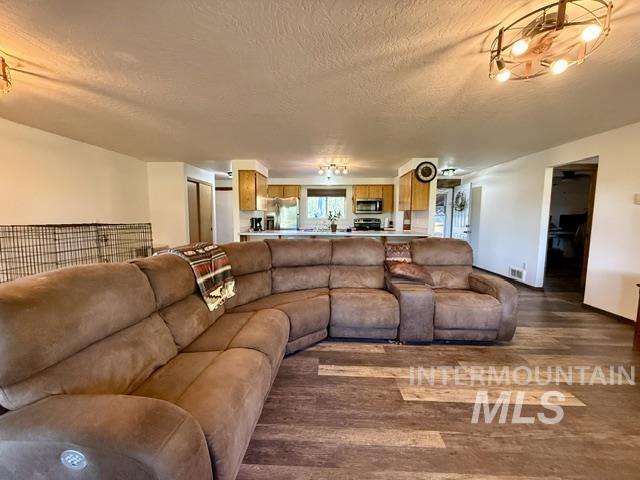
Wood-finish flooring throughout, with a kitchen featuring wood cabinetry and stainless-steel appliances
-
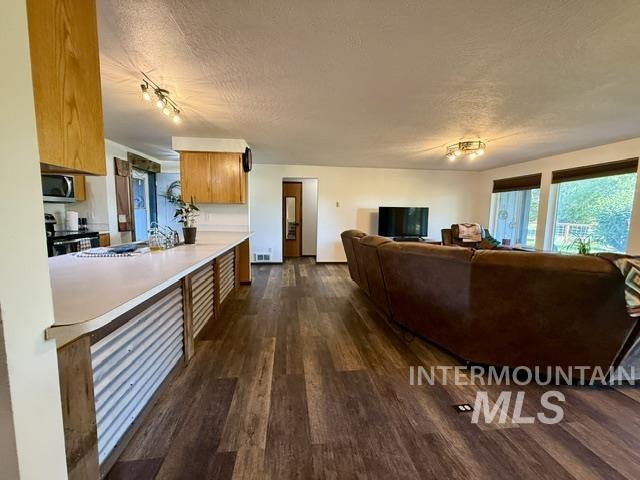
Open-concept living area featuring wood-finish flooring, a kitchen island with corrugated metal paneling, oak cabinetry, and recessed lighting fixtures
-
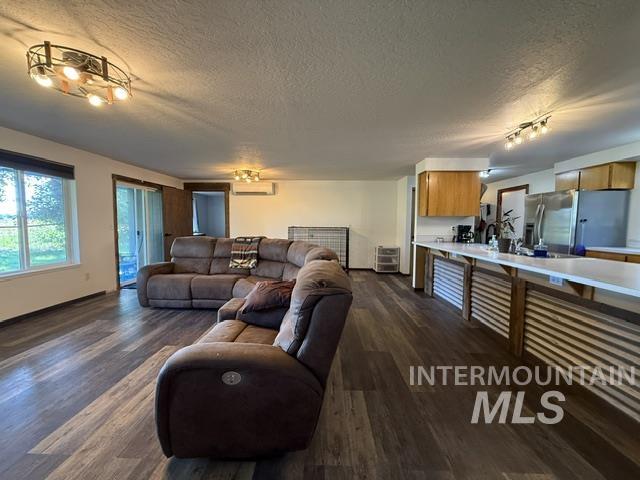
Wood-finish flooring throughout, with a kitchen featuring wood cabinetry and stainless steel appliances
-
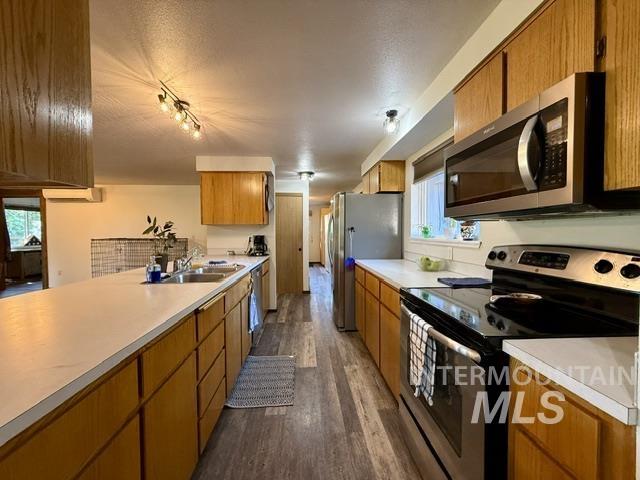
Galley kitchen featuring wood cabinetry, white countertops, wood-finish flooring, and stainless steel appliances
-
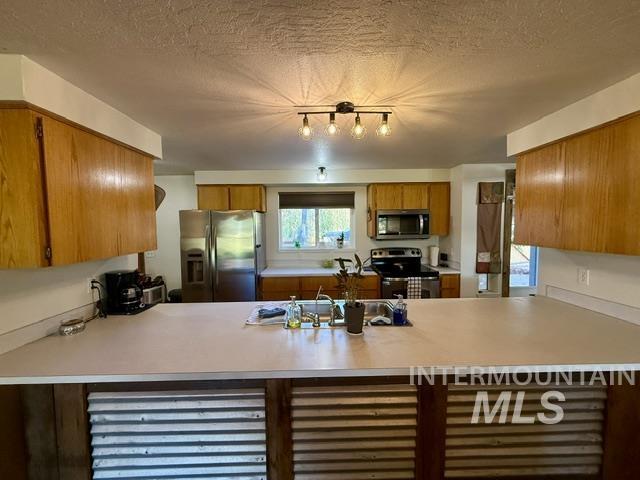
Kitchen with wood-finish cabinetry, stainless steel refrigerator, and built-in microwave
-
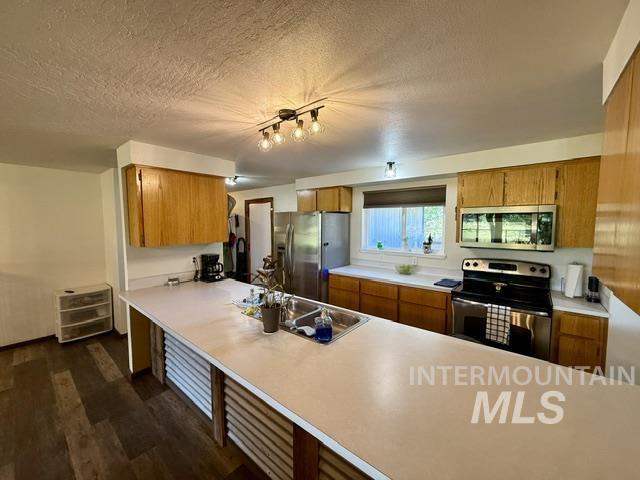
Wood-finish flooring, extensive countertop space, stainless steel appliances, wood cabinetry, and a double basin sink
-
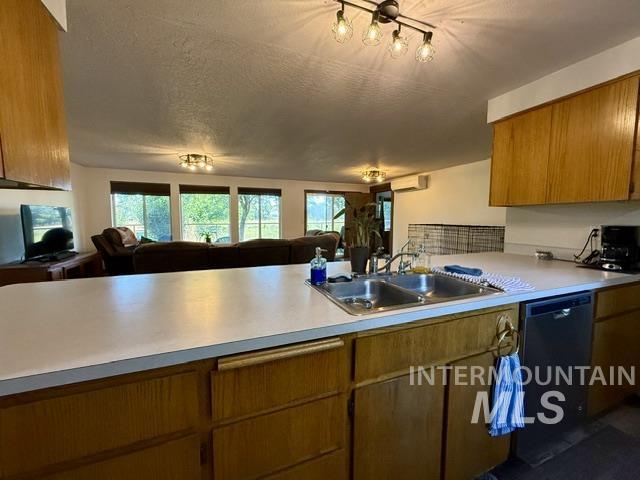
Kitchen featuring a stainless steel double sink, a dishwasher, and track lighting
-
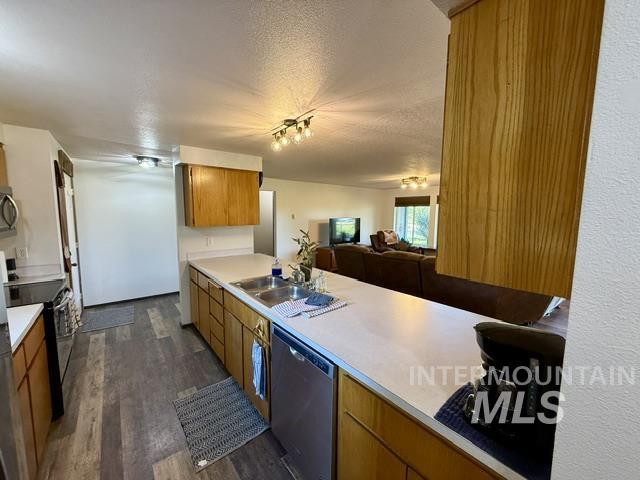
Kitchen featuring wood-finish flooring, oak cabinetry, a double basin stainless steel sink, and a built-in dishwasher
-
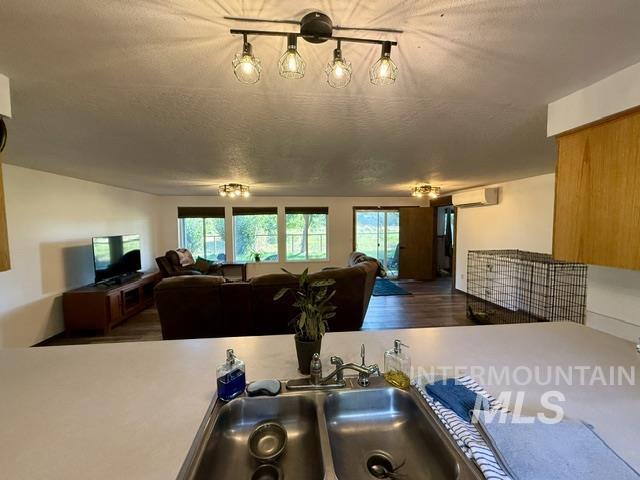
Open-concept living space featuring wood-finish flooring, recessed lighting, and large windows
-
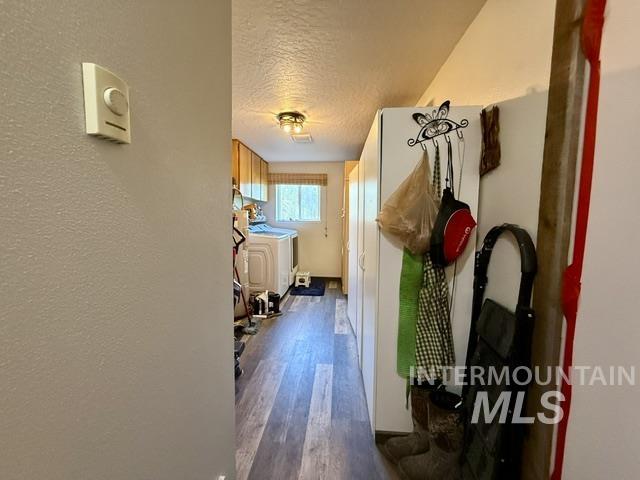
Wood-finish flooring throughout
-
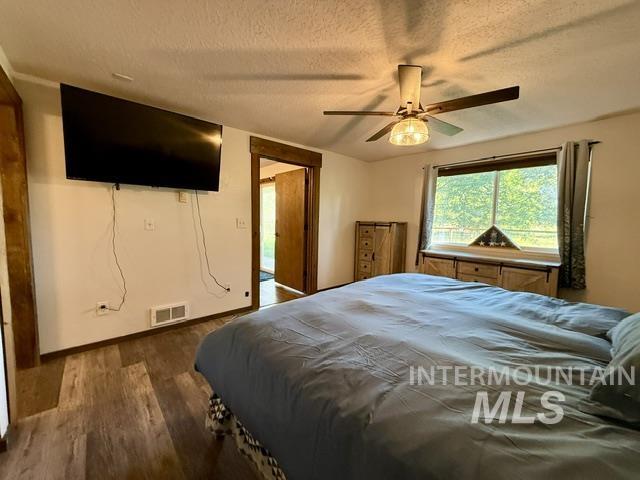
Wood-finish flooring throughout, ceiling fan with integrated lighting, and a large window with exterior scenery
-
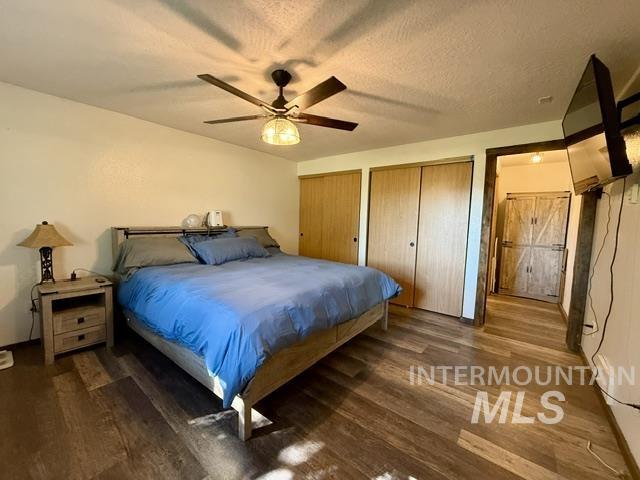
Wood-finish flooring throughout, two bi-fold panel closet doors, and an overhead ceiling fan with integrated lighting
-
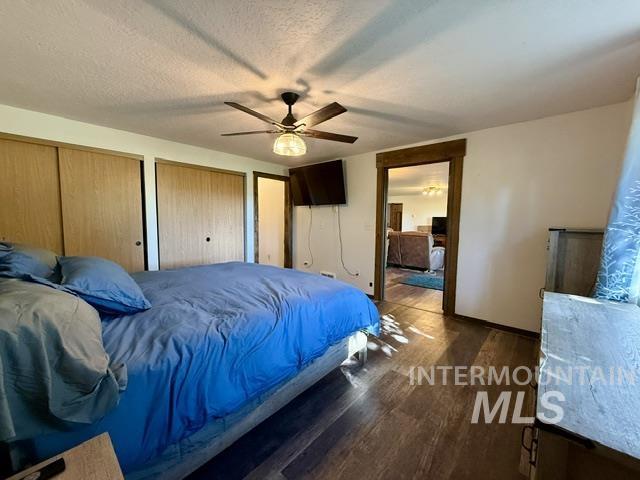
Wood-finish flooring, ceiling fan with integrated lighting, and dual closet storage with wood-finish doors
-
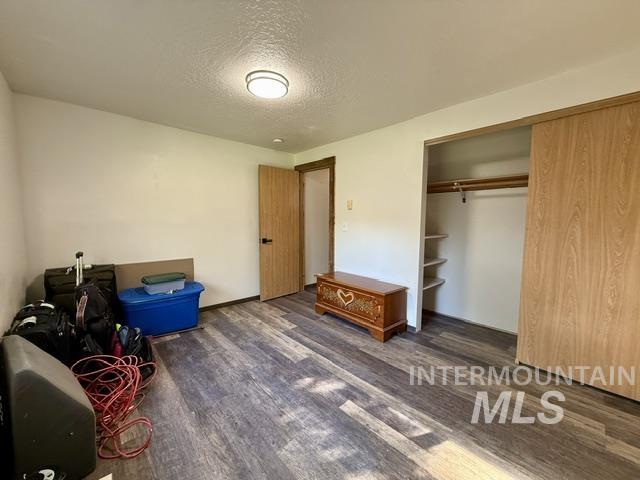
Hardwood-finish flooring, built-in closet shelving, recessed lighting, and solid core doors
-
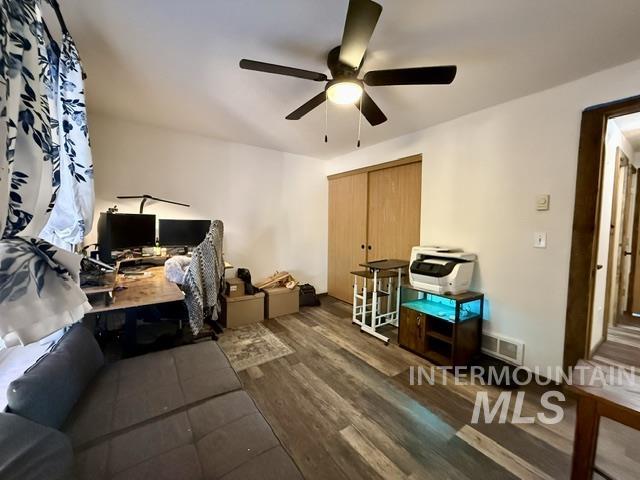
Wood-finish flooring, ceiling fan with integrated lighting, white walls, and wood-finish closet doors
-
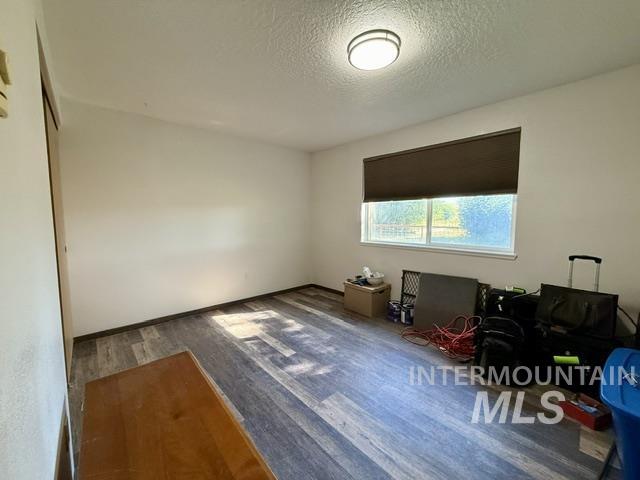
Additional content
-
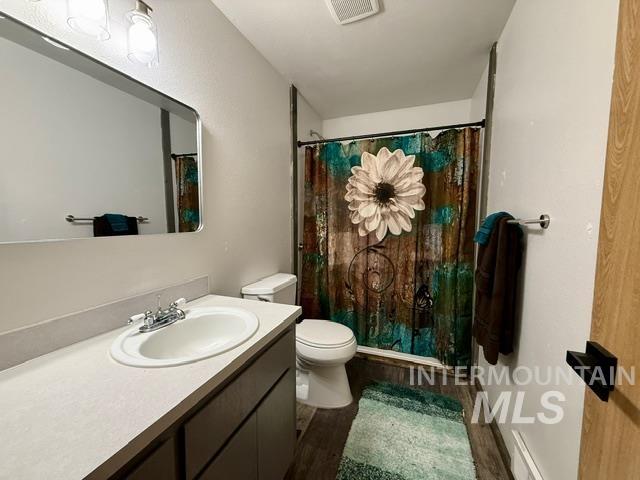
Vanity with an integrated sink, polished chrome faucet, and ample under-sink cabinetry
-
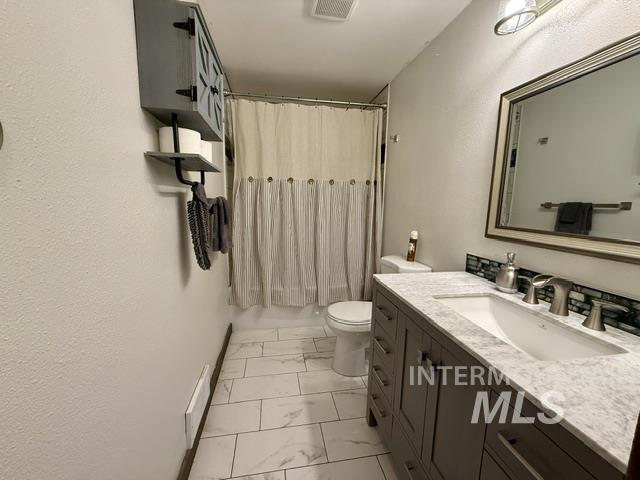
Bathroom featuring a vanity with an integrated sink, a large framed mirror, a tiled shower enclosure, and a wall-mounted storage cabinet with shelving
-
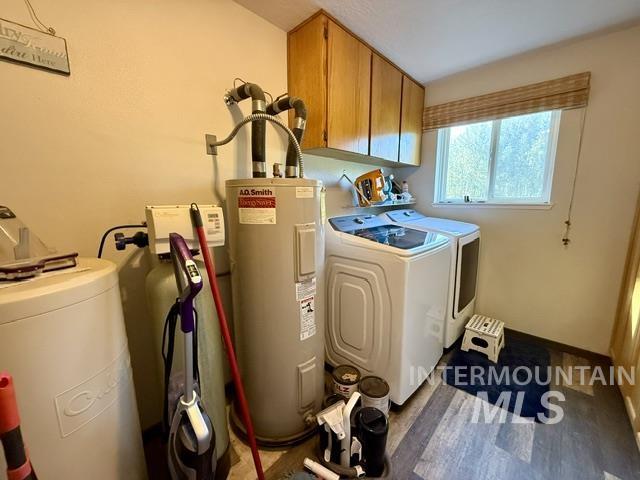
Laundry area with wood-finish flooring, built-in cabinetry, and a window with a woven shade
-
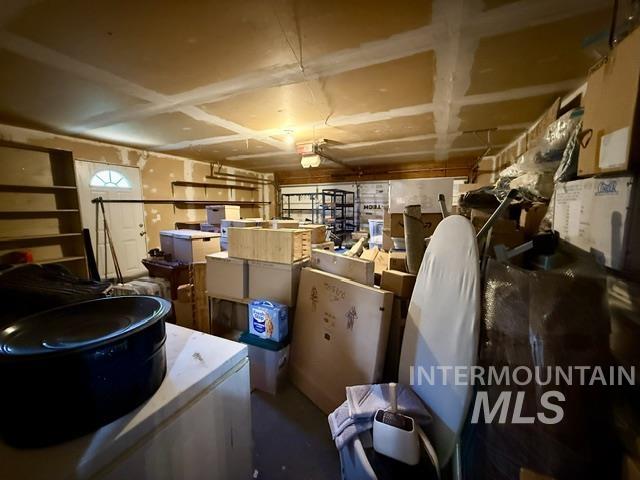
Additional content
-
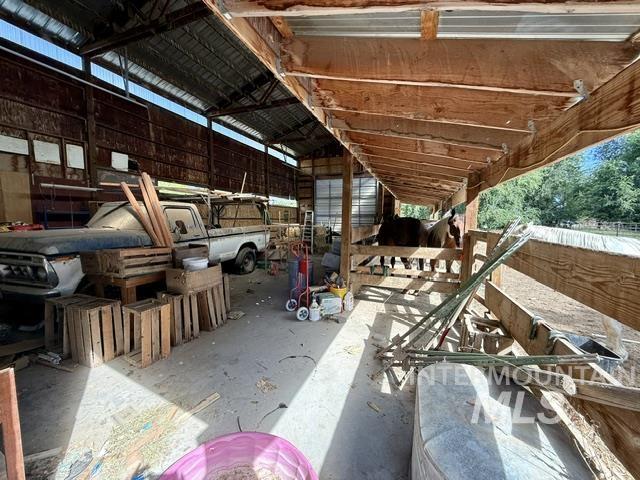
Additional content
-
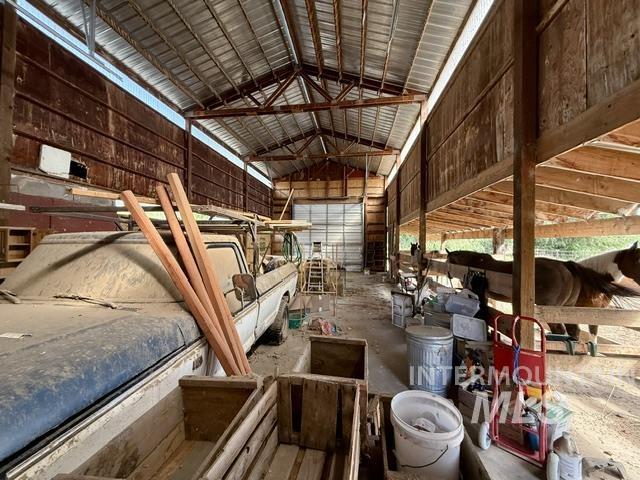
Large barn structure featuring a corrugated metal roof and exposed wood beams
-
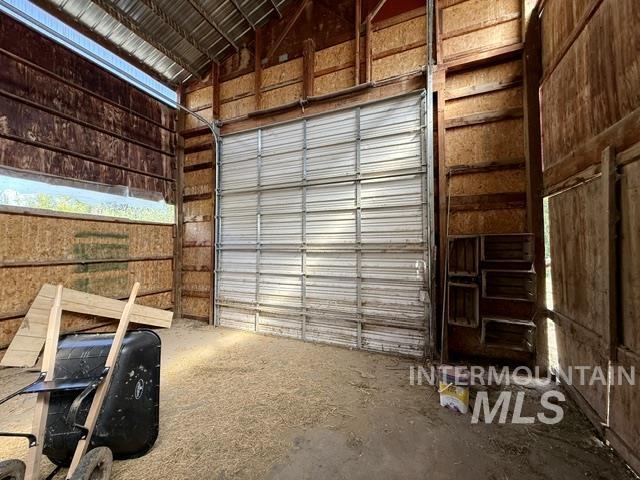
Large interior space featuring a roll-up door, exposed wood beam construction, and a translucent roof panel
-
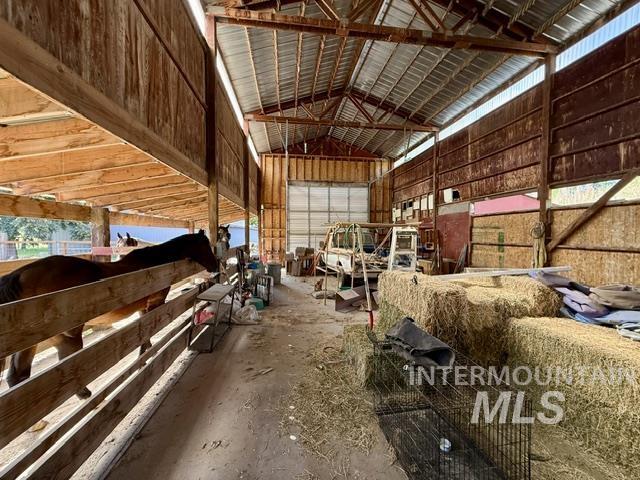
Barn structure featuring a metal roof and exposed wood framing
-
Additional content
-
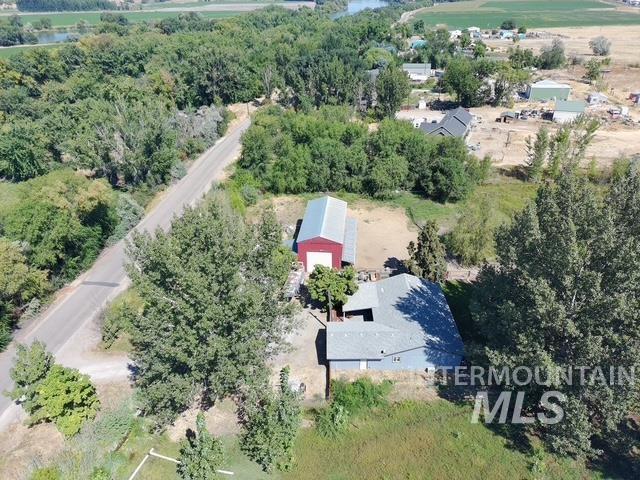
Single-story residence with a gray shingle roof, complemented by a detached red barn with a metal roof
-
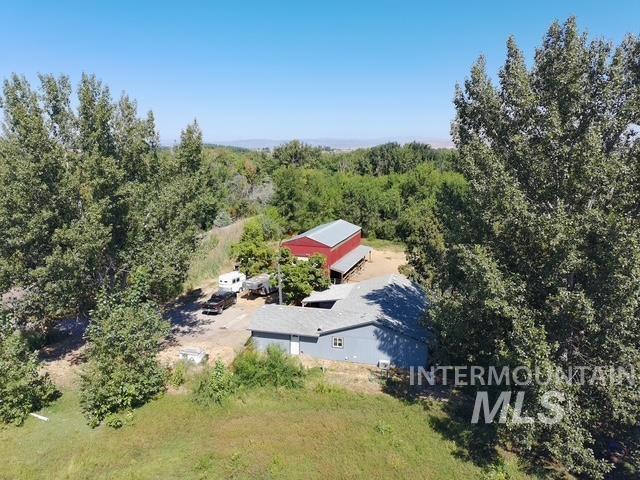
Red barn structure, single-story residence, mature trees, open field, distant treeline
-
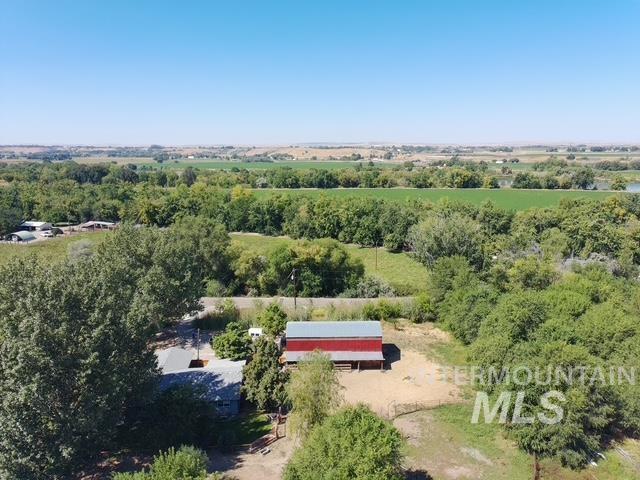
Red barn structure with a metal roof and an open-sided lower level
-
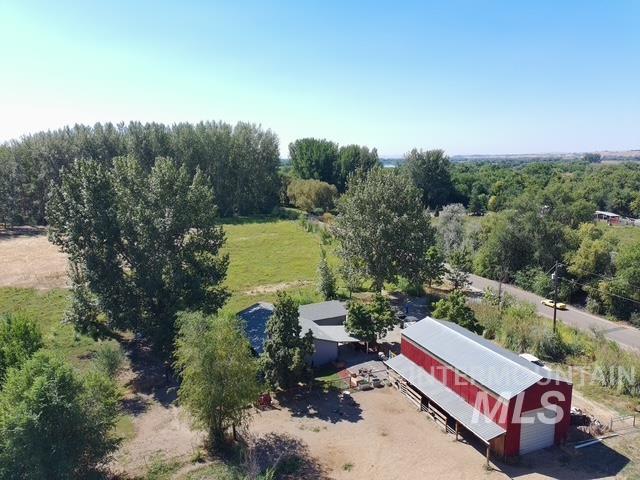
Red barn with a white garage door and metal roof
-
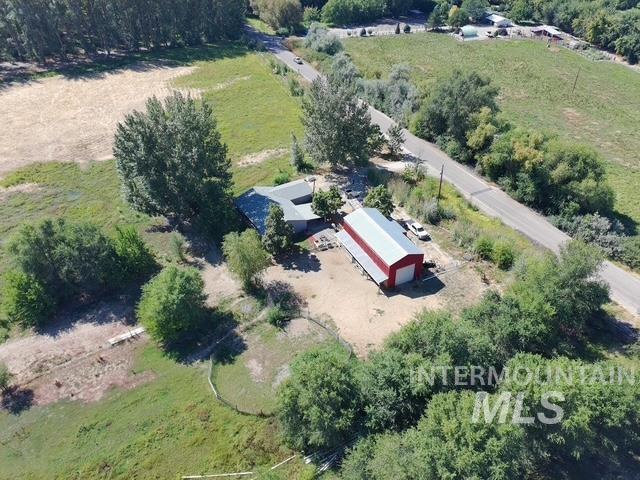
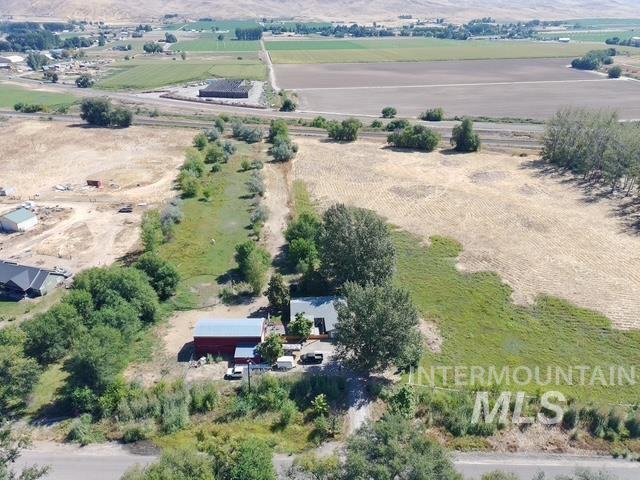
Expansive property featuring a single-story residence with a gabled roof, a large red outbuilding with a metal roof, and abundant mature trees
-
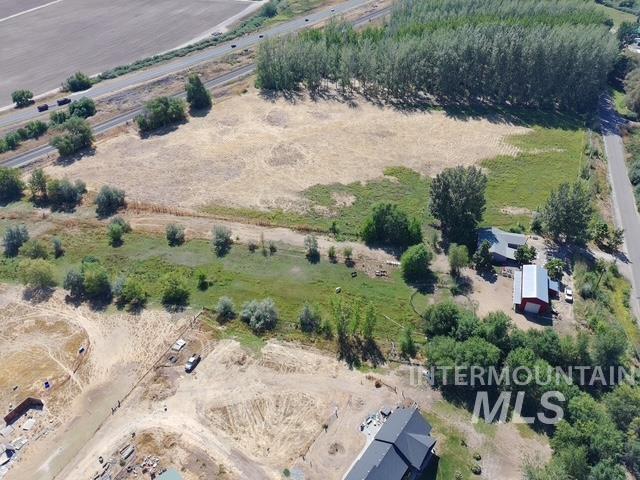
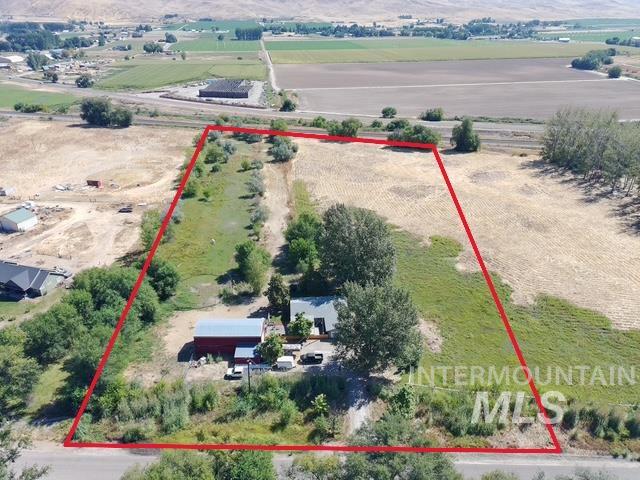
Expansive land parcel with mixed topography, bordered by mature trees and a paved road
-
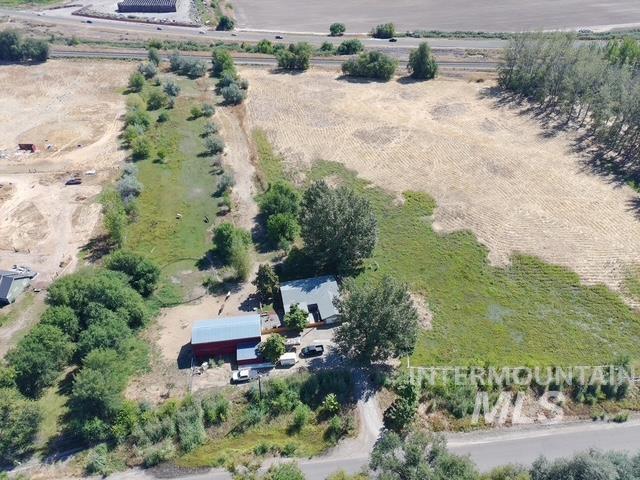
Expansive property featuring a primary residence, a red barn structure, and mature trees
-
Additional content
-
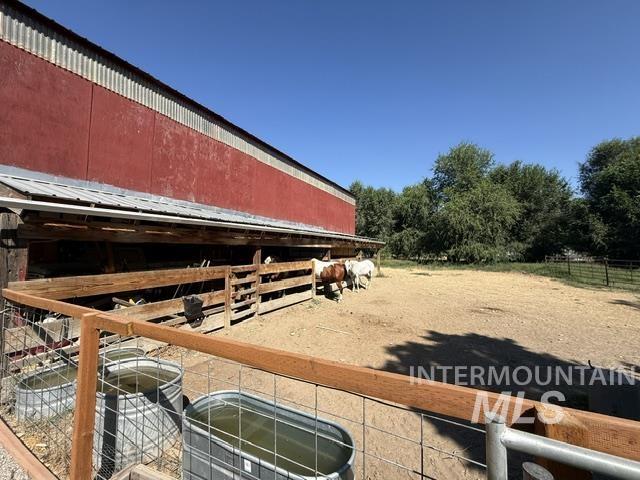
Red barn with corrugated metal siding, wood fencing, and metal water troughs
-
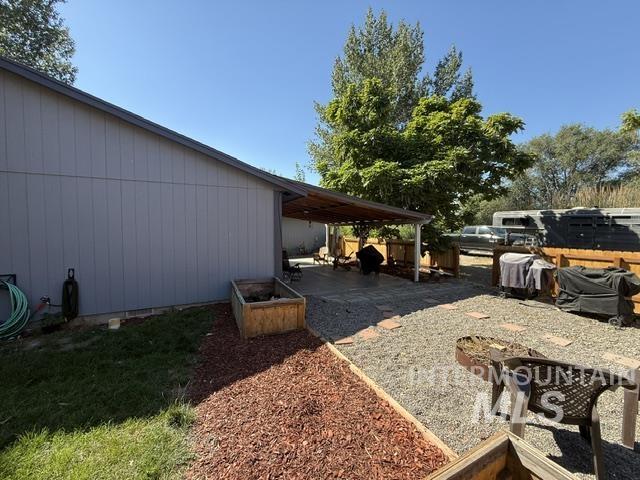
Board-and-batten siding with an attached covered patio, gravel hardscaping, and a wood-fenced perimeter
-
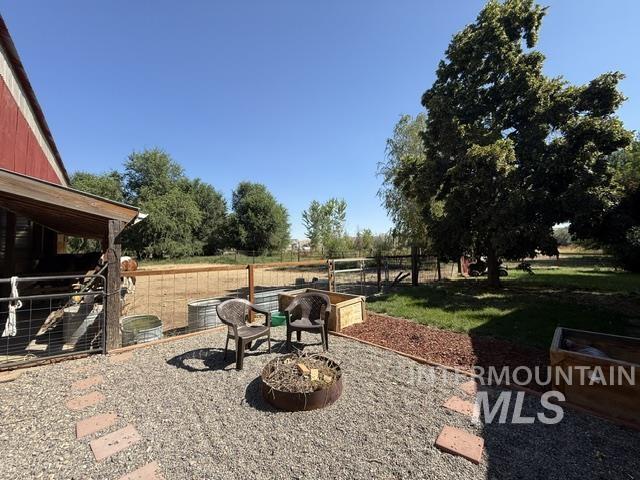
Gravel patio with a fire pit and stone pavers
-
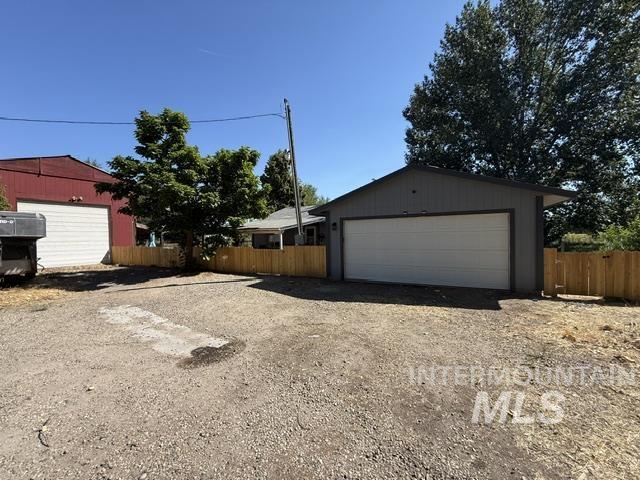
Detached garage with a white overhead door, gravel drive, and wood privacy fence
-
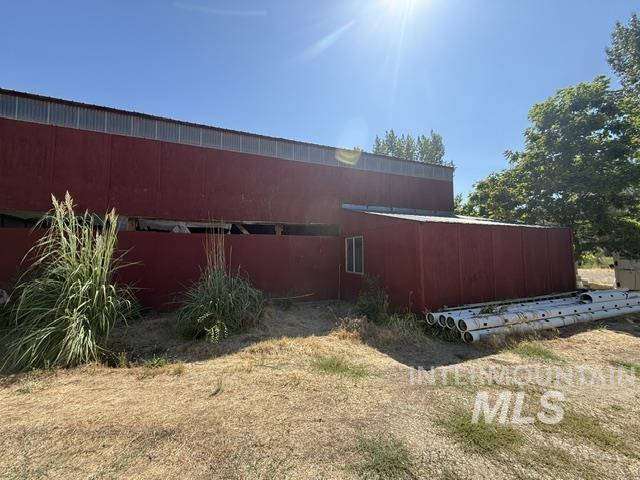
Additional content
-
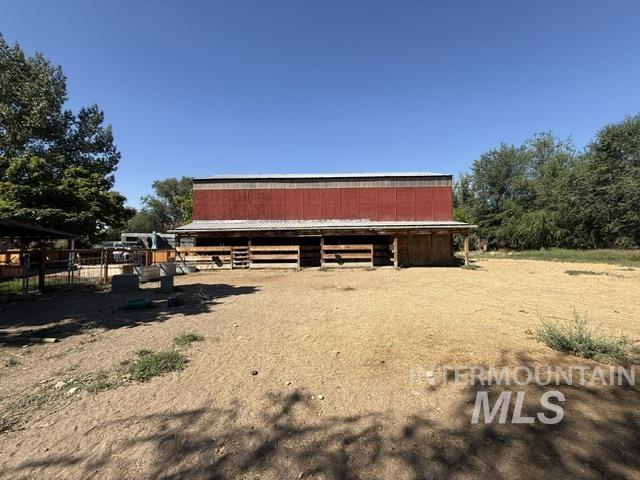
Red barn structure with a metal roof and an attached wood-frame lean-to
-
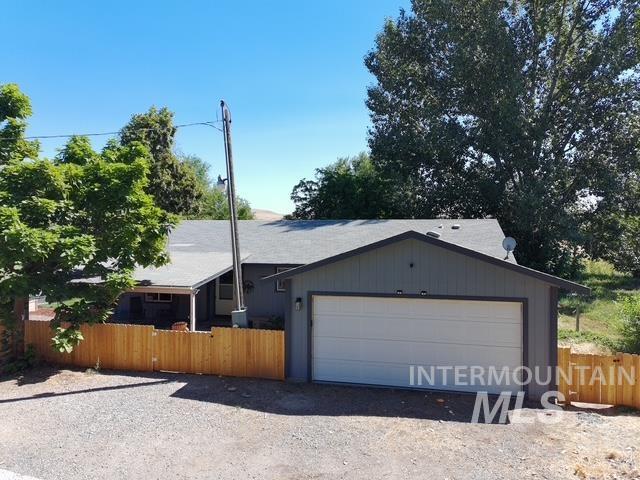
Attached single-car garage, wood privacy fencing, and gravel driveway
-
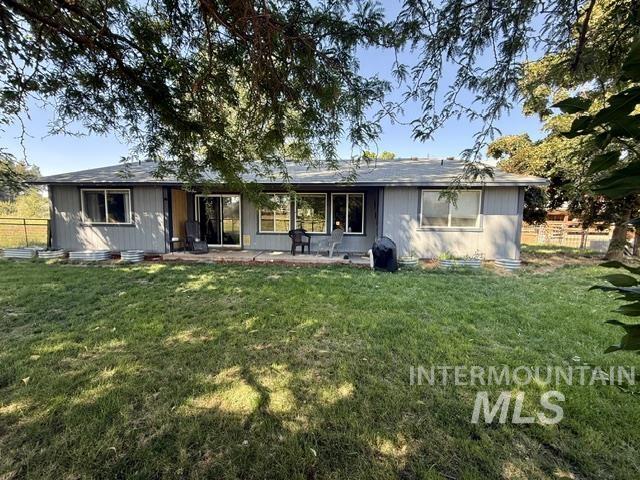
Expansive backyard featuring a manicured lawn, established trees, and a concrete patio
-
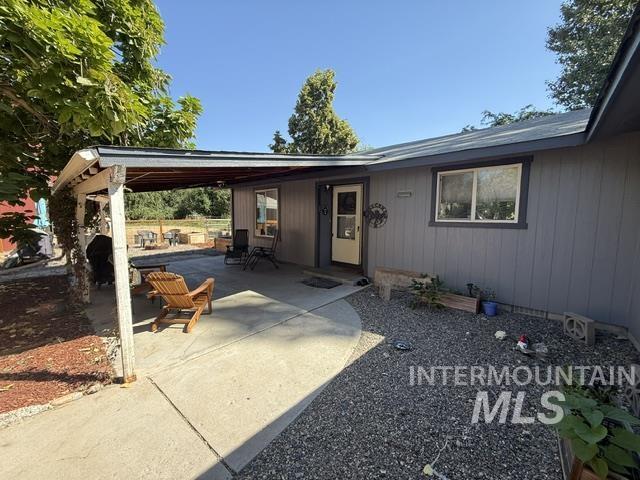
Covered concrete patio with wood support beams, adjacent to a gravel landscaped area and a gray vertical siding exterior
-
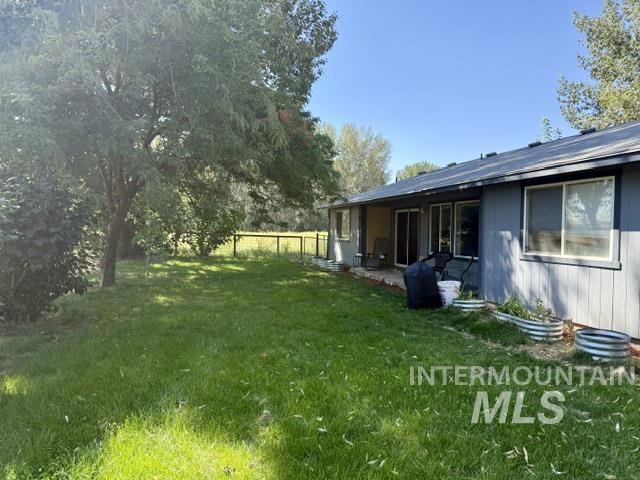
Expansive backyard with a manicured lawn, established trees, and a concrete patio
-
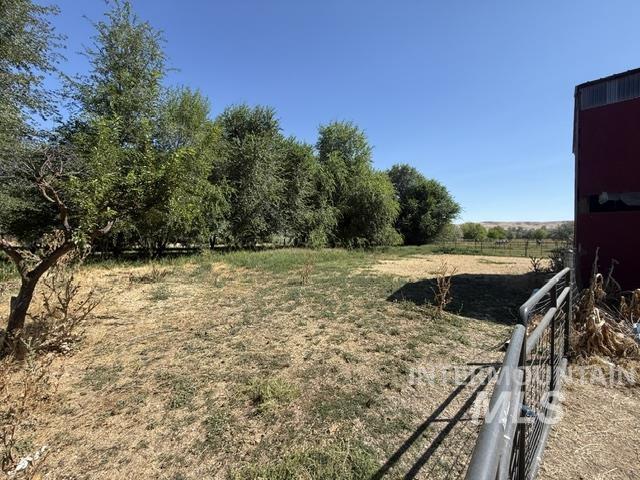
Expansive outdoor area featuring mature trees, open grassy spaces, and a clear blue sky
-
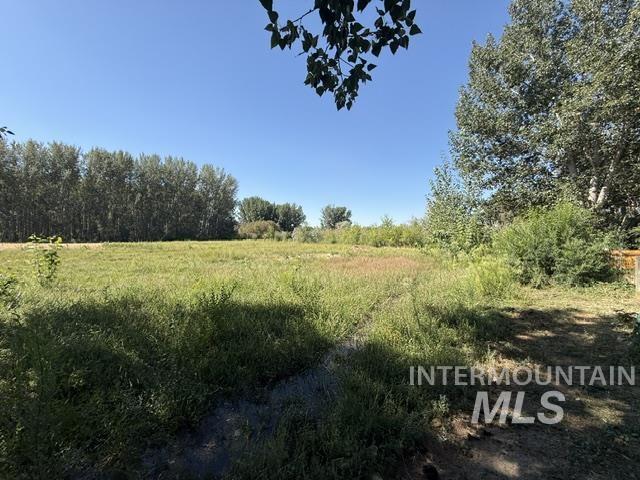
Expansive grass area with mature trees and natural landscaping
-
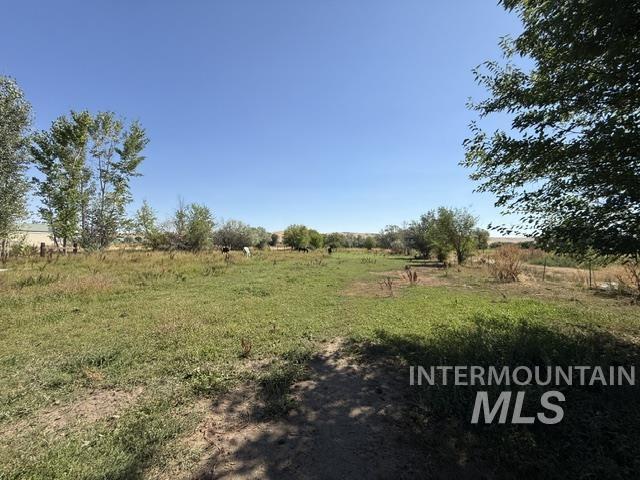
Expansive outdoor area featuring a natural landscape and mature trees
Peaceful country setting, irrigated acres and true privacy all come together on this elevated property set back from the road. The well maintained home sits in a quiet, setting near the river—comfortably above the flood plain—offering the kind of space and seclusion that’s hard to find. A versatile 30′ × 55′ barn/shop with a 19′ ceiling provides excellent room for equipment, a tractor, or RV. The barn also includes horse stalls and a 12’×14′ tack room, all on a solid concrete floor. Approximately 8 irrigated acres are planted in an alfalfa/grass mix, giving you productive ground for livestock, hay, or hobby farming. Private, usable, and set up for country living—this property is the ideal blend of function and rural comfort. 5-acre parcel South of this property also available.
- Heating:
- Electric, Ductless/mini Split
- Cooling:
- Ductless/mini Split
- Garage Capacity:
- 2
- Country:
- US
- State:
- ID
- City:
- Payette
- Zipcode:
- 83661
- Street:
- 11230 N River Road
- Longitude:
- W117° 5' 2.6''
- Latitude:
- N44° 7' 4''
- Master Bedroom Level:
- Main
- Master Bedroom Size:
- 14x15
- Bedroom 2 Level:
- Main
- Bedroom2 Size:
- 11x14
- Bedroom 3 Level:
- Main
- Bedroom3 Size:
- 11x14
- Kitchen Level:
- Main
- Living Room Level:
- Main
- Living Room Size:
- 18x24
- School District:
- Payette School District #371
- Elementary School:
- Payette
- Middle School:
- McCain
- High School:
- Payette
- Status:
- Active
- Type:
- Single Family w/ Acreage
- Level:
- Single
- Tax Year:
- 2025
- Taxes:
- $854
- Potential Short Sale:
- No
- Age:
- 21 - 30 Years
- Auction:
- No
- Flood Ins Required:
- No
- HUD Owned:
- No
- In Foreclosure:
- No
- Land Size:
- 5 - 9.9 Acres
- Home Owner Exempt:
- No
- HOA Frequency:
- Not Applicable
- Irrigation District:
- Lower Payette Ditch
- Inc Kitchen Features:
- Dishwasher, Microwave, Oven/range freestanding, Pantry, Refrigerator, Water softener own, Other, Countertop-laminate
- Lot Features:
- Horses, Barn, Easement, Storage Shed, Irrigation Available
- Water:
- Individual well
- Land Use:
- Single, Farm & Ranch
- Sprinkler System:
- Manual
Residential For Sale
11230 N River Road, Payette, Idaho 83661
- Property Type :
- Residential
- Listing Type :
- For Sale
- Status :
- Active
- Listing ID :
- 99000101
- Price :
- $715,000
- Bedrooms :
- 3
- Bathrooms :
- 2
- Apx SqFt :
- 1,562 SqFt
- Year Built :
- 2000
- Lot Area :
- 8.31 Acres
- Days on Market :
- 7
- Subdivision :
- 0 Not Applicable
- Update Date :
- 09/11/2026 06:00:59



