
-
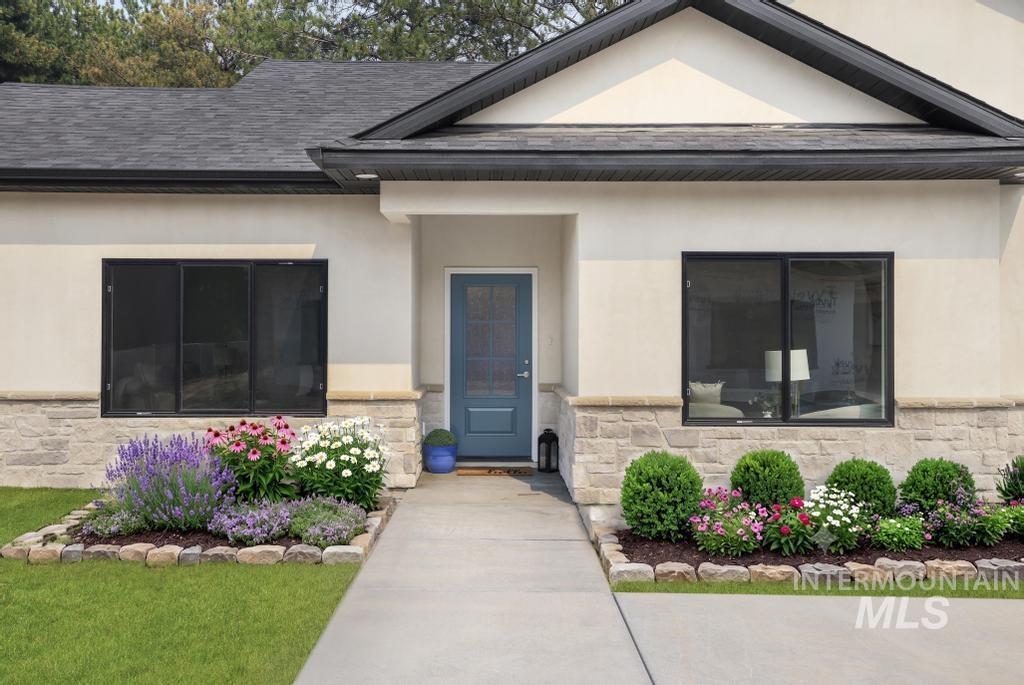
Not exact home. Similar pictures of exterior & interior of home.
-

Not exact home. Similar pictures of exterior & interior of home.
-

Not exact home. Similar pictures of exterior & interior of home.
-

Vaulted ceiling with exposed beam, large framed window, wood-finish flooring, and white baseboards. Not exact home. Similar pictures of exterior & interior of home.
-

Not exact home. Similar pictures of exterior & interior of home.
-

Not exact home. Similar pictures of exterior & interior of home.
-

Not exact home. Similar pictures of exterior & interior of home.
-

Not exact home. Similar pictures of exterior & interior of home.
-

Not exact home. Similar pictures of exterior & interior of home.
-

Not exact home. Similar pictures of exterior & interior of home.
-

Large open dining space with outdoor patio access for entertaining your family & guests. Not exact home. Similar pictures of exterior & interior of home.
-
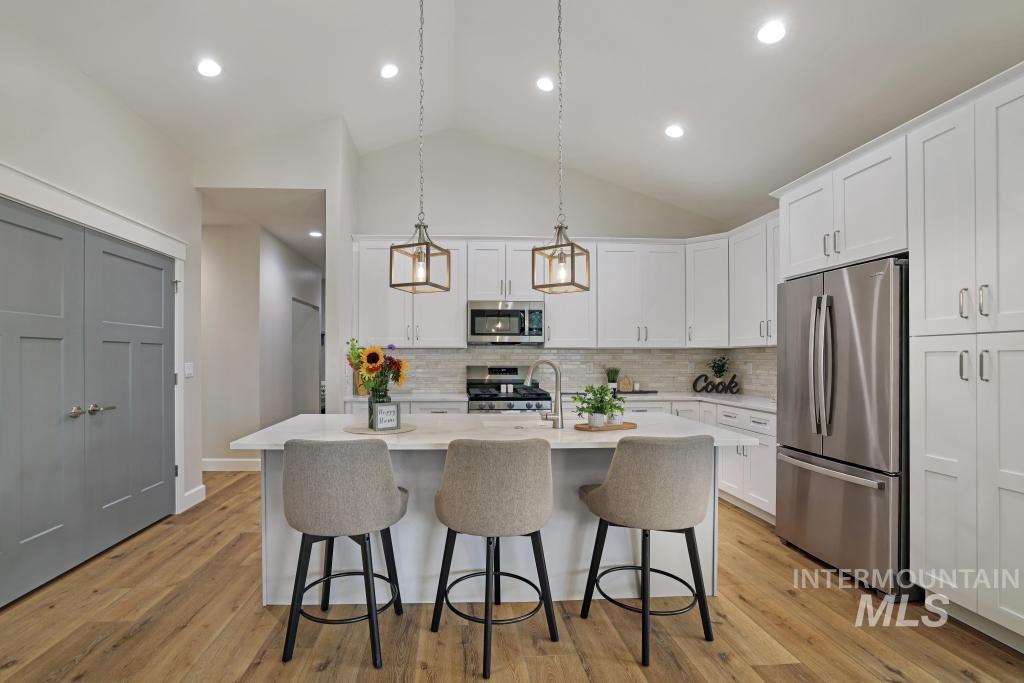
Not exact home. Similar pictures of exterior & interior of home.
-

Not exact home. Similar pictures of exterior & interior of home.
-

Not exact home. Similar pictures of exterior & interior of home.
-

Not exact home. Similar pictures of exterior & interior of home.
-

Not exact home. Similar pictures of exterior & interior of home.
-

Not exact home. Similar pictures of exterior & interior of home.
-

Custom Finish Packages Available On Future Homes. Not exact home. Similar pictures of exterior & interior of home.
-

Master suite offering a vaulted ceiling with recessed lighting & ceiling fan, carpeted flooring, and multiple windows for tons of natural light. Not exact home. Similar pictures of exterior & interior of home.
-

Not exact home. Similar pictures of exterior & interior of home.
-

Master Suite bathroom with a large double vanity with white cabinetry, quartz countertops, and tons of storage.Not exact home. Similar pictures of exterior & interior of home. Not exact home. Similar pictures of exterior & interior of home.
-

Glass-enclosed walk-in shower with white veined tile, integrated niche shelving, and a rain showerhead.Not exact home. Similar pictures of exterior & interior of home.
-

Custom large built-in shelving linen & storage closet with multiple levels, framed by painted panel doors. Not exact home. Similar pictures of exterior & interior of home.
-

Large walk-in, built-in closet system featuring multiple hanging rods, integrated shelving, and carpet flooring.Not exact home. Similar pictures of exterior & interior of home.
-

Bedroom #3 Not exact home. Similar pictures of exterior & interior of home.
-

Bathroom #2 Not exact home. Similar pictures of exterior & interior of home.
-

Nice size laundry room. Not exact home. Similar pictures of exterior & interior of home.
-

Mud Room Area with built-in bench with integrated shelving and coat hooks. Not exact home. Similar pictures of exterior & interior of home.
-

Back Patio with the option to have an expansive concrete patio. There will be a patio fencing for privacy & to have a low maintenance outdoor area. Not exact home. Similar pictures of exterior & interior of home.
-

Not exact home. Similar pictures of exterior & interior of home.
Property Description
Discover a new way to enjoy low-maintenance living at Villas on Falls, a new, welcoming 55+ community. This ideally located home offers 3 bedrooms, 3 full bathrooms, and a spacious open-concept design perfect for everyday comfort and entertaining. The large bonus space provides flexibility for hobbies, relaxation, or a private retreat where visiting family and friends can settle in comfortably. An extra-large two-car garage and generous driveway offer abundant space for vehicles and guest parking. A planned community area will provide you with an elegant place to socialize with neighbors and host family and friends.
Features
- Heating:
- Forced Air, Gas
- Cooling:
- Central air
- Fireplace:
- One, Insert, Gas
- Garage Capacity:
- 2
Address Map
- Country:
- US
- State:
- ID
- City:
- Twin Falls
- Zipcode:
- 83301
- Street:
- 1927 Dora Drive
- Longitude:
- W115° 33' 0.1''
- Latitude:
- N42° 34' 40.9''
Rooms
- Master Bedroom Level:
- Main
- Bedroom 2 Level:
- Main
- Bedroom 3 Level:
- Main
- Kitchen Level:
- Main
- Living Room Level:
- Main
Schools
- School District:
- Twin Falls School District #411
- Elementary School:
- Sawtooth
- Middle School:
- O'Leary
- High School:
- Twin Falls
Additional Details
- Status:
- Active
- Type:
- Single Family
- Level:
- Single w/ upstairs bonus room
- Tax Year:
- 2025
- Taxes:
- $1
- Potential Short Sale:
- No
- Age:
- Under Construction
- Auction:
- No
- Flood Ins Required:
- No
- HUD Owned:
- No
- In Foreclosure:
- No
- Land Size:
- Standard Lot 6000-9999 SF
- Home Owner Exempt:
- No
- HOA Frequency:
- Annual
- HOA Fees:
- $1
- Inc Kitchen Features:
- Dishwasher, Disposal, Microwave, Oven/range freestanding, Pantry, Refrigerator, Island, Countertop-quartz
- Lot Features:
- Sidewalks, Private Road, Cul-De-Sac, Finished Driveway
- Water:
- City service
- Land Use:
- Single, Over 55 community
- Sprinkler System:
- Auto,Drip,Full,Pressurized Irrigation
Residential For Sale
1927 Dora Drive, Twin Falls, Idaho 83301
3 Bedrooms
3 Bathrooms
2,425 SqFt
Visits : 38 in 38 days
$739,900
Listing ID #99001010
Basic Details
- Property Type :
- Residential
- Listing Type :
- For Sale
- Status :
- Active
- Listing ID :
- 99001010
- Price :
- $739,900
- Bedrooms :
- 3
- Bathrooms :
- 3
- Apx SqFt :
- 2,425 SqFt
- Year Built :
- 2026
- Lot Area :
- 0.15 Acres
- Days on Market :
- 37
- Subdivision :
- Villas On Falls
- Update Date :
- 10/22/2026 20:01:12
Agent info


Contact Agent
Mortgage Calculator

