
-
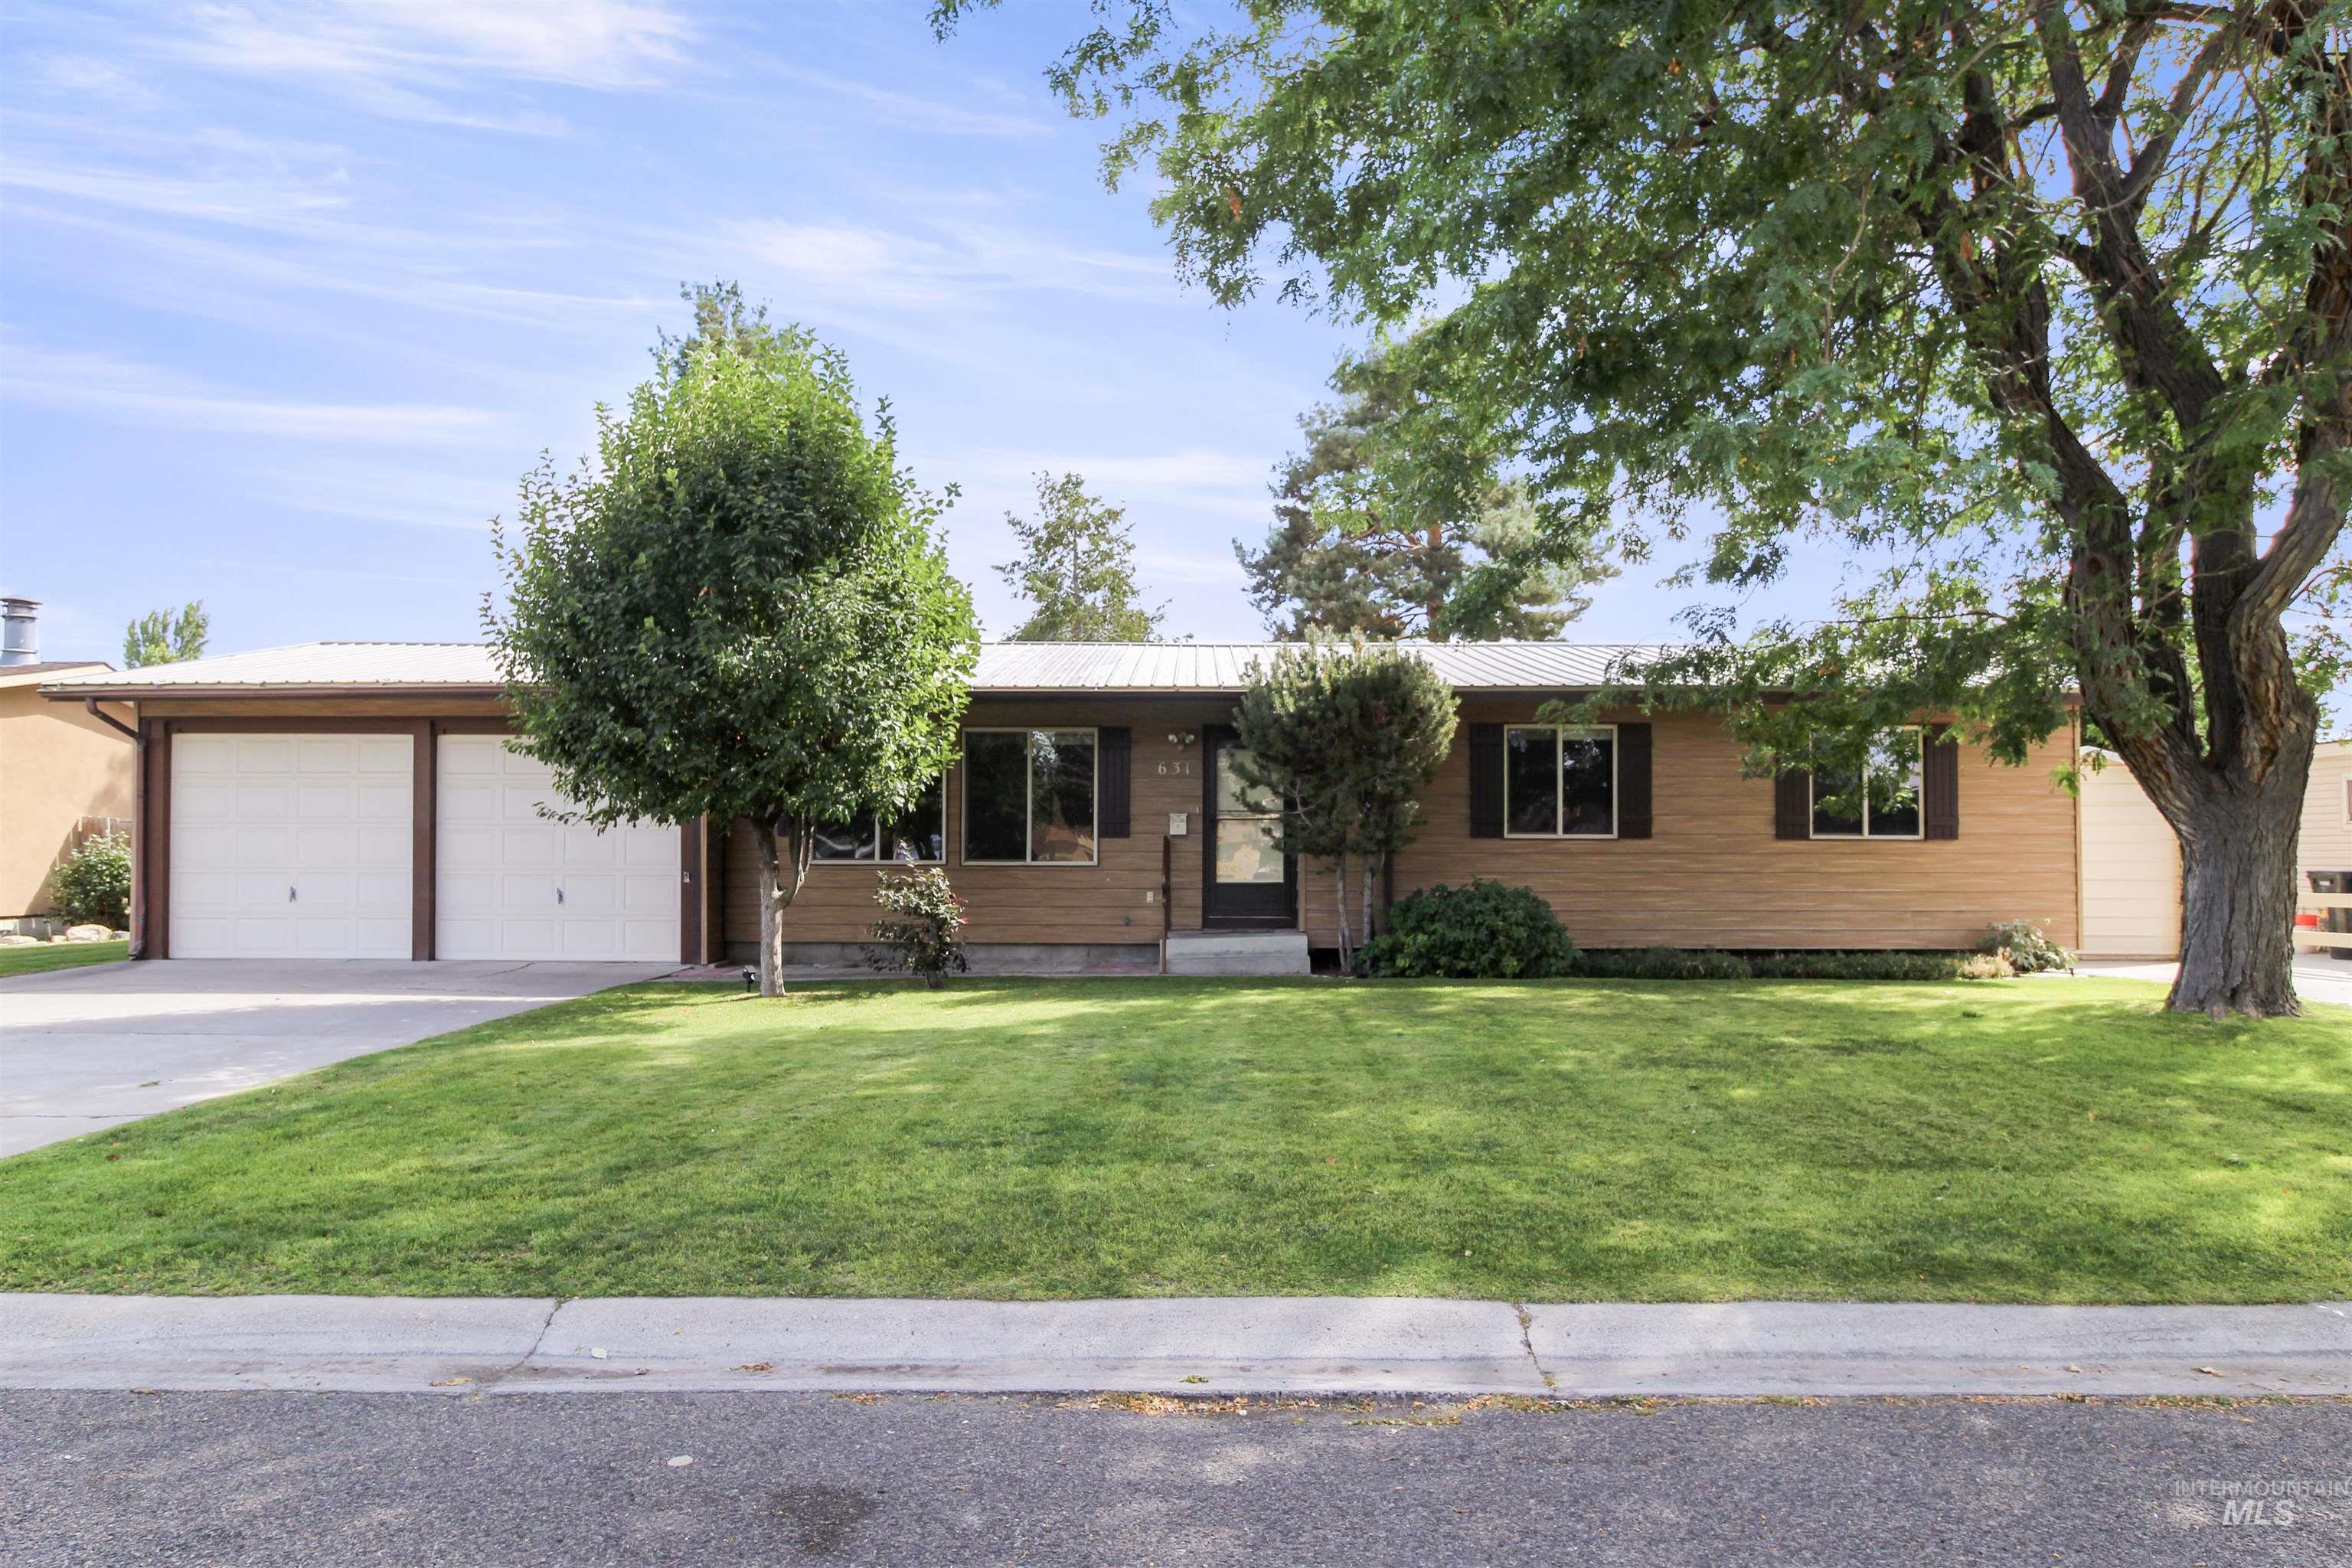
Single-story residence featuring a metal roof, two-car attached garage, and a concrete driveway
-
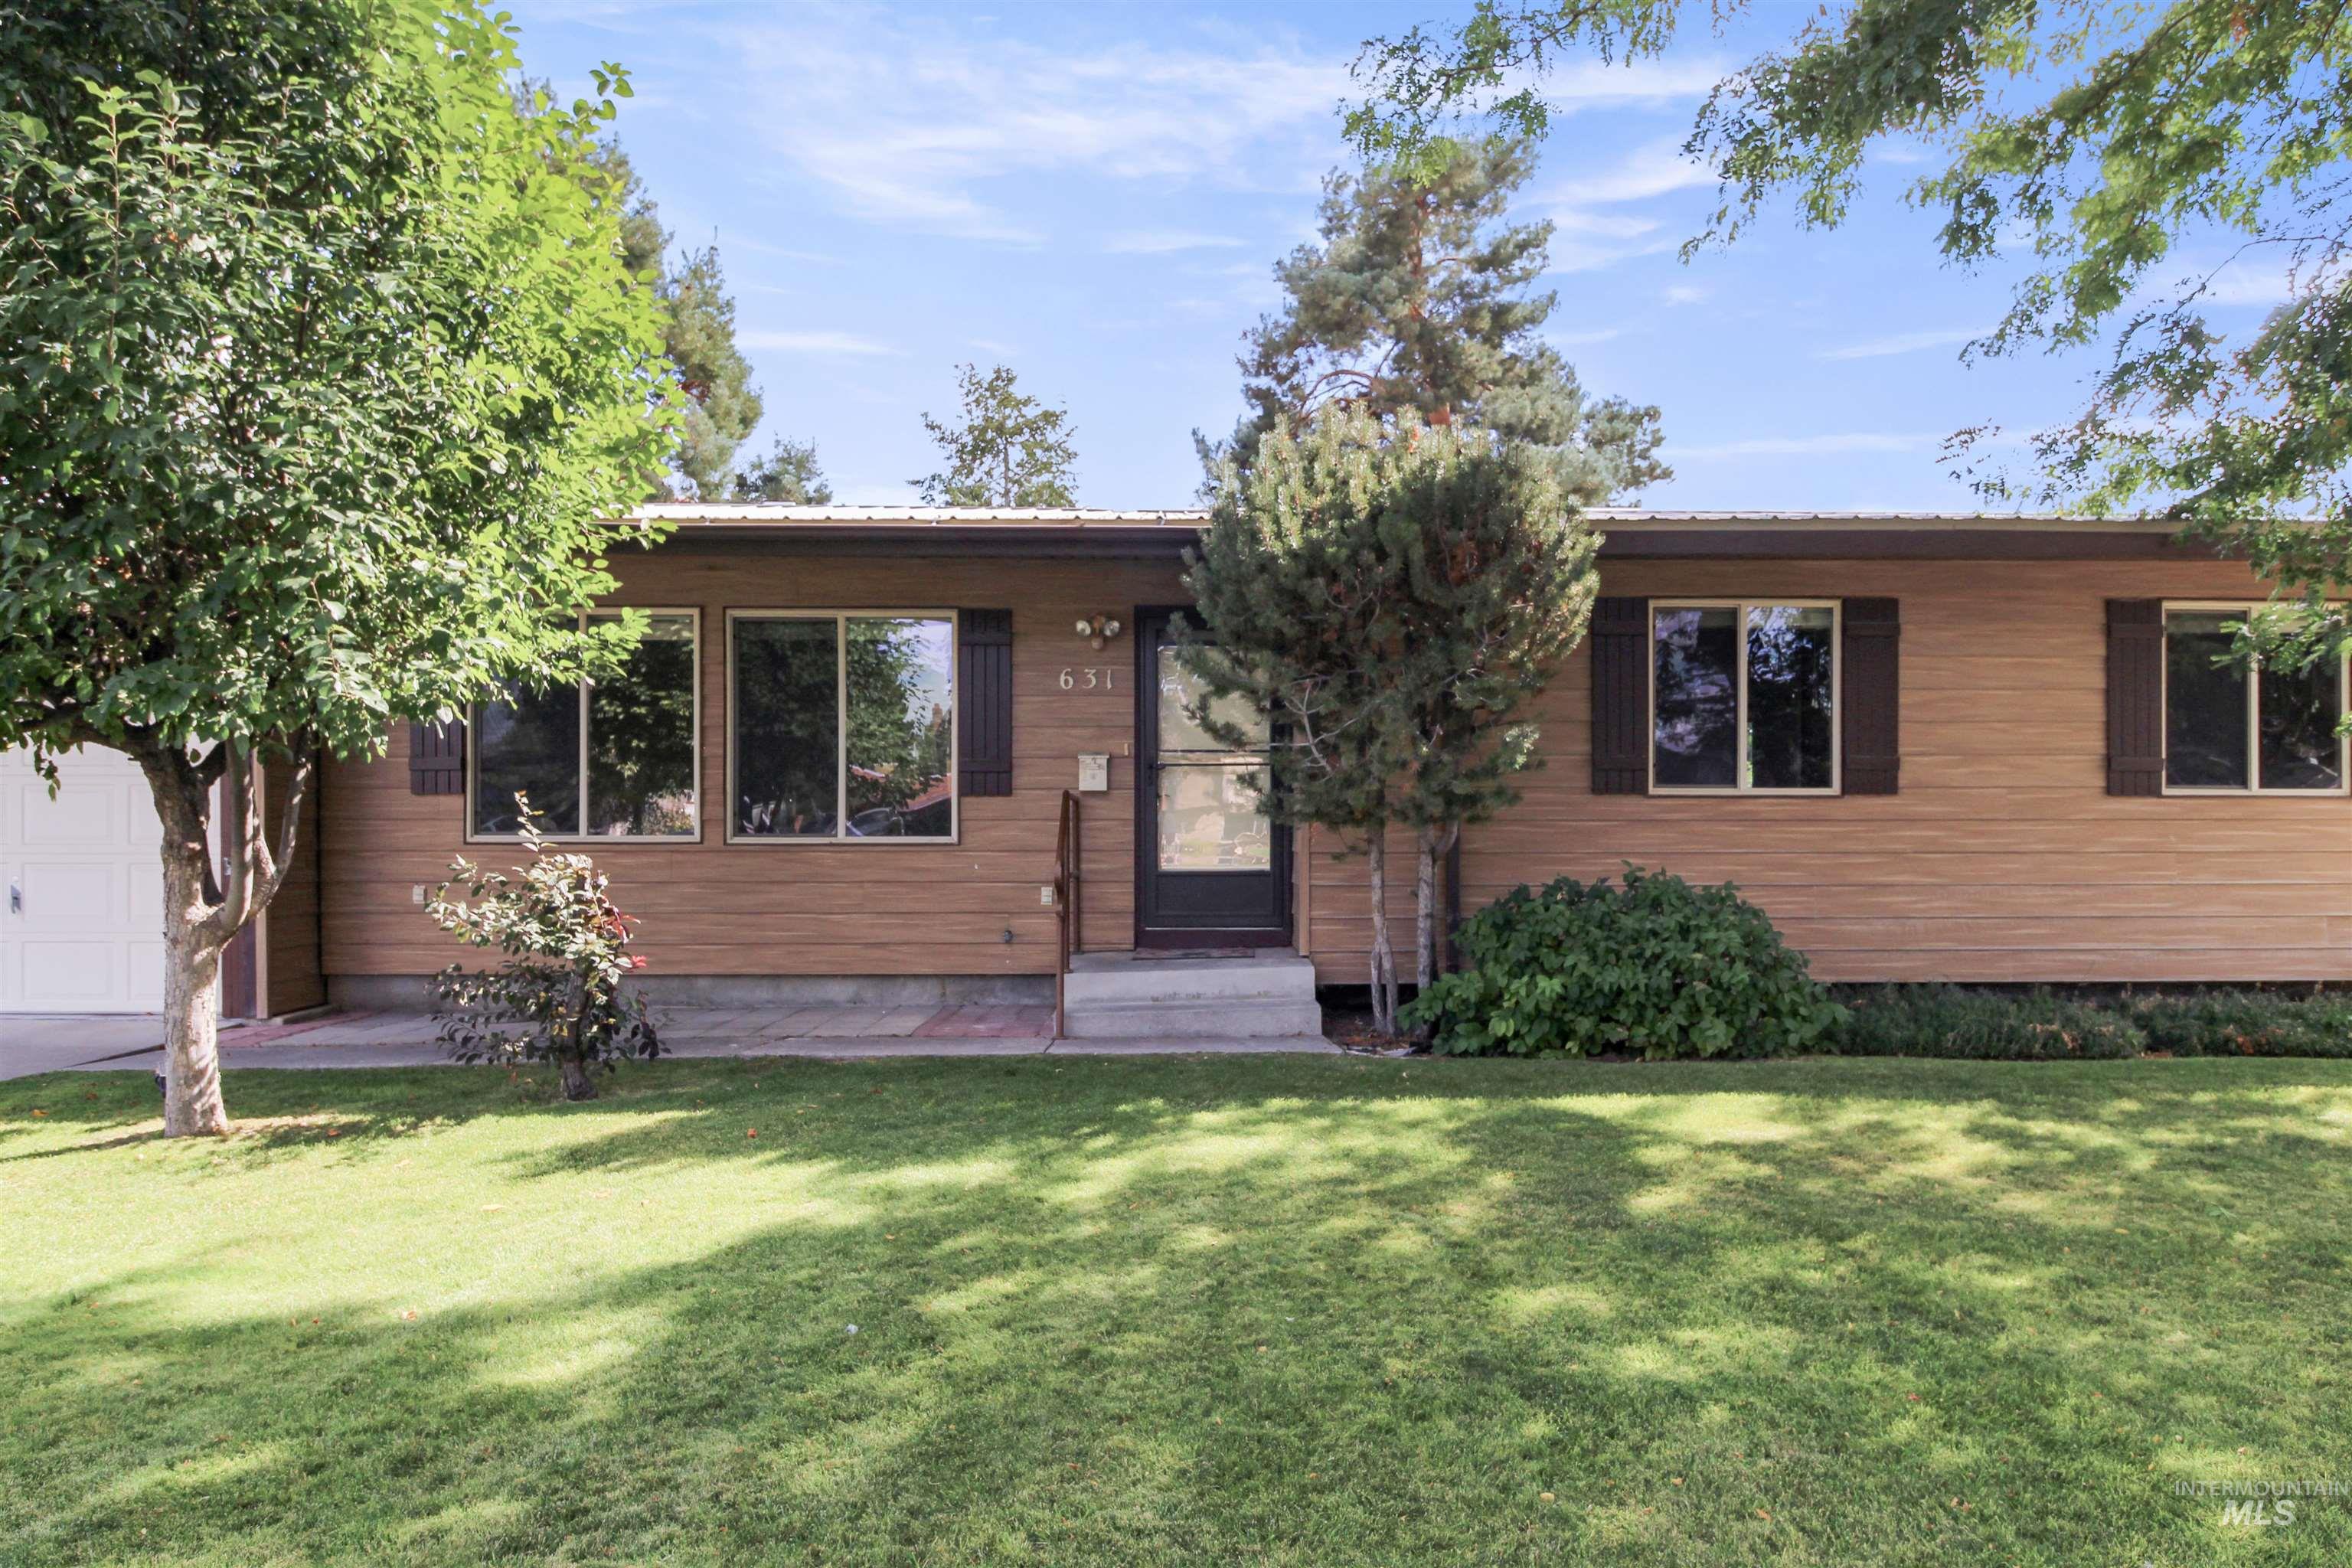
Ranch-style residence featuring horizontal siding, a covered entry, and a white garage door
-
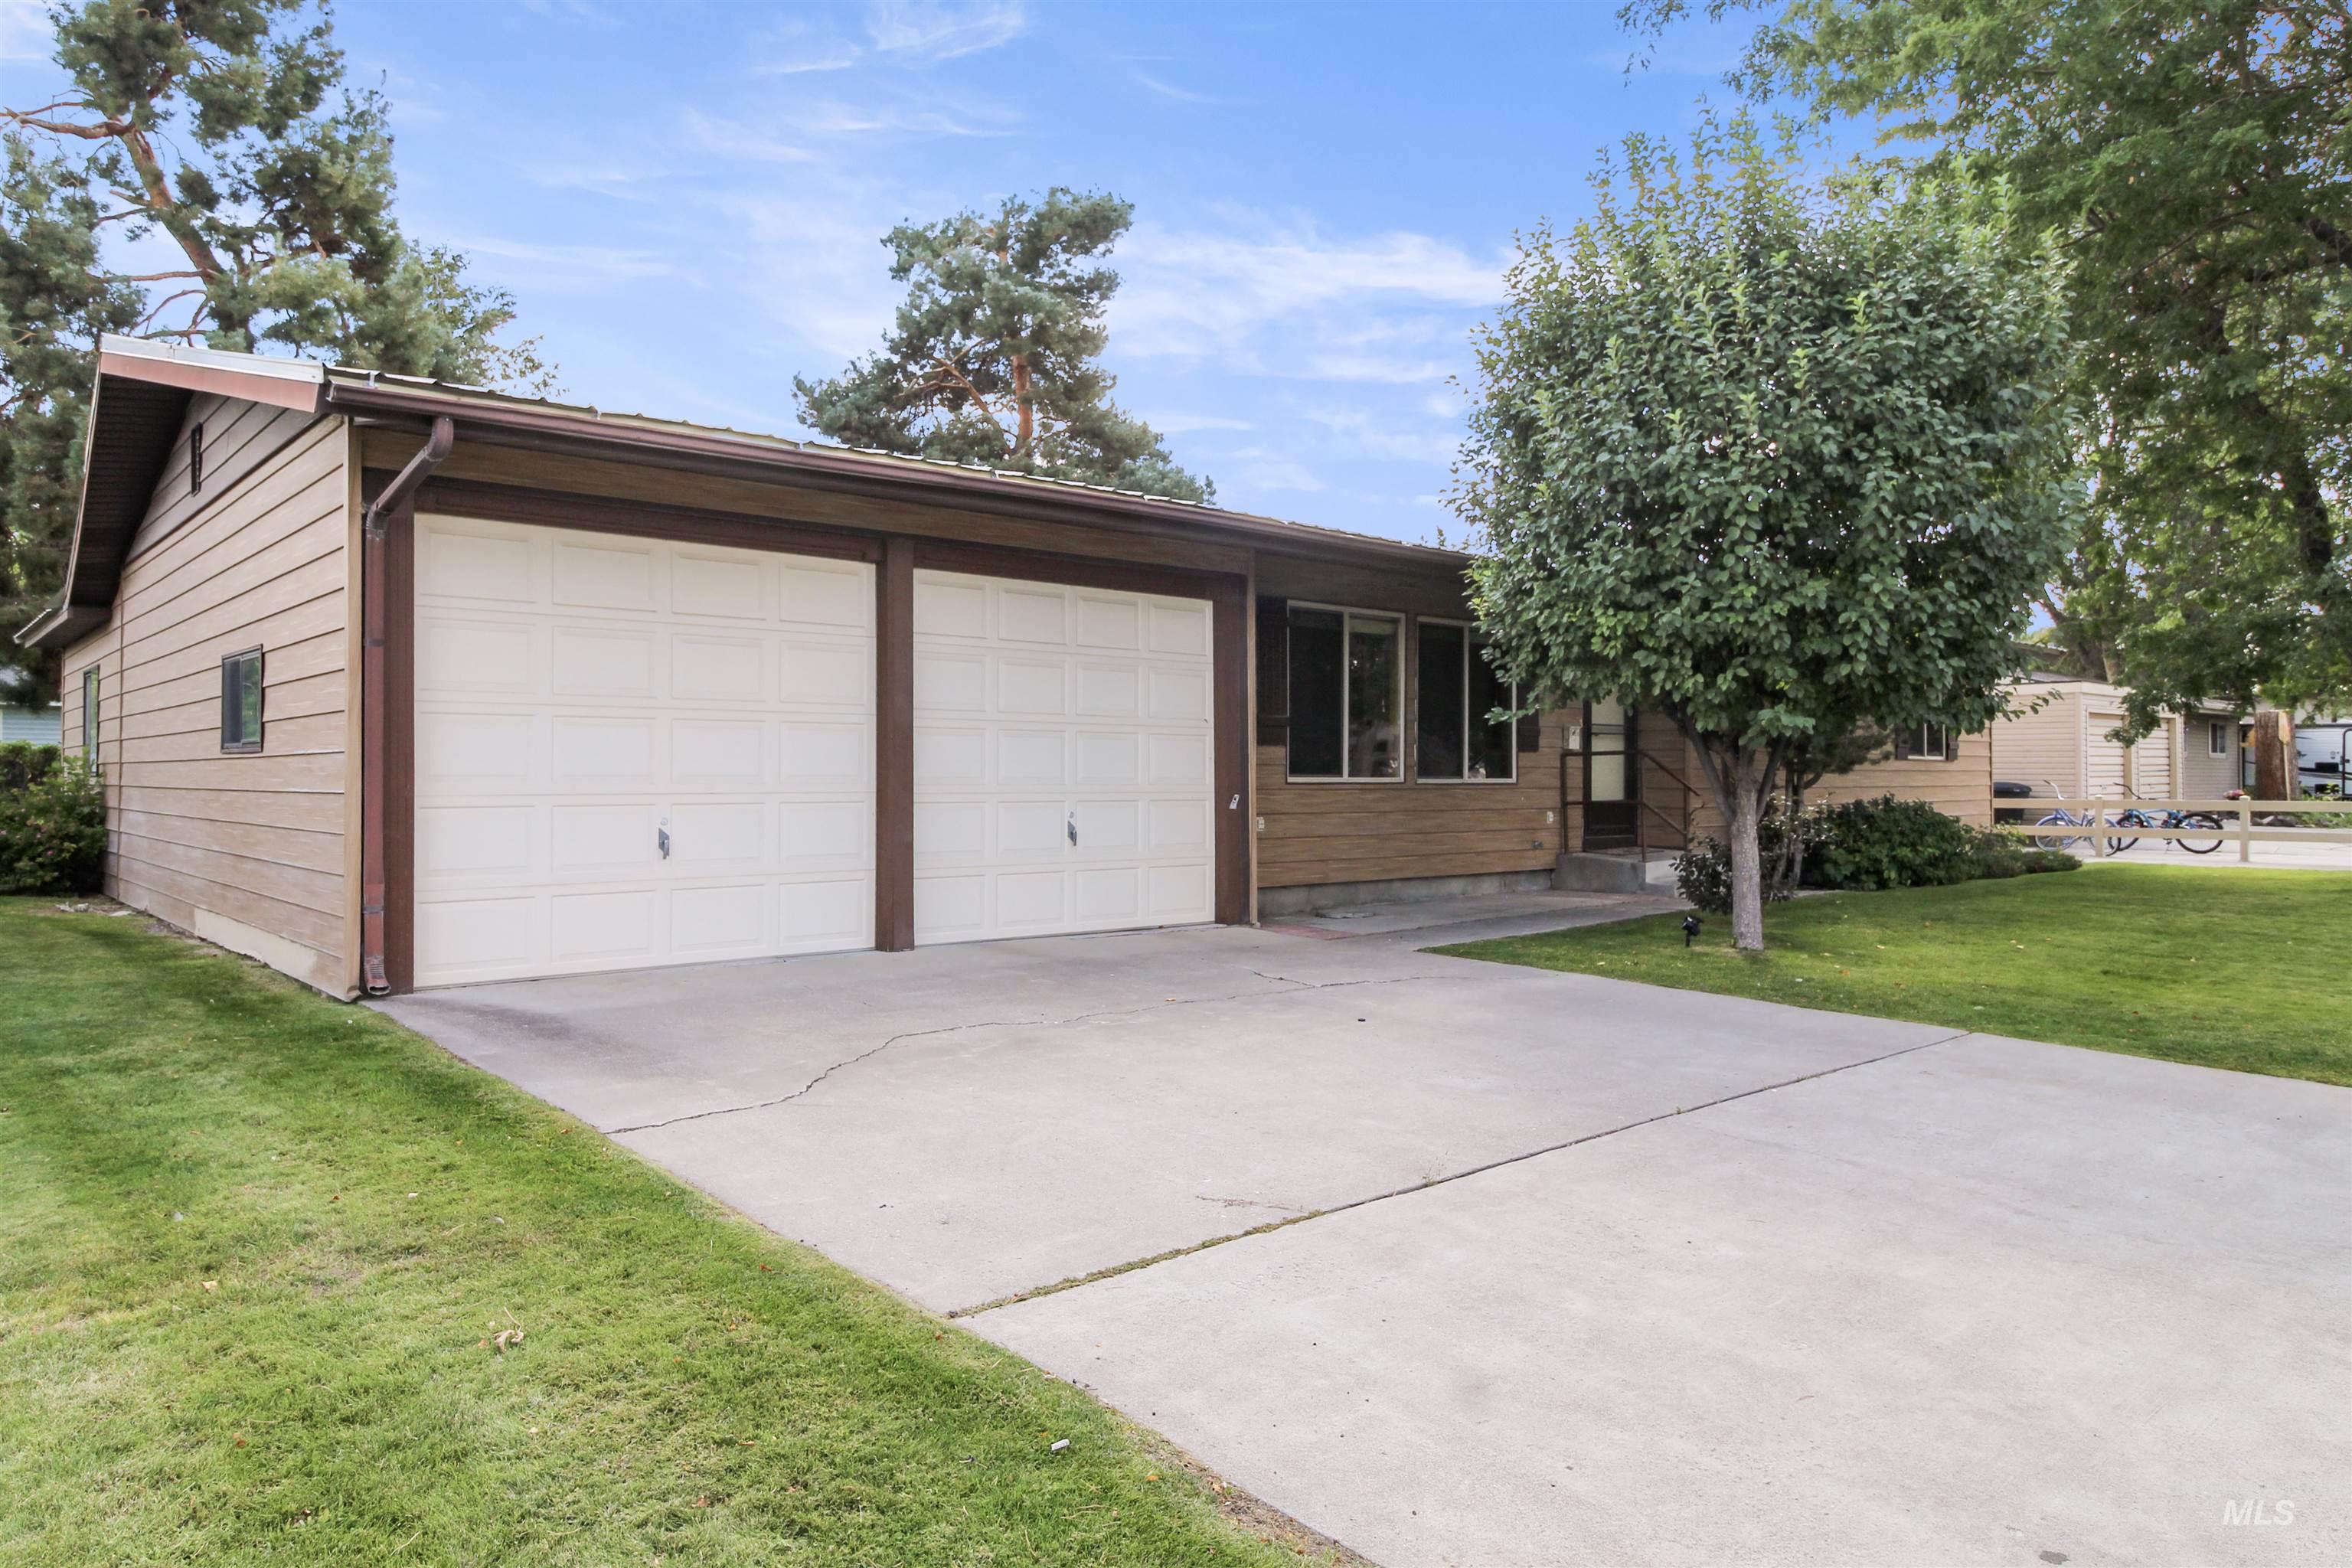
Exterior featuring horizontal siding, a two-car garage, mature trees, and a concrete driveway
-
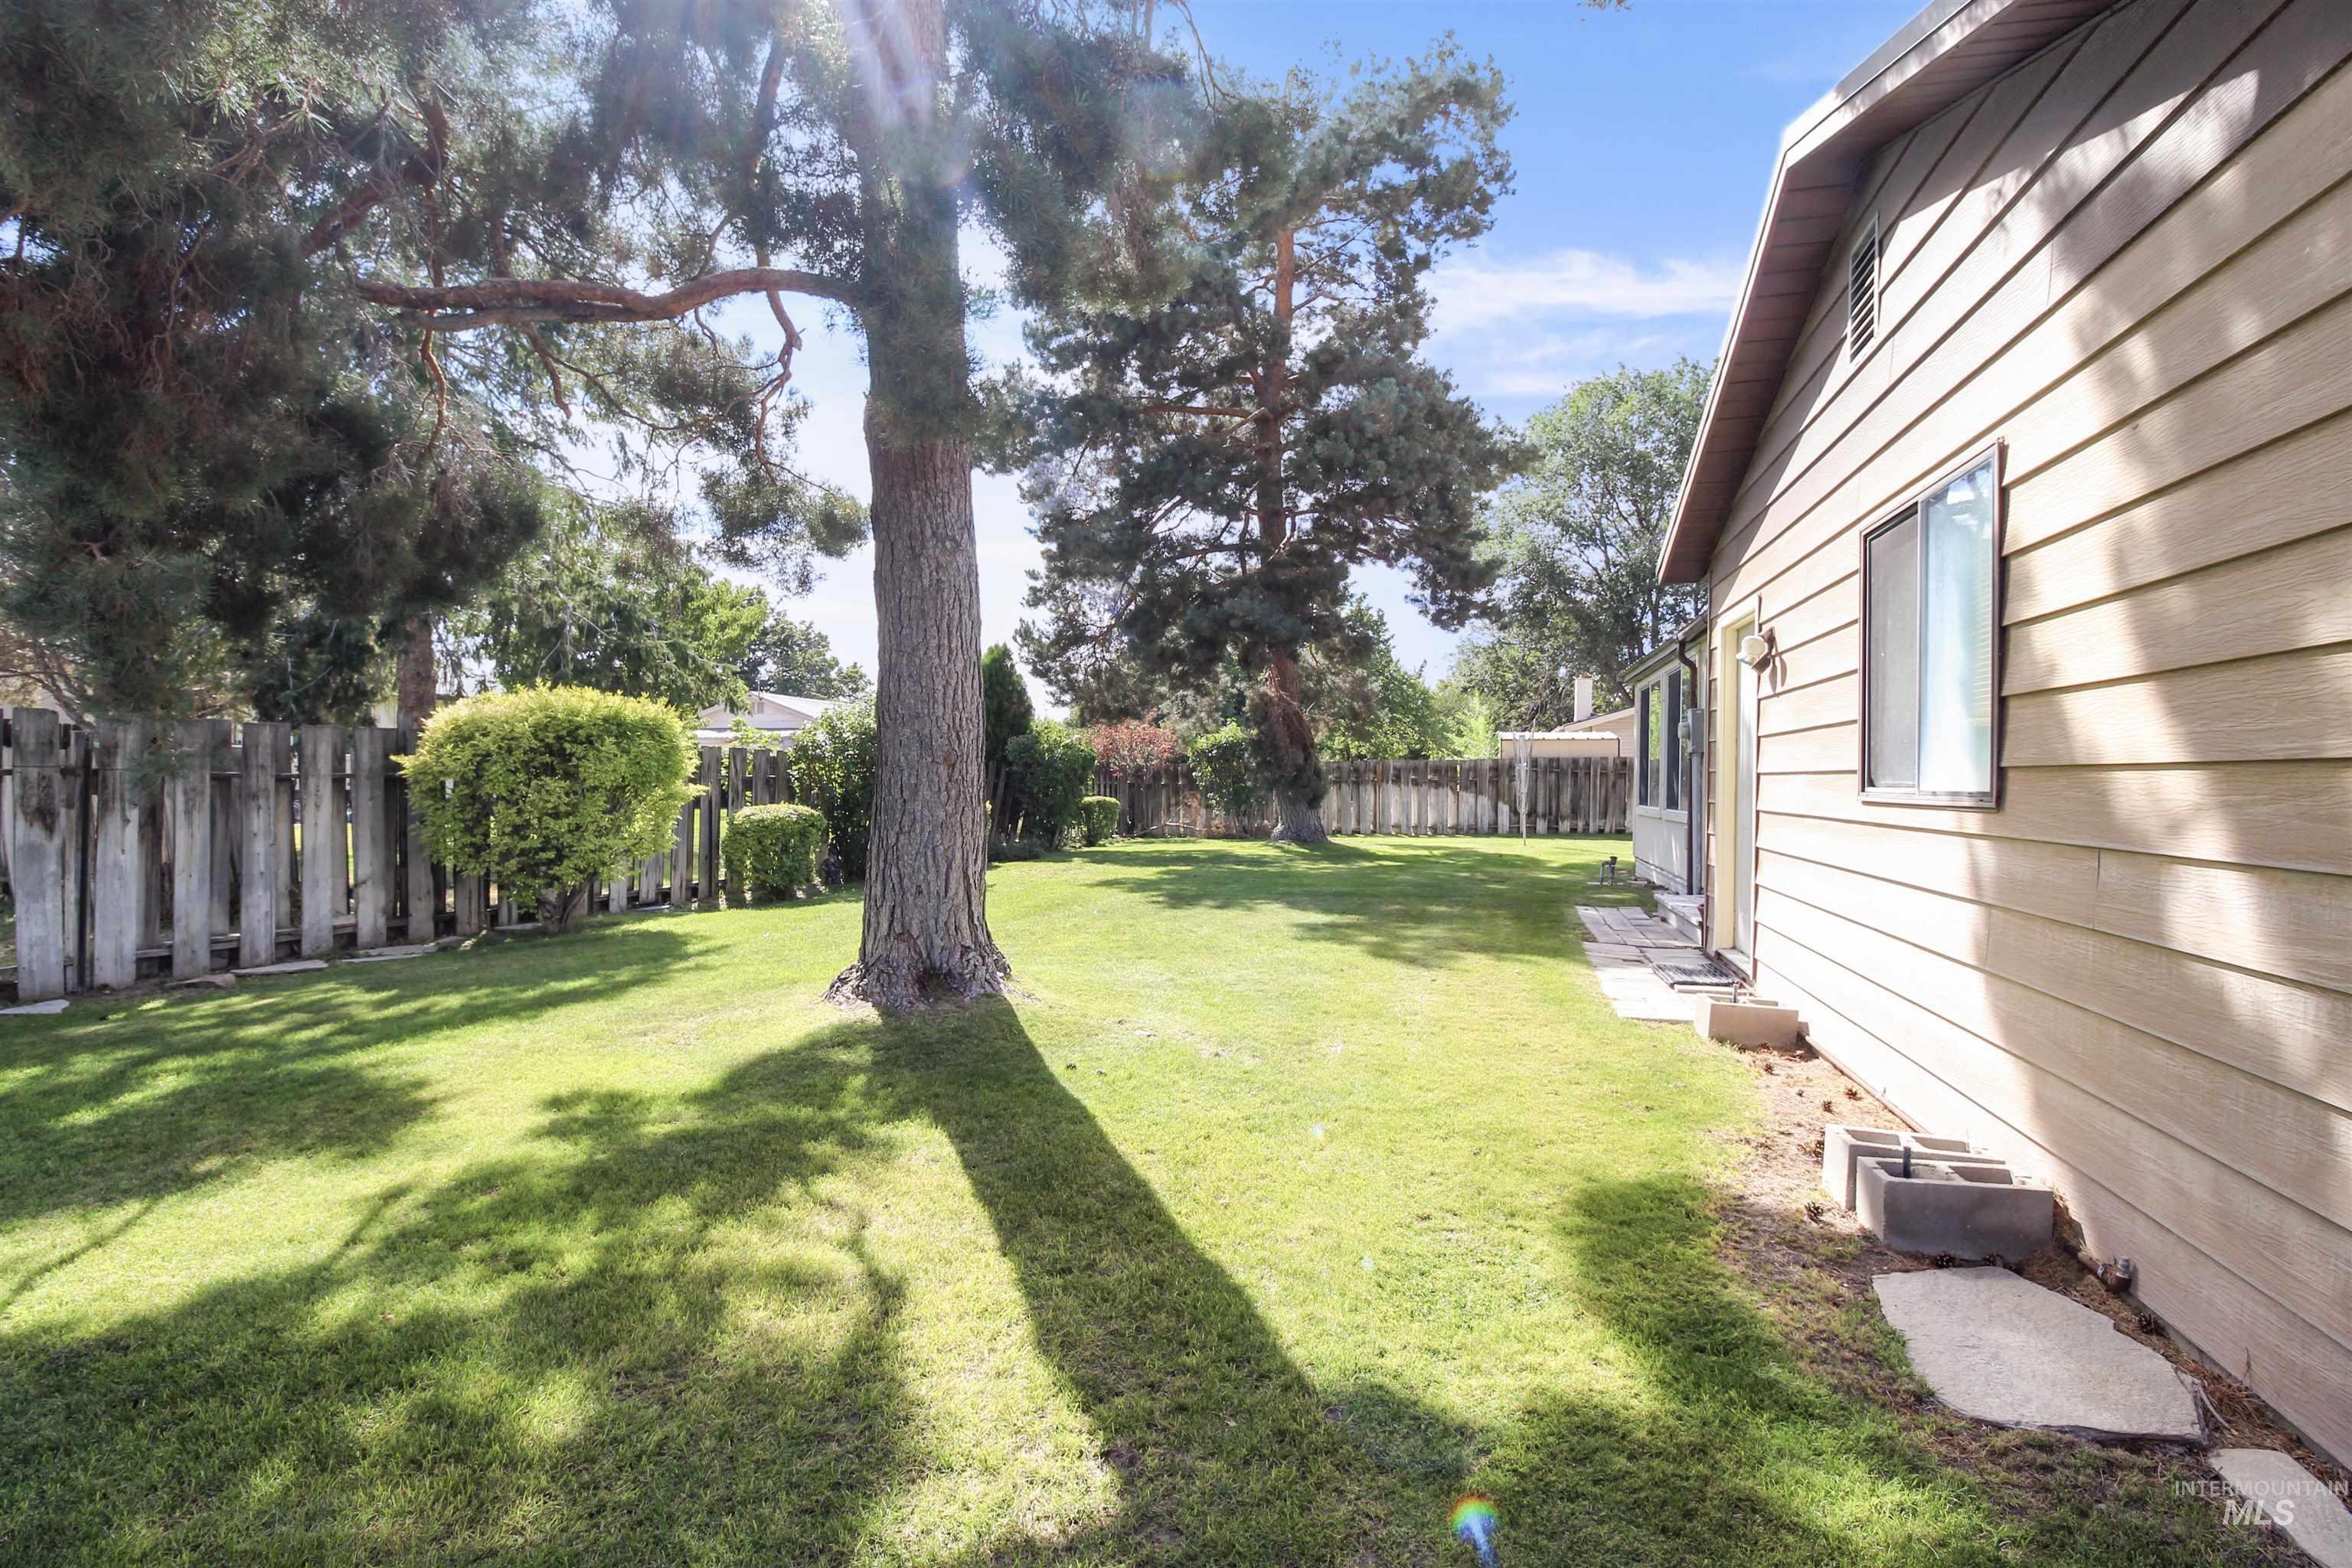
Expansive lawn area with mature trees and perimeter fencing
-
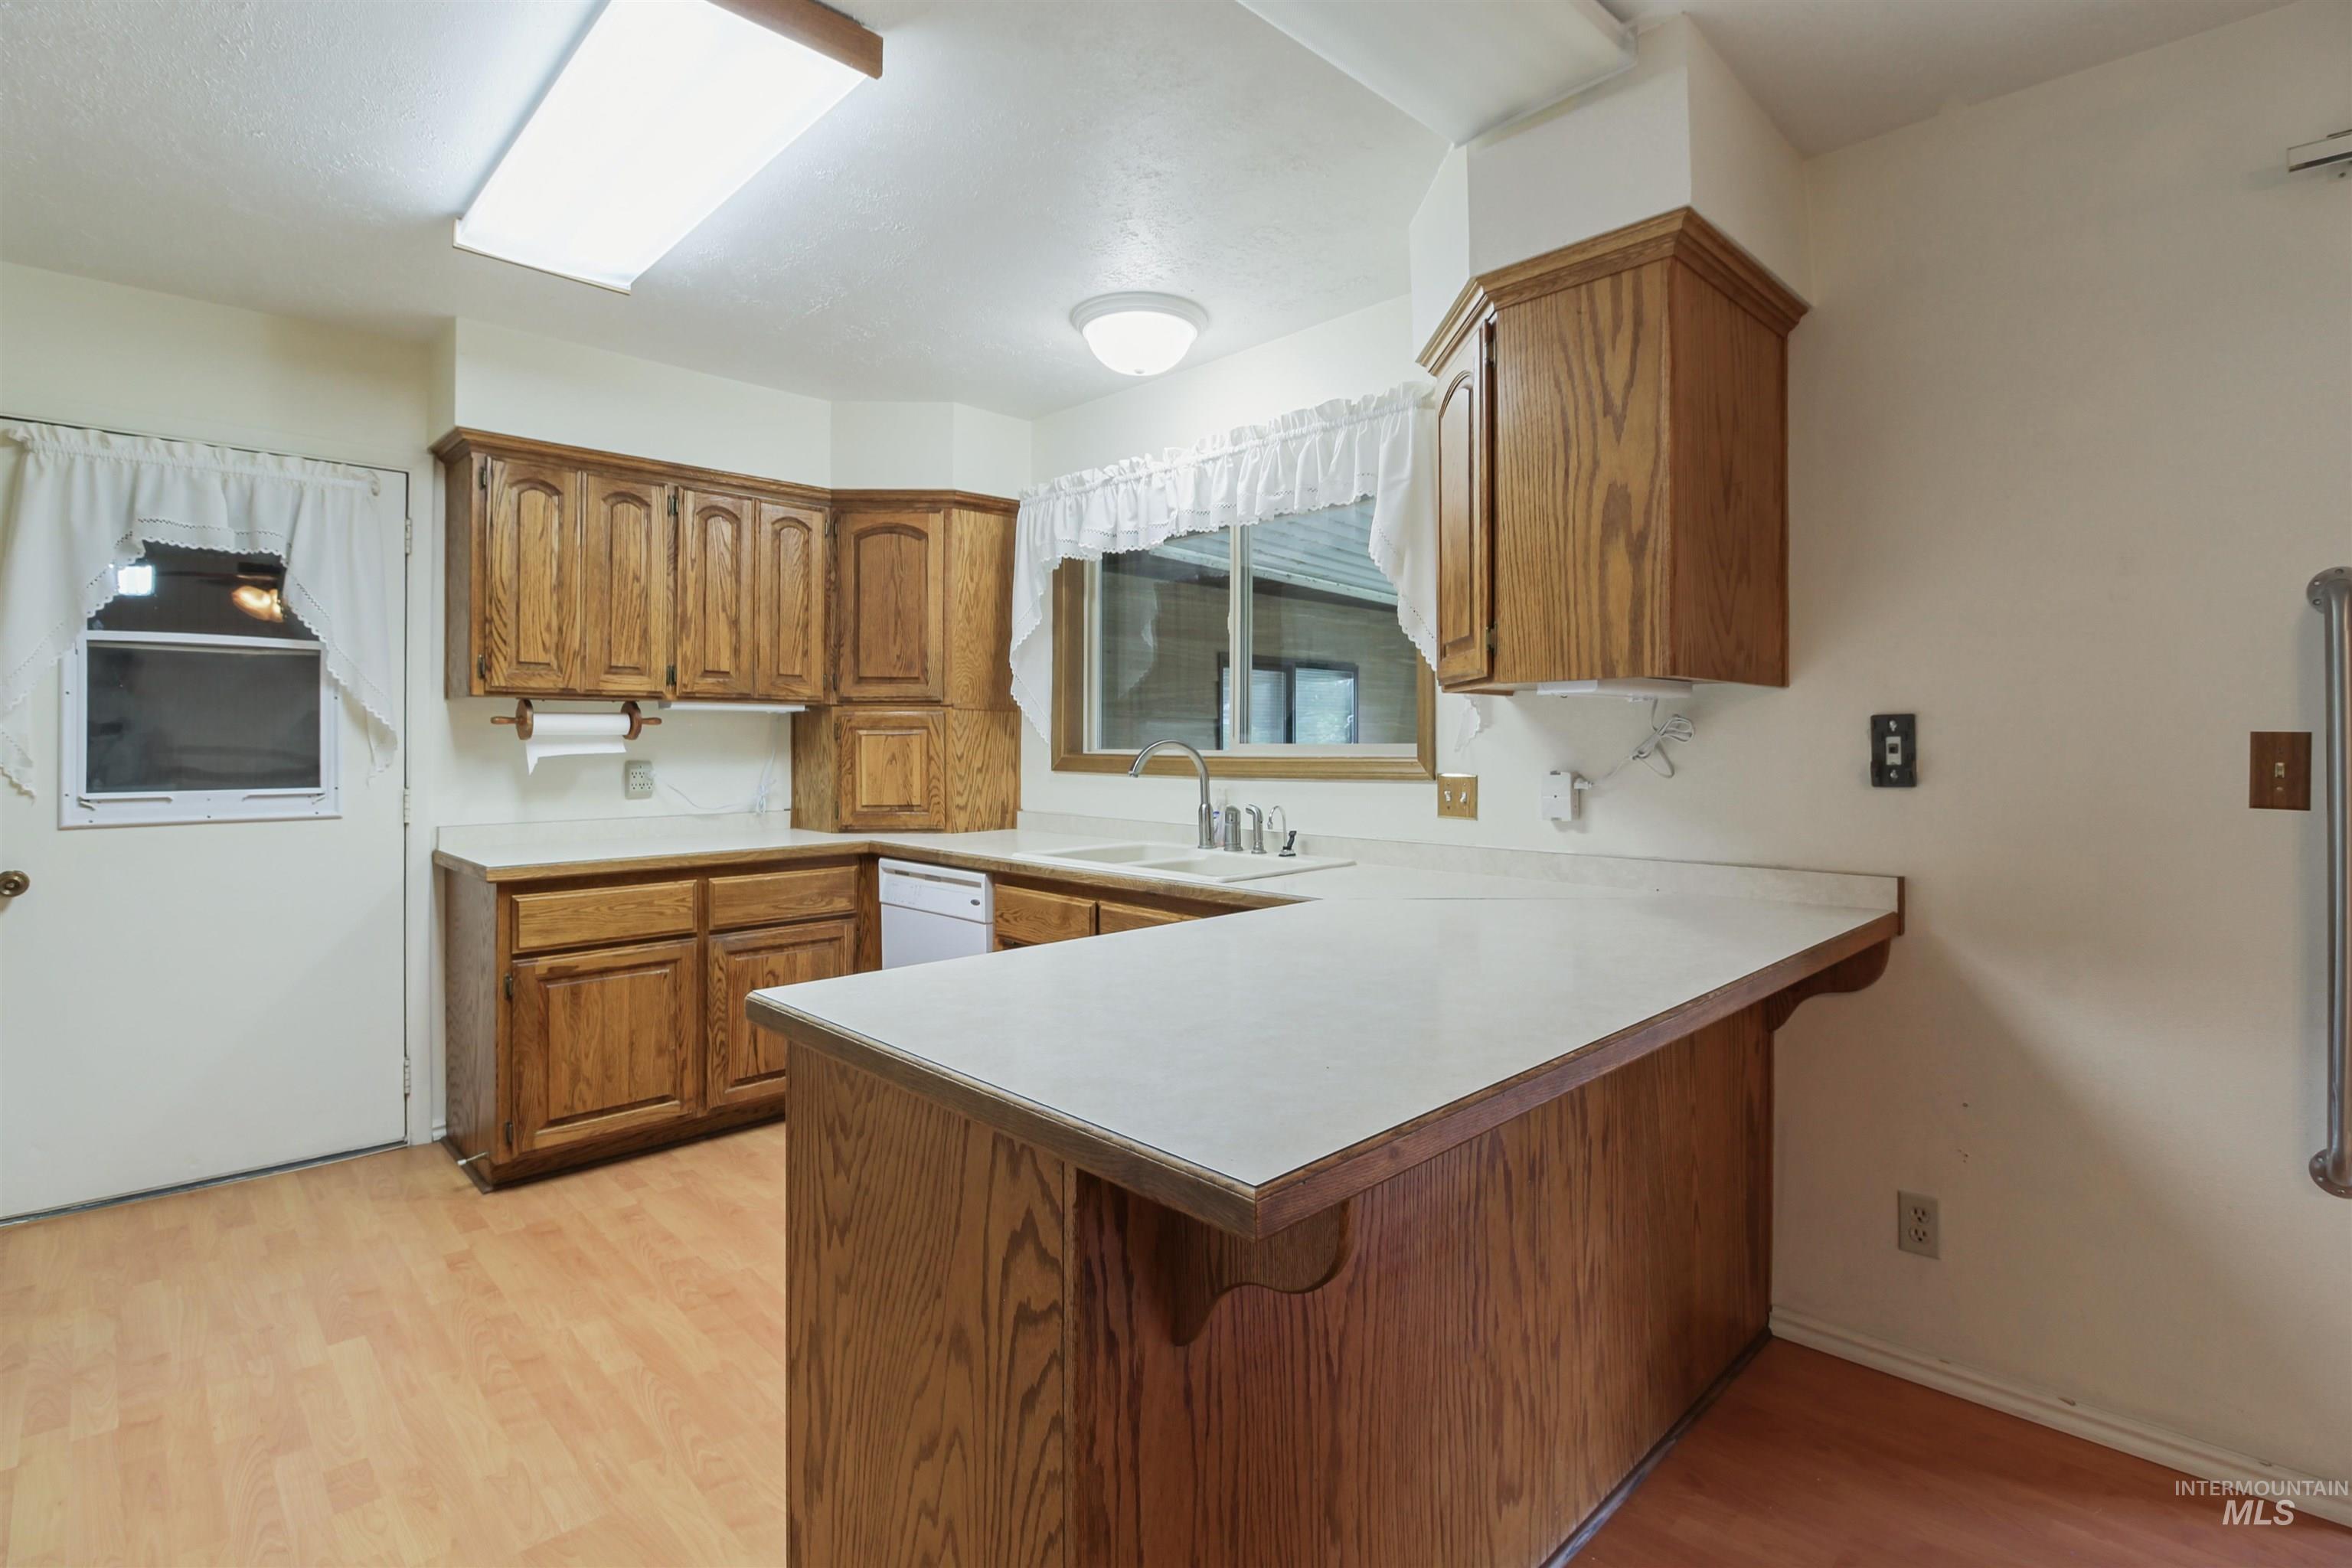
Kitchen featuring wood cabinetry, light-toned countertops, a built-in dishwasher, and wood-finish flooring
-
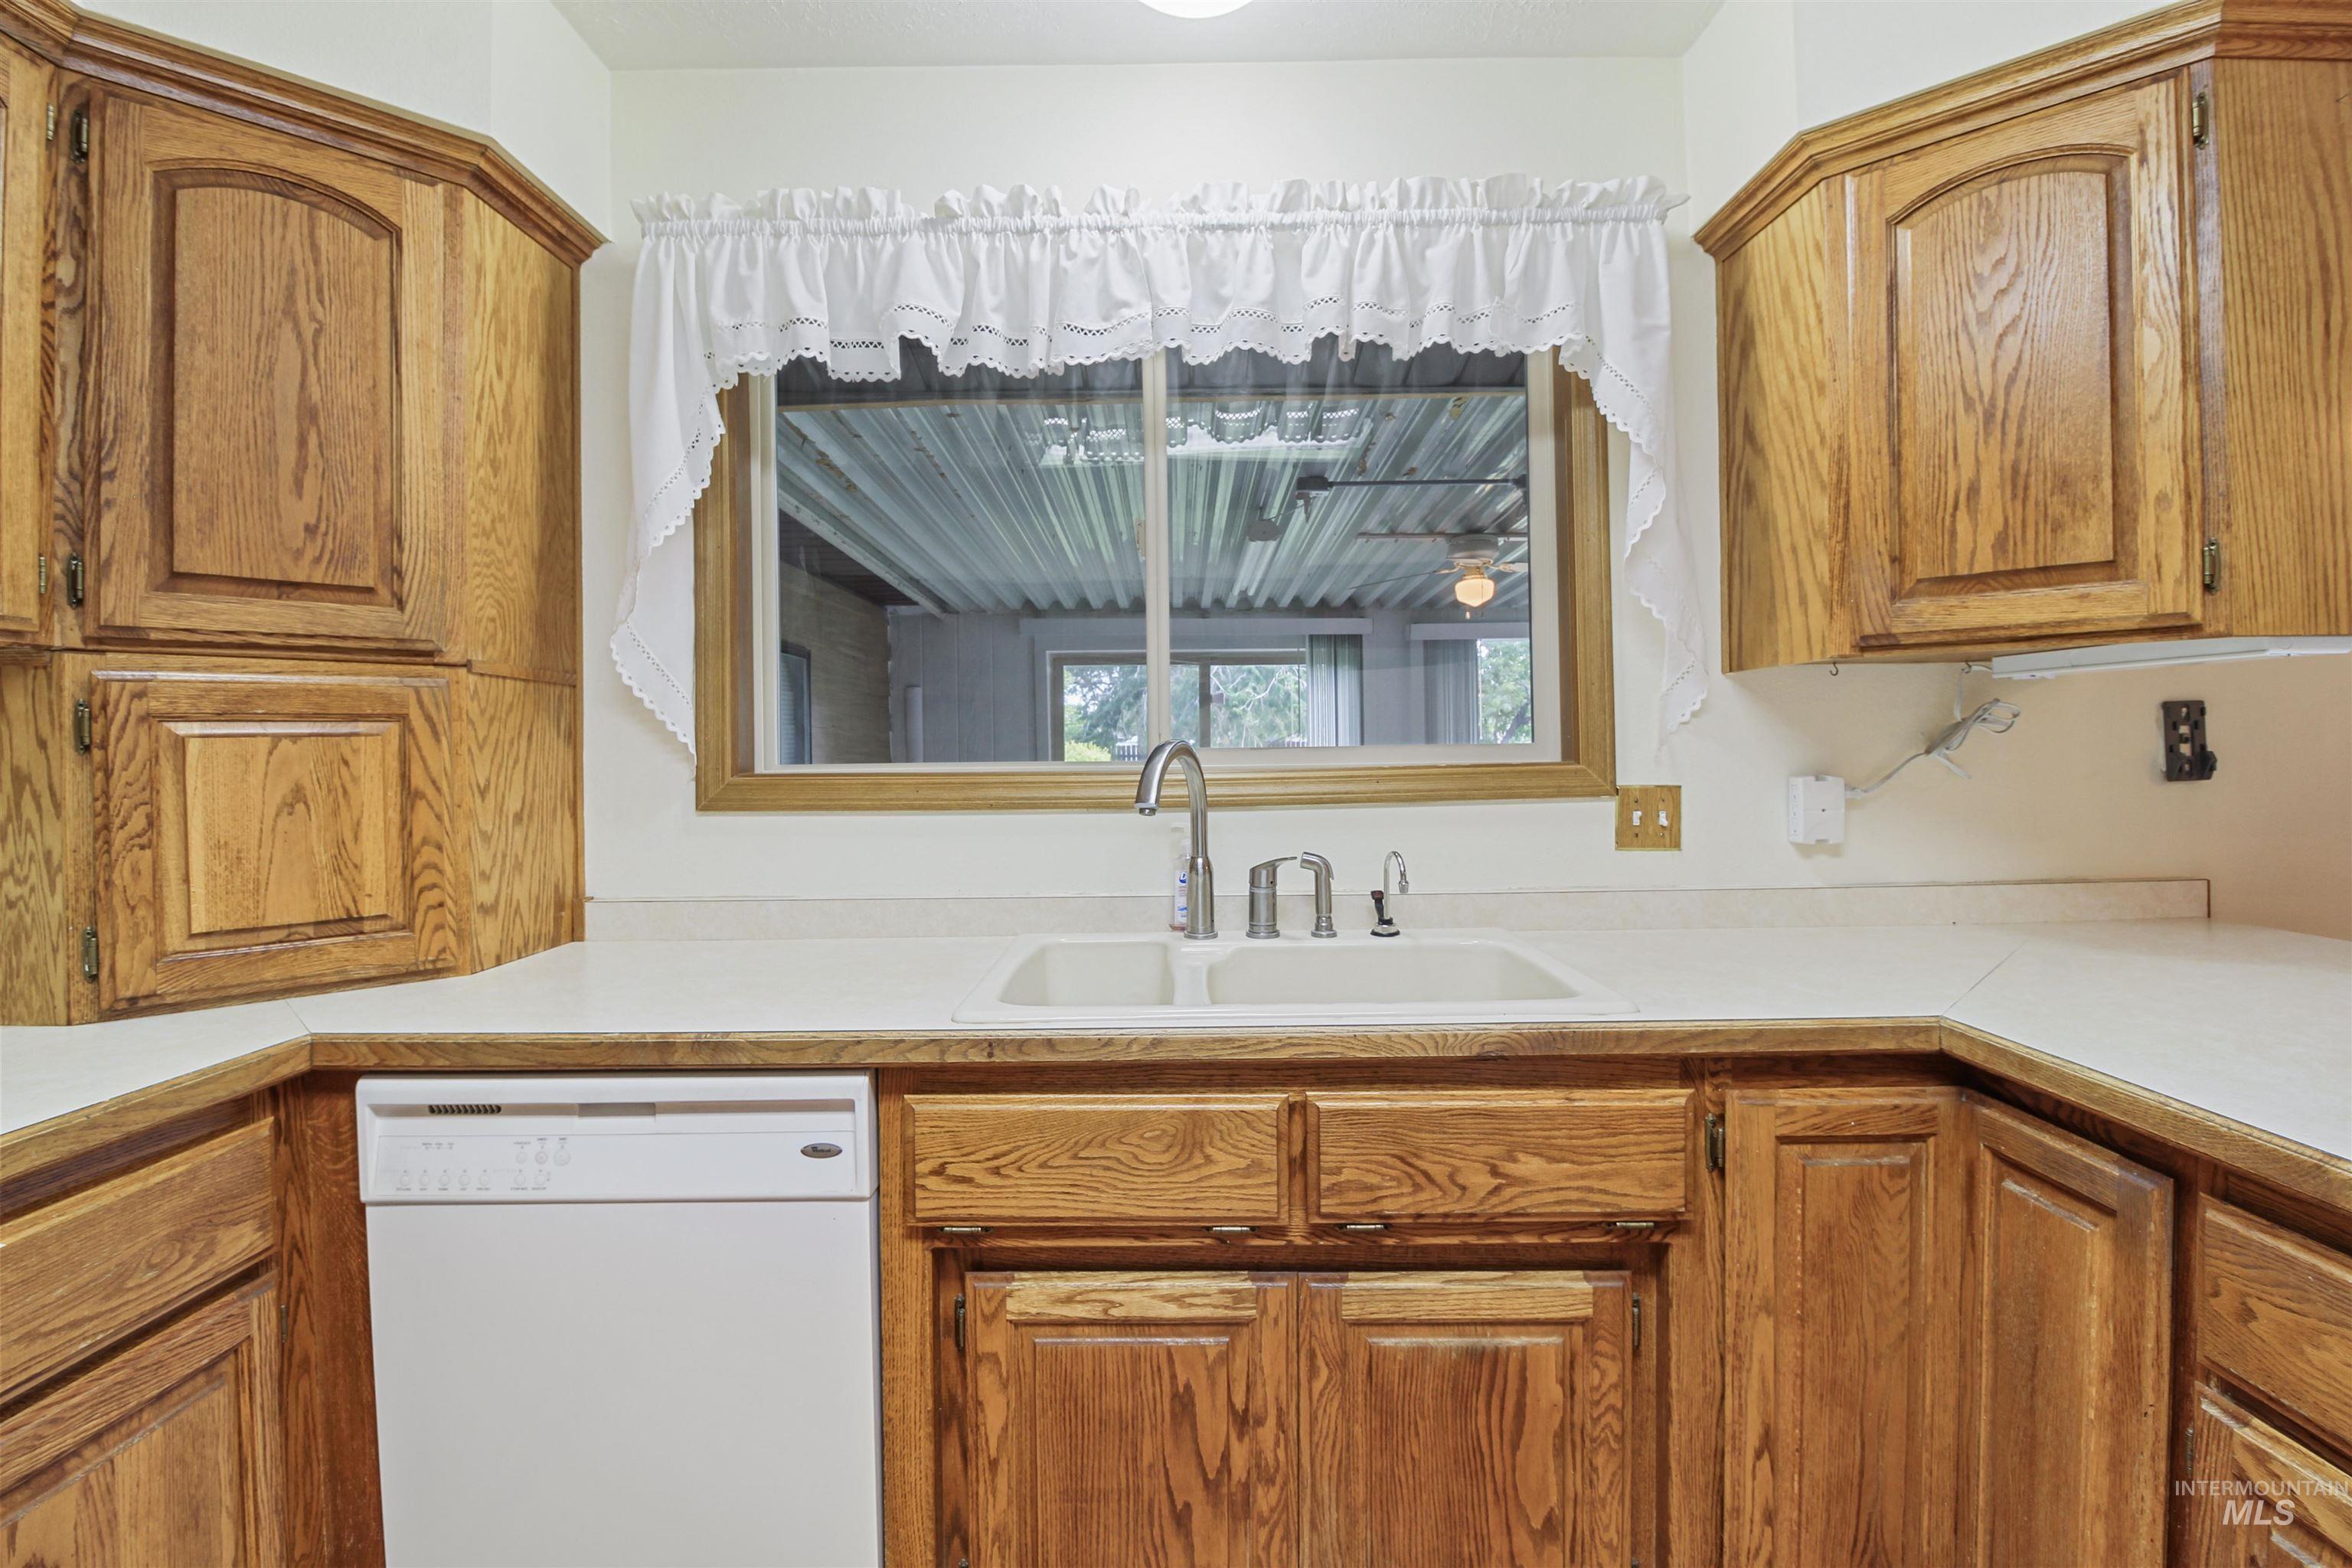
Kitchen featuring wood-finish cabinetry, white countertops, a double basin sink with a gooseneck faucet, and a white built-in dishwasher
-
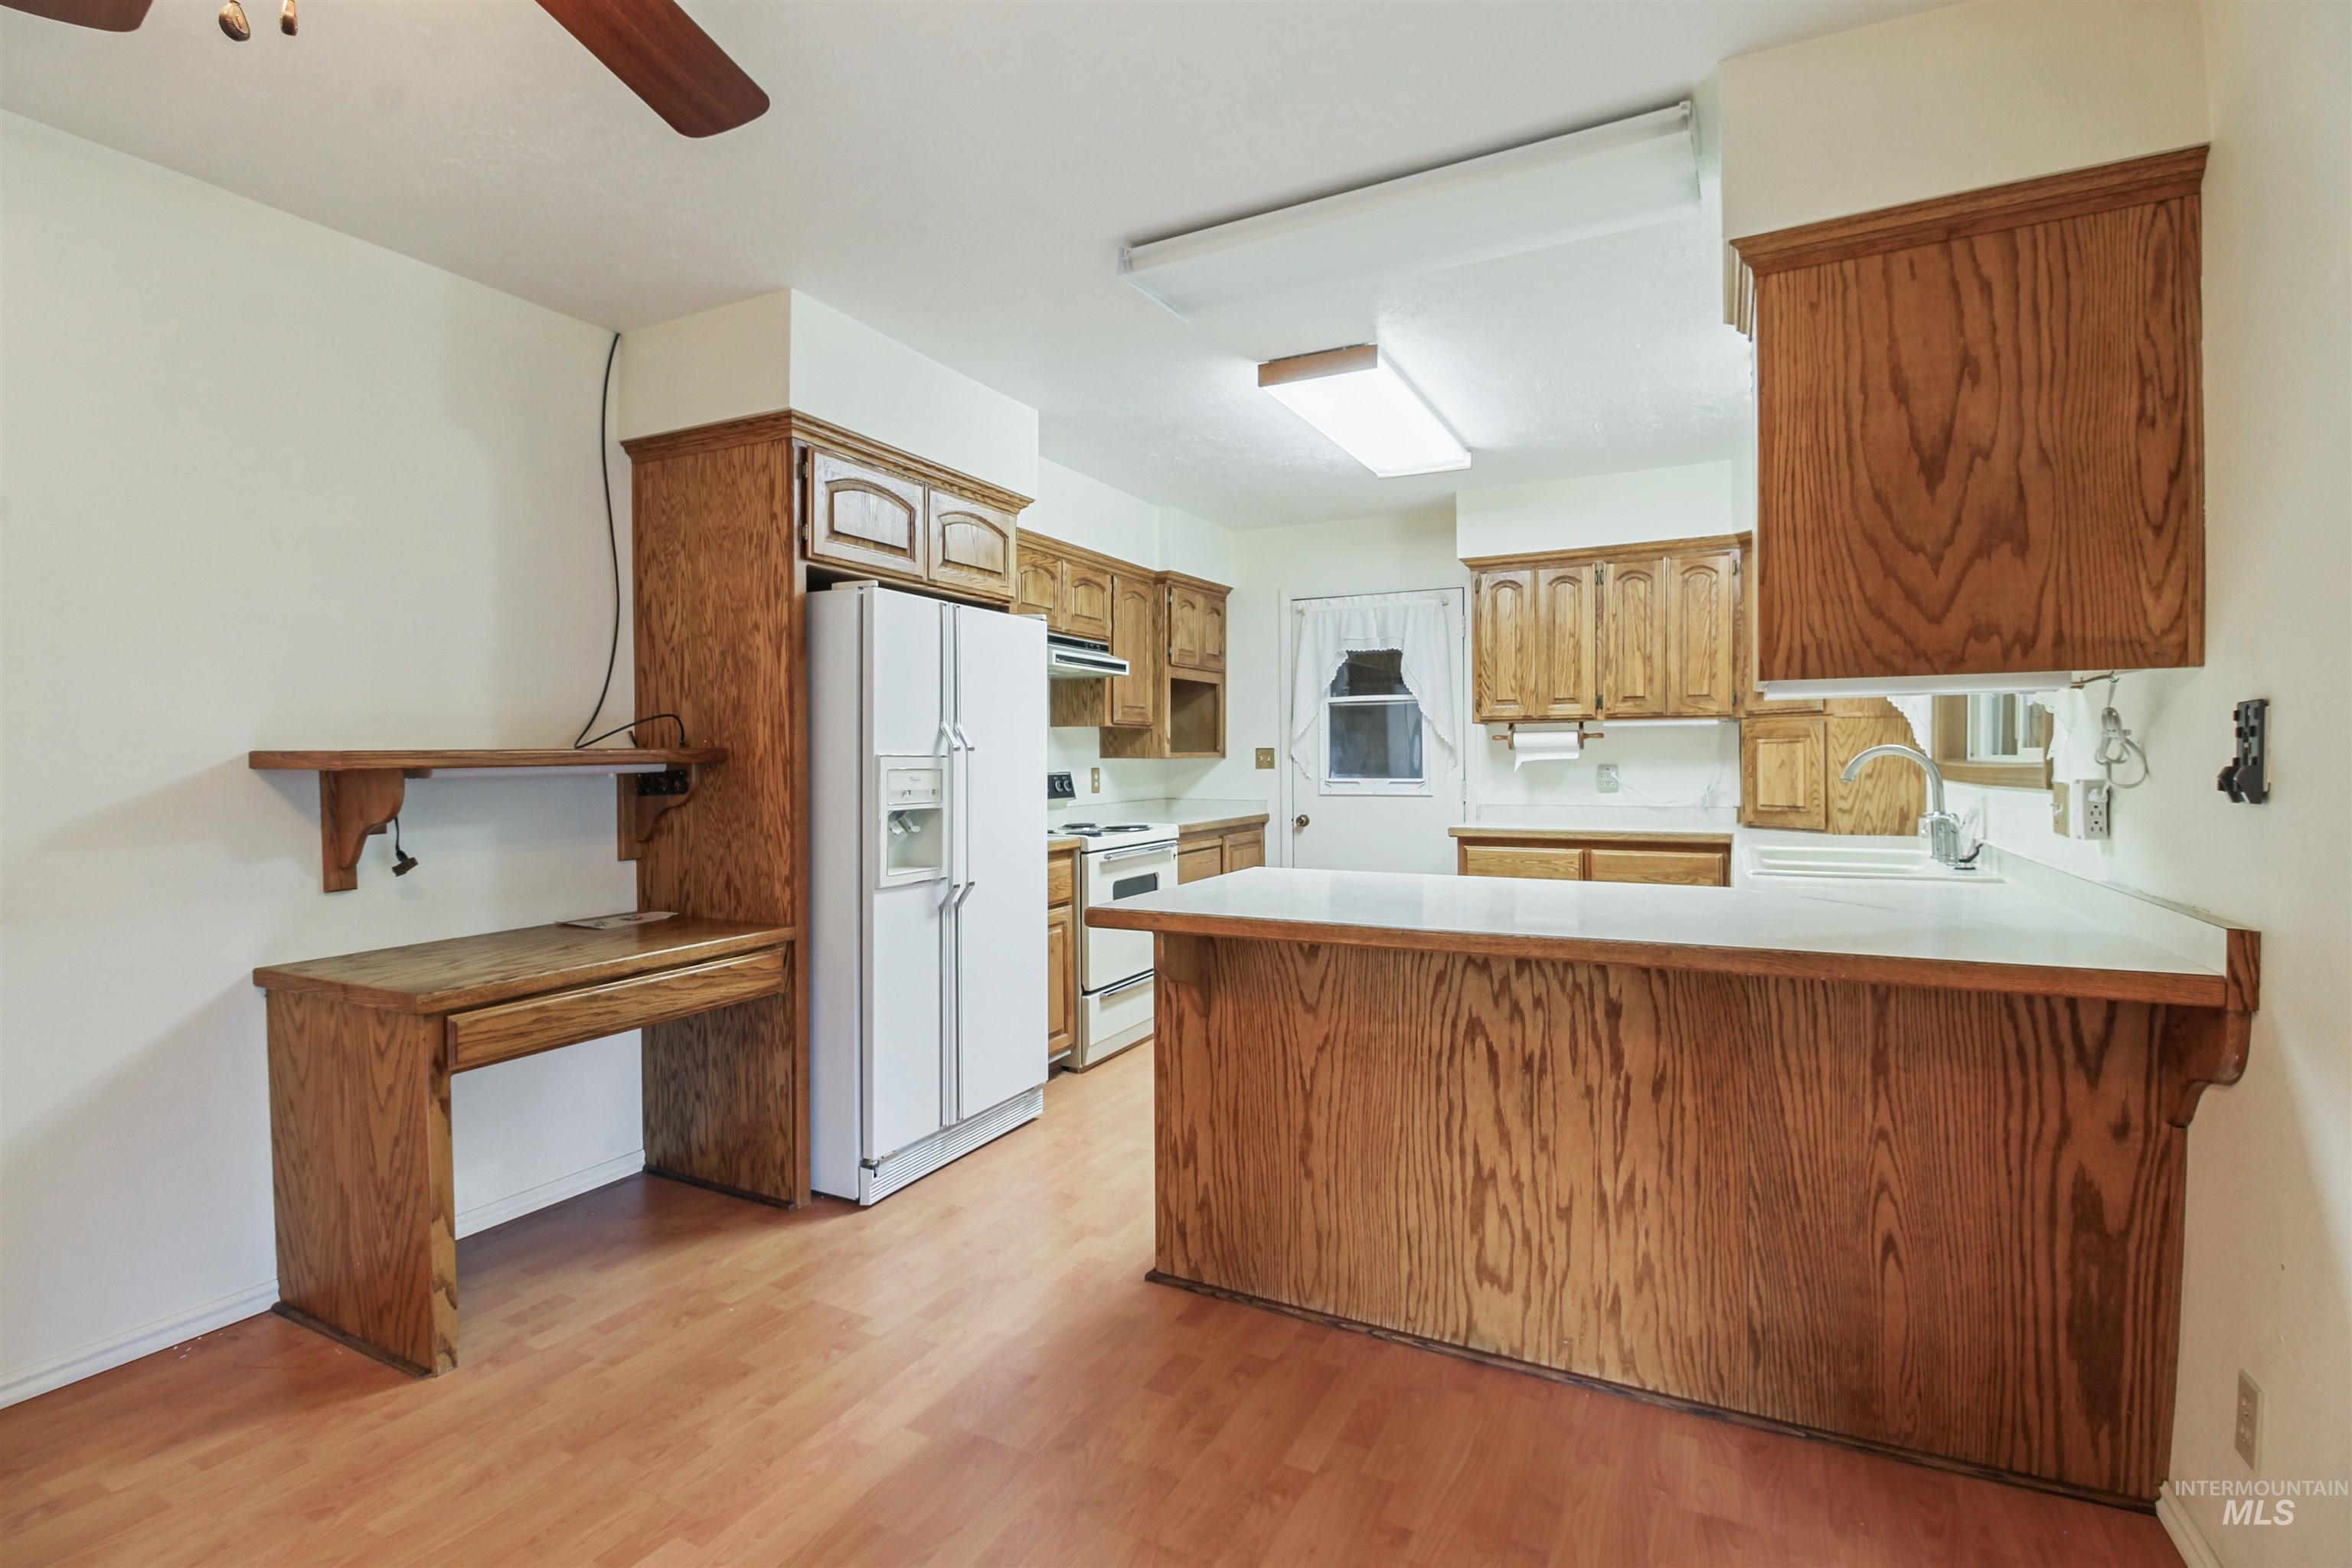
Kitchen with wood-finish flooring, wood cabinetry, white countertops, a built-in desk, and a ceiling fan
-
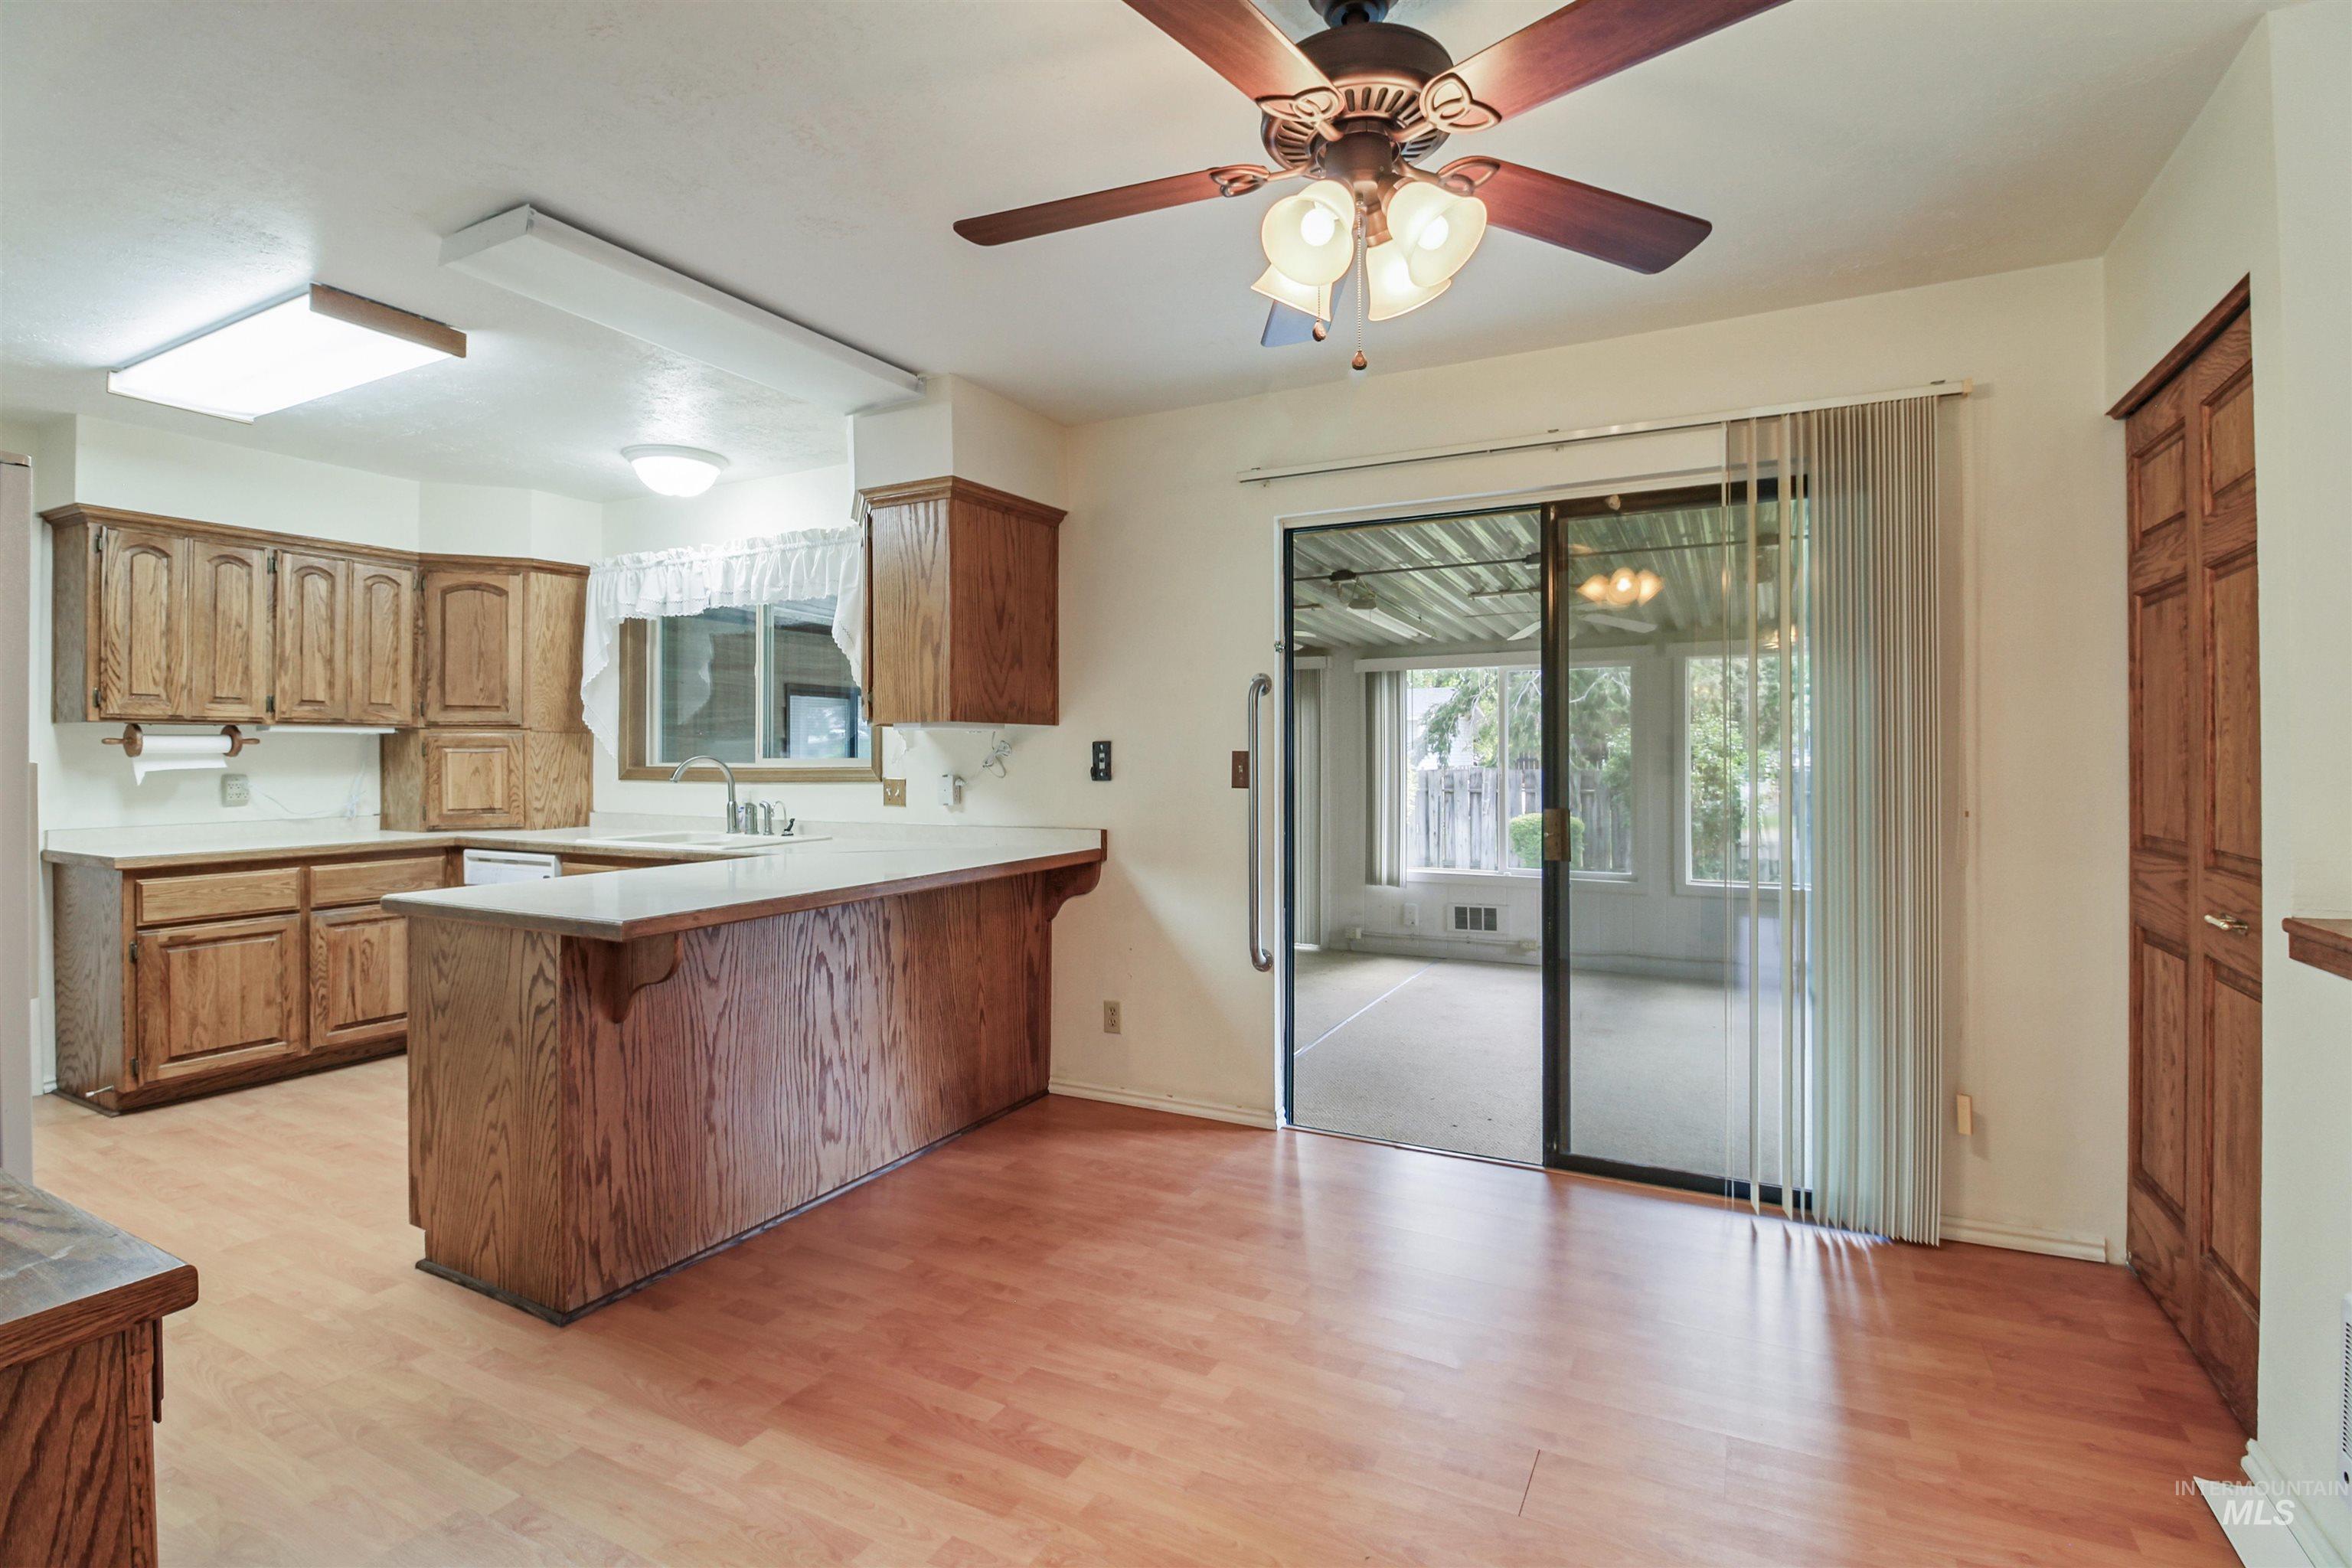
Wood-finish flooring, wood cabinetry, built-in kitchen sink, and sliding glass doors
-
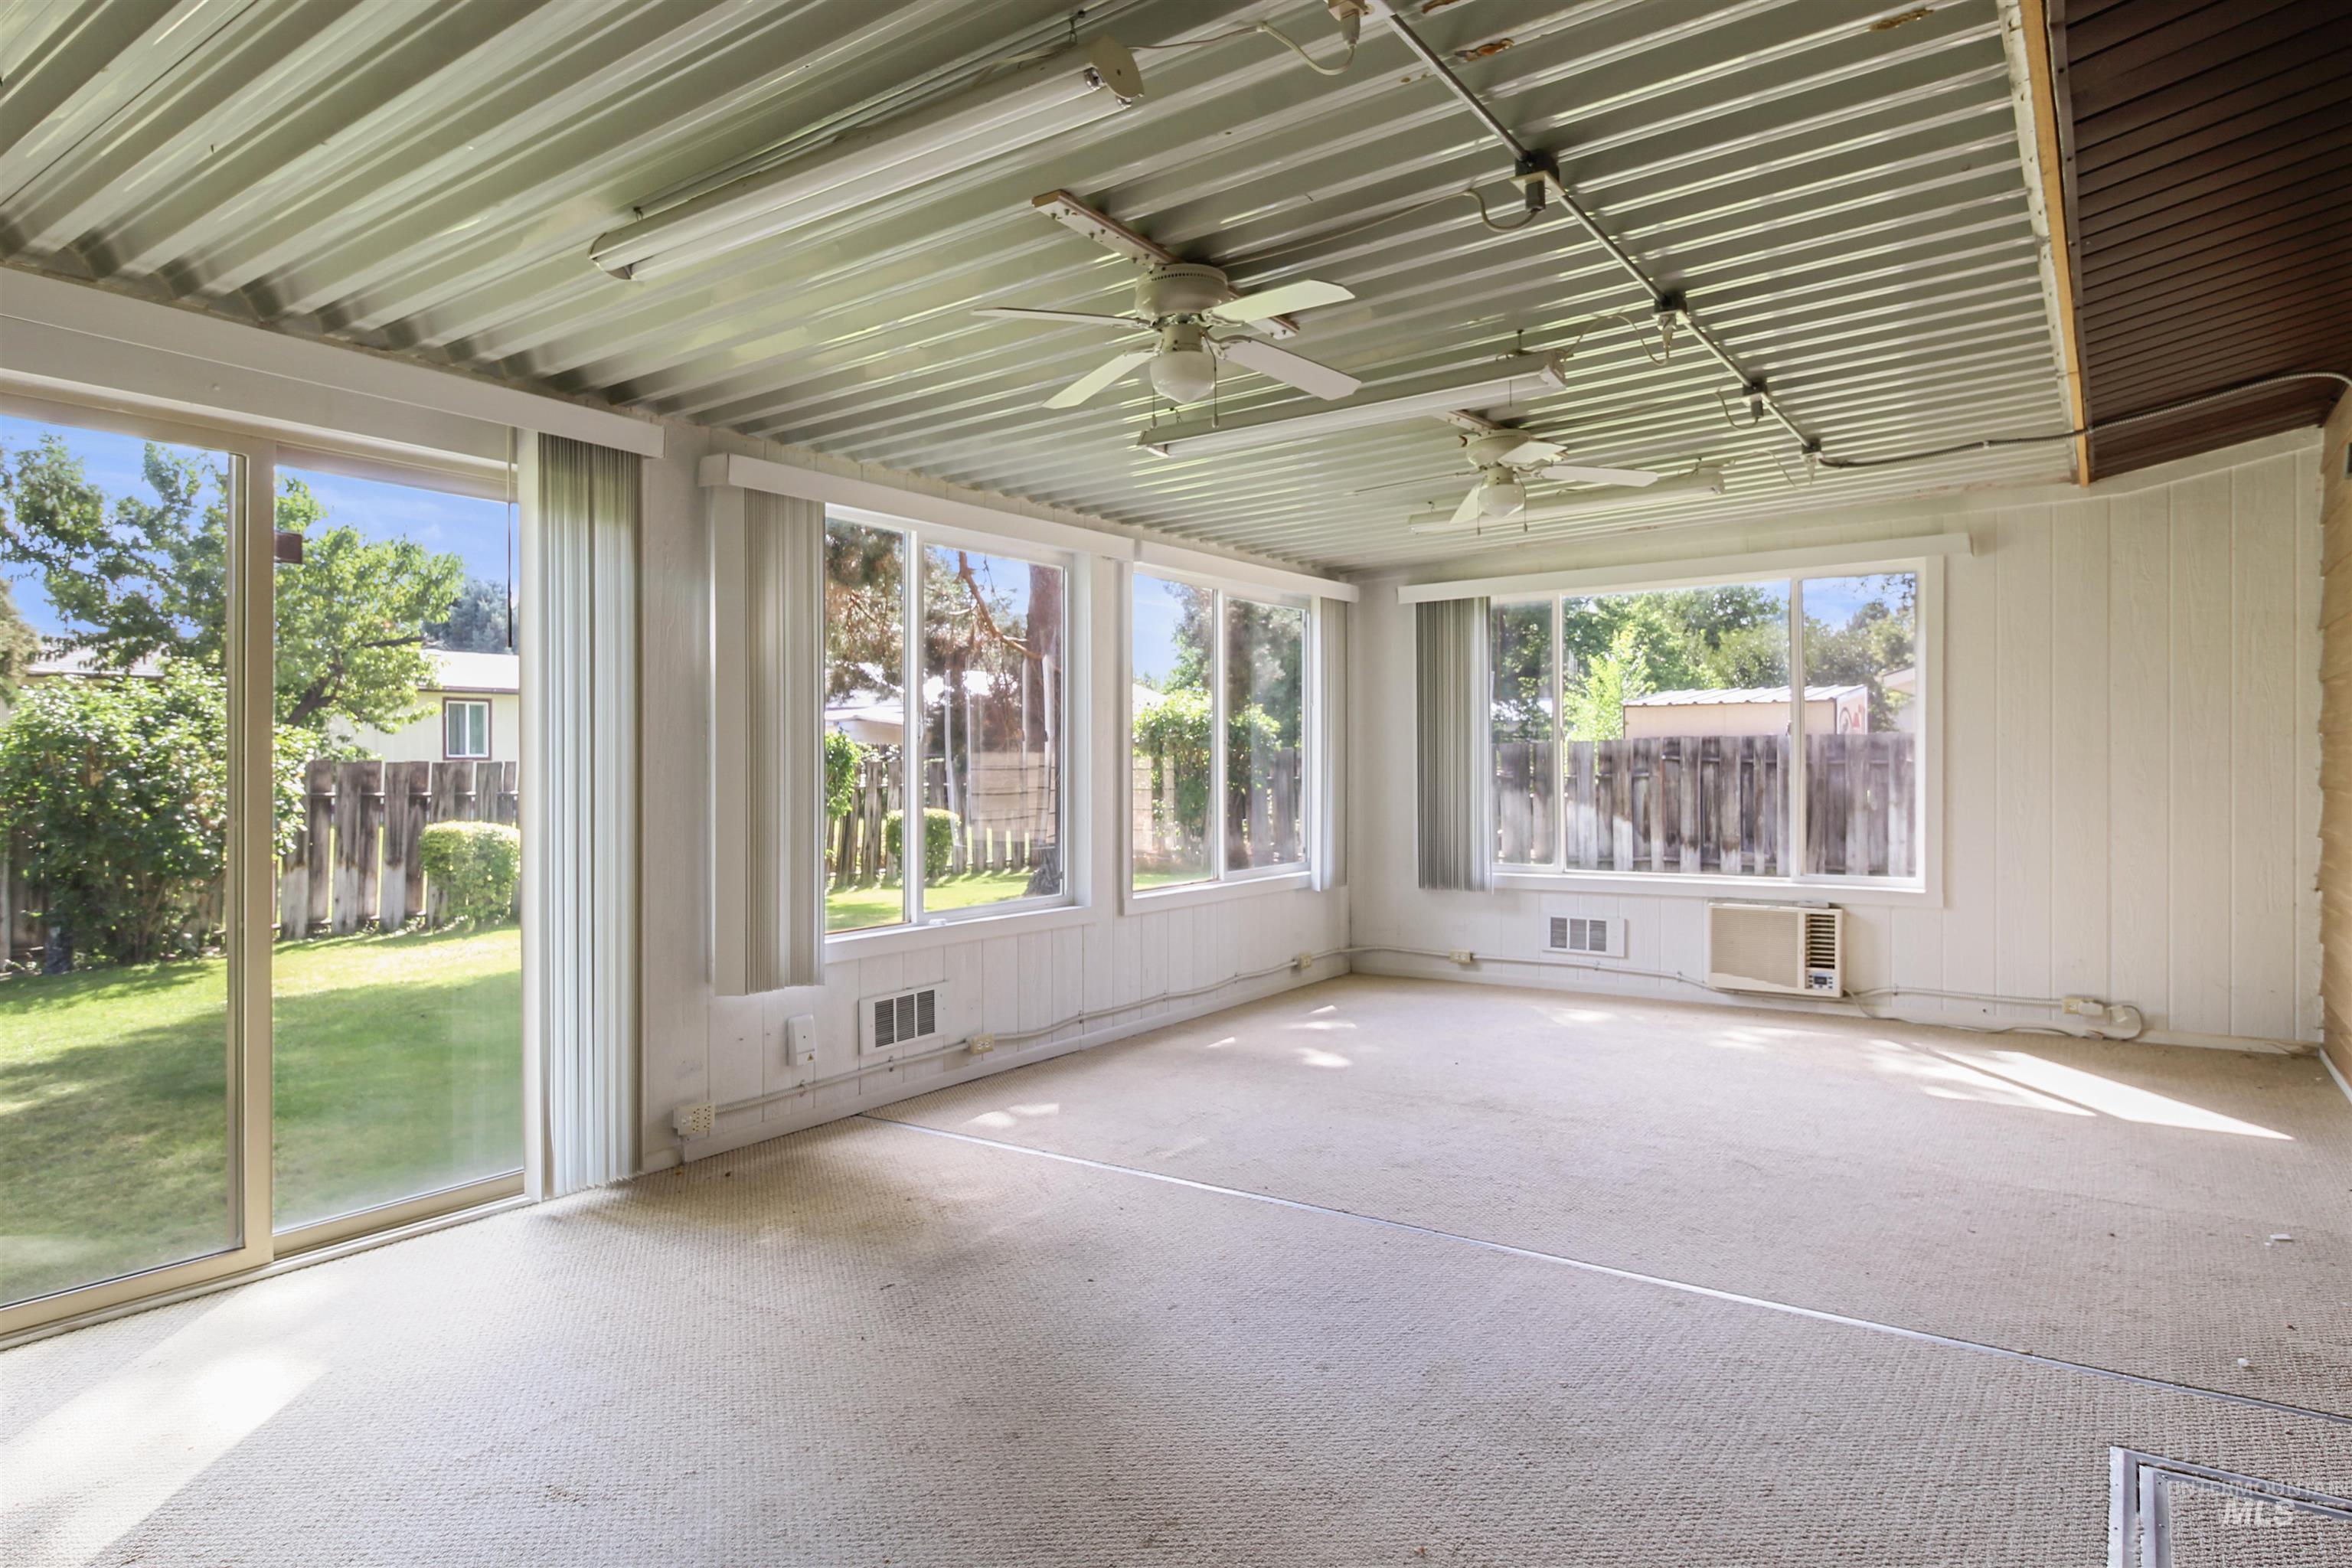
Expansive room featuring multiple windows, a sliding glass door, two ceiling fans, and a corrugated ceiling
-
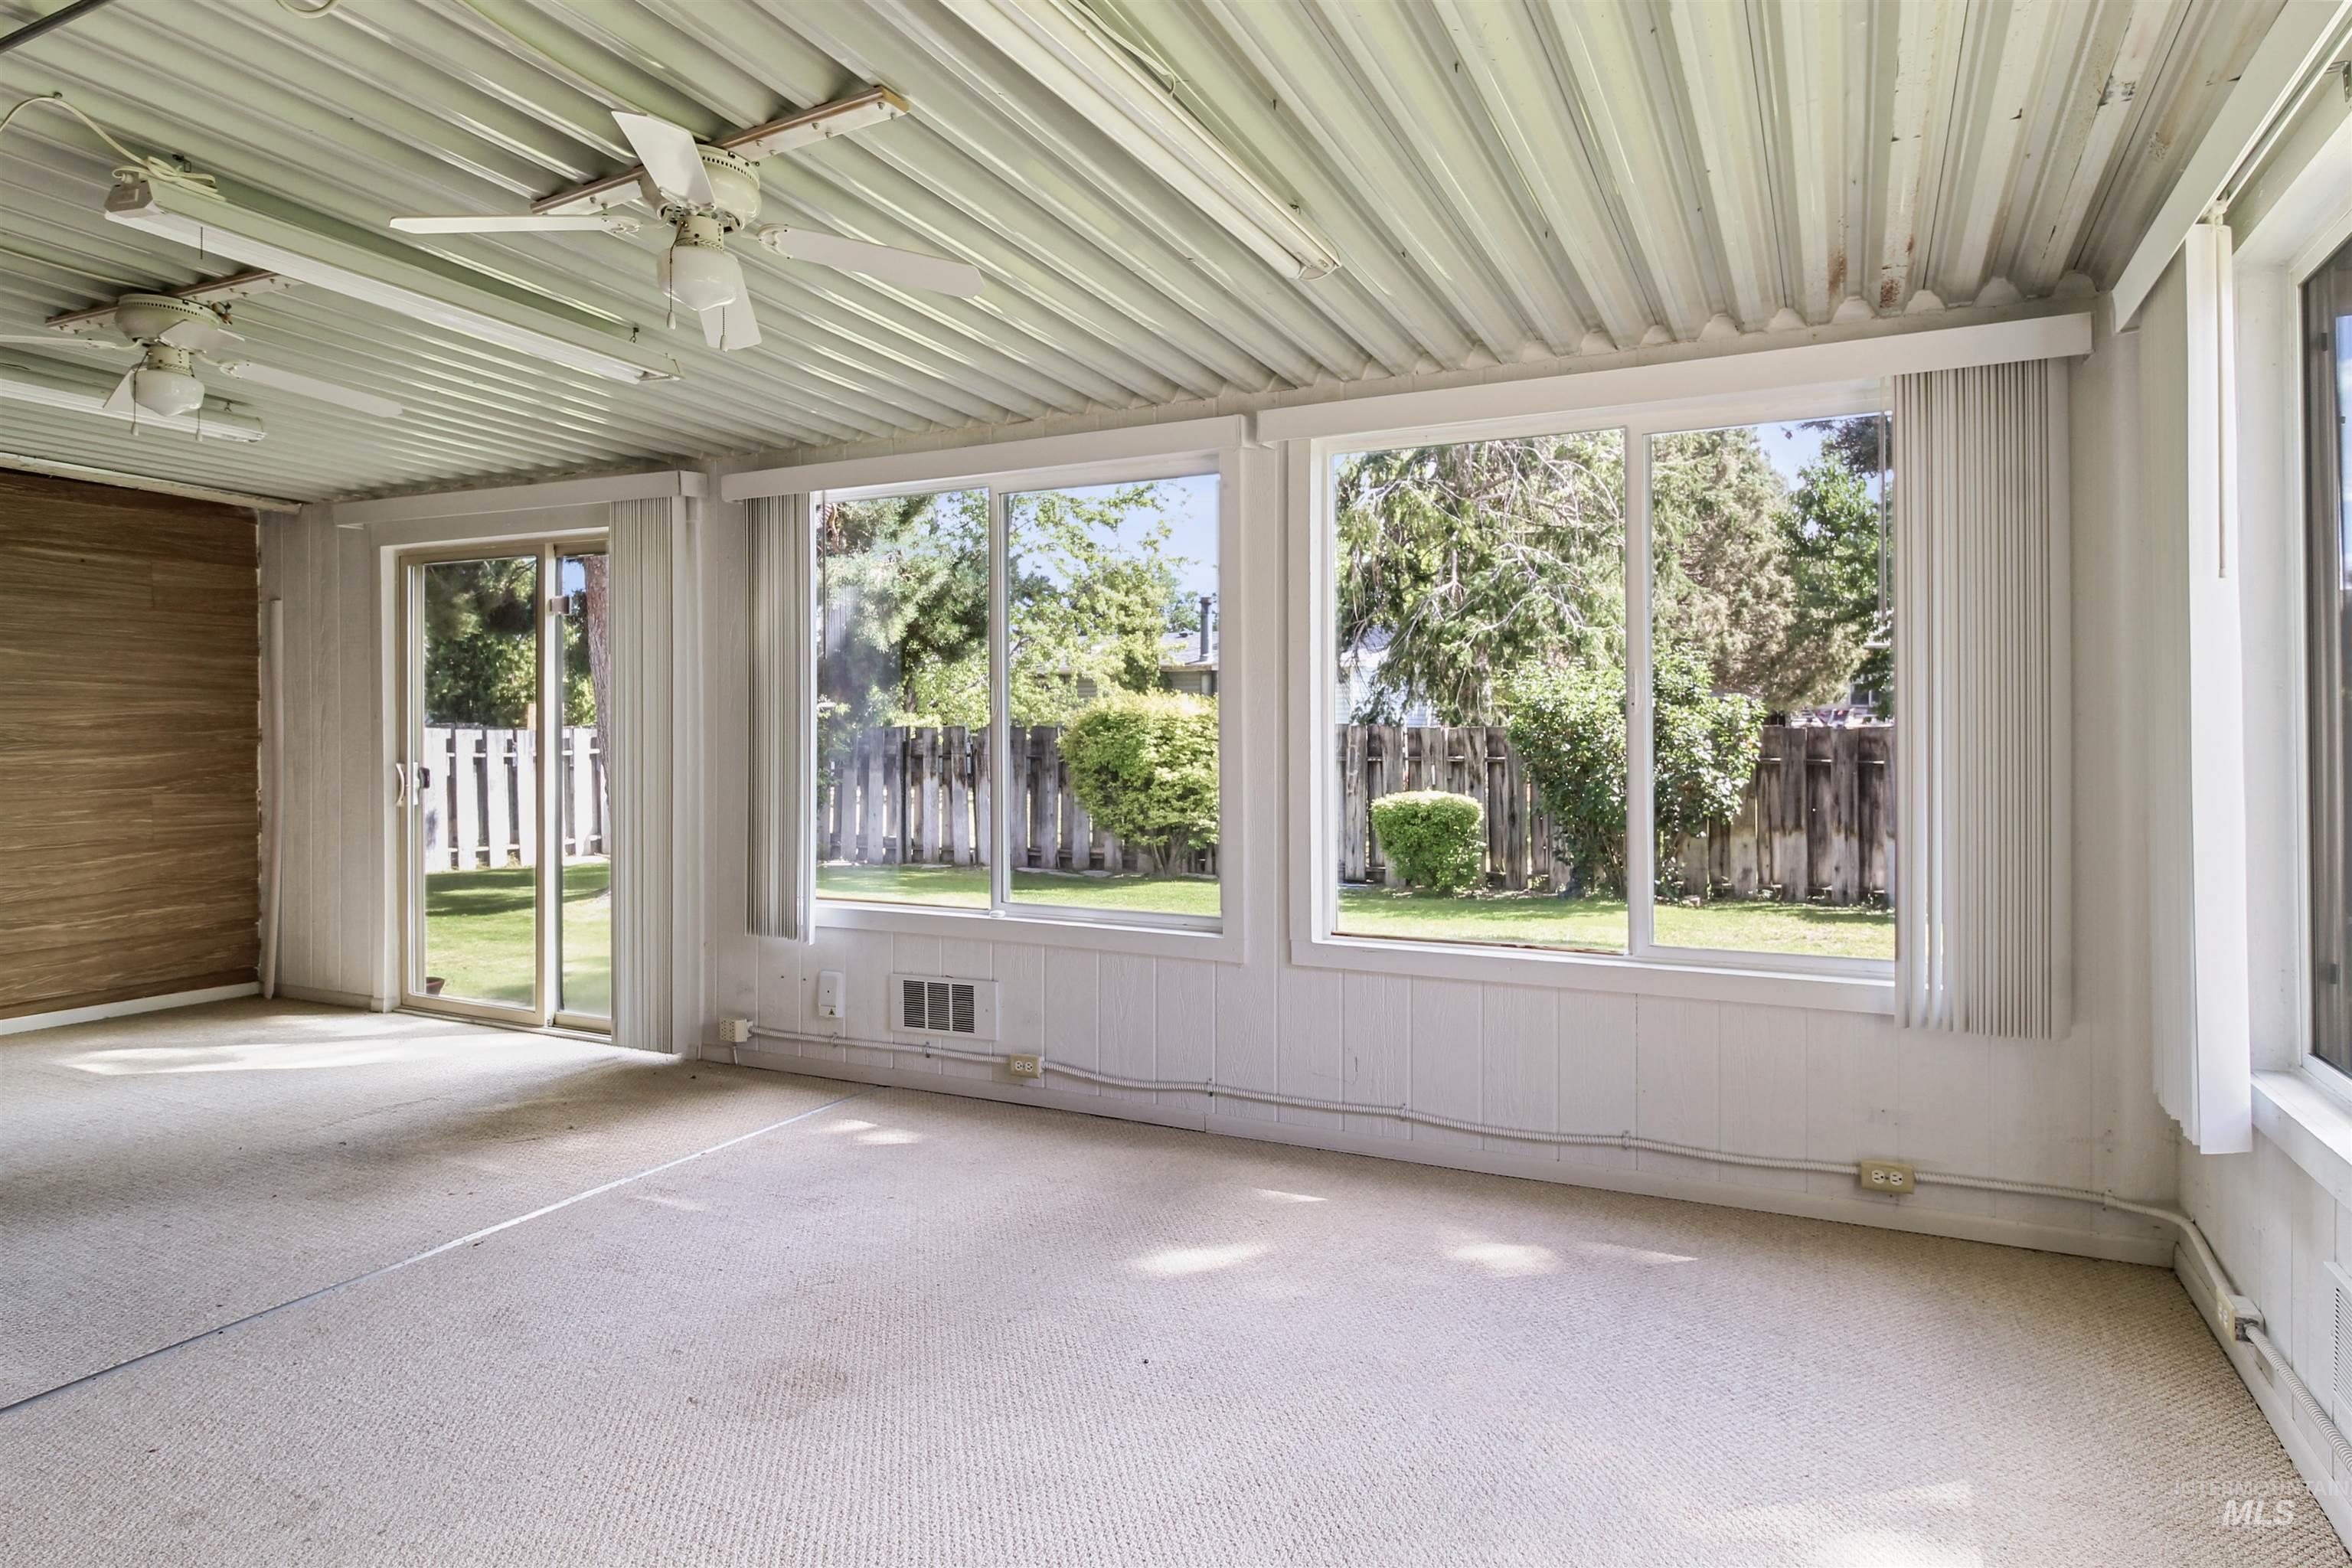
Sunroom with large windows, a sliding glass door, two ceiling fans, and wood-finish paneling
-
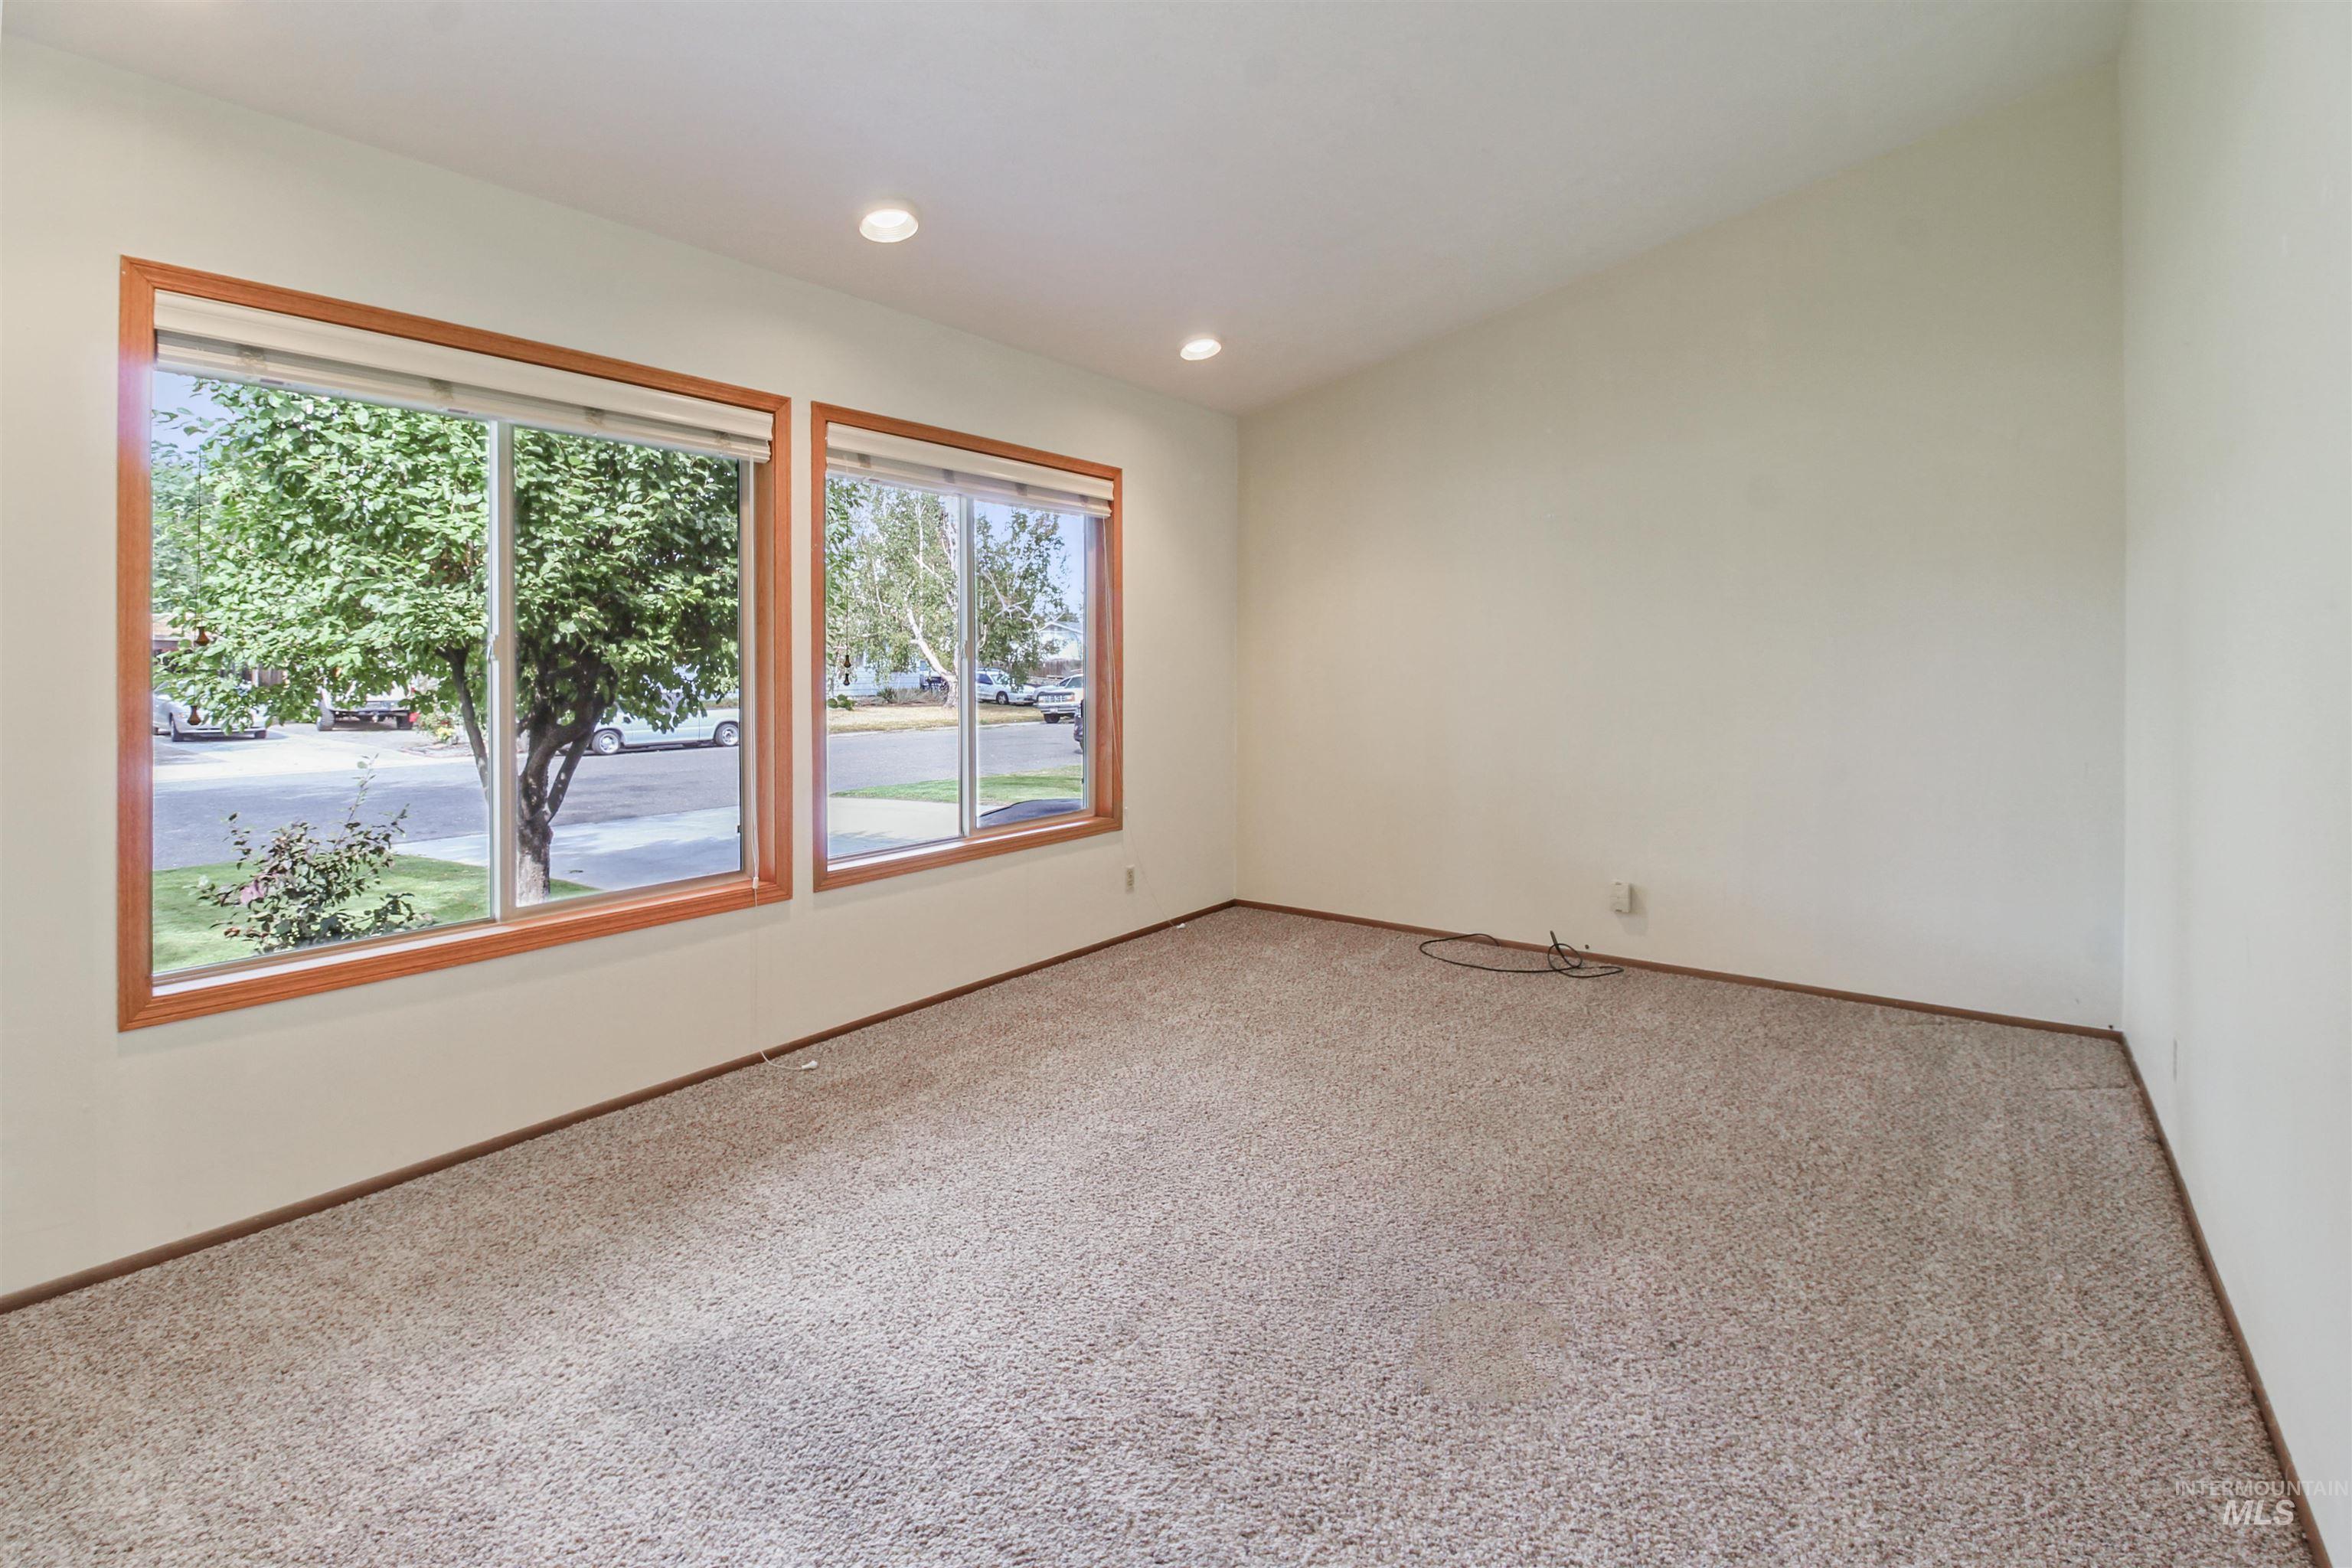
Vaulted ceiling with recessed lighting
-
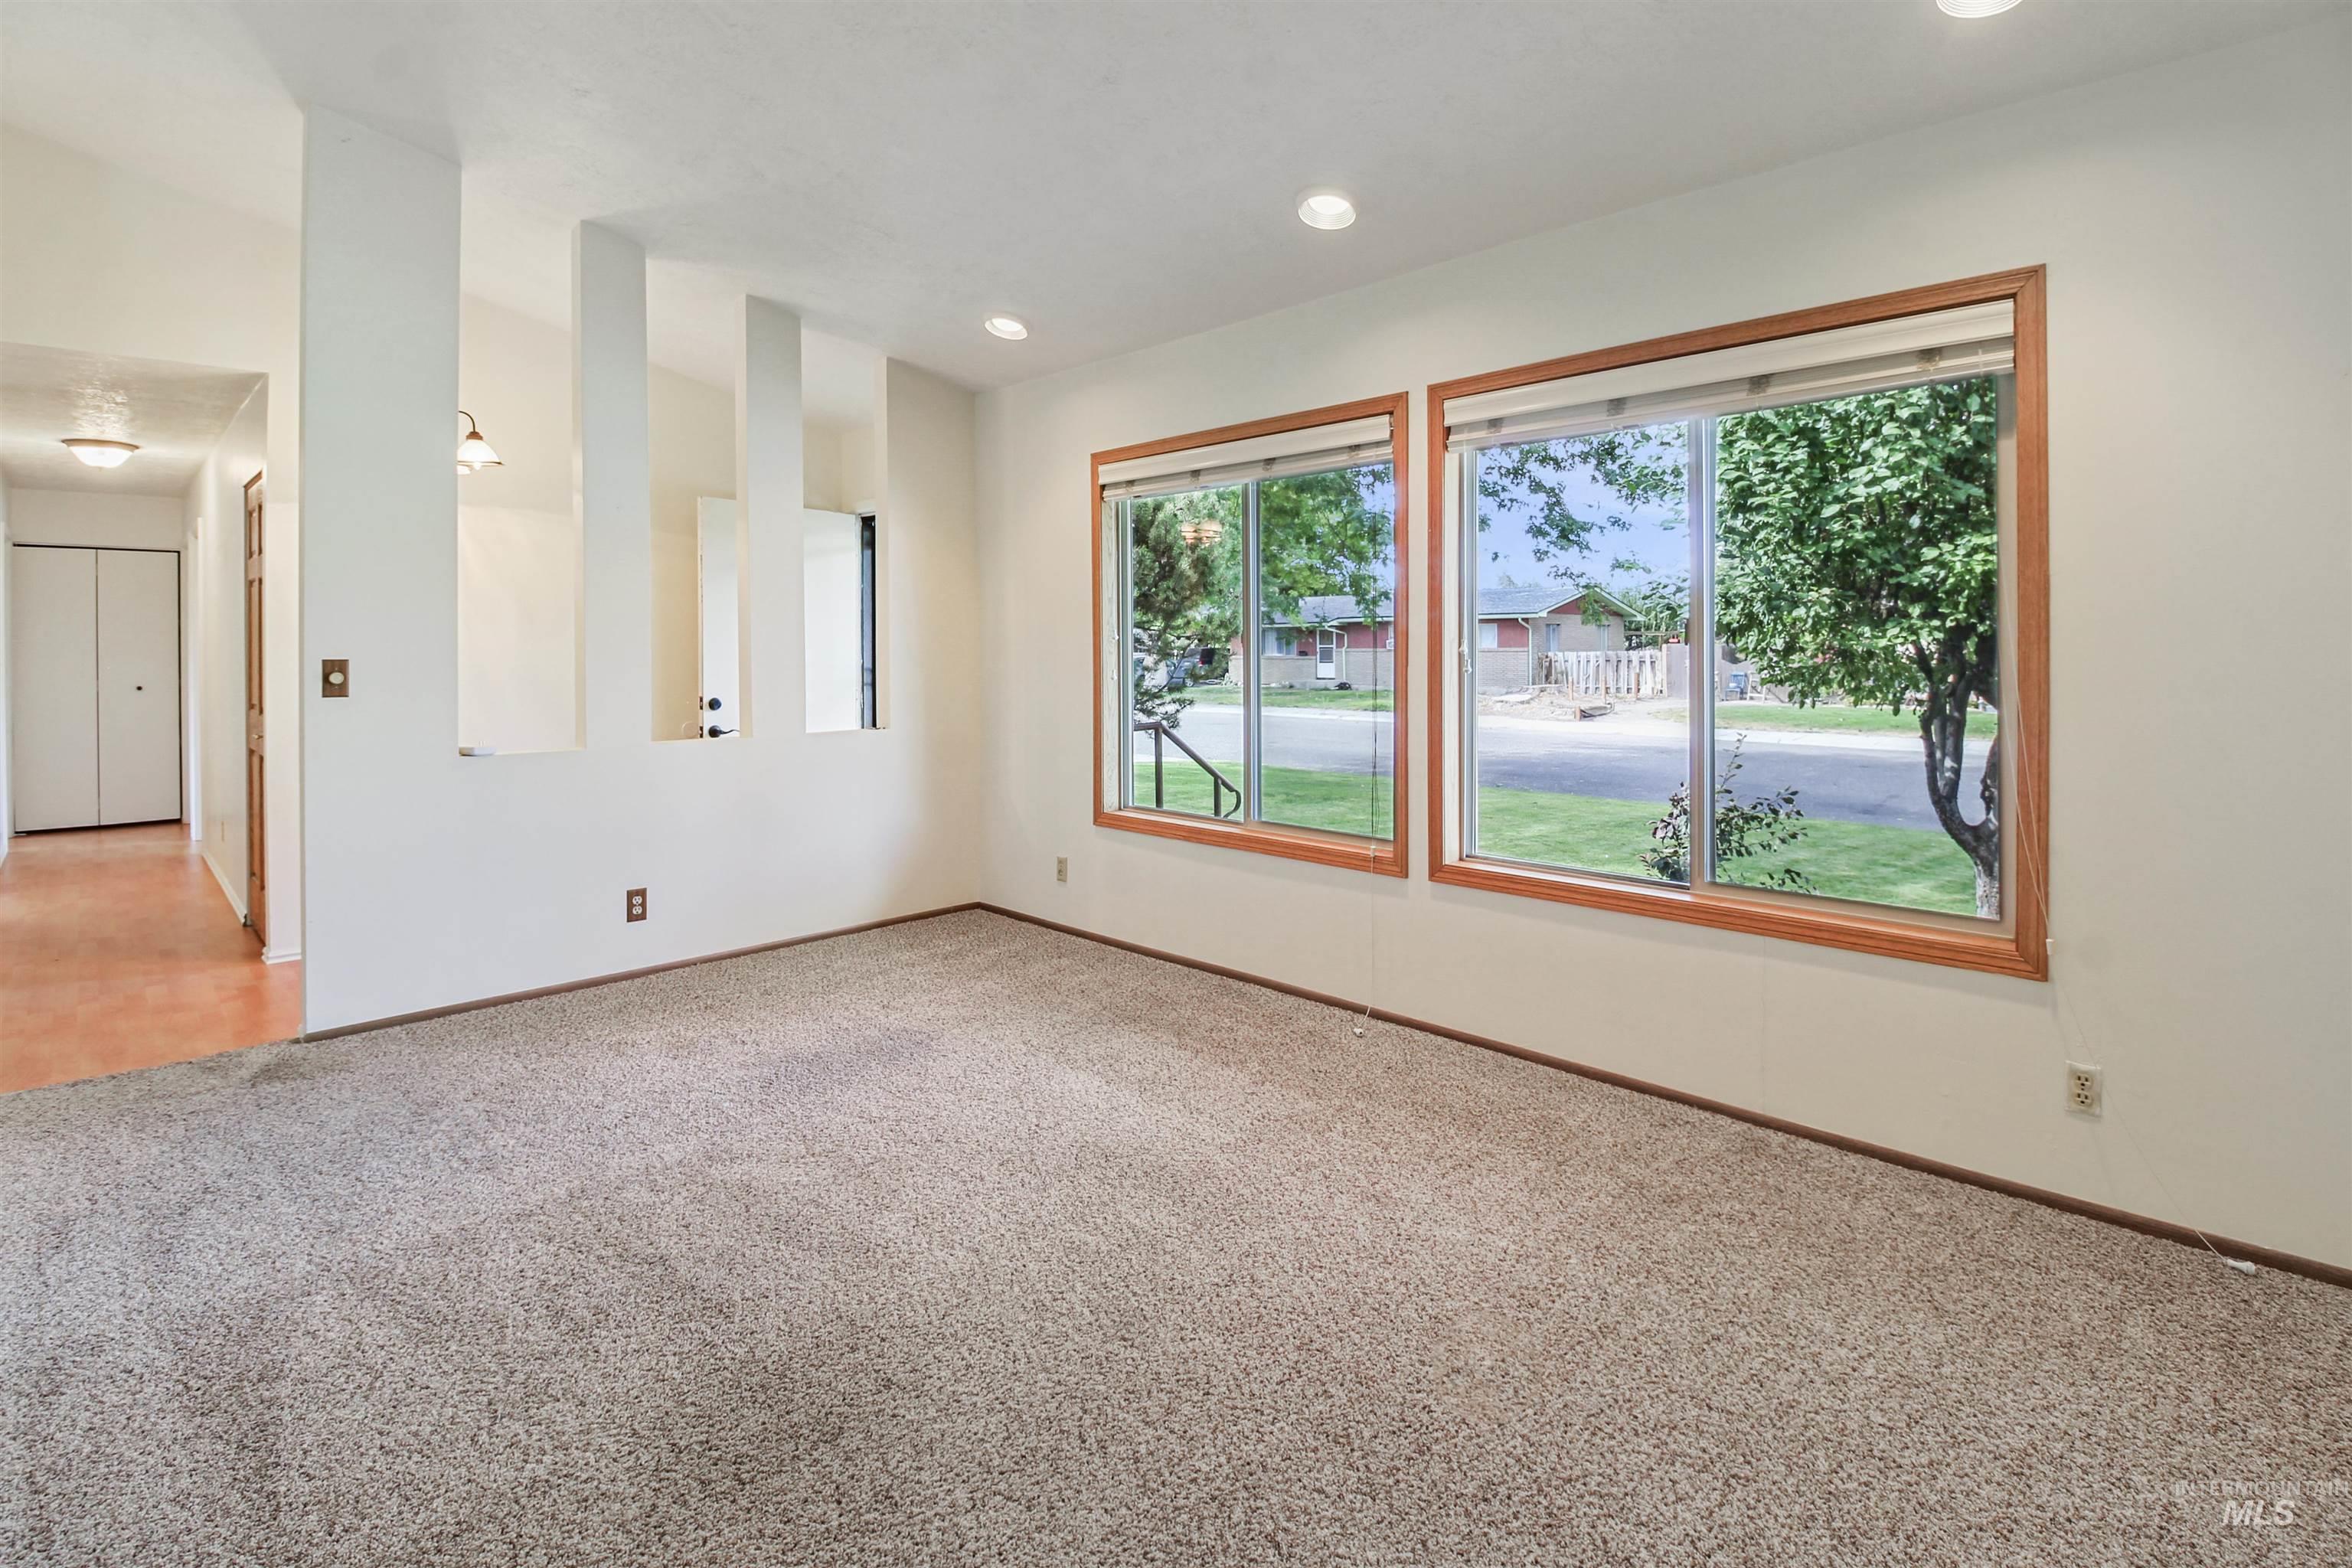
Carpeted living area with wood-framed windows, recessed lighting, and a partial wall divider
-
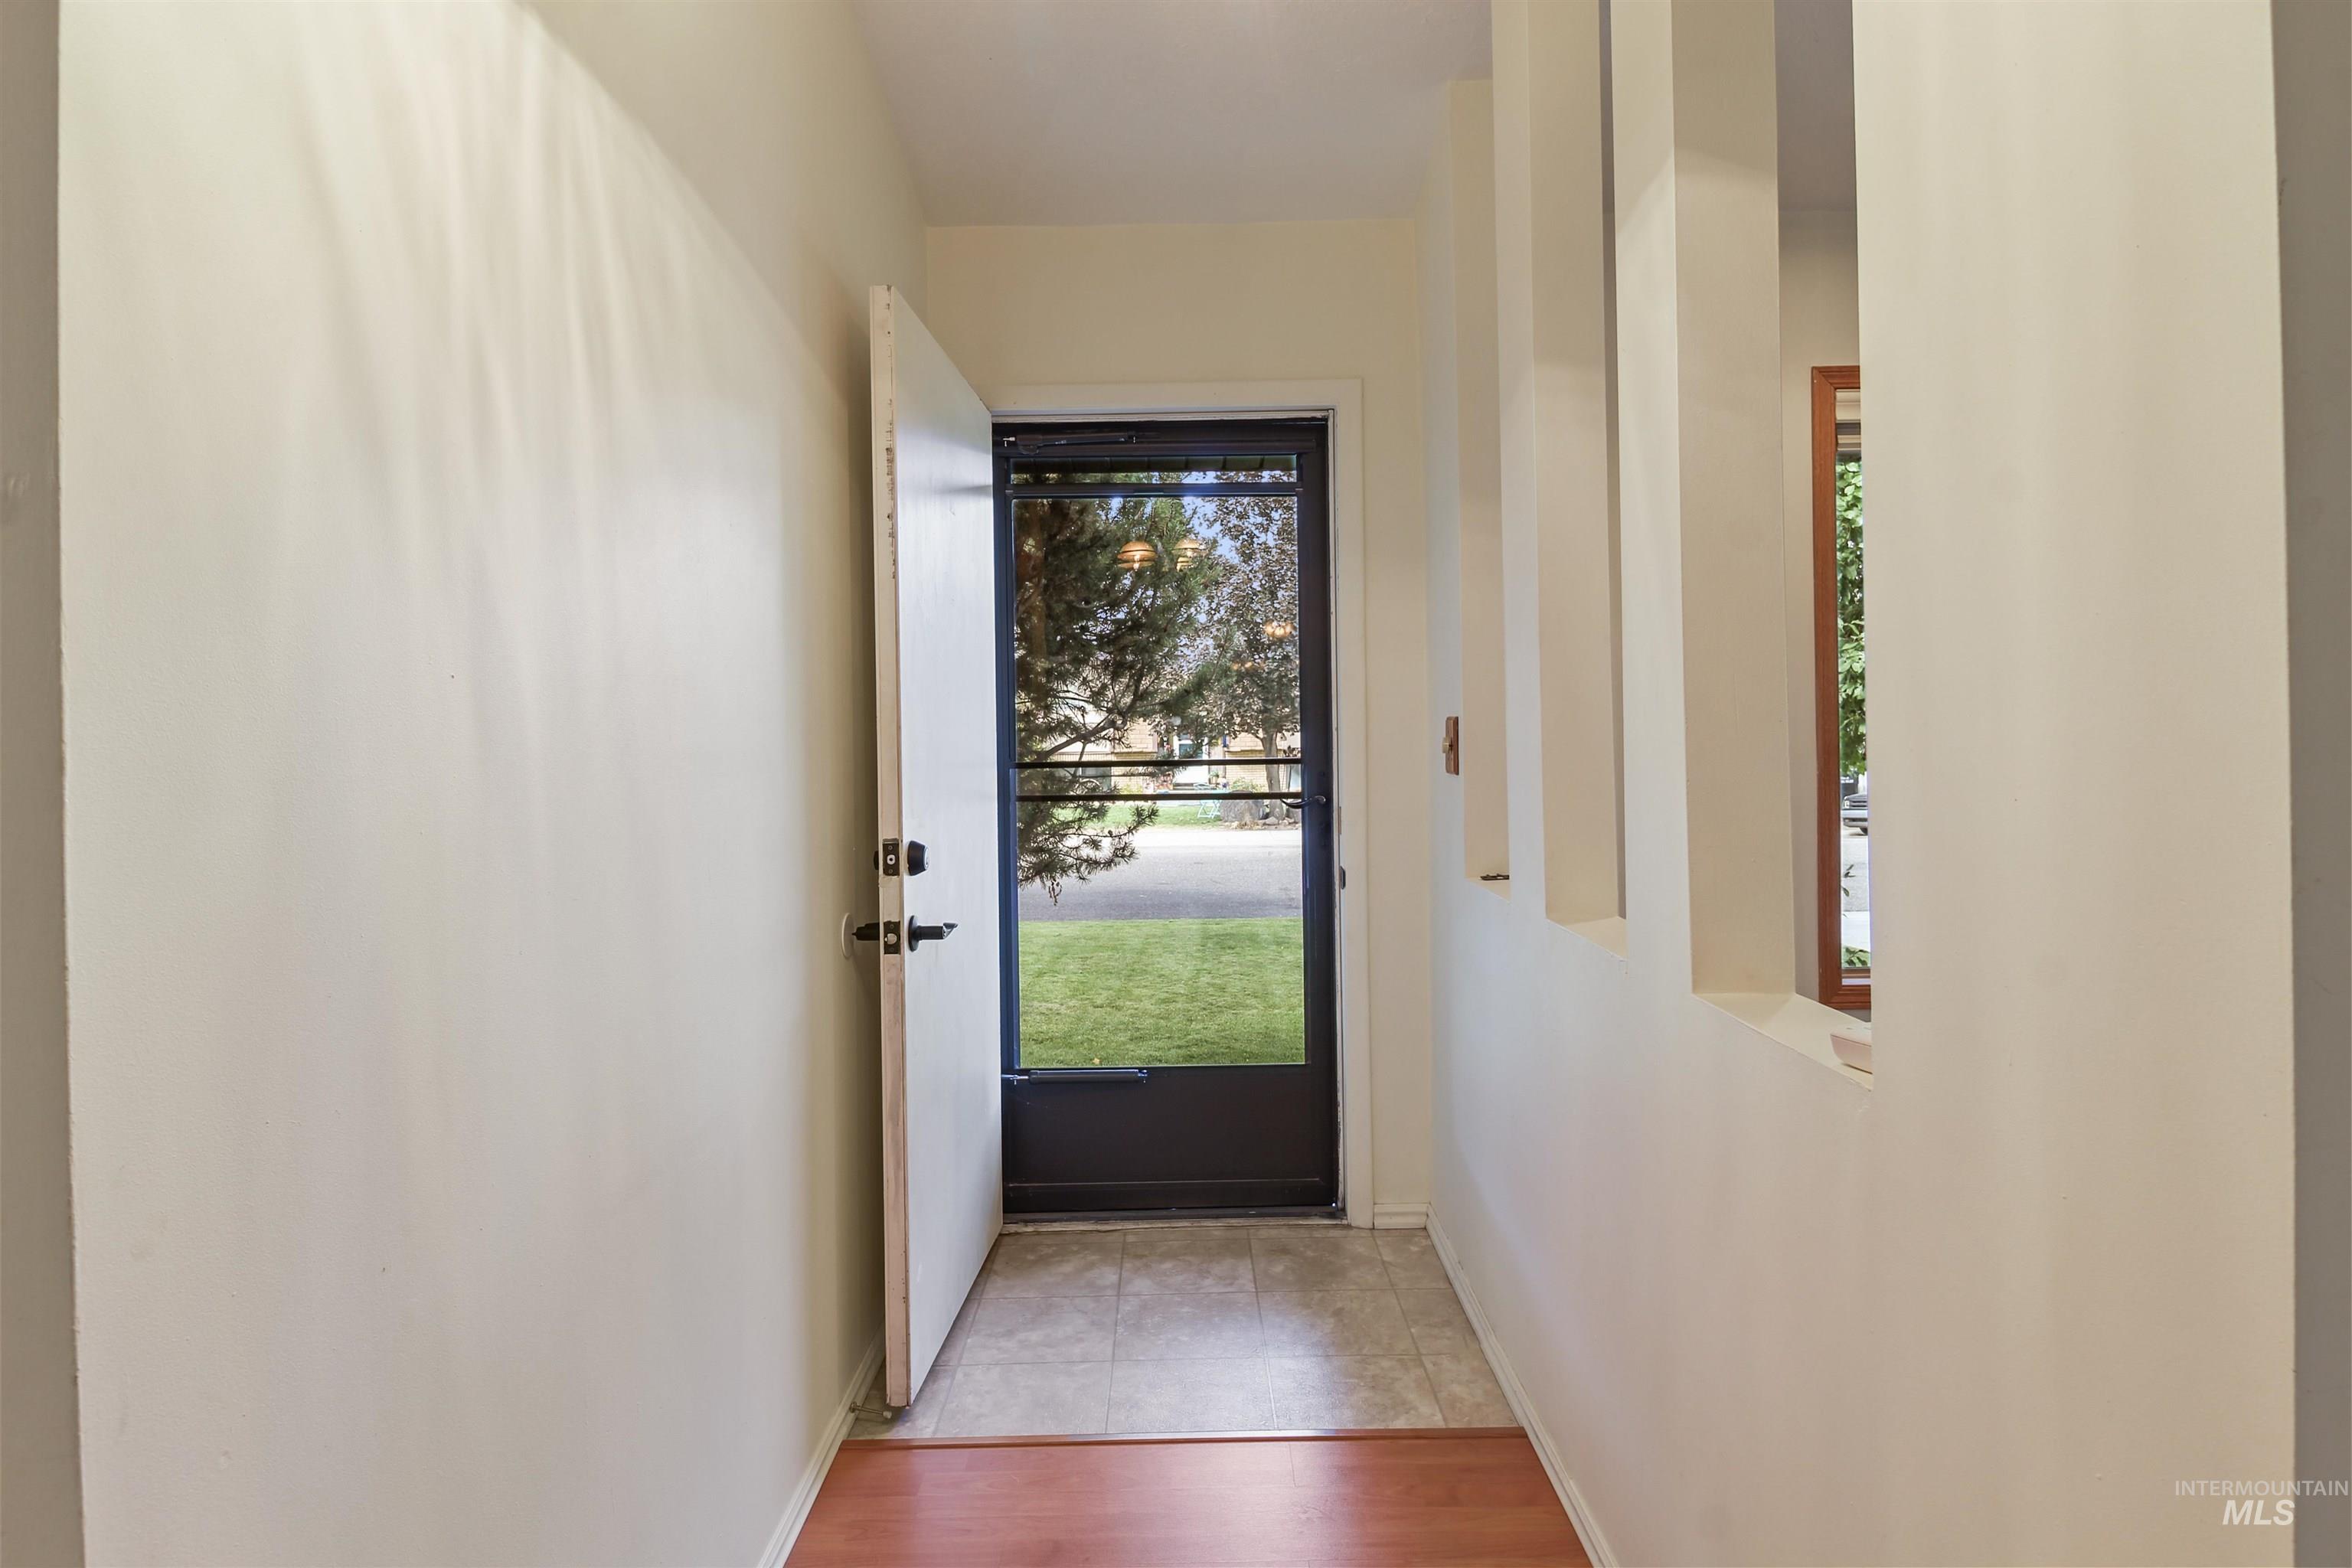
Entryway featuring a front door with a screen door, wood-finish flooring, and decorative wall cutouts with wood-framed windows
-
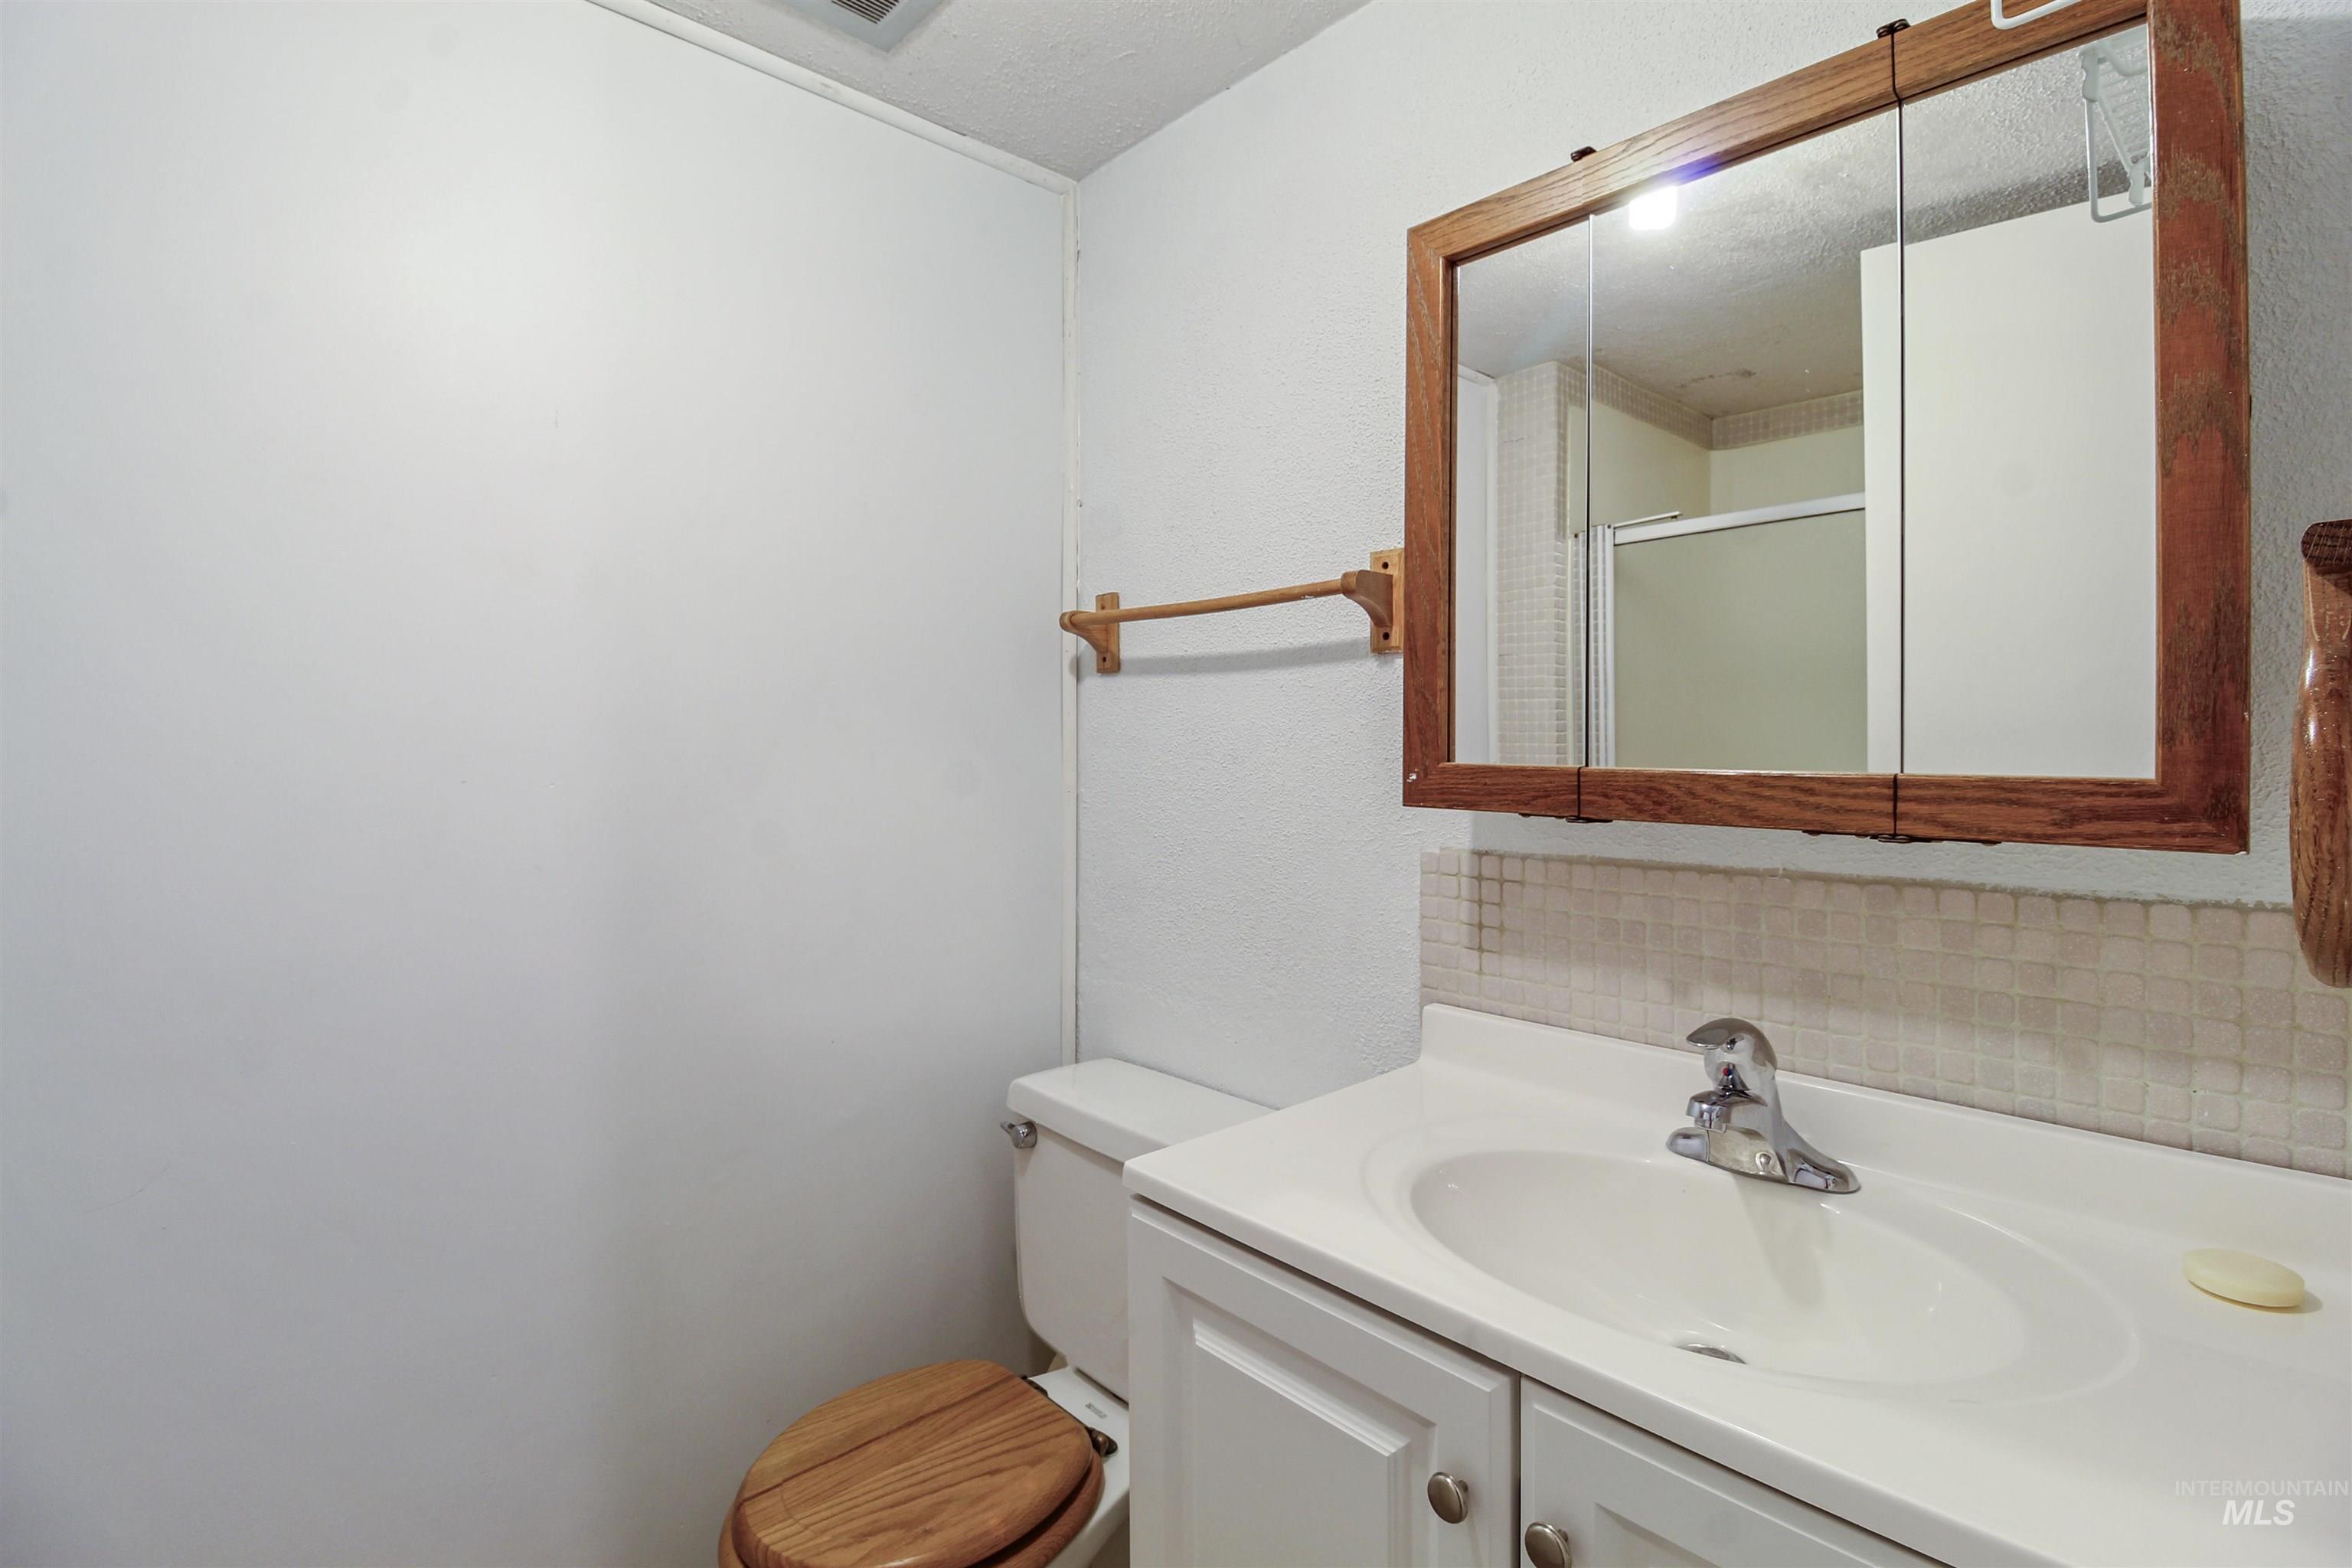
White vanity with integrated sink, chrome faucet, and white cabinetry
-
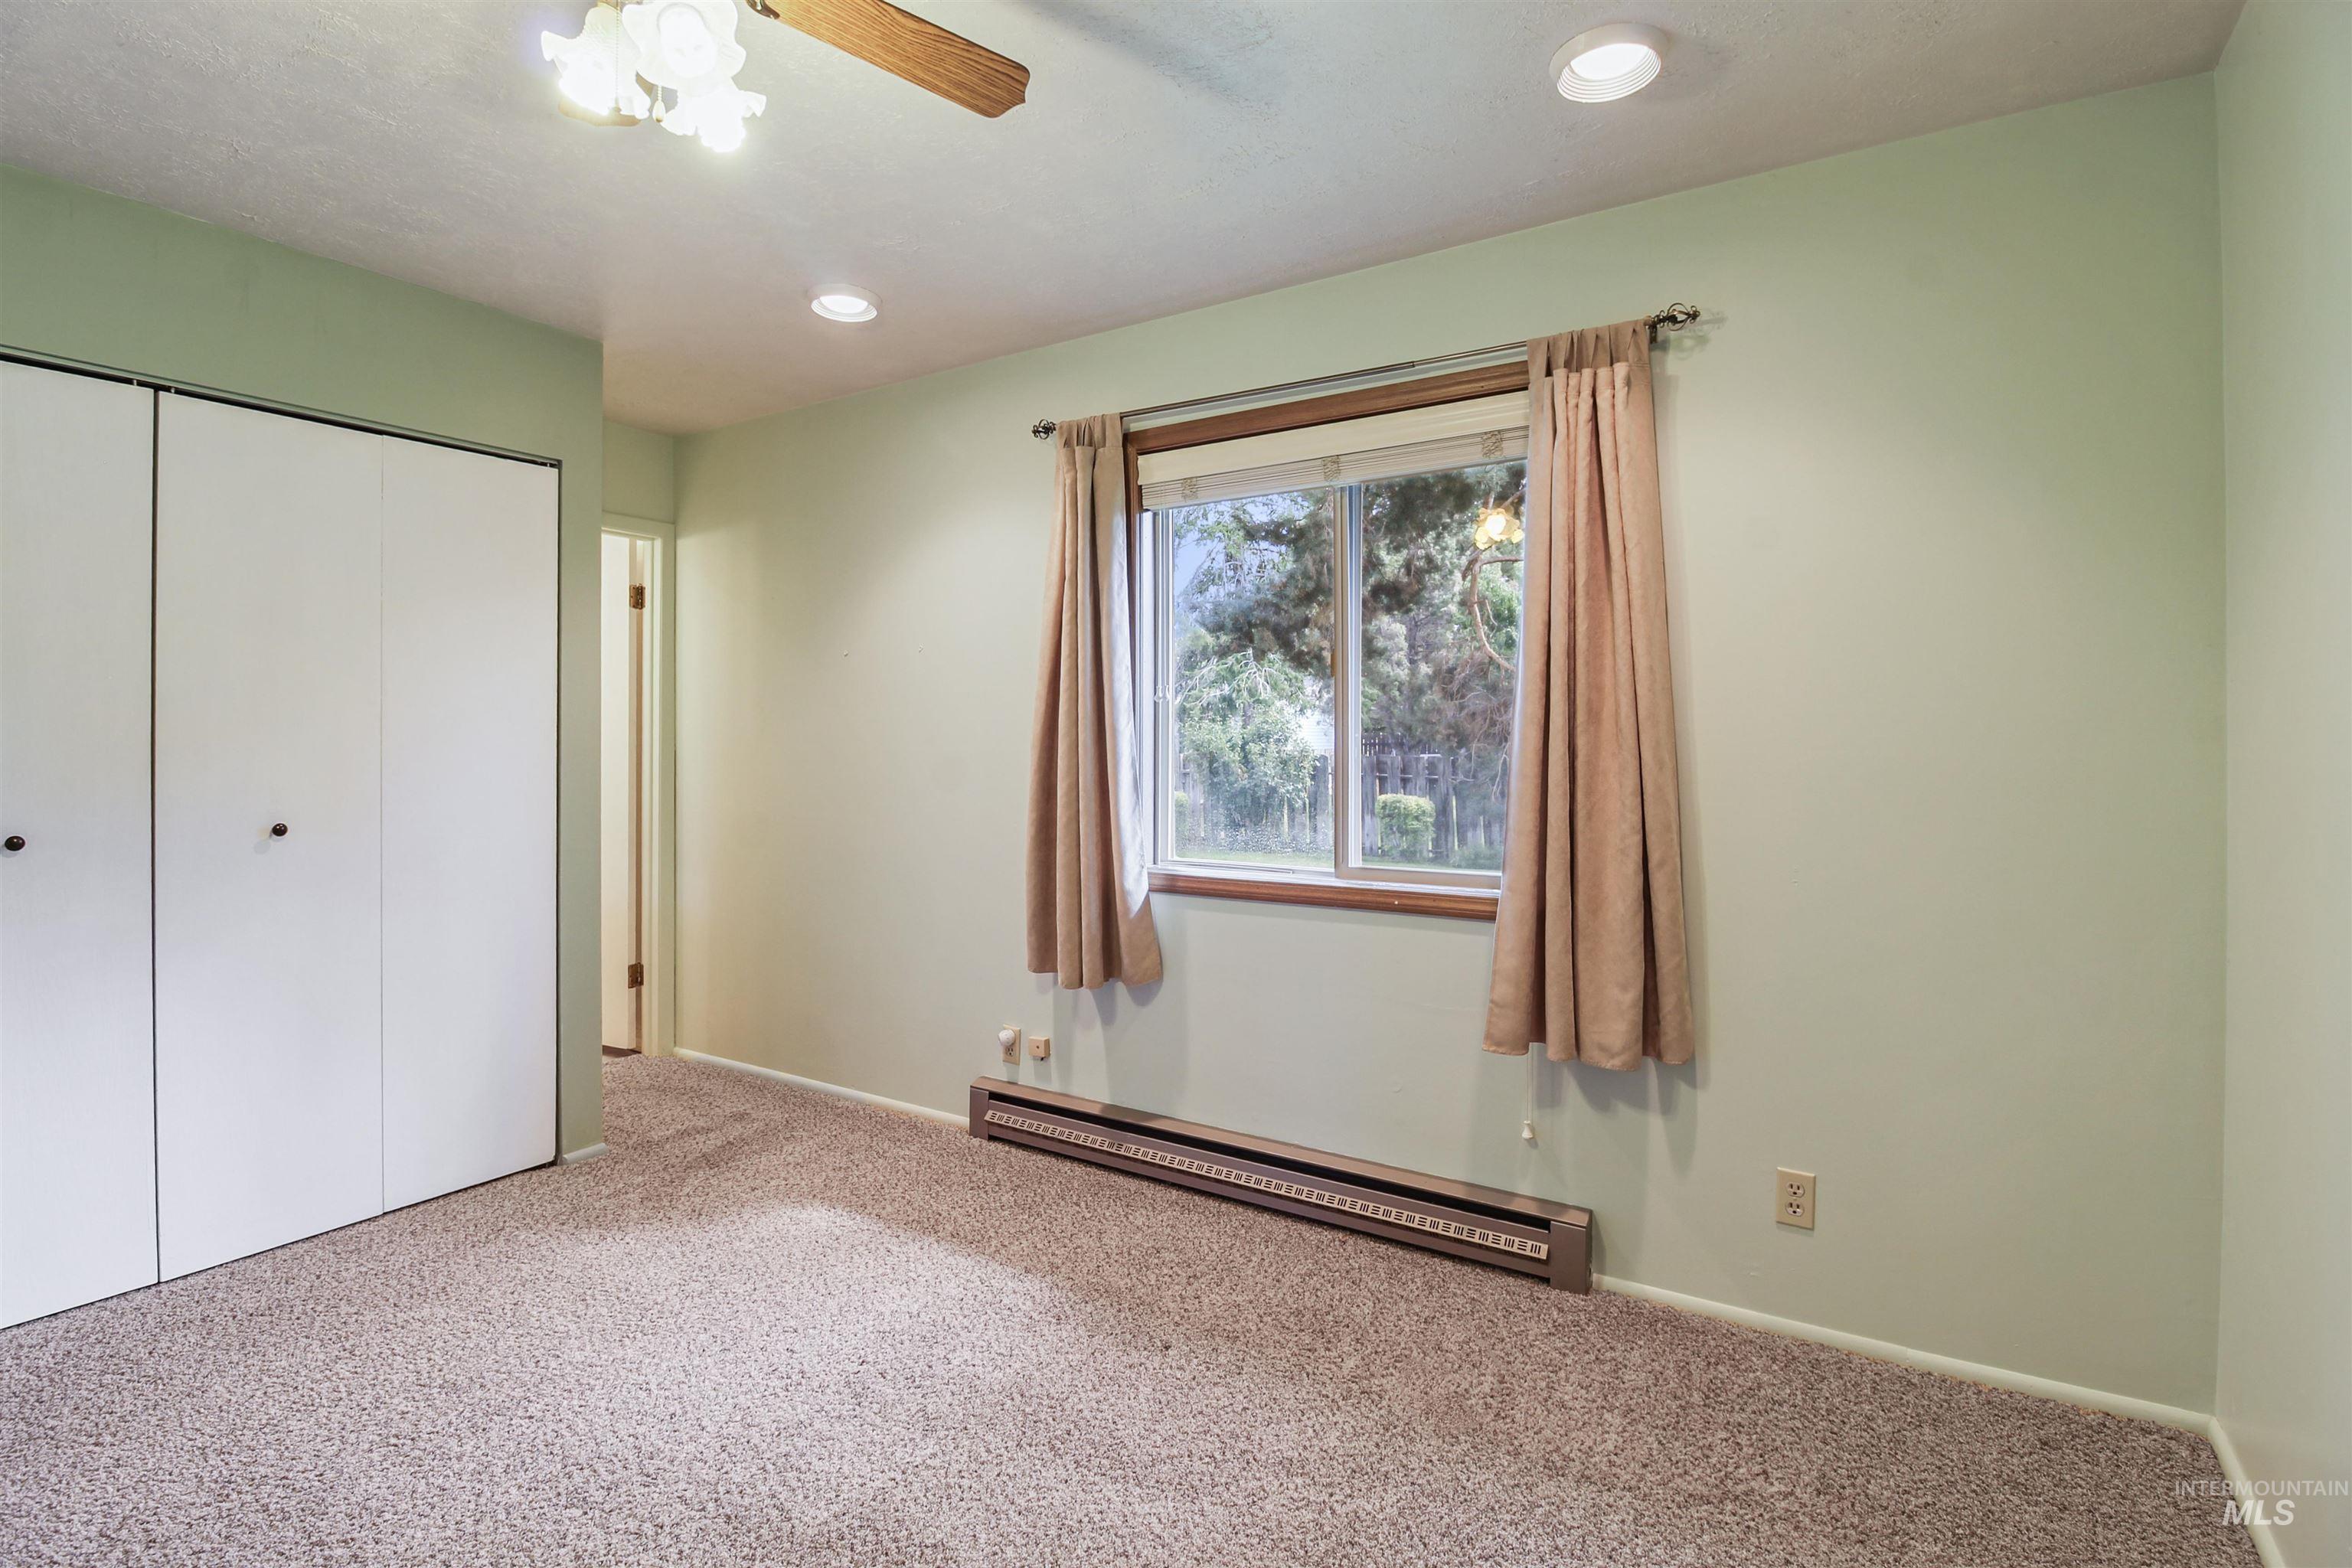
Wall-to-wall carpeting, dual bi-fold closet doors, window with wood trim, ceiling fan, and recessed lighting
-
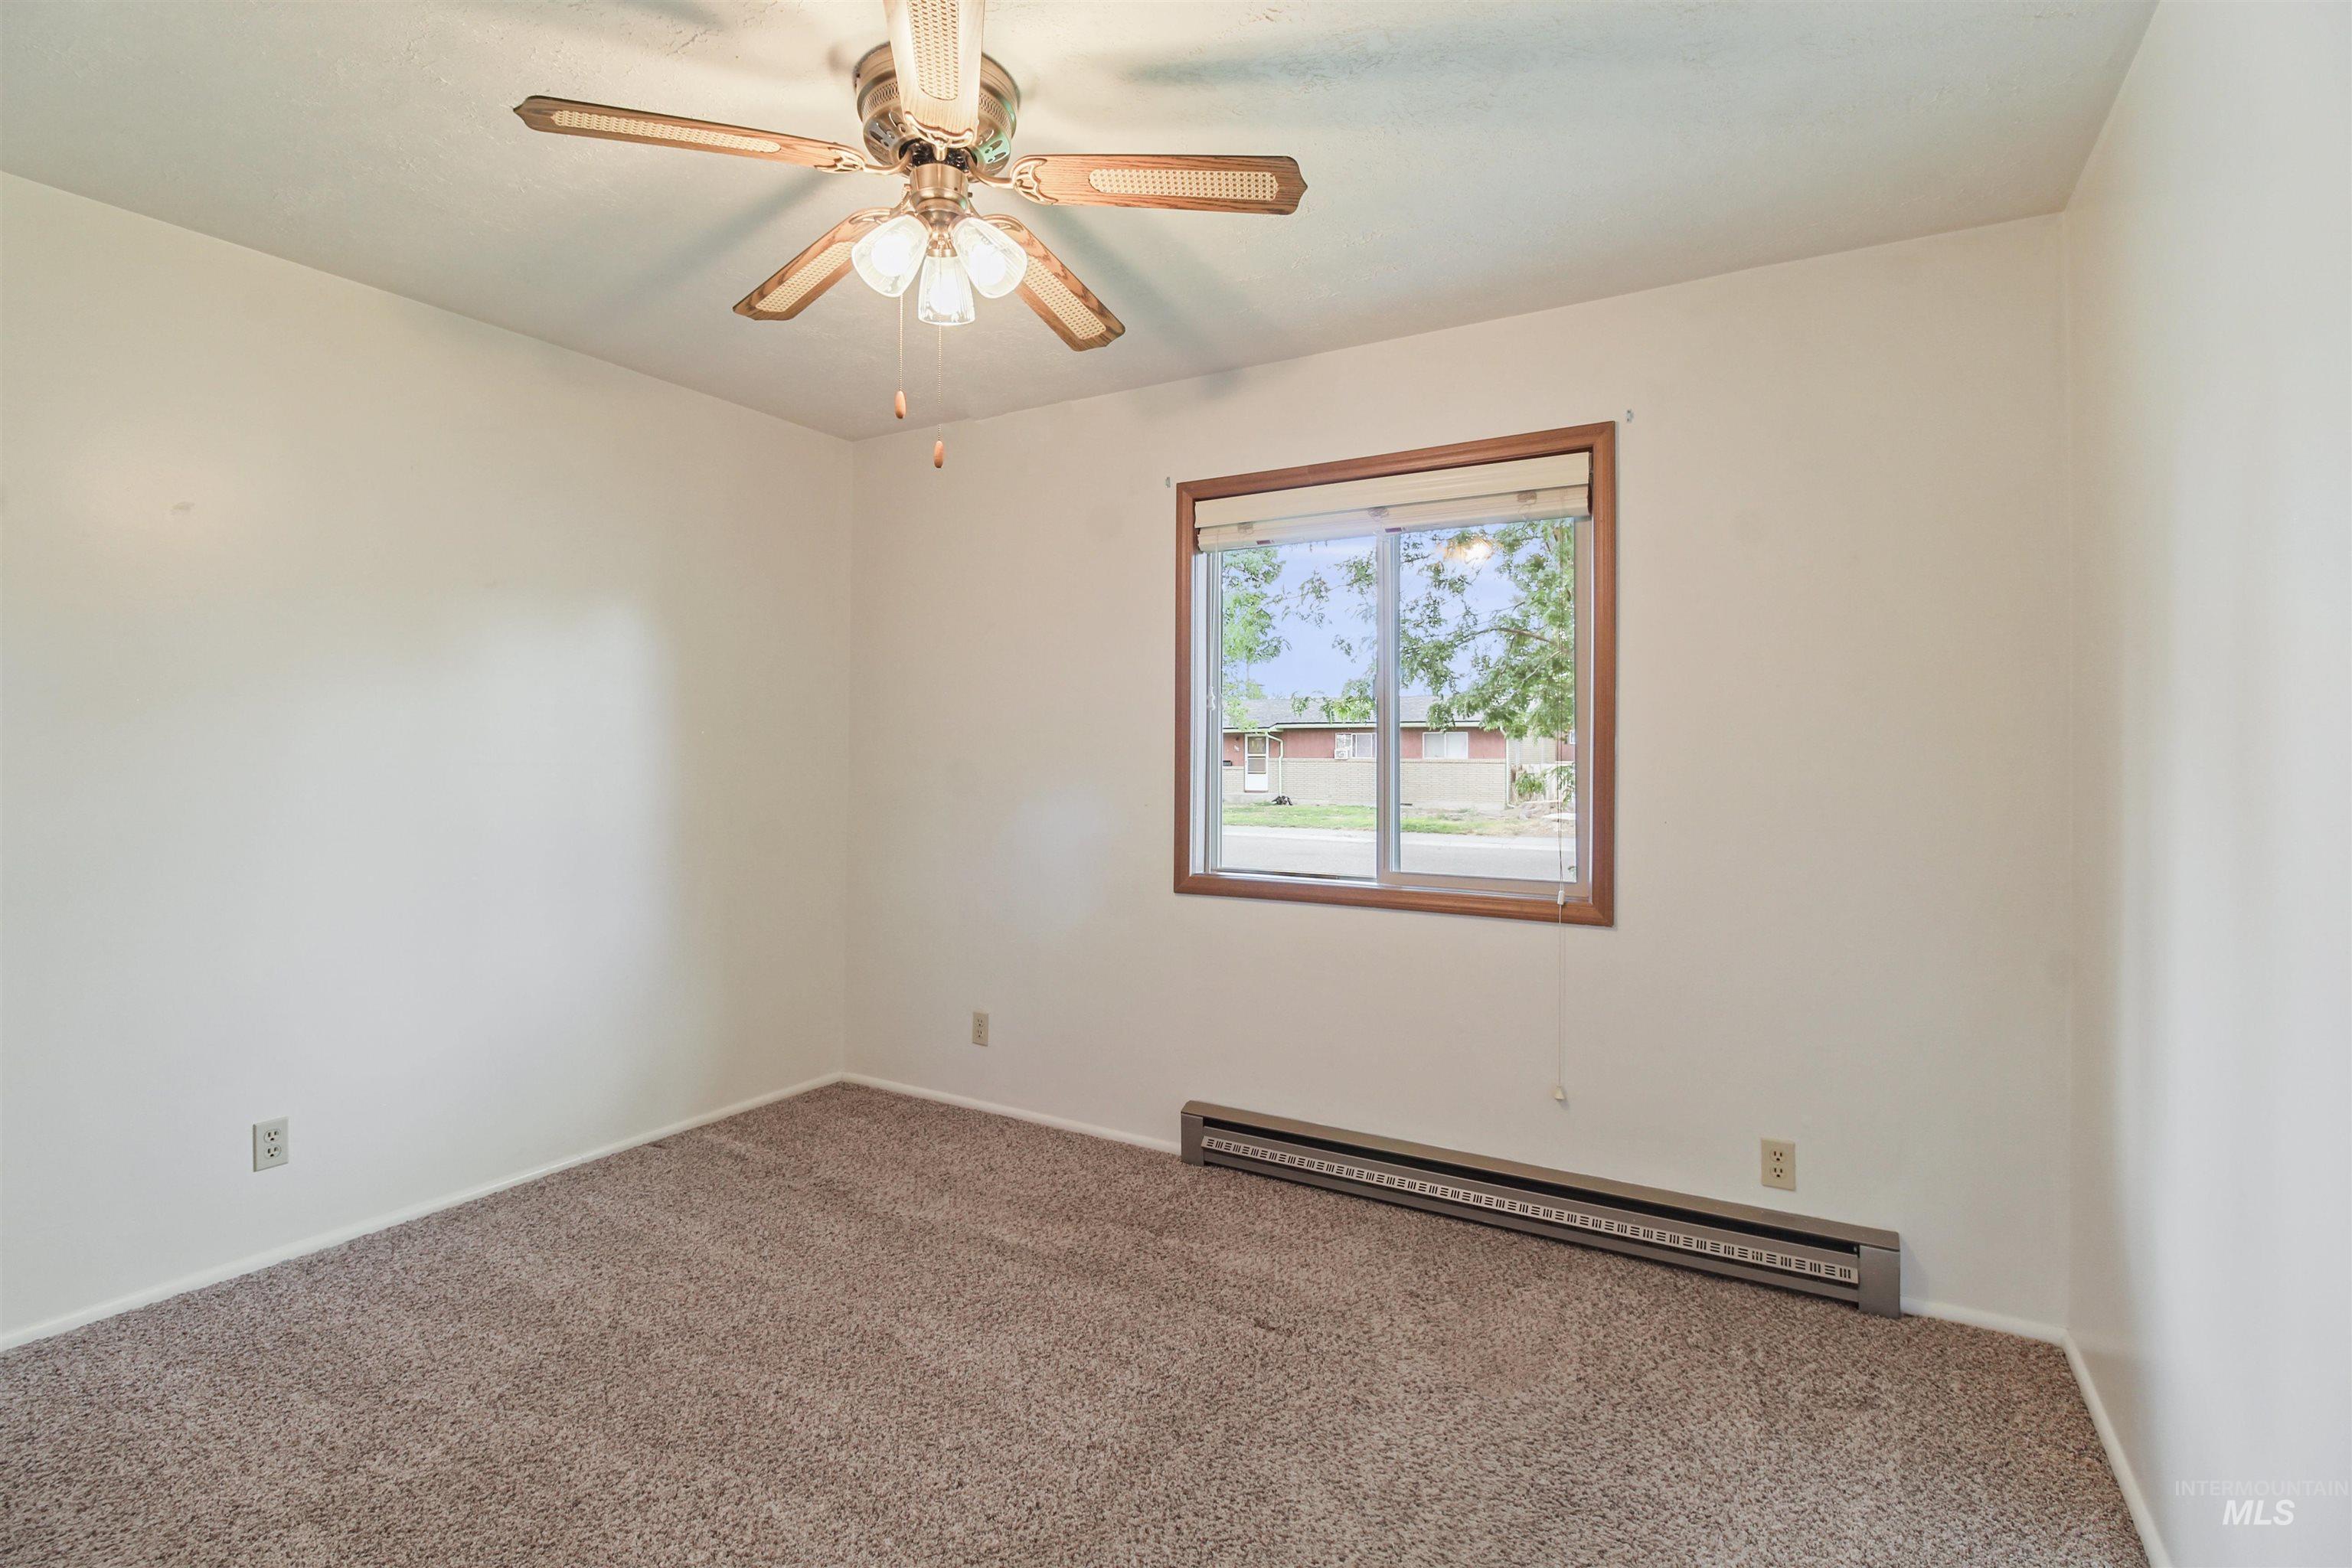
Carpeted room with a ceiling fan, a window featuring wood-finish trim, and a baseboard heater
-
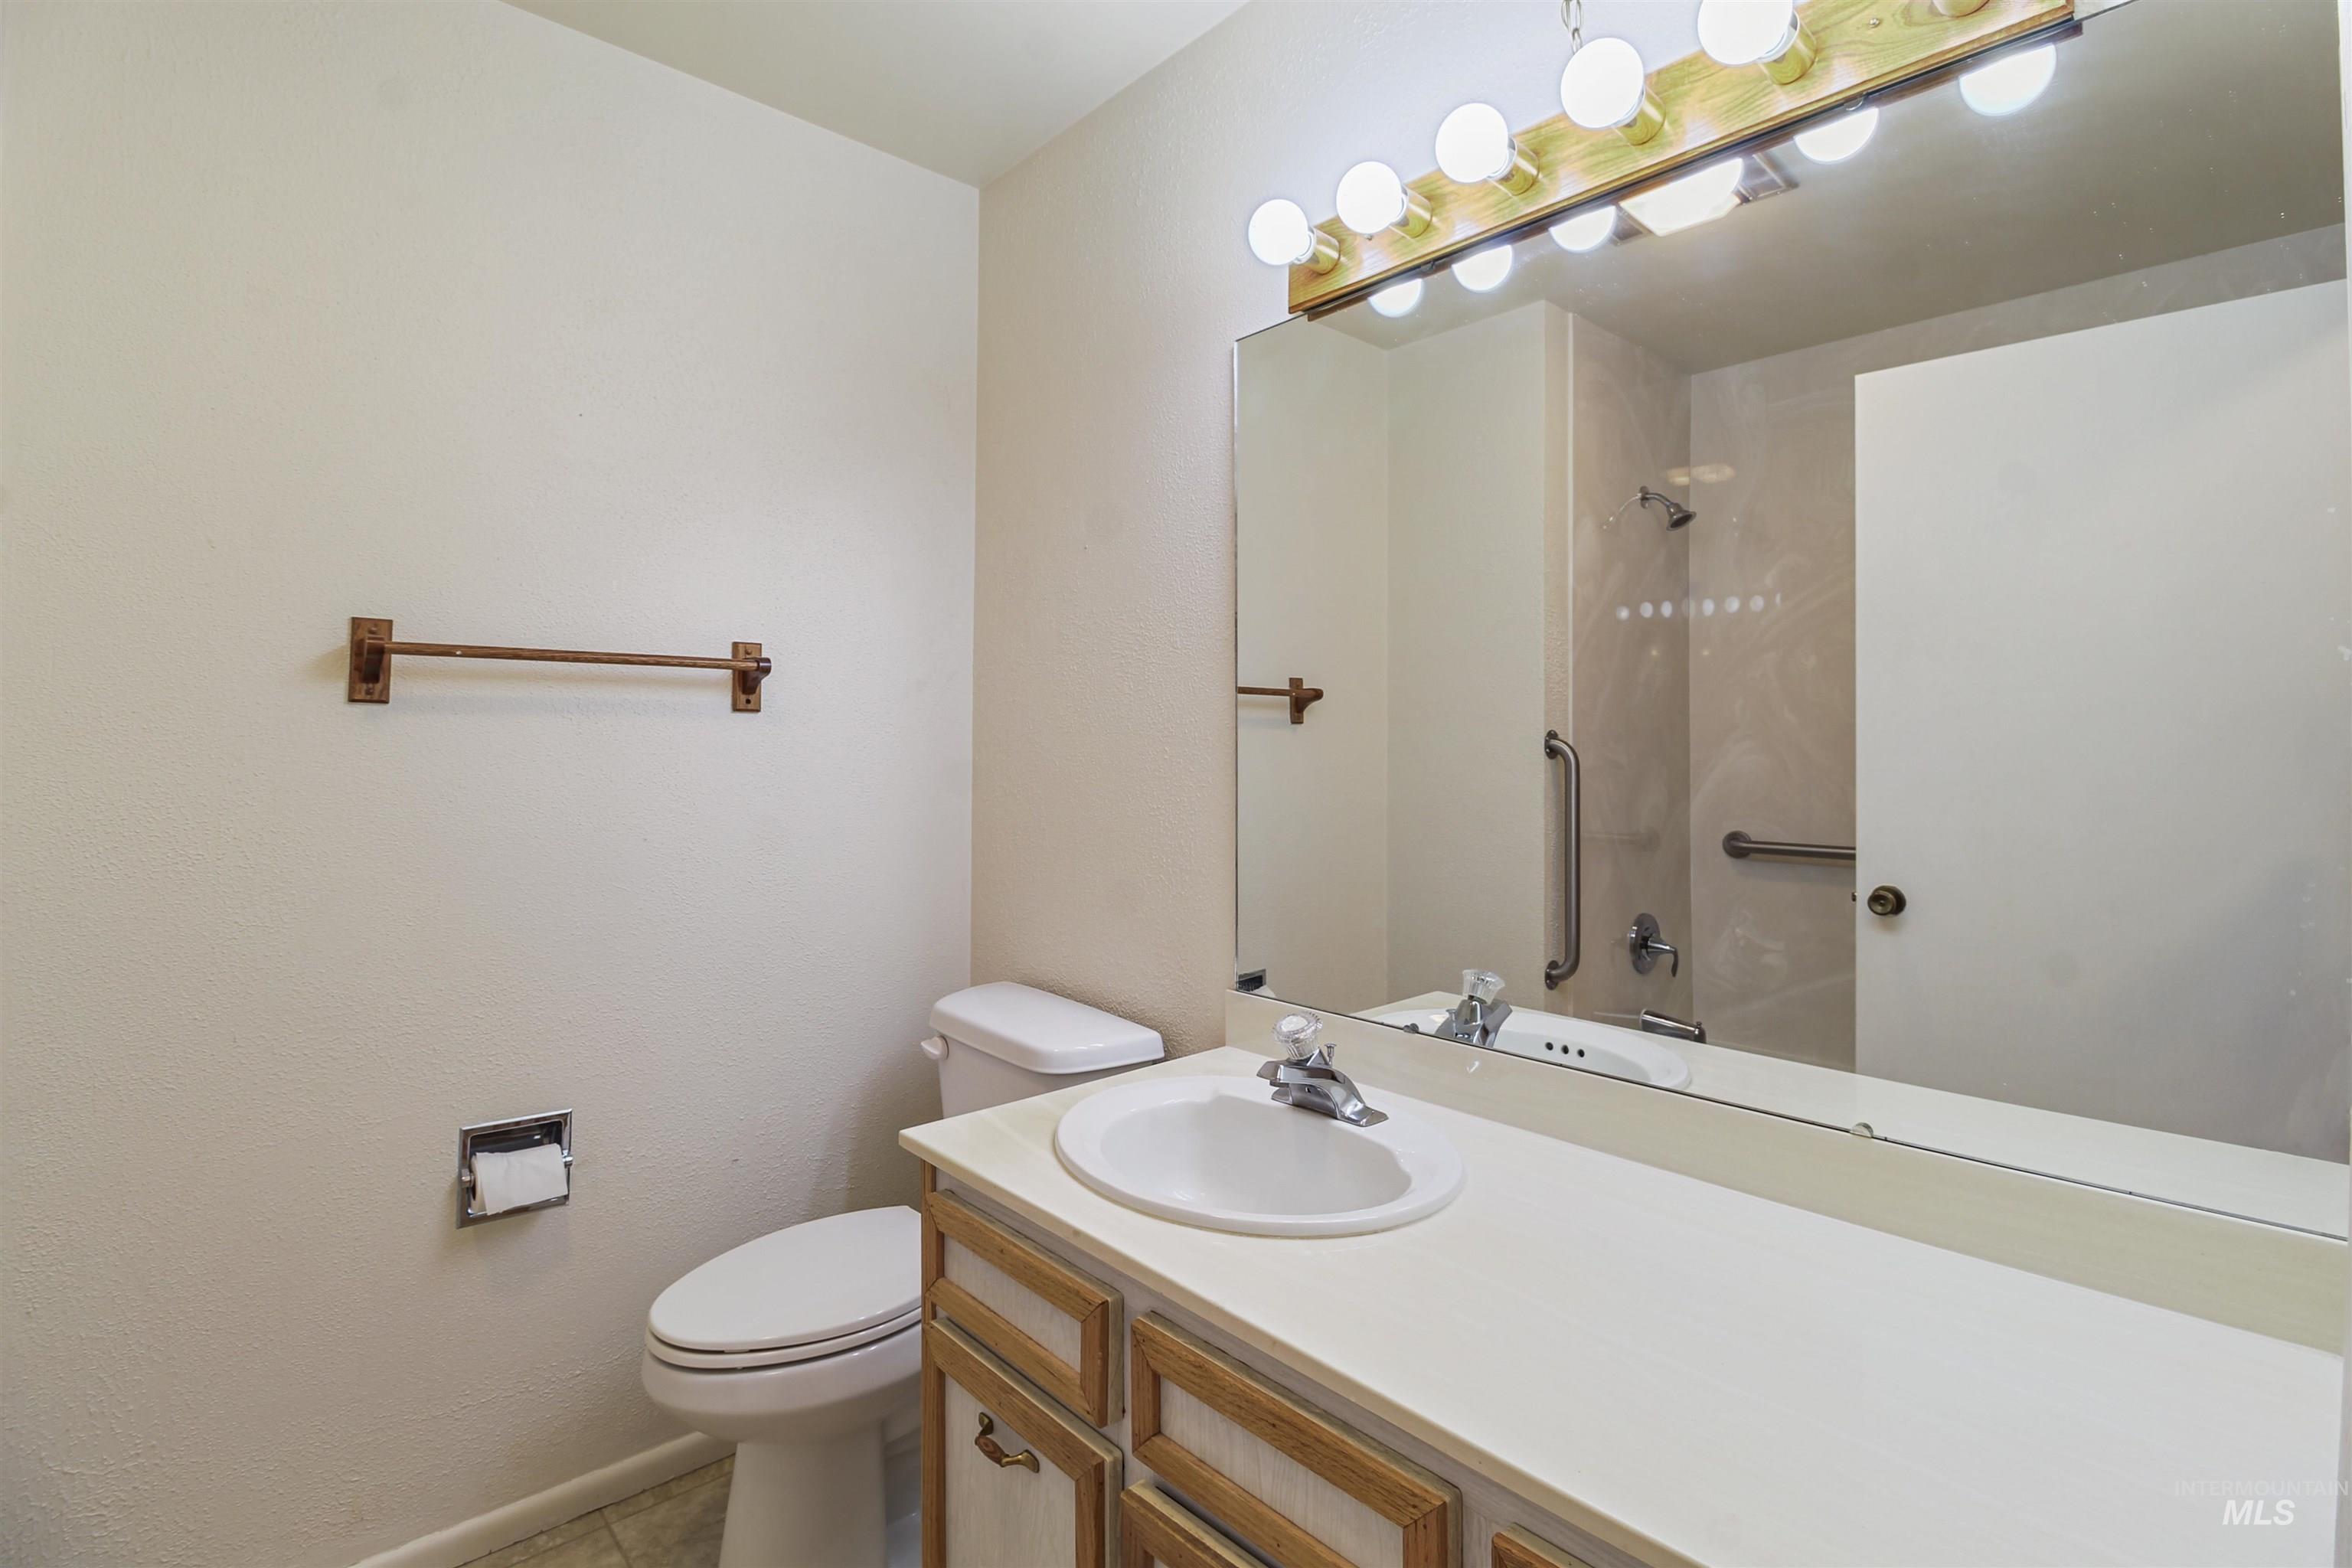
Vanity with an integrated sink, a large mirror, and a Hollywood-style light fixture
-
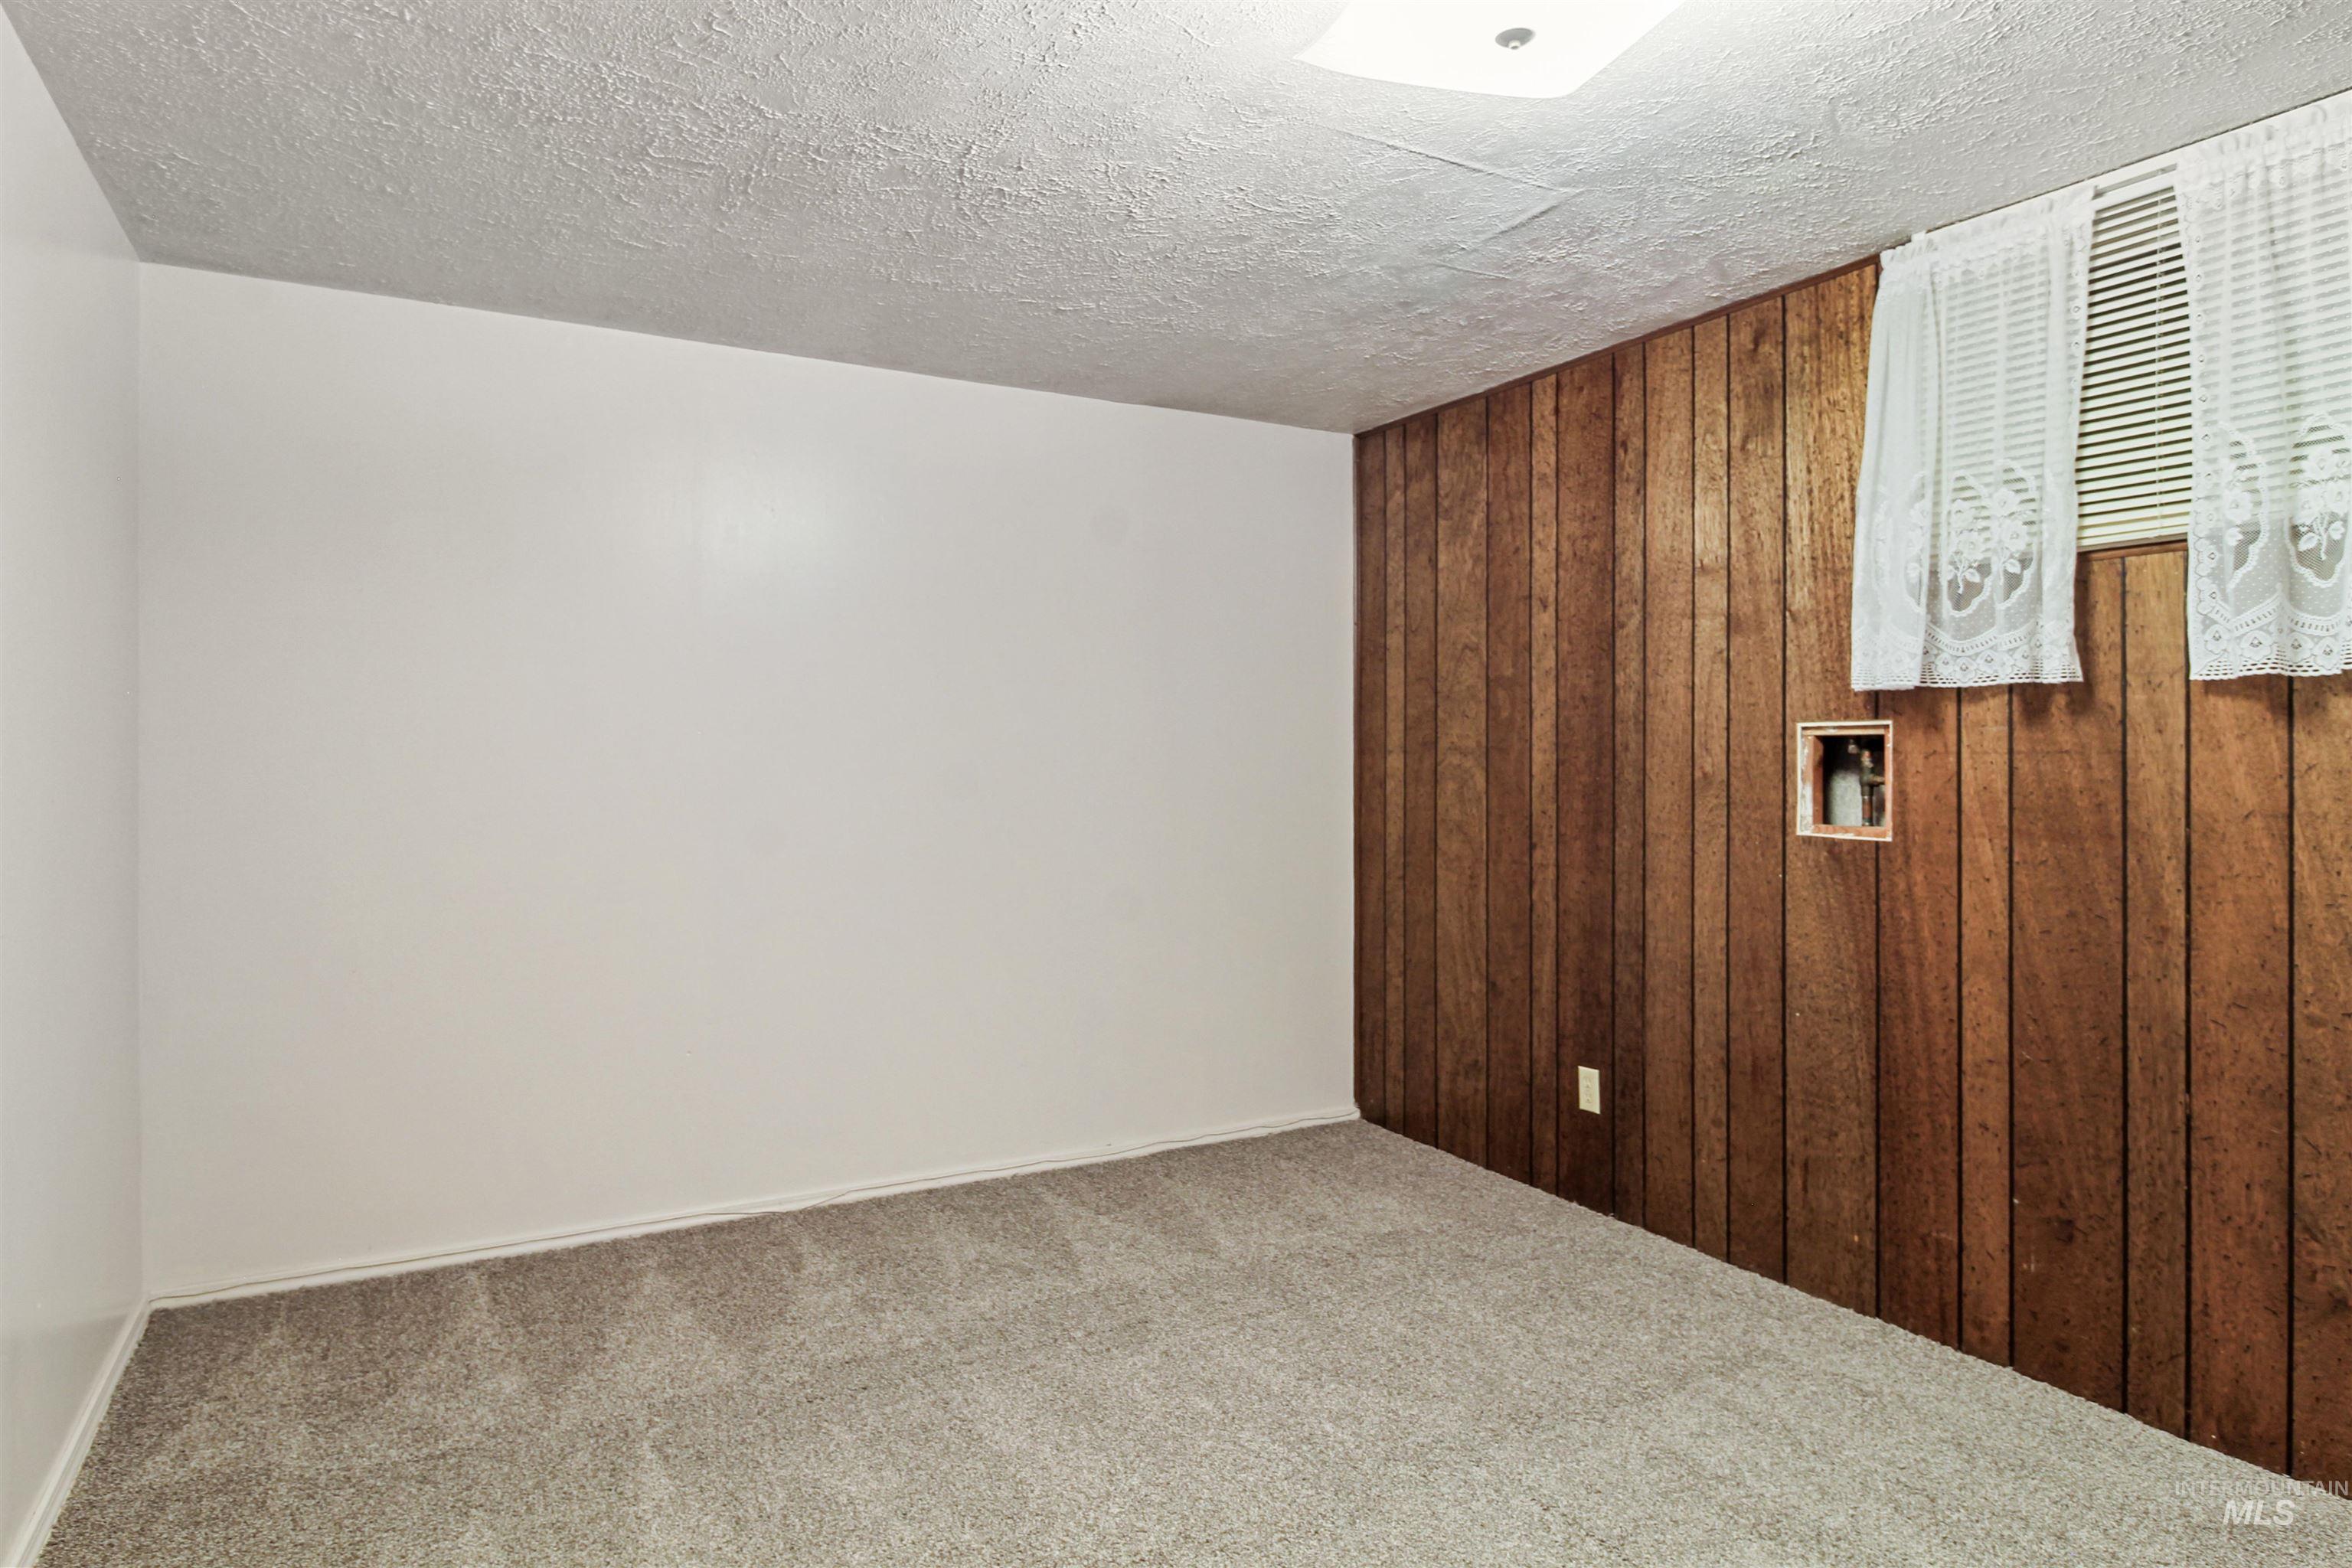
-
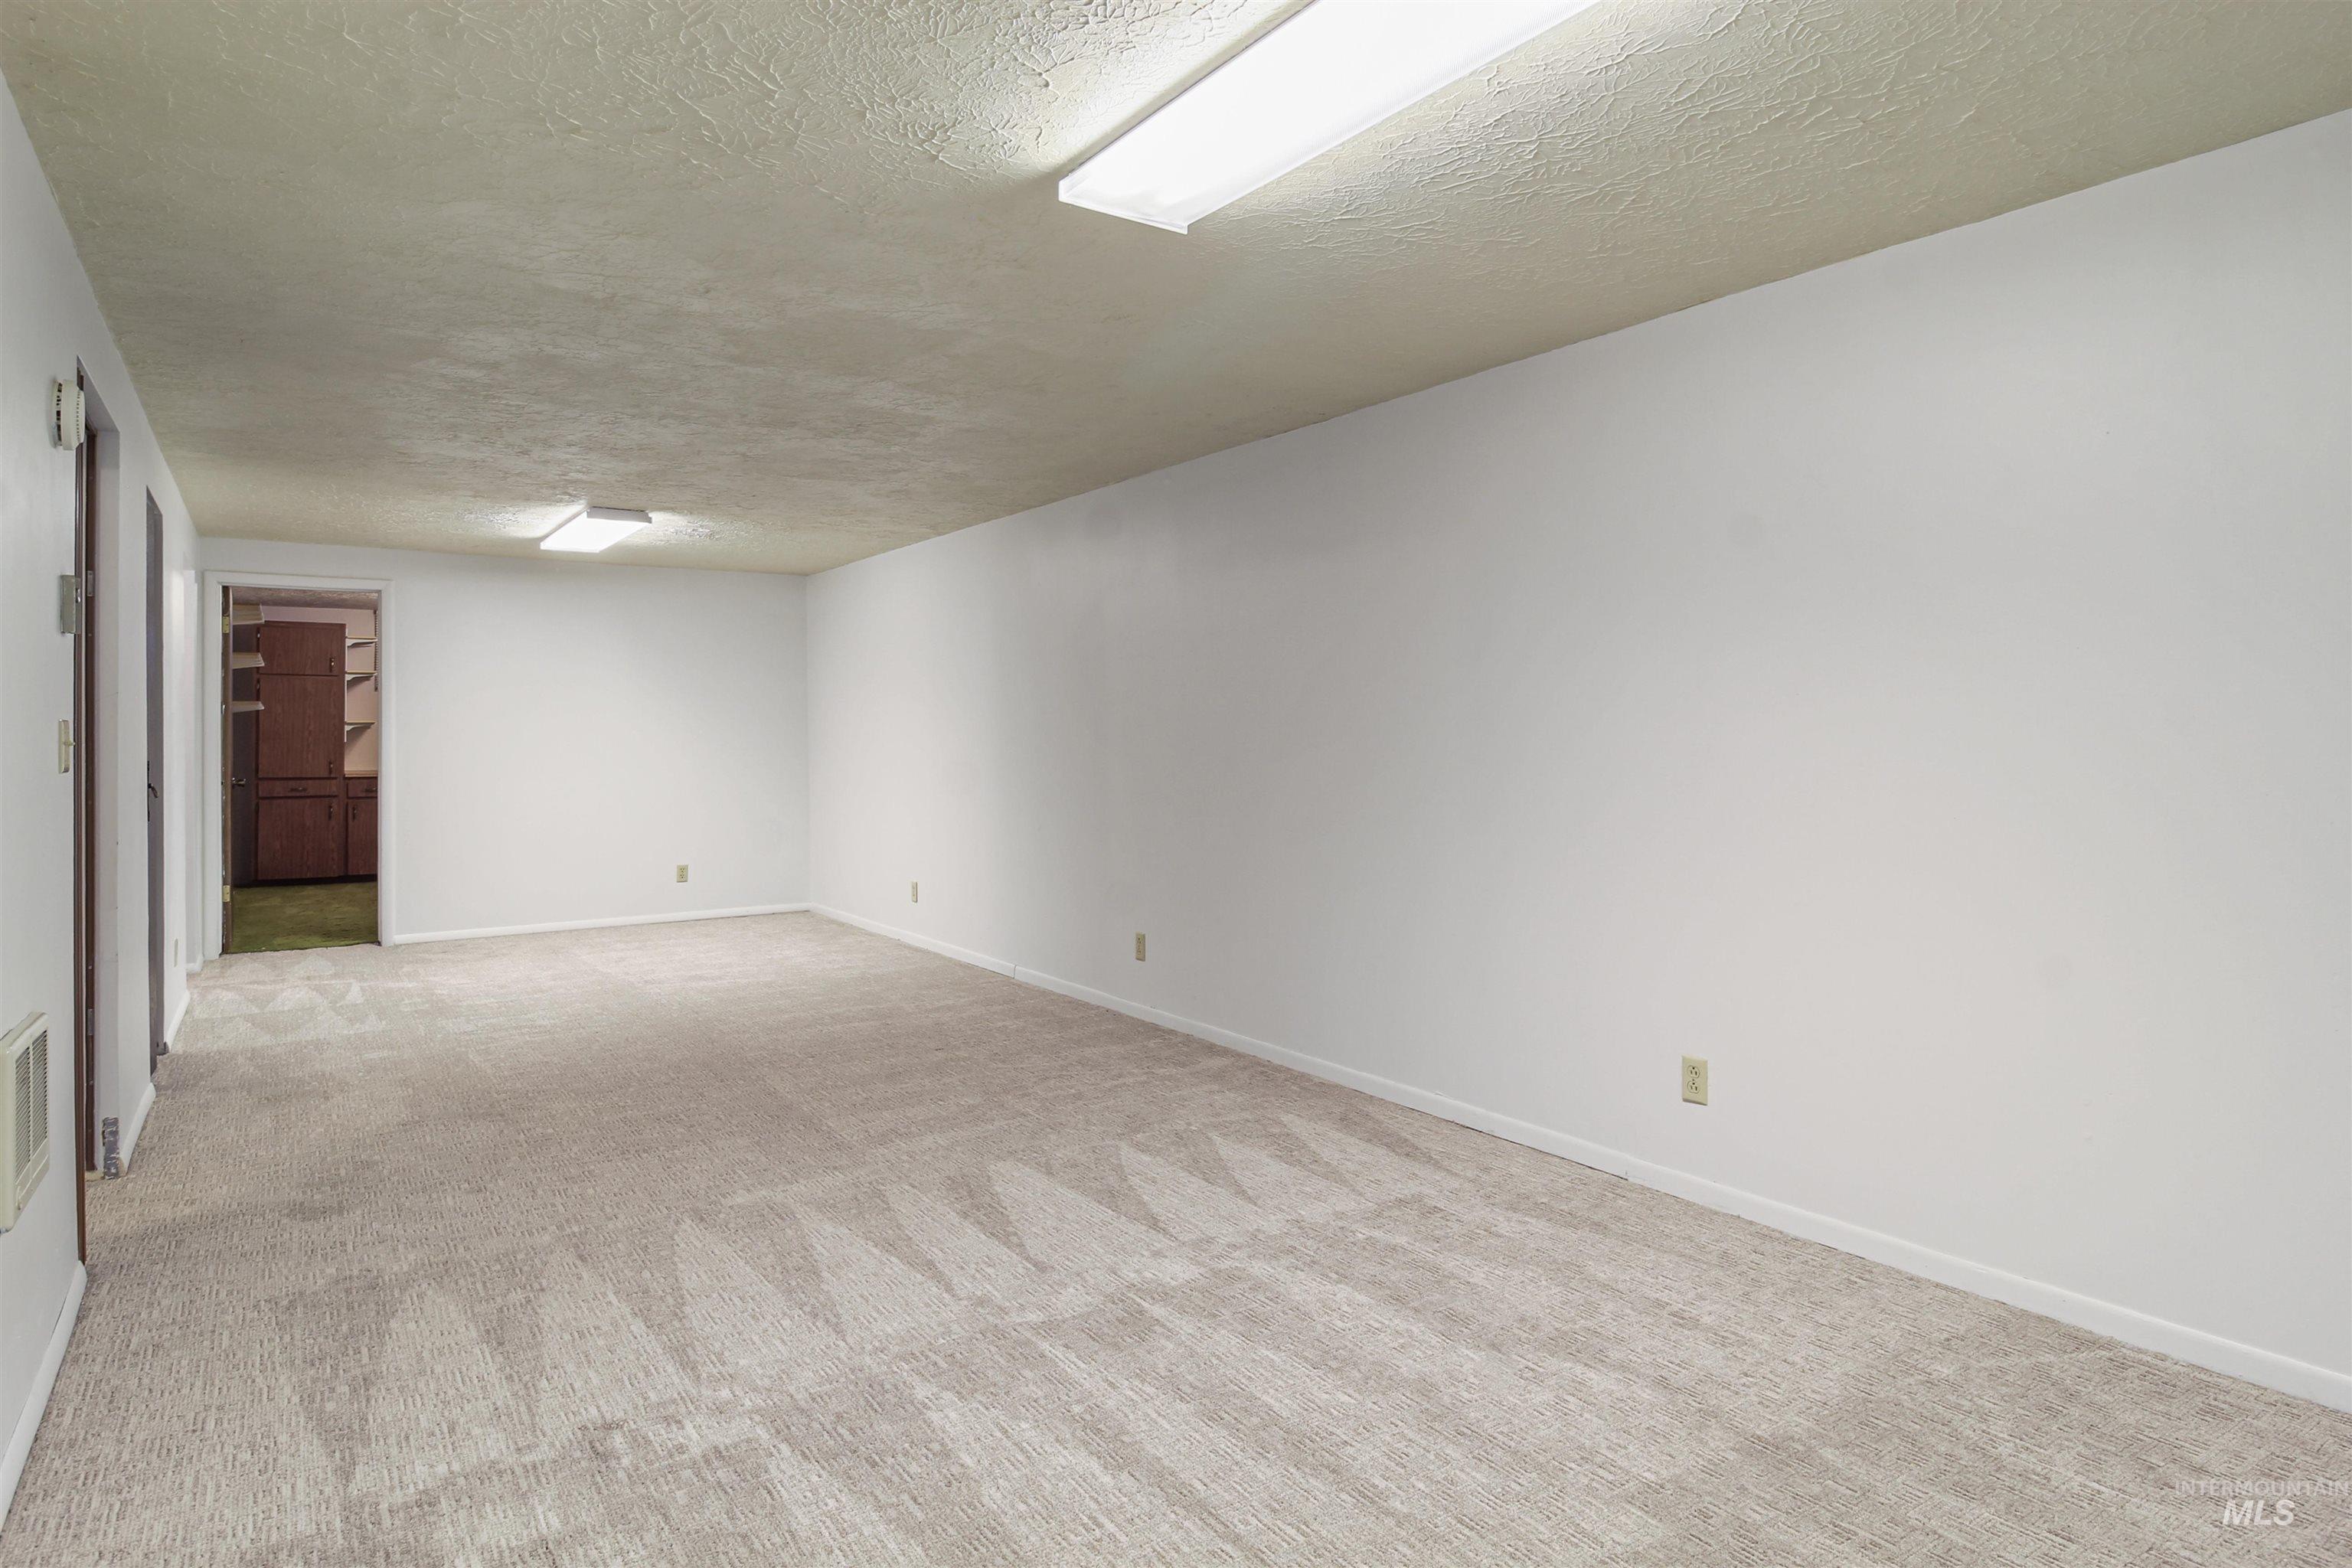
Spacious room featuring neutral carpeting, white walls, and overhead fluorescent lighting
-
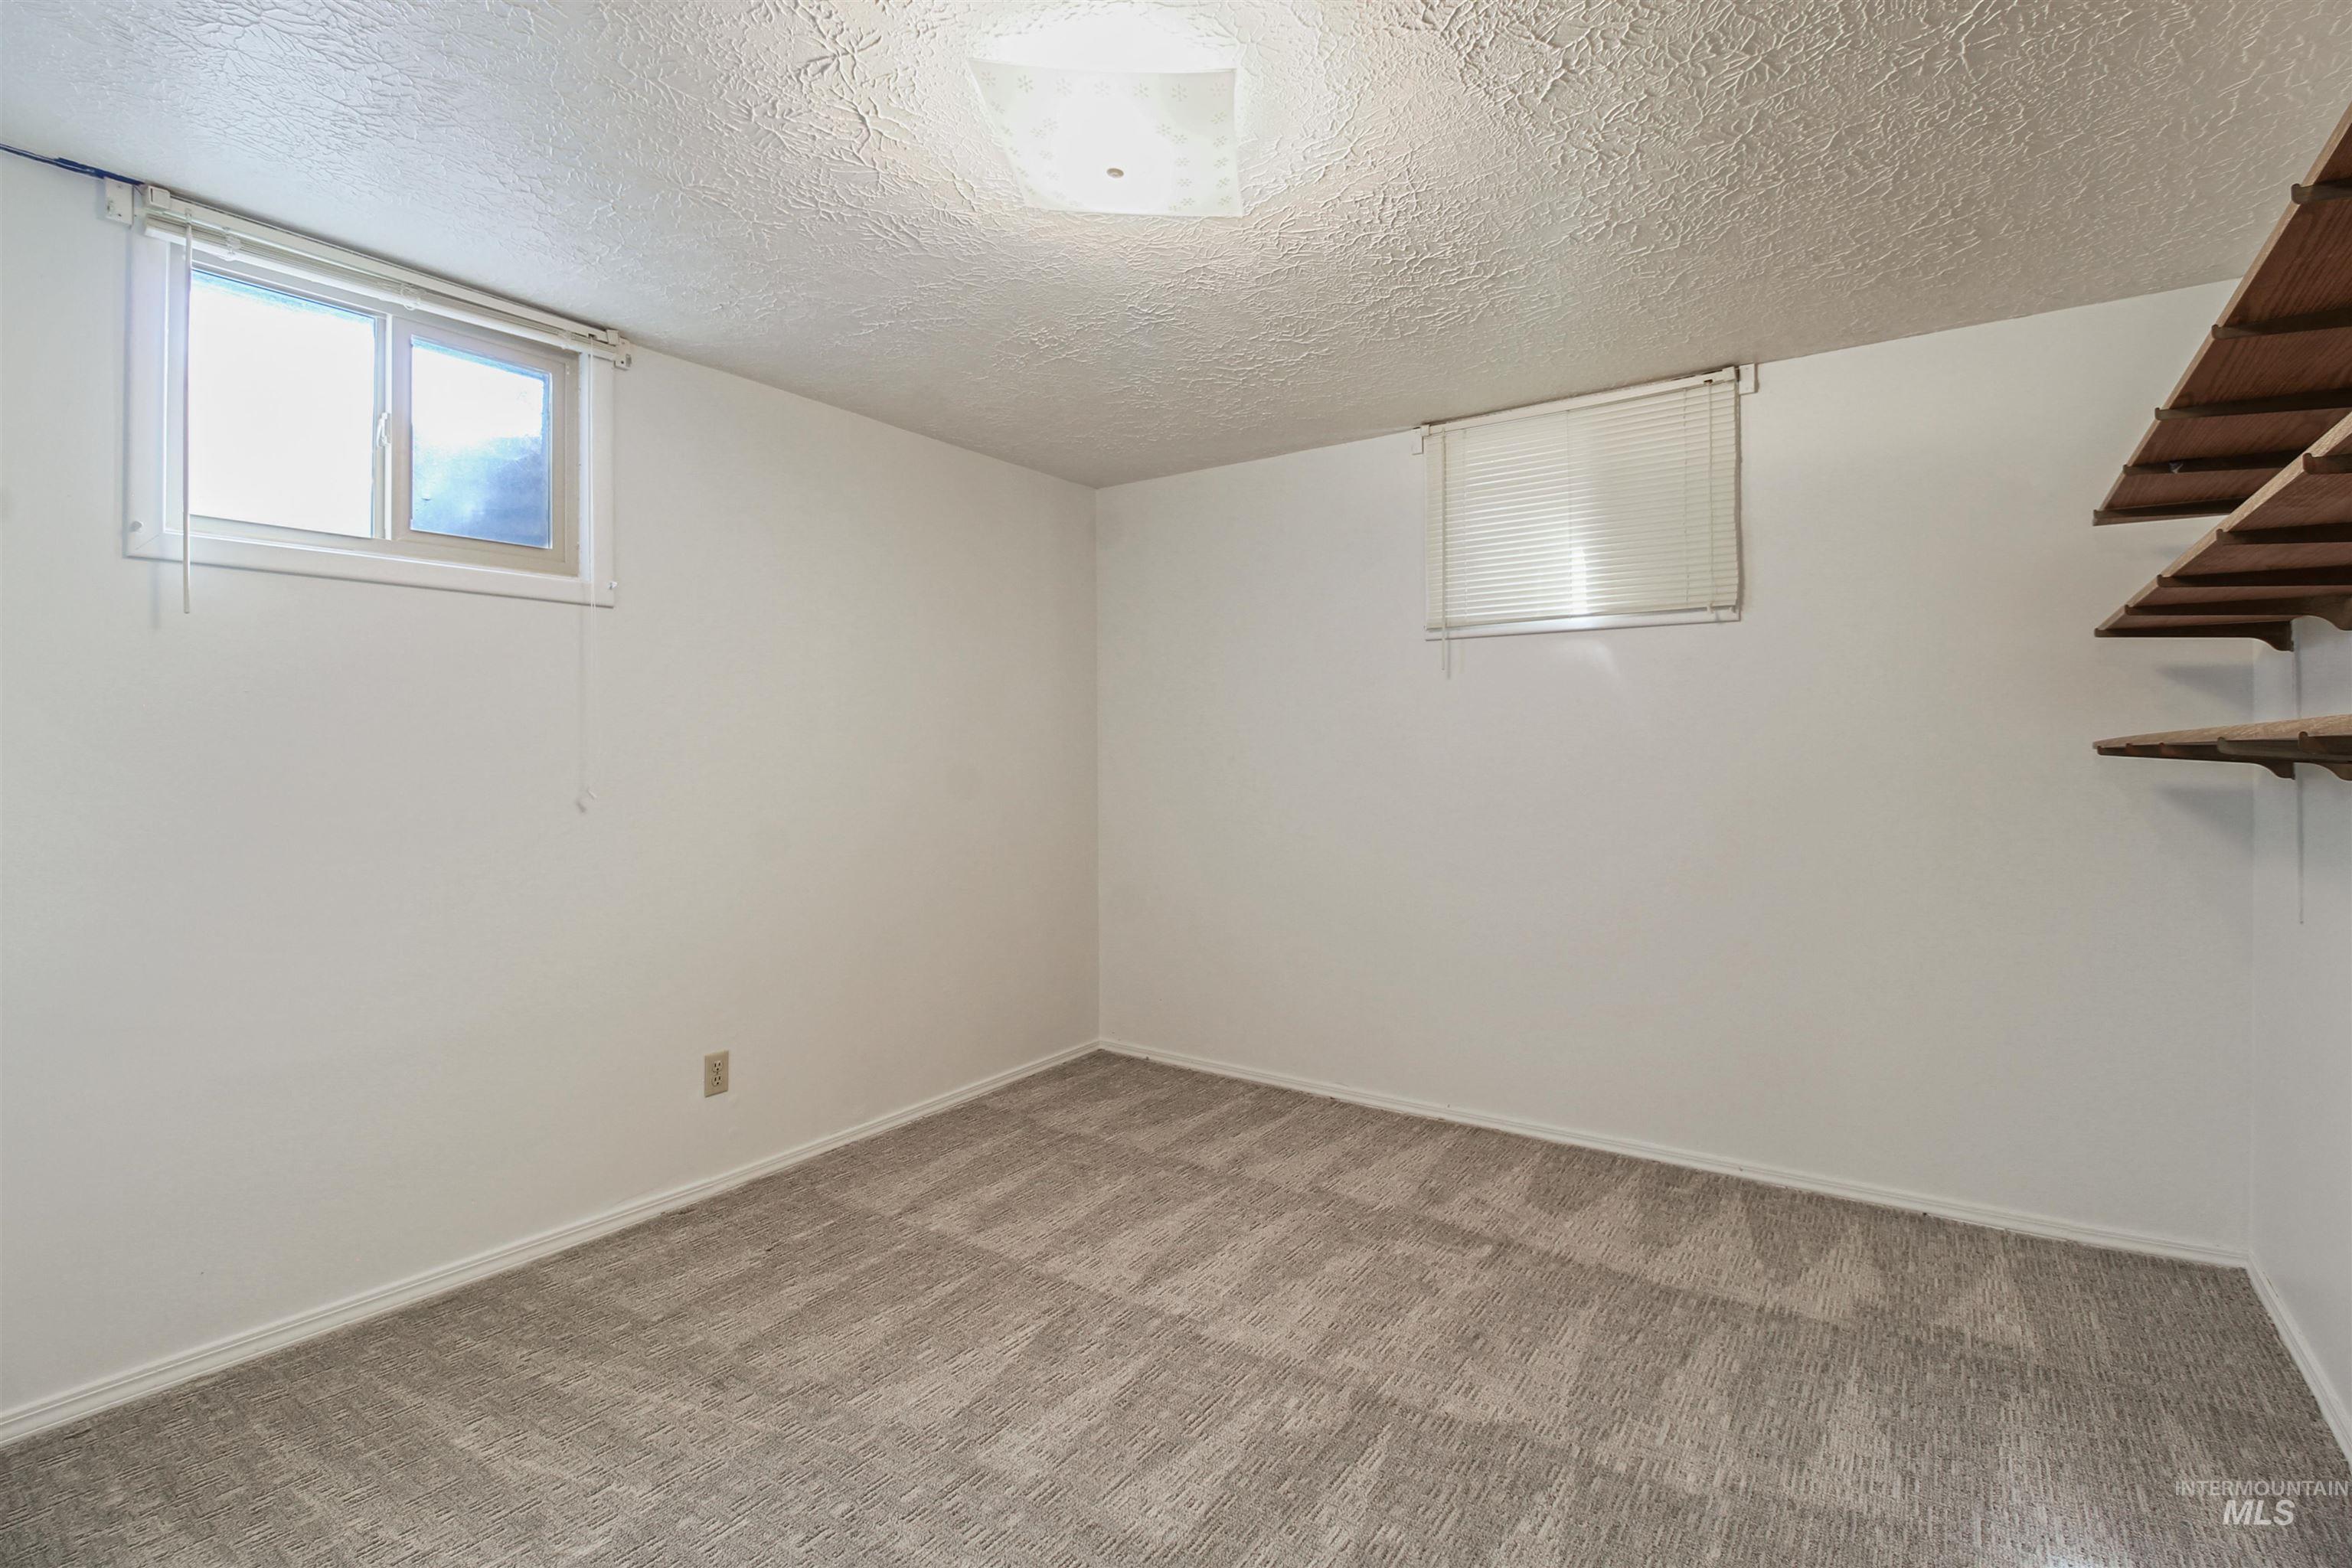
Neutral wall finishes, patterned carpet flooring, recessed window, built-in shelving, and overhead lighting
Property Description
Welcome home to this clean, well-maintained and spacious 5-bedroom 3-bath home offering plenty of room to spread out! The enclosed air-conditioned patio provides additional comfortable living space perfect for relaxing, entertaining, or enjoying year-round. A 2-car garage includes a separate but attached heated workspace ideal for hobbies, projects, a workshop or extra storage. Outside, you’ll also find a convenient storage shed for all your tools and outdoor equipment. Located close to White Pine Elementary School, Cassia Regional Hospital, as well as multiple stores and other everyday conveniences. This roomy and versatile home offers comfort, functionality and a great location.
Features
- Heating:
- Wall, Baseboard
- Garage Capacity:
- 2
Address Map
- Country:
- US
- State:
- ID
- City:
- Burley
- Zipcode:
- 83318
- Street:
- 631 E 18th
- Longitude:
- W114° 12' 50.3''
- Latitude:
- N42° 31' 52.5''
Rooms
- Master Bedroom Level:
- Main
- Bedroom 2 Level:
- Main
- Bedroom 3 Level:
- Main
- Bedroom 4 Level:
- Down
- Bedroom 5 Level:
- Down
Schools
- School District:
- Cassia Joint District #151
- Elementary School:
- White Pine - Burley
- Middle School:
- Burley Jr High
- High School:
- Burley
Additional Details
- Status:
- New
- Type:
- Single Family
- Level:
- Single with Below Grade
- Tax Year:
- 2025
- Taxes:
- $1,192
- Potential Short Sale:
- No
- Age:
- 51 - 80 Years
- Auction:
- No
- Flood Ins Required:
- No
- HUD Owned:
- No
- In Foreclosure:
- No
- Land Size:
- Standard Lot 6000-9999 SF
- Home Owner Exempt:
- Yes
- HOA Frequency:
- Not Applicable
- Inc Kitchen Features:
- Countertop-laminate
- Water:
- City service
- Sprinkler System:
- Auto
Residential For Sale
631 E 18th, Burley, Idaho 83318
5 Bedrooms
3 Bathrooms
2,412 SqFt
Visits : 2 in 1 days
$340,000
Listing ID #98999877
Basic Details
- Property Type :
- Residential
- Listing Type :
- For Sale
- Status :
- Active
- Listing ID :
- 98999877
- Price :
- $340,000
- Bedrooms :
- 5
- Bathrooms :
- 3
- Apx SqFt :
- 2,412 SqFt
- Year Built :
- 1973
- Lot Area :
- 0.22 Acres
- Days on Market :
- 1
- Subdivision :
- 0 Not Applicable
- Update Date :
- 09/04/2026 21:55:04
Agent info


Contact Agent
Mortgage Calculator

