
-
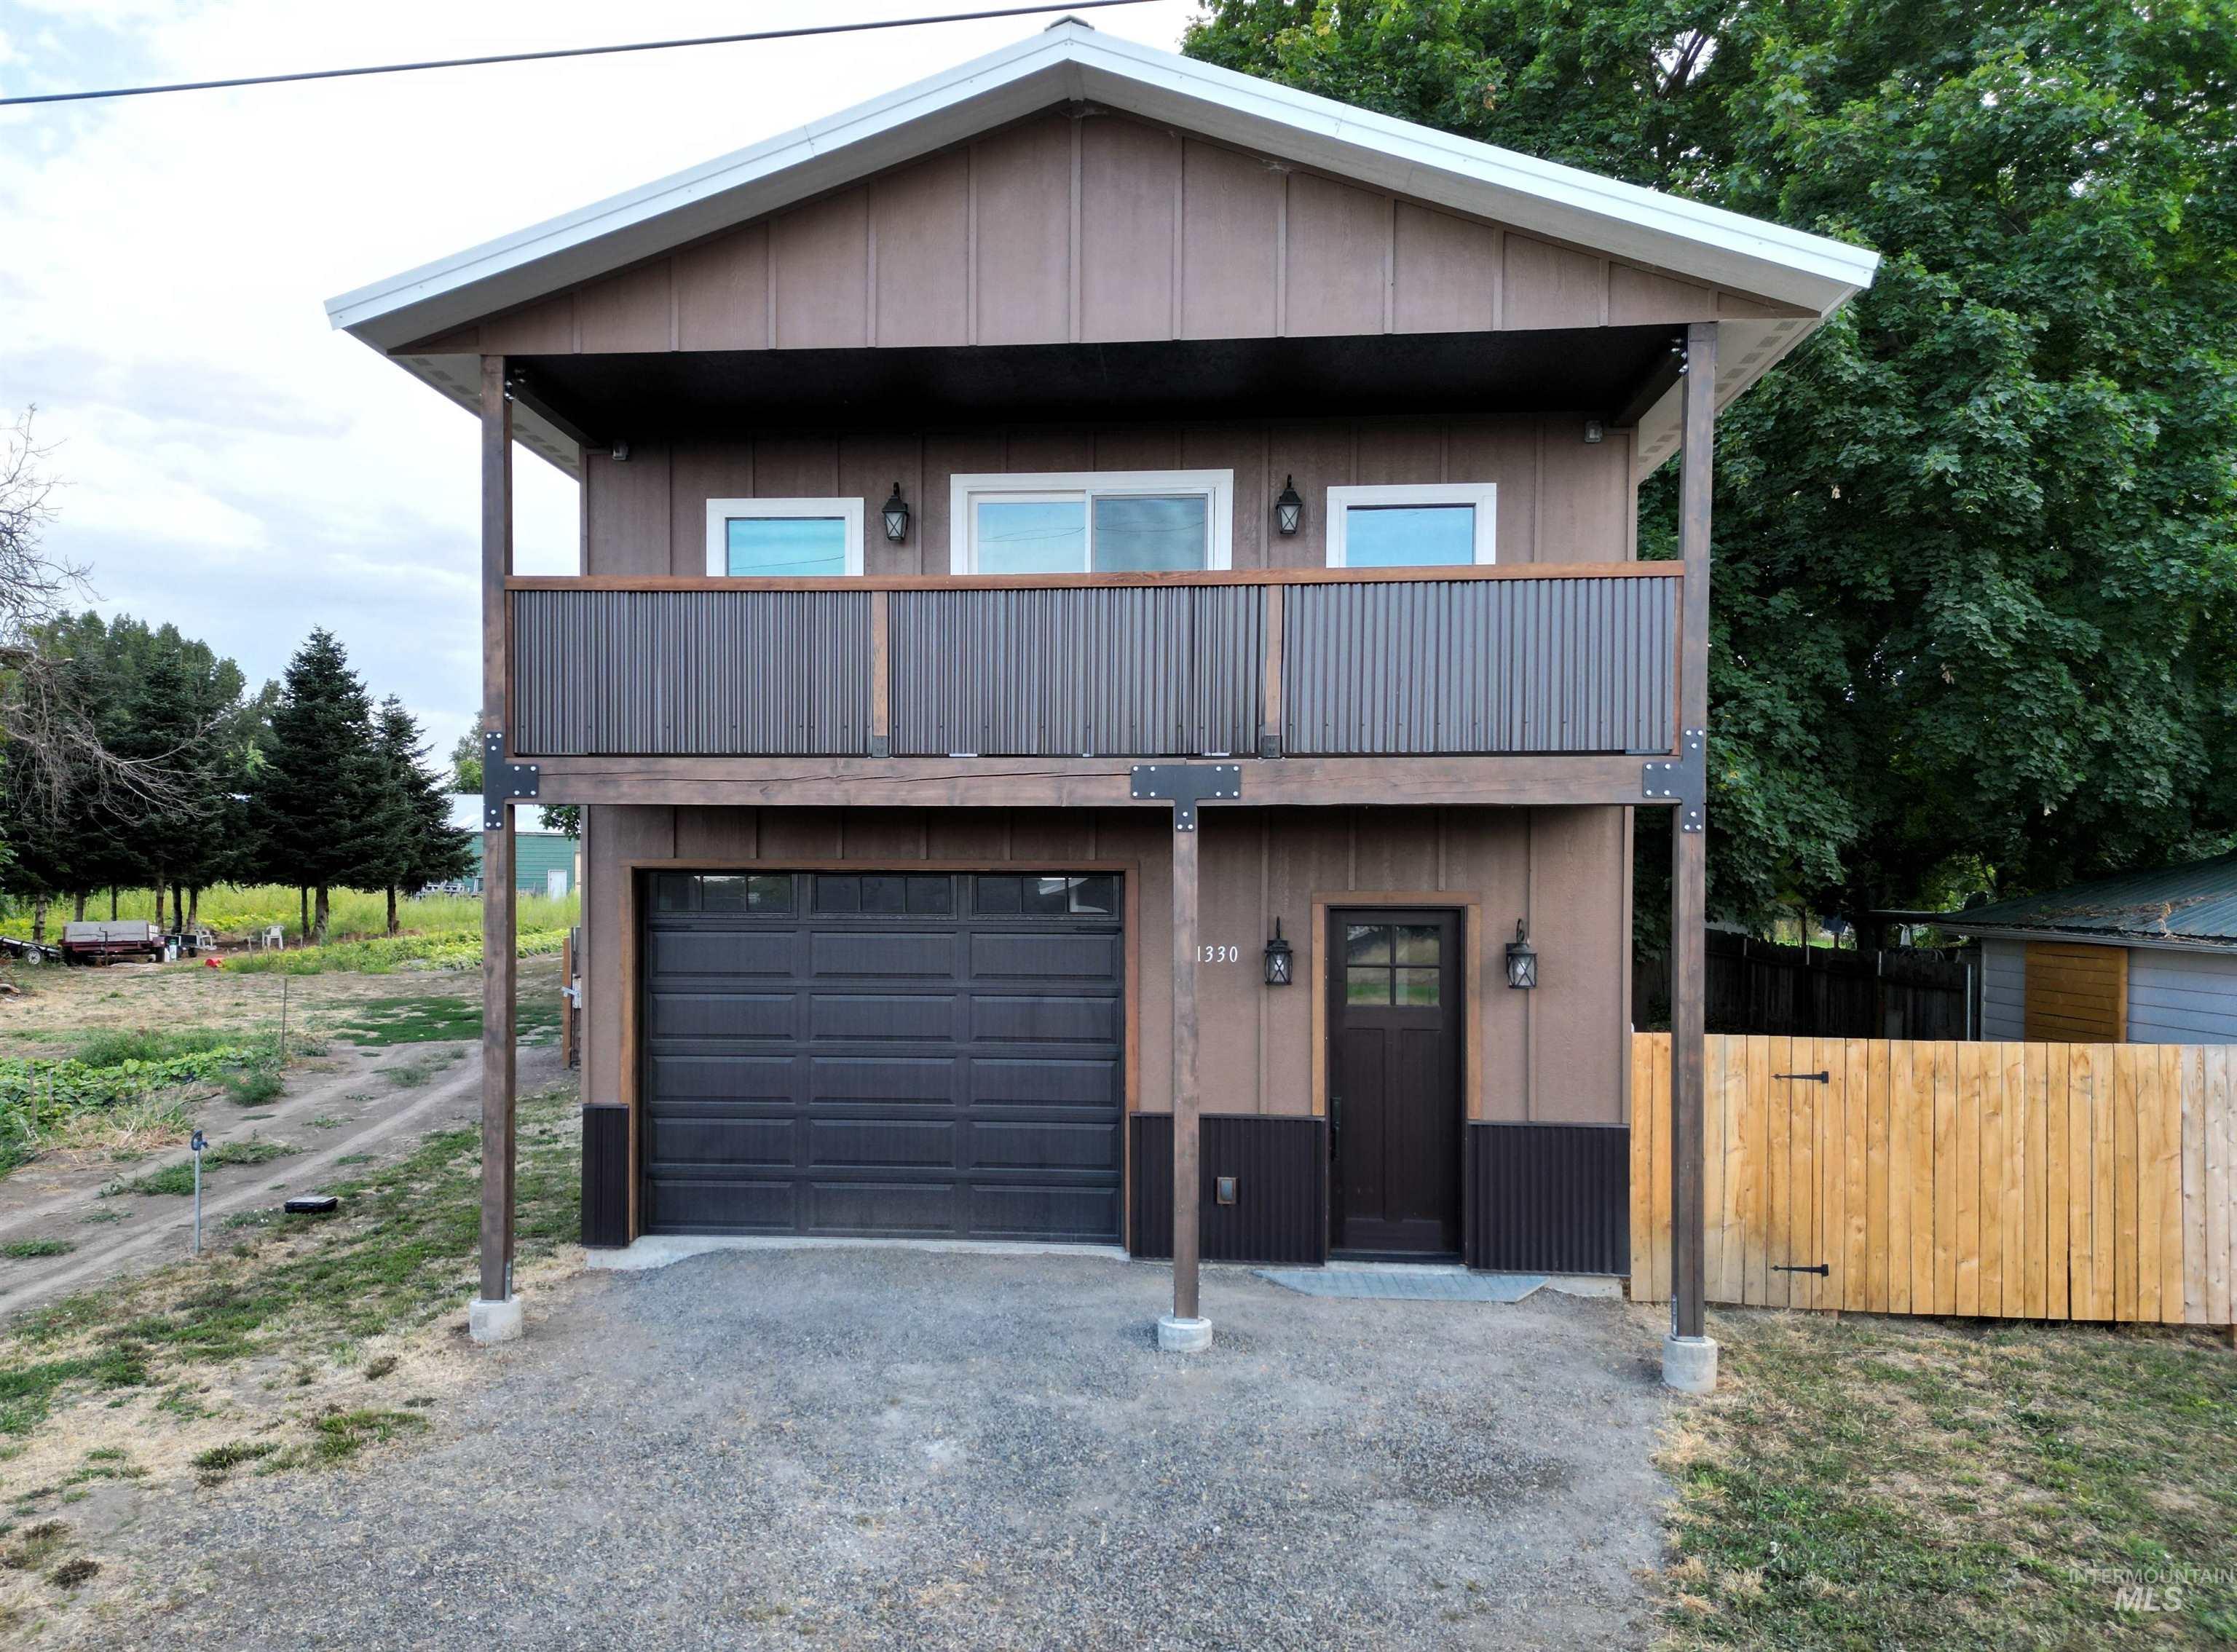
Two-story exterior with vertical siding, upper level balcony, ground floor garage, and side entry door
-
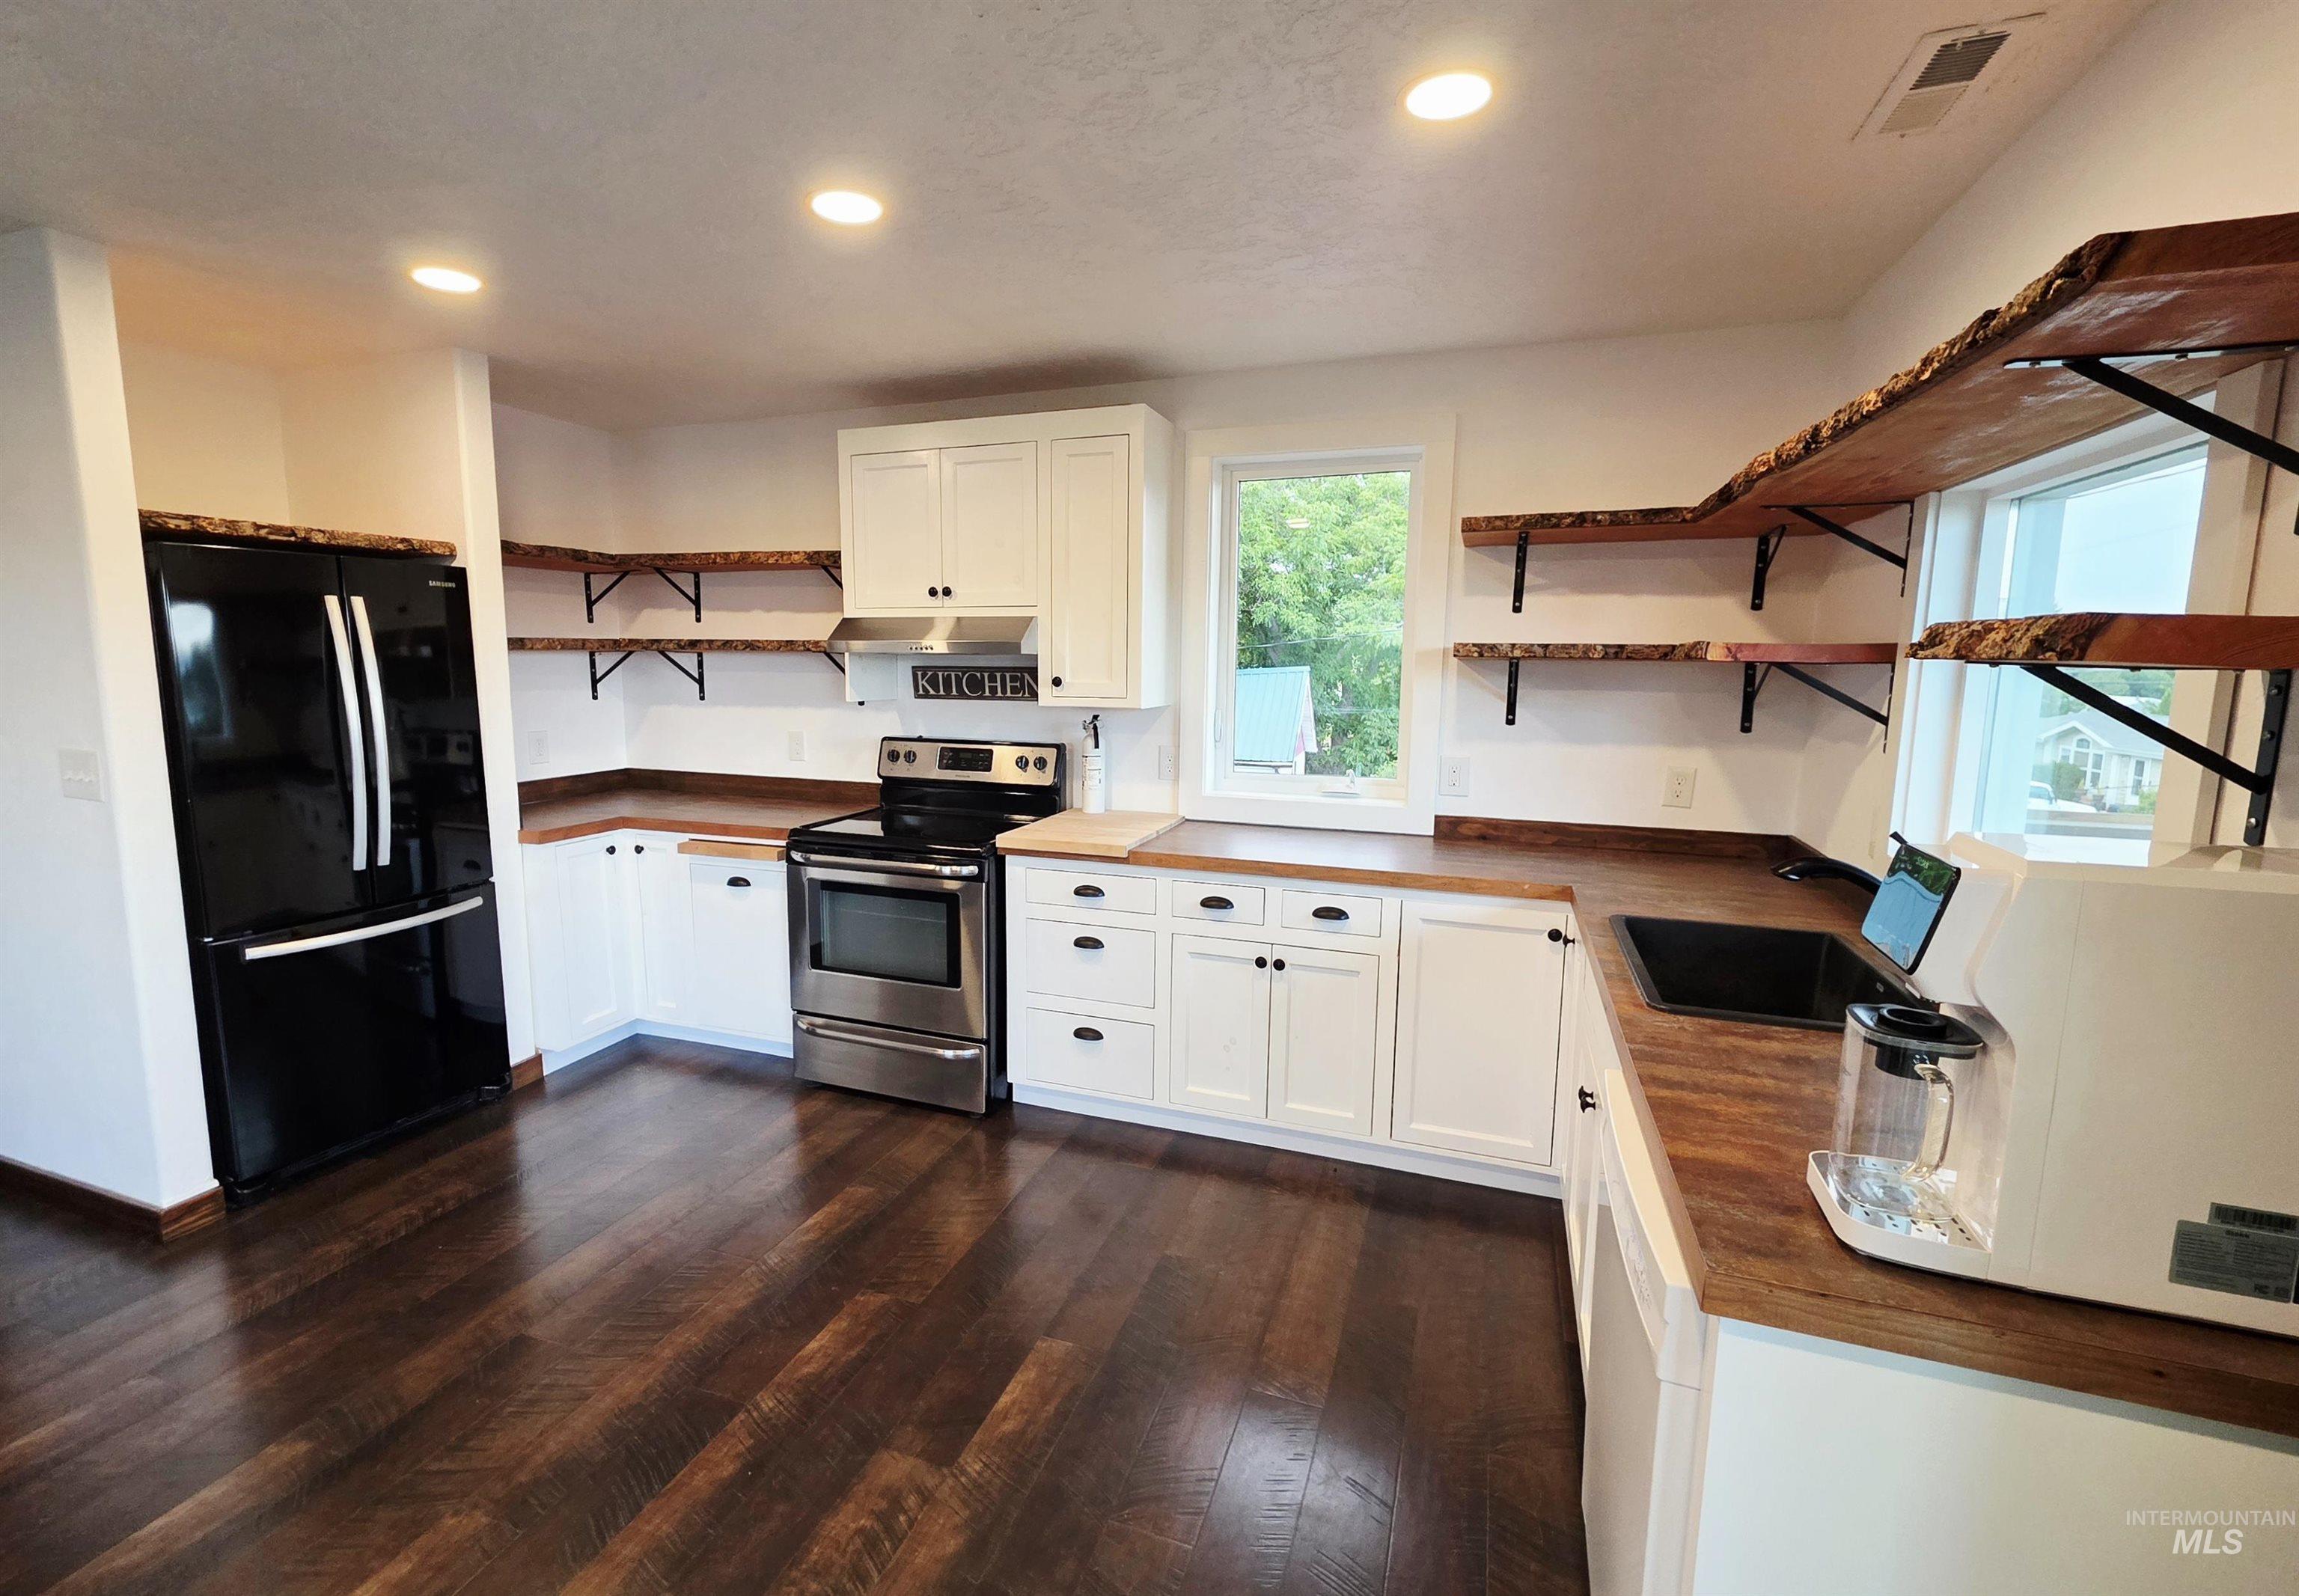
White kitchen cabinetry with black hardware, wood-finish flooring, wood-finish countertops, black sink, and stainless steel range
-
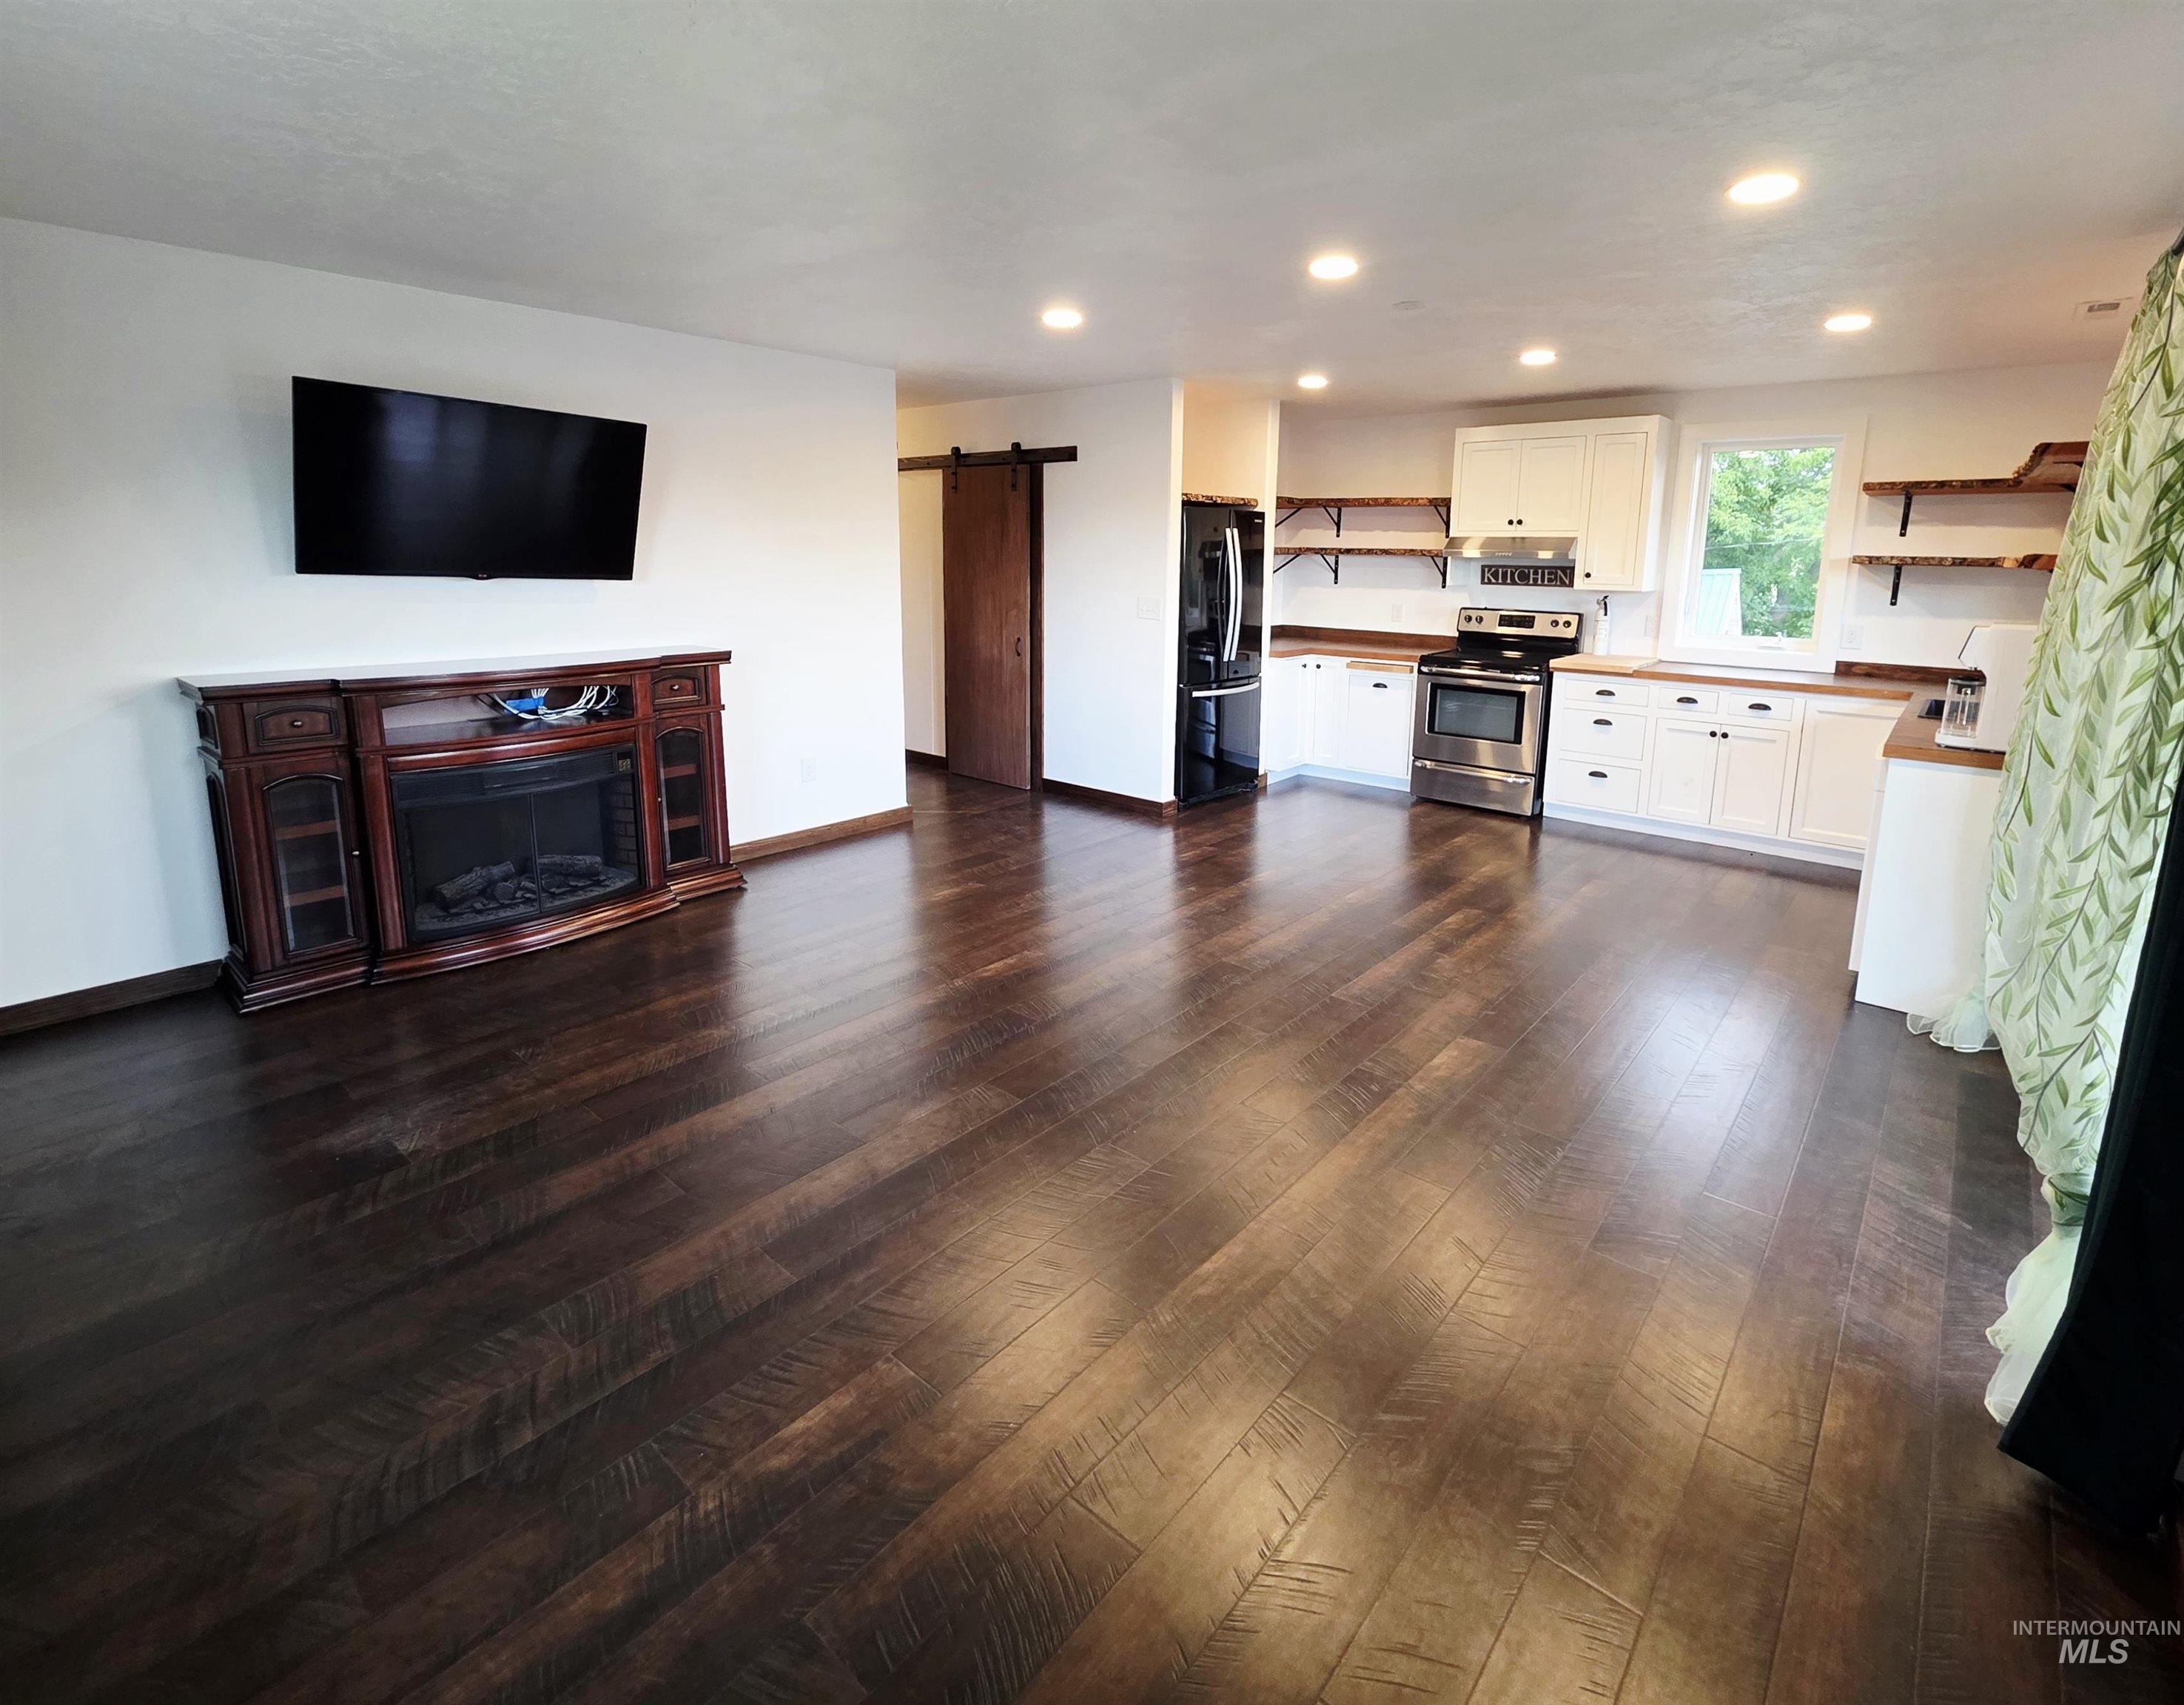
Wood-finish flooring throughout, recessed lighting, white cabinetry with wood countertops, stainless steel appliances, and a sliding barn door
-
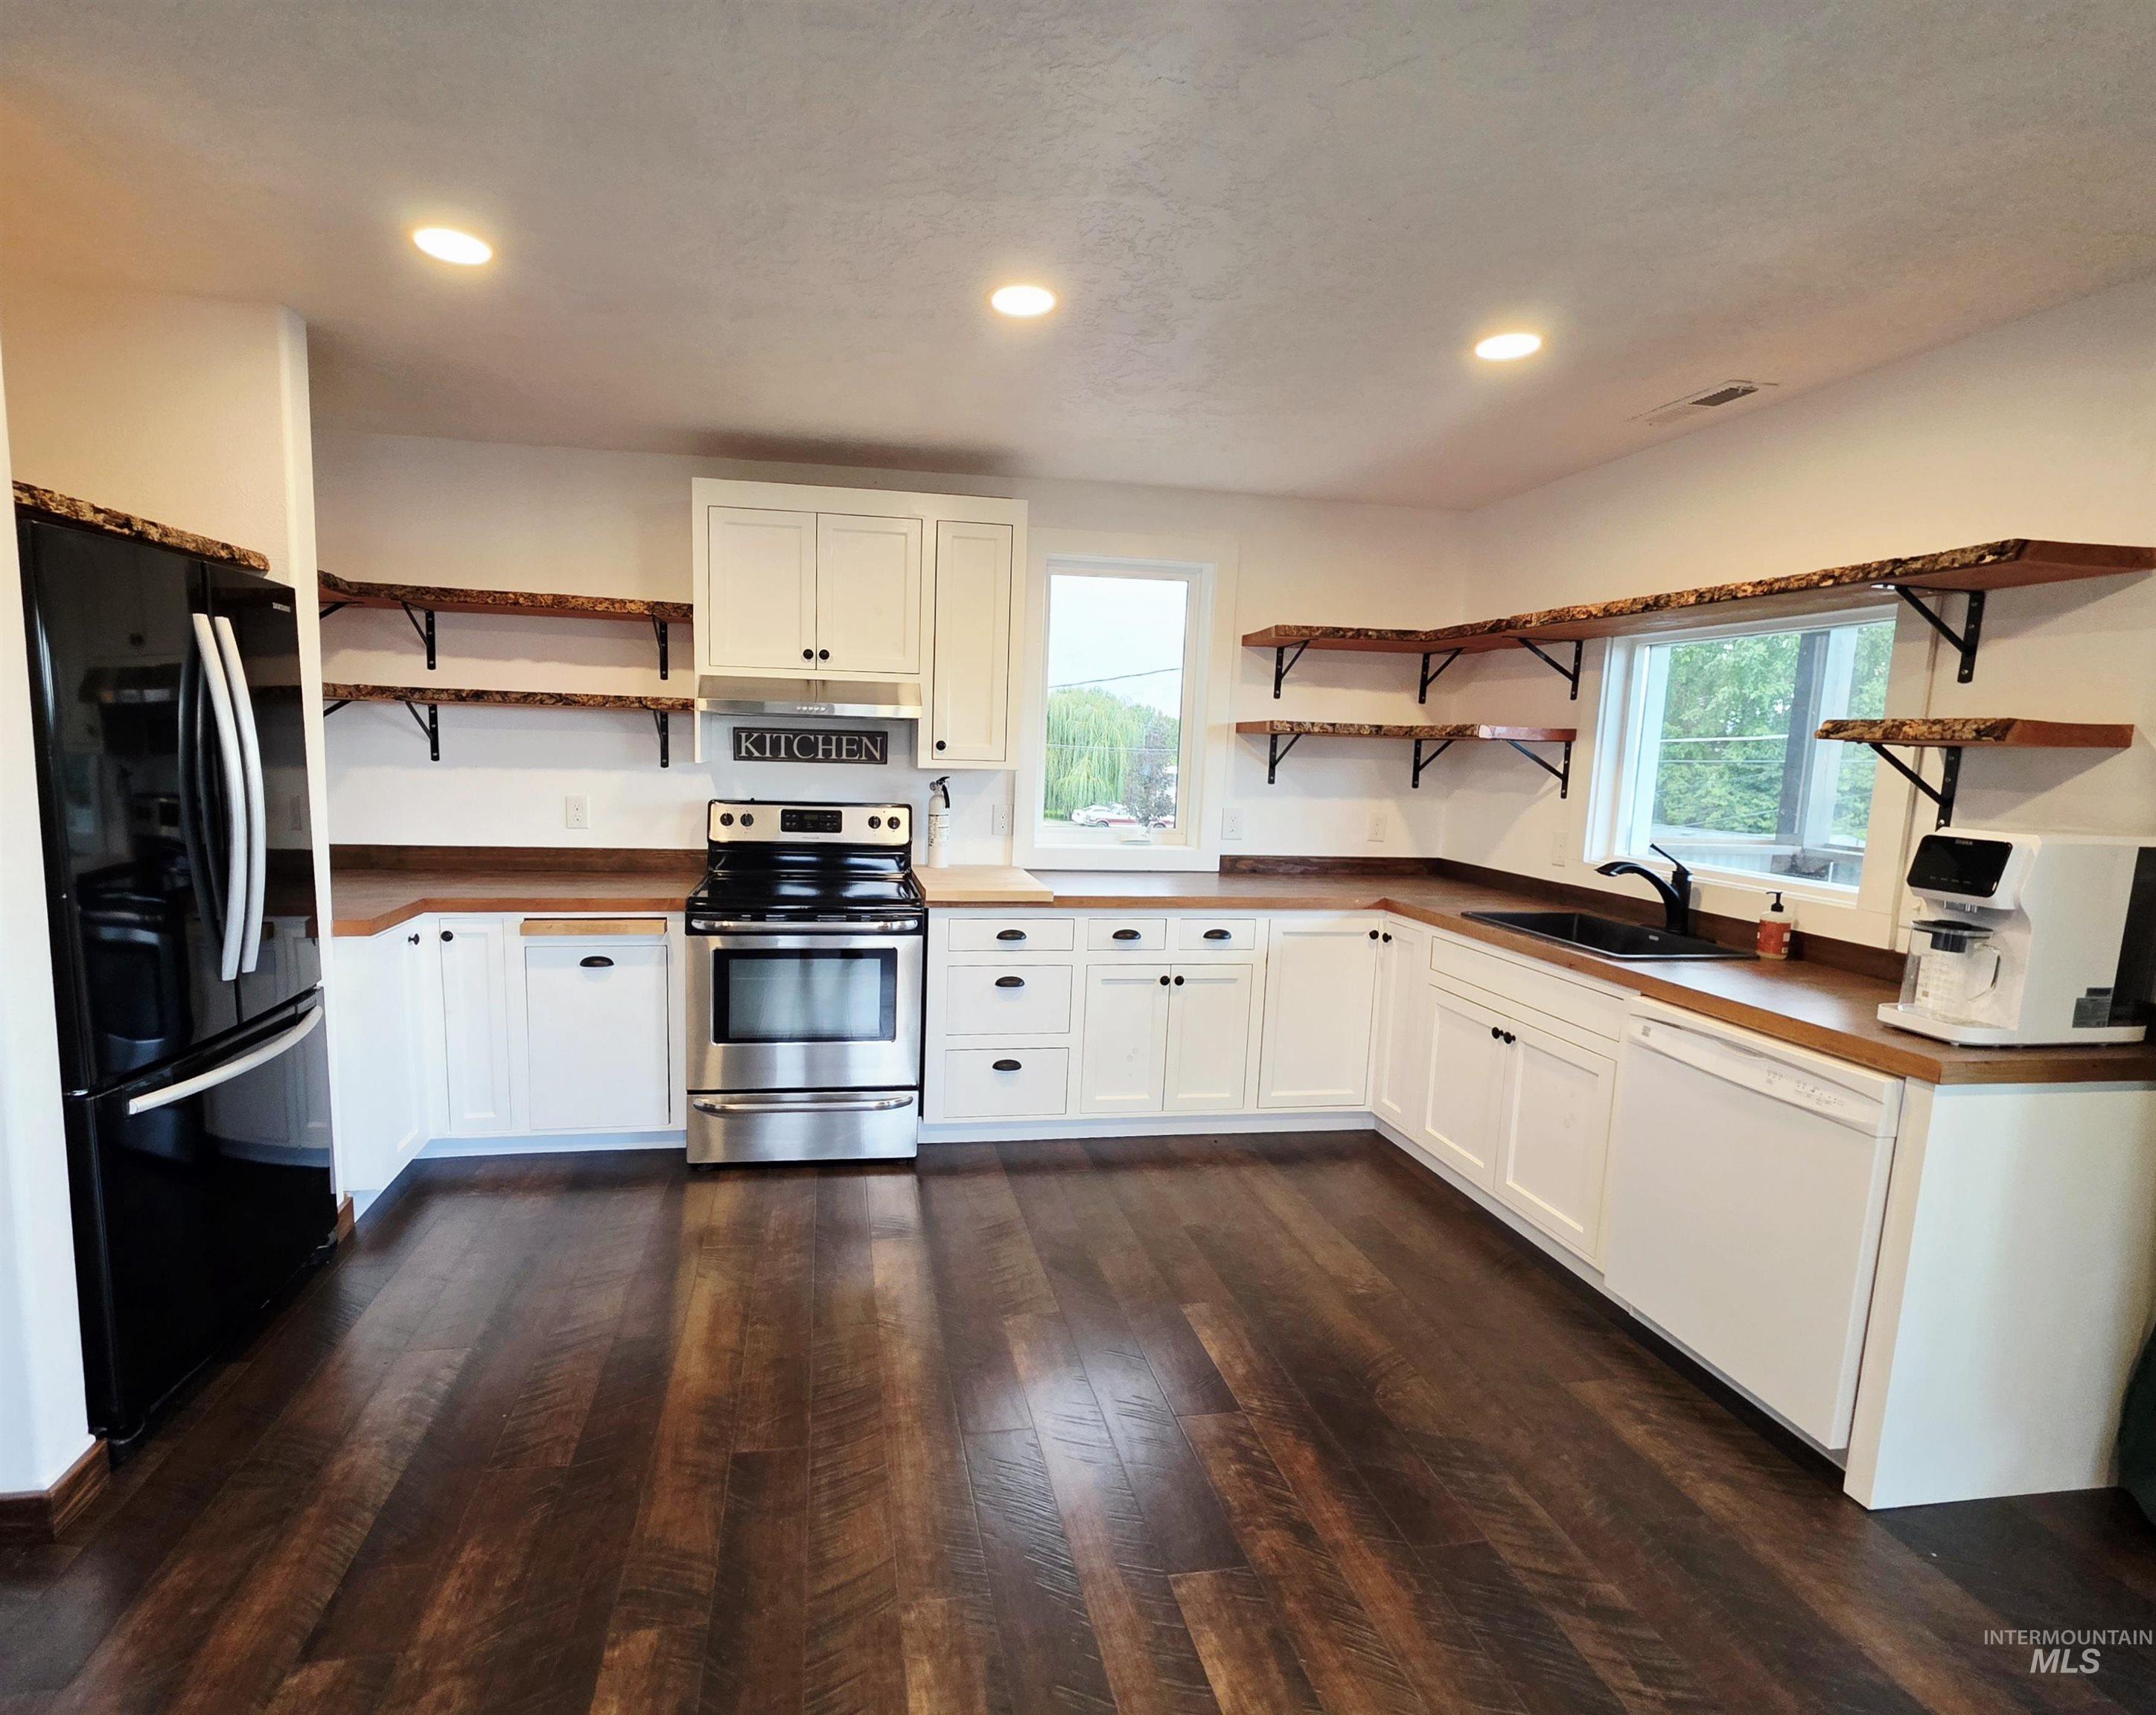
White cabinetry with dark hardware and wood-finish countertops
-
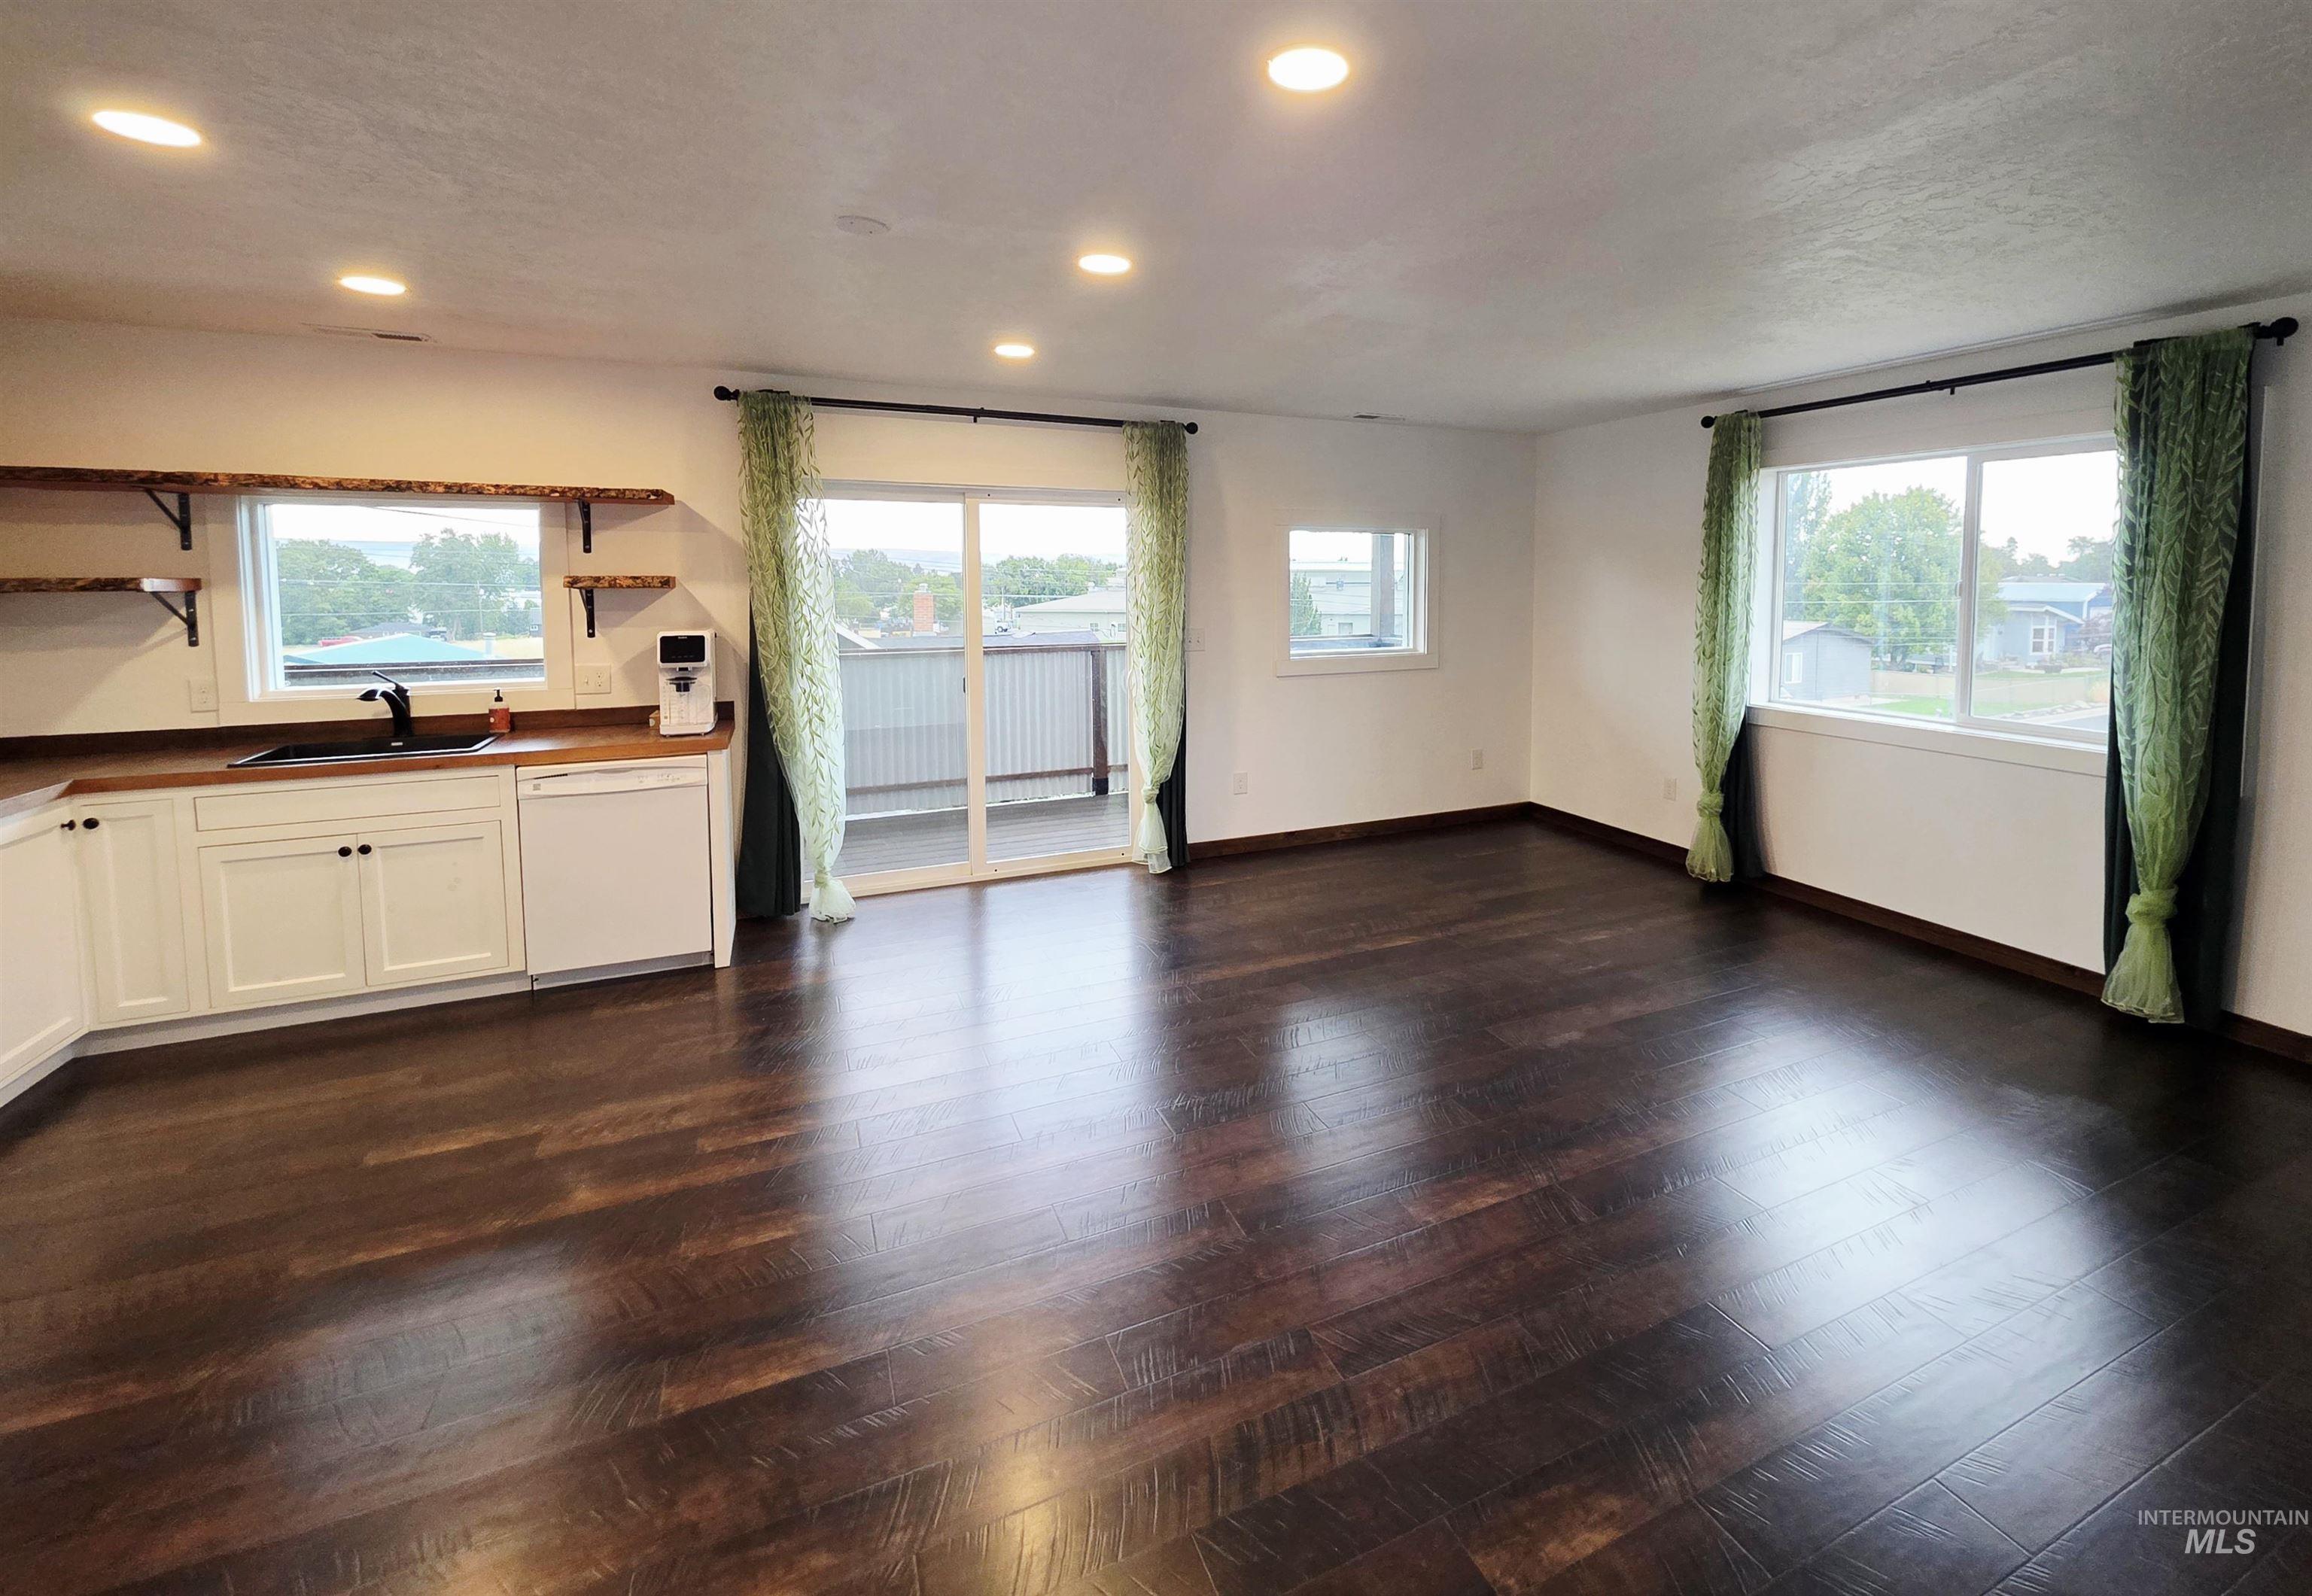
Dark wood-finish flooring, recessed lighting, white cabinetry, wood countertops, and a sliding glass door leading to a balcony
-
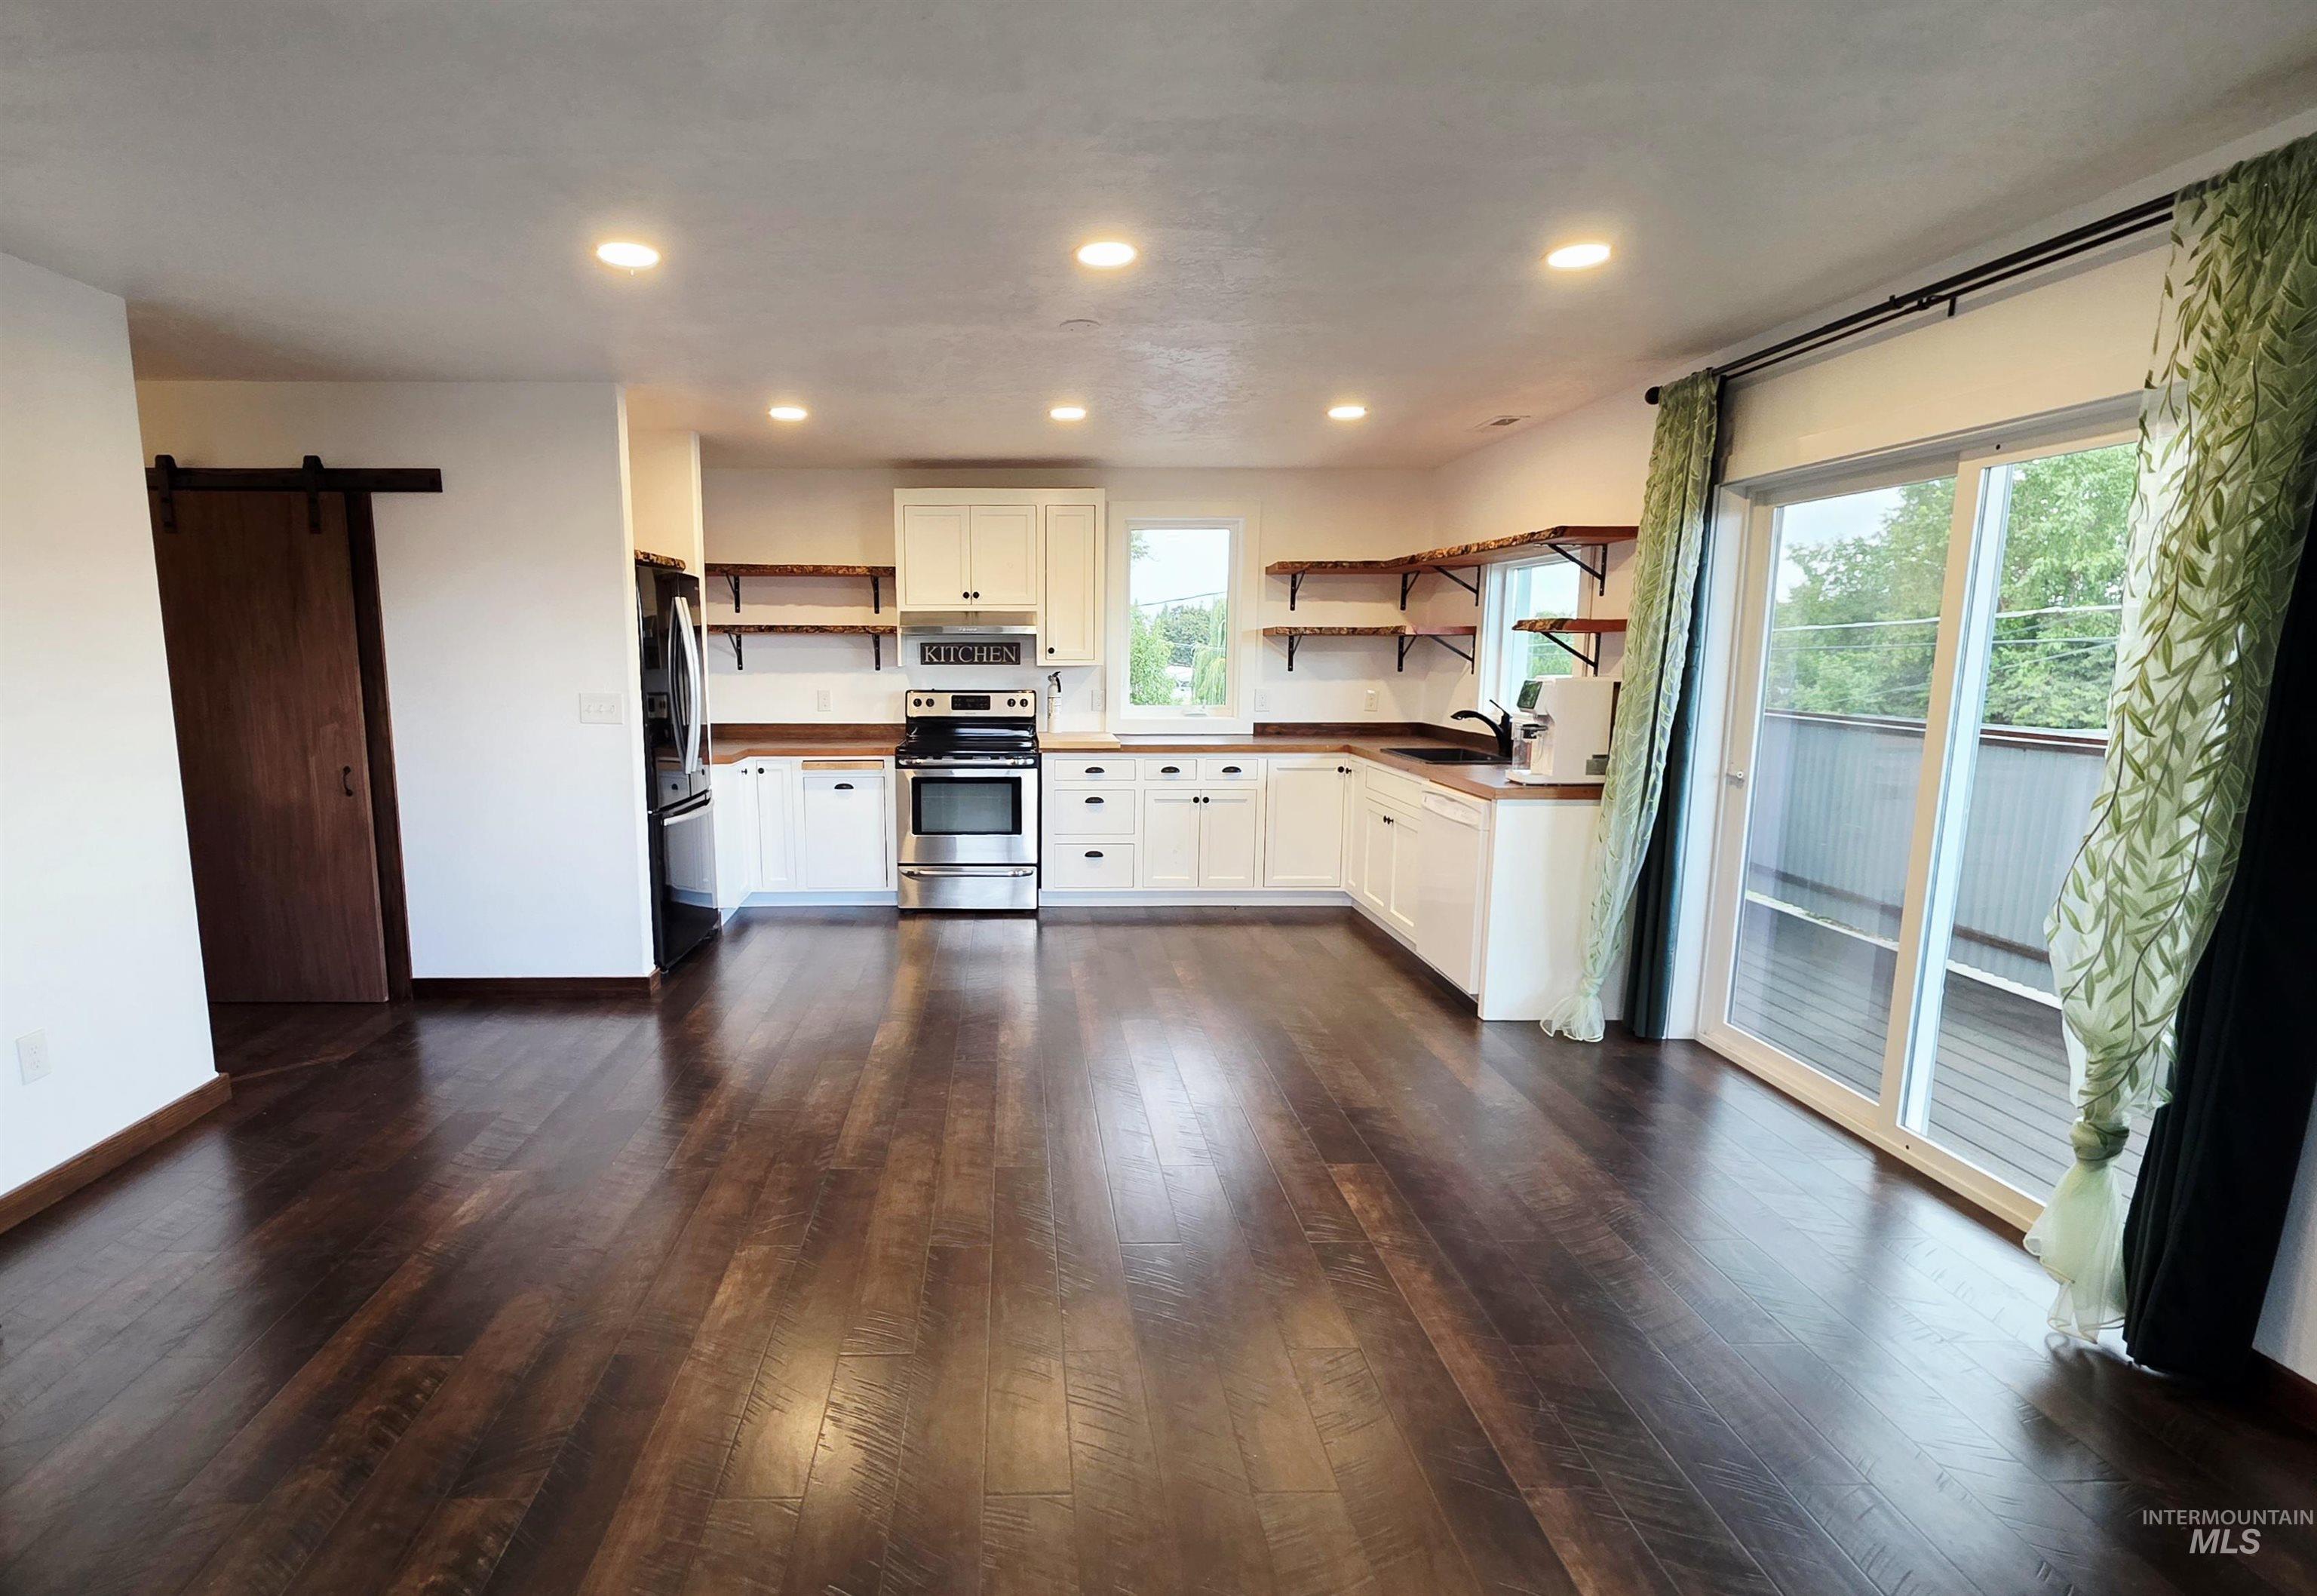
Expansive wood-finish flooring, recessed lighting, white cabinetry with wood countertops, stainless steel appliances, and a sliding glass door to an outdoor area
-
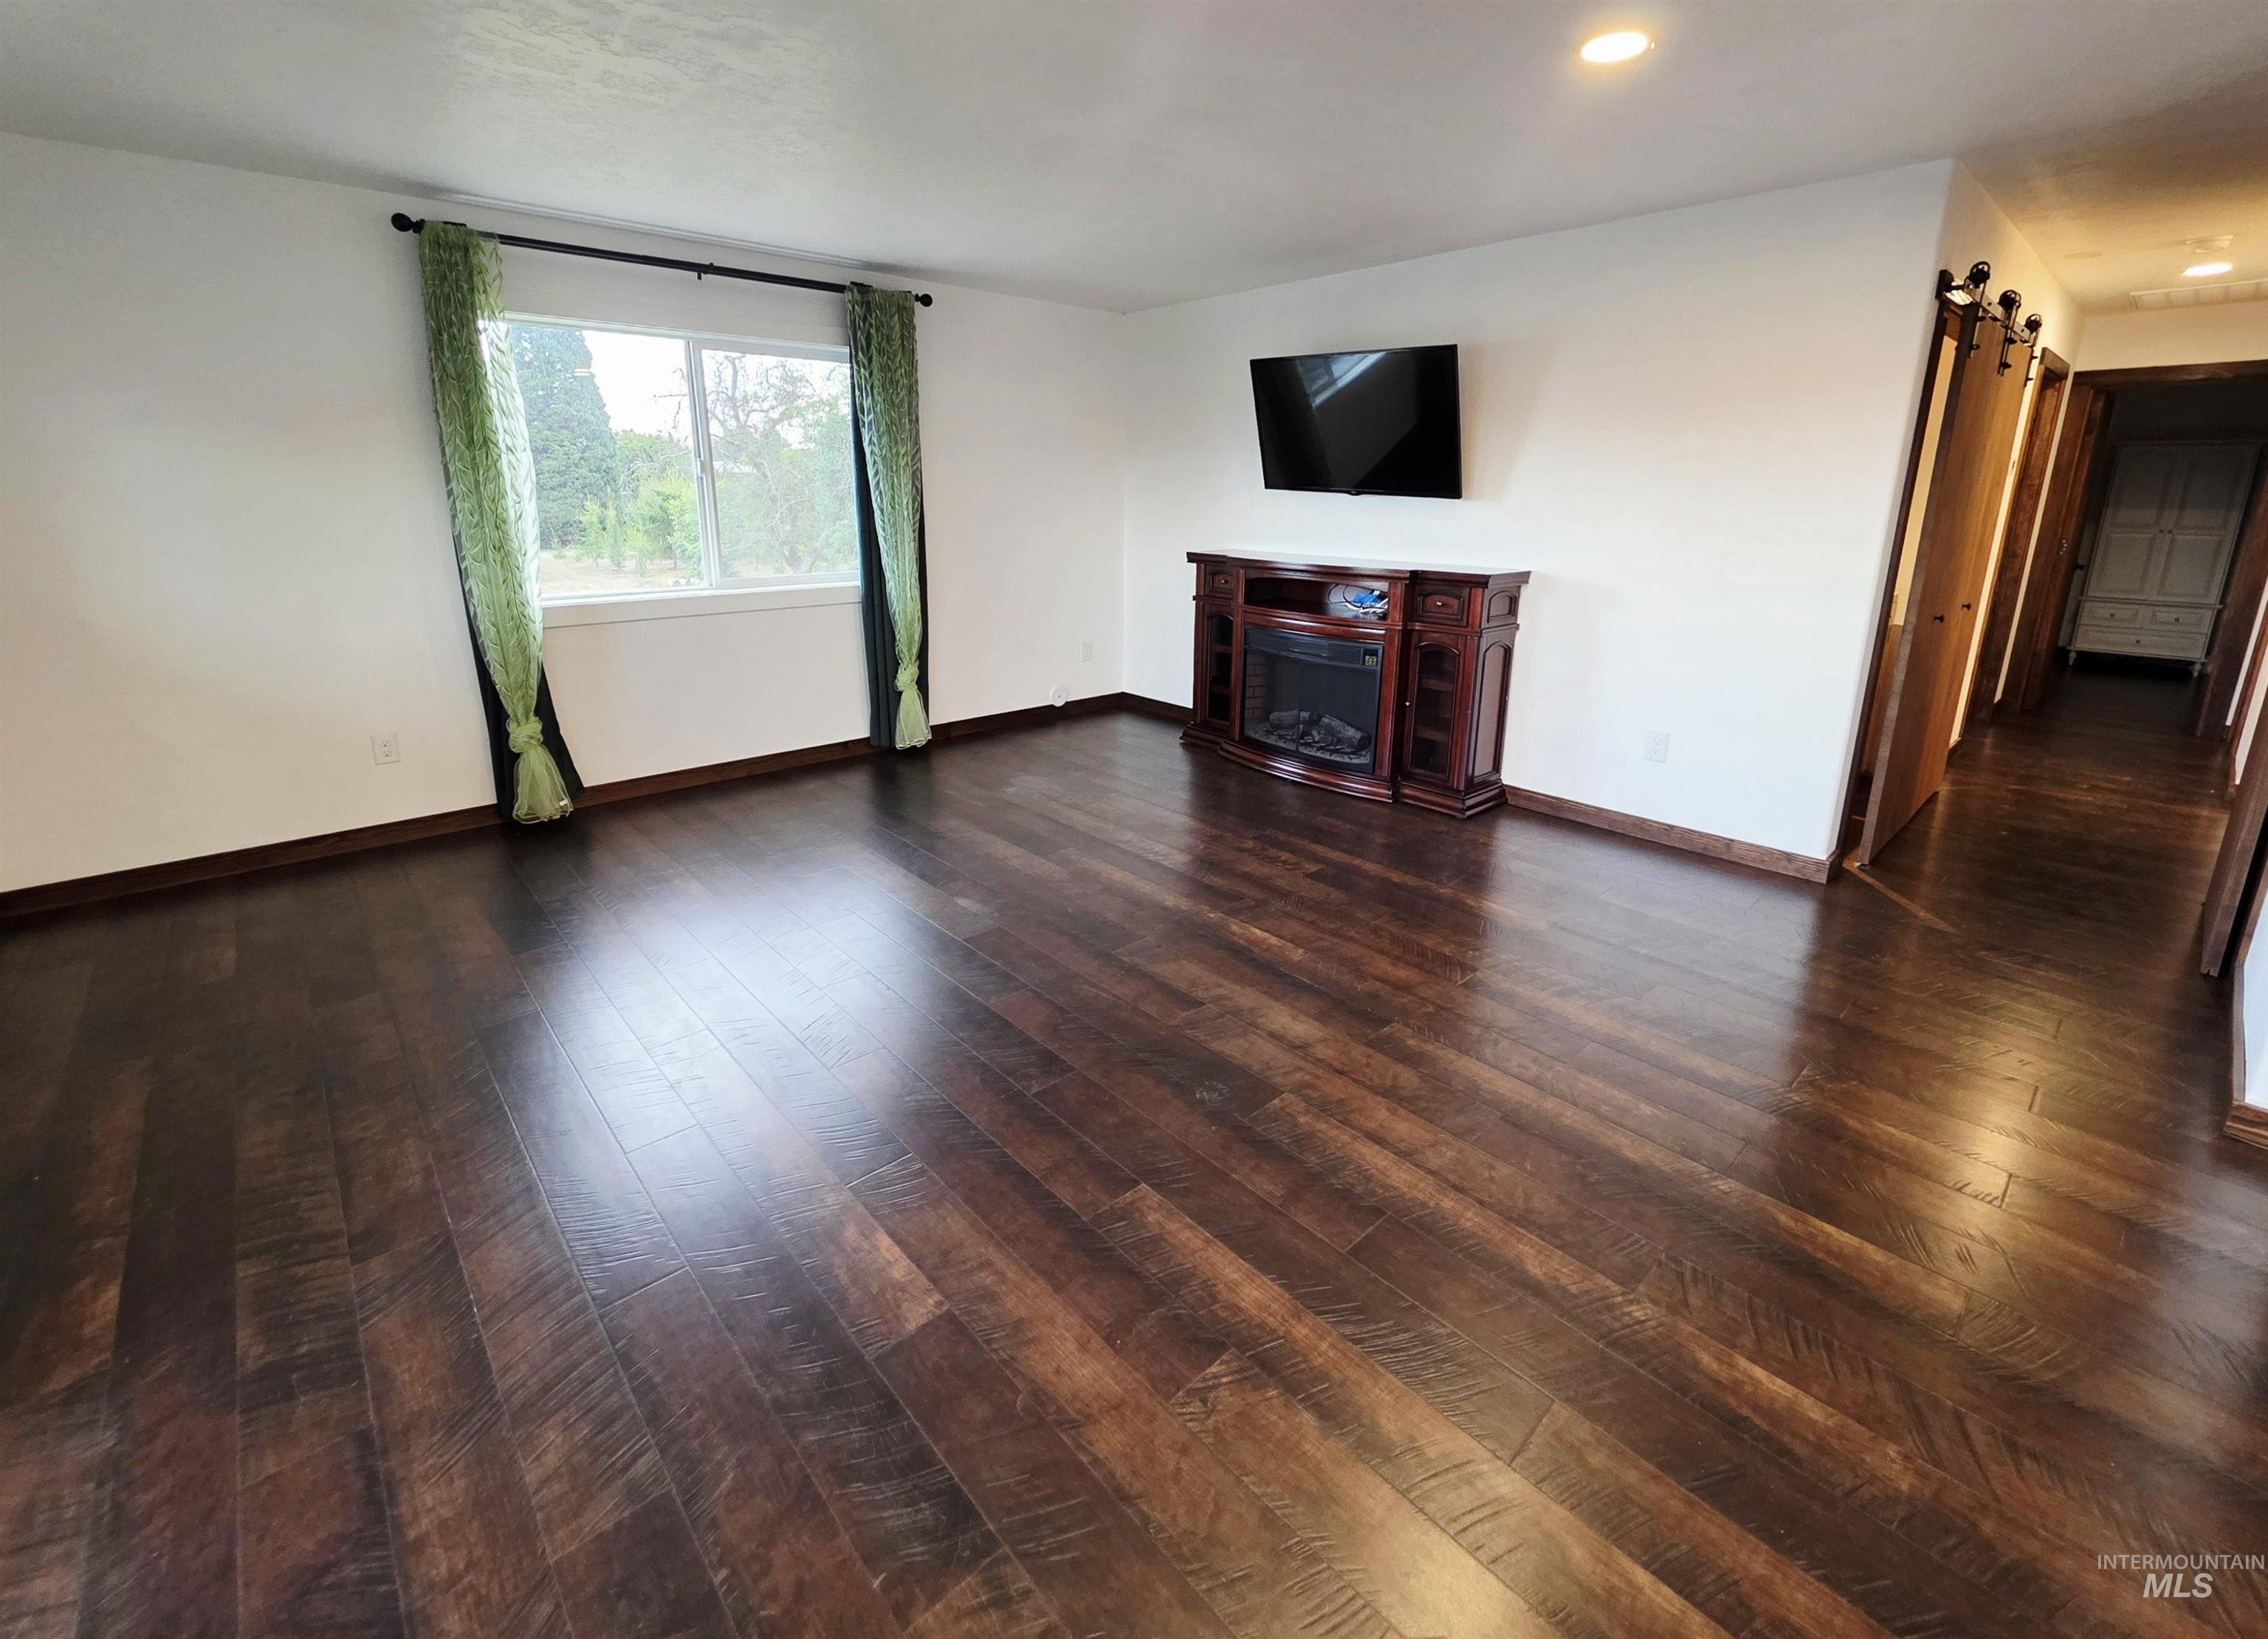
Dark wood-finish flooring, white walls, recessed ceiling lighting, and a prominent window
-
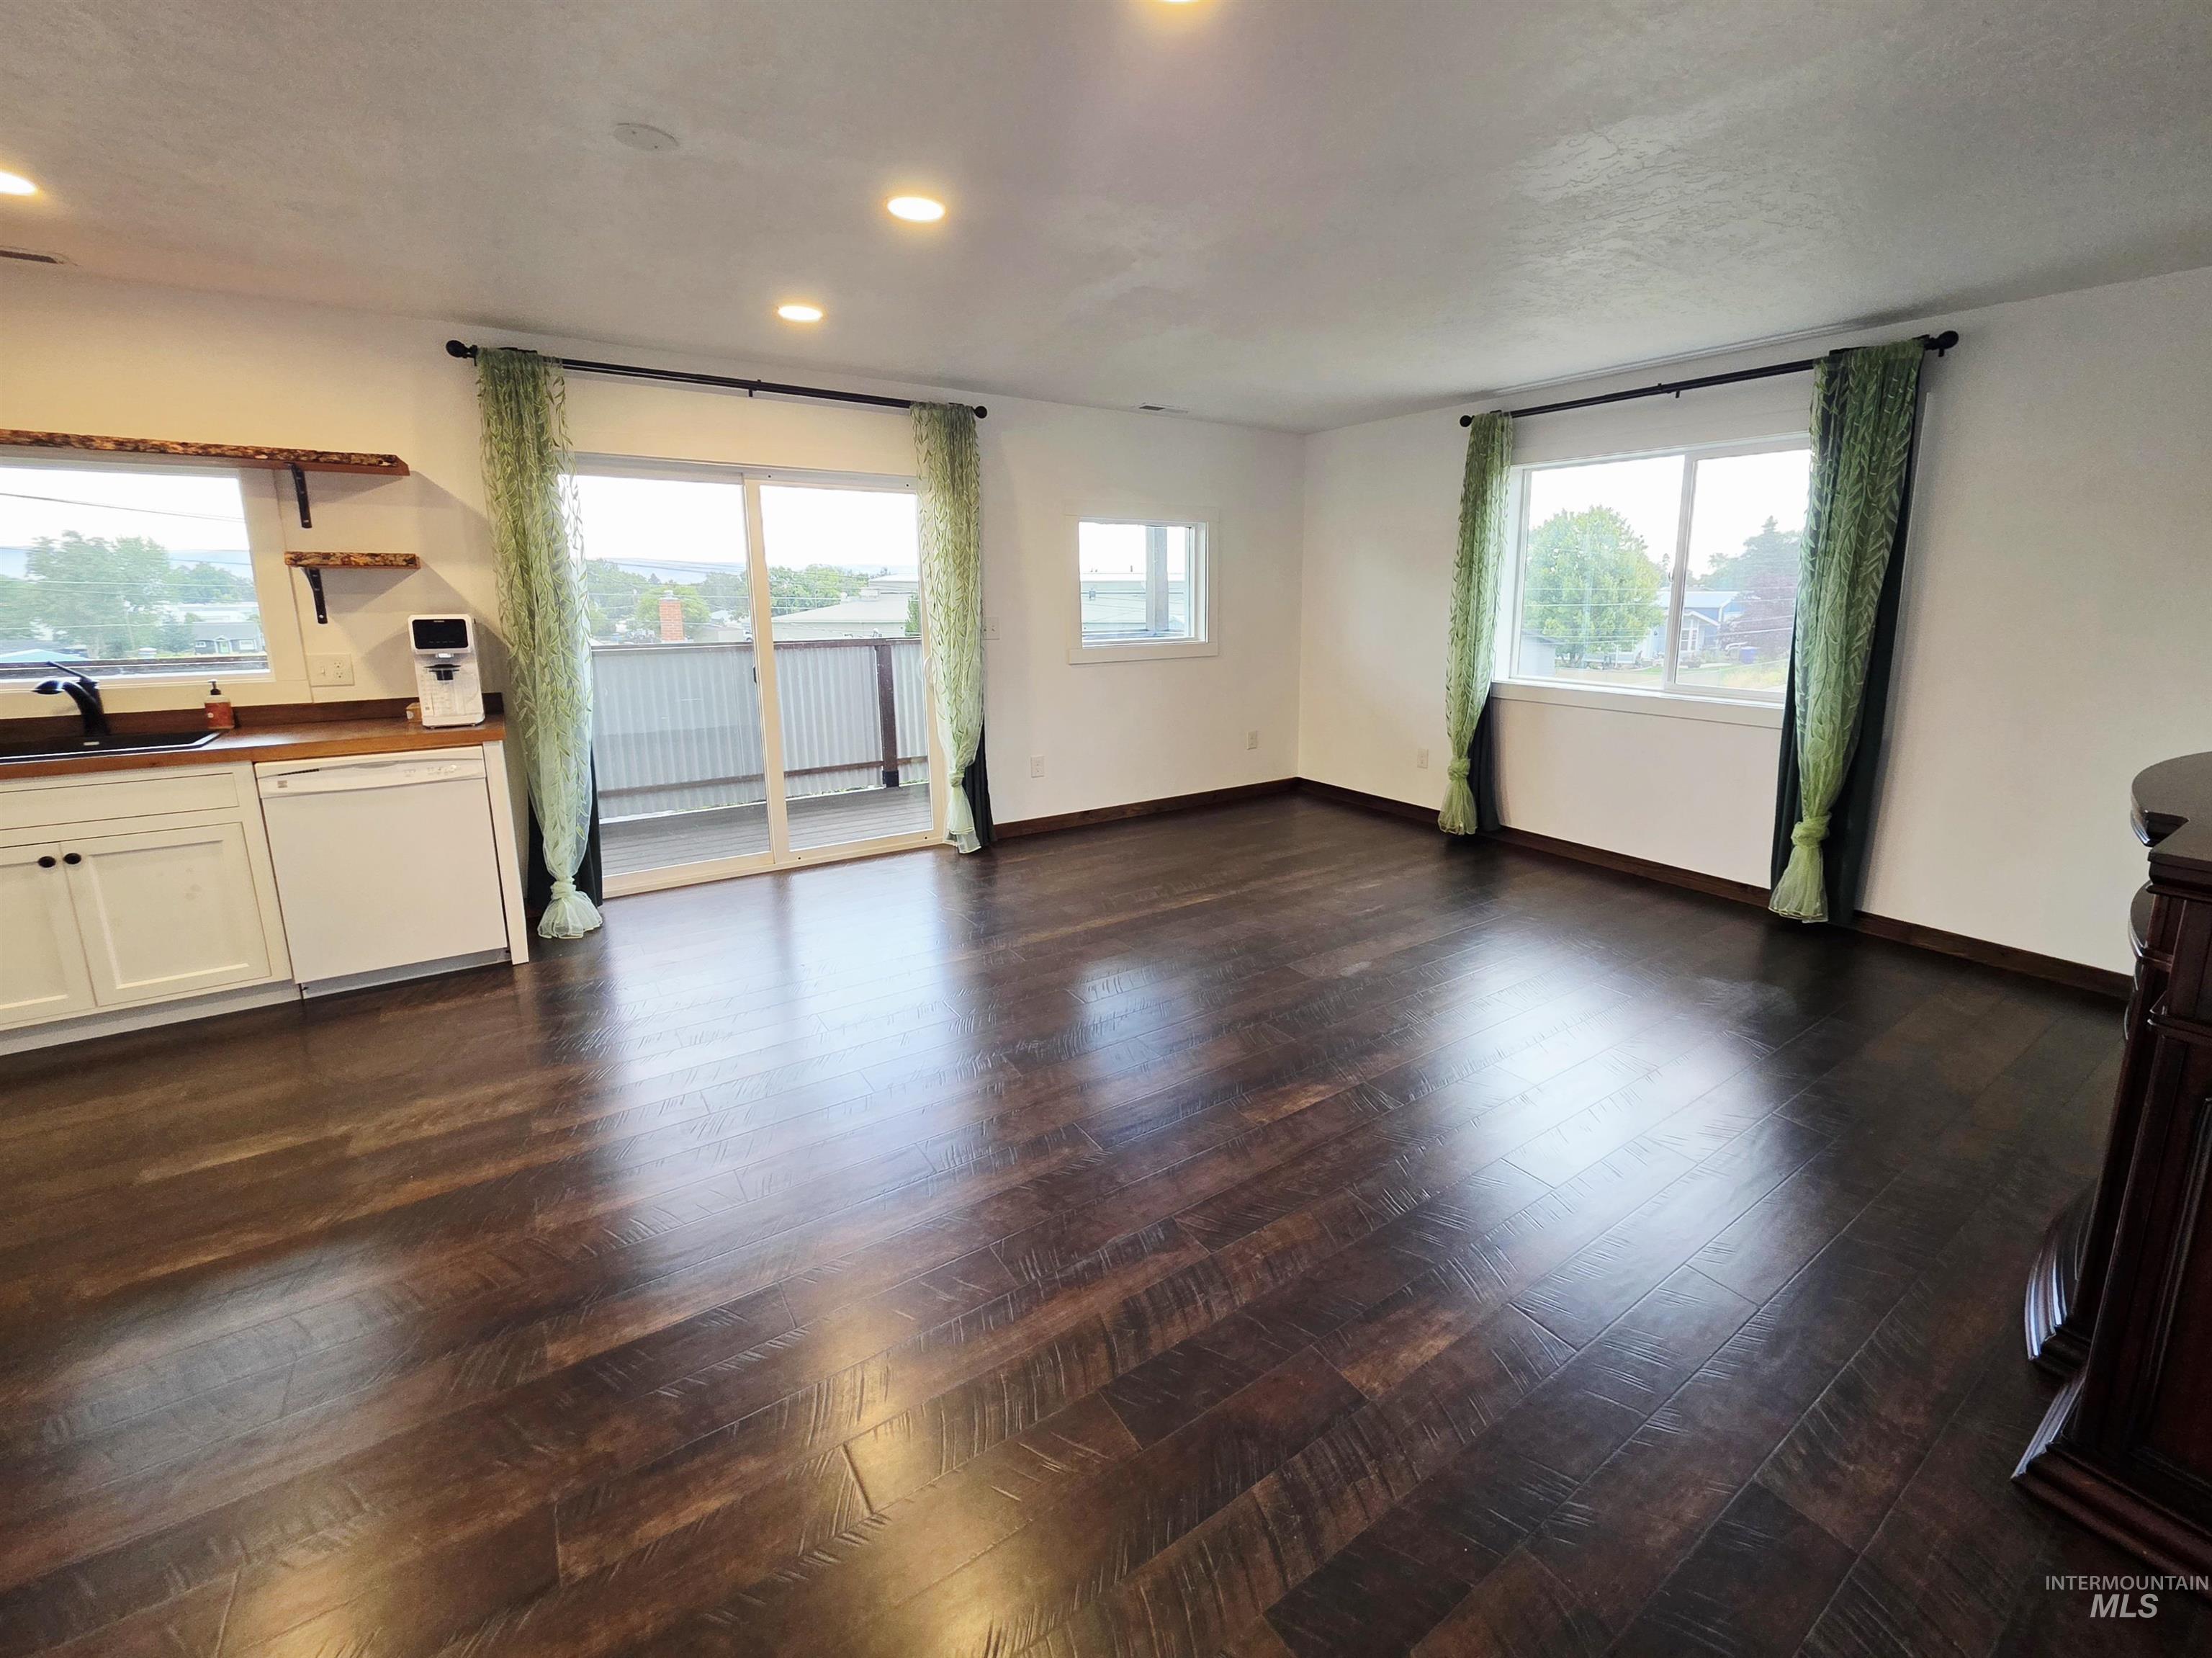
Spacious room featuring rich wood-finish flooring, white cabinetry, a built-in sink, and multiple windows including a sliding glass door leading to a balcony
-
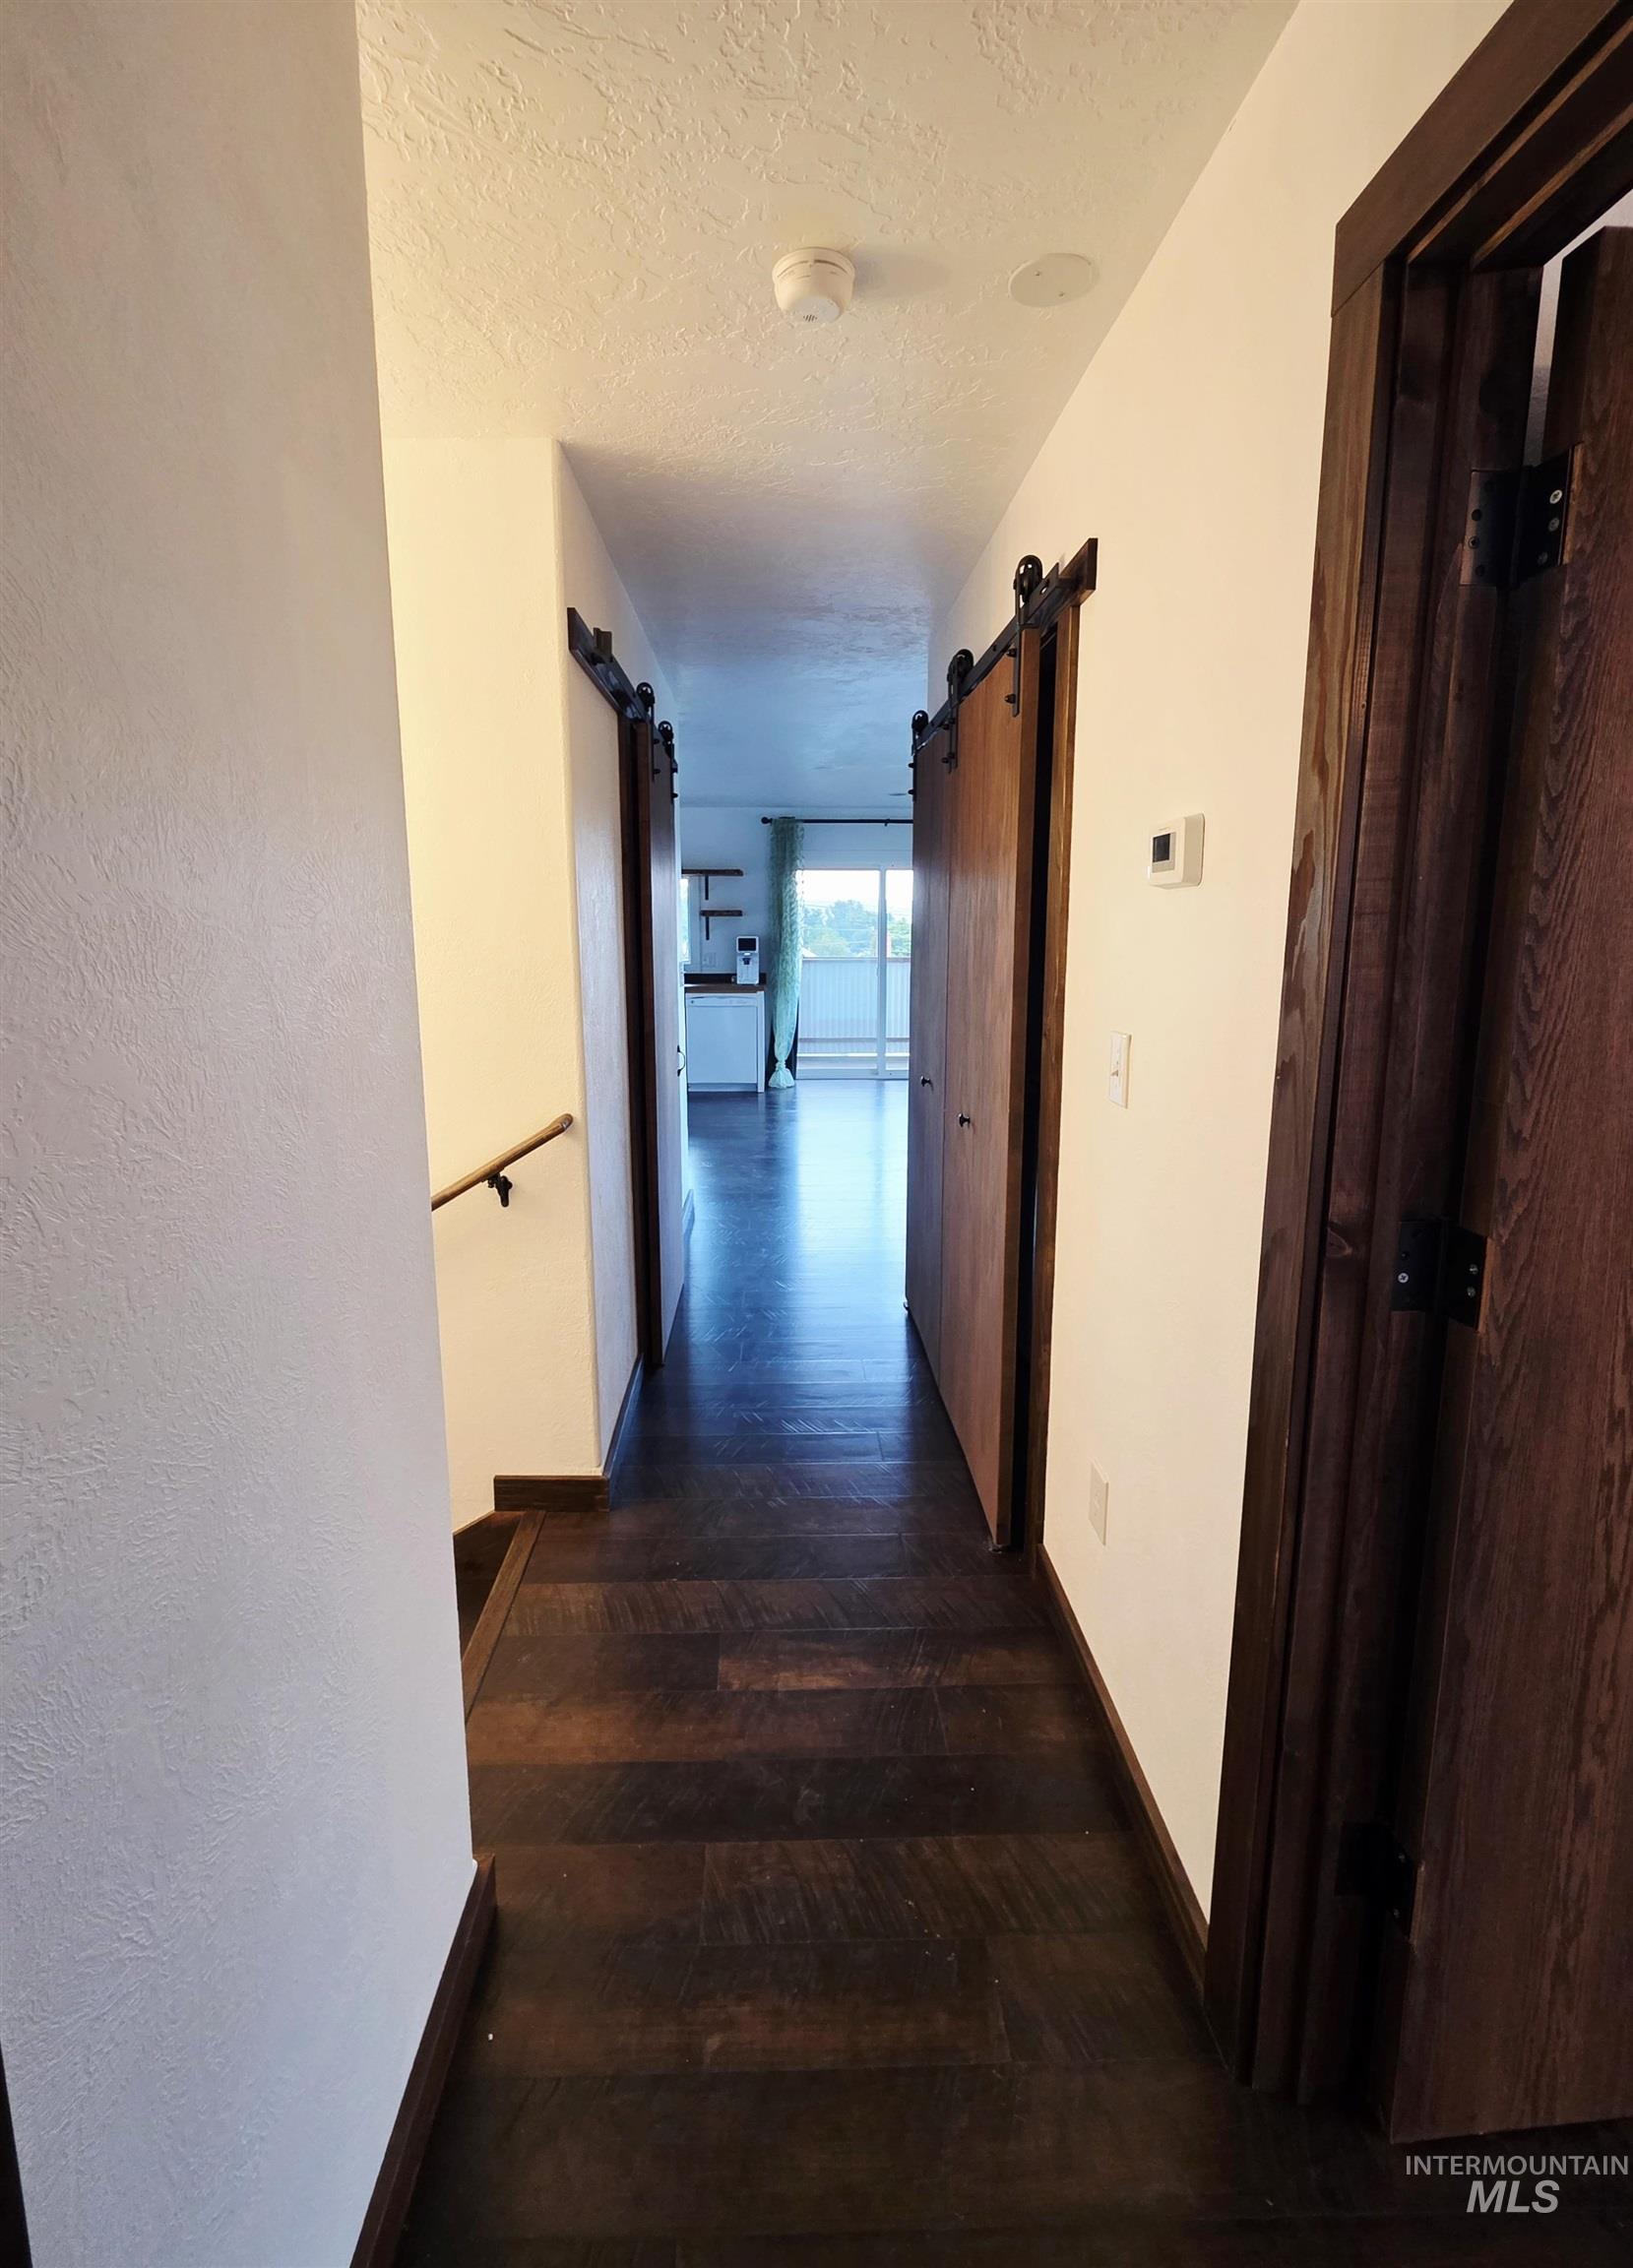
Dark wood-finish flooring extending through the hallway, white wall finishes, and dark wood trim
-
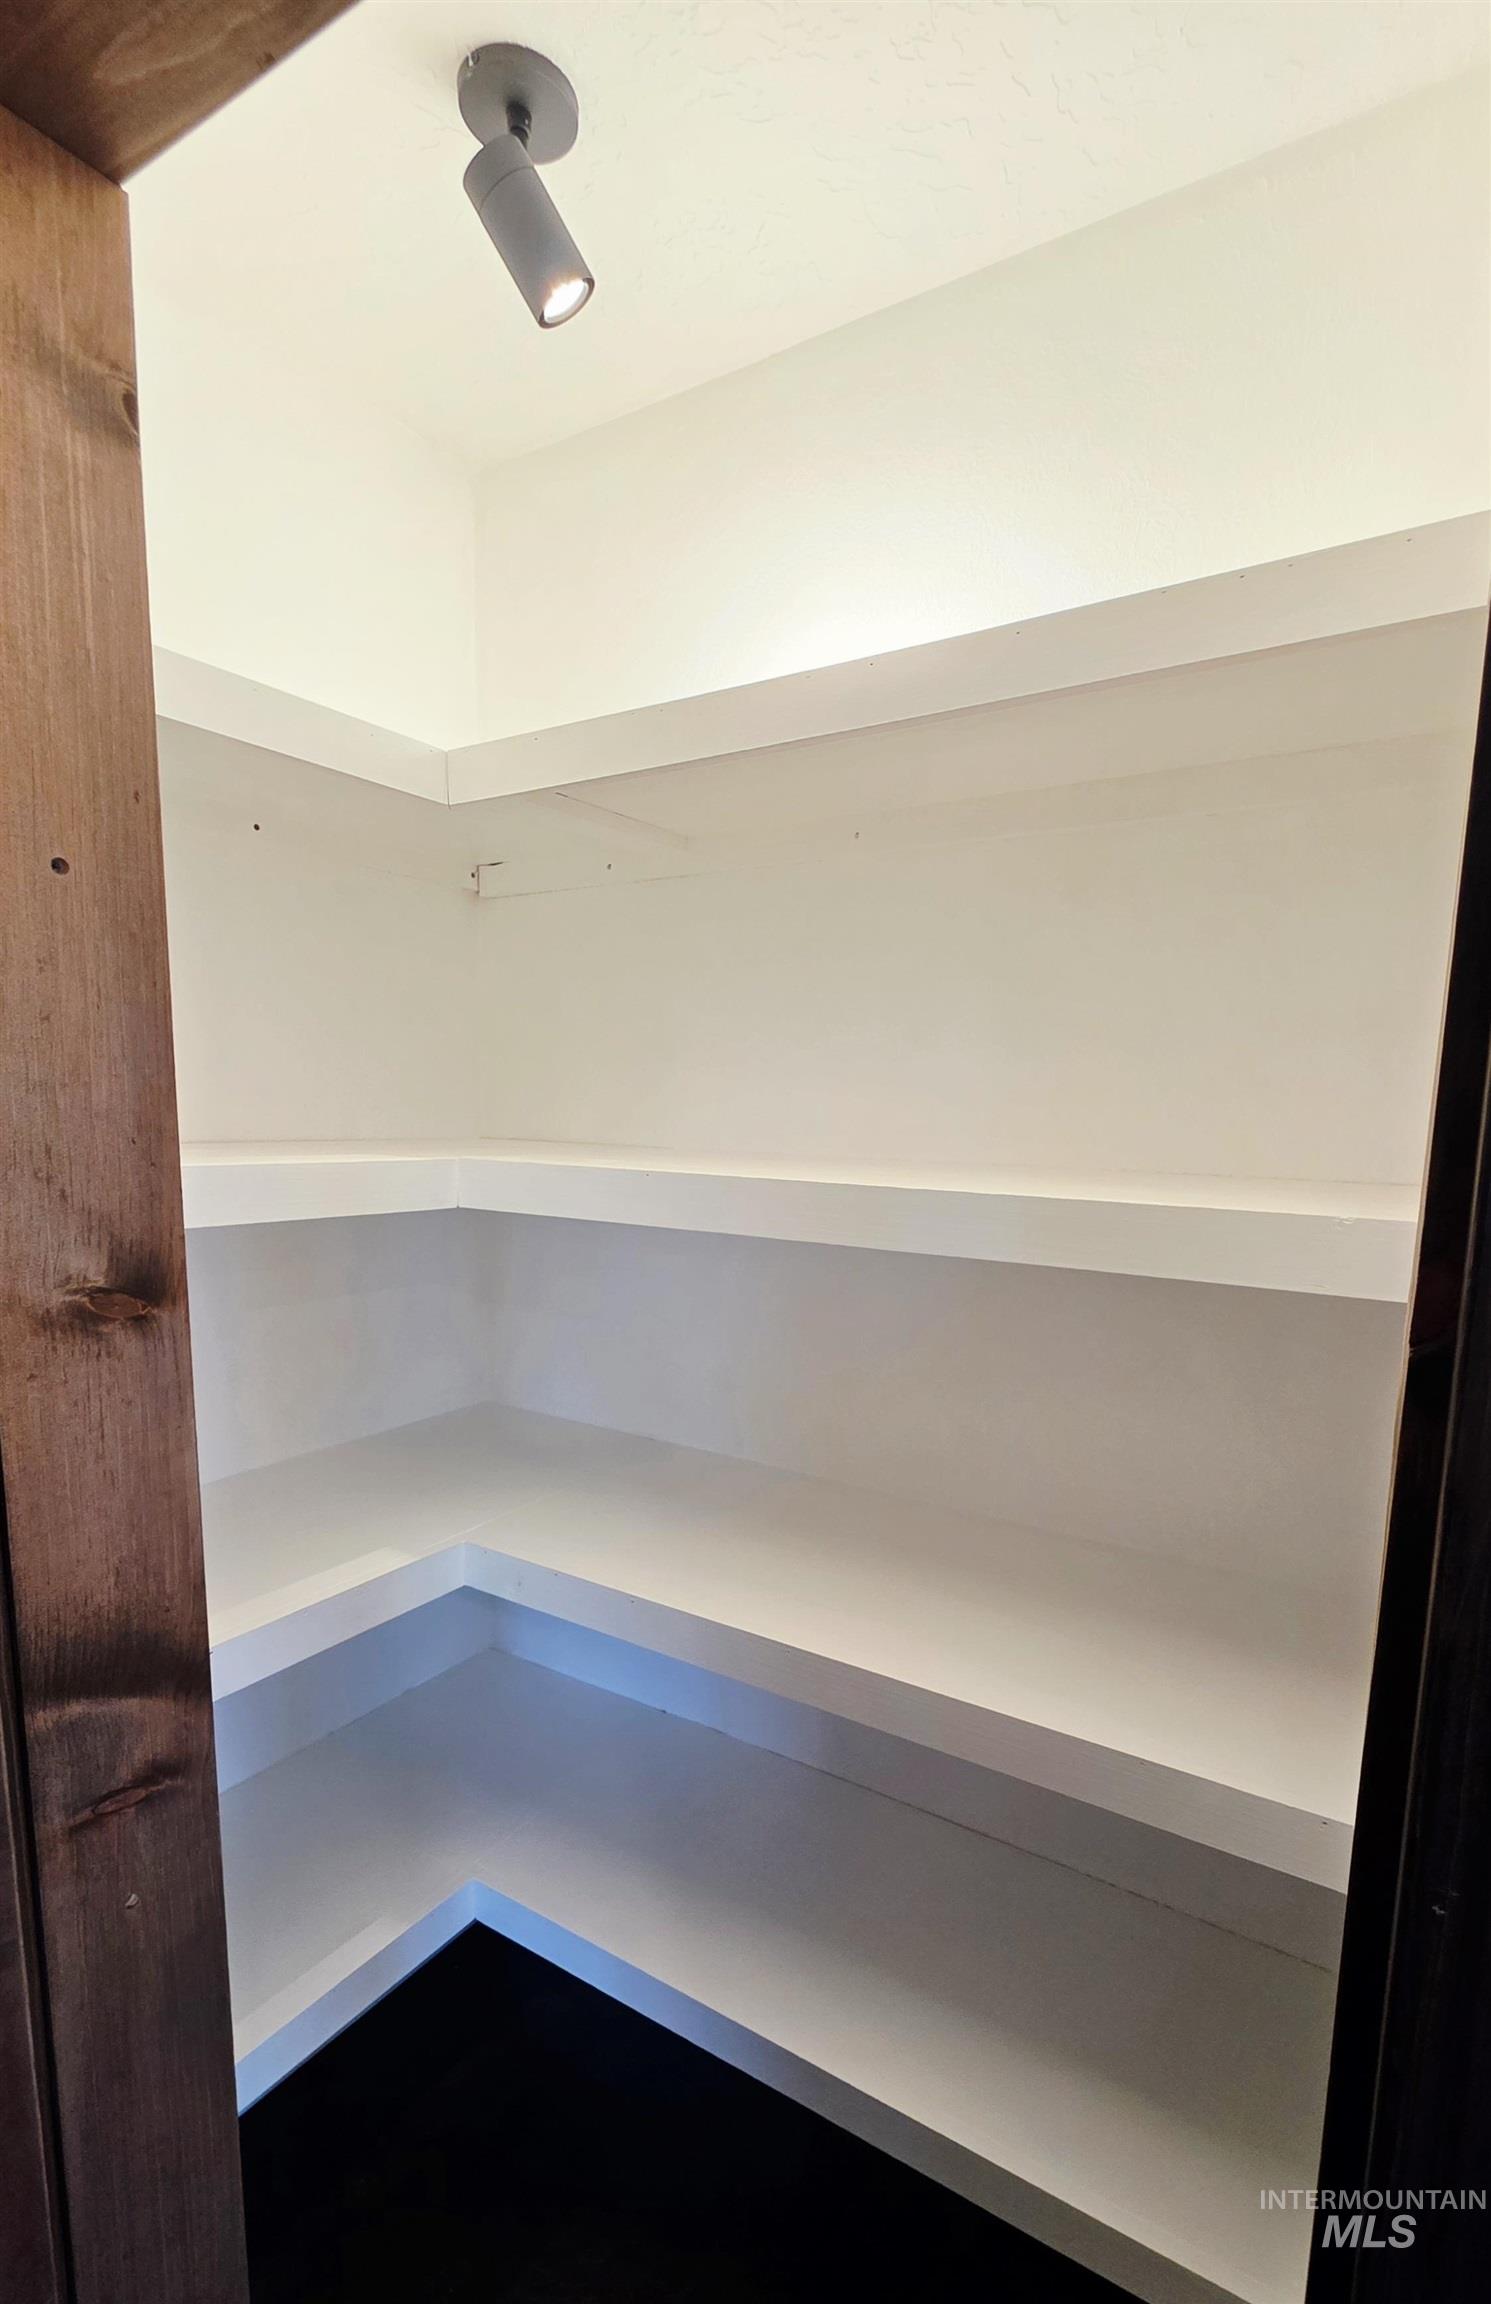
Corner shelving system with recessed lighting and a dark flooring
-
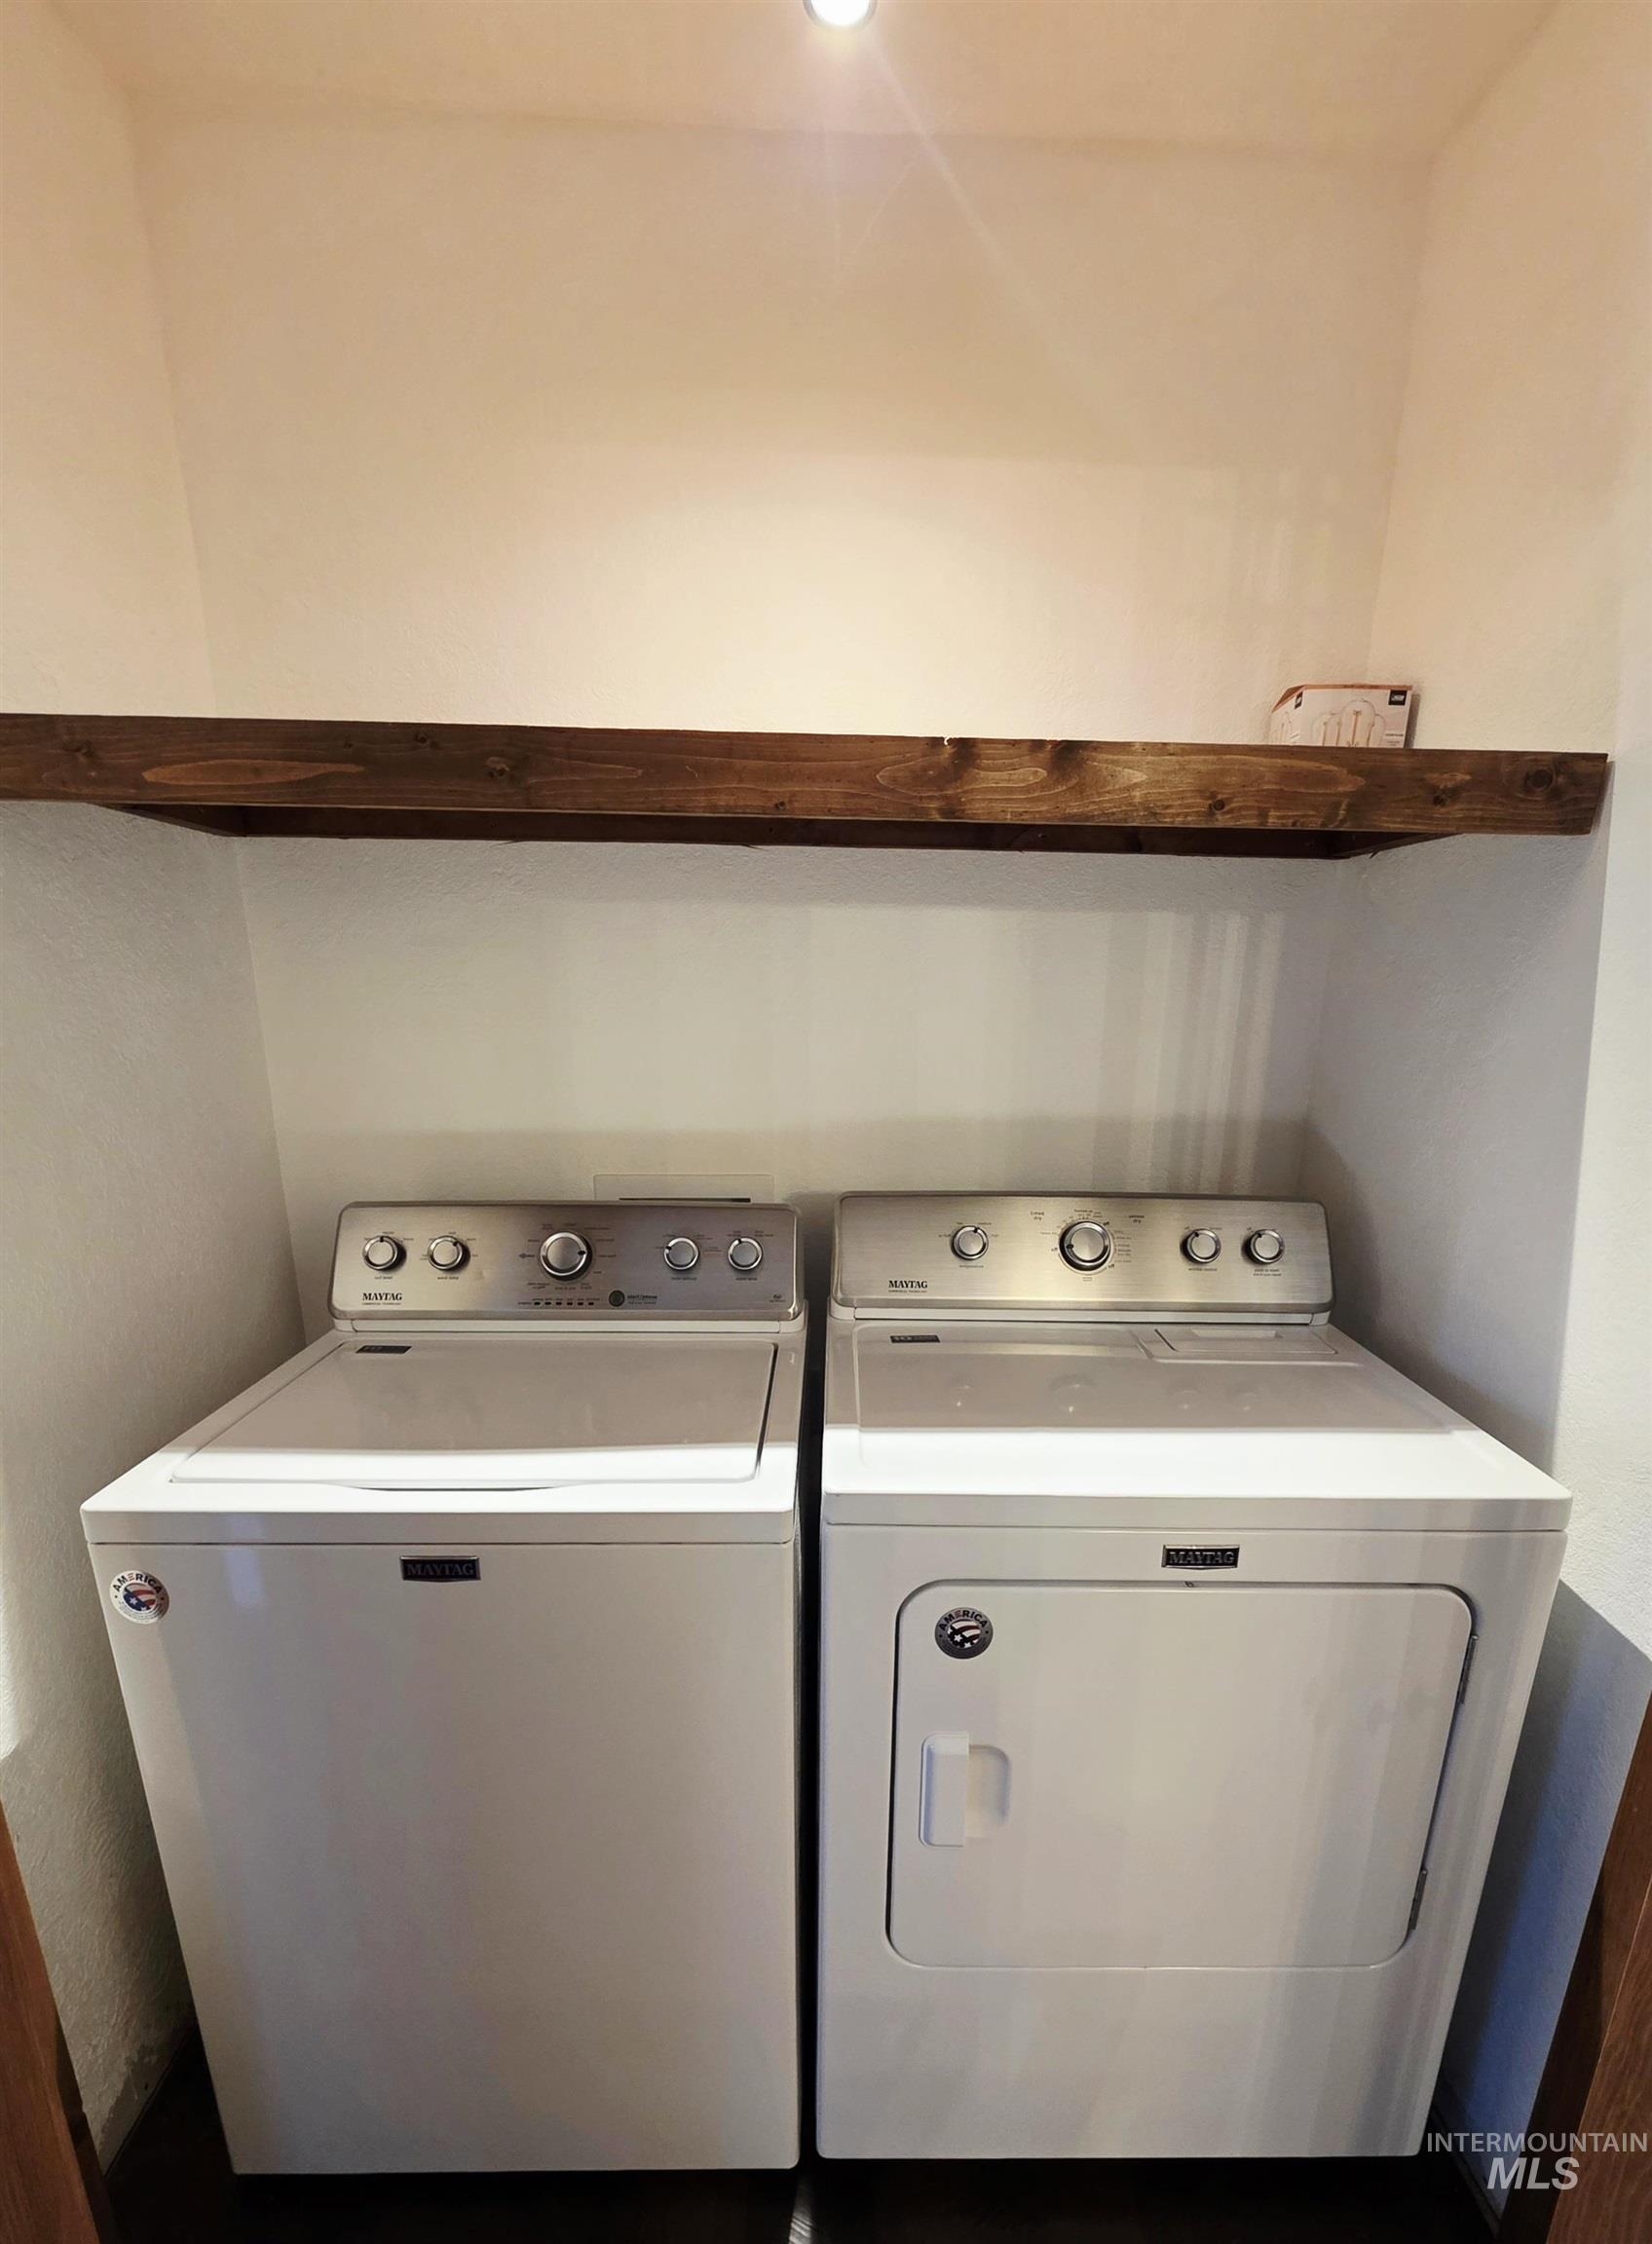
Built-in laundry nook featuring a wood-finish shelf and overhead lighting
-
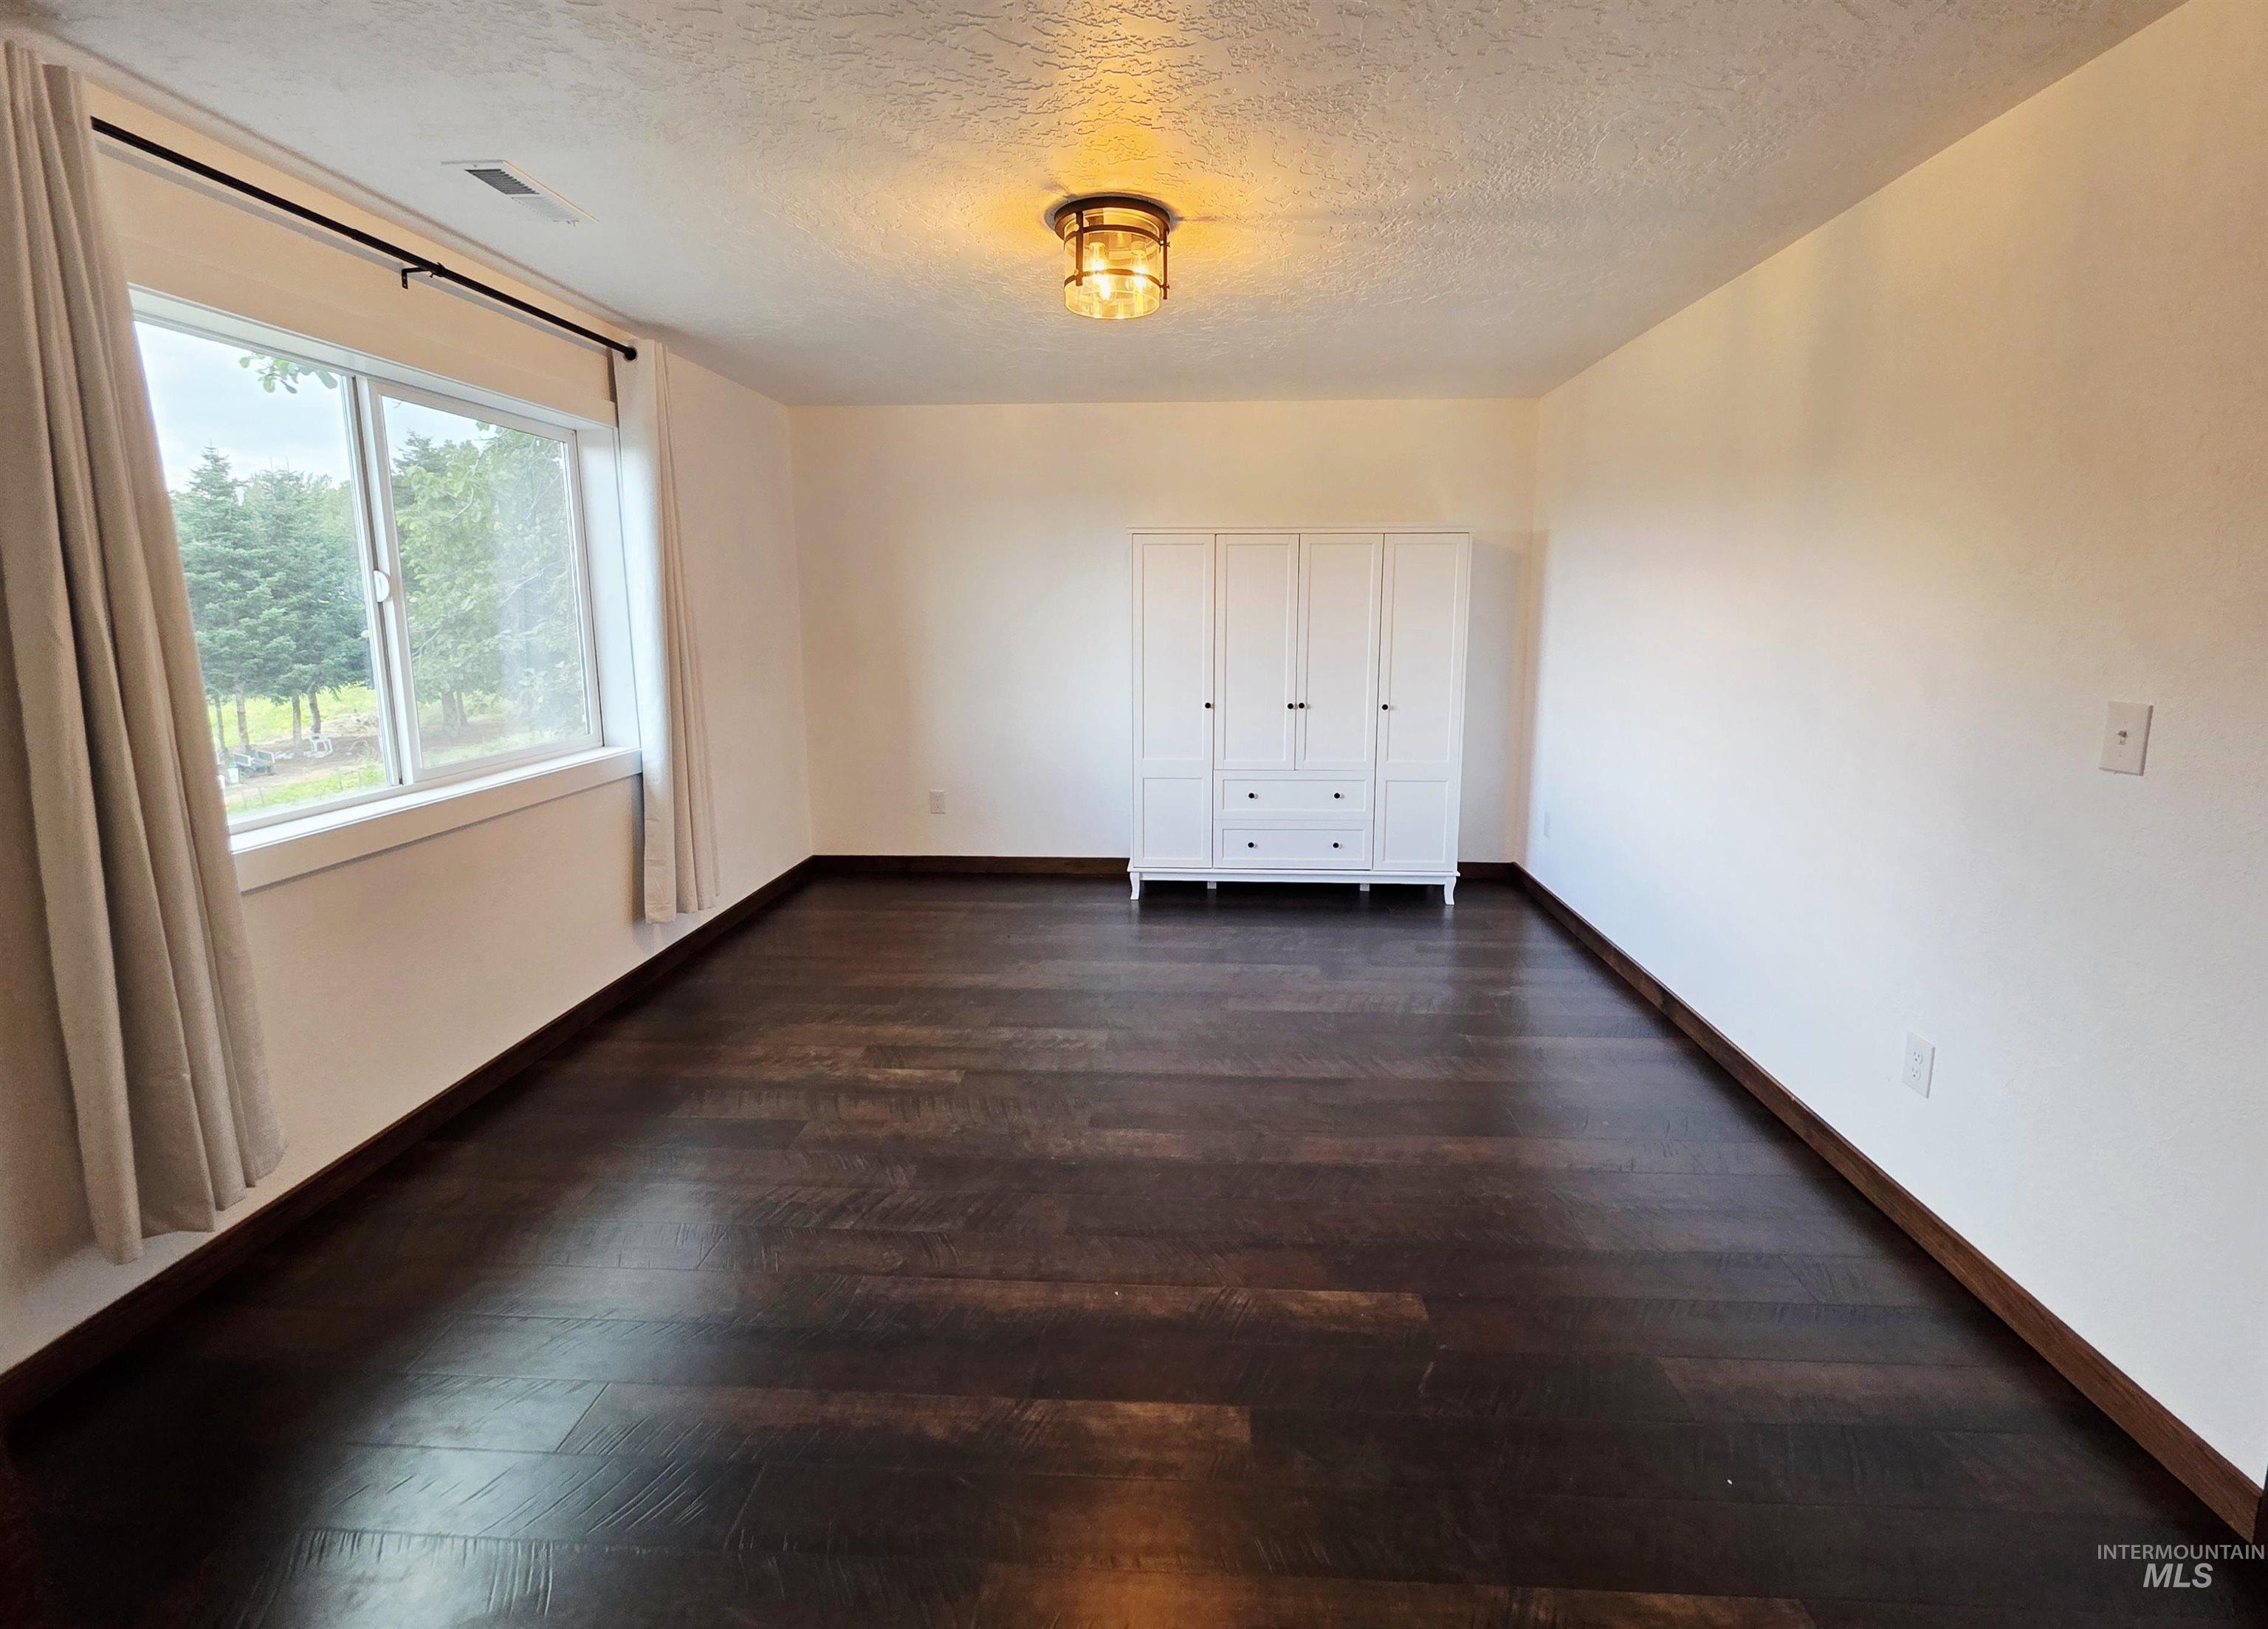
Dark wood-finish flooring with coordinating trim
-
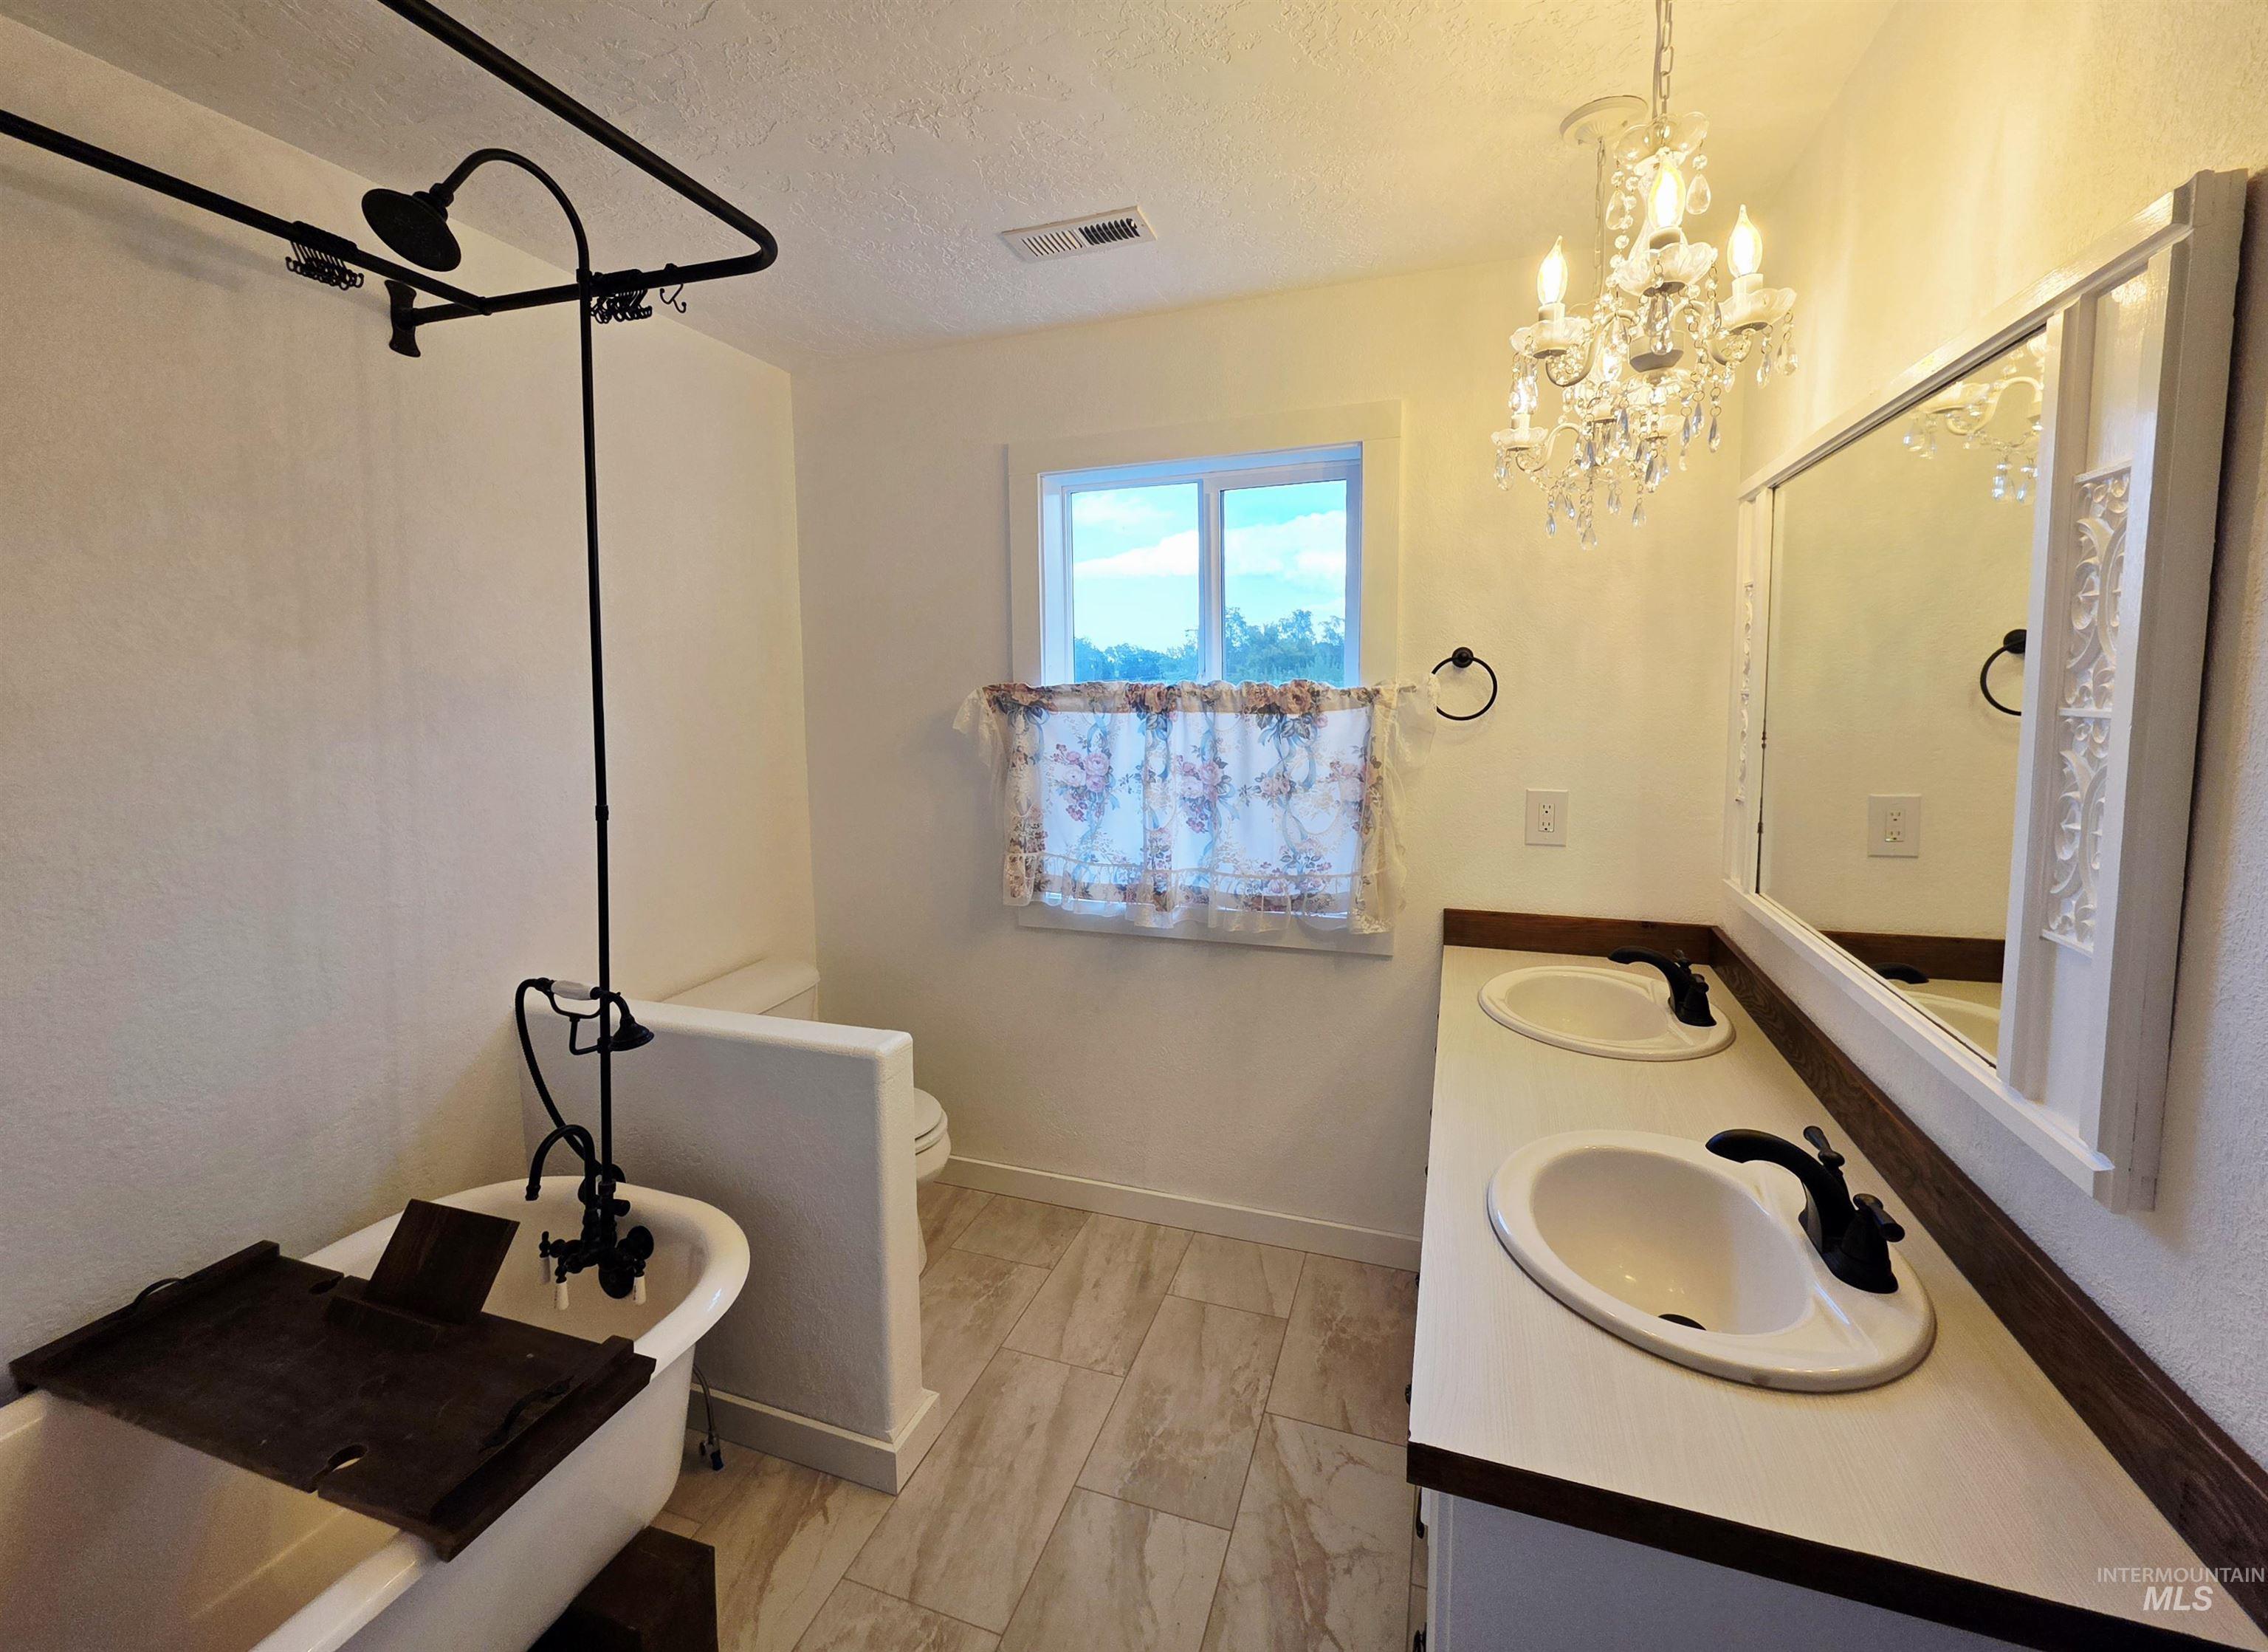
Clawfoot tub with integrated shower system, dual vanity with undermount sinks, decorative chandelier, wood-finish countertop, and plank-style flooring
-
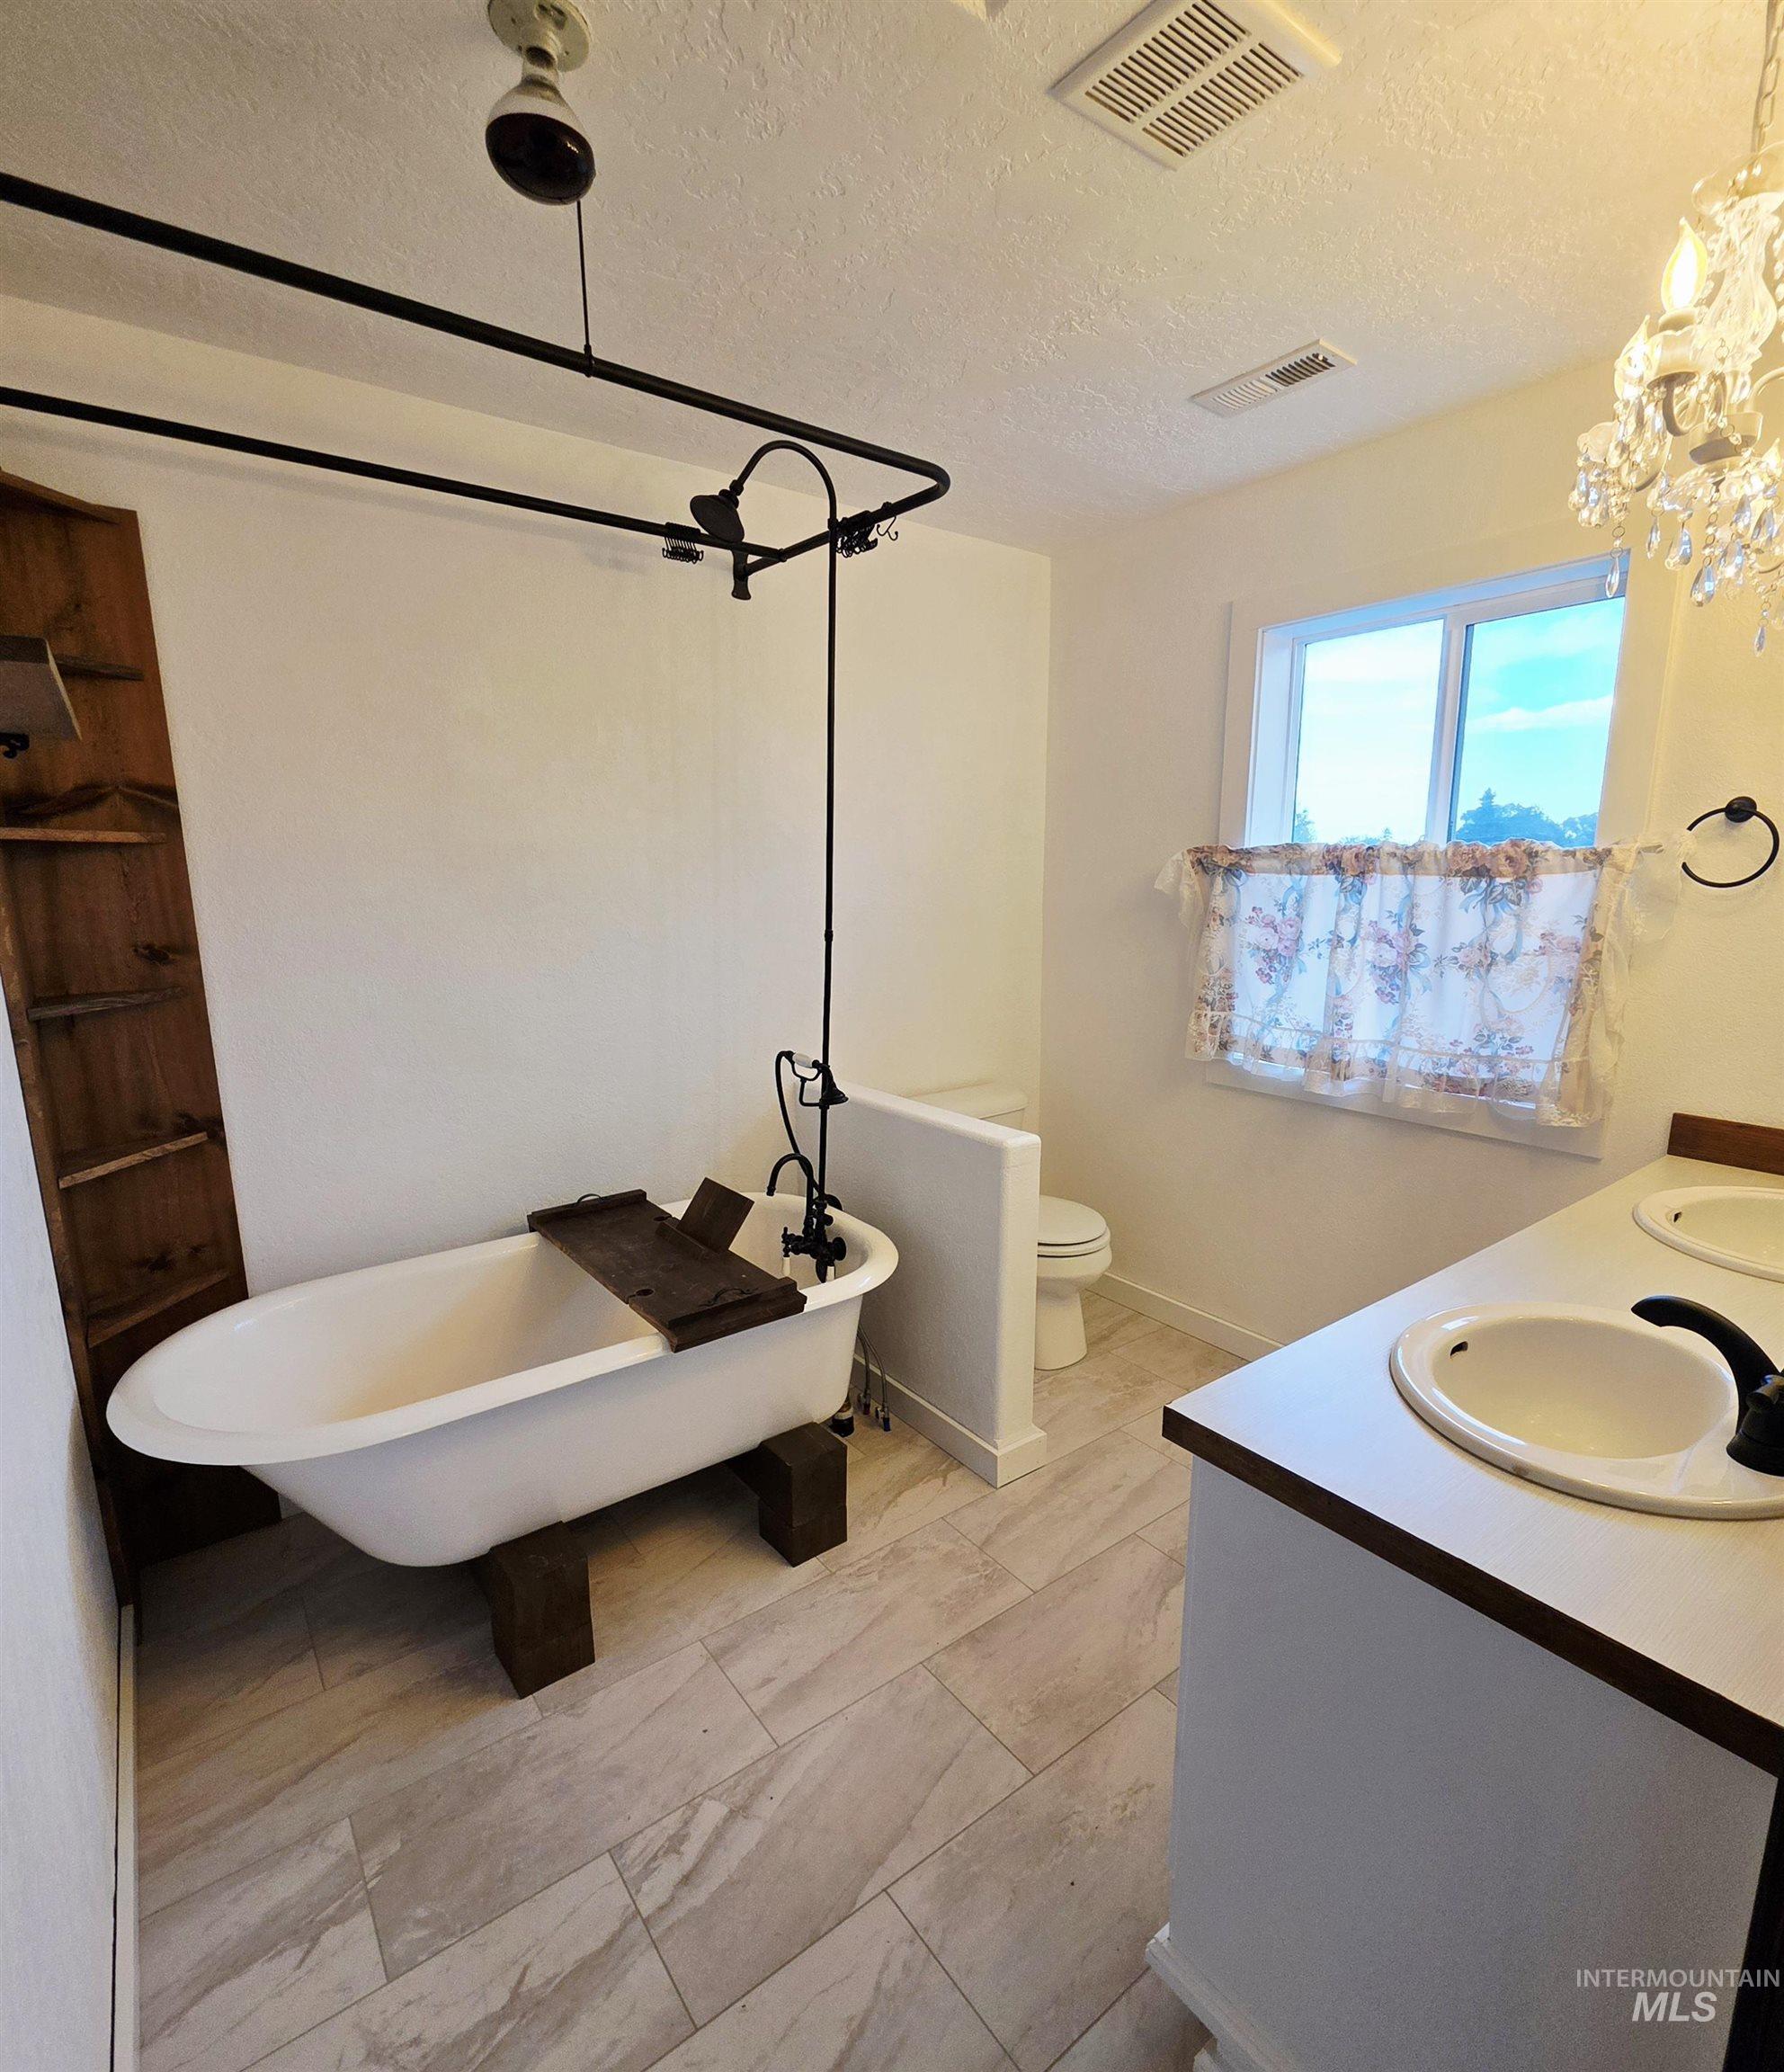
Clawfoot tub with dark-finish fixtures, dual vanity sinks, and light-tone tile flooring
-
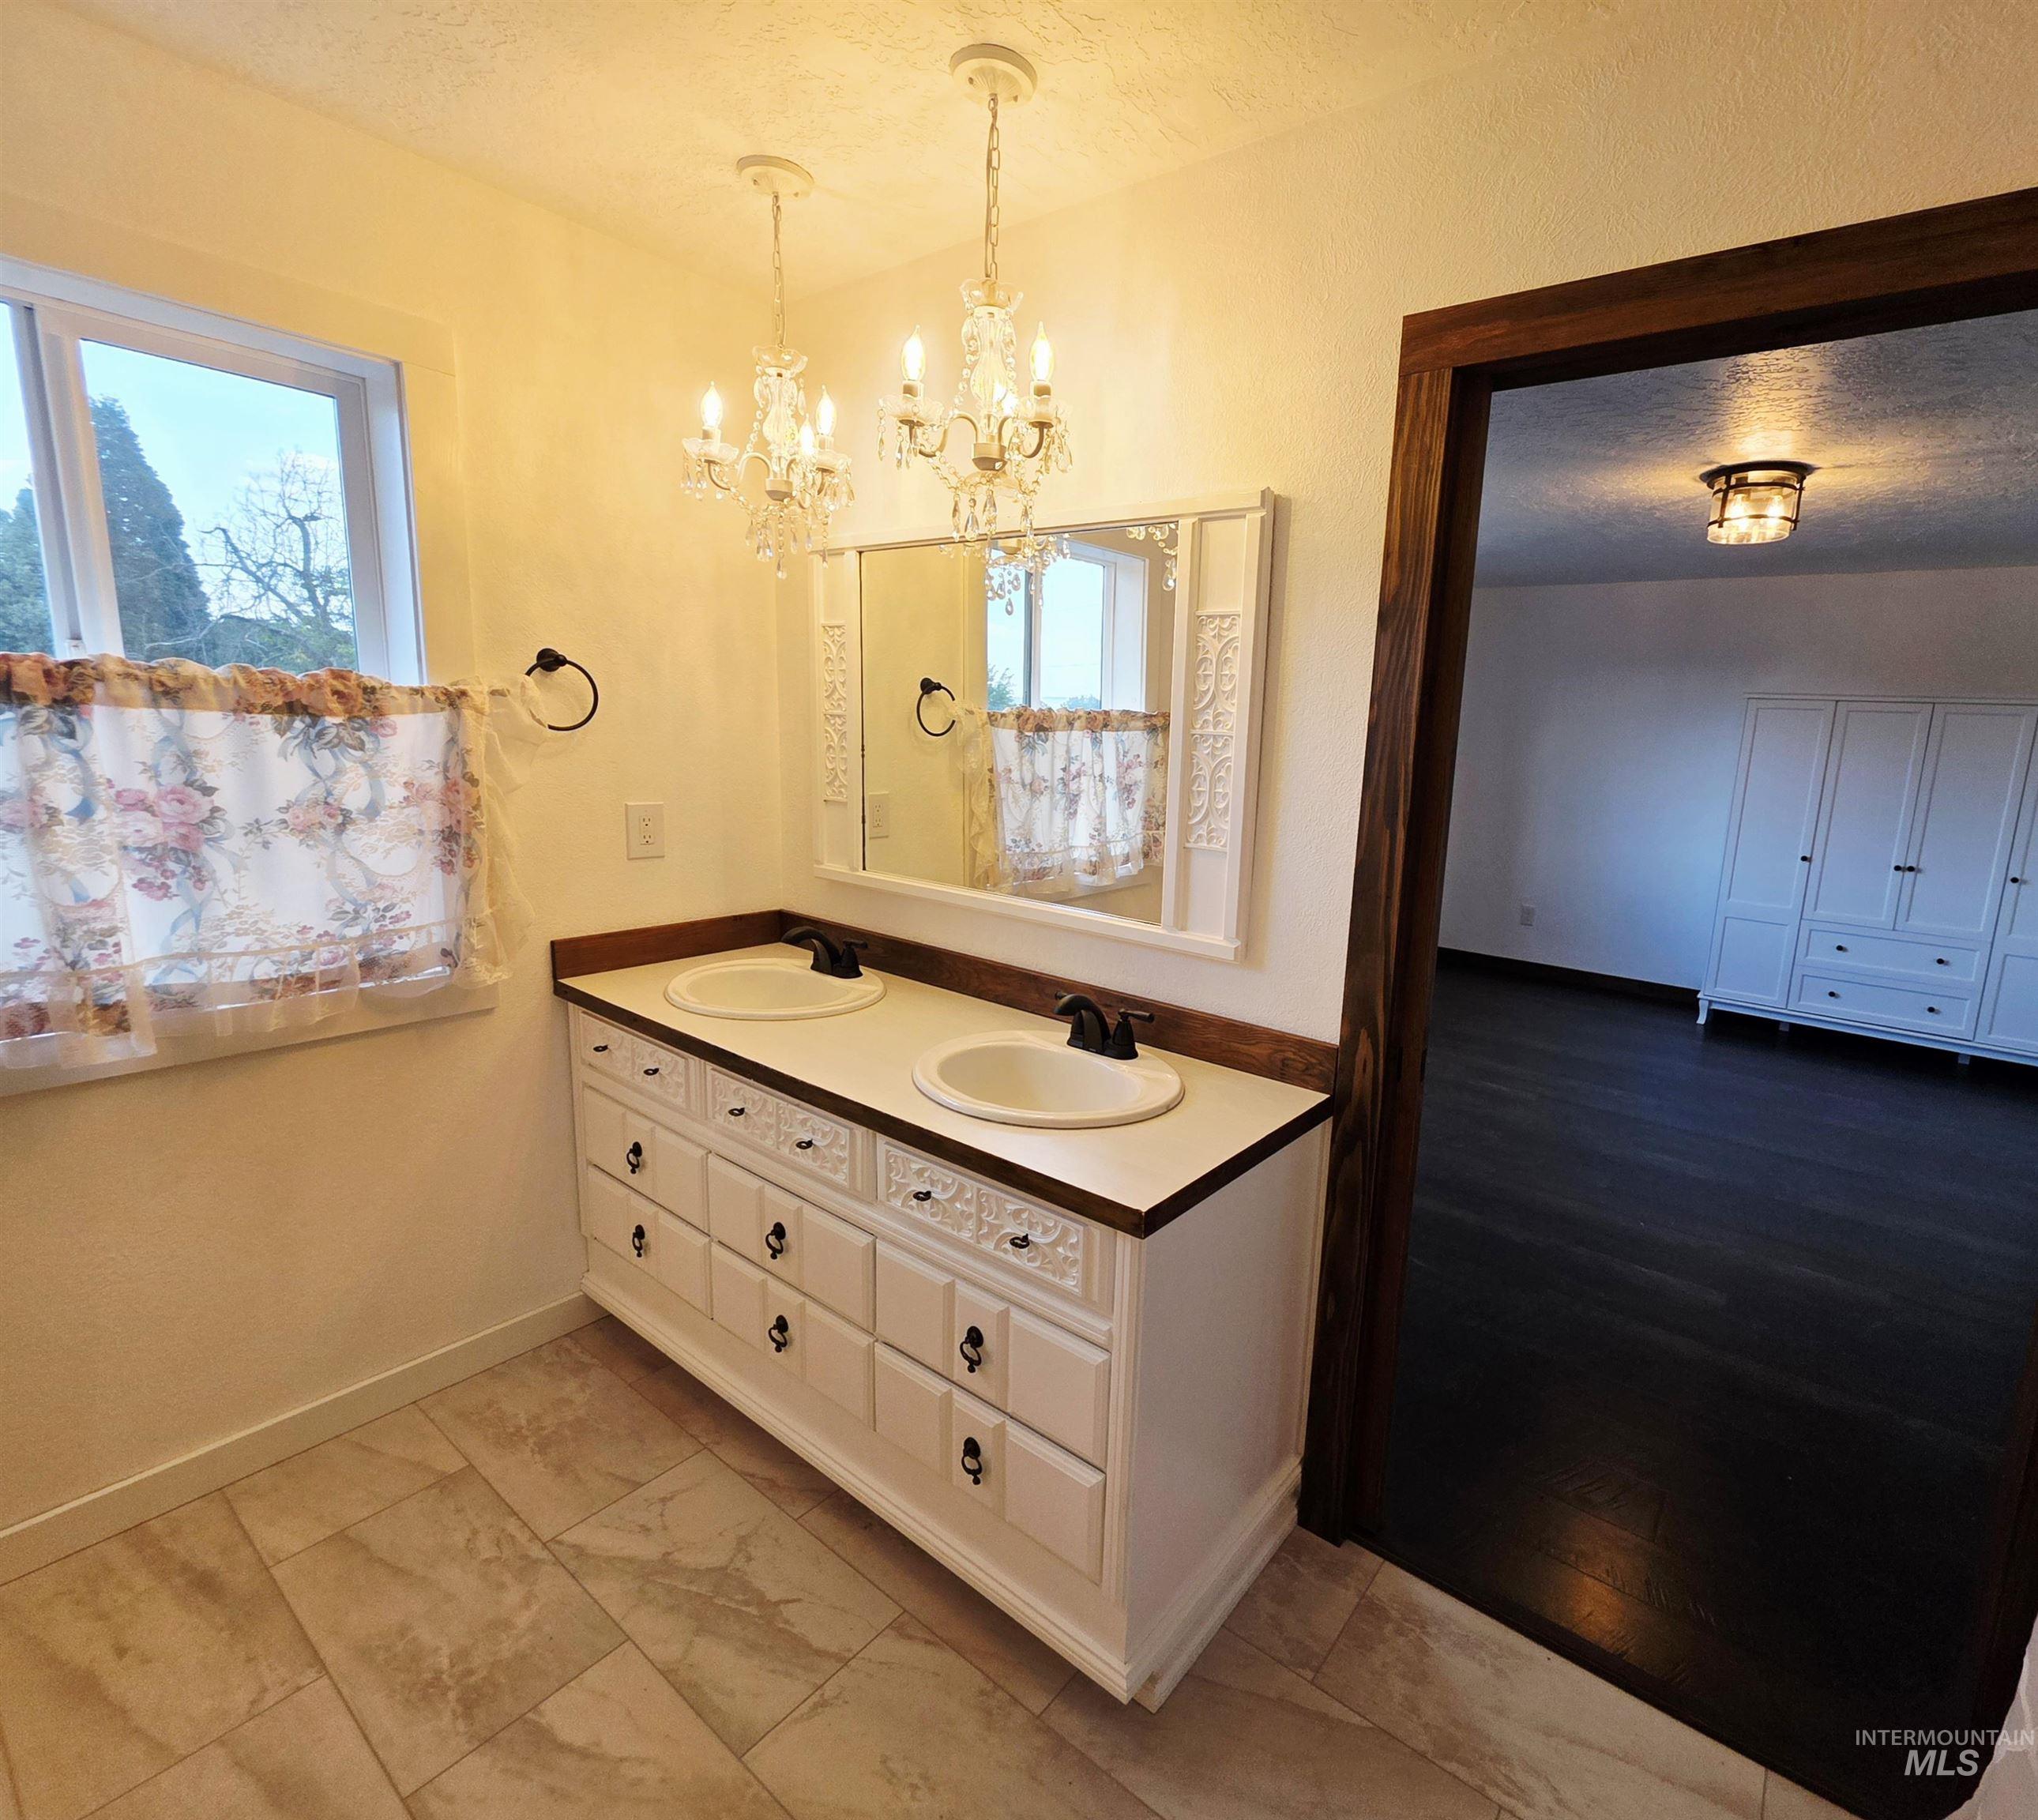
Dual vanity with under-mount sinks, wood-finish countertop, and tile flooring
-
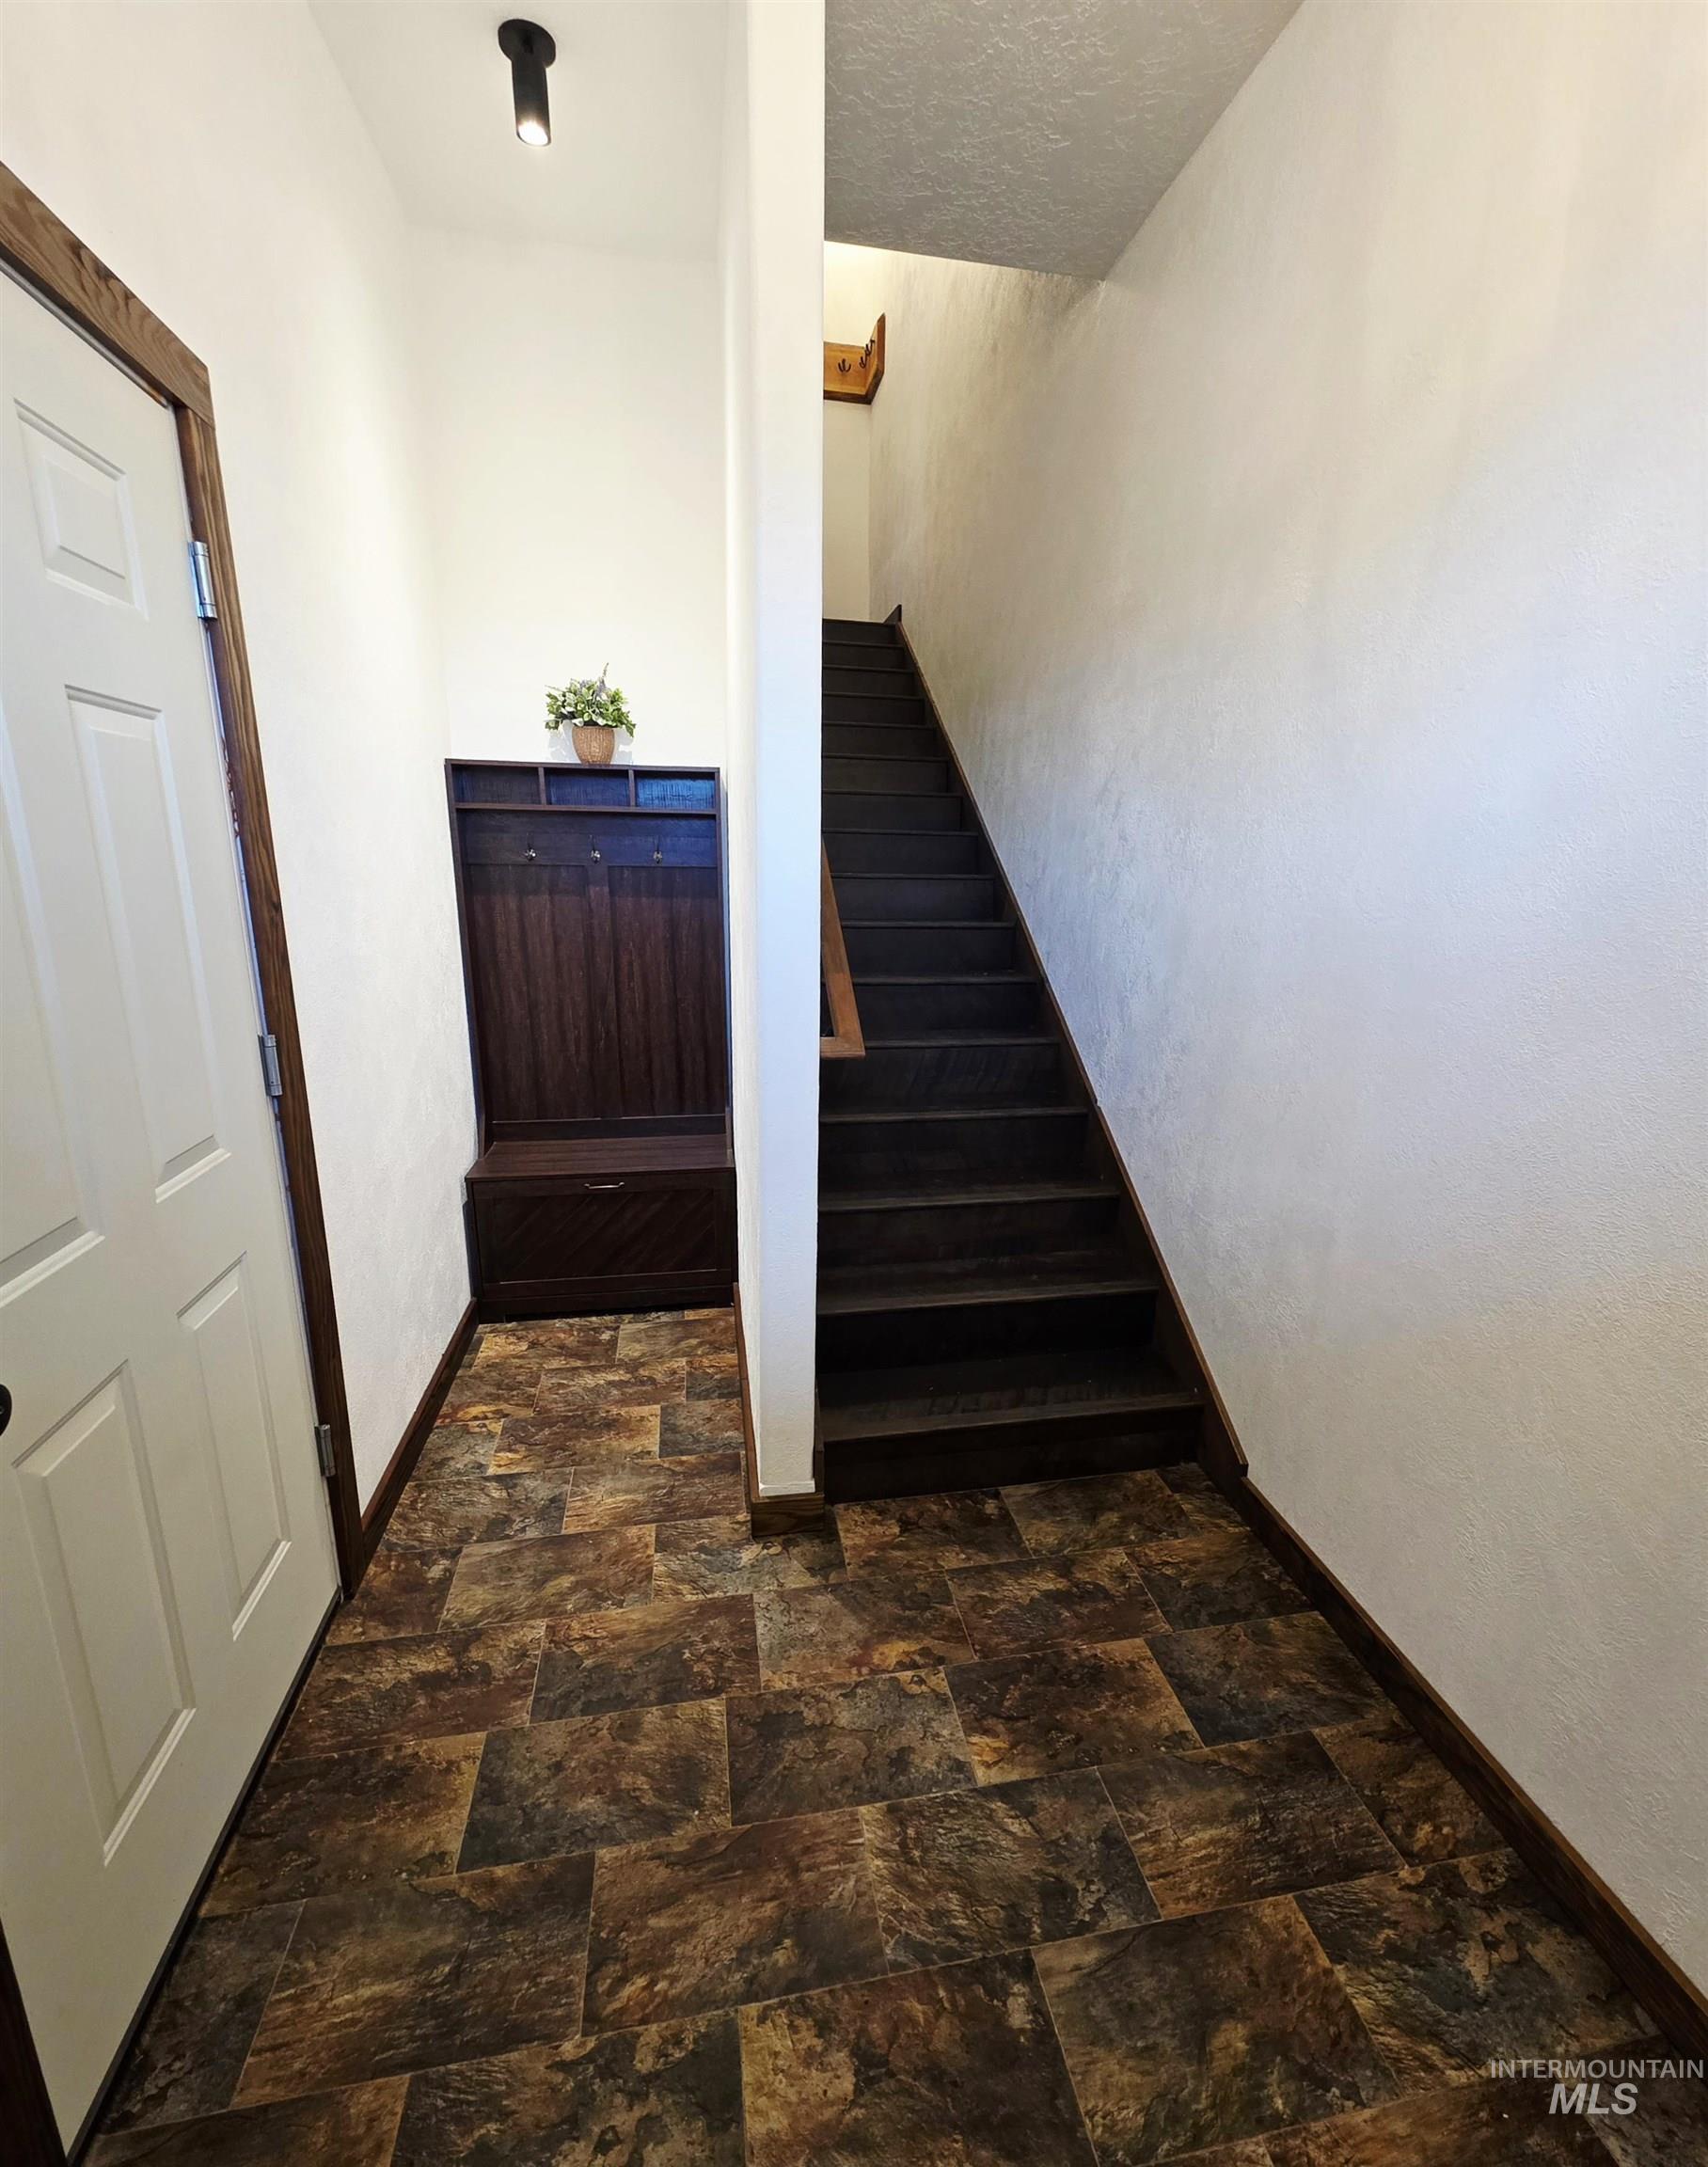
Entryway featuring multi-toned tile flooring, a built-in wood-finish storage bench, and a modern track light fixture
-
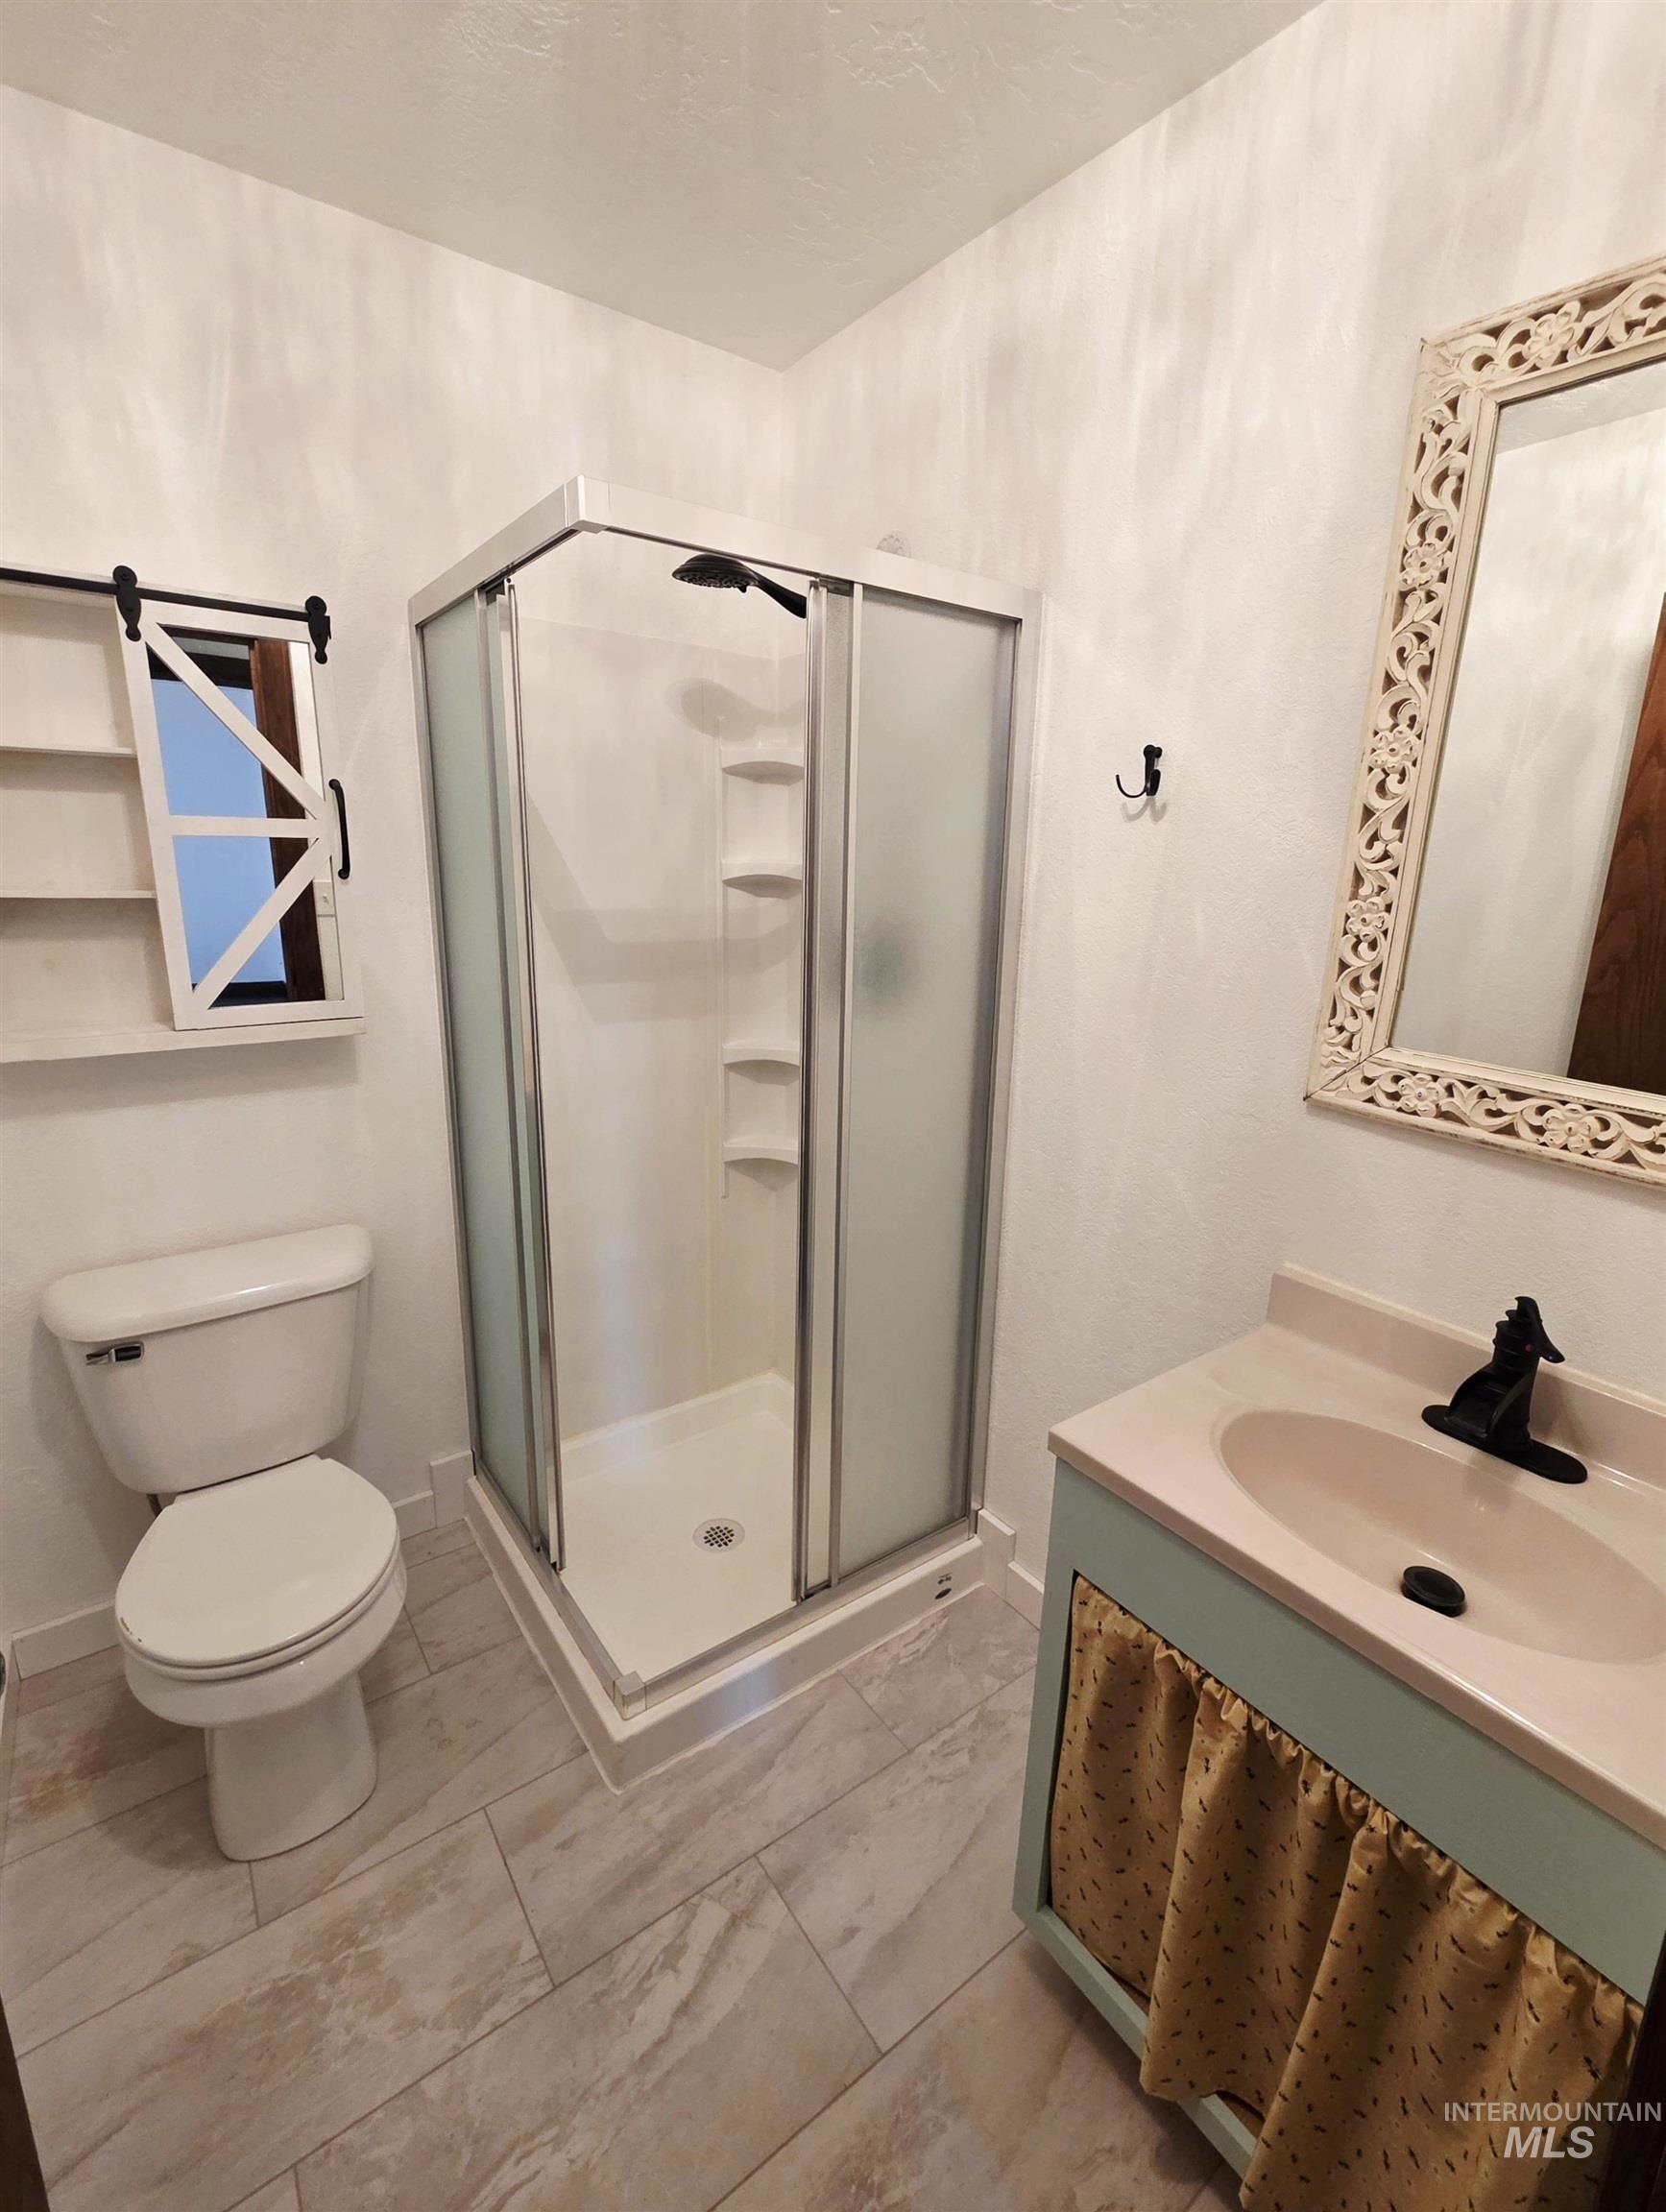
Full-size toilet, corner shower enclosure with frosted glass panels, single vanity with integrated sink, and wood-finish tile flooring
-
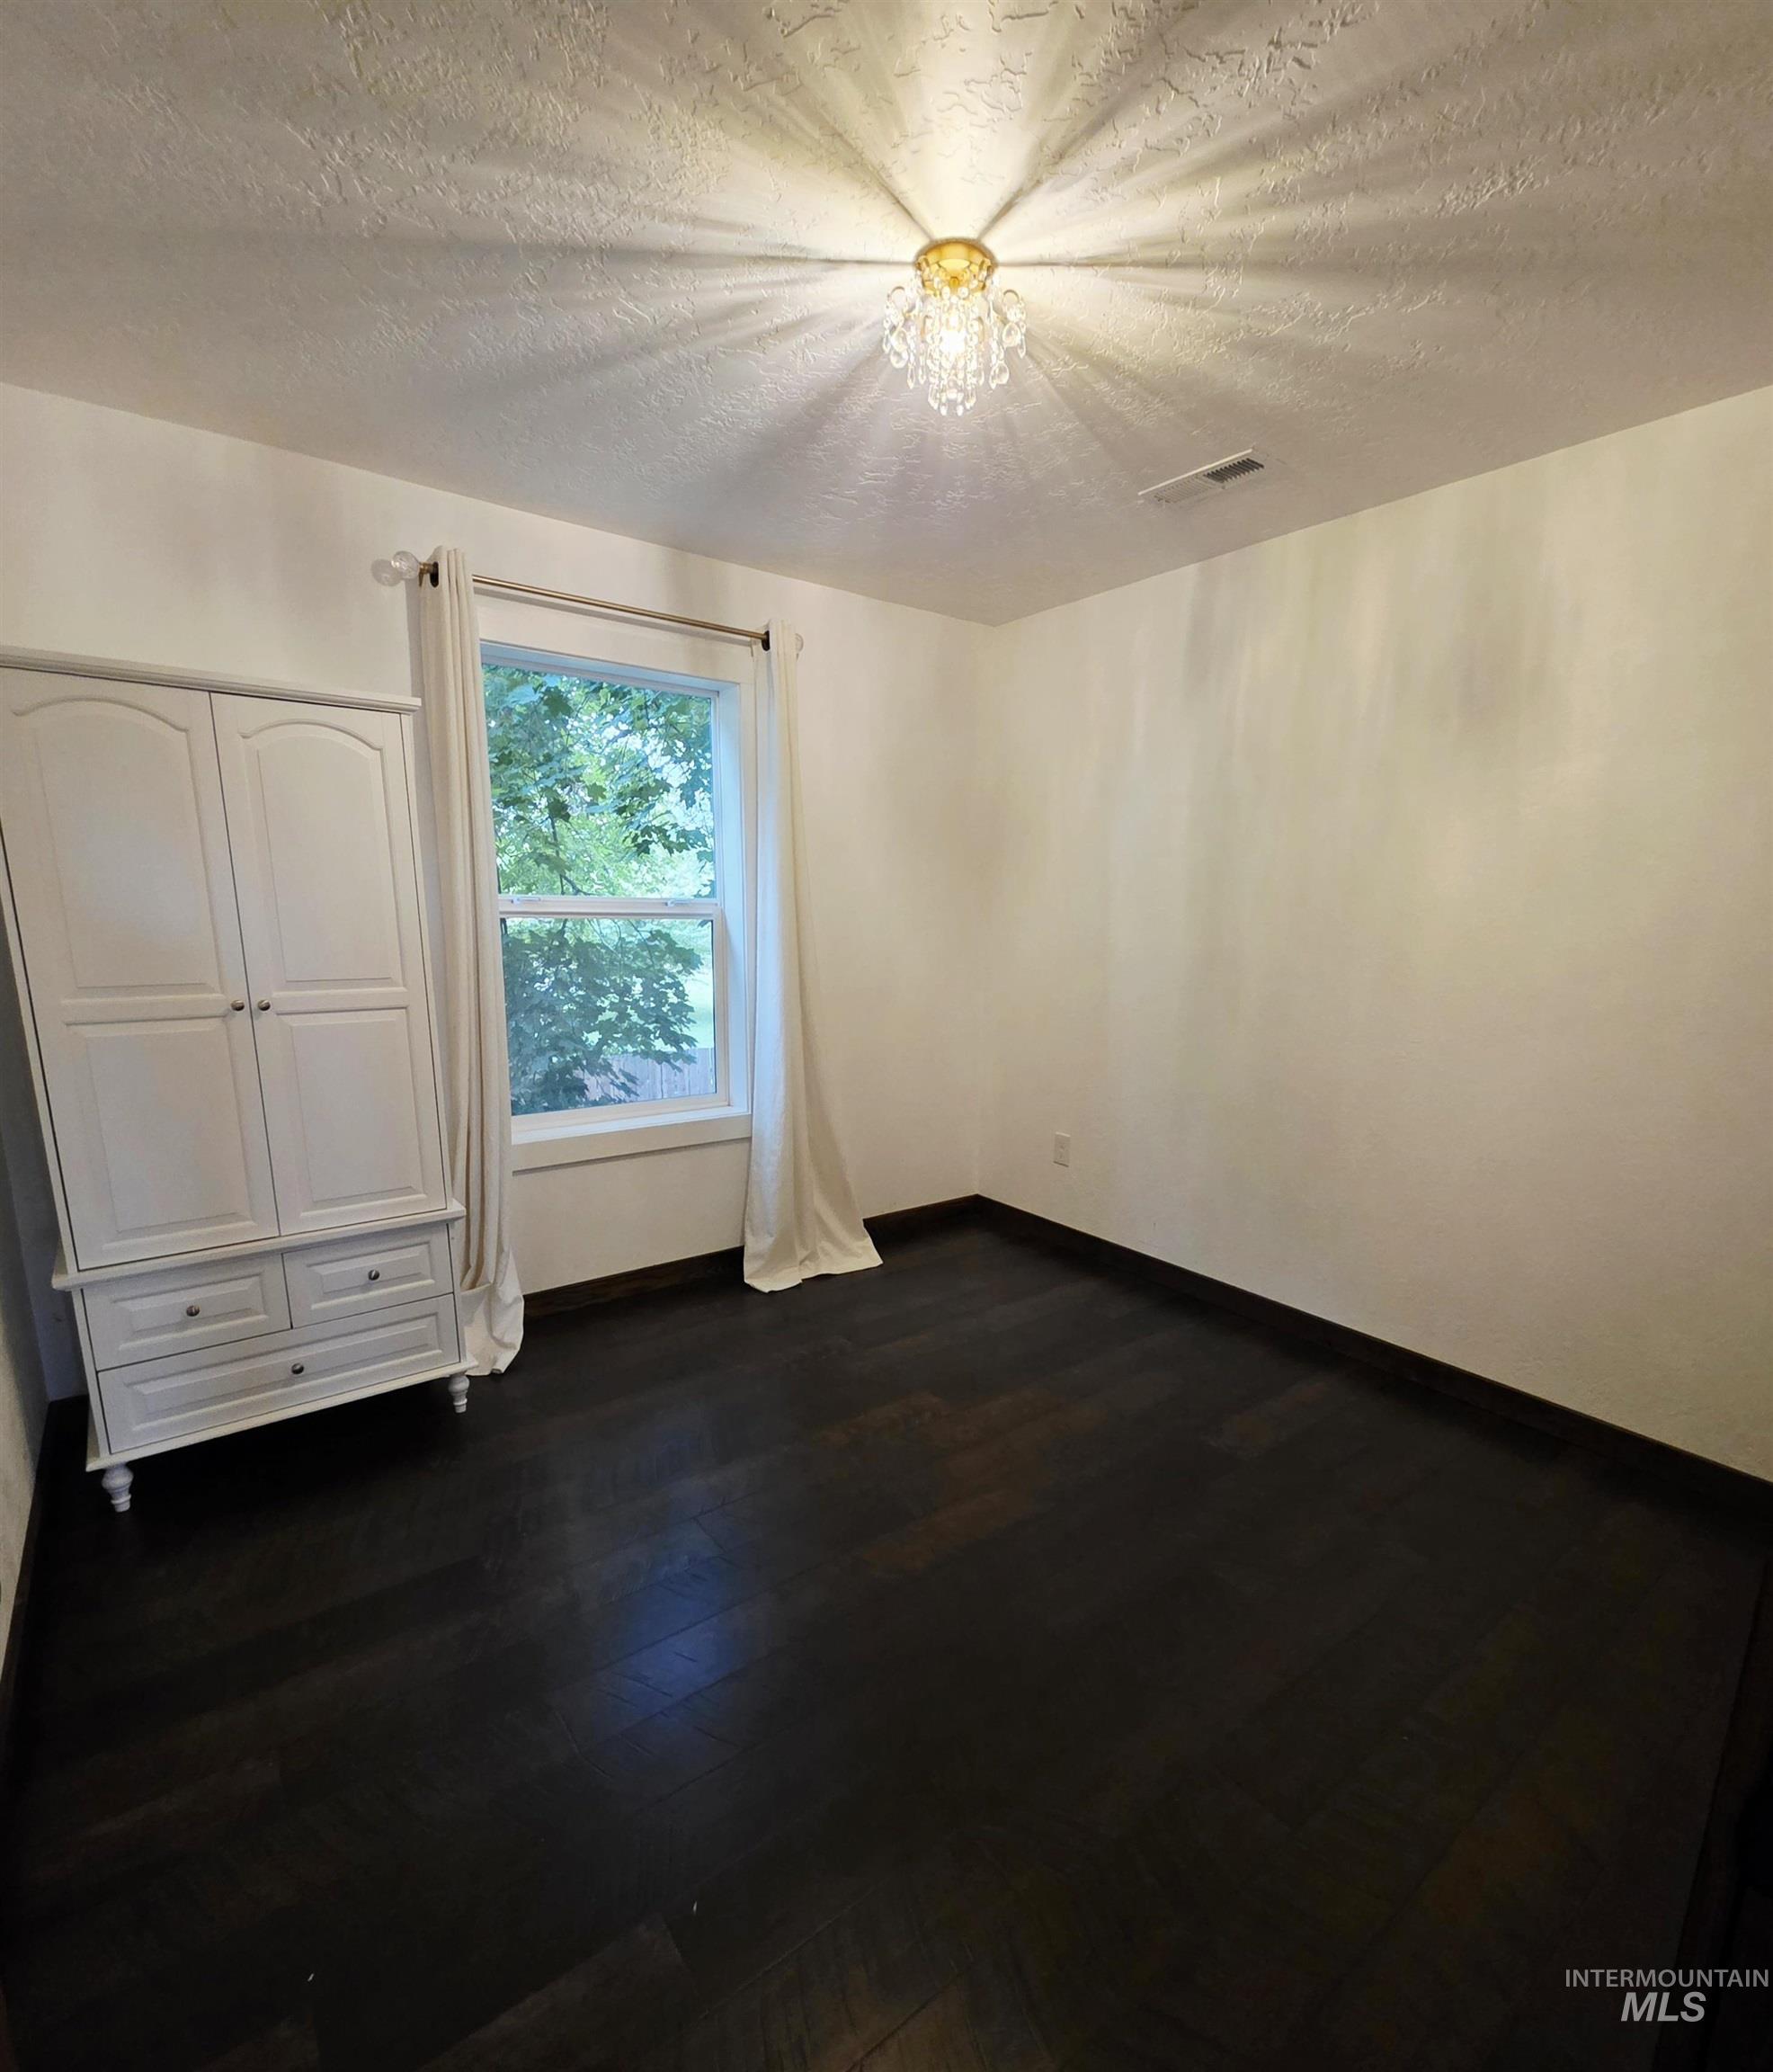
Dark wood-finish flooring with crisp white walls and a bright window
-
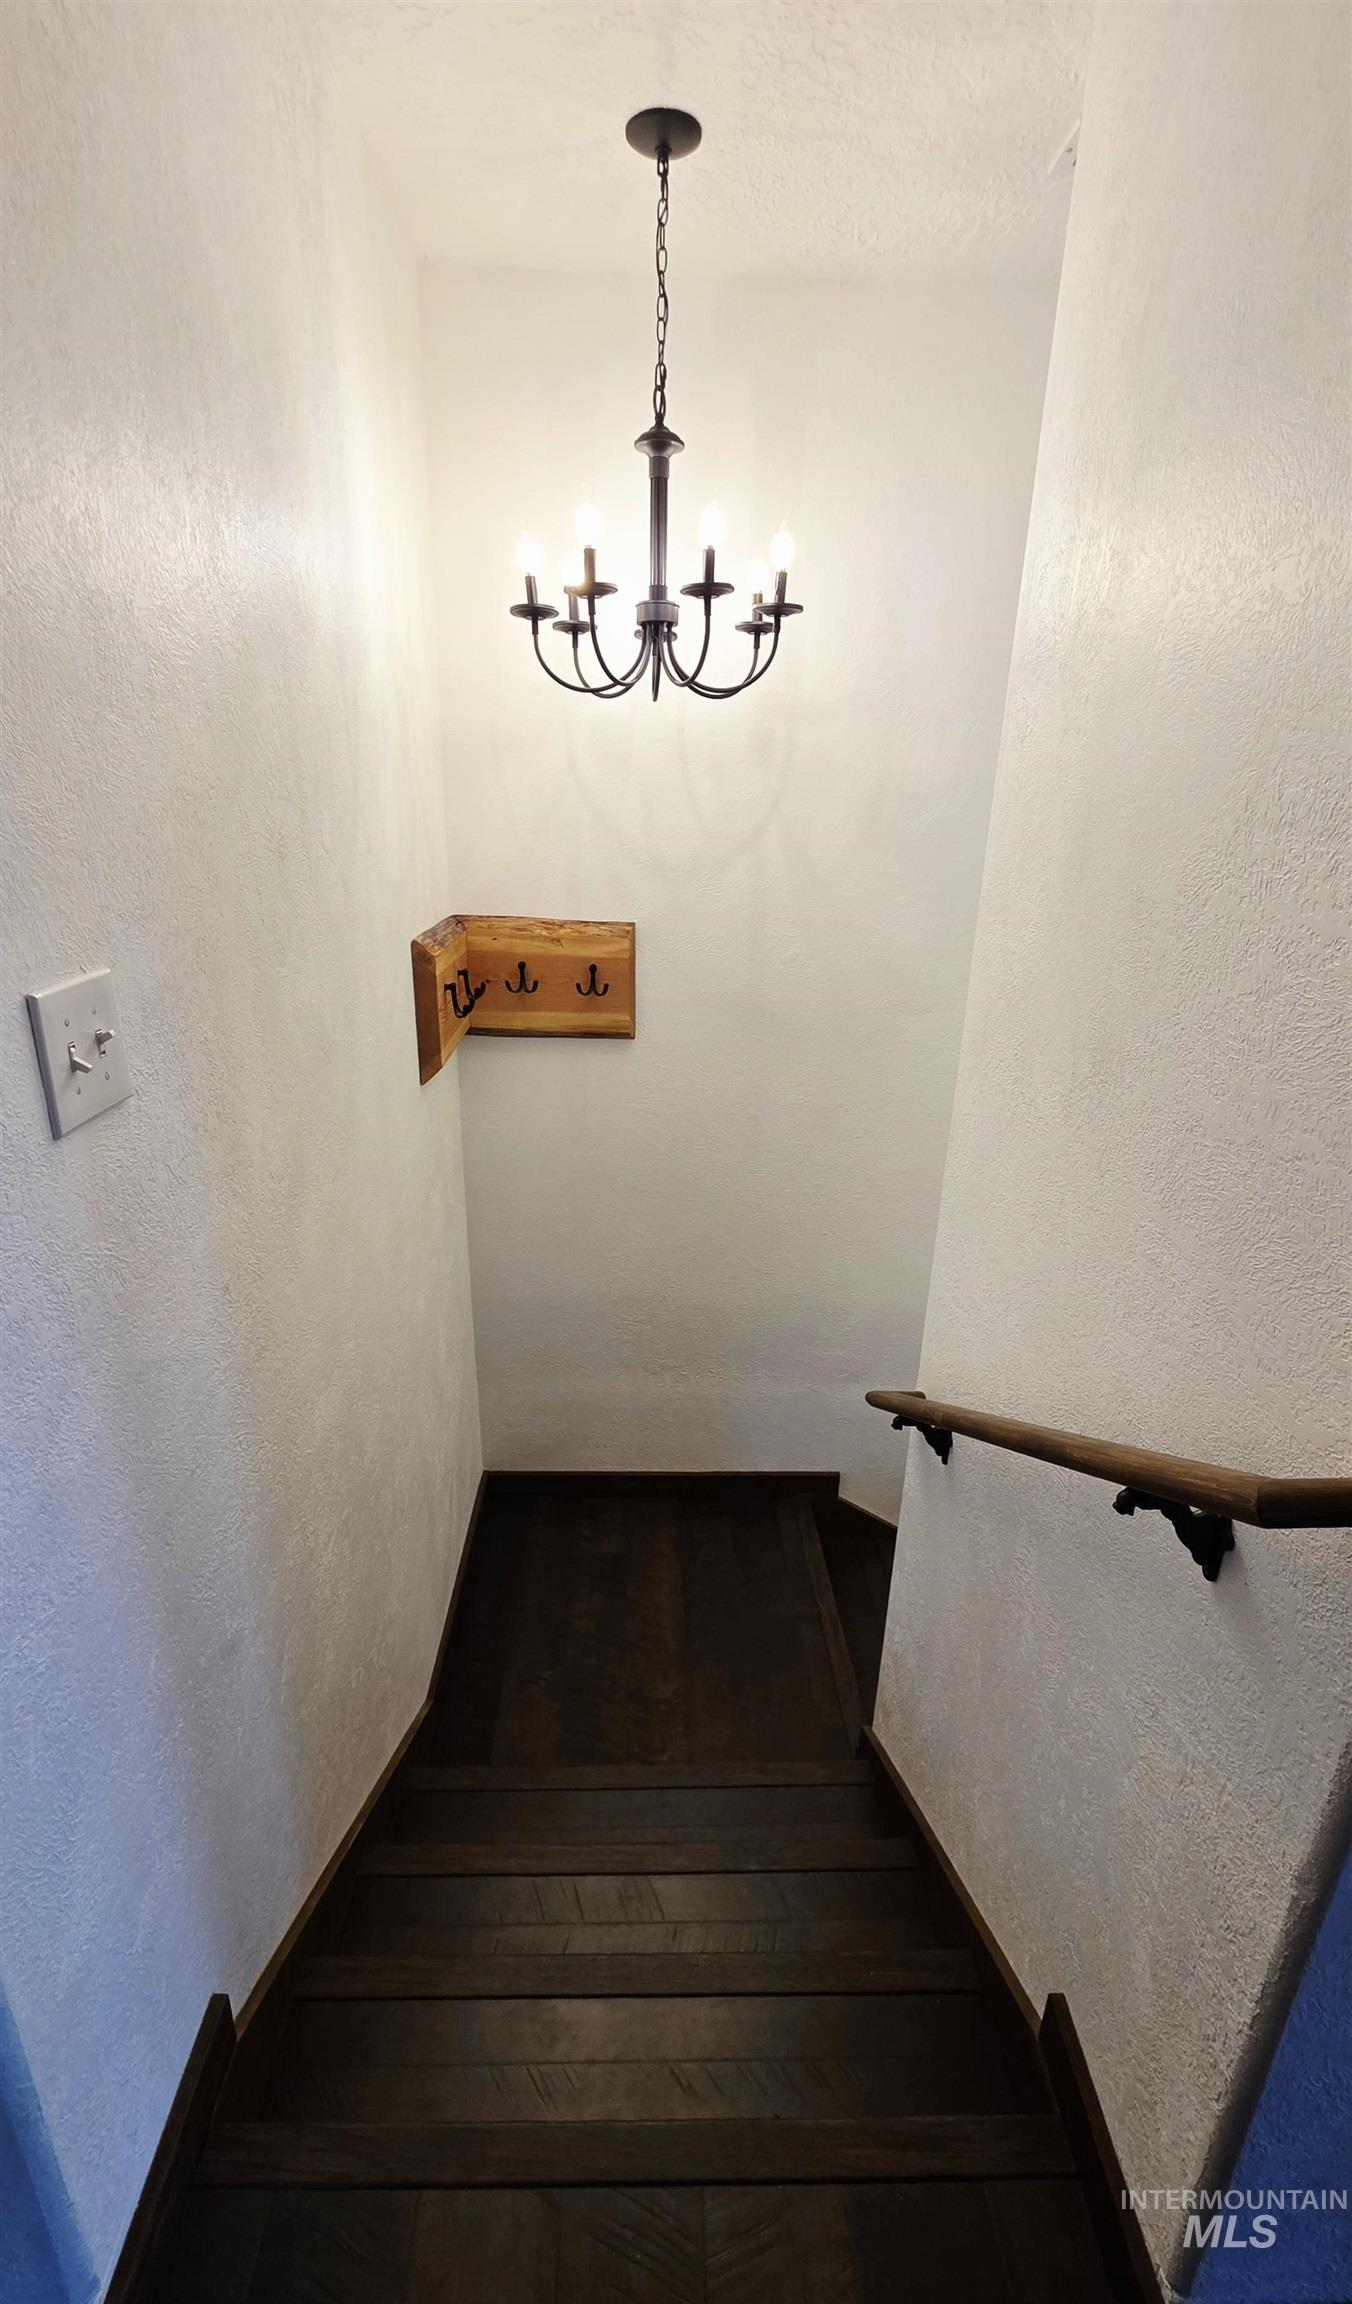
Dark wood-finish staircase with a coordinating wood handrail
-
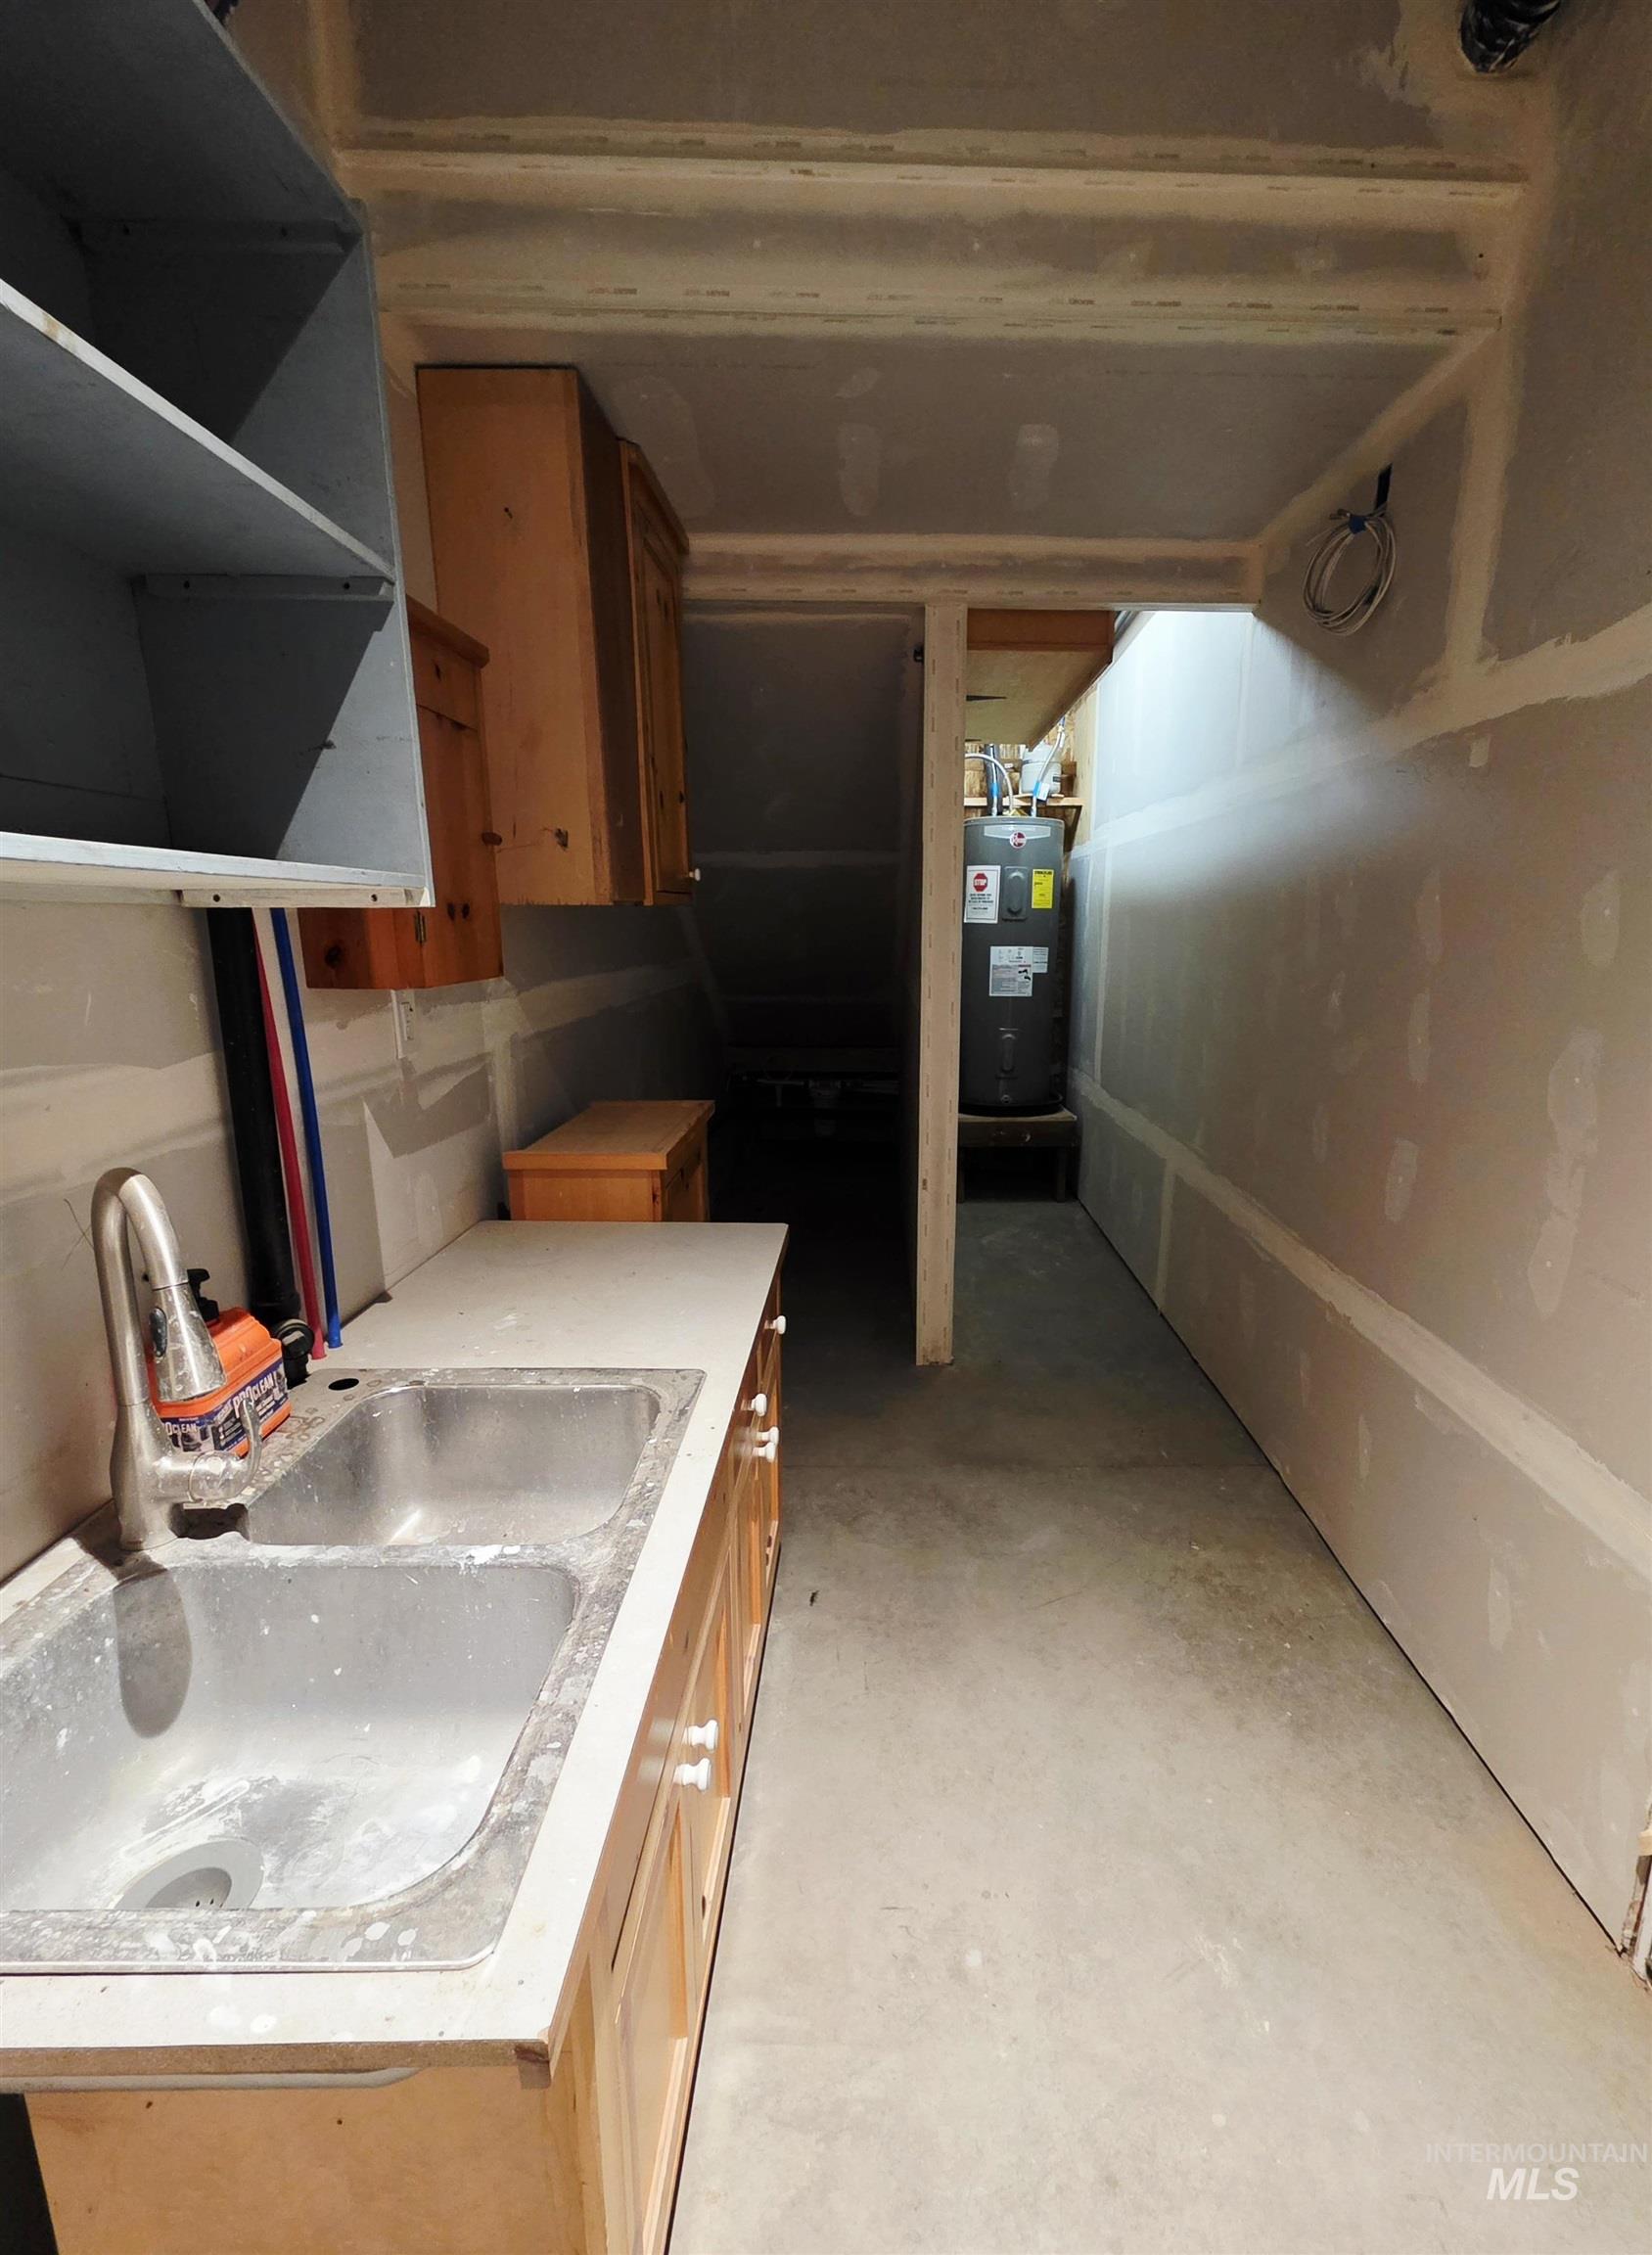
Utility sink with dual basins, wood-finish cabinetry, and a light-toned countertop
-
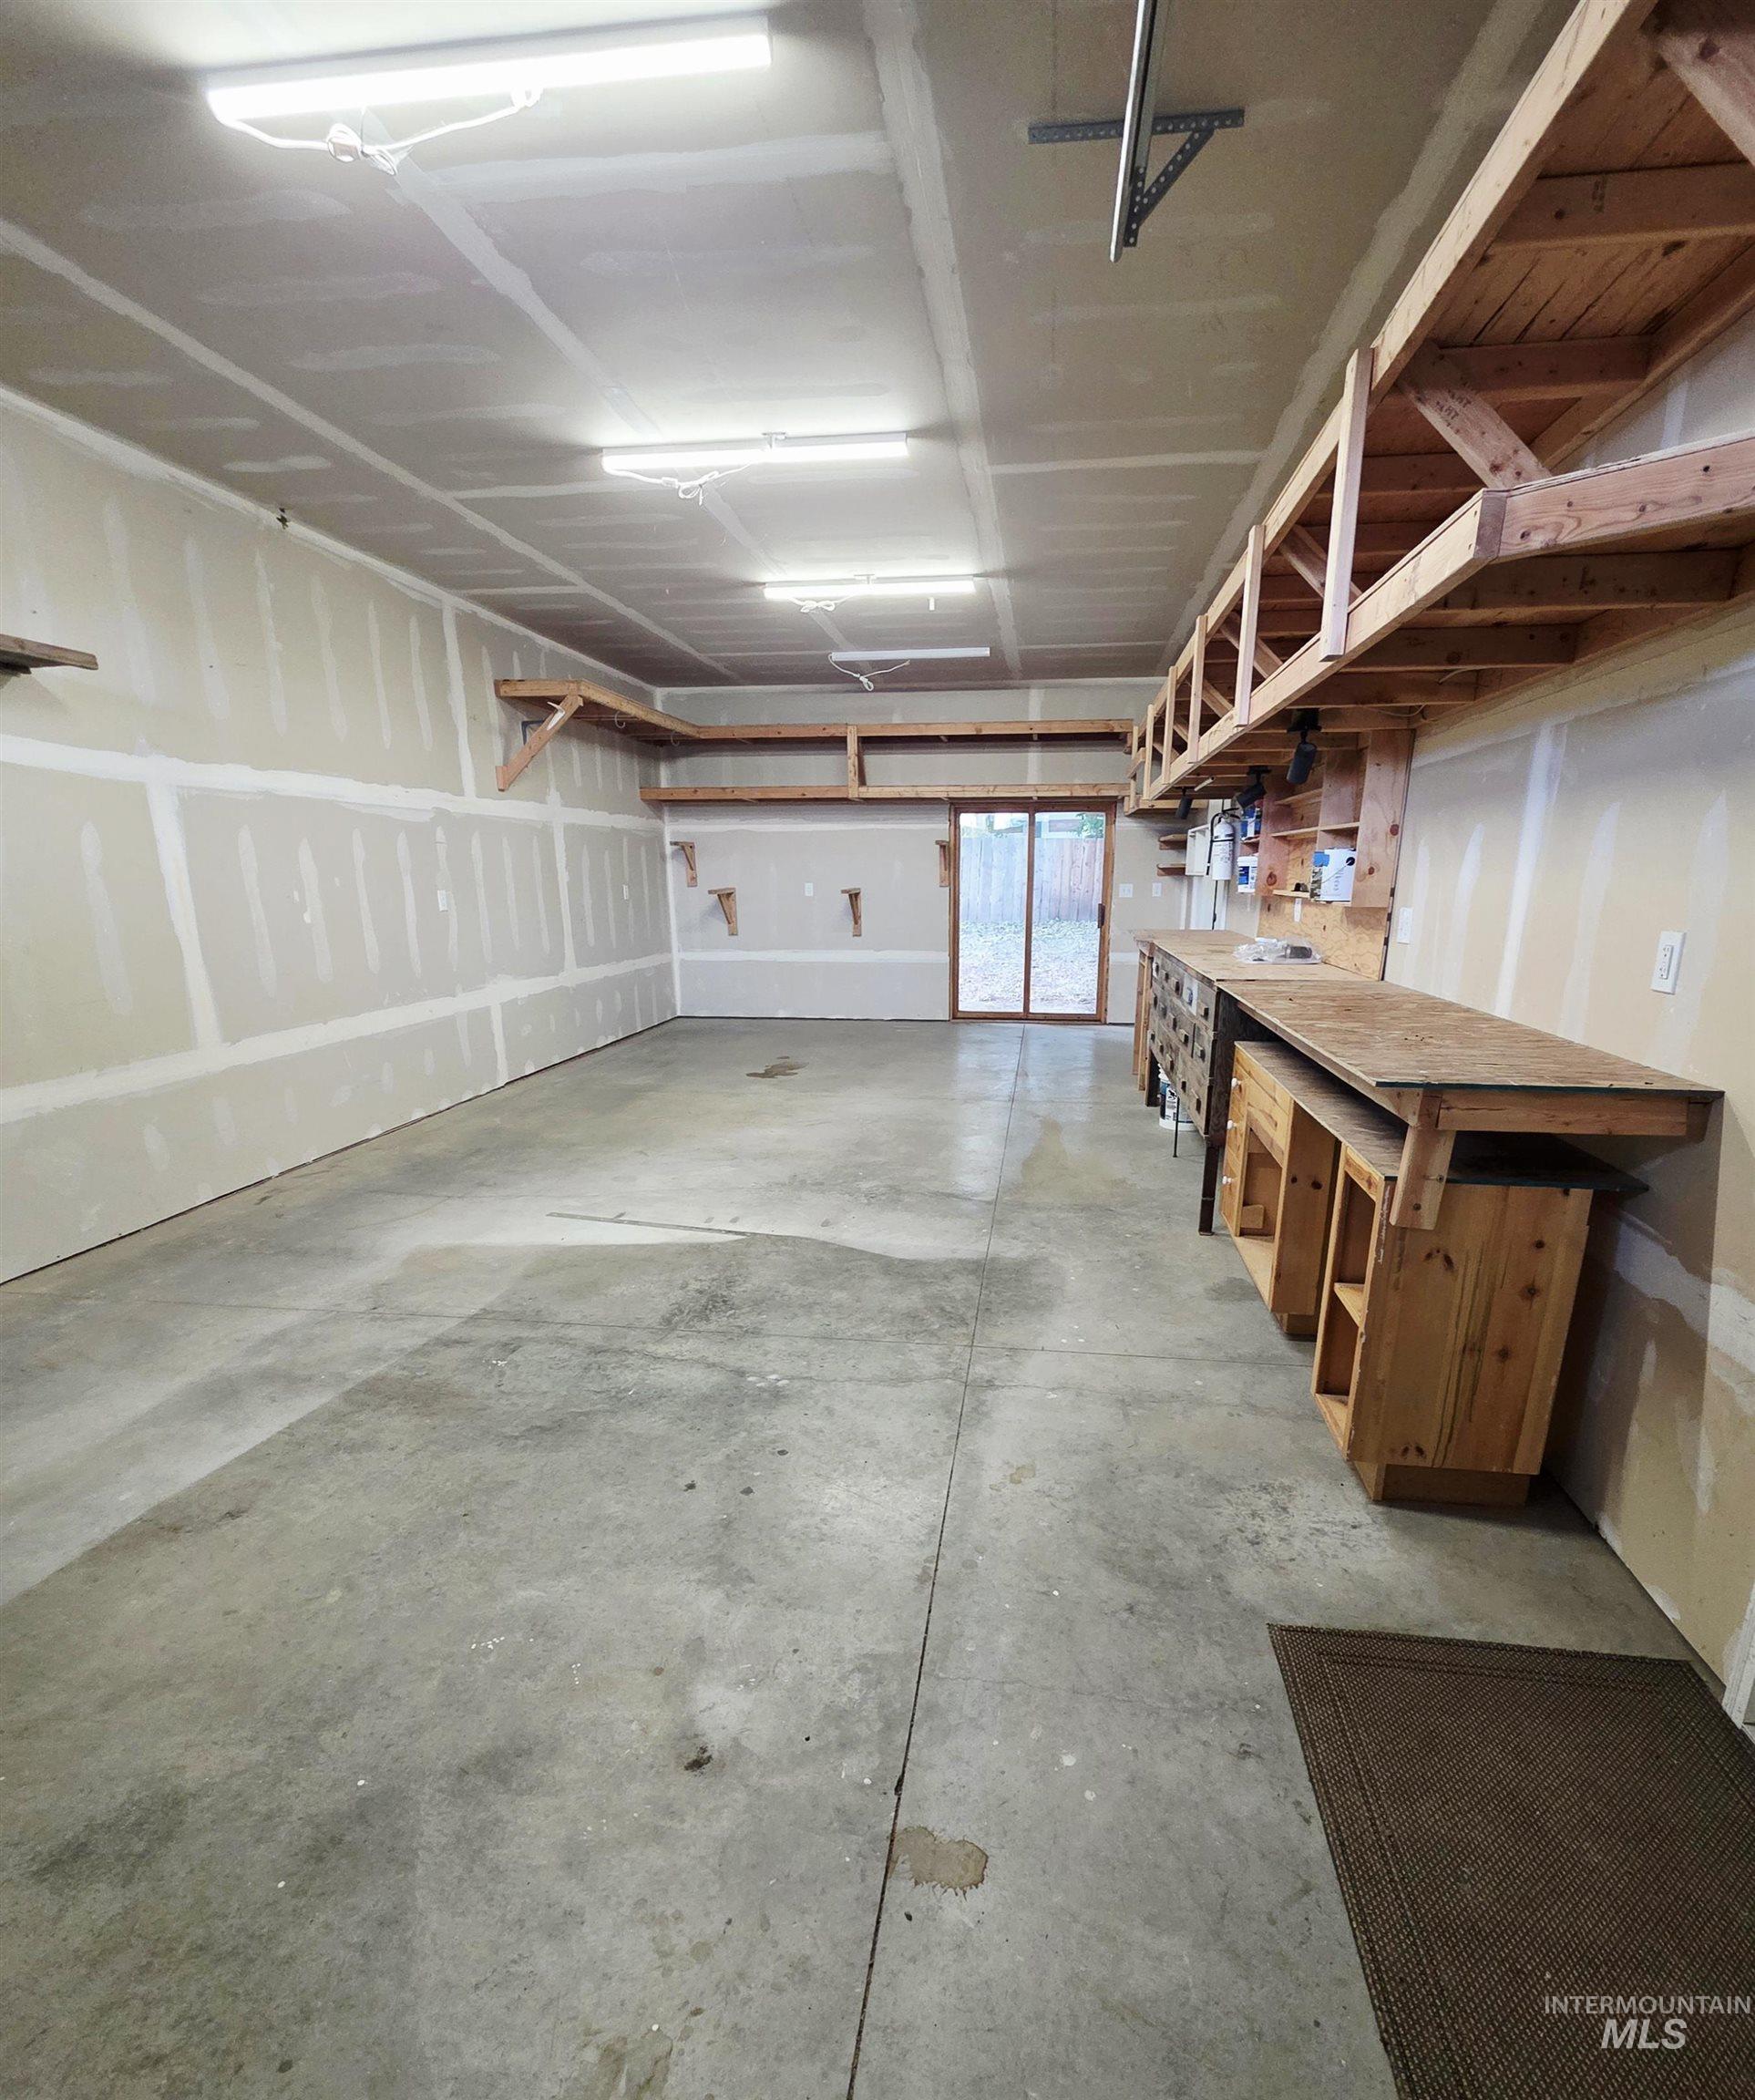
Additional content
-
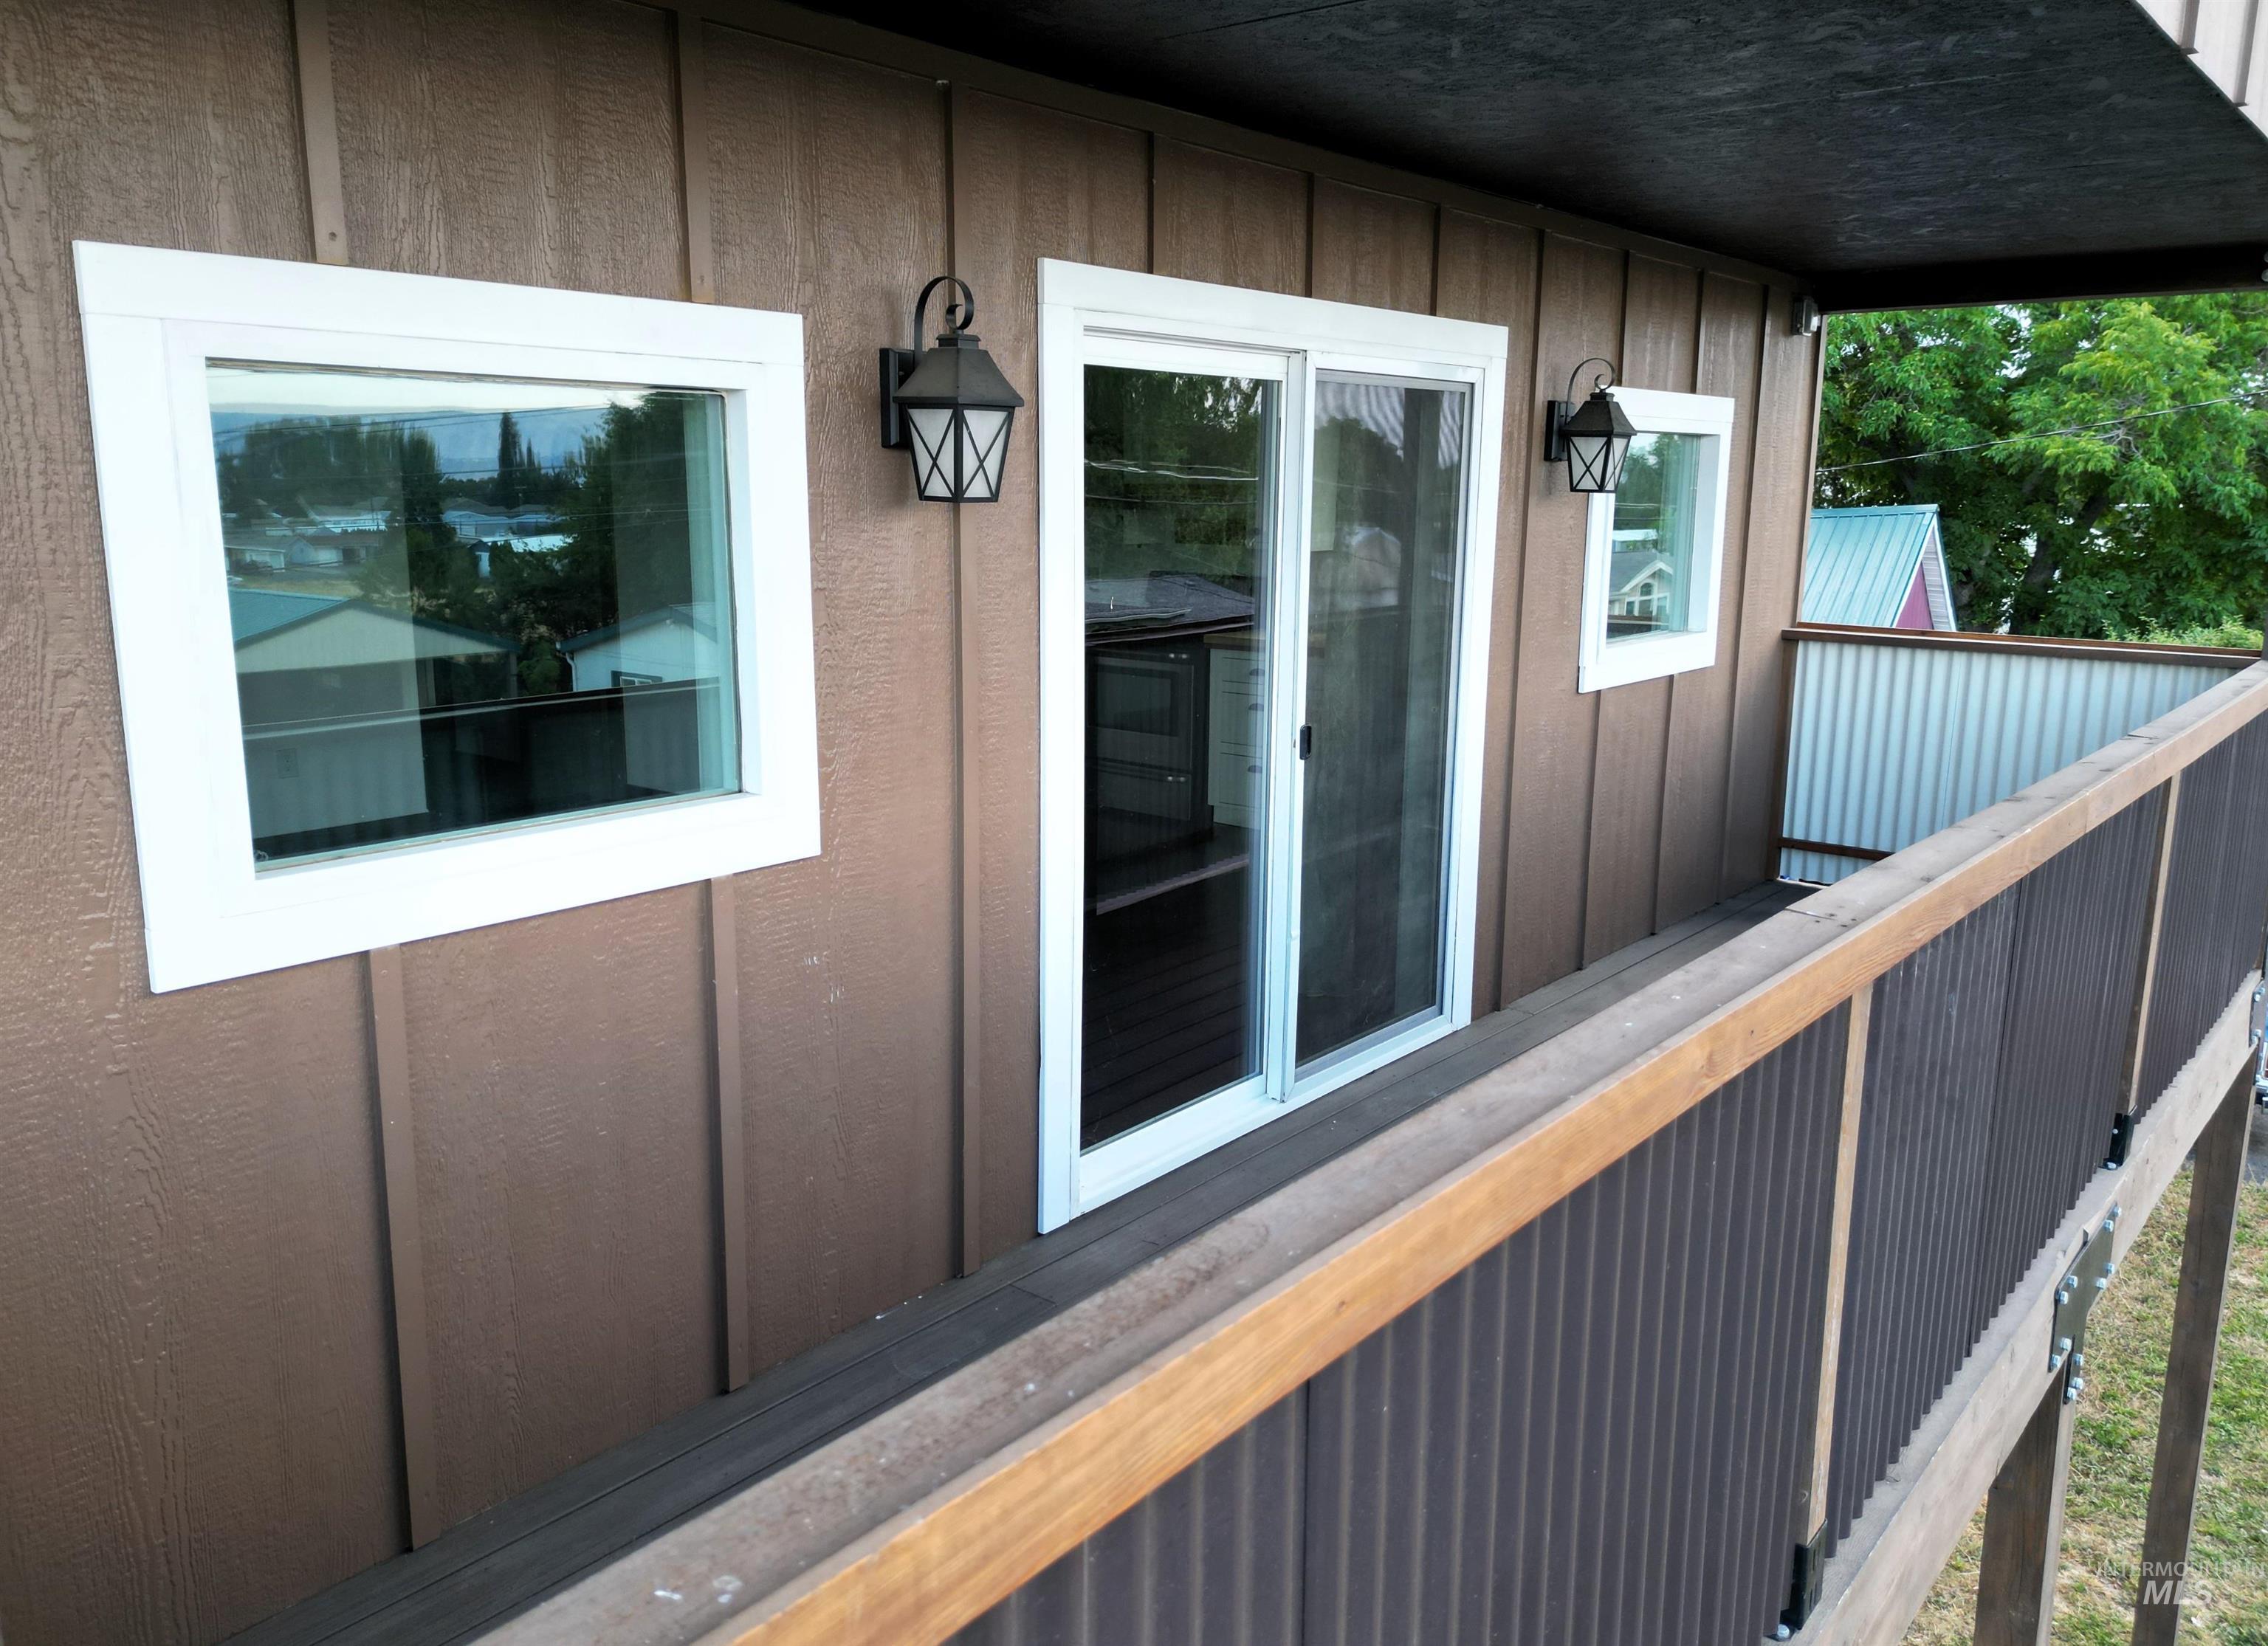
Exterior siding with vertical paneling, white-framed windows, and a sliding glass door
-
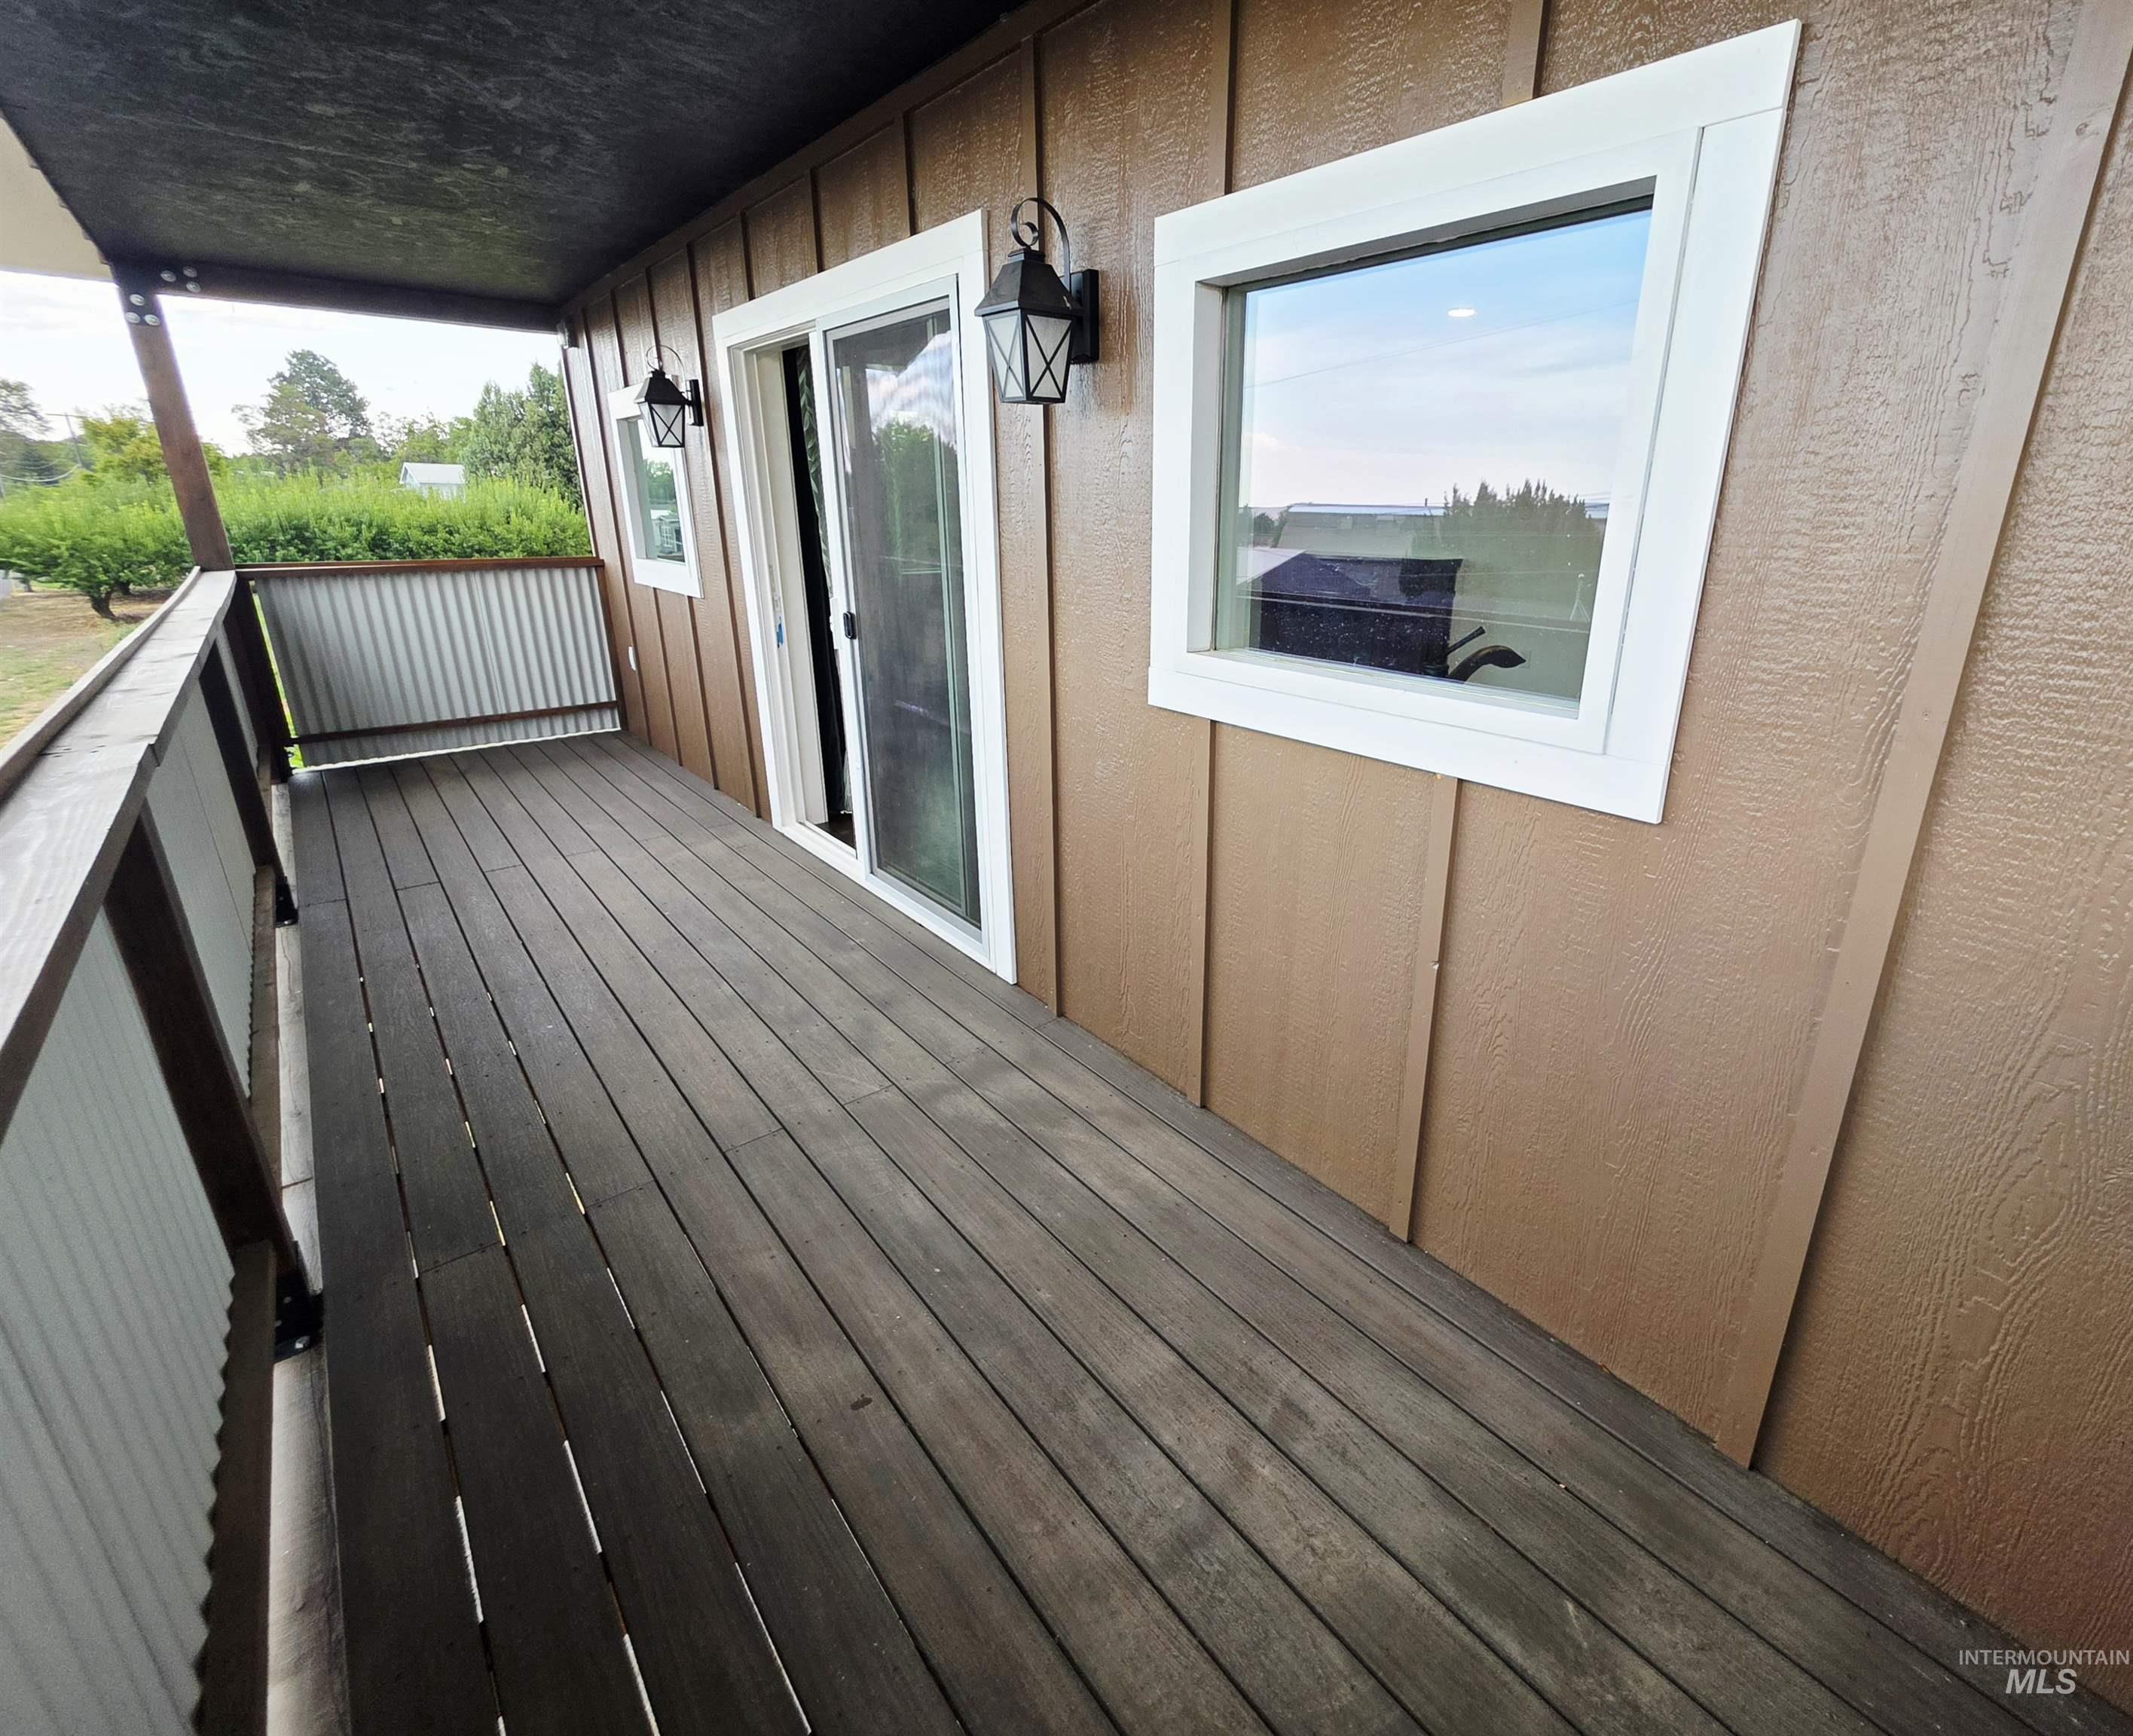
Expansive deck with composite decking, corrugated metal railing, and exterior wall lanterns
-
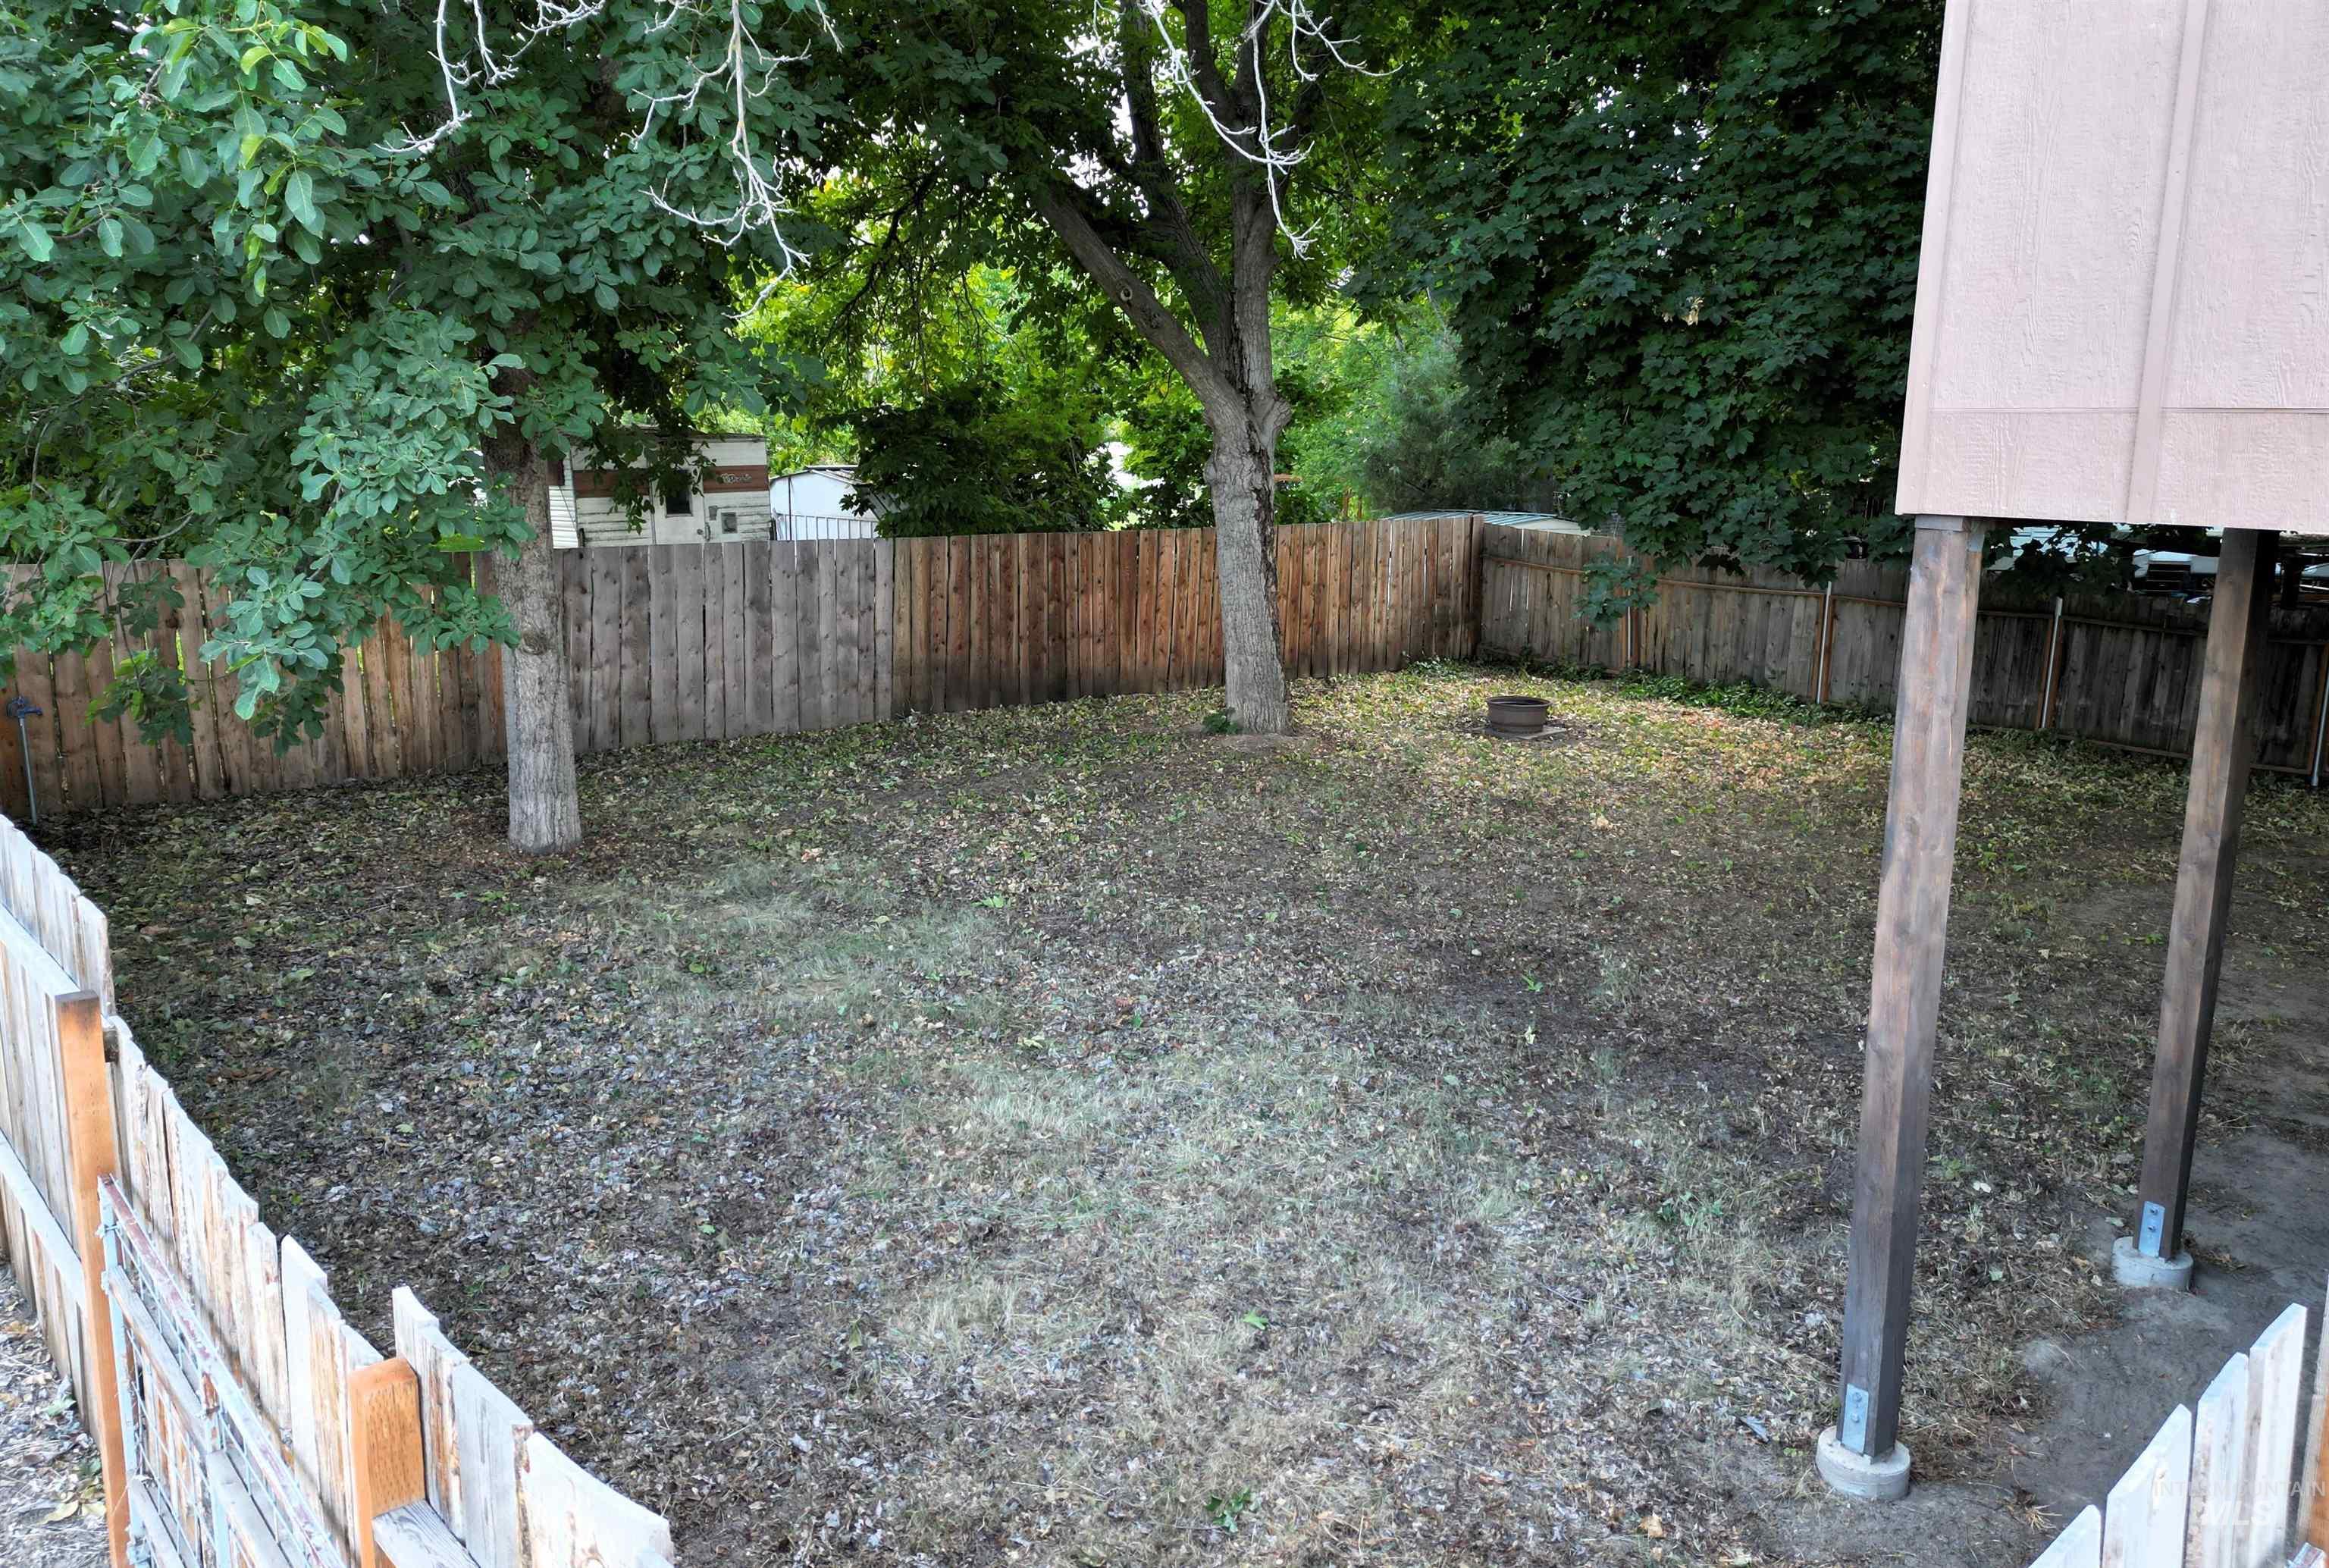
Fully fenced backyard with mature trees and a fire pit
-
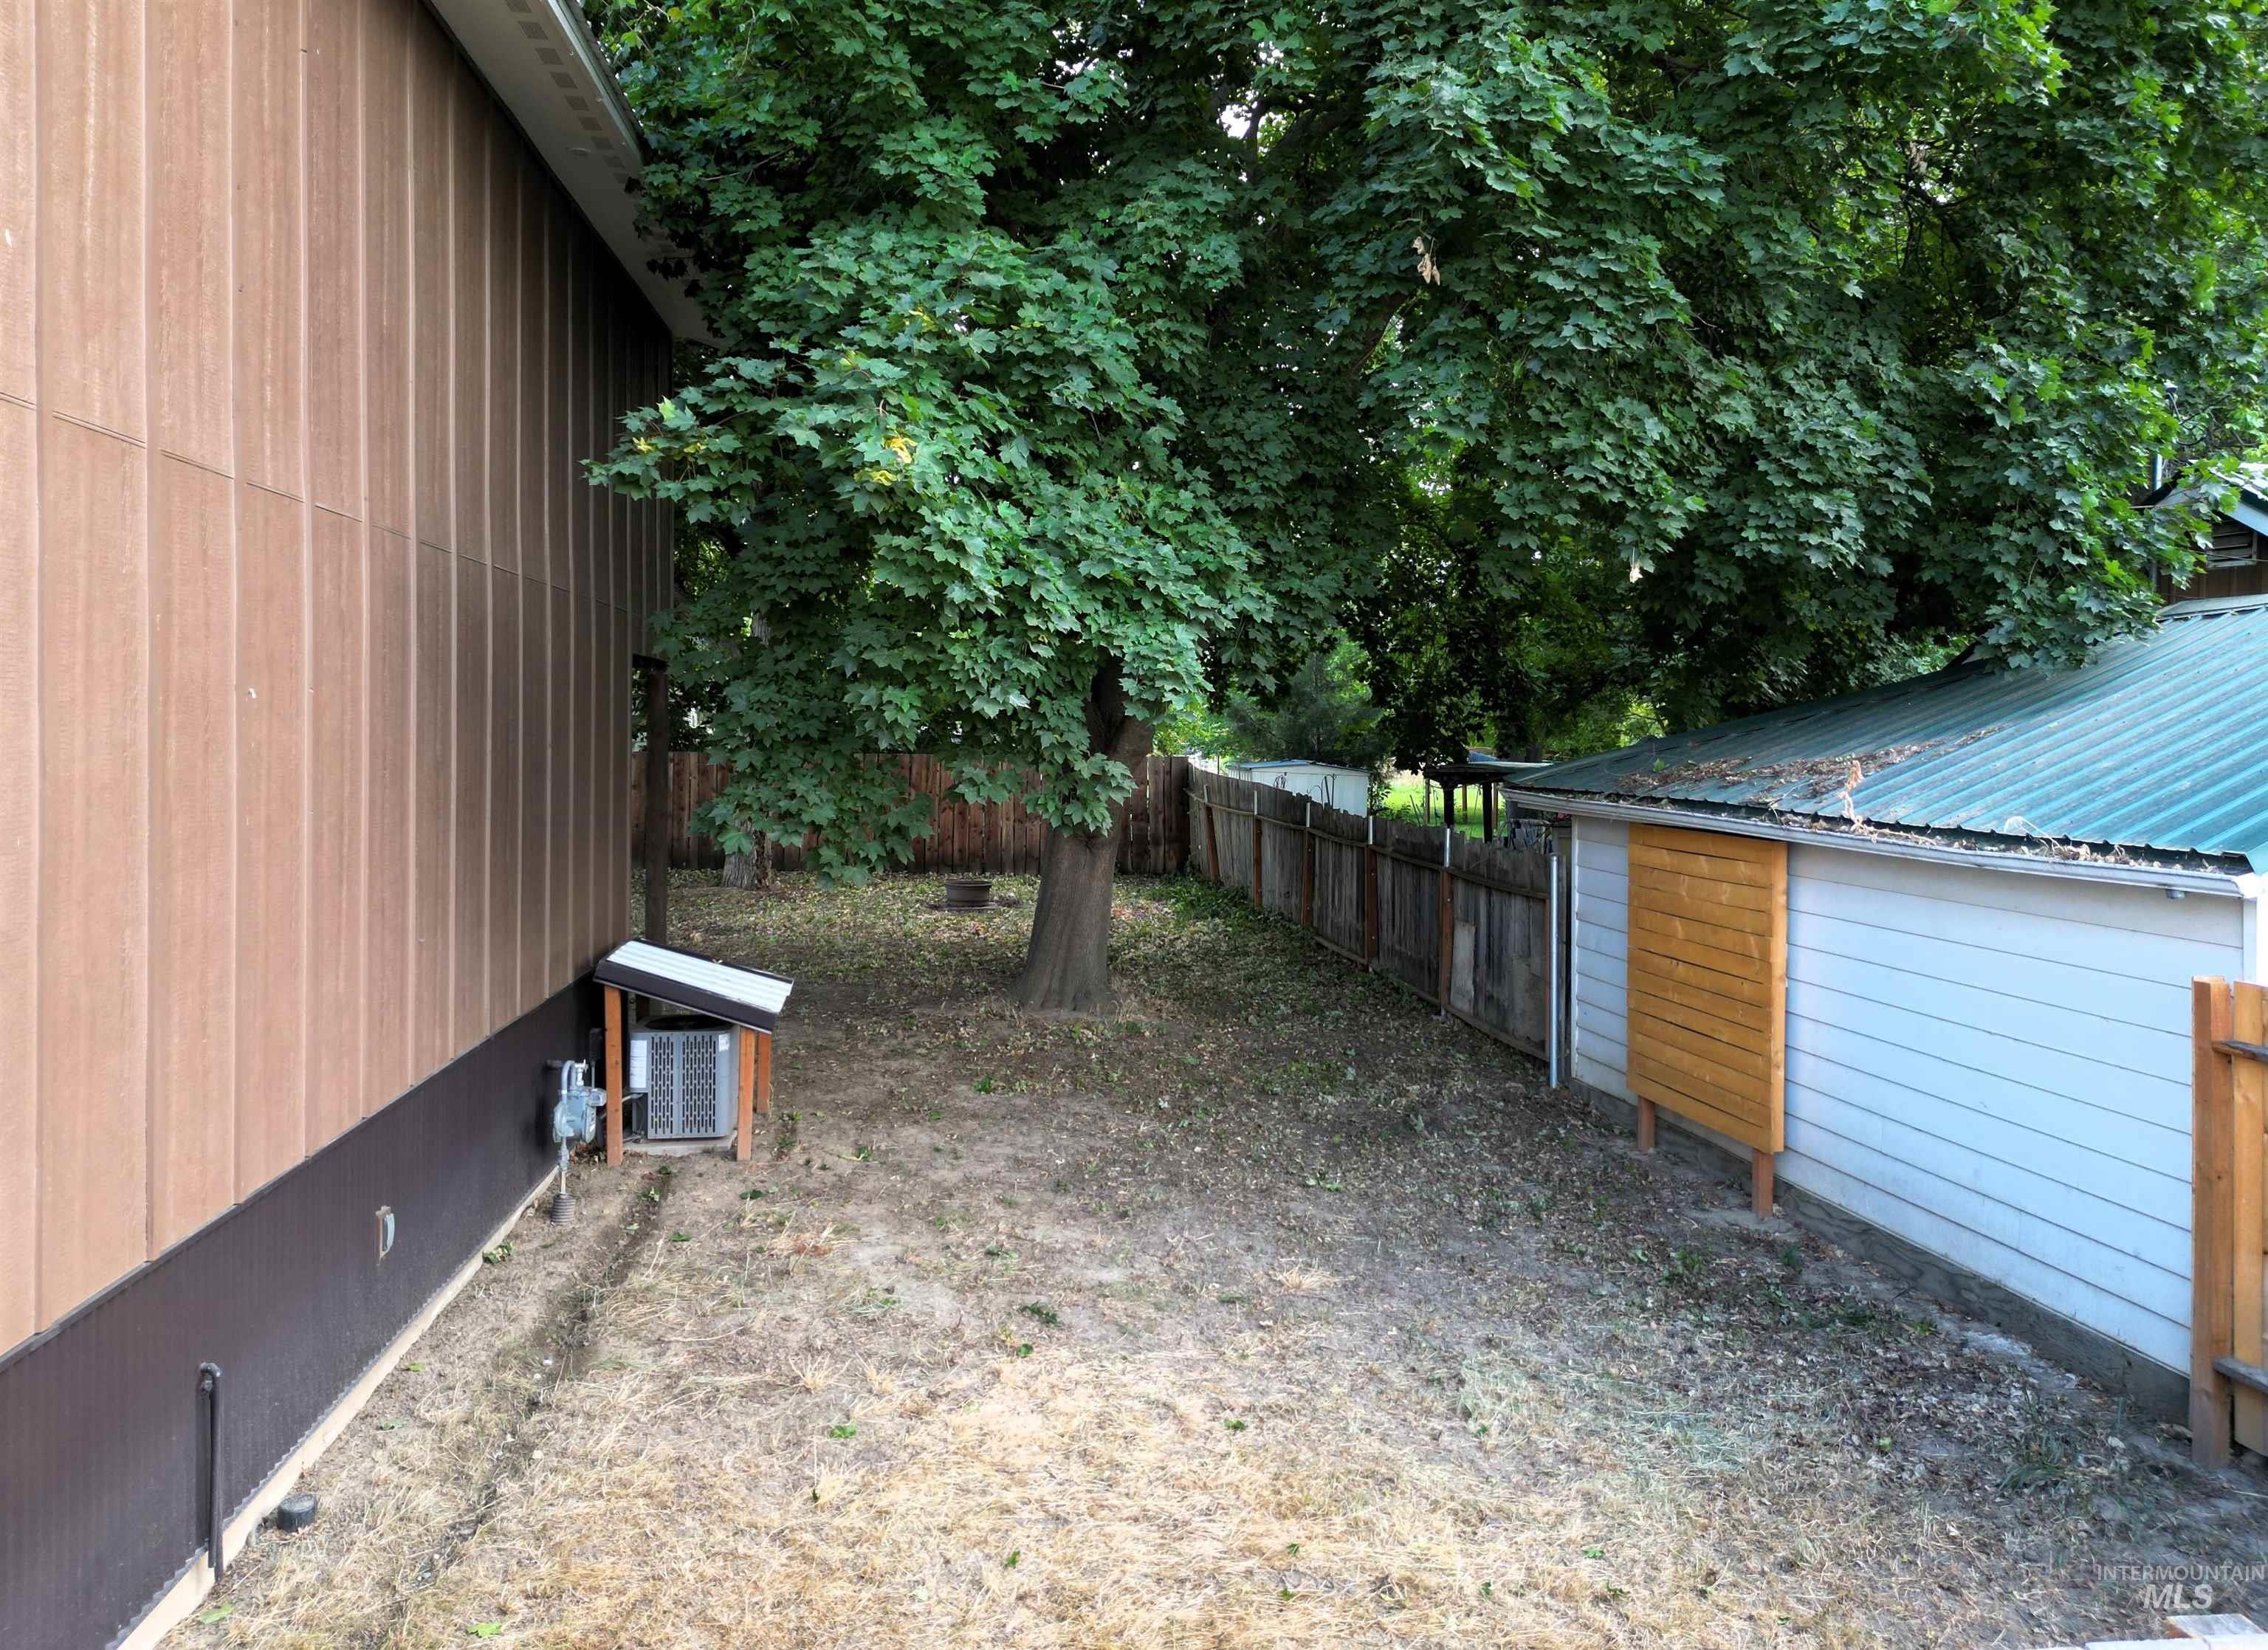
Board and batten siding with contrasting trim
-
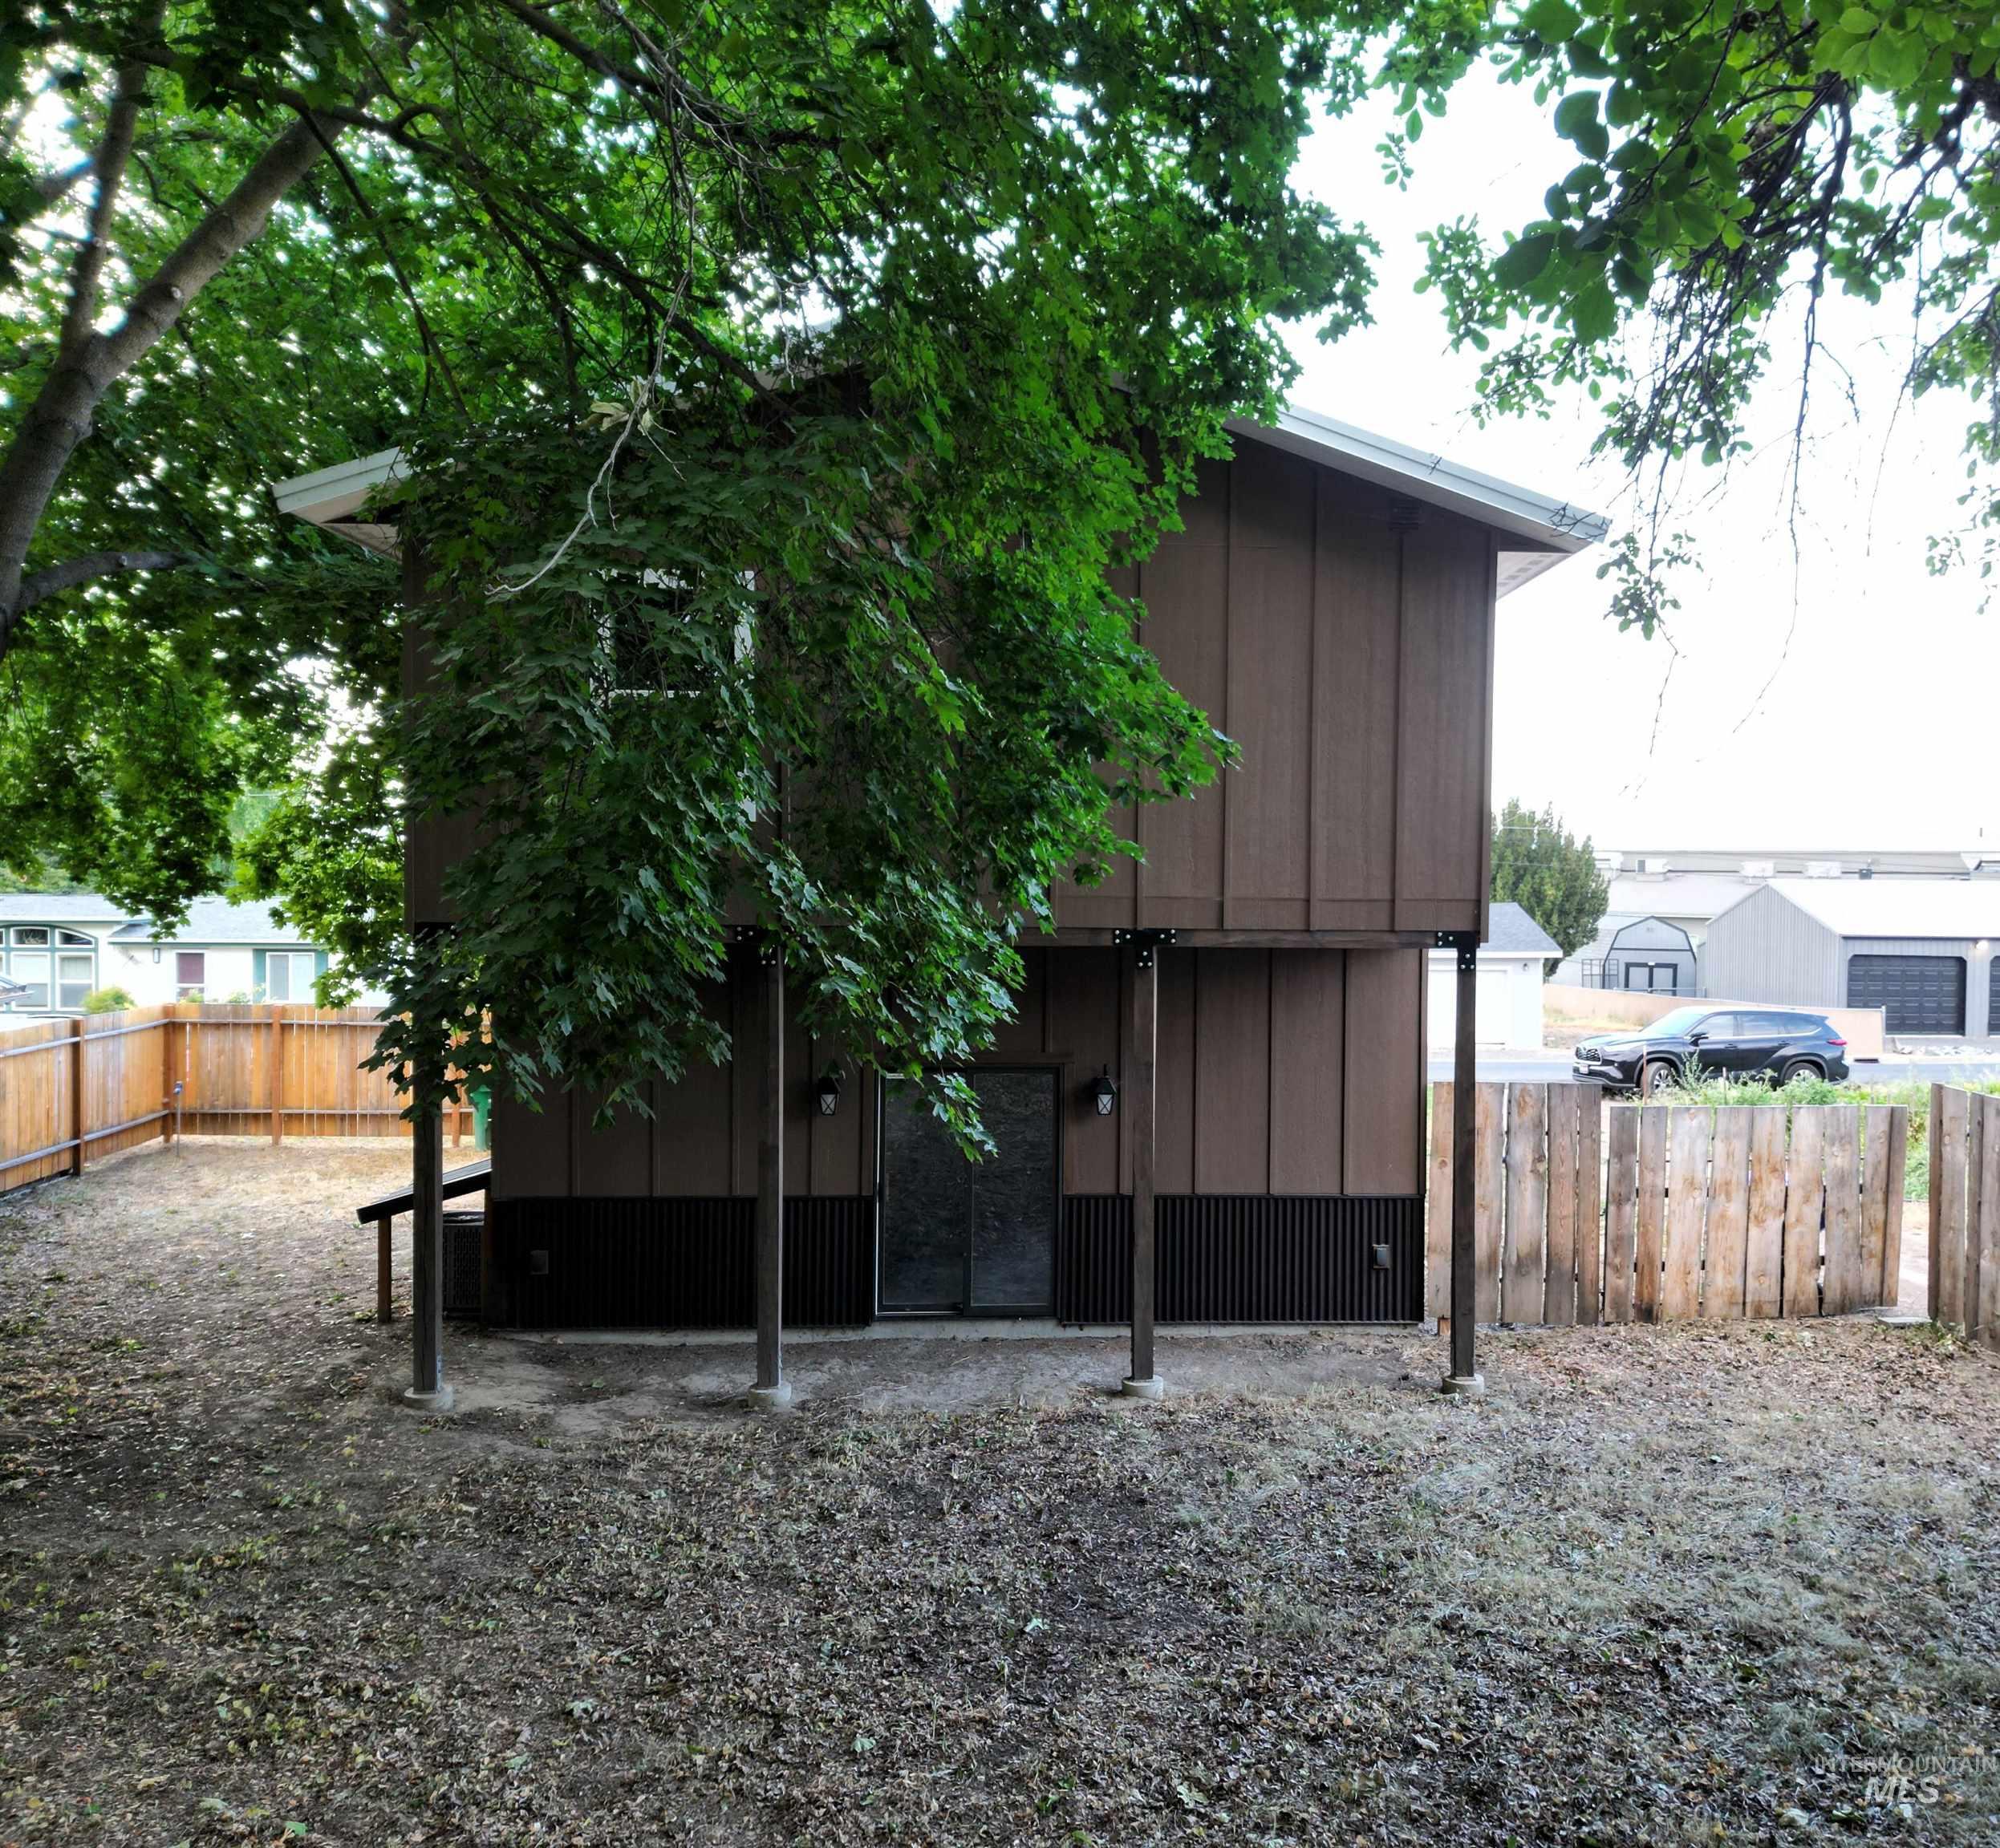
Backyard with wood panel fencing, mature trees, and a sliding glass door entry to the property
-
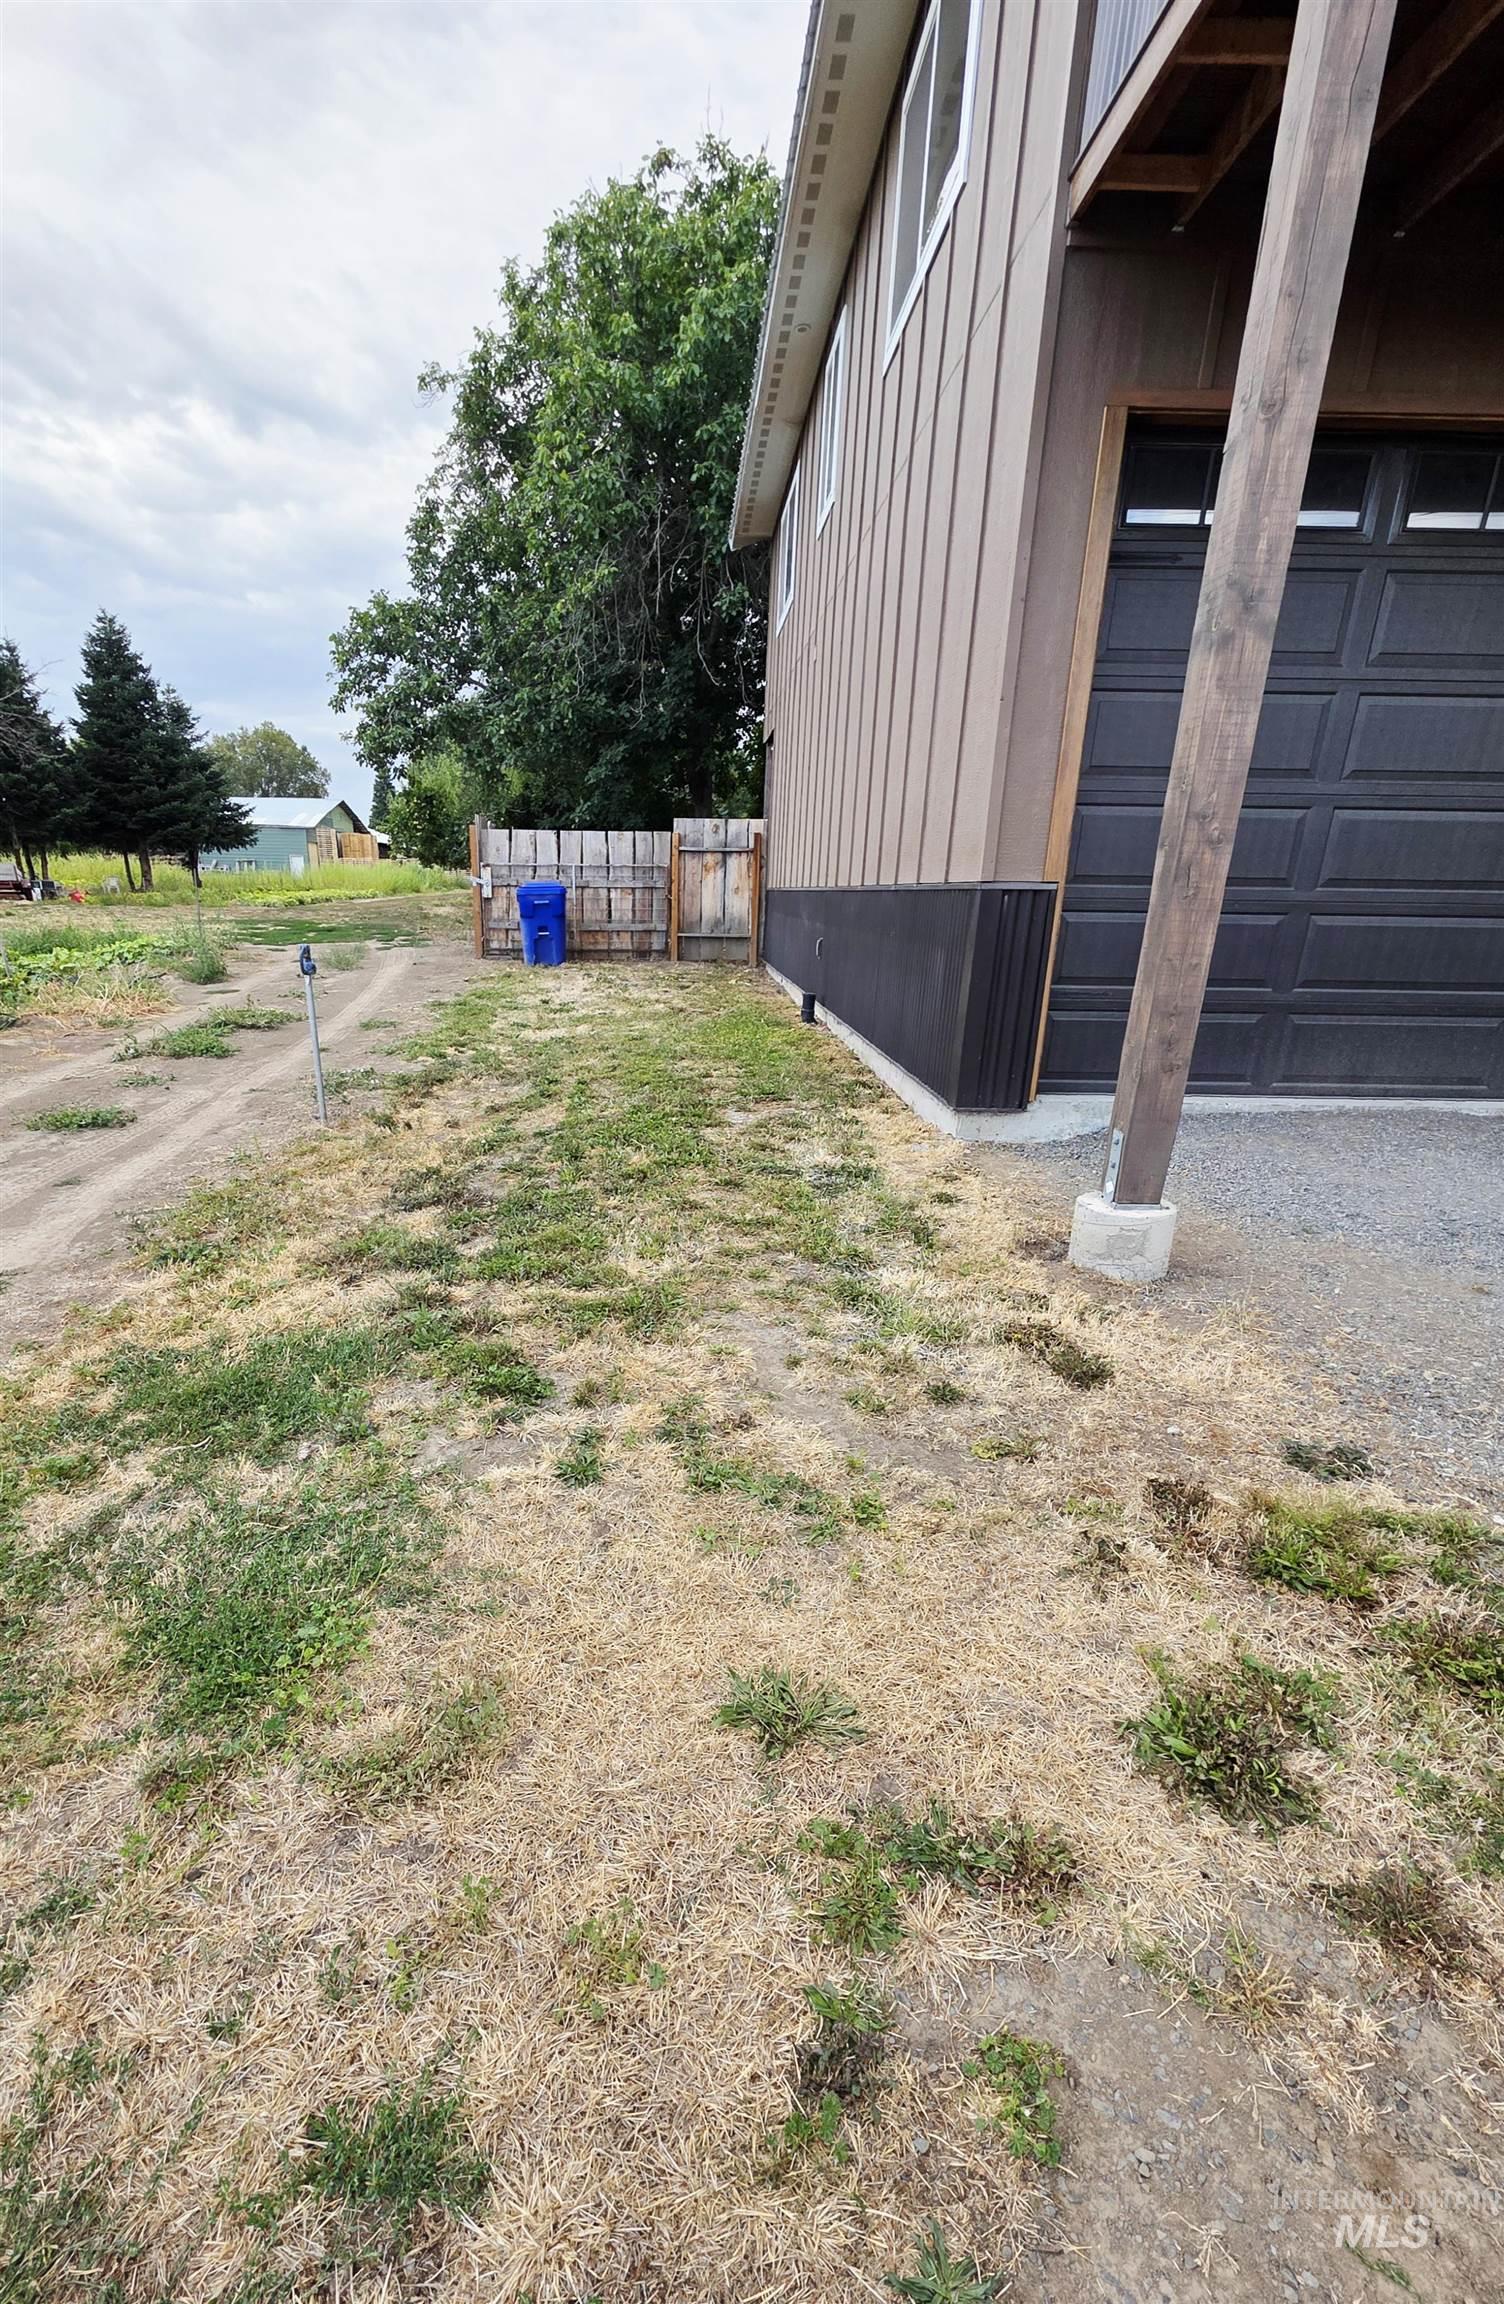
Exterior featuring vertical panel siding, dark garage door, and a wooden fence
-
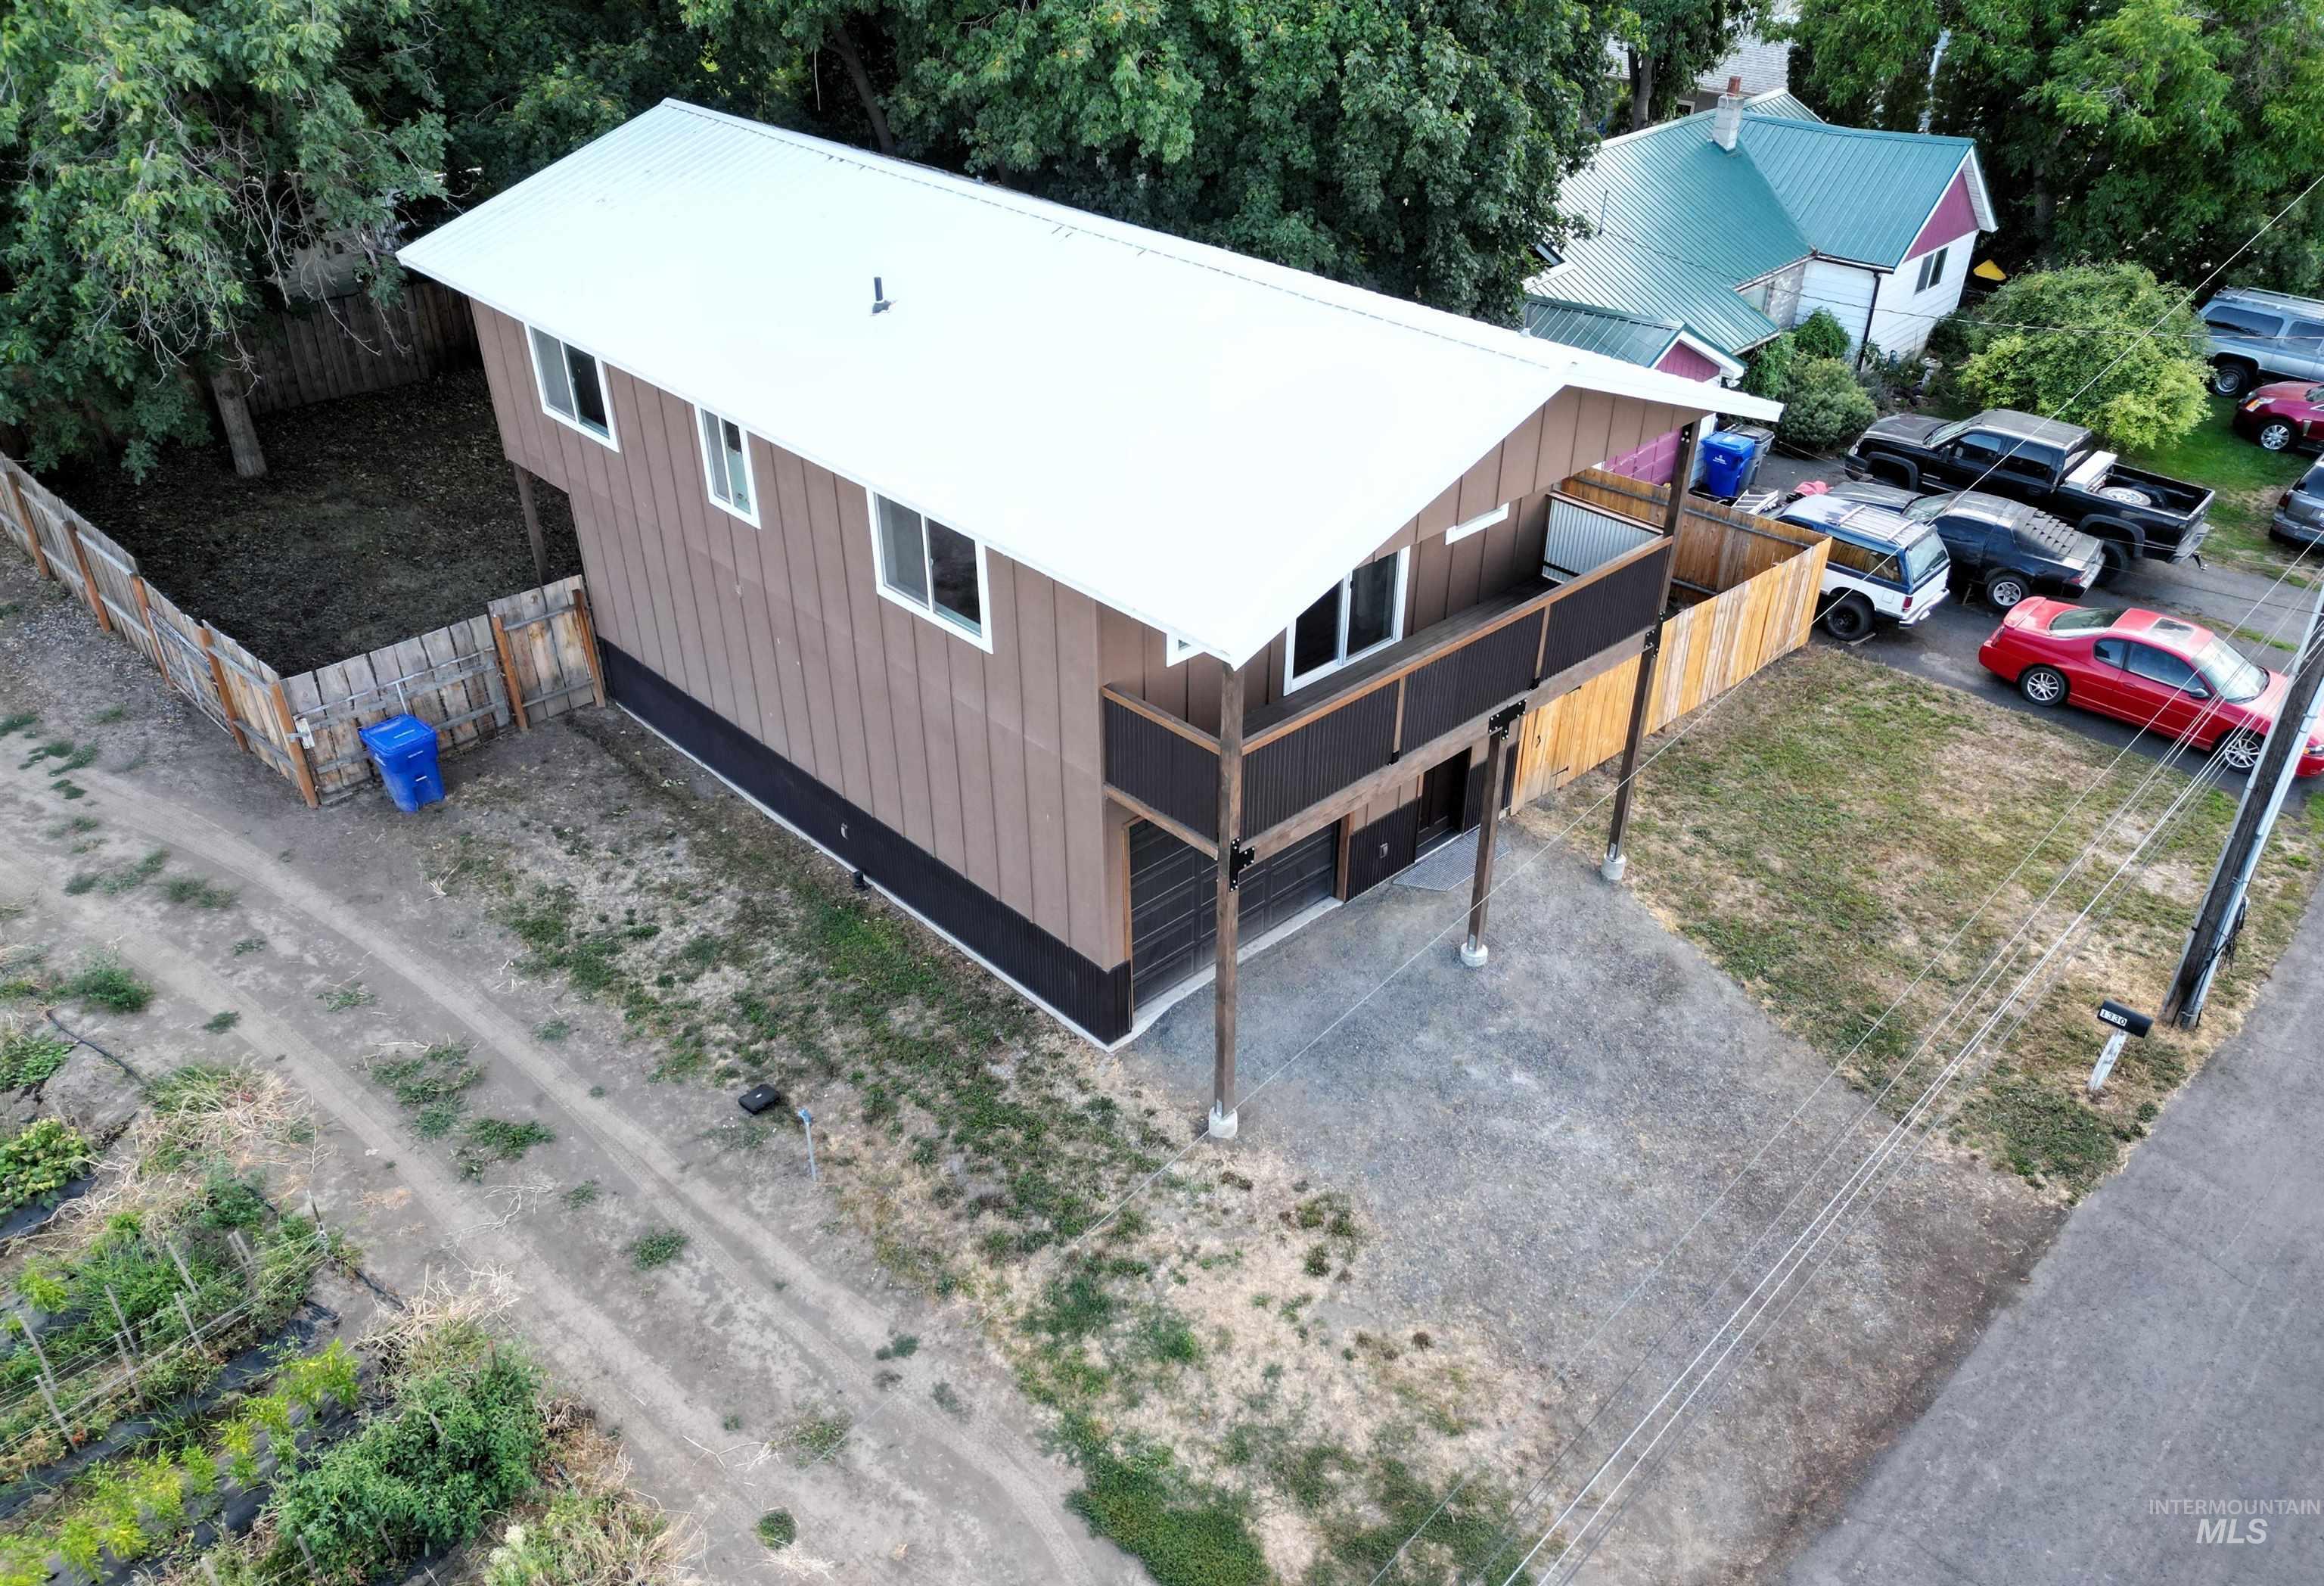
Contemporary two-story structure with a metal roof
-
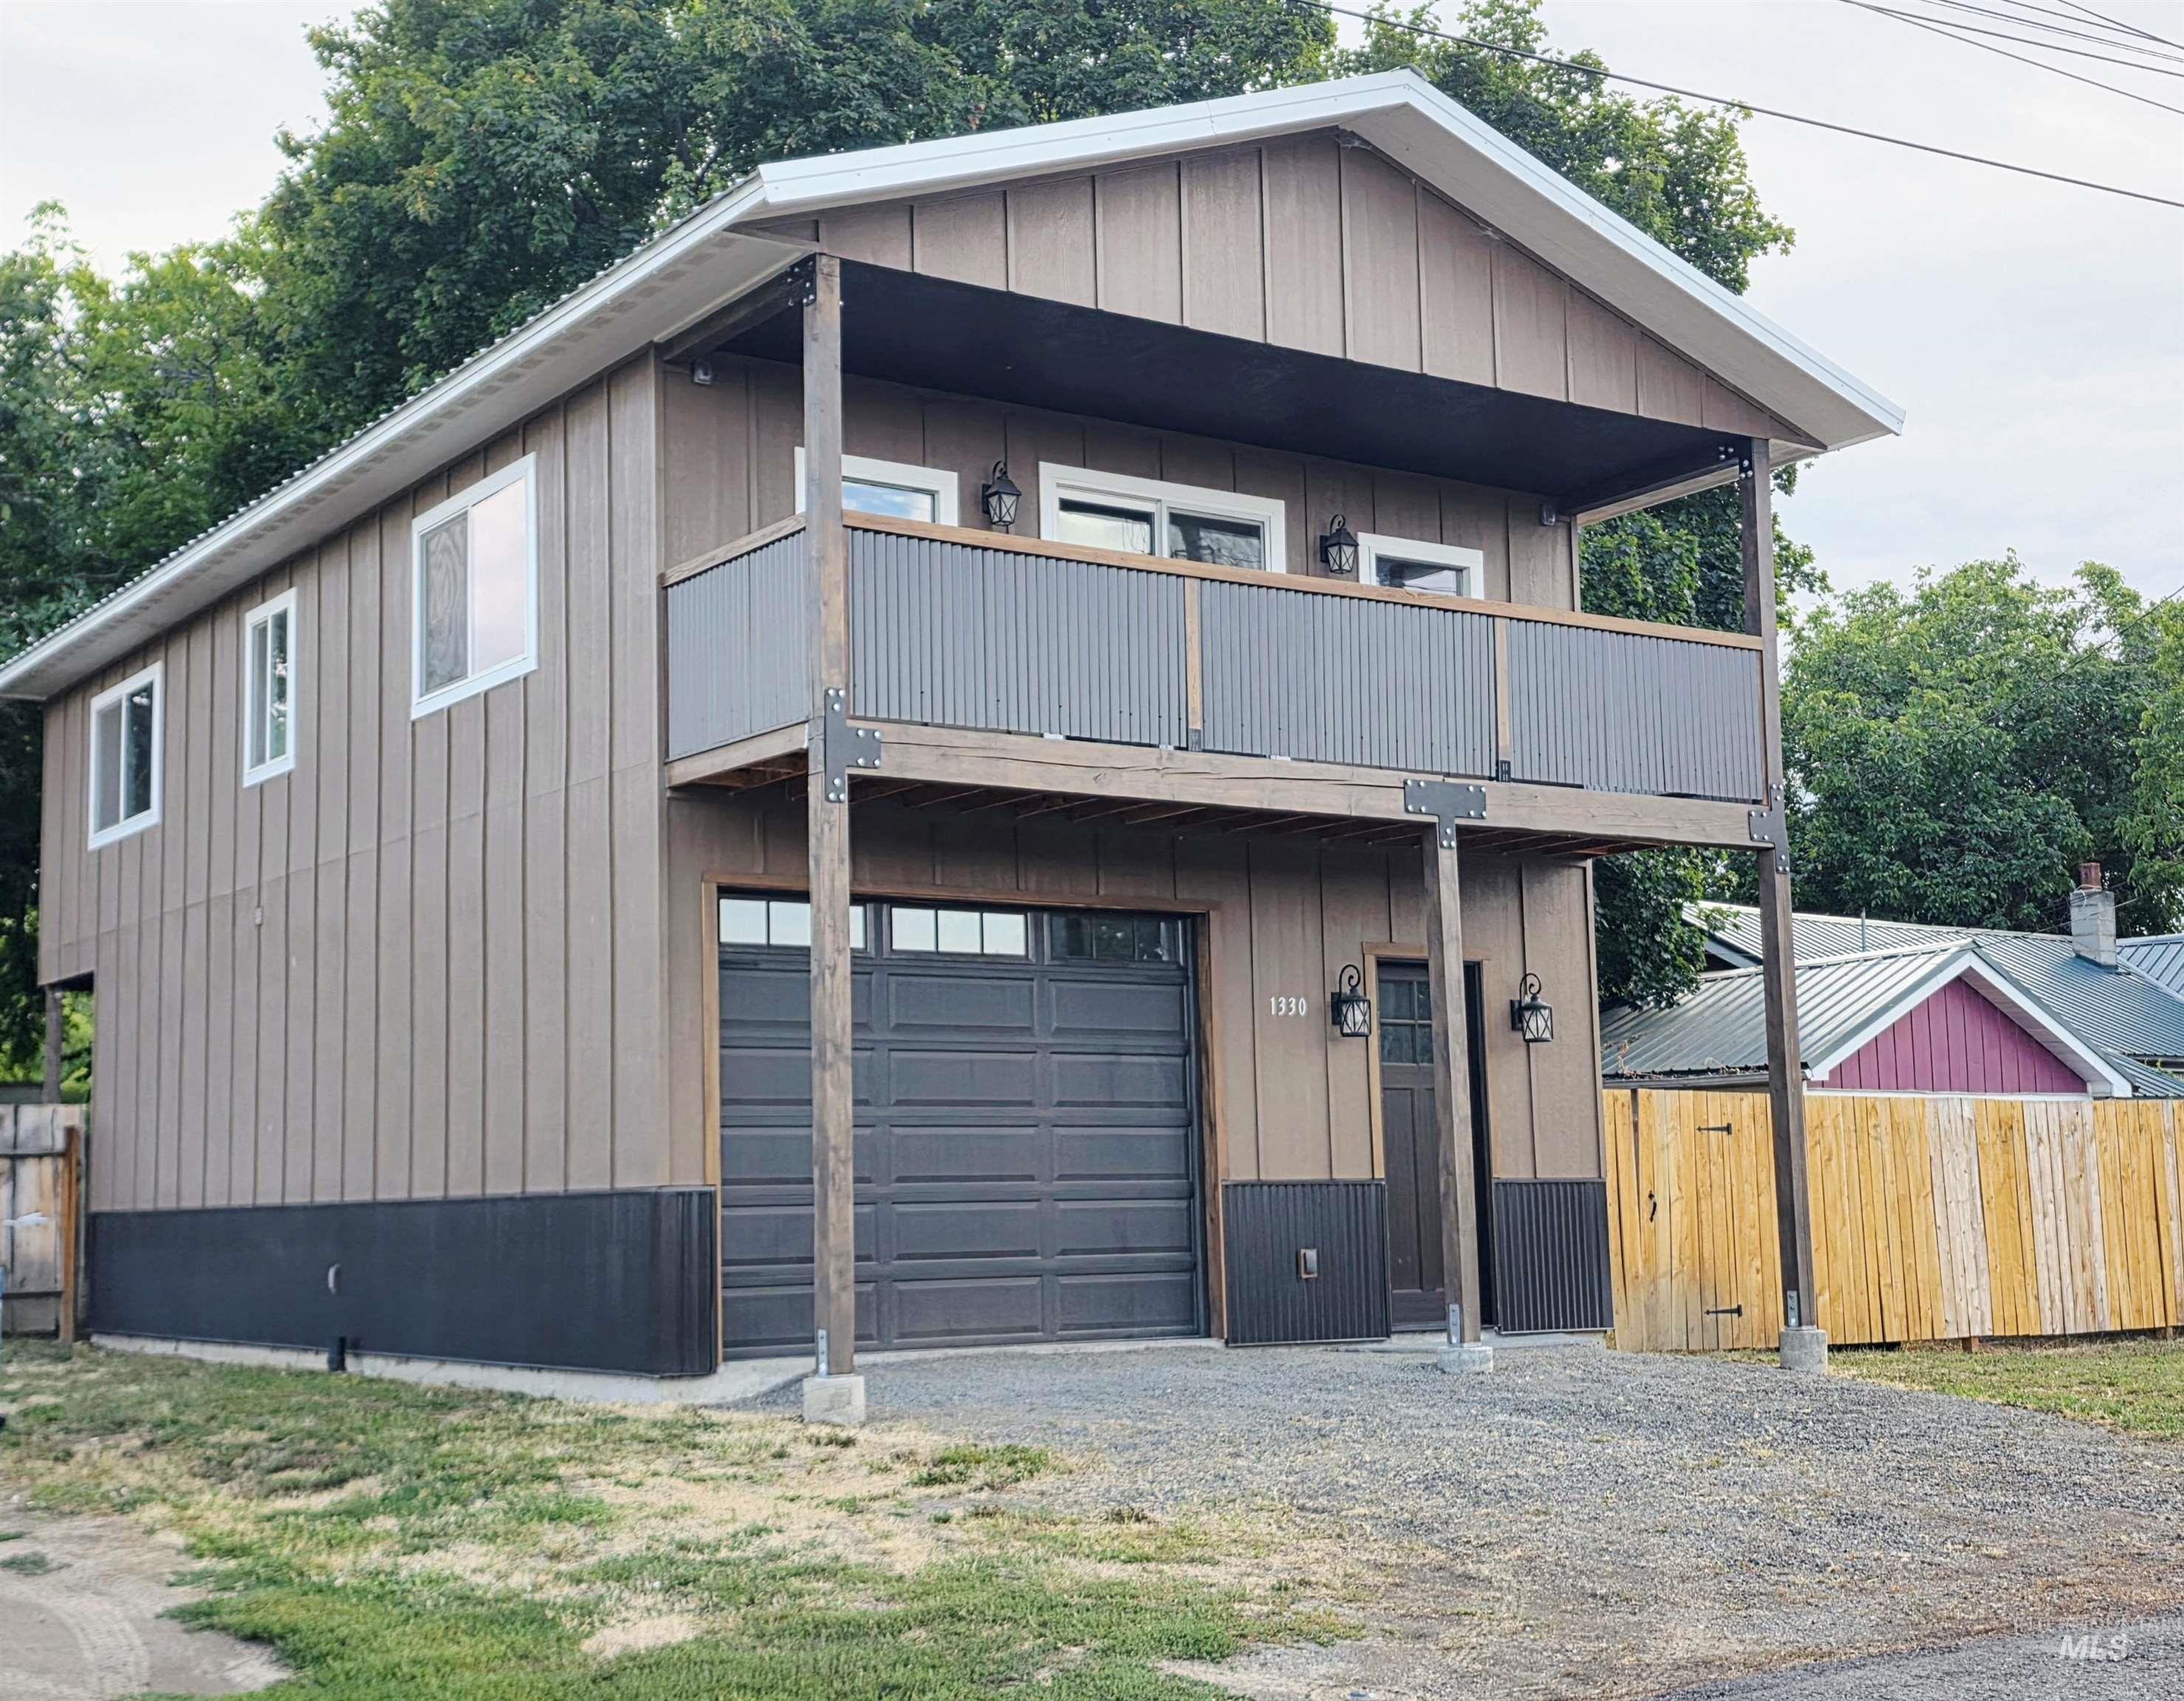
Two-story exterior with vertical siding, a second-level balcony with corrugated metal railing, an attached garage with a panel door, and a gravel driveway
Property Description
Welcome to this versatile 2-bedroom, 2-bathroom home built in 2023, featuring comfortable living situated above a spacious 17×36-foot lower-level garage and shop. The bright, functional upper-level layout flows directly out to a covered deck, perfect for enjoying your morning coffee or summer grilling. Outside, the property boasts a fully fenced backyard and dedicated RV parking complete with hookups. Whether you need abundant space for storage, hobbies, or a workspace, this property offers incredible flexibility. Don’t miss this unique opportunity—schedule your showing today!
Features
- Heating:
- Forced Air
- Cooling:
- Central air
- Fireplace:
- Other
- Garage Capacity:
- 2
Address Map
- Country:
- US
- State:
- ID
- City:
- Lewiston
- Zipcode:
- 83501
- Street:
- 1330 Birch Ave
- Longitude:
- W117° 2' 14.2''
- Latitude:
- N46° 22' 2.7''
Rooms
- Master Bedroom Level:
- Main
- Bedroom 2 Level:
- Main
- Kitchen Level:
- Main
- Living Room Level:
- Main
Schools
- School District:
- Lewiston Independent School Dist
- Elementary School:
- Centennial
- Middle School:
- Sacajawea
- High School:
- Lewiston
Additional Details
- Status:
- Active
- Type:
- Single Family
- Level:
- Single
- Tax Year:
- 2025
- Taxes:
- $4,126
- Potential Short Sale:
- No
- Age:
- 1 -5 Years
- Auction:
- No
- Flood Ins Required:
- No
- HUD Owned:
- No
- In Foreclosure:
- No
- Land Size:
- Standard Lot 6000-9999 SF
- Home Owner Exempt:
- Yes
- HOA Frequency:
- Not Applicable
- Inc Kitchen Features:
- Dishwasher, Disposal, Oven/range freestanding, Pantry, Refrigerator, Washer, Countertop-laminate
- Lot Features:
- RV Parking
- Water:
- City service
- Land Use:
- Single
Residential For Sale
1330 Birch Ave, Lewiston, Idaho 83501
2 Bedrooms
2 Bathrooms
1,008 SqFt
Visits : 56 in 51 days
$385,000
Listing ID #98999868
Basic Details
- Property Type :
- Residential
- Listing Type :
- For Sale
- Status :
- Active
- Listing ID :
- 98999868
- Price :
- $385,000
- Bedrooms :
- 2
- Bathrooms :
- 2
- Apx SqFt :
- 1,008 SqFt
- Year Built :
- 2023
- Lot Area :
- 0.15 Acres
- Days on Market :
- 4
- Subdivision :
- 0 Not Applicable
- Update Date :
- 09/07/2026 06:01:30
Agent info


Contact Agent
Mortgage Calculator

