
-
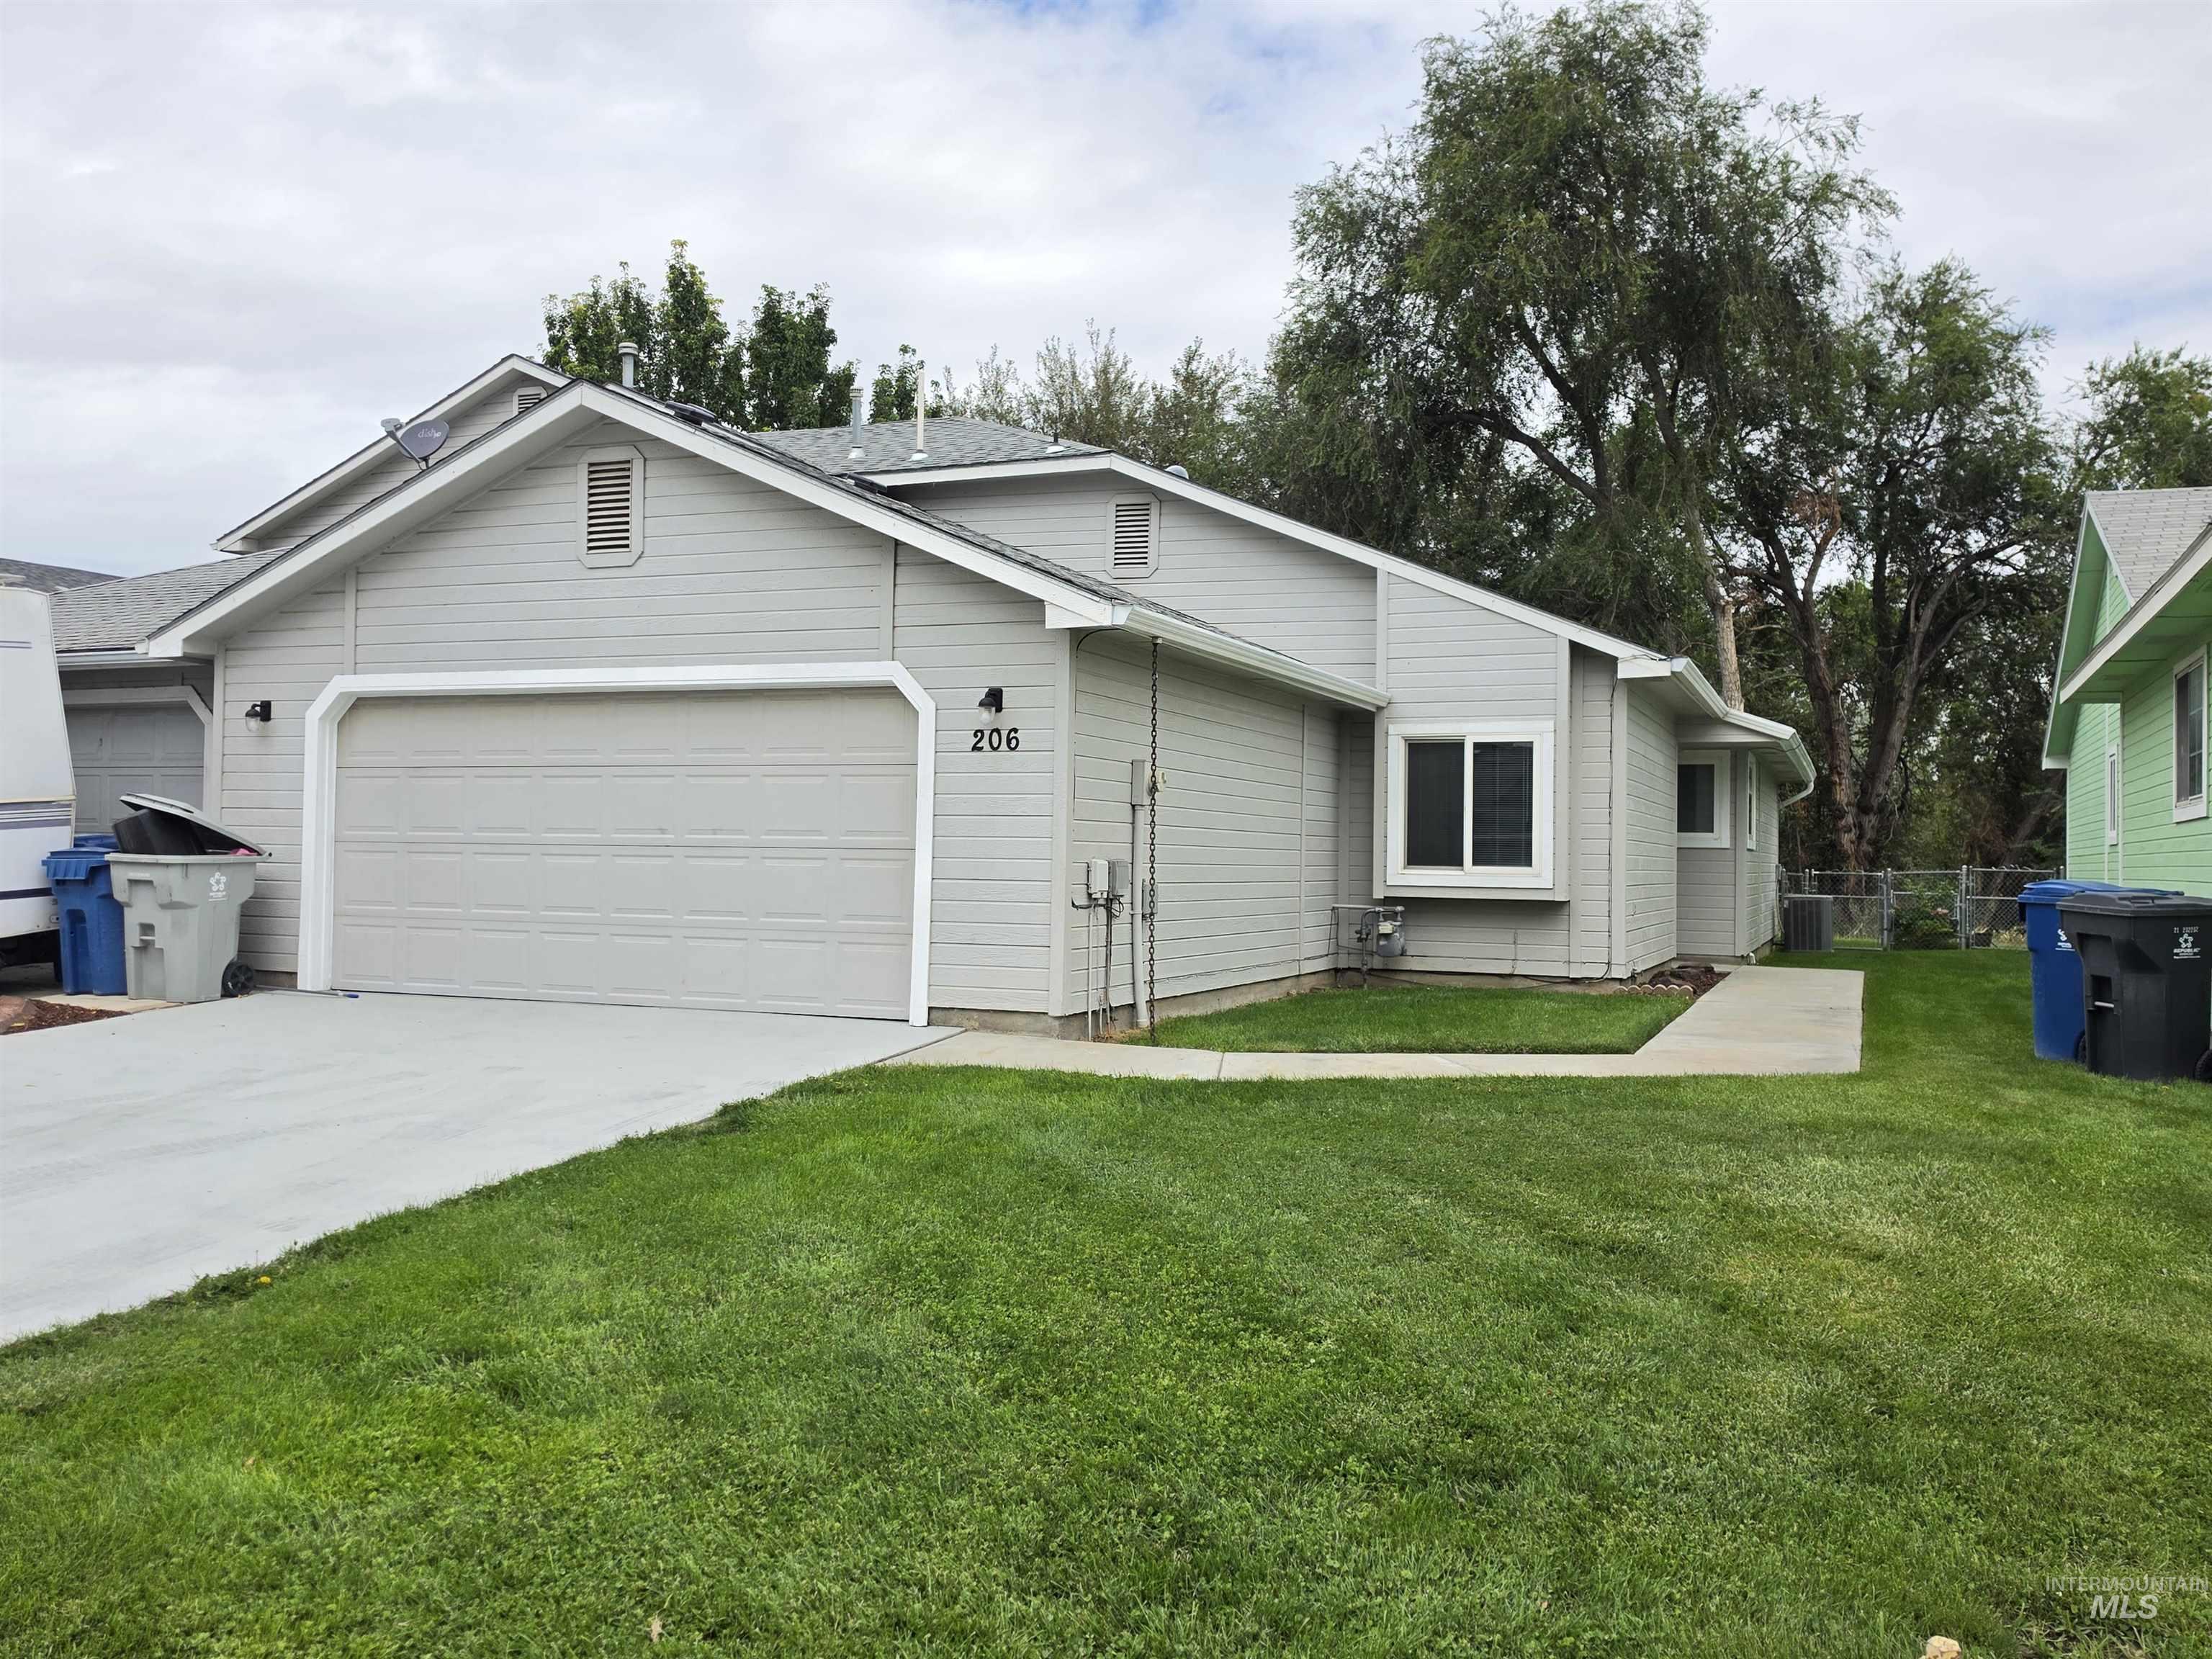
Single-story exterior with light gray siding
-
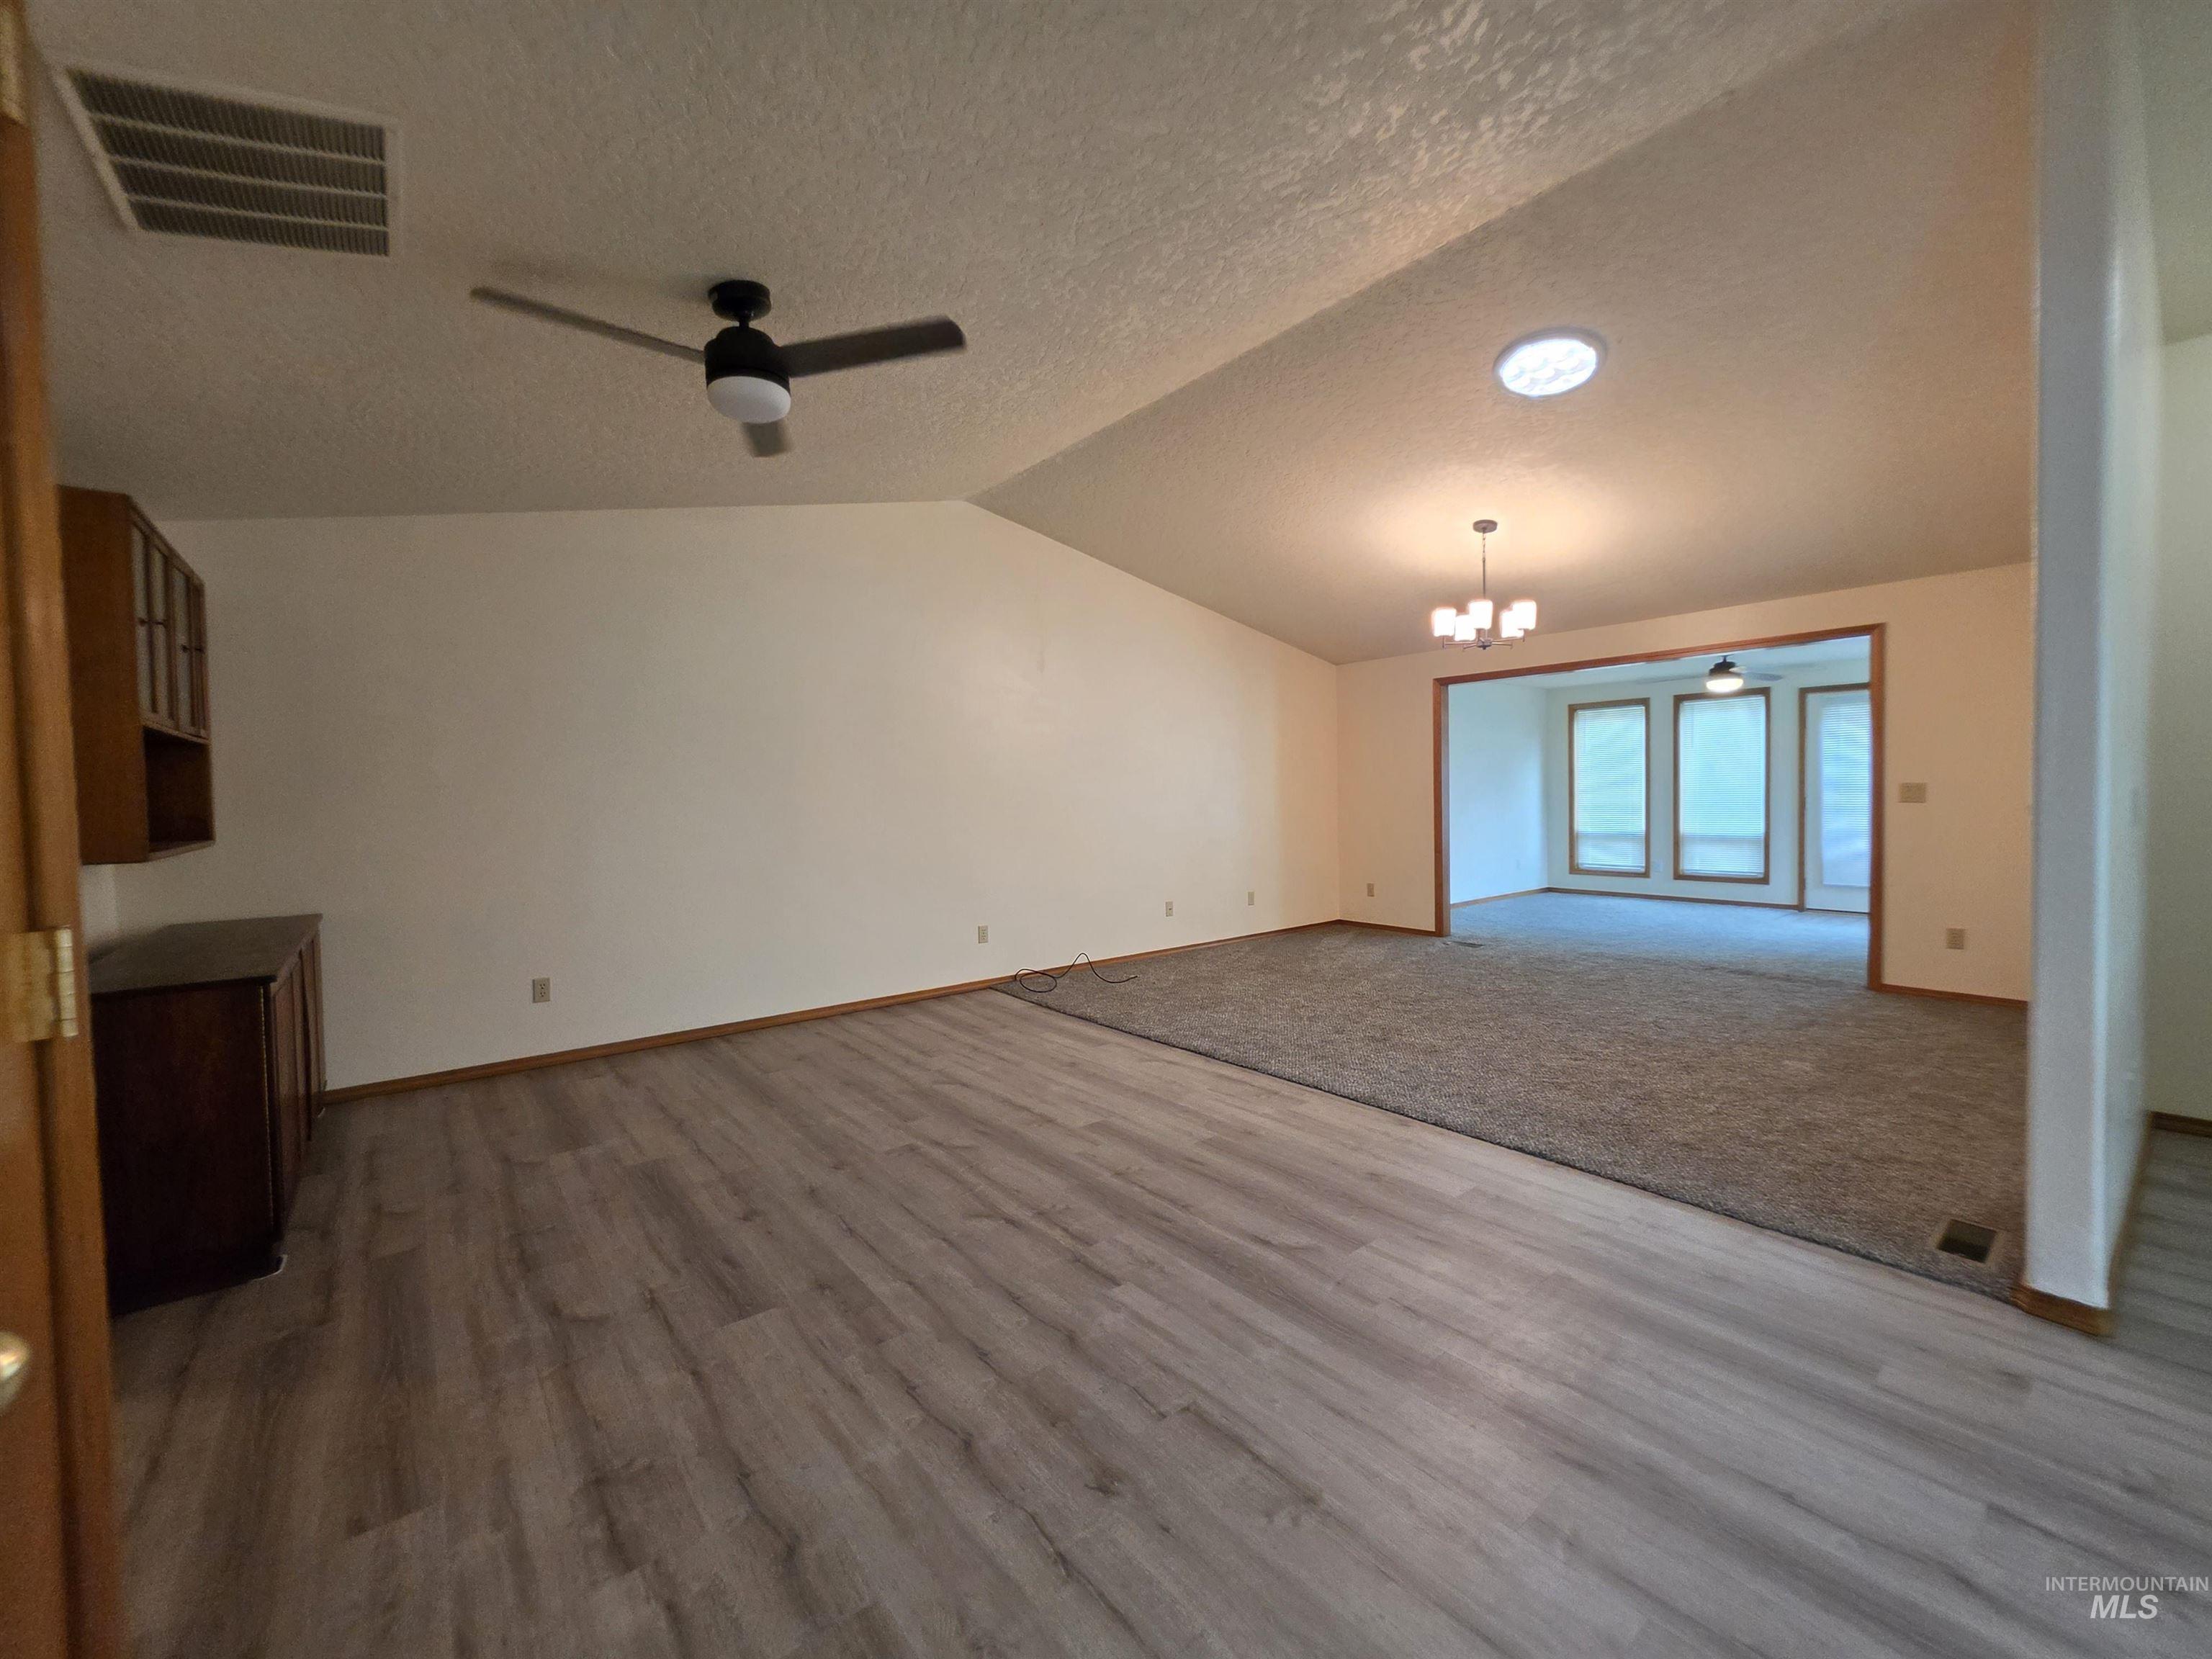
Vaulted ceiling, wood-finish flooring, built-in cabinetry, recessed lighting, and a modern ceiling fan
-
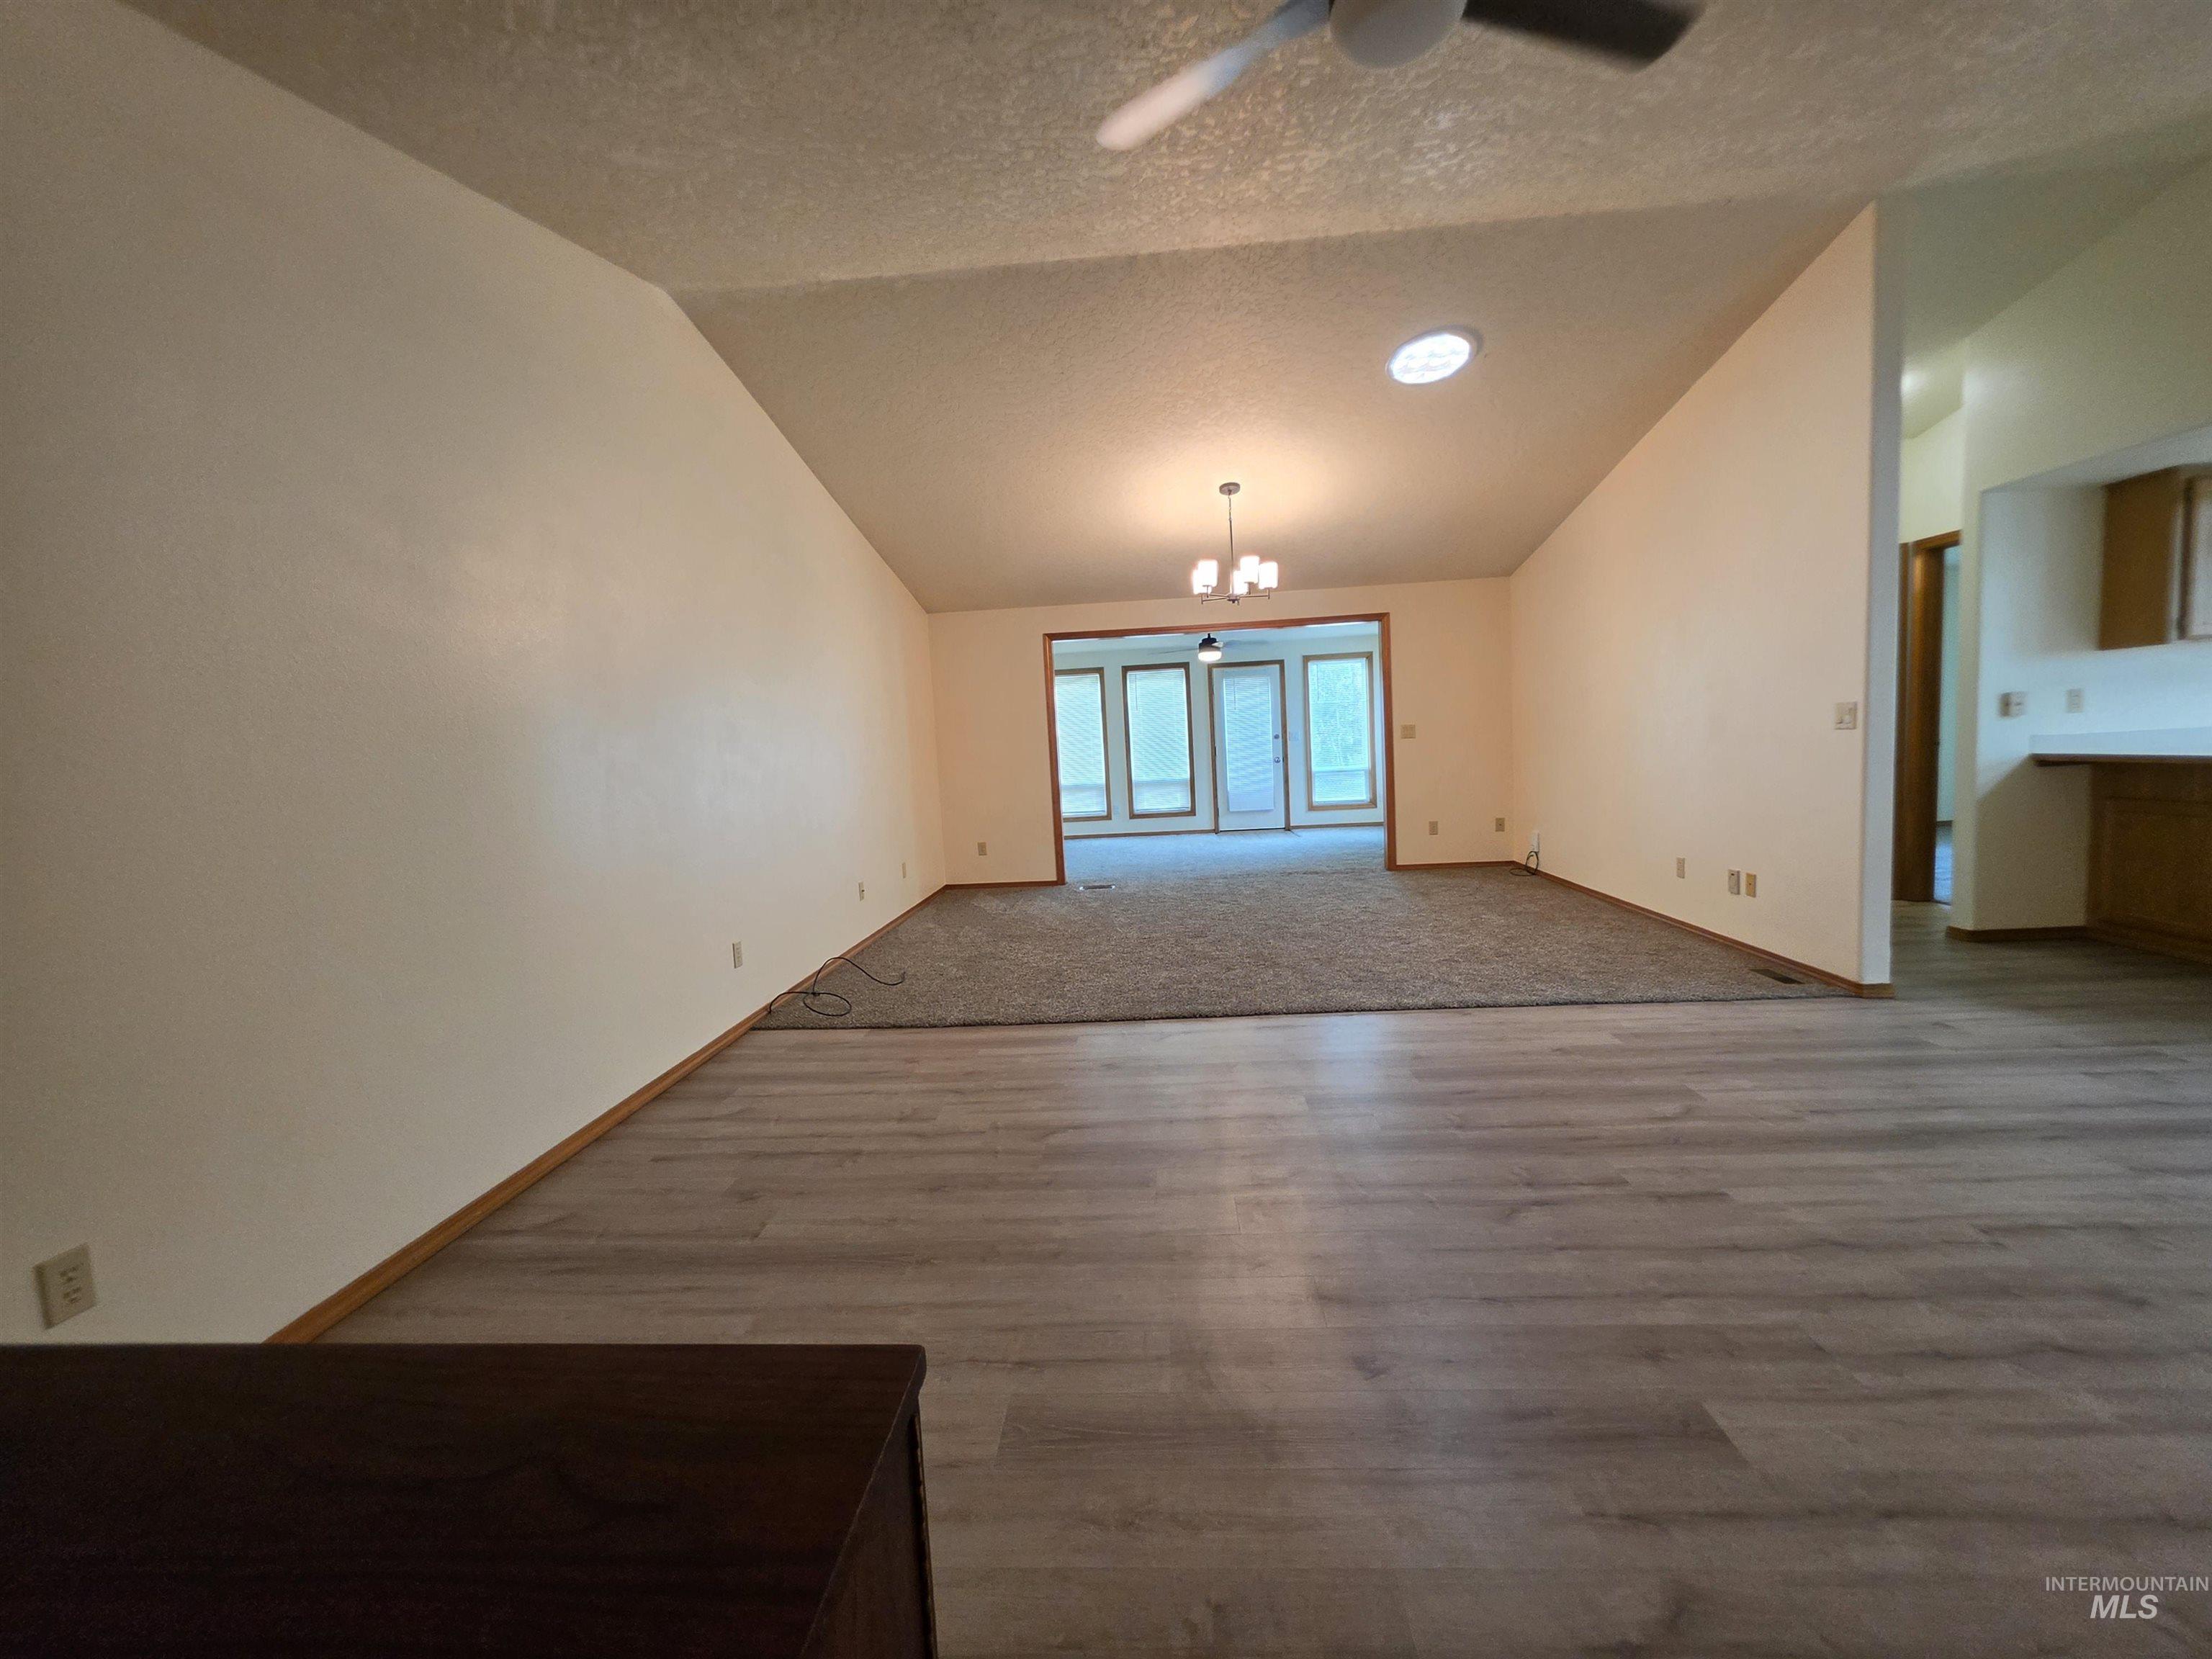
Vaulted ceilings with recessed lighting, wood-finish flooring, and carpeted area
-
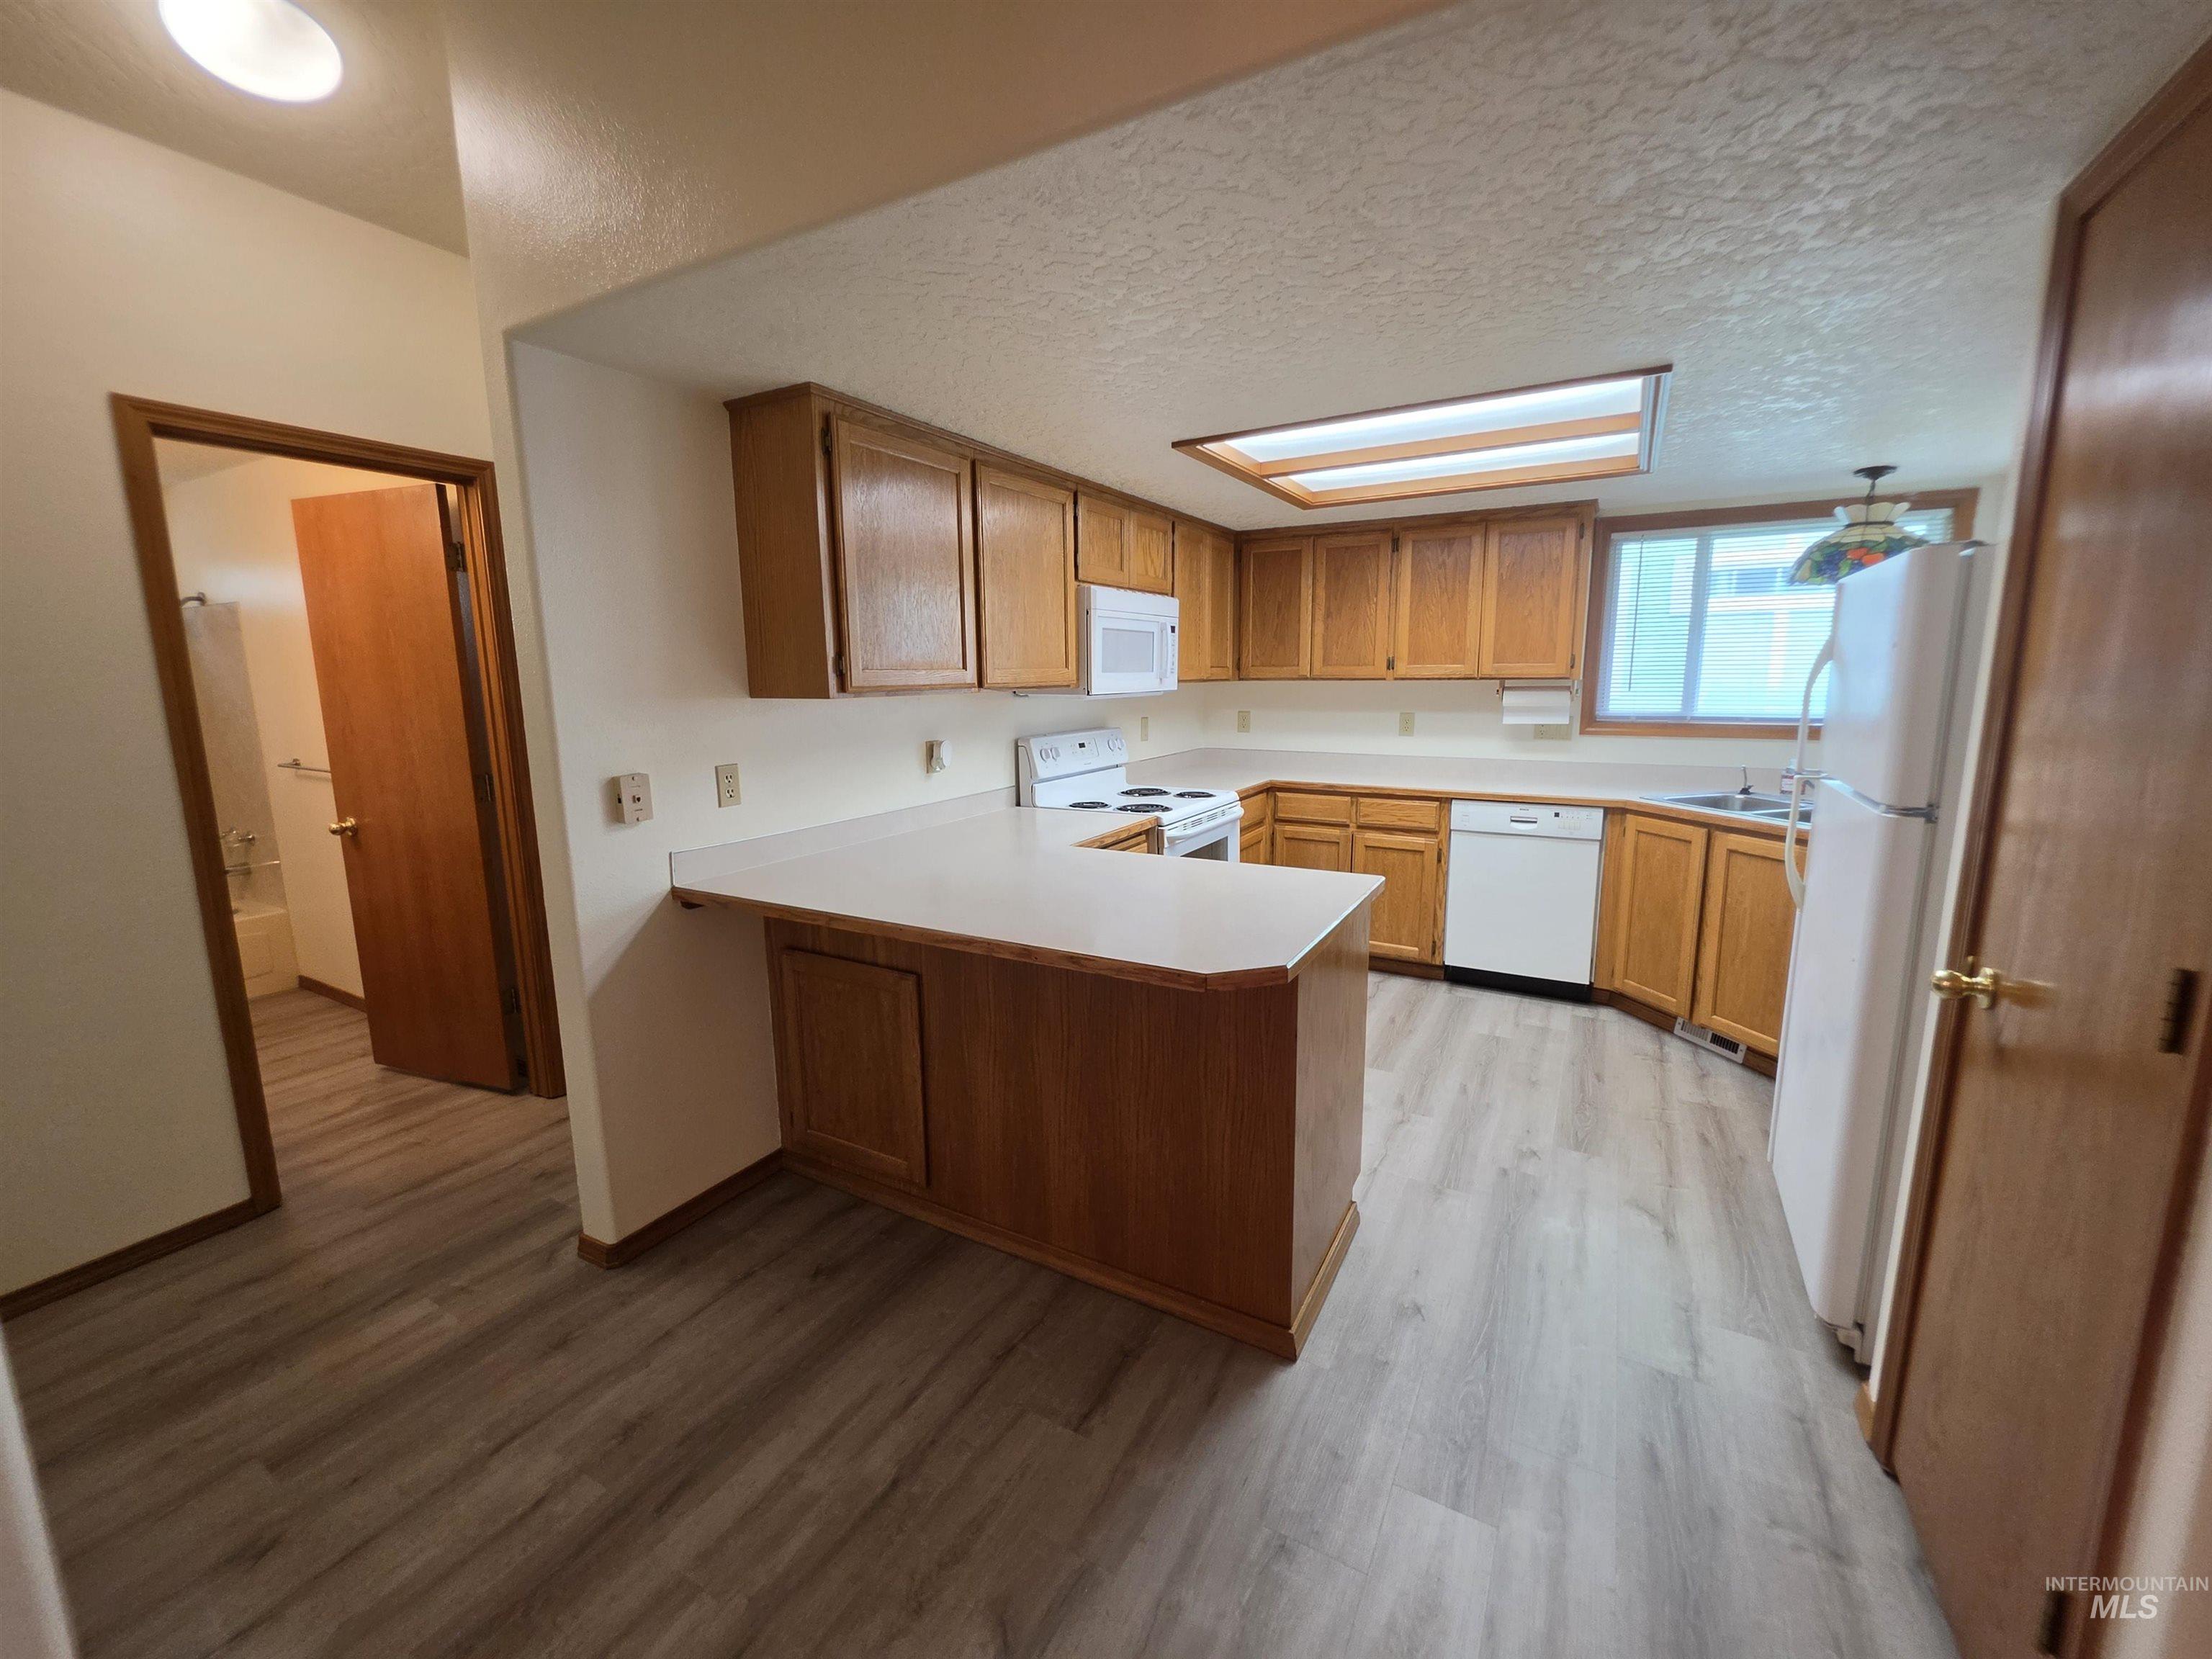
Wood-finish flooring throughout, L-shaped kitchen counter space, wood cabinetry, built-in dishwasher, and a window above the sink
-
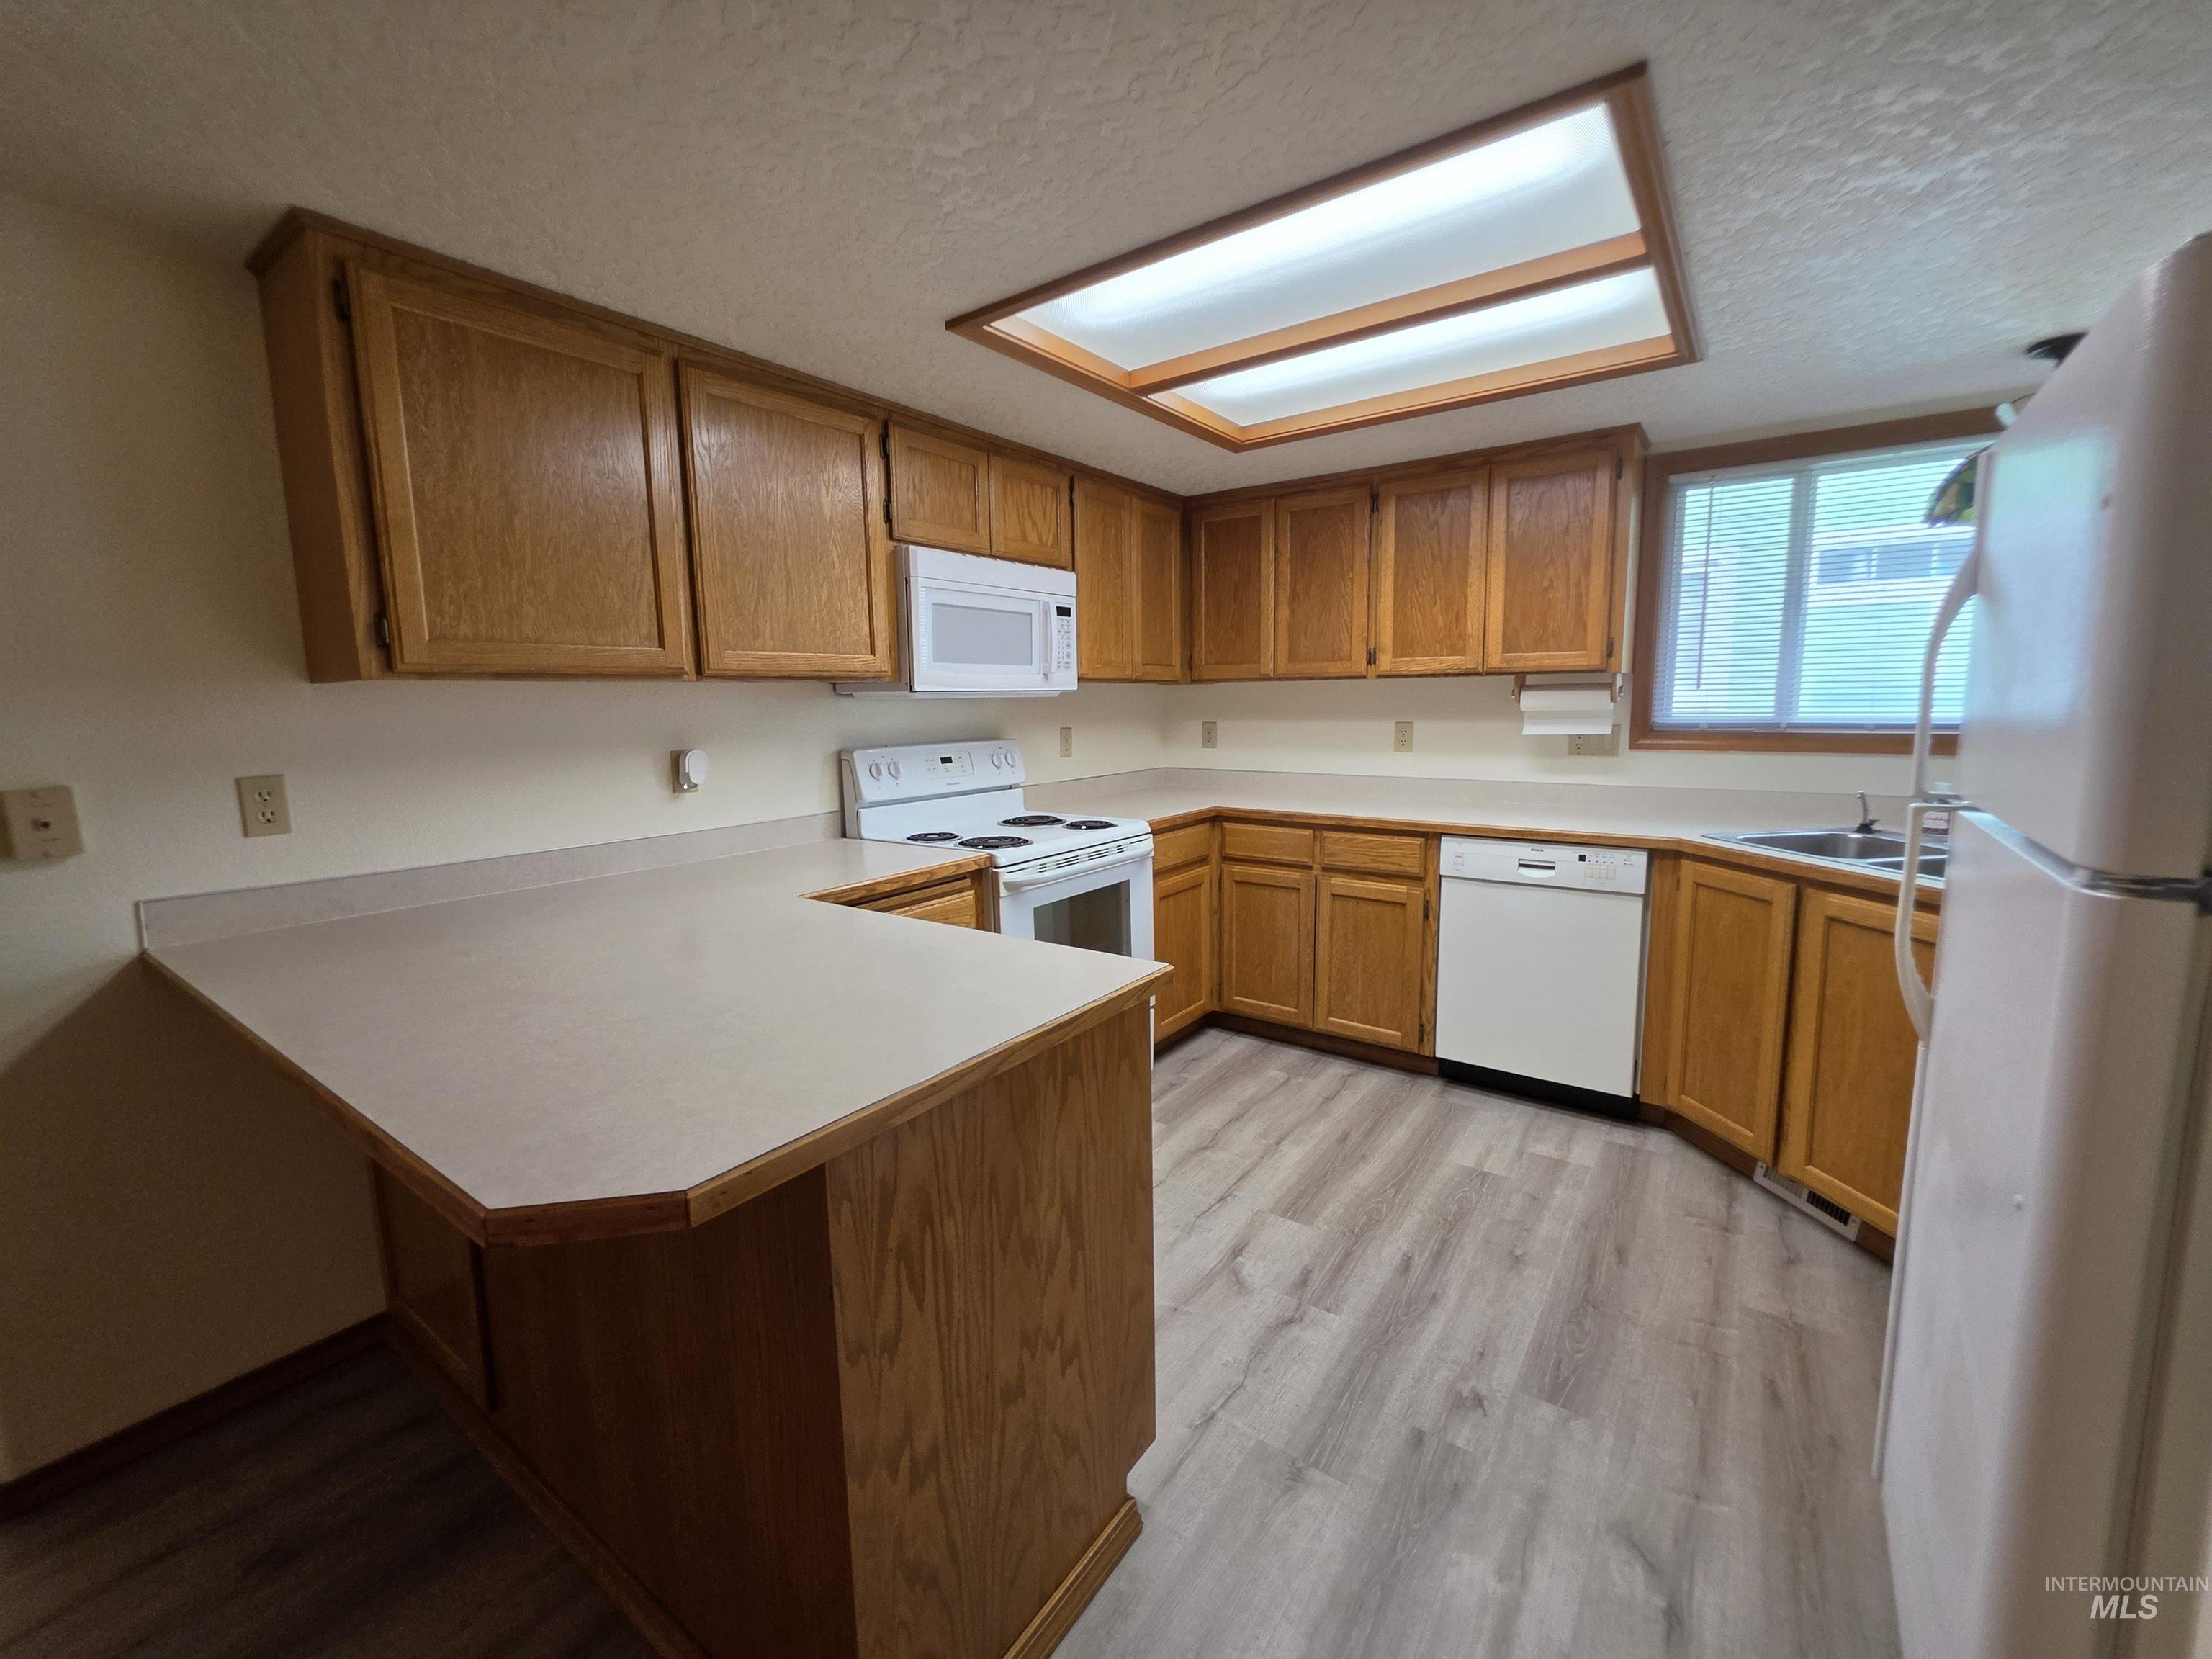
Kitchen featuring wood-finish cabinetry, light-toned countertops, and wood-look flooring
-
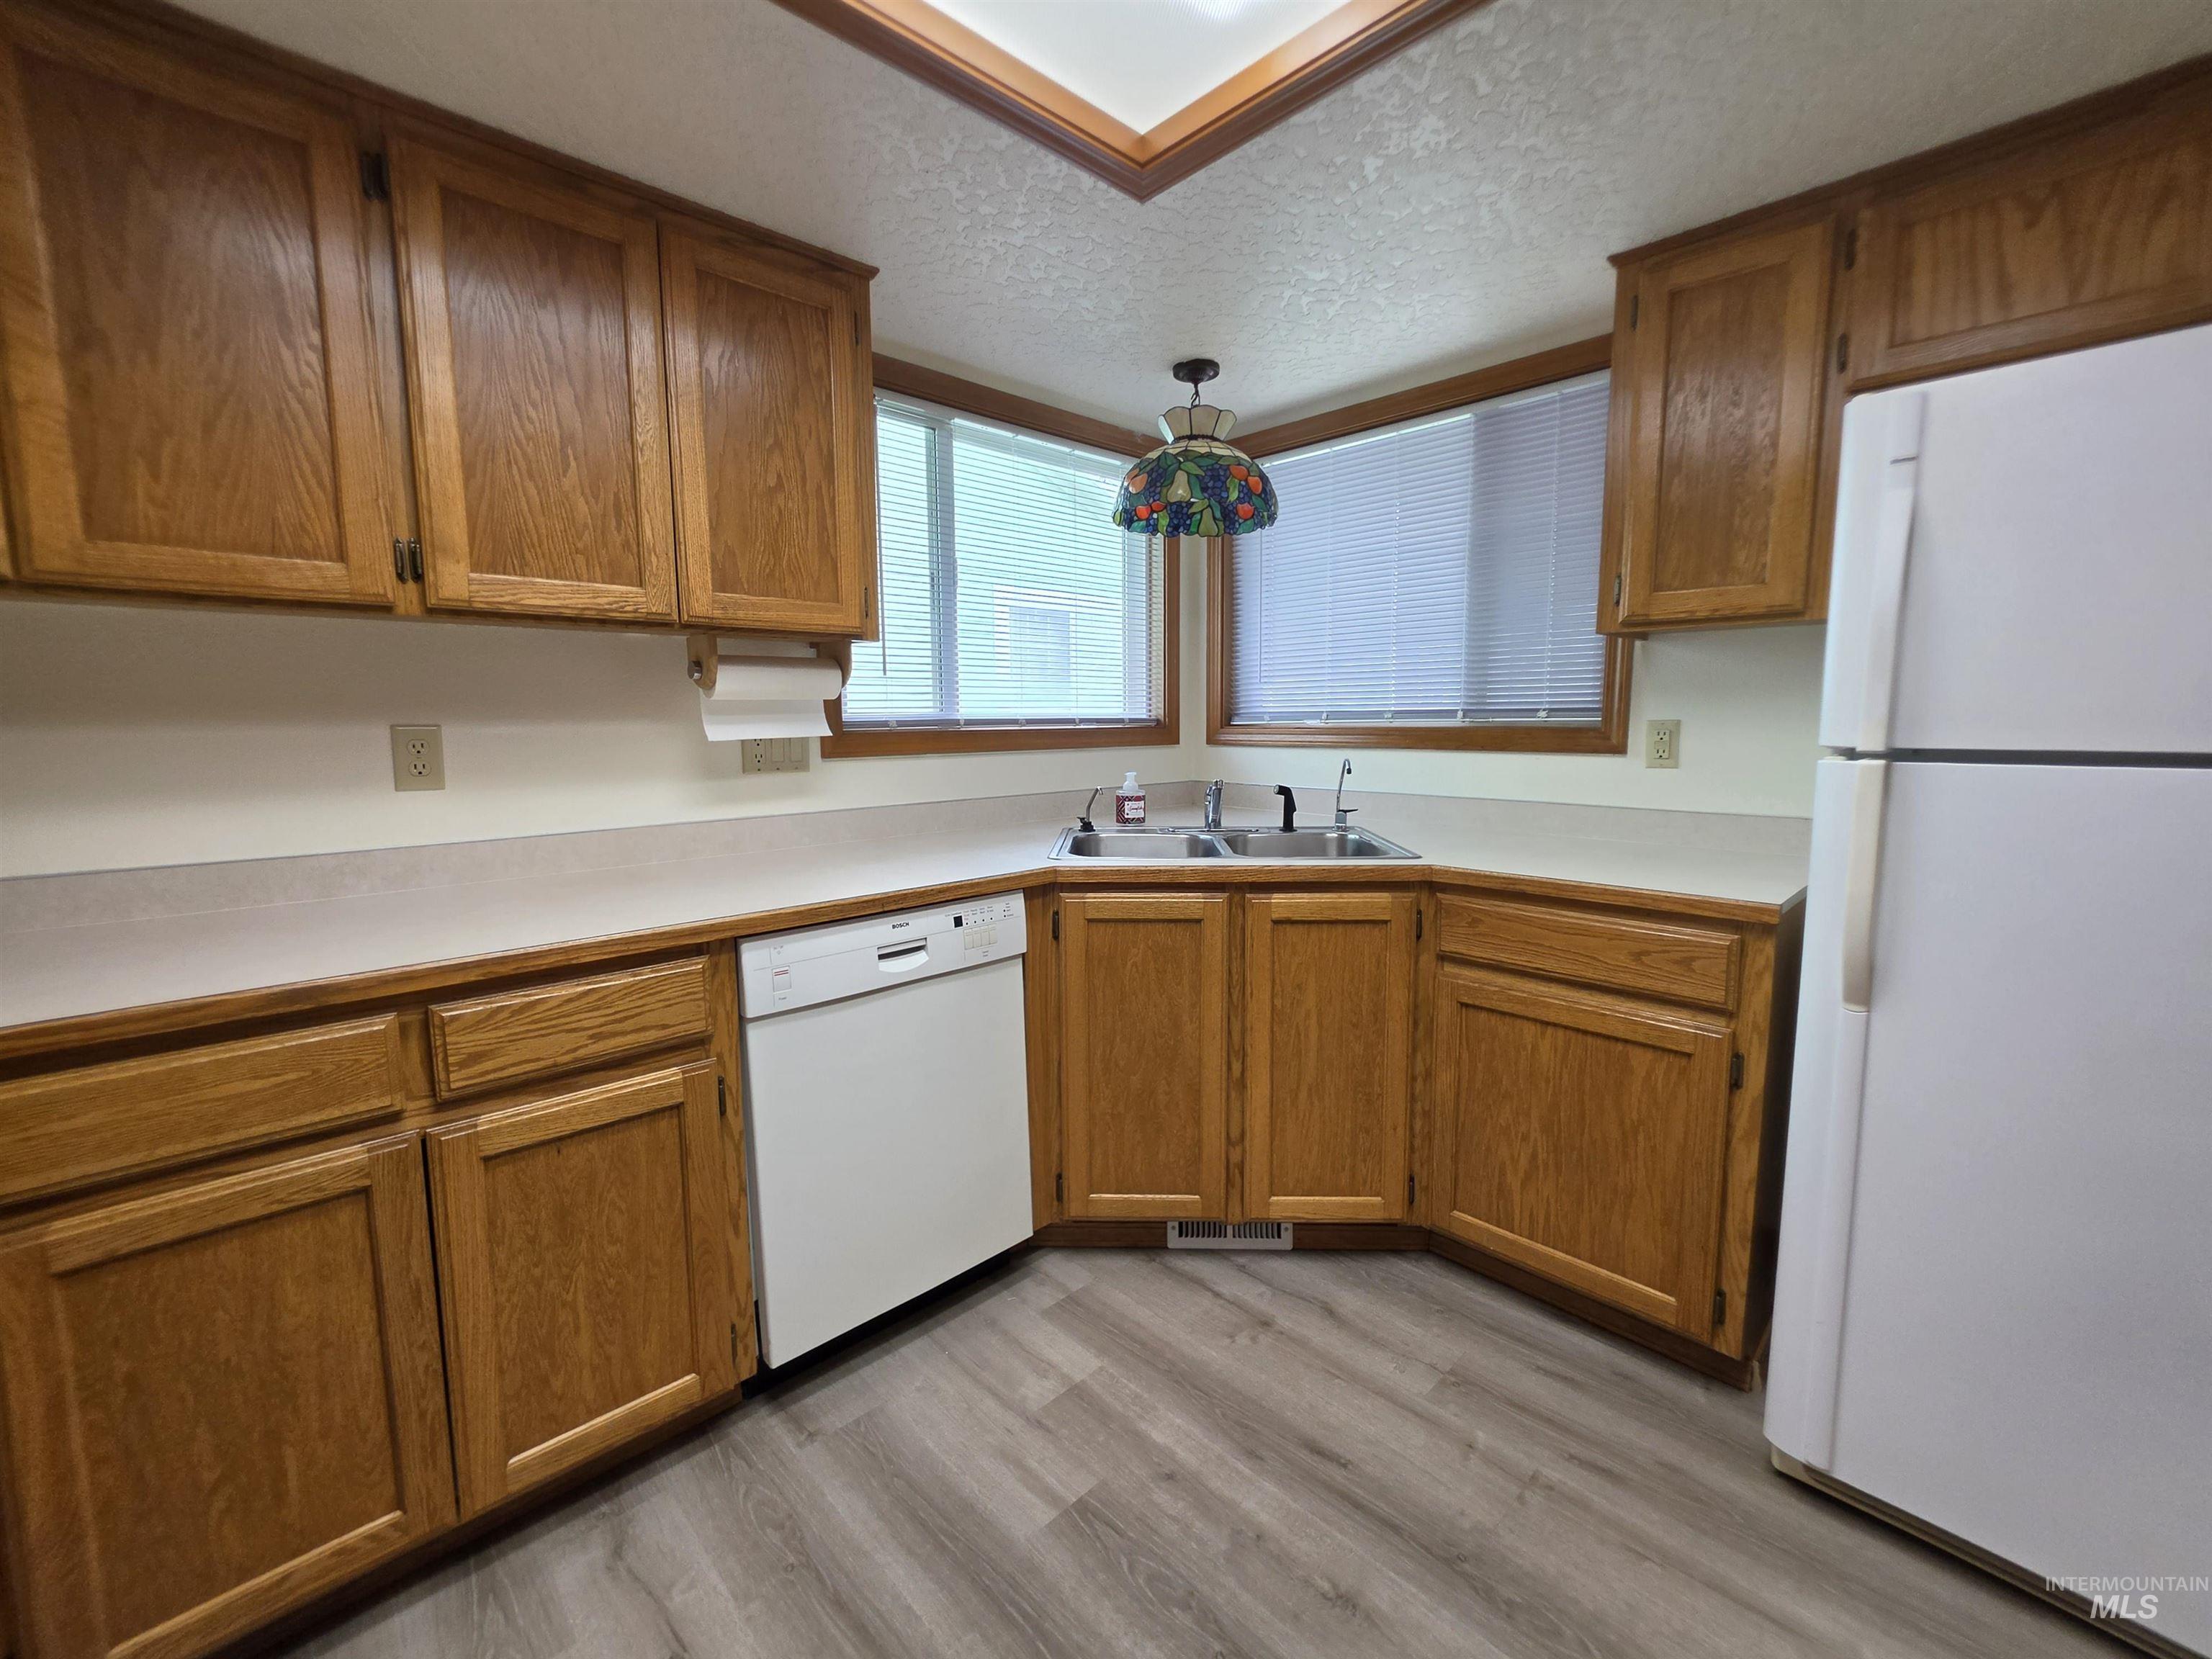
Wood-finish cabinetry, solid surface countertops, a dual basin stainless steel sink, white dishwasher, and wood-finish flooring
-
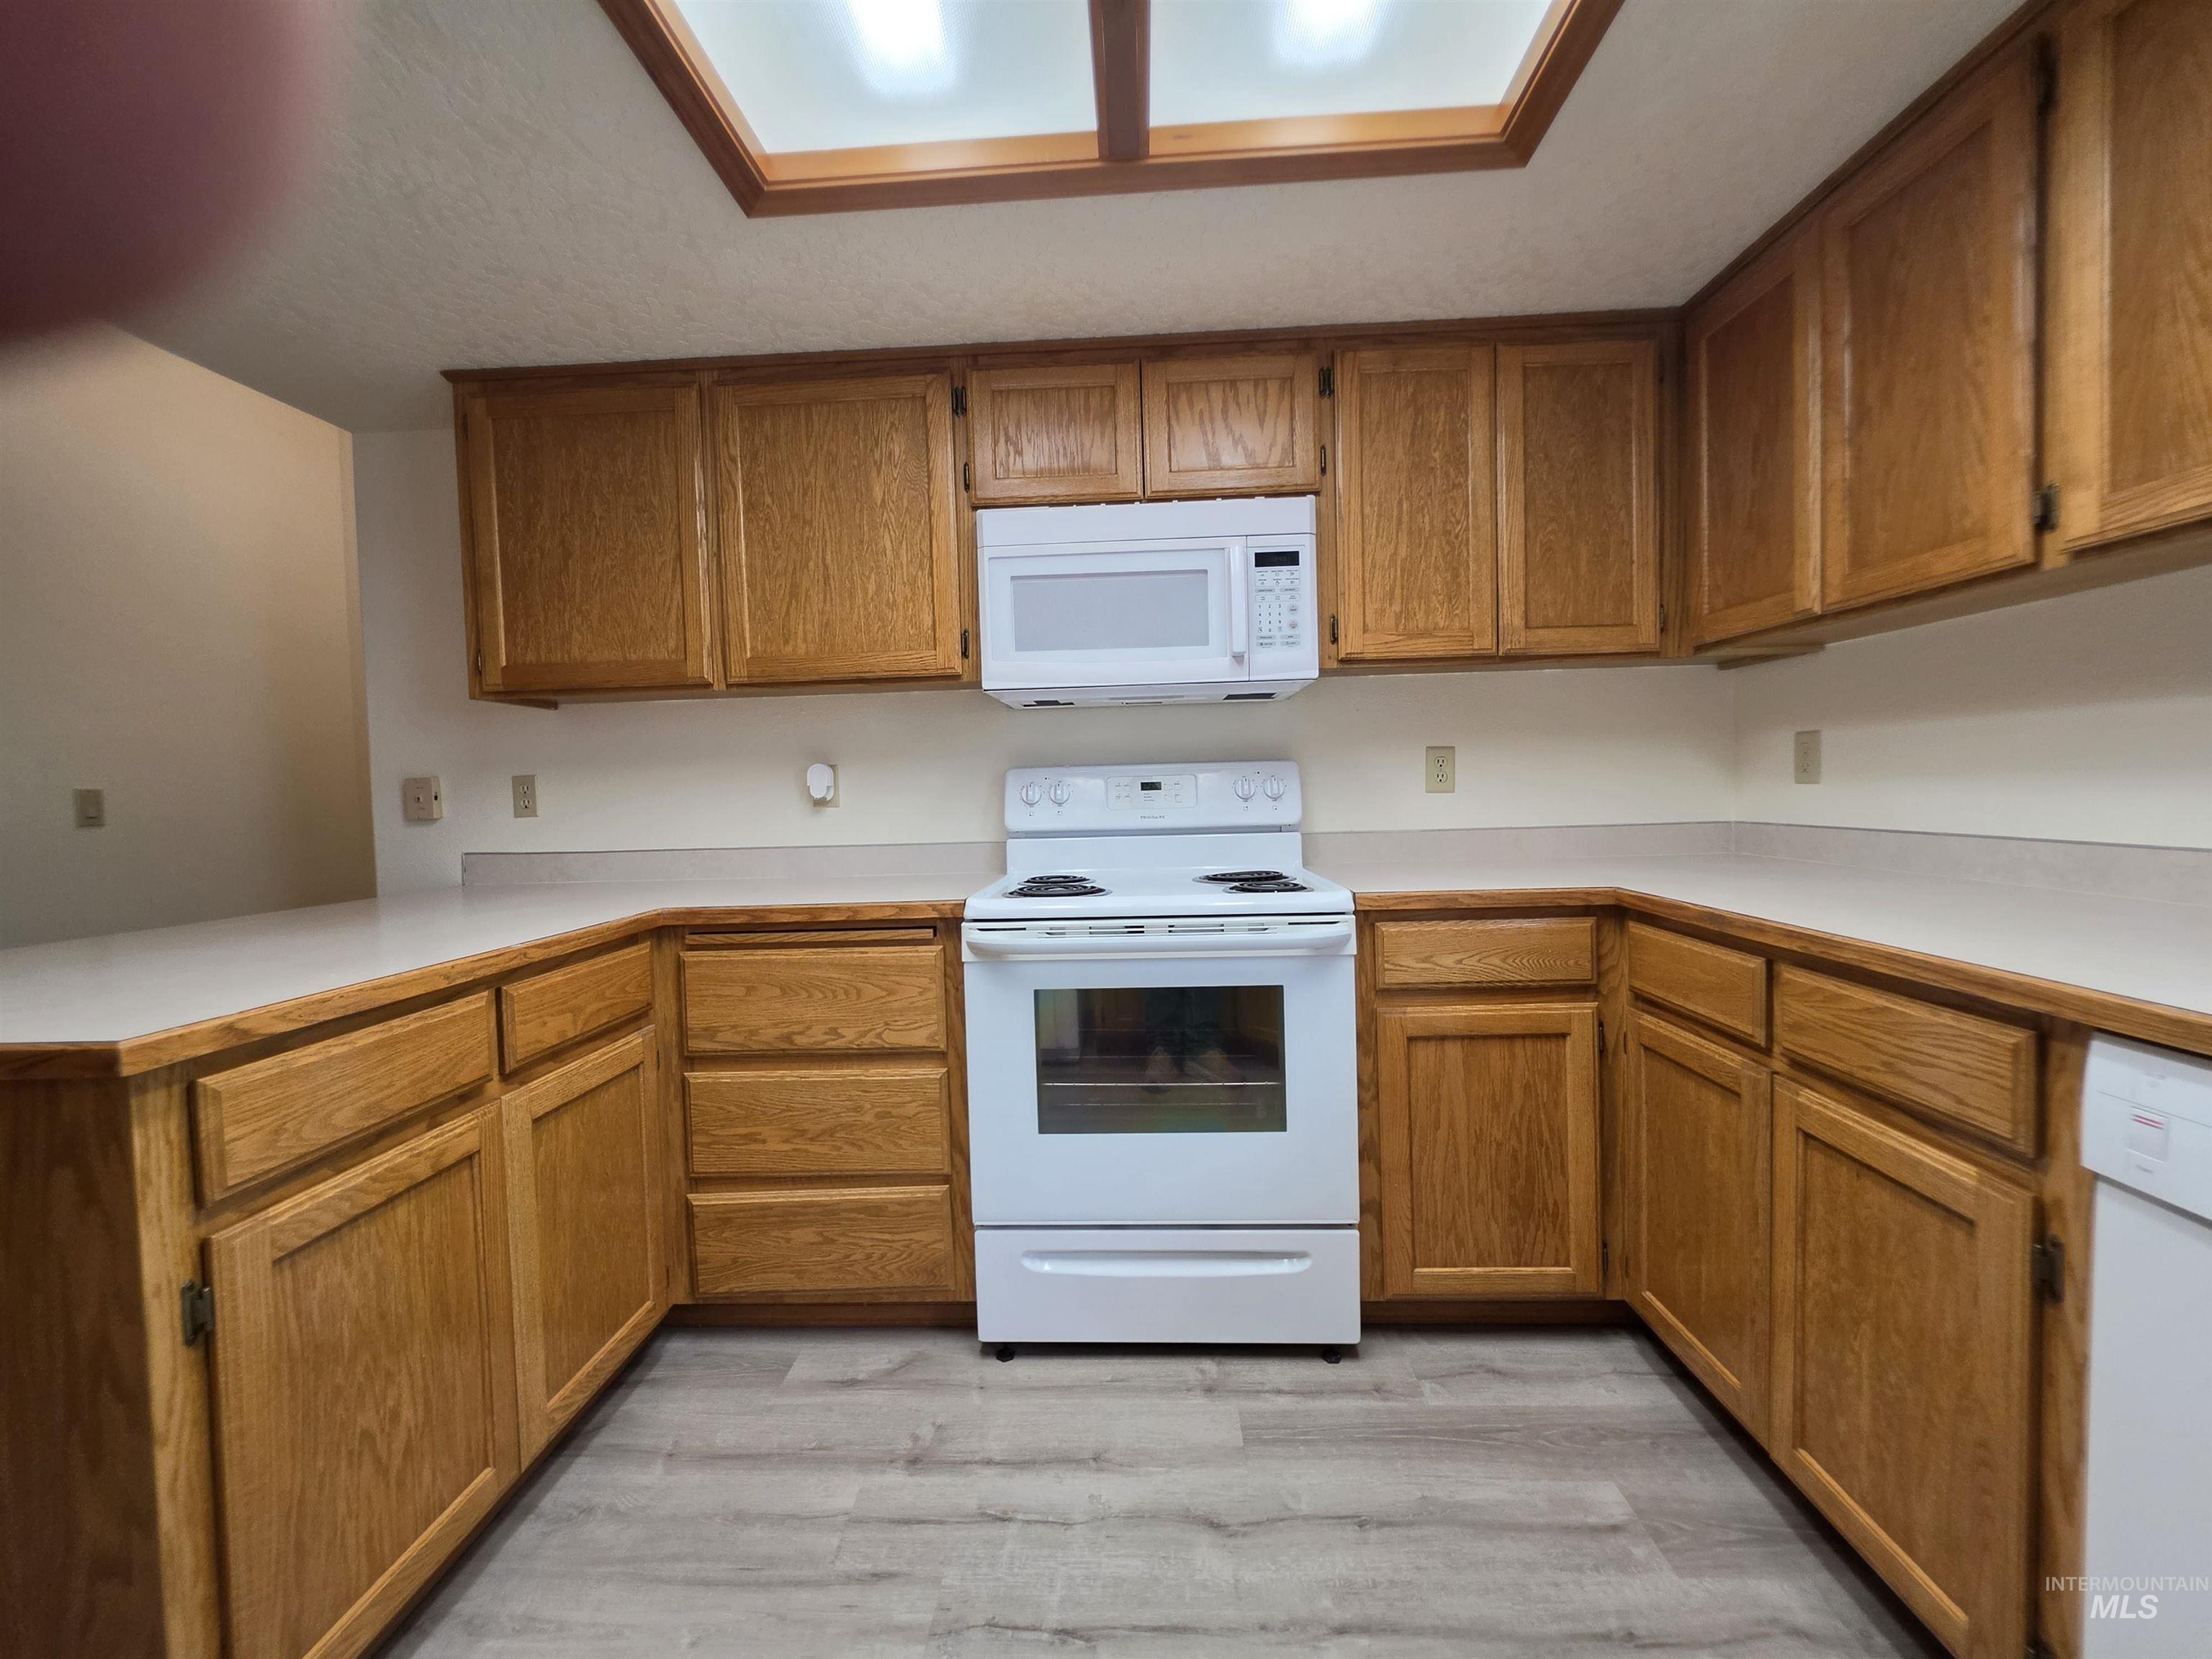
U-shaped kitchen with wood-finish cabinetry, solid surface countertops, white appliances, and wood-finish flooring
-
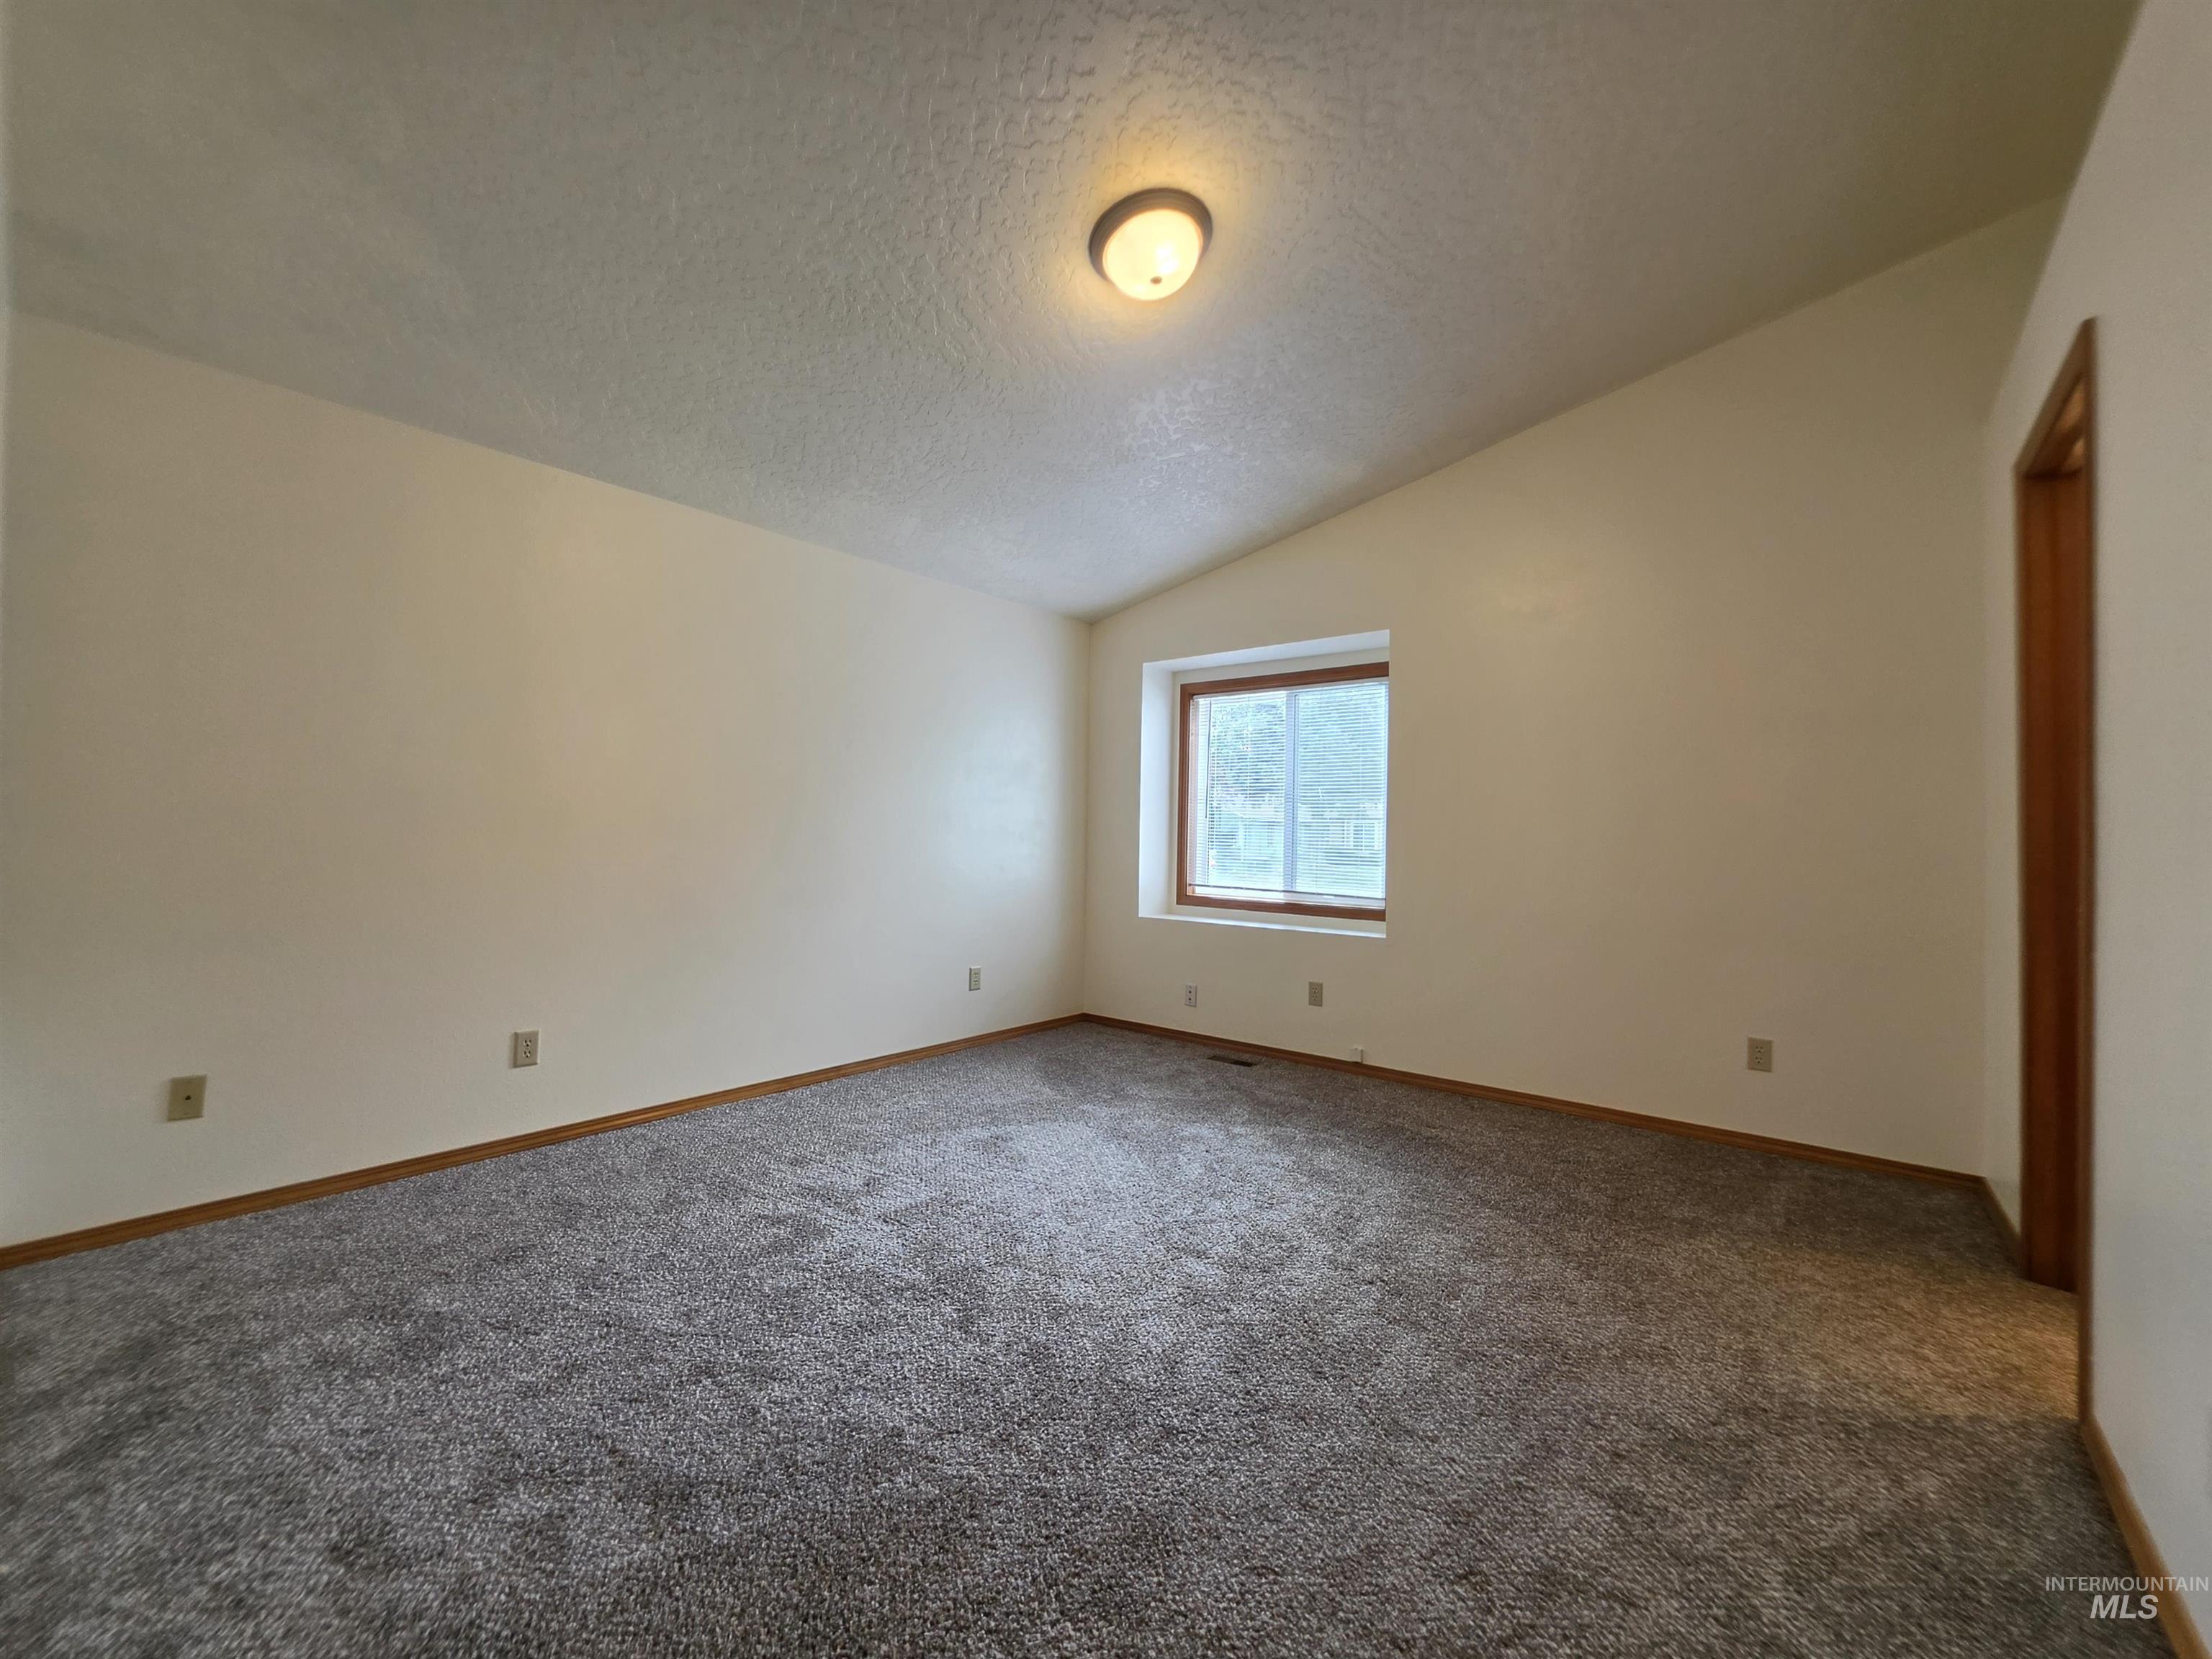
Vaulted ceiling, neutral wall tones, gray carpeting, wood-trim window, wood-trim doorway
-
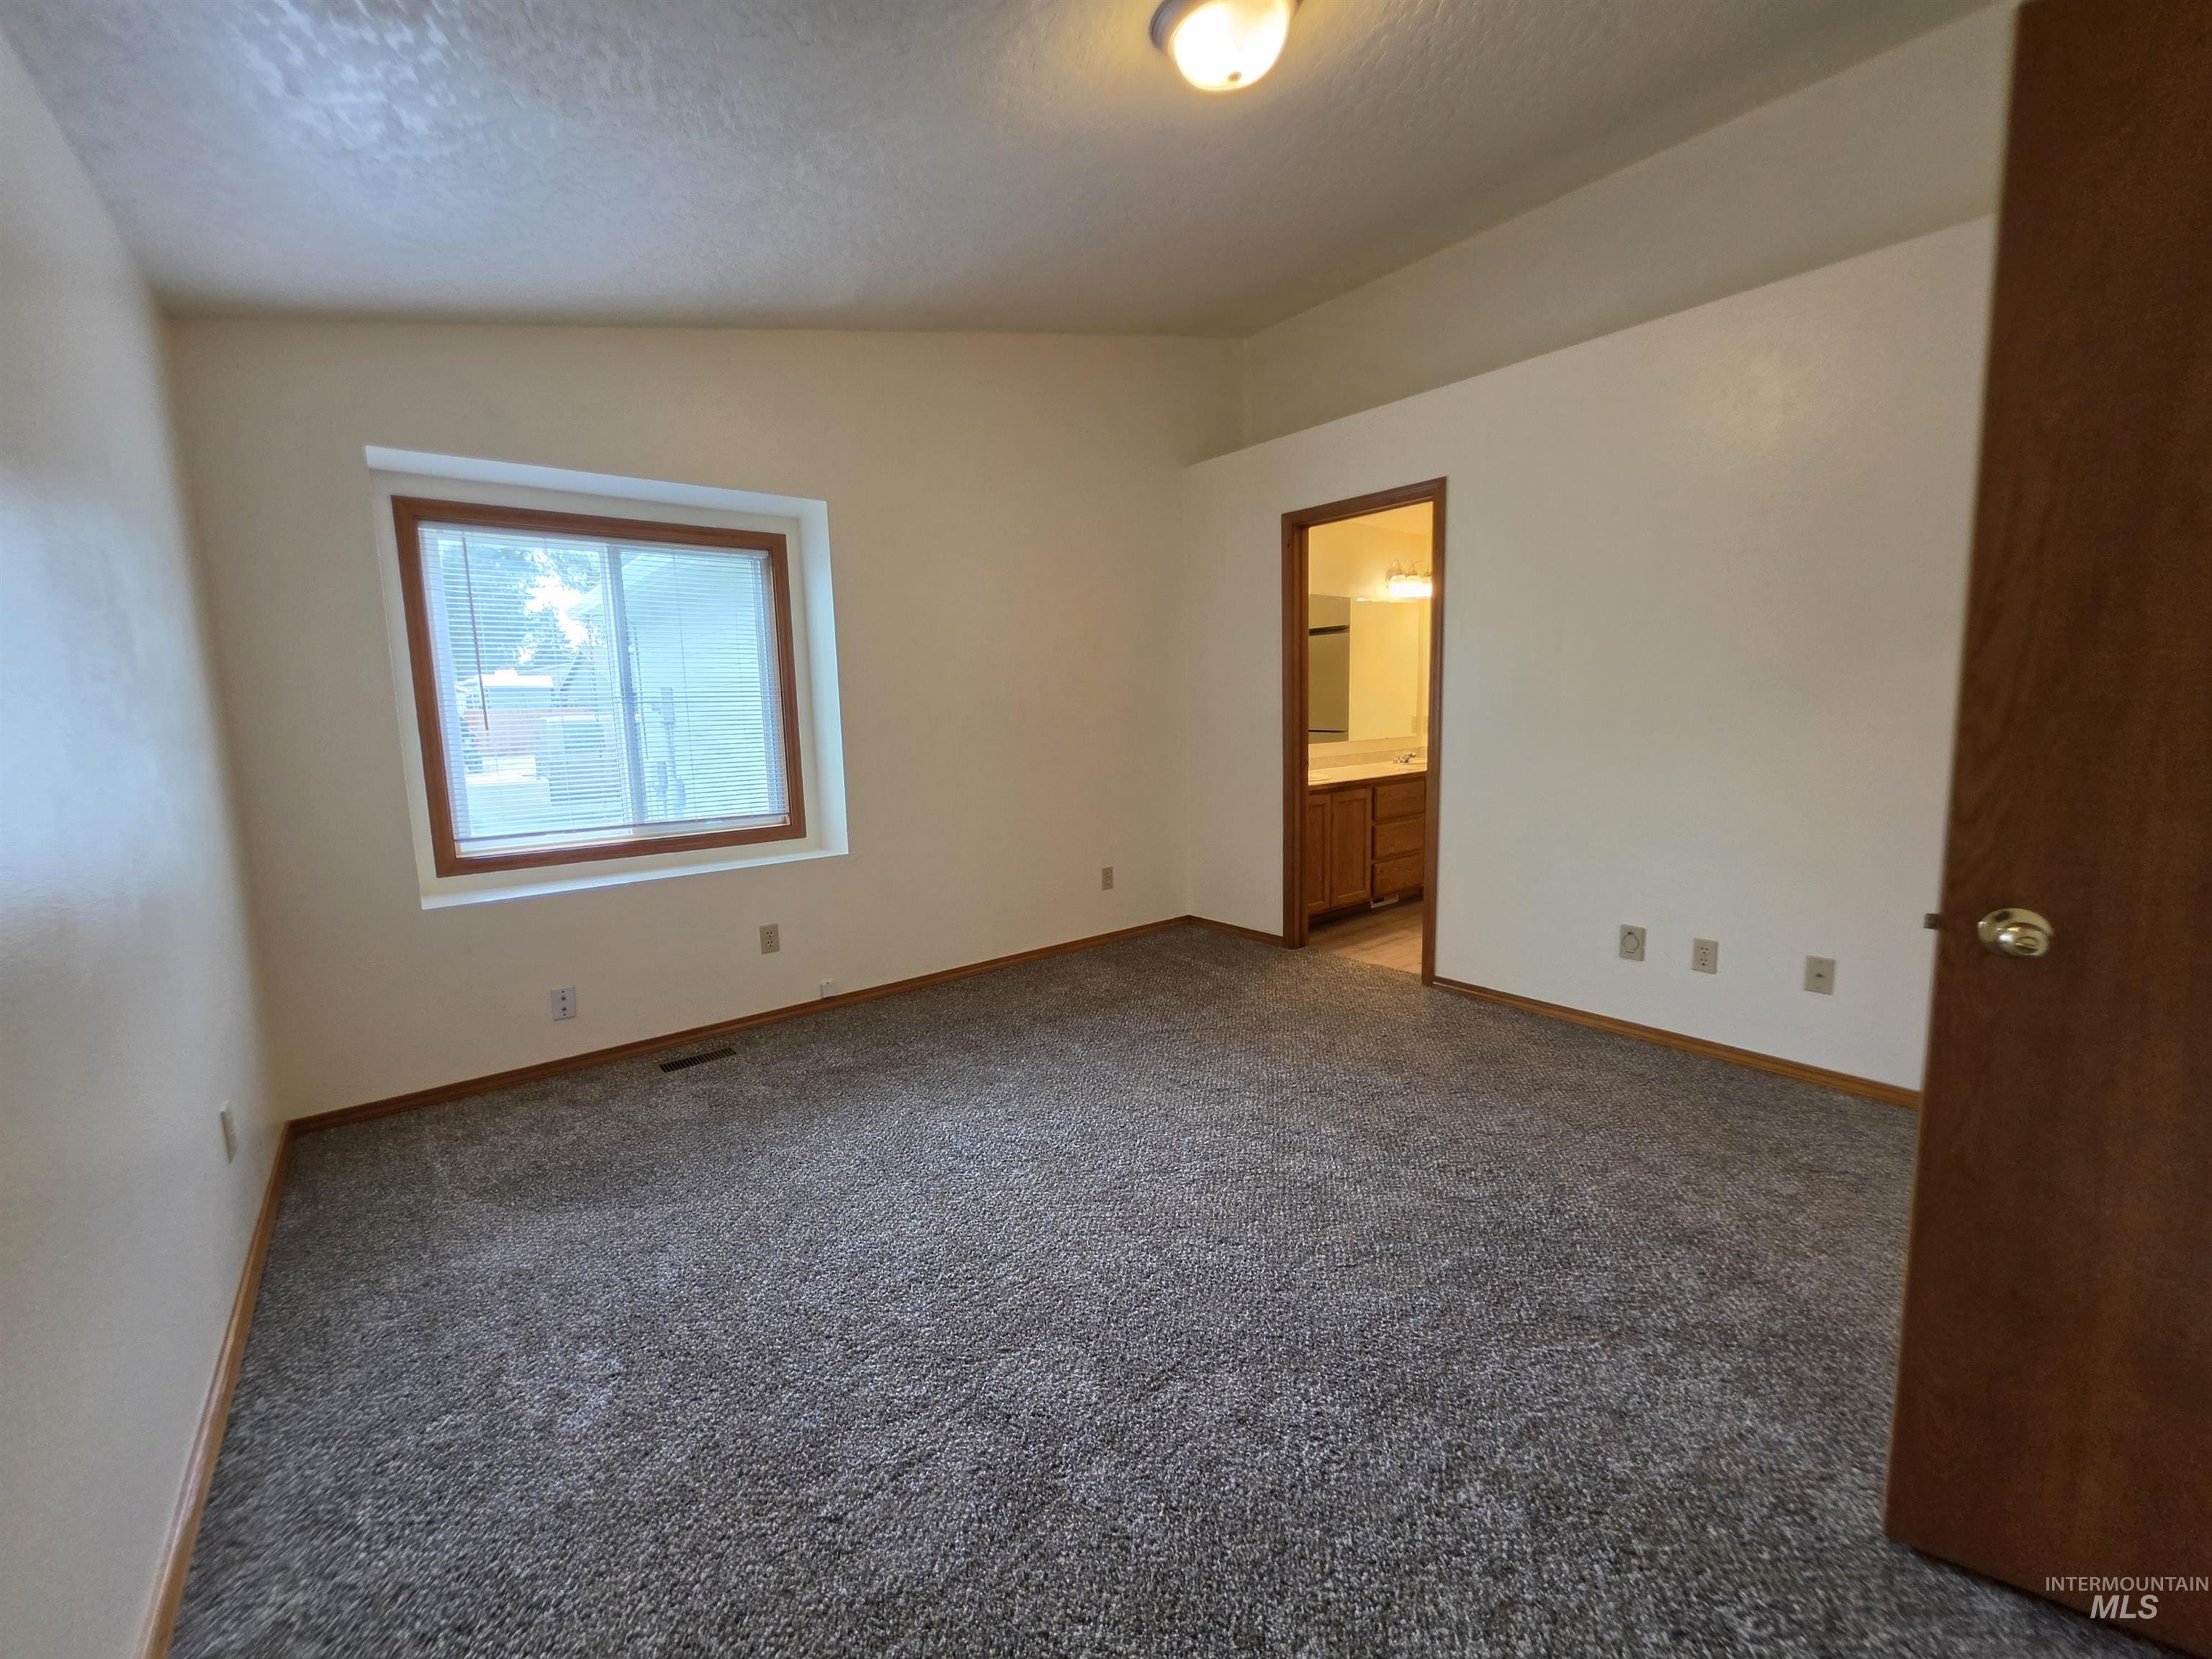
Spacious room with carpeting, a window with wood trim, and a ceiling-mounted light fixture
-
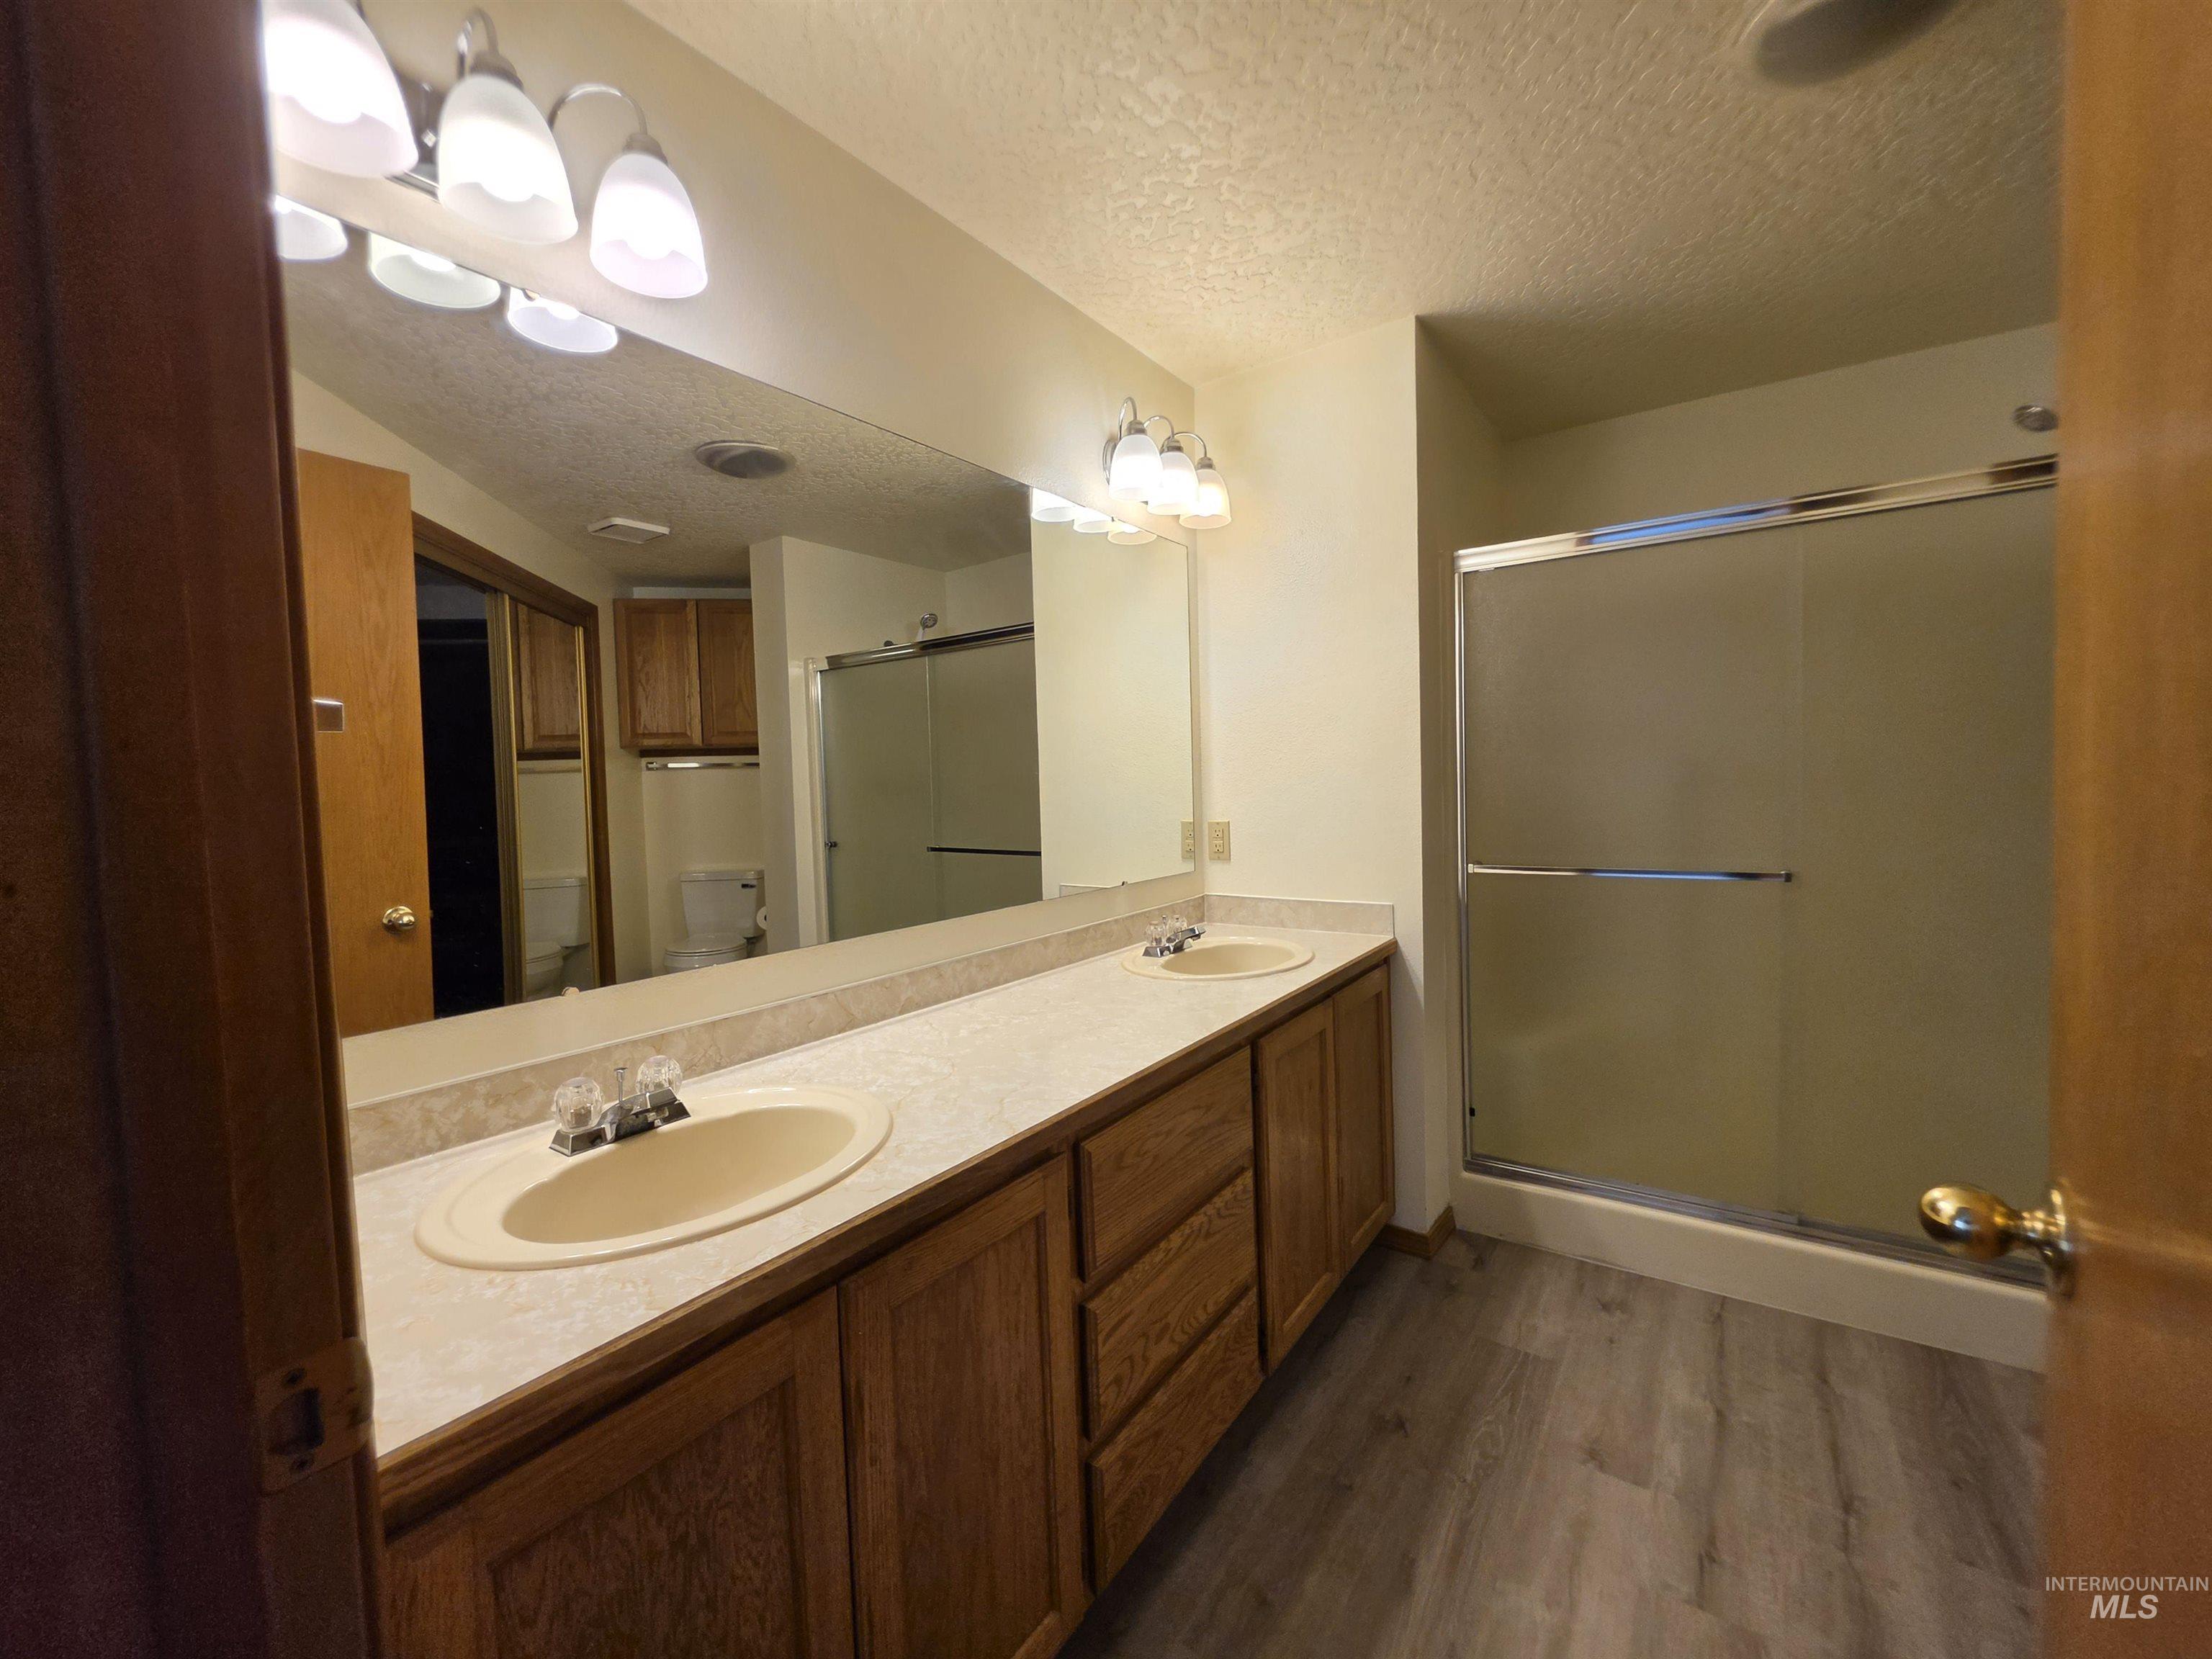
Dual vanity with laminate countertops, wood-finish cabinetry, and a glass-enclosed shower
-
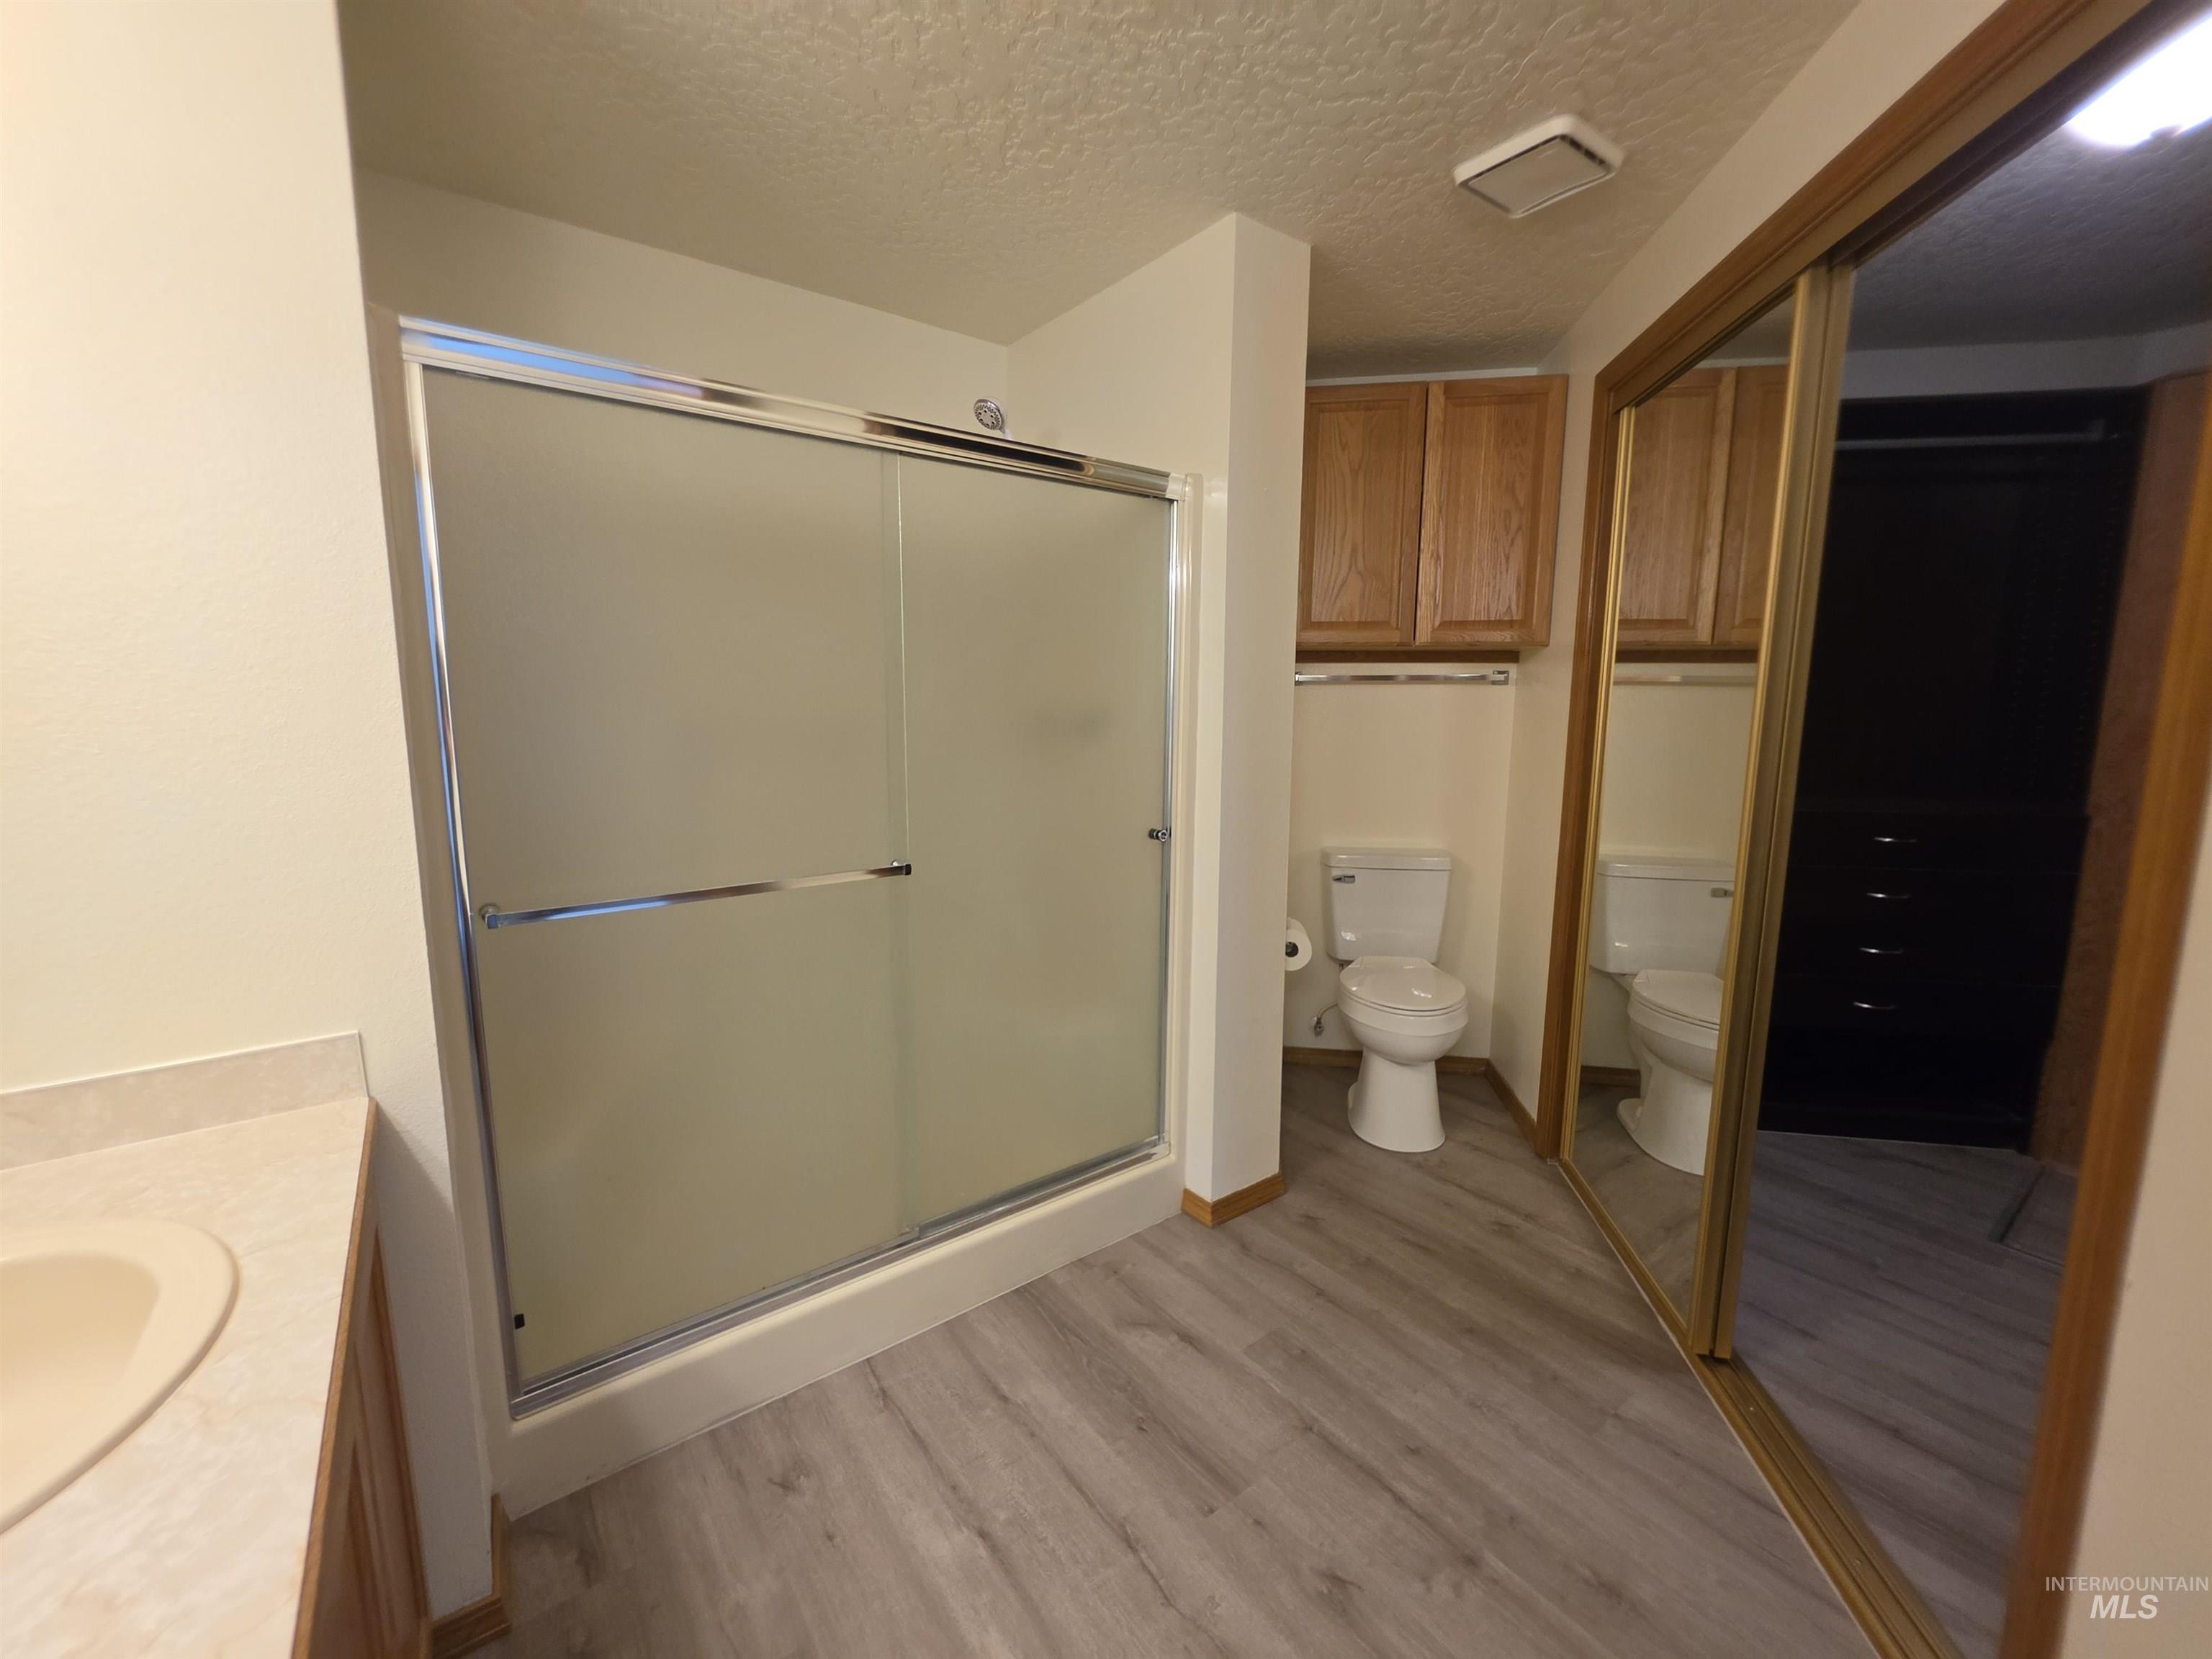
Sliding glass shower enclosure, wood-finish flooring, vanity with integrated sink, wood cabinetry, and mirrored closet doors
-
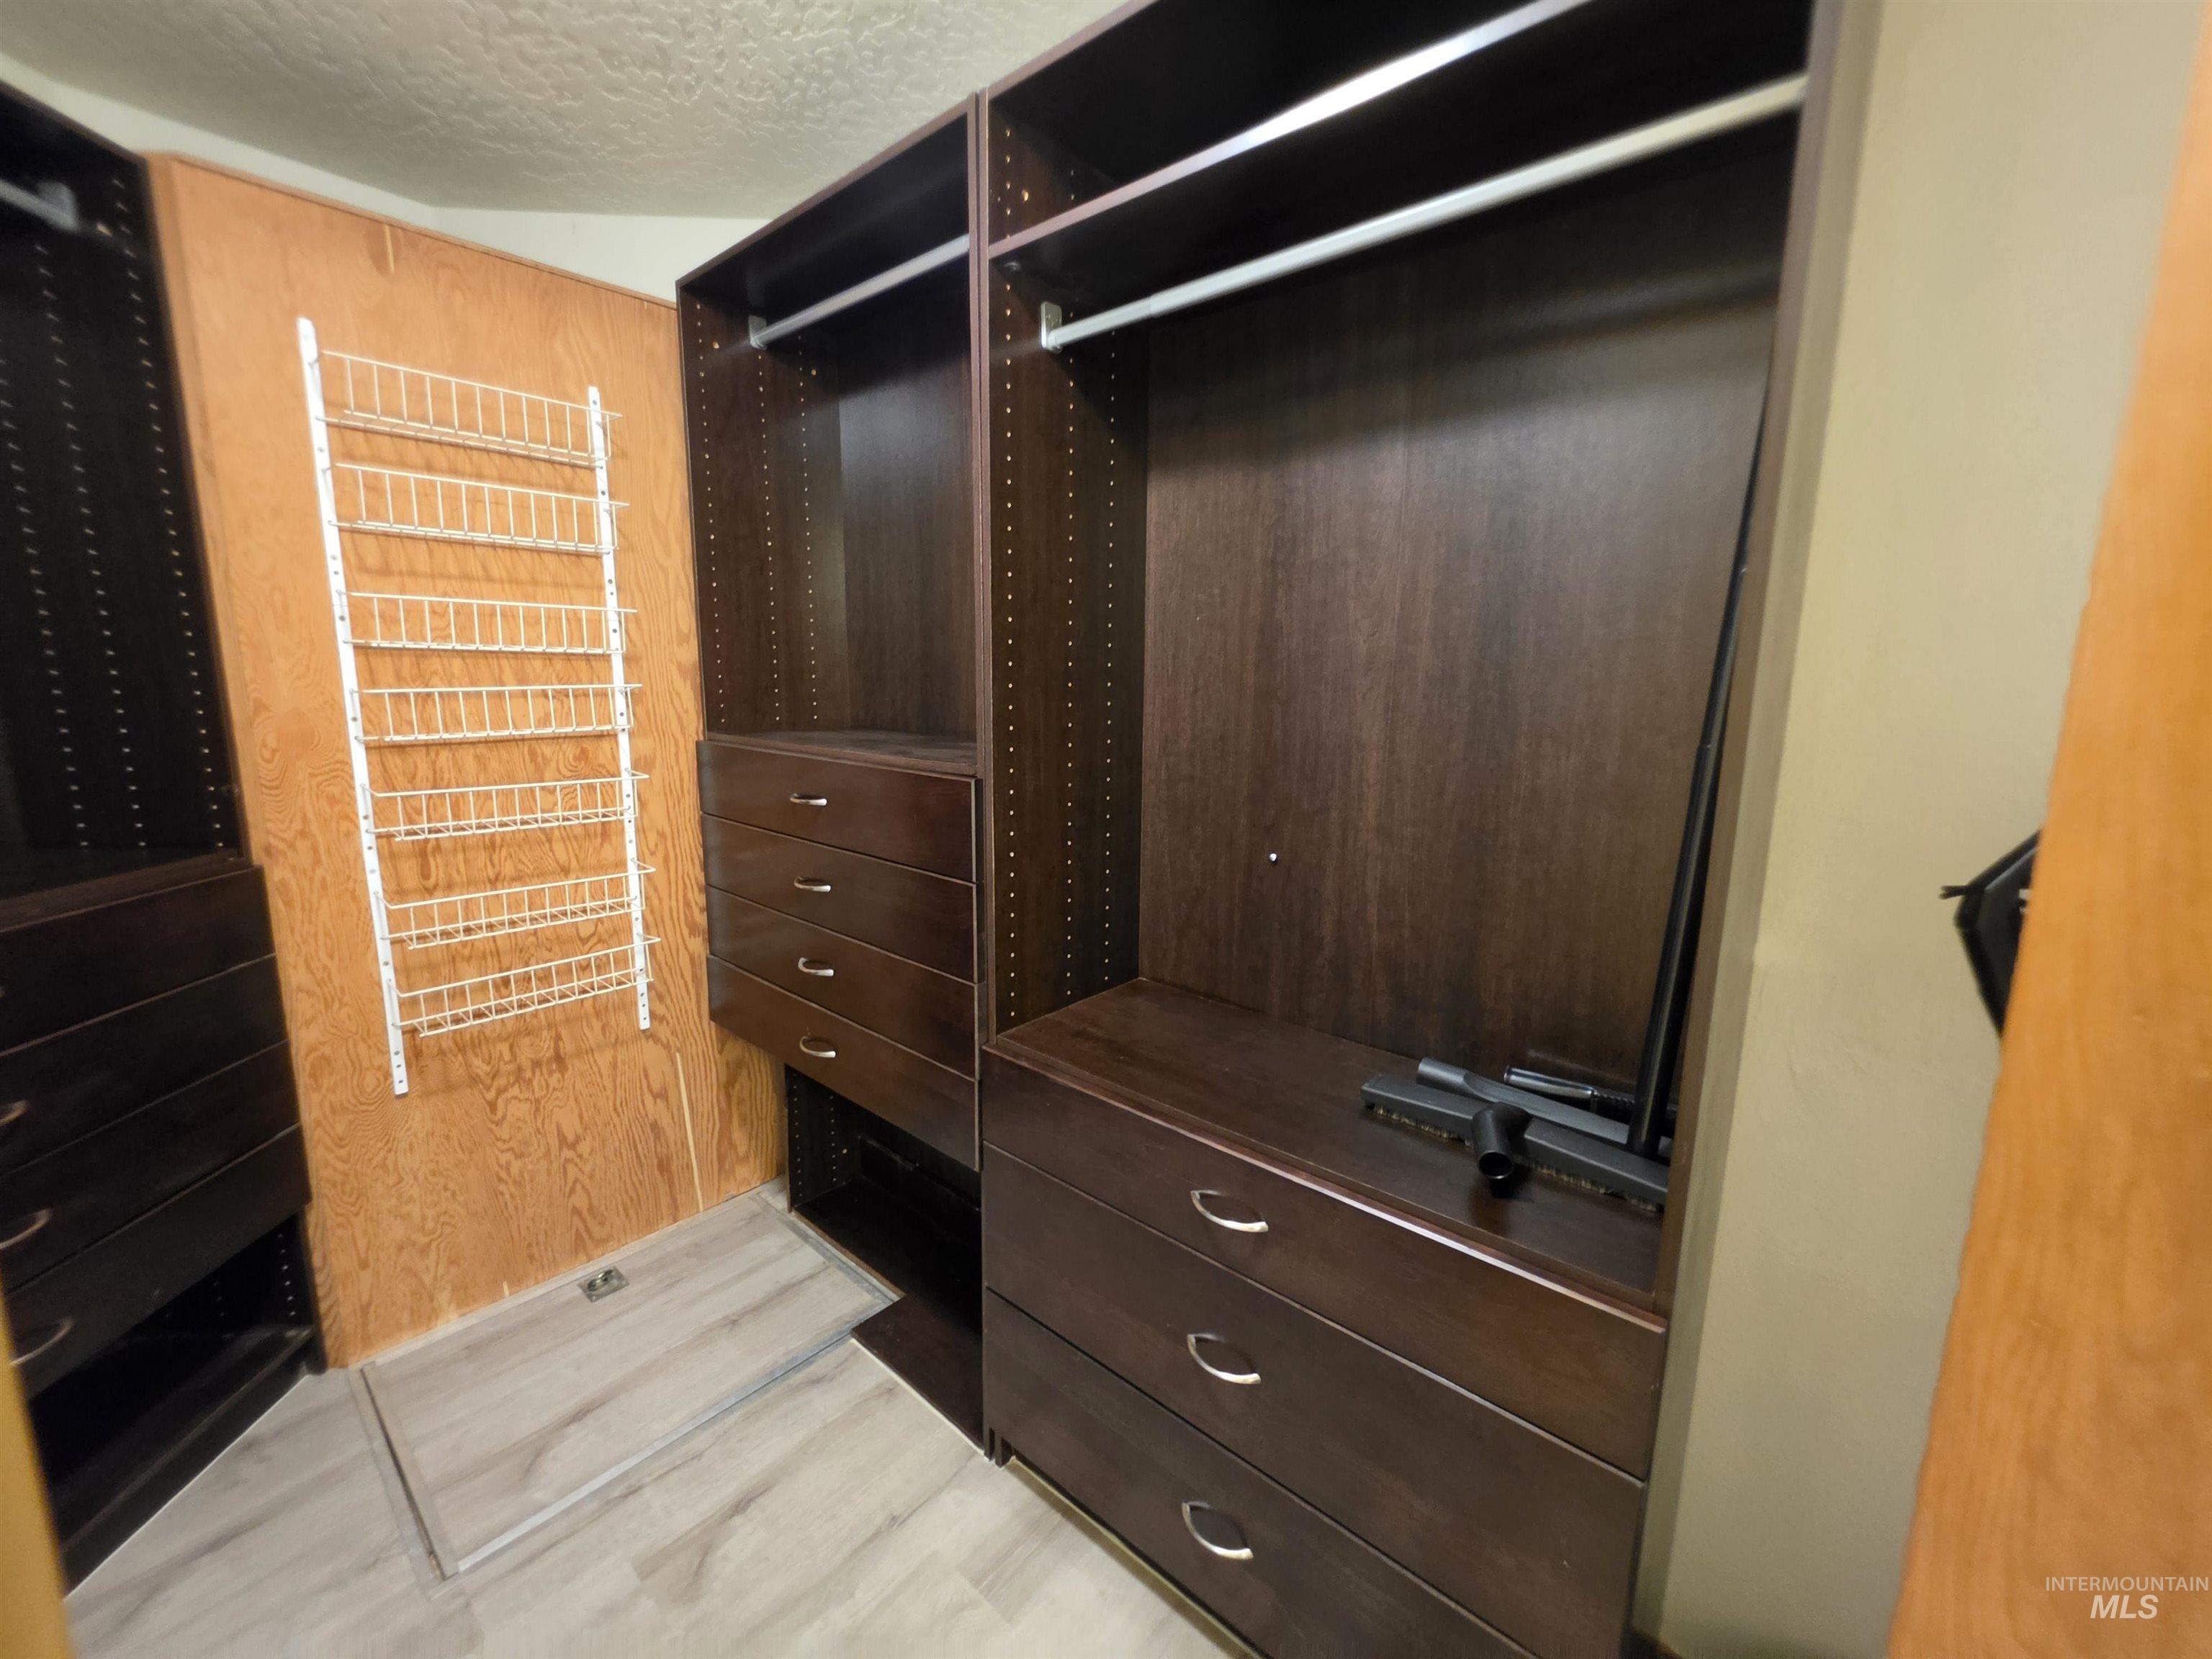
Custom closet system with multiple built-in drawers, hanging rods, and adjustable shelving
-
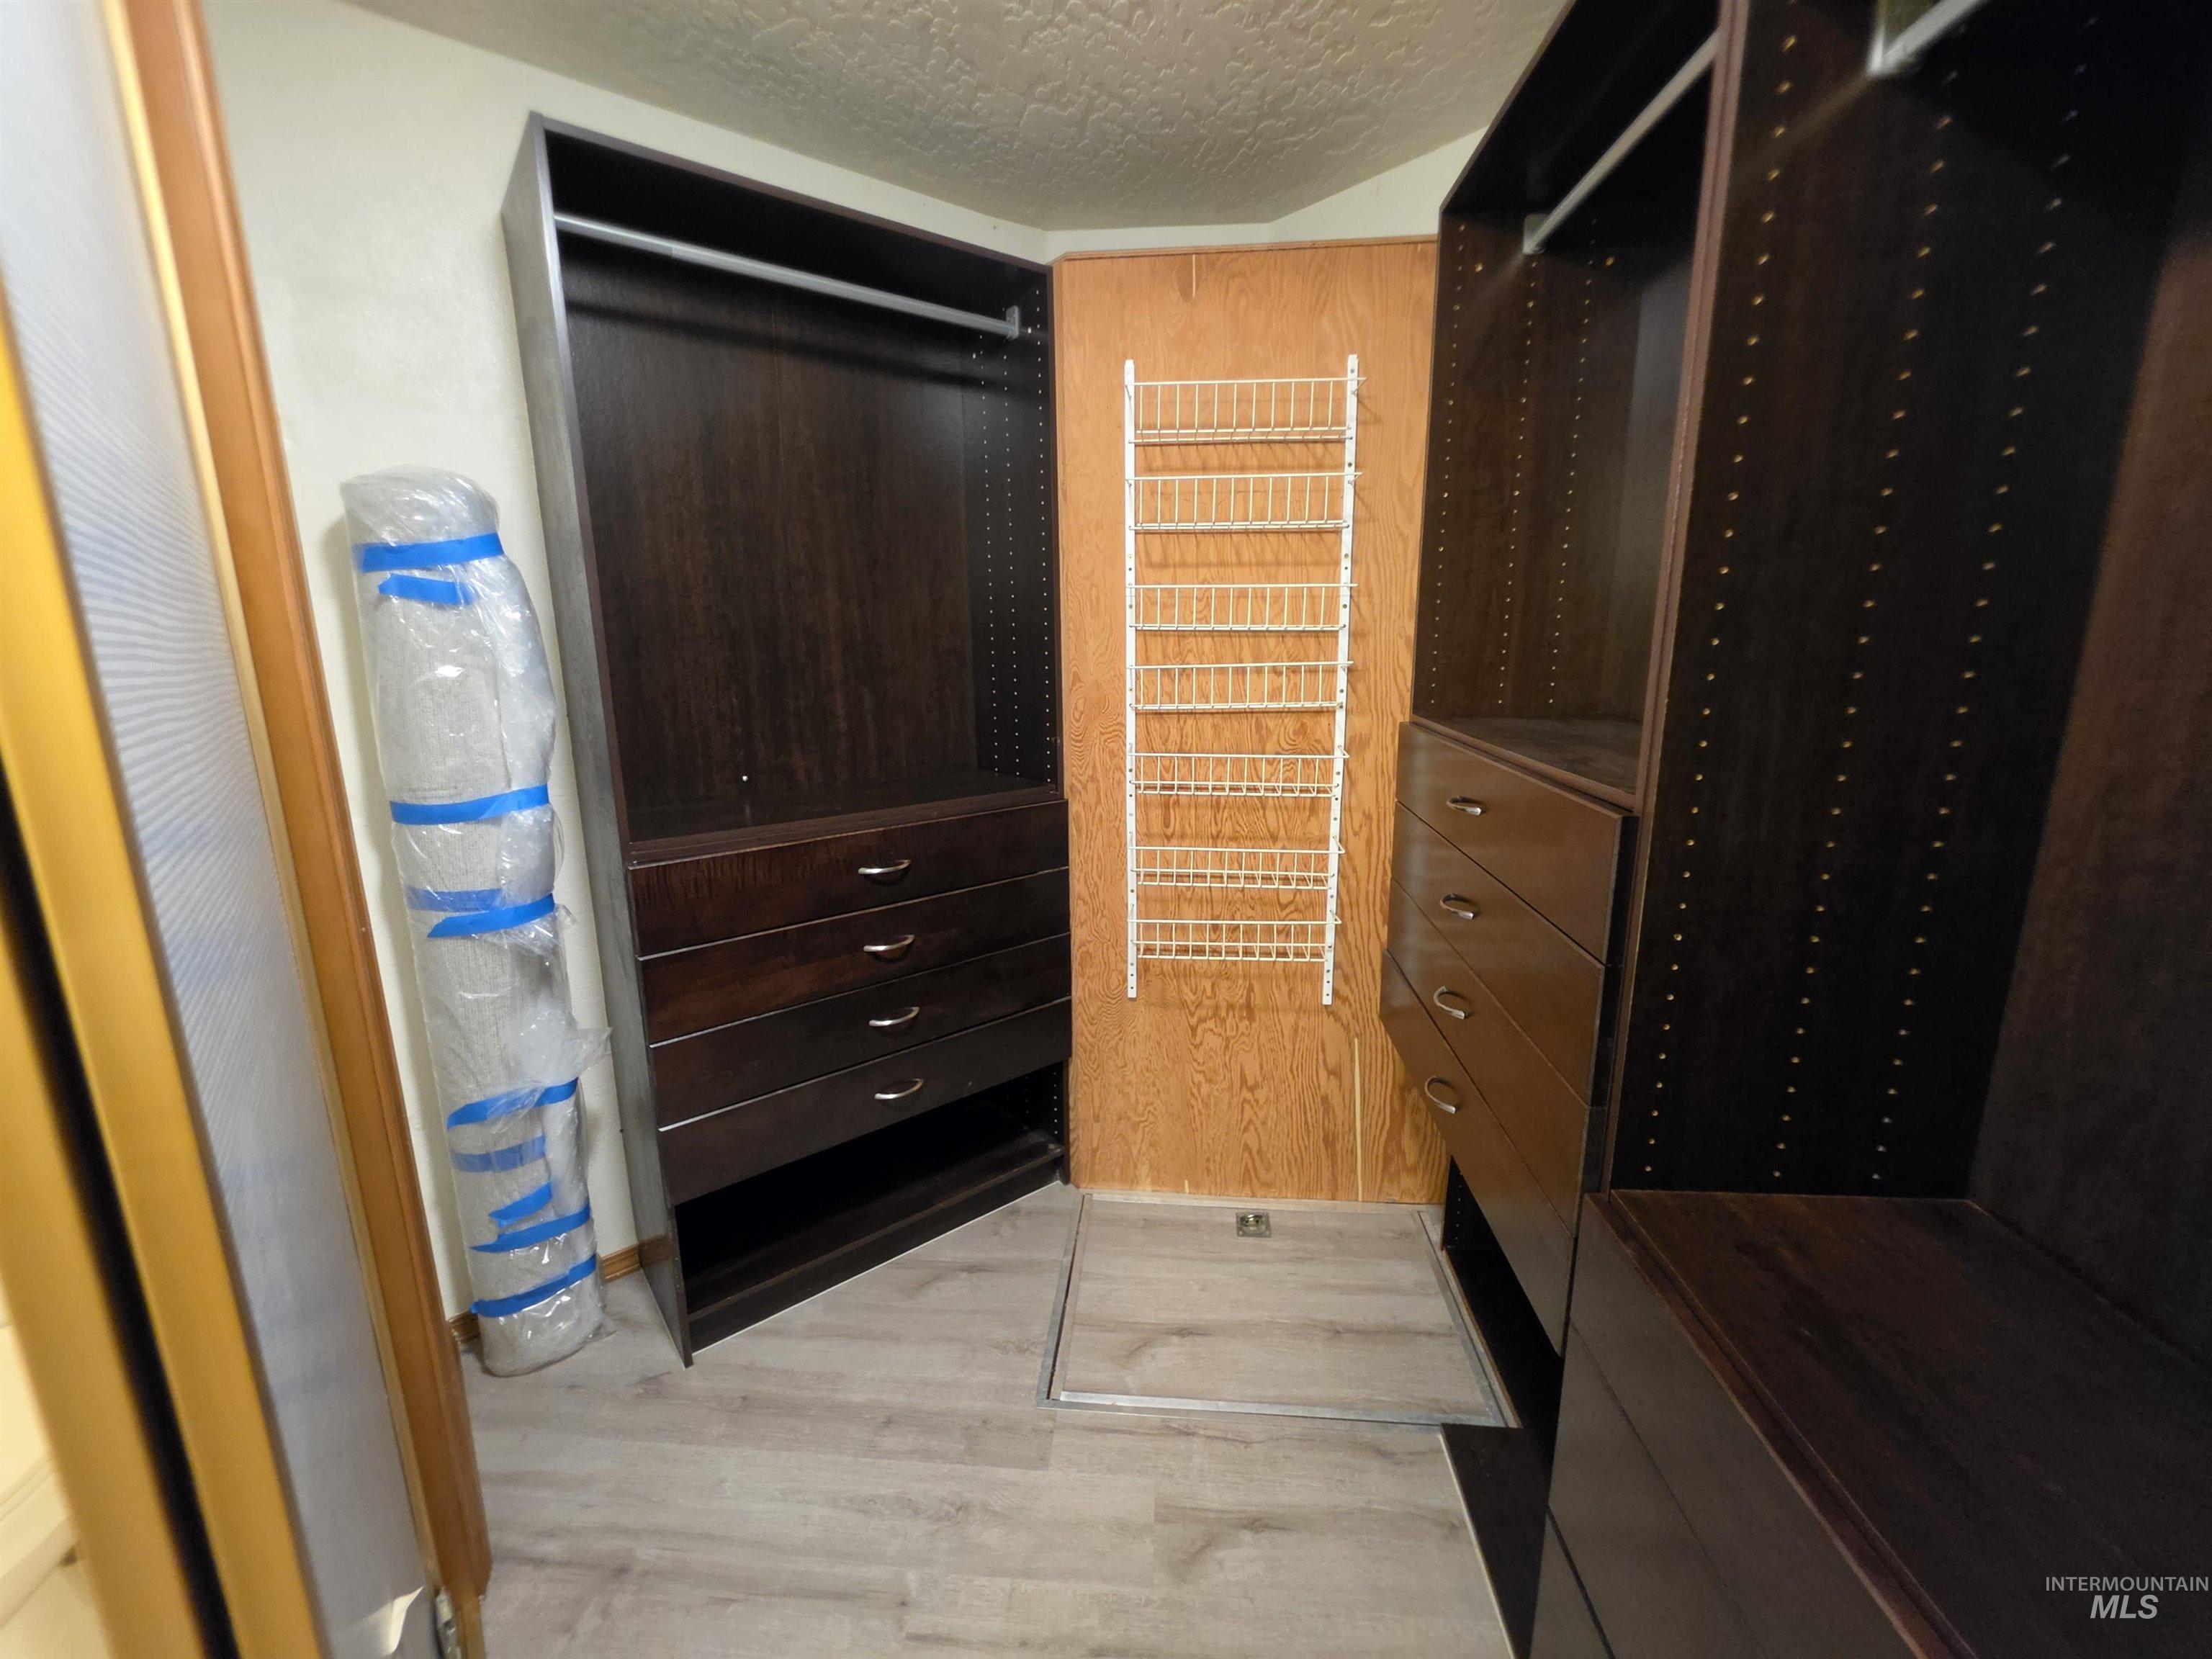
Custom dark wood-finish cabinetry, integrated drawers with metal pulls, open shelving, and light wood-finish flooring
-
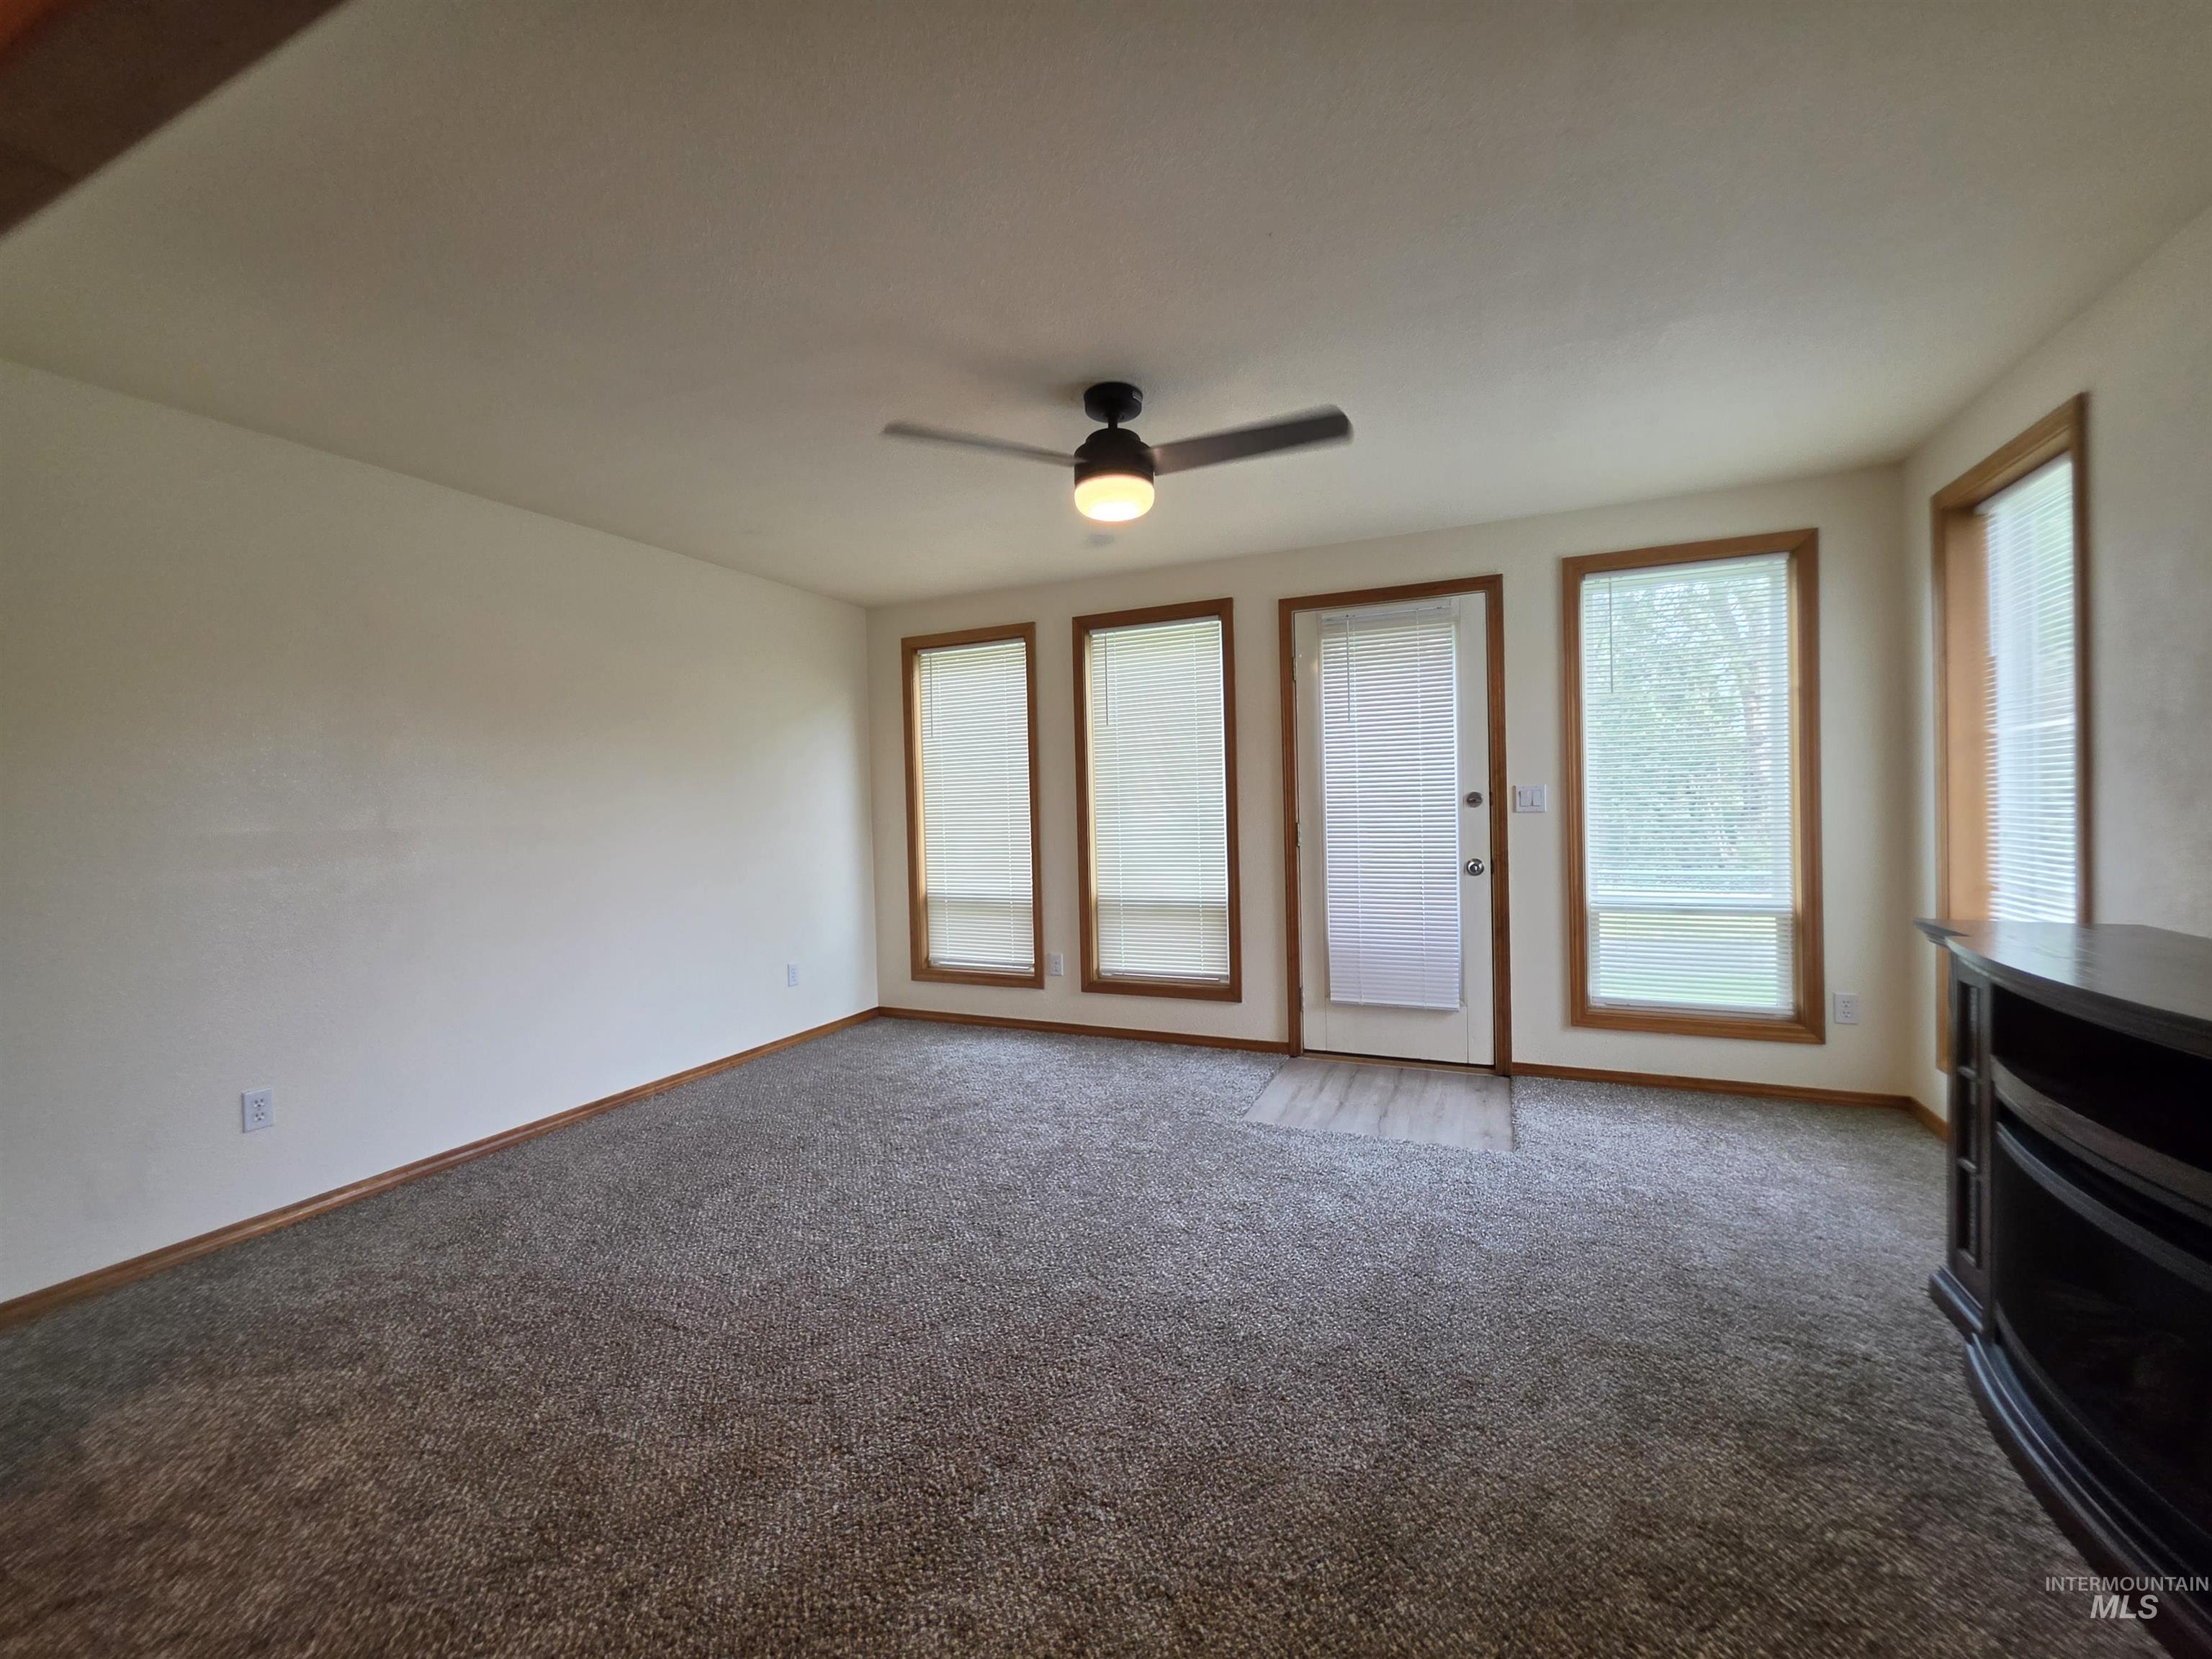
Wall-to-wall carpeting, multiple windows with blinds, a single door with blinds, and a ceiling fan with integrated lighting
-
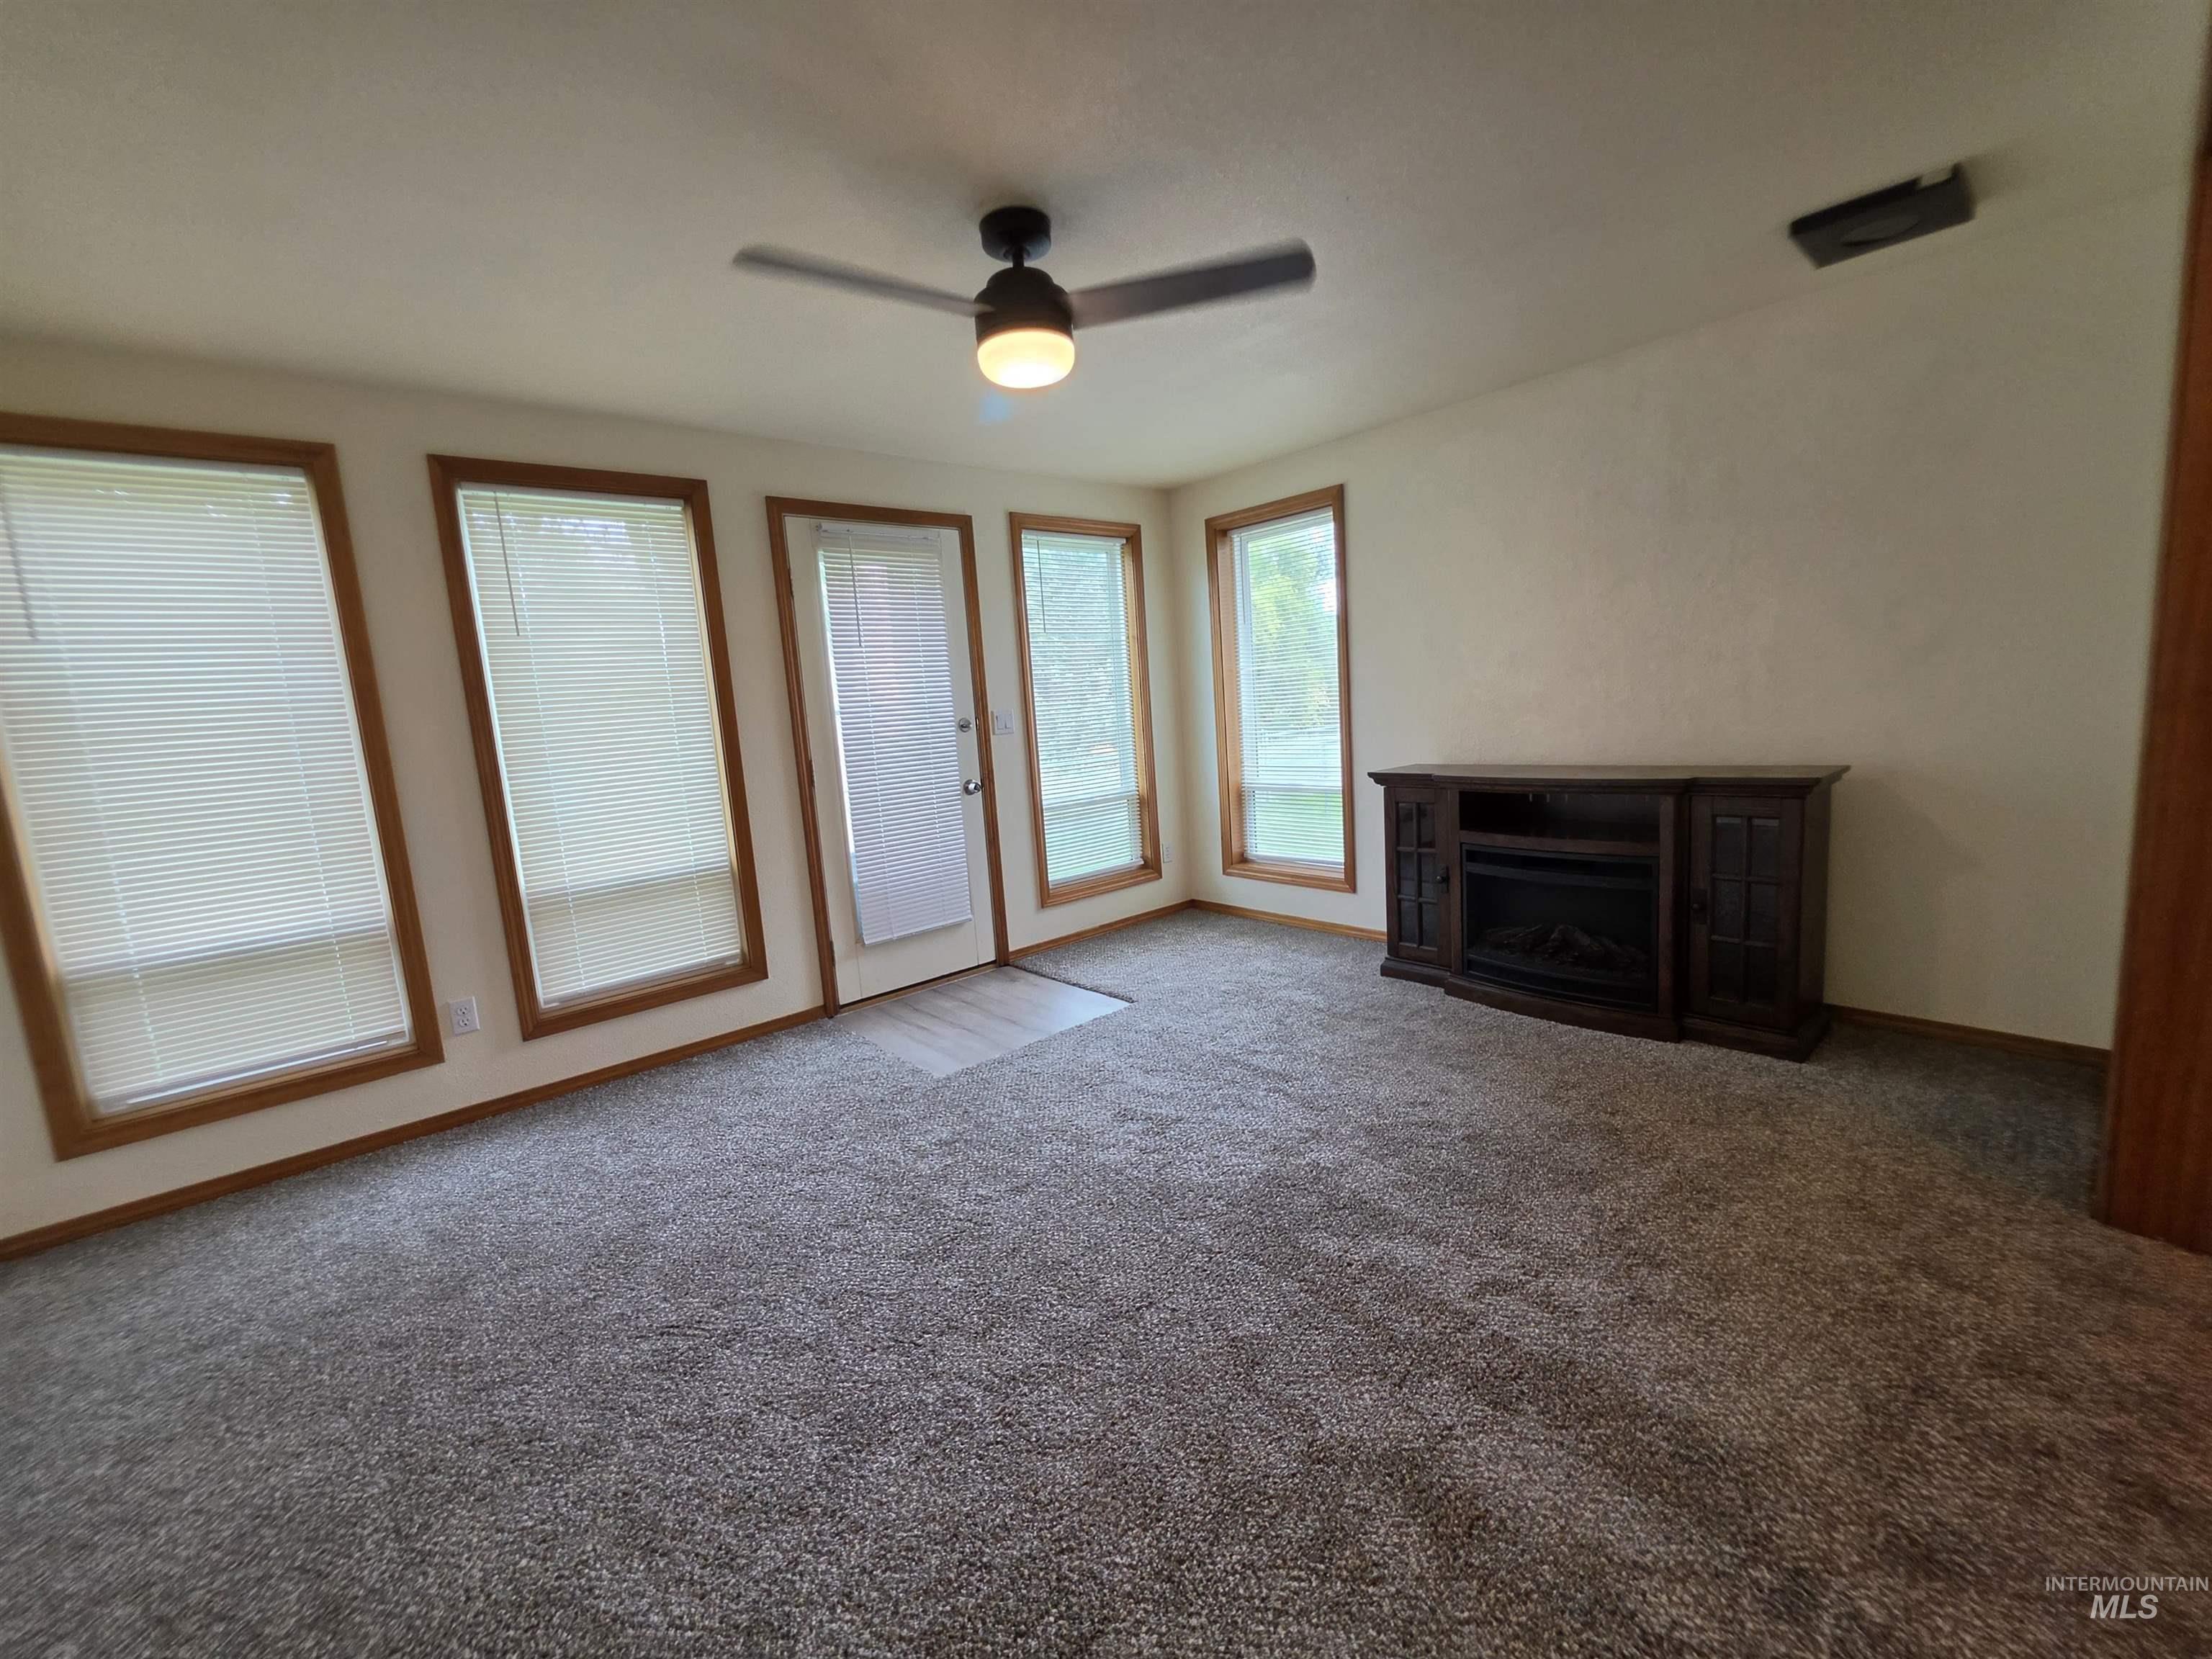
Additional content
-
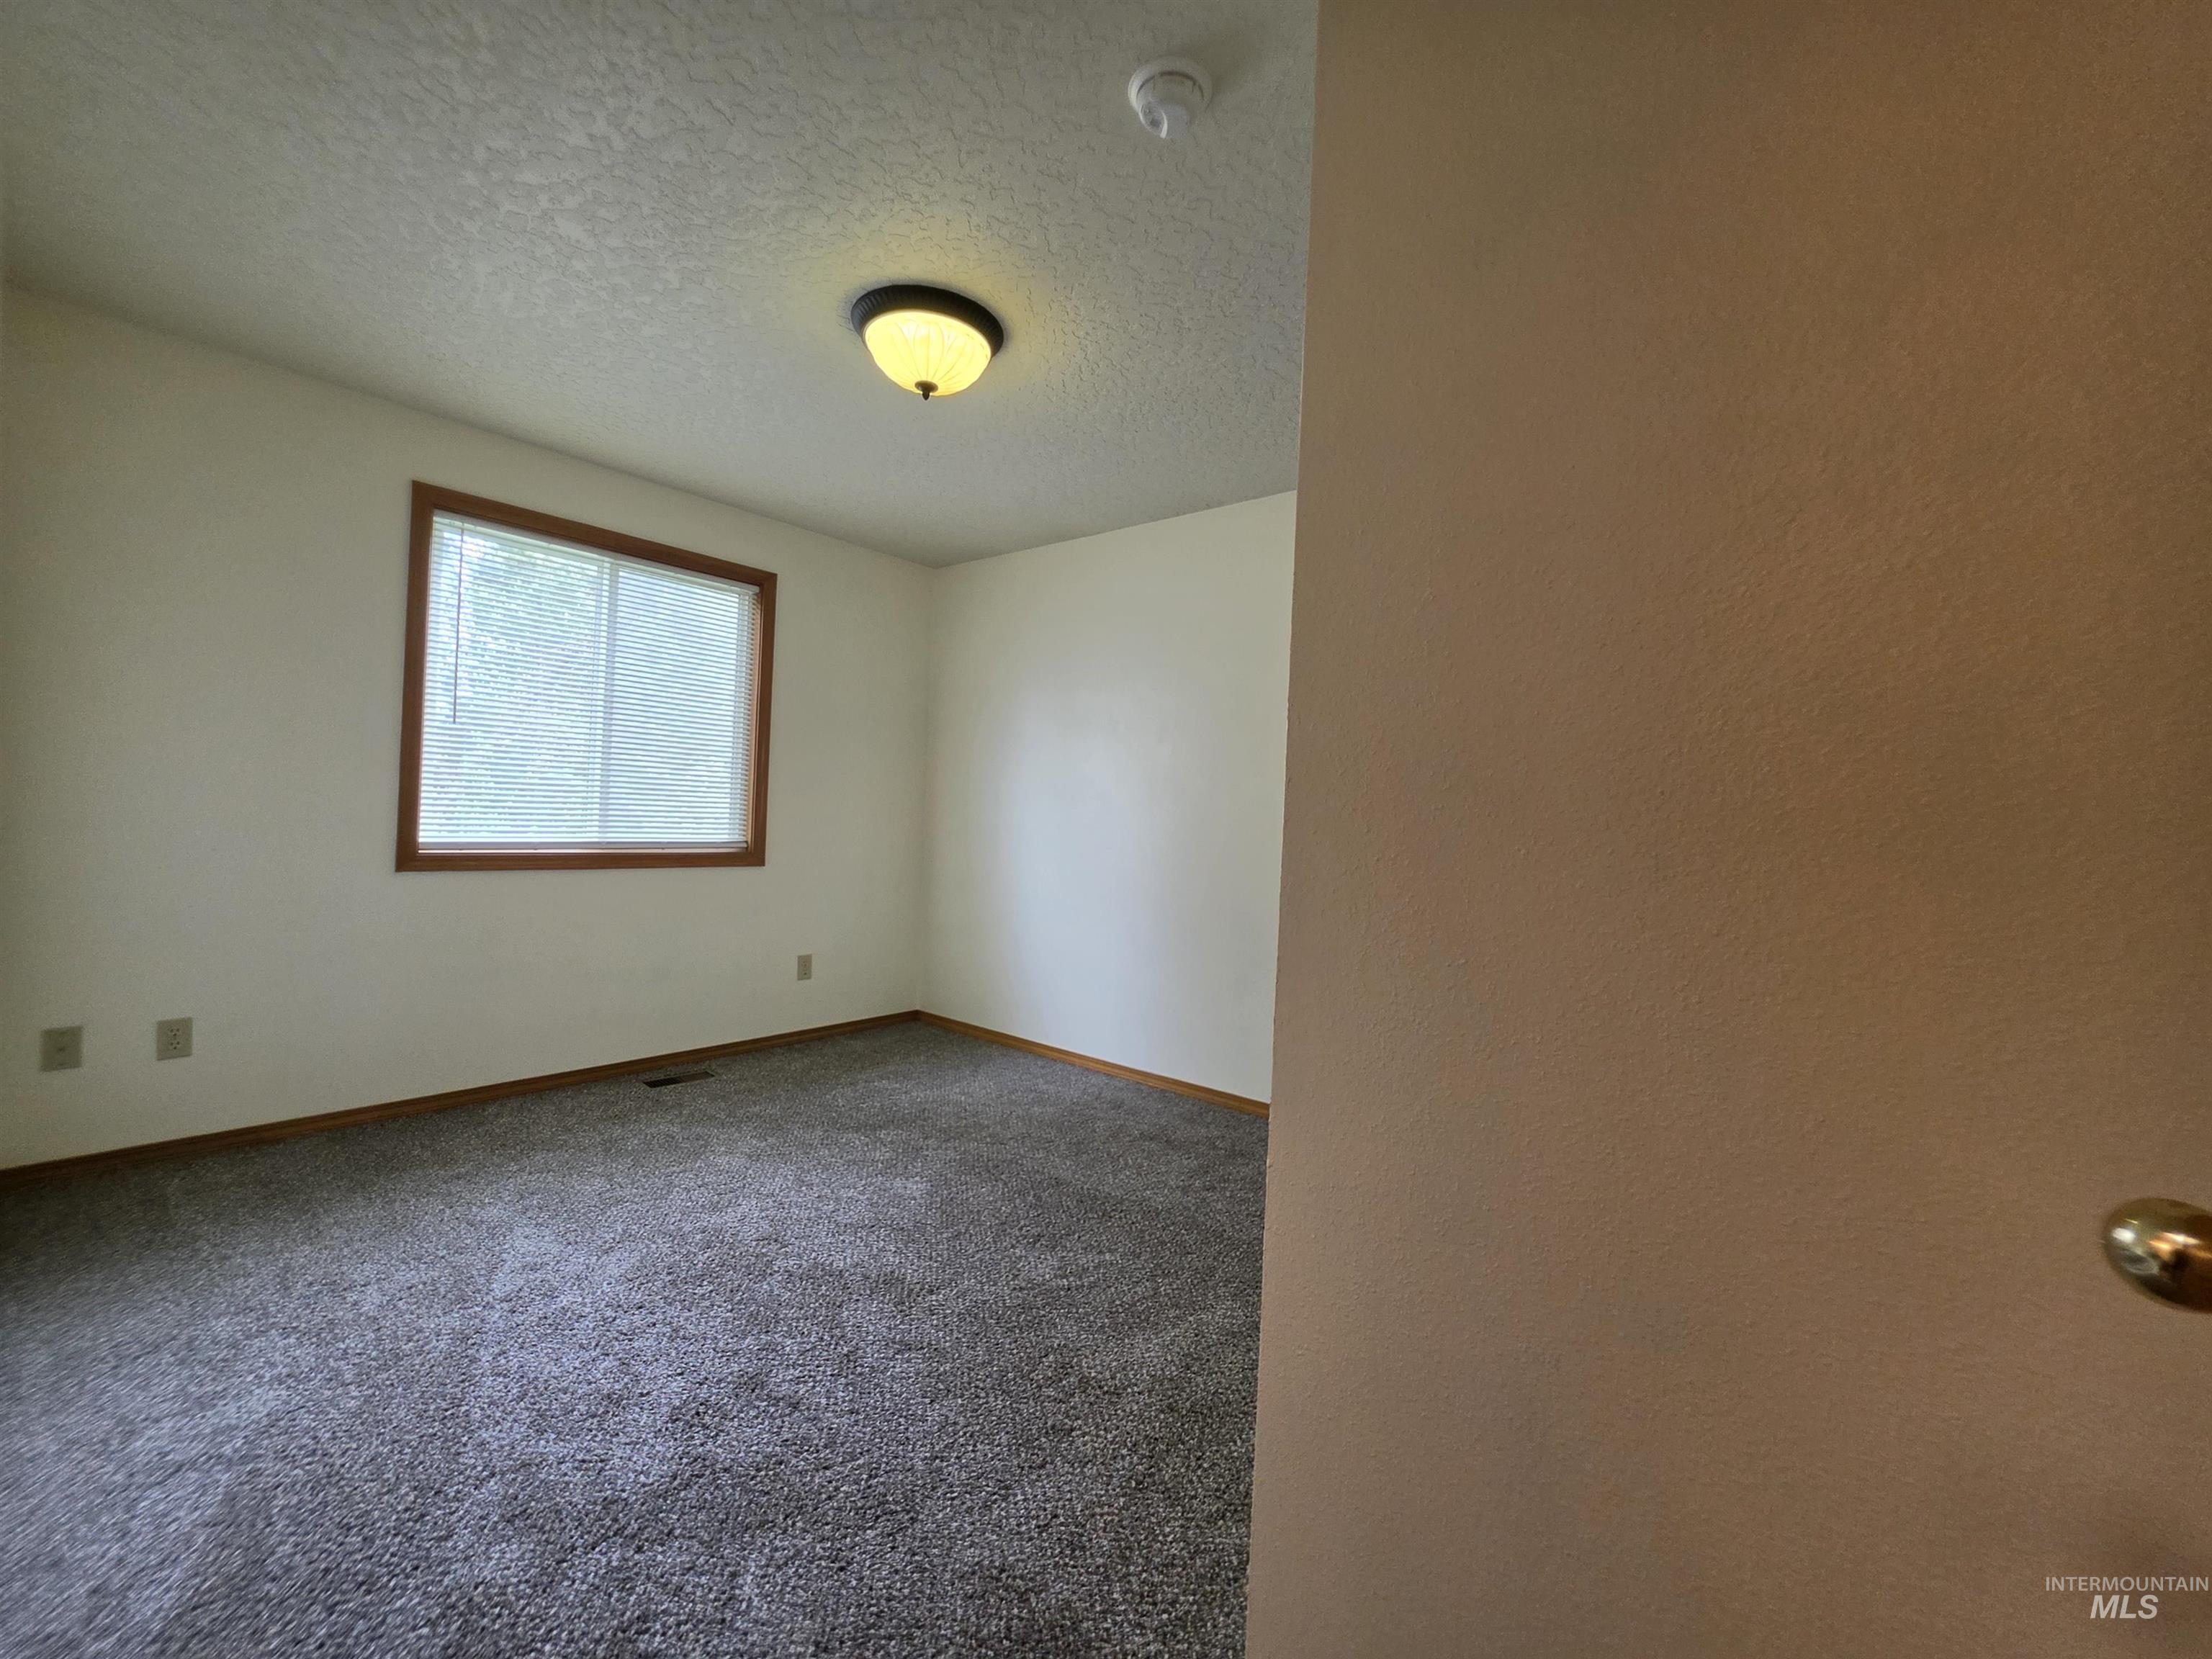
Recessed ceiling light fixture, neutral tone walls, wood-framed window, and gray carpeting
-
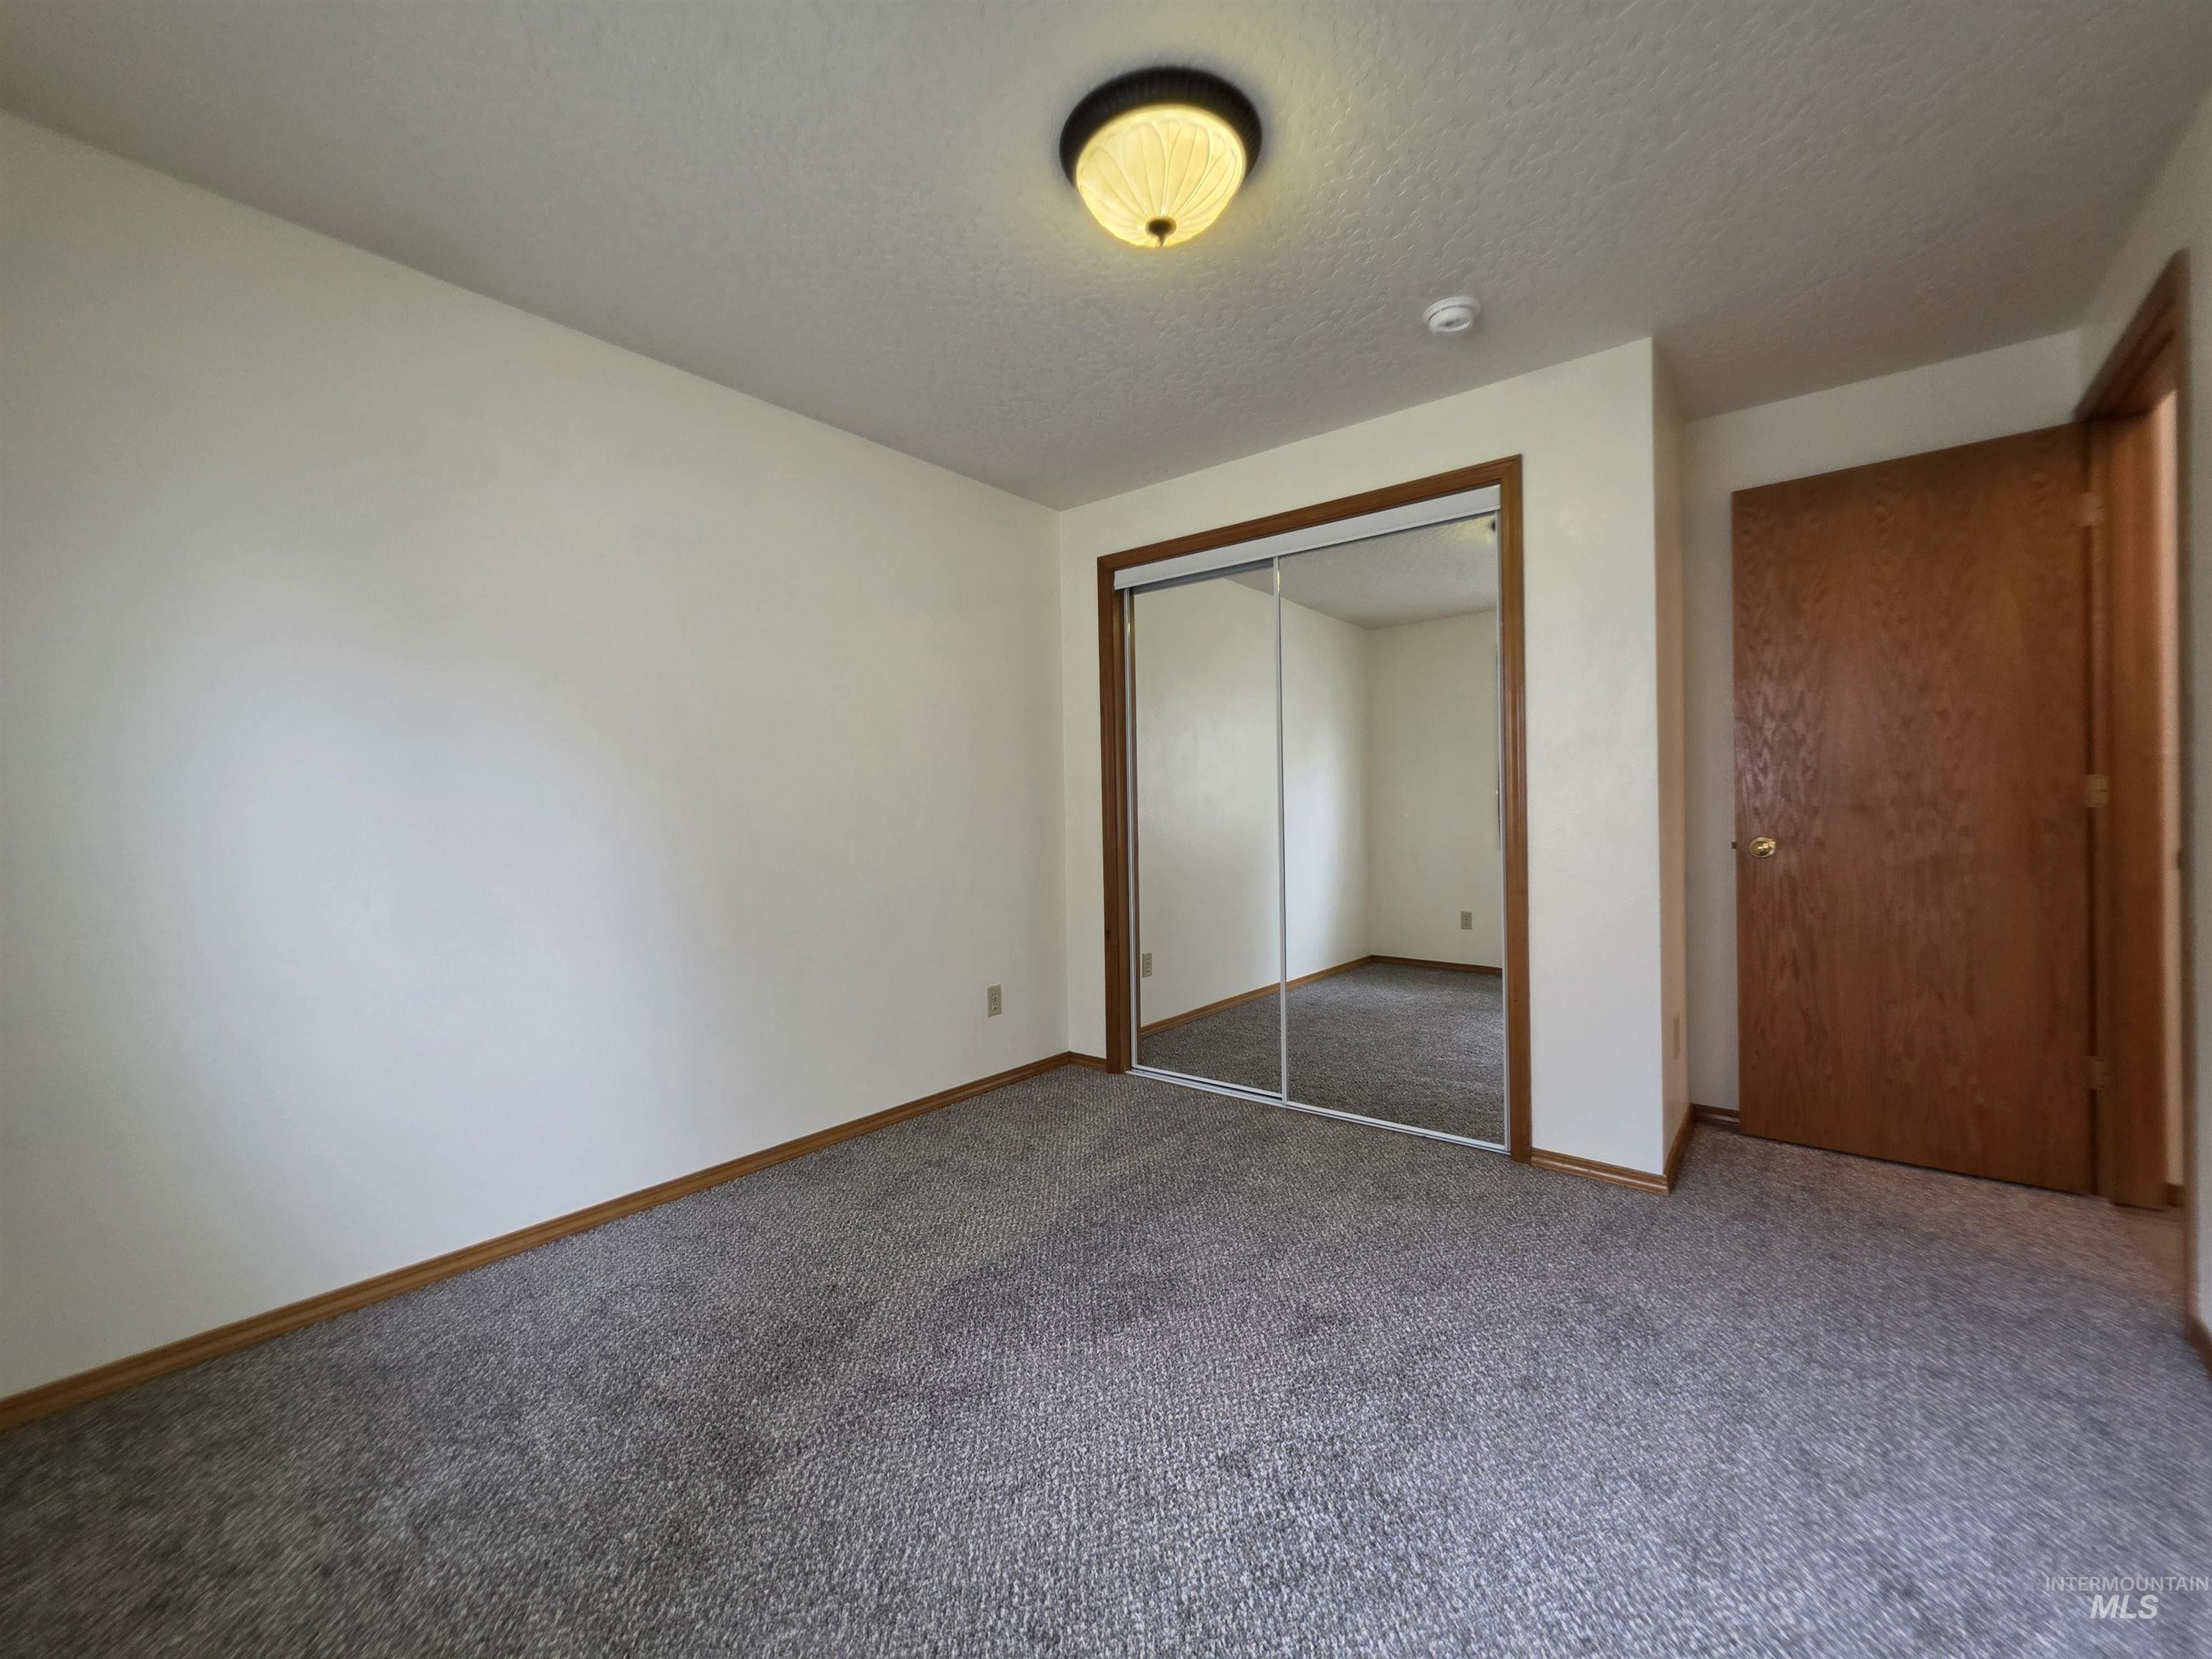
Neutral wall paint, gray carpet flooring, wood trim, two-panel mirrored closet doors, and a flush mount ceiling light
-
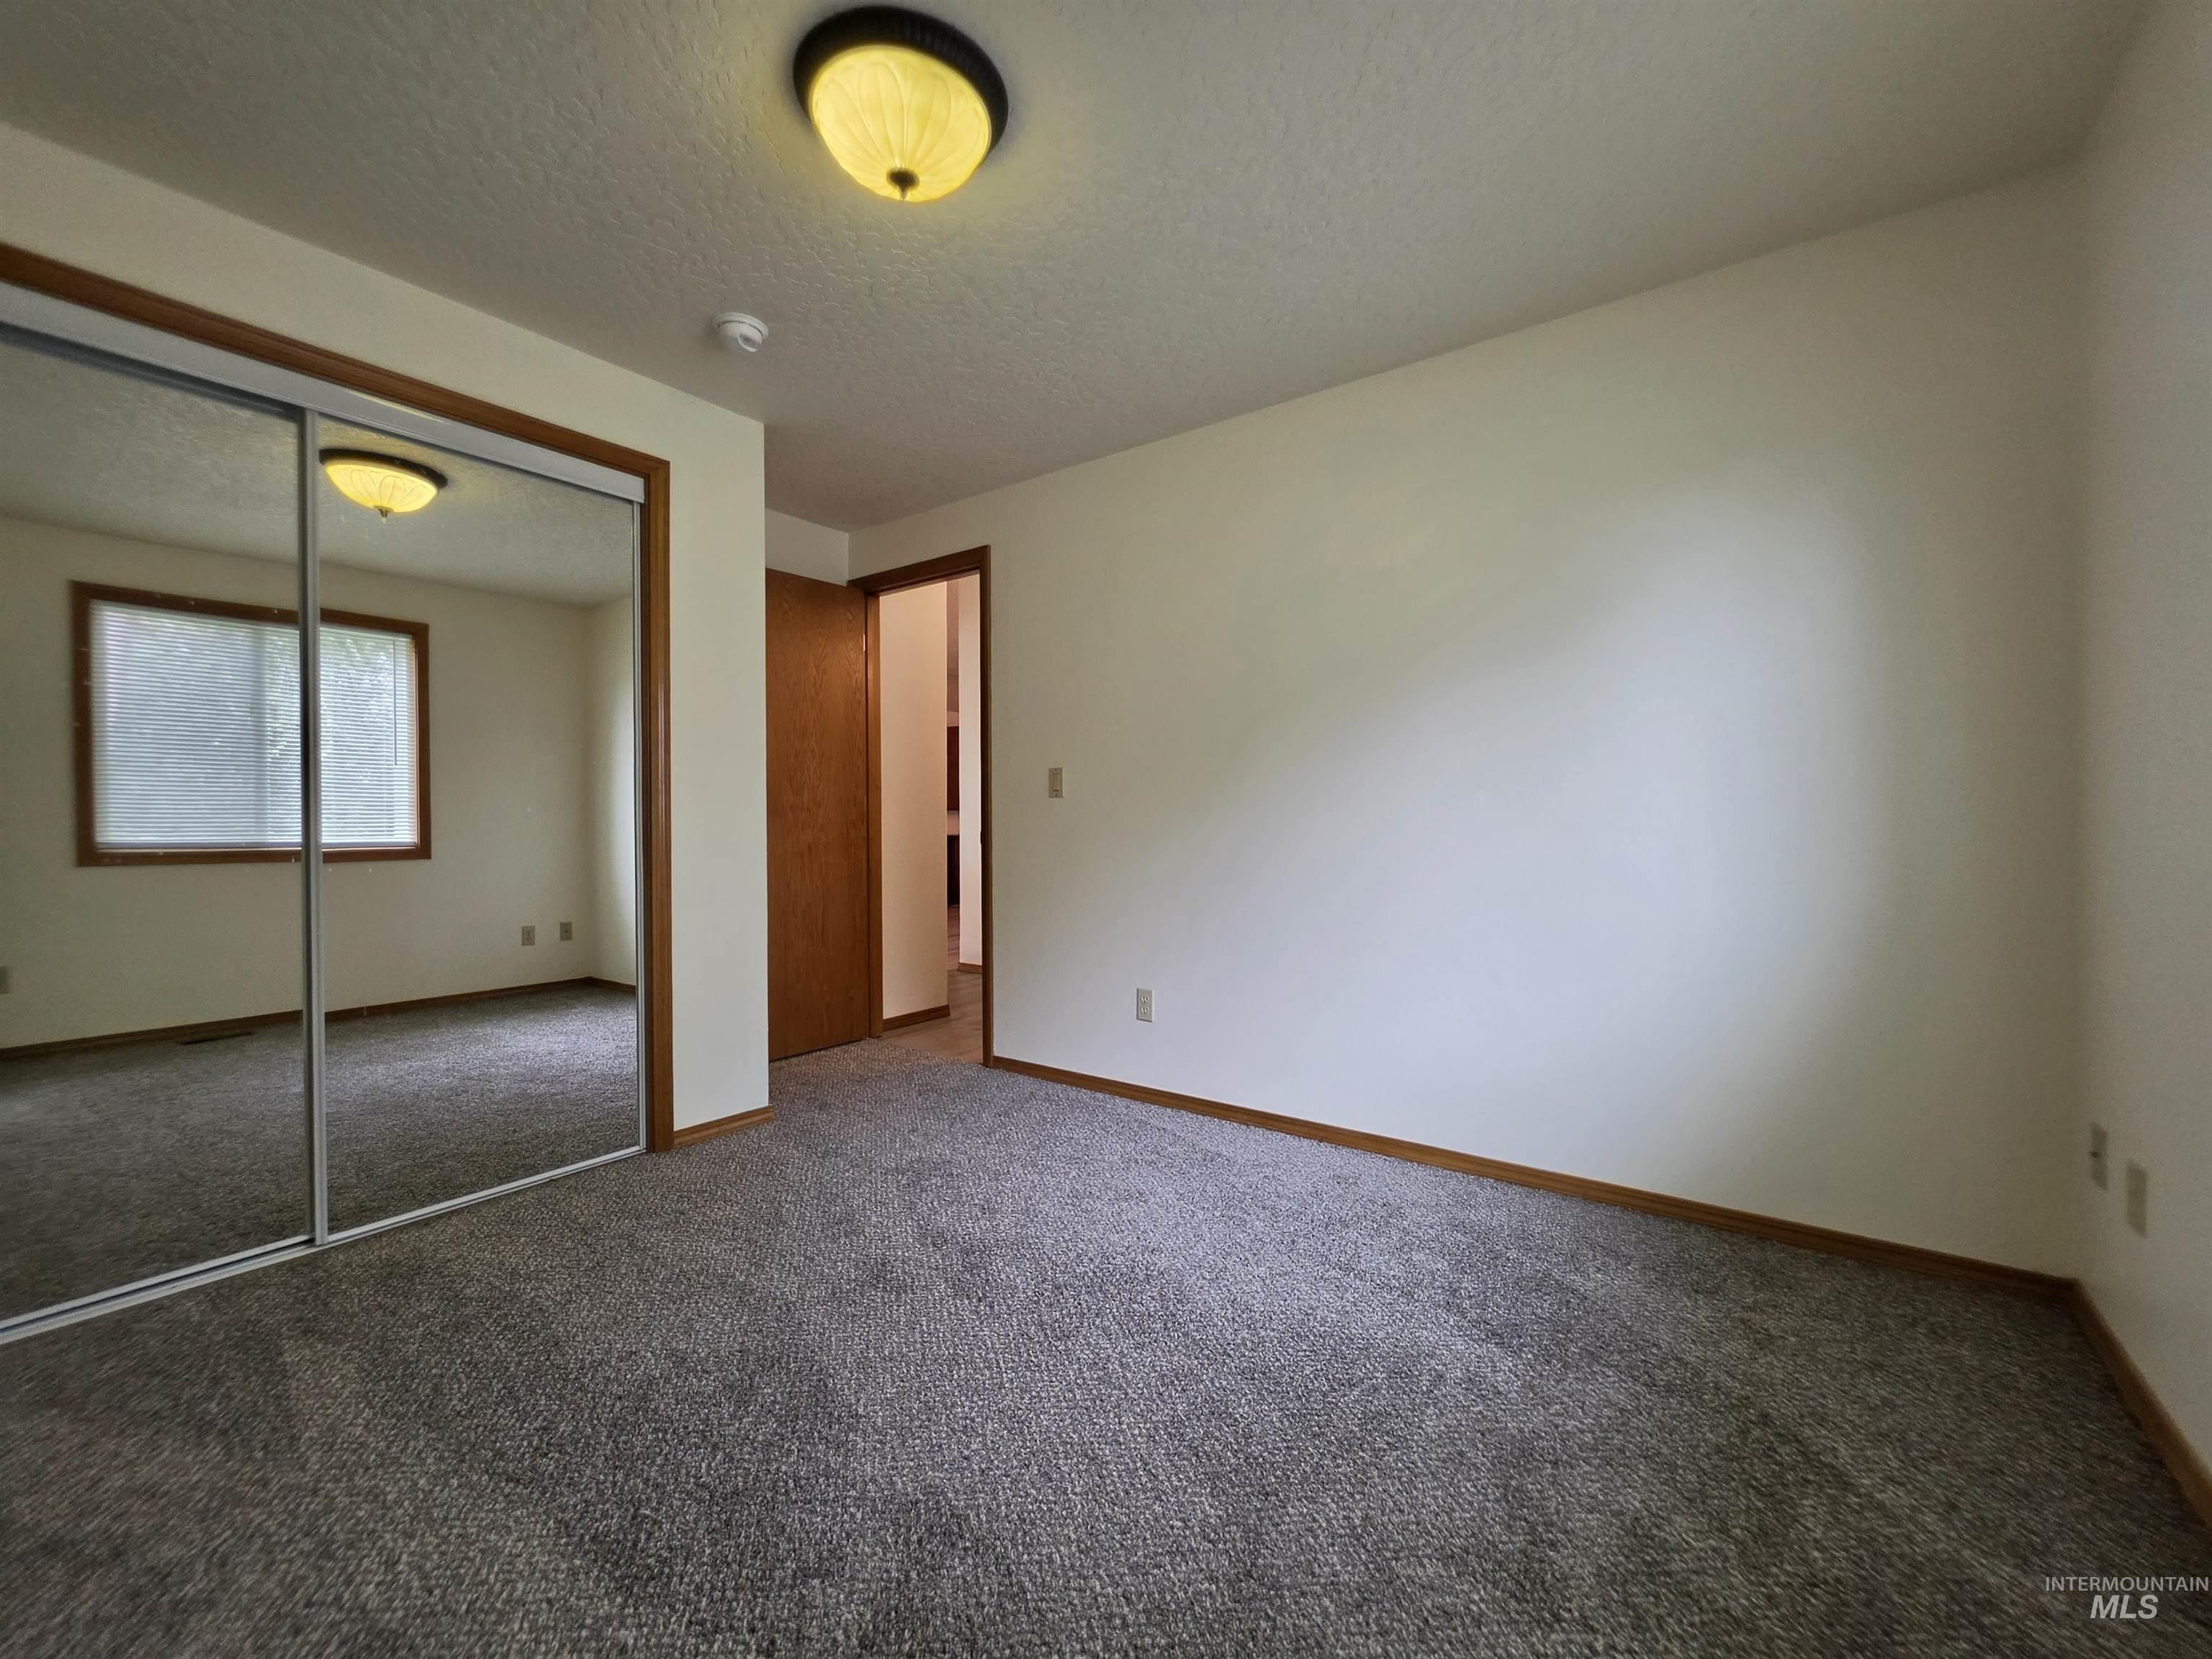
Wall-to-wall carpeting, mirrored sliding closet doors, wood-finish trim, and a ceiling-mounted light fixture
-
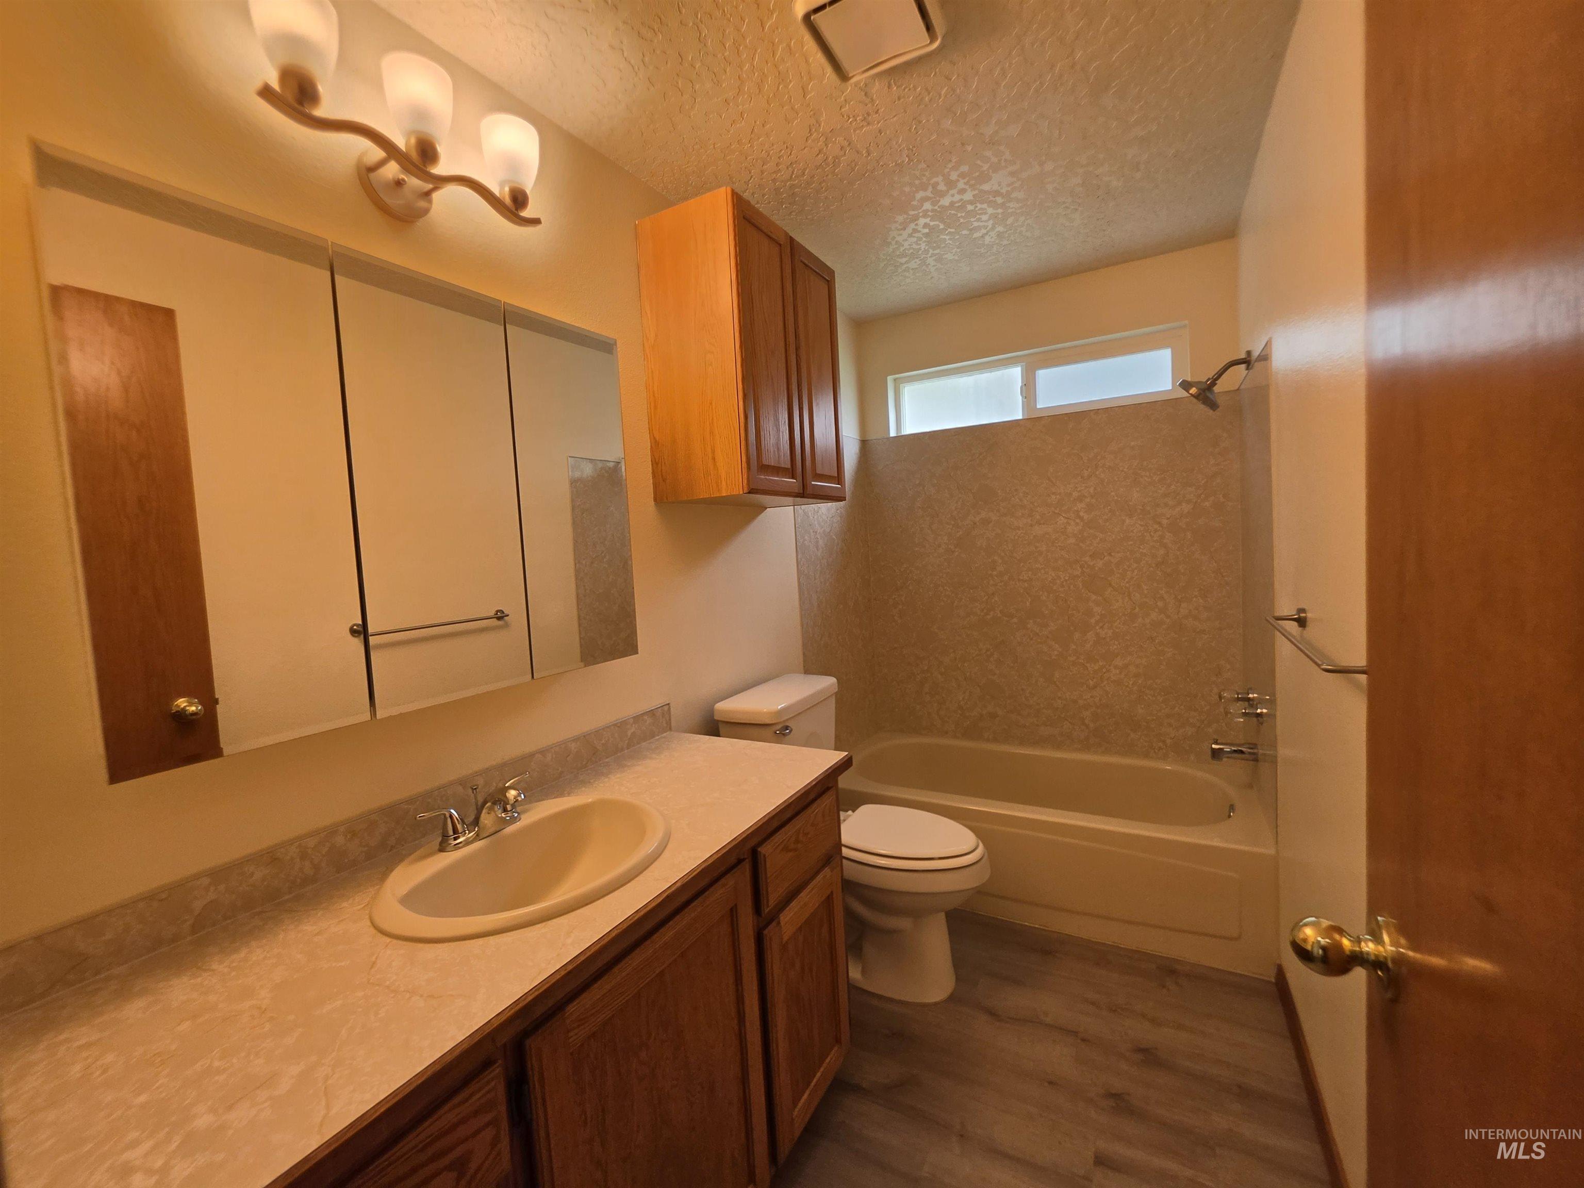
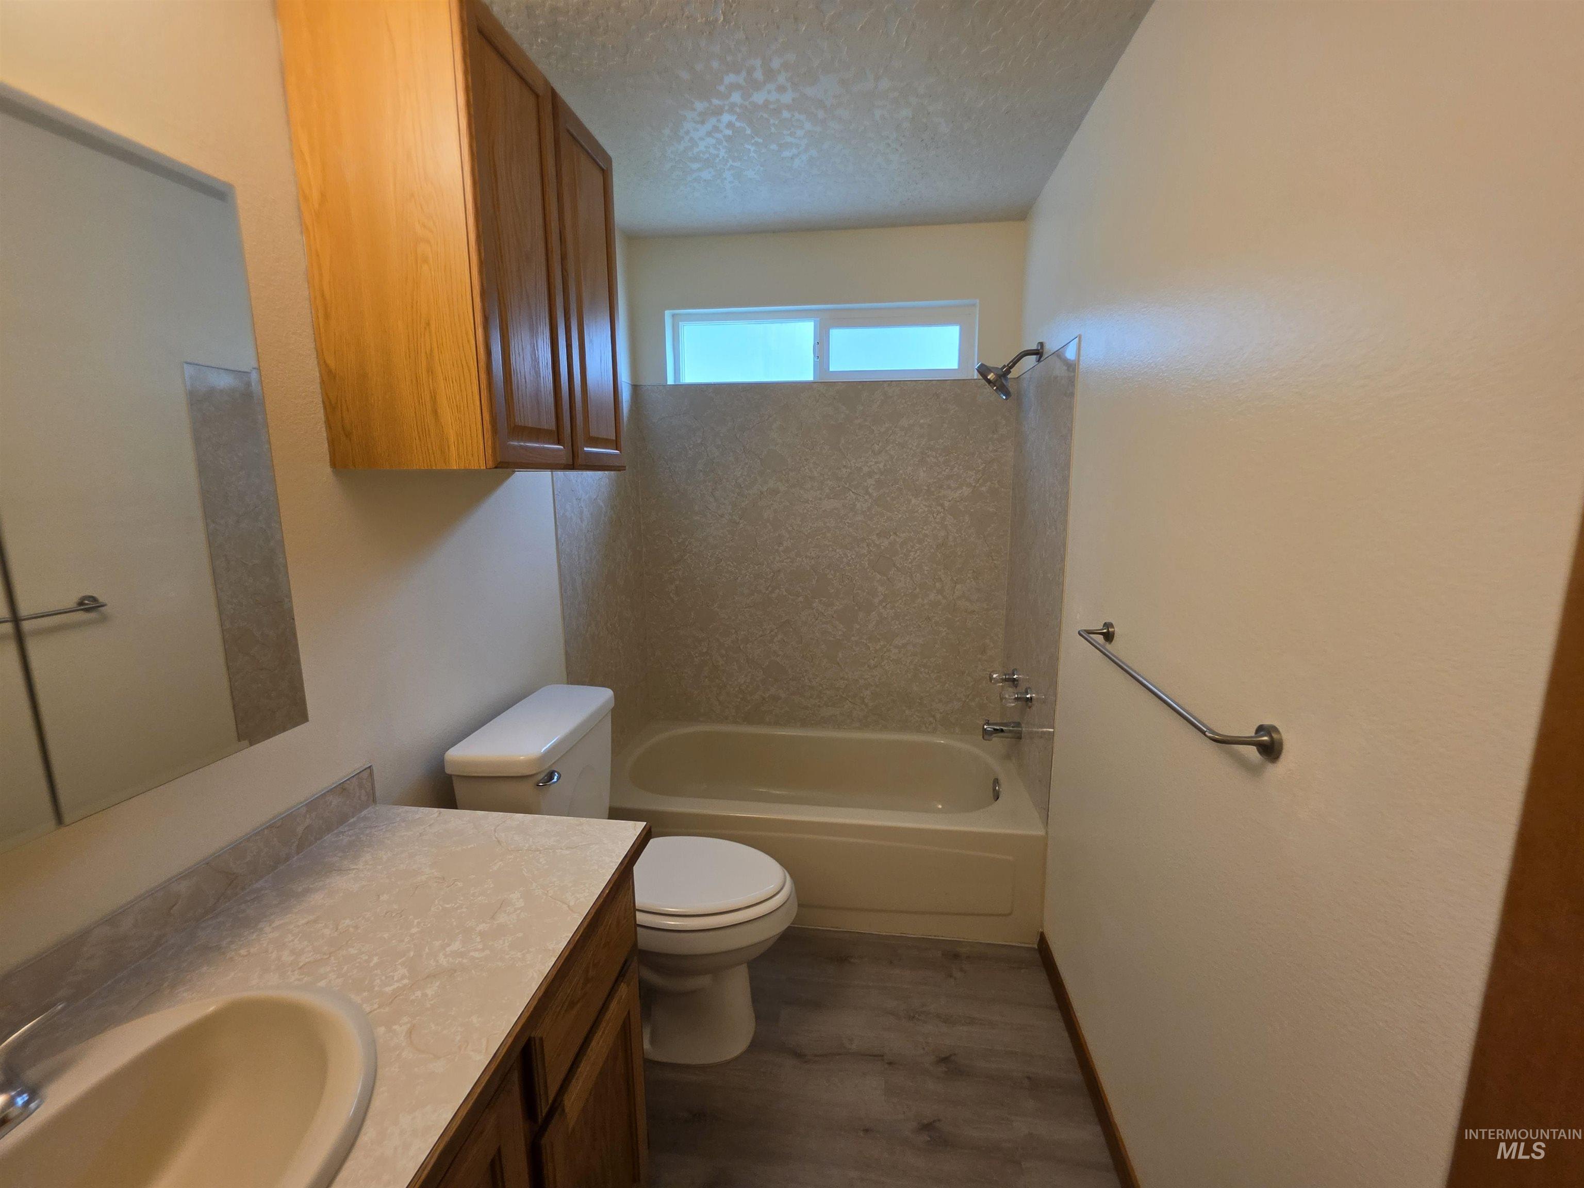
Wood-finish flooring, built-in vanity with integrated sink, tri-fold mirrored medicine cabinet, built-in over-toilet cabinetry, and a bathtub with shower surround
-
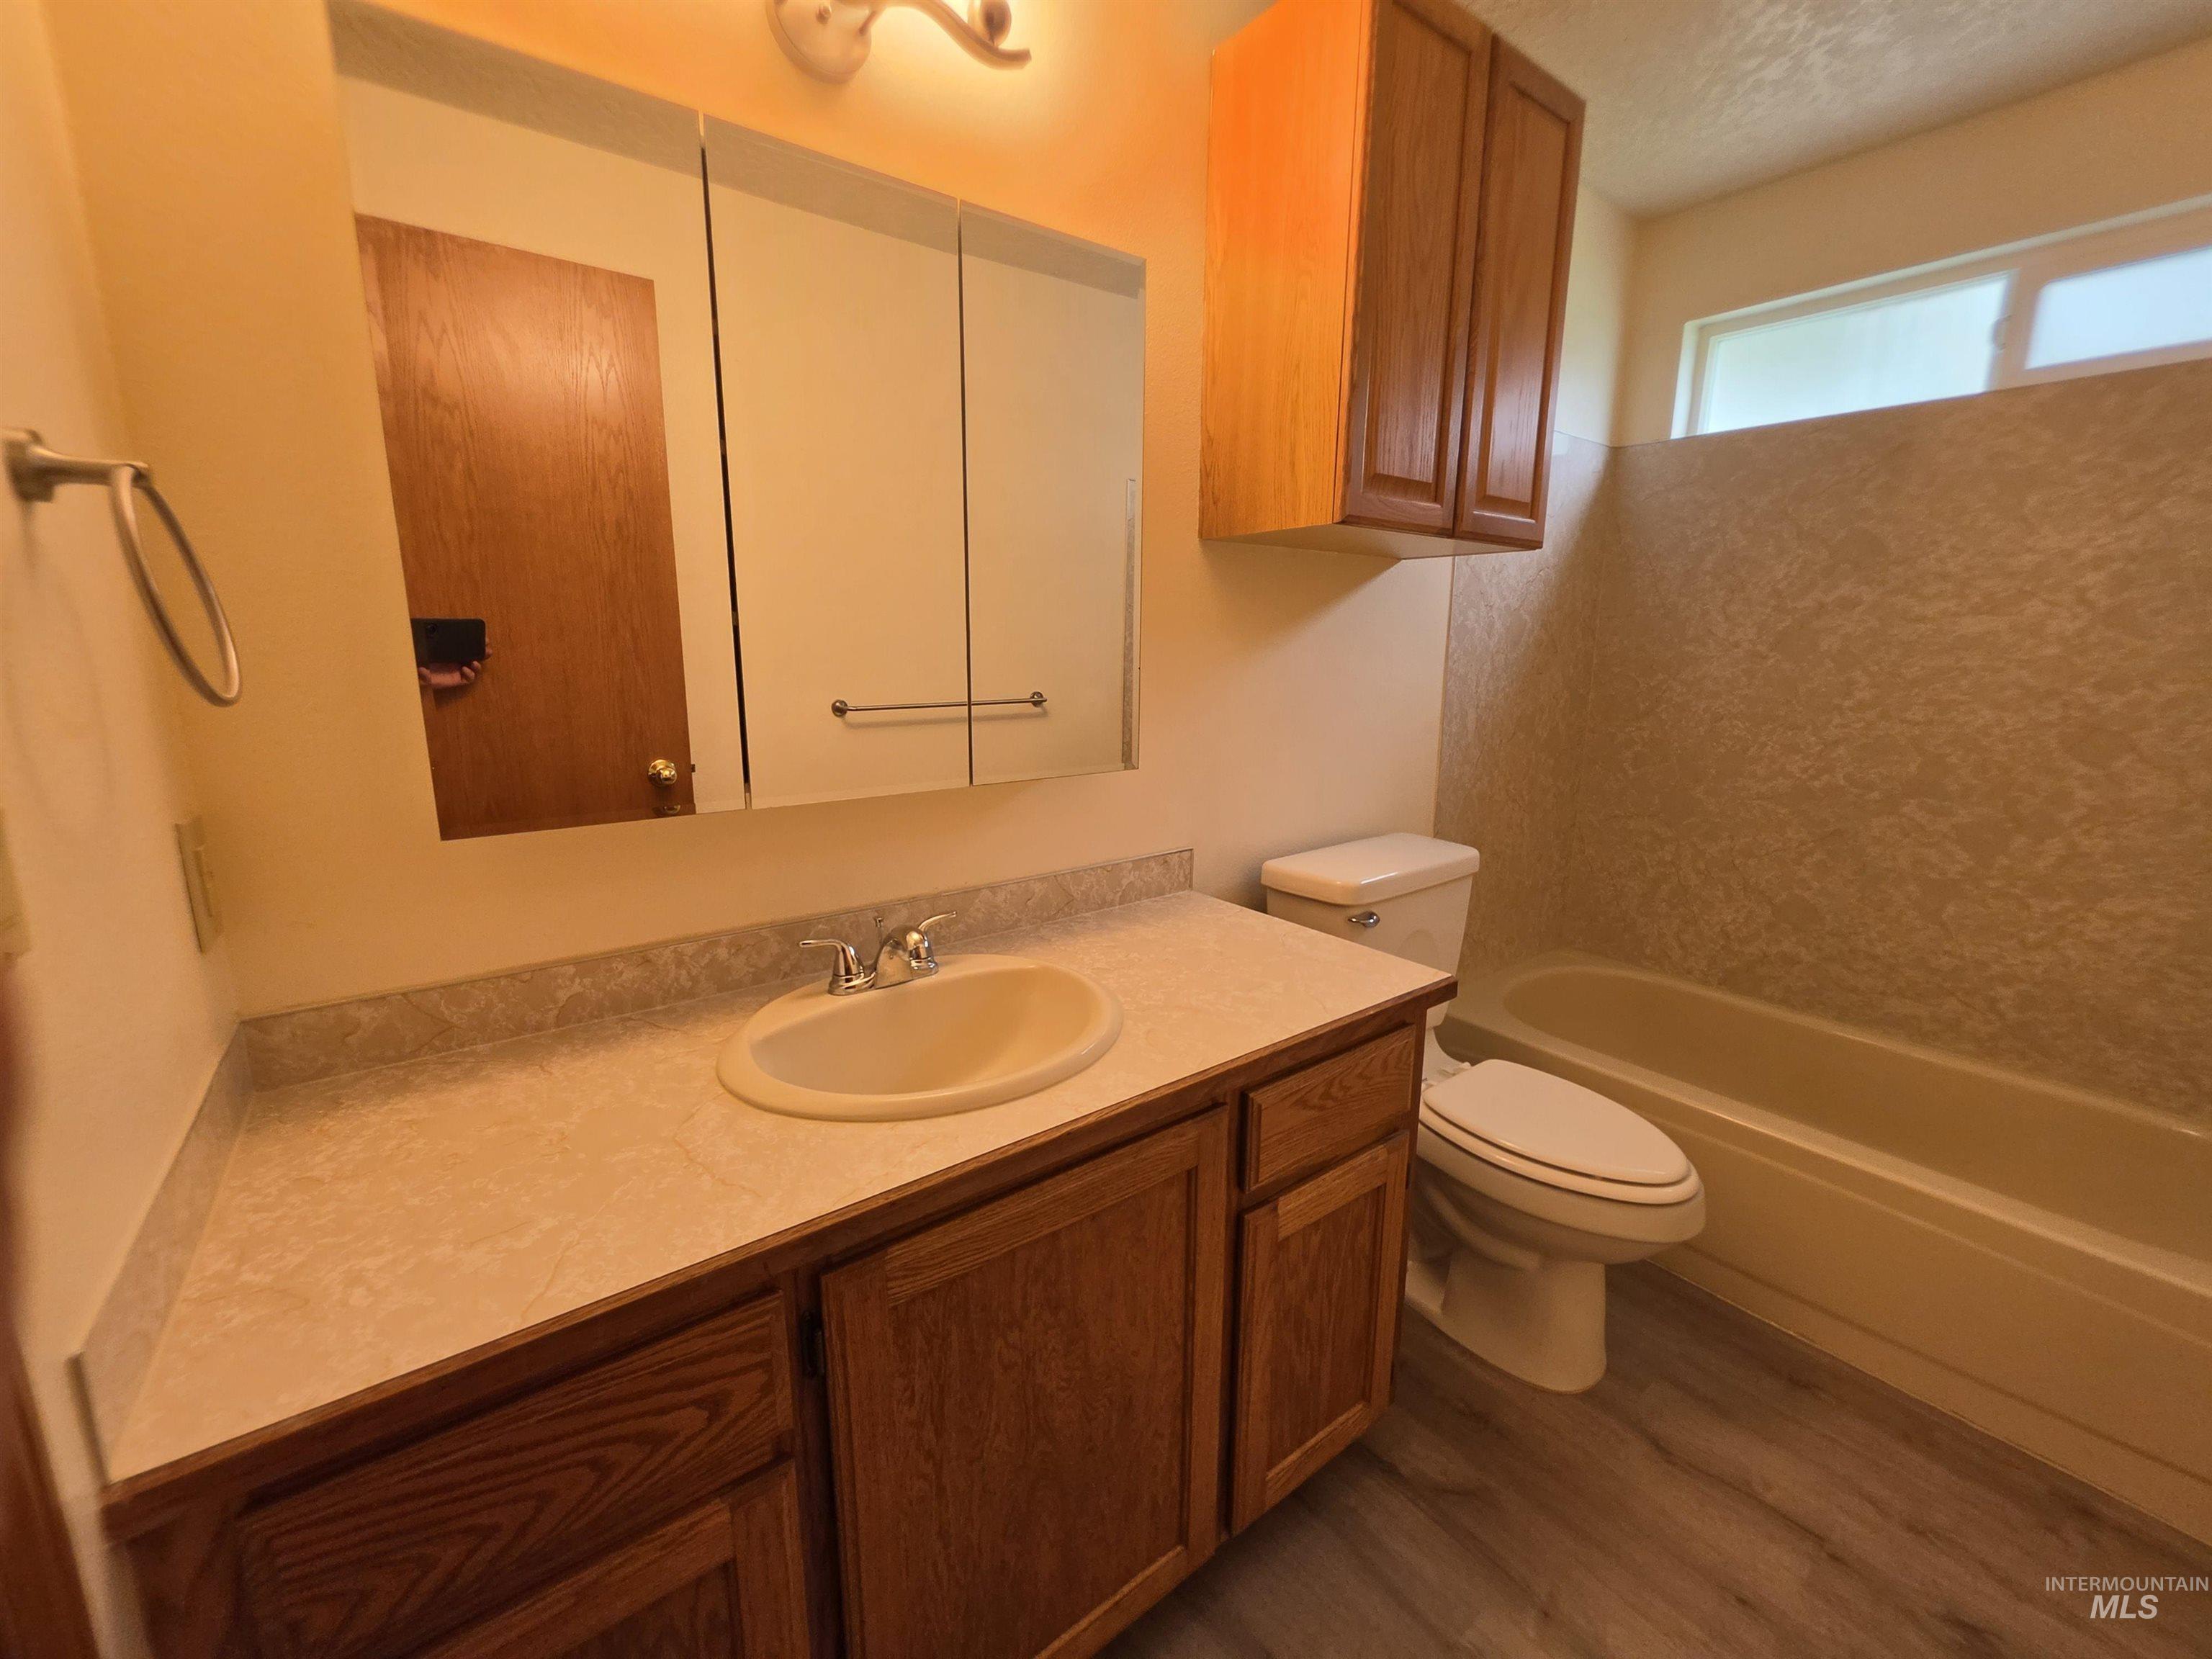
Vanity with wood-finish cabinetry, integrated sink, and light-toned countertop
-
Bathroom featuring a vanity with wood-finish cabinetry, a single basin sink, and a framed mirror
Property Description
This 2 Bedroom, 2 Bath Townhouse has a NEW ROOF, new carpet, and new laminate flooring. Large open living room and dining room makes this home feel very spacious. Oak cabinets in the kitchen. Many new Light fixtures and ceiling fans. The furnace, Water softener were serviced prior to listing. Even the garage is finished and has a epoxy coated floor. Centrally located near the hospital, shopping and other amenities like the greenbelt directly behind the home allows you to have everything you may need within minutes. This home is ready for you.
Features
- Heating:
- Forced Air, Gas
- Cooling:
- Central air
- Garage Capacity:
- 2
Address Map
- Country:
- US
- State:
- ID
- City:
- Nampa
- Zipcode:
- 83686
- Street:
- 206 S Valley Dr.
- Longitude:
- W117° 25' 32.4''
- Latitude:
- N43° 32' 59.2''
Rooms
- Master Bedroom Level:
- Main
- Master Bedroom Size:
- 12x13
- Bedroom 2 Level:
- Main
- Bedroom2 Size:
- 13x10
- Kitchen Level:
- Main
- Kitchen Size:
- 11x12
- Living Room Level:
- Main
- Living Room Size:
- 12x15
Schools
- School District:
- Nampa School District #131
- Elementary School:
- Iowa
- Middle School:
- South Middle (Nampa)
- High School:
- Skyview
Additional Details
- Status:
- New
- Type:
- Townhouse
- Level:
- Single
- Tax Year:
- 2025
- Taxes:
- $2,031
- Potential Short Sale:
- No
- Age:
- 31 - 50 Years
- Auction:
- No
- Flood Ins Required:
- Unknown
- HUD Owned:
- No
- In Foreclosure:
- No
- Land Size:
- Sm Lot 5999 SF
- Land Lease:
- No
- Home Owner Exempt:
- Yes
- HOA Frequency:
- Monthly
- HOA Fees:
- $50
- Irrigation District:
- Nampa Municipal
- Inc Kitchen Features:
- Breakfast bar, Disposal, Oven/range freestanding, Pantry, Refrigerator, Water softener own, Countertop-laminate
- Lot Features:
- Sidewalks, Public Road
- Water:
- City service
- Land Use:
- Condo/townhouse
- Sprinkler System:
- Auto
Residential For Sale
206 S Valley Dr., Nampa, Idaho 83686
2 Bedrooms
2 Bathrooms
1,423 SqFt
Visits : 4 in 1 days
$349,900
Listing ID #98999857
Basic Details
- Property Type :
- Residential
- Listing Type :
- For Sale
- Status :
- Active
- Listing ID :
- 98999857
- Price :
- $349,900
- Bedrooms :
- 2
- Bathrooms :
- 2
- Apx SqFt :
- 1,423 SqFt
- Year Built :
- 1995
- Lot Area :
- 0.09 Acres
- Days on Market :
- 1
- Subdivision :
- South Valley
- Update Date :
- 09/04/2026 20:17:35
Agent info


Contact Agent
Mortgage Calculator

