
-
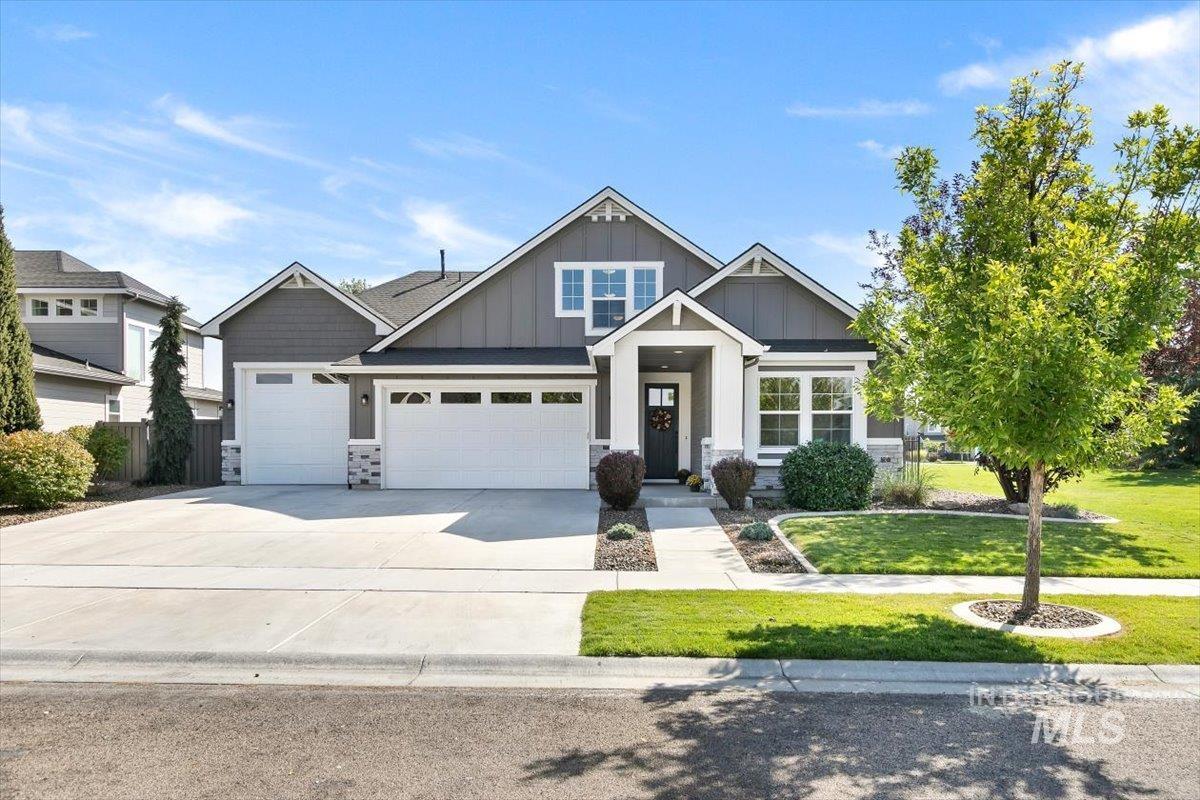
Craftsman exterior featuring board & batten siding, stone accent columns, and a 4-car garage w/RV bay - checks all the boxes!
-
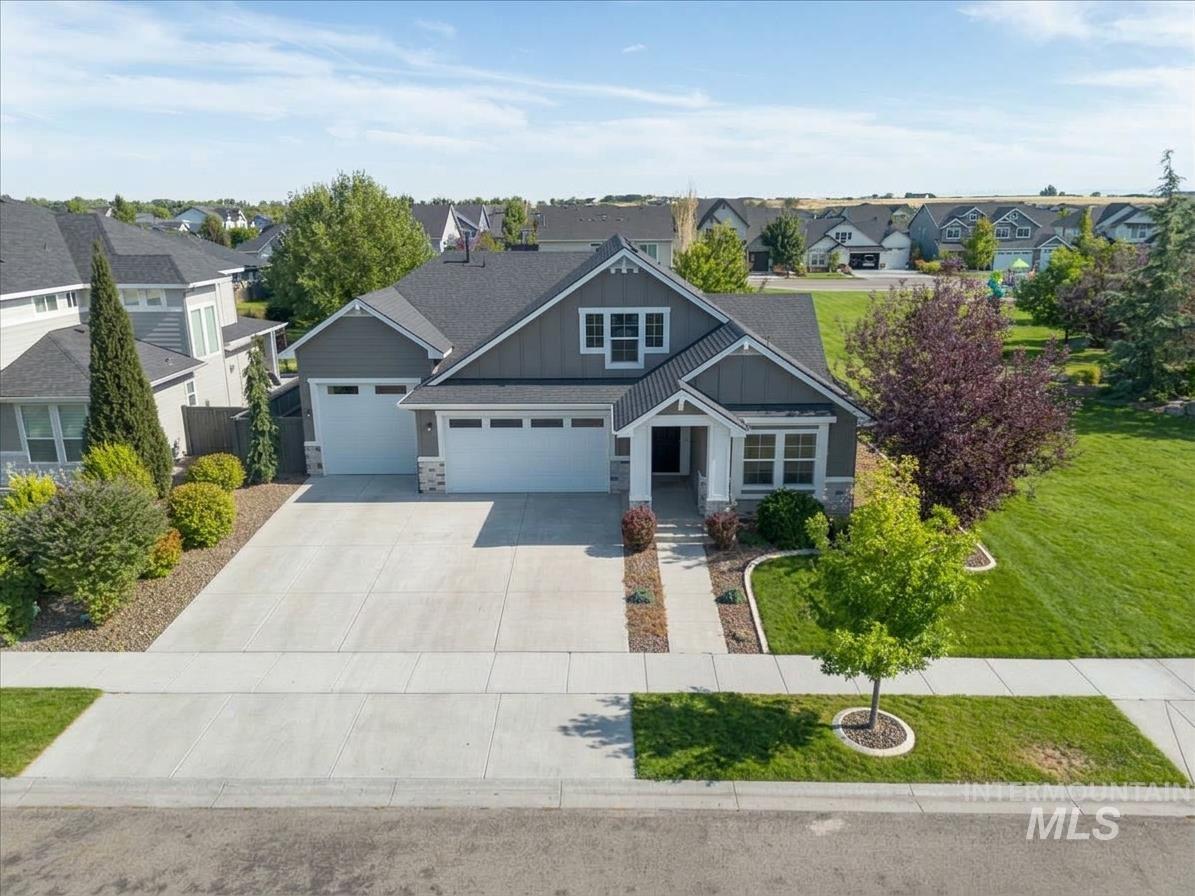
Home sits adjacent to the Century Farm community park and pool - walking paths, playground & green space right out the front door!
-
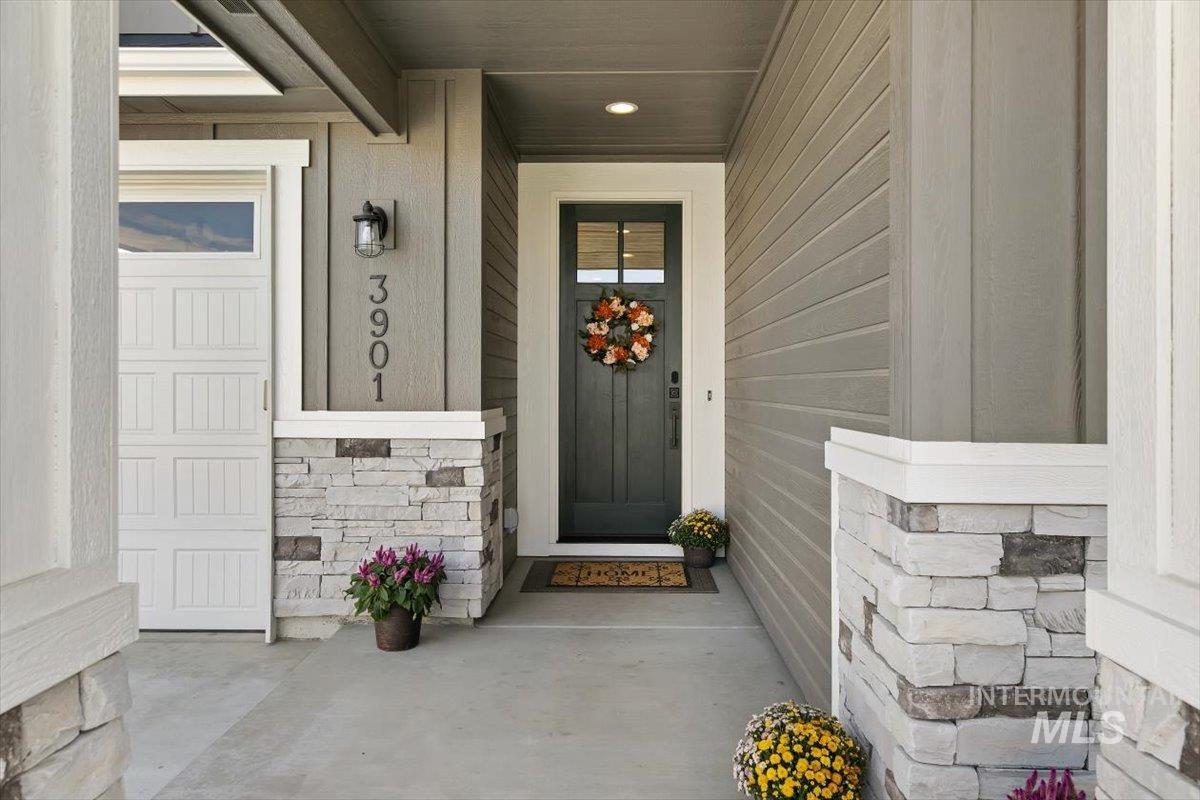
Covered entry featuring an 8' craftsman front door w/glass, stacked stone columns and sconce lighting
-
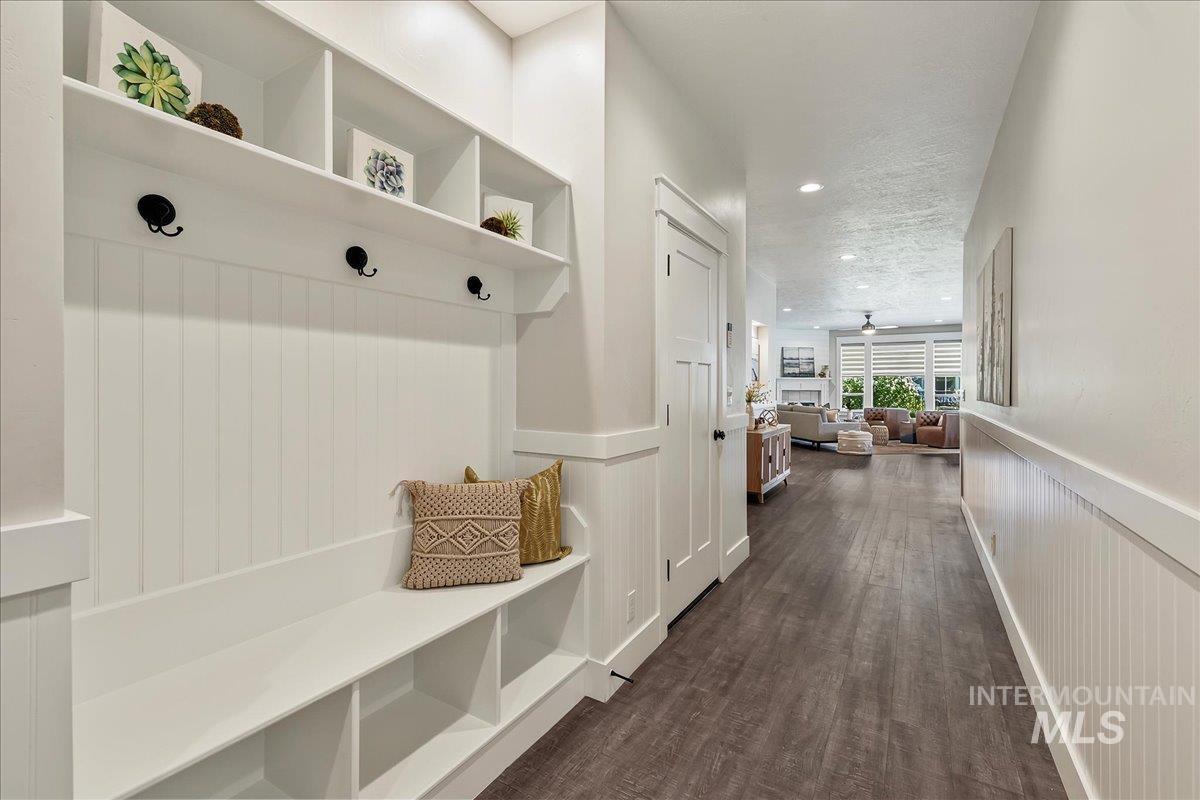
Entry hallway featuring a built-in mud bench w/cubby storage, white painted wainscoting, LVP flooring & 9' ceilings!
-
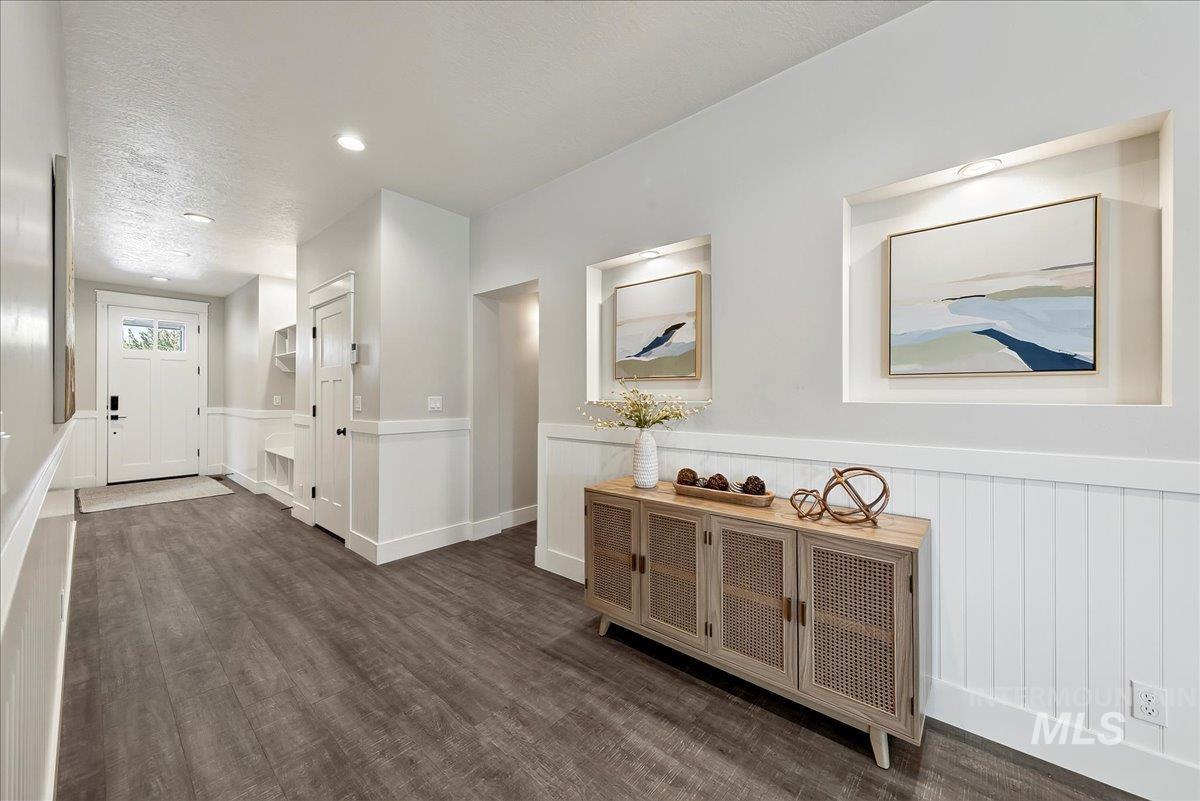
Recessed art niches w/accent lighting line this wide entry hall, finished w/white painted wainscoting & LVP flooring!
-
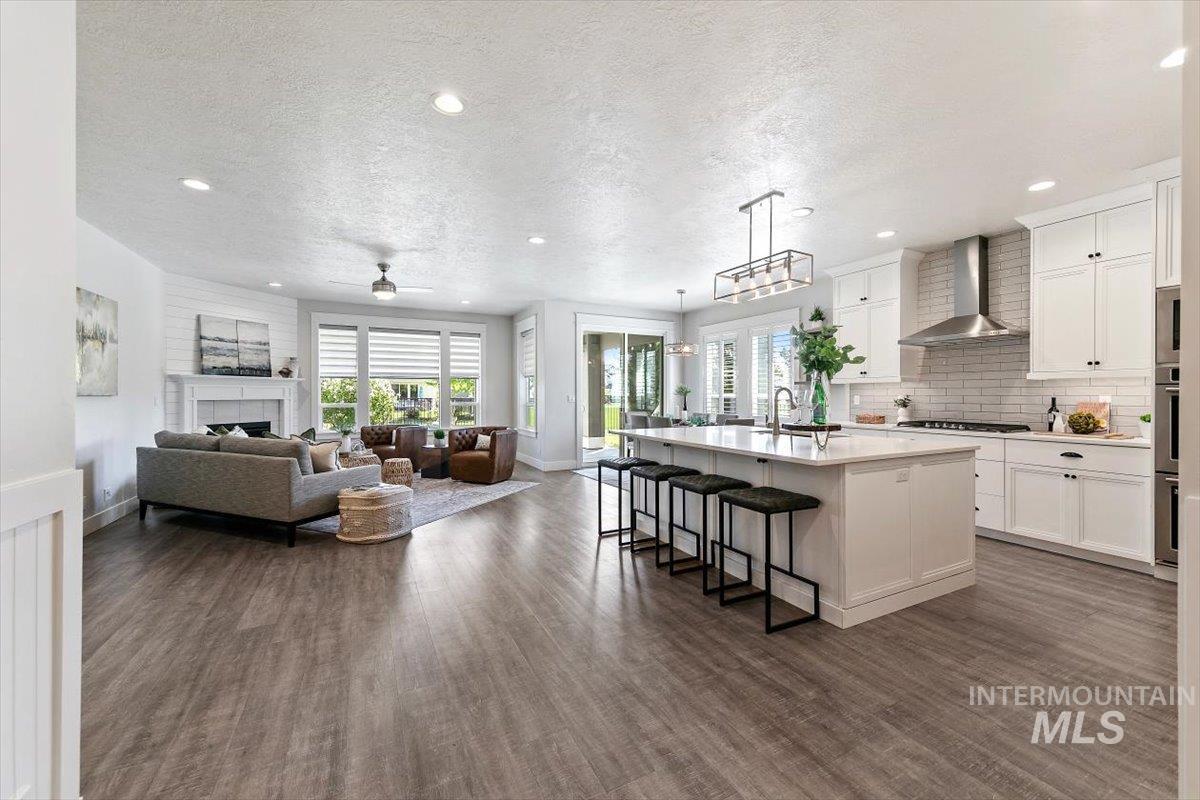
Open concept living w/a Quartz island & breakfast bar, white custom cabinets to the ceiling, suspended stainless range hood & a gas log fireplace beyond!
-
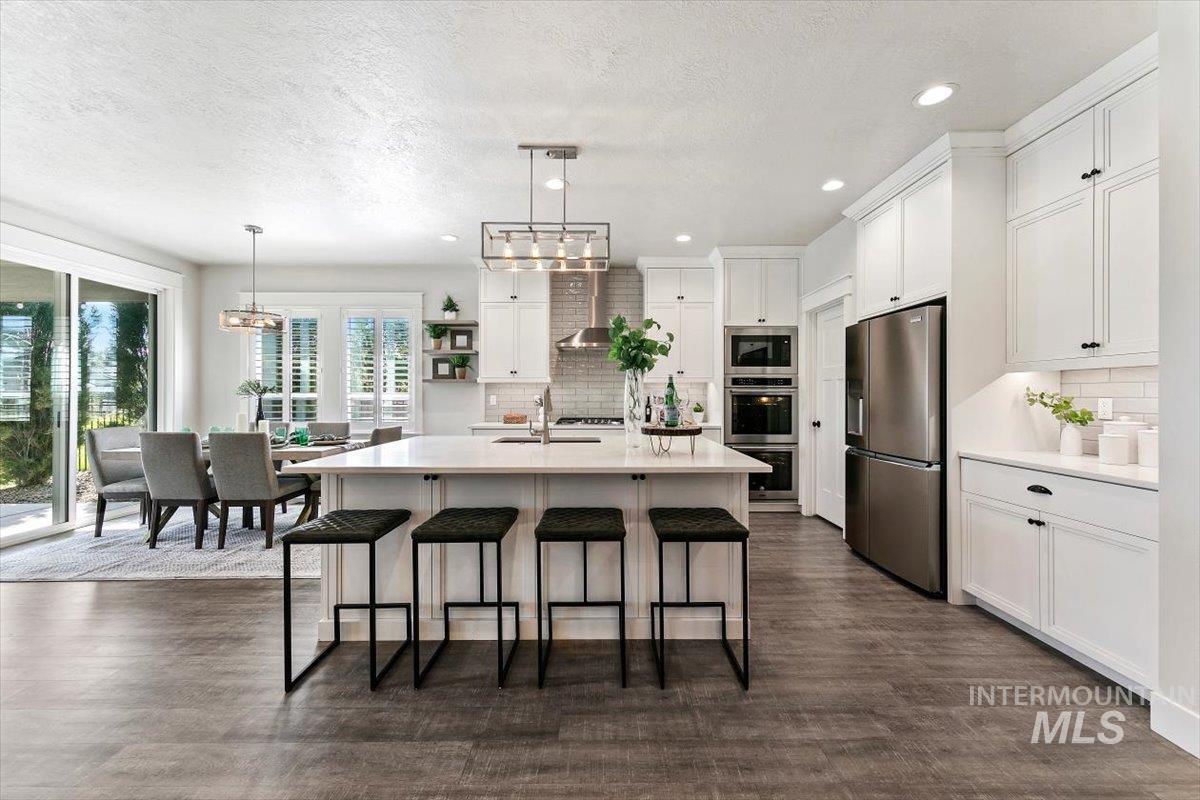
An Entertainer's Kitchen complete w/Maytag stainless Double Oven, French Door refrigerator w/Bottom Freezer & a stainless and glass fixture over the Quartz island!
-
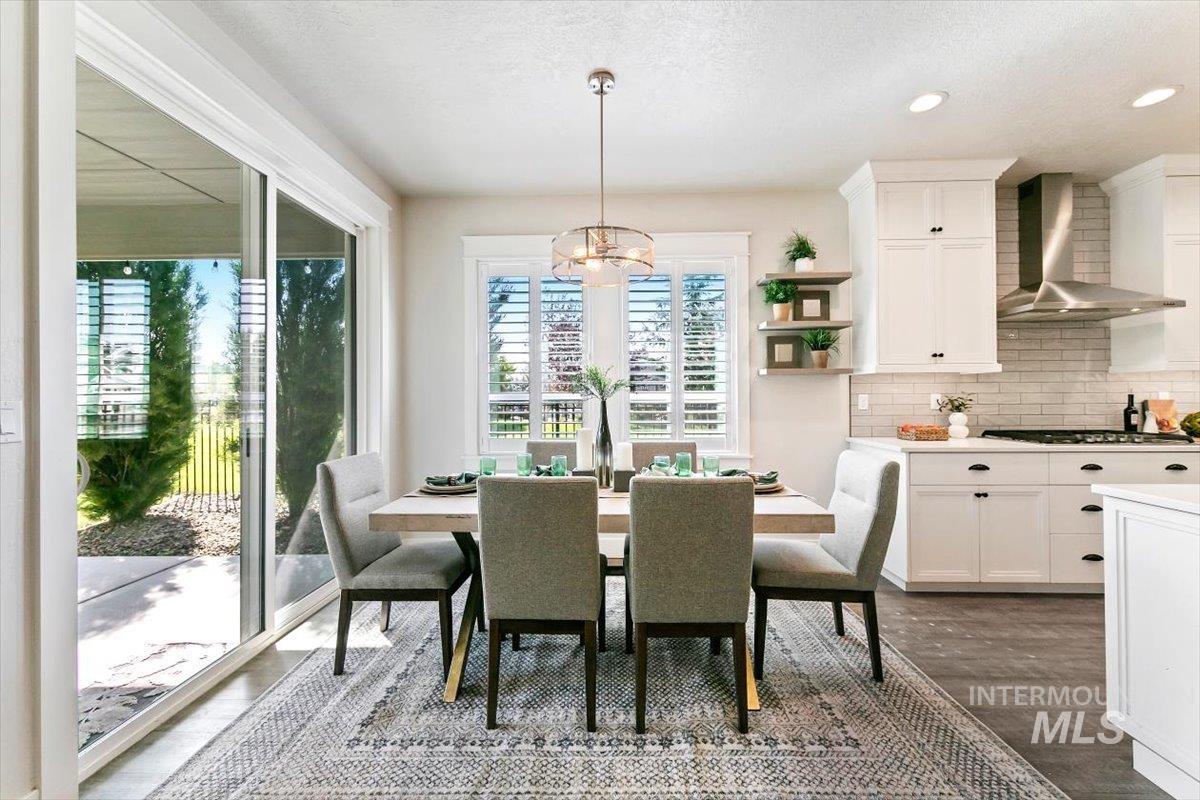
Dining Area w/room for a 6 top table, chandelier lighting, plantation blinds, floating shelves & an 8' Slider door to the covered patio!
-
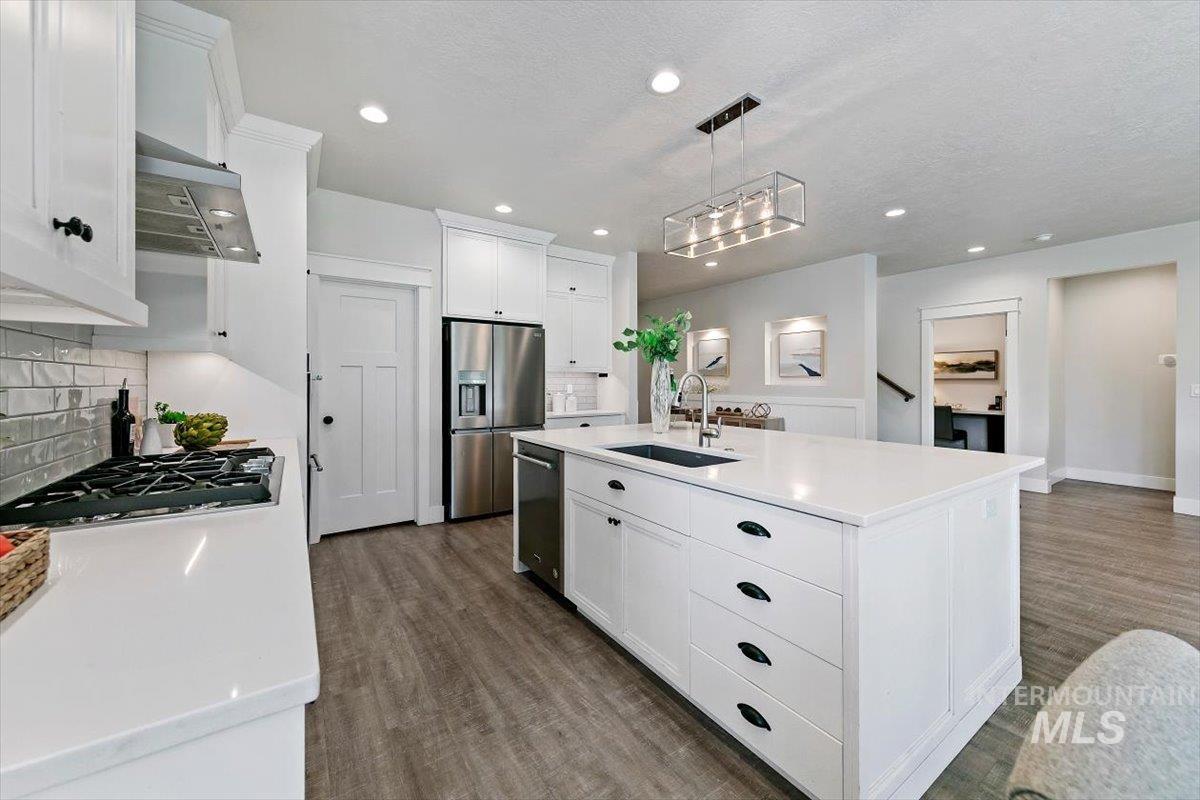
Quartz island w/Blanco composite undermount sink, Moen gooseneck faucet & deep storage drawers - a true Cook's Kitchen!
-
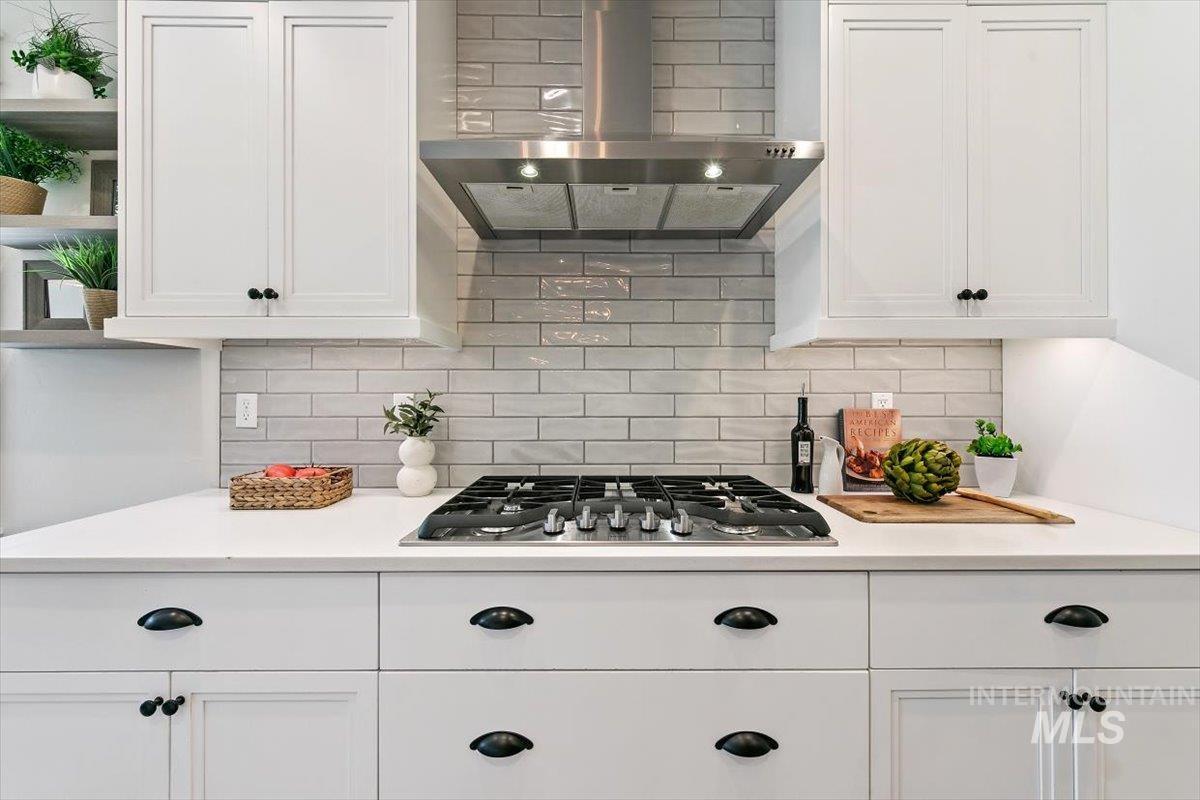
Maytag stainless 5 Burner Gas Cooktop w/suspended stainless range hood, full subway tile backsplash, Quartz countertops & cup pull hardware!
-
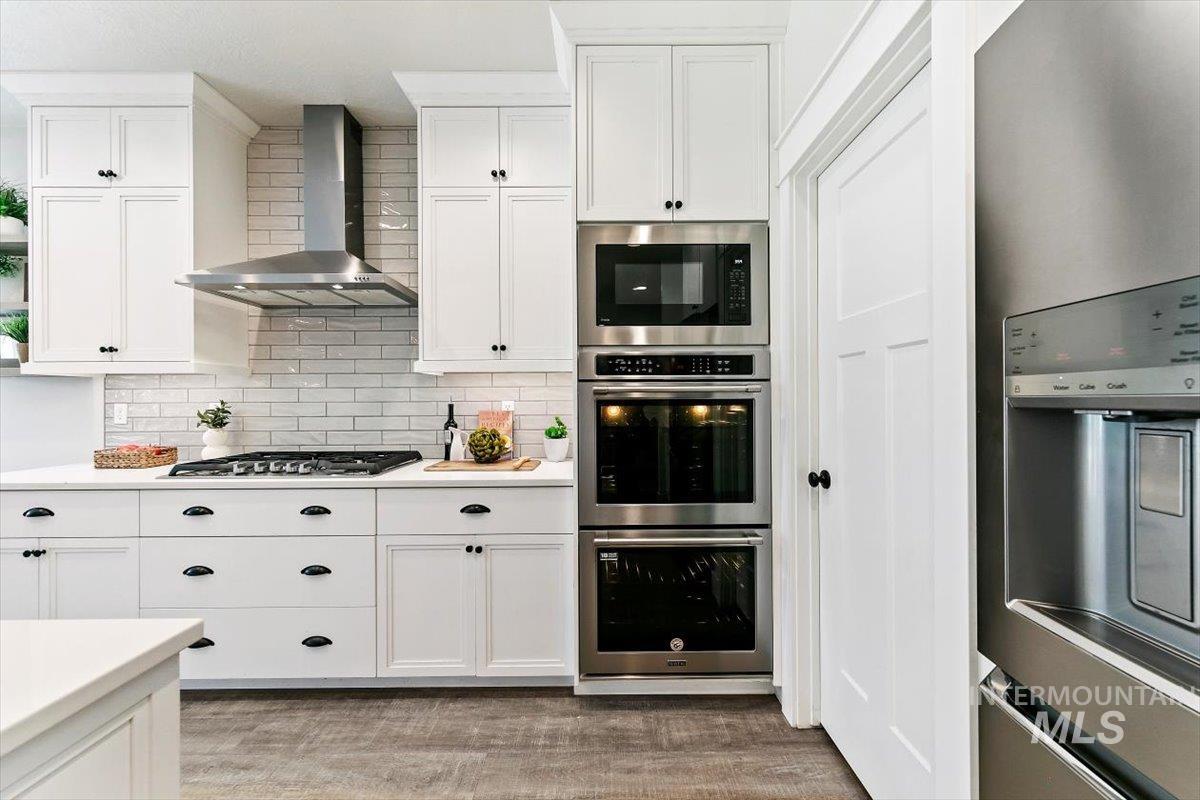
Stainless Maytag Double Oven w/built-in microwave, white custom cabinets extending to the ceiling & full subway tile backsplash - room to cook for a crowd!
-
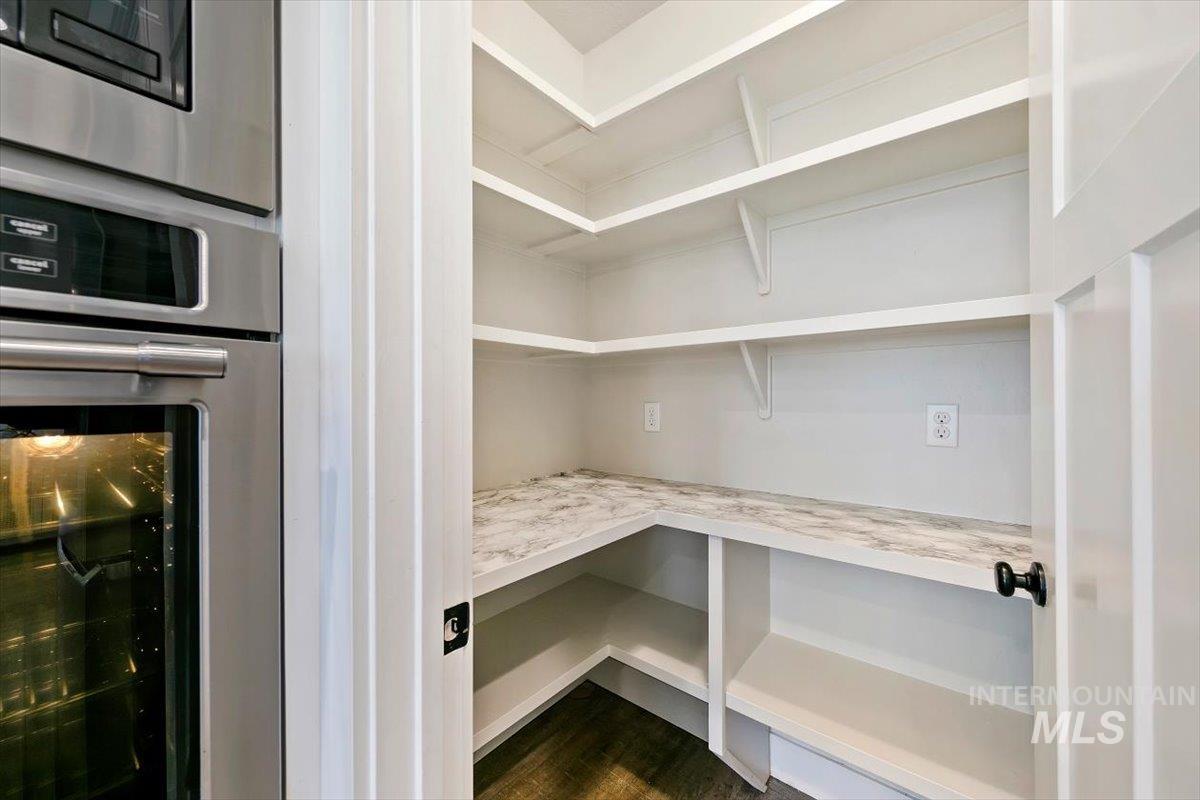
Walk-In Corner Pantry w/extensive white shelving, a dedicated appliance shelf w/multiple outlets & overhead light
-
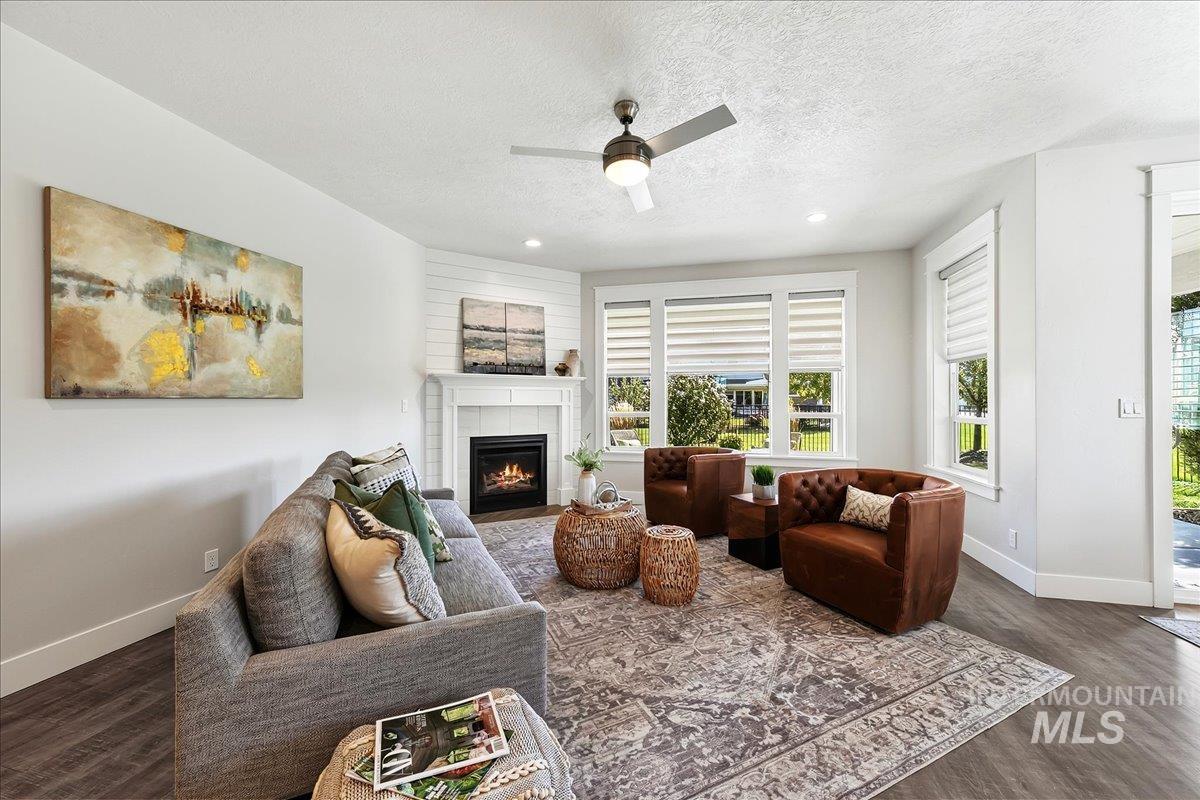
This Great Room is appointed w/a cozy gas log fireplace, White Painted Mantel, Tiled surround & shiplap wall wired for TV, framed by a bank of windows!
-
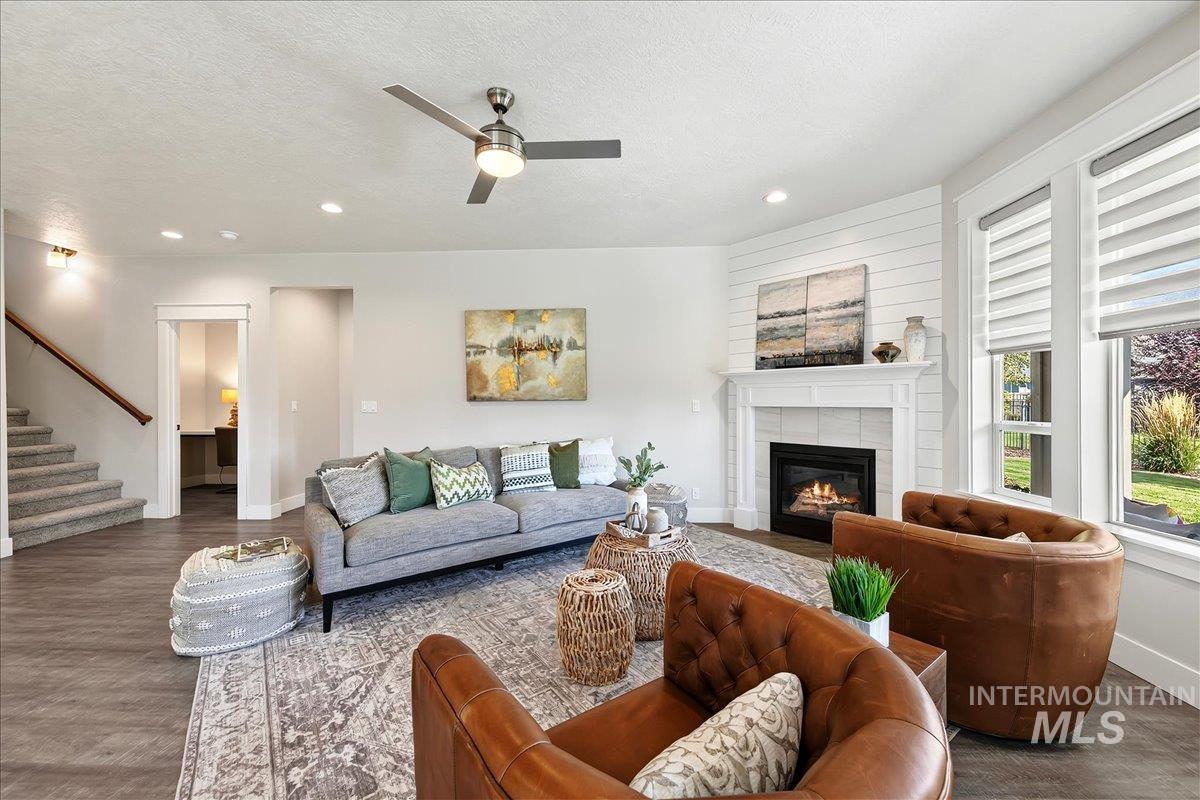
Sunny Great Room featuring 9' ceilings, canned lighting, a ceiling fan w/light opening to the carpeted stairway and main level office!
-
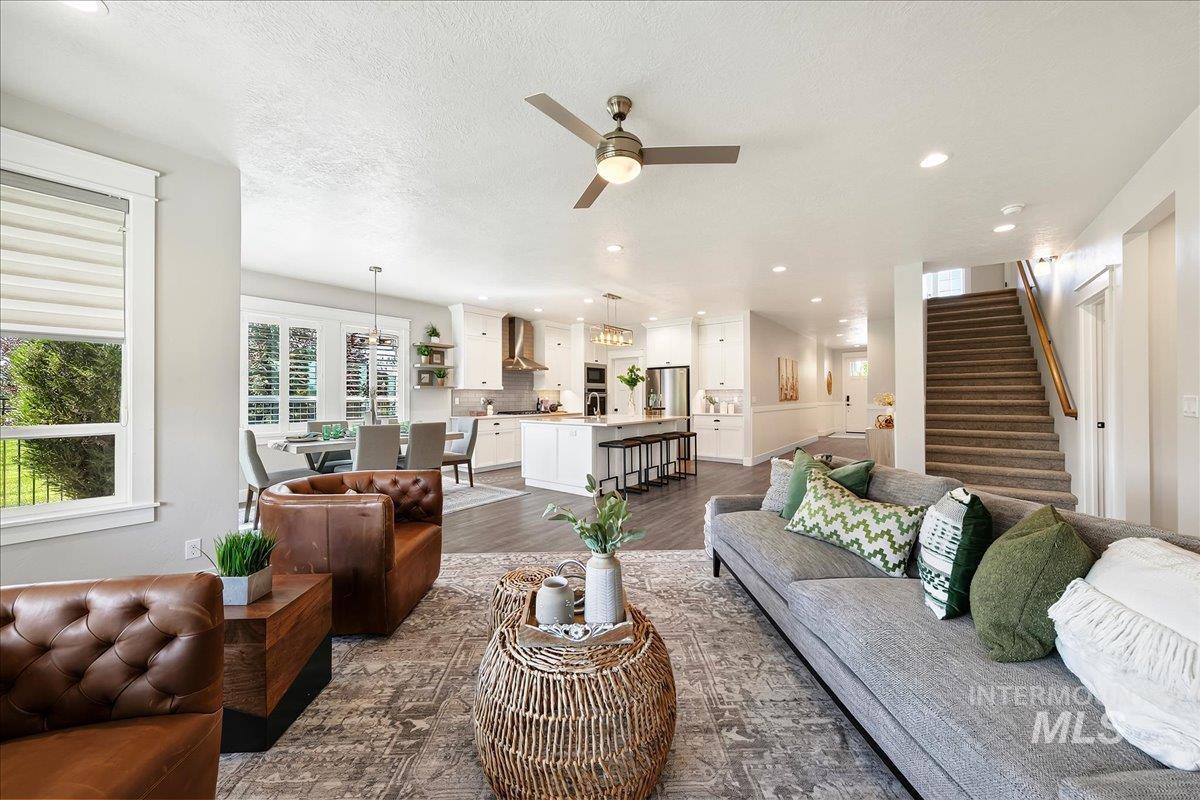
Open sightline from the Great Room to the Kitchen and Dining Area.
-
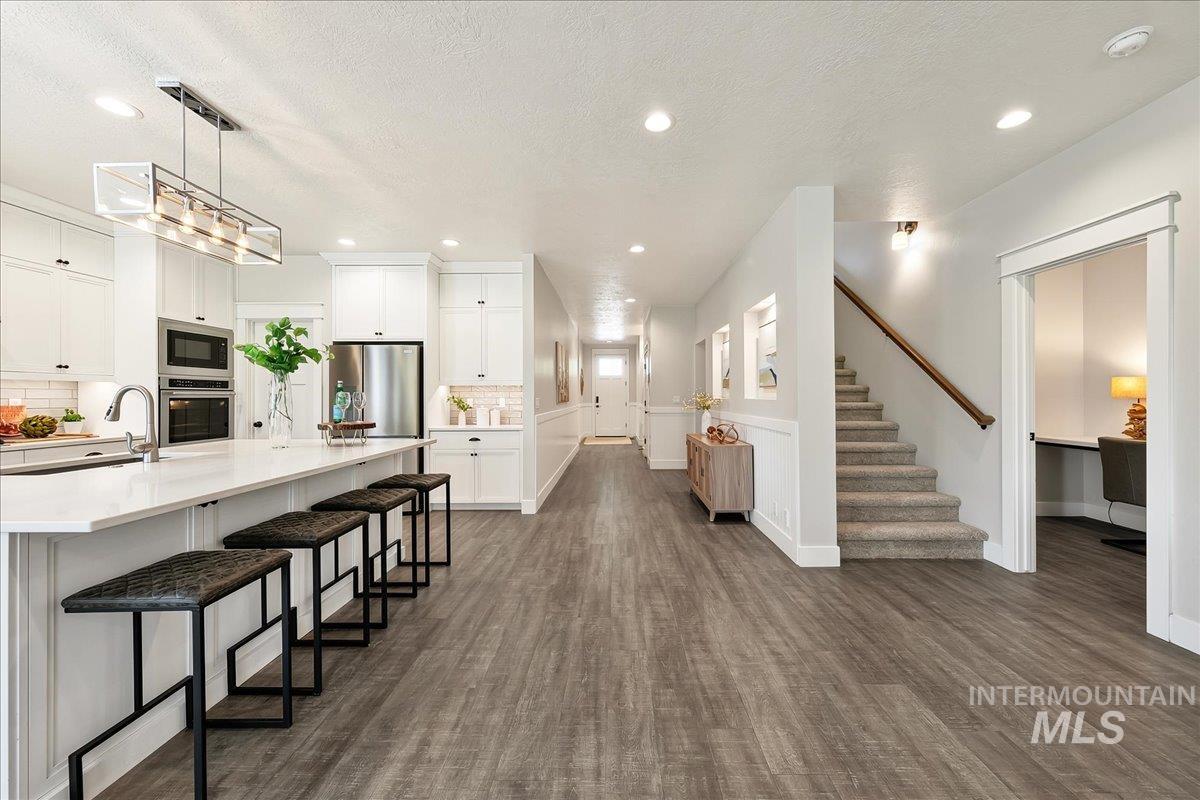
Breakfast bar seating at the Quartz island opens to the entry hallway, carpeted stairway & main level office
-
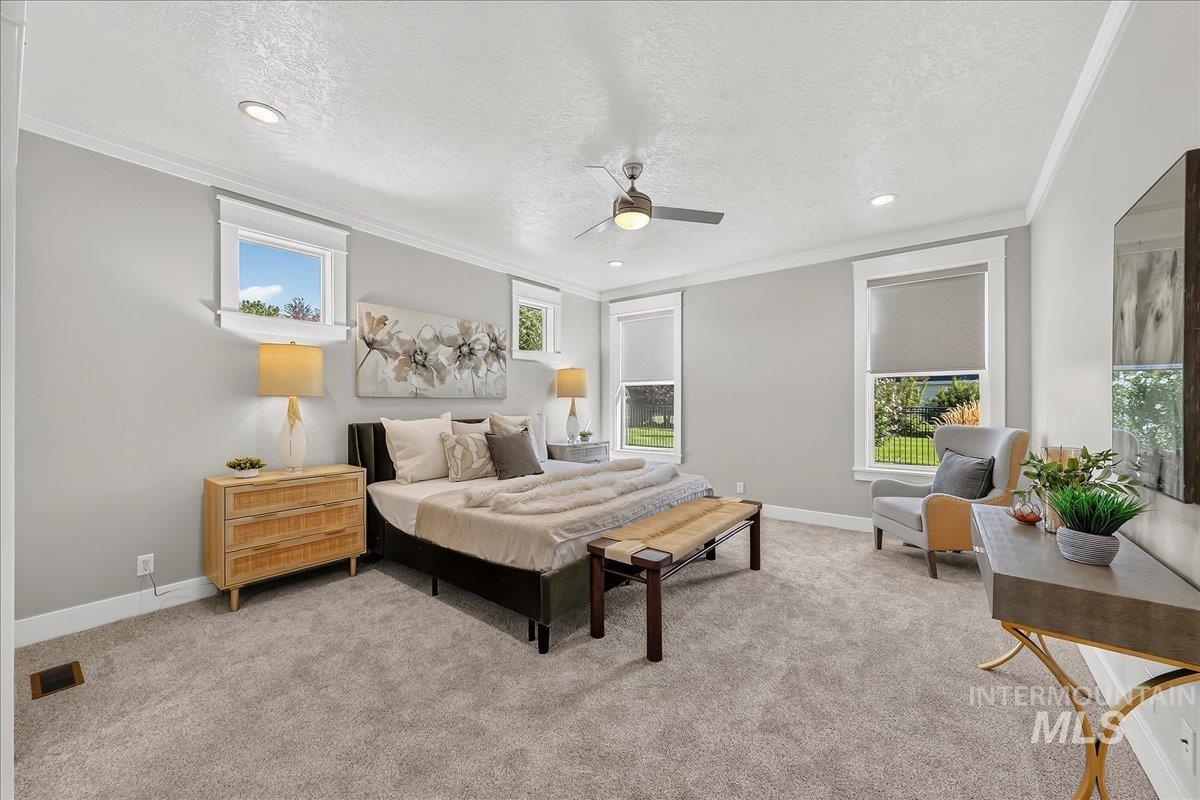
Plenty of room for a King Sized Bed w/Brand New Carpet & Pad, painted crown molding, ceiling fan & decorative transom windows!
-
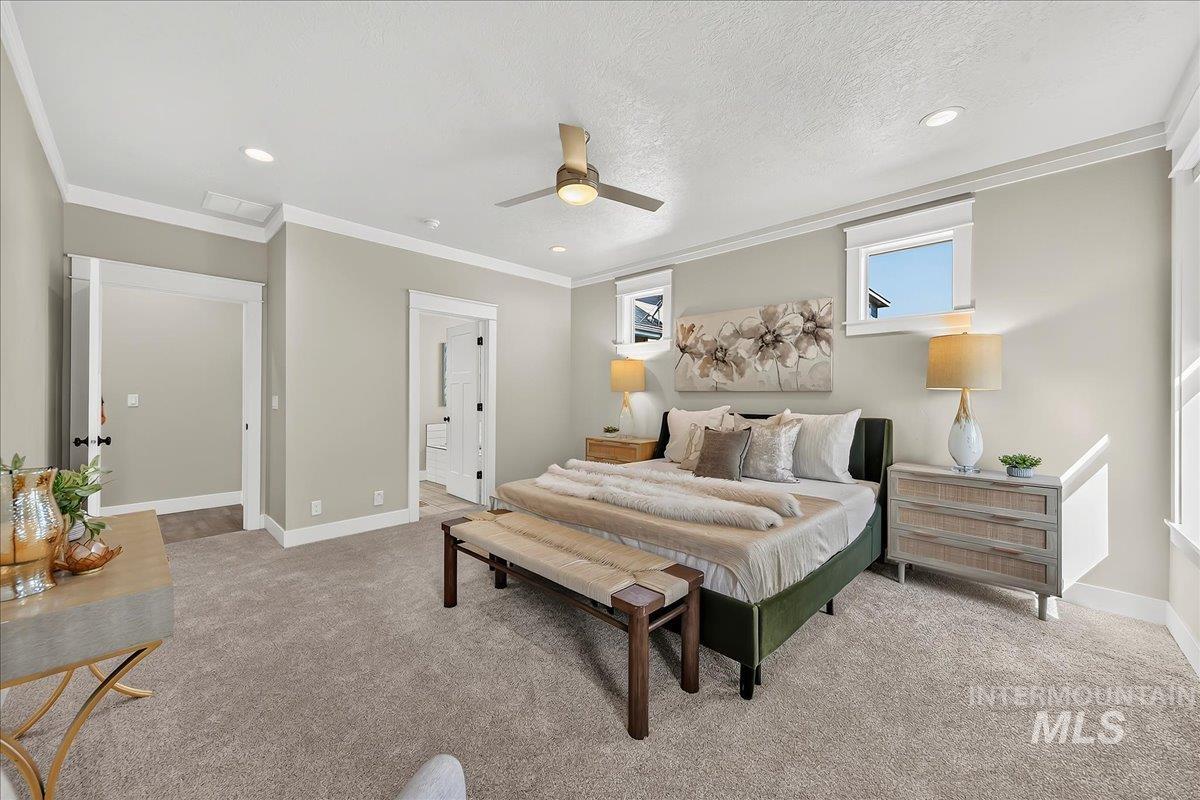
Primary suite w/private access to the en-suite bath and Walk-In Closet, 9' ceilings, painted crown molding & Brand New Carpet and Pad!
-
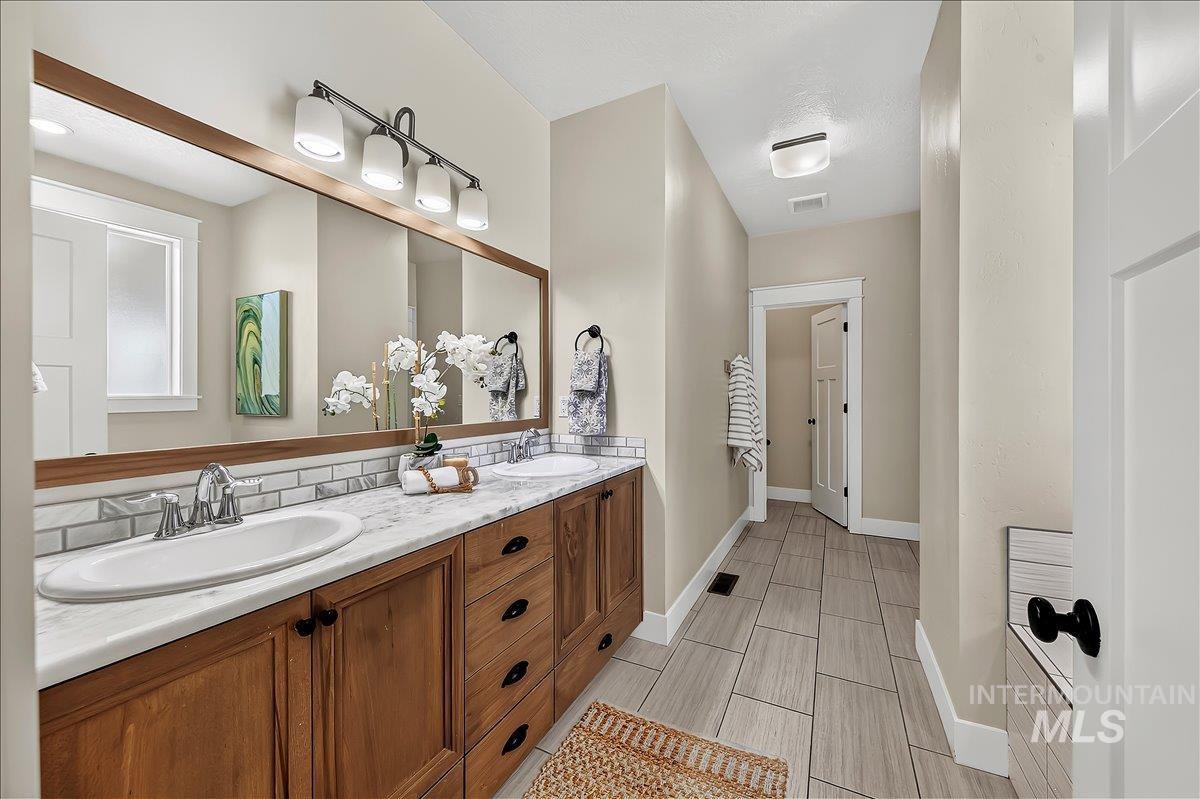
Primary Bath featuring a 36" Dual Vanity w/upgraded stainless faucets, custom cabinets w/bank of drawers, subway tile backsplash & Tiled flooring!
-
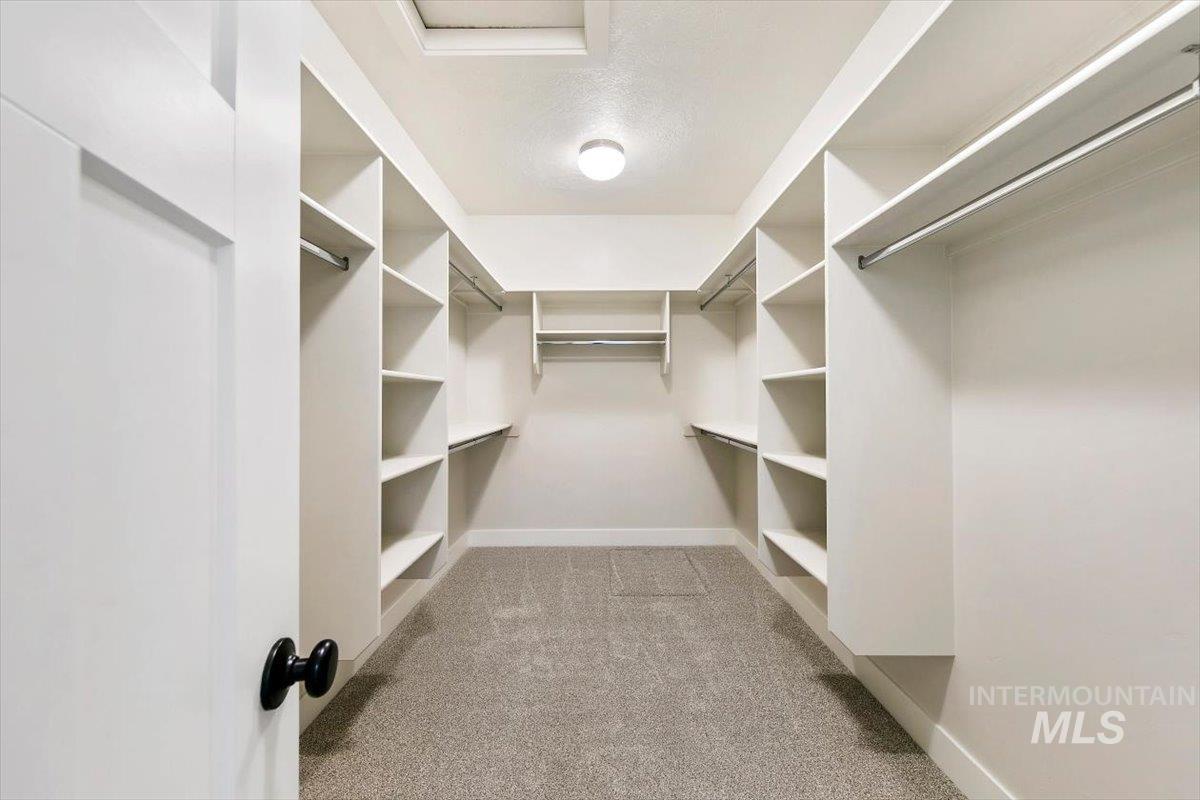
Expansive Primary Bath has a HUGE Walk-In Closet organized w/steel rods for double & long hanging, built-in shelving
-
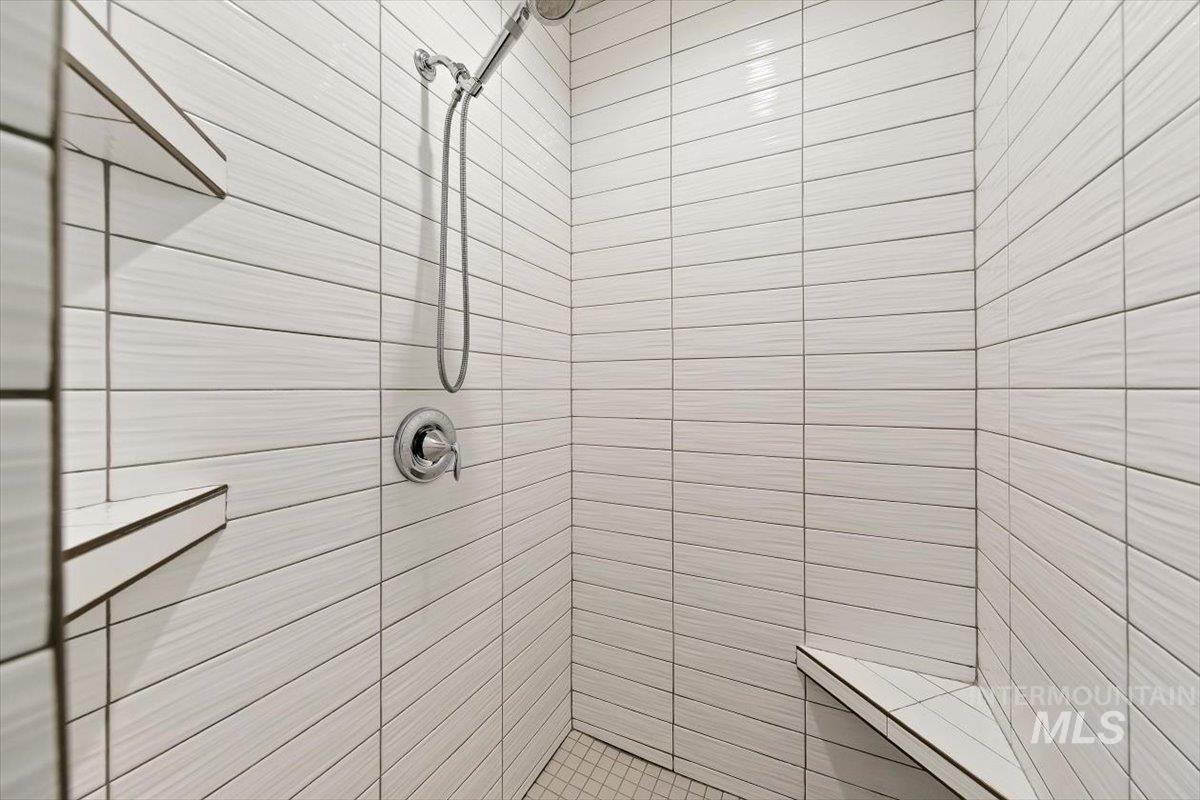
Luxurious Walk-in Shower featuring floor to ceiling Tile, a corner bench, built-in wall shelving, handheld sprayer & mosaic Tiled shower floor!
-
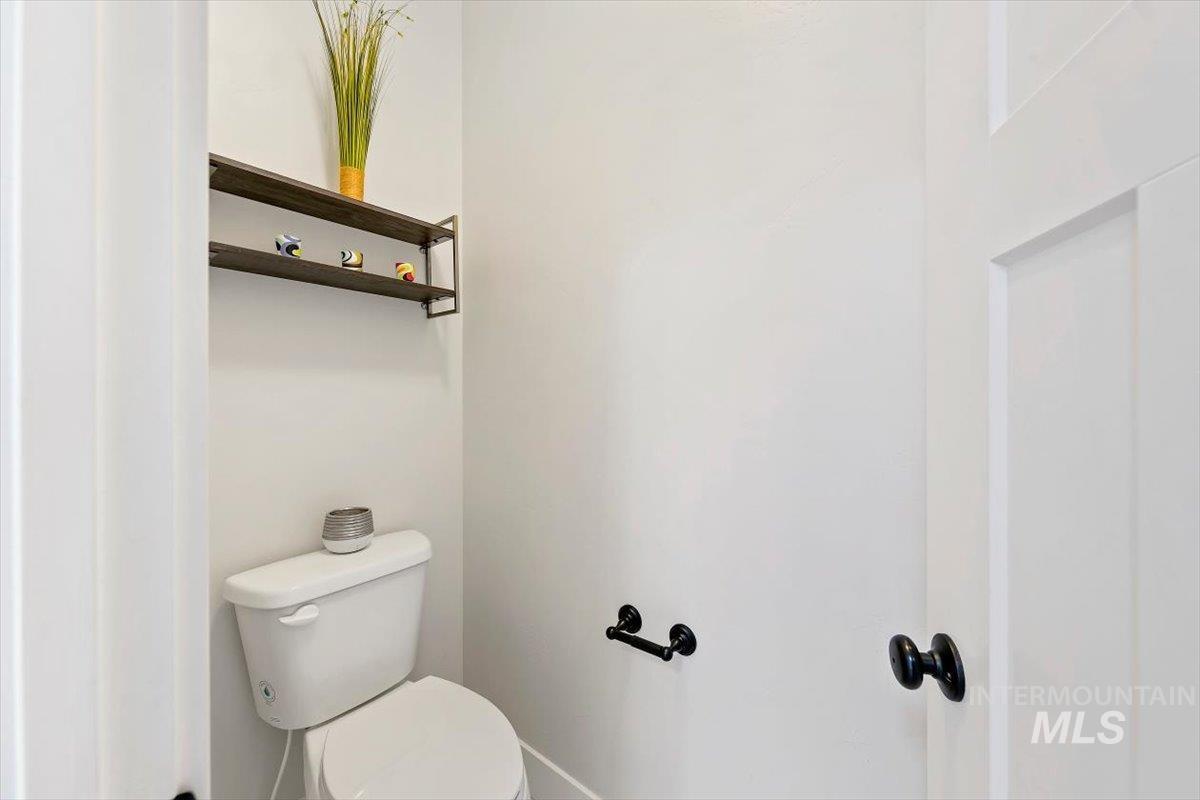
Private Commode room with Decorative shelving, exhaust fan & Light
-
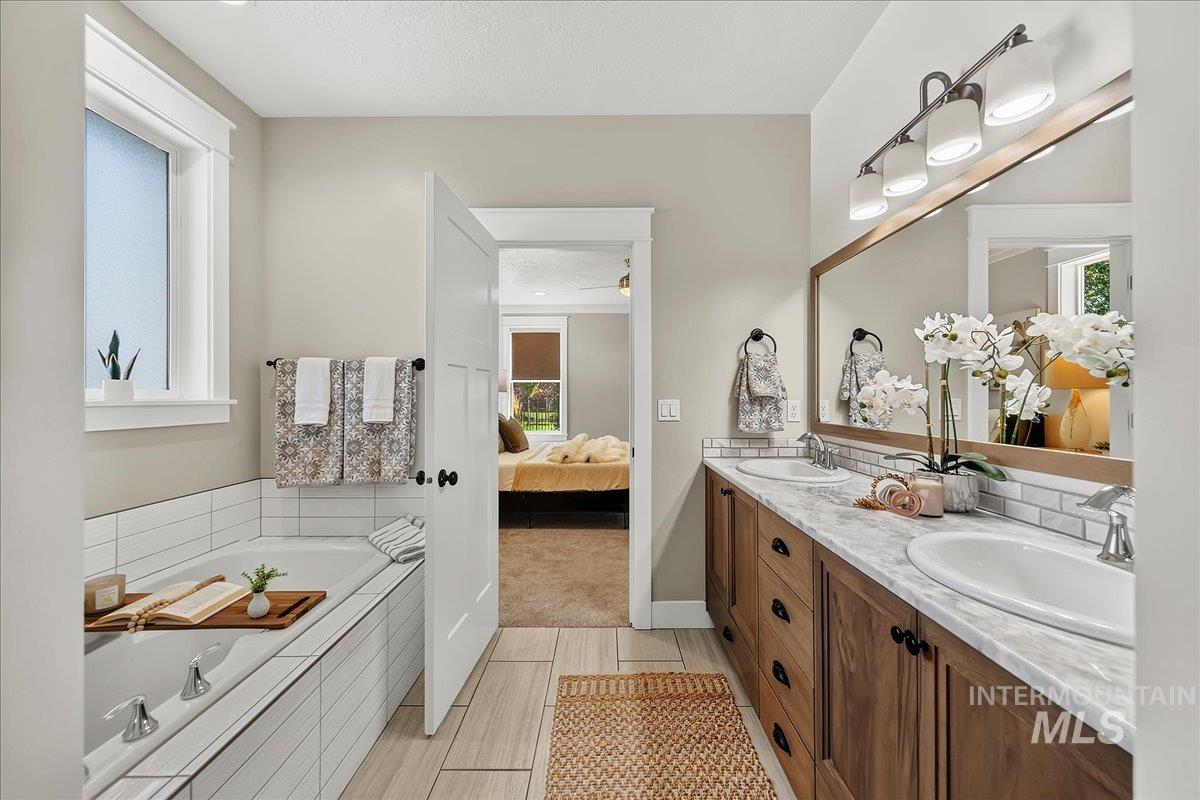
5' Soaker Tub w/Tiled surround and an obscure-glass slider window above, opening directly to the Primary Bedroom - a true retreat!
-
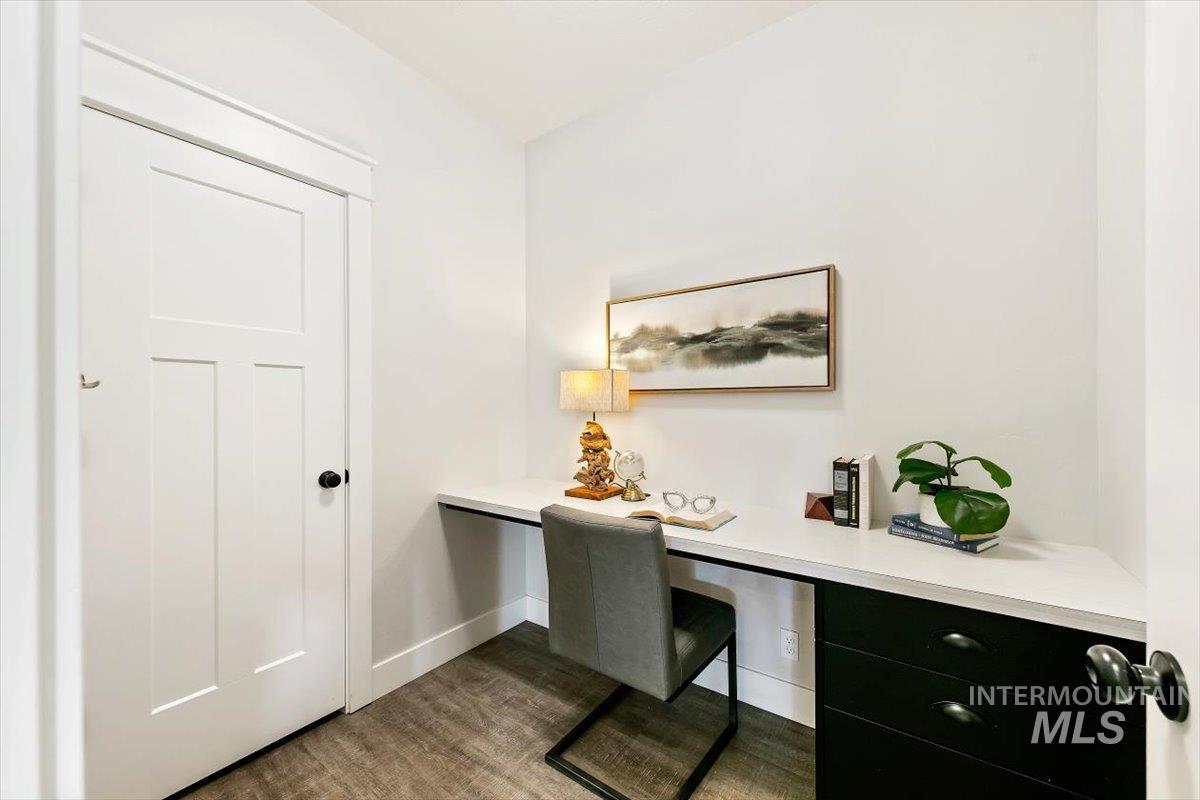
Dedicated main level Office featuring a built-in desk w/drawers, LVP flooring, privacy door & closet w/built-in media panel!
-
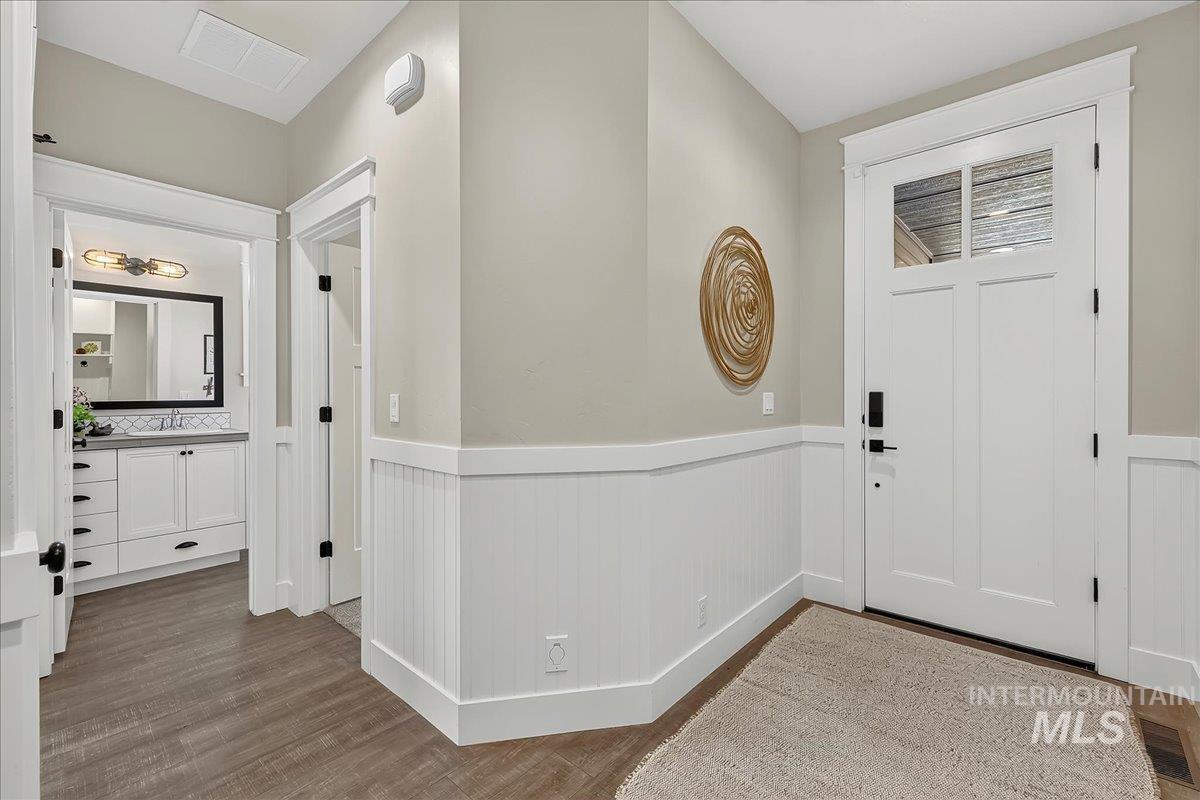
8' Craftsman Front Door w/glass opens to white painted wainscoting, LVP flooring & leads to two spacious bedrooms & main guest bathroom
-
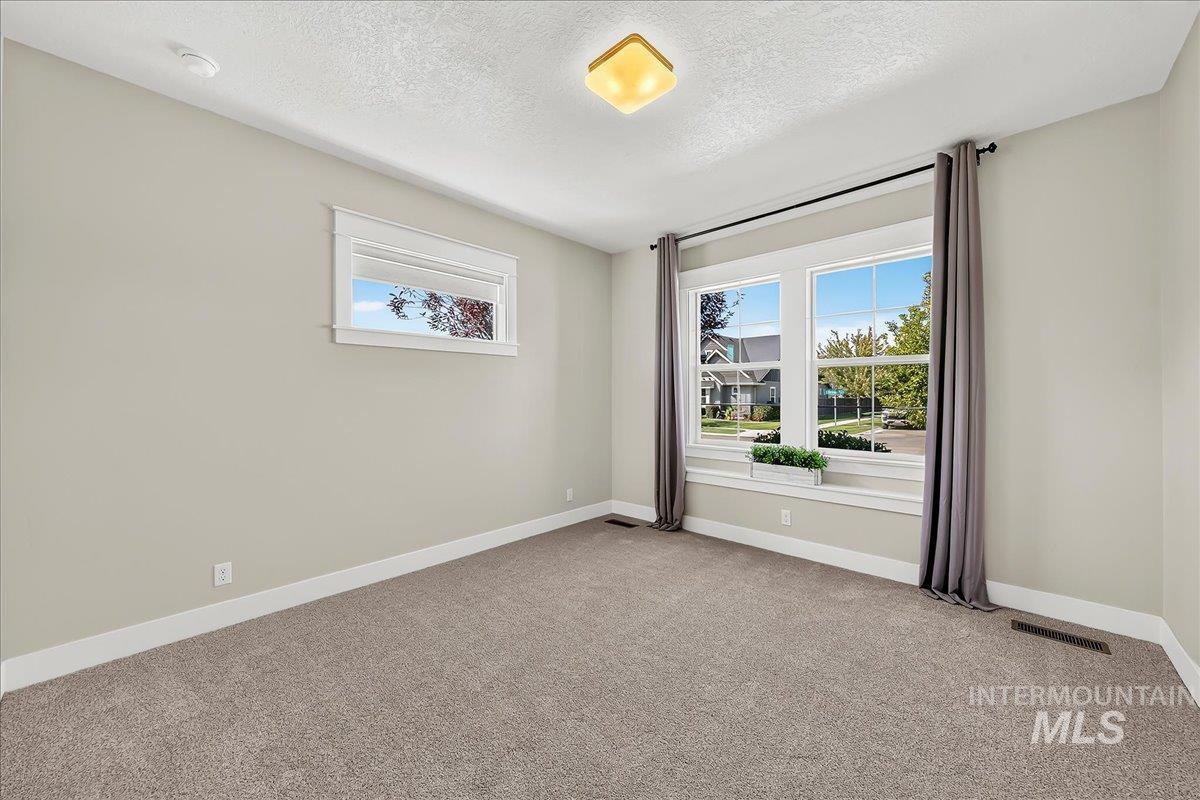
Bedroom #2 Spacious 13x12 w/Brand New Carpet & Pad, 9' ceilings, blackout curtains & a transom window over the bed wall!
-
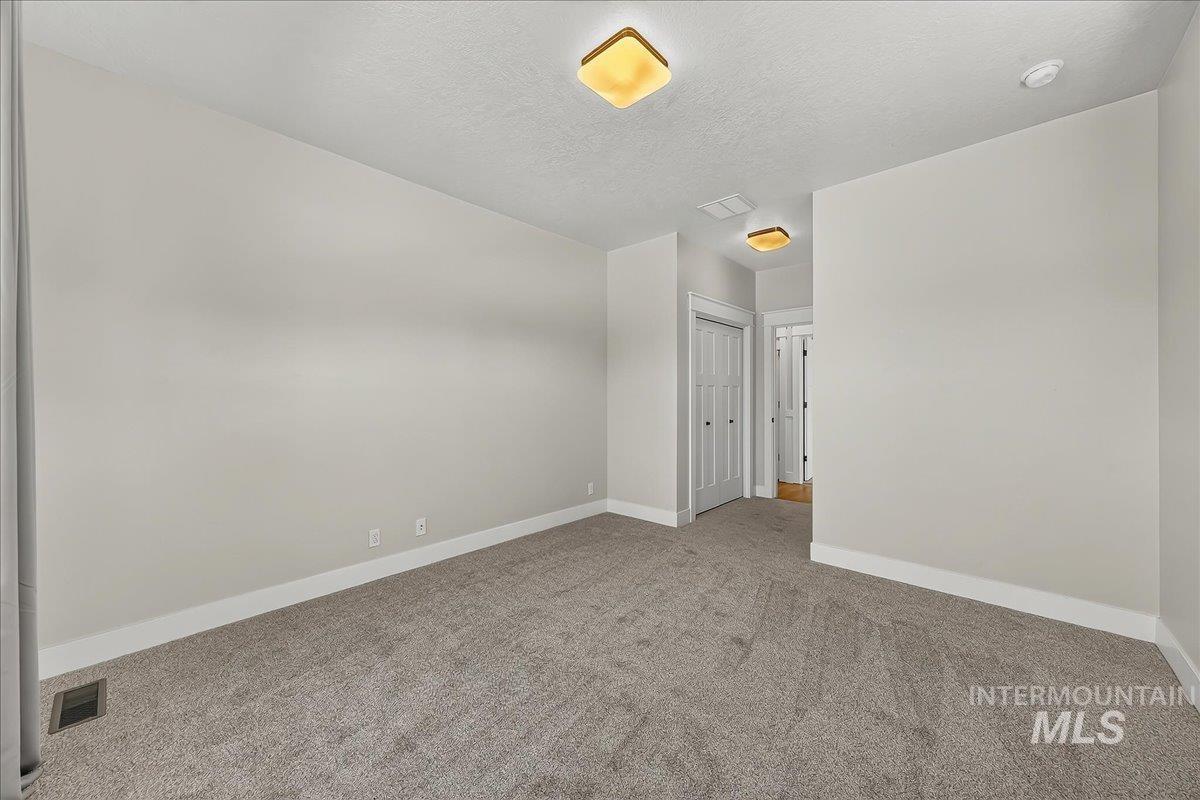
Closet w/double hanging & organized shelves in Bedroom #2, finished w/Brand New Carpet and Pad & 9' ceilings
-
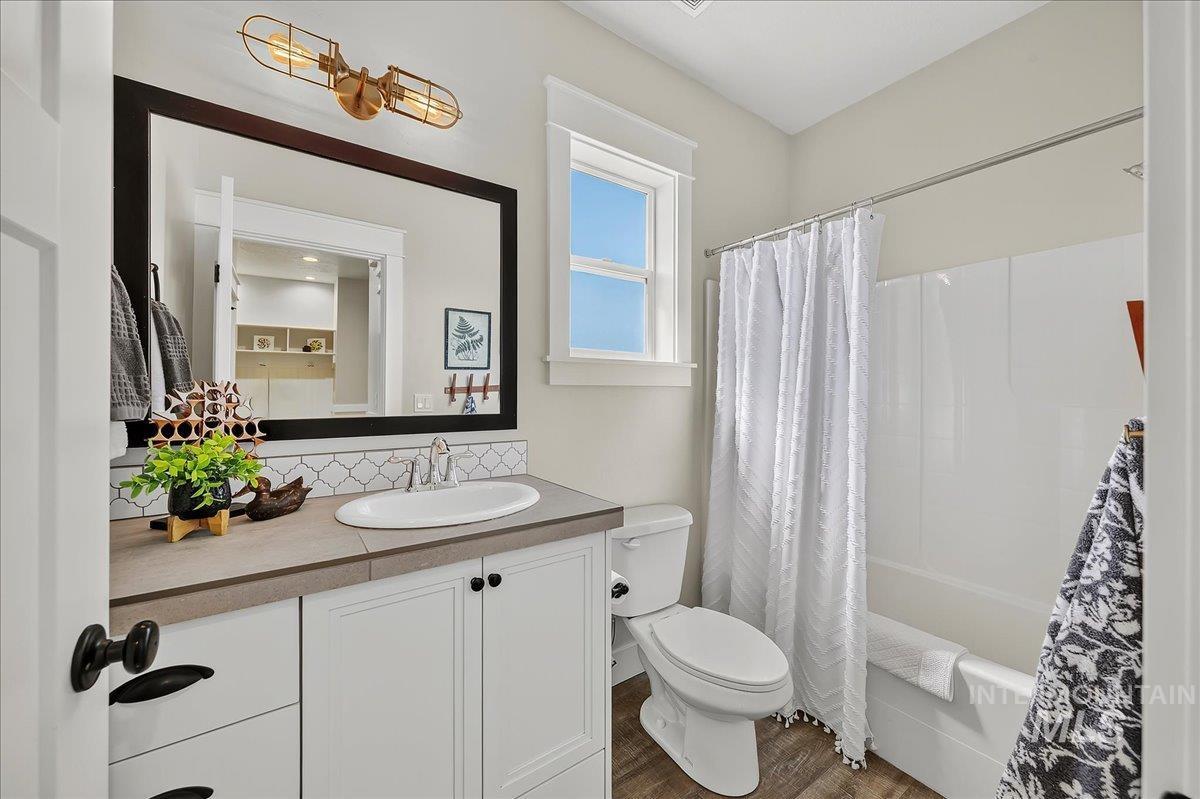
MAIN LEVEL Bath featuring a 36" vanity w/white cabinet & bank of drawers, arabesque tile backsplash, Fiberglass Tub/Shower Combo
-
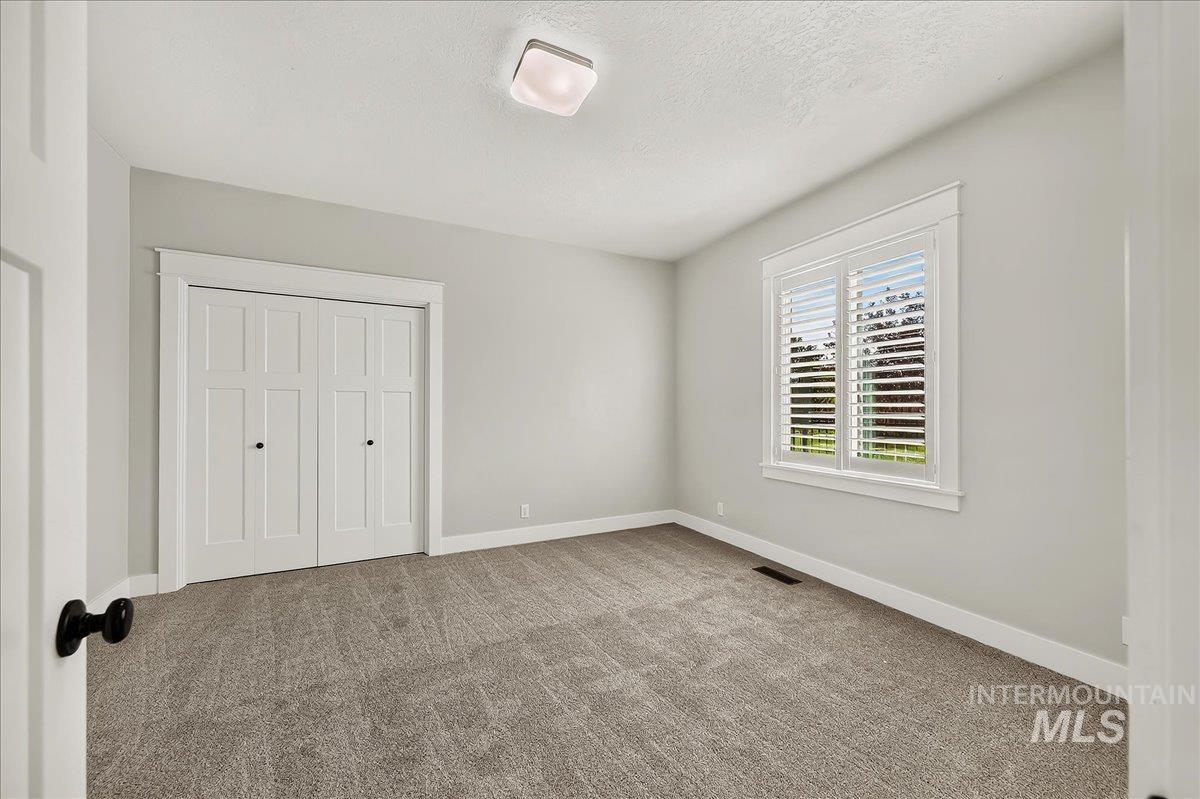
Brand new Carpet & Pad this 14x12 bedroom with a large window featuring white plantation shutters easily doubles as a main level Mother-In-Law quarter!
-
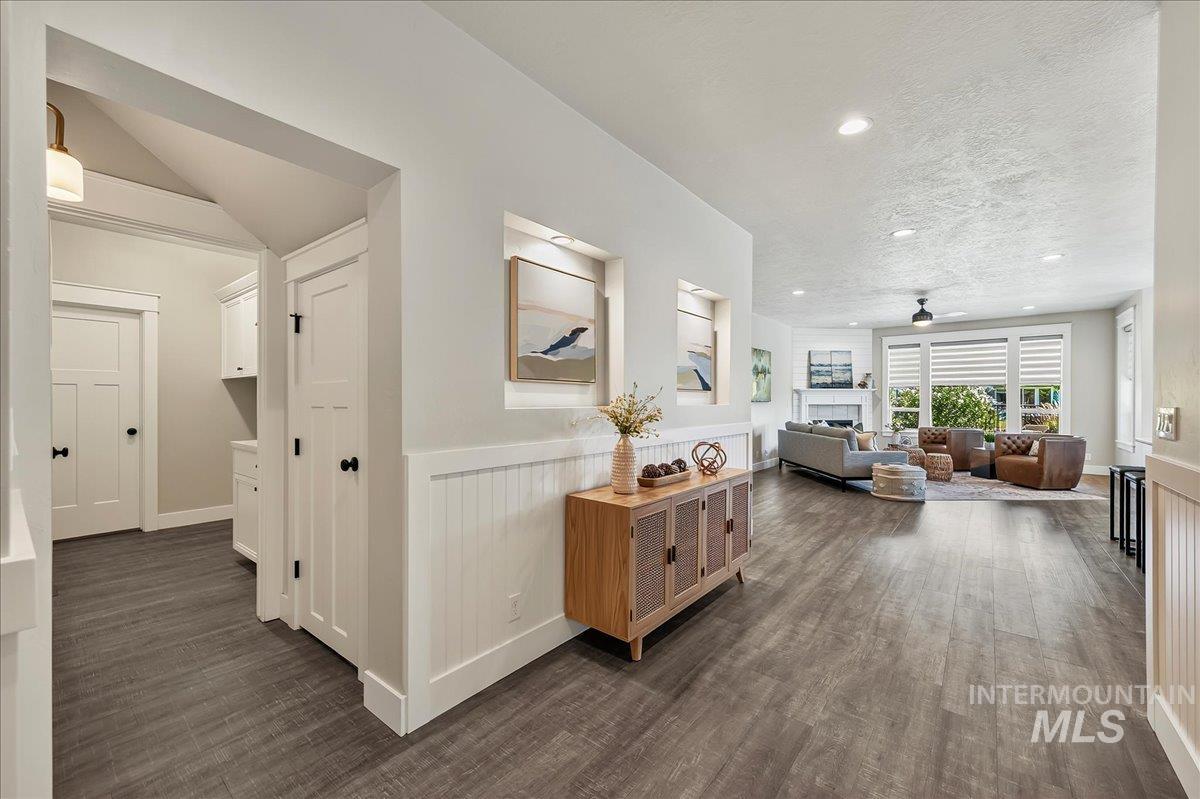
Wide entry hallway w/lighted art niches & white painted wainscoting, opening past the Laundry Room & under stair storage to the open great room.
-
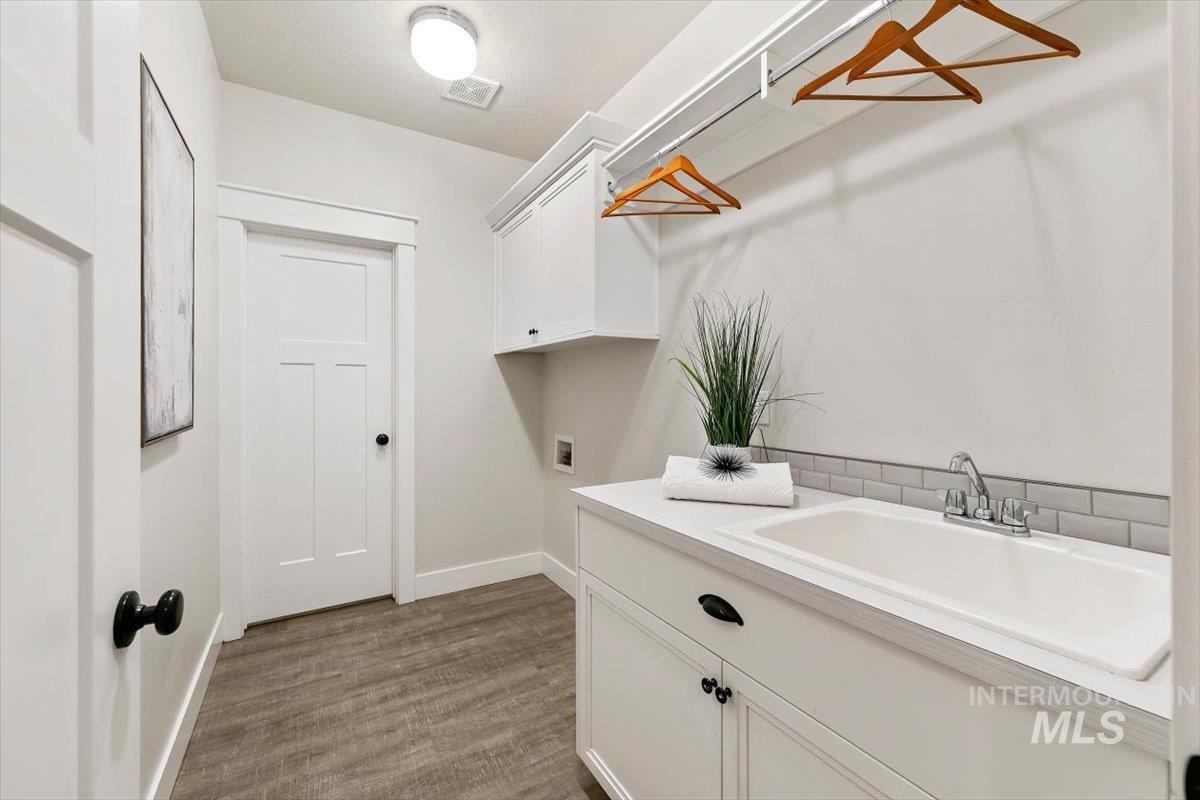
Main level dedicated Laundry Room w/deep utility sink, subway tile backsplash, hanging rod & cabinet storage, plus a large utility closet used as a second pantry!
-
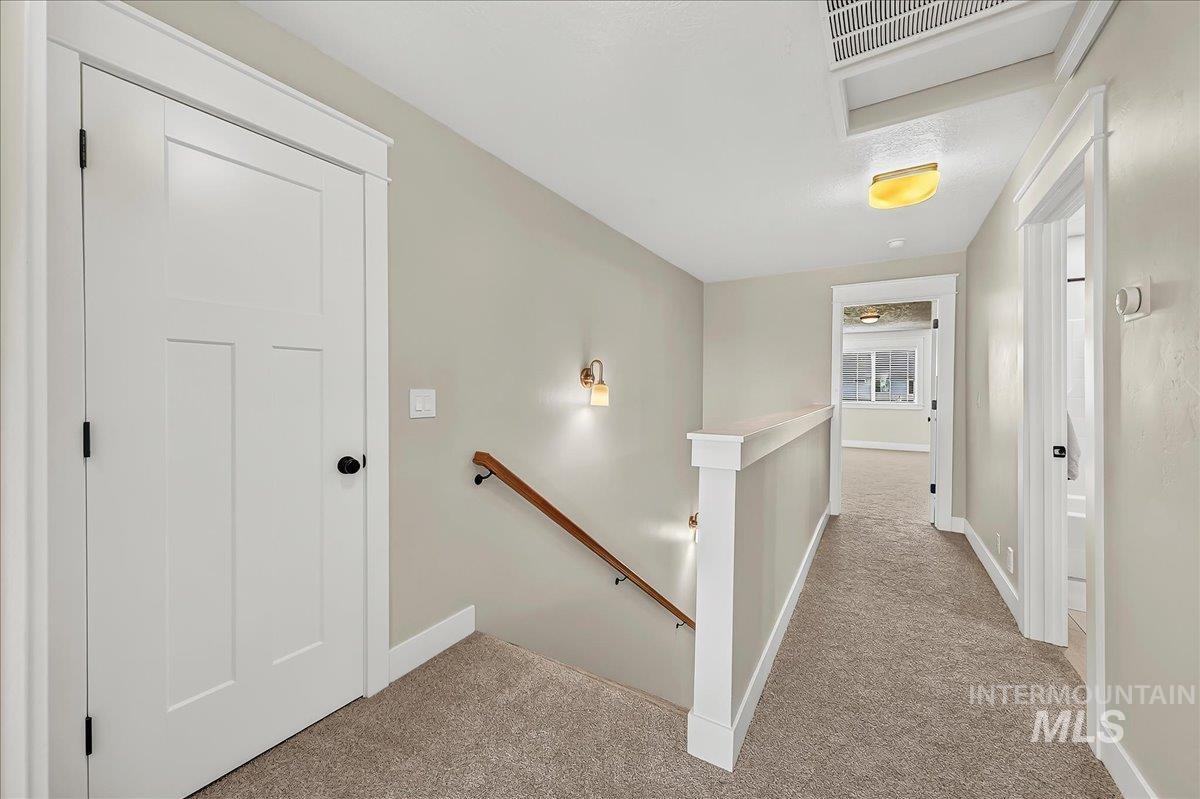
Open upper landing w/game and linen closet, sconce lighting & an extra-wide carpeted stairway
-
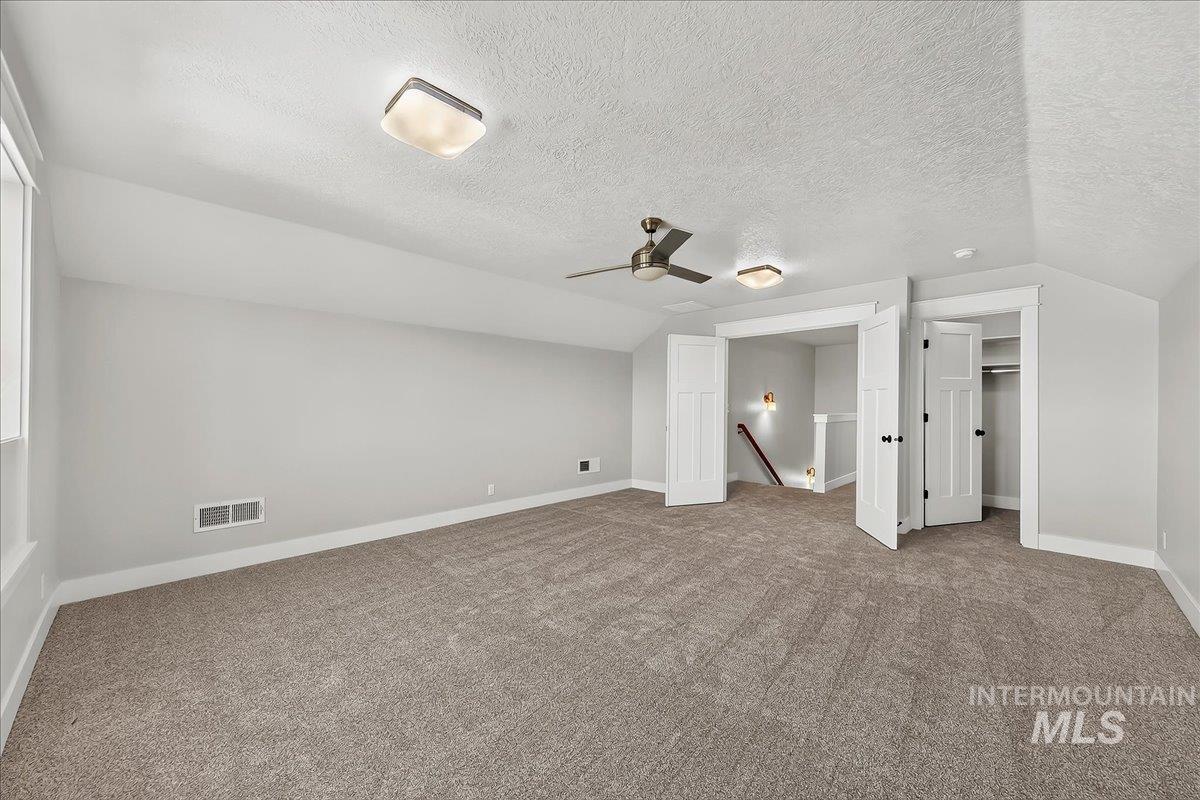
UPPER LEVEL 17x16 Bonus Room w/double door entry, ceiling fan, Walk-In Closet & Brand New Carpet and Pad media room, playroom or home gym!
-
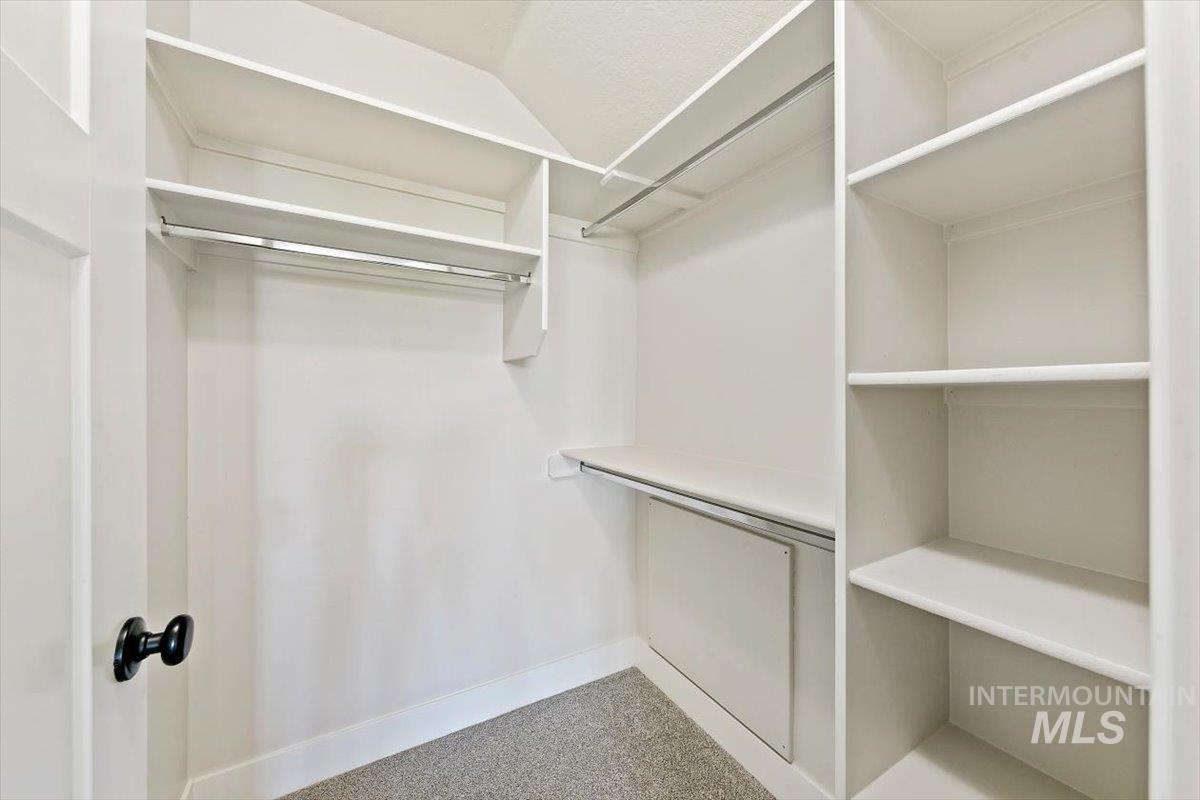
Walk-In Closet in the Bonus Room w/double hanging rods, long hanging & a full tower of organized shelving There's plenty of room for those Kiddo's Sleepovers!
-
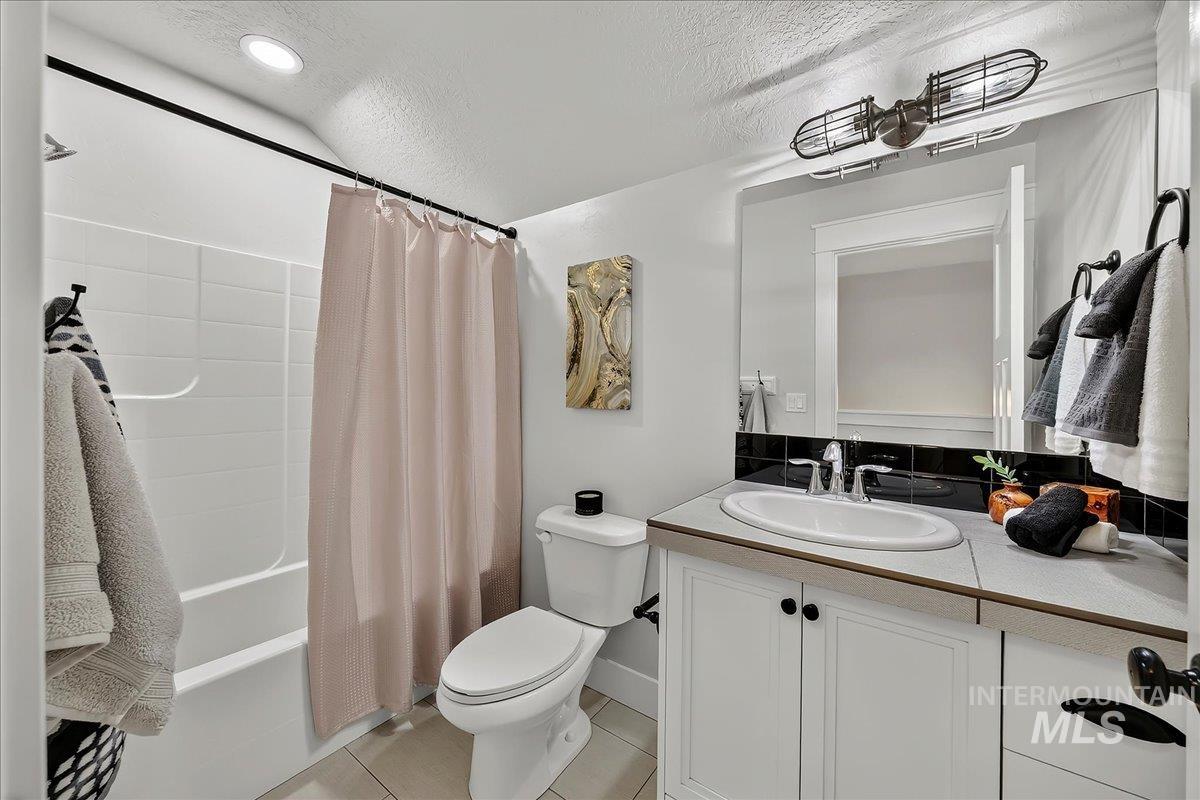
UPPER LEVEL 3rd Full Bath features a 36" vanity w/black tiled backsplash, white painted cabinet & drawers, Fiberglass Tub/Shower Combo & Tiled flooring Immaculately Clean!
-
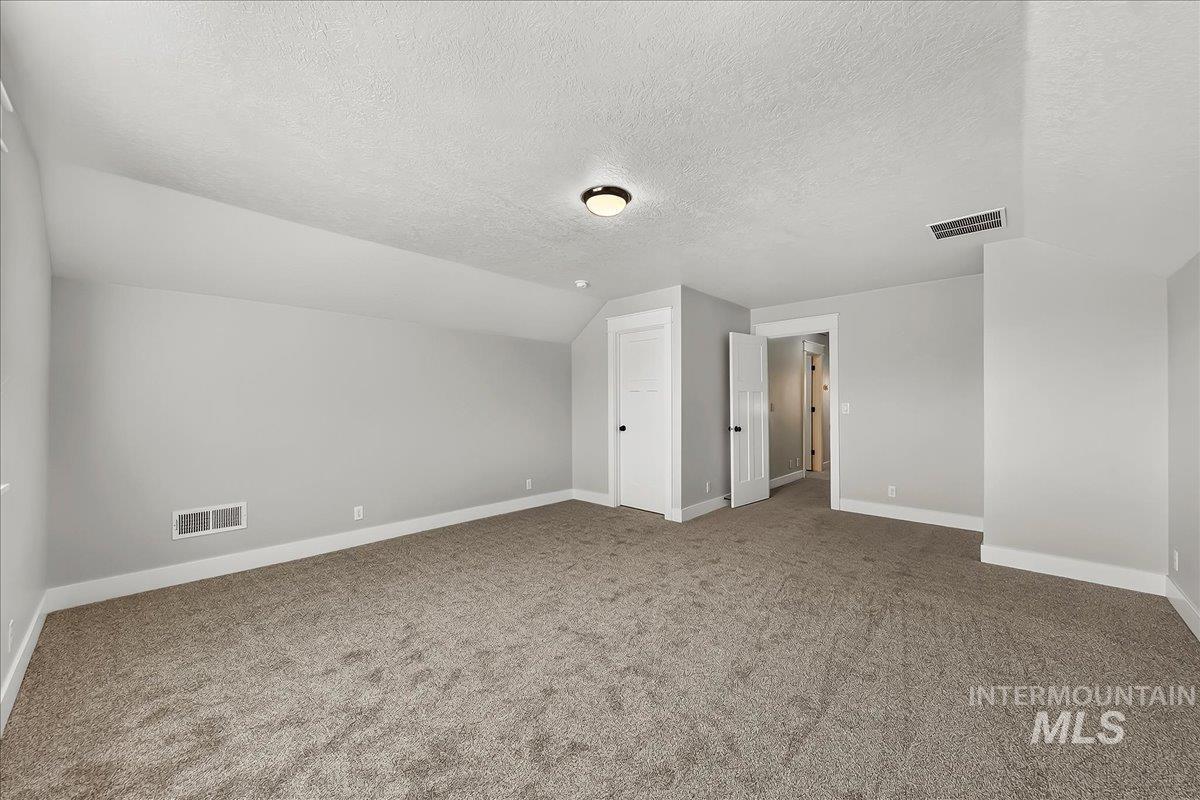
Bedroom #4 Spacious 19x16 upstairs w/Brand New Carpet & Pad and a large Walk-In Closet, & openable window overlooking the parklike backyard!
-
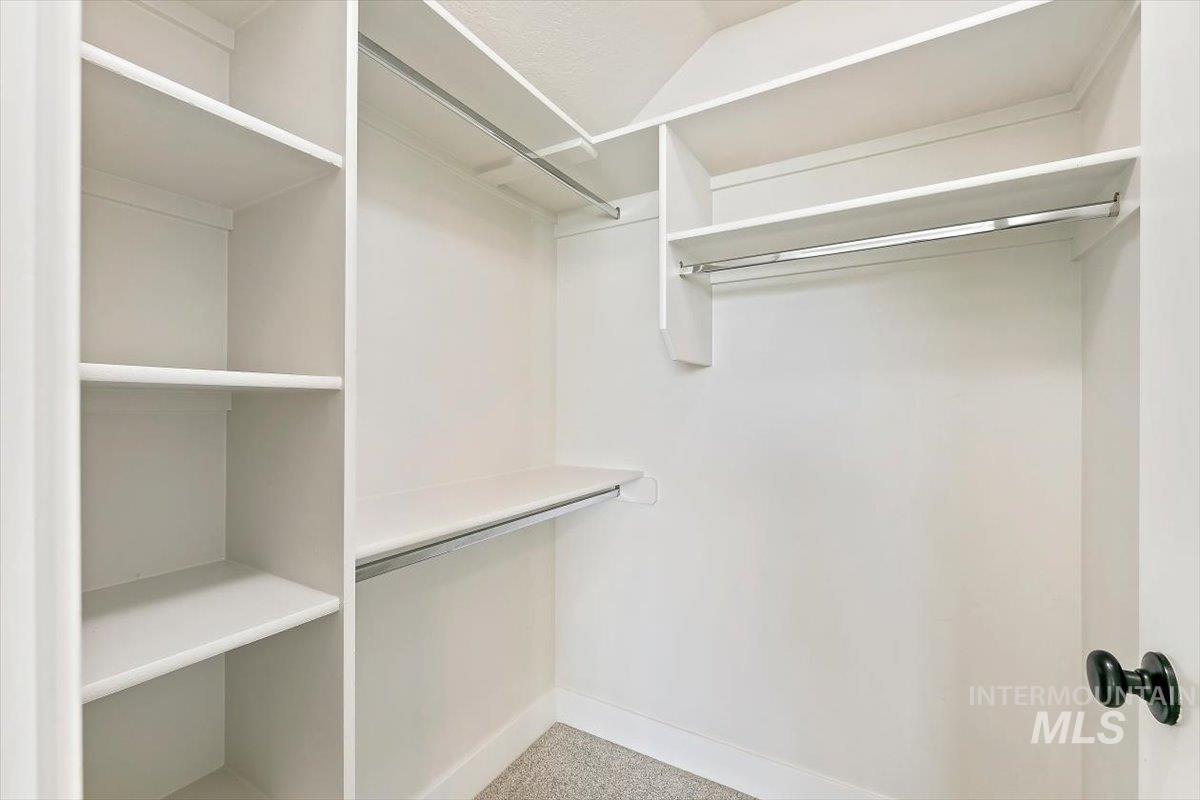
Walk-In Closet serving Bedroom #4, organized w/double hanging, long hanging & built-in shelving
-
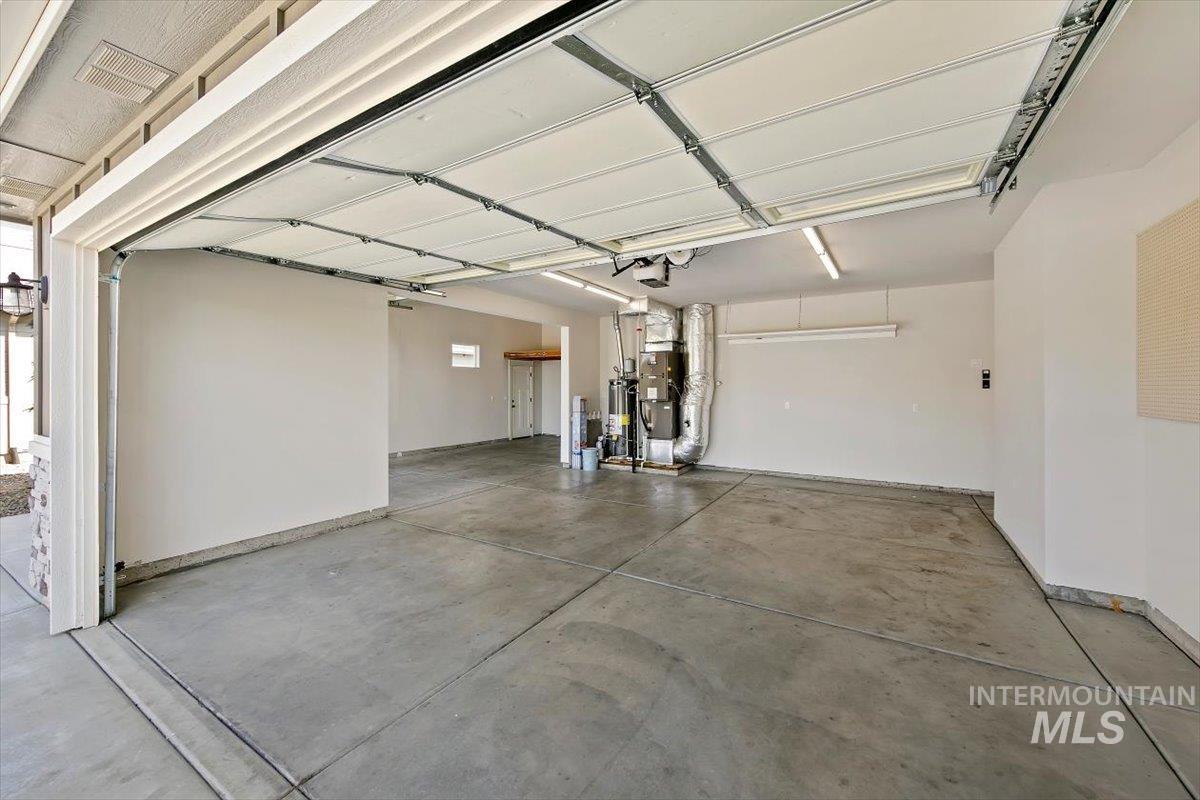
Finished and freshly painted 4-car garage w/overhead lighting, door opener & keyless keypad, plumbed for central vacuum
-
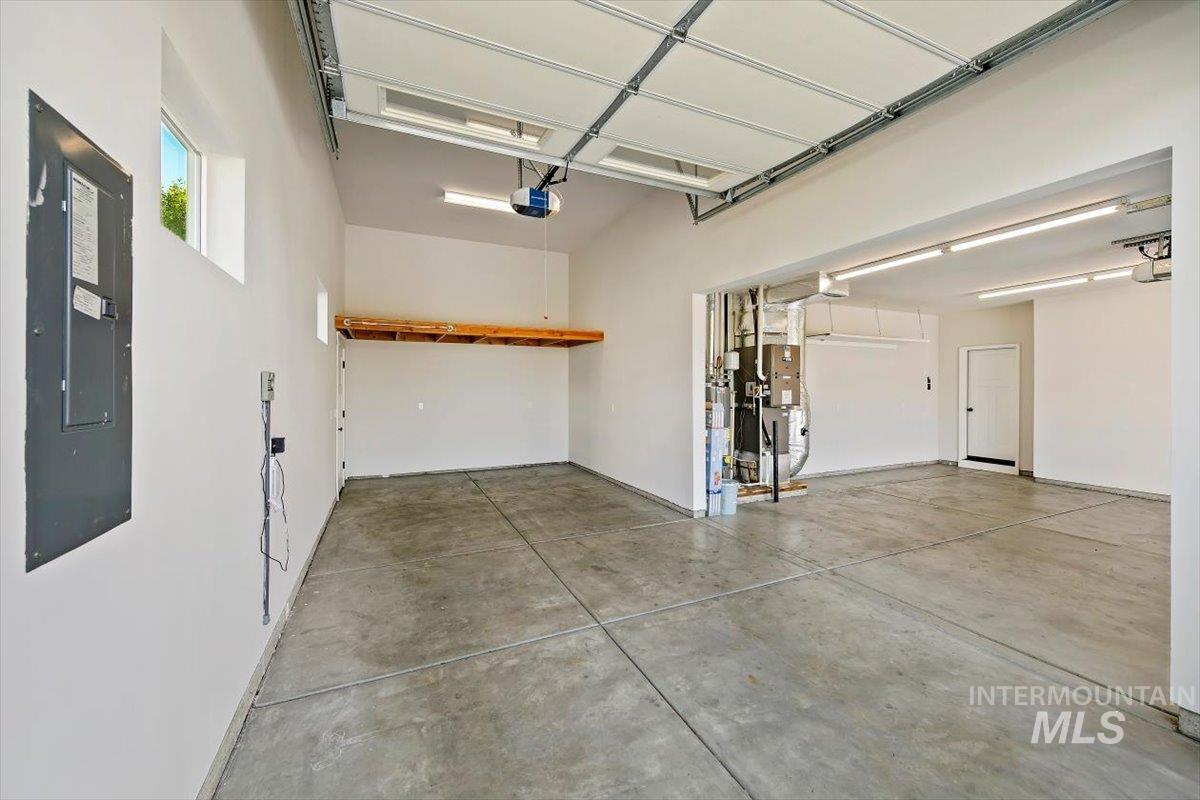
Oversized RV bay w/insulated RV door & opener, overhead storage shelving, extra lighting & attic access - room for all the toys!
-
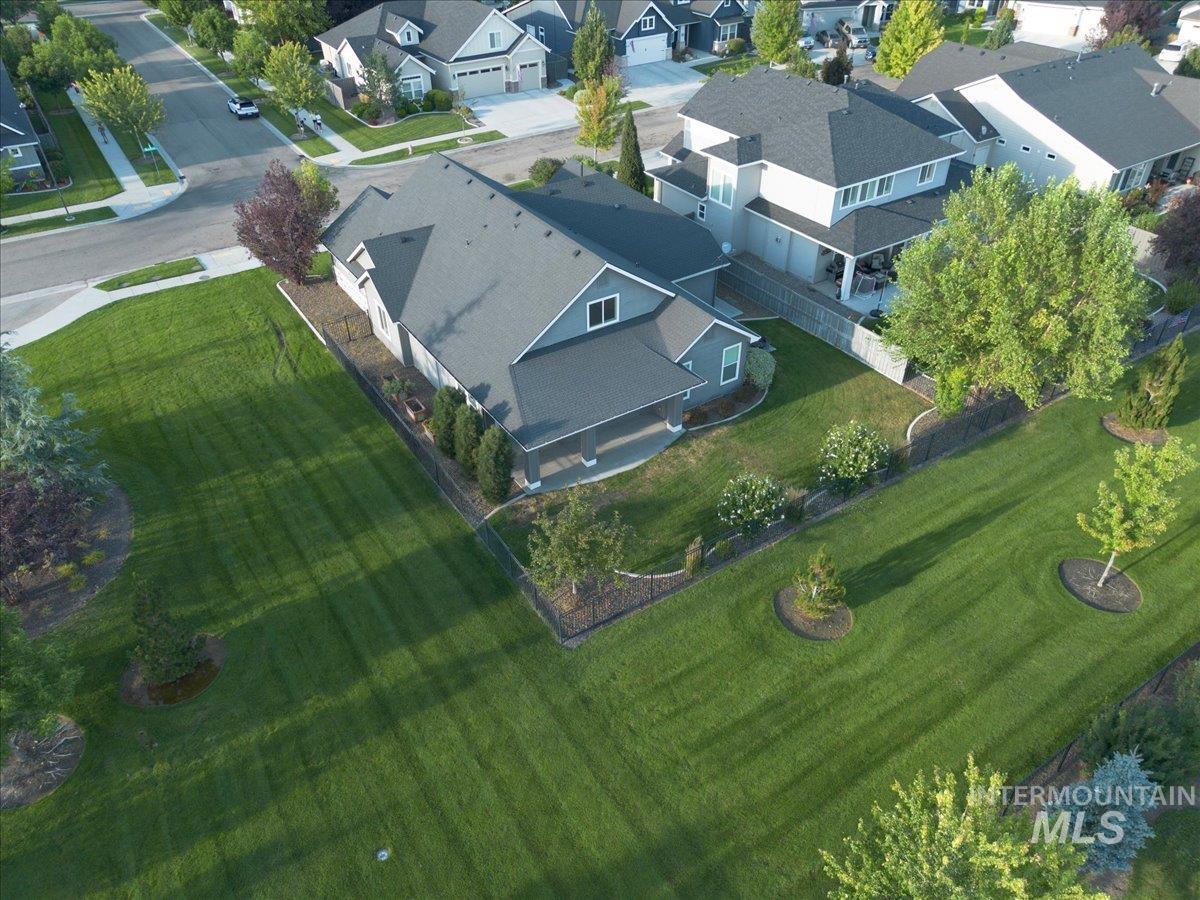
Expansive green lawn with mature trees and landscaping fully fenced adjacent to well maintained community open space!
-
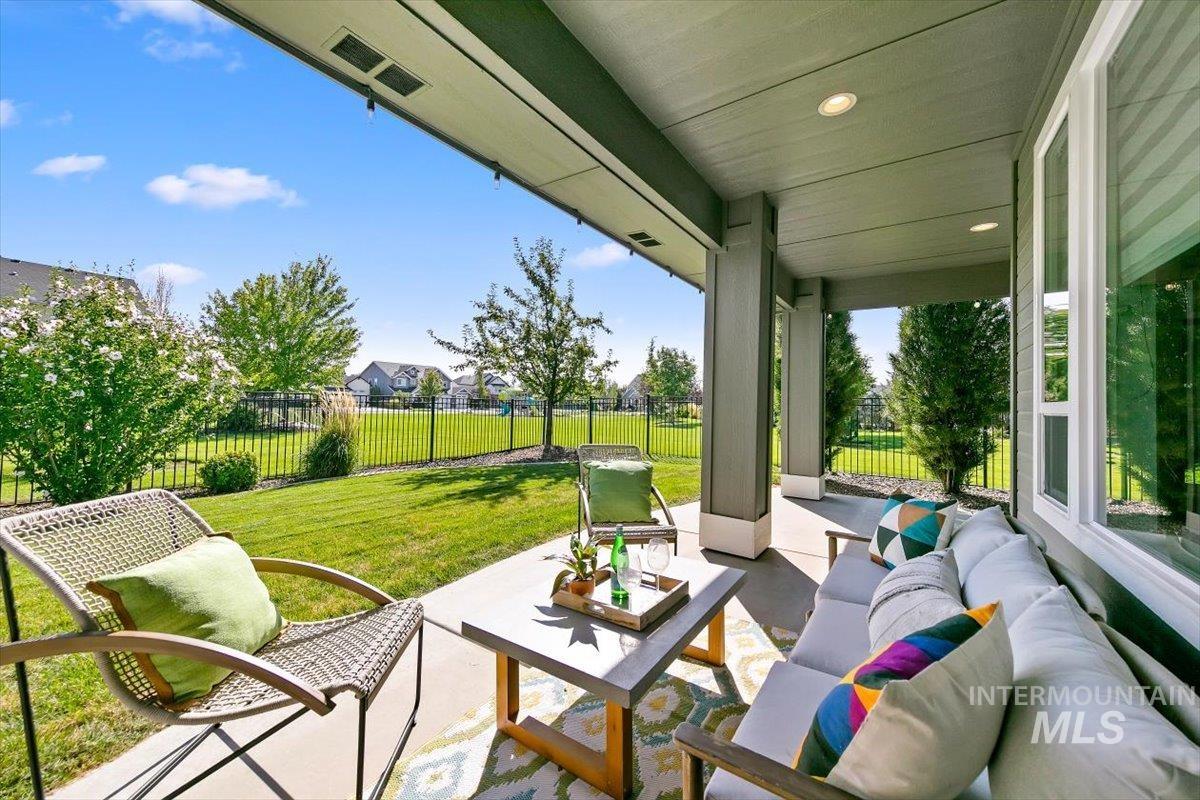
L-shaped Covered Patio facing south to the parklike common area, w/canned lighting, decorative patio lights. Fully Fenced 5' wrought iron fencing with gates!
-
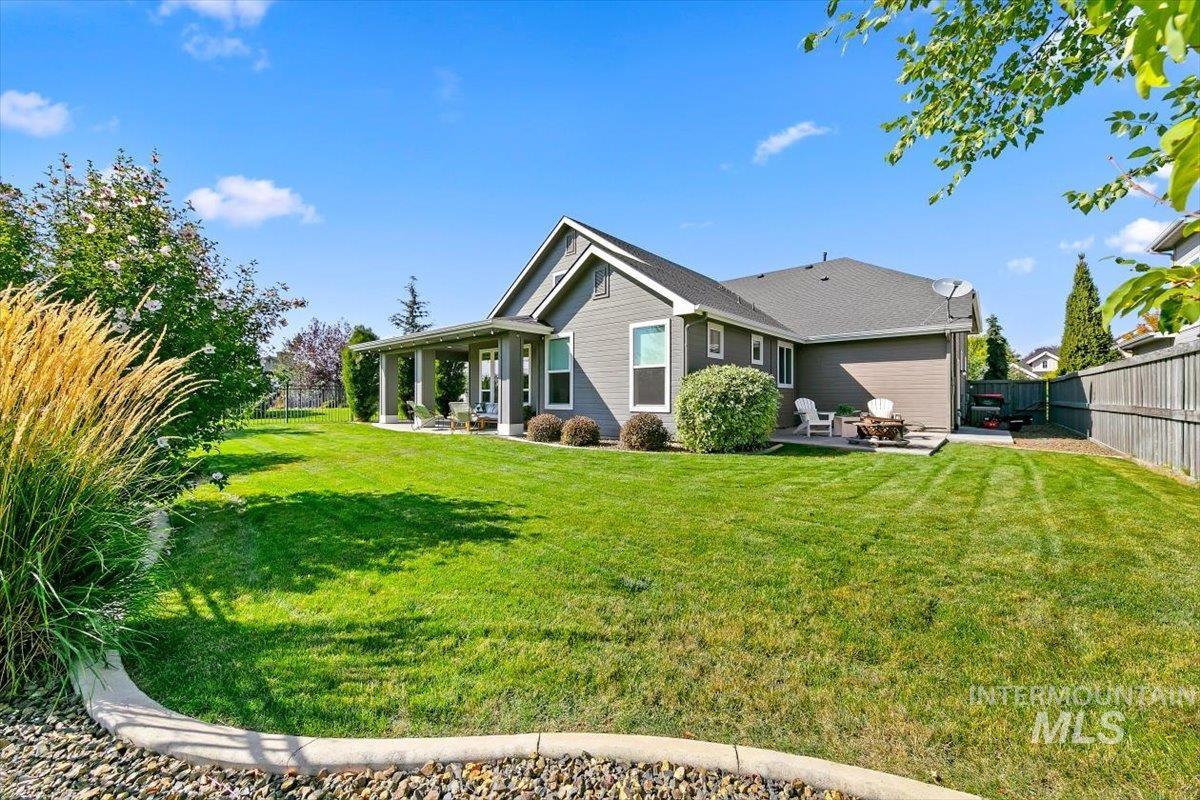
Manicured back yard w/decorative concrete curbing, wood privacy fence on the garage side & an extra concrete pad wired for a future hot tub!
-
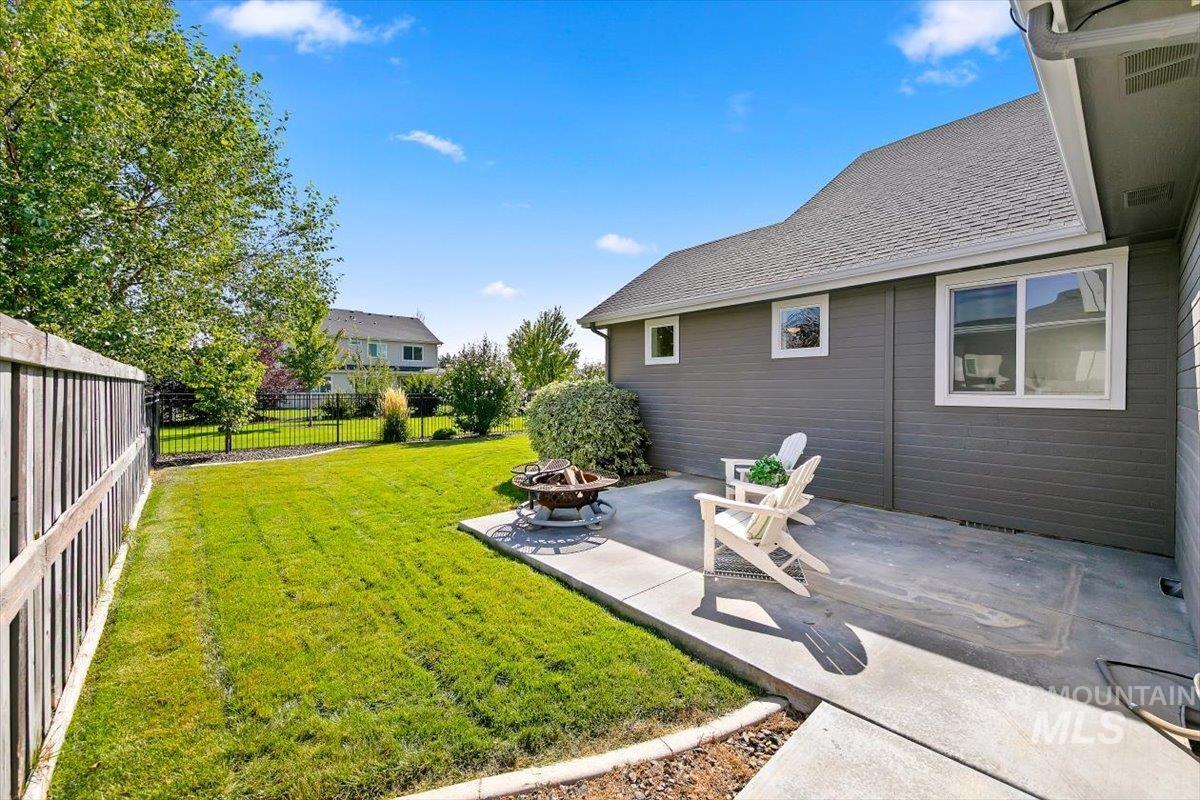
Additional concrete pad wired for a future hot tub - fire pit STAYS! Enjoy the manicured lawn & flower beds looking out to the 5' wrought iron fence!
-
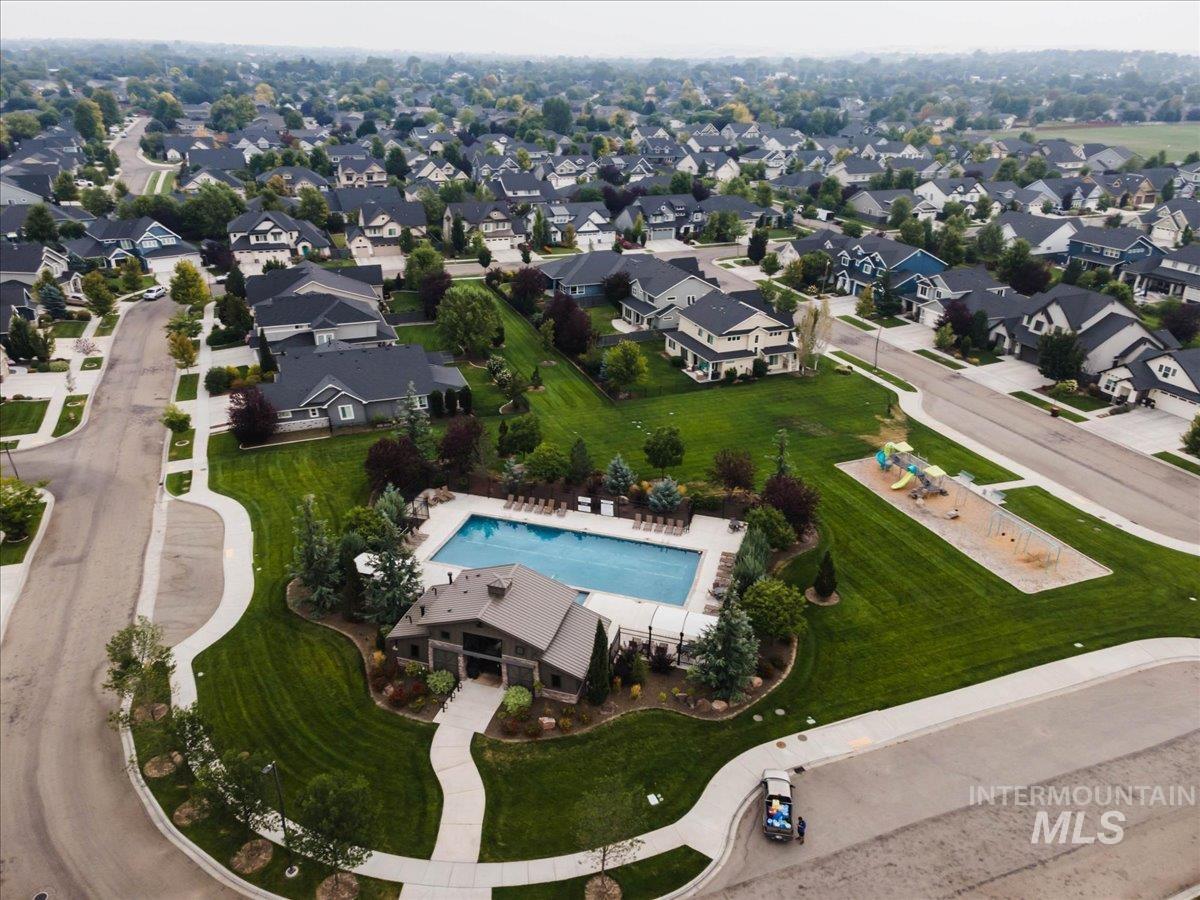
Community pool w/playground, swings & wide lawns, connected by Century Farm's network of walking paths!
-
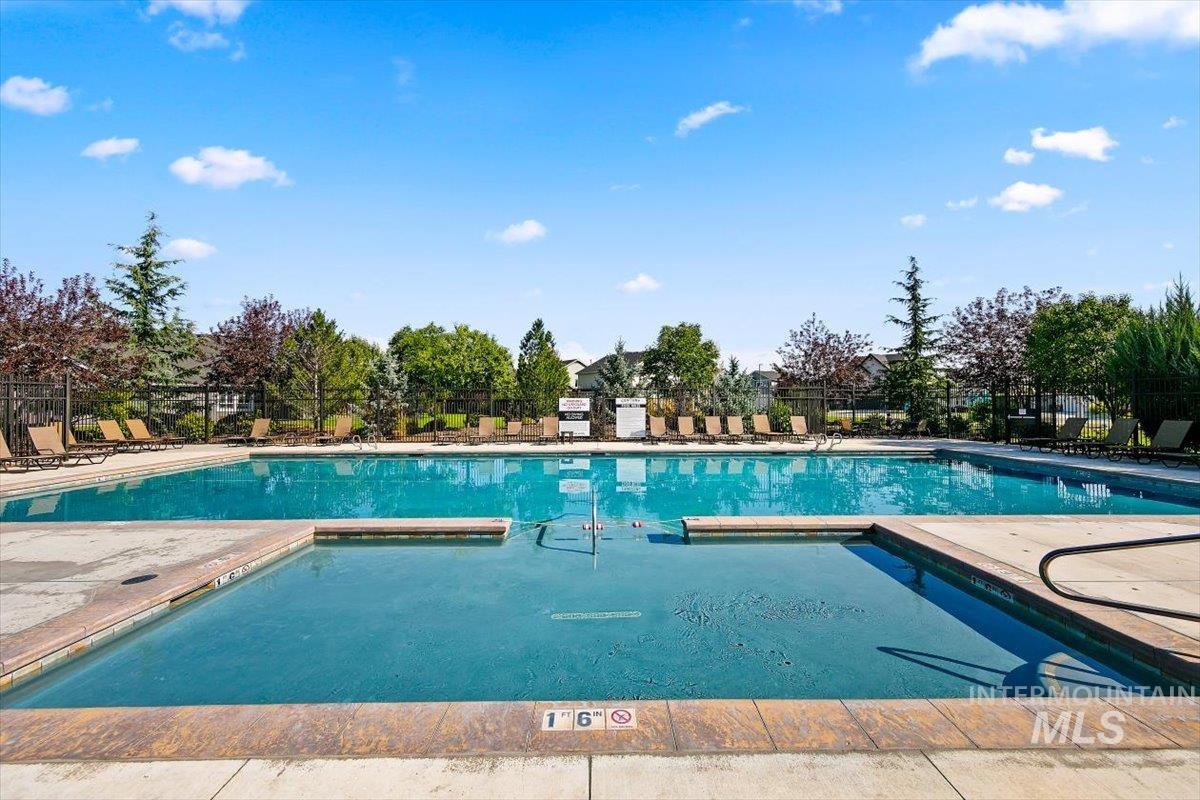
Close by this one of two Century Farm community pools features a shallow entry section, open swim area & poolside lounge seating. Safety fencing surrounded by lush landscaping & Private Bathrooms/changing rooms!
-
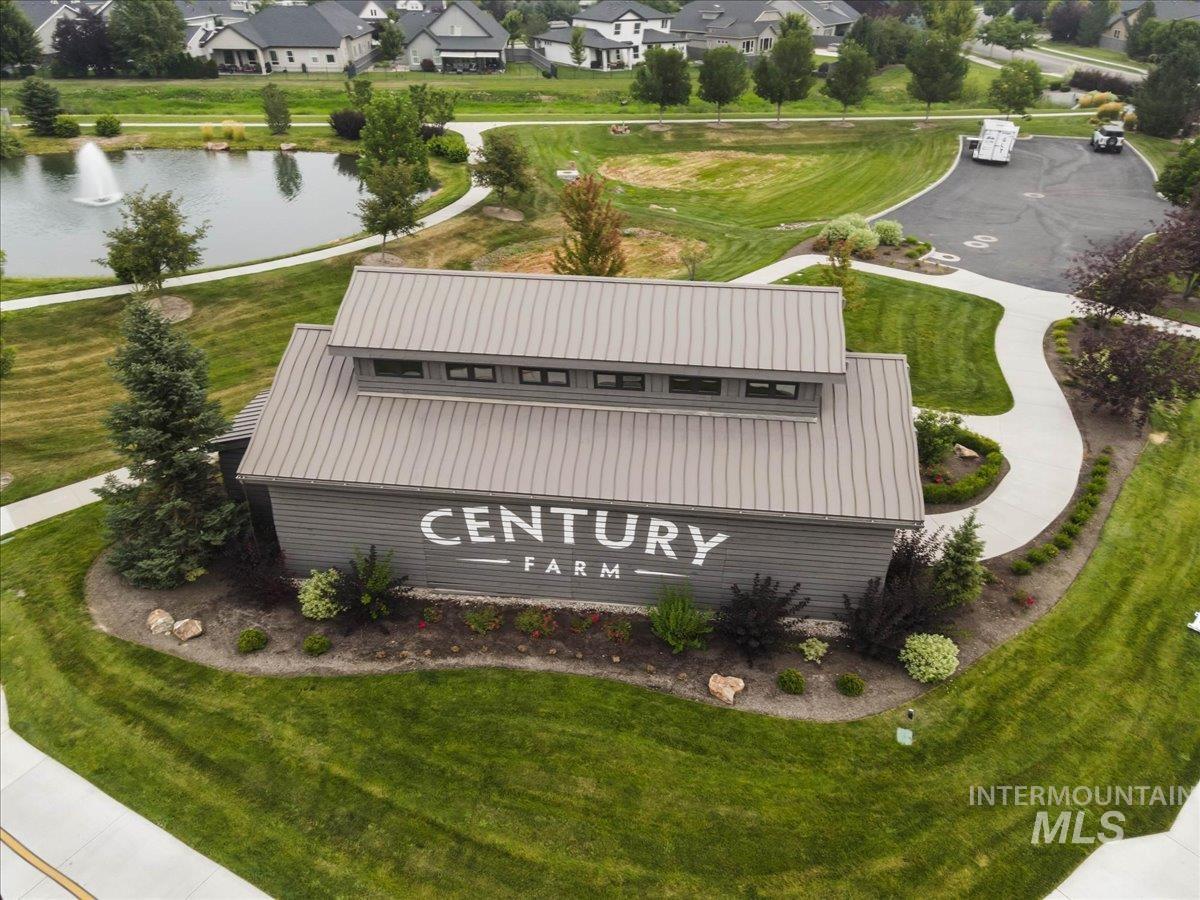
The Century Farm open-air community barn overlooking the pond & fountain - one of the neighborhood's signature gathering spots! Reserve for your next Family Reunion...
-
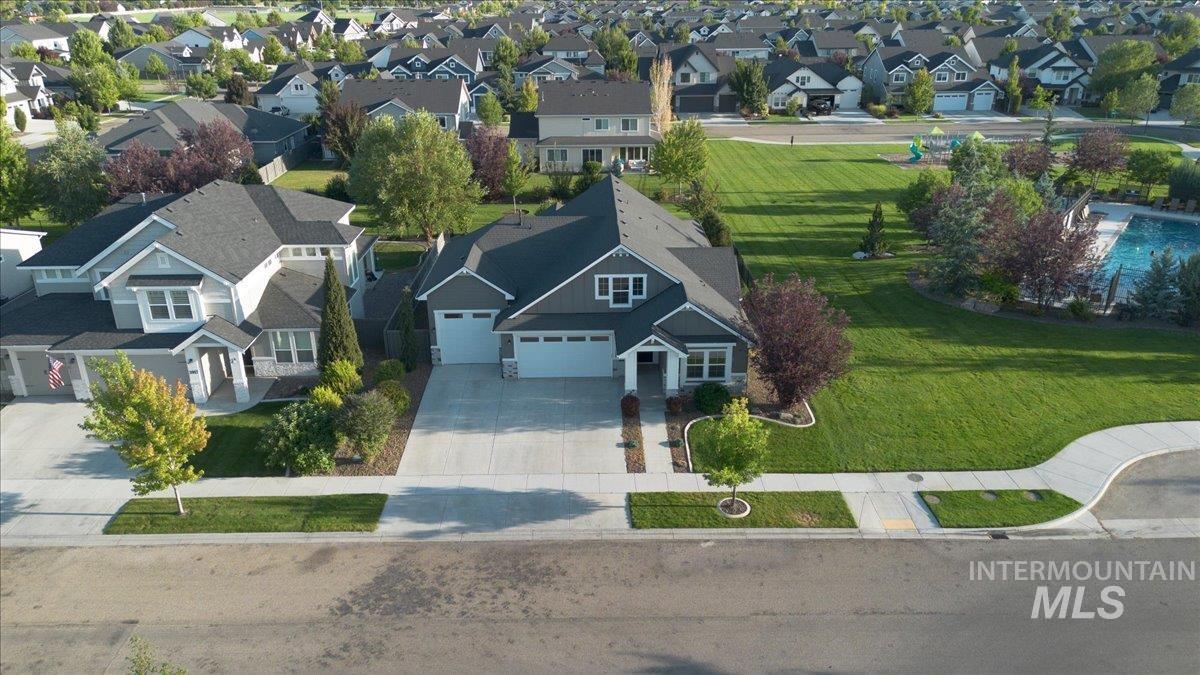
Home sits adjacent to the Century Farm community park and pool - walking paths, playground & green space right out the front door!
-
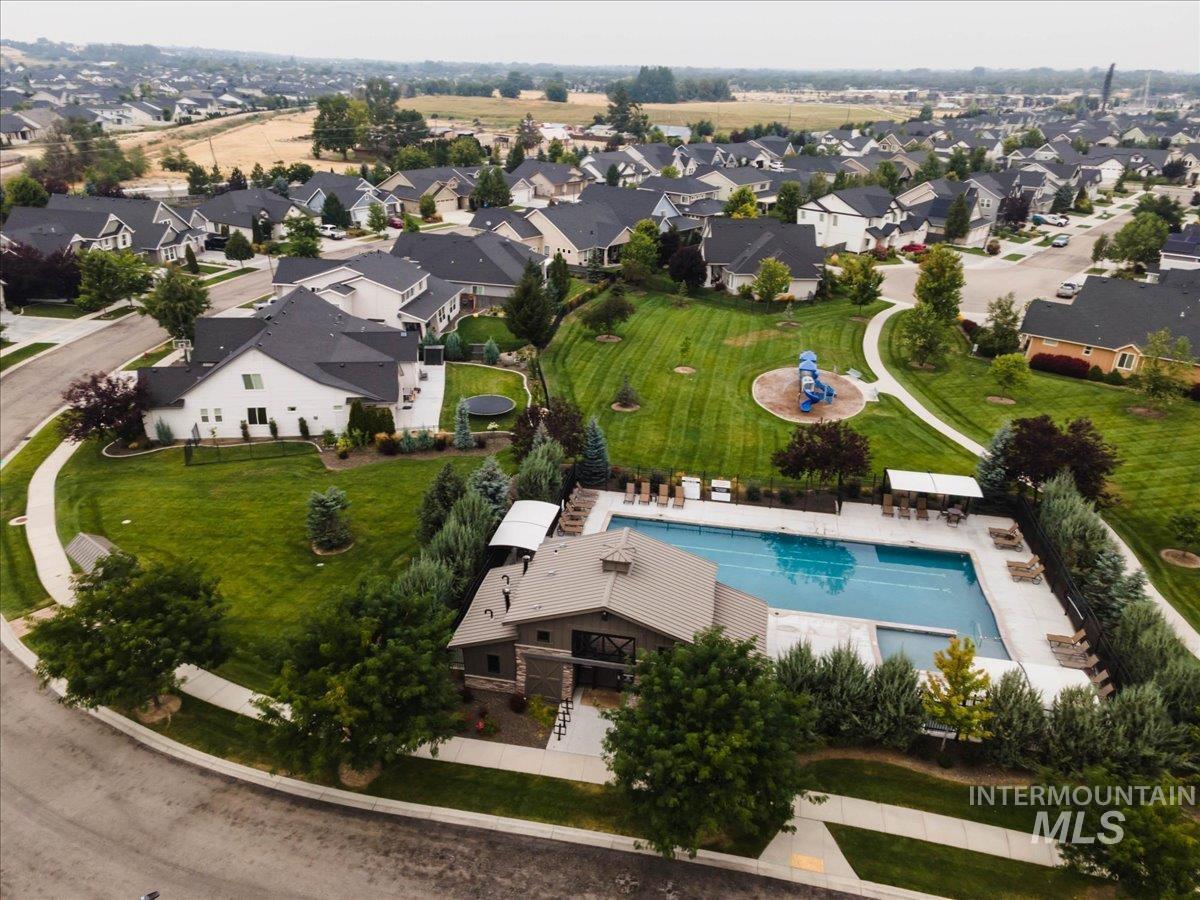
One of two Century Farm community pools, w/covered barn, lounge seating, playground & walking paths through the green space!
-
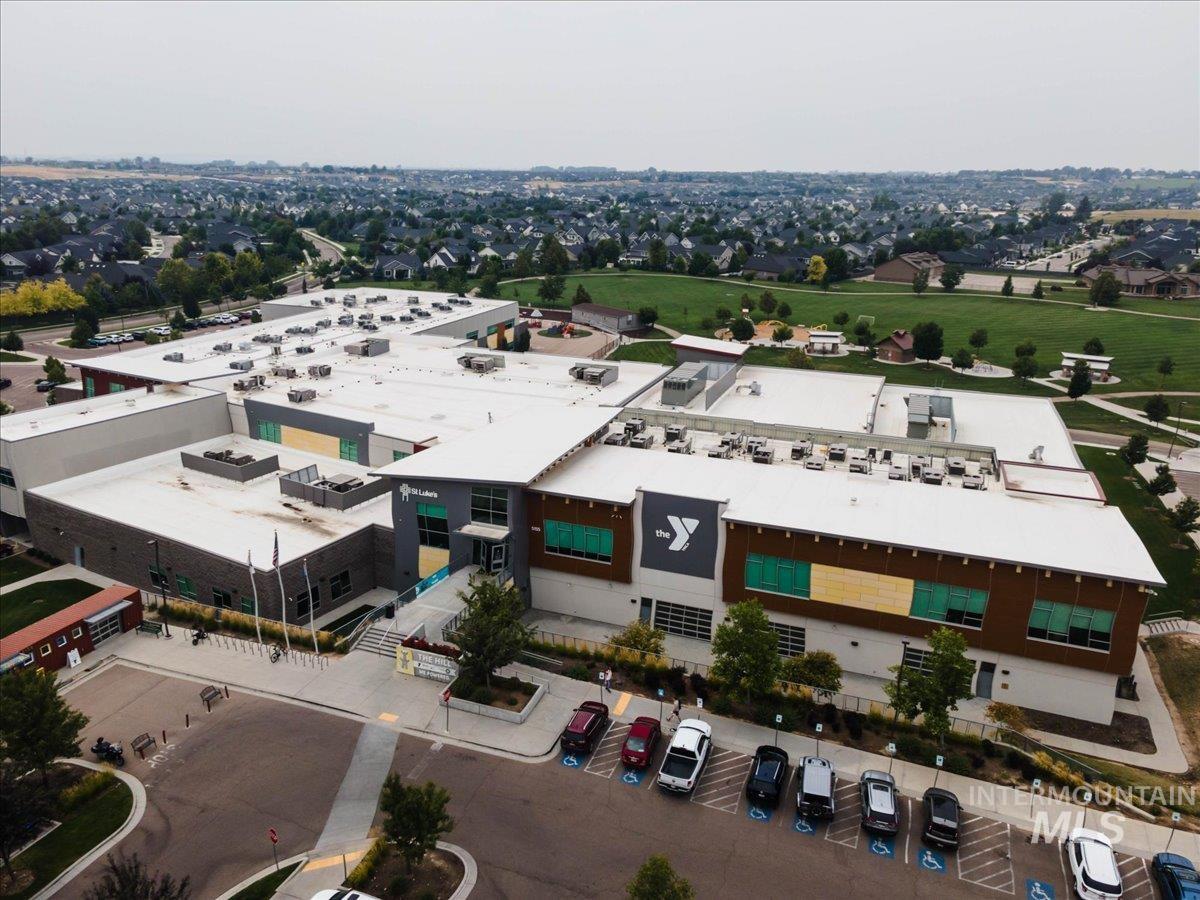
Walking distance to the South Meridian YMCA - fitness, pools, courts & programs just up the road from Century Farm
-
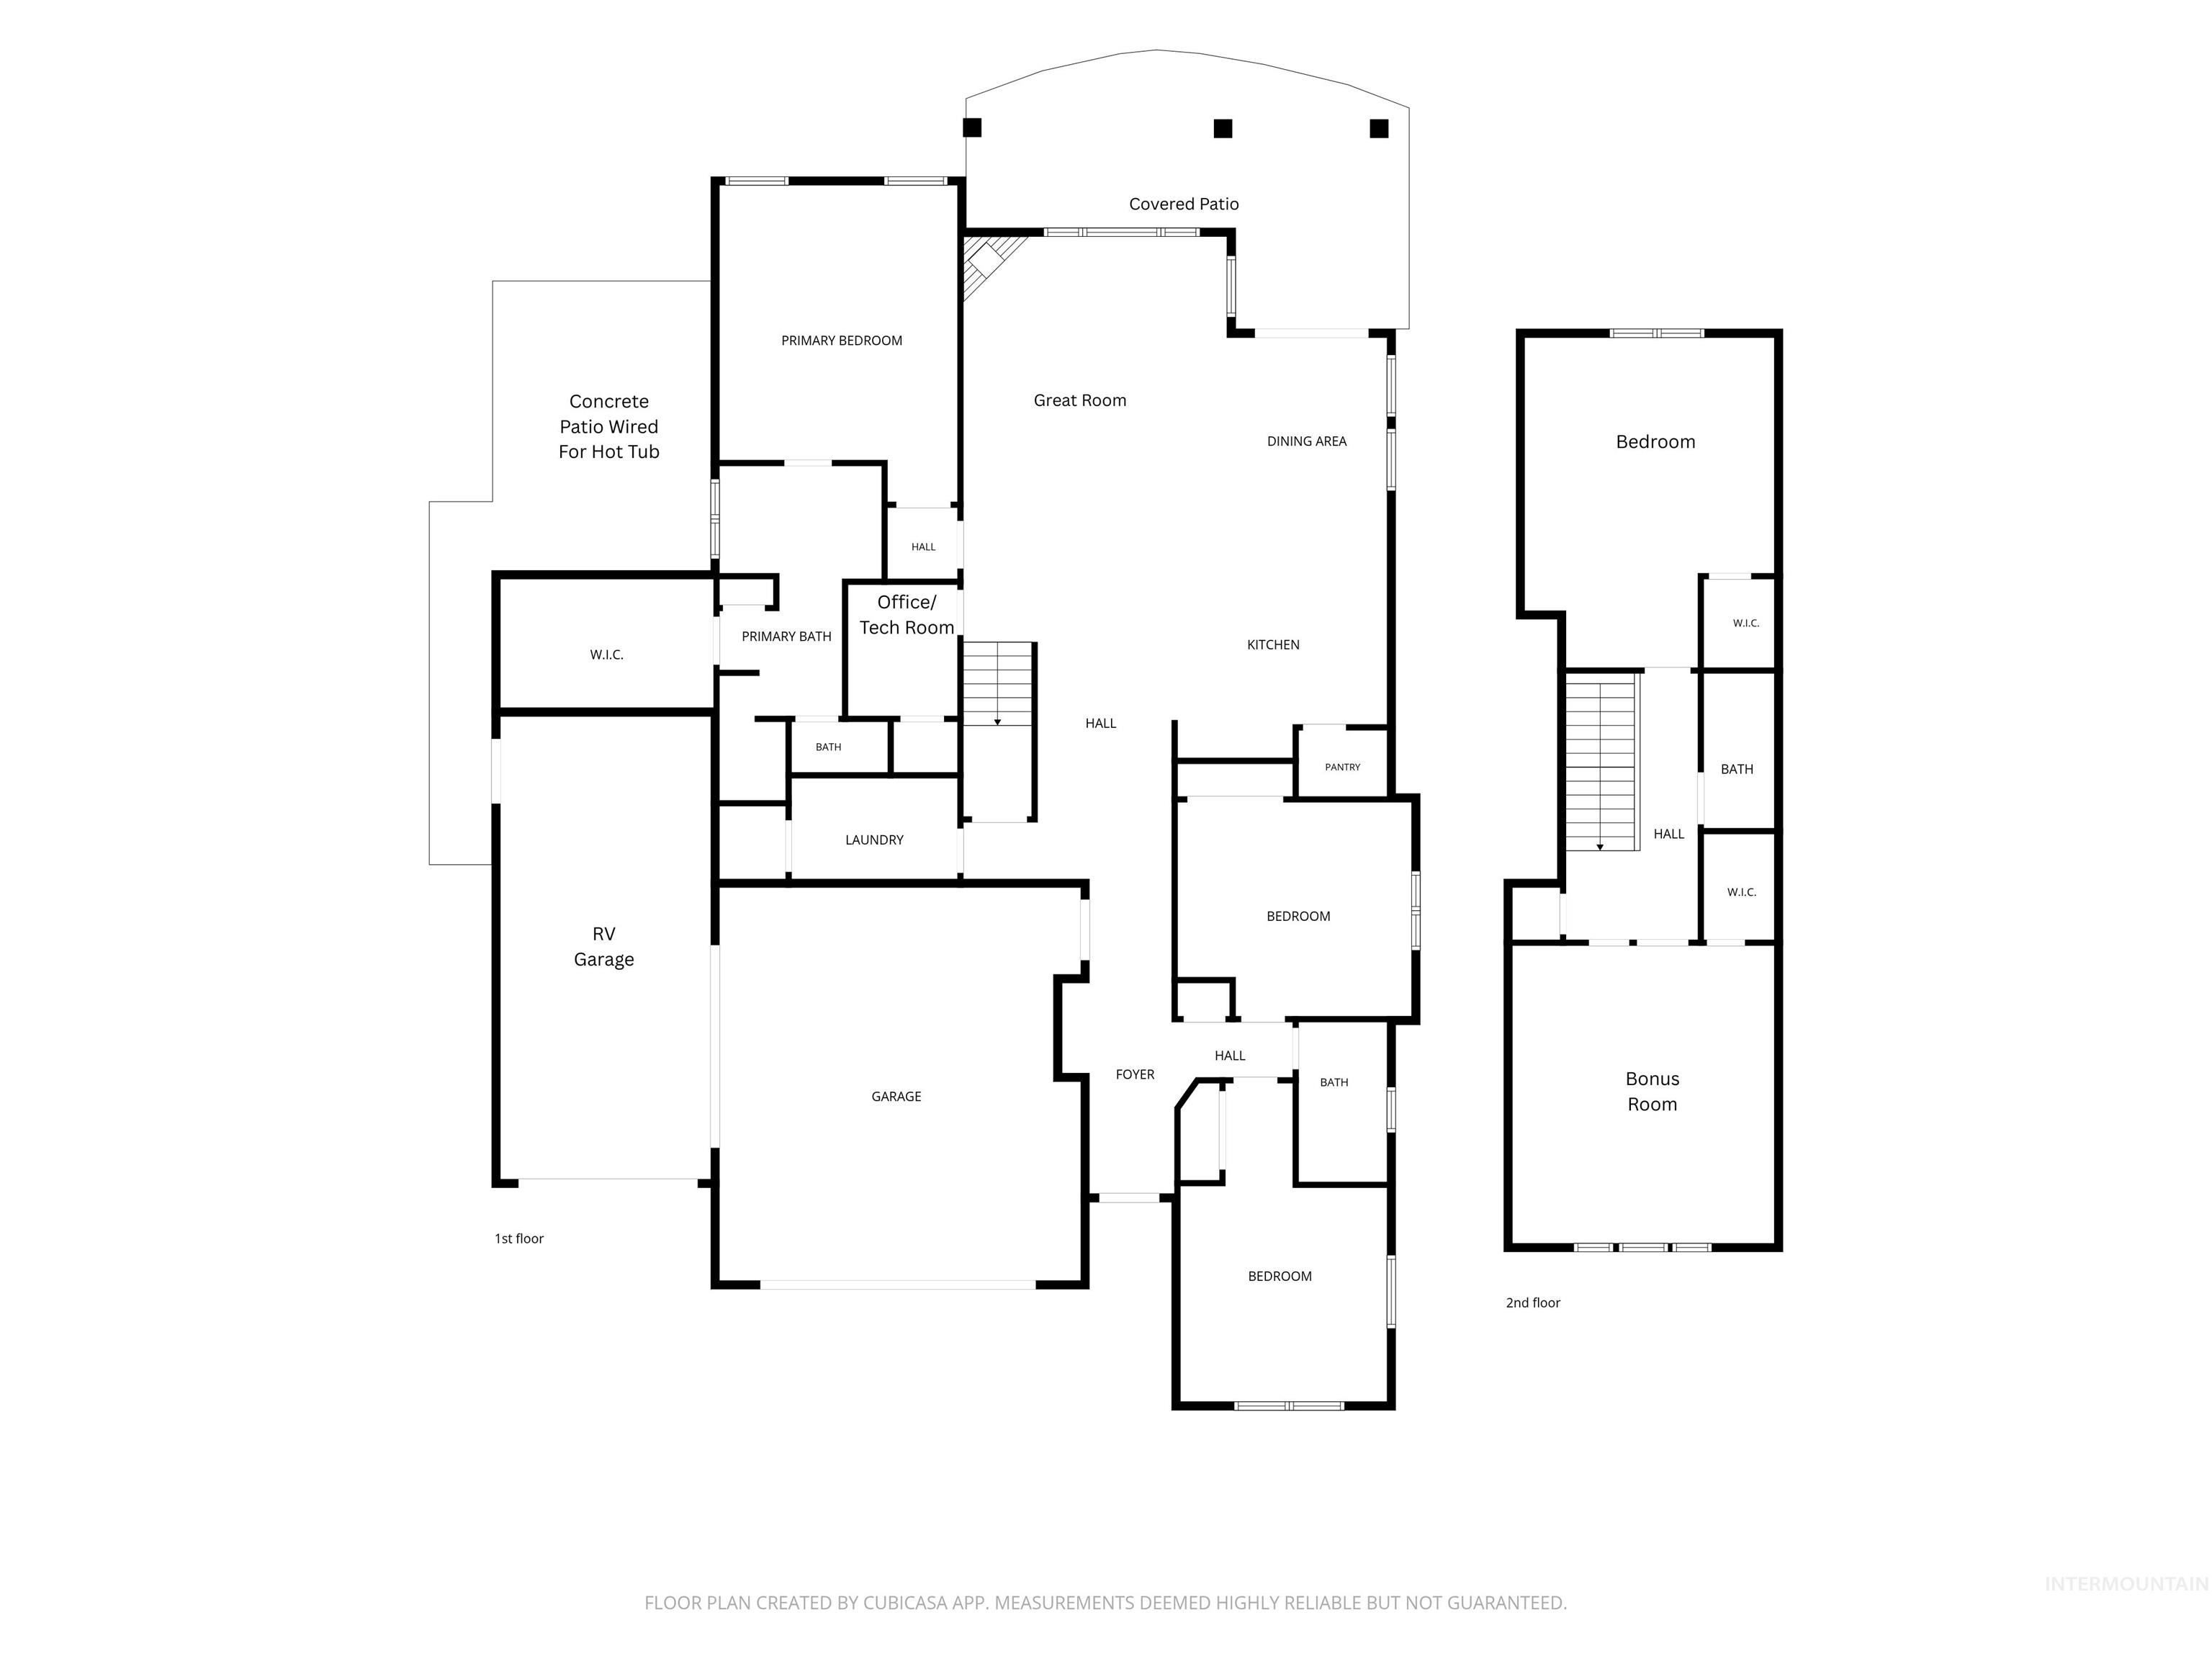
Floor plan
Open Sunday 12-2 This One Owner Hallmark BEAUTY has BRAND NEW CARPET & PAD, & has been METICULOUSLY DETAILED. Fully Finished 4 CAR Garage with 10×10 RV Door. Main level Spa-Like Primary EnSuite along with 2 other main lvl LARGE bedrooms & Full Bathroom suits all your needs. Upstairs 4th Bedroom, Full Bath & Separate 19×14 BONUS RM w/Mtn View. Gourmet Kitchen has a Massive Quartz Island complete w/Breakfast Bar seating & additional storage. White Custom Cabinets to the ceiling, walk-in Pantry, SS Appliances include a Double Oven, 5 Burner Gas cooktop, Dishwasher, Micro, French Door Refrigerator. Open Concept has 9′ ceilings, Community Pool & Playground equipment sits adjacent to the home. See Doc Tab for detailed Amenity Sheet, Plat Map, CC&R’s. Rare Opportunity to find a MOVE-IN READY home in the Century Farms neighborhood! Walk to the YMCA, Elementary School, 2 Community pools, Fitness Center, Playgrounds, & access to the Community Parks. Possible VA Assumption
- Heating:
- Forced Air, Gas
- Cooling:
- Central air
- Fireplace:
- One, Insert, Gas
- Garage Capacity:
- 4
- Country:
- US
- State:
- ID
- City:
- Meridian
- Zipcode:
- 83642
- Street:
- 3901 E Woodville Dr.
- Longitude:
- W117° 39' 15.8''
- Latitude:
- N43° 33' 11.1''
- Master Bedroom Level:
- Main
- Master Bedroom Size:
- 16x14
- Bedroom 2 Level:
- Main
- Bedroom2 Size:
- 13x12
- Bedroom 3 Level:
- Main
- Bedroom3 Size:
- 14x12
- Bedroom 4 Level:
- Upper
- Bedroom4 Size:
- 19x16
- Kitchen Level:
- Main
- Kitchen Size:
- 14x12
- Bonus Room Size:
- 17x16
- School District:
- West Ada School District
- Elementary School:
- Hillsdale
- Middle School:
- Lake Hazel
- High School:
- Mountain View
- Status:
- Active
- Type:
- Single Family
- Level:
- Two Story
- Tax Year:
- 2025
- Taxes:
- $2,619
- Potential Short Sale:
- No
- Age:
- 6 - 10 Years
- Auction:
- No
- Flood Ins Required:
- No
- HUD Owned:
- No
- In Foreclosure:
- No
- Land Size:
- Standard Lot 6000-9999 SF
- Land Lease:
- No
- Home Owner Exempt:
- Yes
- HOA Frequency:
- Annual
- HOA Fees:
- $600
- Irrigation District:
- New York
- Virtual Tour:
- https://boisehomephotography.com/3901-E-Woodville-Dr
- Inc Kitchen Features:
- Breakfast bar, Dishwasher, Disposal, Microwave, Pantry, Refrigerator, Island, Double oven, Oven/range built-in, Countertop-quartz, Gas Range
- Lot Features:
- Sidewalks, Garden Space, Public Road, Finished Driveway
- Water:
- City service
- Land Use:
- Single
- Sprinkler System:
- Auto,Drip,Full,Pressurized Irrigation
Residential For Sale
3901 E Woodville Dr., Meridian, Idaho 83642
- Property Type :
- Residential
- Listing Type :
- For Sale
- Status :
- Active
- Listing ID :
- 98999822
- Price :
- $825,000
- Bedrooms :
- 4
- Bathrooms :
- 3
- Apx SqFt :
- 2,971 SqFt
- Year Built :
- 2018
- Lot Area :
- 0.20 Acres
- Days on Market :
- 14
- Subdivision :
- Century Farm
- Builder Name :
- Hallmark Homes
- Update Date :
- 09/17/2026 22:00:56



