
-
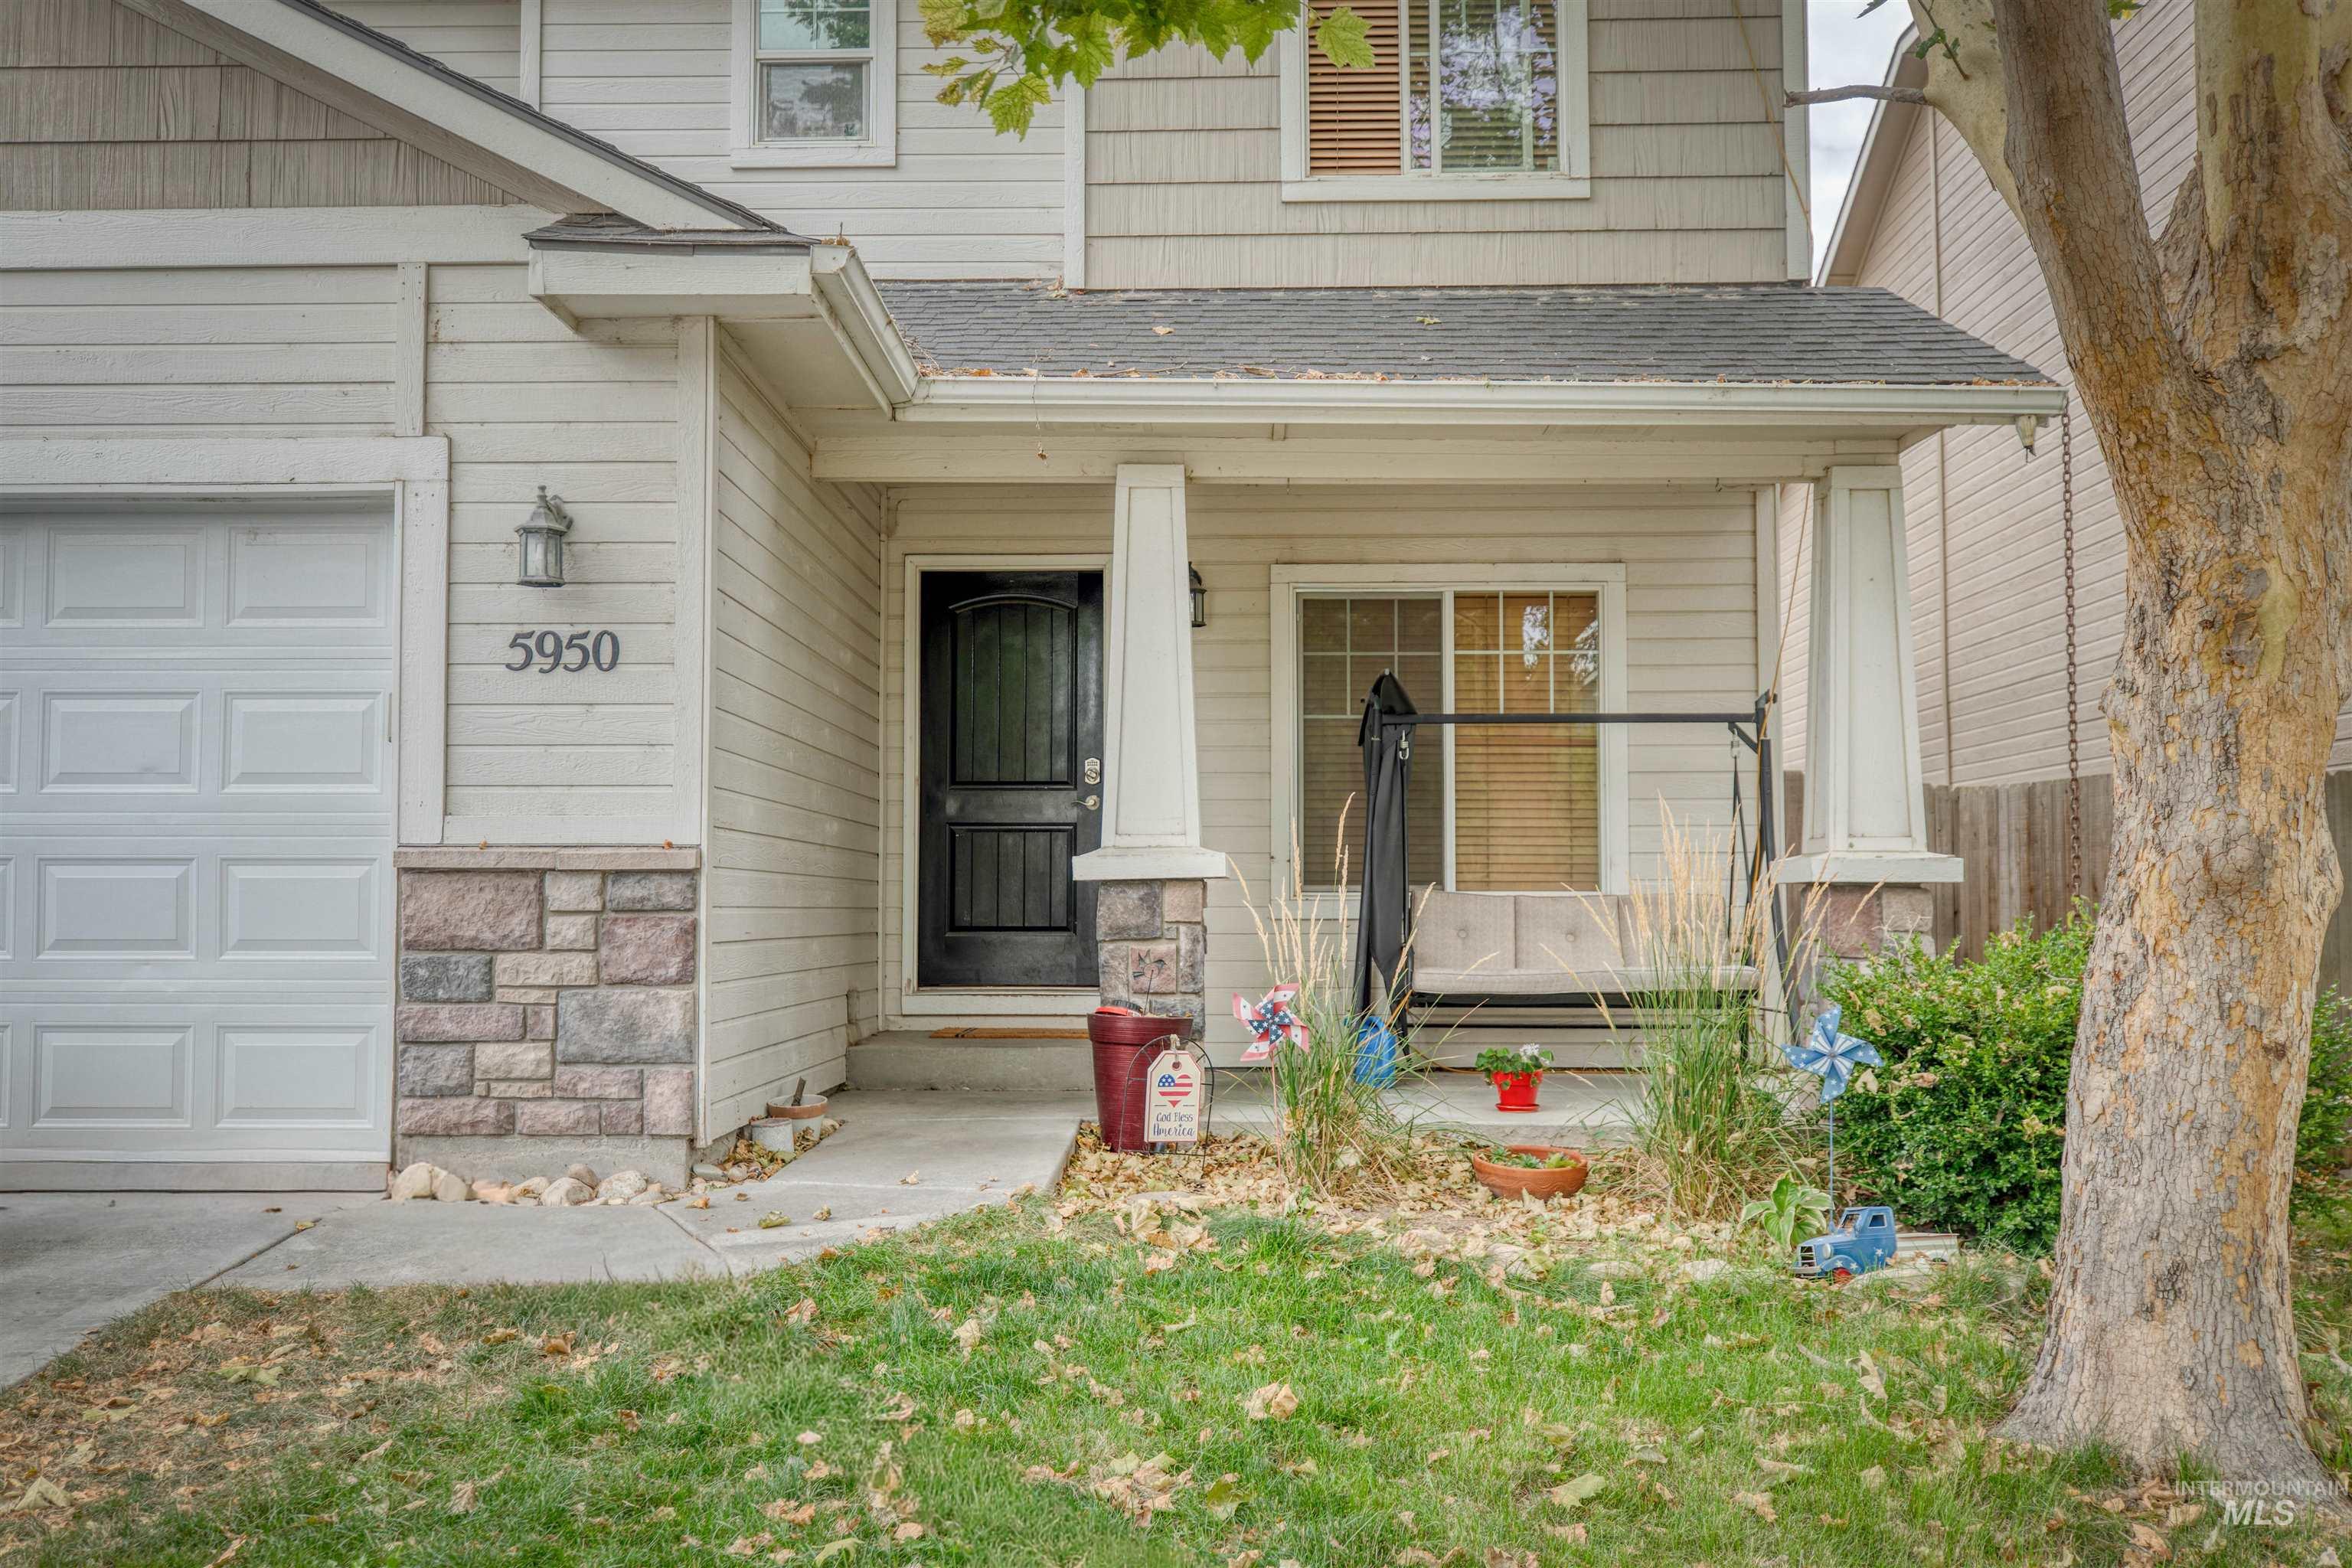
Curb appeal featuring horizontal siding, stone veneer accents, an attached garage, and a covered porch with pillars
-
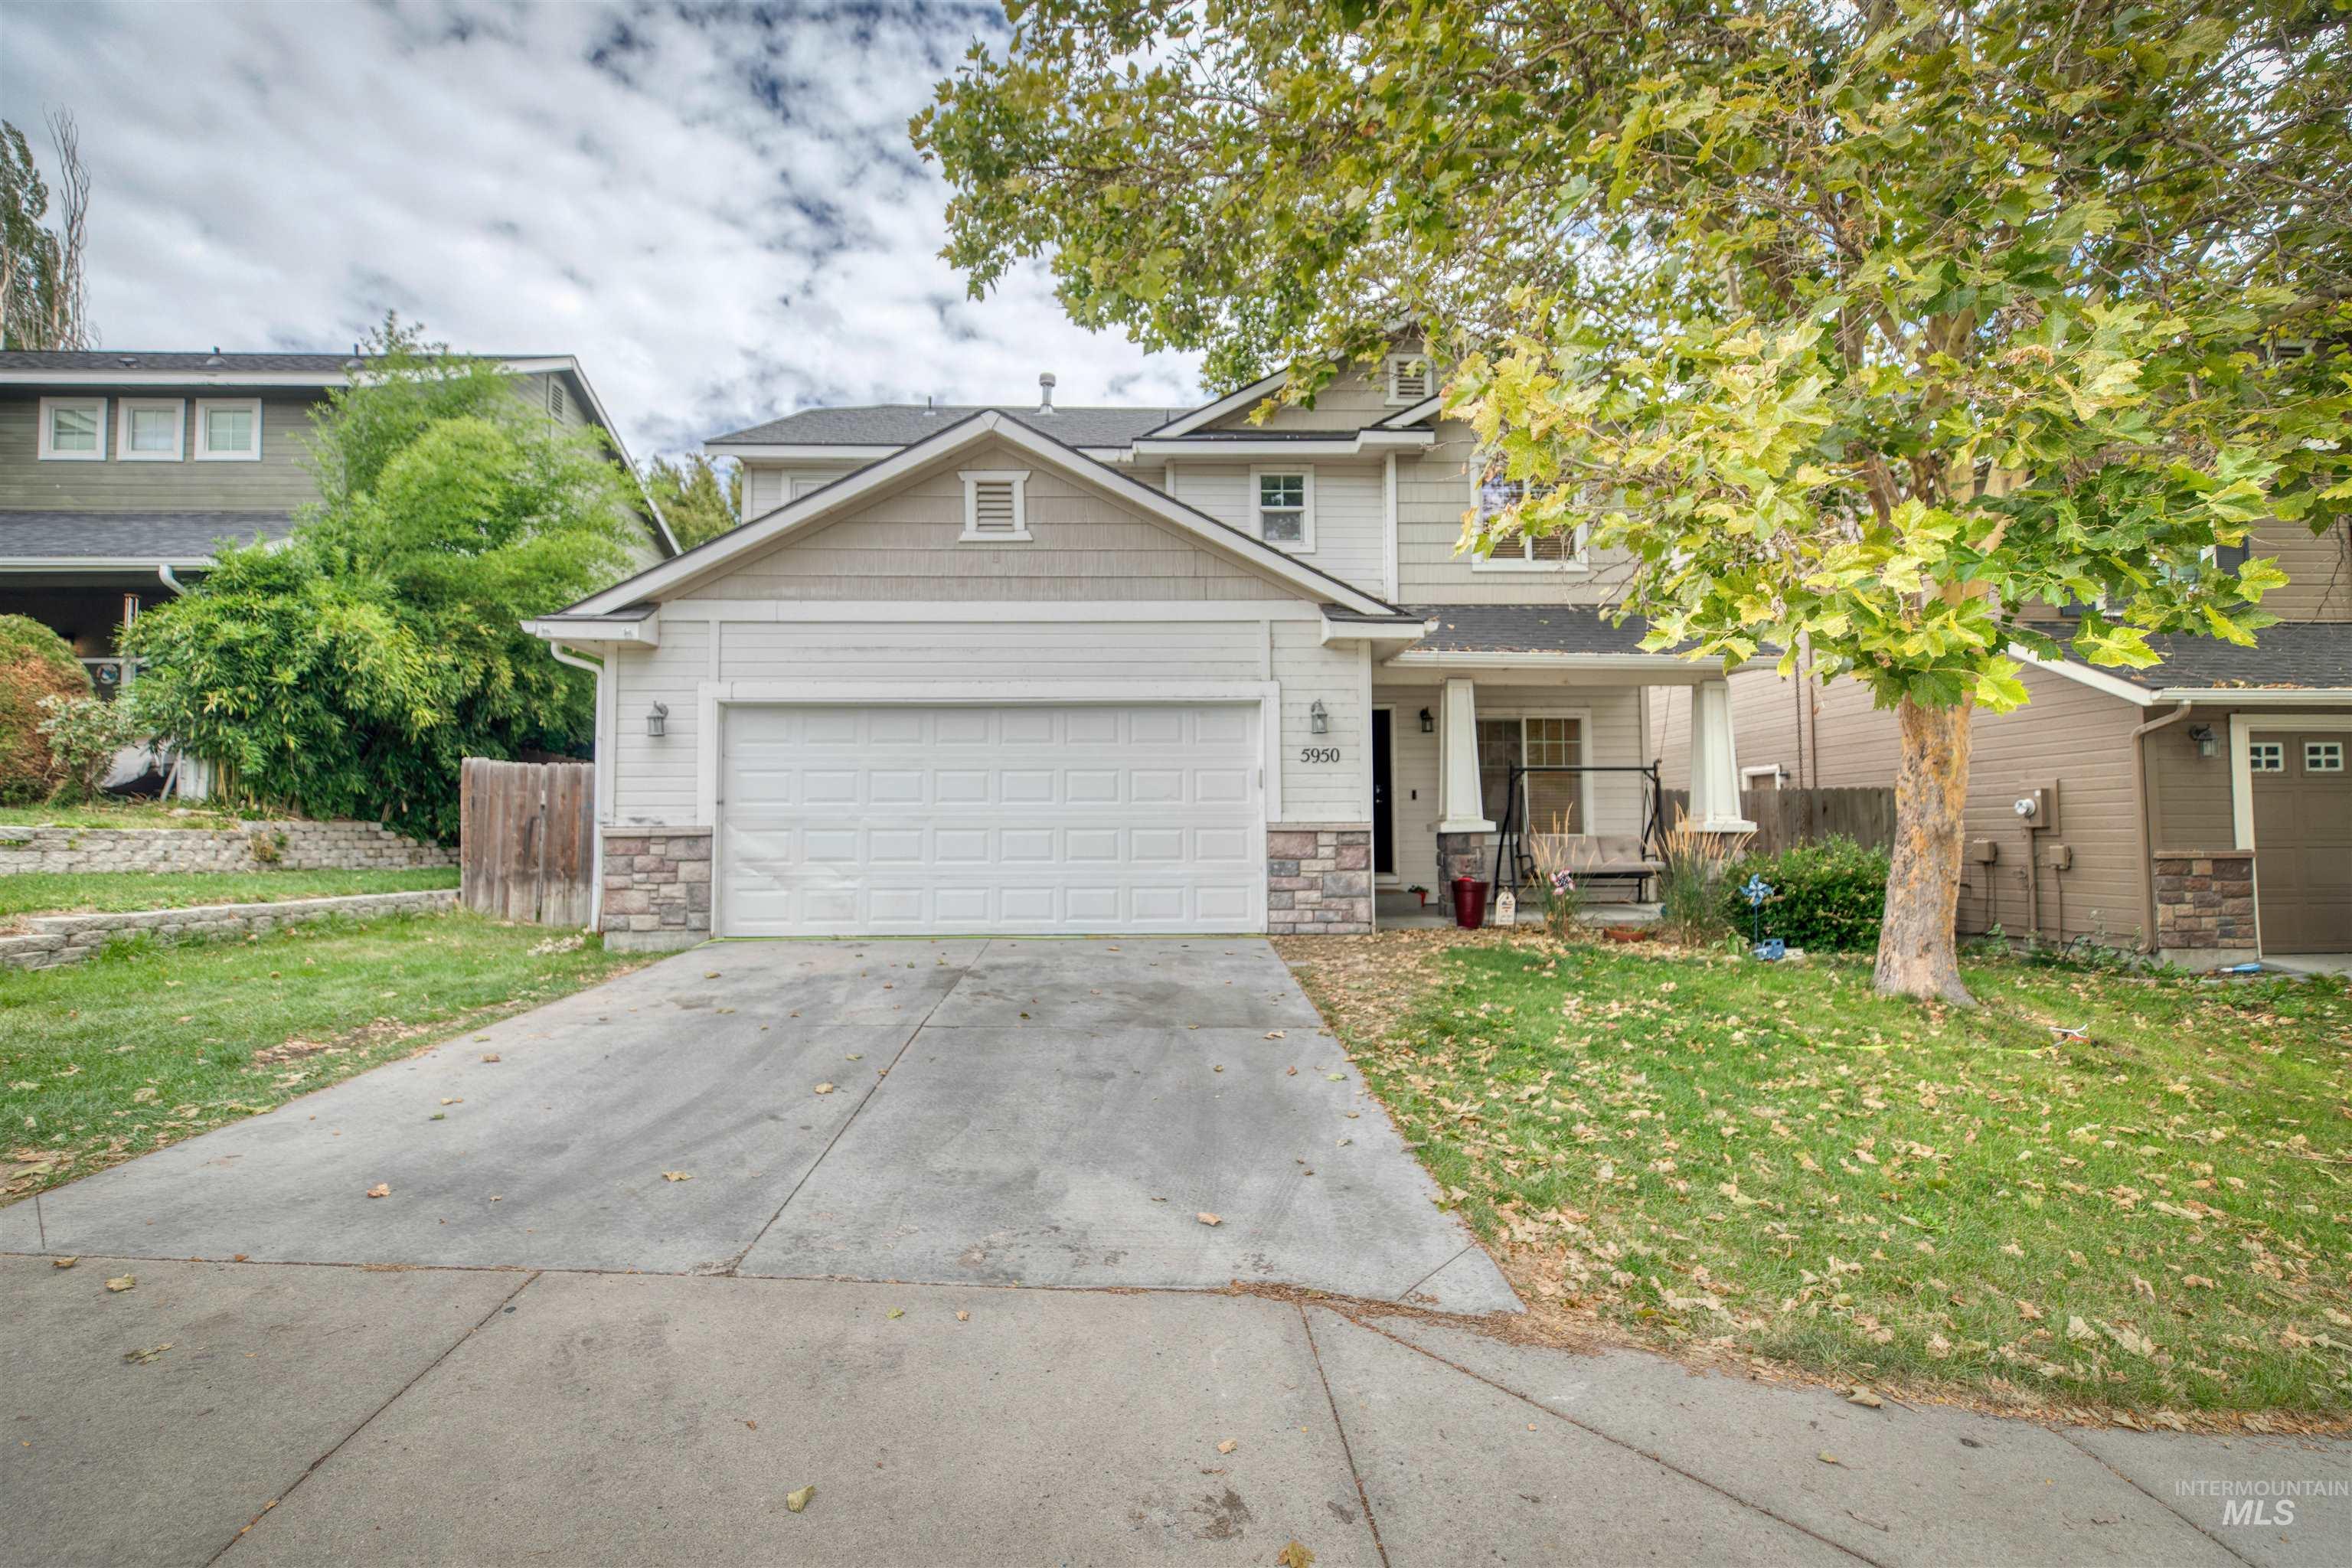
Two-story residence featuring light-toned siding, a covered front porch, and an attached two-car garage
-
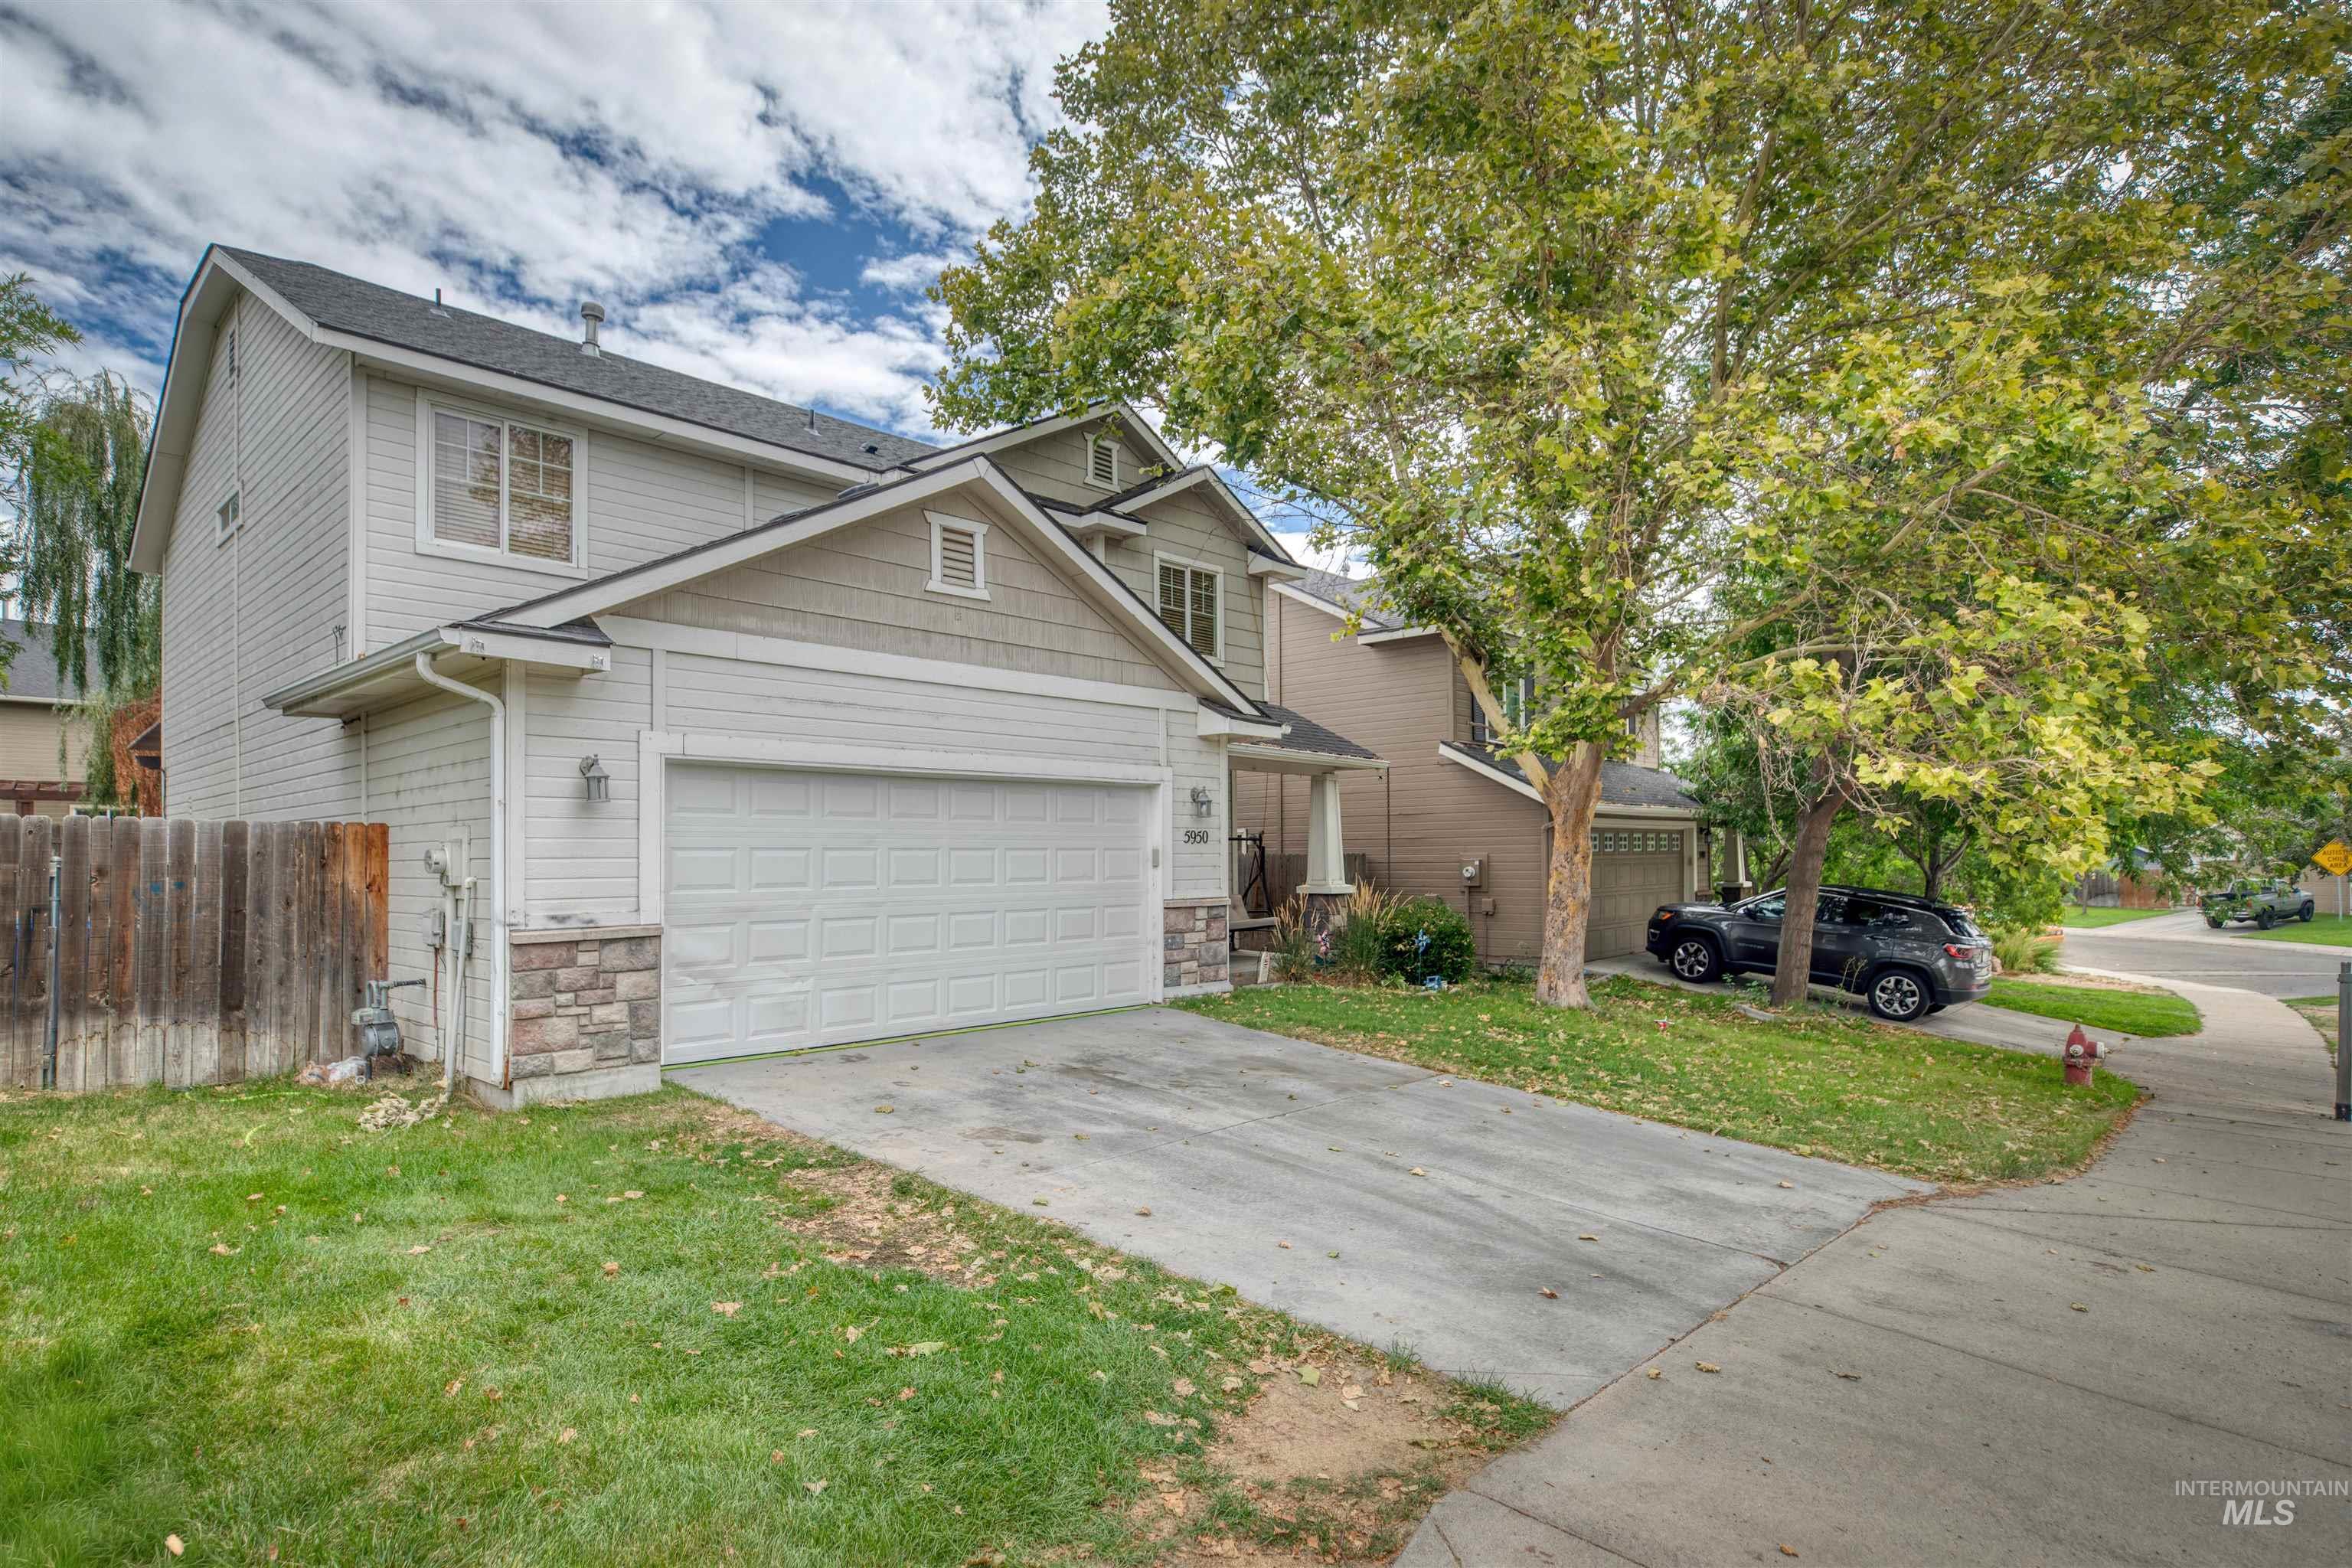
Two-story residence with a two-car garage, stone accents, and a fenced yard
-
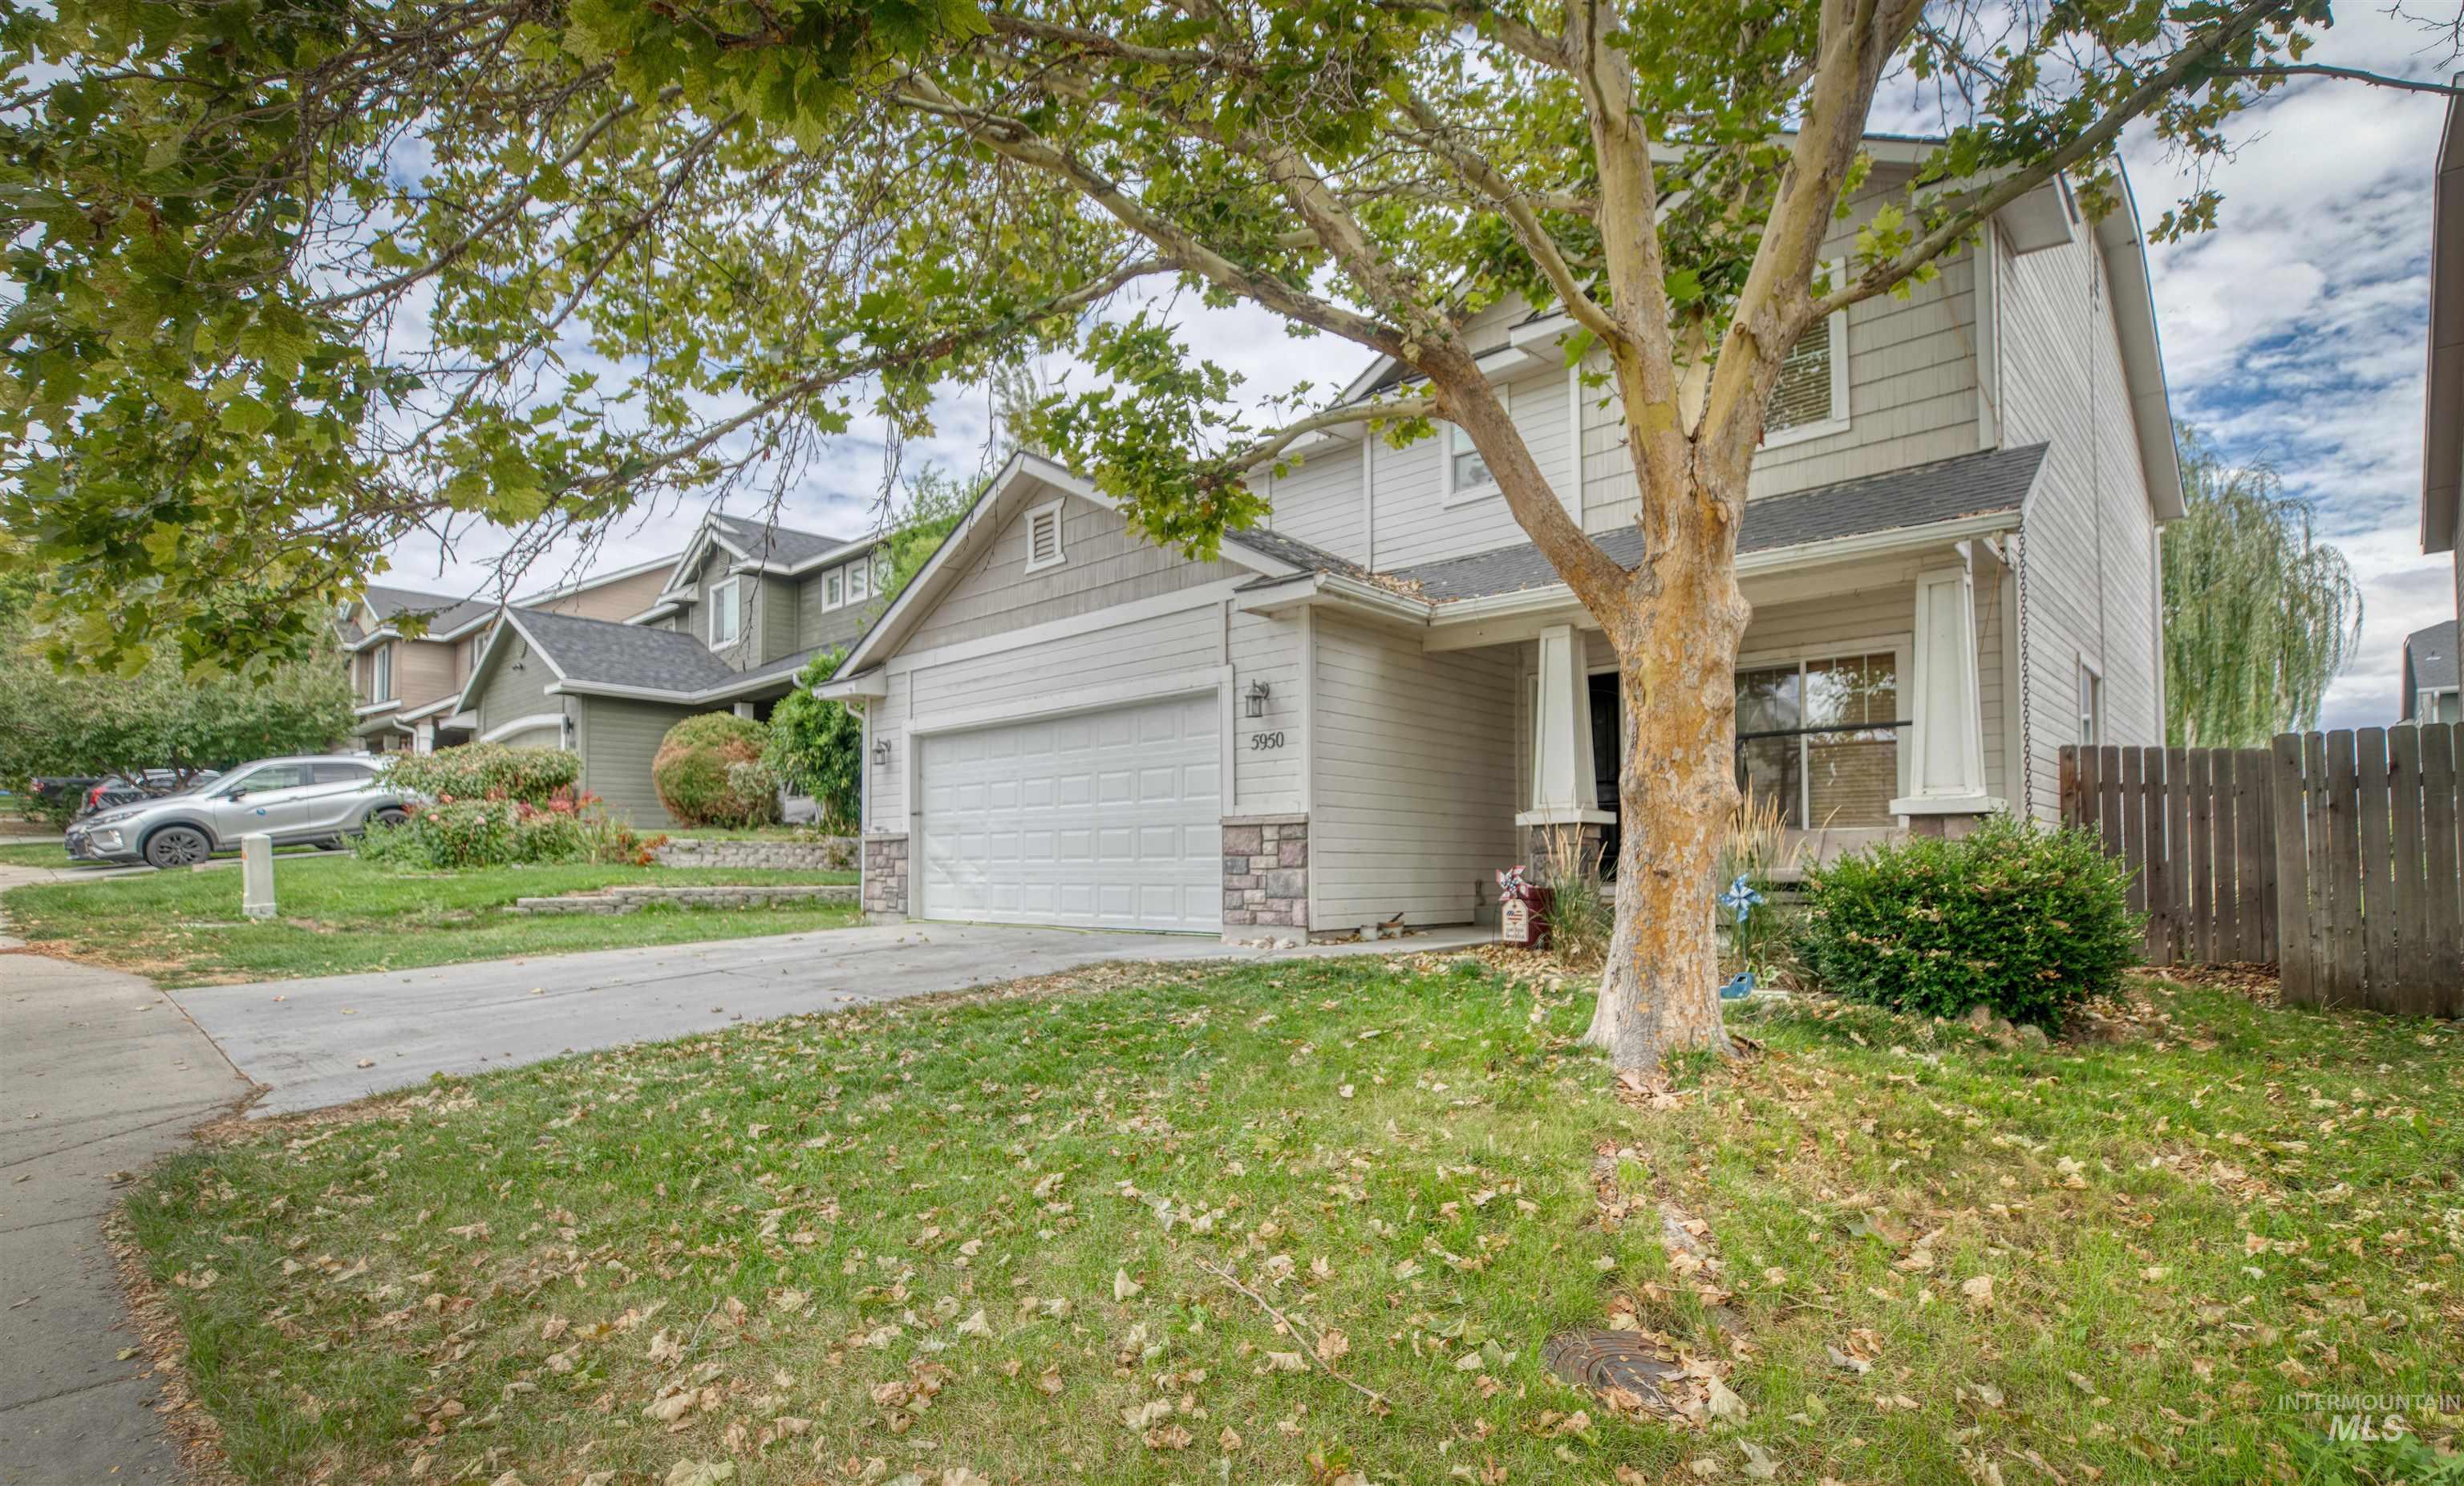
Two-story residence with siding exterior, attached garage, and covered front porch
-
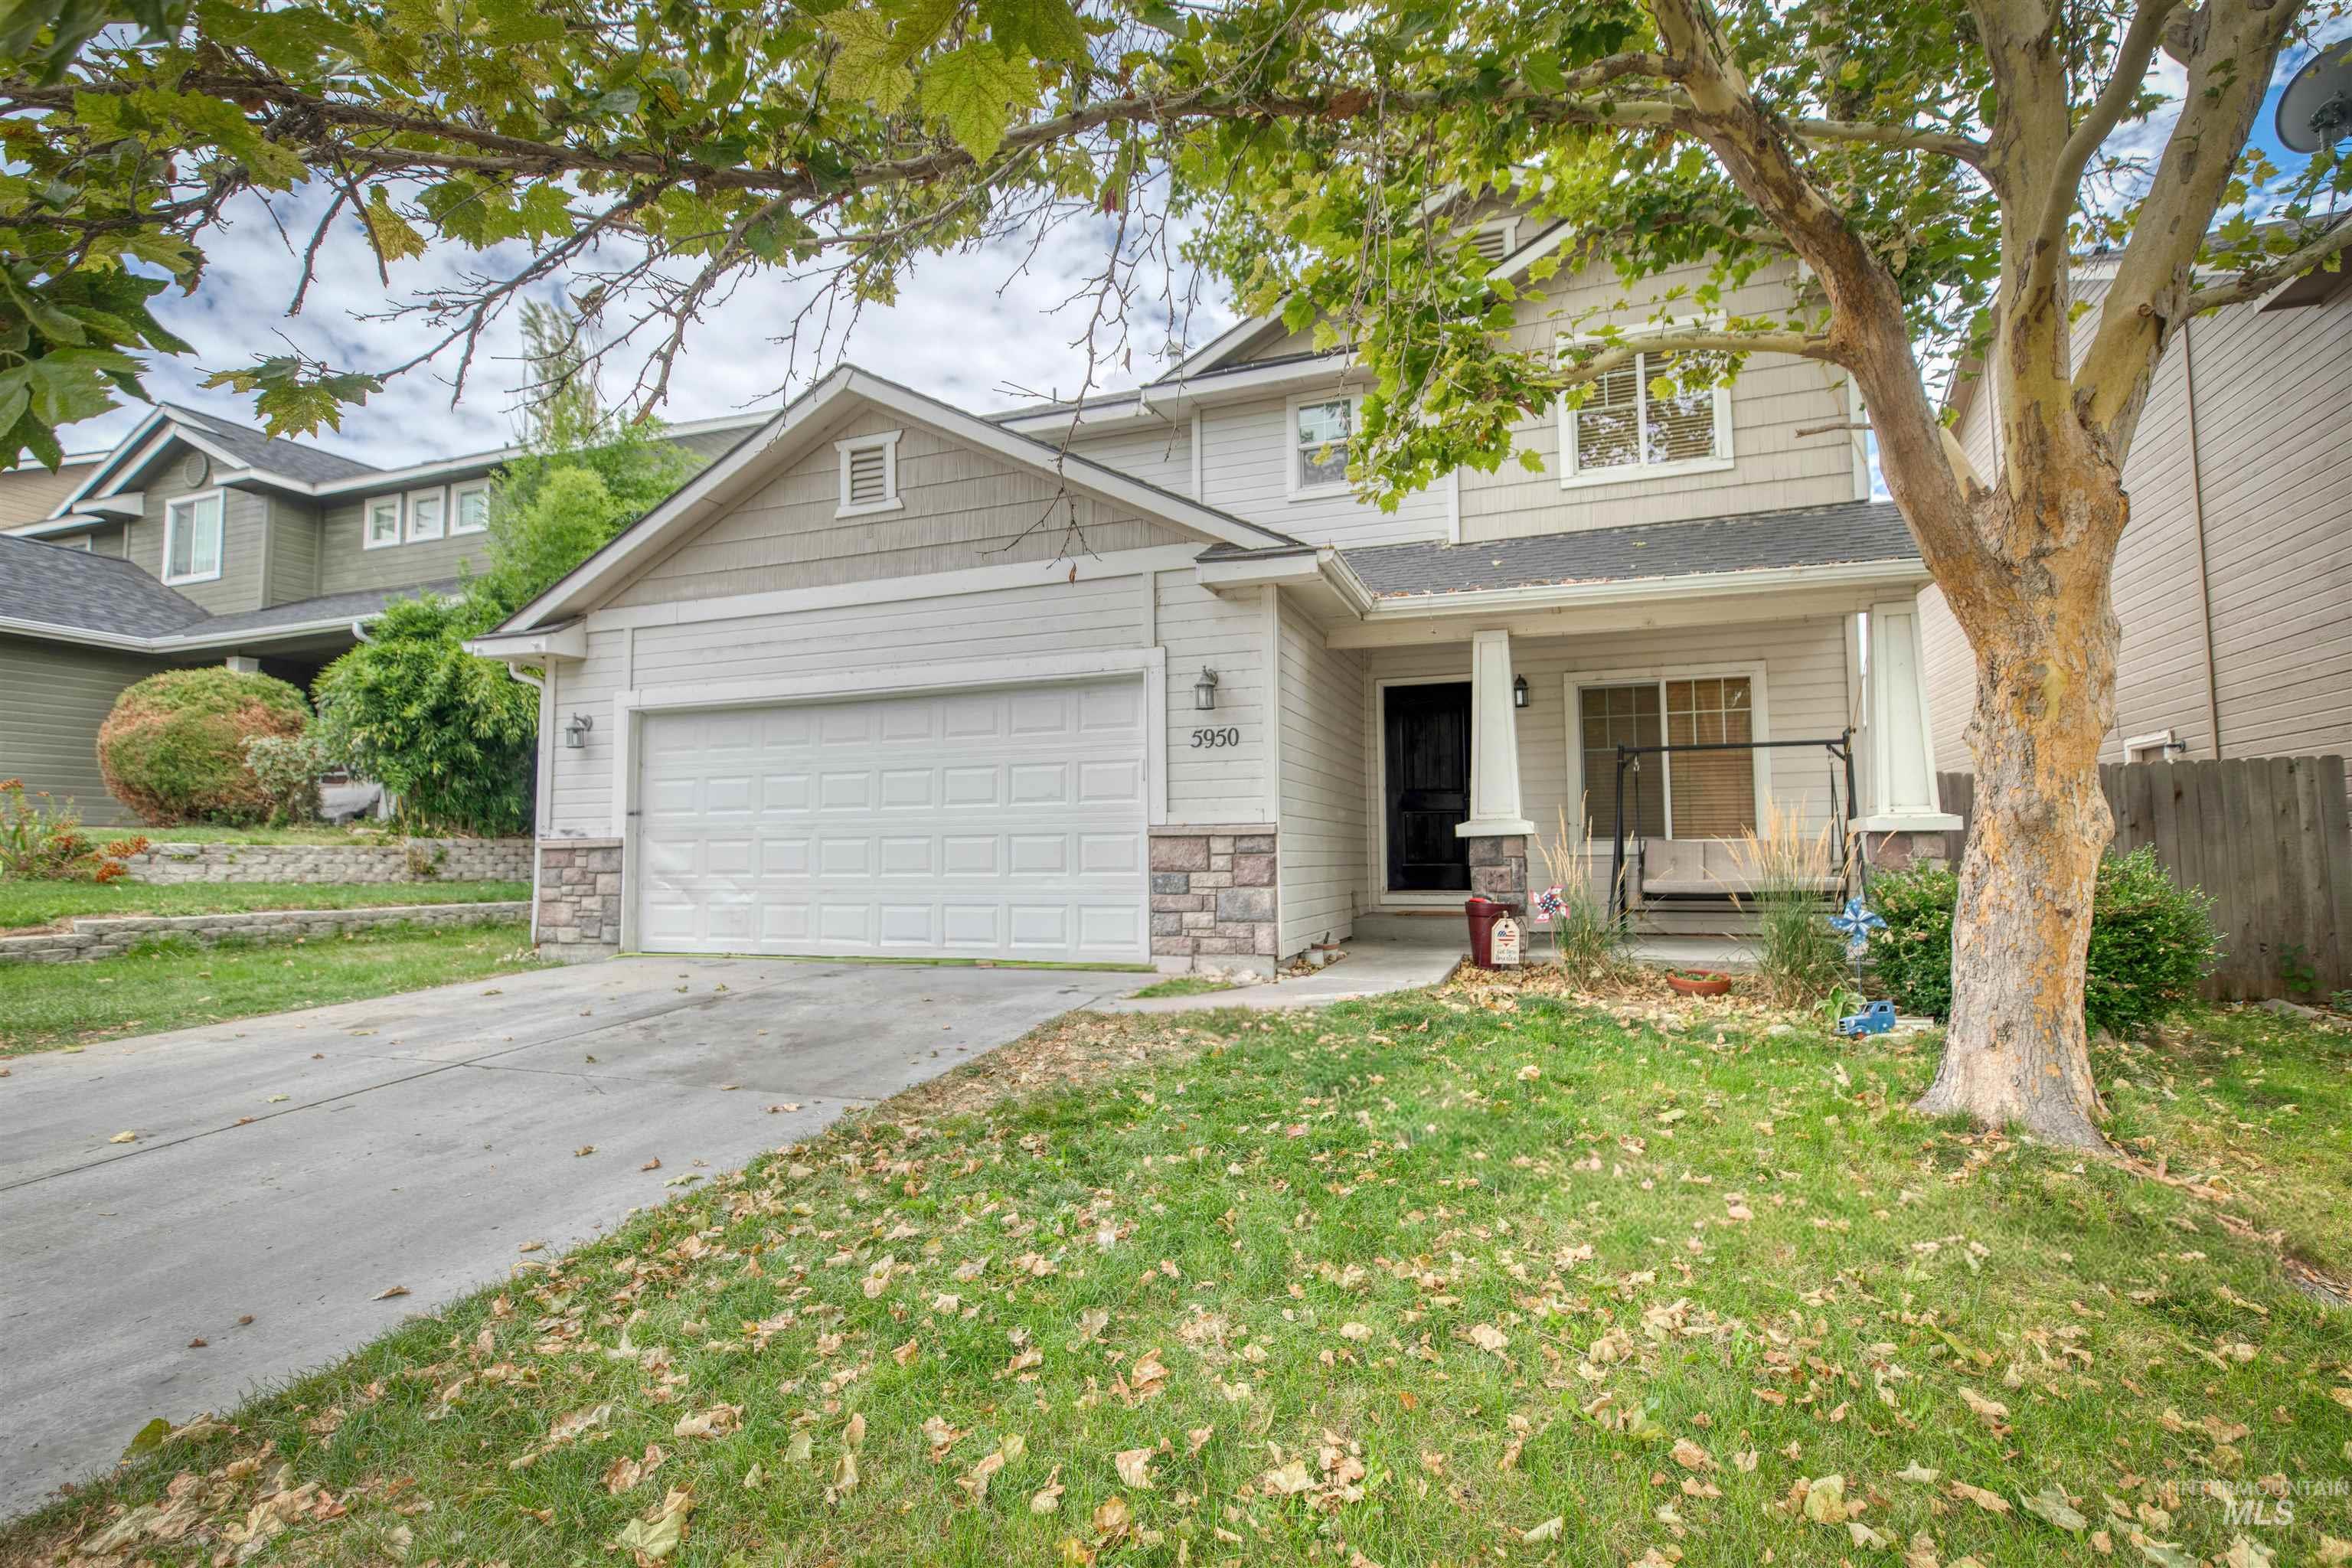
Two-story exterior with light-colored siding, a covered front porch, and a two-car garage
-
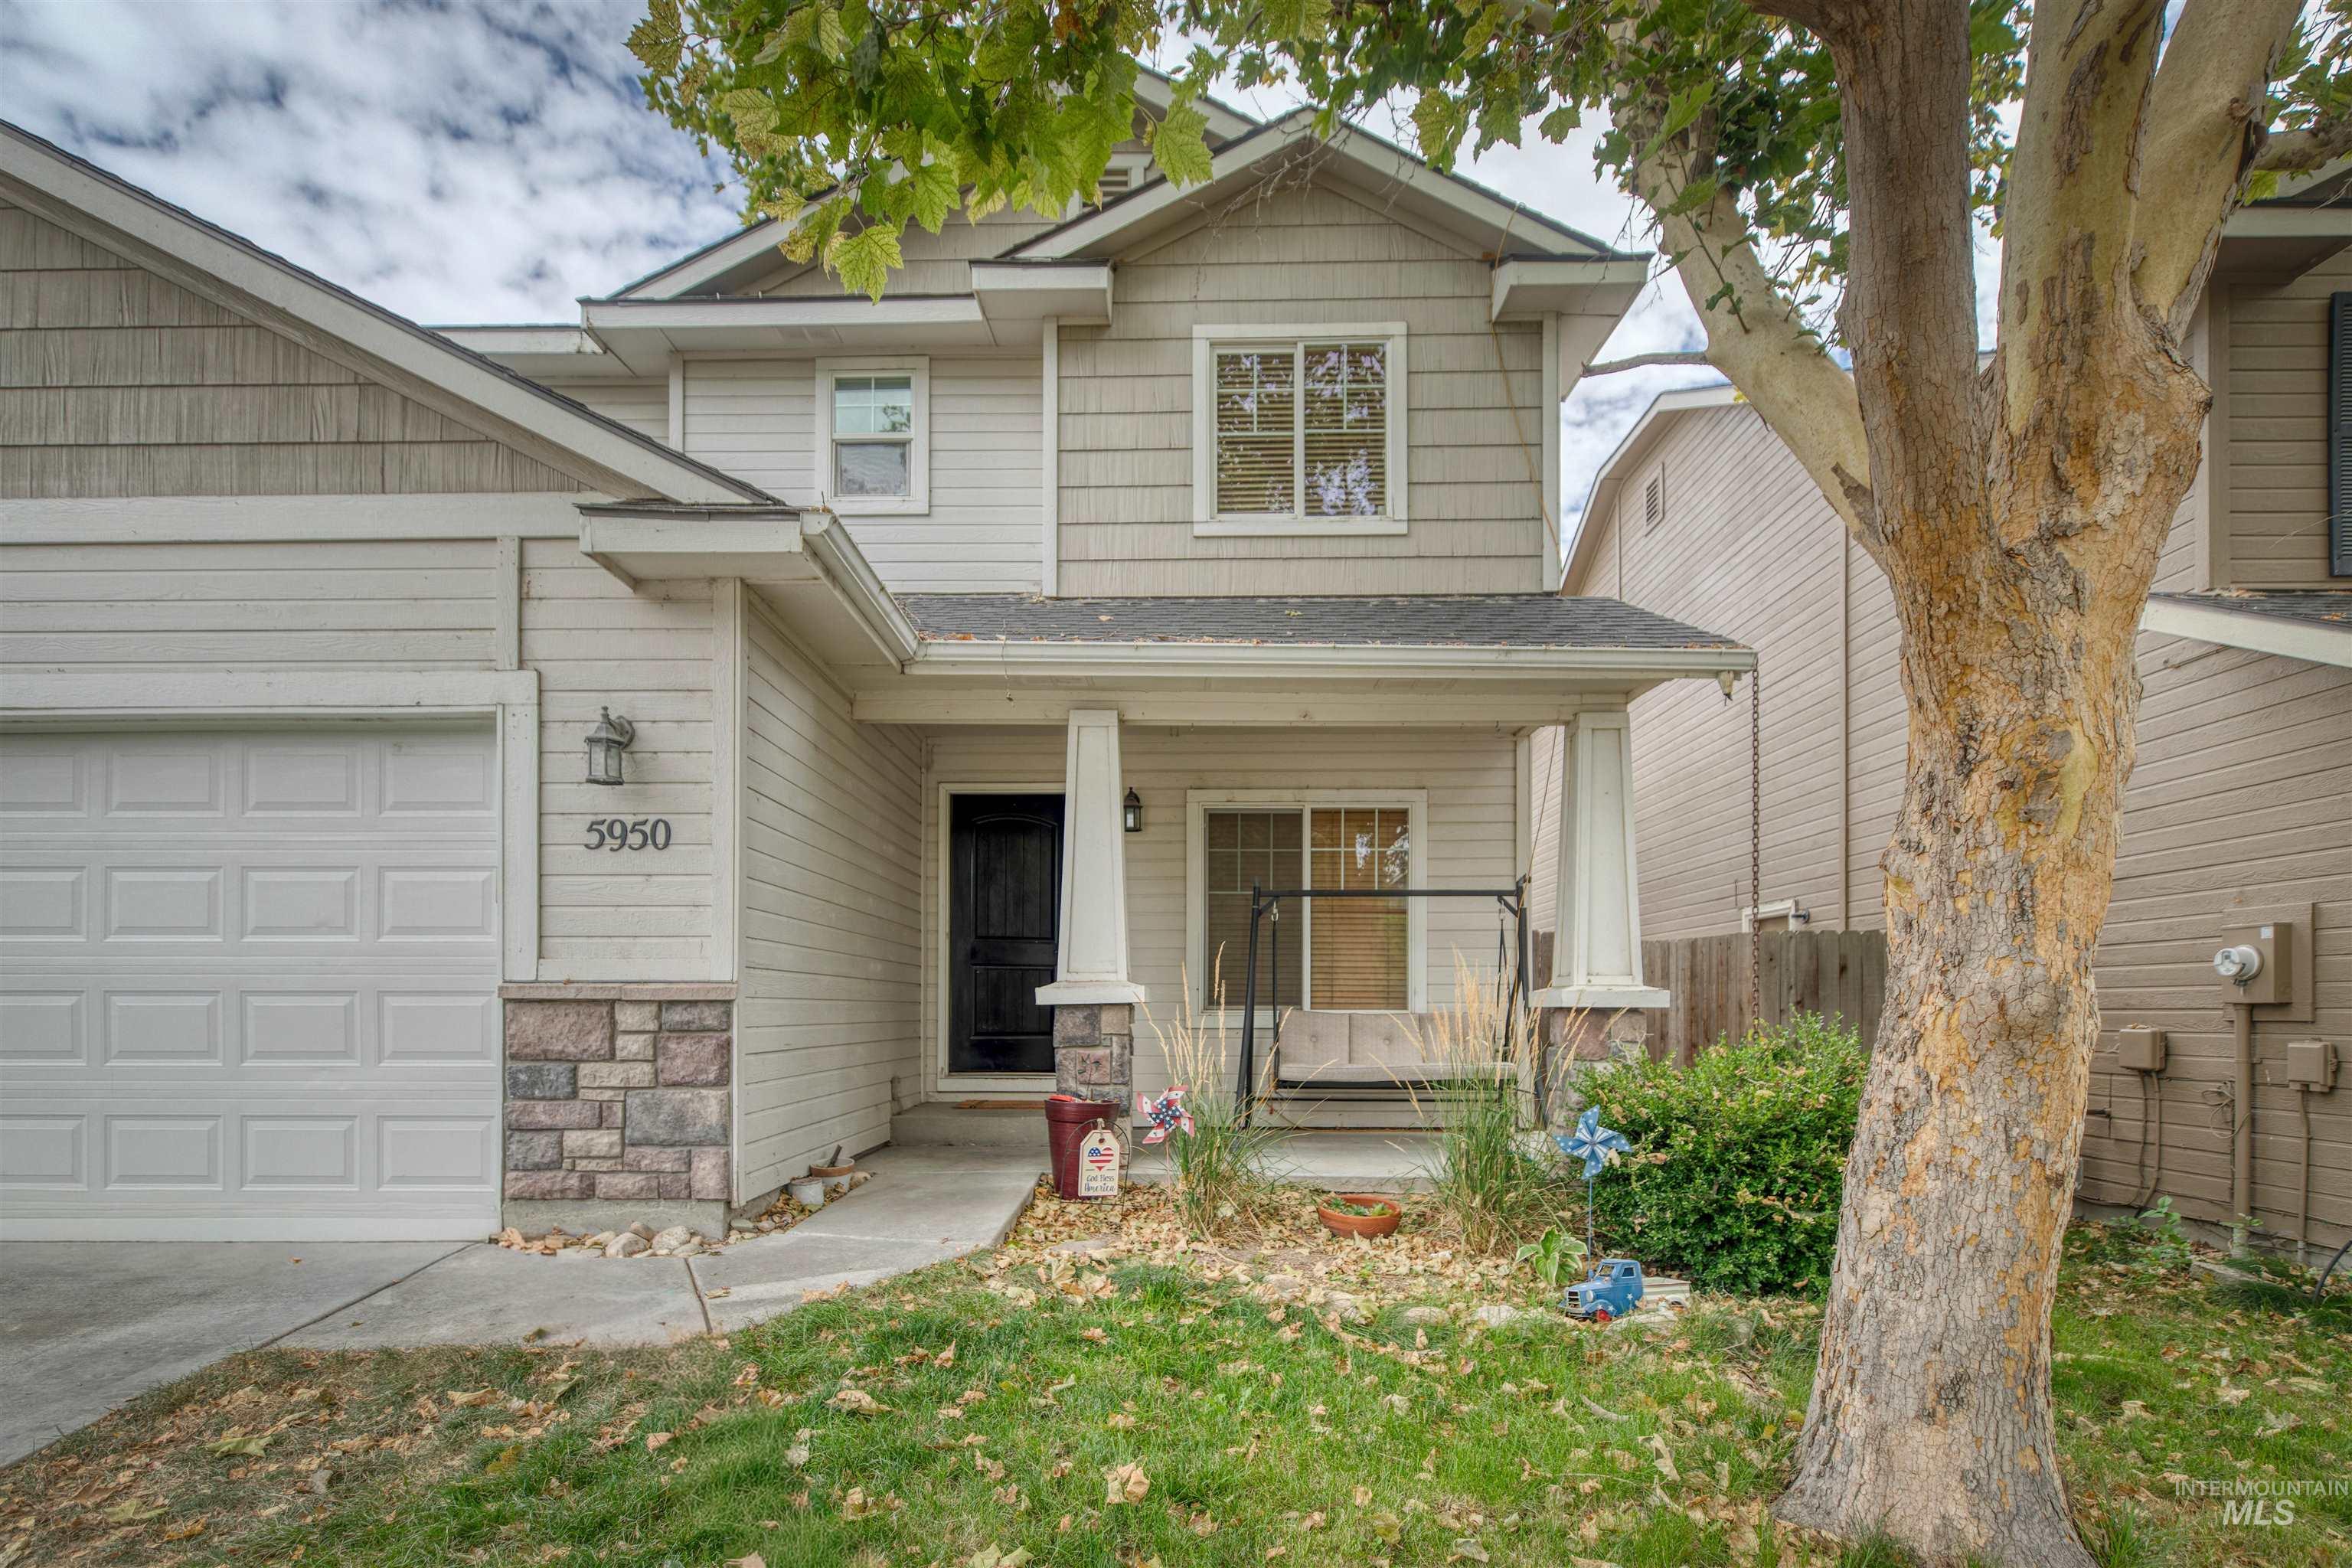
Two-story residence featuring light-colored siding, a covered front porch, and a stone accent facade
-
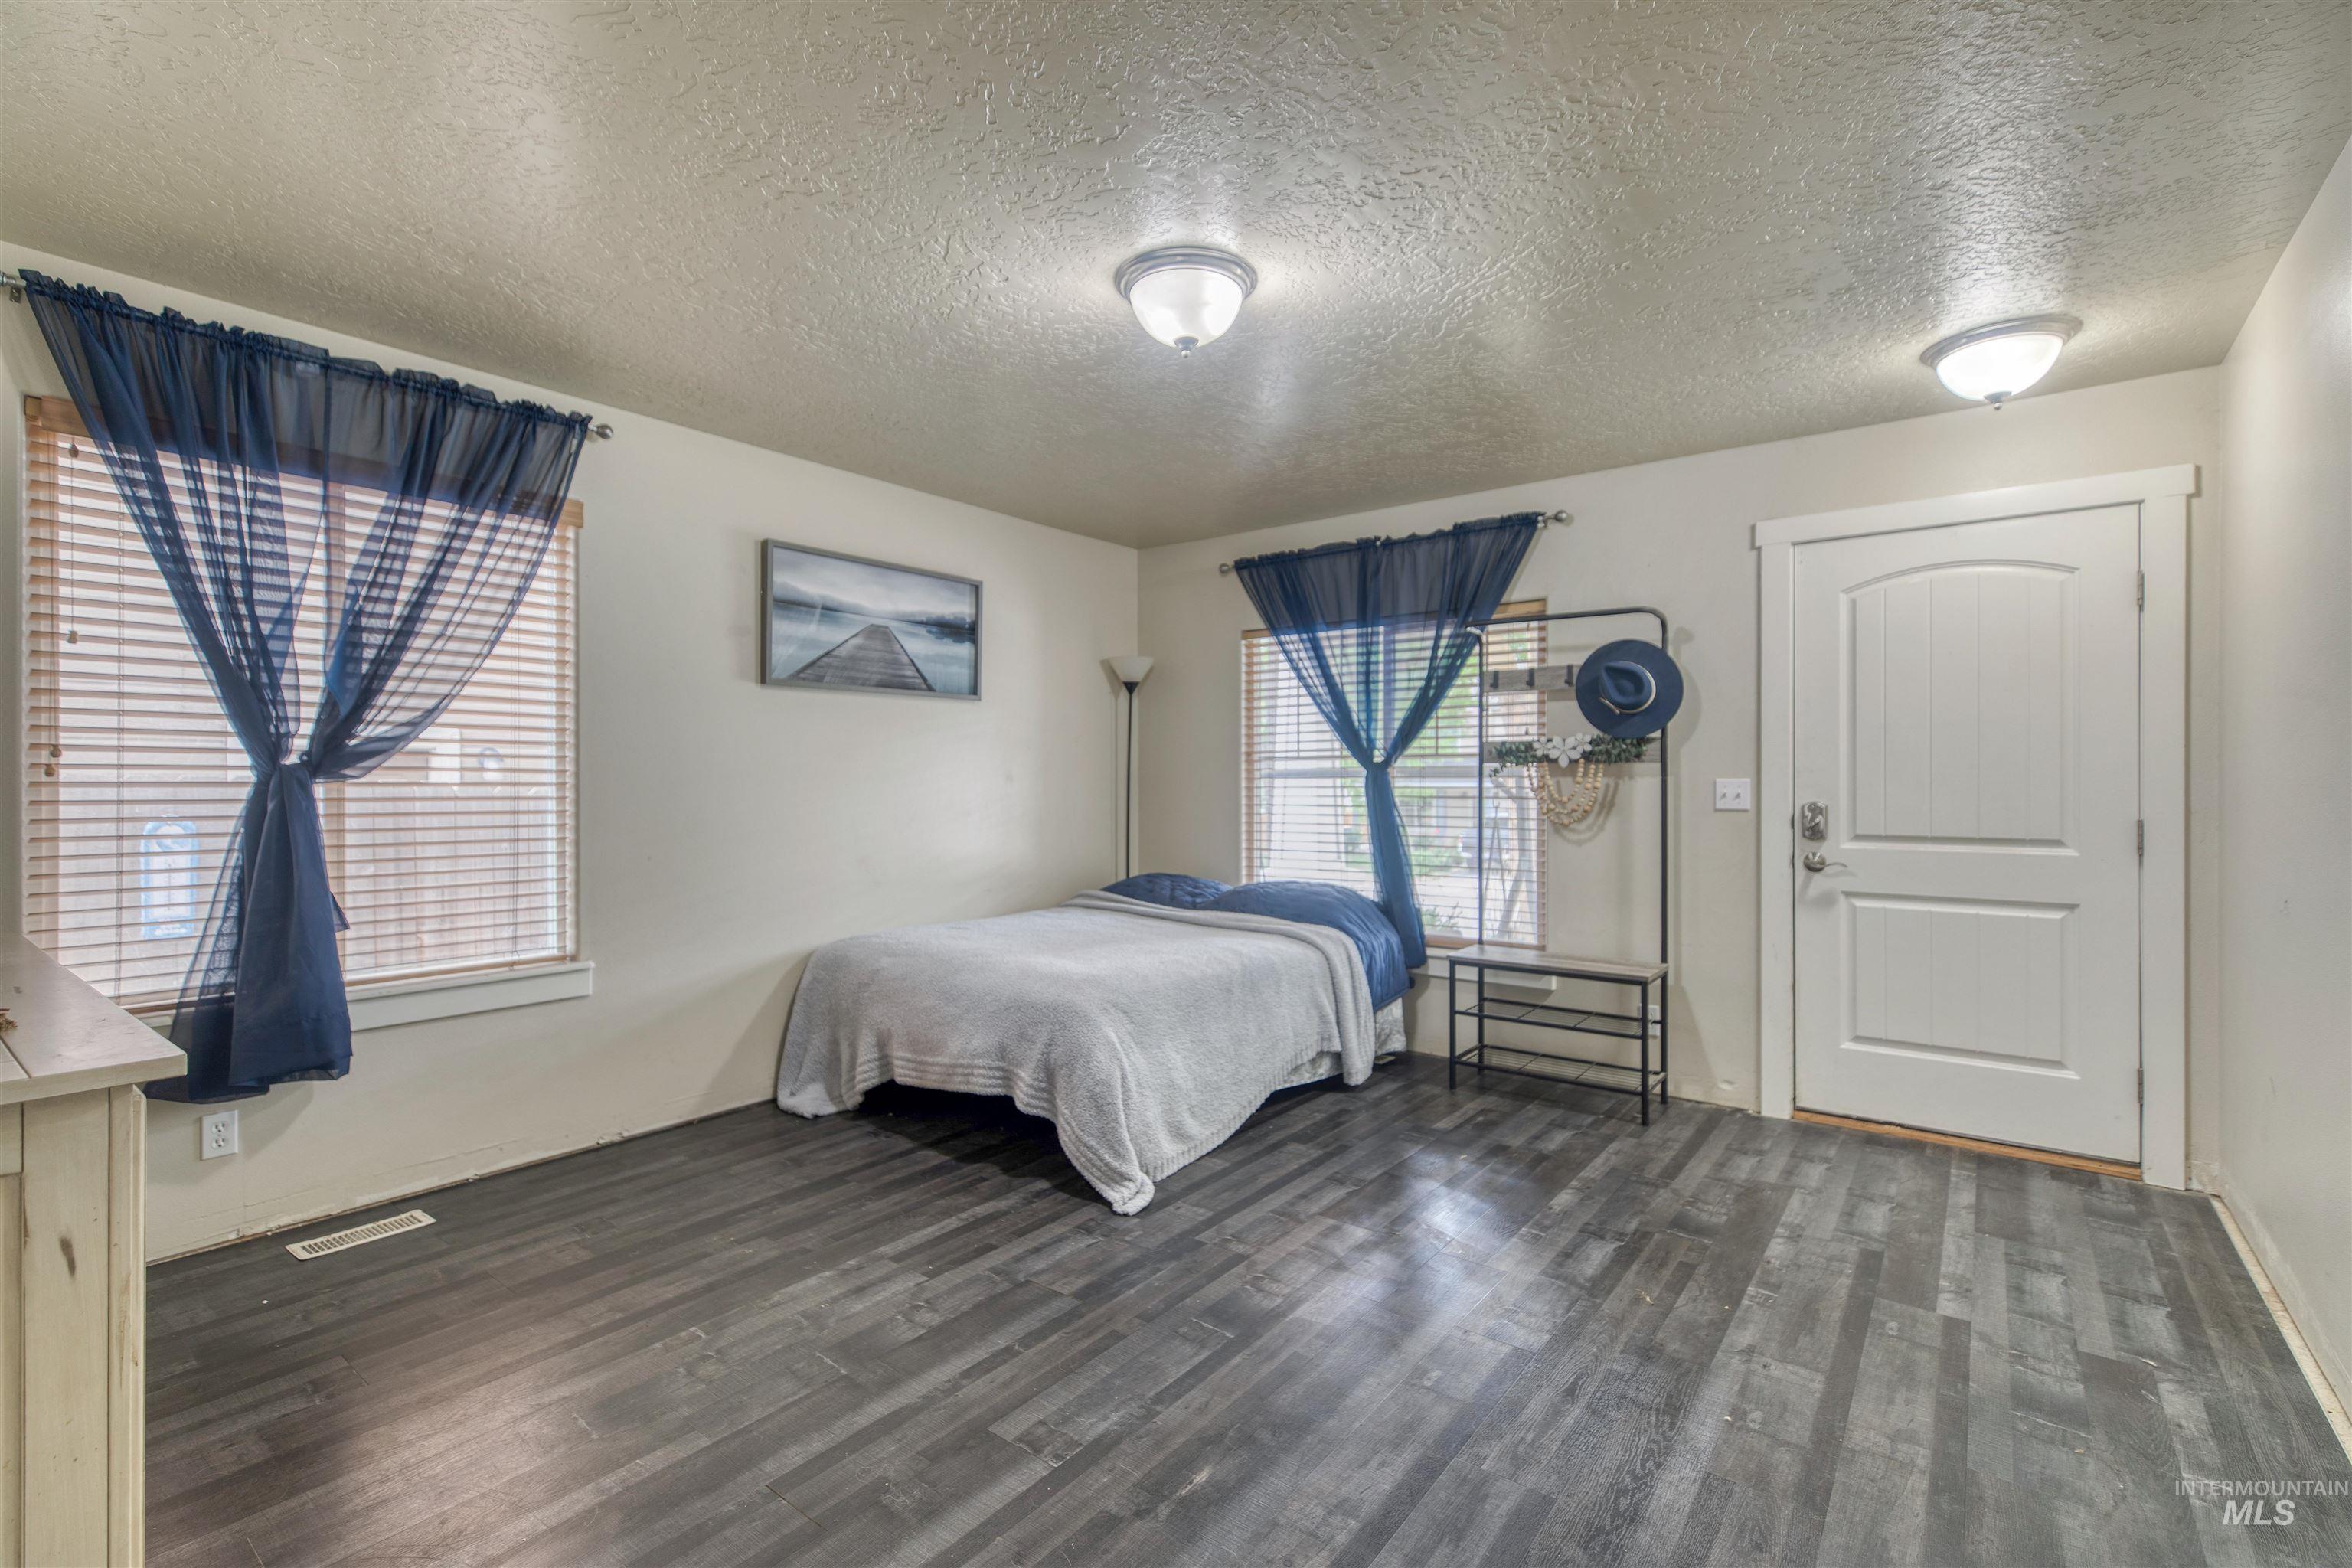
Spacious room featuring wood-finish flooring, two windows with blinds, a white paneled door, and two ceiling-mounted light fixtures
-
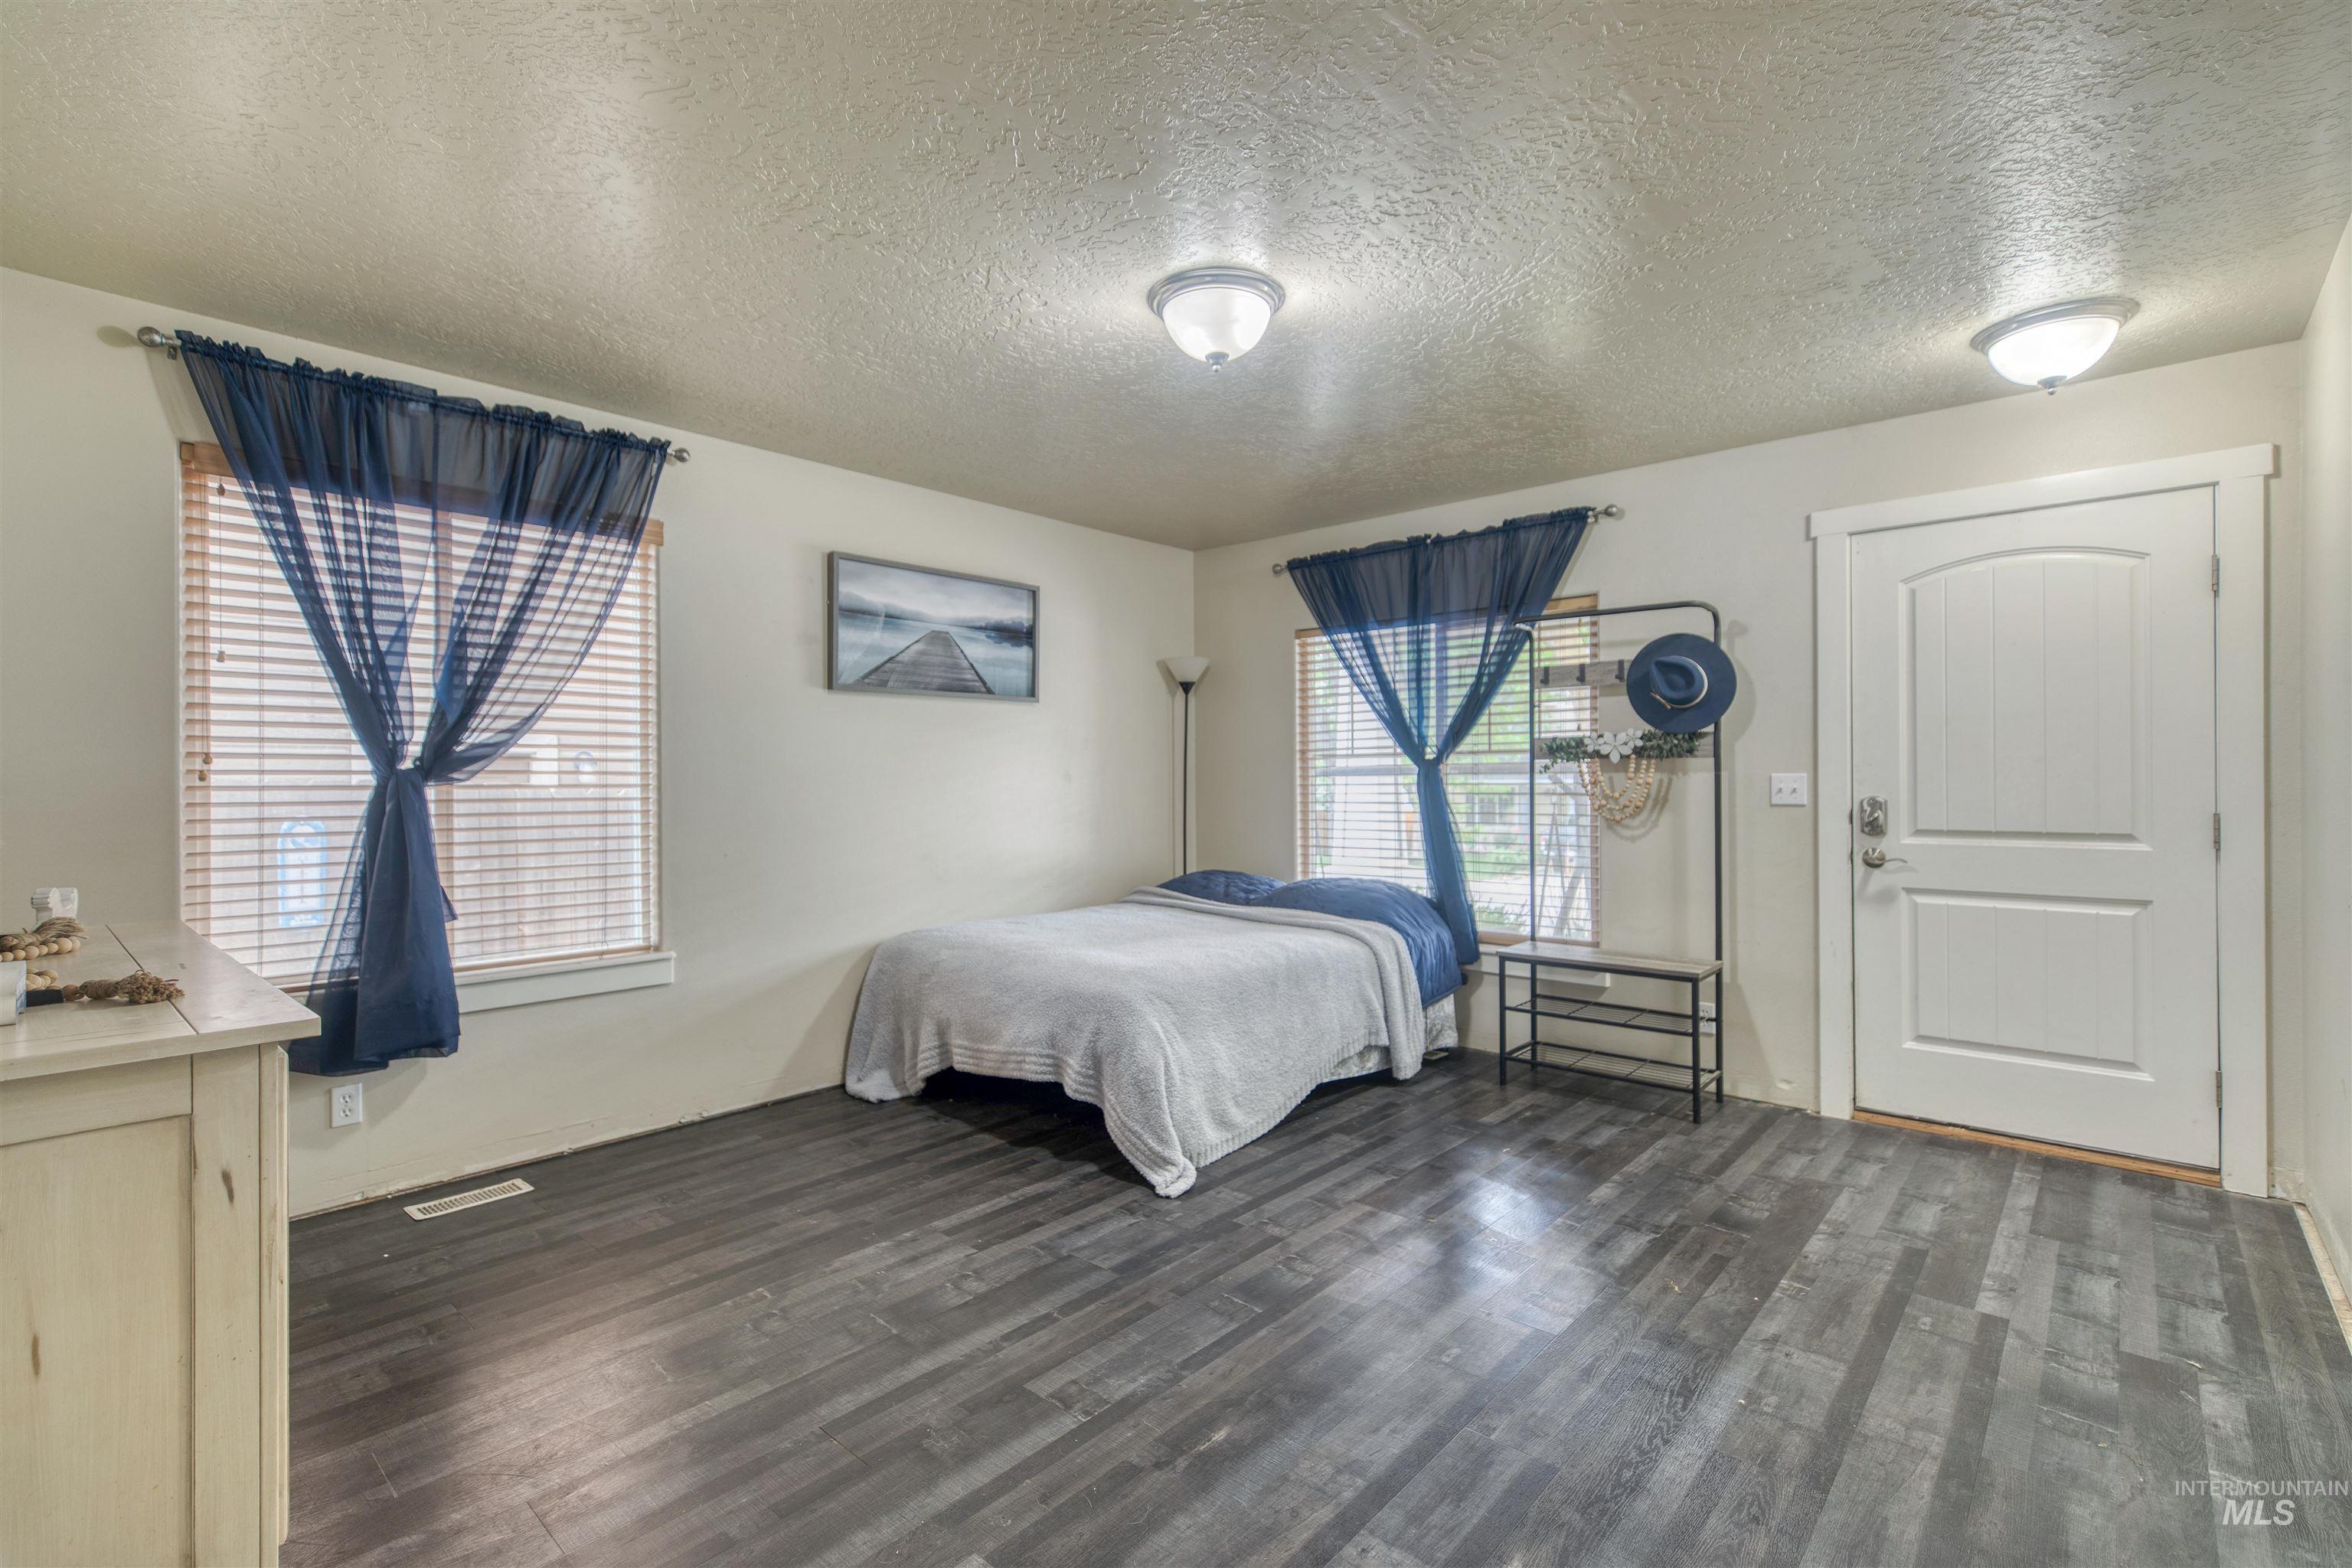
Room featuring dark wood-finish flooring, two windows with blinds, and a white paneled door
-
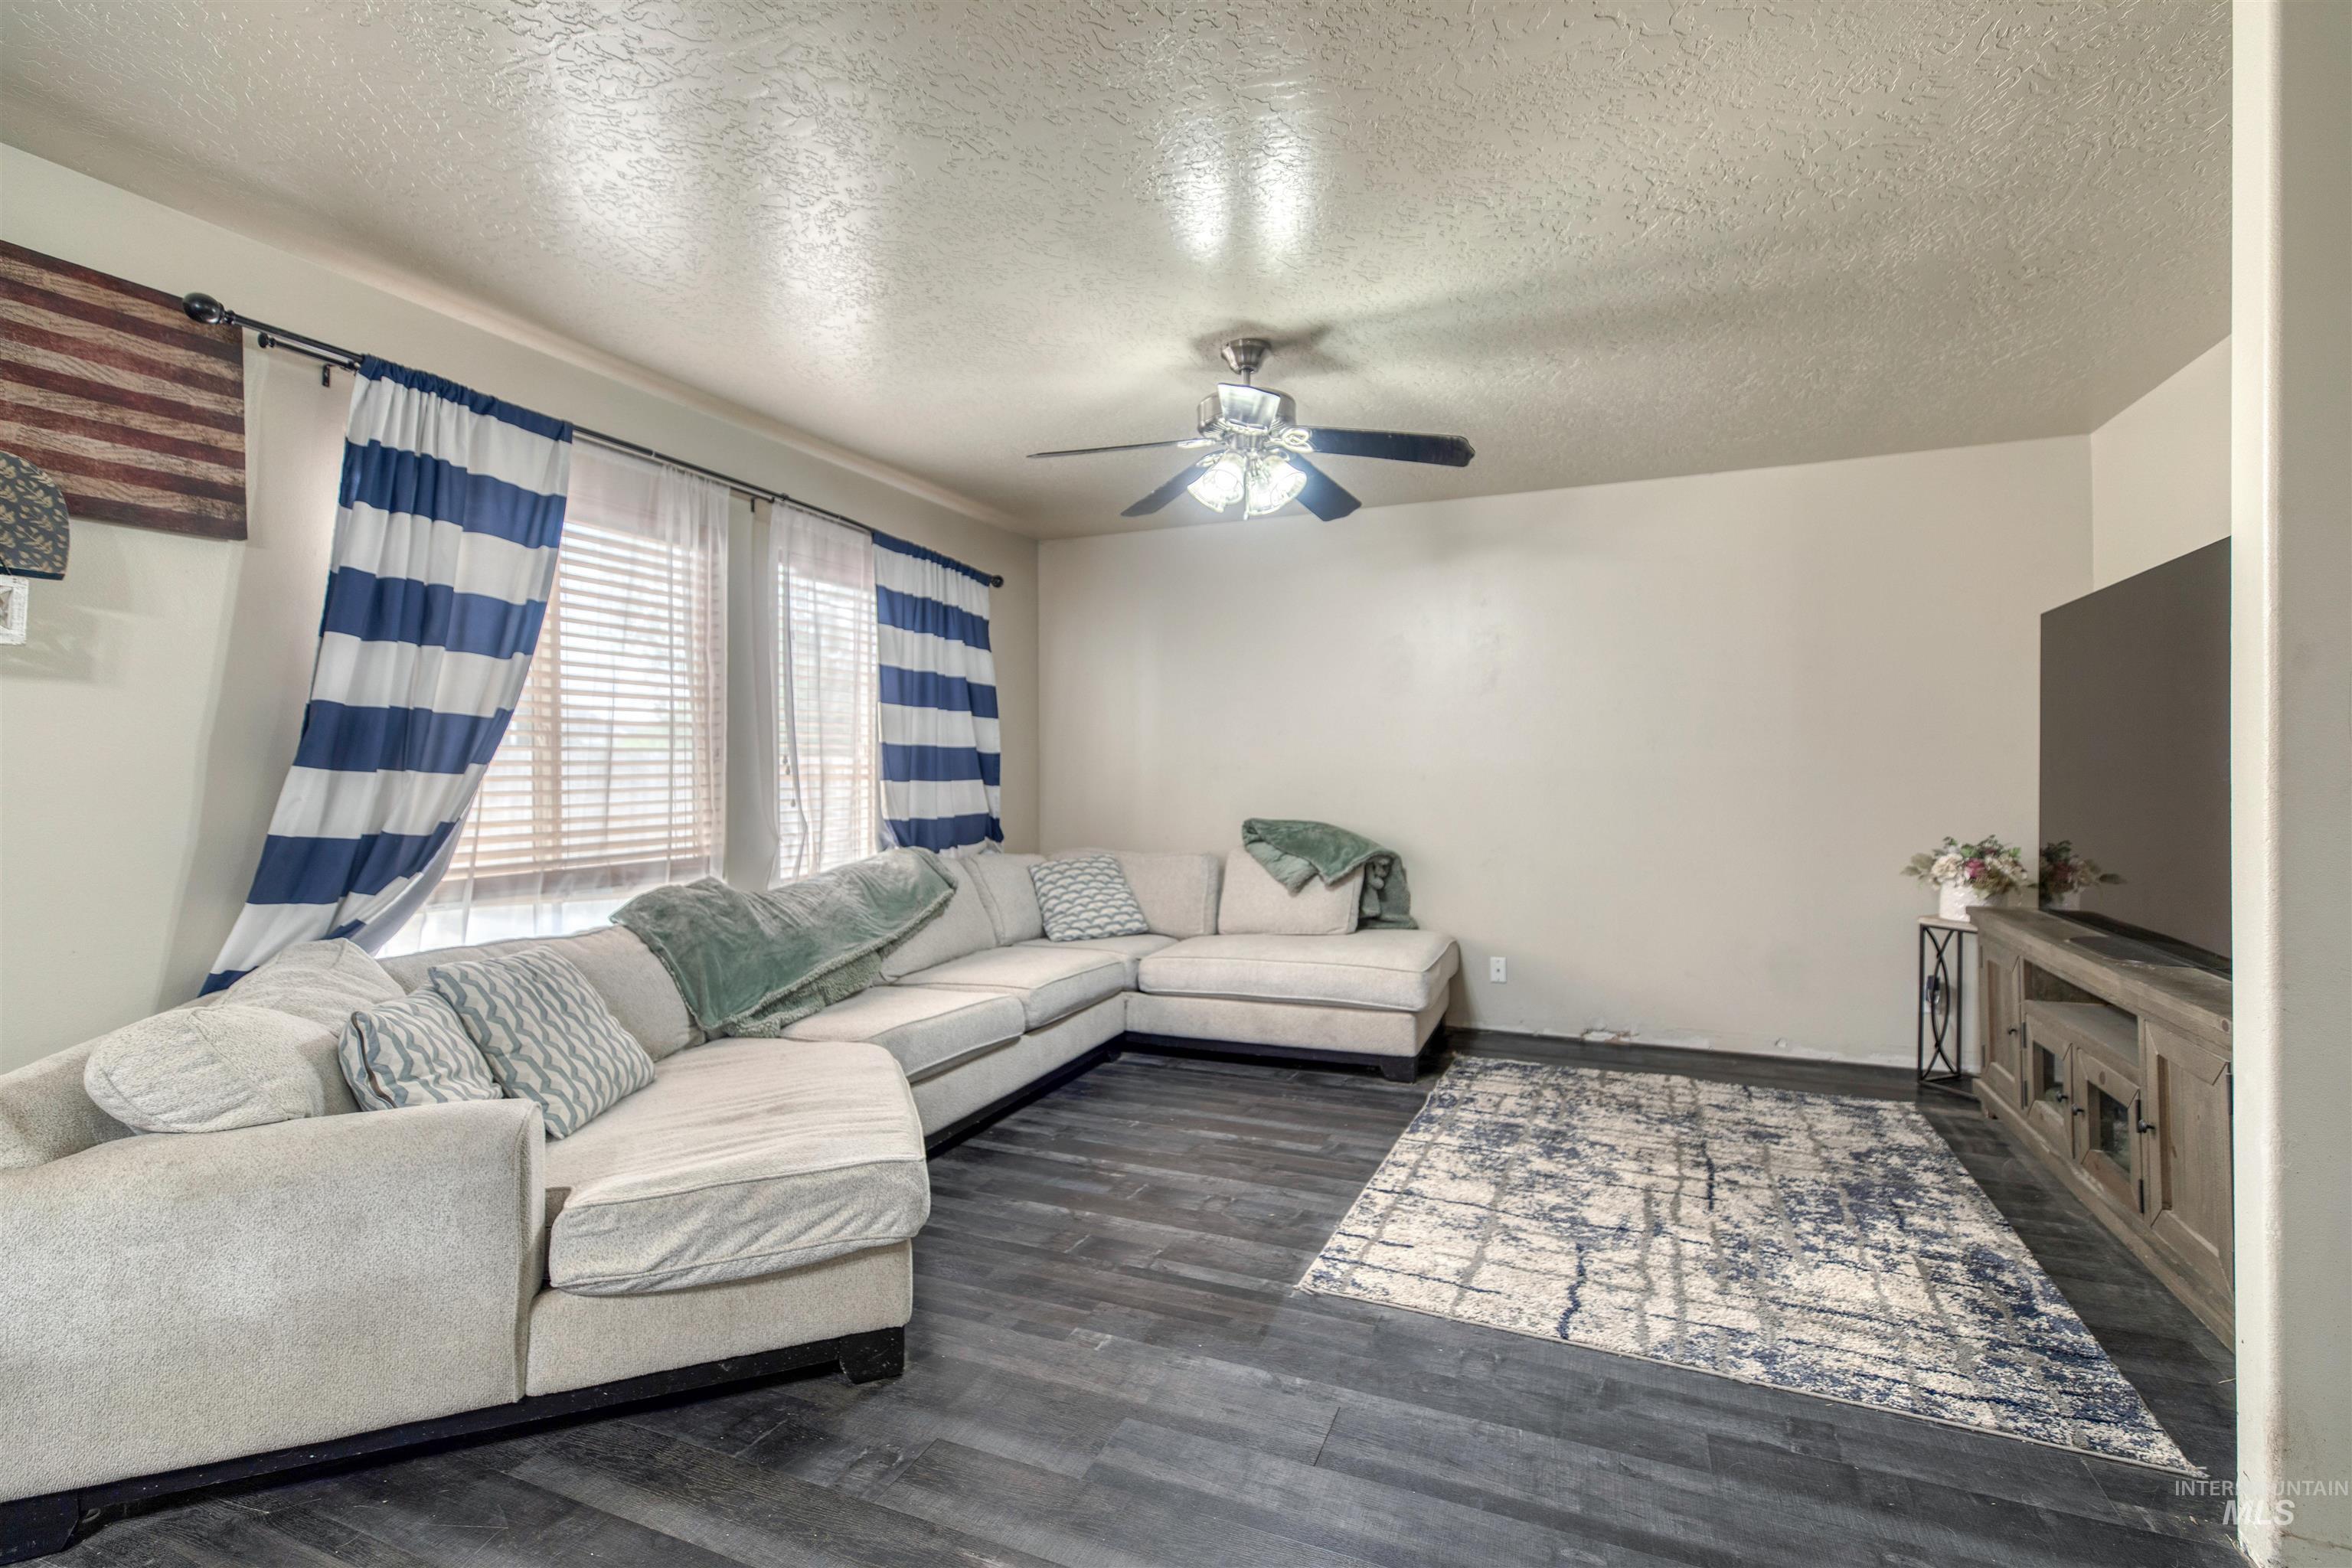
Recessed windows with blinds, dark wood-finish flooring, white walls, and a ceiling fan
-
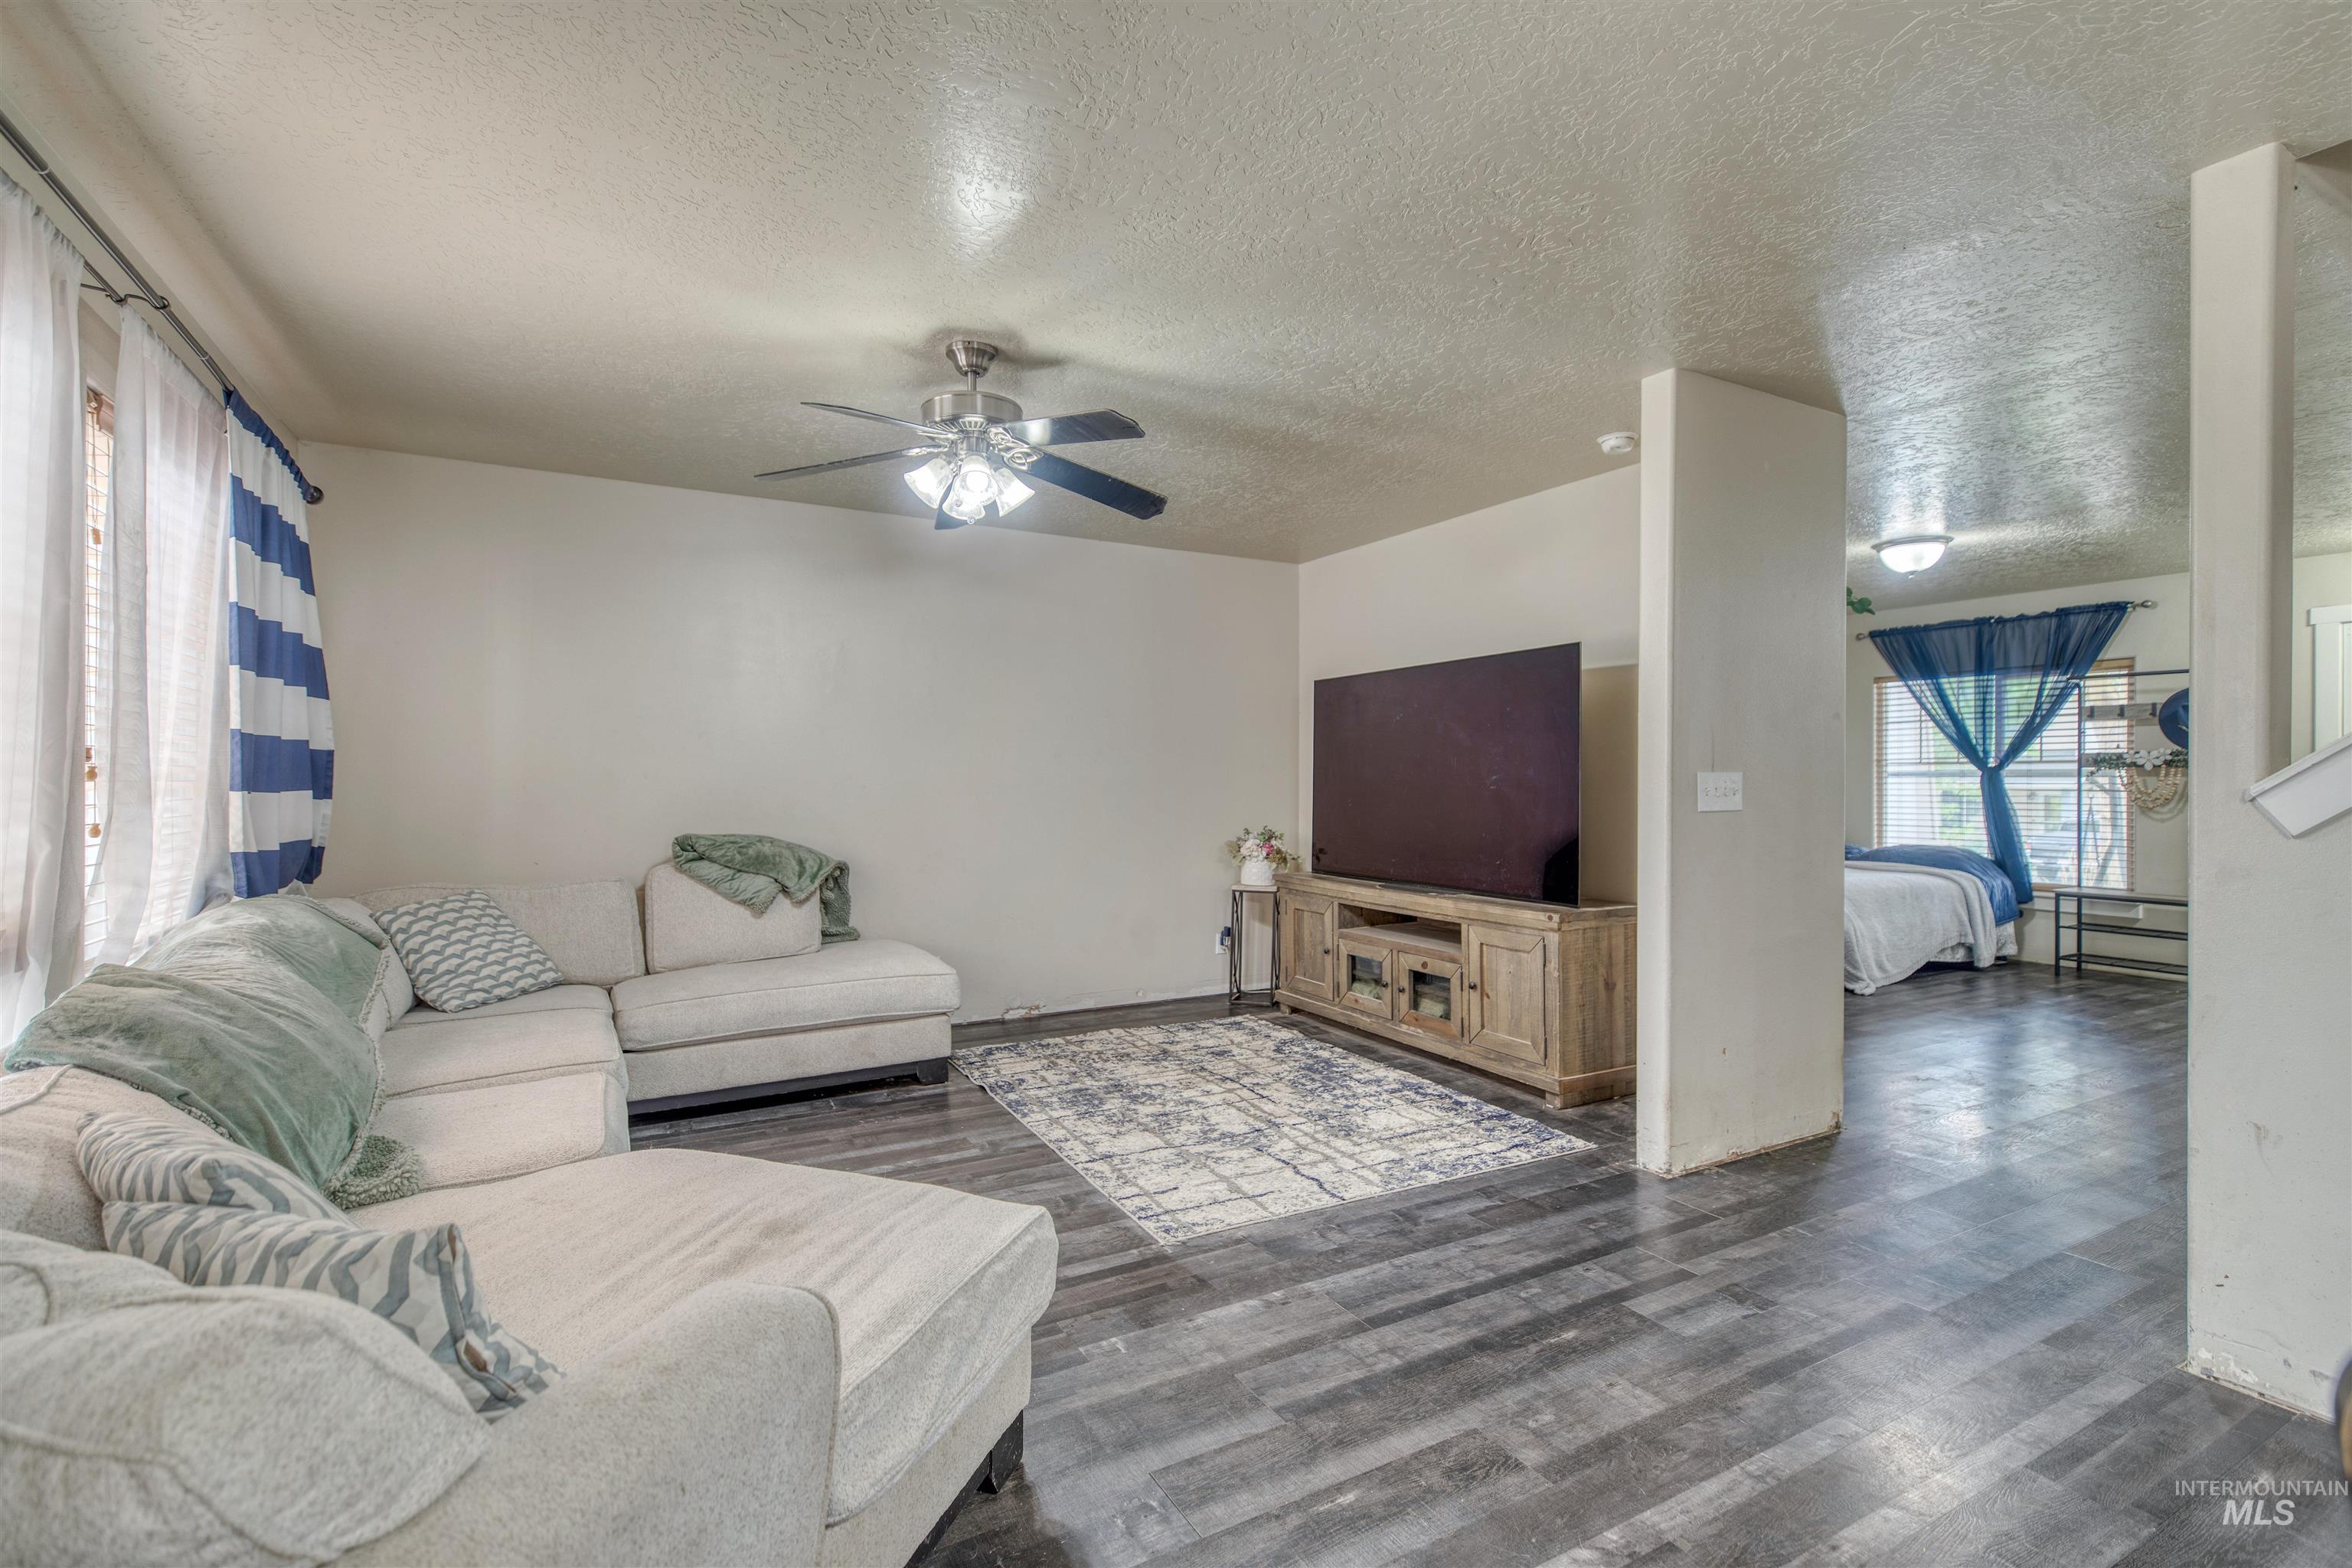
Recessed lighting and a ceiling fan with integrated lighting illuminate this living area, featuring wood-finish flooring
-
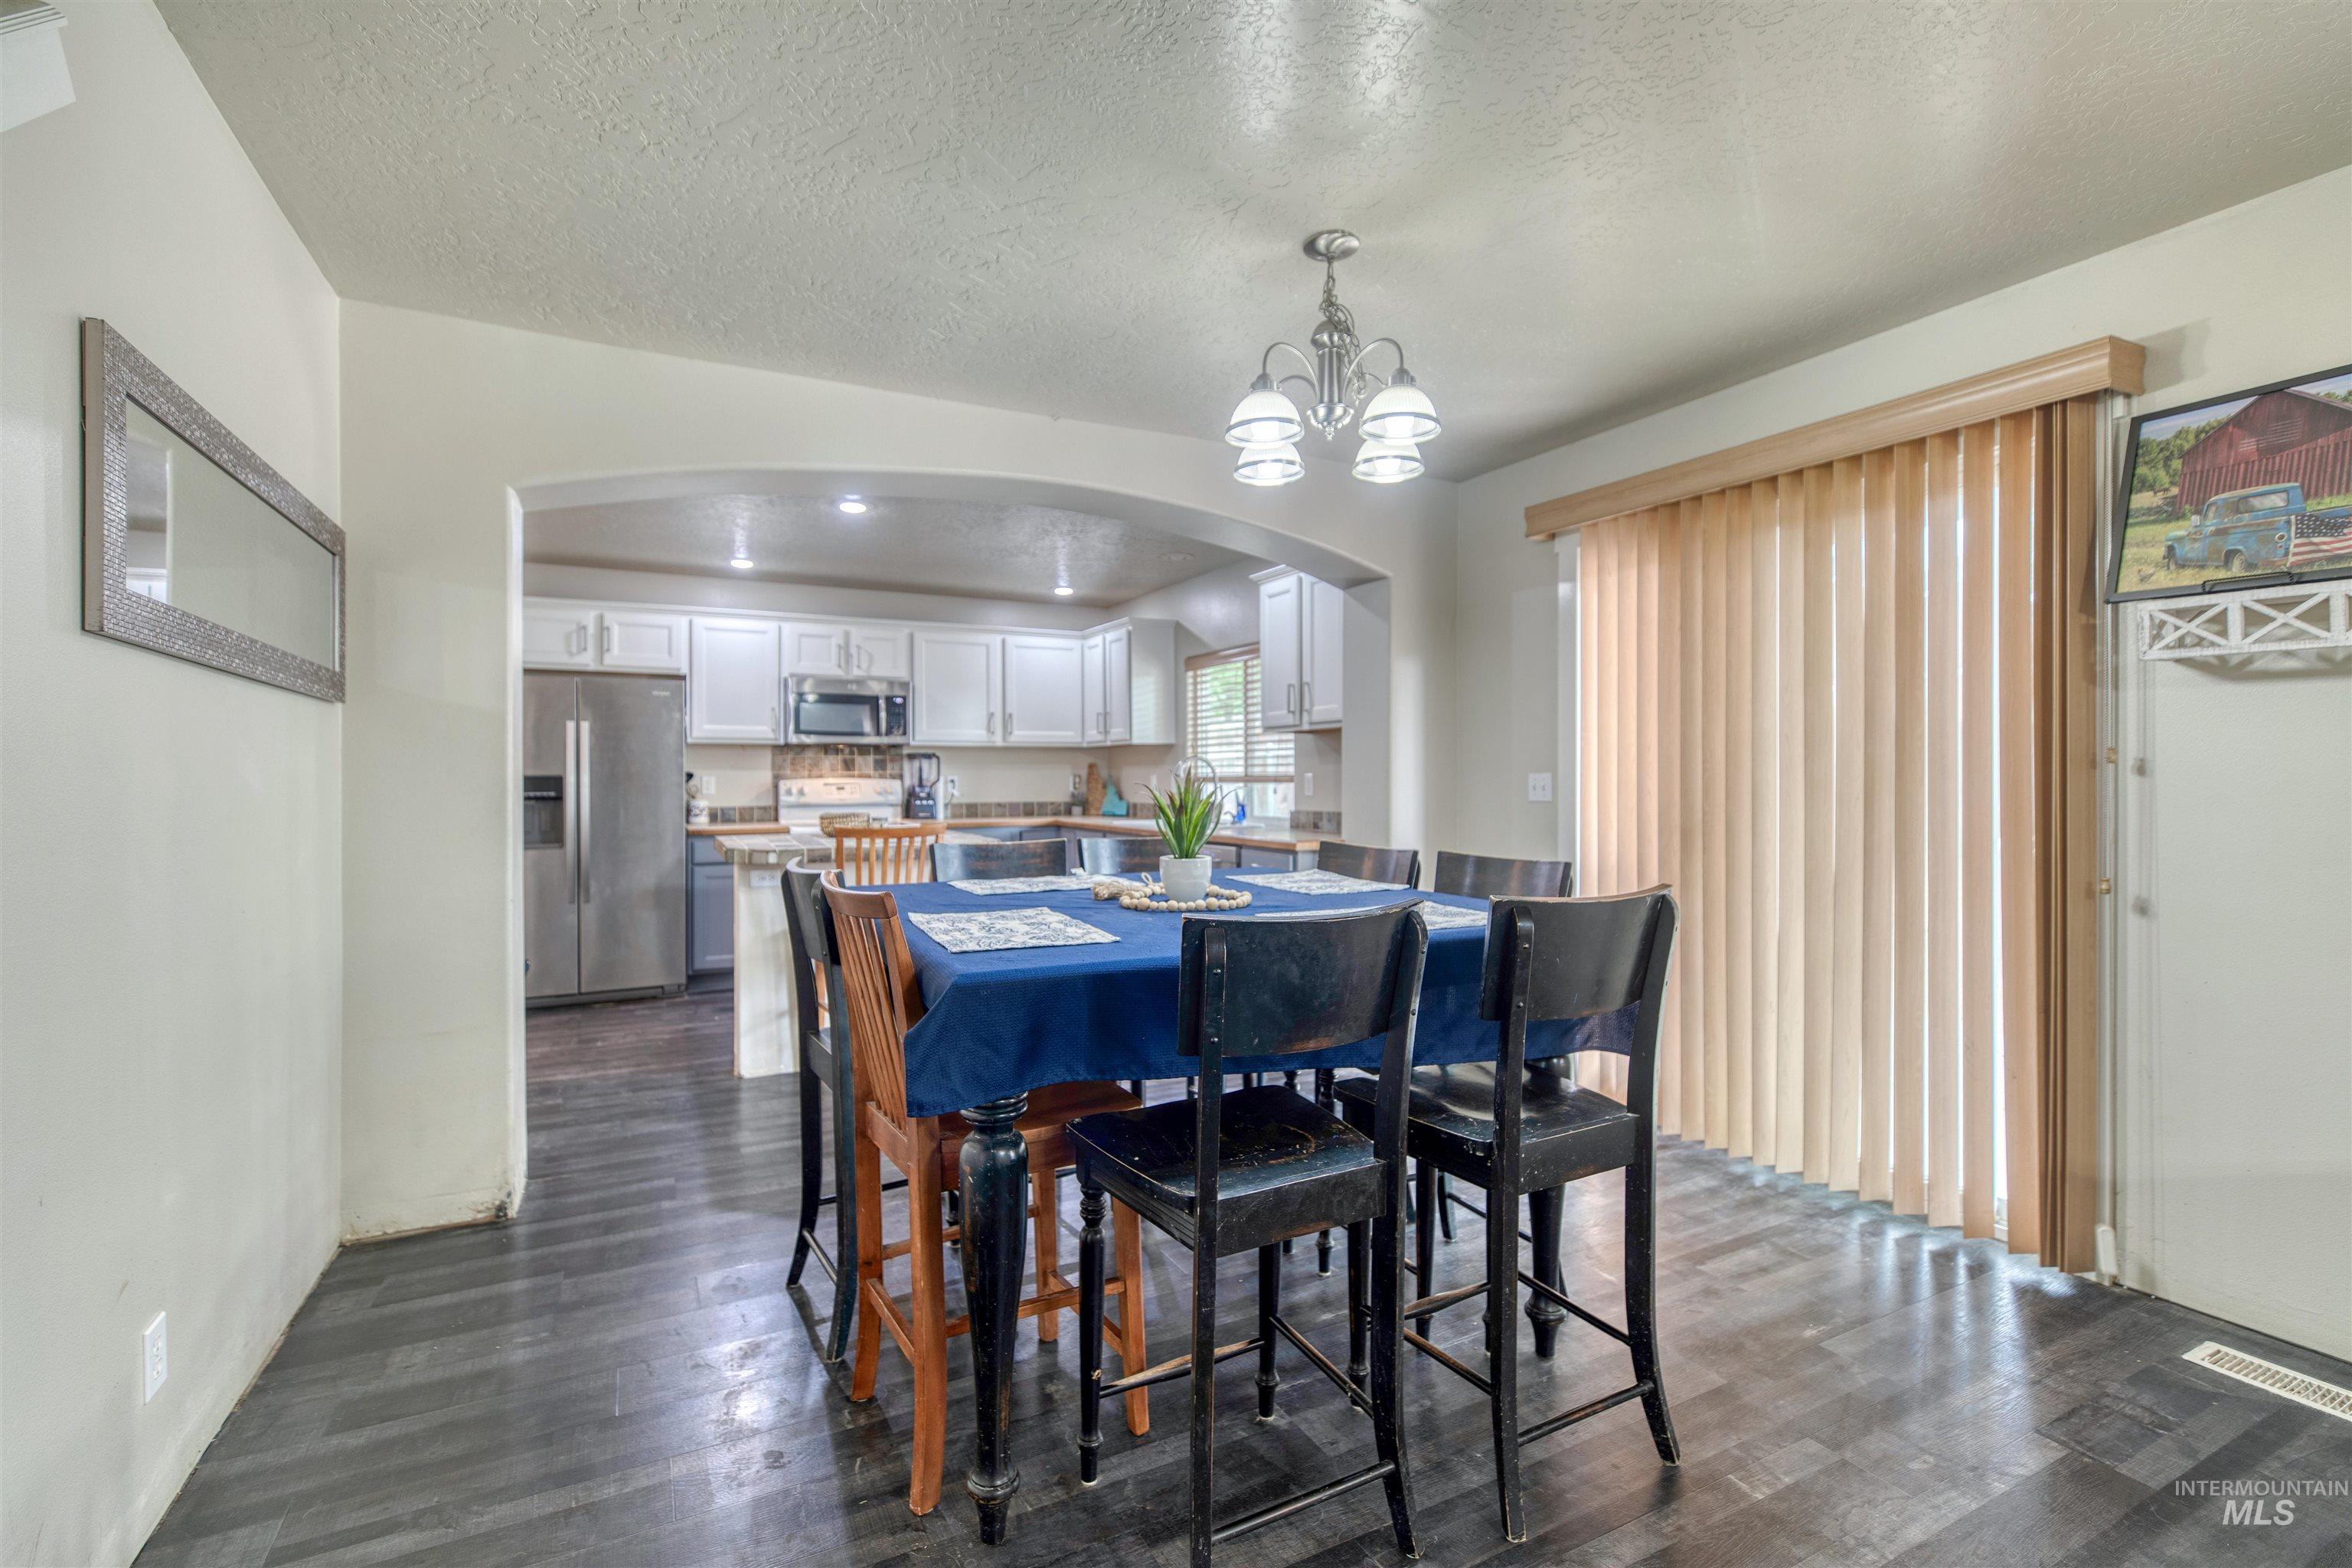
Dining area featuring wood-look flooring and a multi-light chandelier
-
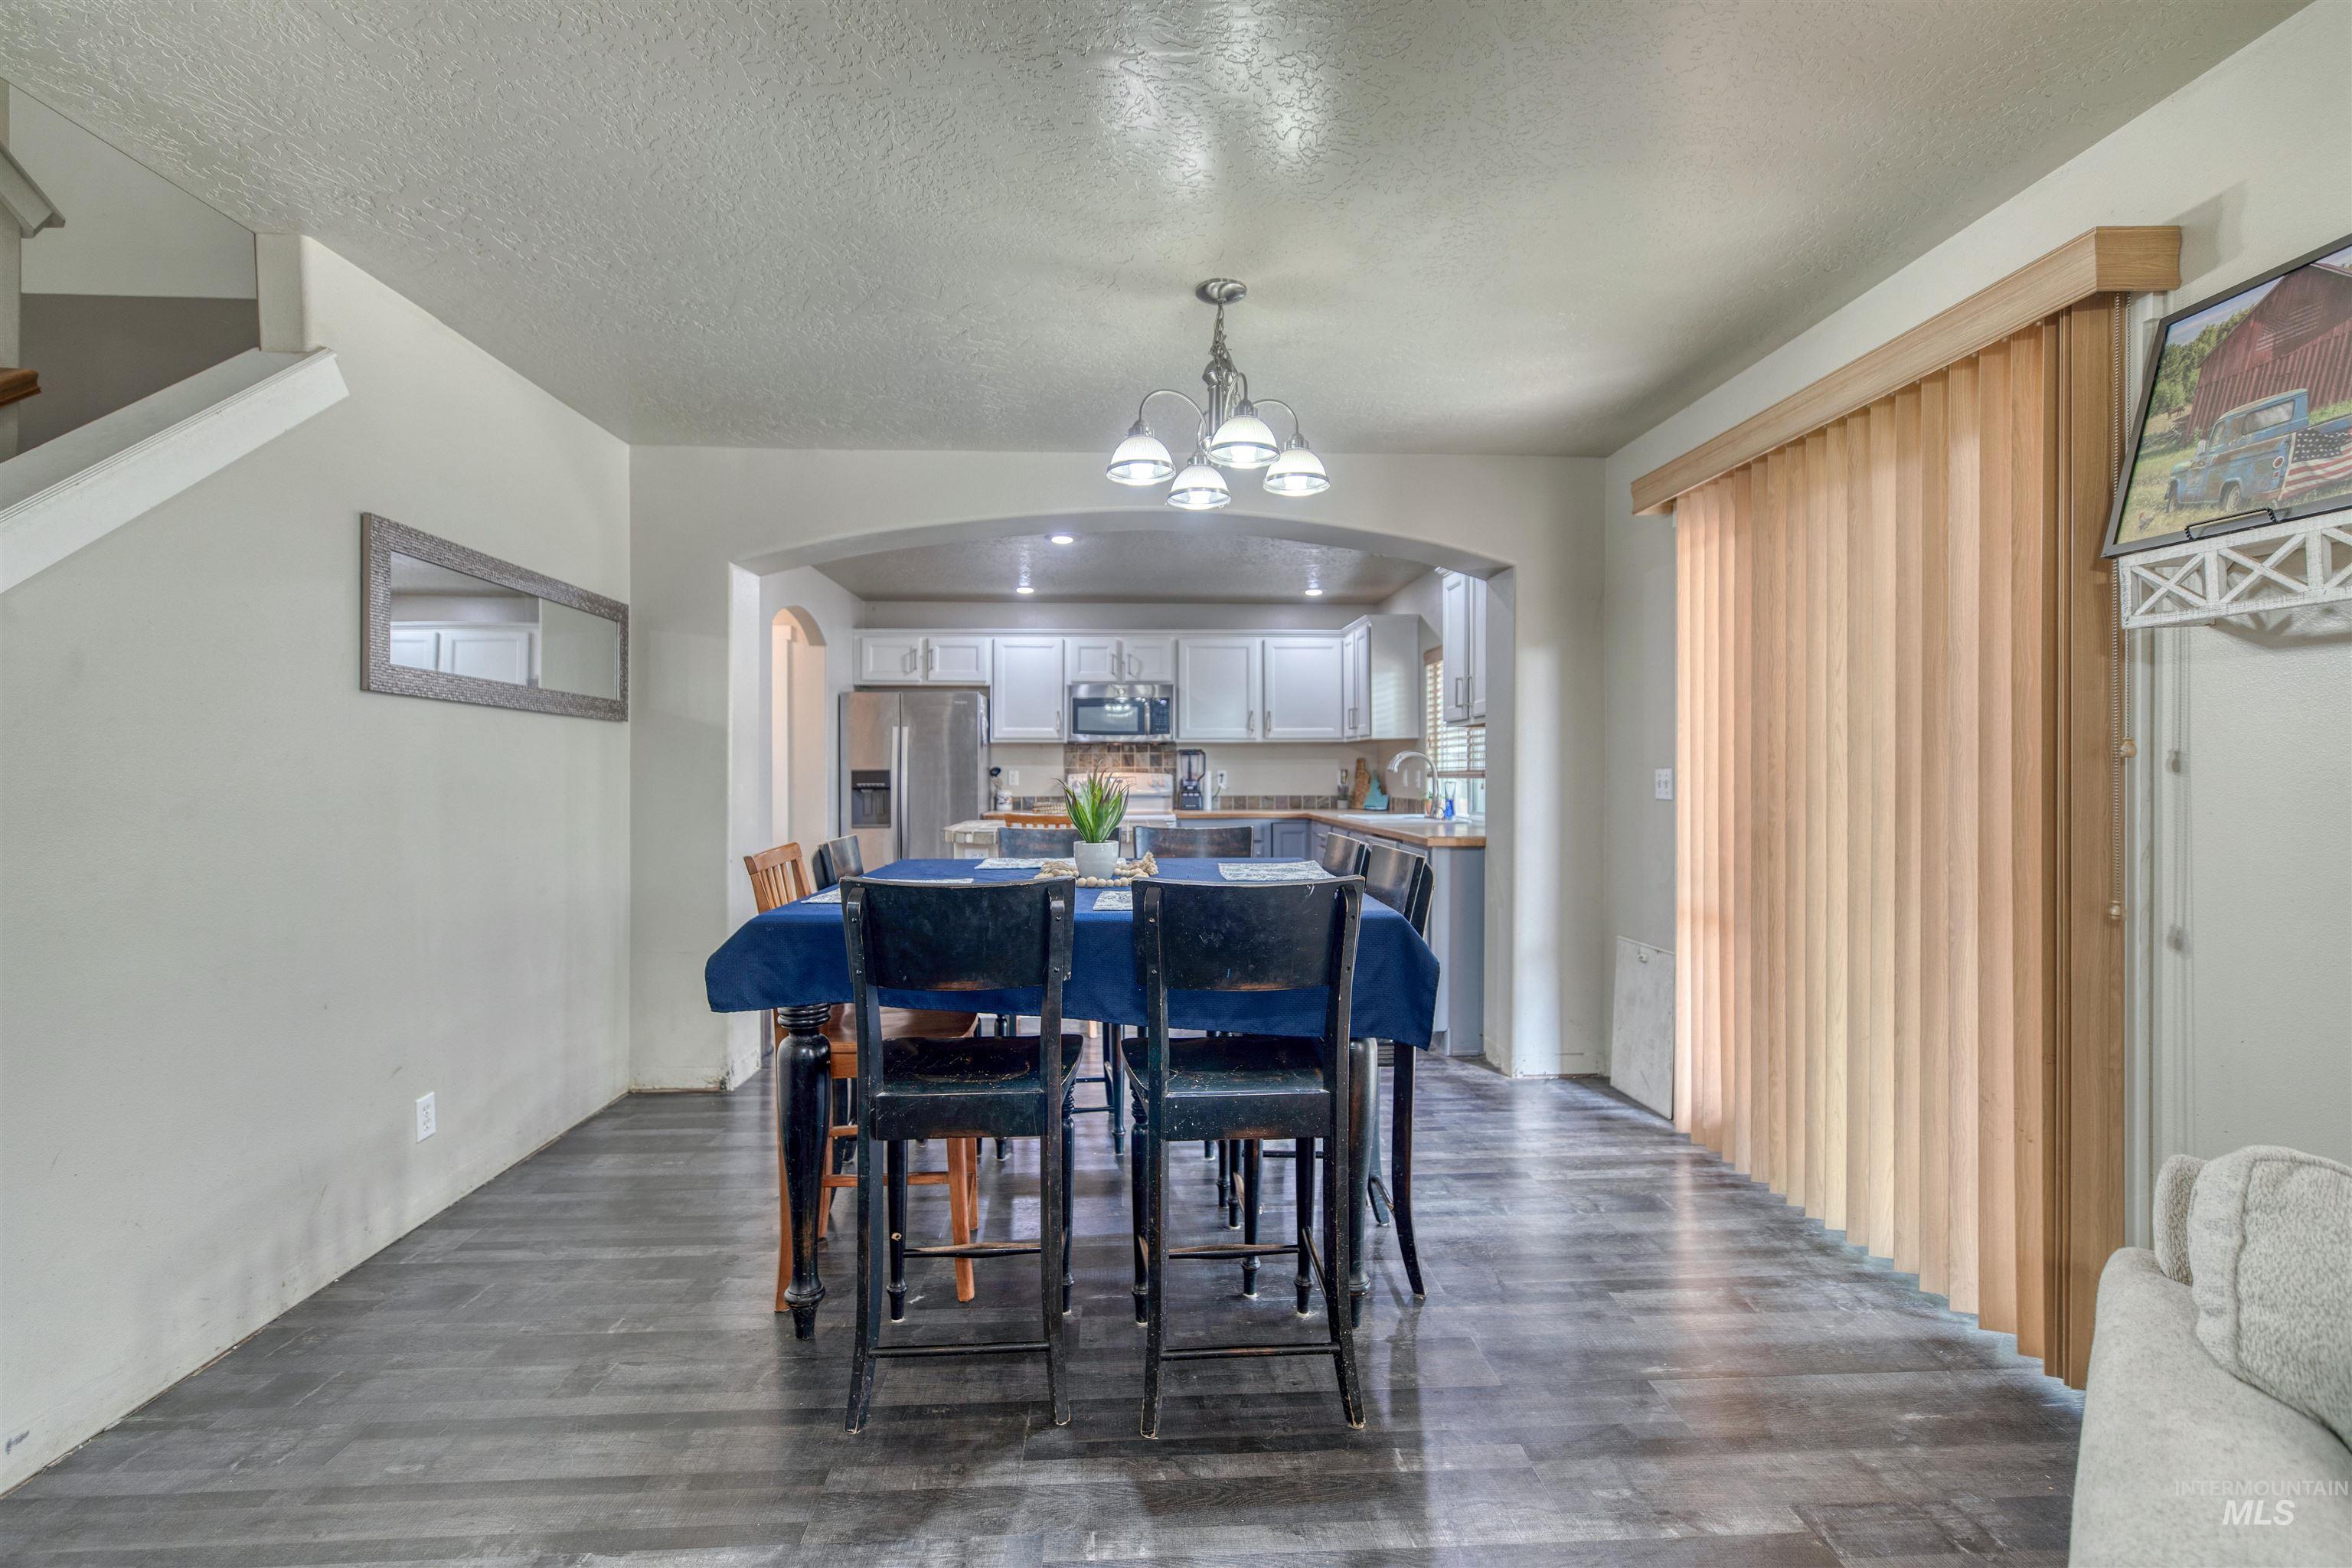
Wood-finish flooring throughout, with a recessed archway leading to the kitchen
-
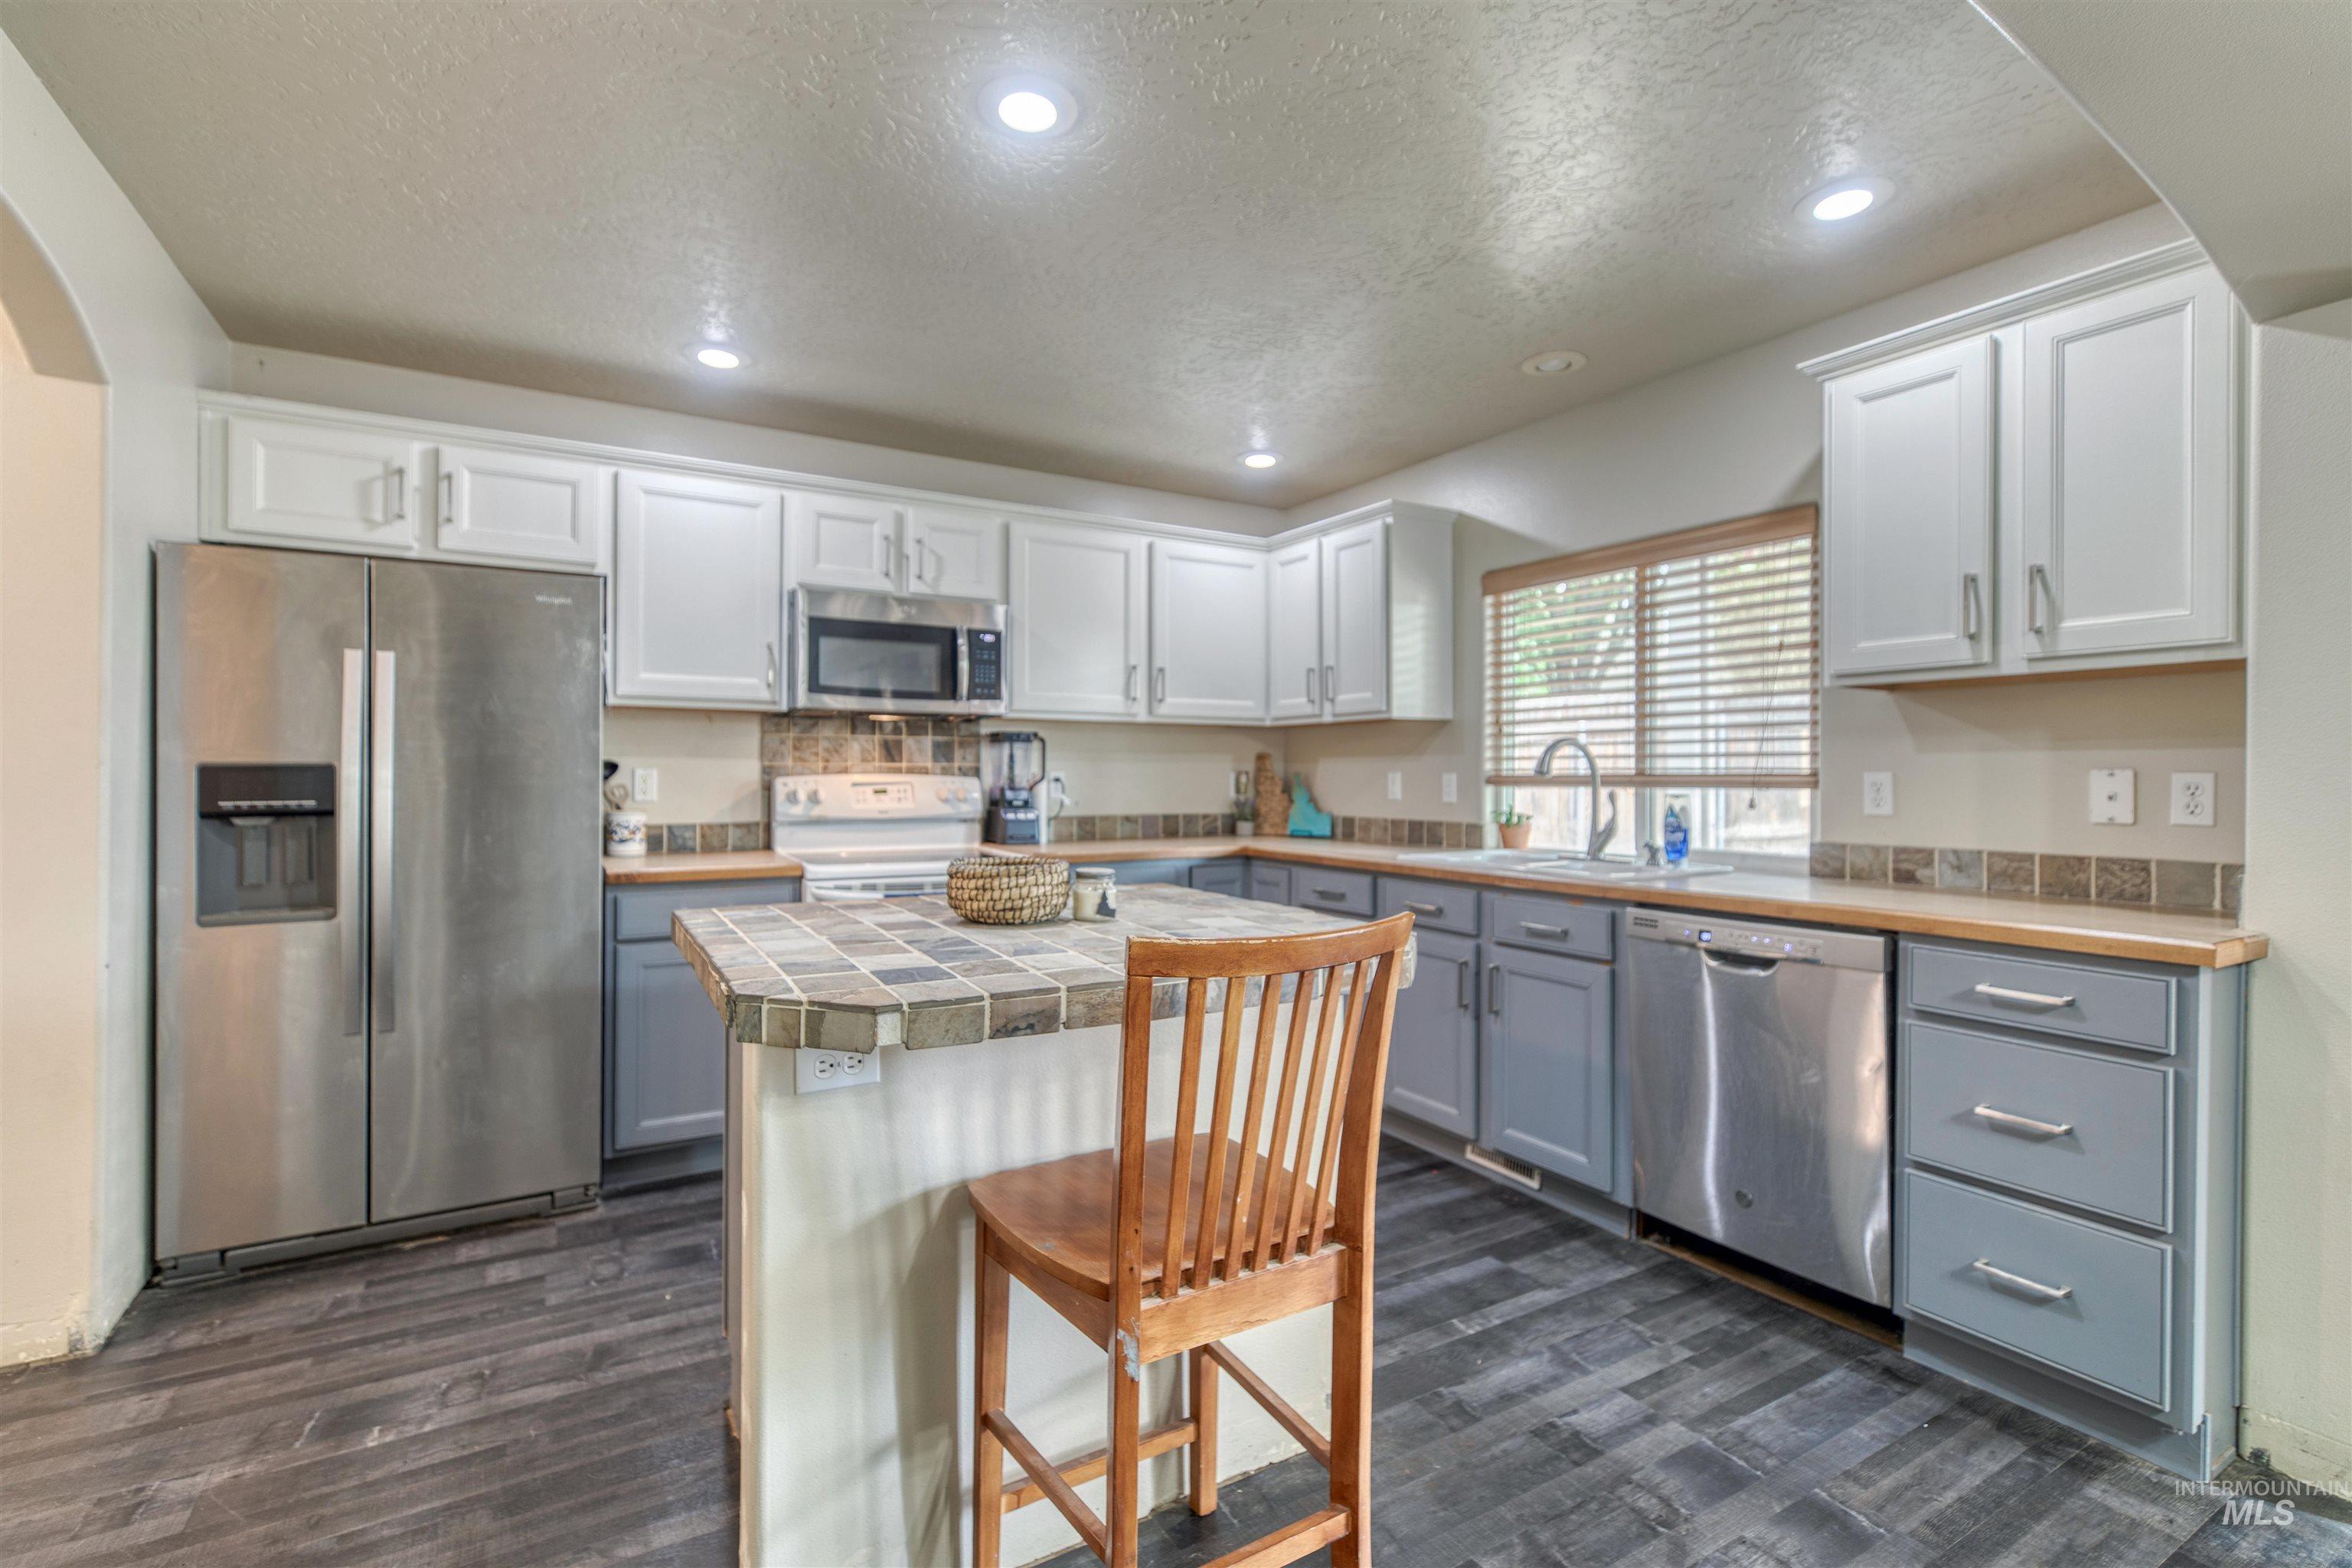
Kitchen featuring wood-finish flooring, two-tone cabinetry, stainless steel appliances, a tiled backsplash, and an island with a tiled countertop
-
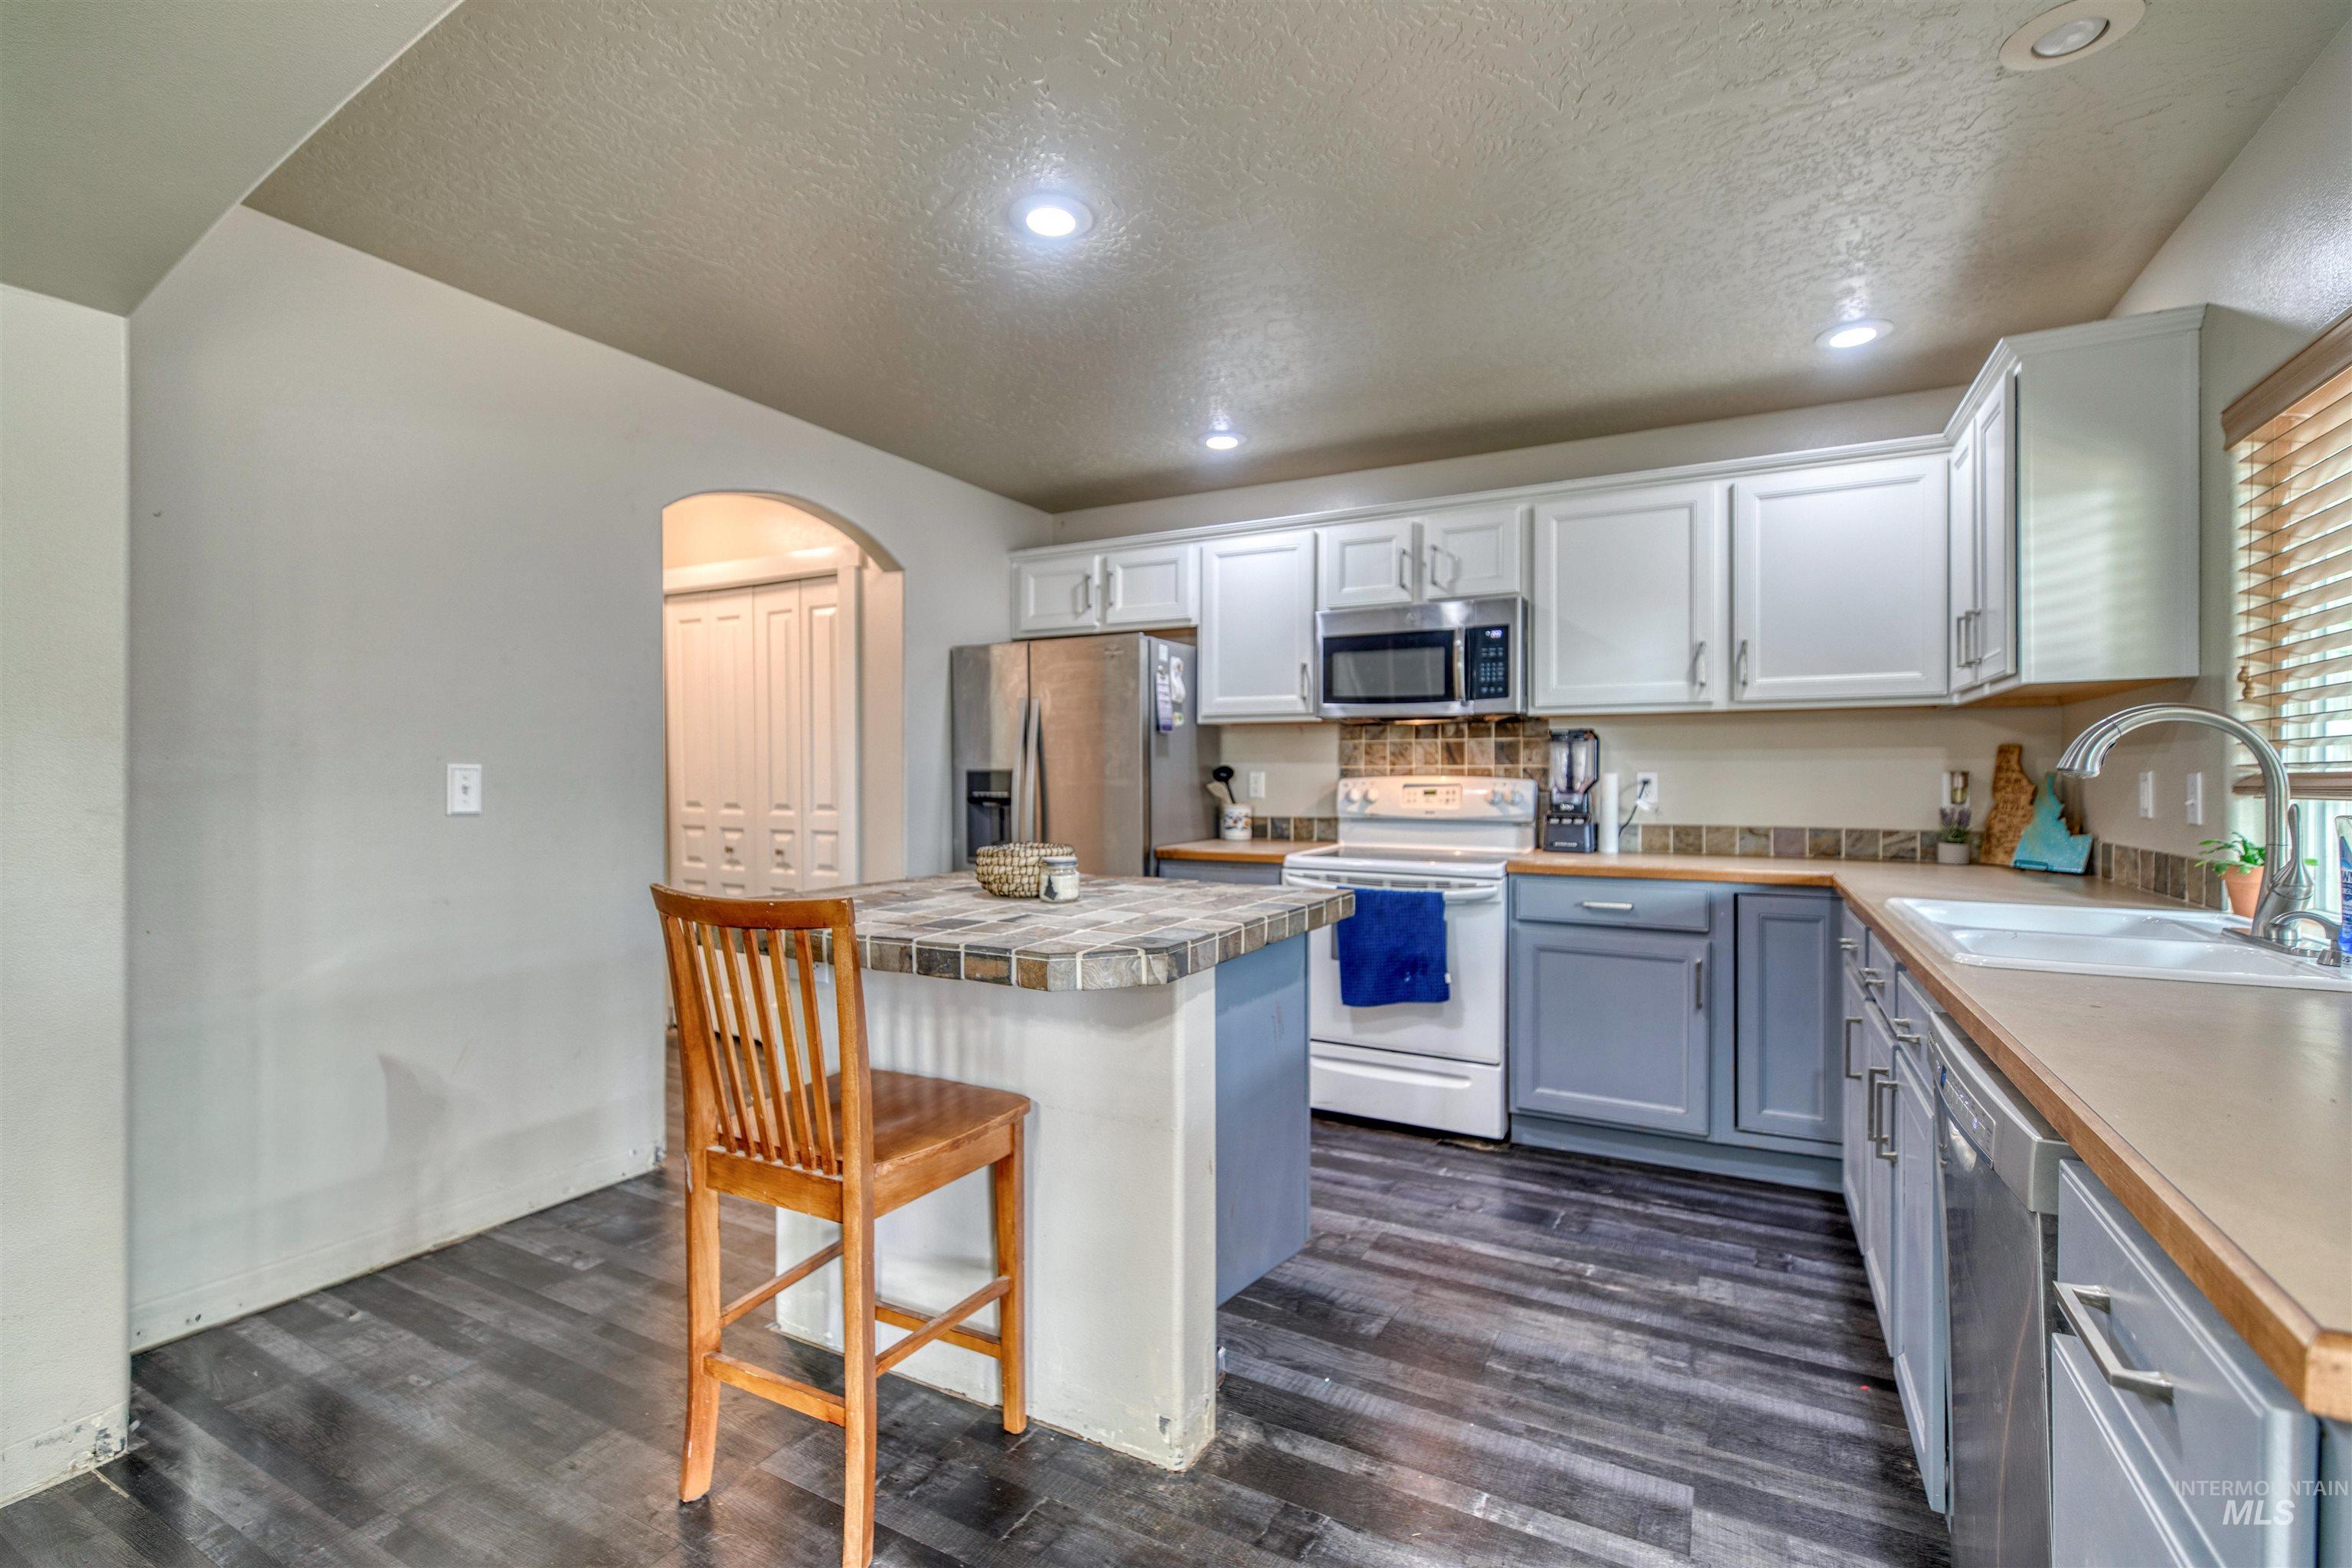
Kitchen featuring wood-finish flooring, two-tone cabinetry, stainless steel appliances, a tiled backsplash, and a breakfast bar
-
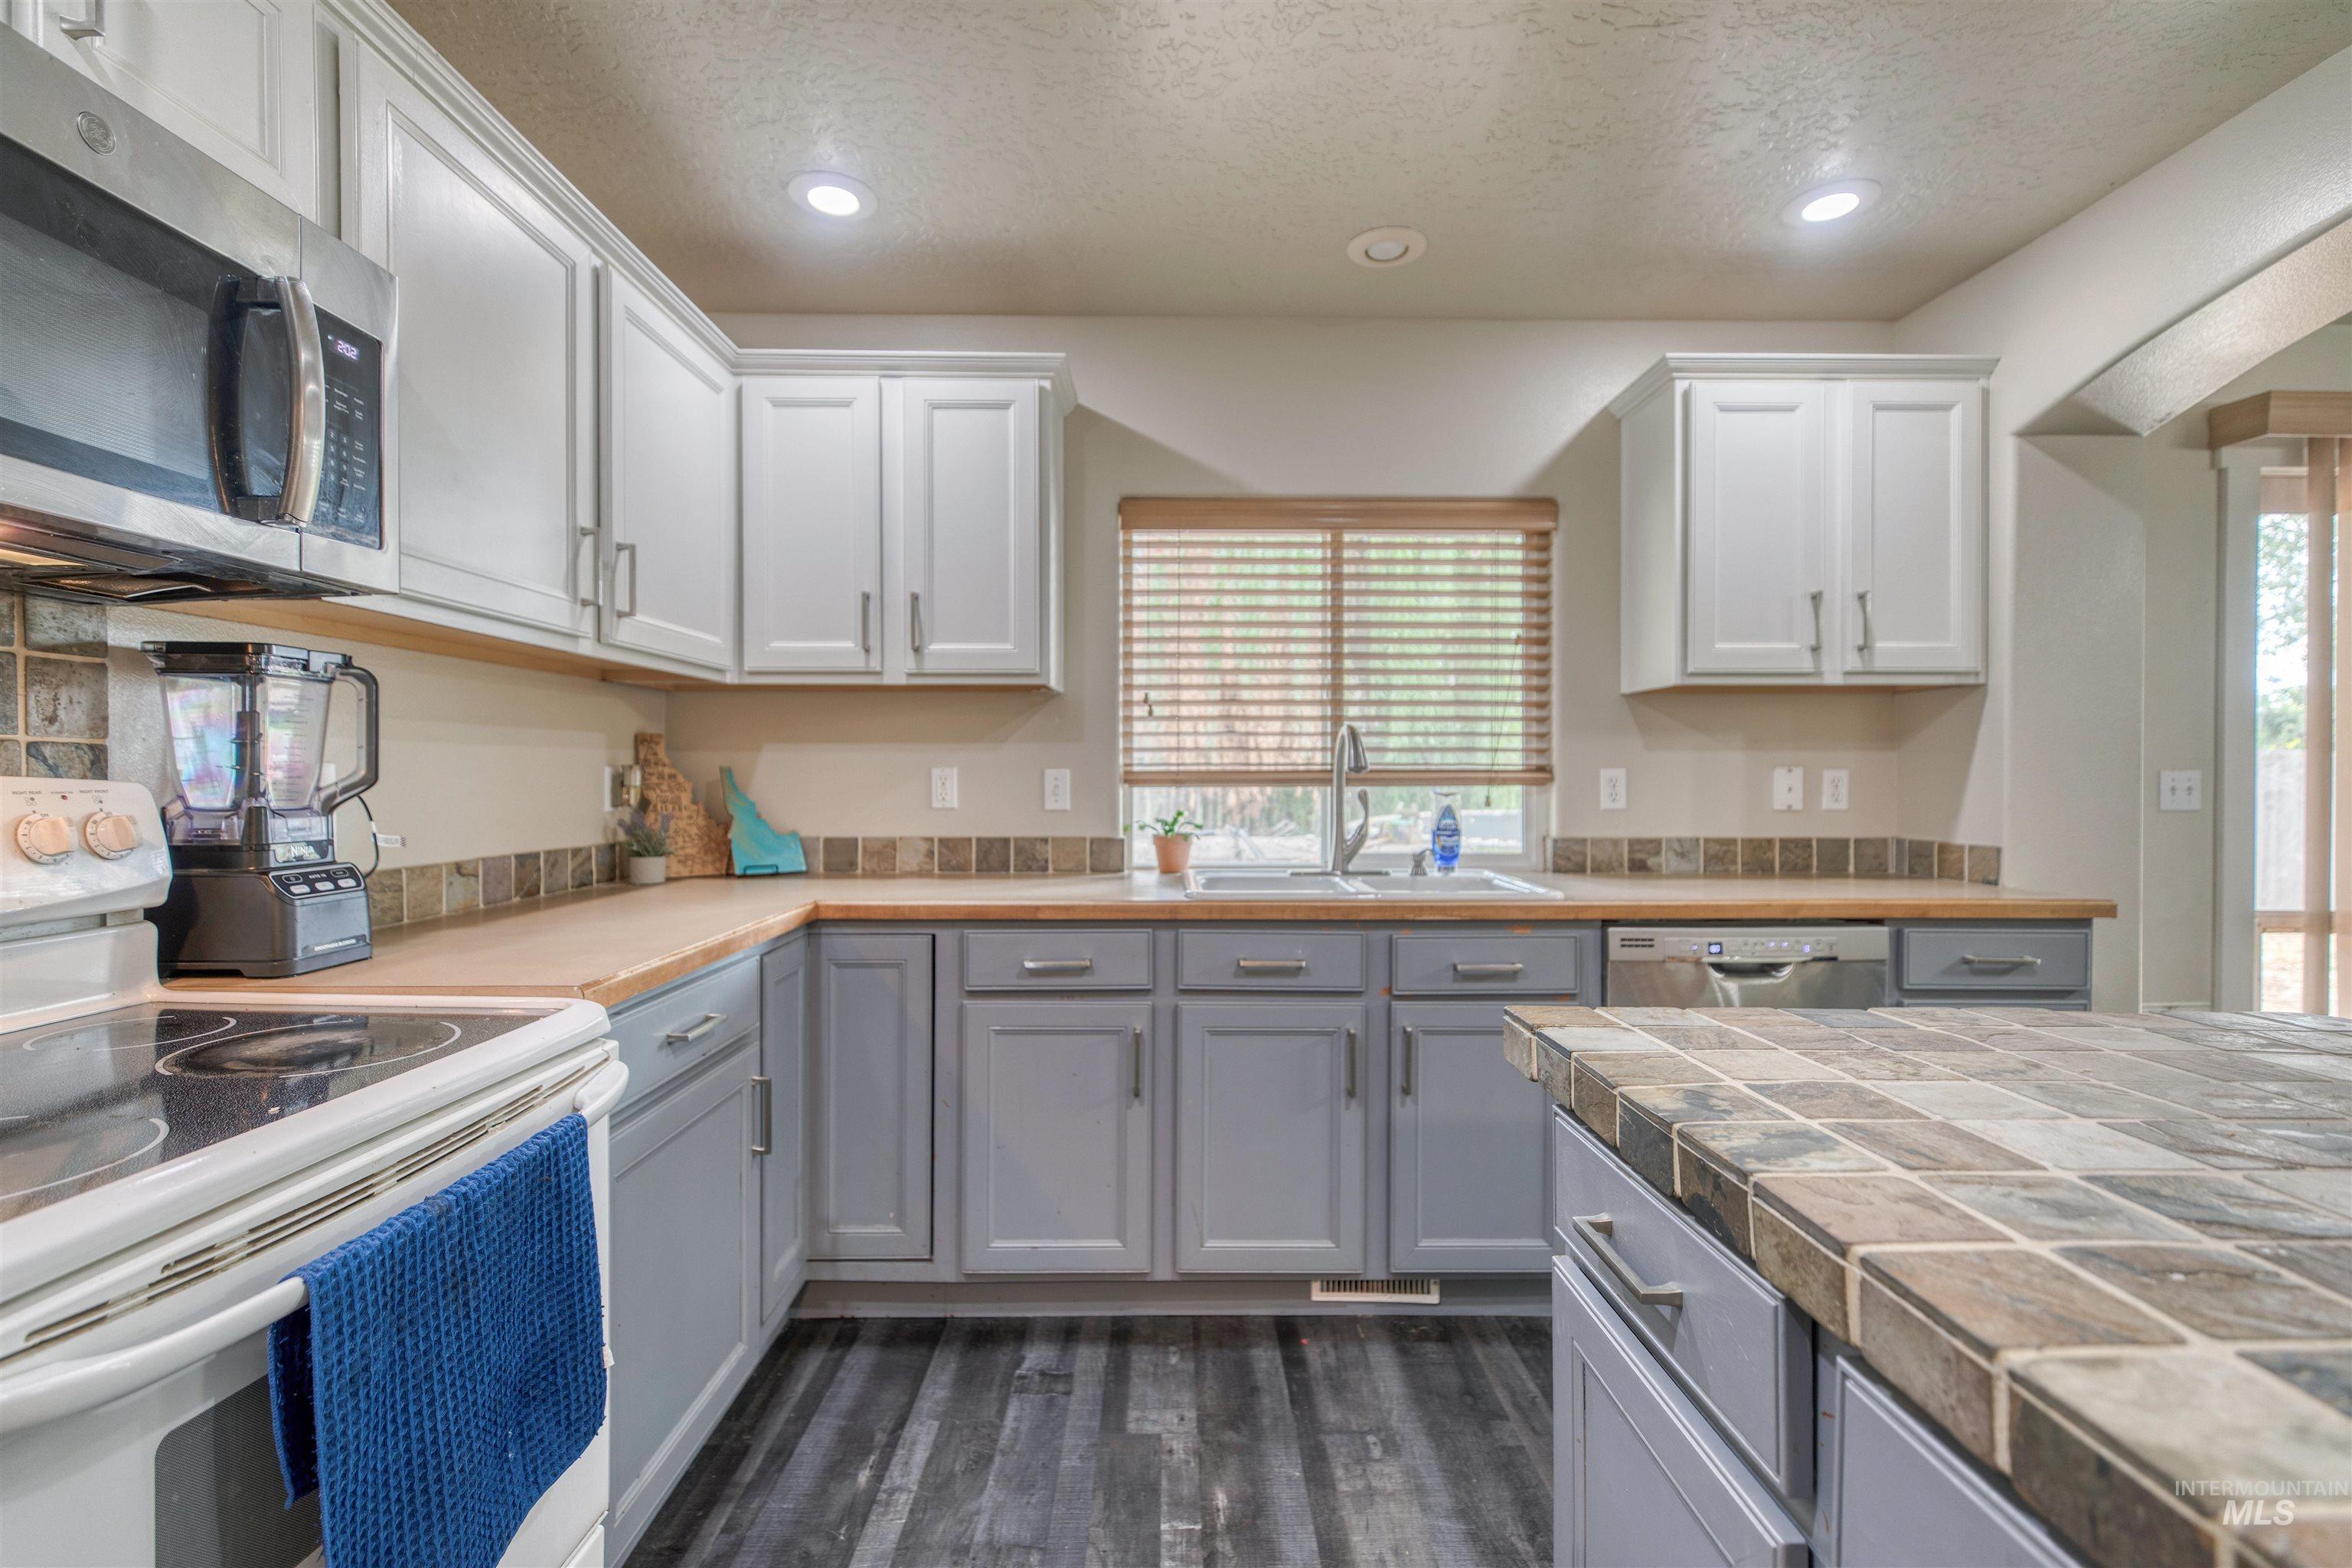
Two-tone cabinetry with wood-finish countertops, stainless steel appliances, and a tile backsplash
-
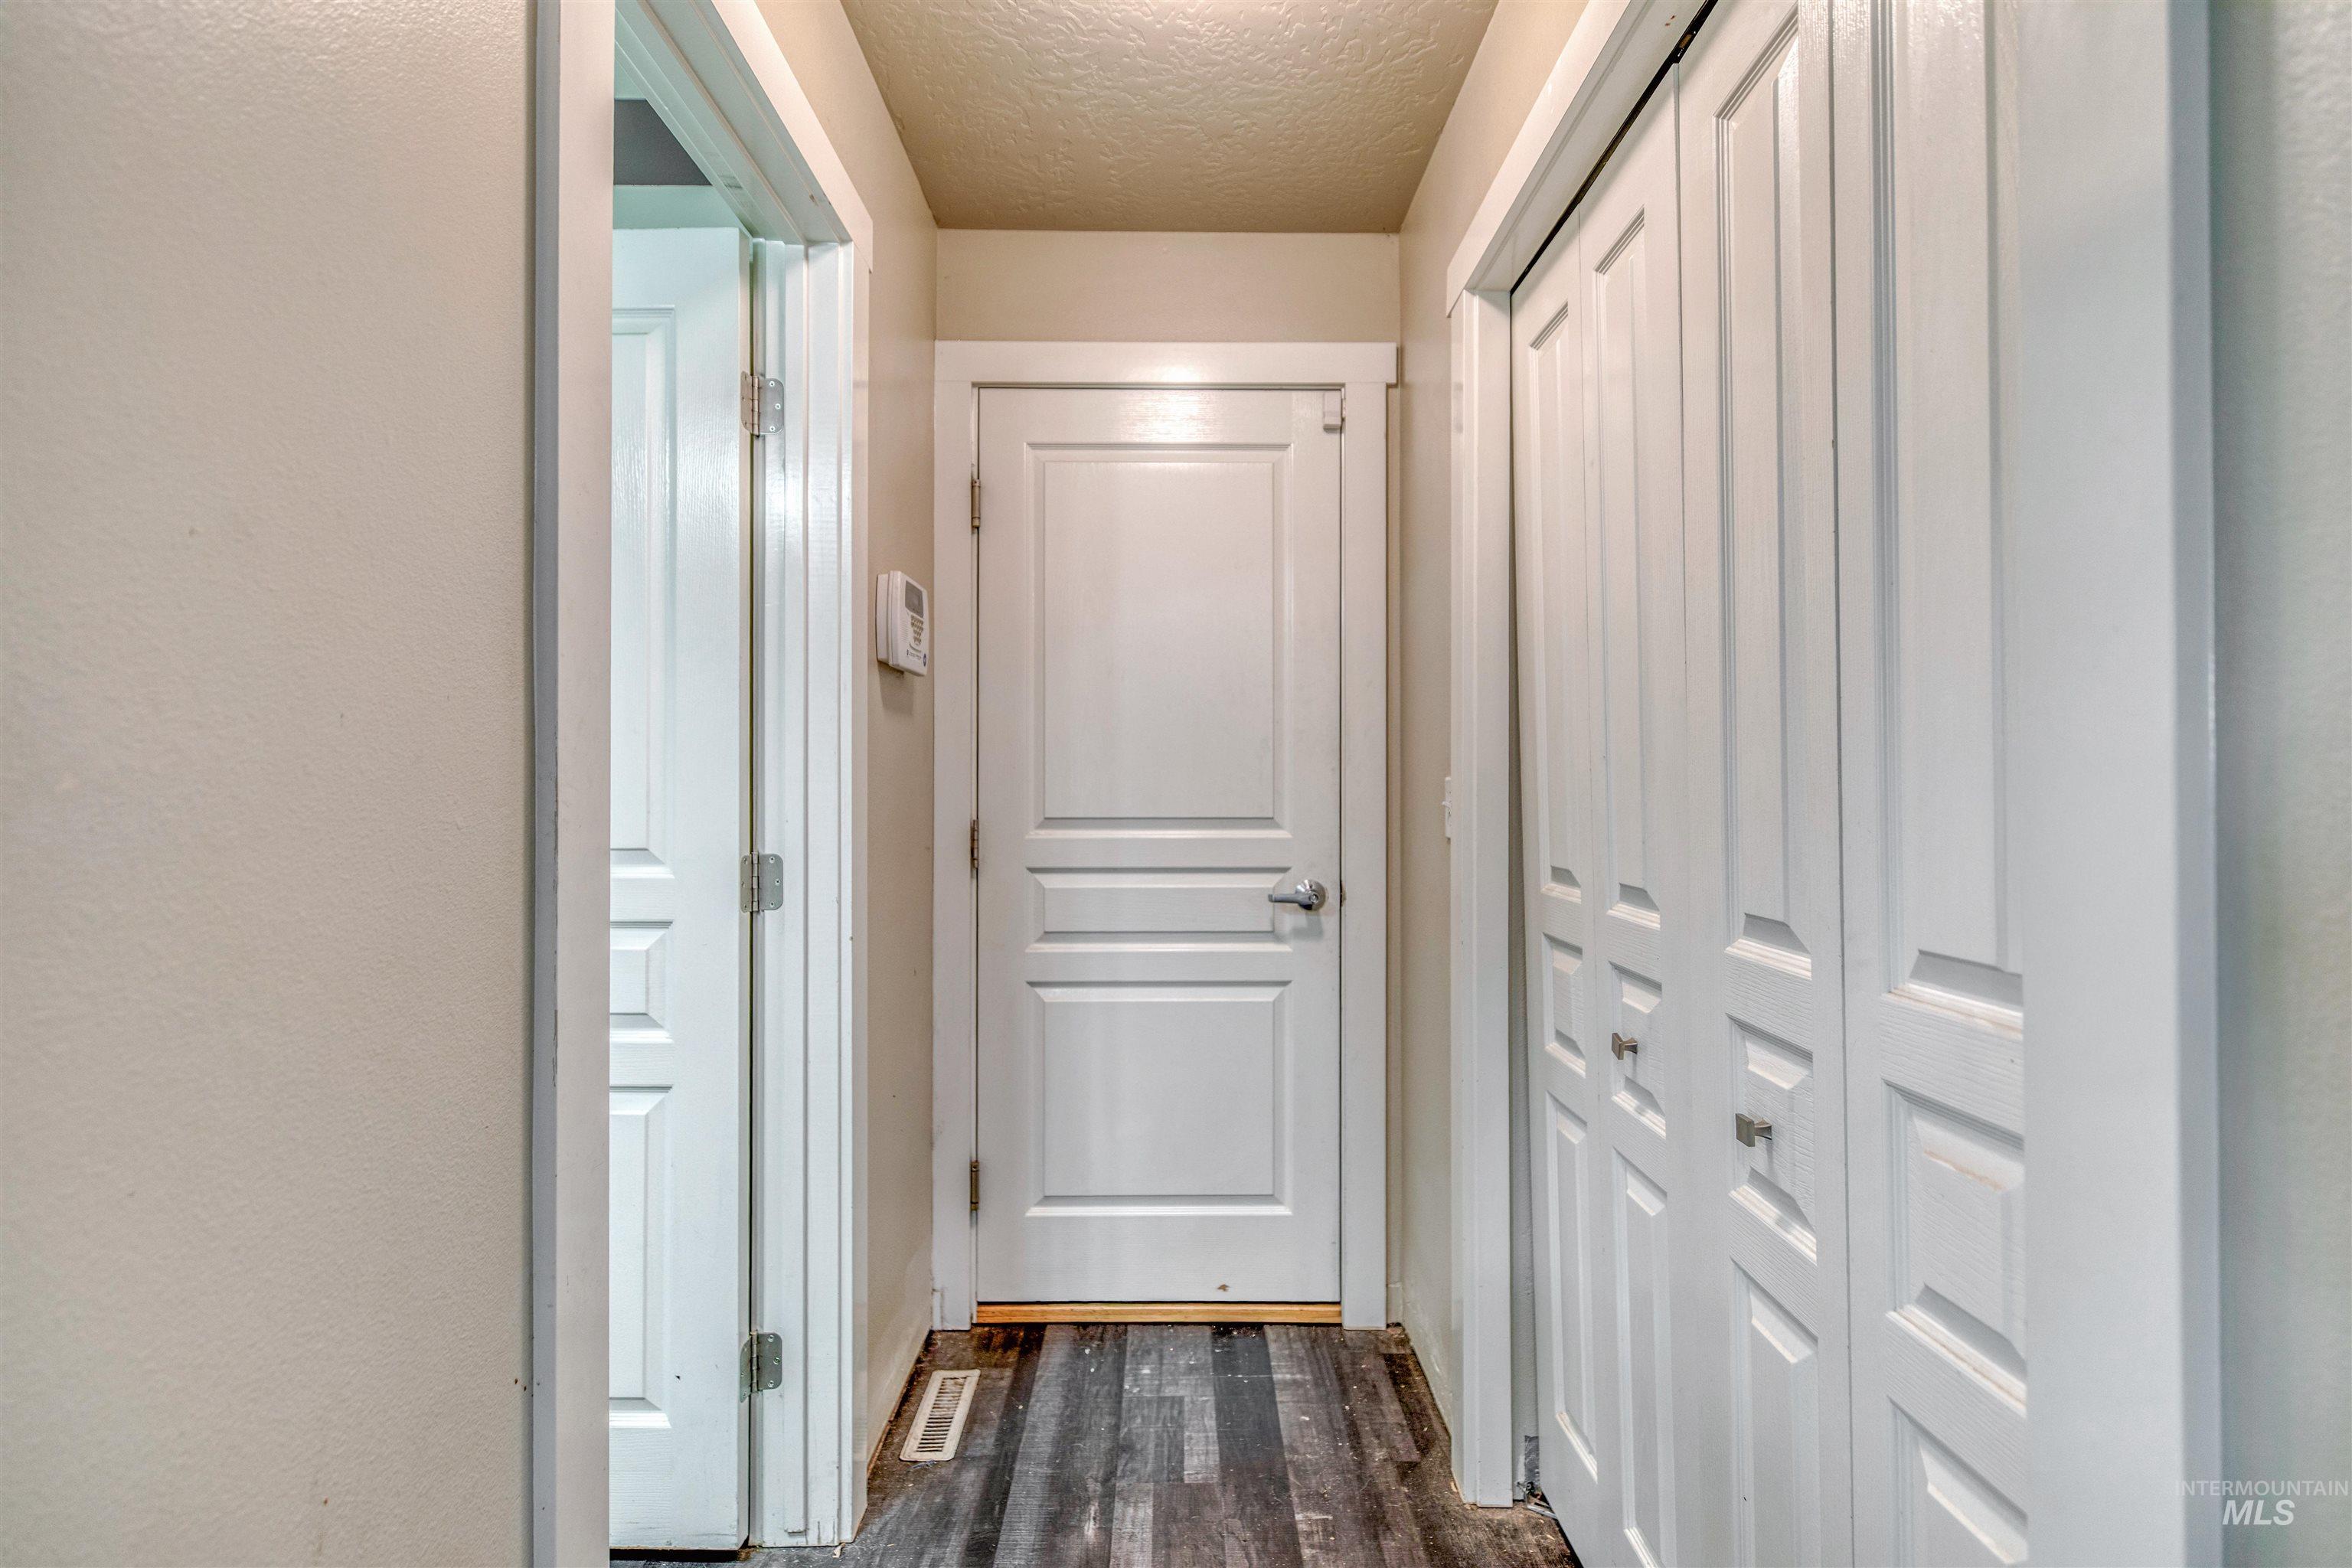
Wood-finish flooring with white trim, solid core doors, and bifold closet doors
-
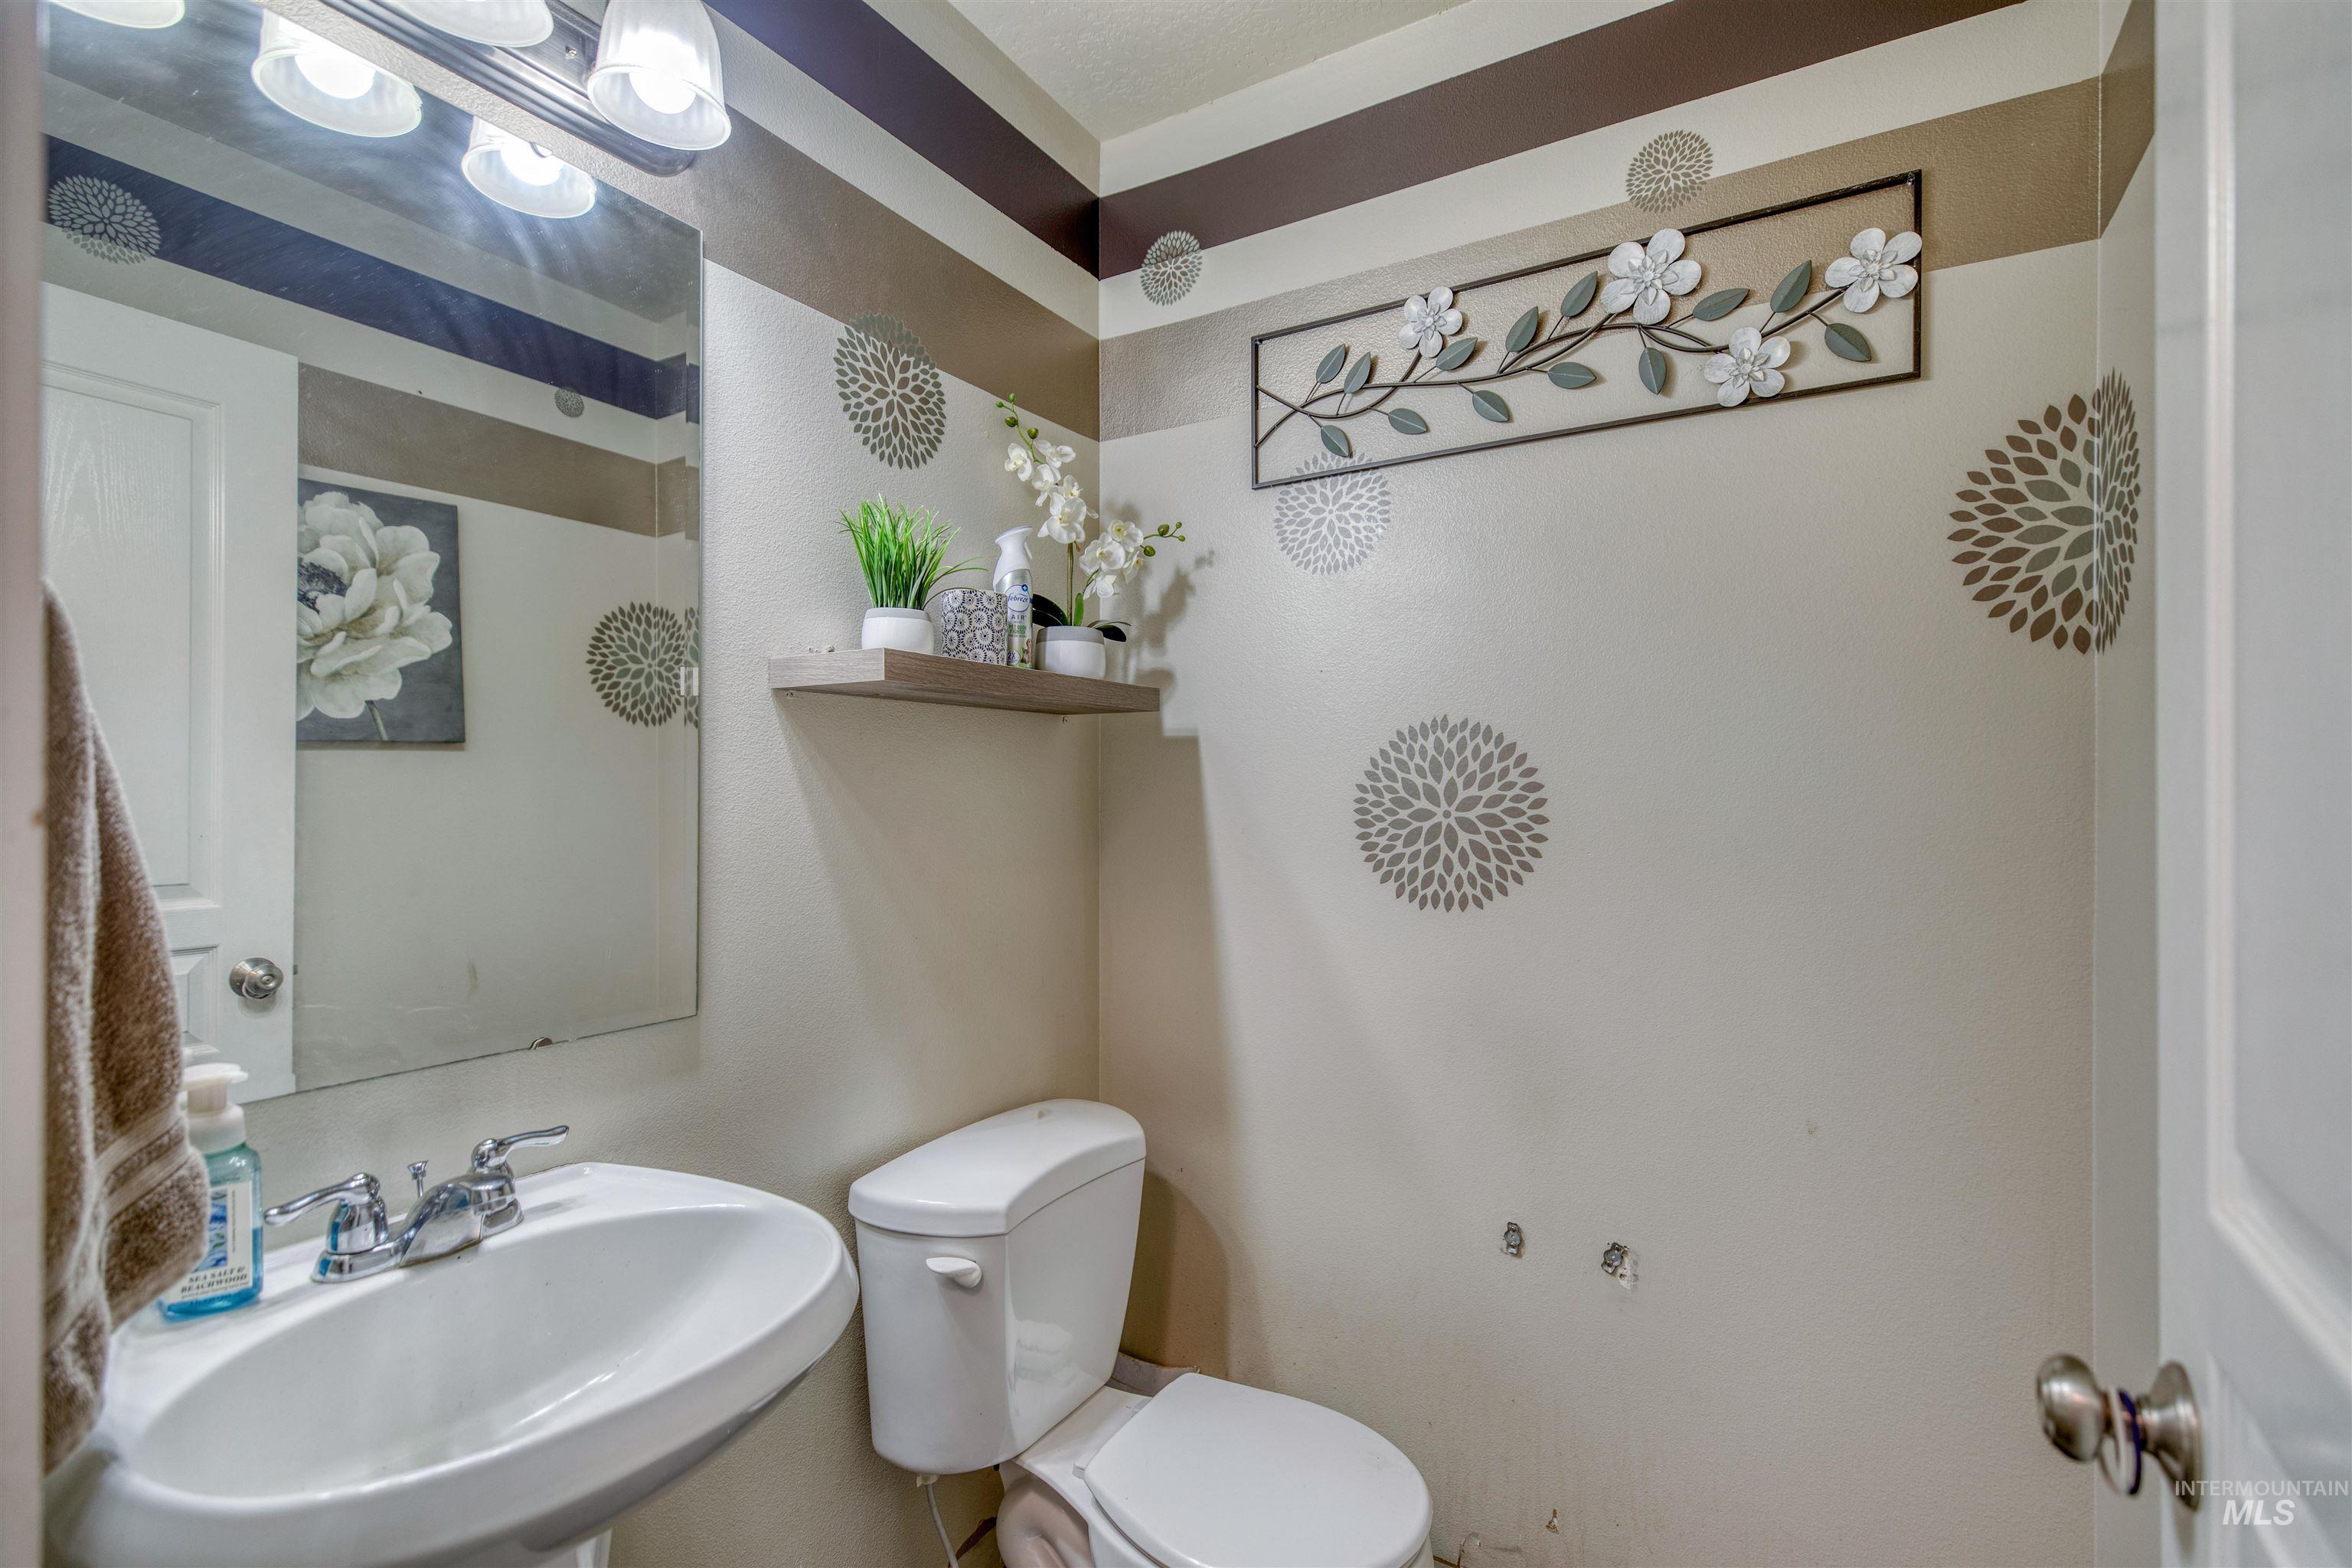
Pedestal sink with chrome faucet, wall-mounted mirror, overhead vanity lighting, white toilet, and floating wall shelf
-
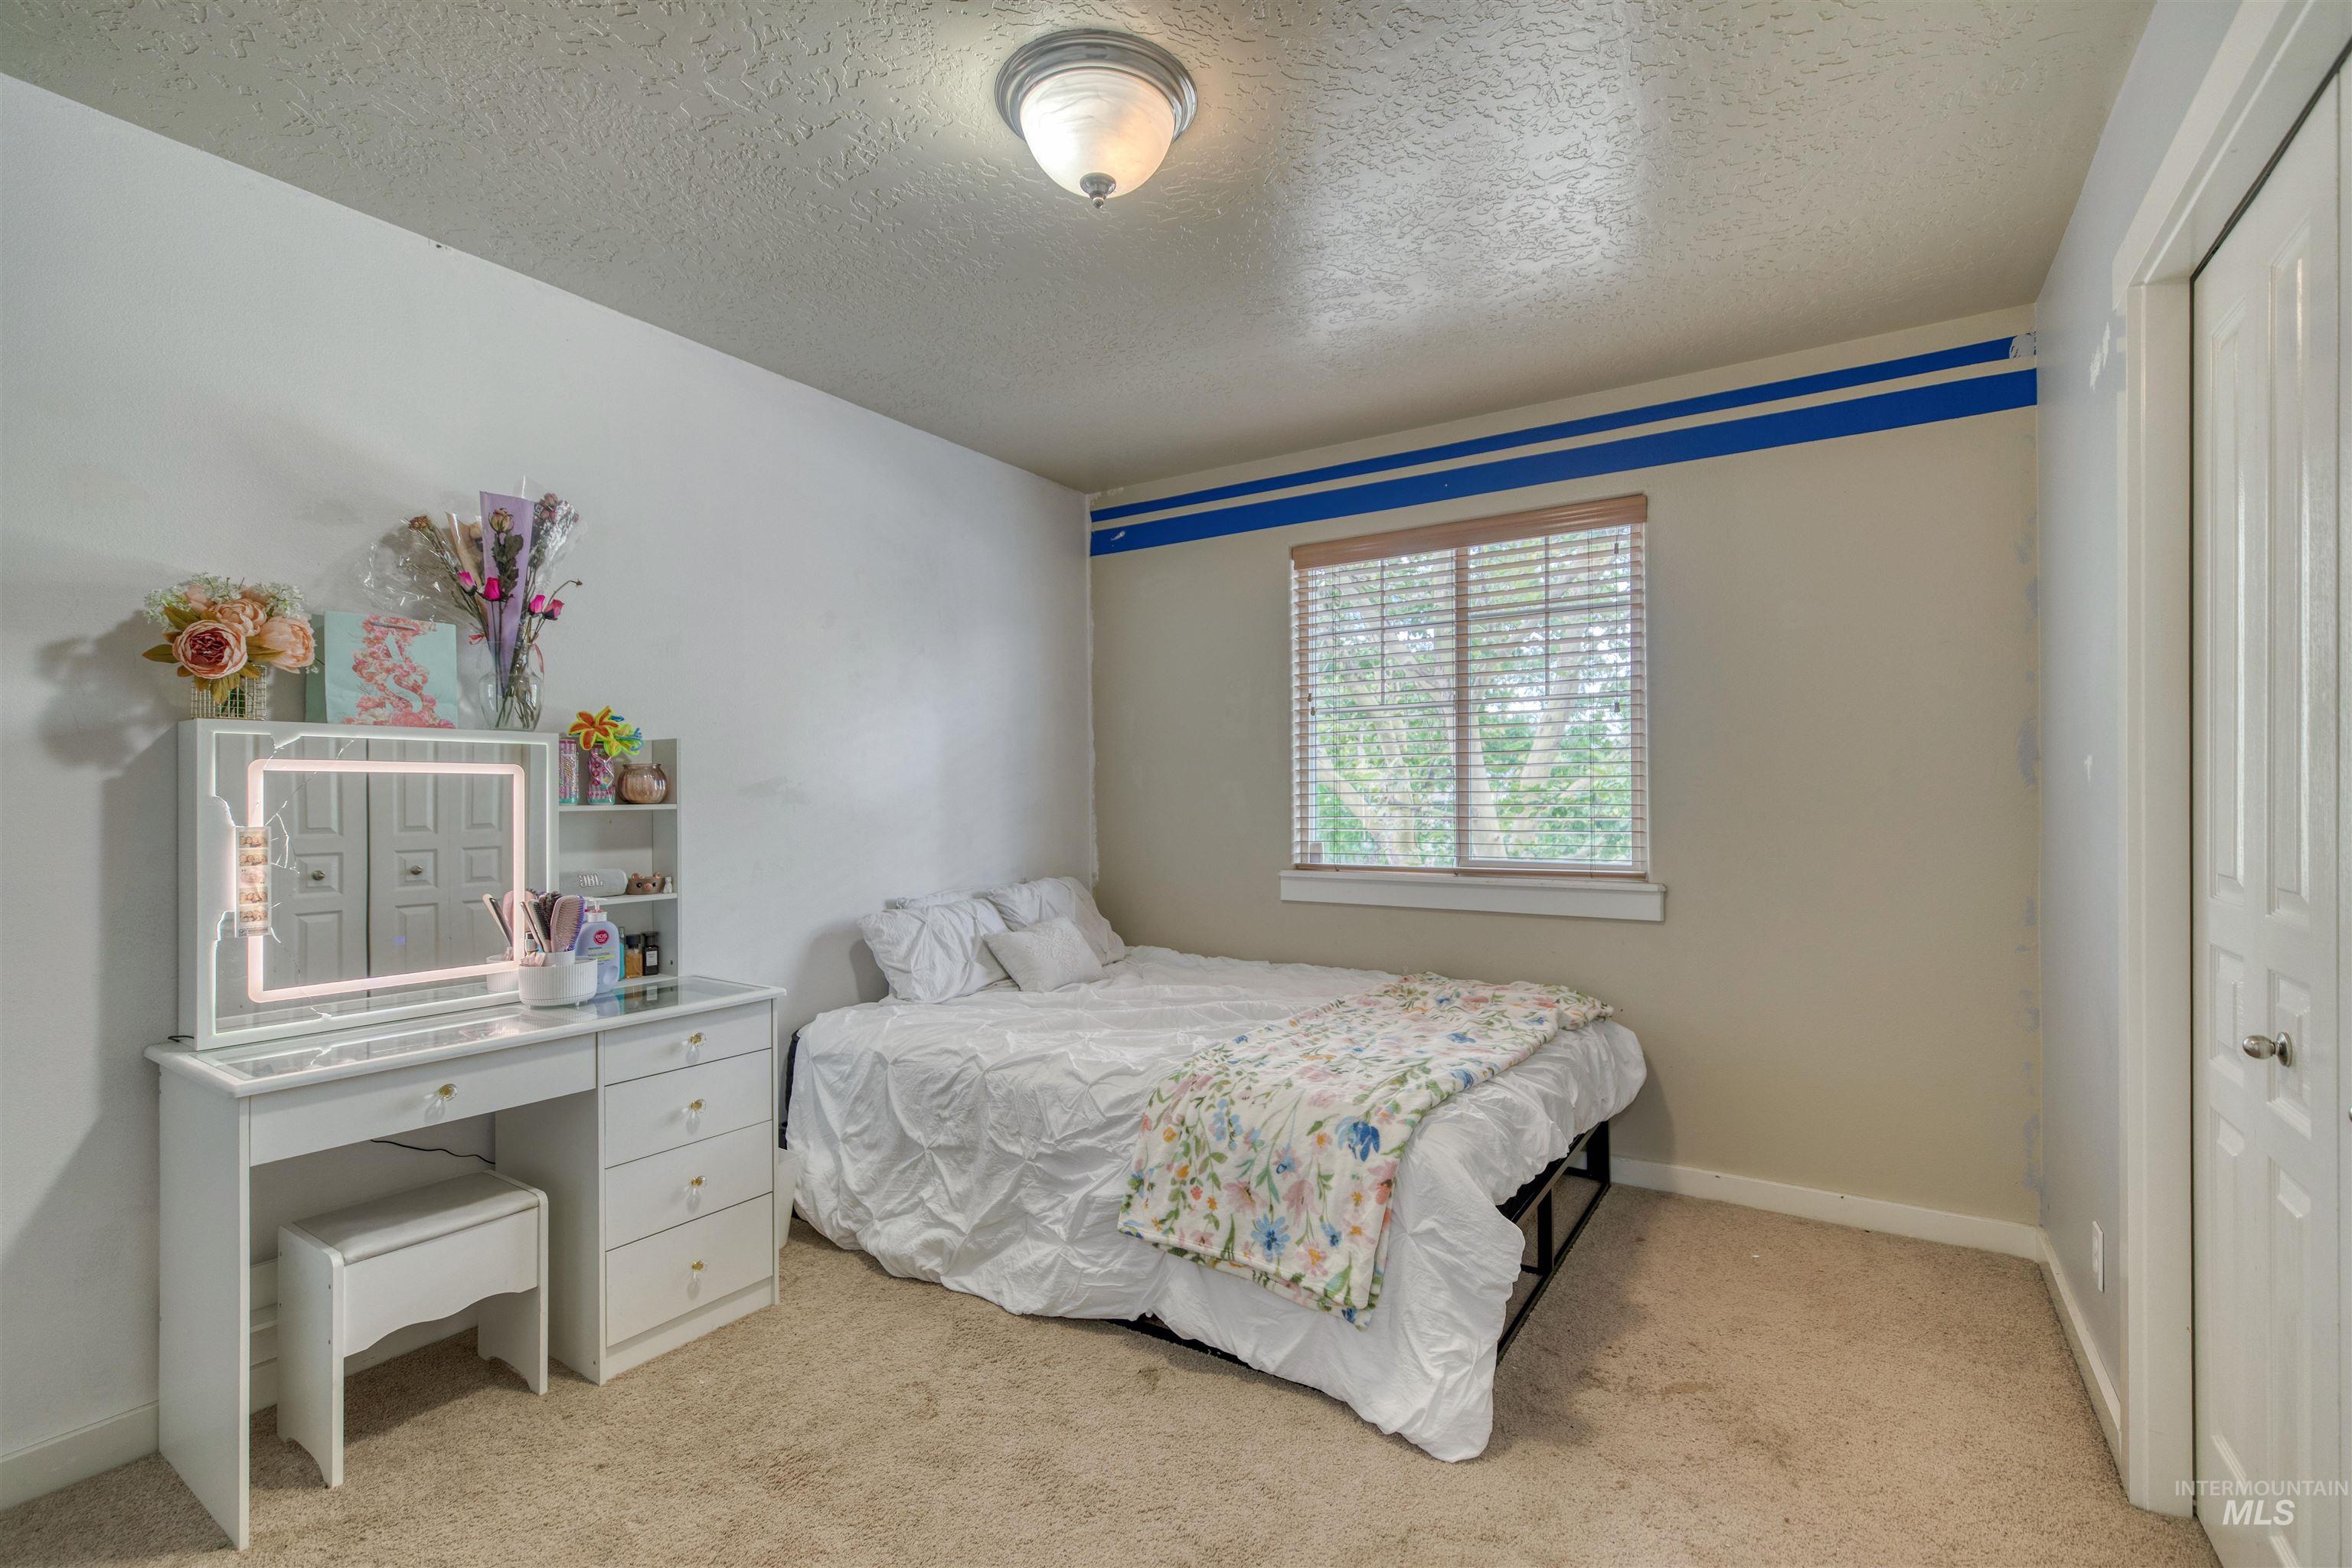
Neutral wall finishes with a window featuring blinds, textured ceiling, and carpeted flooring
-
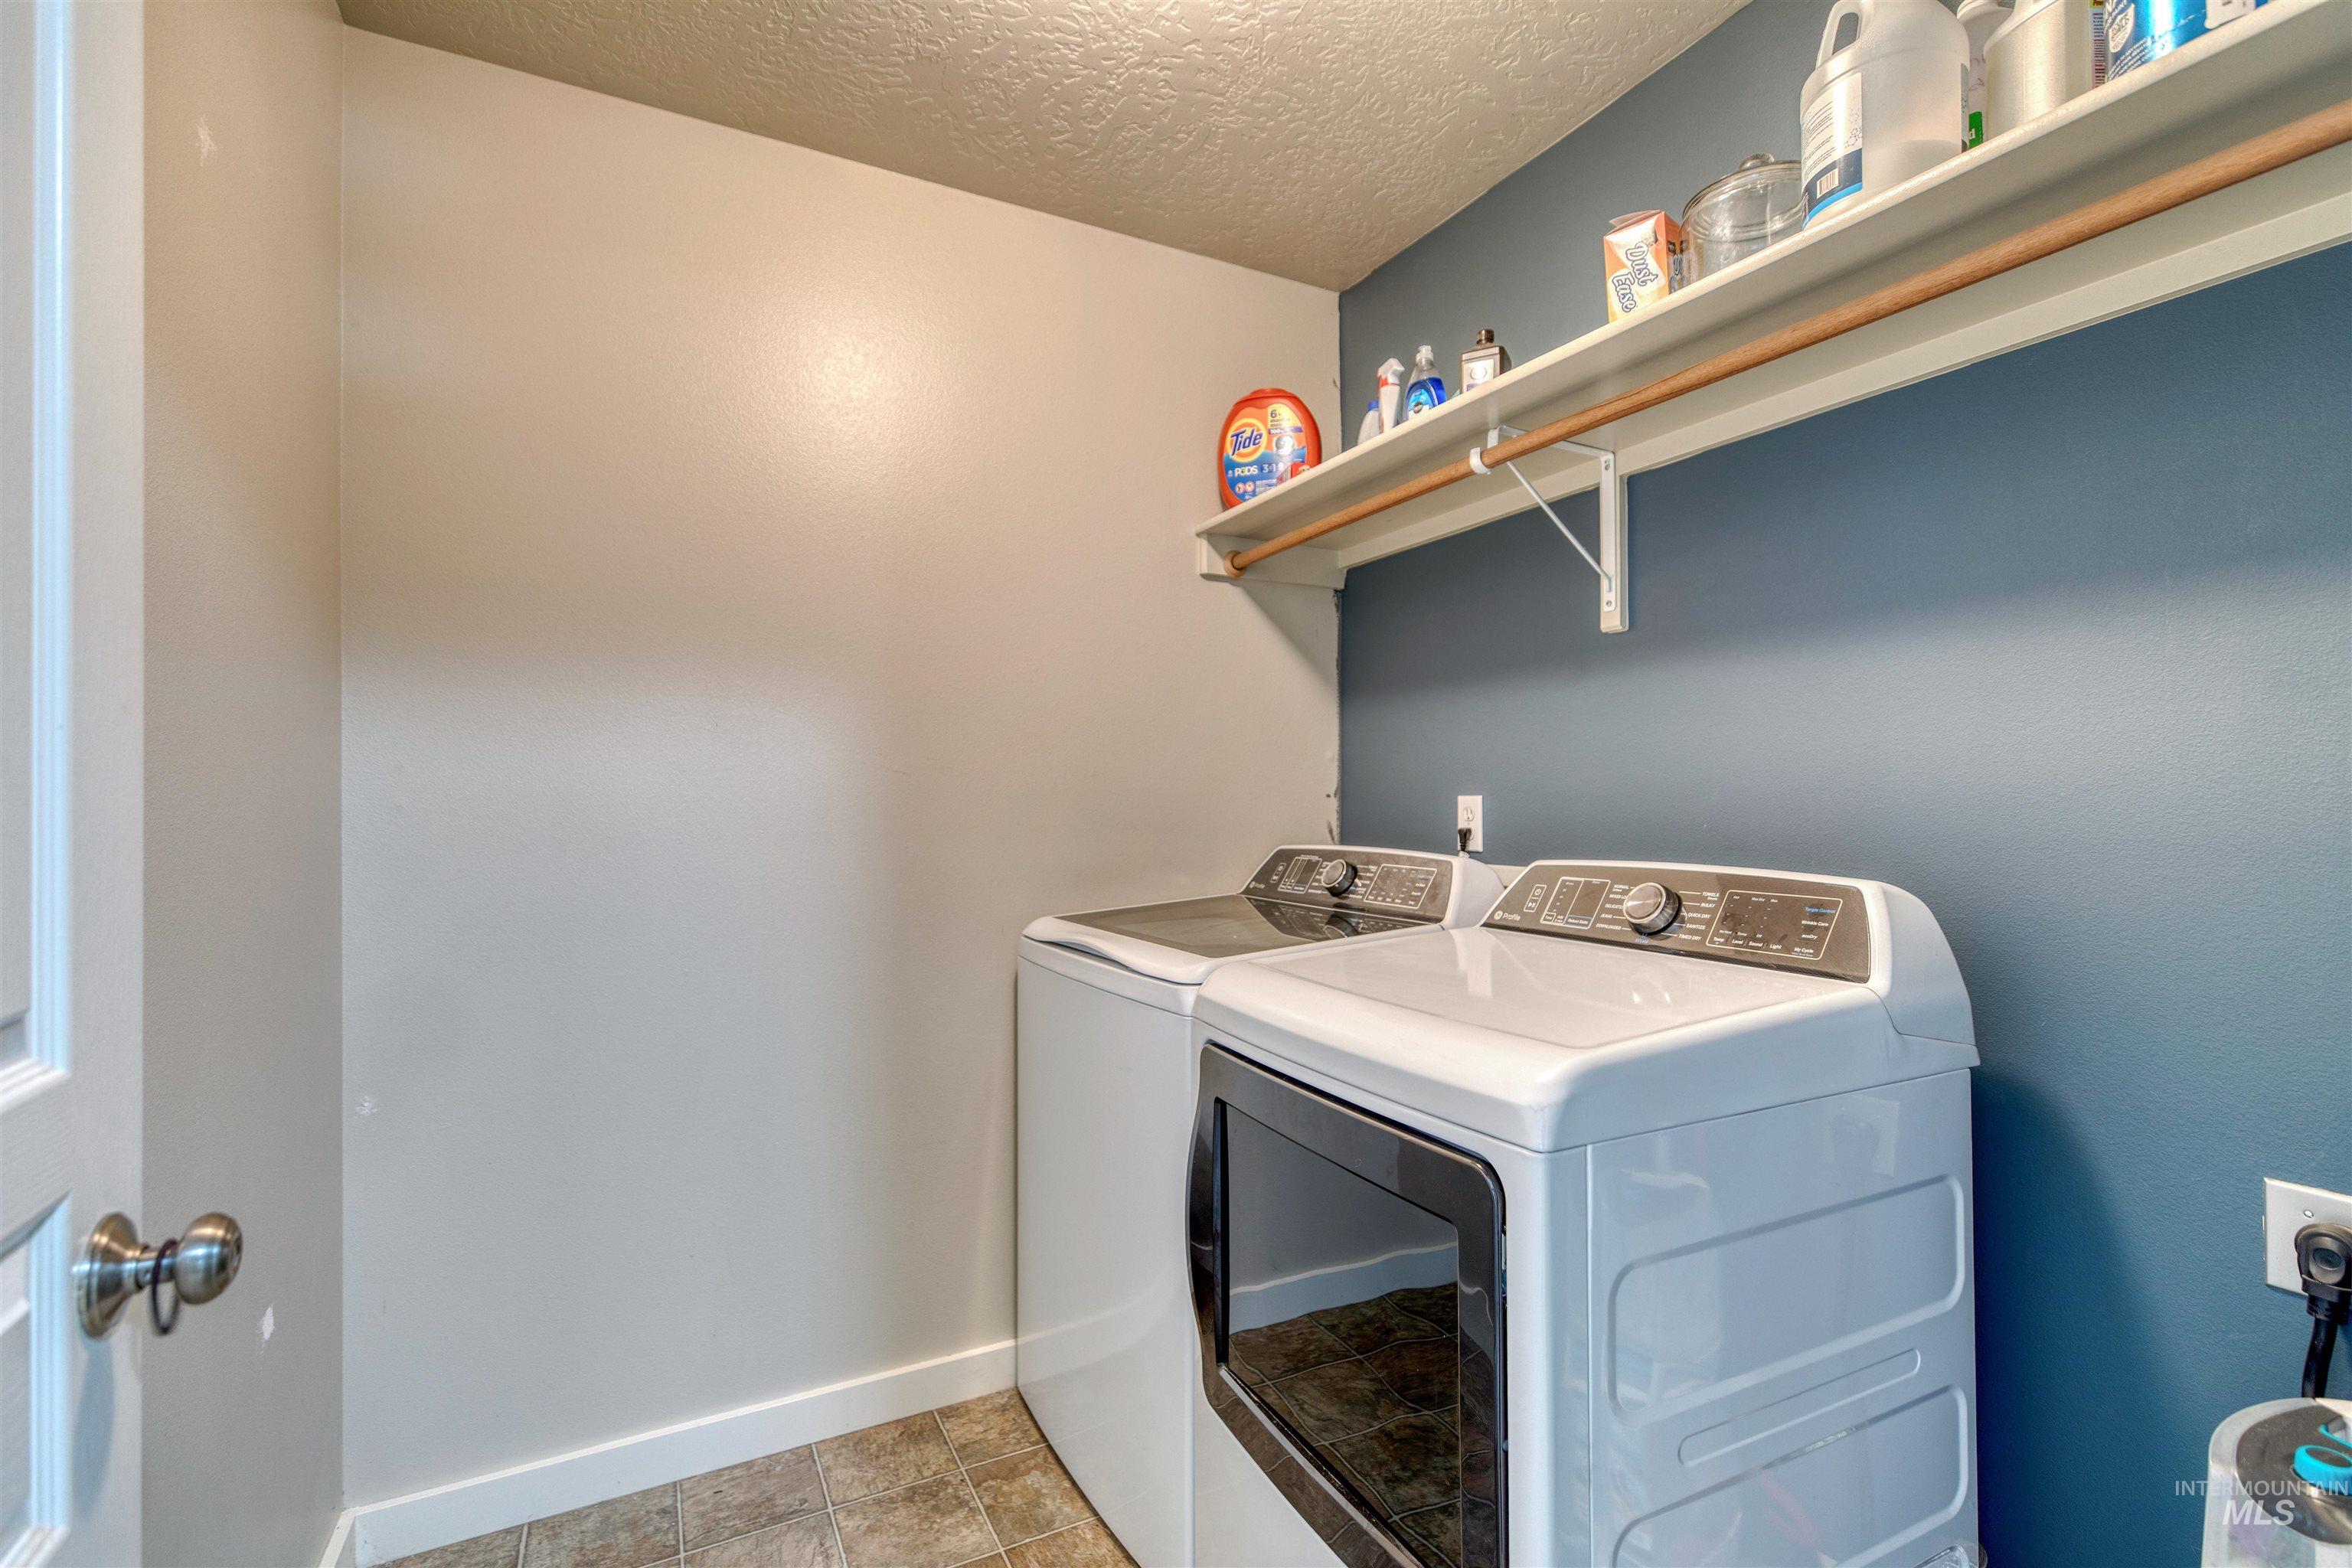
Built-in shelving with a hanging rod, two-tone wall paint, and tile flooring
-
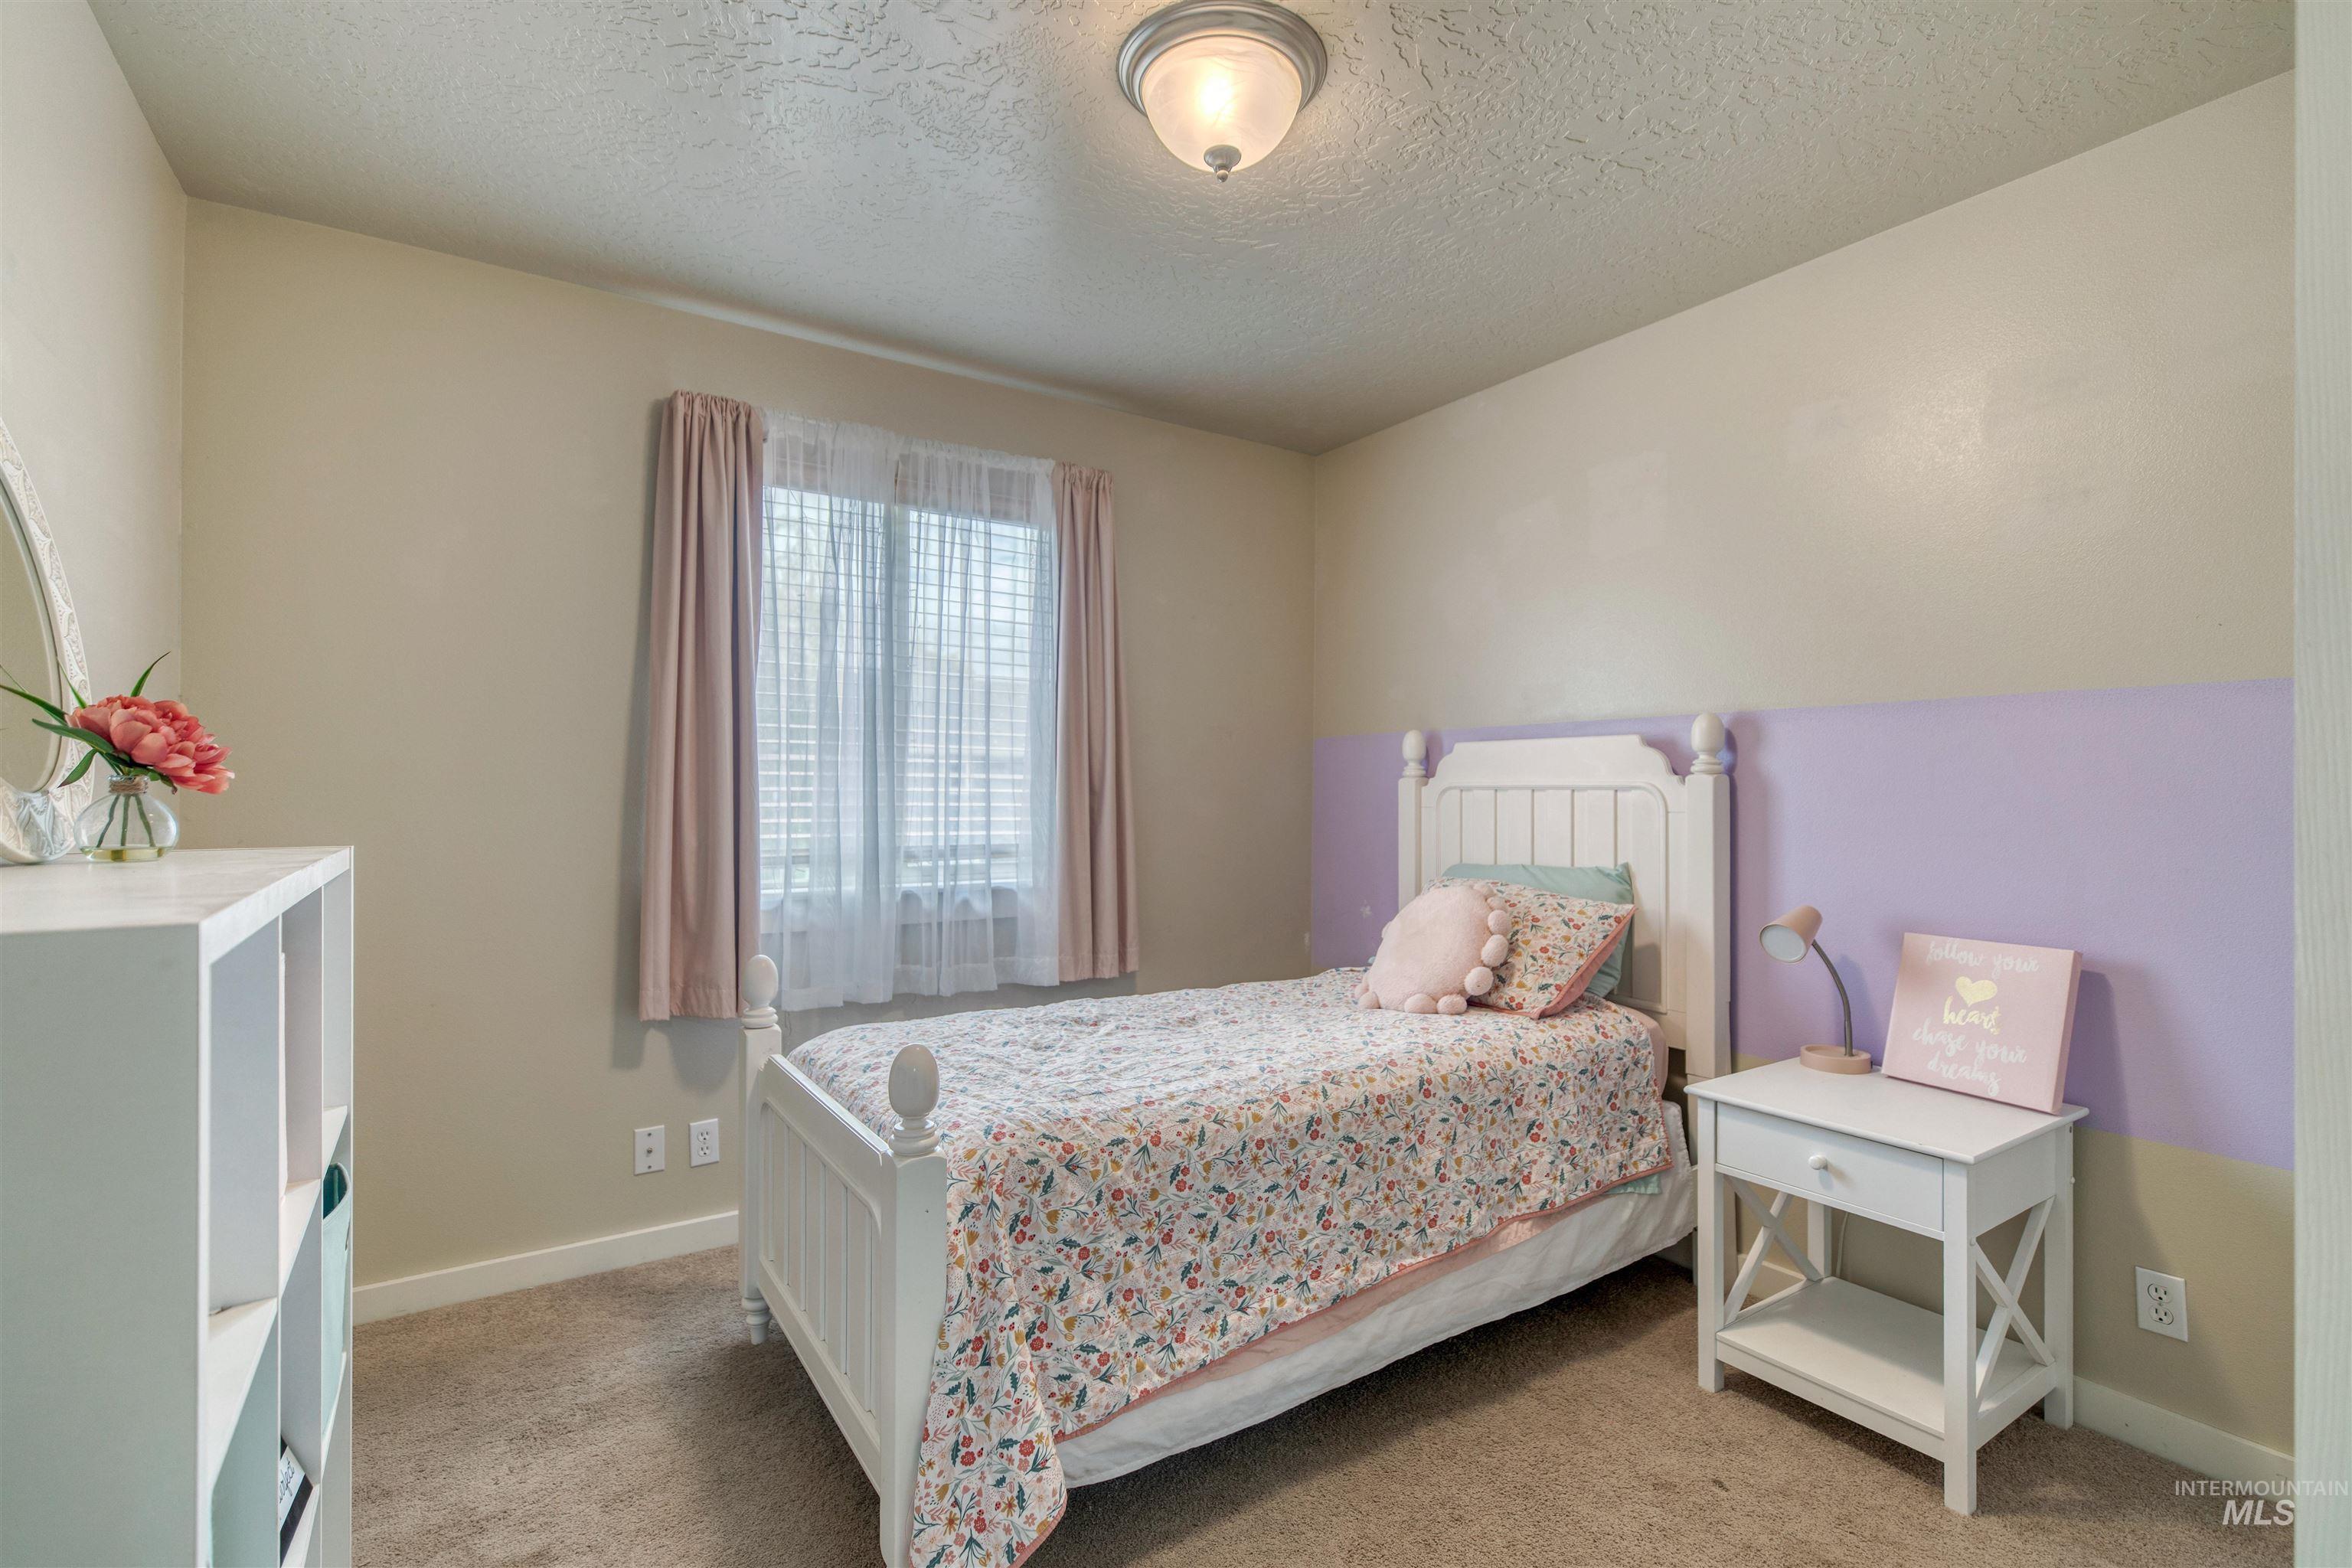
Carpeted flooring, window with blinds and drapes, wall-mounted light fixture, two-tone wall paint
-
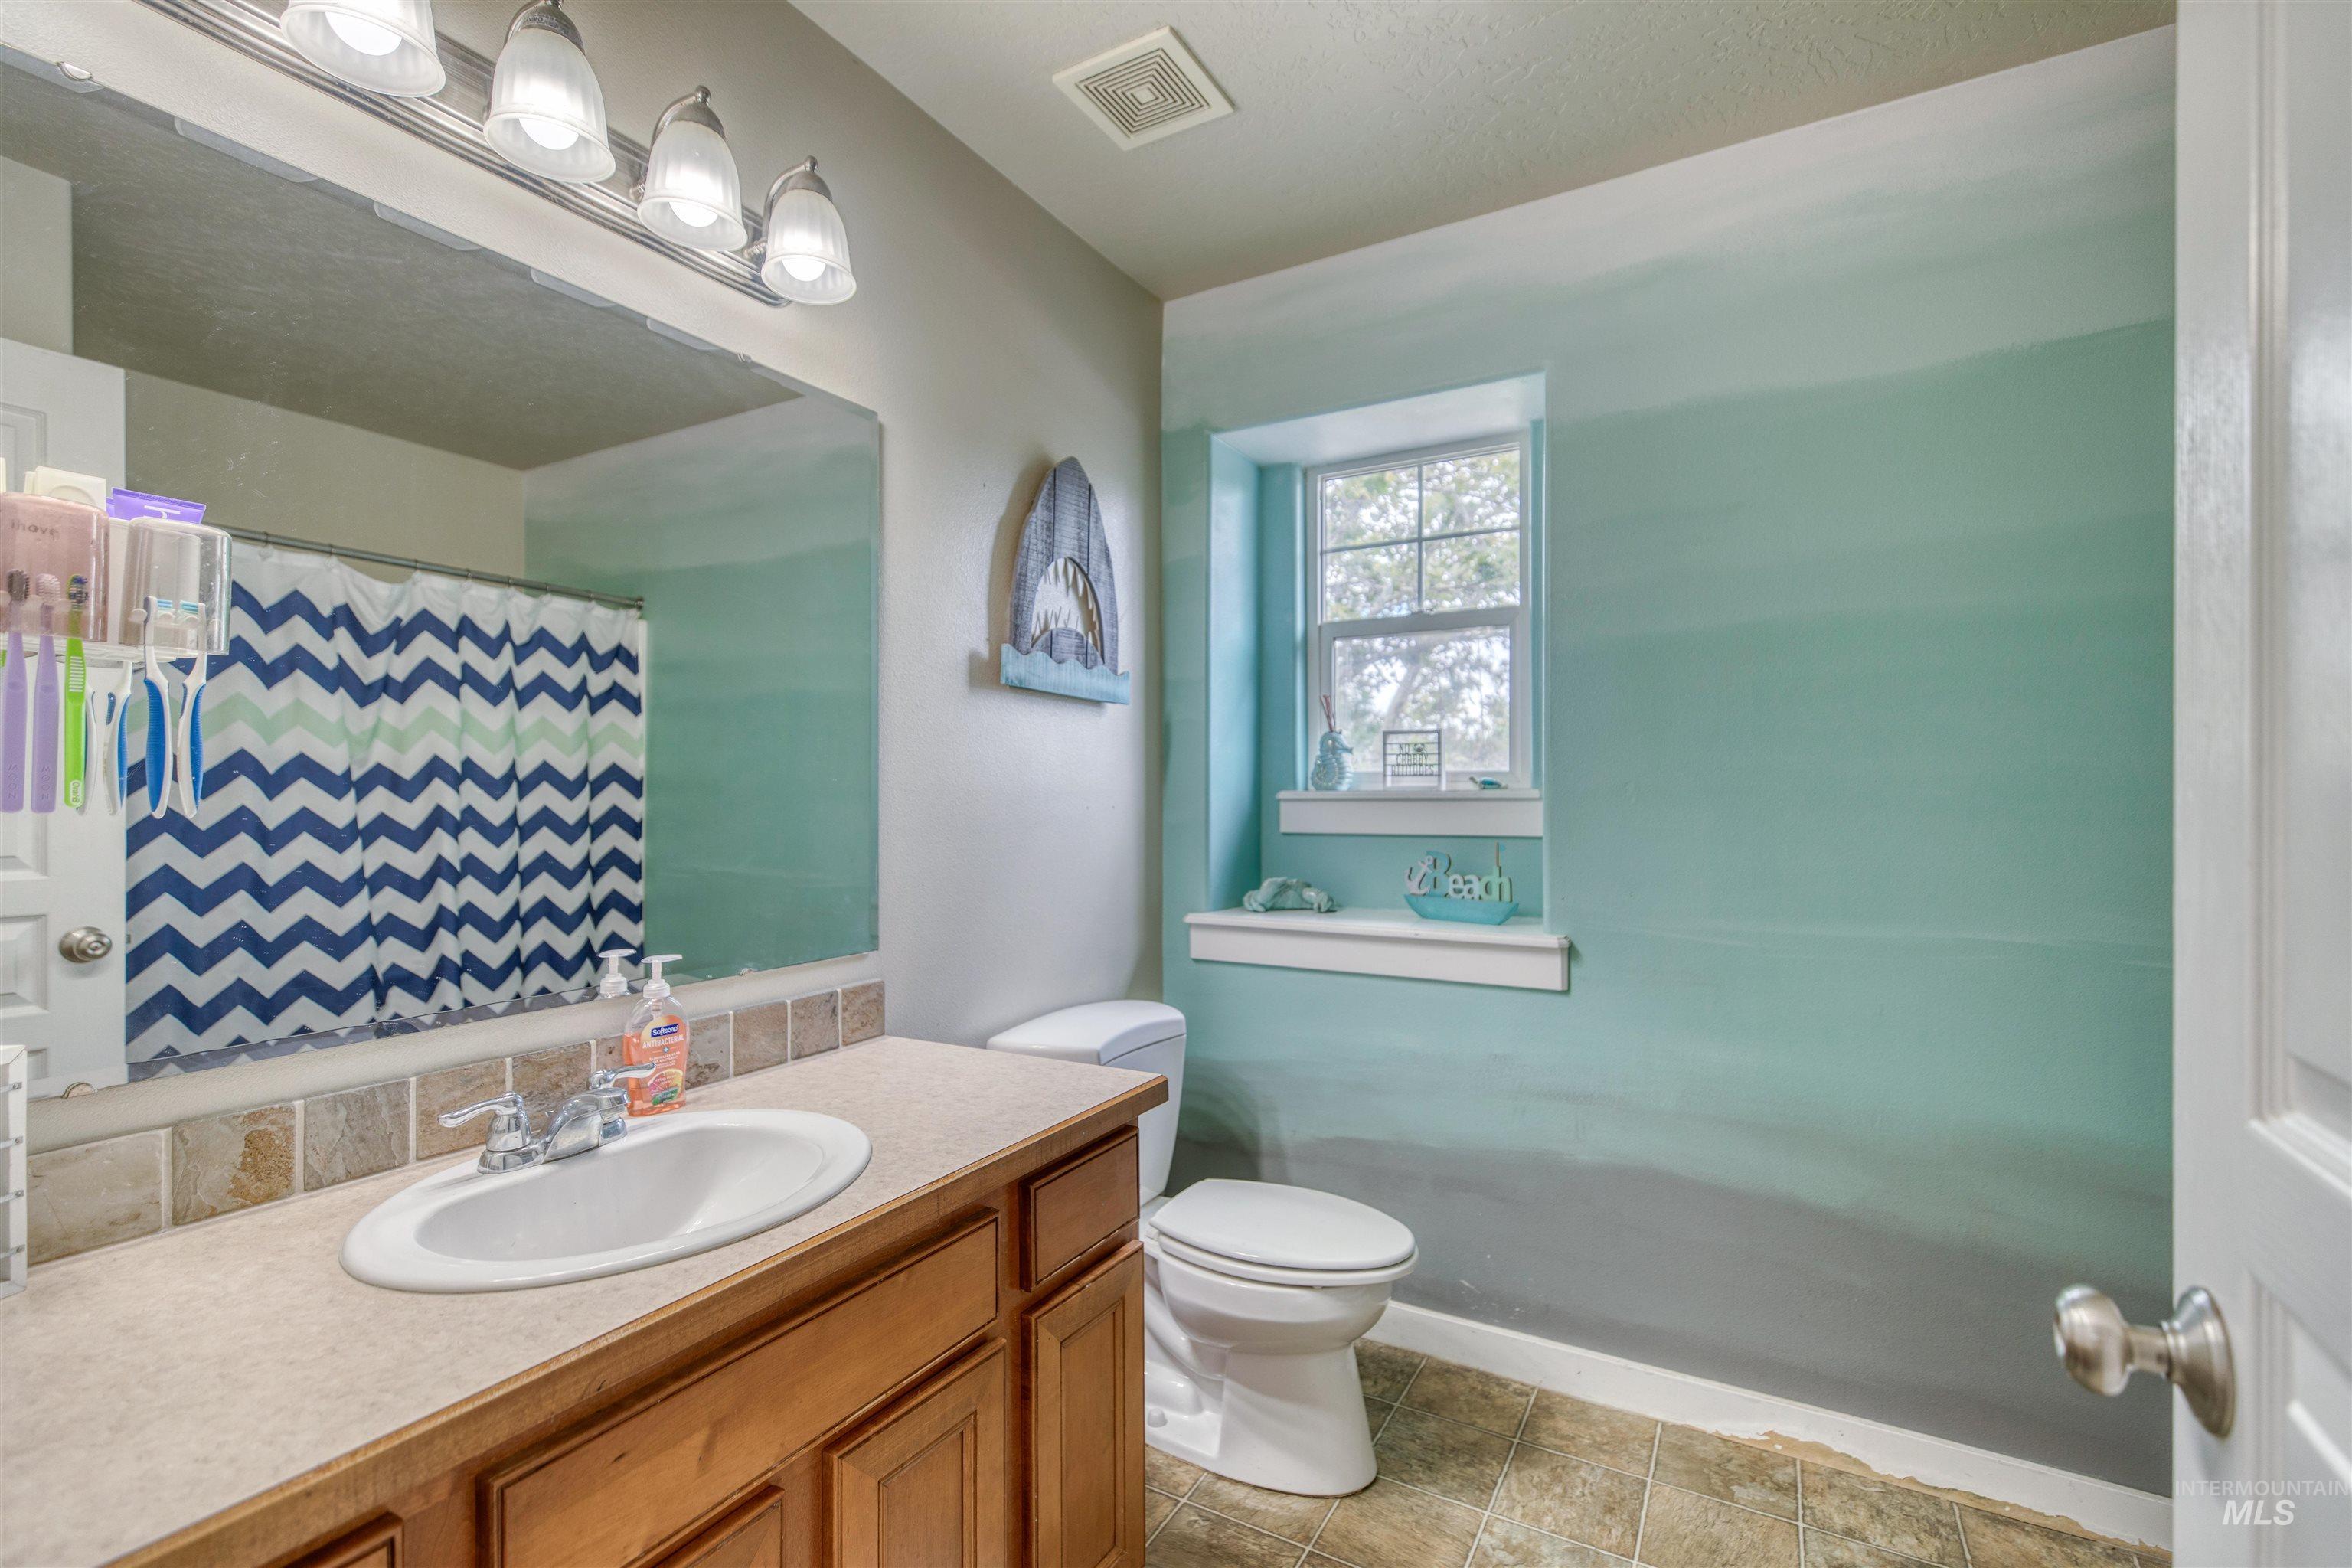
Additional content
-
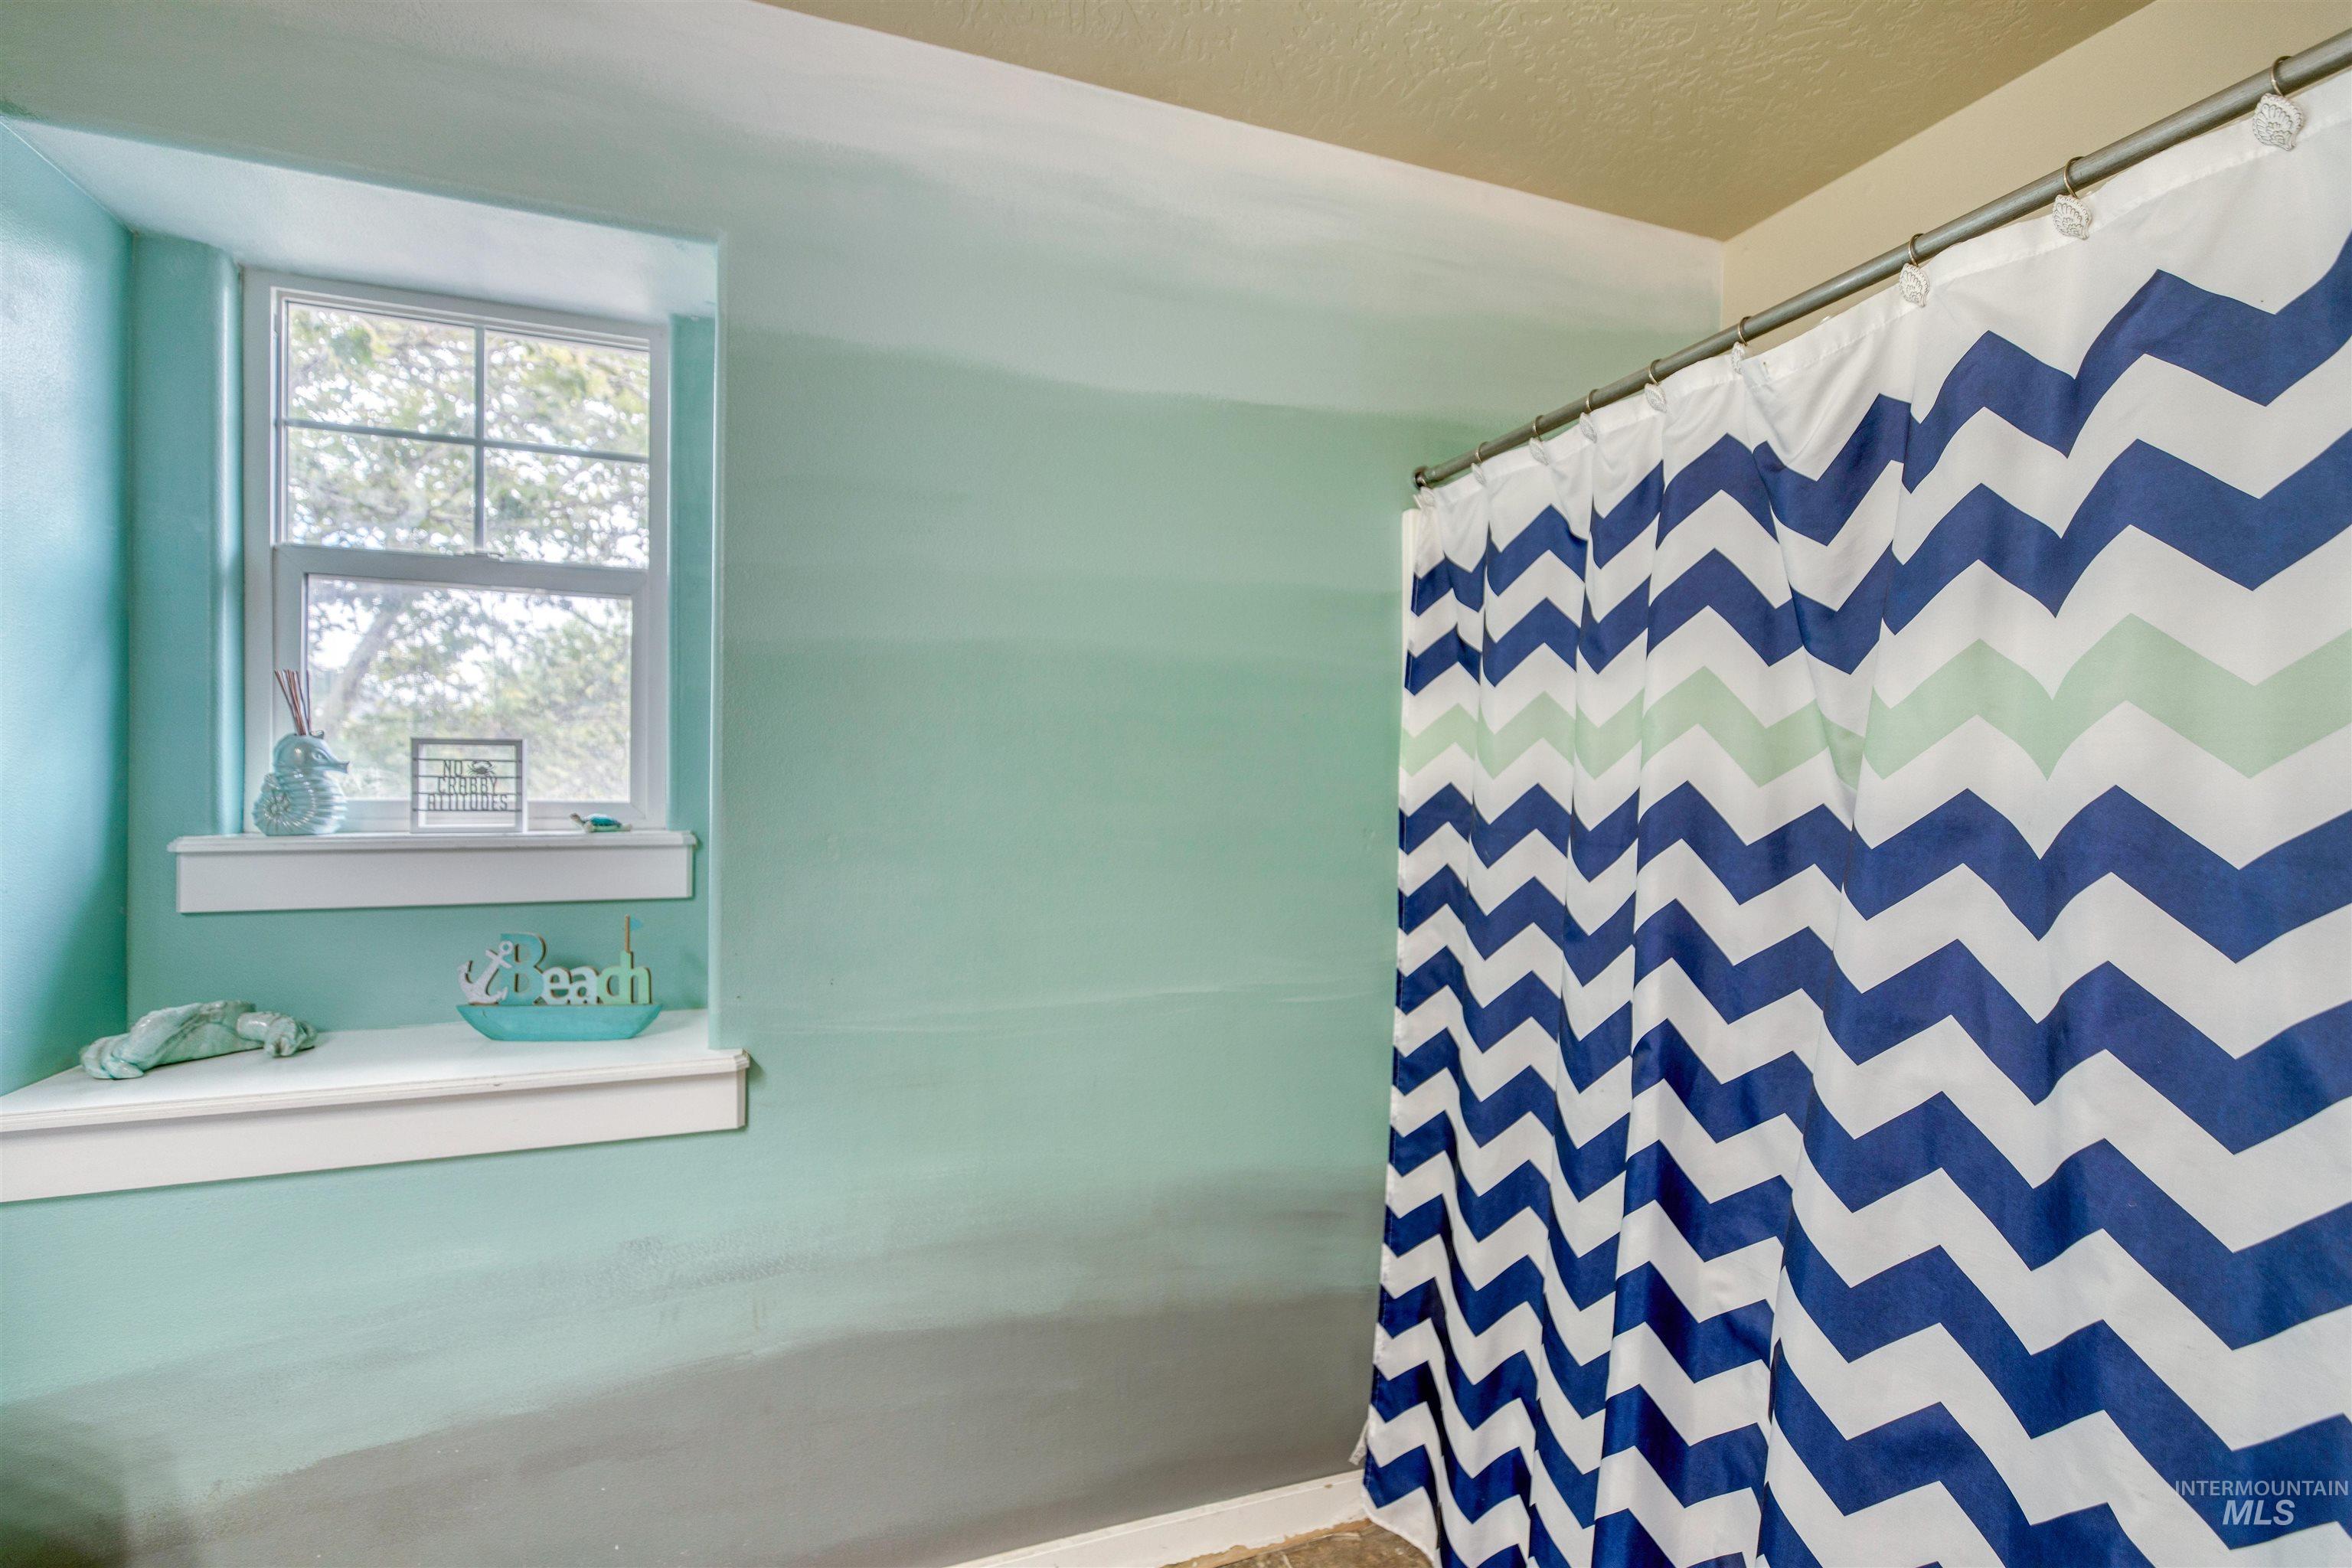
Additional content
-
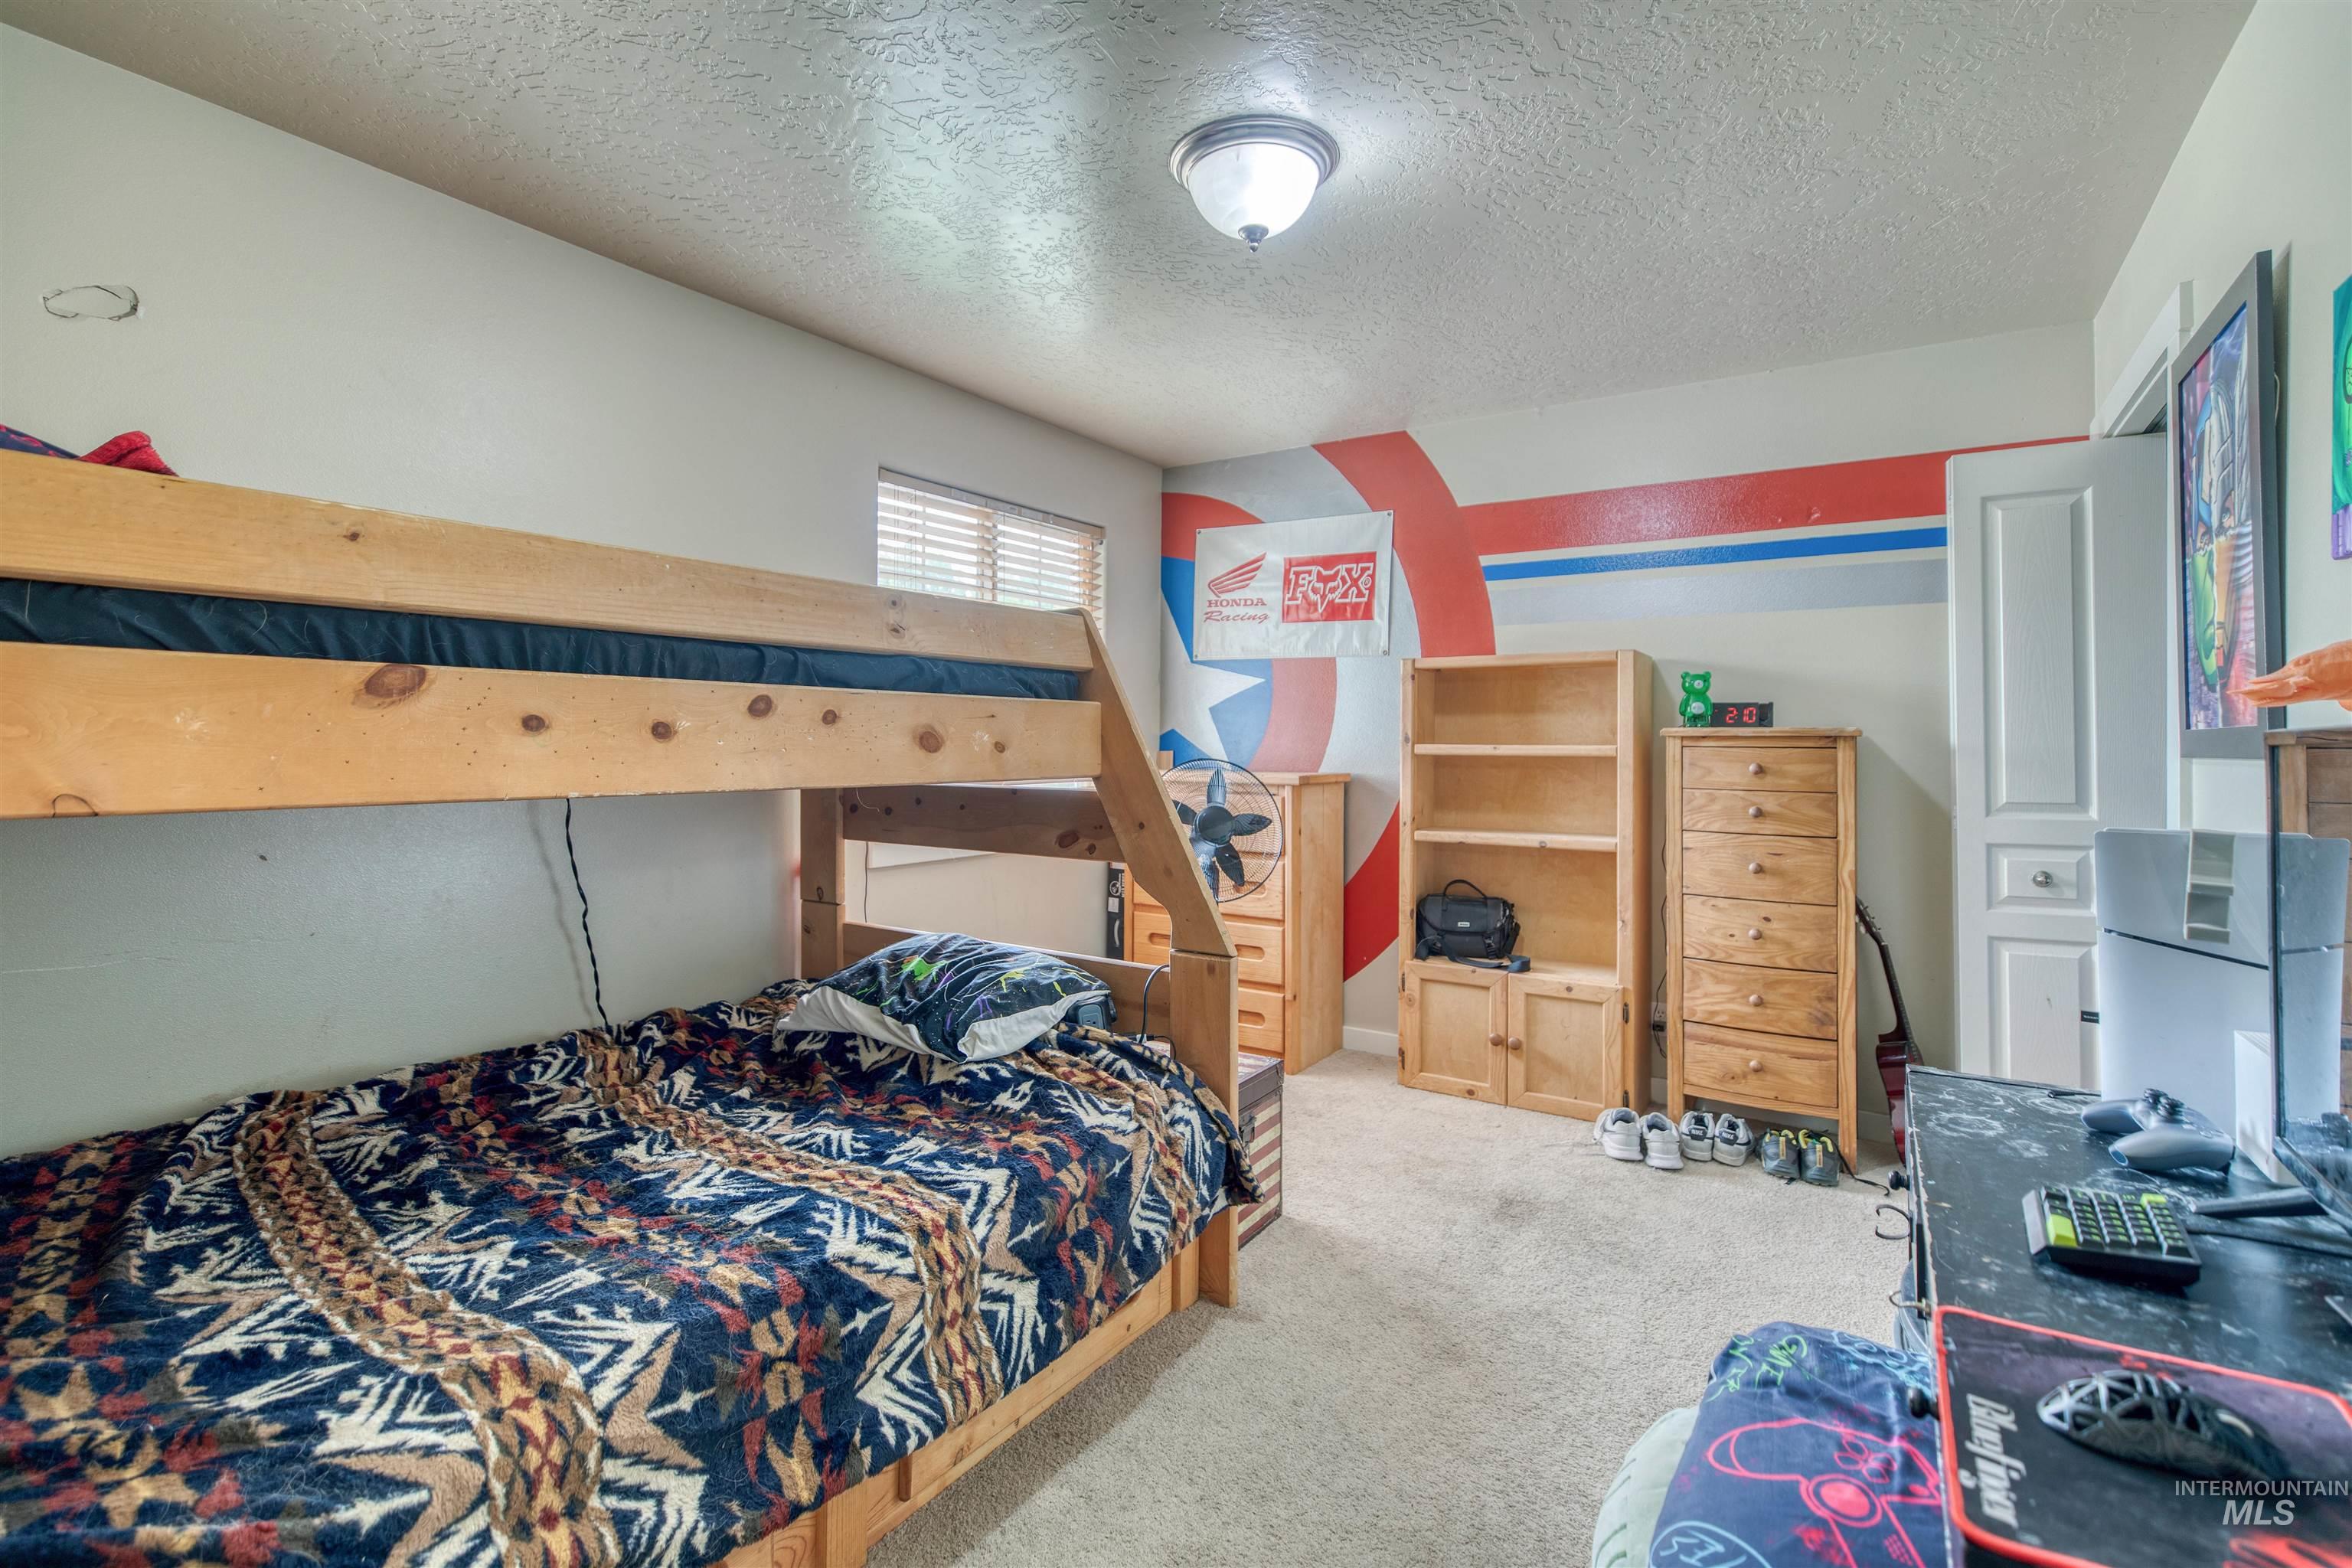
Carpeted room with a ceiling-mounted light fixture, blinds on the window, and a paneled door
-
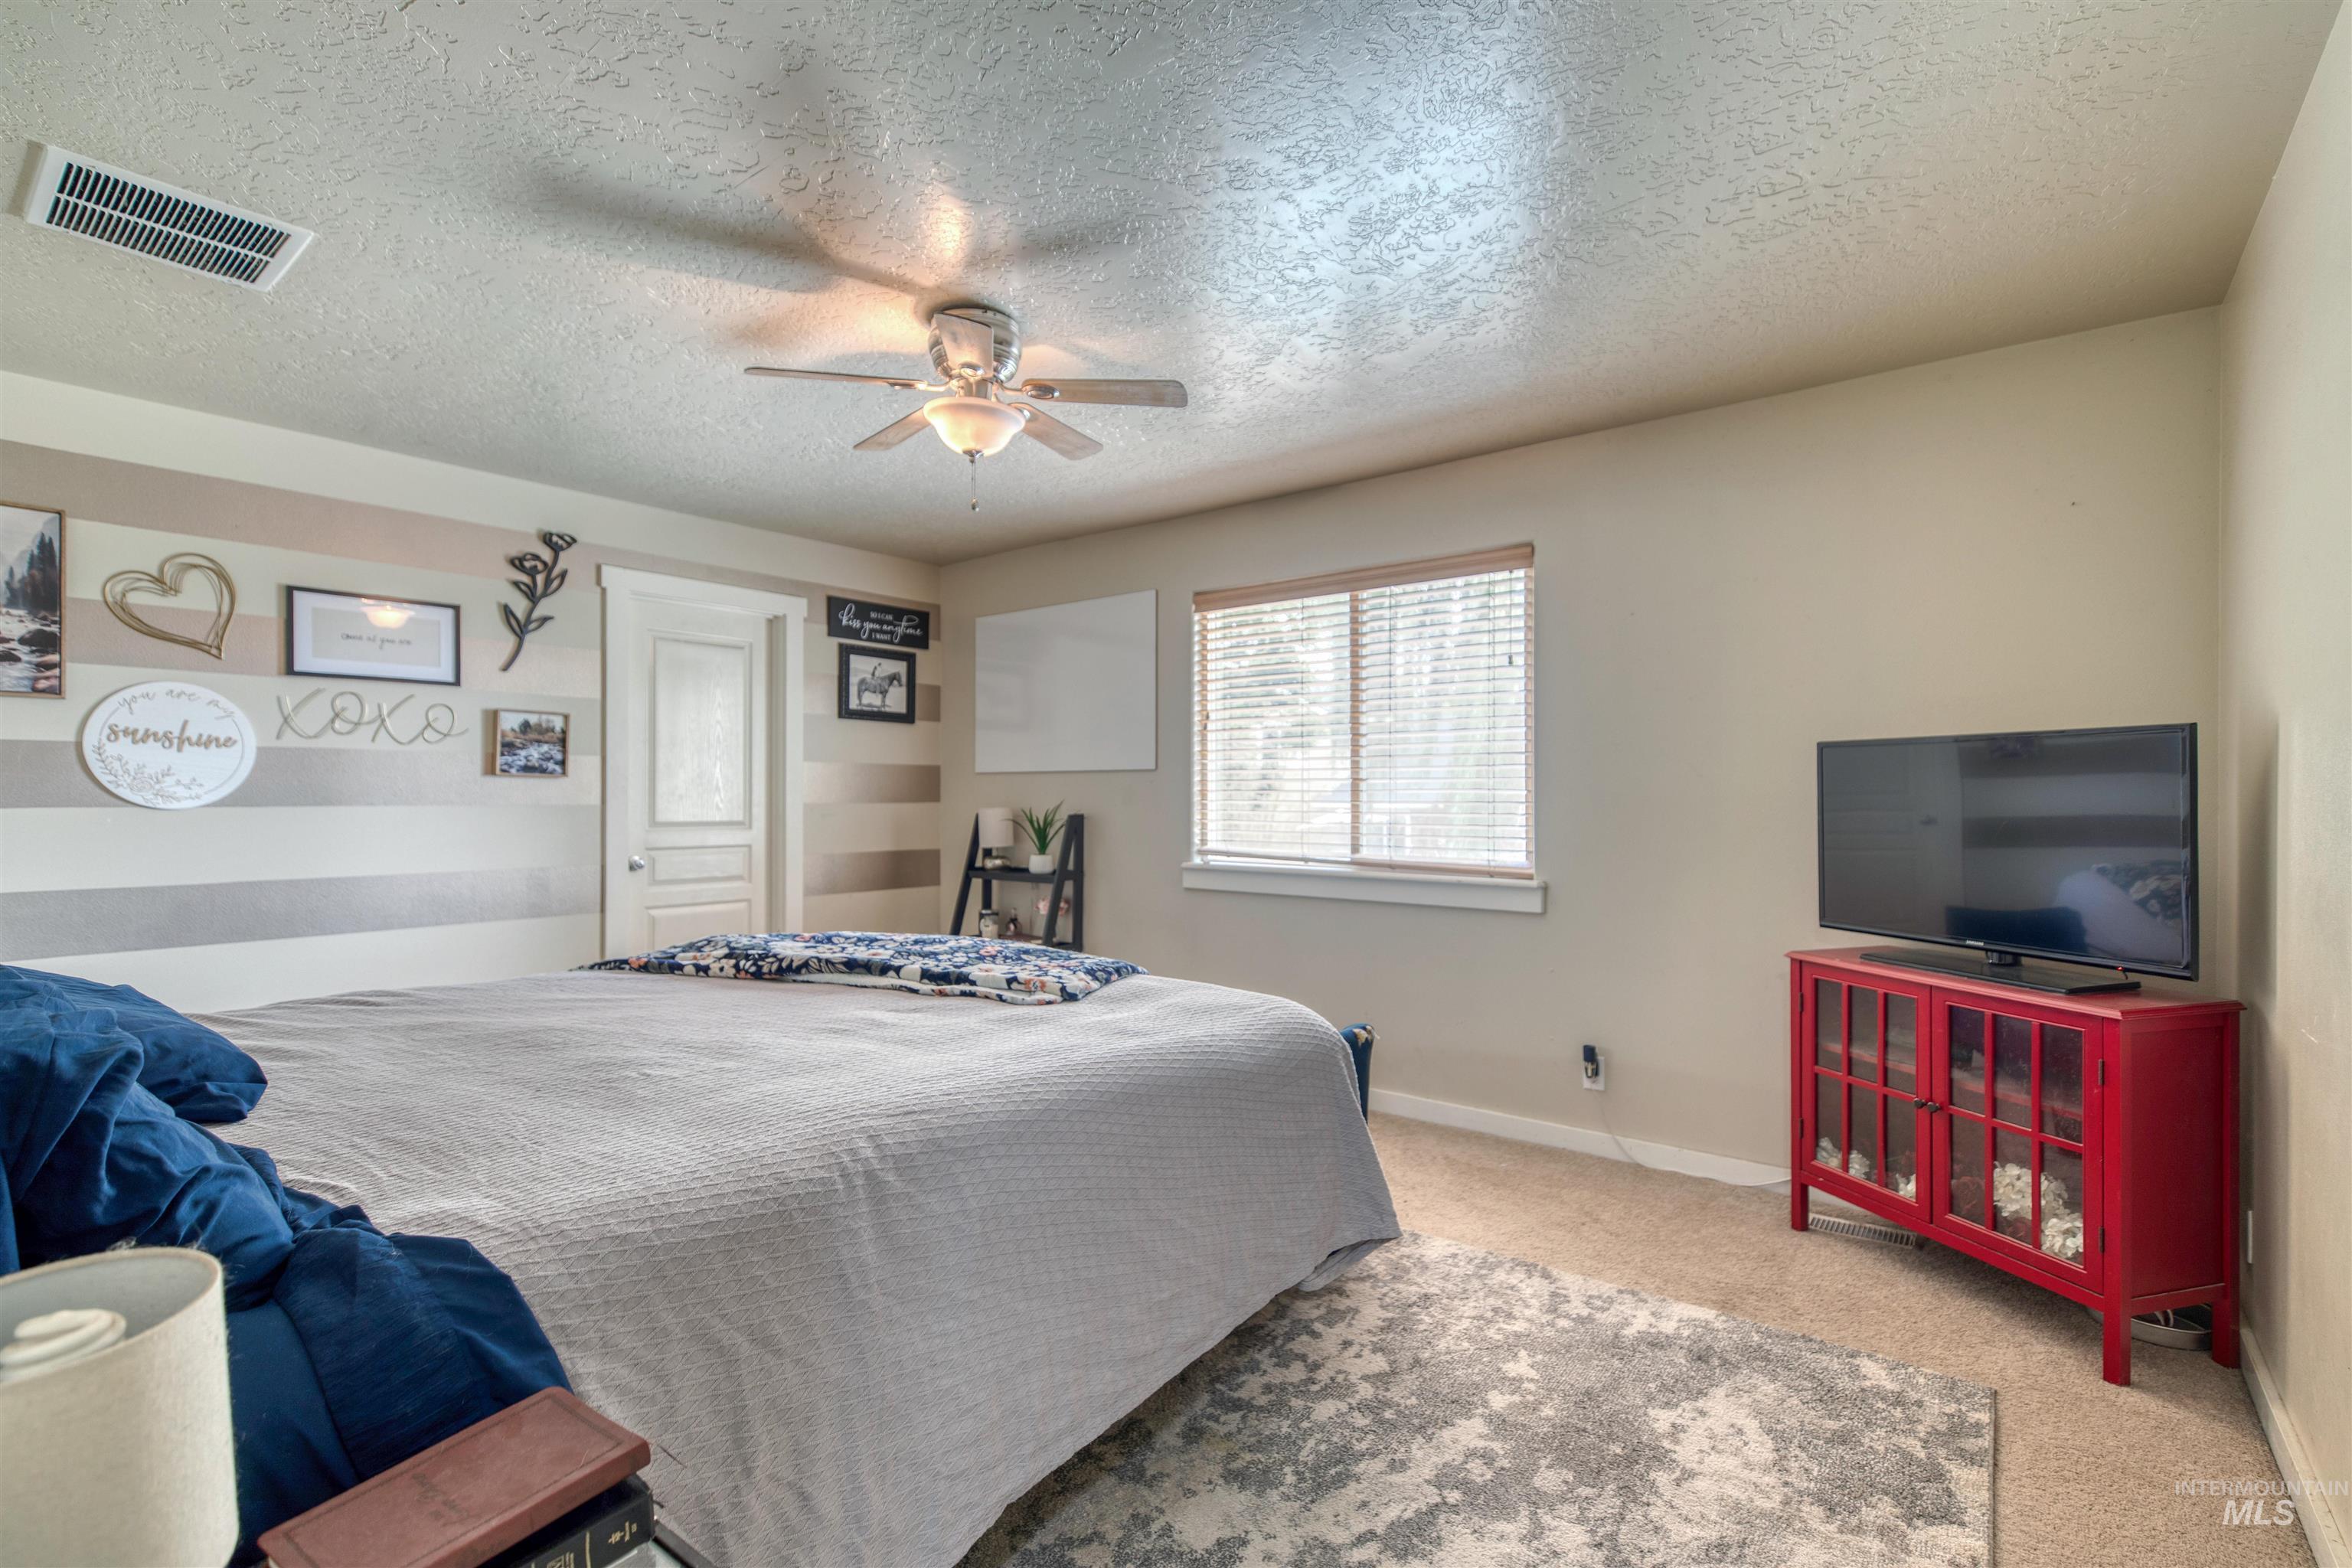
Carpeted flooring with a ceiling fan, window with blinds, and white door
-
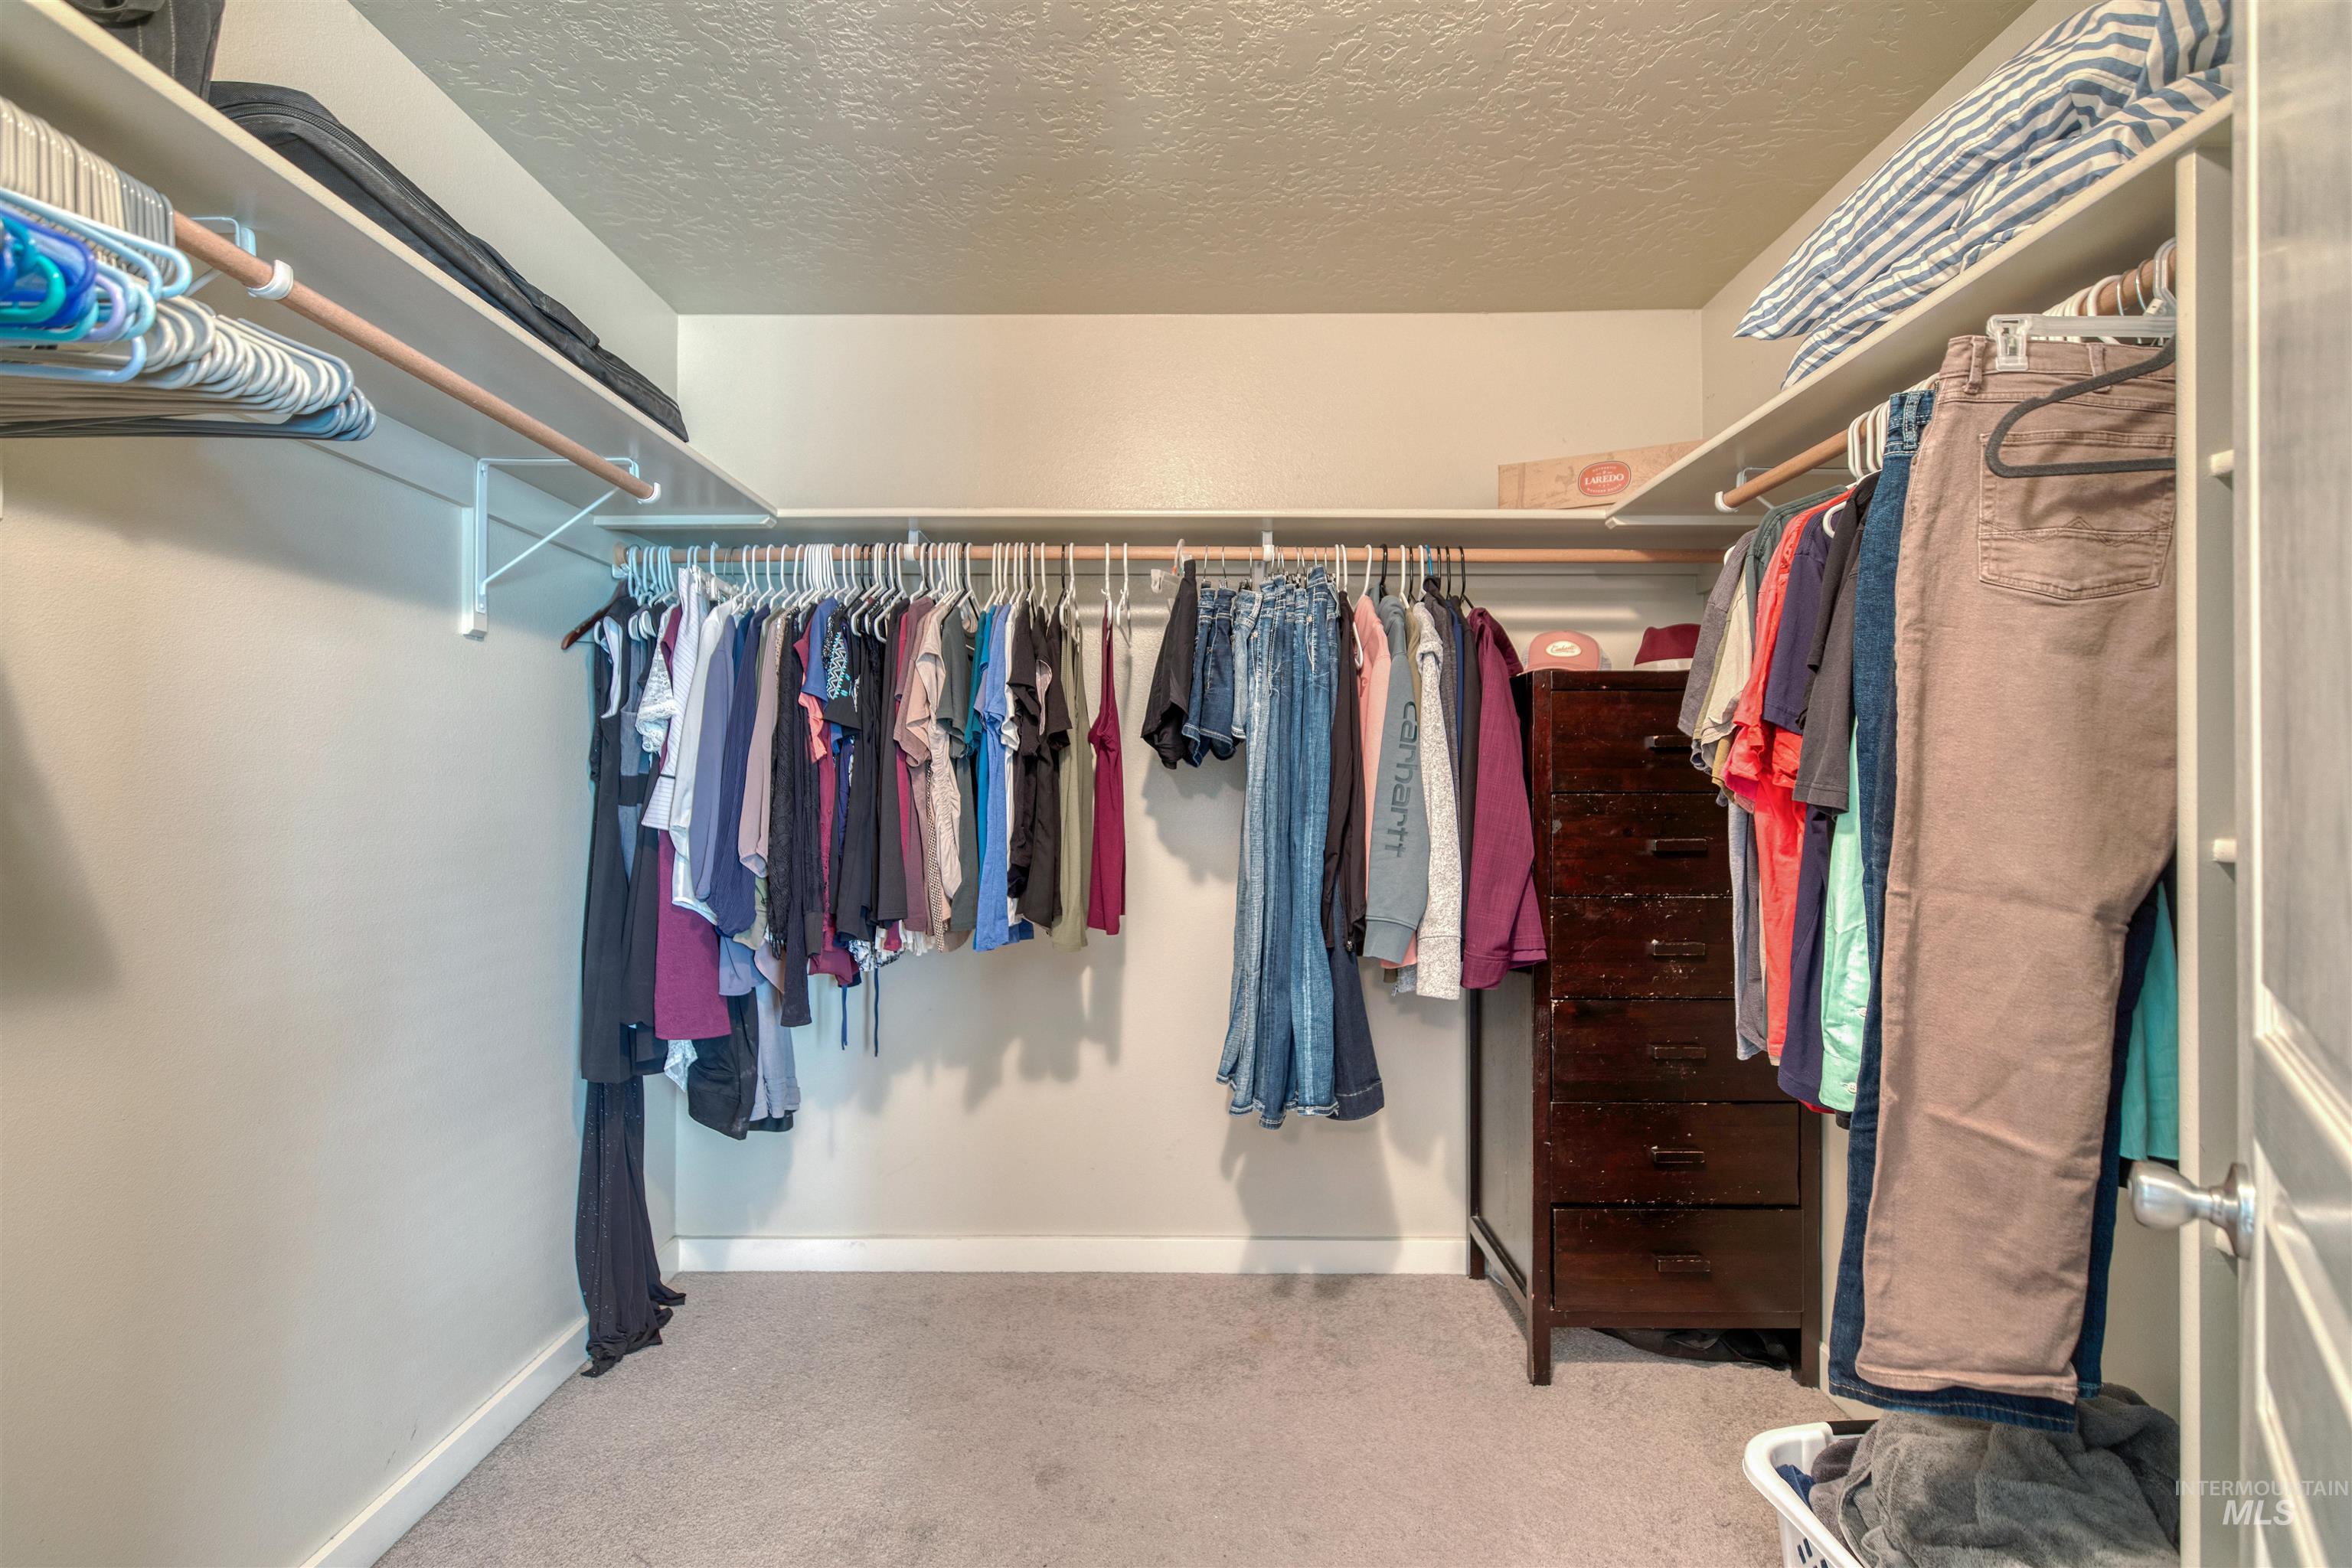
Additional content
-
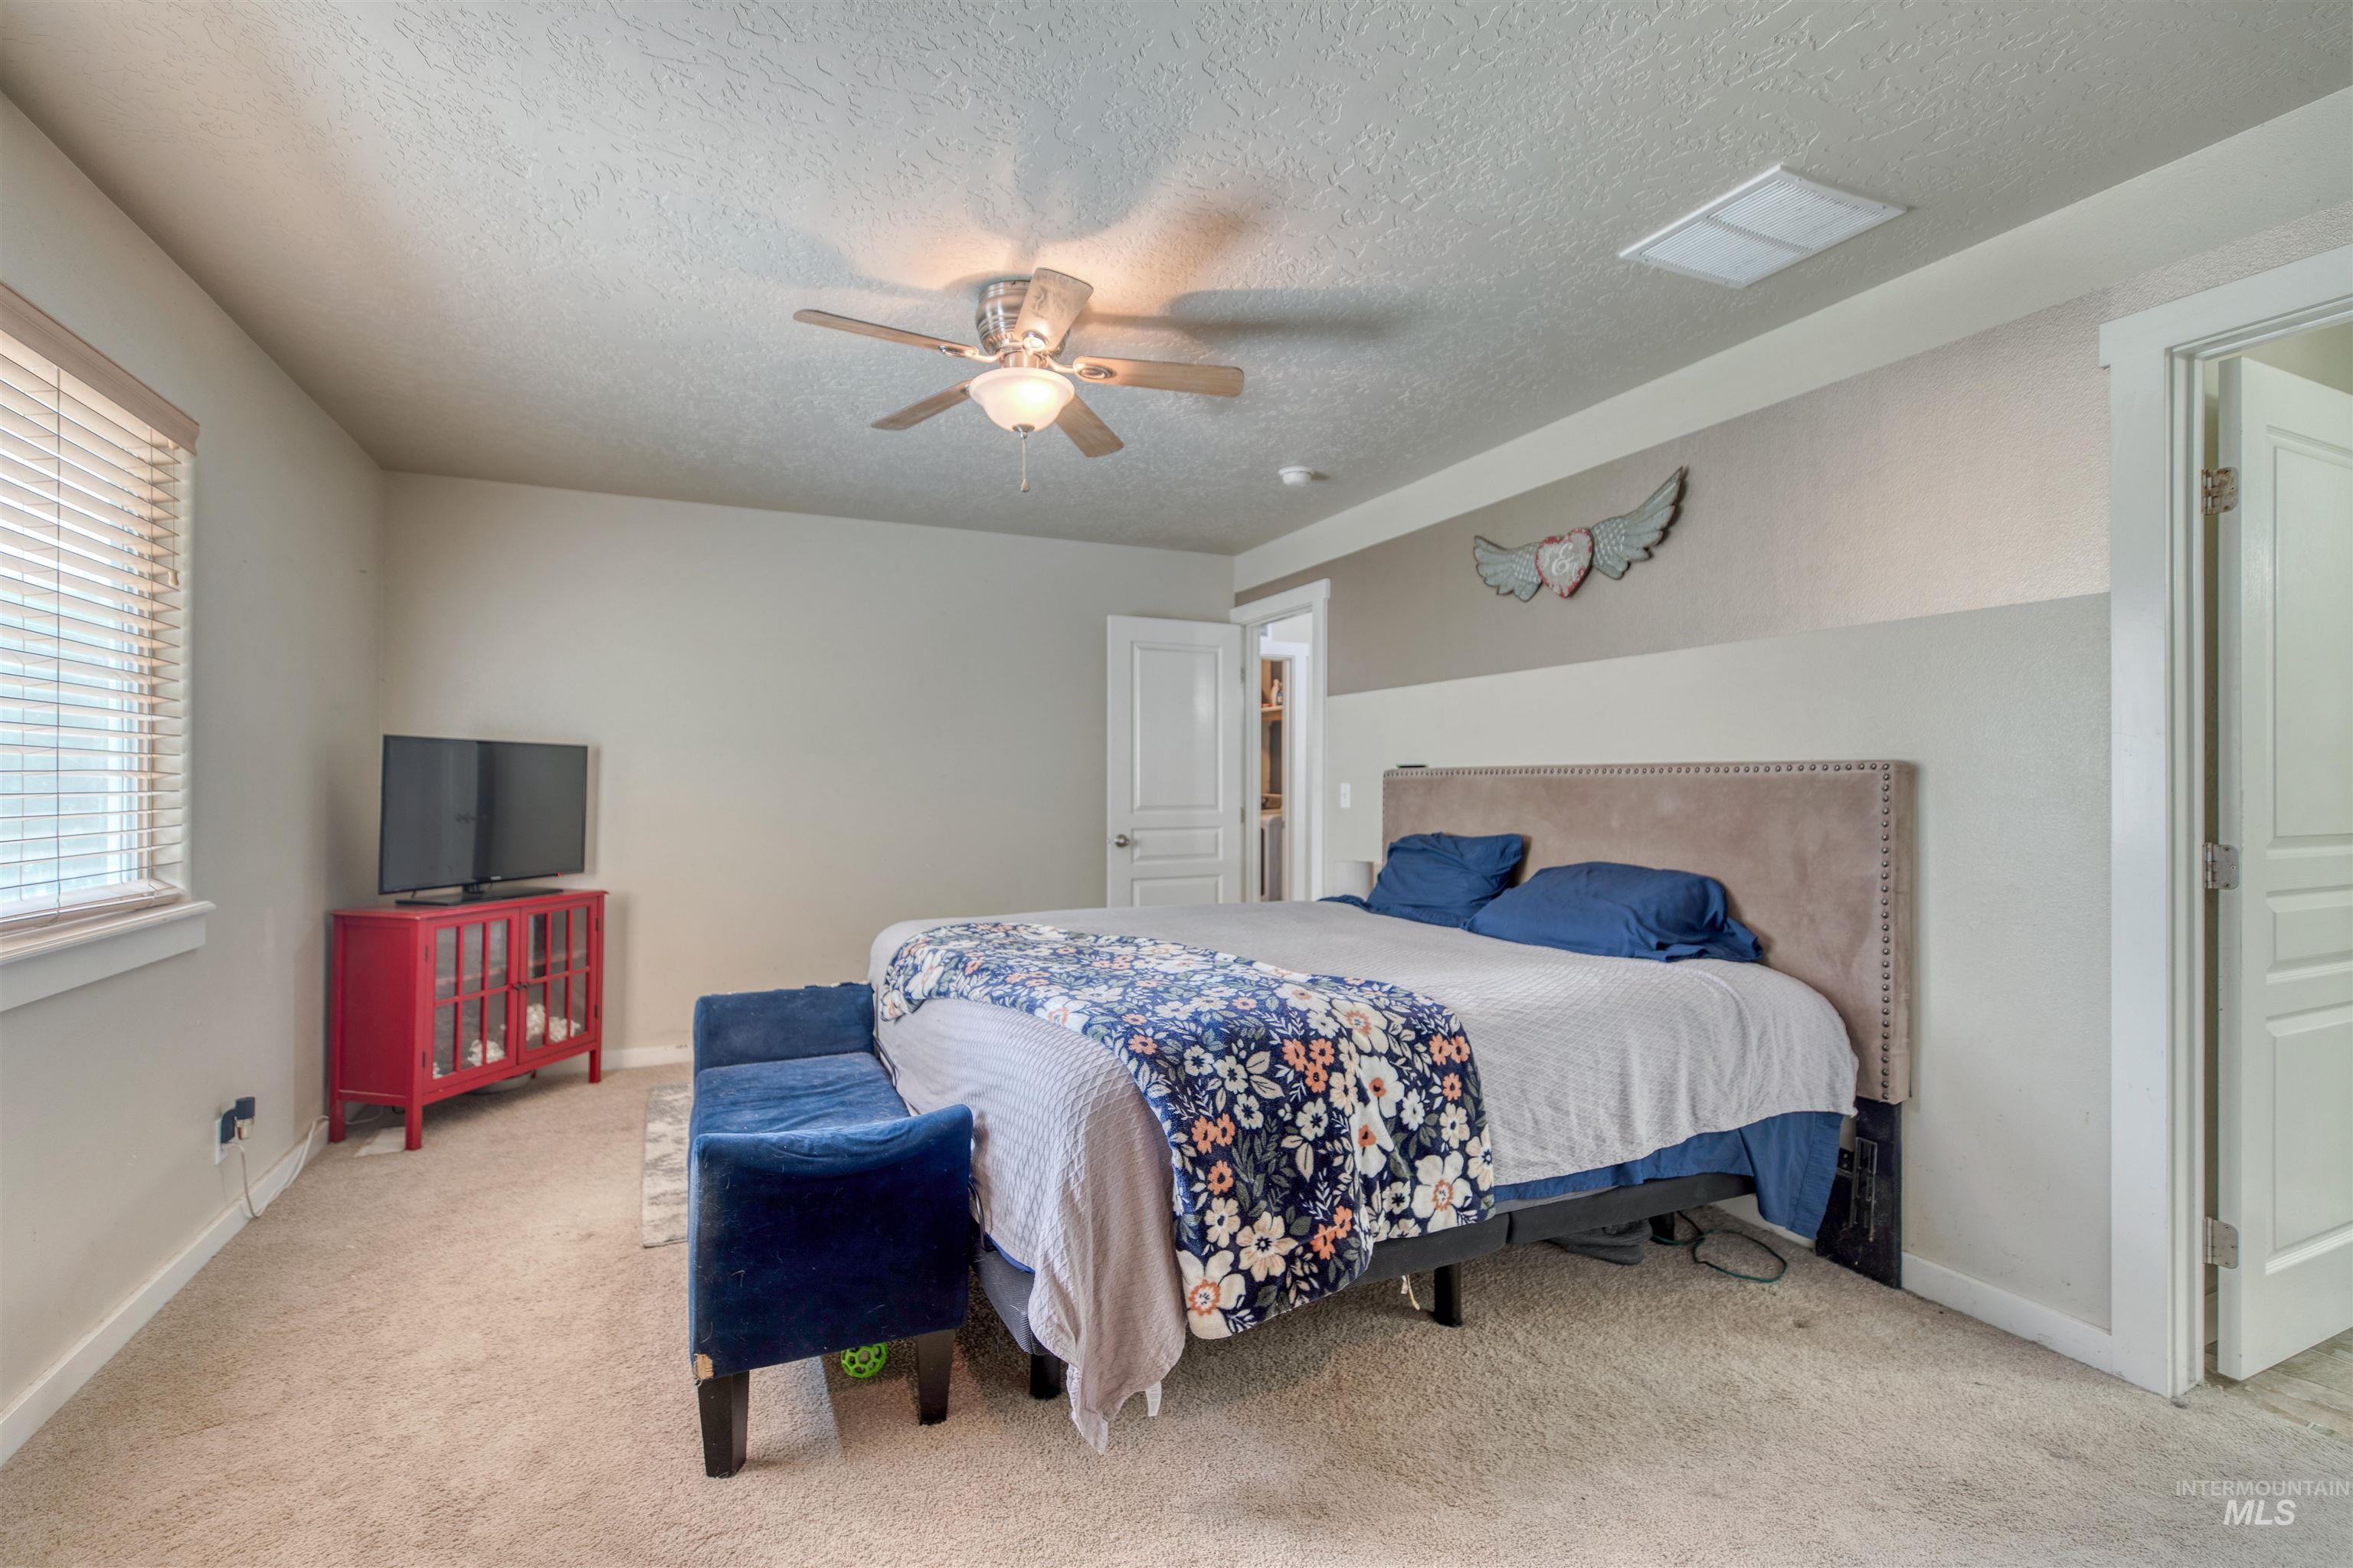
Carpeted room with a ceiling fan, window with blinds, and white paneled doors
-
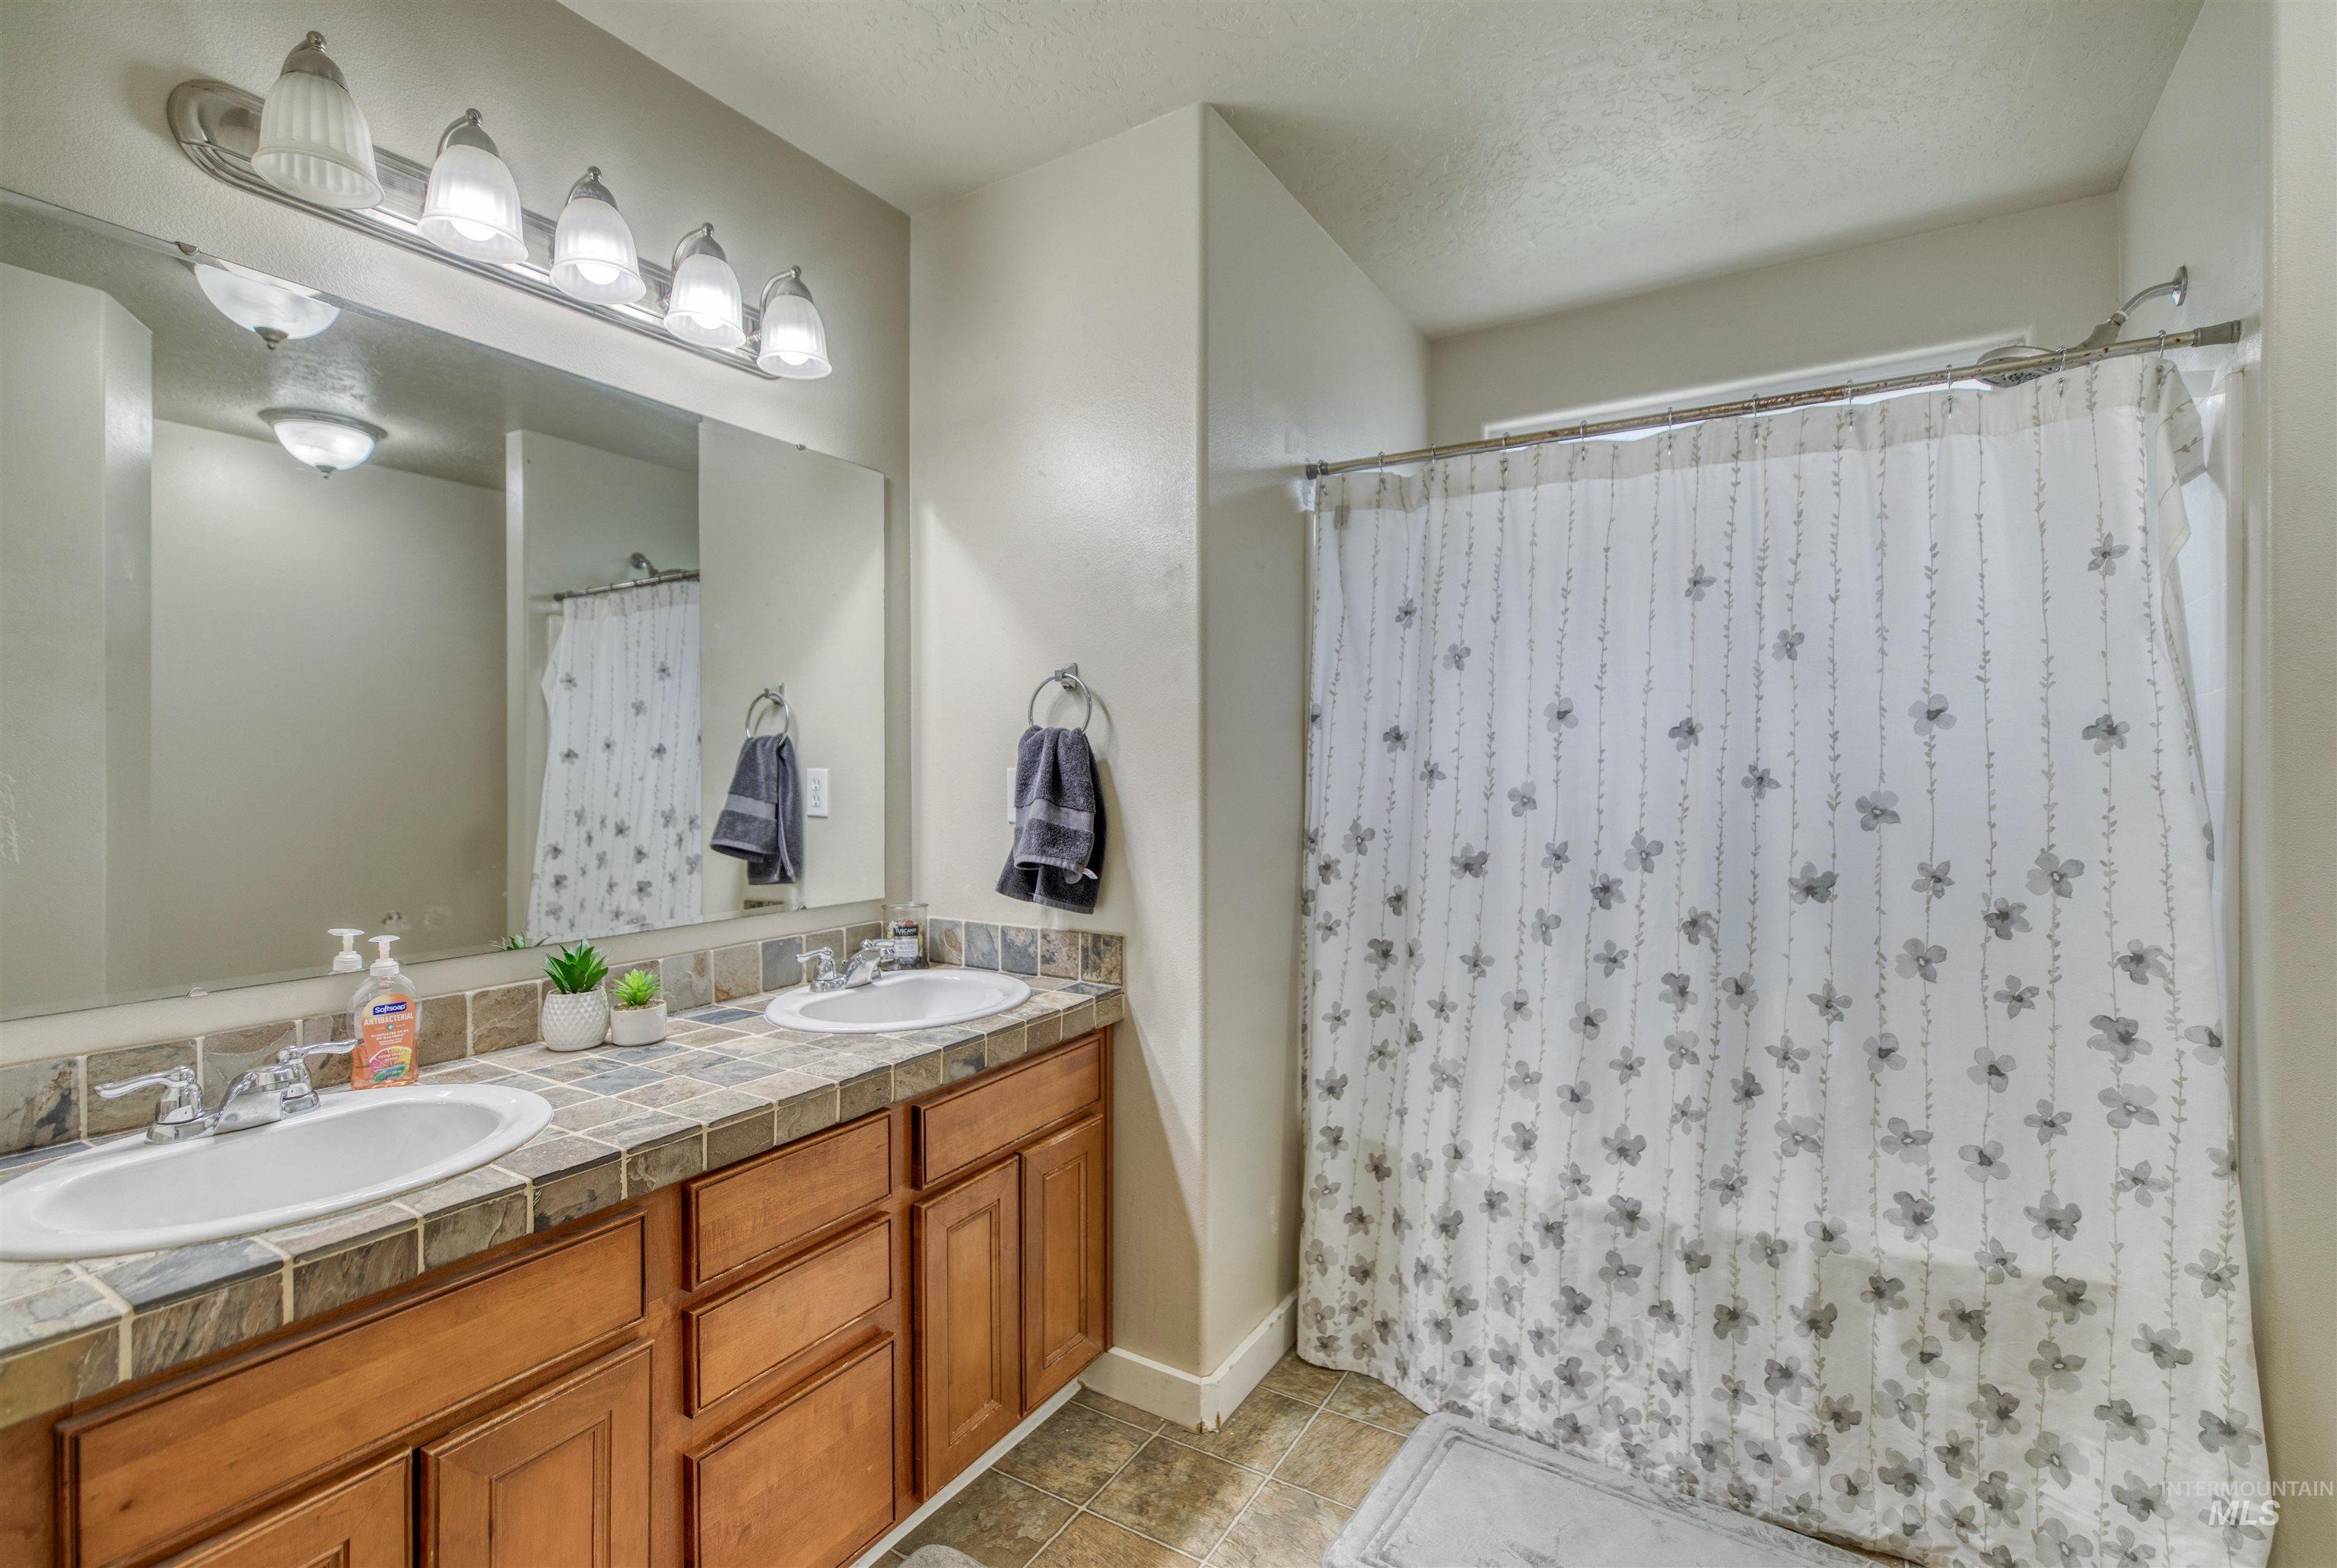
Dual vanity with integrated sinks, wood-finish cabinetry, tile countertop with backsplash, and a wall-mounted light fixture
-
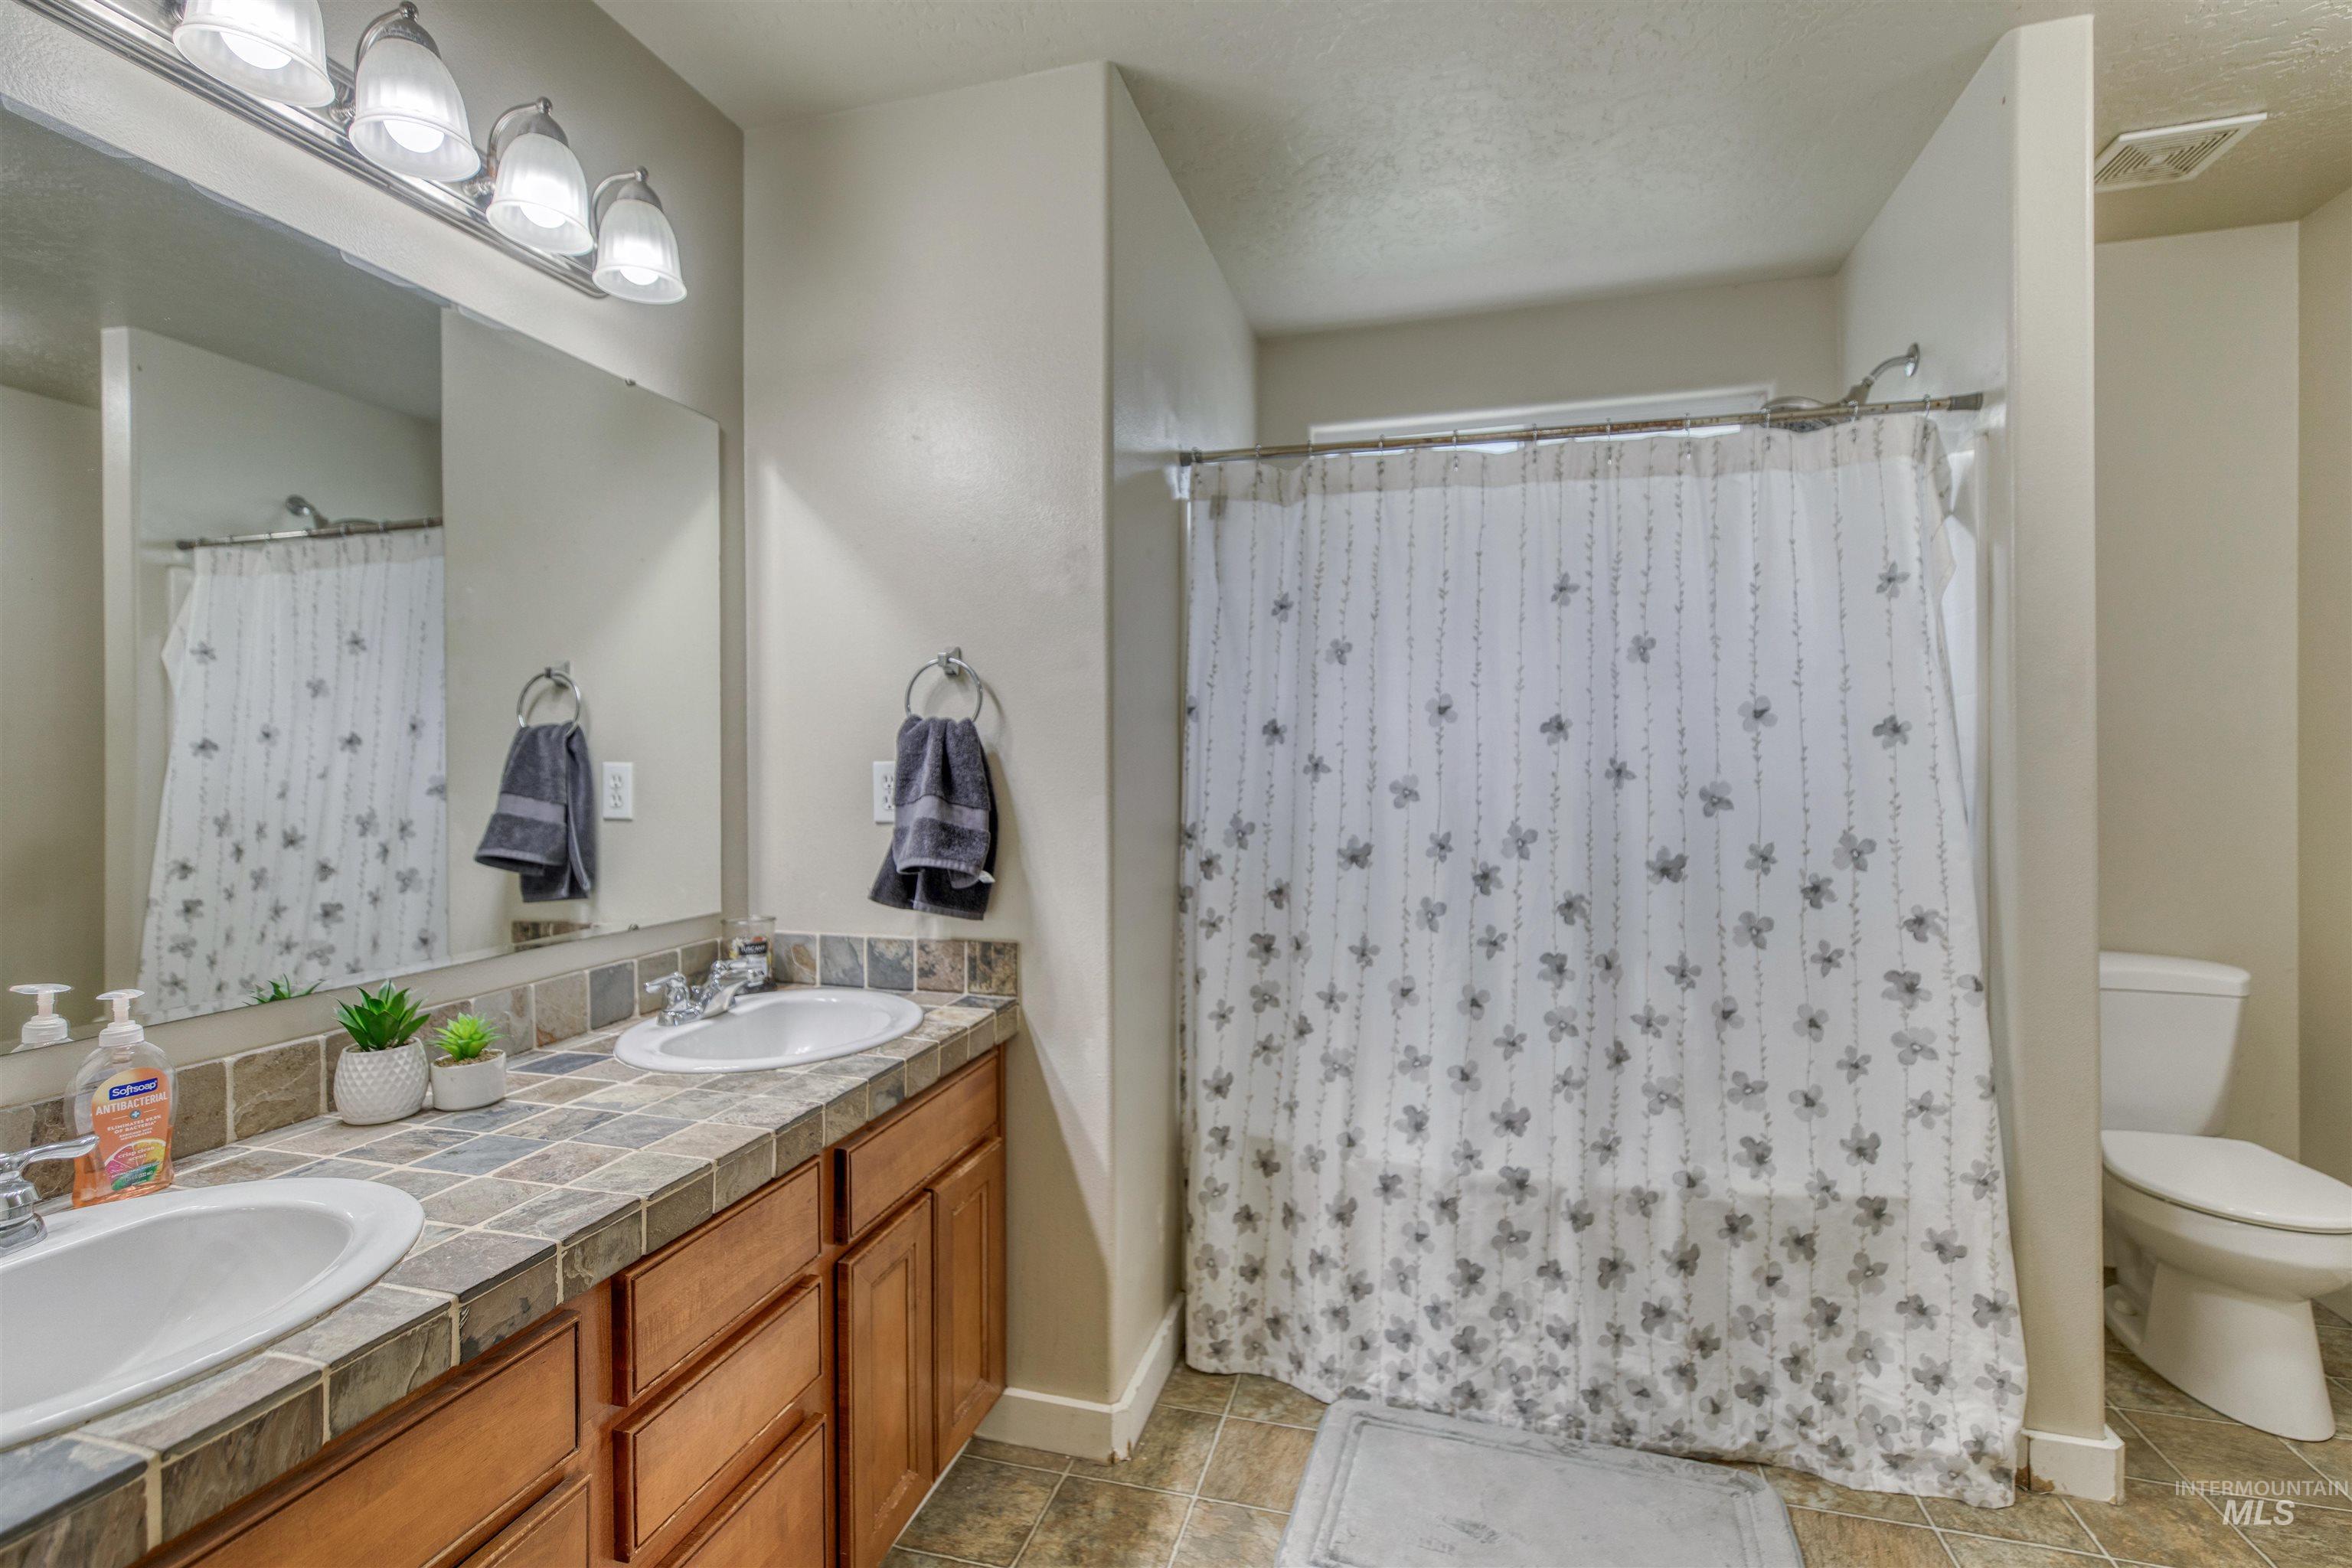
Dual vanity with tile countertop, wood-finish cabinetry, and overhead bar lighting
-
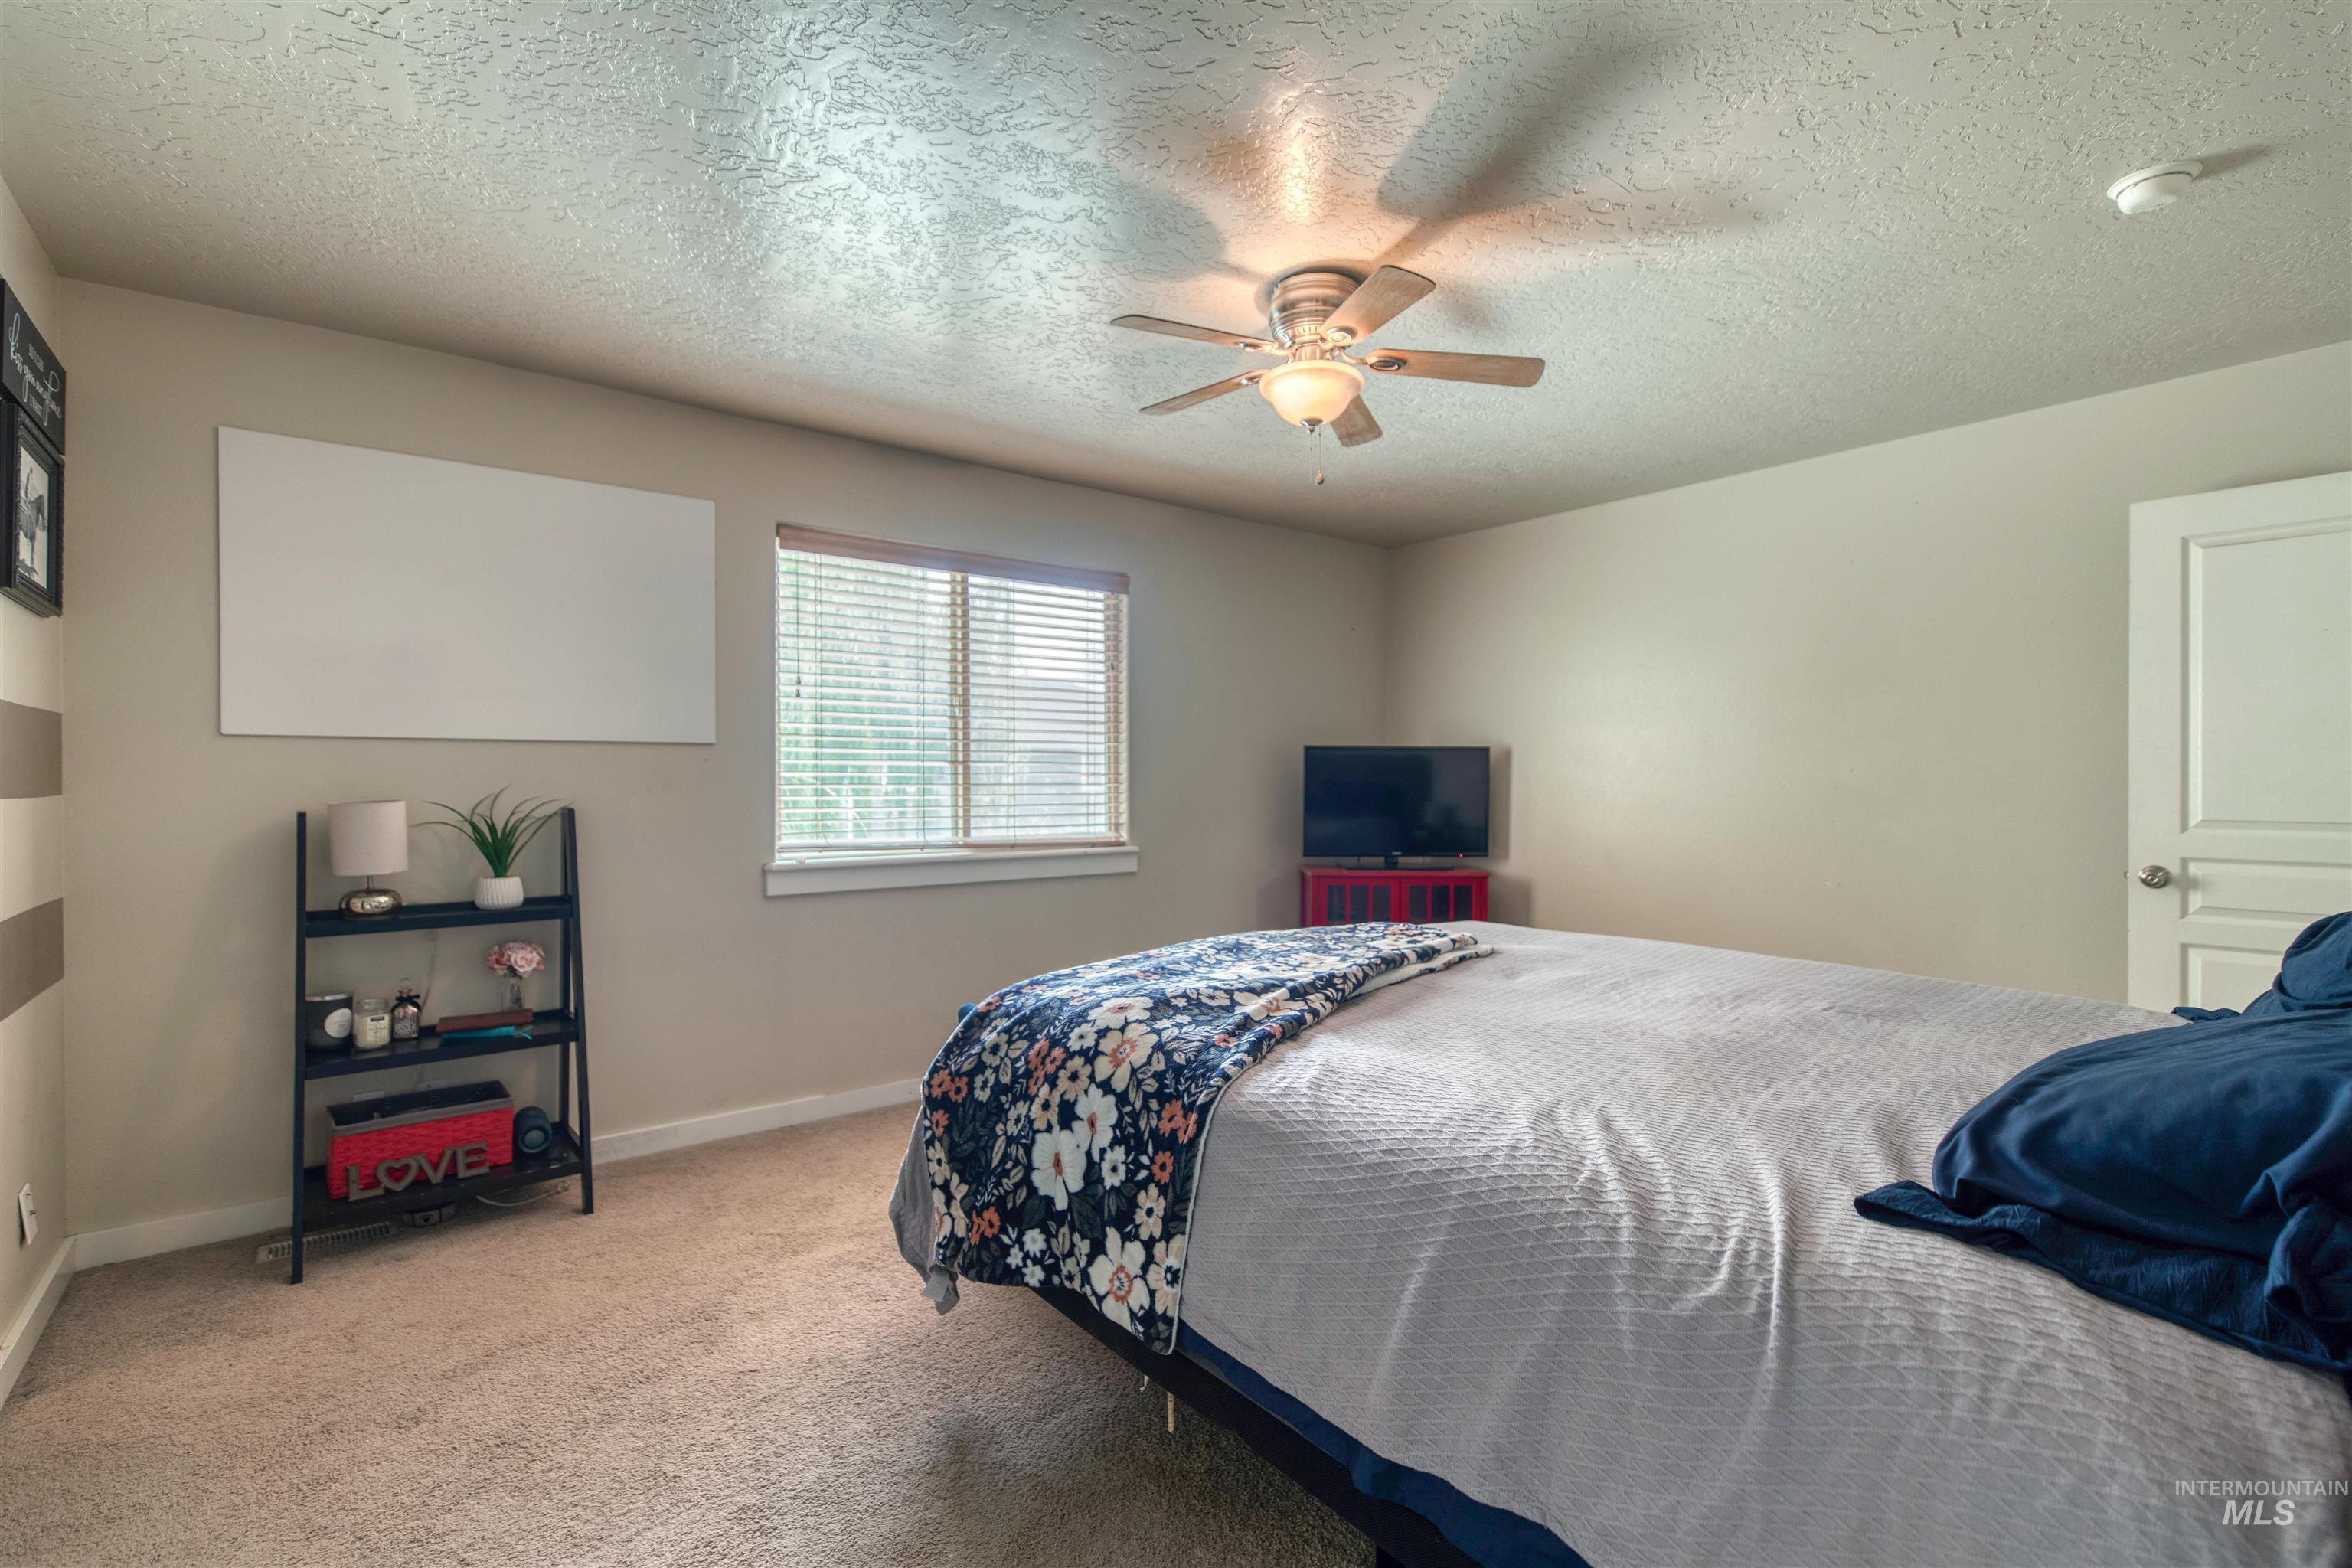
Recessed window with blinds, ceiling fan with integrated lighting, textured ceiling, solid core door
-
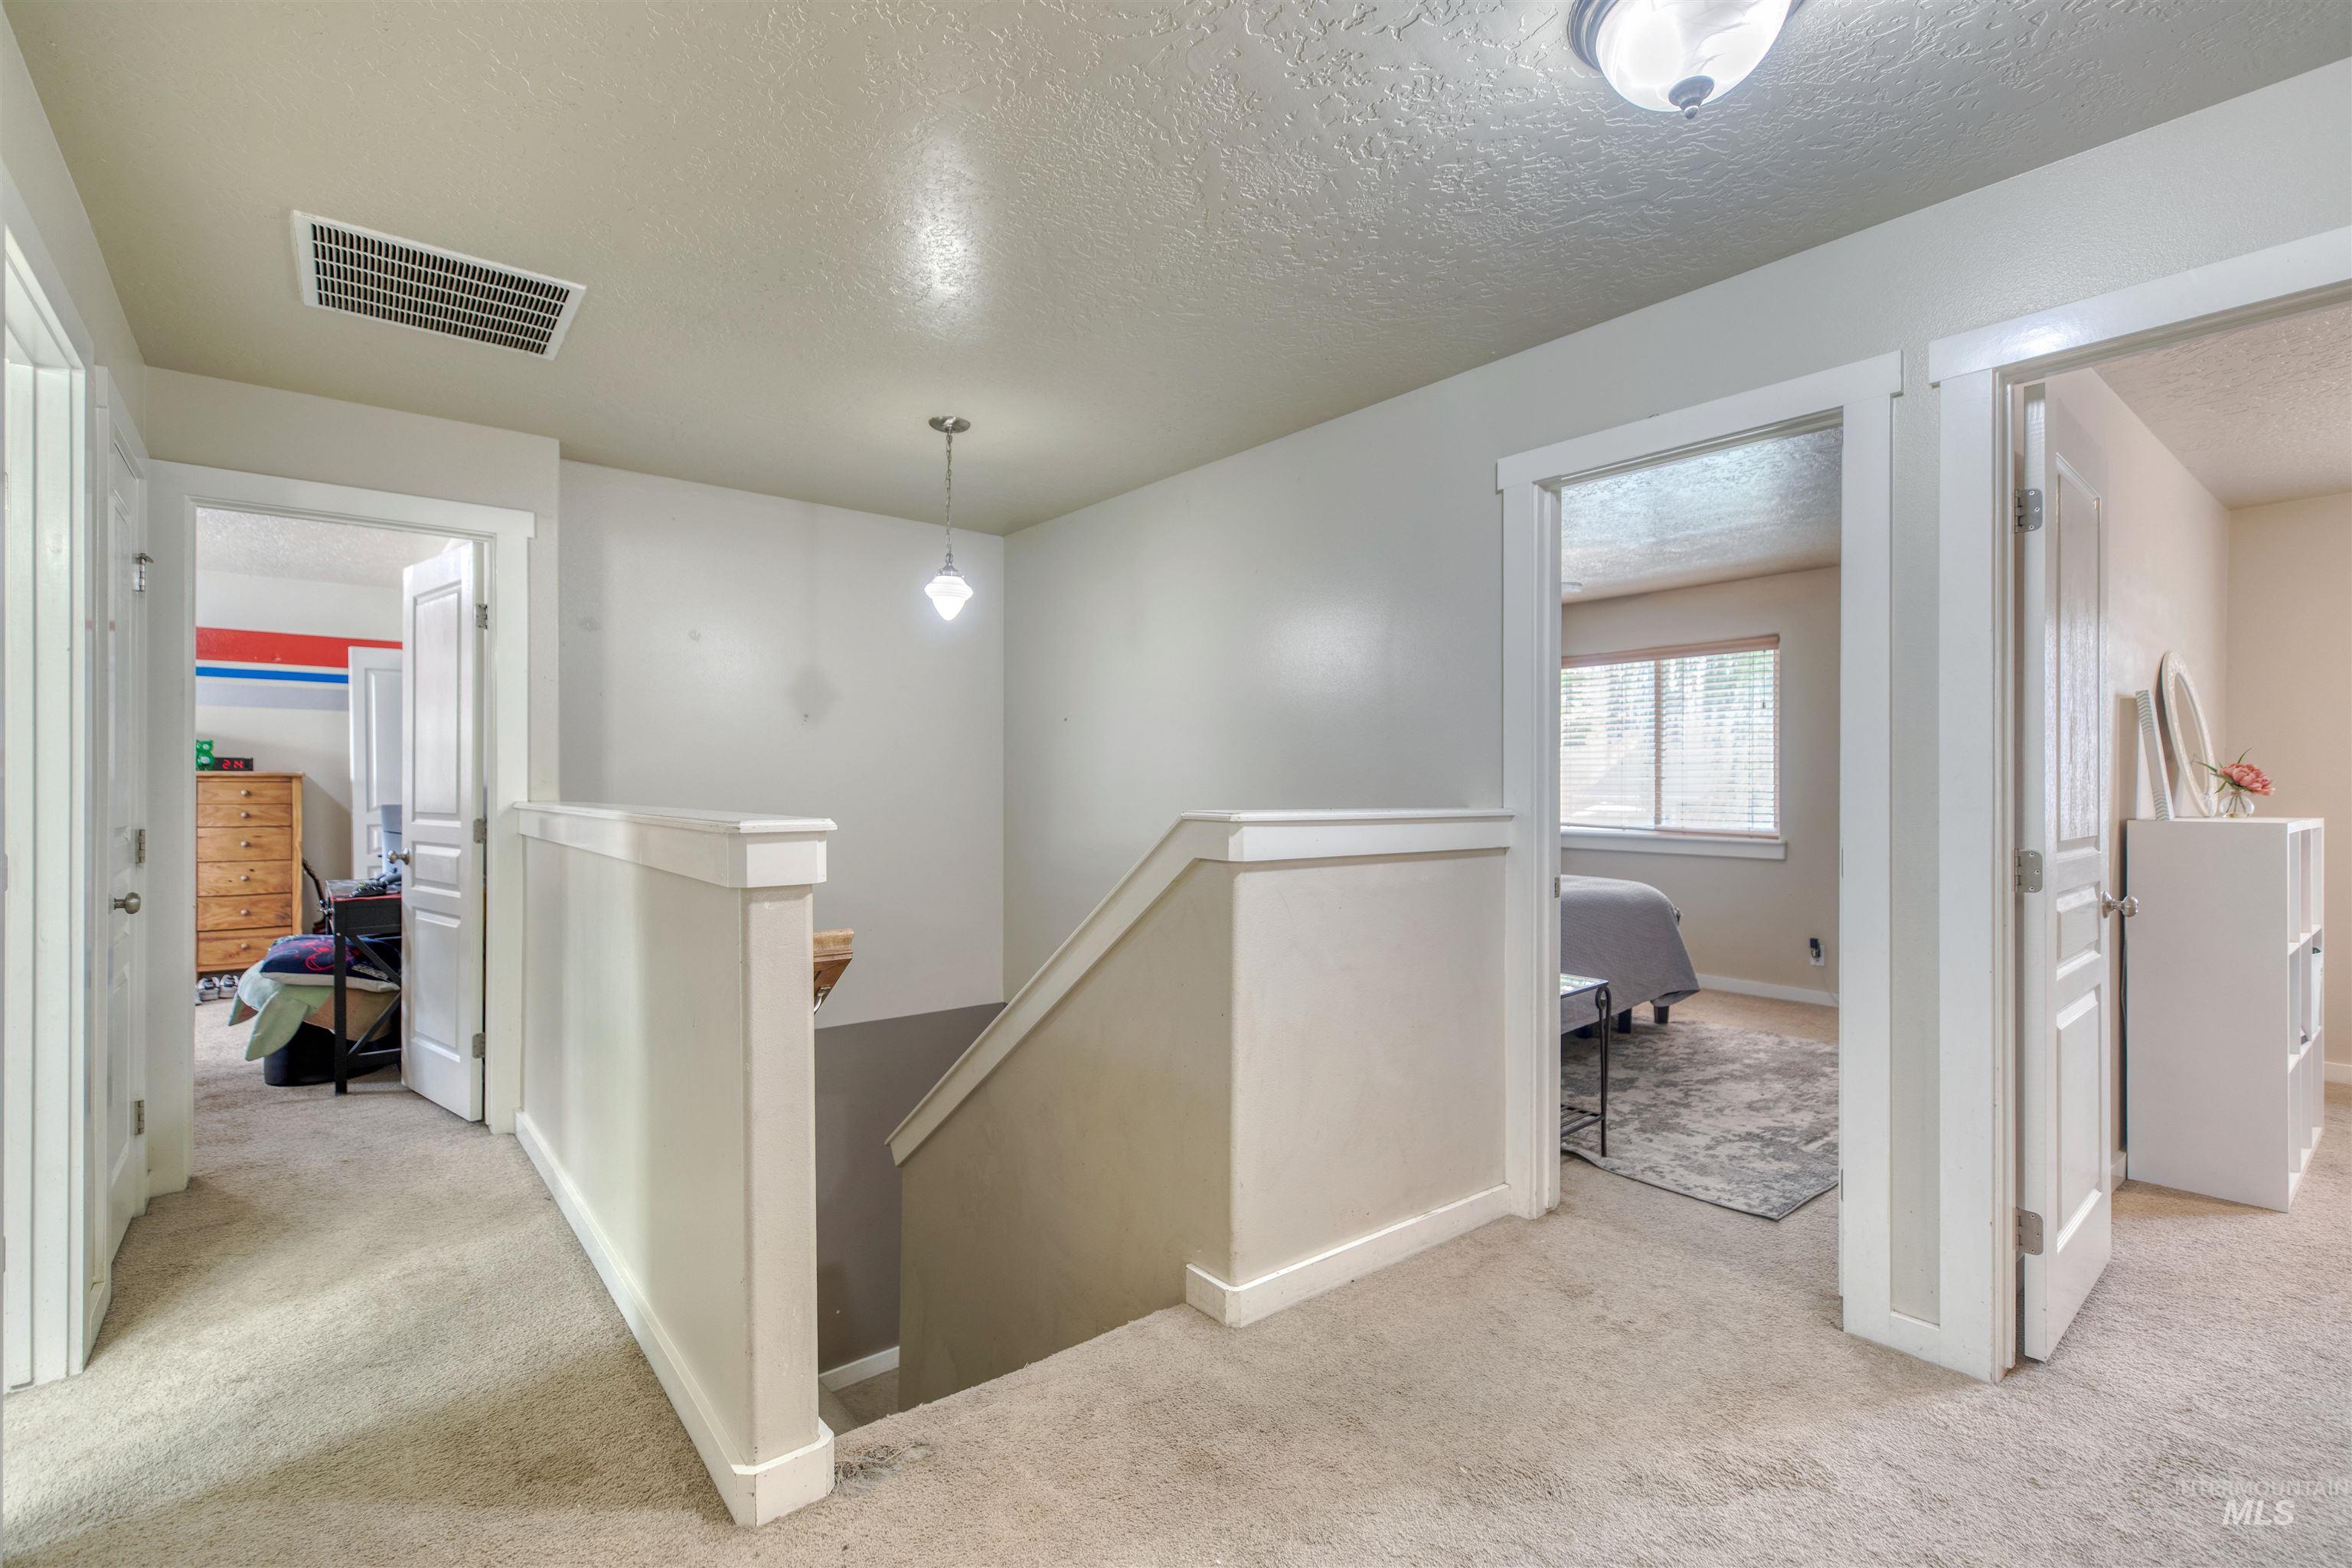
Carpeted landing with white balustrade, pendant light, and recessed ceiling light
-
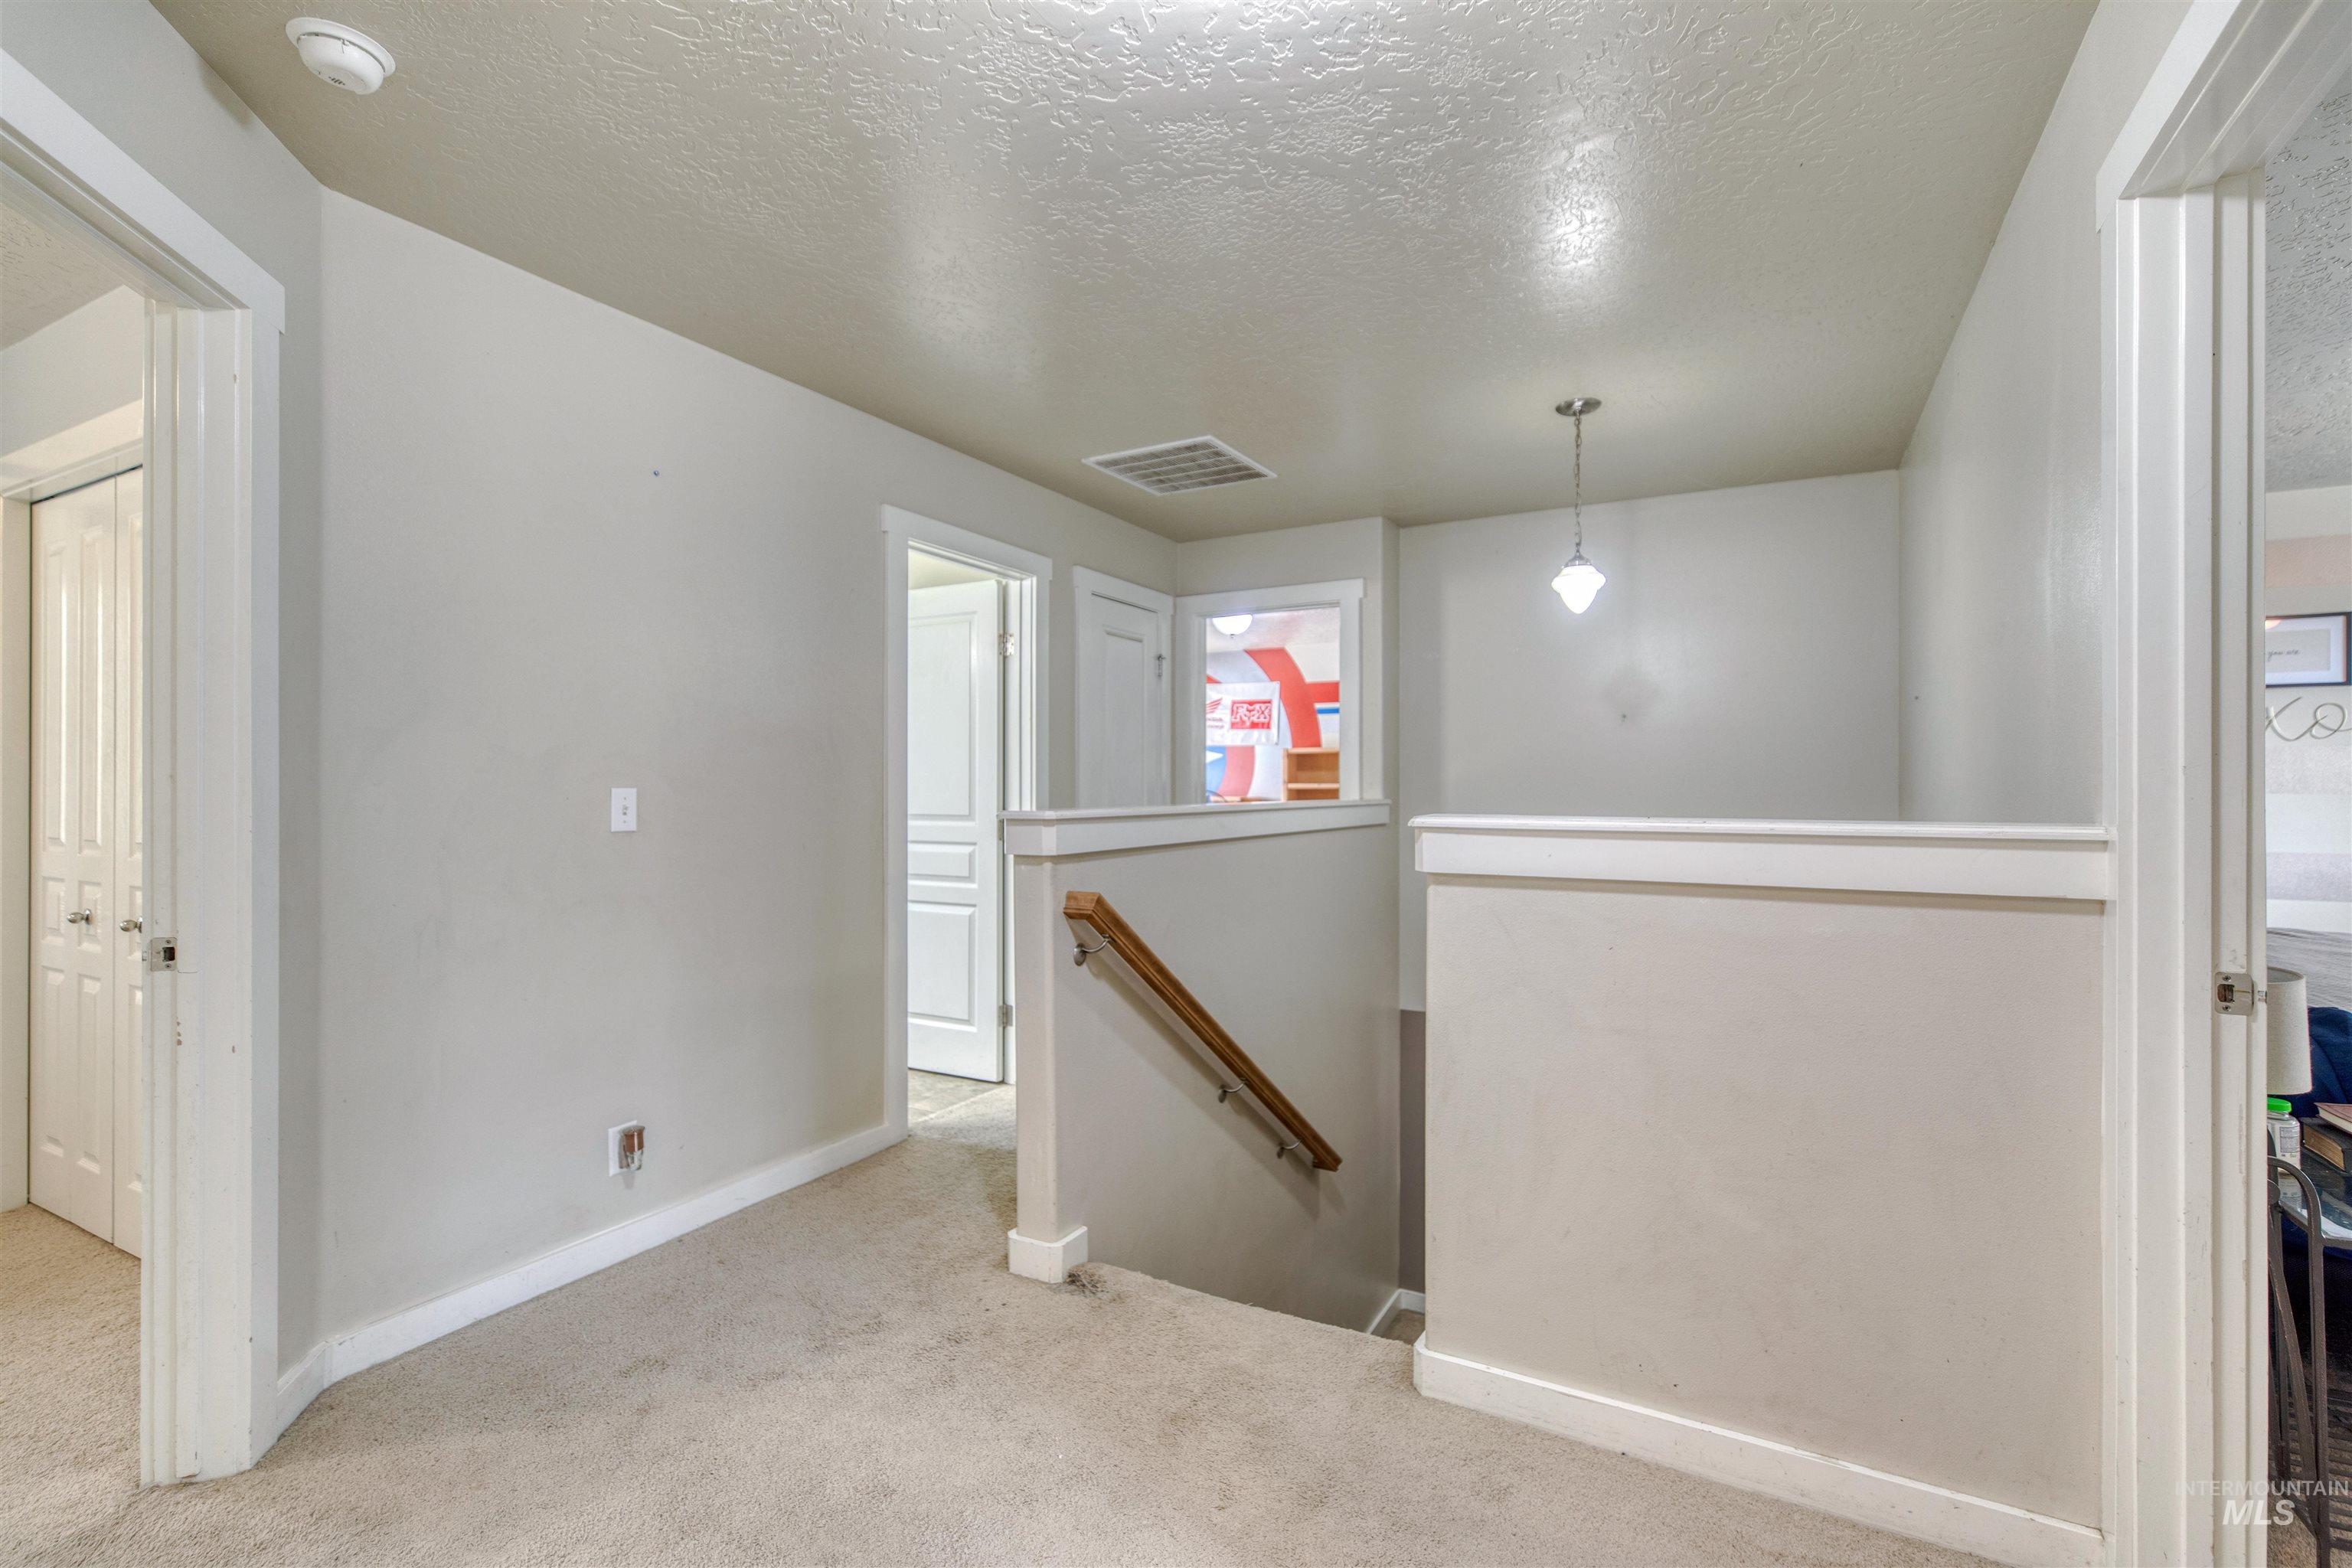
Carpeted landing with a wood handrail, white trim, and a pendant light fixture
-
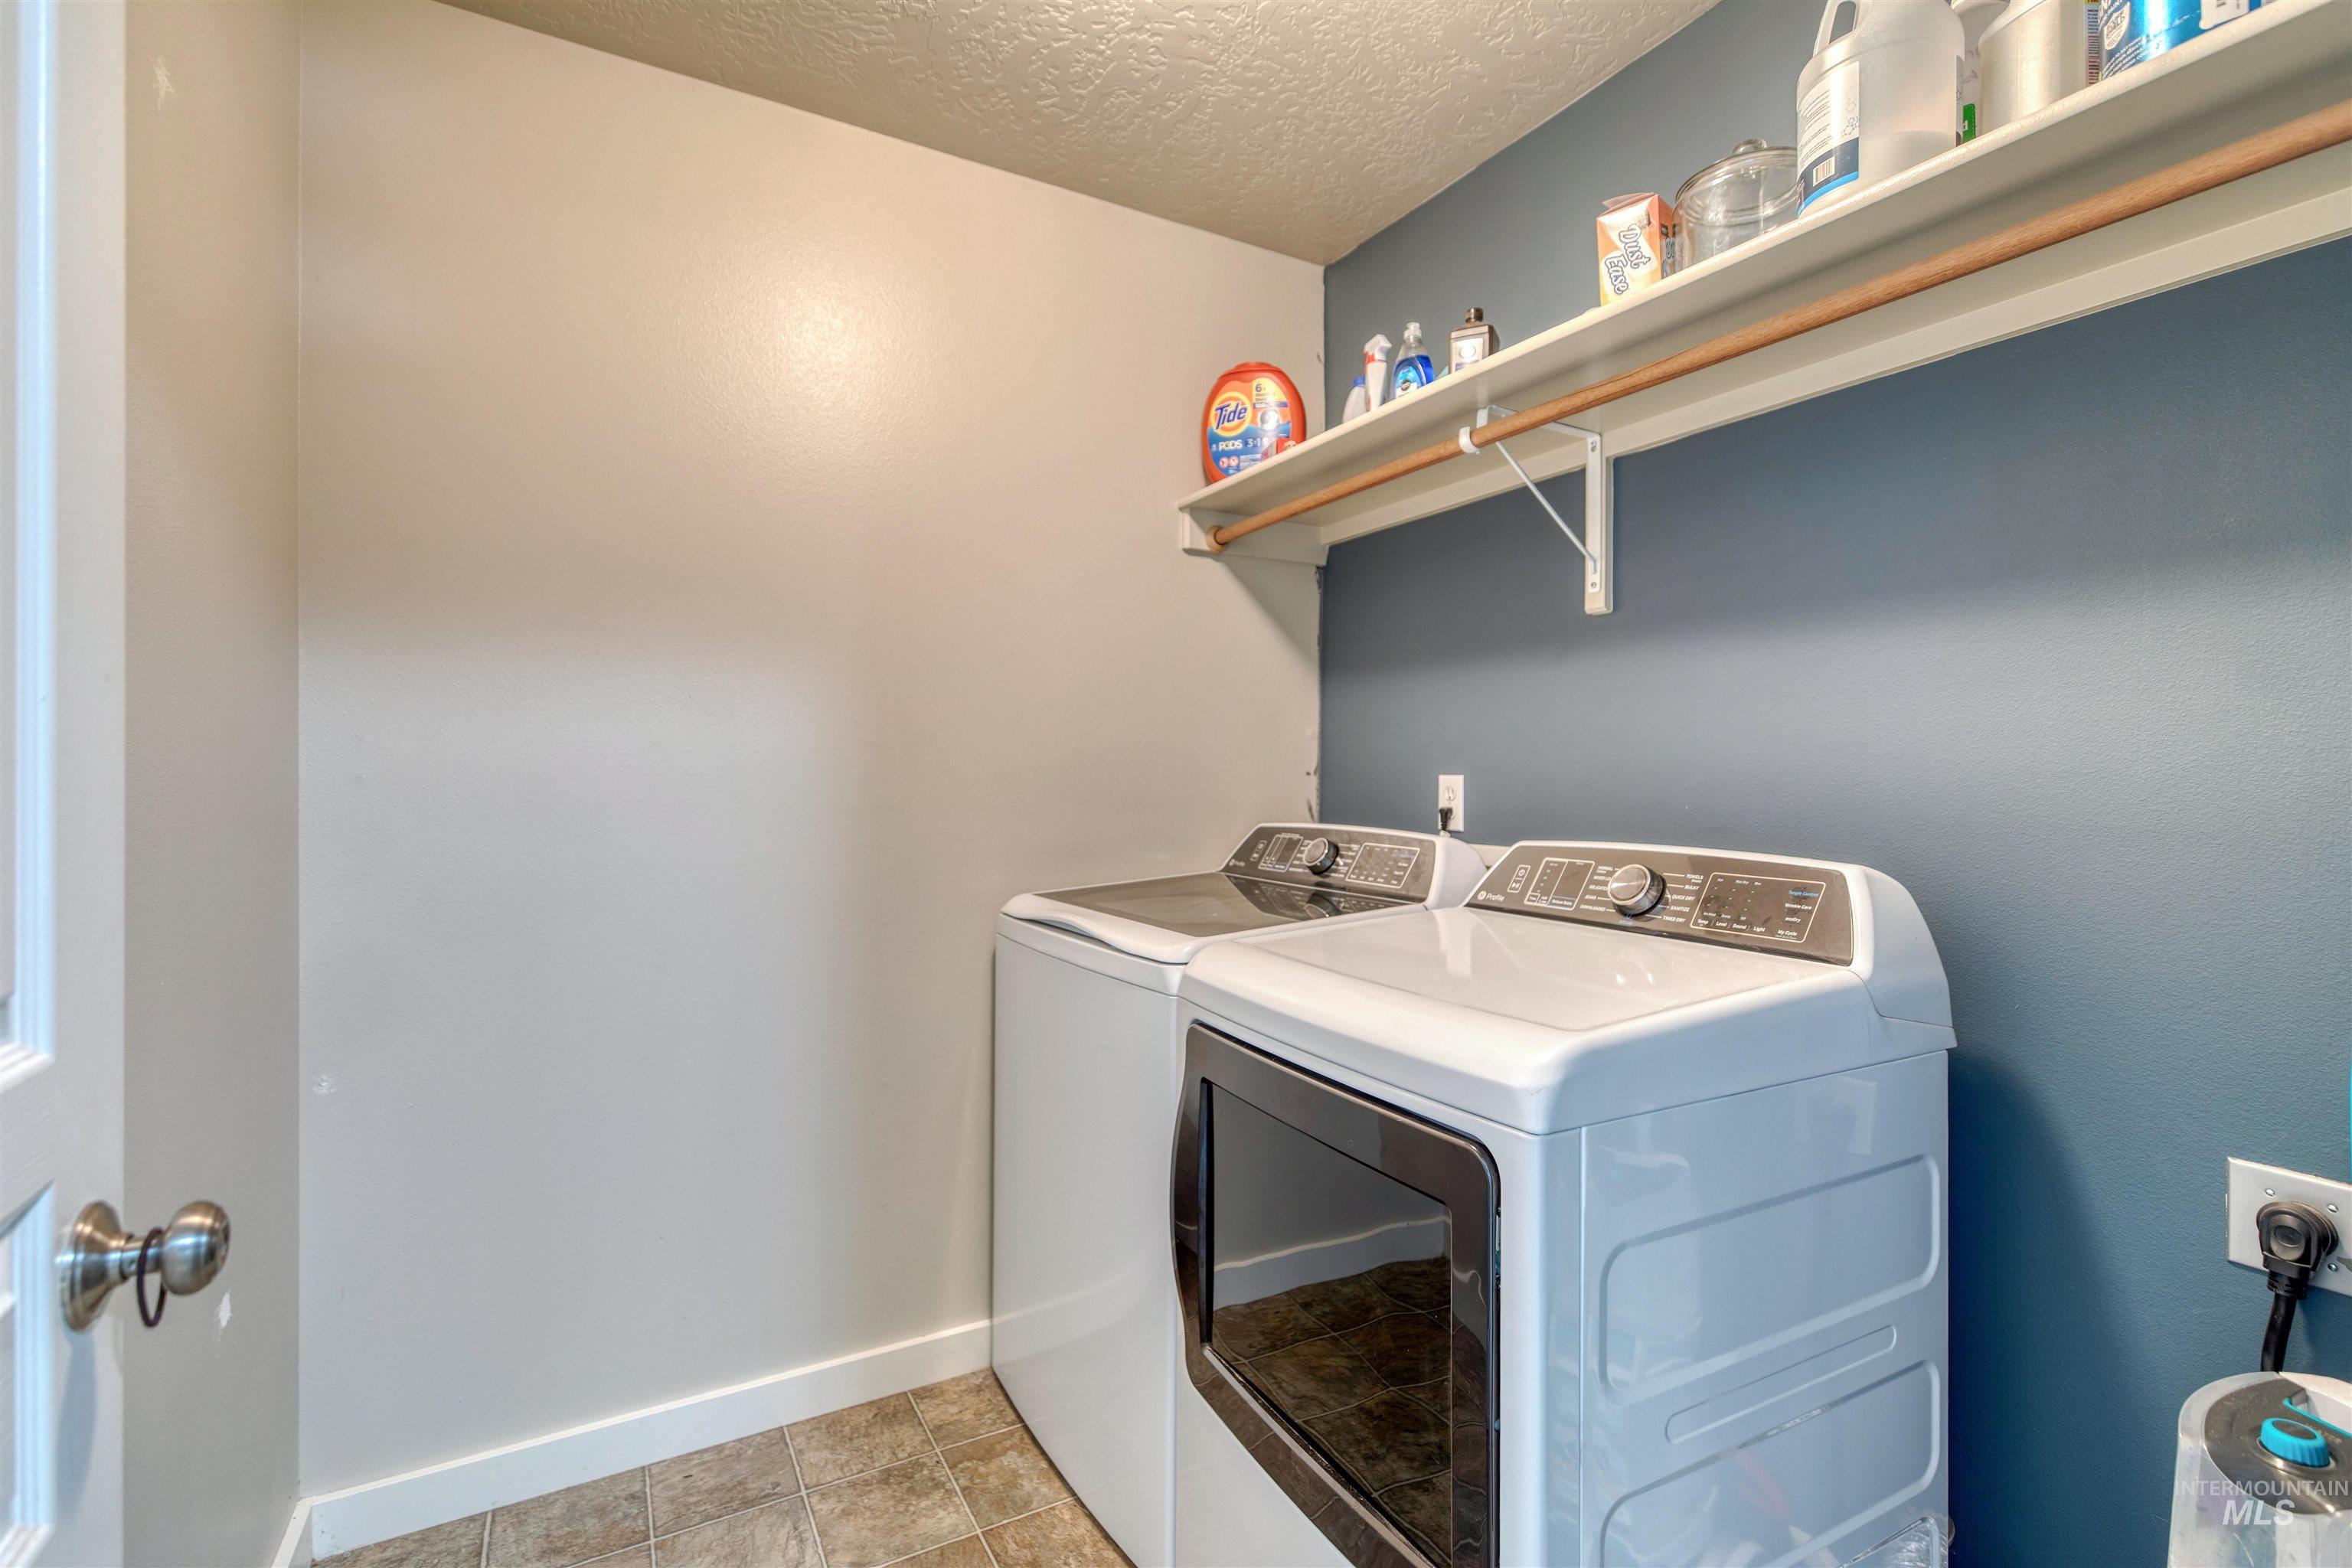
Laundry area featuring a built-in shelving unit, a clothing rod, and neutral flooring
-
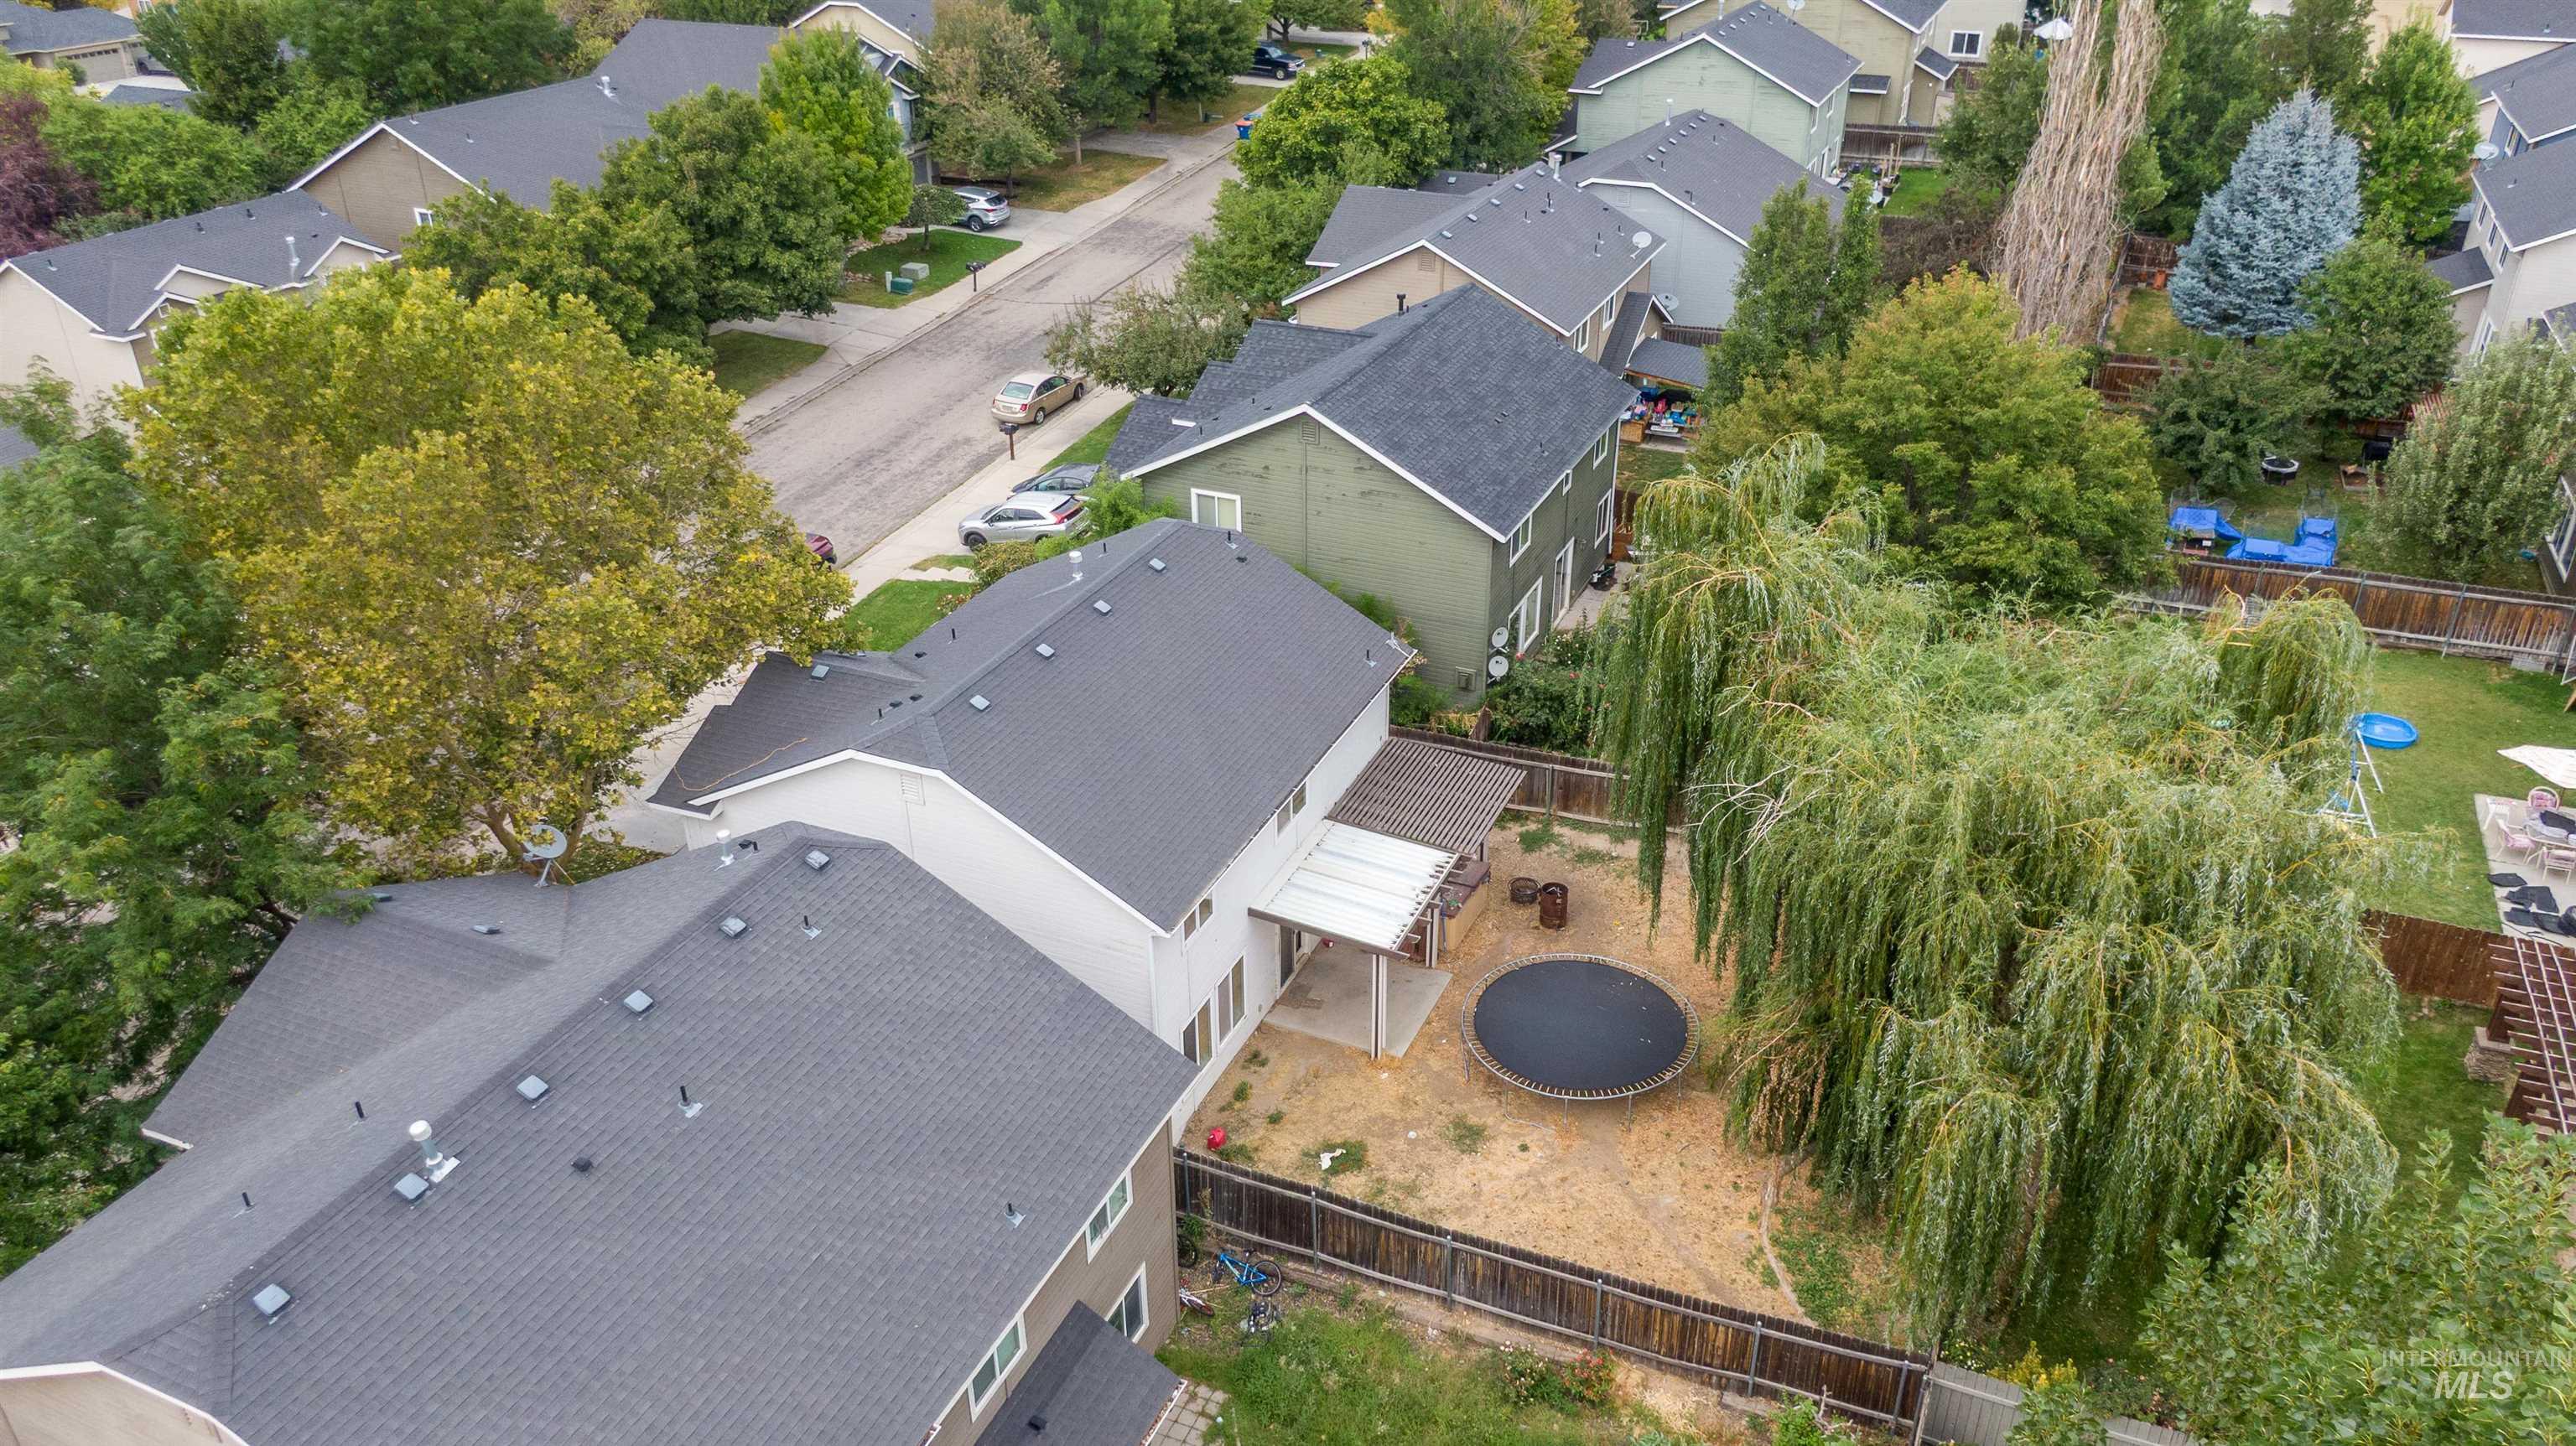
Rear yard featuring a mature weeping willow tree, covered patio, and wood fencing
-
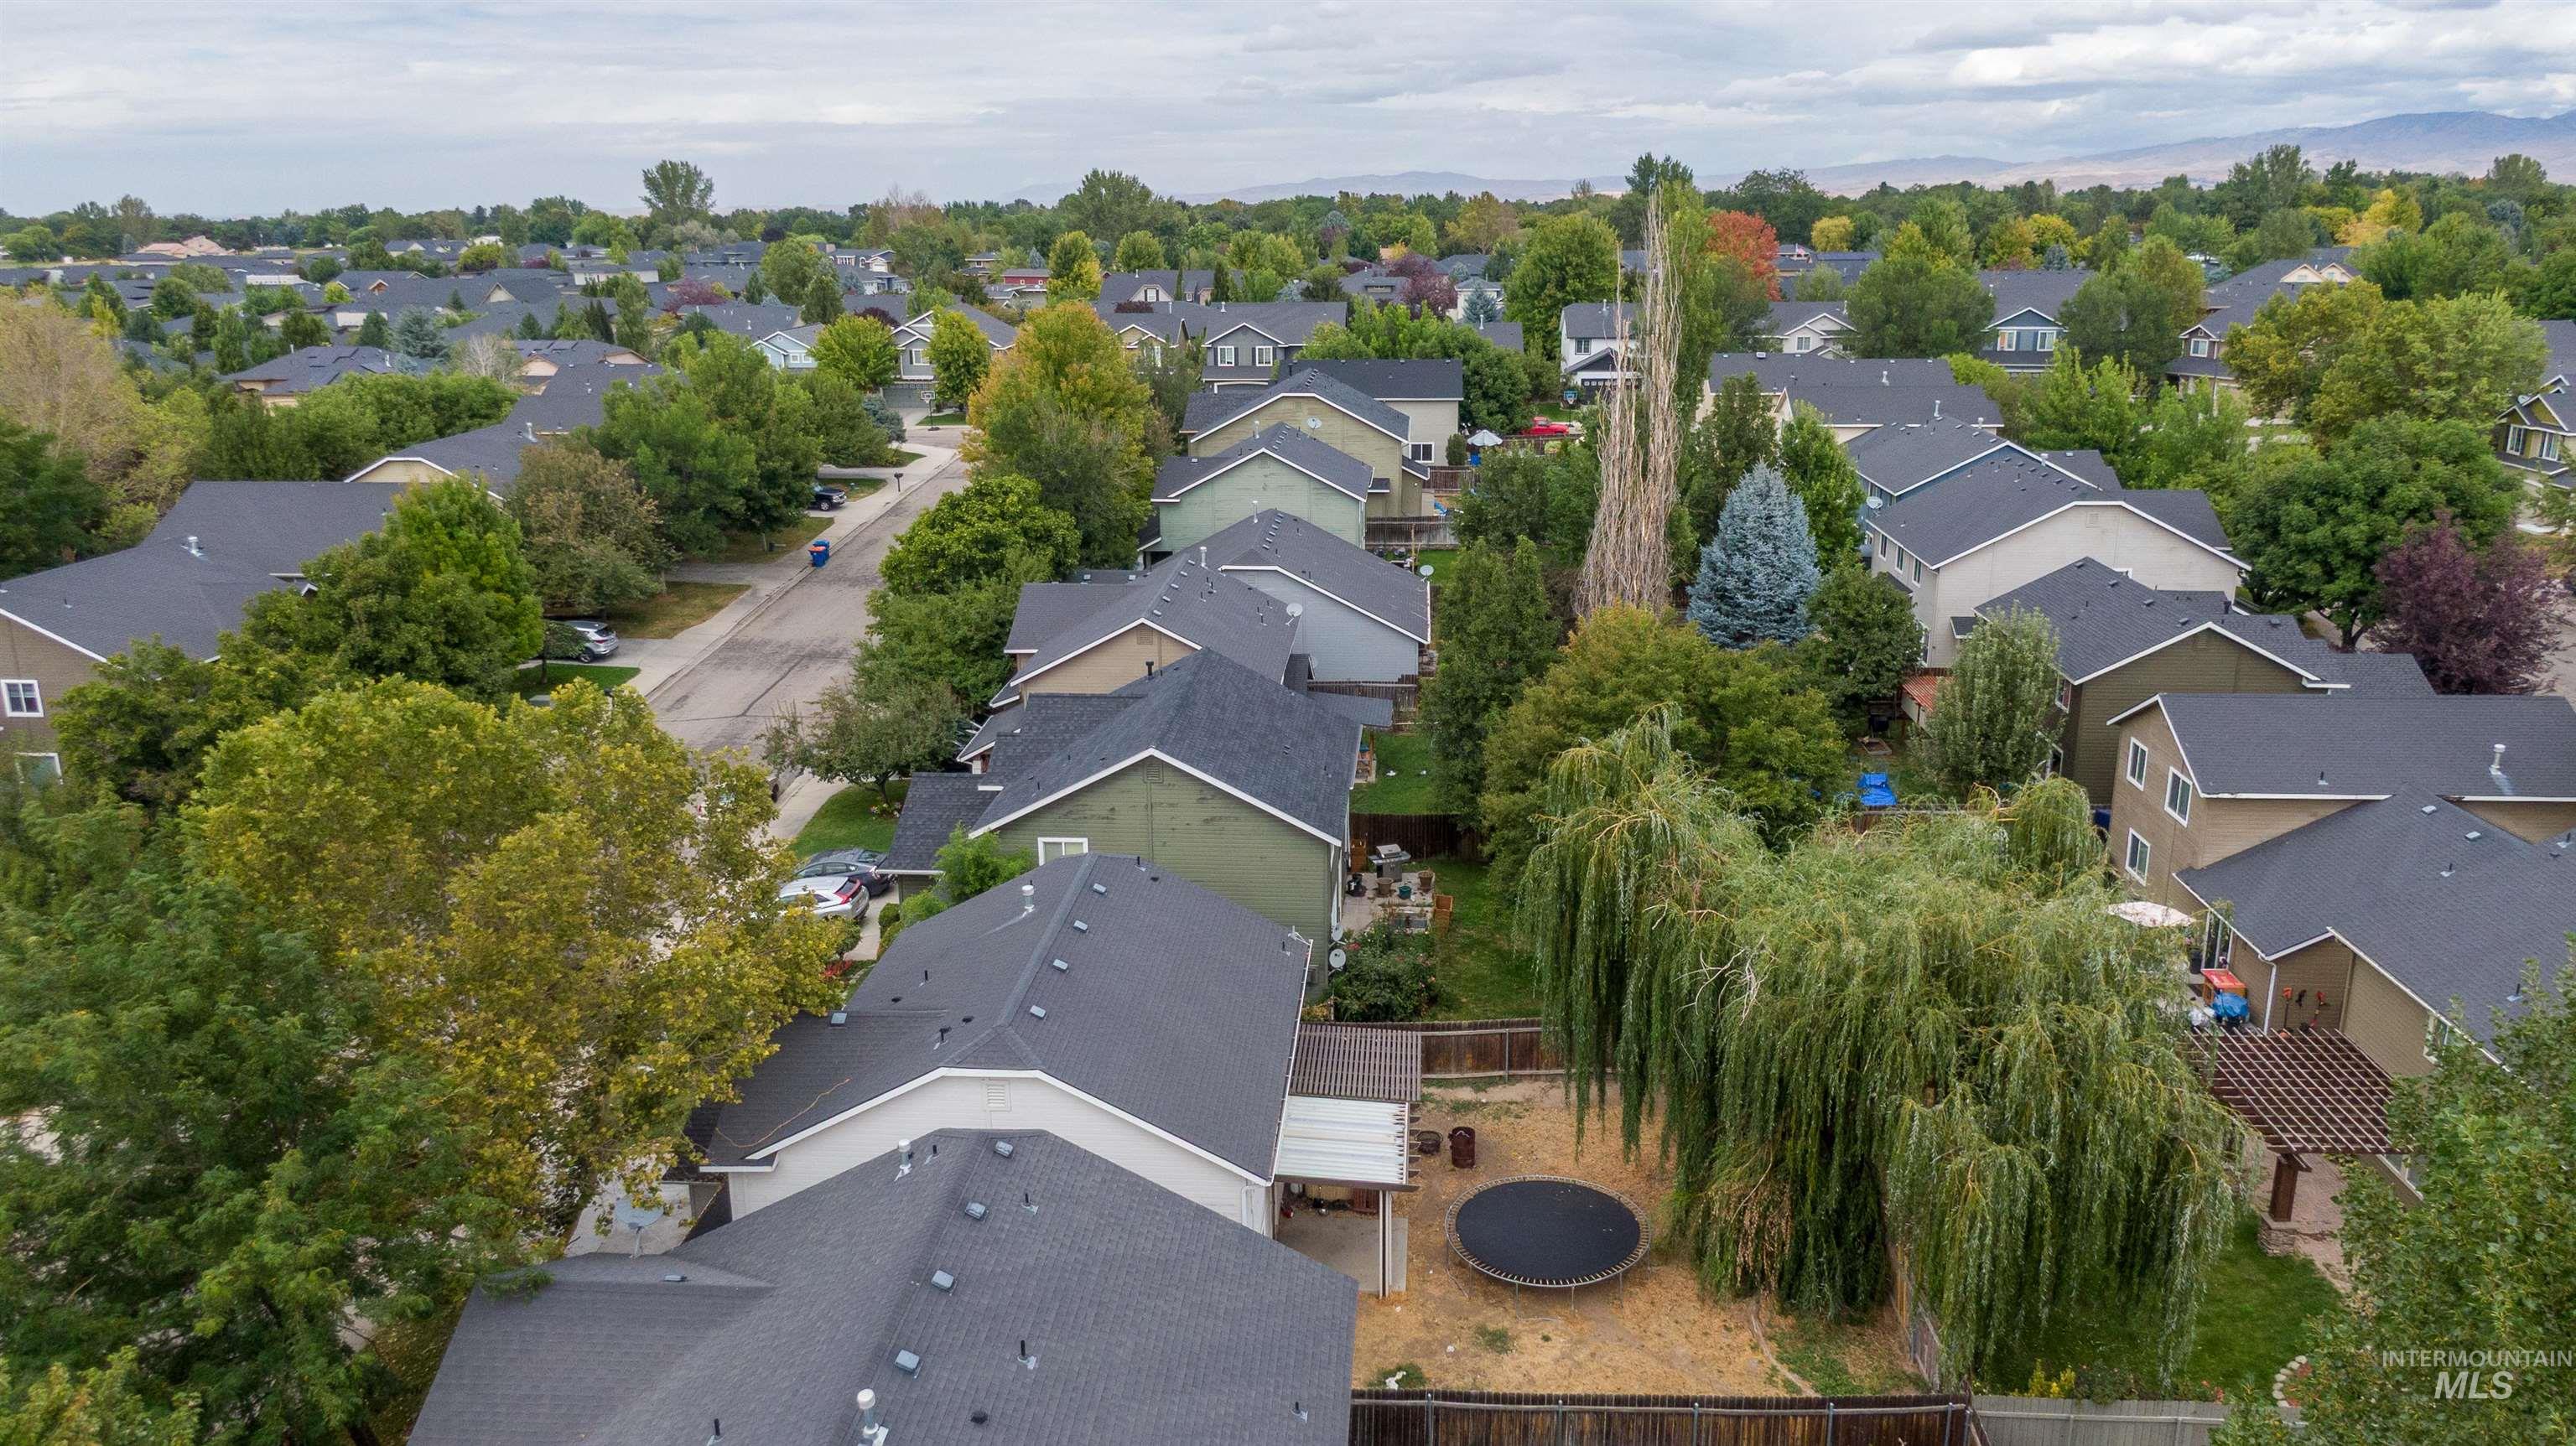
Additional content
-
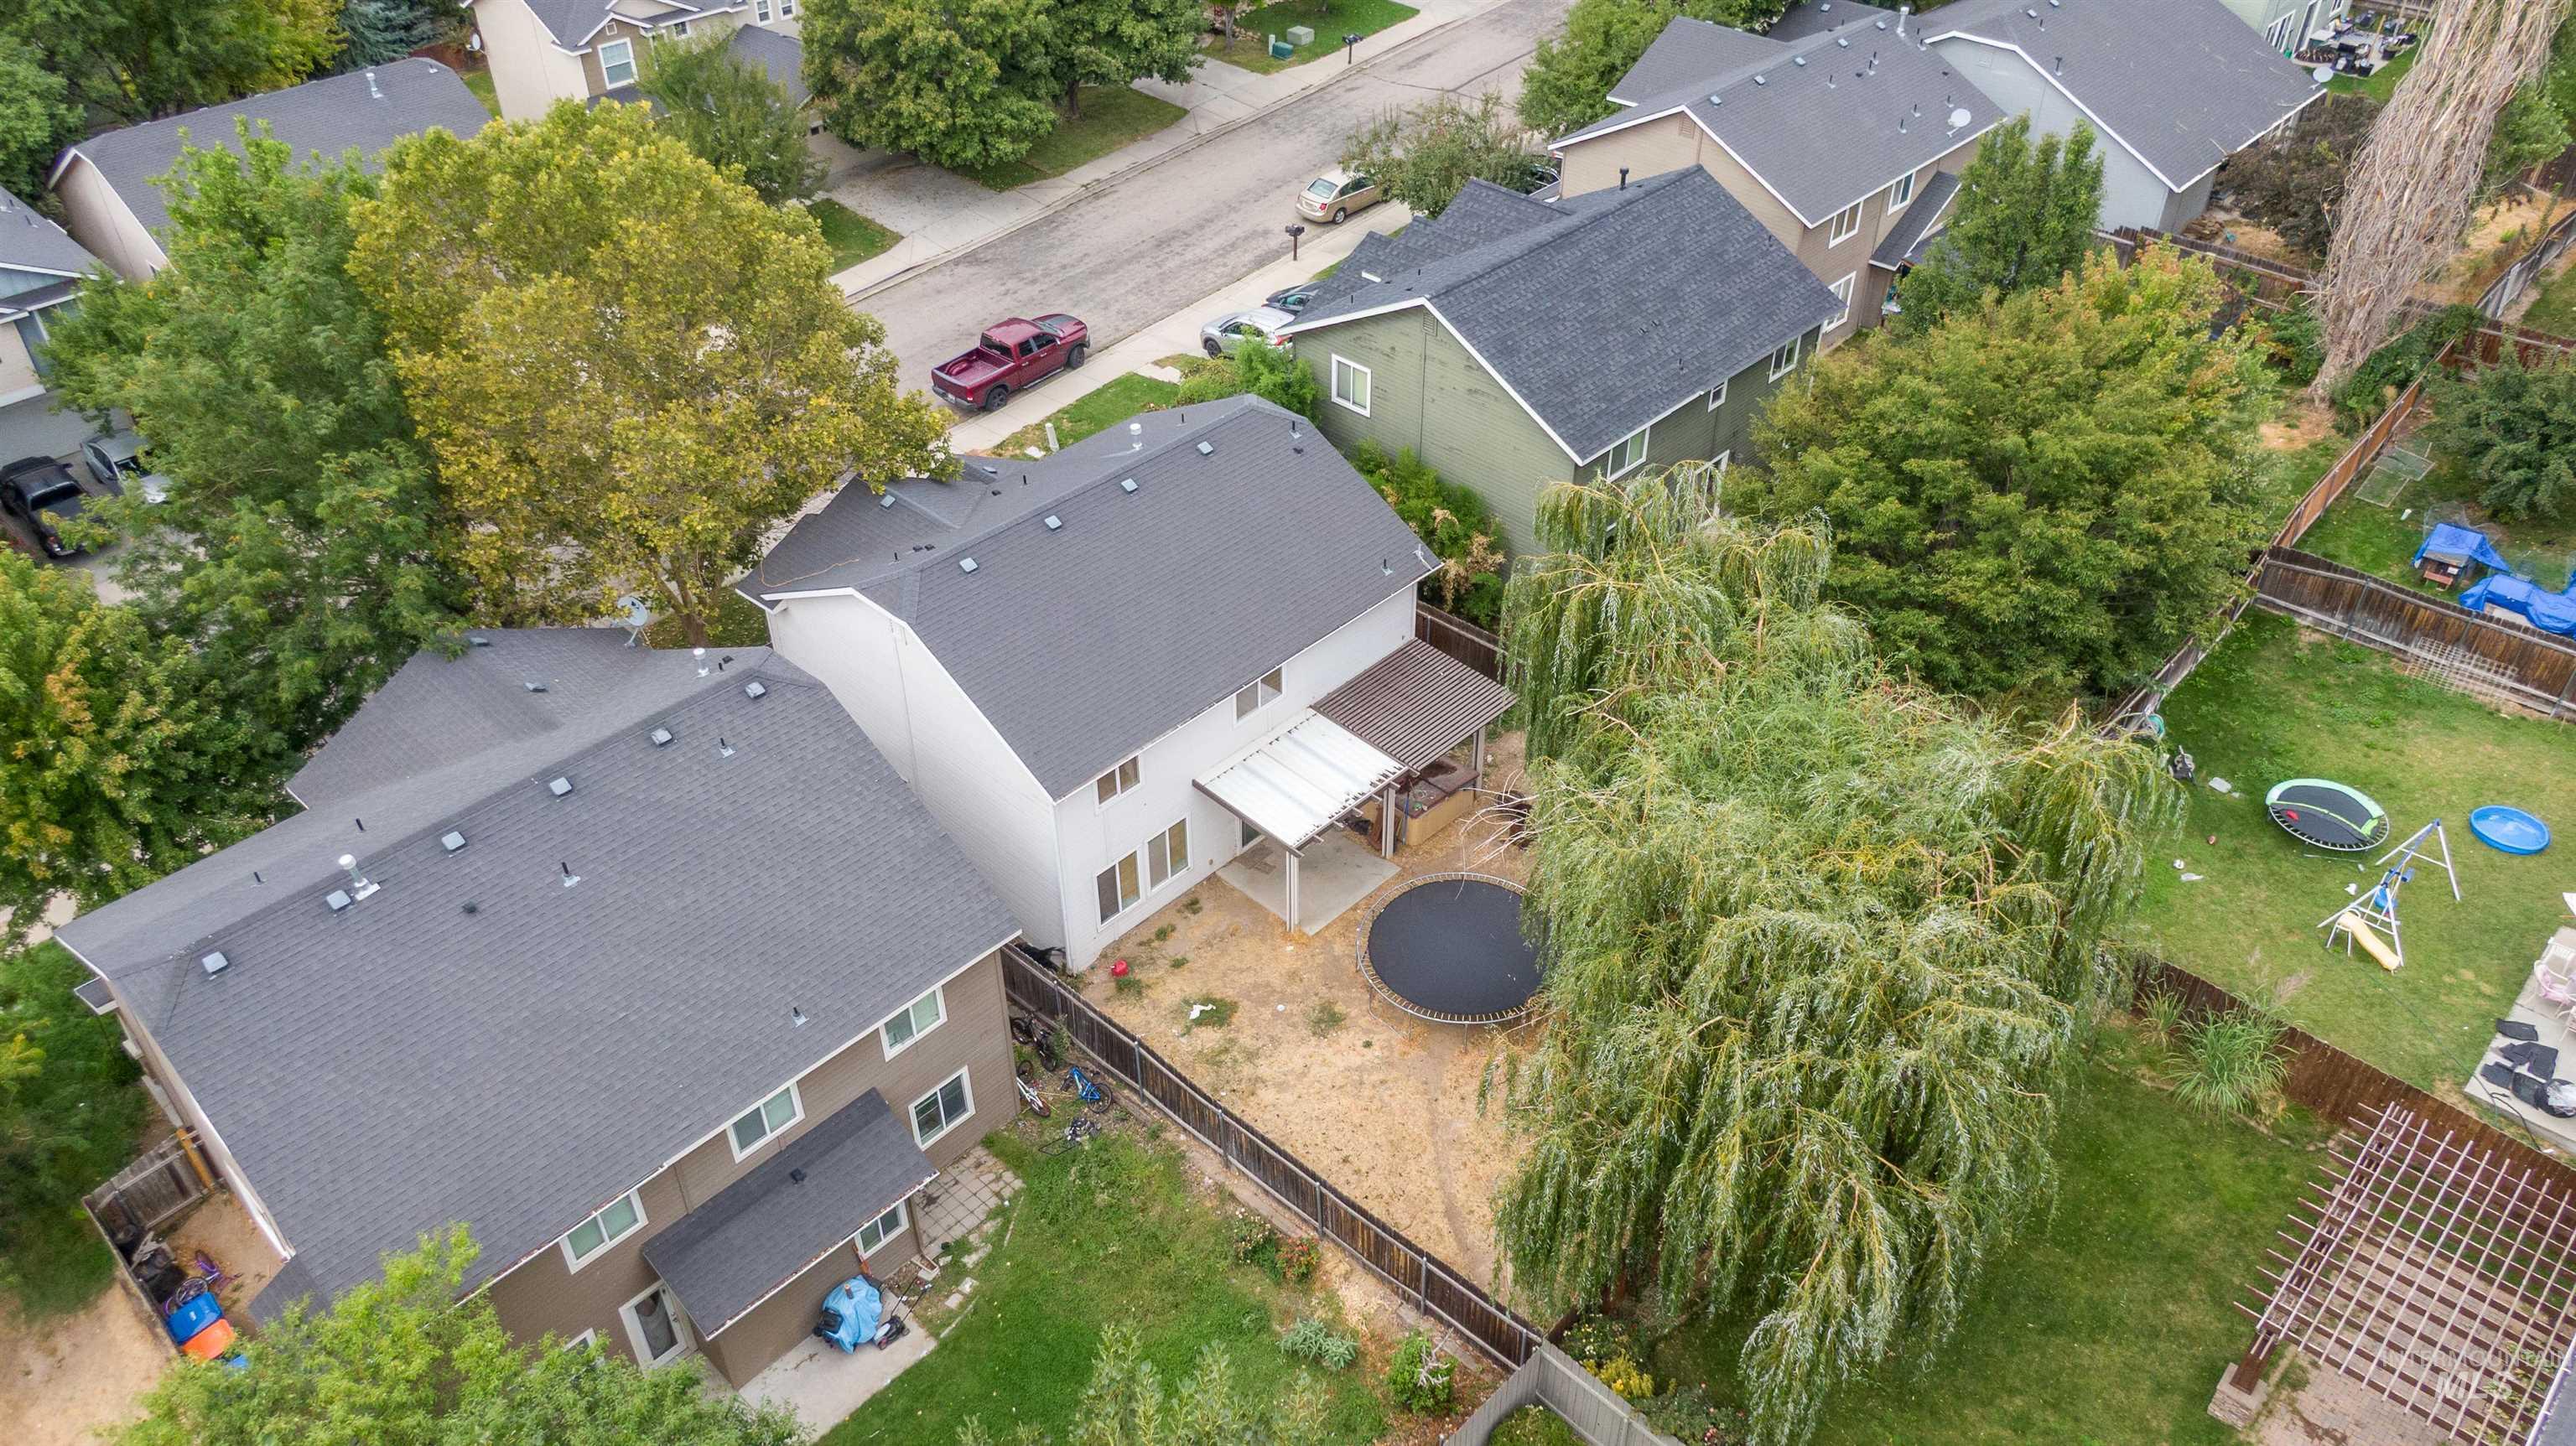
Two-story residential structures featuring dark shingle roofs and light-colored siding
-
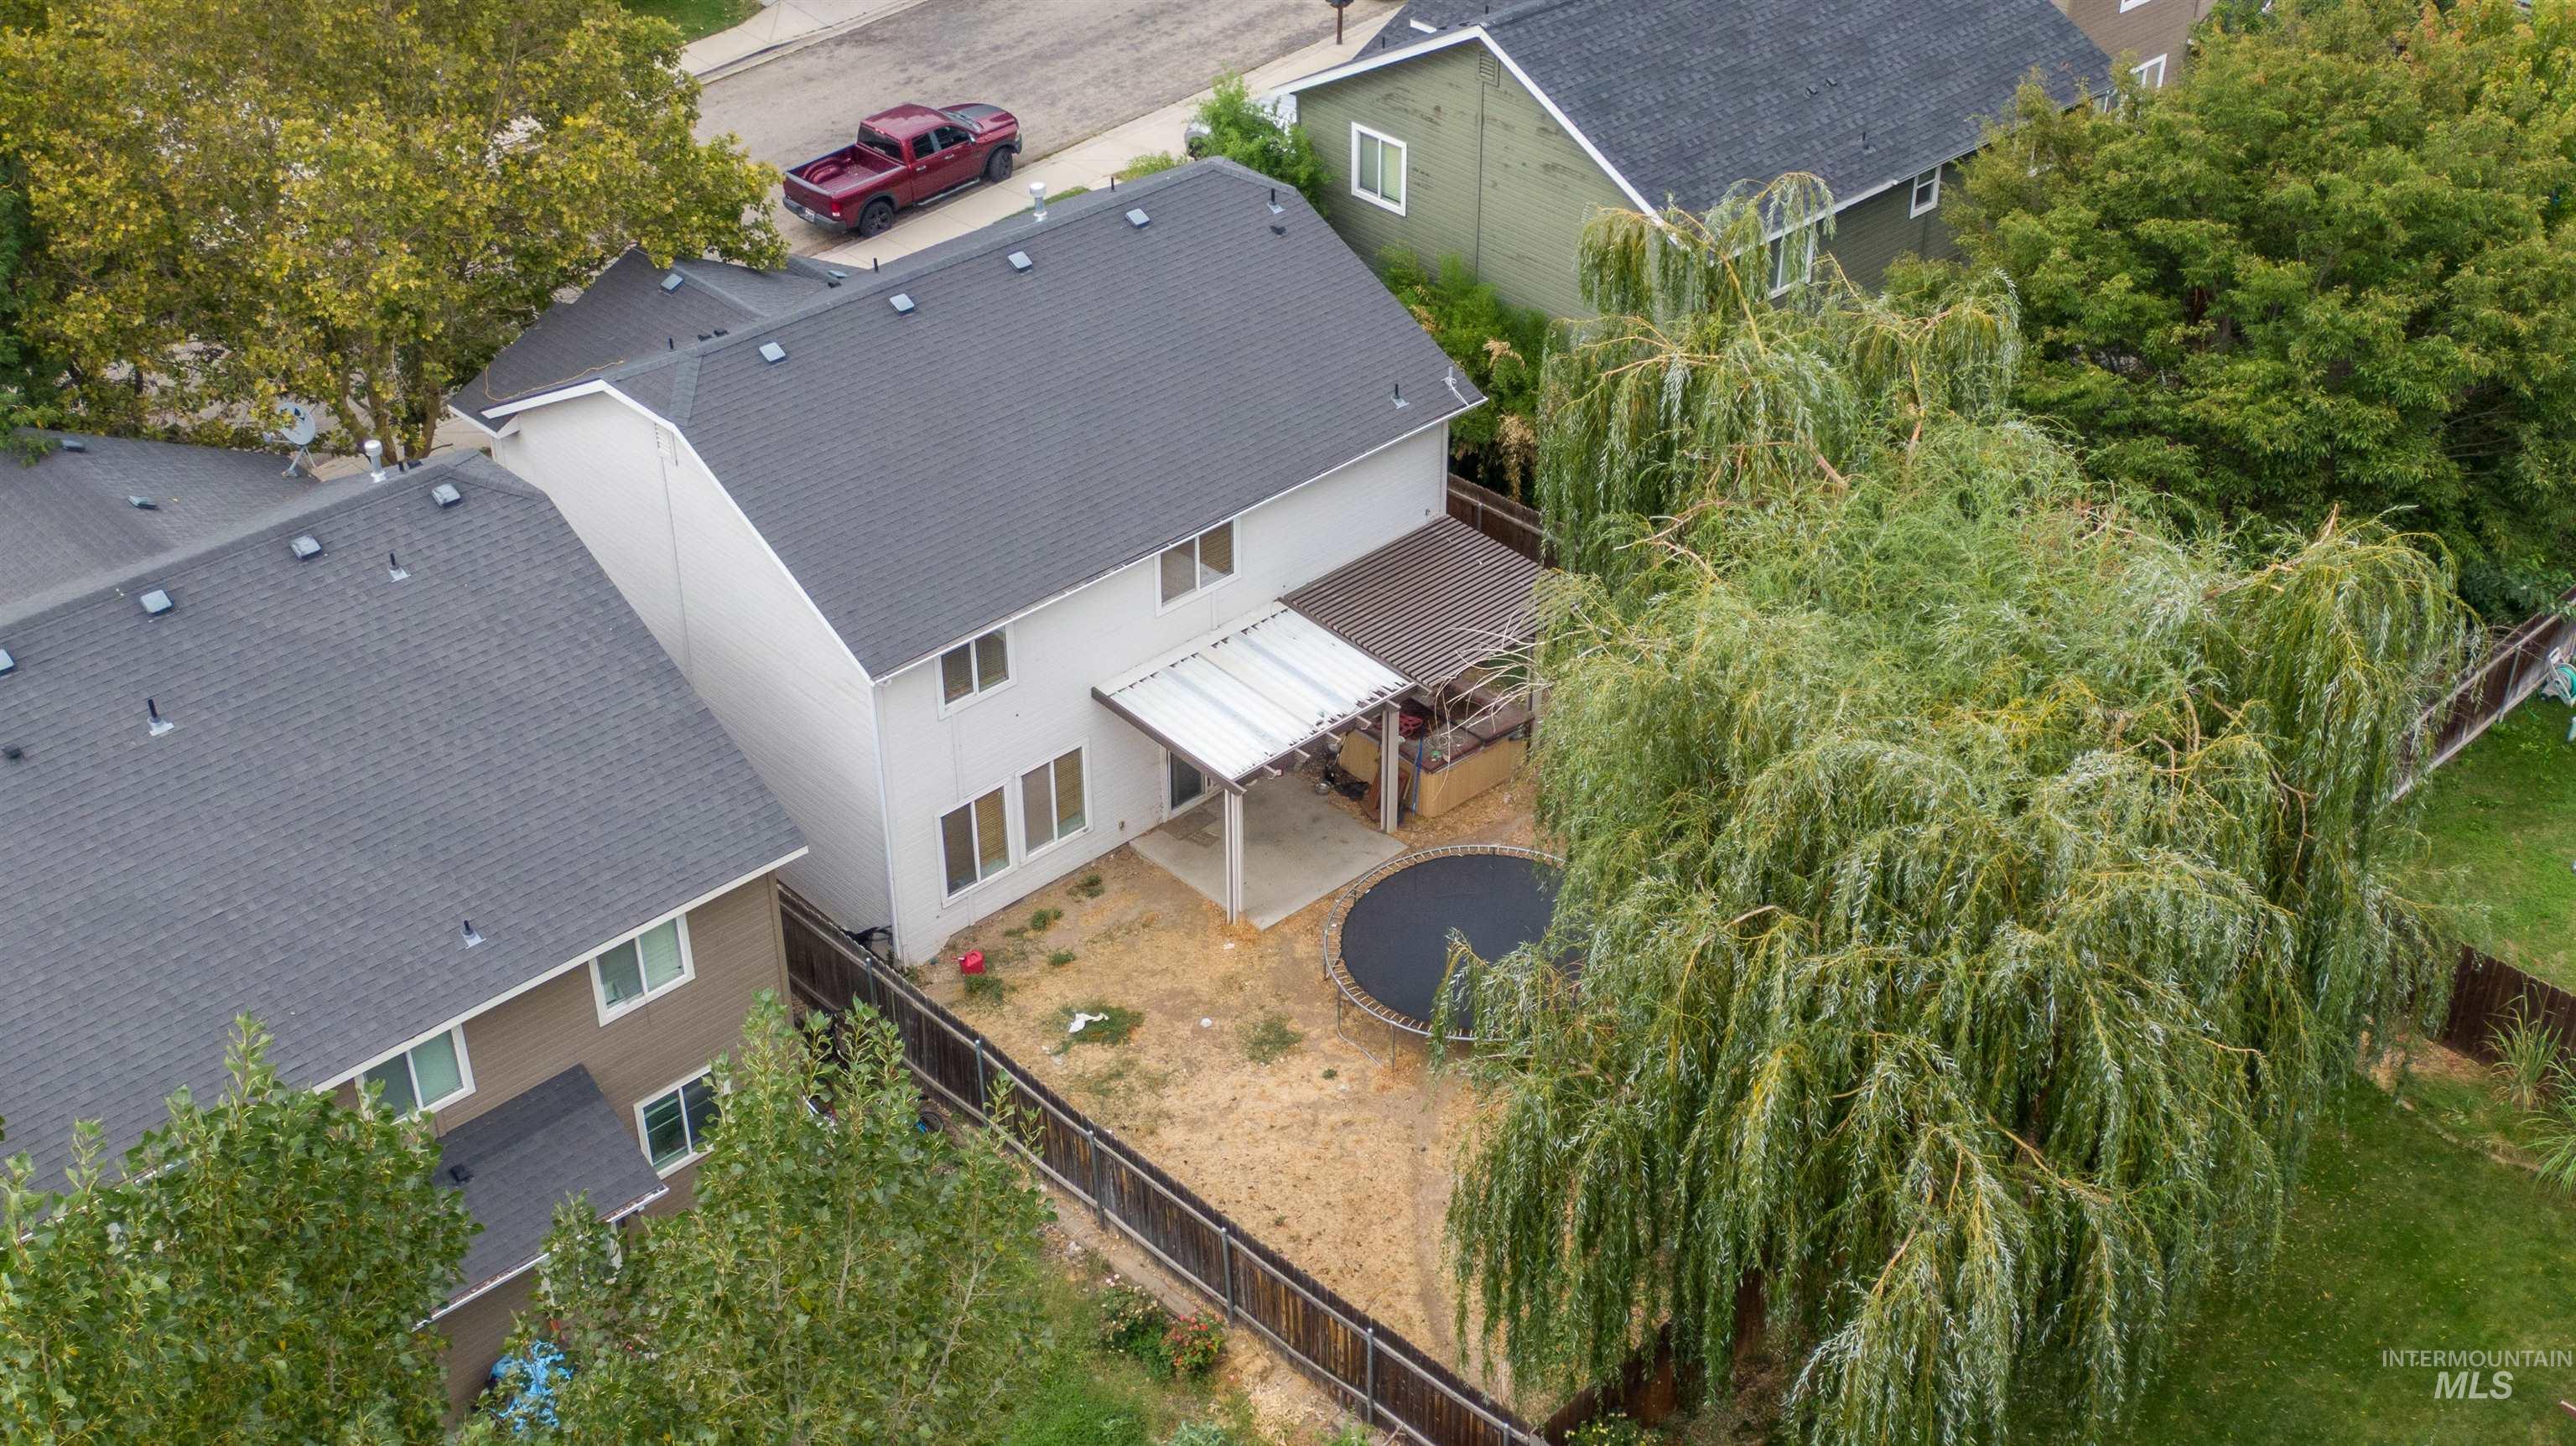
Exterior featuring a covered patio, fenced yard, and established tree
-
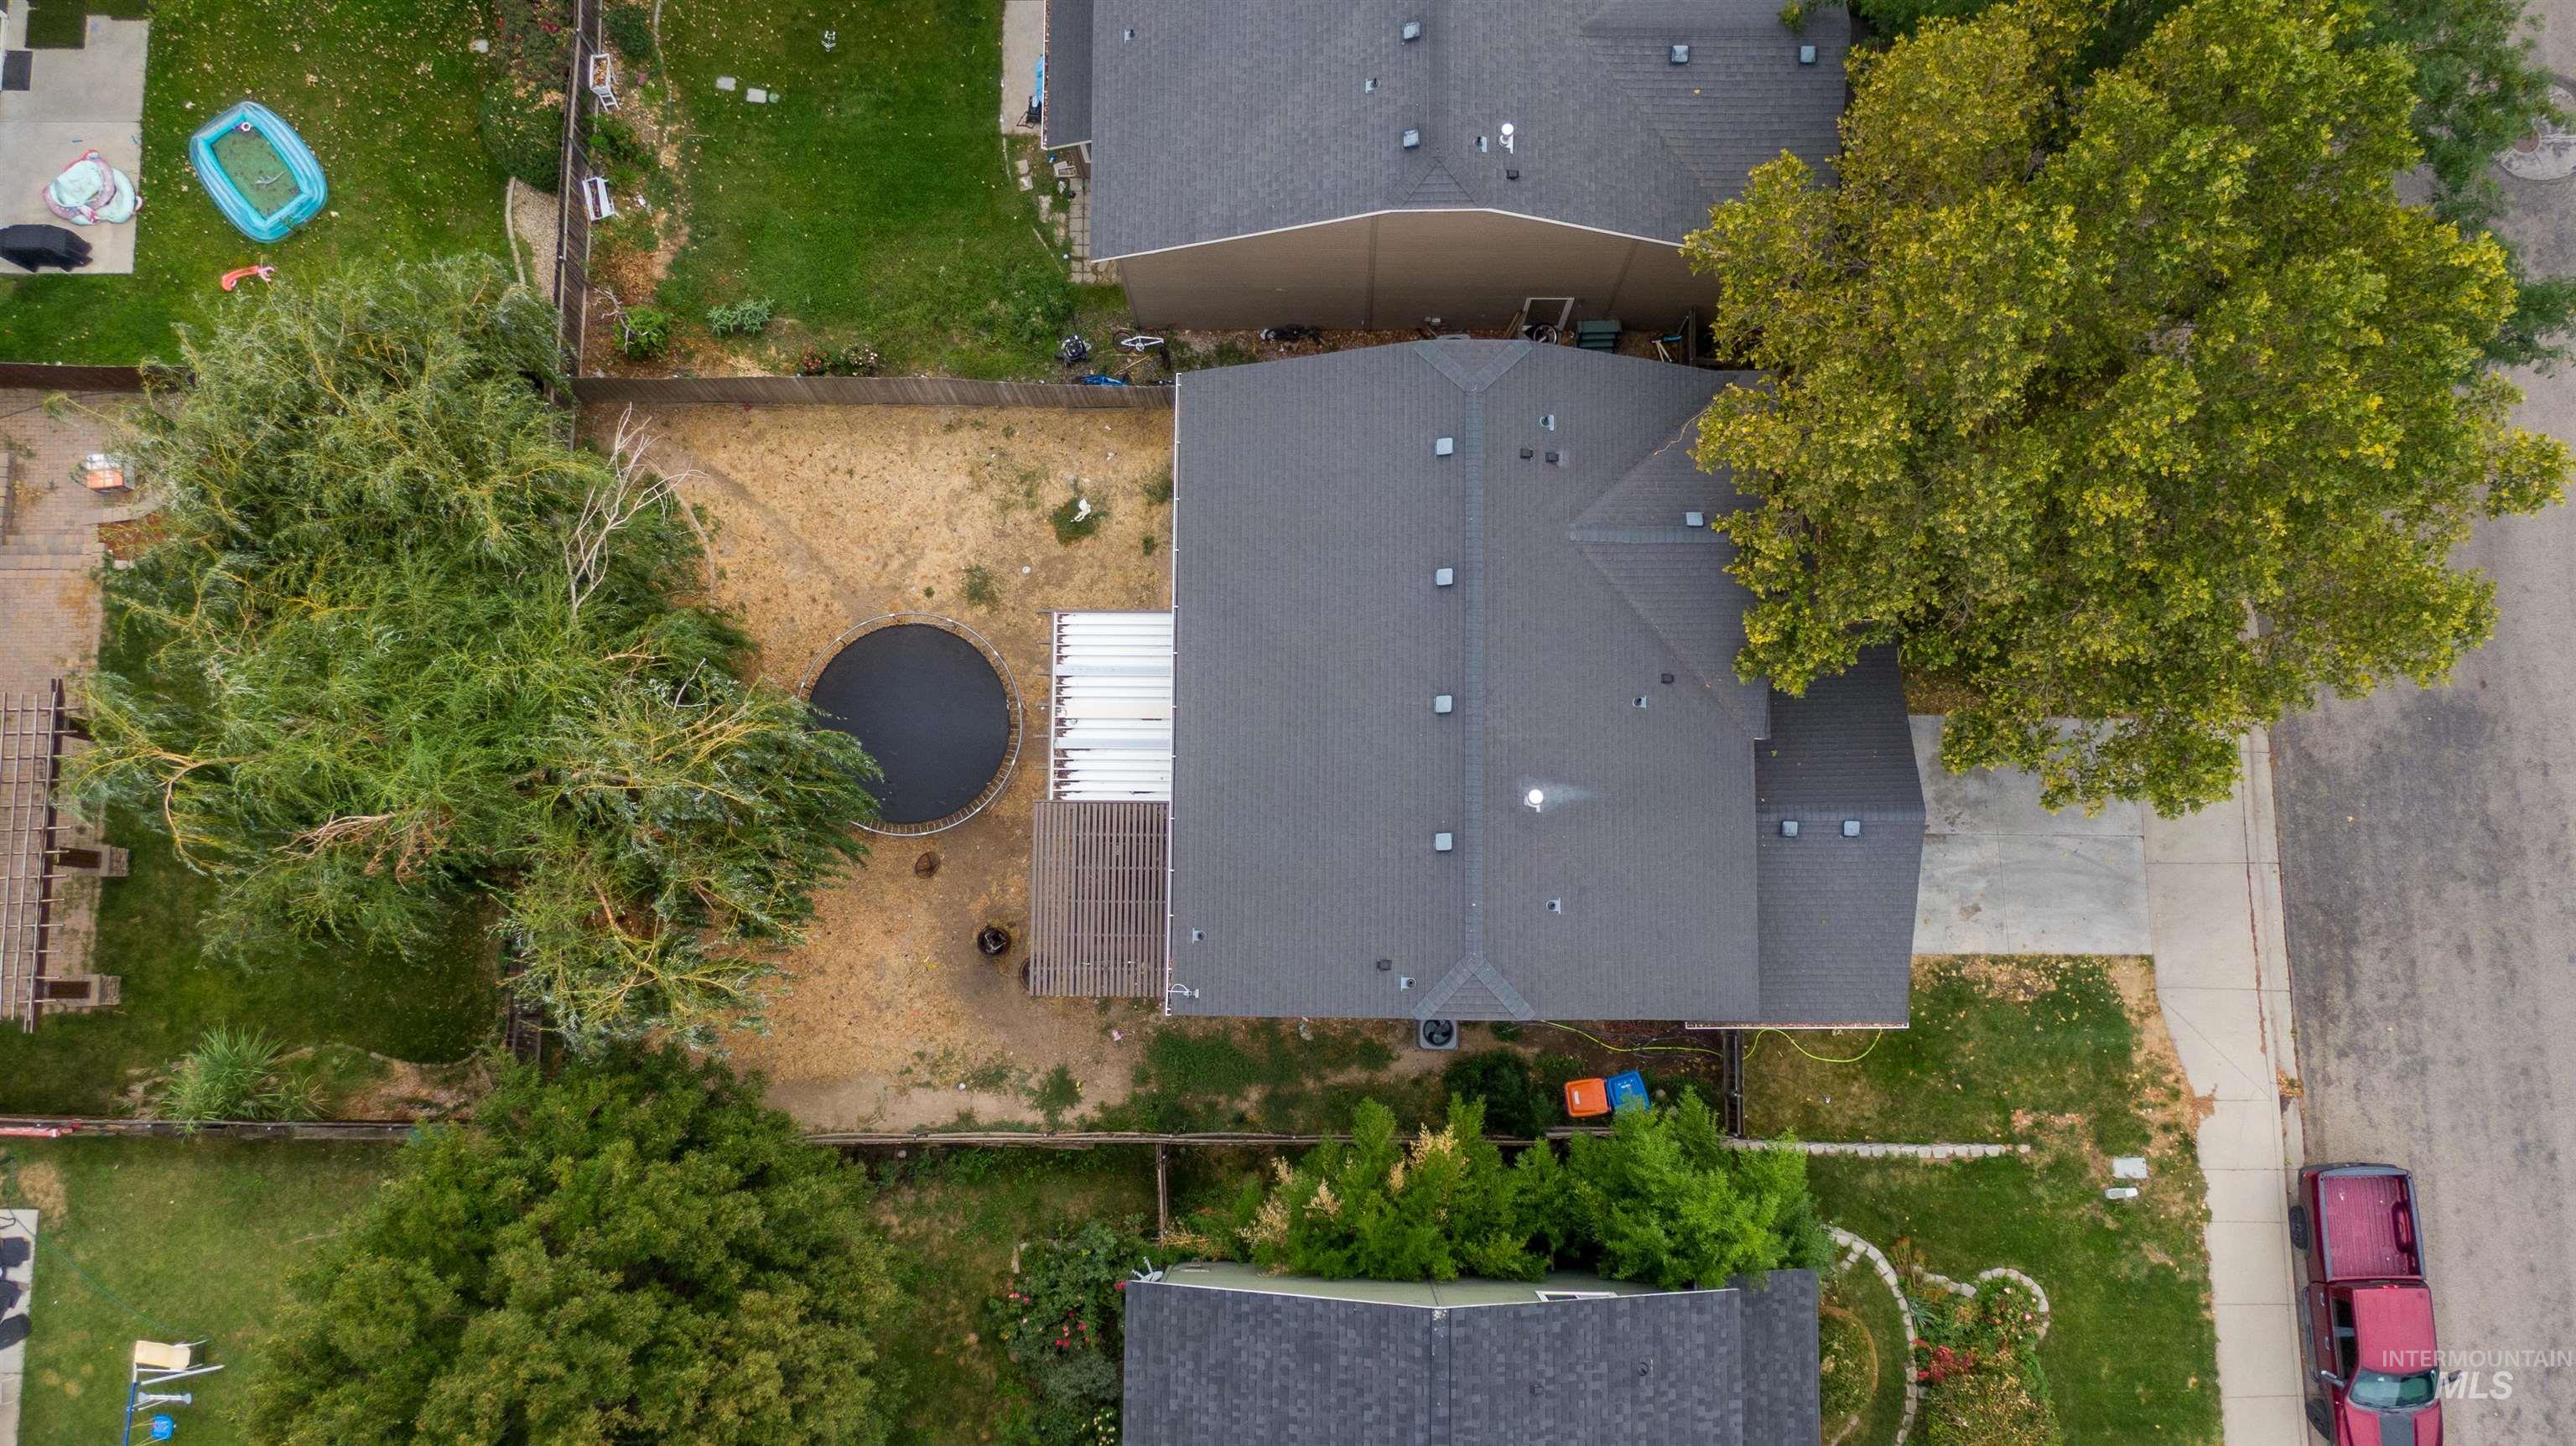
Additional content
-
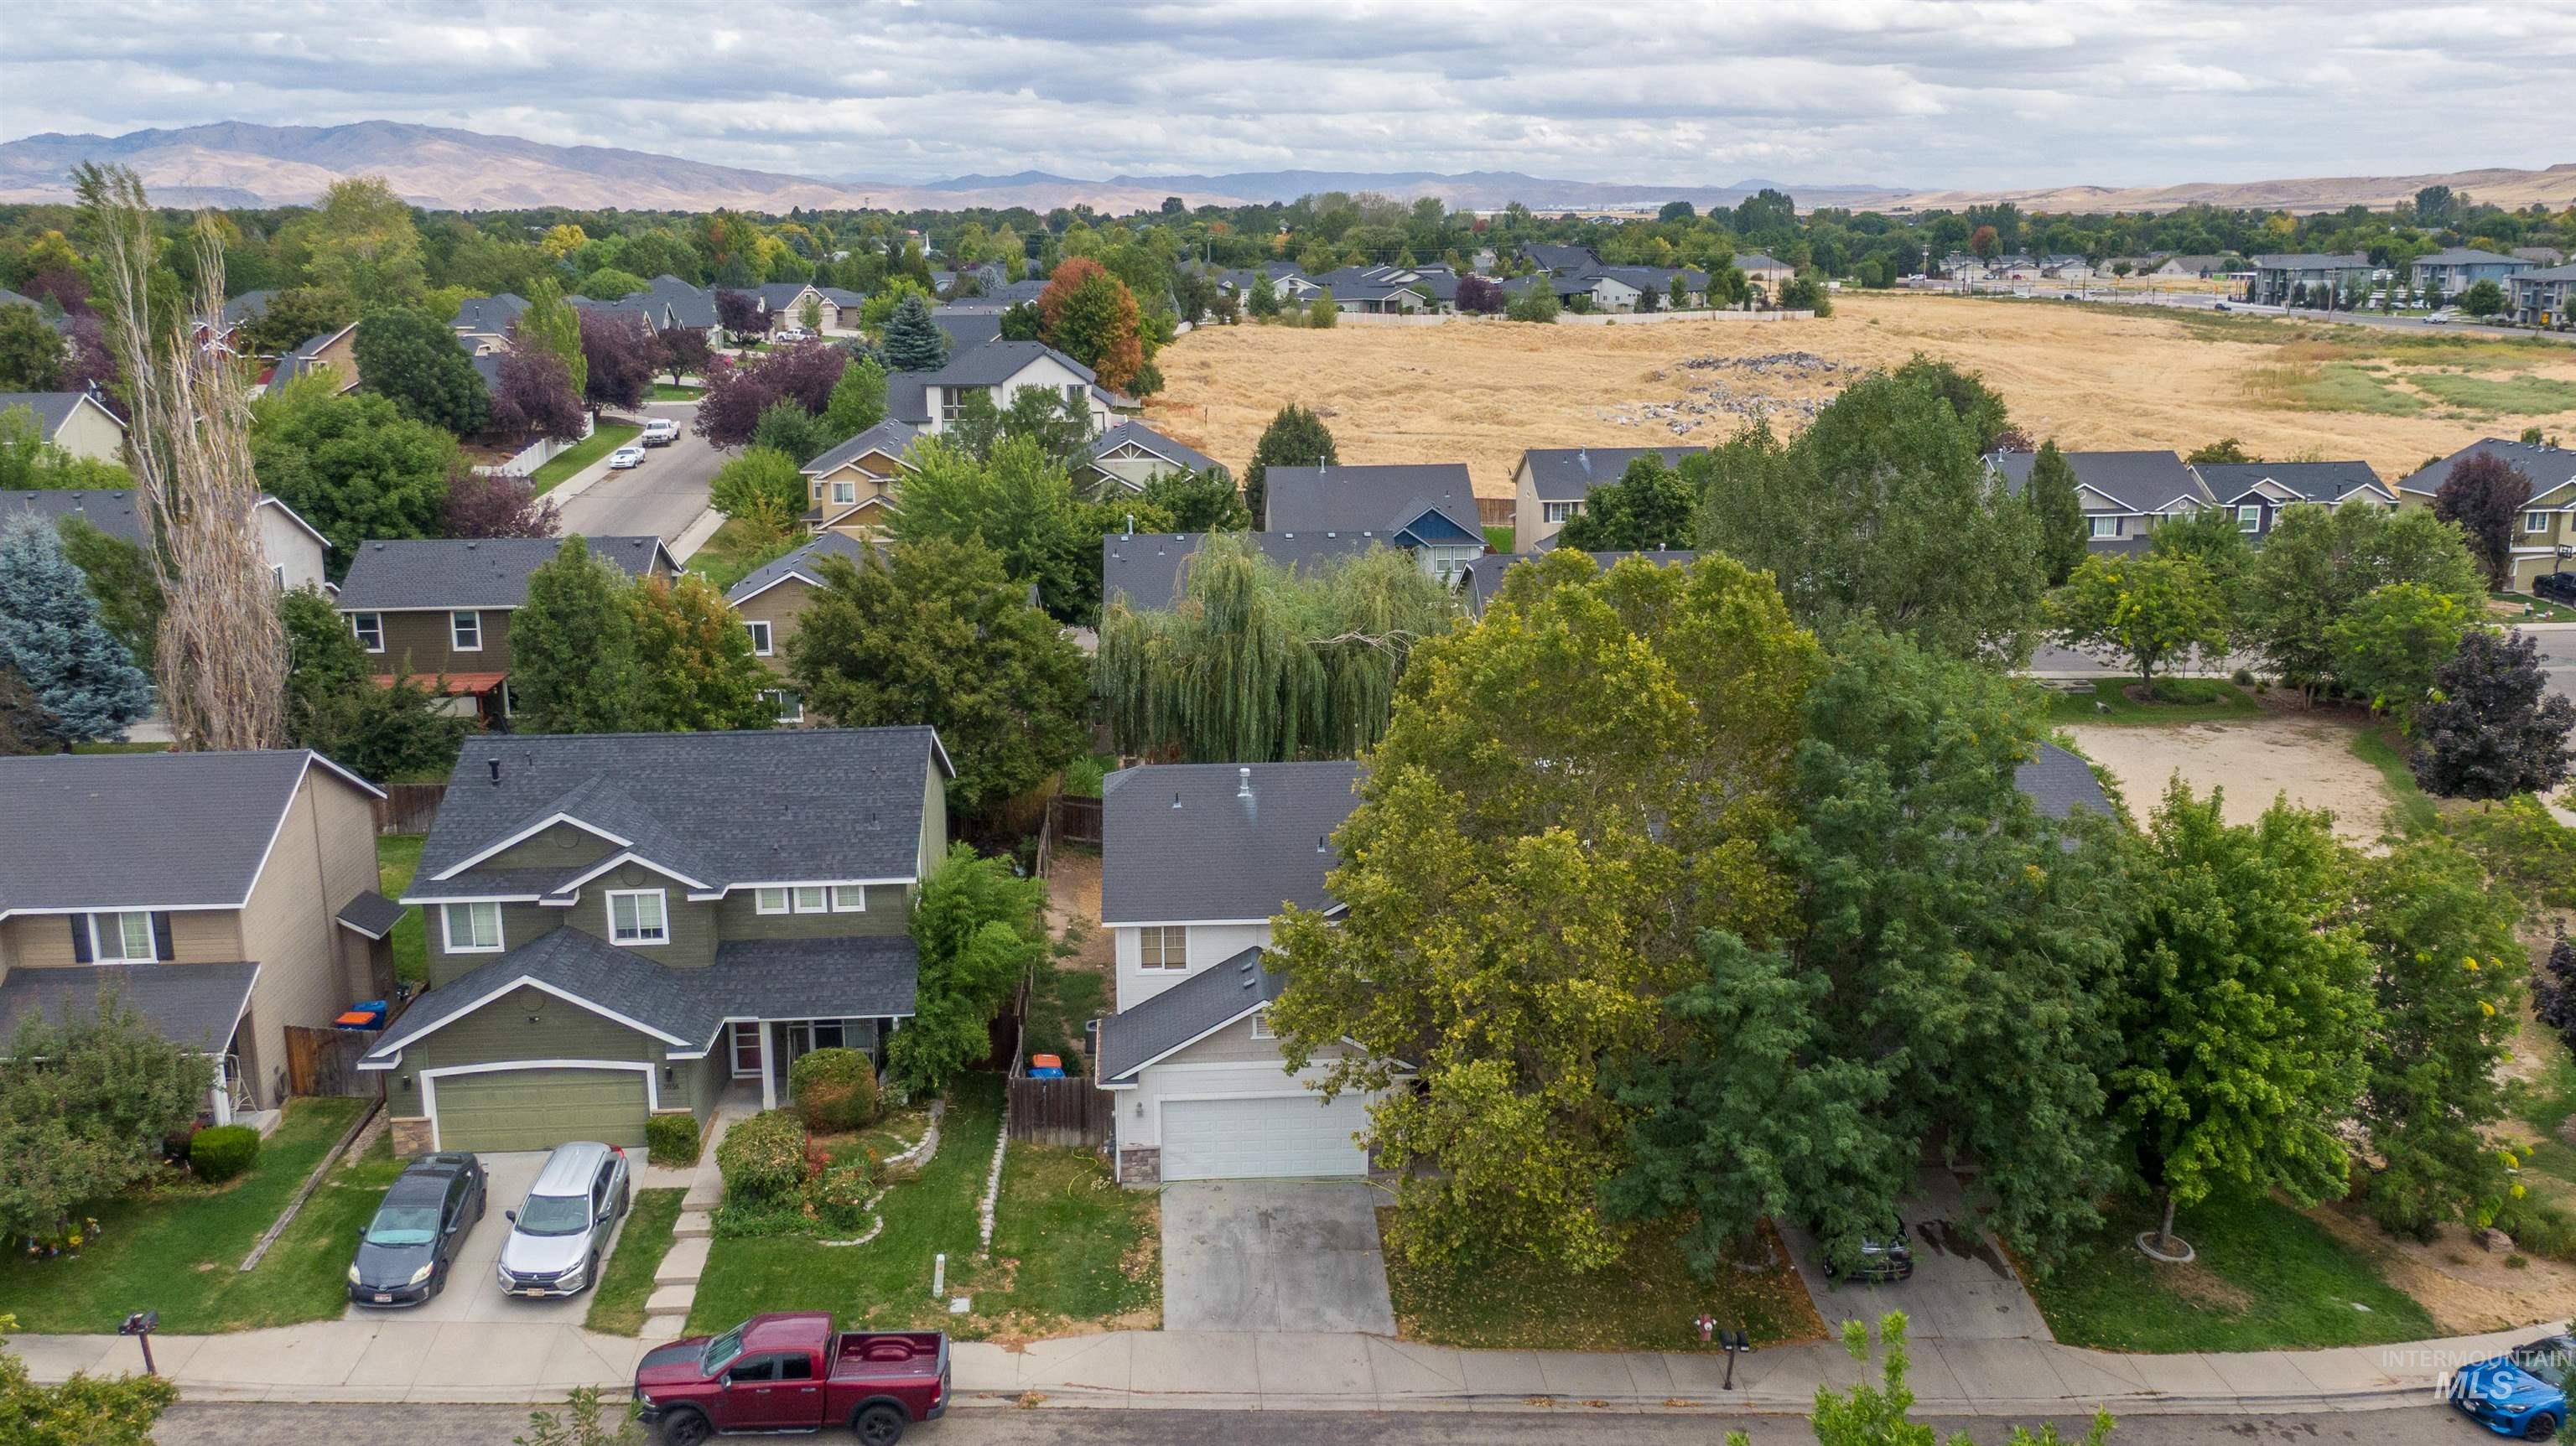
Additional content
-
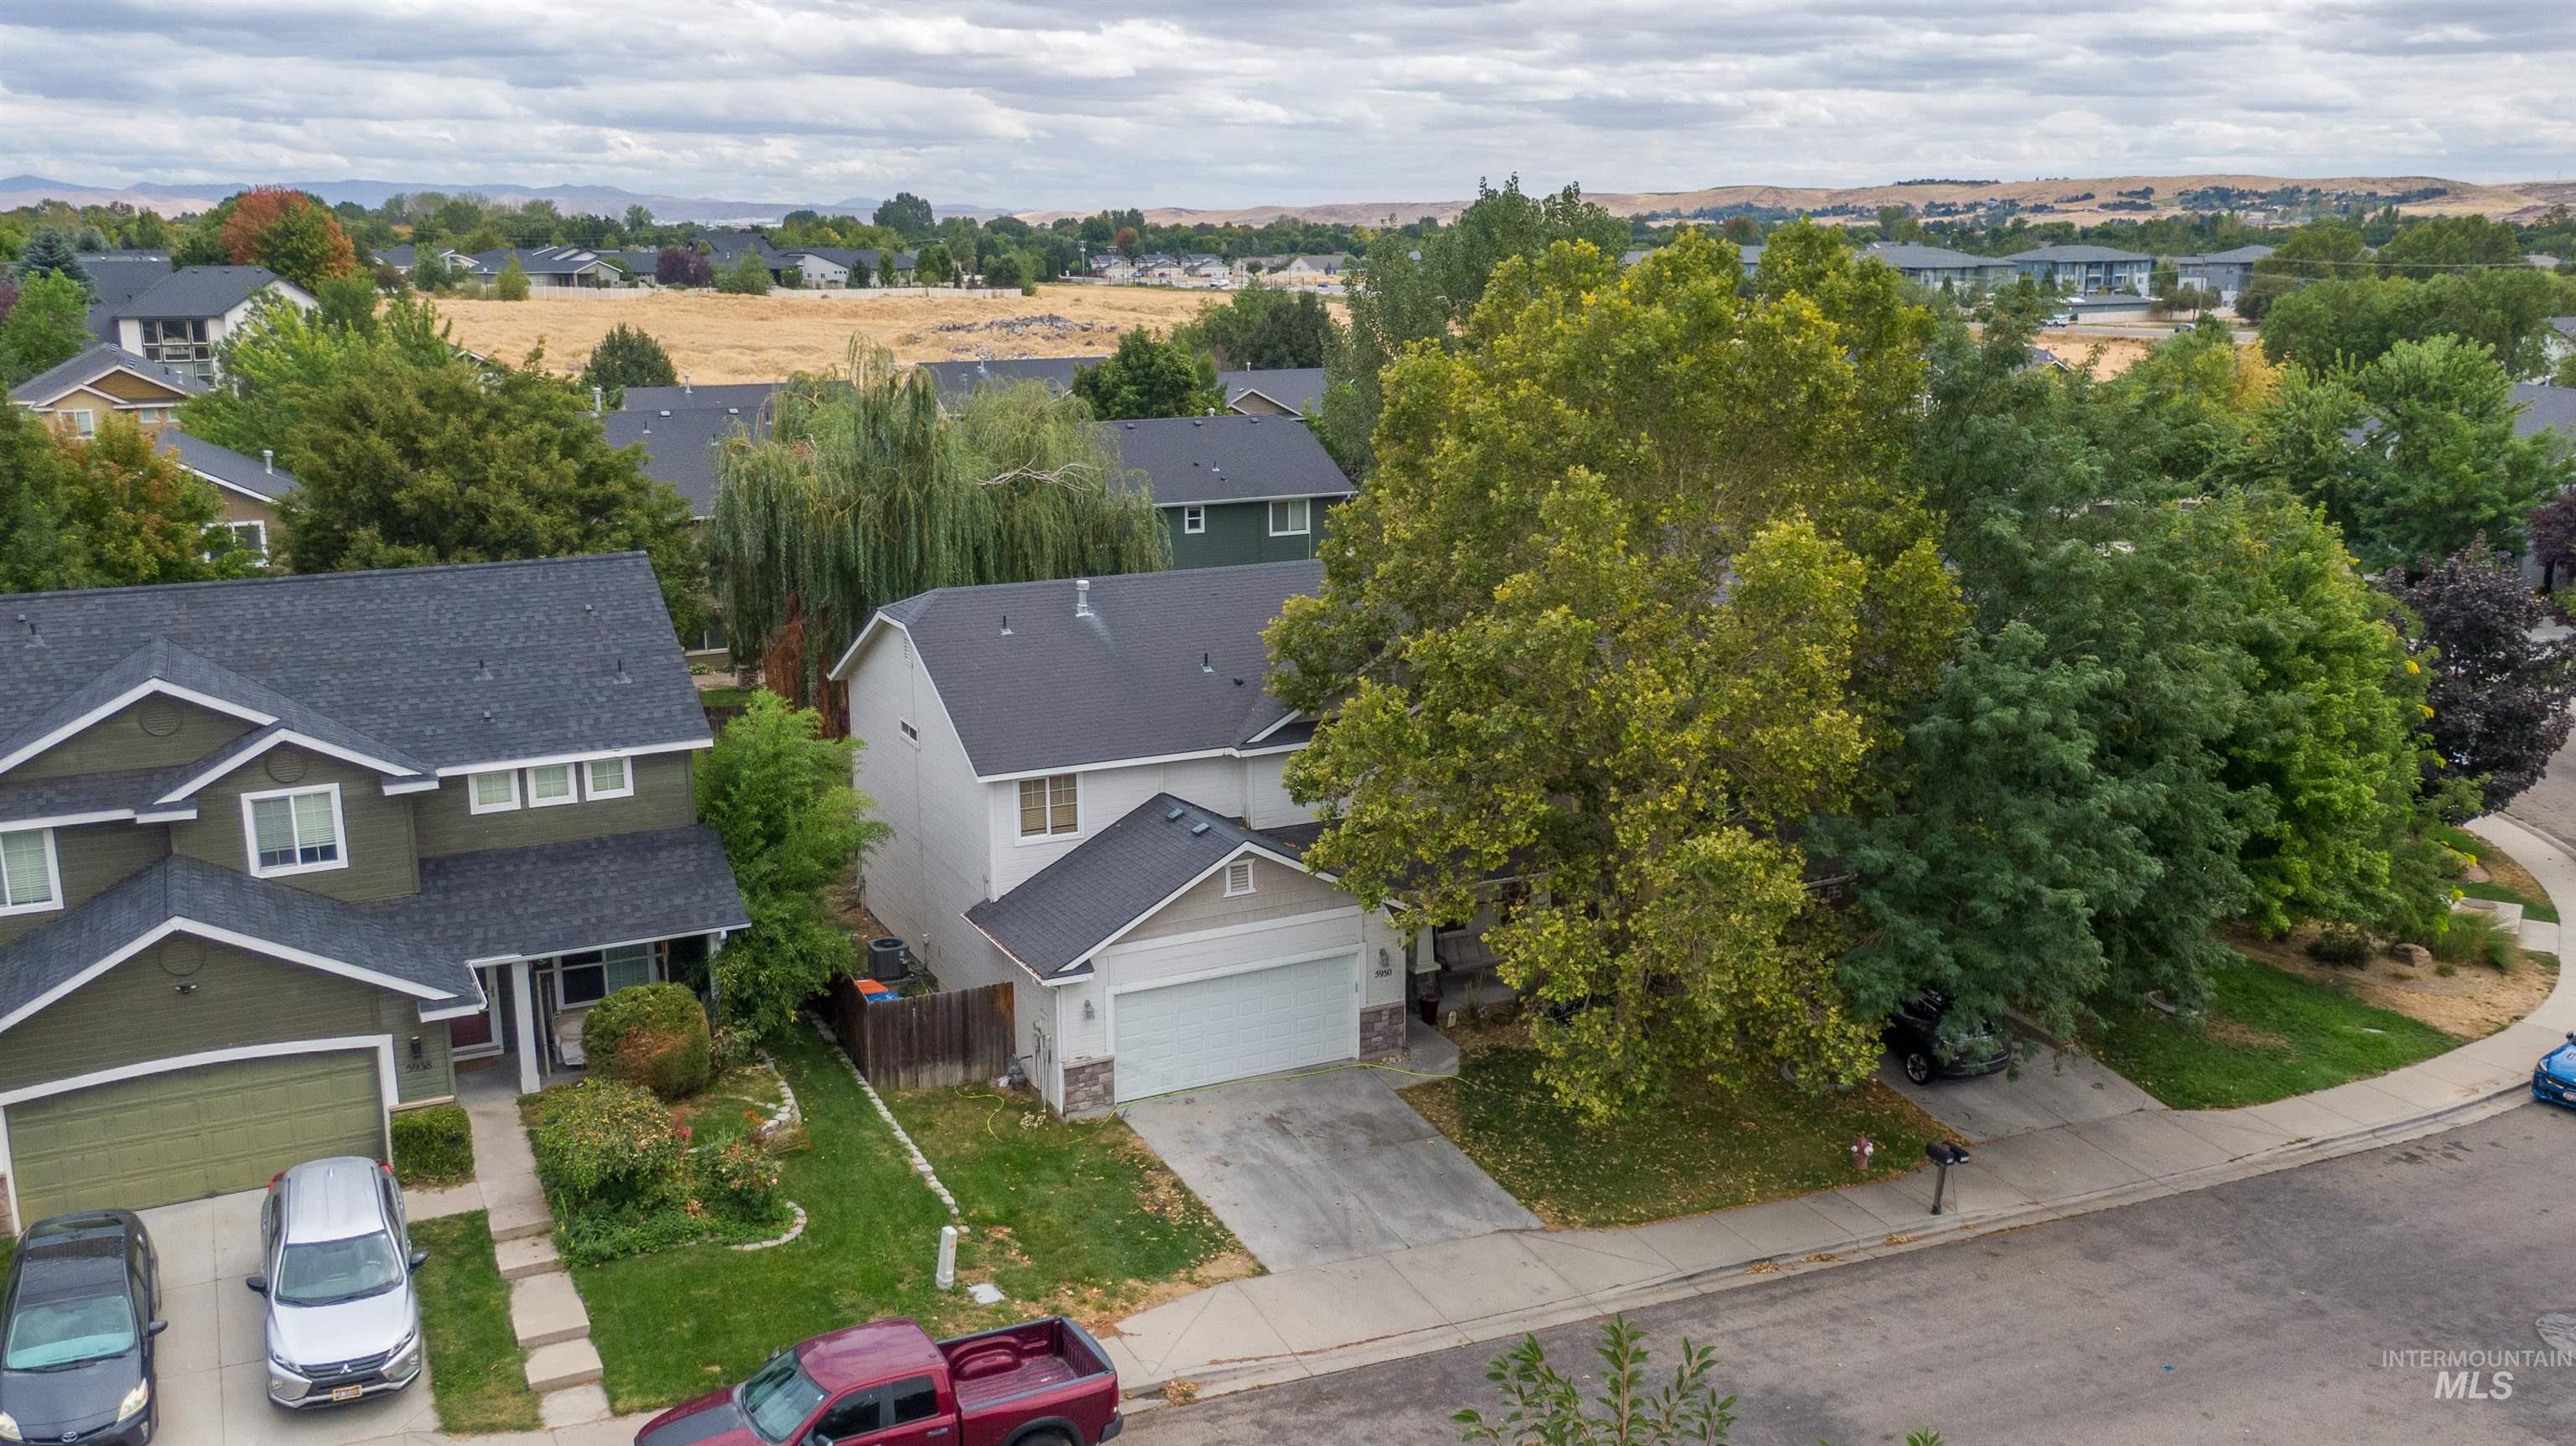
Two-story residential architecture with an attached garage, paved driveway, and mature landscaping
-
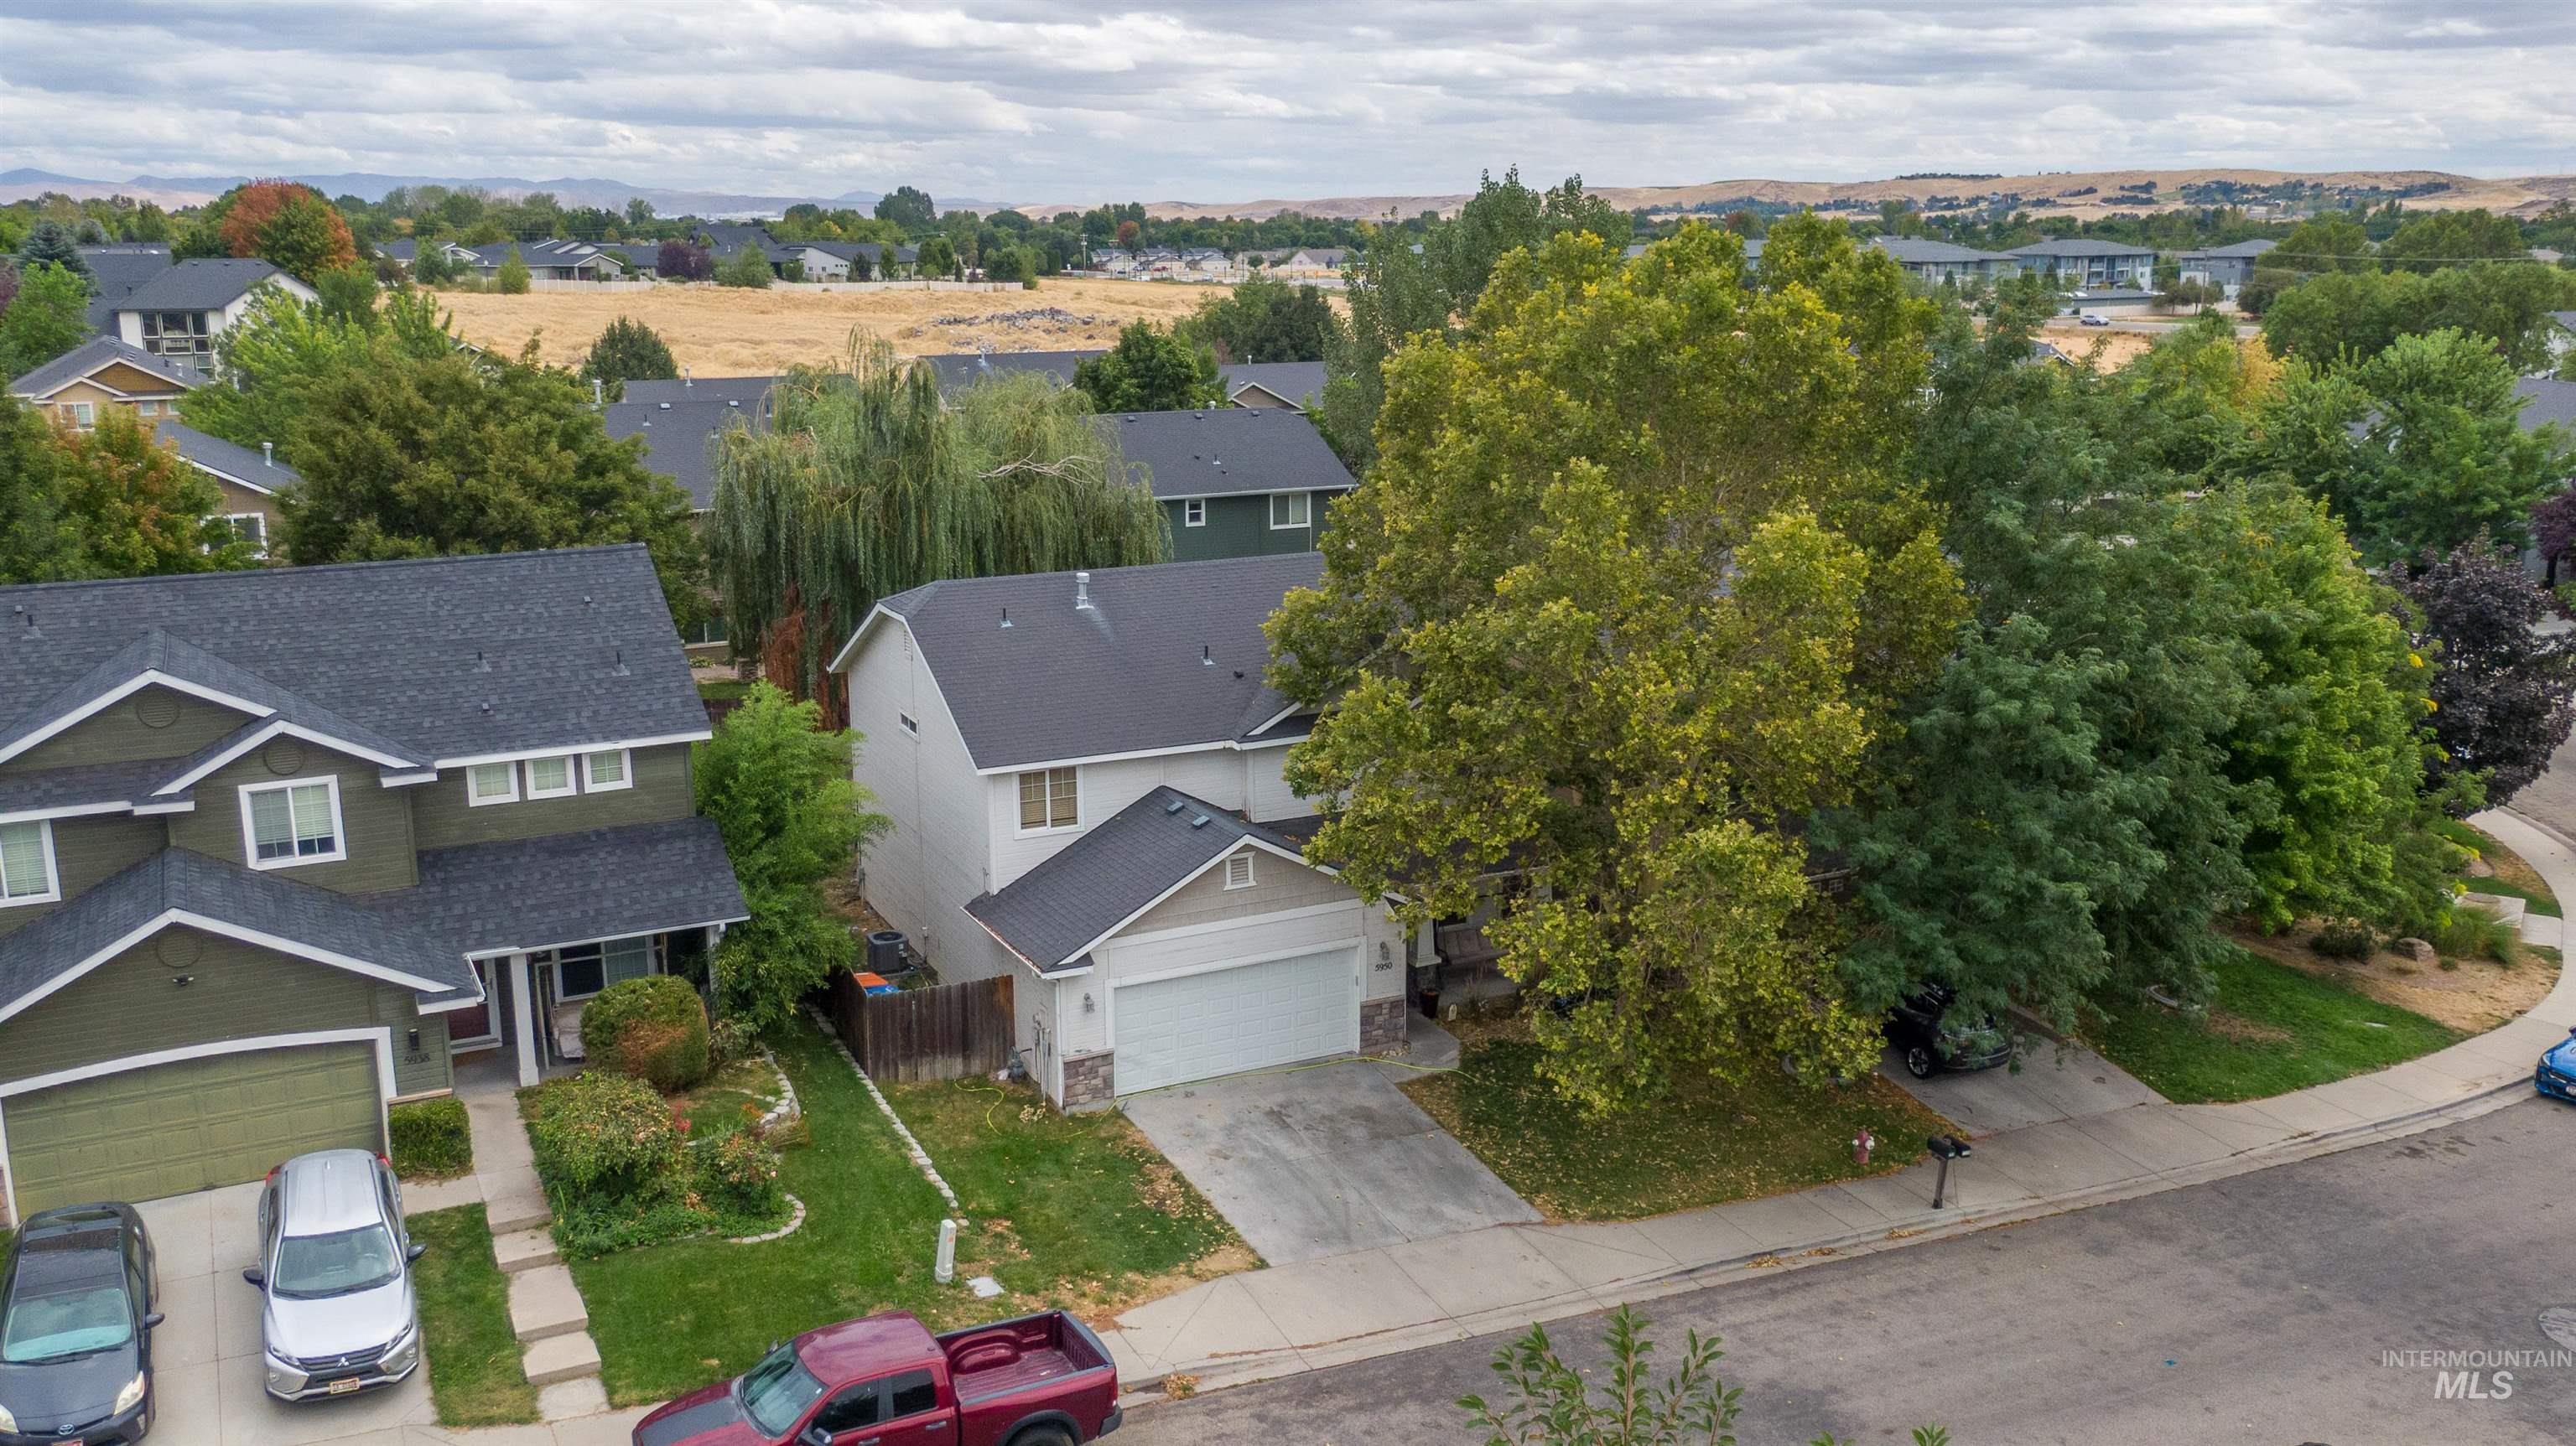
Established residential setting with mature trees and a paved street
-
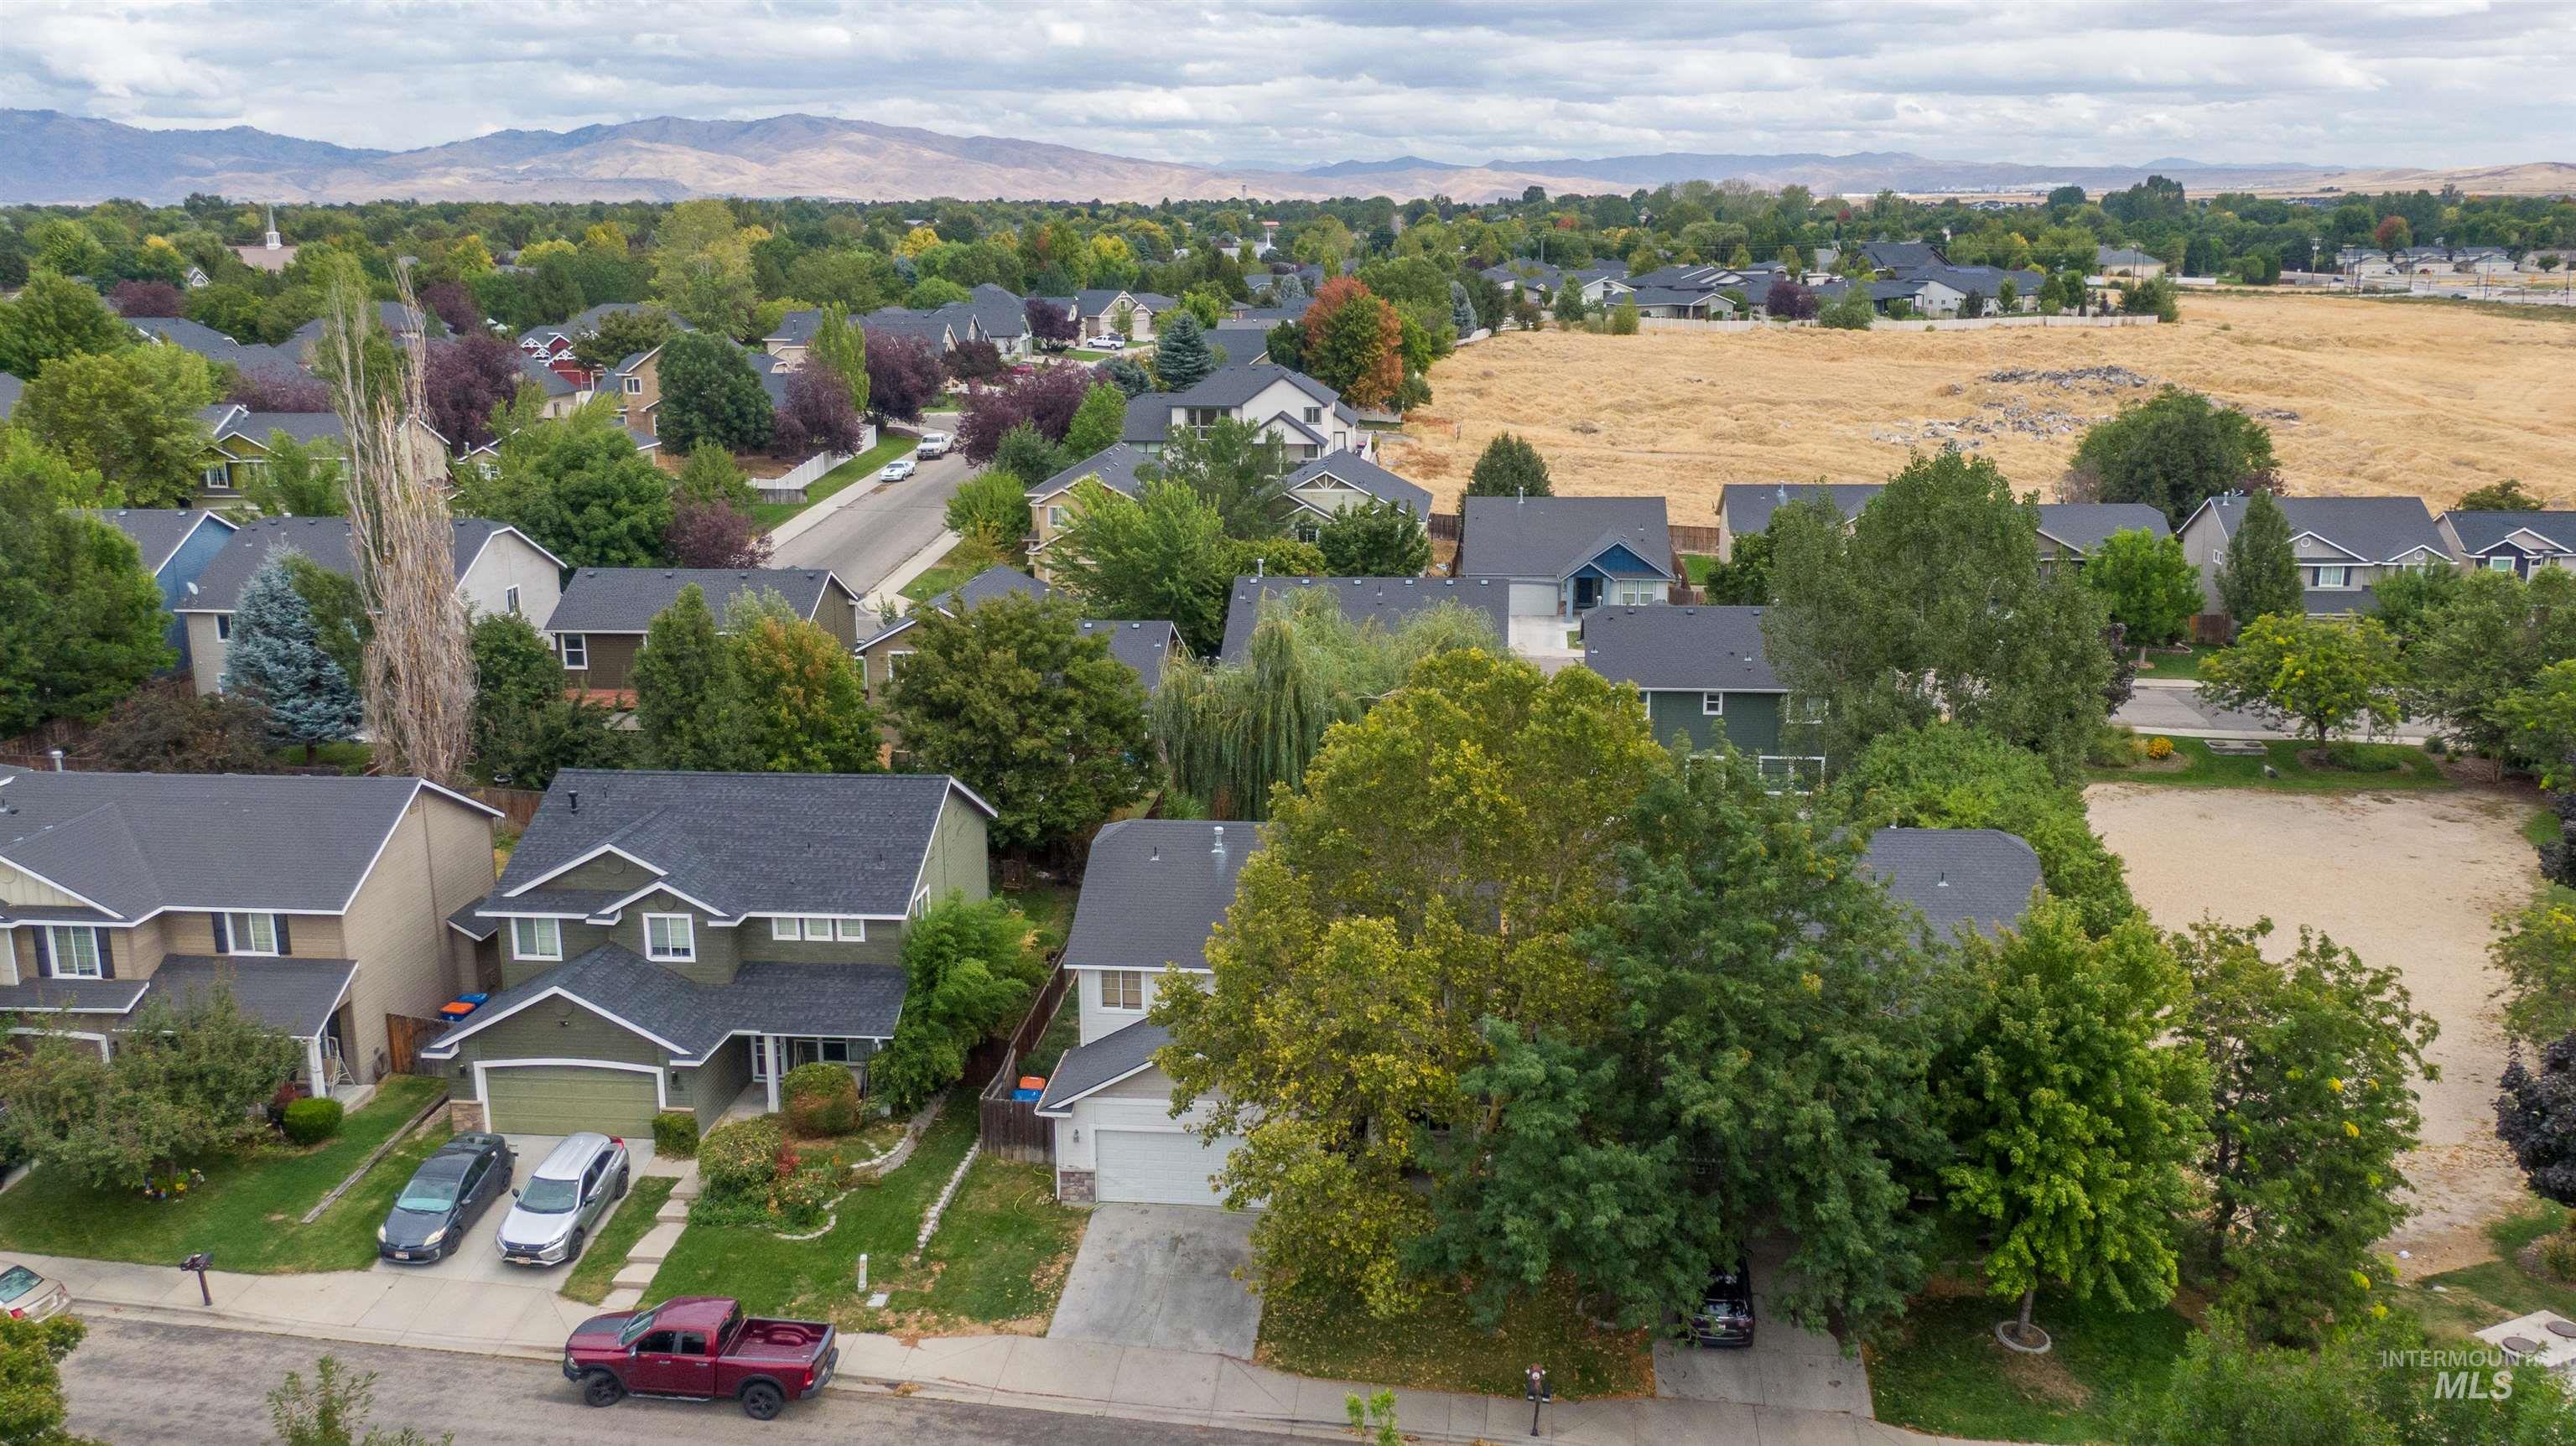
Residential neighborhood with mature trees and paved streets, featuring distant mountain scenery
$10,000 SELLER CREDIT + 1-YEAR HOME WARRANTY! HOME IS BEING SOLD AS-IS! Pre-Inspection is Attached. Opportunity awaits at this 4-bedroom, 2.5-bath Boise home offering over 2,000 square feet of living space. With a functional two-story layout, generous room sizes, and plenty of space to make your own, this home is a great opportunity for a buyer ready to add their personal touch. The seller is offering $10,000 toward allowable buyer closing costs, rate buy-down, and/or other lender-approved expenses, giving buyers flexibility to put those funds where they matter most. A 1-year home warranty is also included for additional peace of mind. Additional features include a garage with epoxy flooring, built-in shelving, and a workbench with pegboards. Out back, enjoy a covered patio with a ceiling fan and an attached pergola covering the hot tub. All appliances are included, along with a washer and dryer that are less than 6 months old. Built in 2006 and located in the established Harrington Glen community, this home offers an attached garage and a convenient South Boise location with plenty of potential to make it your own.
- Garage Capacity:
- 2
- Country:
- US
- State:
- ID
- City:
- Boise
- Zipcode:
- 83709
- Street:
- 5950 S Harrington Way
- Longitude:
- W117° 41' 58.2''
- Latitude:
- N43° 32' 55.7''
- Master Bedroom Level:
- Upper
- Bedroom 2 Level:
- Upper
- Bedroom 3 Level:
- Upper
- Bedroom 4 Level:
- Upper
- School District:
- West Ada School District
- Elementary School:
- Desert Sage
- Middle School:
- Lake Hazel
- High School:
- Mountain View
- Status:
- Active
- Type:
- Single Family
- Level:
- Two Story
- Tax Year:
- 2025
- Taxes:
- $1,557
- Potential Short Sale:
- No
- Age:
- 11 - 20 Years
- Auction:
- No
- Flood Ins Required:
- No
- HUD Owned:
- No
- In Foreclosure:
- No
- Land Size:
- Sm Lot 5999 SF
- Home Owner Exempt:
- Yes
- HOA Frequency:
- Semi-Annual
- HOA Fees:
- $188
- Irrigation District:
- New York
Residential For Sale
5950 S Harrington Way, Boise, Idaho 83709
- Property Type :
- Residential
- Listing Type :
- For Sale
- Status :
- Active
- Listing ID :
- 98999783
- Price :
- $430,000
- Bedrooms :
- 4
- Bathrooms :
- 2.5
- Apx SqFt :
- 2,009 SqFt
- Year Built :
- 2006
- Lot Area :
- 0.12 Acres
- Days on Market :
- 12
- Subdivision :
- Harrington Glen
- Update Date :
- 09/15/2026 17:53:23



