
-
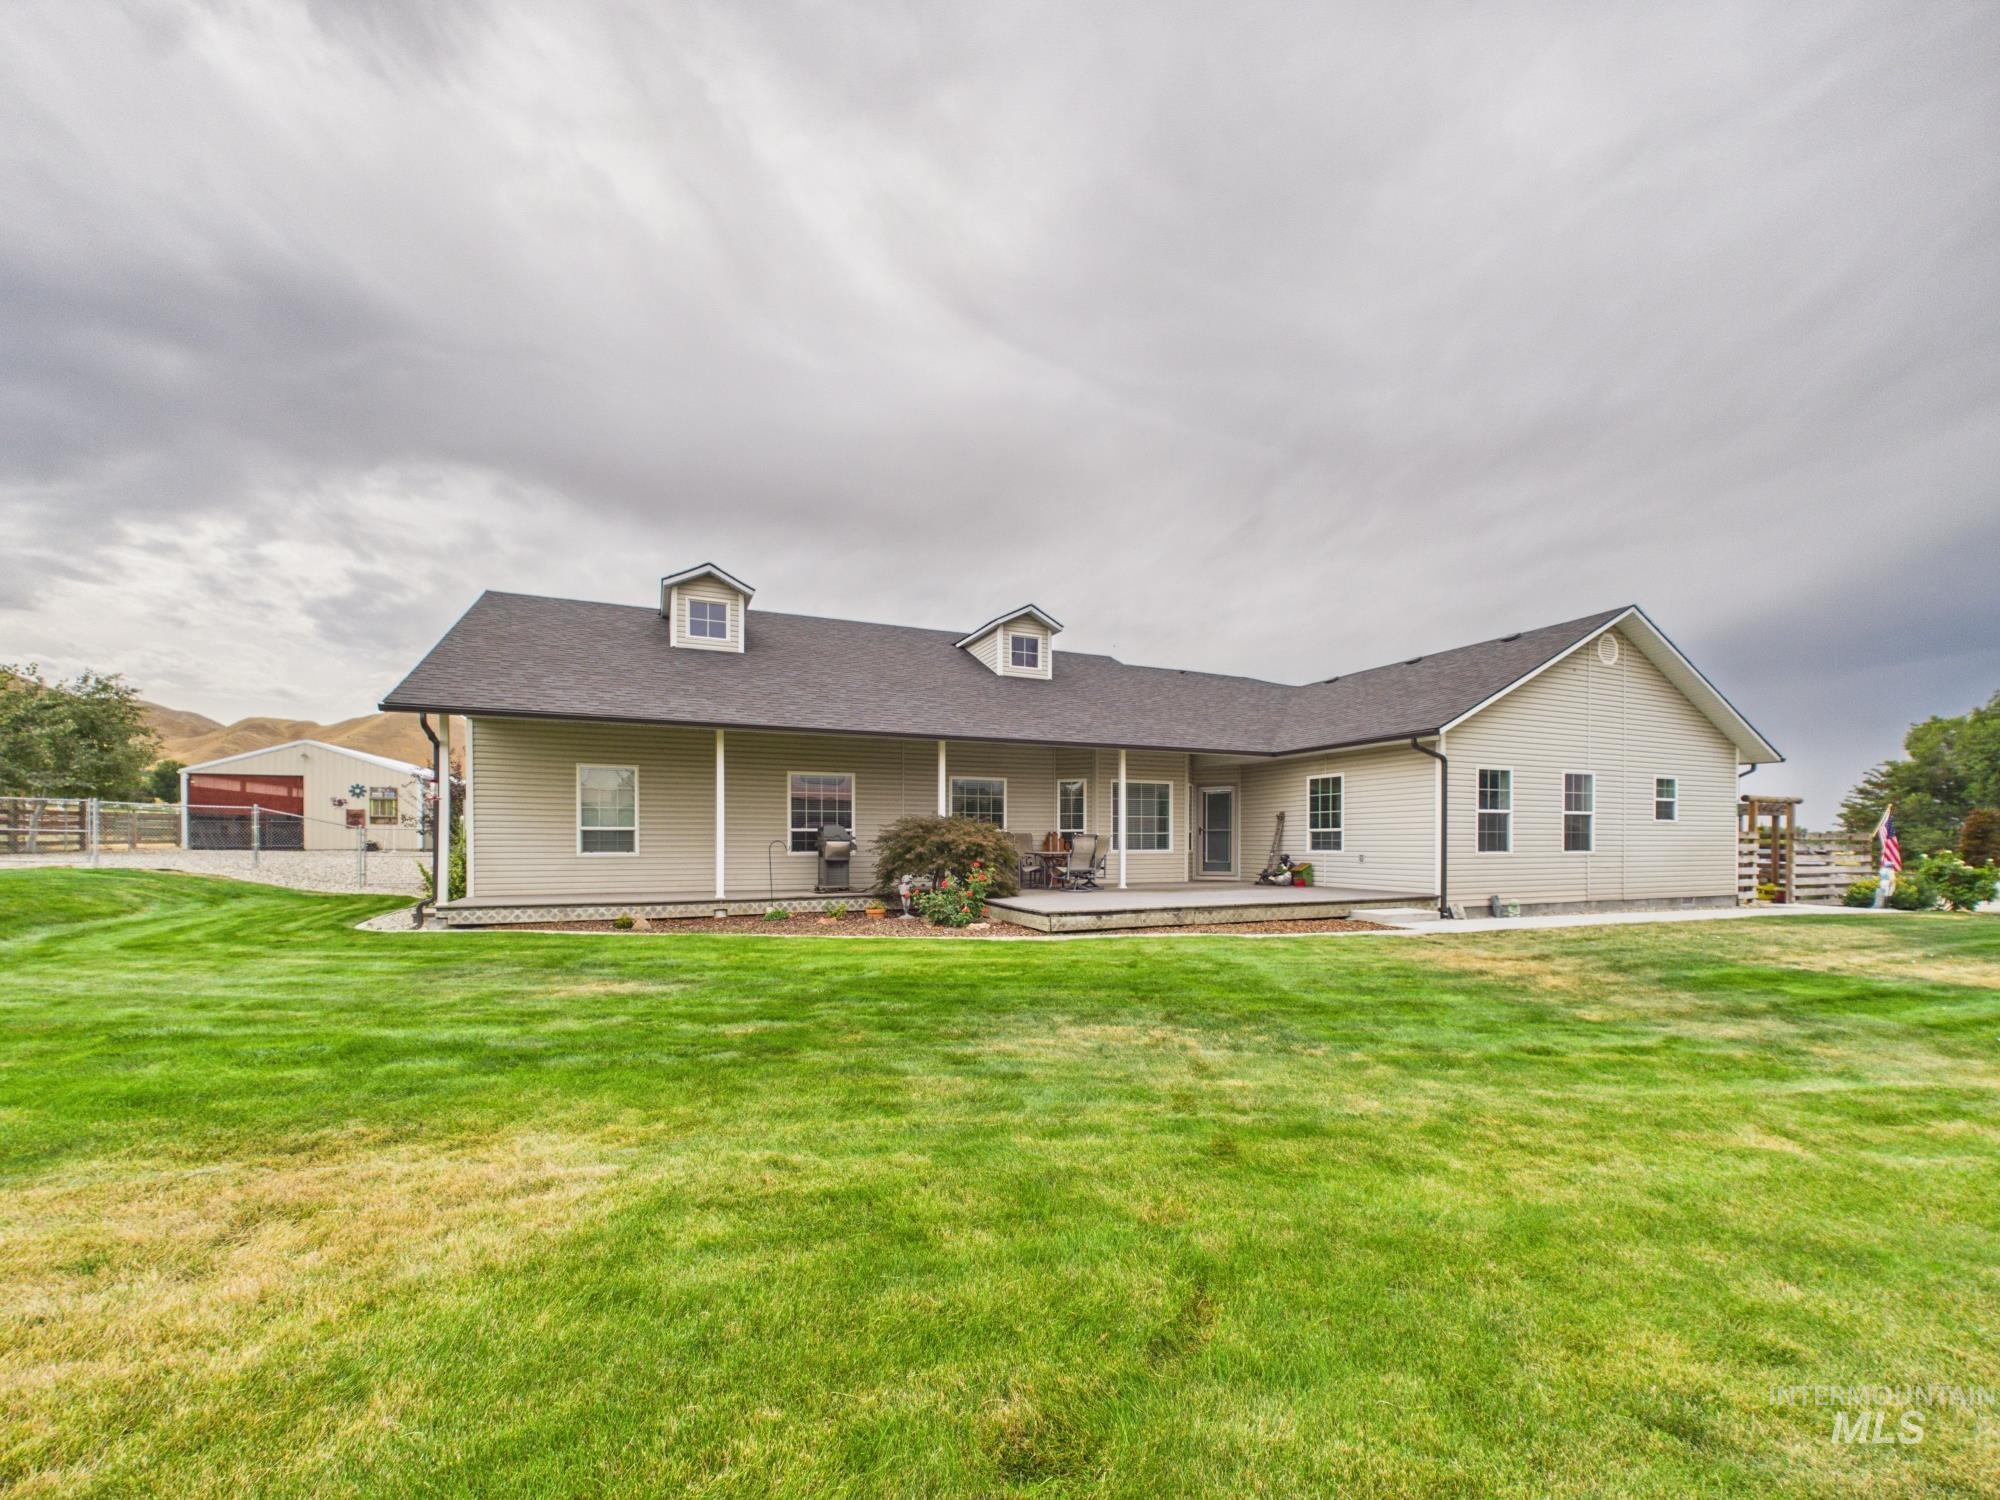
Expansive green lawn with a cream-colored exterior, an attached deck, multiple windows, and a separate garage structure
-
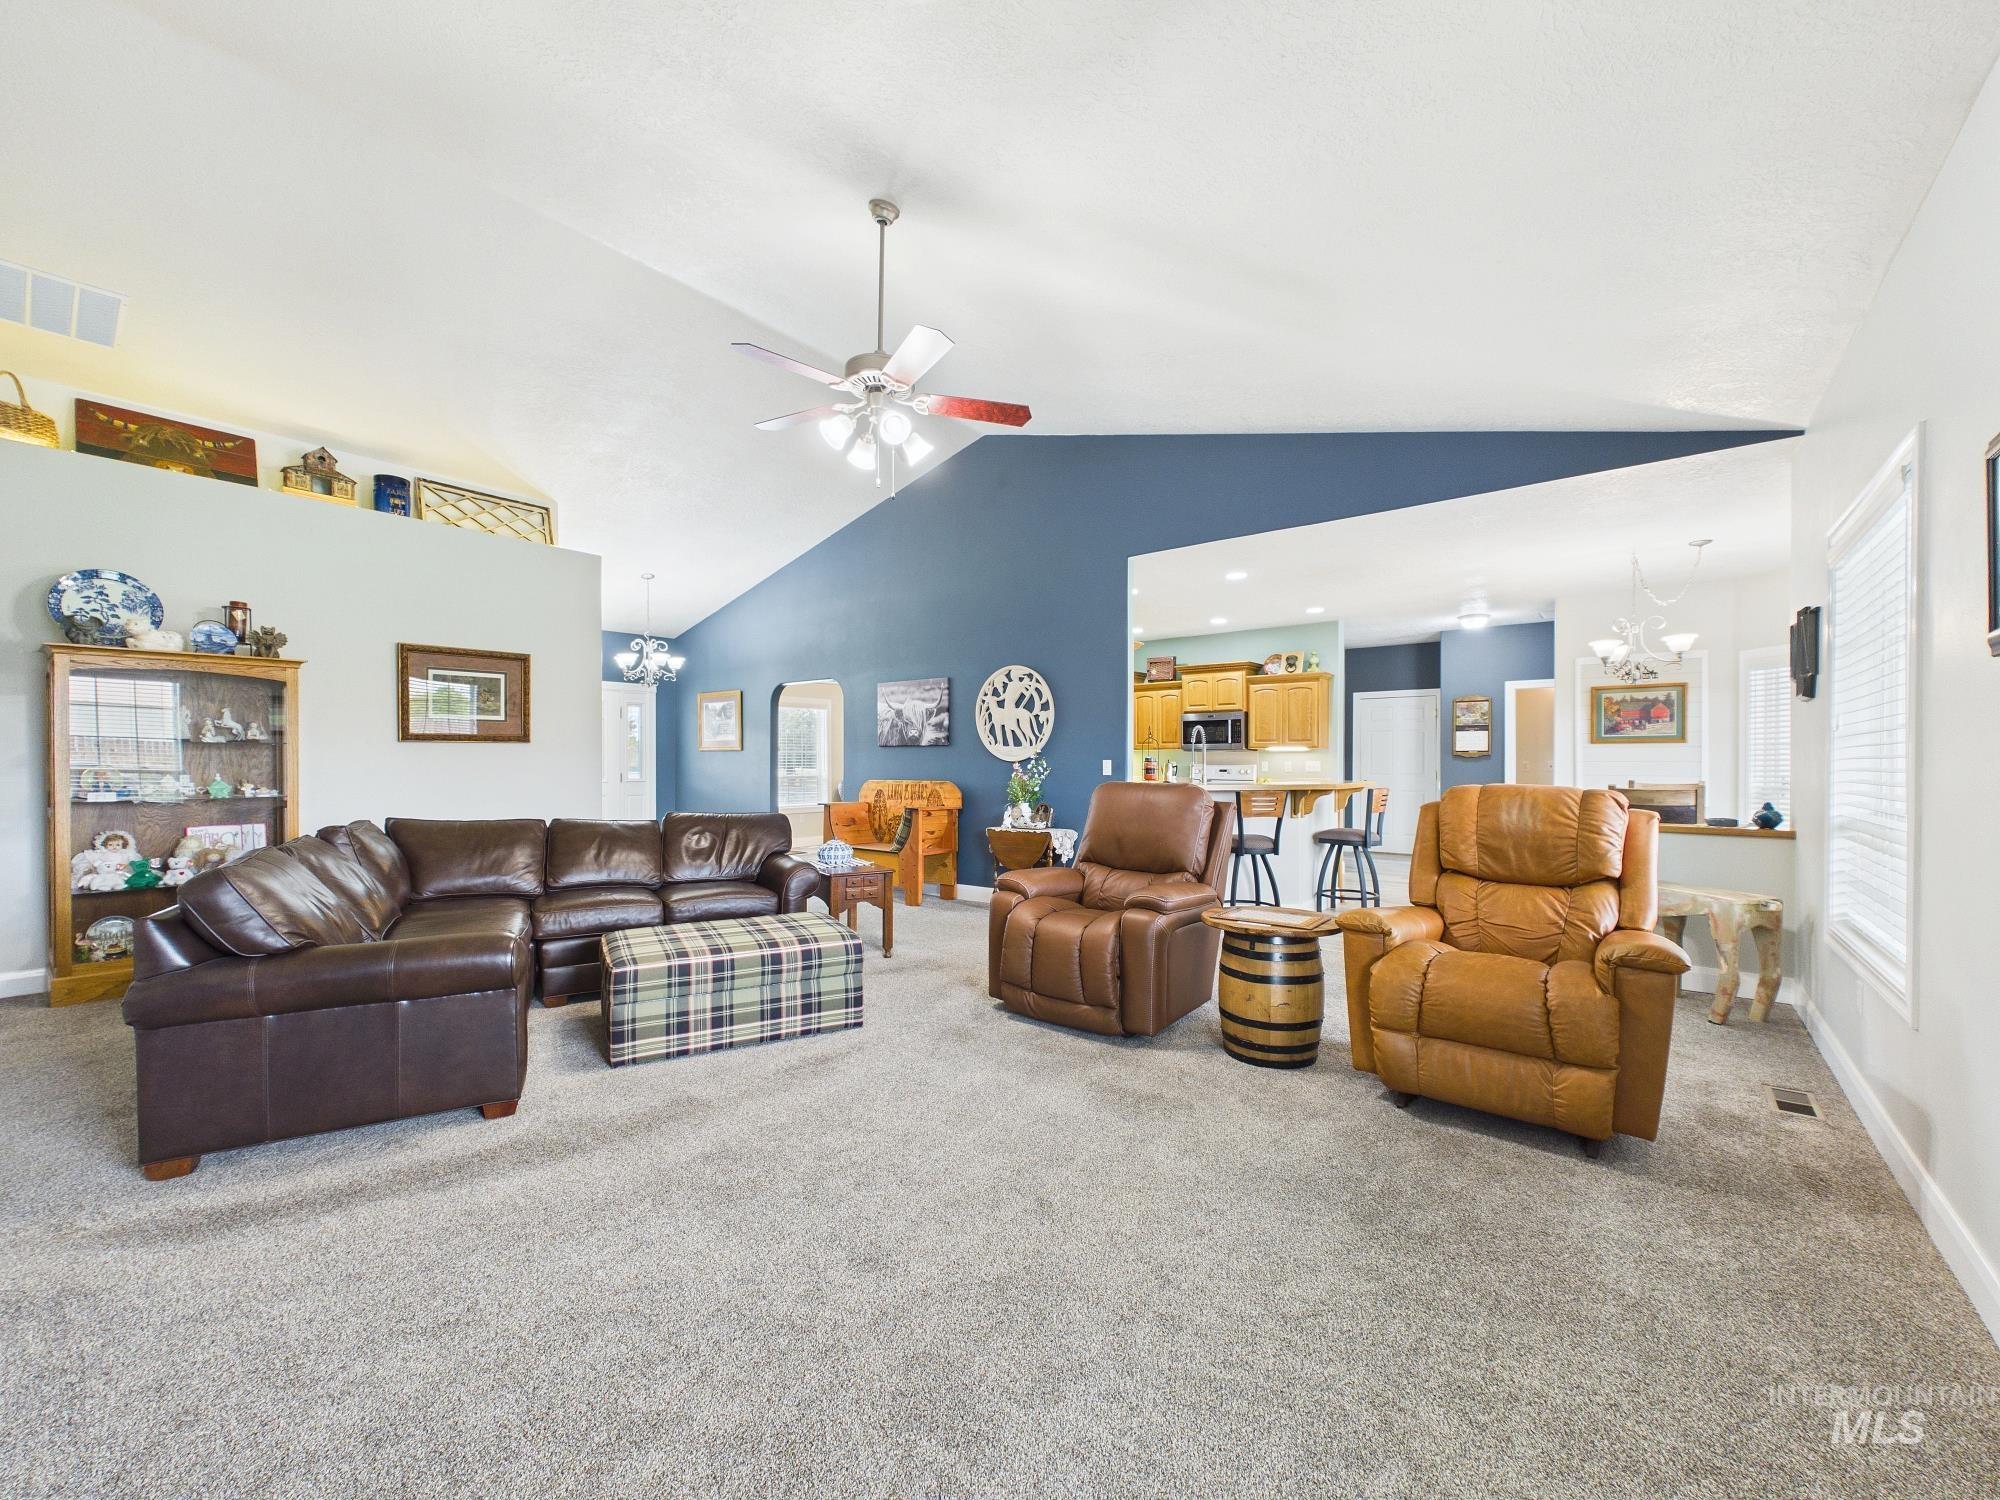
Vaulted ceiling with a ceiling fan, carpeted flooring, and a partial wall separating spaces
-
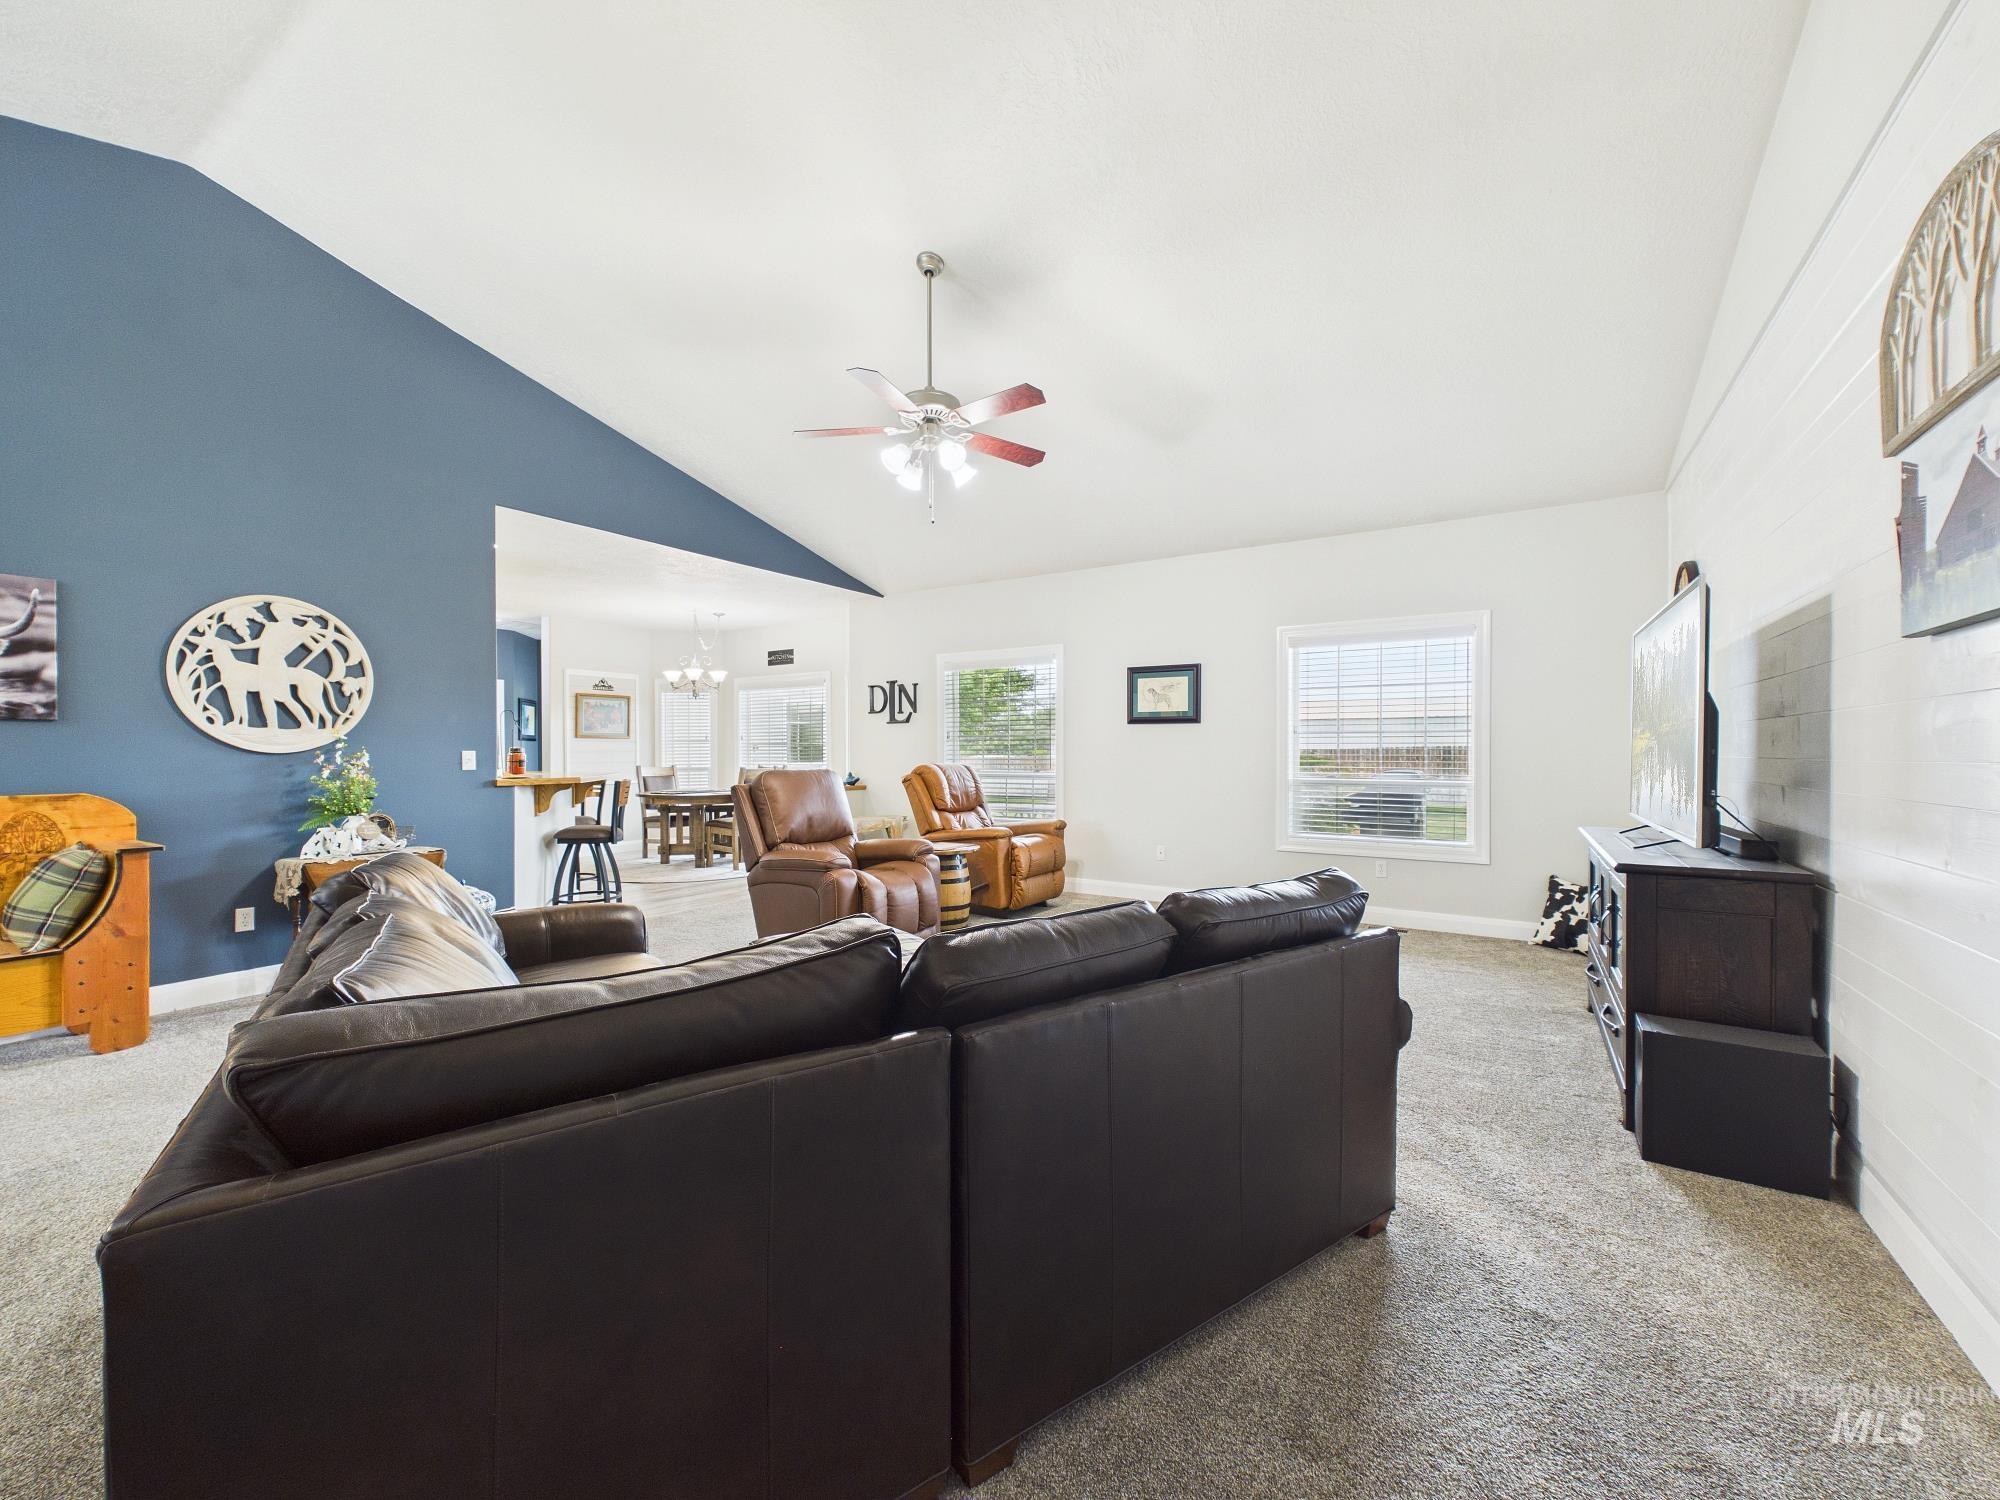
Vaulted ceiling with ceiling fan, white shiplap accent wall, light-toned carpeting, two prominent windows, and a partial view of an adjacent dining area with a breakfast bar
-
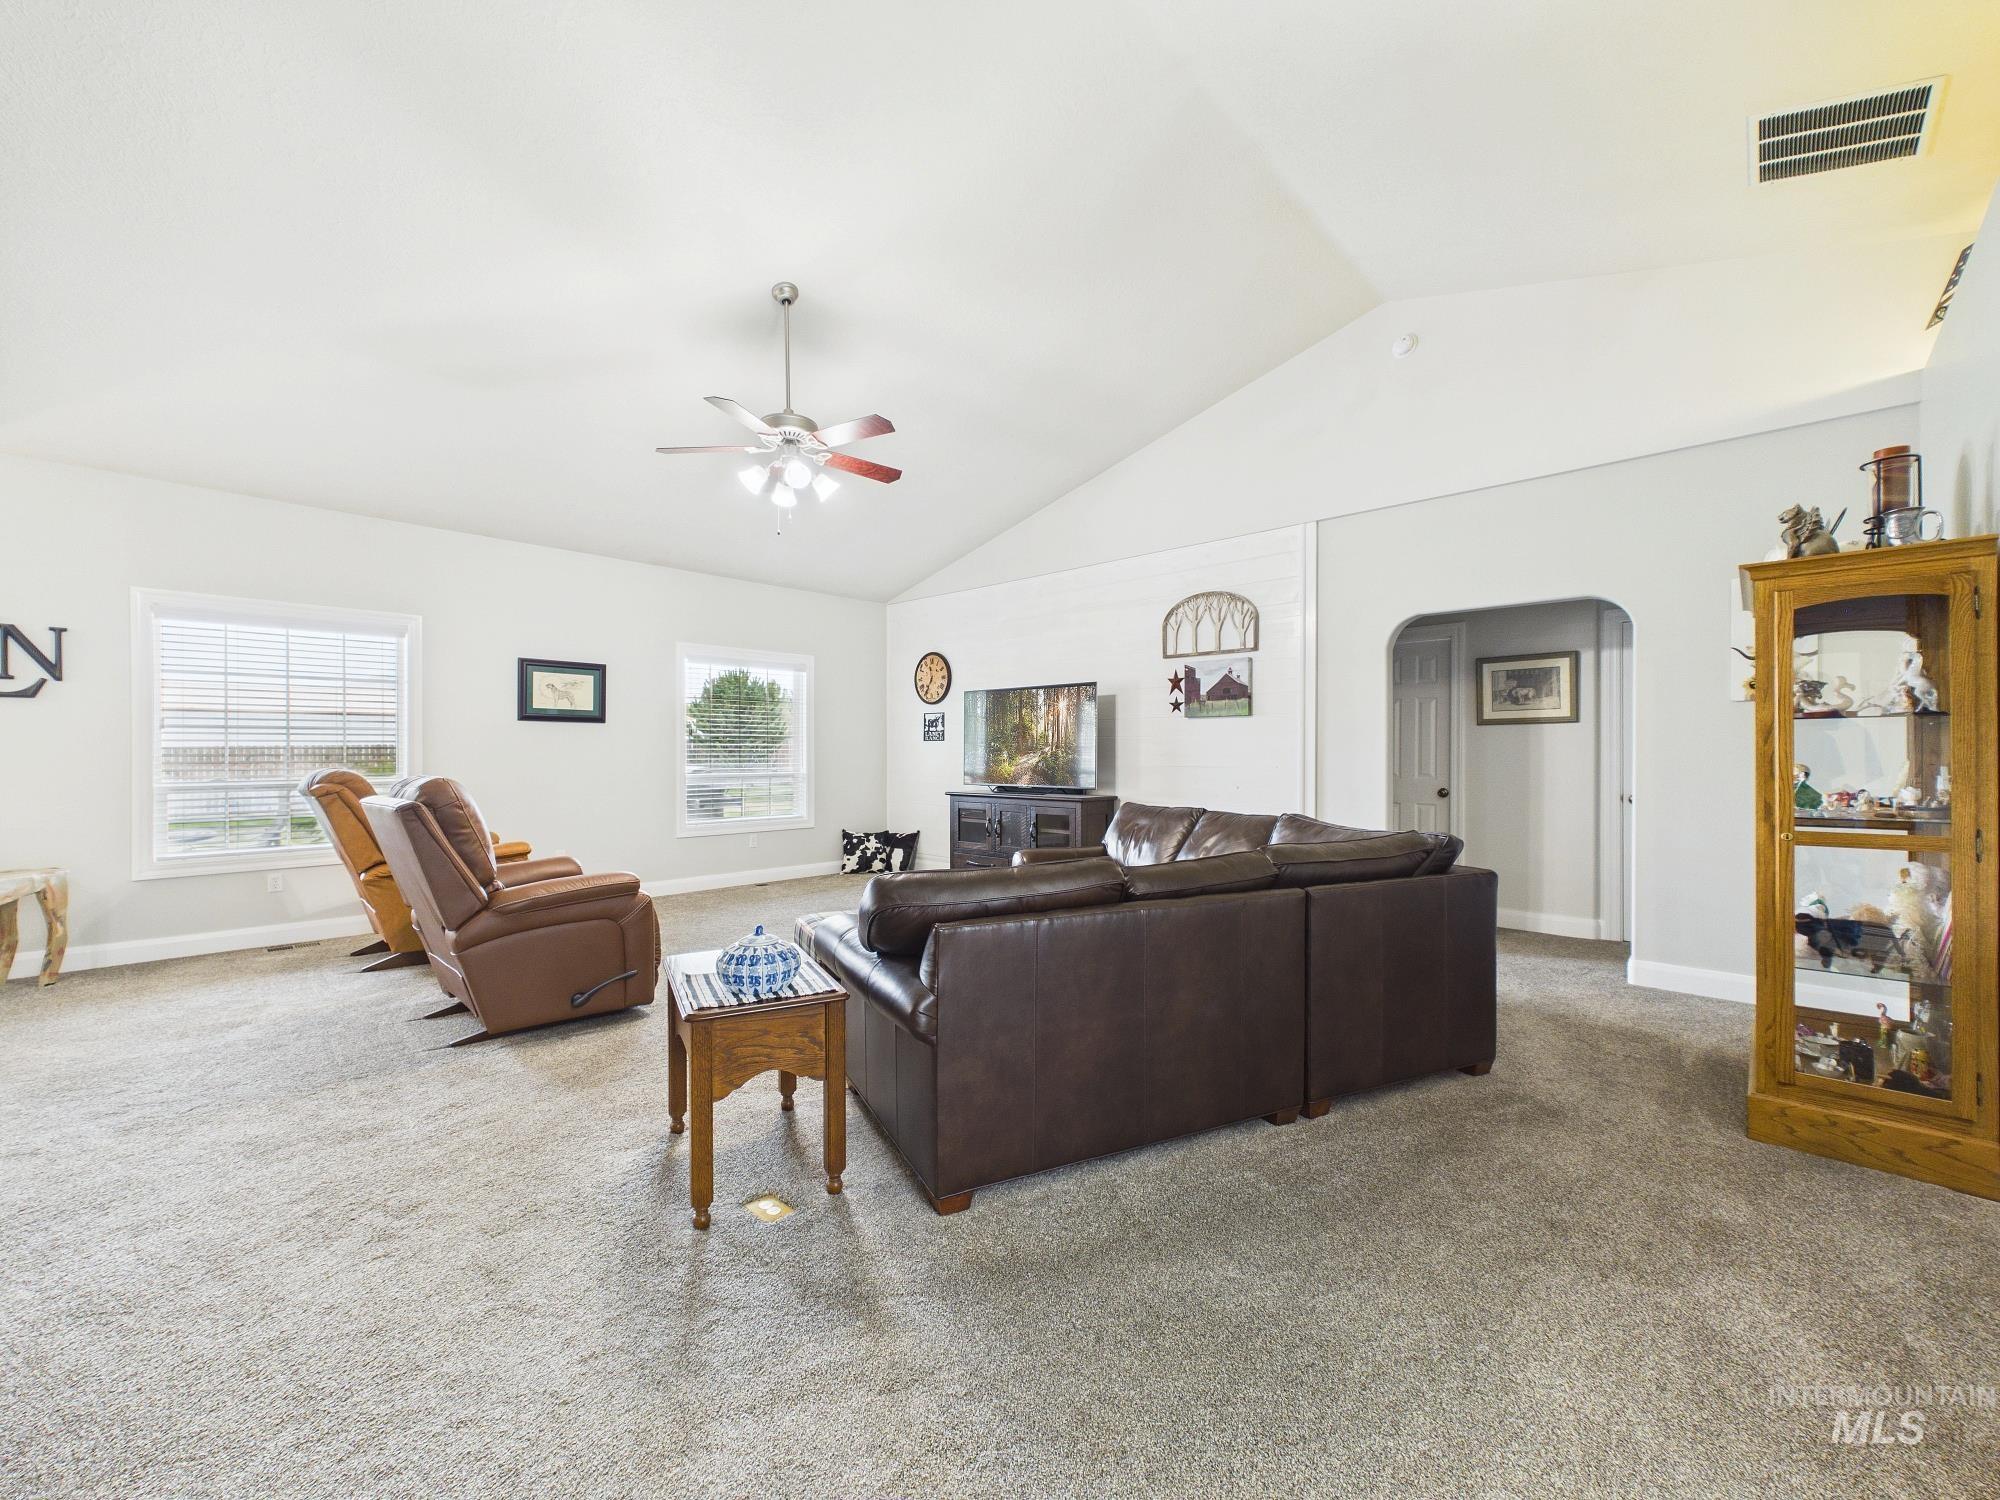
Vaulted ceiling, ceiling fan with integrated lighting, multiple windows with blinds, arched doorway, and carpet flooring
-
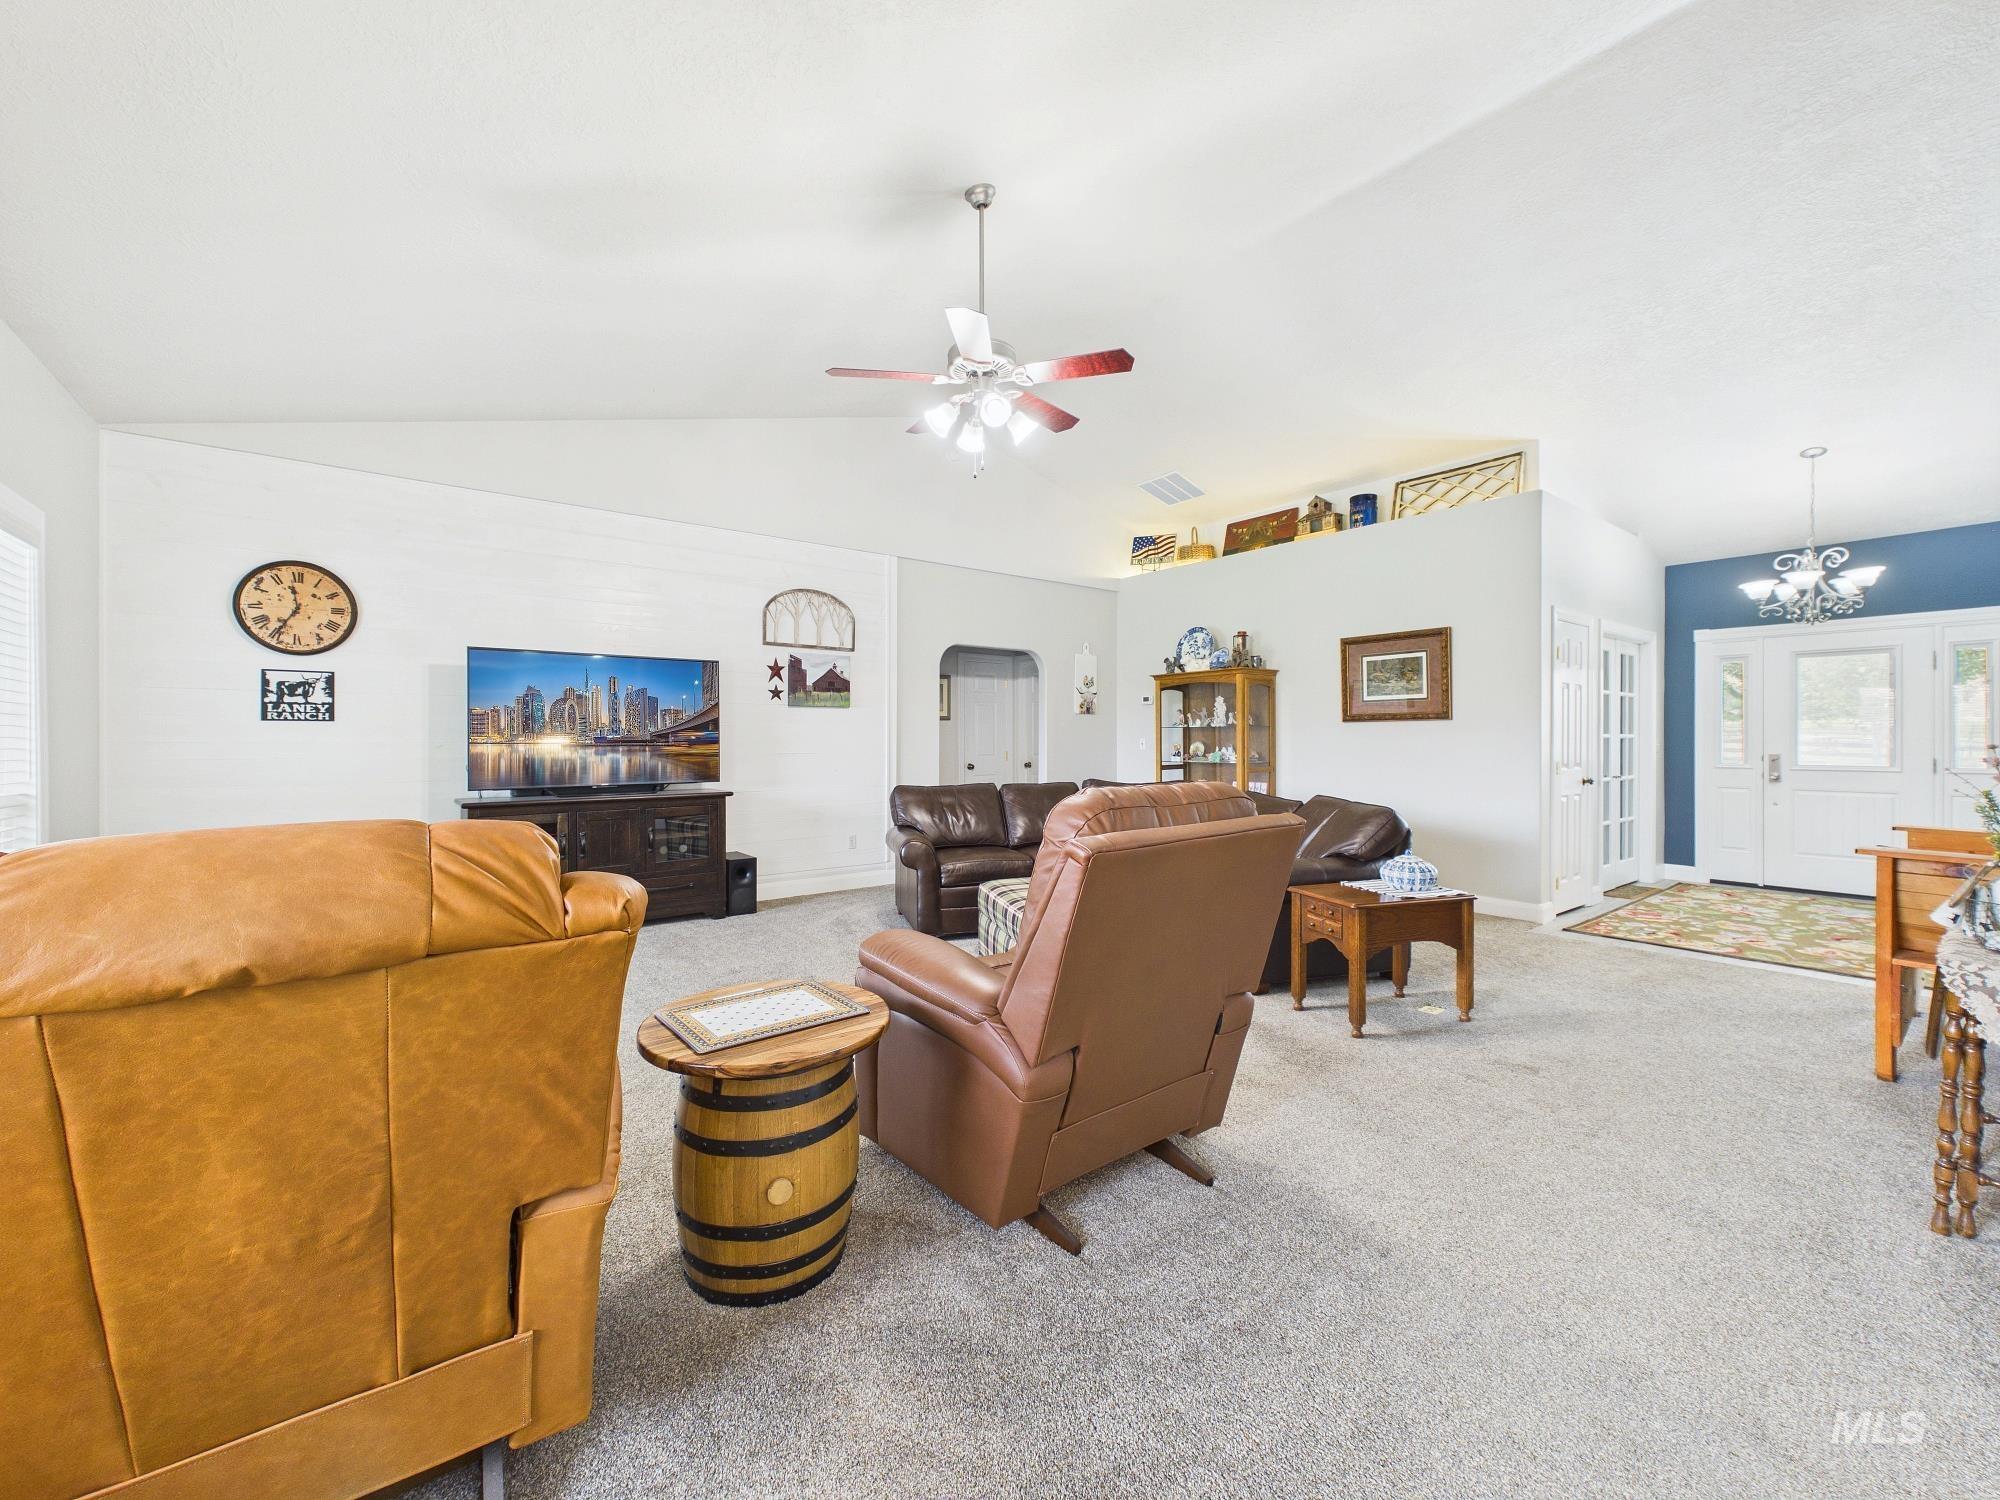
Vaulted ceiling with ceiling fan, light gray carpet flooring, white walls, and a front entry with a blue accent wall
-
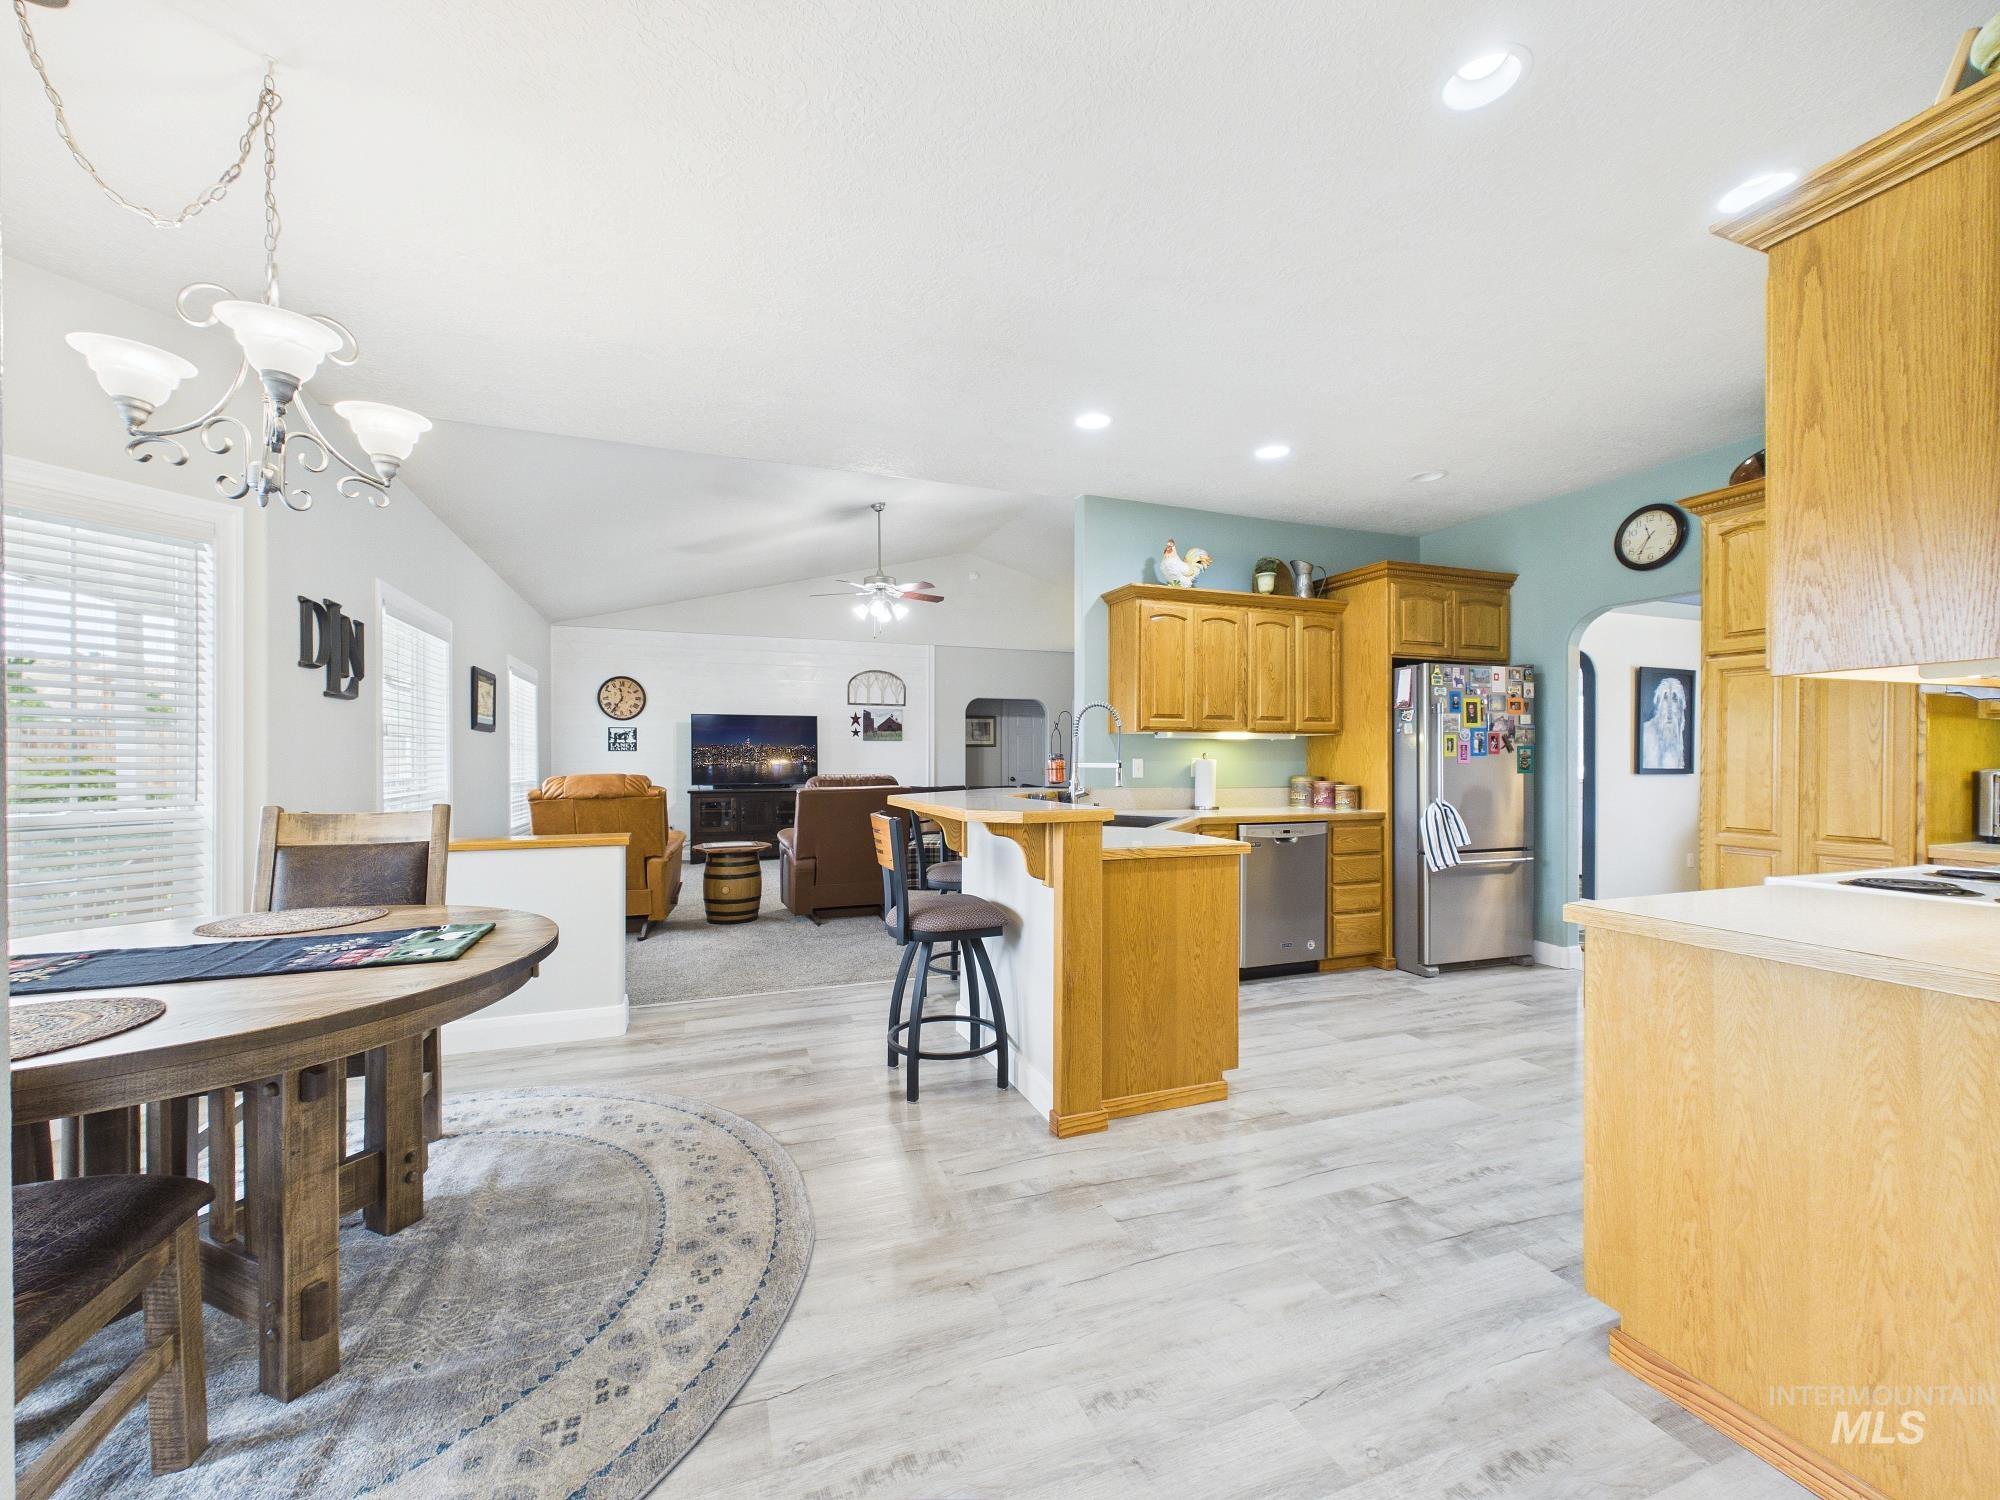
Vaulted ceilings, wood-finish flooring, kitchen island with seating, stainless steel appliances, and ample cabinetry
-
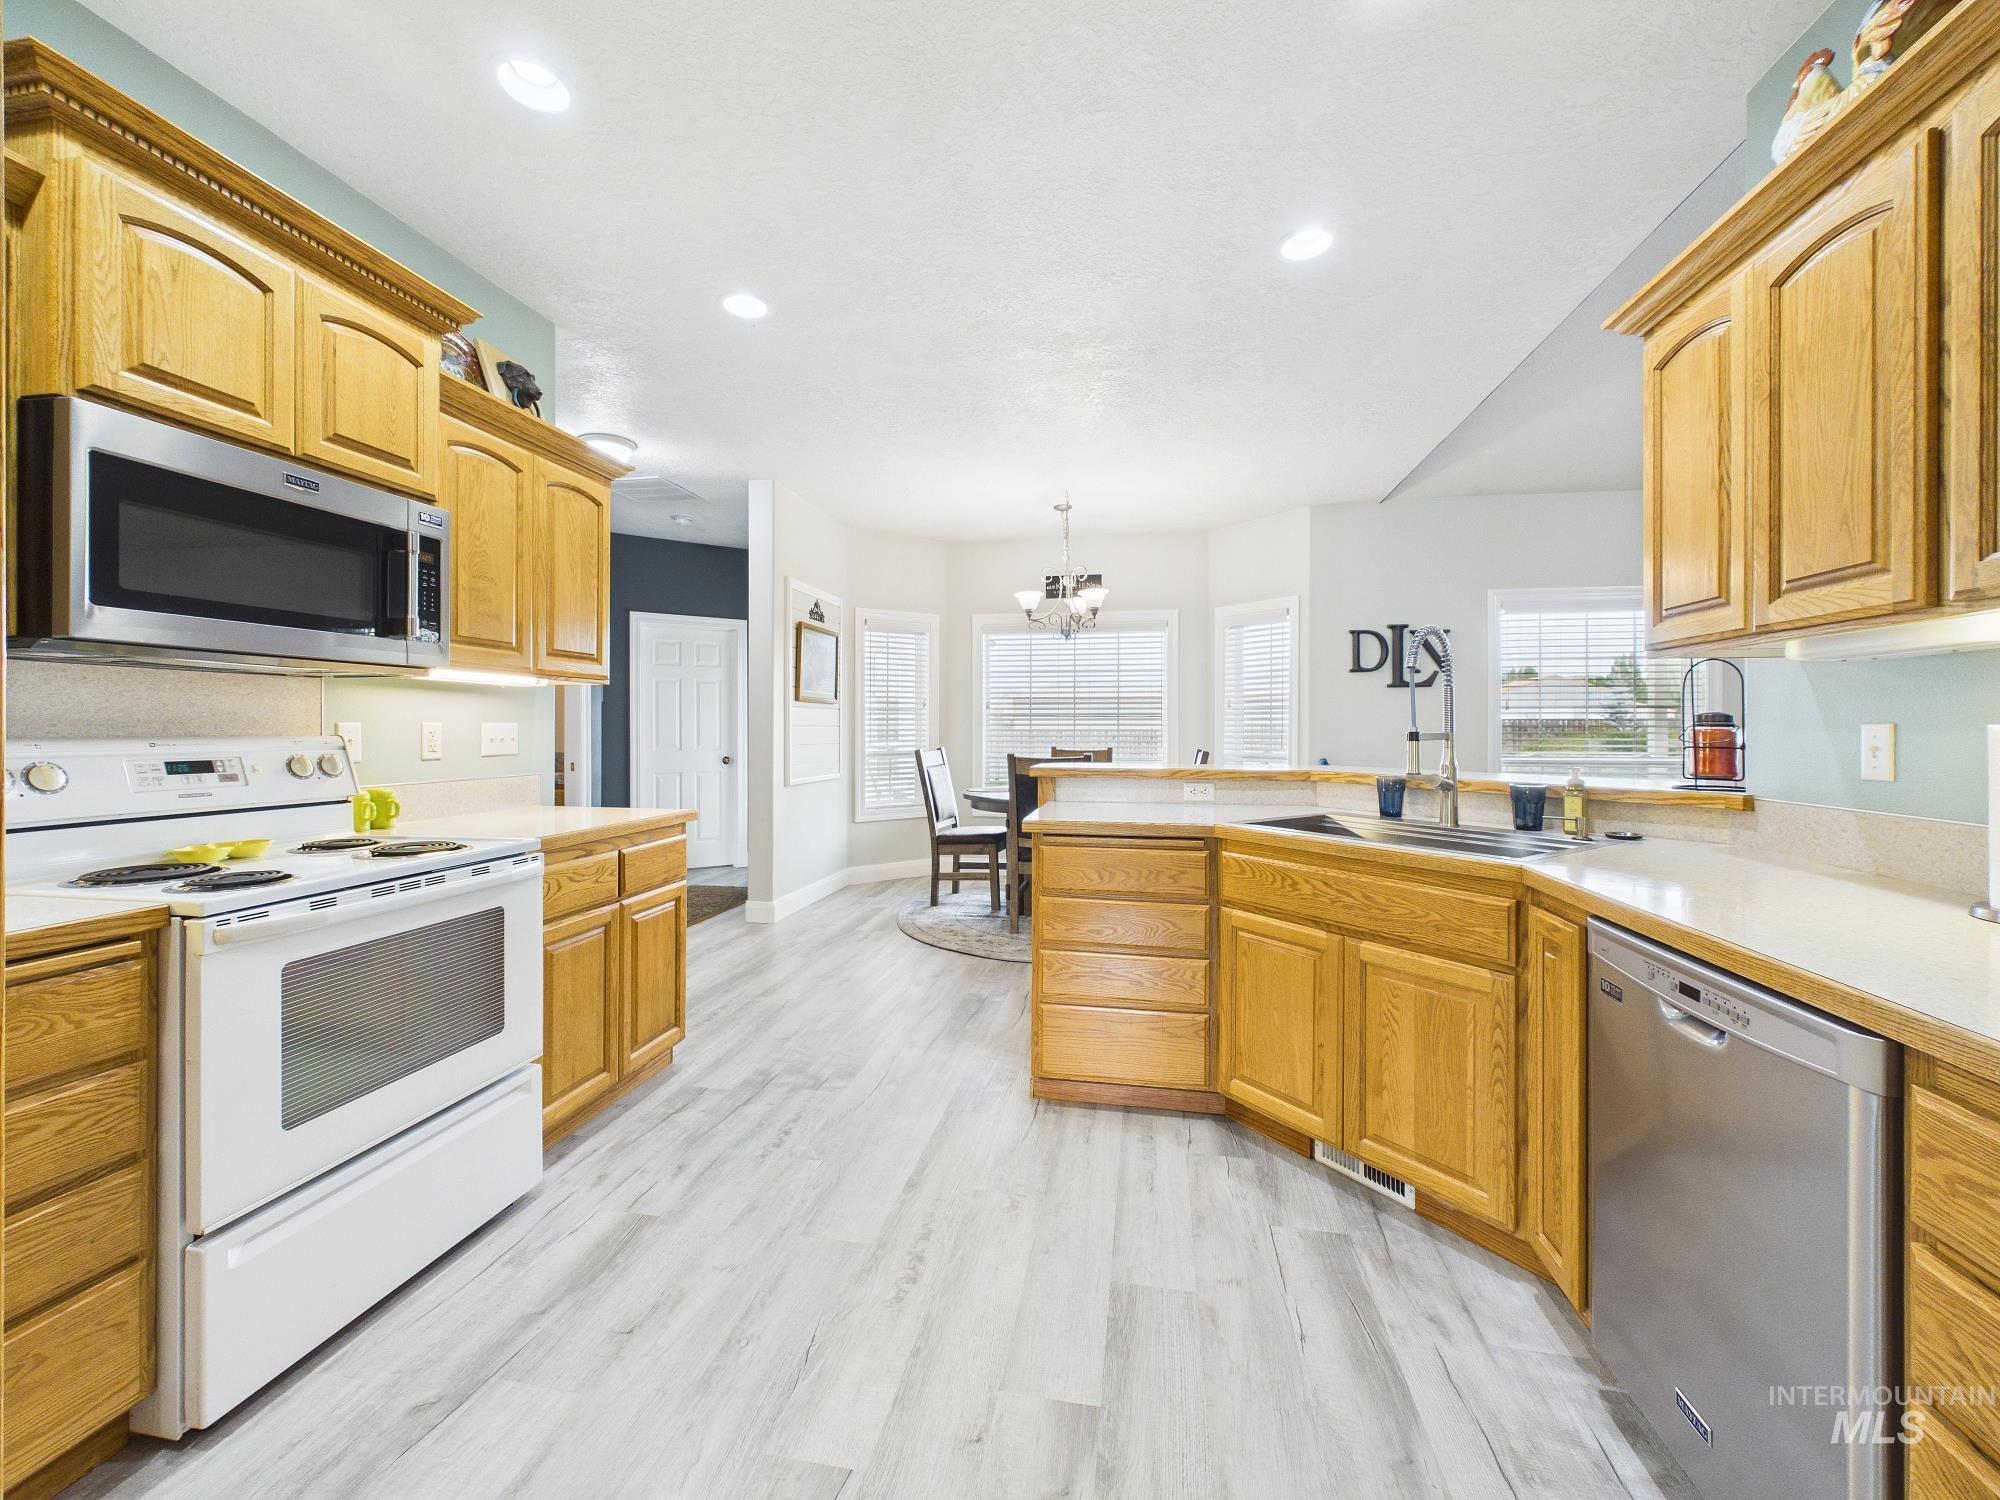
Kitchen featuring wood cabinetry, light-toned countertops, stainless steel appliances, and wood-finish flooring
-
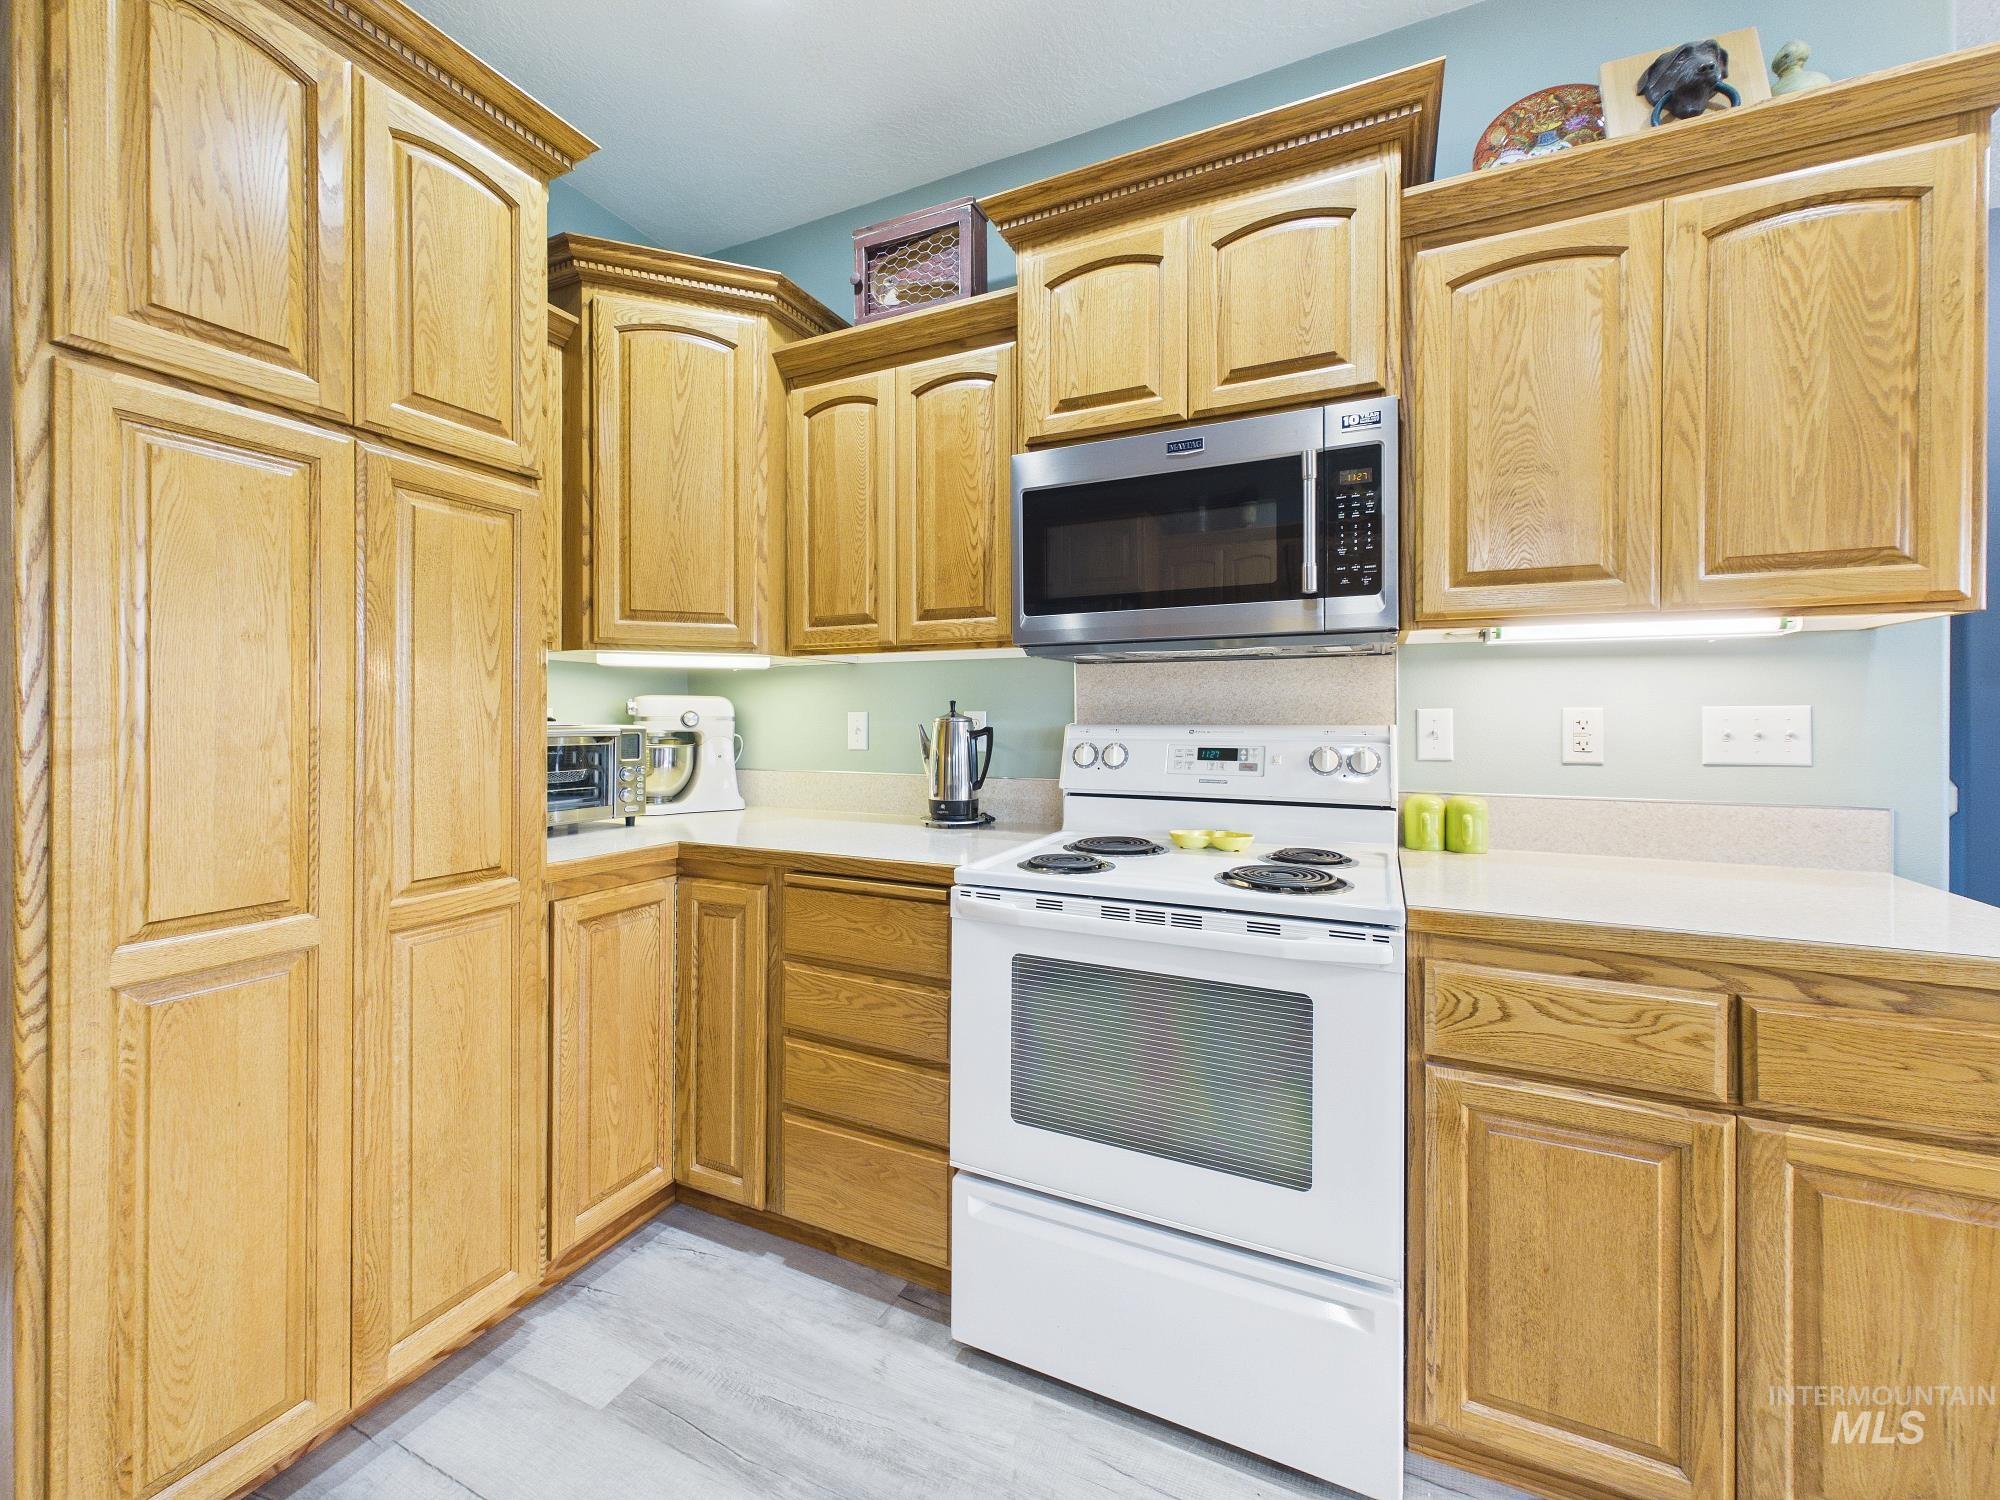
Wood-finish cabinetry with crown molding, stainless steel microwave, white electric range, light-toned countertops, and wood-finish flooring
-
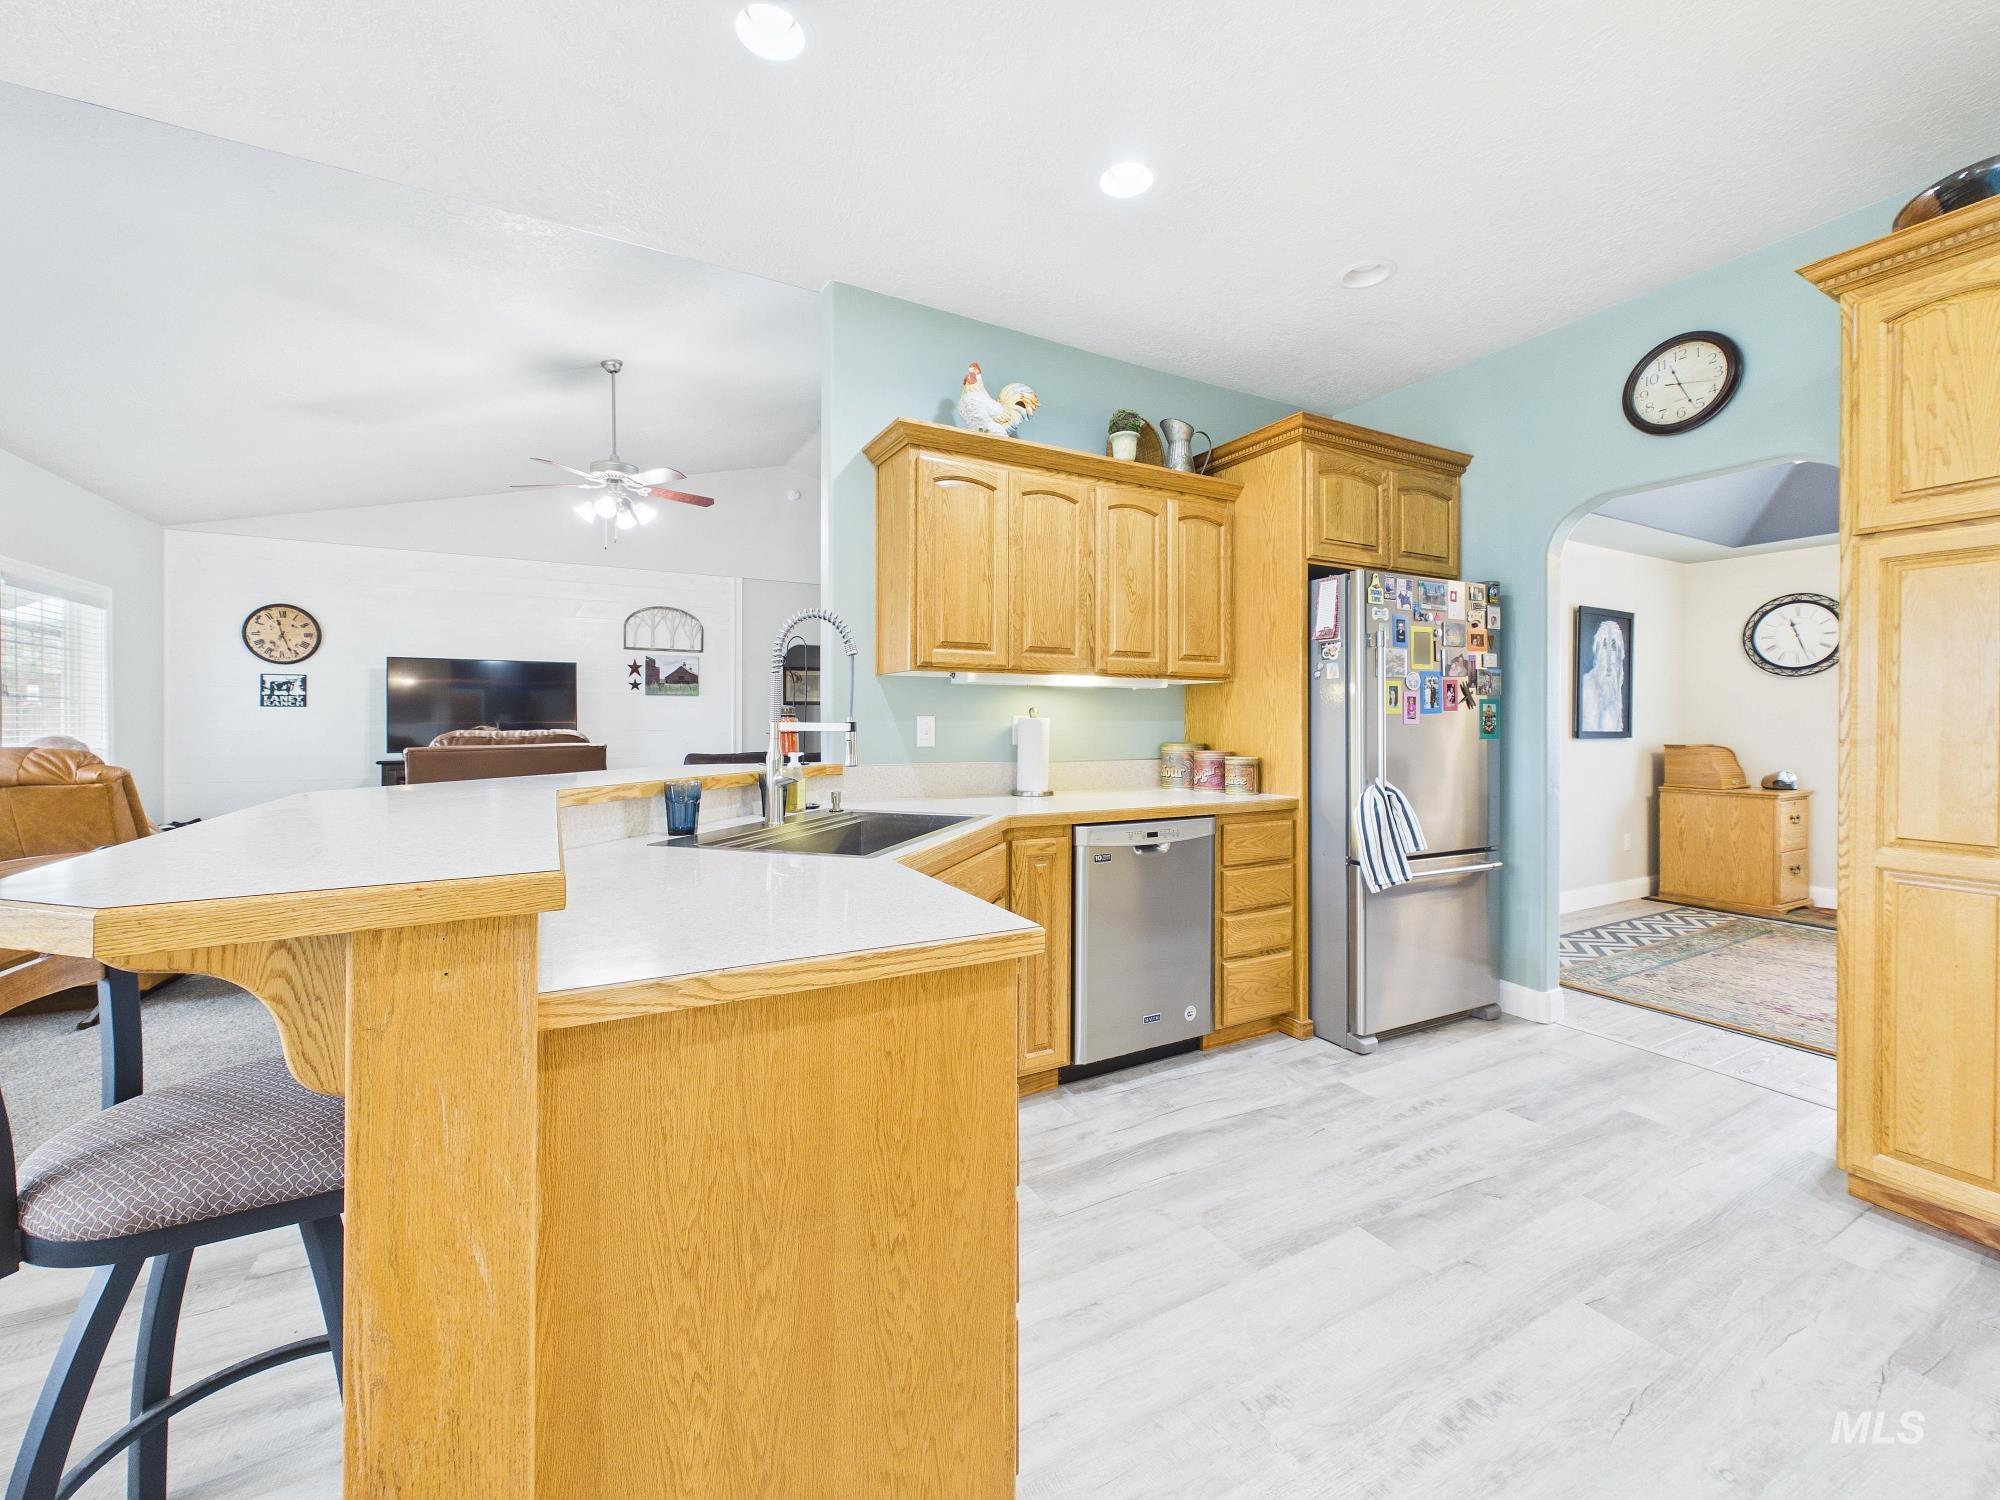
Kitchen featuring light wood-finish cabinetry, white countertops, a stainless steel refrigerator, a stainless steel dishwasher, and light wood-finish flooring
-
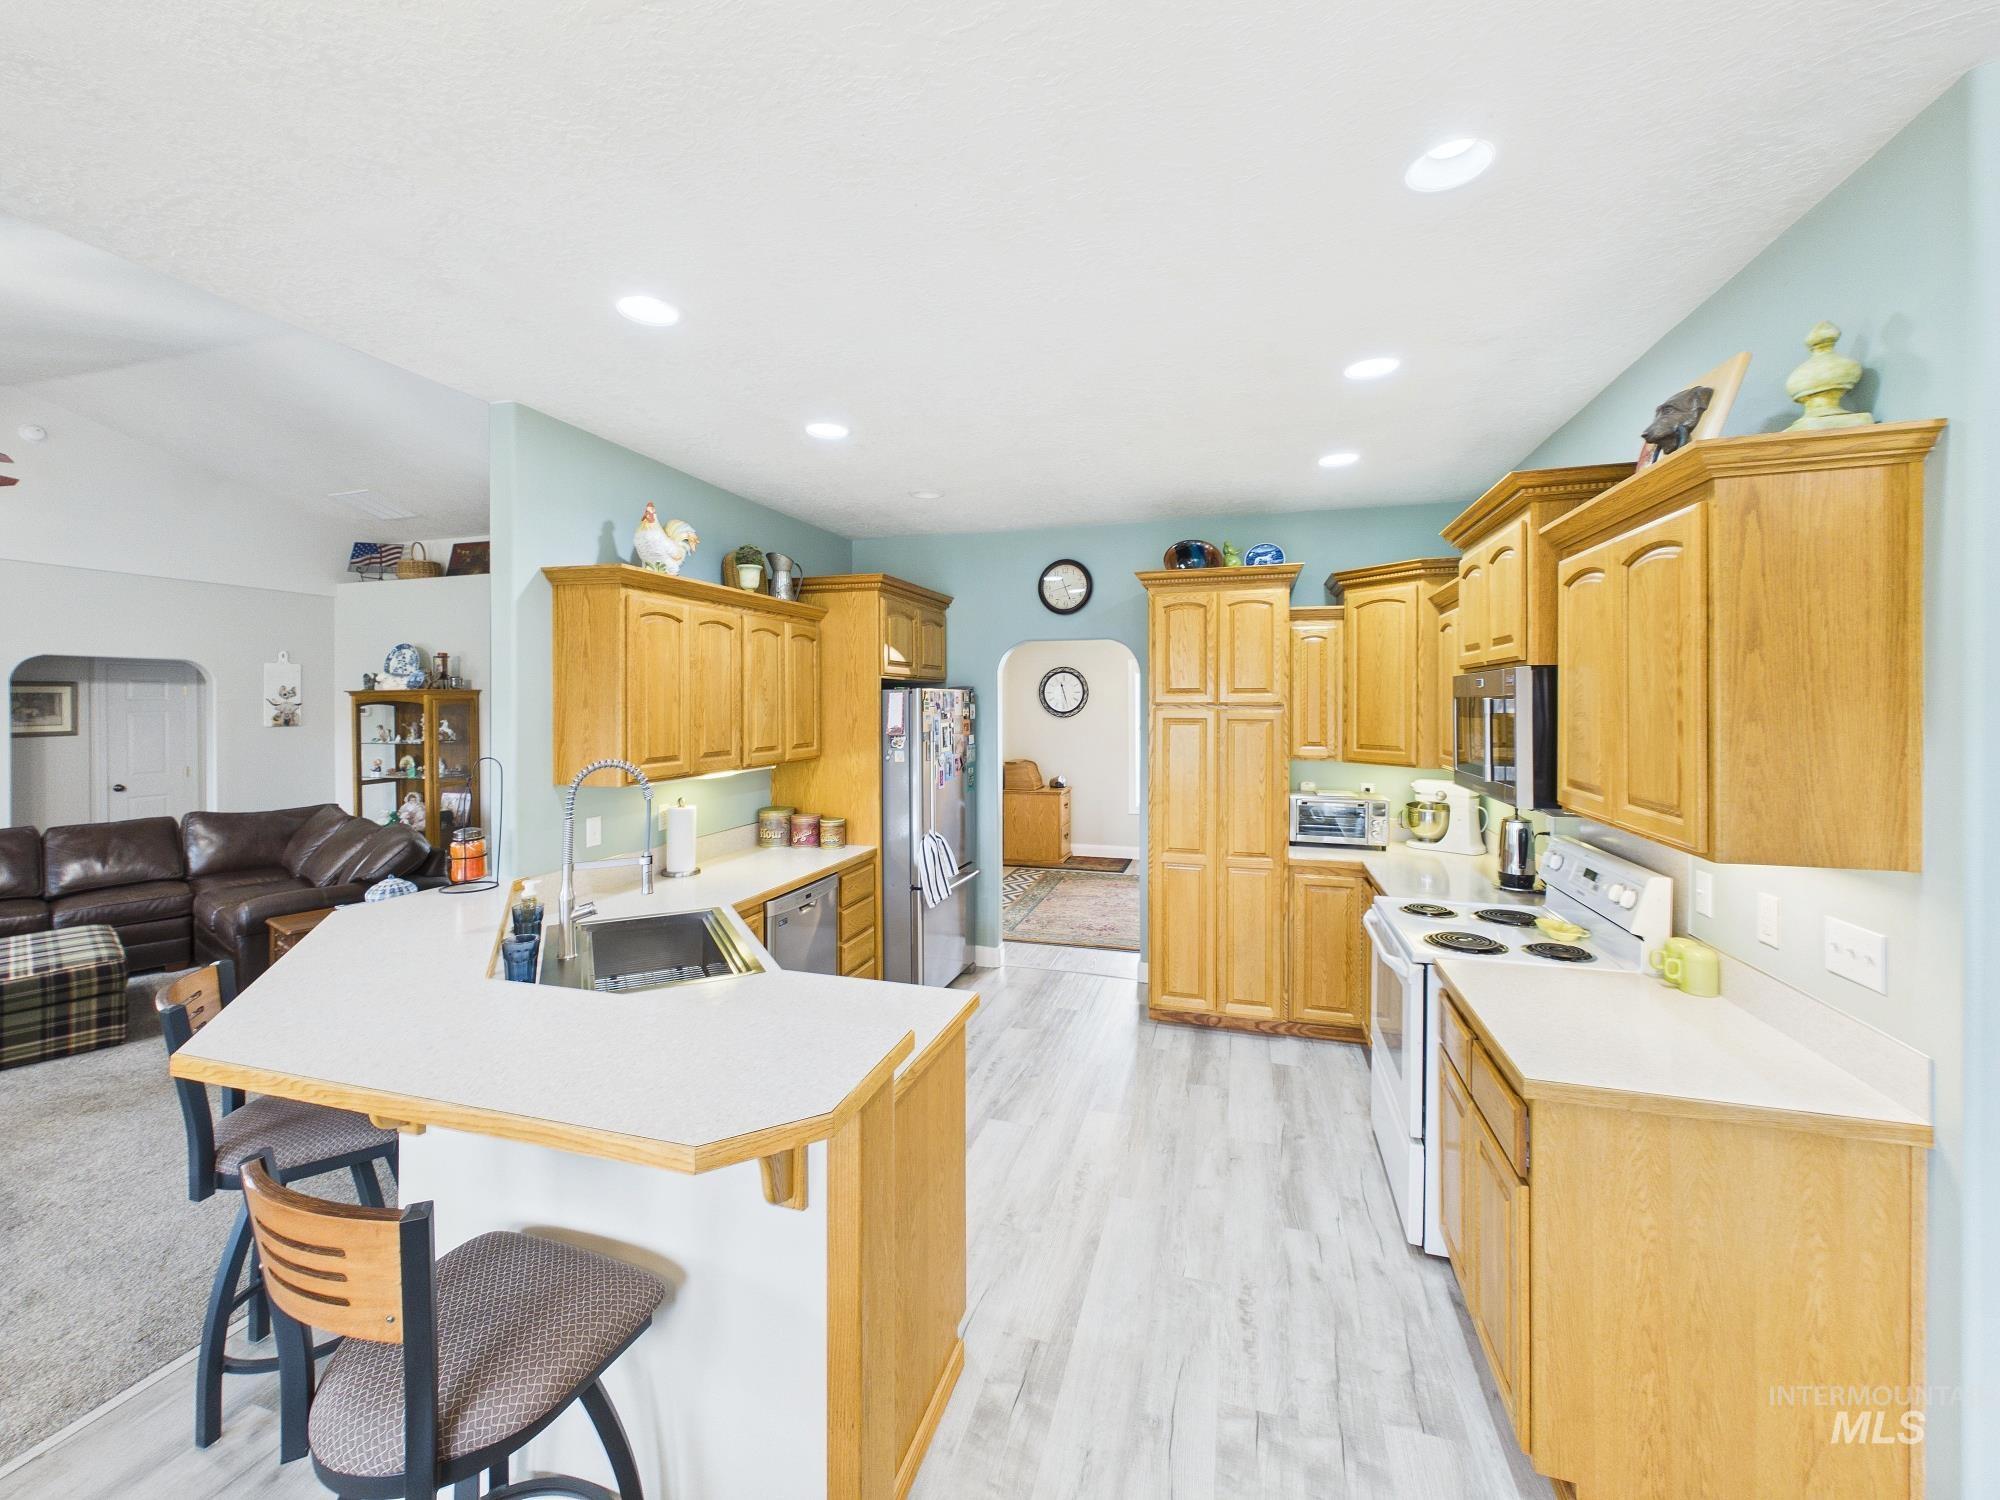
Kitchen featuring wood-finish cabinetry, light countertops, integrated sink, and stainless steel appliances
-
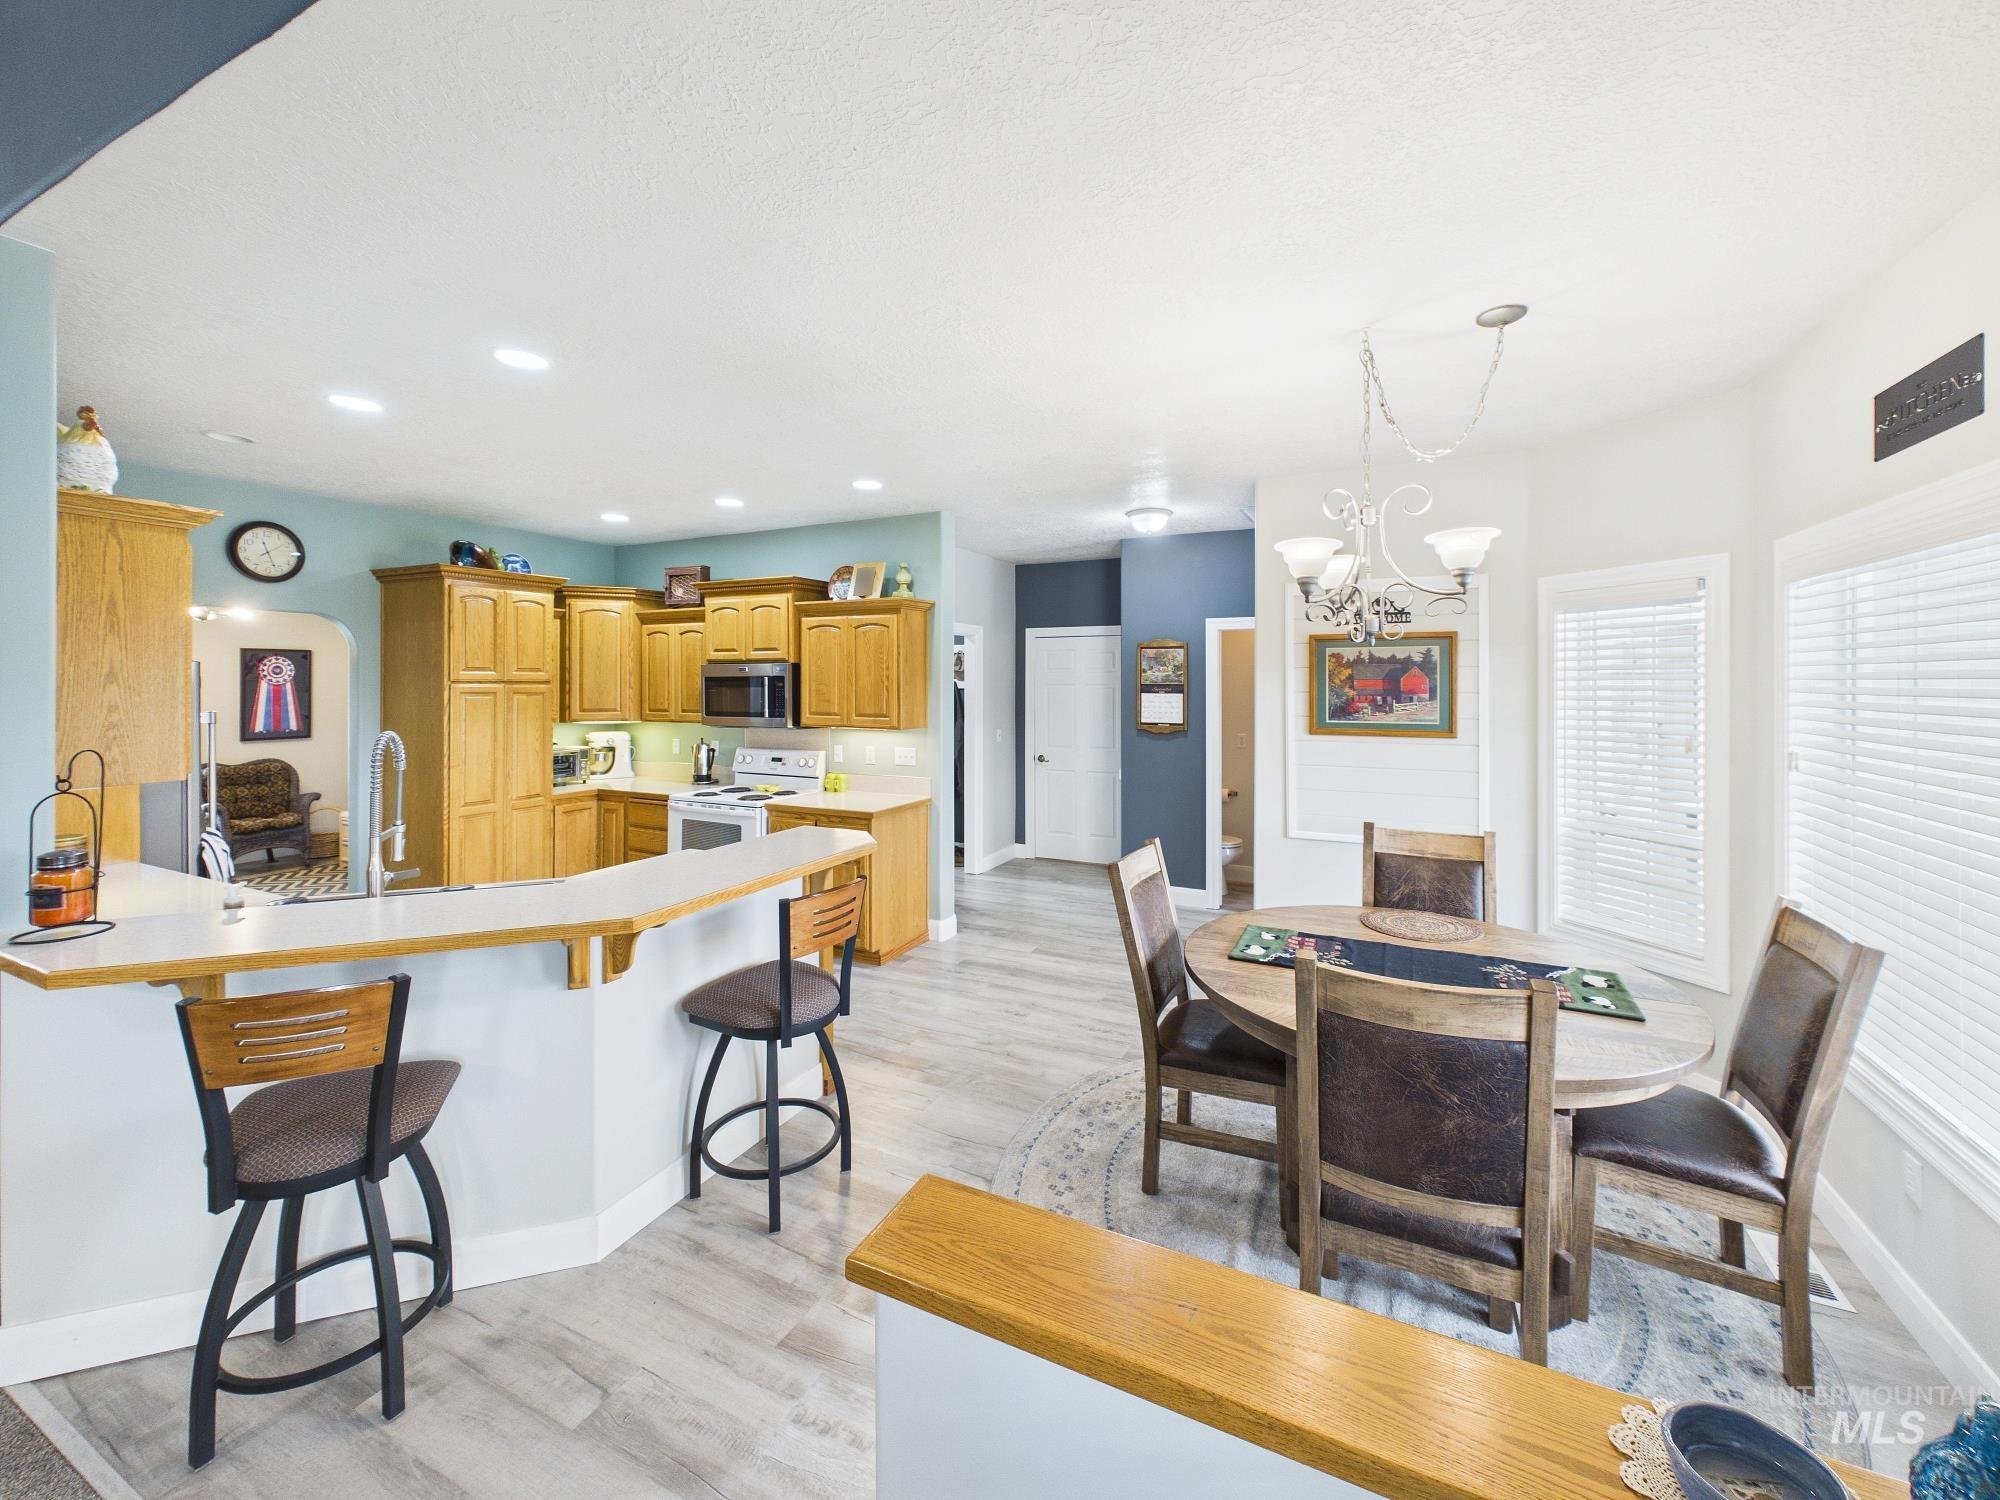
Light wood-finish flooring throughout, light wood cabinetry, recessed lighting, kitchen island with breakfast bar, and an overhead chandelier in the dining area
-
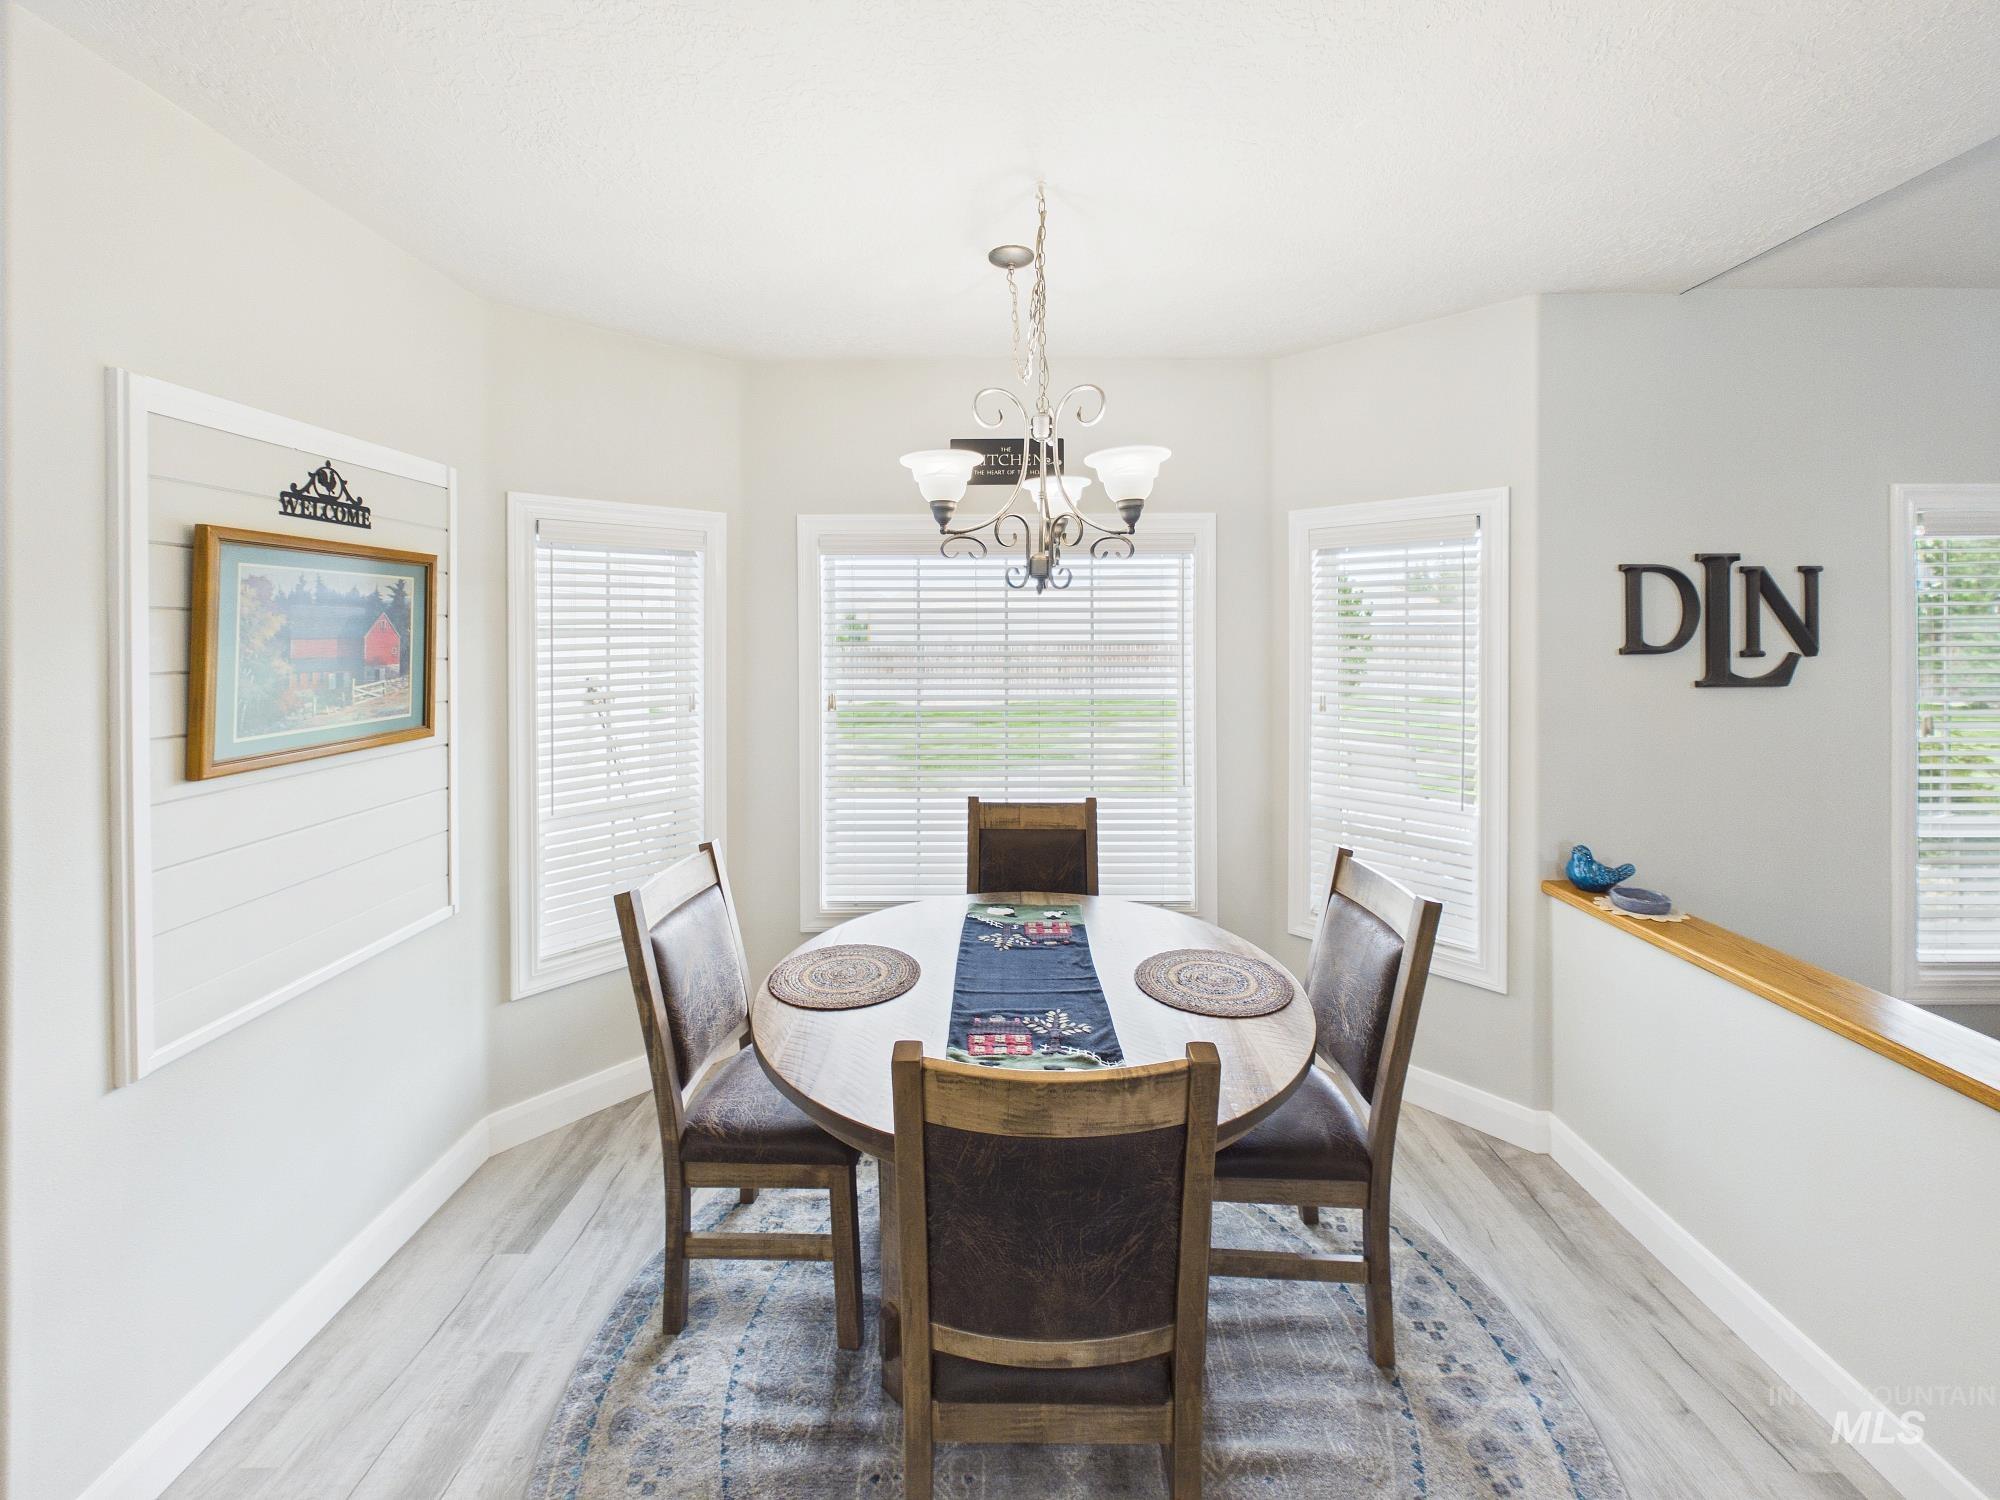
Bay window dining area featuring multiple windows, wood-finish flooring, and a chandelier
-
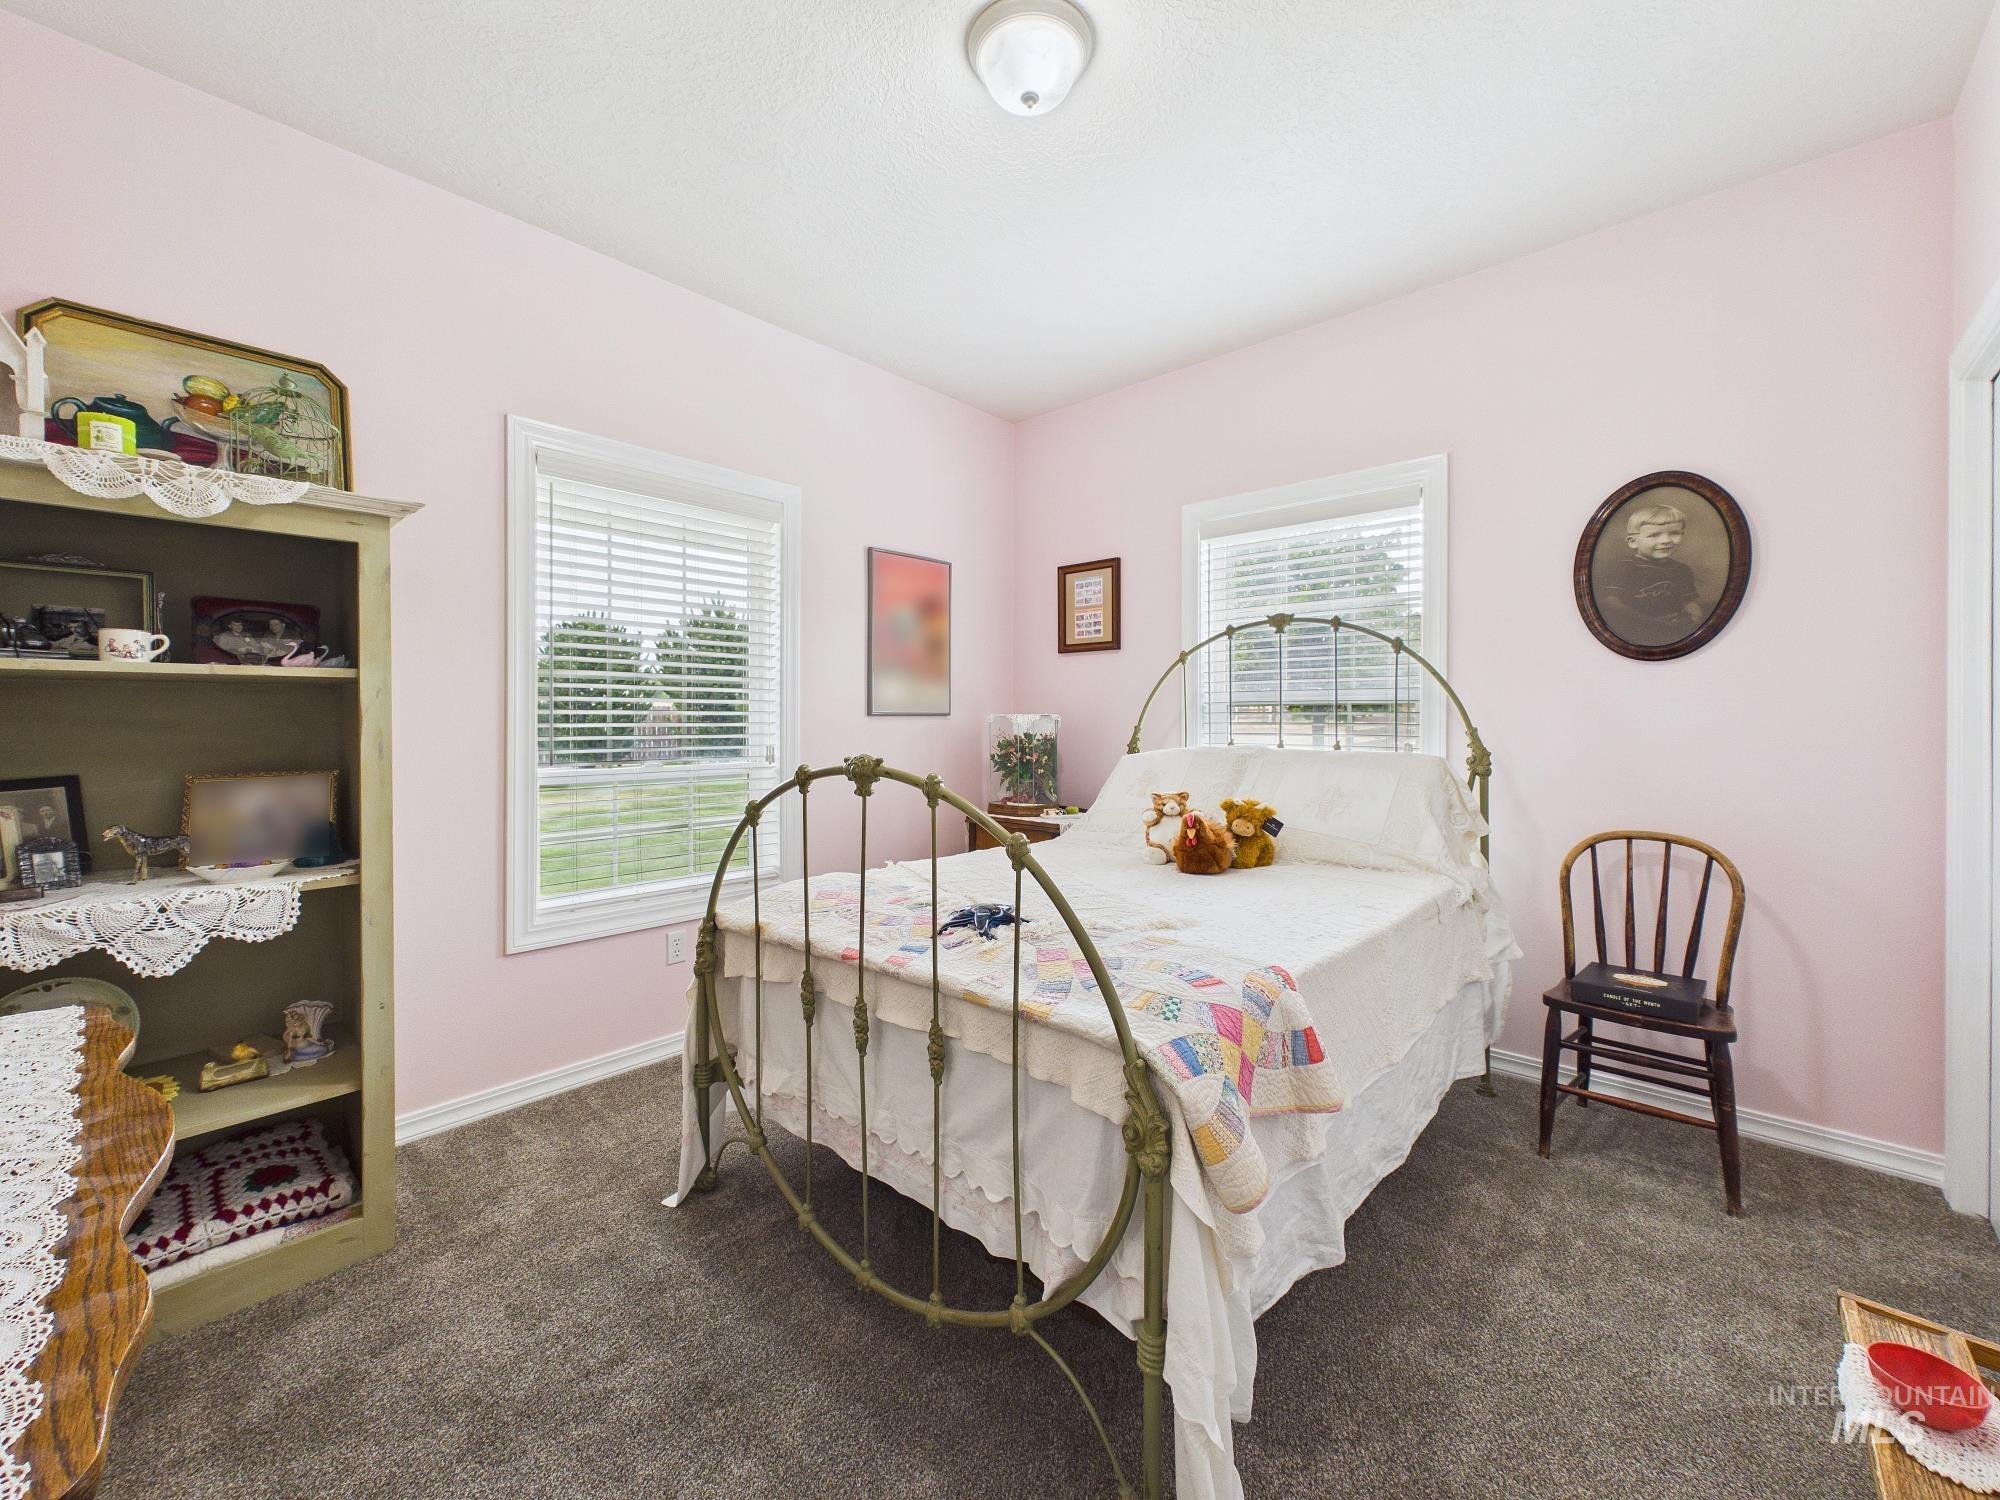
Carpeted room with a ceiling-mounted light fixture, two windows with blinds, and white trim
-
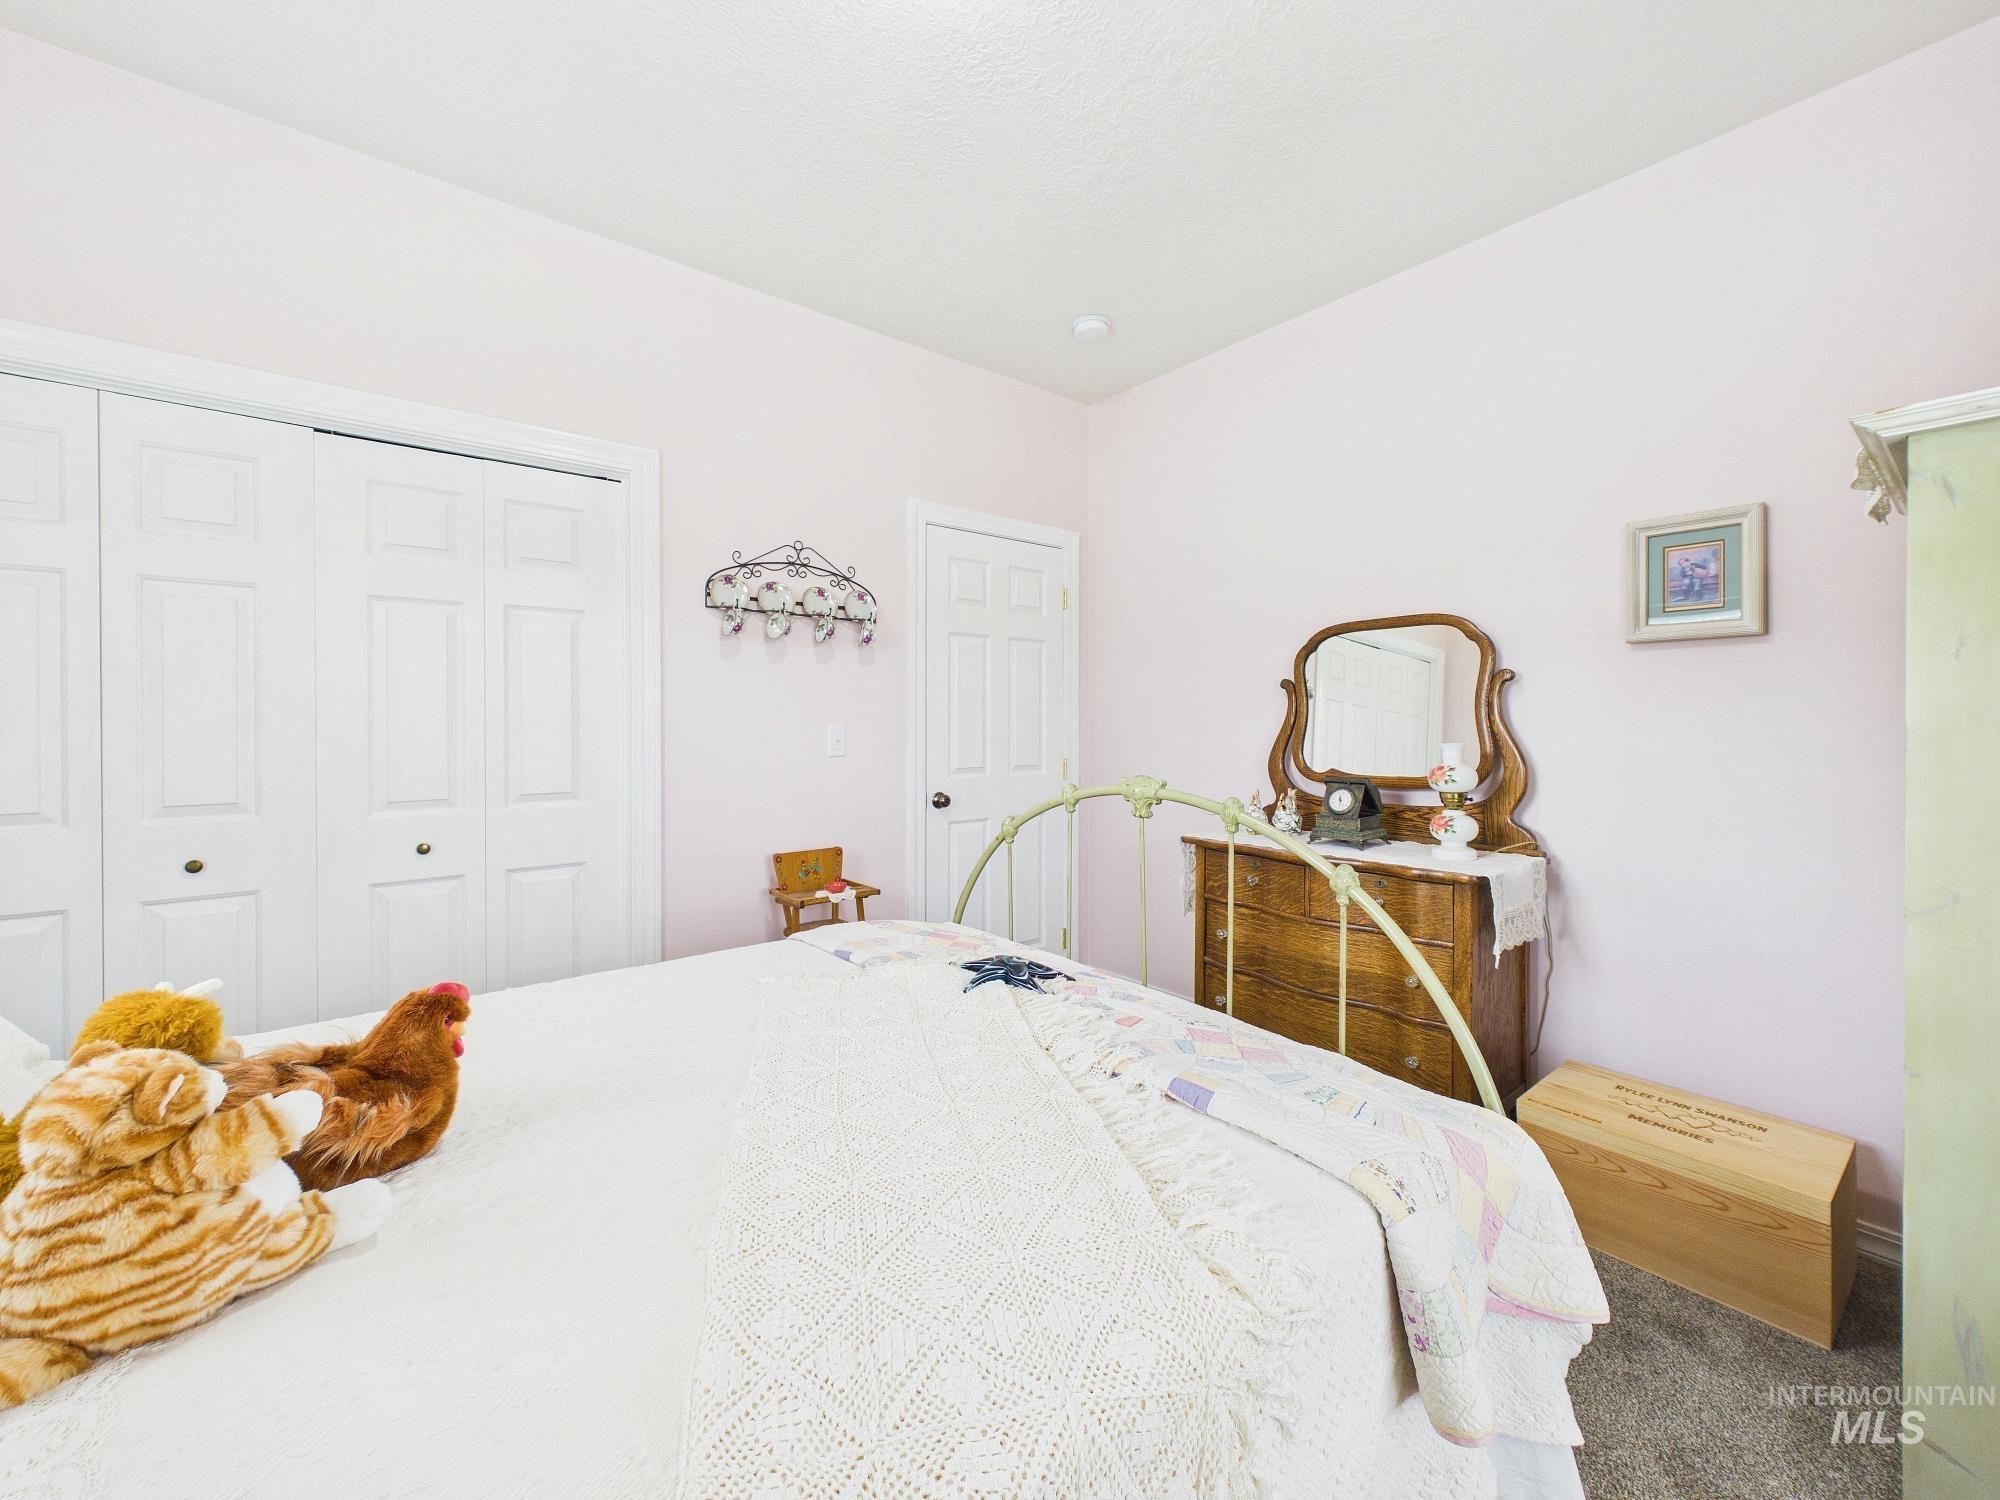
Twin bi-fold closet doors, wall-to-wall carpeting, and a built-in light fixture
-
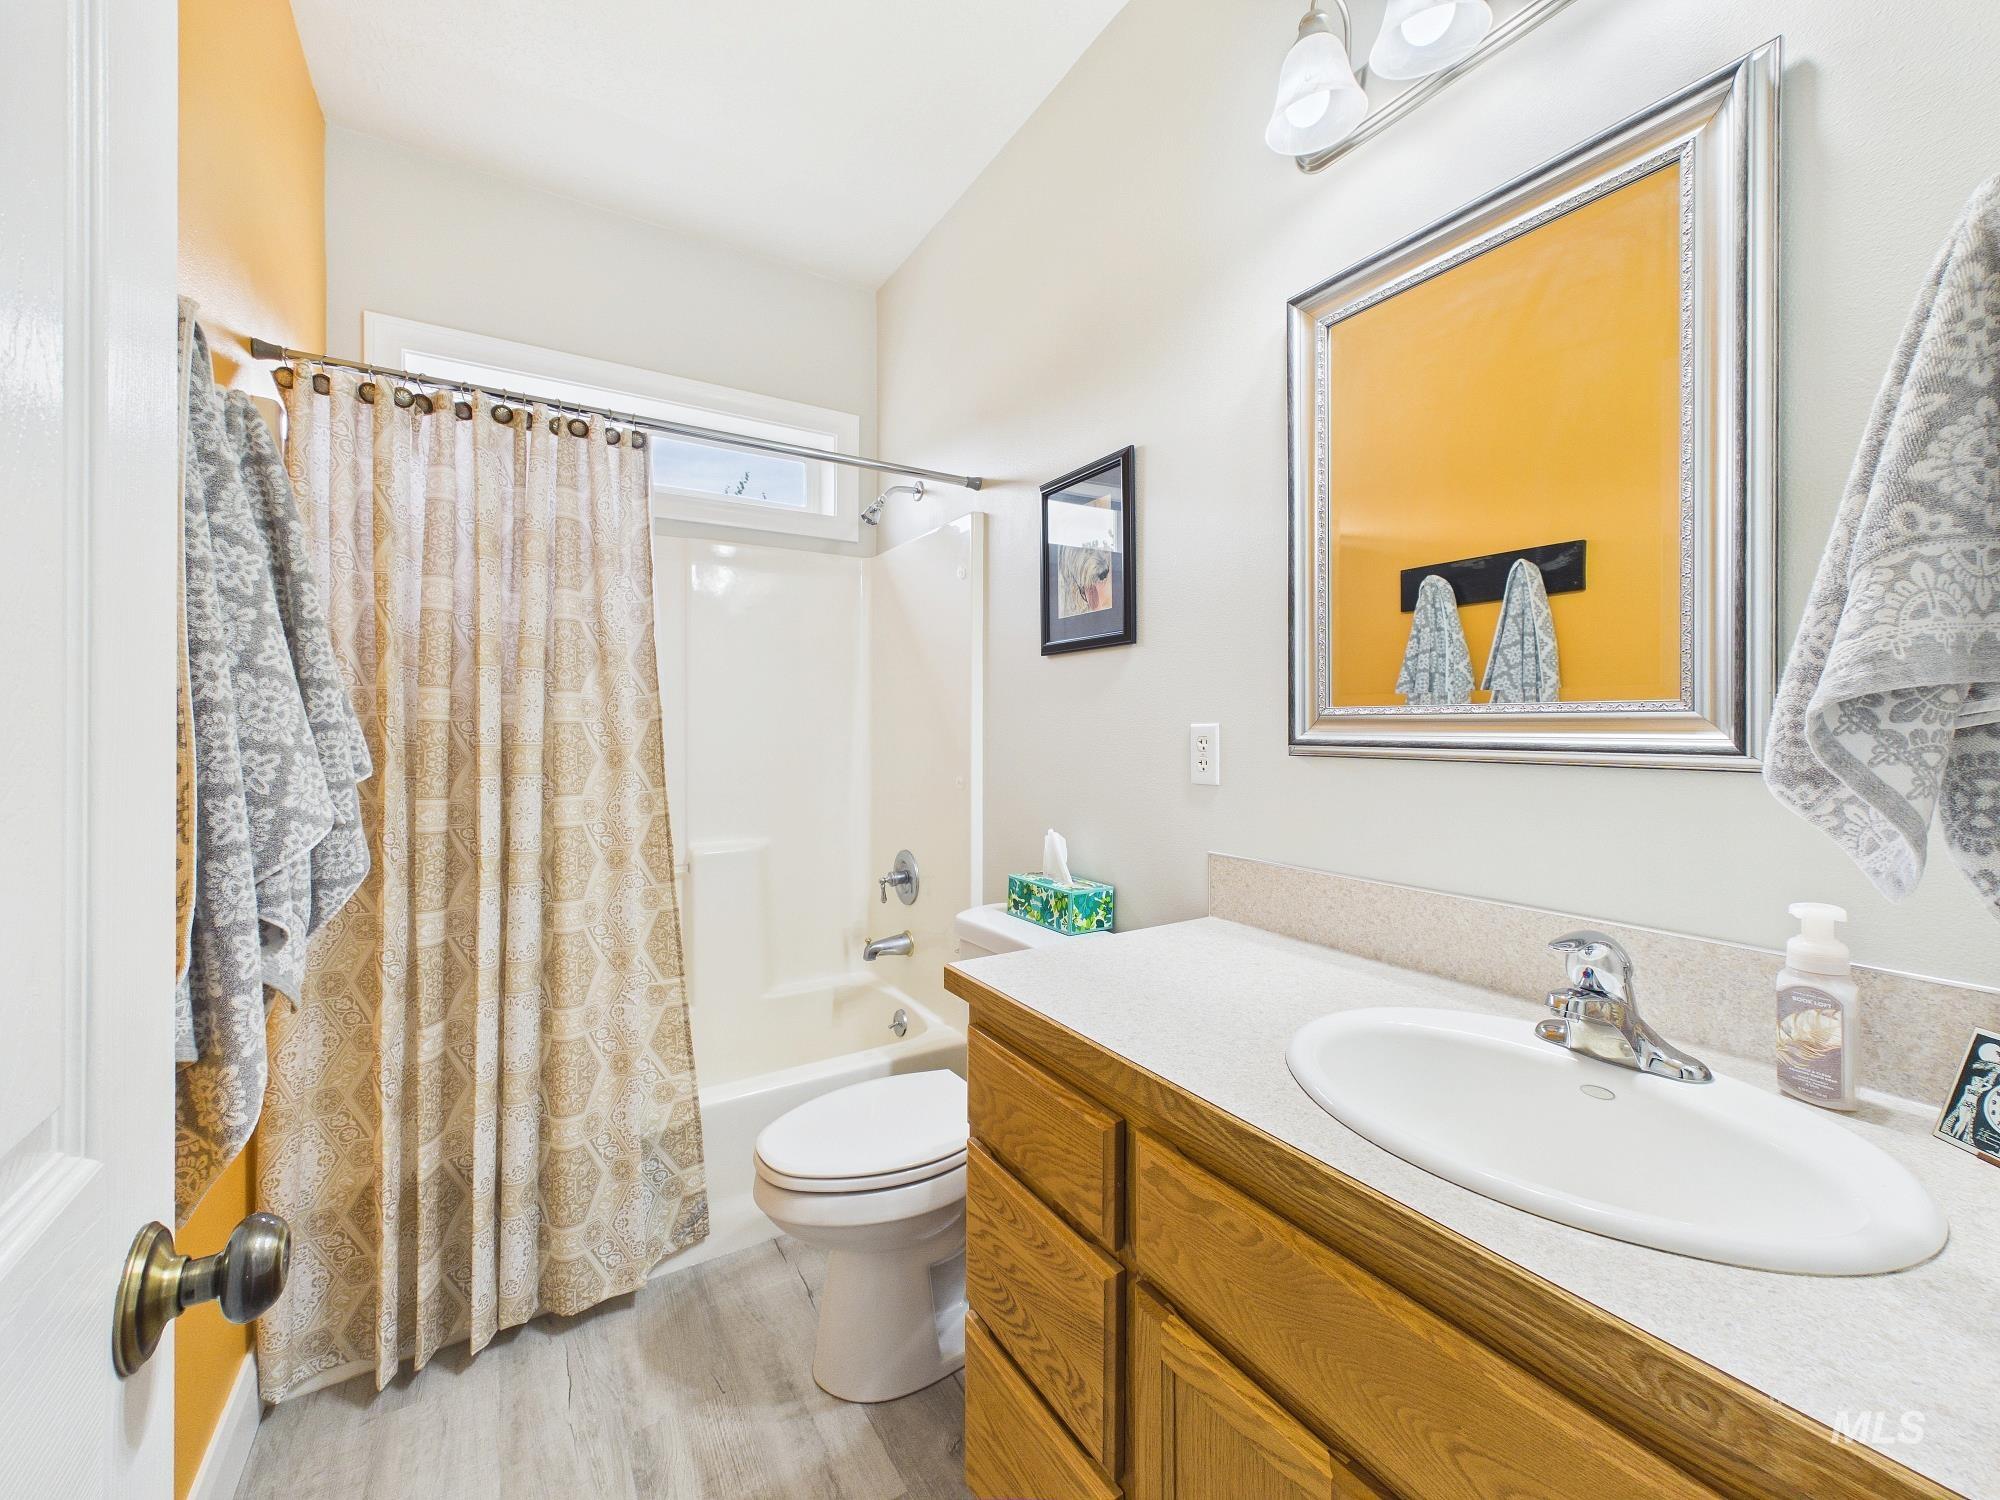
Wood-finish flooring, single vanity with wood-finish cabinetry, and a white integrated sink
-
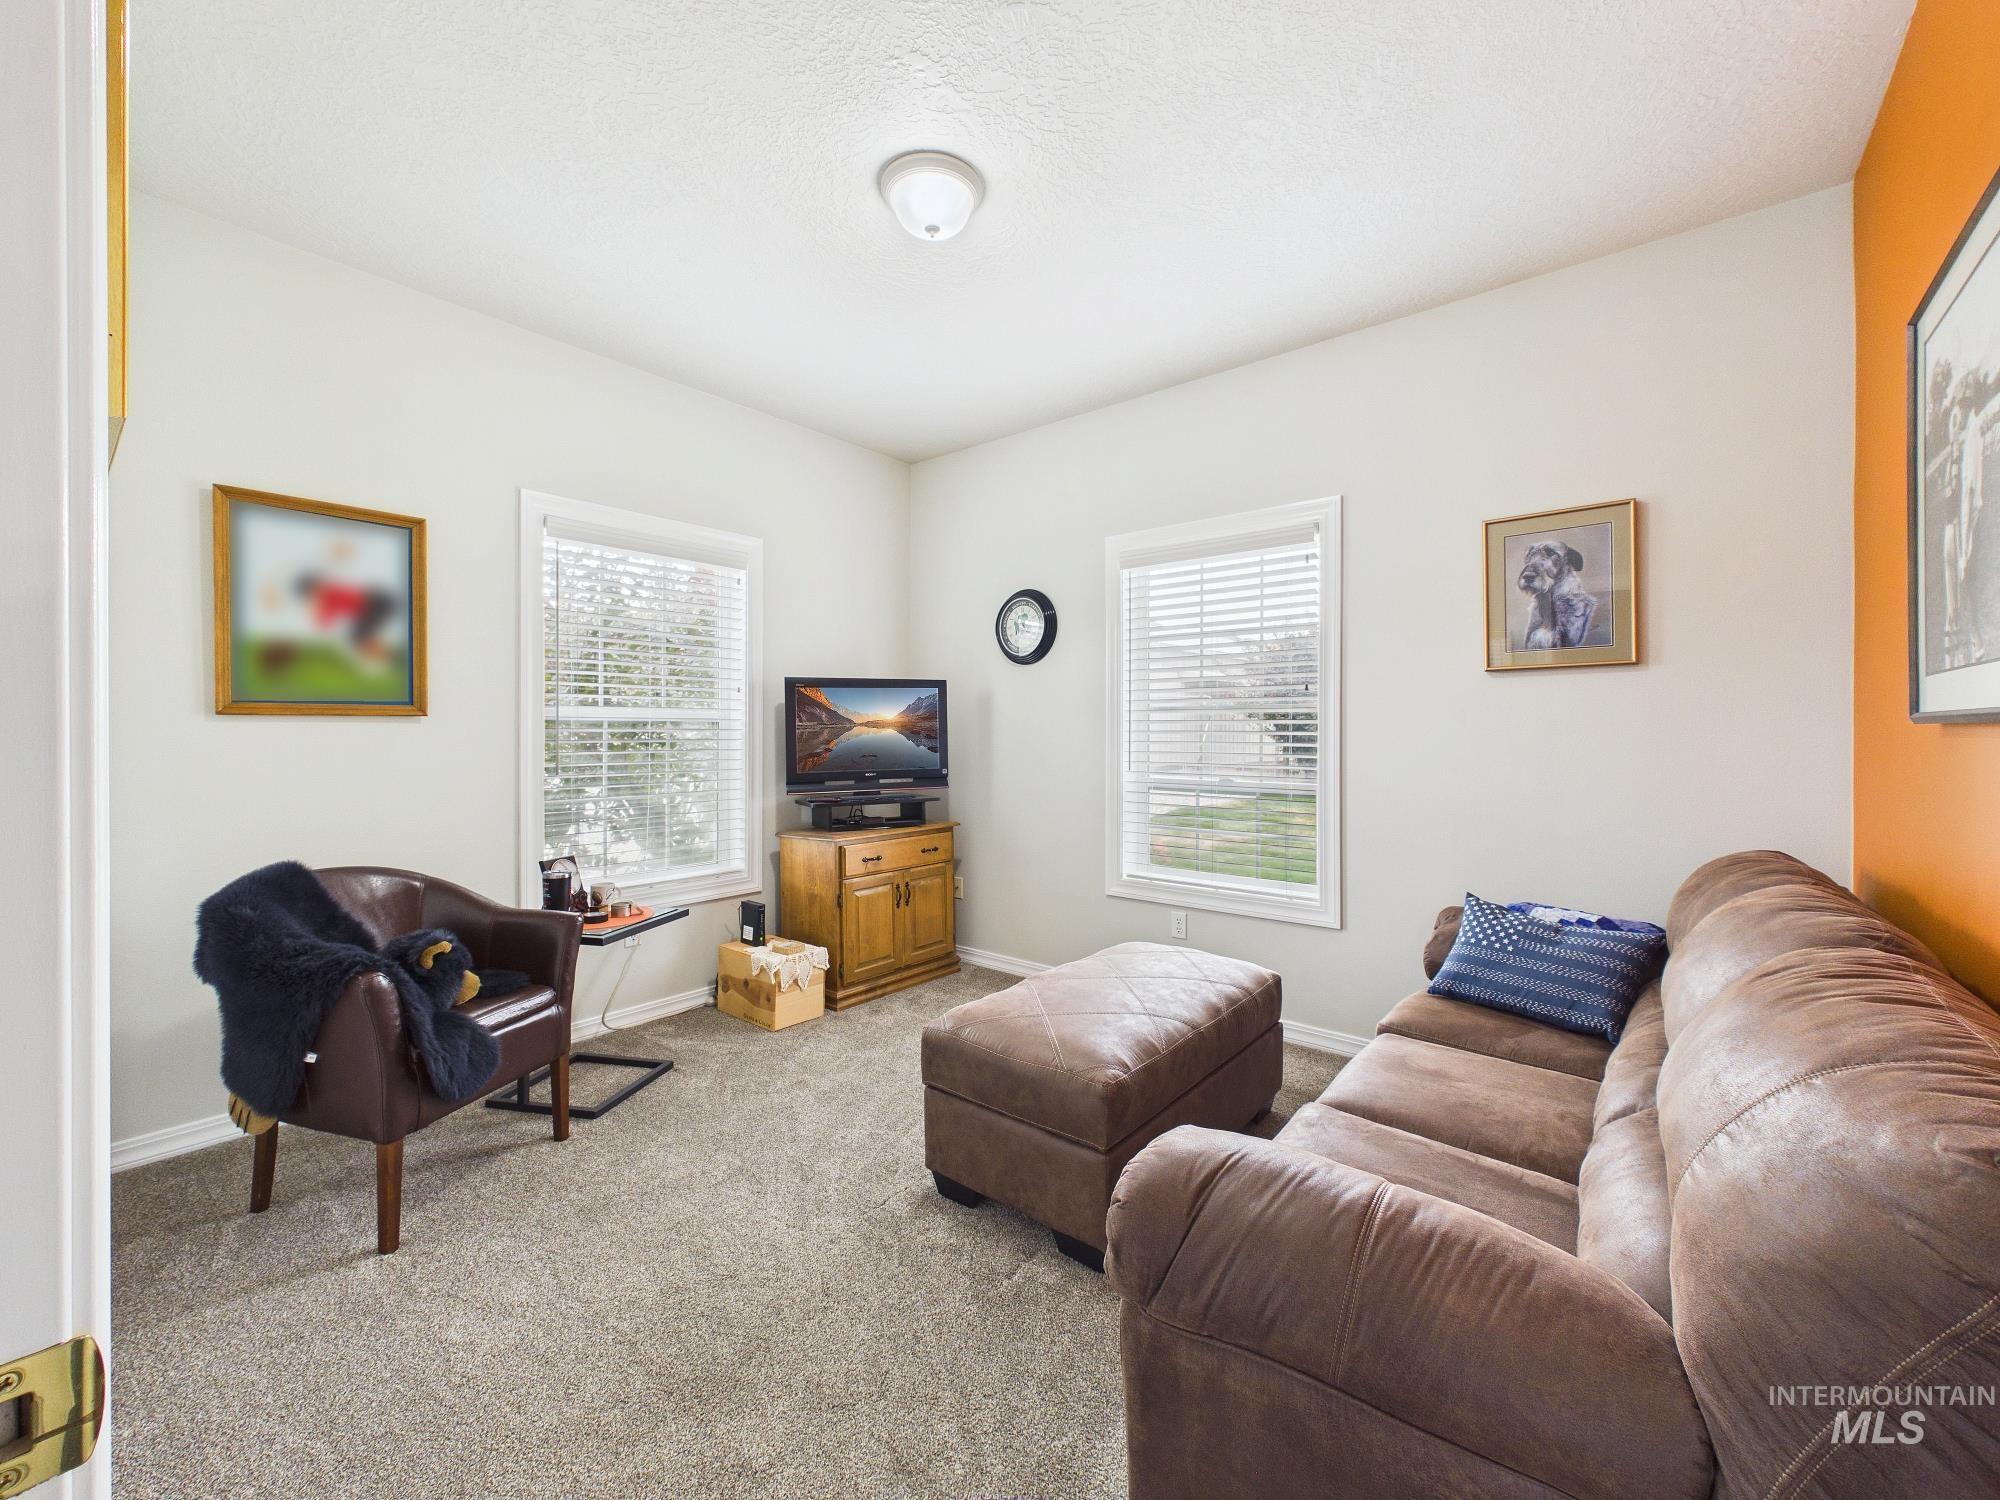
Neutral color palette with accent wall
-
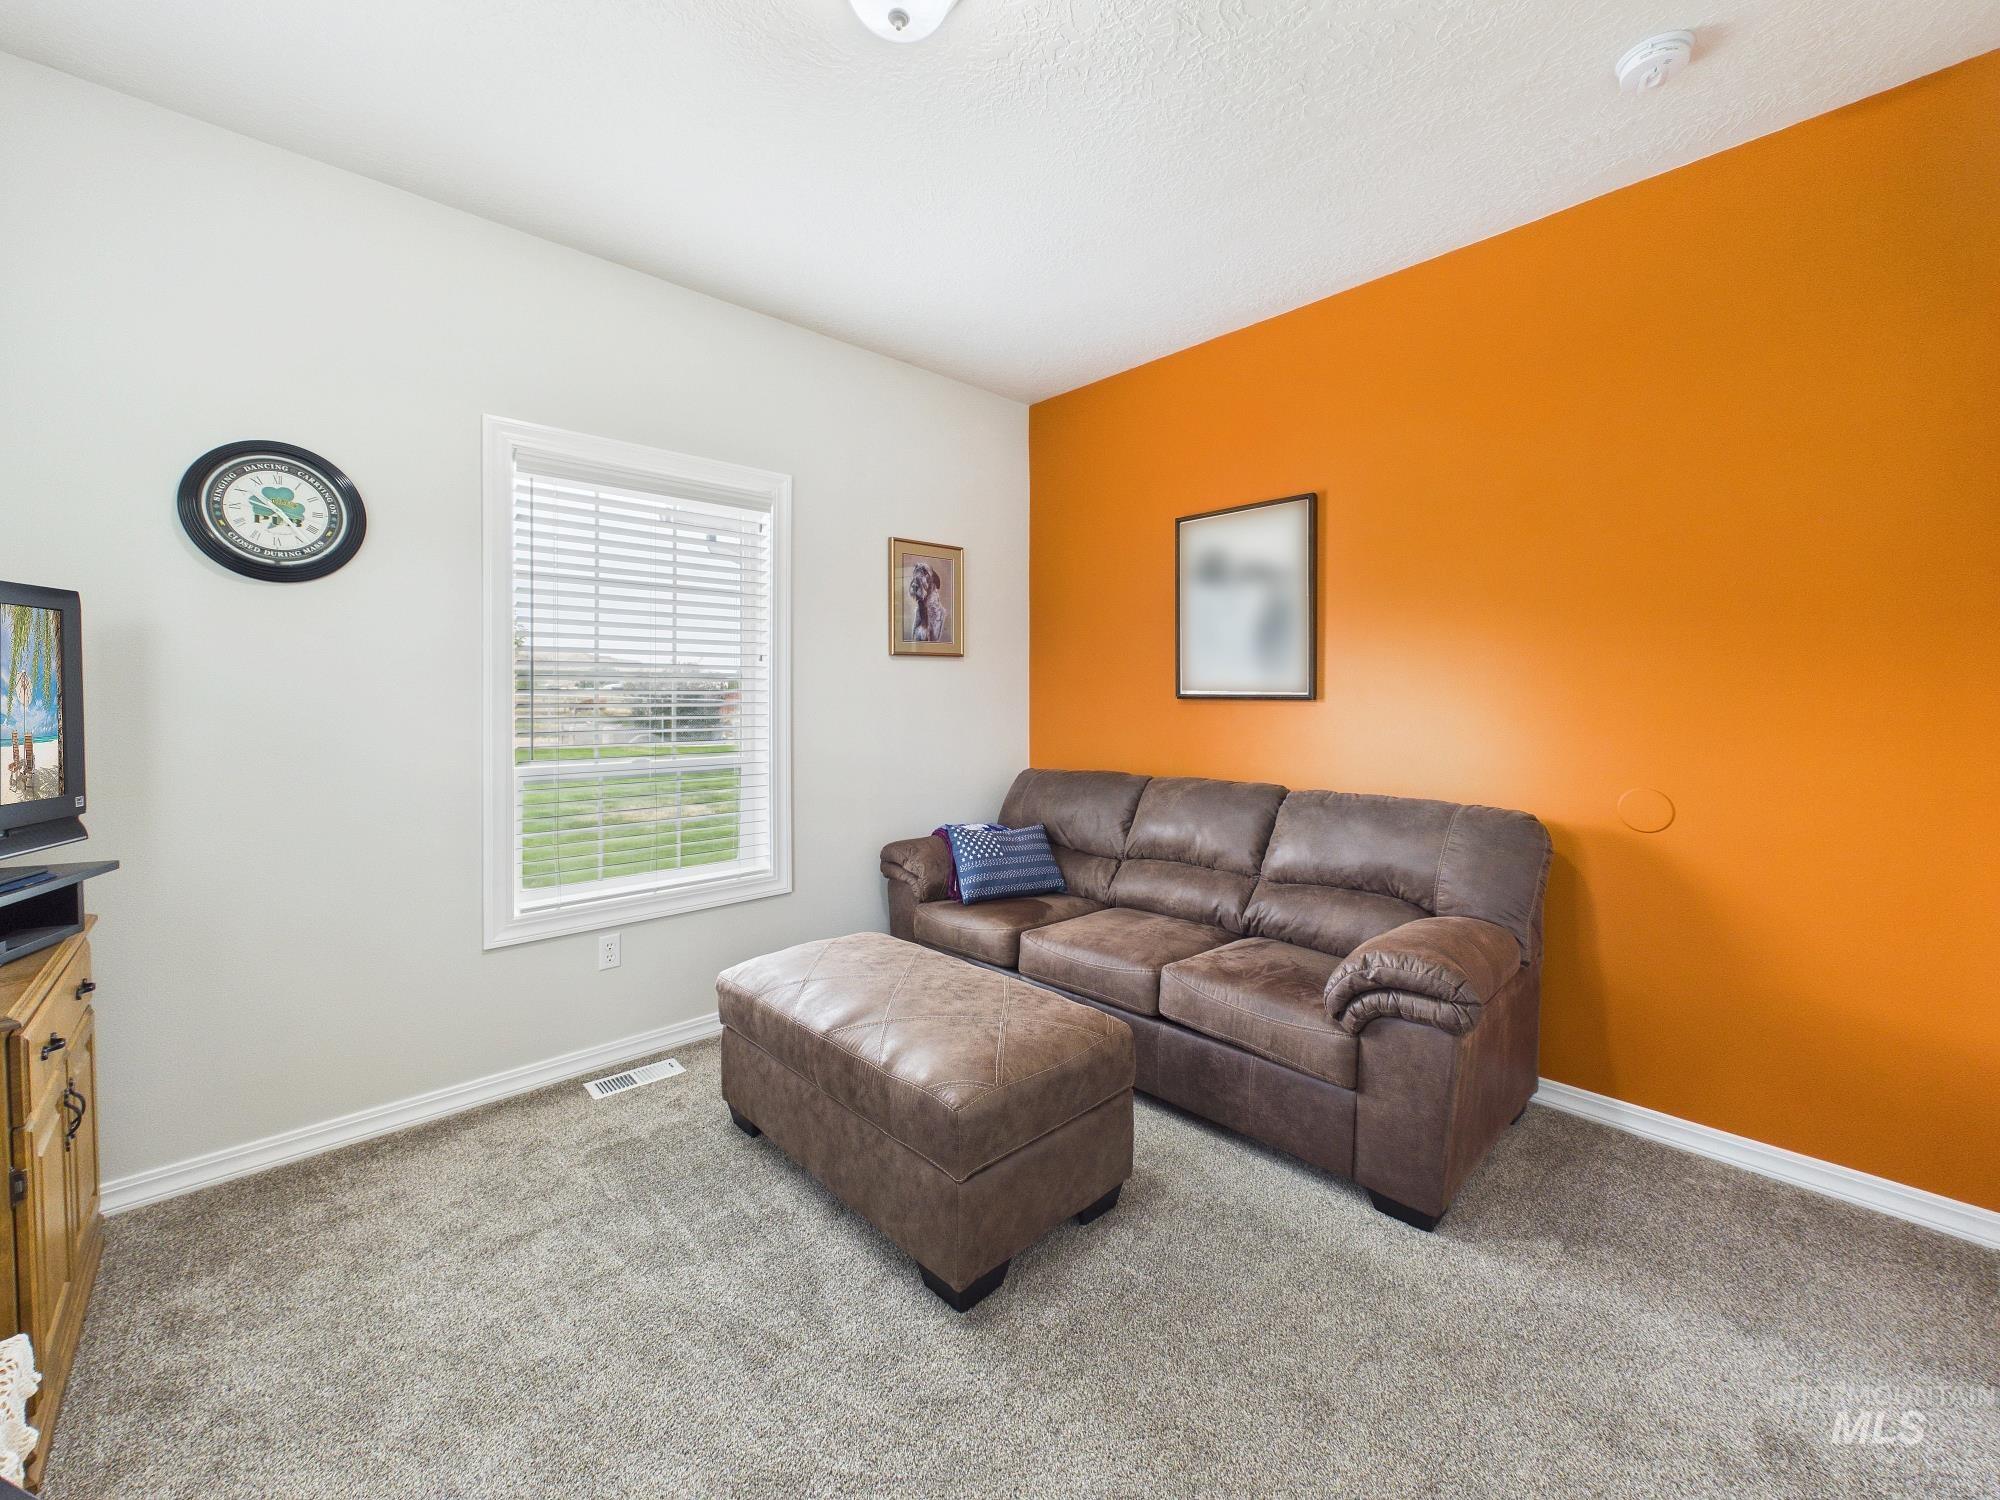
Neutral wall color, contrasting accent wall, carpeted flooring, and a single window with blinds
-
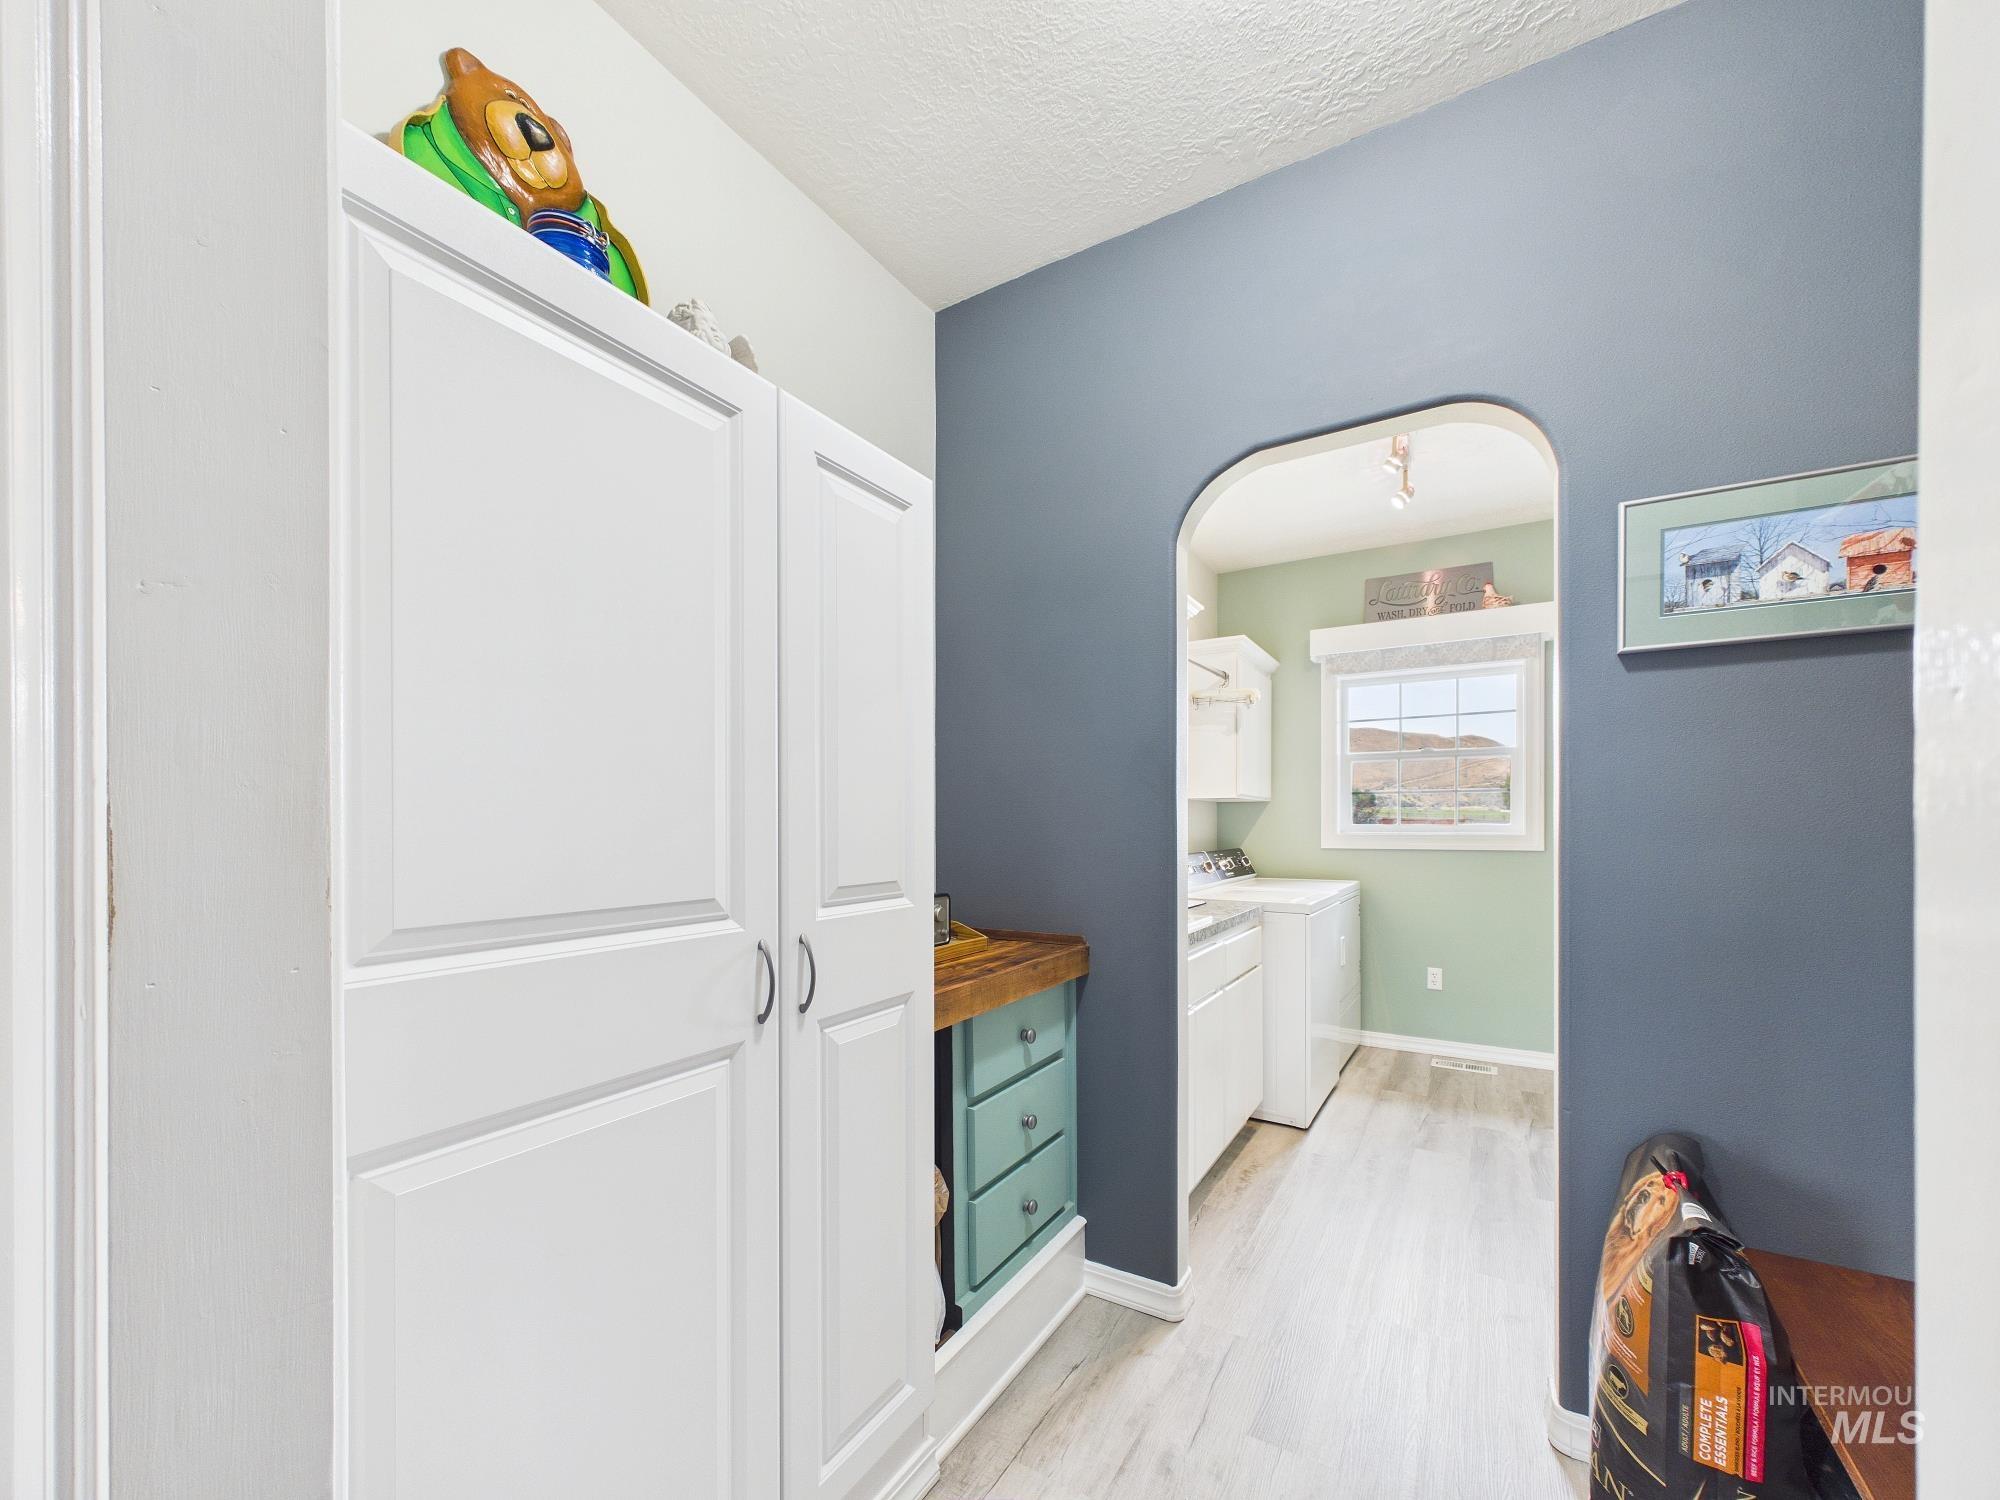
White cabinetry with metal hardware, wood-finish flooring, and arched doorway
-
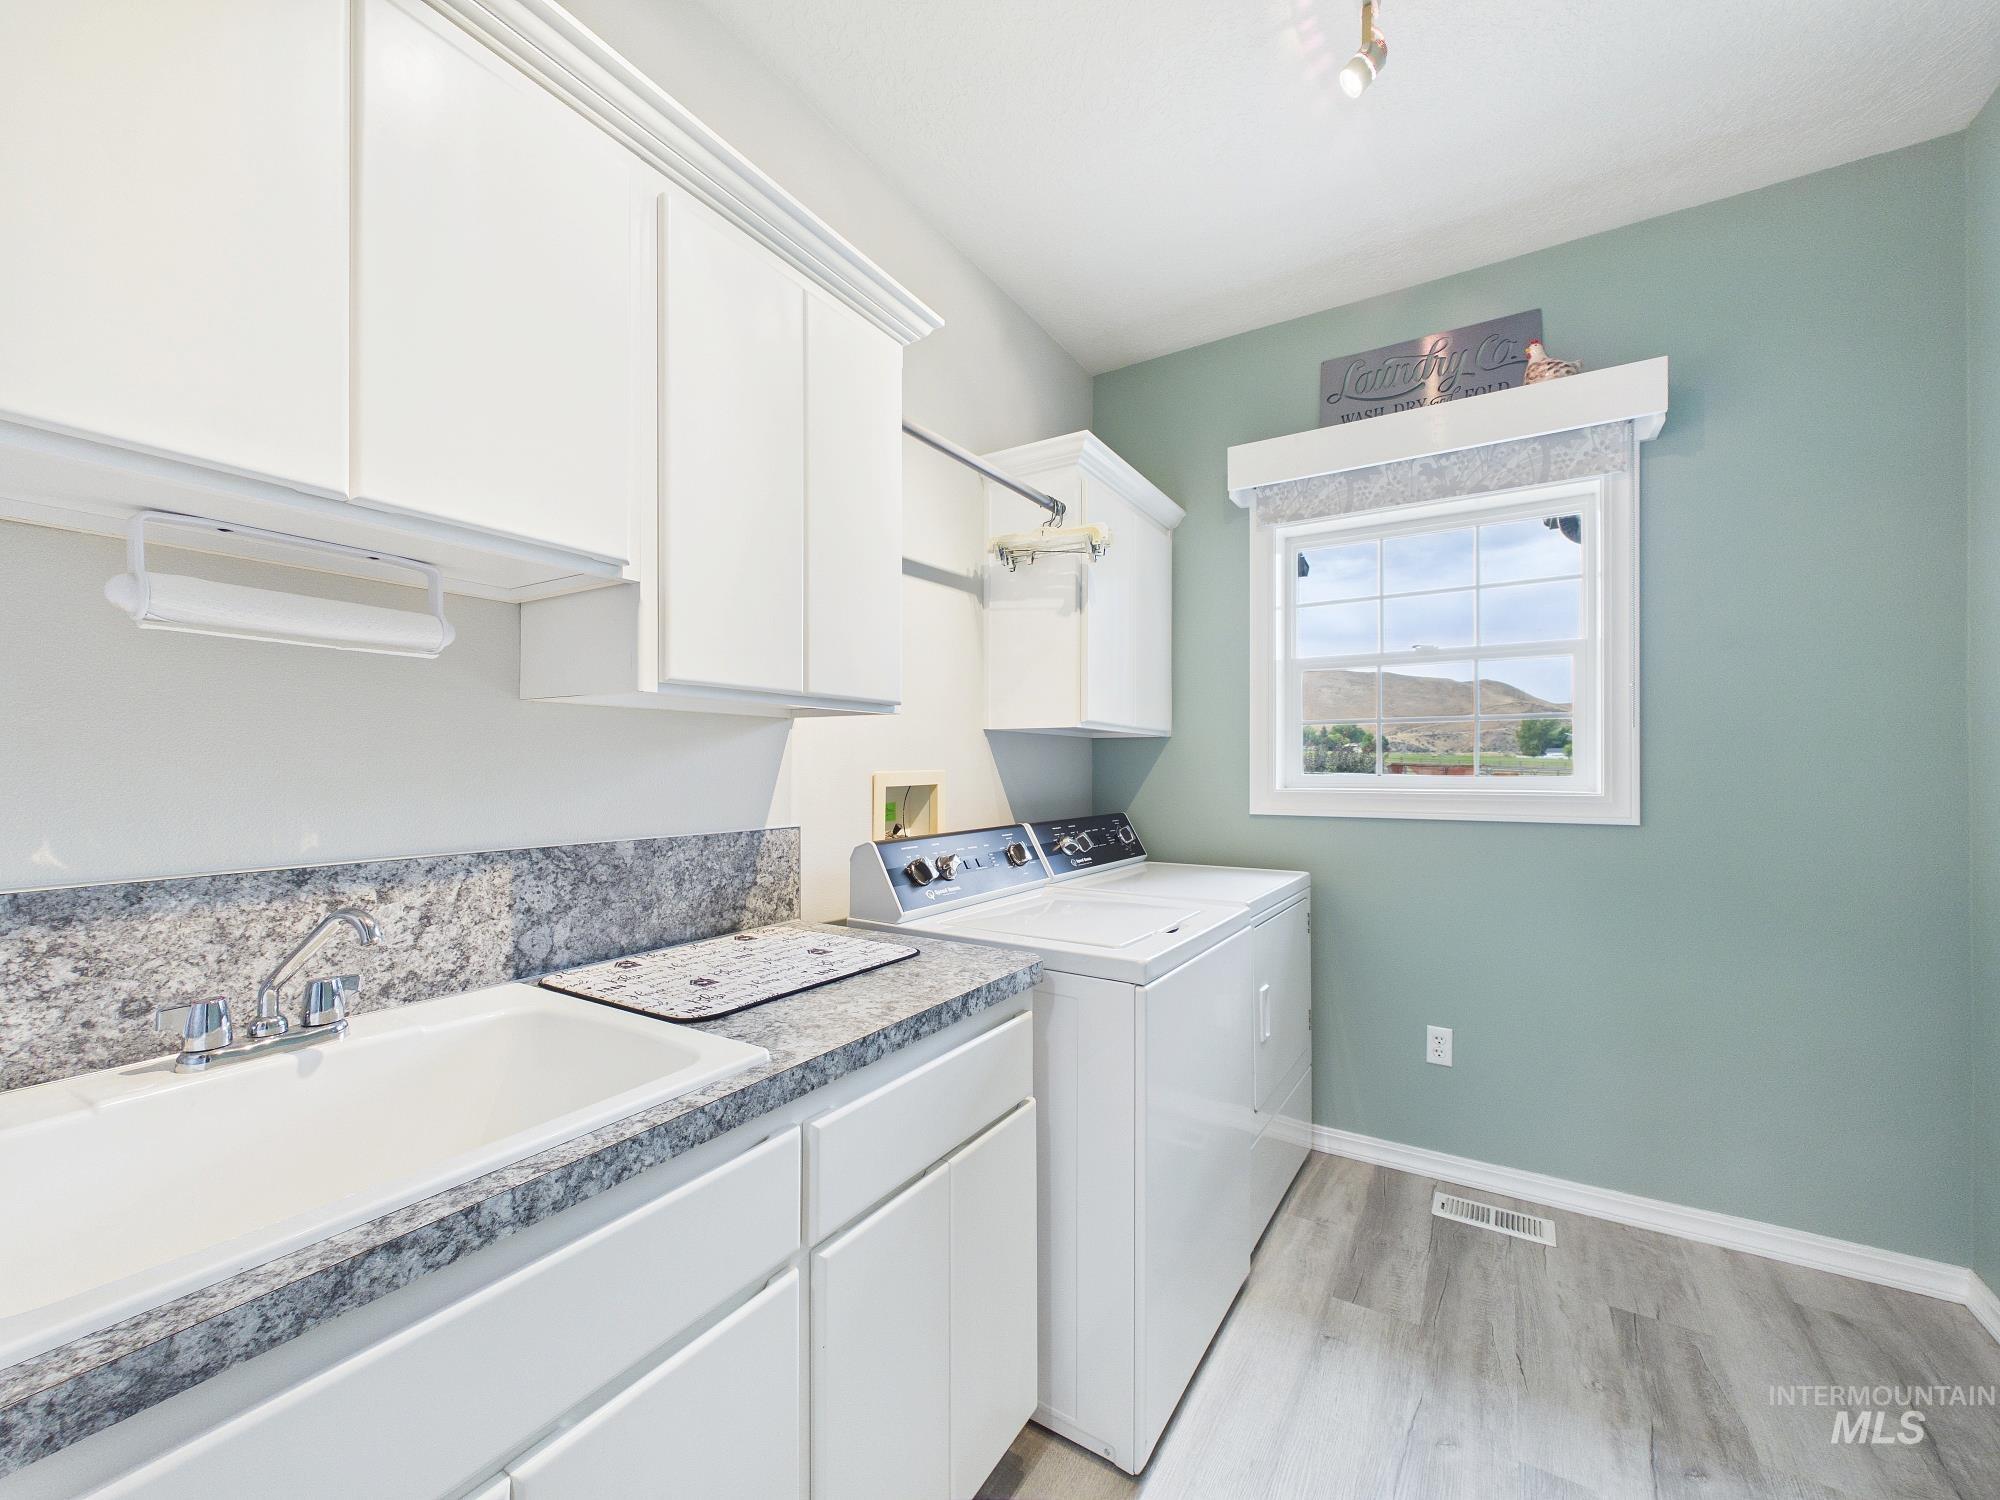
Laundry area featuring white cabinetry, a utility sink, a light-toned countertop with a matching backsplash, and wood-finish flooring
-
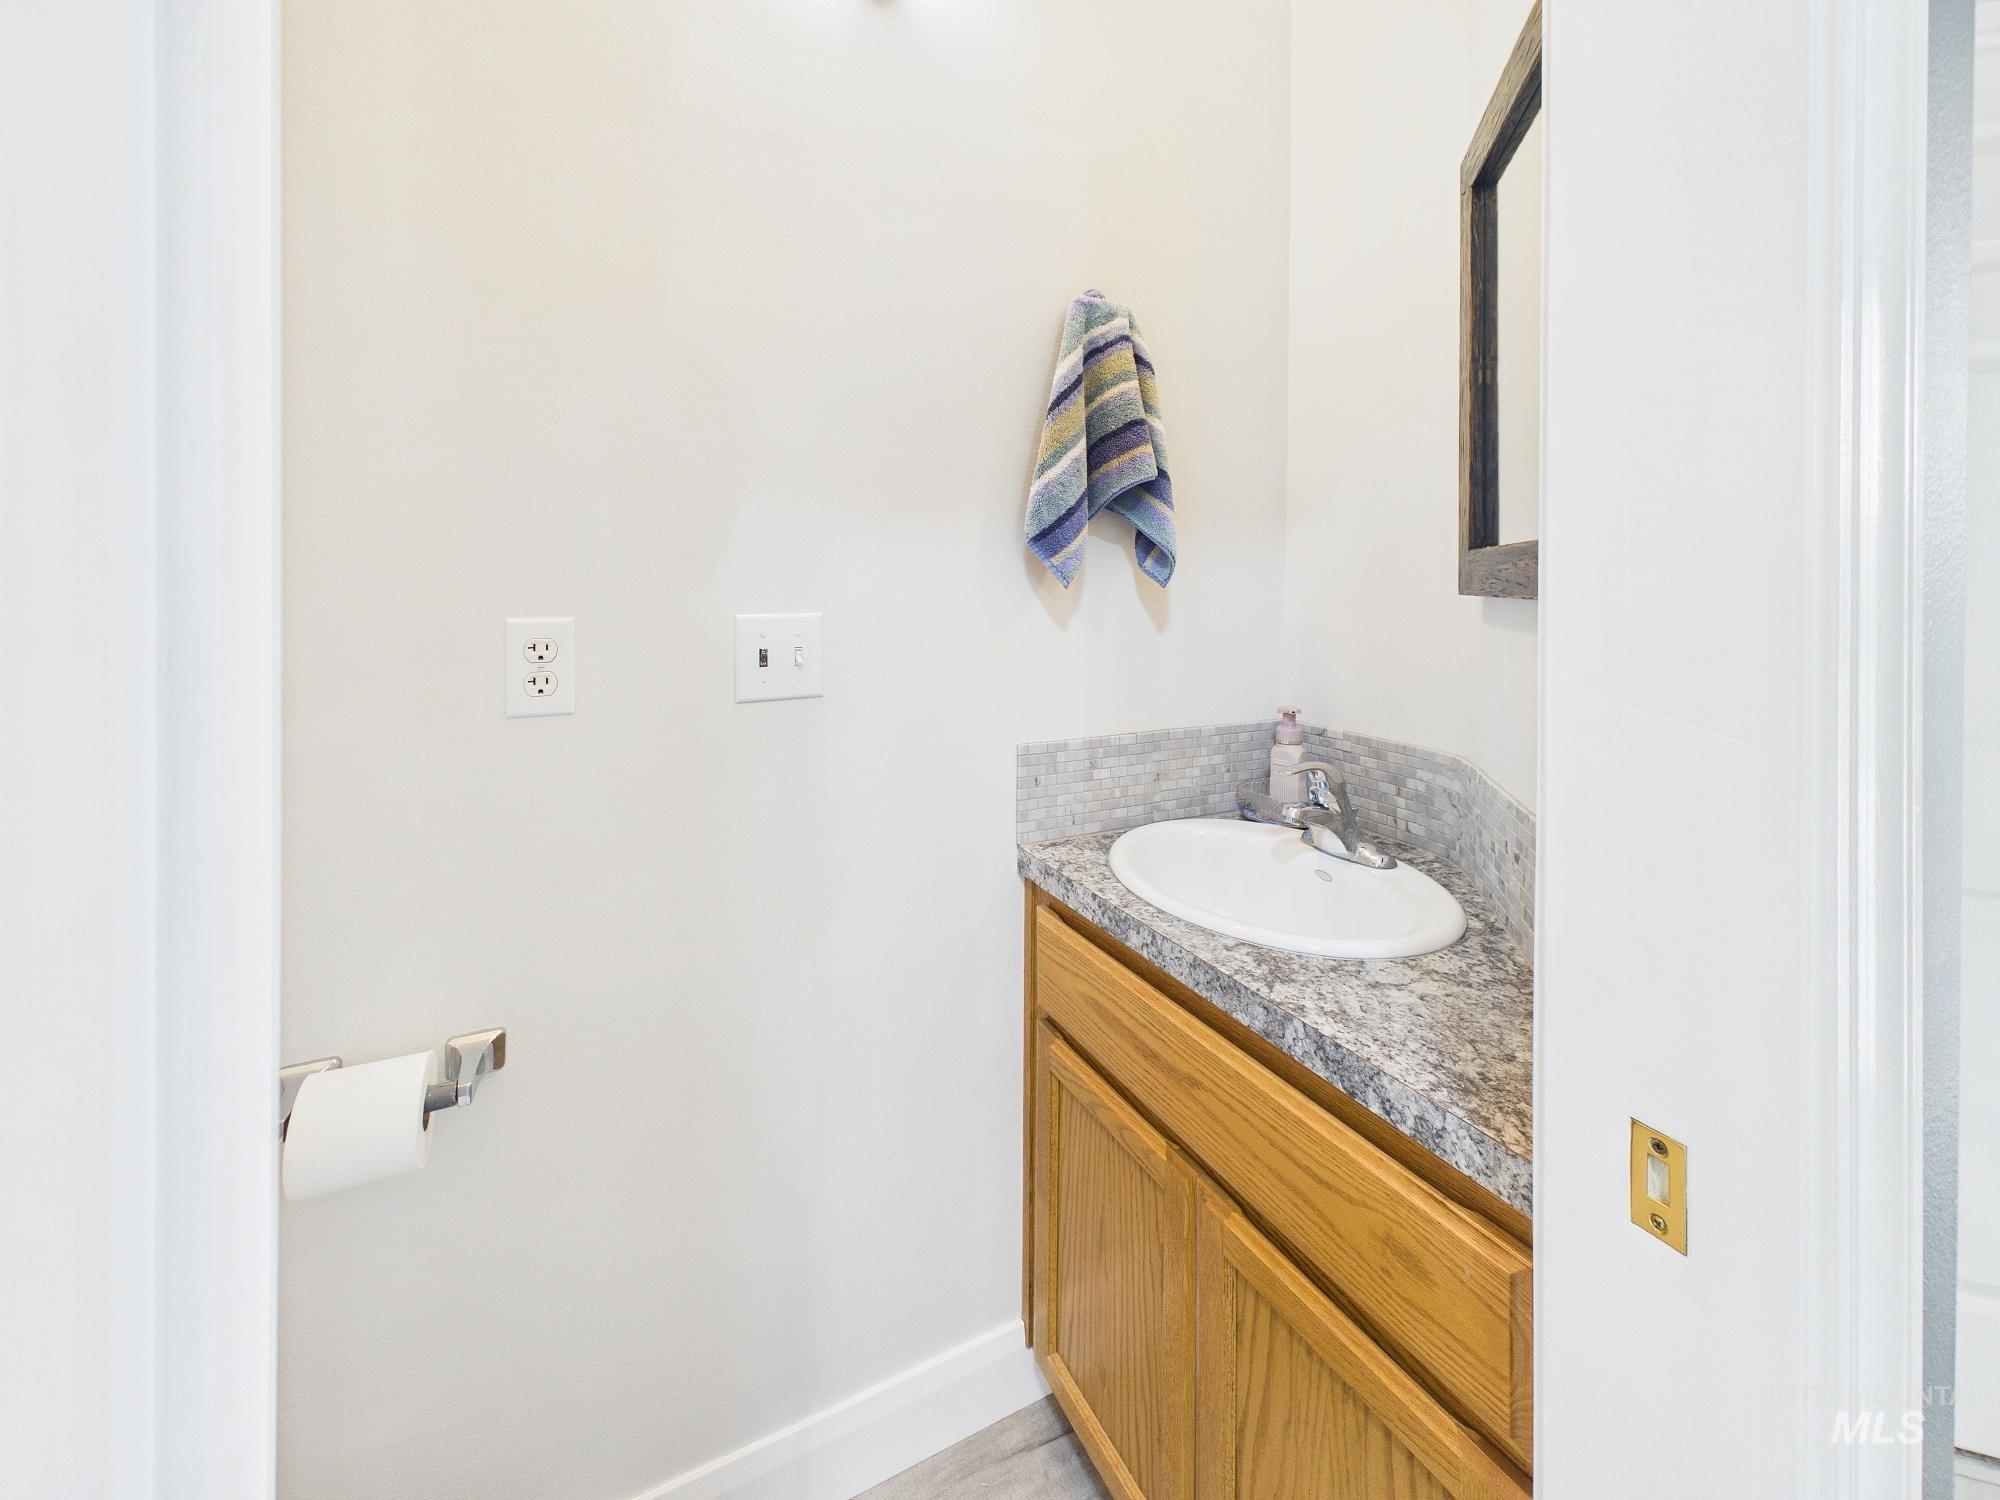
Vanity with a granite-style countertop, undermount sink, and wood-finish cabinetry
-
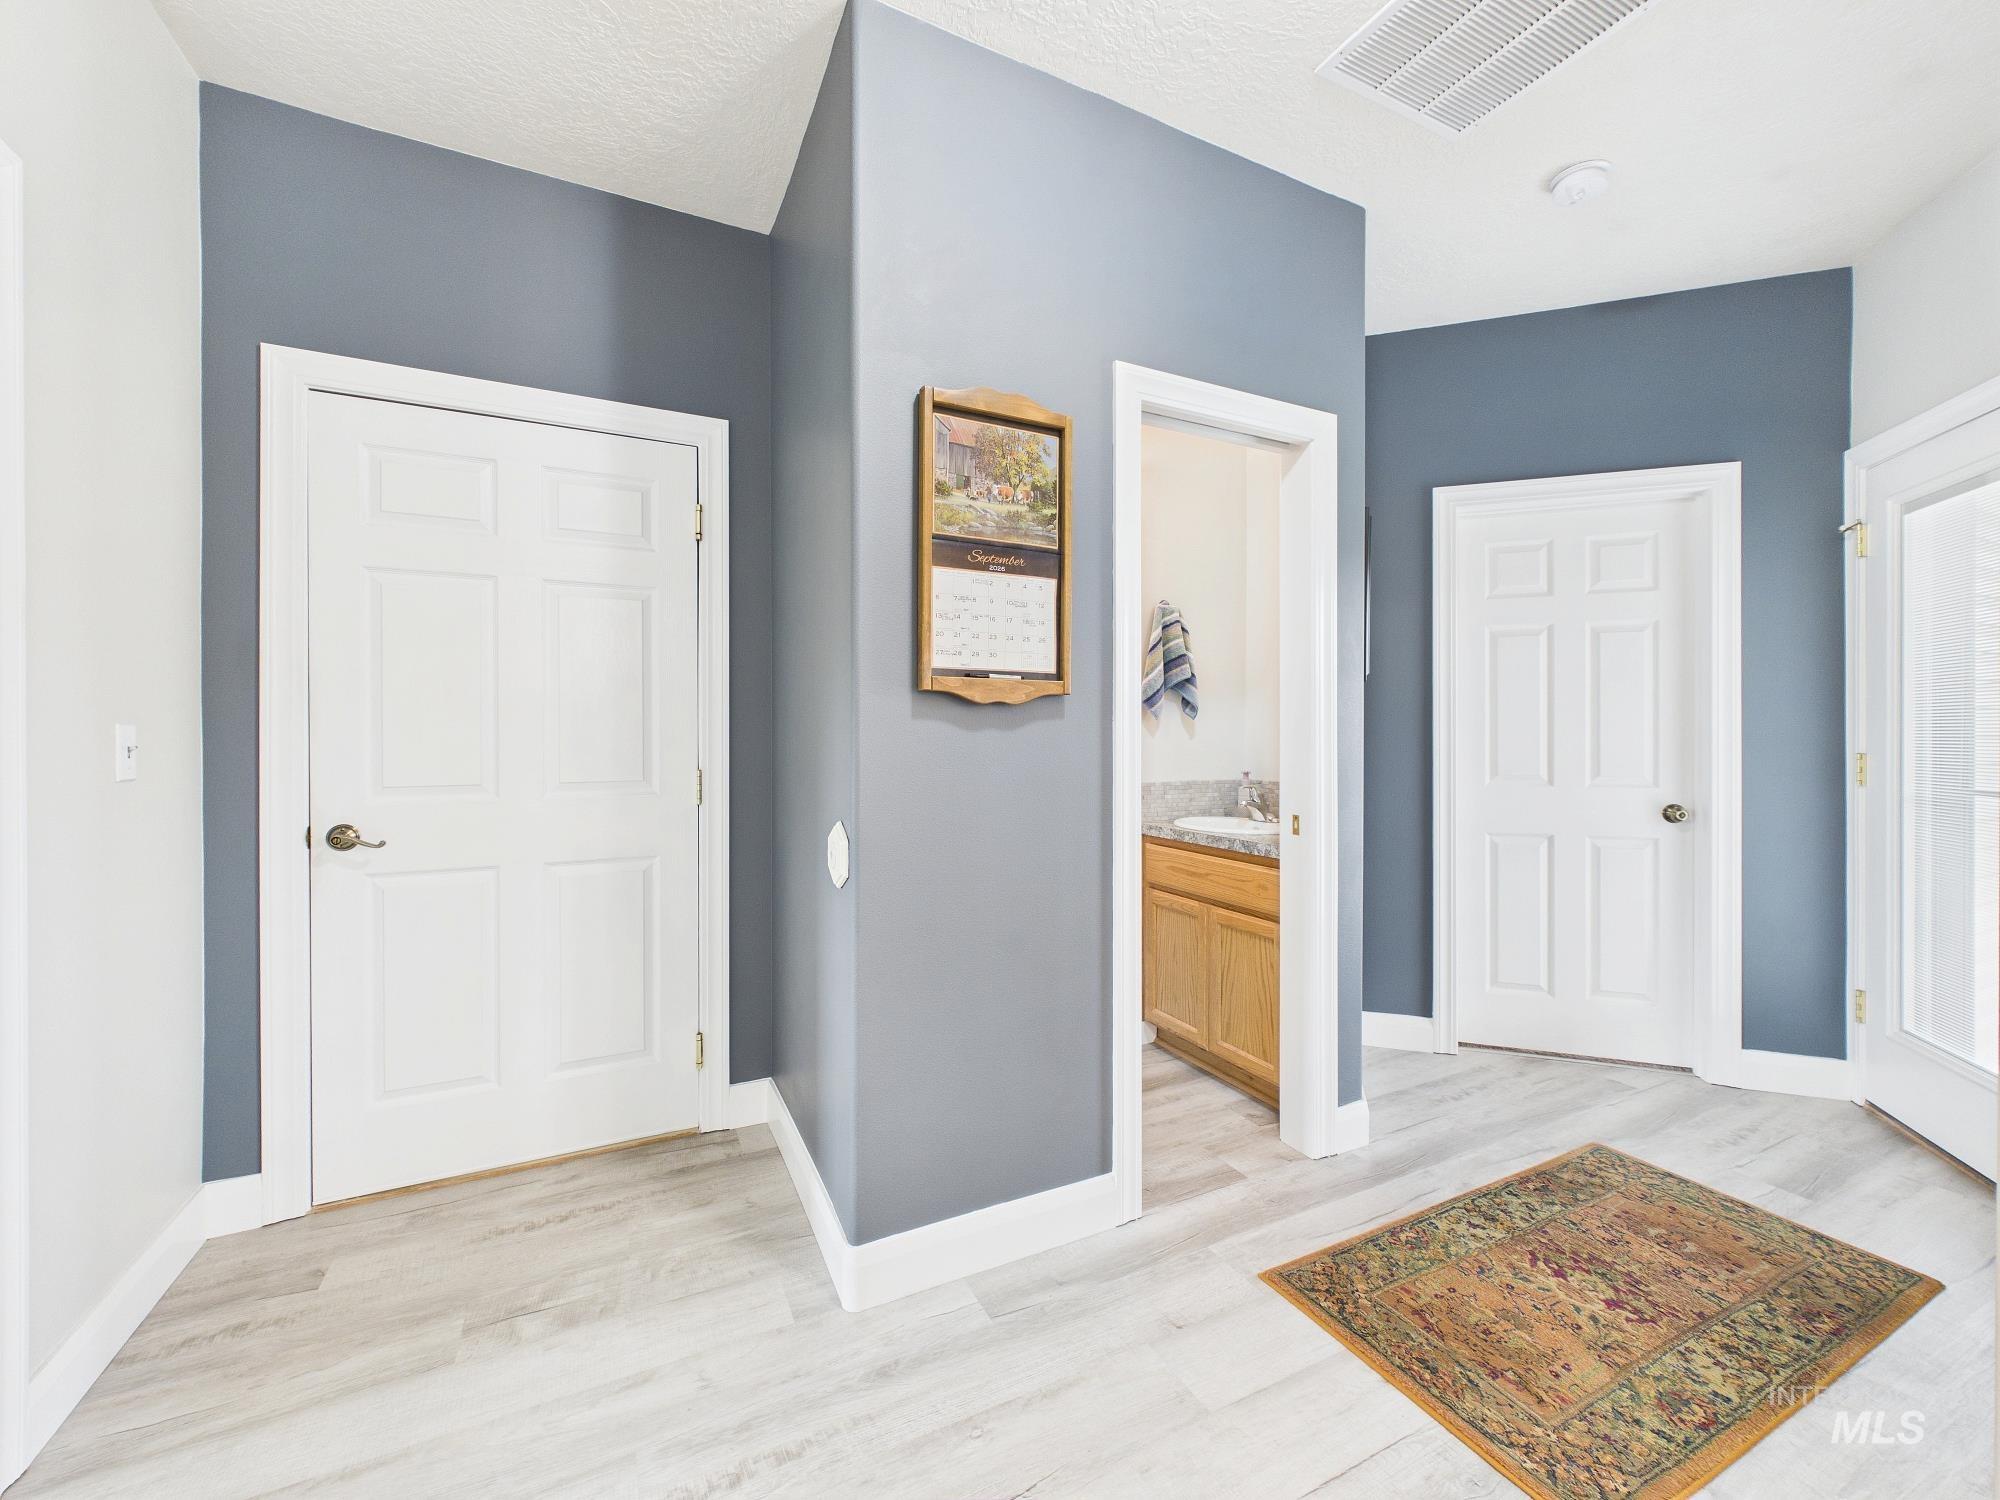
Light wood-finish flooring throughout, complemented by white trim and doors
-
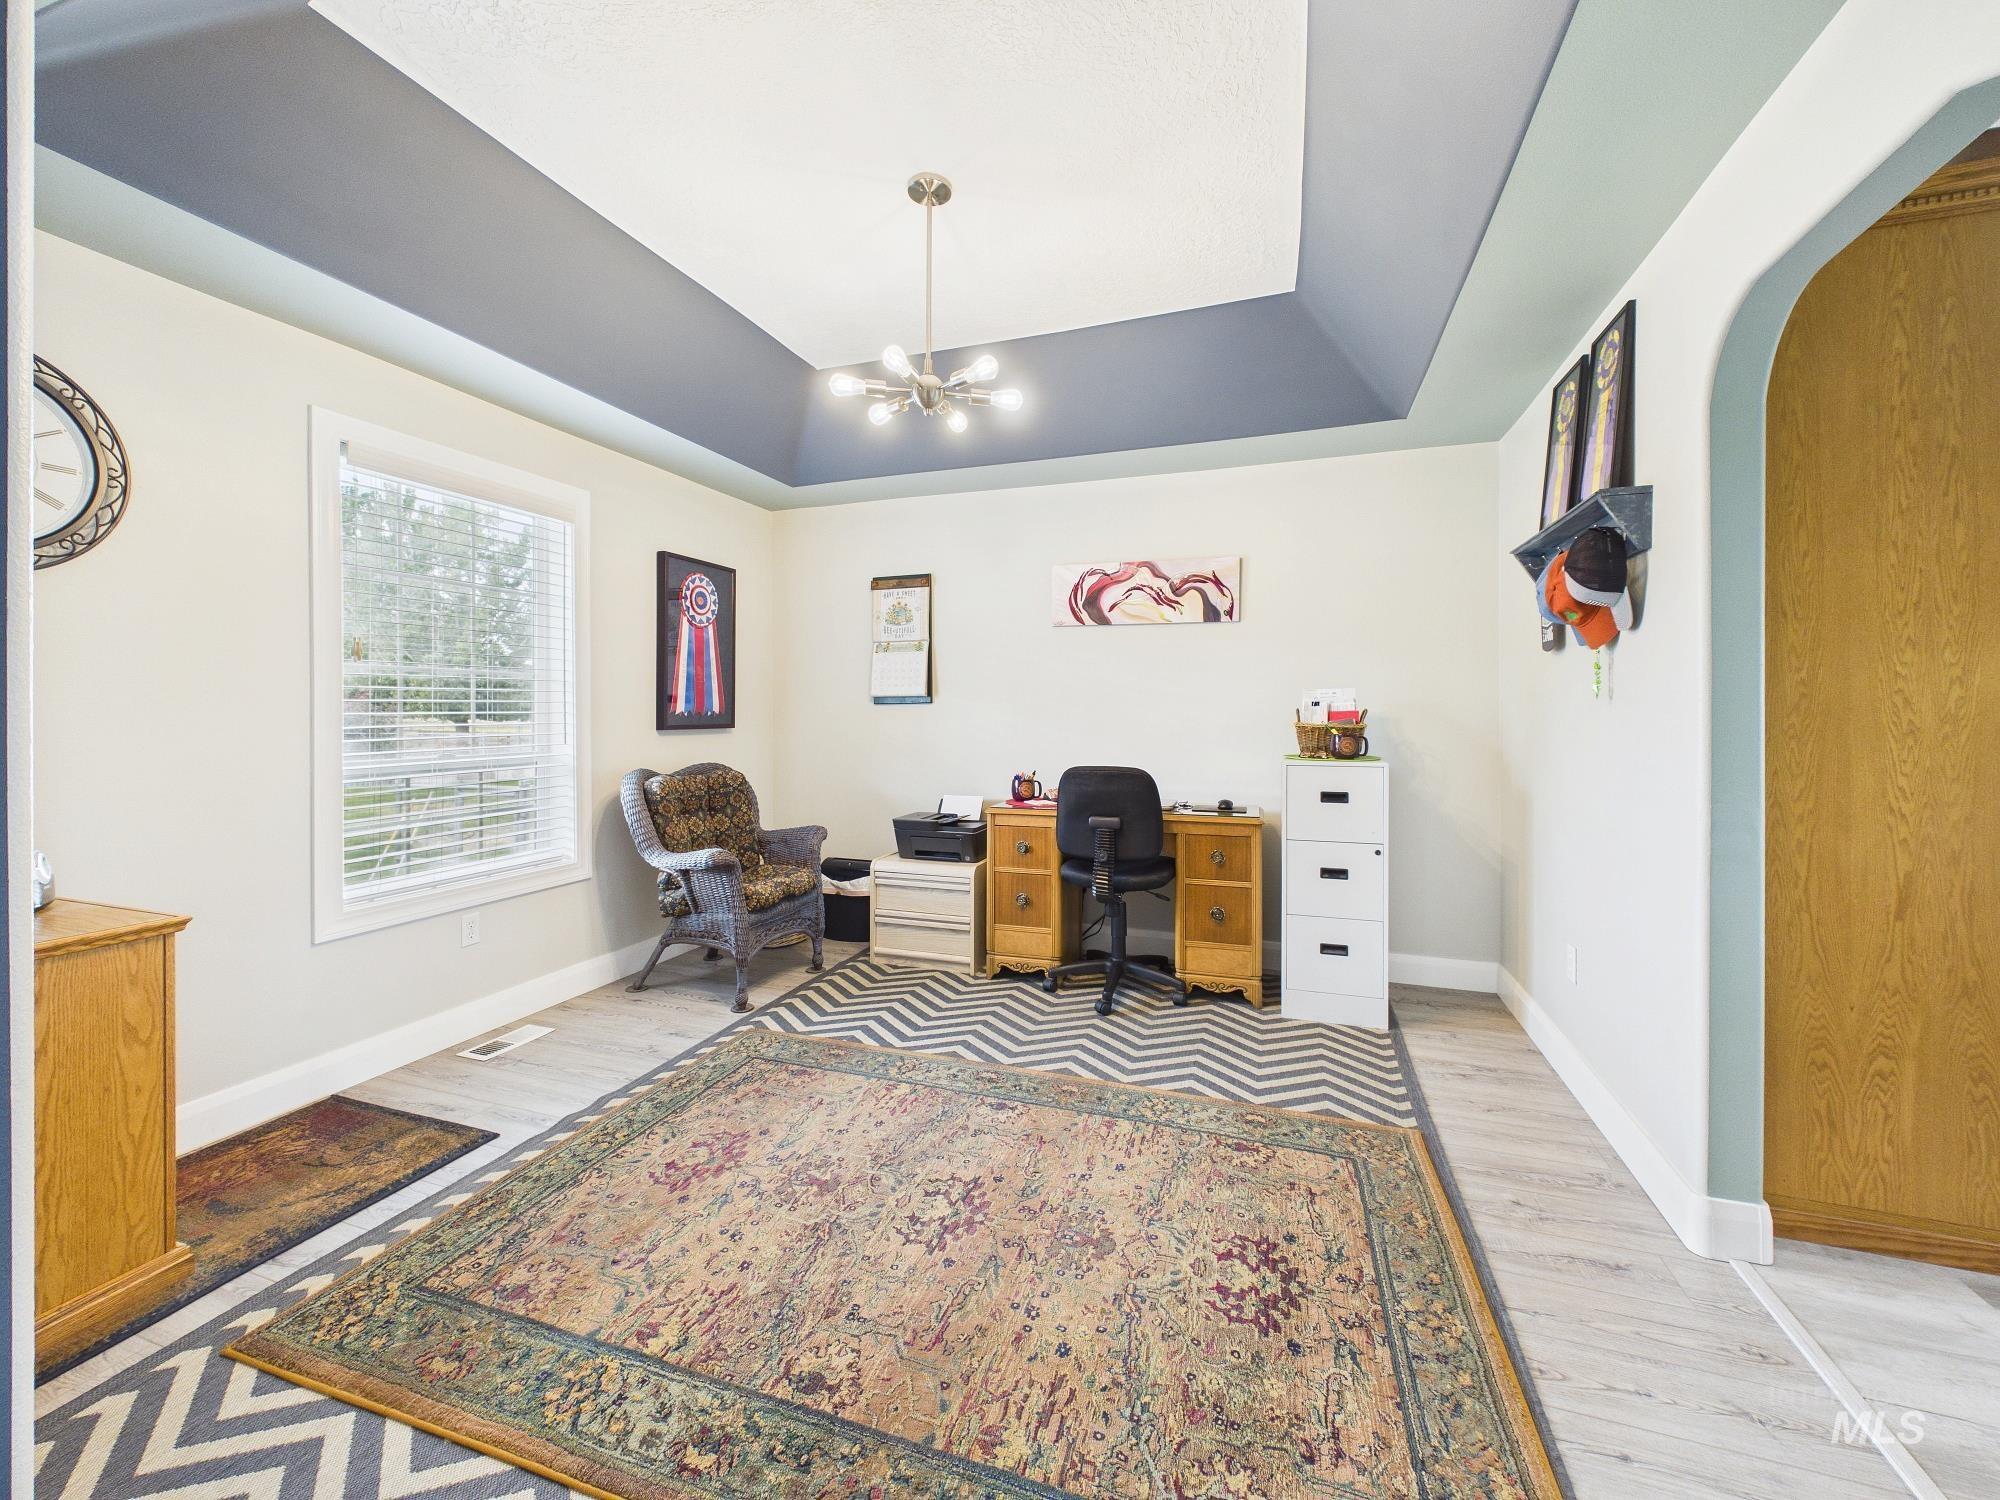
Tray ceiling with recessed lighting and a contemporary chandelier
-
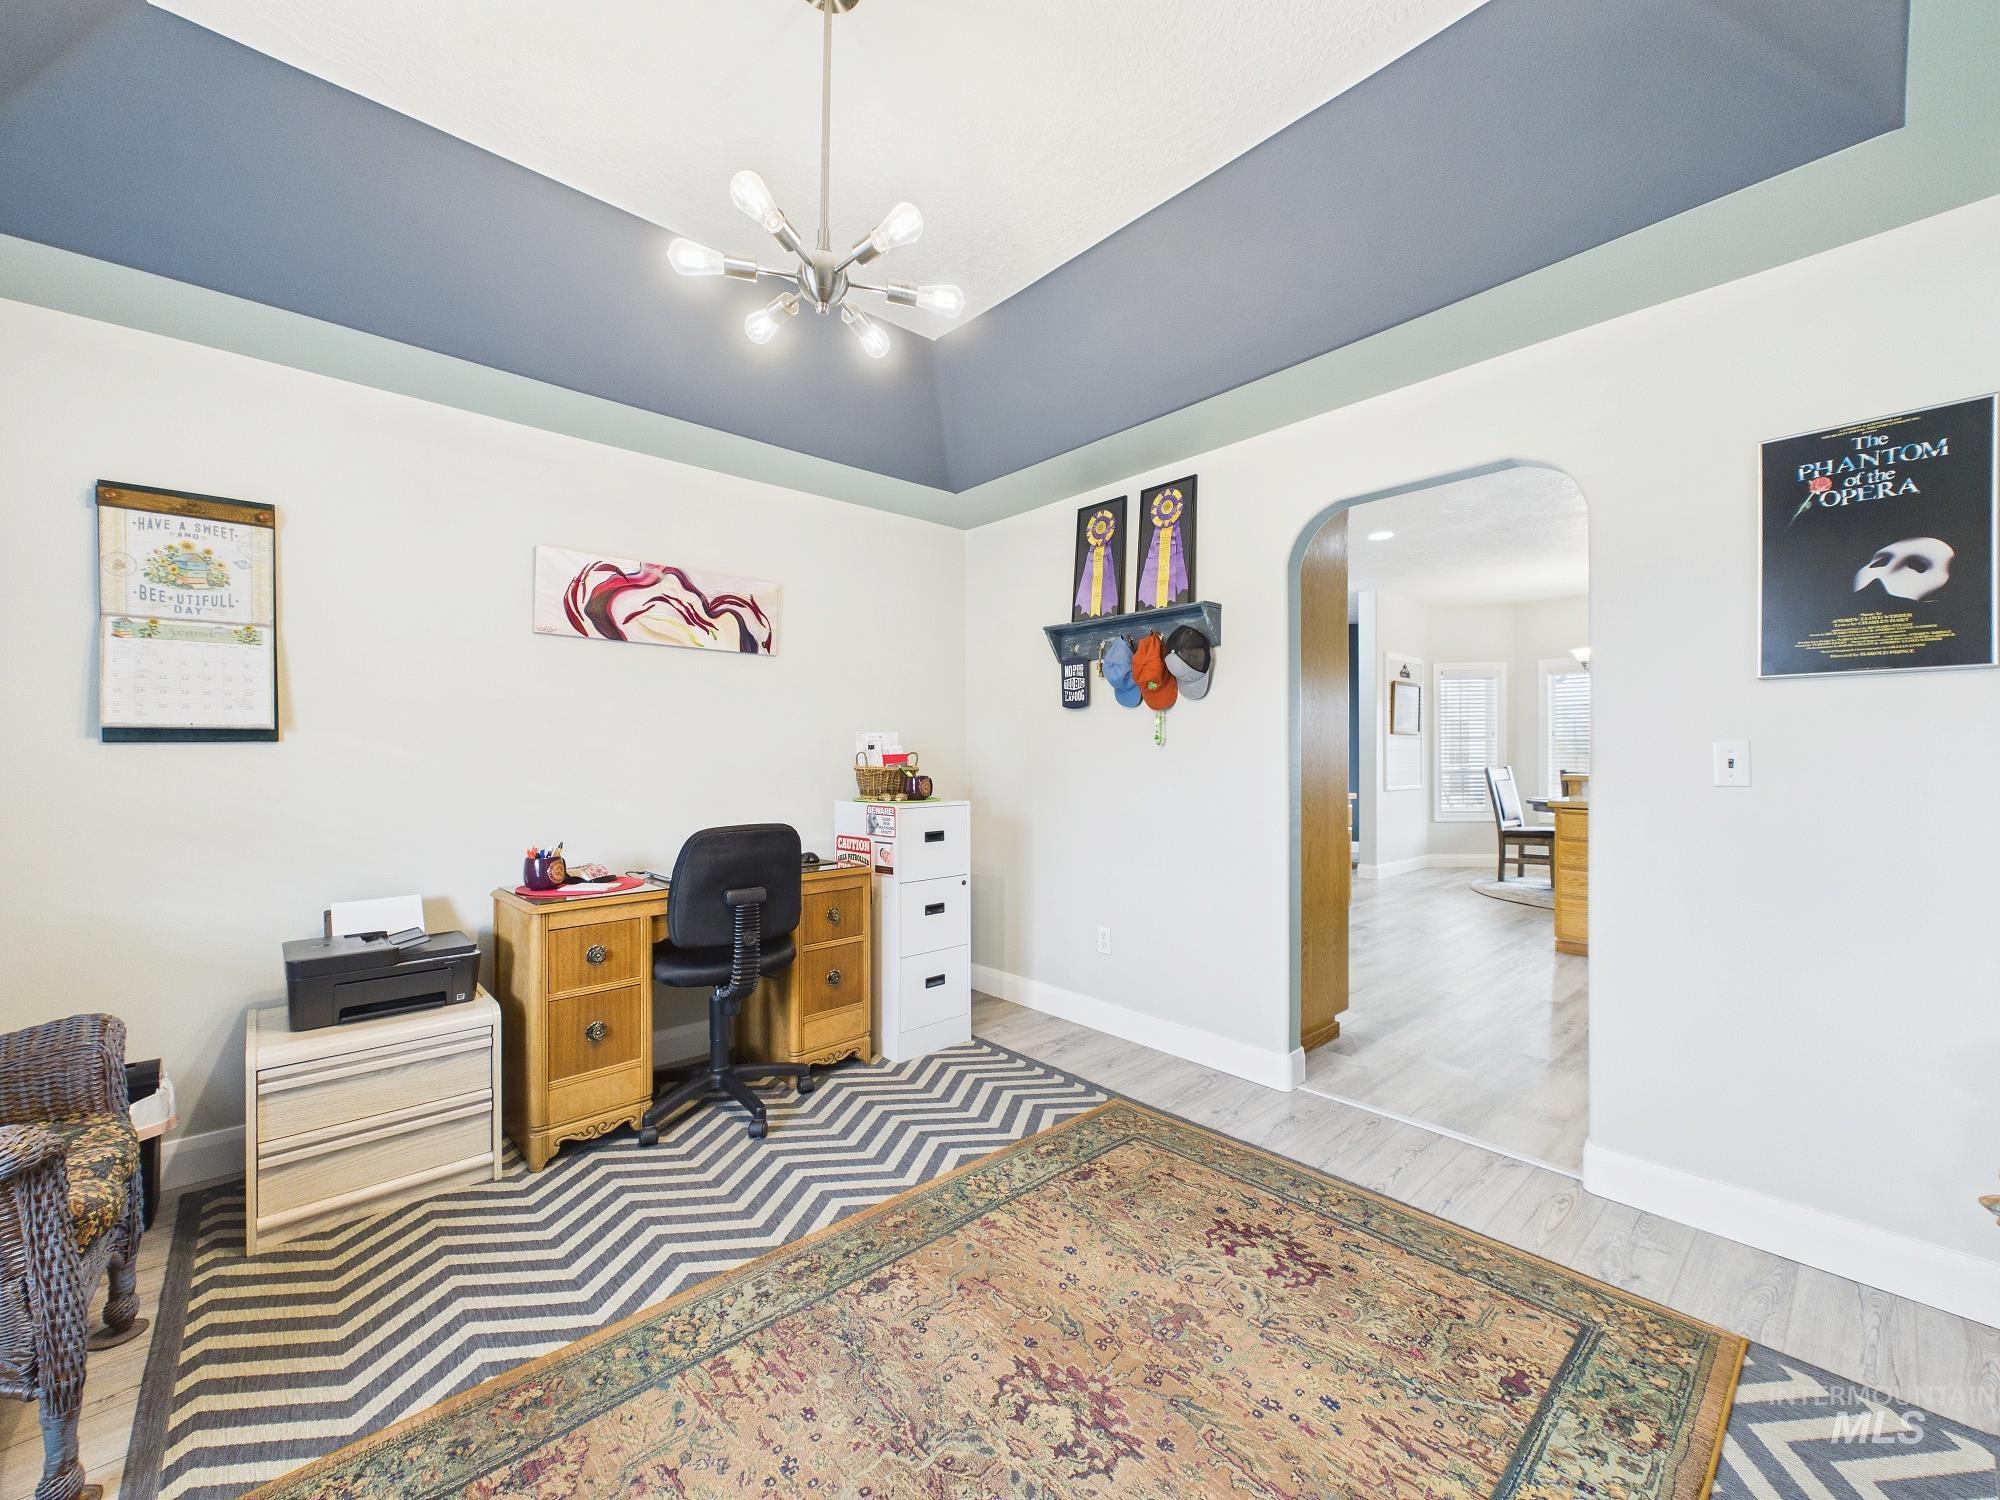
Vaulted ceiling with an accent color band, contemporary chandelier, arched doorway, and light wood-finish flooring
-
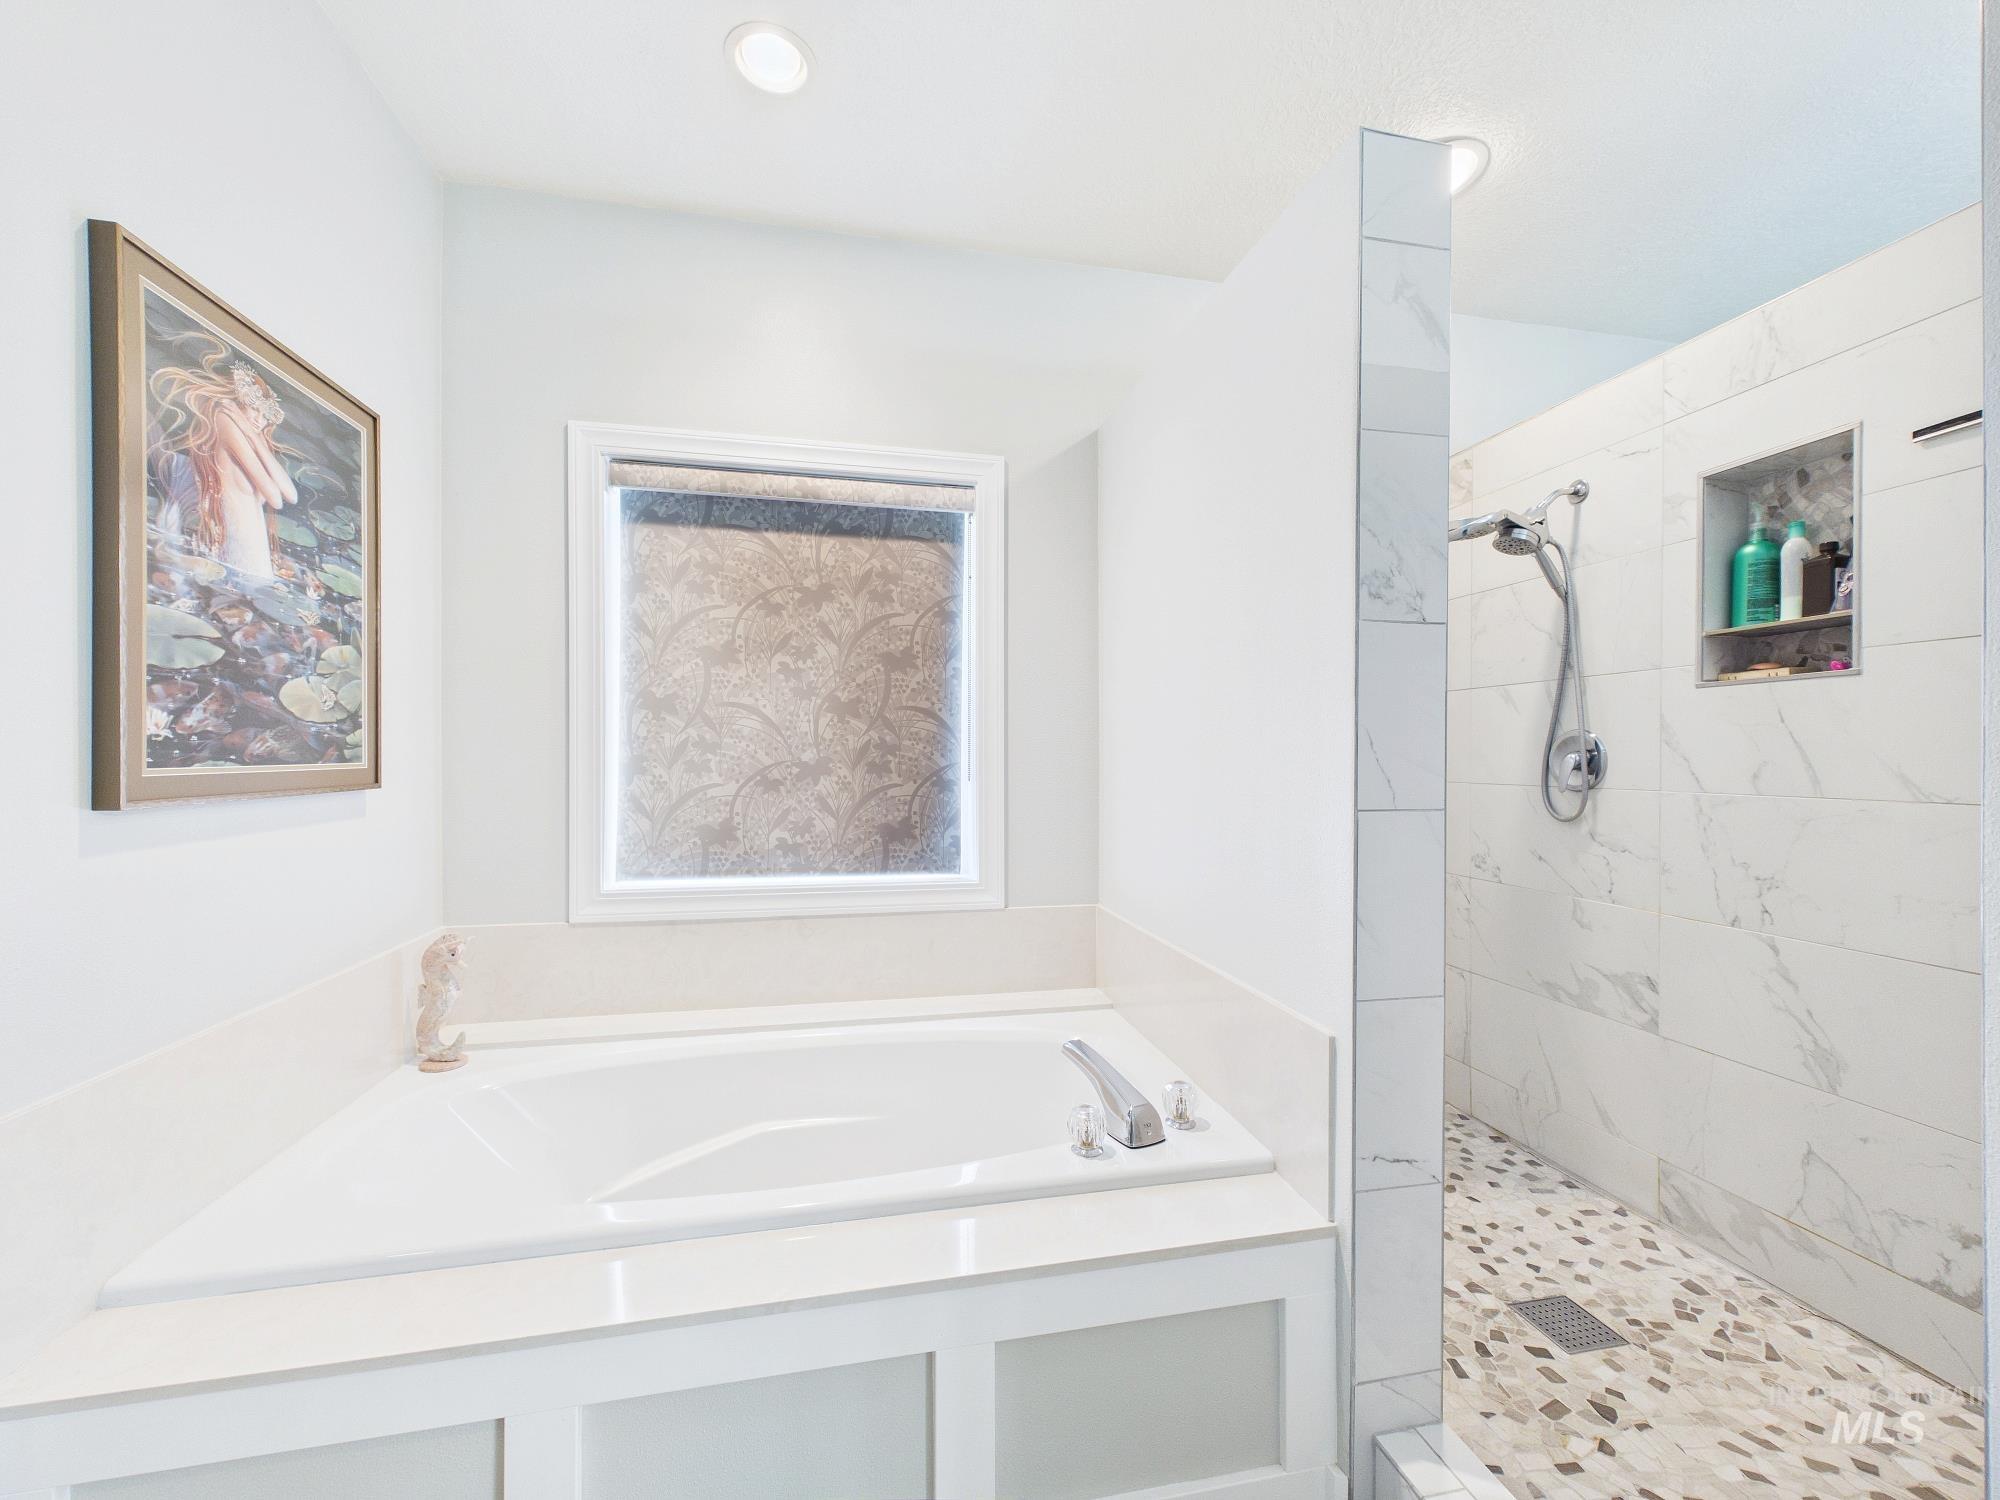
Corner soaking tub with deck-mounted fixtures, adjacent to a walk-in shower featuring patterned floor tile, wall tiling, and a recessed niche
-
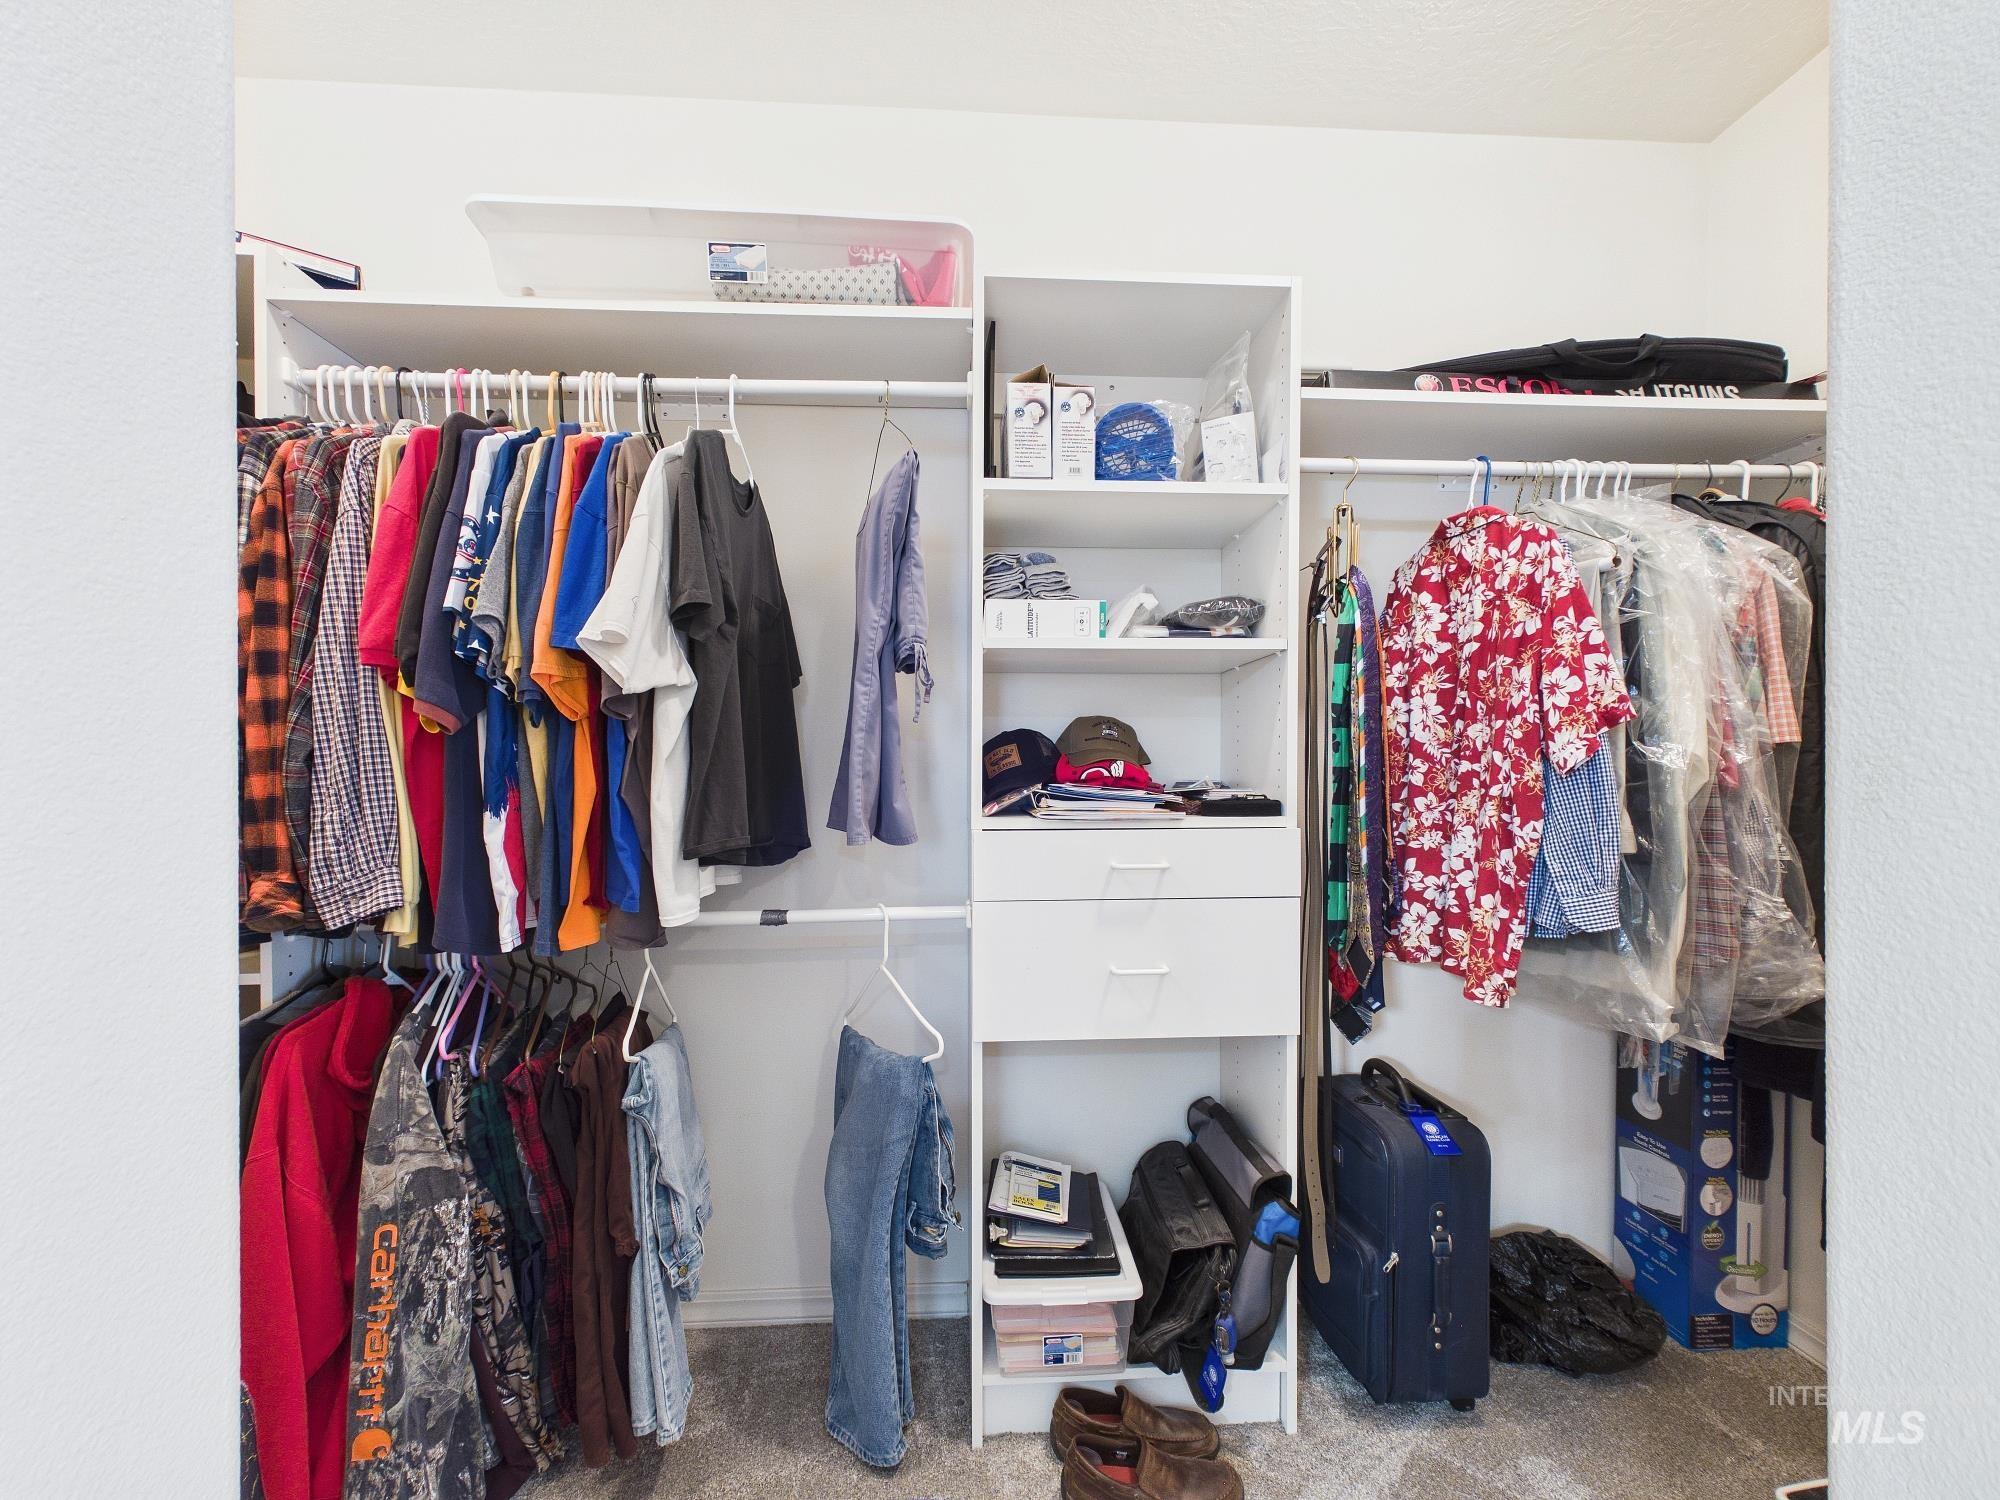
Customizable closet system with multiple shelving units, integrated drawers, and hanging rods
-
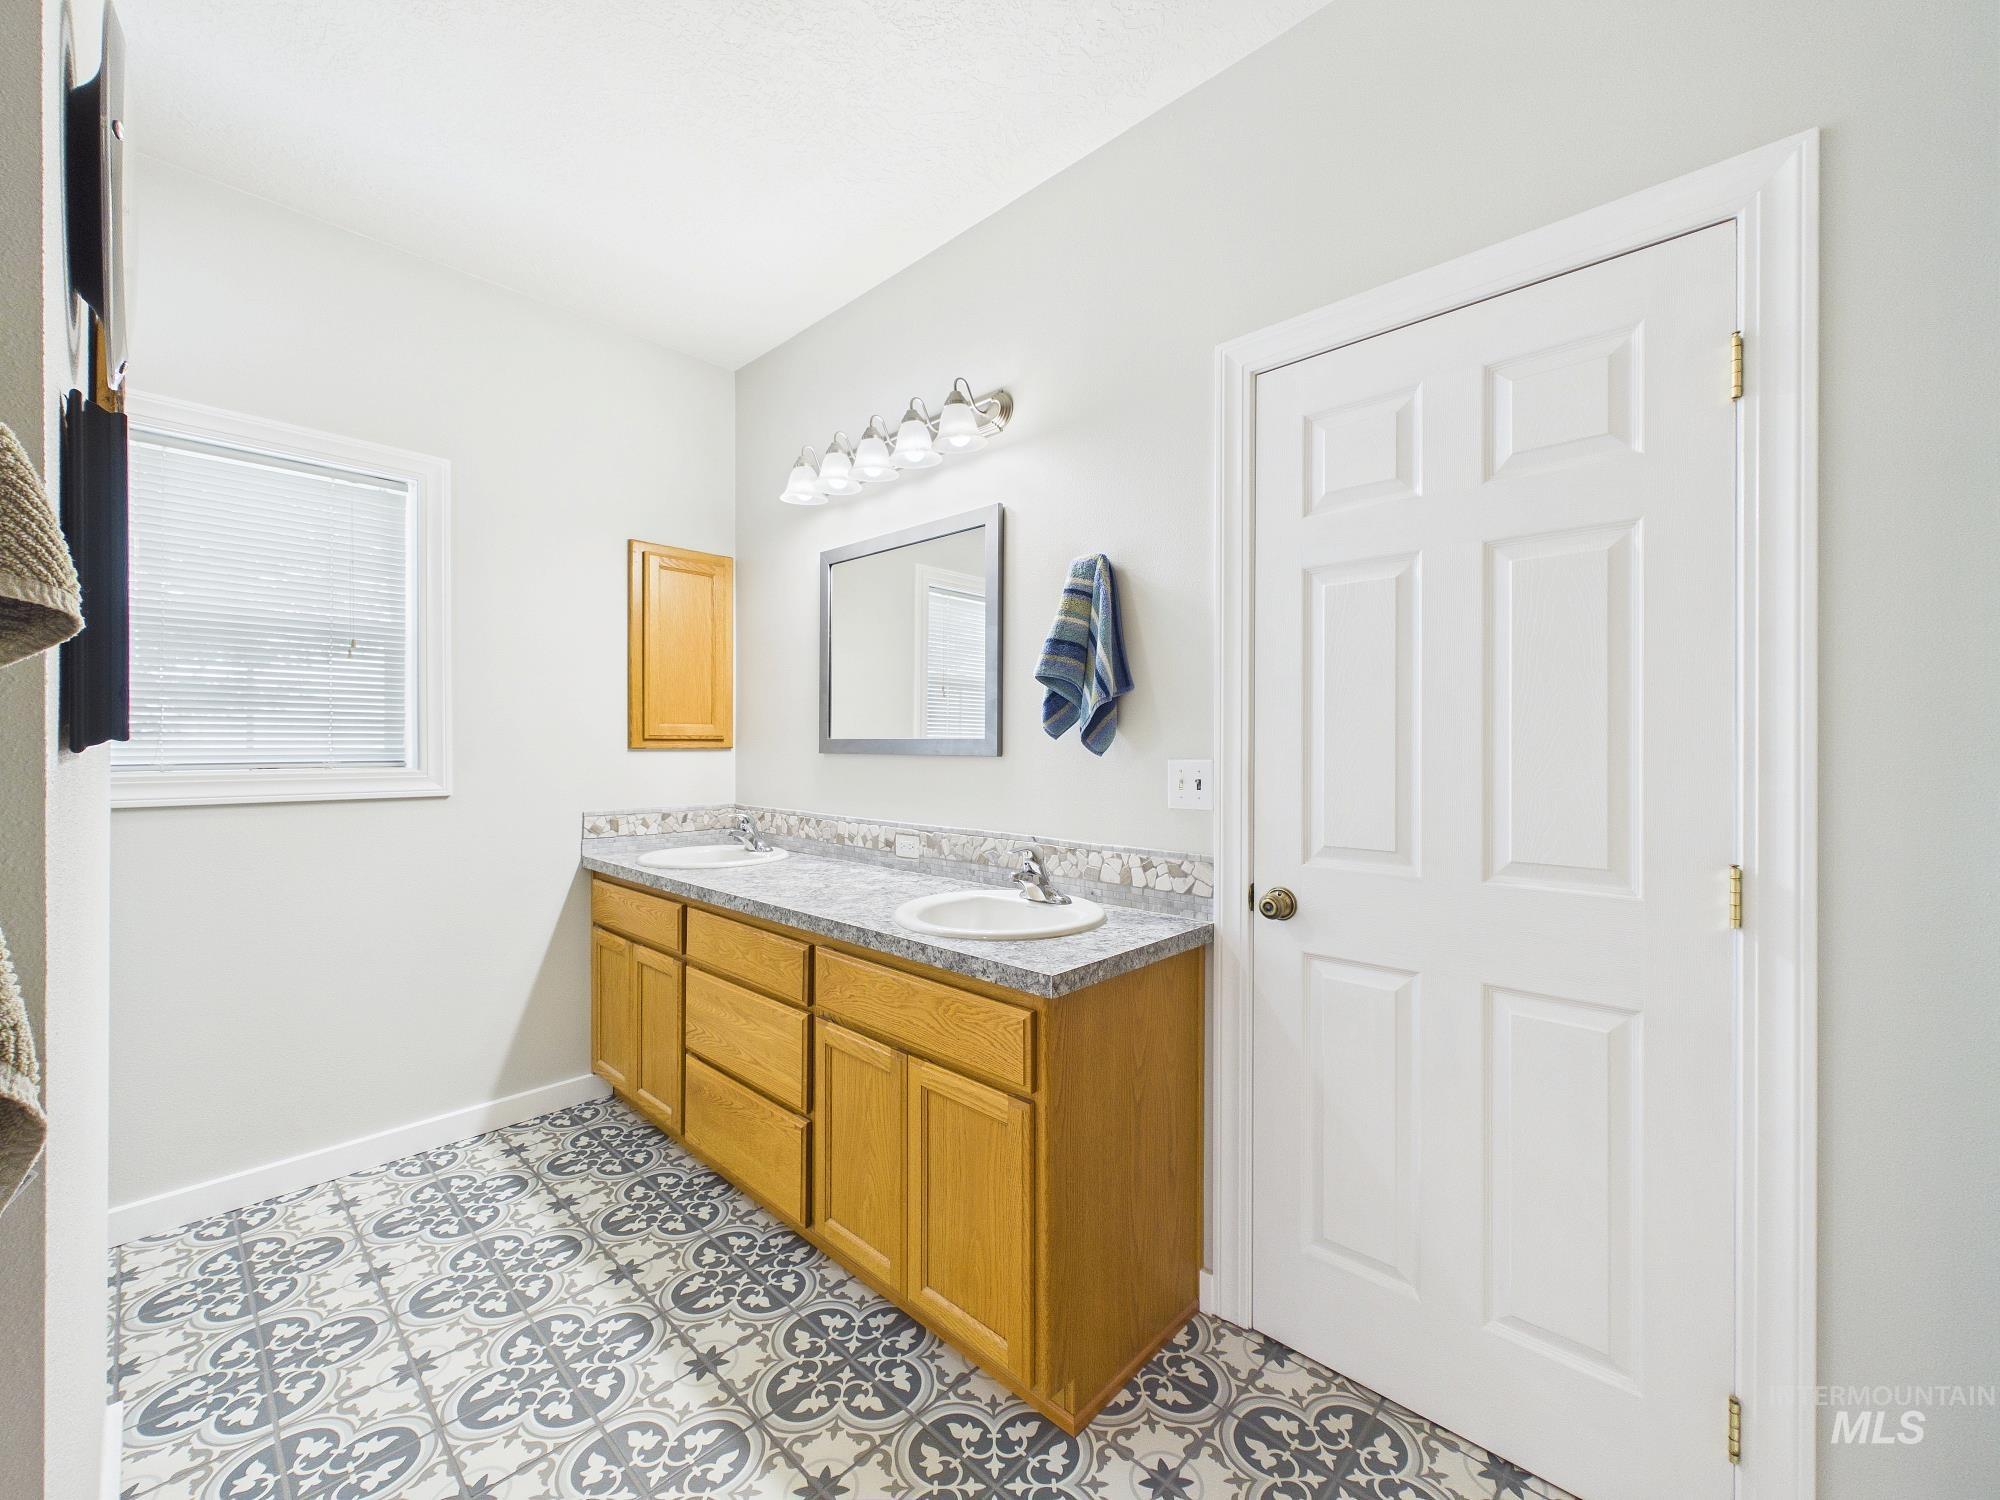
Double vanity with wood-finish cabinetry, dual undermount sinks, and a light-toned countertop
-
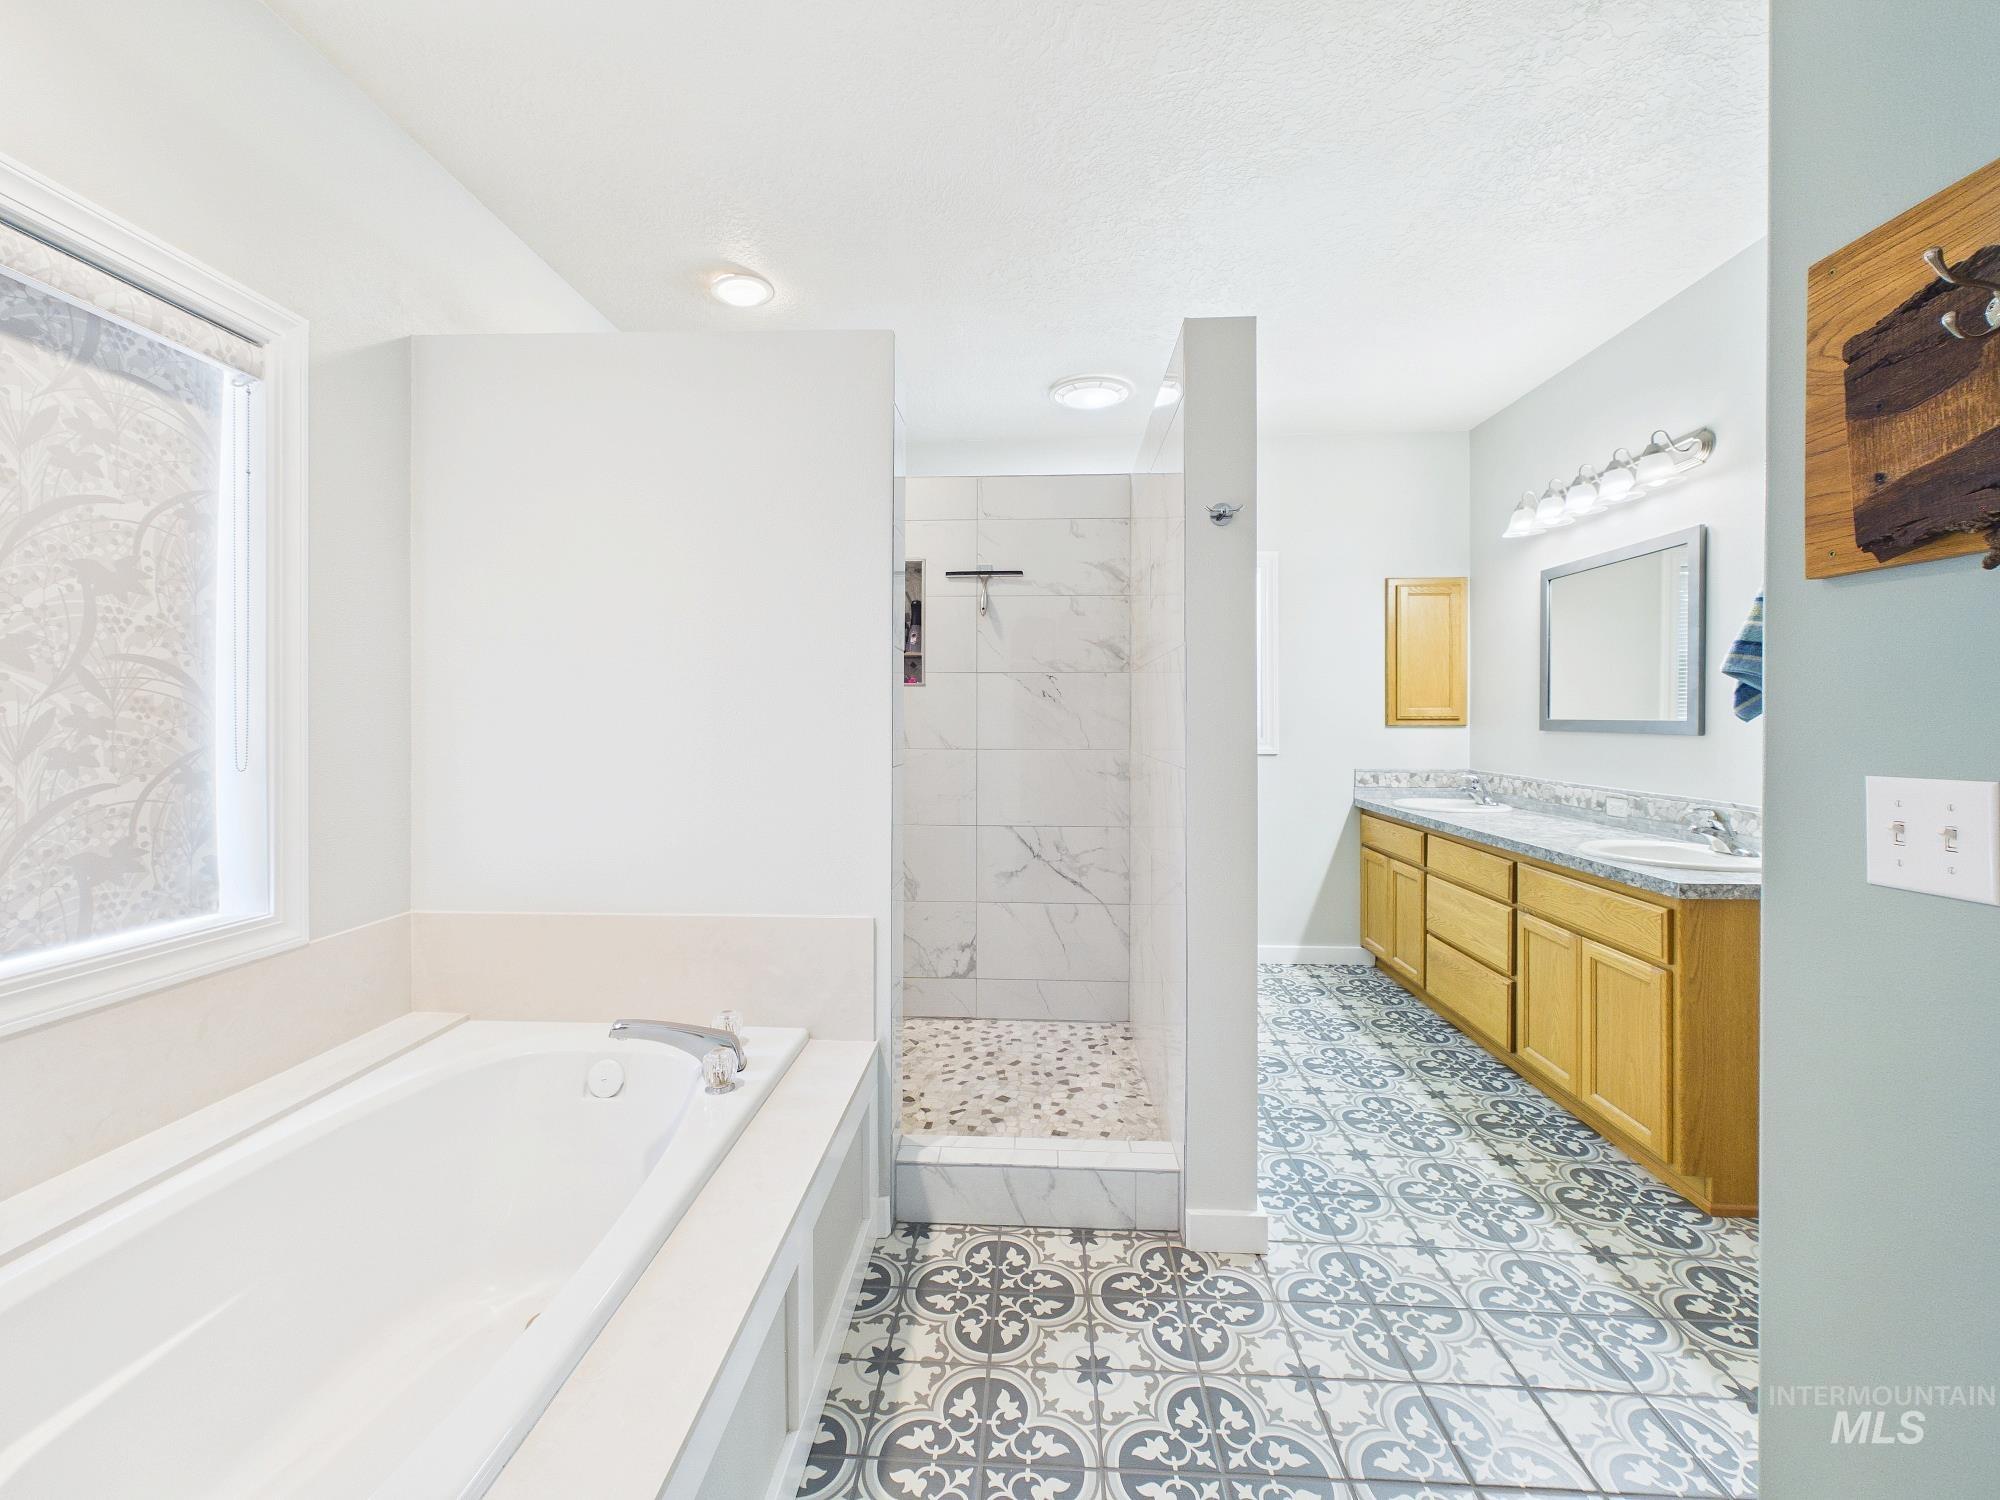
Soaking tub with a window, walk-in shower with tile surround, double vanity with dual sinks, patterned floor tile, and light wood-finish cabinetry
-
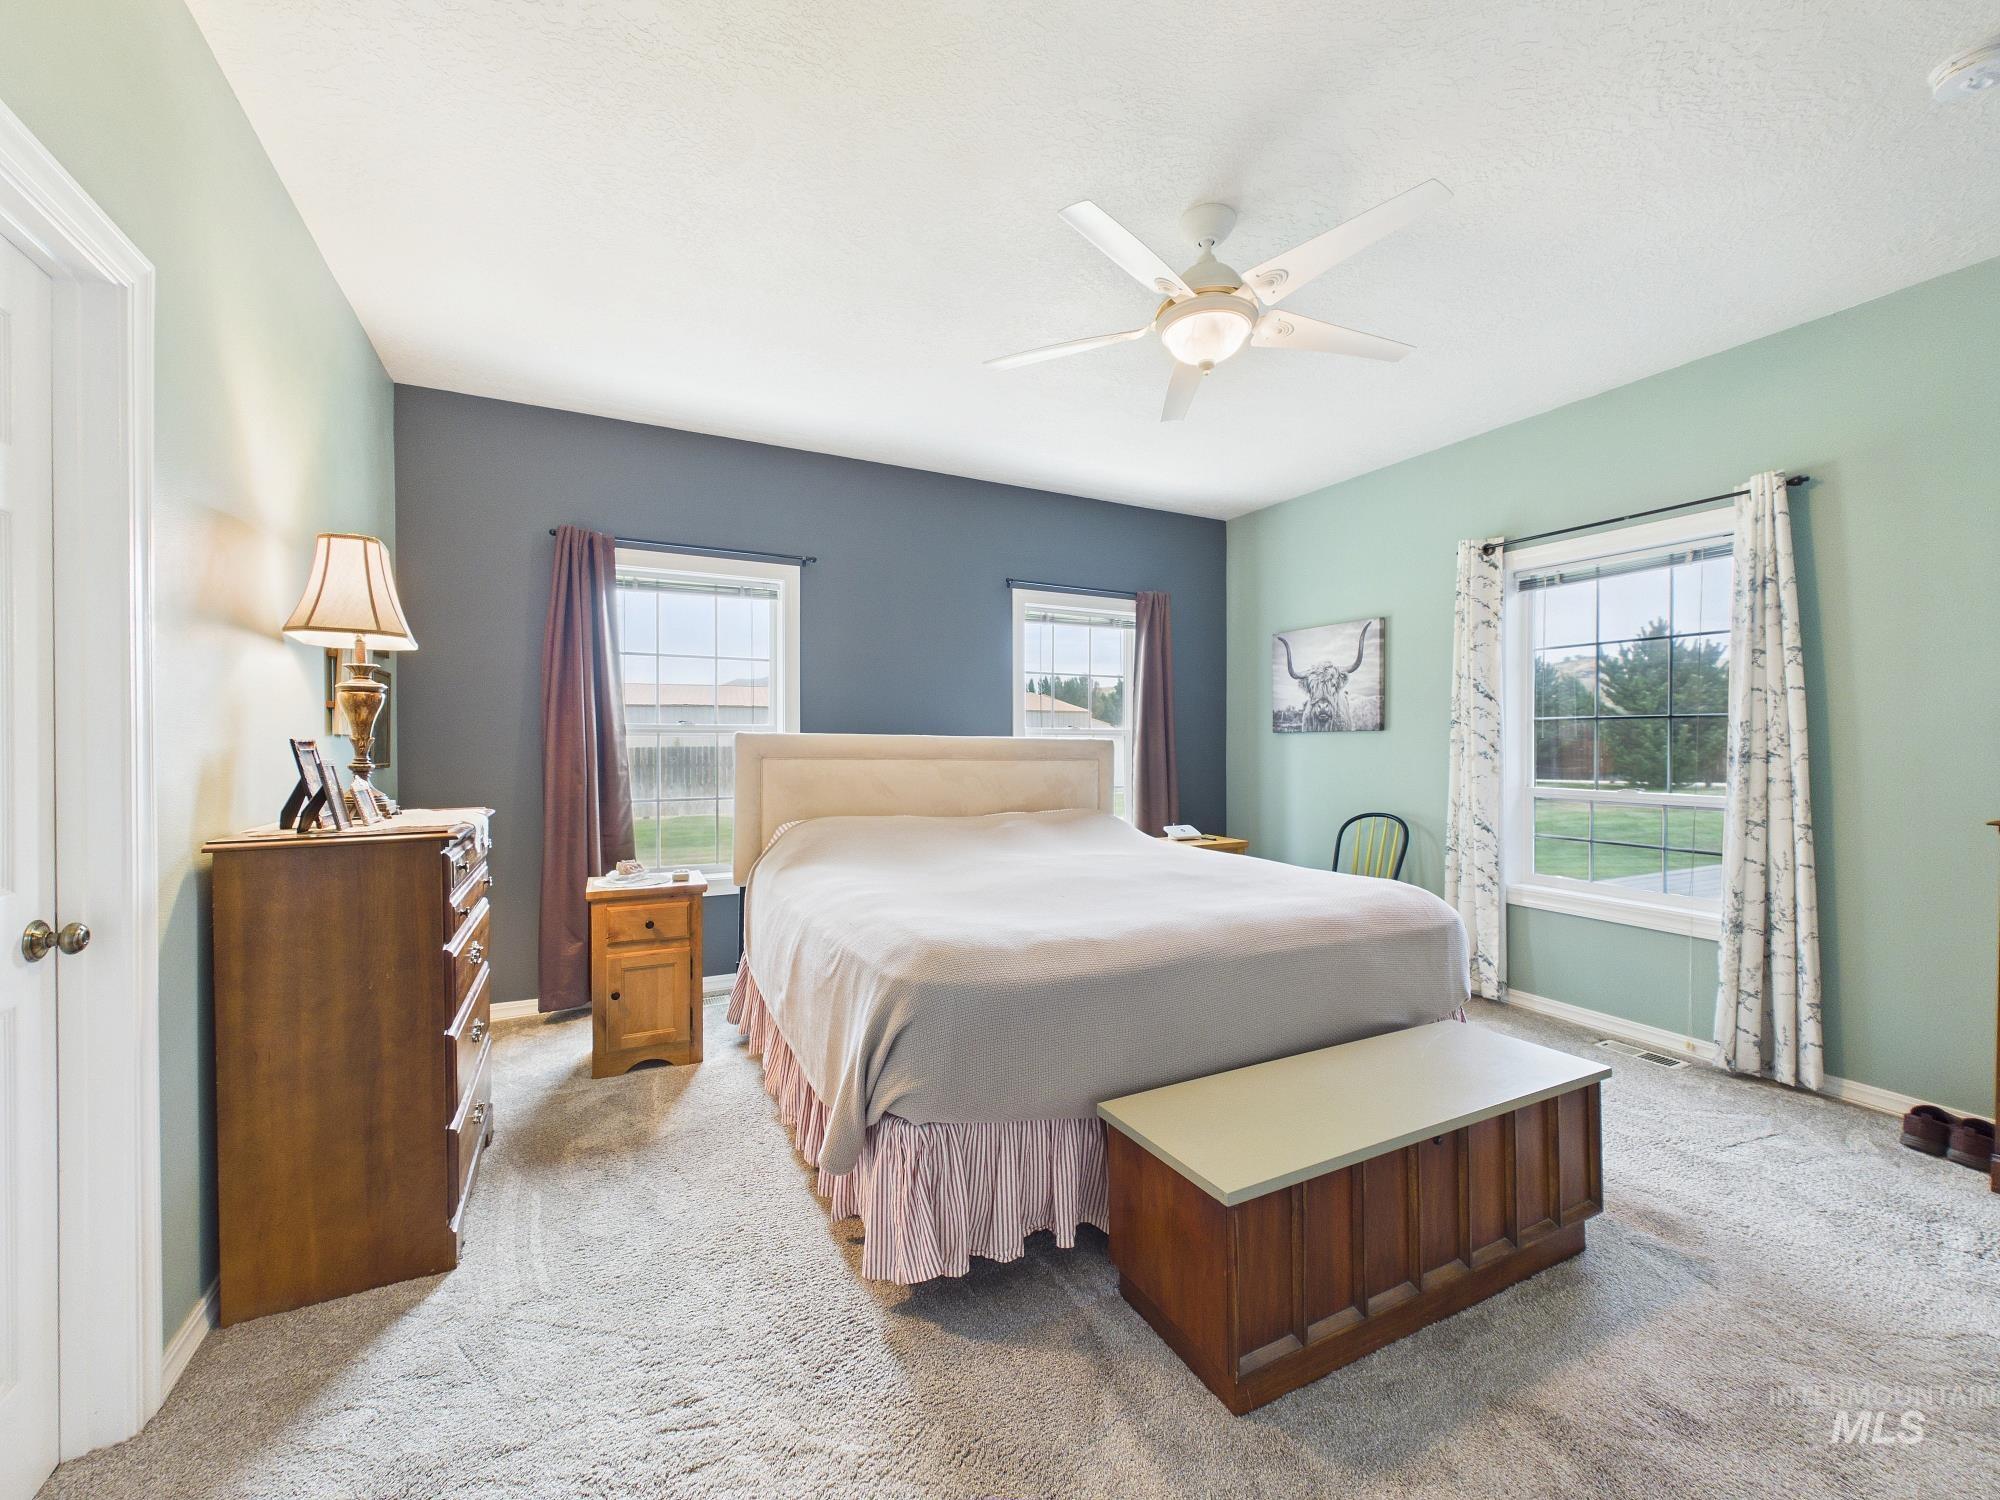
Angled ceiling, white ceiling fan with integrated lighting, two windows with white trim, and light gray carpeting
-
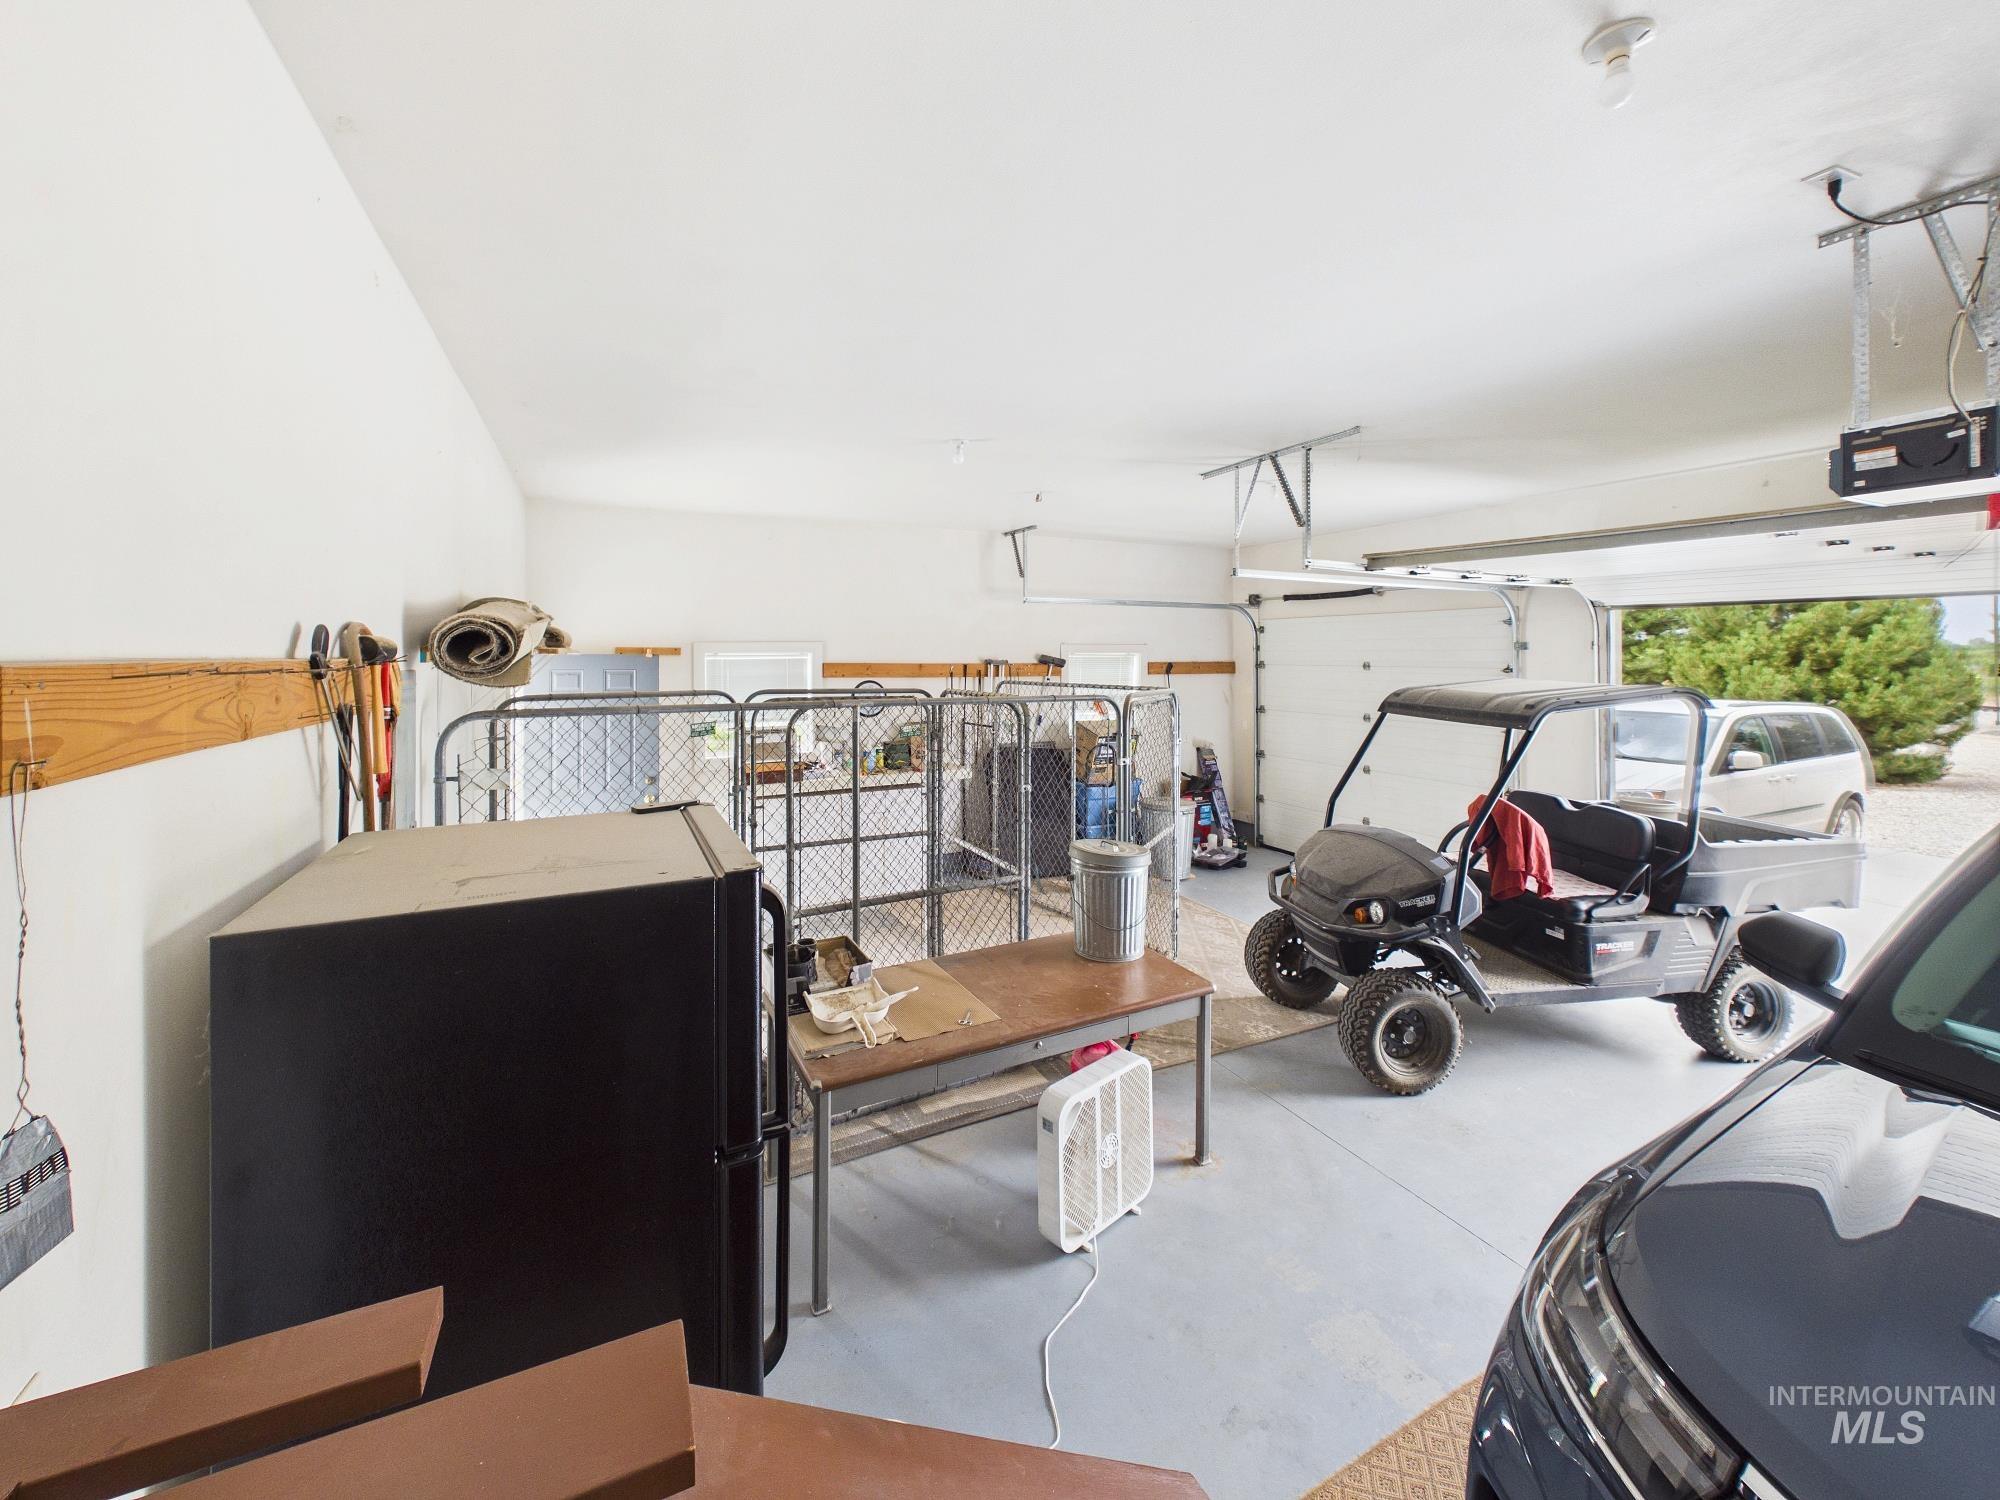
Spacious garage with light grey flooring, vaulted white ceilings, and a built-in wooden storage shelf
-
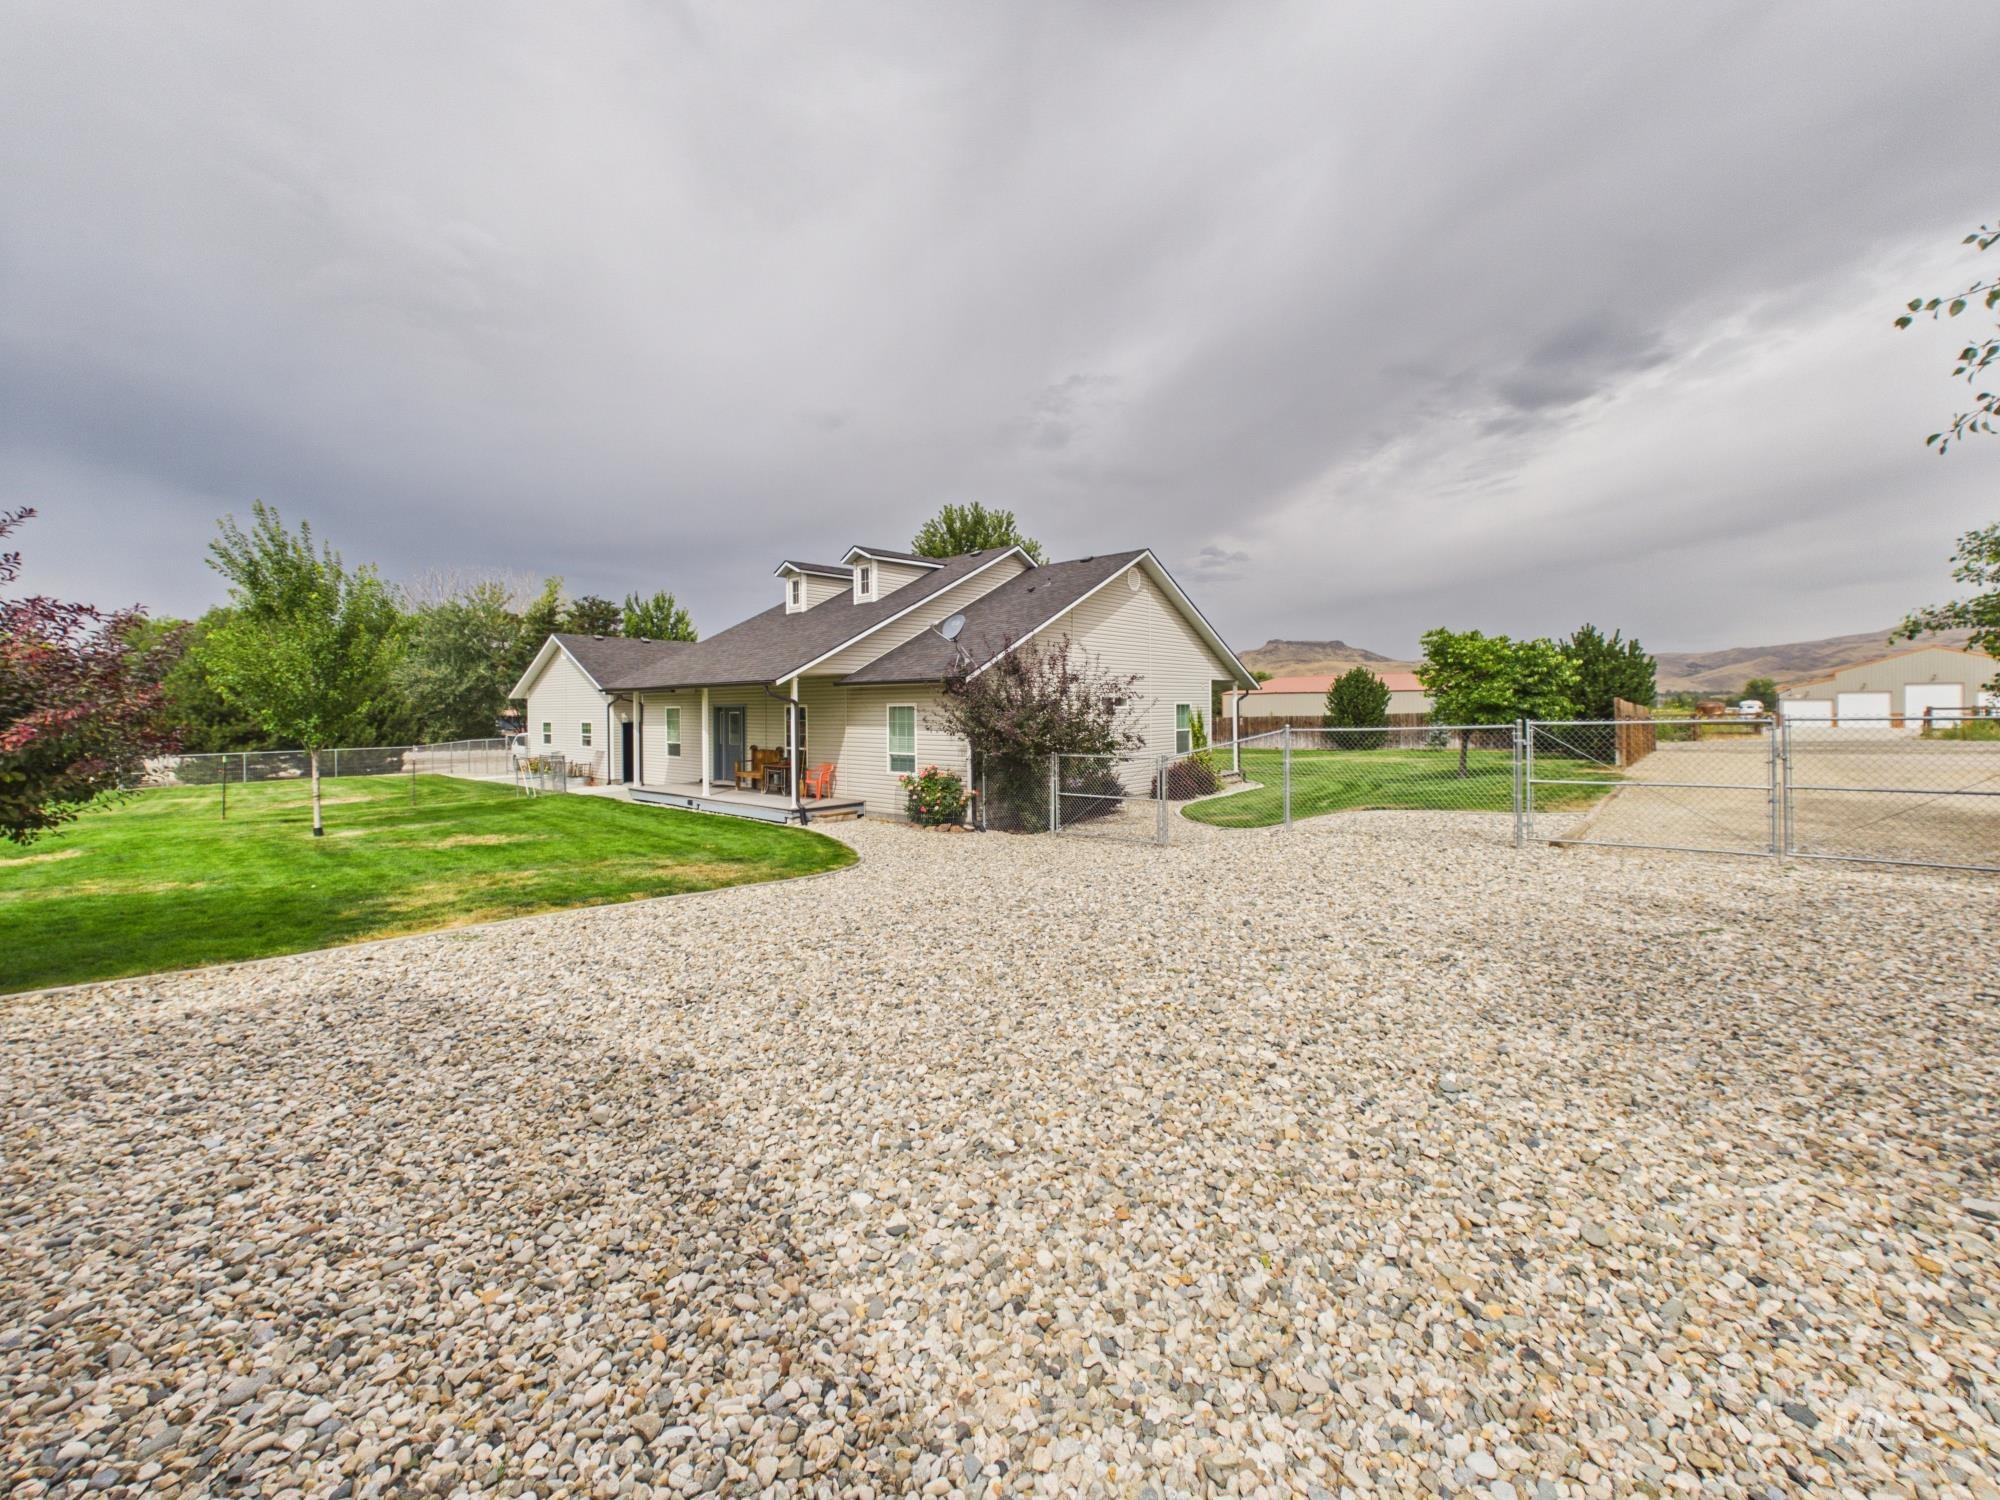
Single-story residence with a light-colored exterior, dormer windows, and covered porch
-
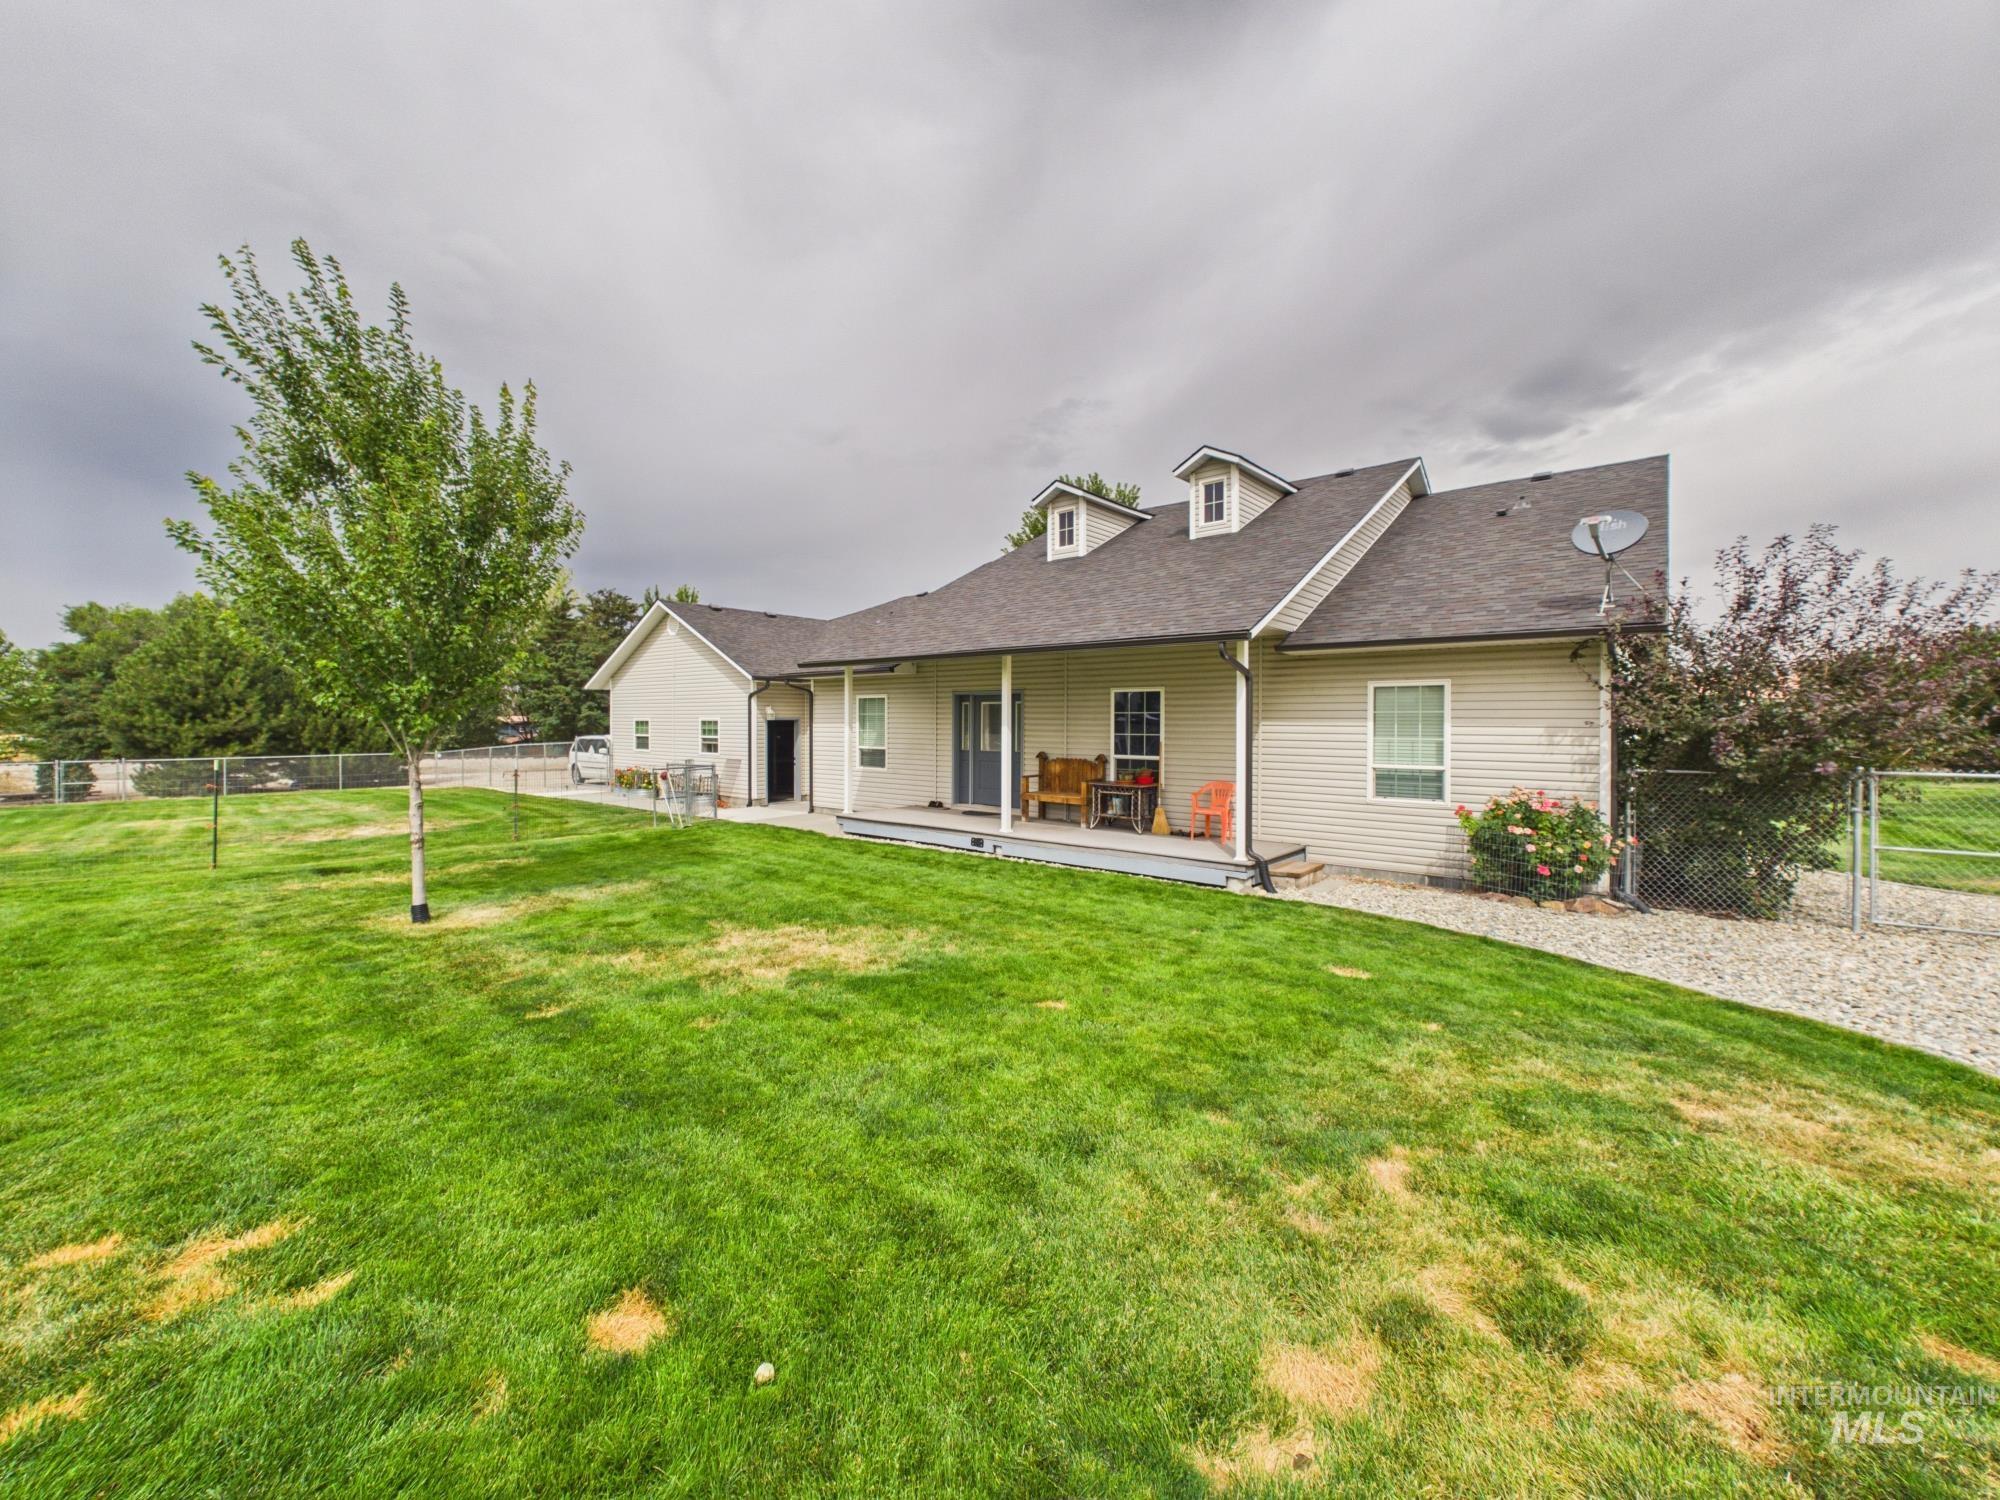
Rear exterior featuring a covered porch, dormer windows, and a fenced yard with mature landscaping
-
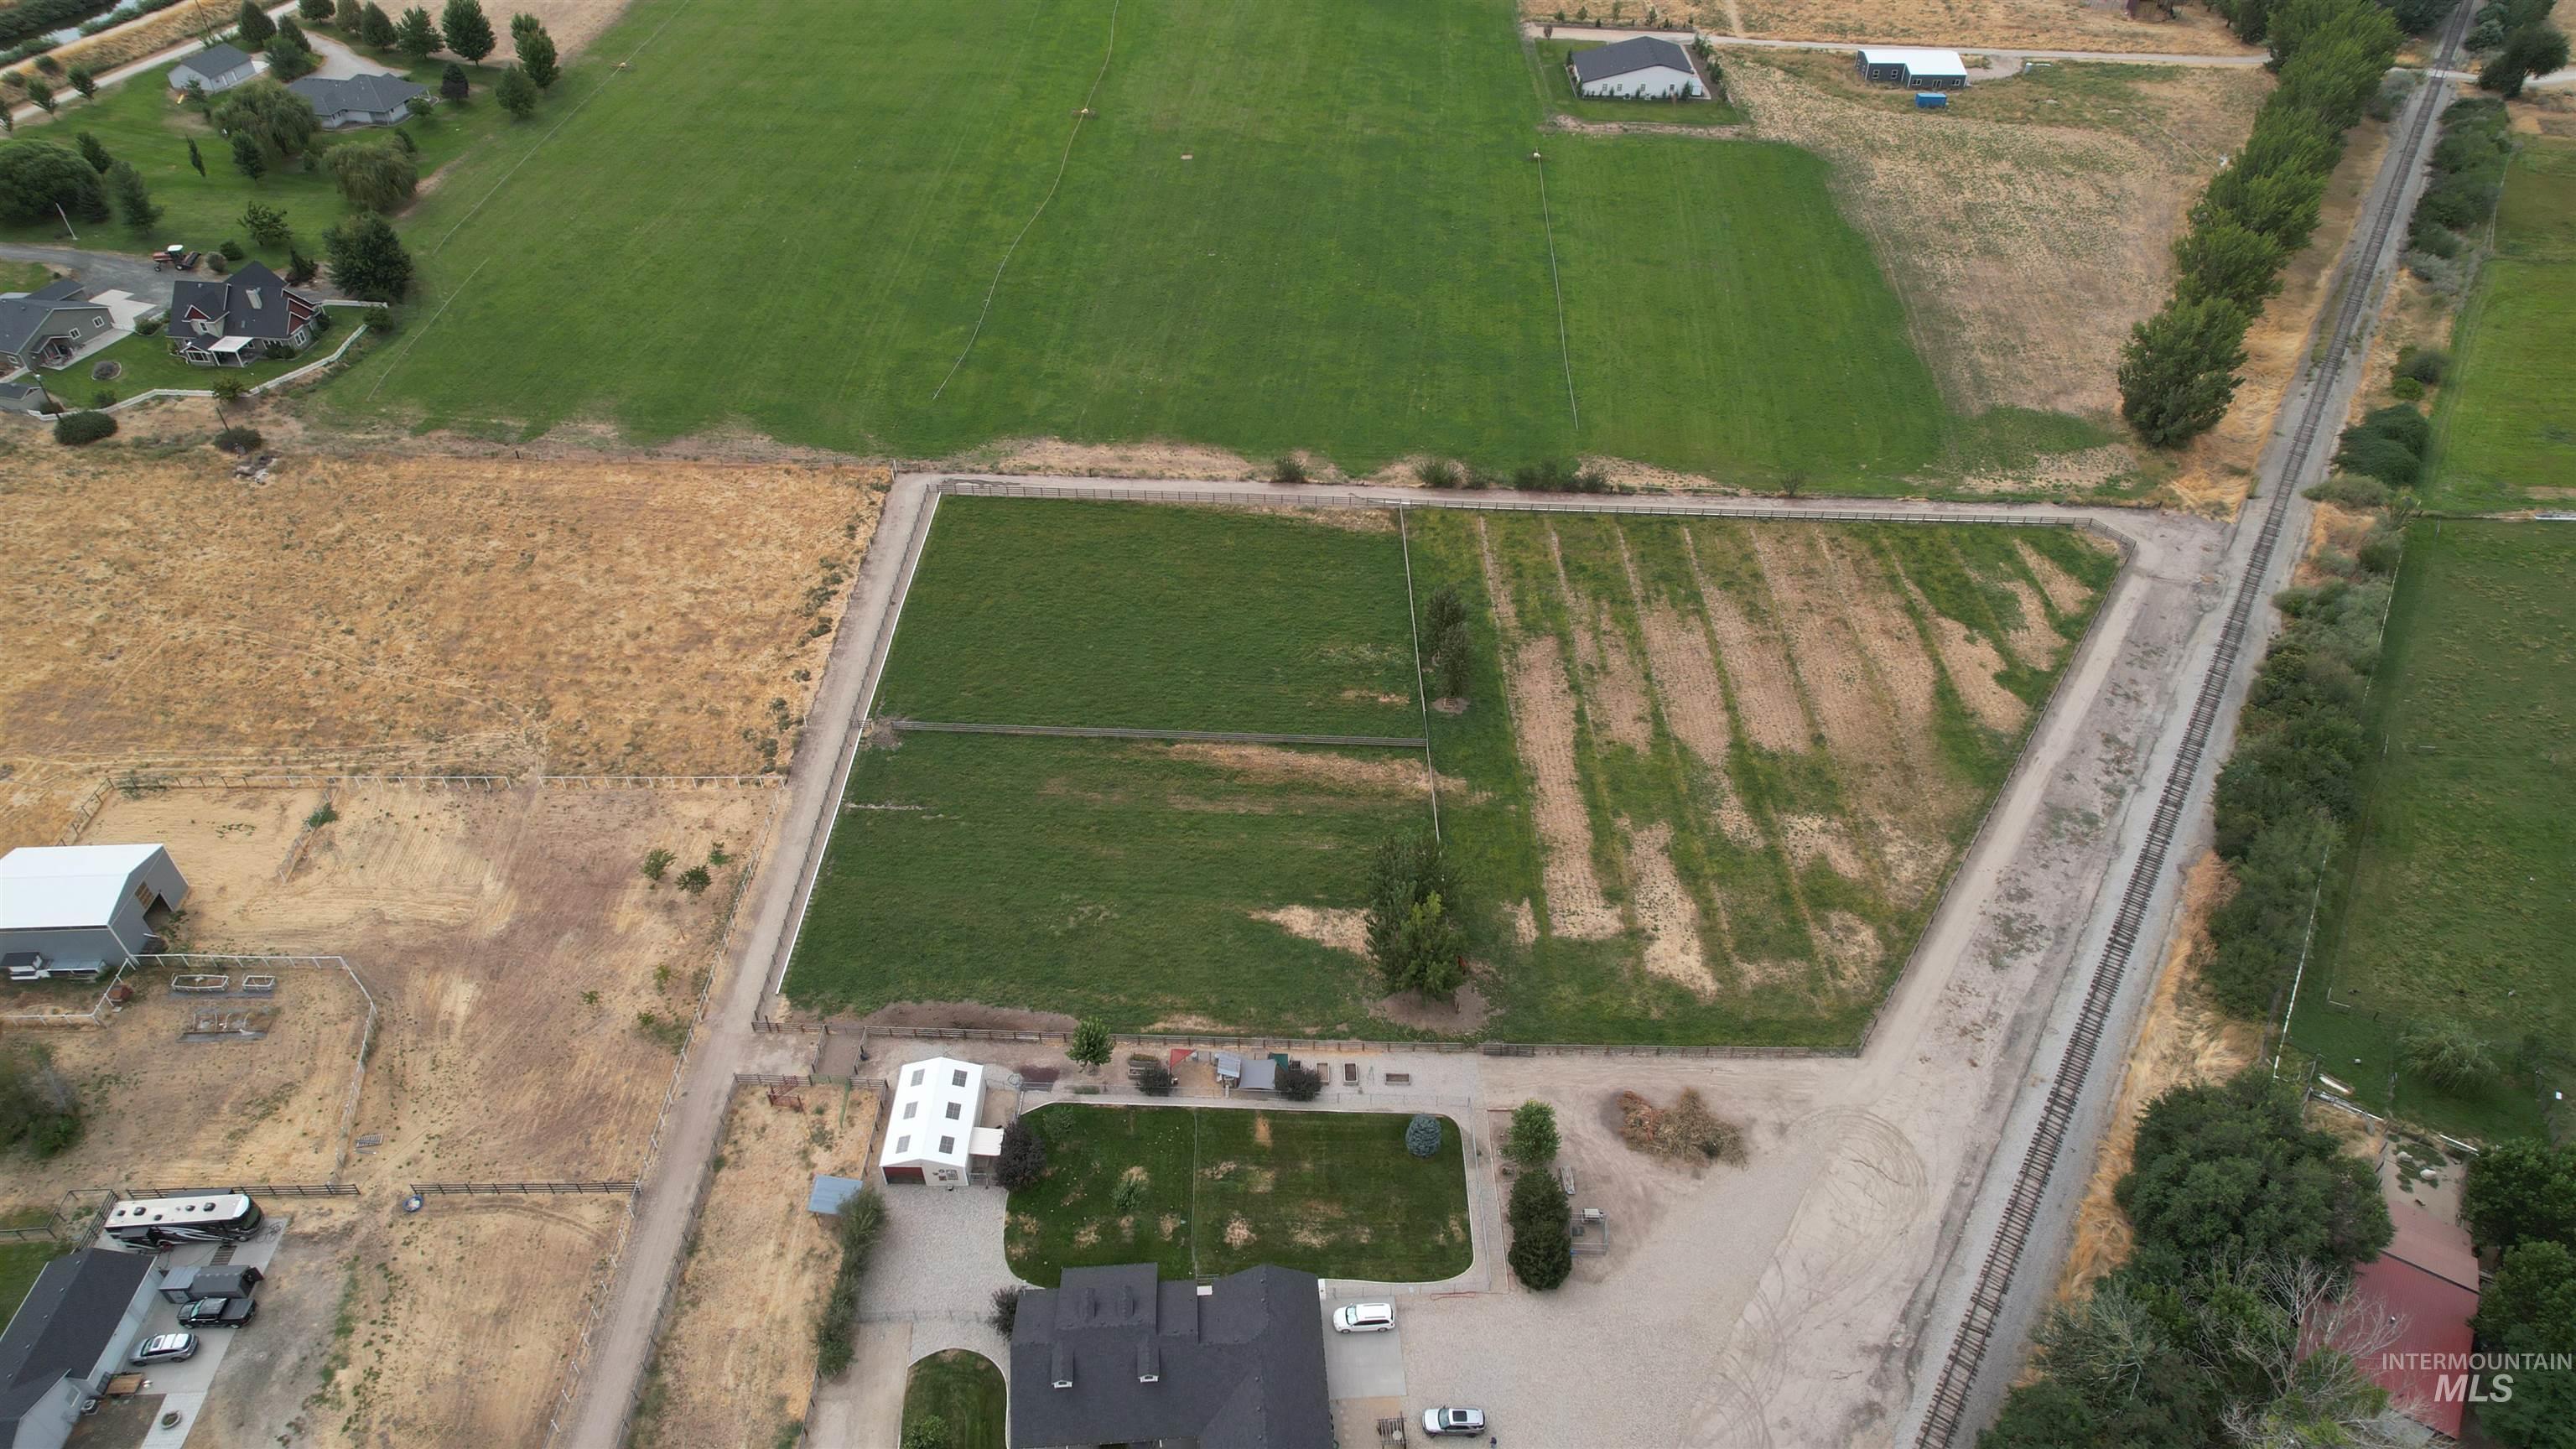
Additional content
-
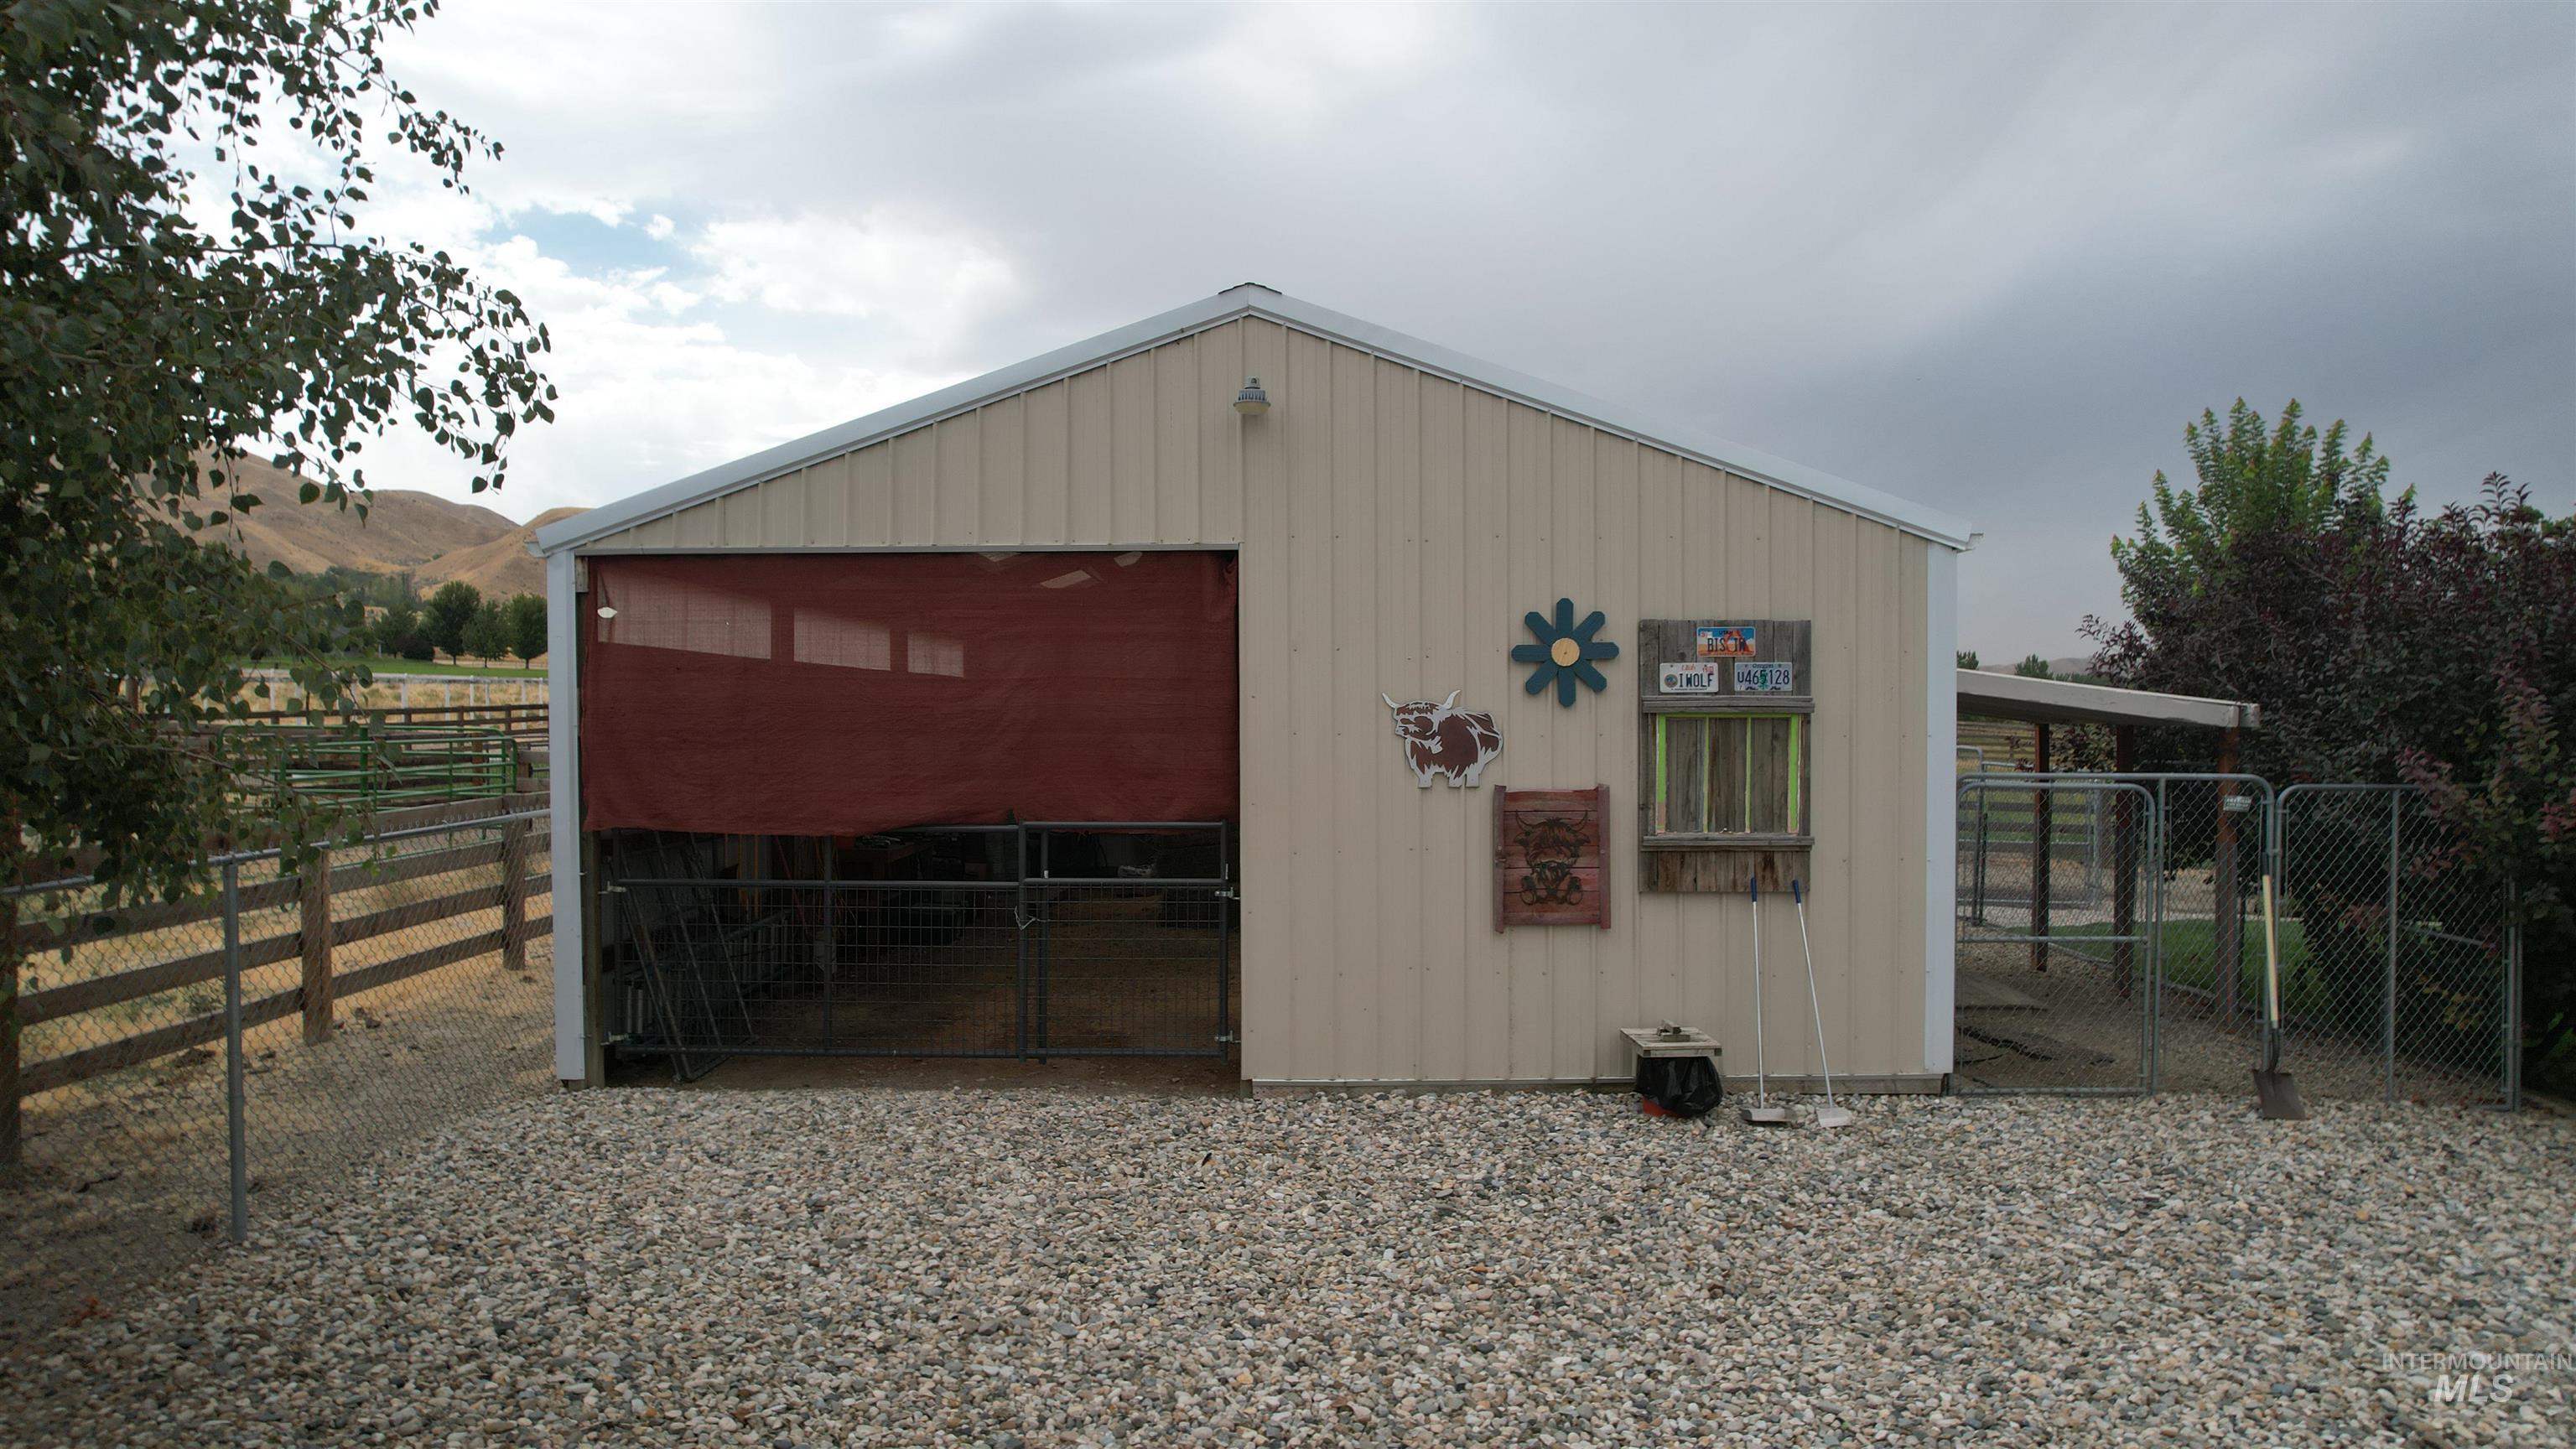
Metal-sided structure with a gabled roof and a large roll-up door
-
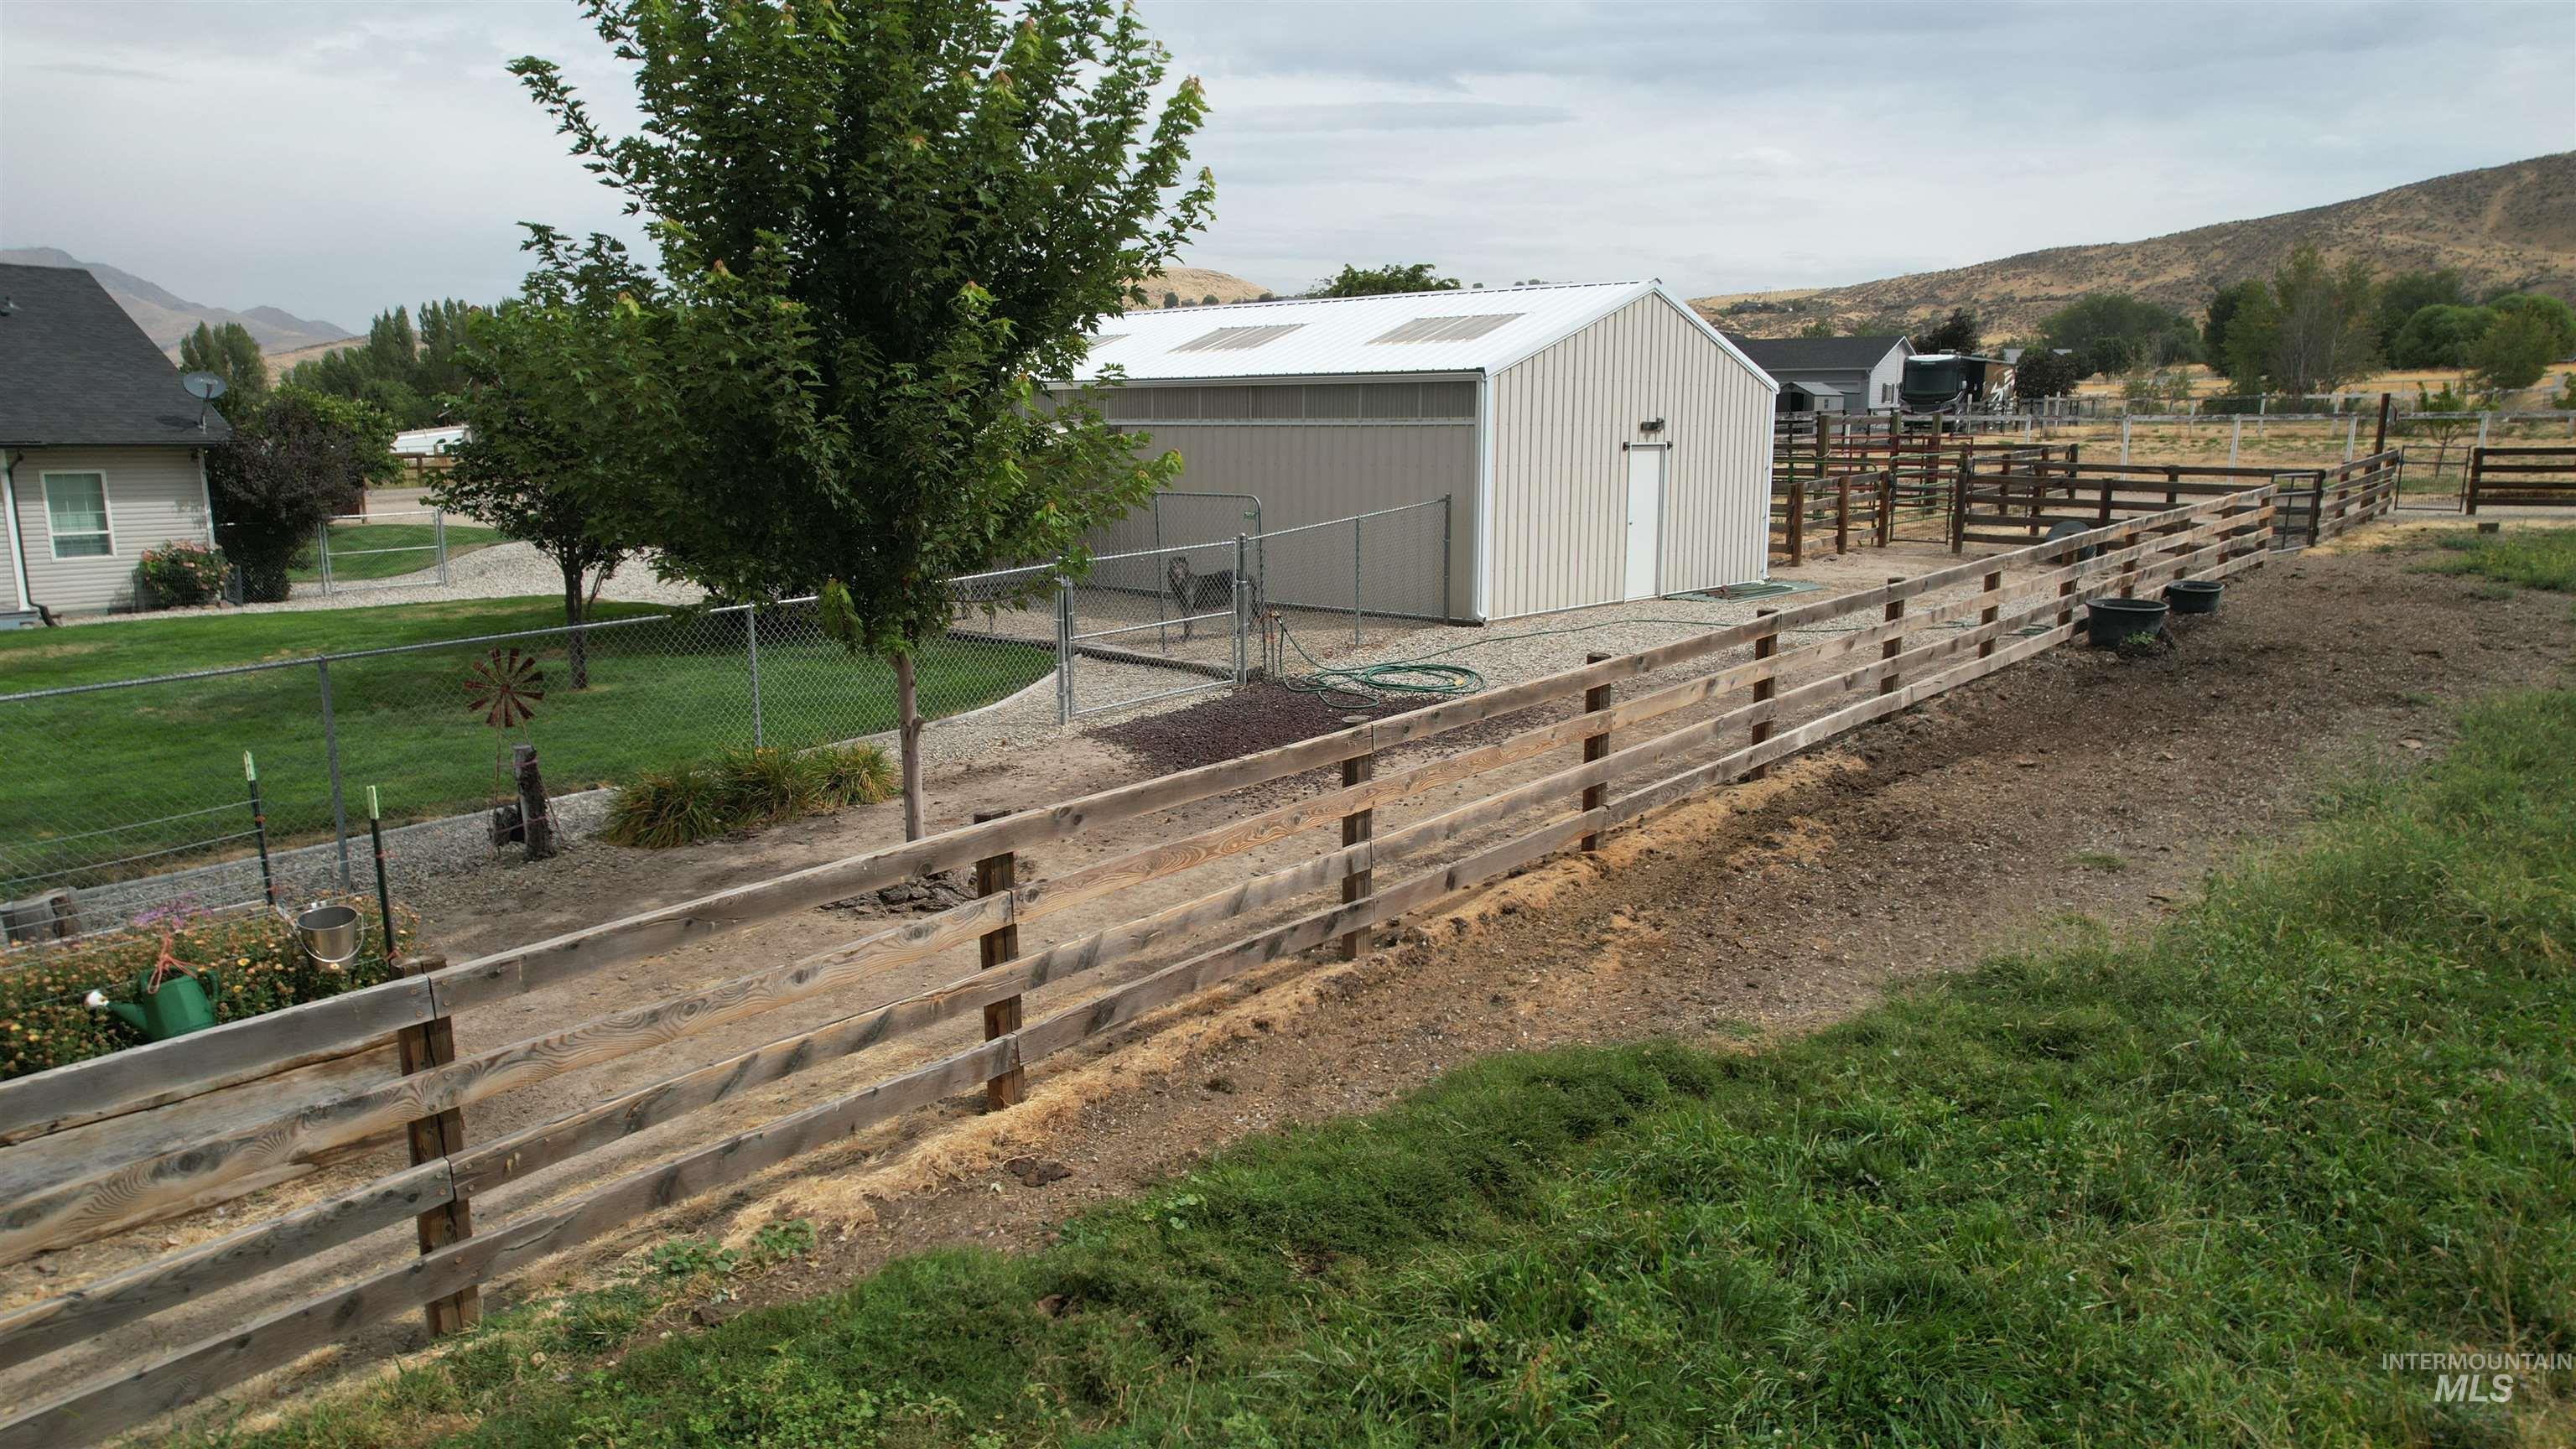
Detached outbuilding with a metal roof and skylights, multiple fenced animal pens, and a gravel perimeter
-
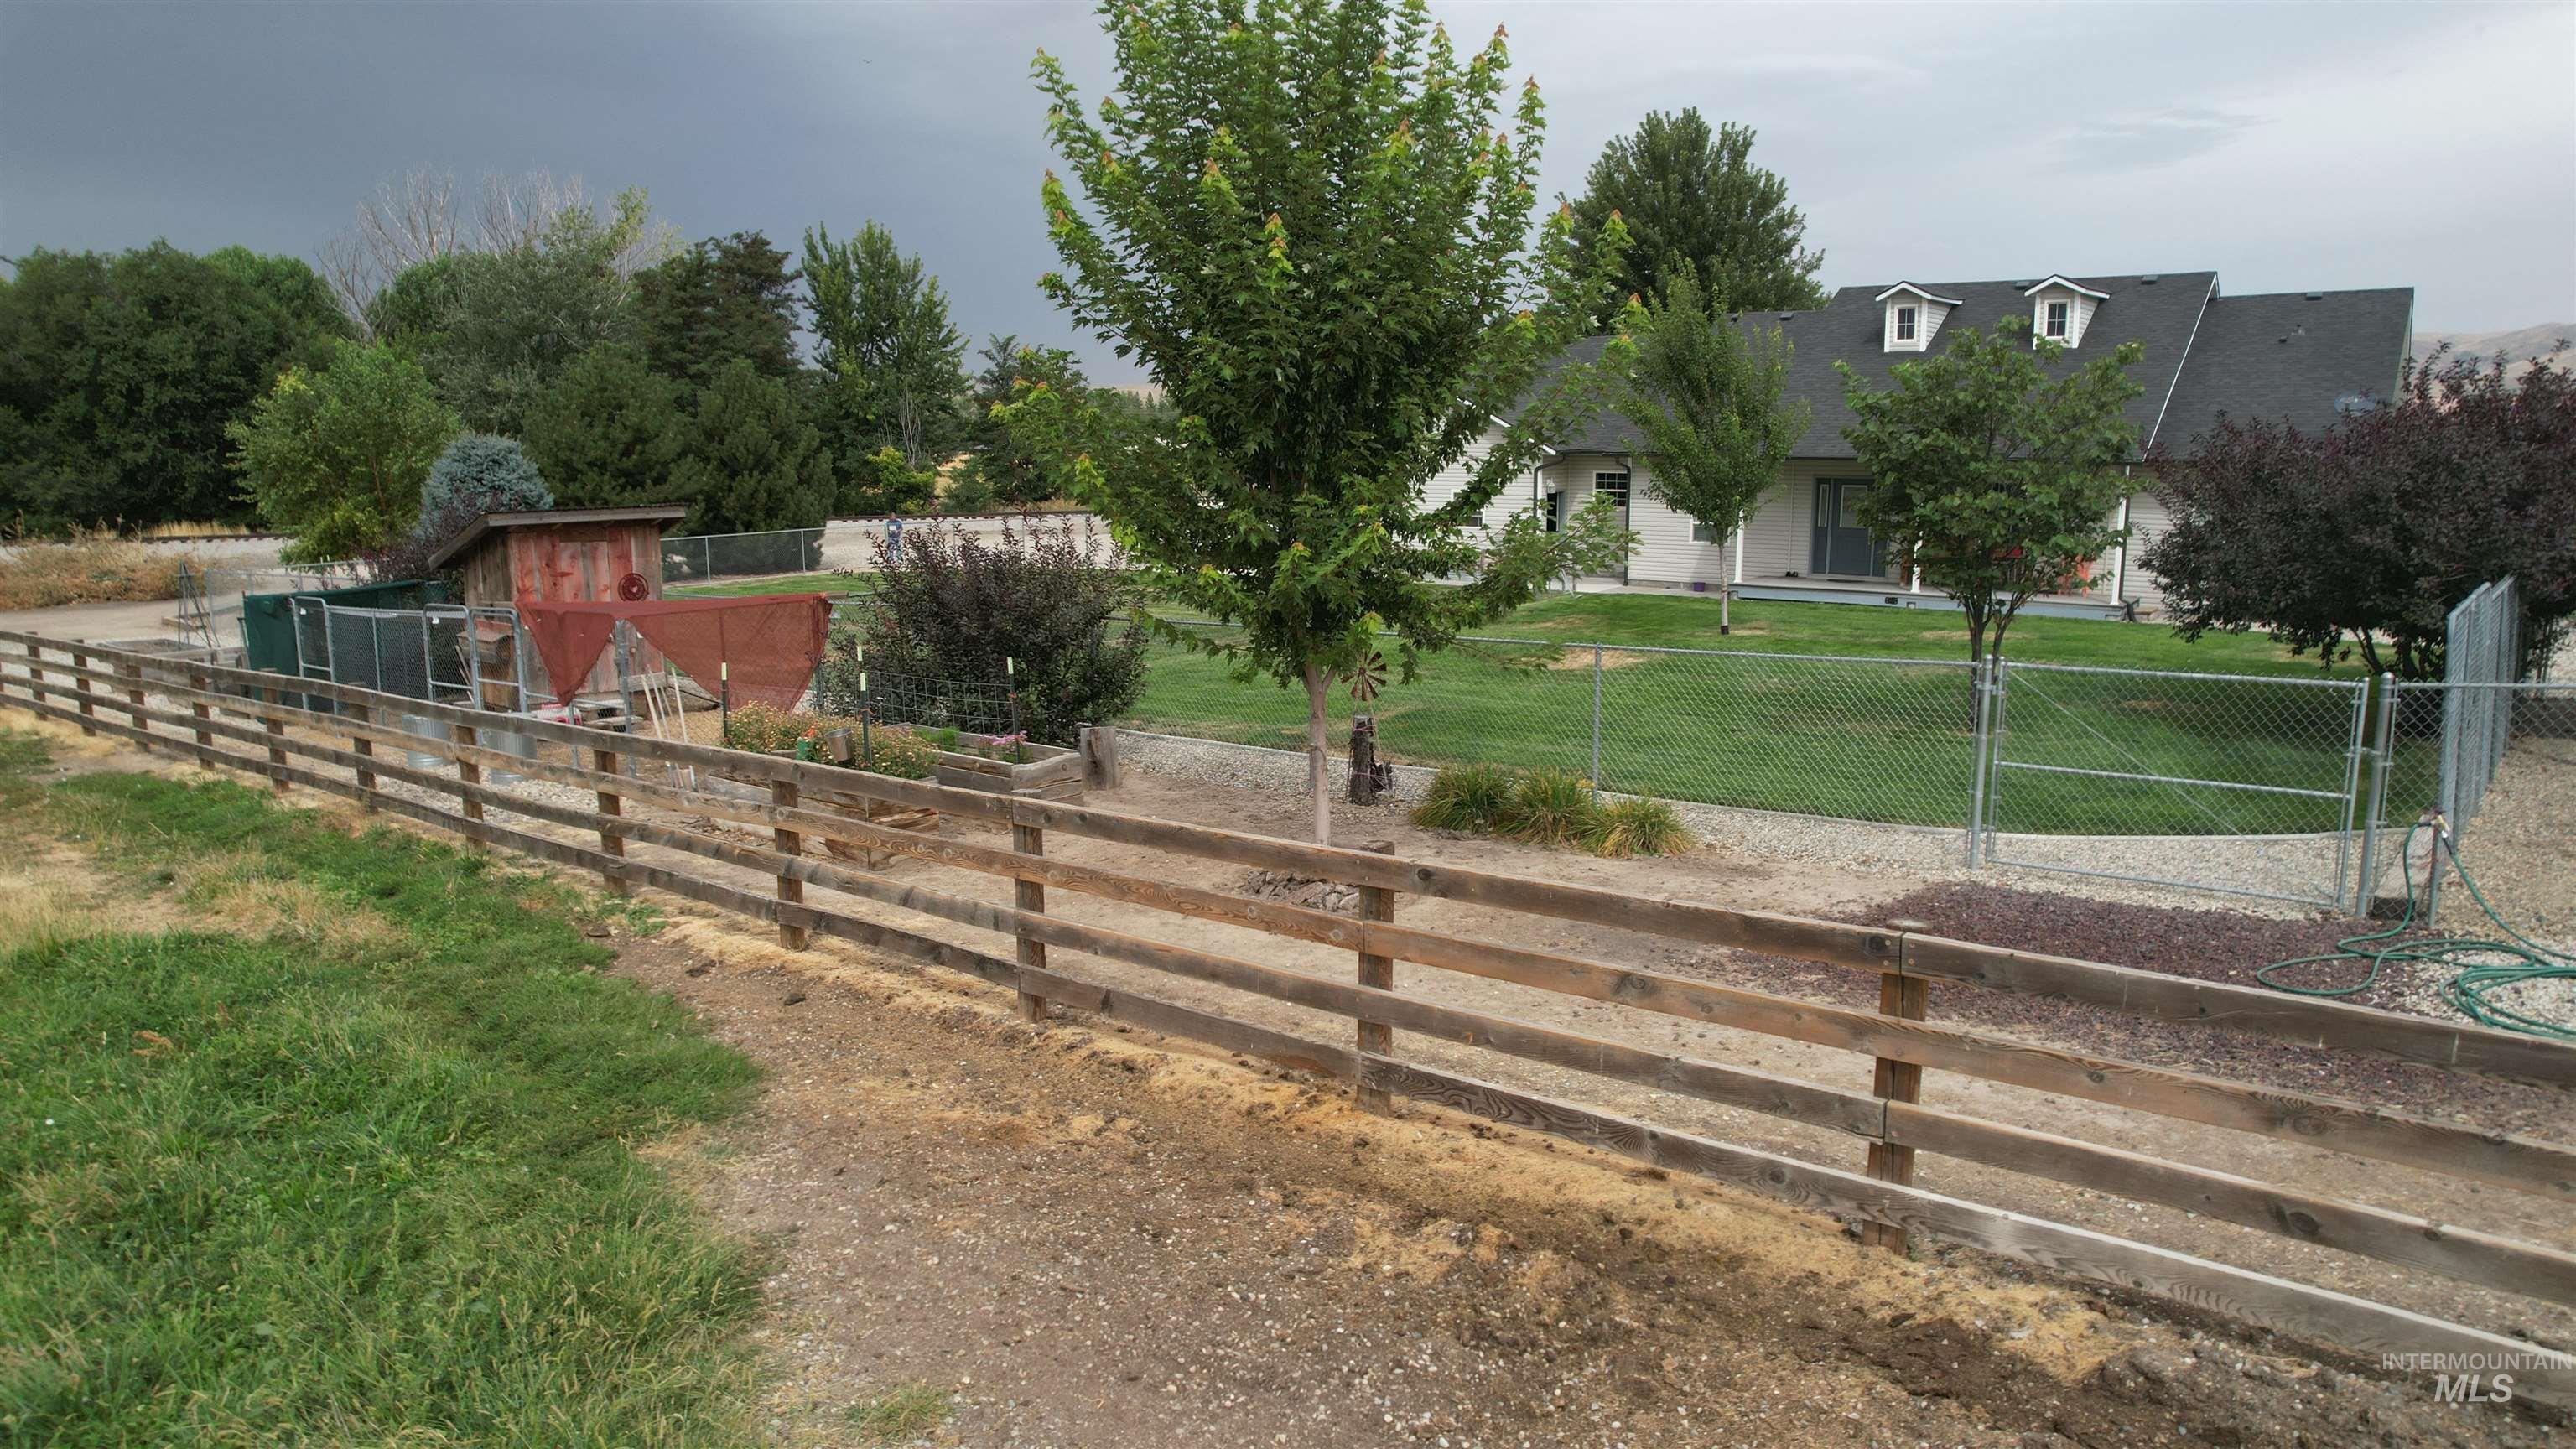
Expansive property featuring a multi-rail fence, gravel pathways, and a manicured lawn
-
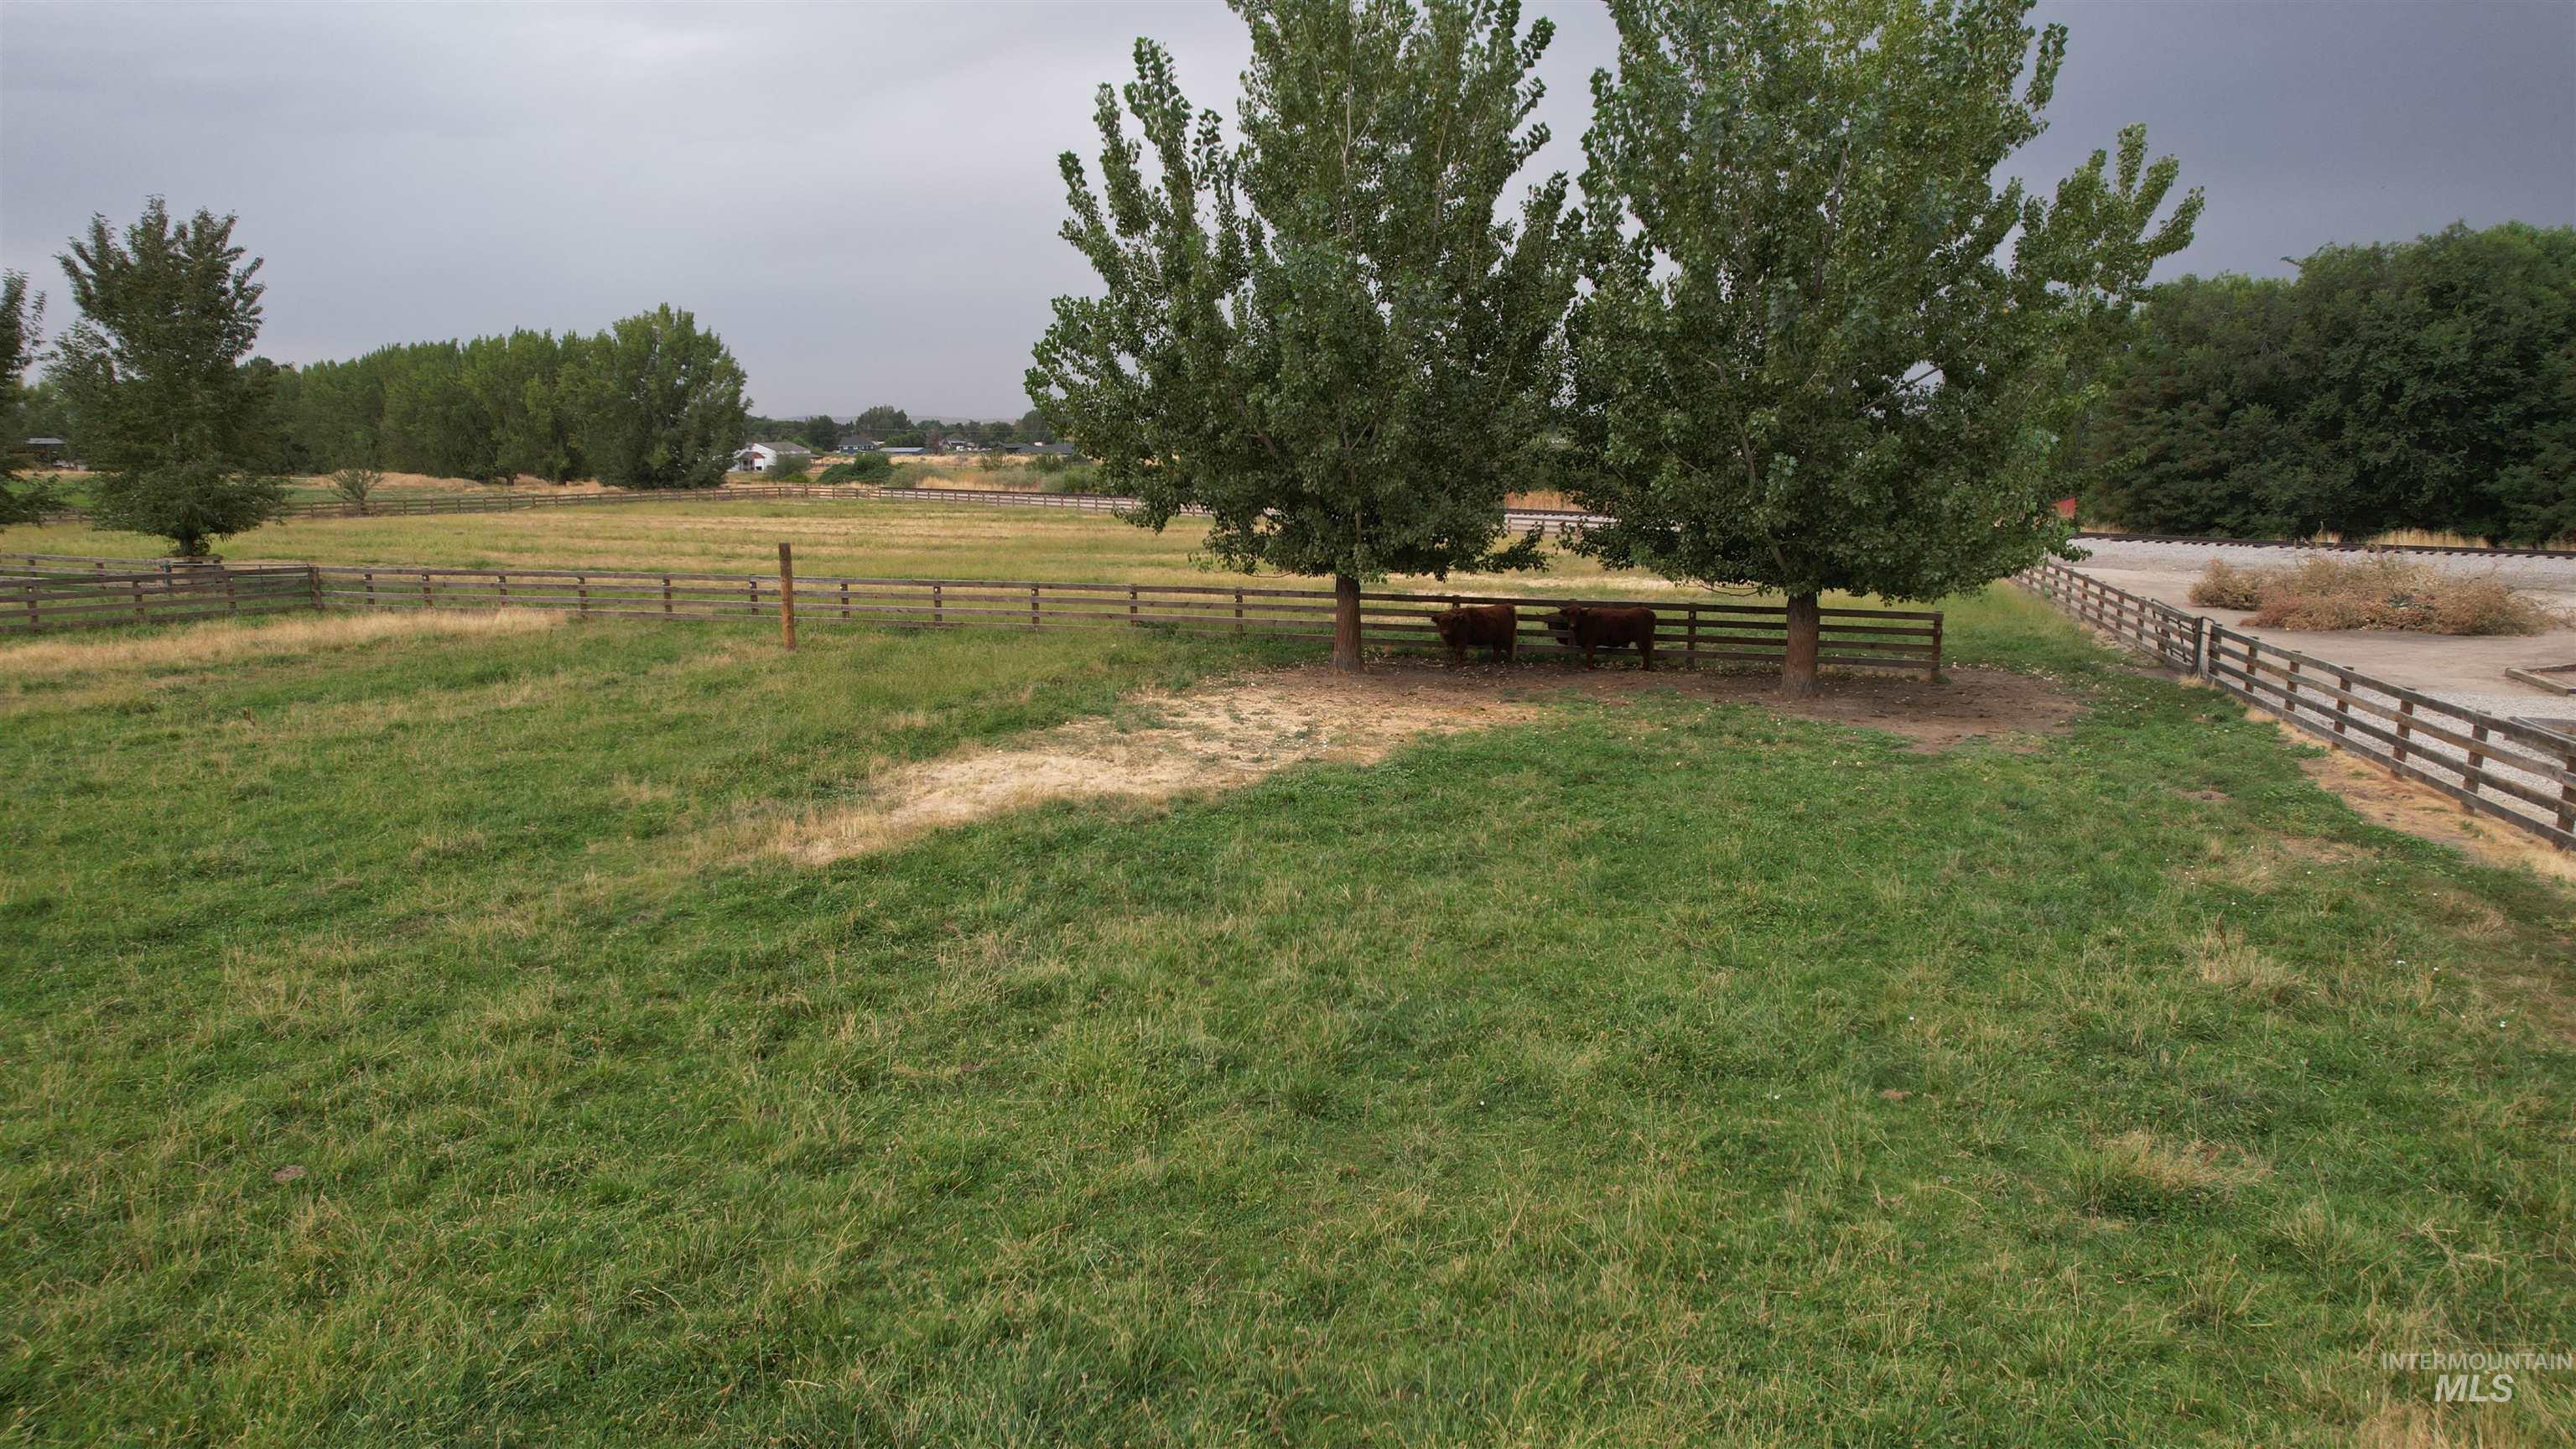
Expansive open pasture with a split rail fence and mature trees
-
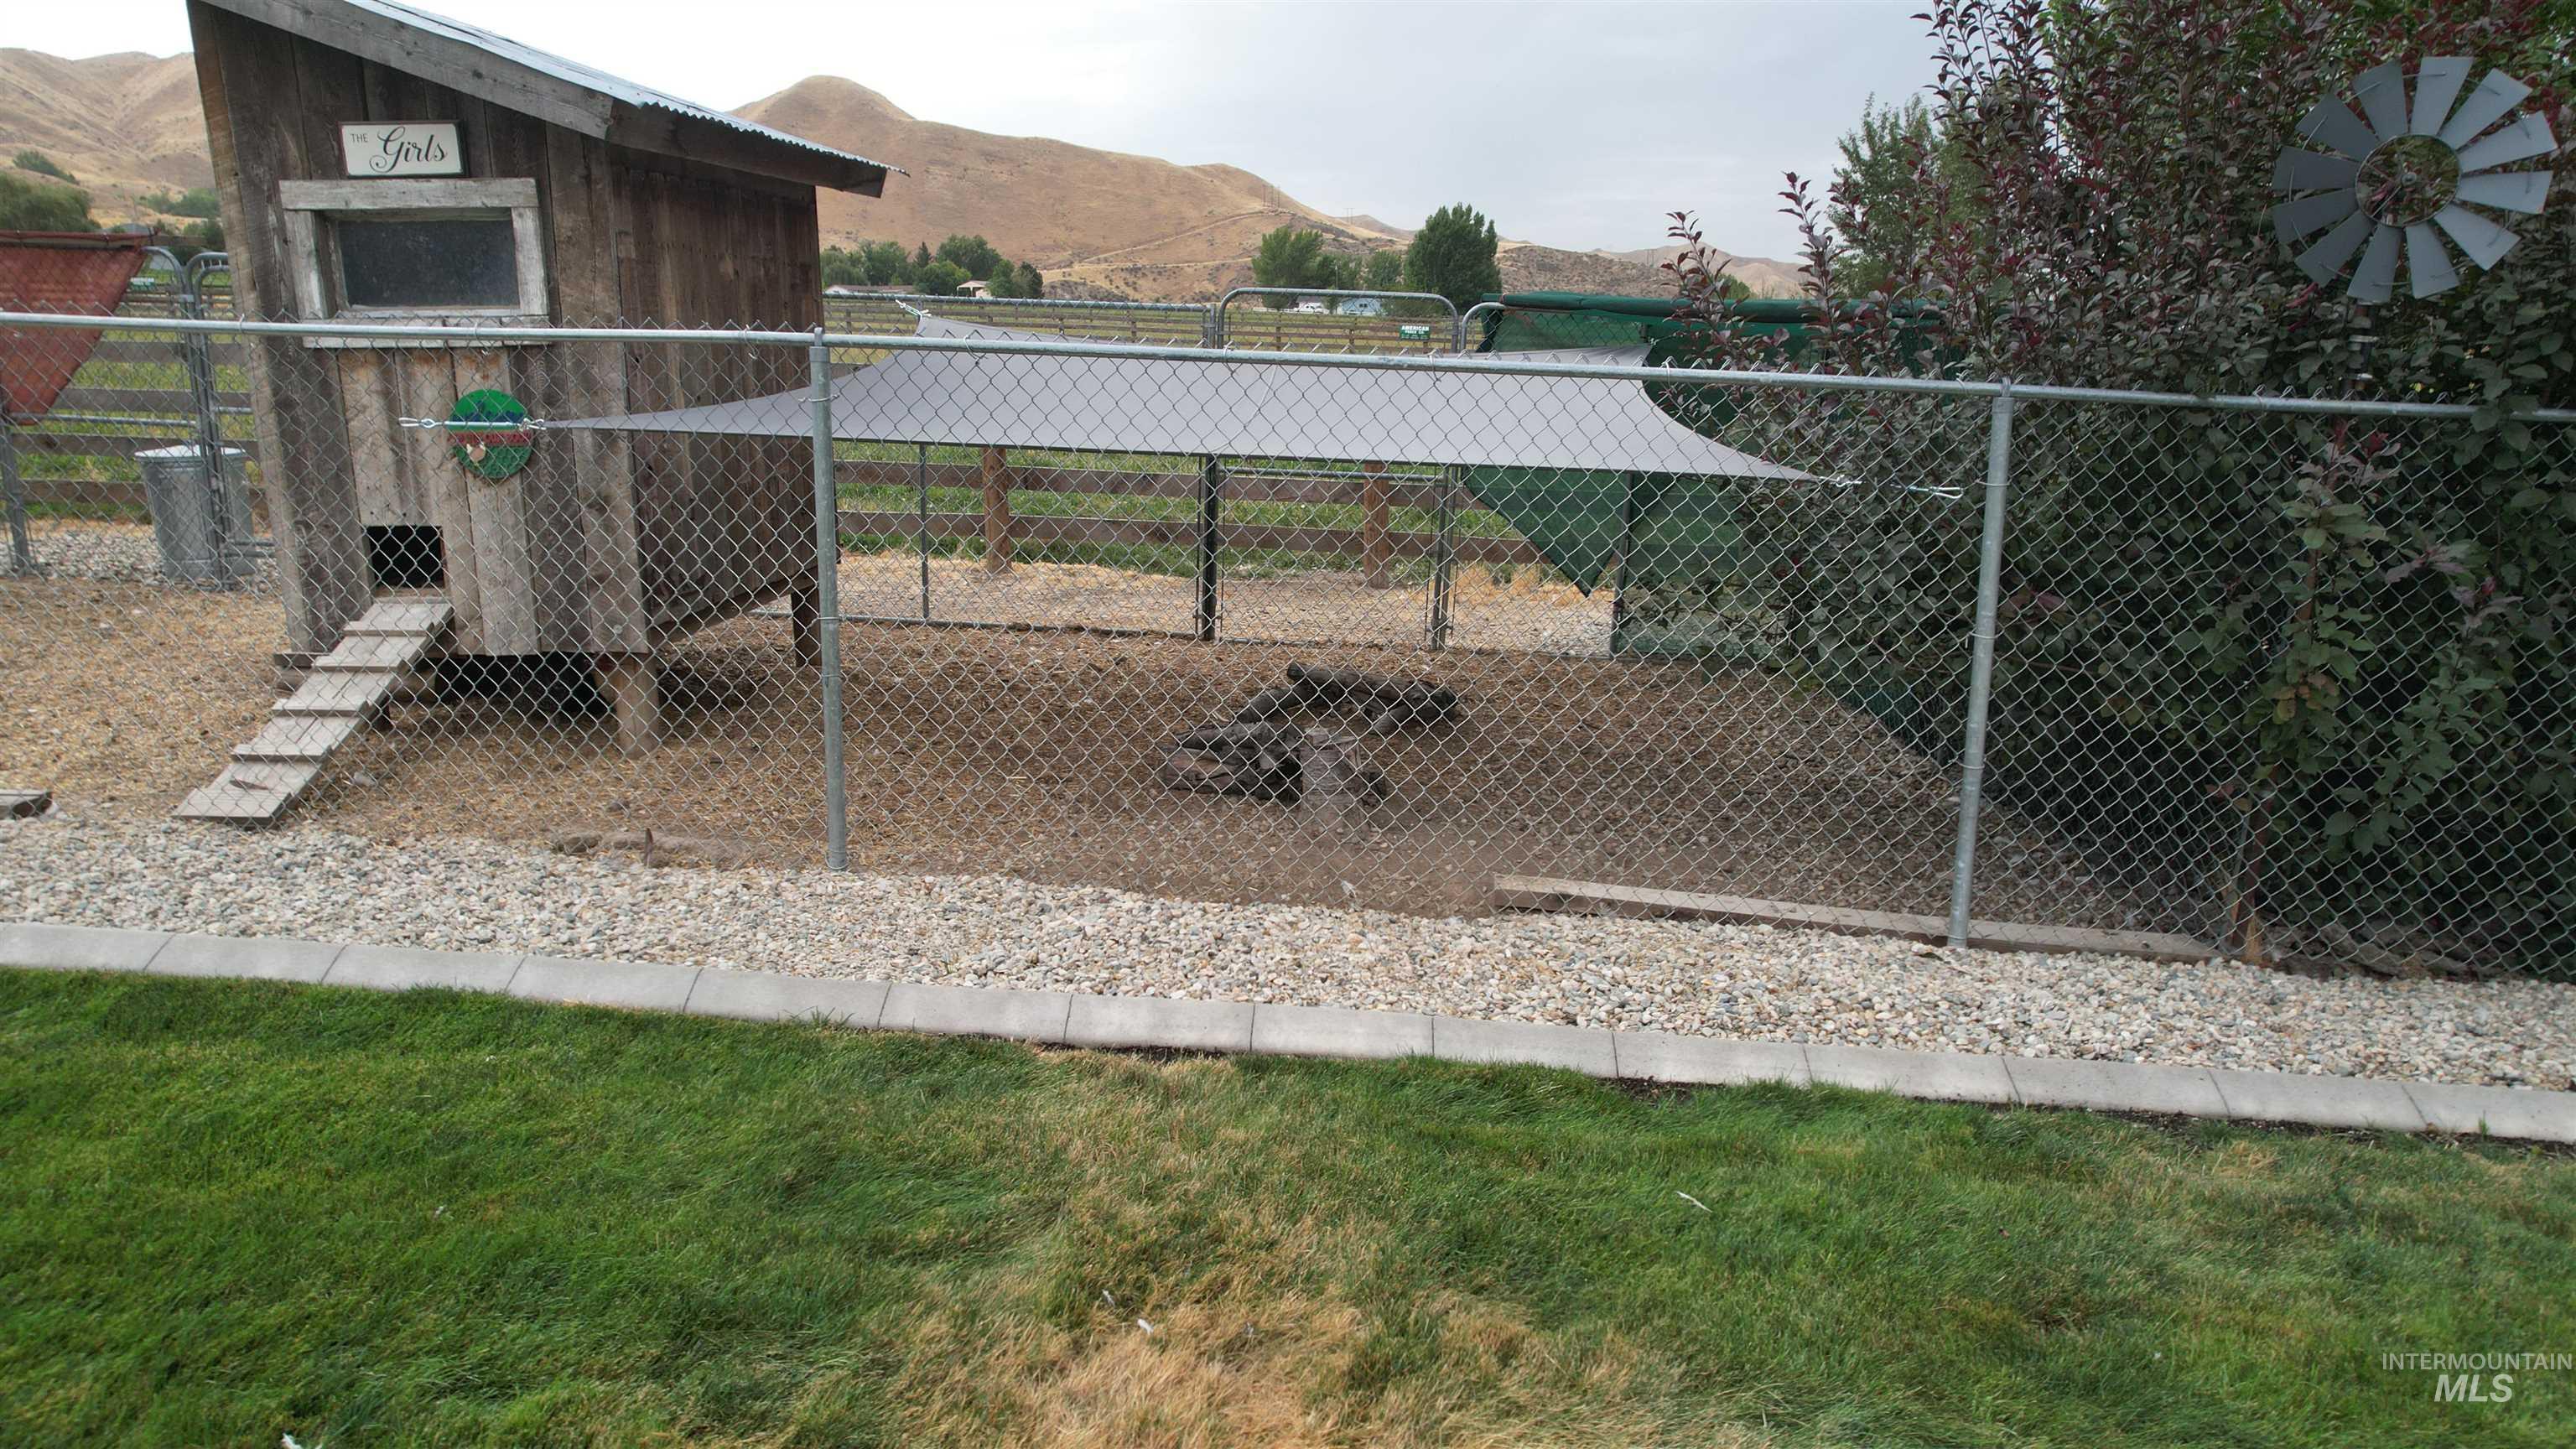
Chain link fence enclosing a structure with a wooden ladder
-
-
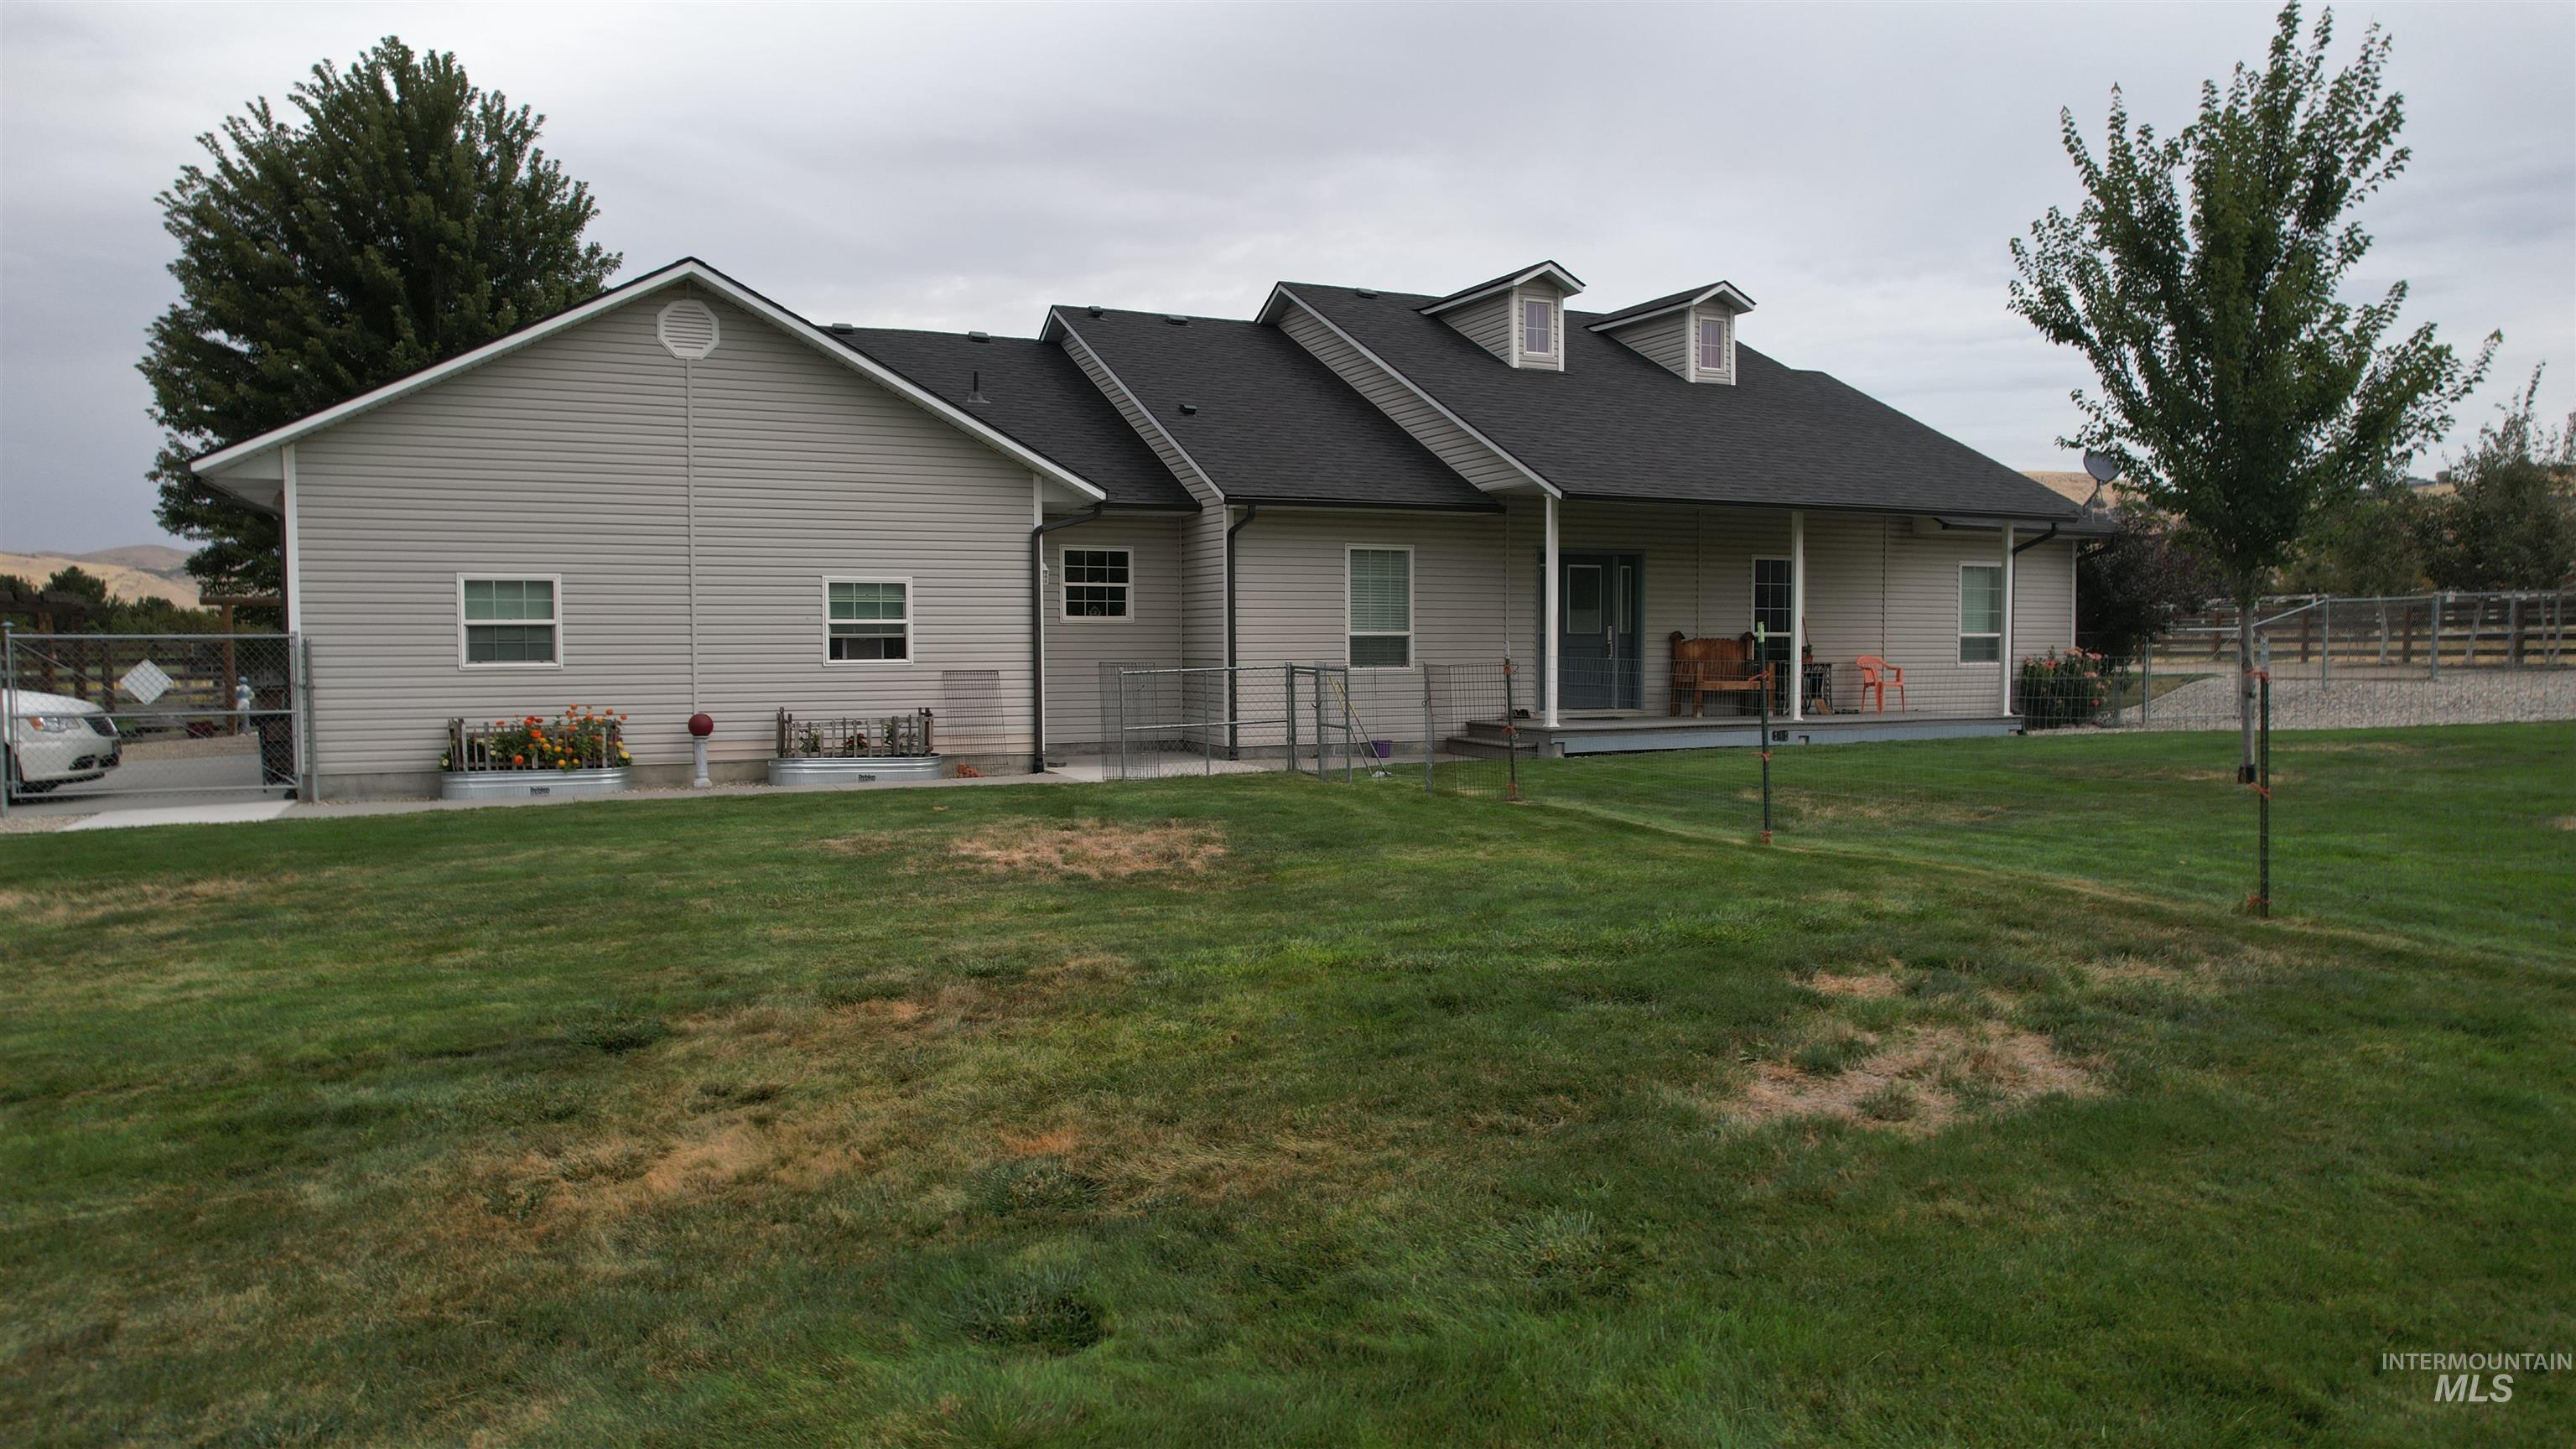
Expansive exterior featuring light-toned siding, a dark shingle roof, a covered front porch, and dormer windows
-
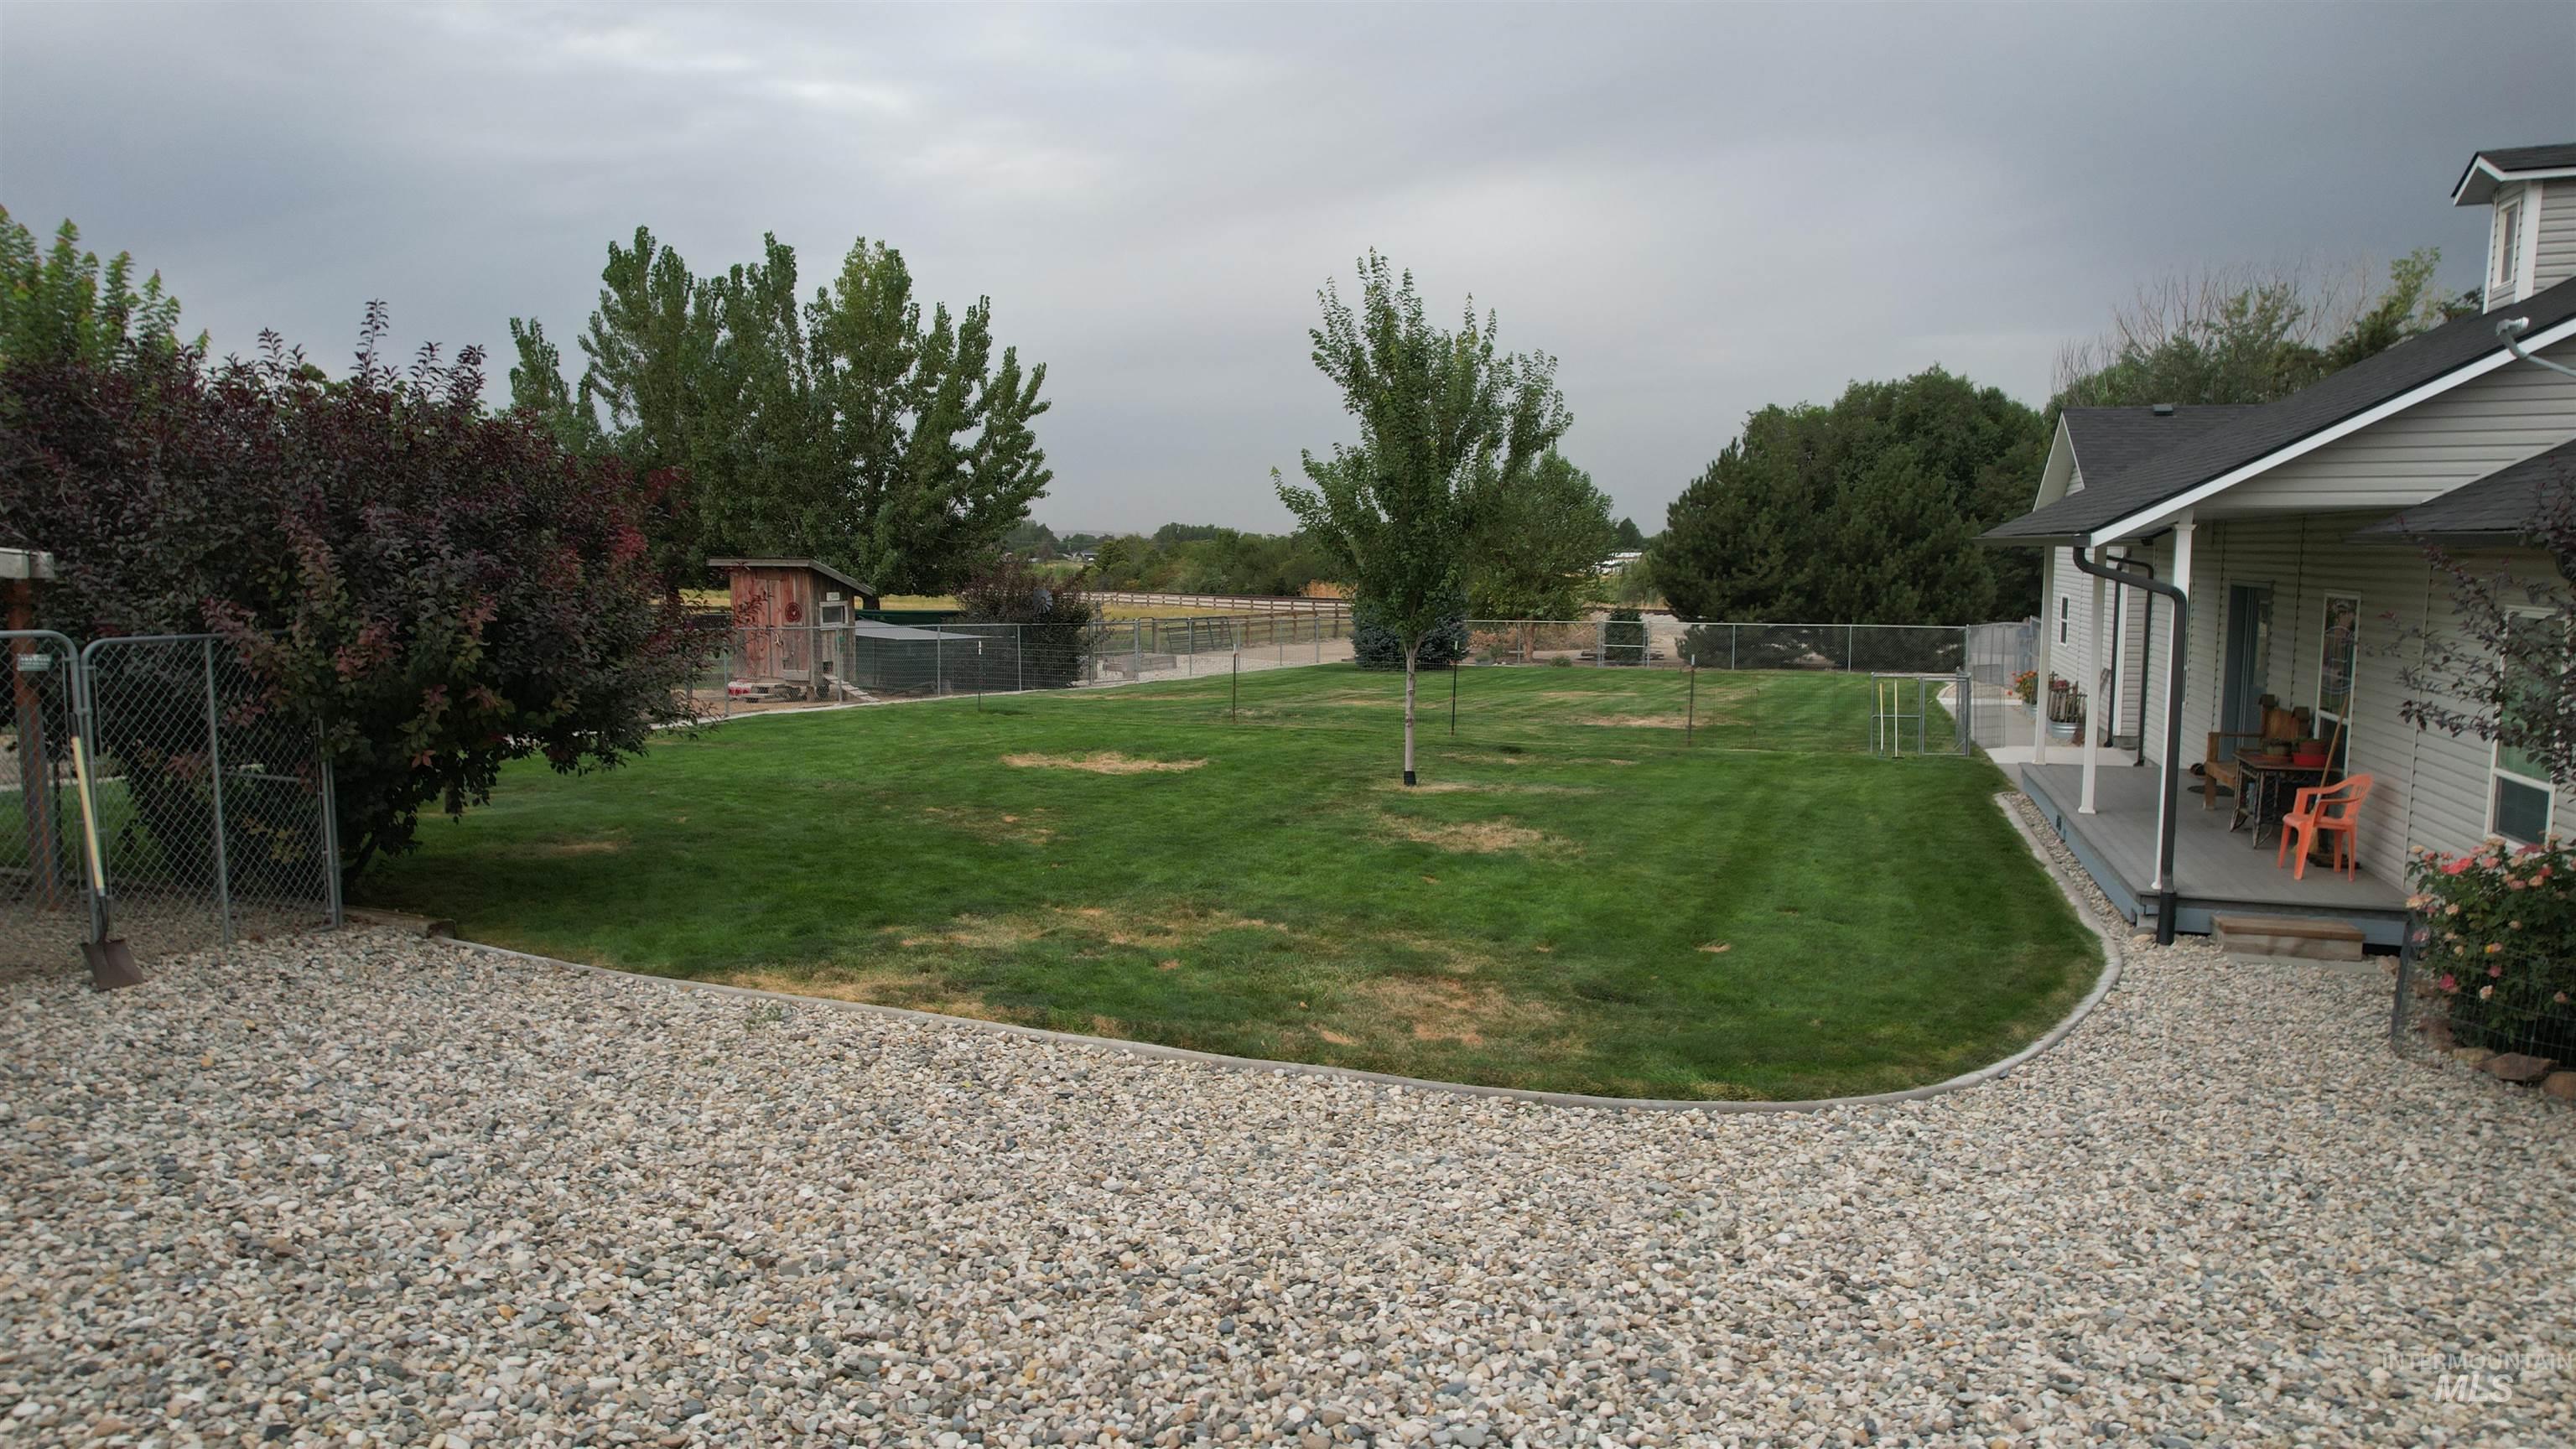
Expansive gravel driveway leading to a porch
-
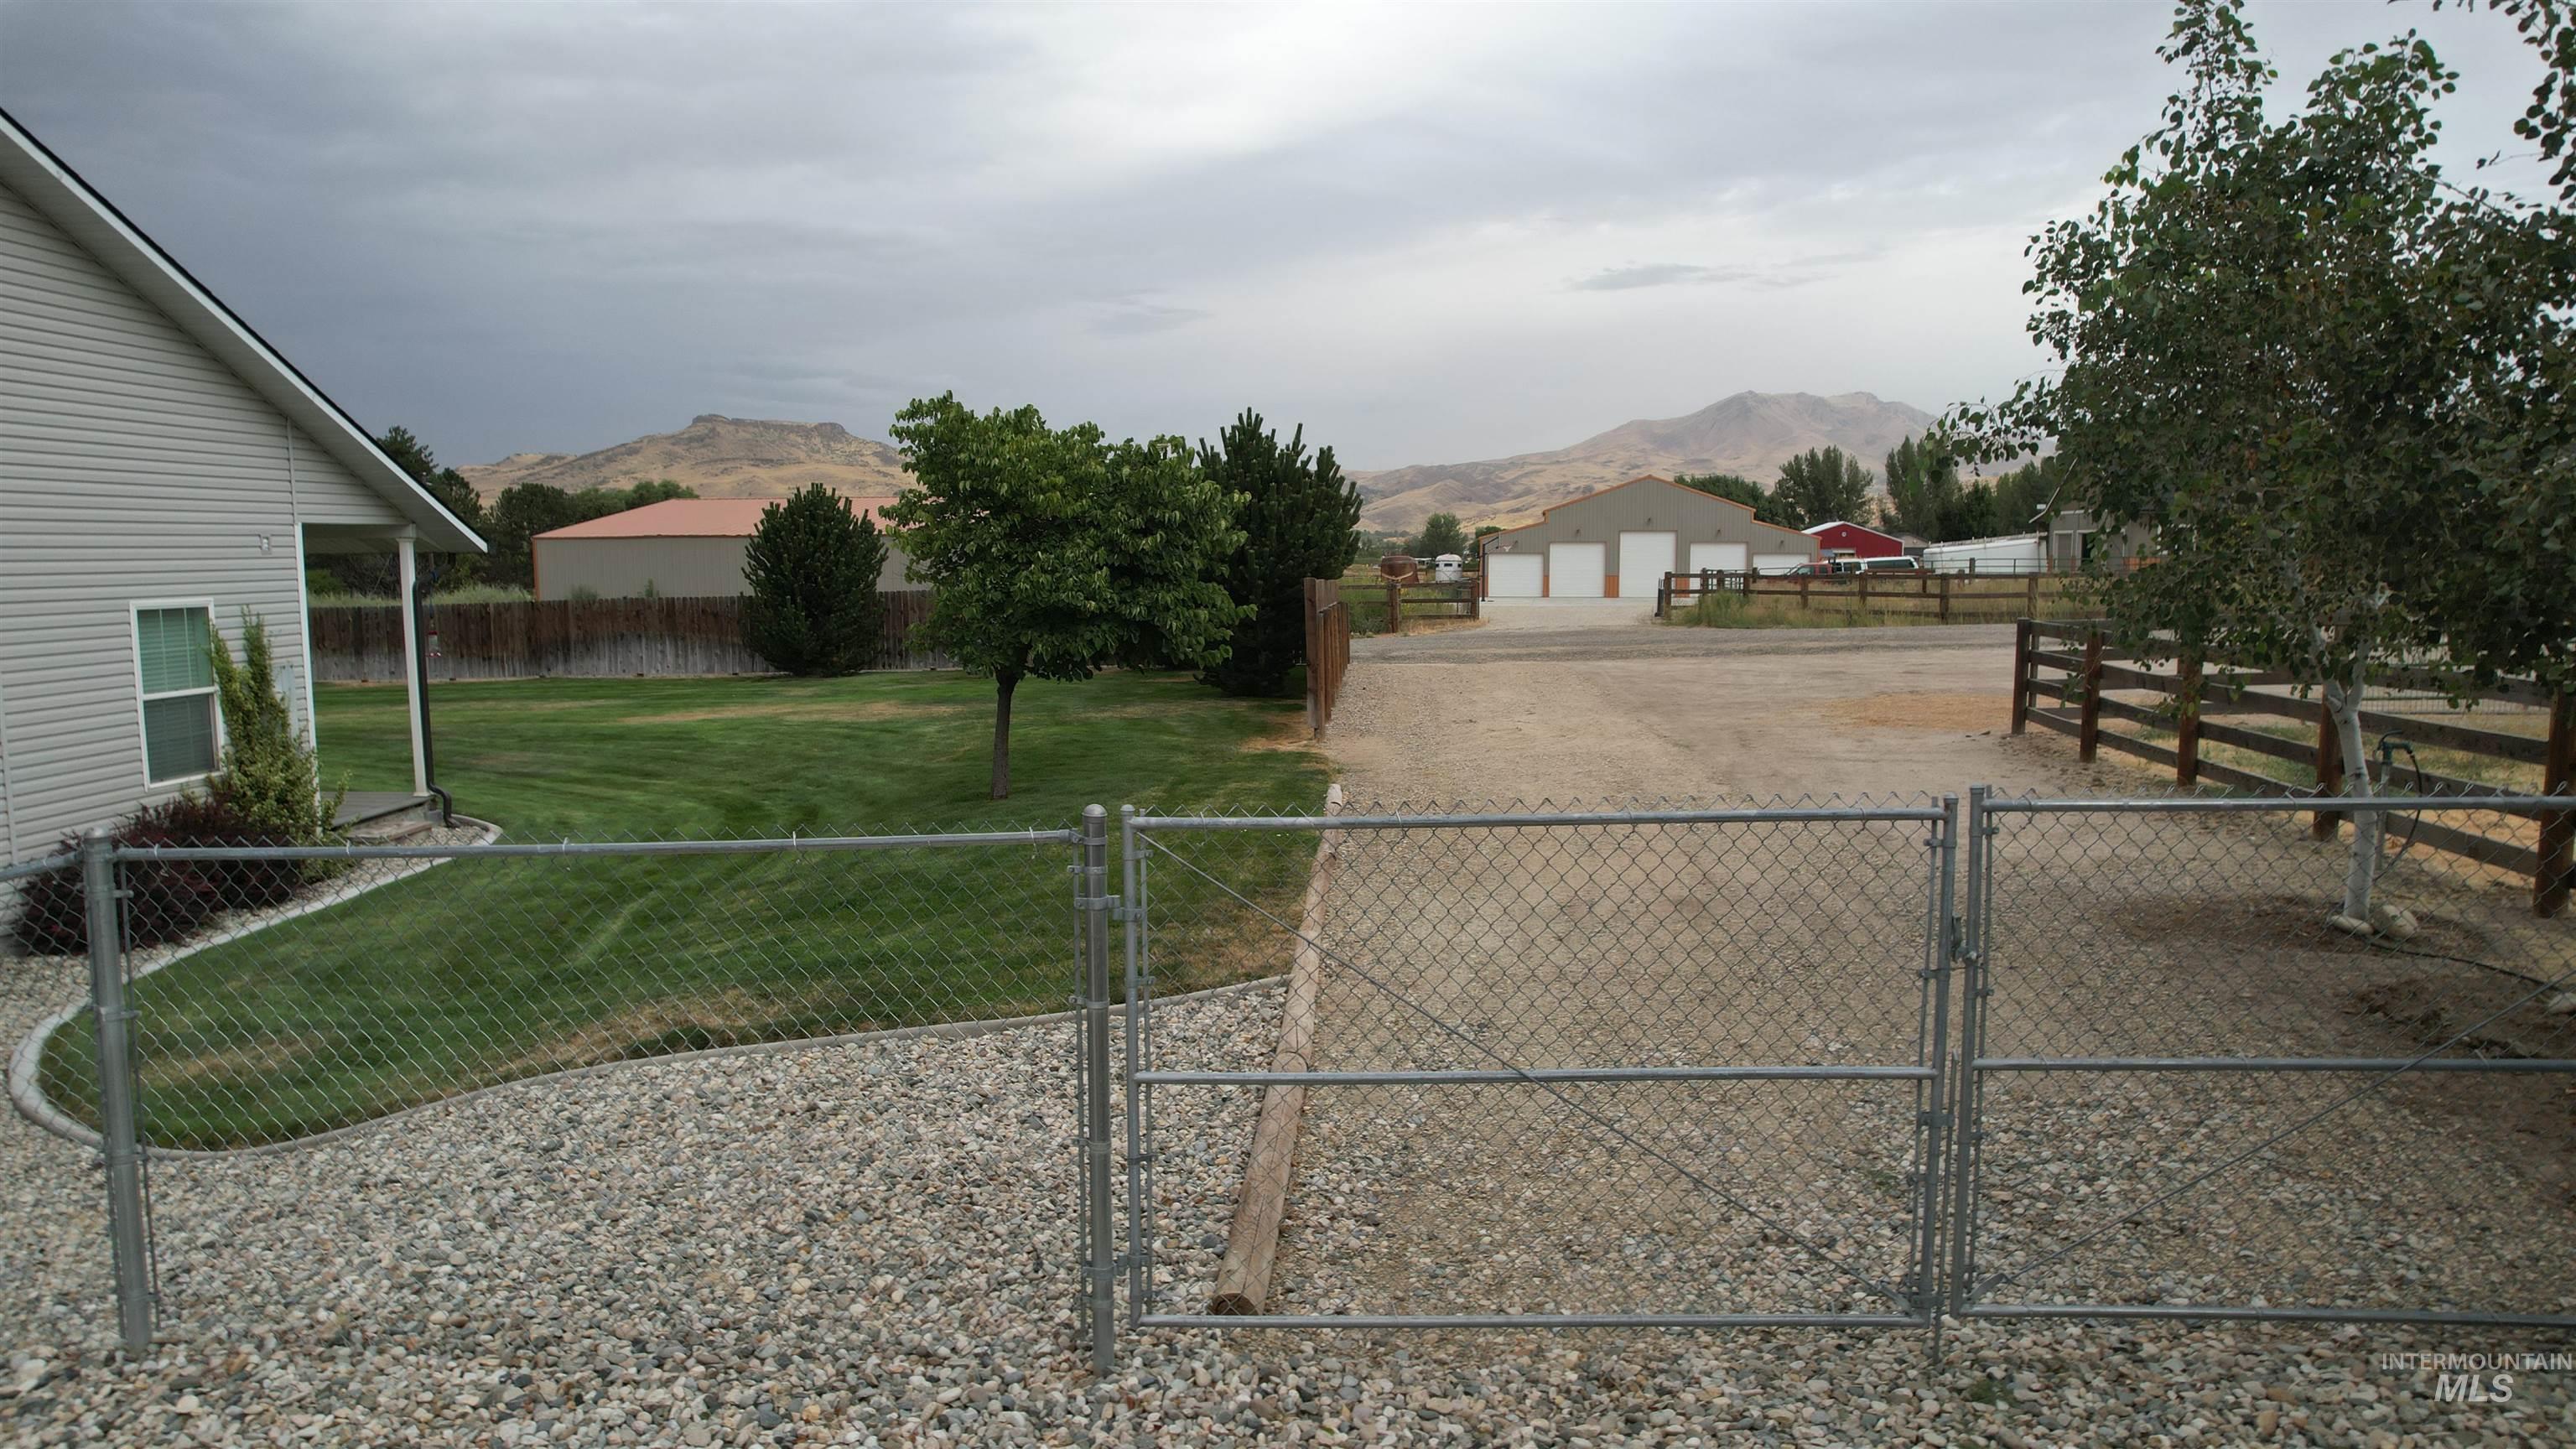
Expansive gravel driveway with a chain-link gate and wood fencing
-
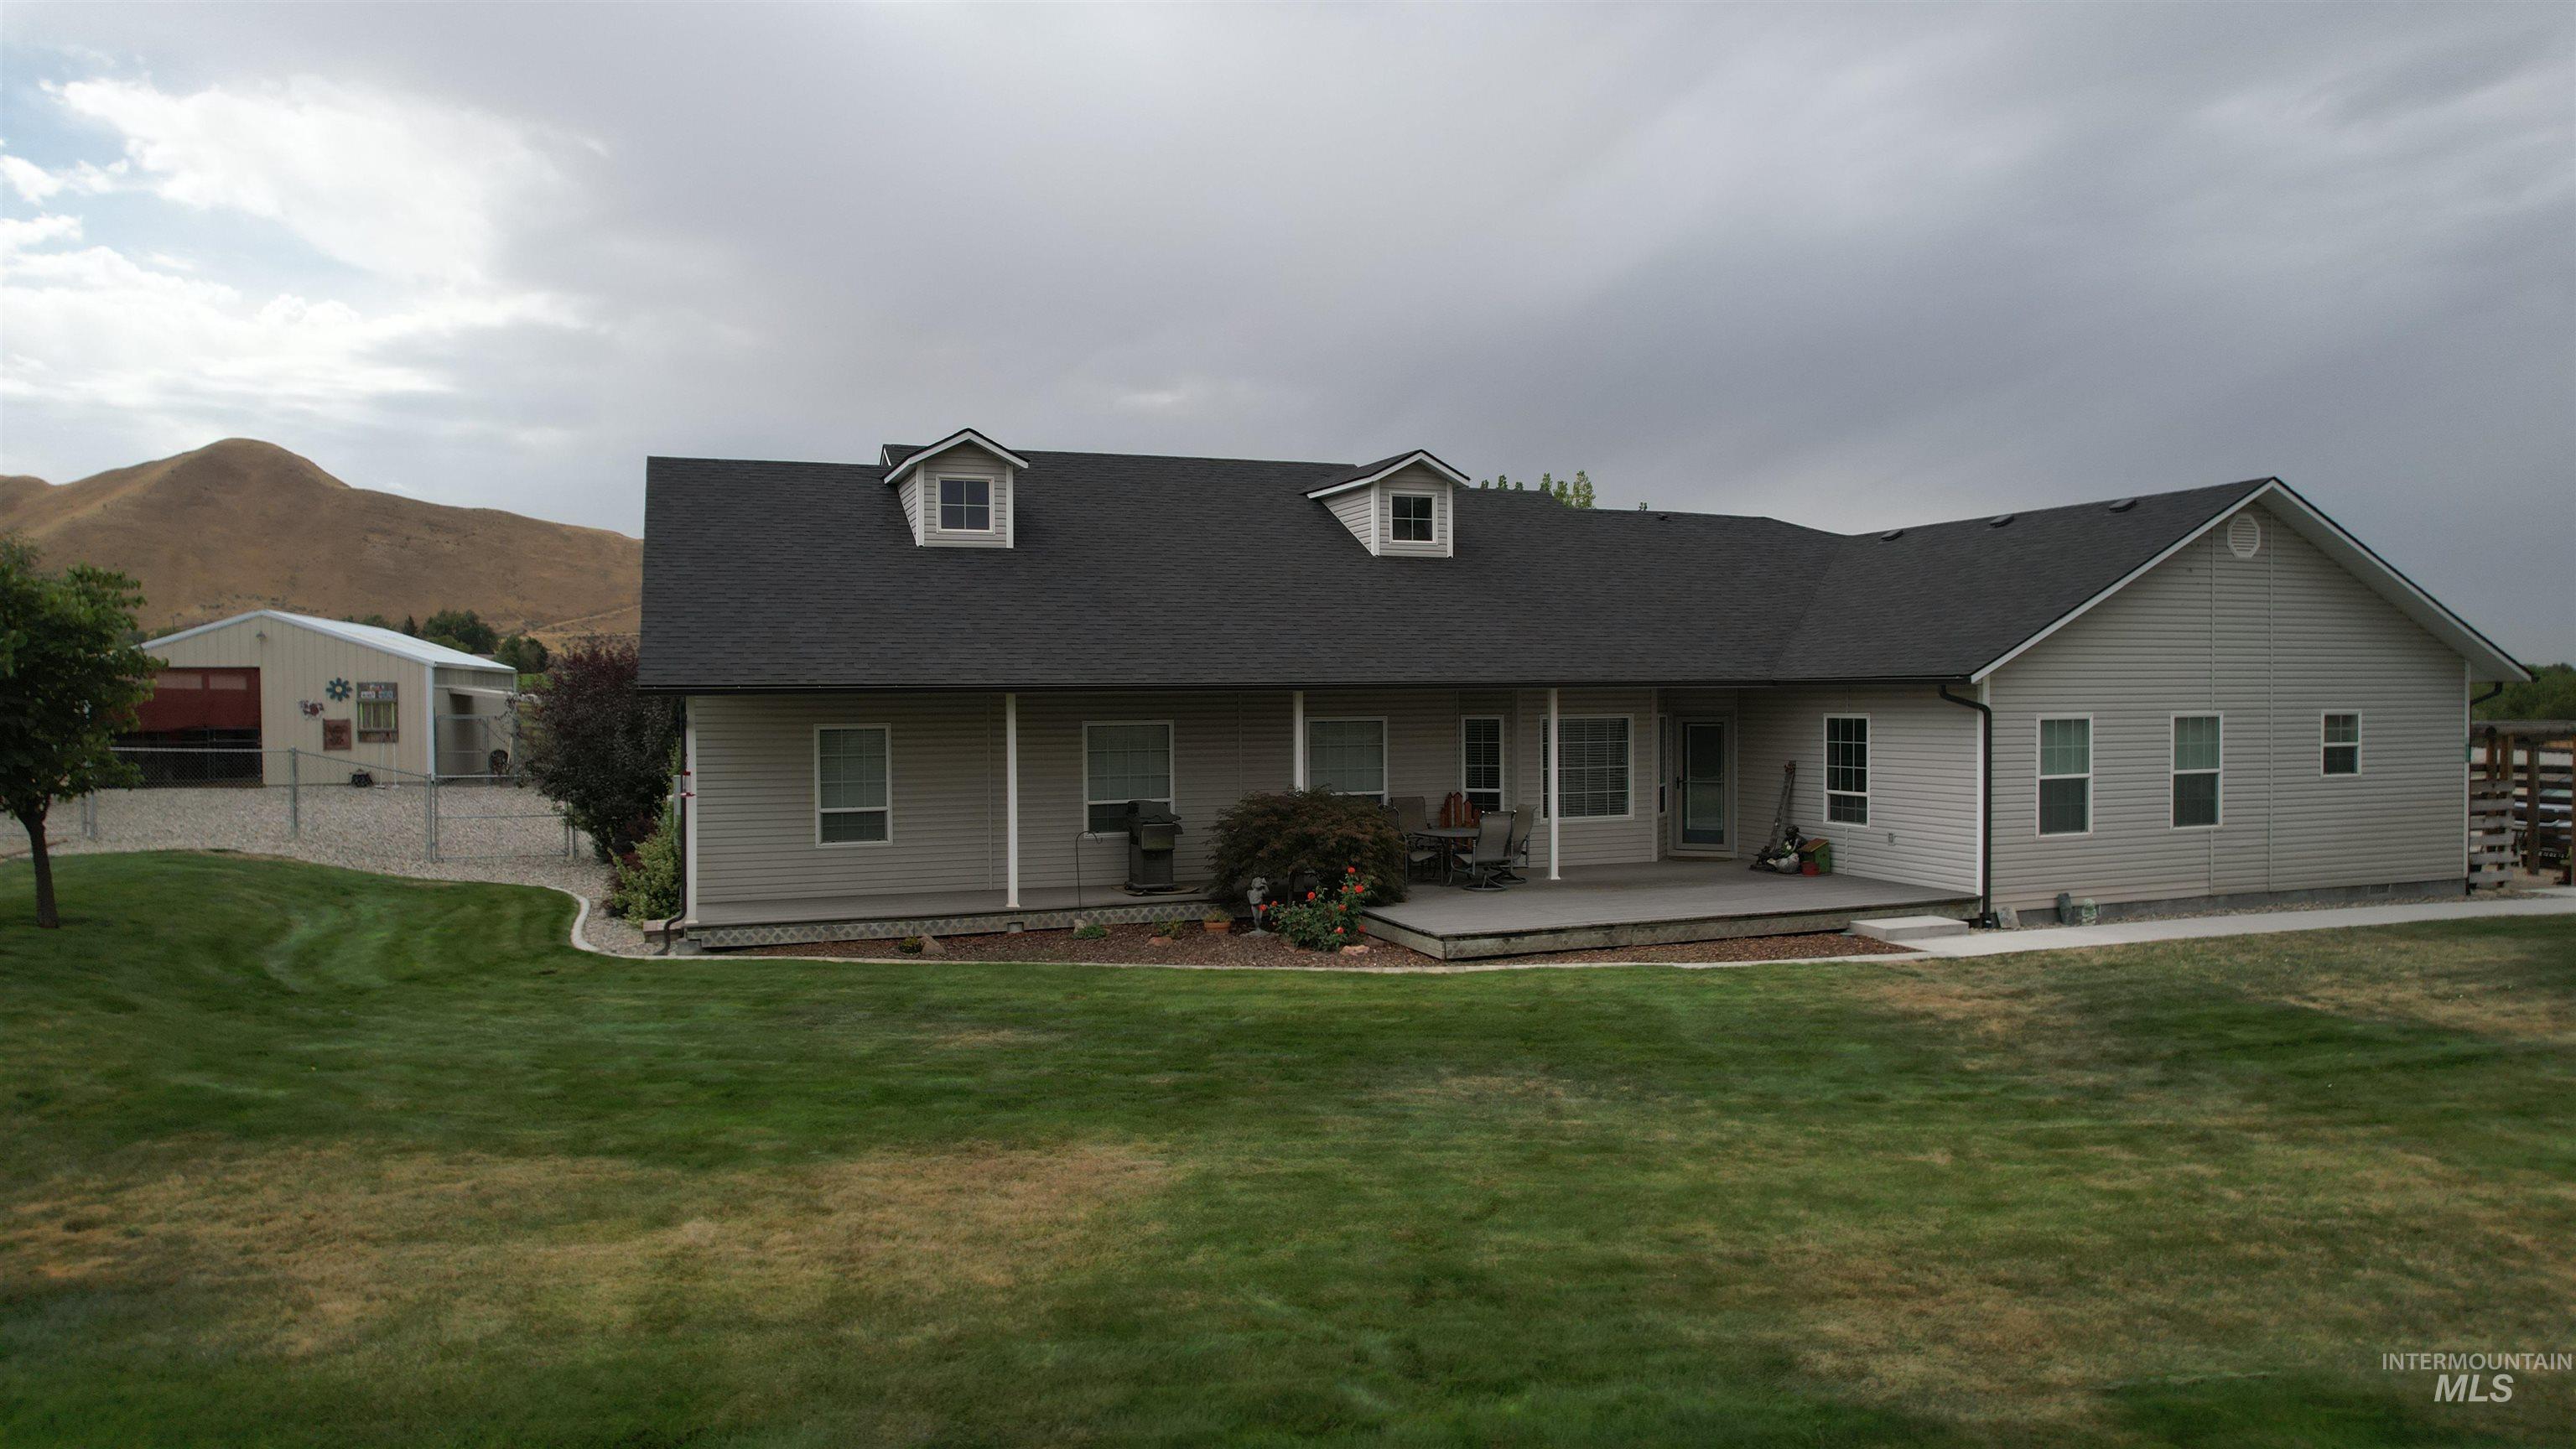
Ranch-style residence featuring a covered porch, dormer windows, and a detached metal-sided building
-
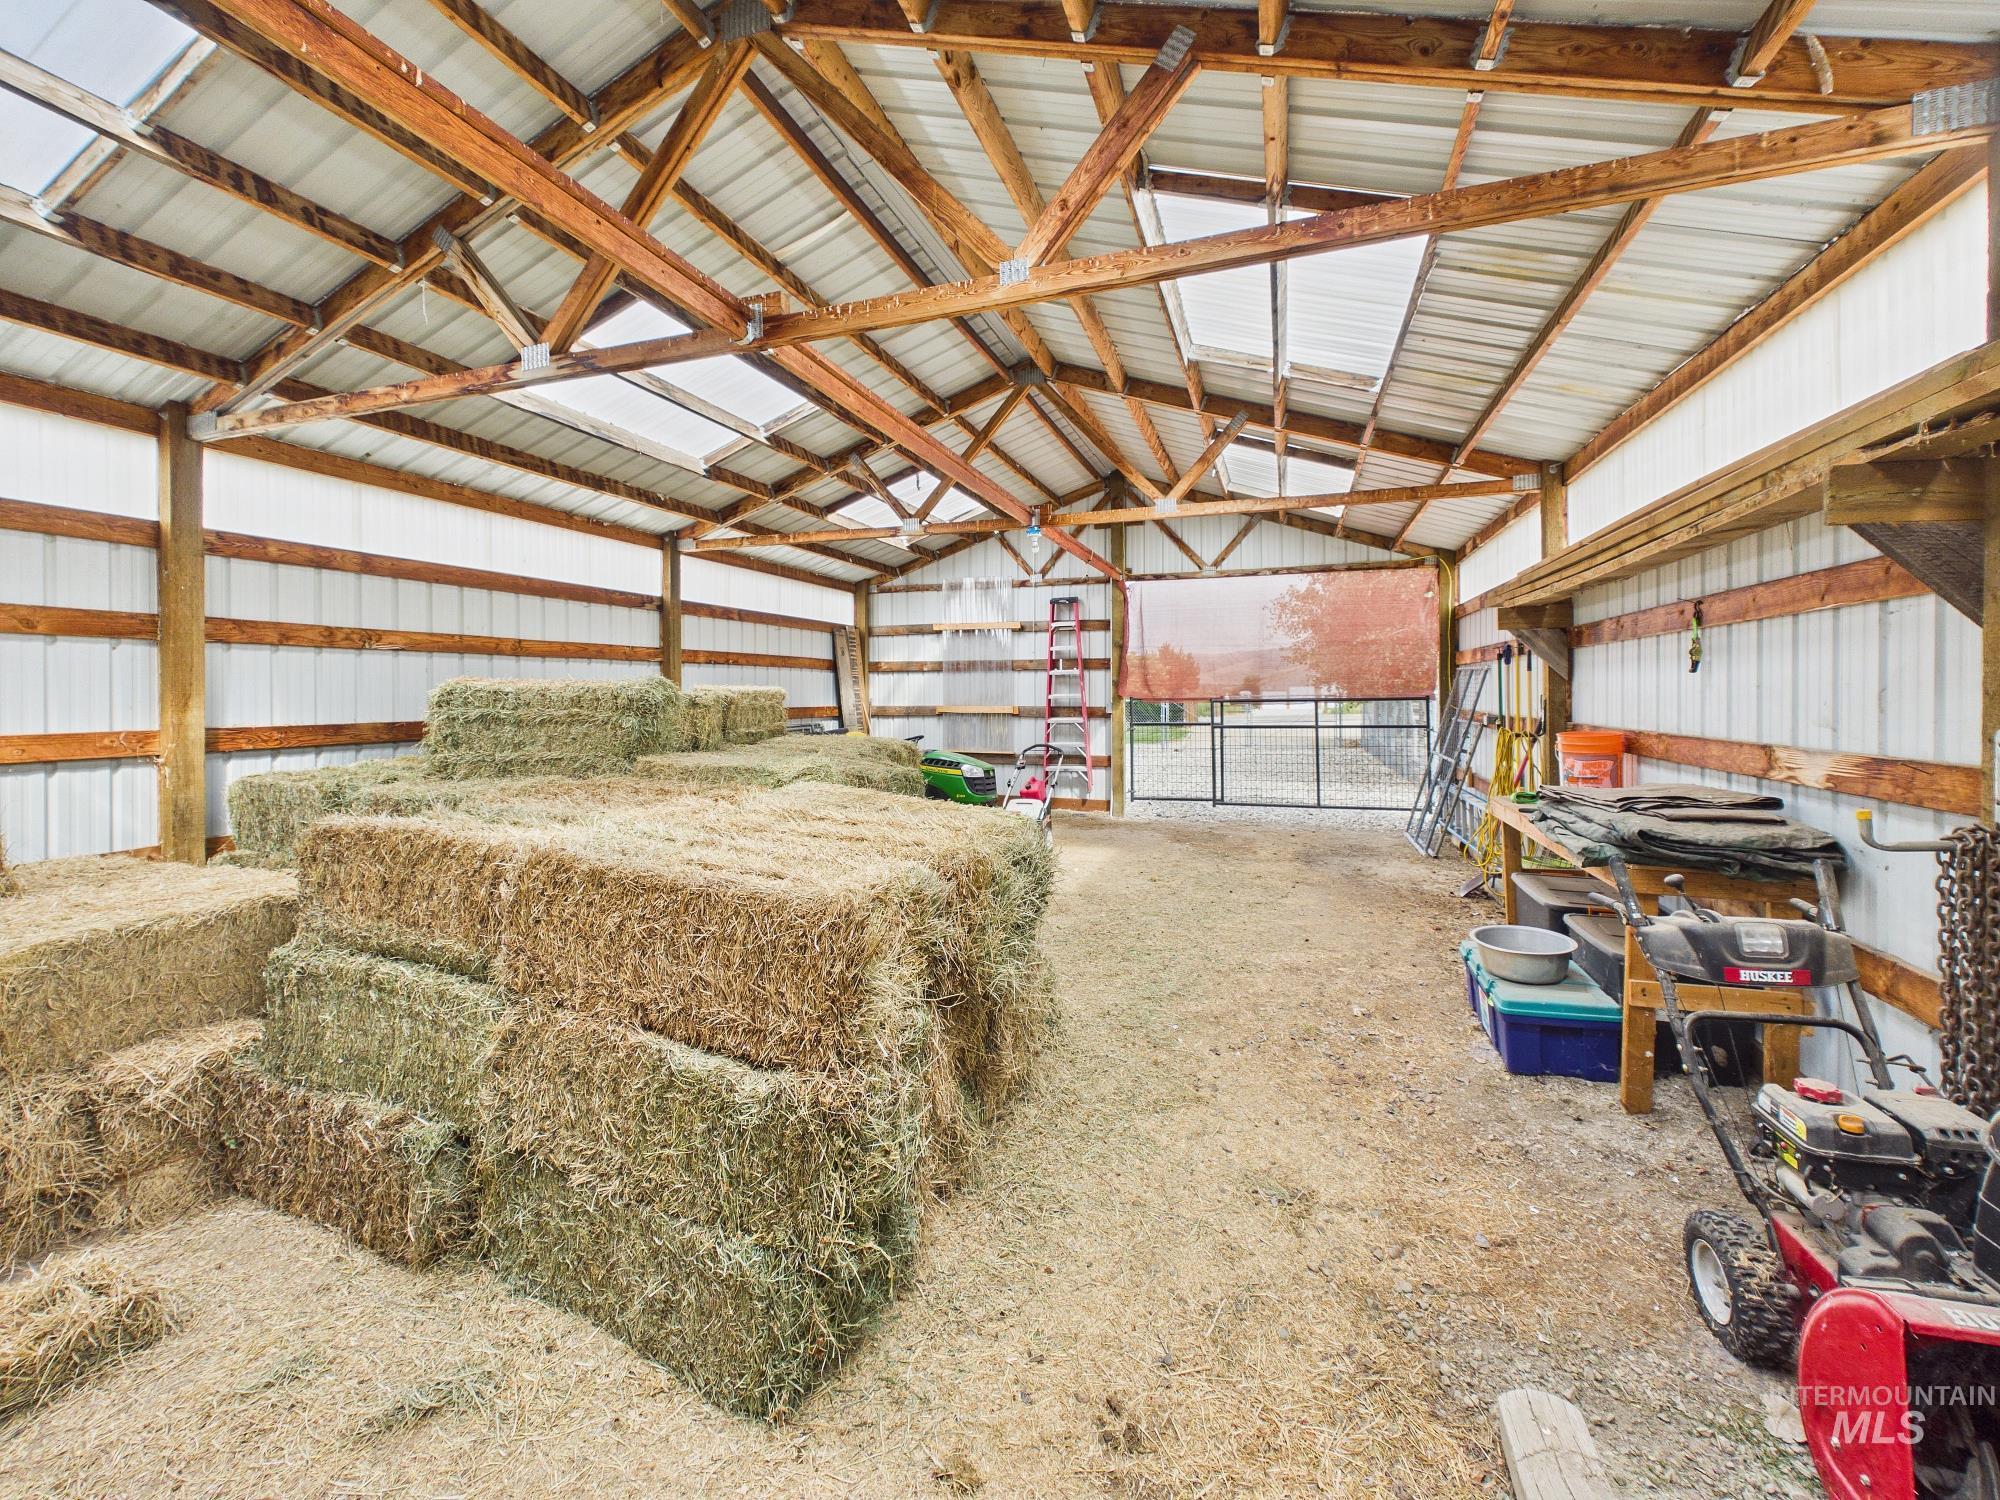
Spacious barn structure featuring a metal roof, exposed wood beam construction, and translucent roof panels
-
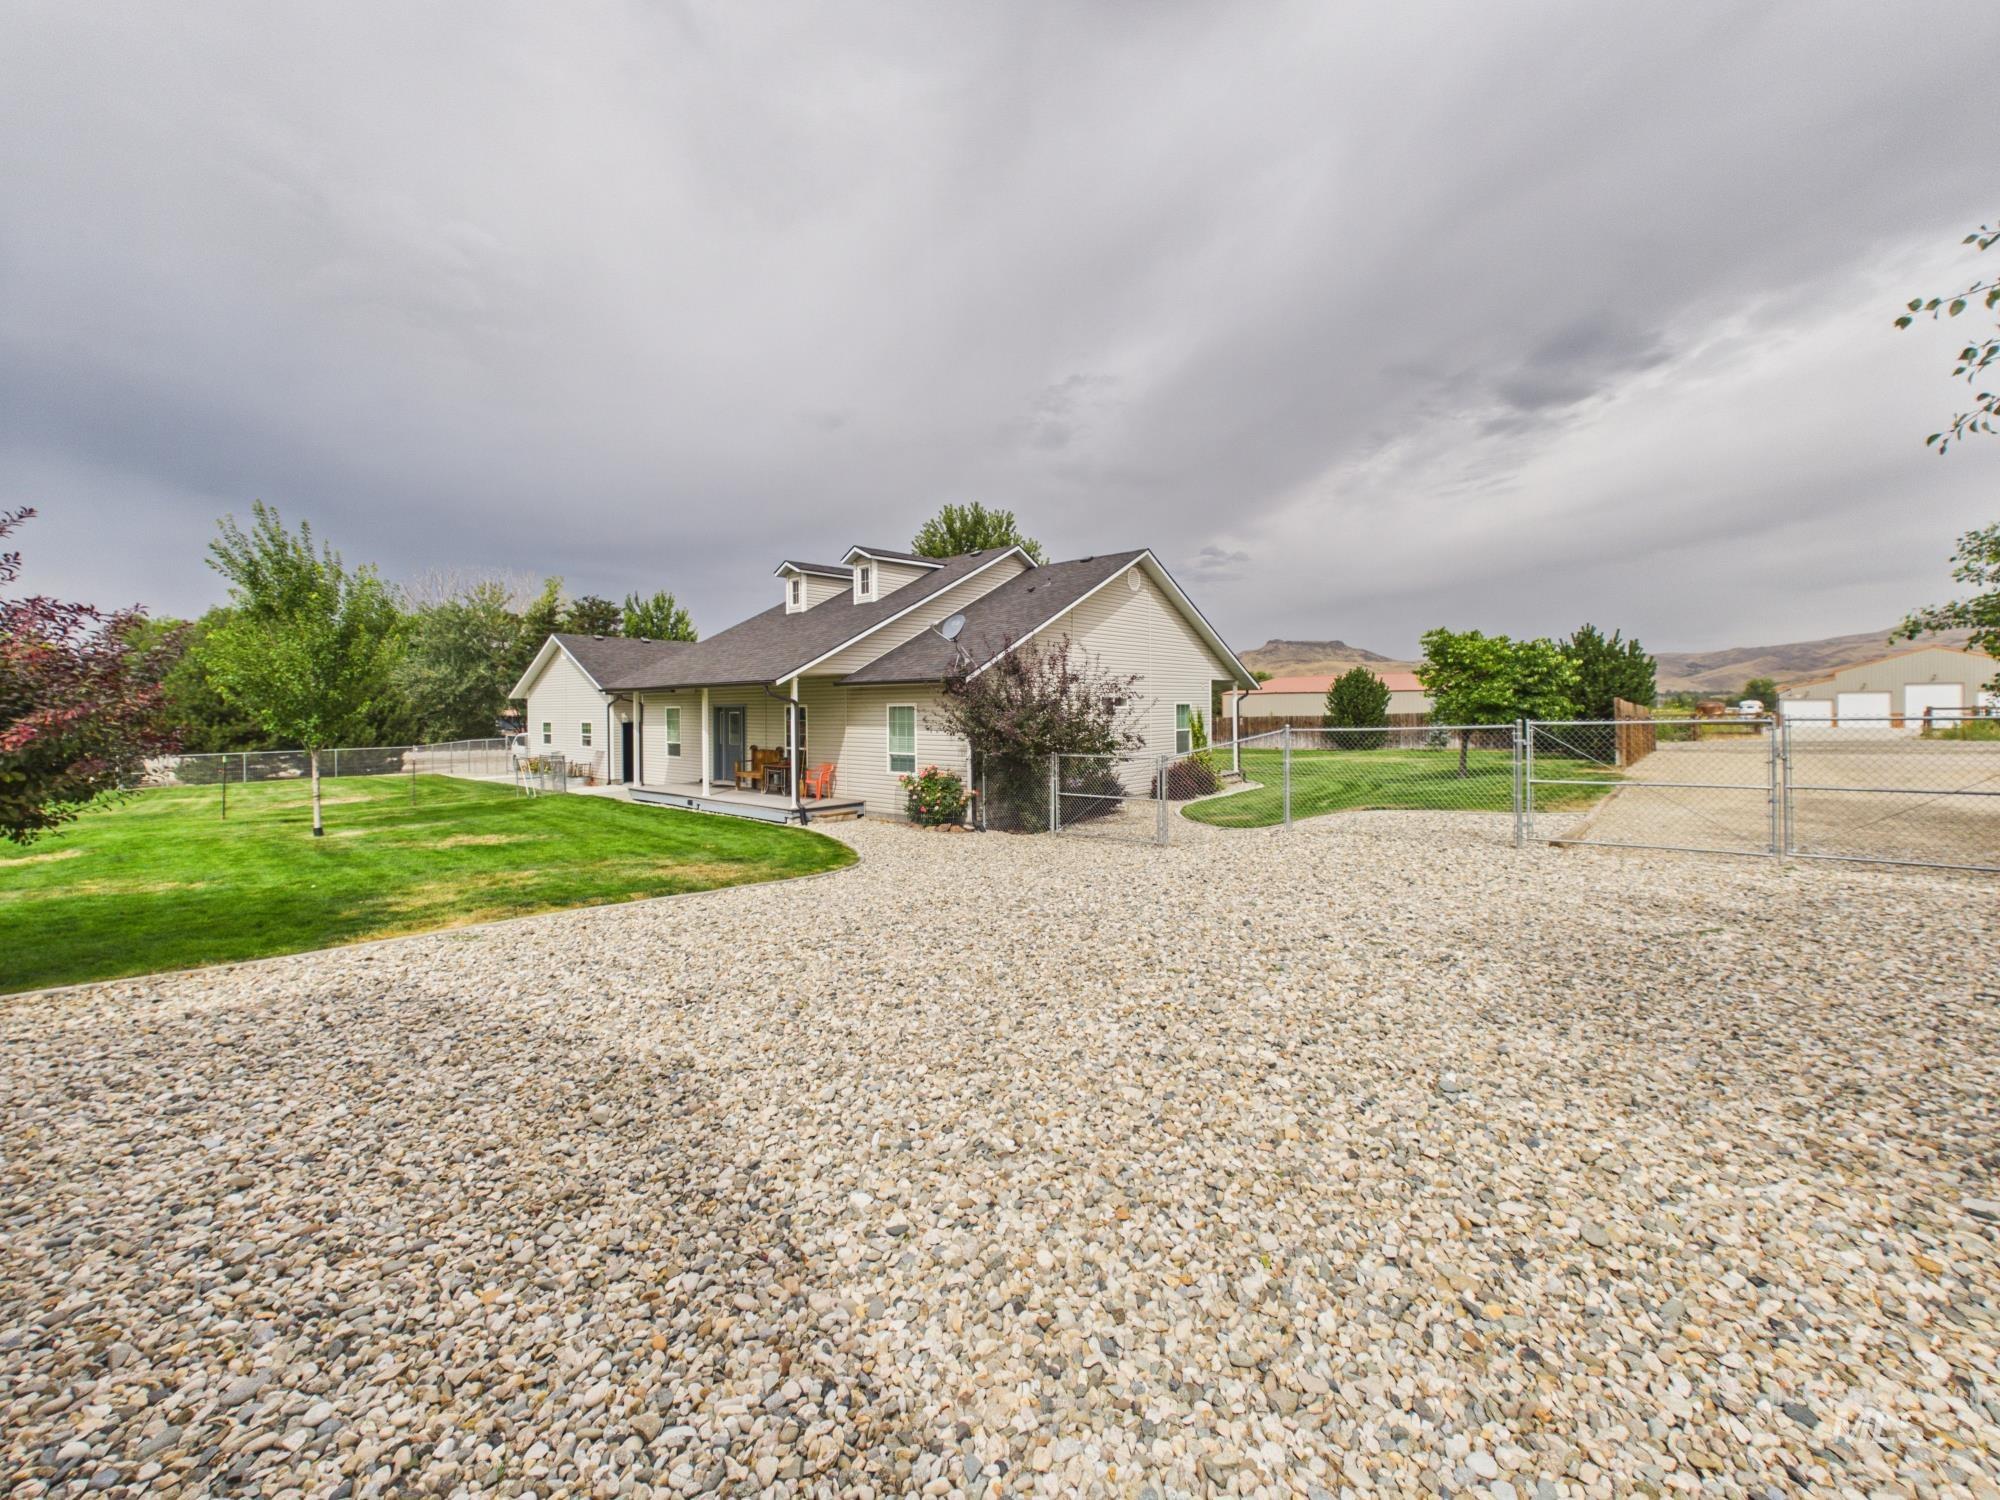
Exterior featuring a gravel driveway, fenced perimeter, dormer windows, and a covered porch
-
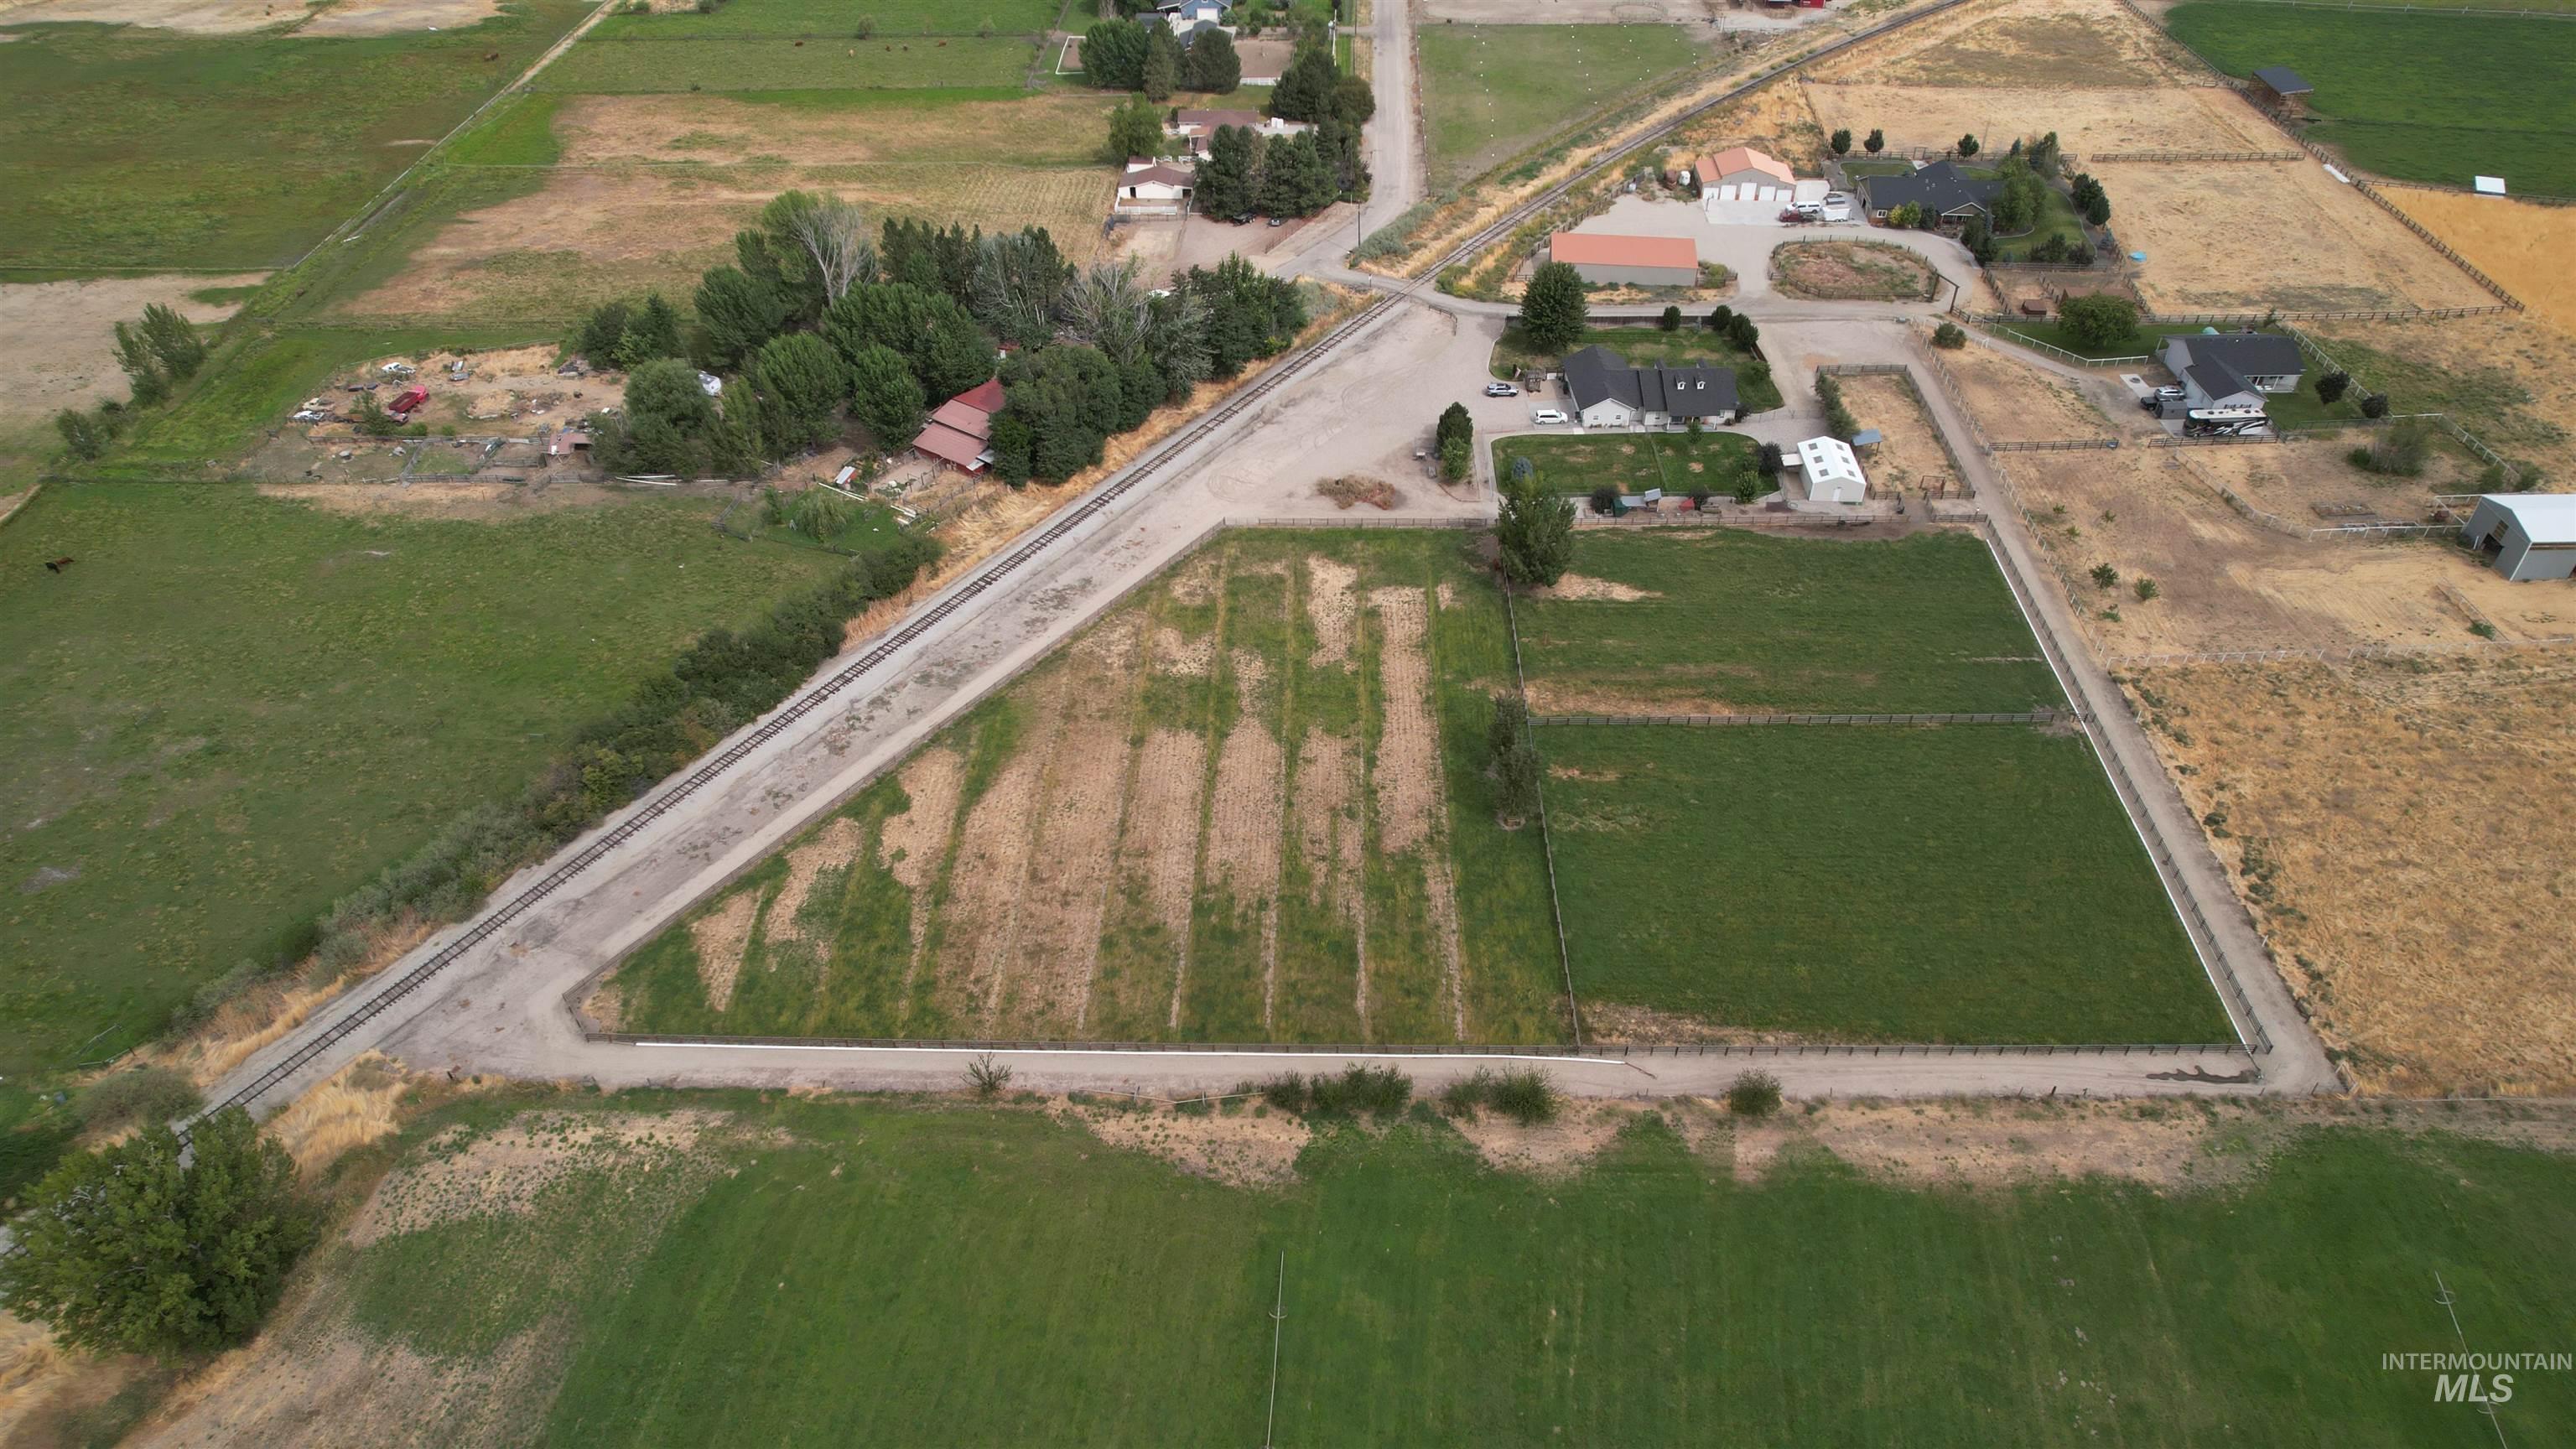
Additional content
-
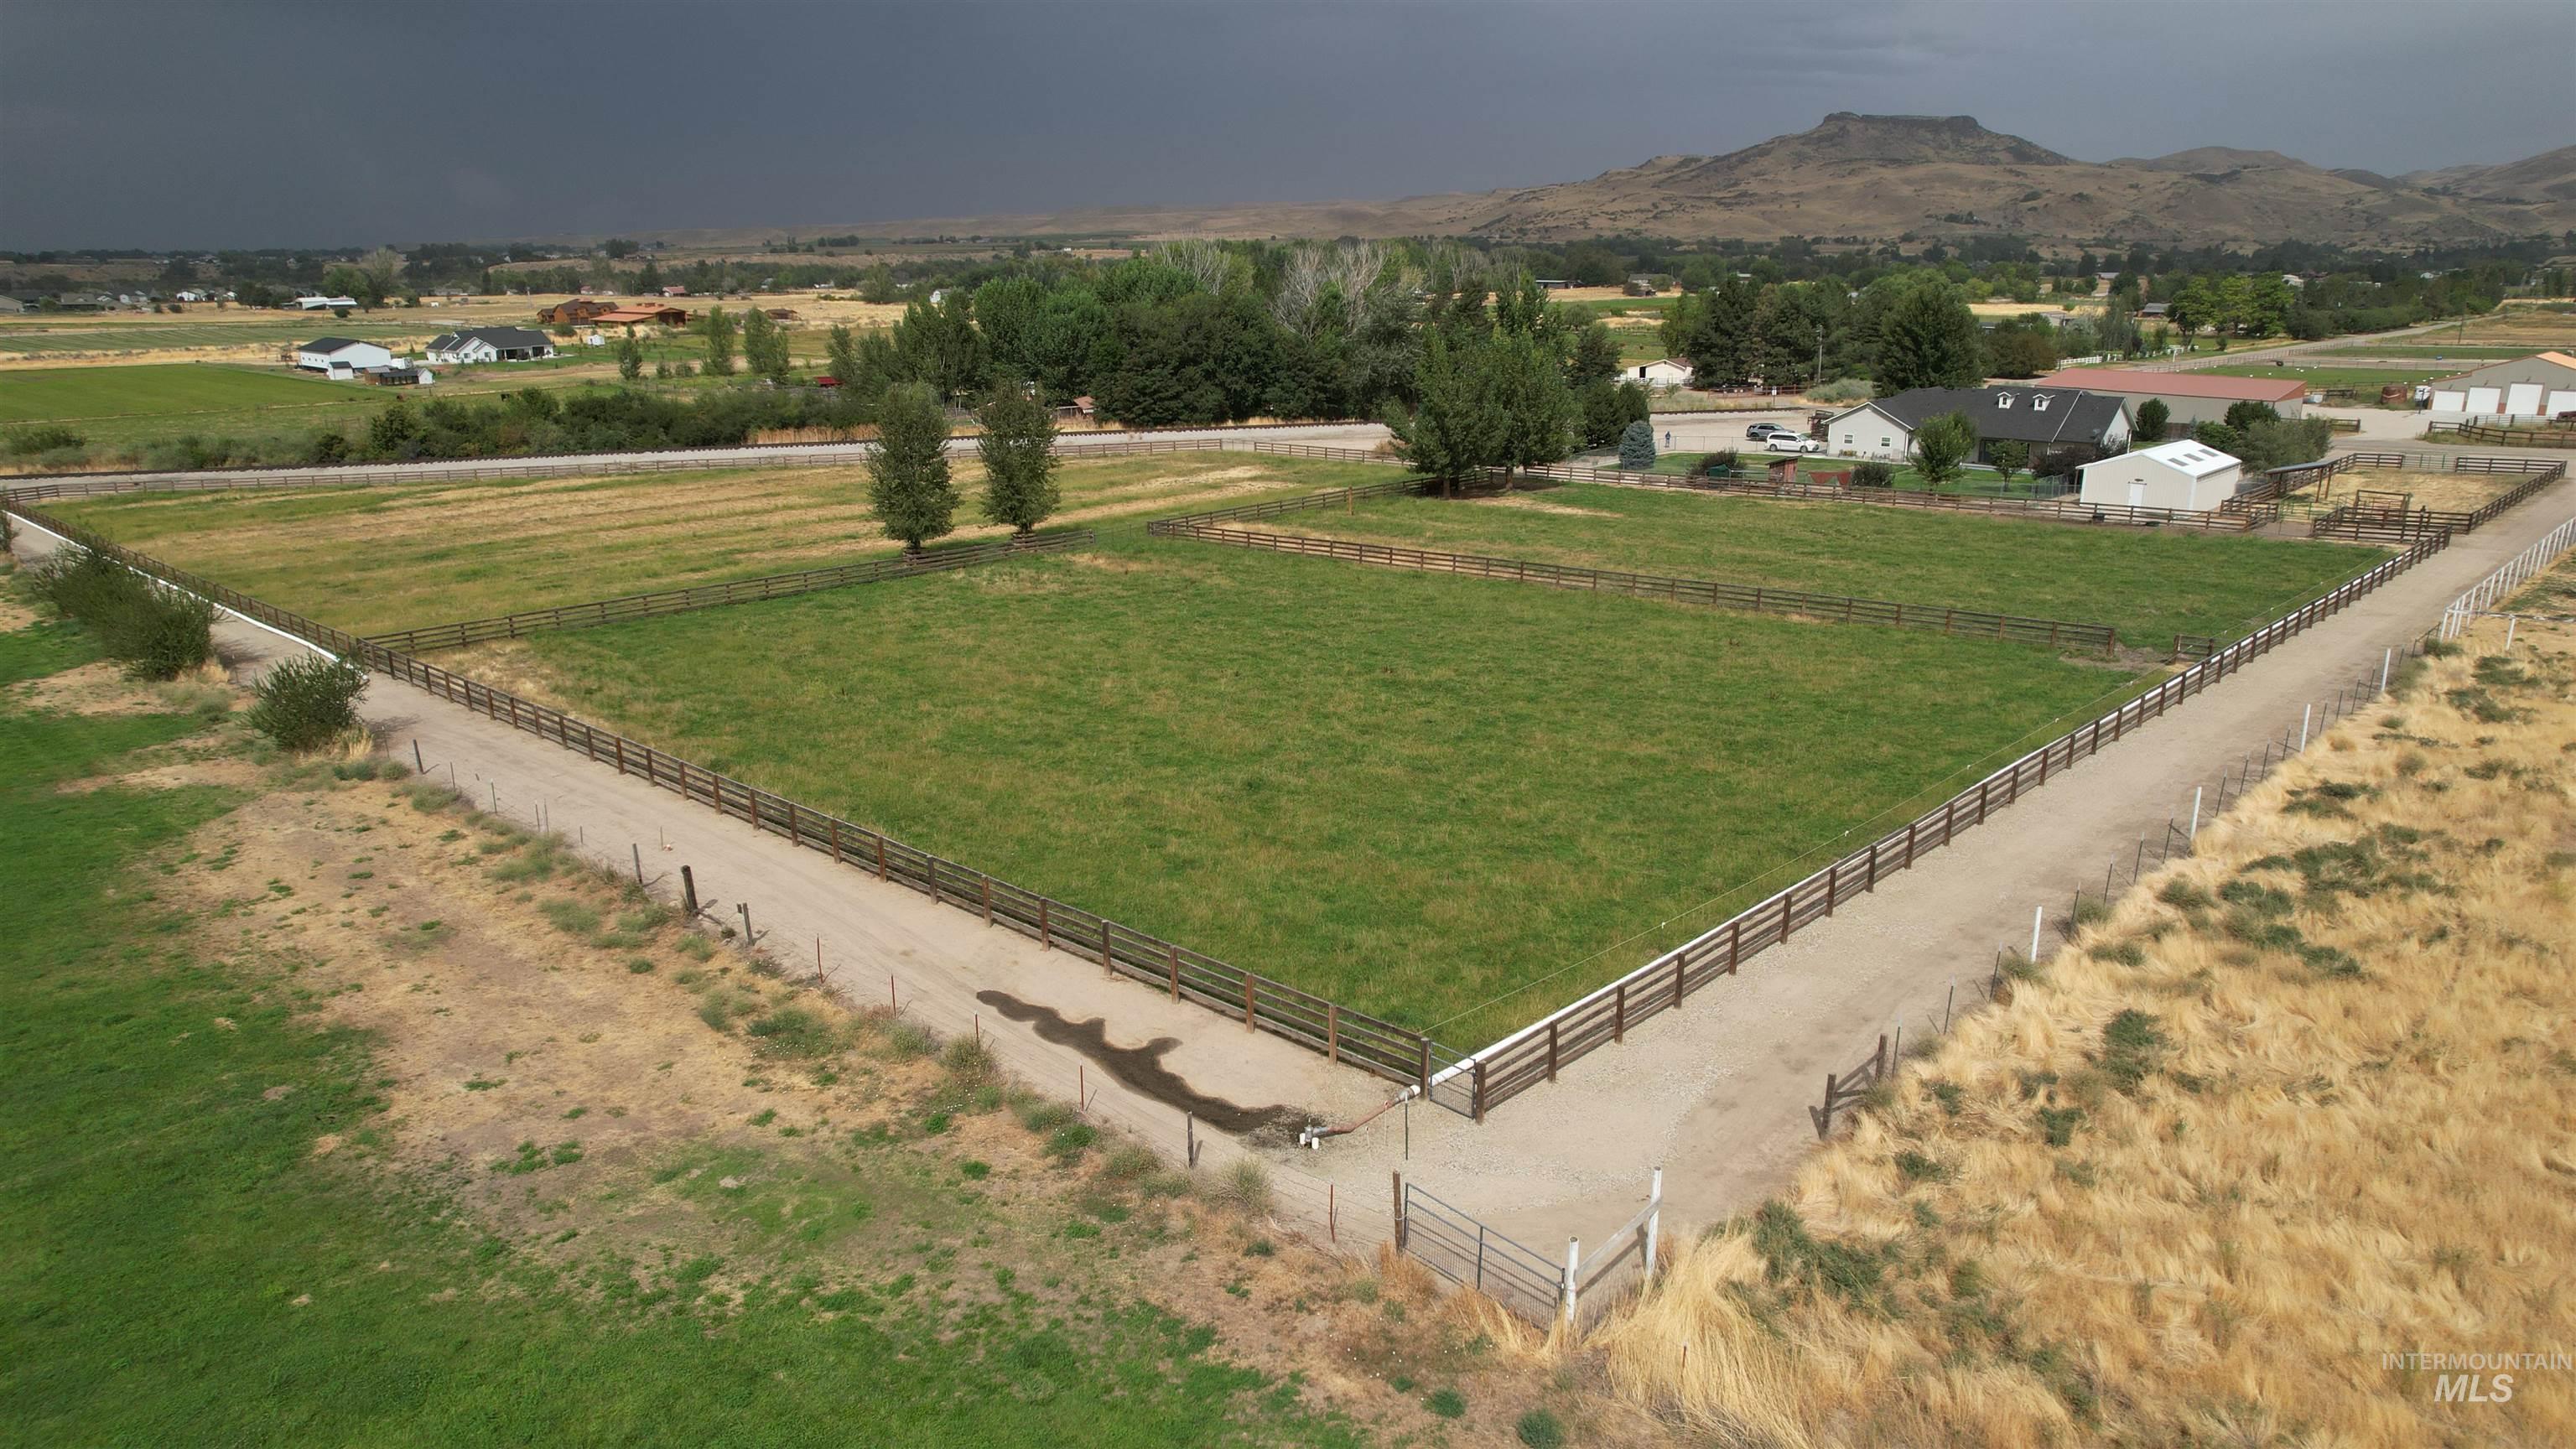
Expansive fenced pastureland with established perimeter fencing and distant mountain ranges
-
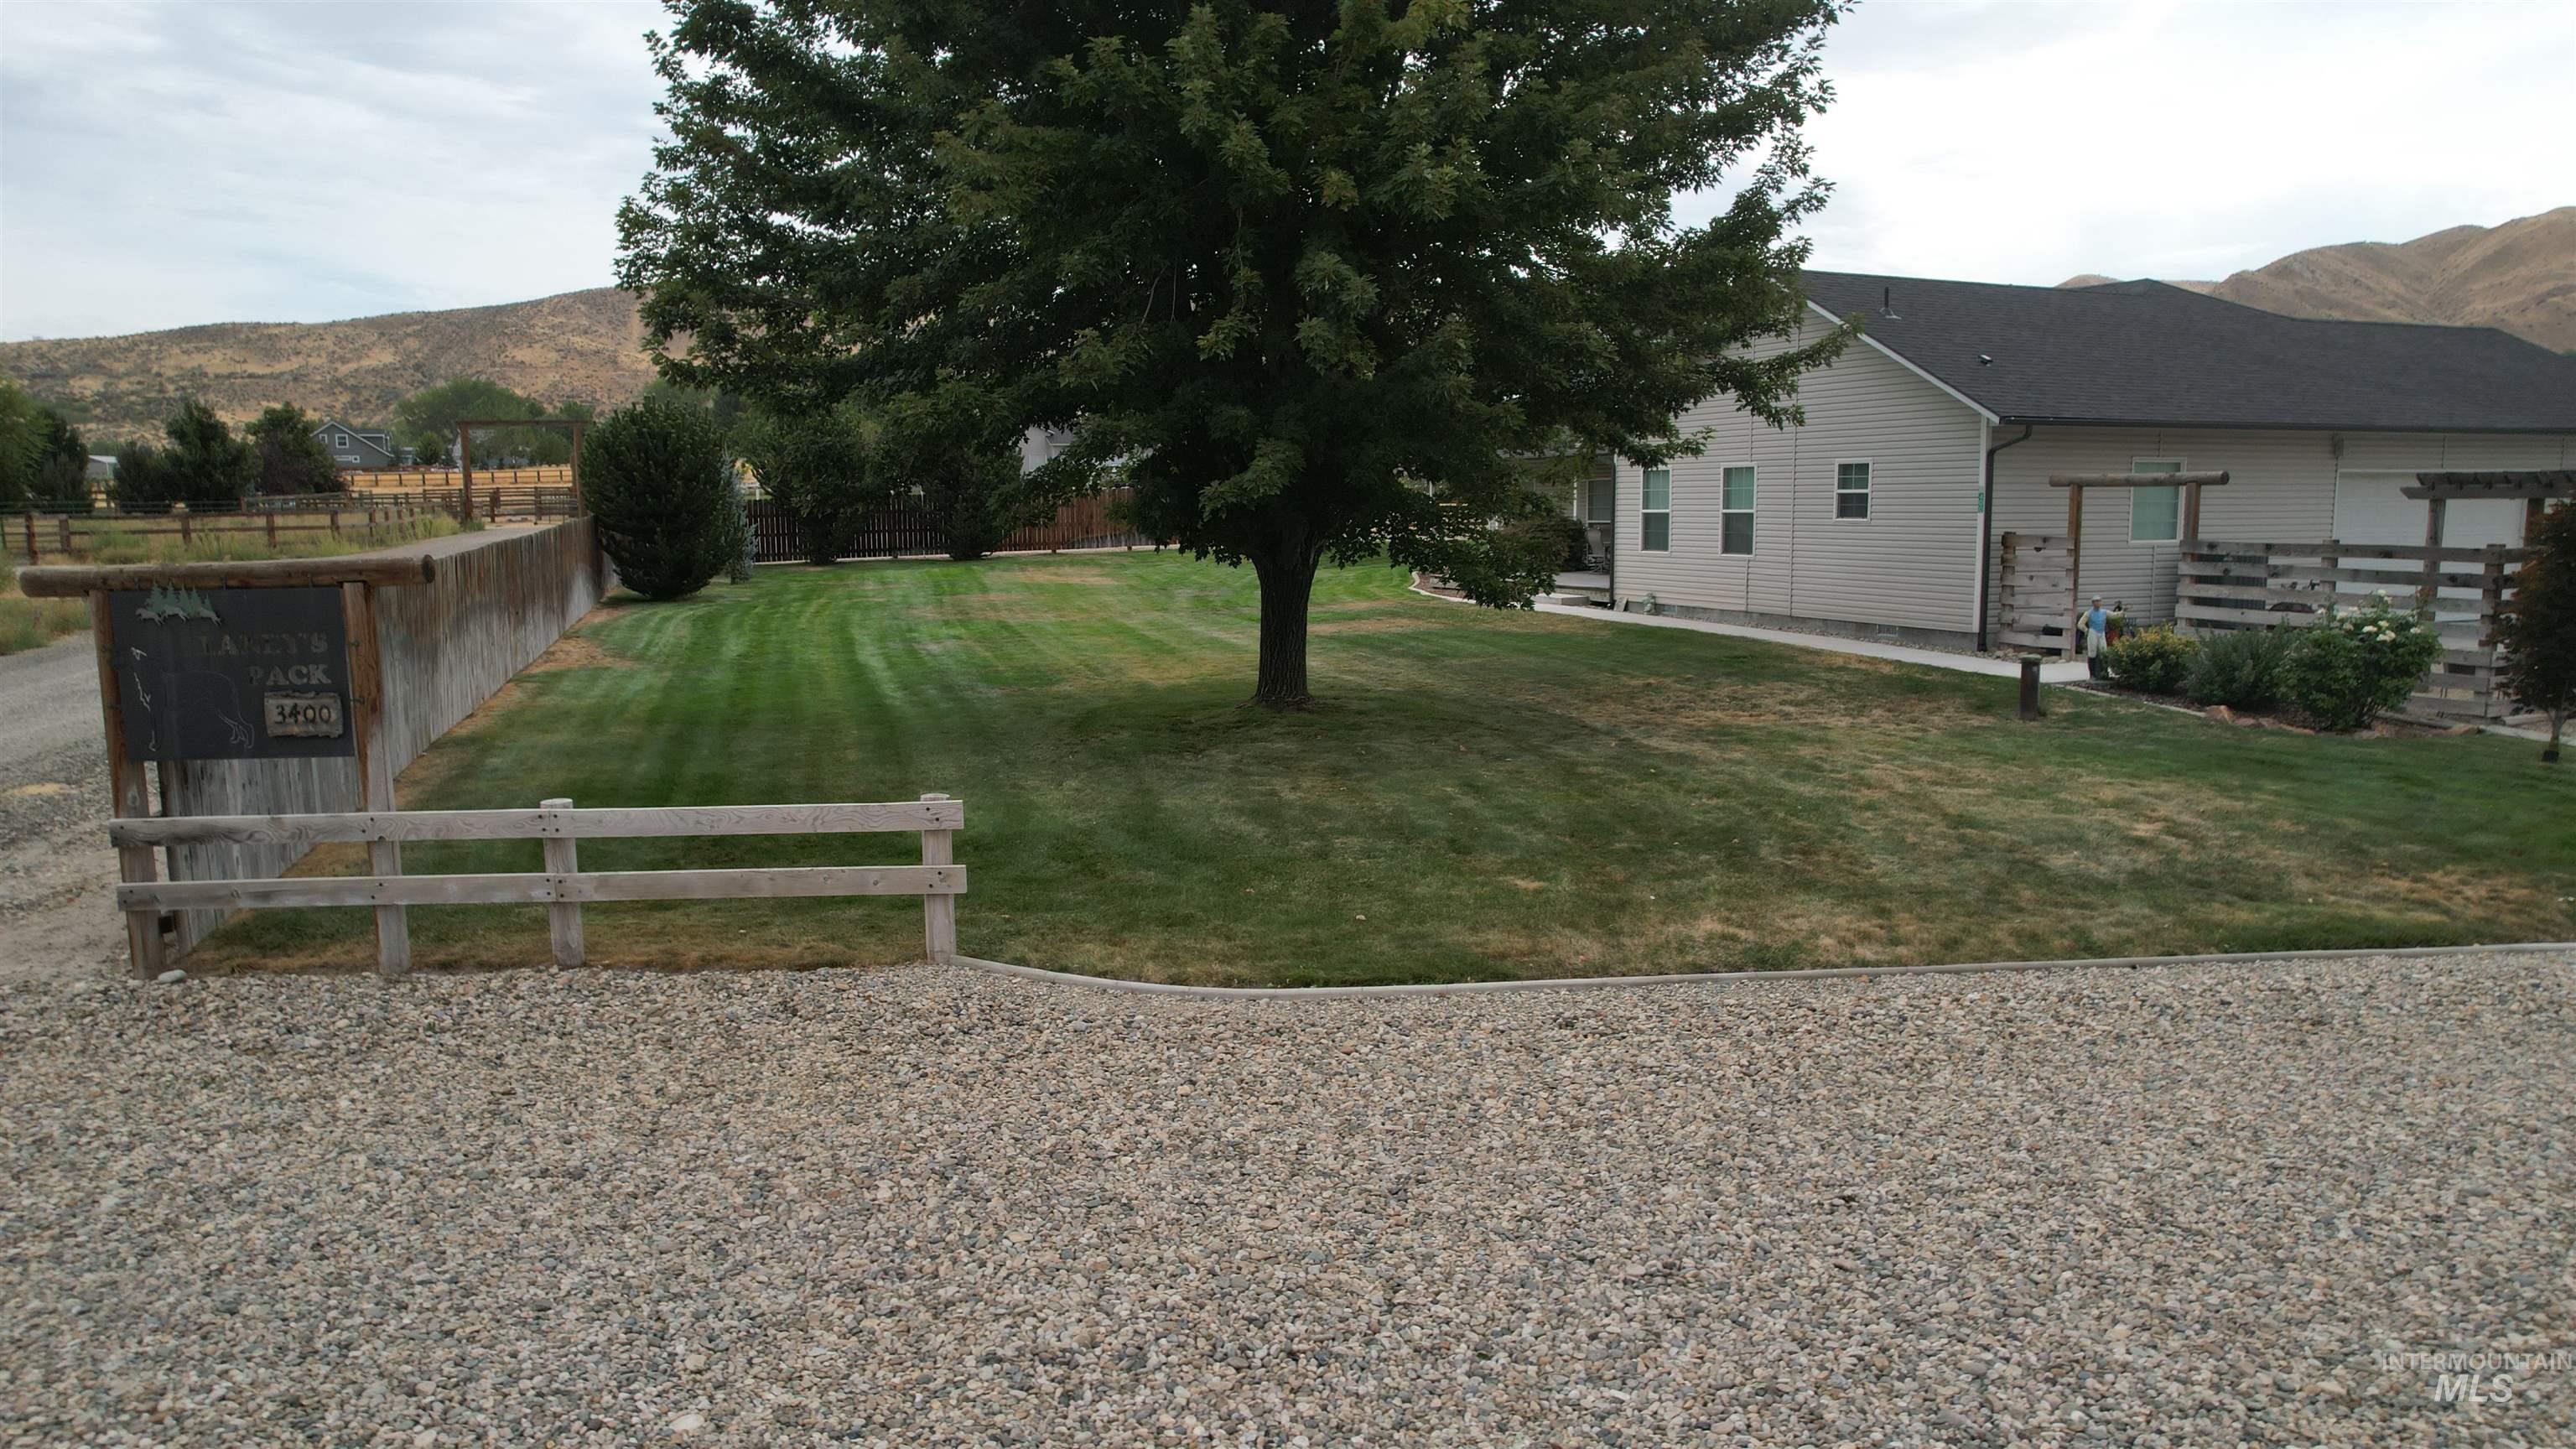
Gravel driveway with a wooden fence, leading to a landscaped lawn with mature trees
-
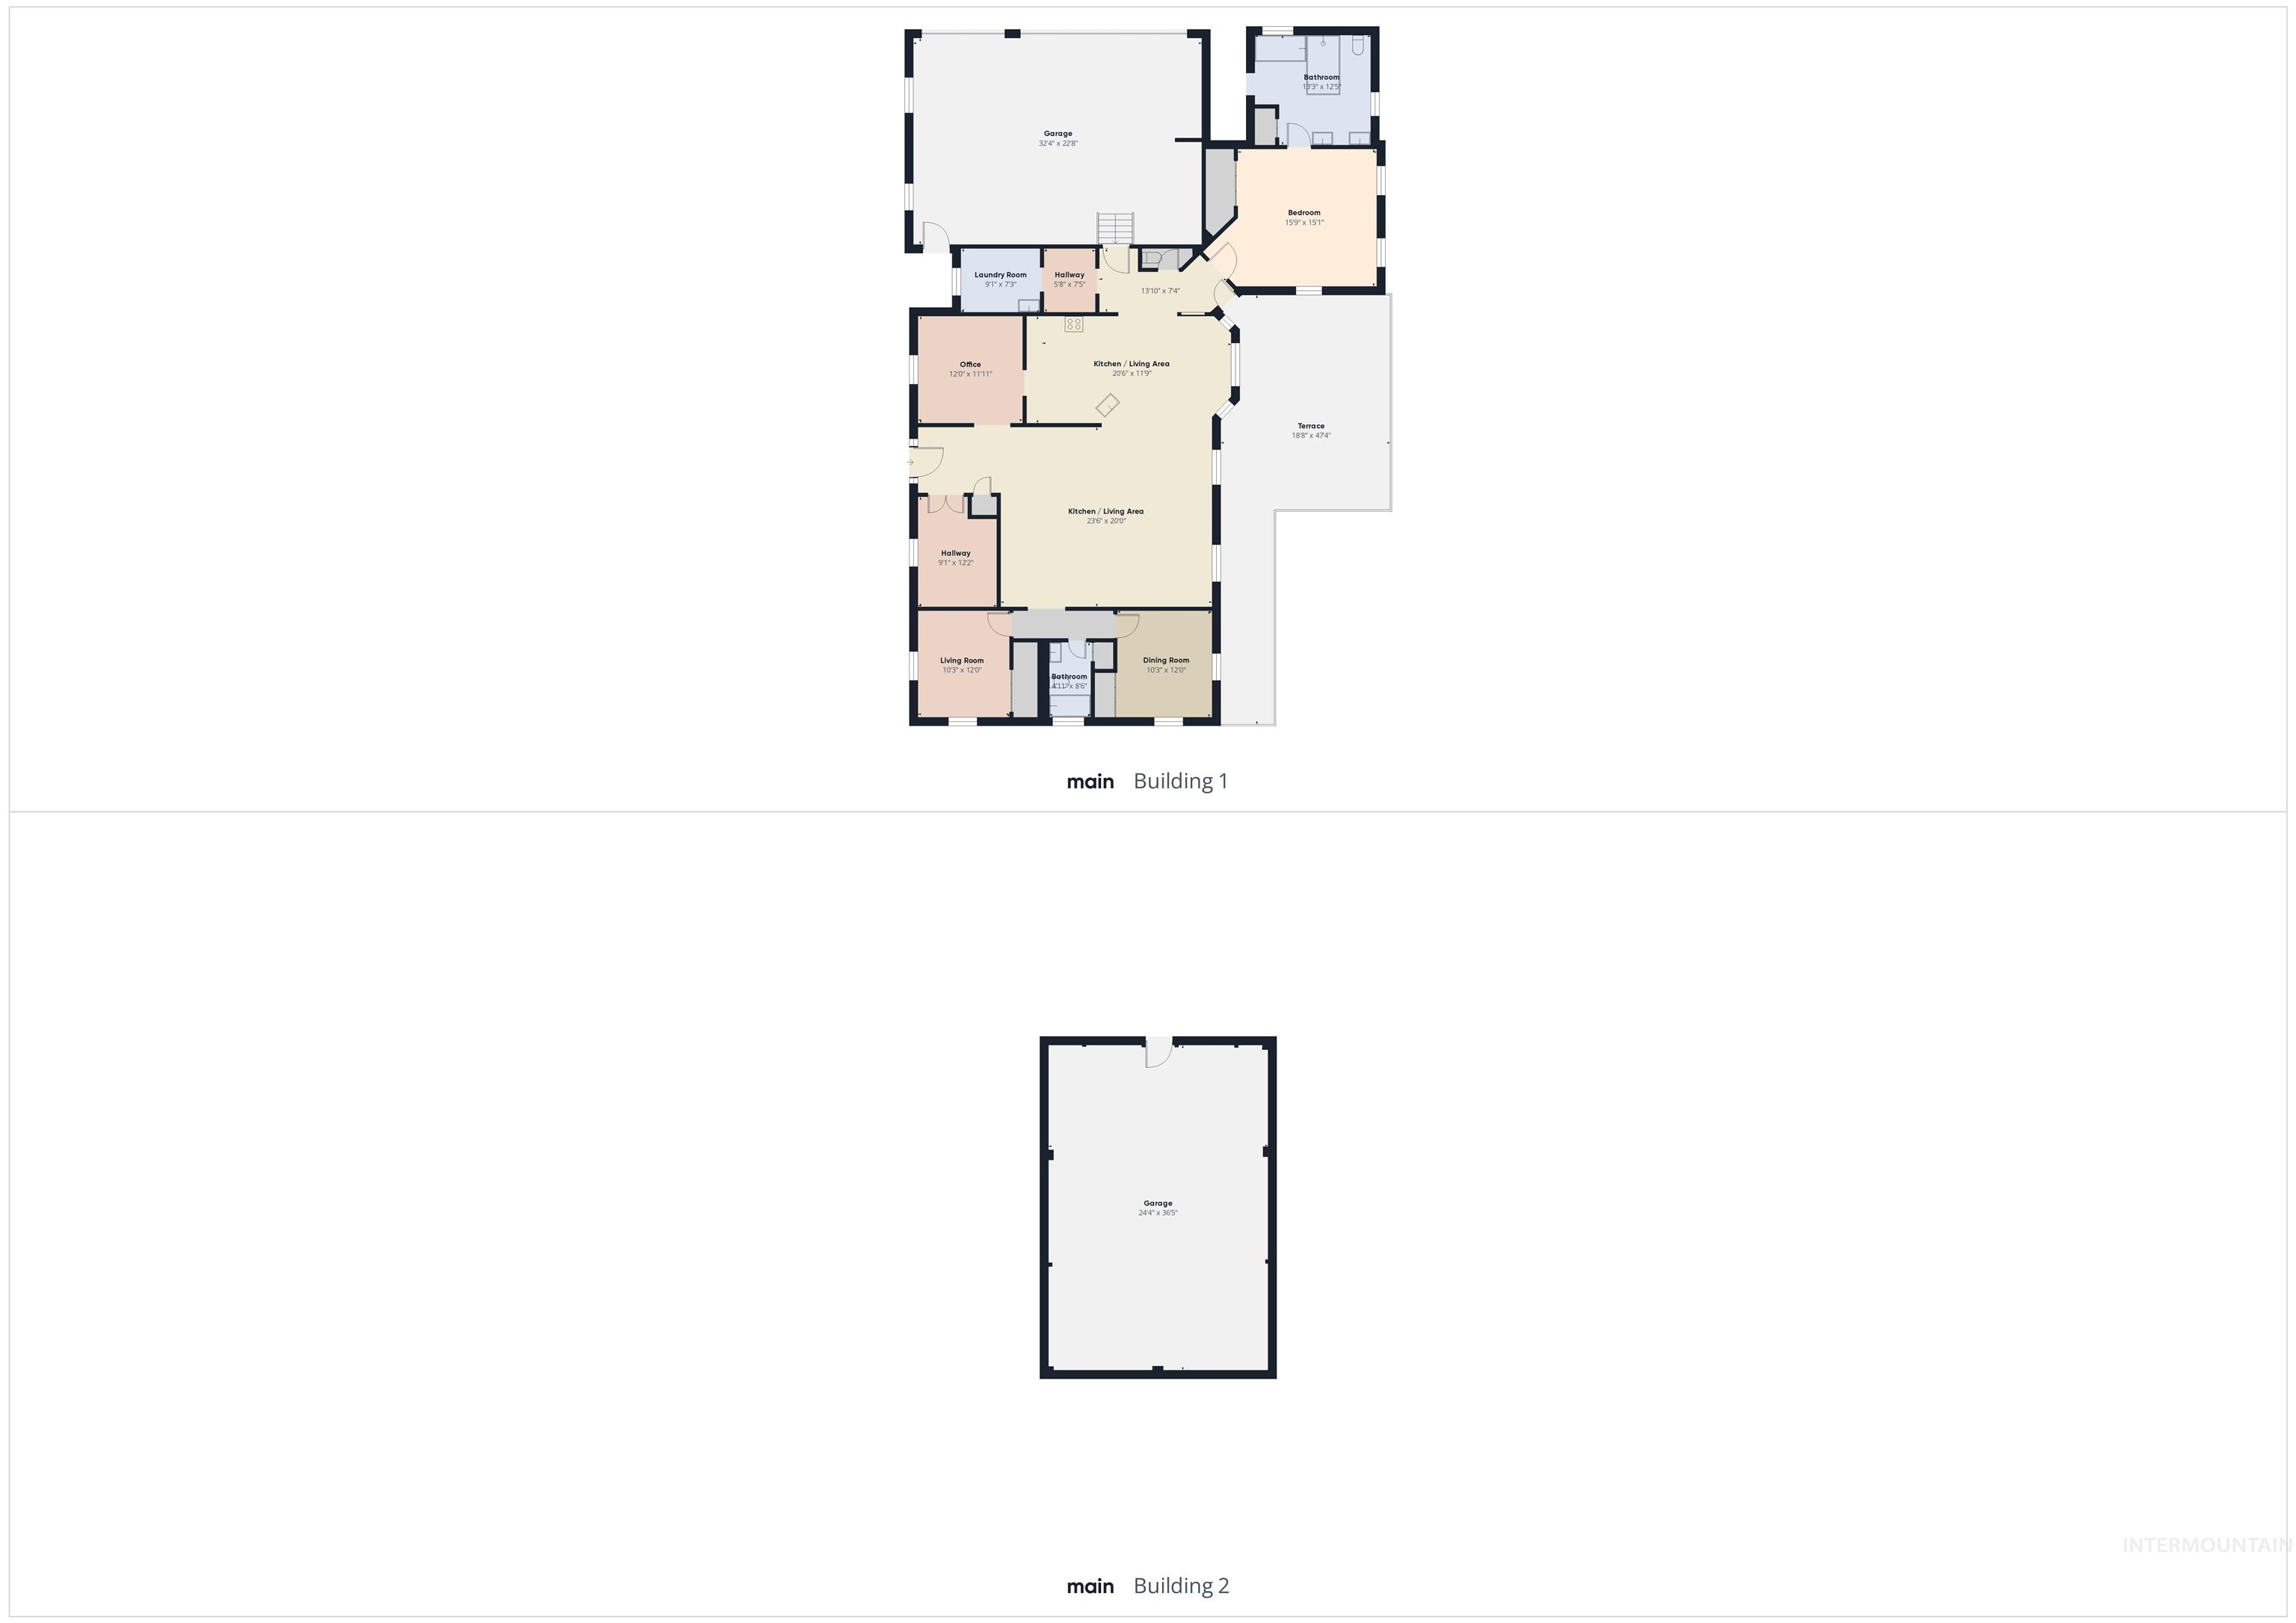
Floor plan
-
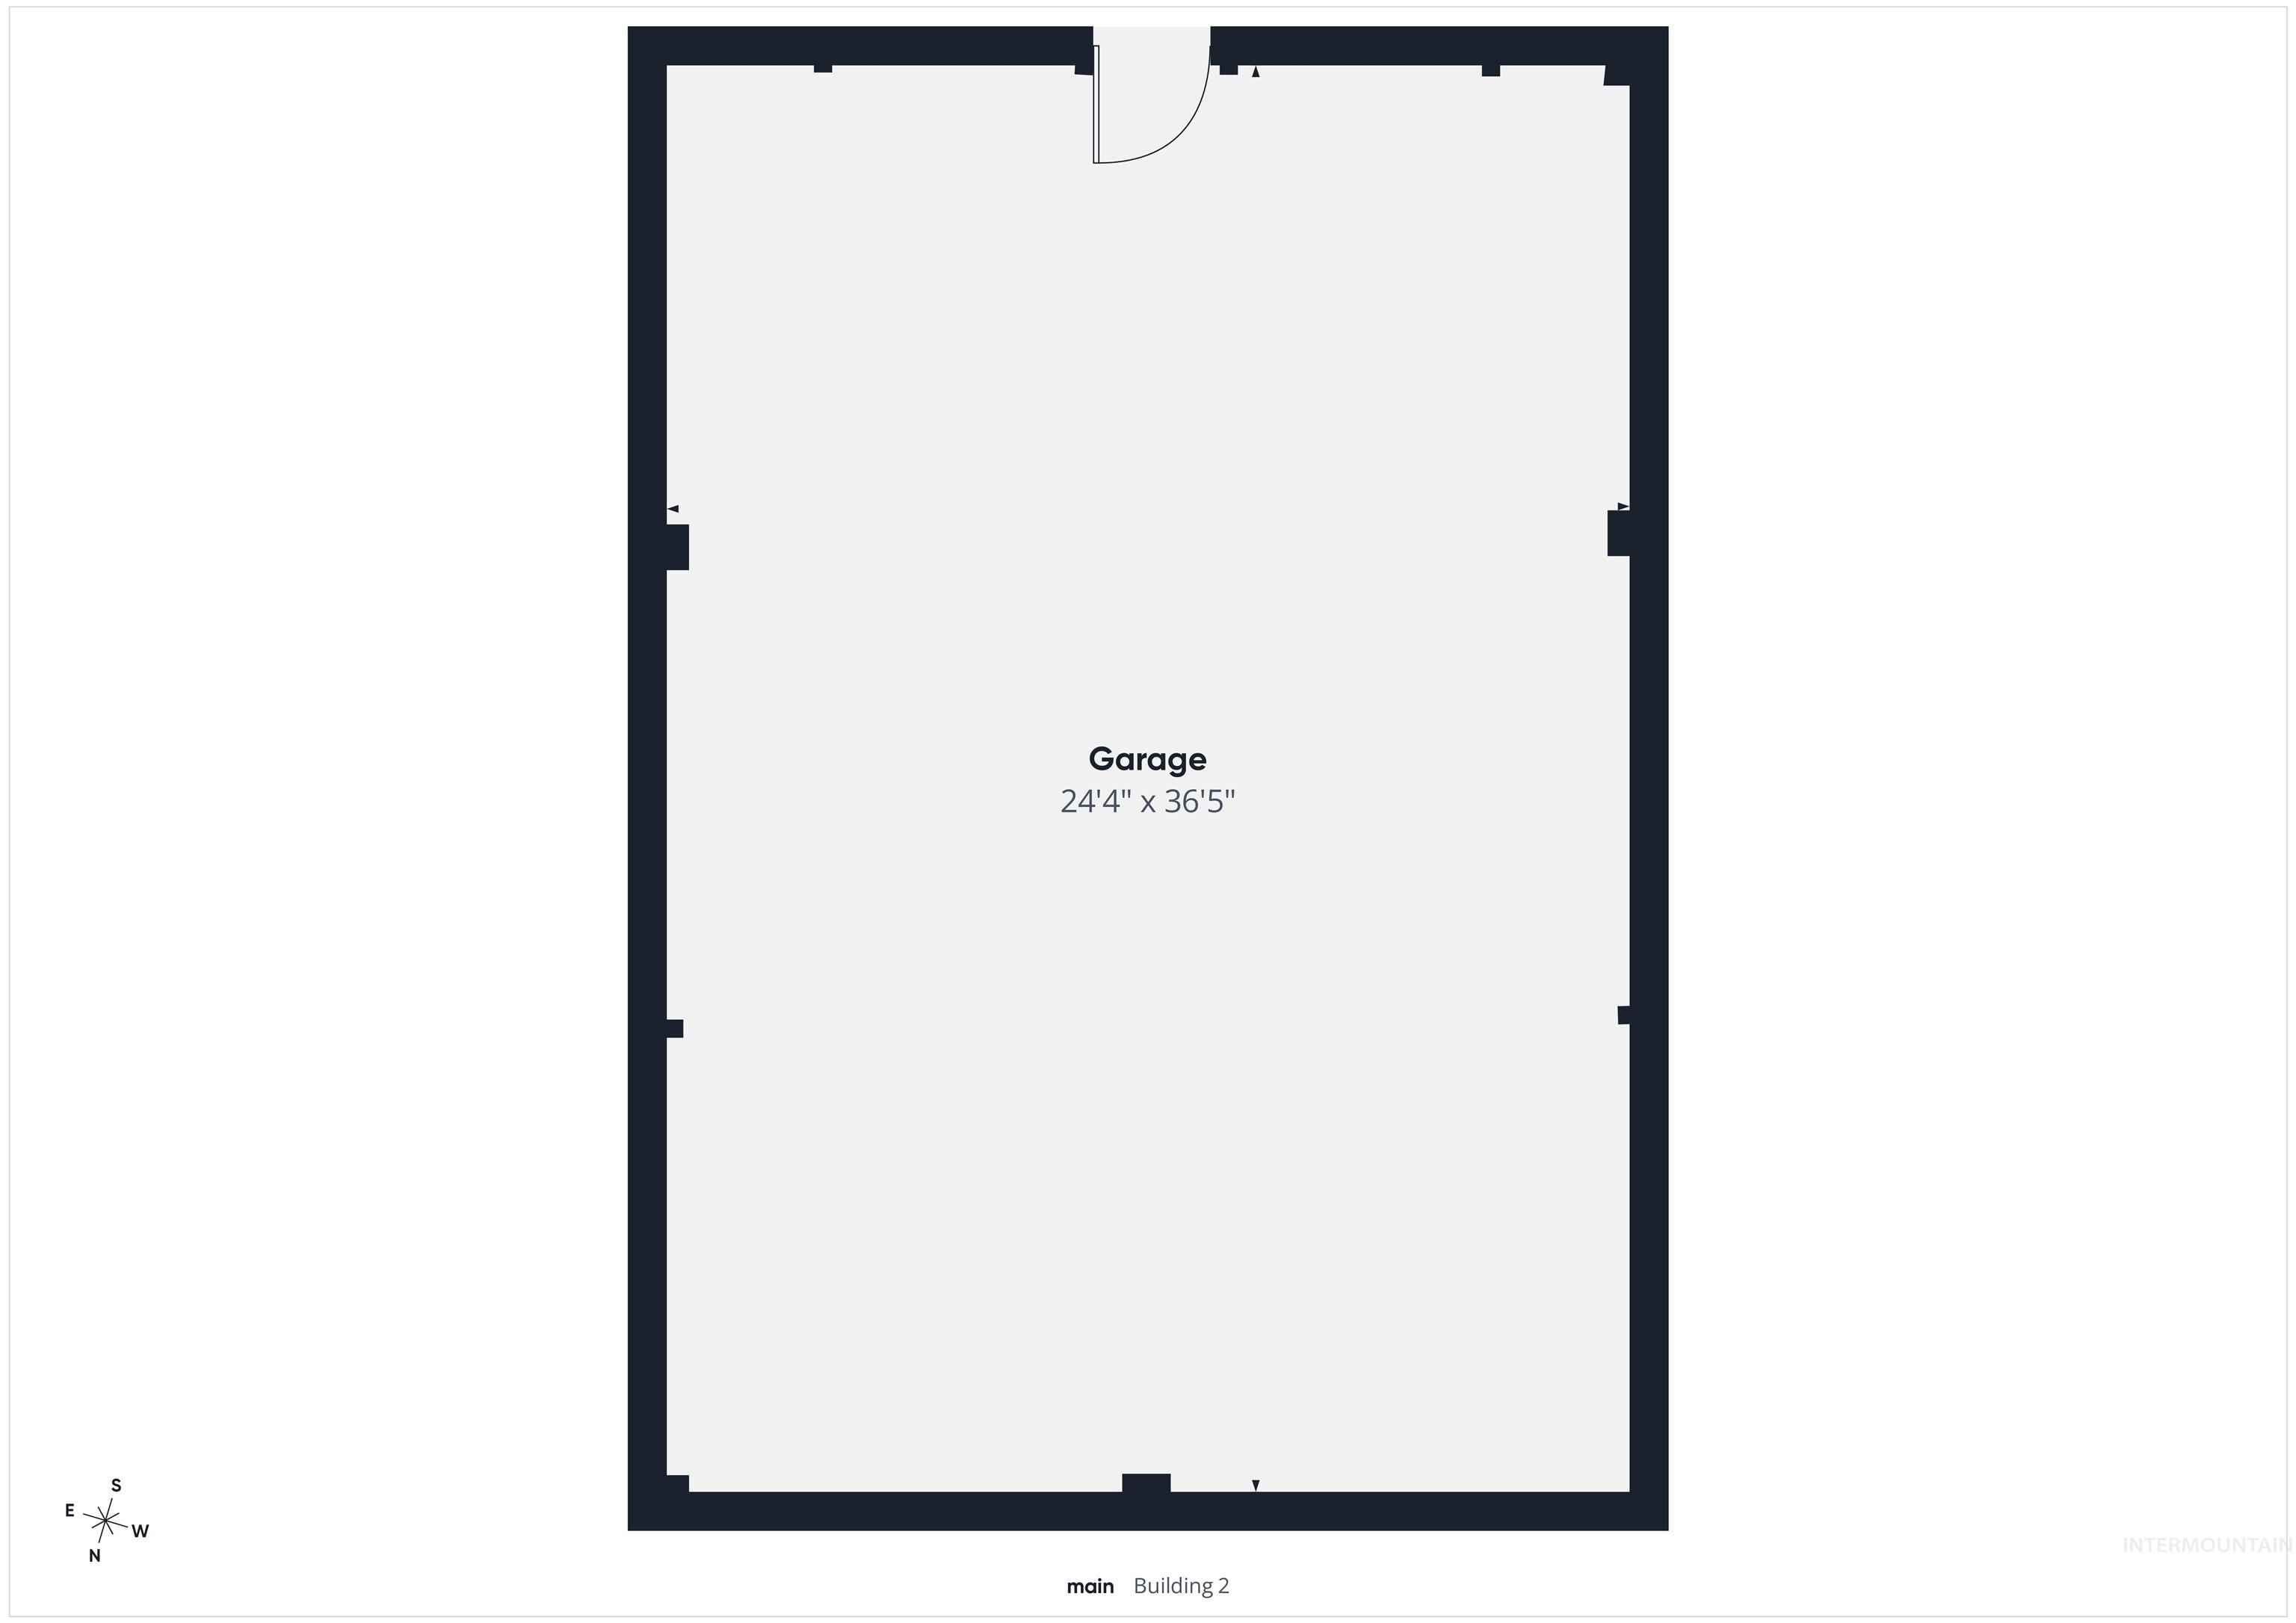
Floor plan
Welcome to country living at its finest! This beautiful 2,365 sq. ft. home offers 3 bedrooms, 2½ bathrooms, a dedicated office, and a formal dining room—all situated on over 5 irrigated acres. Inside, you’ll find a spacious open floor plan designed for comfortable living and entertaining, along with a desirable split-bedroom layout. The private primary suite features a walk-in shower and walk-in closet. Step outside and discover a property that’s truly ready for your animals, hobbies, and toys. The entire acreage is irrigated with gated pipe and cross-fenced into three separate pastures, making it ideal for horses, cows, sheep, goats, or other livestock. A barn/shop provides additional workspace and storage, with plenty of room to park trailers, recreational vehicles, and all your outdoor toys. With mature landscaping, established pastures, and everything in place for country living, this property is ready for you to bring your animals and make it home. No HOA or CCR. Come enjoy the space, freedom, and lifestyle that only country living can offer!
- Heating:
- Electric
- Cooling:
- Central air
- Garage Capacity:
- 3
- Country:
- US
- State:
- ID
- City:
- Emmett
- Zipcode:
- 83617
- Street:
- 3400 Elk Horn Lane
- Longitude:
- W117° 33' 38.3''
- Latitude:
- N43° 53' 54.7''
- Master Bedroom Level:
- Main
- Bedroom 2 Level:
- Main
- Bedroom 3 Level:
- Main
- Kitchen Level:
- Main
- School District:
- Emmett Independent District #221
- Elementary School:
- Carberry
- Middle School:
- Emmett
- High School:
- Emmett
- Status:
- New
- Type:
- Single Family w/ Acreage
- Level:
- Single
- Tax Year:
- 2025
- Taxes:
- $1,289
- Potential Short Sale:
- No
- Age:
- 21 - 30 Years
- Auction:
- No
- Flood Ins Required:
- No
- HUD Owned:
- No
- In Foreclosure:
- No
- Land Size:
- 5 - 9.9 Acres
- Home Owner Exempt:
- Yes
- HOA Frequency:
- Not Applicable
- Inc Kitchen Features:
- Breakfast bar, Dishwasher, Disposal, Microwave, Pantry, Refrigerator, Washer, Dryer, Oven/range built-in, Countertop-granite
- Lot Features:
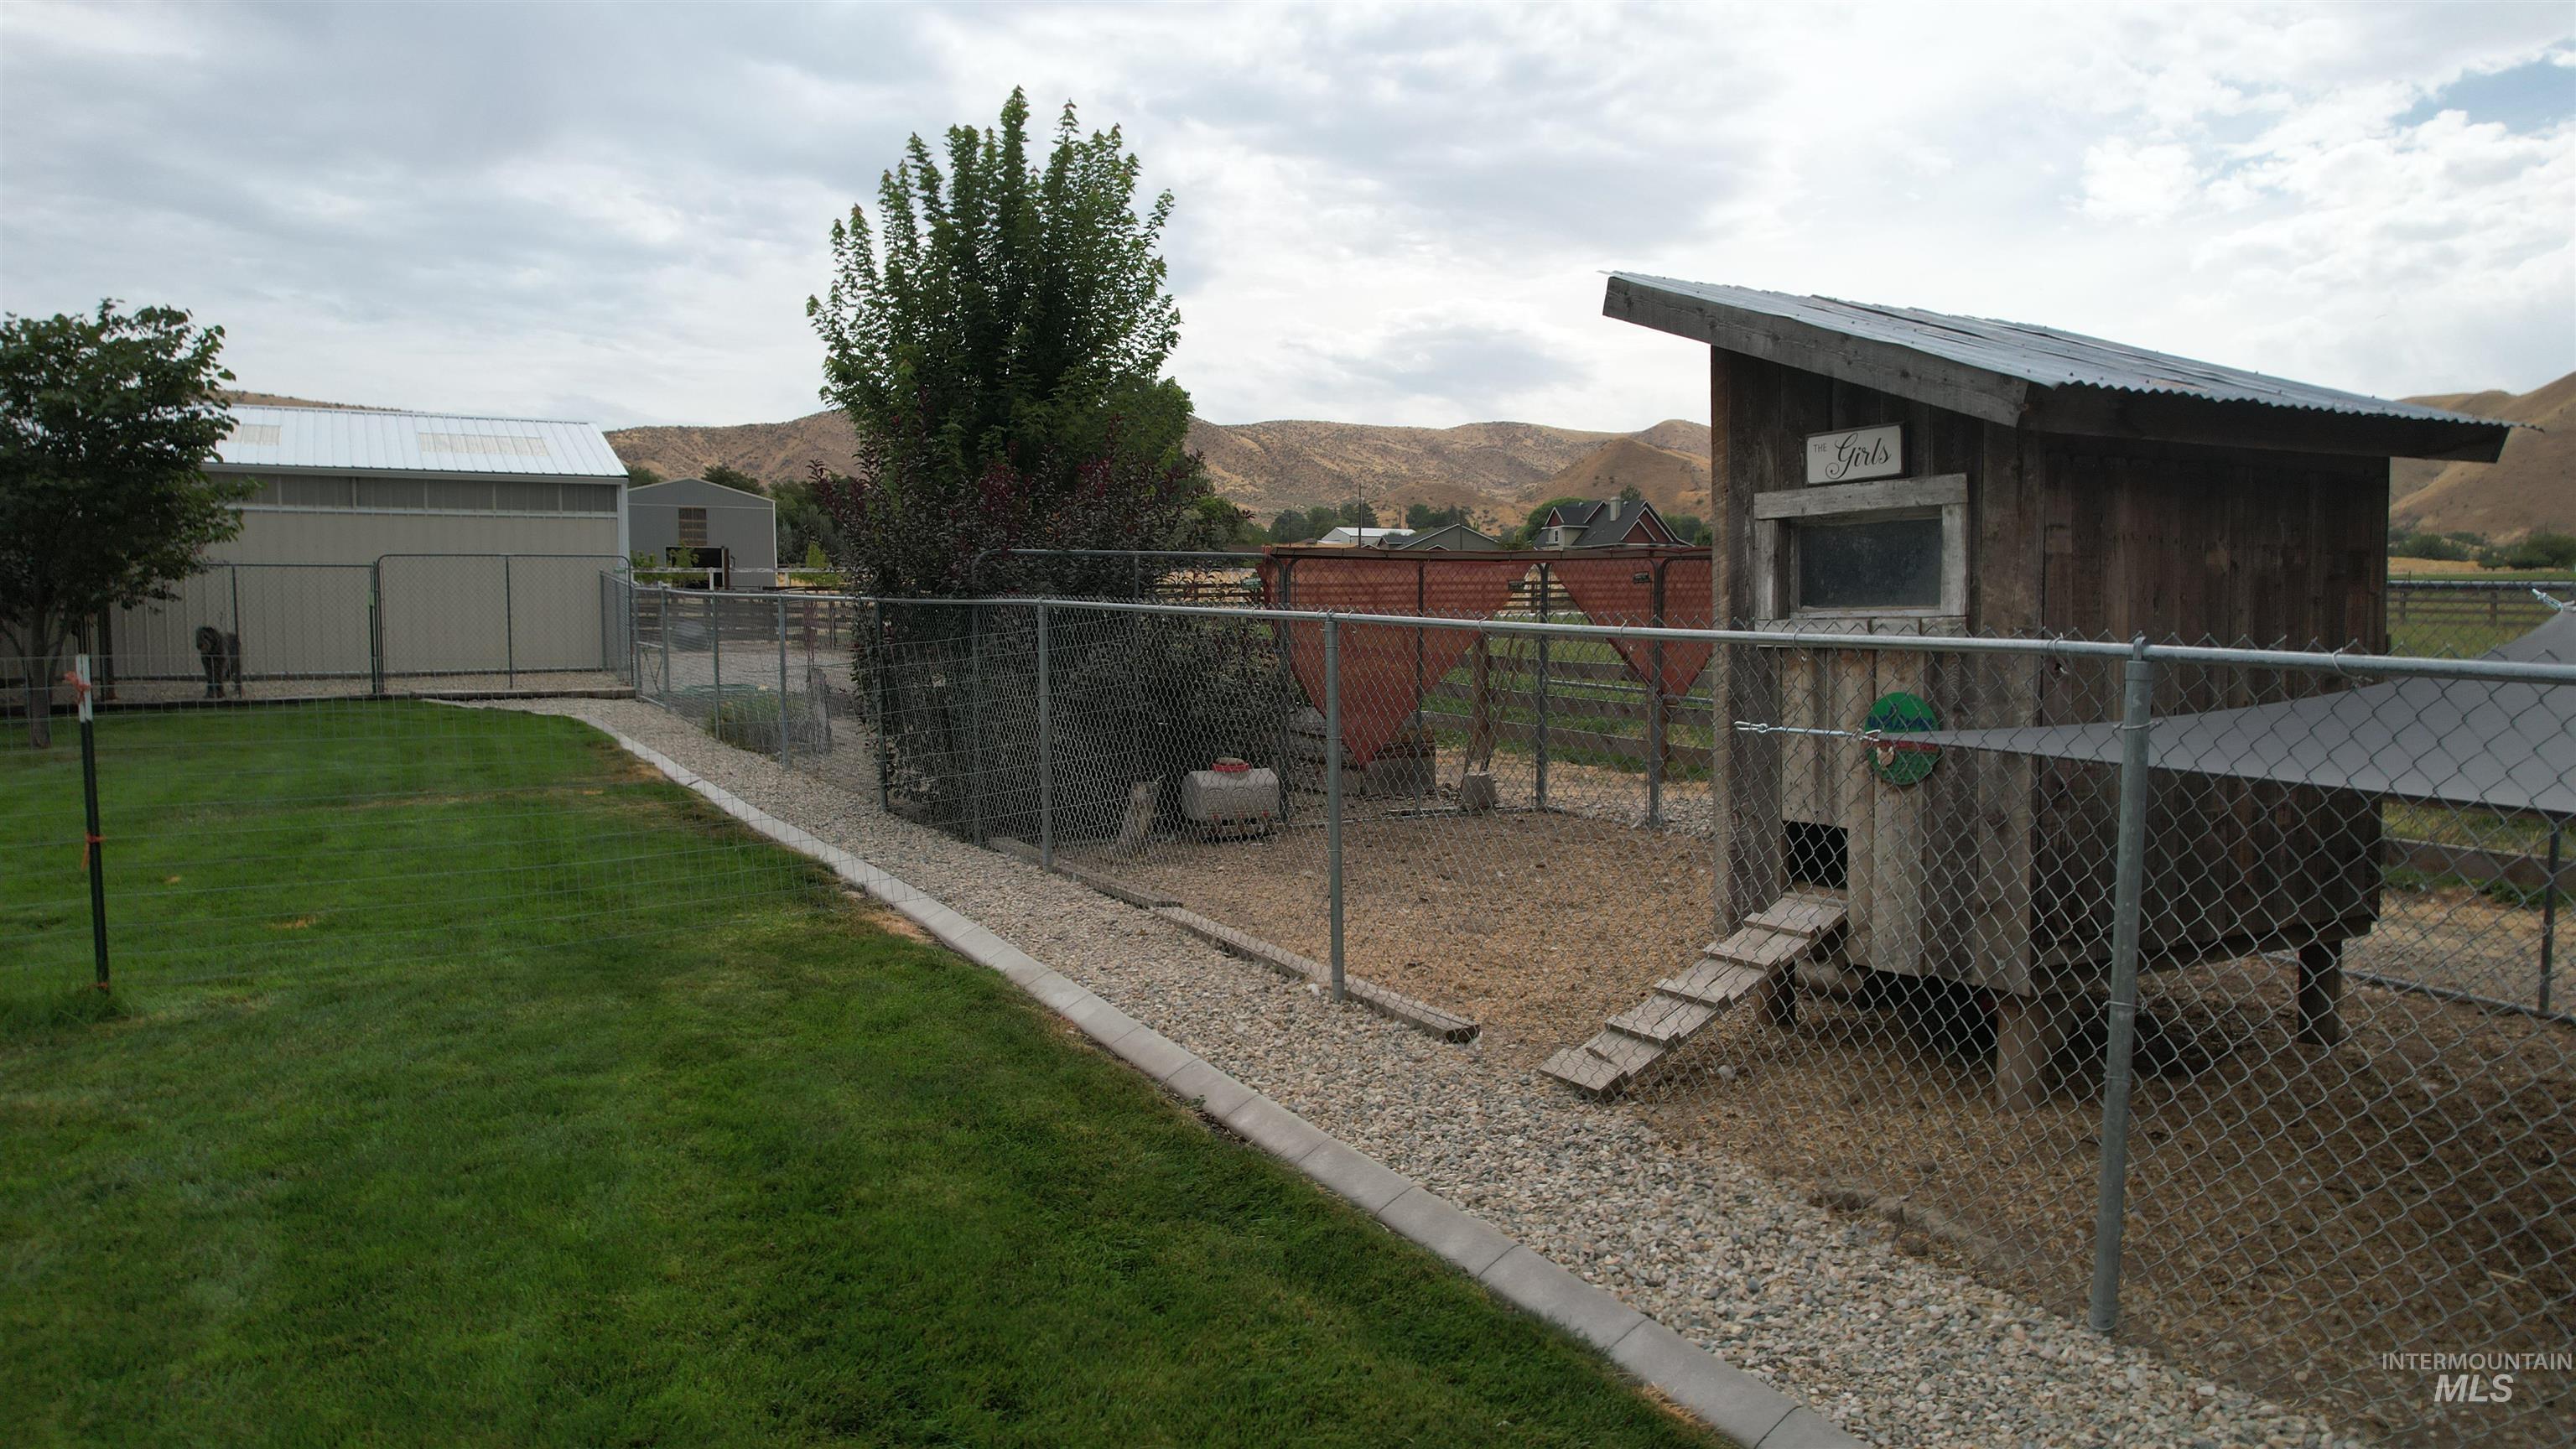
- Corral, Garden Space, Horses, Barn, Dog Run, Irrigation Available, View, Chickens, RV Parking
- Water:
- Individual well
- Land Use:
- Single
- Sprinkler System:
- Auto,Full,Irrigation
Residential For Sale
3400 Elk Horn Lane, Emmett, Idaho 83617
- Property Type :
- Residential
- Listing Type :
- For Sale
- Status :
- Active
- Listing ID :
- 98999757
- Price :
- $935,000
- Bedrooms :
- 3
- Bathrooms :
- 2.5
- Apx SqFt :
- 2,365 SqFt
- Year Built :
- 2002
- Lot Area :
- 5.18 Acres
- Subdivision :
- 0 Not Applicable
- Update Date :
- 09/04/2026 15:40:13



