
-
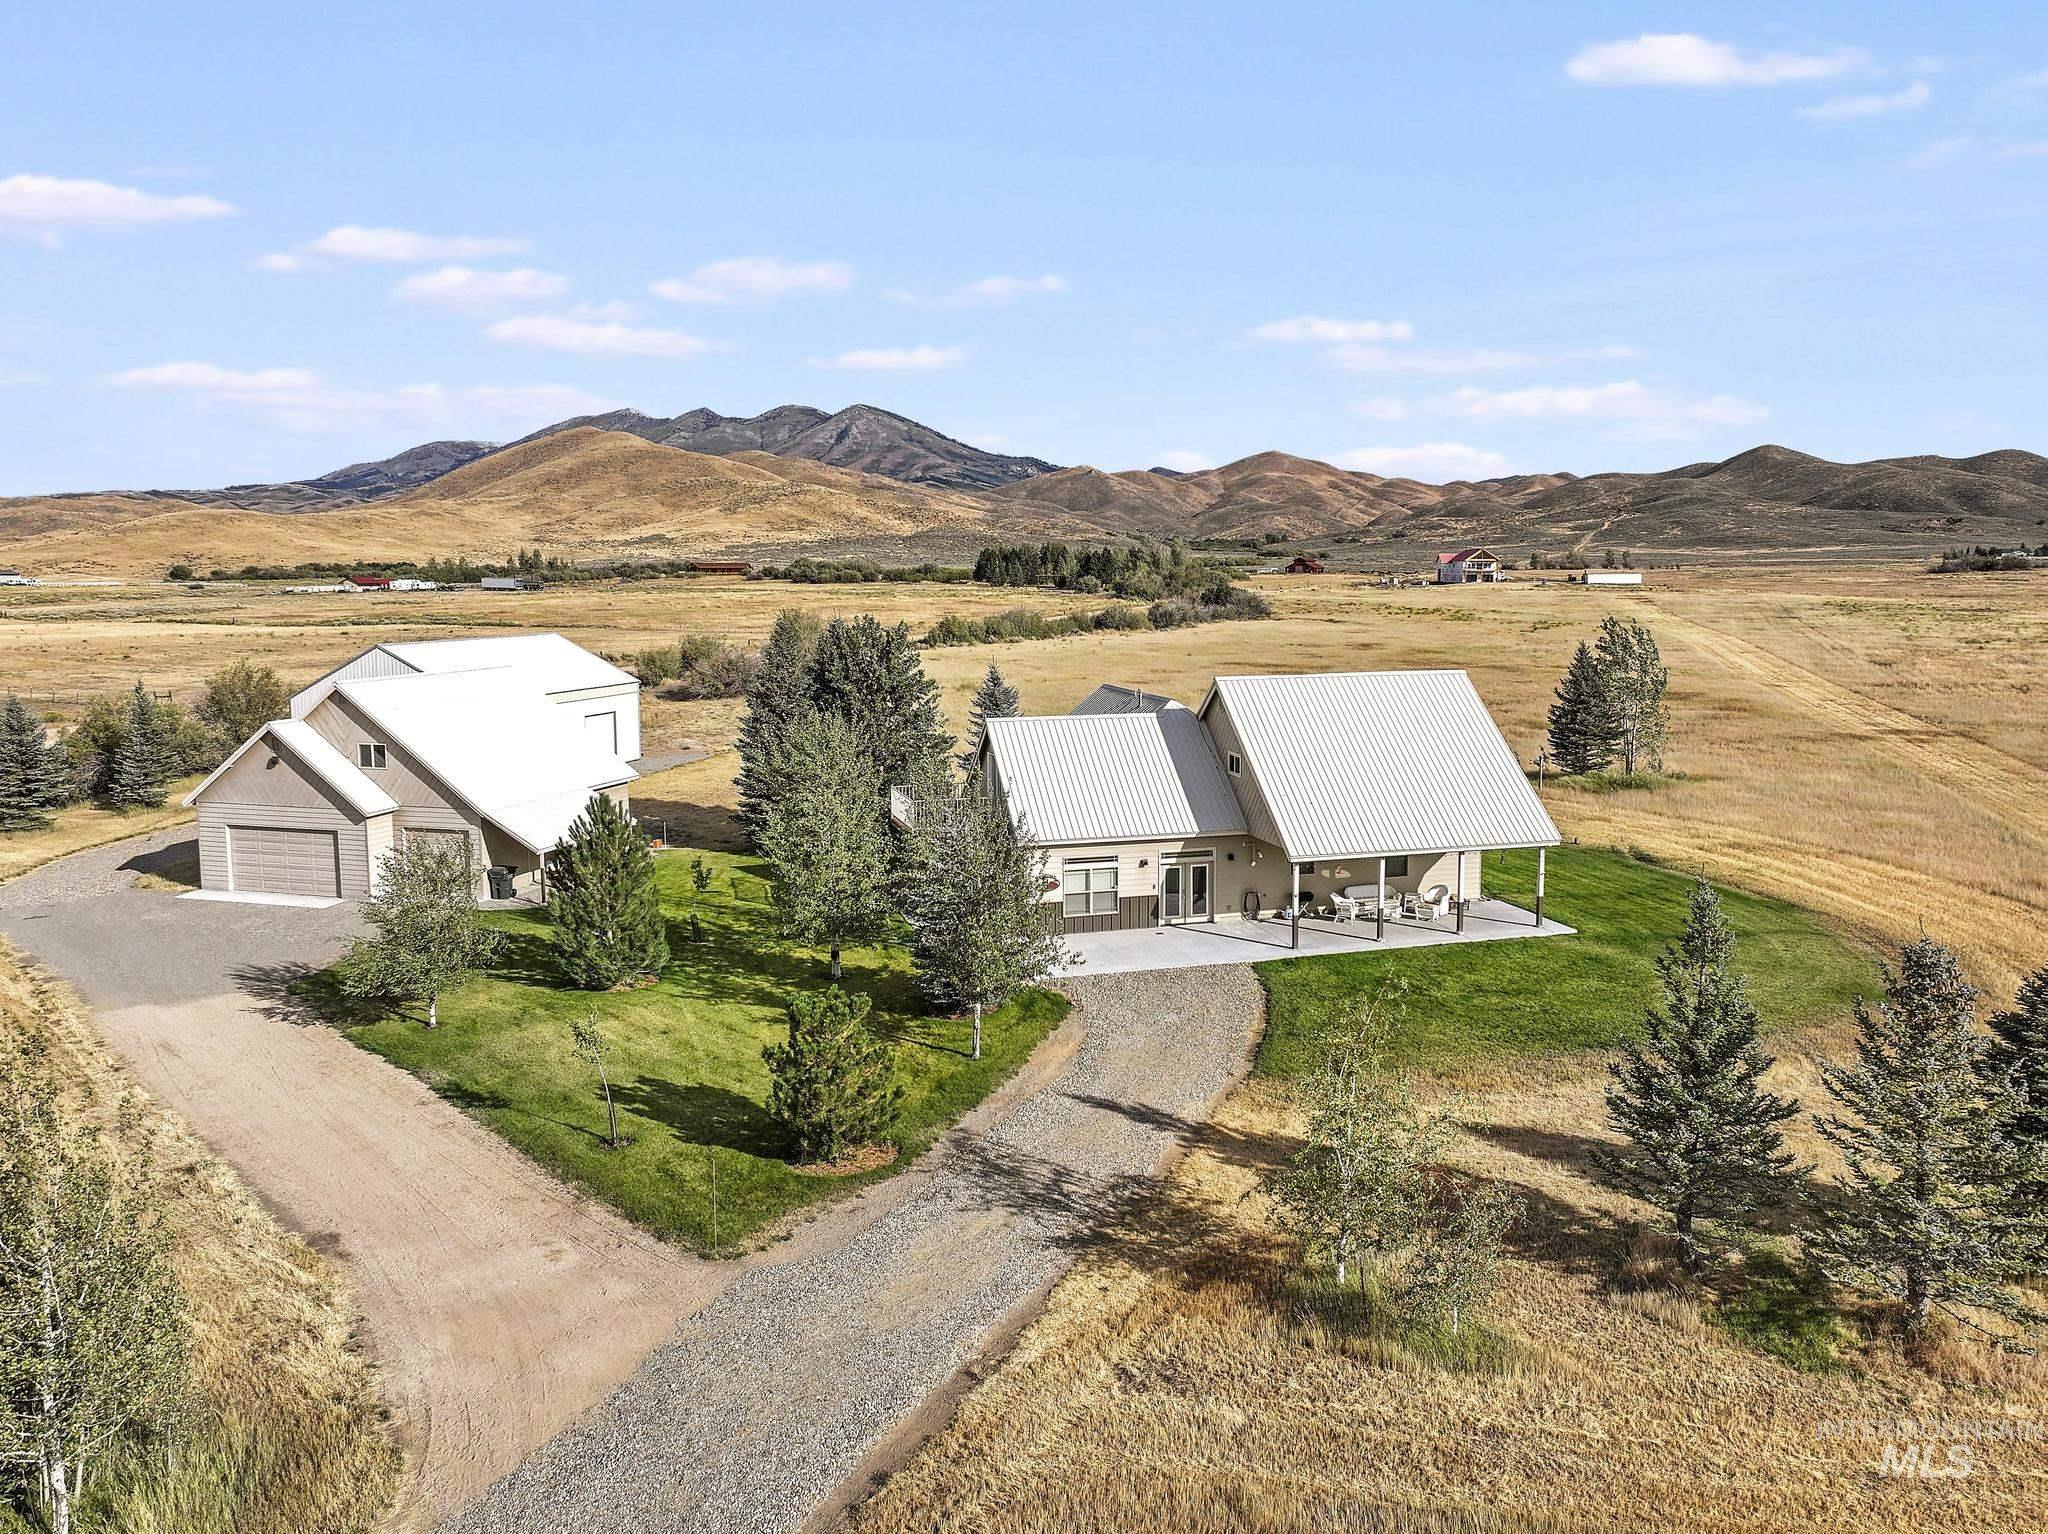
Modern residential compound set on expansive grounds with mountain backdrop
-
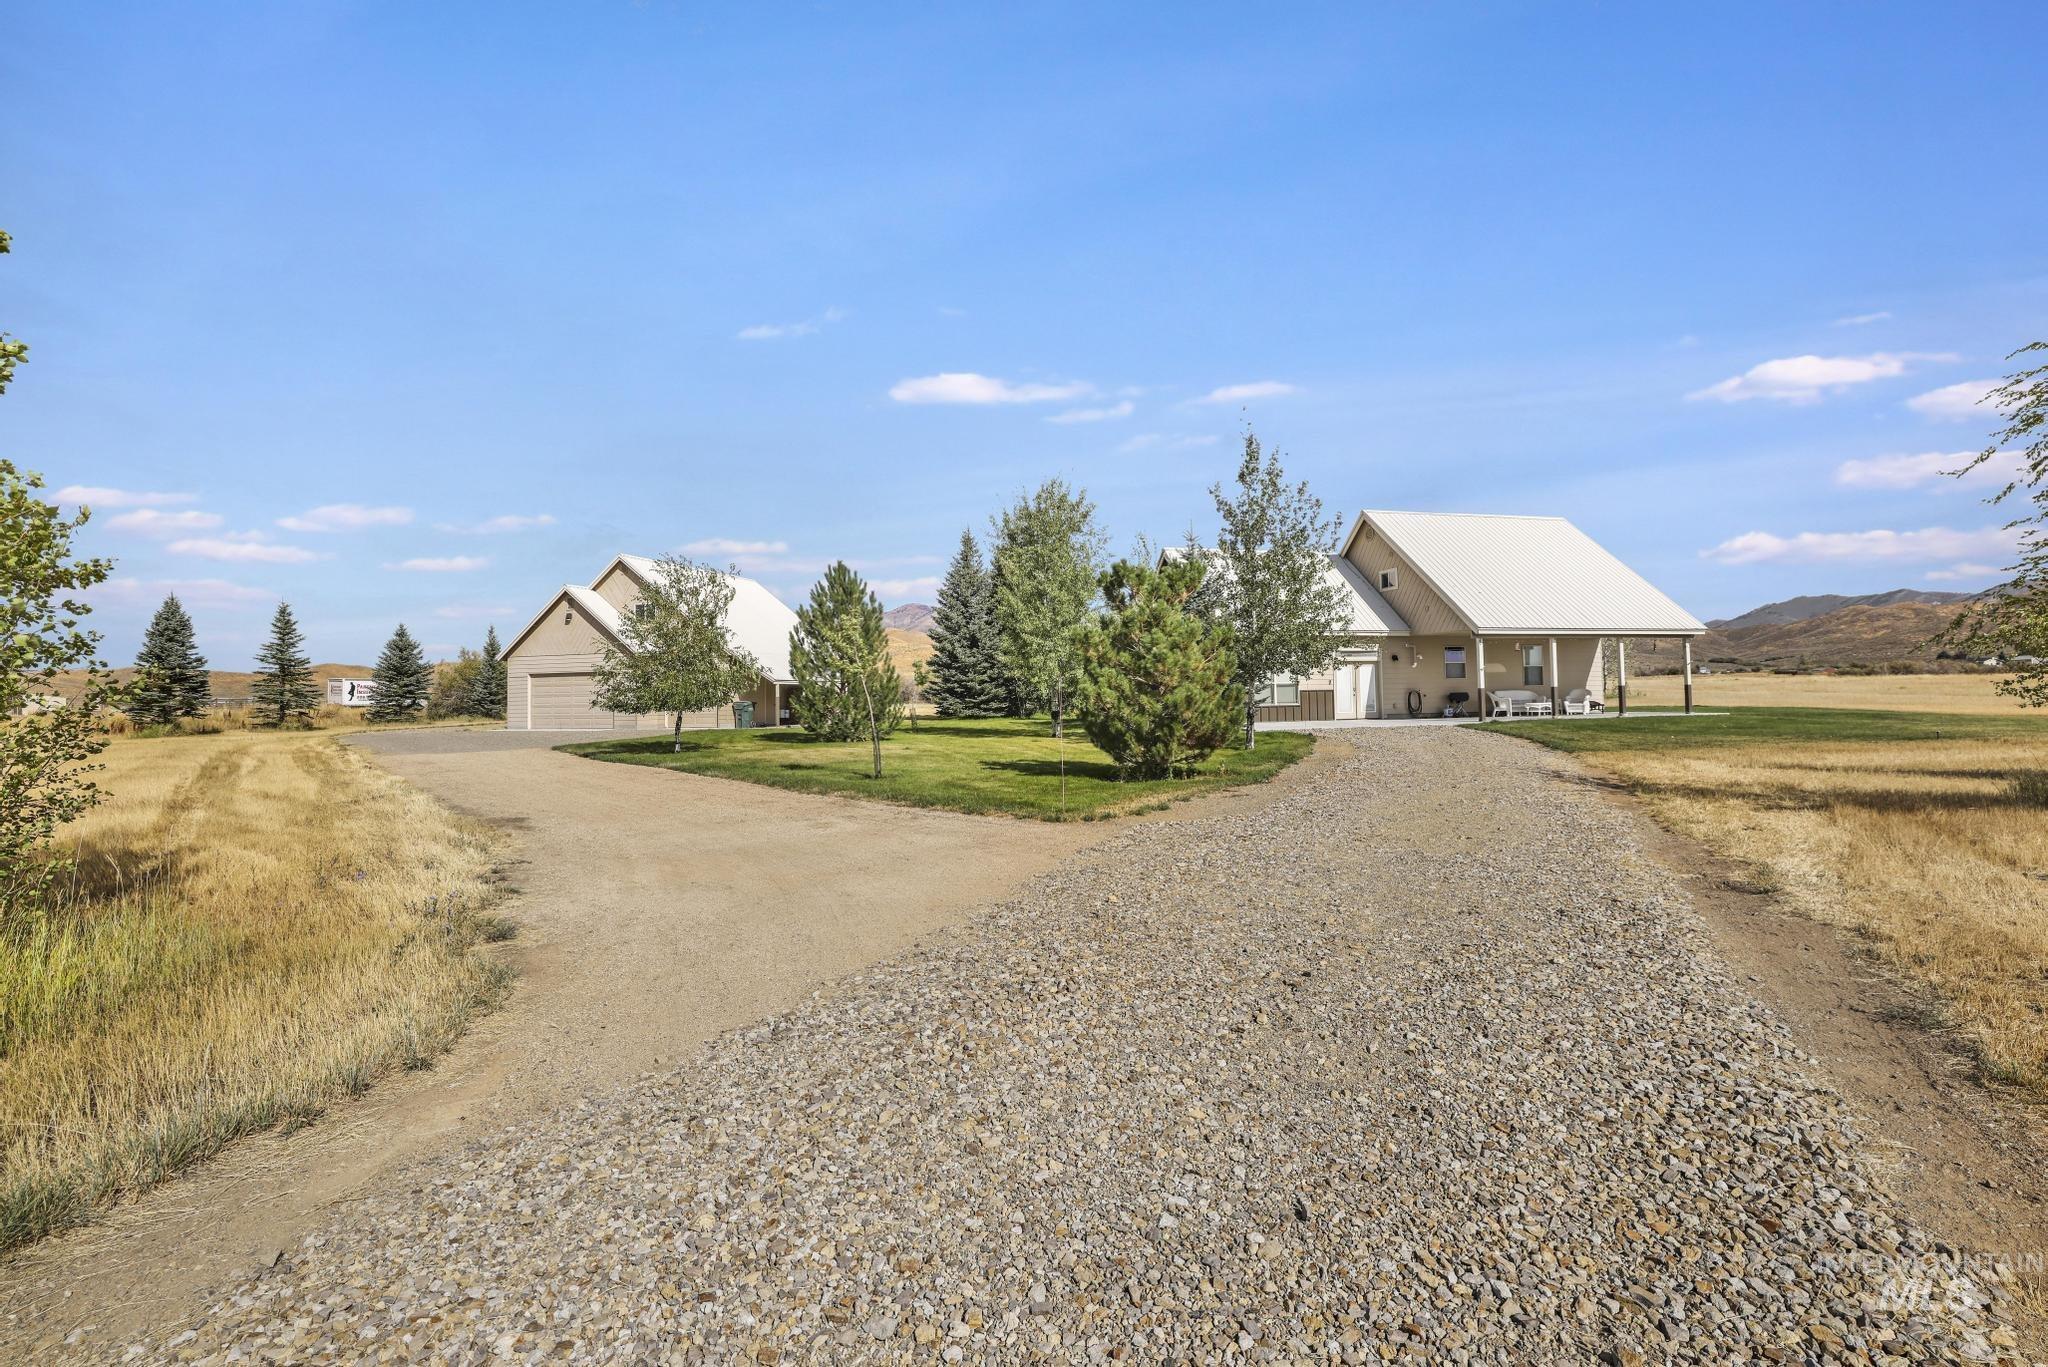
Gravel driveway, expansive grassy areas, mature trees, mountain backdrop, and a covered porch
-
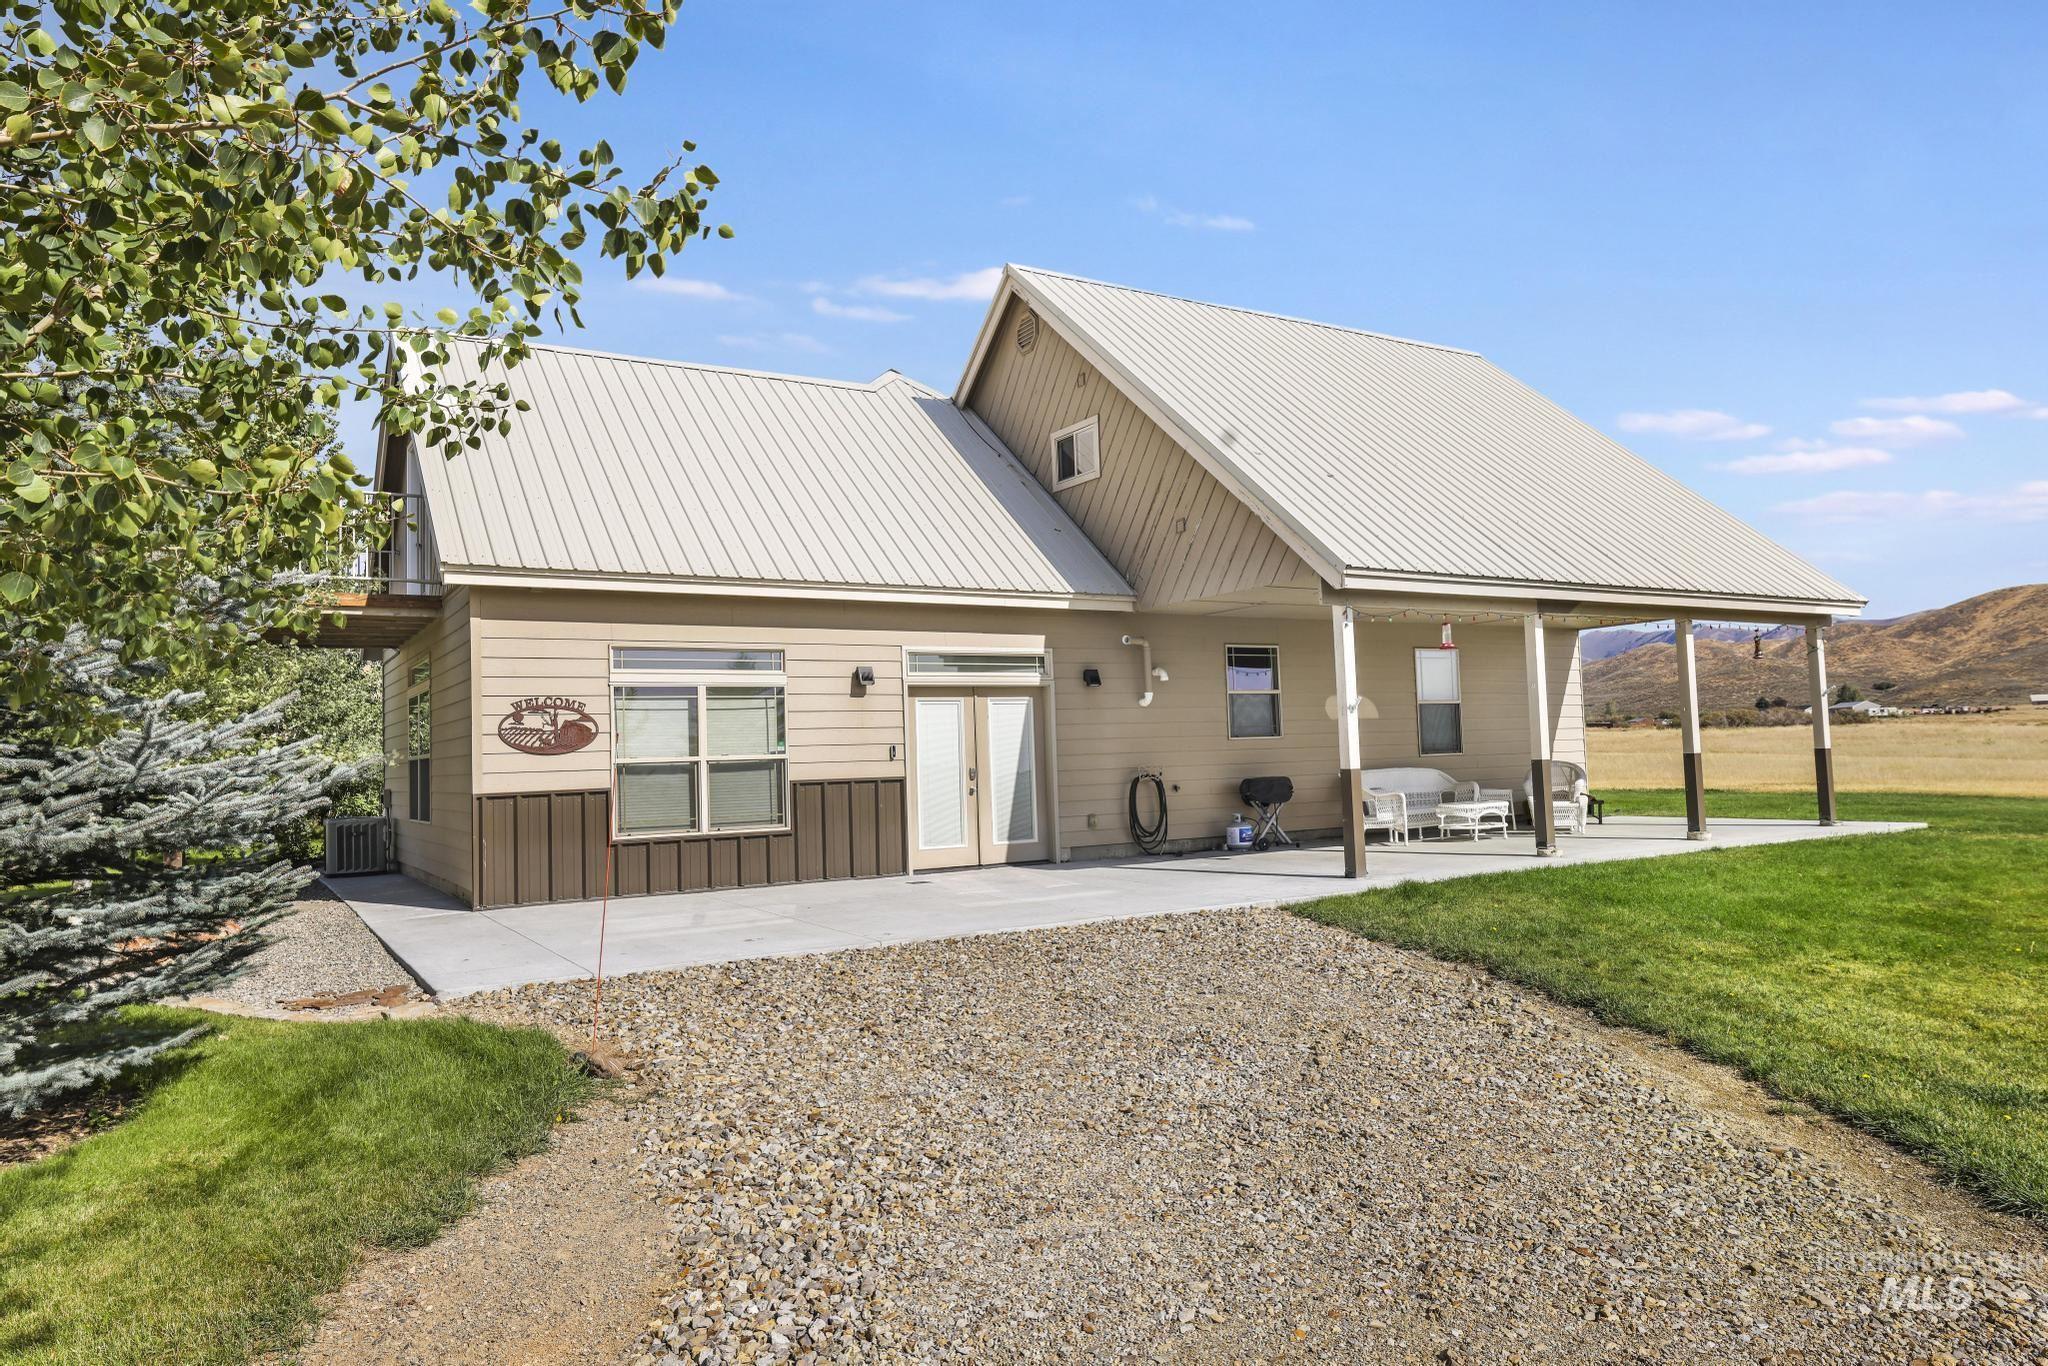
Property exterior with a light-colored metal roof, covered patio with support columns, and light siding with a dark board and batten accent
-
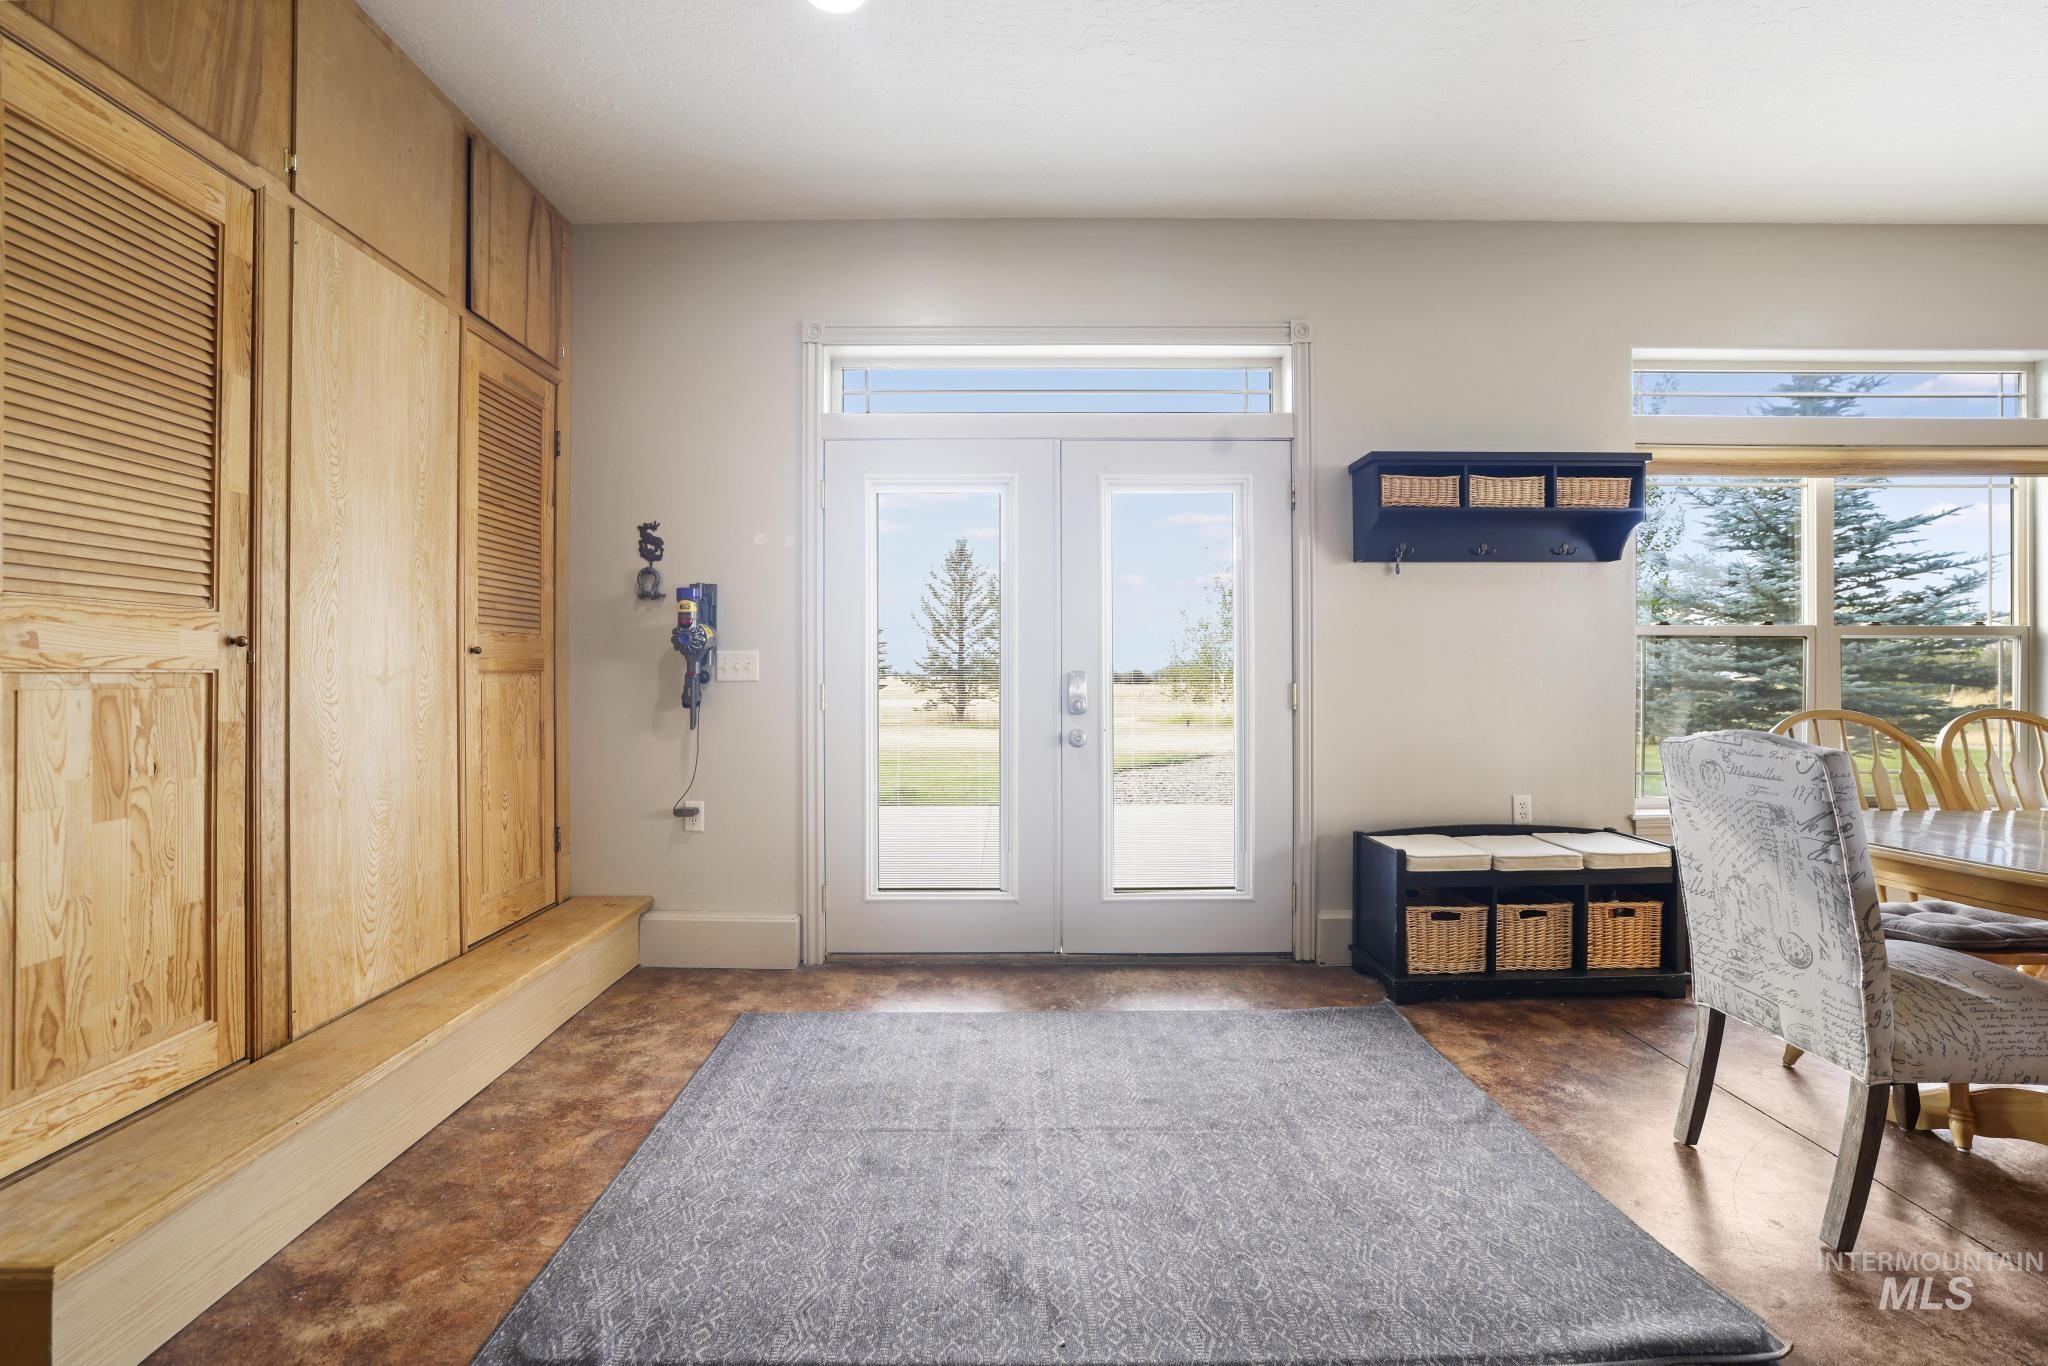
Wood-finish flooring with built-in wood cabinetry
-
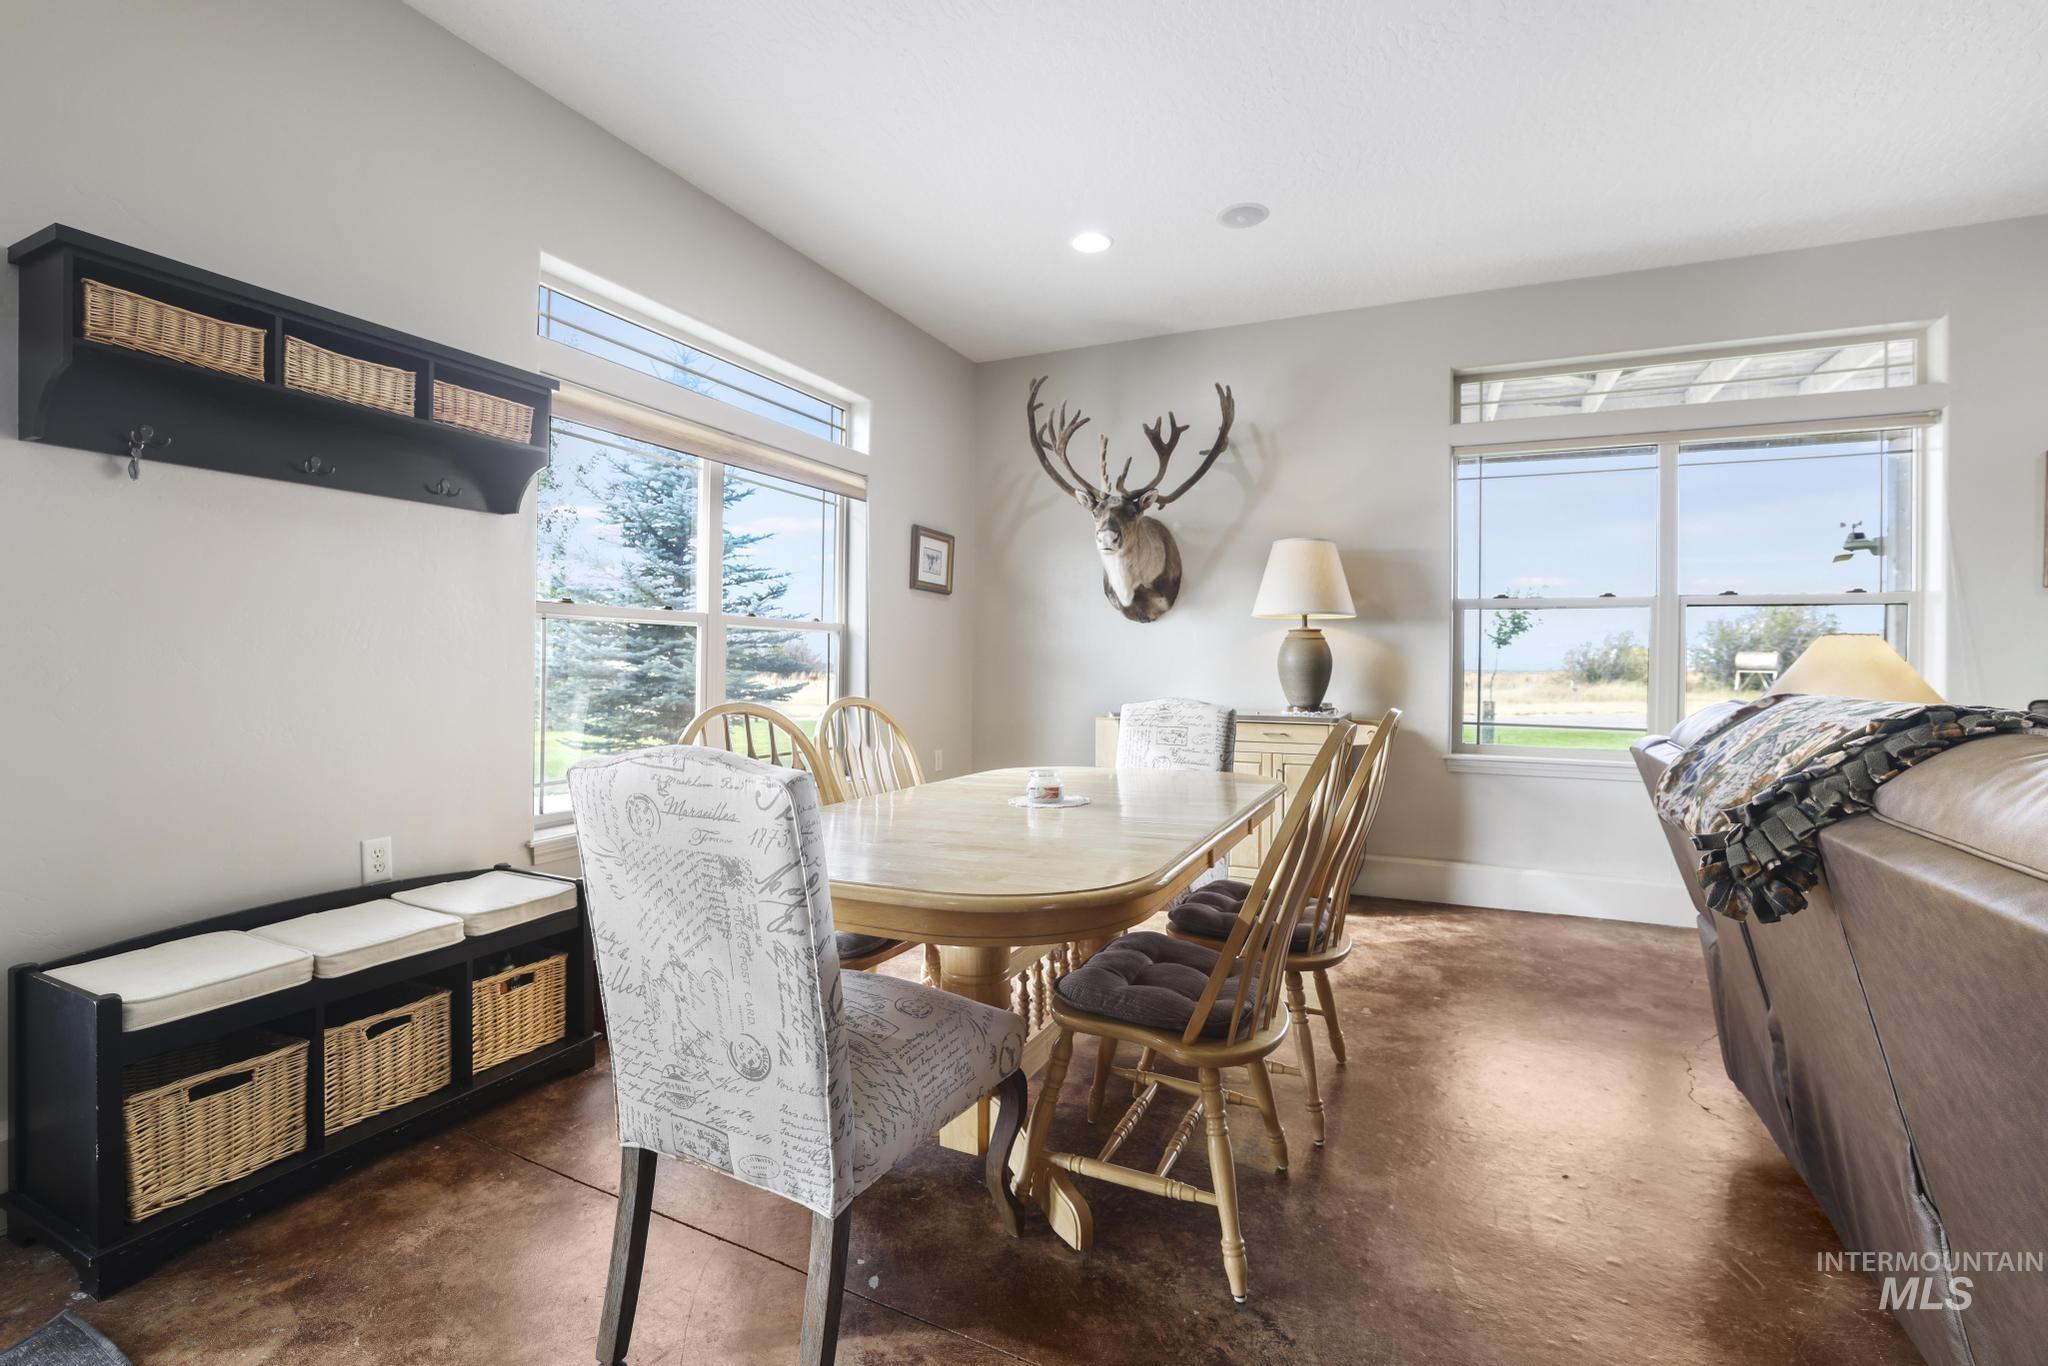
Vaulted ceilings enhance the open concept space, complemented by a built-in storage bench and a wall-mounted shelving unit
-
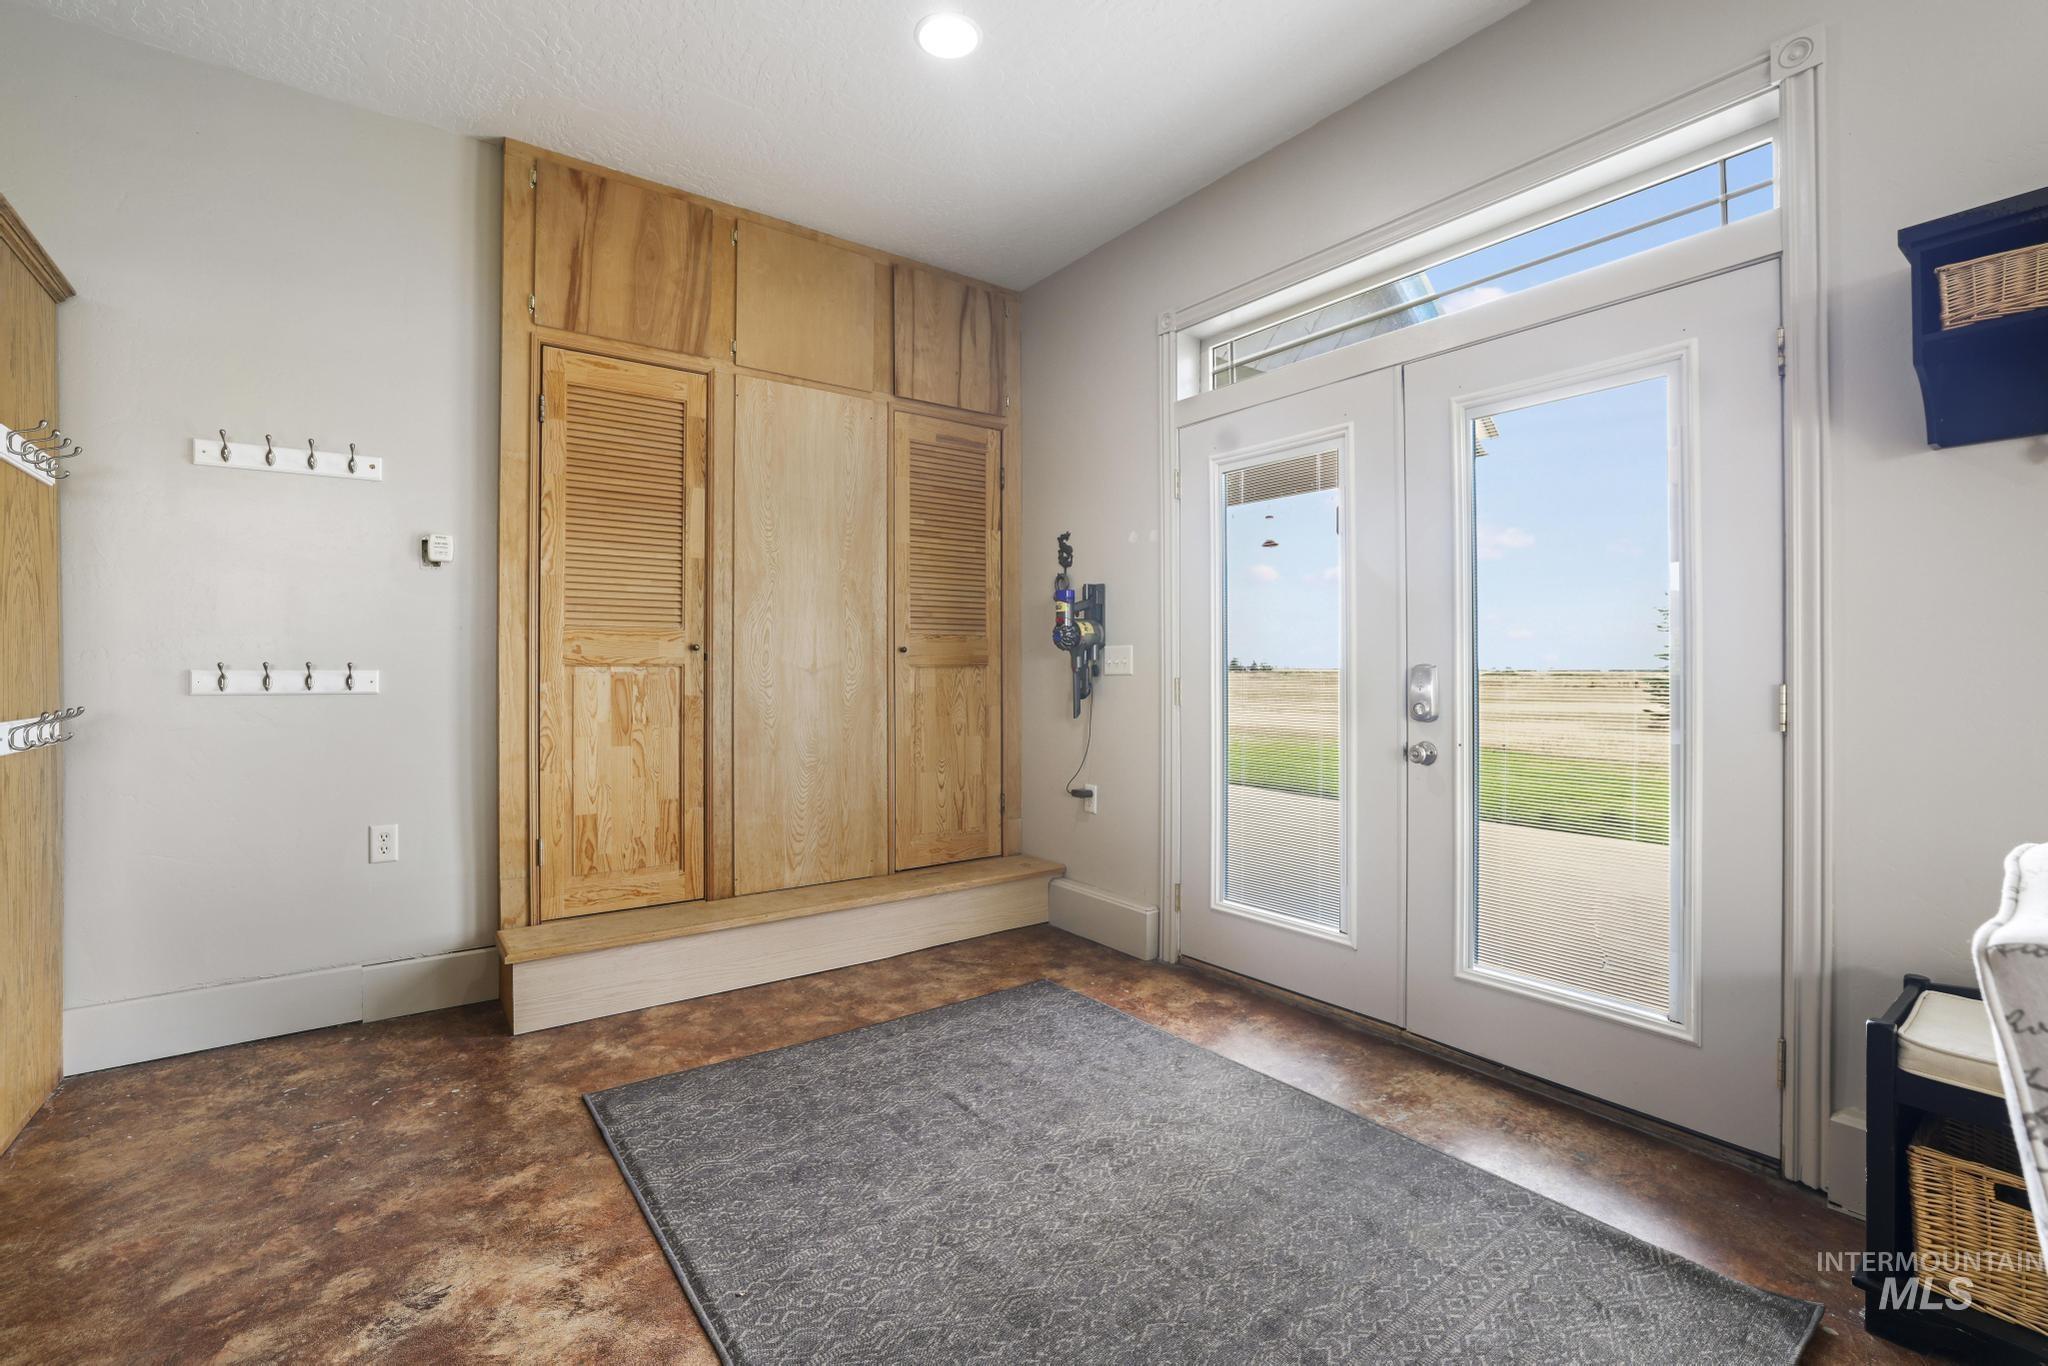
Double glass-paneled entry doors with transom window, wood-finish flooring, and built-in wood cabinetry
-
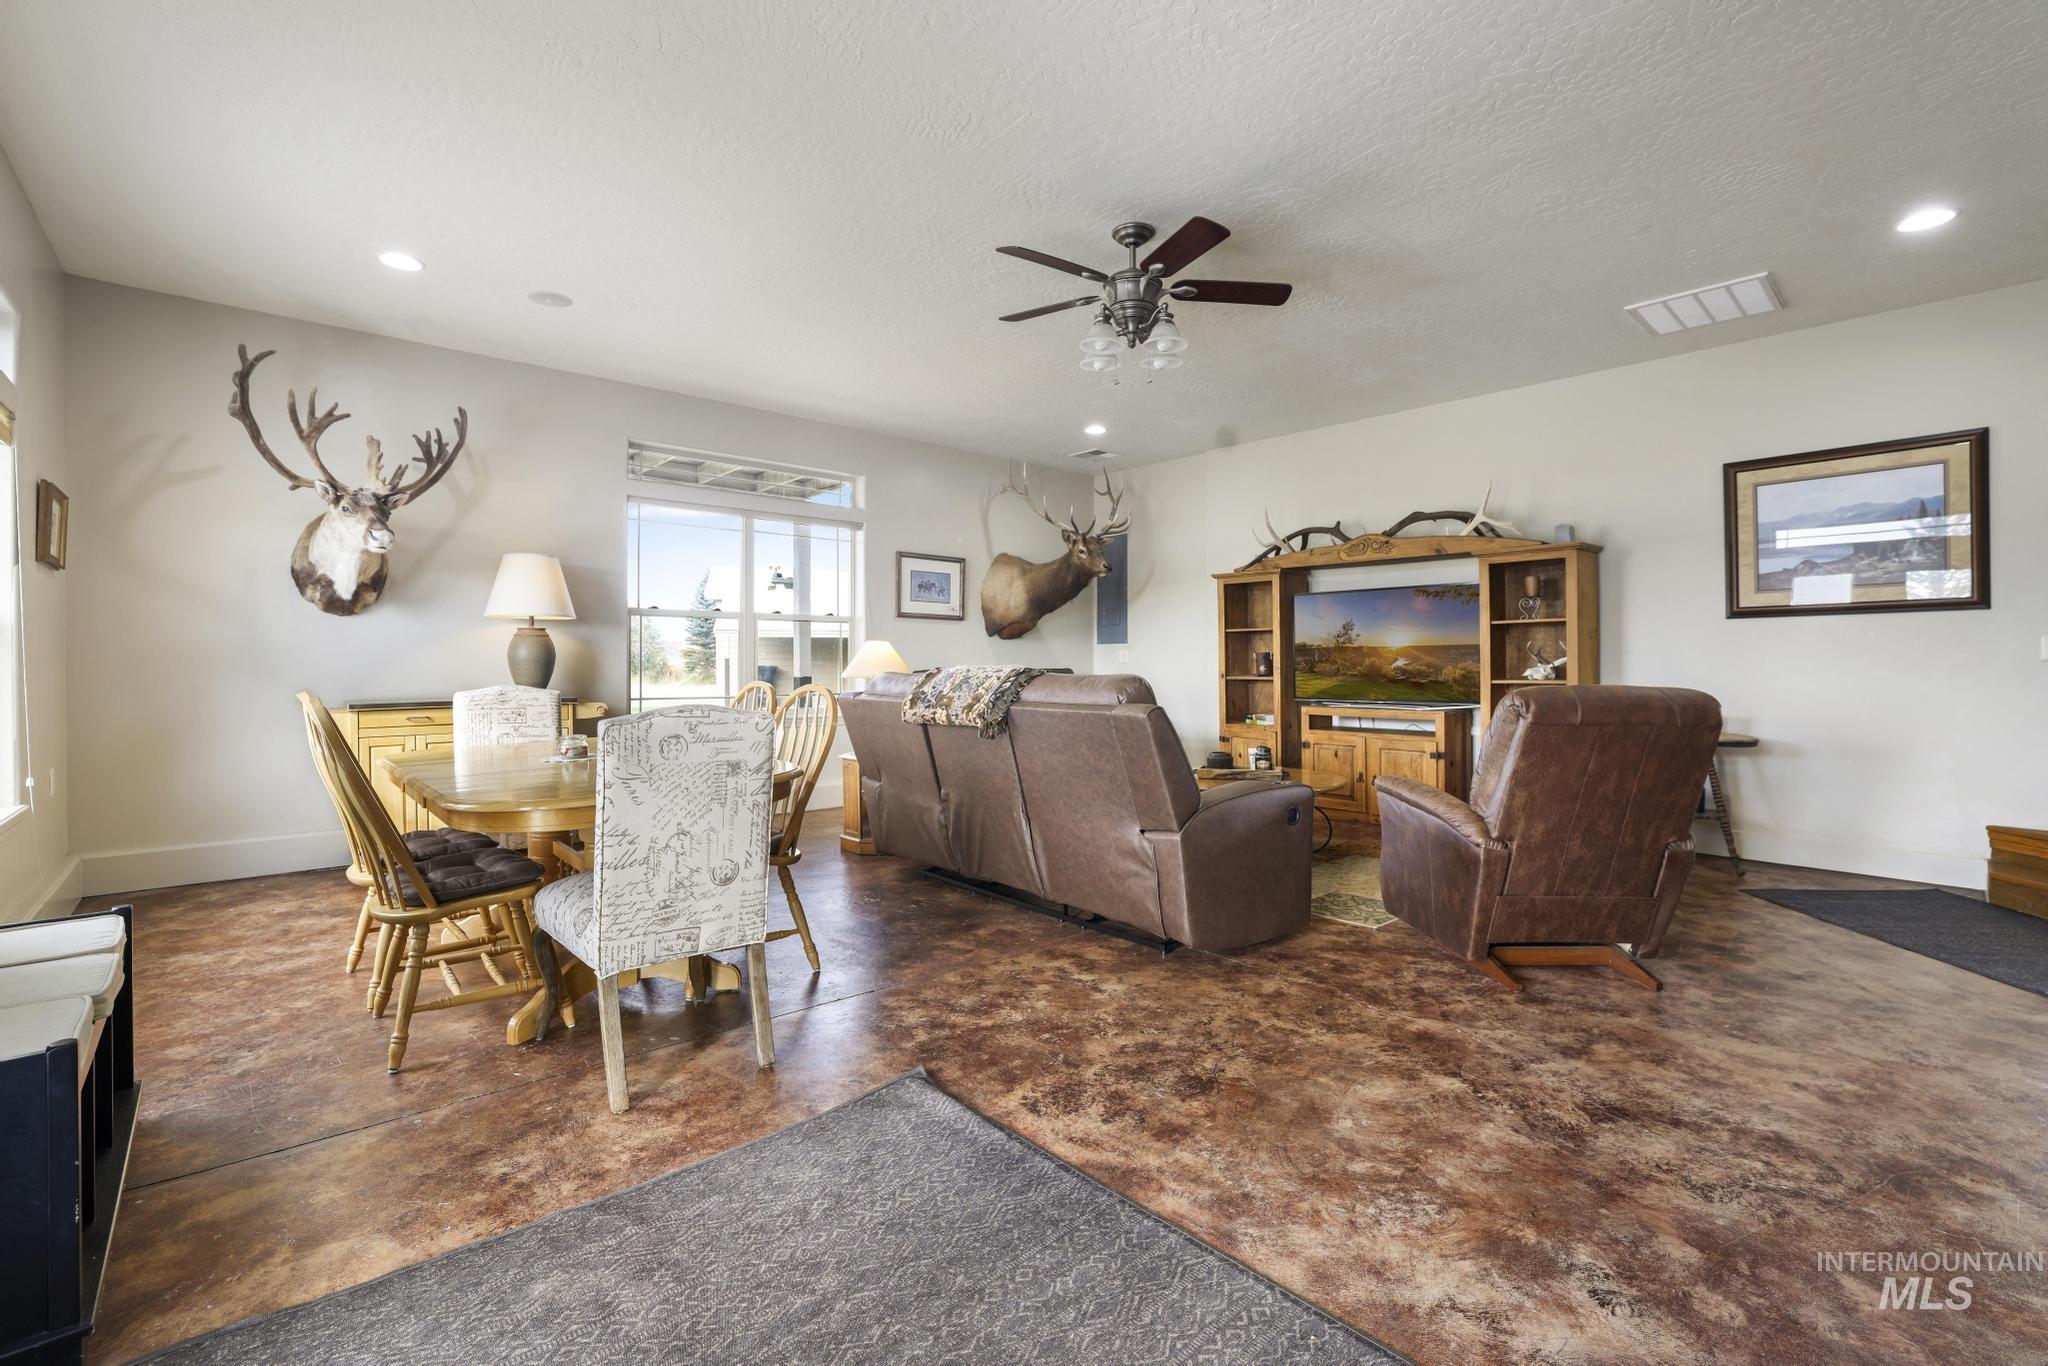
Open-concept living area with concrete flooring, recessed lighting, and a ceiling fan
-
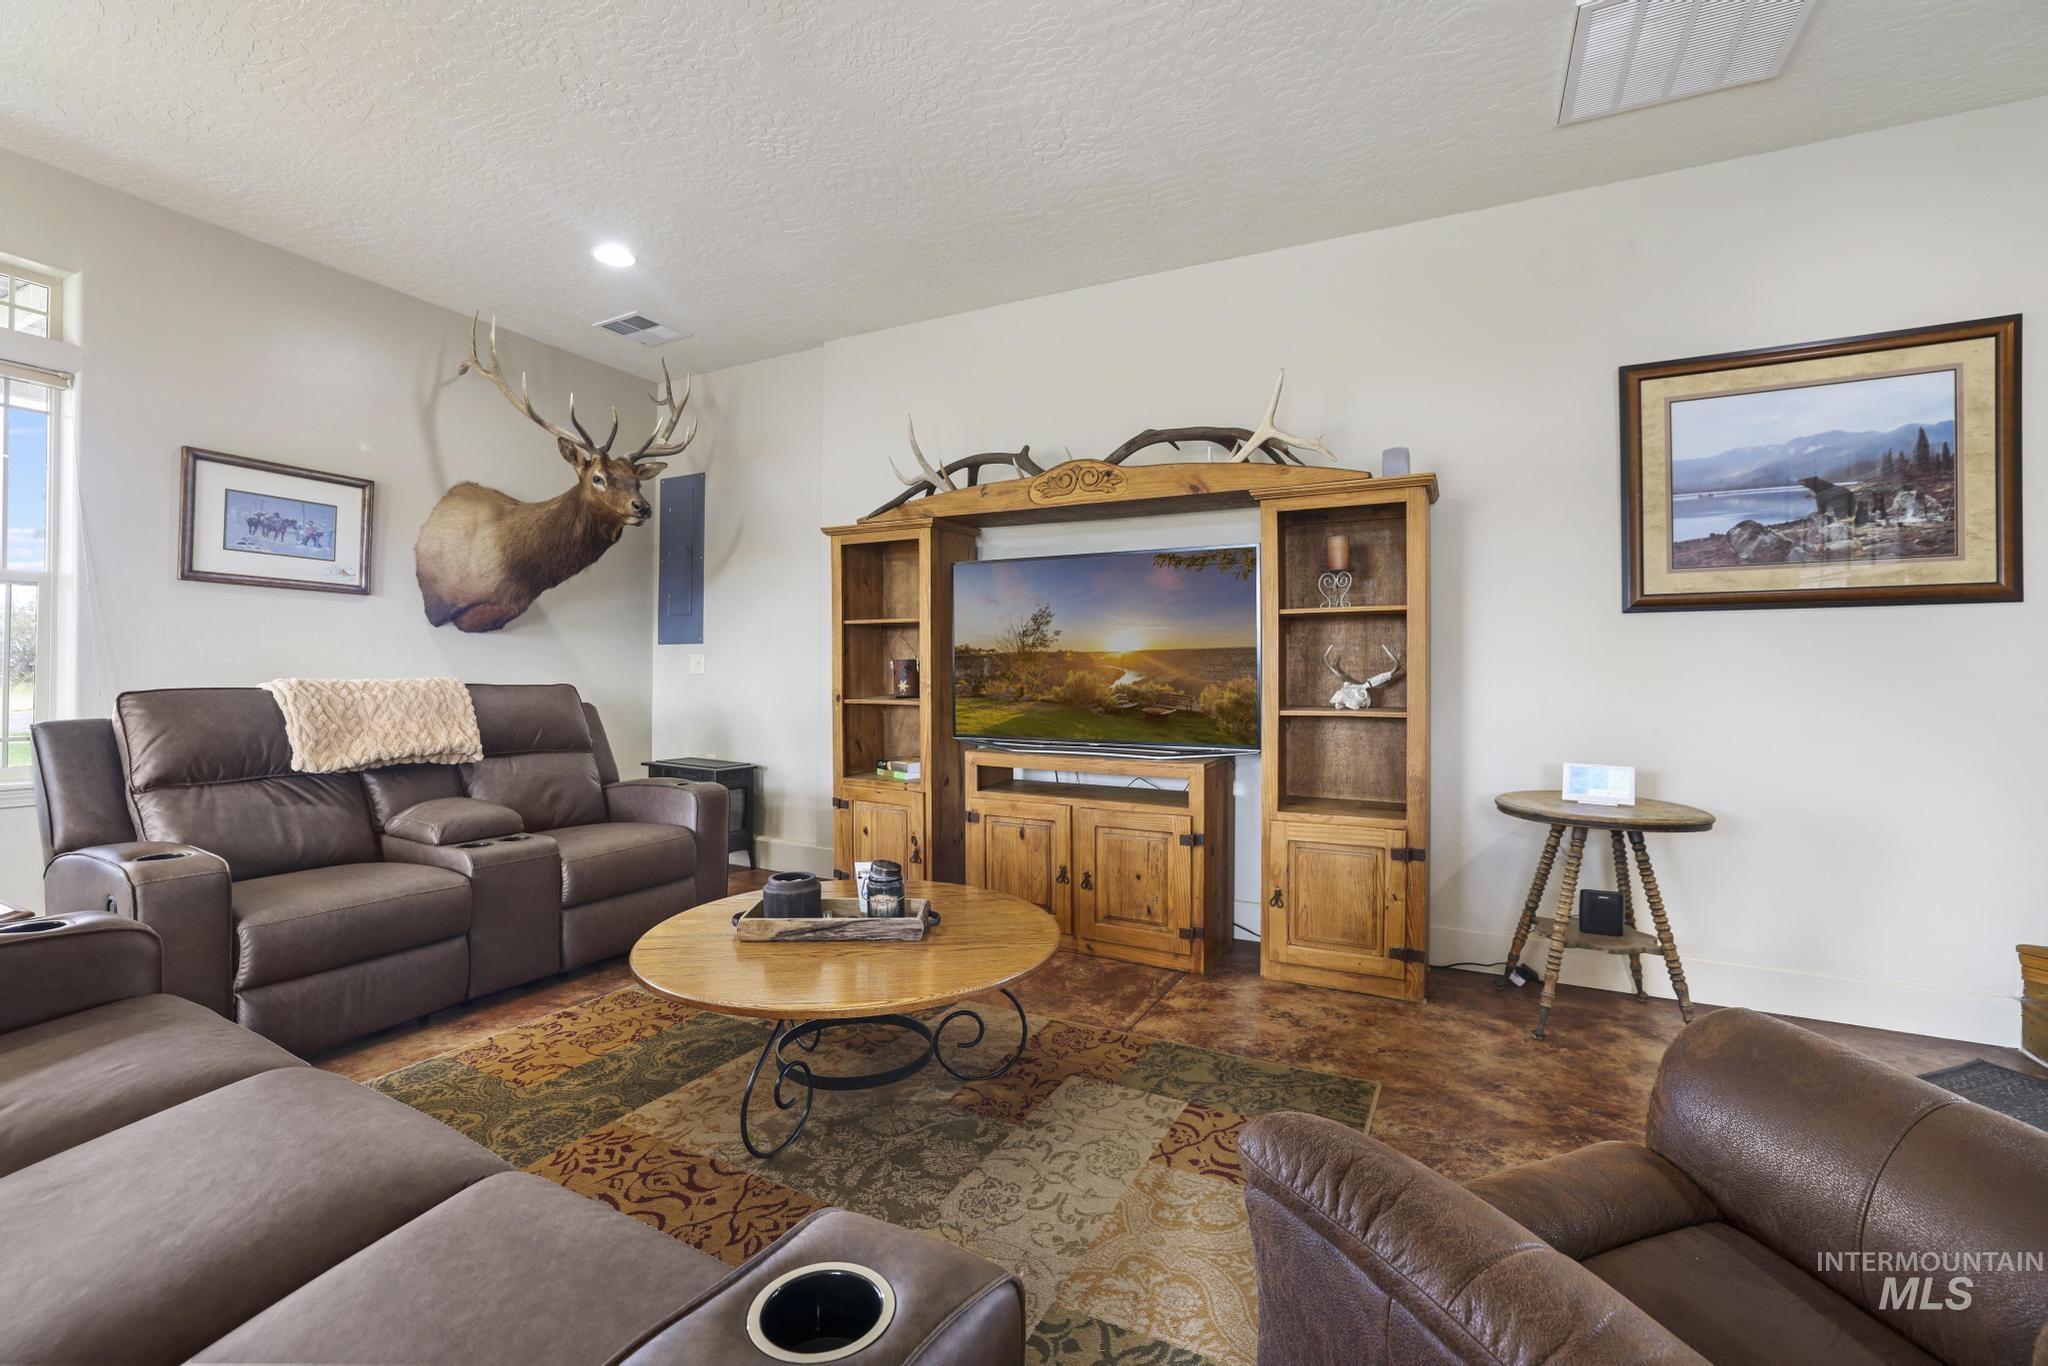
Spacious living room anchored by a custom wood-finish entertainment center with open shelving and lower cabinetry, paired with brown leather reclining seating
-
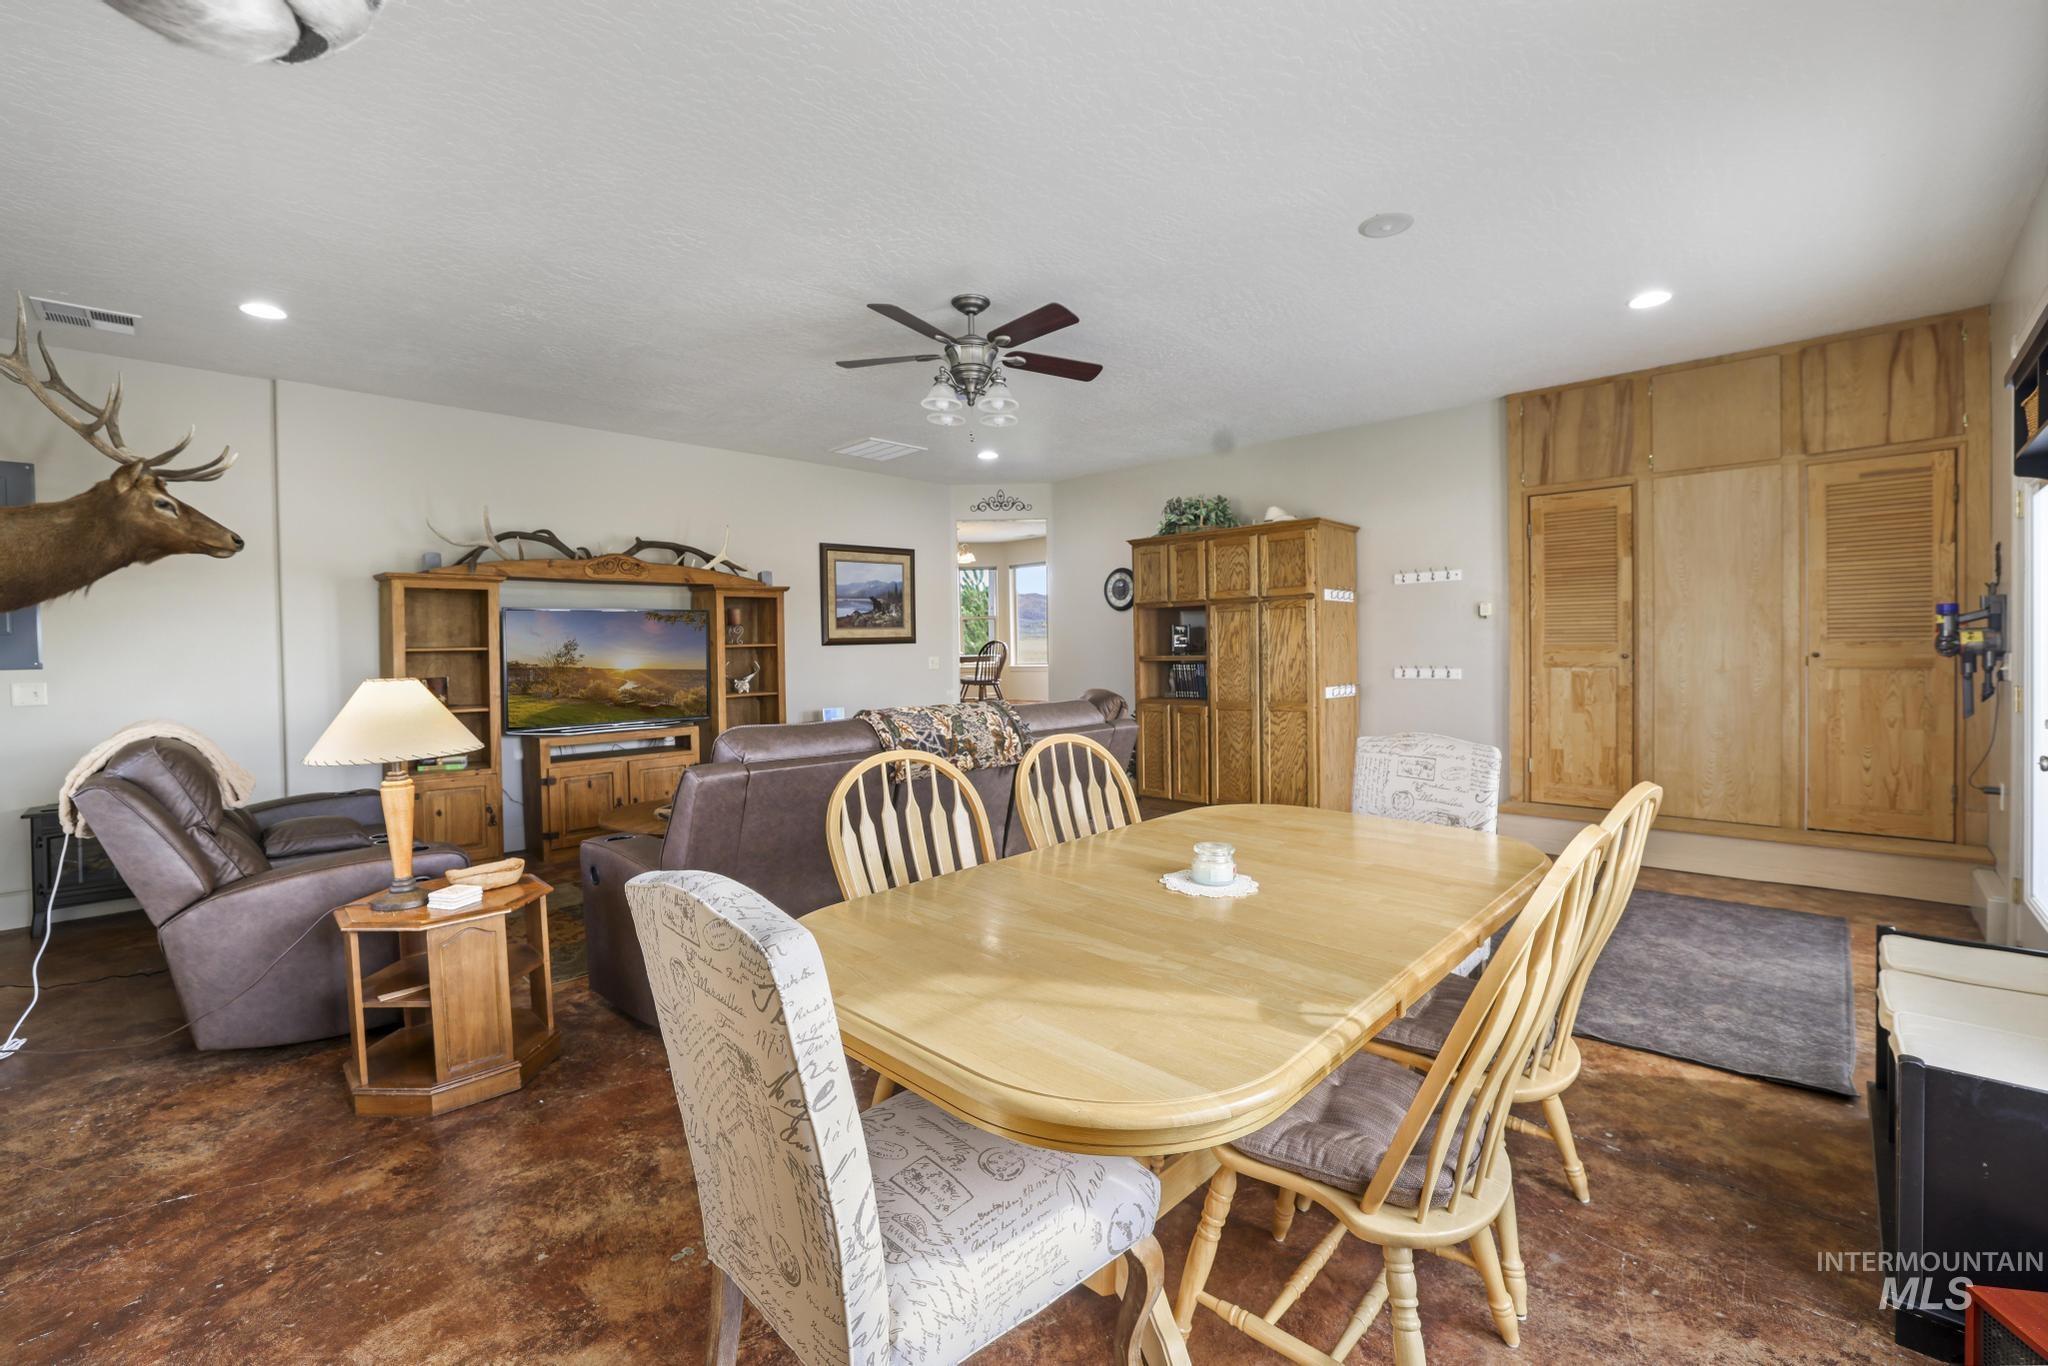
Open-concept living area with textured flooring, a built-in entertainment center, recessed lighting, and a ceiling fan
-
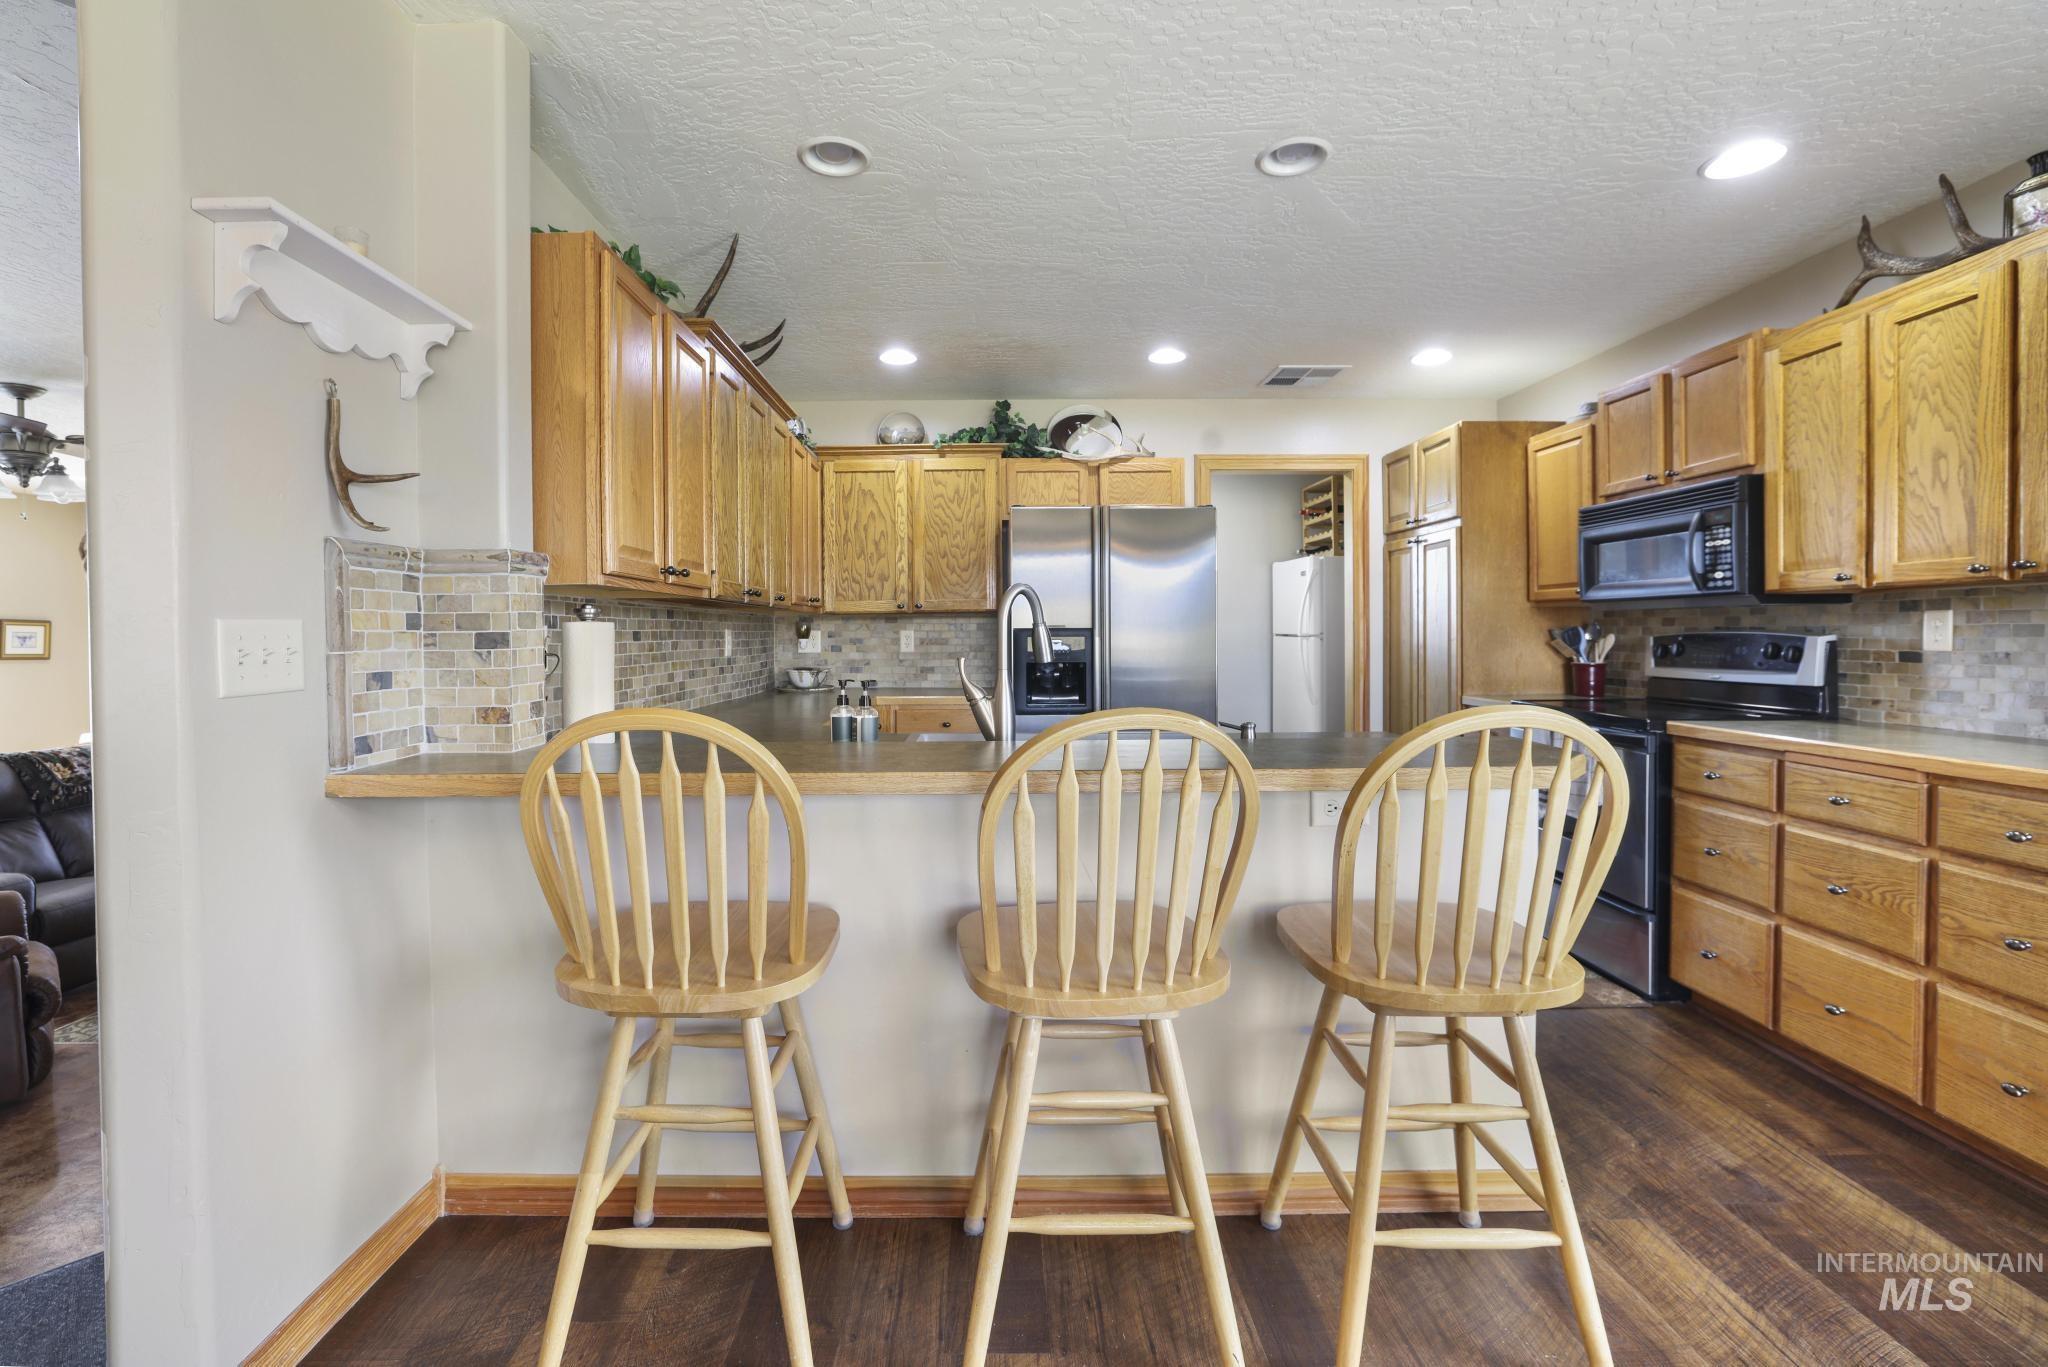
Kitchen featuring wood-finish flooring, recessed lighting, wood cabinetry, and a tile backsplash
-
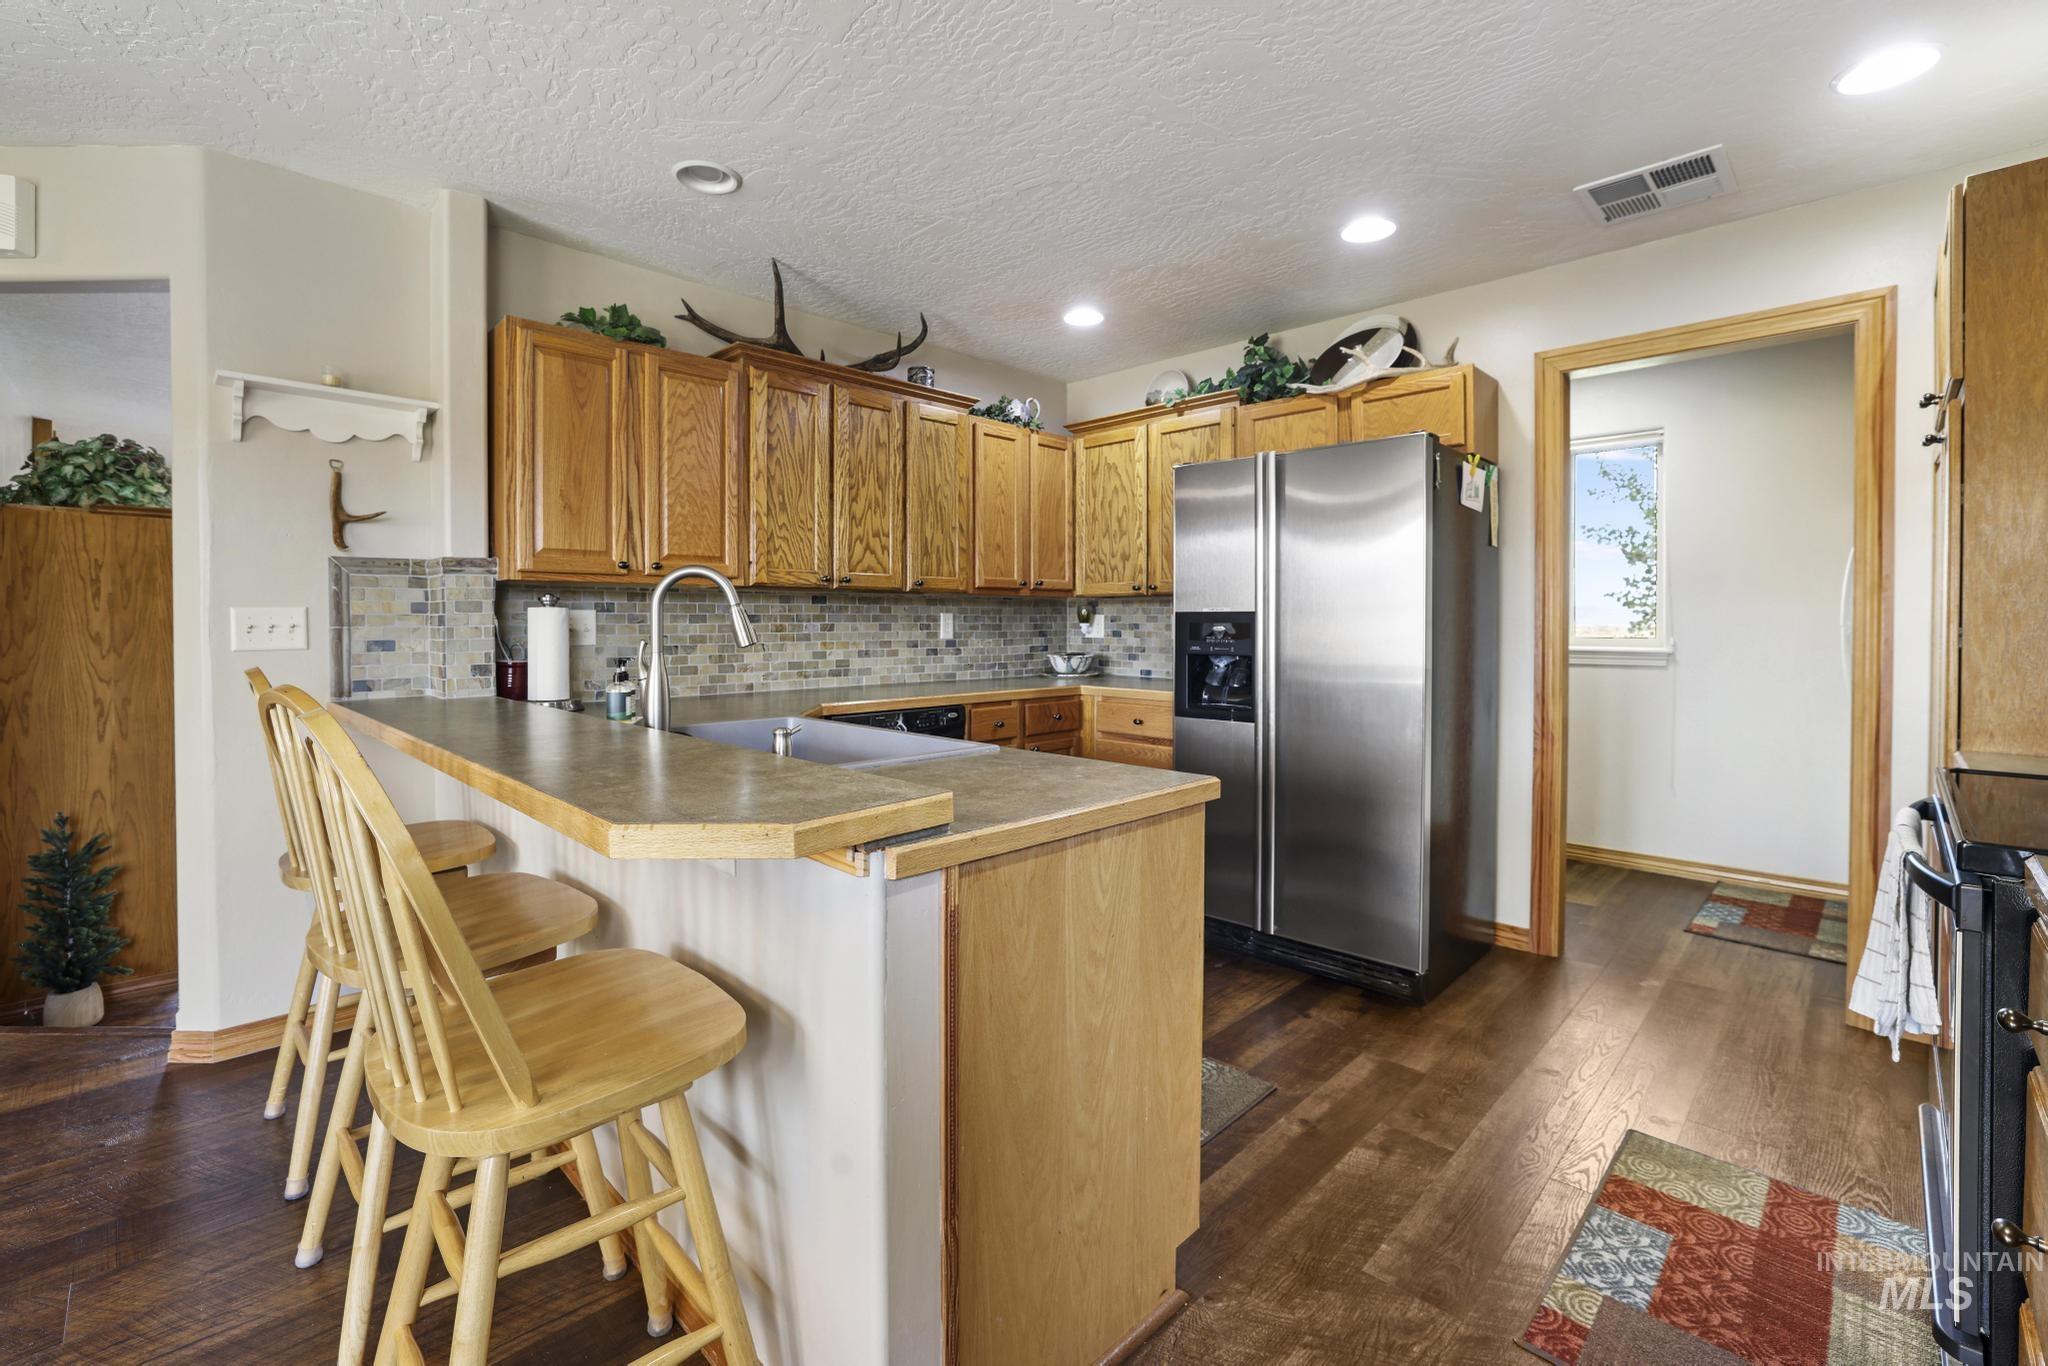
Kitchen featuring wood-finish flooring, recessed lighting, wood cabinetry, a stainless steel refrigerator, and a breakfast bar with seating
-
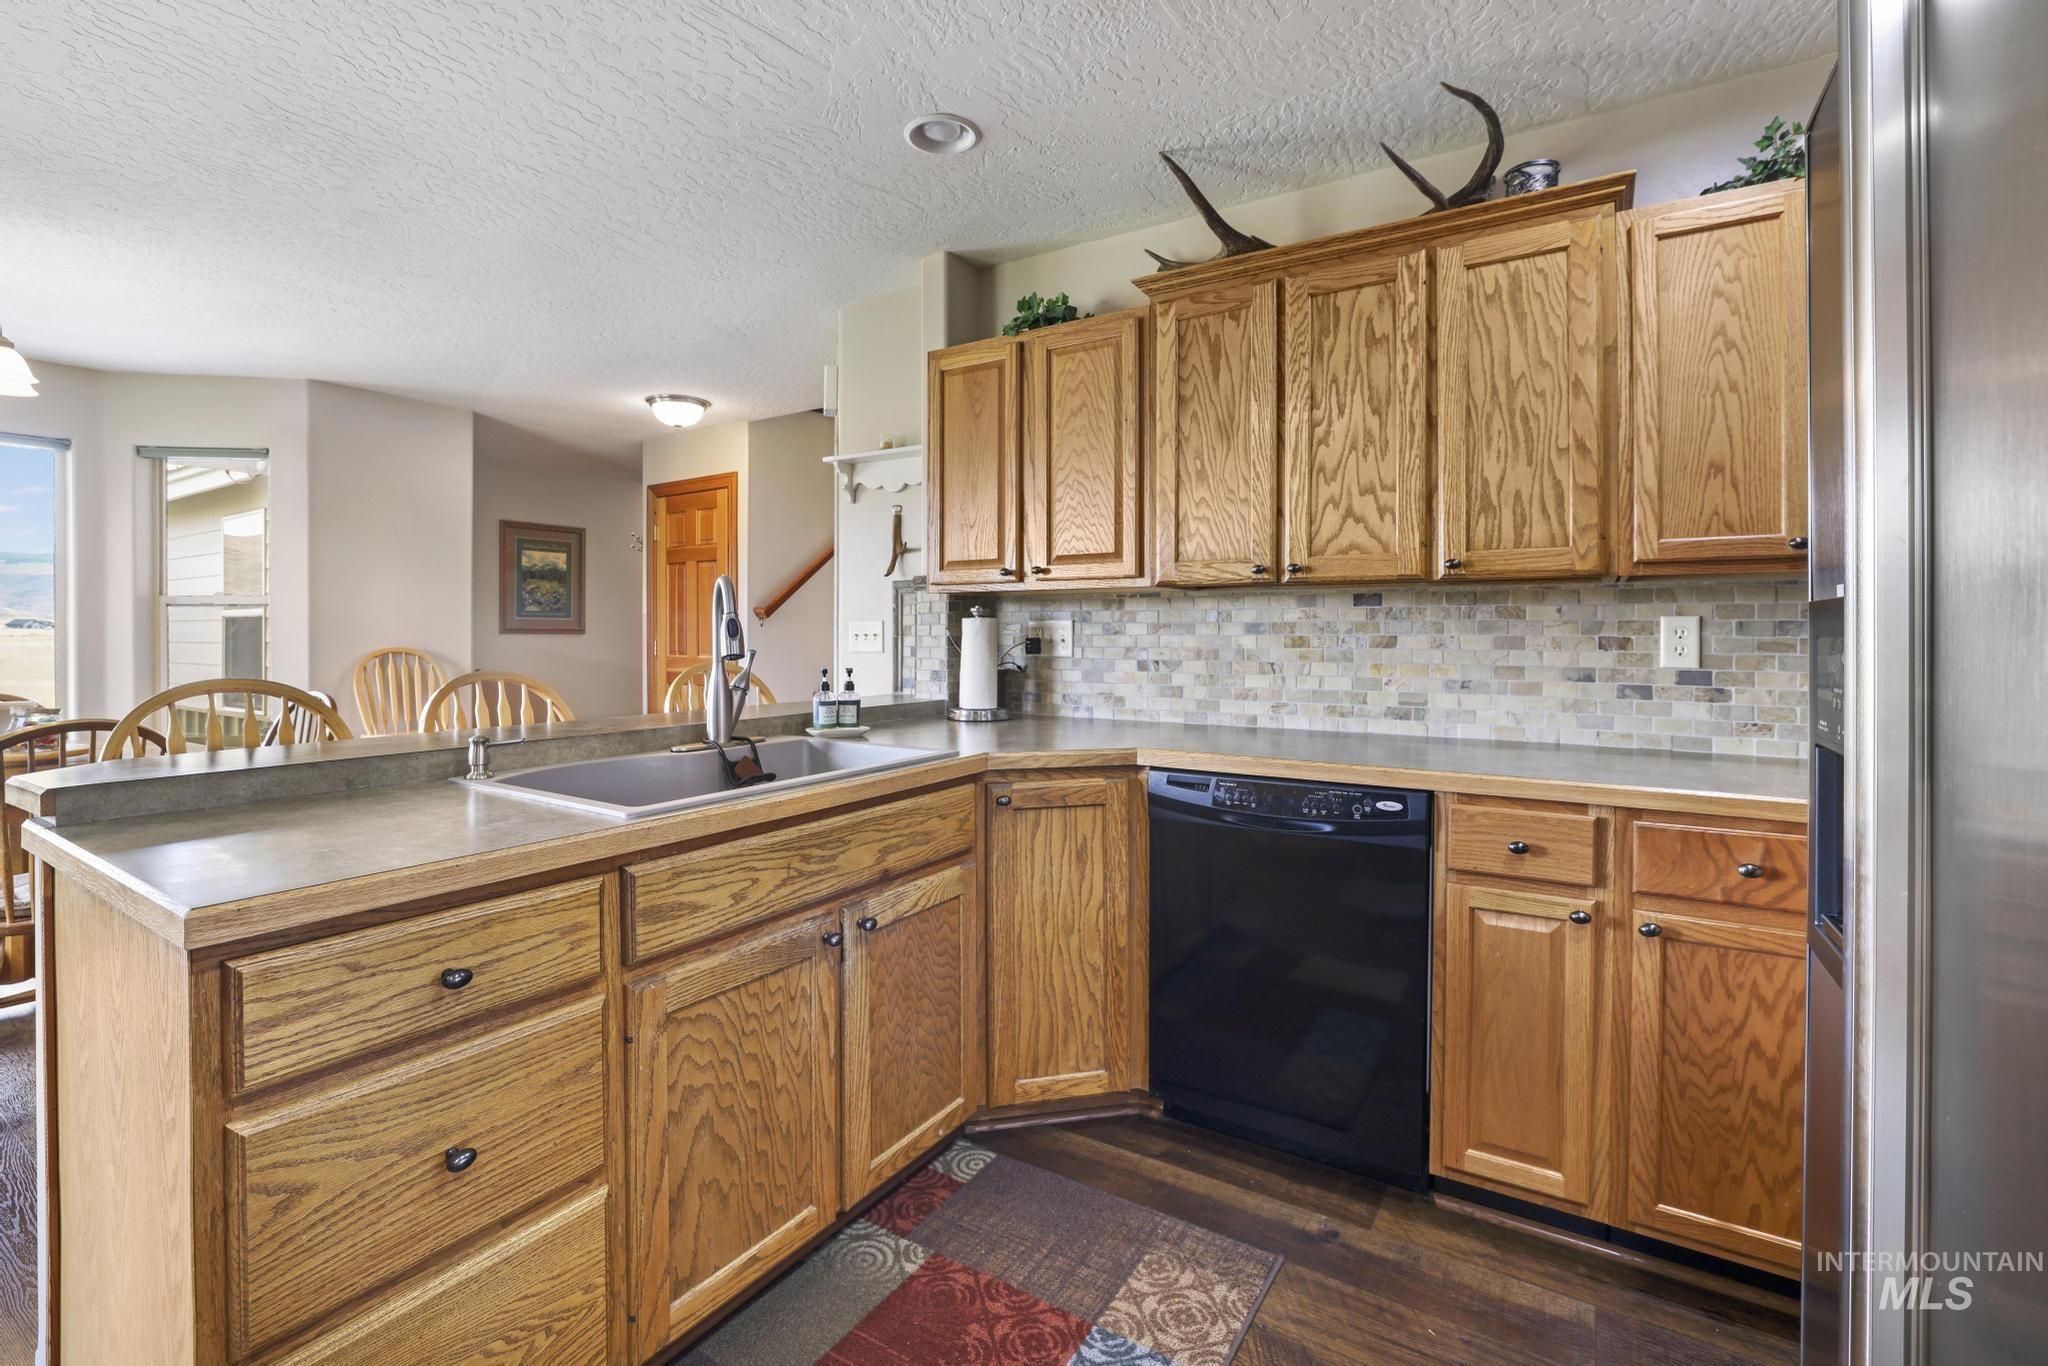
Kitchen with wood-finish cabinetry, solid surface countertops, a mosaic tile backsplash, and a stainless steel sink with a high-arc faucet
-
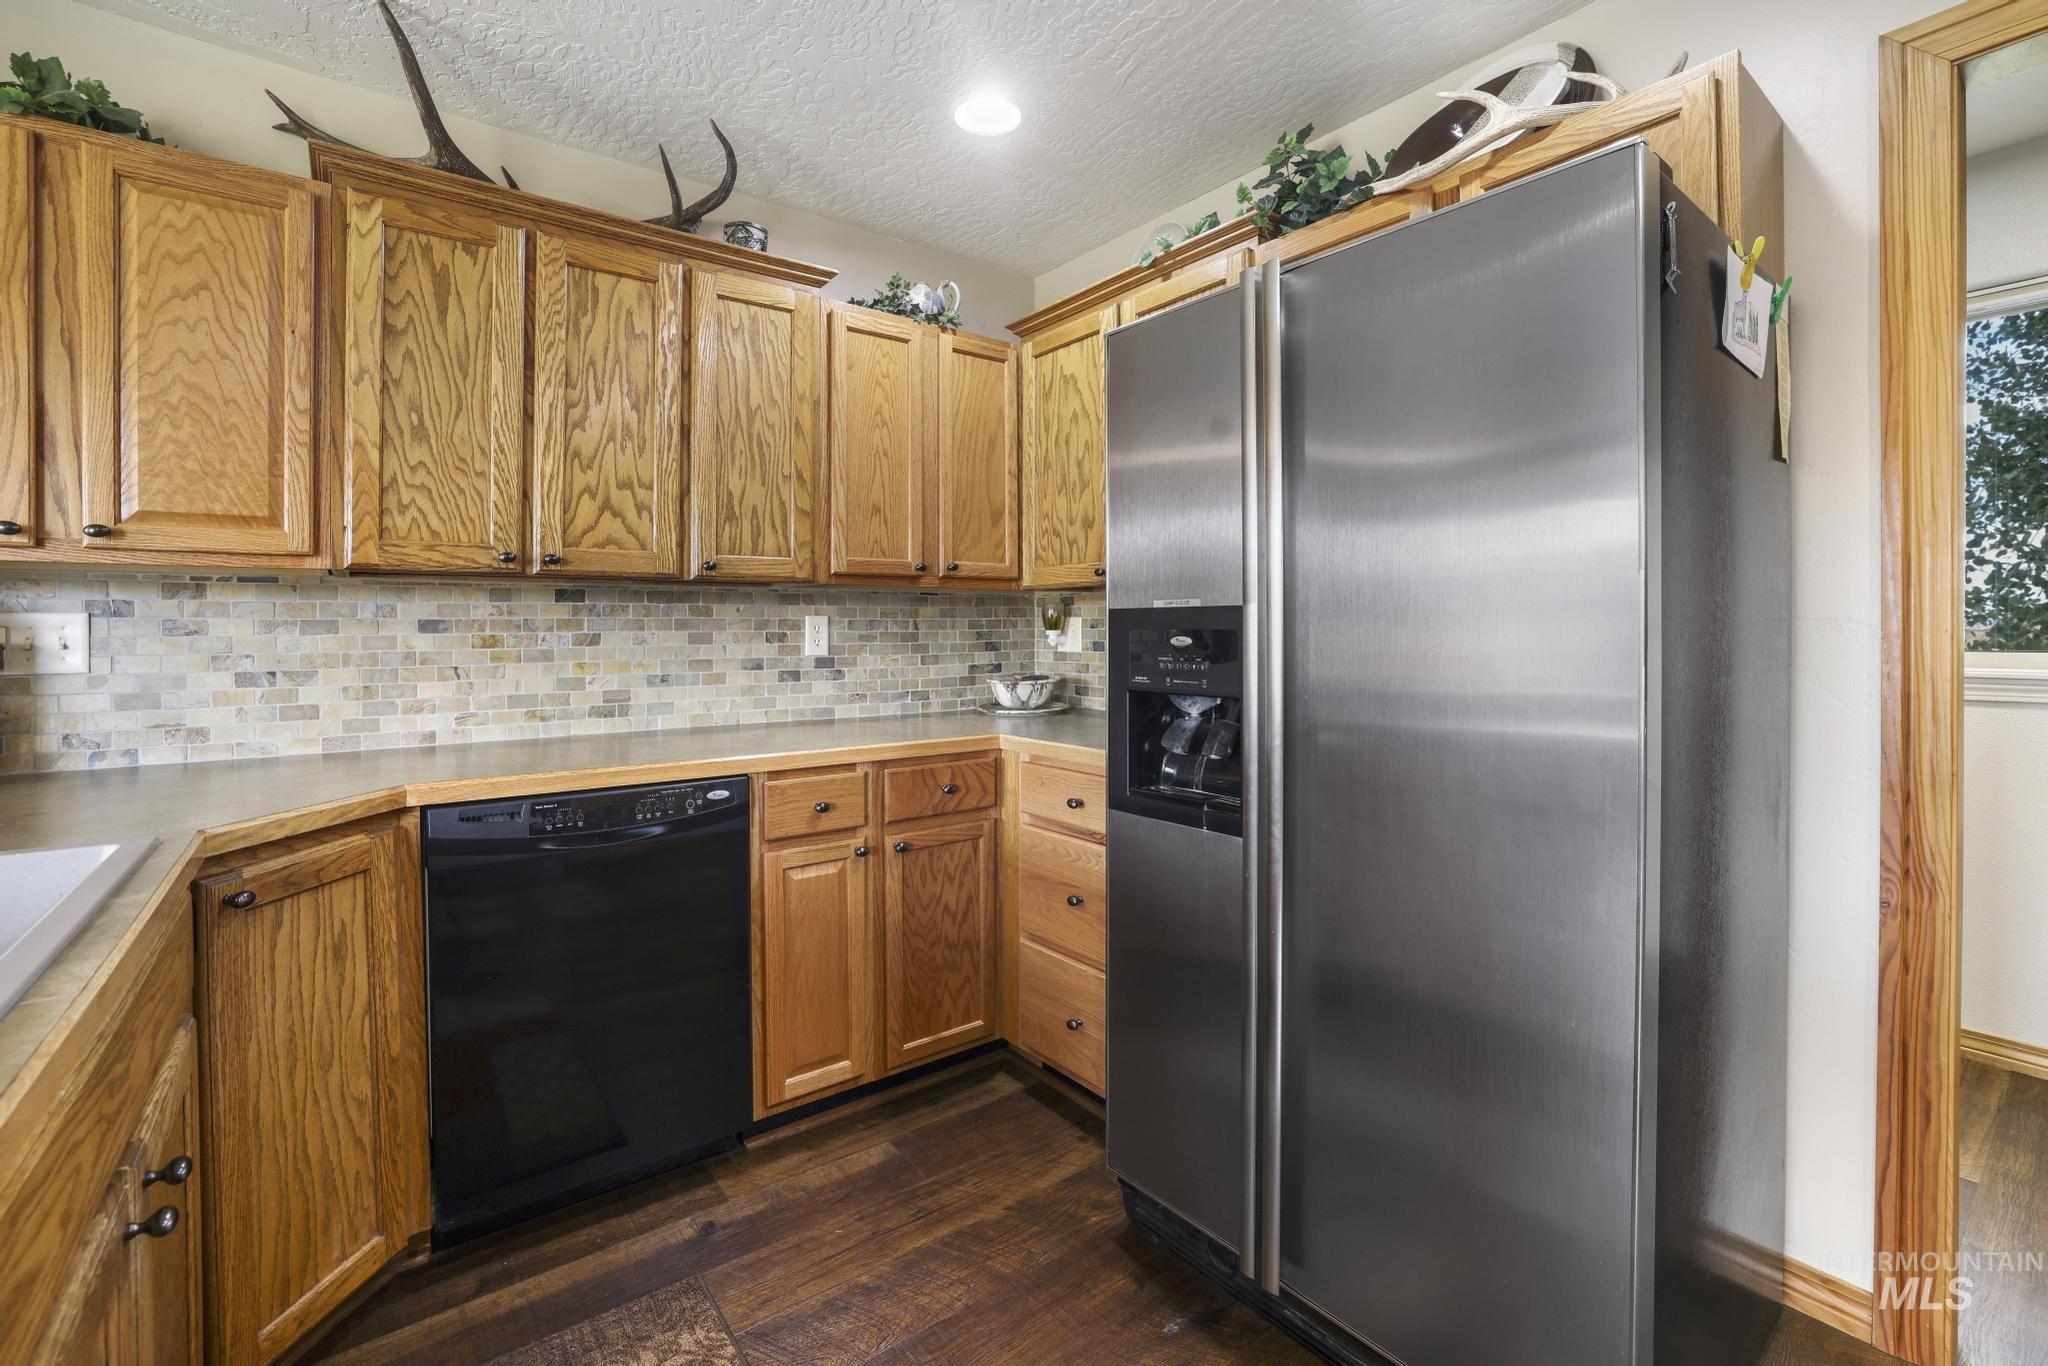
Wood-finish flooring with full-height cabinetry, stone tile backsplash, stainless steel refrigerator, and a built-in dishwasher
-
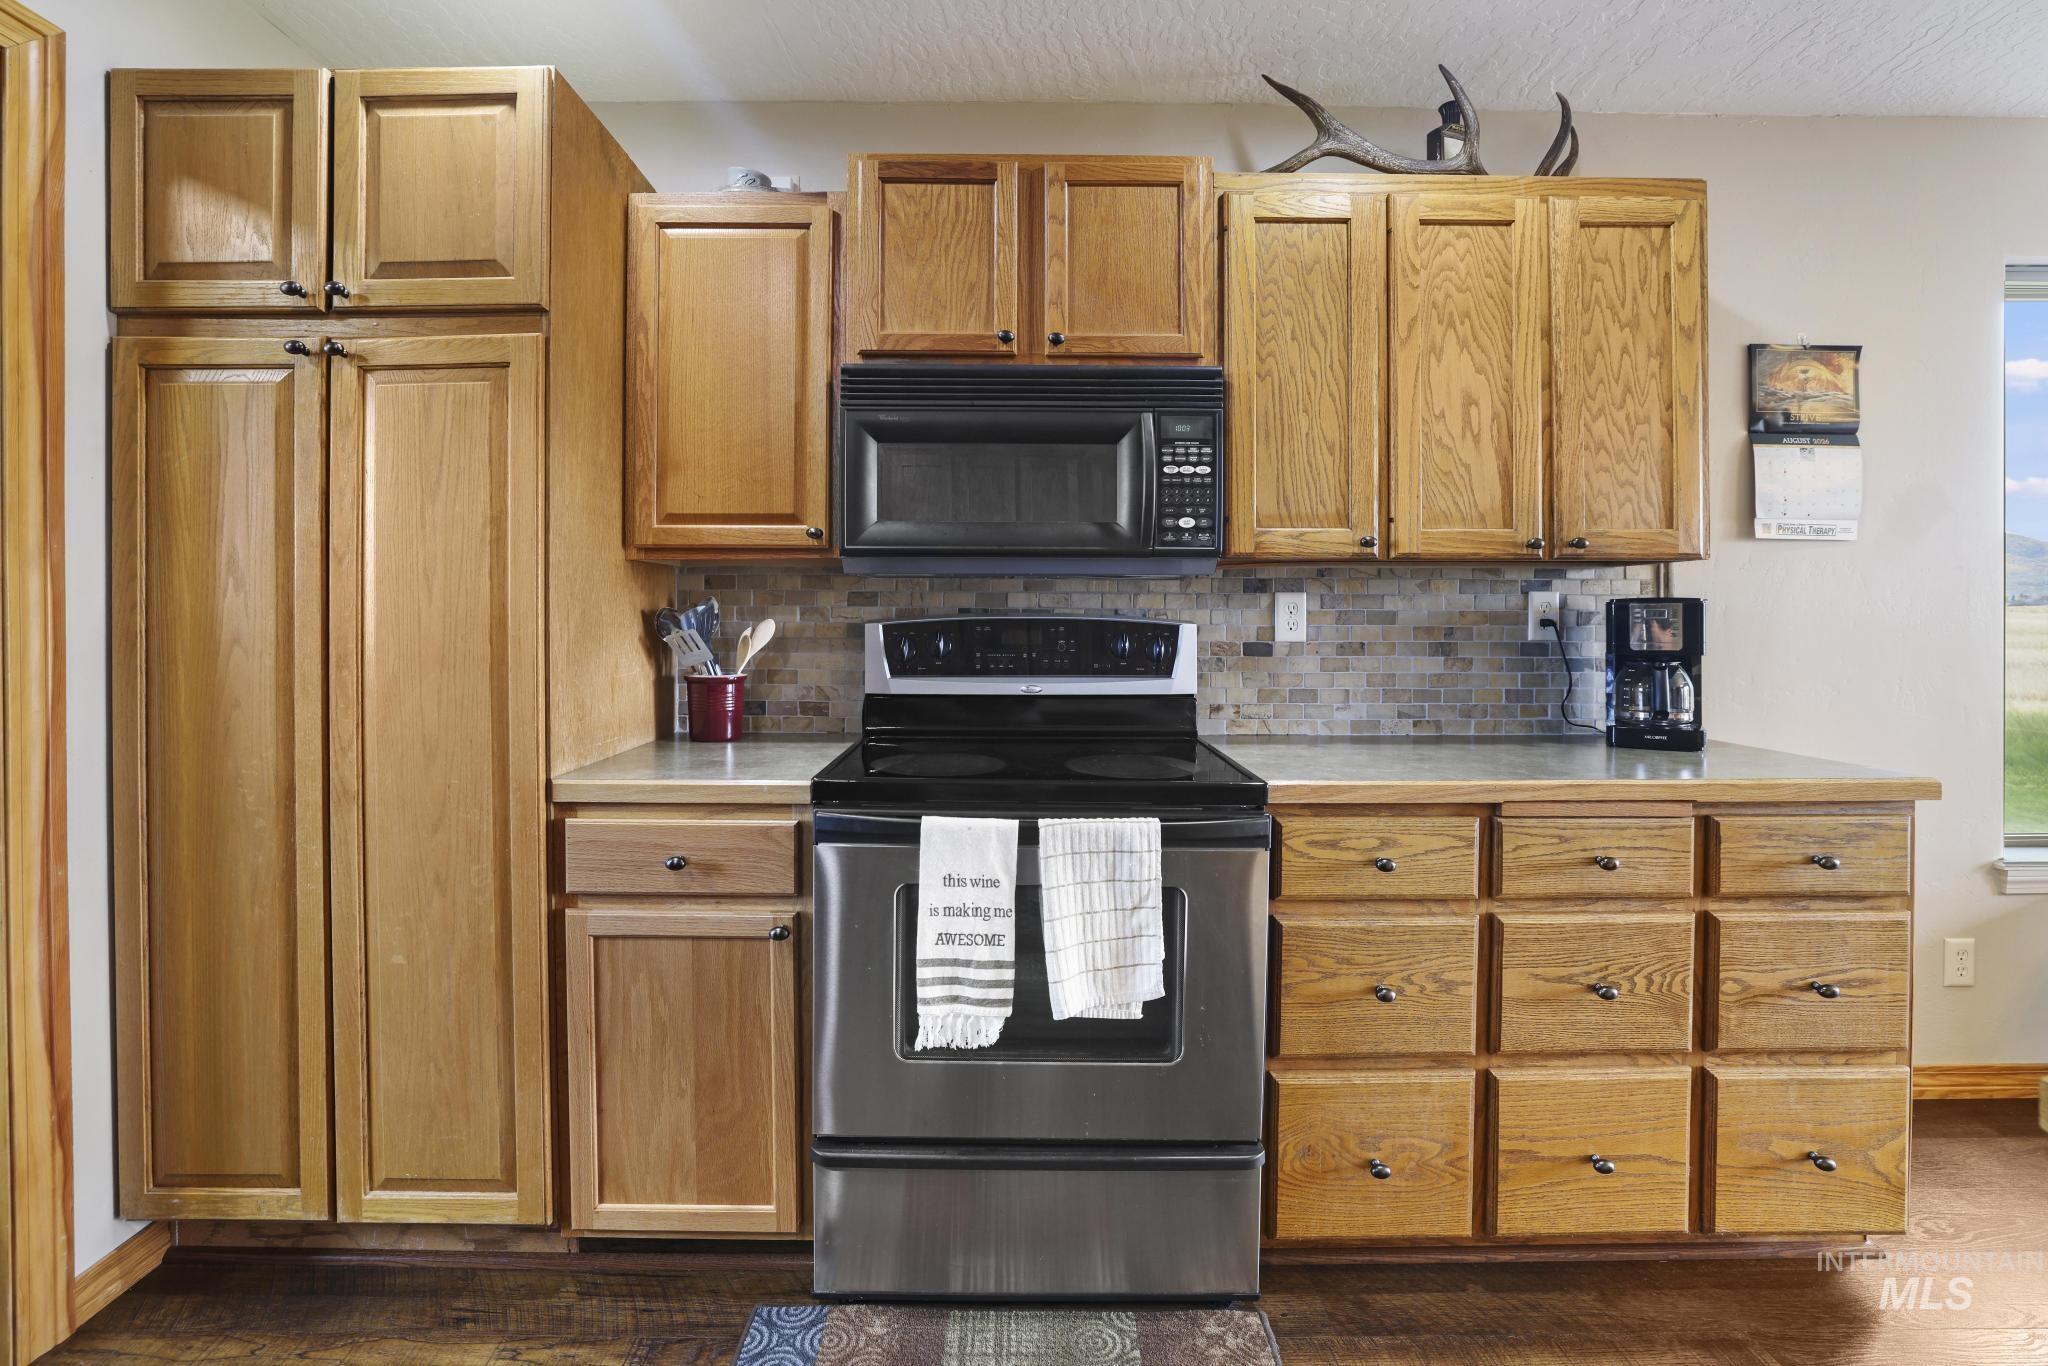
Wood-finish cabinetry provides ample storage, complemented by a stainless steel range and an integrated microwave
-
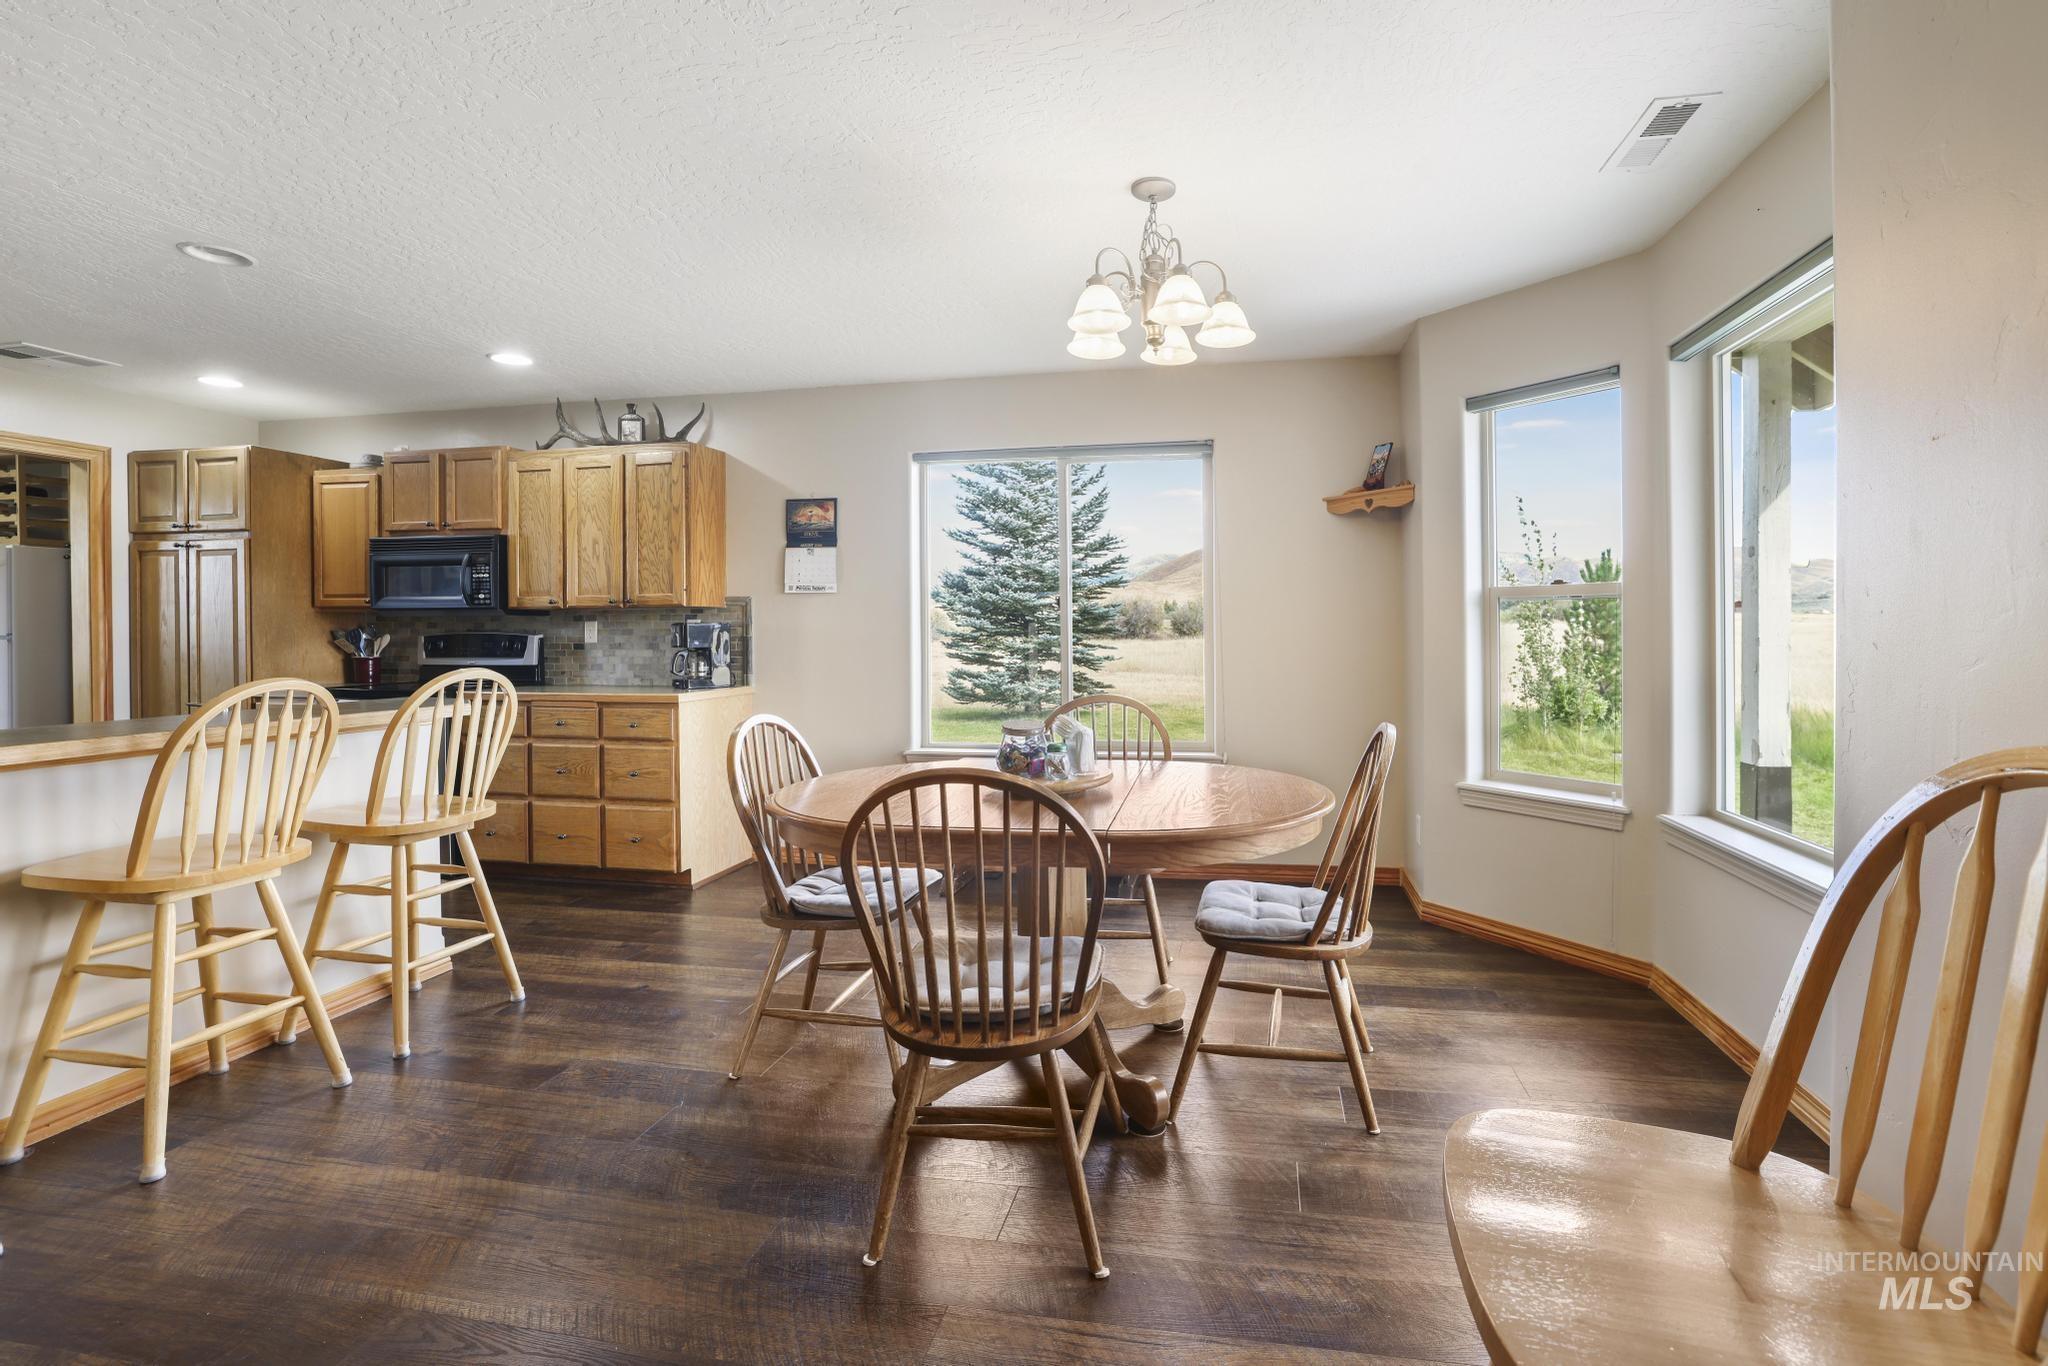
Open-concept kitchen and dining area featuring wood-finish flooring, light wood cabinetry, a built-in breakfast bar, and multiple windows
-
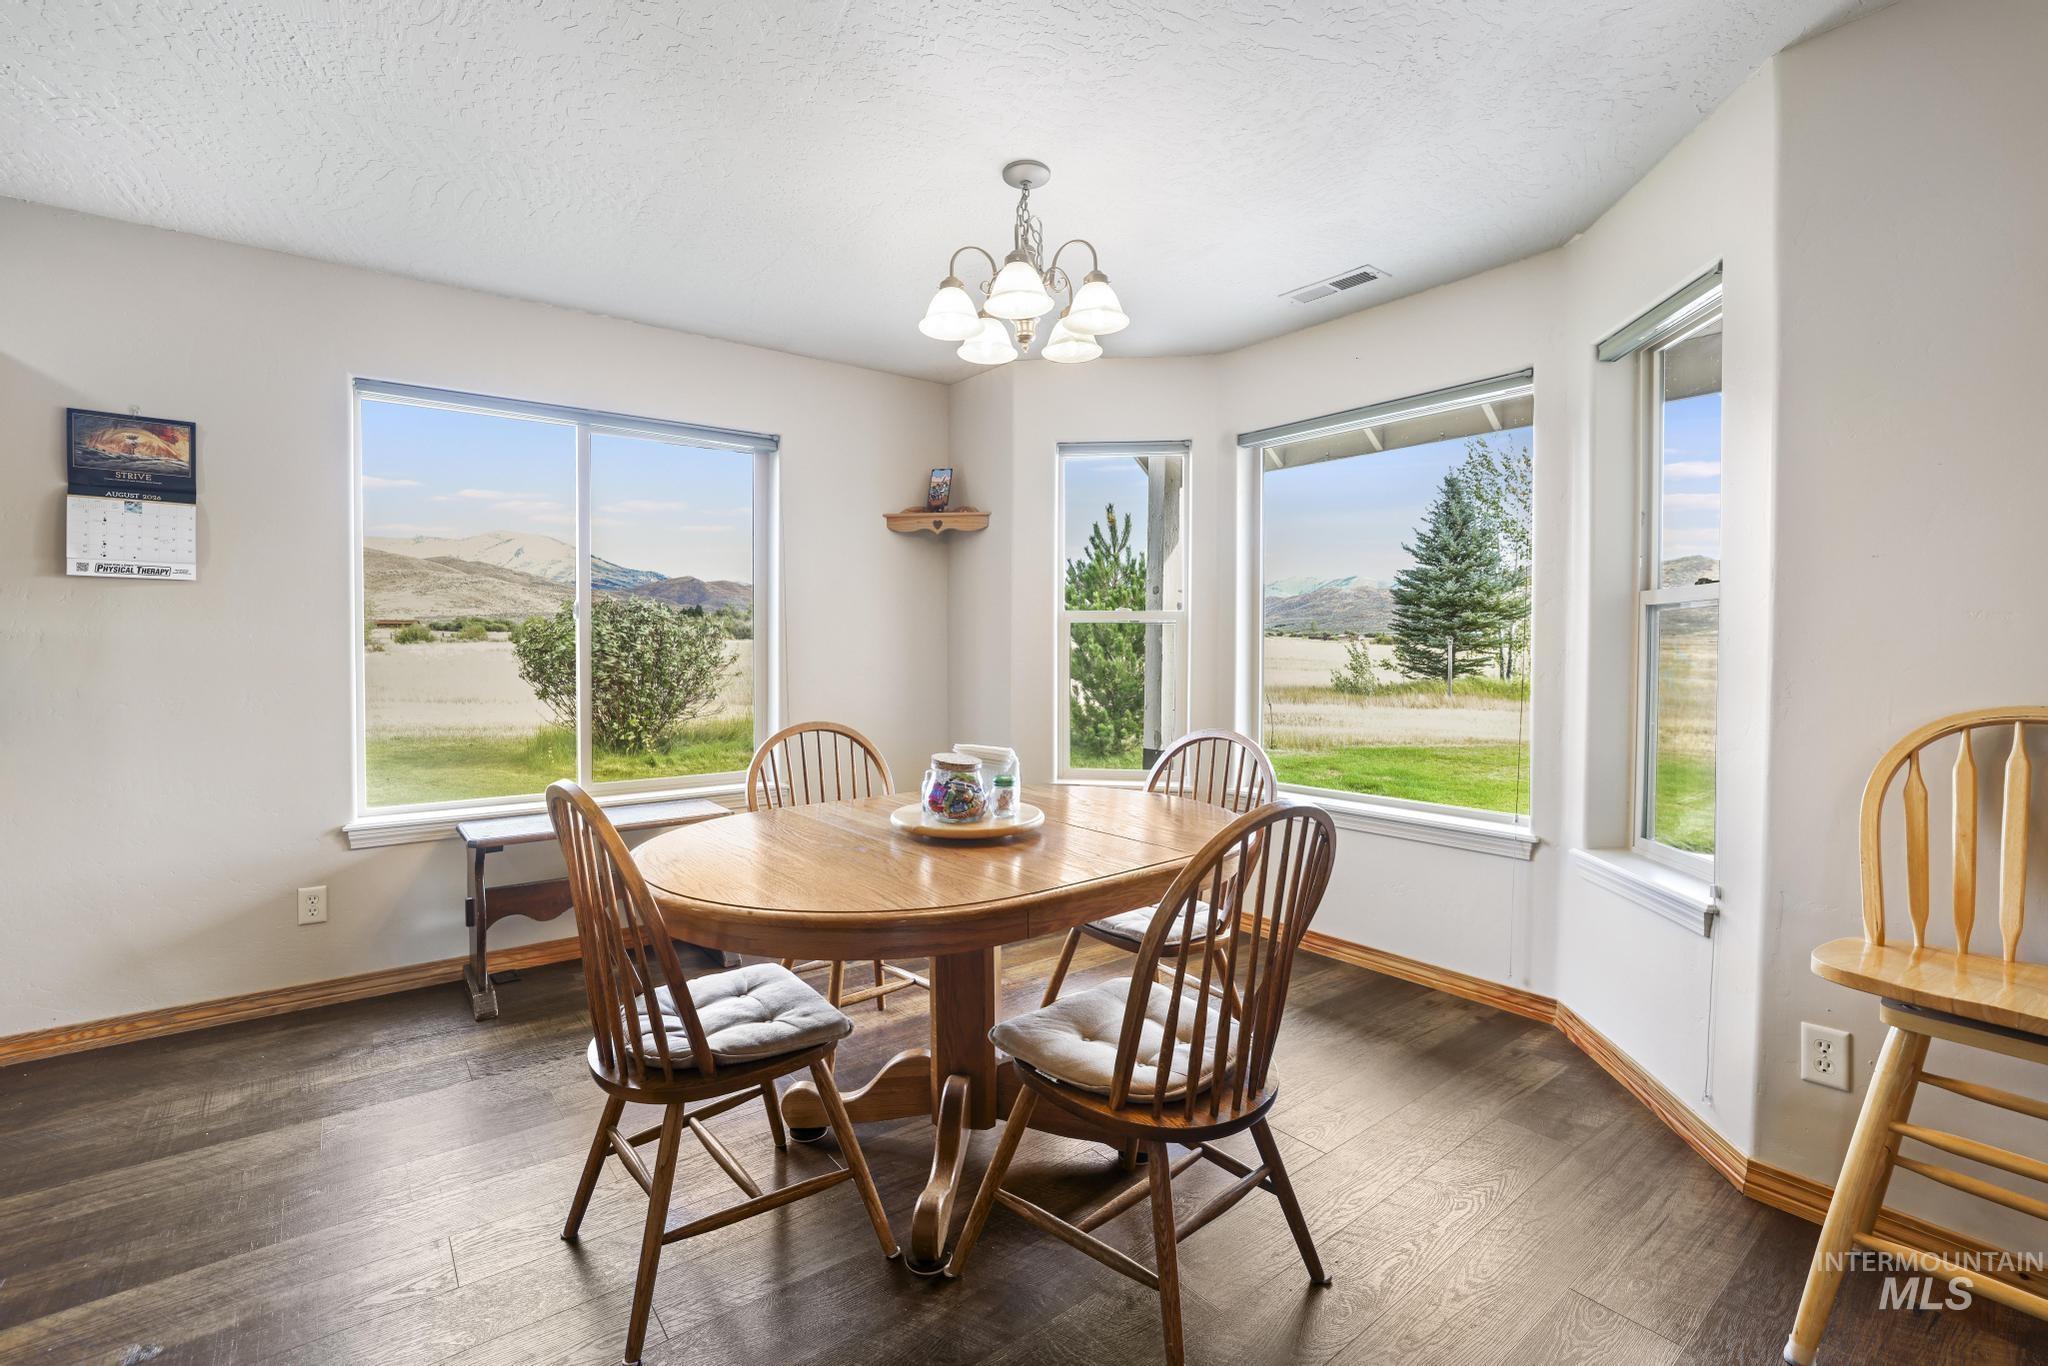
Recessed lighting, wood-finish flooring, bay windows, and a chandelier lighting fixture
-
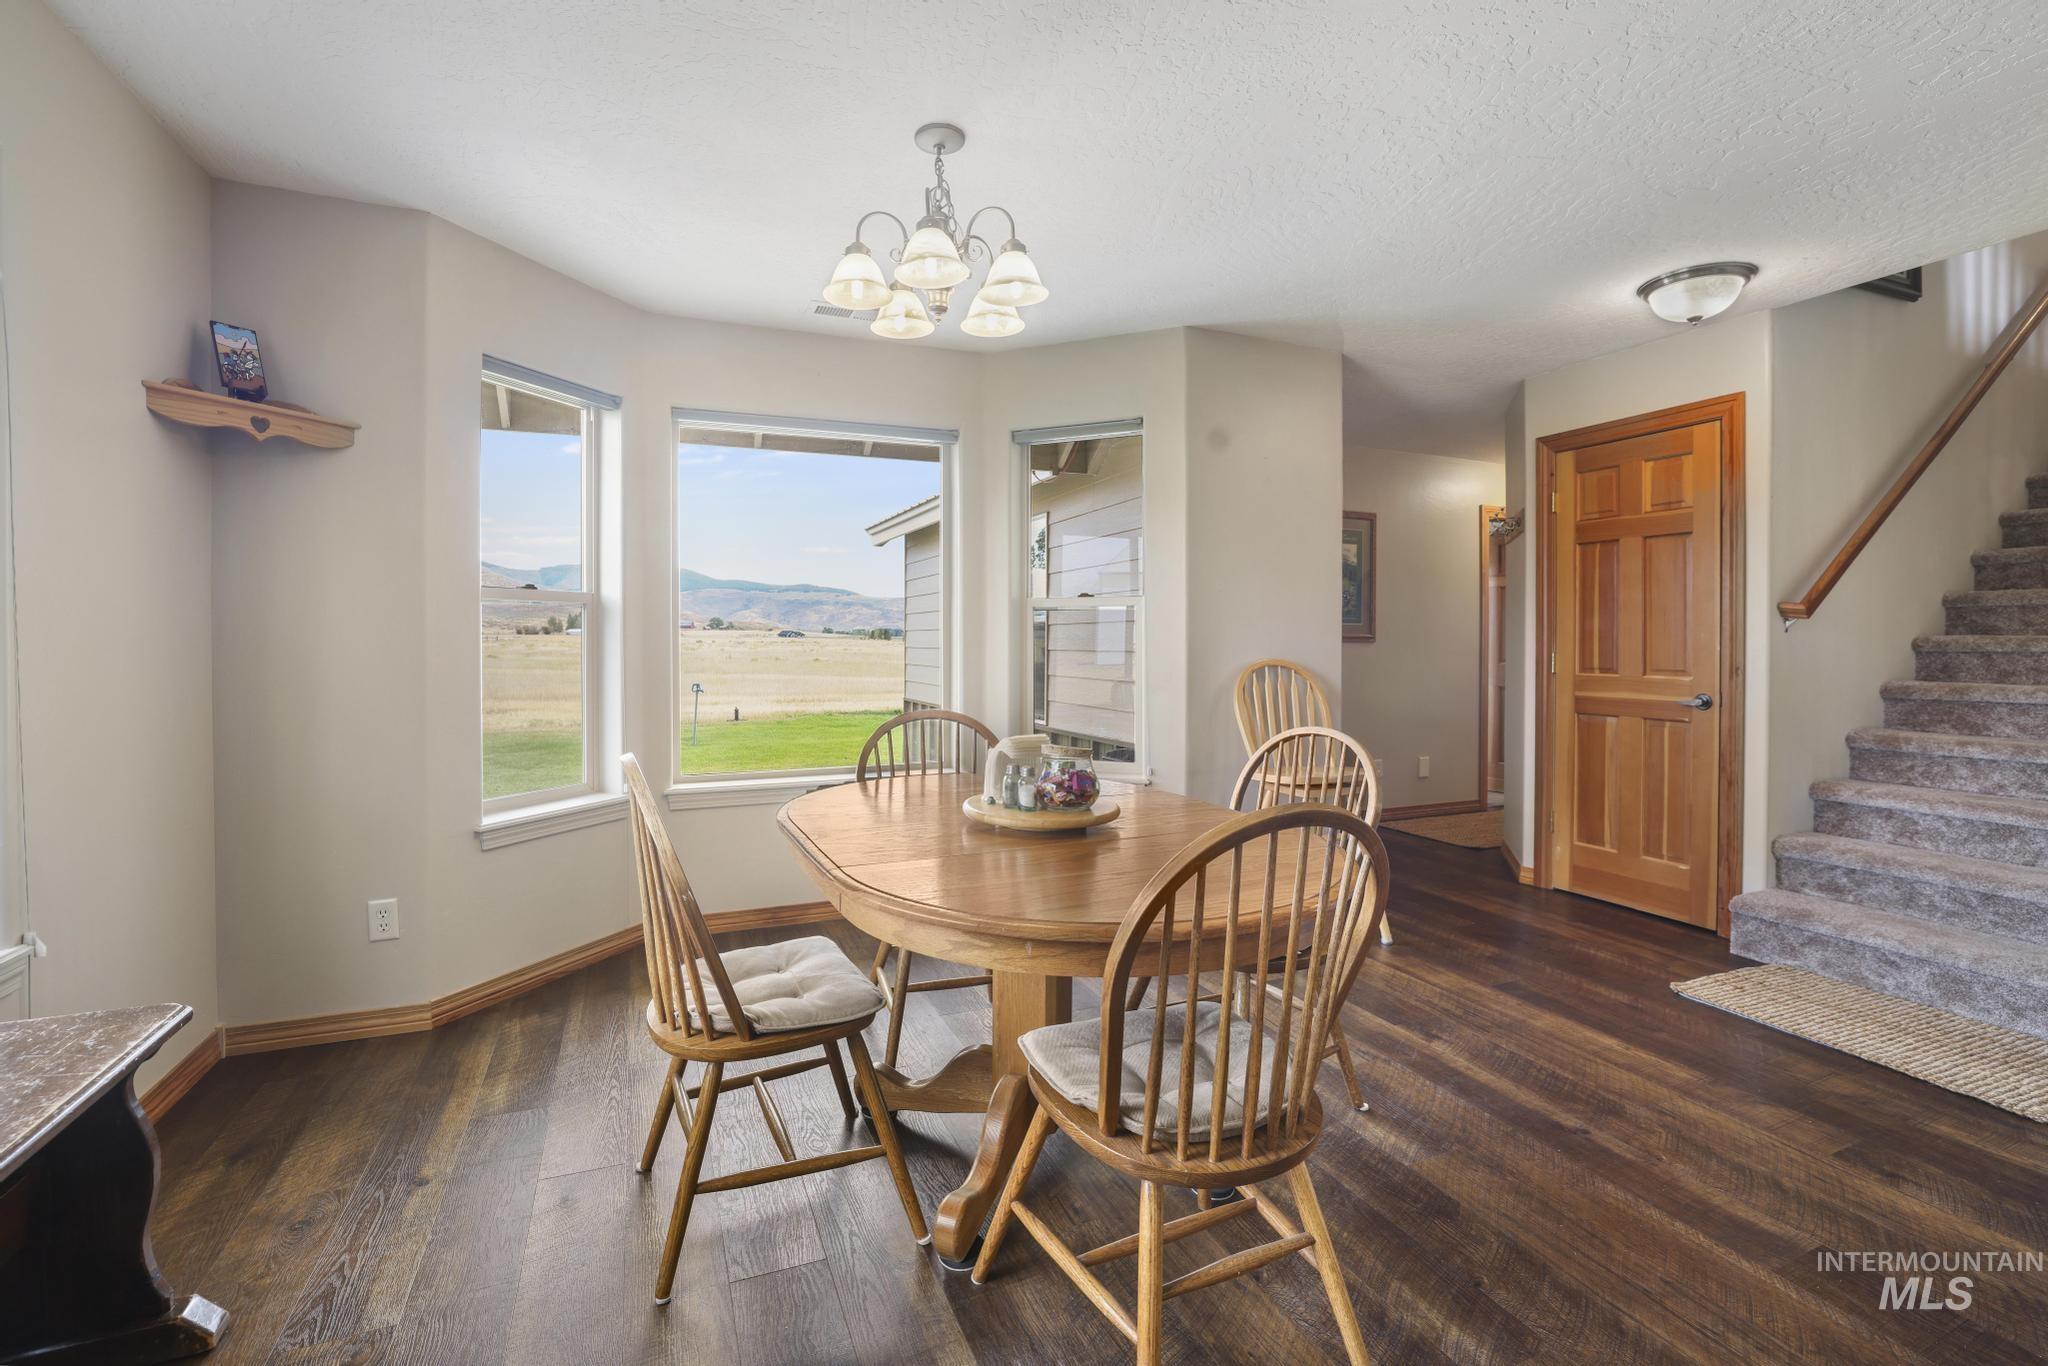
Hardwood-finish flooring, bay windows, multi-pane windows, and a flush-mount ceiling light
-
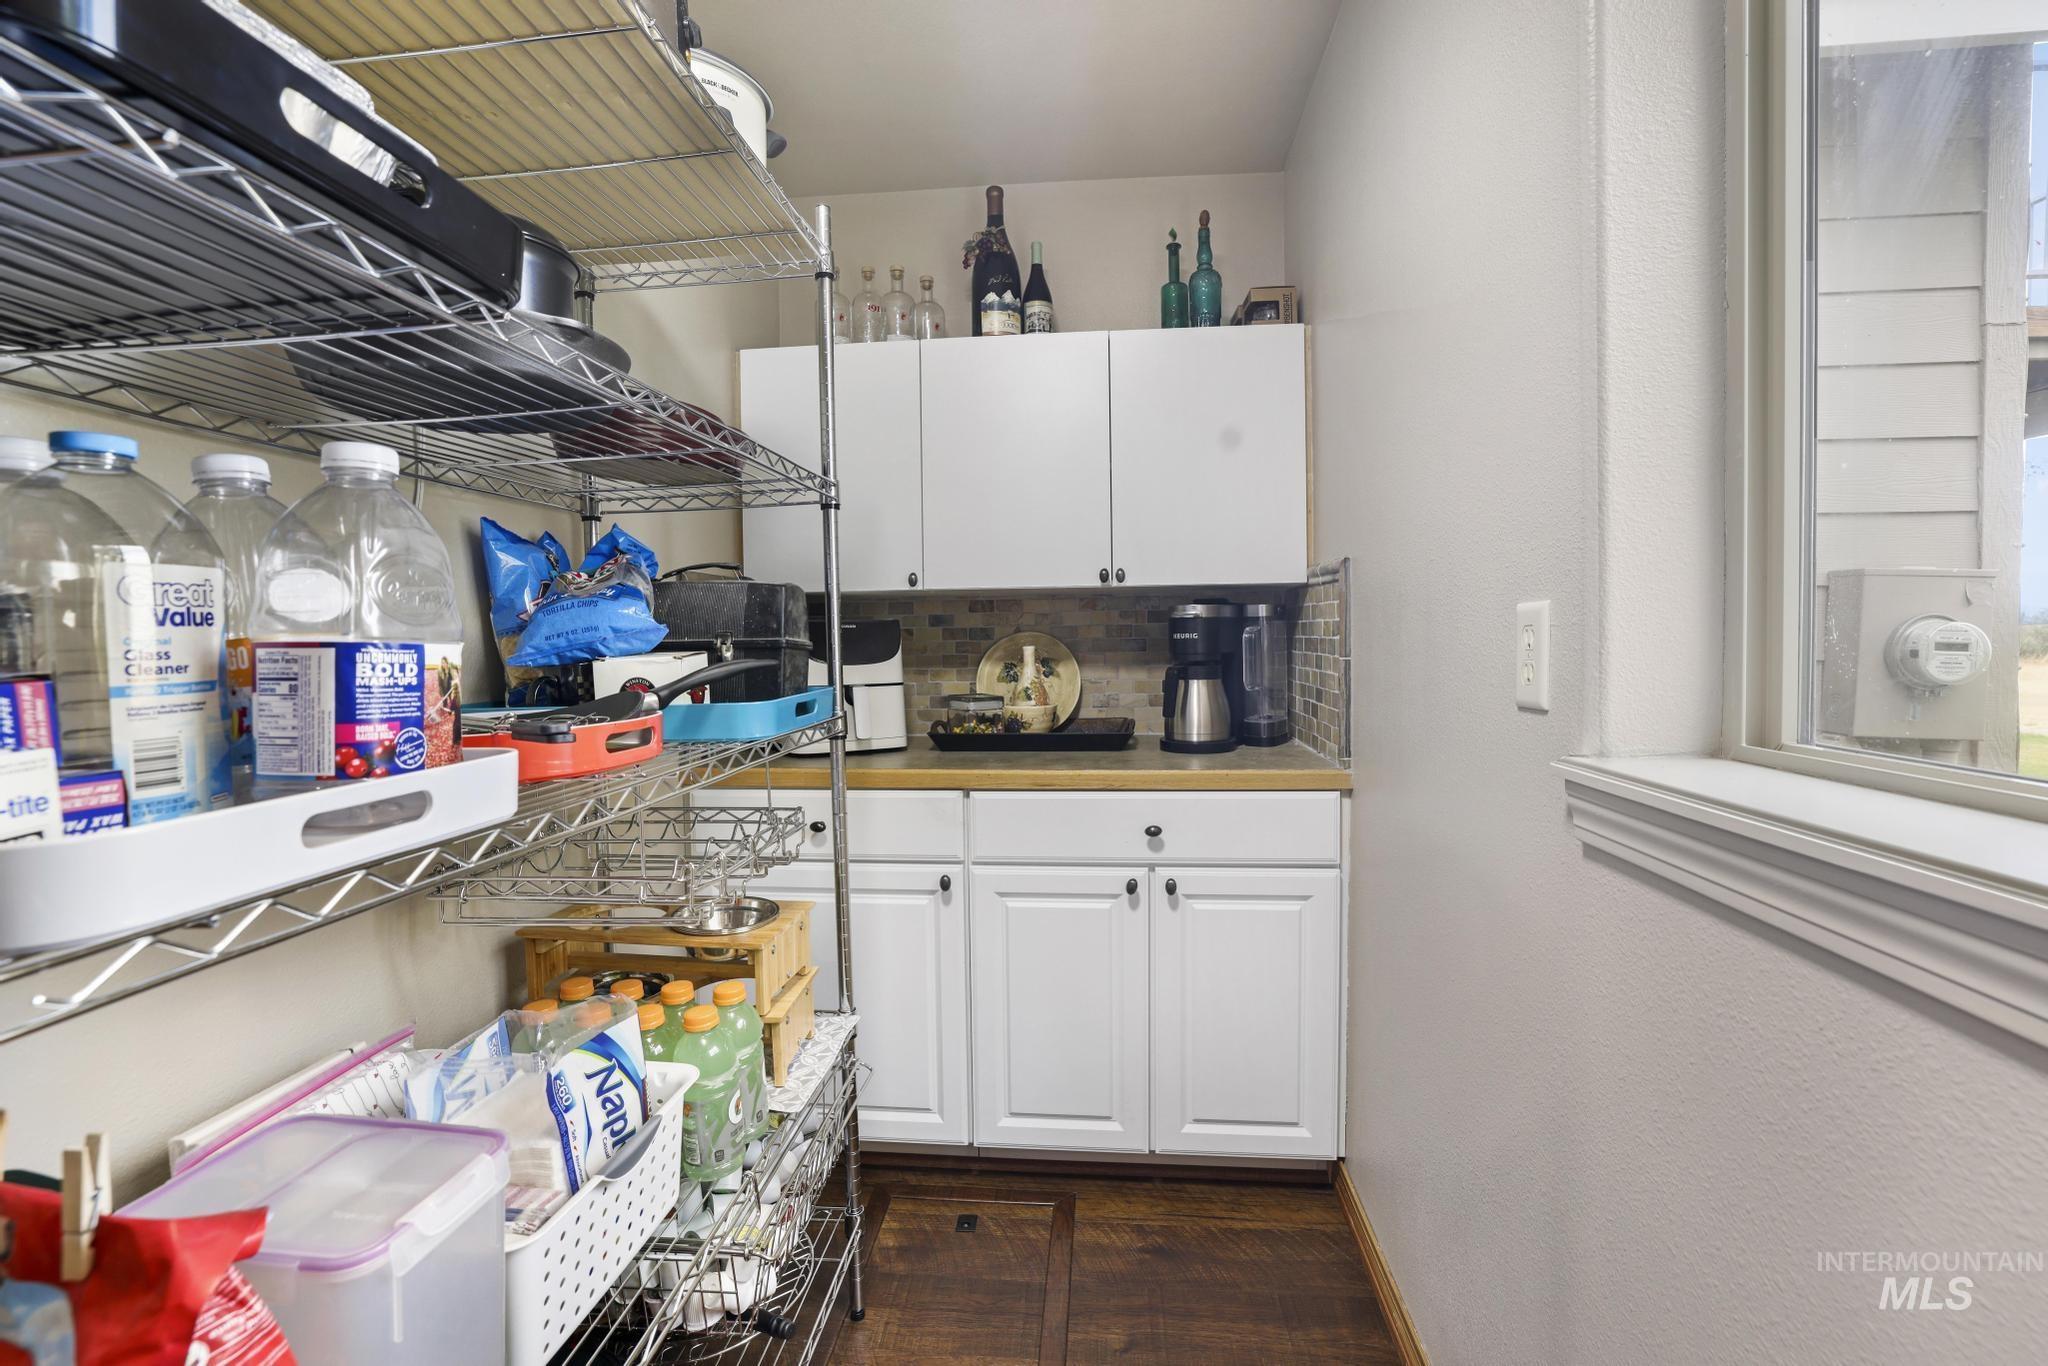
White cabinetry with black hardware, wood-finish countertop, tiled backsplash, and wood-finish flooring
-
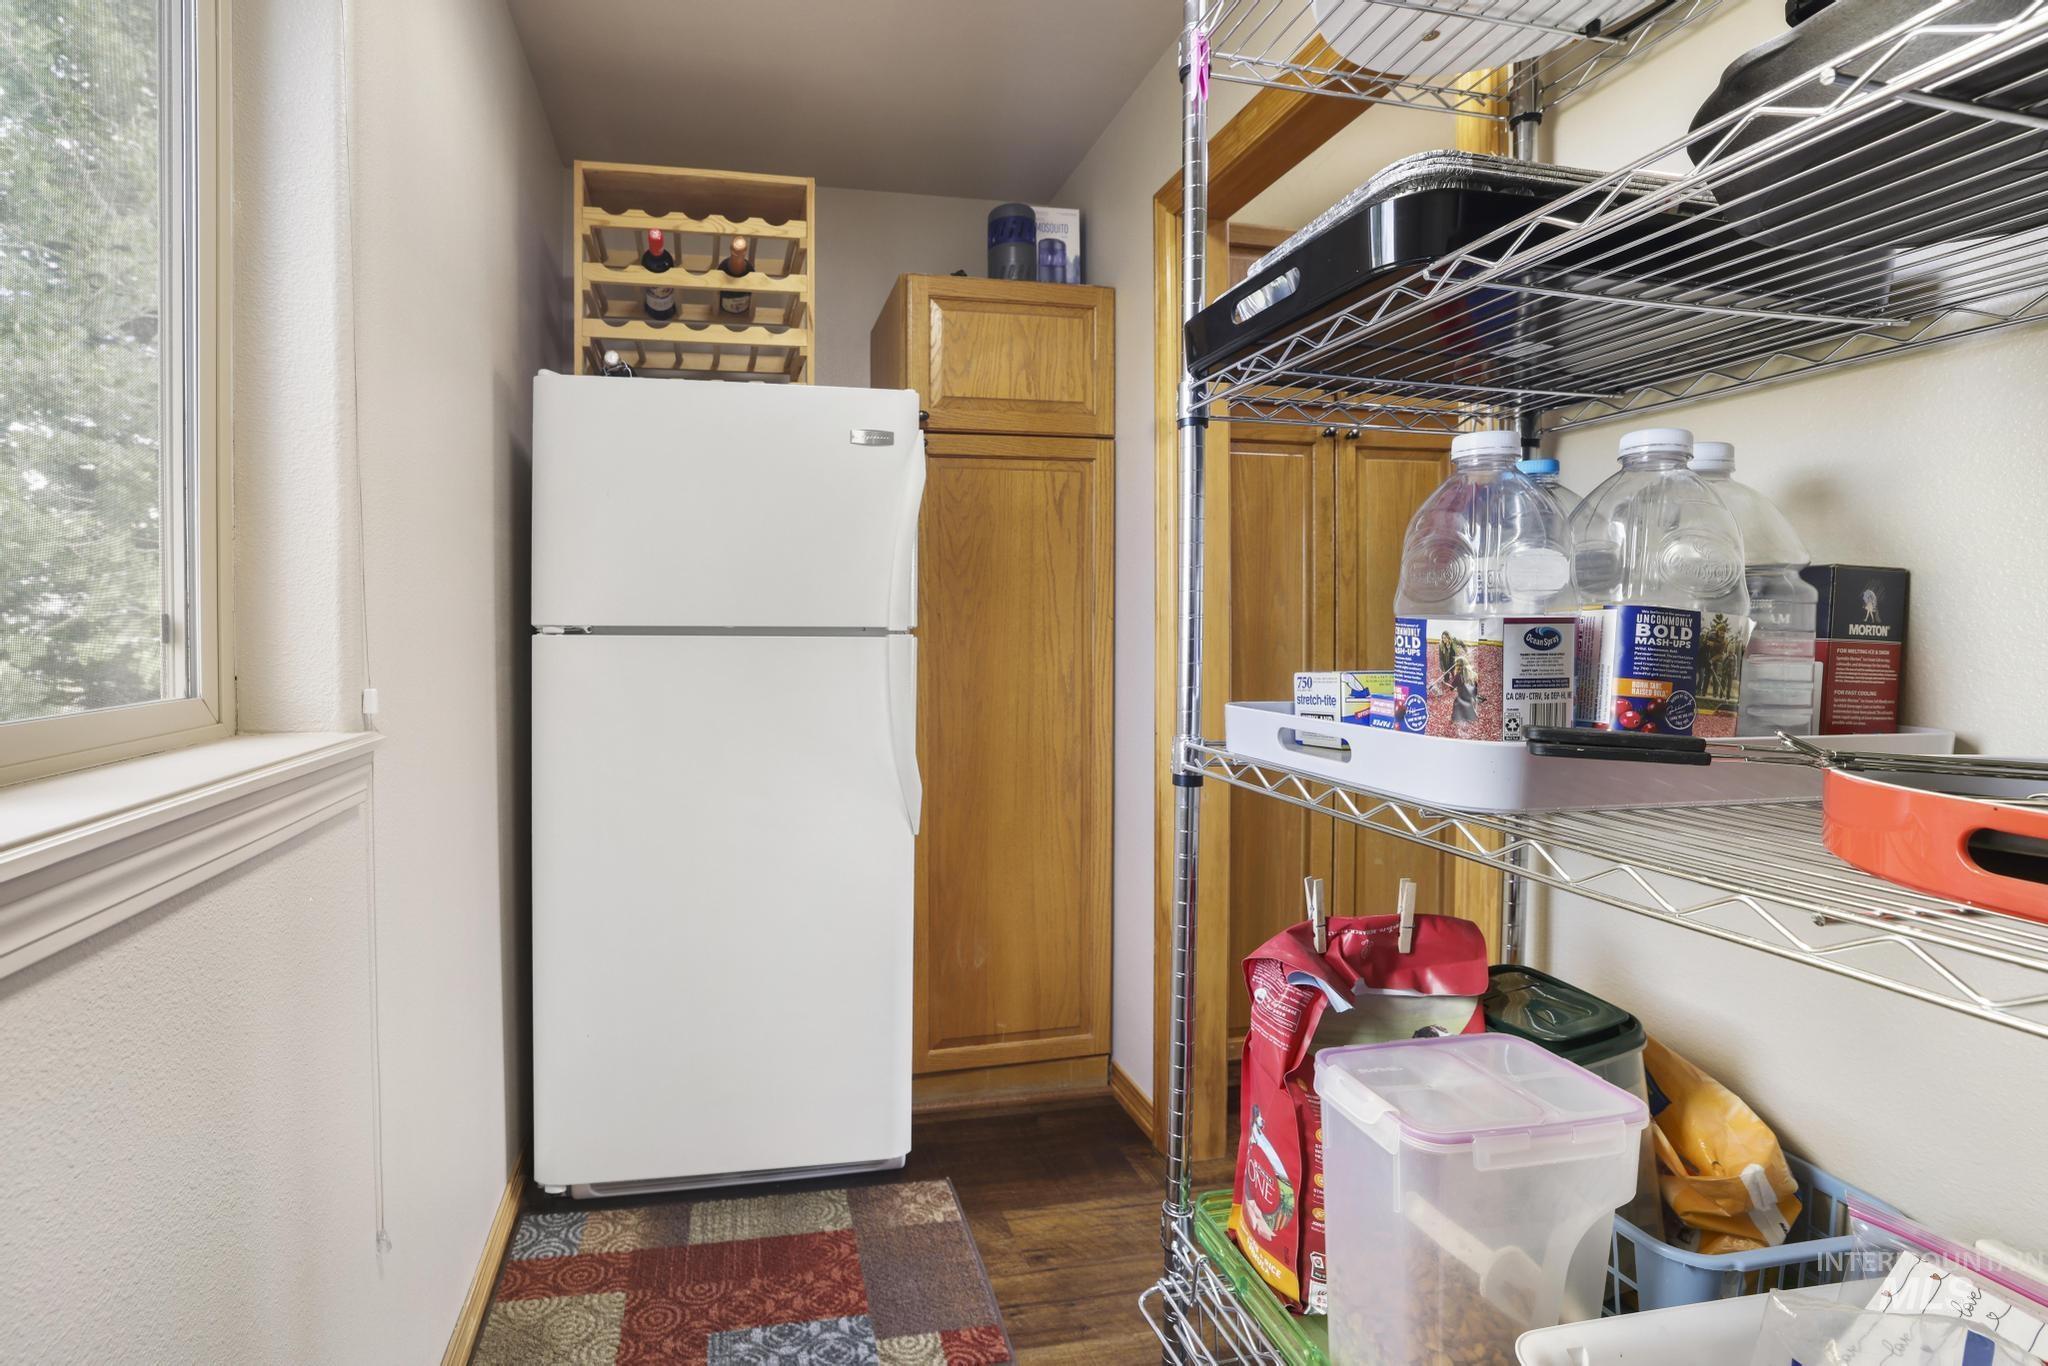
Window with trim, wood-finish flooring, light wood cabinetry, and chrome shelving
-
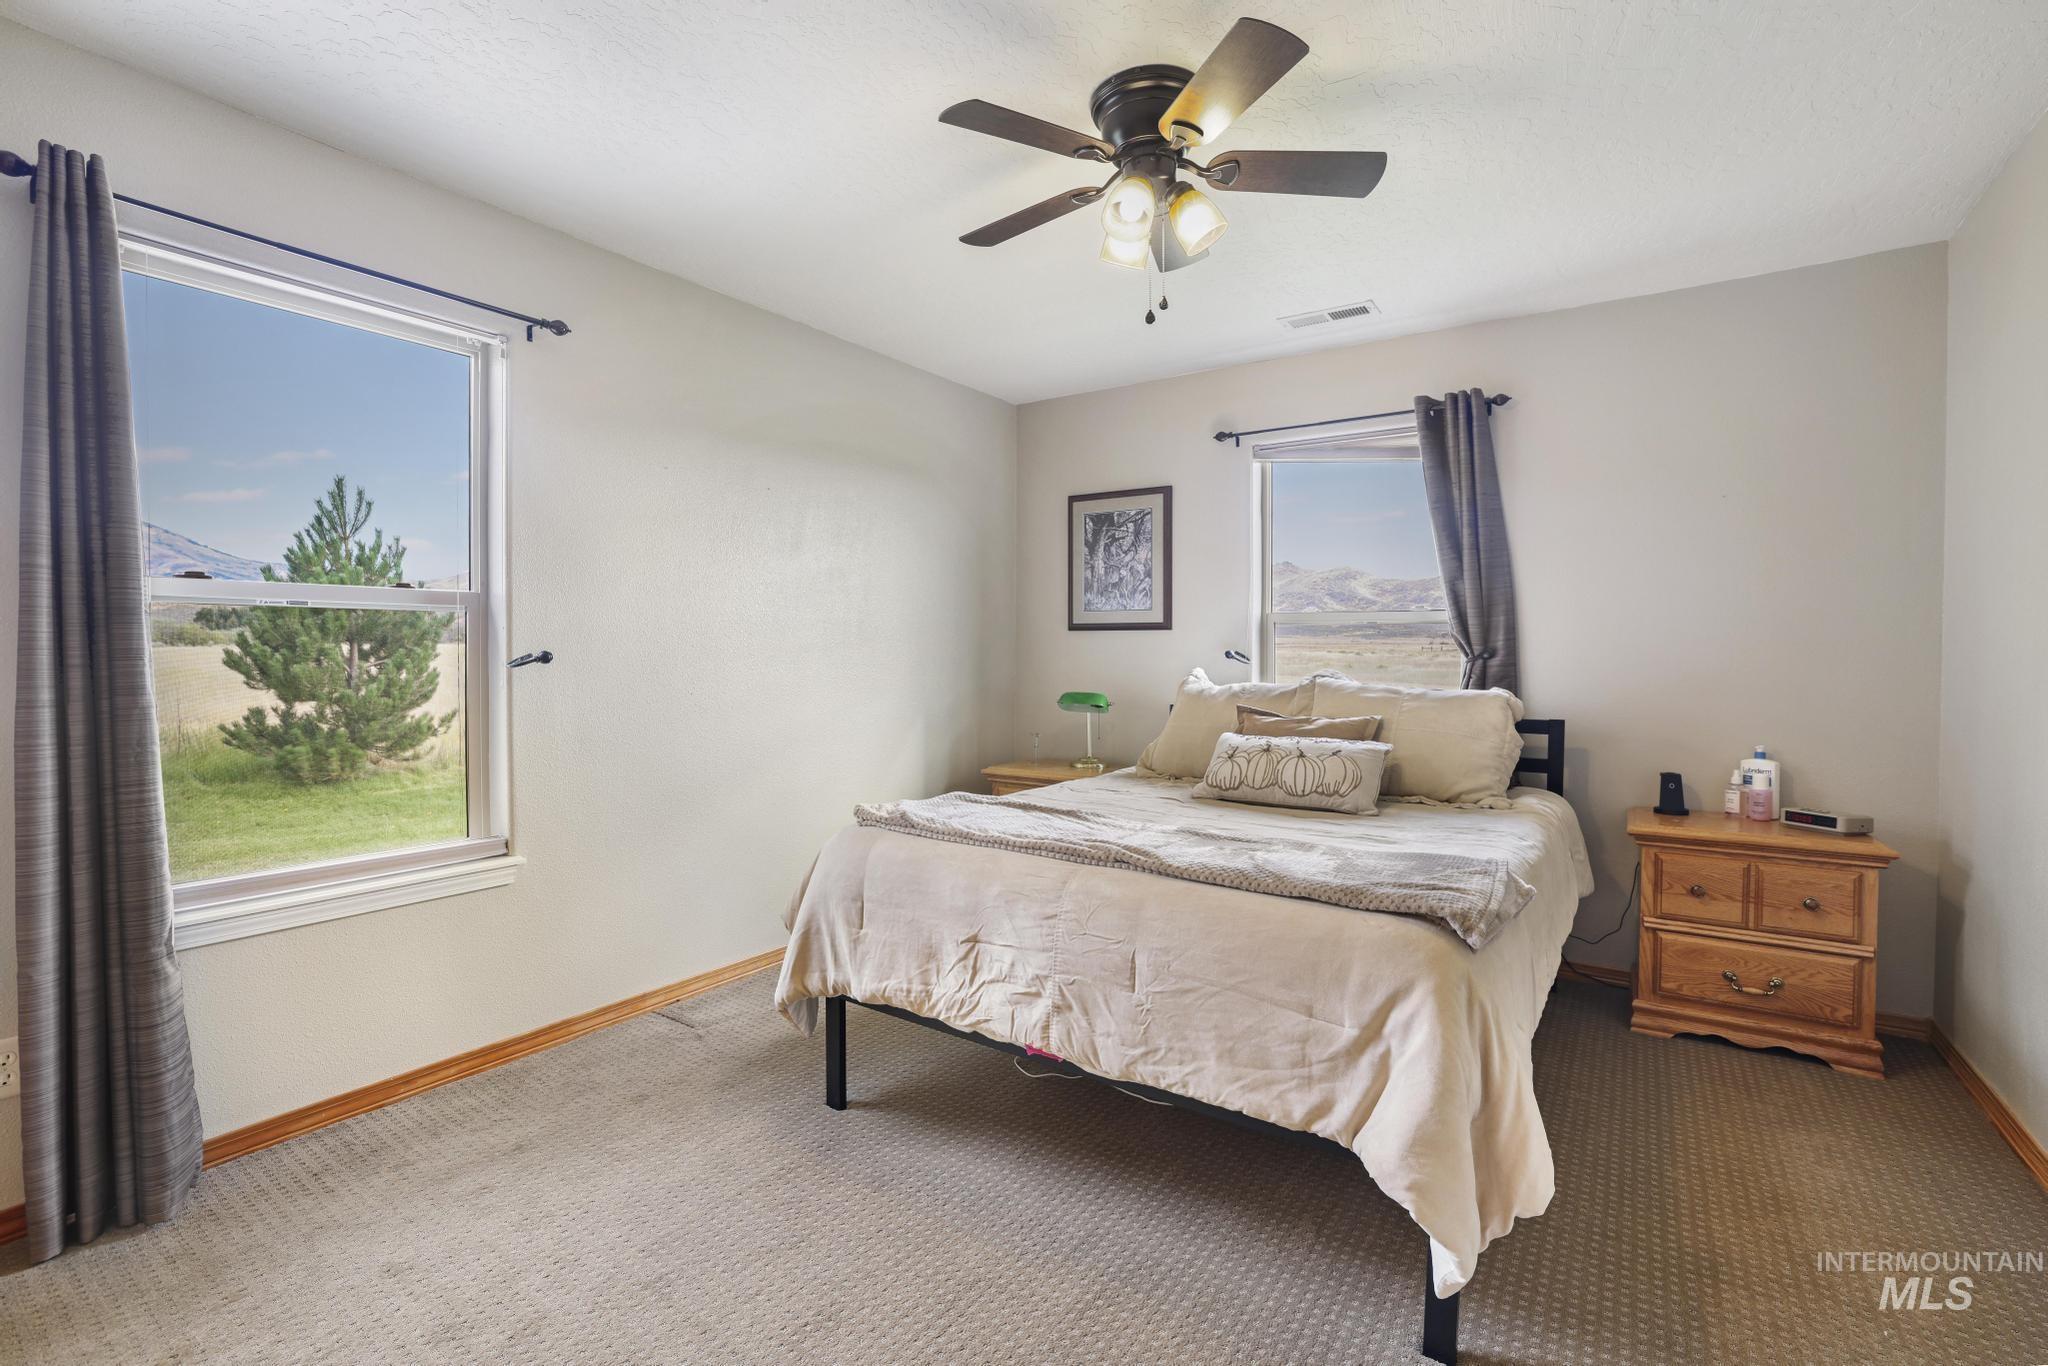
Recessed lighting, ceiling fan light fixture, dual windows, and wall-to-wall carpeting
-
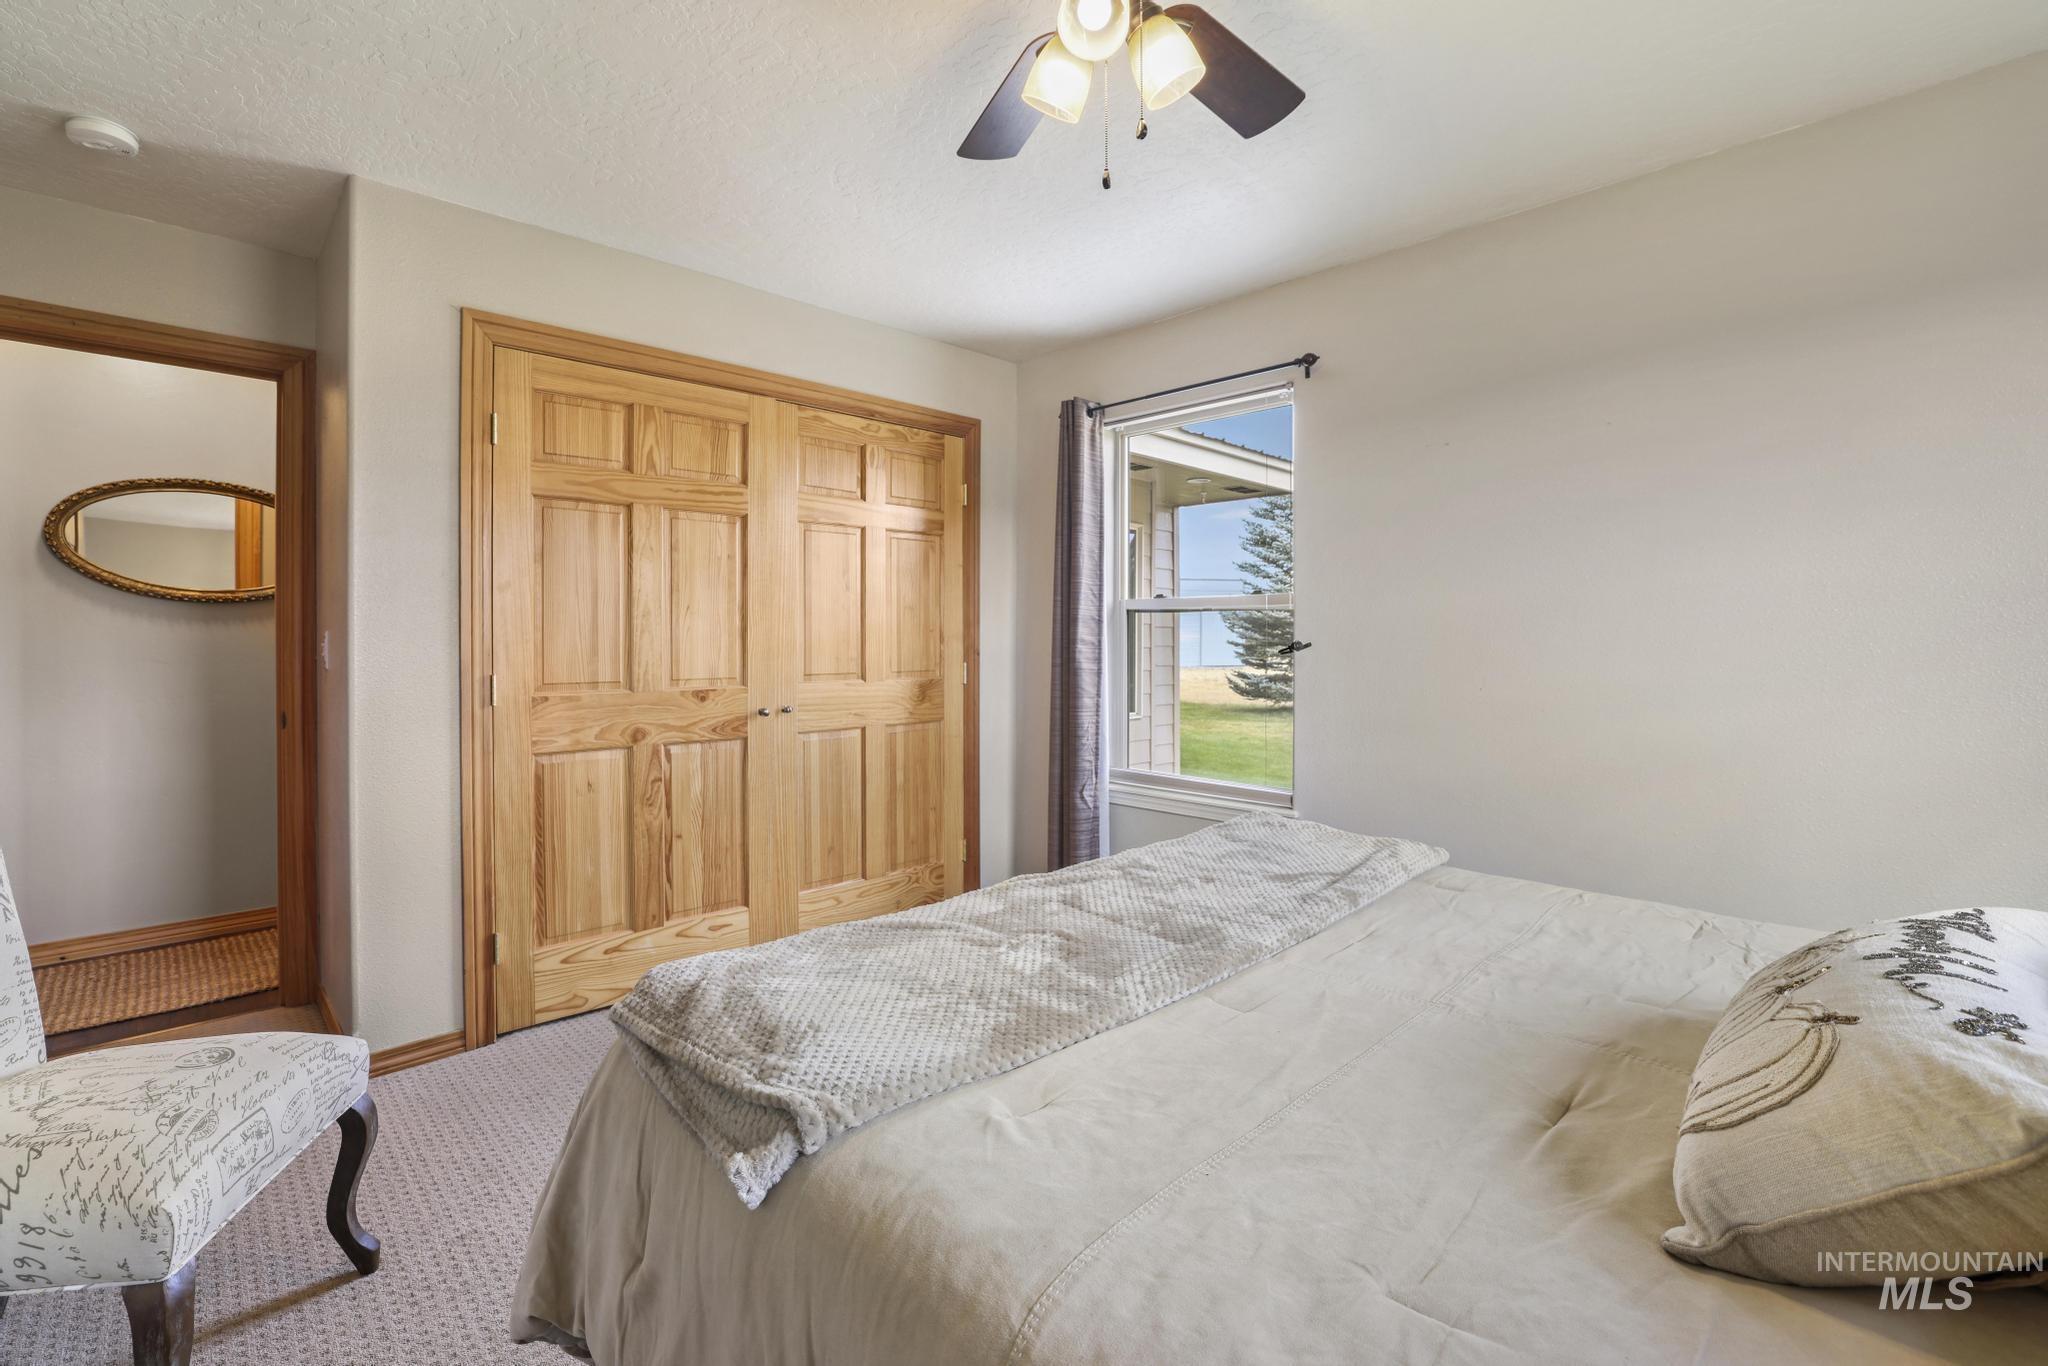
Carpeted flooring, window with natural light, ceiling fan with light fixture, and wood-finish panel closet doors
-
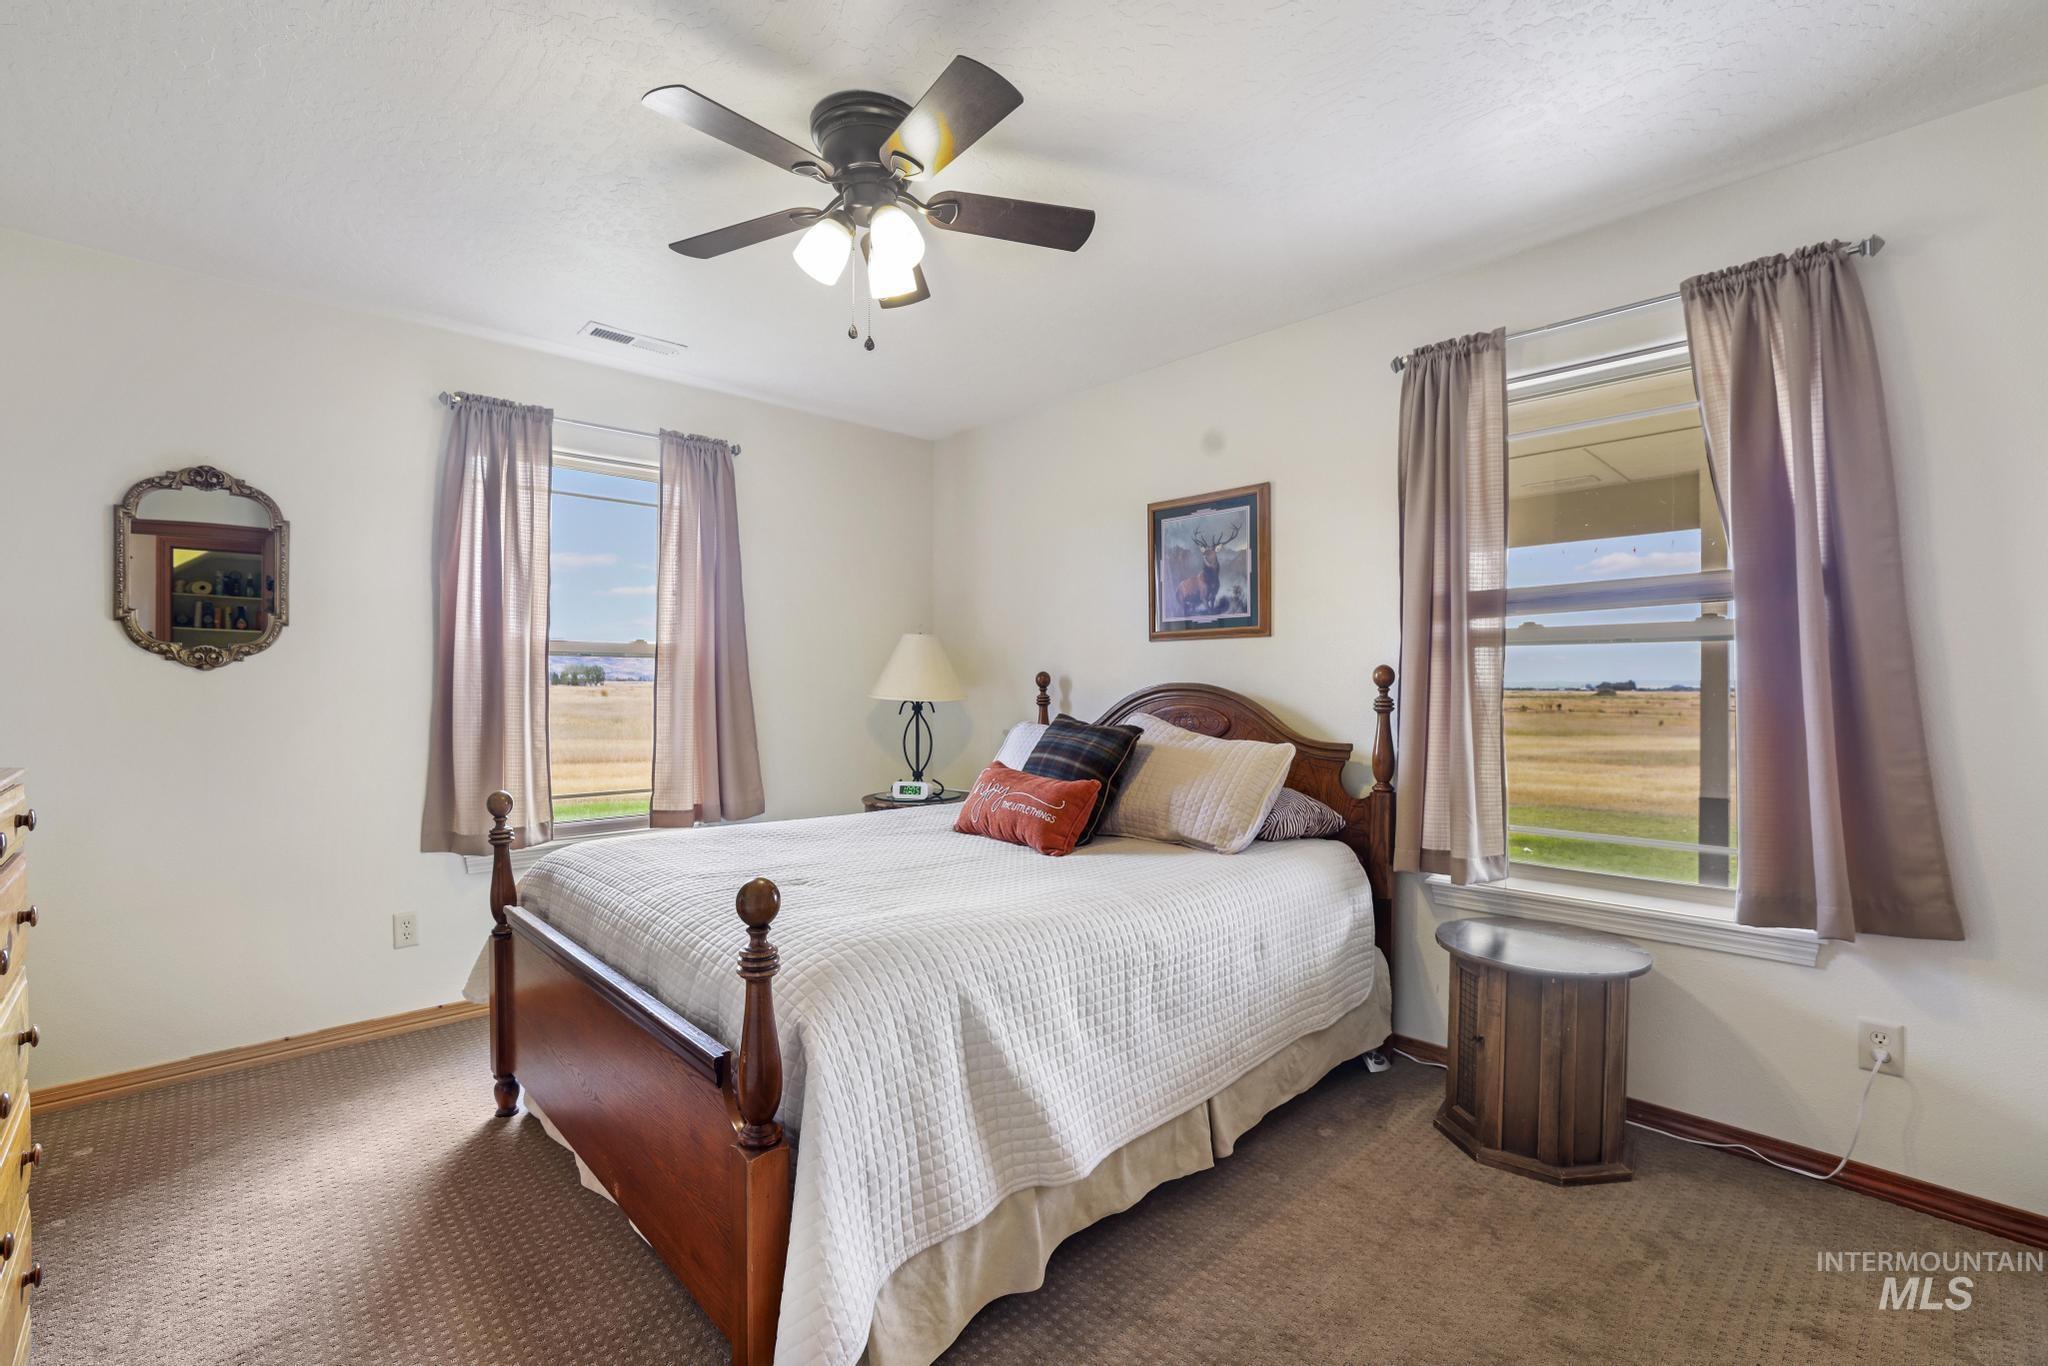
Bright master bedroom with dual large windows framing scenic countryside vistas, ceiling fan with integrated lighting, wood-finish flooring, and traditional four-poster bed frame anchoring the space
-
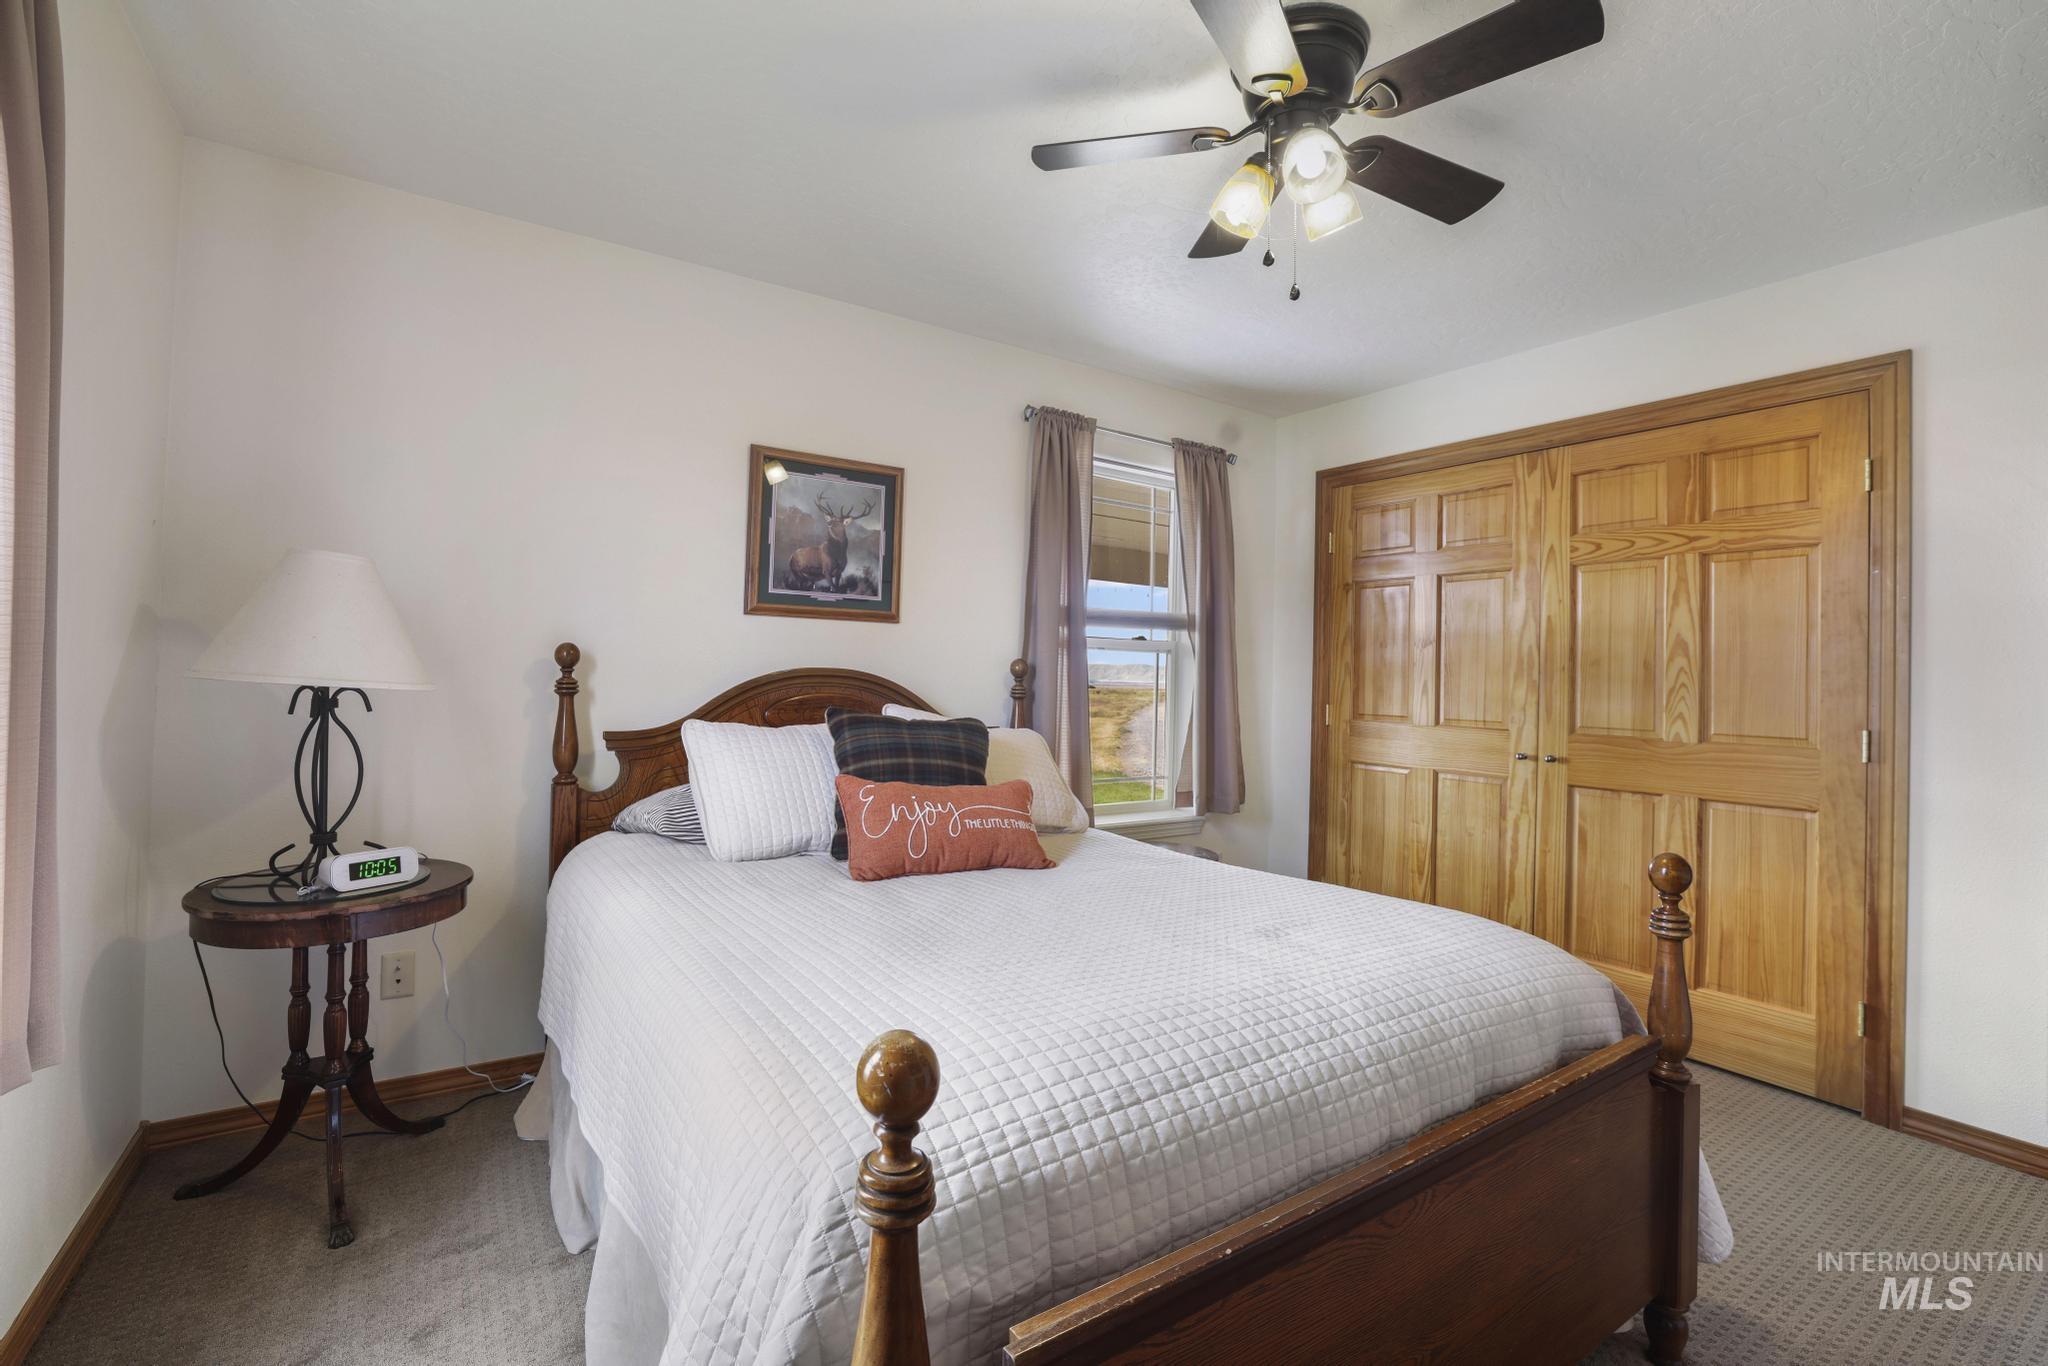
Ceiling fan with integrated lighting, wood-finish bi-fold closet doors, carpeted flooring, and a window with curtains
-
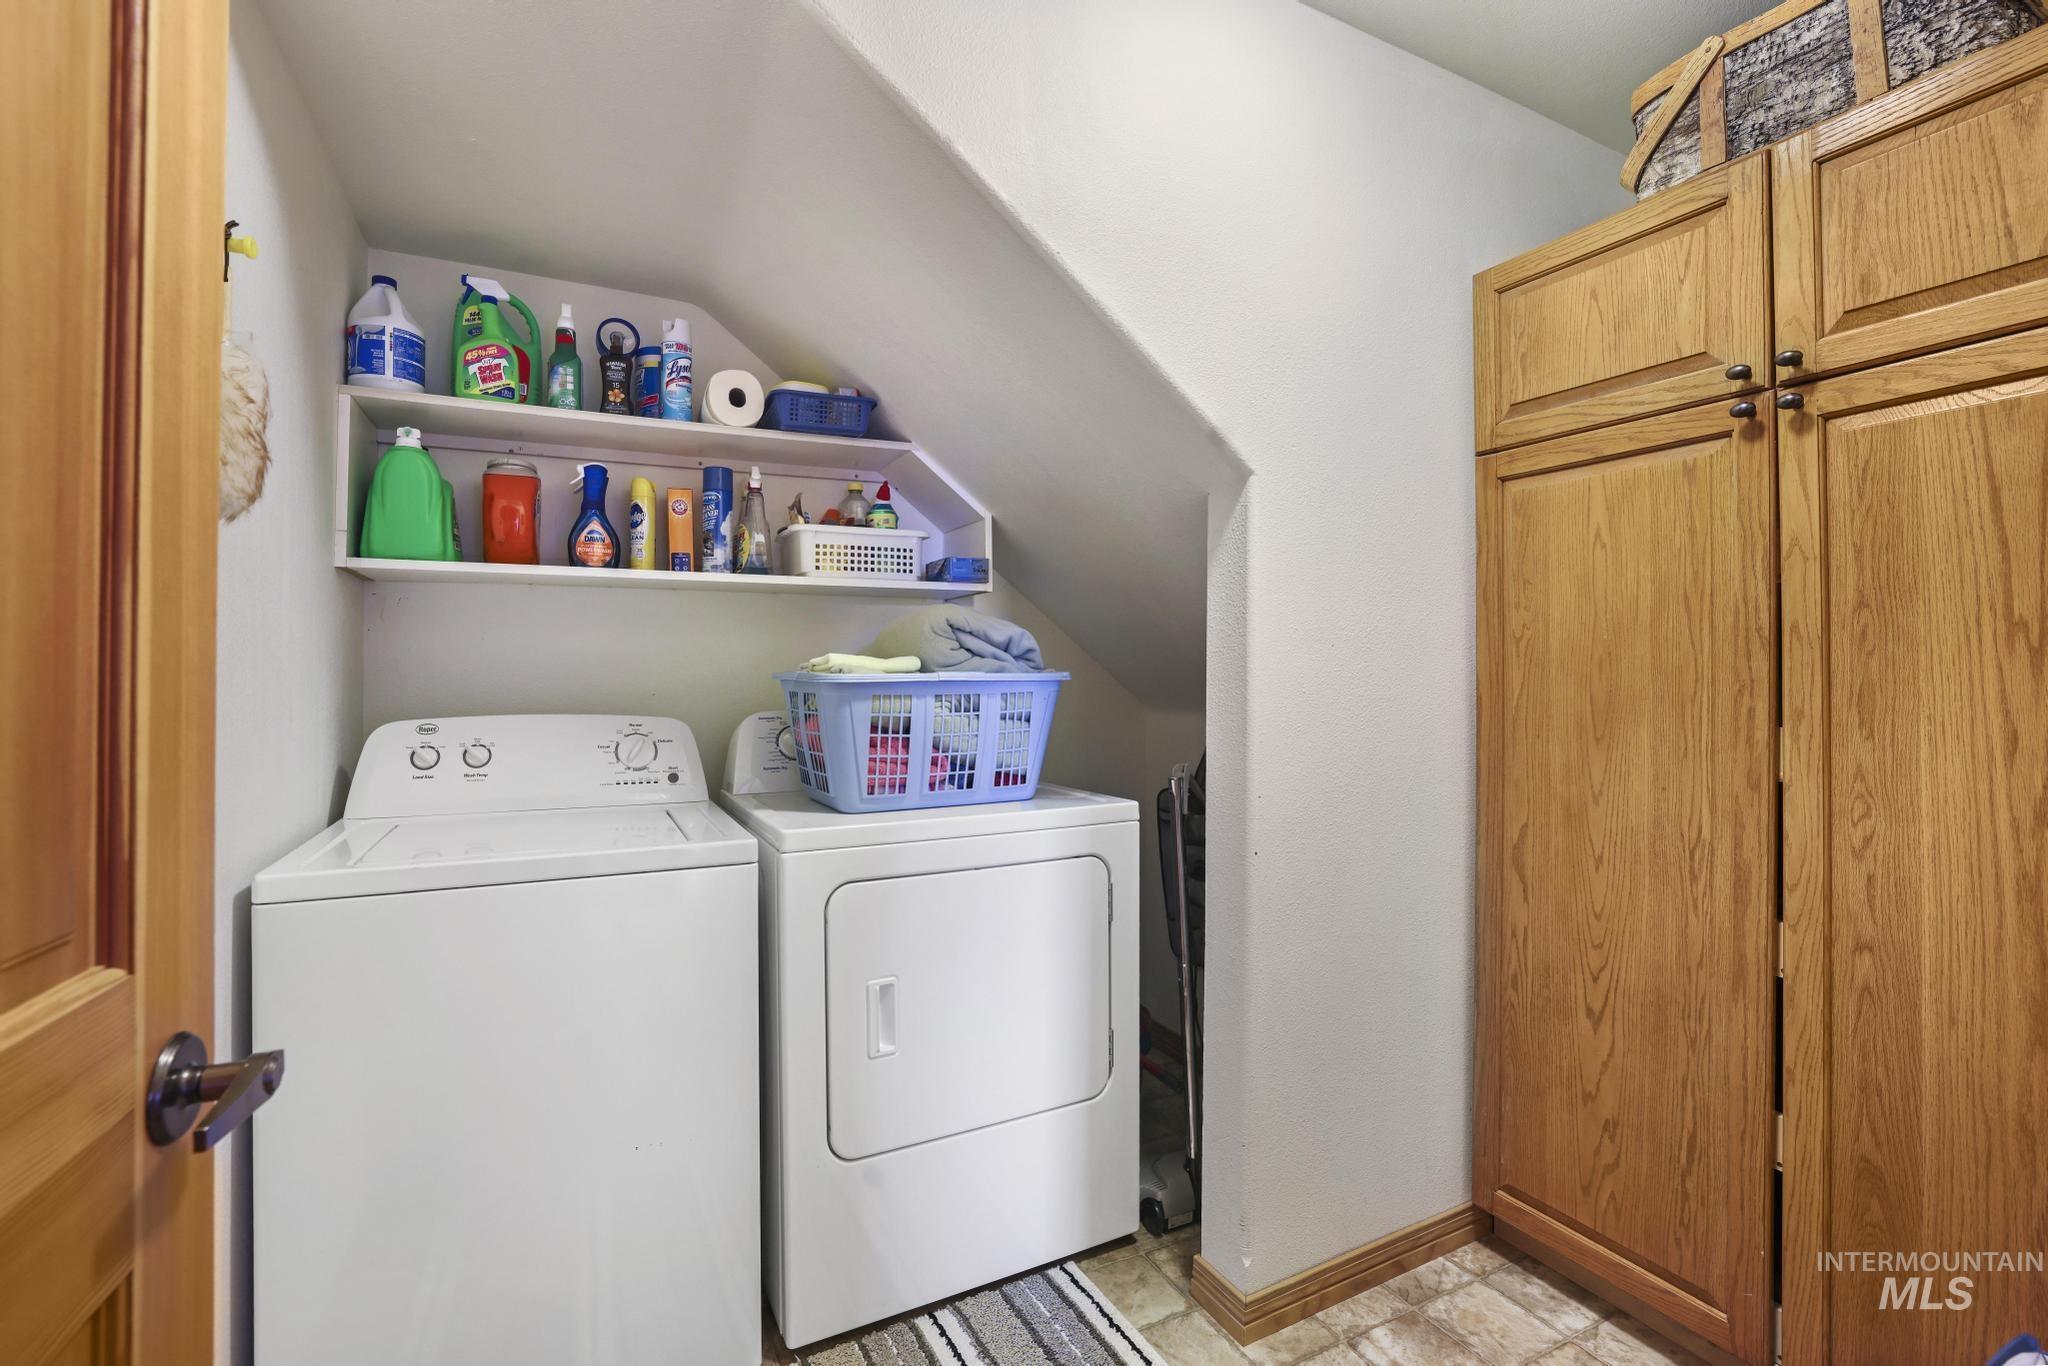
Integrated laundry area with wood-finish cabinetry, built-in shelving, and tiled flooring
-
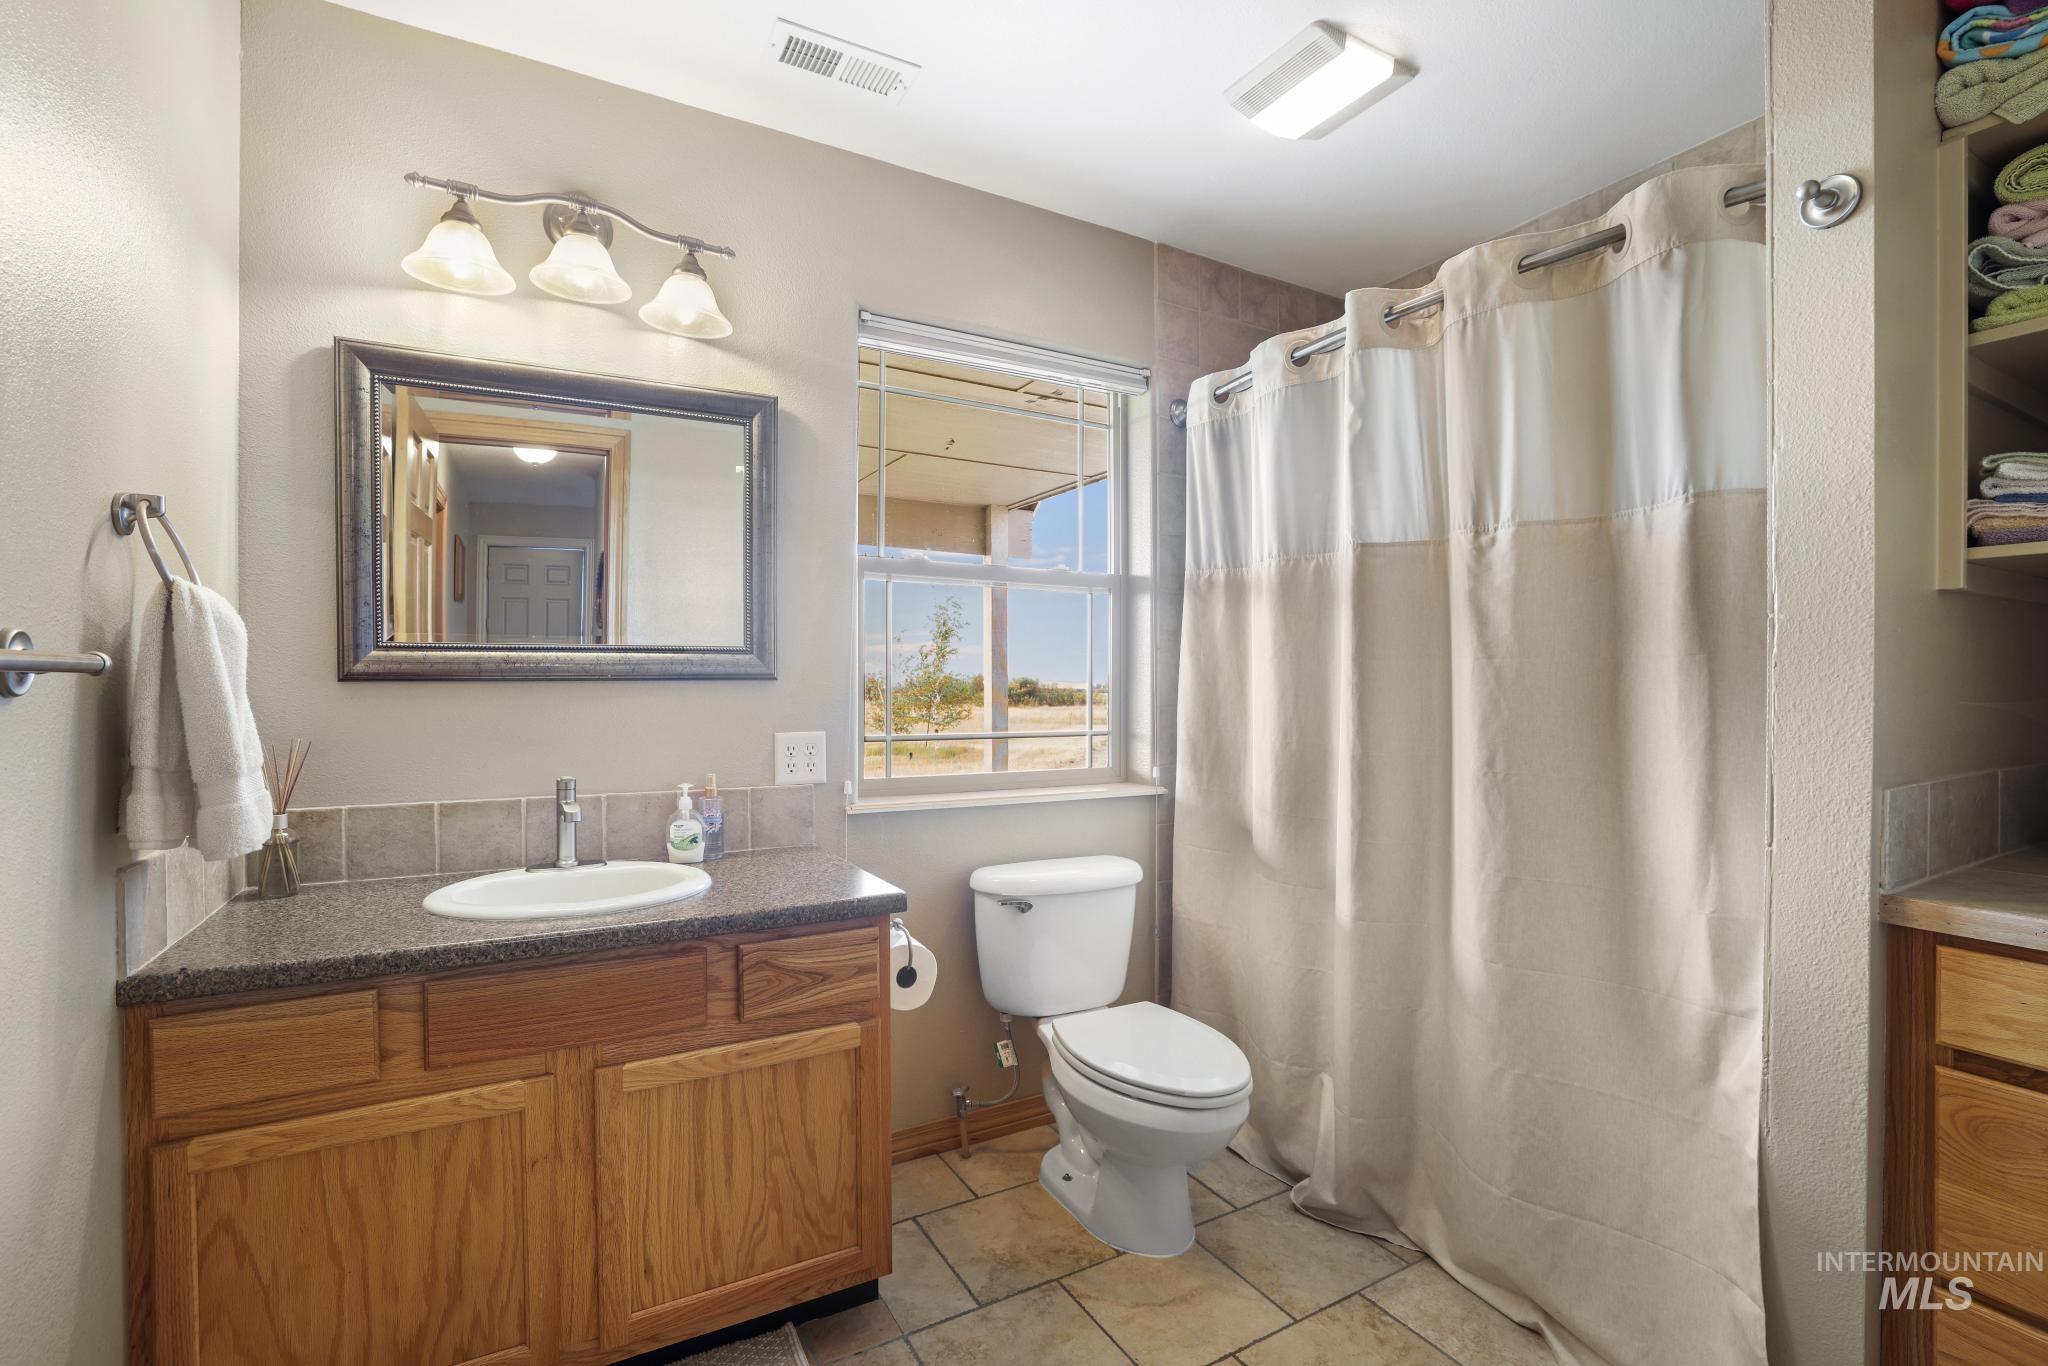
Bathroom featuring a wood-finish vanity with a built-in sink, framed mirror, tiled flooring, and a window for natural light
-
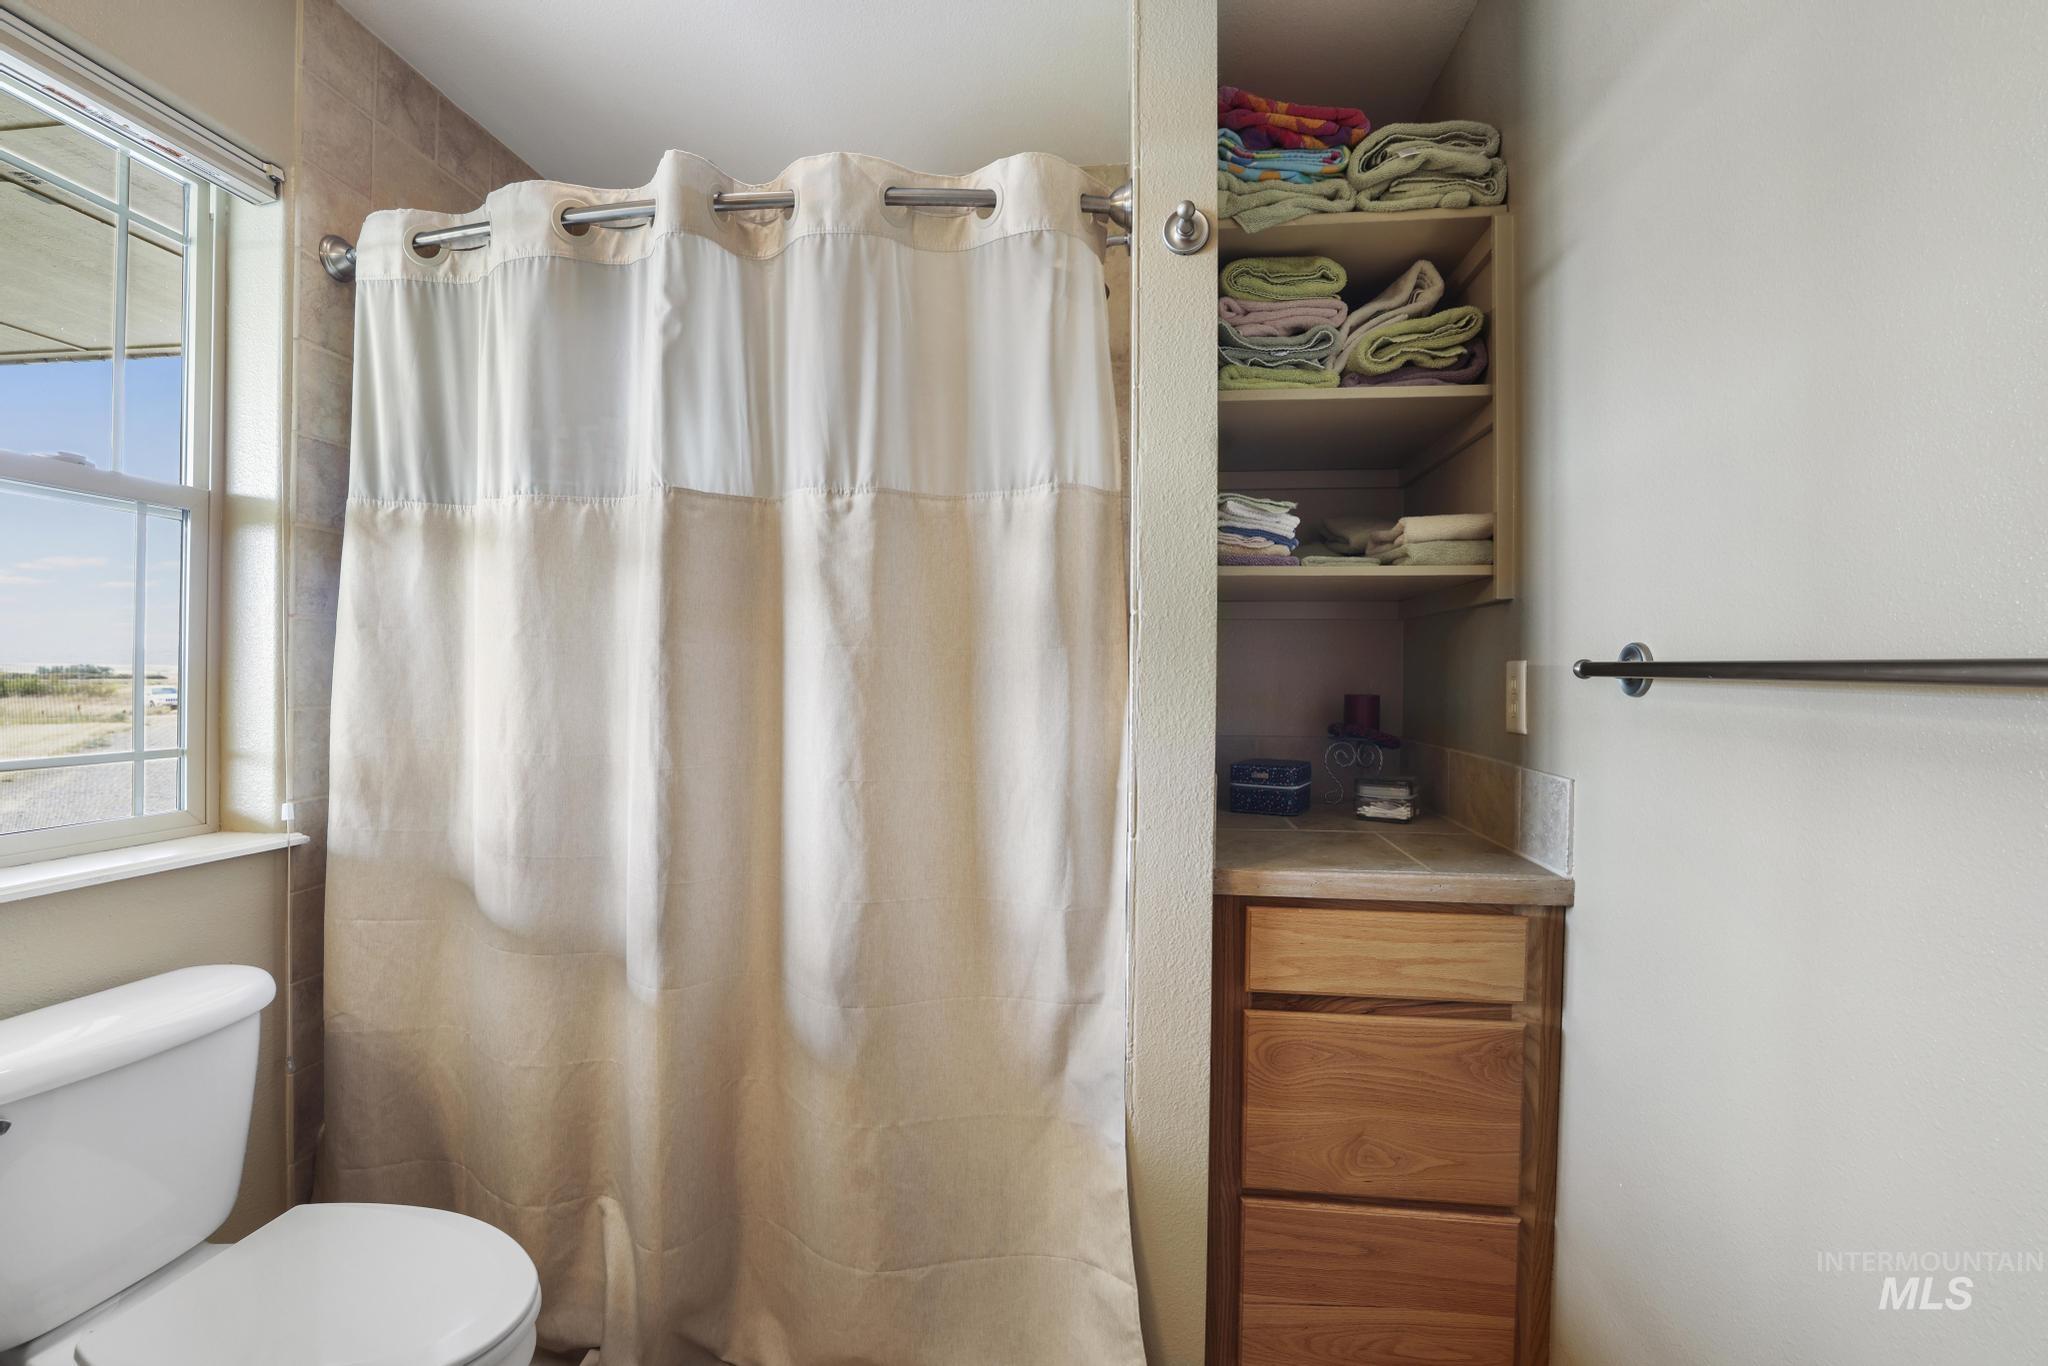
Recessed built-in shelving, wood-finish cabinetry, tile countertop, and a window with exterior visibility
-
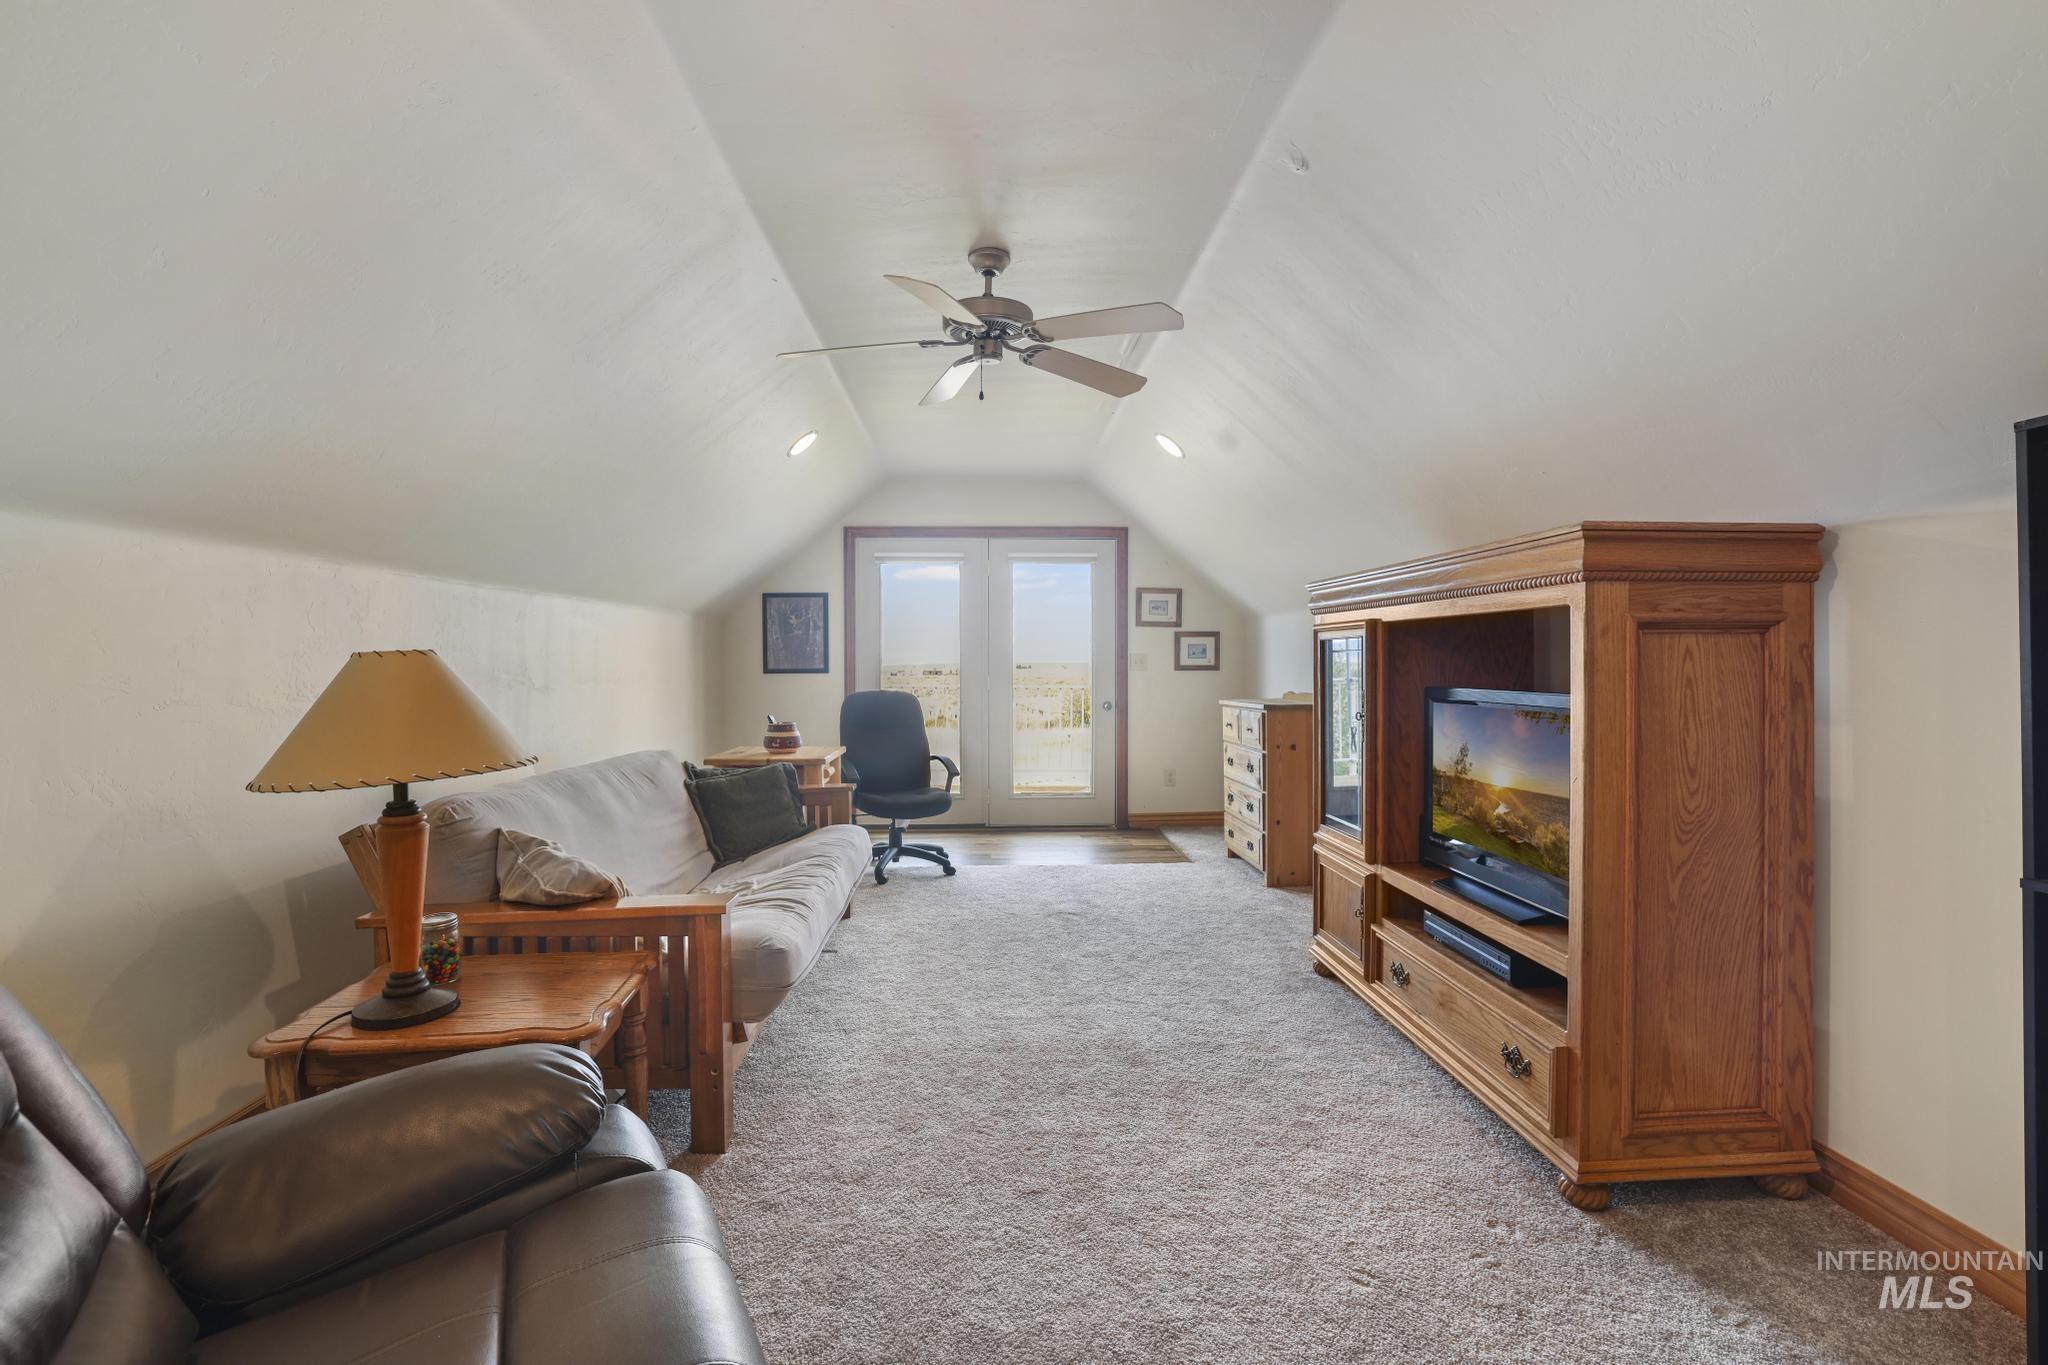
Vaulted ceiling with a ceiling fan and recessed lighting, plush carpet flooring, and double glass-paneled doors
-
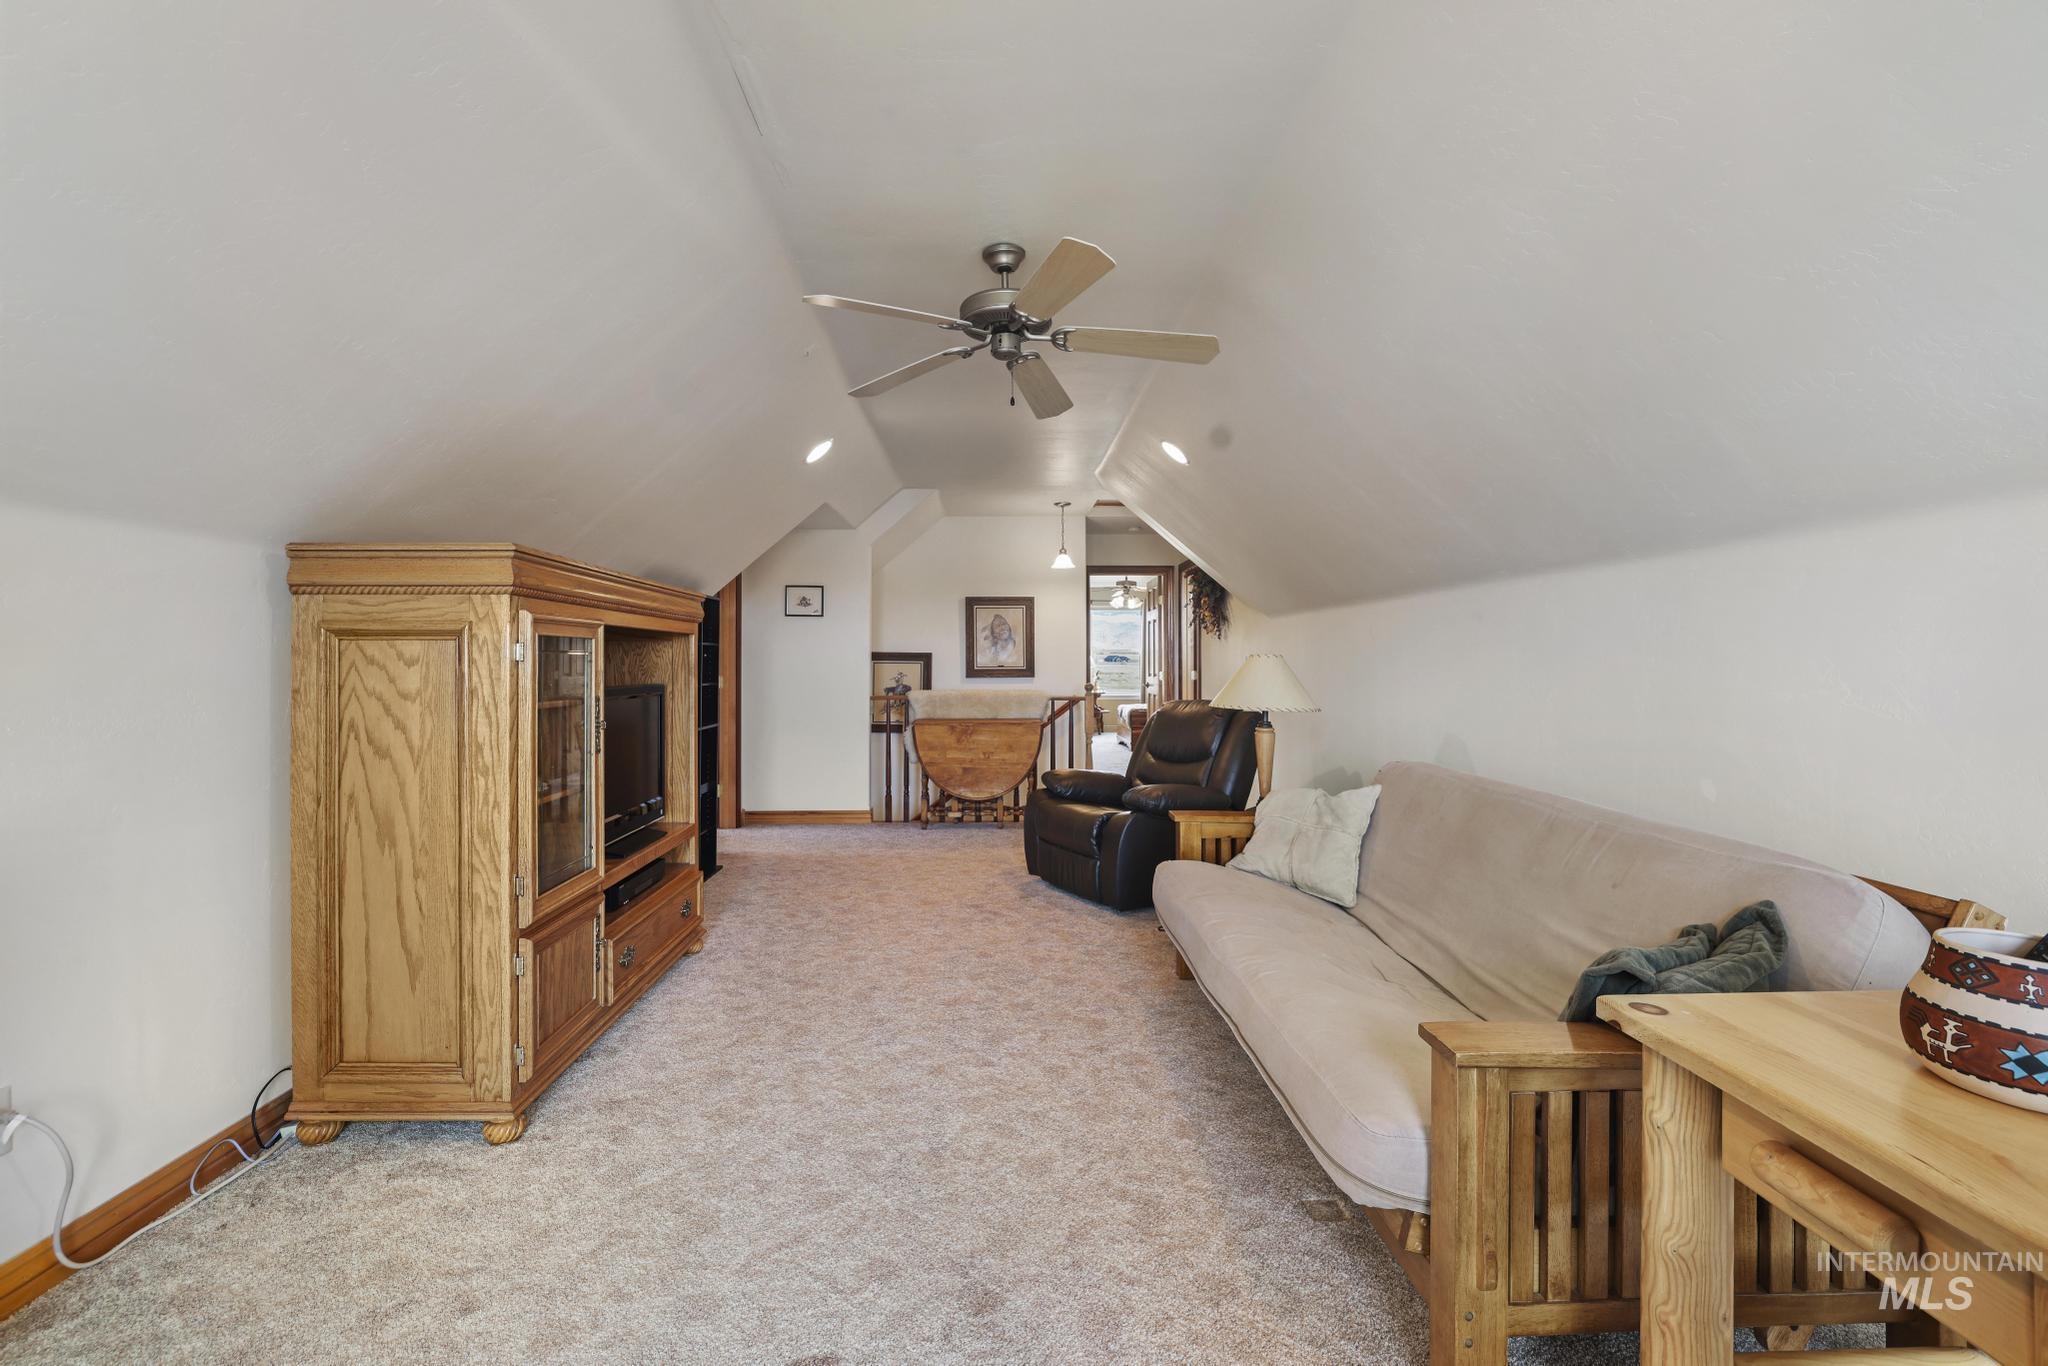
Sloped ceilings with recessed lighting, ceiling fan, and carpeted flooring
-
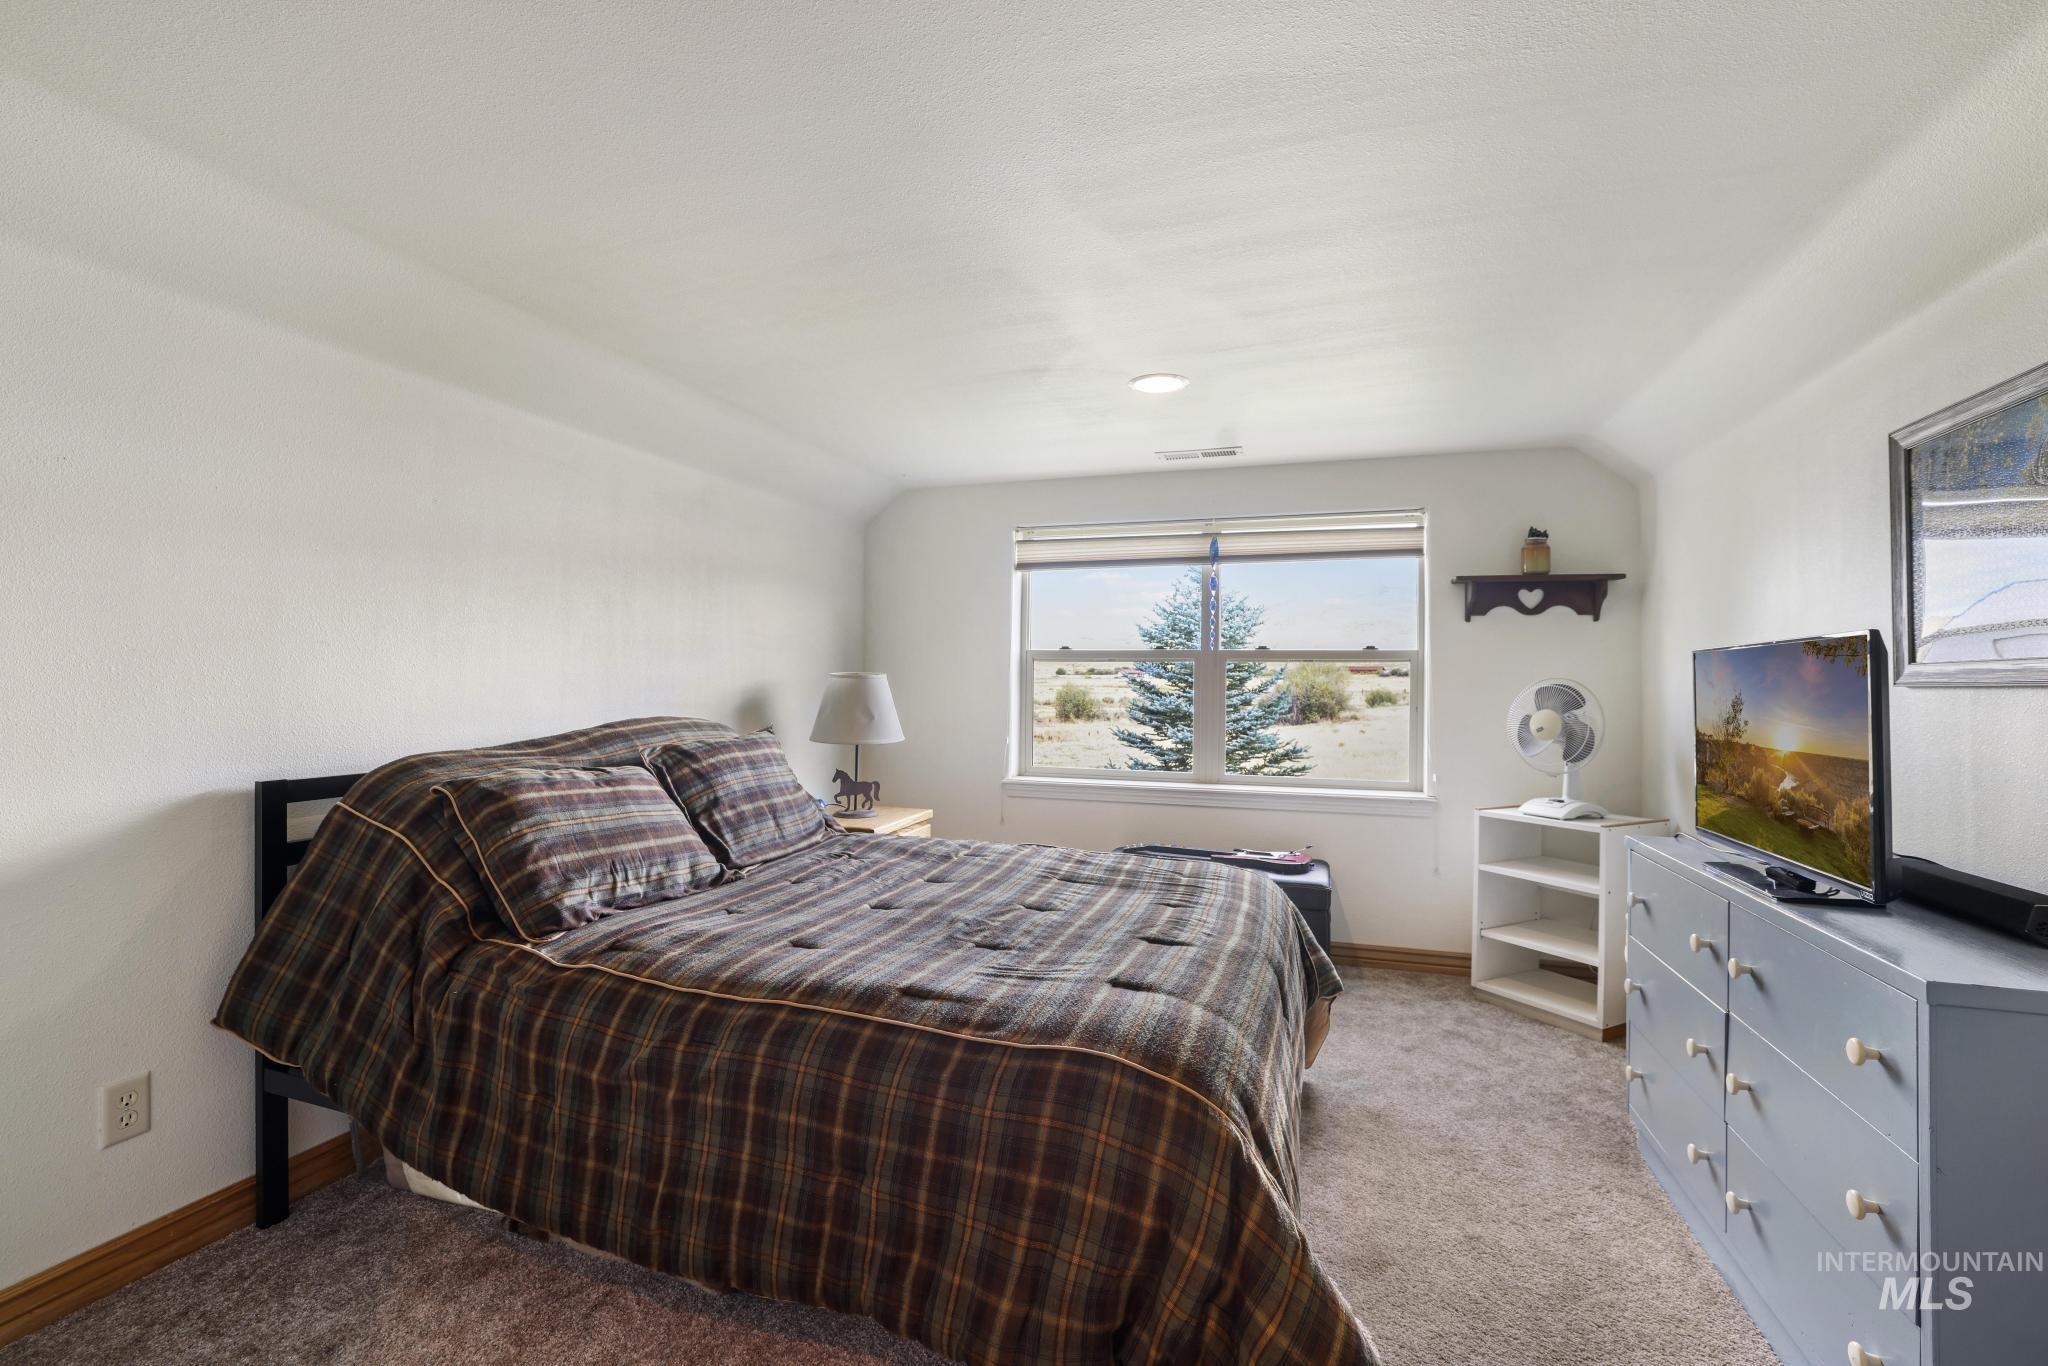
Carpeted flooring, recessed lighting, and a large window with roller shades
-
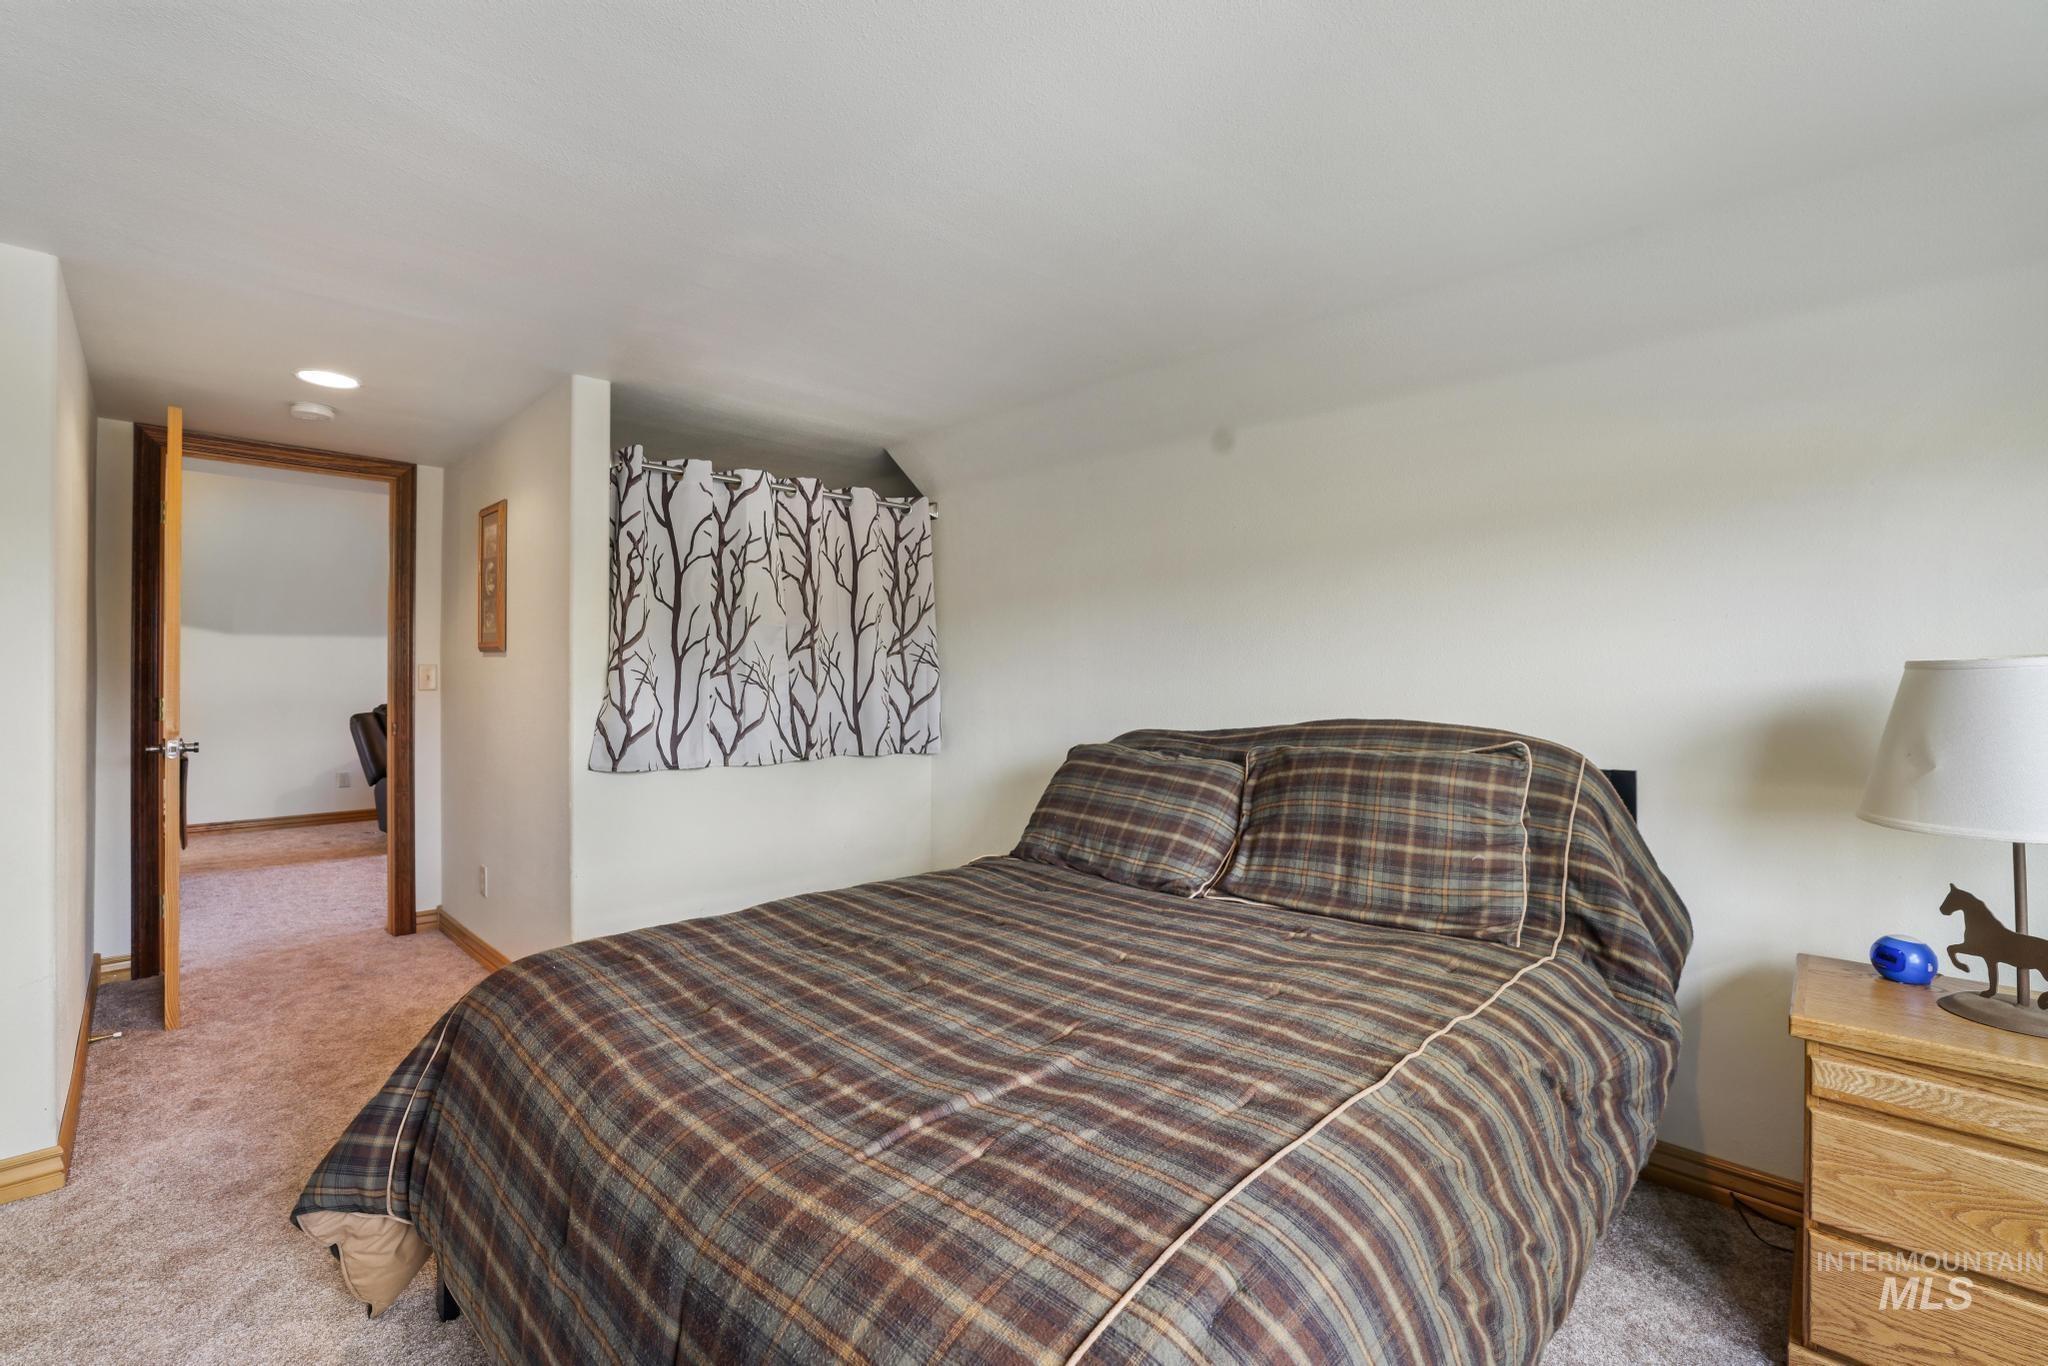
Carpeted flooring, recessed ceiling lighting, and solid wood door
-
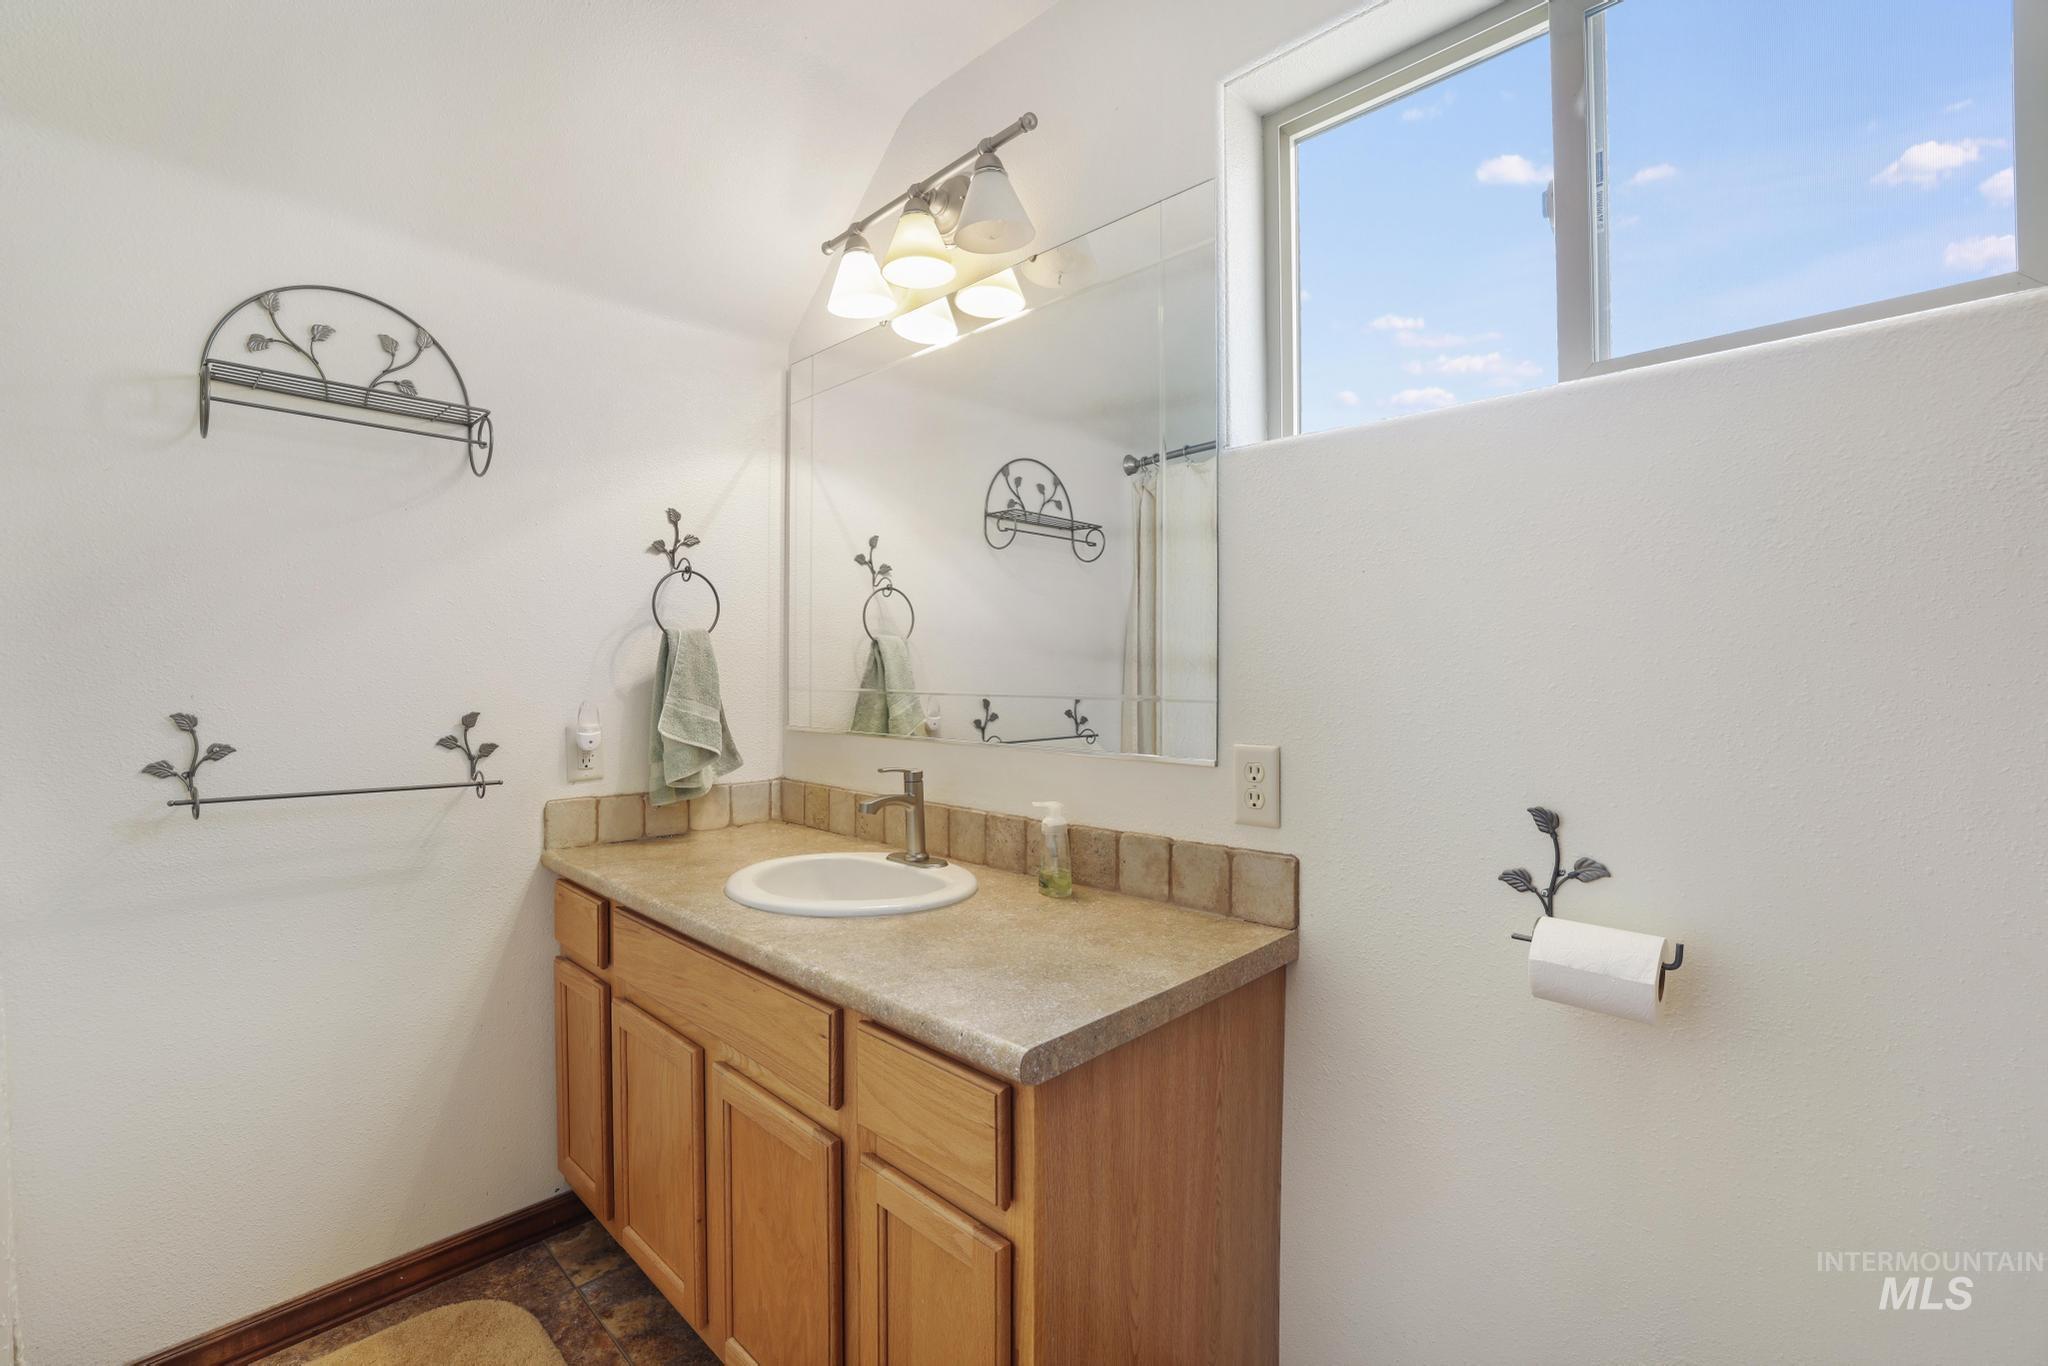
Single vanity with wood-finish cabinetry, a ceramic basin, and a tile countertop
-
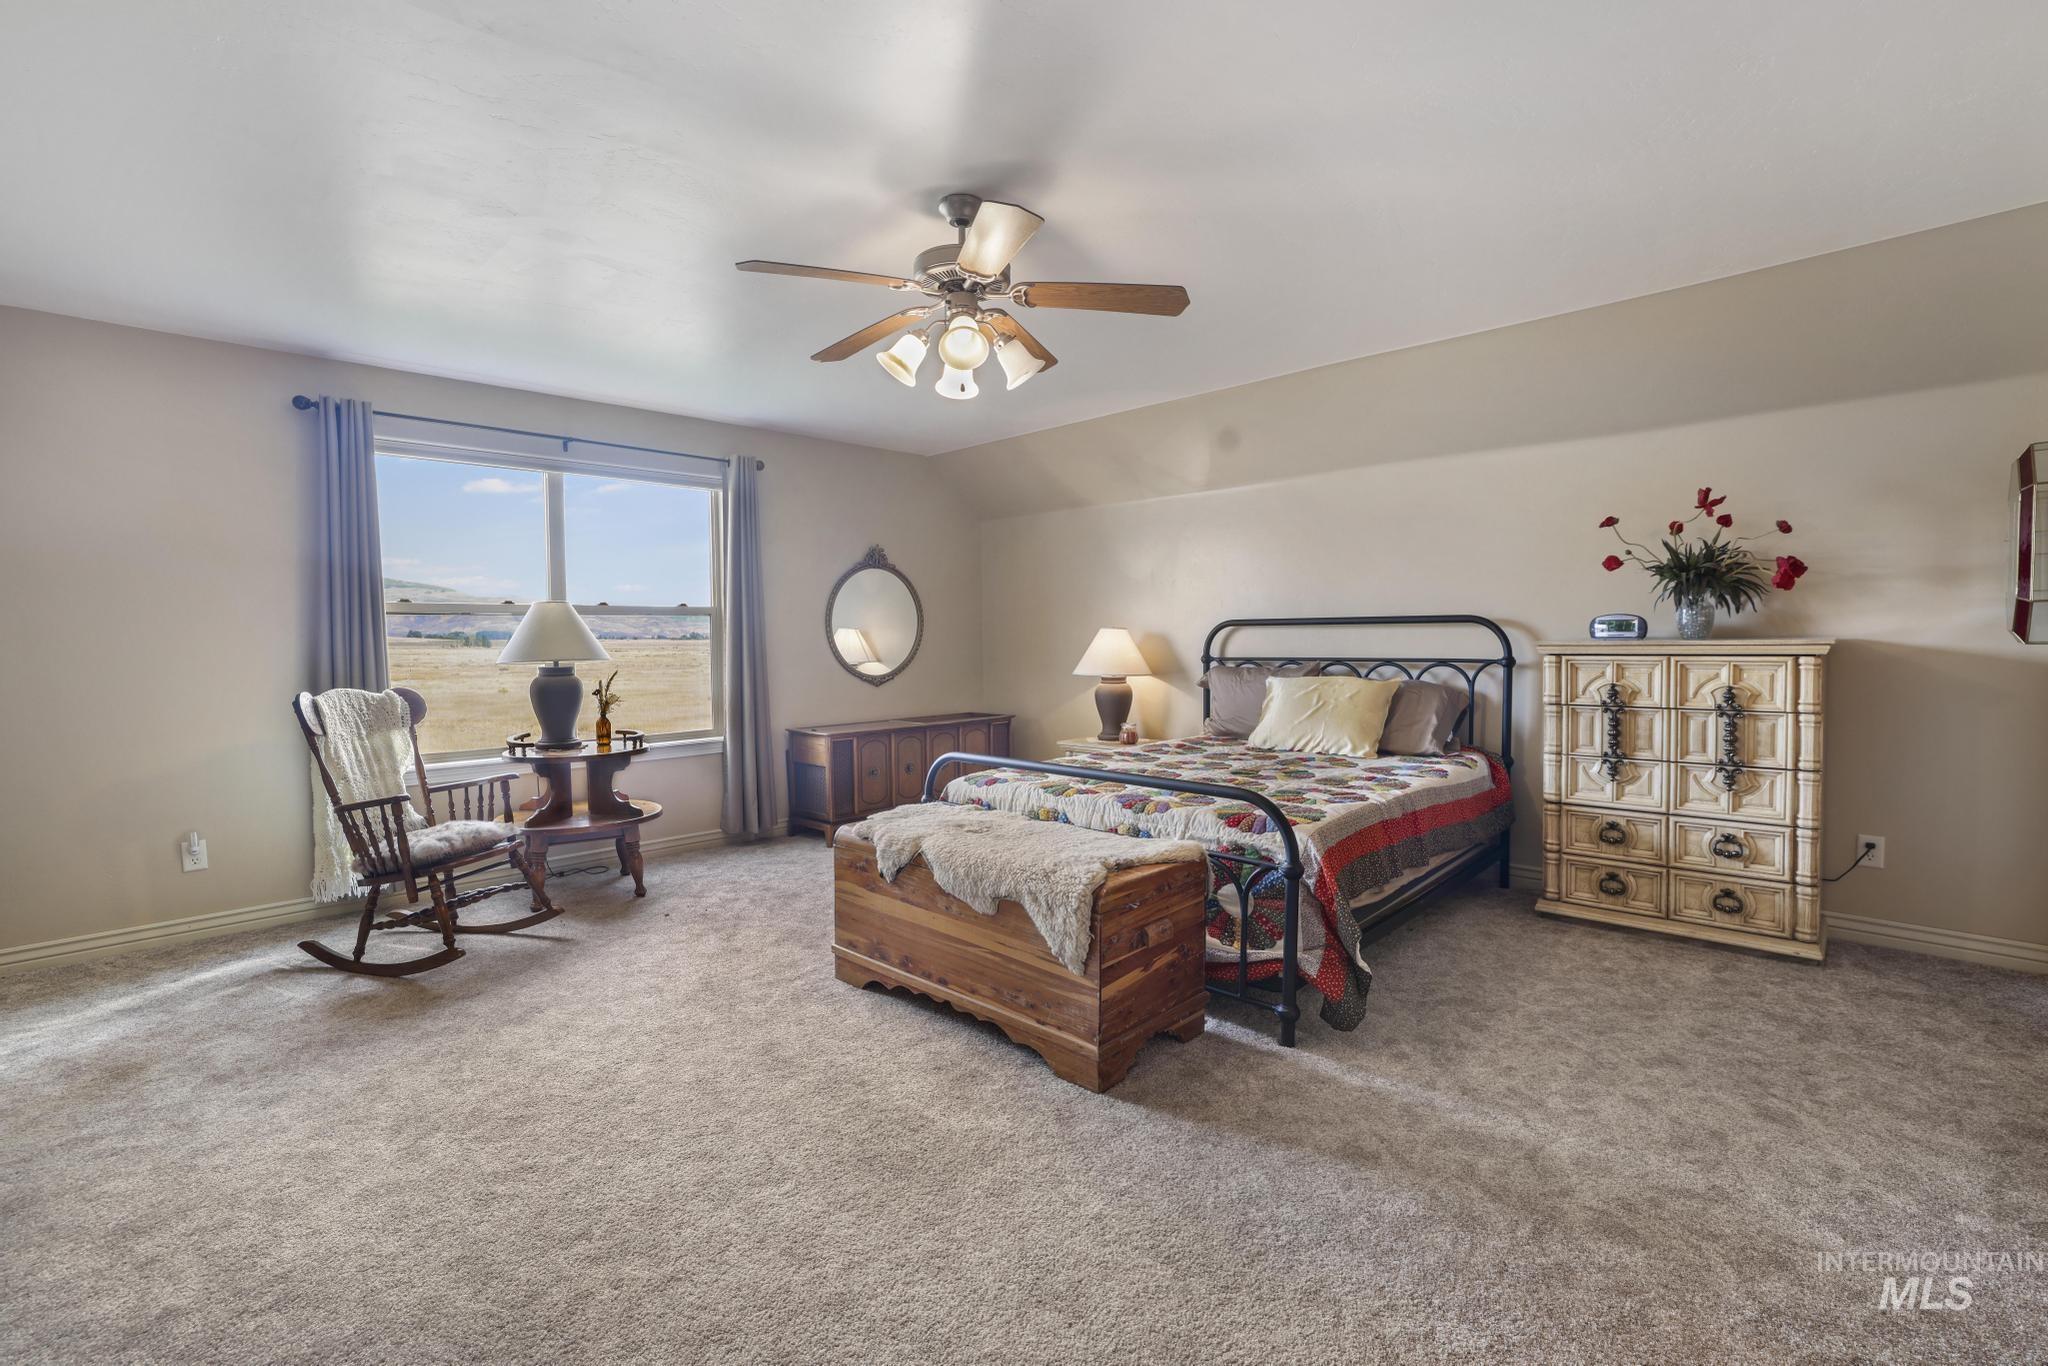
Wall-to-wall carpeting throughout, a window with a rural landscape, a ceiling fan with integrated lighting, and neutral wall paint
-
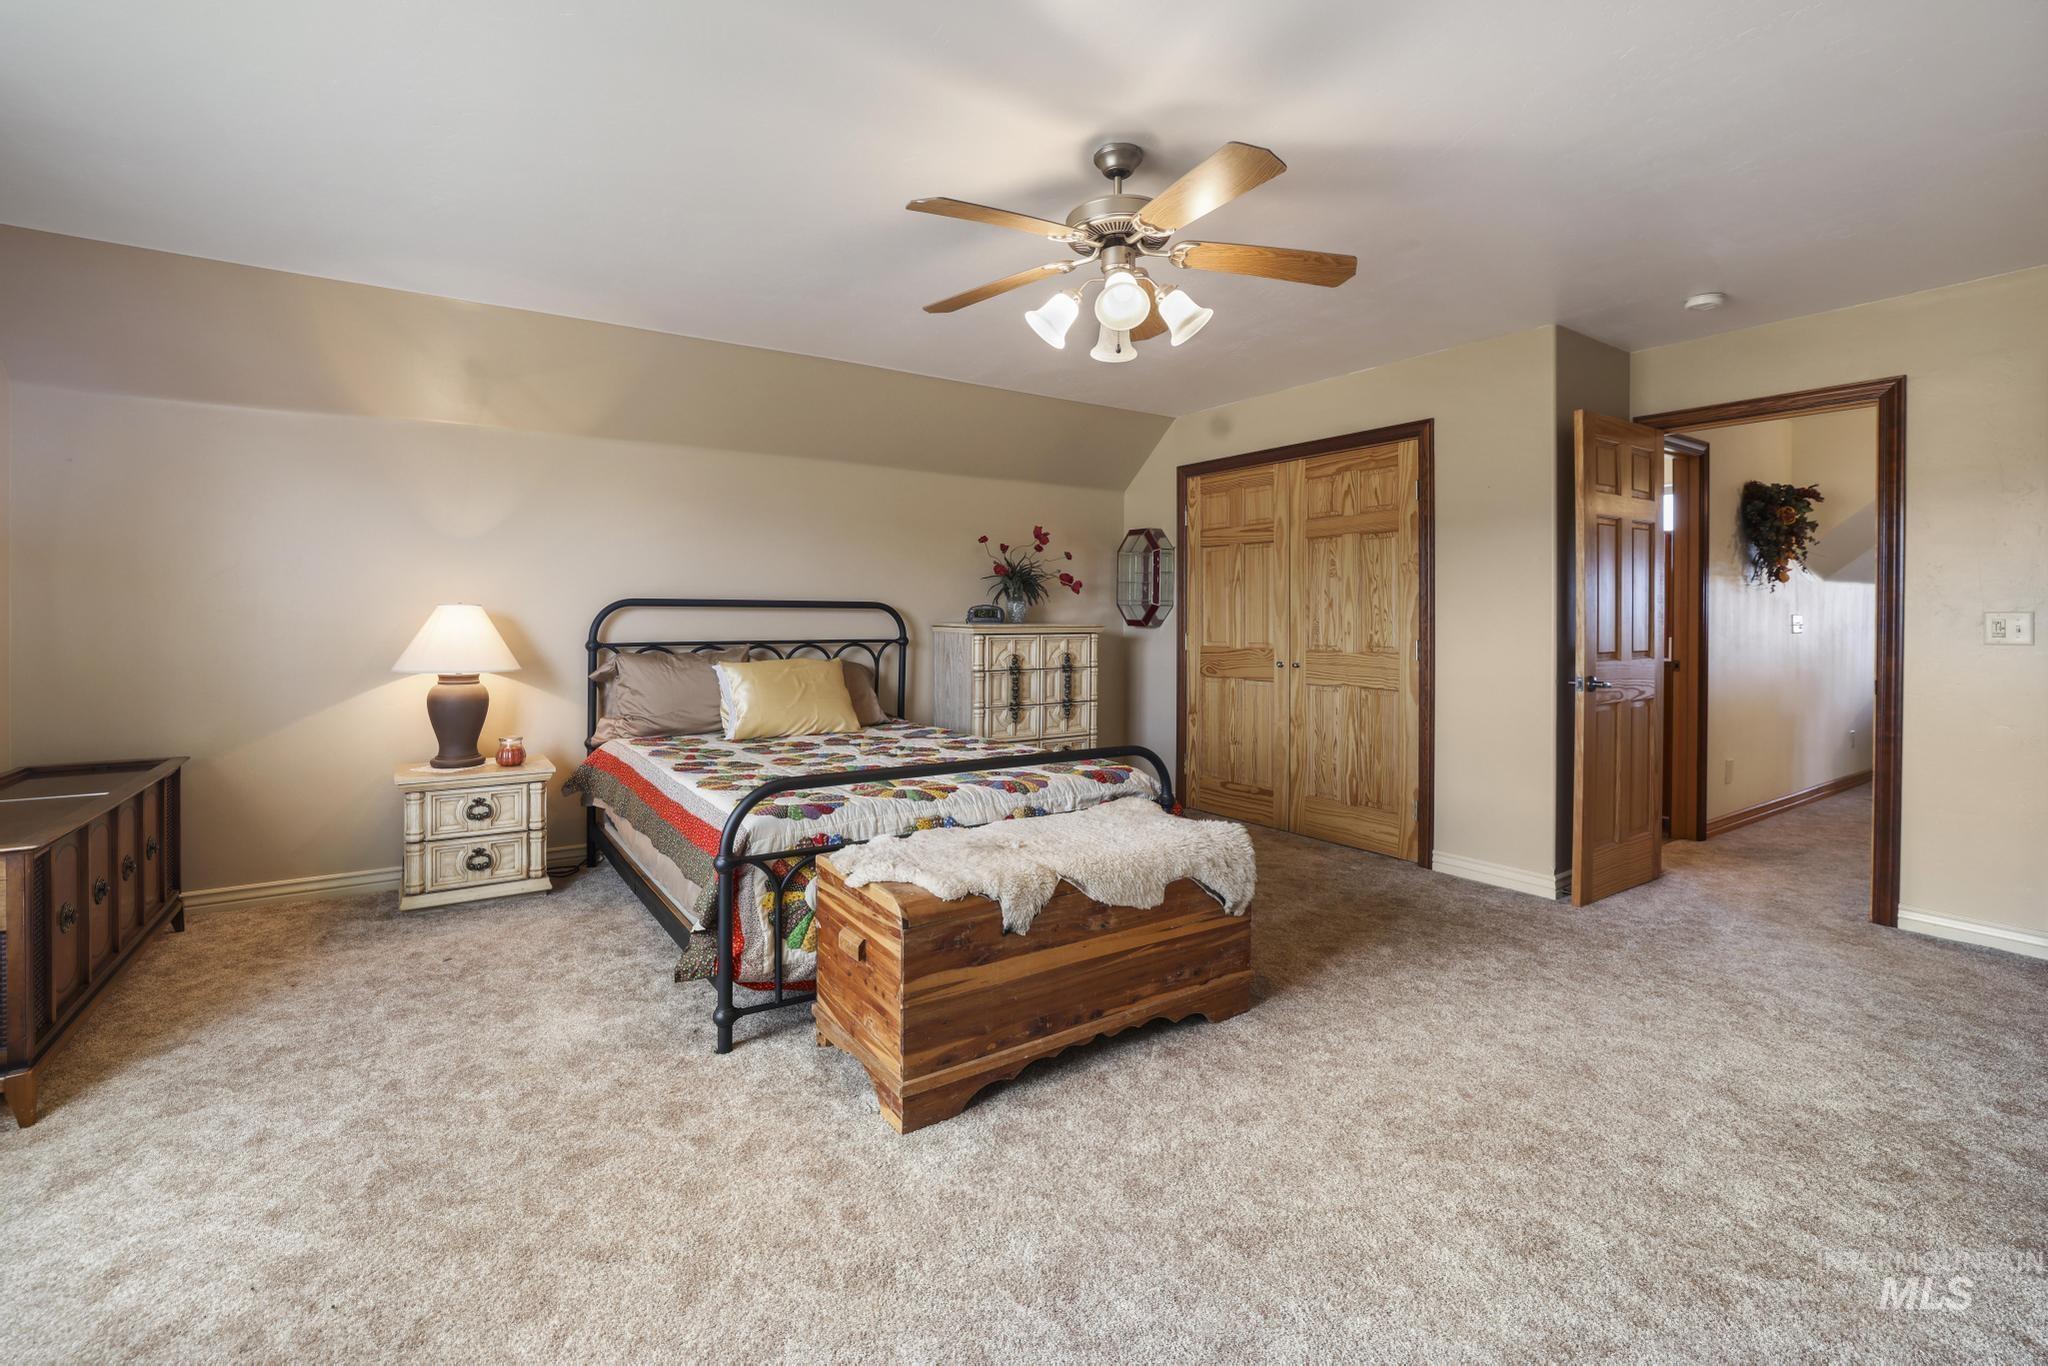
Carpeted room featuring a ceiling fan with integrated lighting, wood-finish bi-fold closet doors, and wood-finish trim around doorways
-
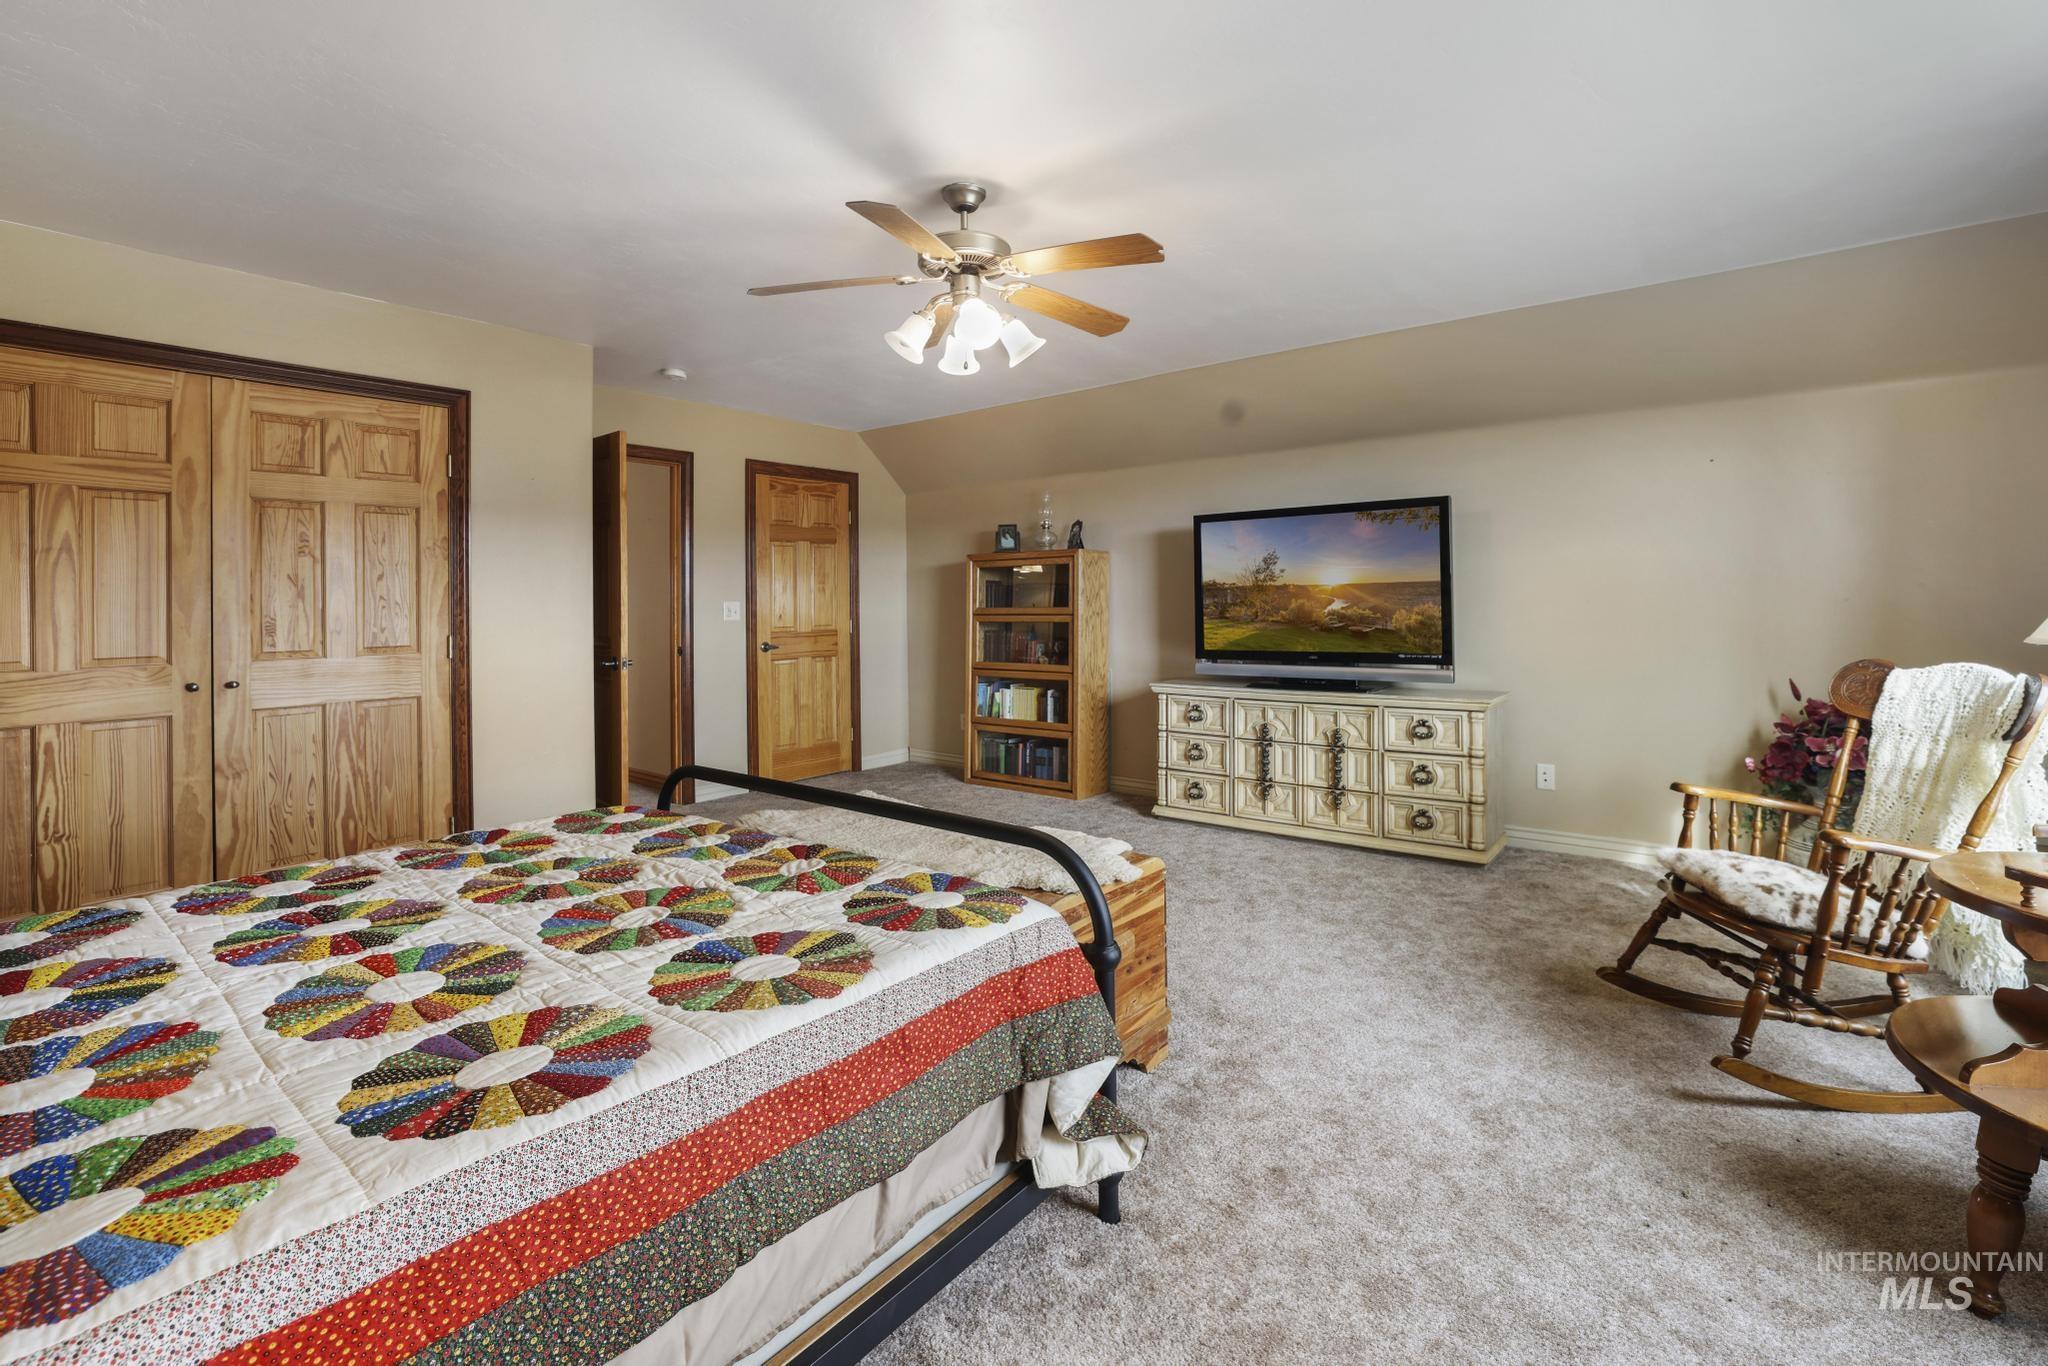
Light-colored carpeting with a ceiling fan
-
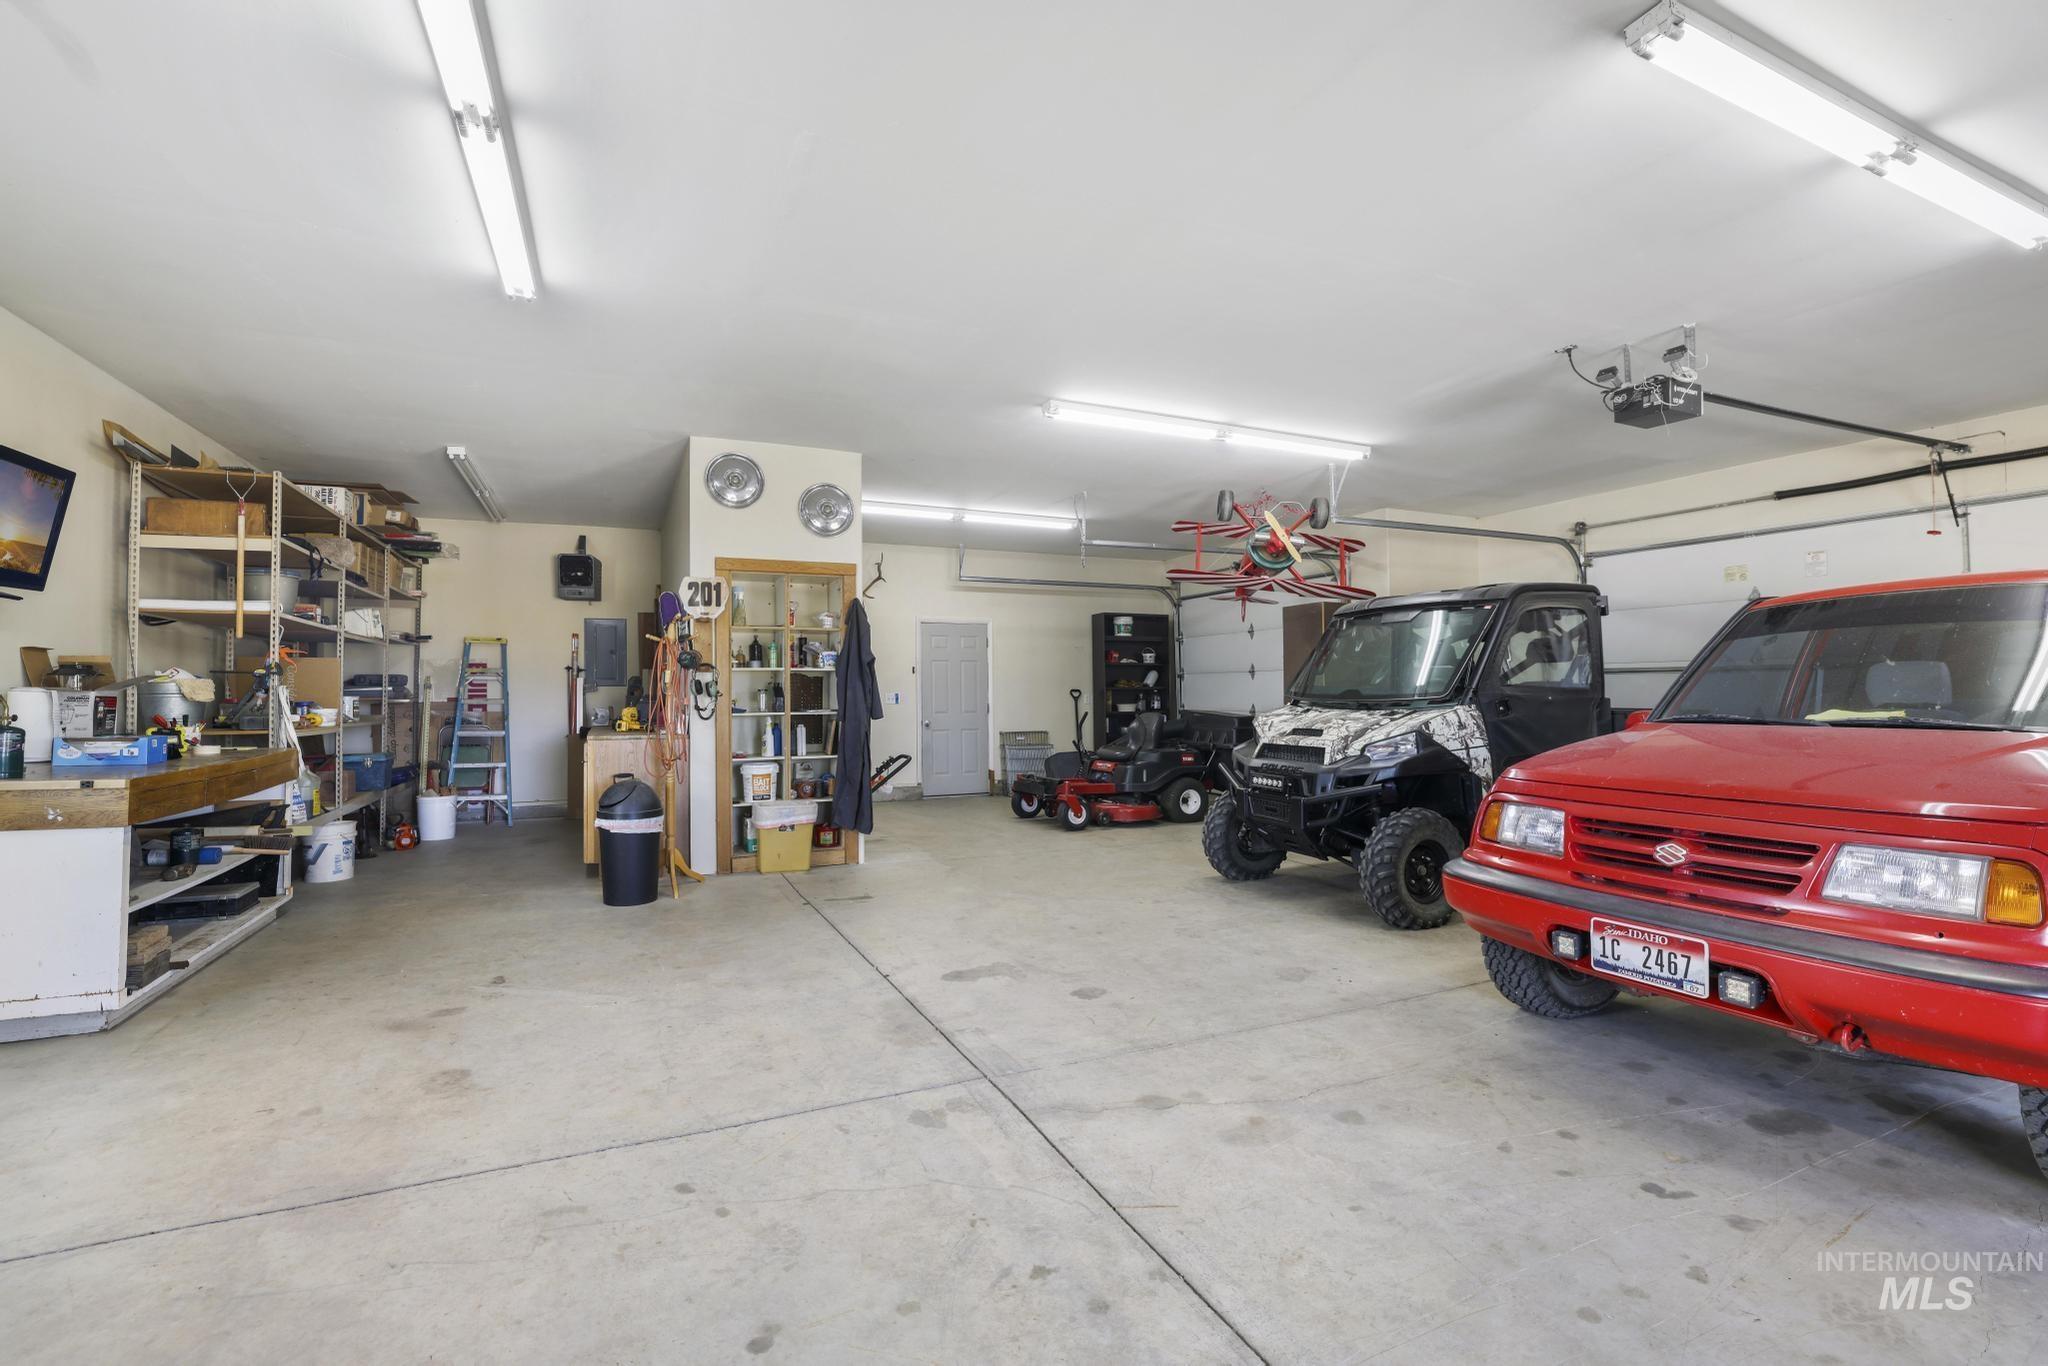
Expansive garage space with concrete flooring, multiple overhead fluorescent light fixtures, and a workbench with integrated shelving
-
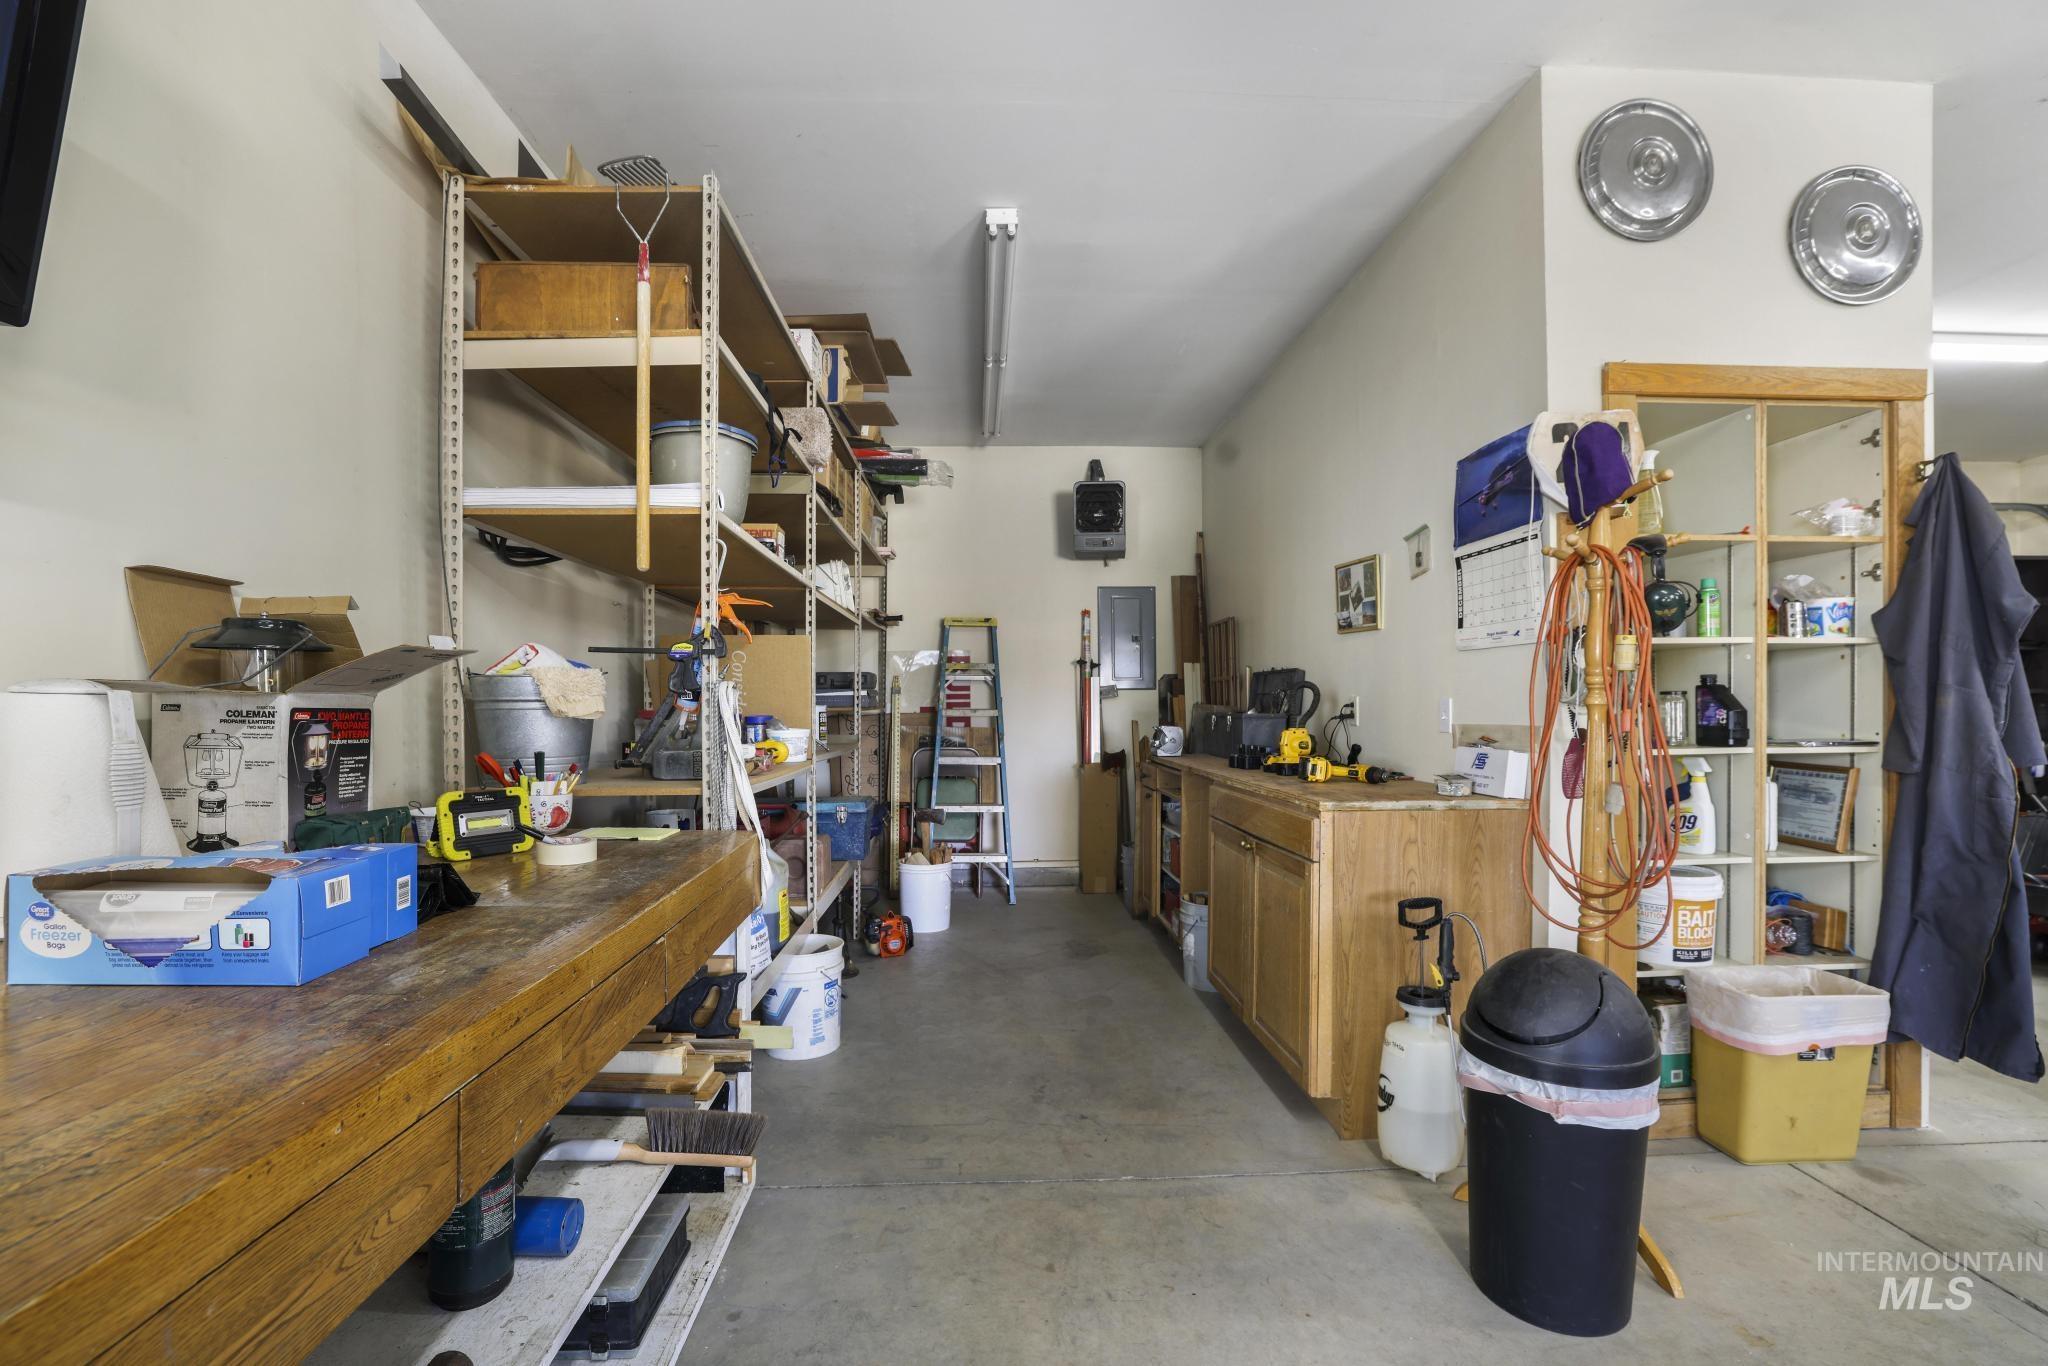
Concrete flooring with a built-in wooden workbench, extensive shelving, and integrated cabinetry
-
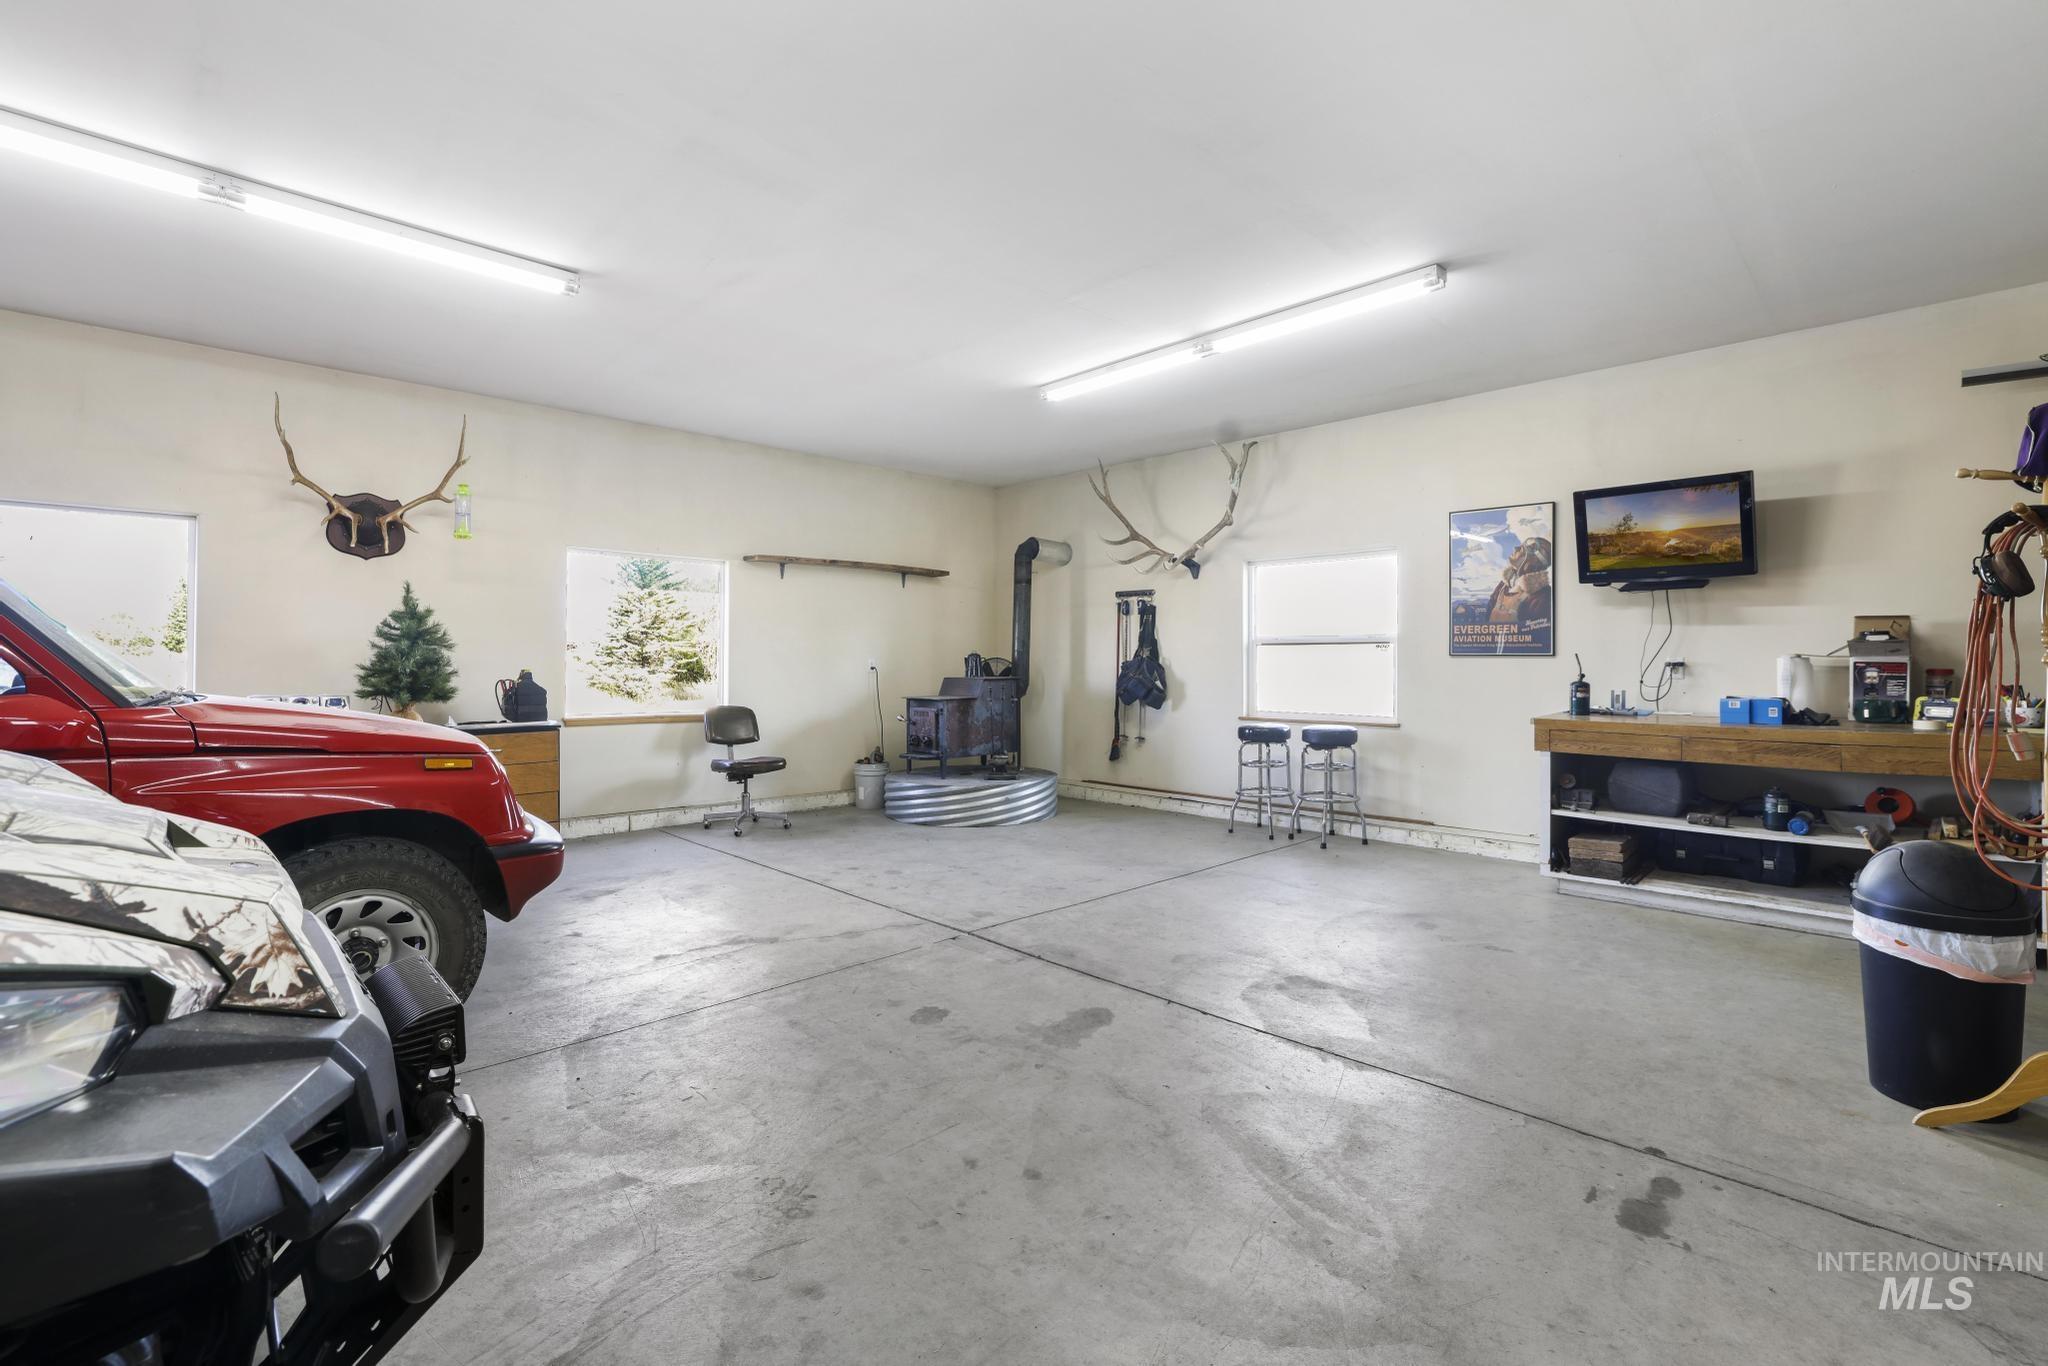
Spacious garage with concrete flooring, multiple windows, and overhead fluorescent lighting
-
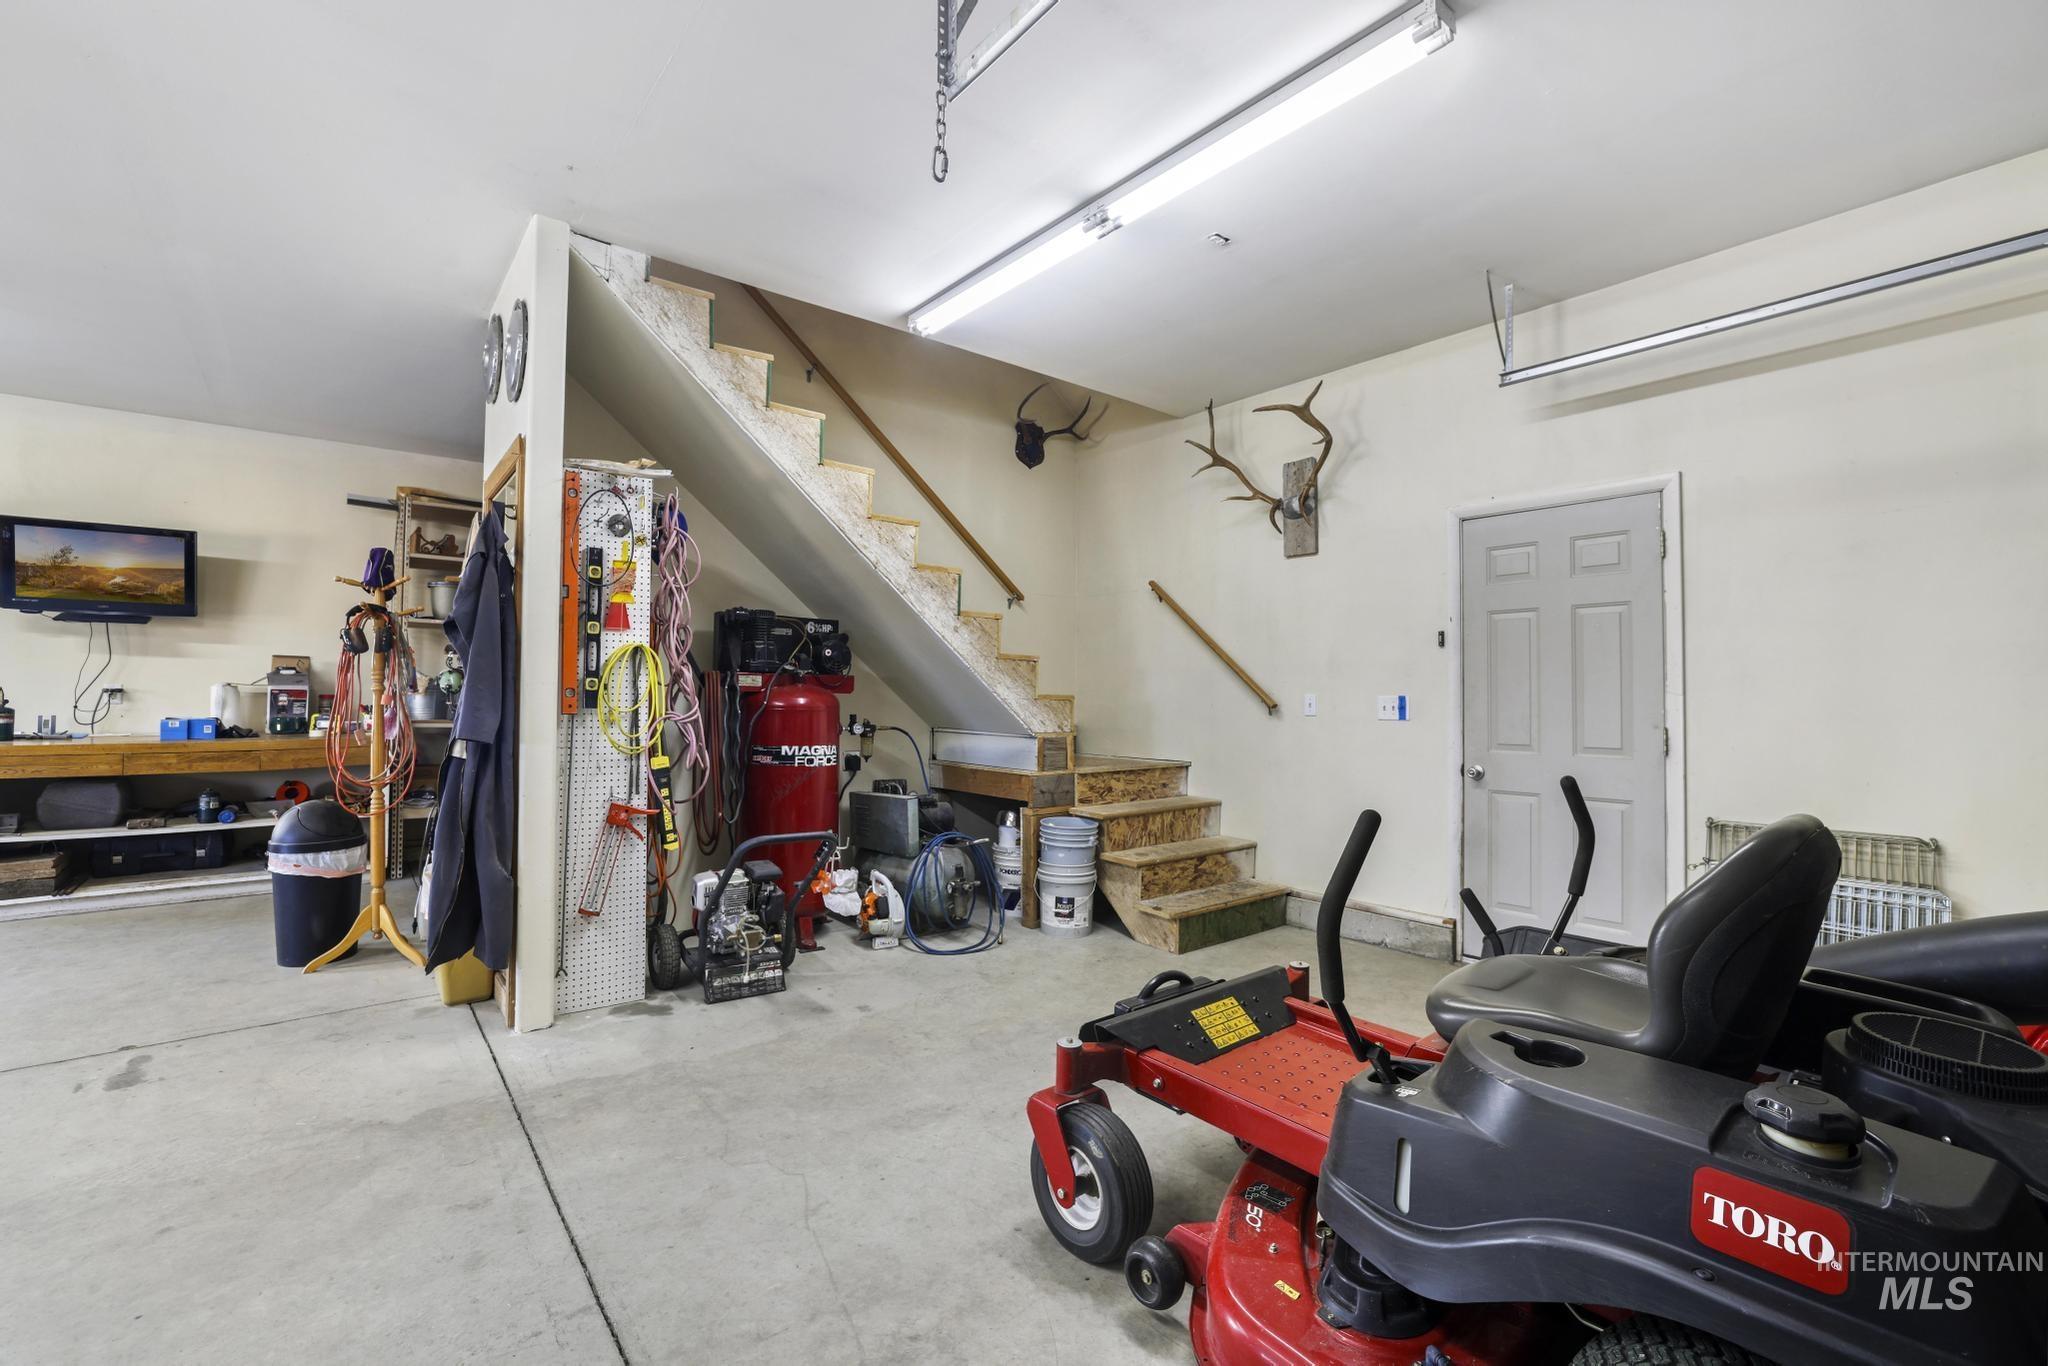
Concrete flooring and overhead fluorescent lighting
-
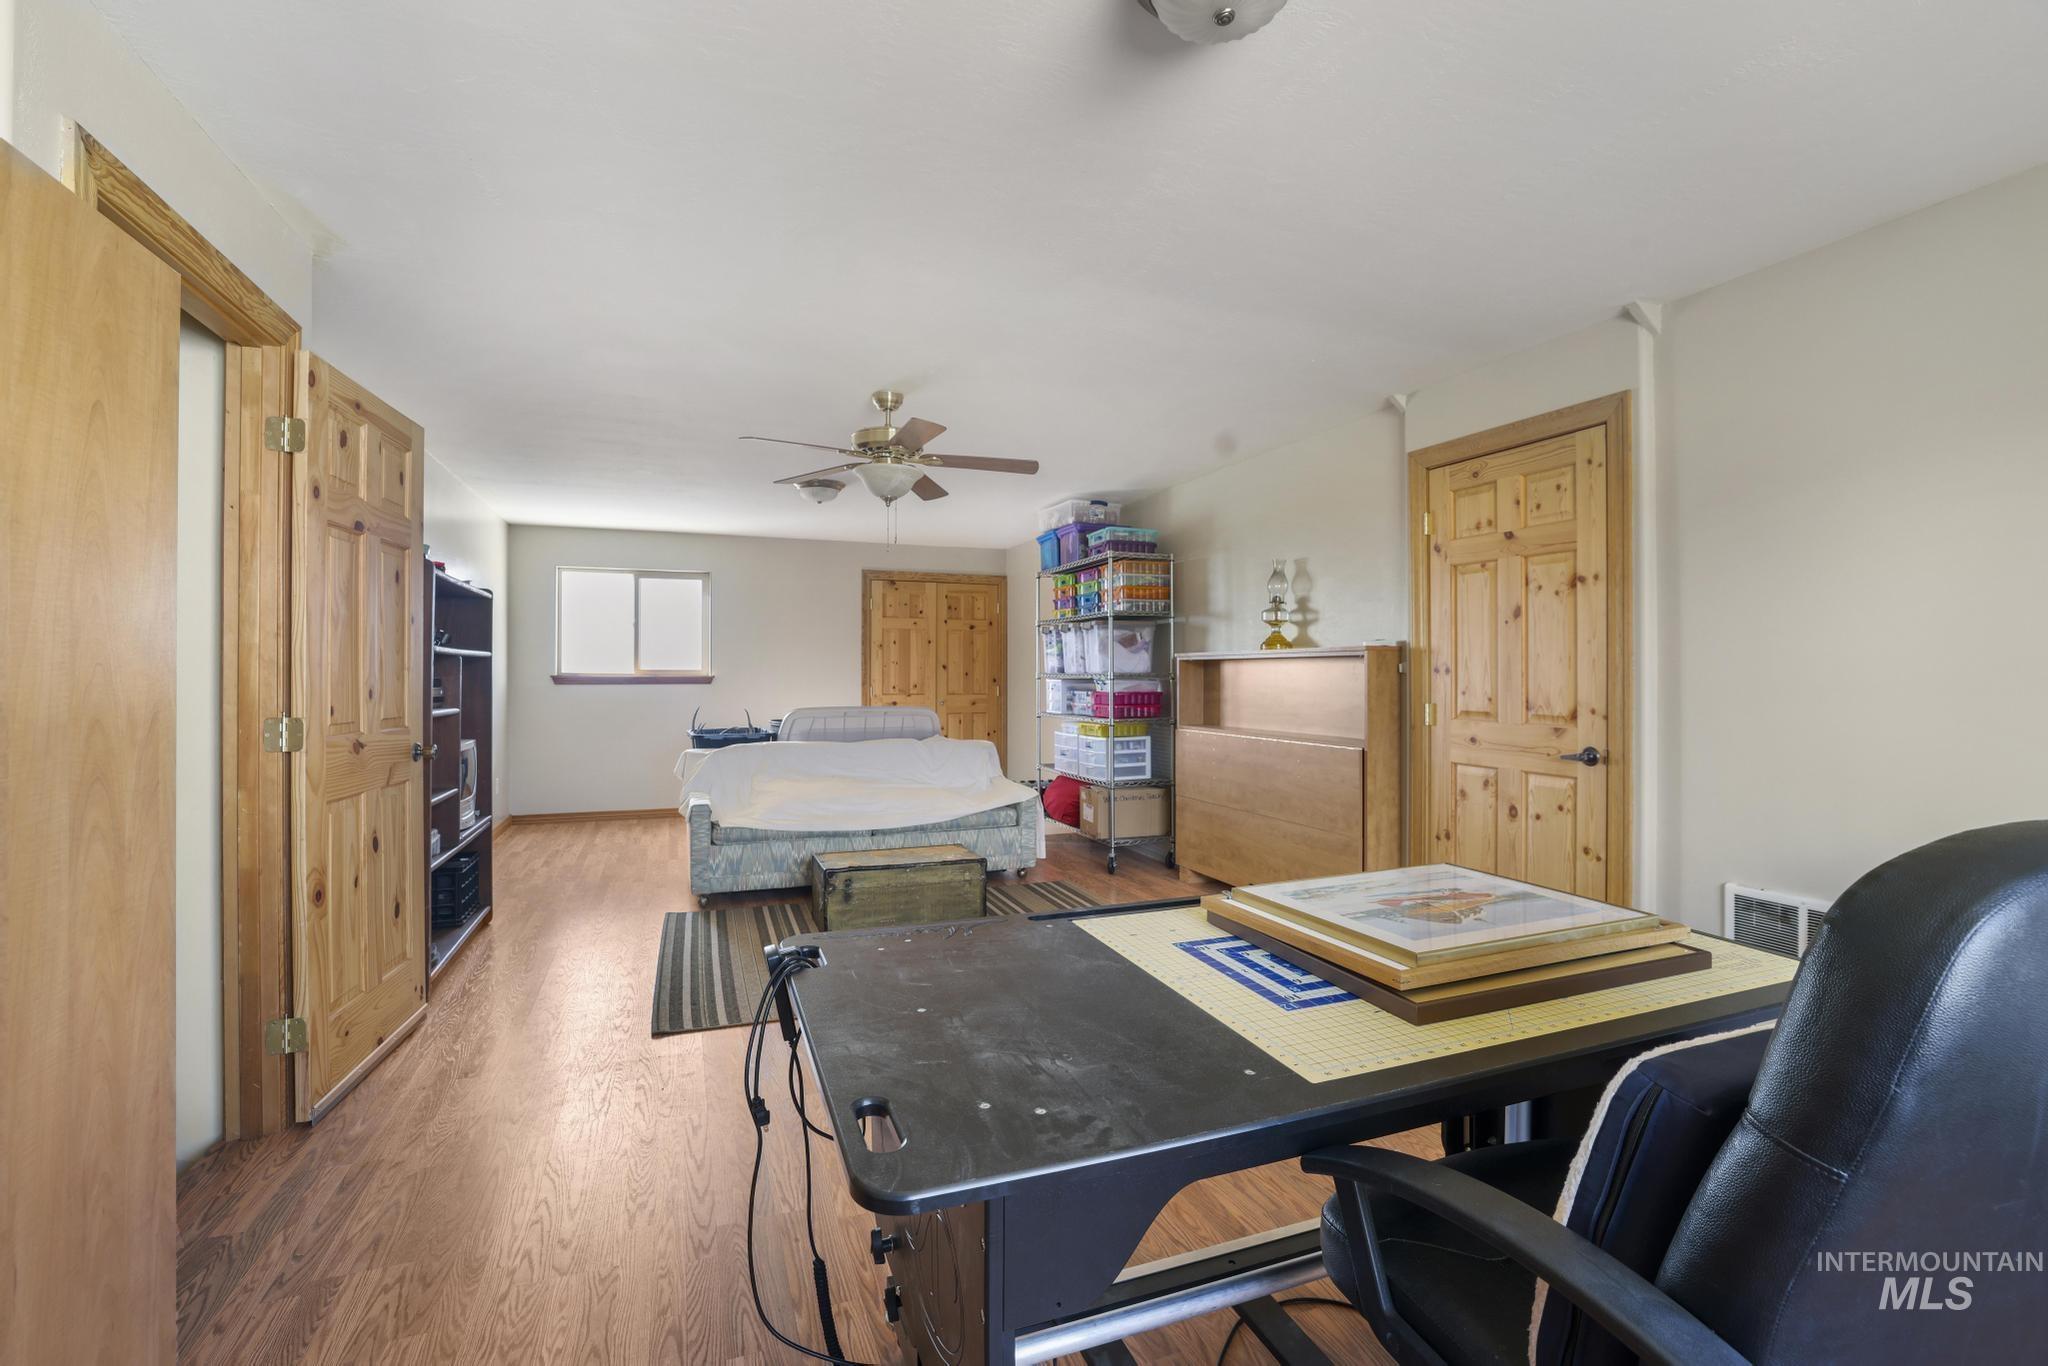
Wood-finish flooring throughout
-
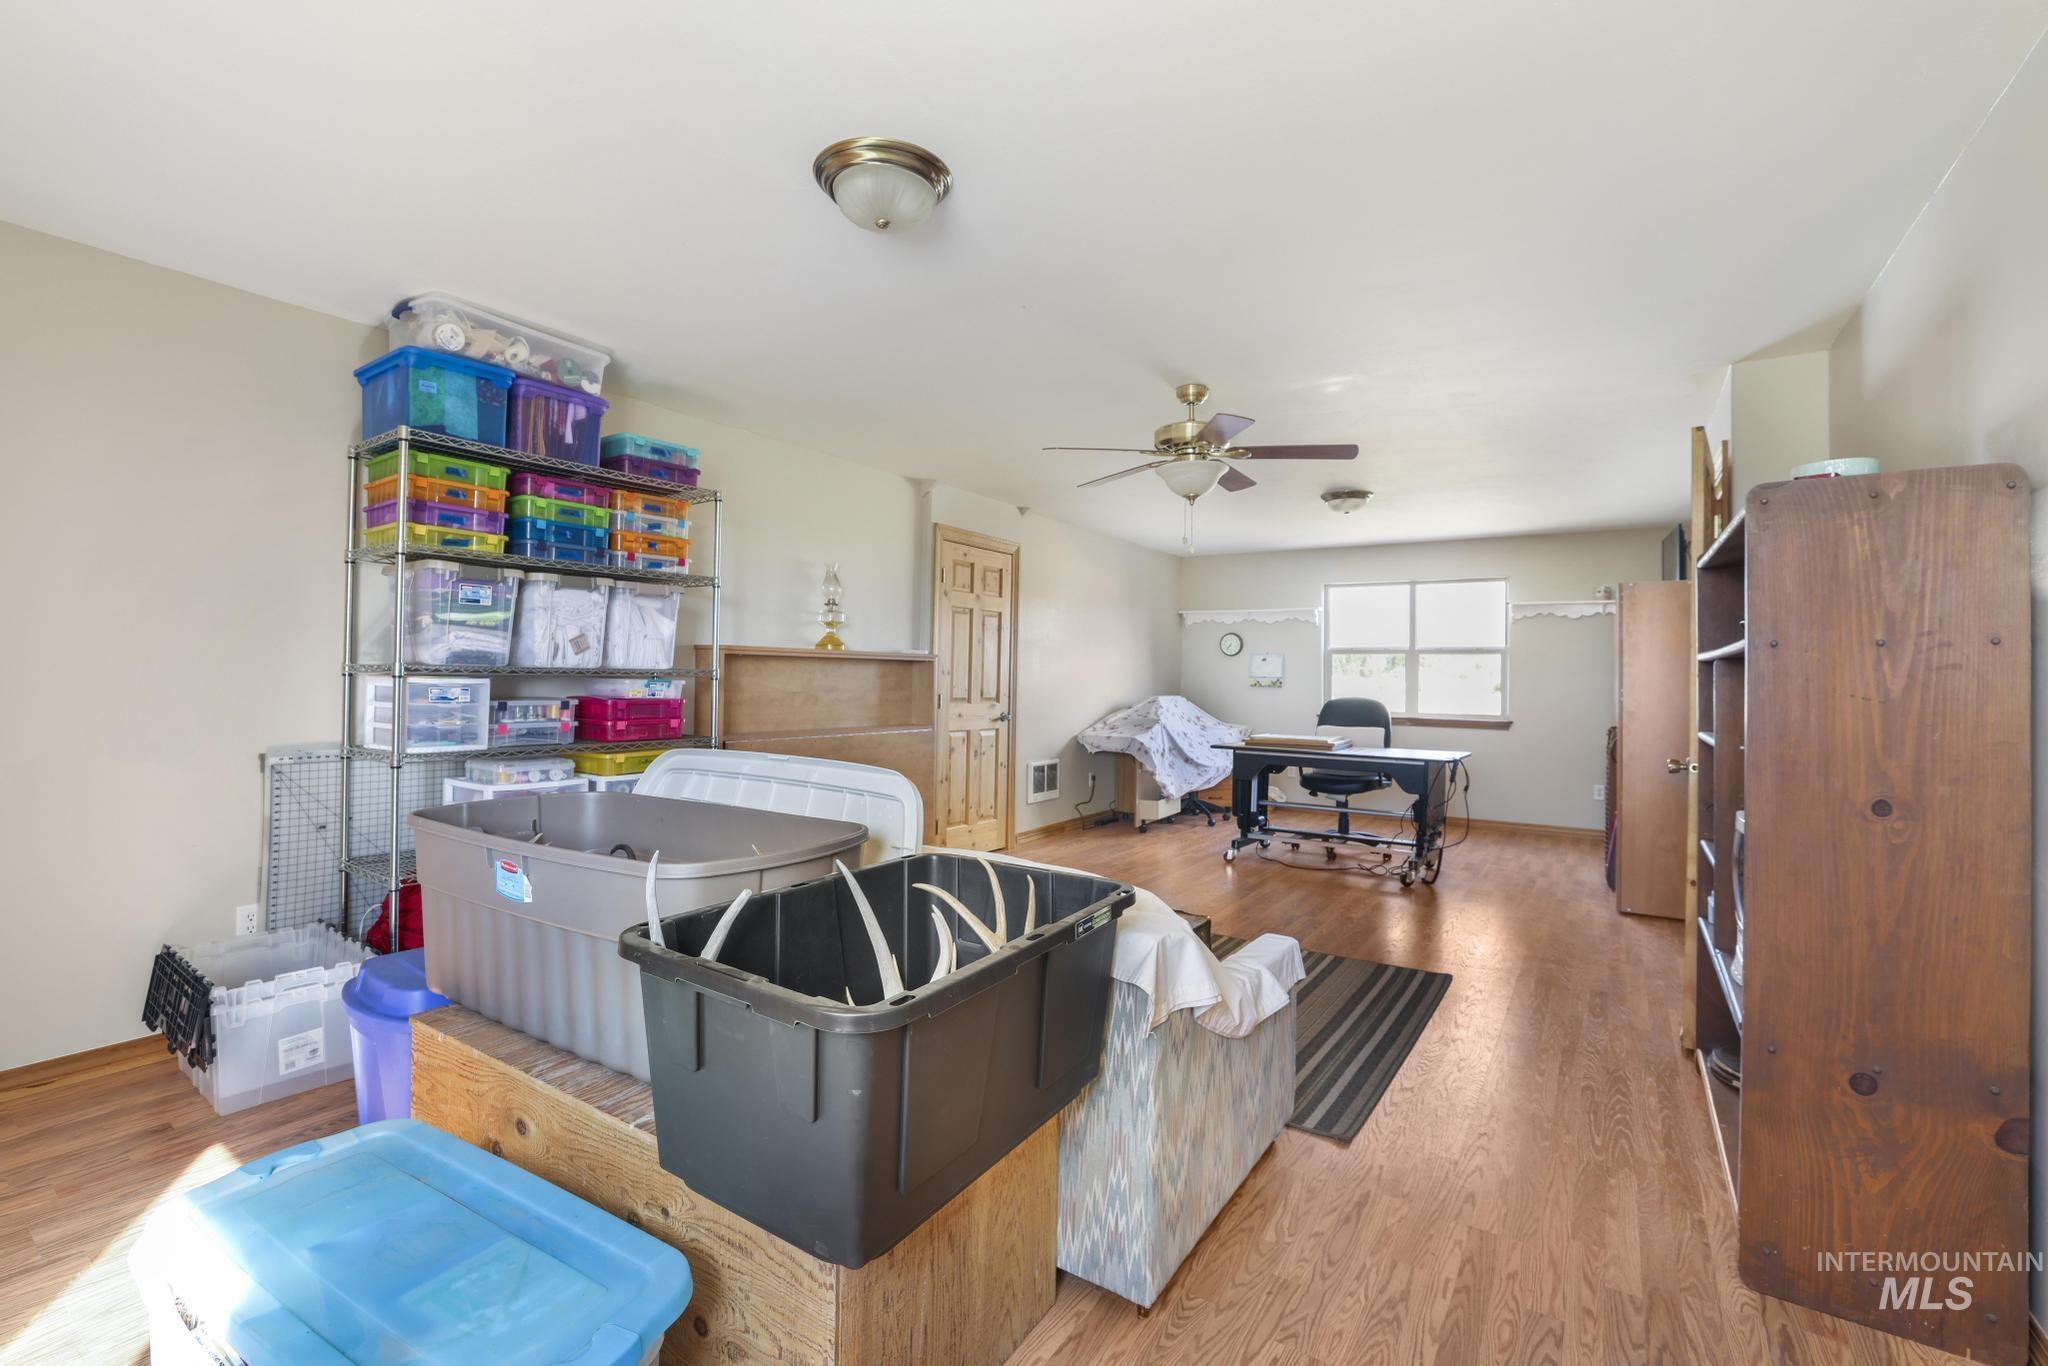
Wood-finish flooring, ceiling fan, and window
-
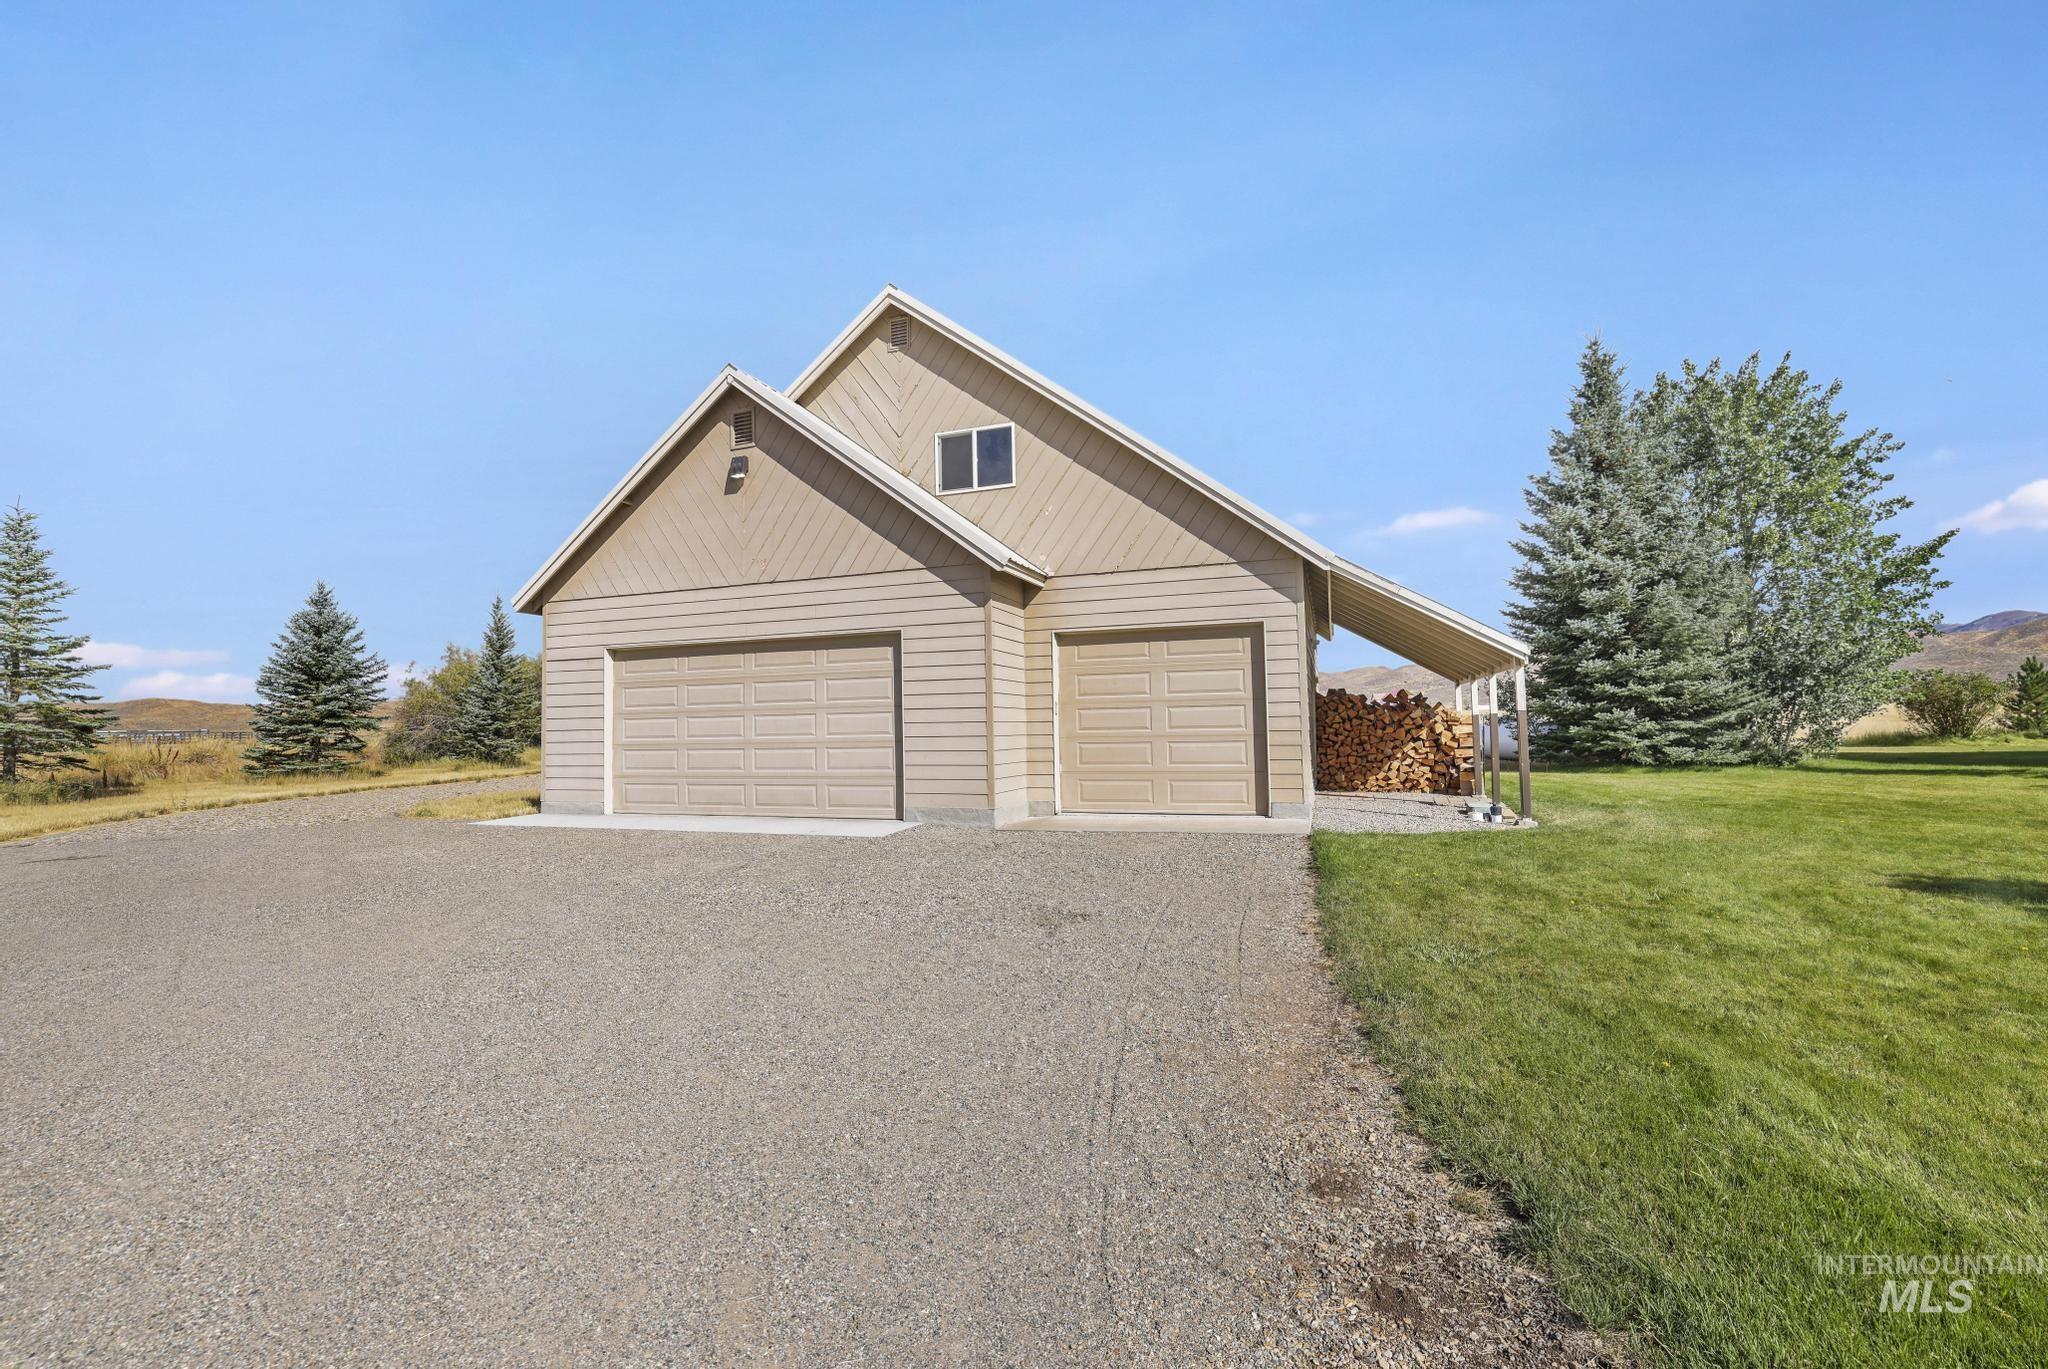
Detached structure with two garage doors, horizontal siding, and a covered storage area
-
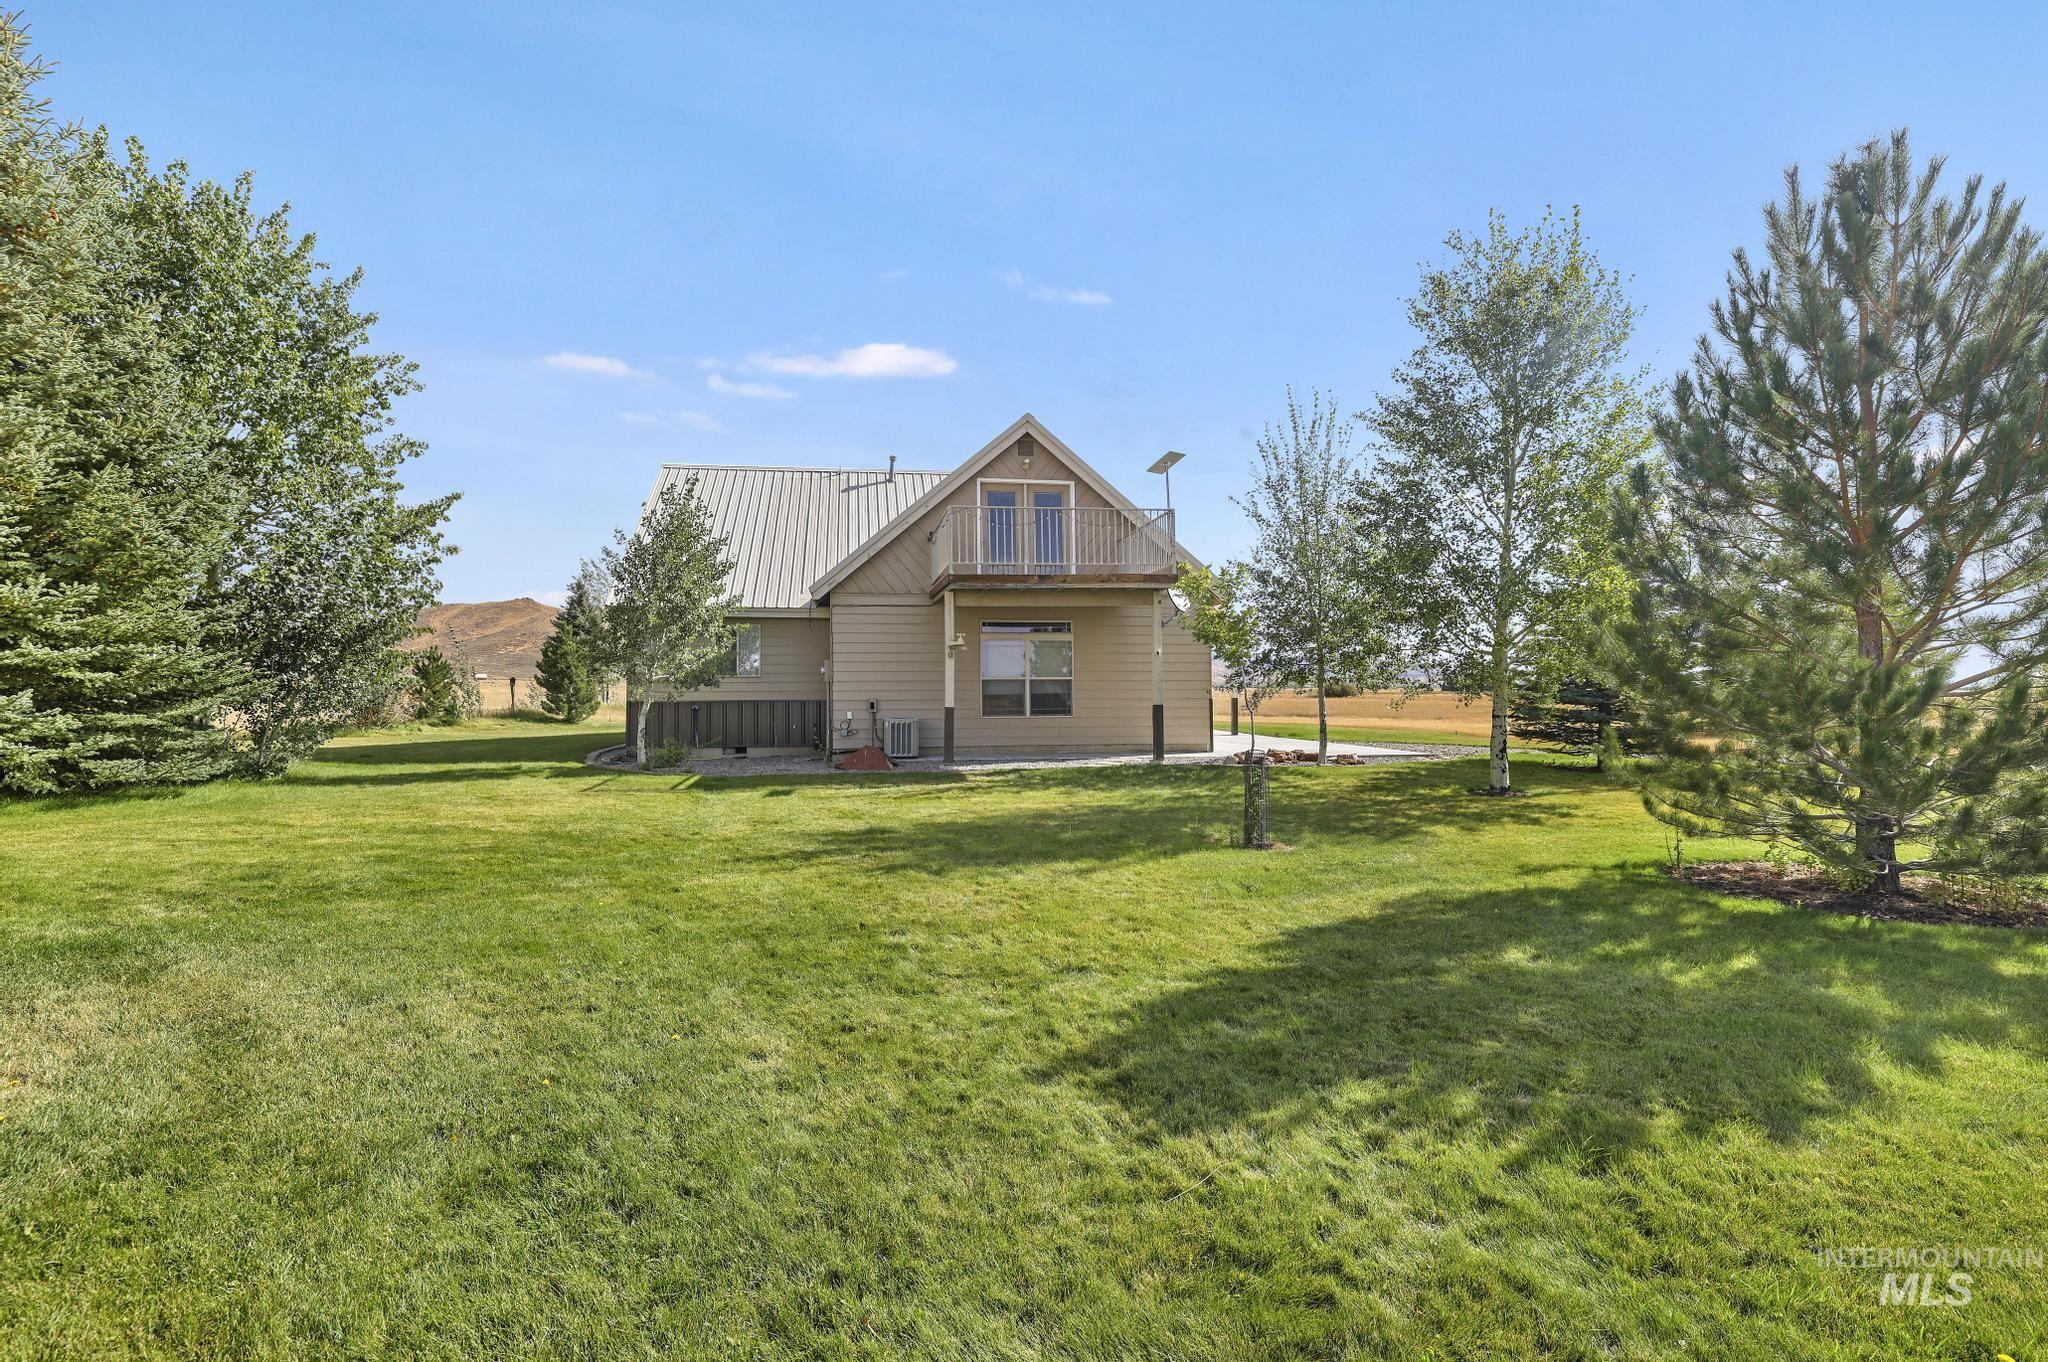
Expansive grounds with mature trees, a metal roof, and a second-story balcony
-
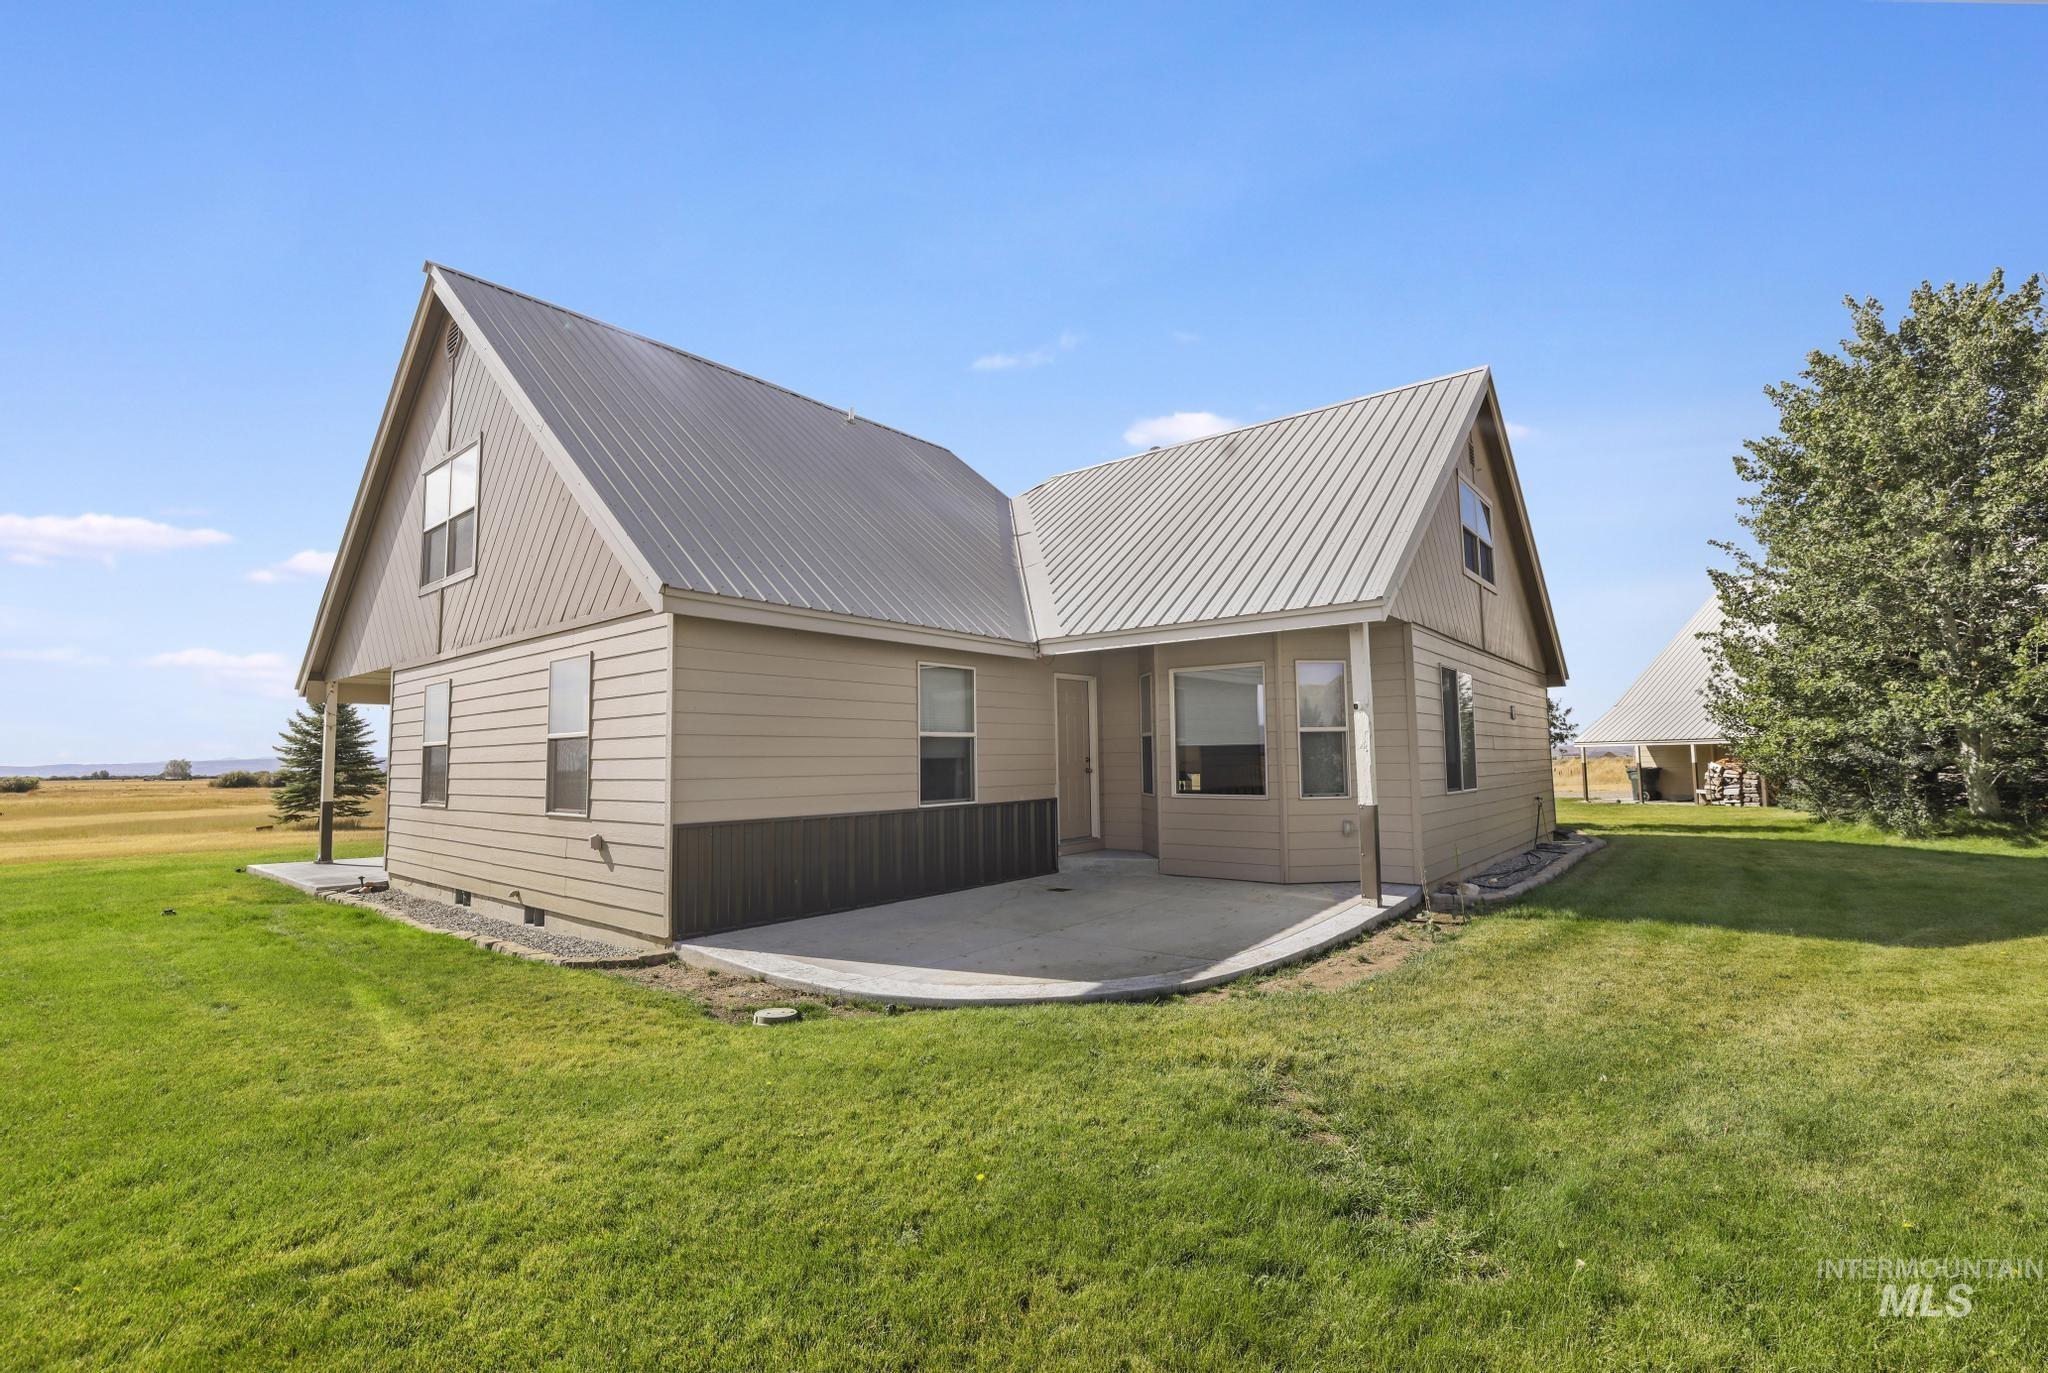
Gable roof architecture featuring light-toned siding and a metal roof
-
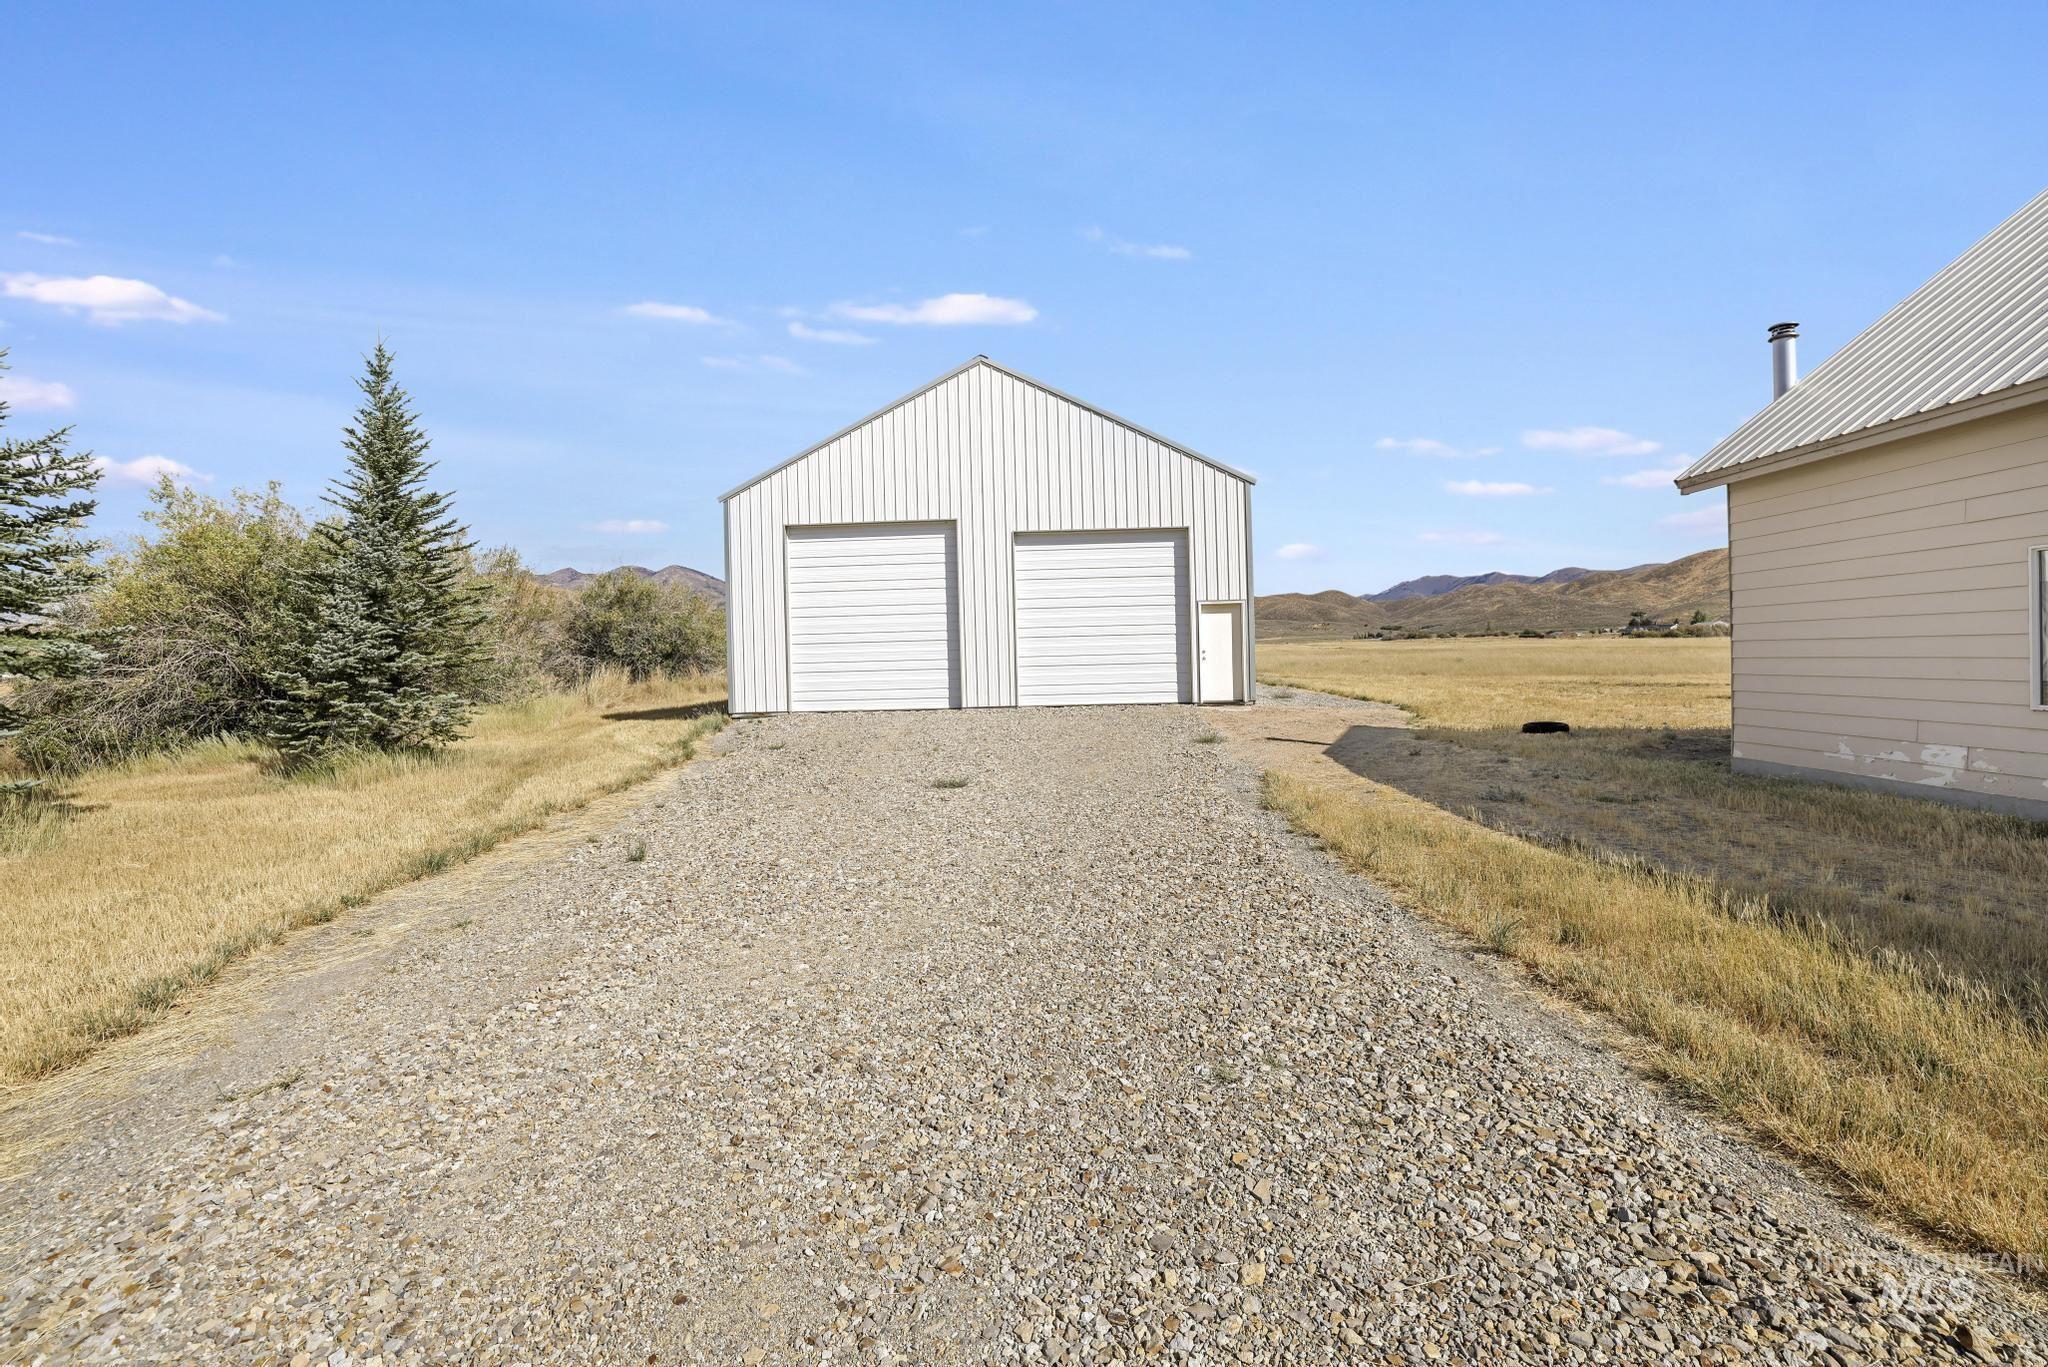
Two-door metal detached garage with an additional side entry door
-
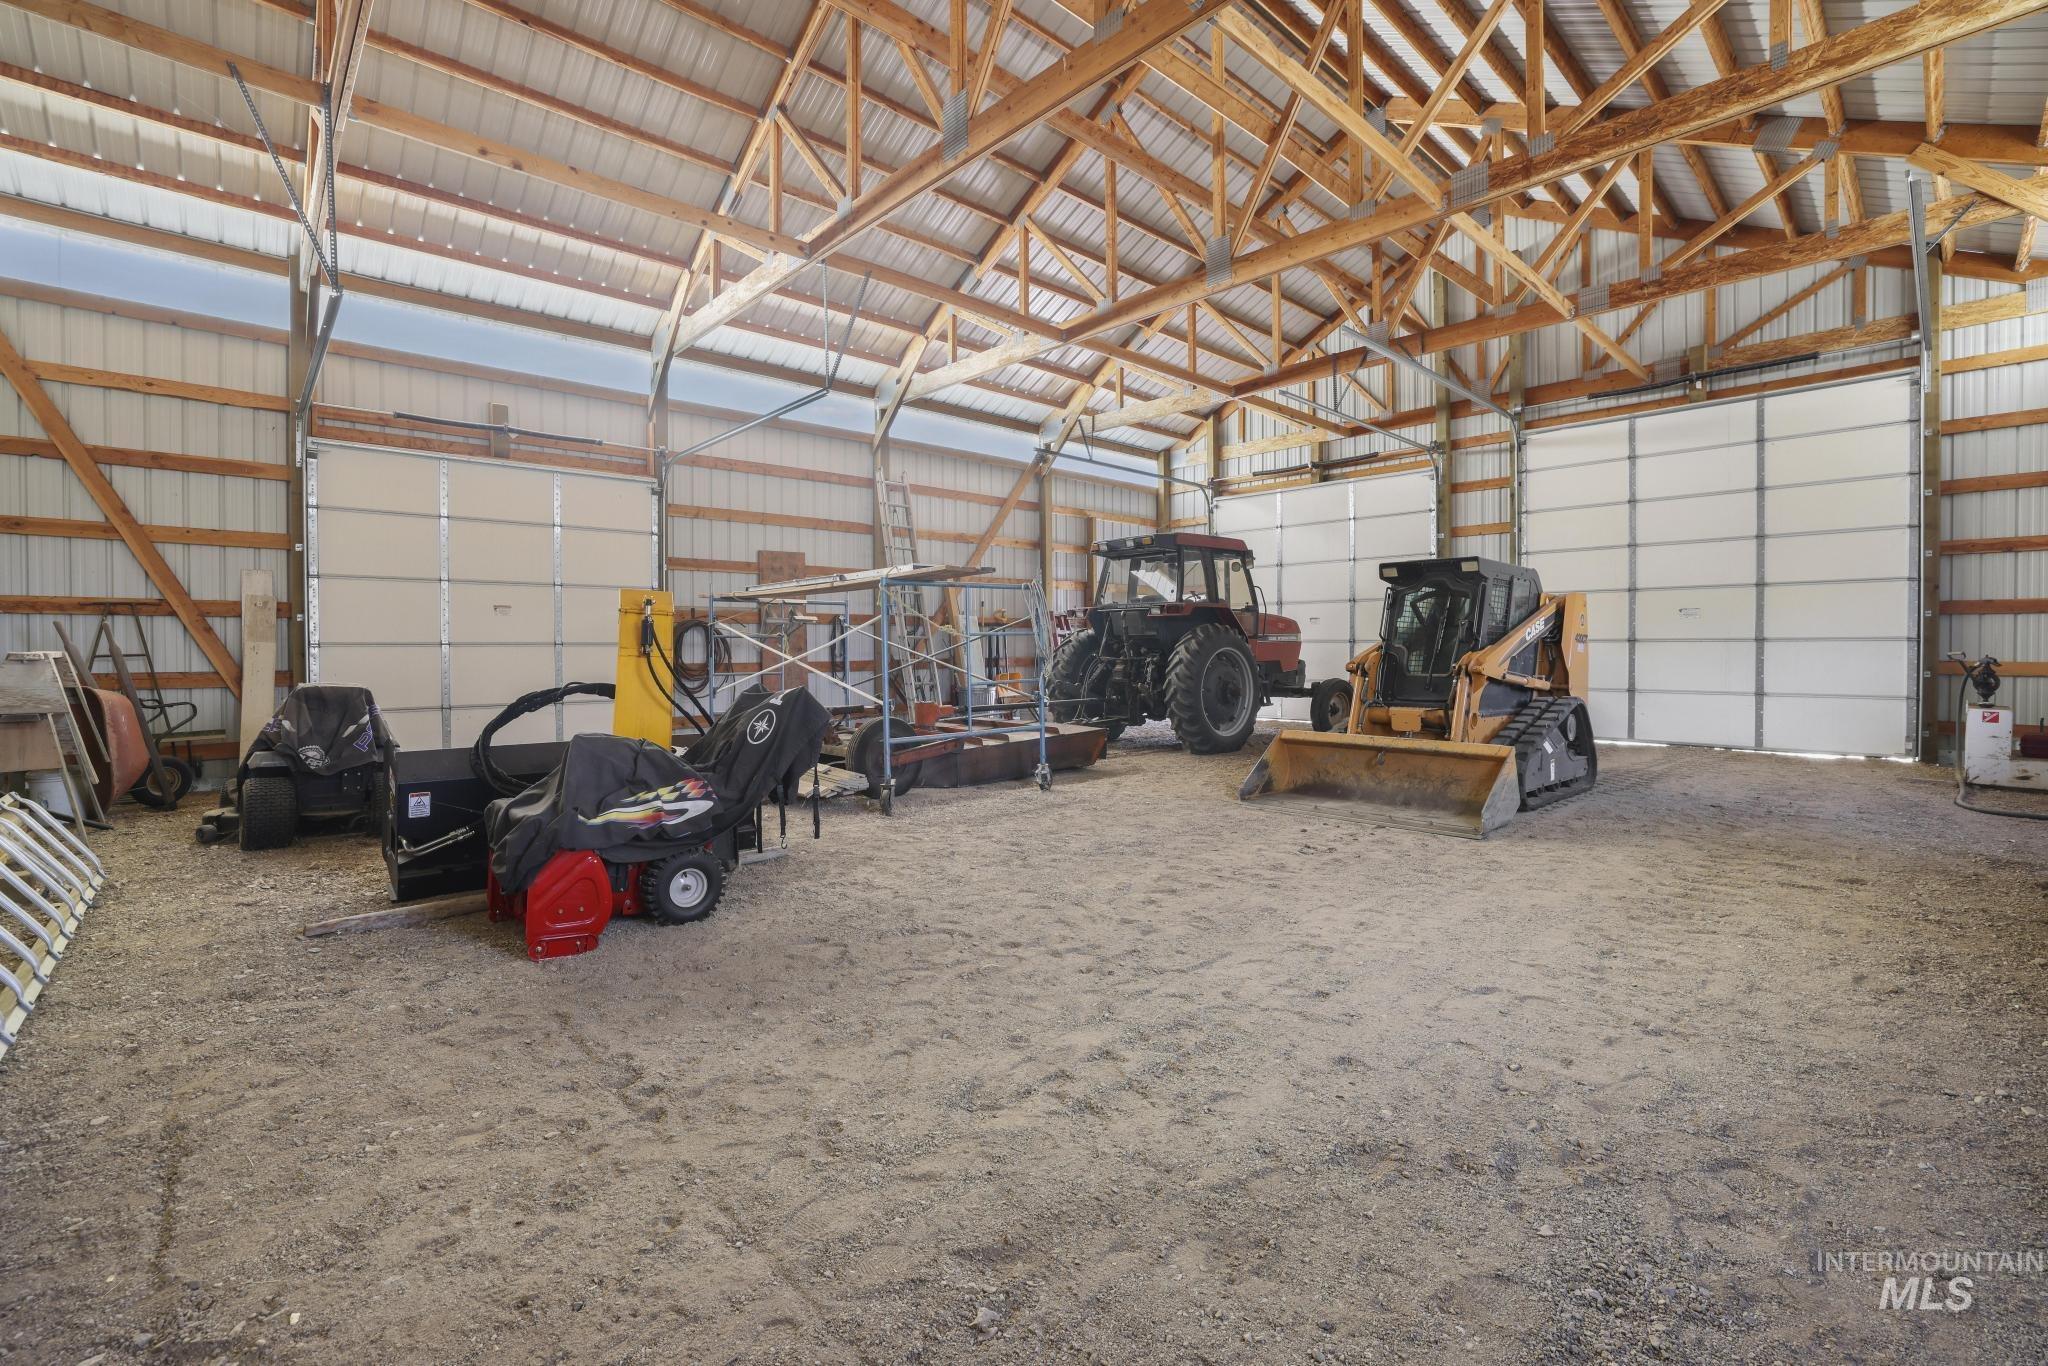
Expansive interior space with exposed wooden rafters, corrugated metal walls, and multiple overhead garage doors
-
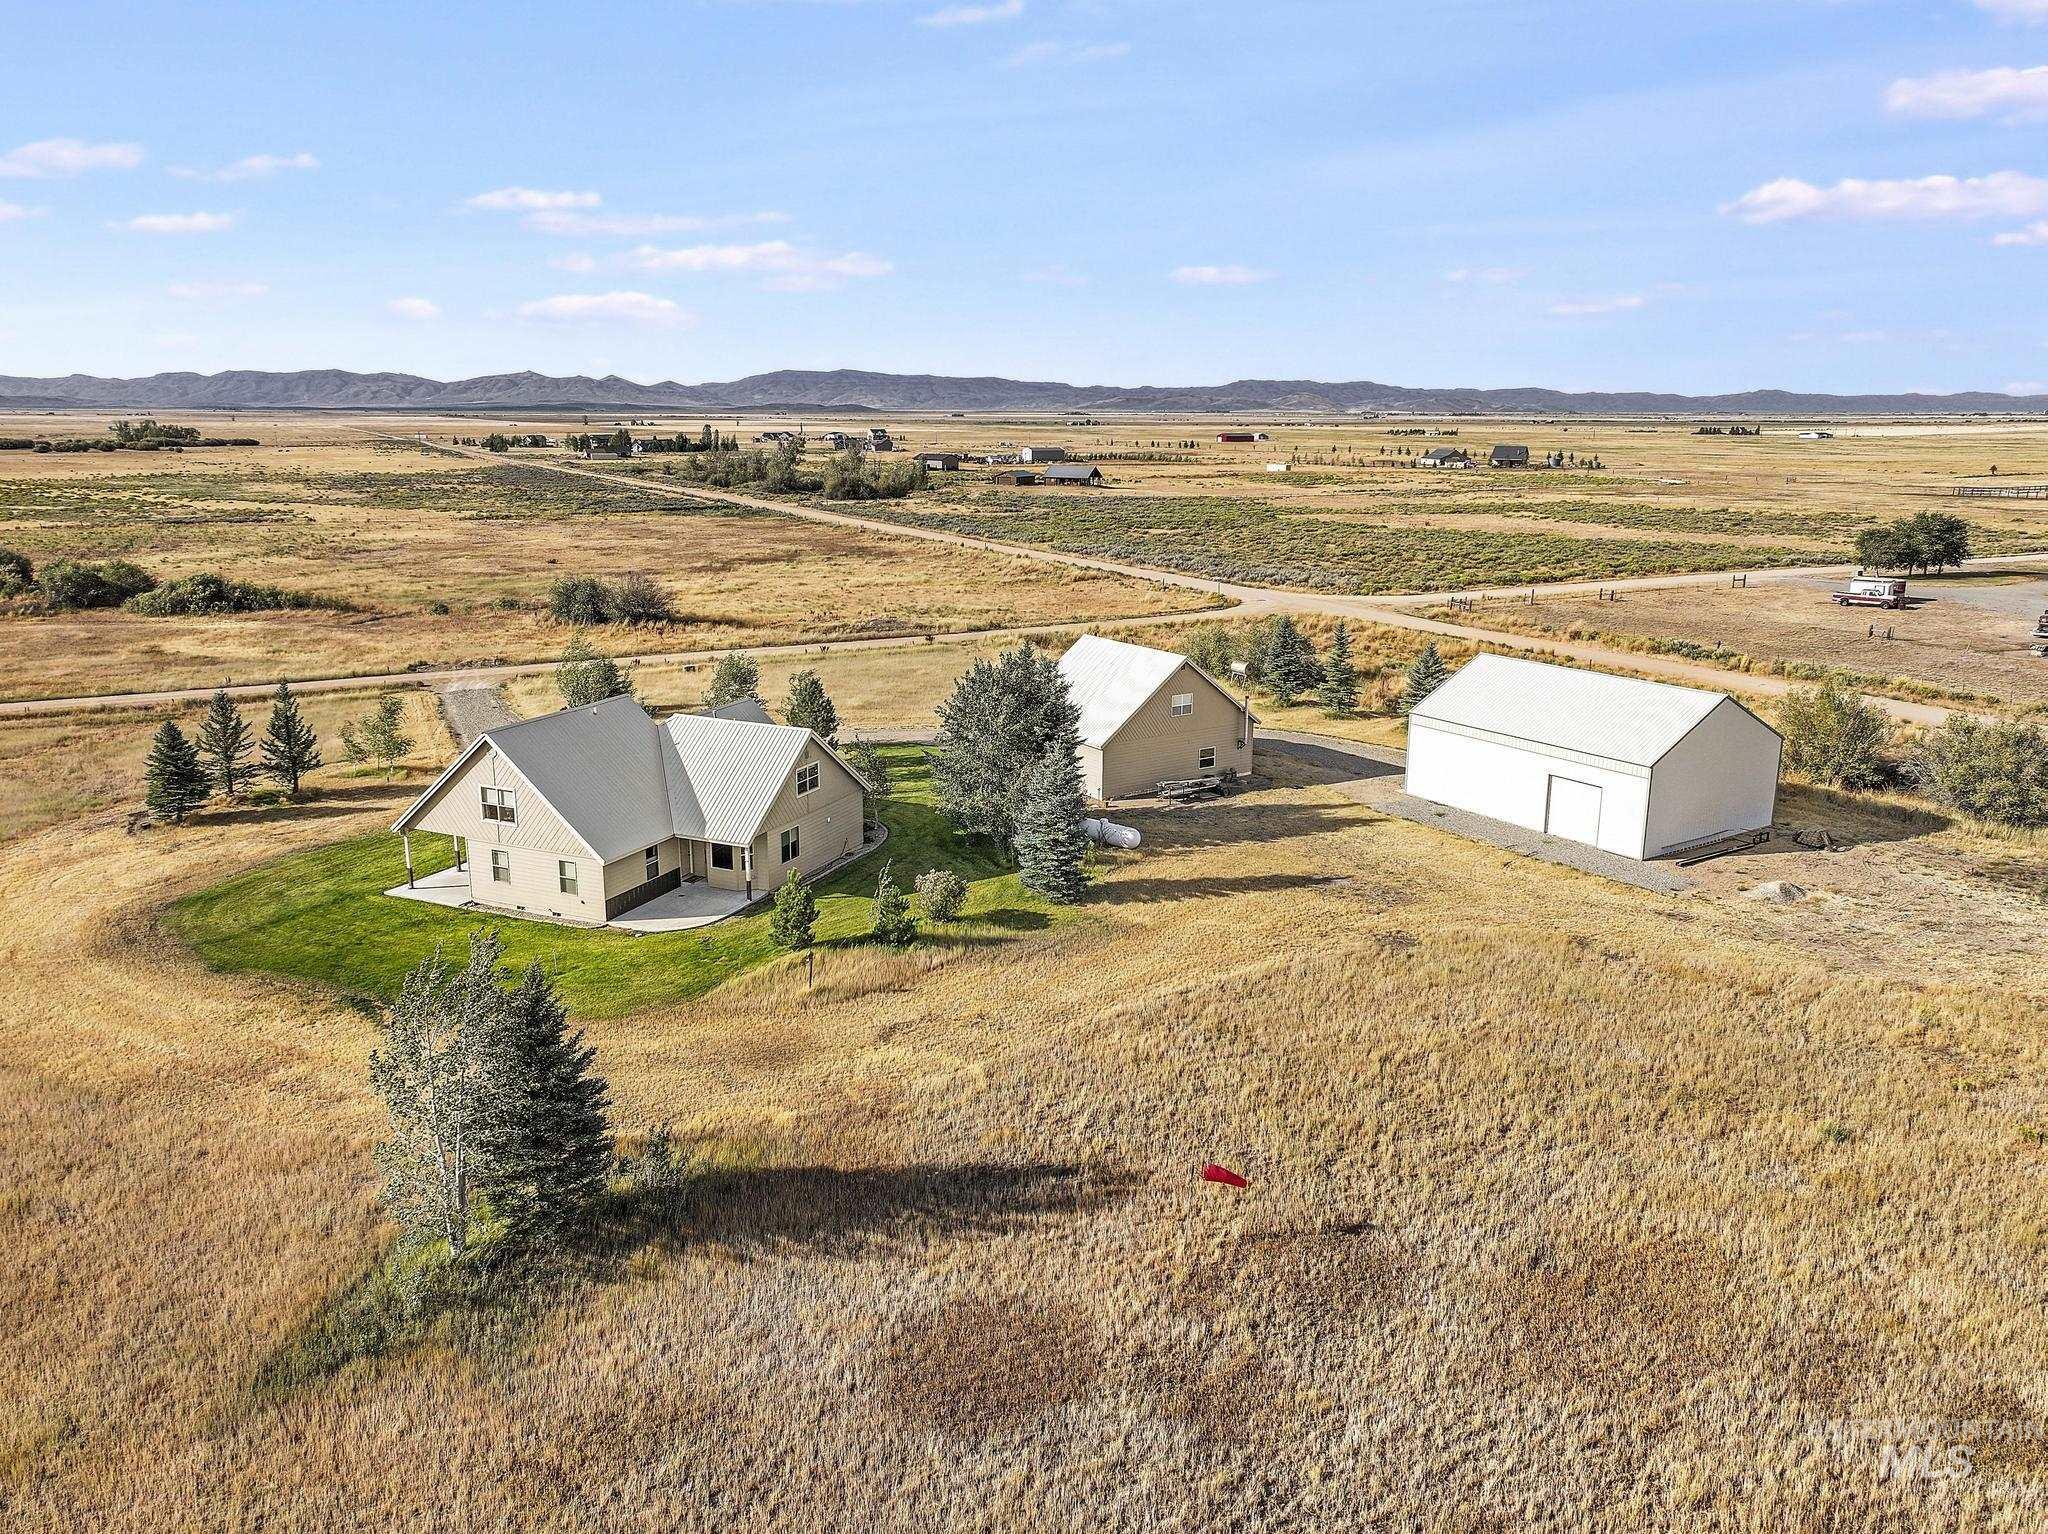
Spacious property featuring a primary residence, a secondary building, and a large detached garage
-
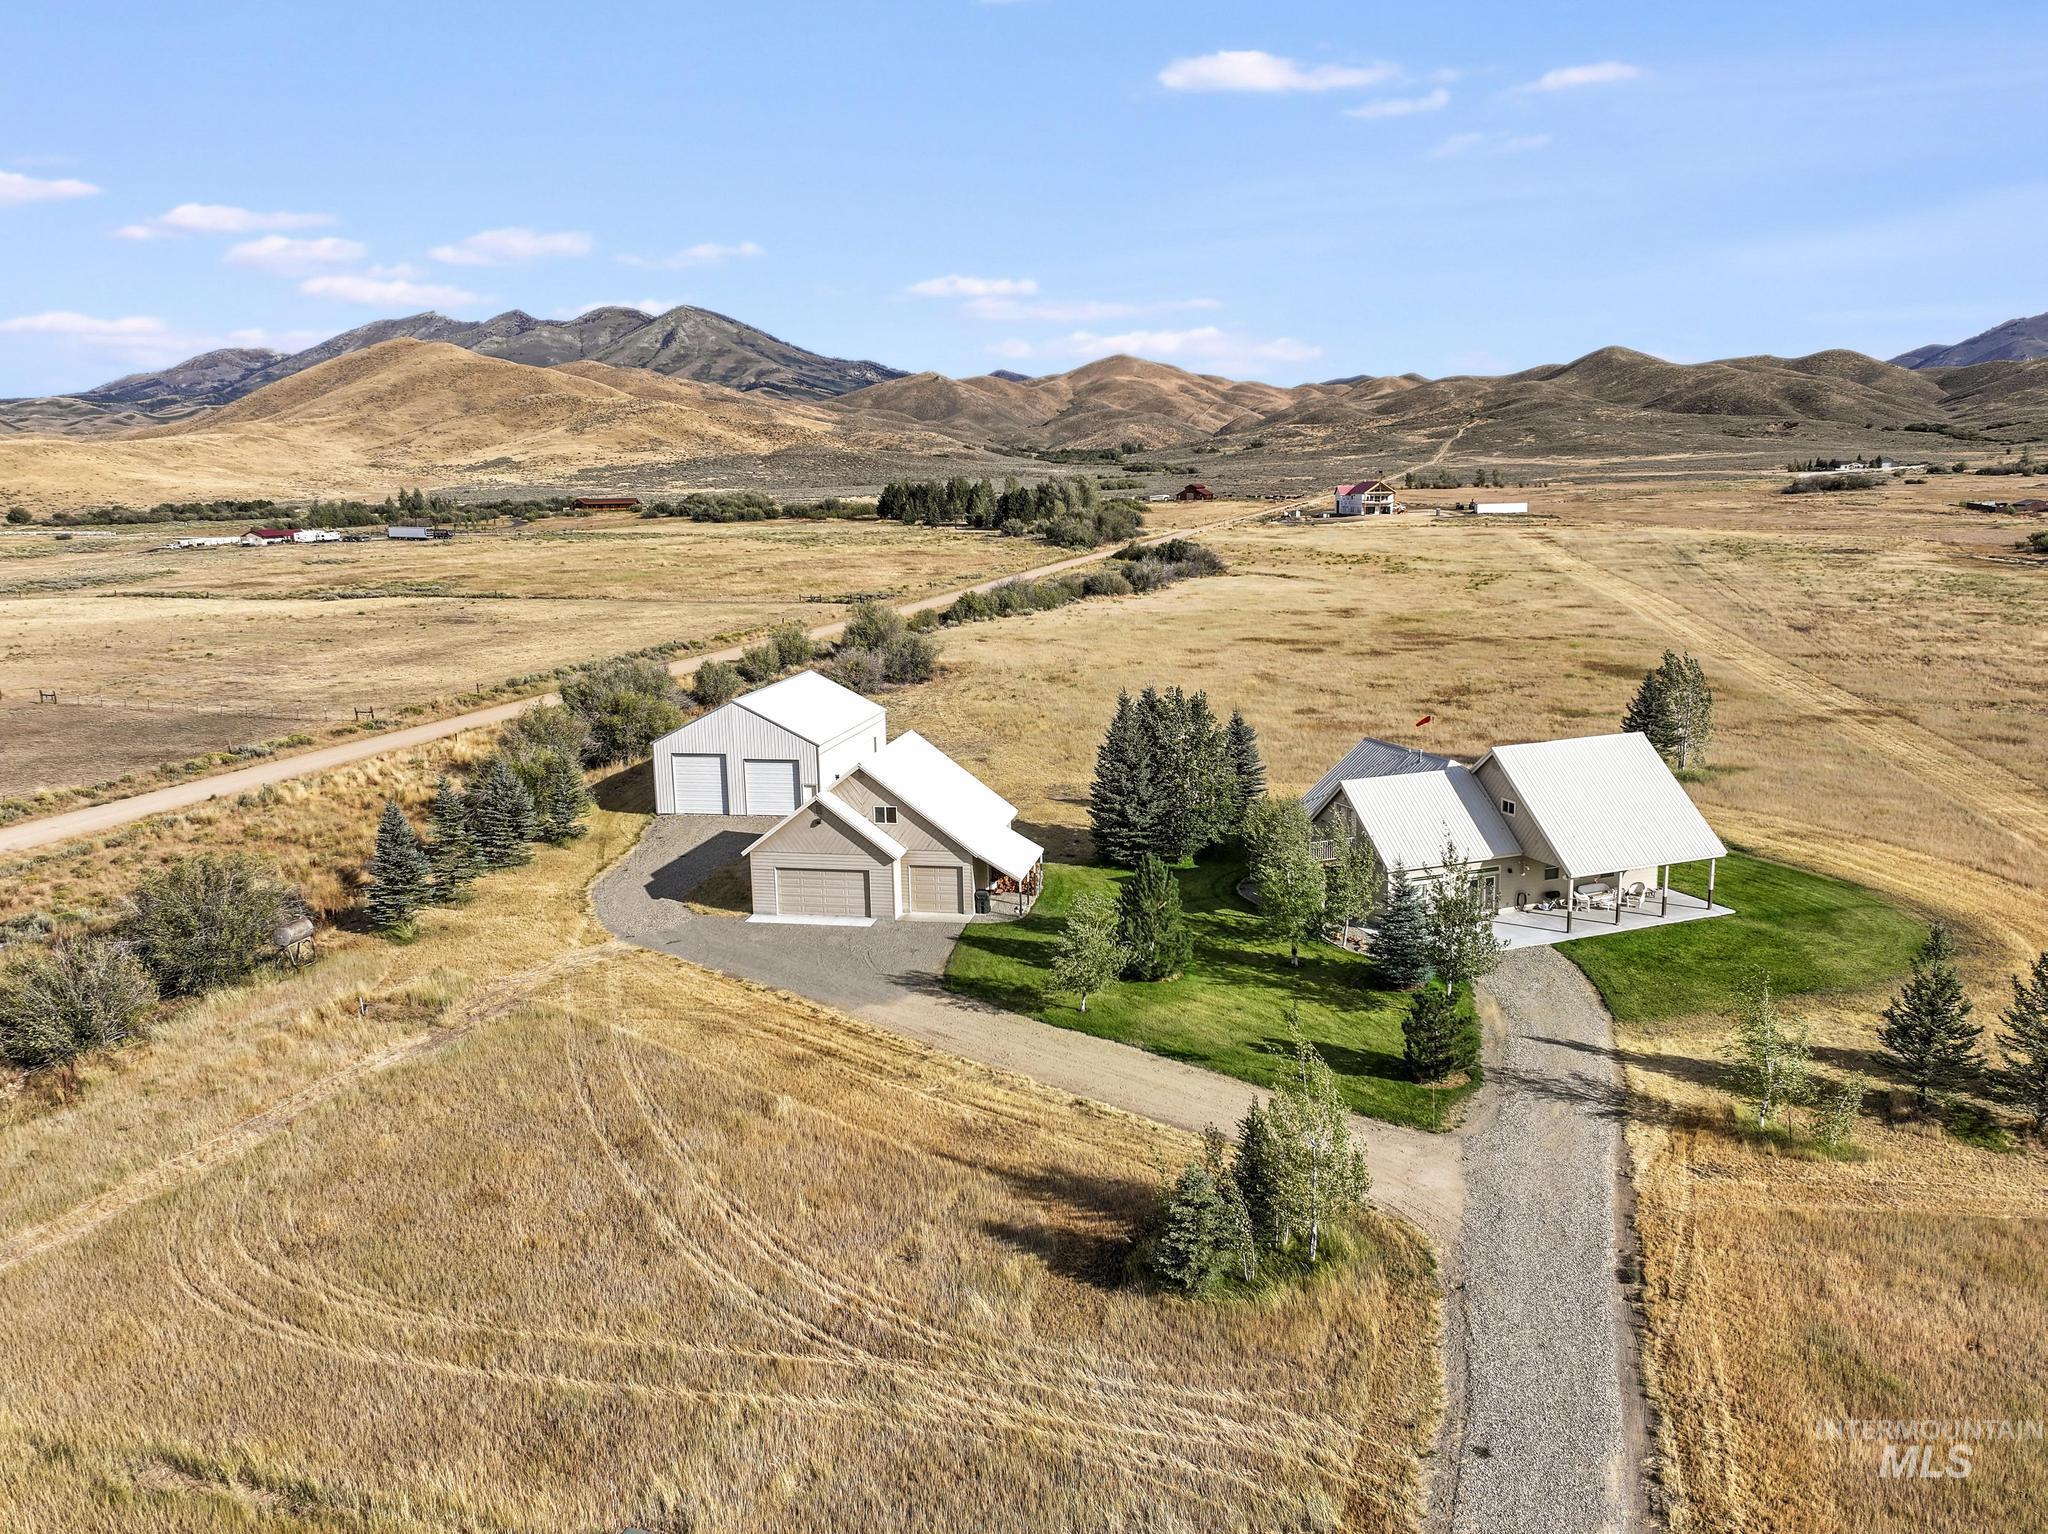
Rural property with a main residence, two-car attached garage, and a detached two-car garage
-
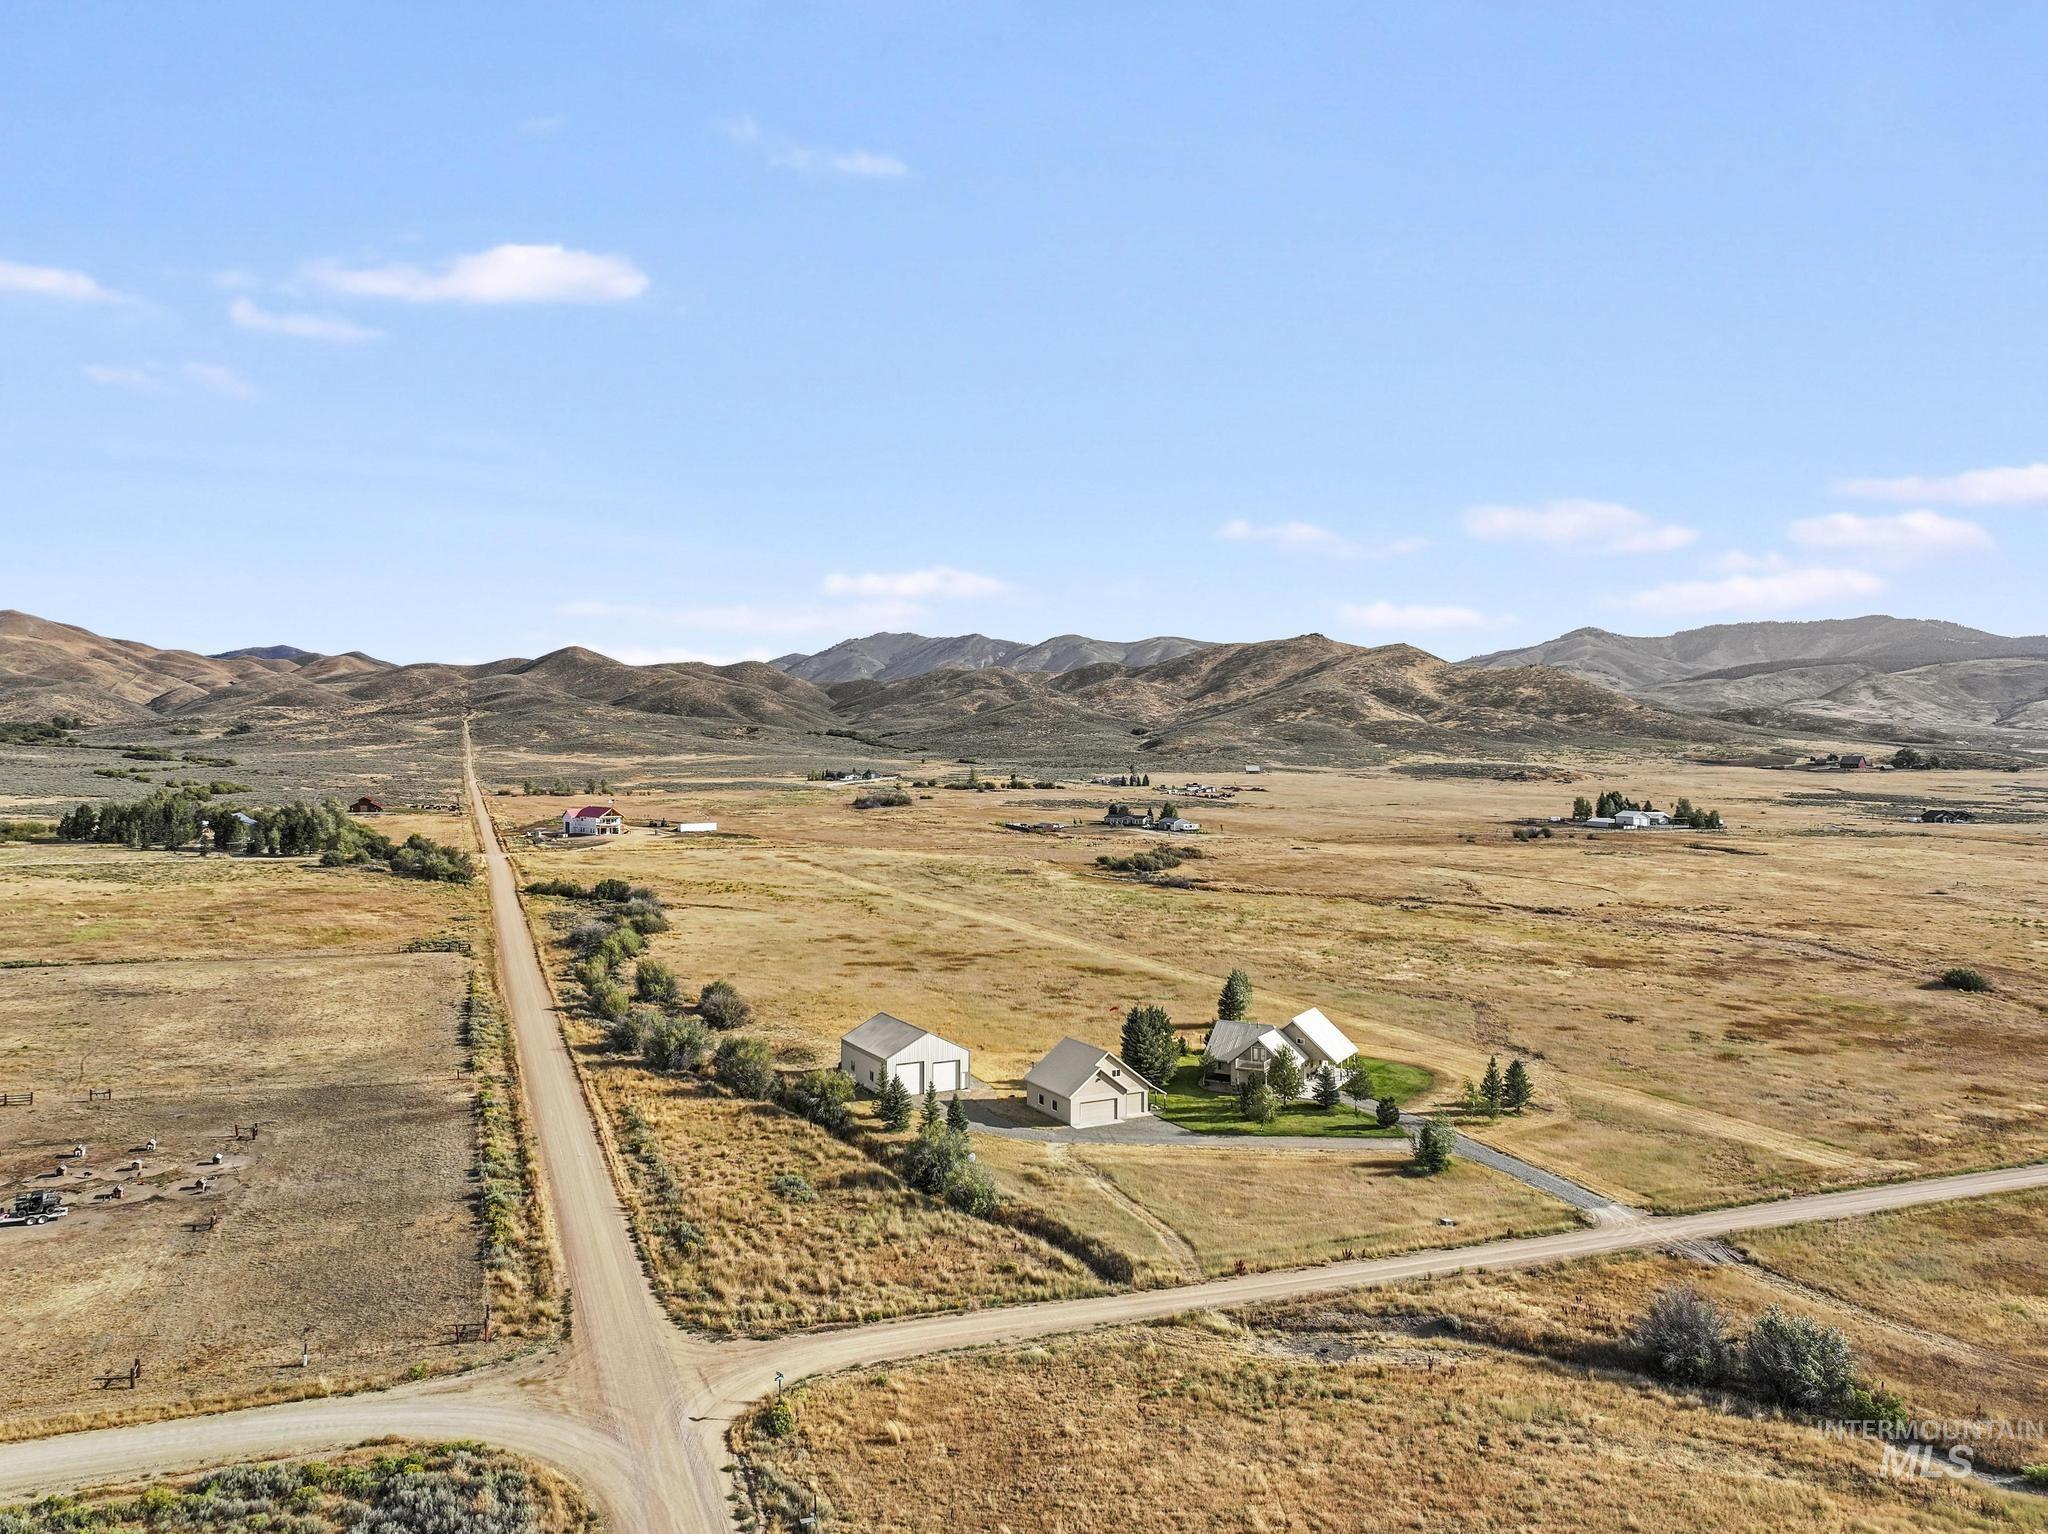
Expansive rural property featuring a primary residence with an attached garage, a detached garage, and an extended driveway
-
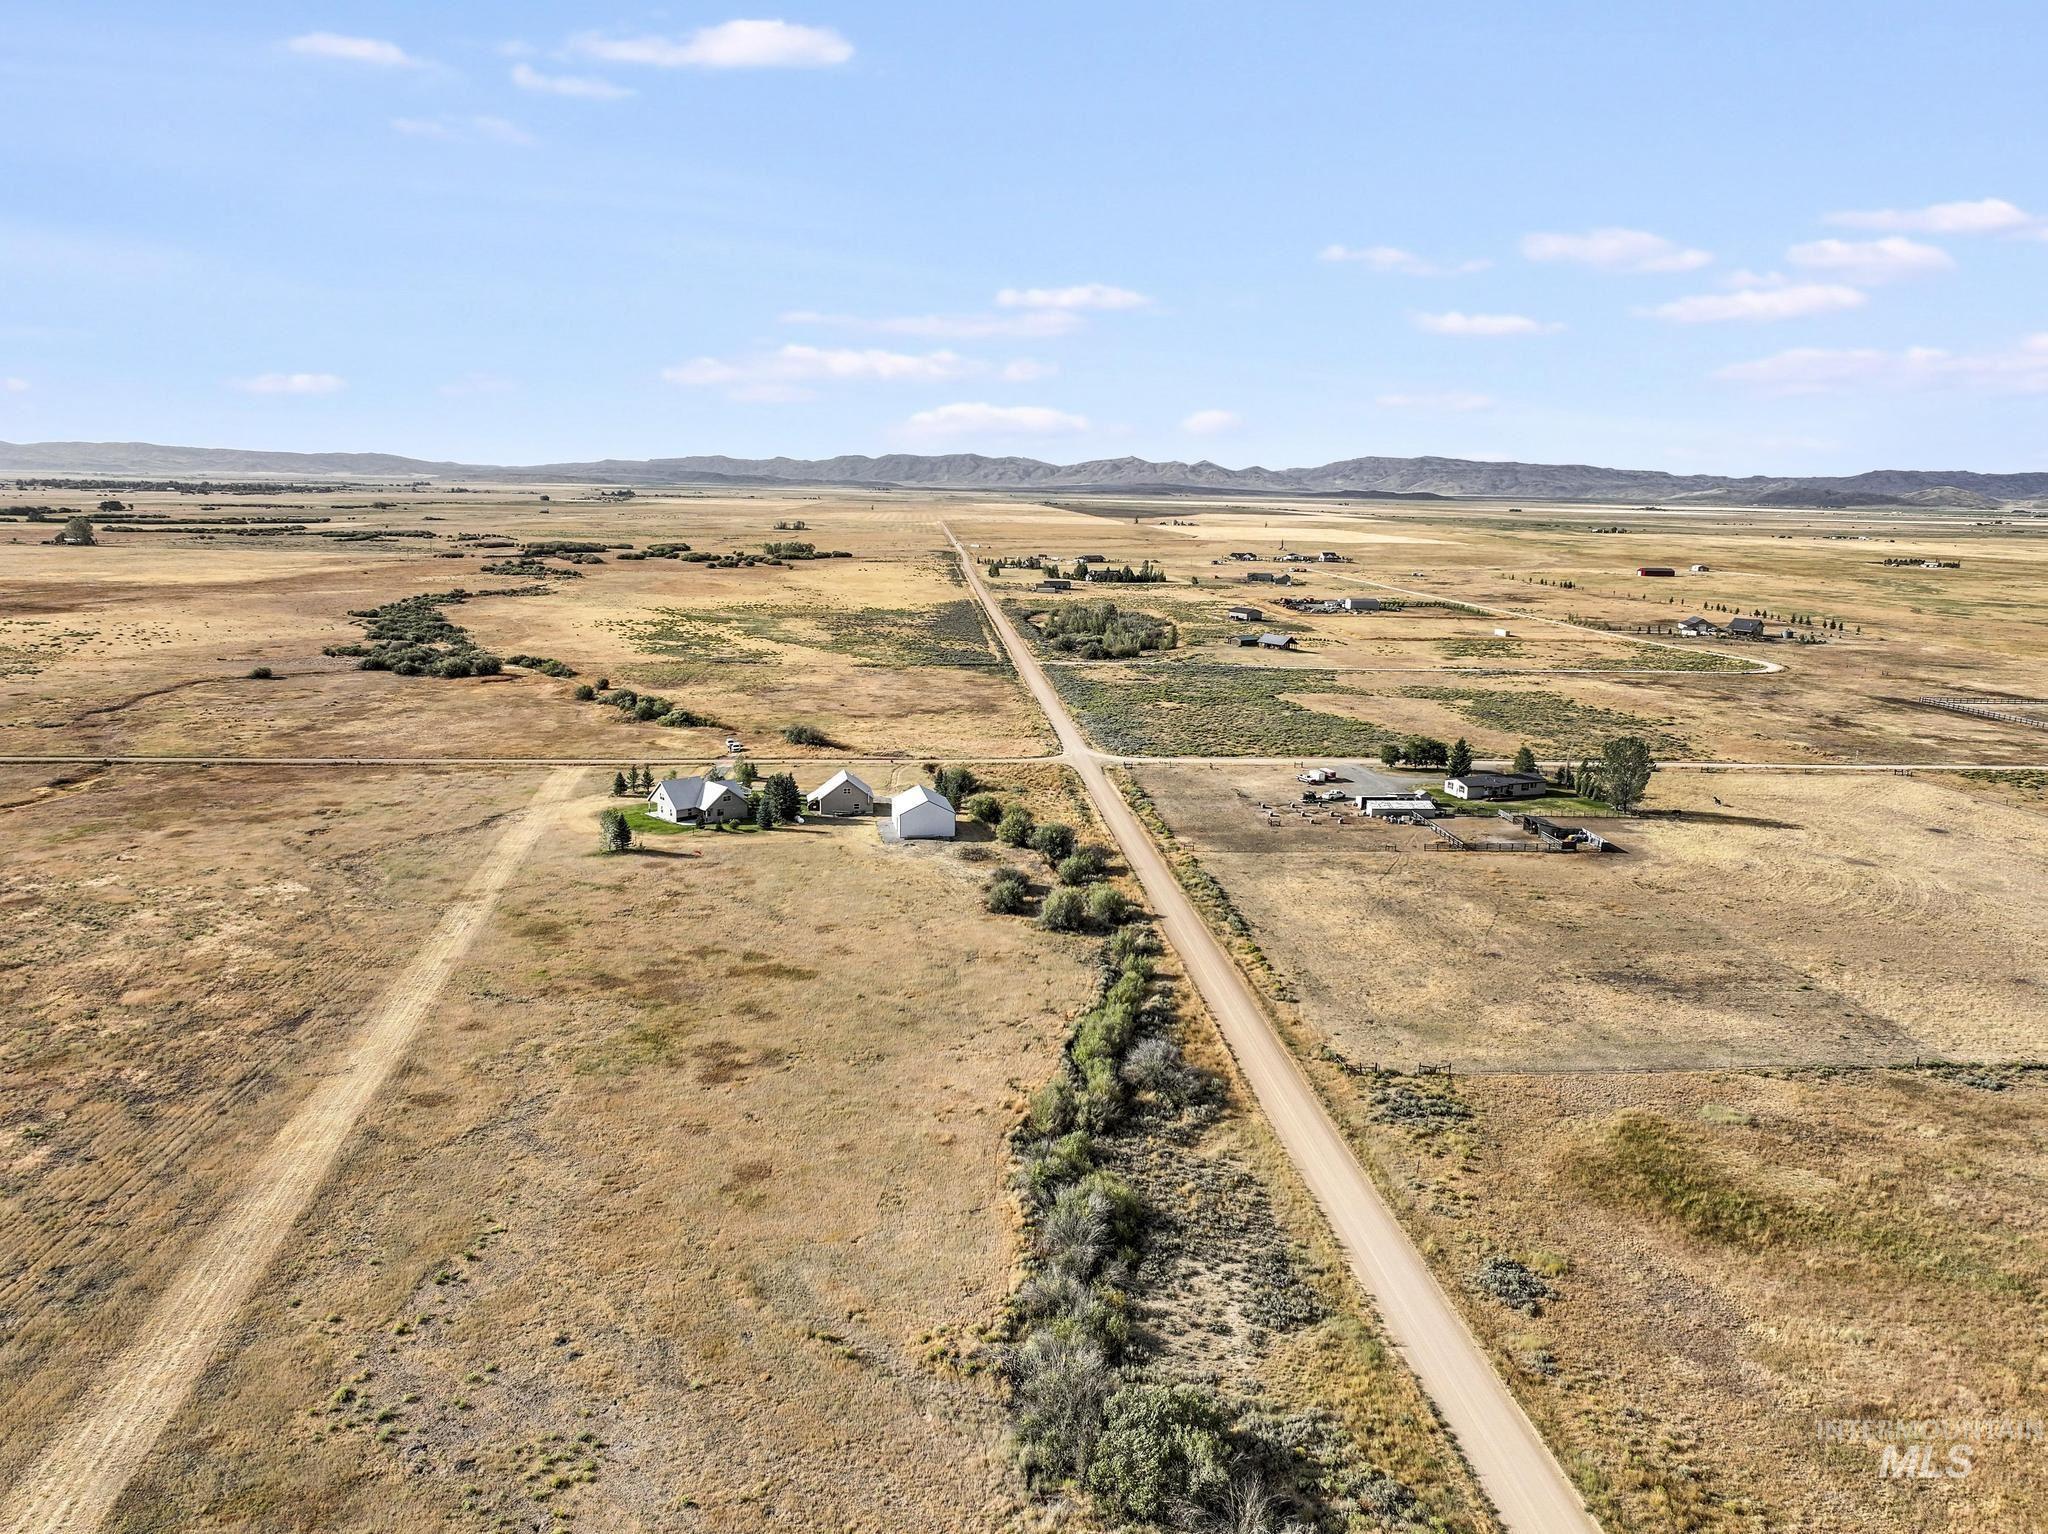
Expansive rural landscape featuring a long unpaved road, scattered residential structures, and distant mountains
Looking for the perfect Idaho getaway? This exceptional property offers an ideal setting for enjoying Idaho’s year-round outdoor lifestyle, with opportunities for skiing, snowmobiling, hunting, hiking, UTV adventures, and miles of single-track trails nearby. The inviting outdoor living space seamlessly extends the four-bedroom, two-bath home, providing plenty of room for gathering with family and friends or relaxing under the open sky. The expansive yard offers privacy, versatility, and ample space for outdoor dining, entertaining, recreation, gardening, and creating your own private oasis. Adding to the property’s appeal is a spacious three-car detached garage with wood stove, and a large finished bonus room above, perfect for a guest space, hobby area, game room, or additional storage. A large metal shop with two equipment-bay doors provides exceptional space for vehicles, equipment, projects, and all your Idaho recreational toys. Along with an approved air strip- Fairfield Ranch Airport. Whether your looking for a peaceful retreat, a place to entertain, or a home base for year-round outdoor adventure, this property offers the space, amenities, and Idaho
- Heating:
- Heat Pump, Forced Air, Radiant, Propane
- Cooling:
- Central air
- Fireplace:
- Wood Stove
- Garage Capacity:
- 3
- Country:
- US
- State:
- ID
- City:
- Fairfield
- Zipcode:
- 83327
- Street:
- 103 Horseshoe Loop
- Longitude:
- W115° 10' 27.9''
- Latitude:
- N43° 23' 38.5''
- Master Bedroom Level:
- Main
- Bedroom 2 Level:
- Main
- Bedroom 3 Level:
- Upper
- Bedroom 4 Level:
- Upper
- School District:
- Camas County District #121
- Elementary School:
- Camas
- Middle School:
- Camas JR High
- High School:
- Camas County
- Status:
- New
- Type:
- Single Family w/ Acreage
- Level:
- Two Story
- Tax Year:
- 2025
- Taxes:
- $1,794
- Potential Short Sale:
- No
- Age:
- 21 - 30 Years
- Auction:
- No
- Flood Ins Required:
- No
- HUD Owned:
- No
- In Foreclosure:
- No
- Land Size:
- 5 - 9.9 Acres
- Land Lease:
- No
- Home Owner Exempt:
- Yes
- HOA Frequency:
- Not Applicable
- Inc Kitchen Features:
- Breakfast bar, Dishwasher, Disposal, Microwave, Oven/range freestanding, Pantry, Refrigerator, Washer, Dryer, Countertop-laminate
- Lot Features:
- Corner Lot, Winter Access, Creek/stream
- Water:
- Individual well
- Land Use:
- Single
- Sprinkler System:
- Auto
Residential For Sale
103 Horseshoe Loop, Fairfield, Idaho 83327
- Property Type :
- Residential
- Listing Type :
- For Sale
- Status :
- Active
- Listing ID :
- 98999792
- Price :
- $849,500
- Bedrooms :
- 4
- Bathrooms :
- 2
- Apx SqFt :
- 2,687 SqFt
- Year Built :
- 2005
- Lot Area :
- 9.34 Acres
- Subdivision :
- Smokey Dome Ranchos East
- Update Date :
- 09/04/2026 17:46:45



