
-
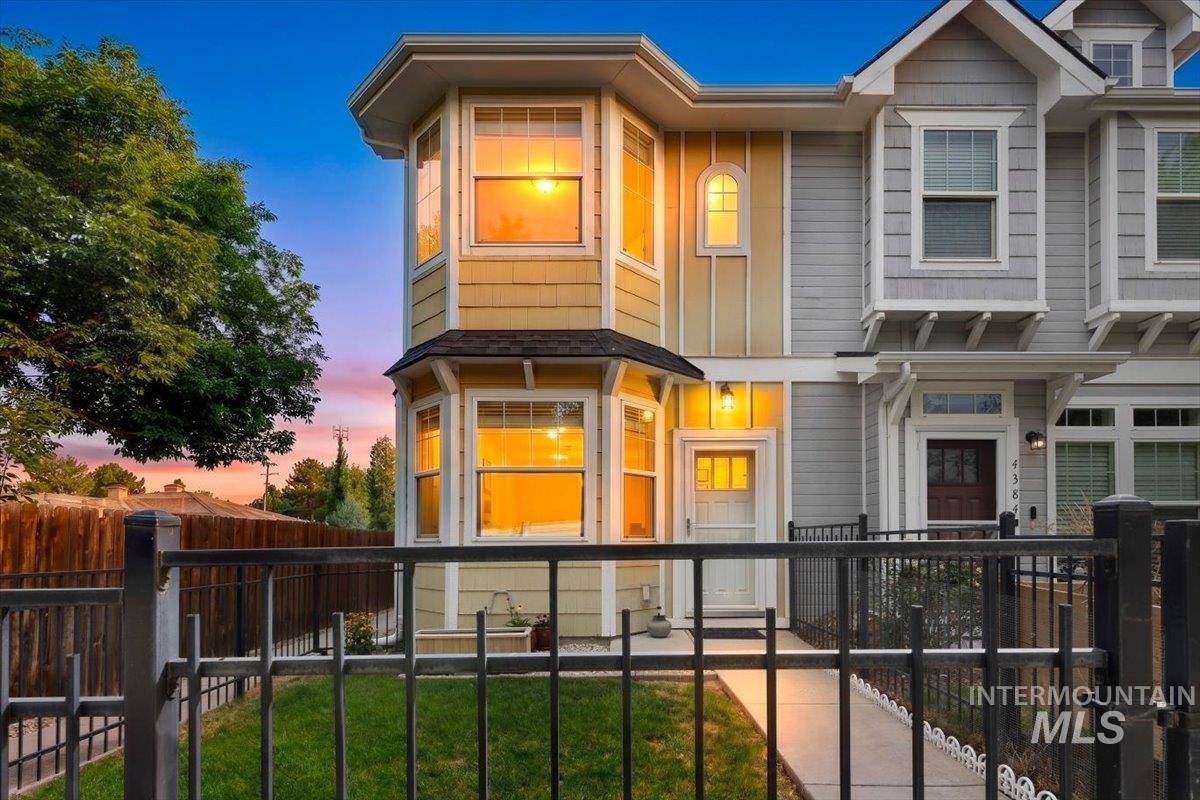
Two-story exterior featuring bay windows, arched accent window, and a gabled roofline
-
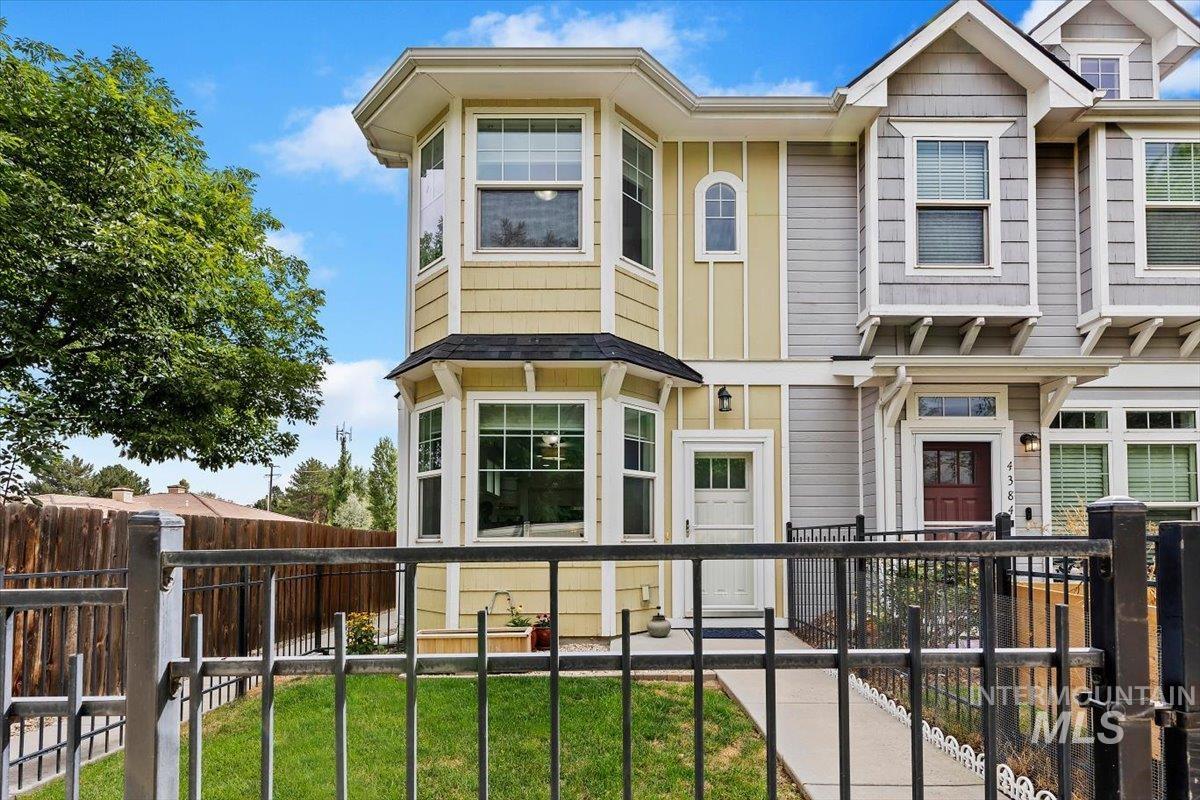
Light-toned exterior siding with bay windows, a gabled roofline, and a black metal fence enclosing a small lawn
-
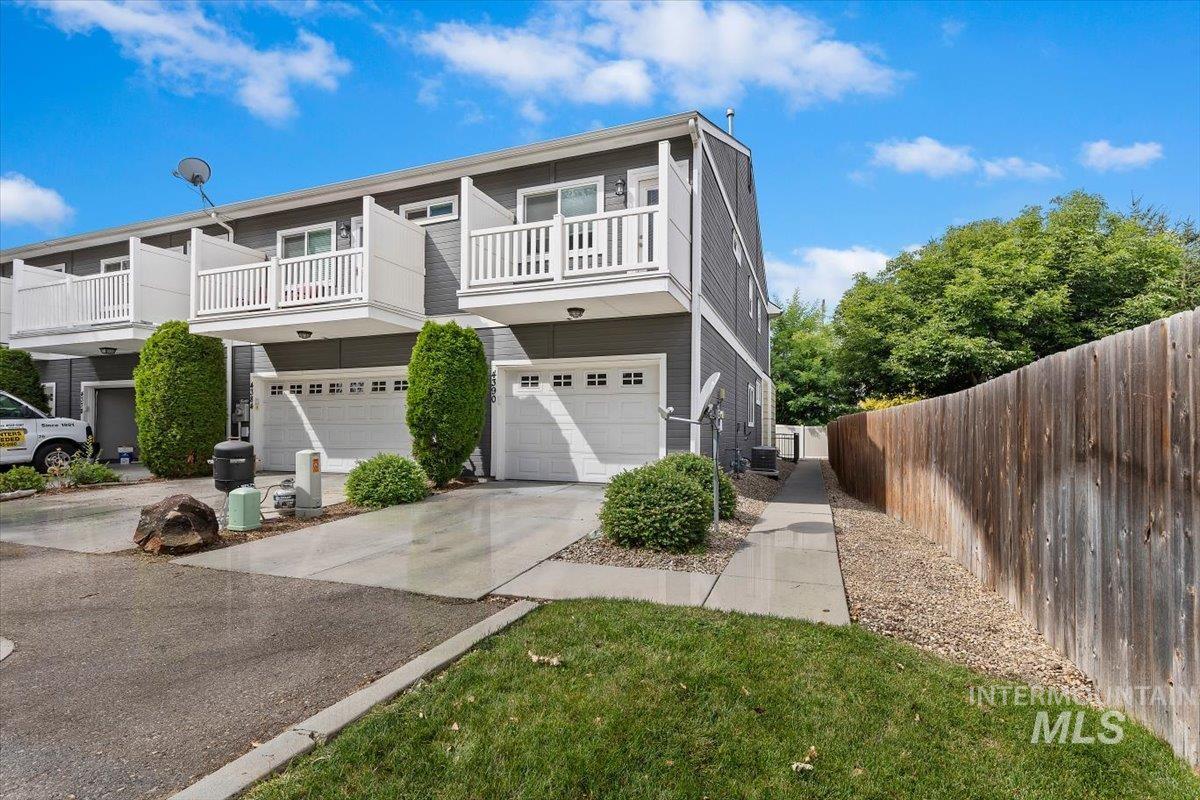
Exterior featuring gray siding, white garage doors, and white balcony railings
-
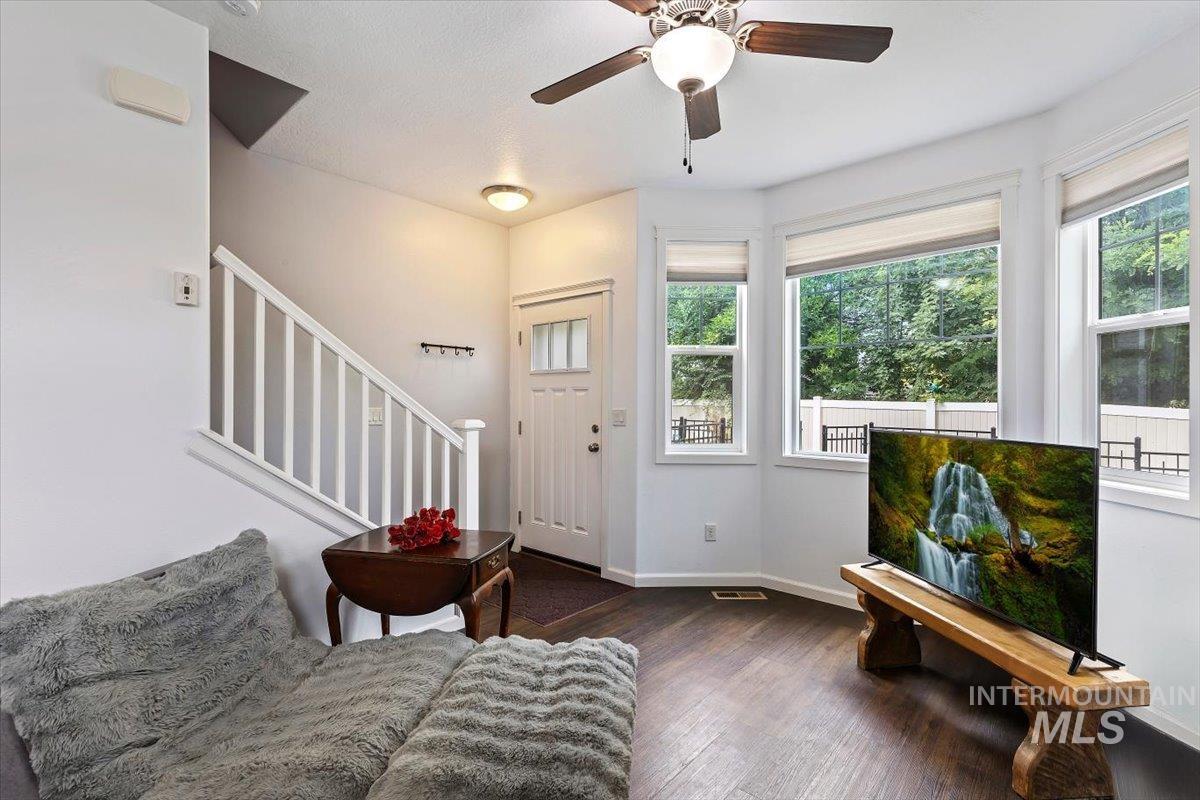
Bay window with multiple panes, wood-finish flooring, ceiling fan with integrated lighting, white paneled entry door, and staircase with white railing
-
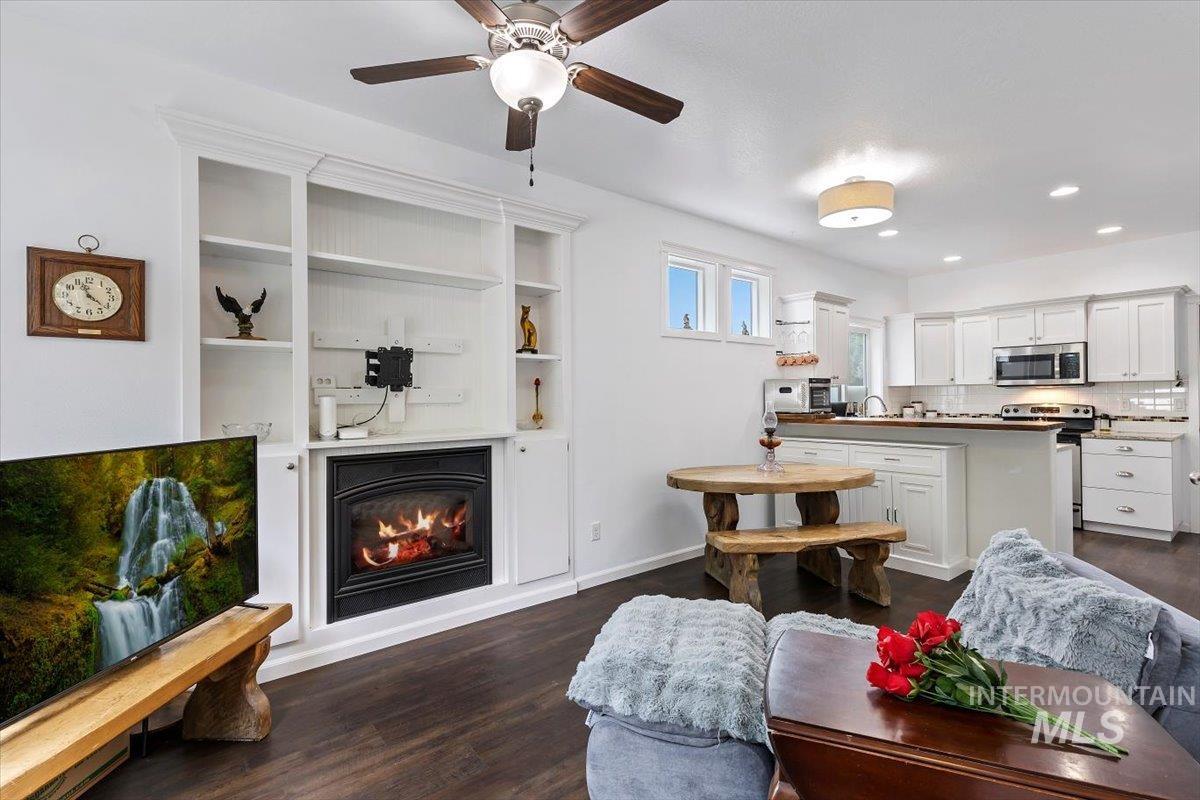
Built-in shelving with an electric fireplace, dark wood-finish flooring, a ceiling fan with integrated lighting, and an open-concept kitchen featuring white cabinetry and stainless steel appliances
-
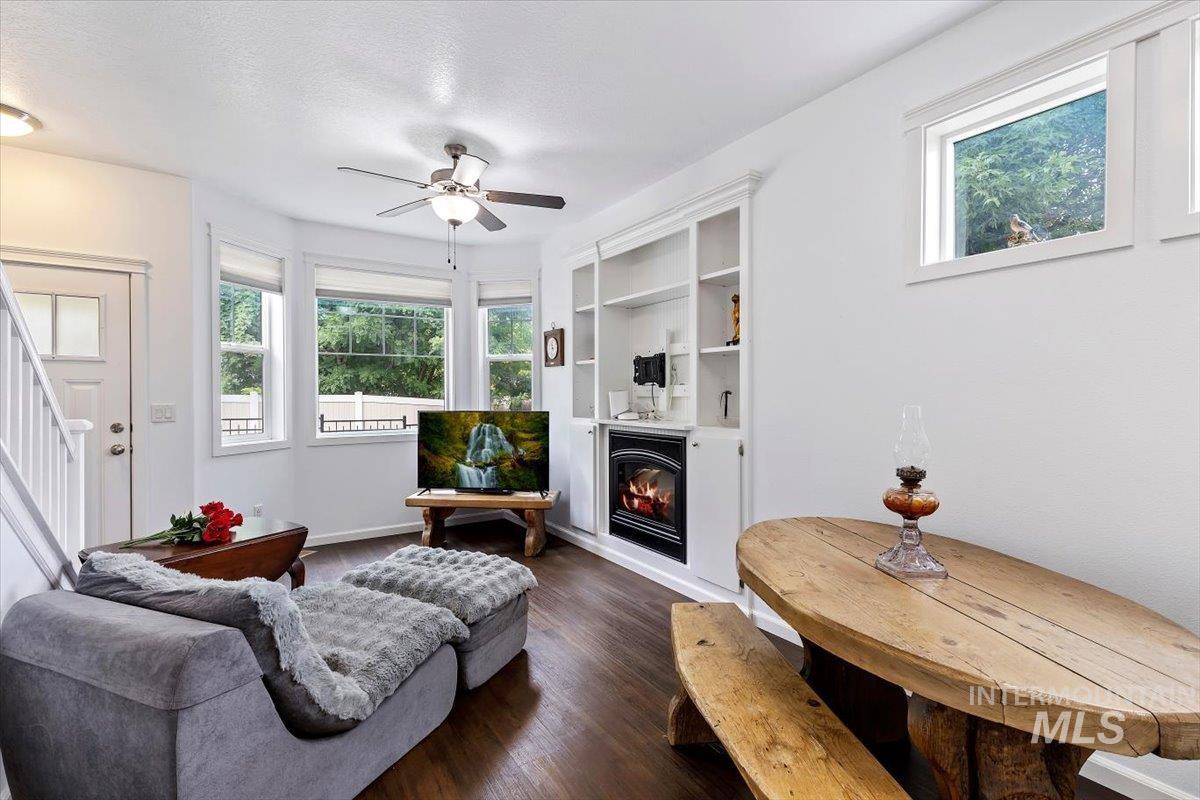
Wood-finish flooring, built-in shelving, fireplace, ceiling fan, and multiple windows
-
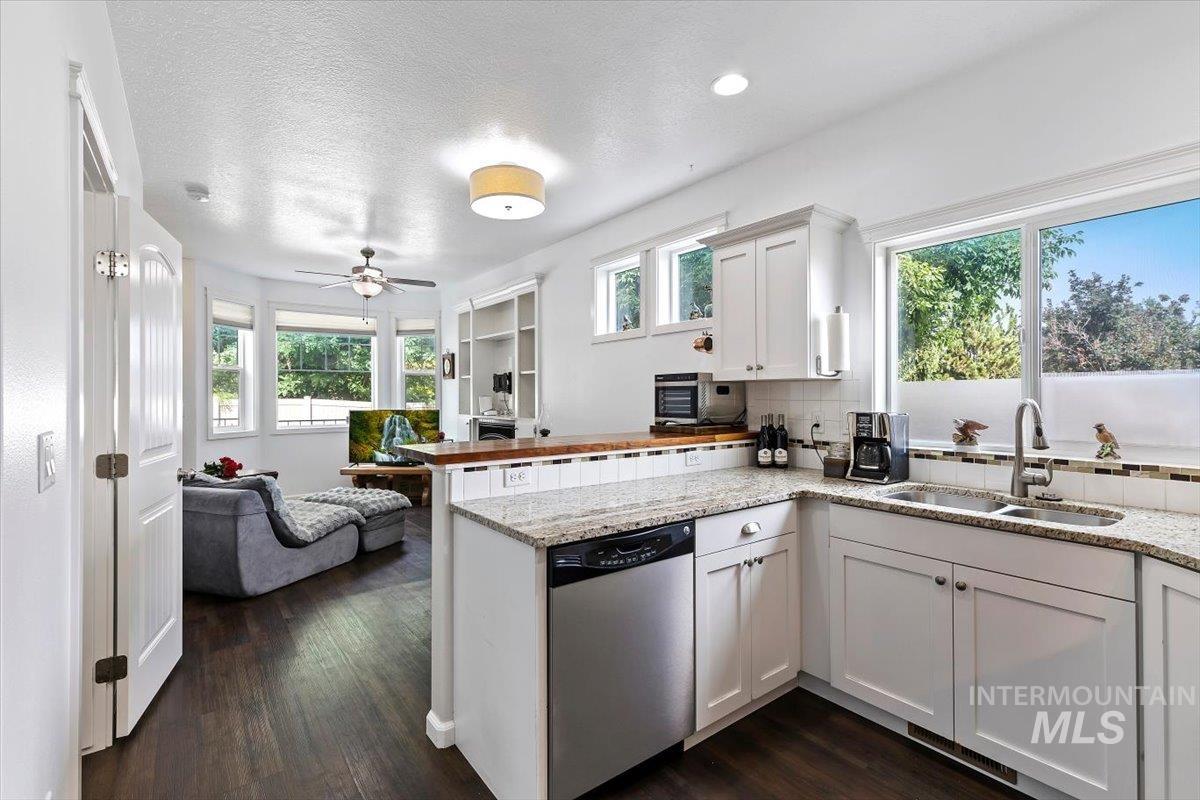
White shaker cabinetry with granite countertops, stainless steel appliances, wood-finish flooring, and recessed lighting
-
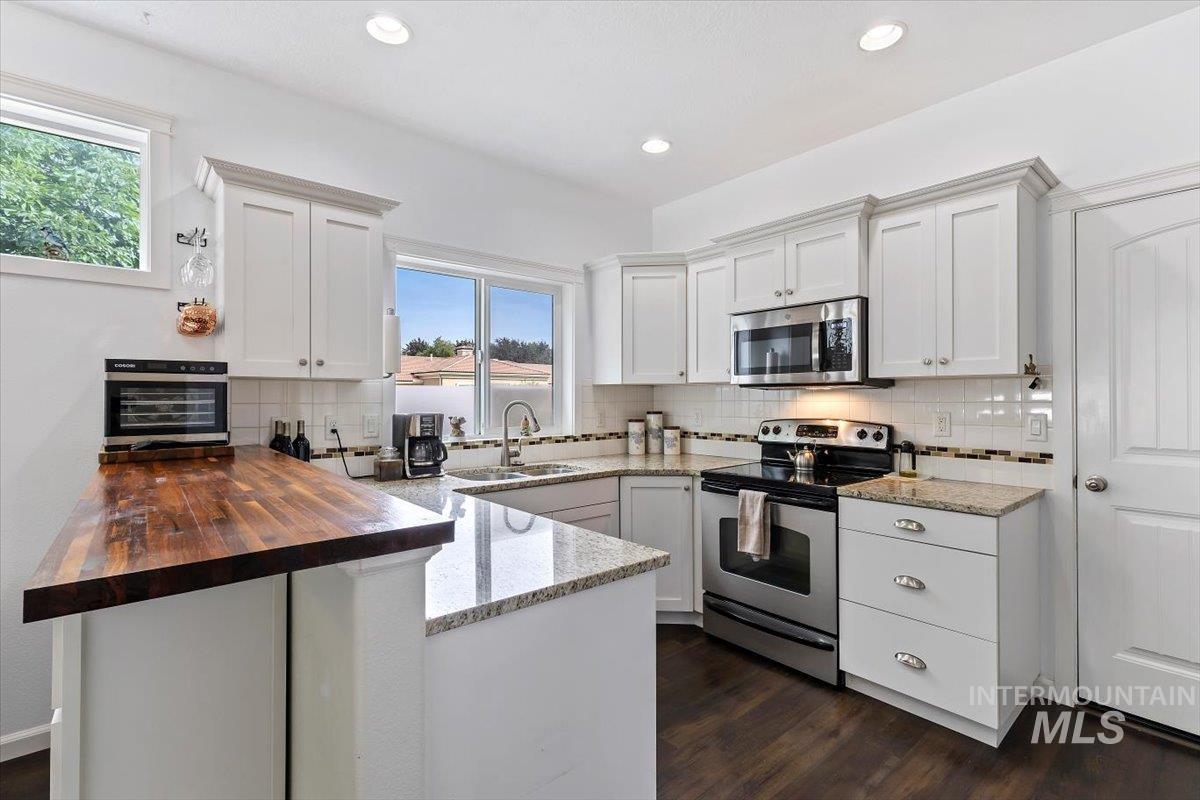
White cabinetry with crown molding, stainless steel appliances, wood-finish flooring, butcher block countertop, and granite countertops
-
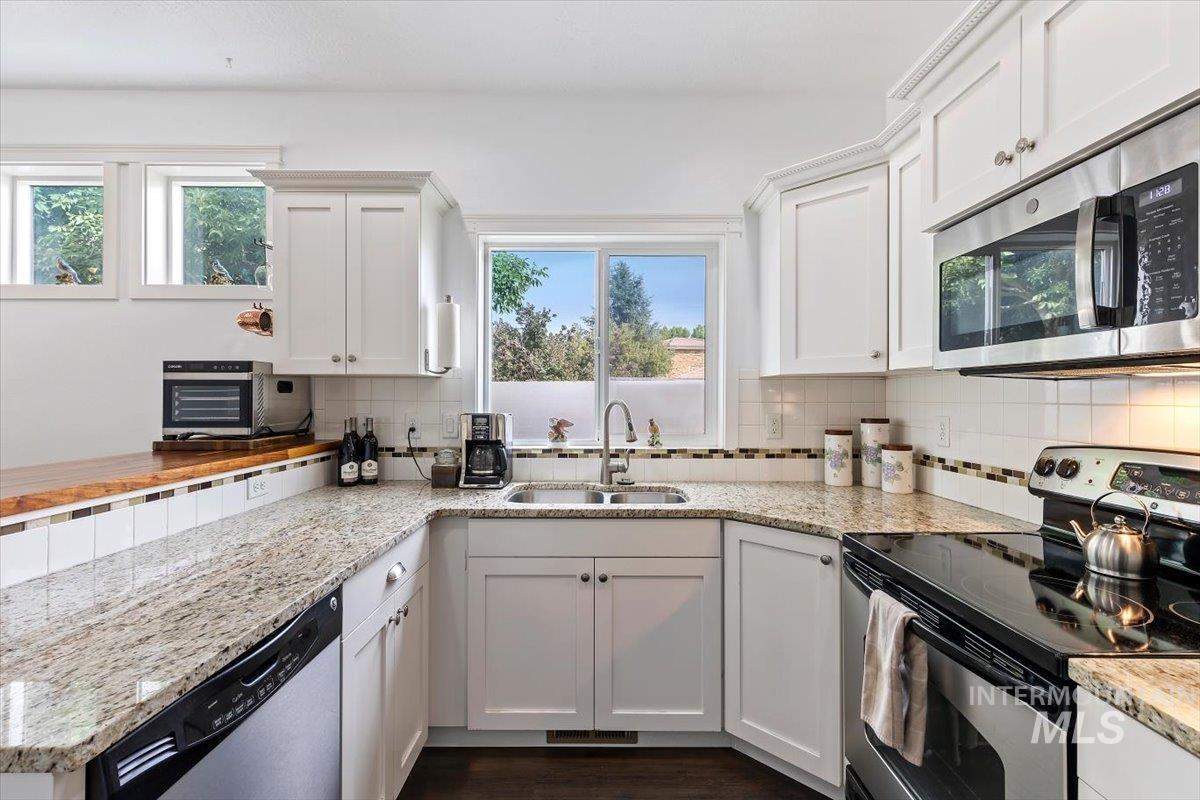
White cabinetry with crown molding, stainless steel appliances, granite countertops, and a tile backsplash
-
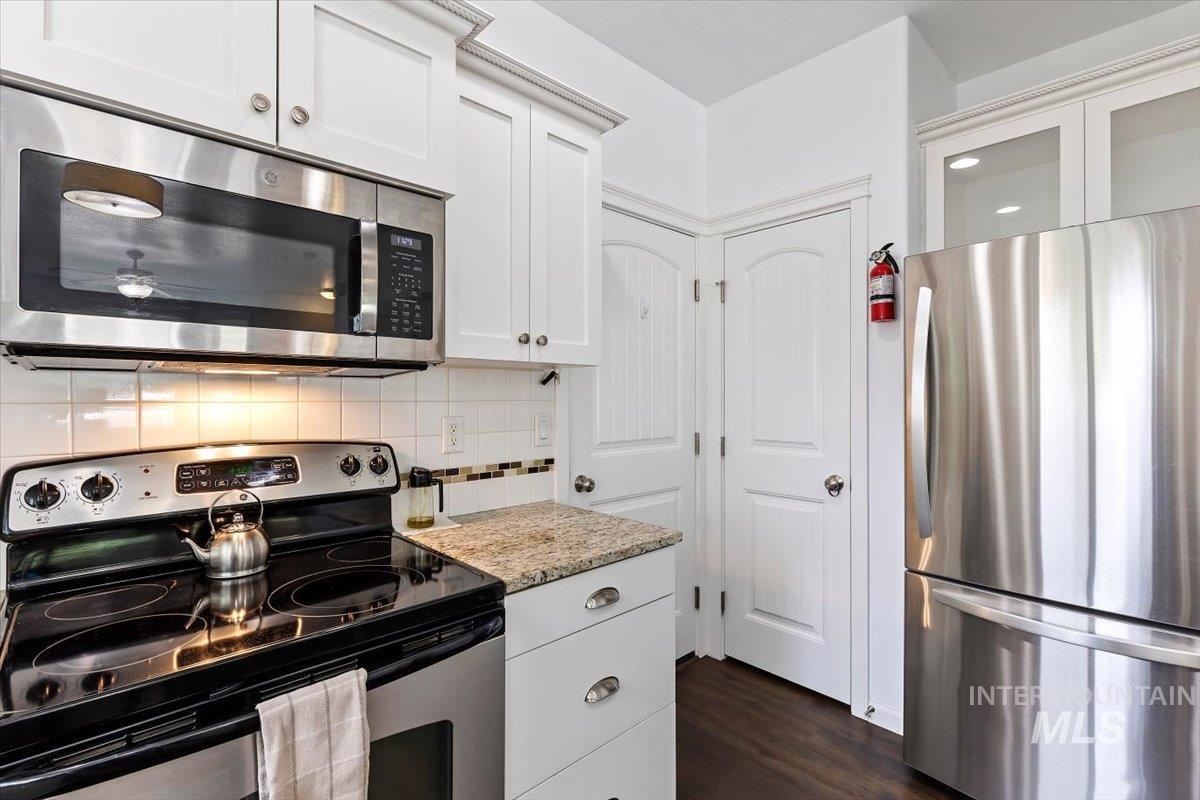
White shaker-style cabinetry, stainless steel appliances, solid surface countertops, white subway tile backsplash, and dark wood-finish flooring
-
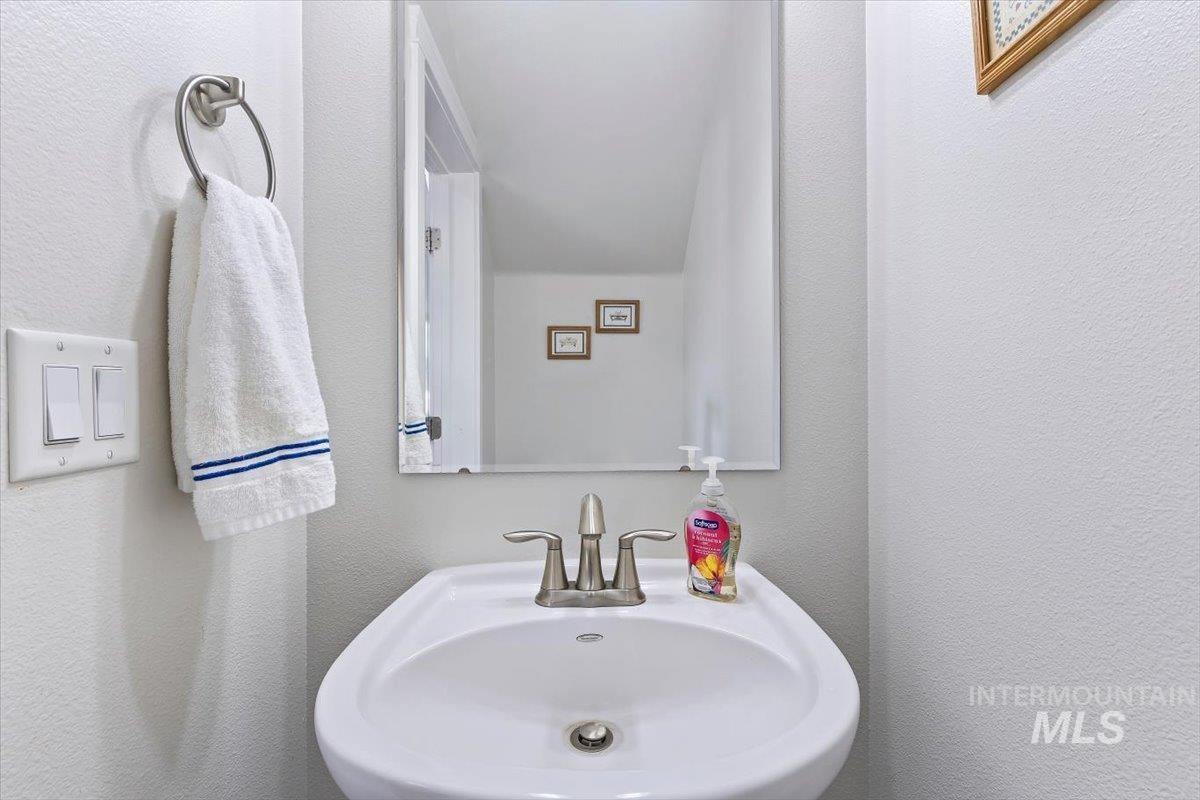
Pedestal sink with a brushed nickel faucet and a wall-mounted mirror
-
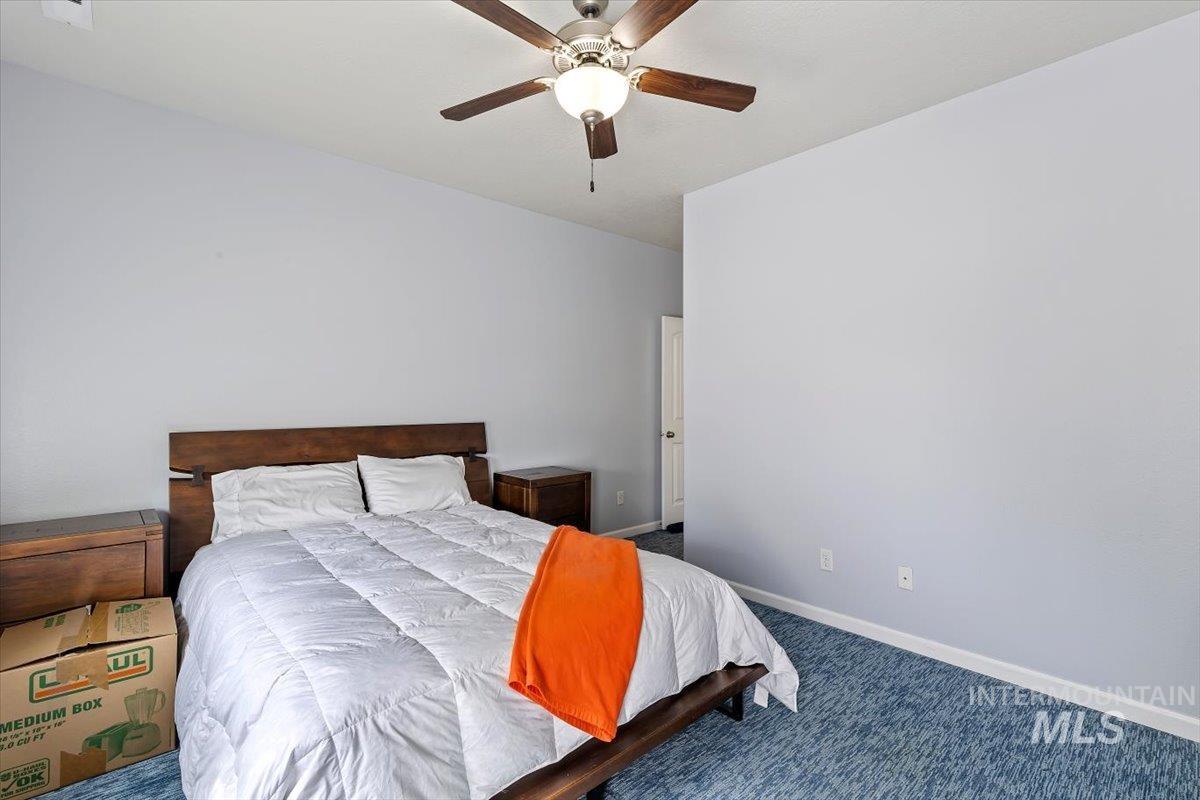
Primary Bedroom featuring a vaulted ceiling, ceiling fan with light fixture, Onsuite, Walk-In closet, Balcony
-
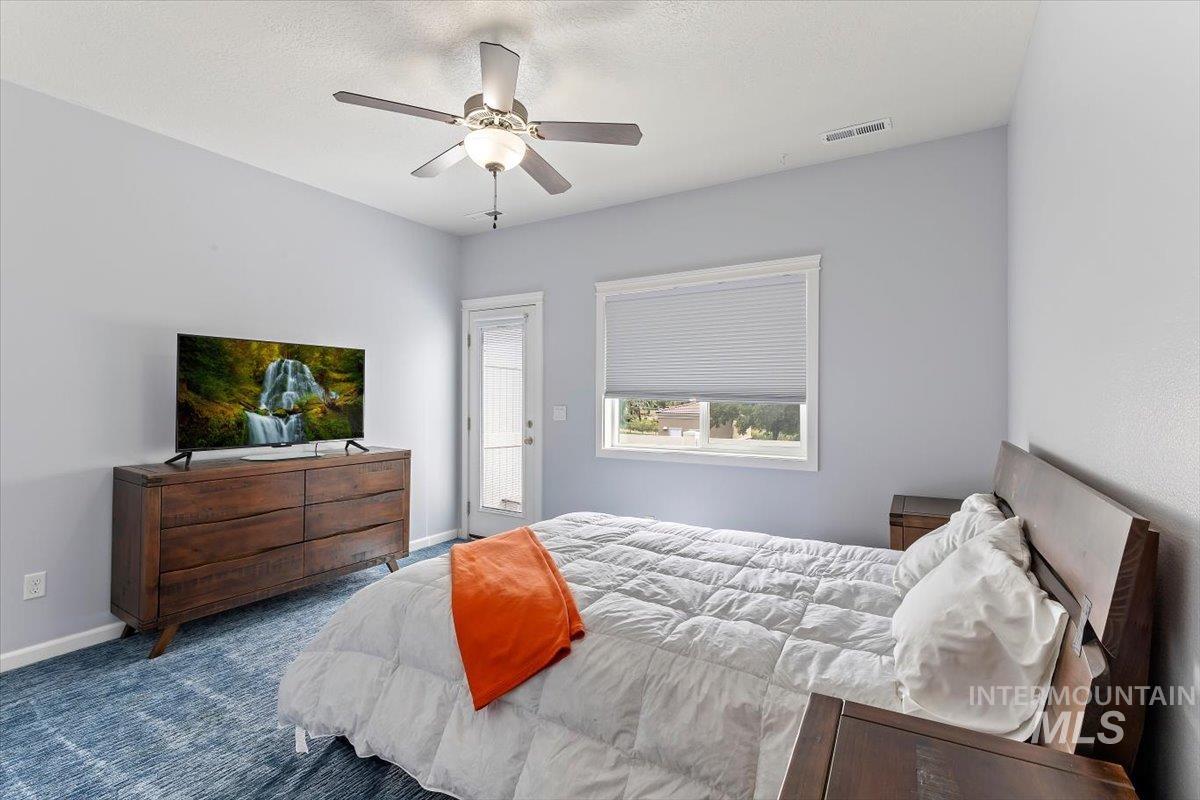
Lots of natural light.
-
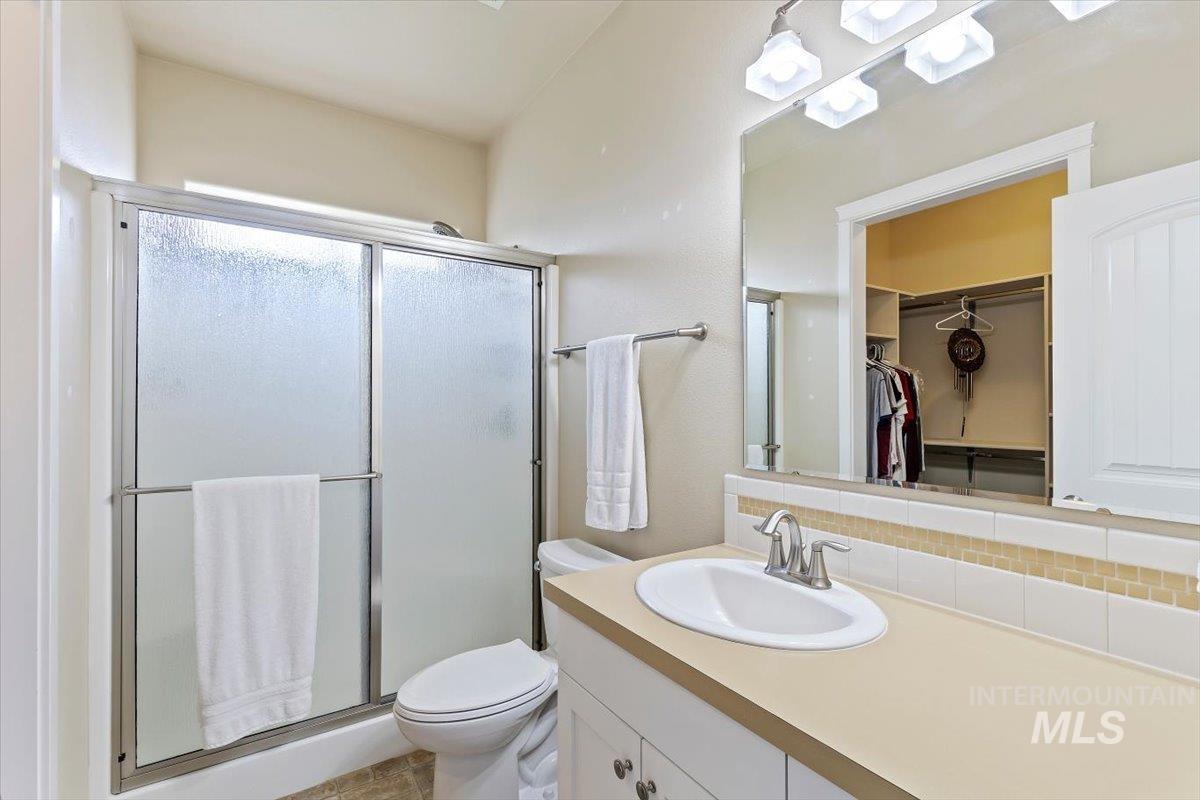
Bathroom with a vanity featuring a drop-in sink, brushed nickel faucet, and a large mirror
-
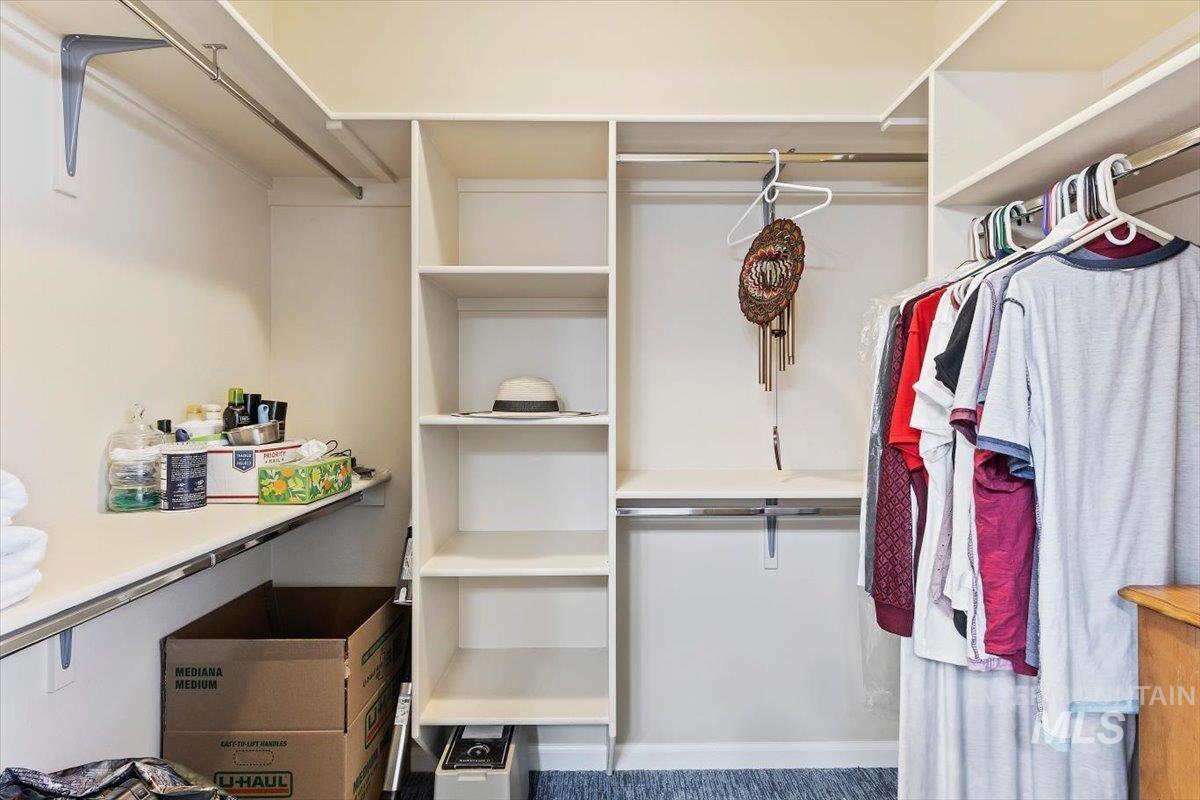
Integrated closet shelving system with multiple hanging rods and built-in compartments
-
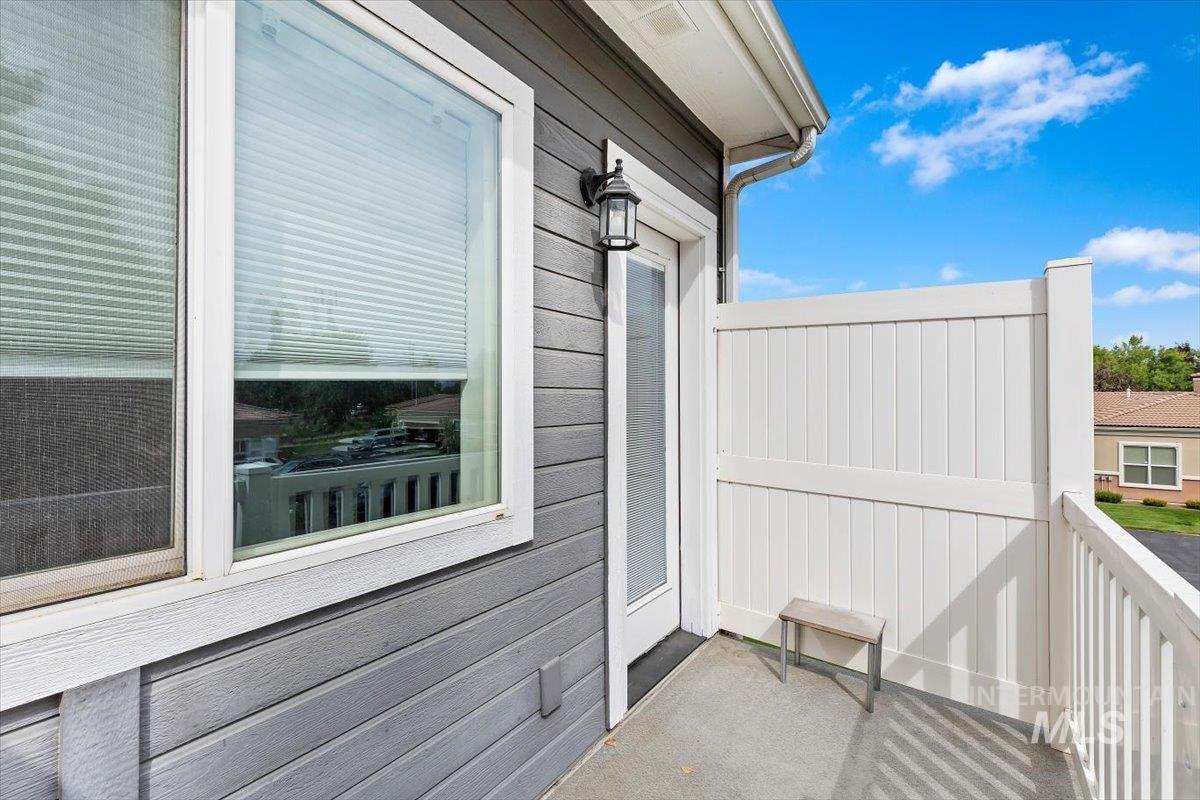
Private balcony with a white railing and privacy wall, featuring gray horizontal siding and a white-framed glass door
-
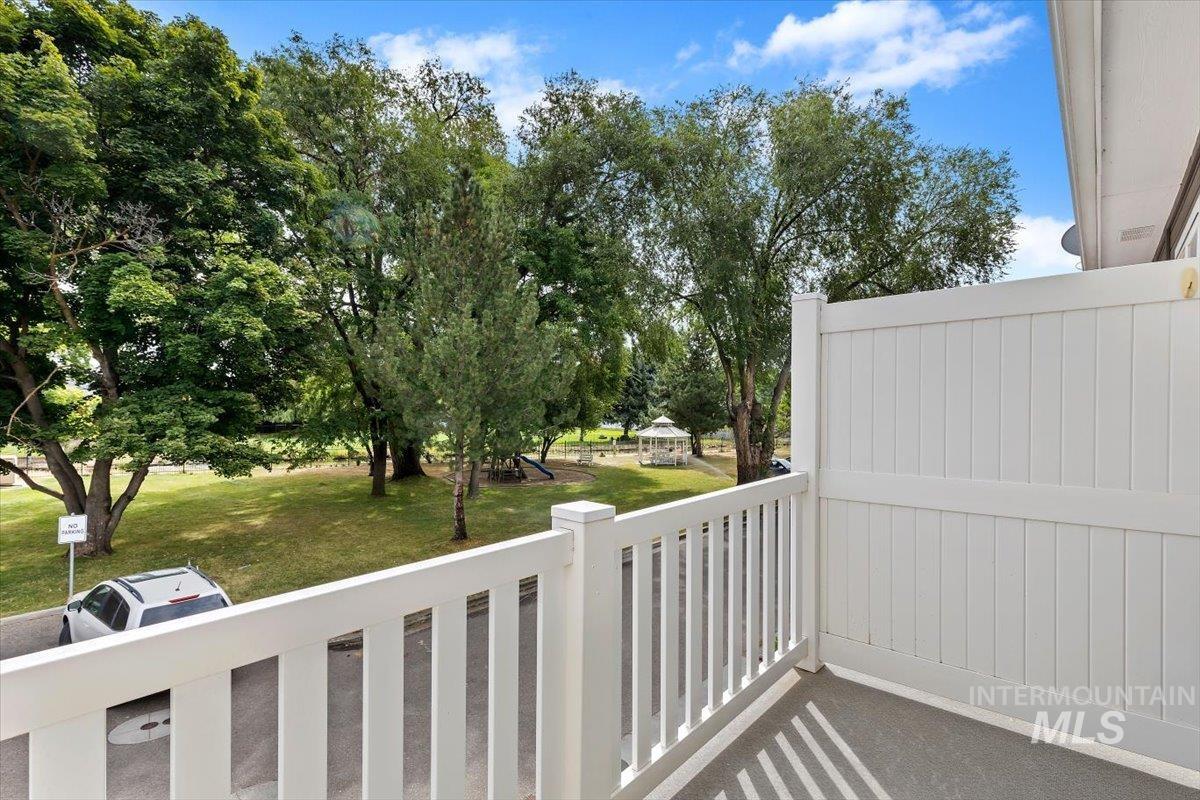
Balcony with white railing and privacy partition, concrete flooring, and surrounding green space
-
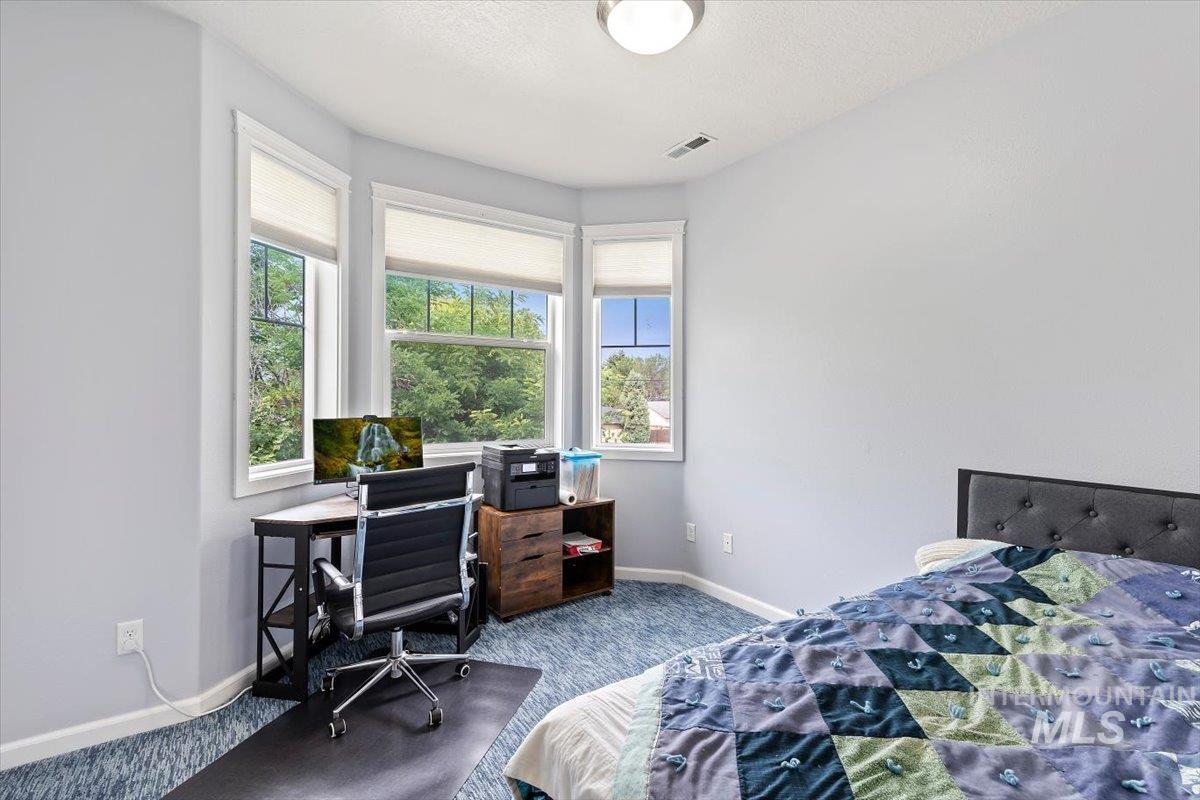
Bay window, large closet.
-
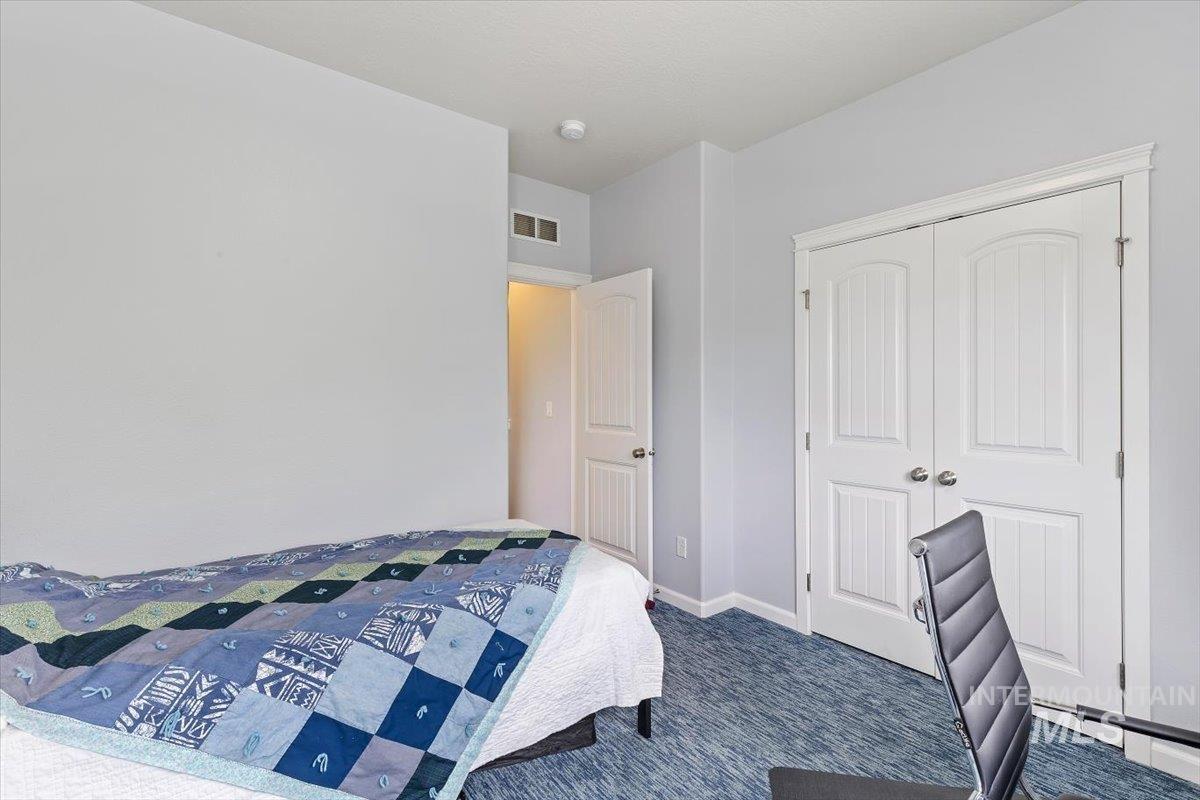
Additional content
-
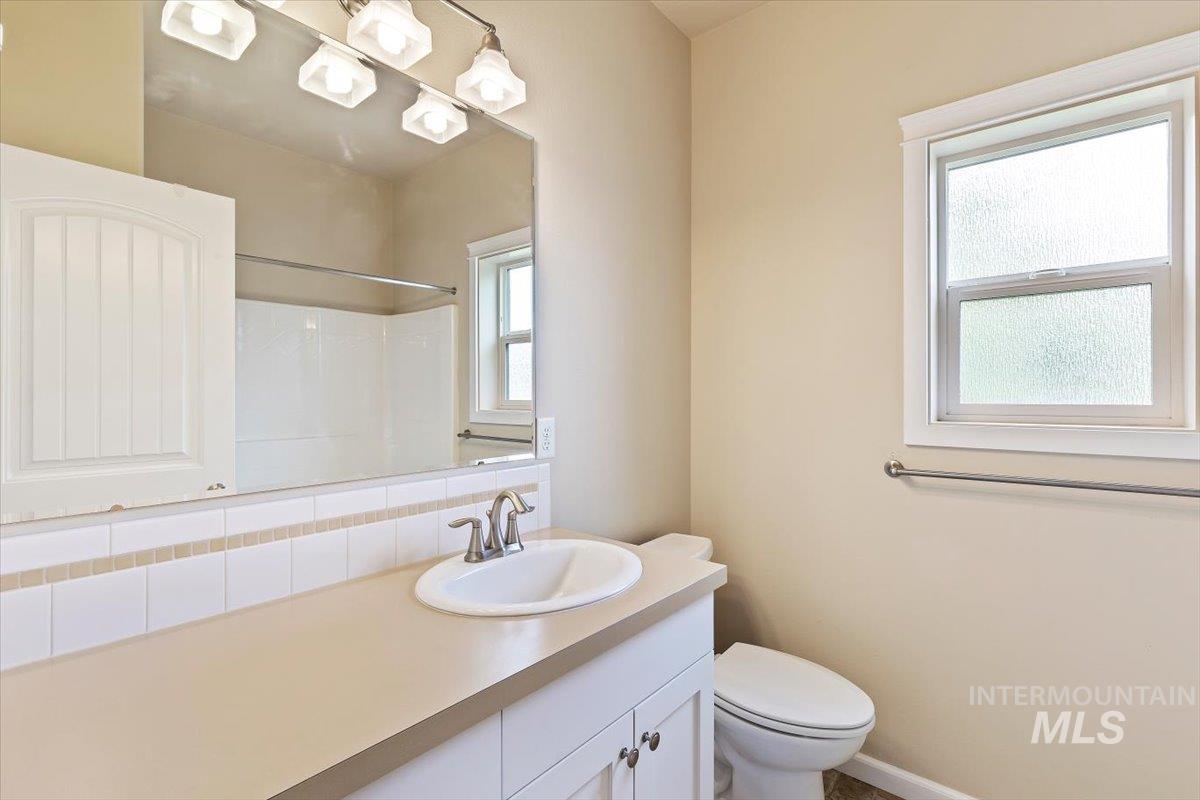
Vanity with an integrated sink, brushed nickel faucet, wall-mounted mirror, and white cabinetry
-
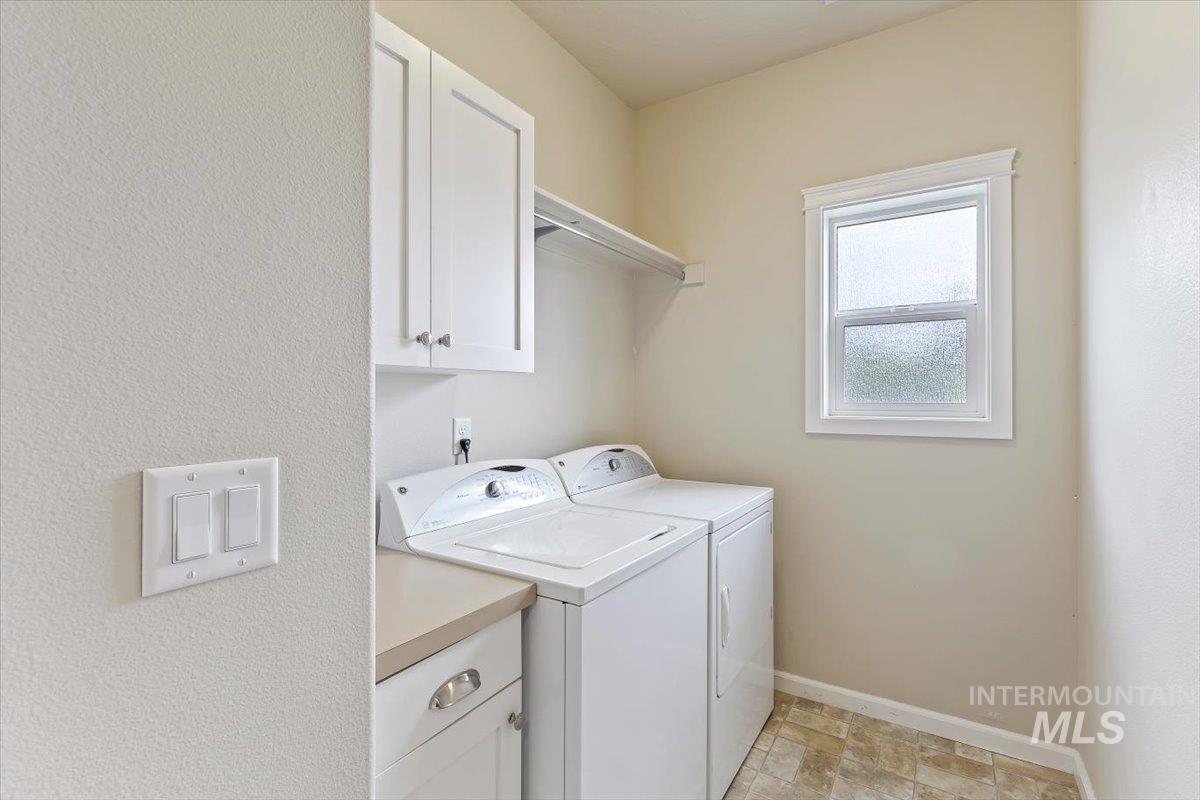
Built-in white cabinetry, light-toned countertop, single window, and multi-toned tile flooring
-
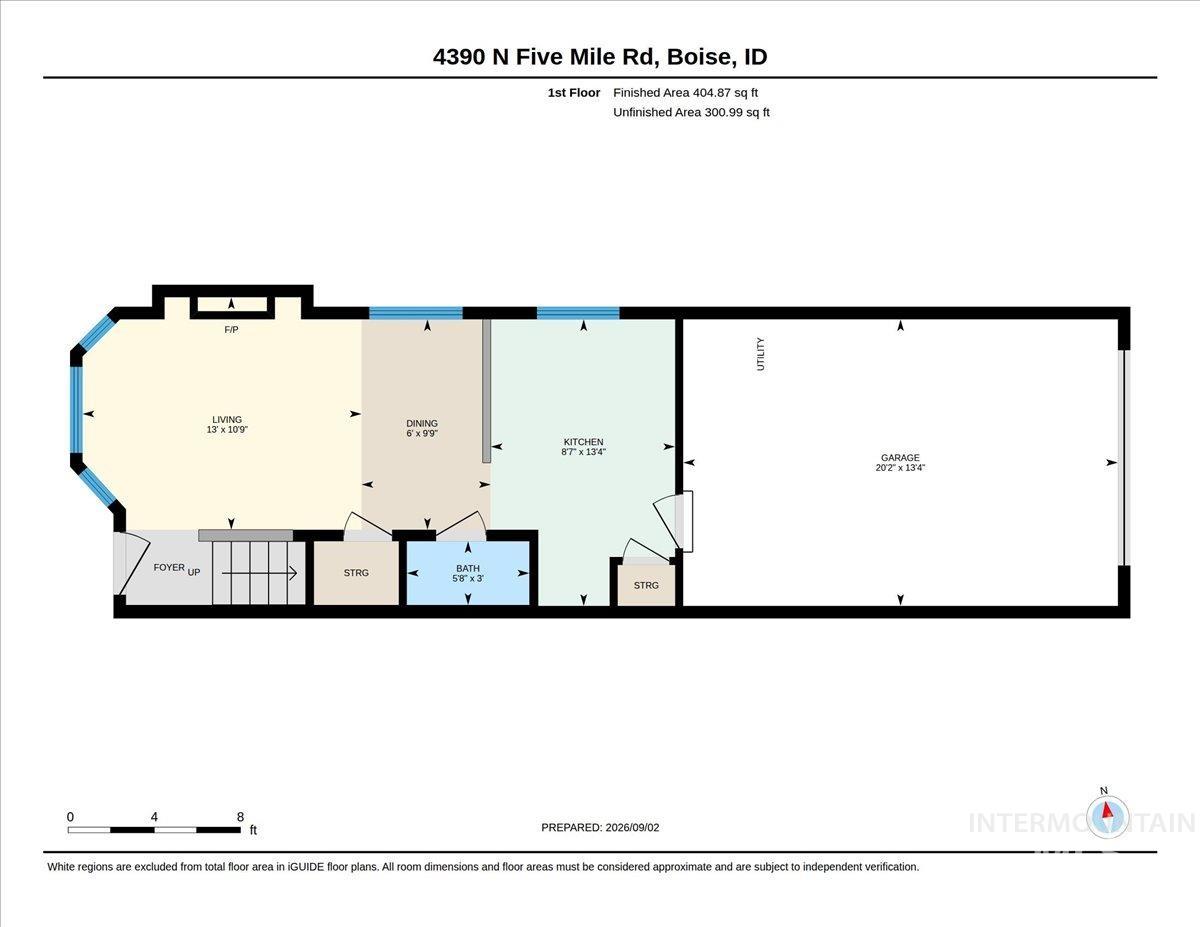
Floor plan
-
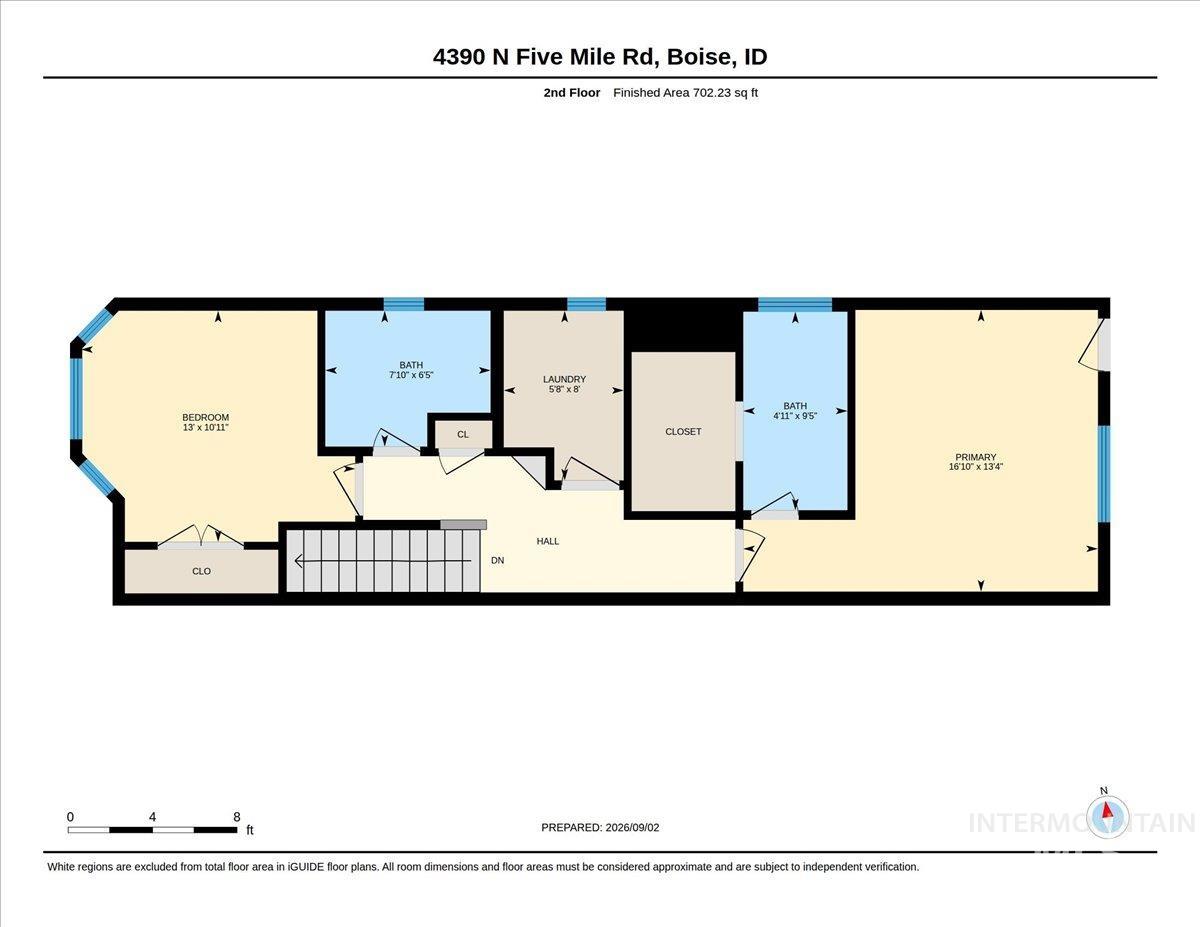
Floor plan
-
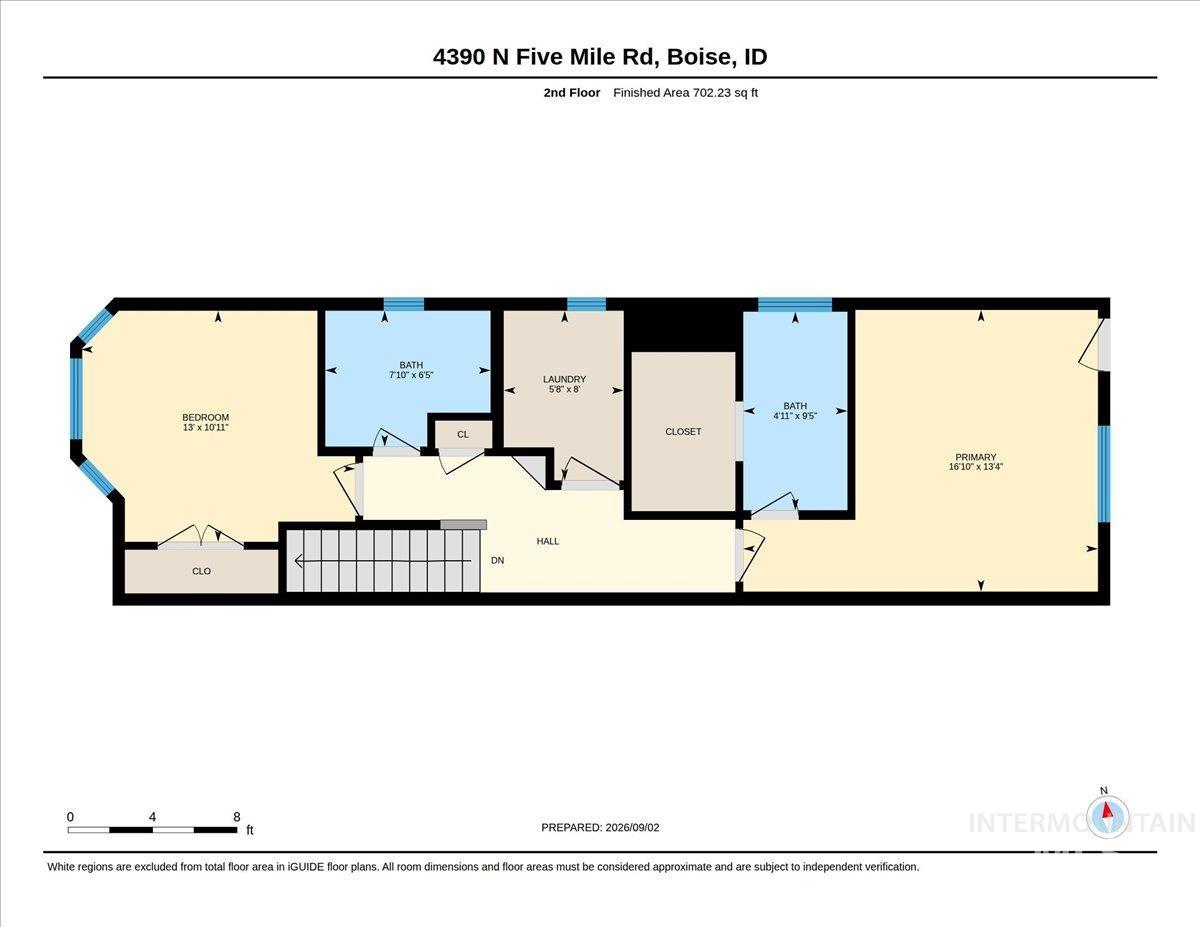
Floor plan
Welcome home to everyday conveniences and outdoor lifestyle. This quality Ted Mason home is so livable & thoughtfully designed. Enjoy the backyard park for residents with Gazebo and Play structure. This location offers easy access to nearby shopping, dining, services, and major commuter routes, while Downtown Boise’s restaurants, entertainment, local shops, and cultural attractions are within convenient reach. Enjoy proximity to Expo Idaho and its year-round events, along with the evolving Park at Expo Idaho recreation area. The Boise River and Greenbelt are also nearby, providing access to scenic pathways, riverside parks, and outdoor recreation. Offering an appealing opportunity to enjoy a connected Boise lifestyle at an approachable price point, this home combines everyday livability, convenience, and access to the amenities that make this area so desirable. Buyer and buyer agent to verify all.
- Heating:
- Forced Air, Gas
- Cooling:
- Central air
- Fireplace:
- Other
- Garage Capacity:
- 1
- Country:
- US
- State:
- ID
- City:
- Boise
- Zipcode:
- 83713
- Street:
- 4390 N Five Mile Rd
- Longitude:
- W117° 41' 10.5''
- Latitude:
- N43° 38' 41.2''
- Master Bedroom Level:
- Upper
- Bedroom 2 Level:
- Upper
- Kitchen Level:
- Main
- Living Room Level:
- Main
- School District:
- West Ada School District
- Elementary School:
- Summerwind
- Middle School:
- Lowell Scott Middle
- High School:
- Centennial
- Status:
- New
- Type:
- Townhouse
- Level:
- Two Story
- Tax Year:
- 2026
- Taxes:
- $1,542
- Potential Short Sale:
- No
- Age:
- 11 - 20 Years
- Auction:
- No
- Flood Ins Required:
- No
- HUD Owned:
- No
- In Foreclosure:
- No
- Land Size:
- Sm Lot 5999 SF
- Land Lease:
- No
- Home Owner Exempt:
- Yes
- HOA Frequency:
- Quarterly
- HOA Fees:
- $450
- Irrigation District:
- NAMPA MERIDIAN IRR
- Virtual Tour:
- https://tours.360idaho.com/4390-N-Five-Mile-Rd
- Video Tour:
- https://tours.360idaho.com/x3357298
- Inc Kitchen Features:
- Breakfast bar, Dishwasher, Disposal, Microwave, Oven/range freestanding, Pantry, Refrigerator, Washer, Dryer, Water softener own, Countertop-granite, Counter-wood/butcher Blk
- Lot Features:
- Sidewalks, Bus on city route, Public Road, Irrigation Available, View, Finished Driveway, Alley Access
- Water:
- City service
- Land Use:
- Condo/townhouse
- Sprinkler System:
- Auto,Full,Irrigation,Pressurized Irrigation
Residential For Sale
4390 N Five Mile Rd, Boise, Idaho 83713
- Property Type :
- Residential
- Listing Type :
- For Sale
- Status :
- Active
- Listing ID :
- 98999756
- Price :
- $355,000
- Bedrooms :
- 2
- Bathrooms :
- 2.5
- Apx SqFt :
- 1,037 SqFt
- Year Built :
- 2012
- Lot Area :
- 0.06 Acres
- Subdivision :
- Chatham Towne
- Builder Name :
- Ted Mason Signature Homes
- Update Date :
- 09/04/2026 15:23:21



