
-
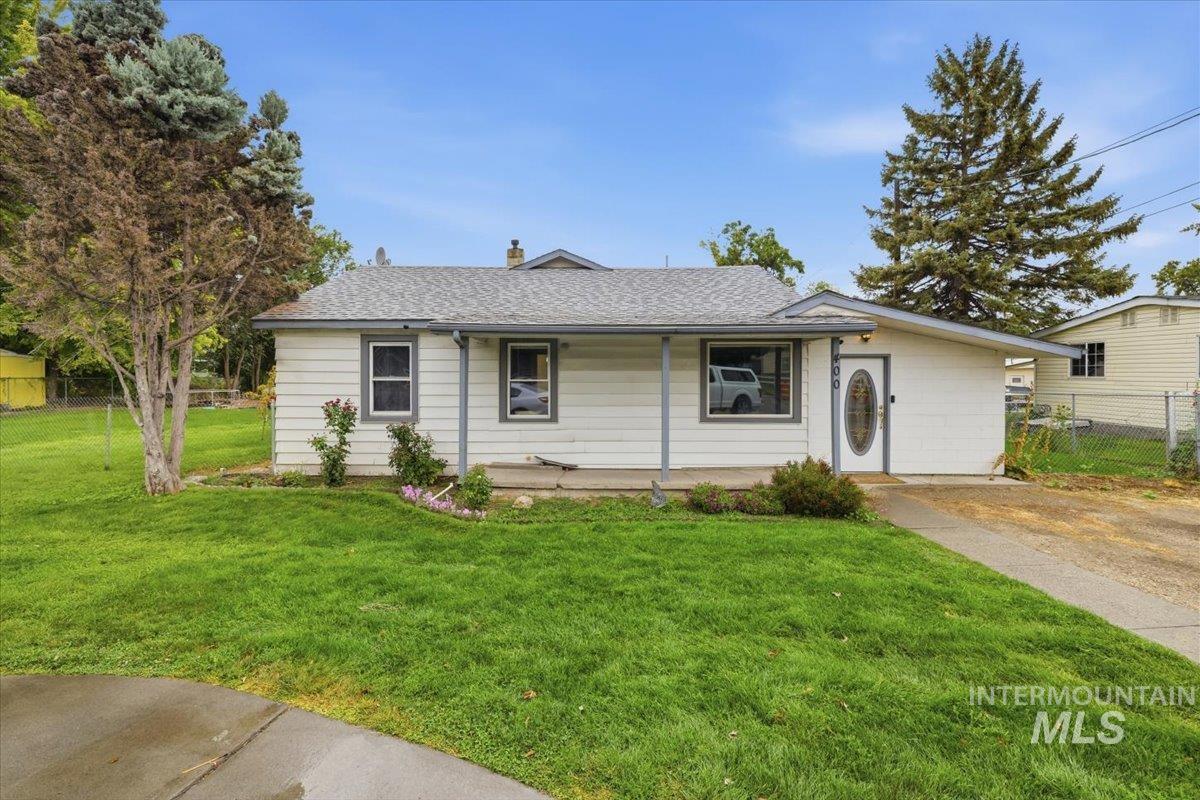
Front exterior with white siding, asphalt shingle roof, and a mature lawn
-
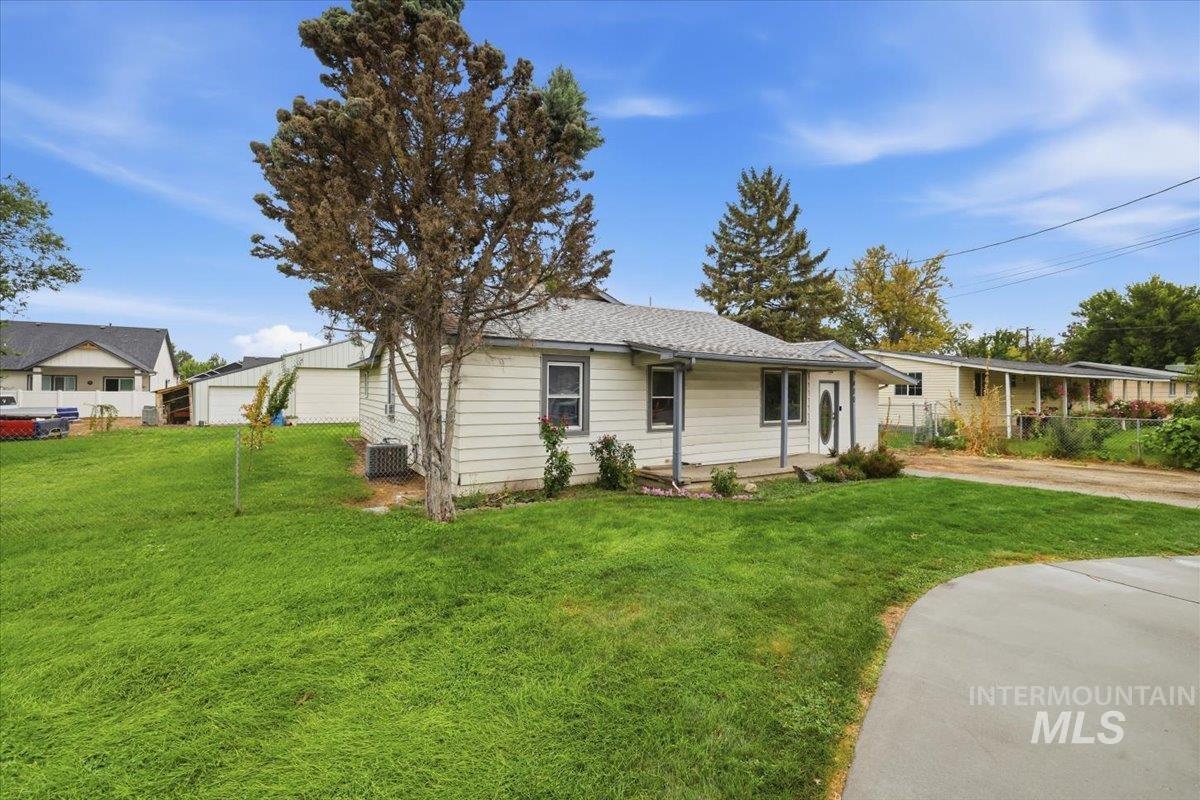
White siding exterior with a pitched roof, front entry porch, and expansive front yard
-
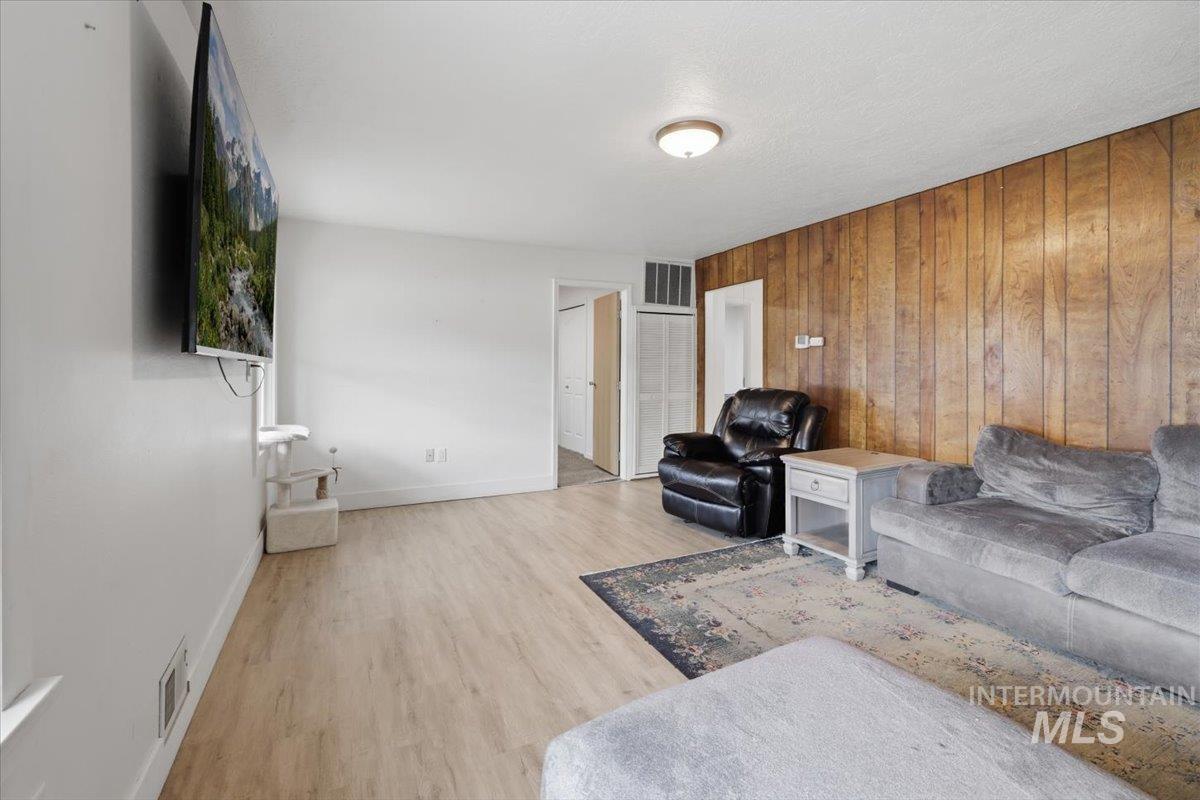
Living area featuring wood-finish flooring, a paneled accent wall, and a flush-mount ceiling light
-
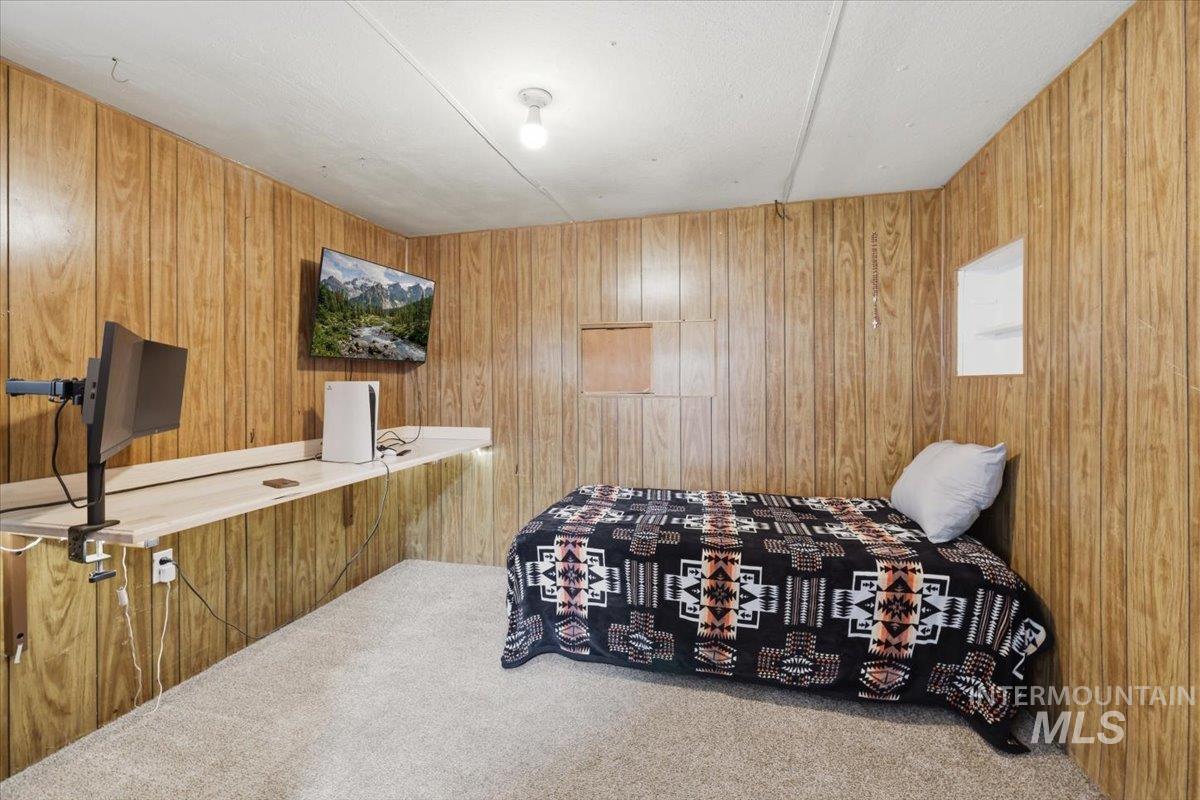
Wood-finish wall paneling, light-toned carpeting, and a built-in wall shelf
-
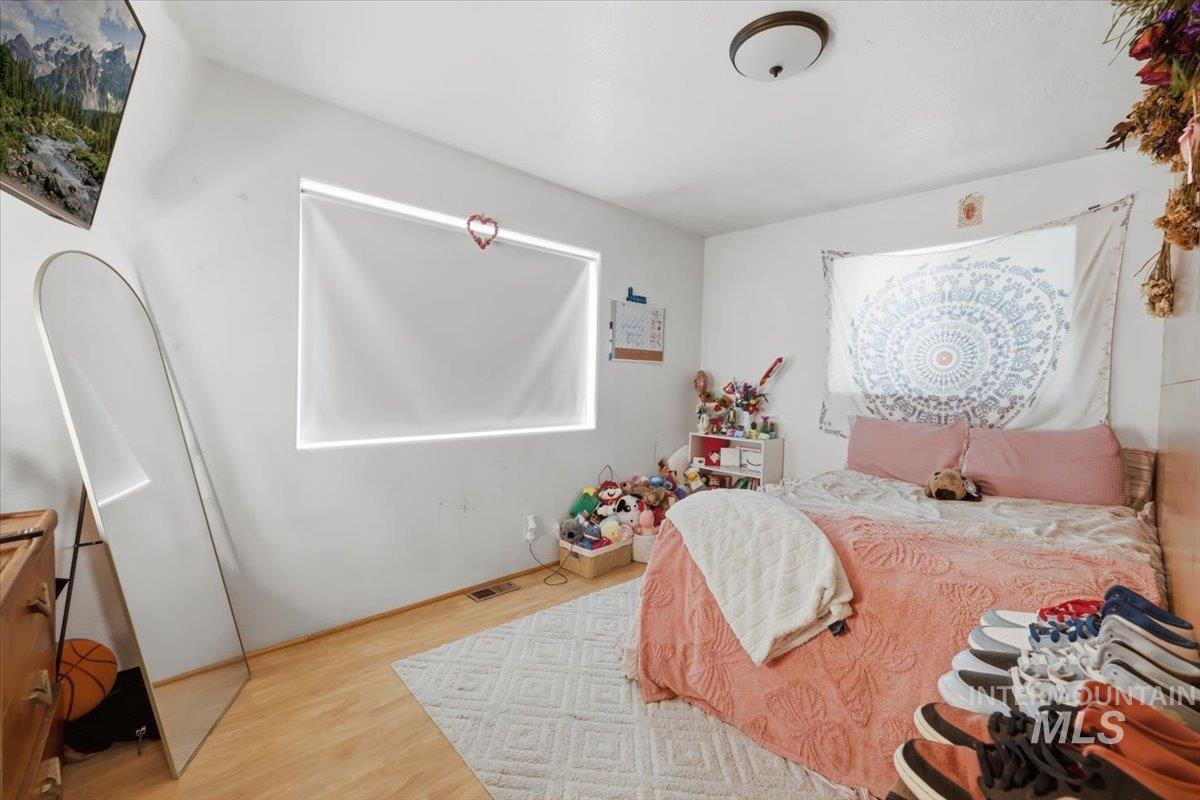
Recessed window with roller shade, wood-finish flooring, white walls, and a ceiling-mounted light fixture
-
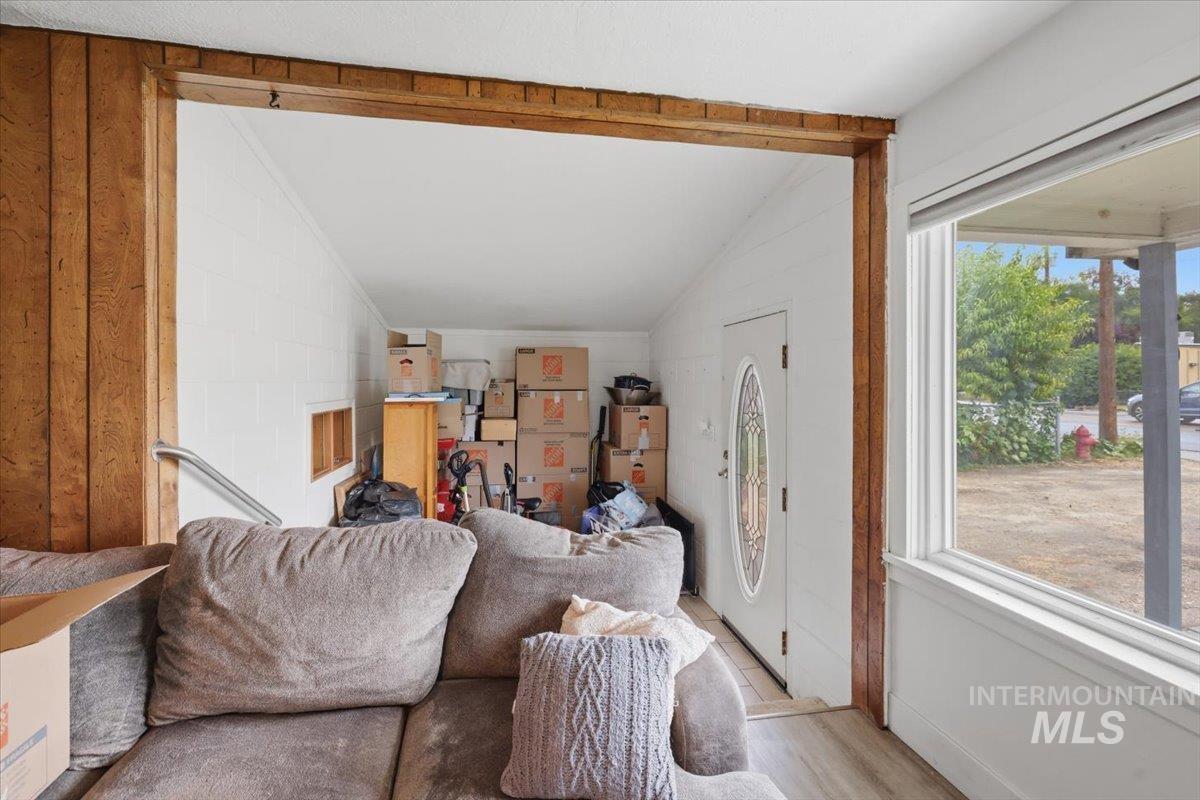
Additional content
-
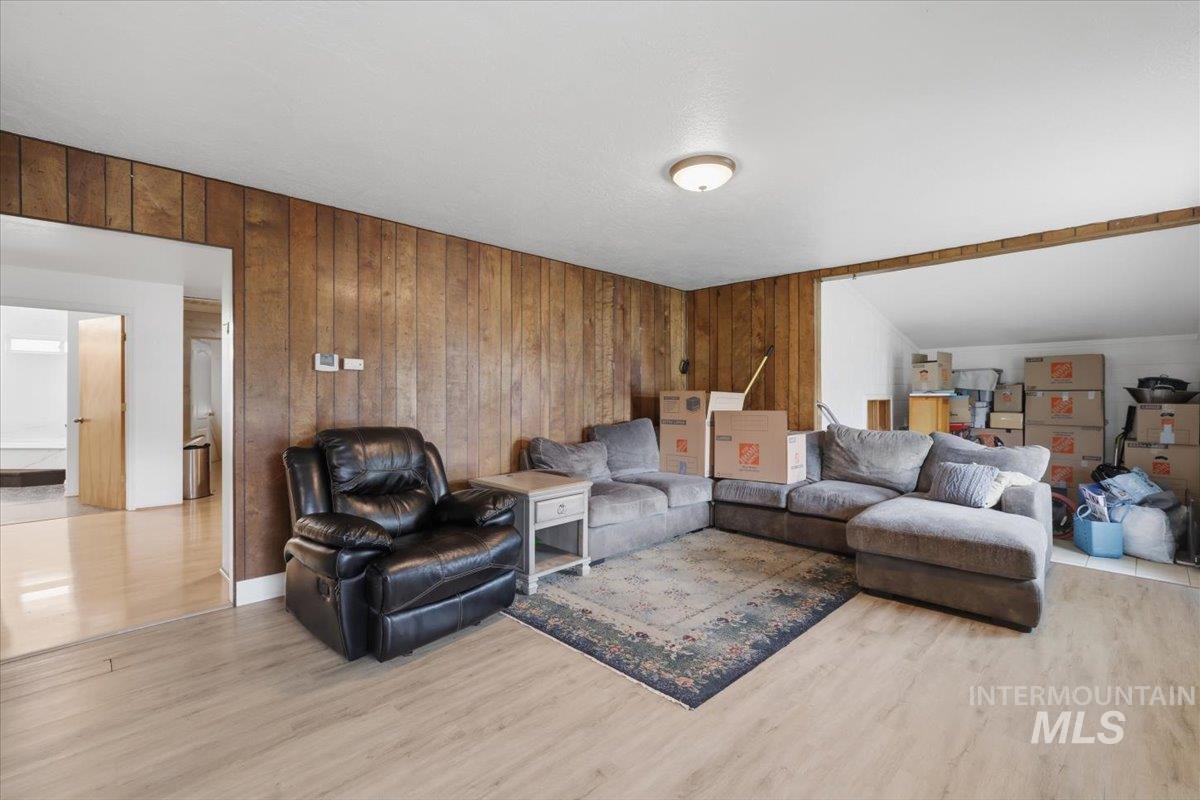
Wood-finish flooring with wood paneling accents
-
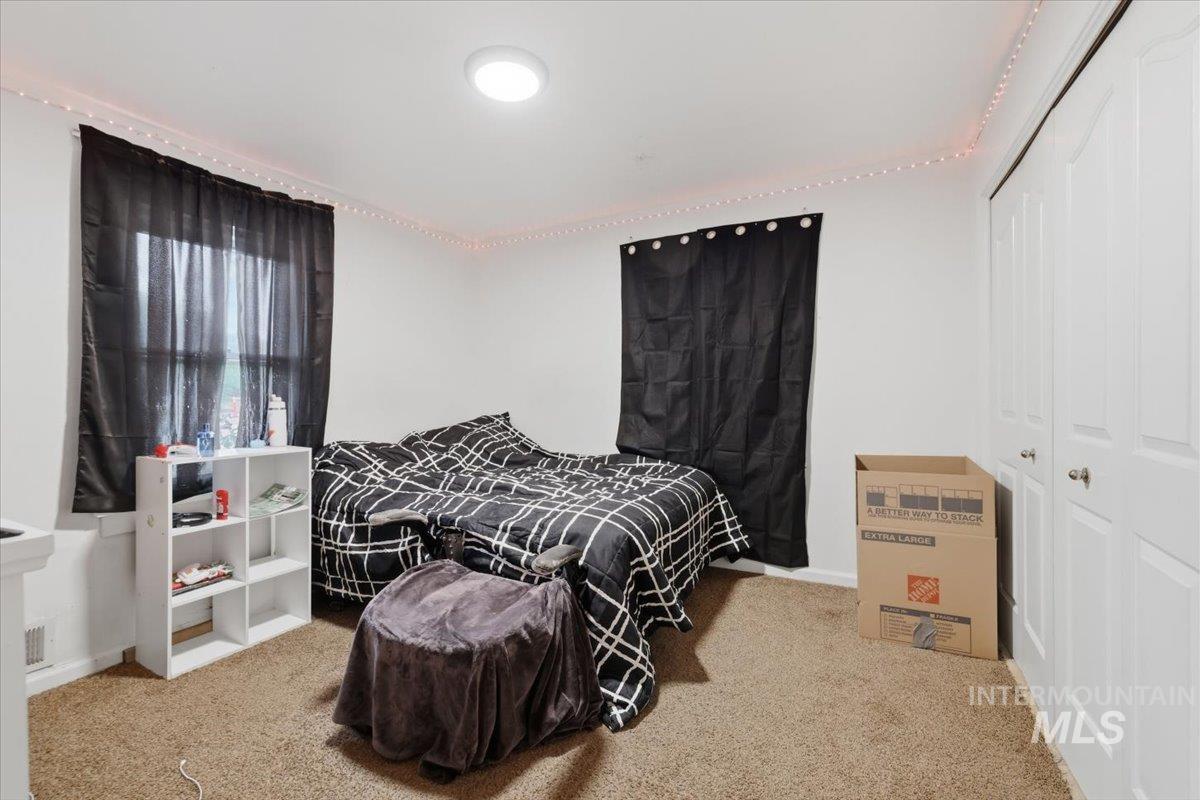
White walls, ceiling-mounted light fixture, carpeted flooring, and bi-fold closet doors
-
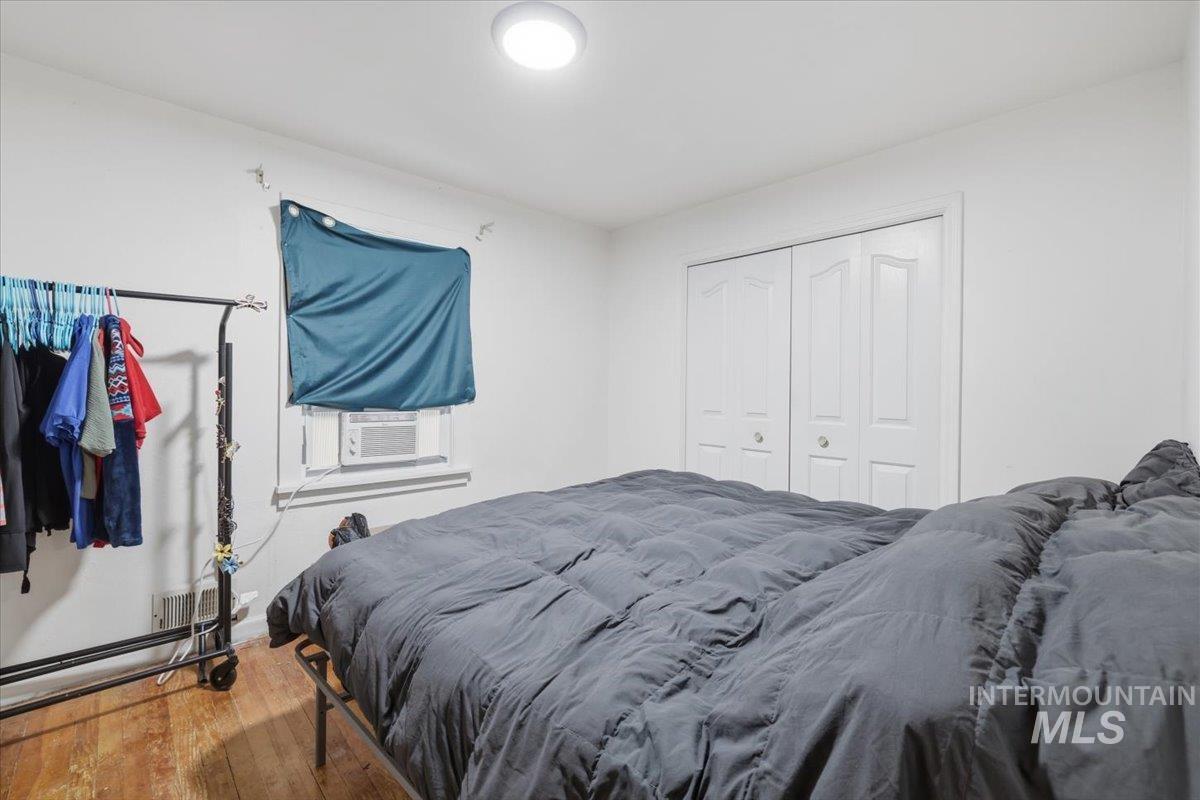
Wood-finish flooring with white walls and a ceiling-mounted light fixture
-
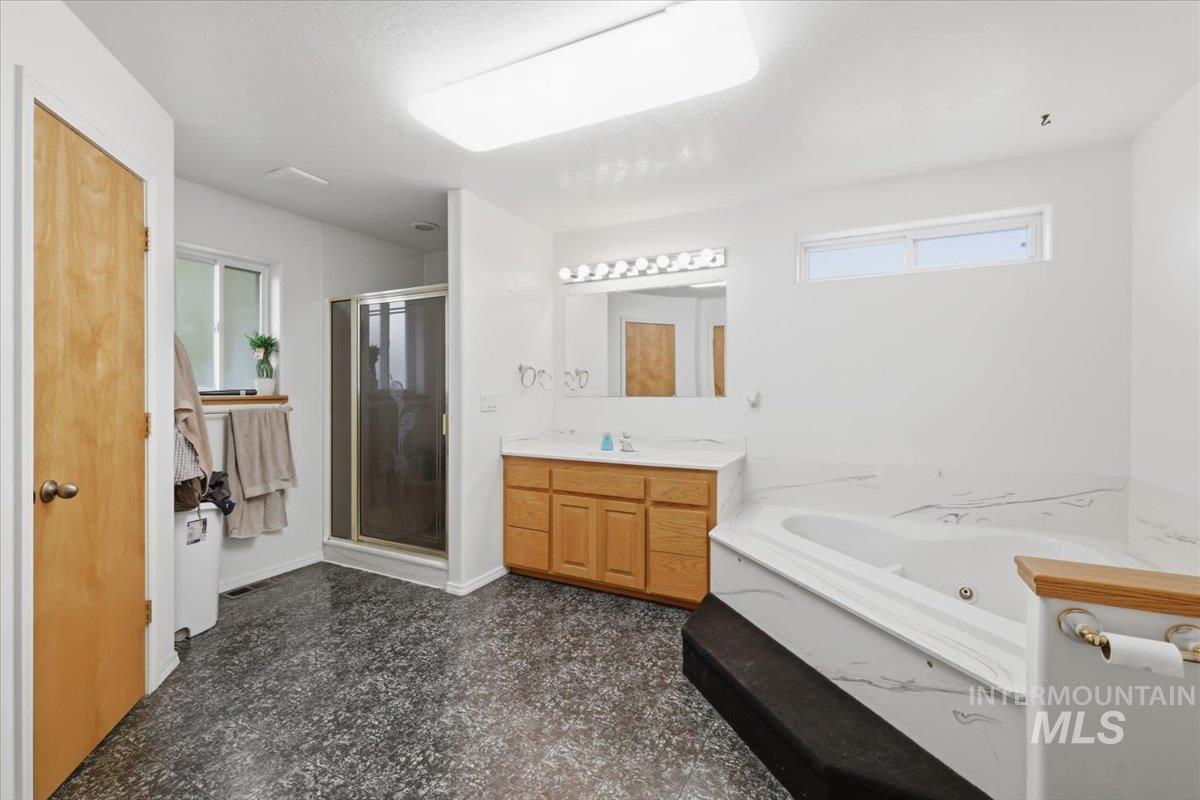
Corner soaking tub, dual-sink vanity with wood-finish cabinetry, glass-enclosed shower, and opaque windows
-
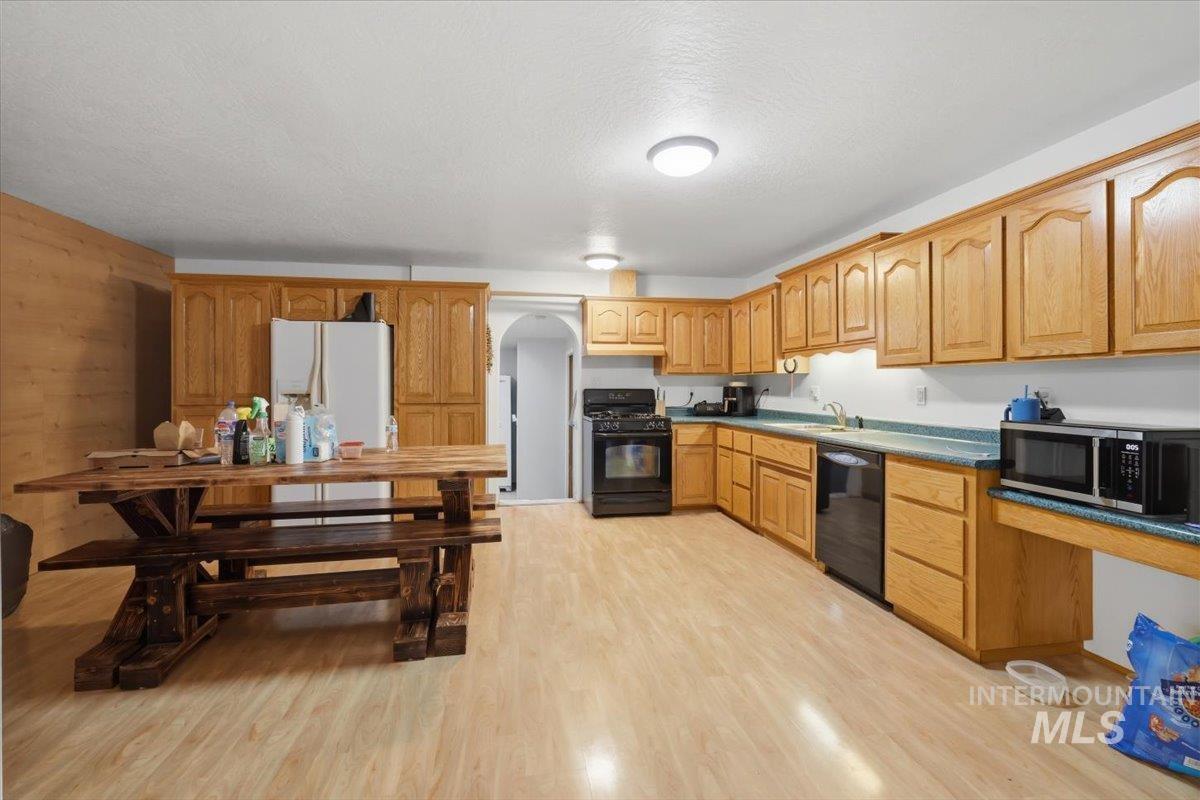
L-shaped kitchen with wood-finish flooring, ample cabinetry, and dark countertops
-
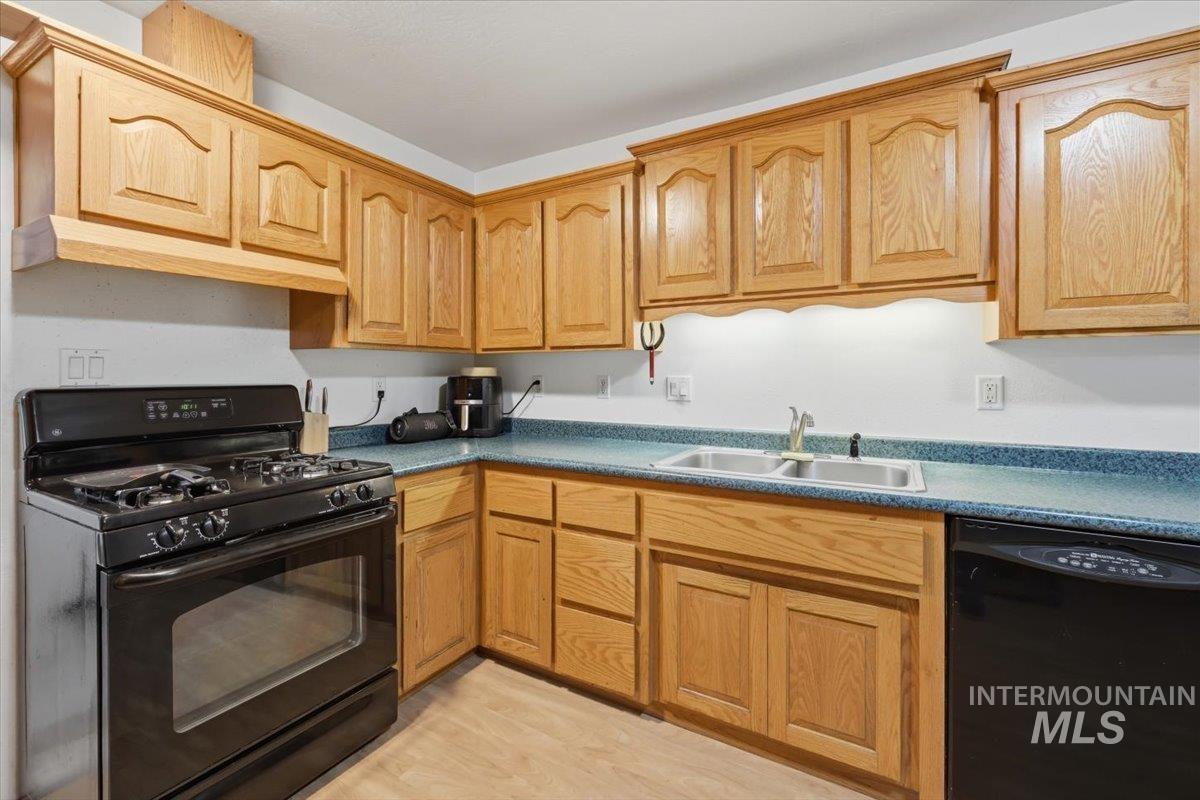
Wood-finish cabinetry, black gas range, dual basin stainless steel sink, and wood-finish flooring
-
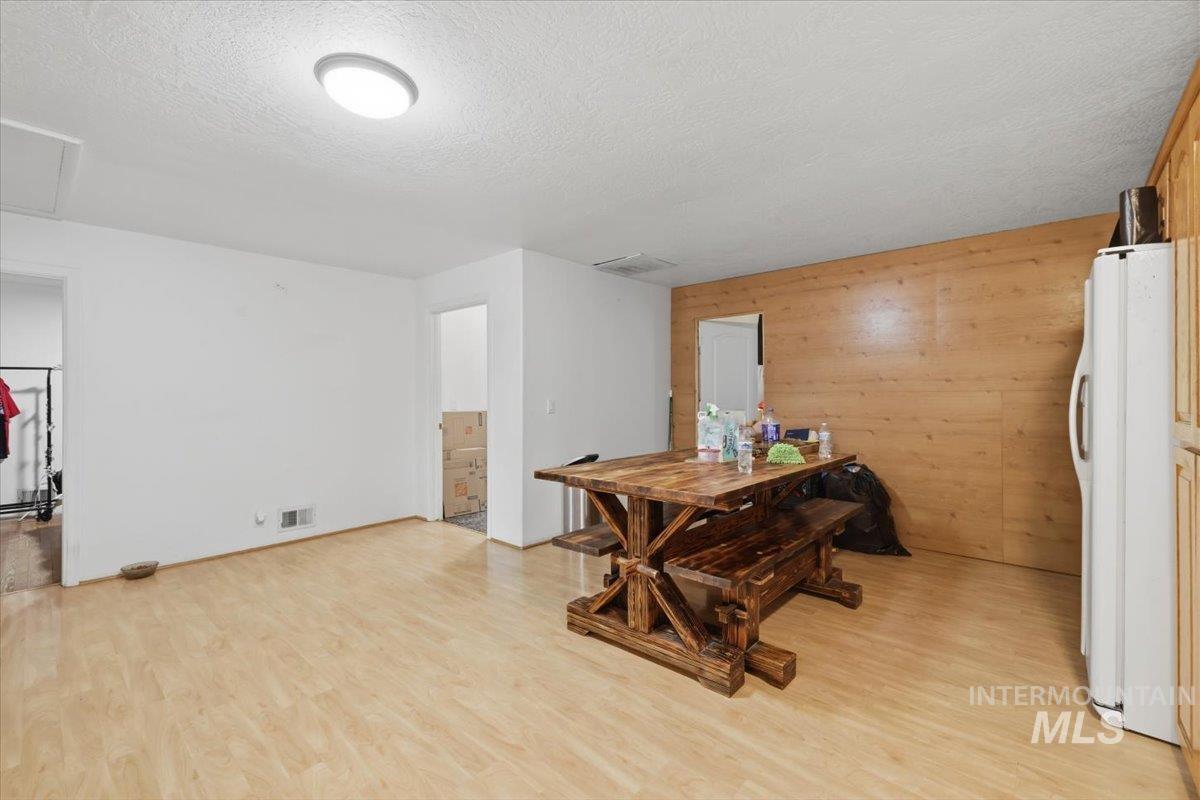
Wood-finish flooring, recessed lighting, and a wood panel accent wall
-
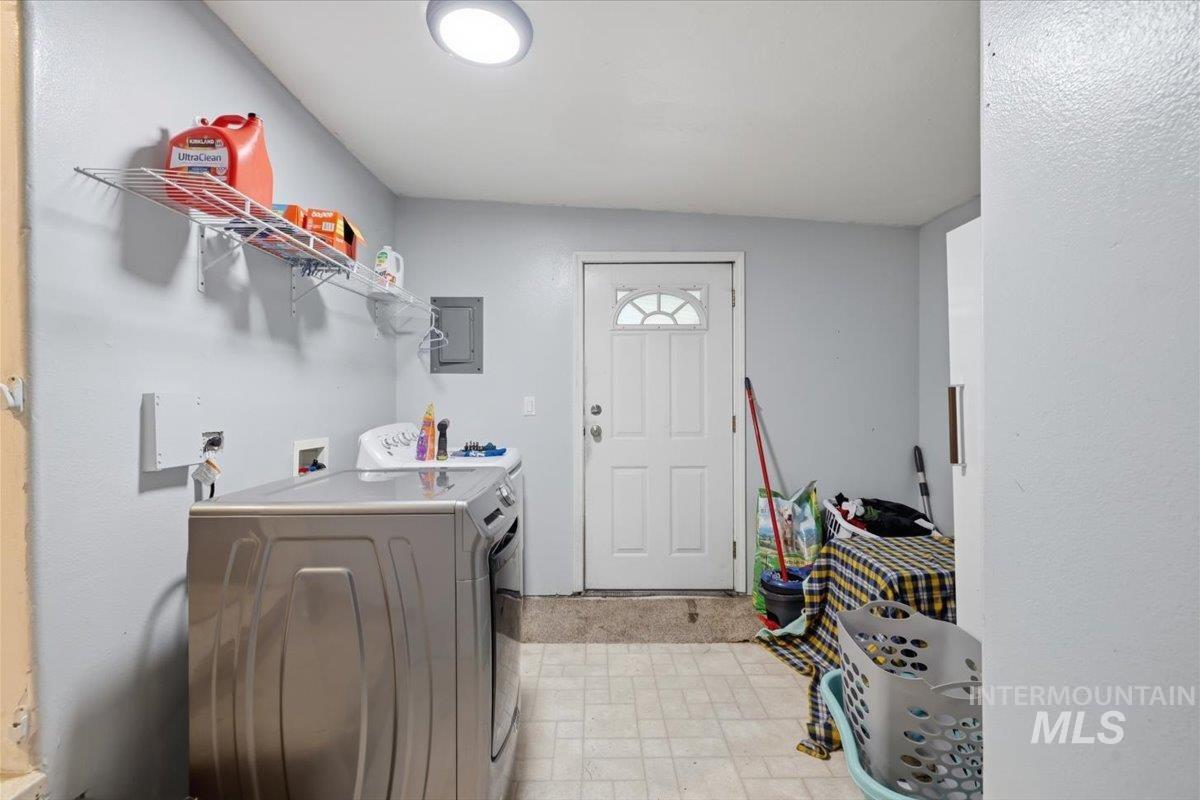
Utility room featuring a paneled door, built-in wire shelving, and tiled flooring
-
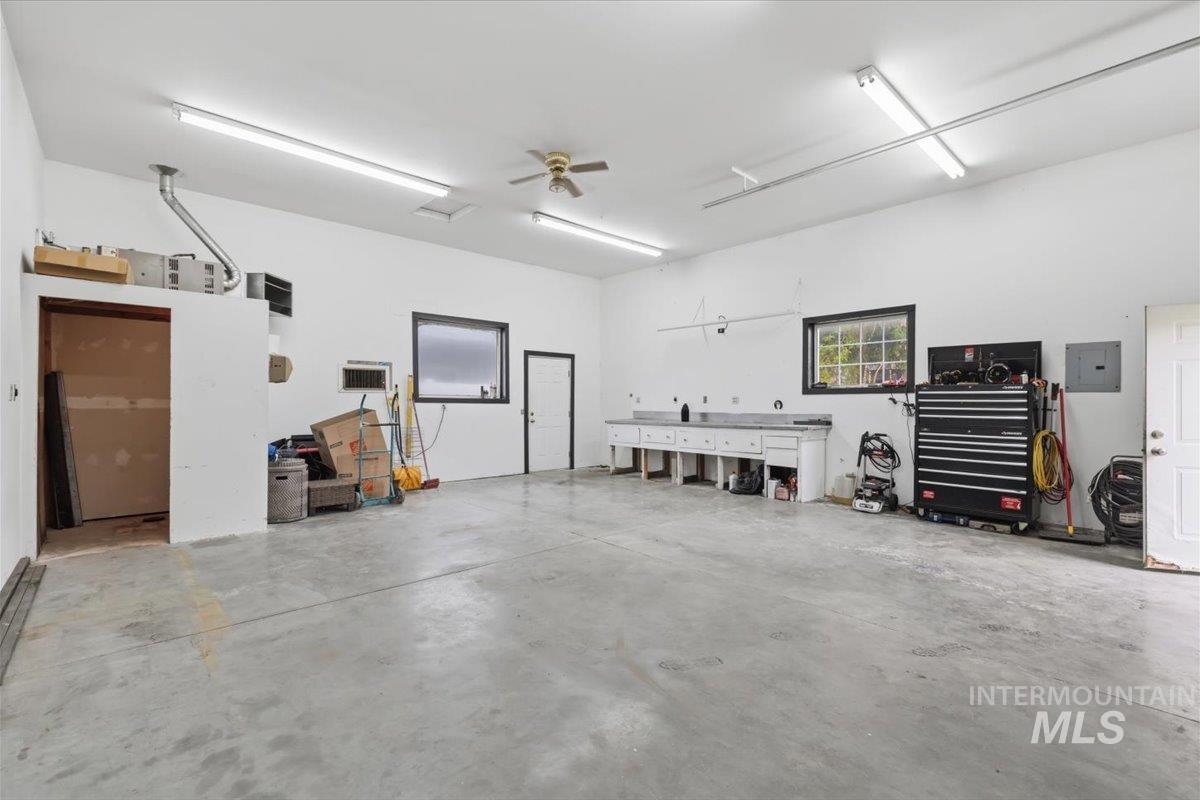
Spacious garage featuring a concrete floor, multiple windows, extensive built-in workbench, overhead lighting, and a ceiling fan
-
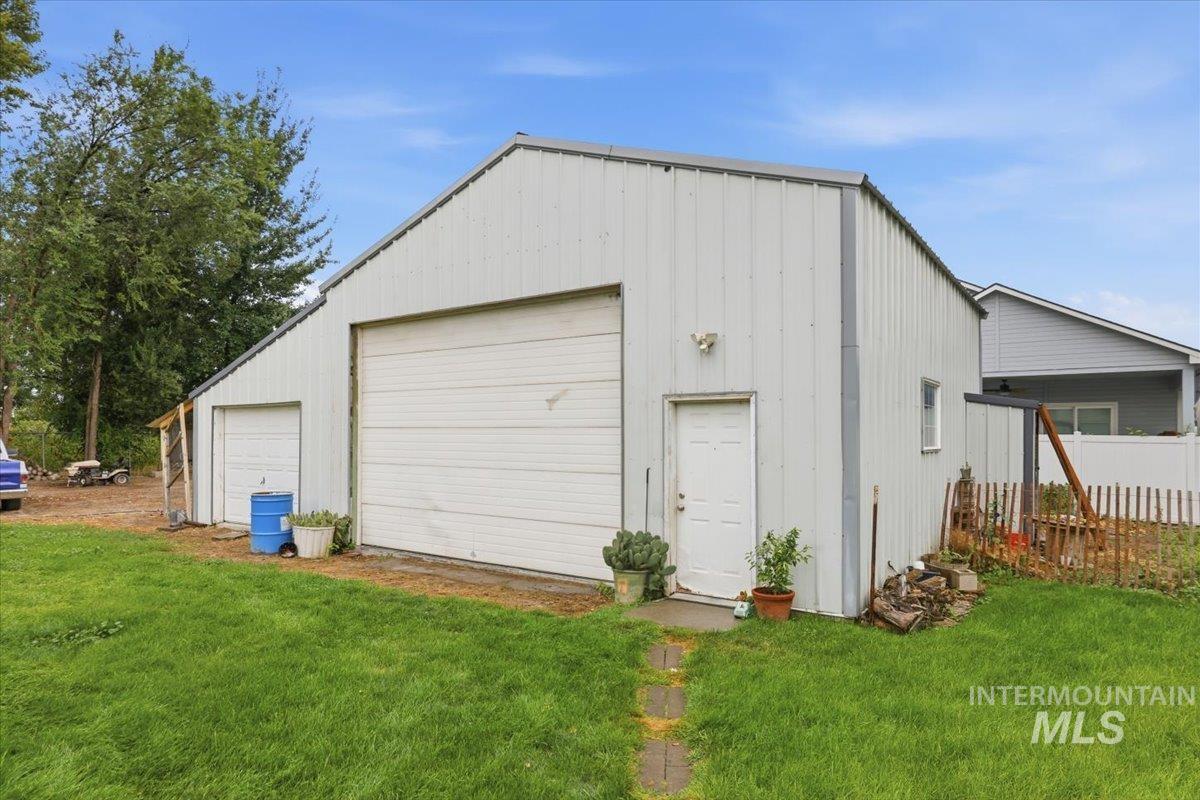
Metal-sided outbuilding with a gambrel roof, two roll-up garage doors, and a pedestrian entry door
-
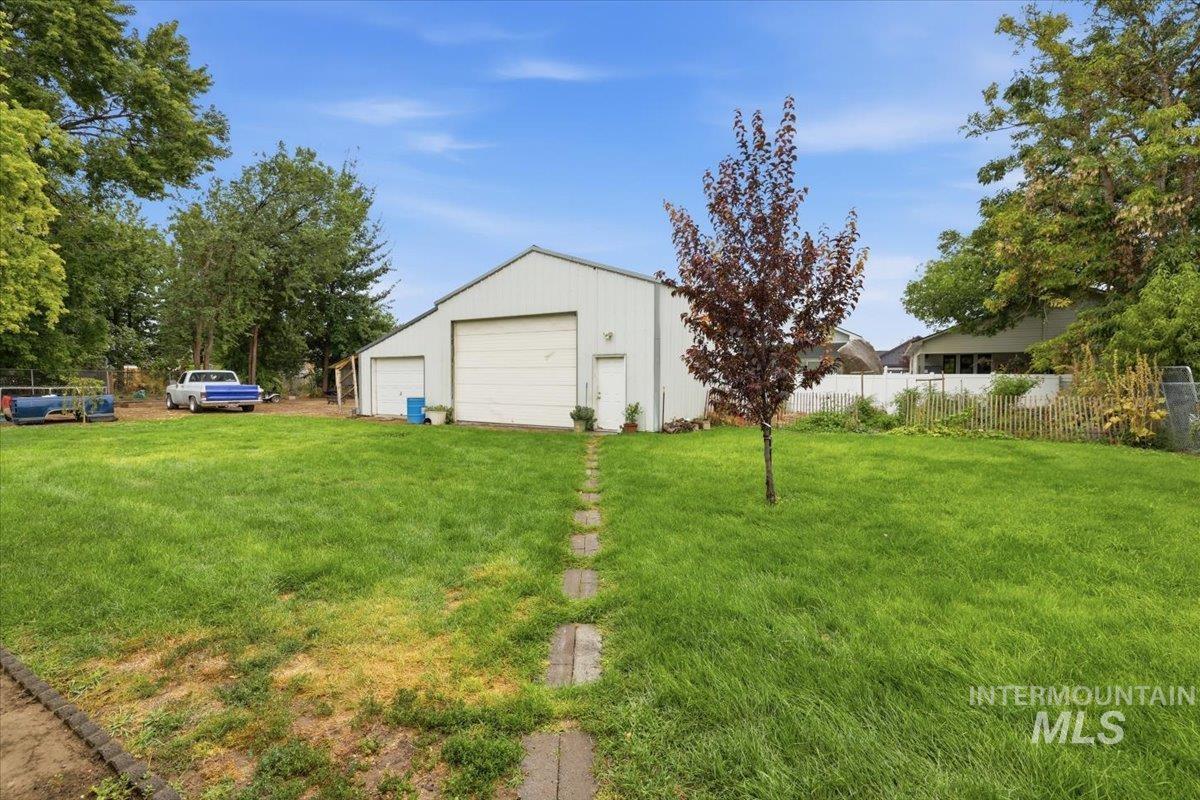
Expansive grassy area featuring a stepping stone pathway and mature trees
-
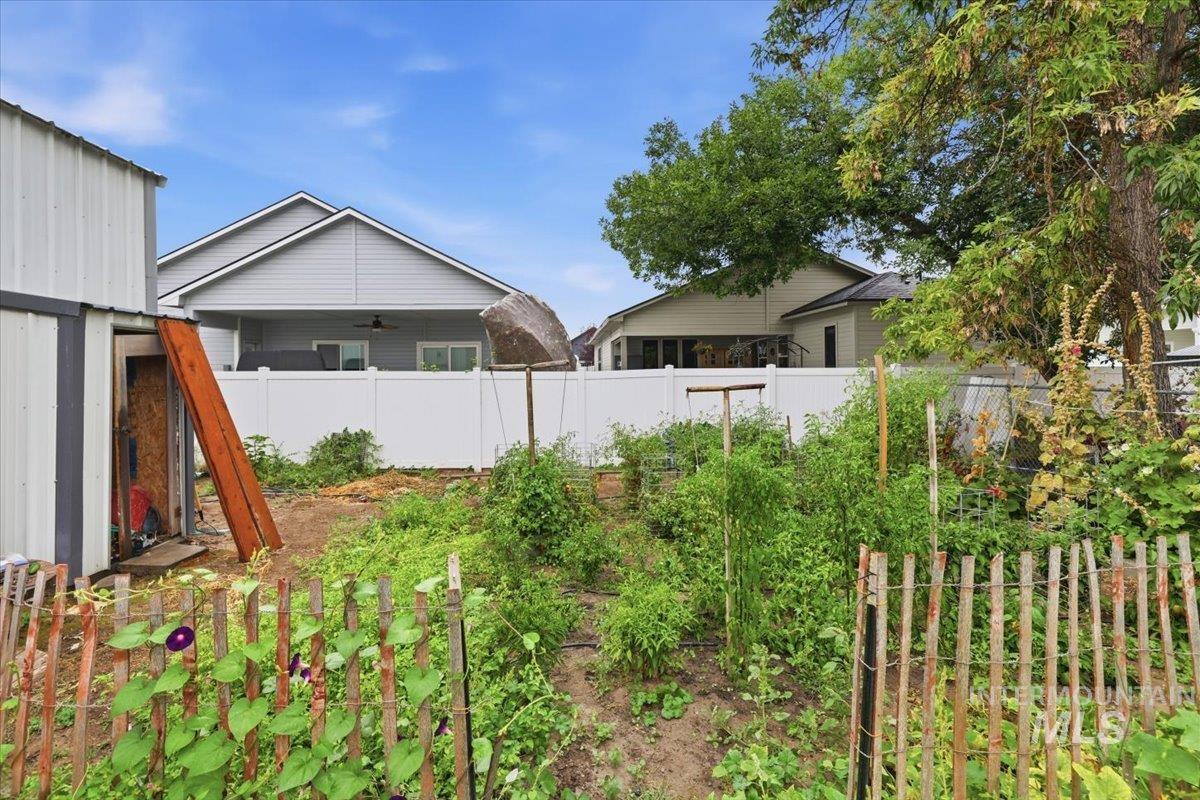
Backyard area featuring a fenced garden and a storage shed
-
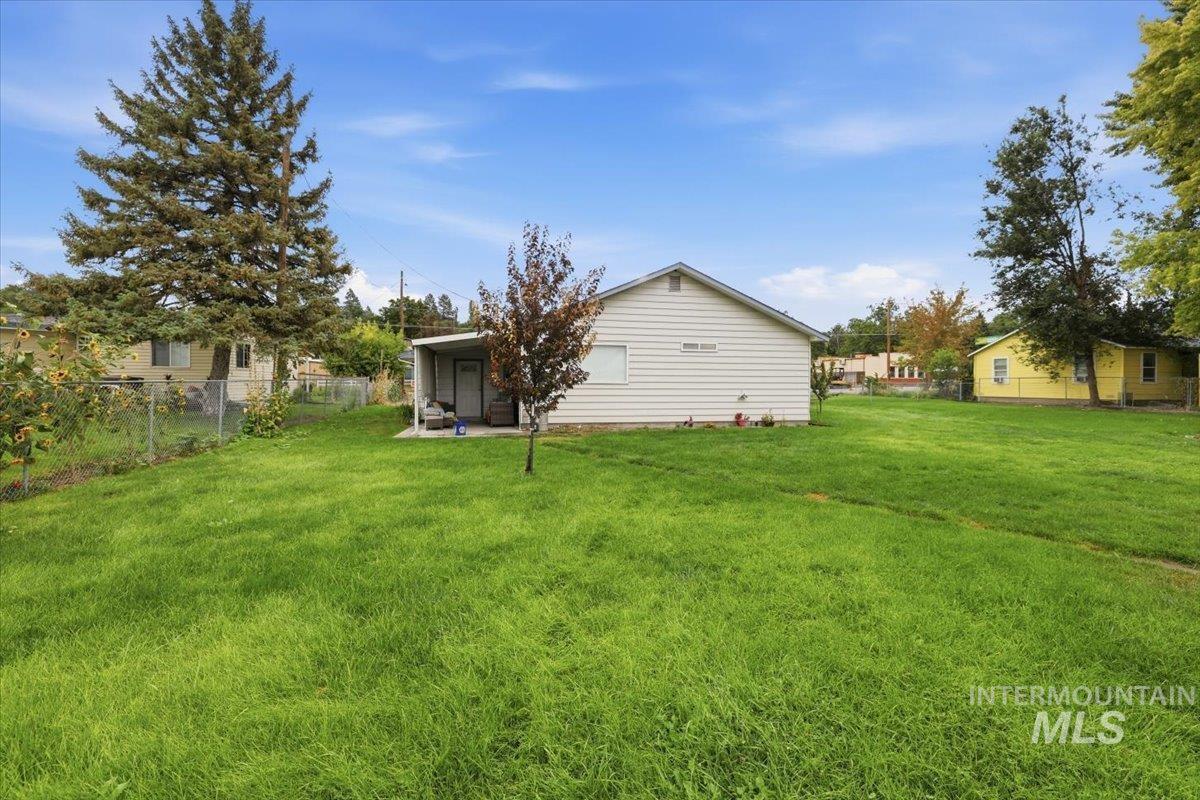
Expansive grassy yard with mature trees and a covered patio area
-
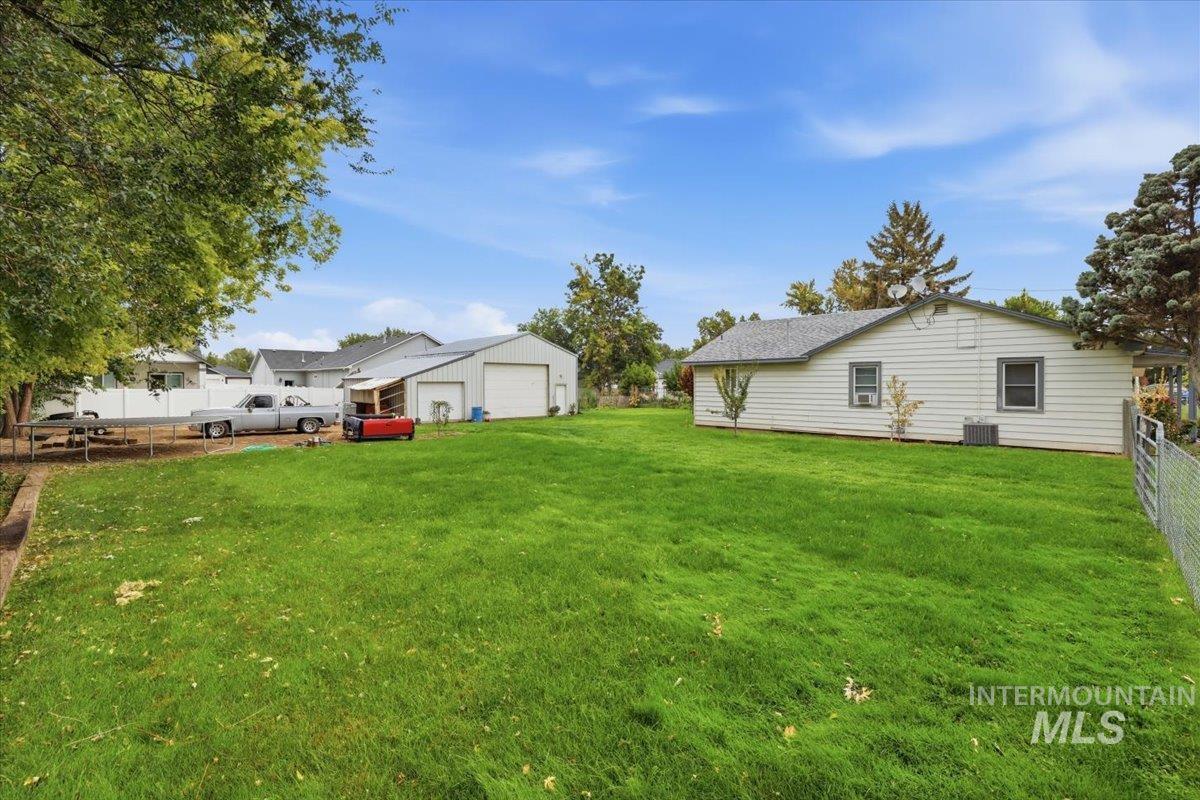
Expansive green lawn with a white vinyl fence and a detached metal garage
-
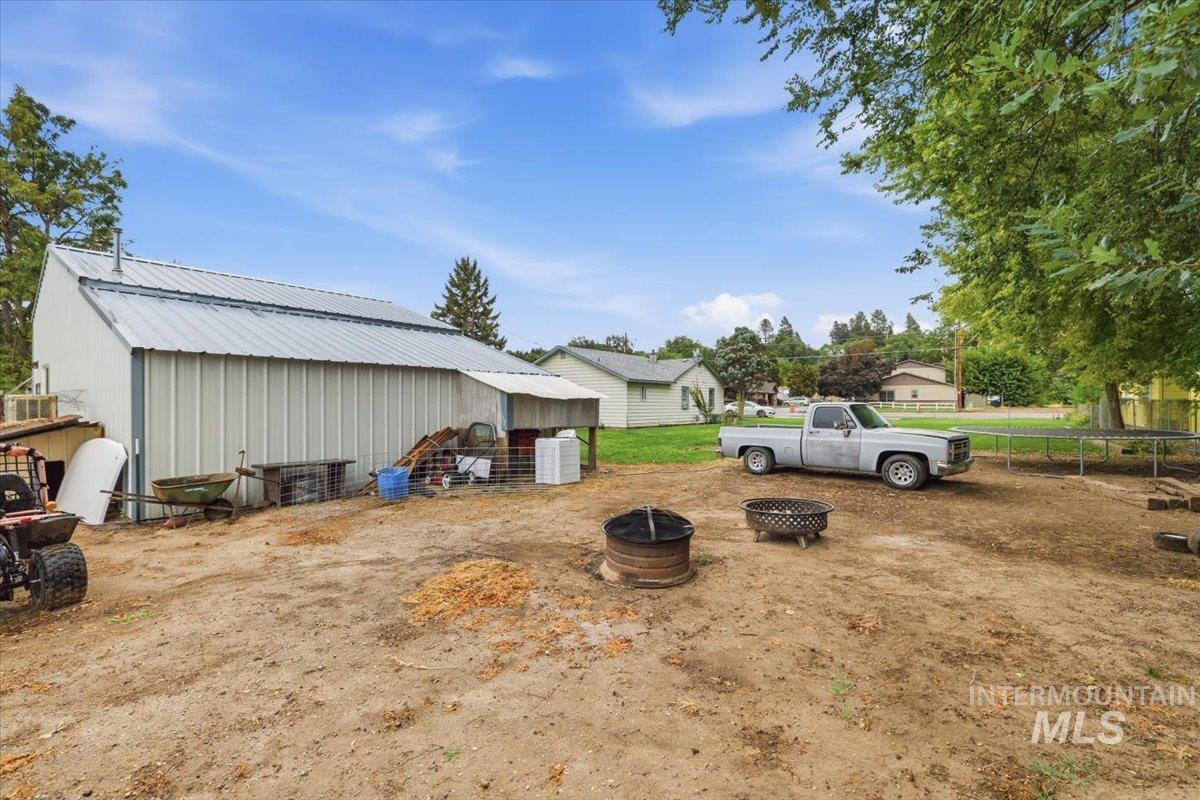
Detached metal building with a sloped metal roof
Exceptional opportunity in the heart of Payette! This well-maintained single-level home sits on a generous .44-acre lot and offers an impressive combination of living space, shop space, and flexibility. The standout feature is the 26×28 insulated shop, complete with a half bath, 220 power, gas heat, and A/C—ideal for a workshop, business, hobbies, or additional storage. An attached 14×28 bay provides even more garage or shop space. NEW A/C, Water softener, New heater, new stove and new water heater (2022) Inside, the spacious kitchen and dining area offer plenty of room for gatherings and everyday living. The bathroom features a large soaker tub, separate shower, and ample storage. An irrigation well adds value and versatility to the expansive lot. With a large lot, substantial shop space, and a convenient location in Payette, this property offers a rare blend of comfort, functionality, and flexibility.
- Heating:
- Forced Air
- Cooling:
- Central air
- Garage Capacity:
- 3
- Country:
- US
- State:
- ID
- City:
- Payette
- Zipcode:
- 83661
- Street:
- 400 S 16th St
- Longitude:
- W117° 4' 35.2''
- Latitude:
- N44° 4' 12.3''
- Master Bedroom Level:
- Main
- Master Bedroom Size:
- 10x11
- Bedroom 2 Level:
- Main
- Bedroom2 Size:
- 11x12
- Bedroom 3 Level:
- Main
- Bedroom3 Size:
- 10x10
- School District:
- Payette School District #371
- Elementary School:
- Payette
- Middle School:
- McCain
- High School:
- Payette
- Status:
- New
- Type:
- Single Family
- Level:
- Single
- Tax Year:
- 2025
- Taxes:
- $2,363
- Potential Short Sale:
- No
- Age:
- 51 - 80 Years
- Auction:
- No
- Flood Ins Required:
- No
- HUD Owned:
- No
- In Foreclosure:
- No
- Land Size:
- 10000 SF - .49 AC
- Home Owner Exempt:
- No
- HOA Frequency:
- Not Applicable
- Inc Kitchen Features:
- Dishwasher, Oven/range freestanding, Refrigerator
- Lot Features:
- RV Parking
- Water:
- City service
- Land Use:
- Single, Commercial, retail
- Sprinkler System:
- Irrigation,Manual
Residential For Sale
400 S 16th St, Payette, Idaho 83661
- Property Type :
- Residential
- Listing Type :
- For Sale
- Status :
- Active
- Listing ID :
- 98999767
- Price :
- $410,000
- Bedrooms :
- 3
- Bathrooms :
- 1
- Apx SqFt :
- 1,620 SqFt
- Year Built :
- 1955
- Lot Area :
- 0.44 Acres
- Subdivision :
- 0 Not Applicable
- Update Date :
- 09/04/2026 15:47:17



