
-
-
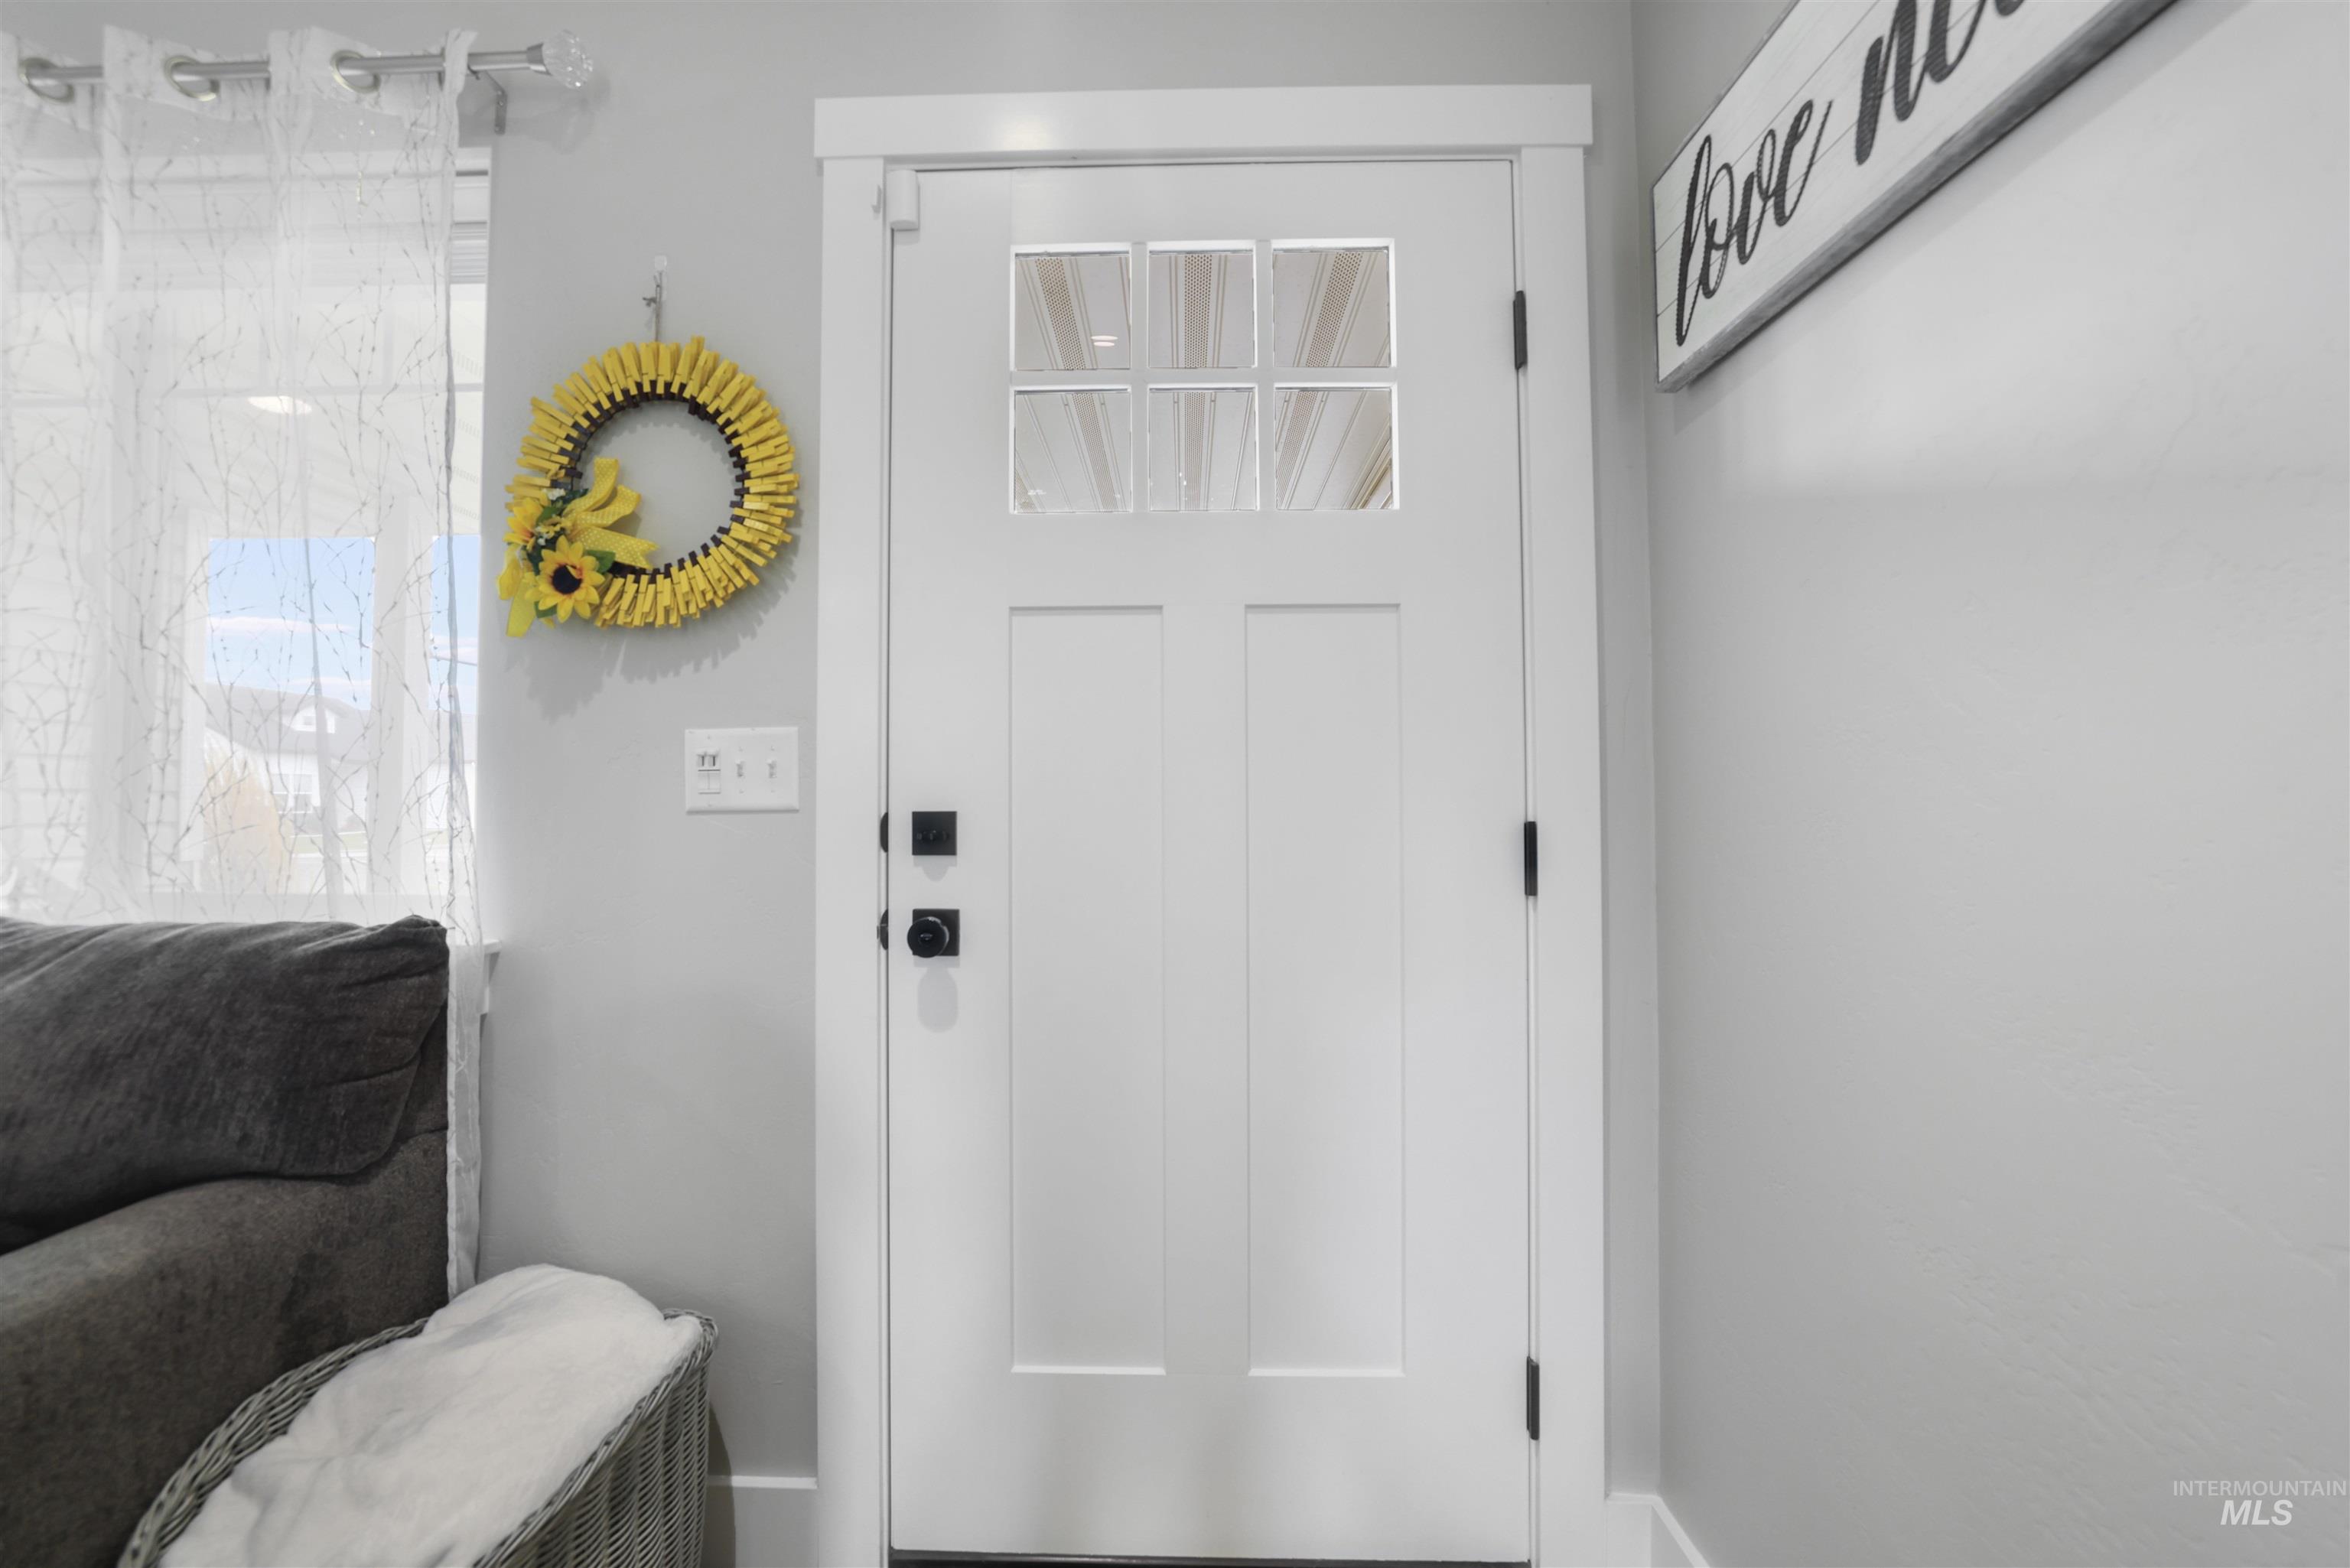
White paneled door with clear glass inserts and matte black hardware
-
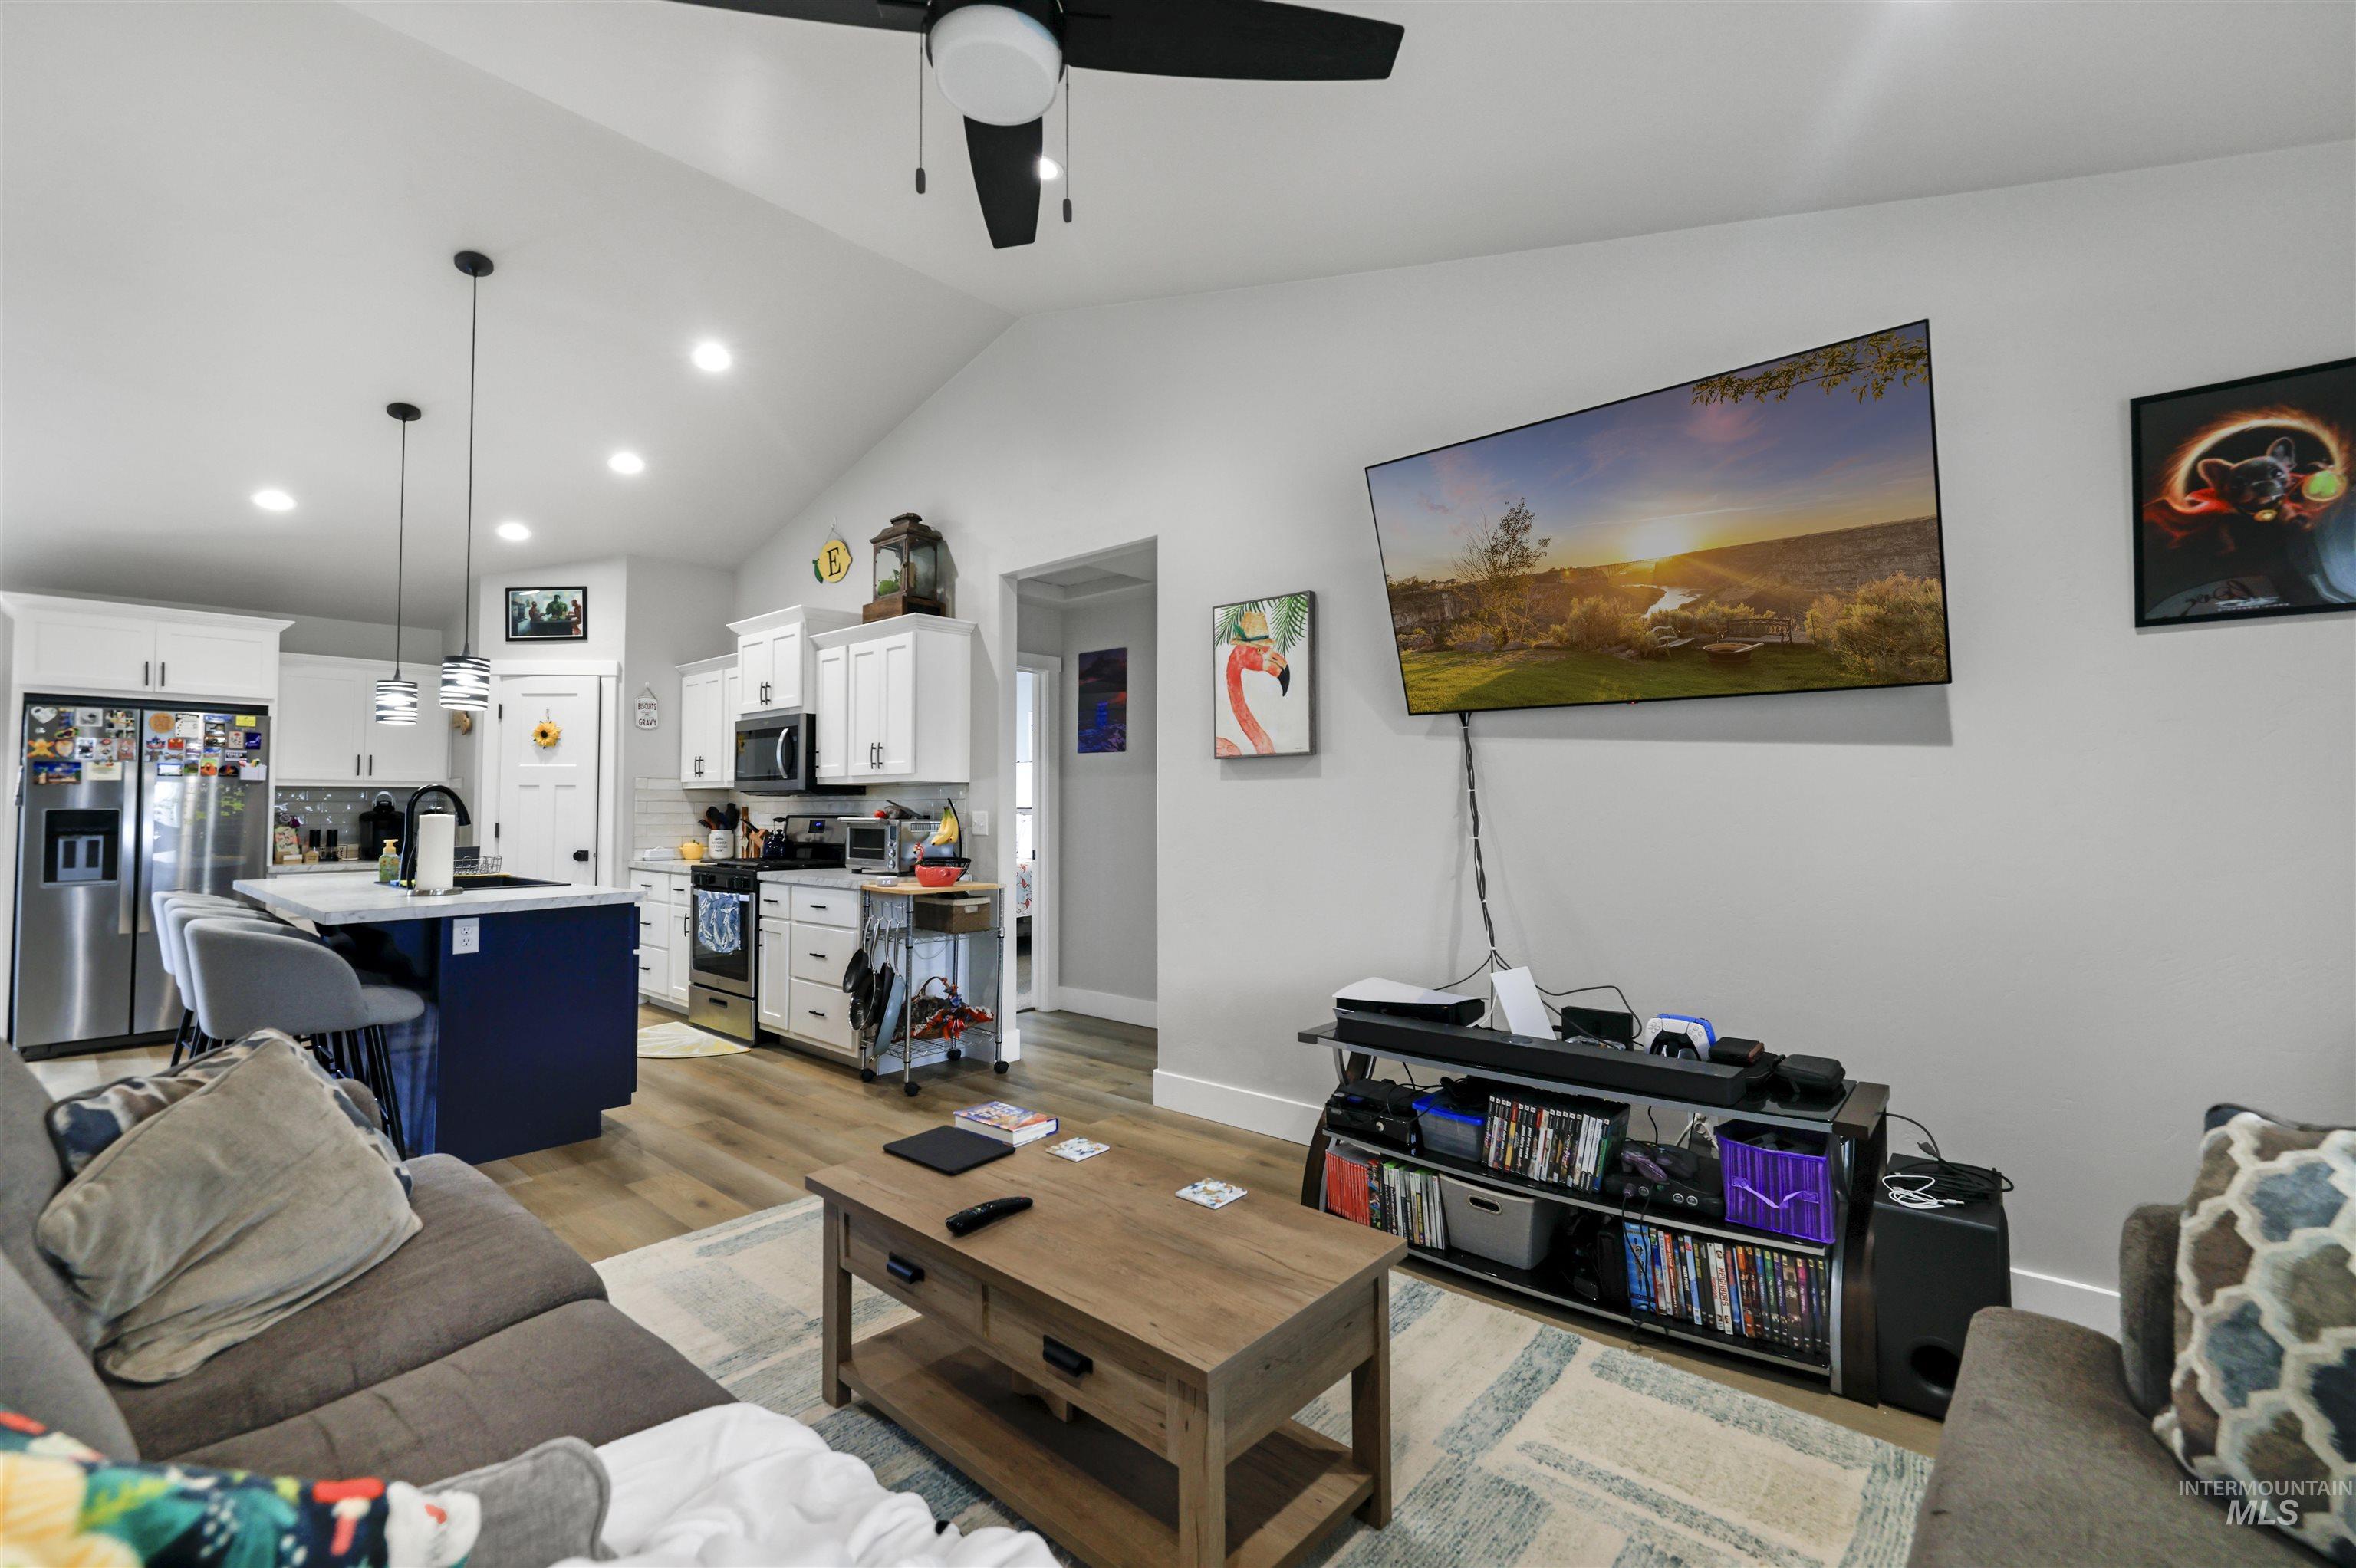
Vaulted ceiling with a ceiling fan, wood-finish flooring, recessed lighting, and a kitchen island with pendant lighting
-
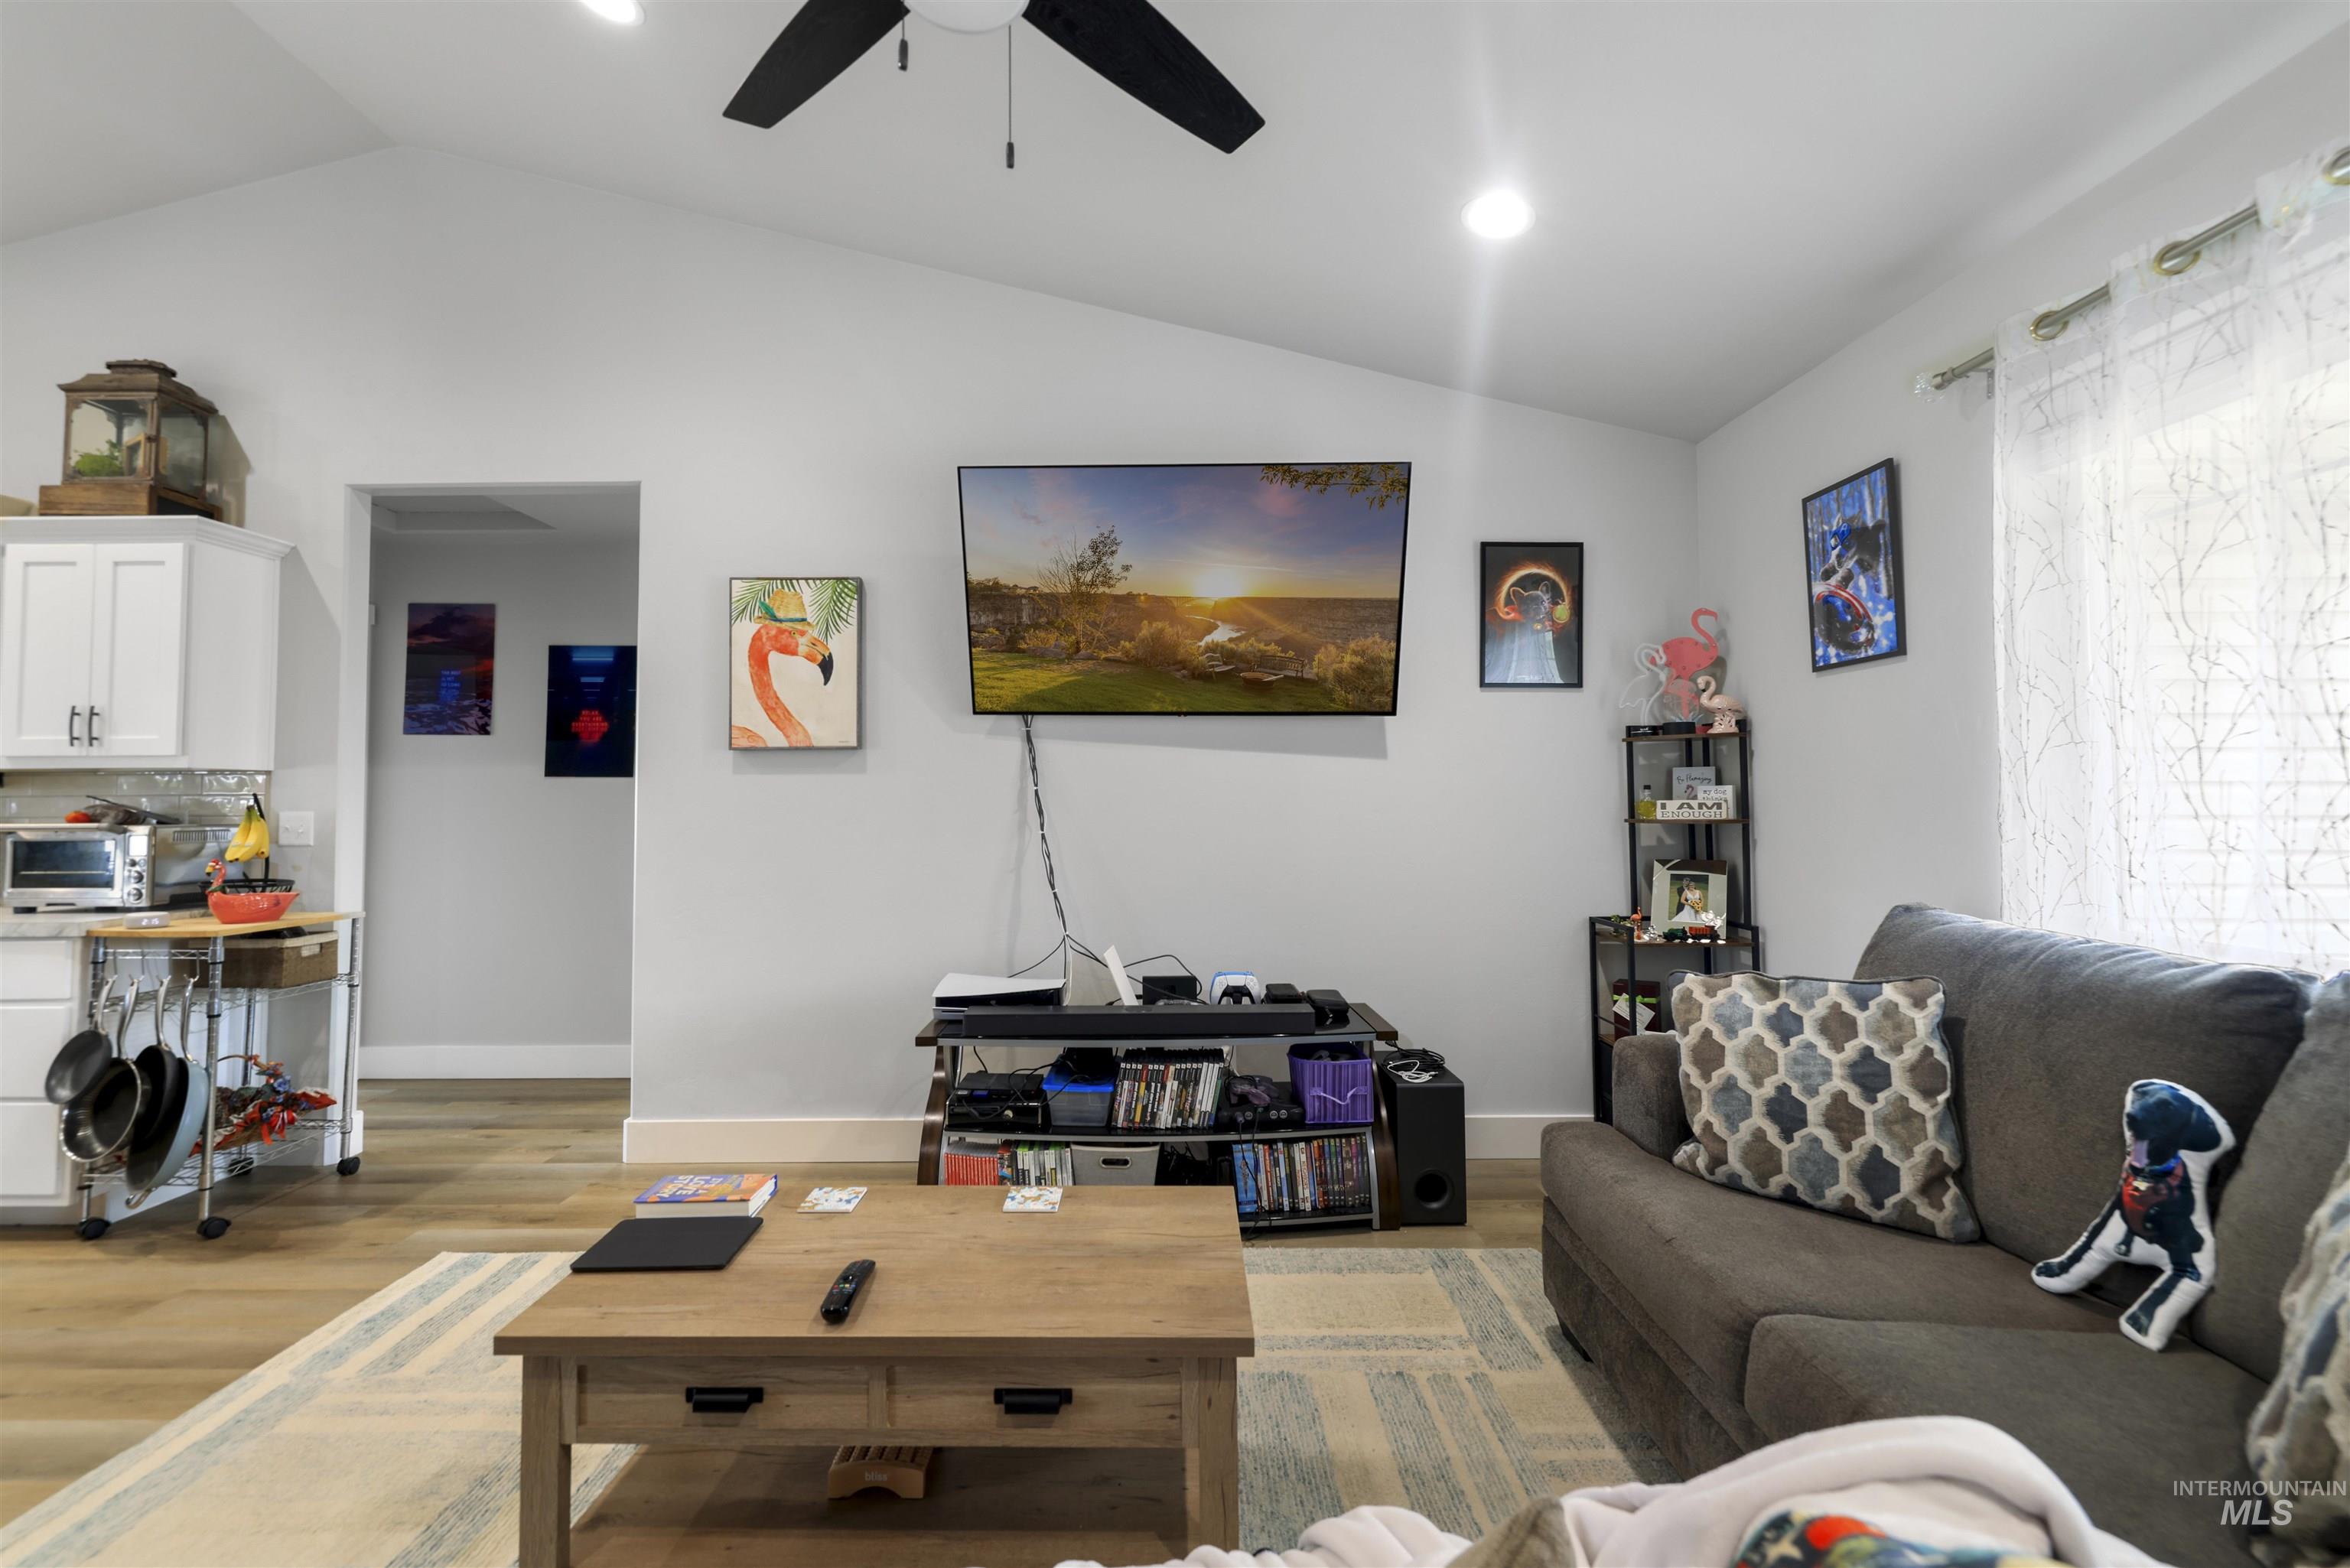
Vaulted ceiling with a ceiling fan, recessed lighting, wood-finish flooring, and a white corner cabinet
-
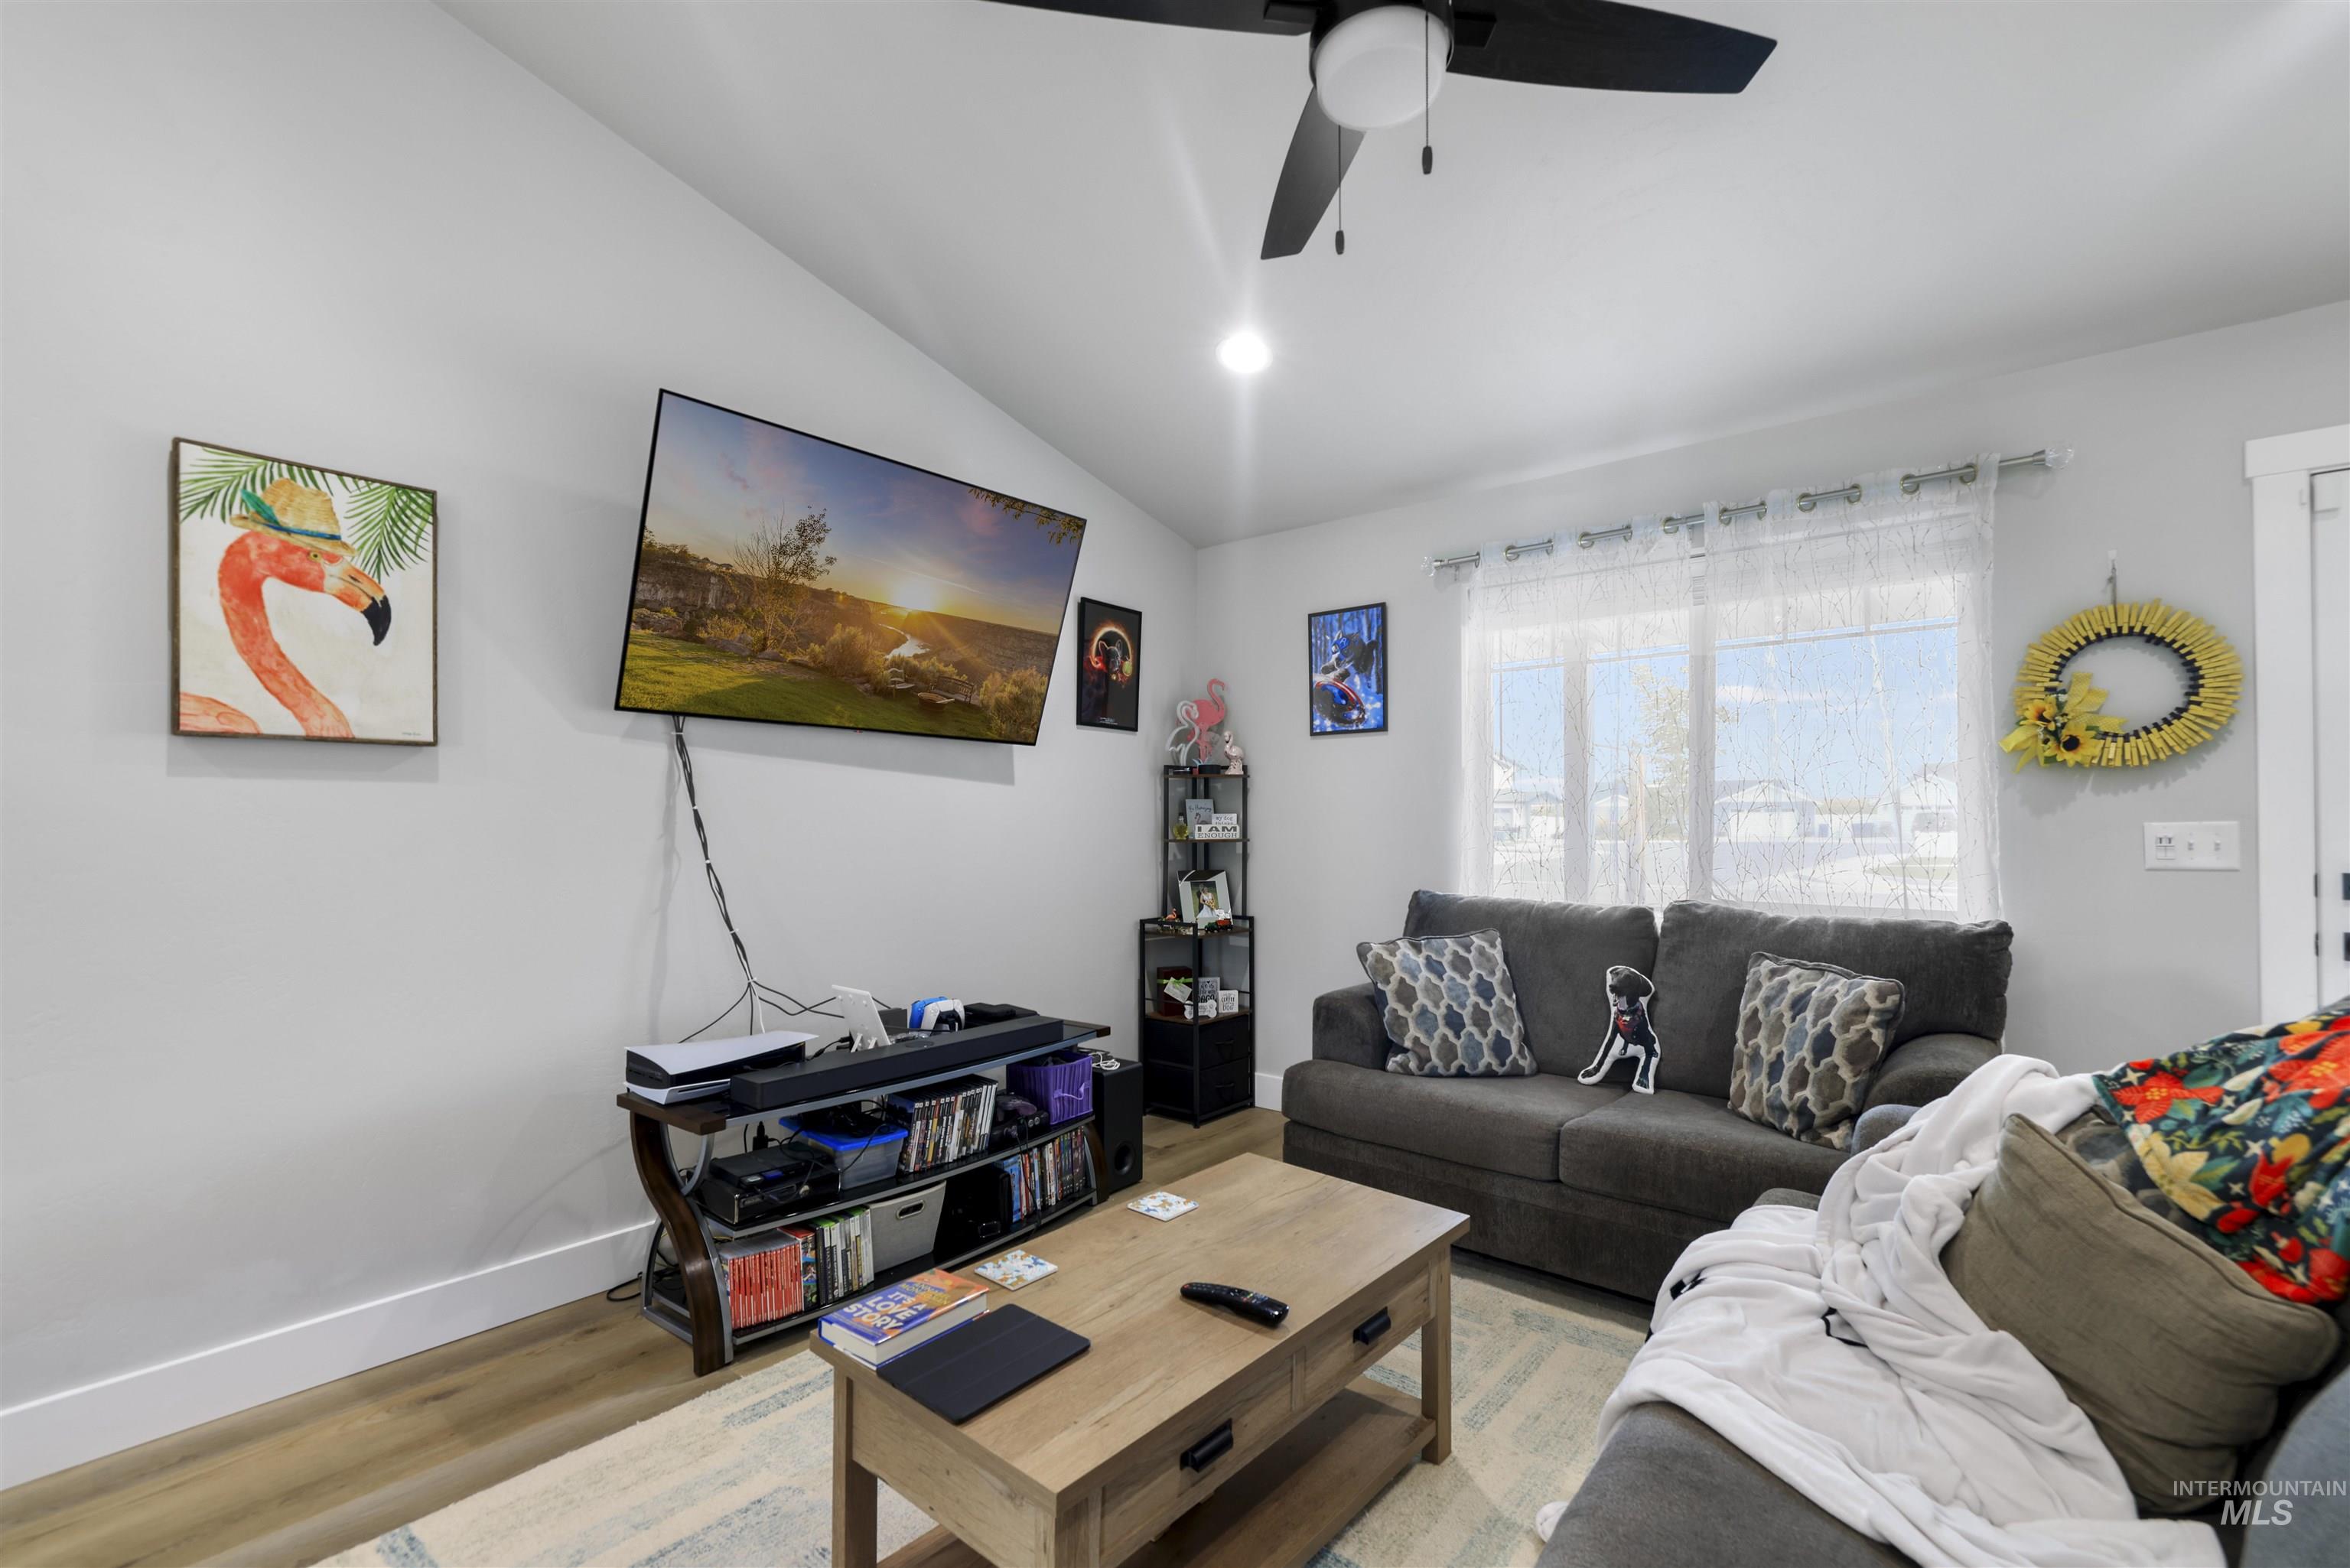
Vaulted ceiling with a ceiling fan, recessed lighting, wood-finish flooring, and a large window with sheer curtains
-
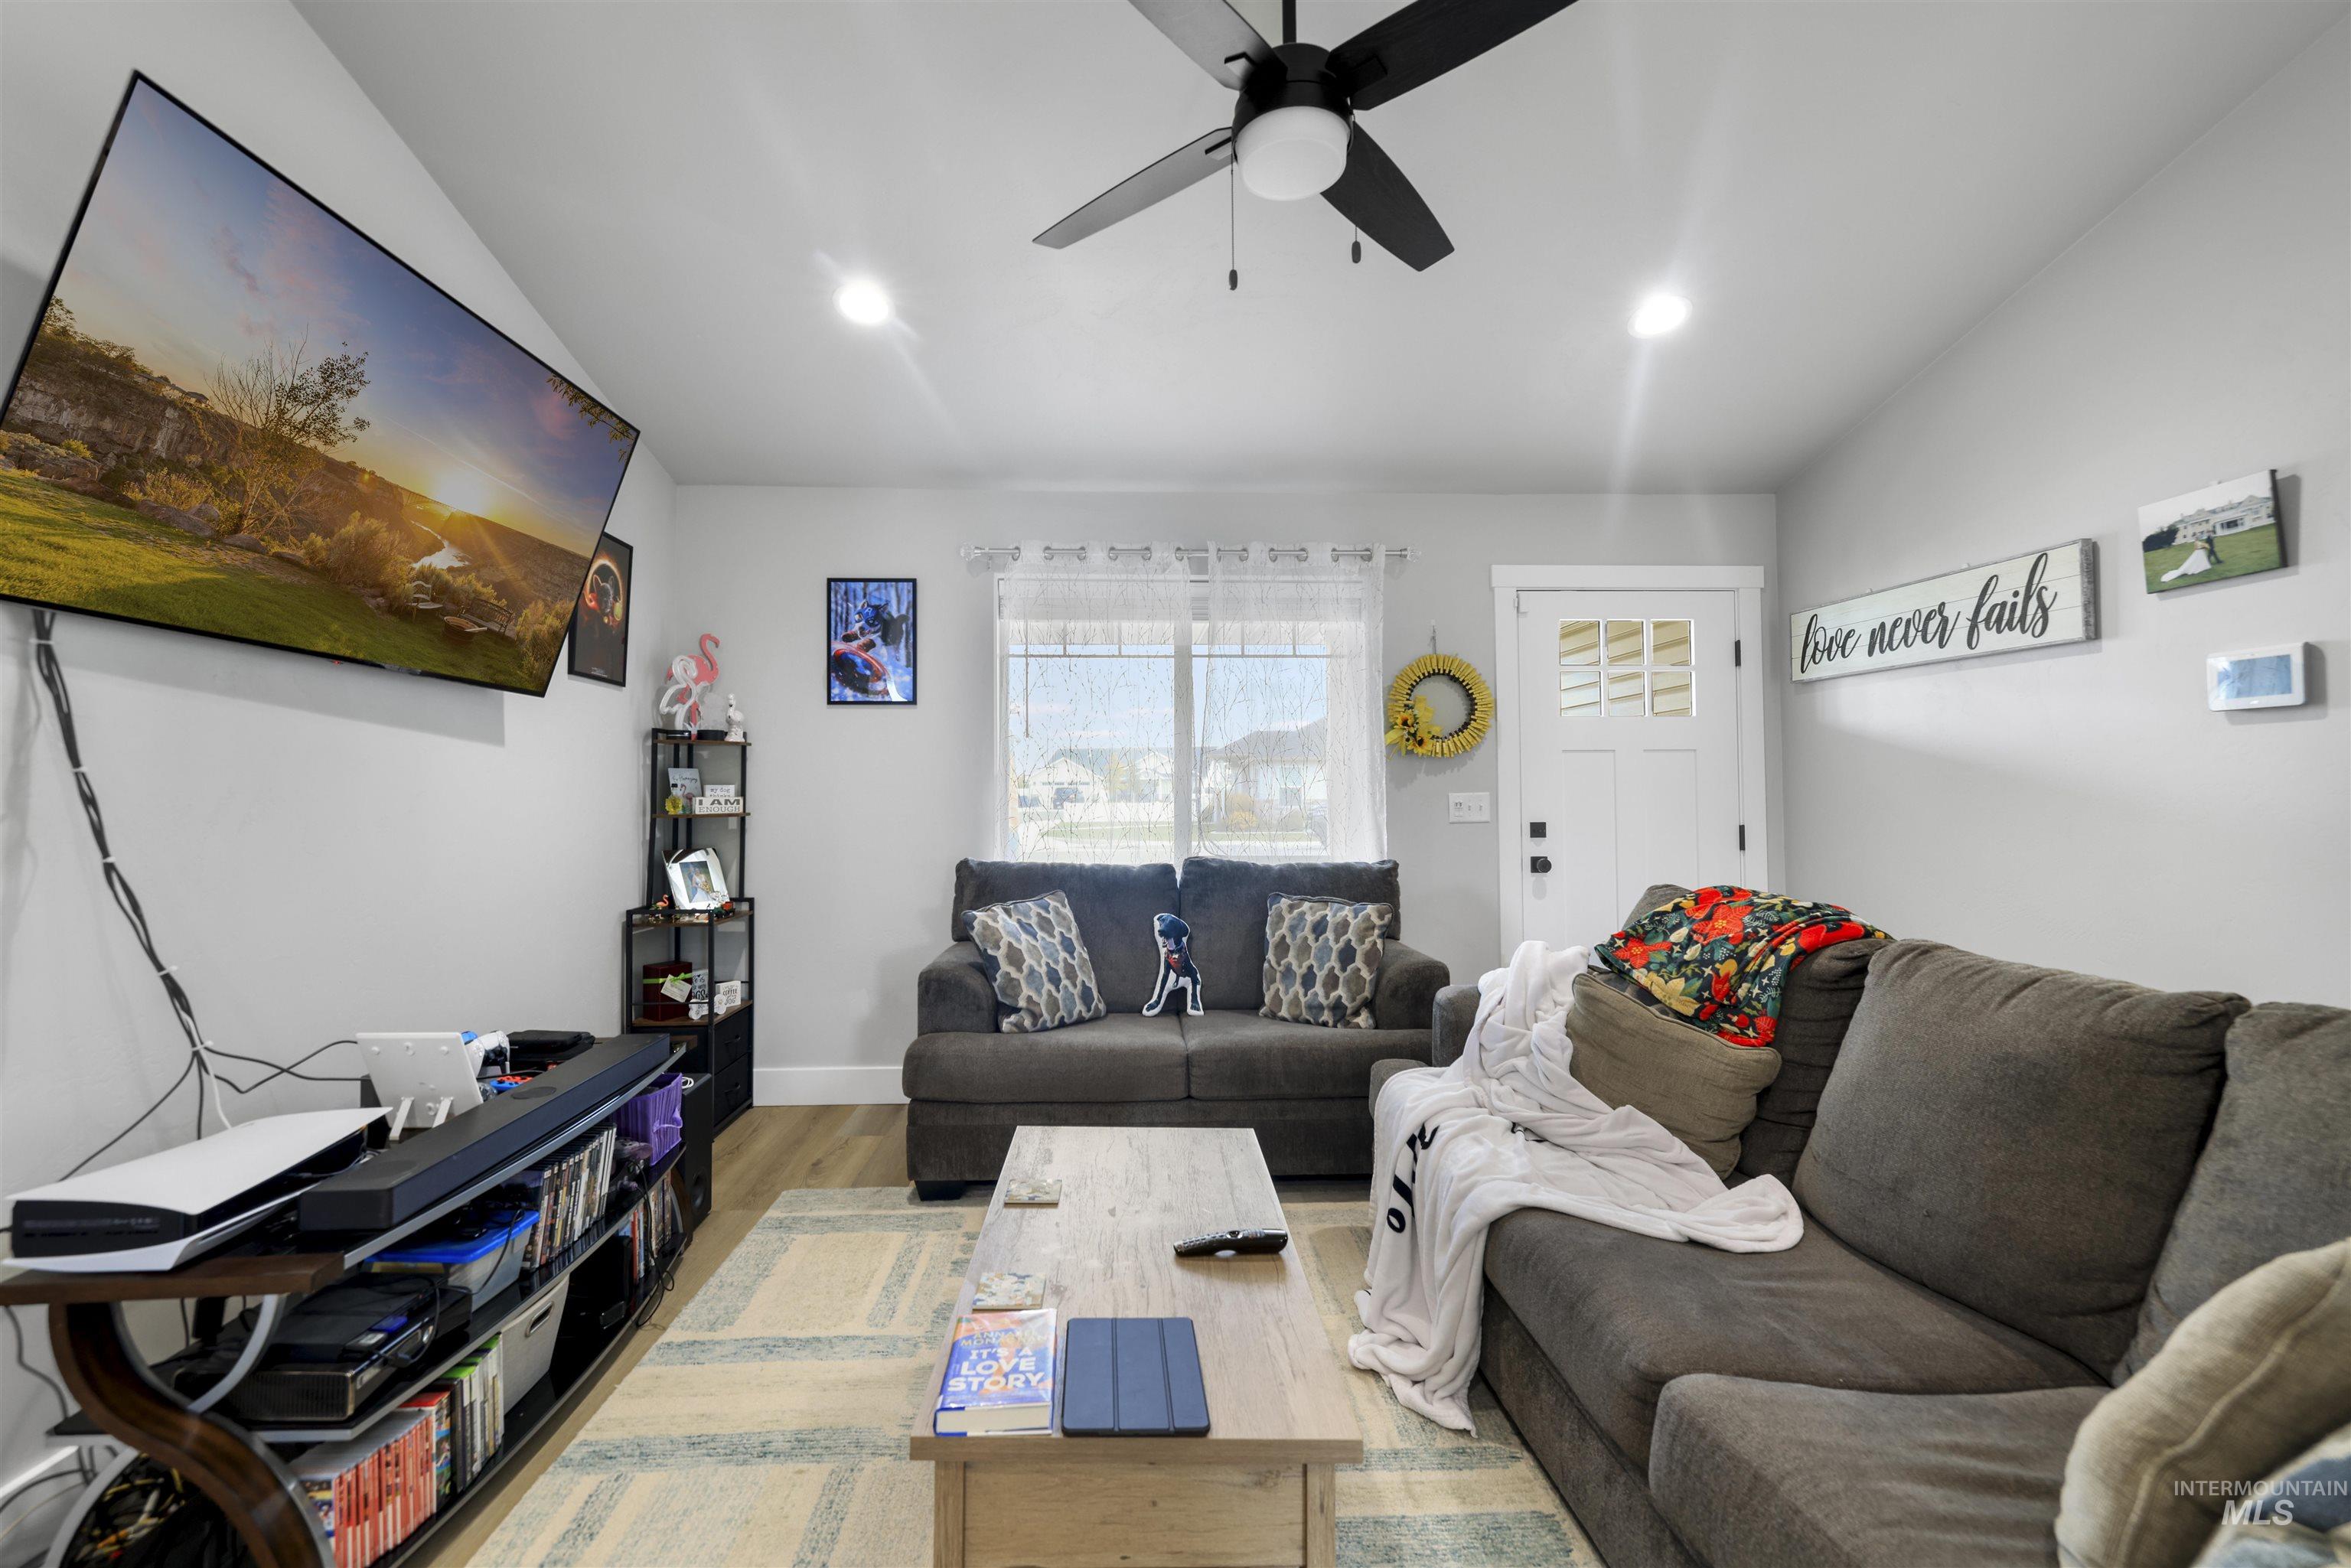
Vaulted ceiling, recessed lighting, wood-finish flooring, ceiling fan, and white paneled door with glass inserts
-
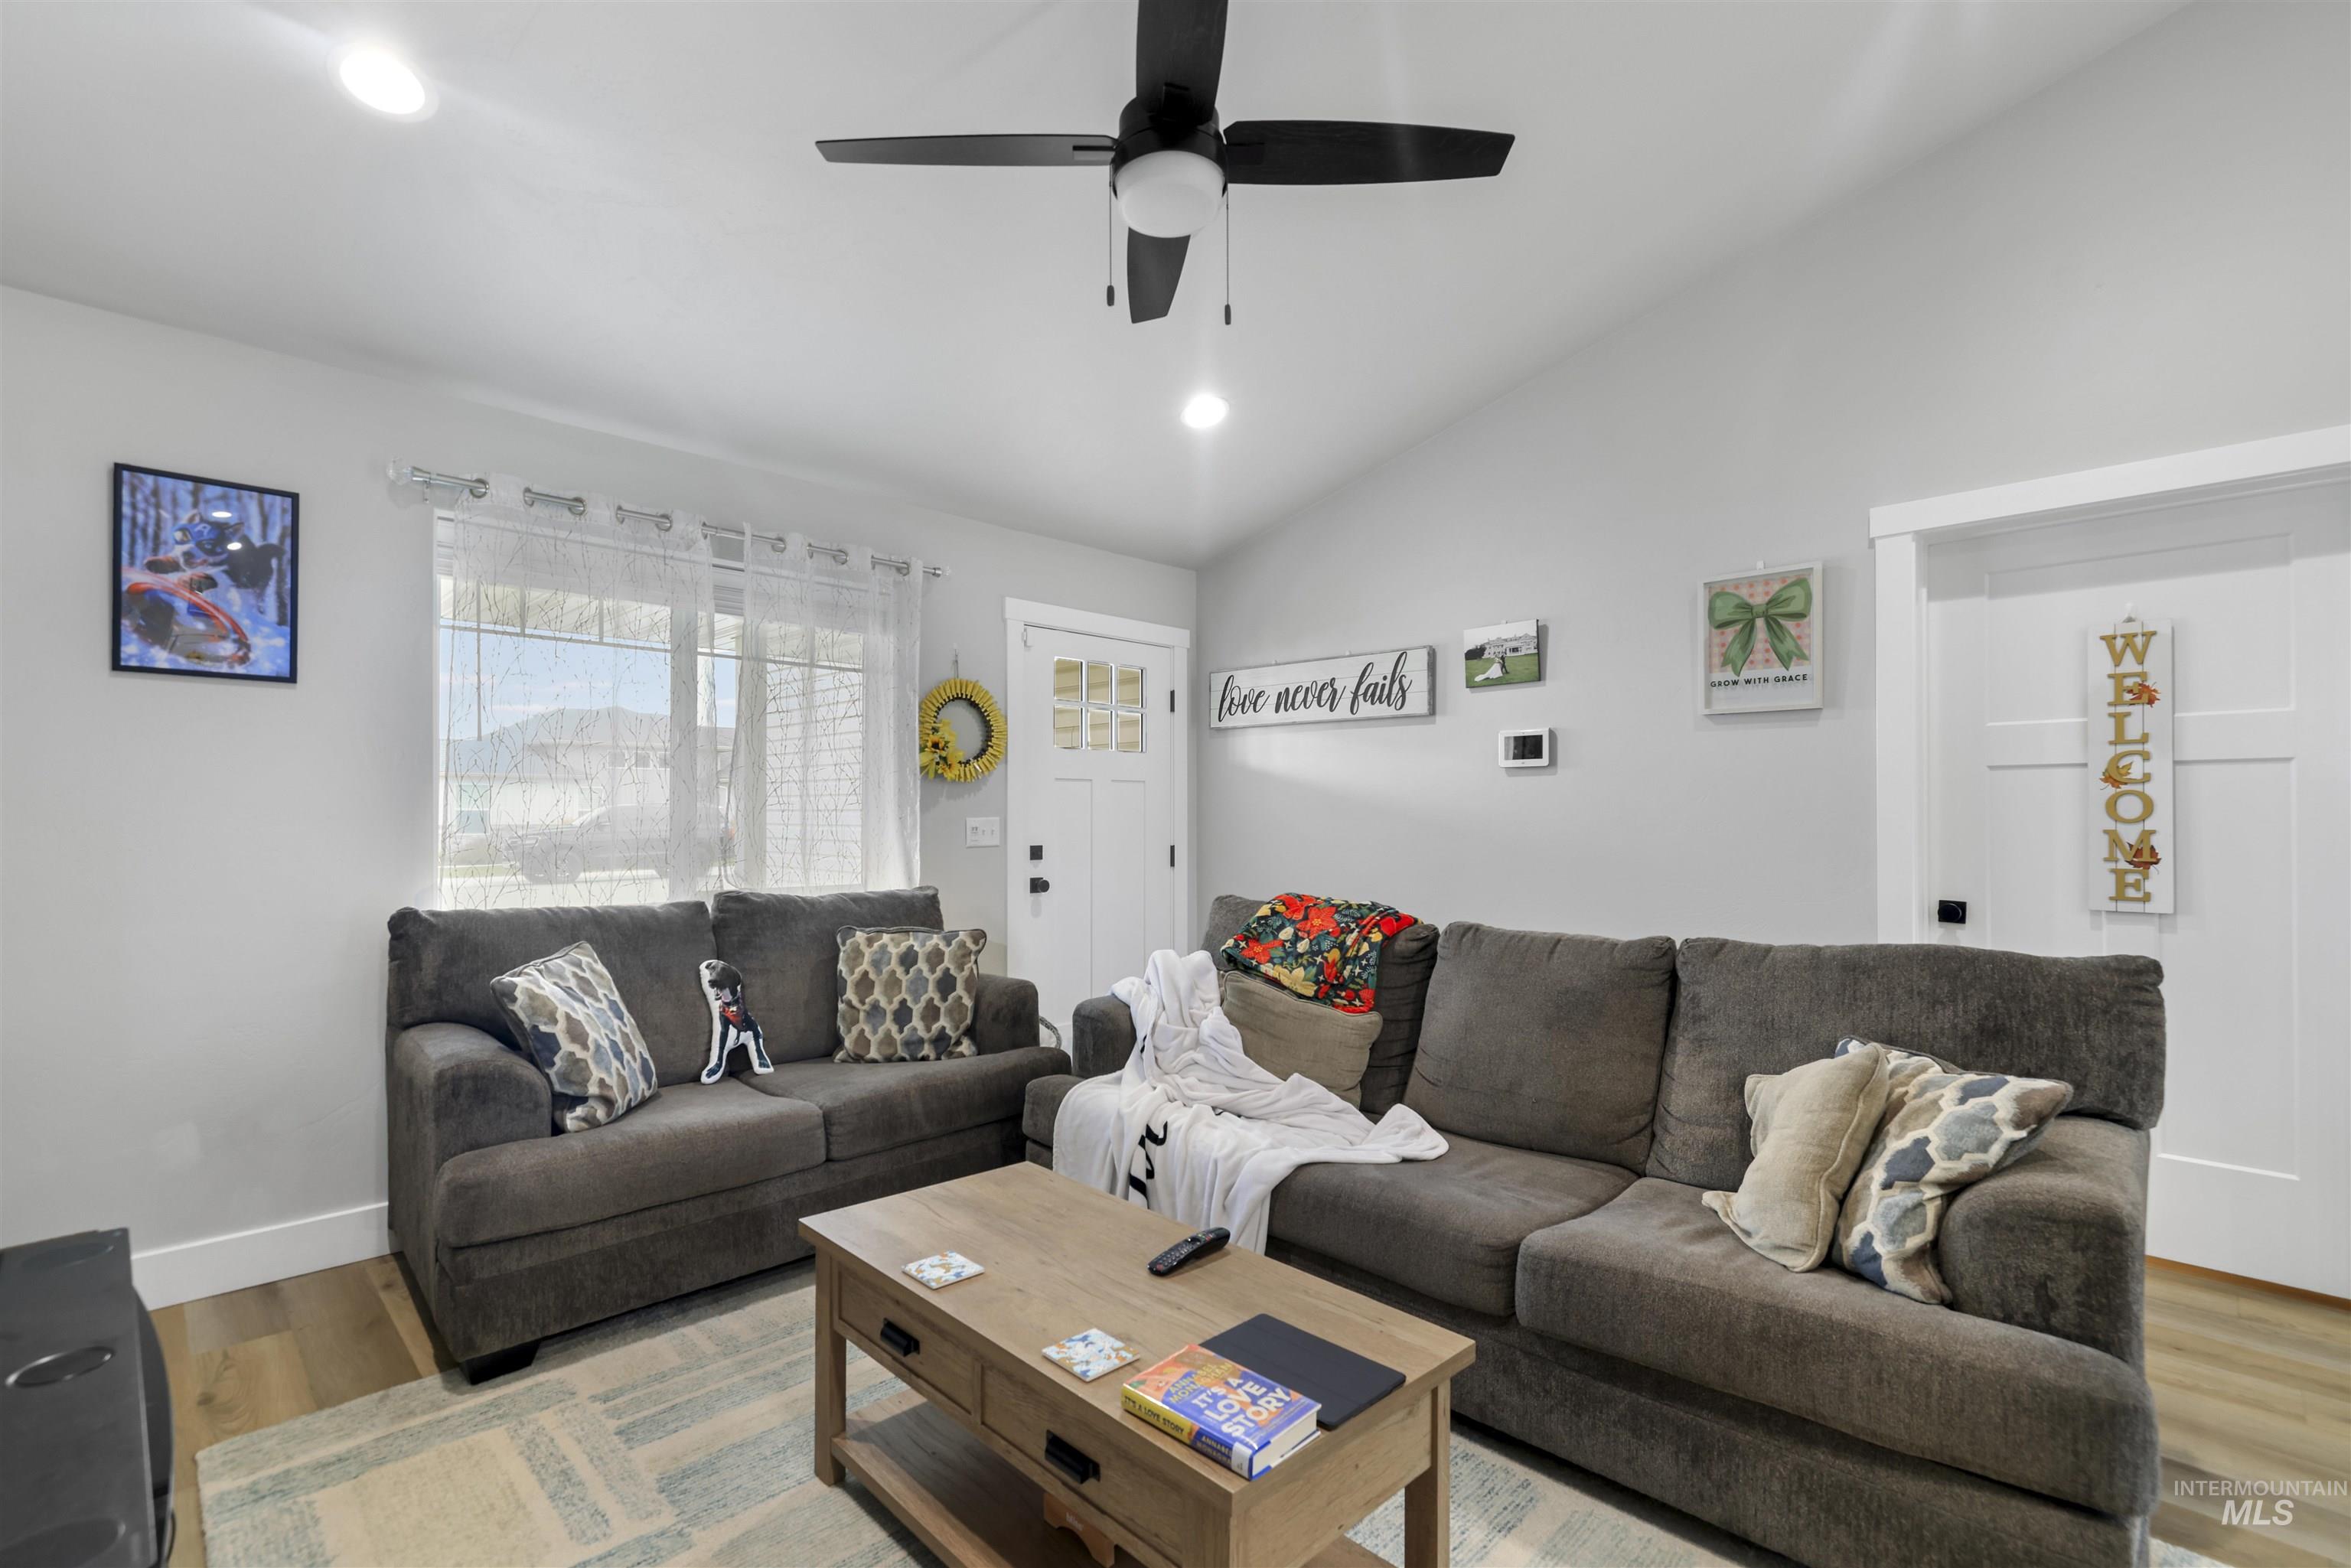
Vaulted ceiling with a ceiling fan, recessed lighting, wood-finish flooring, and a panel-style interior door
-
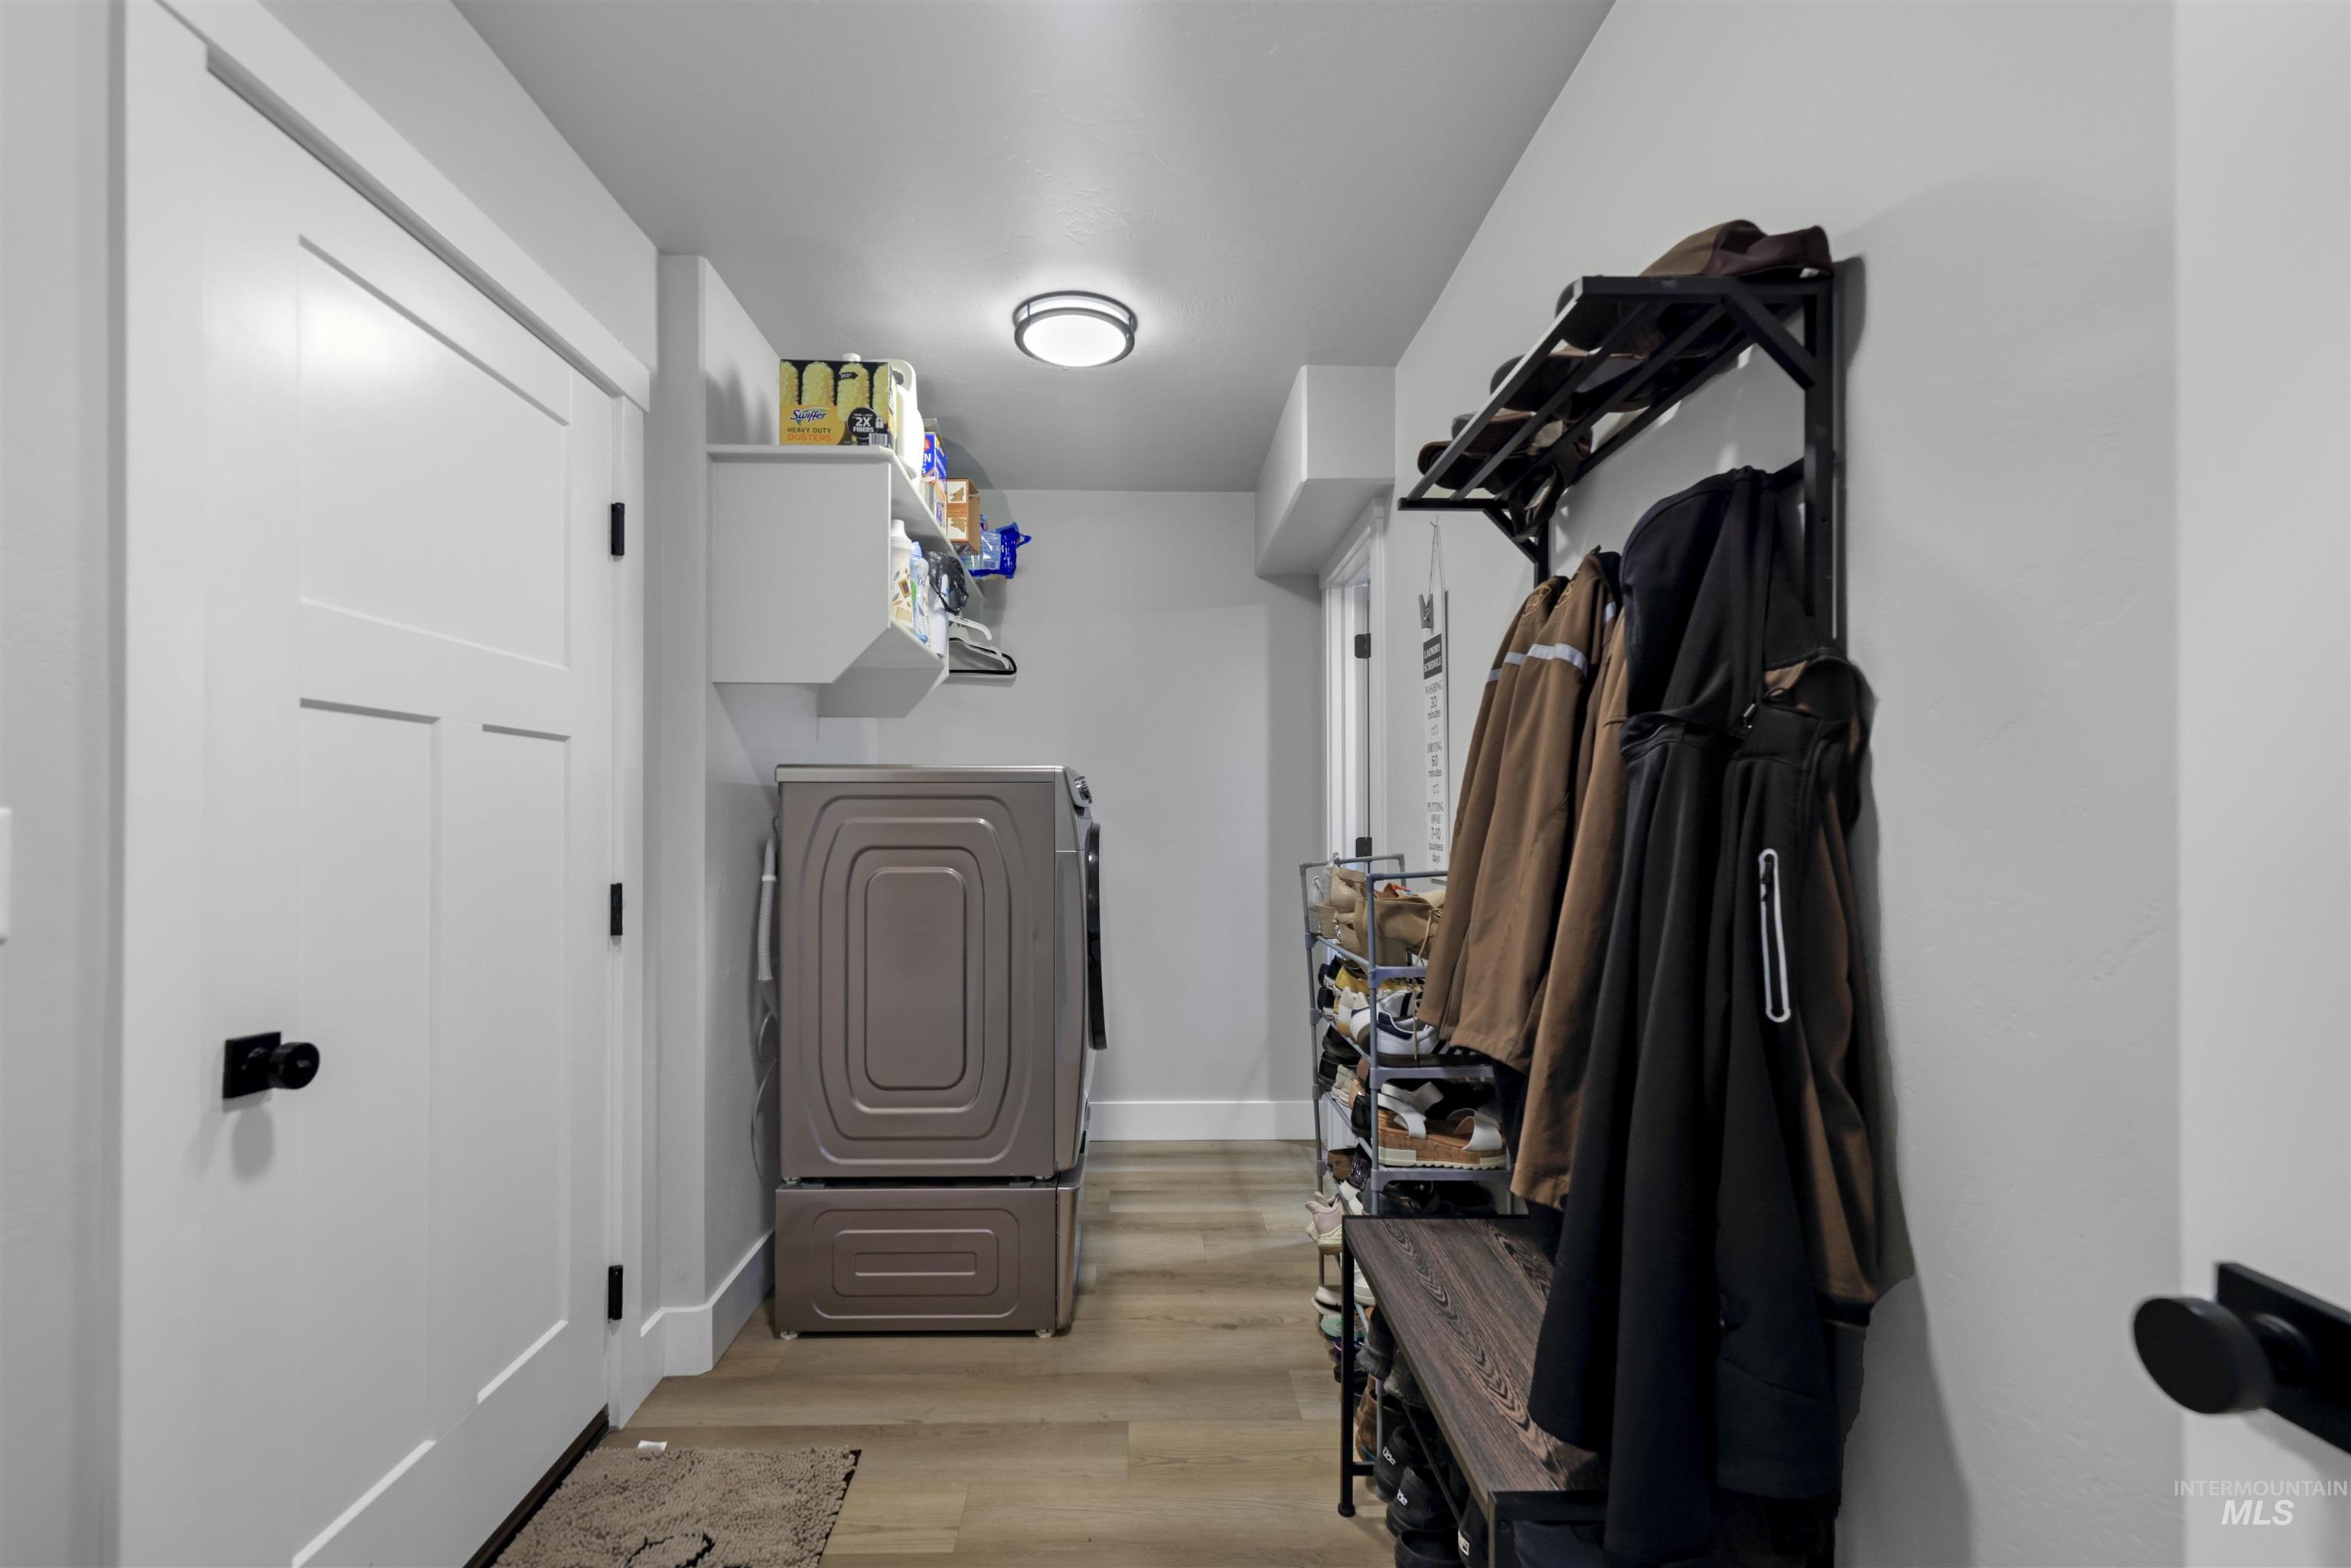
Wood-finish flooring
-
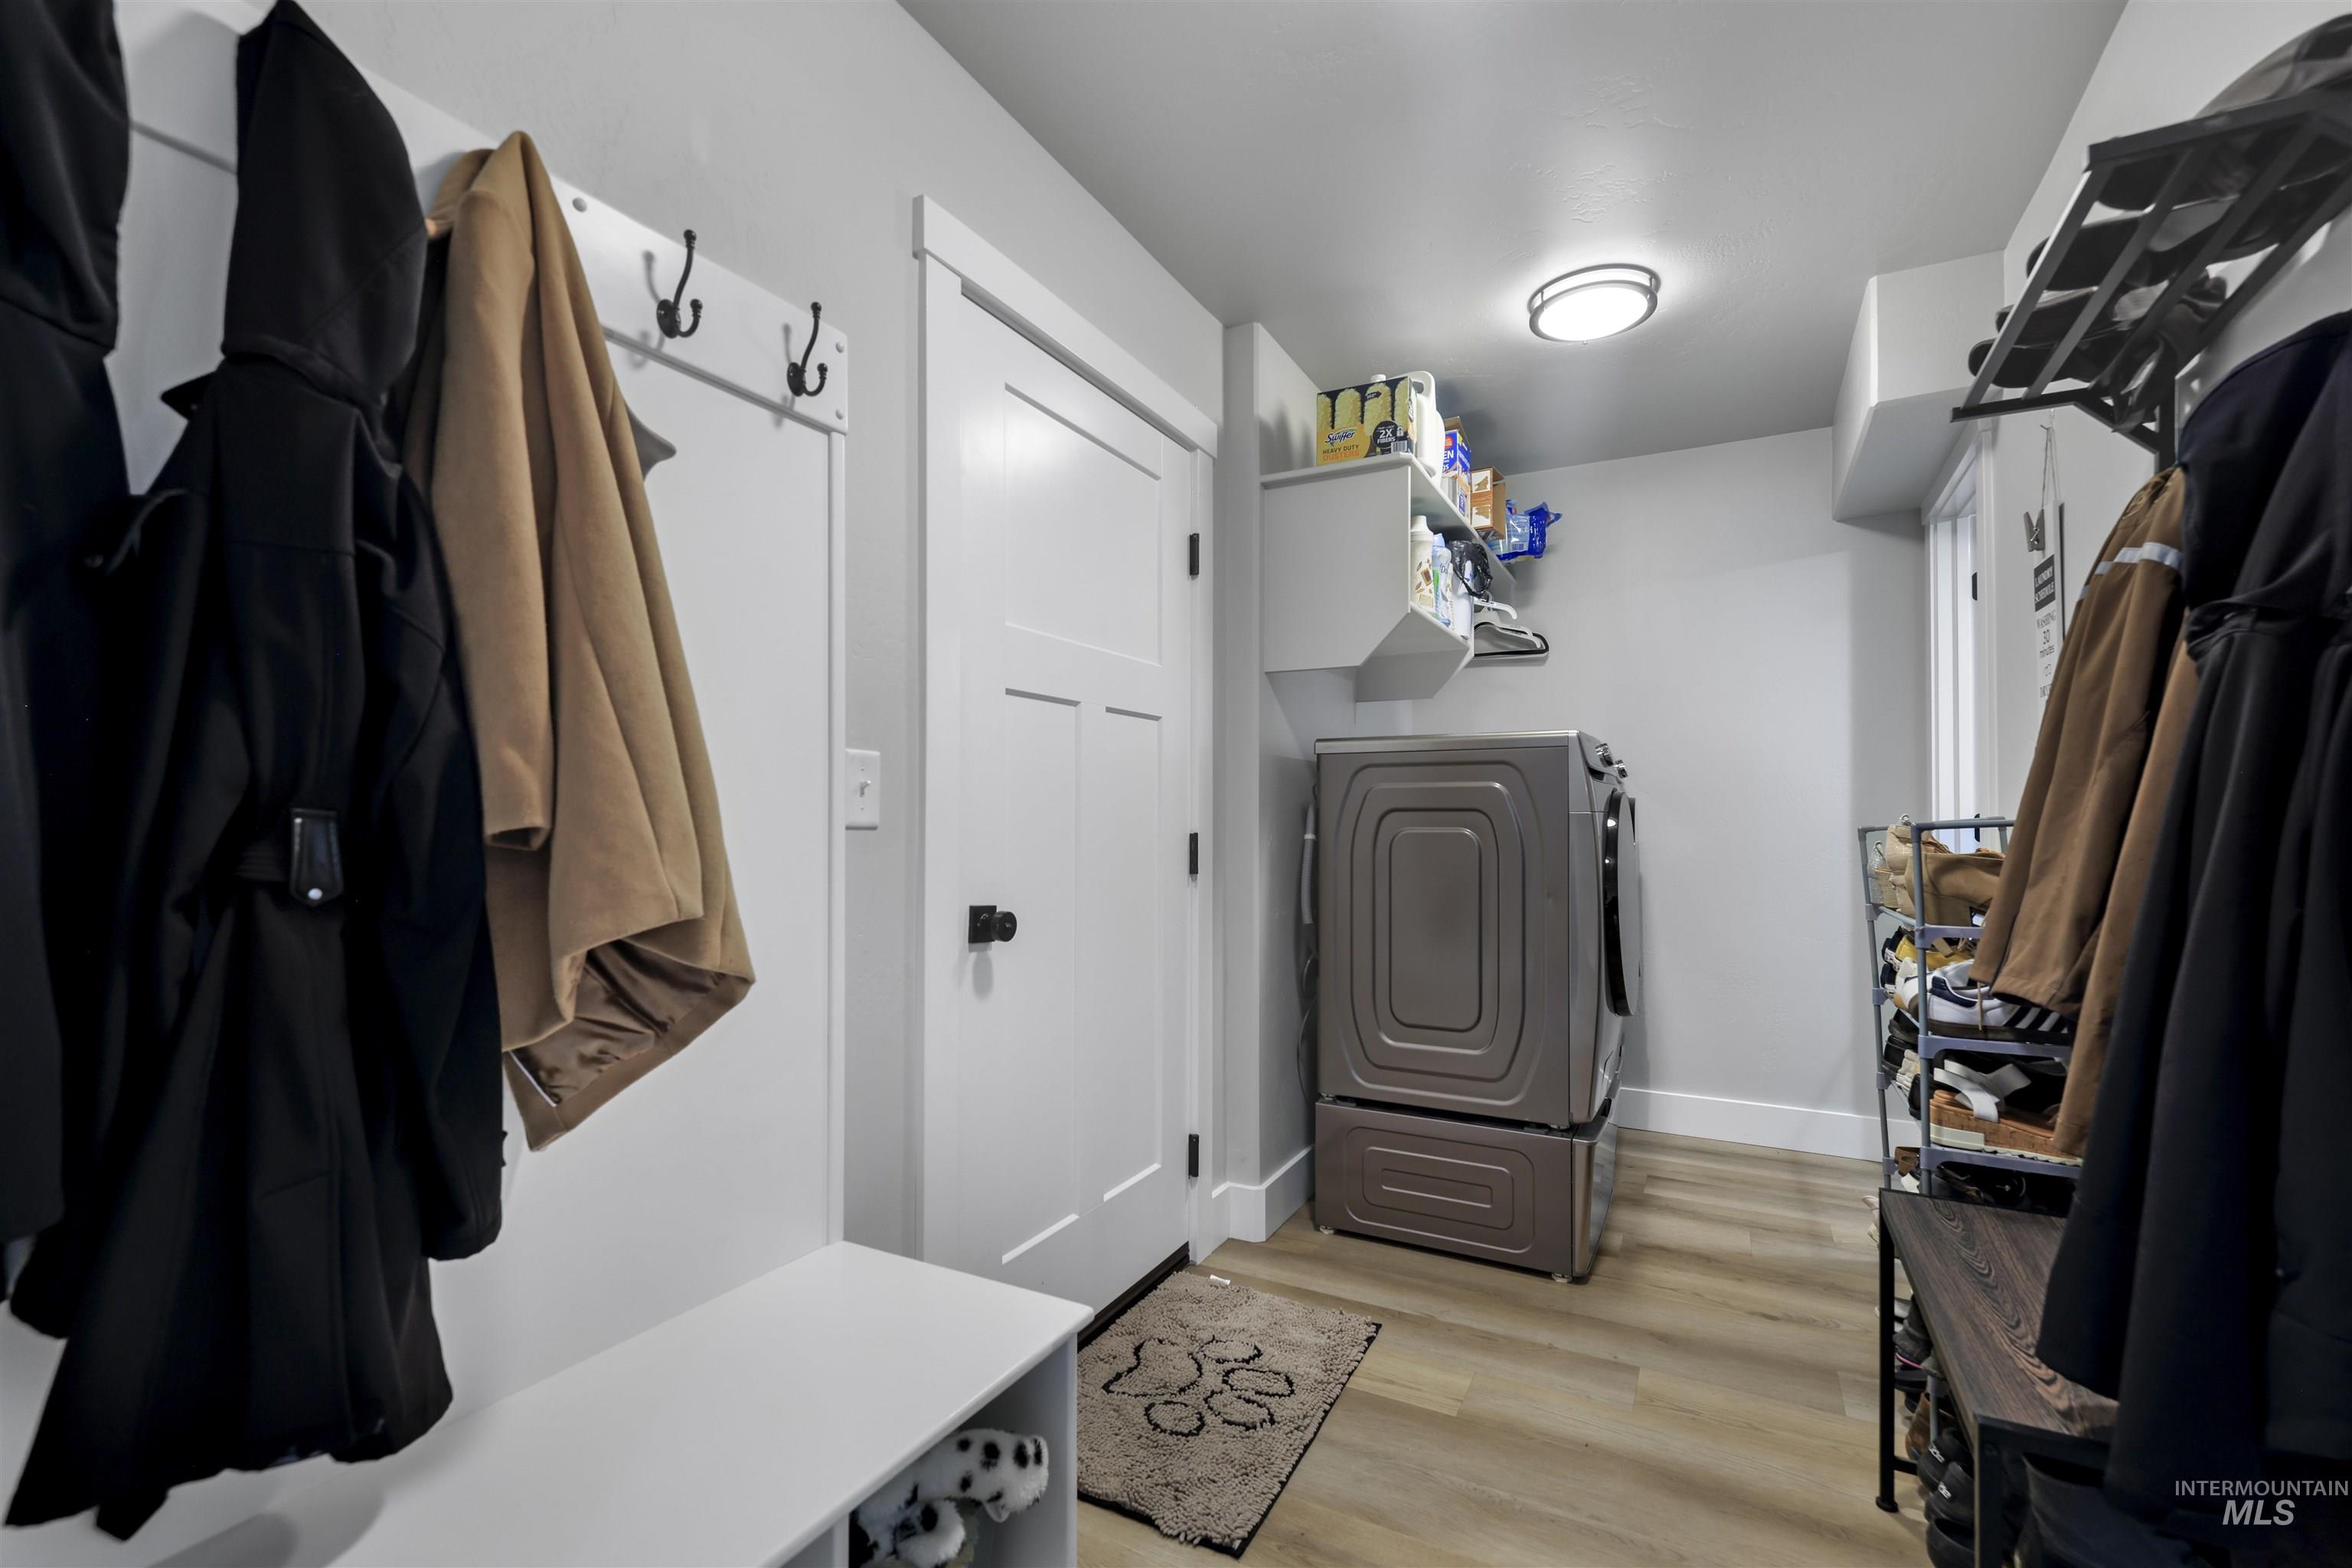
Wood-finish flooring with light gray walls, white flat-panel doors, and a built-in white bench
-
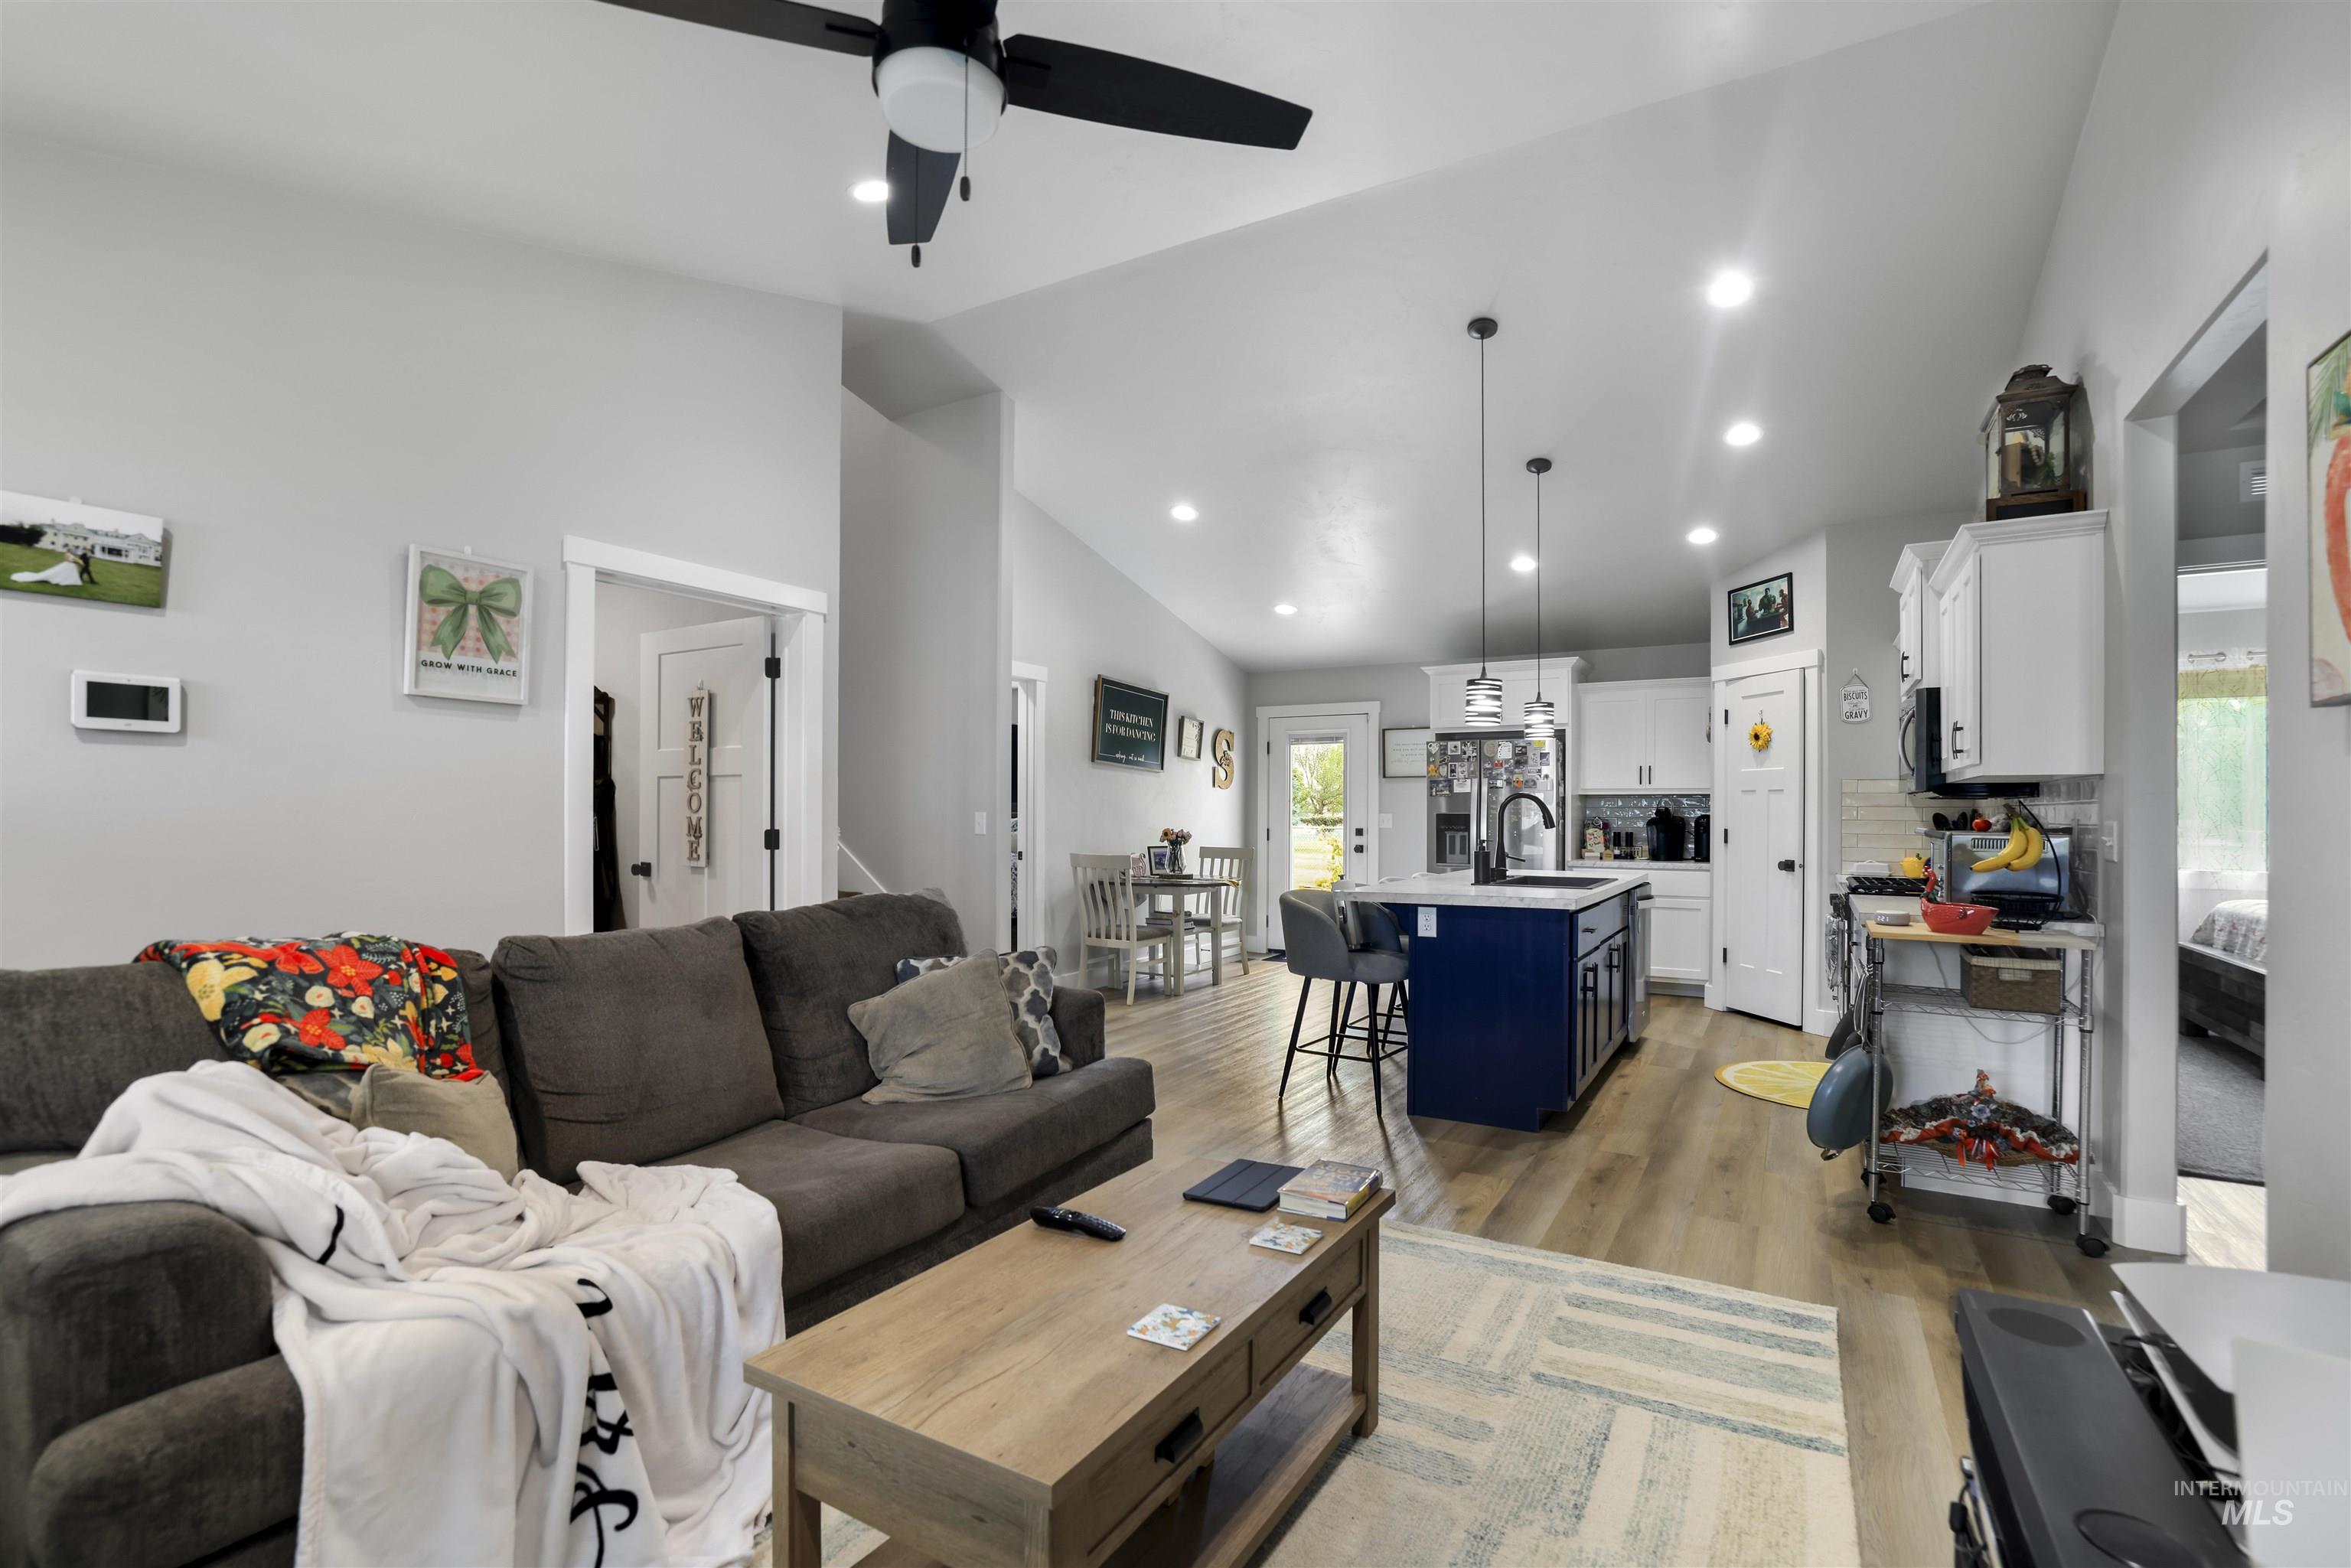
Open-concept living area featuring vaulted ceilings, wood-finish flooring, recessed lighting, and a kitchen island with pendant lights
-
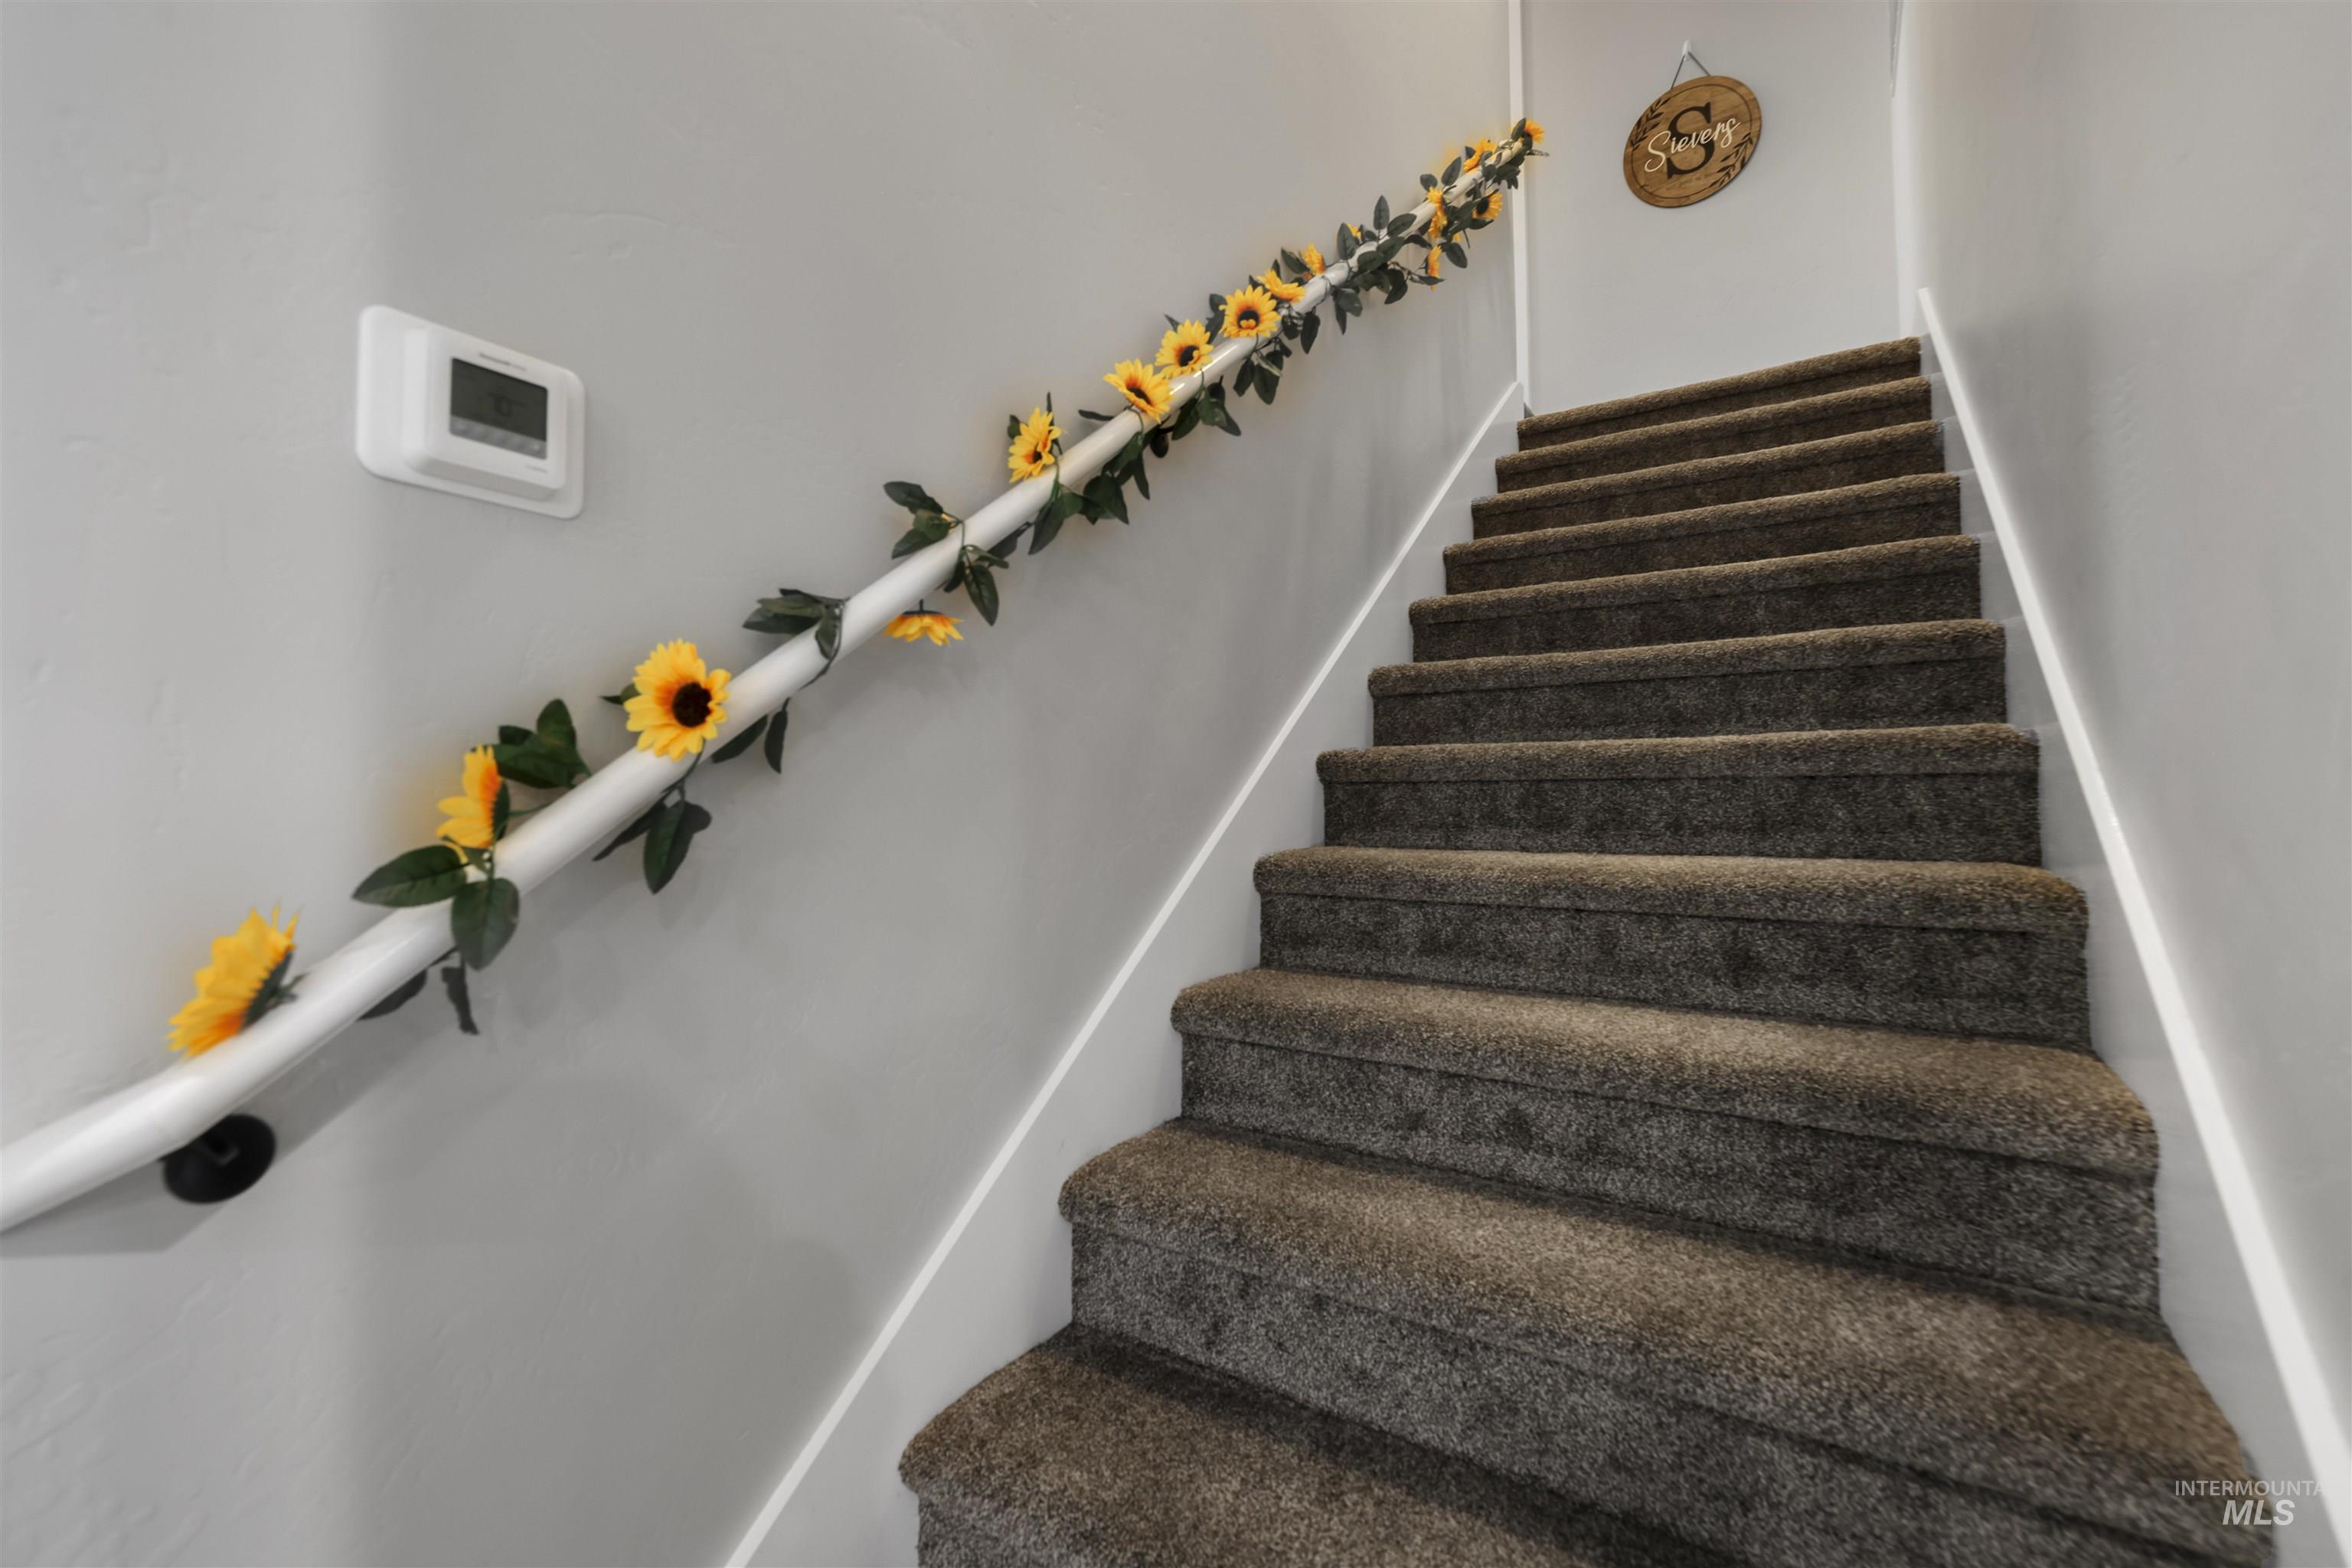
Additional content
-
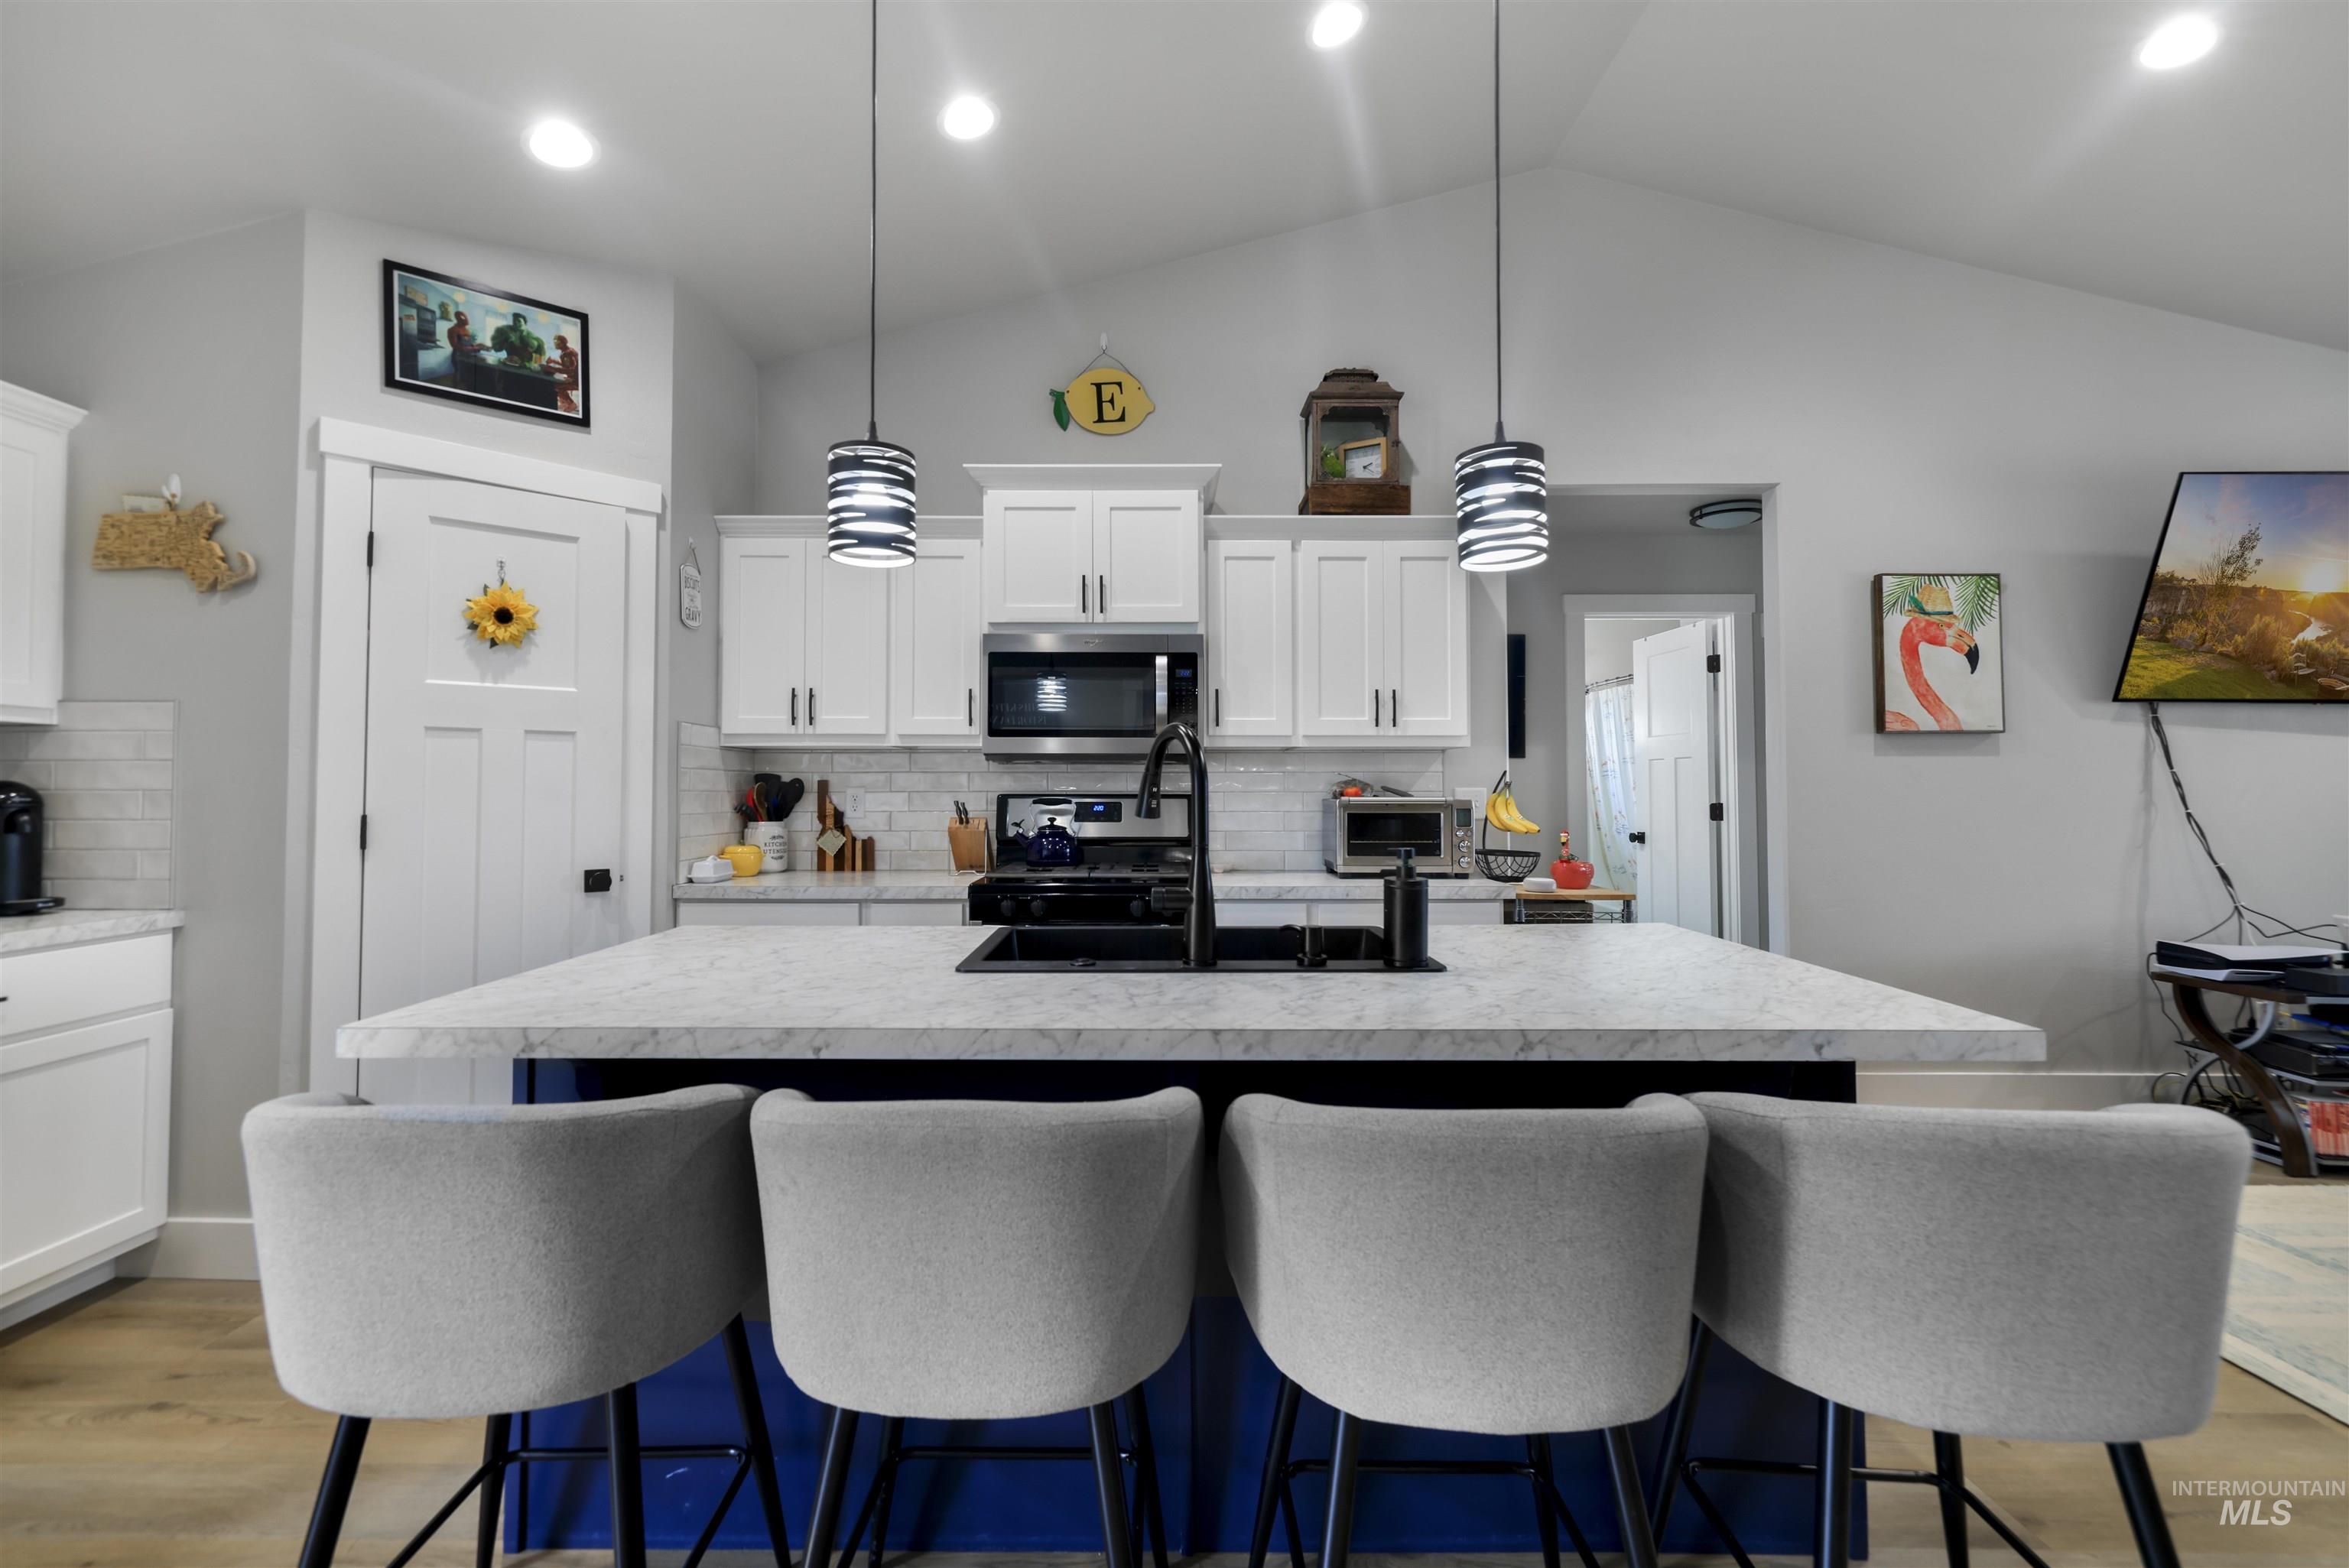
Vaulted ceiling with recessed lighting, white cabinetry, subway tile backsplash, kitchen island with built-in sink, and wood-finish flooring
-
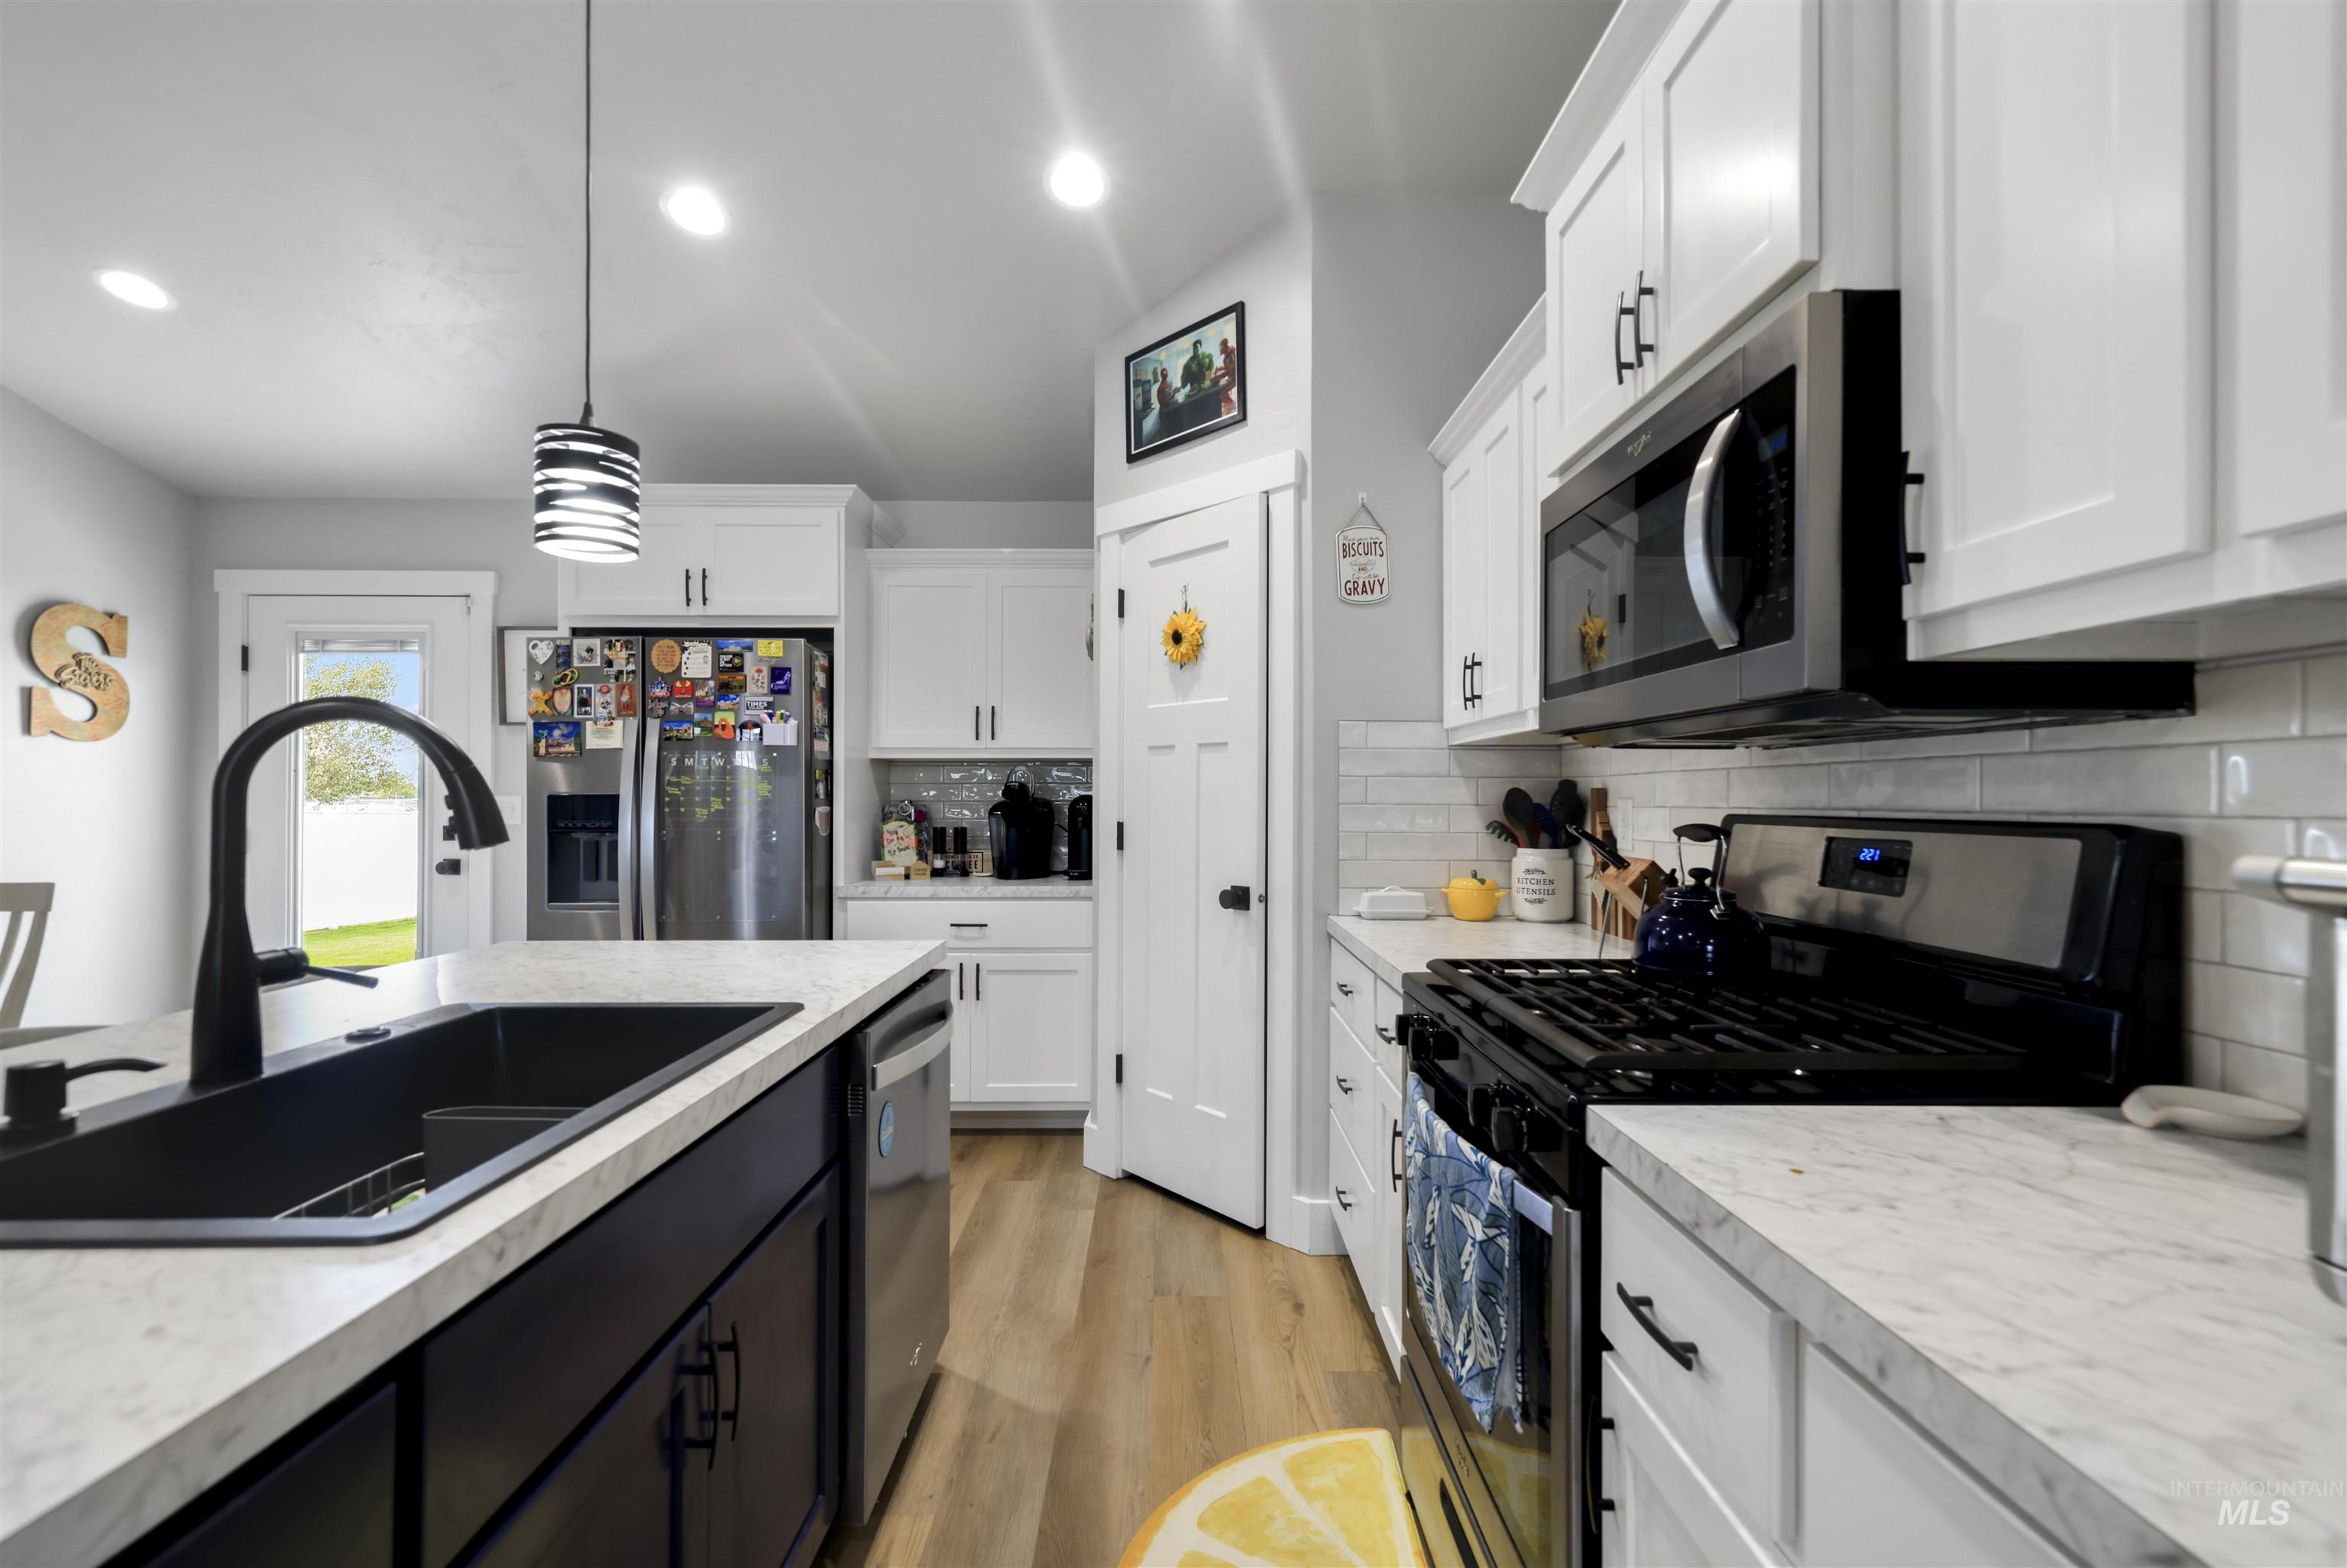
Kitchen featuring white cabinetry, light-toned countertops, a black sink, and wood-finish flooring
-
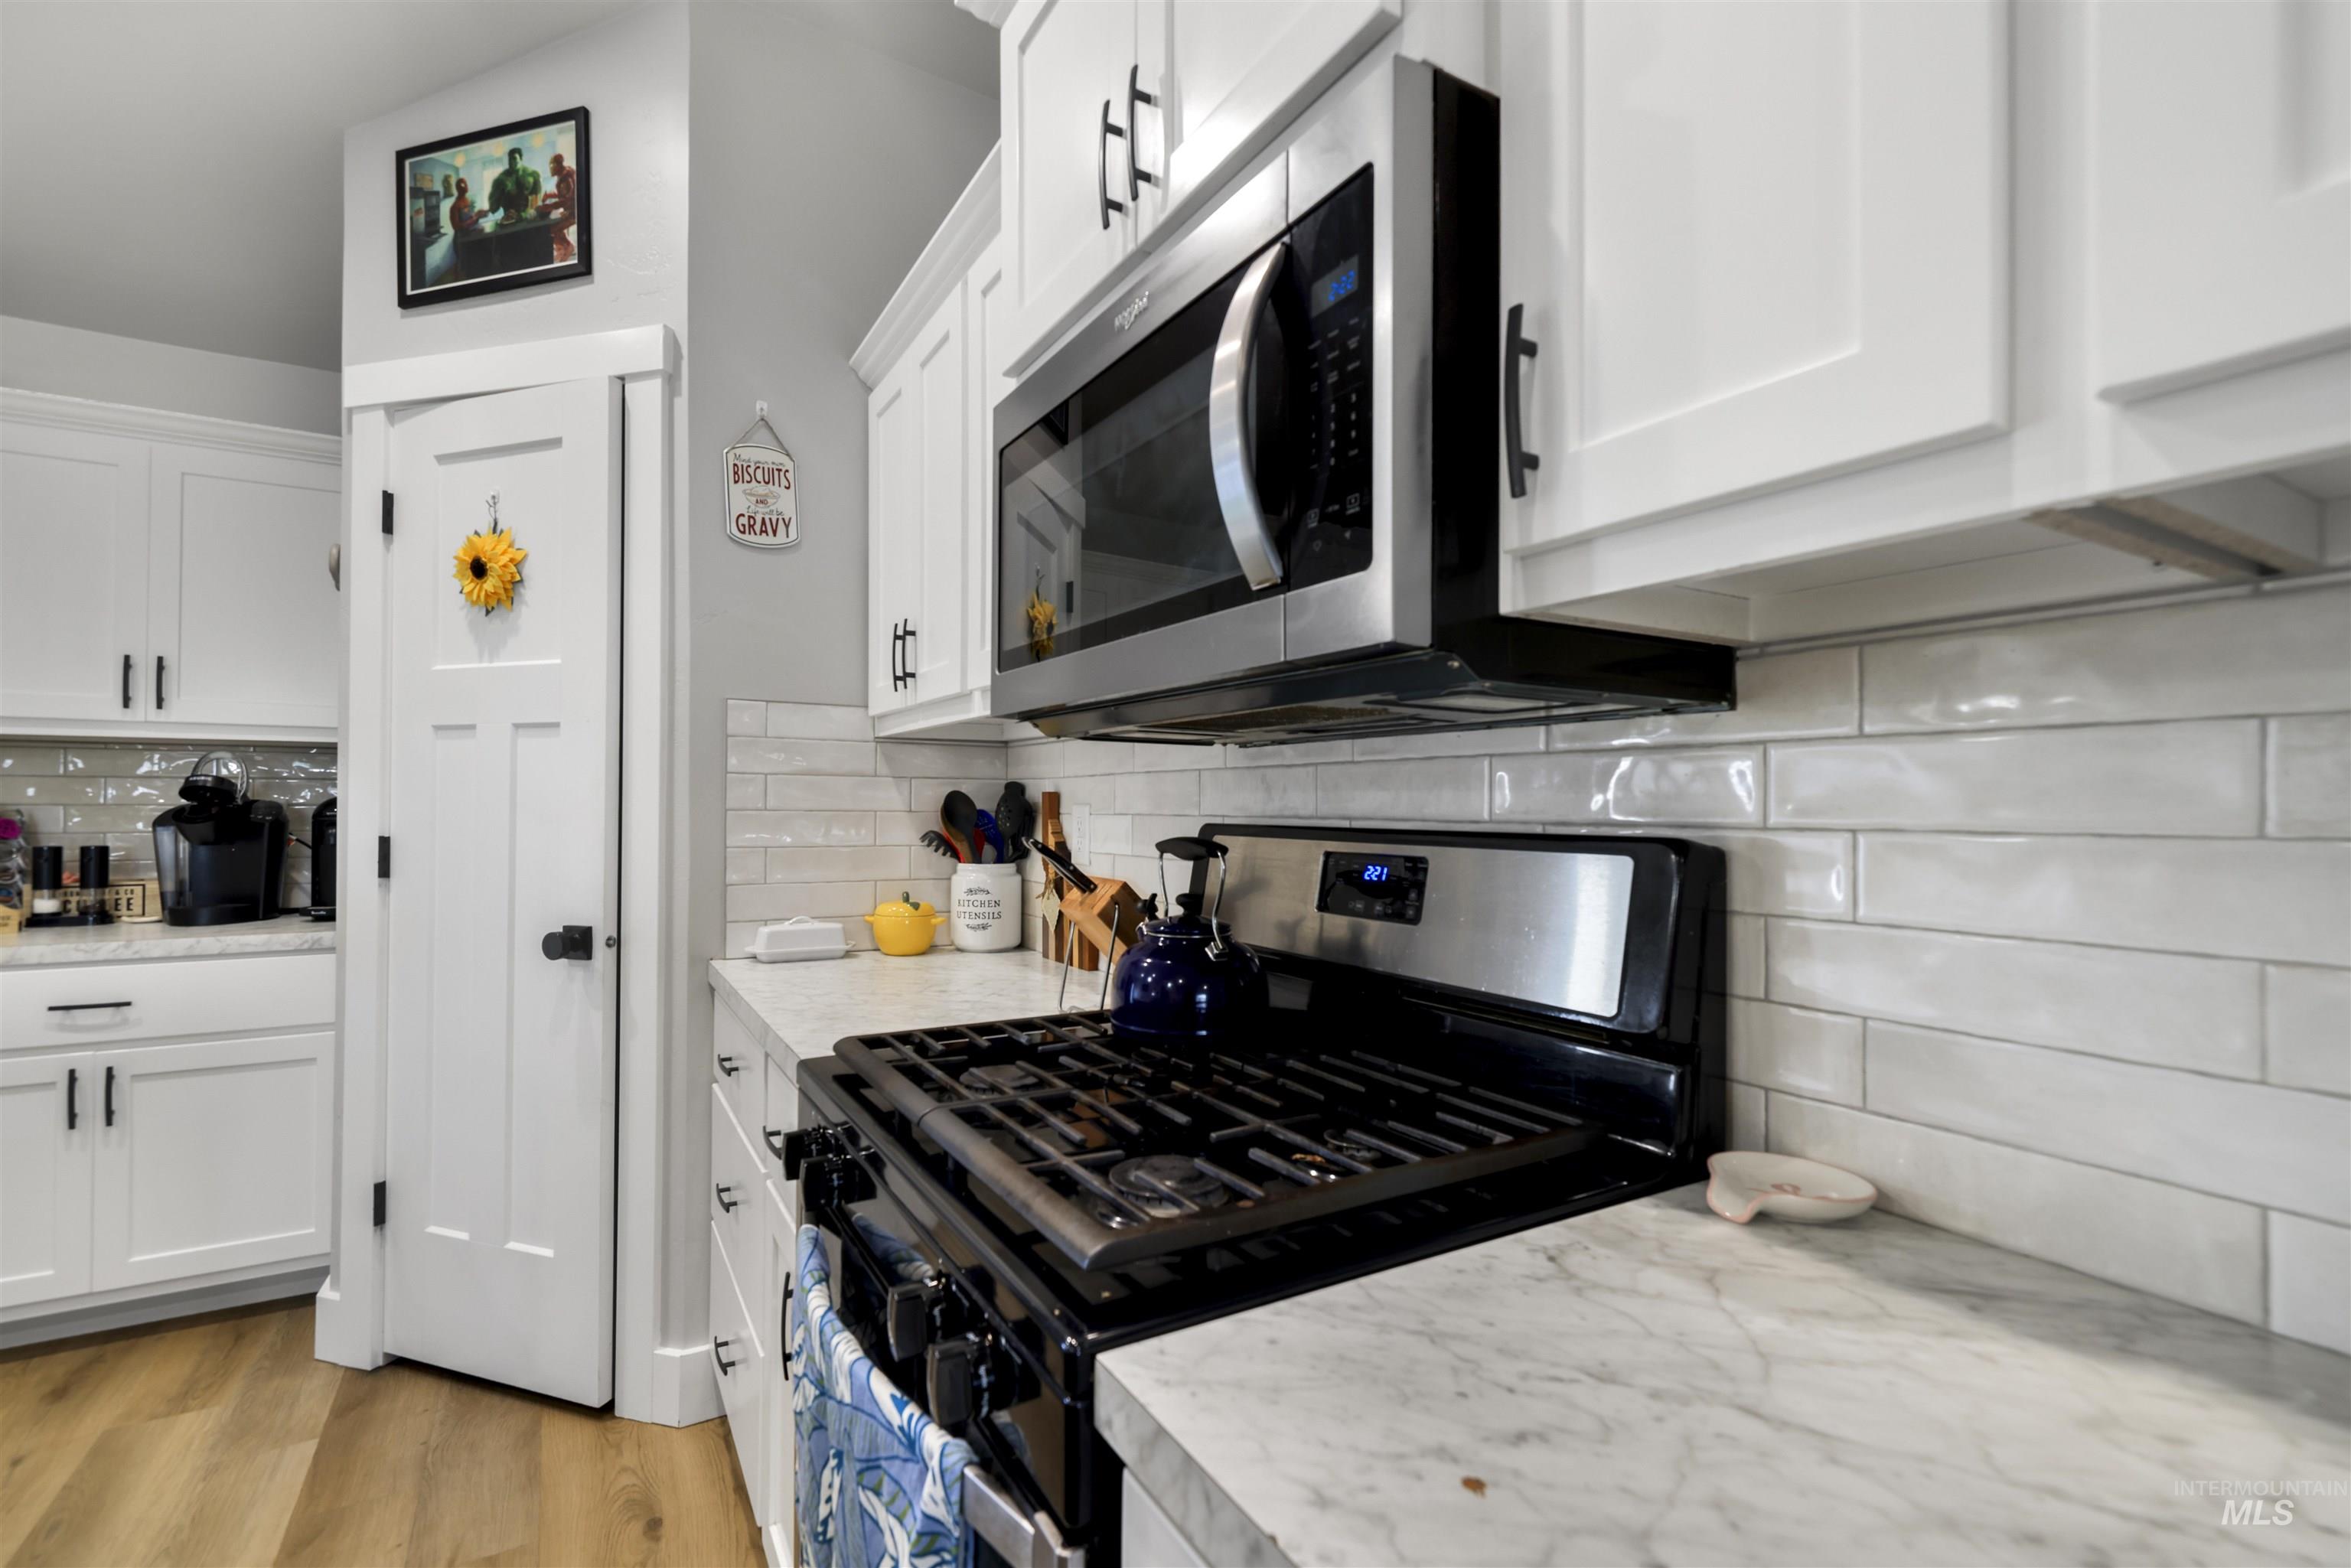
White upper and lower cabinetry, stainless steel microwave, black gas range, white subway tile backsplash, and light-toned wood-finish flooring
-
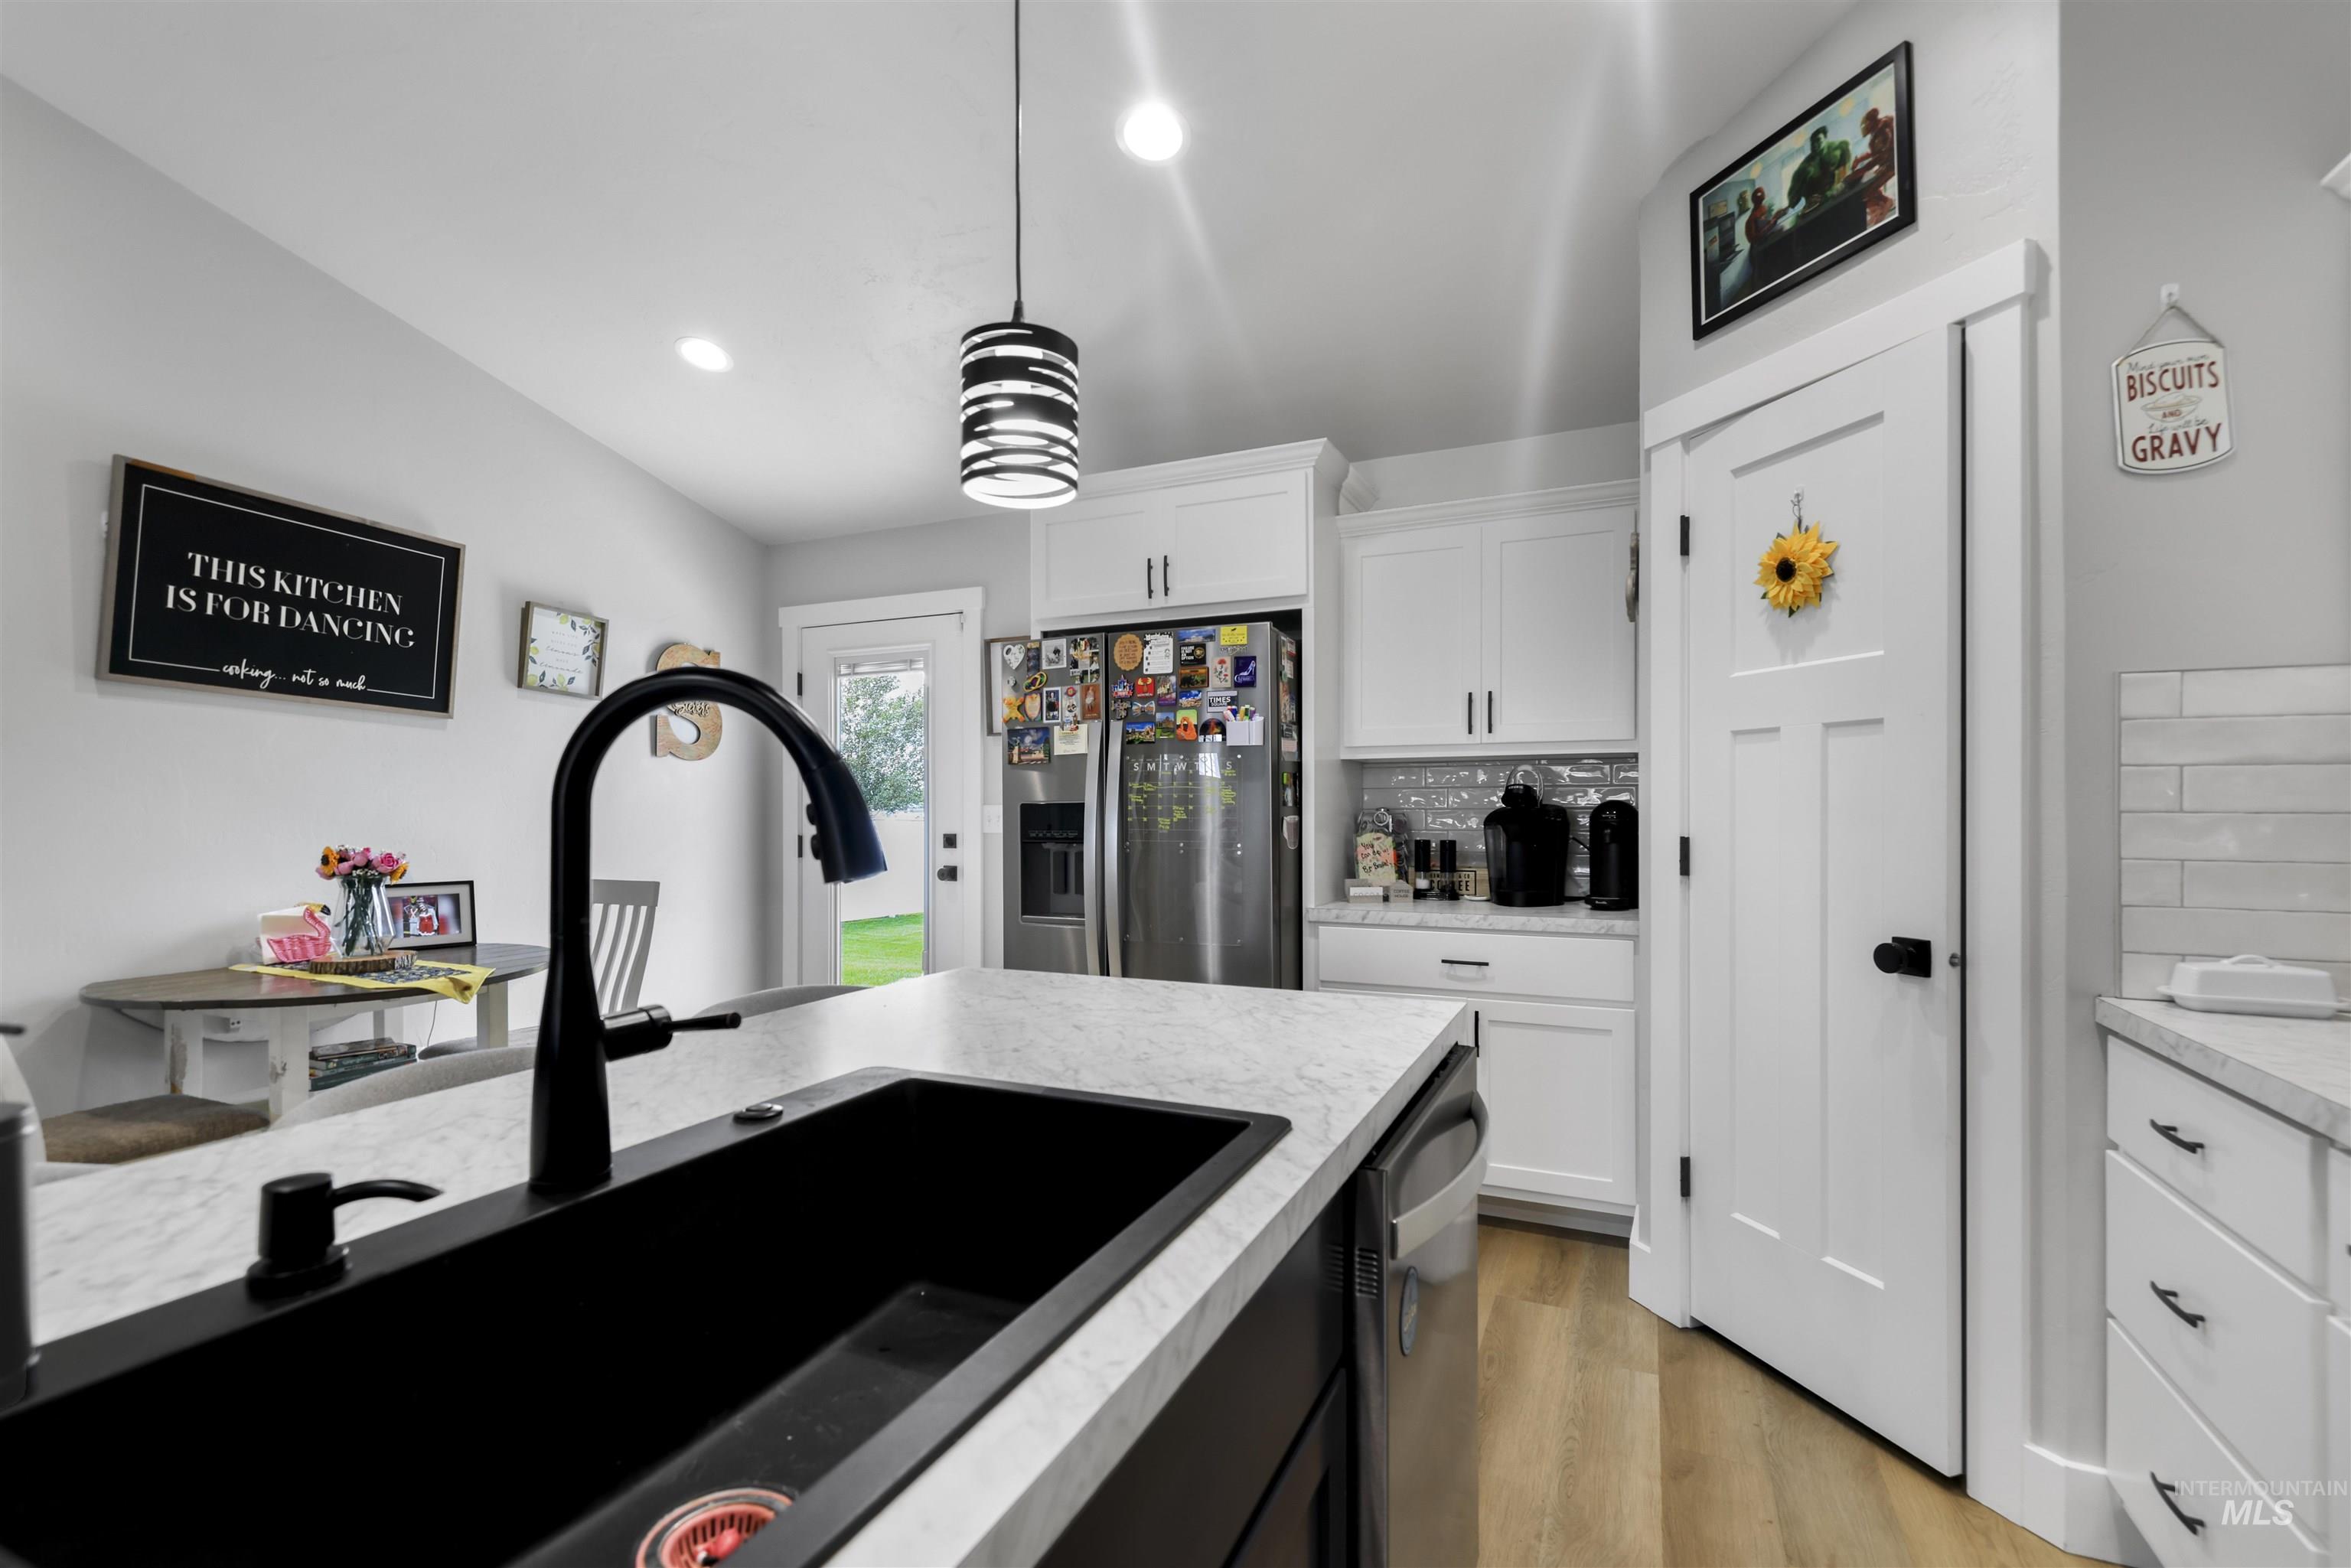
Kitchen featuring a dark-finish island with an integrated black sink, white perimeter cabinetry, light wood-finish flooring, and a subway tile backsplash
-
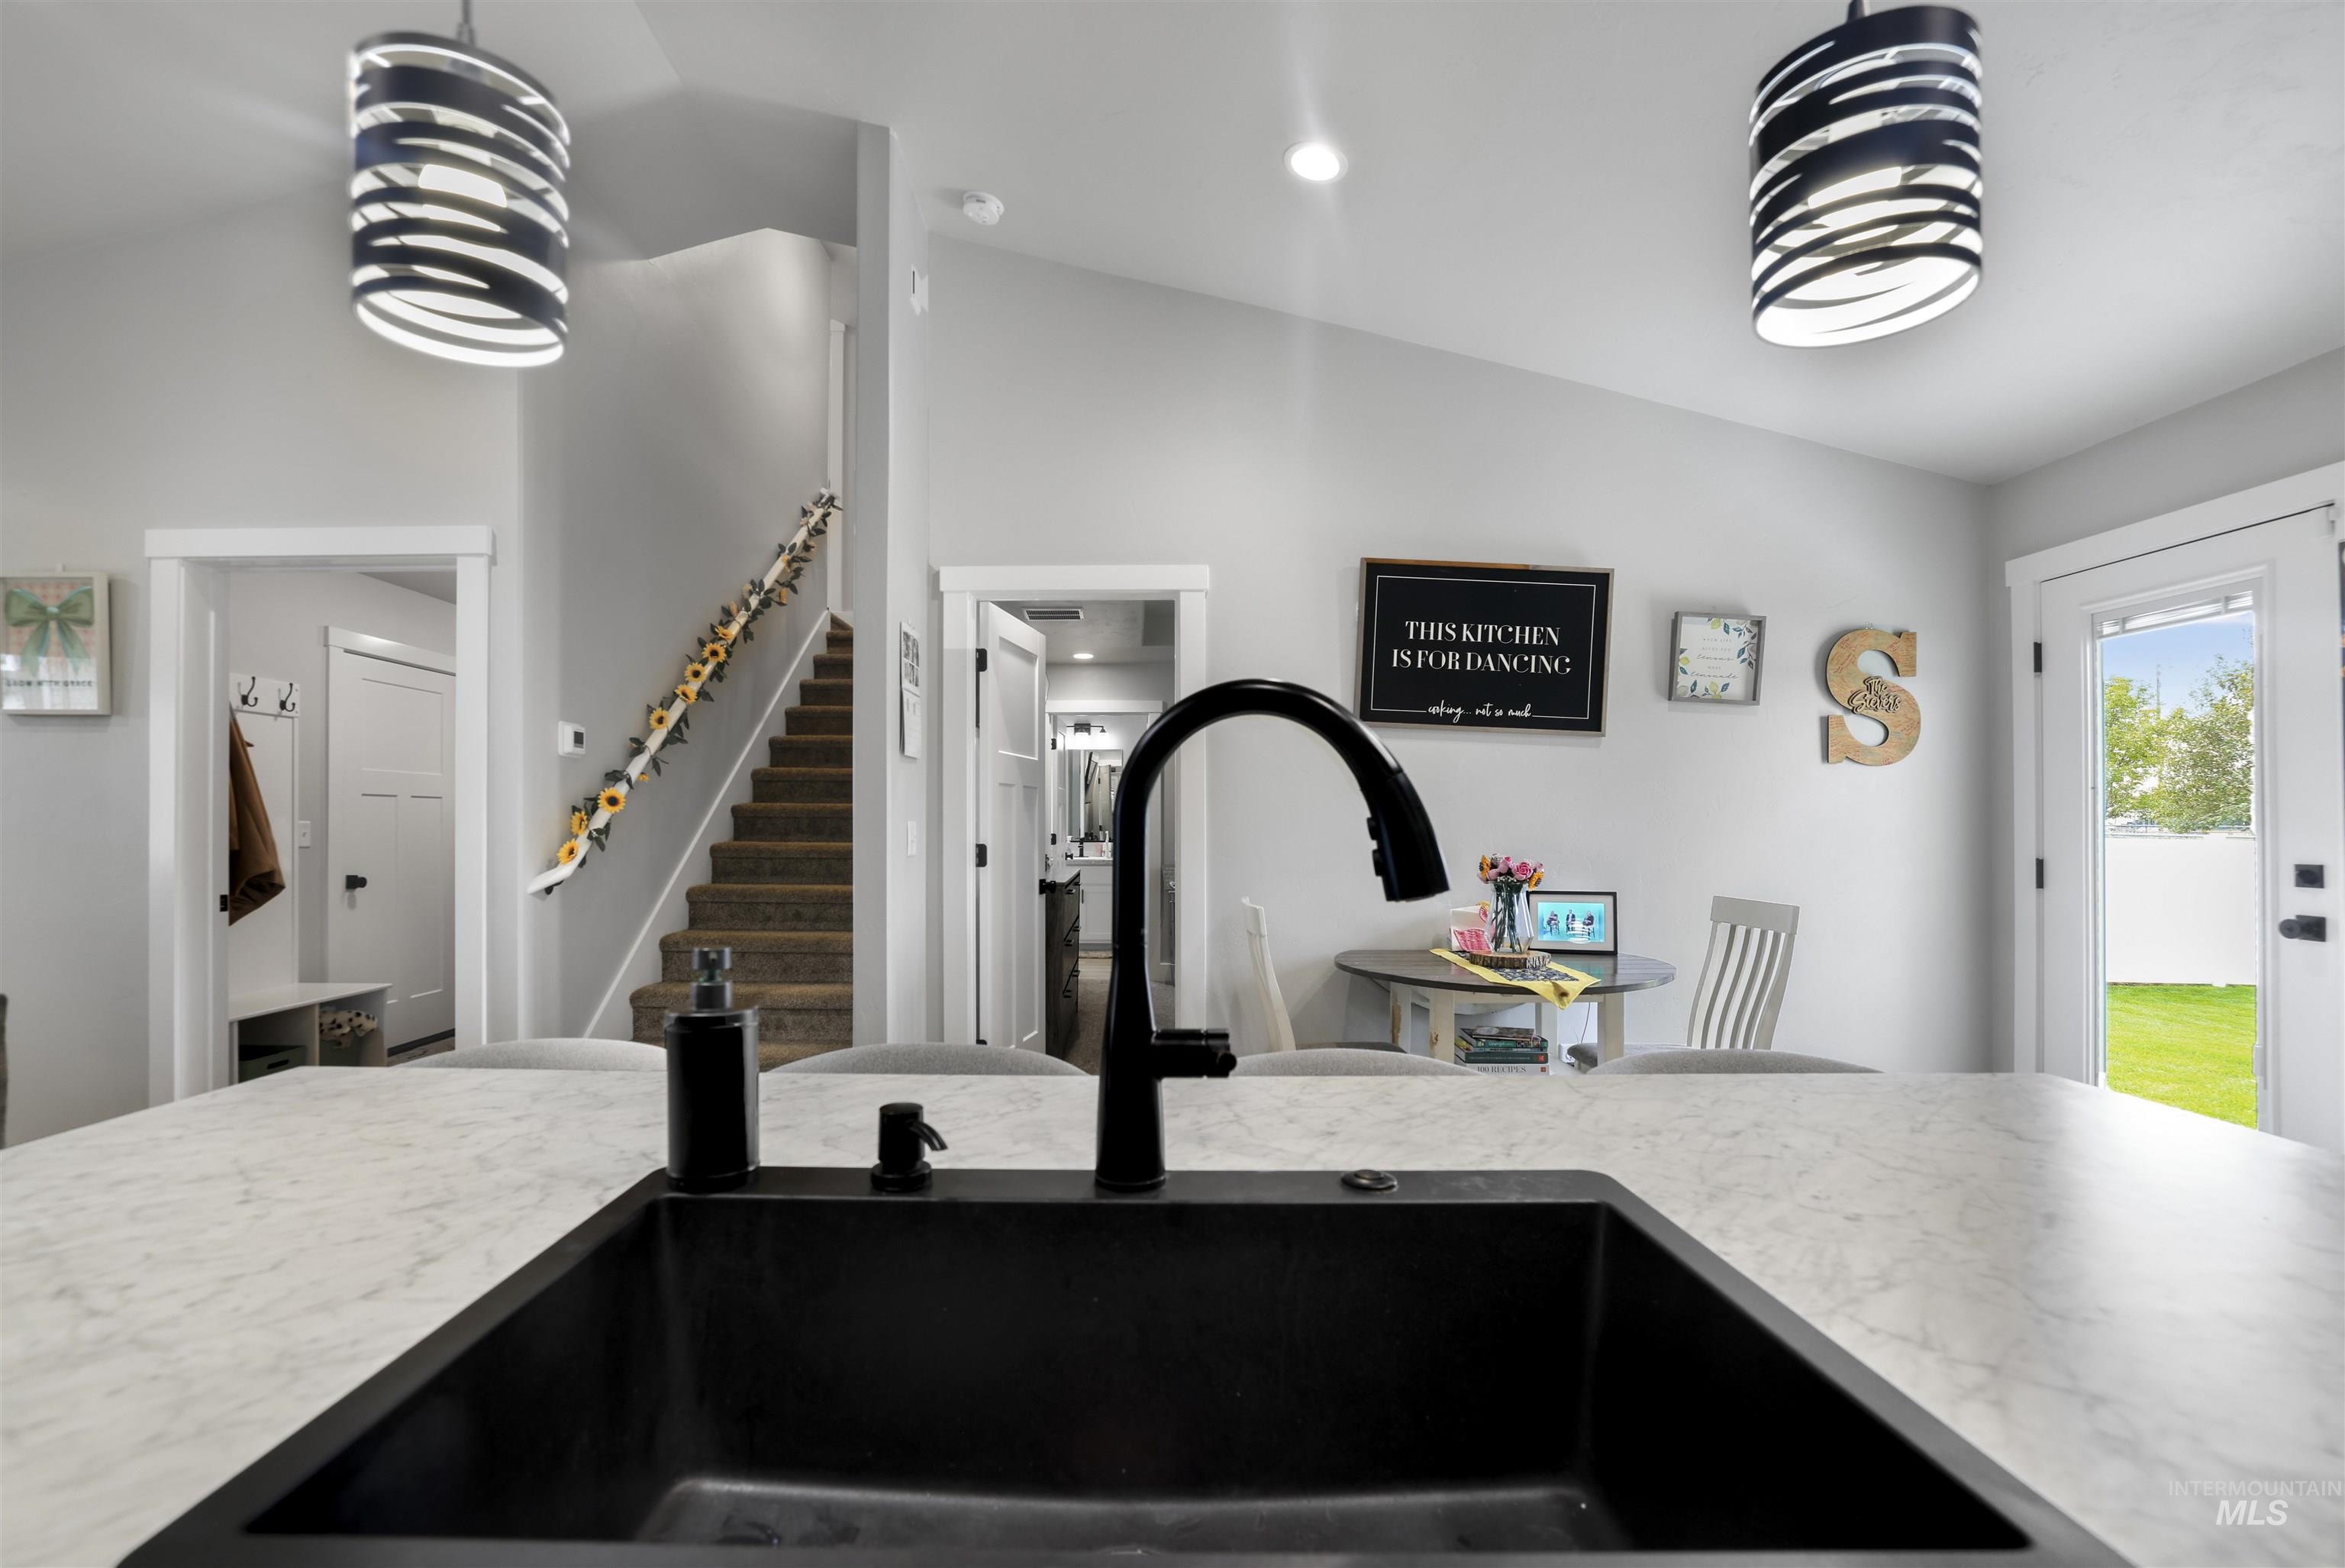
Kitchen island featuring a black composite sink, matte black faucet, and light-toned countertop
-
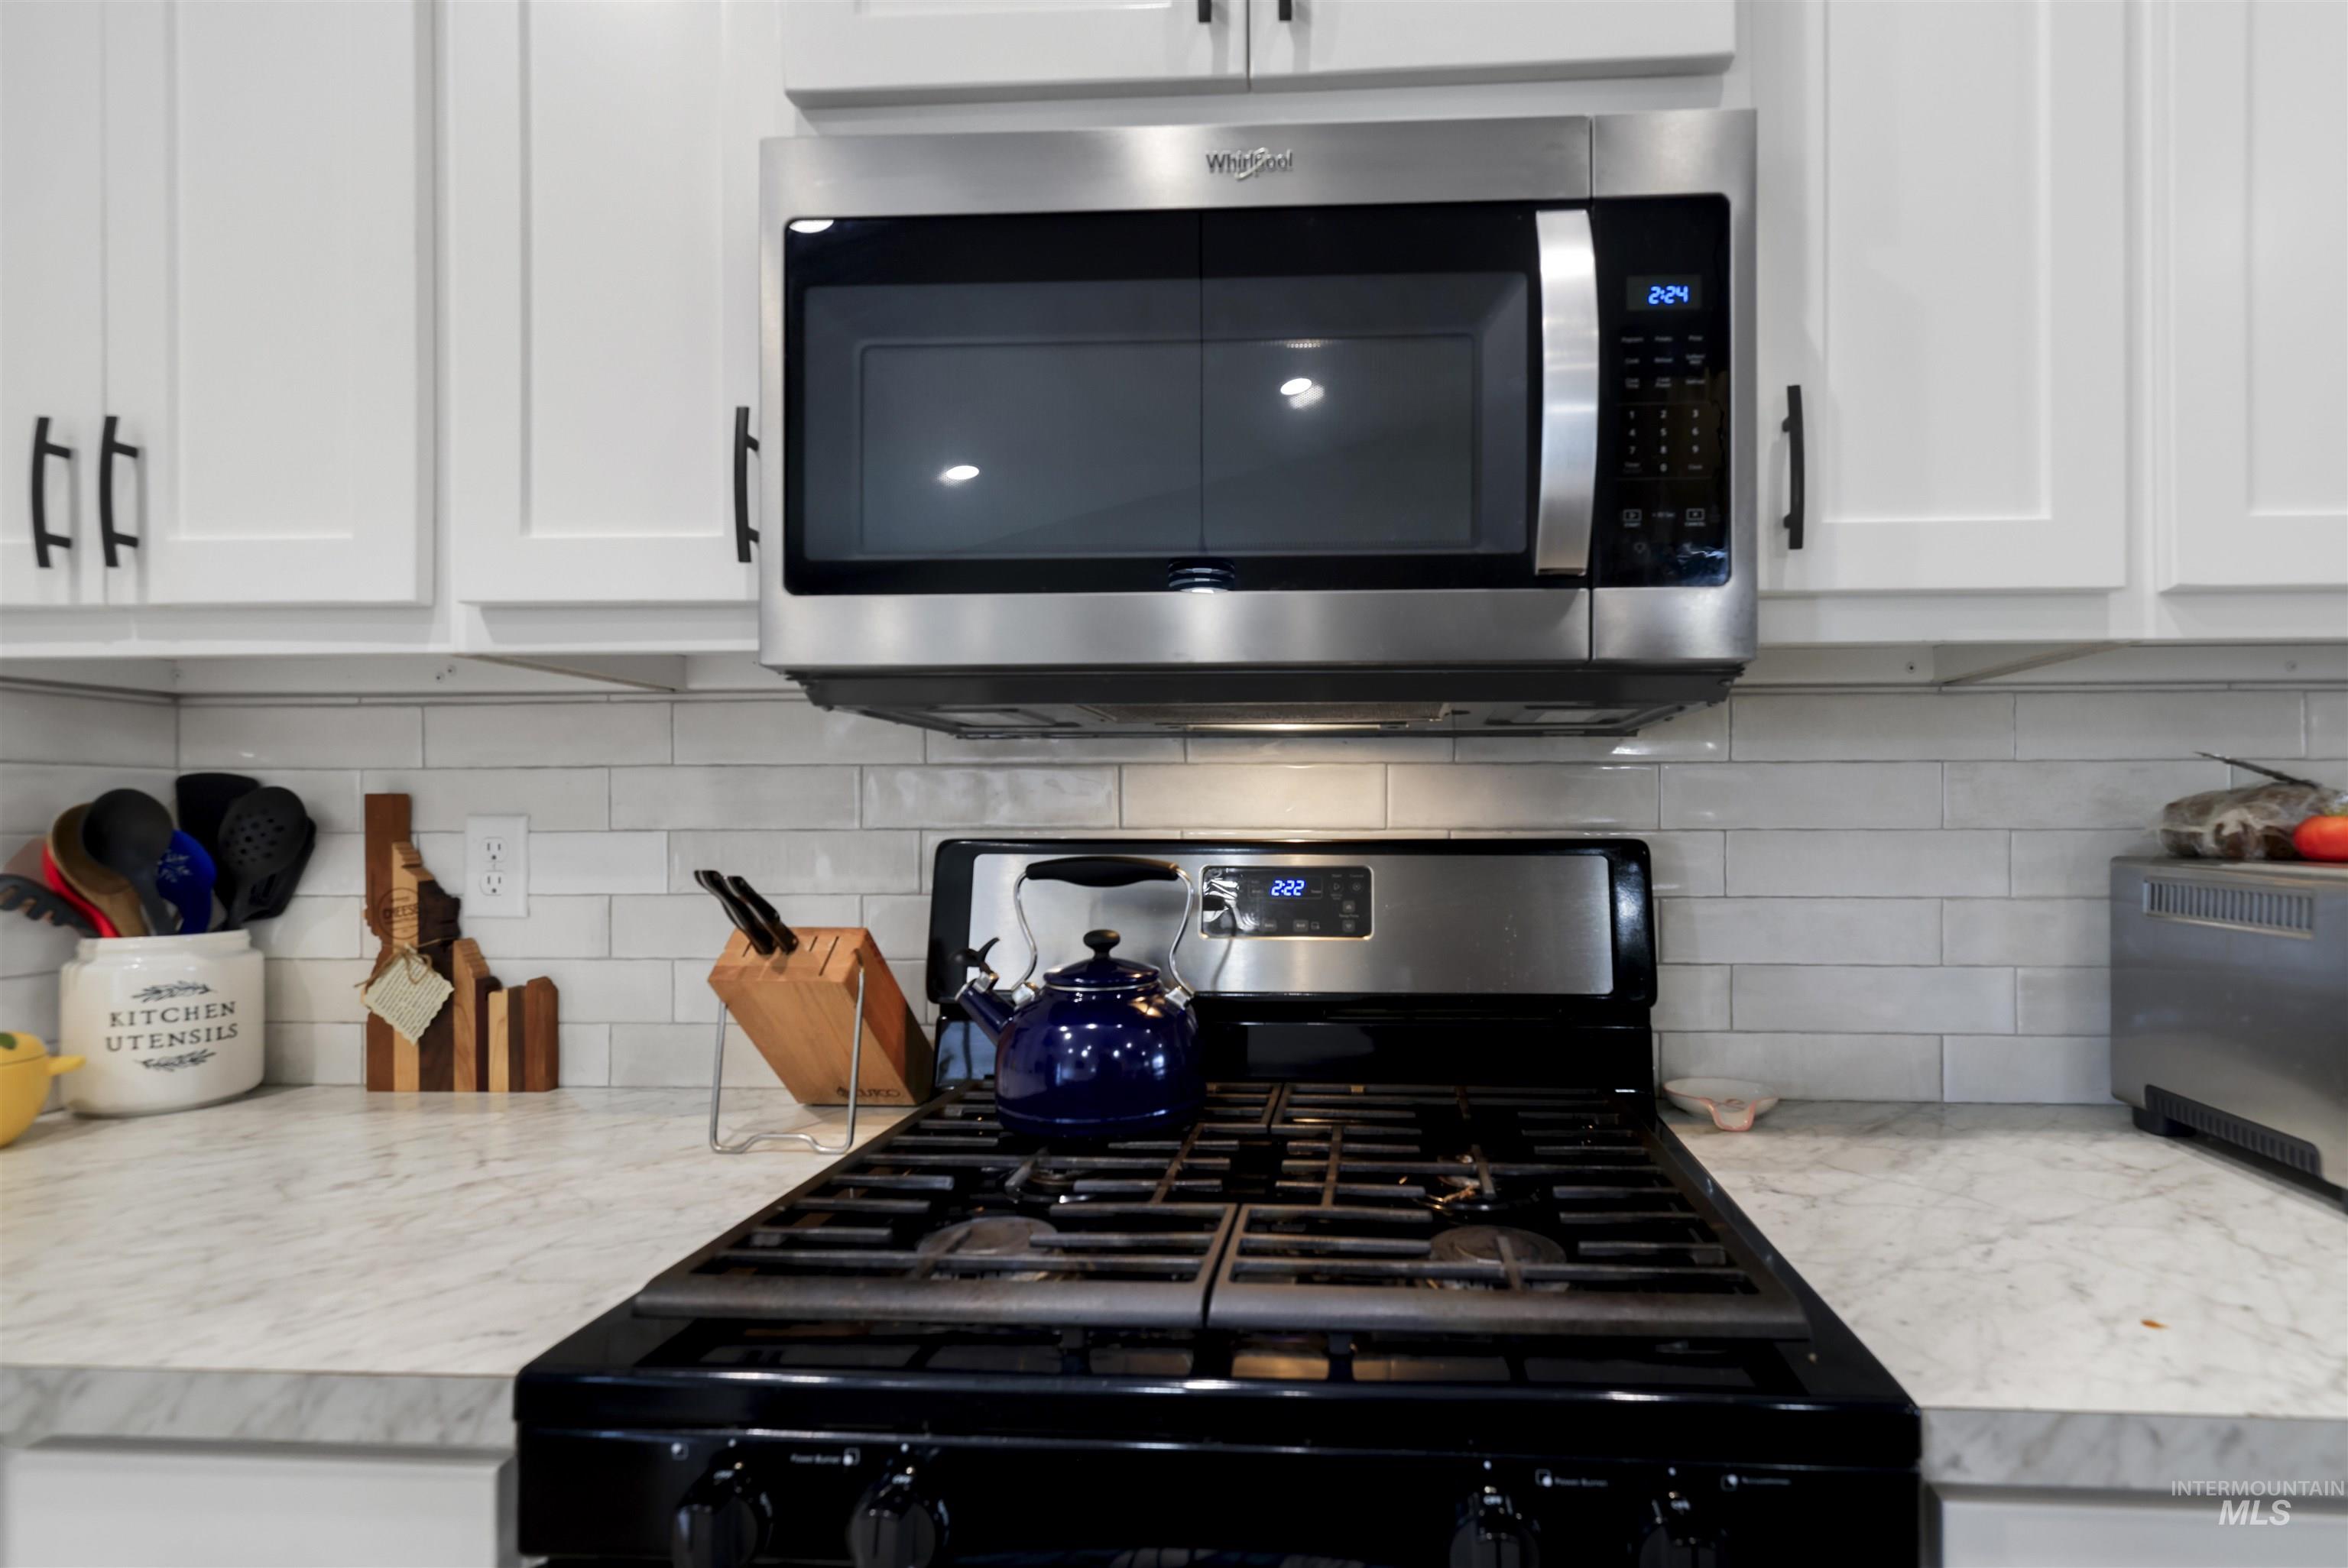
White shaker-style cabinetry with matte black hardware, stainless steel over-the-range microwave, white subway tile backsplash, gas range, and light-toned countertop
-
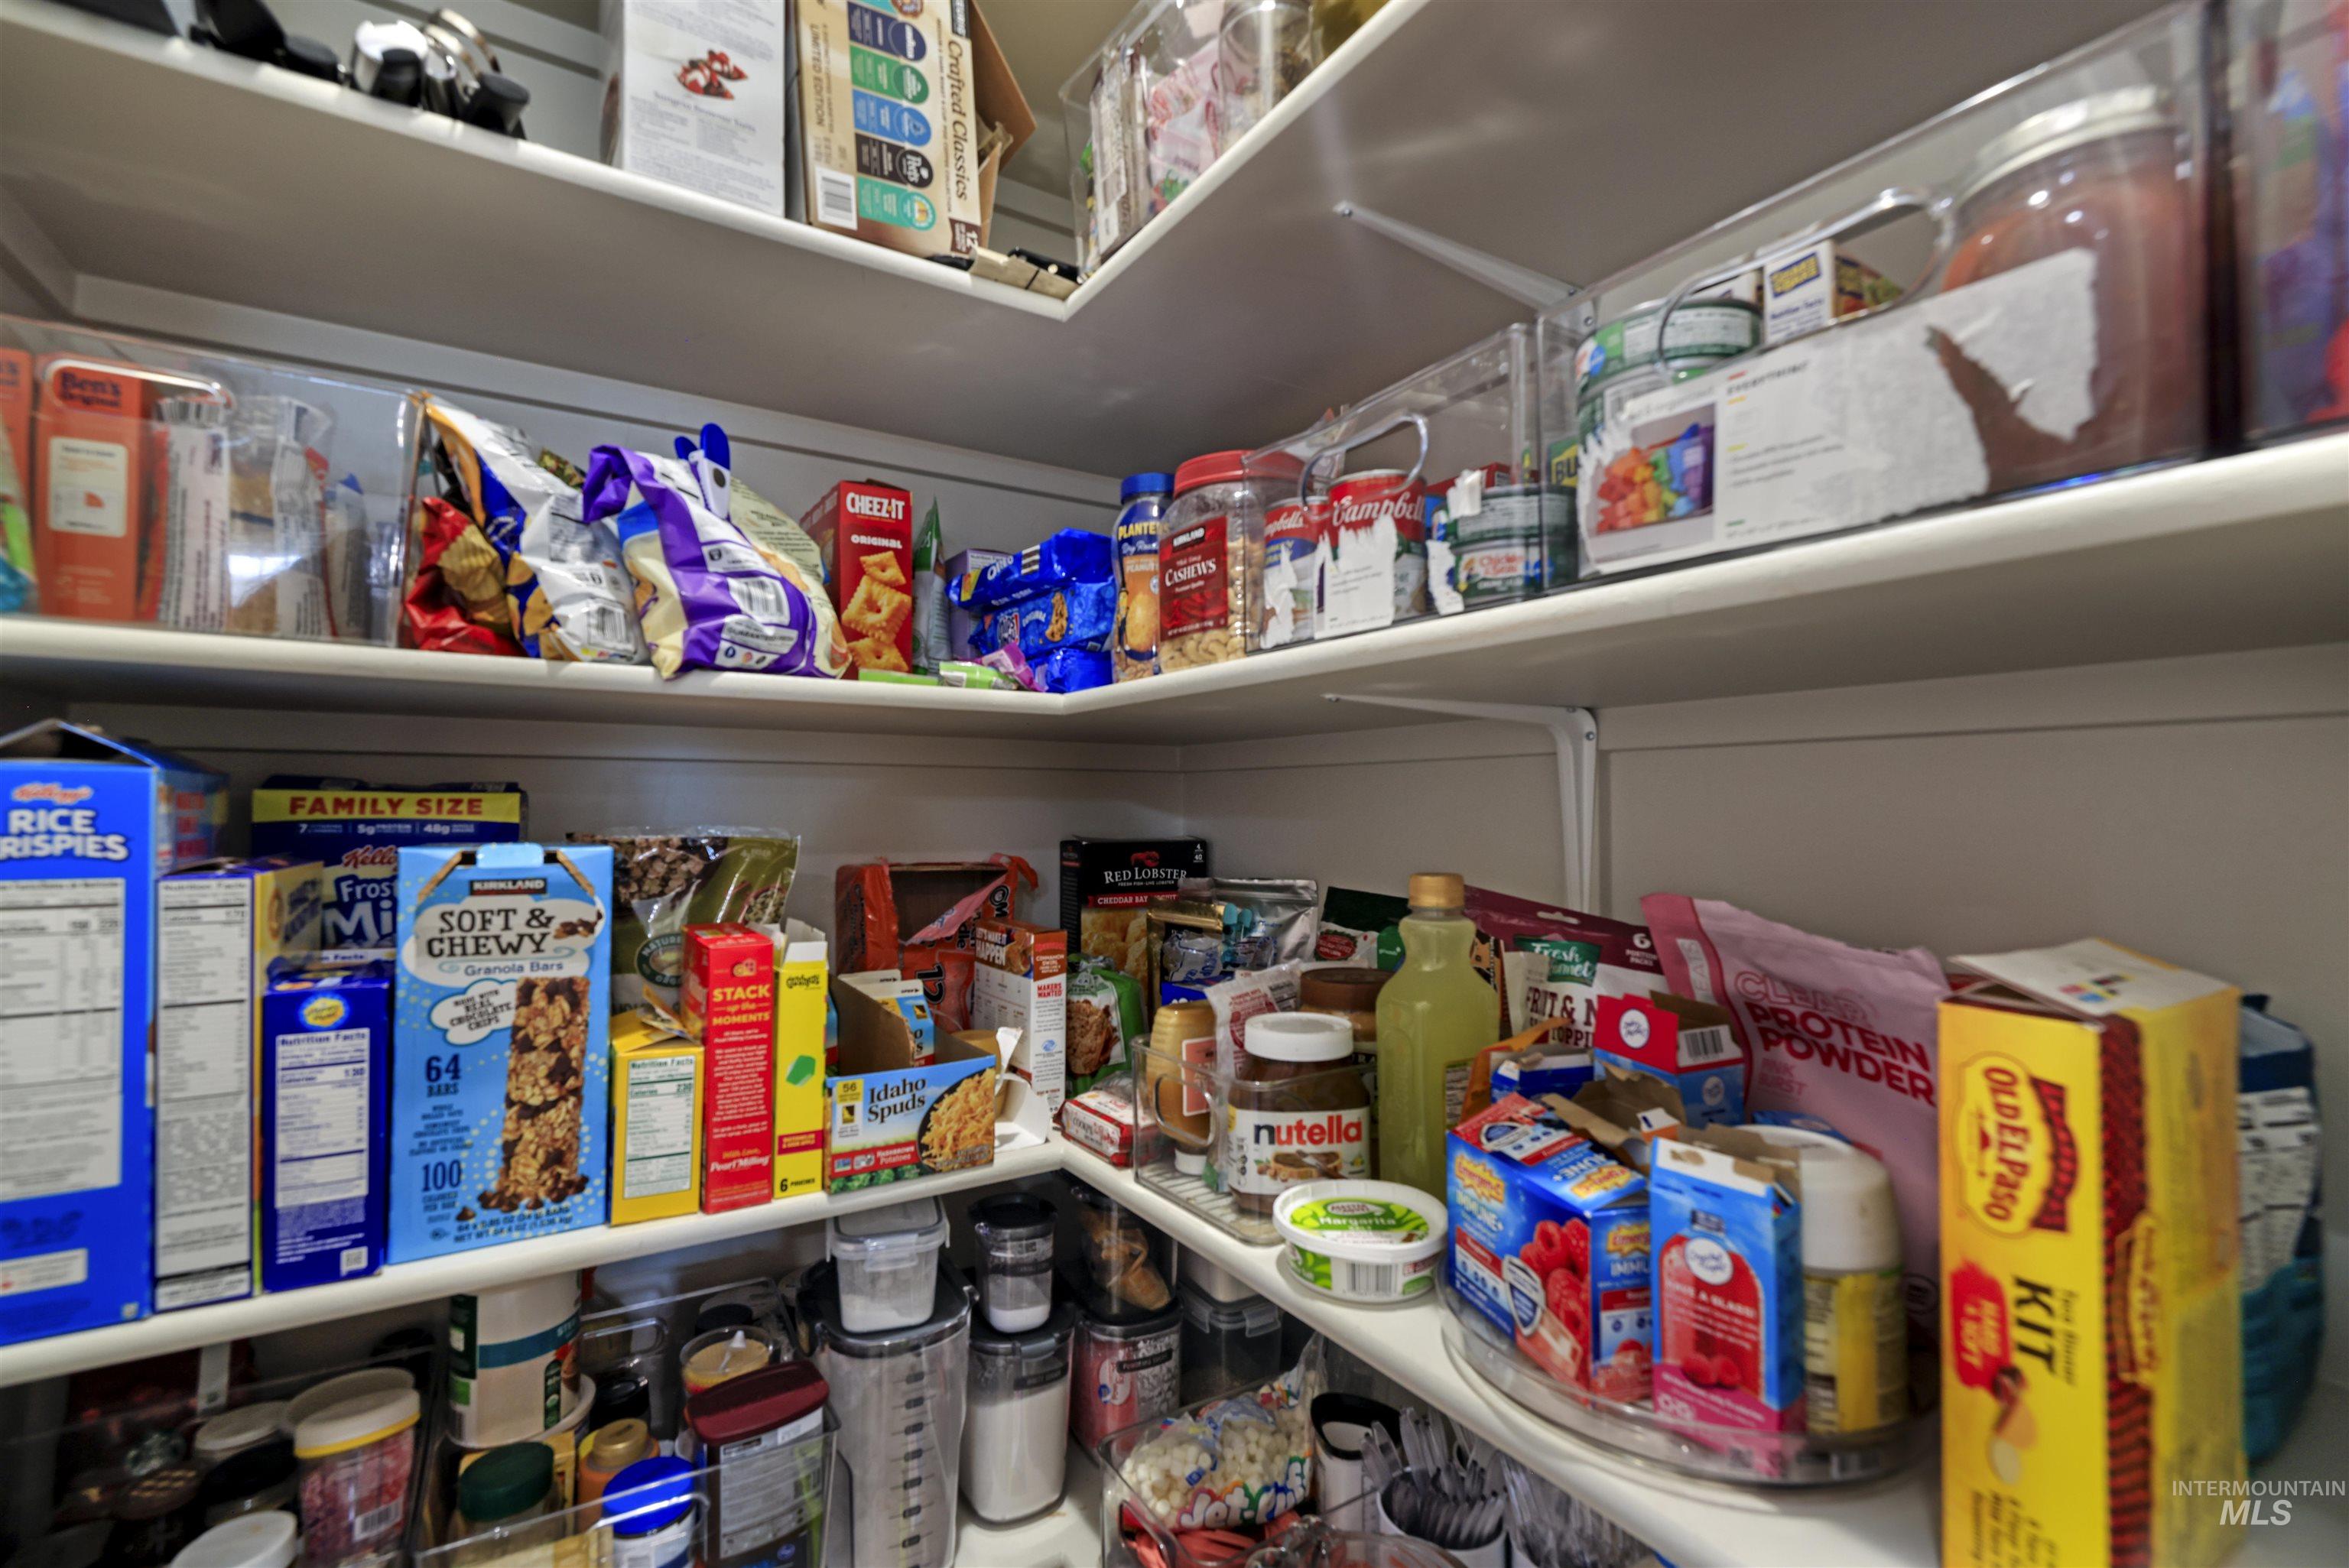
Additional content
-
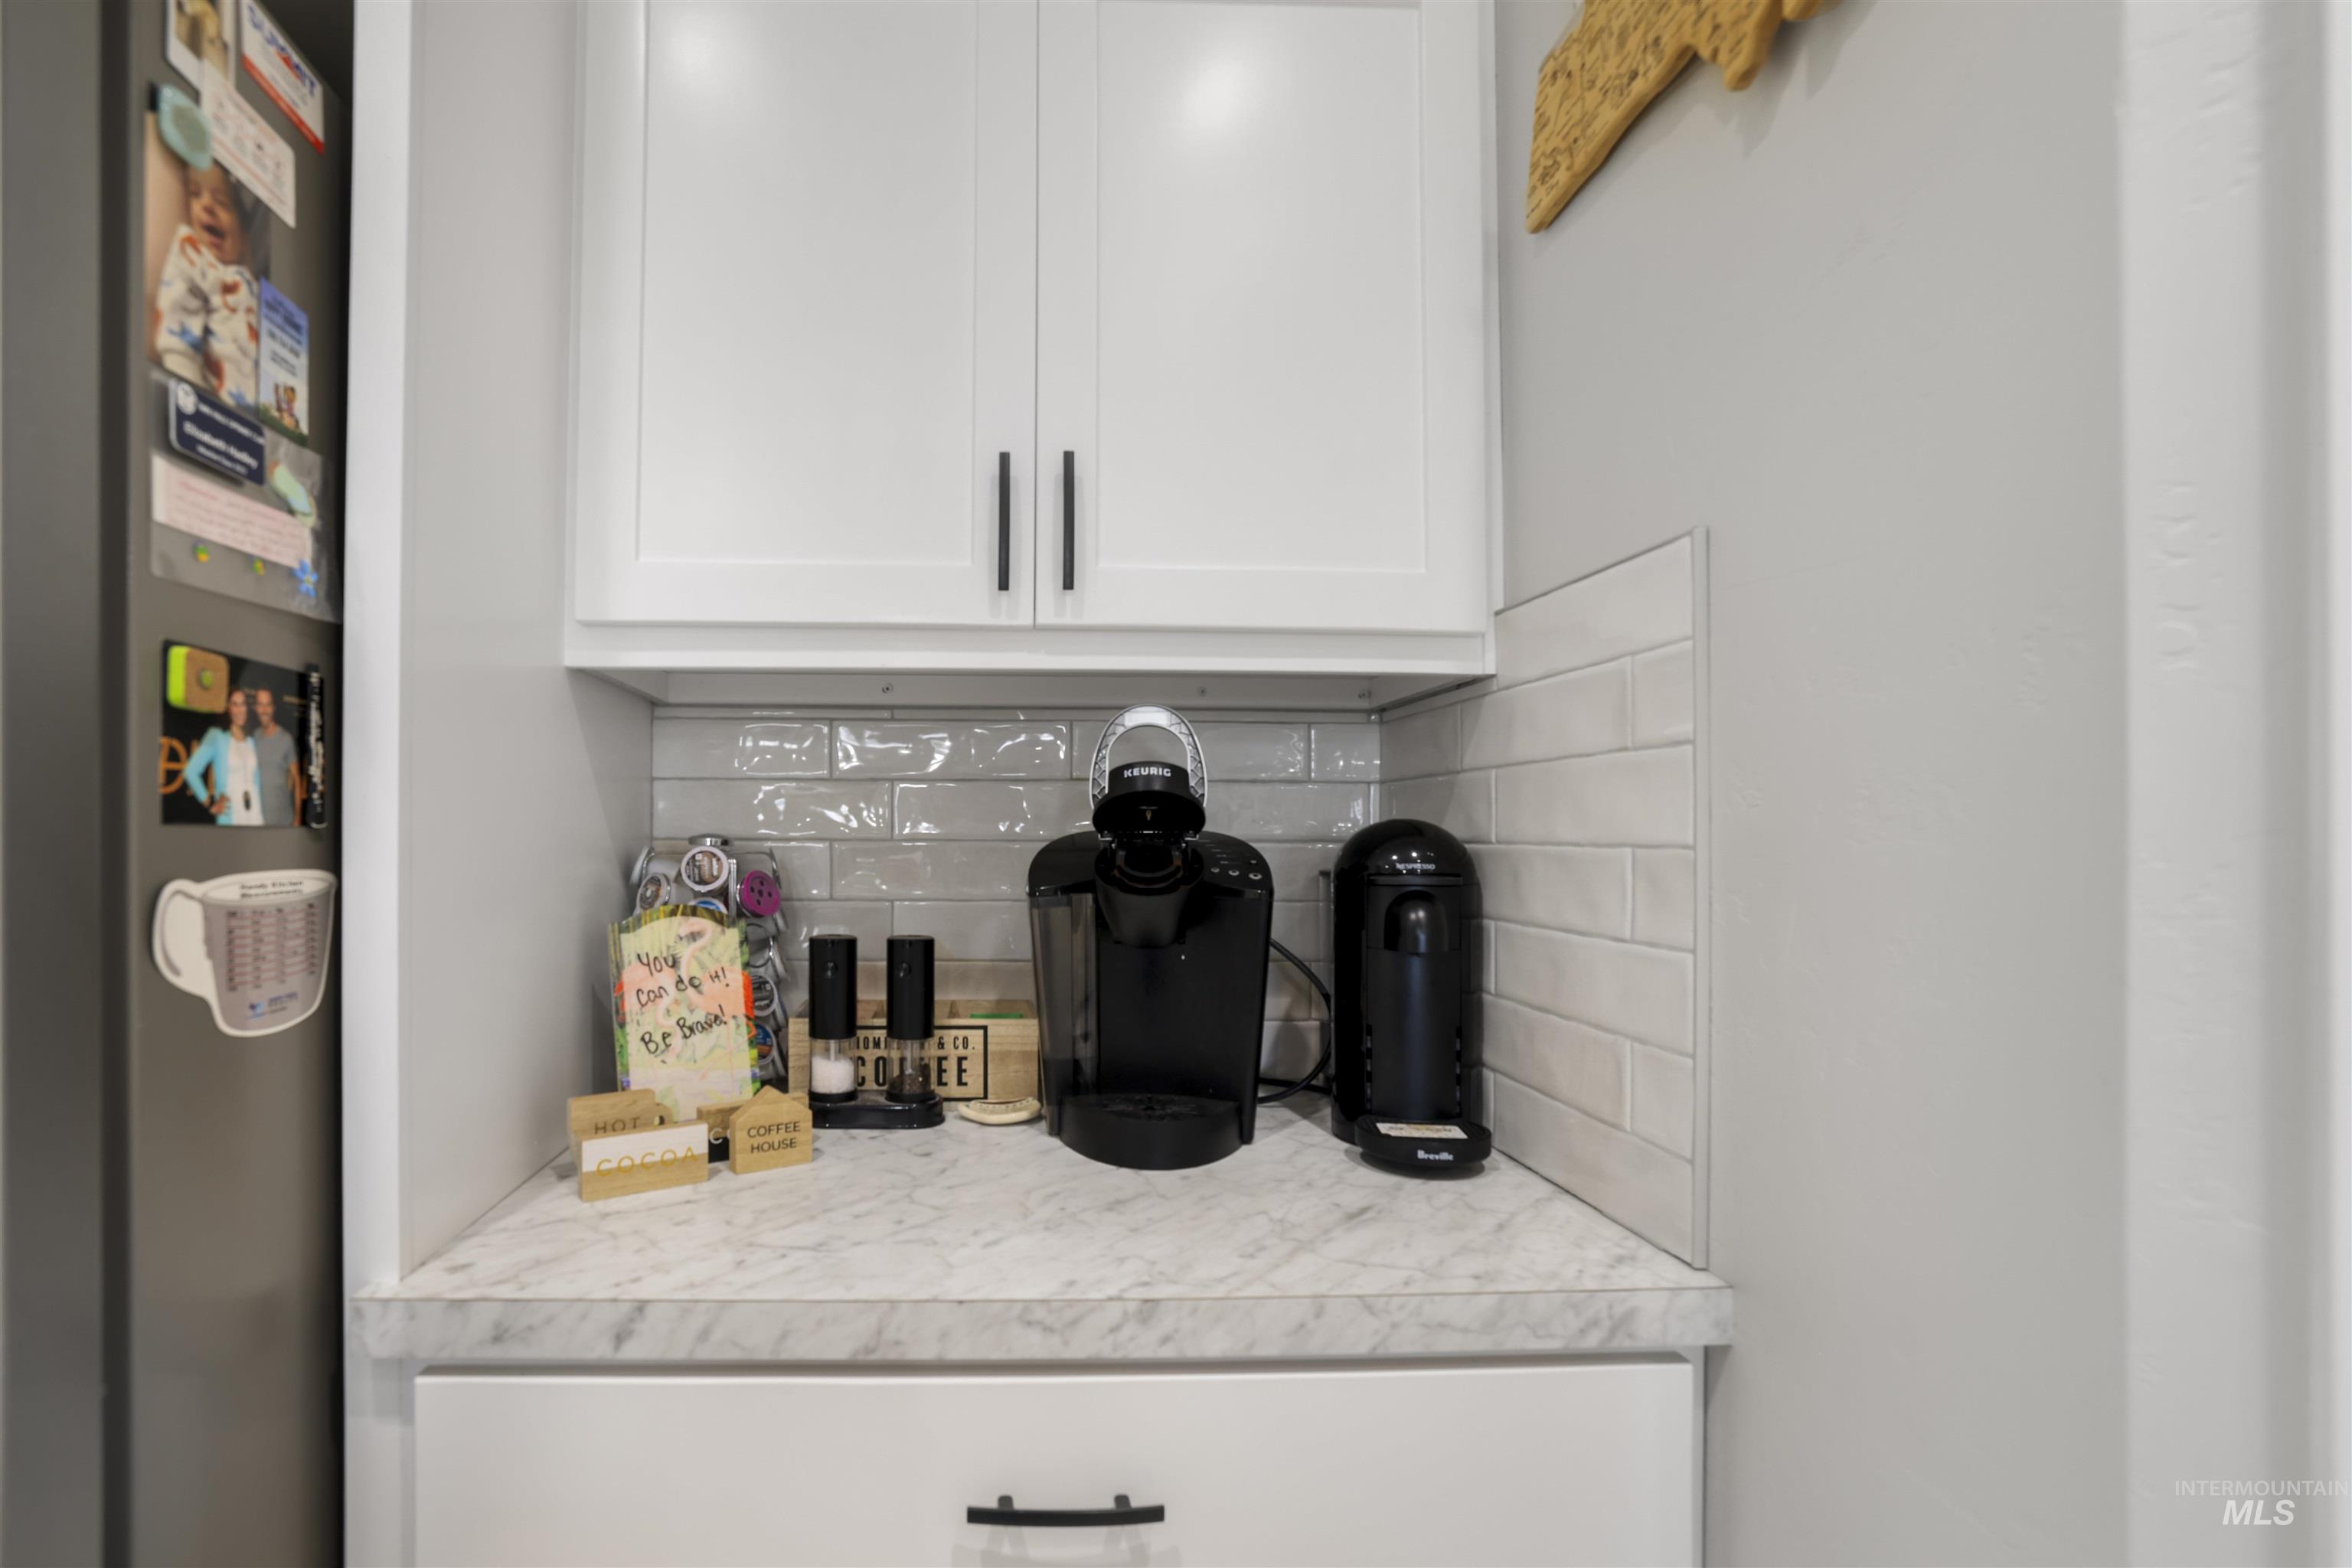
White shaker-style cabinetry with matte black hardware, light-toned countertop, and subway tile backsplash
-
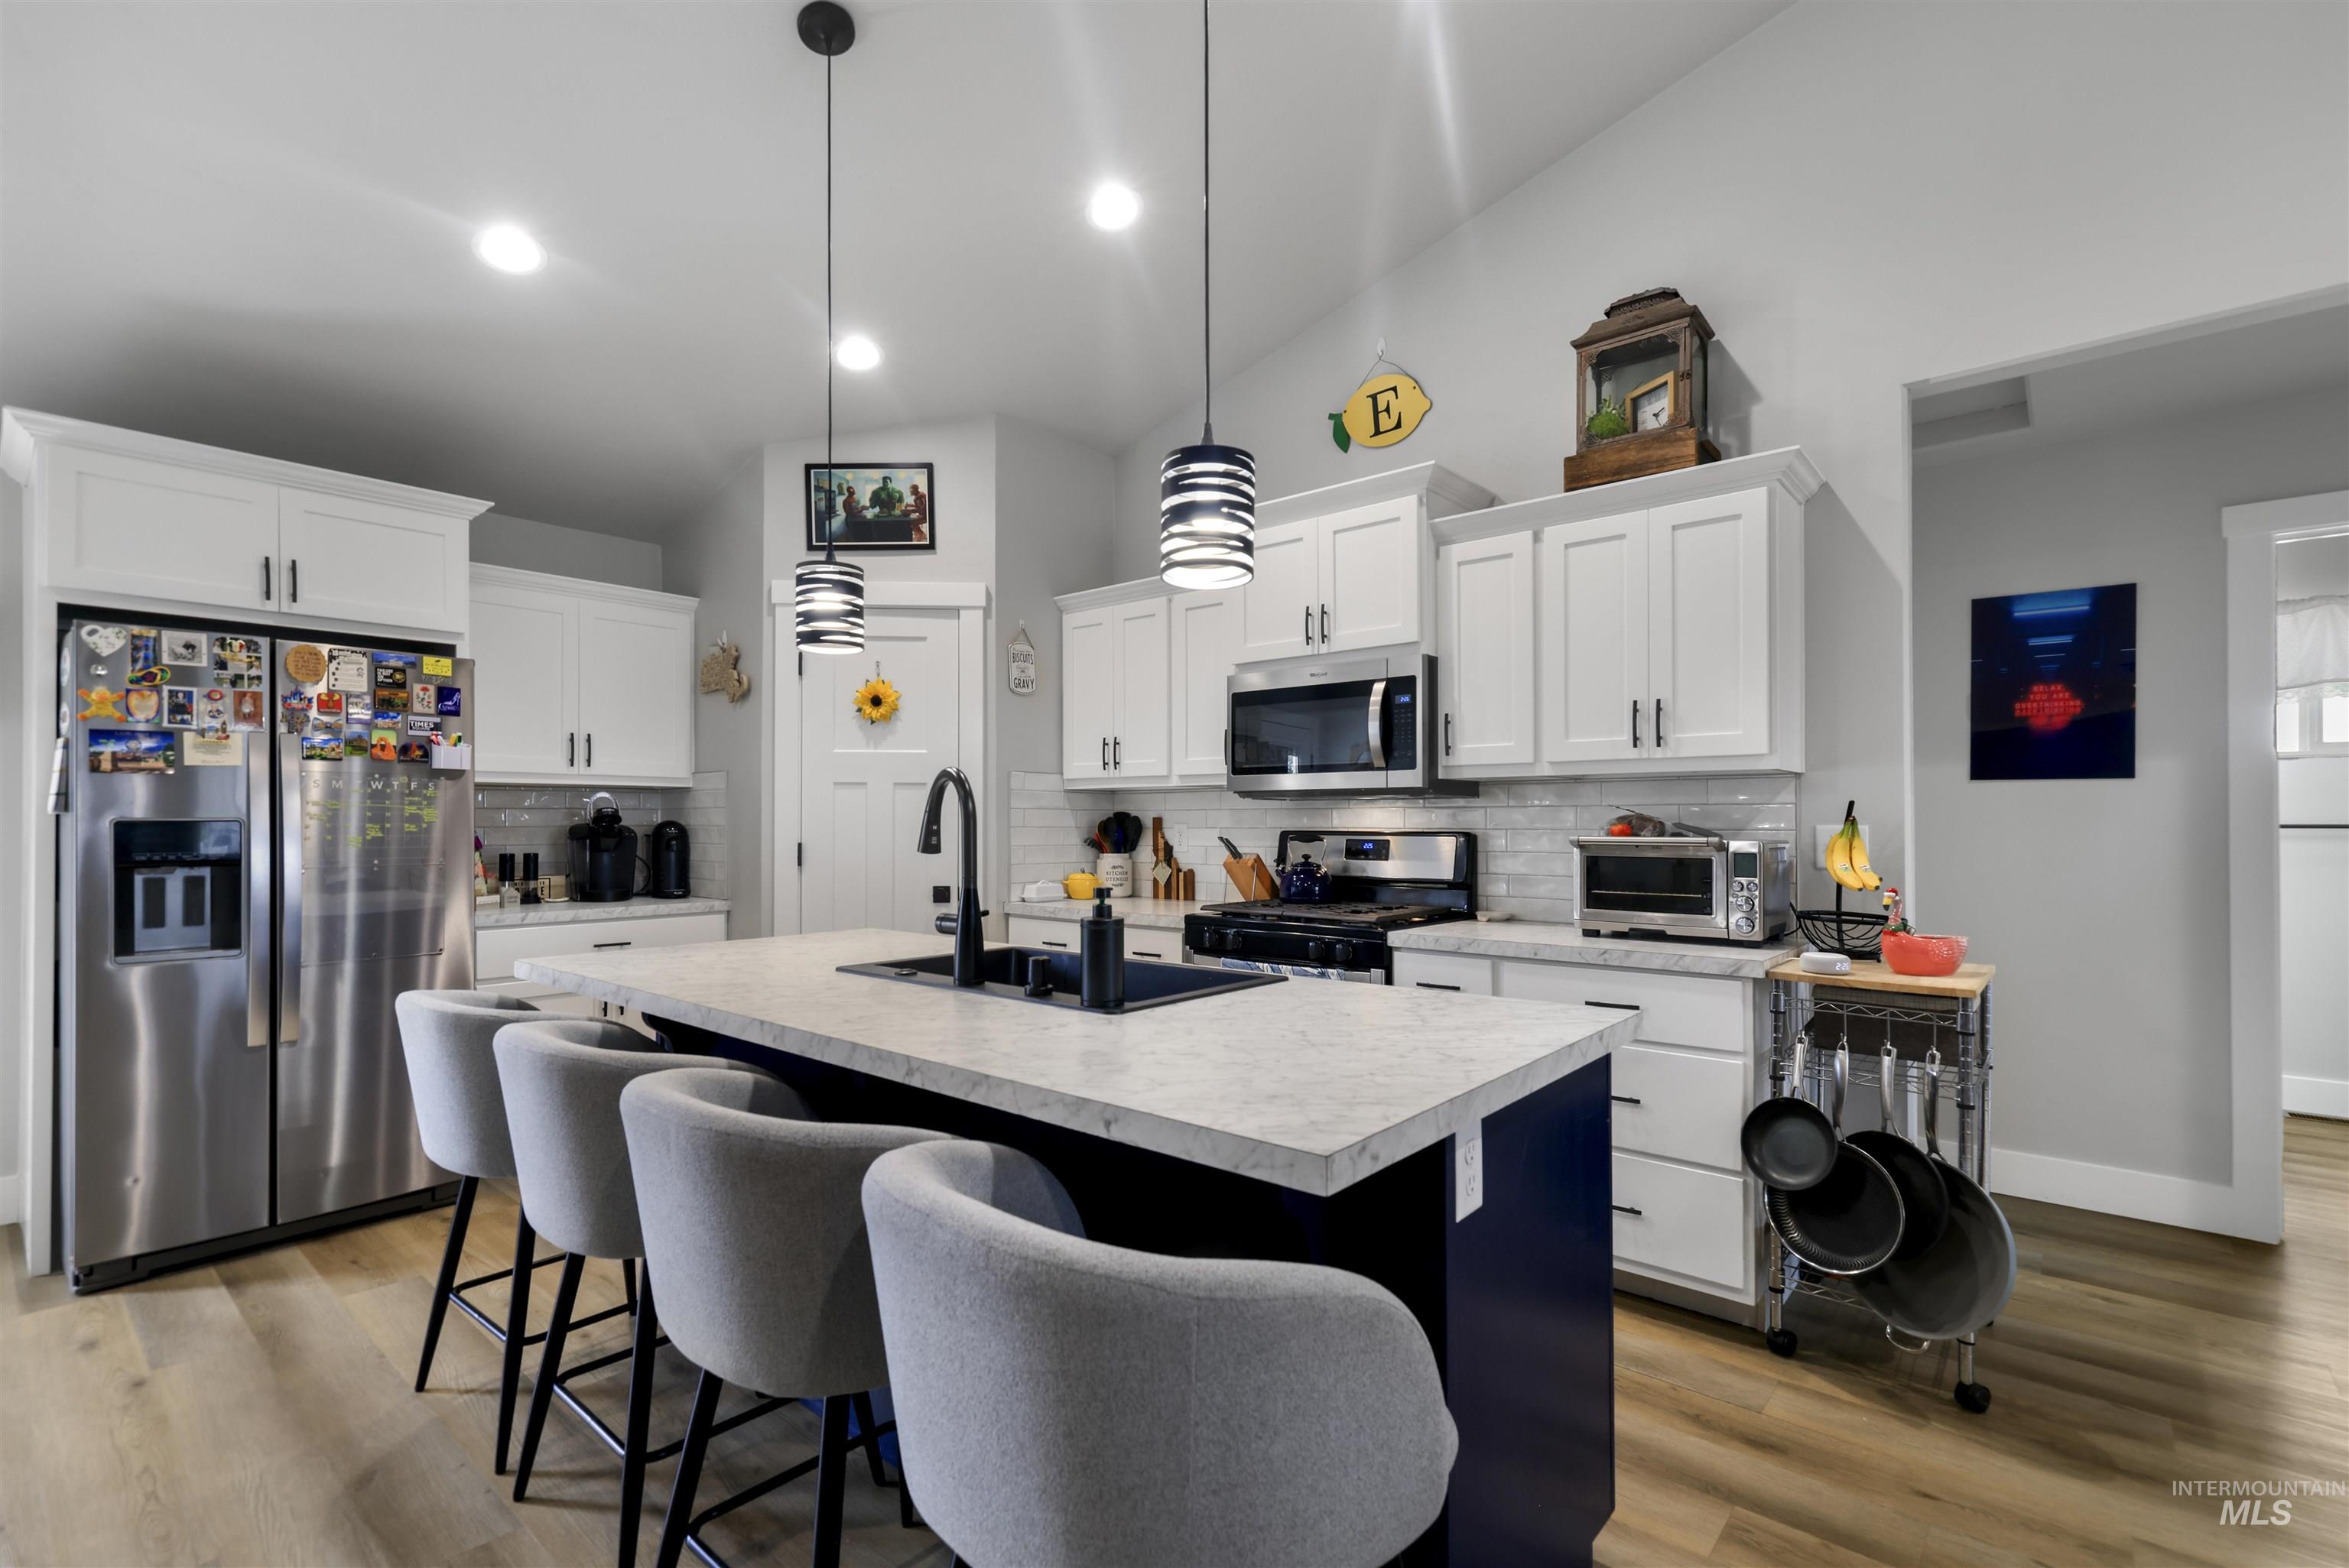
Kitchen featuring vaulted ceilings, white shaker cabinetry, stainless steel appliances, a dark blue island with a light-toned countertop, and wood-finish flooring
-
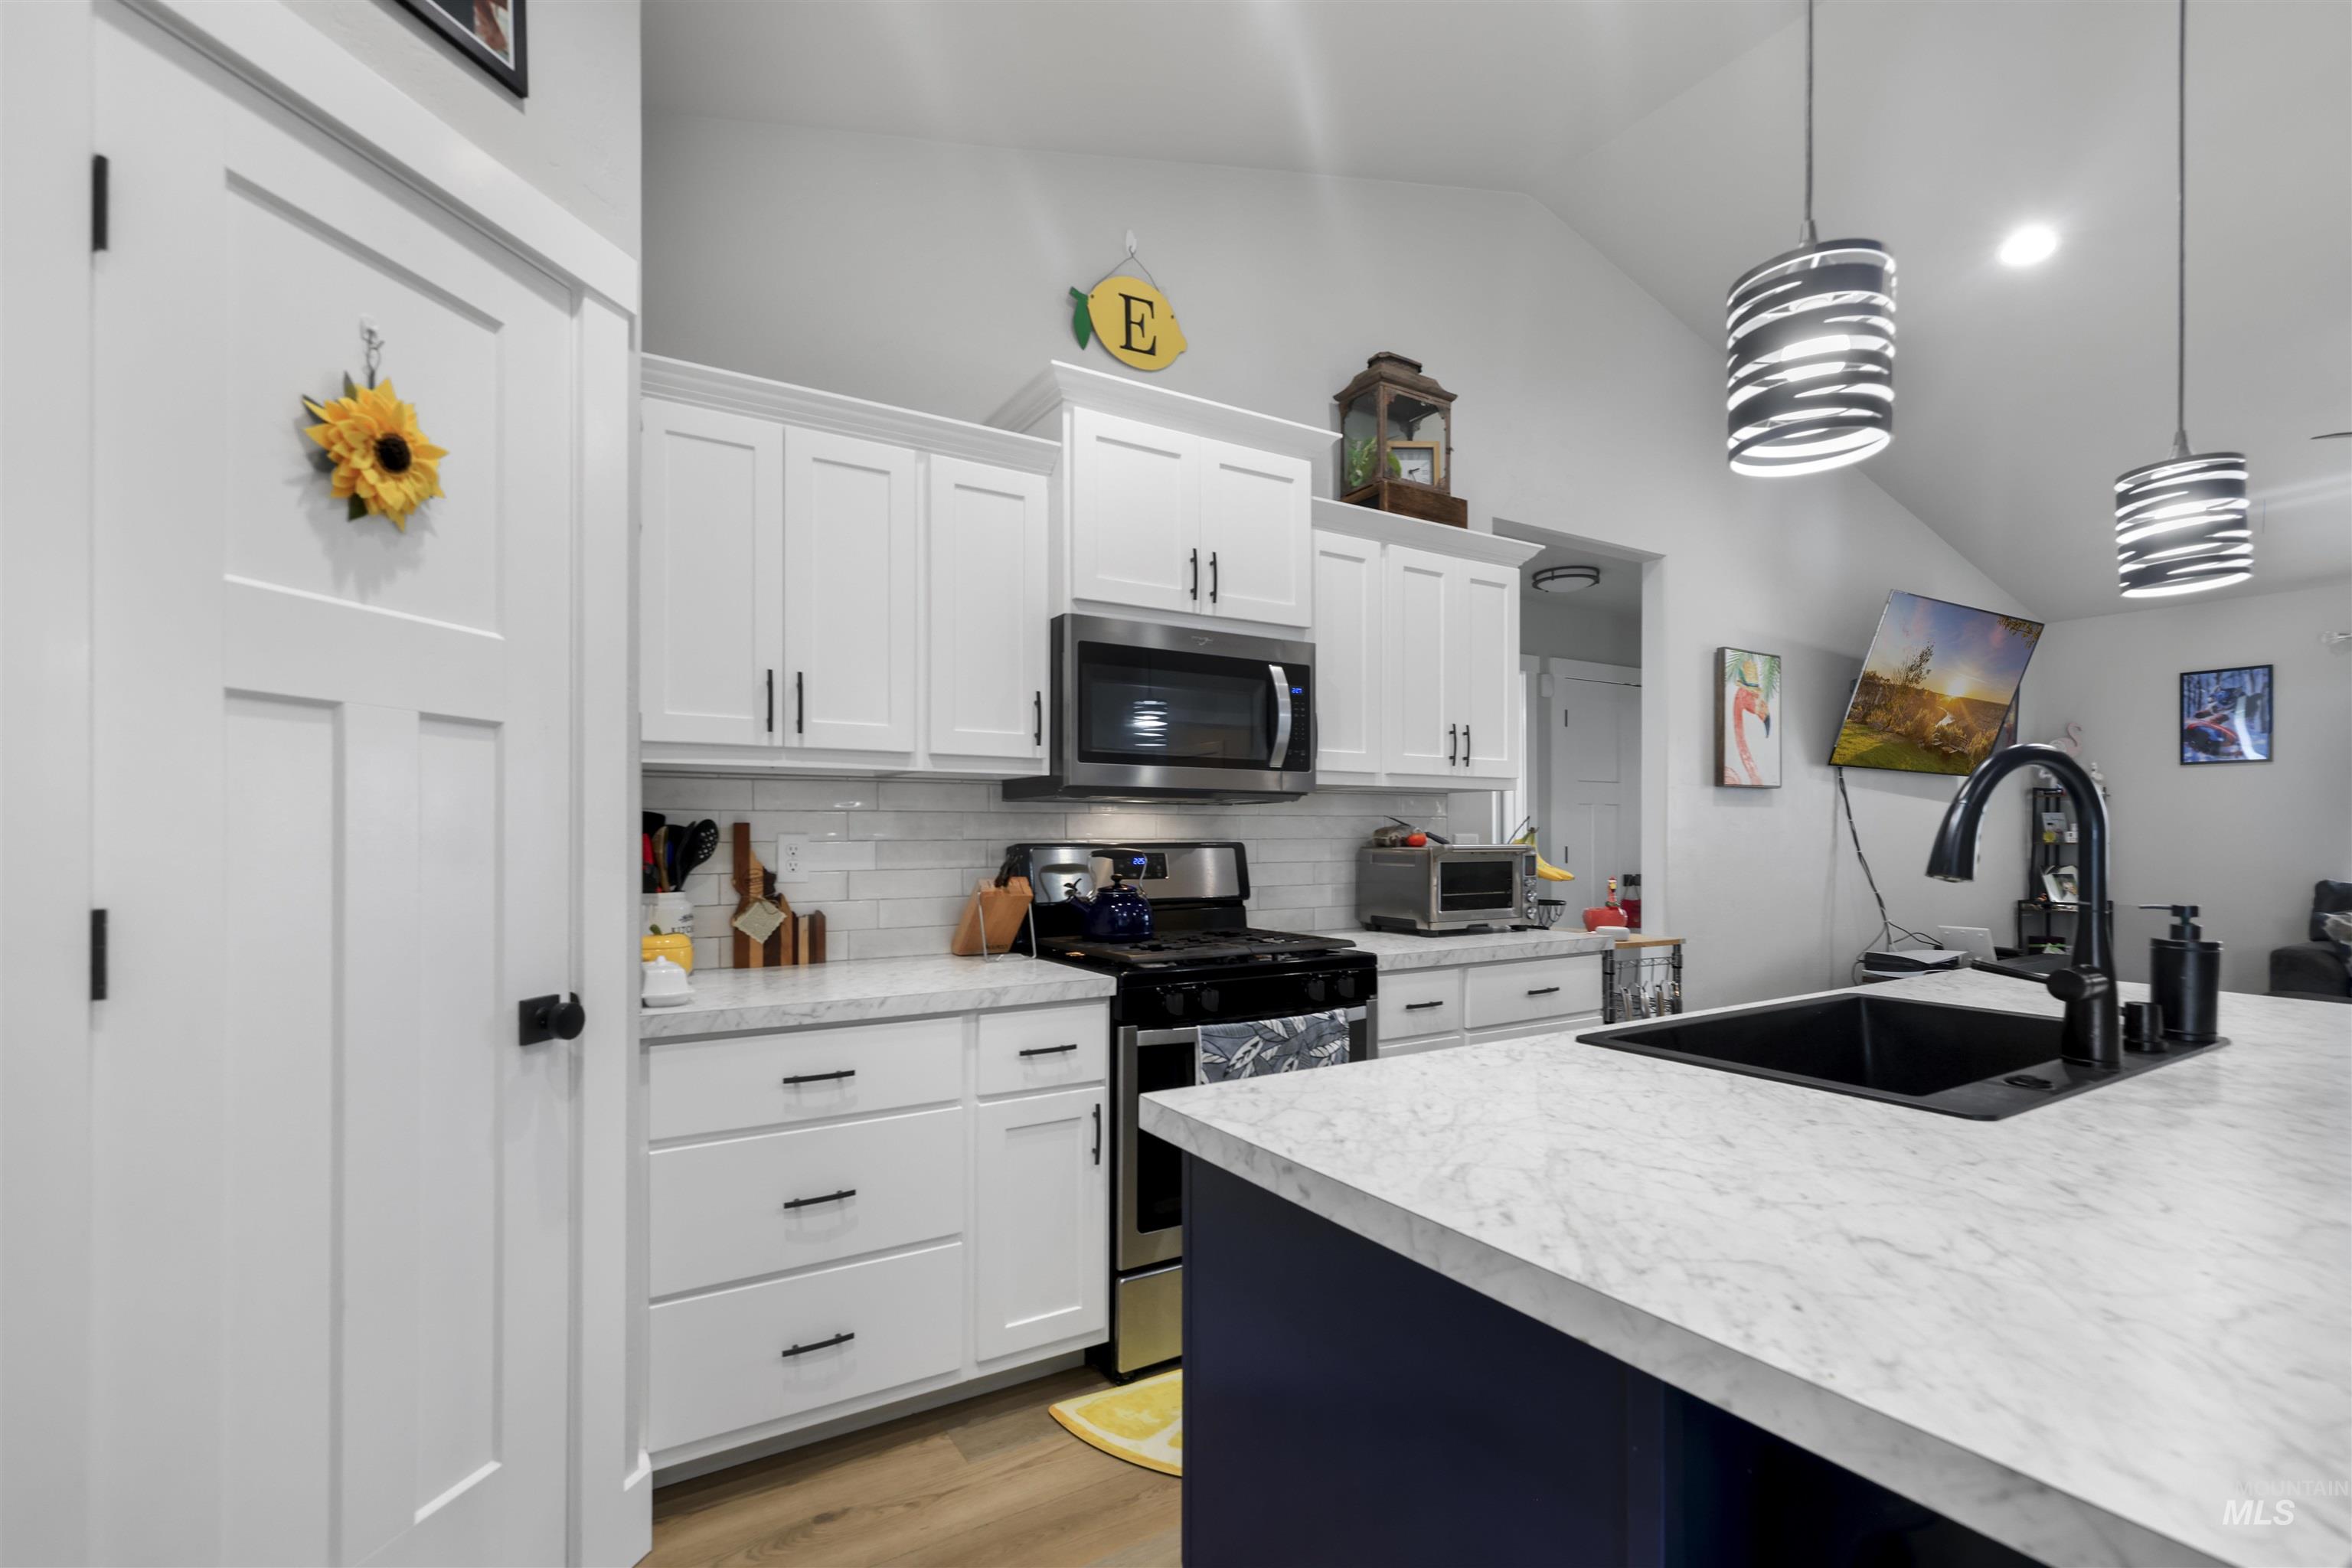
Kitchen featuring white shaker-style cabinetry, subway tile backsplash, stainless steel appliances, black sink, and pendant lighting
-
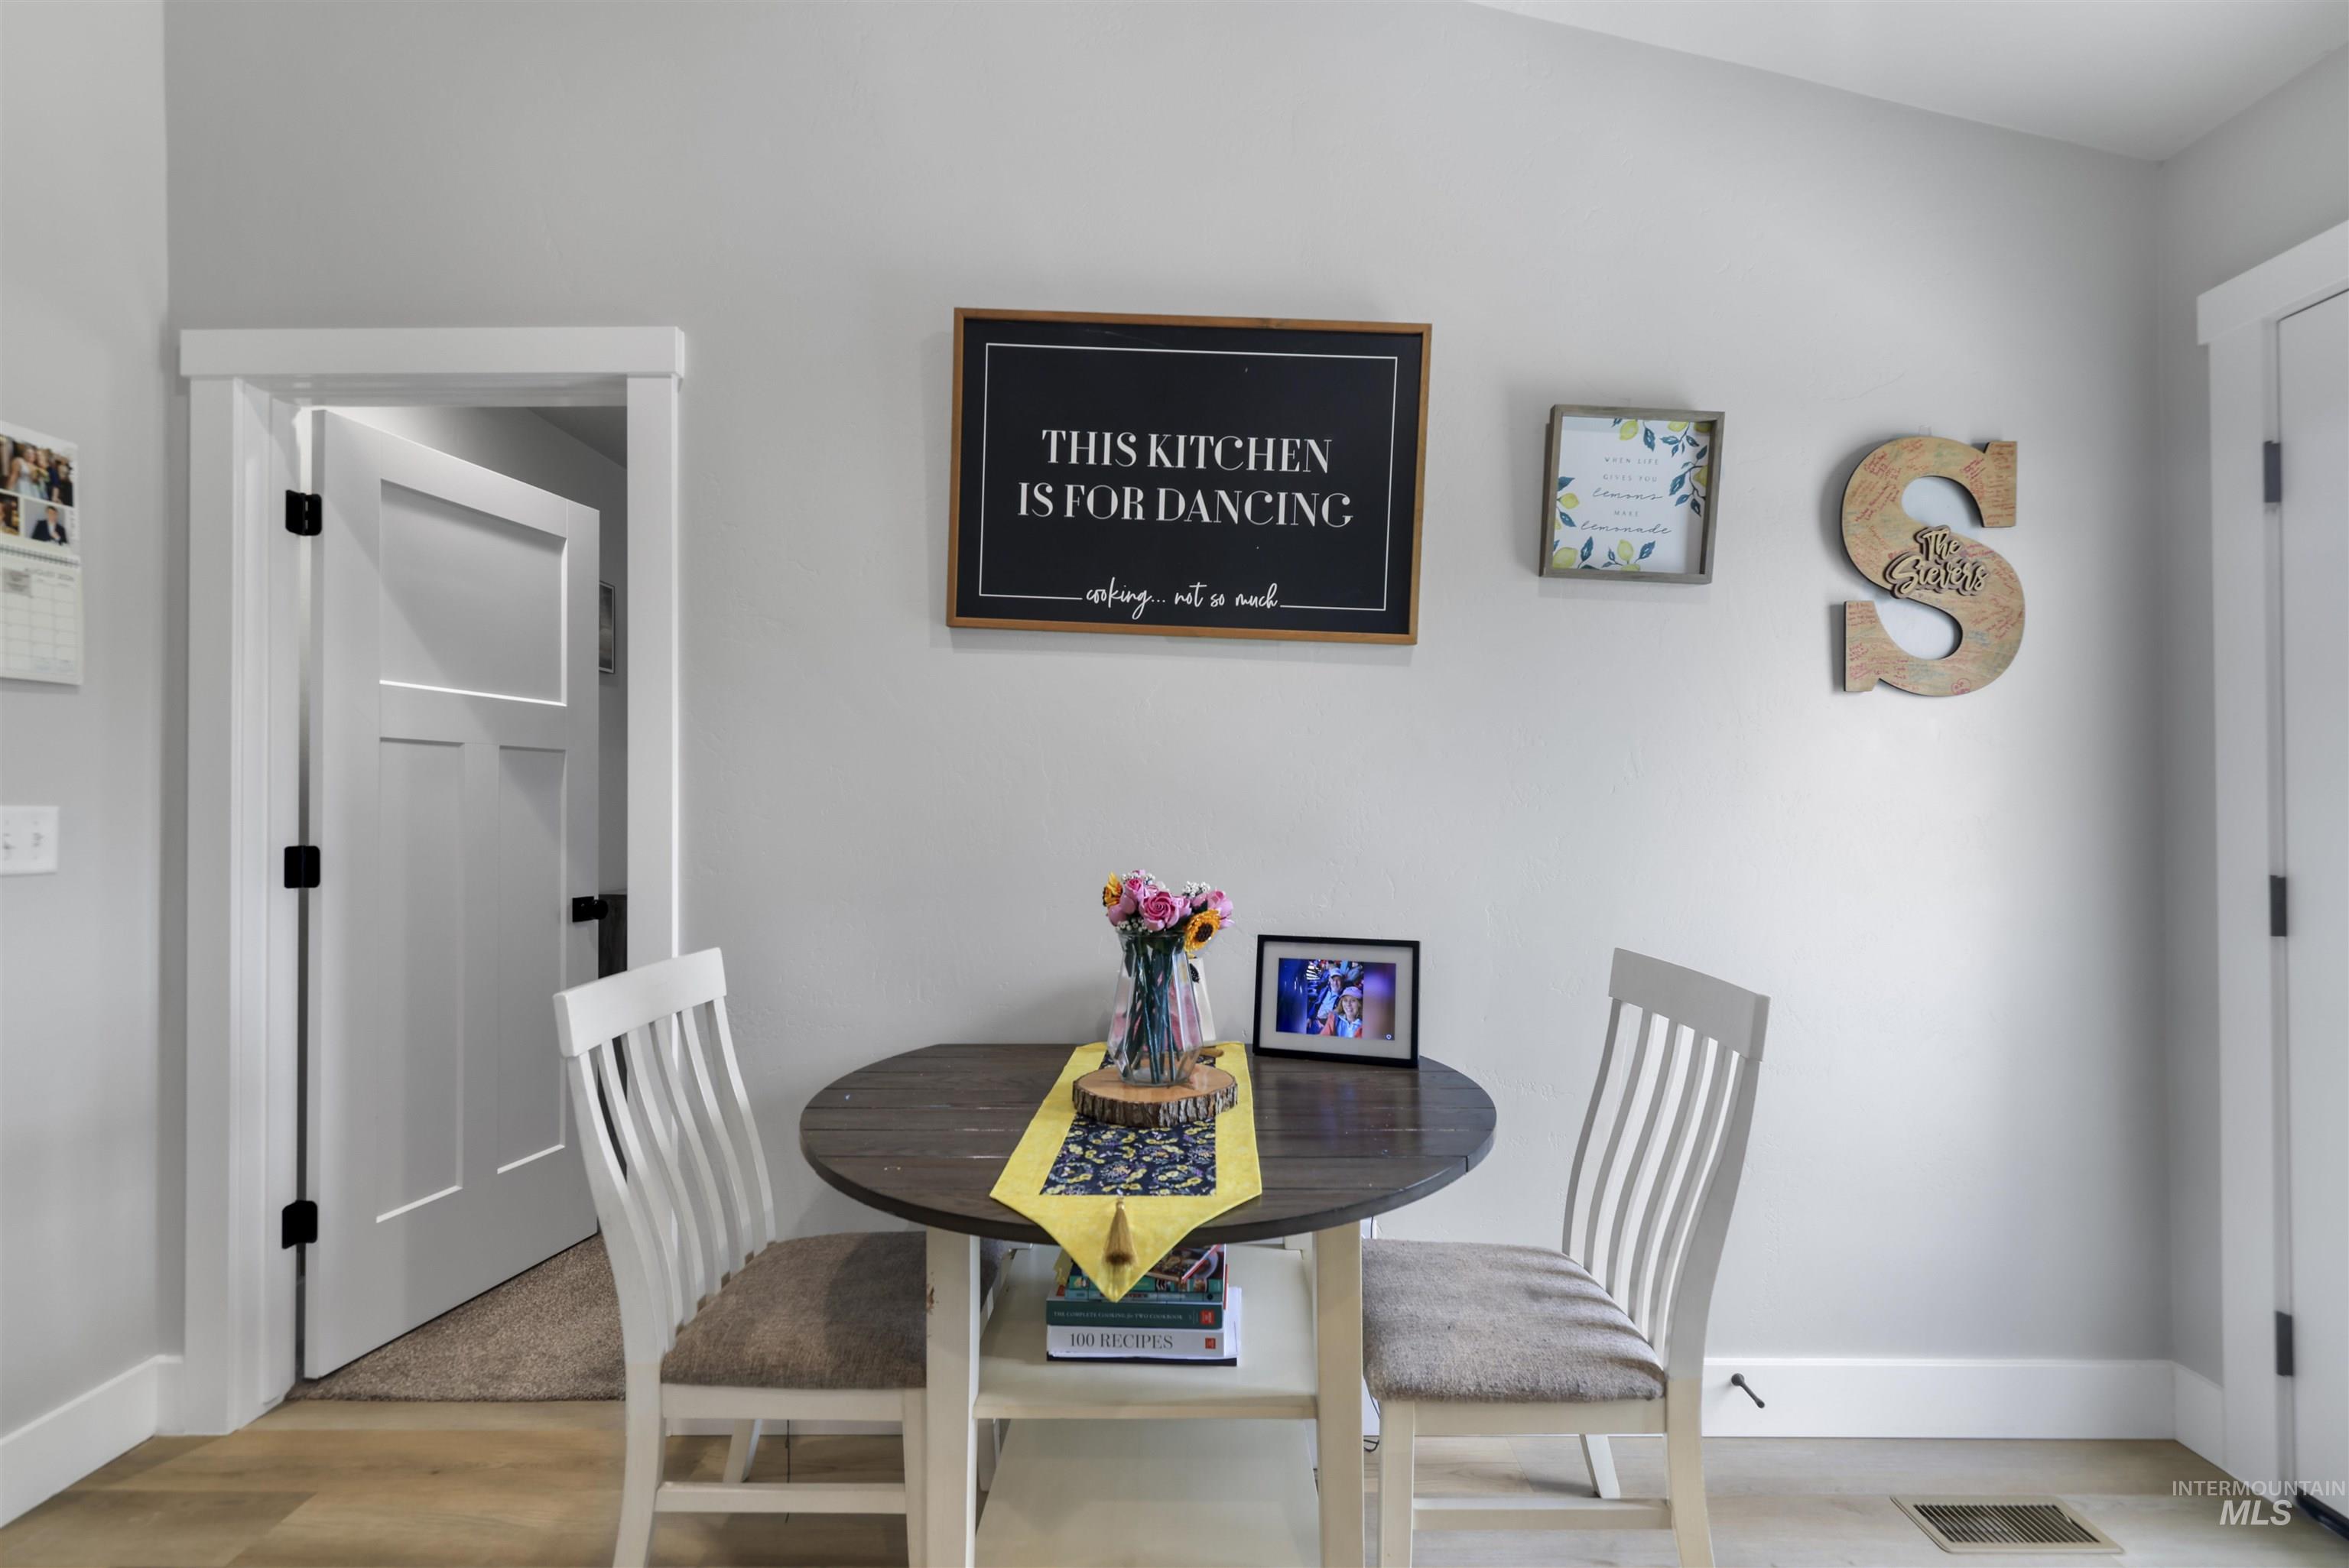
Light gray wall paint, white trim, and wood-finish flooring
-
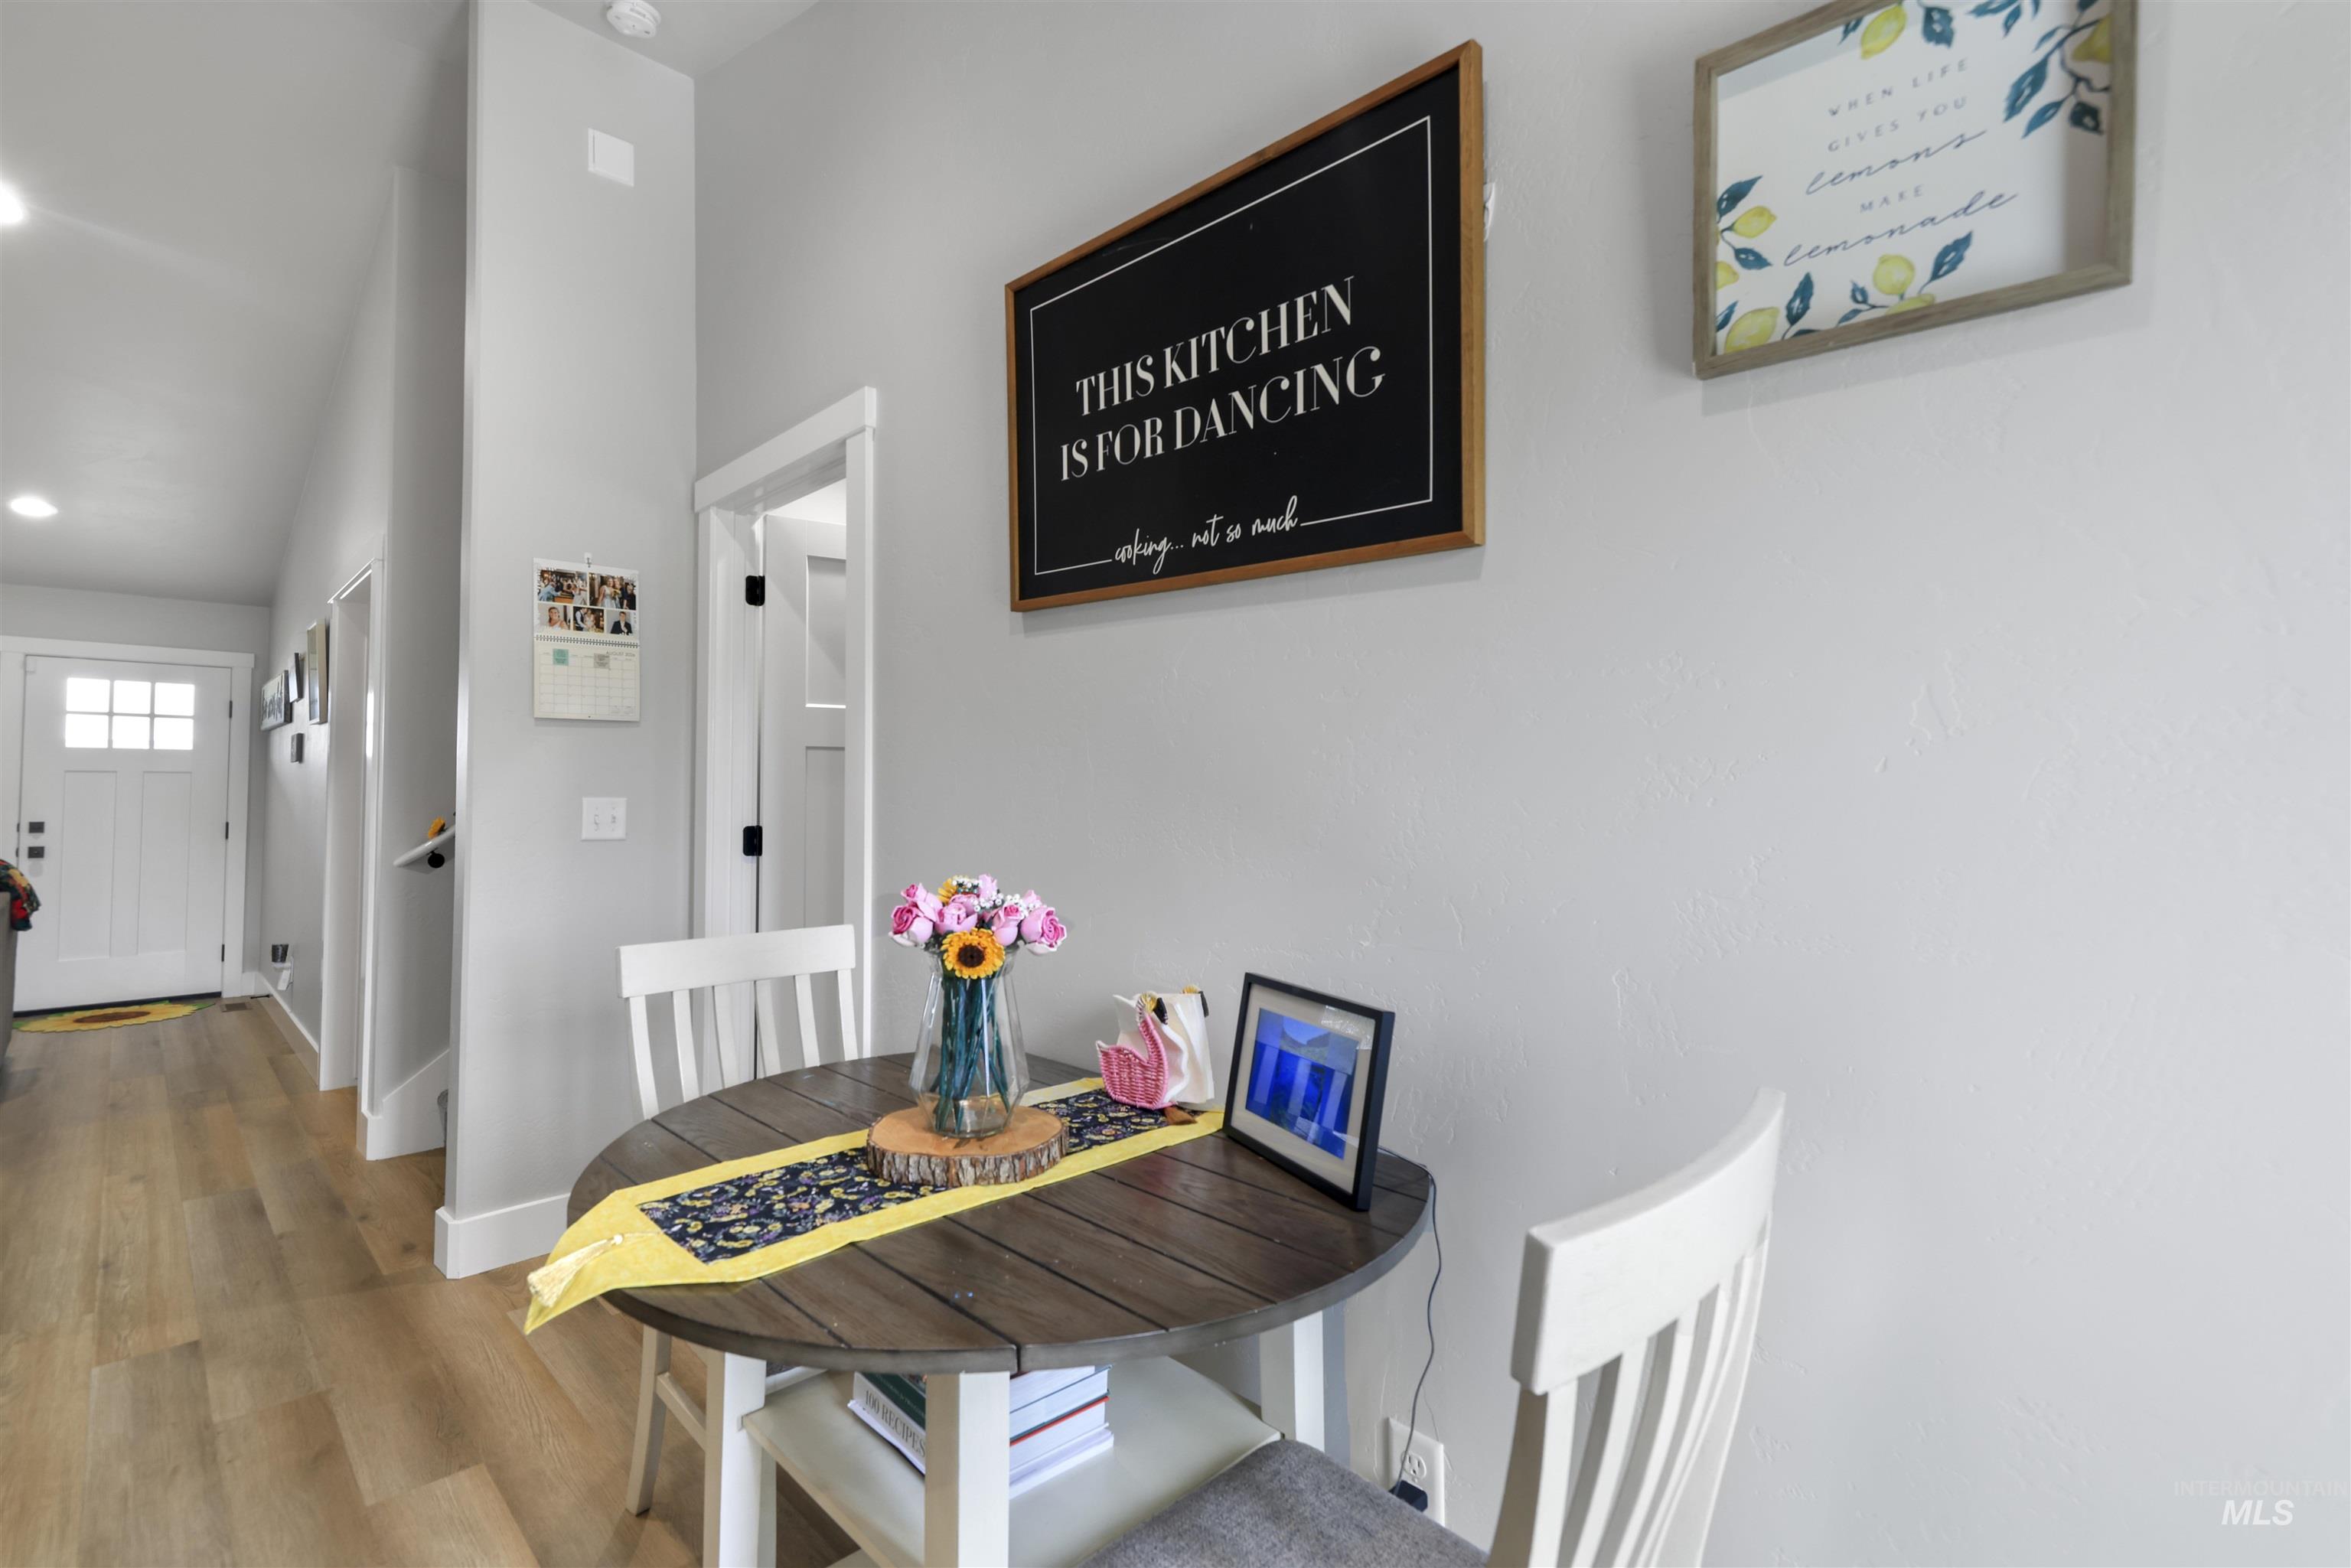
Wood-finish flooring, white trim, and a white paneled door with window inserts
-
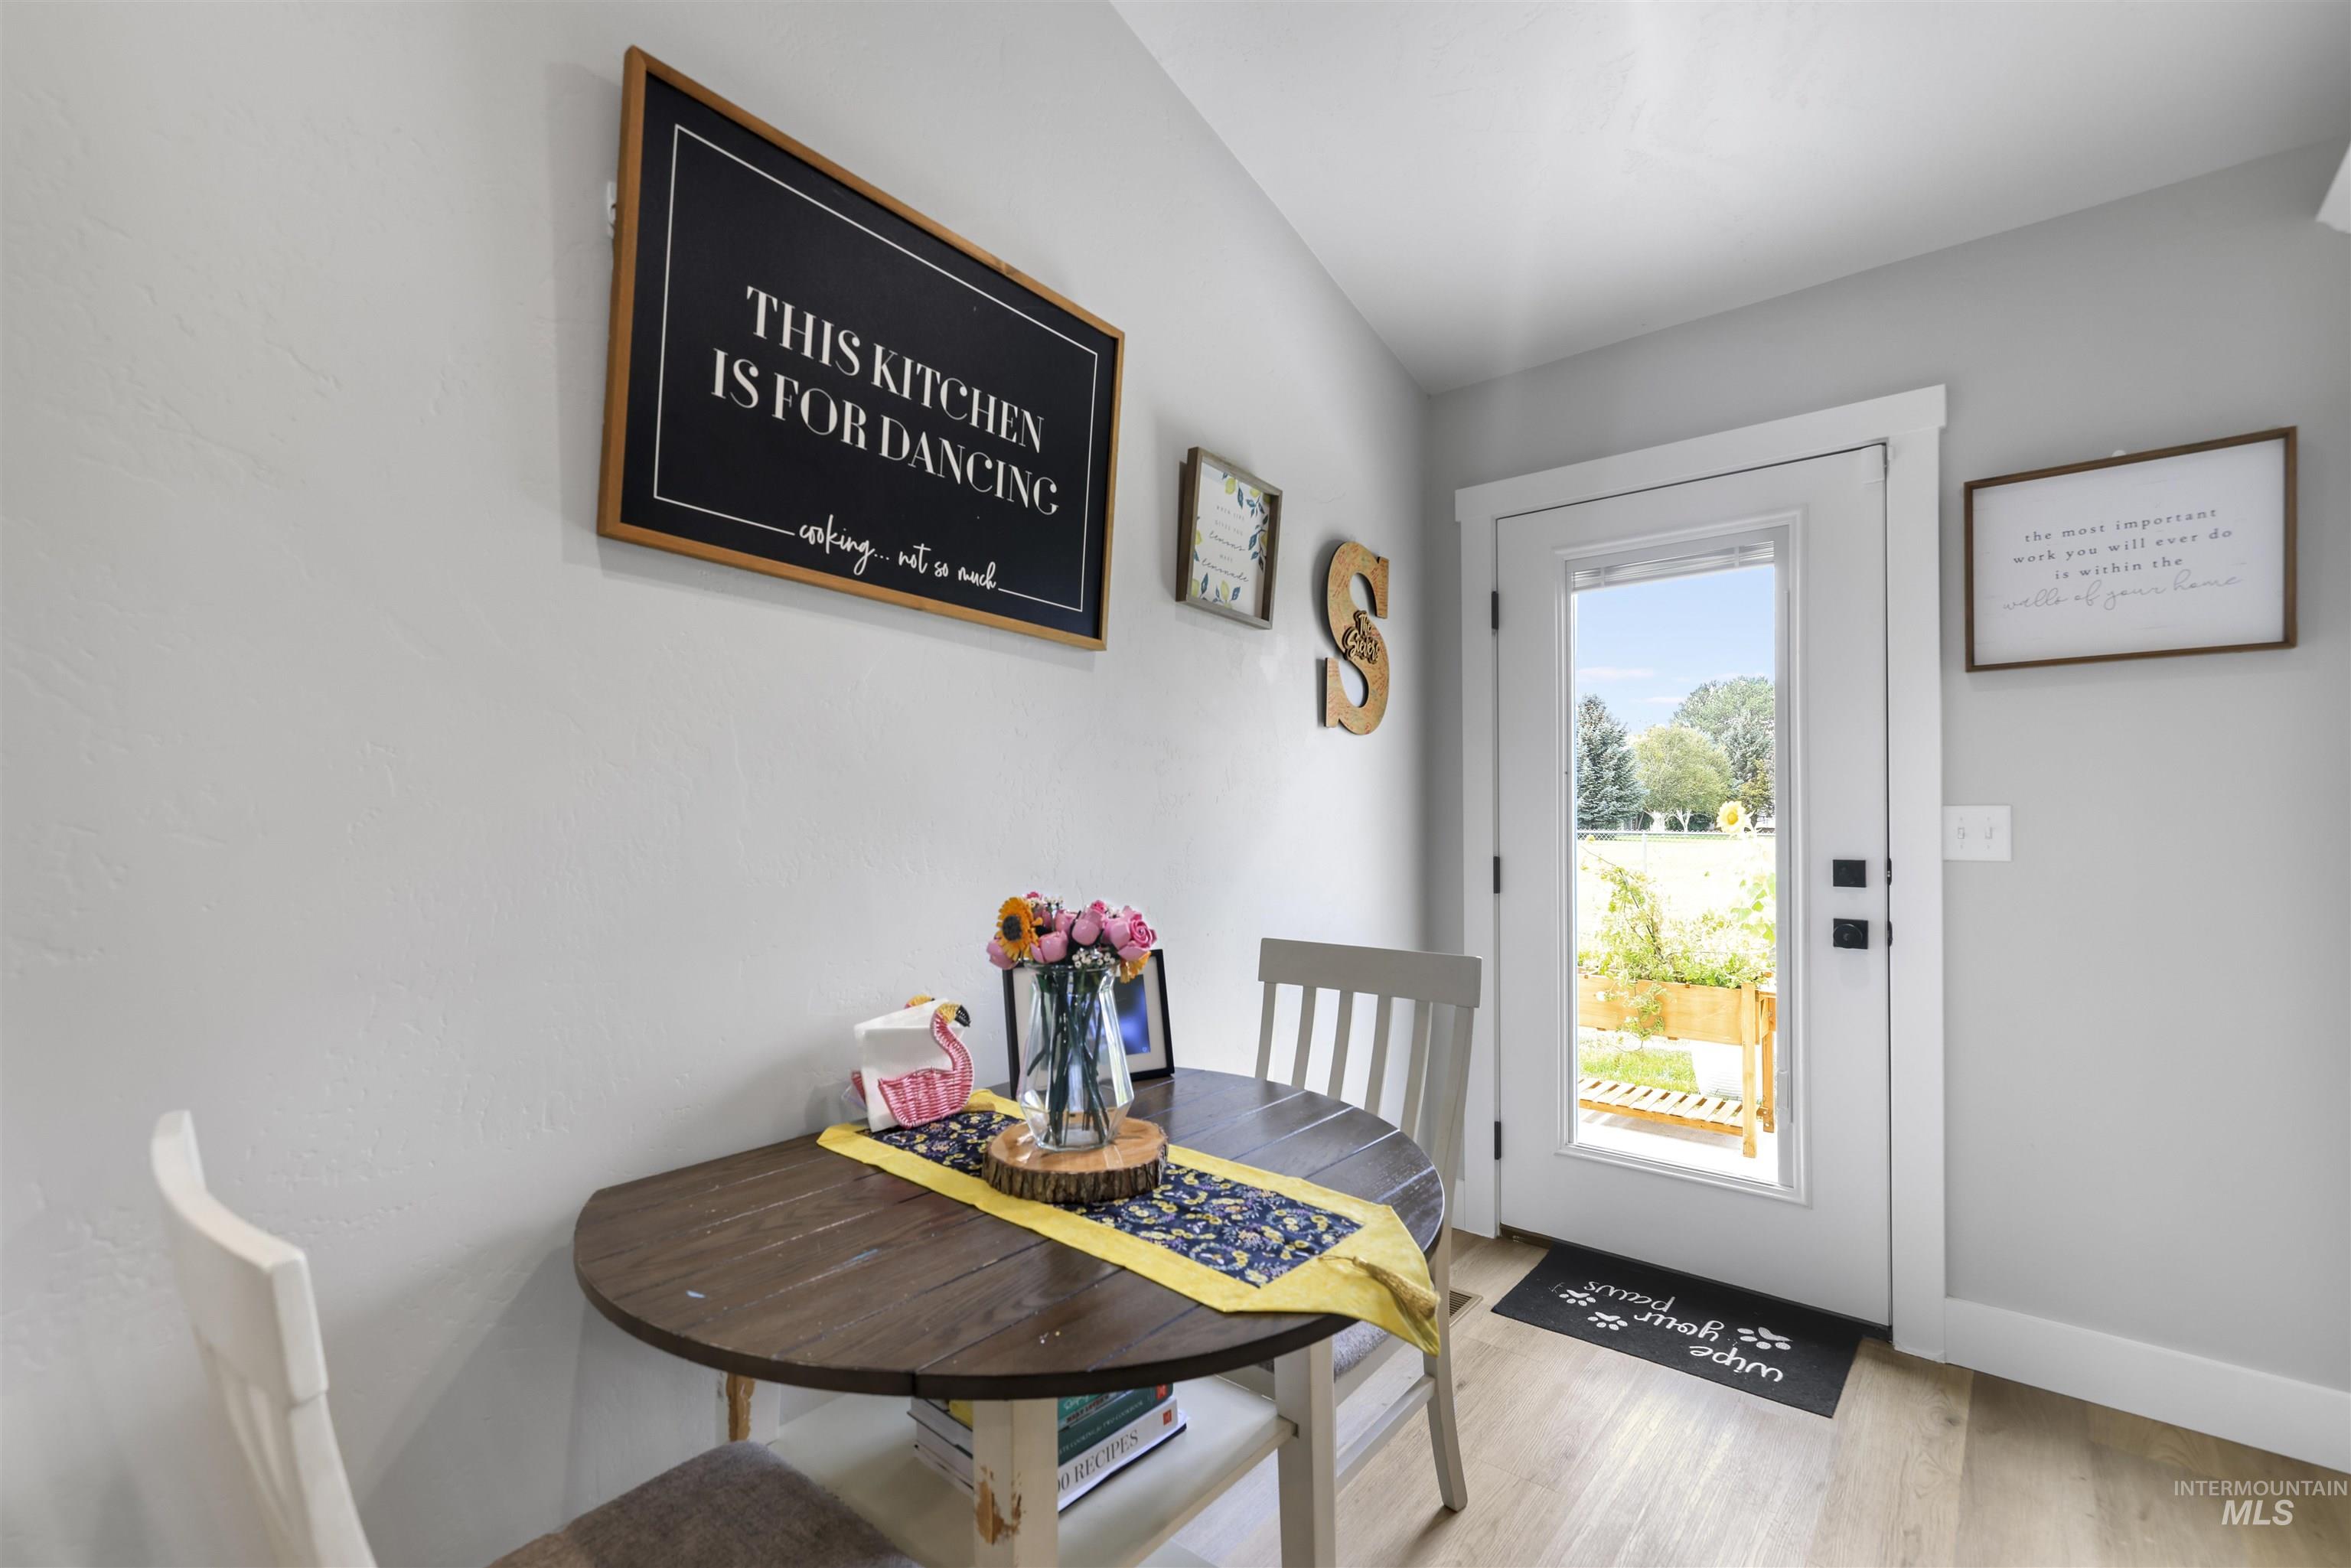
Light-toned wood-finish flooring complements the interior, leading to a white full-light door with matte black hardware
-
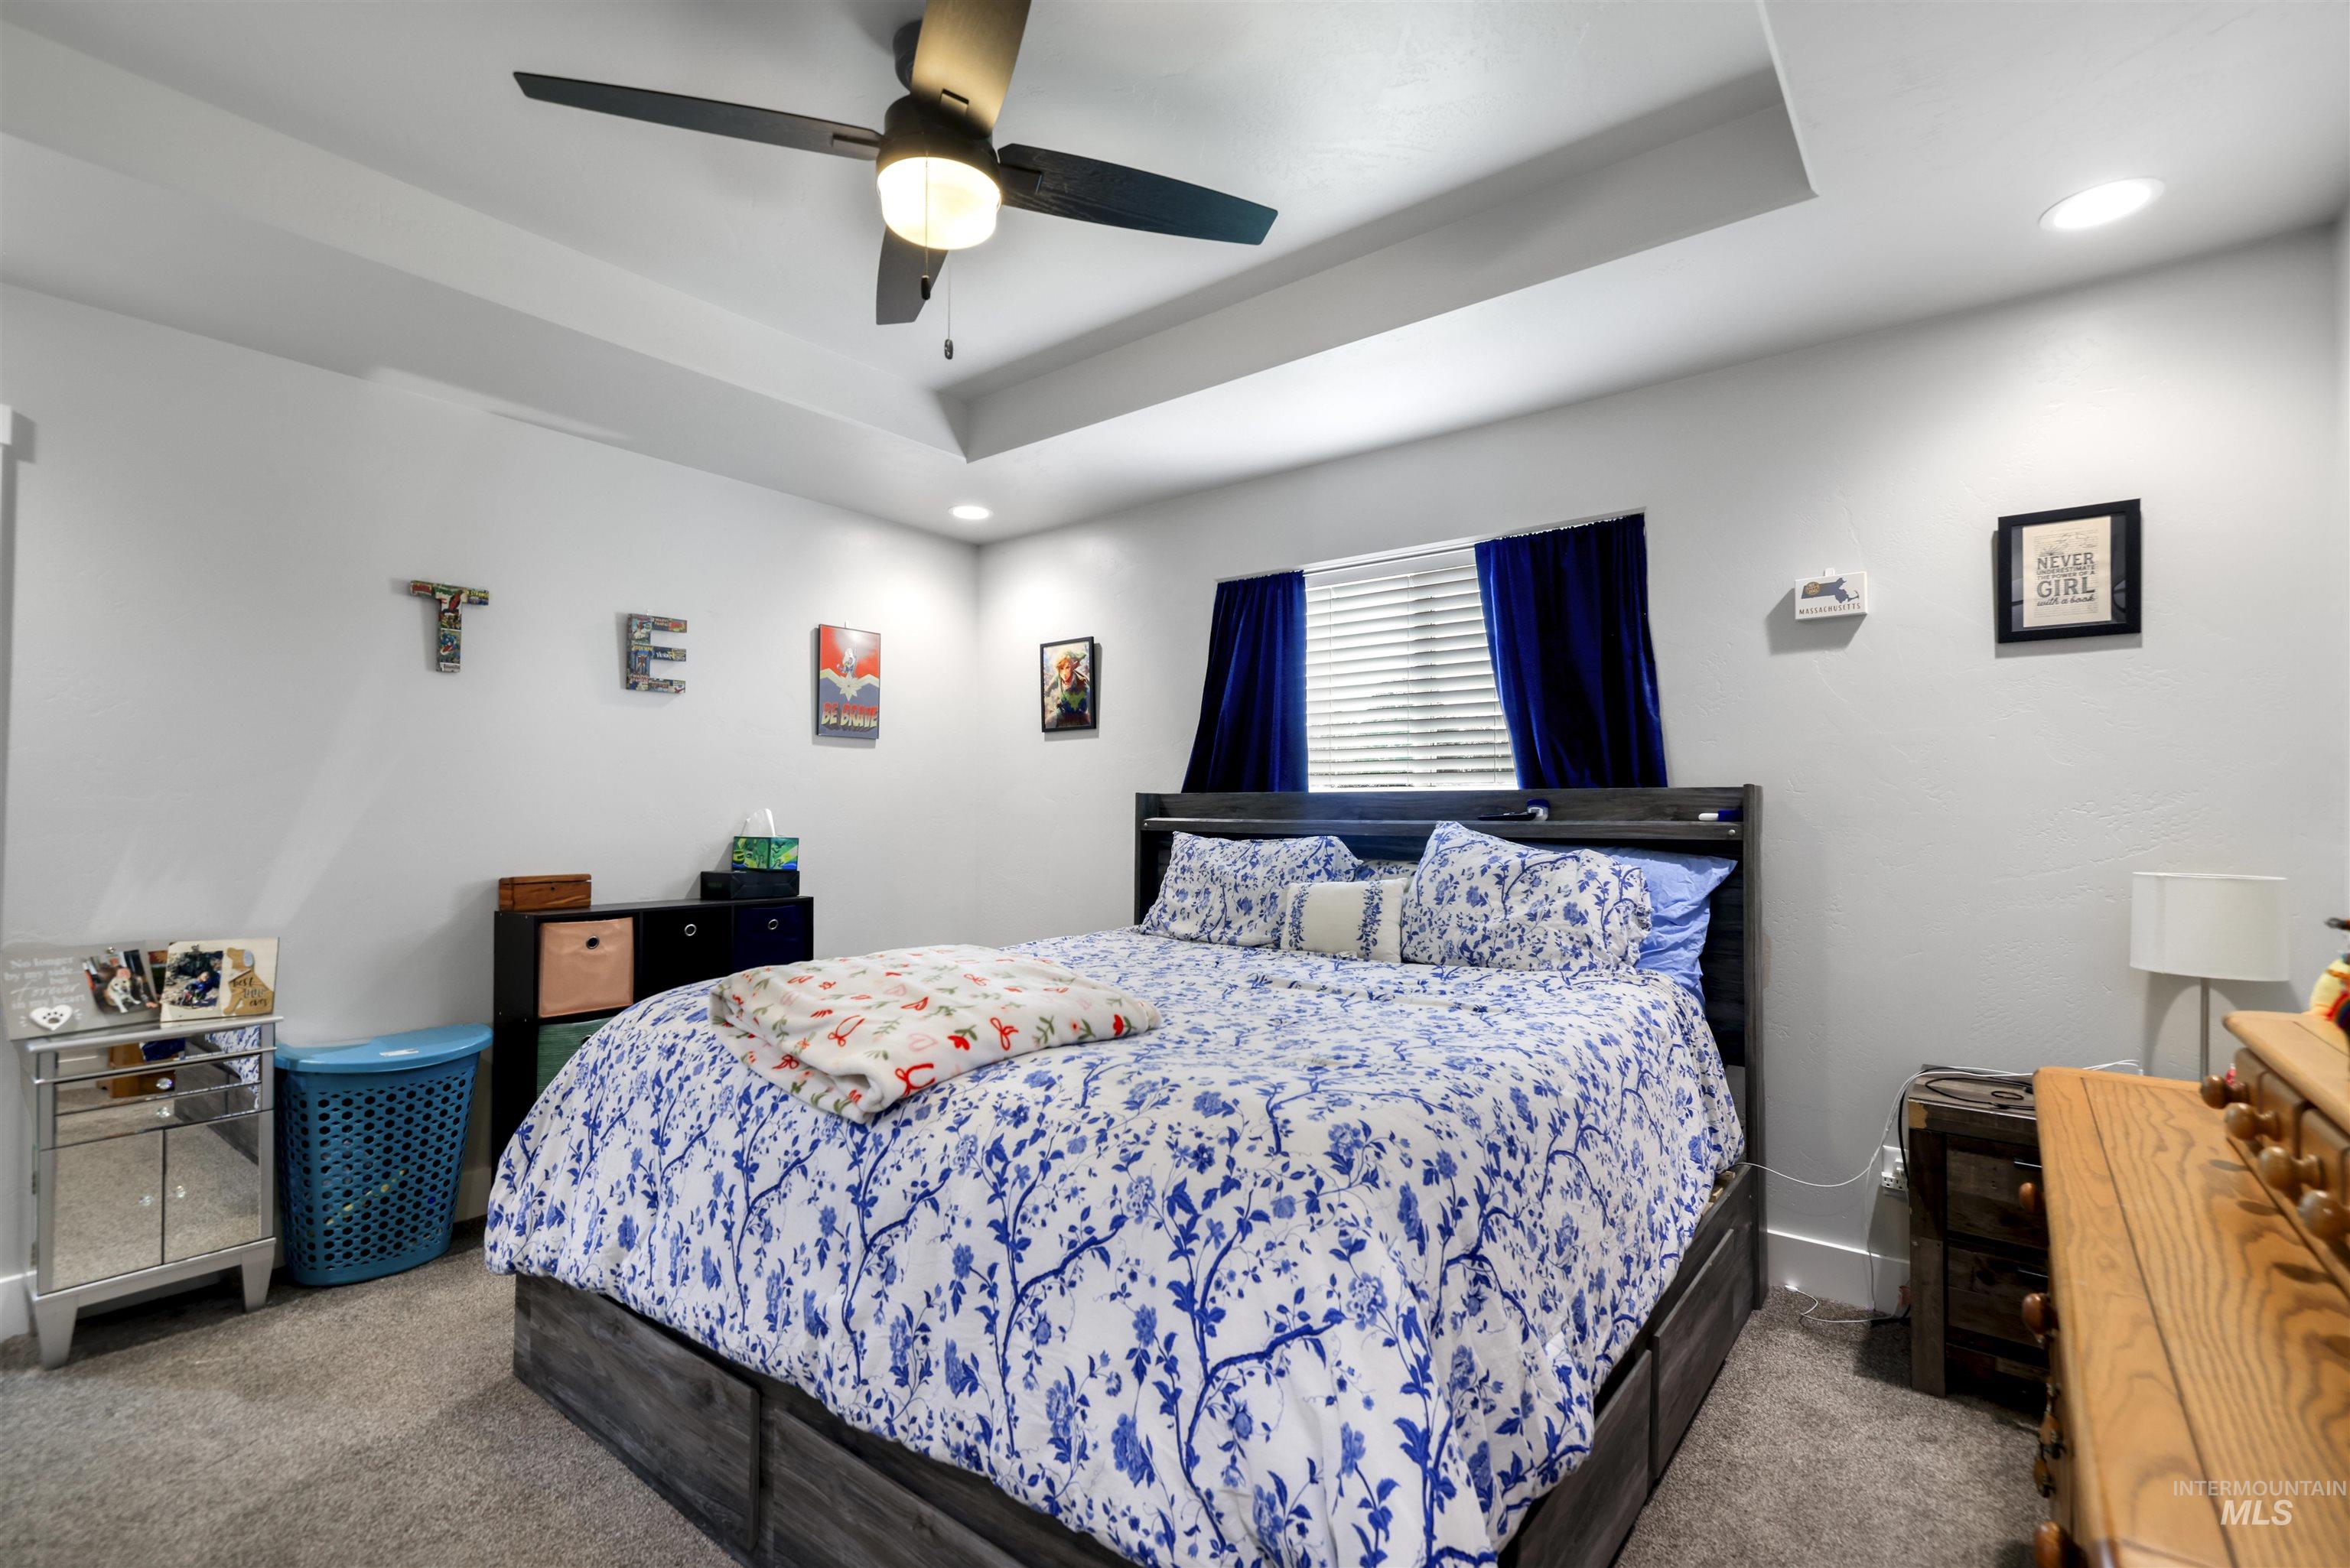
Tray ceiling with recessed lighting and a ceiling fan
-
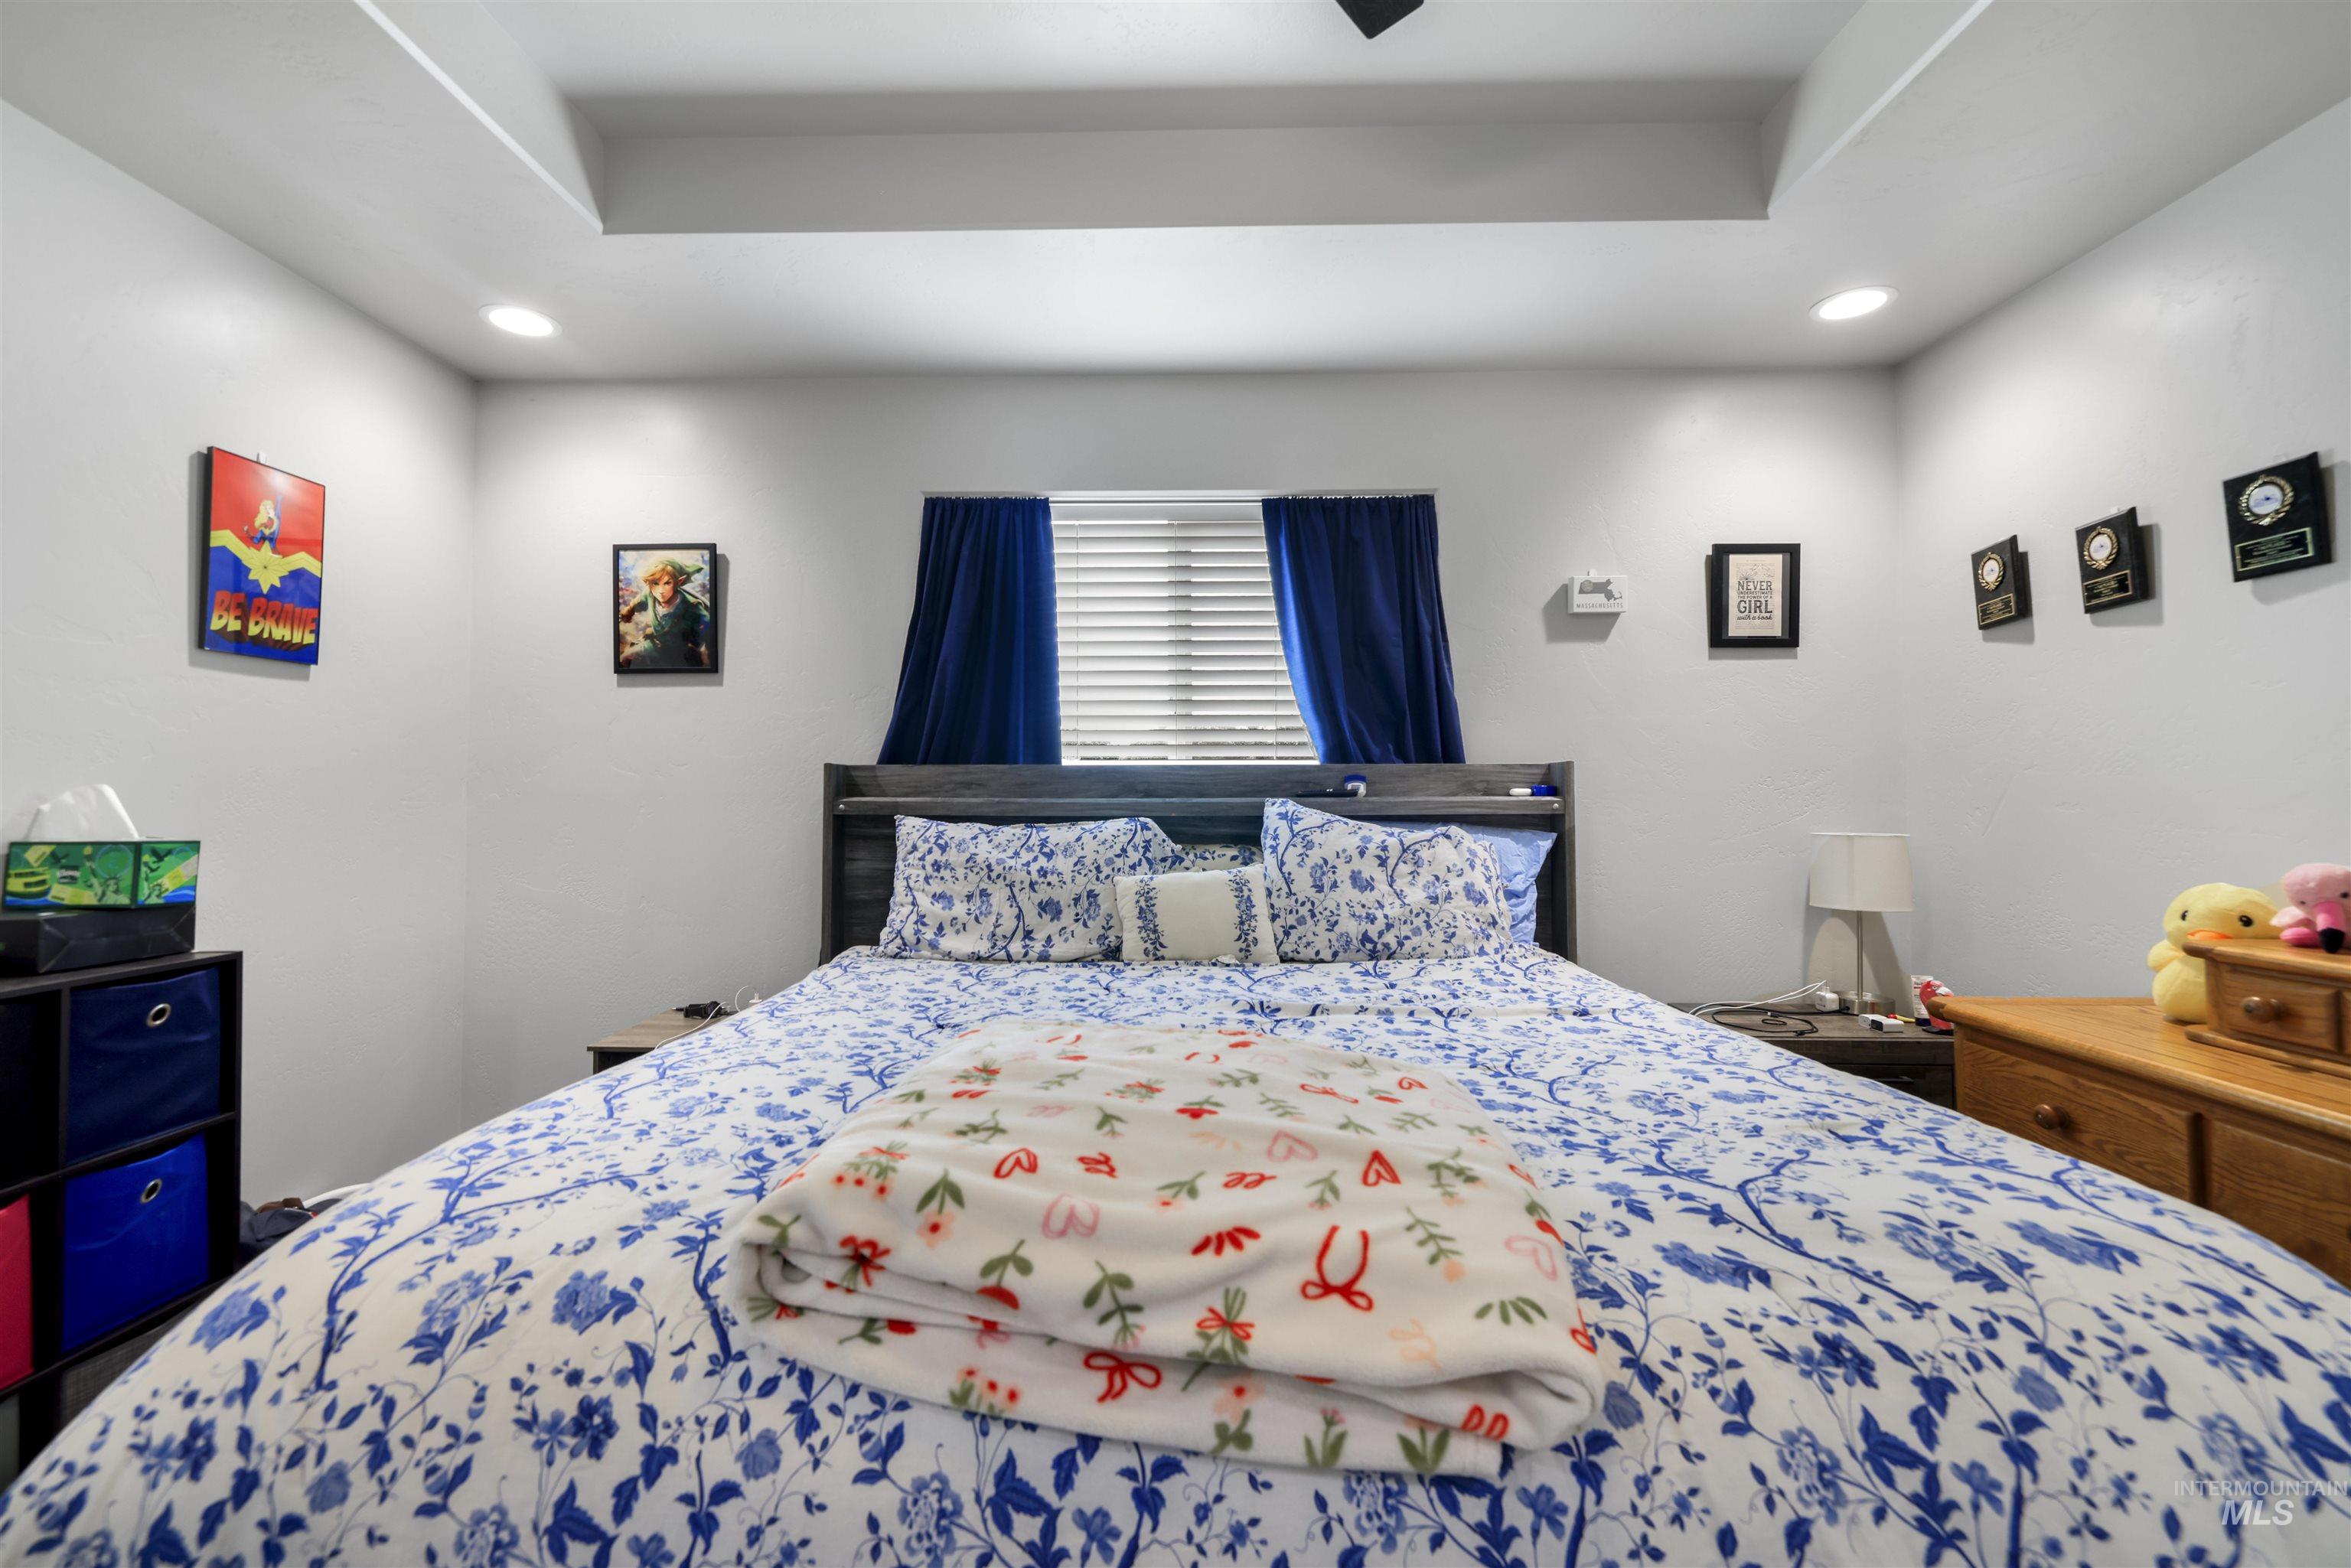
Tray ceiling with recessed lighting, ceiling fan, window with blinds, and a built-in headboard
-
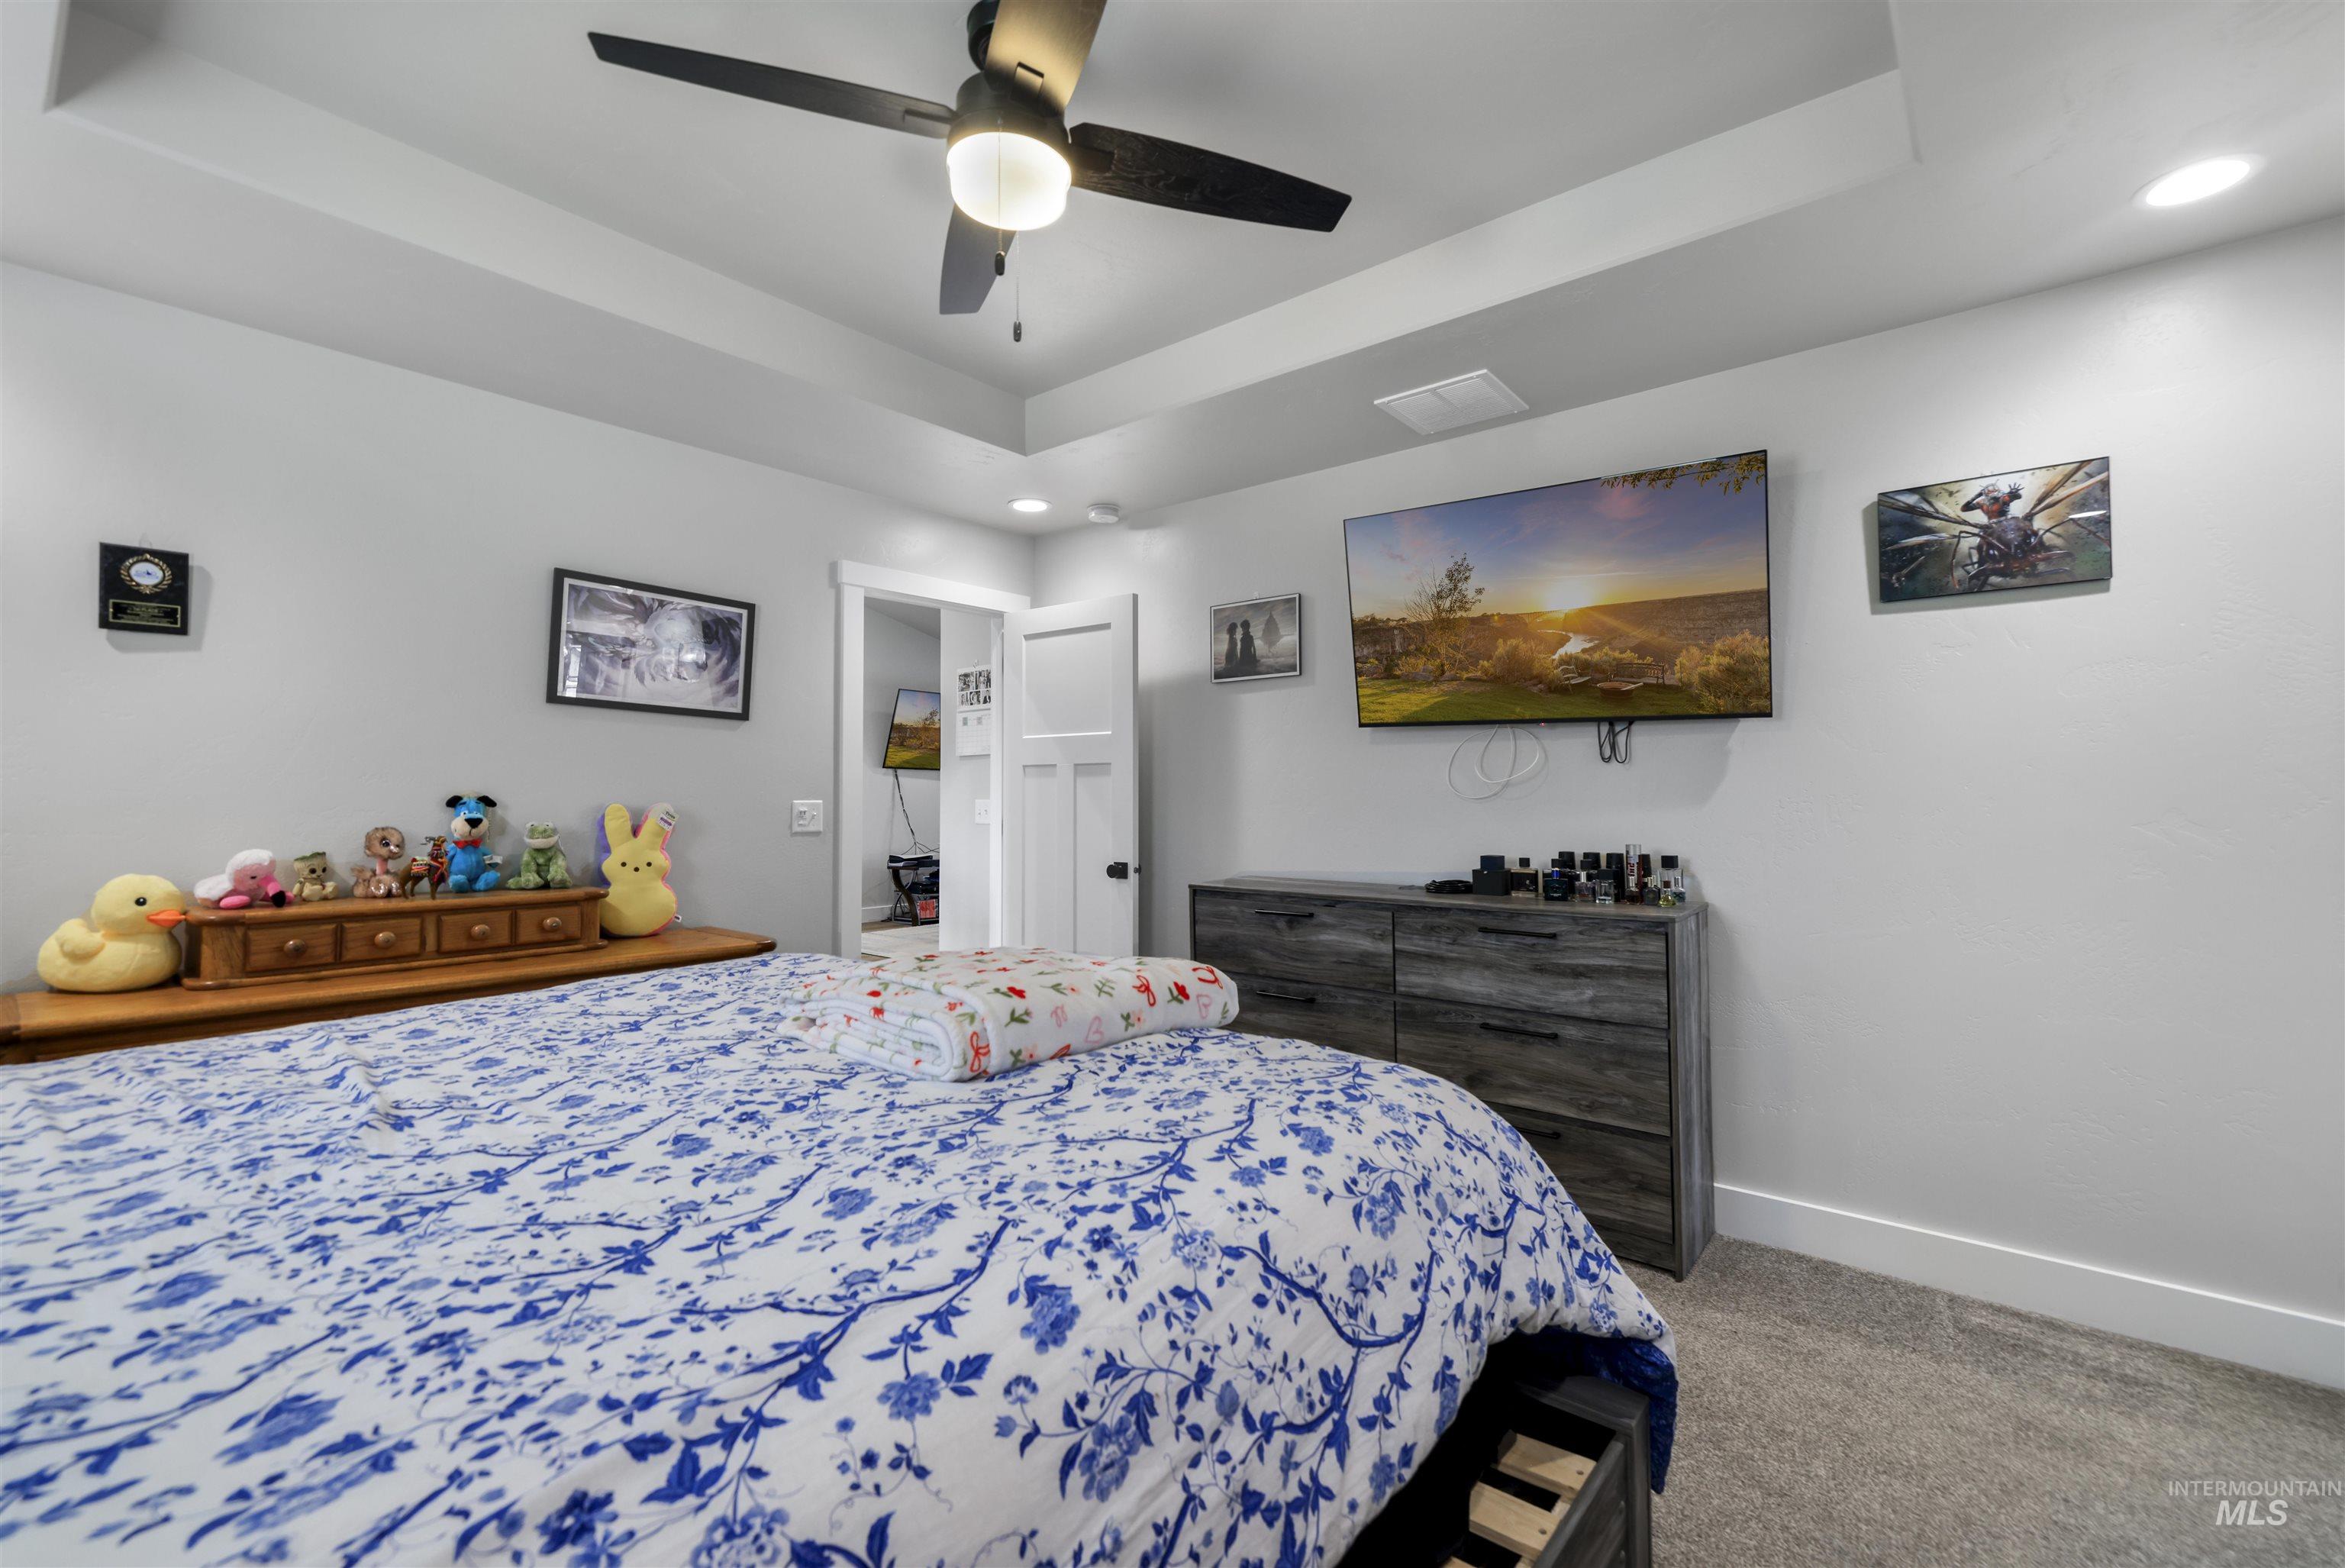
Tray ceiling with a ceiling fan, recessed lighting, and wall-to-wall carpeting
-
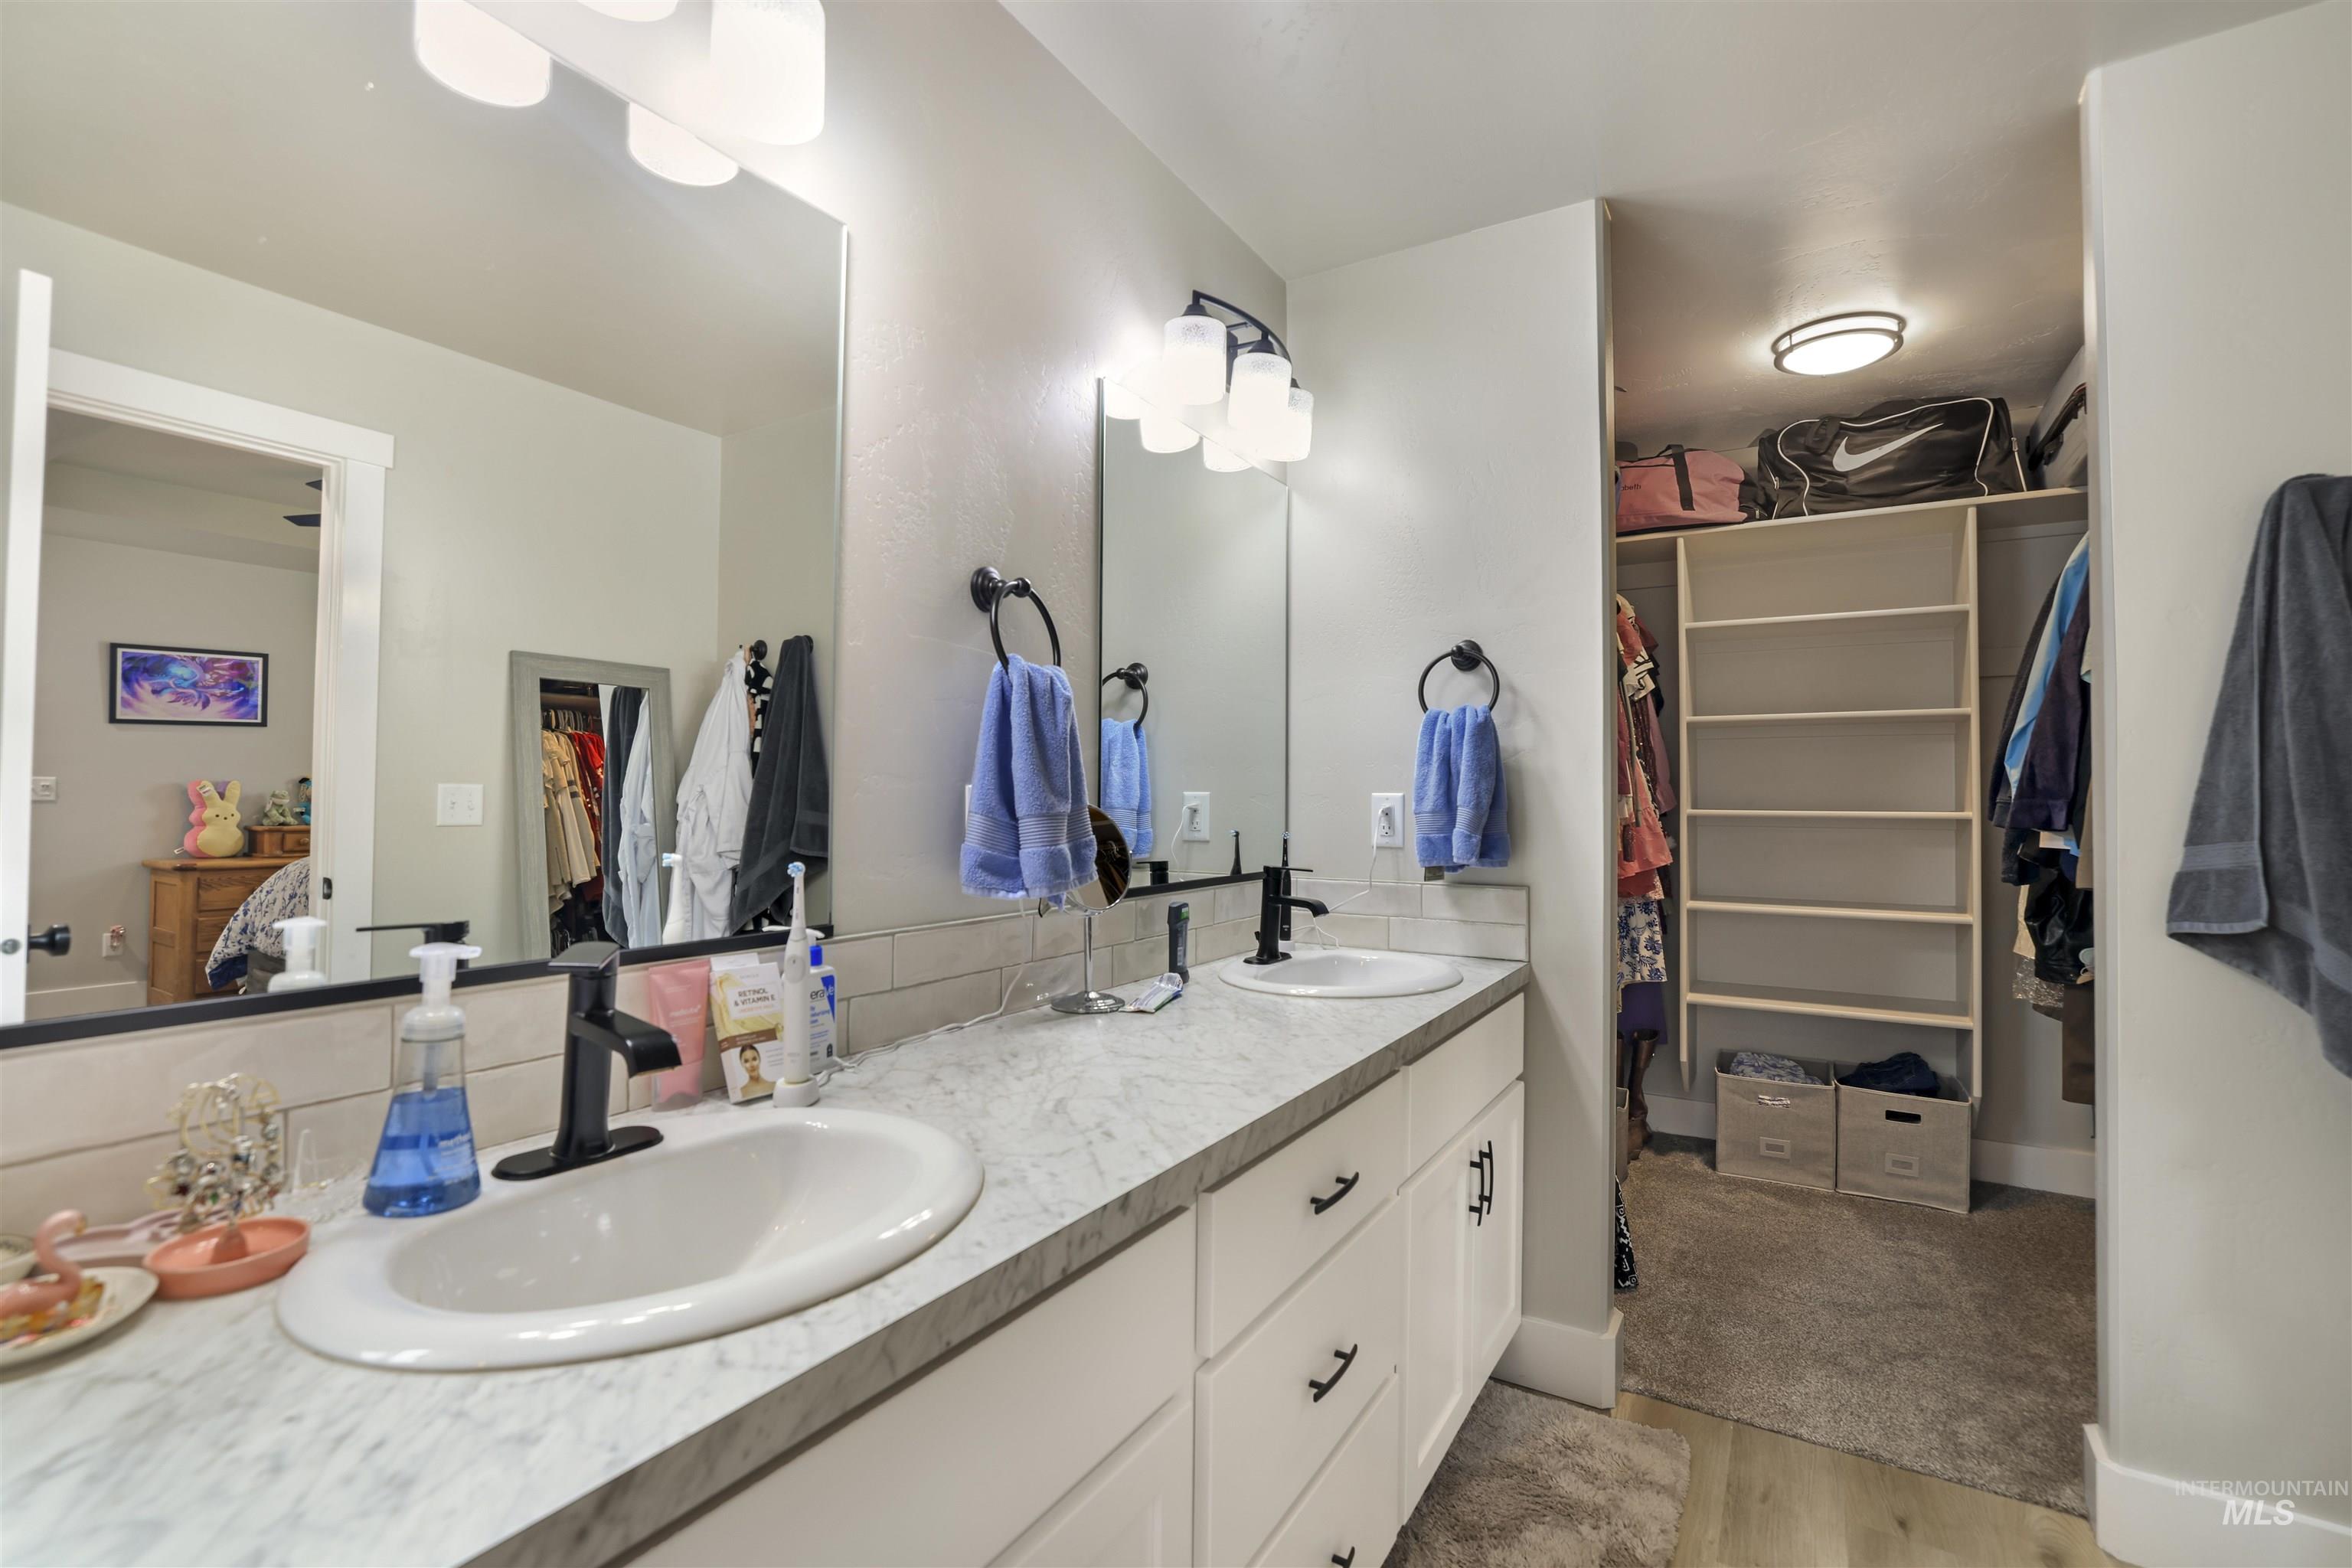
Double vanity with white cabinetry, matte black fixtures, and a walk-in closet with shelving
-
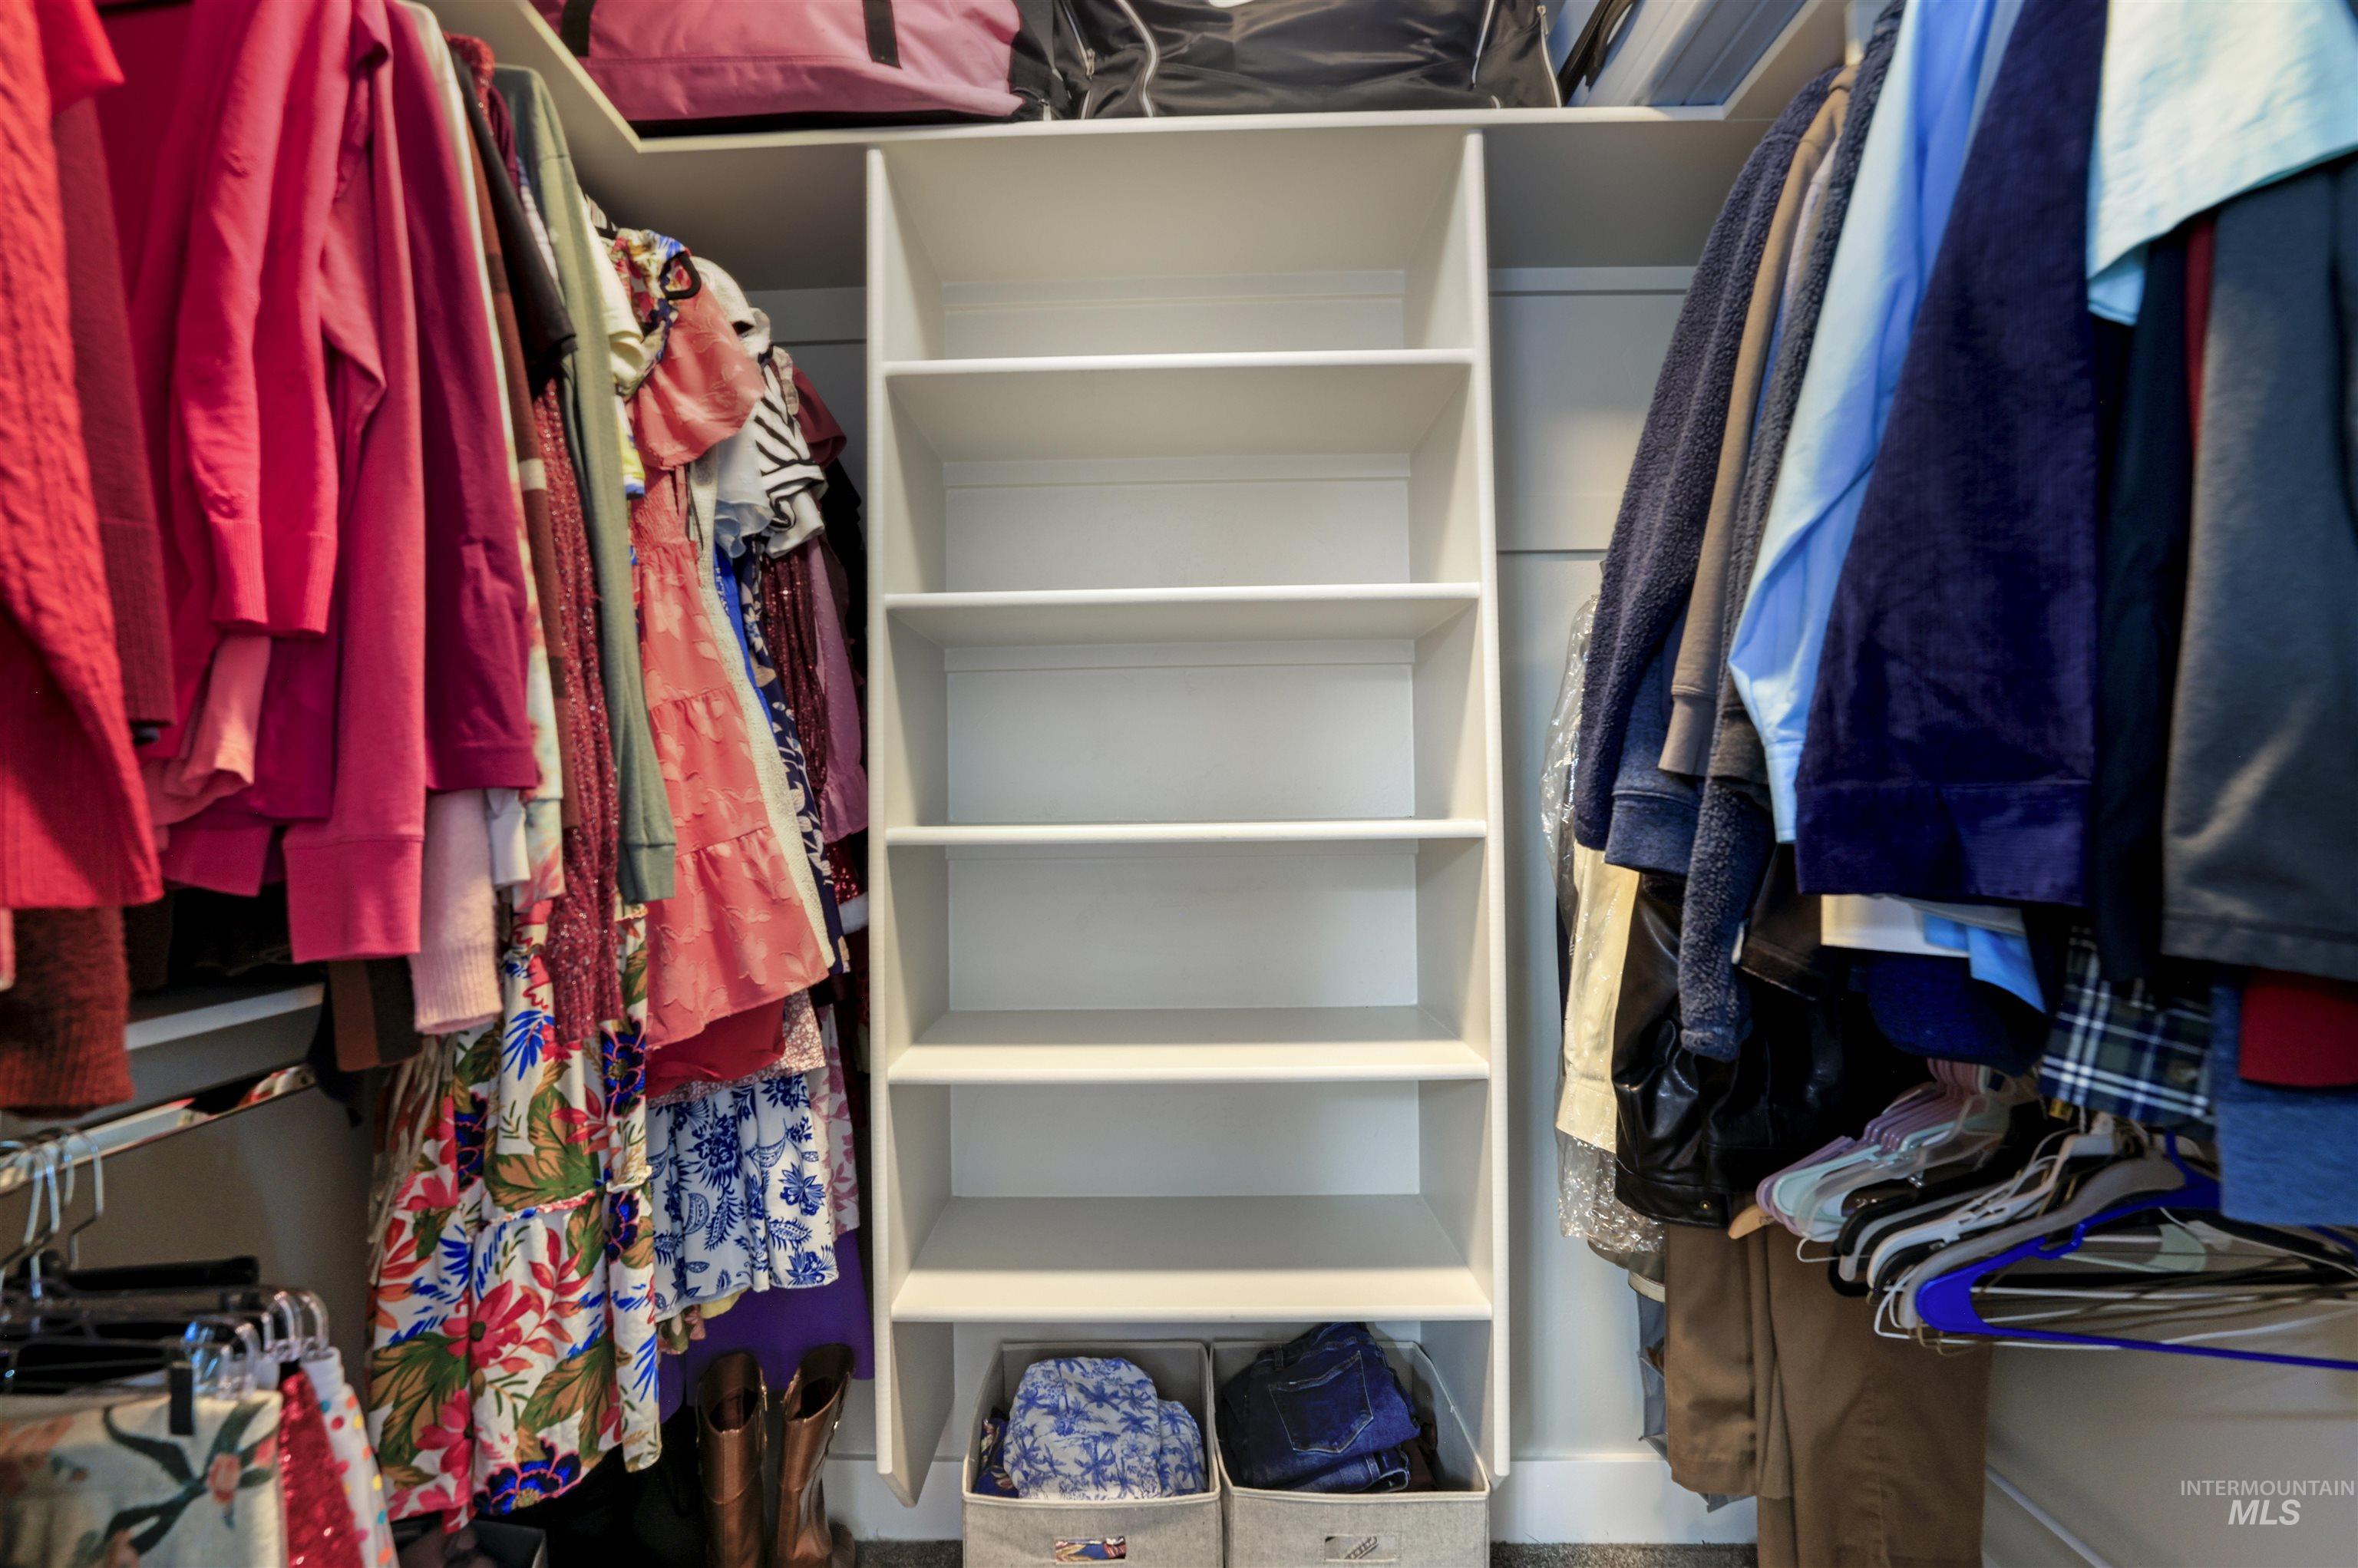
Built-in closet shelving system with multiple storage levels and hanging rods
-
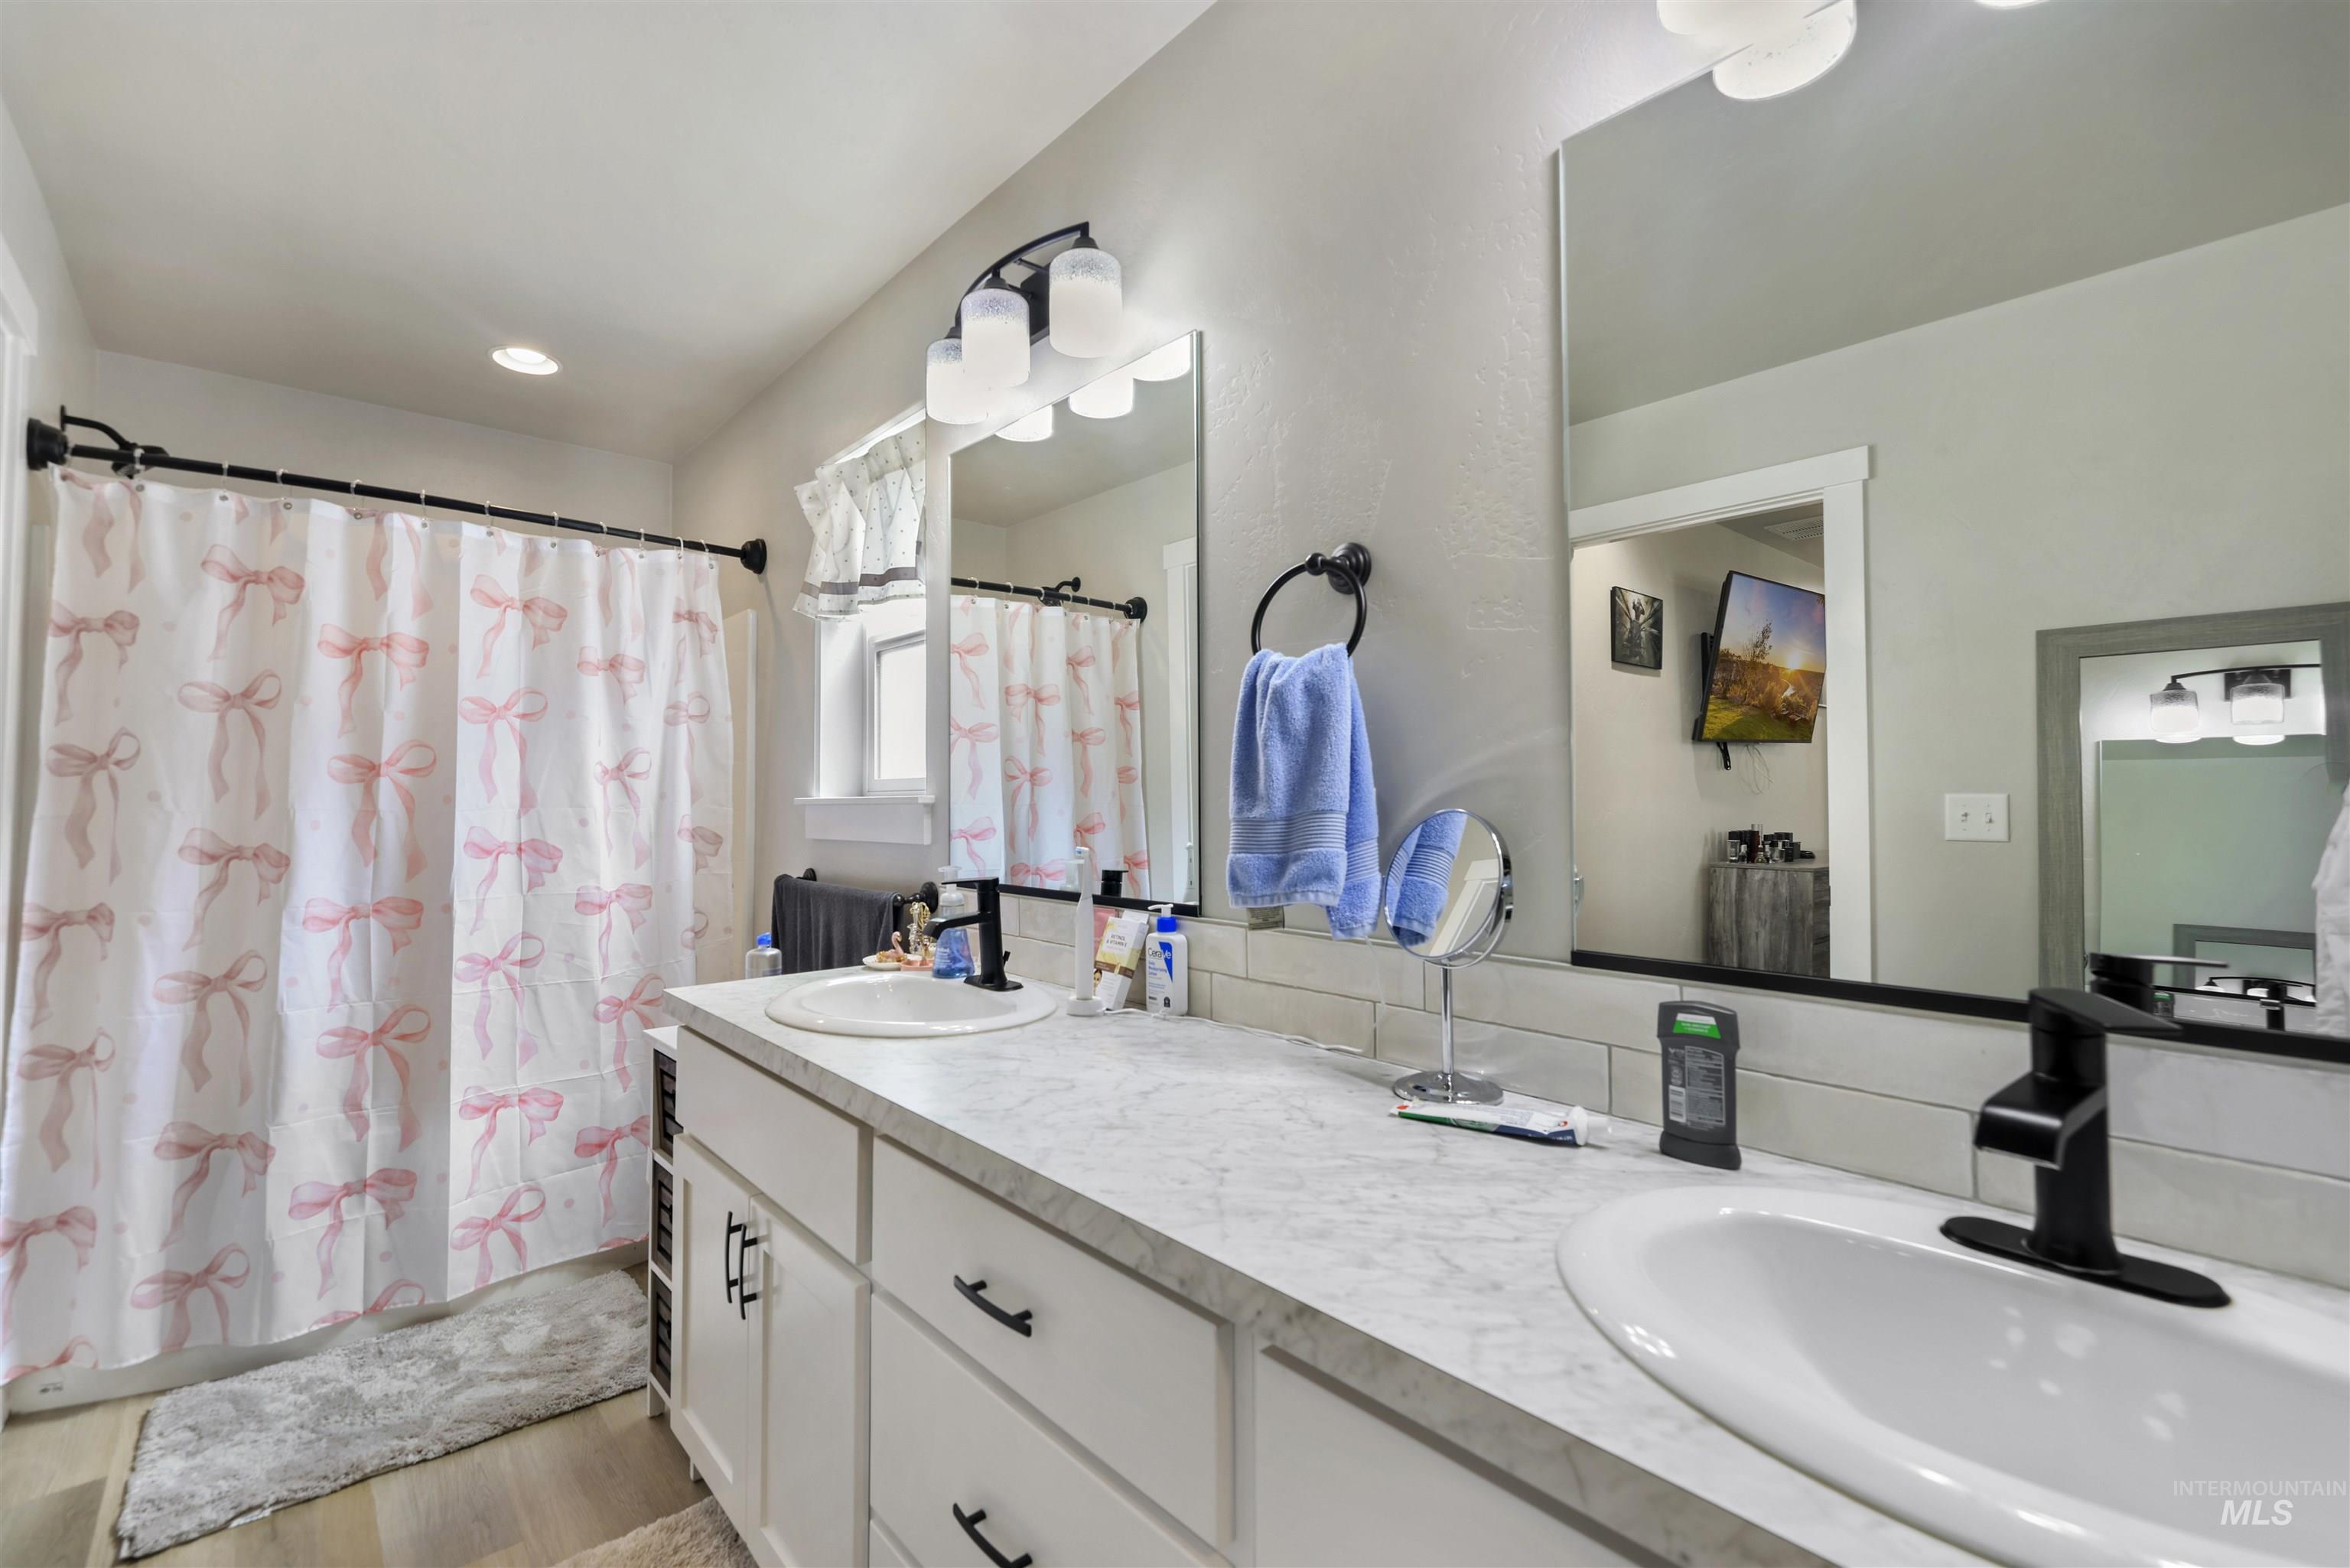
Dual vanity with white cabinetry, matte black hardware, and a light-toned countertop
-
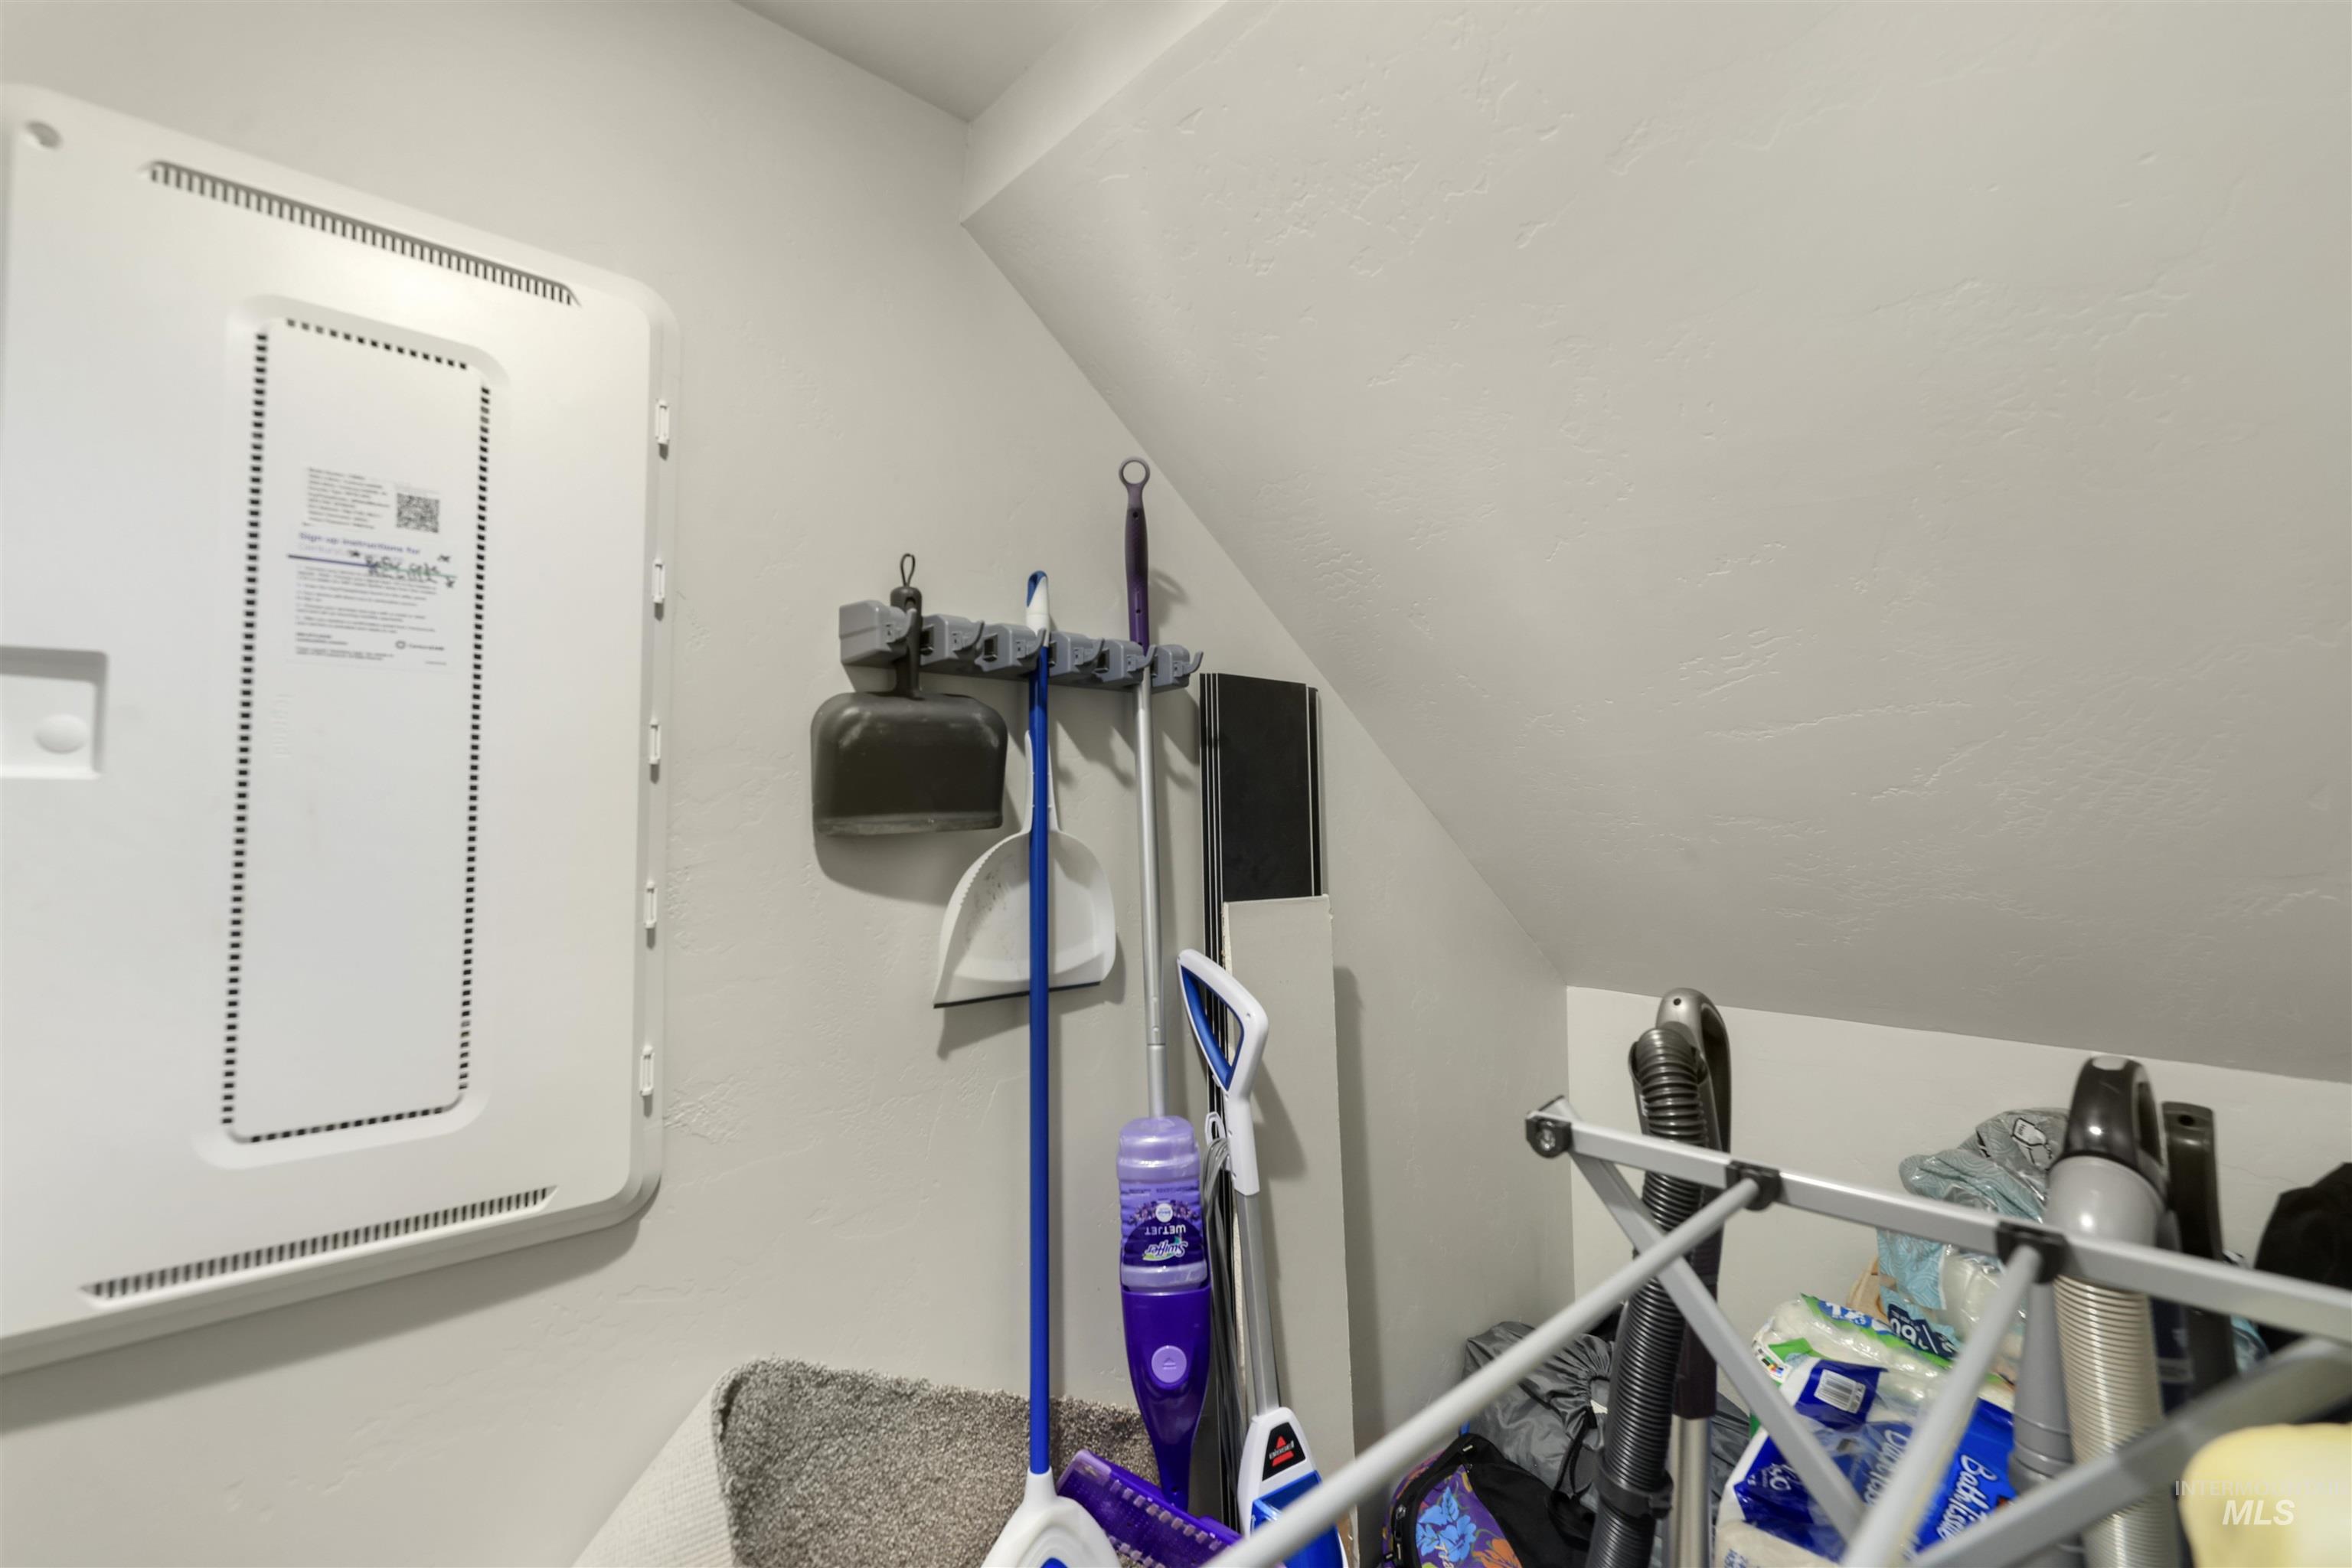
Additional content
-
Recessed window with sheer privacy coverings
-
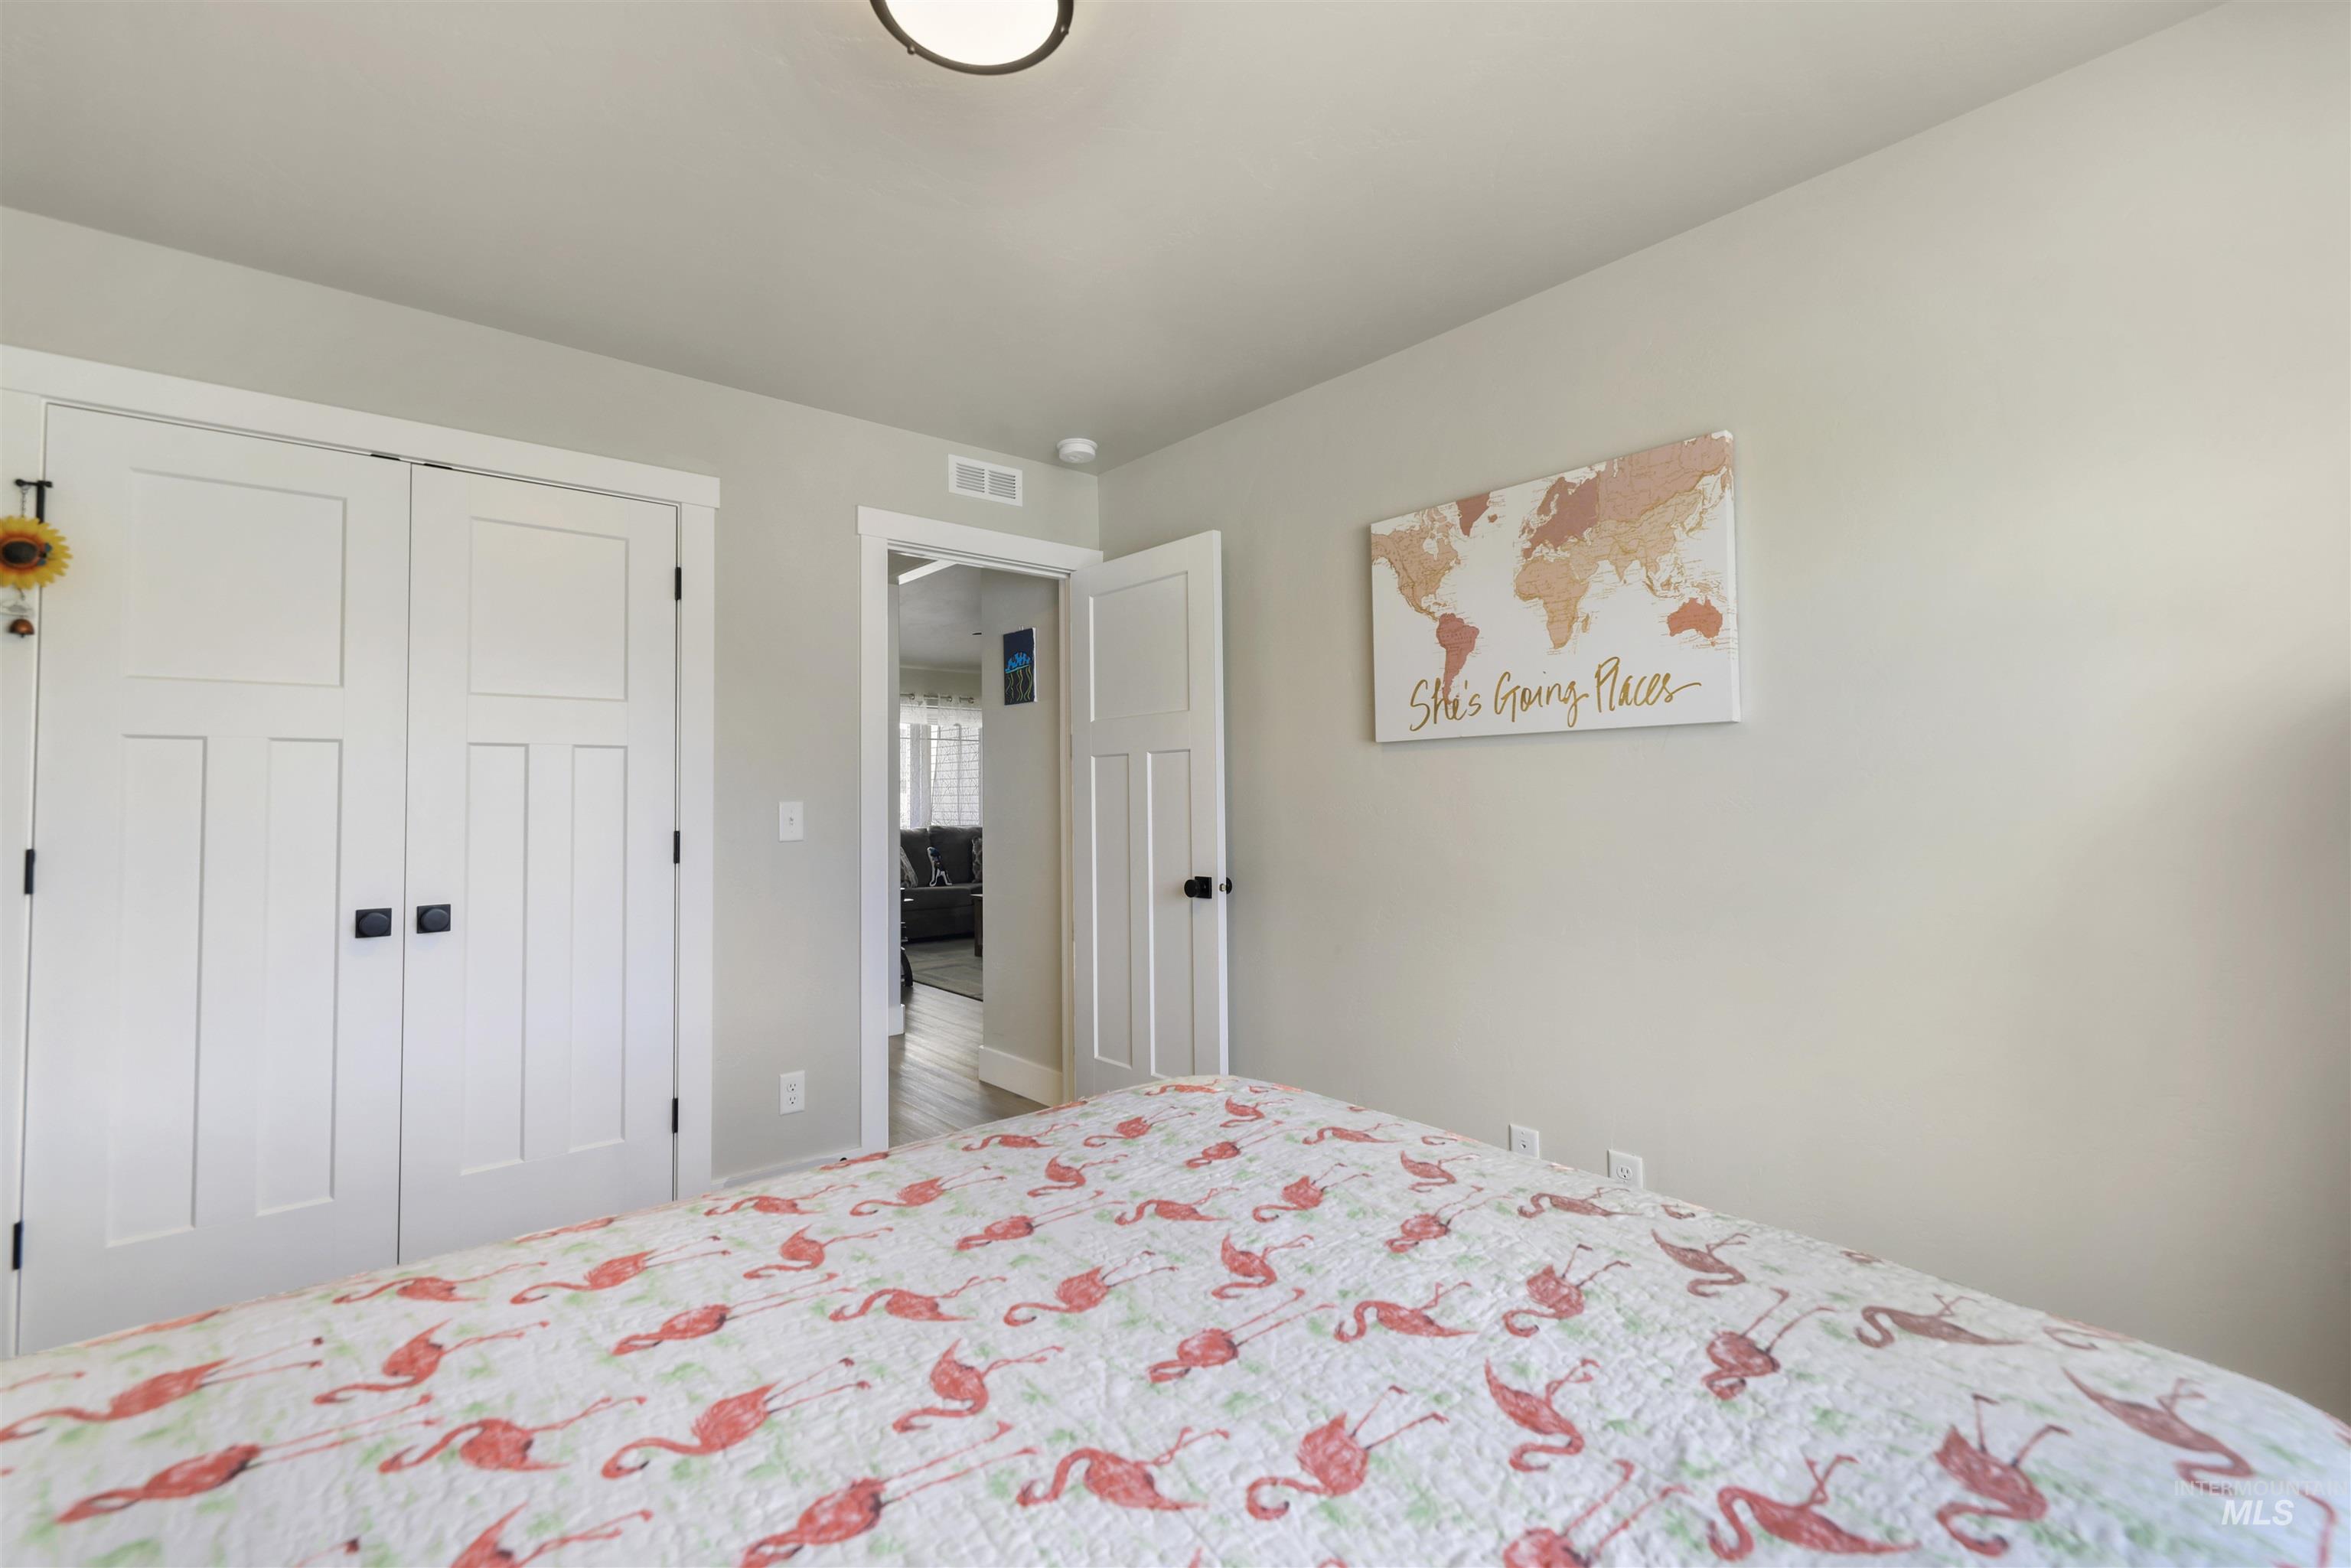
White interior doors with matte black hardware
-
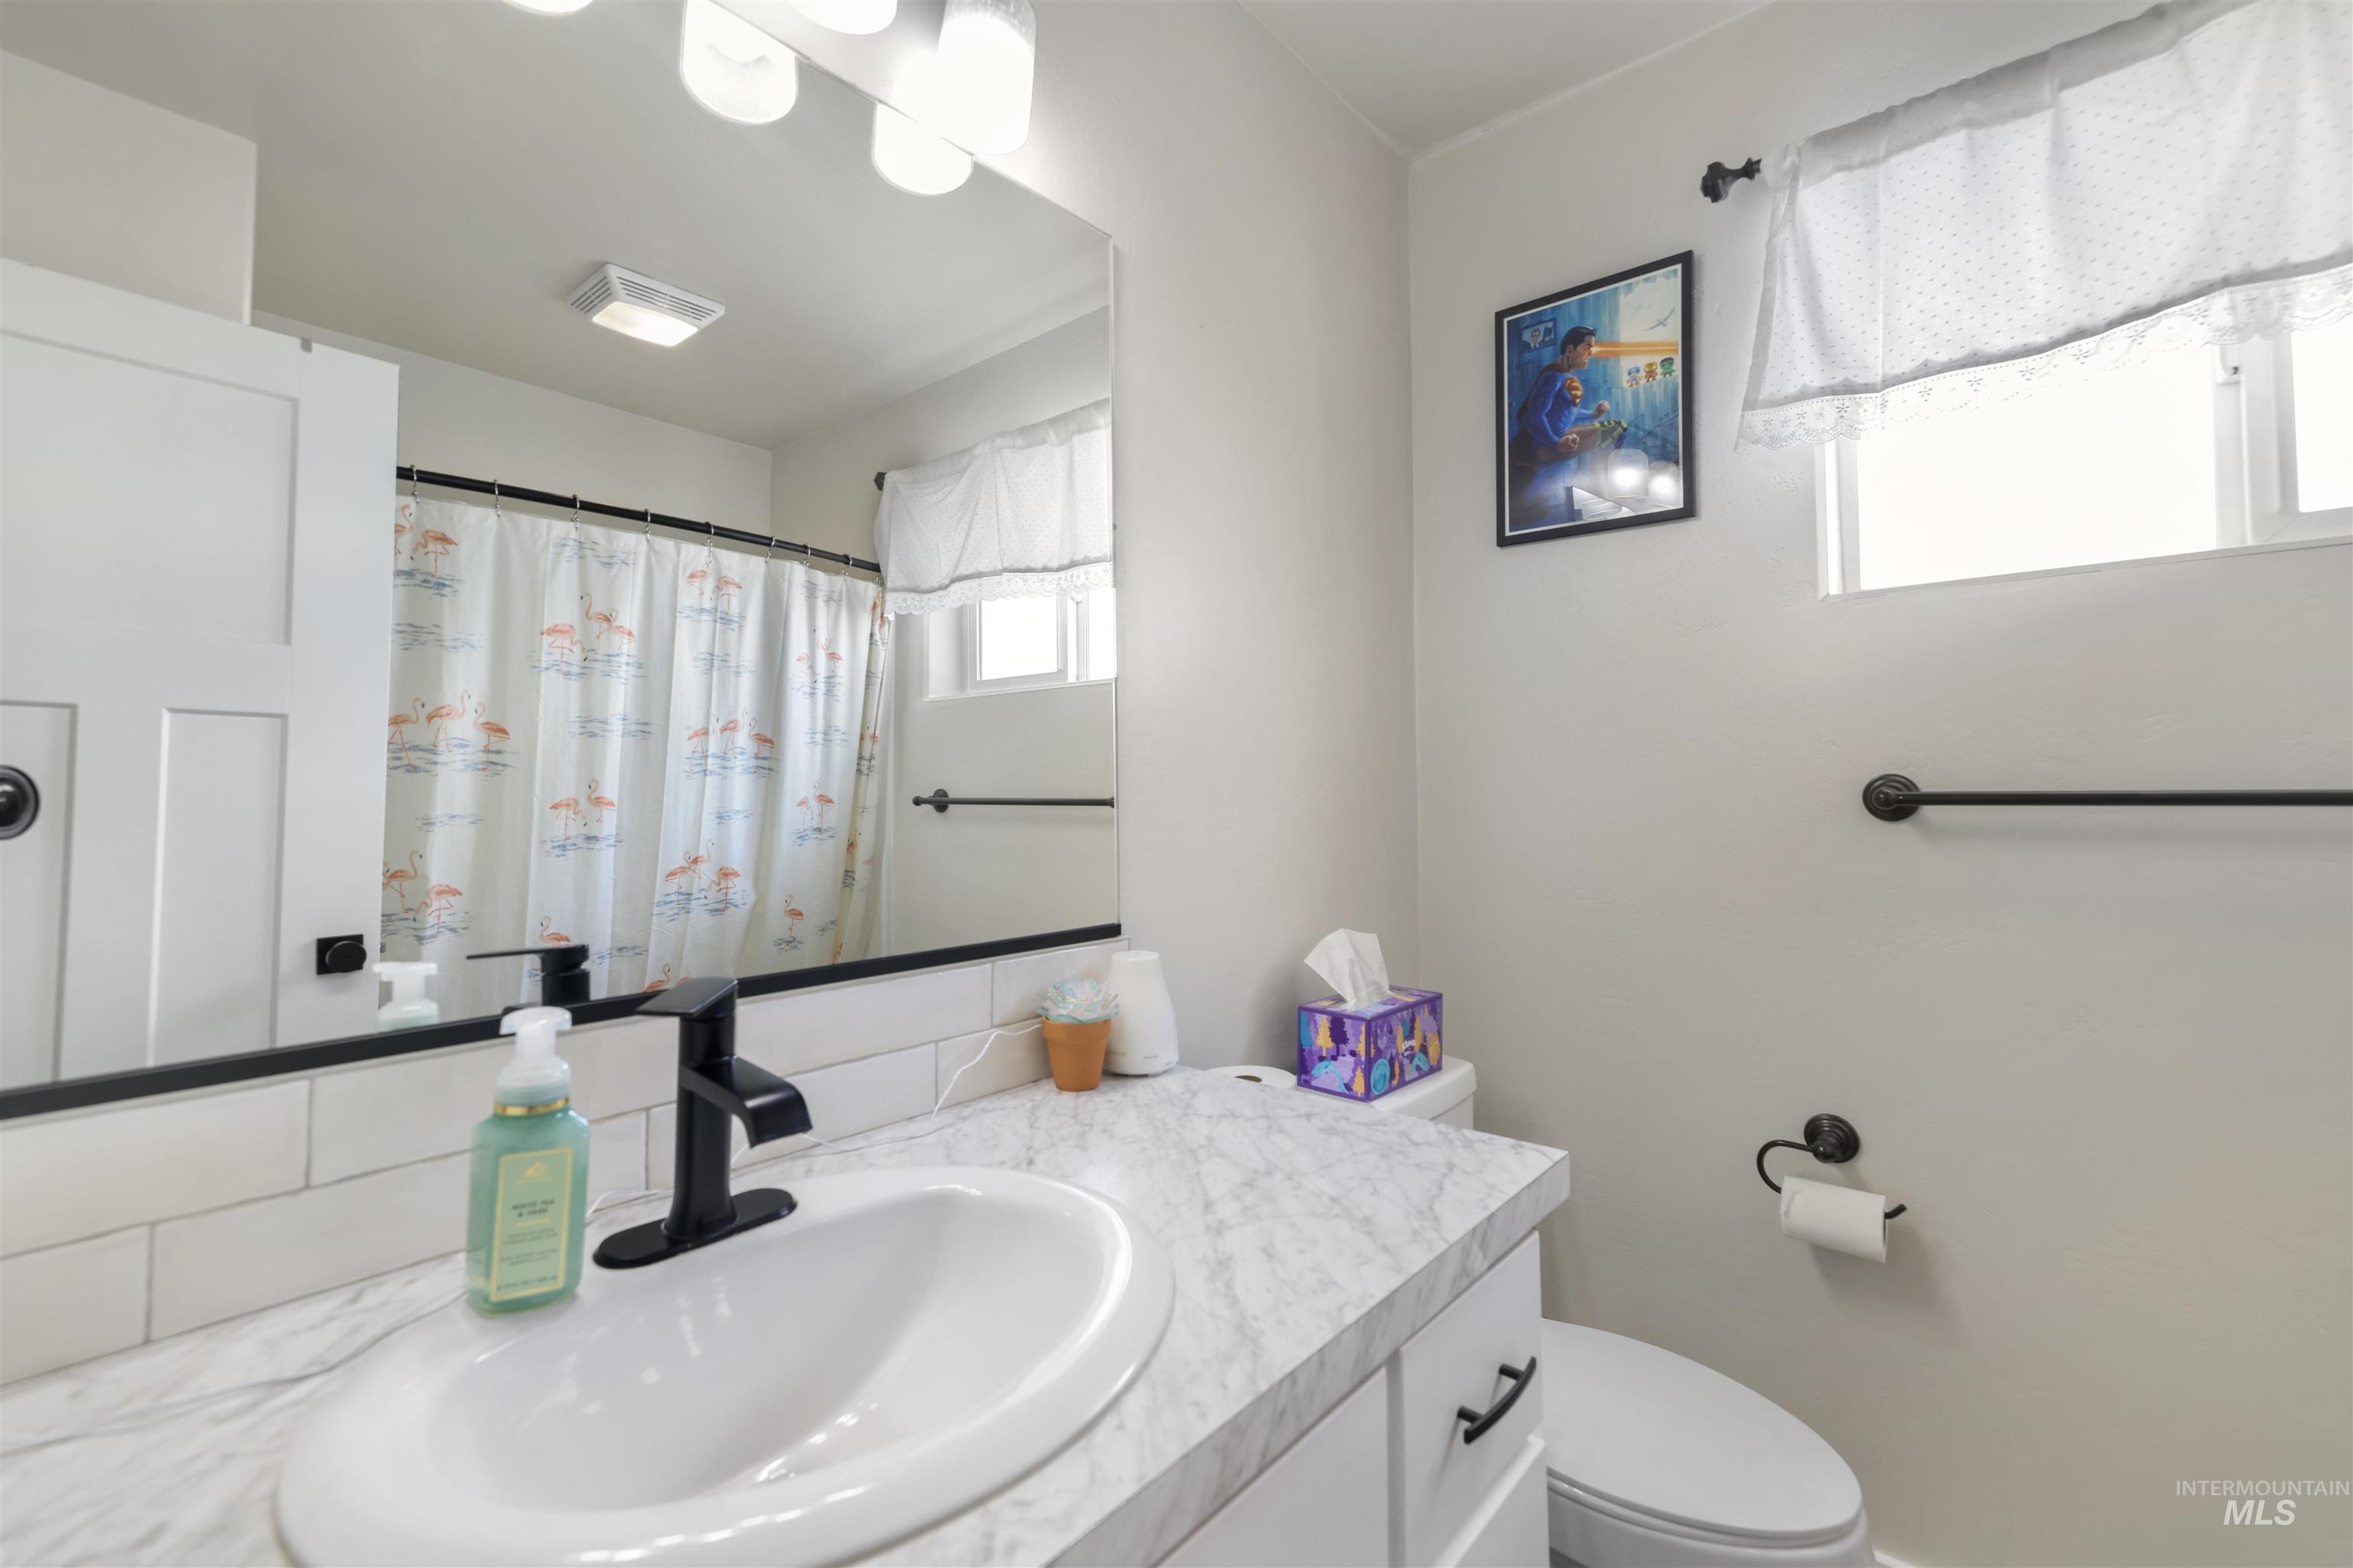
Bathroom with white vanity, integrated sink, black faucet, and subway tile backsplash
-
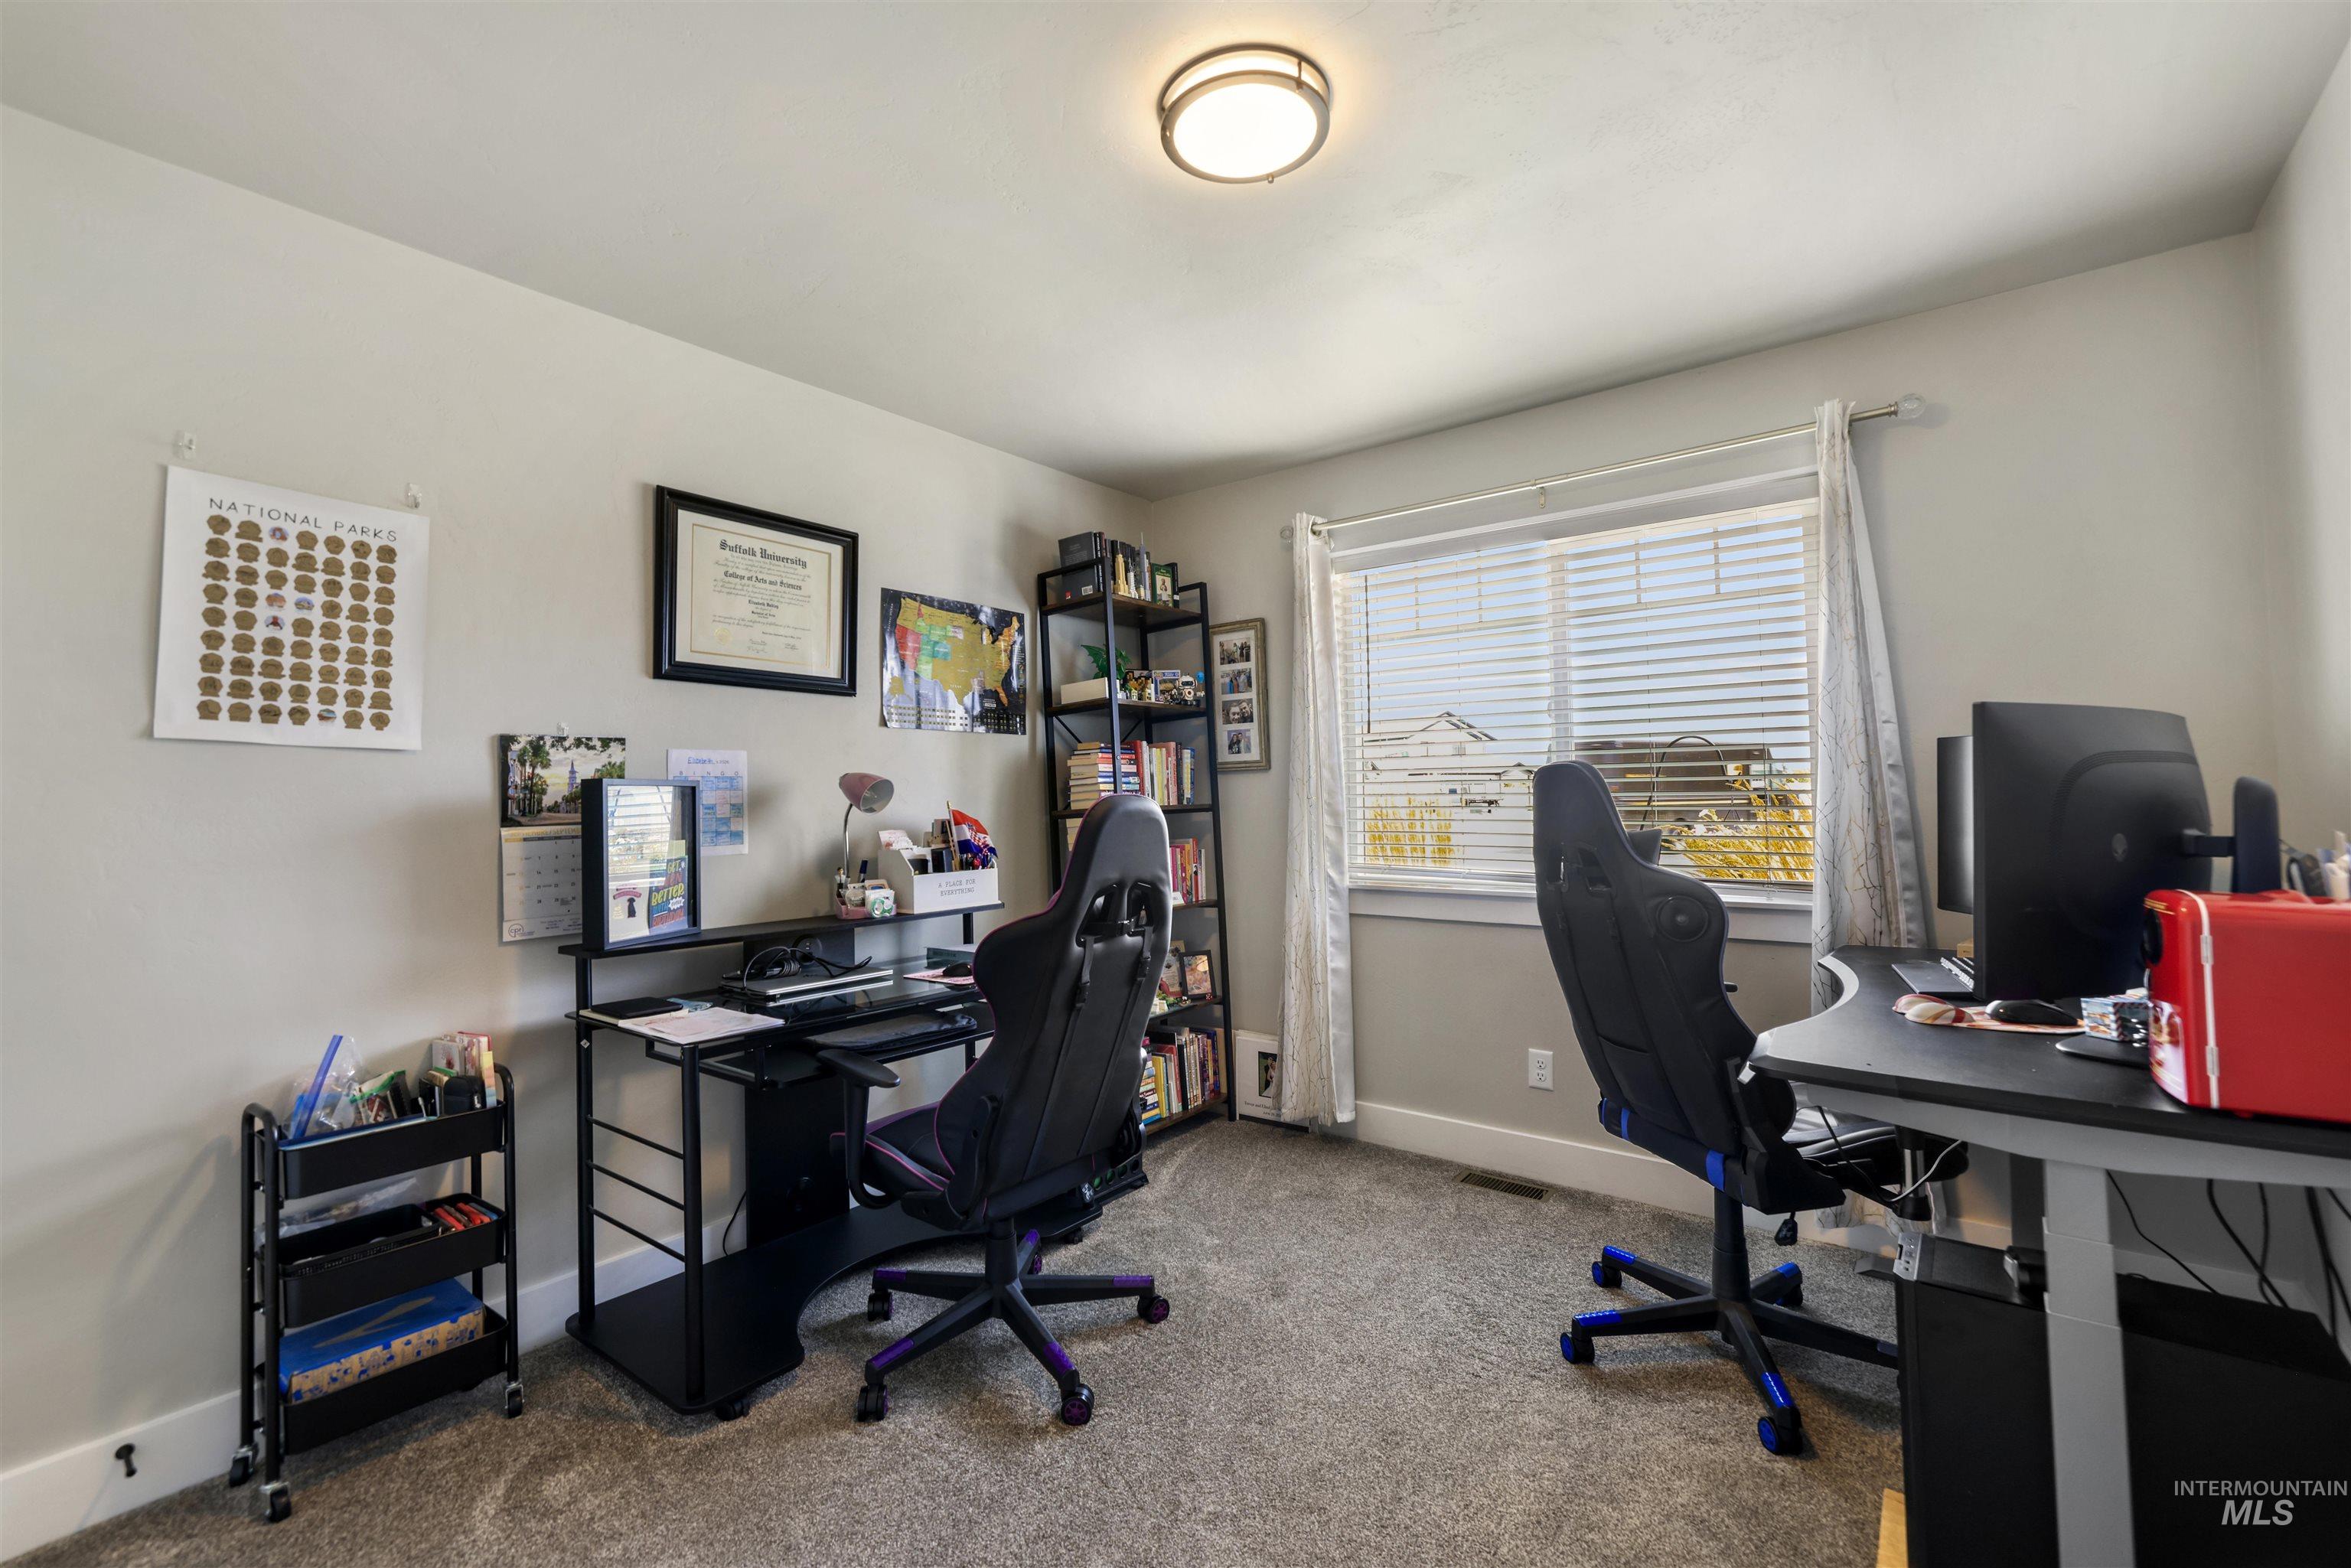
Neutral wall paint, carpeted flooring, and a flush-mount ceiling light fixture
-
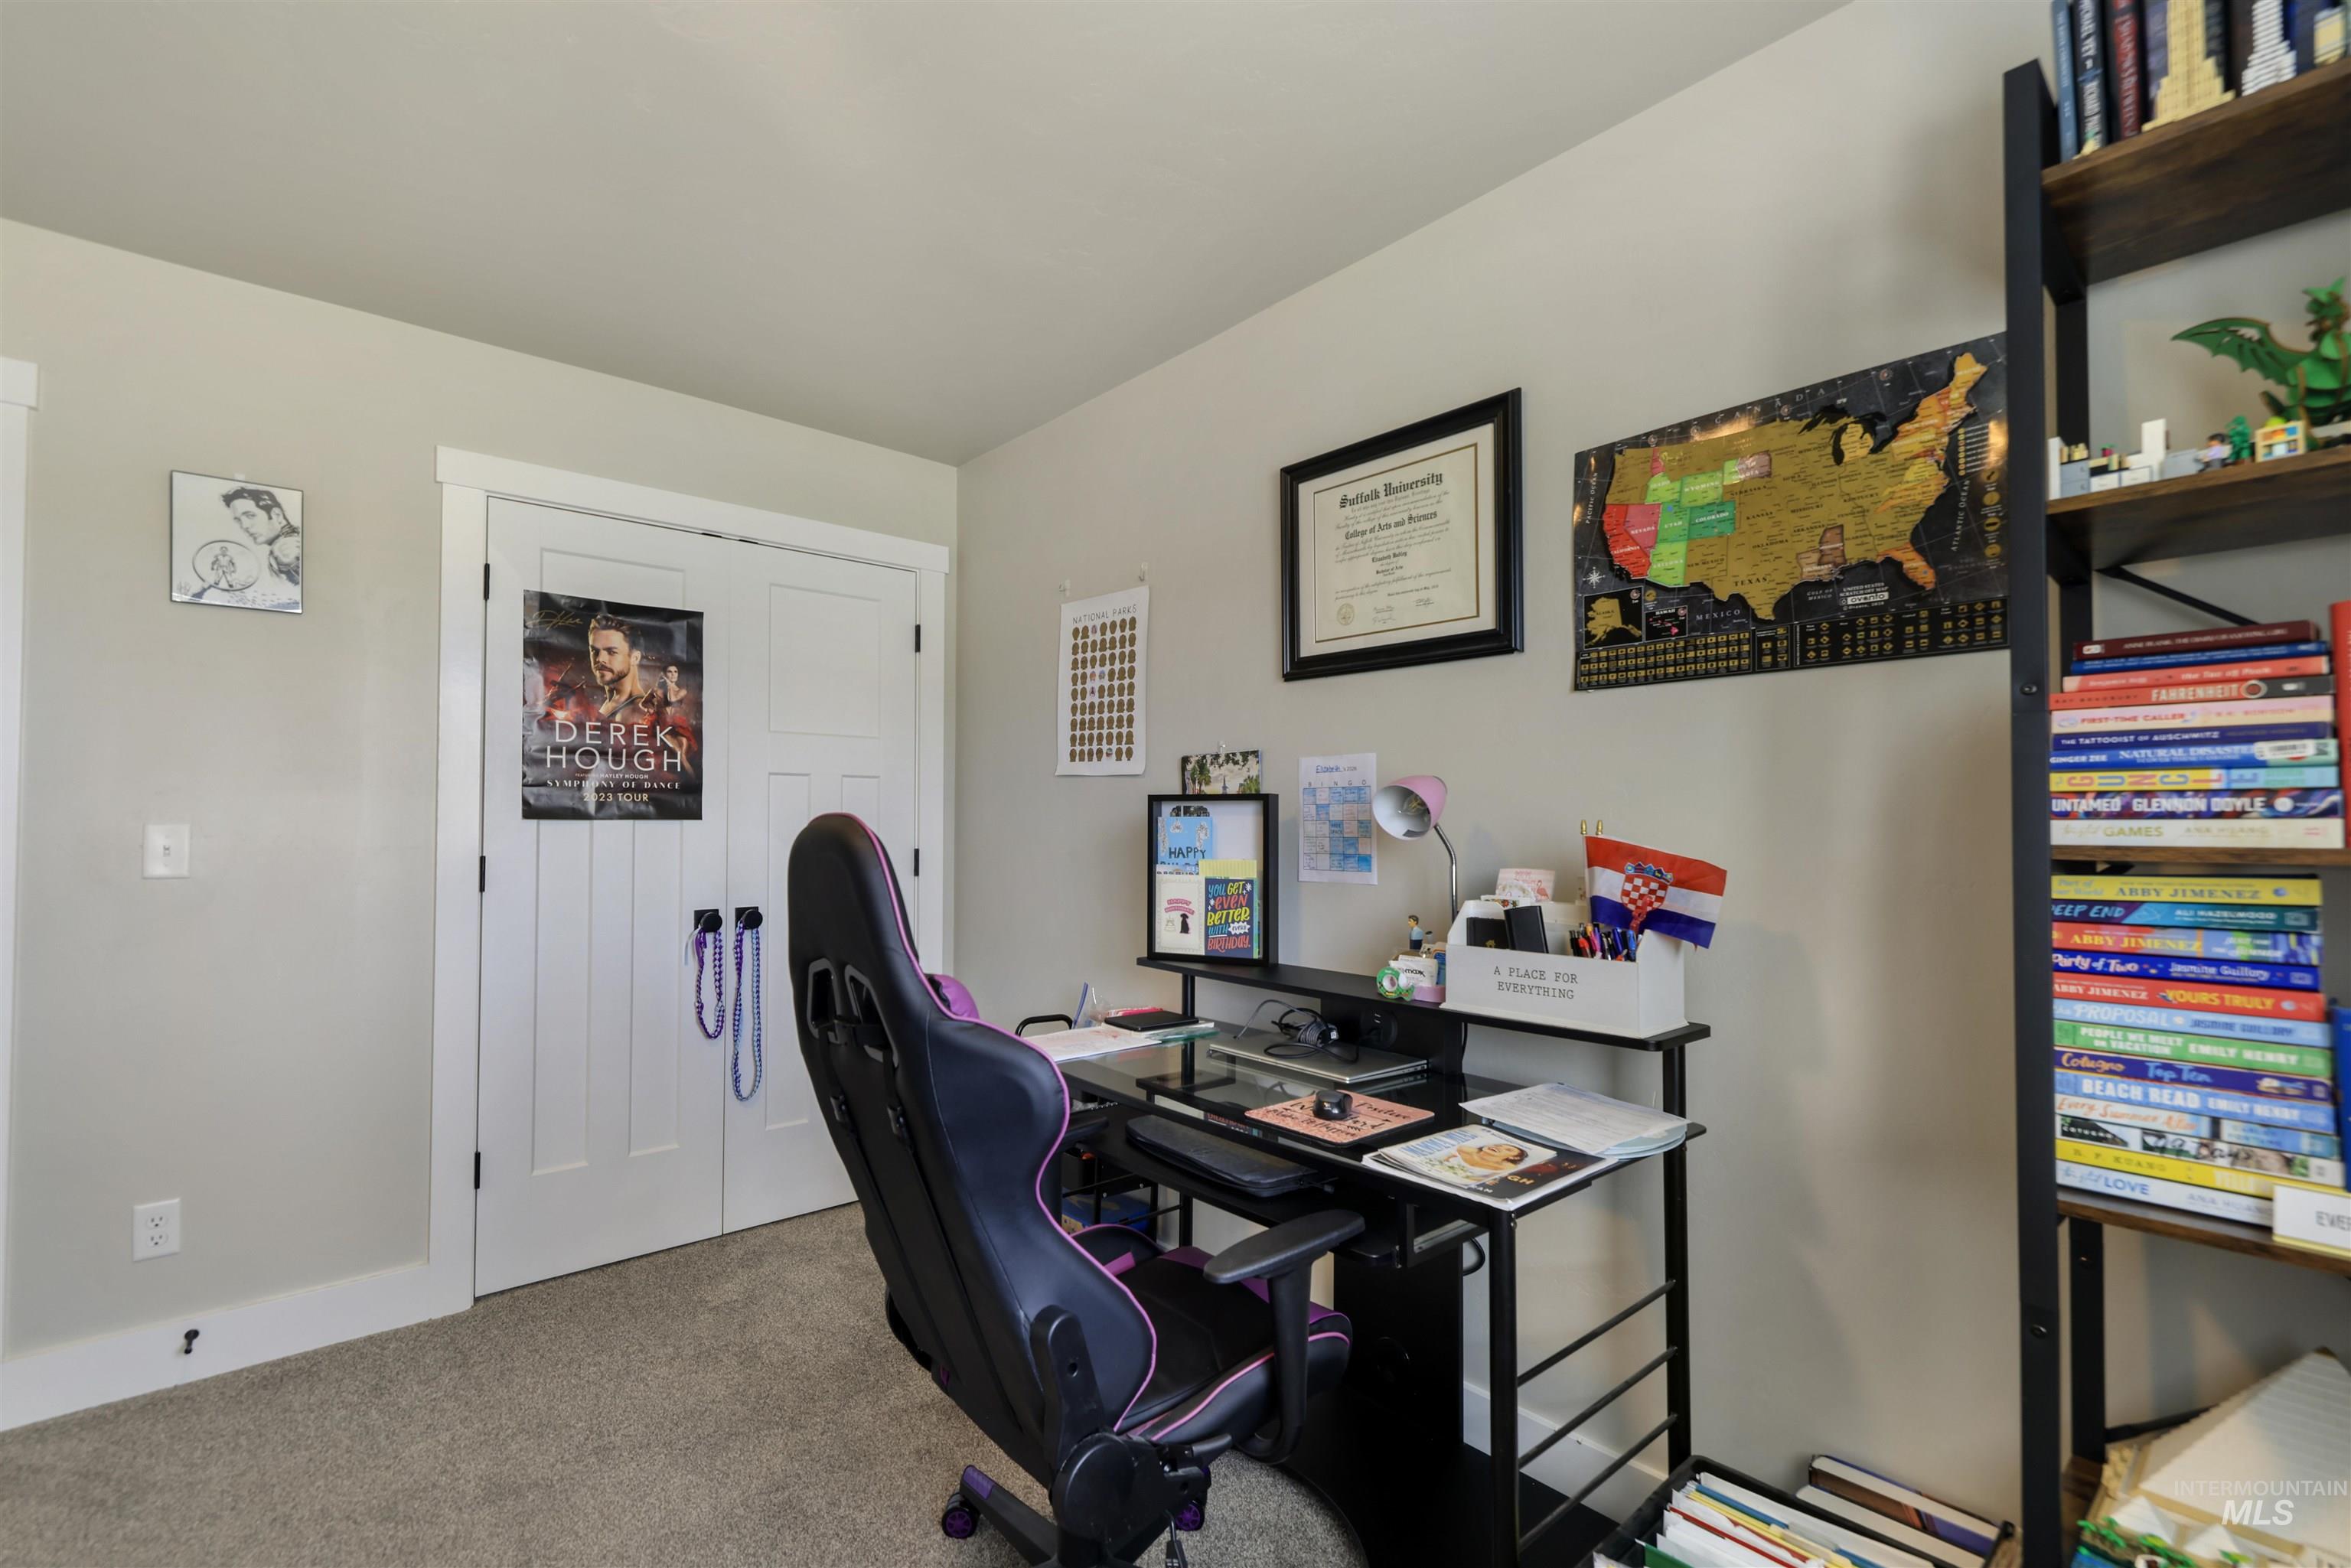
Built-in shelving unit with wood-finish shelves and dark metal frame
-
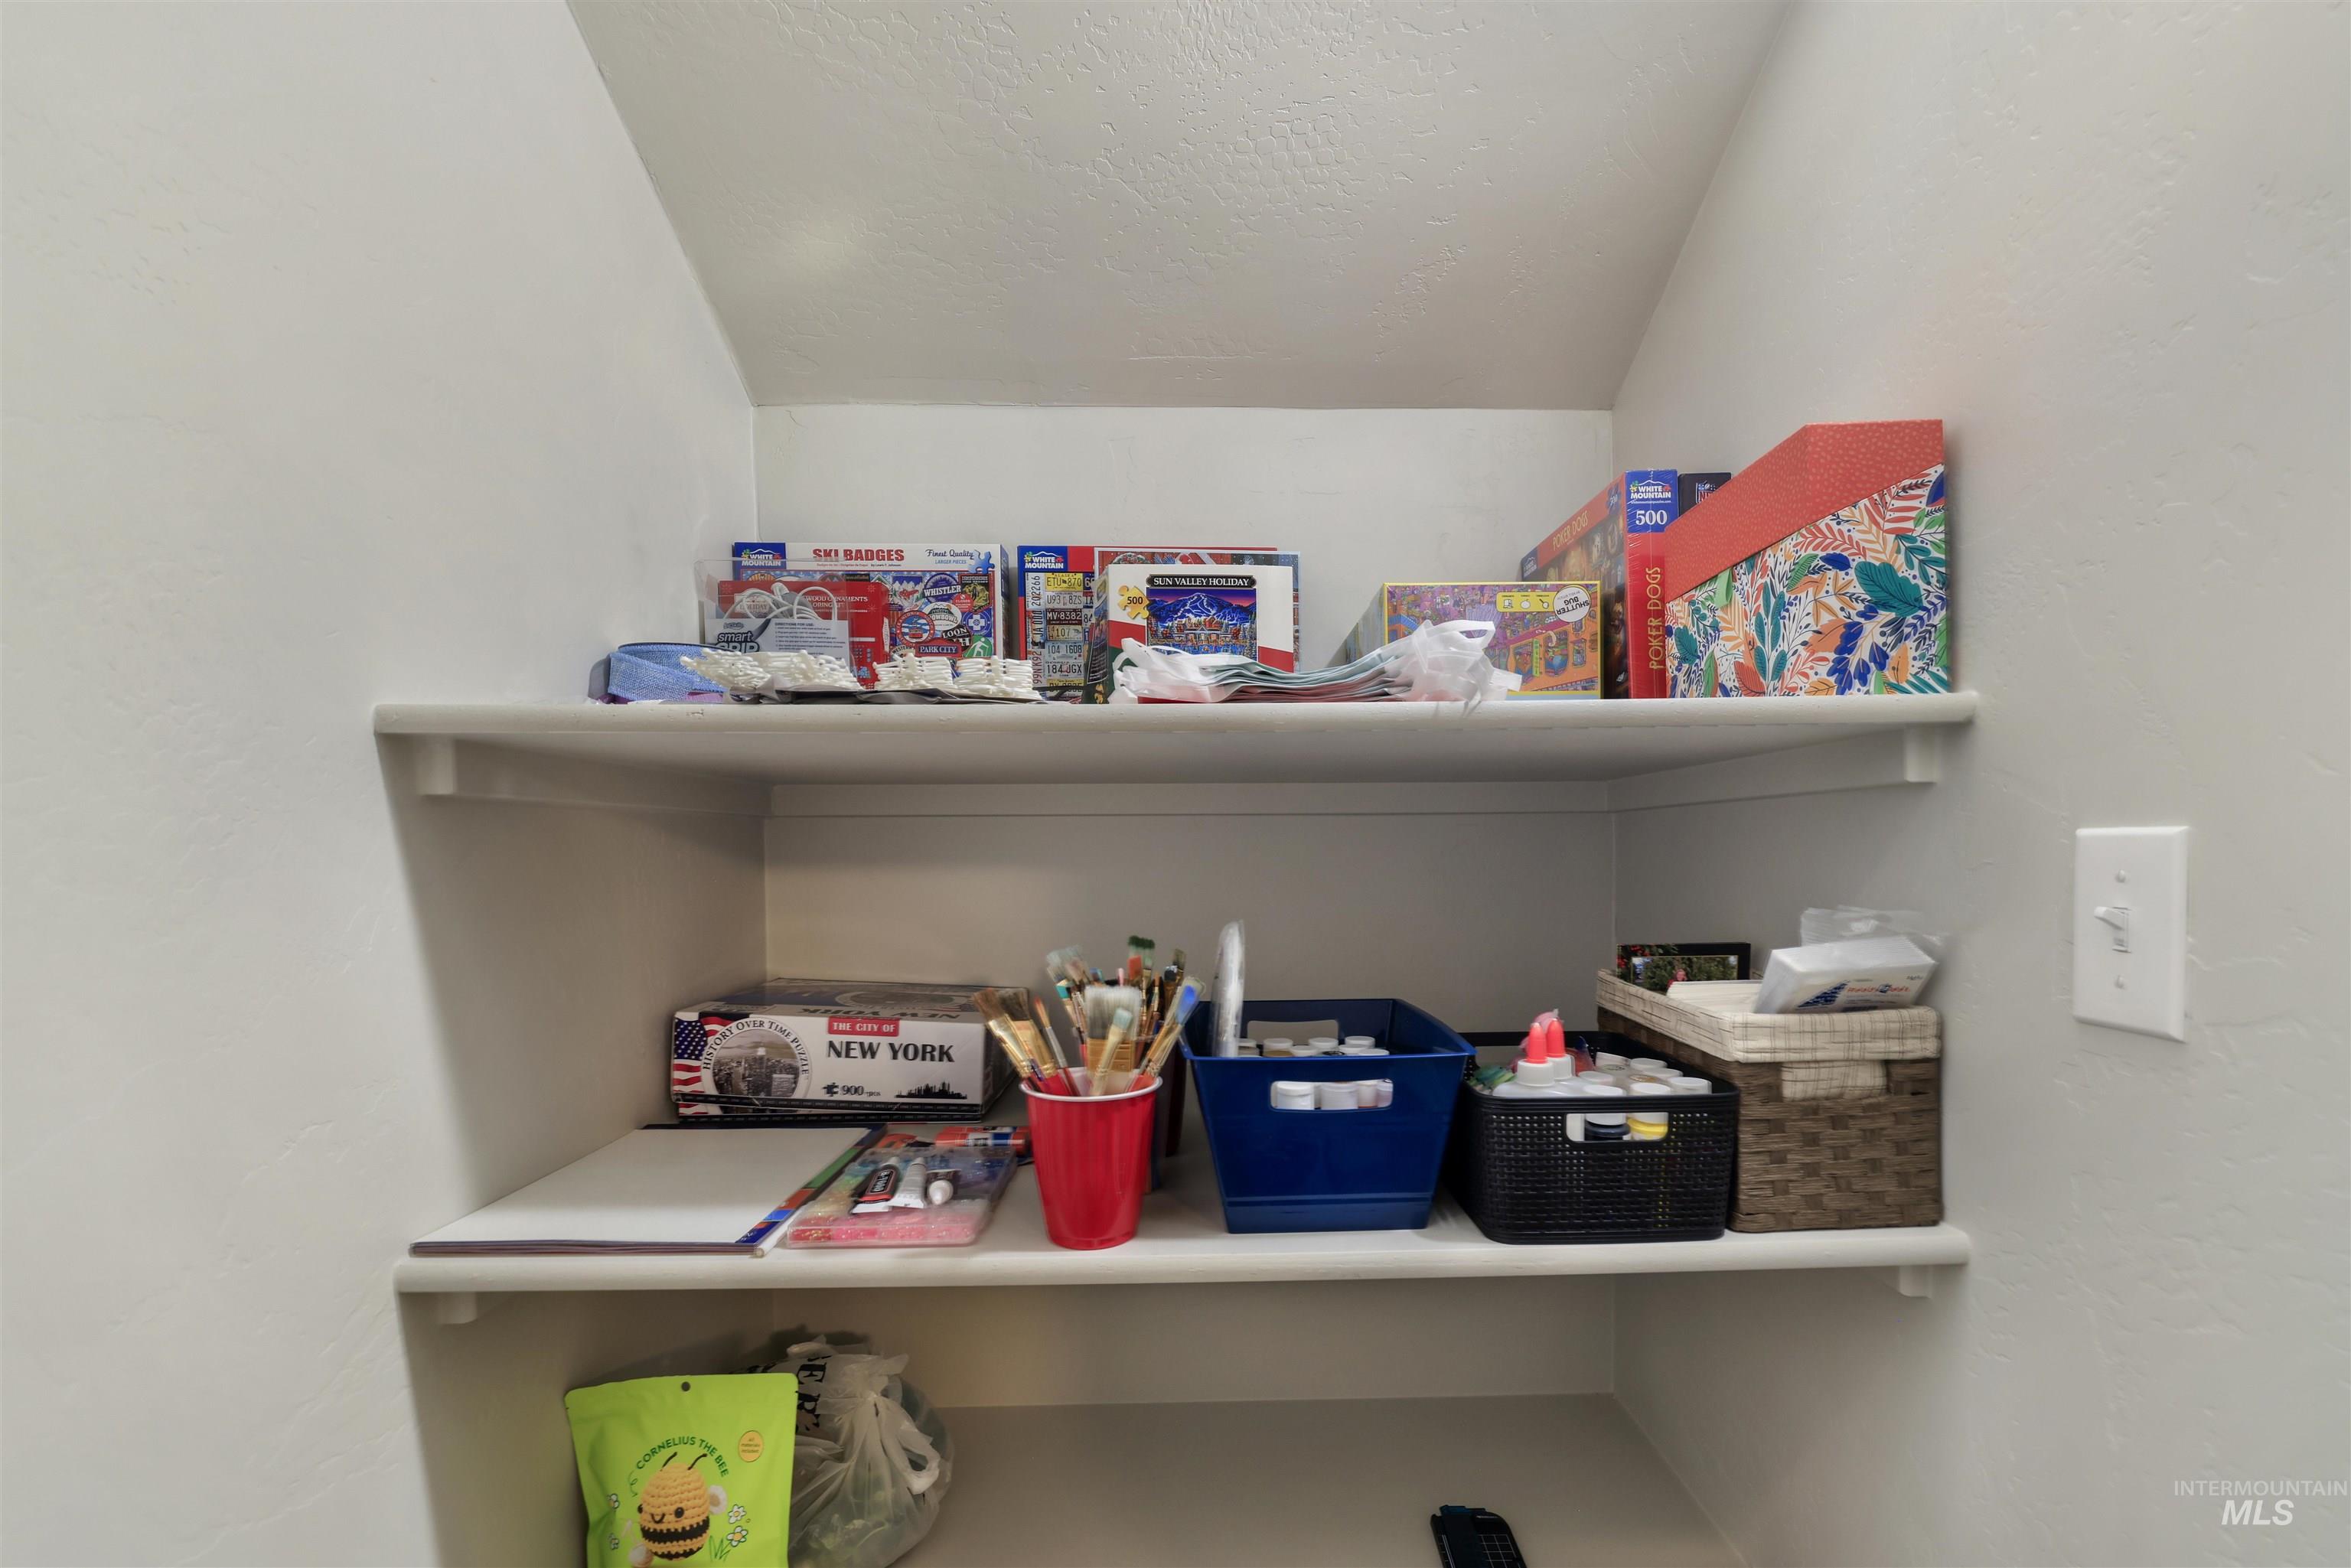
Built-in shelving with three white shelves
-
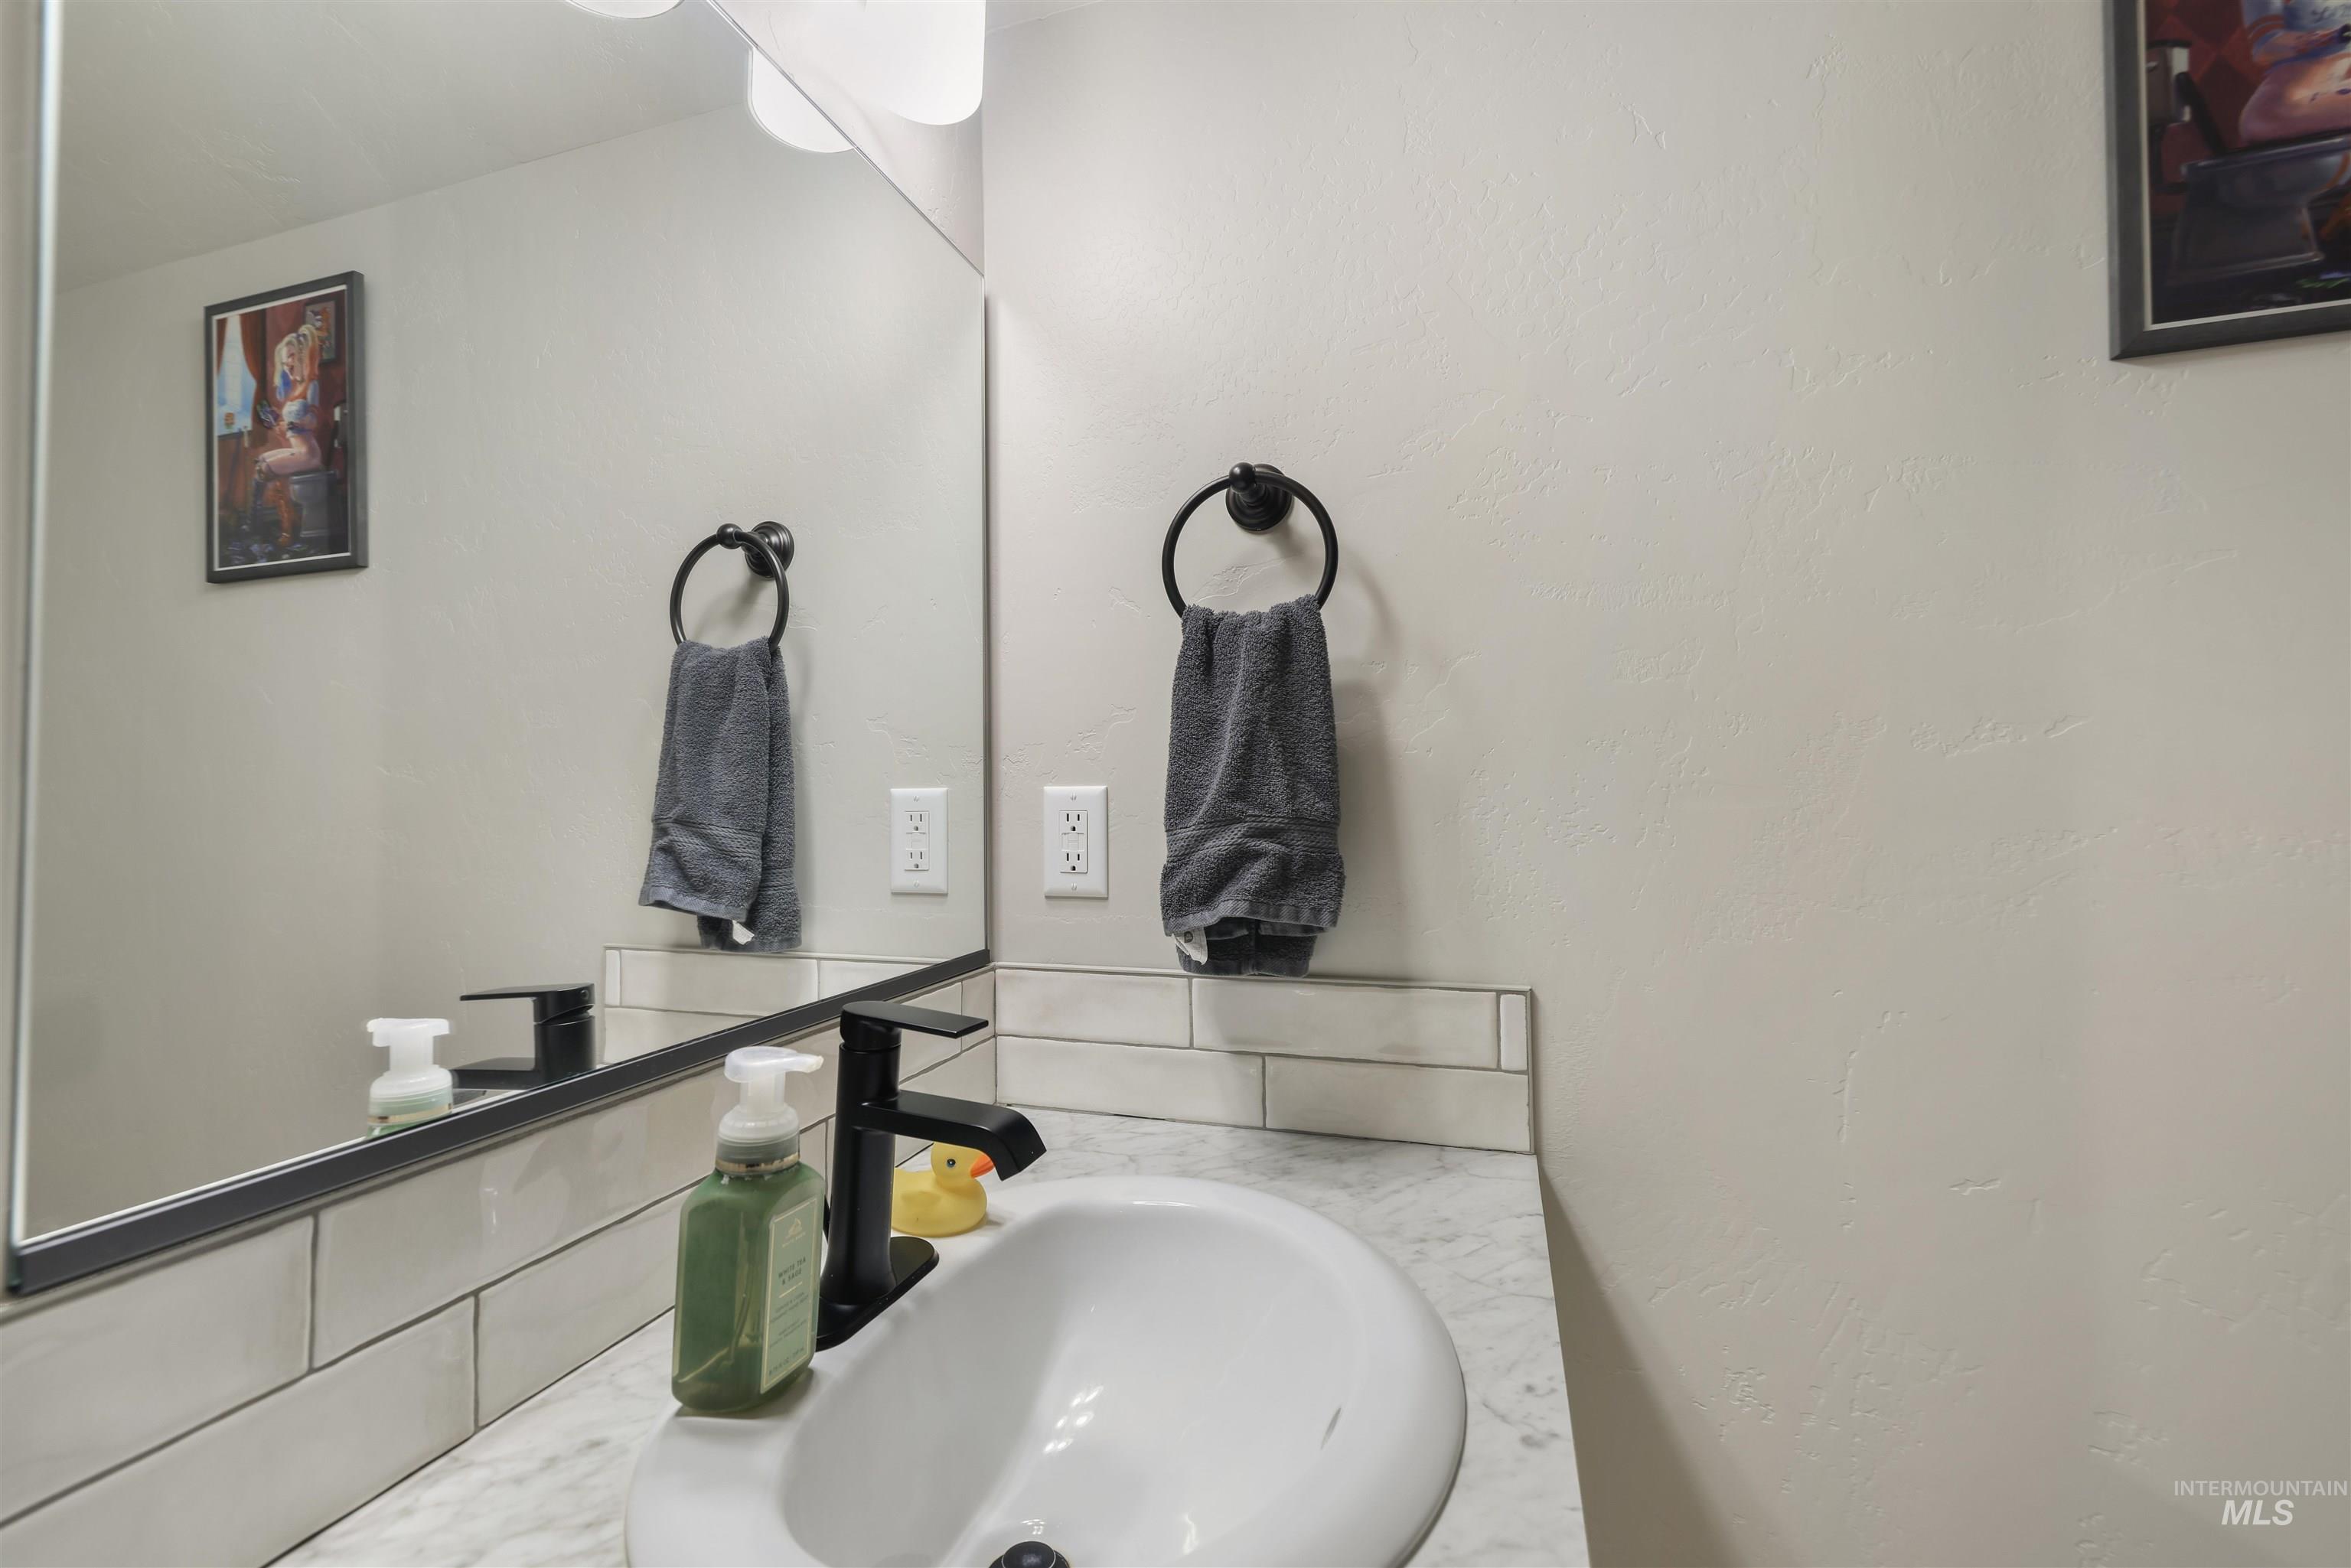
Vanity with a white vessel sink, black-finish faucet, and marble-finish countertop
-
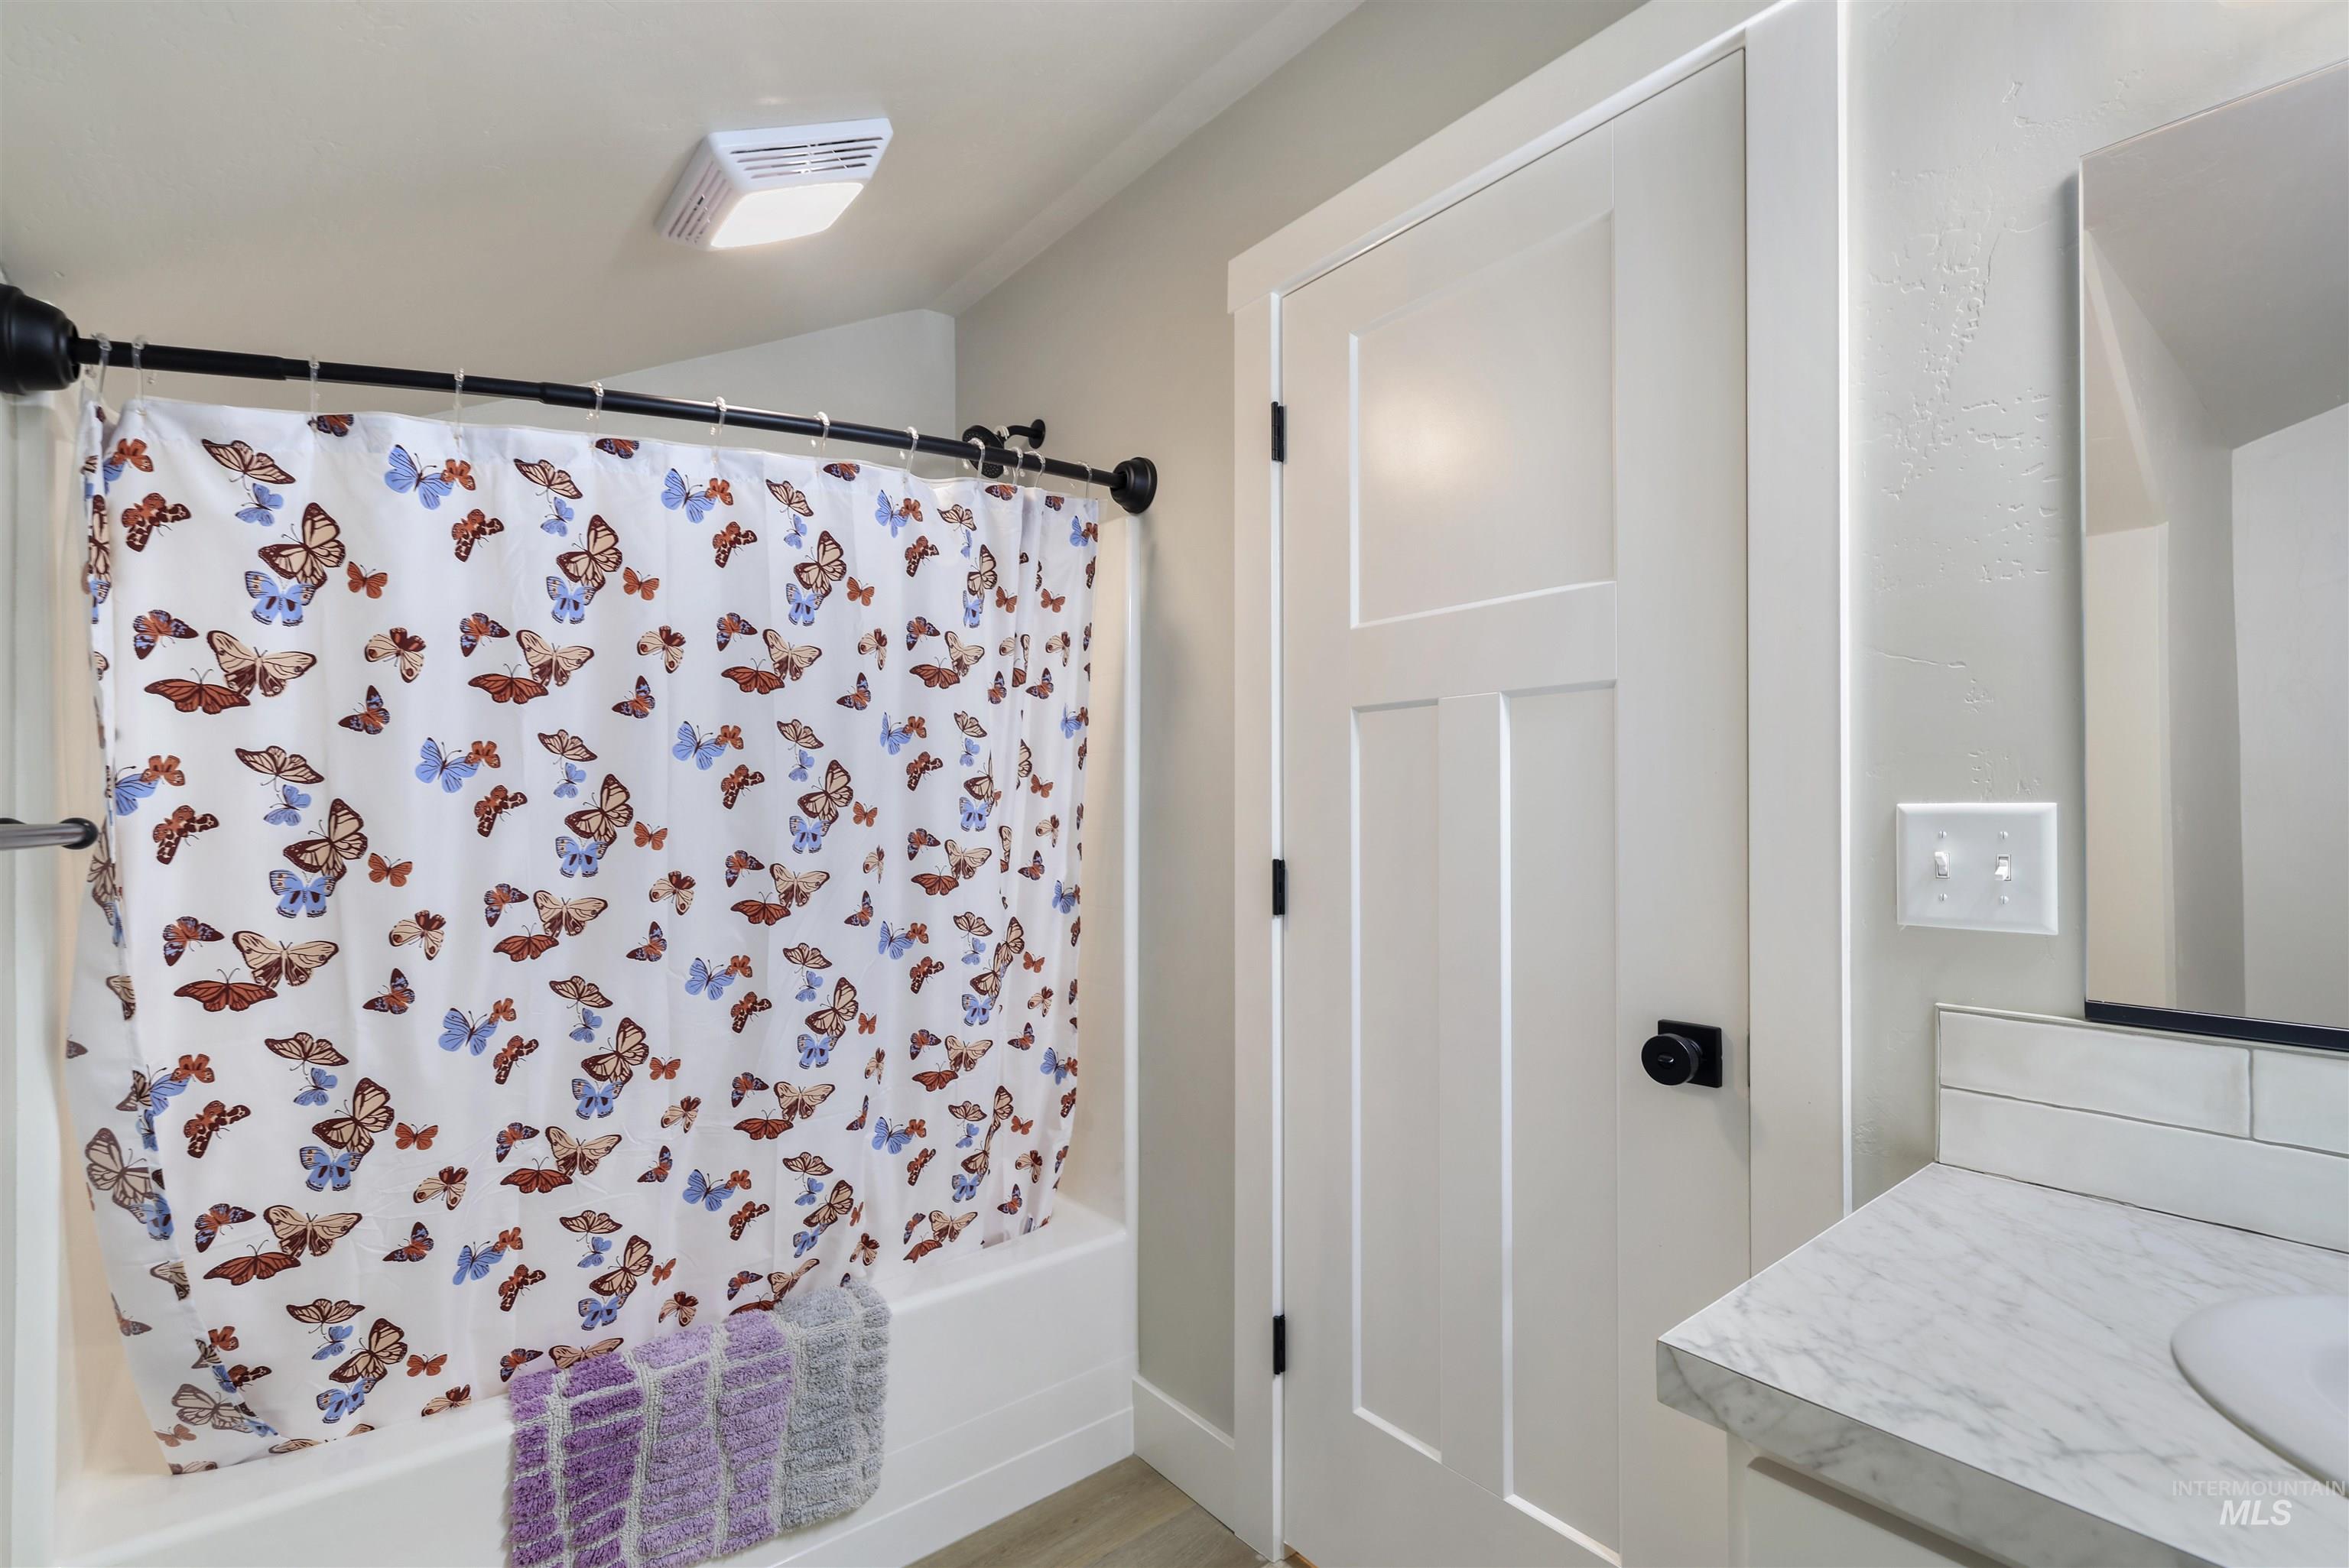
White paneled door with black hardware
-
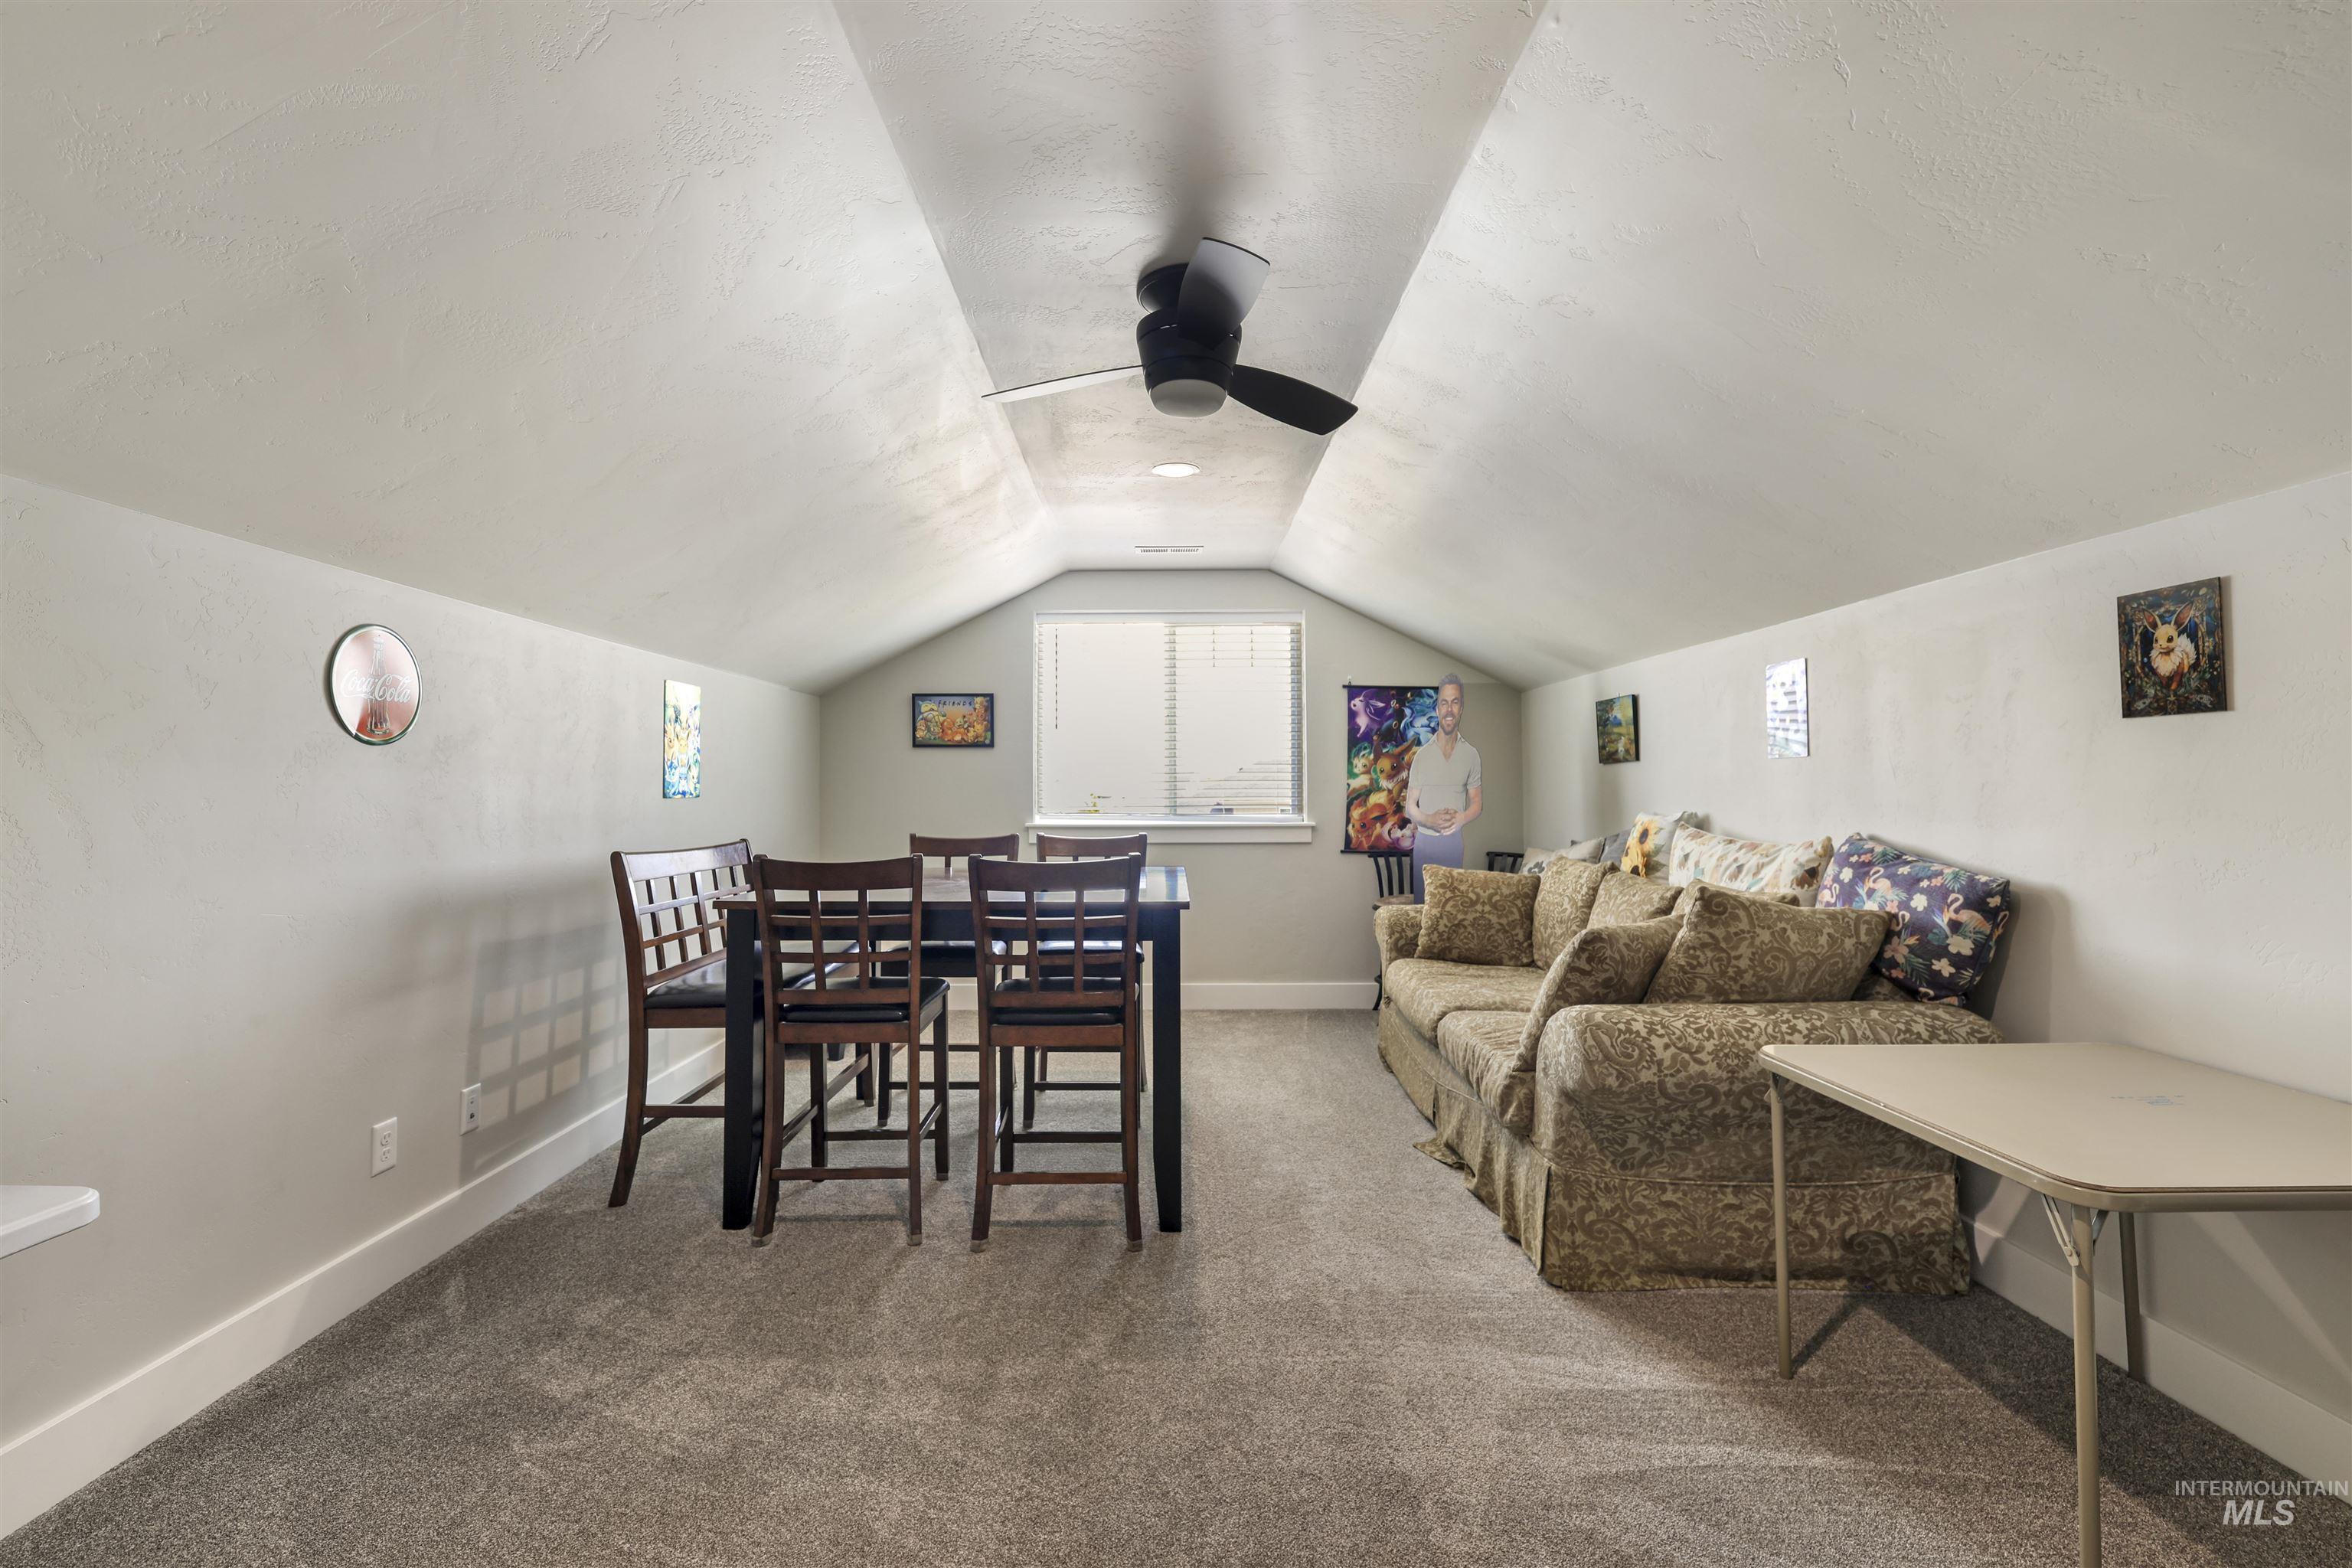
Carpeted room with sloped ceilings and a central ceiling fan
-
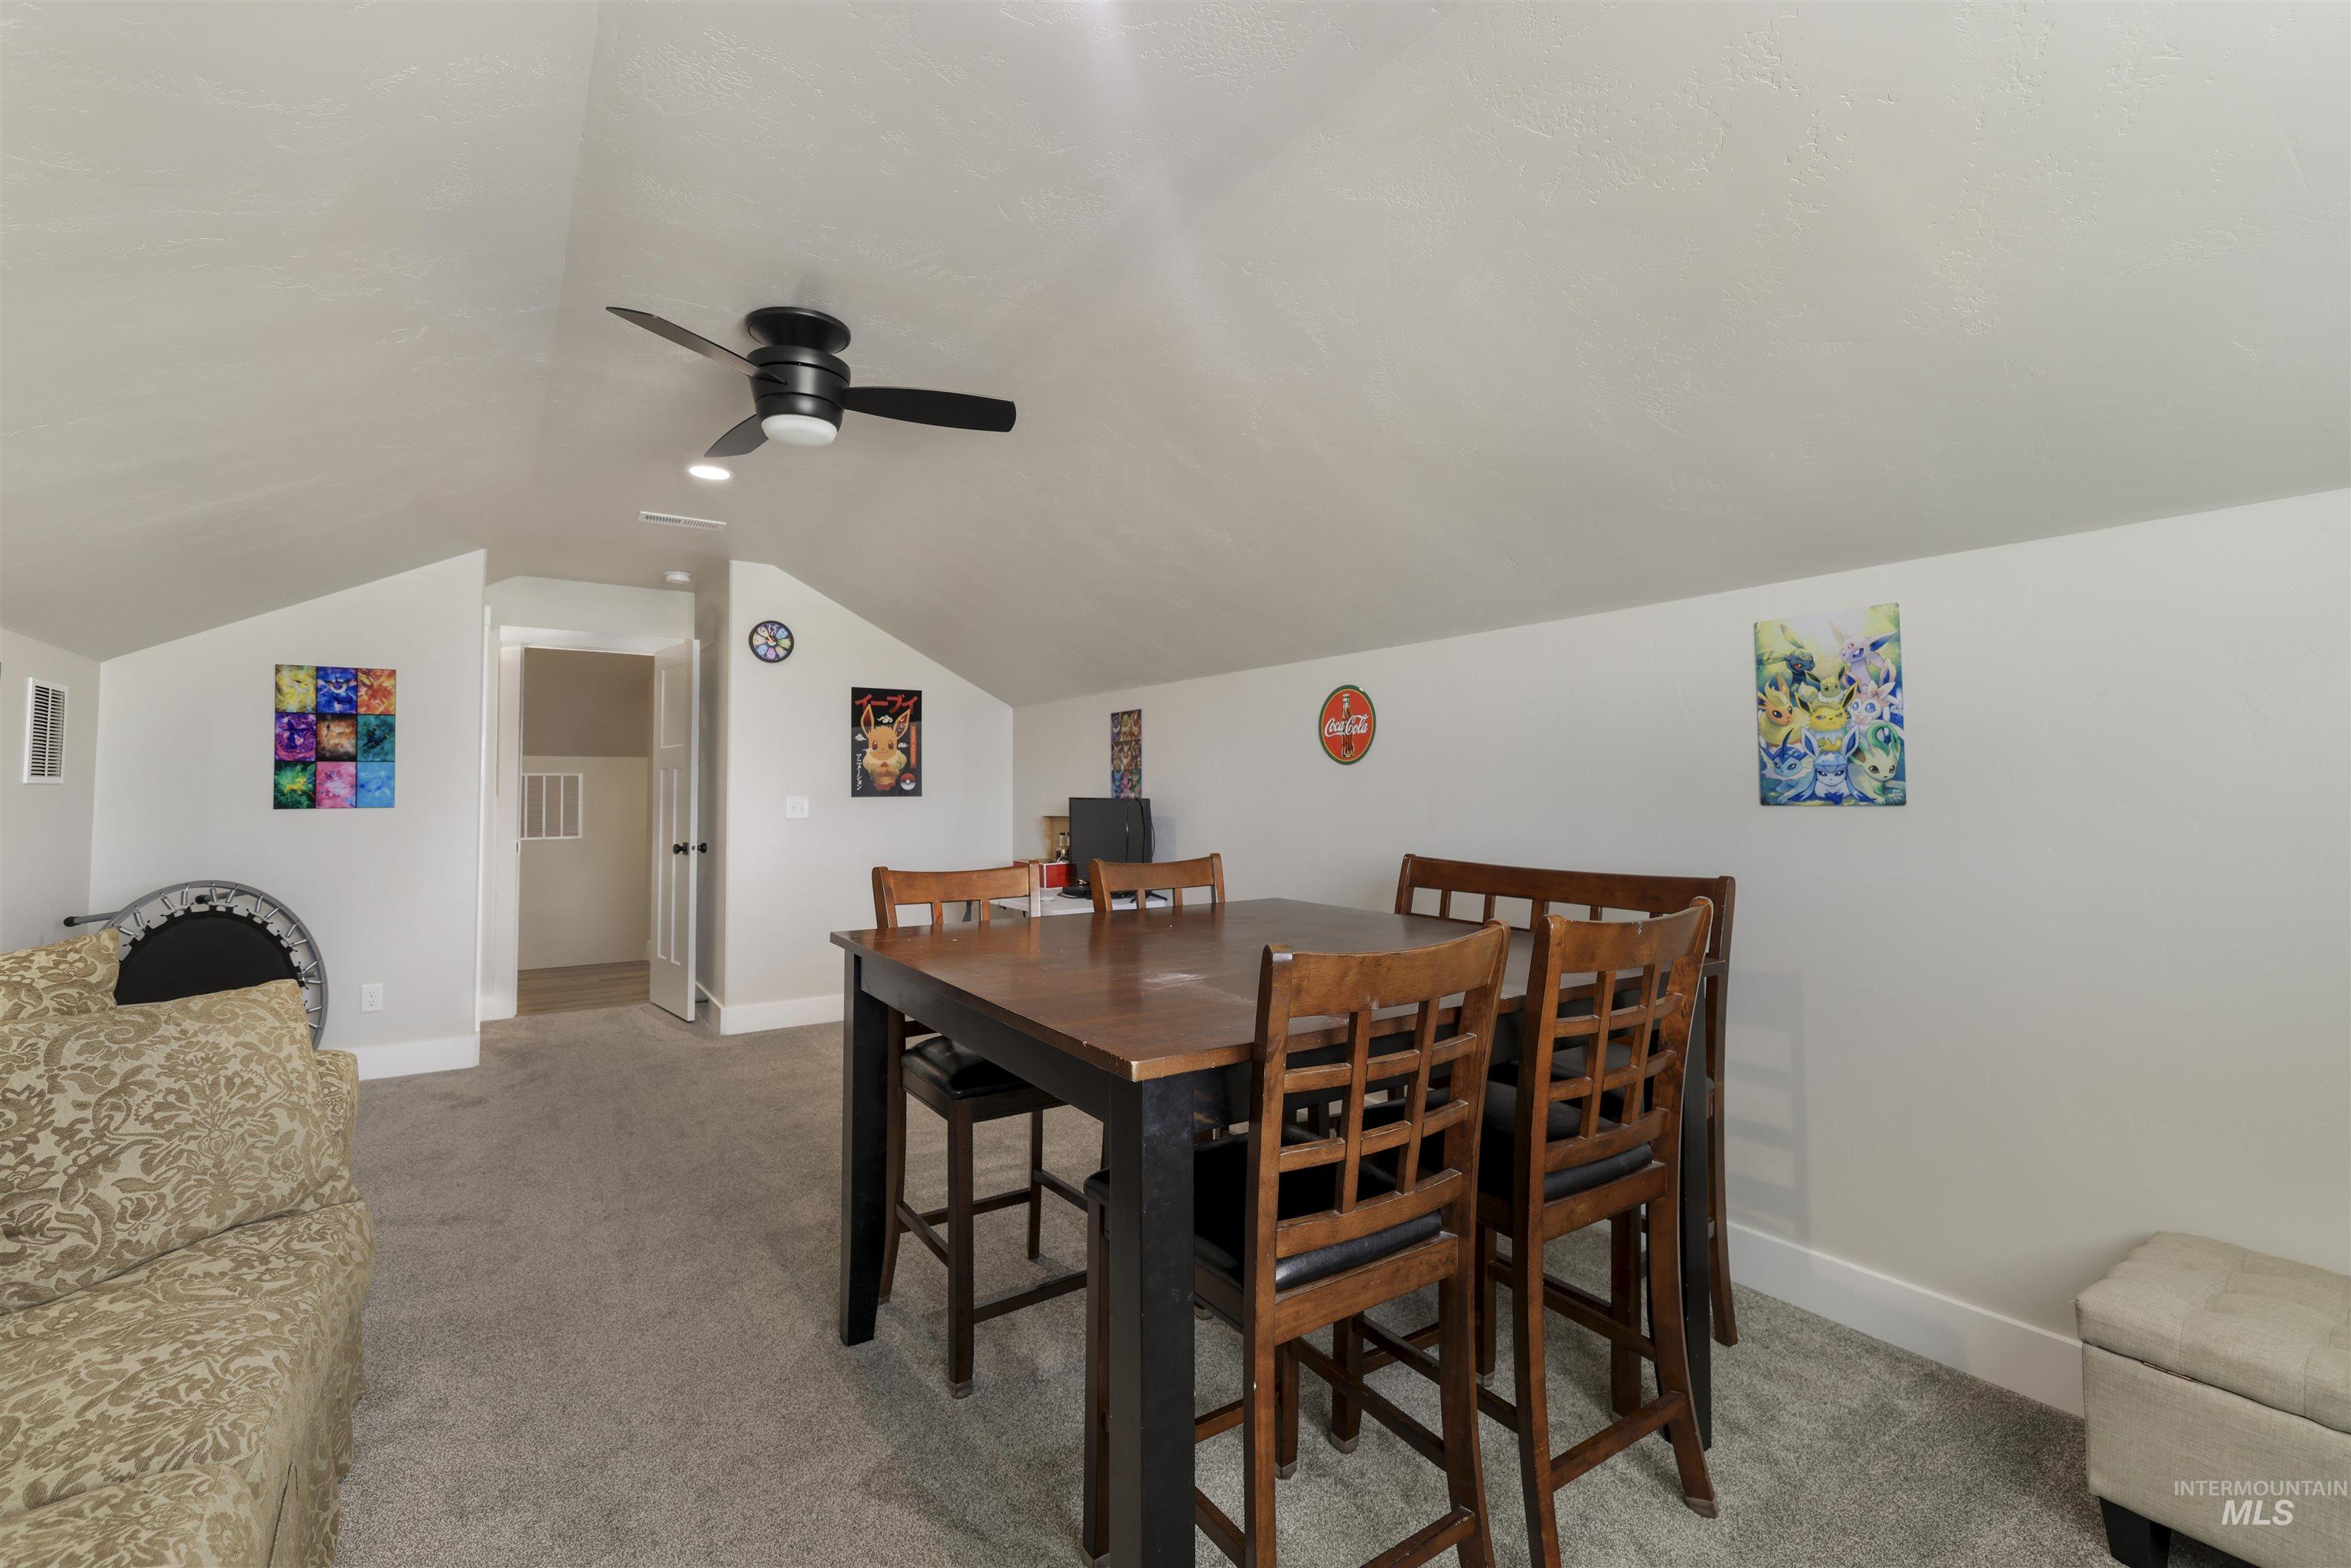
Sloped ceilings with recessed lighting, ceiling fan with integrated lighting, and carpeted flooring
-
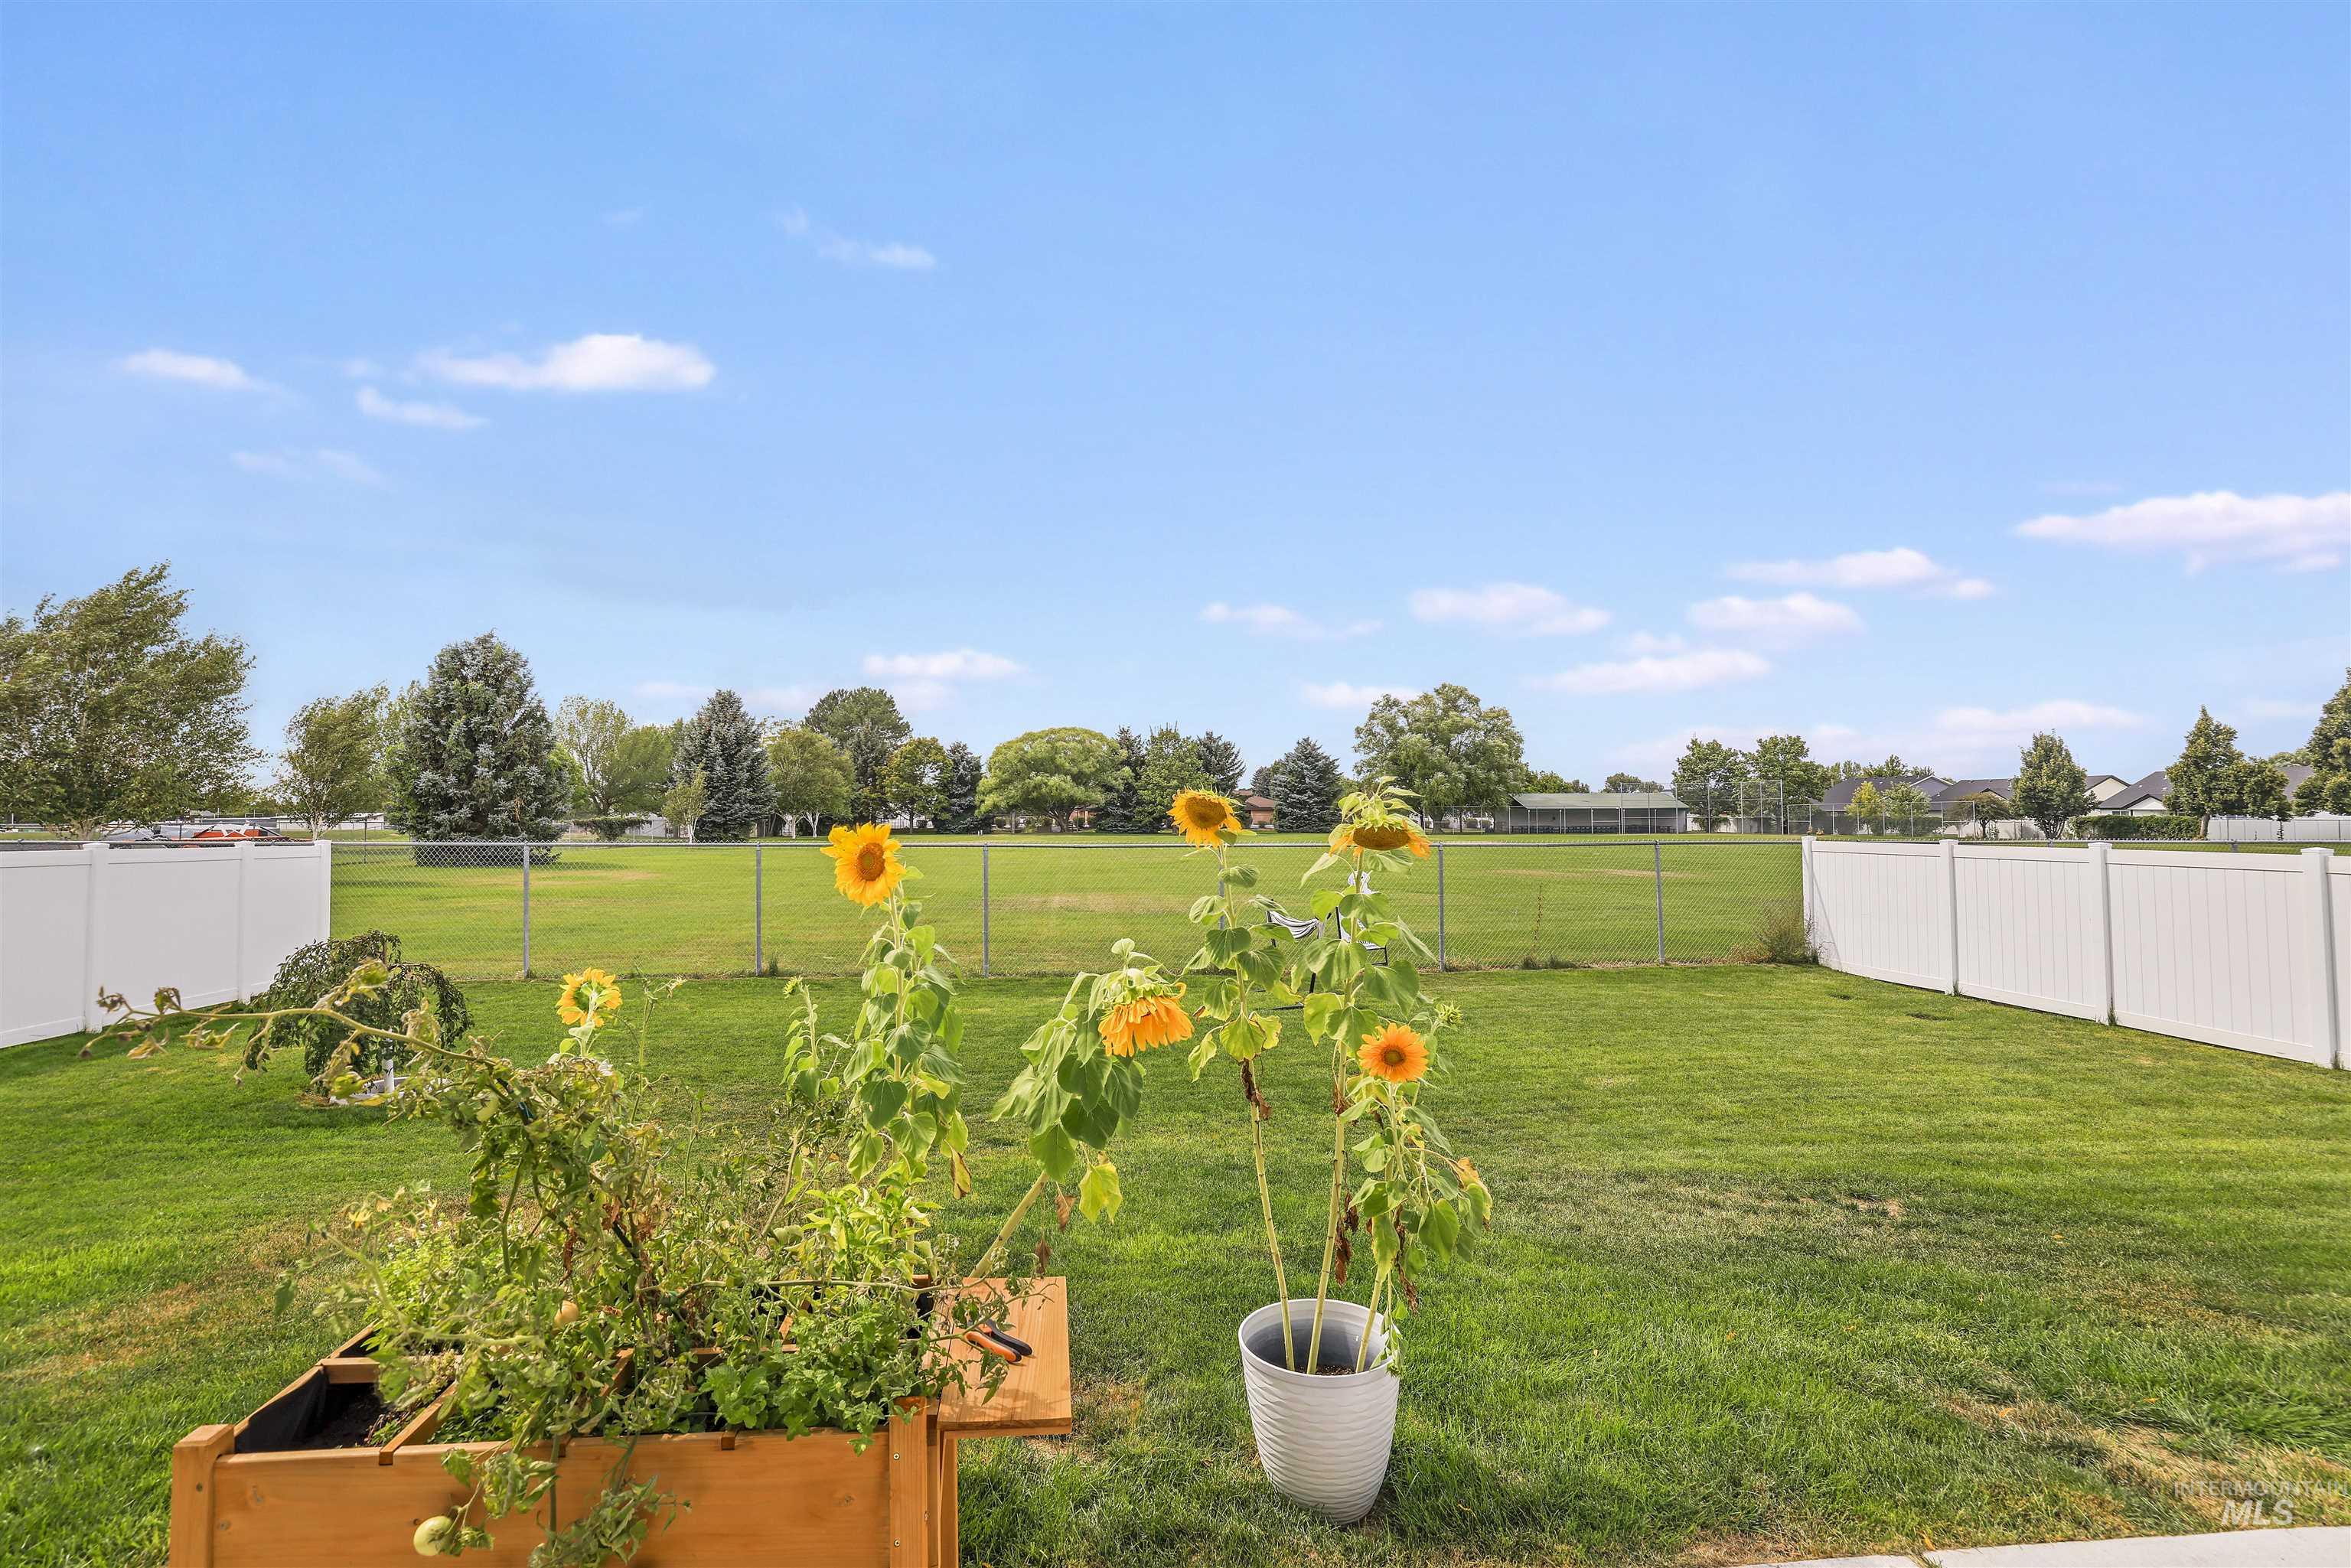
Expansive green space featuring a white privacy fence, chain link fence, and established trees
-
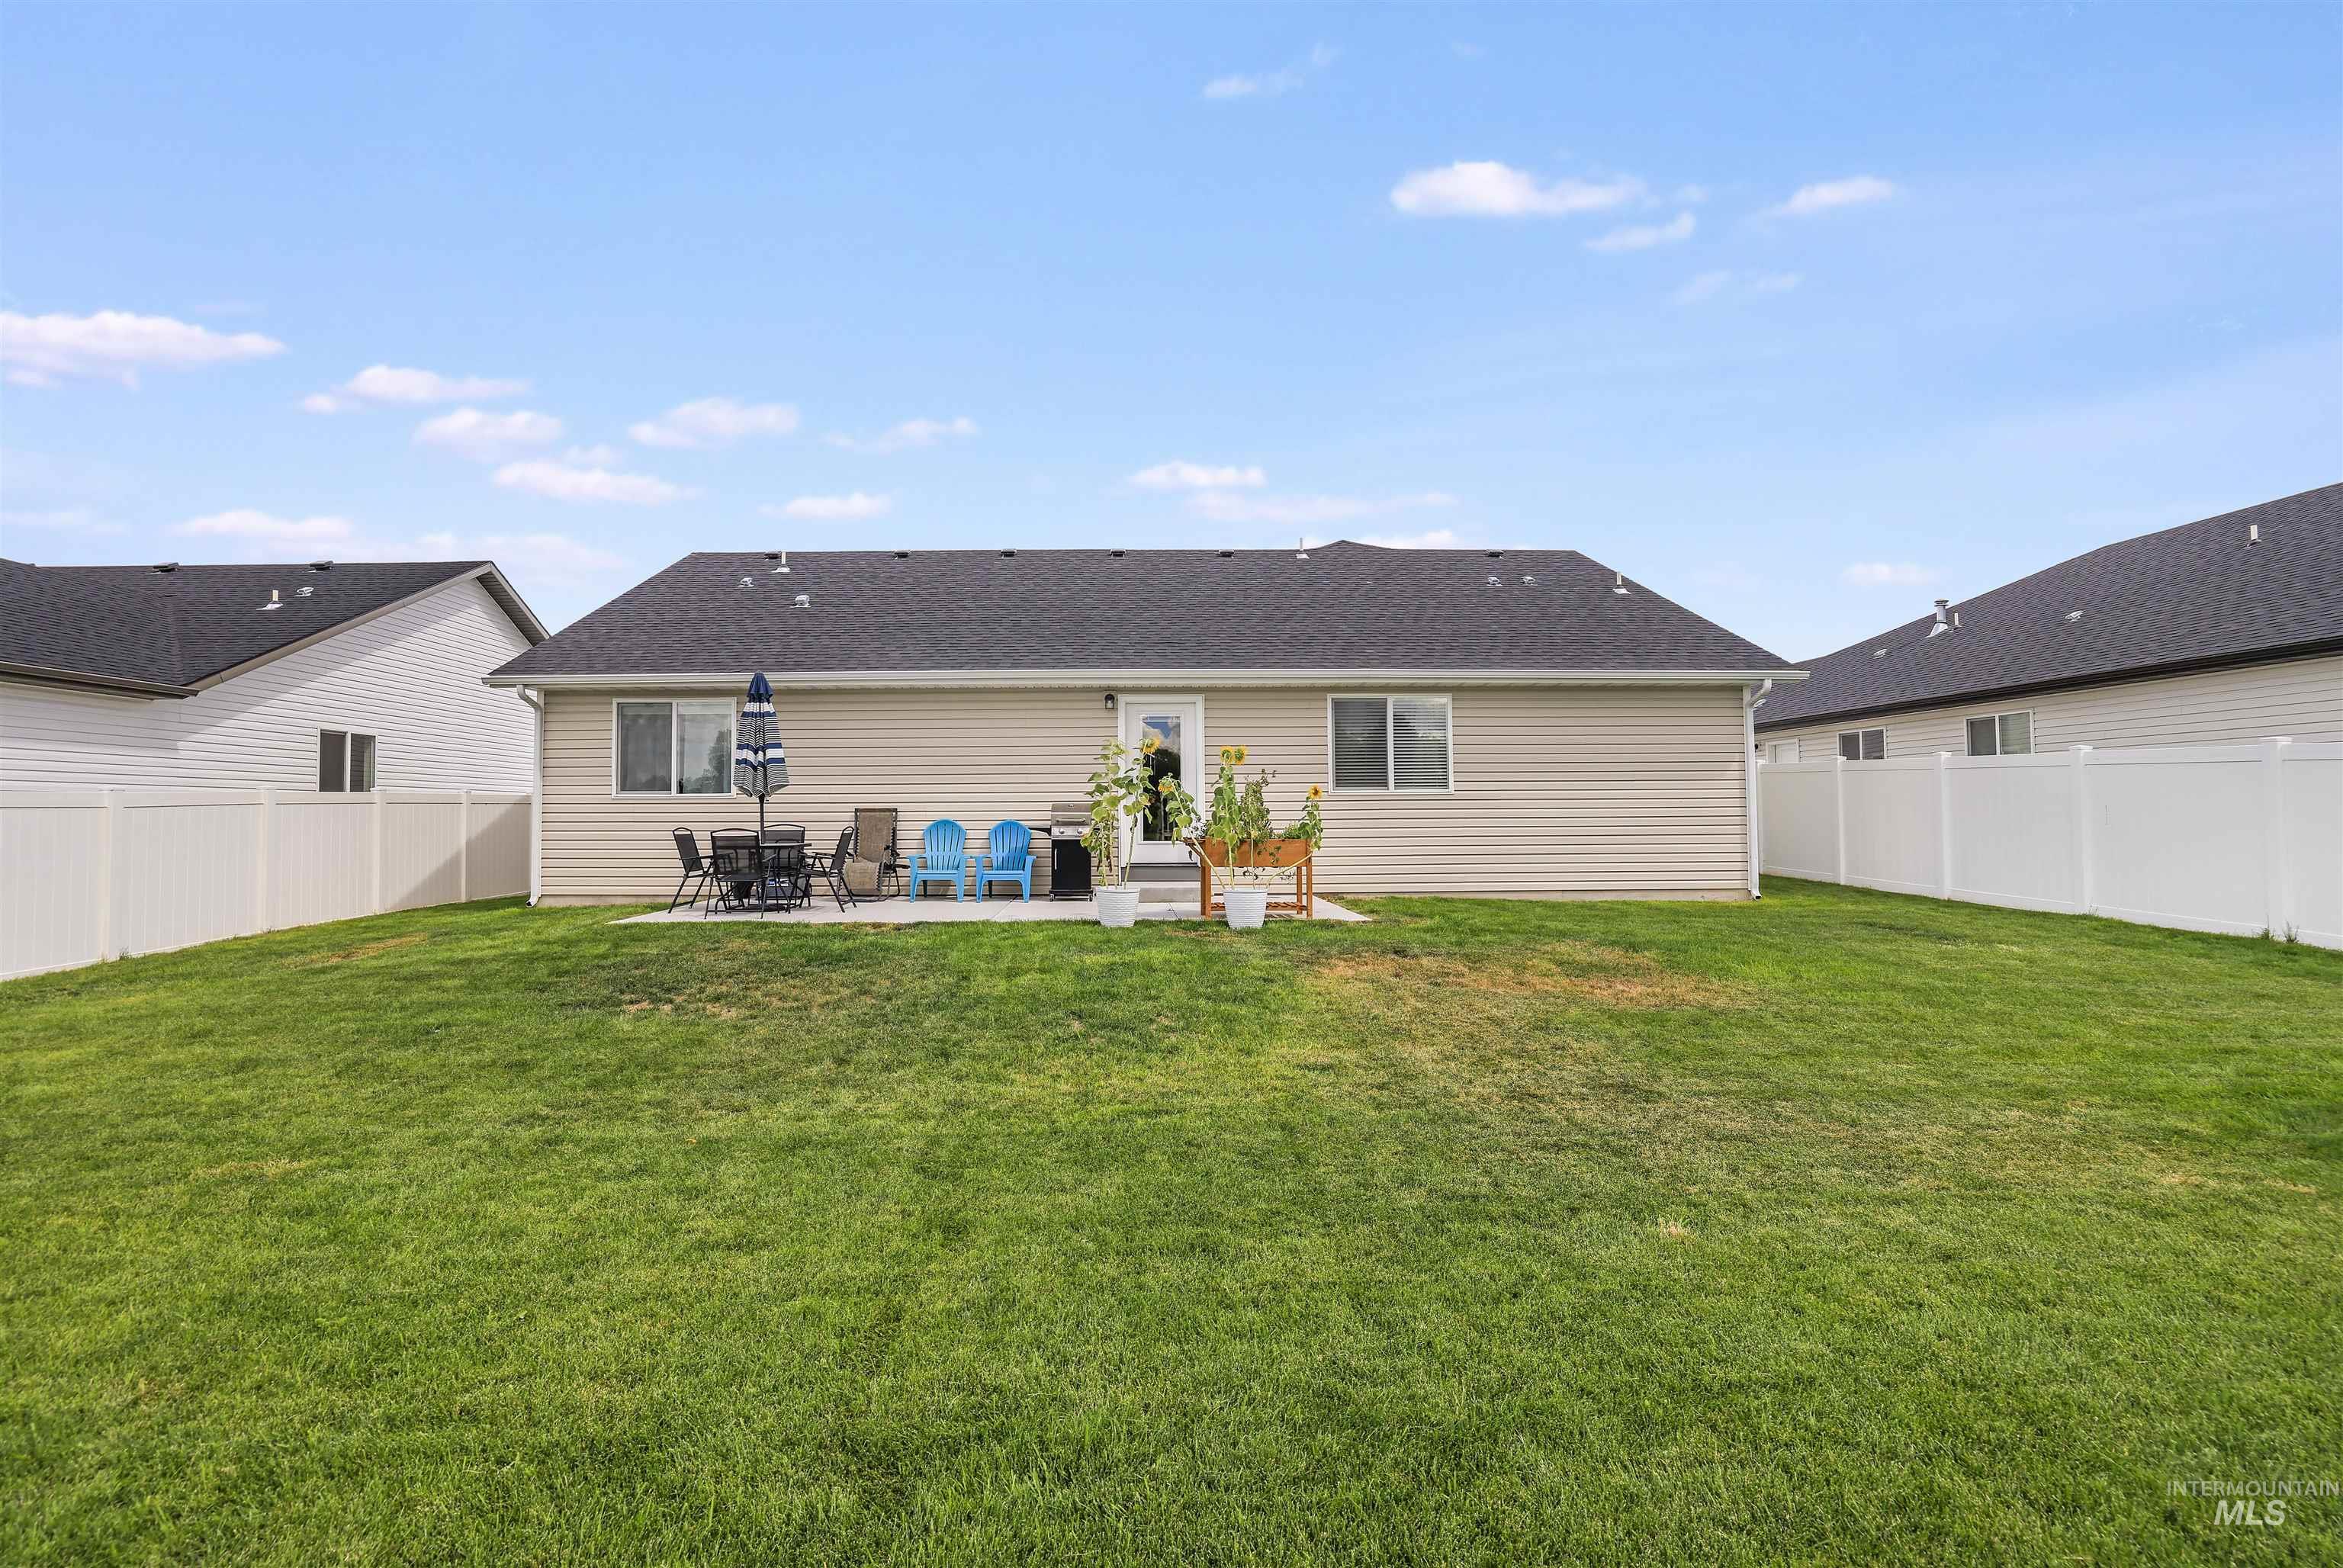
Expansive green lawn, concrete patio, vinyl siding exterior, and white privacy fencing
-
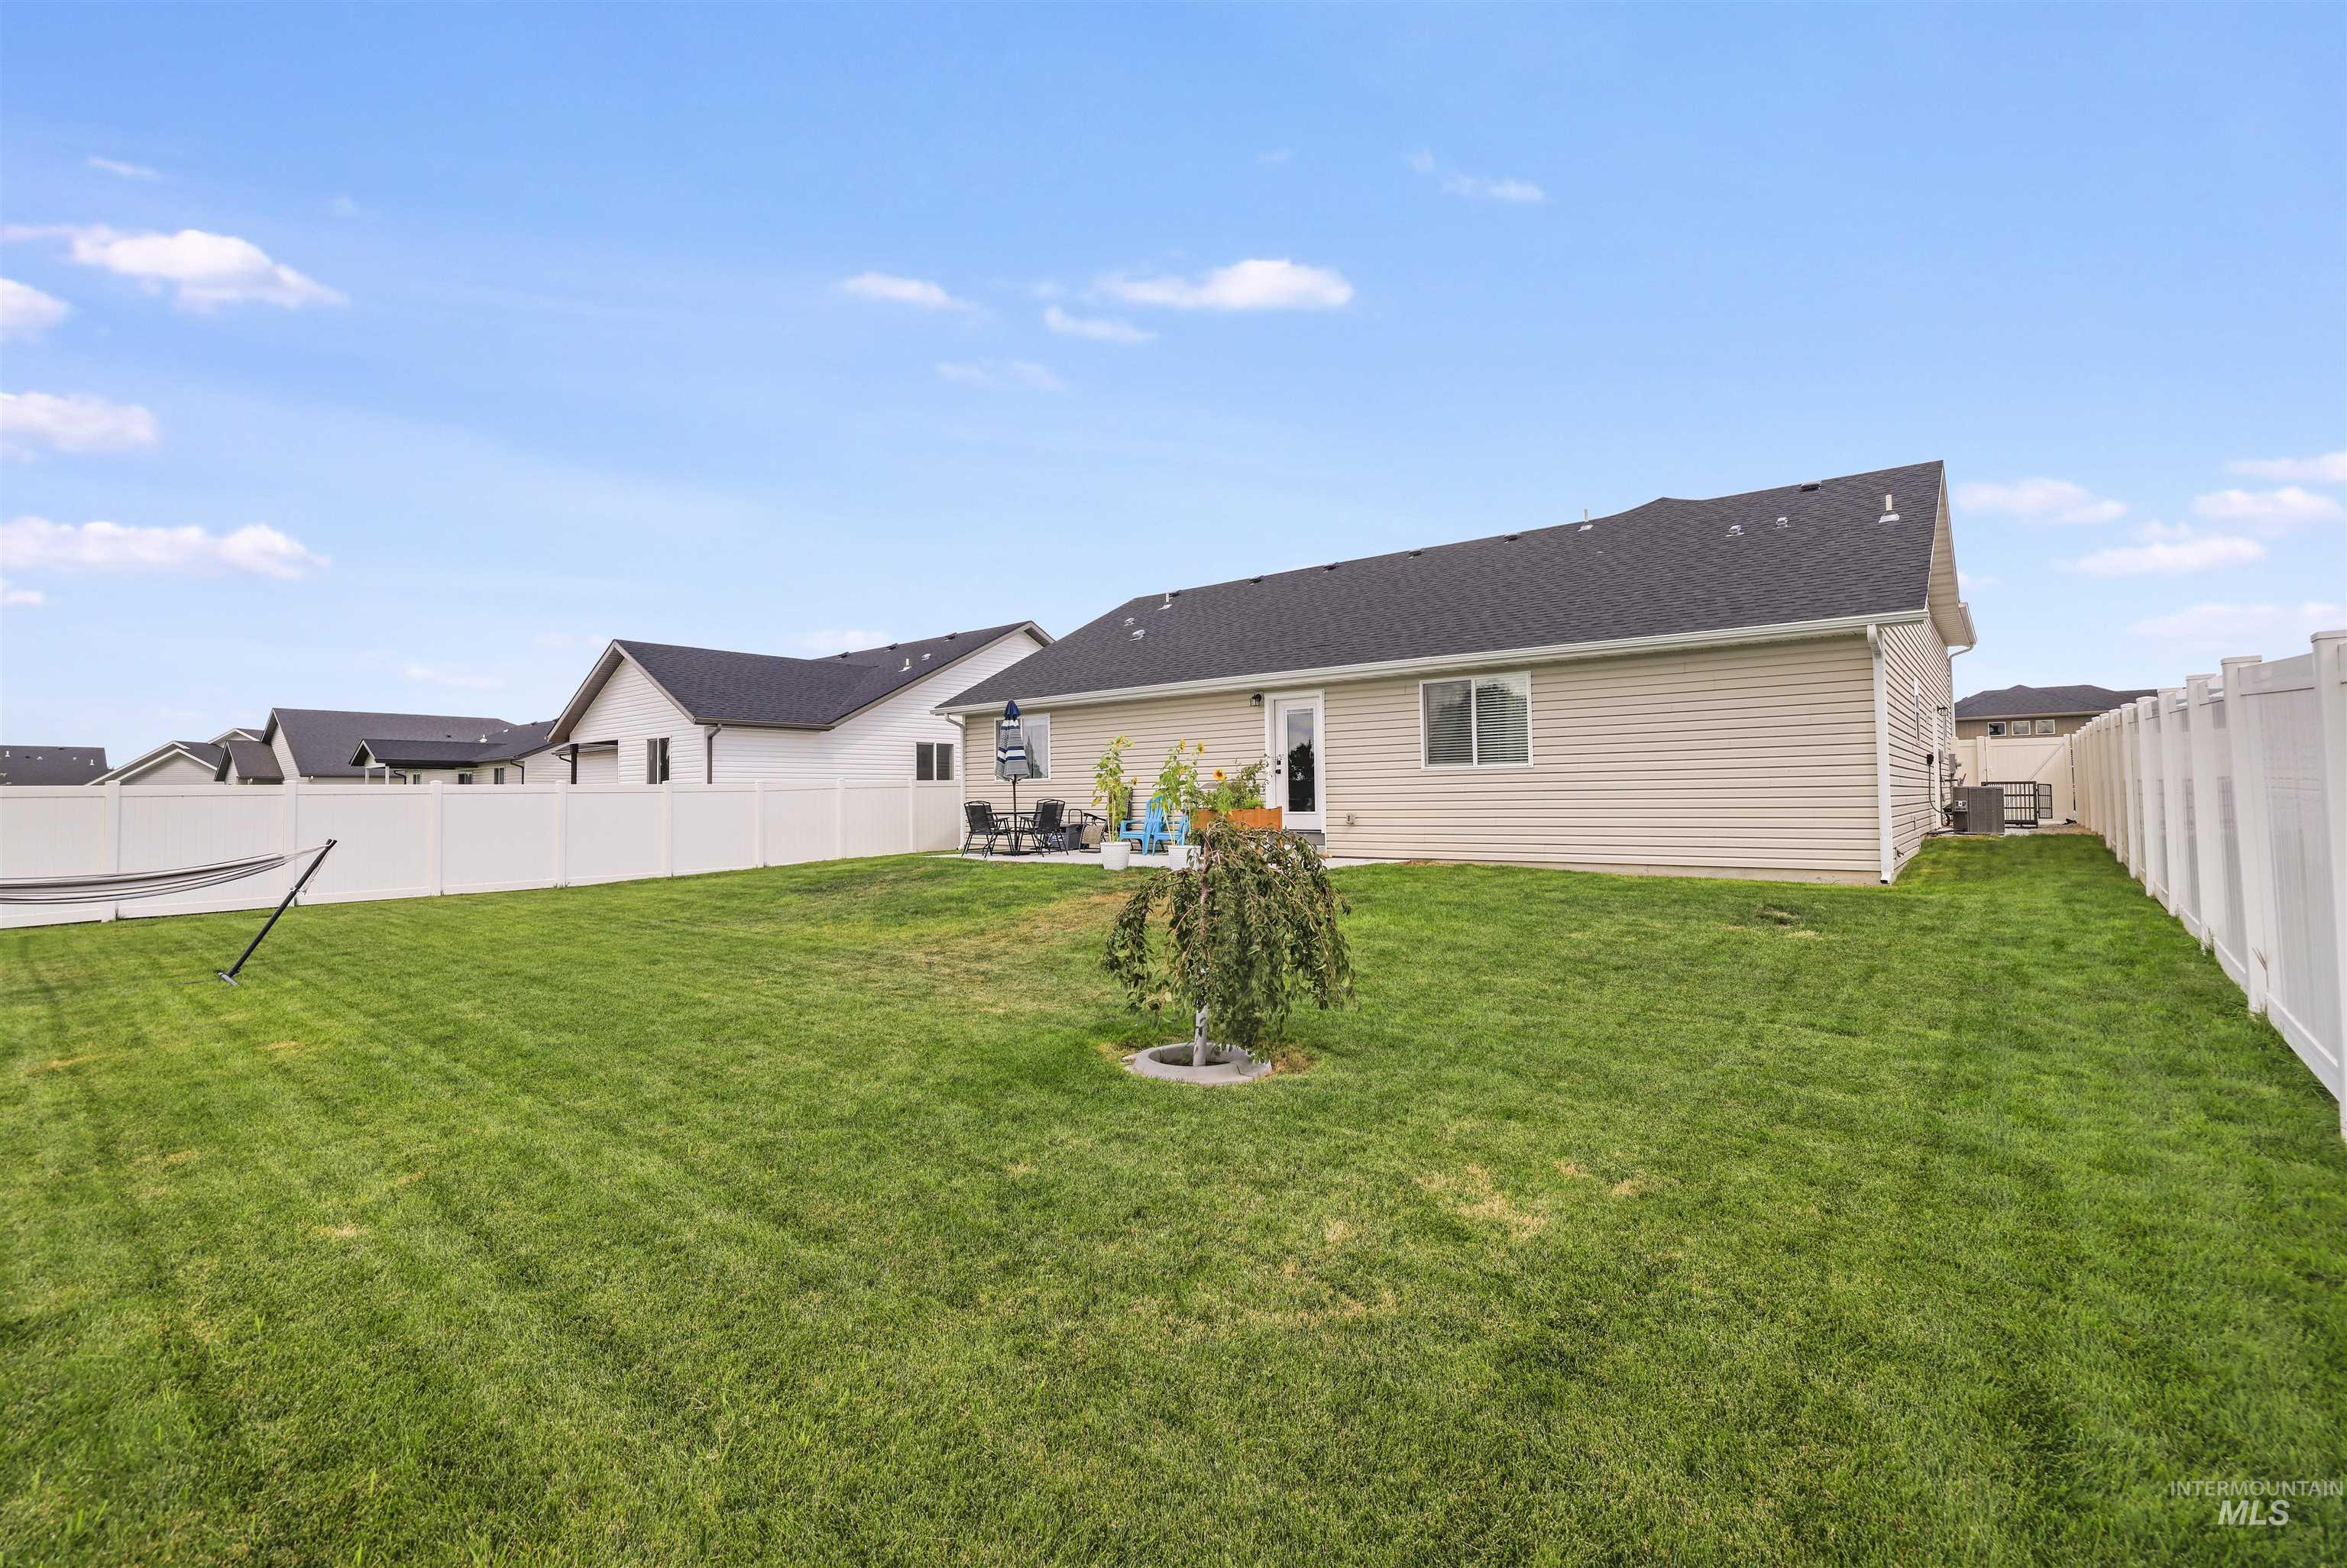
Expansive rear yard featuring a manicured lawn, full privacy fencing, and a concrete patio
-
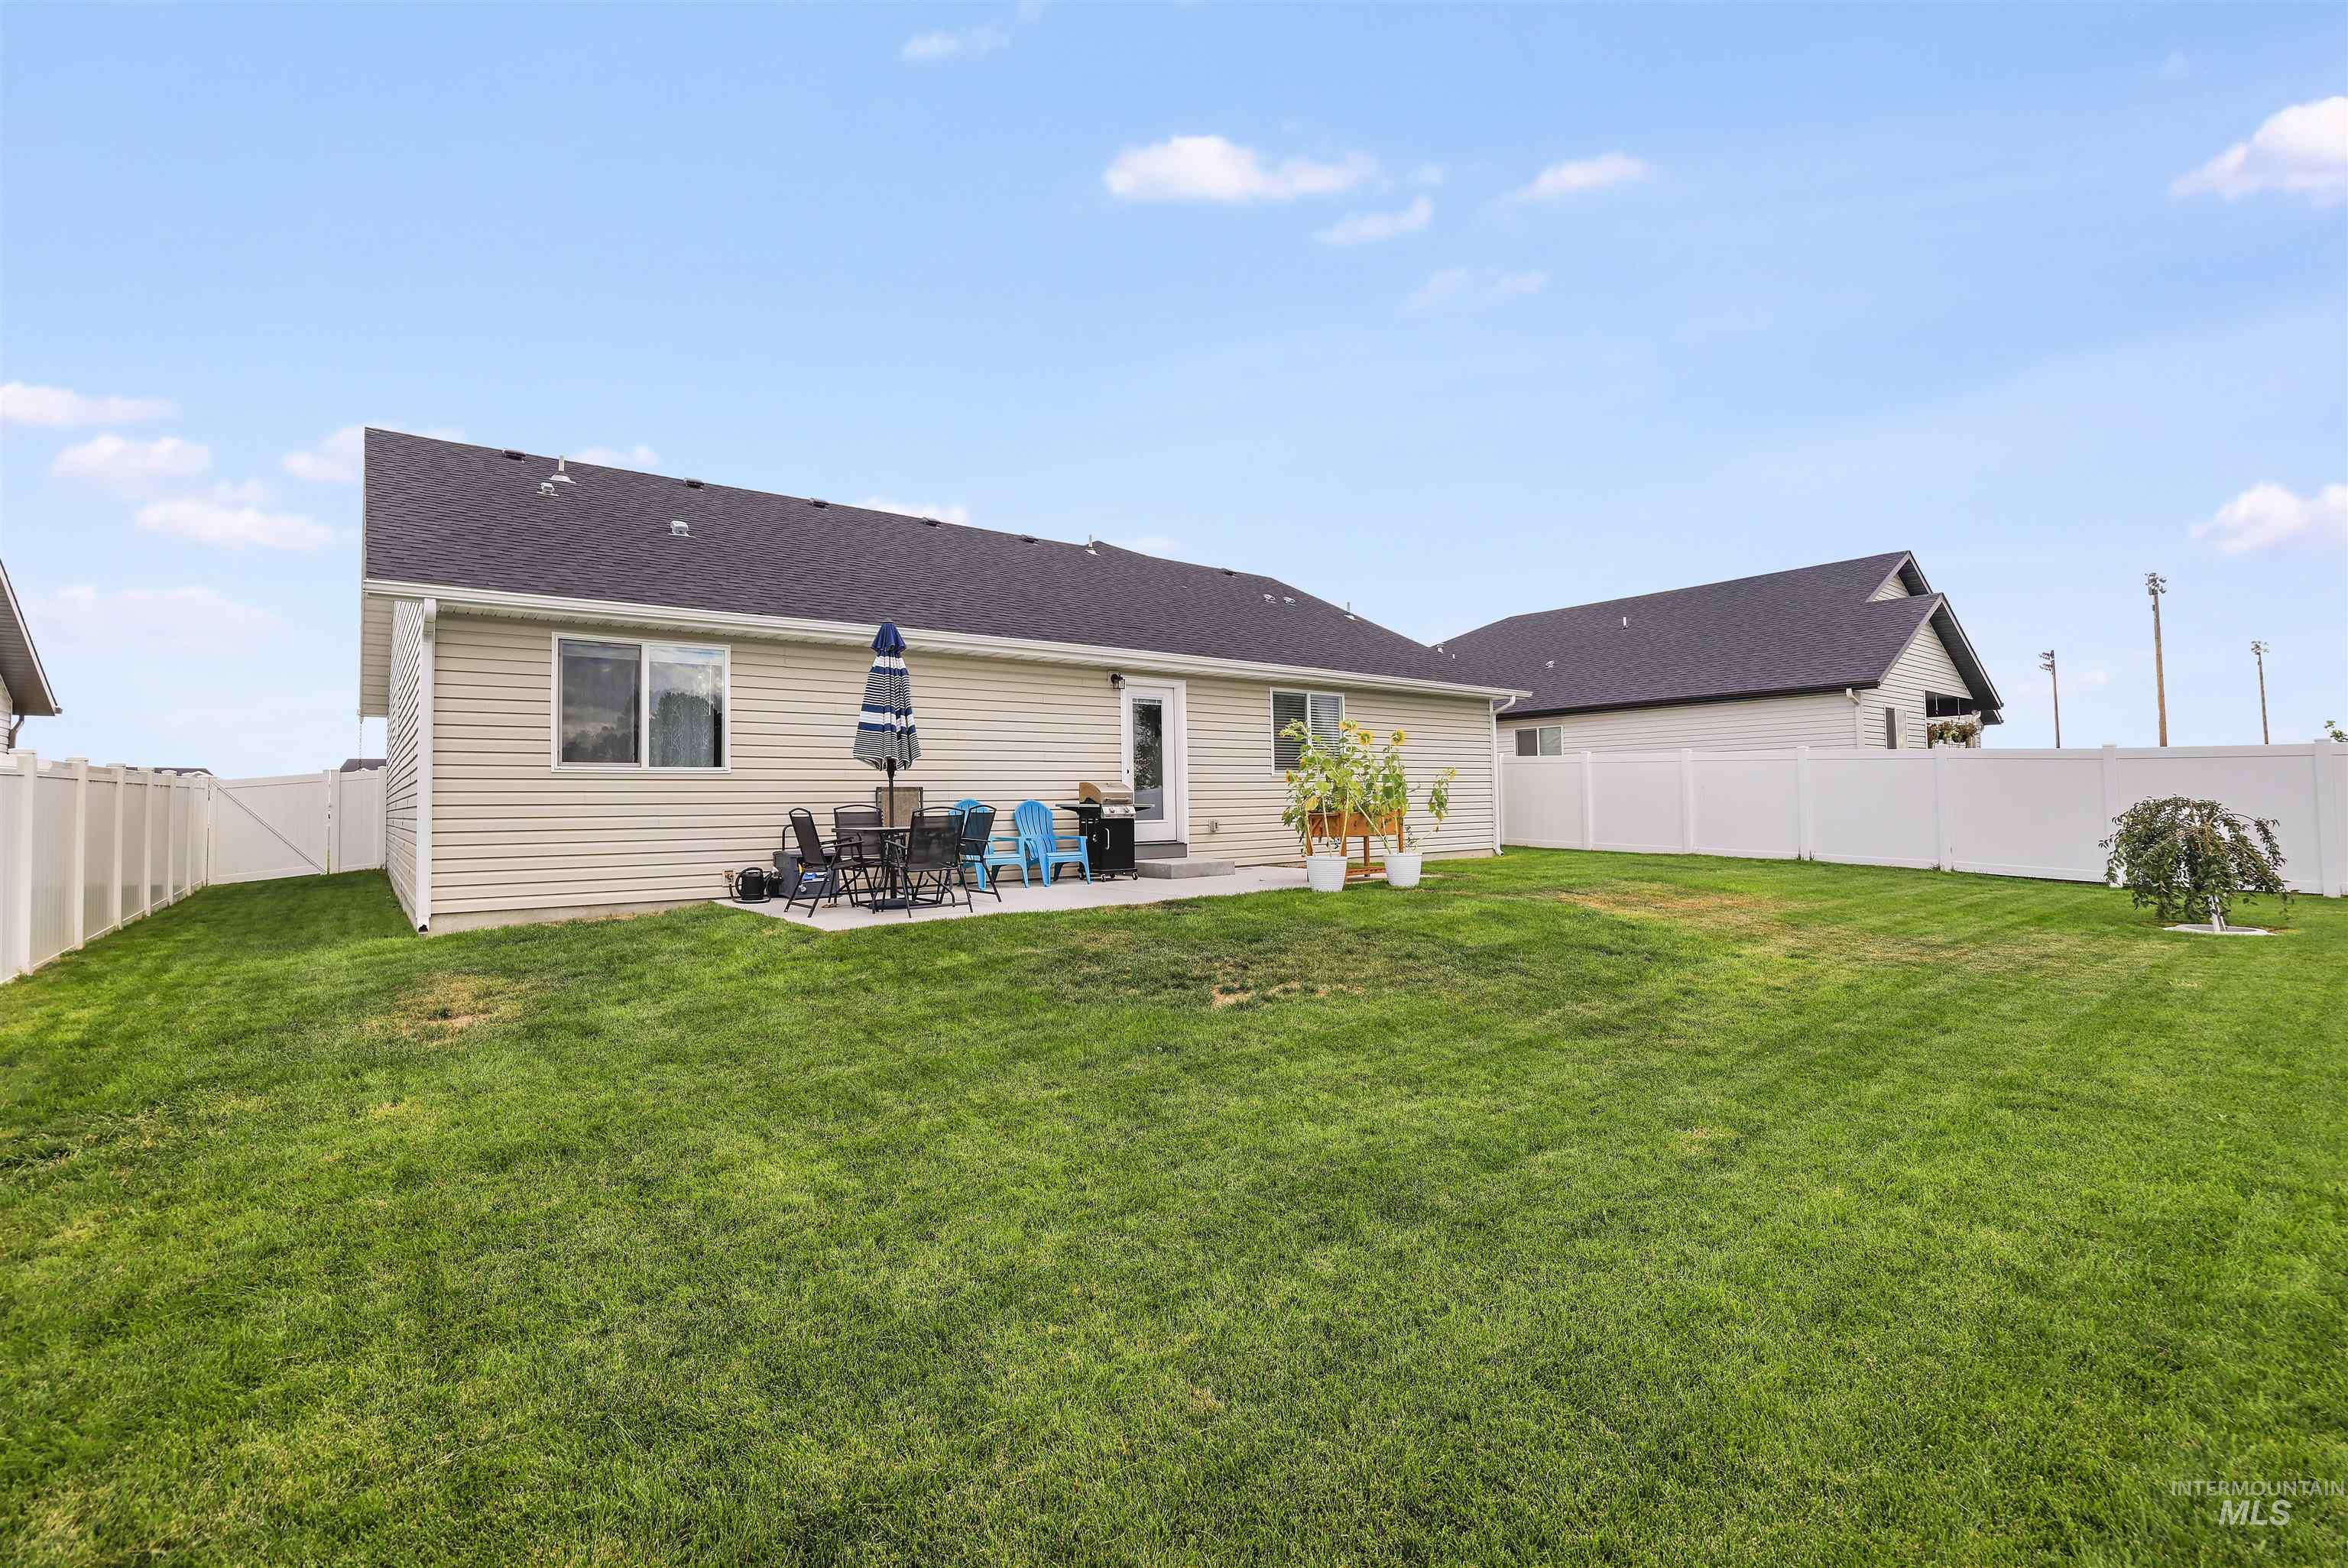
Expansive backyard featuring a manicured lawn, concrete patio, and full perimeter fencing
-
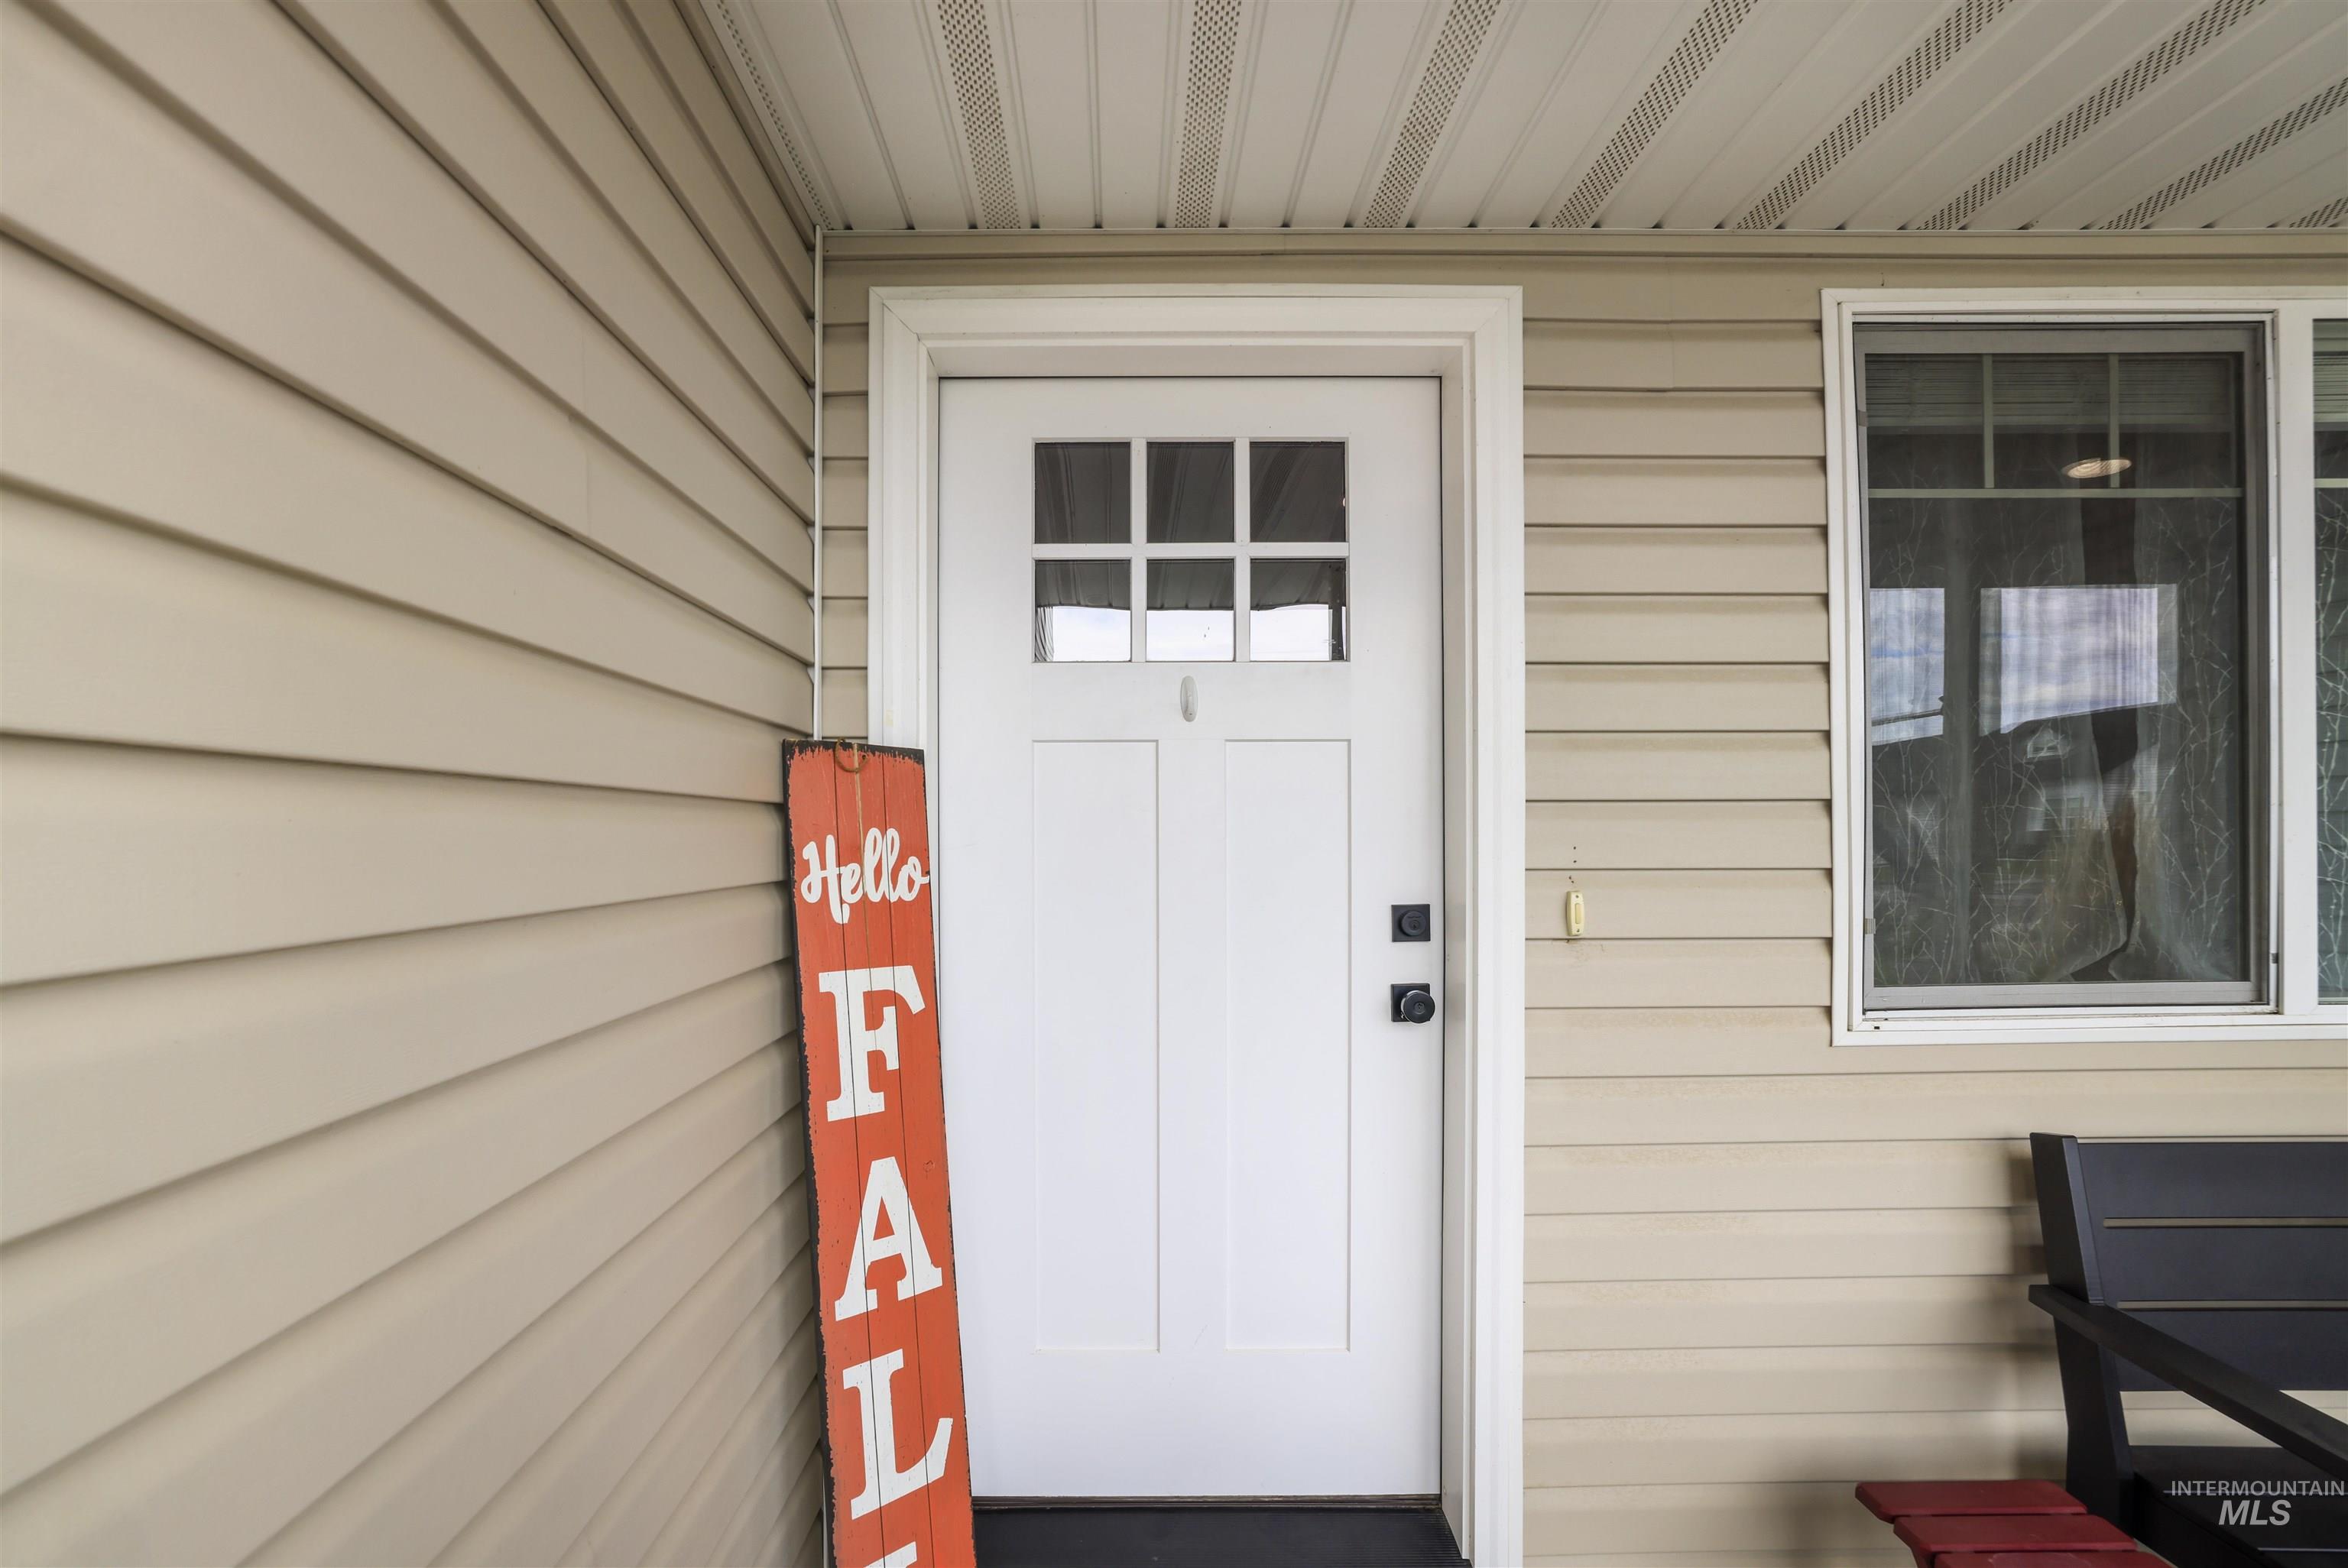
Siding exterior with a white entry door featuring paneled glass
-
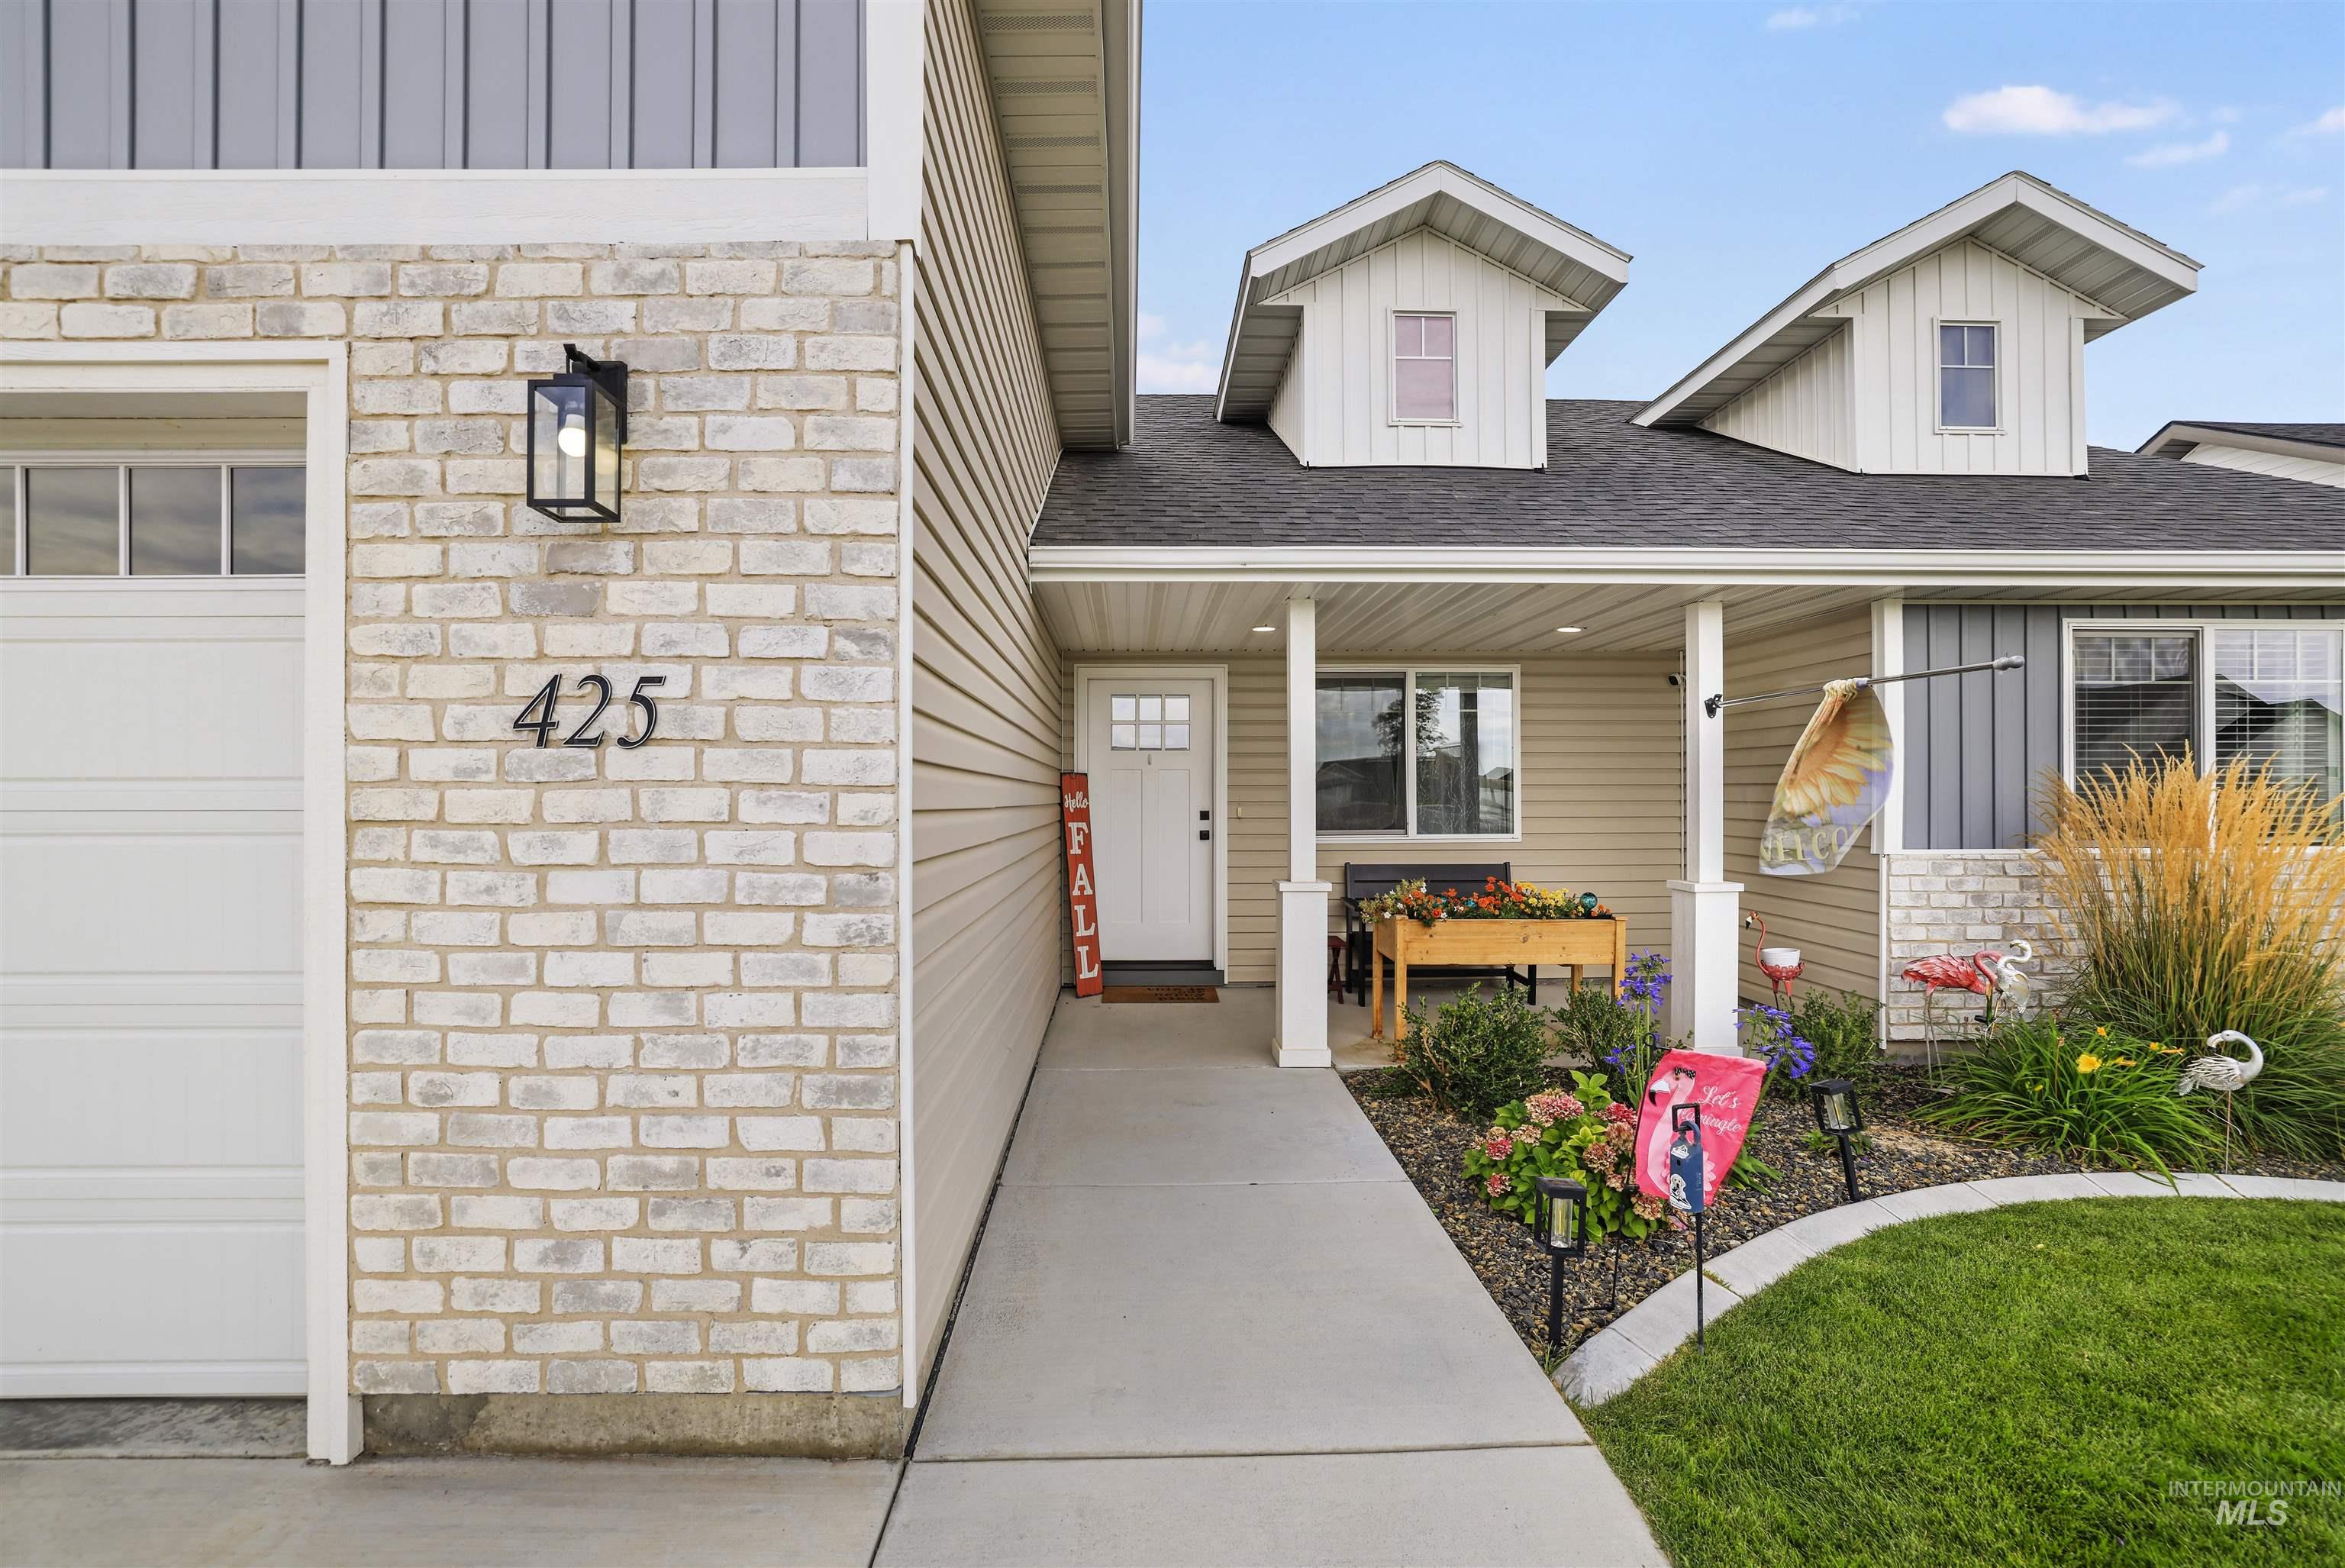
Exterior featuring light-colored brick accents, horizontal siding, and a covered front porch with white columns
-
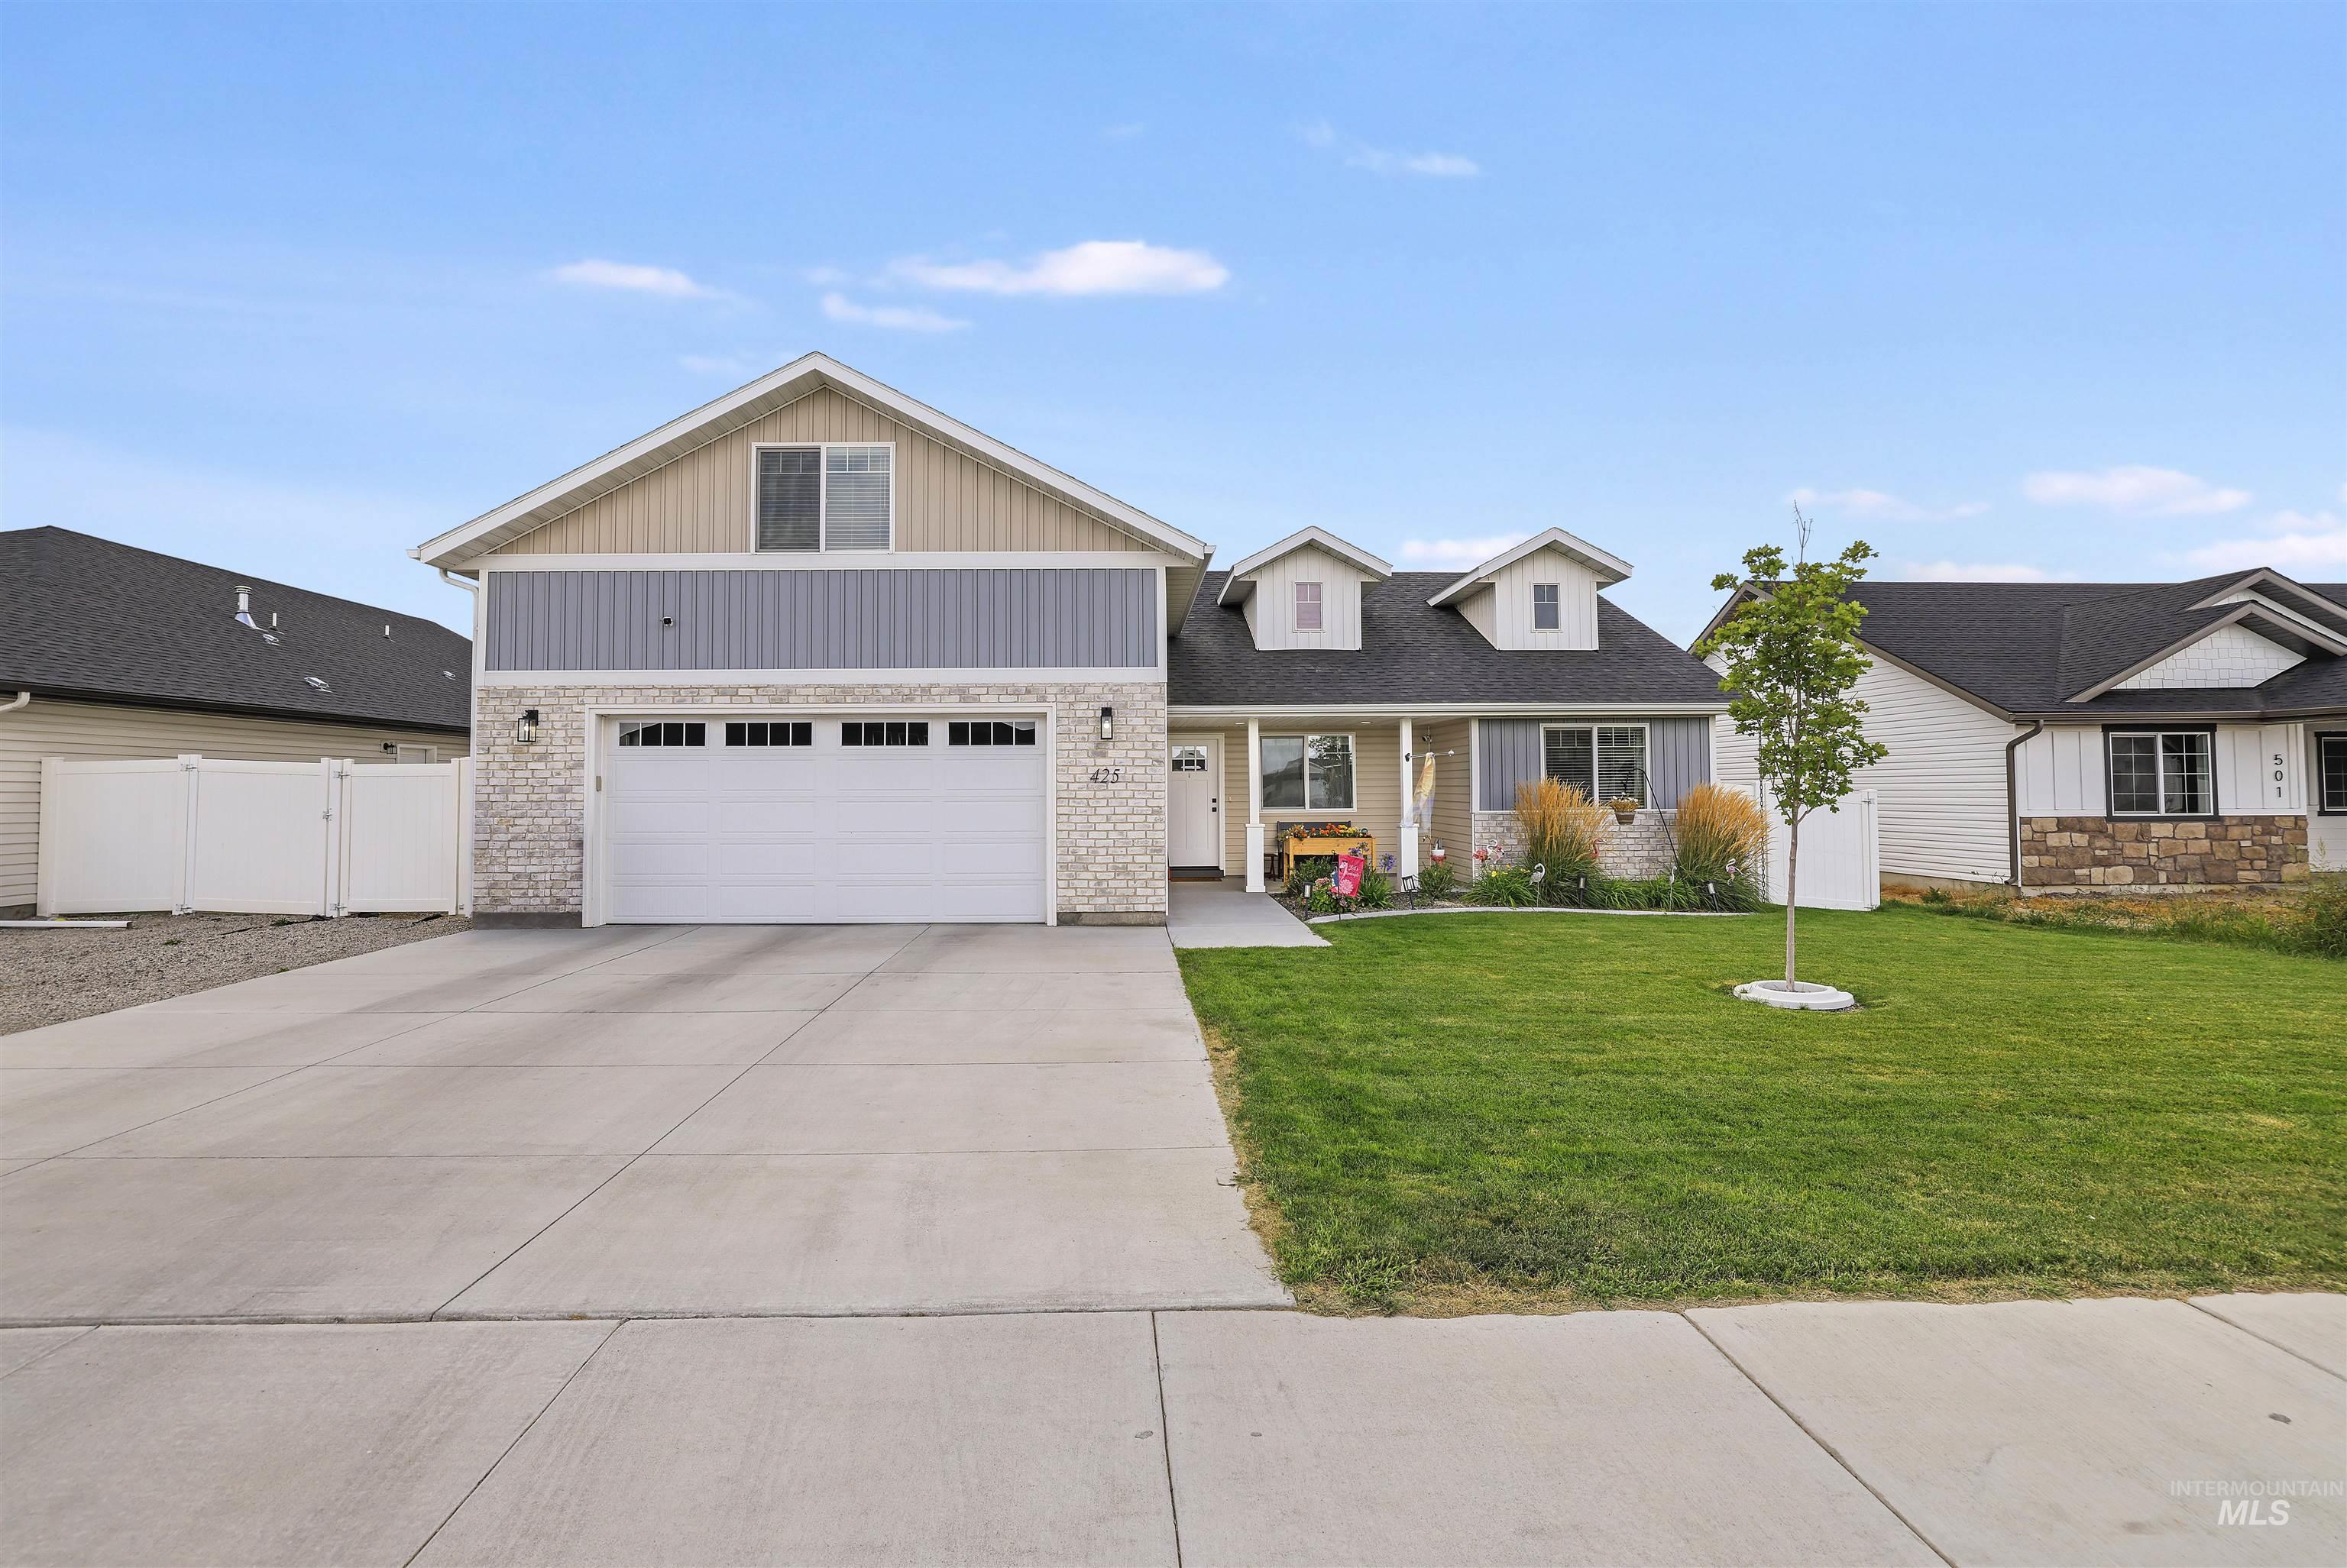
Exterior featuring stone accents, a two-car garage, a concrete driveway, and a front lawn
-
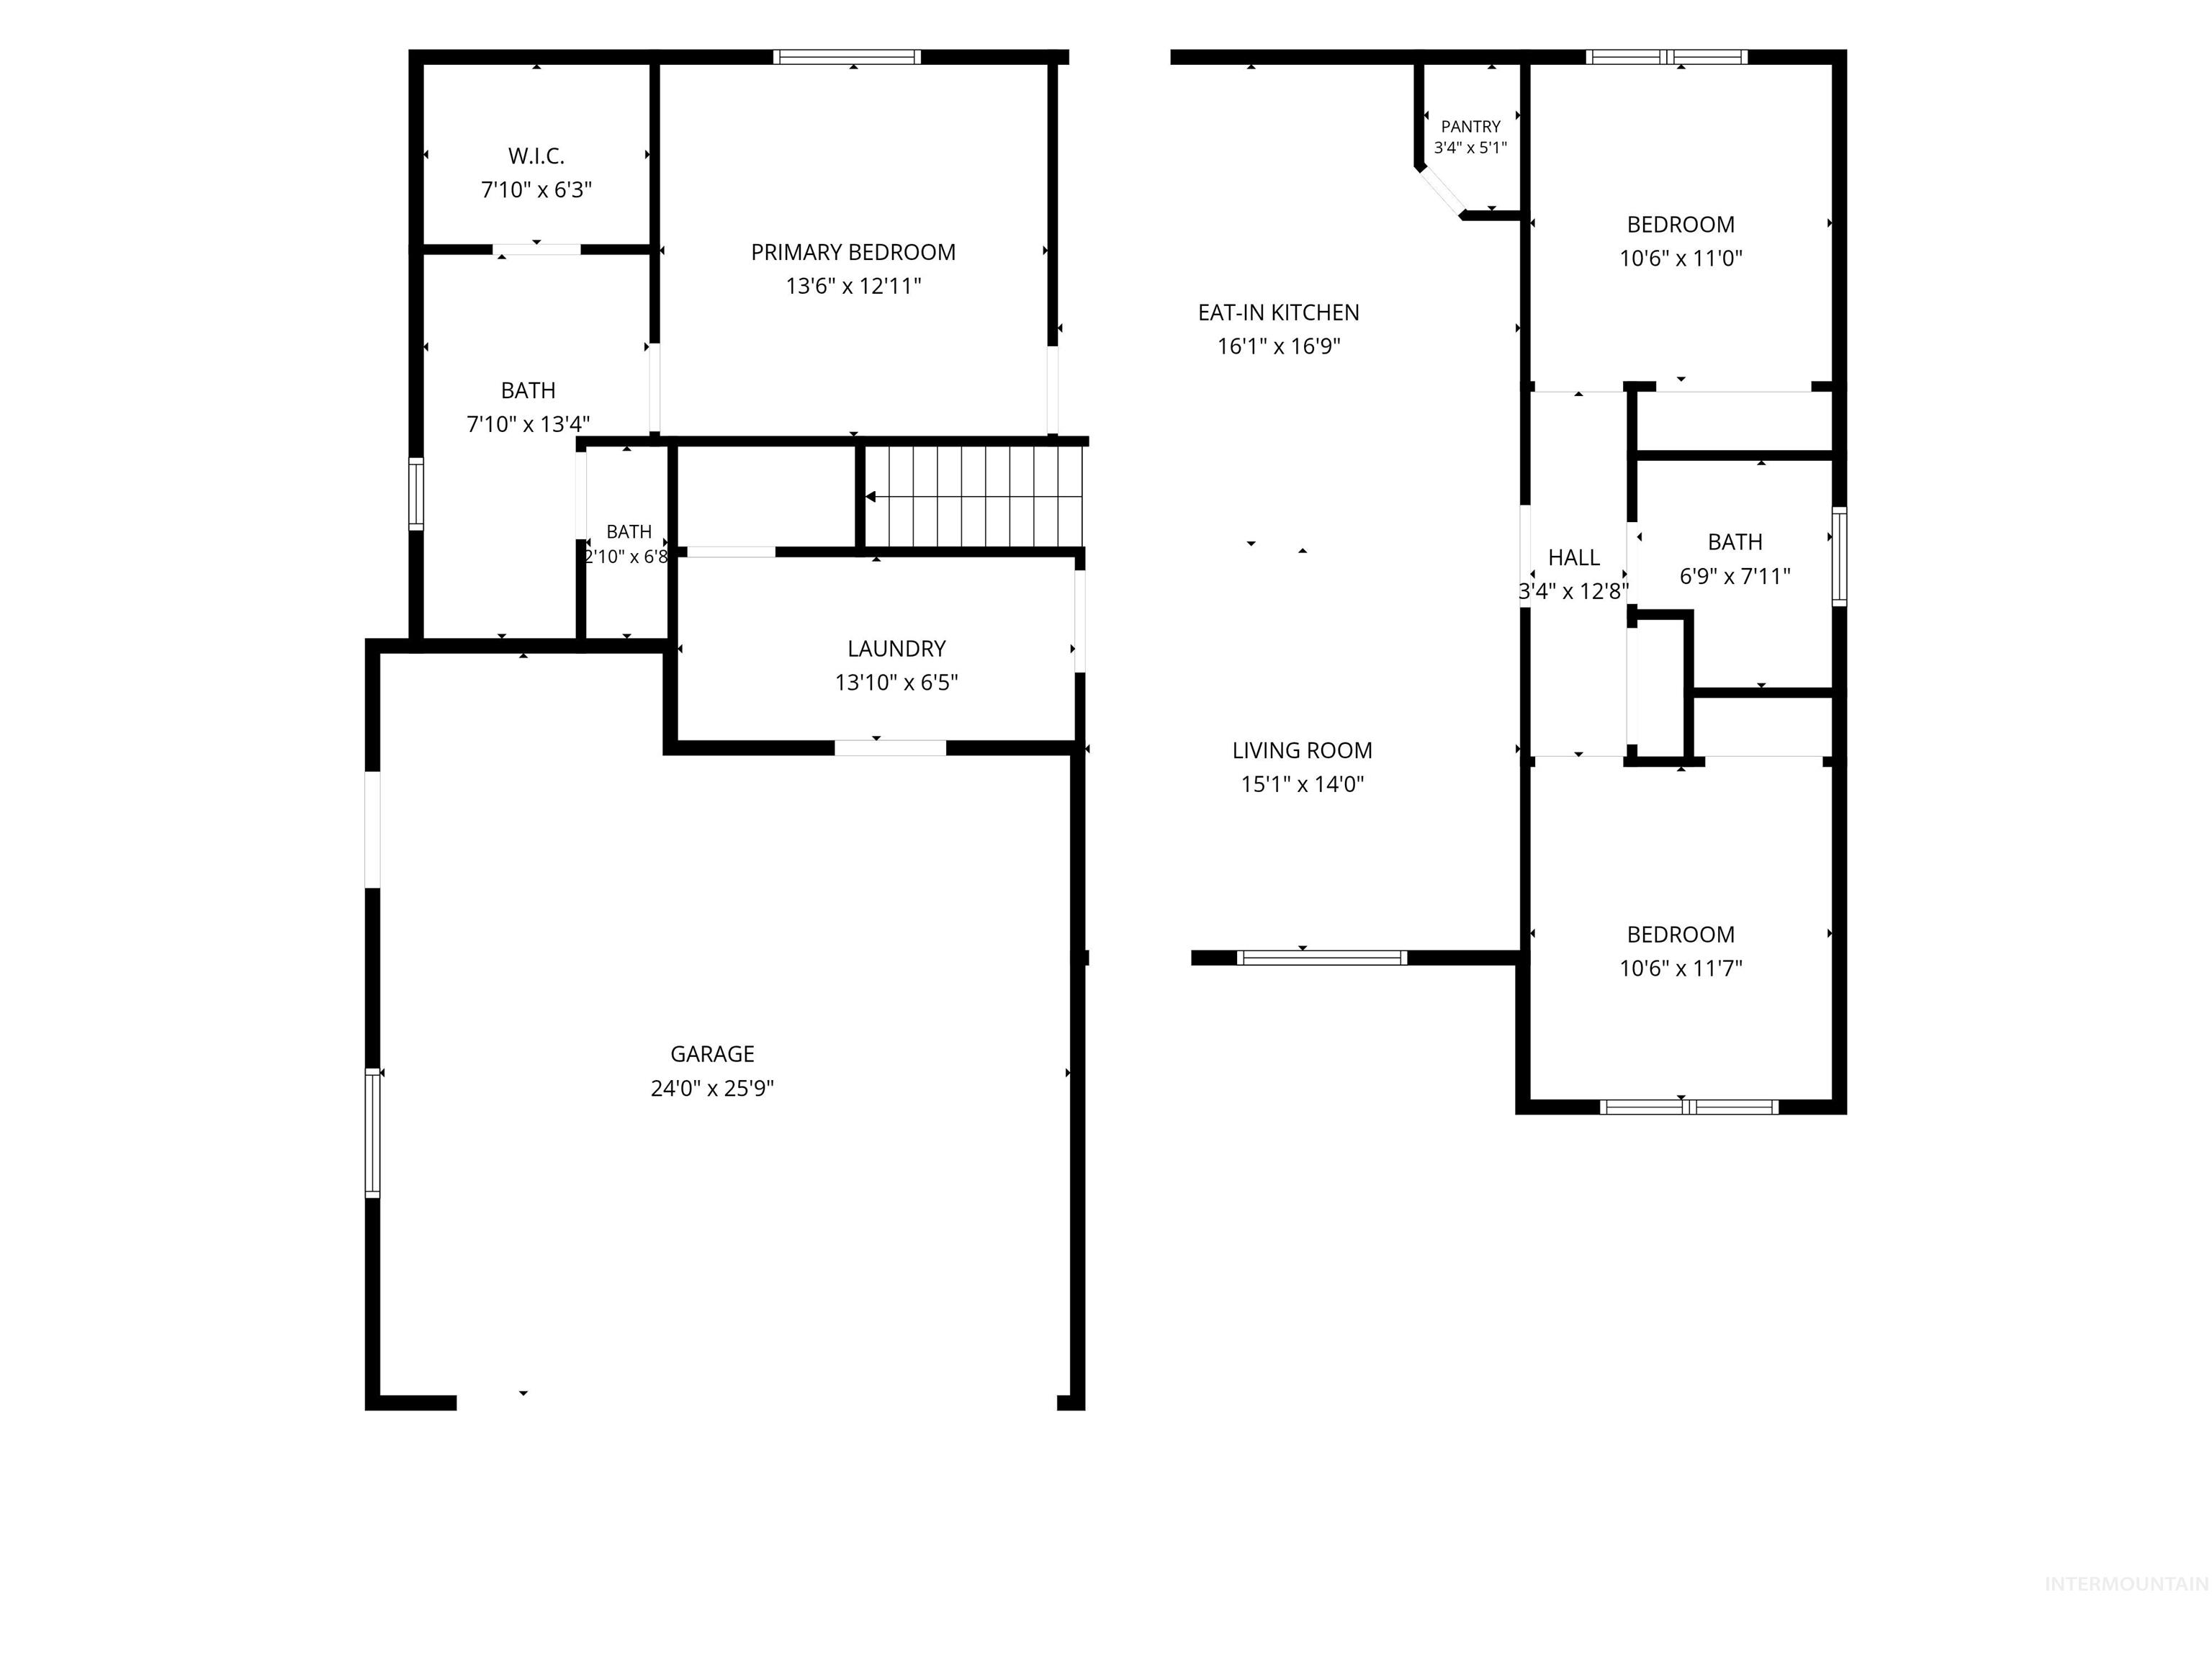
Floor plan
-
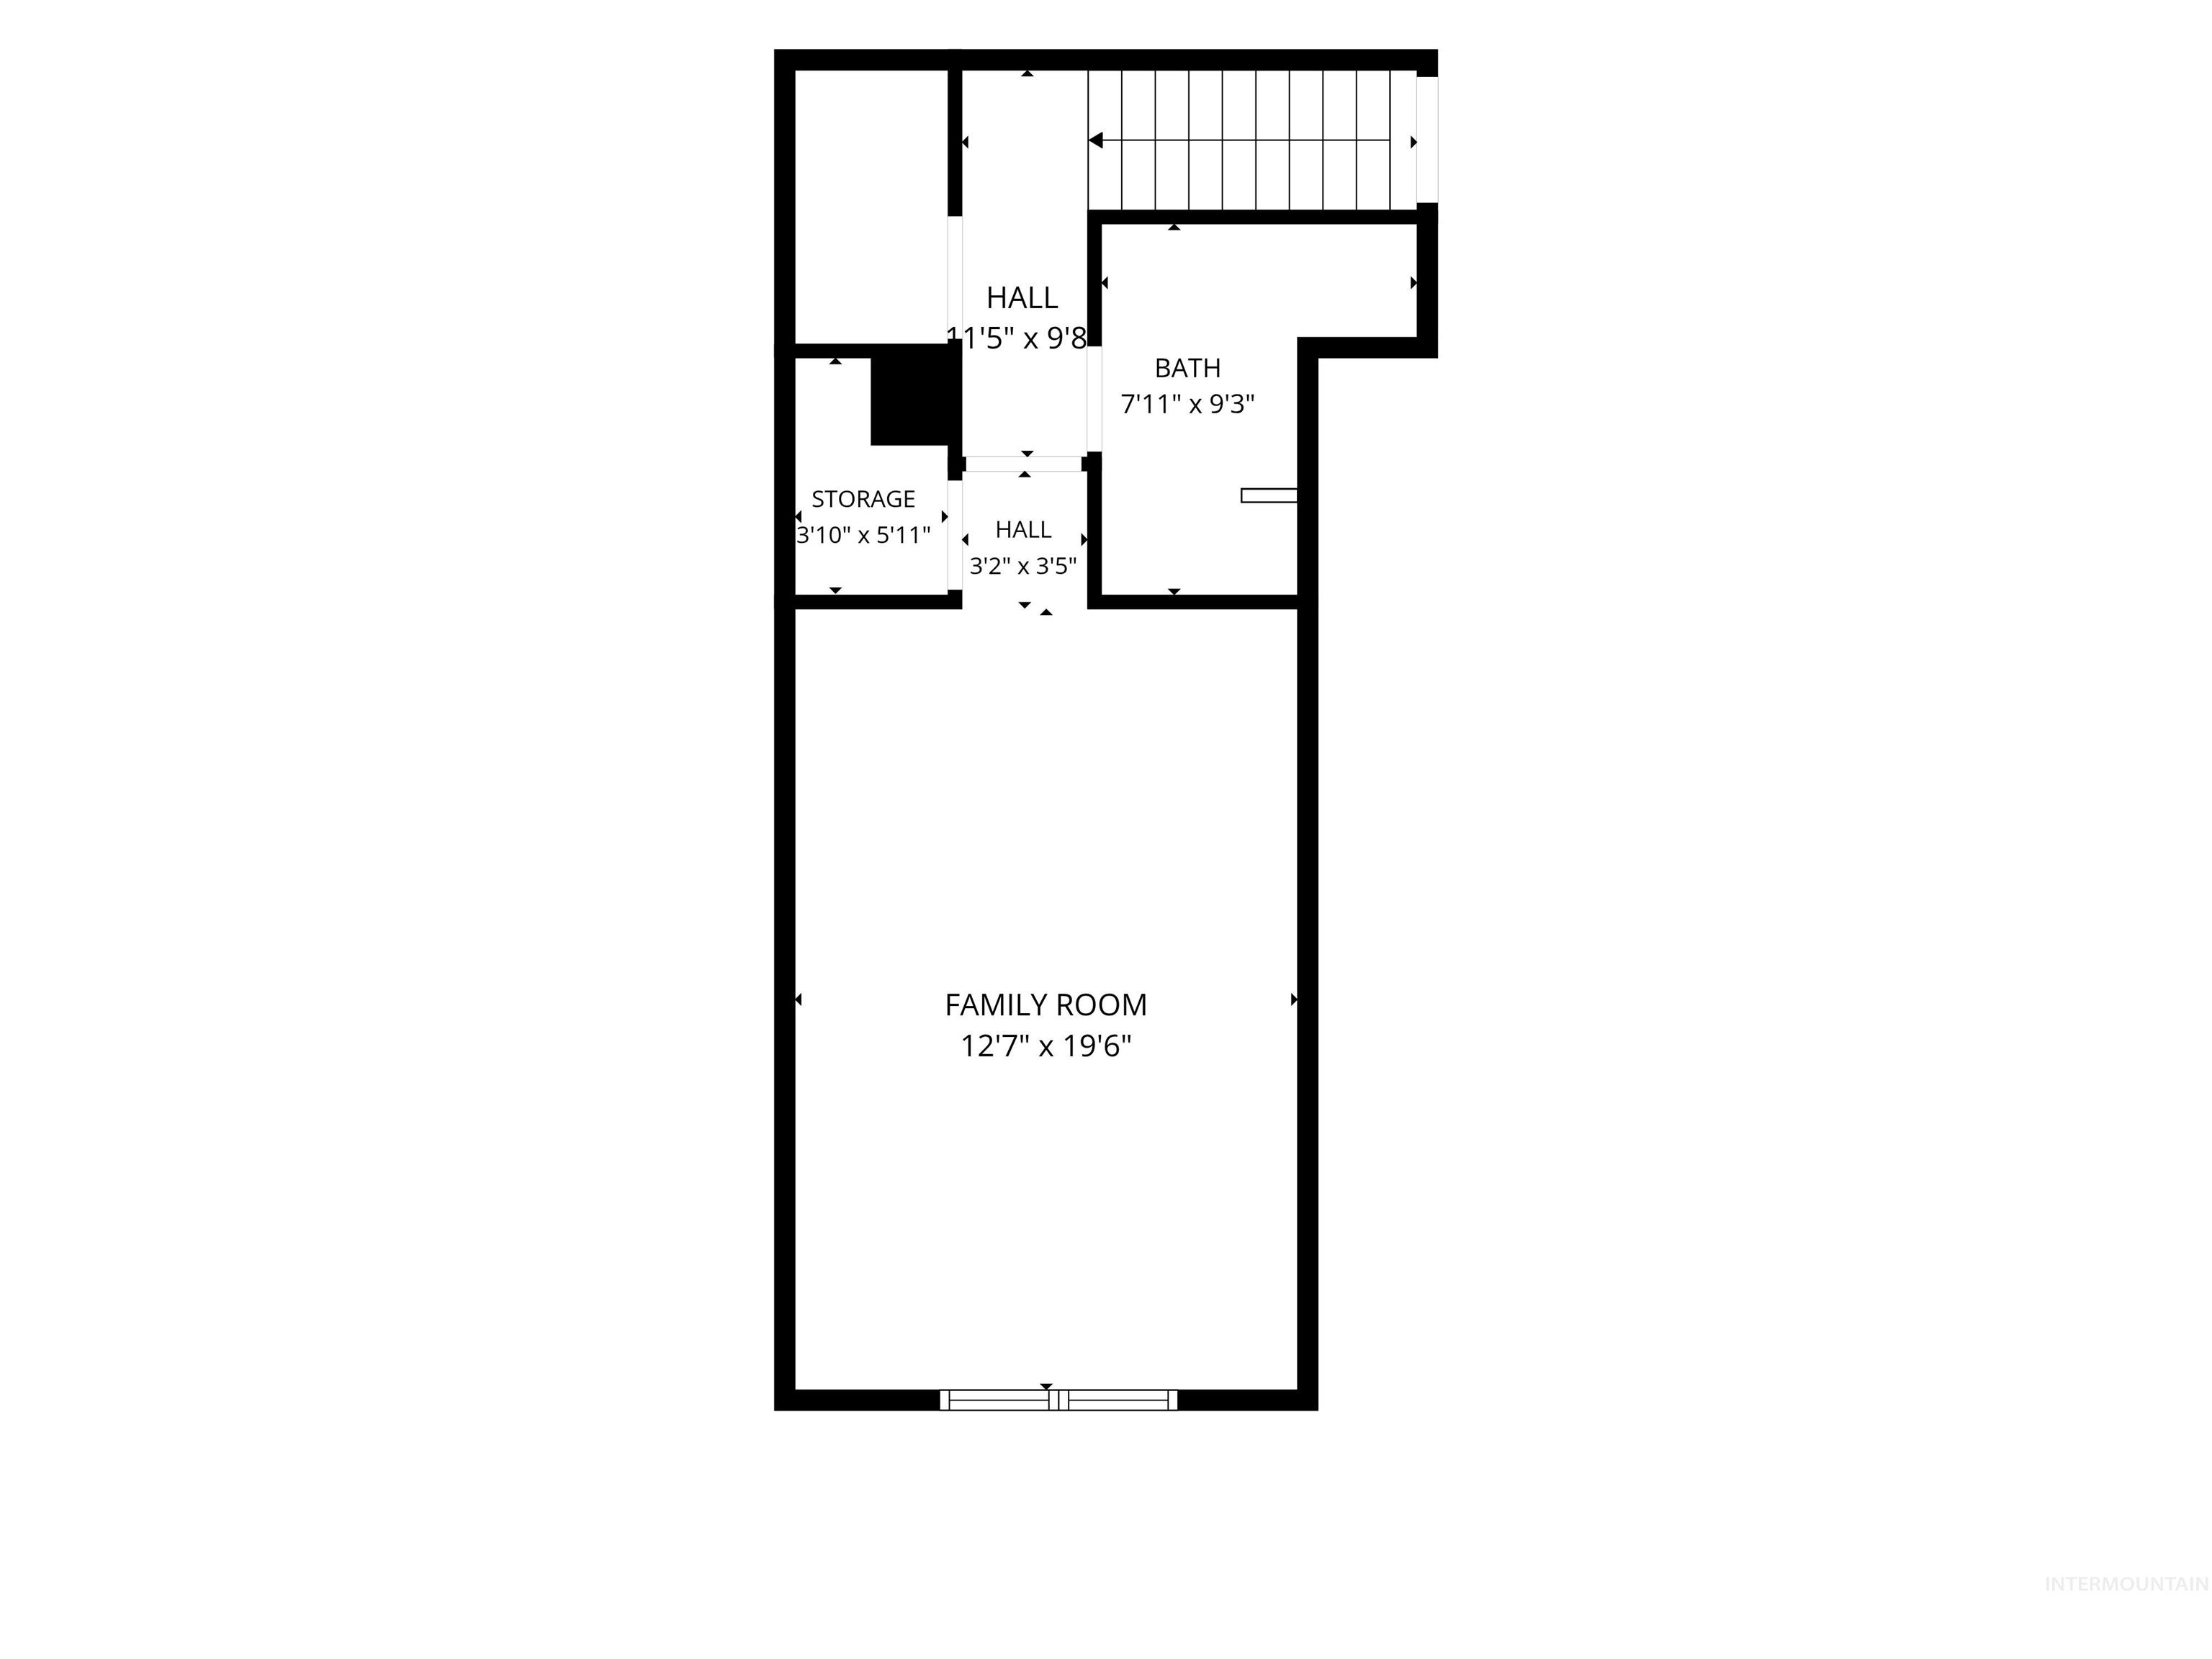
Floor plan
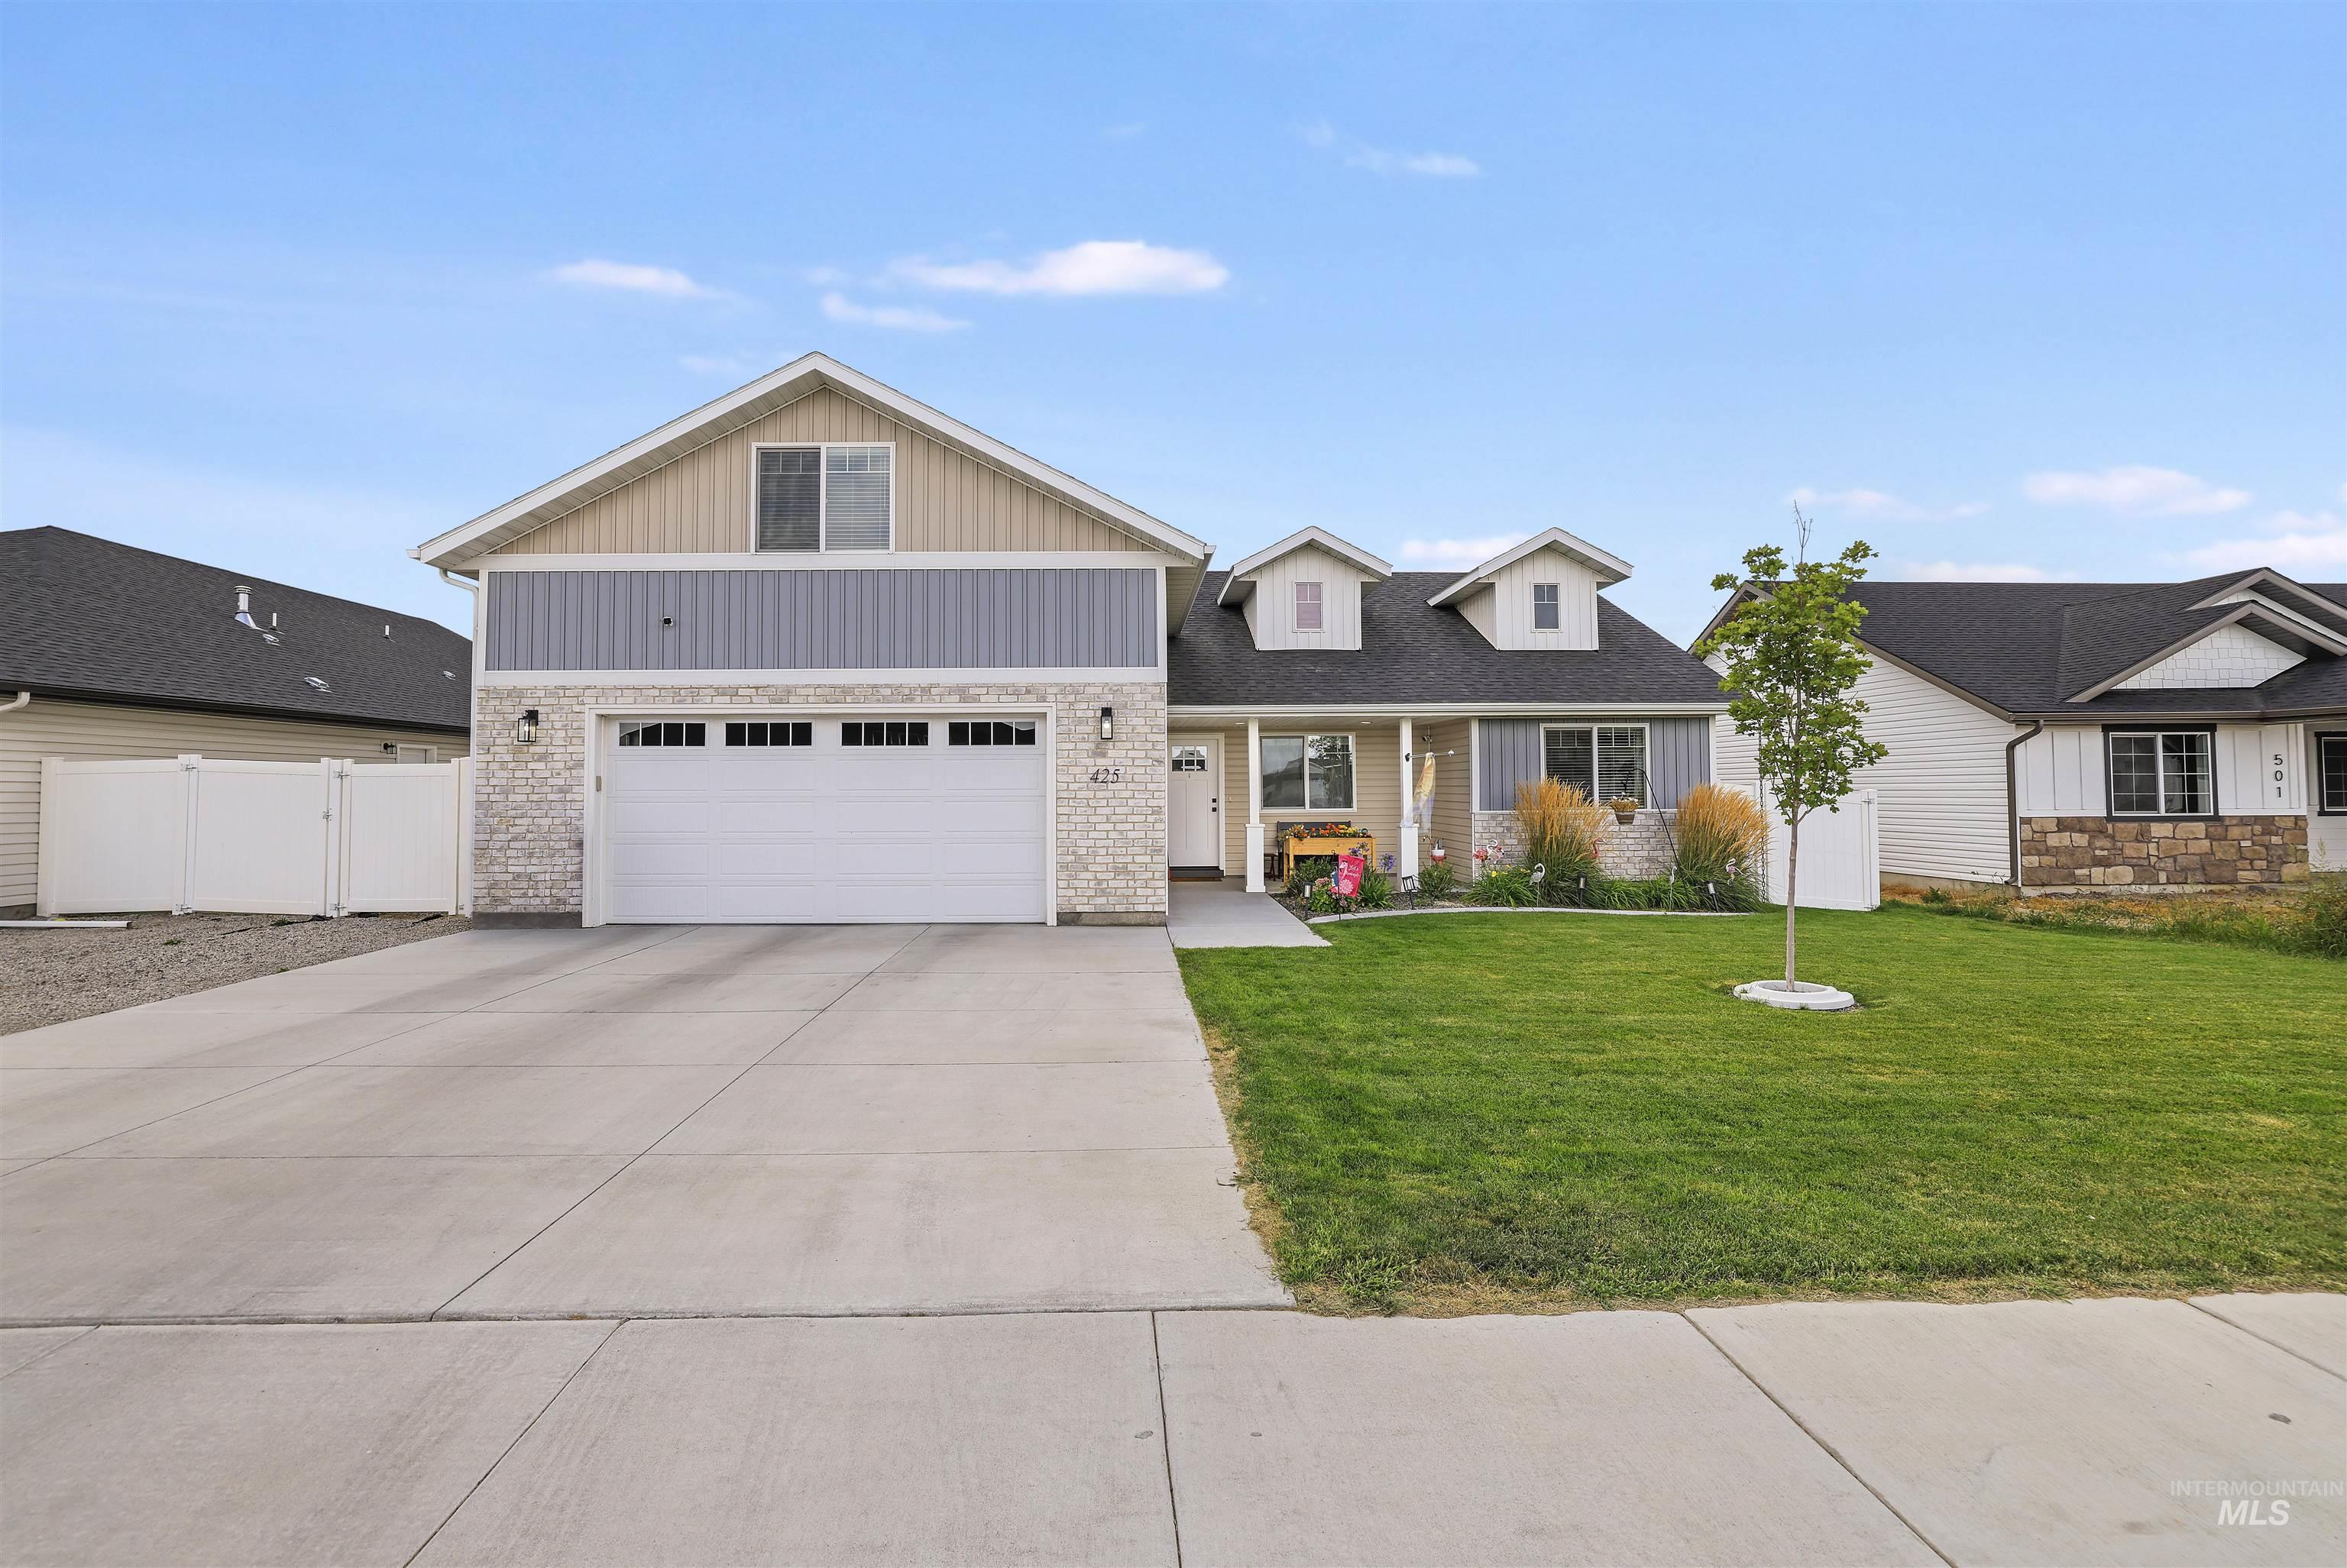
Prime Jerome Location! Welcome to the final phase of Maple Ridge Subdivision, ideally situated right next to the high school and church ballfield. Designed with no through-streets, this neighborhood offers a quieter, low-traffic setting while still being conveniently close to town amenities. This well-appointed 4-bedroom, 3-full-bath home features an open and functional layout with LVP flooring, stainless steel appliances, a gas range, and a stylish tile backsplash. The spacious laundry/mudroom adds everyday convenience, while the primary suite offers a beautiful tray ceiling and a comfortable retreat. Step outside to enjoy a fully landscaped yard, included with the home, along with an extra-large concrete patio. Perfect for entertaining, relaxing, or enjoying Idaho’s beautiful seasons. Pressurized irrigation is also included as part of the annual HOA dues, making yard maintenance a breeze.
- Heating:
- Forced Air, Gas
- Cooling:
- Central air
- Garage Capacity:
- 2
- Country:
- US
- State:
- ID
- City:
- Jerome
- Zipcode:
- 83338
- Street:
- 425 Lyndon St. N.
- Longitude:
- W115° 30' 5.1''
- Latitude:
- N42° 43' 40.8''
- Master Bedroom Level:
- Main
- Bedroom 2 Level:
- Main
- Bedroom 3 Level:
- Main
- Bedroom 4 Level:
- Upper
- Kitchen Level:
- Main
- School District:
- Jerome School District #261
- Elementary School:
- Horizon Jerome
- Middle School:
- Jerome
- High School:
- Jerome
- Status:
- Active
- Type:
- Single Family
- Level:
- Single
- Tax Year:
- 2025
- Taxes:
- $3,518
- Potential Short Sale:
- No
- Age:
- New-Never Occupied
- Auction:
- No
- Flood Ins Required:
- No
- HUD Owned:
- No
- In Foreclosure:
- No
- Land Size:
- Standard Lot 6000-9999 SF
- Home Owner Exempt:
- No
- HOA Frequency:
- Annual
- HOA Fees:
- $225
- Irrigation District:
- North Side Canal Company
- Inc Kitchen Features:
- Dishwasher, Disposal, Microwave, Oven/range freestanding, Pantry, Refrigerator, Island, Countertop-laminate
- Water:
- City service
- Land Use:
- Single
- Sprinkler System:
- Auto,Full,Pressurized Irrigation
Residential For Sale
425 Lyndon St. N., Jerome, Idaho 83338
- Property Type :
- Residential
- Listing Type :
- For Sale
- Status :
- Active
- Listing ID :
- 98999739
- Price :
- $469,900
- Bedrooms :
- 4
- Bathrooms :
- 3
- Apx SqFt :
- 1,864 SqFt
- Year Built :
- 2022
- Lot Area :
- 0.18 Acres
- Days on Market :
- 4
- Subdivision :
- Maple Ridge
- Builder Name :
- Keystone Construction
- Update Date :
- 09/07/2026 06:01:49



