
-
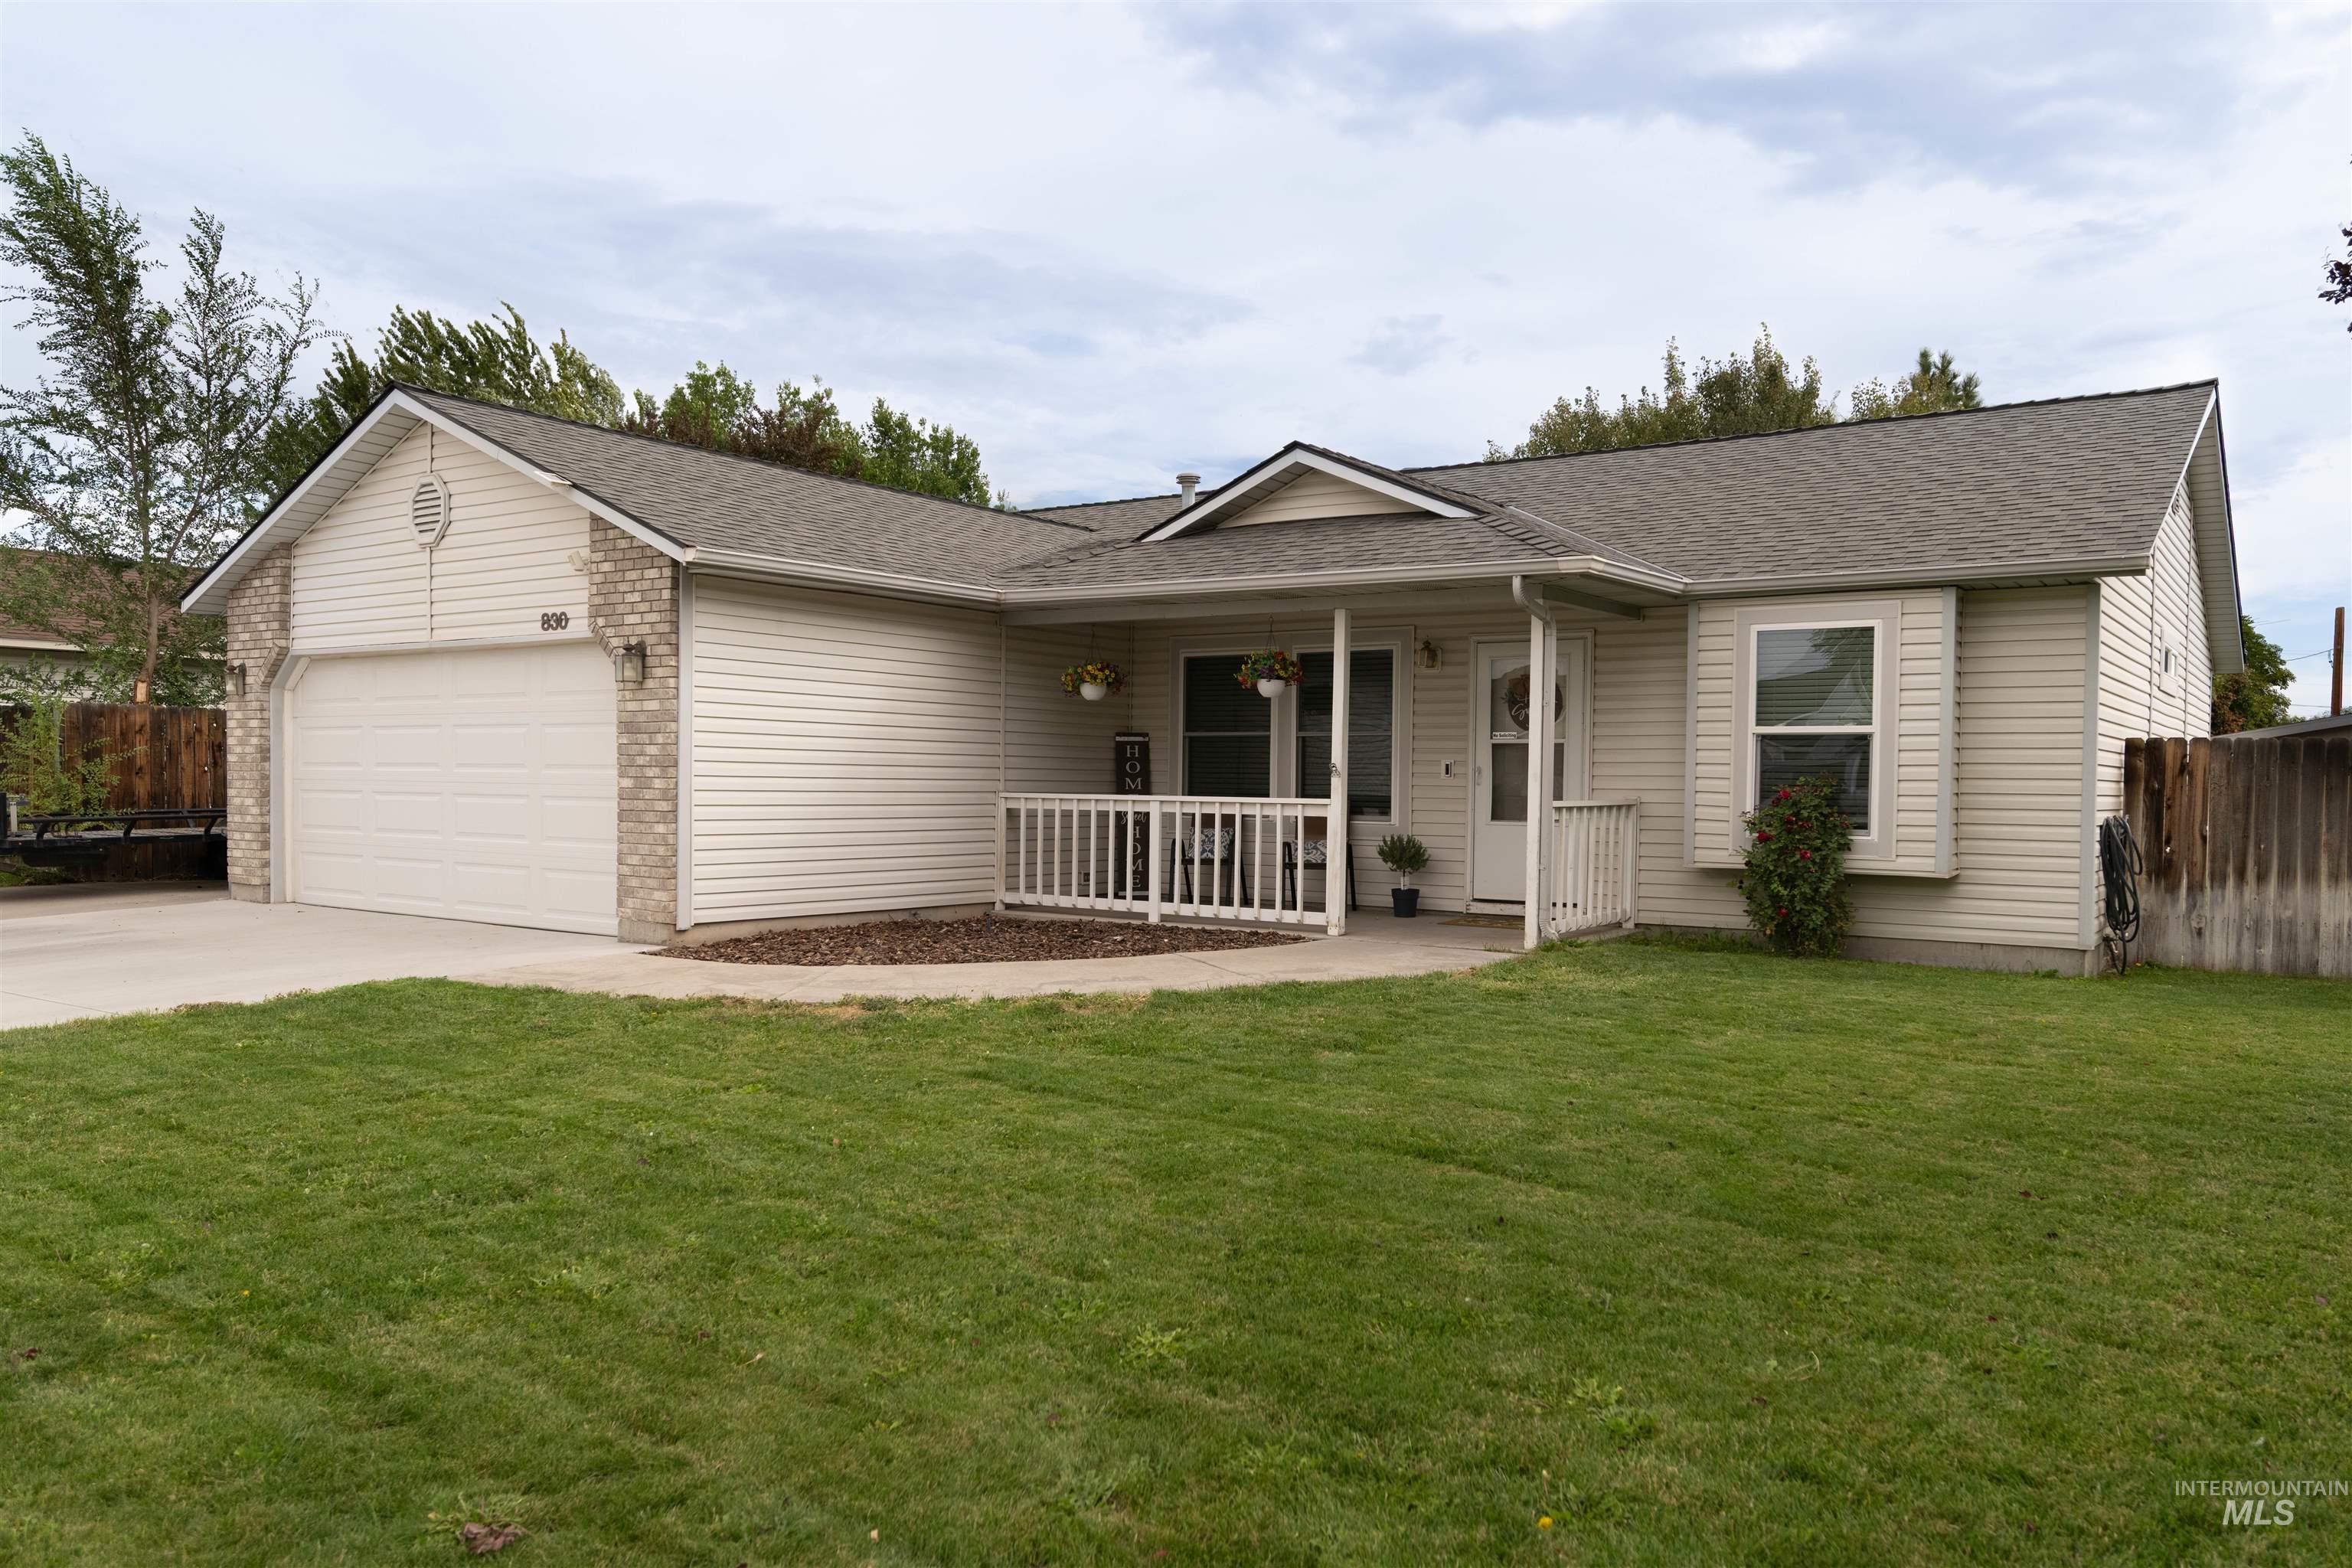
Home exterior featuring light-colored siding and brick accents
-
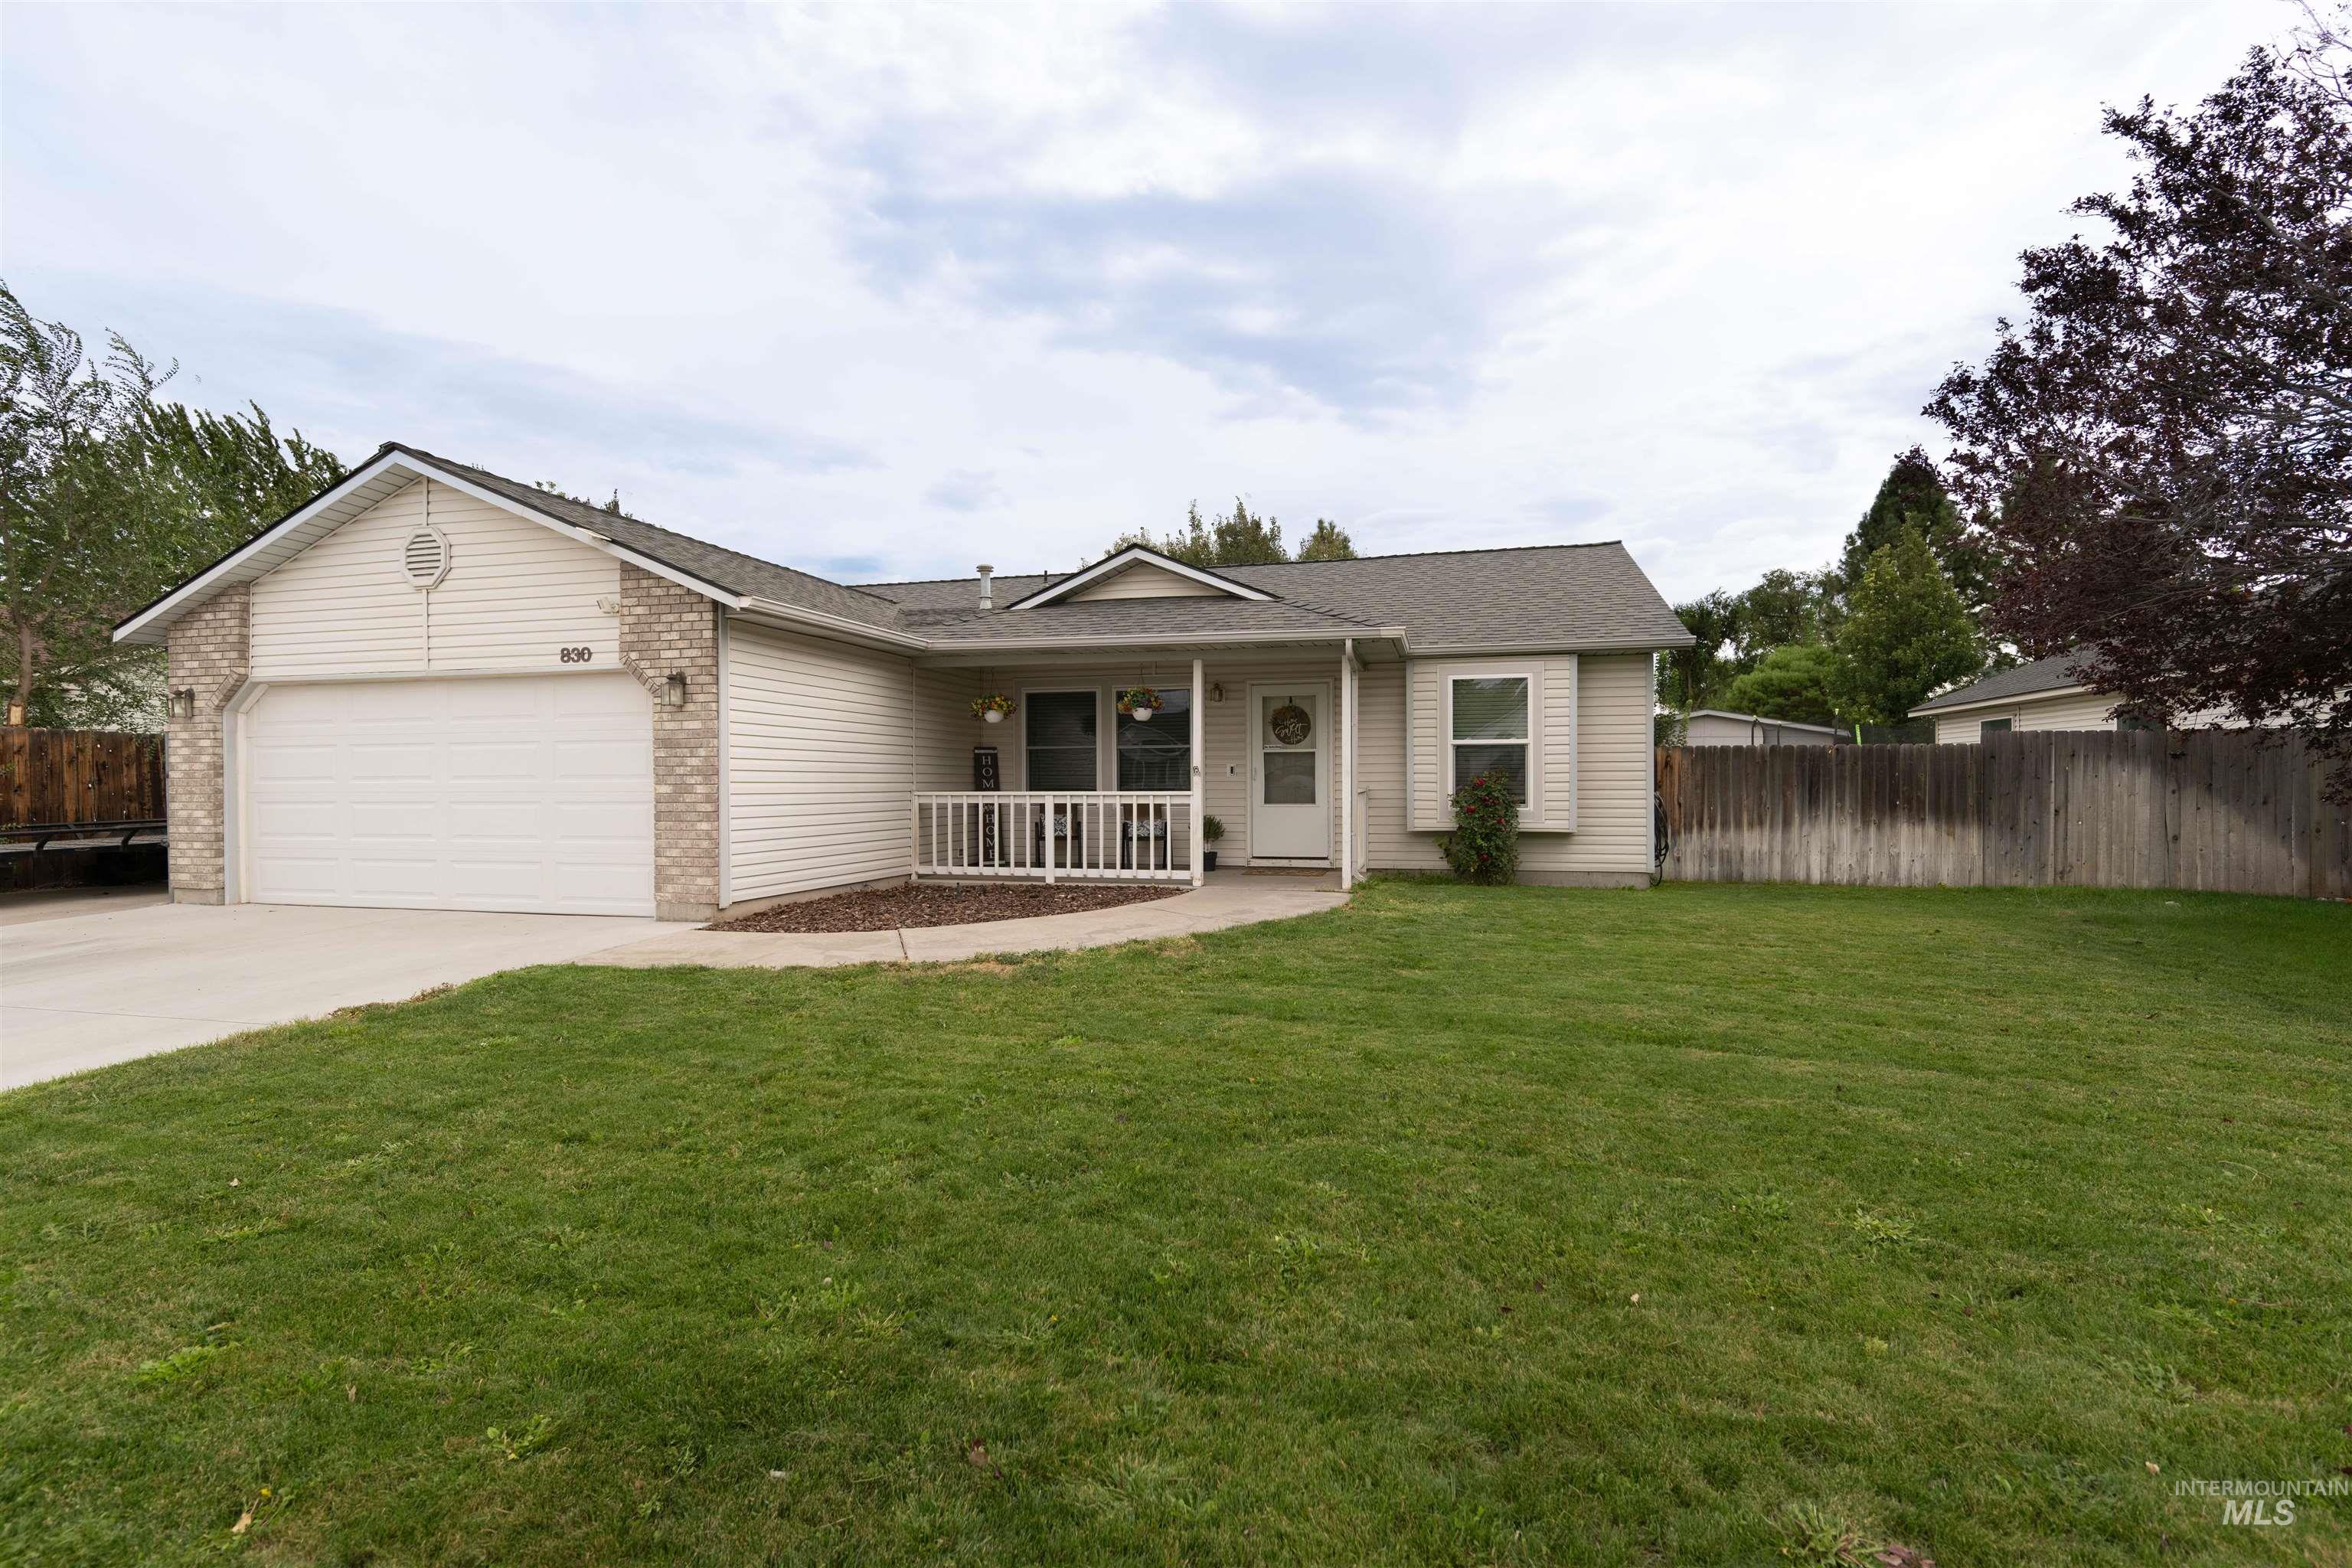
Single-story residence featuring a covered front porch, attached garage, and a fenced backyard
-
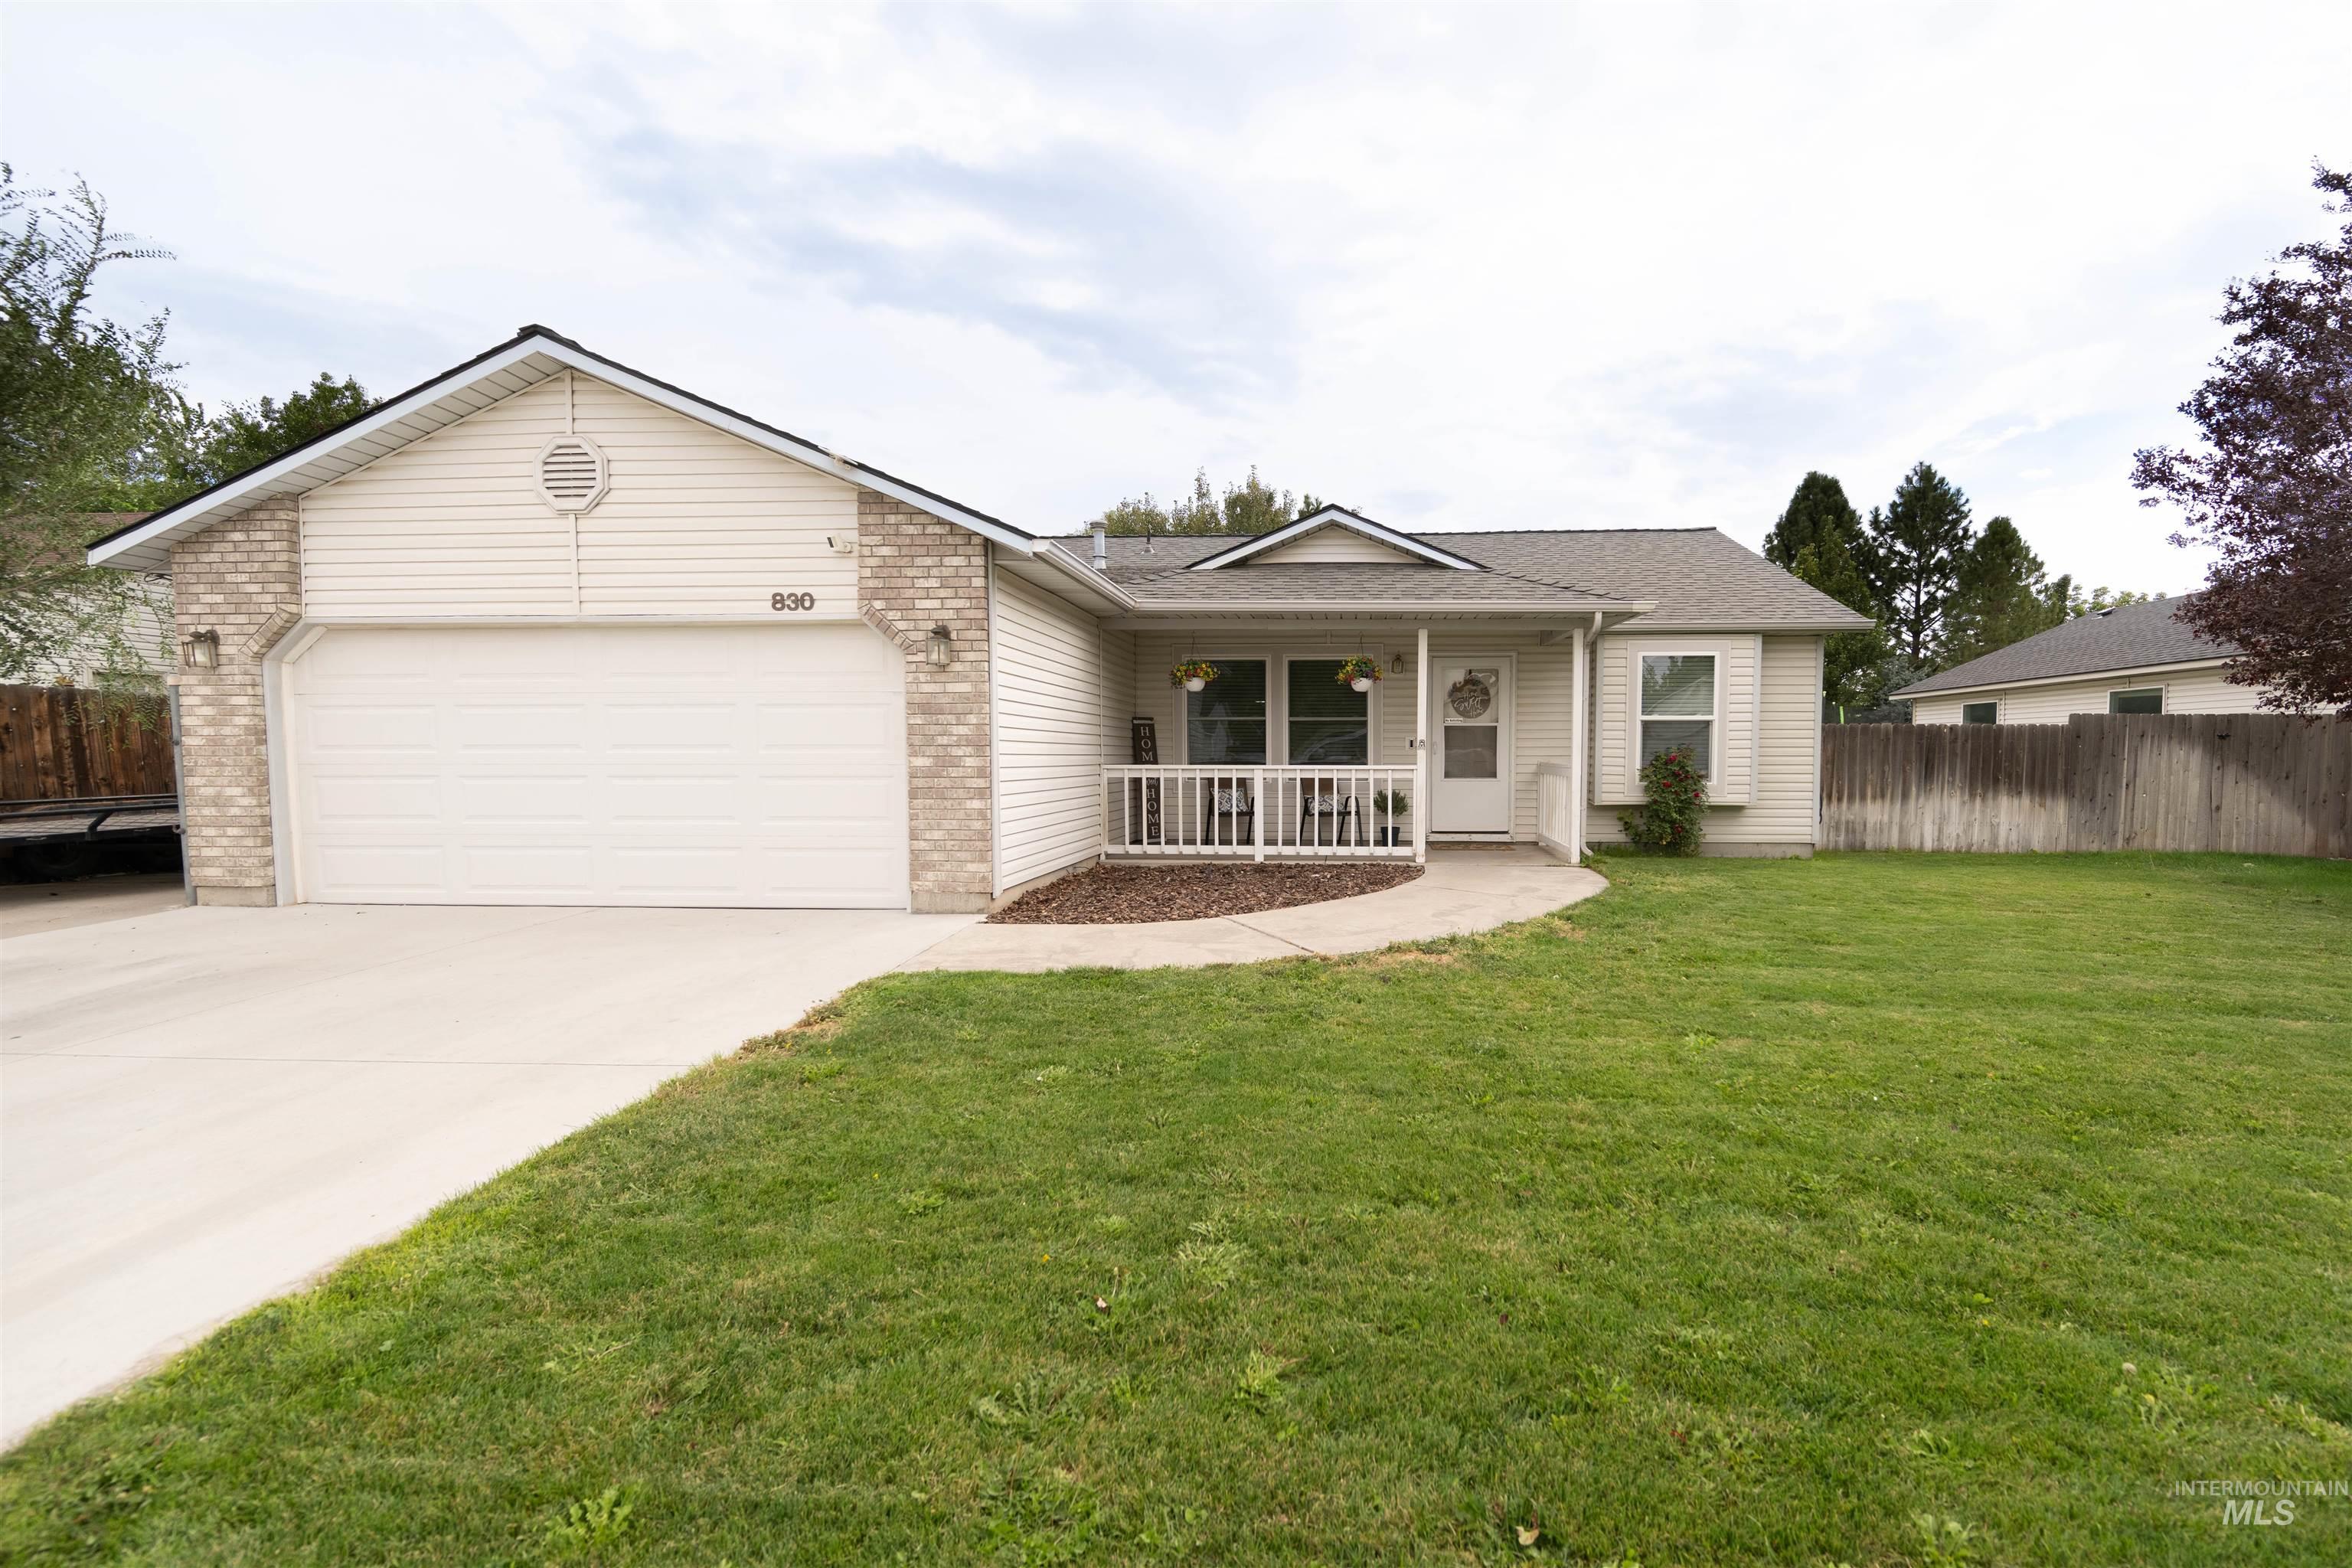
Single-story residence featuring light-colored siding and brick accents
-
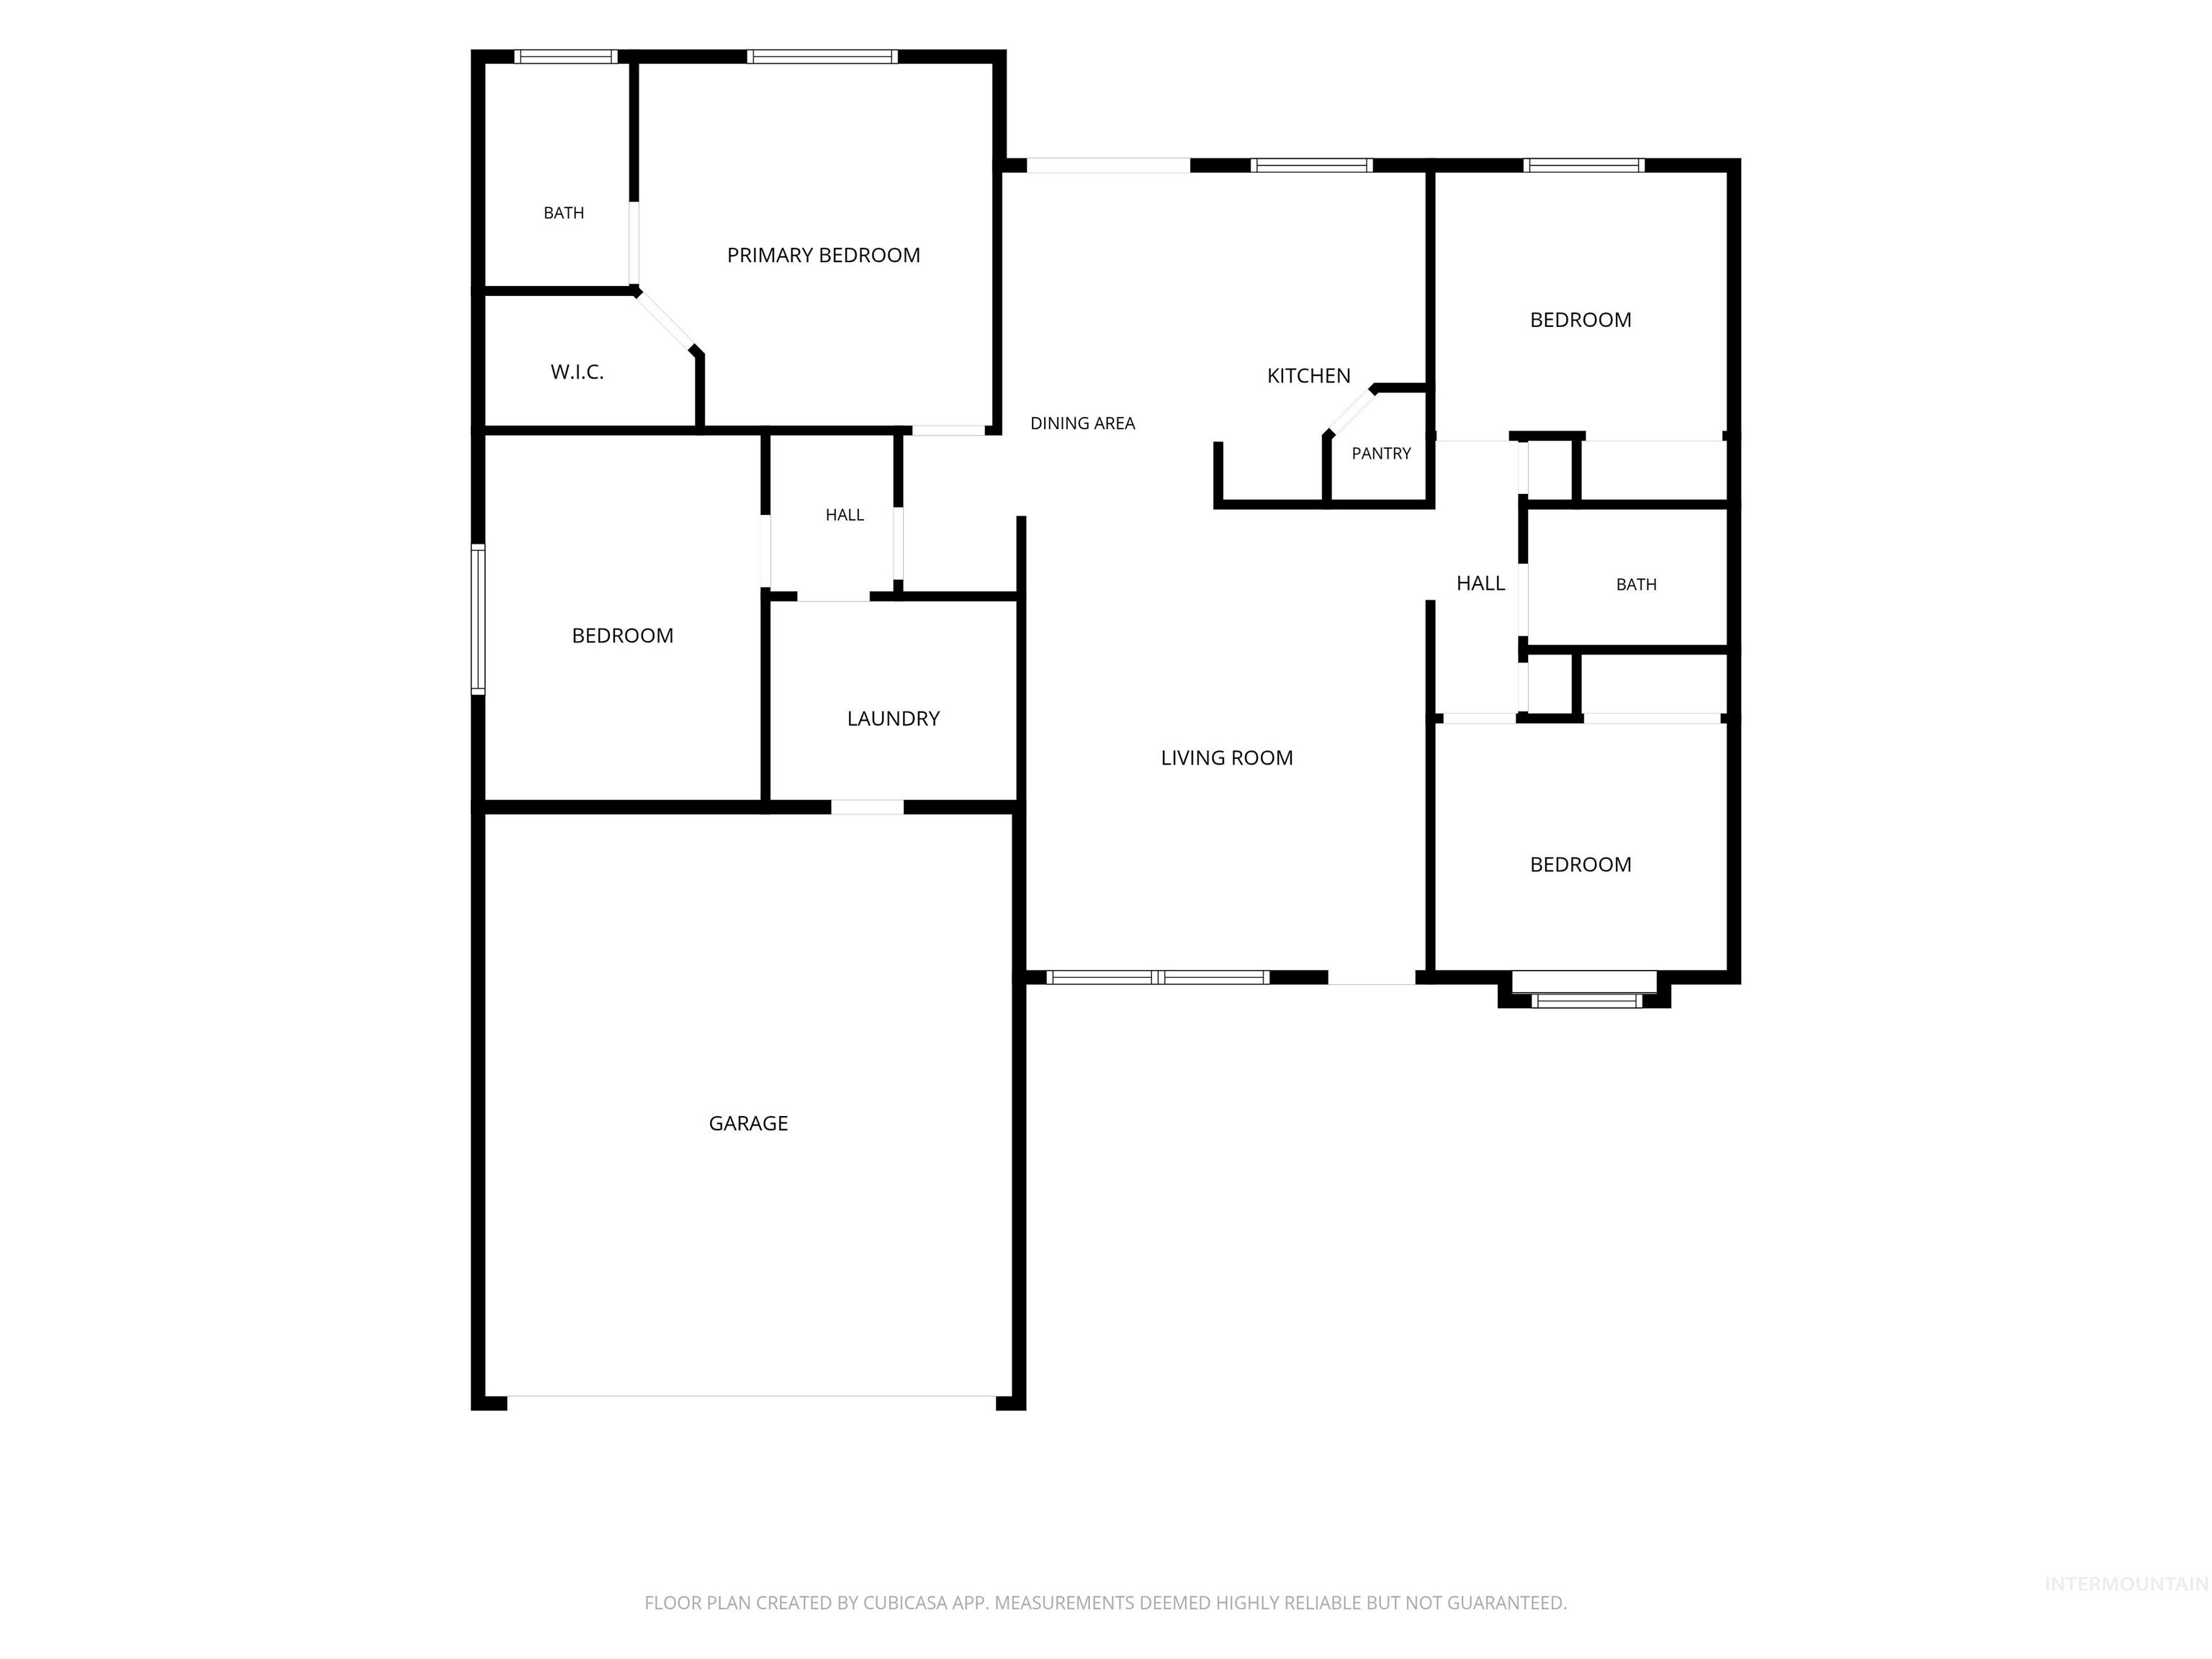
Floor plan
-
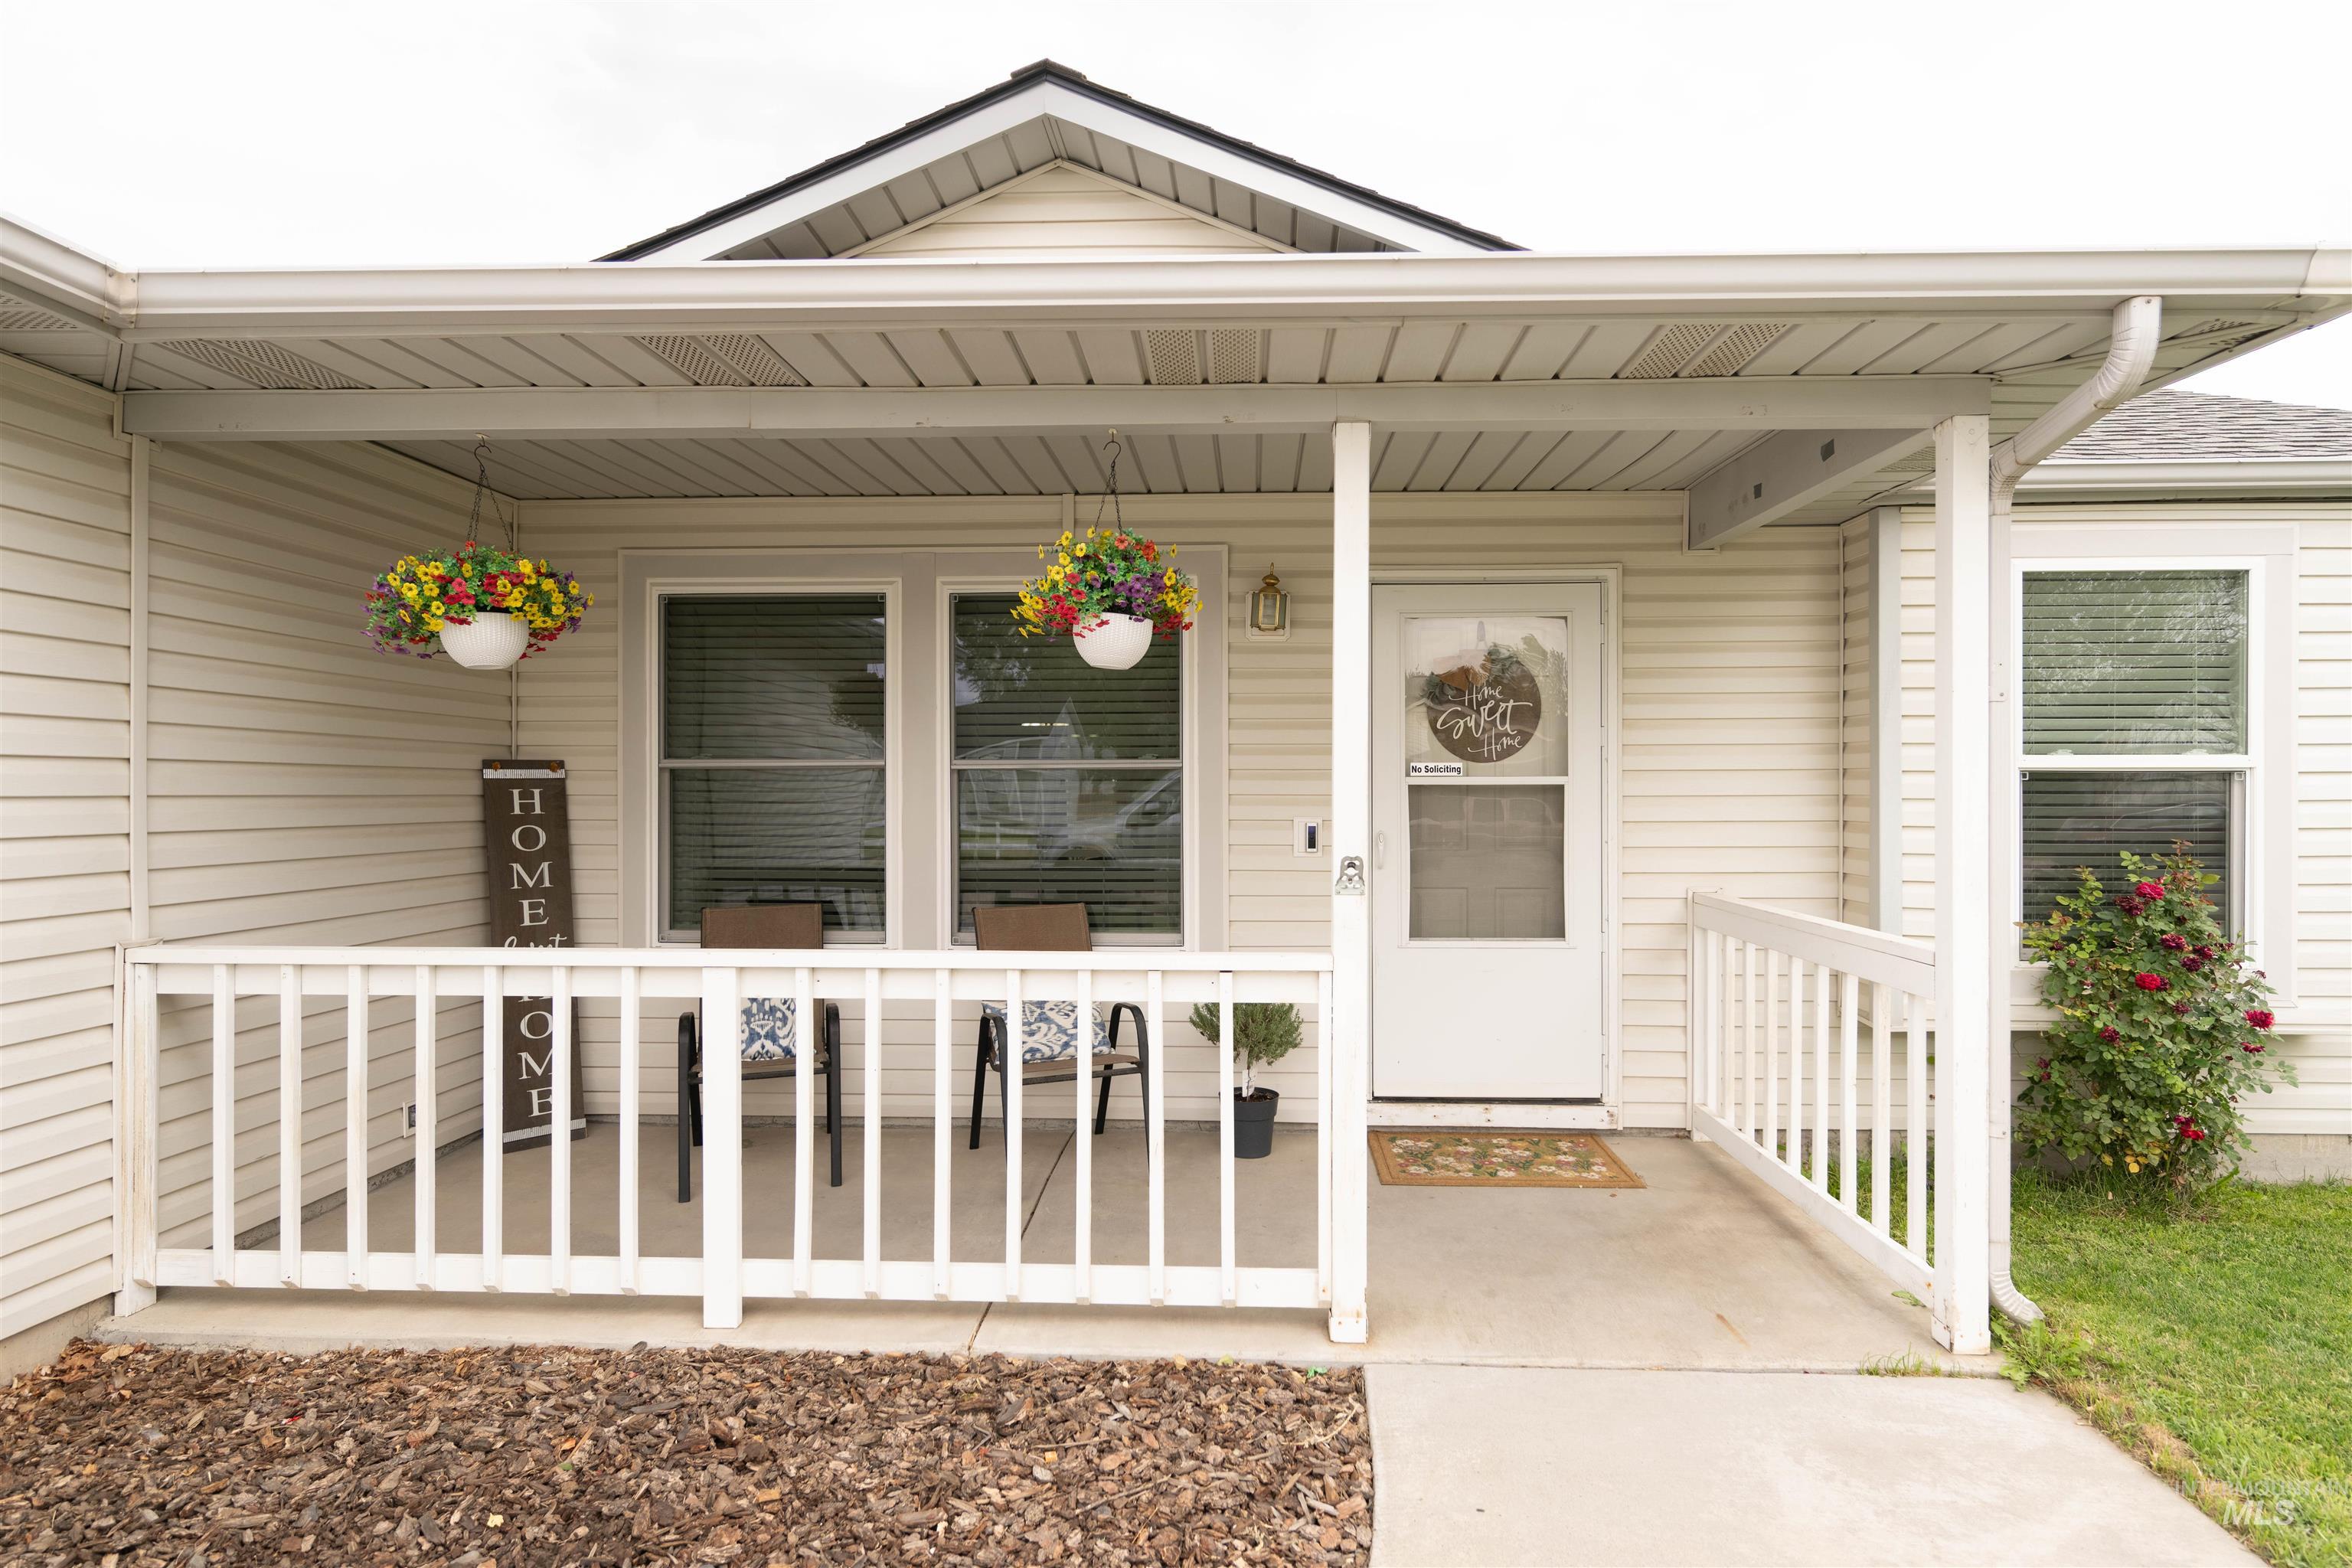
Covered front porch with white railings, light-colored siding, and a gabled roofline
-
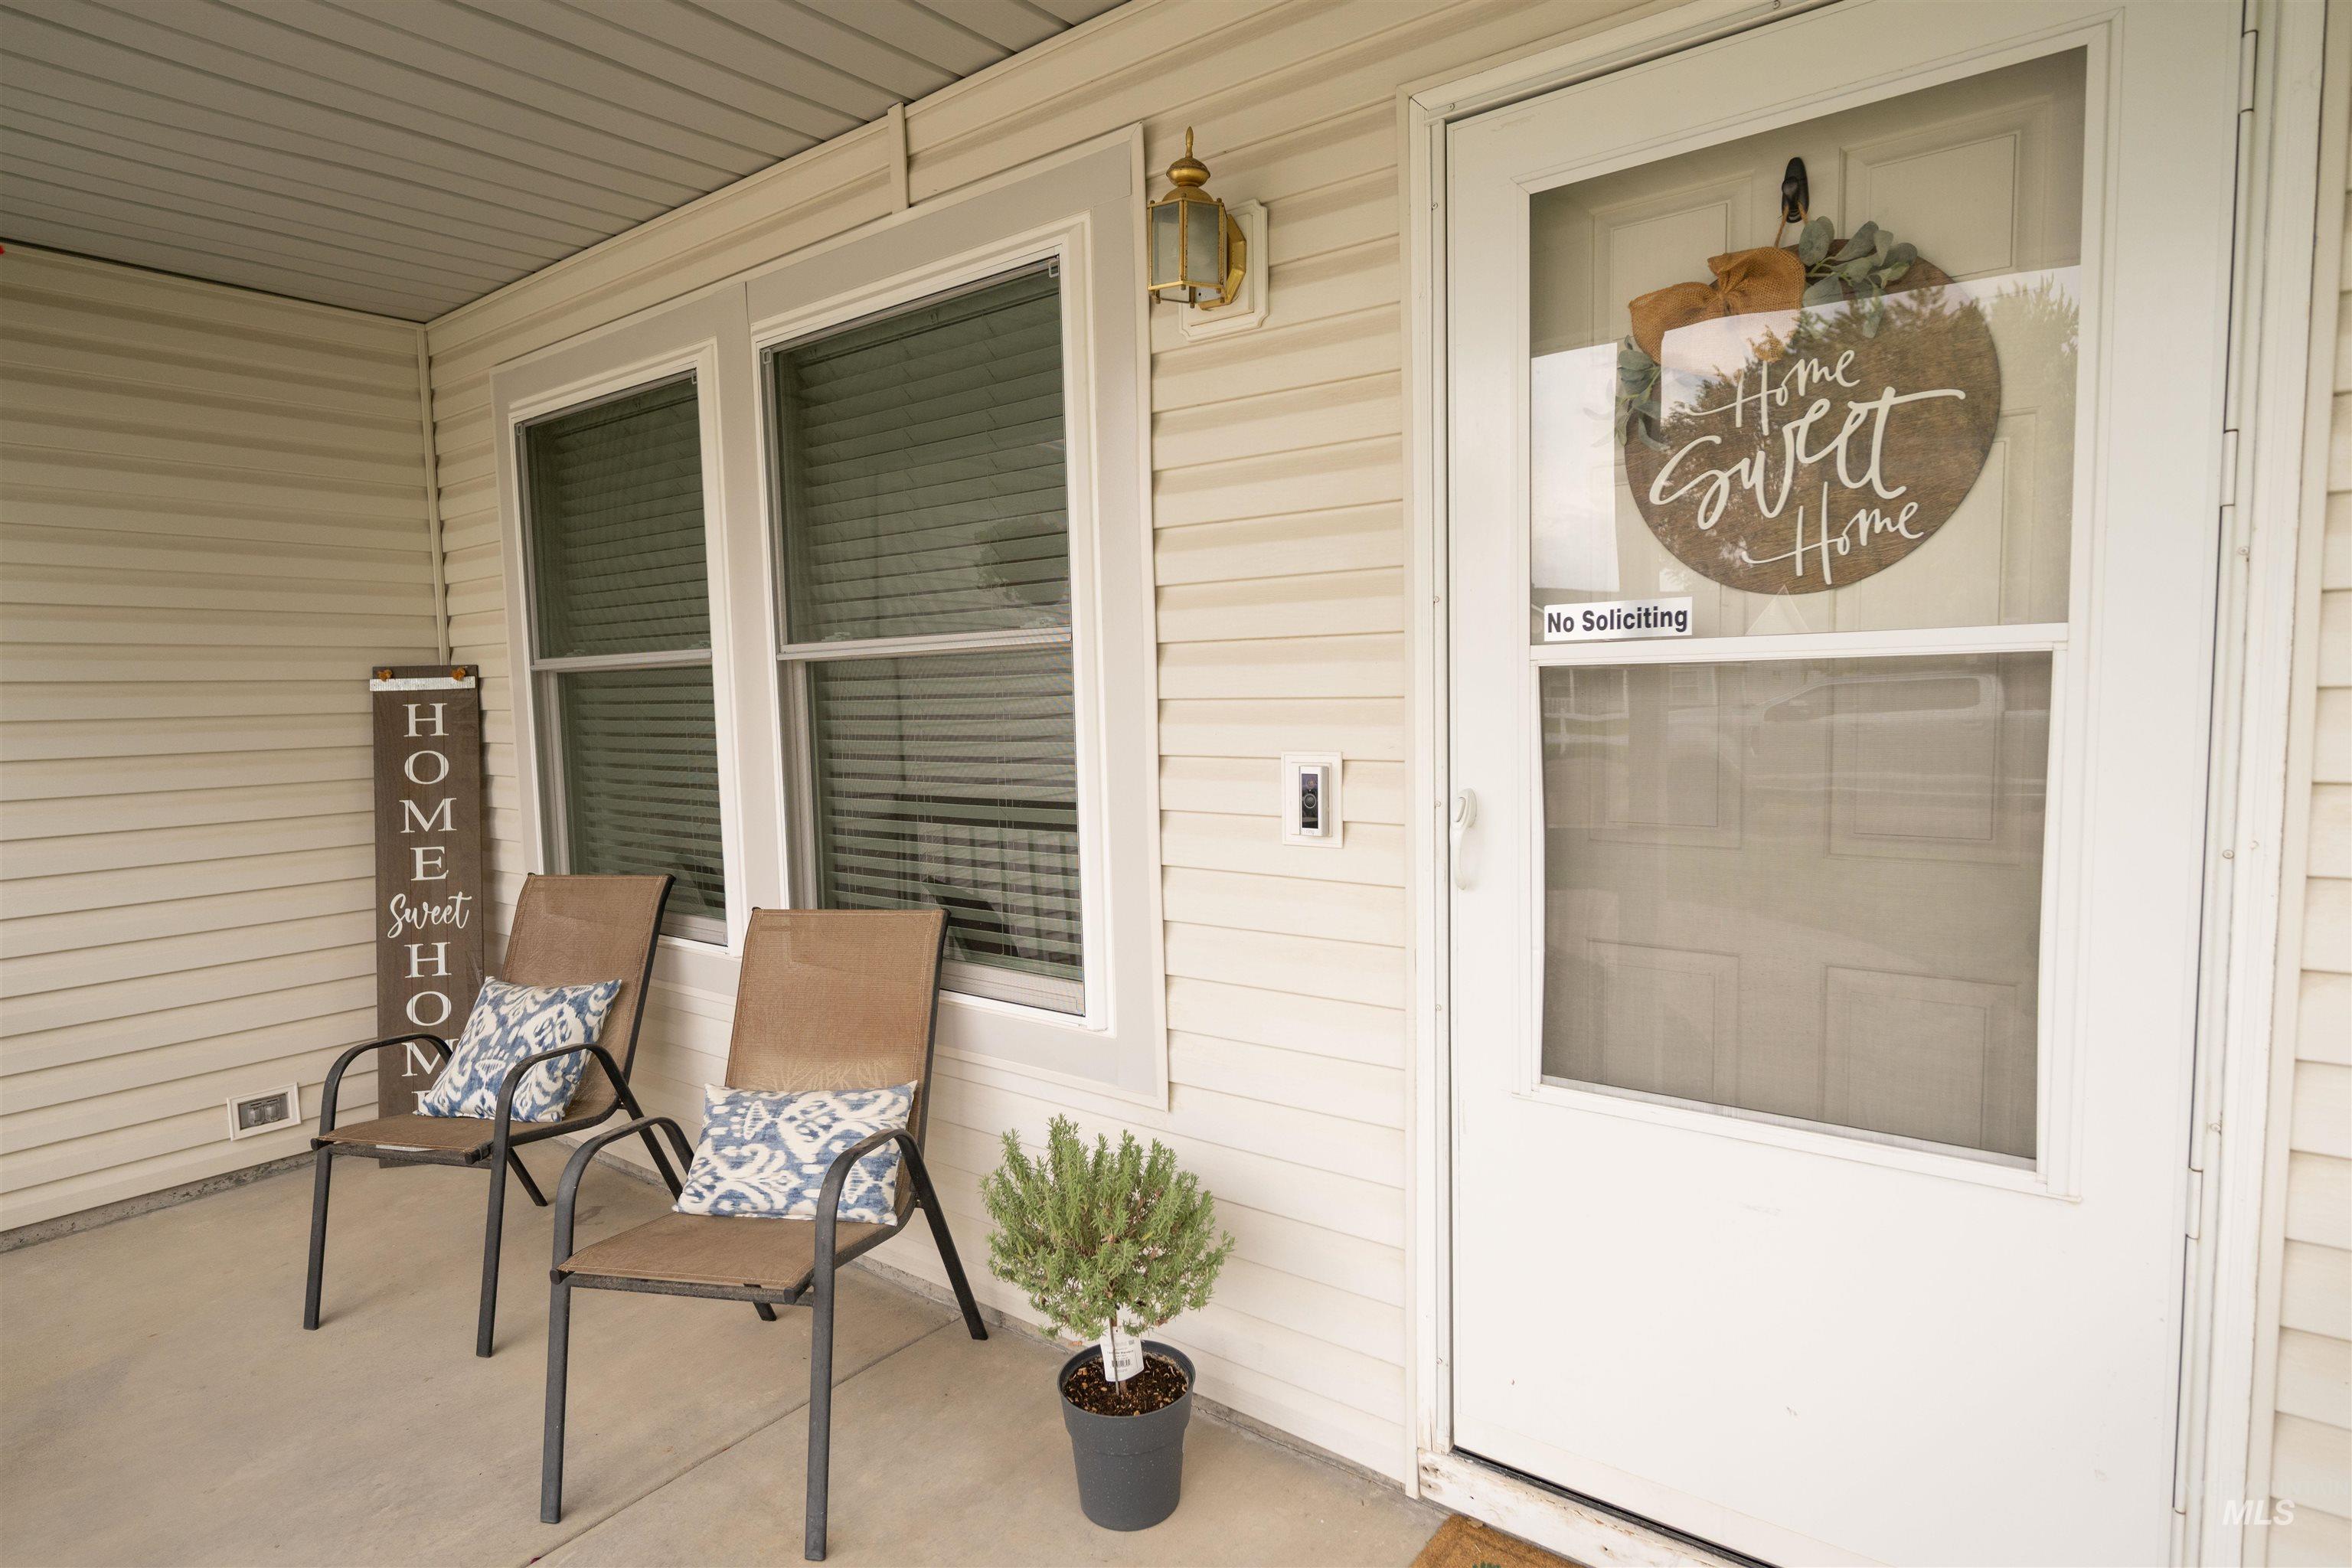
Covered front porch featuring horizontal siding, white-framed windows with blinds, a screen door, and an exterior wall light
-
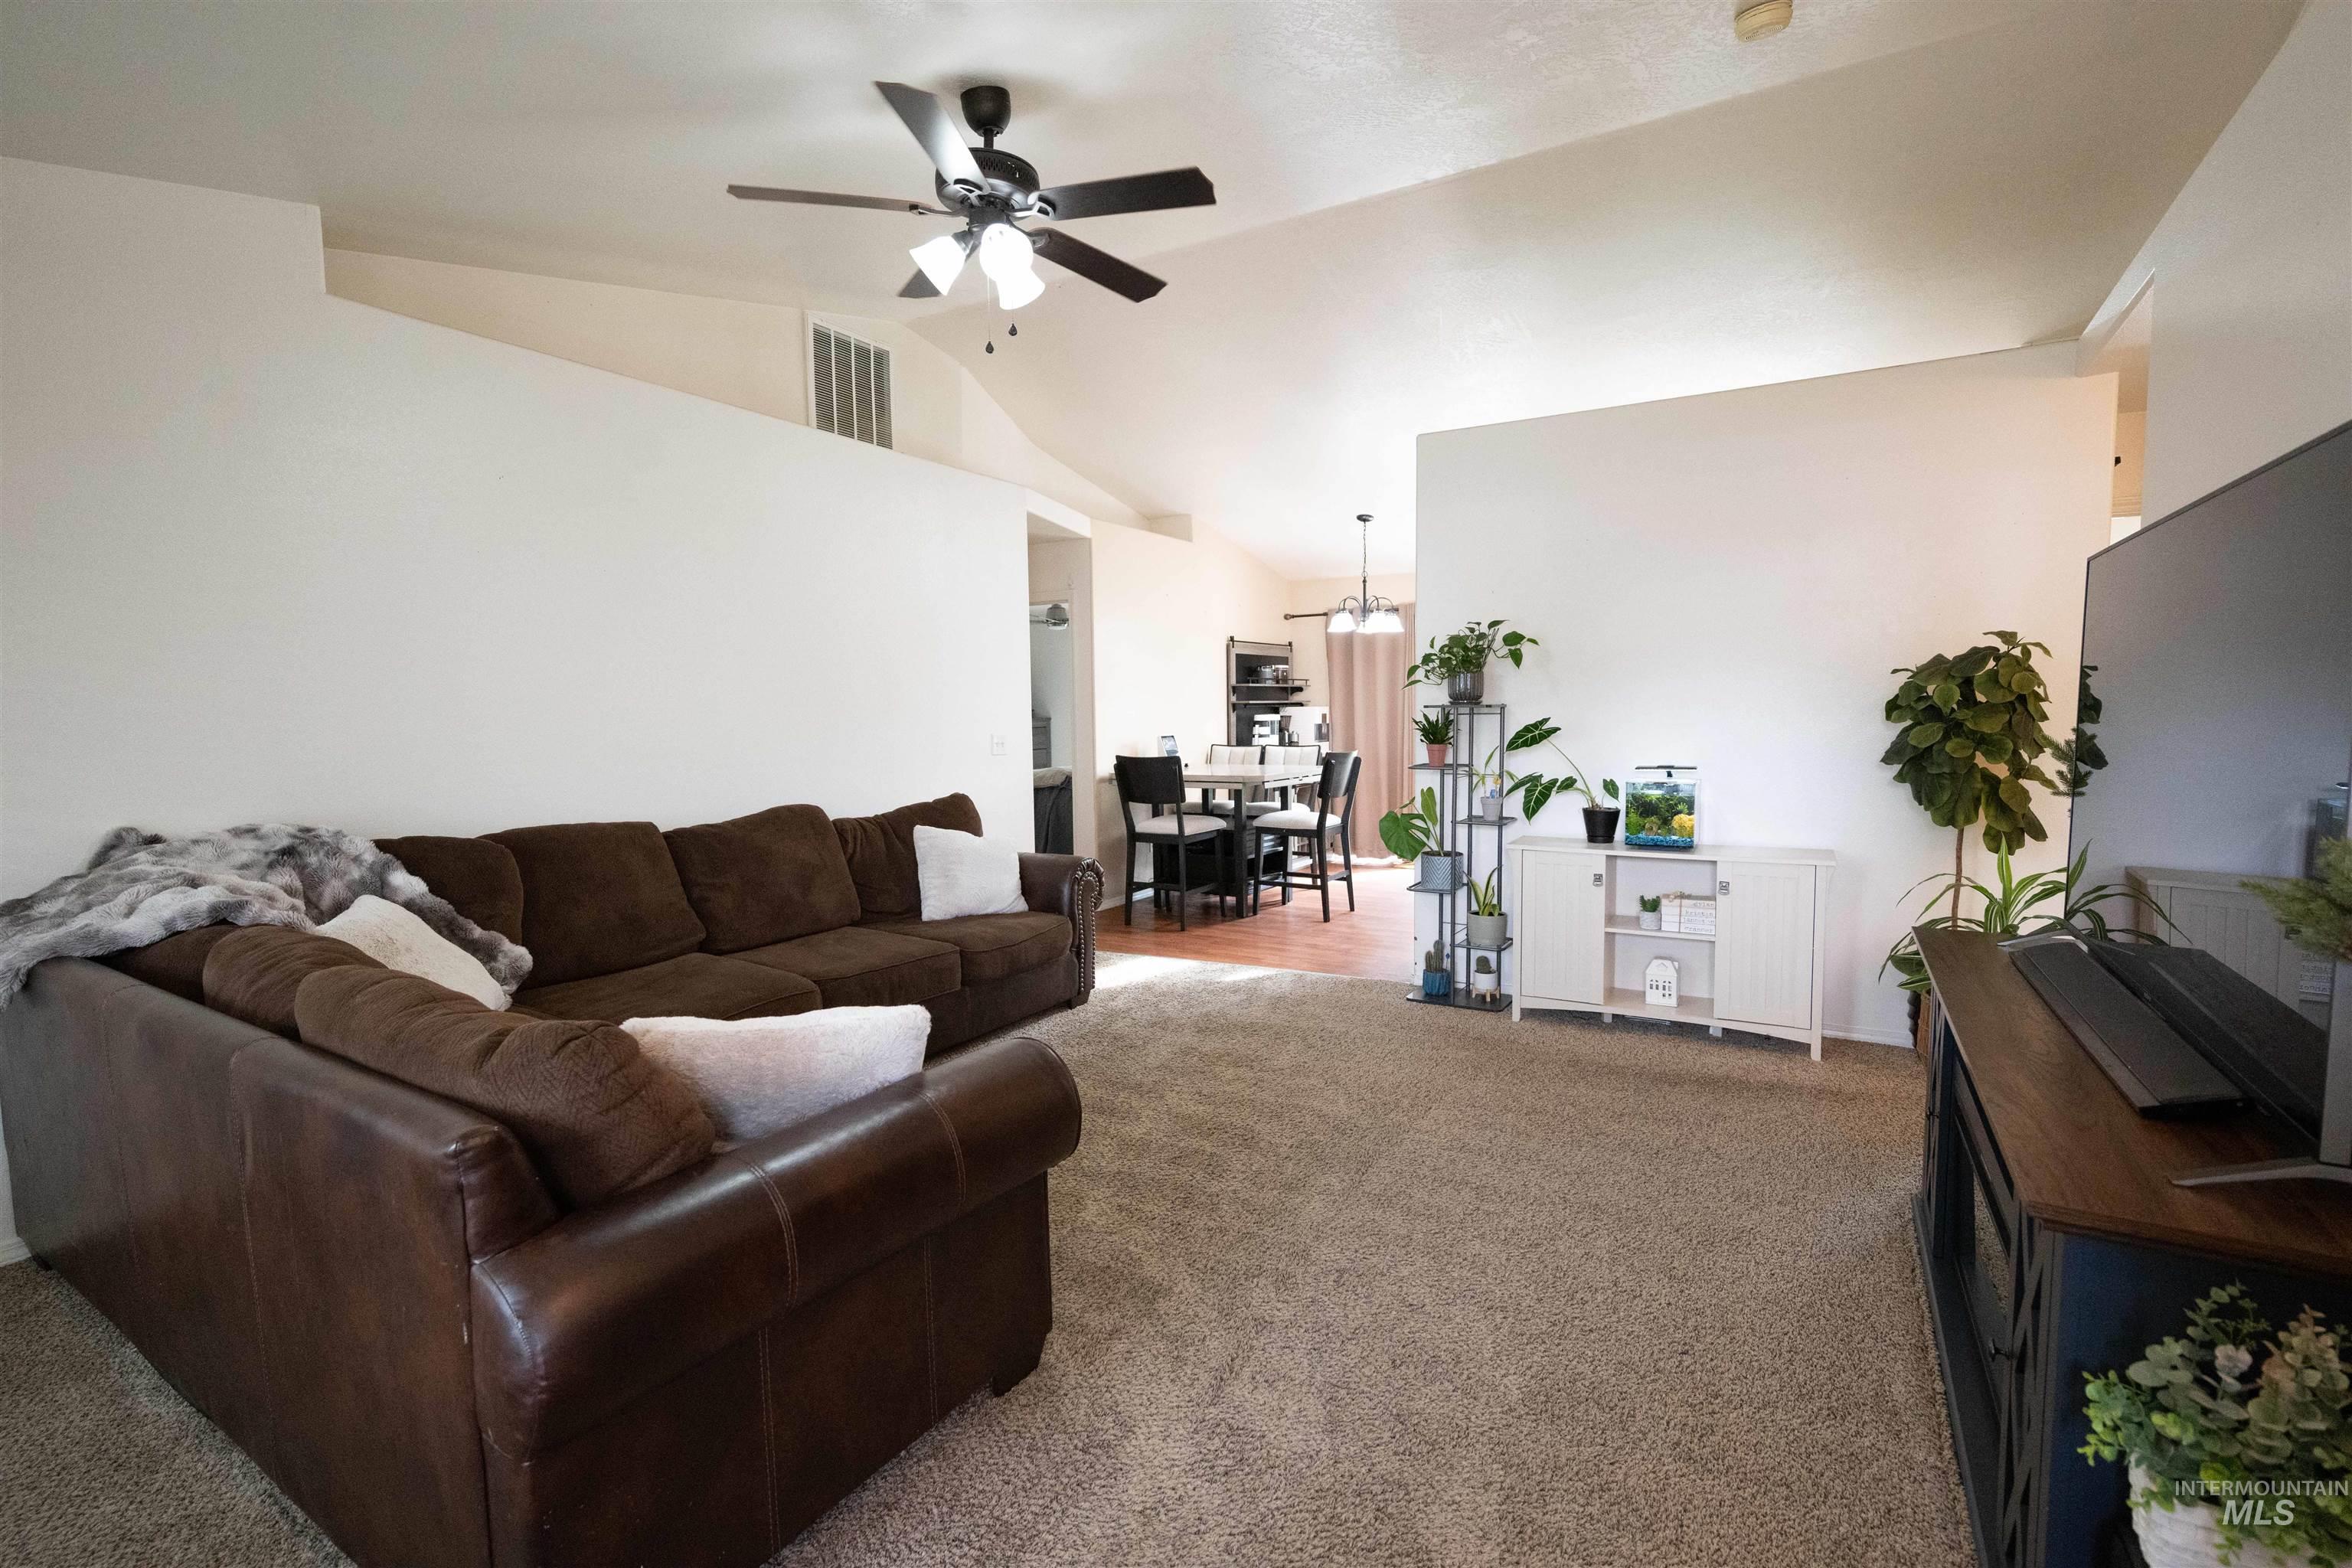
Vaulted ceilings with a ceiling fan, carpeted flooring, and an adjacent dining area with hard-surface flooring
-
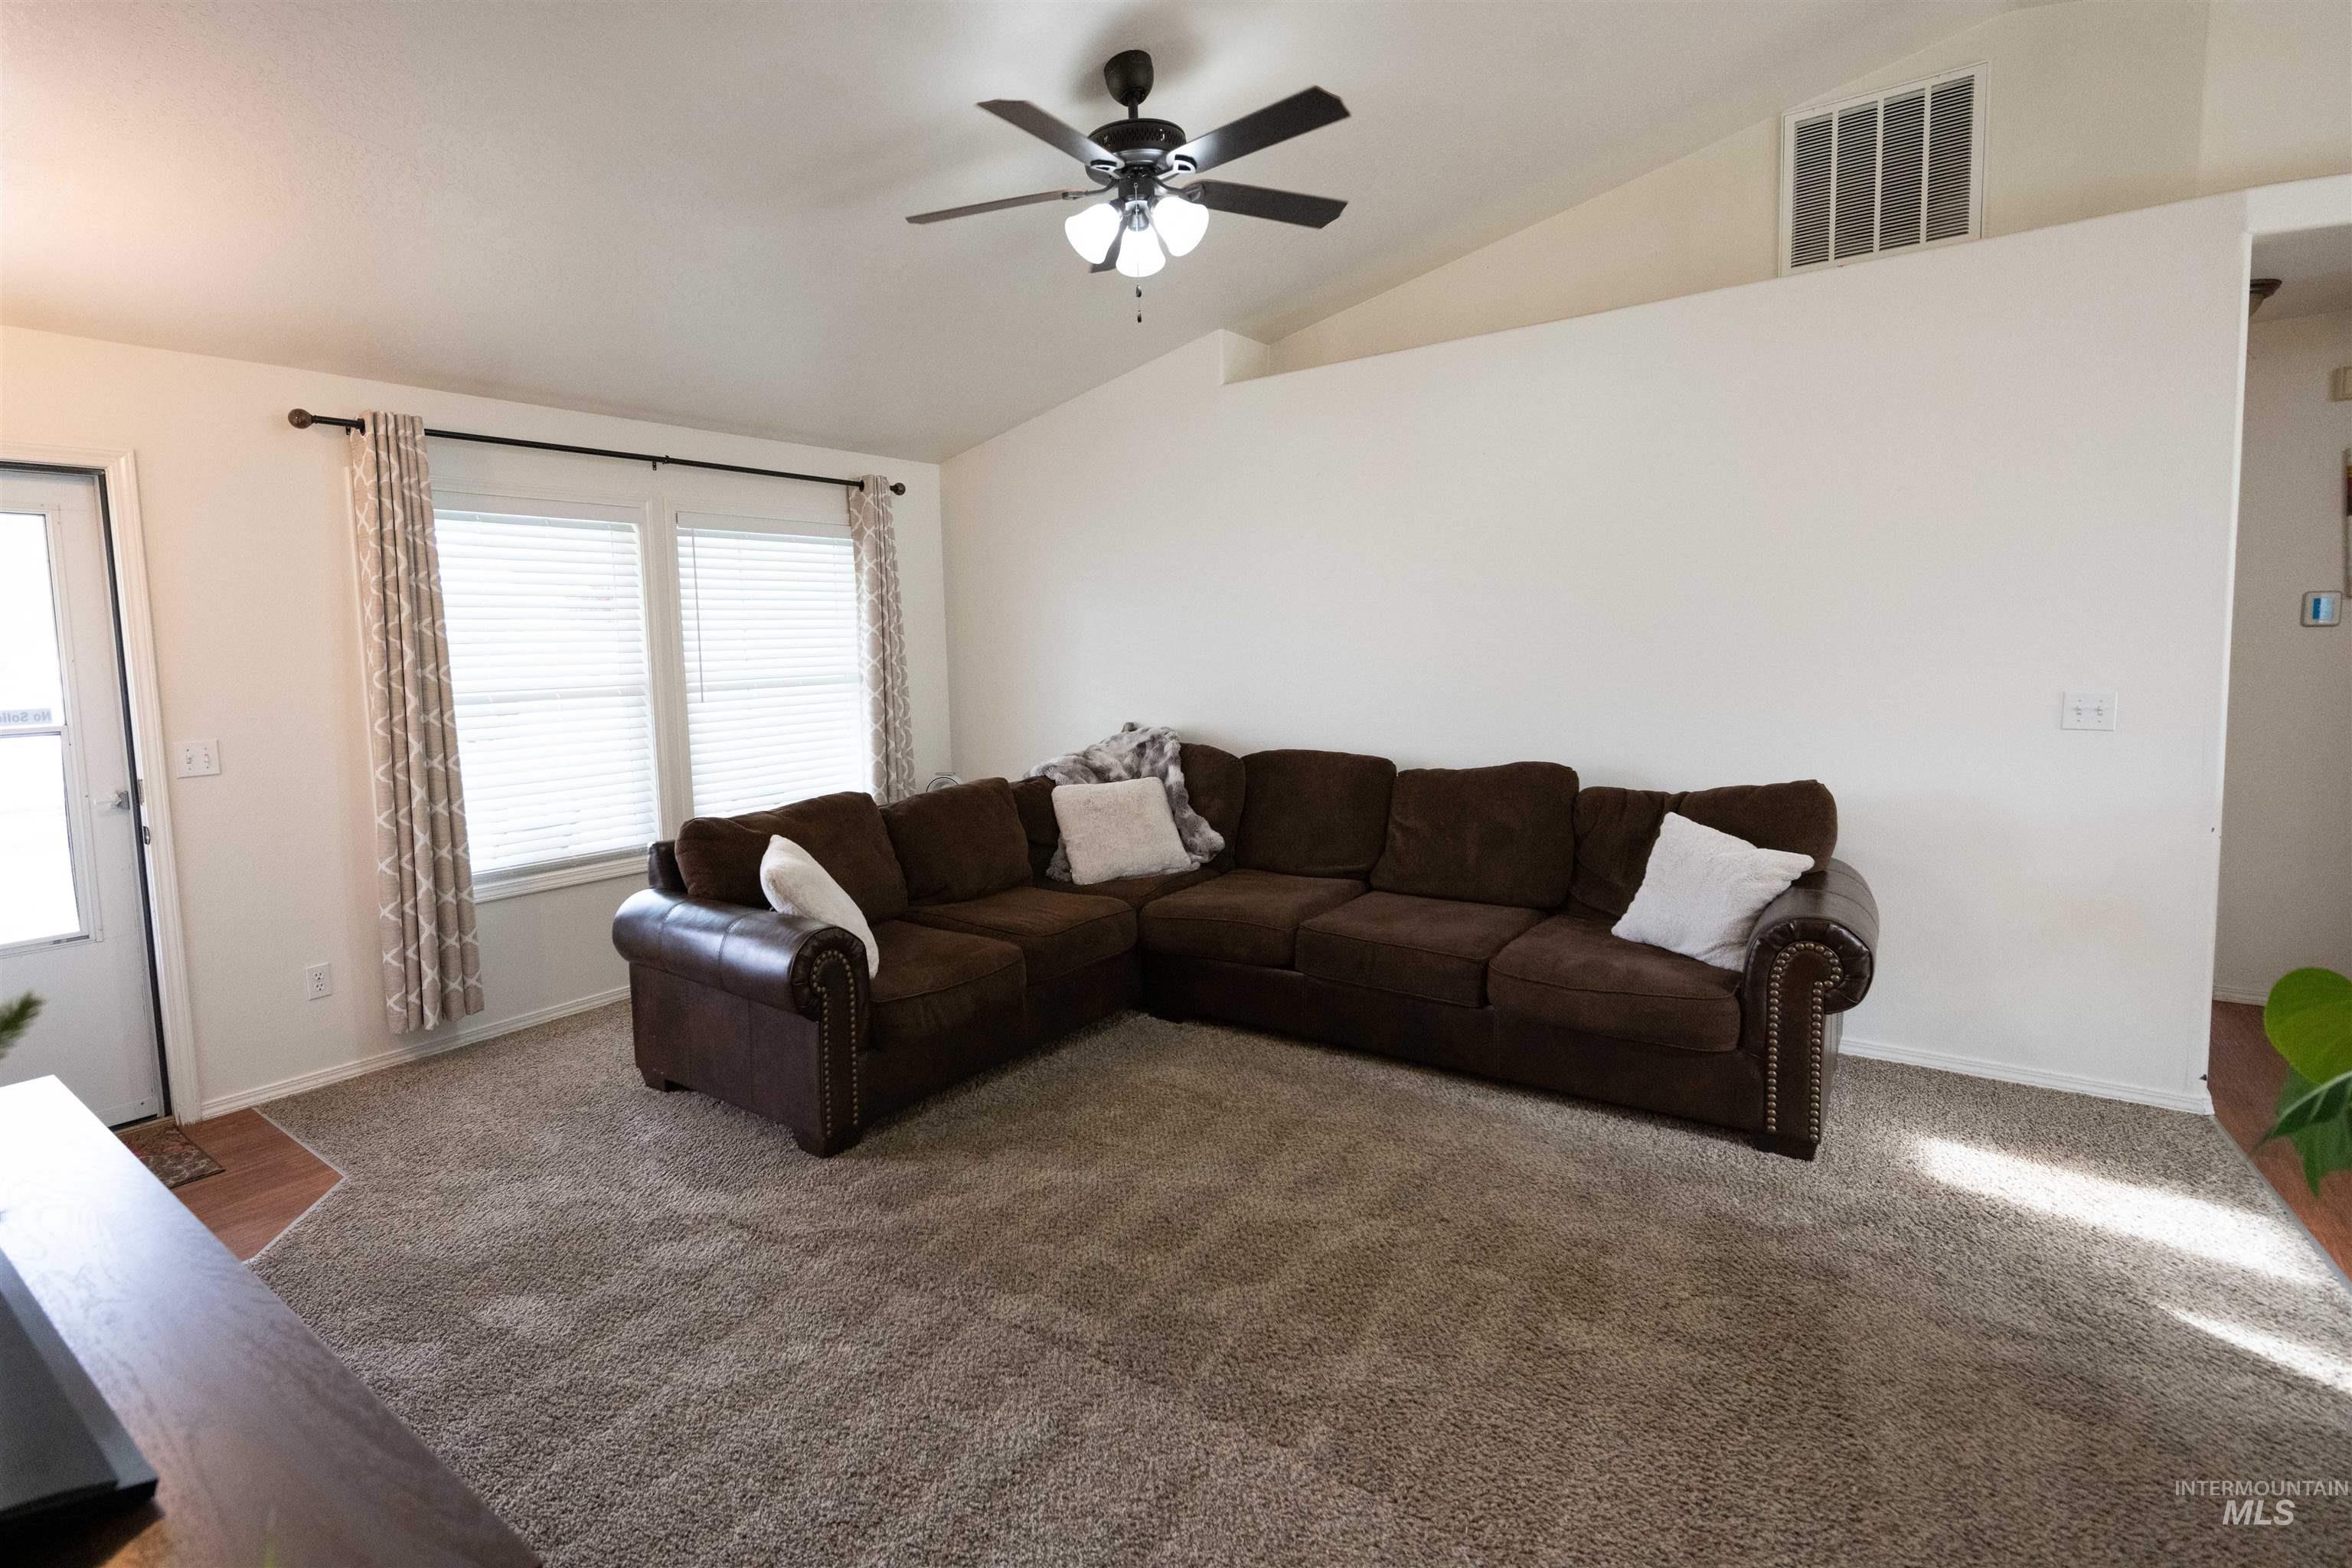
Vaulted ceiling with a ceiling fan, carpeted flooring, and multiple windows with blinds
-
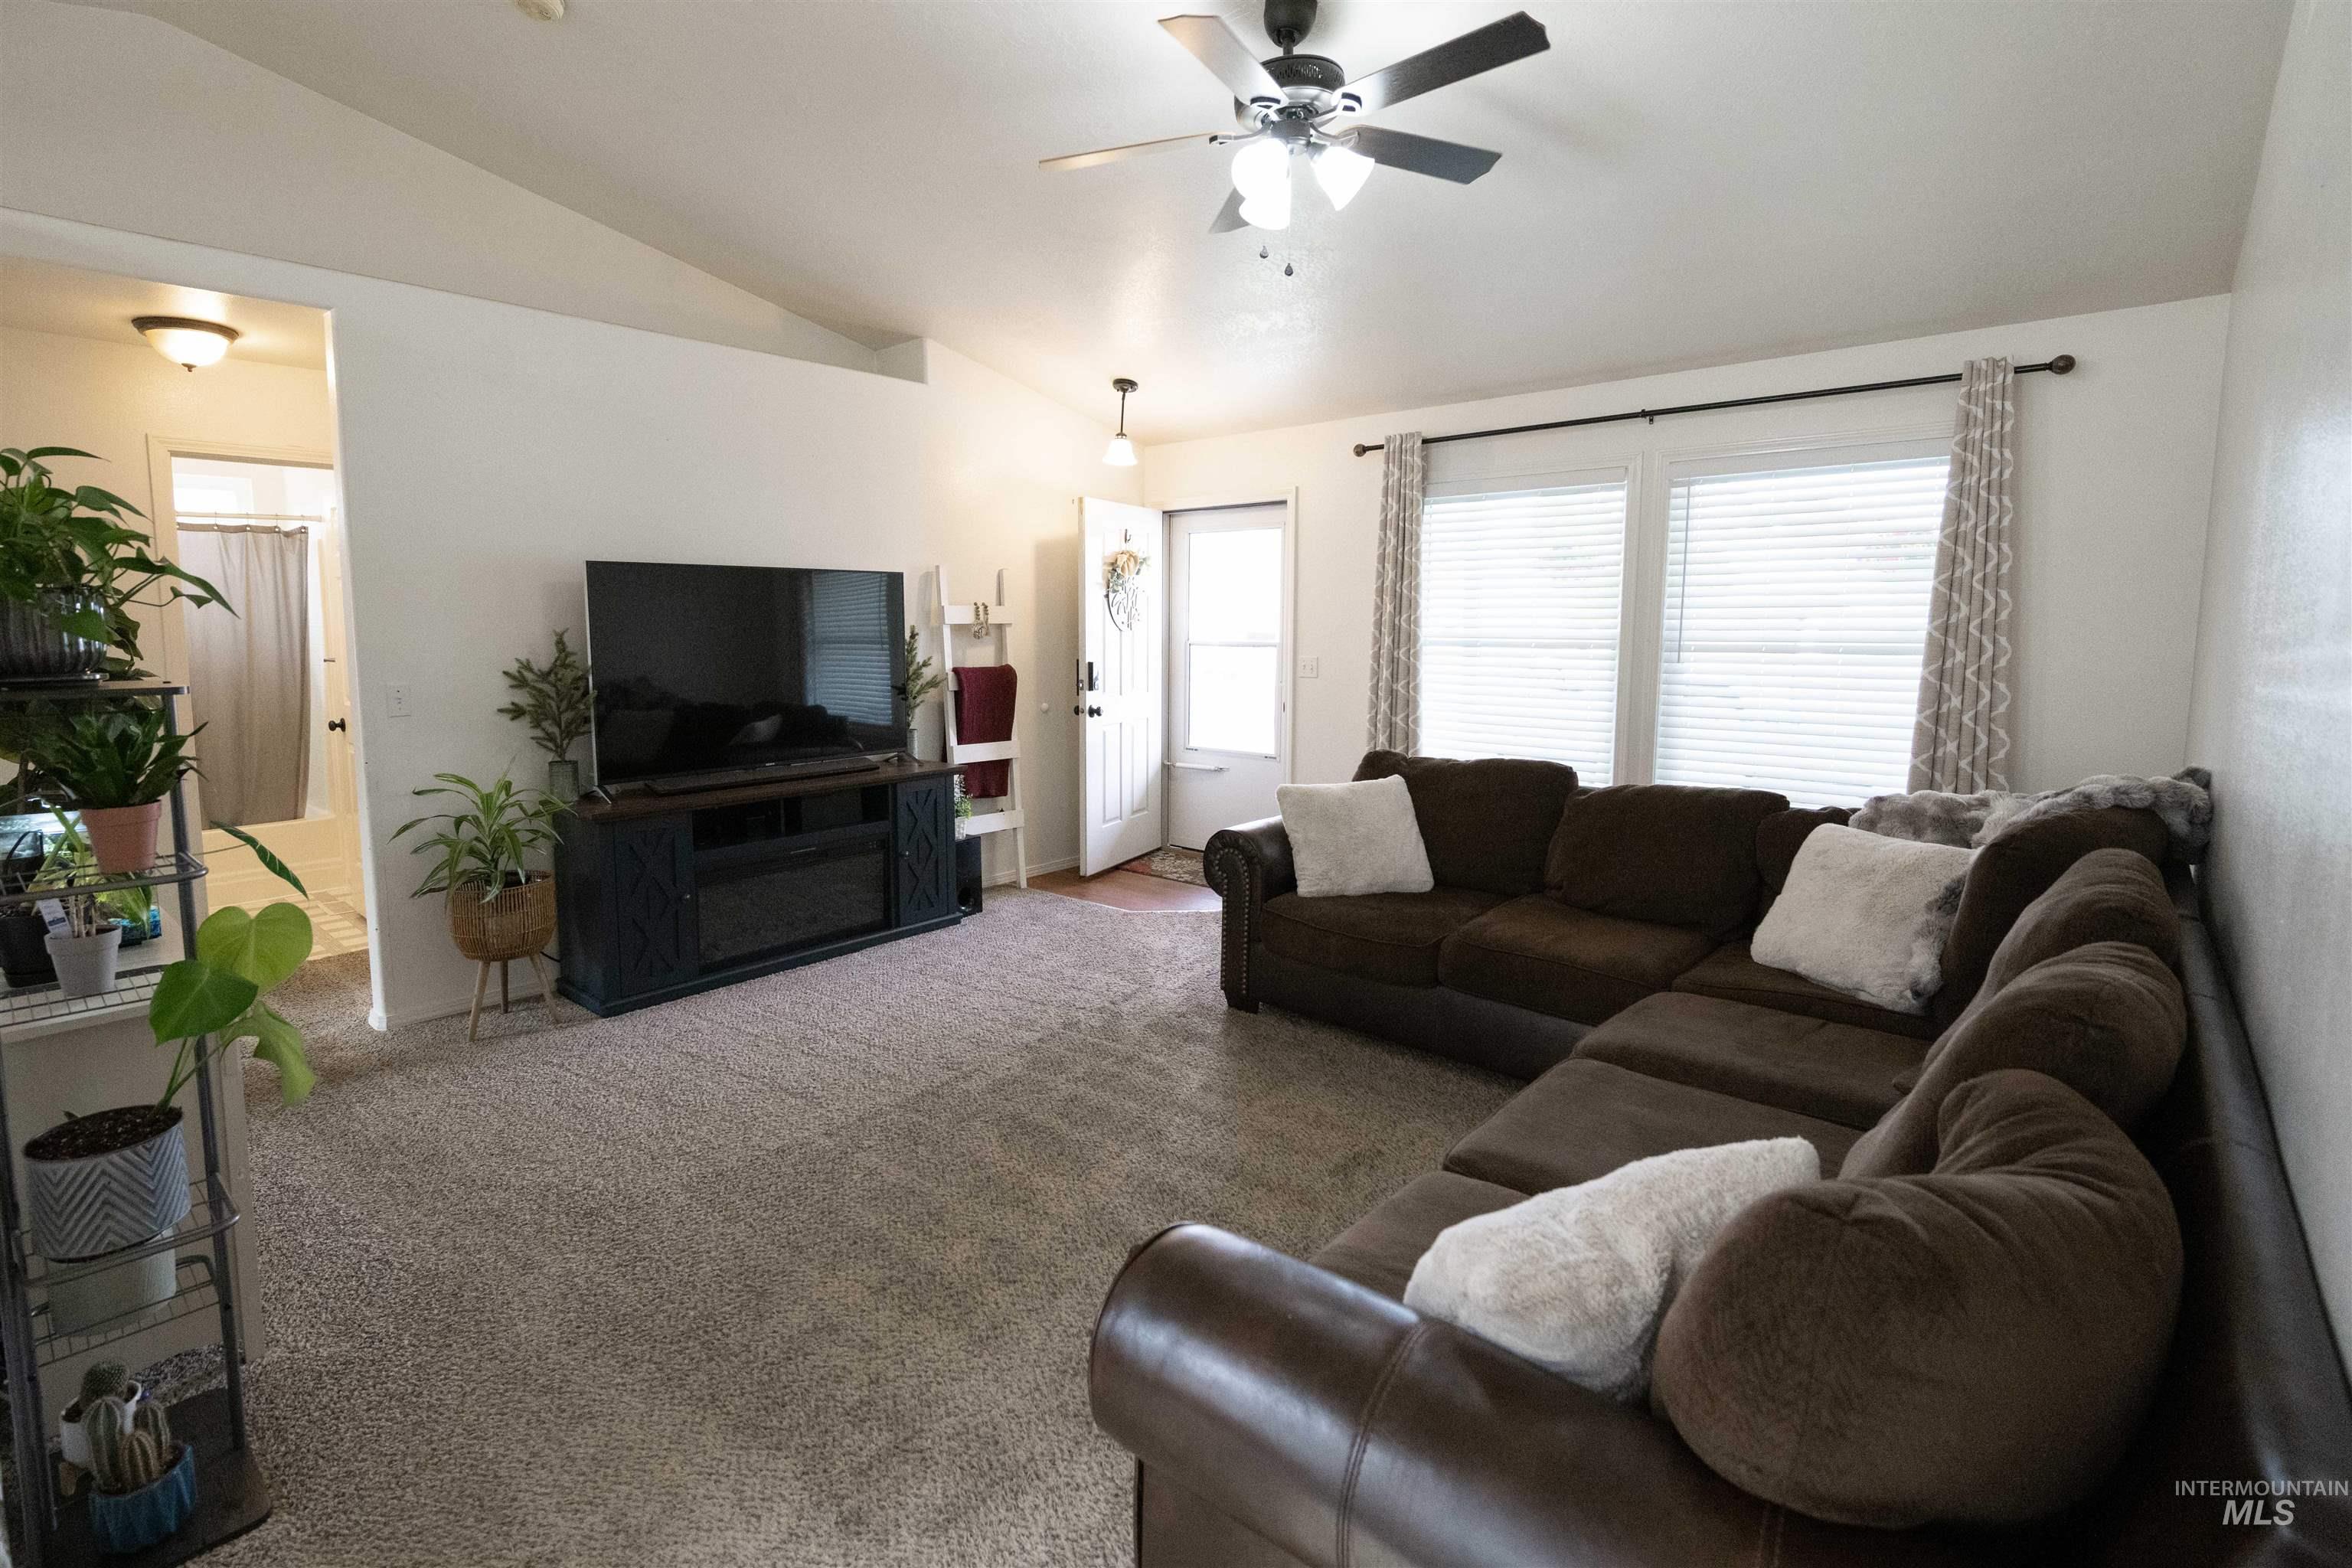
Vaulted ceiling, two windows with blinds, ceiling fan with integrated lighting, a built-in media console, and carpeted flooring
-
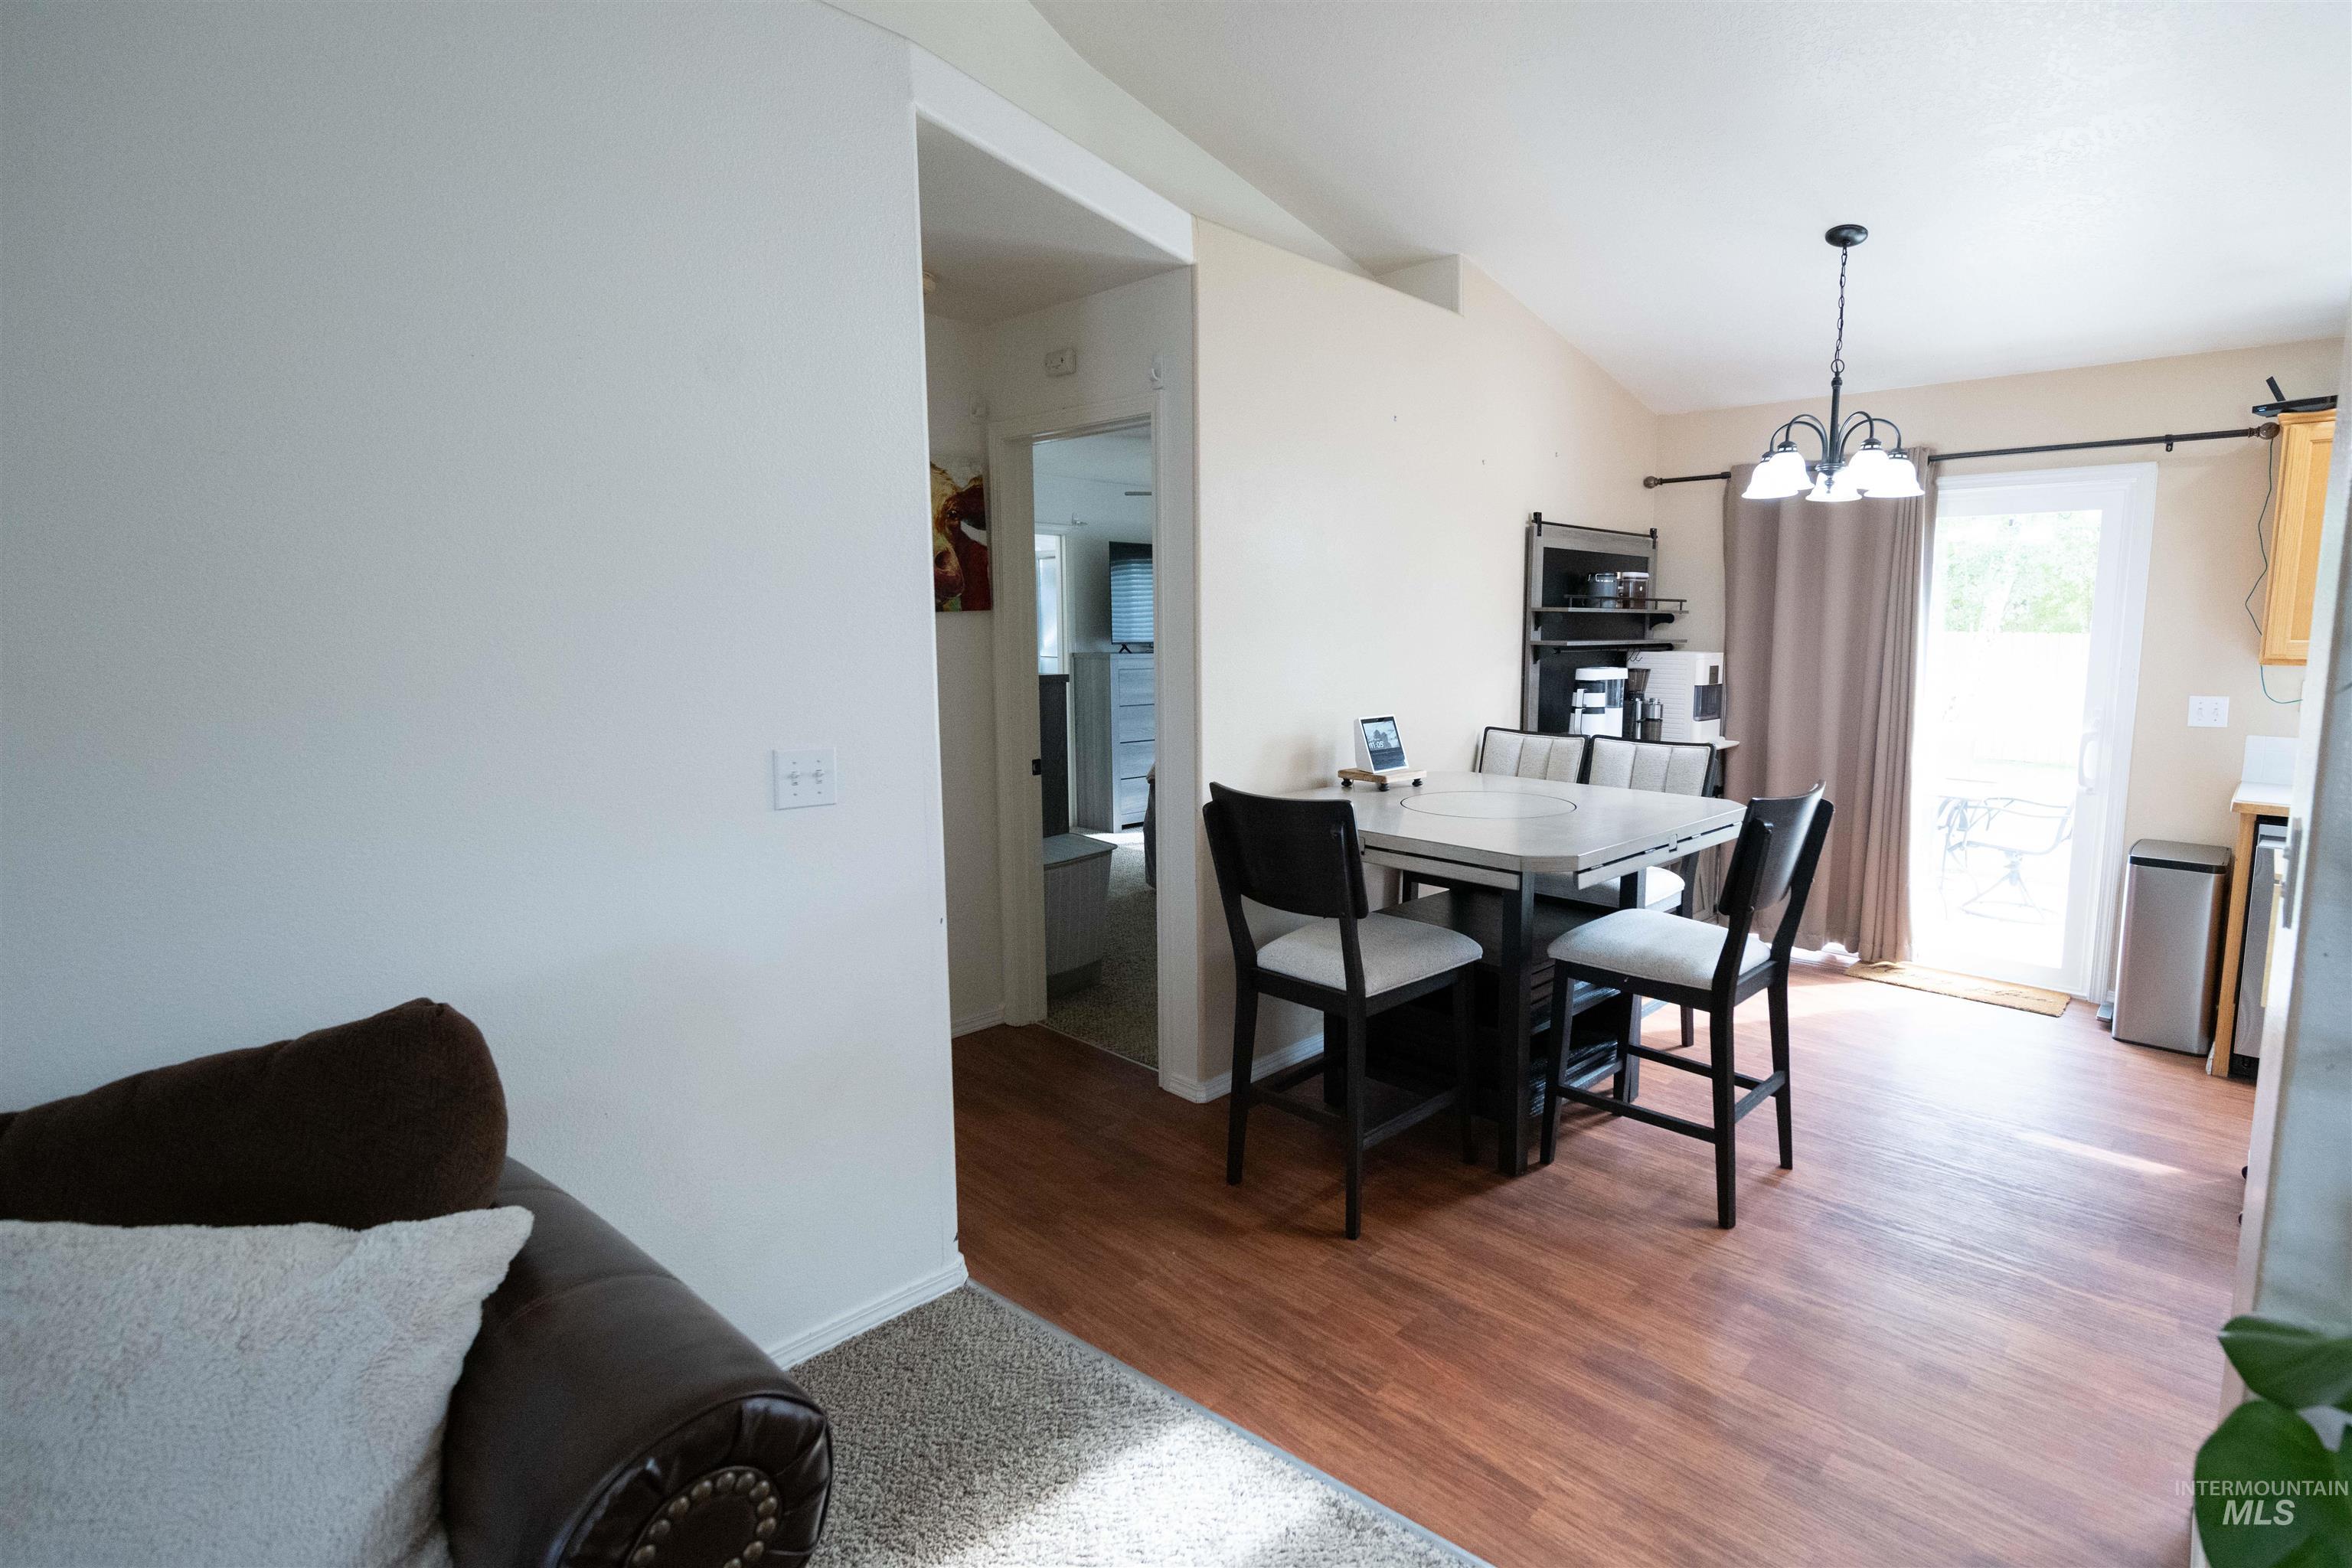
Vaulted ceilings with a pendant light fixture, wood-finish flooring, and a sliding glass door
-
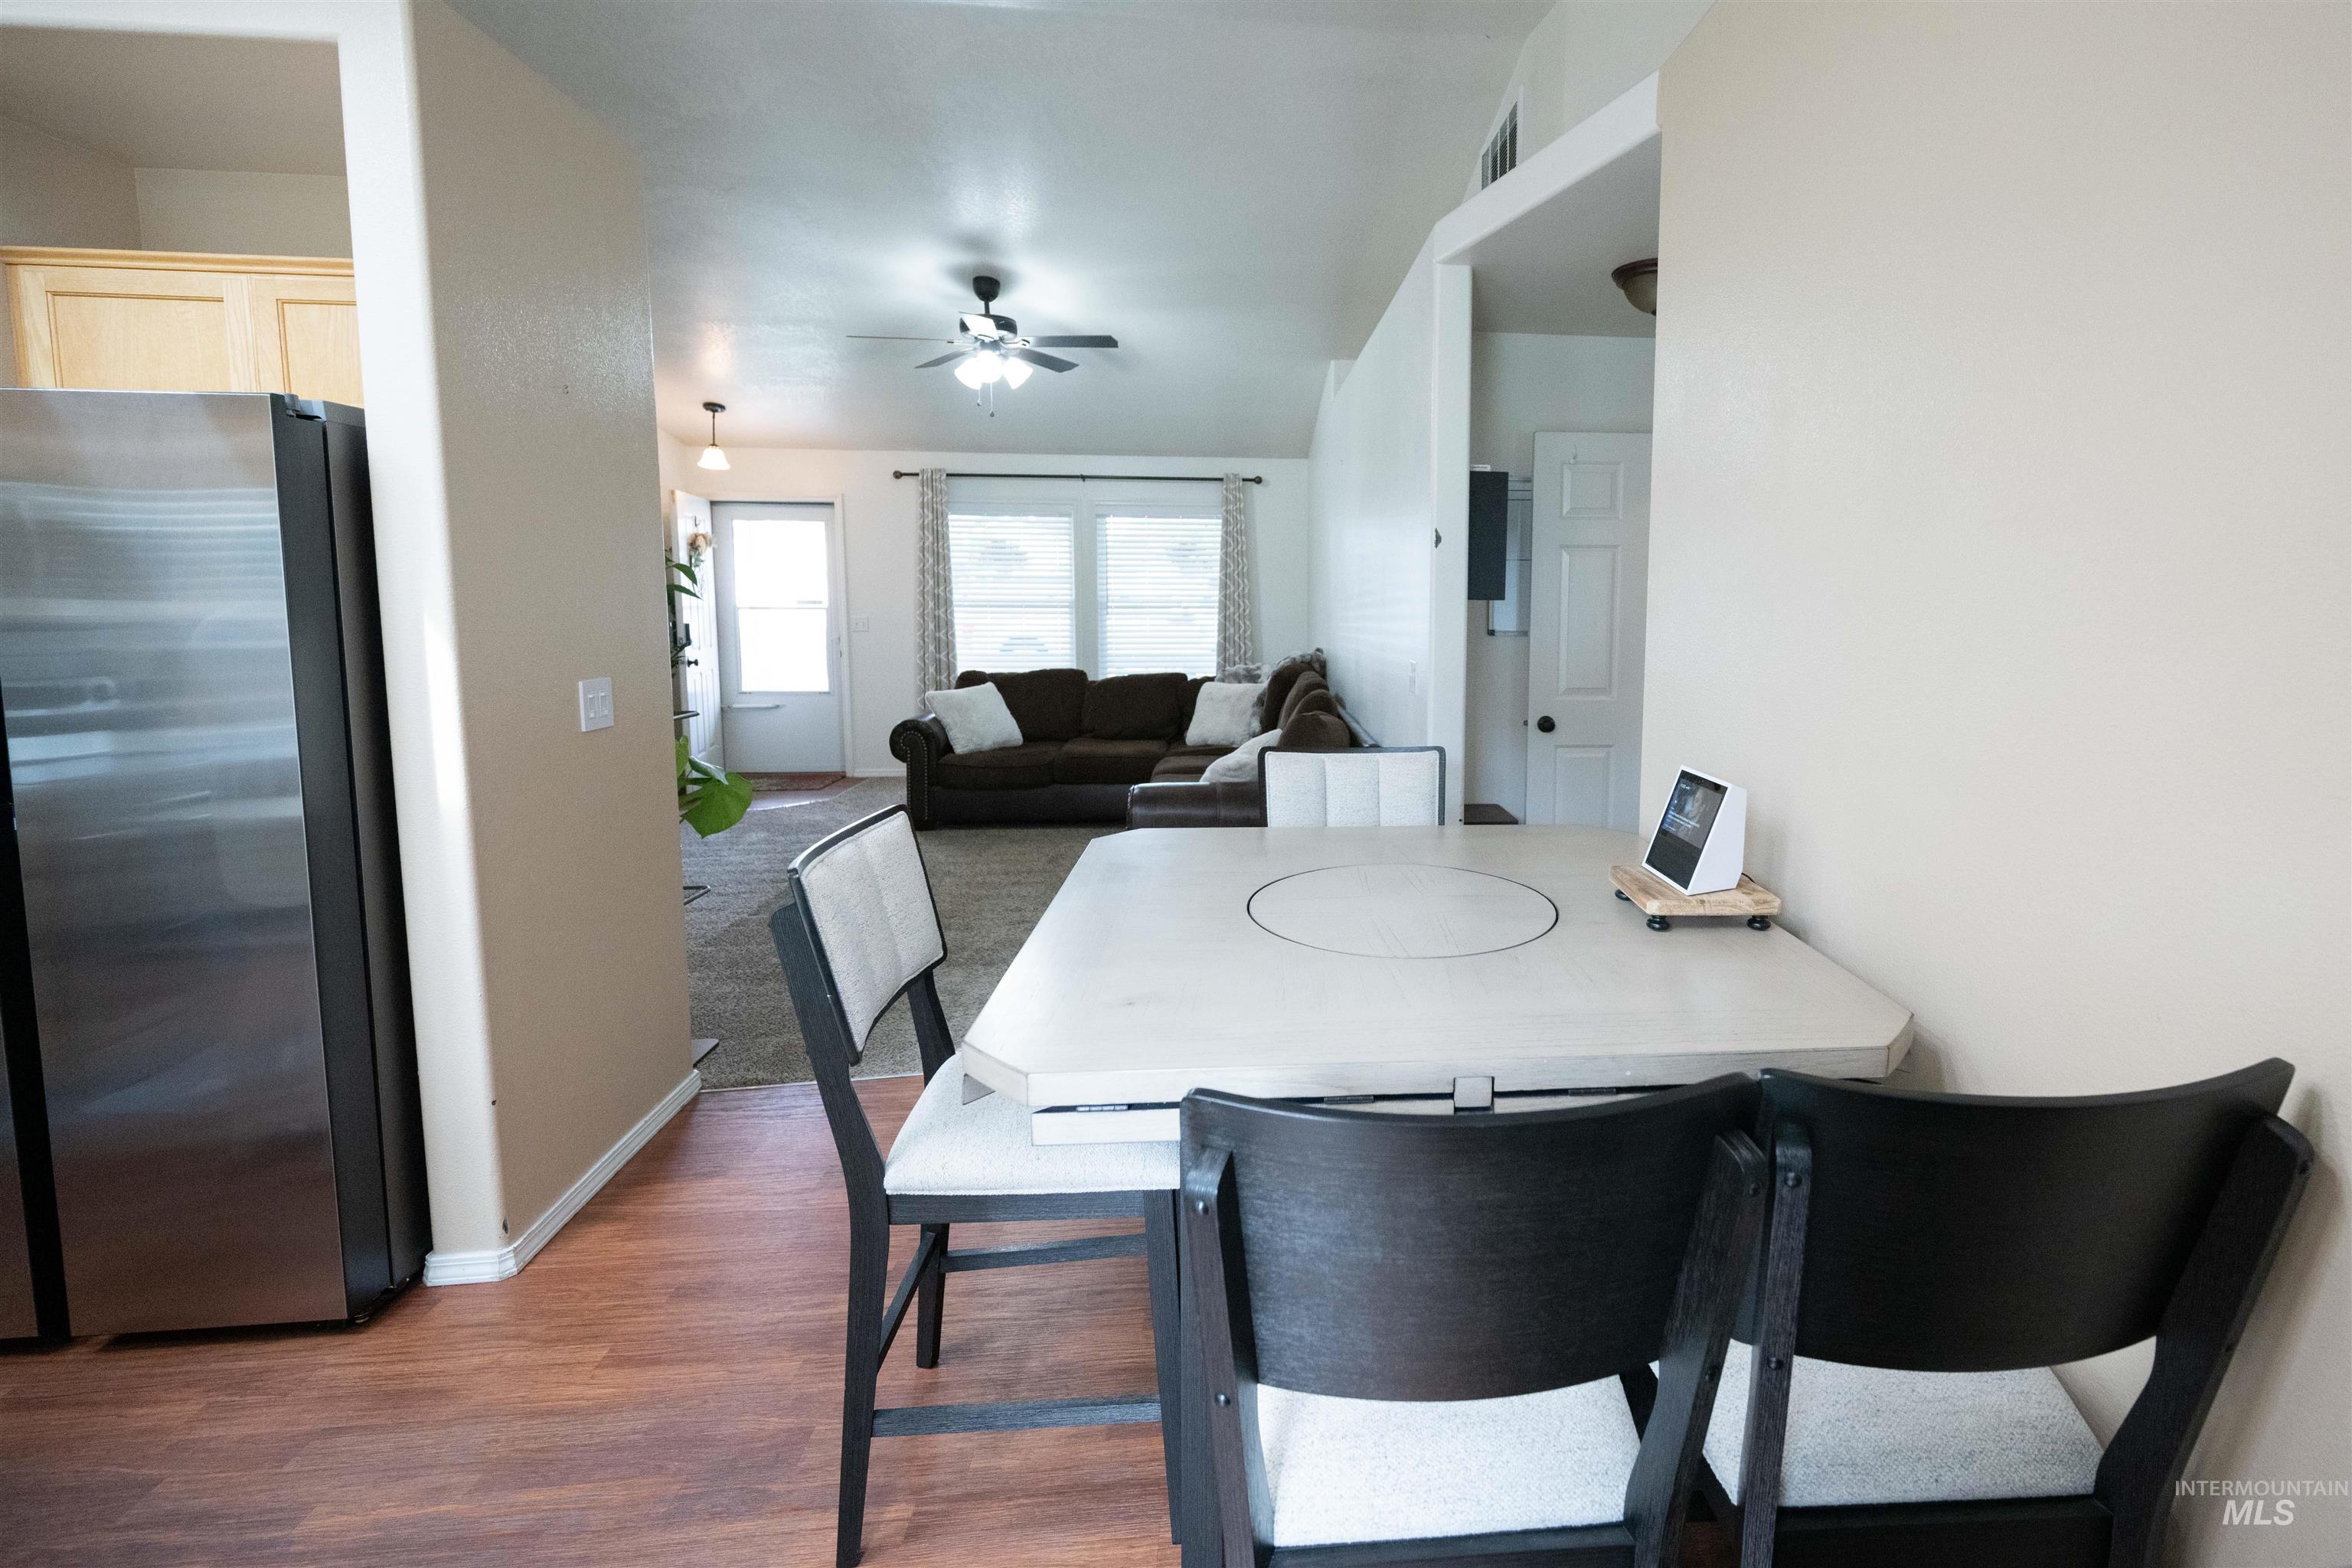
Open-concept living space with wood-finish flooring, stainless steel refrigerator, and recessed lighting
-
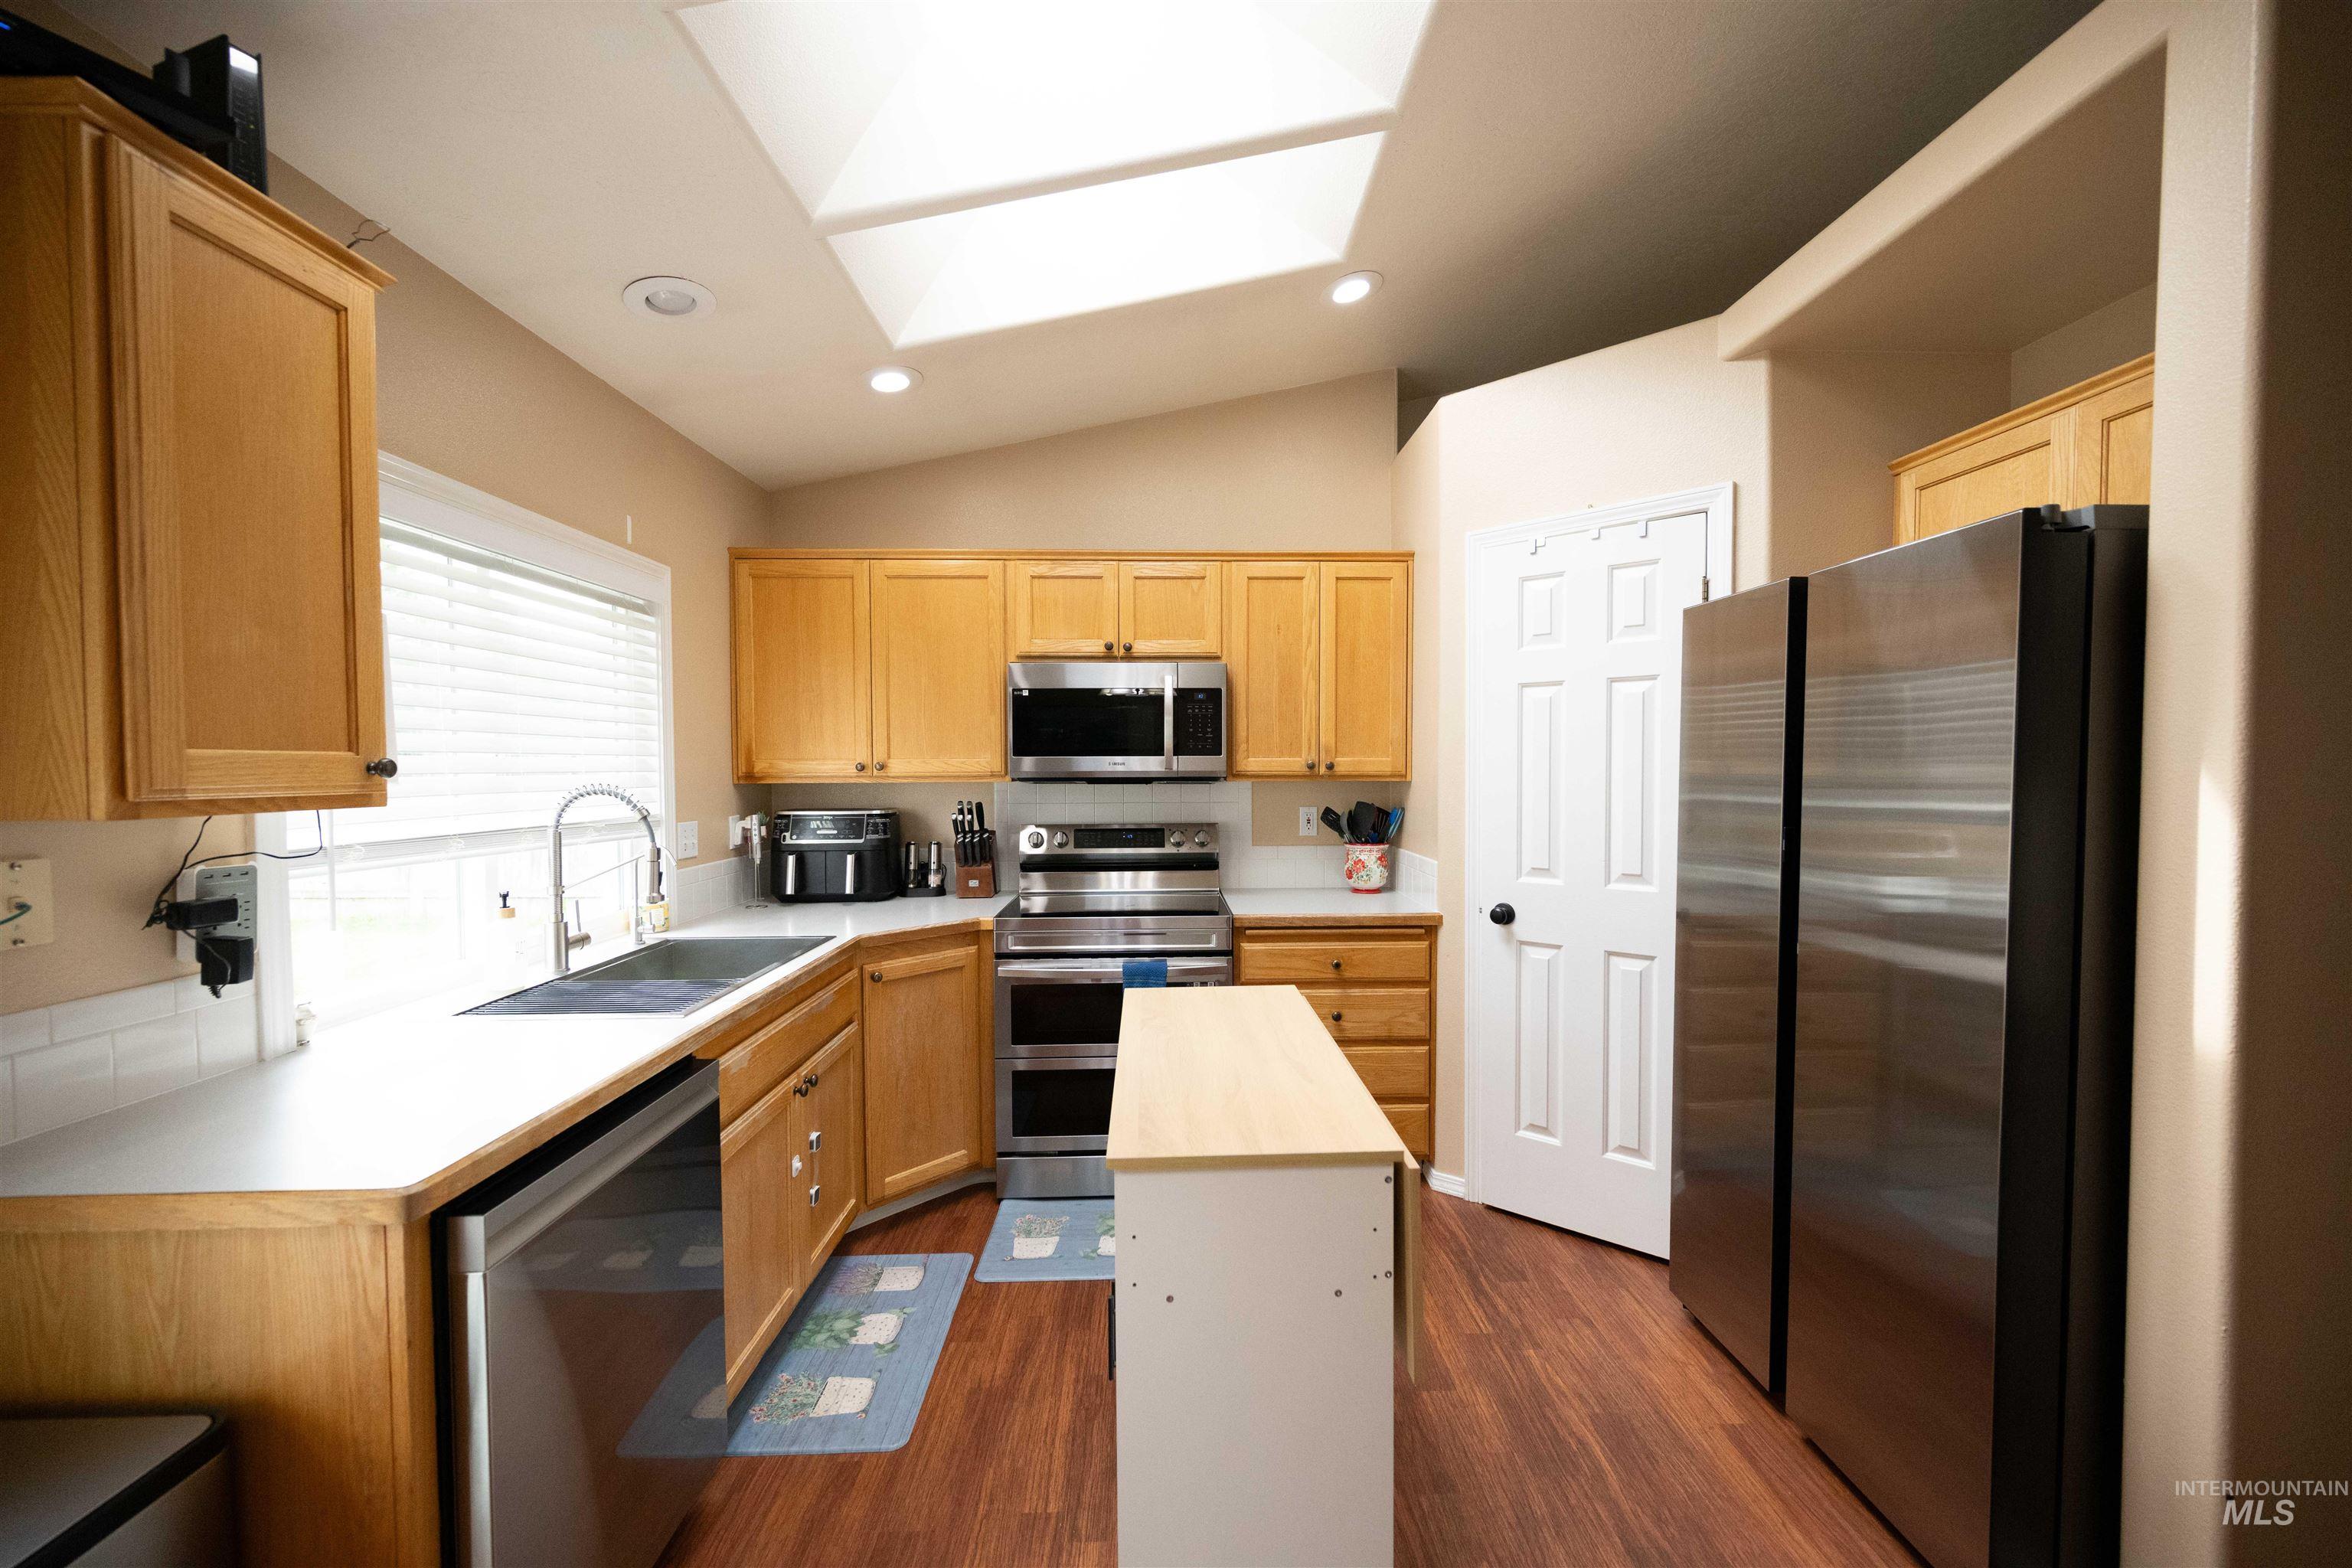
Kitchen featuring wood-finish flooring, light wood cabinetry, white countertops, stainless steel appliances, and a skylight
-
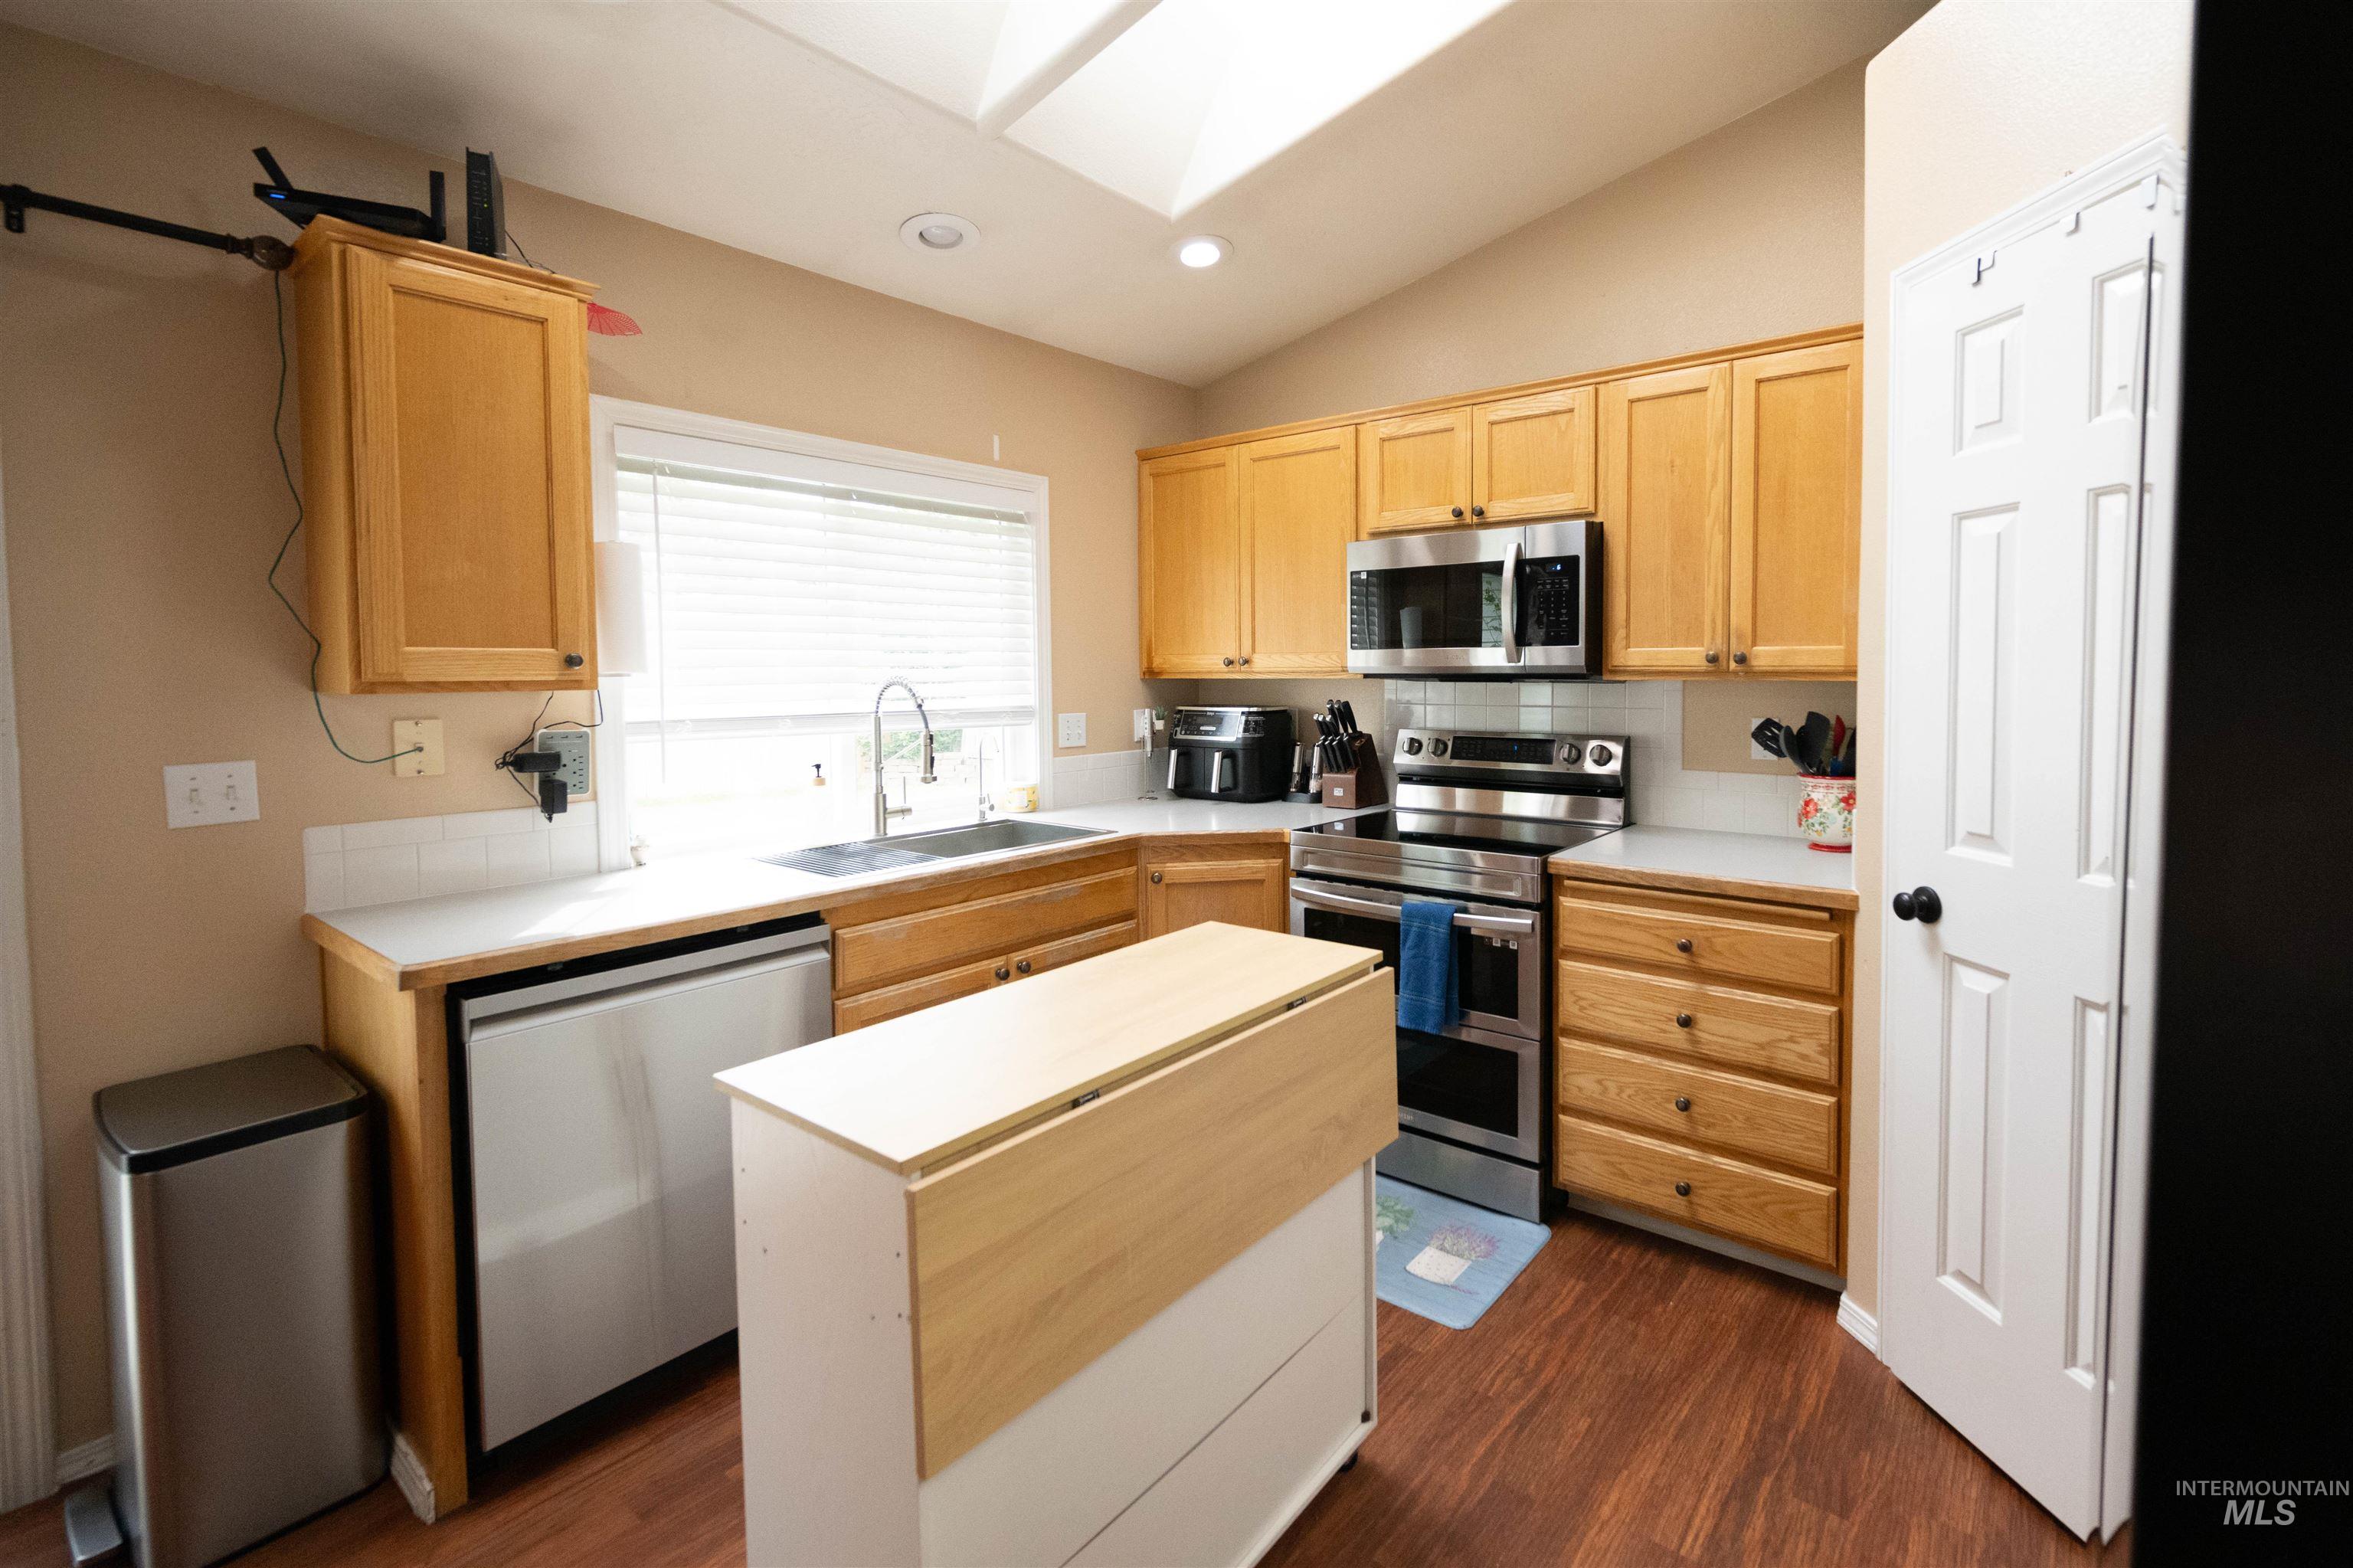
Kitchen featuring wood-finish flooring, natural wood cabinetry, stainless steel appliances, a white subway tile backsplash, and a skylight
-
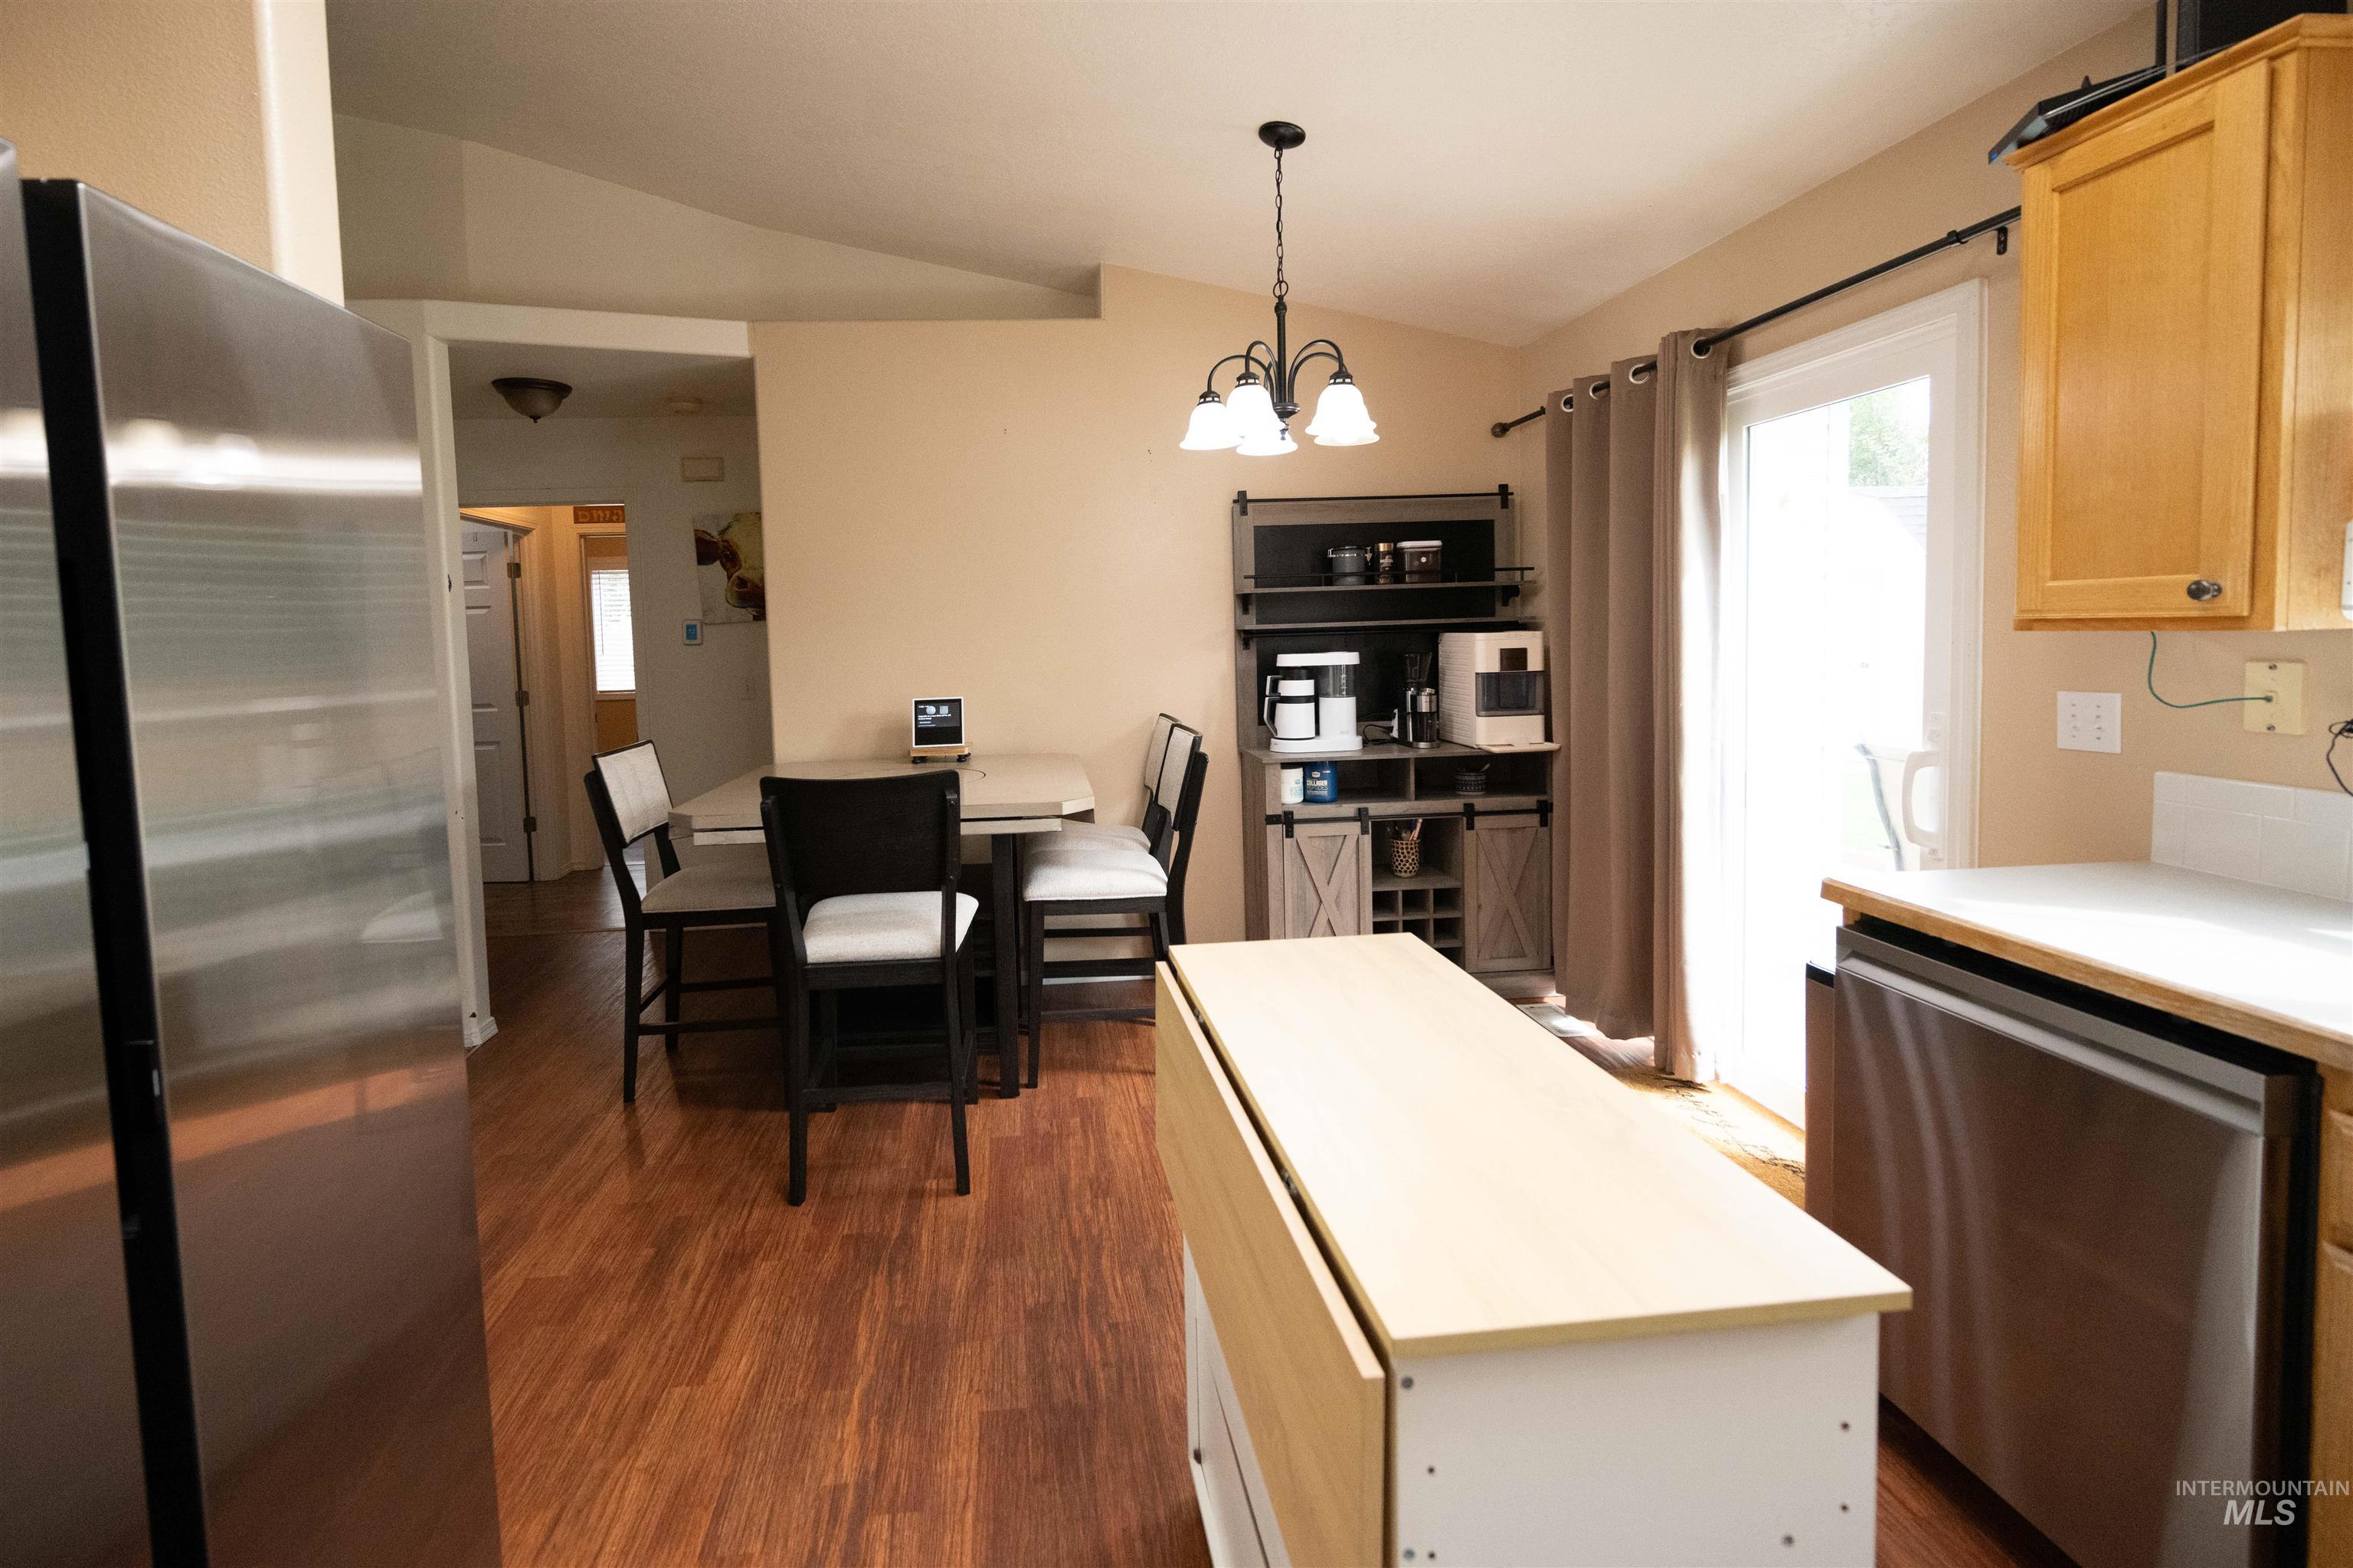
Stainless steel refrigerator, wood-finish flooring, white countertops, built-in wooden cabinetry, and sliding glass door
-
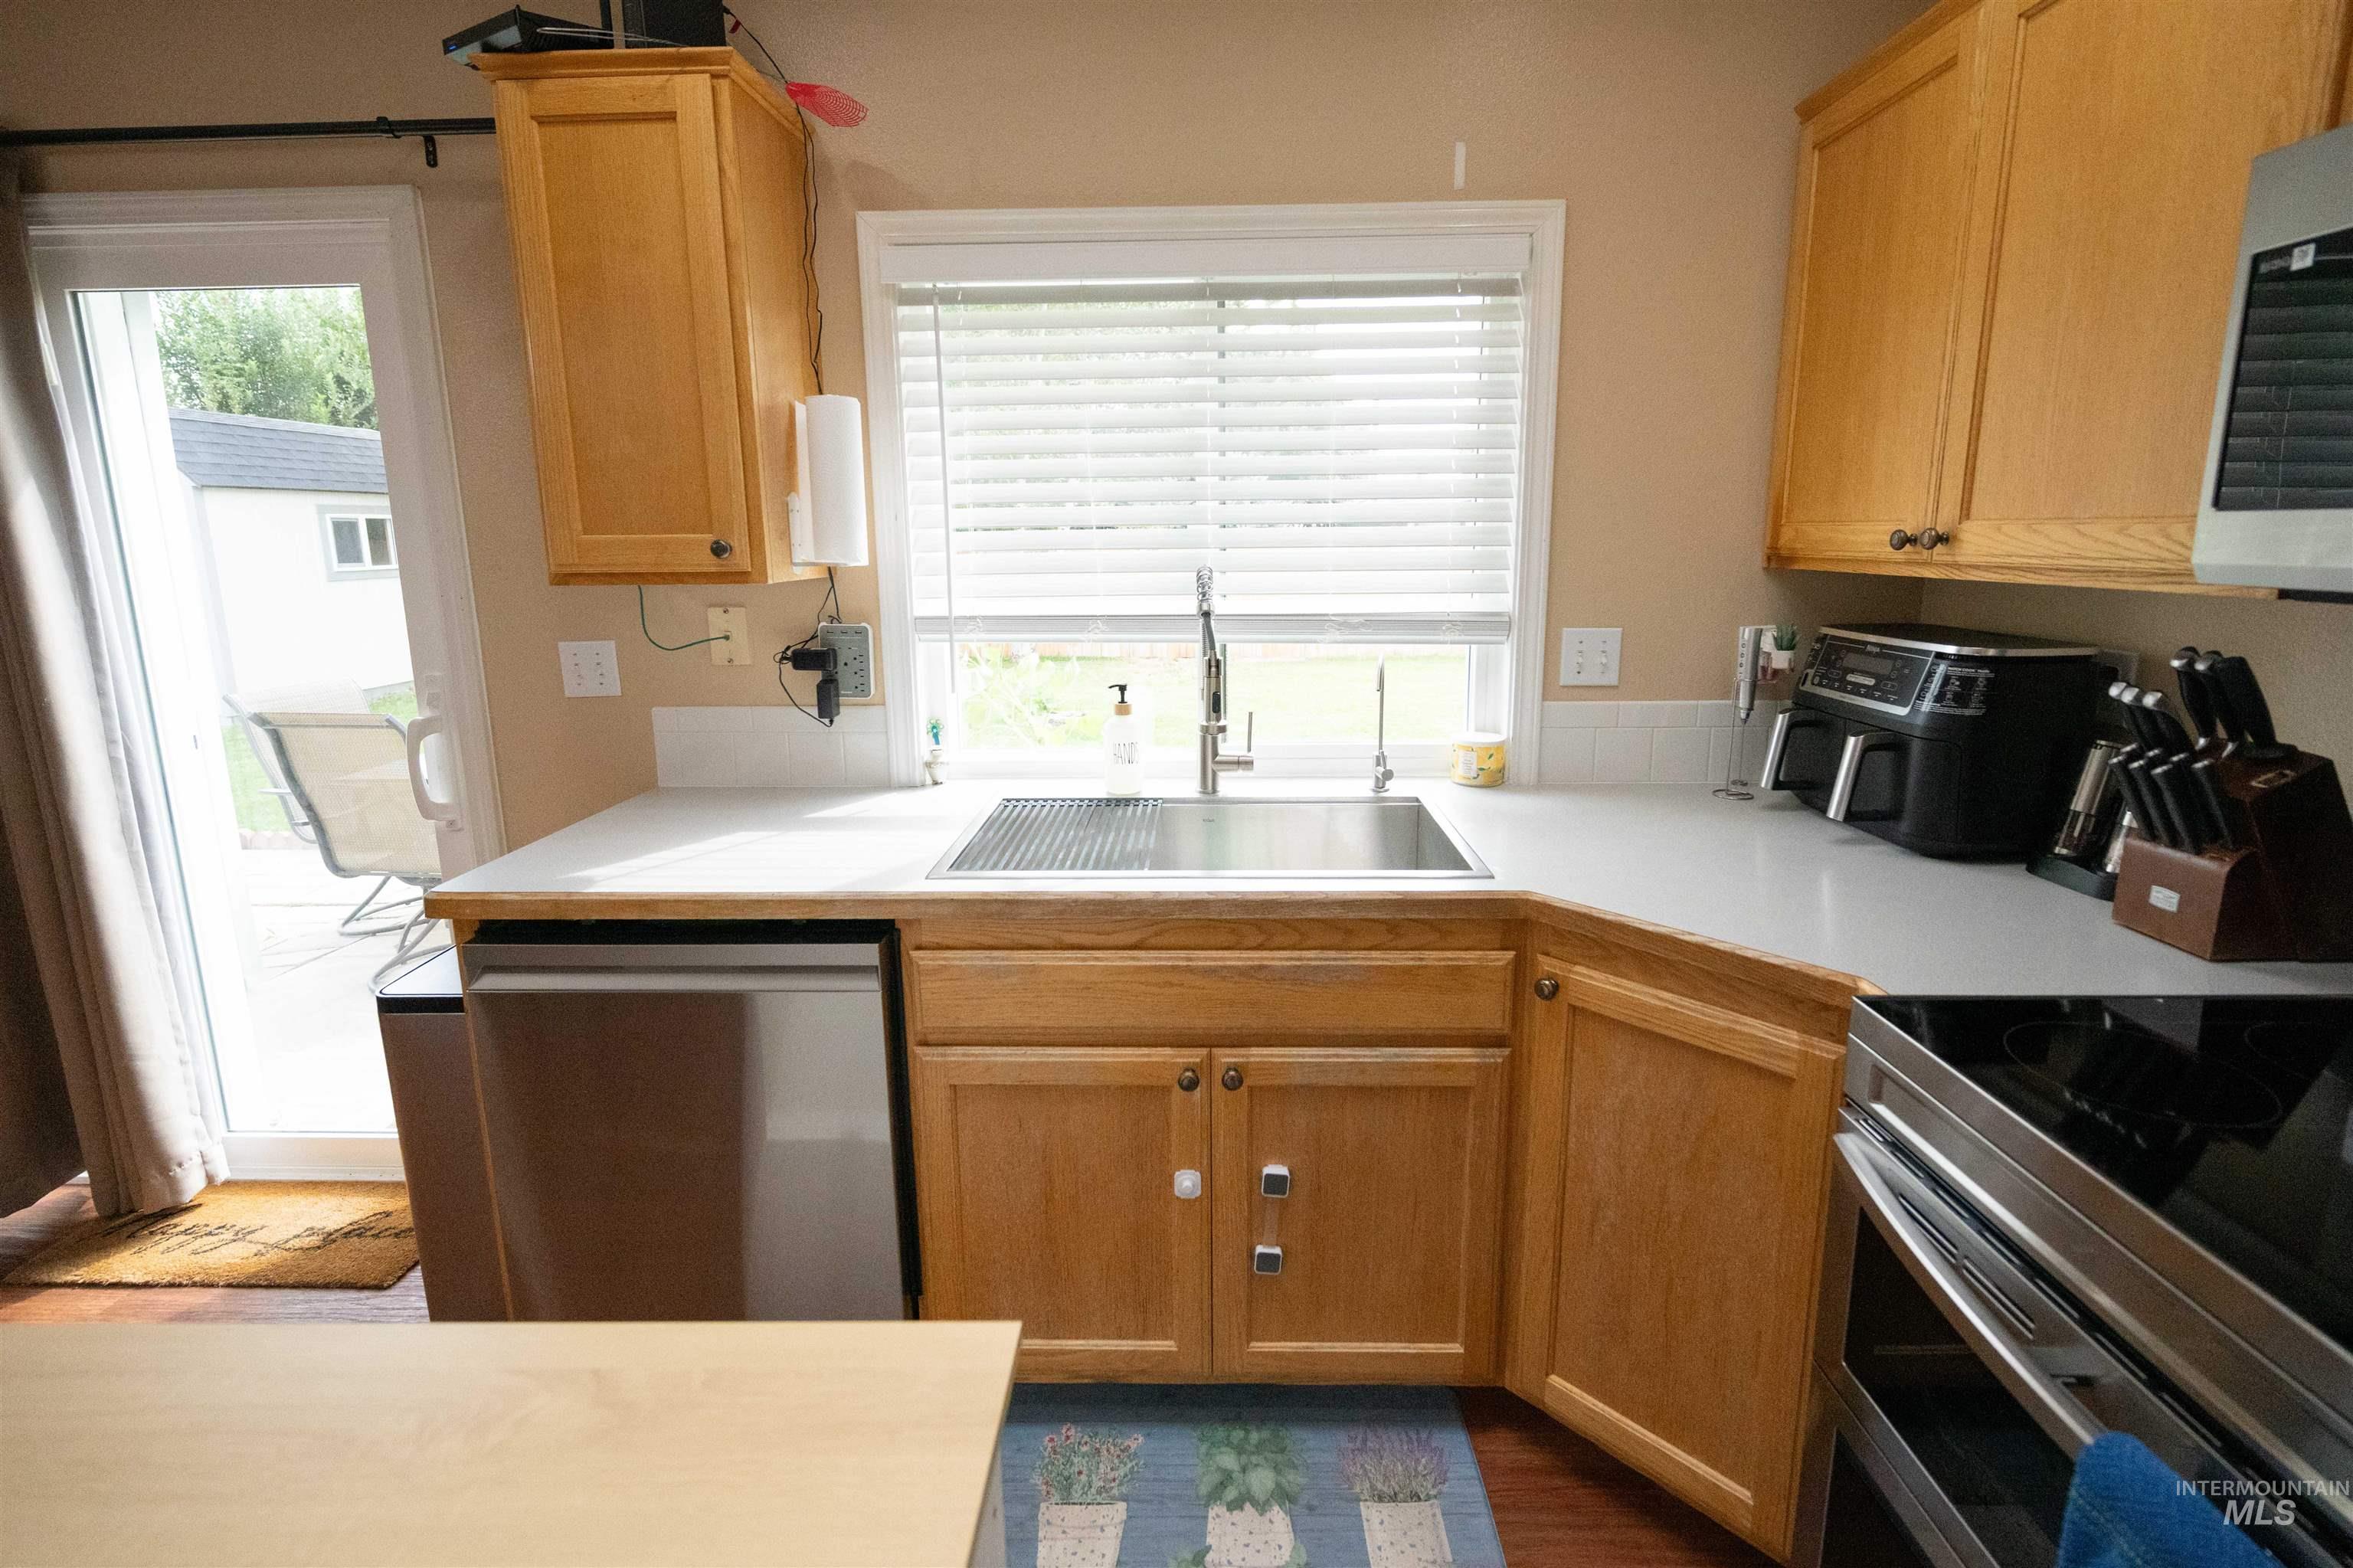
Stainless steel dishwasher, single basin kitchen sink with gooseneck faucet, light wood-finish cabinetry, light countertops, and tile backsplash
-
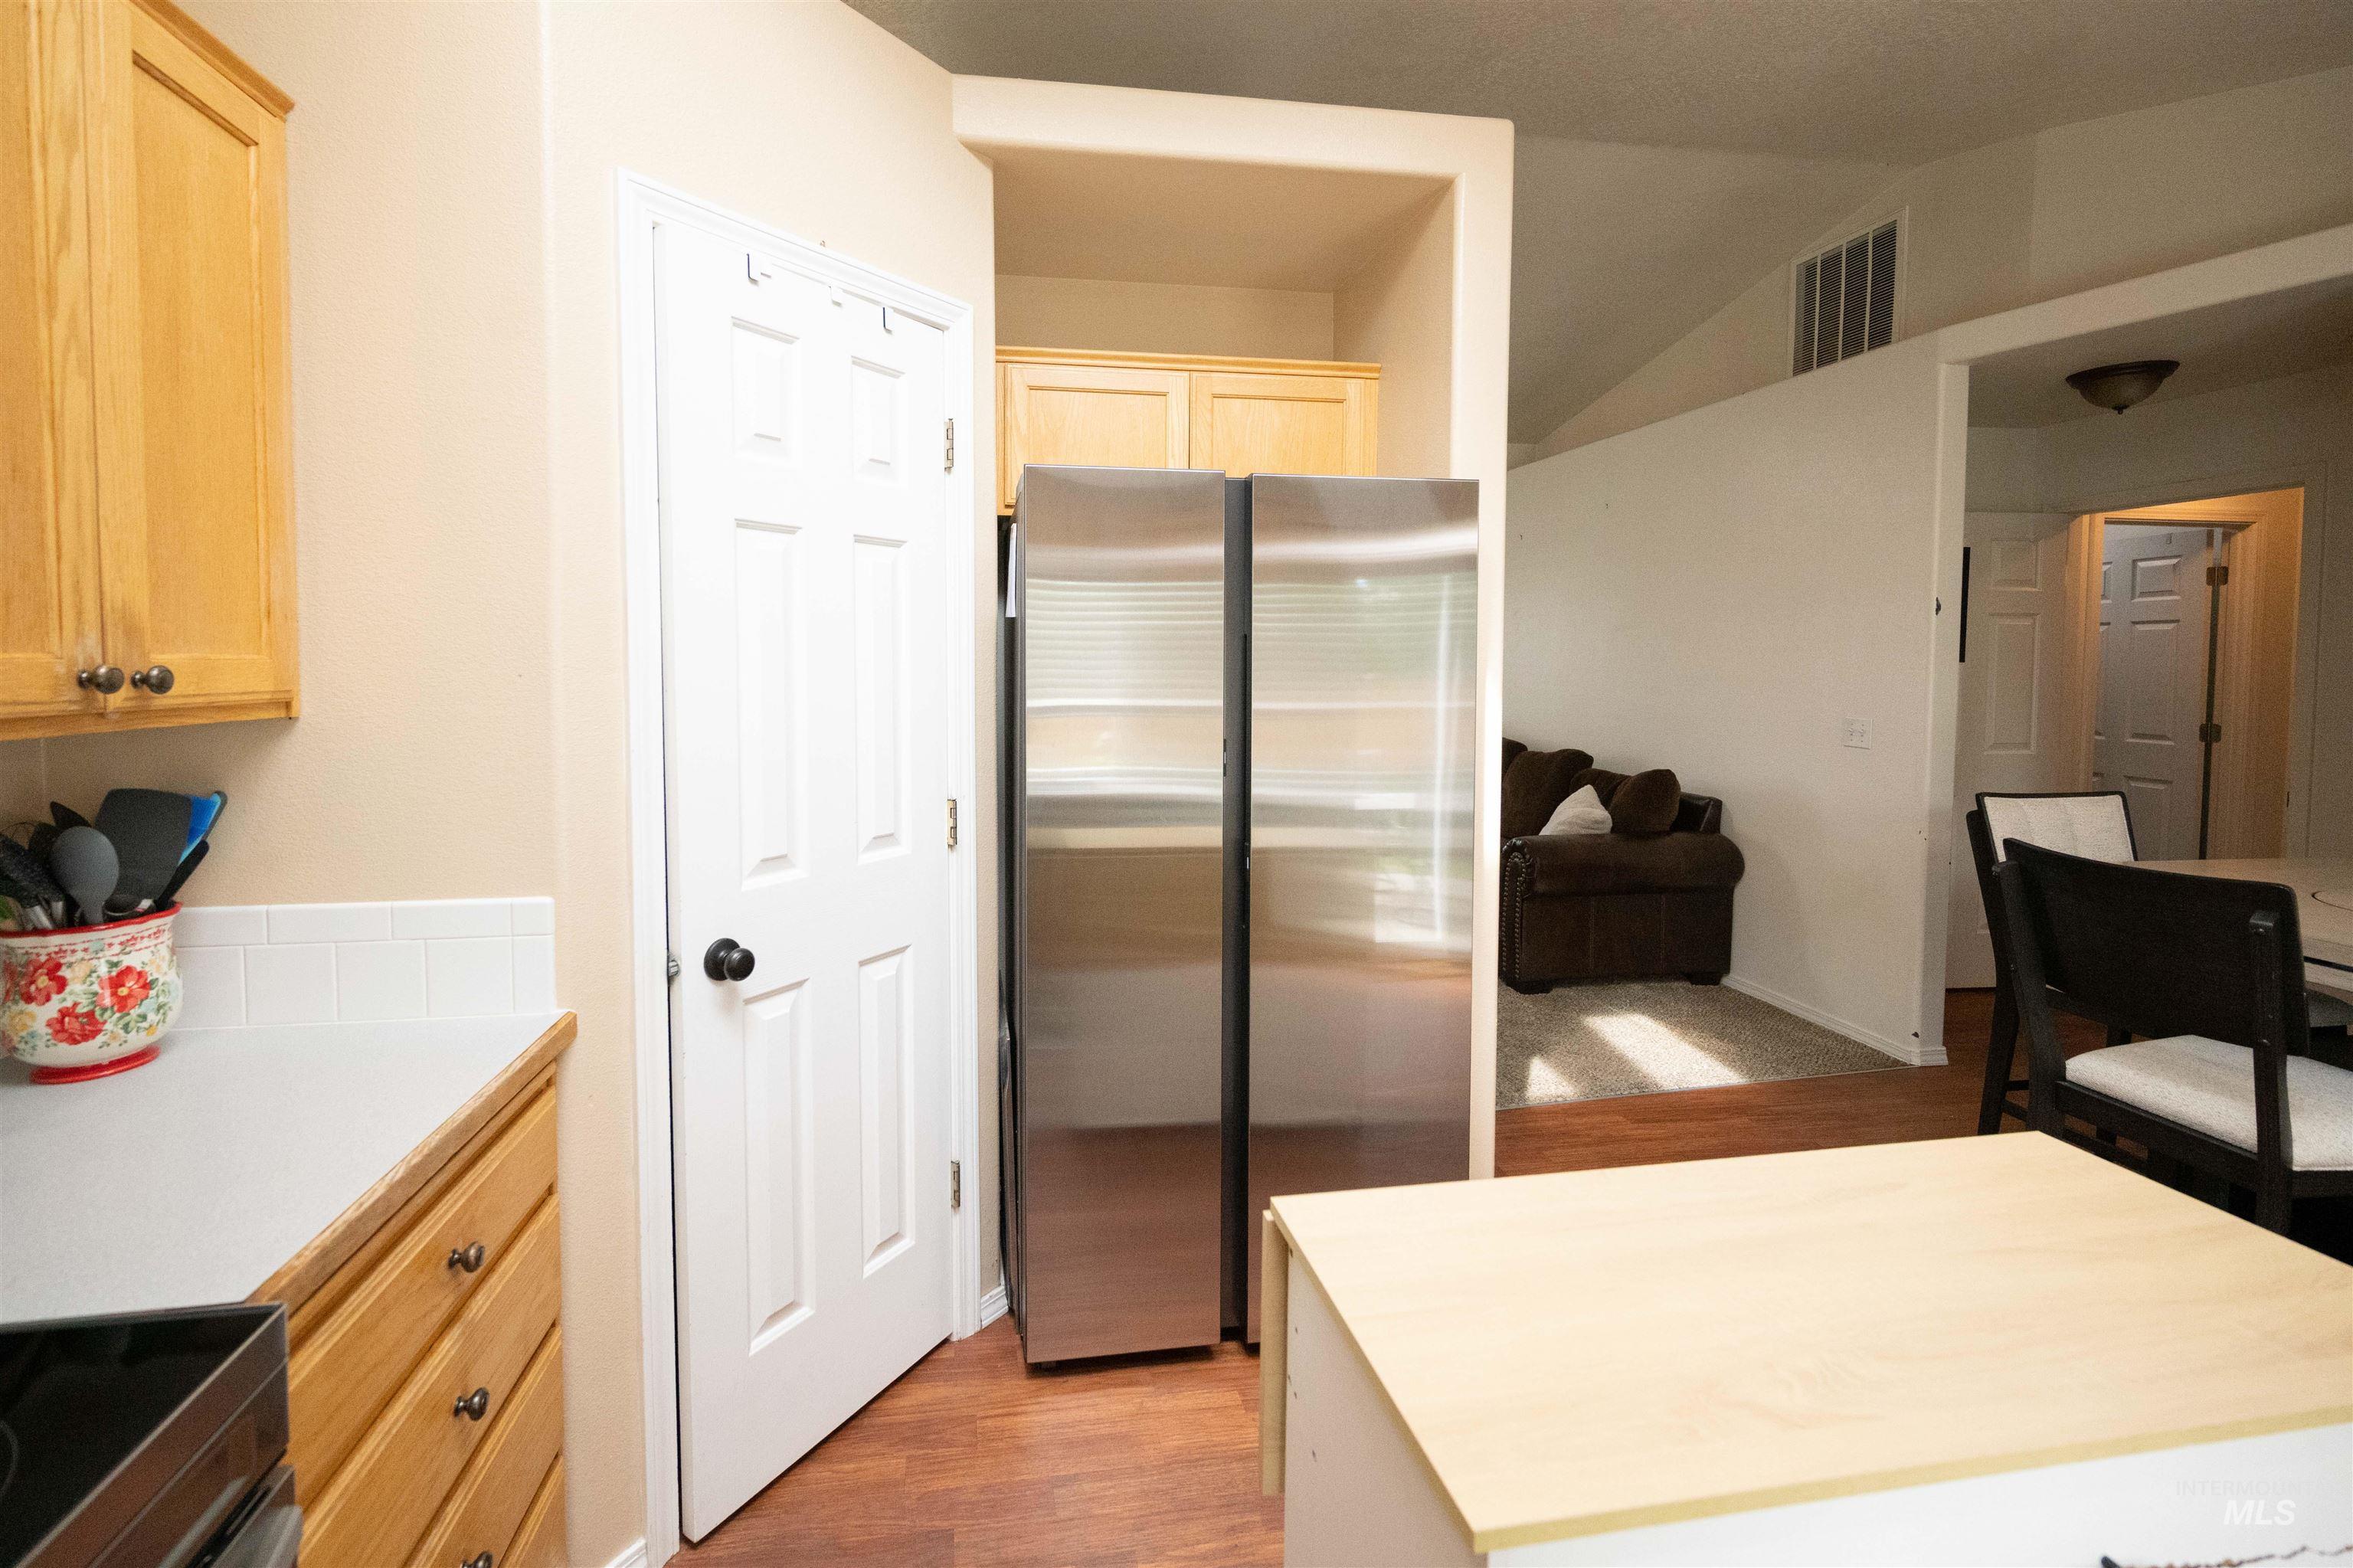
Kitchen featuring light wood cabinetry, white countertops, white subway tile backsplash, and wood-finish flooring
-
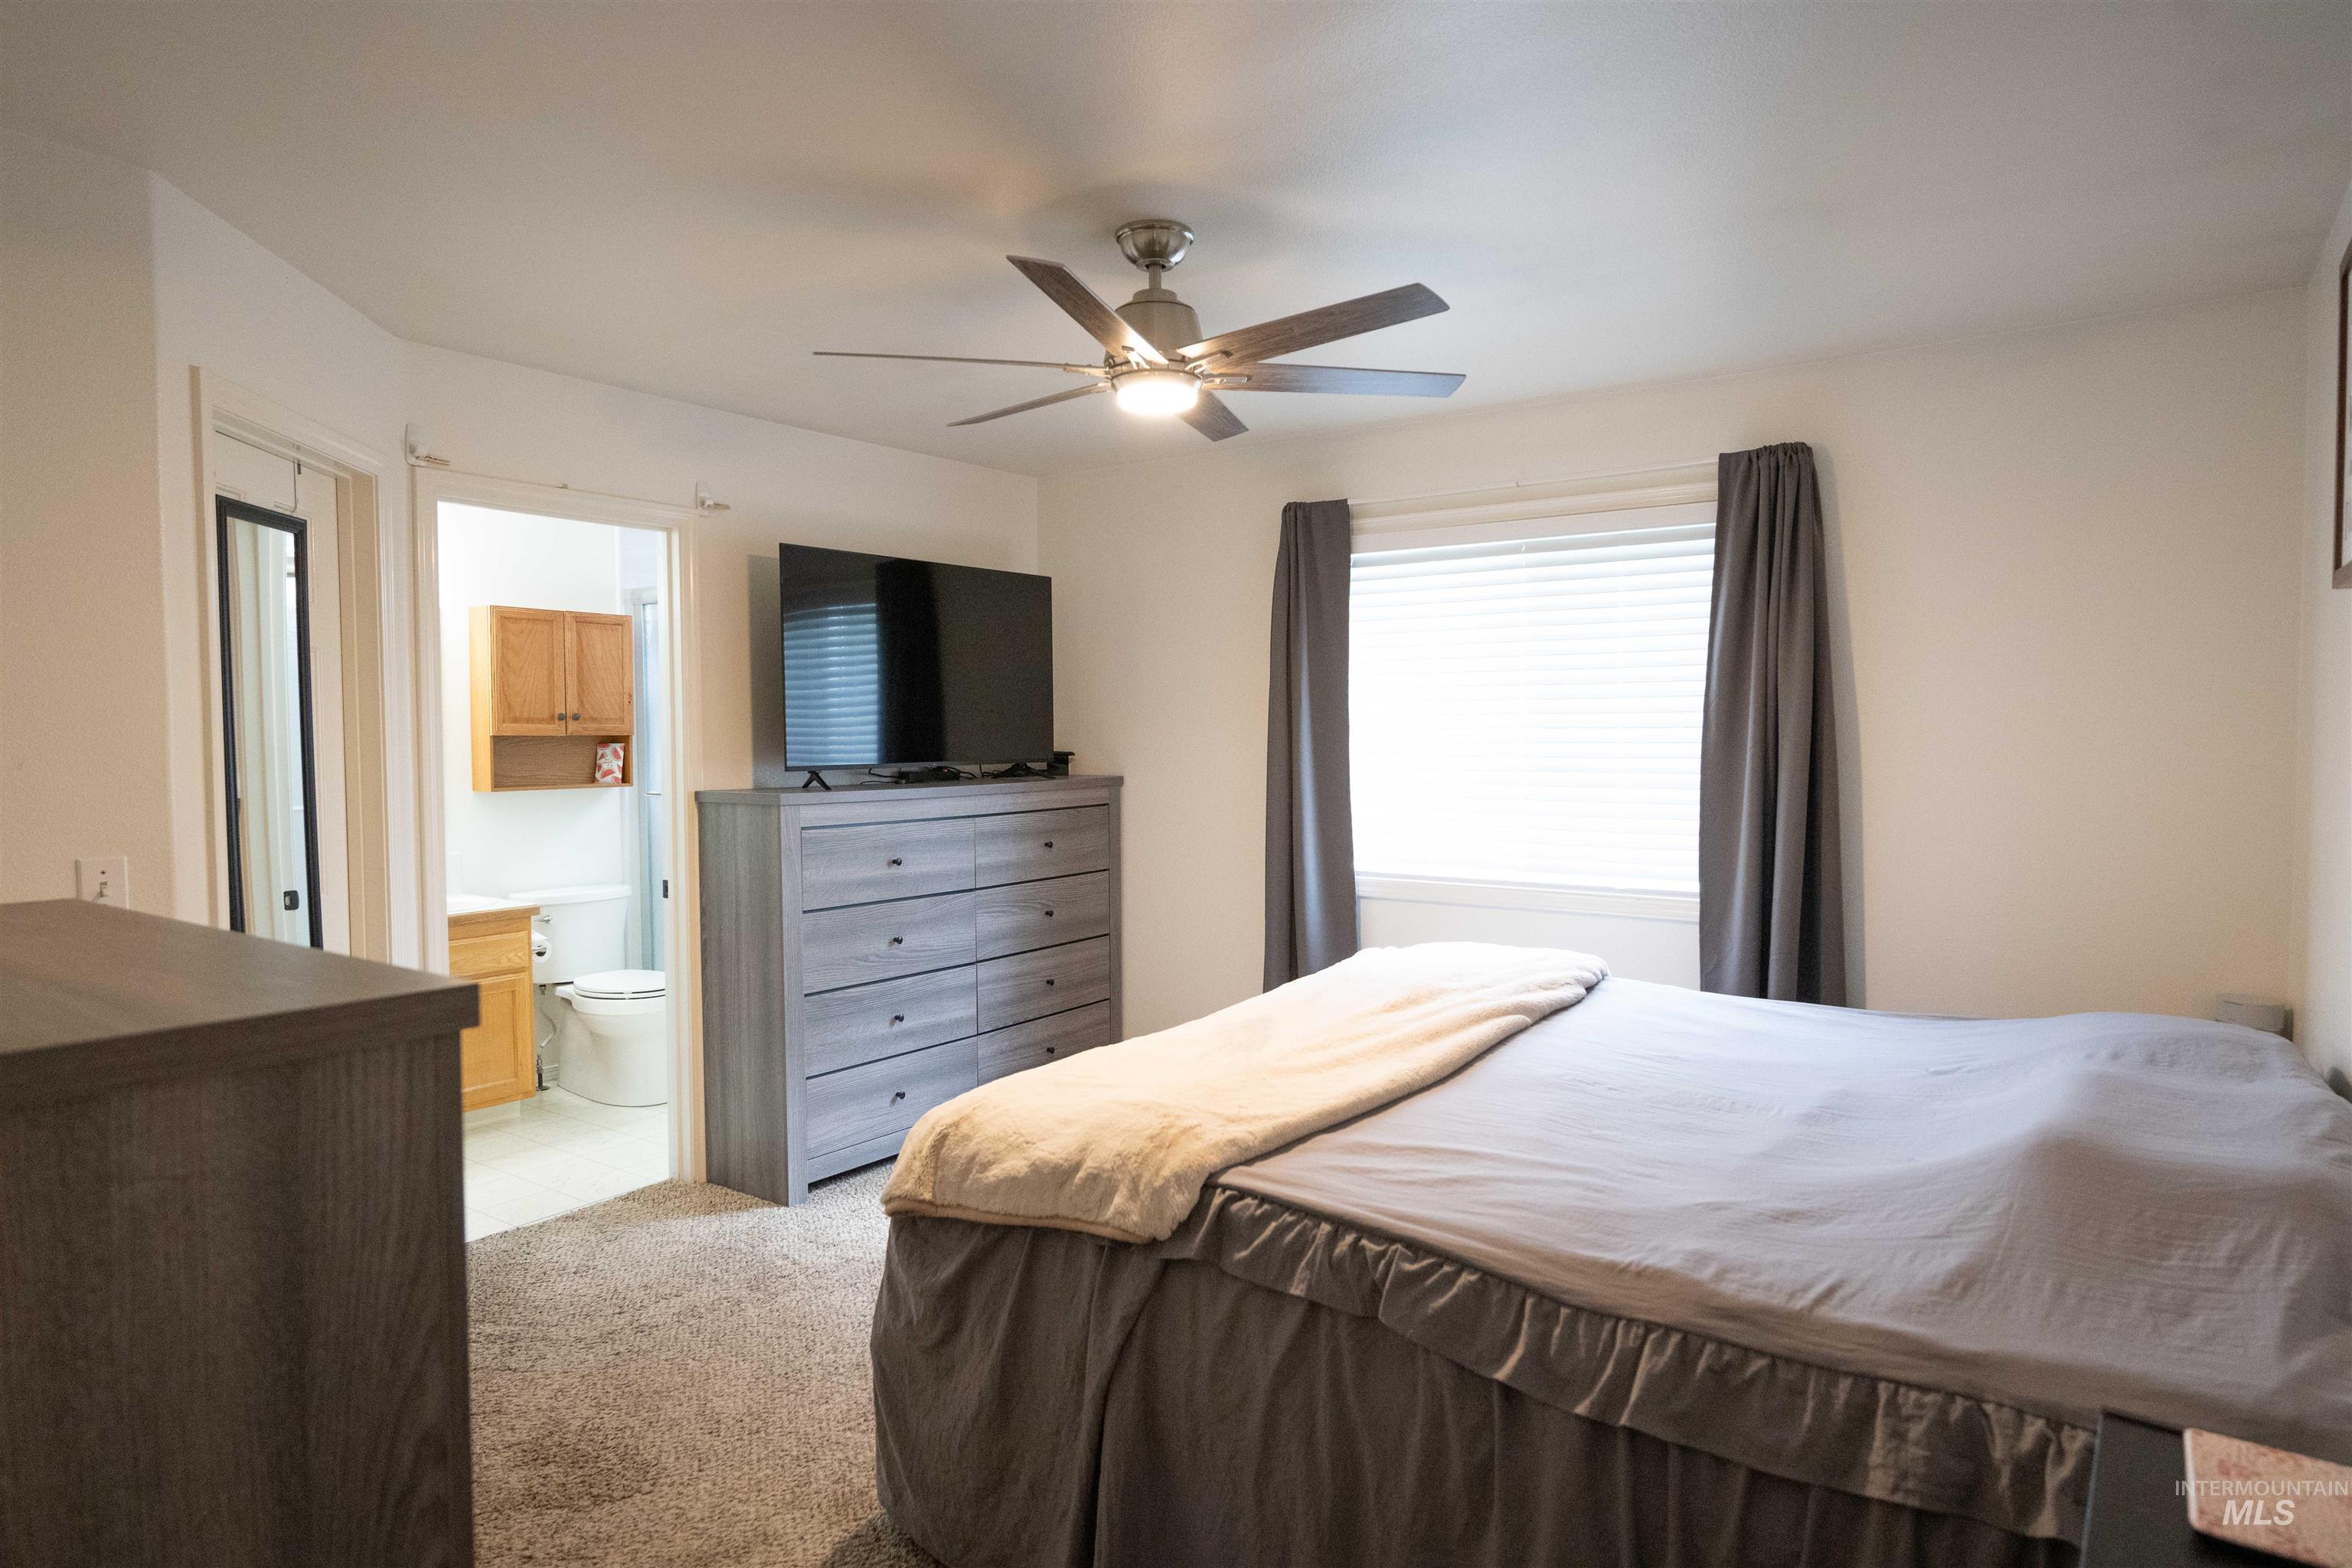
Neutral wall colors, ceiling fan with integrated lighting, window with blinds, and carpeted flooring
-
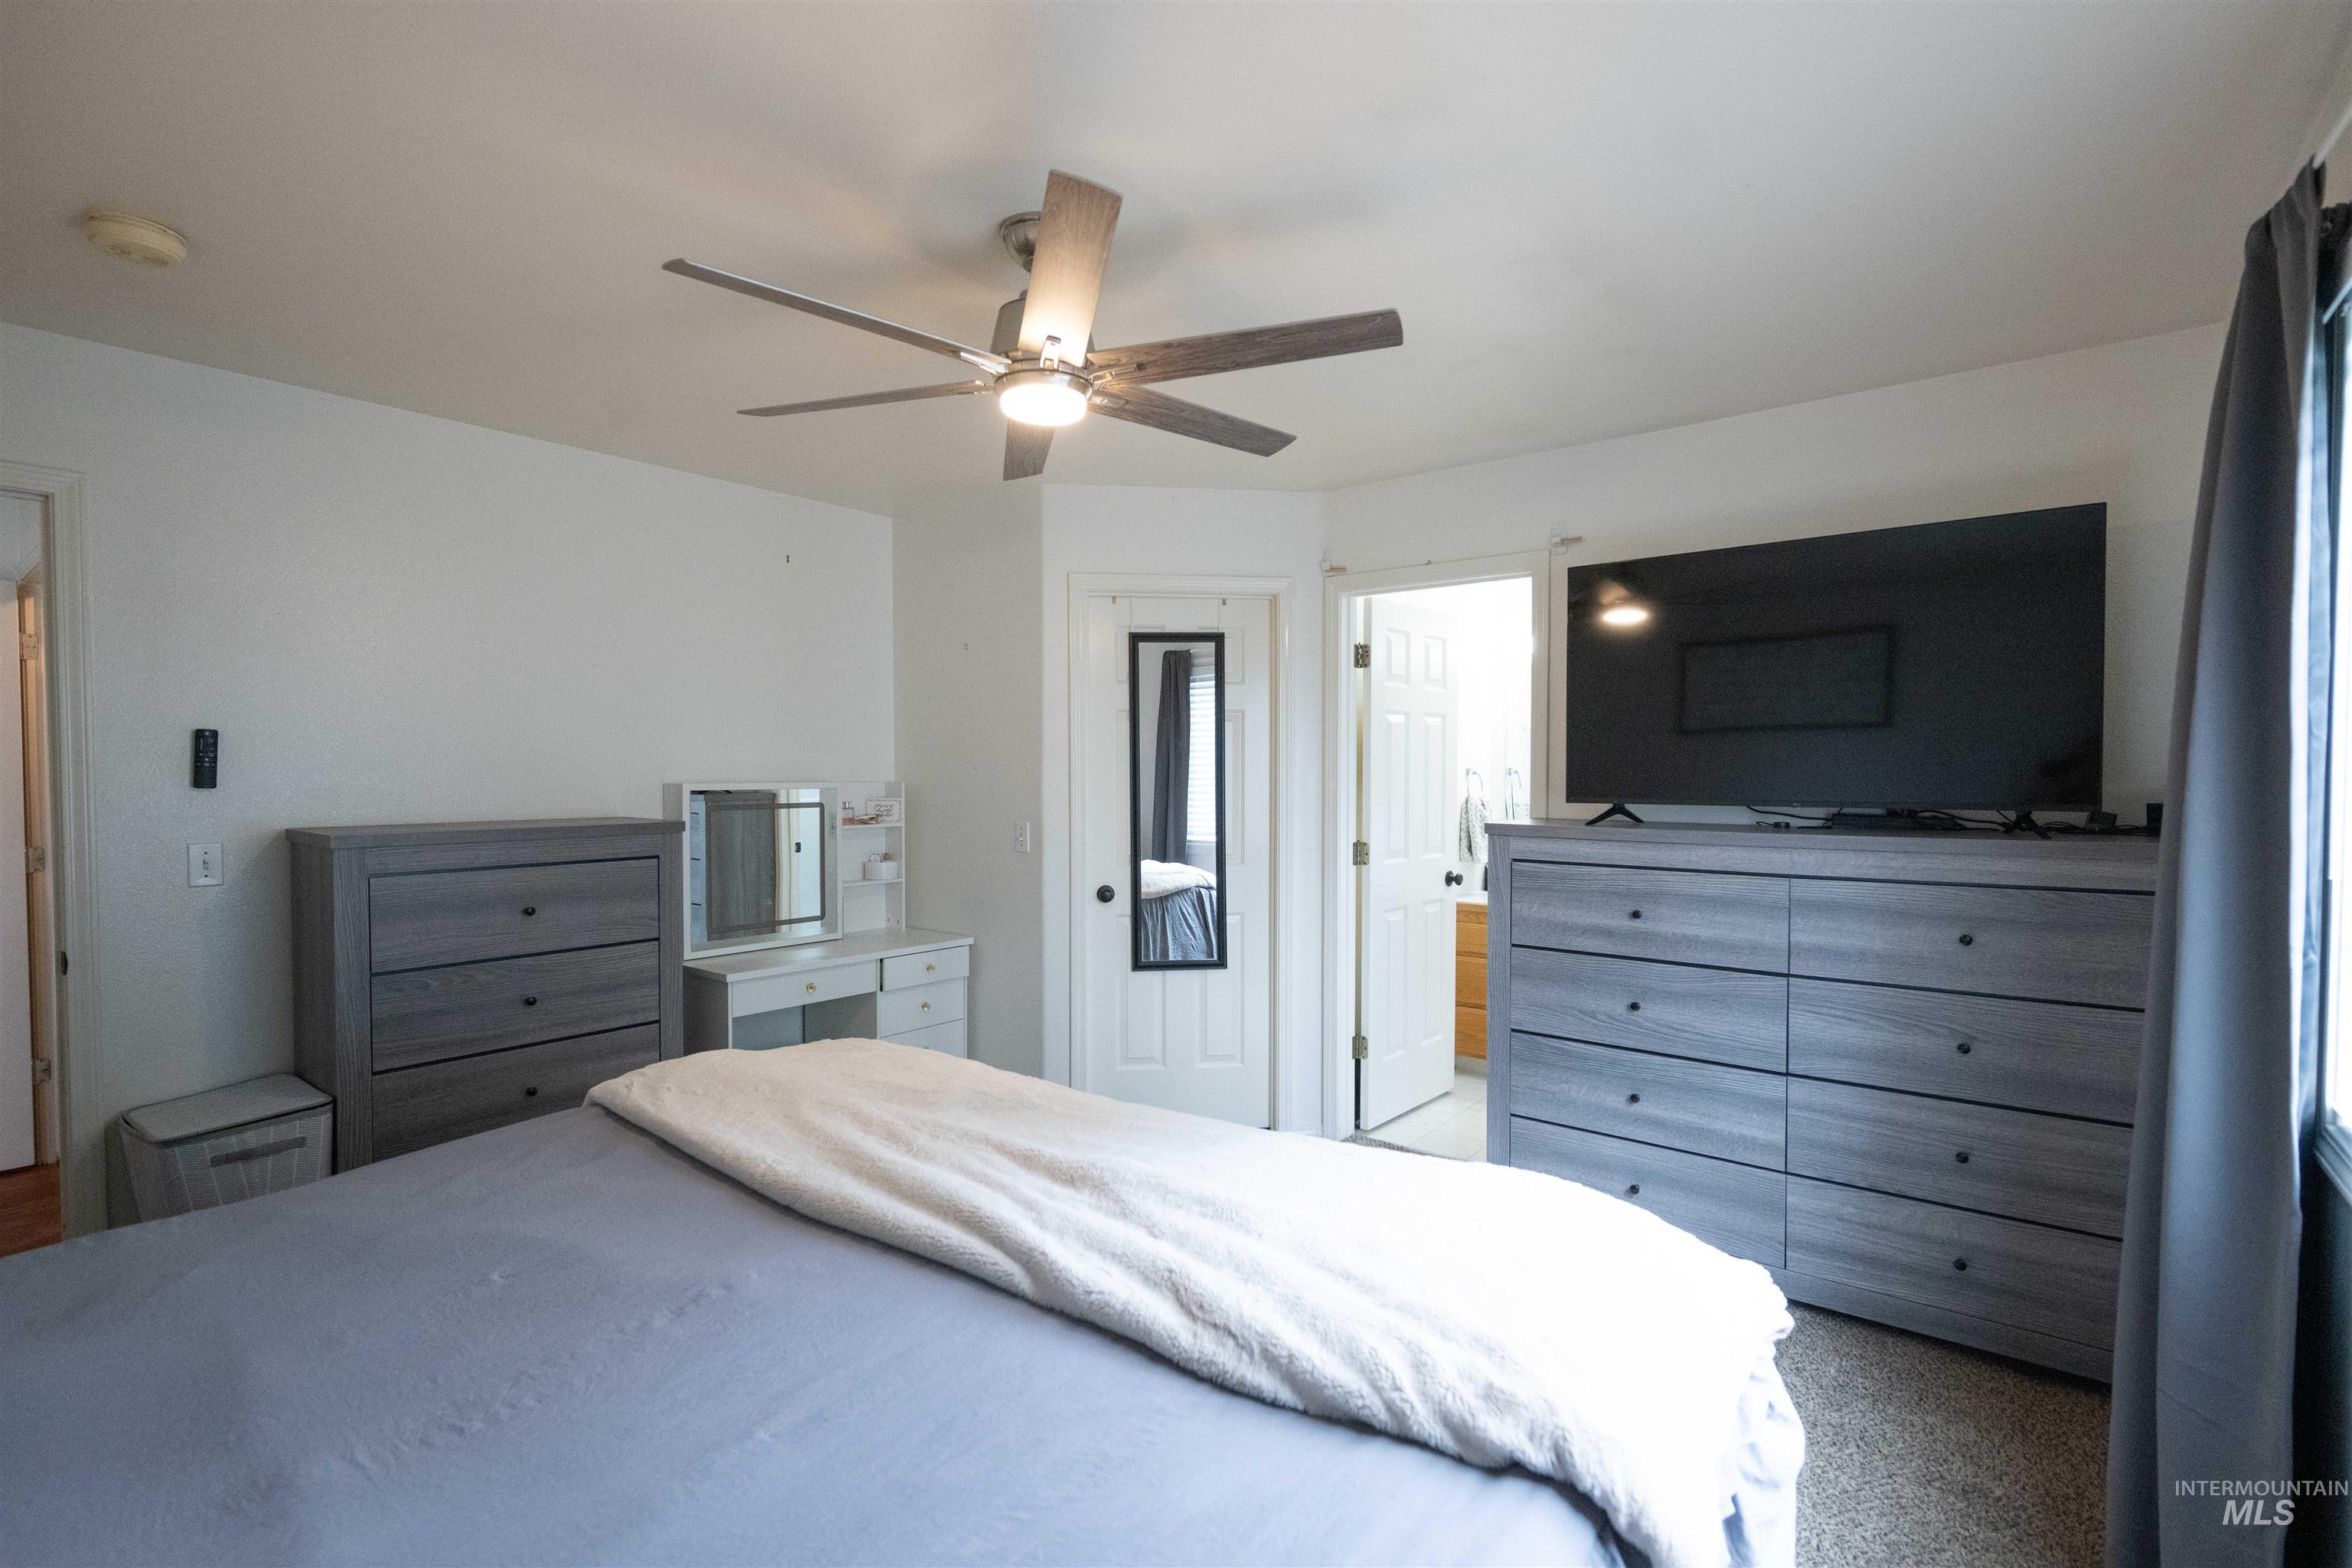
Ceiling fan with light fixture
-
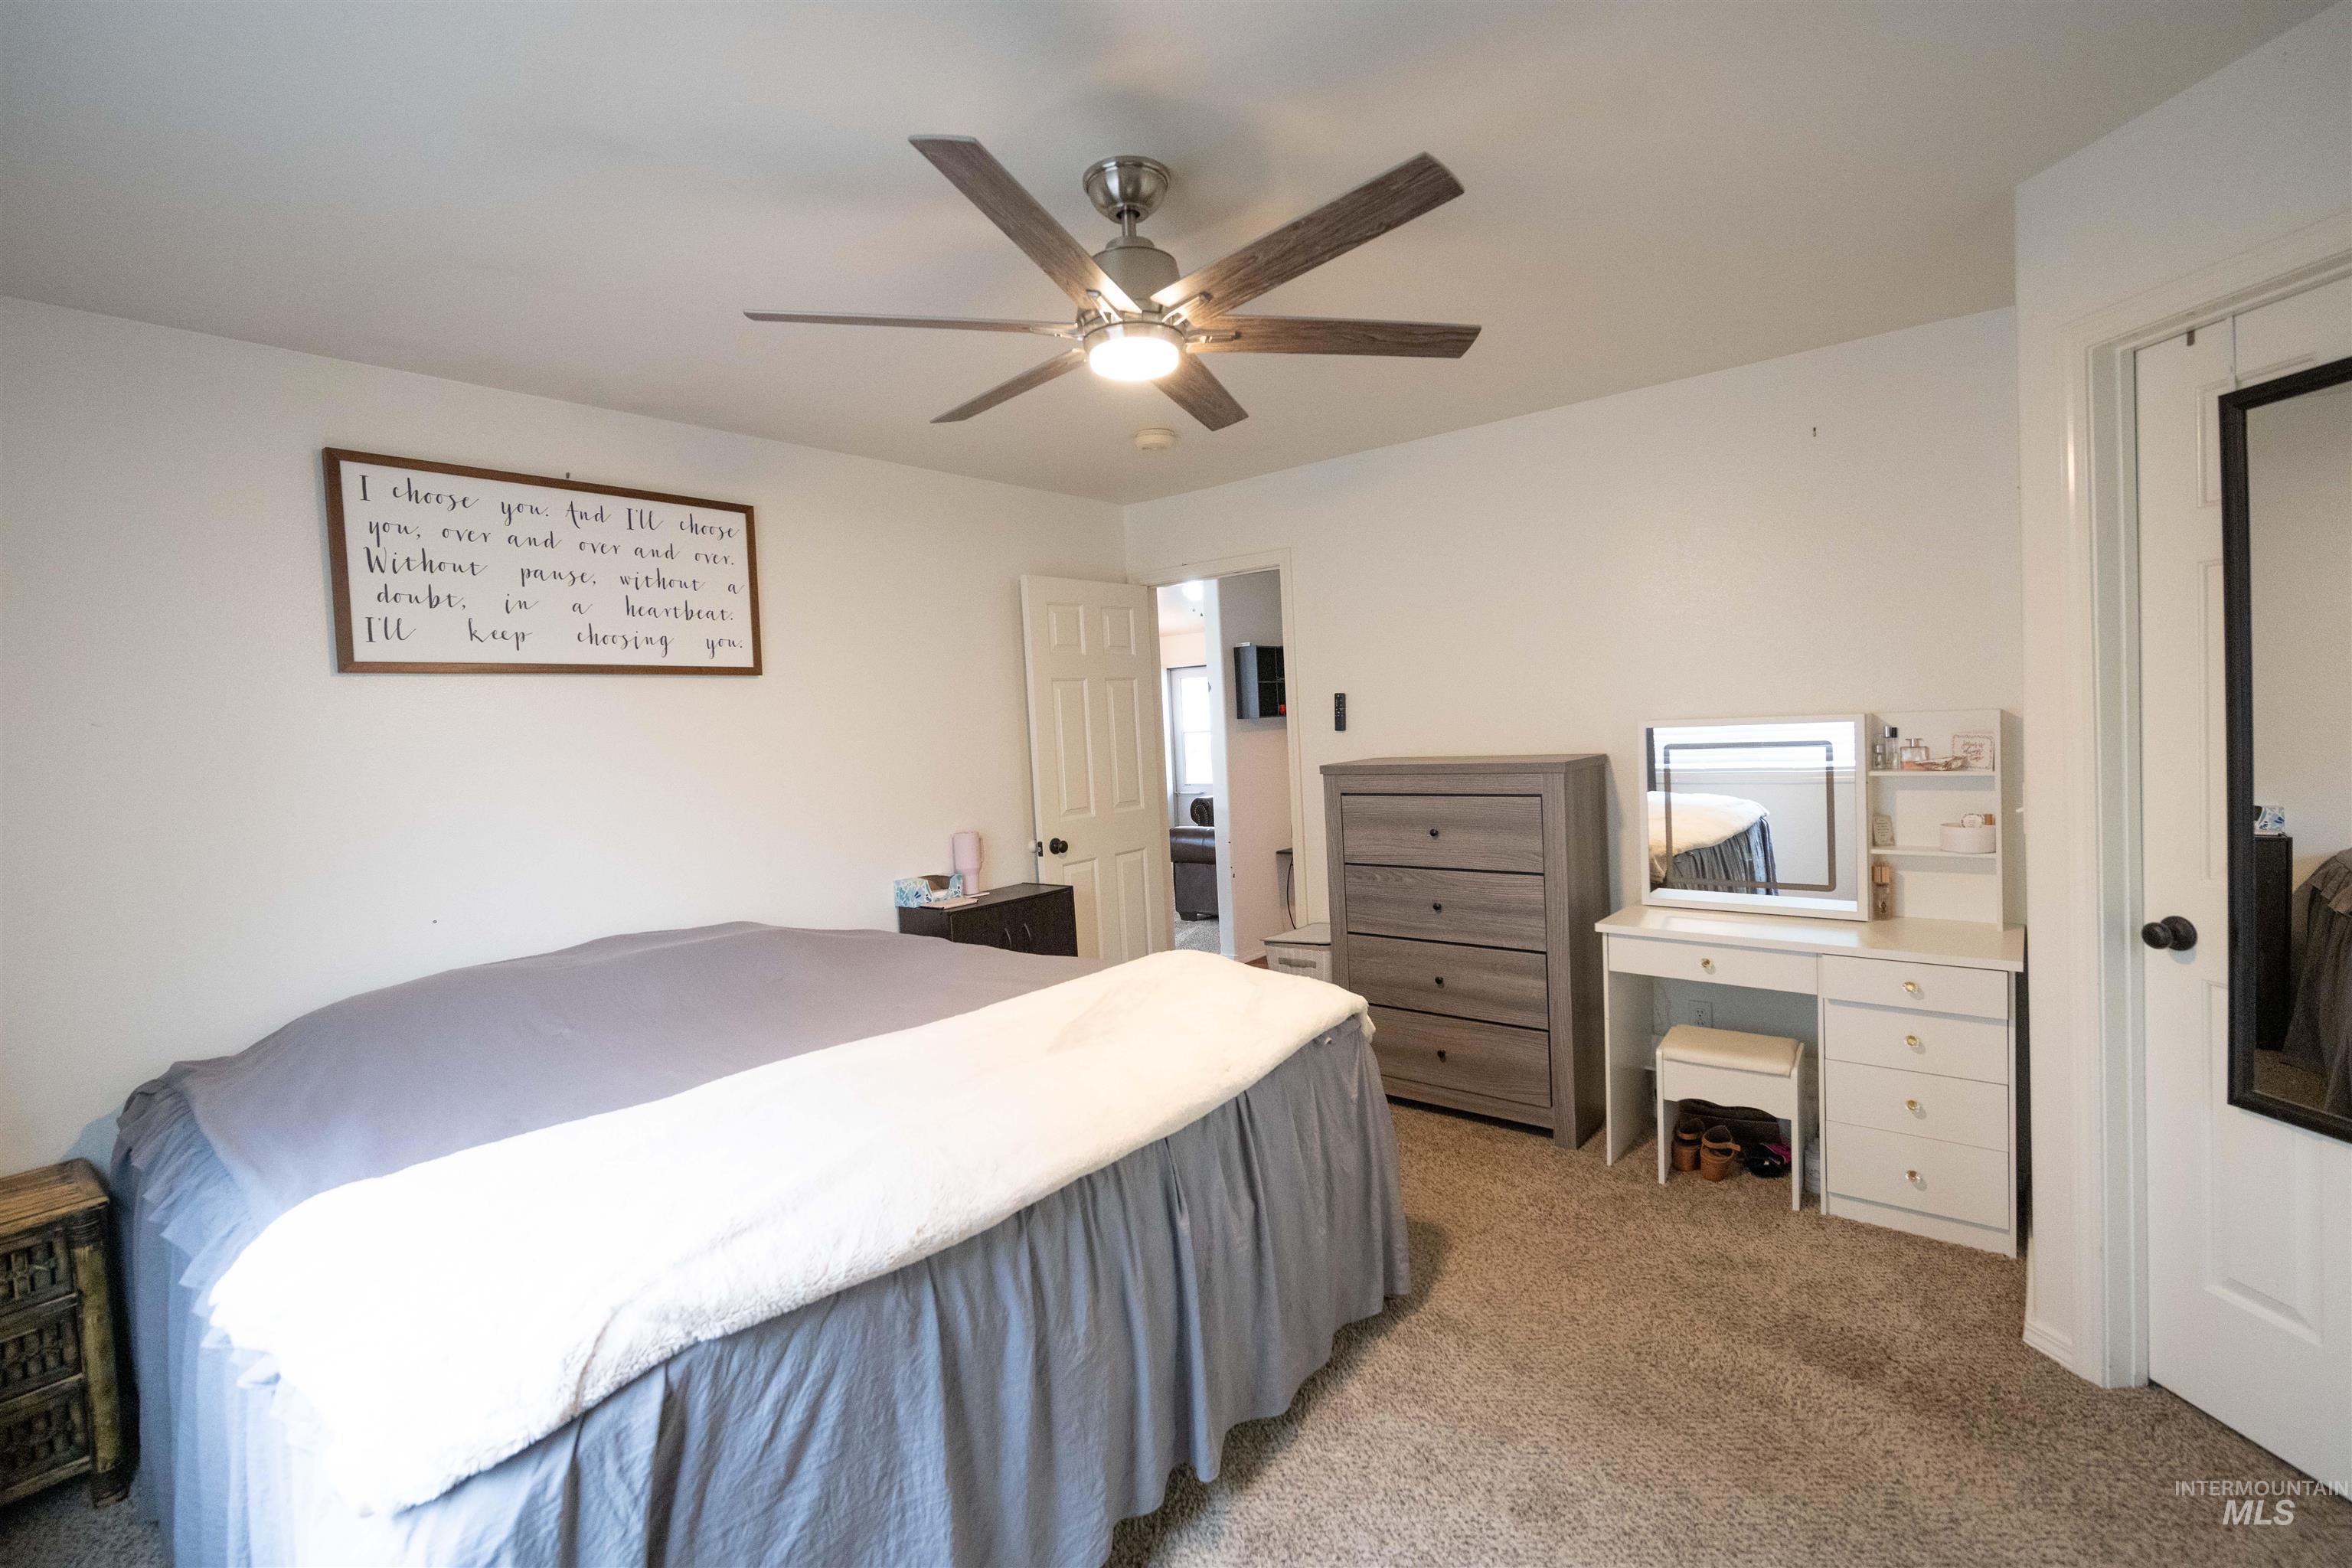
Carpeted flooring, white walls, and a ceiling fan with integrated lighting
-
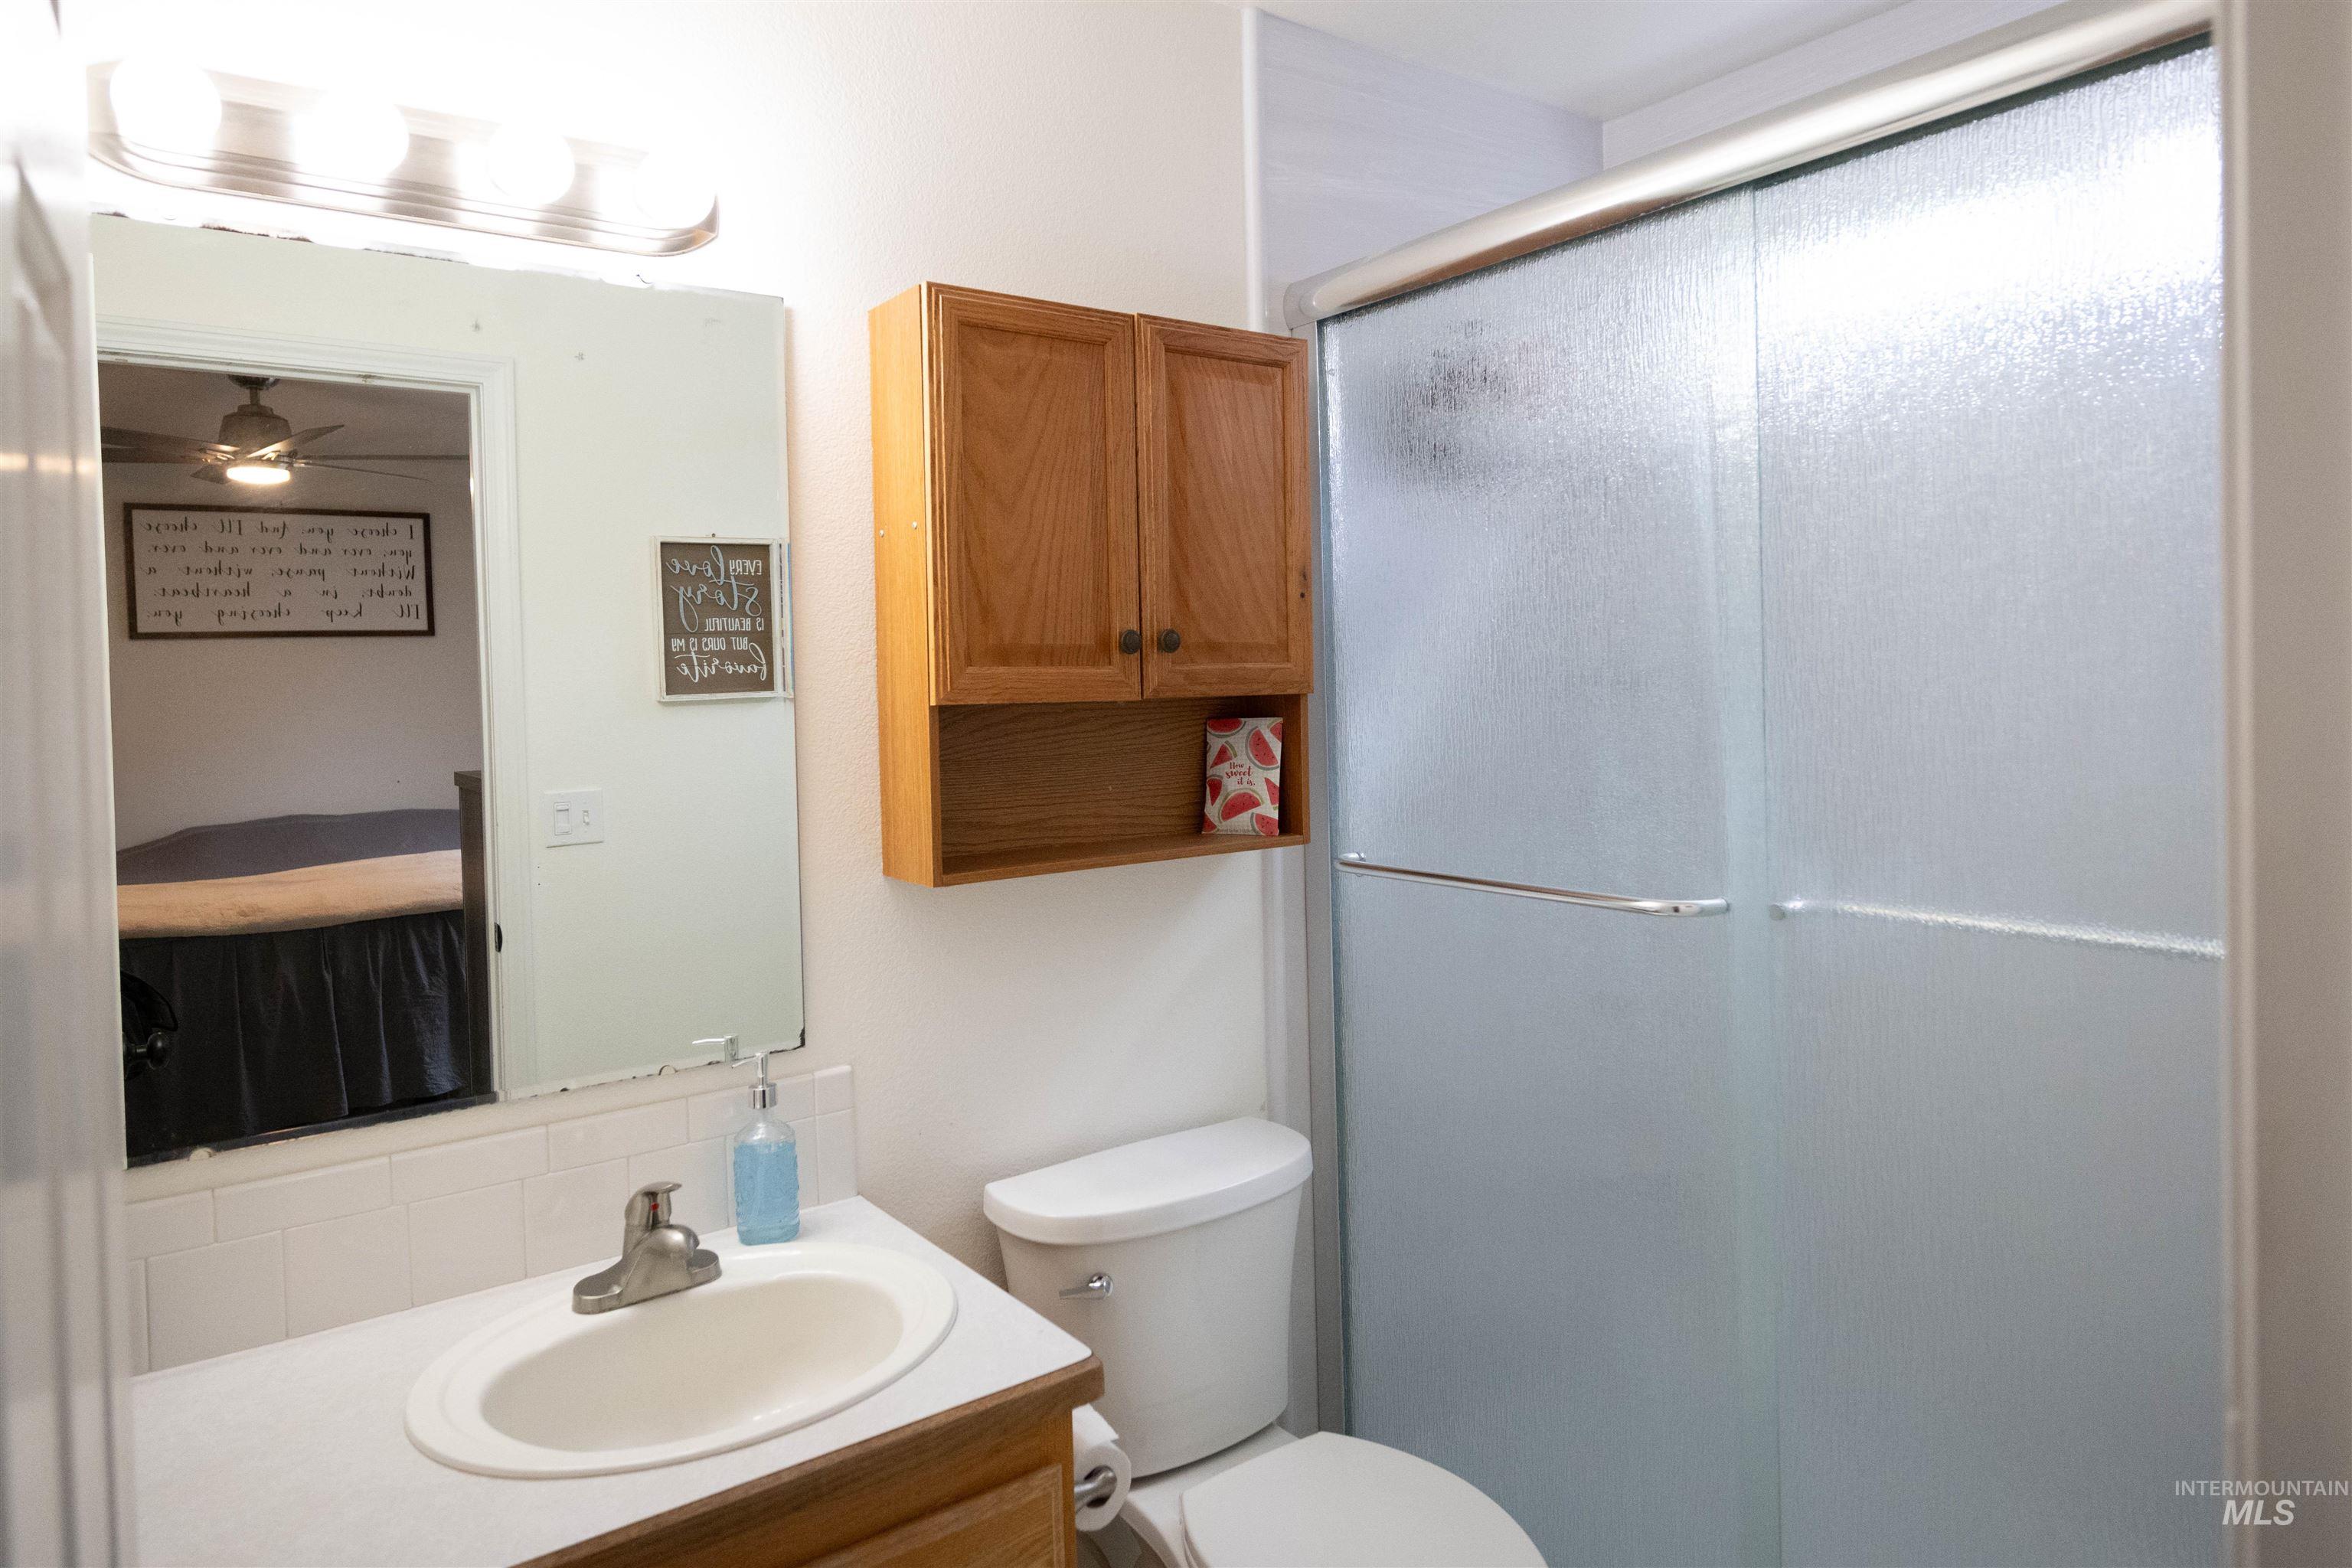
White vanity with an integrated sink and chrome faucet, wood-finish wall-mounted cabinet, and a sliding glass shower enclosure
-
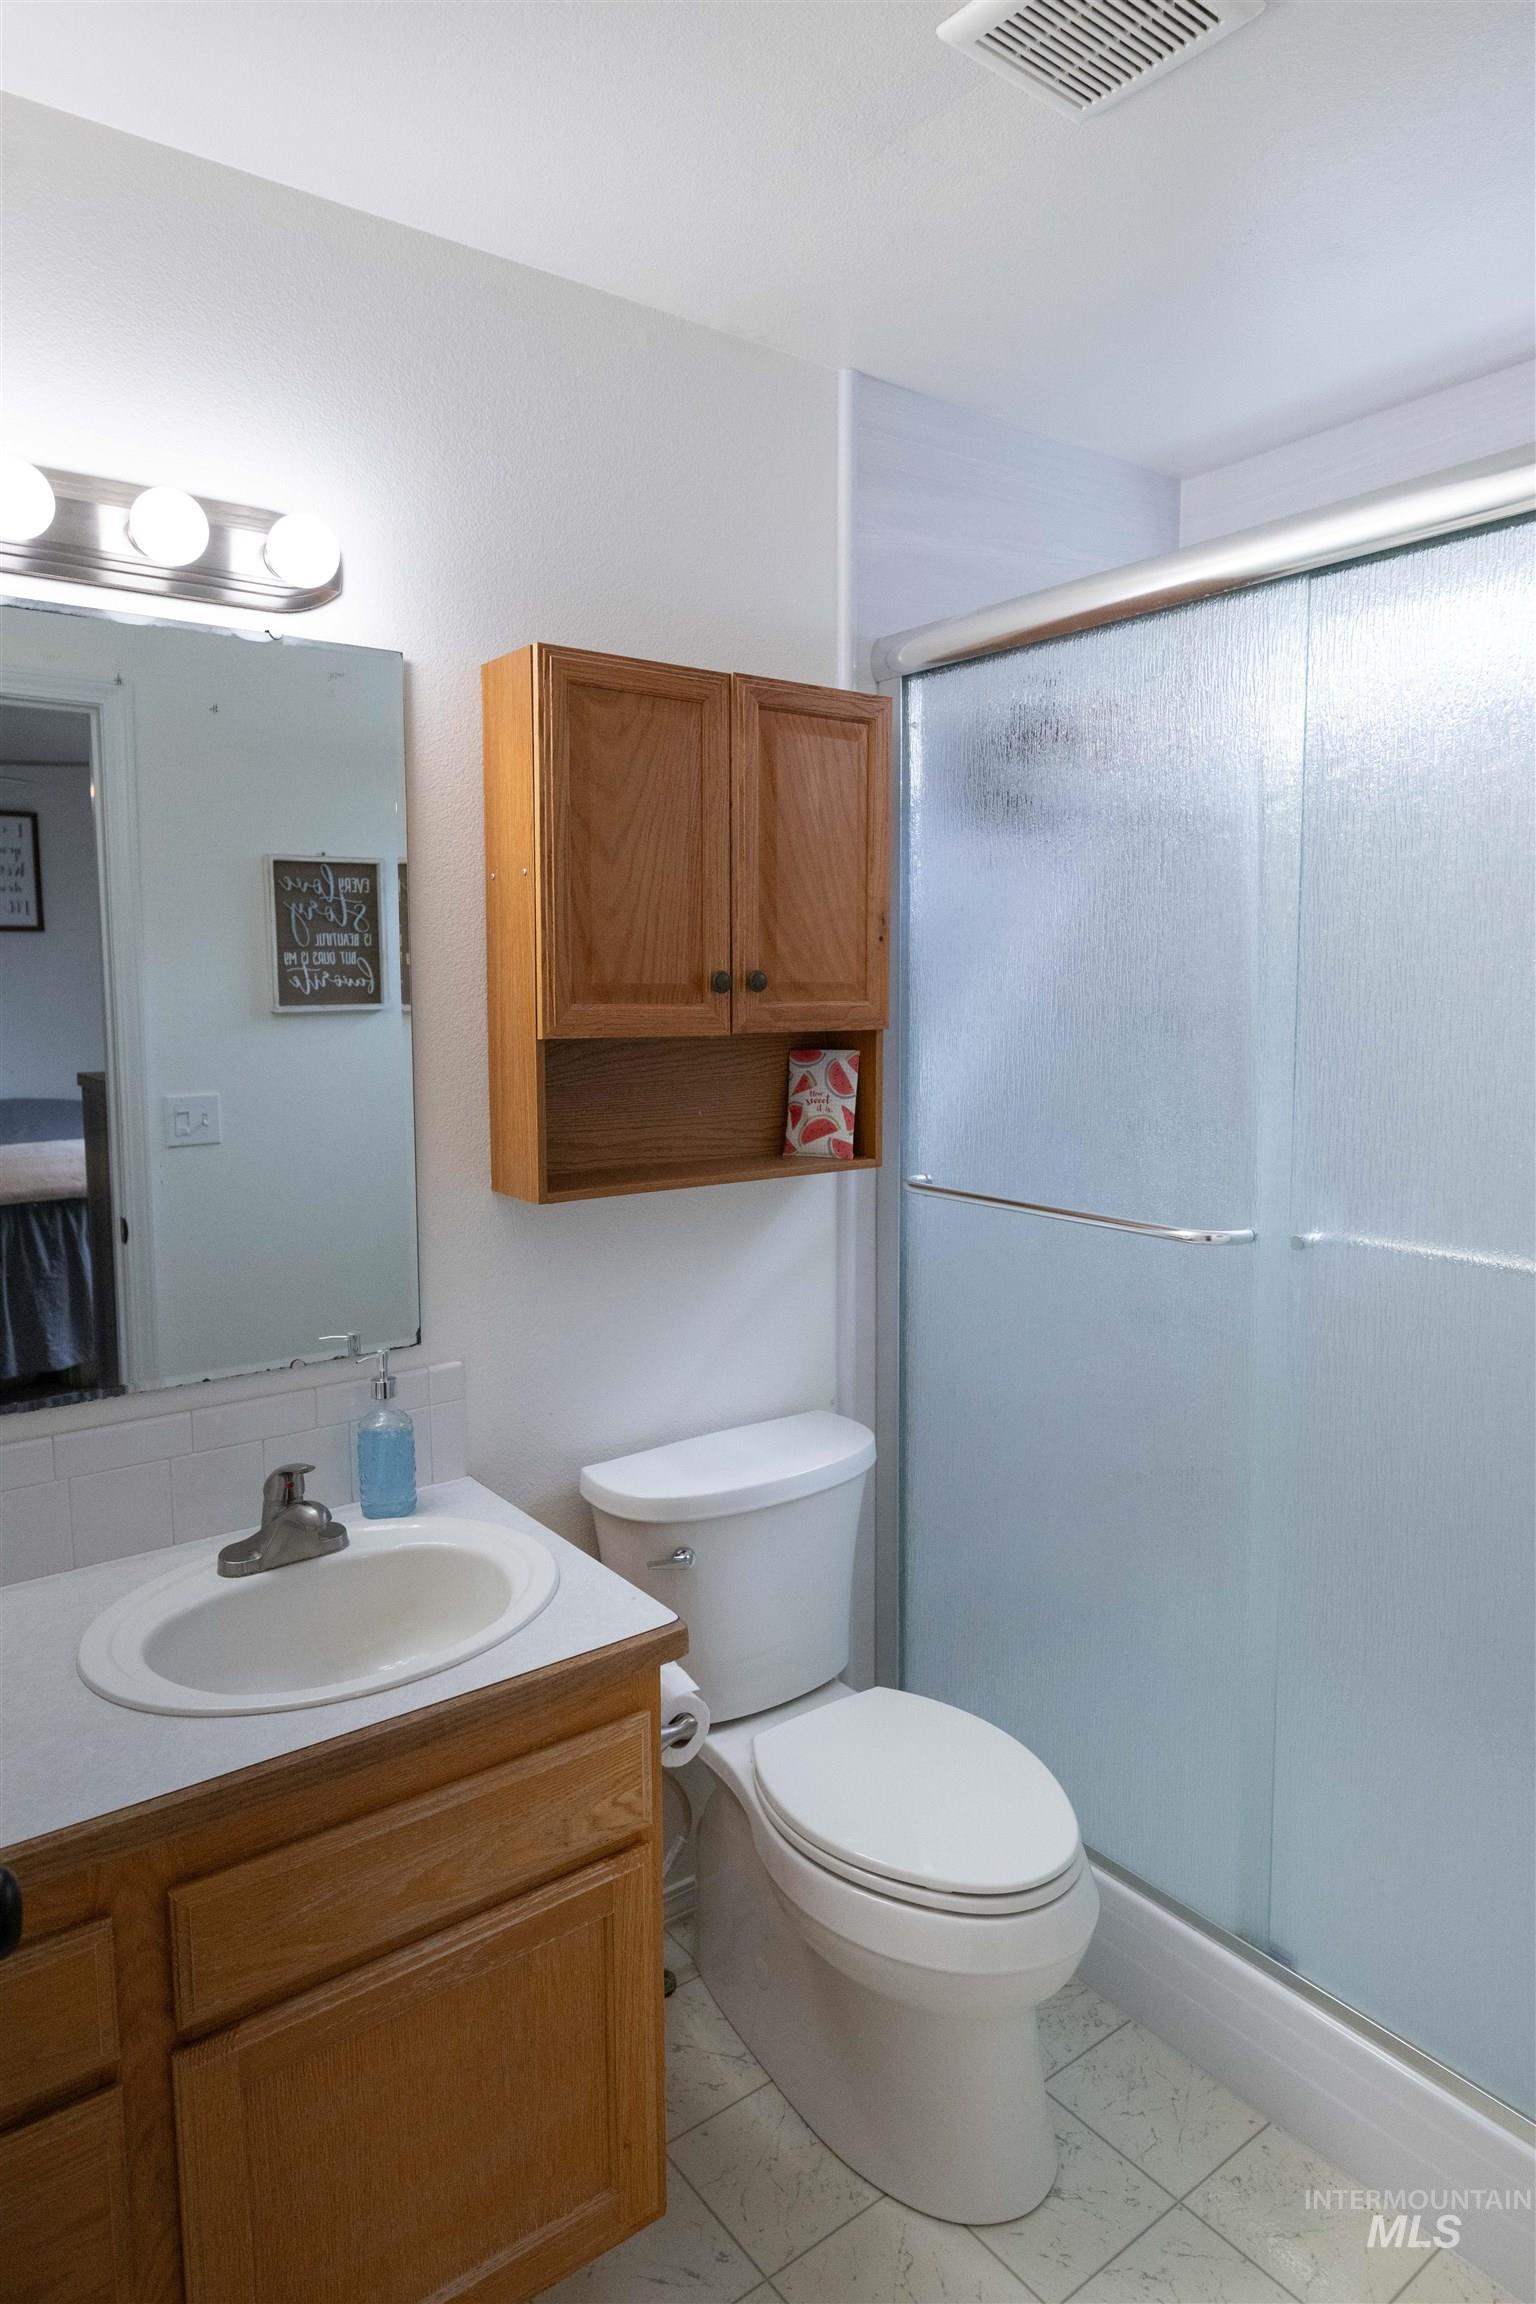
Full bathroom featuring a single vanity, a toilet, a shower stall with a sliding glass door, and a wall-mounted wood-finish cabinet
-
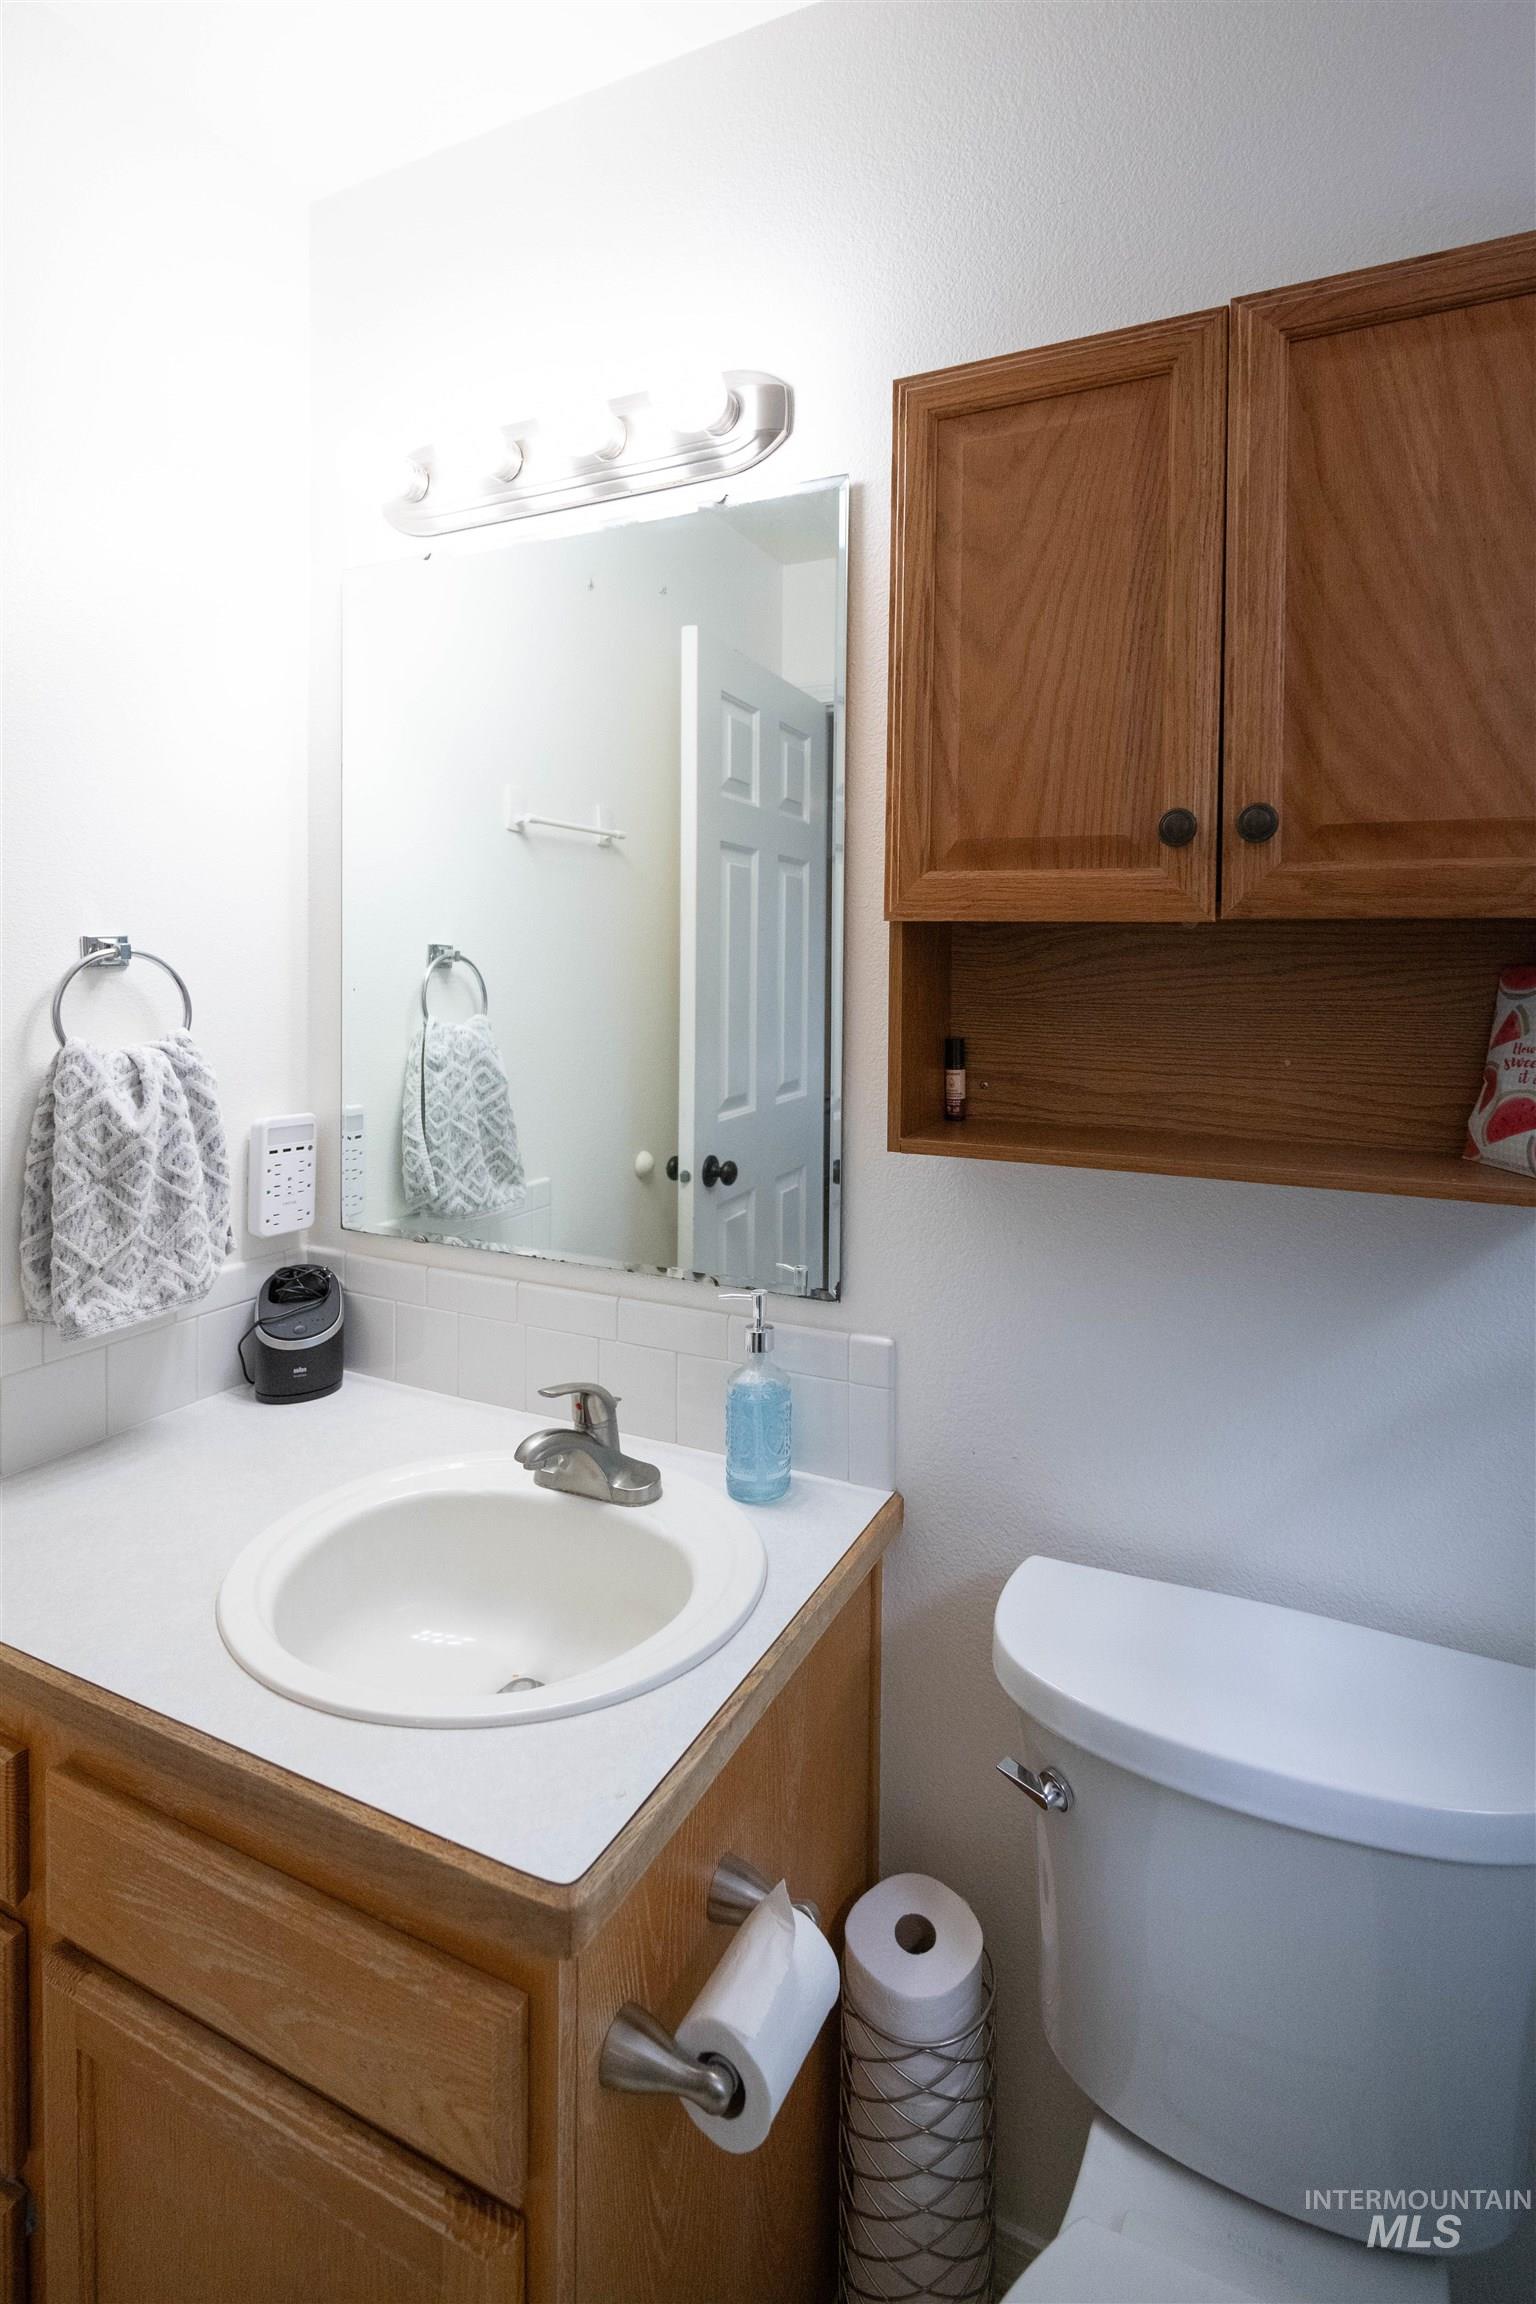
Vanity with an integrated sink and laminate countertop
-
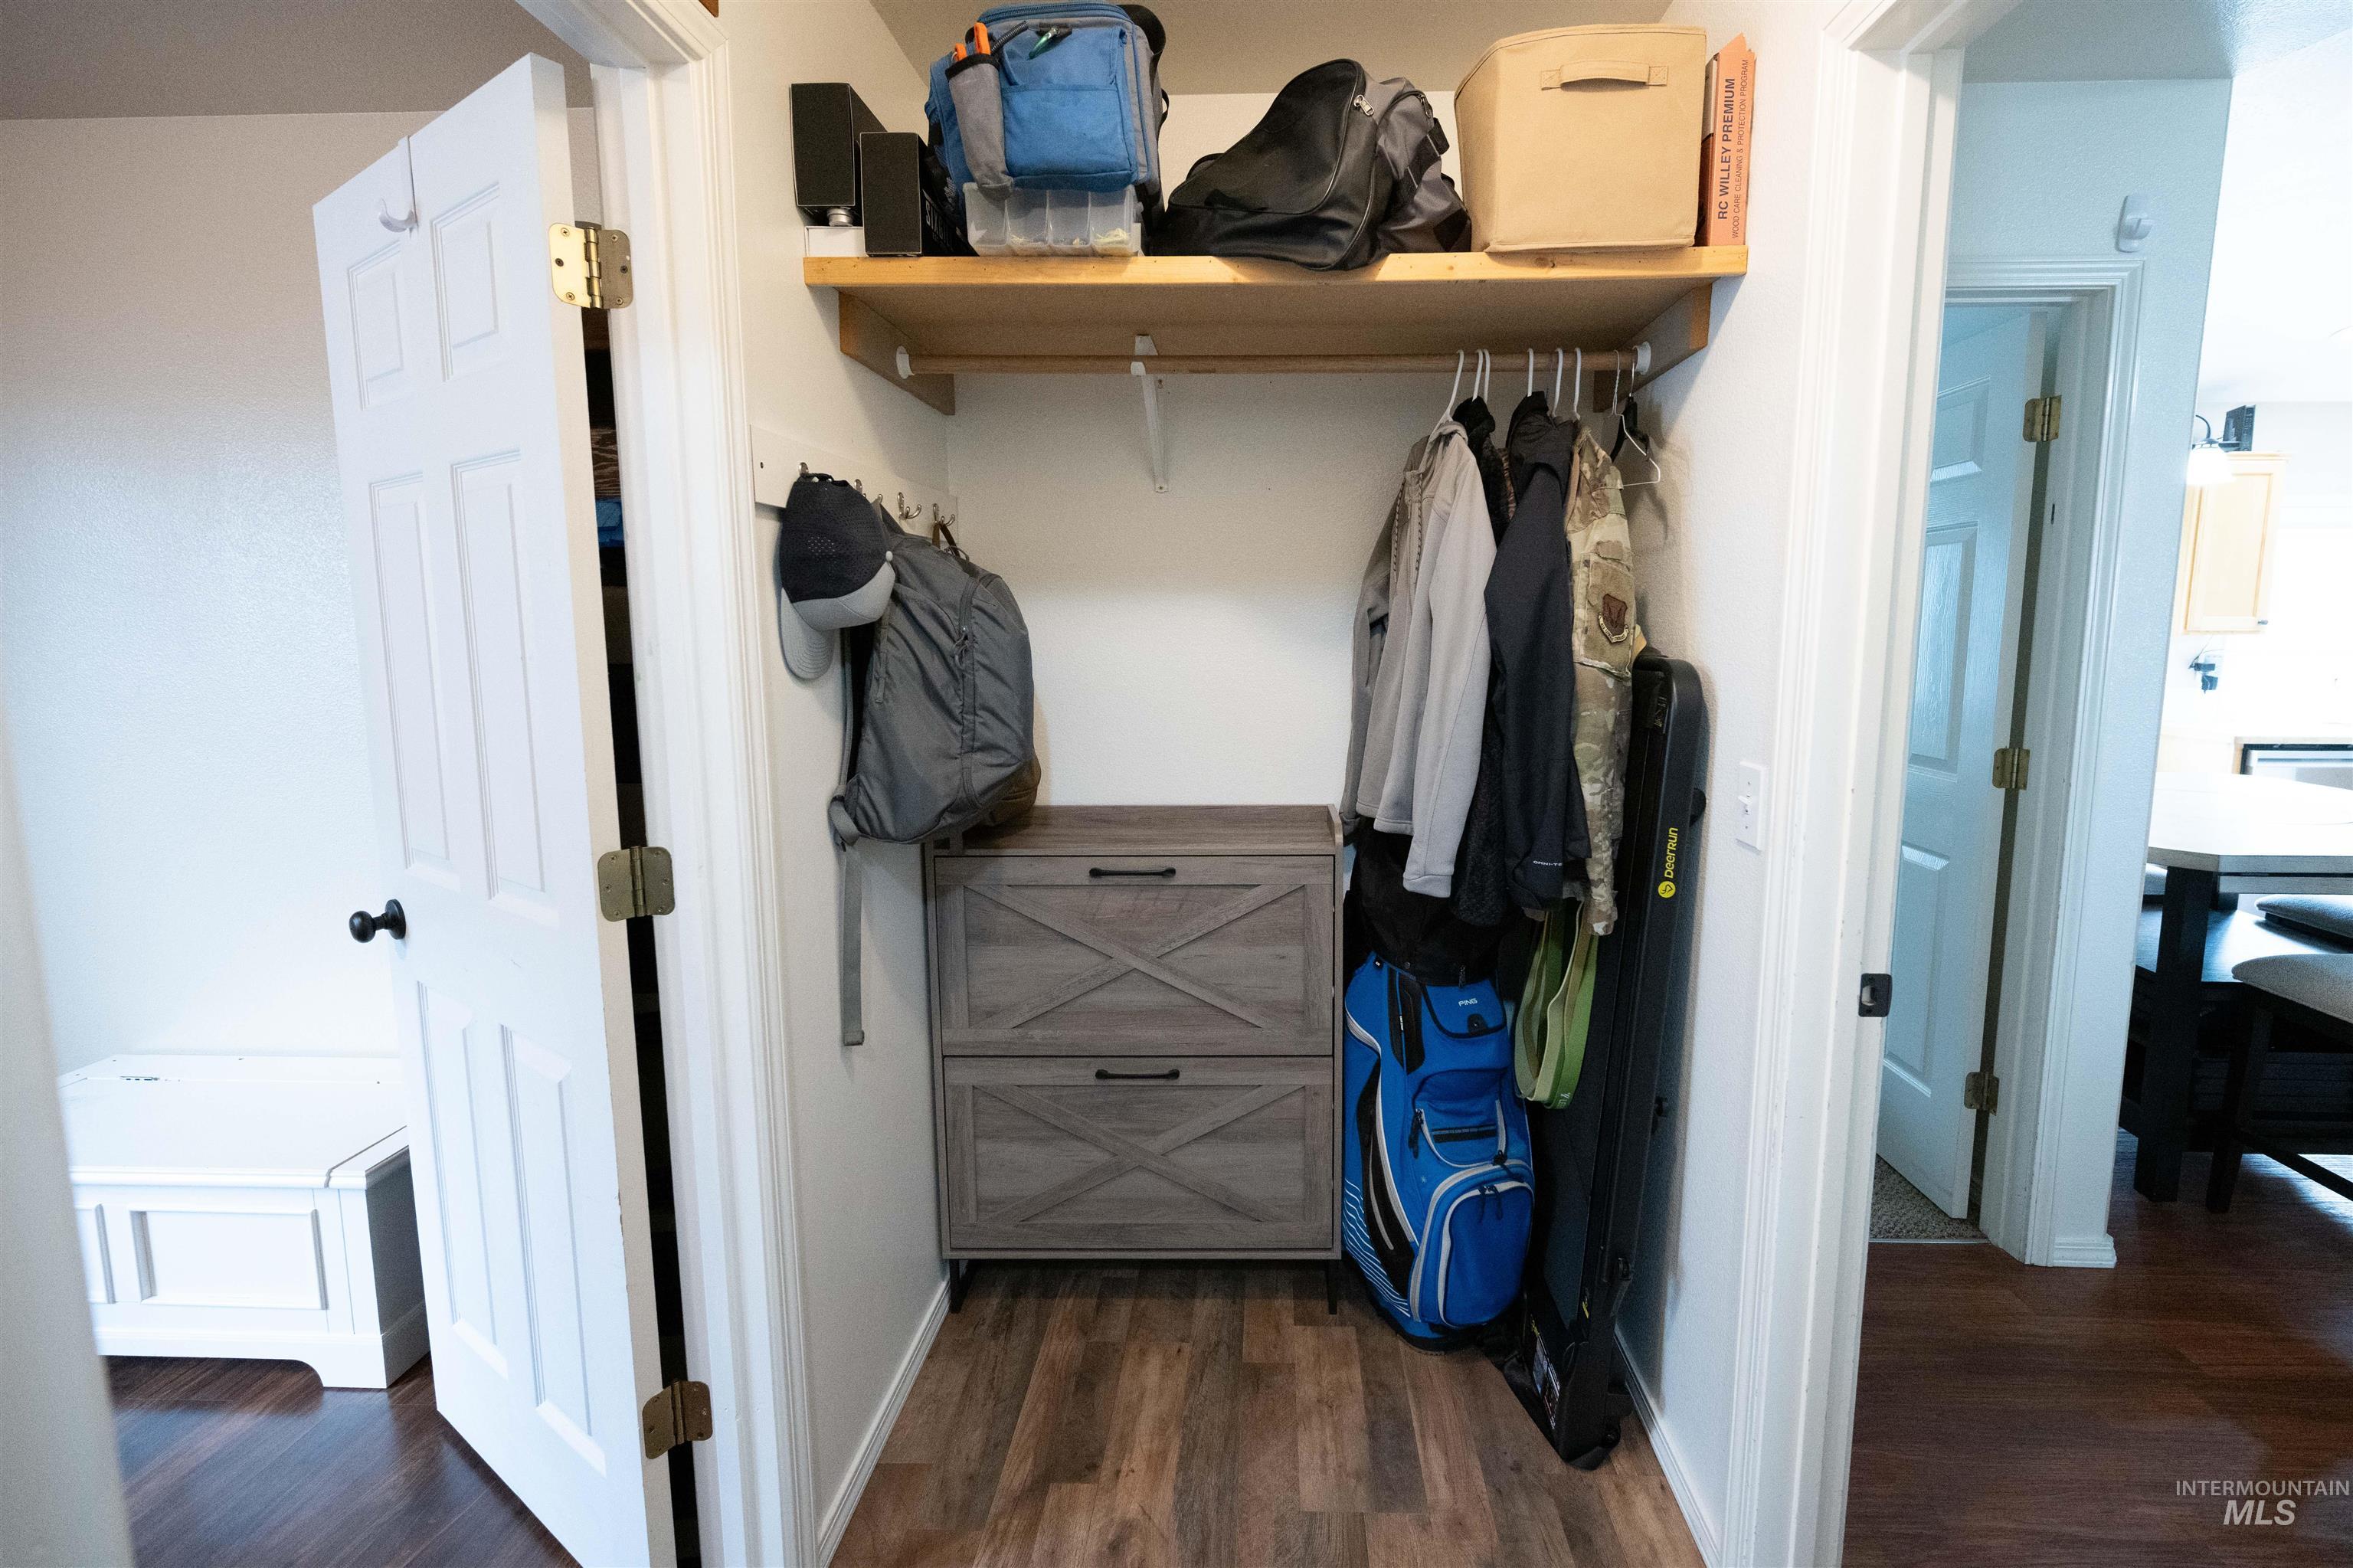
Closet with wood-finish flooring, built-in shelving, and a hanging rod
-
Built-in shelving with a hanging rod, wood-finish flooring, and a paneled door with dark hardware
-
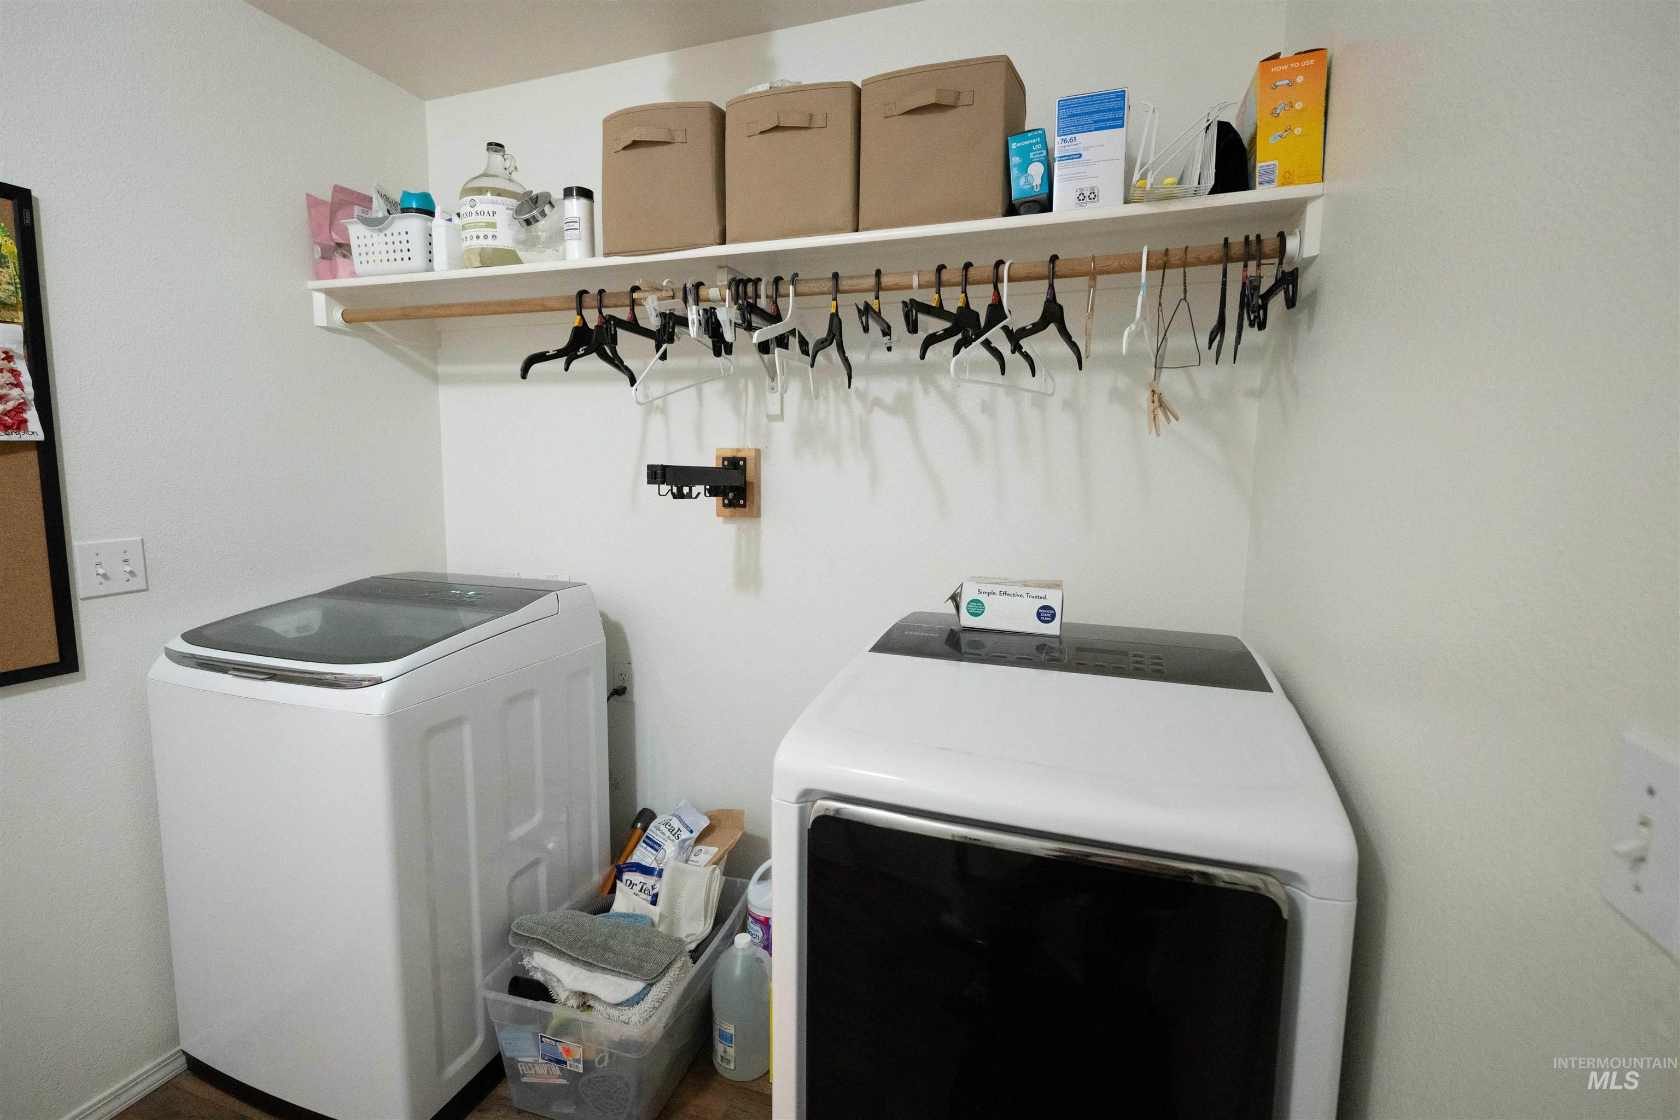
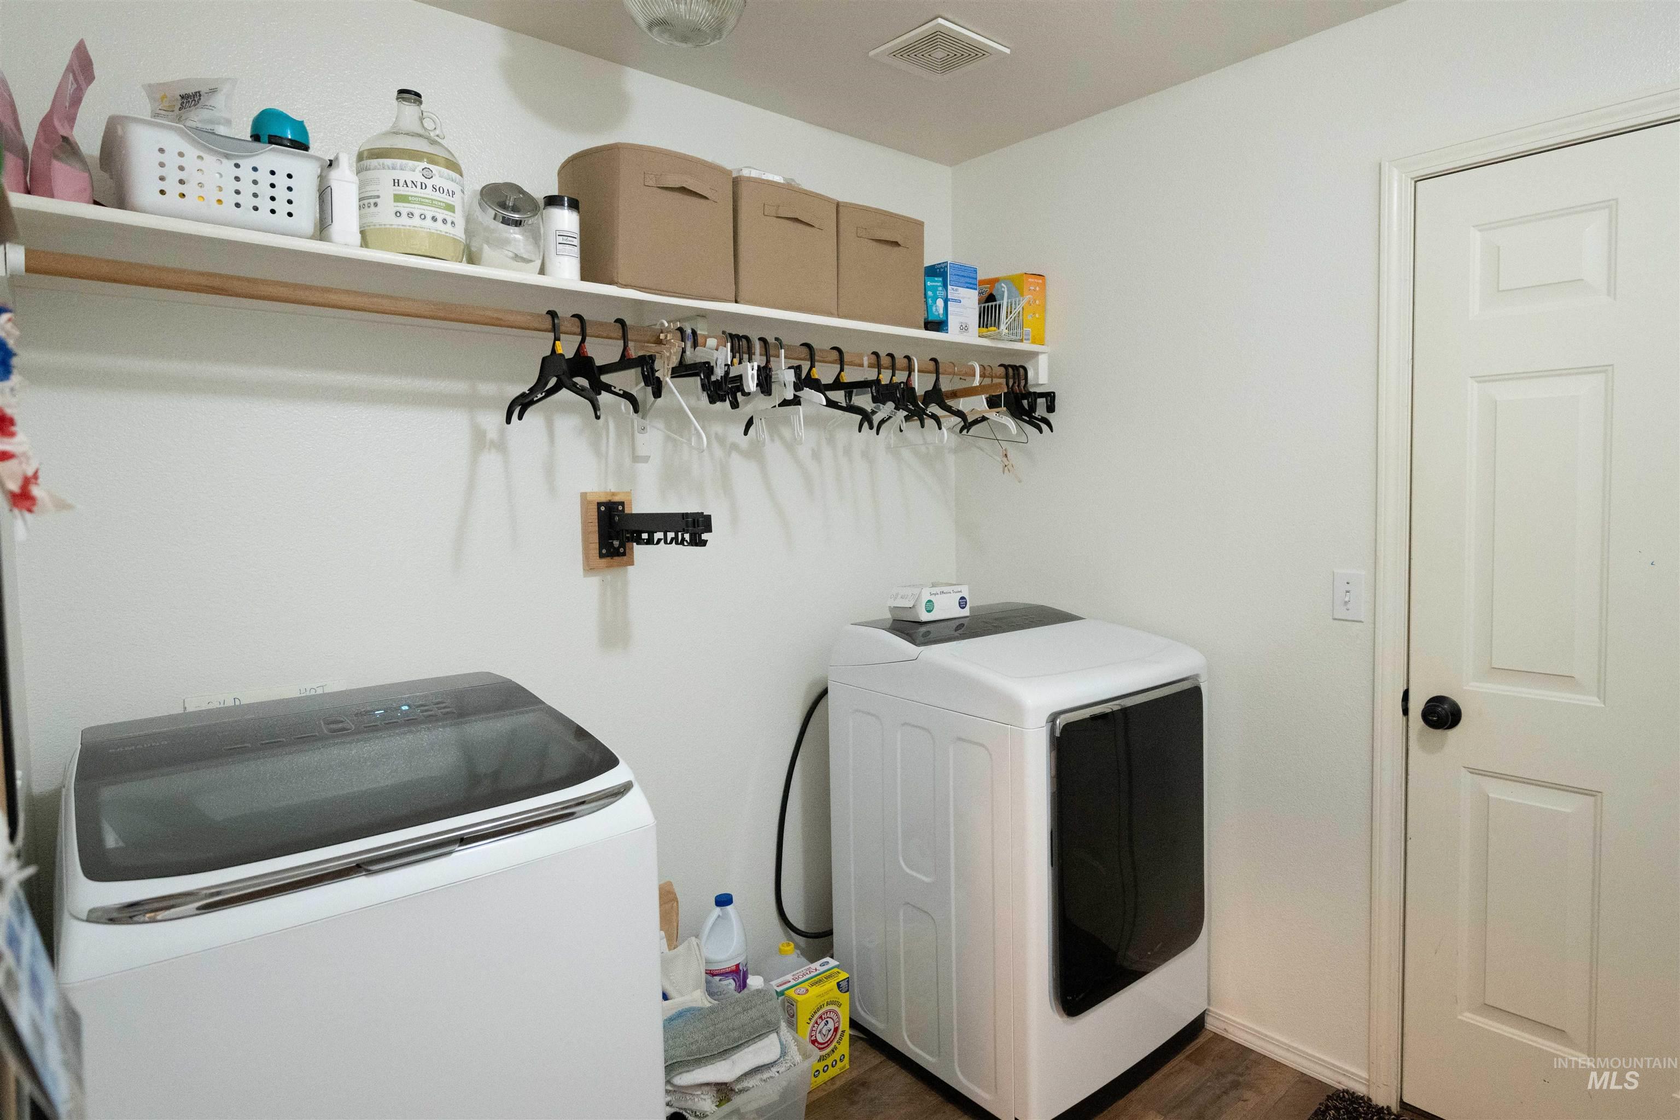
Laundry area featuring a top-load washing machine, front-load drying machine, and a wall-mounted shelving unit
-
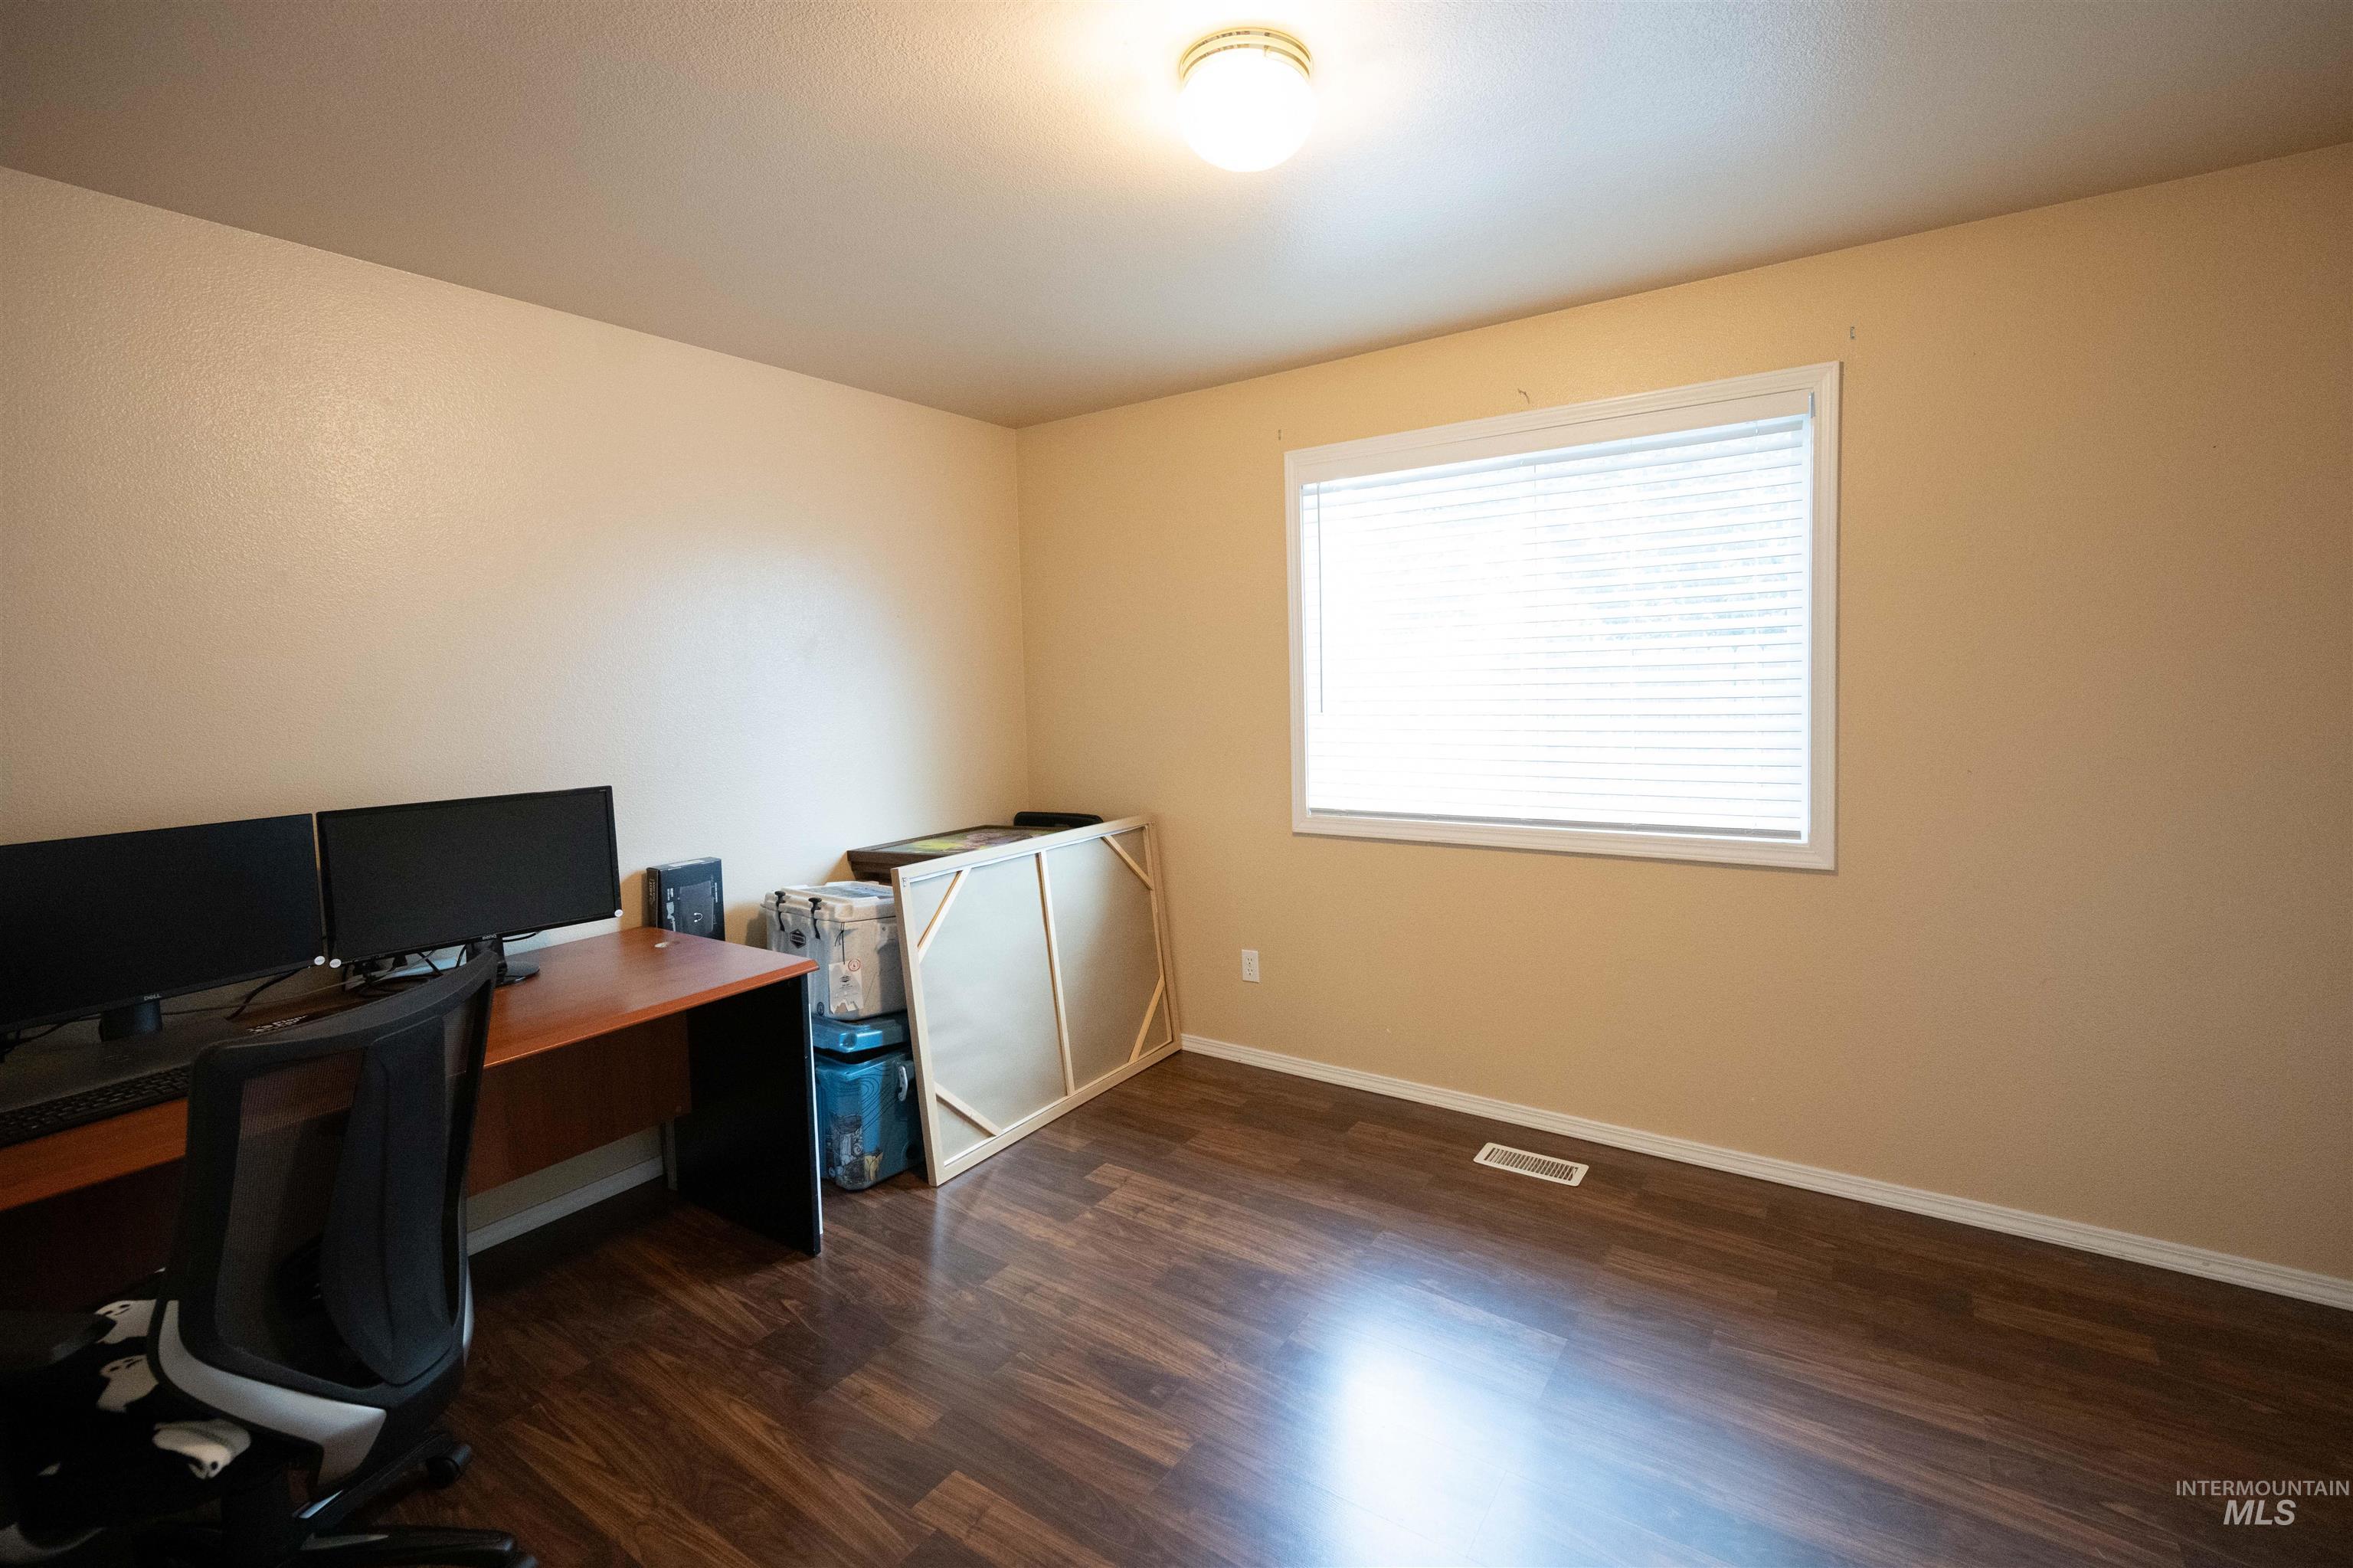
Wood-finish flooring with neutral wall tones and a single window with white blinds
-
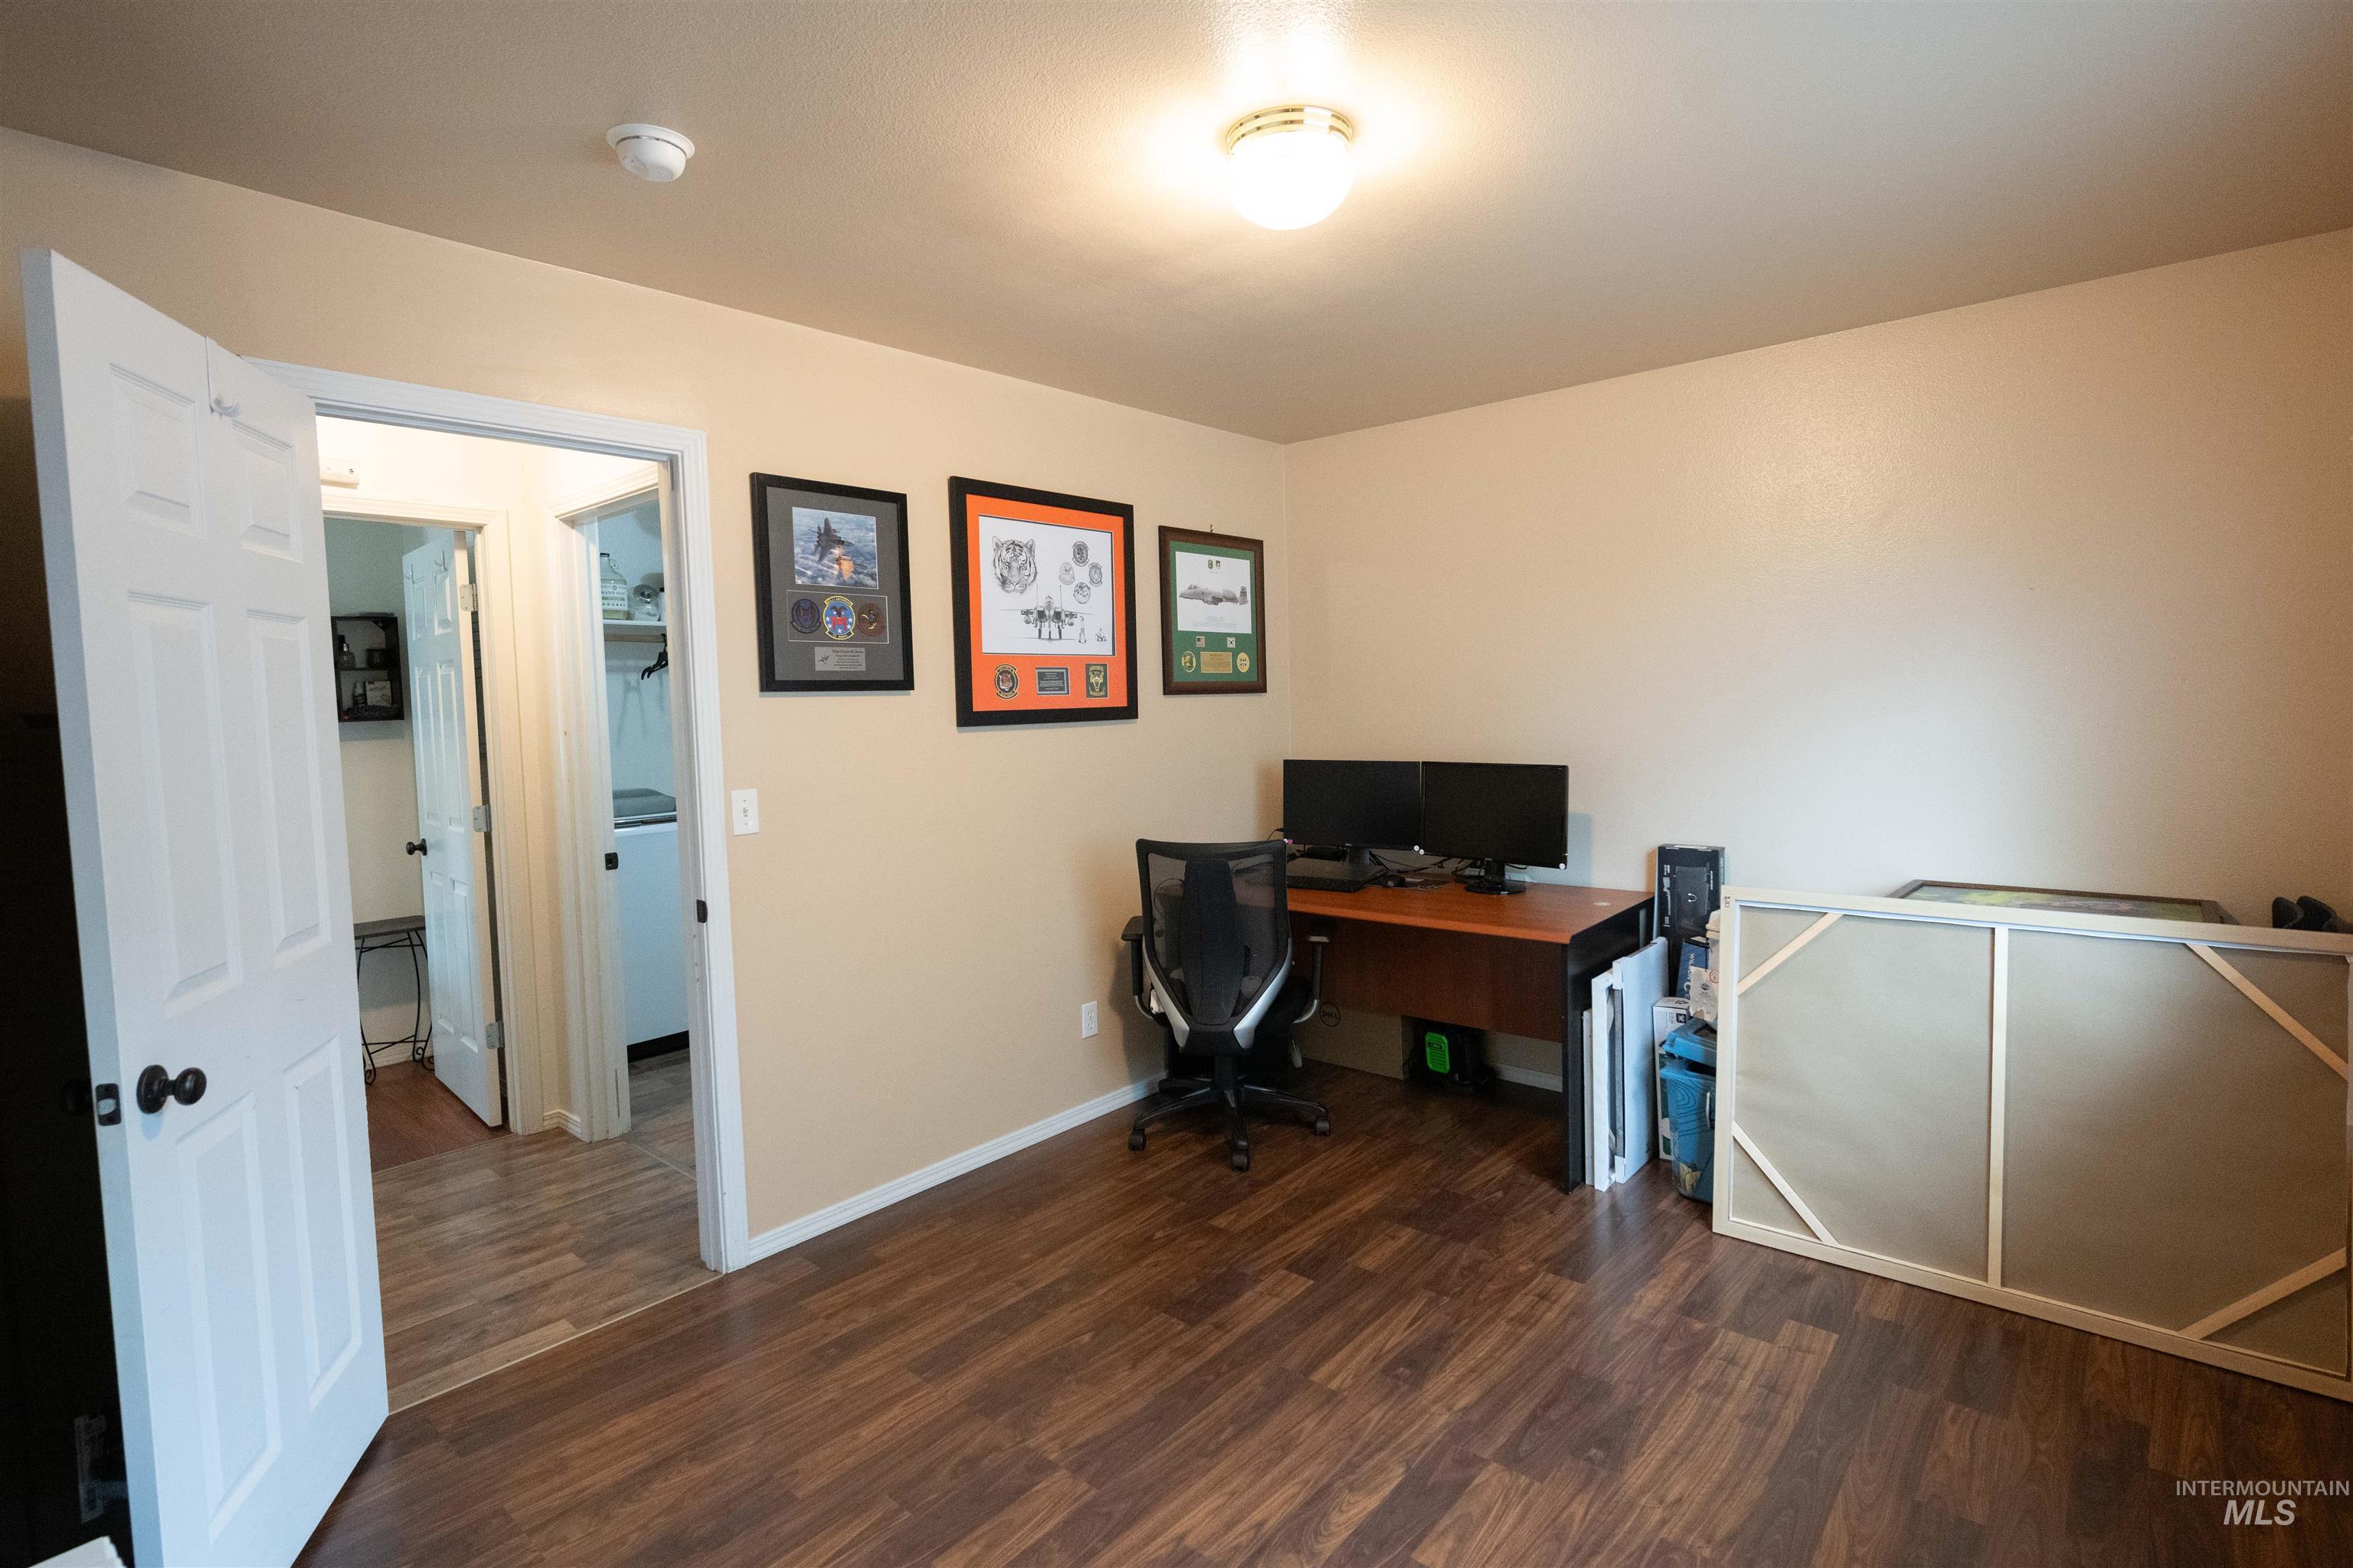
Wood-finish flooring throughout
-
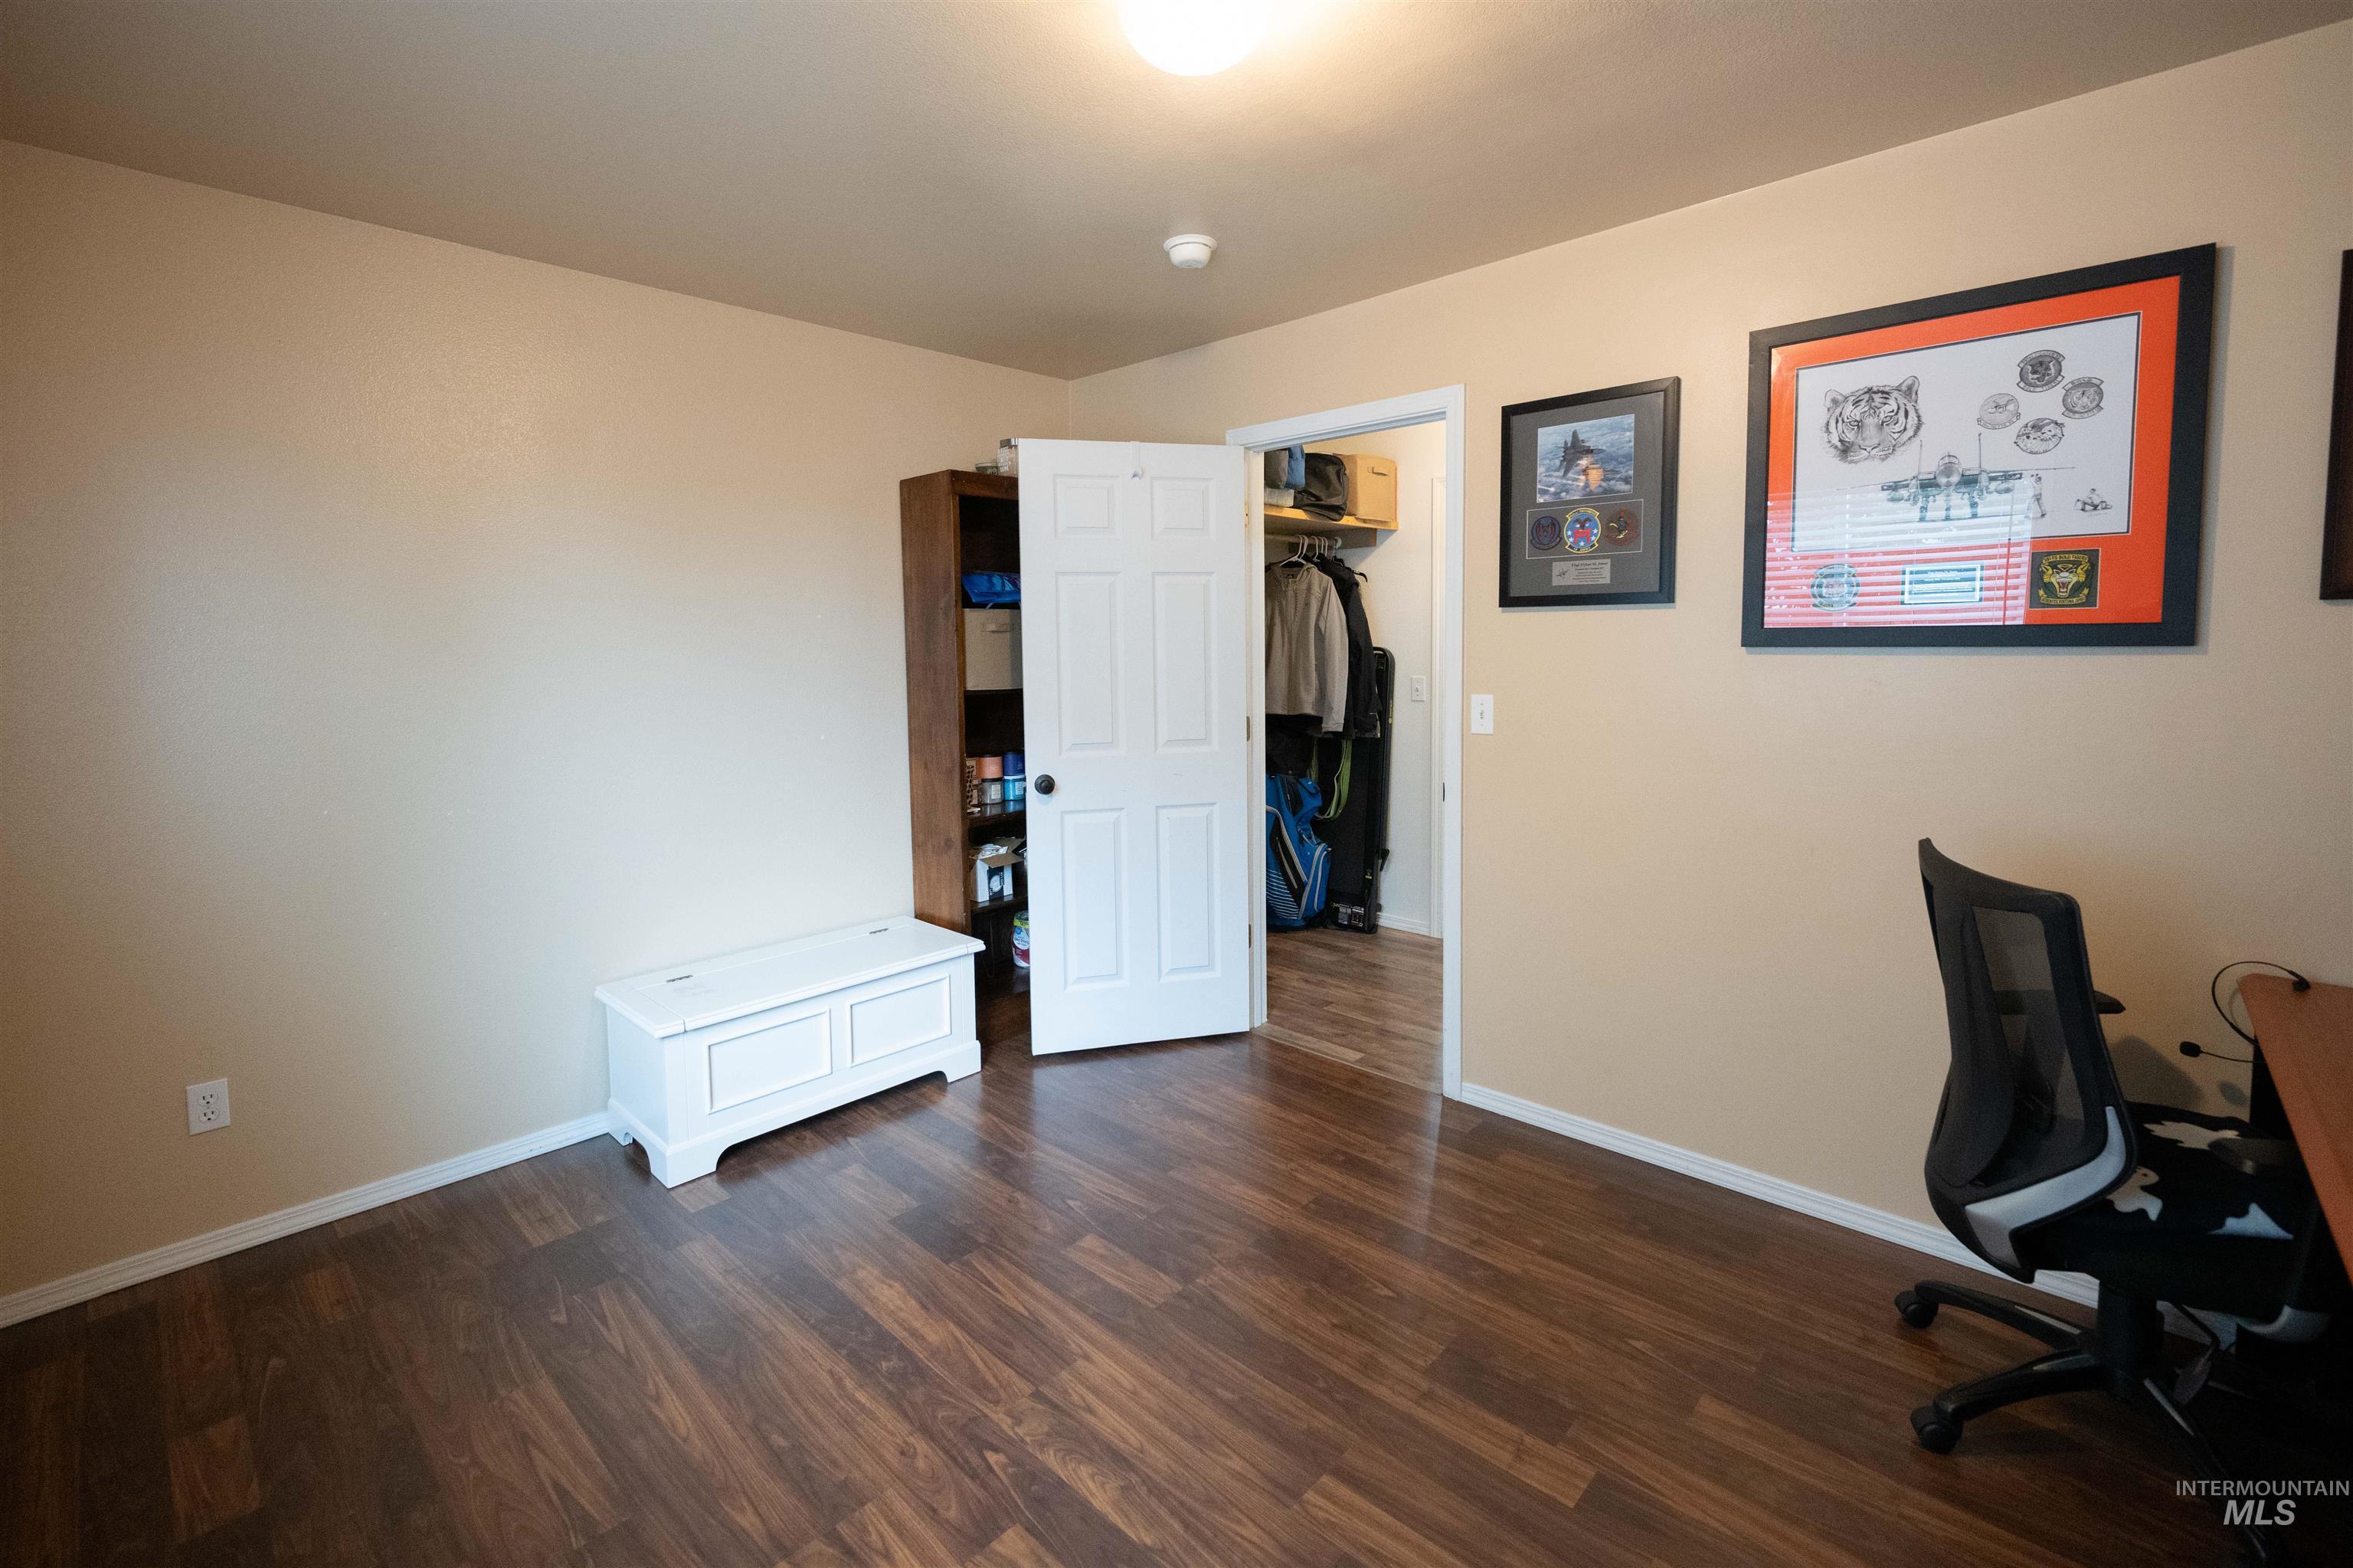
Wood-finish flooring with neutral wall tones and white trim
-
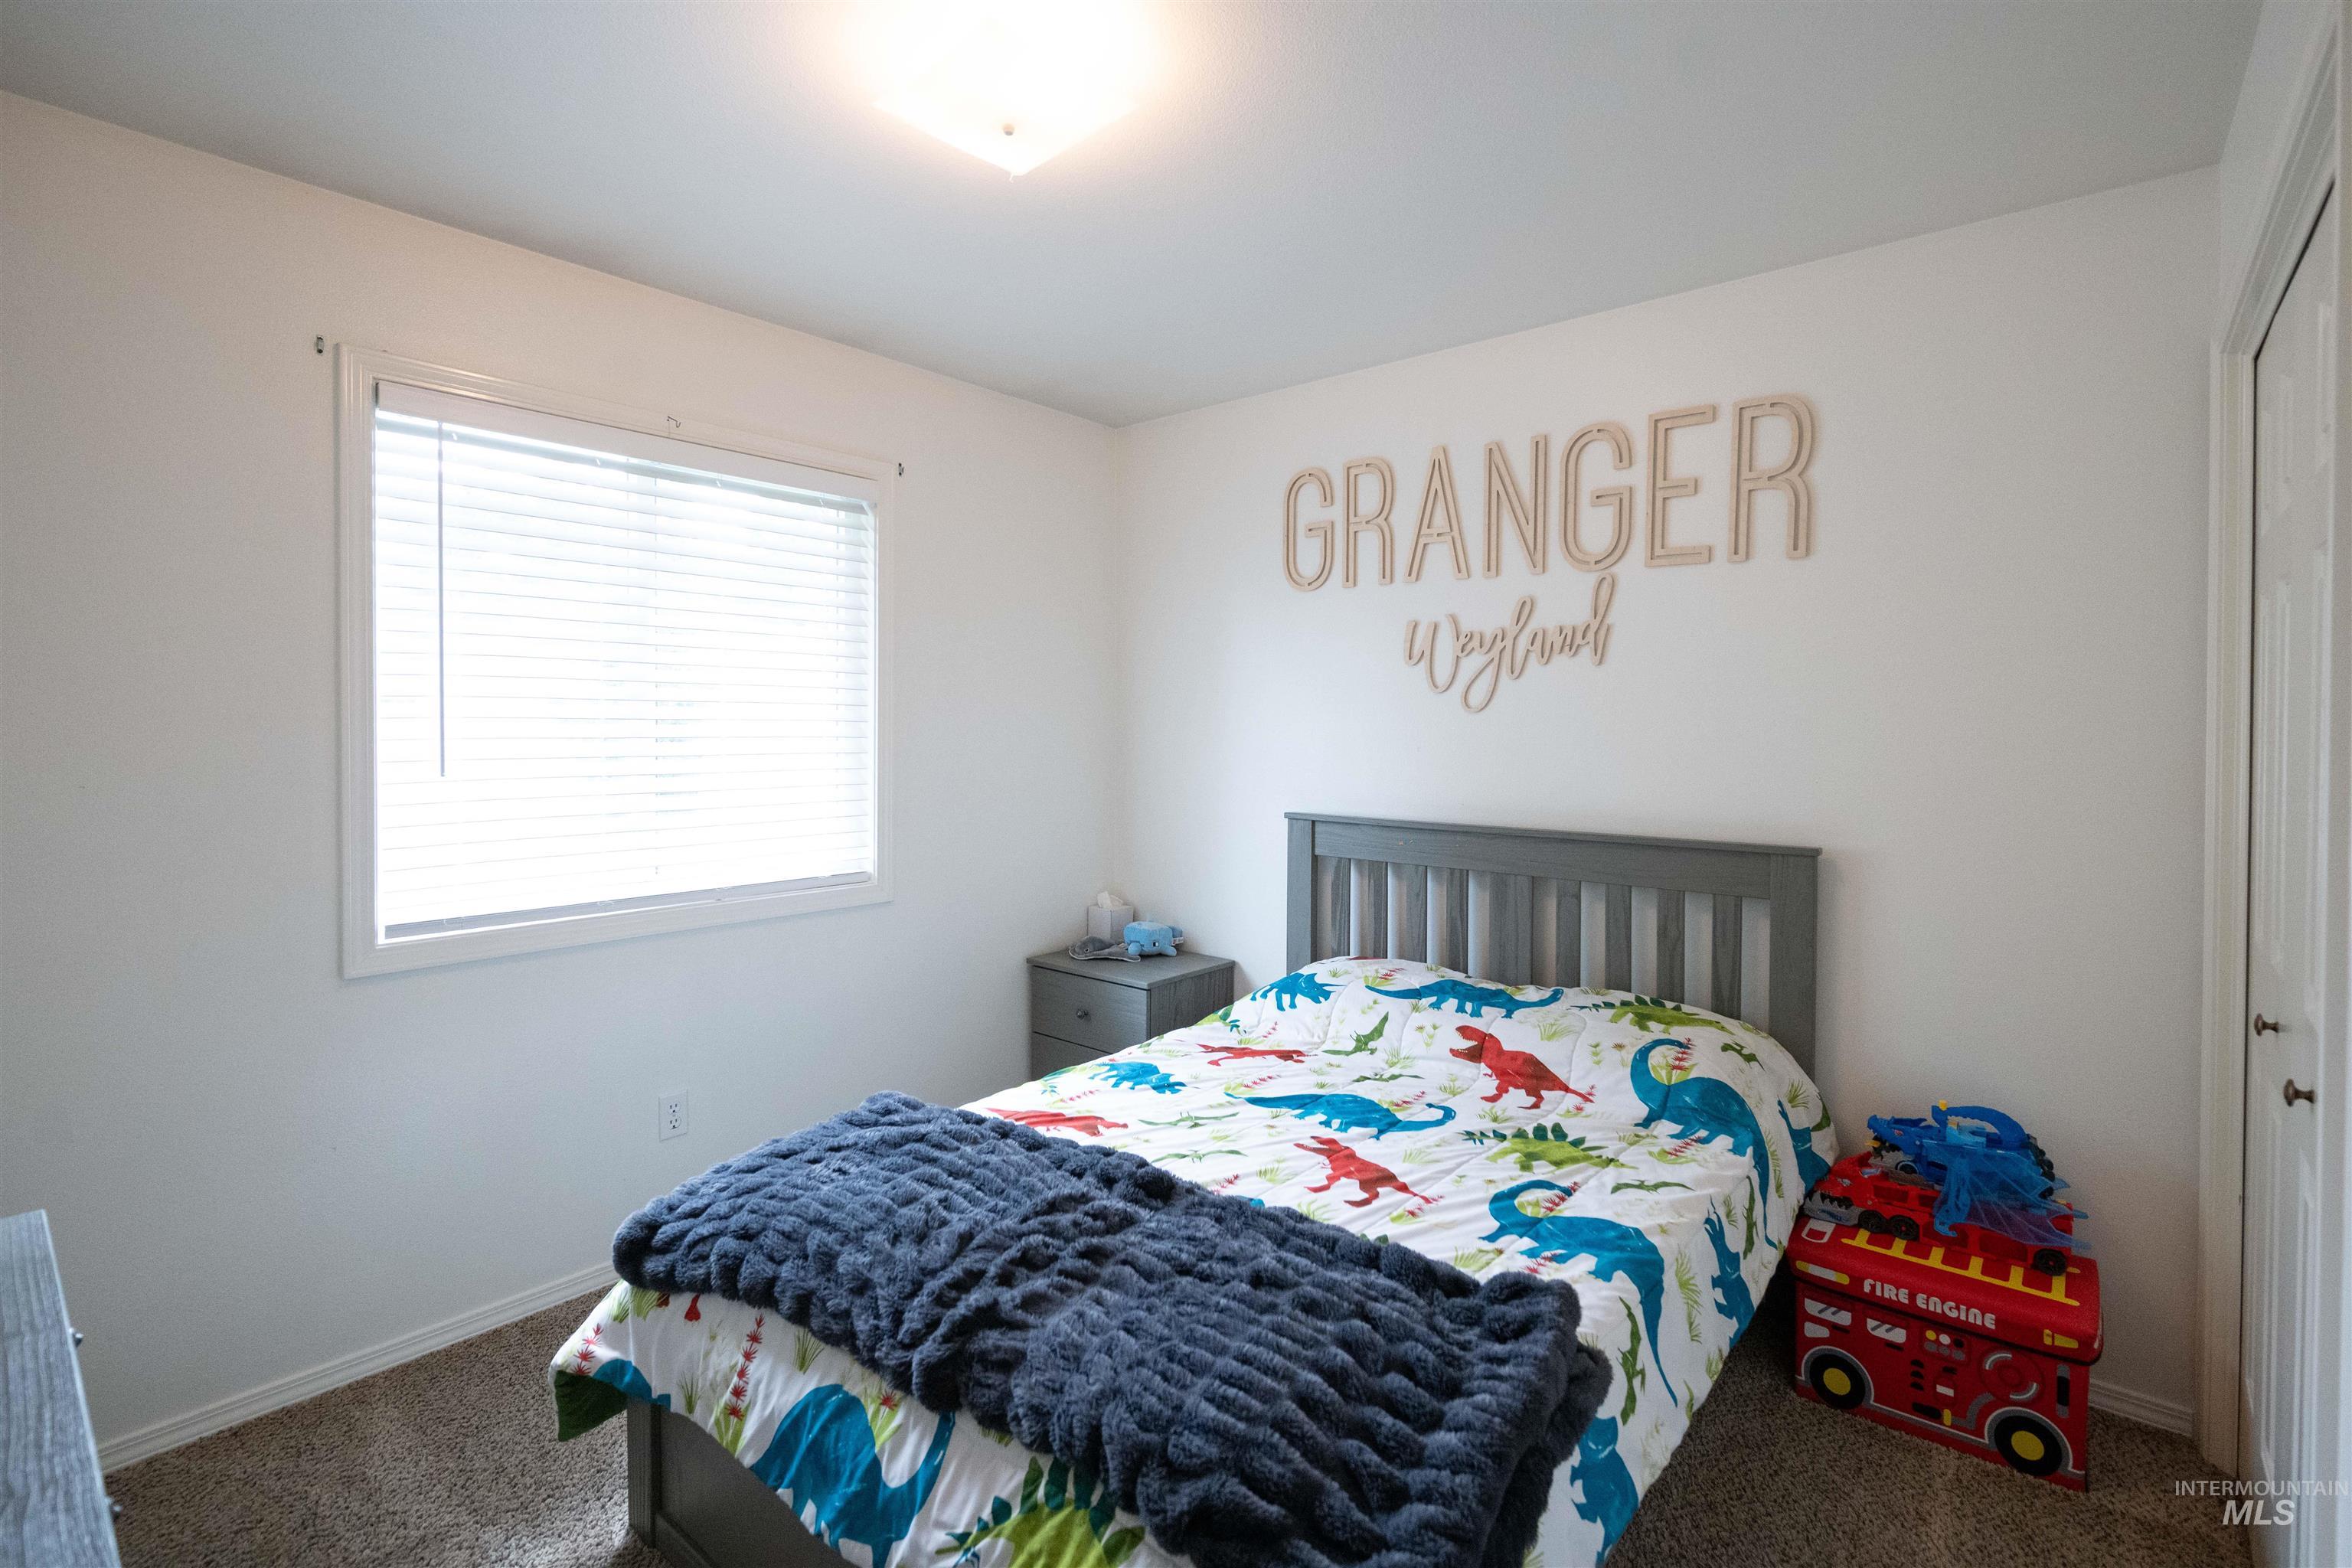
Single window with white blinds, textured carpet, and a flush mount ceiling light
-
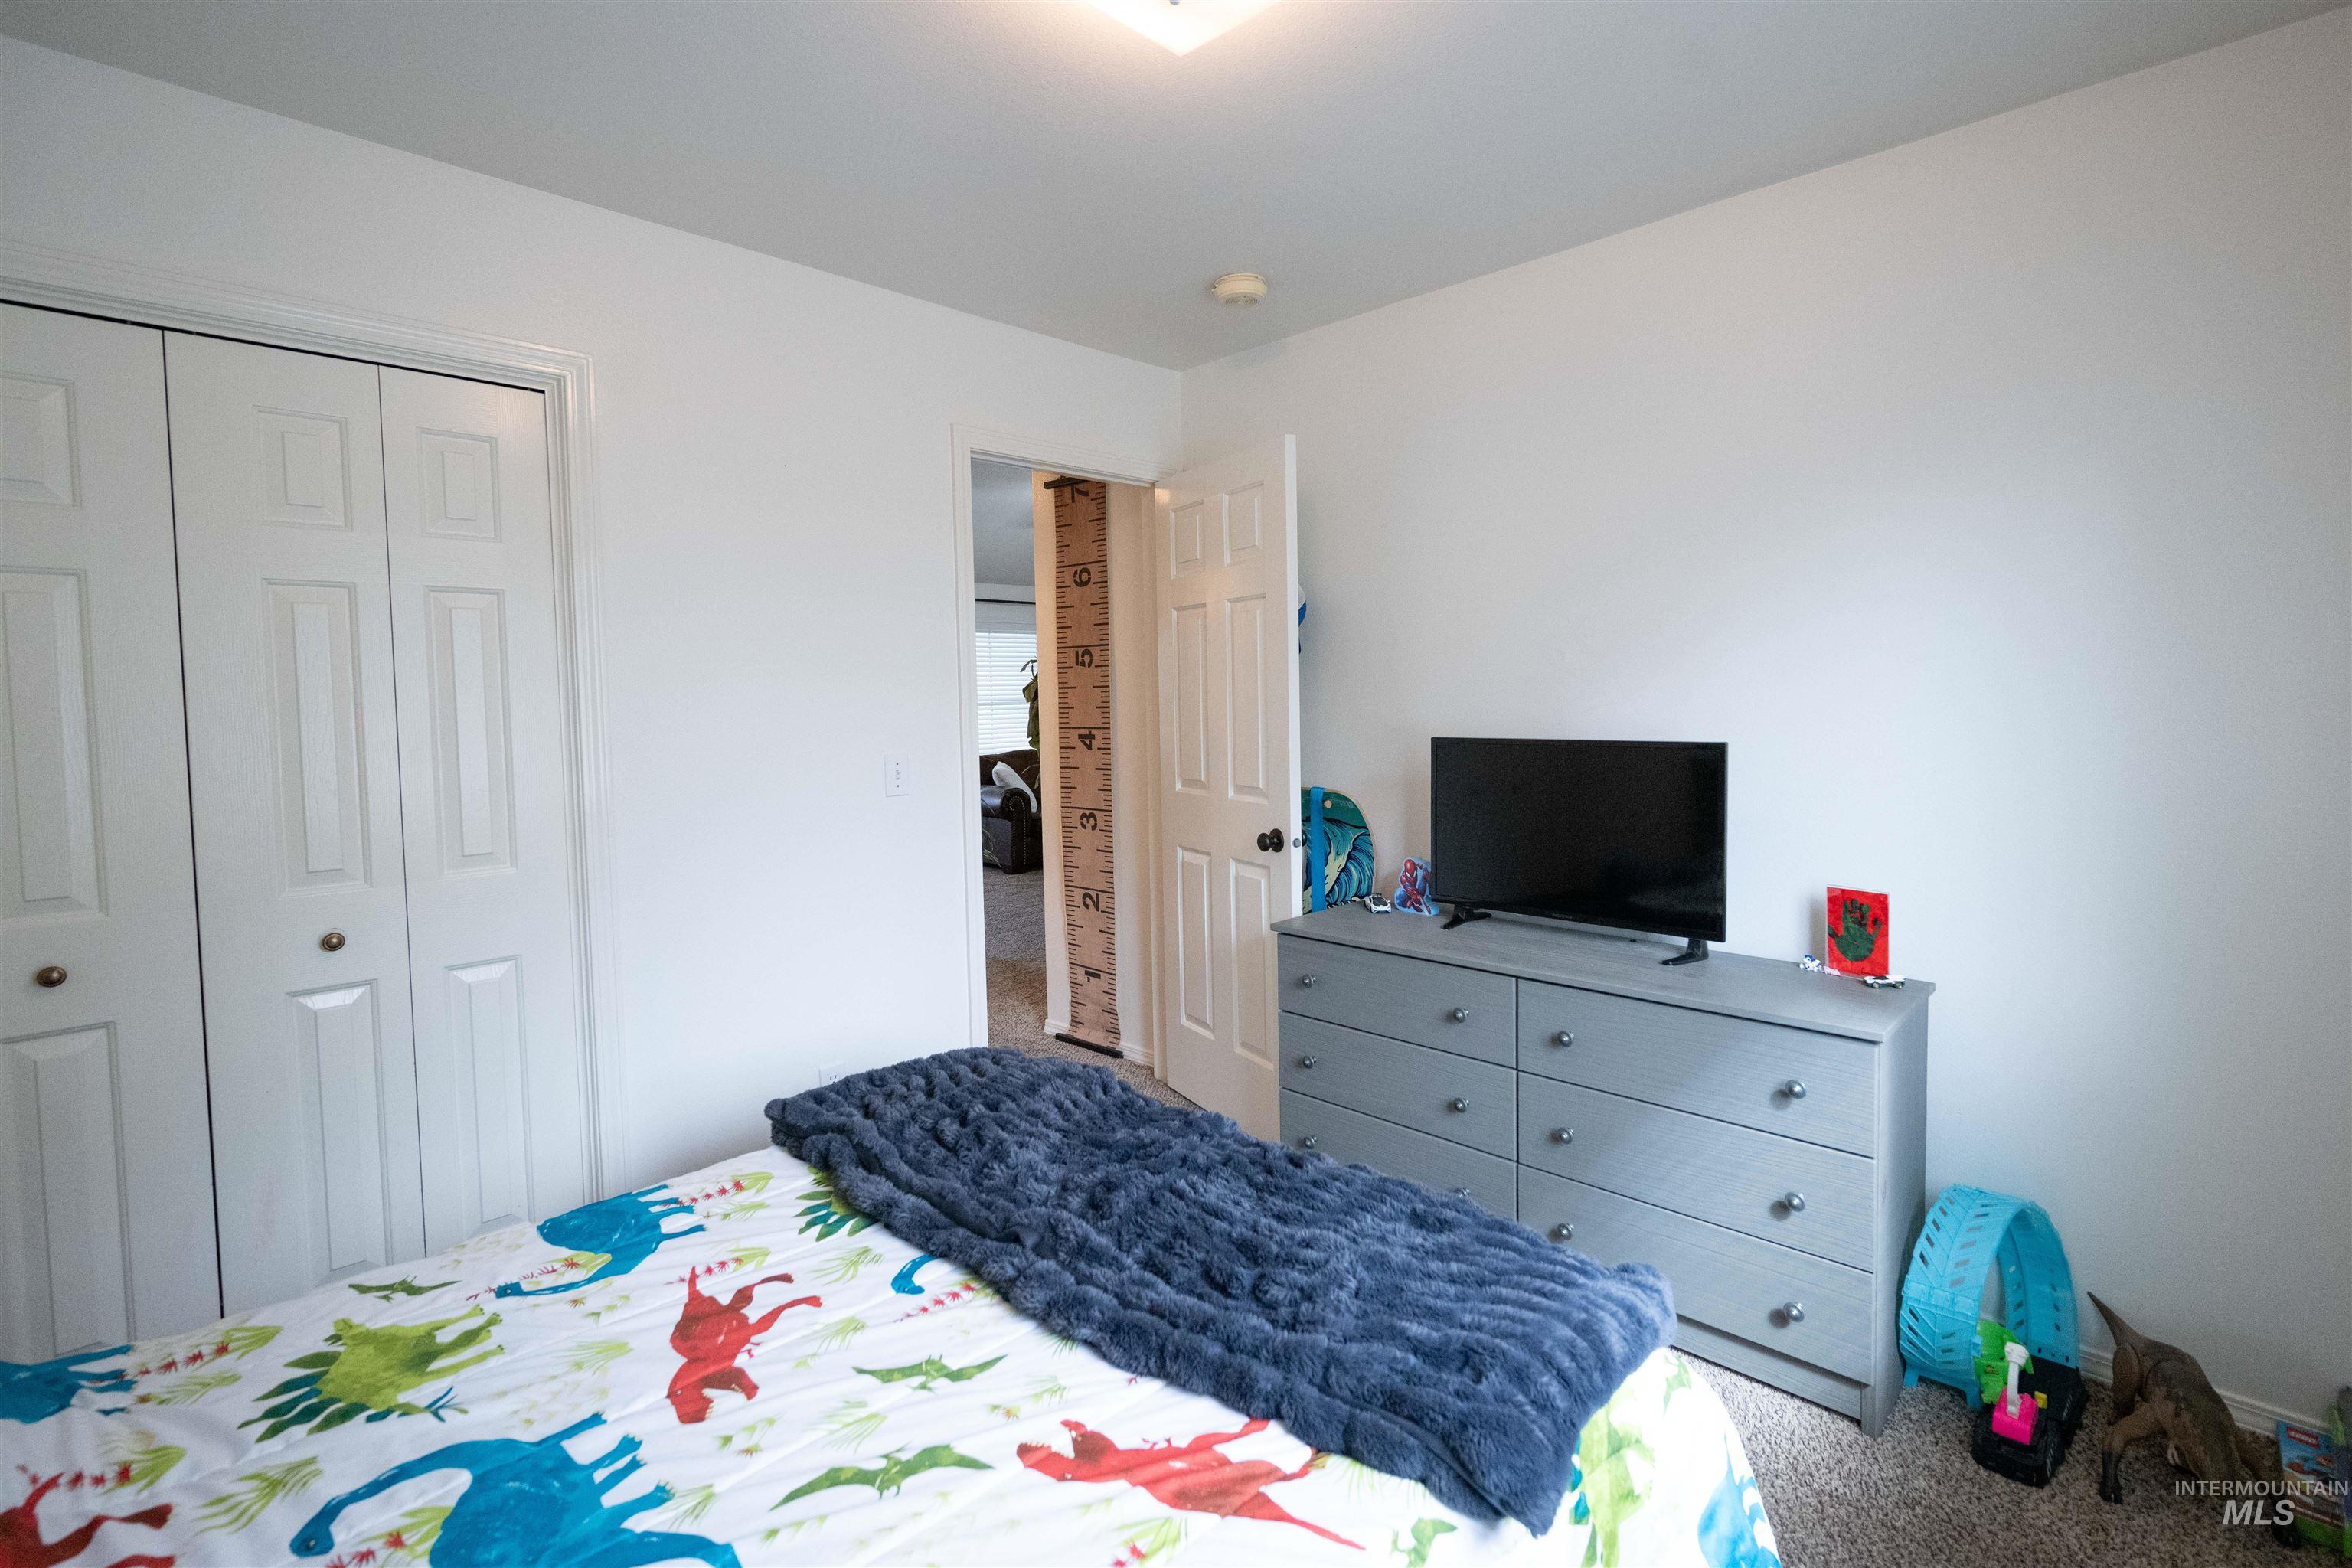
White interior walls
-
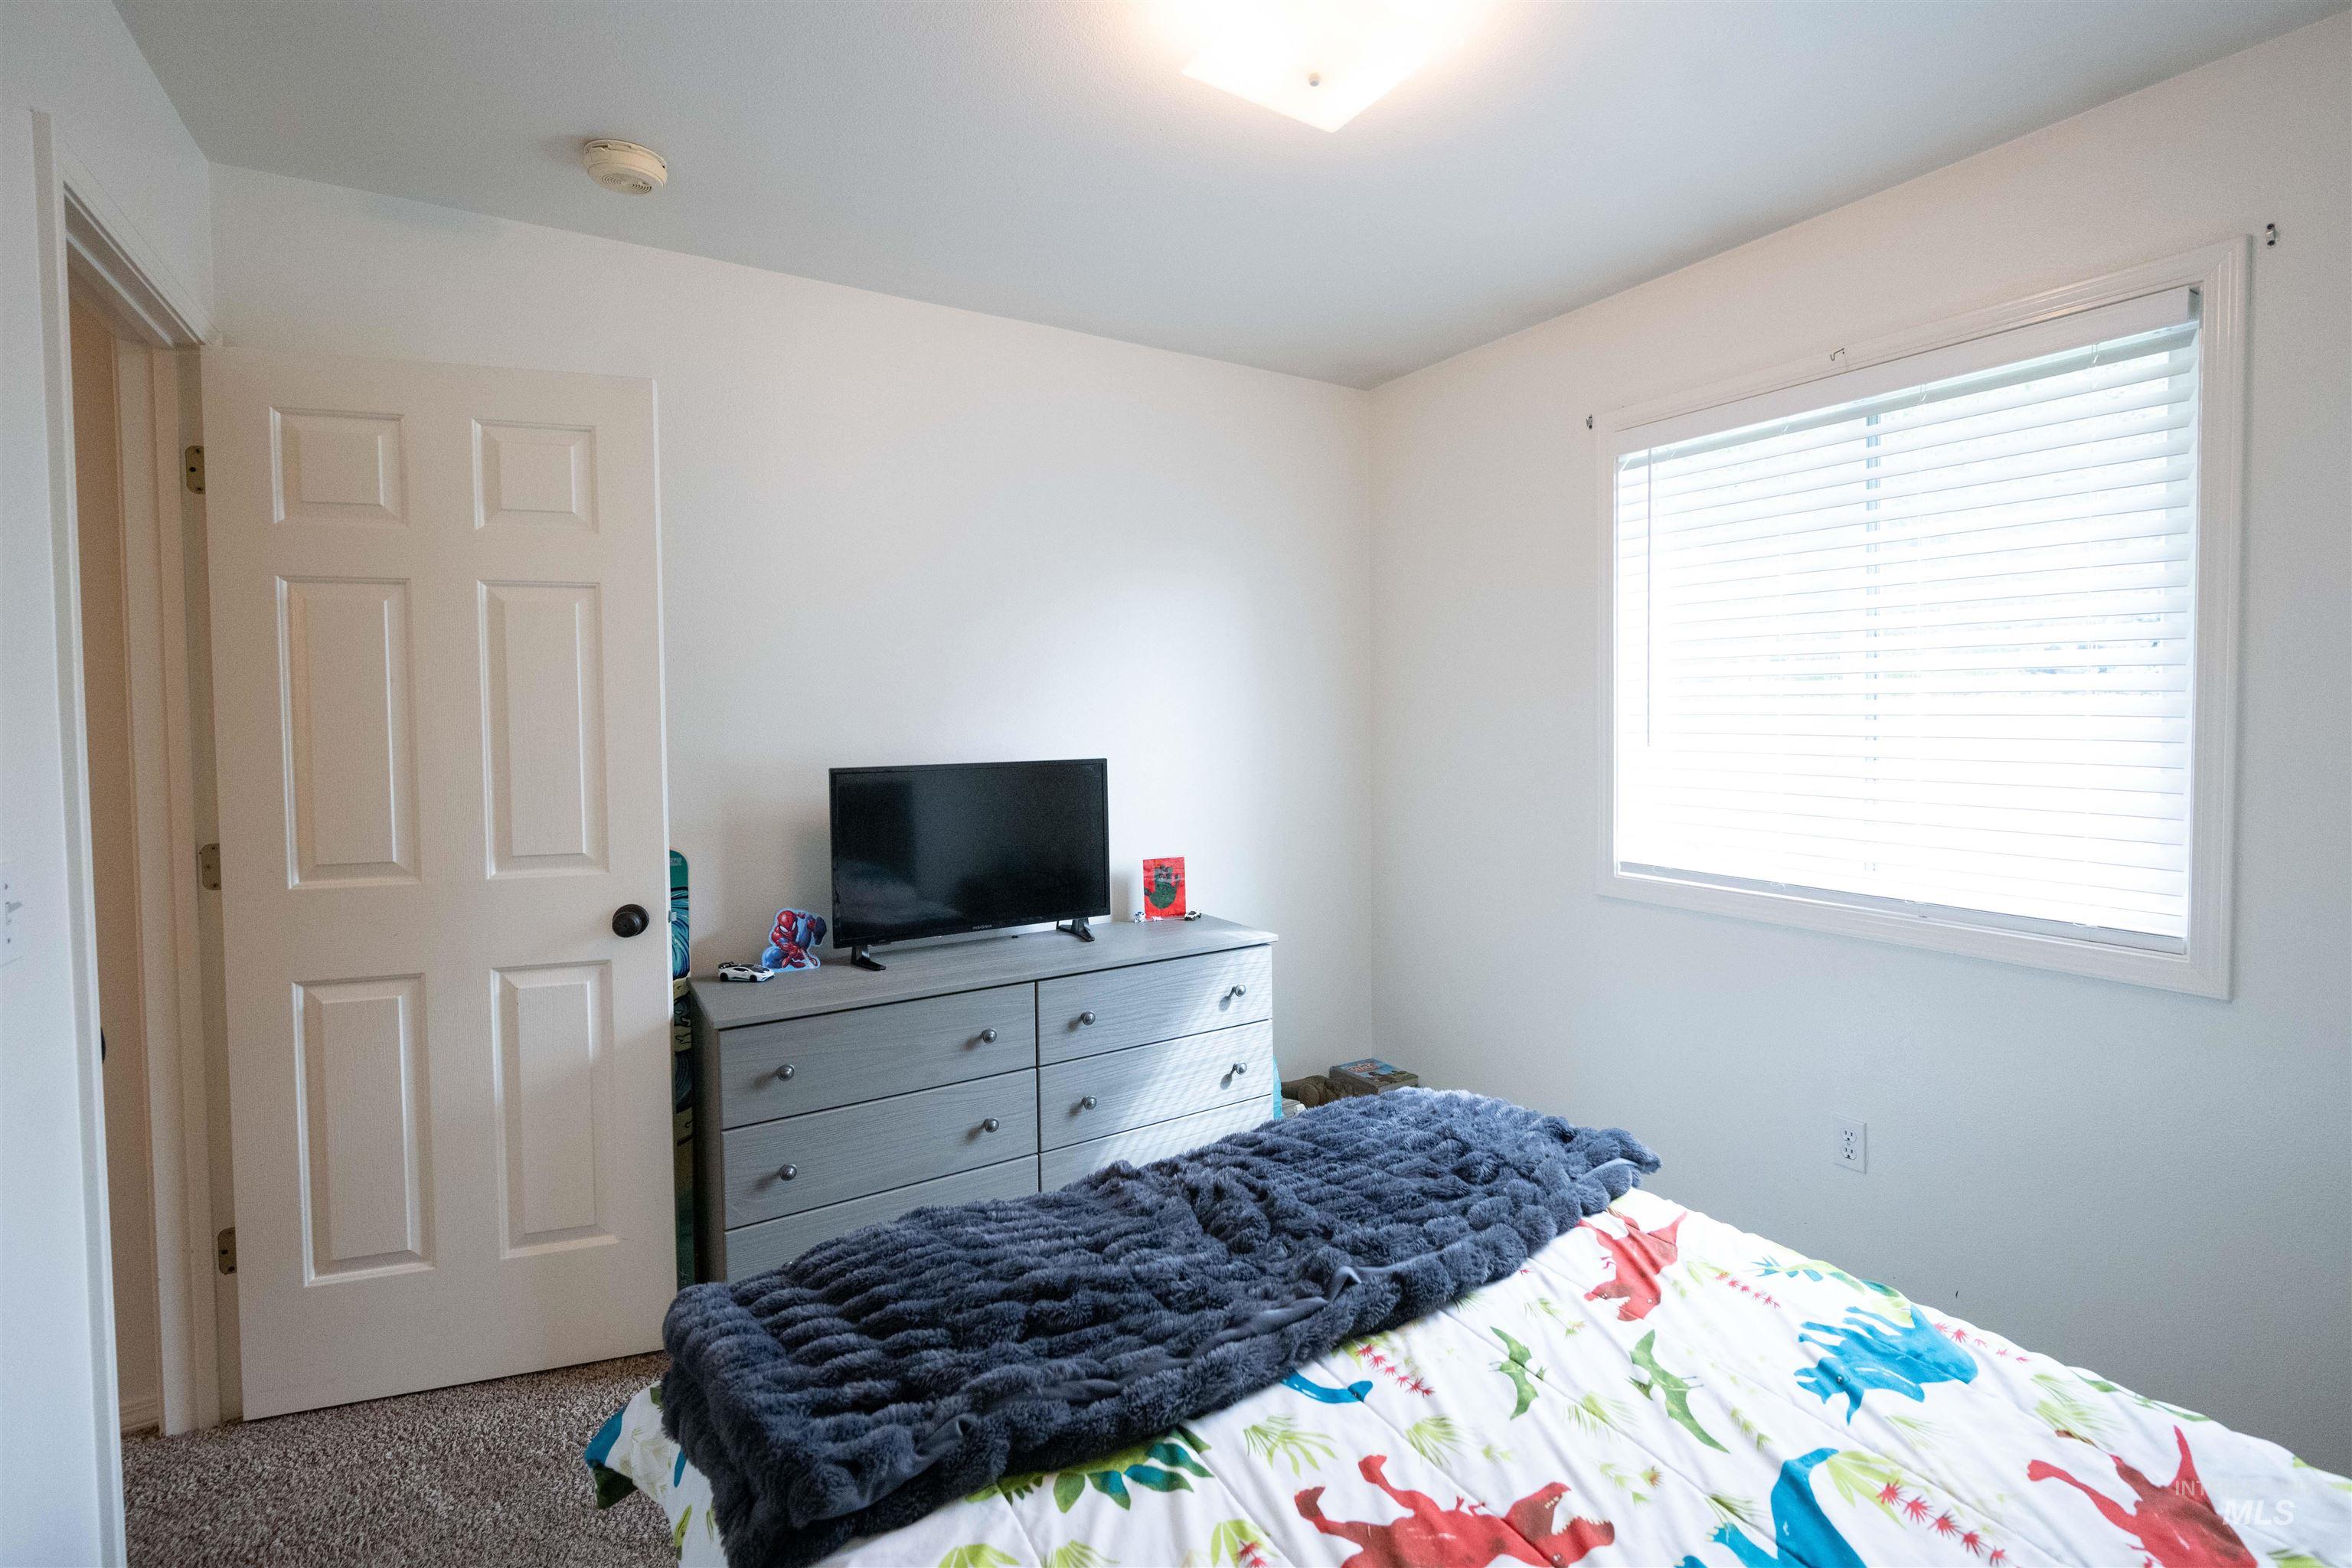
Light-colored wall finishes, window with blinds, overhead lighting, and white paneled door
-
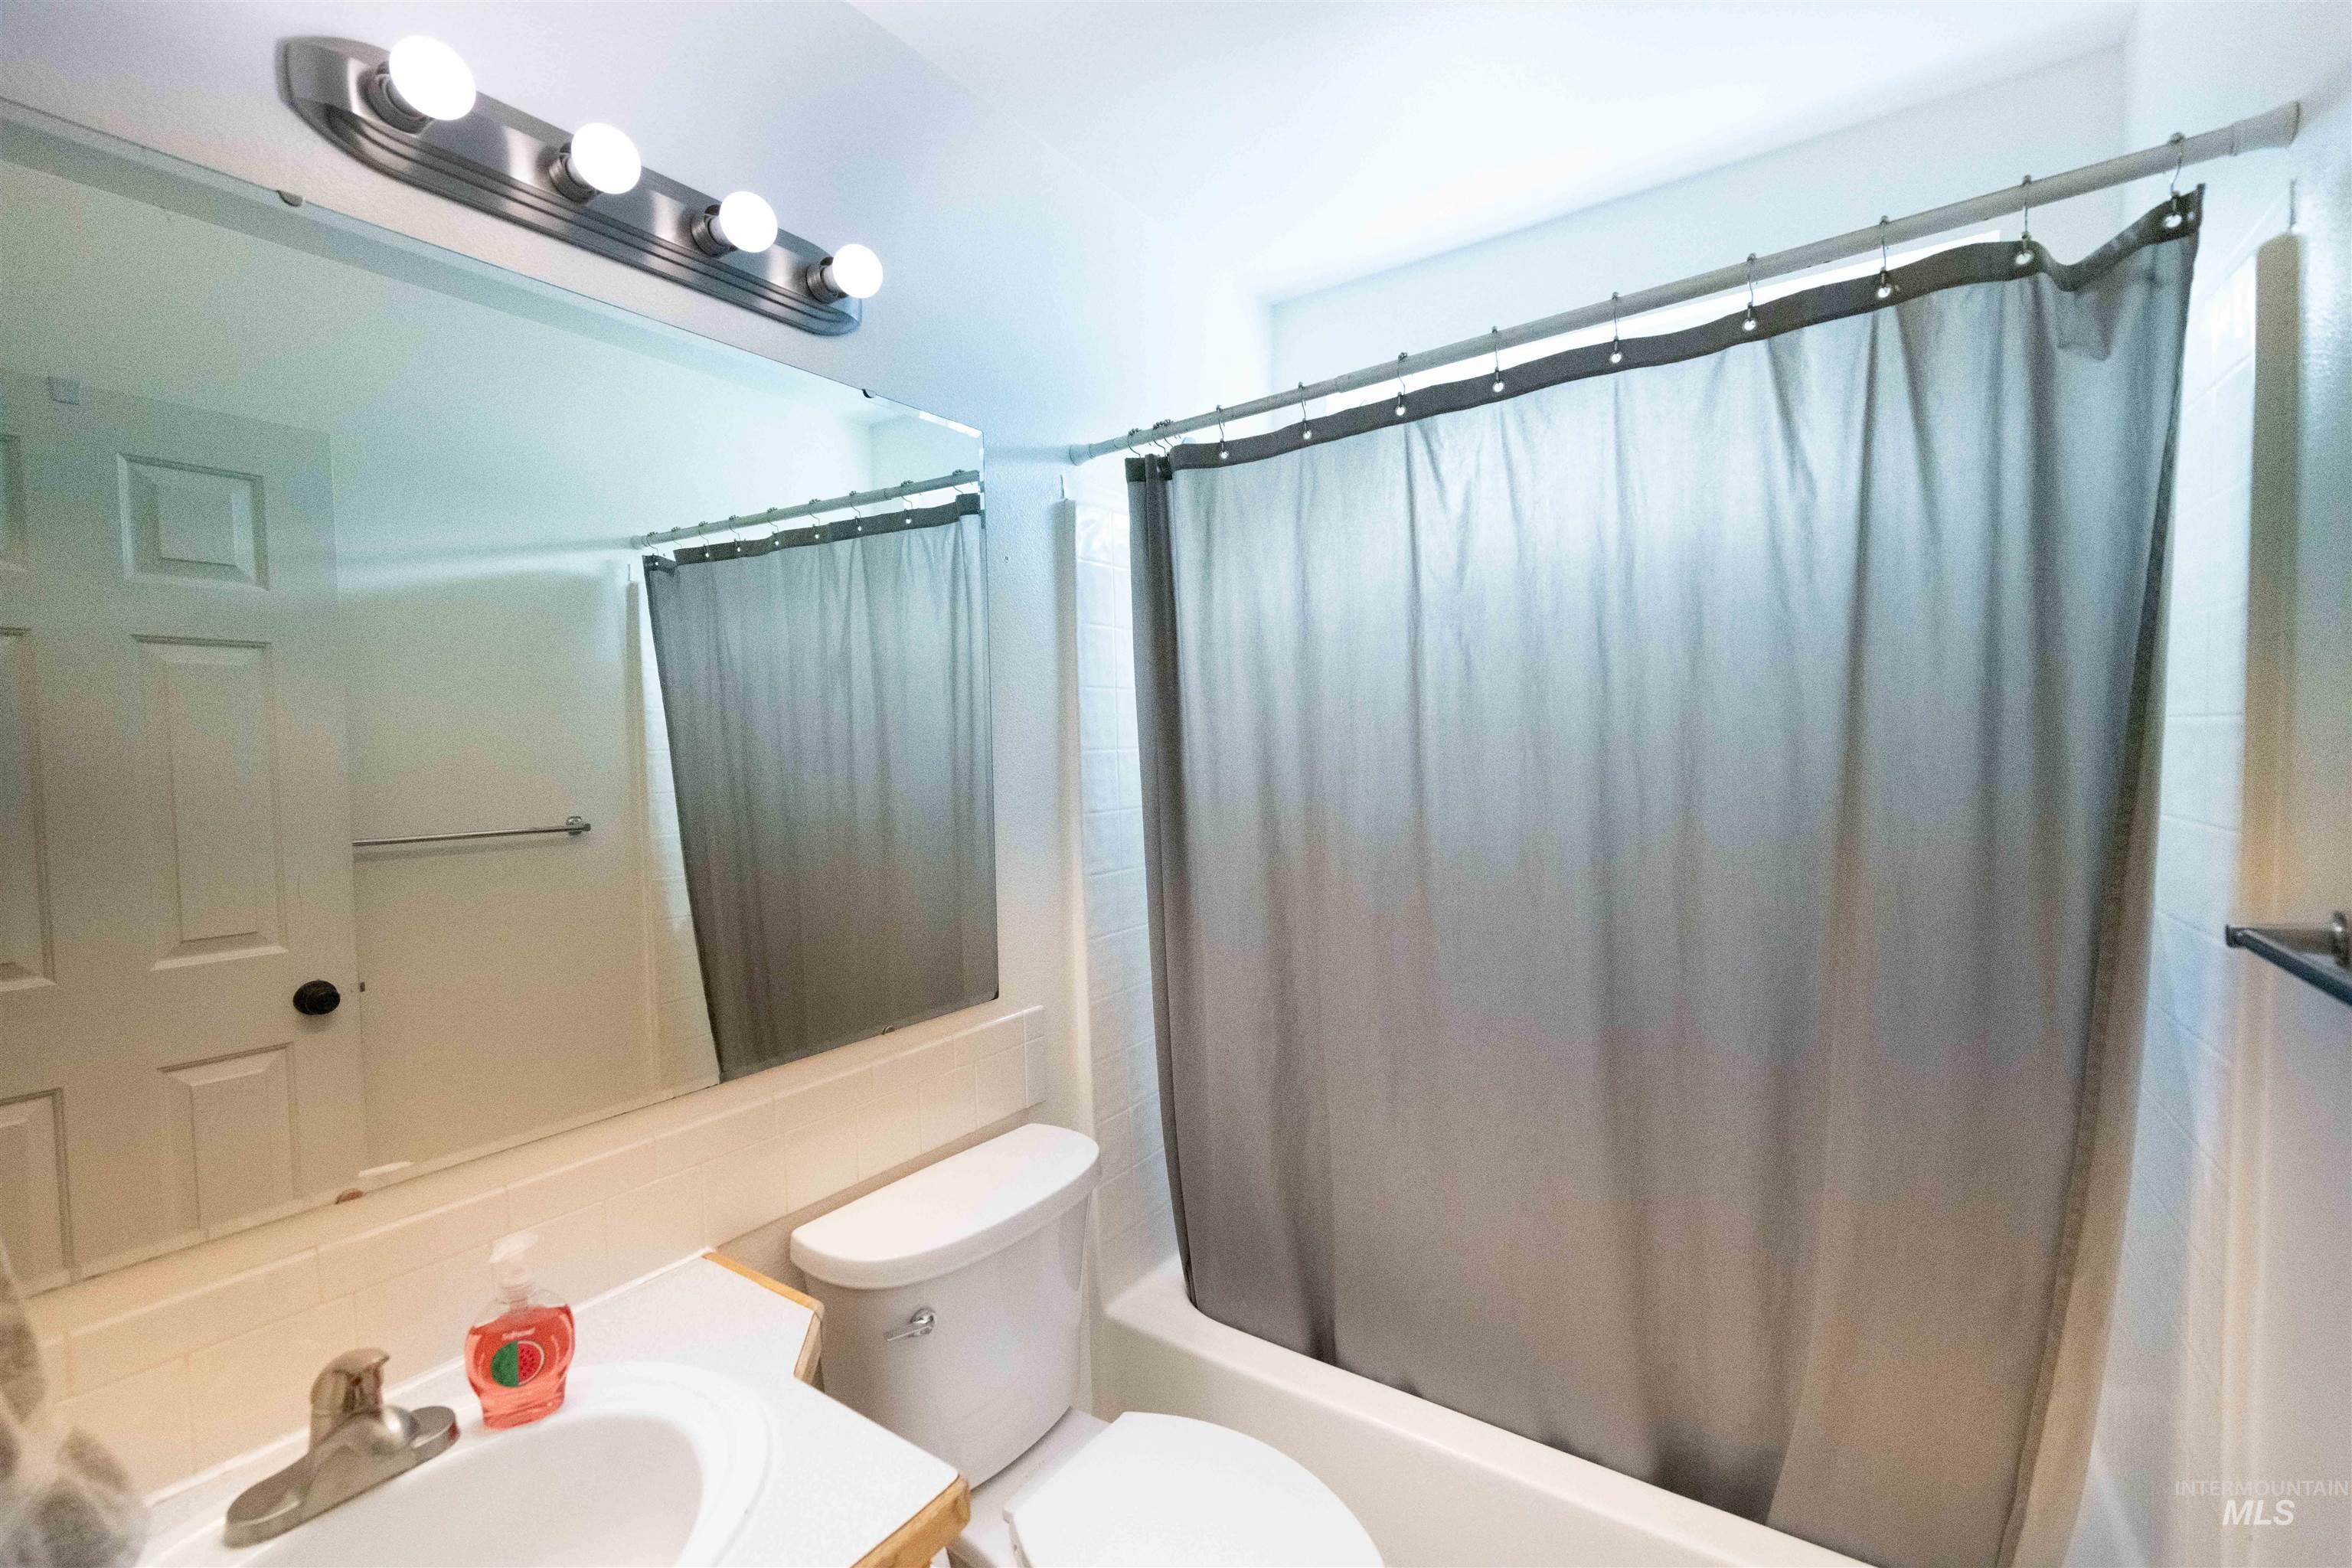
Integrated bathtub and shower combination with white tile surround
-
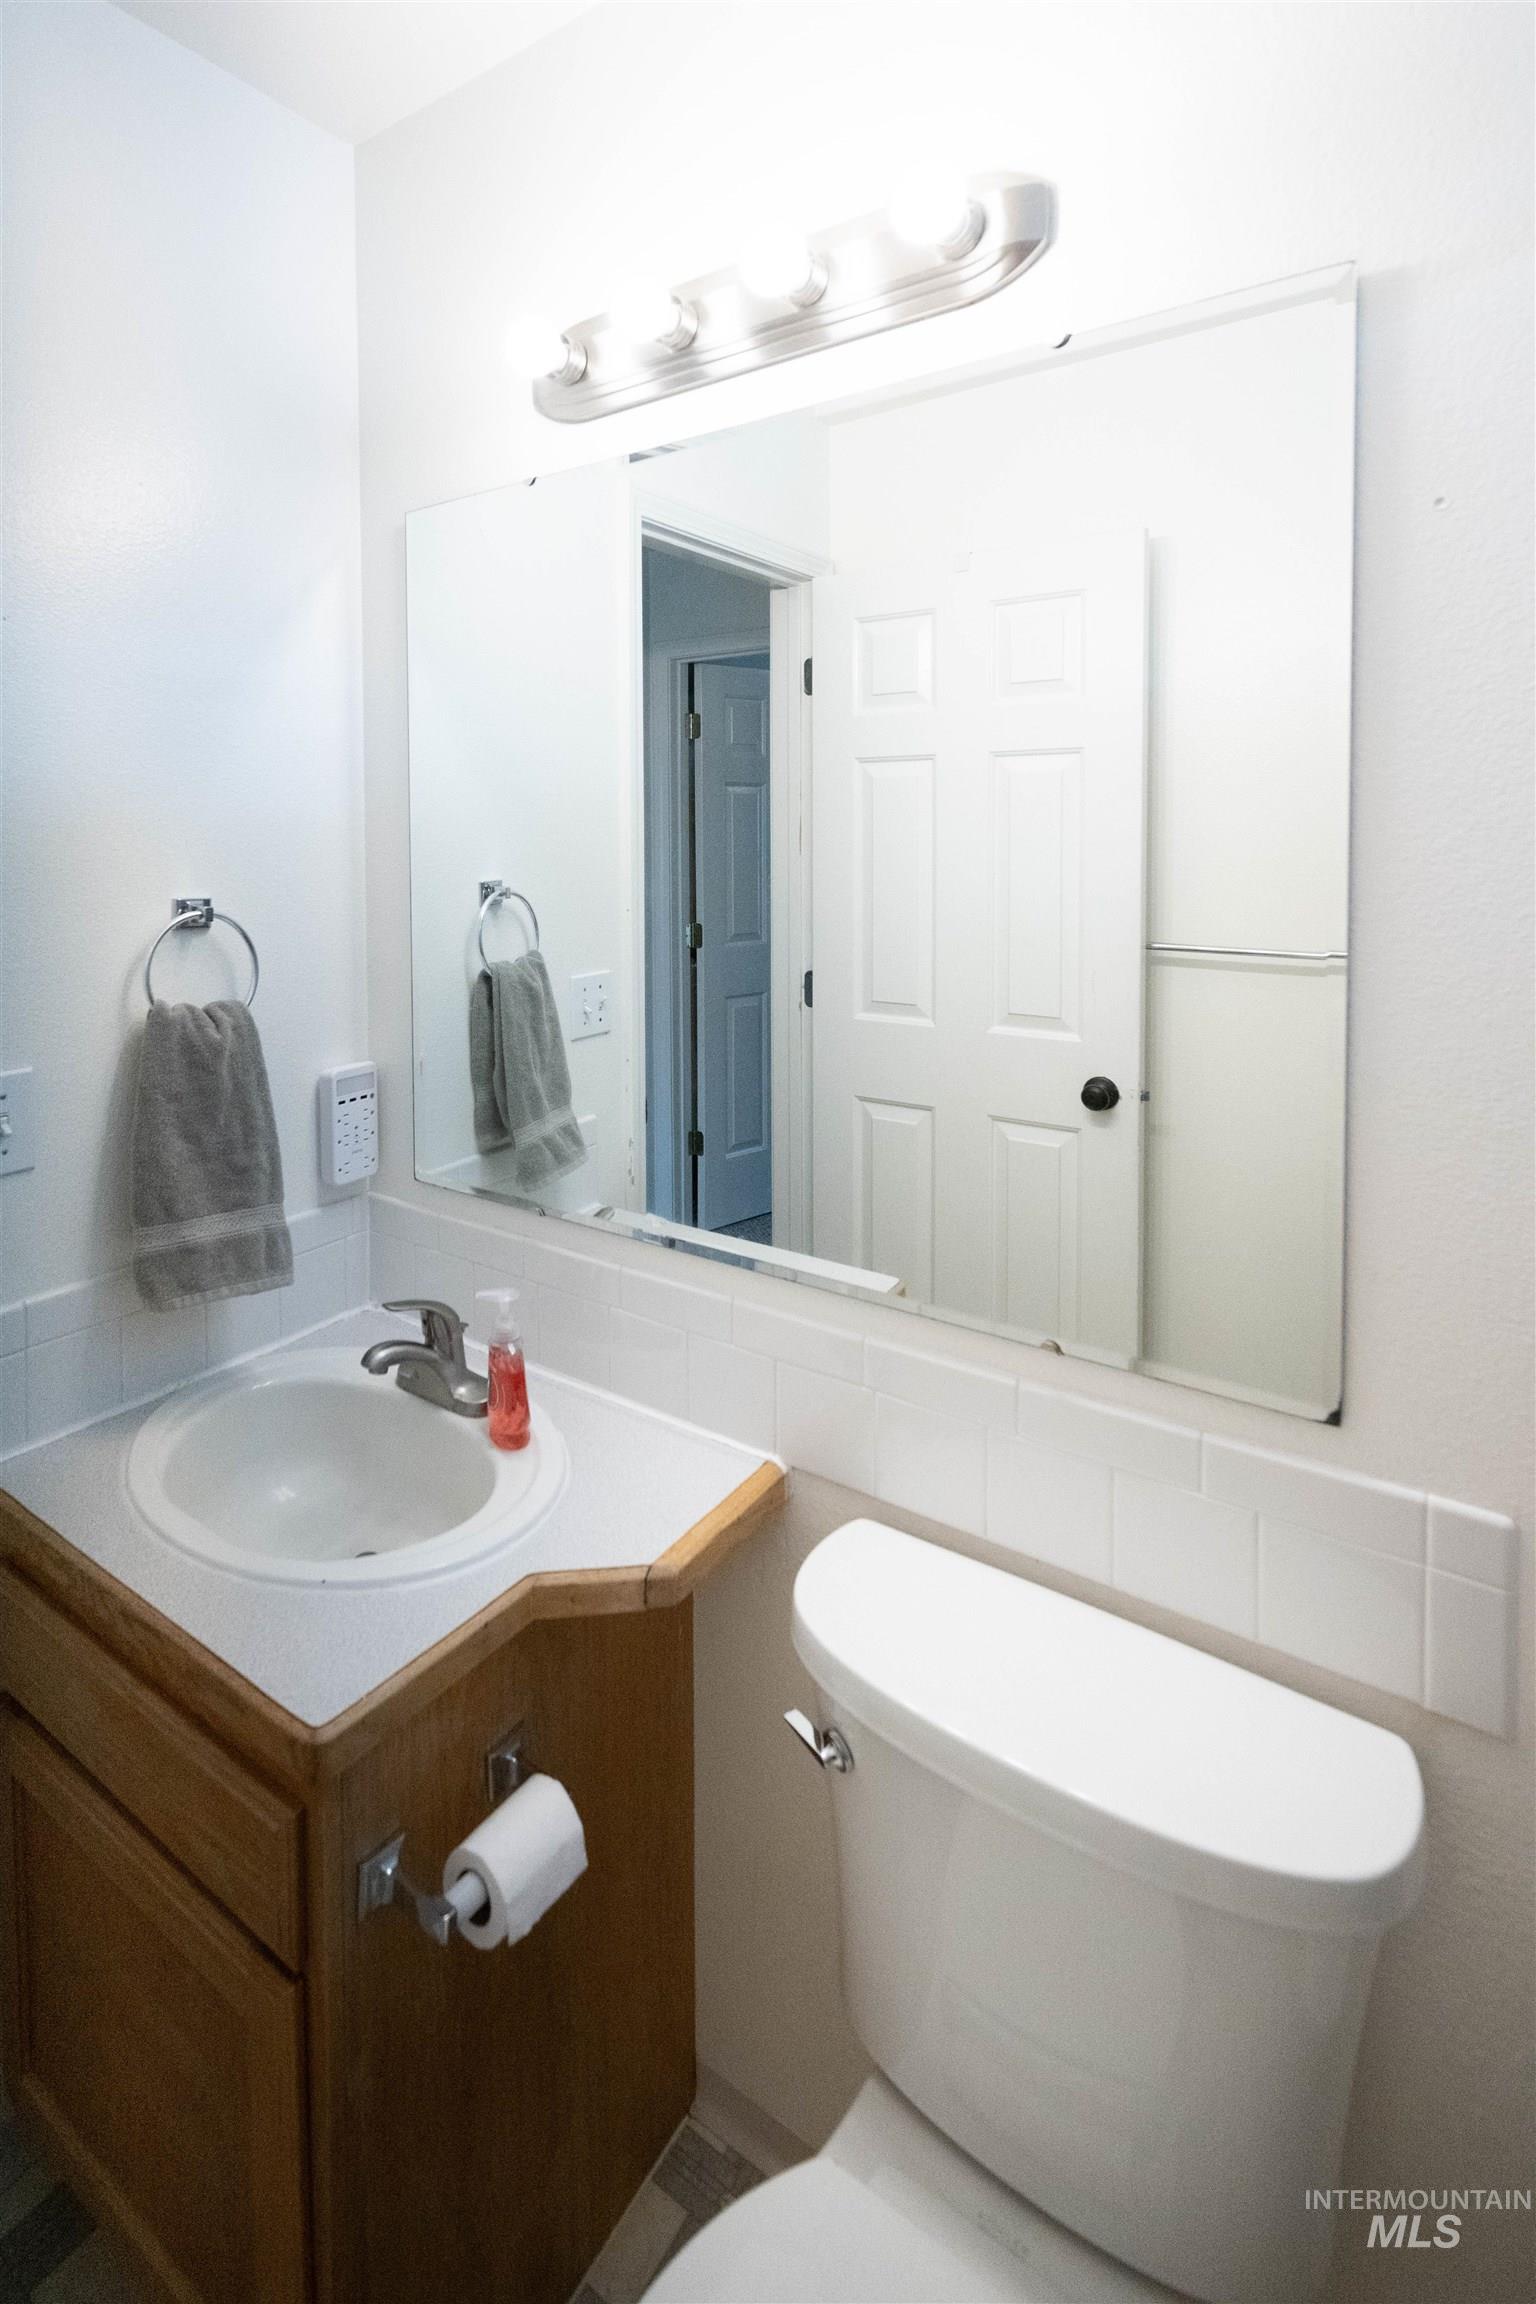
Vanity with integrated sink, wood-finish cabinetry, and white countertop
-
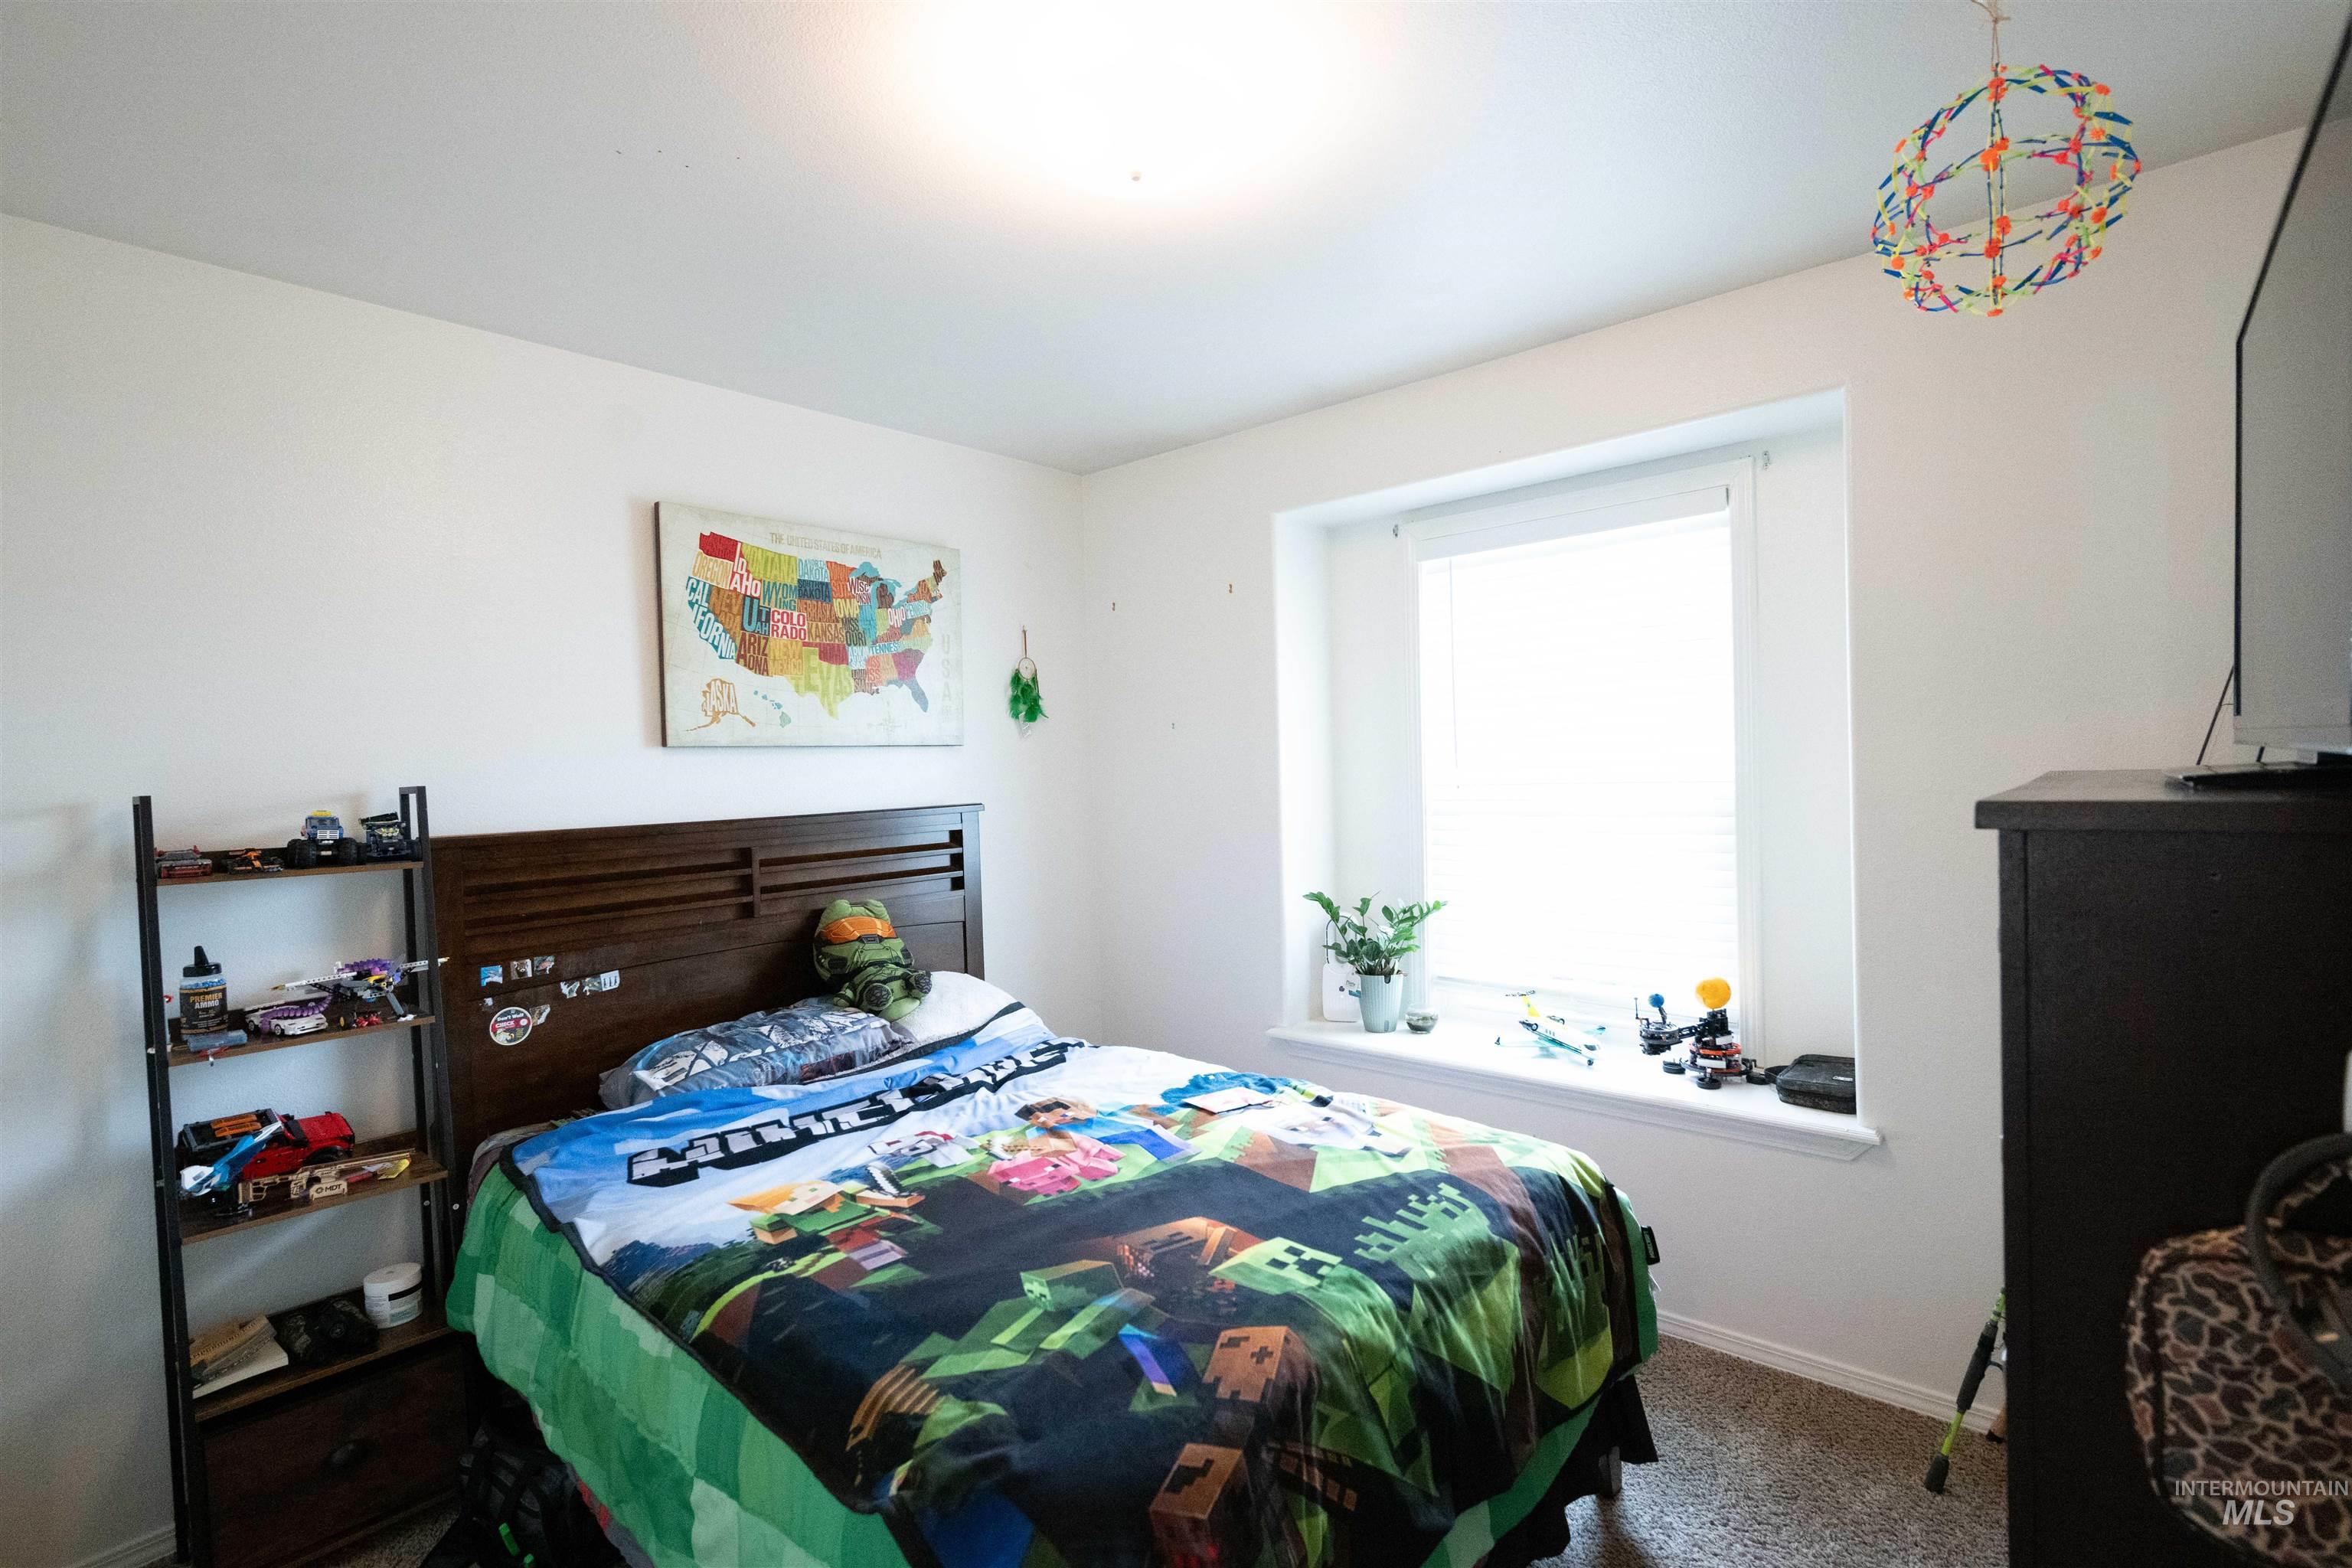
Recessed window with white blinds
-
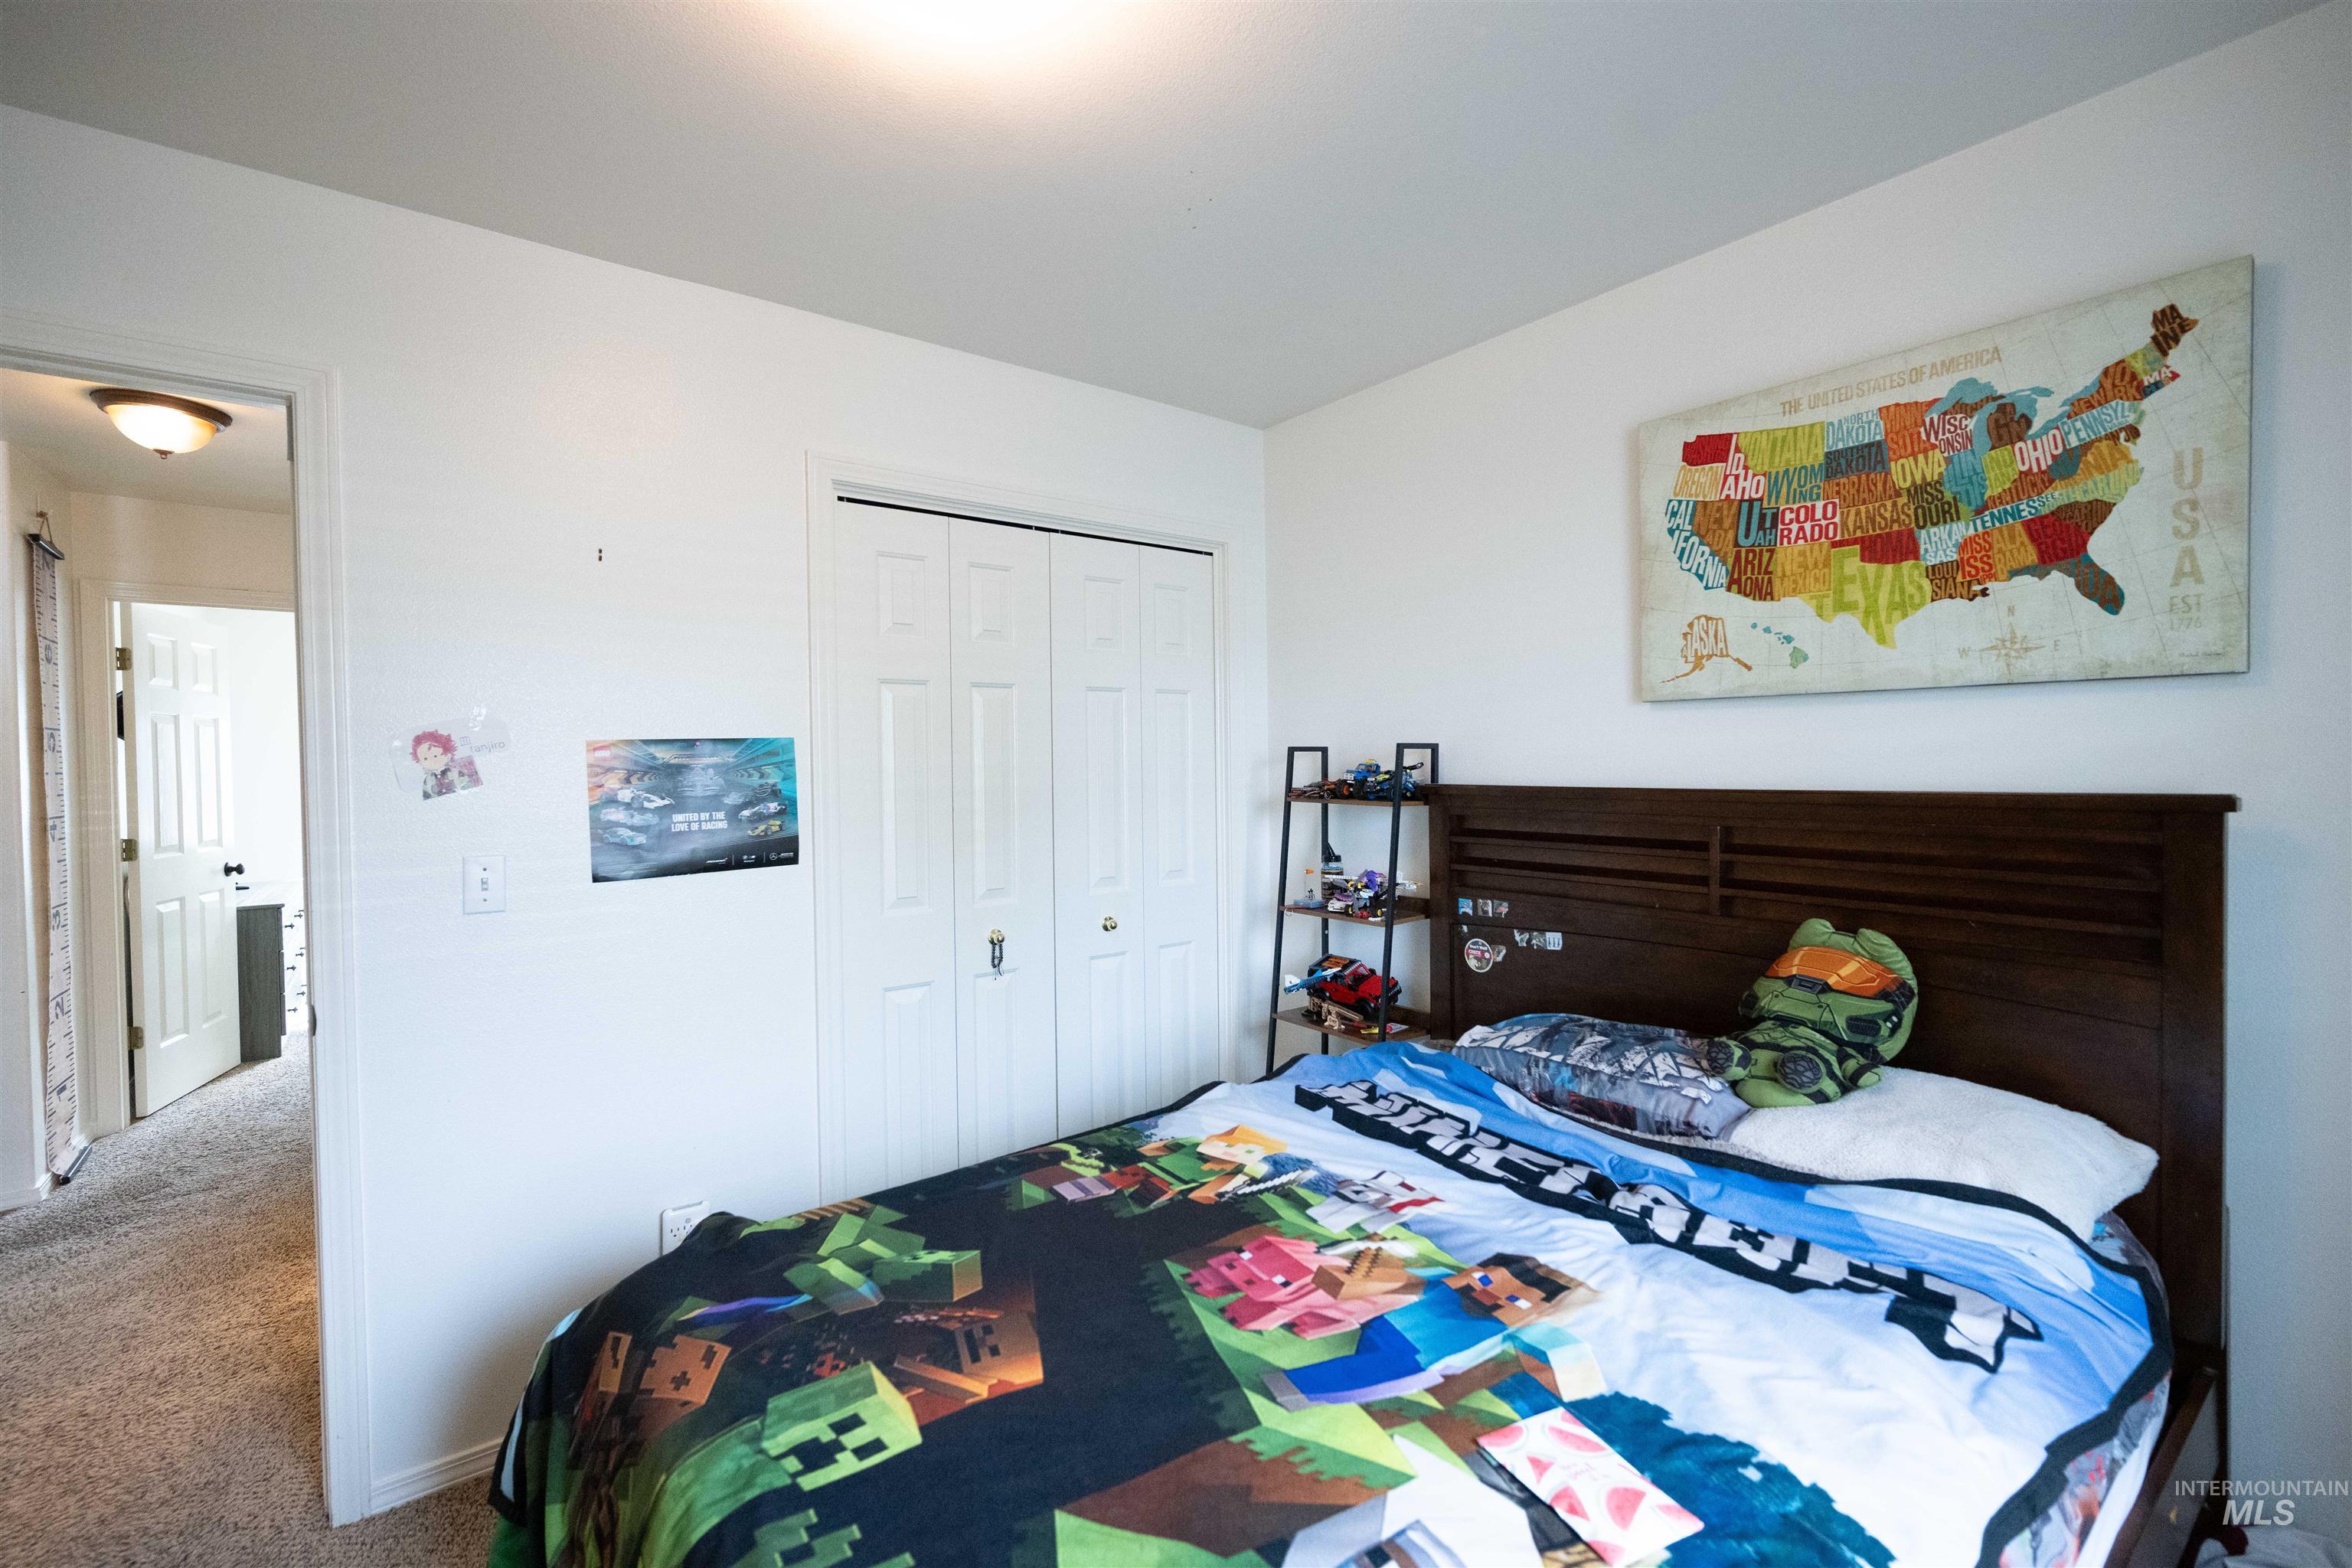
White painted walls, textured carpet, and a flush-mount ceiling light fixture
-
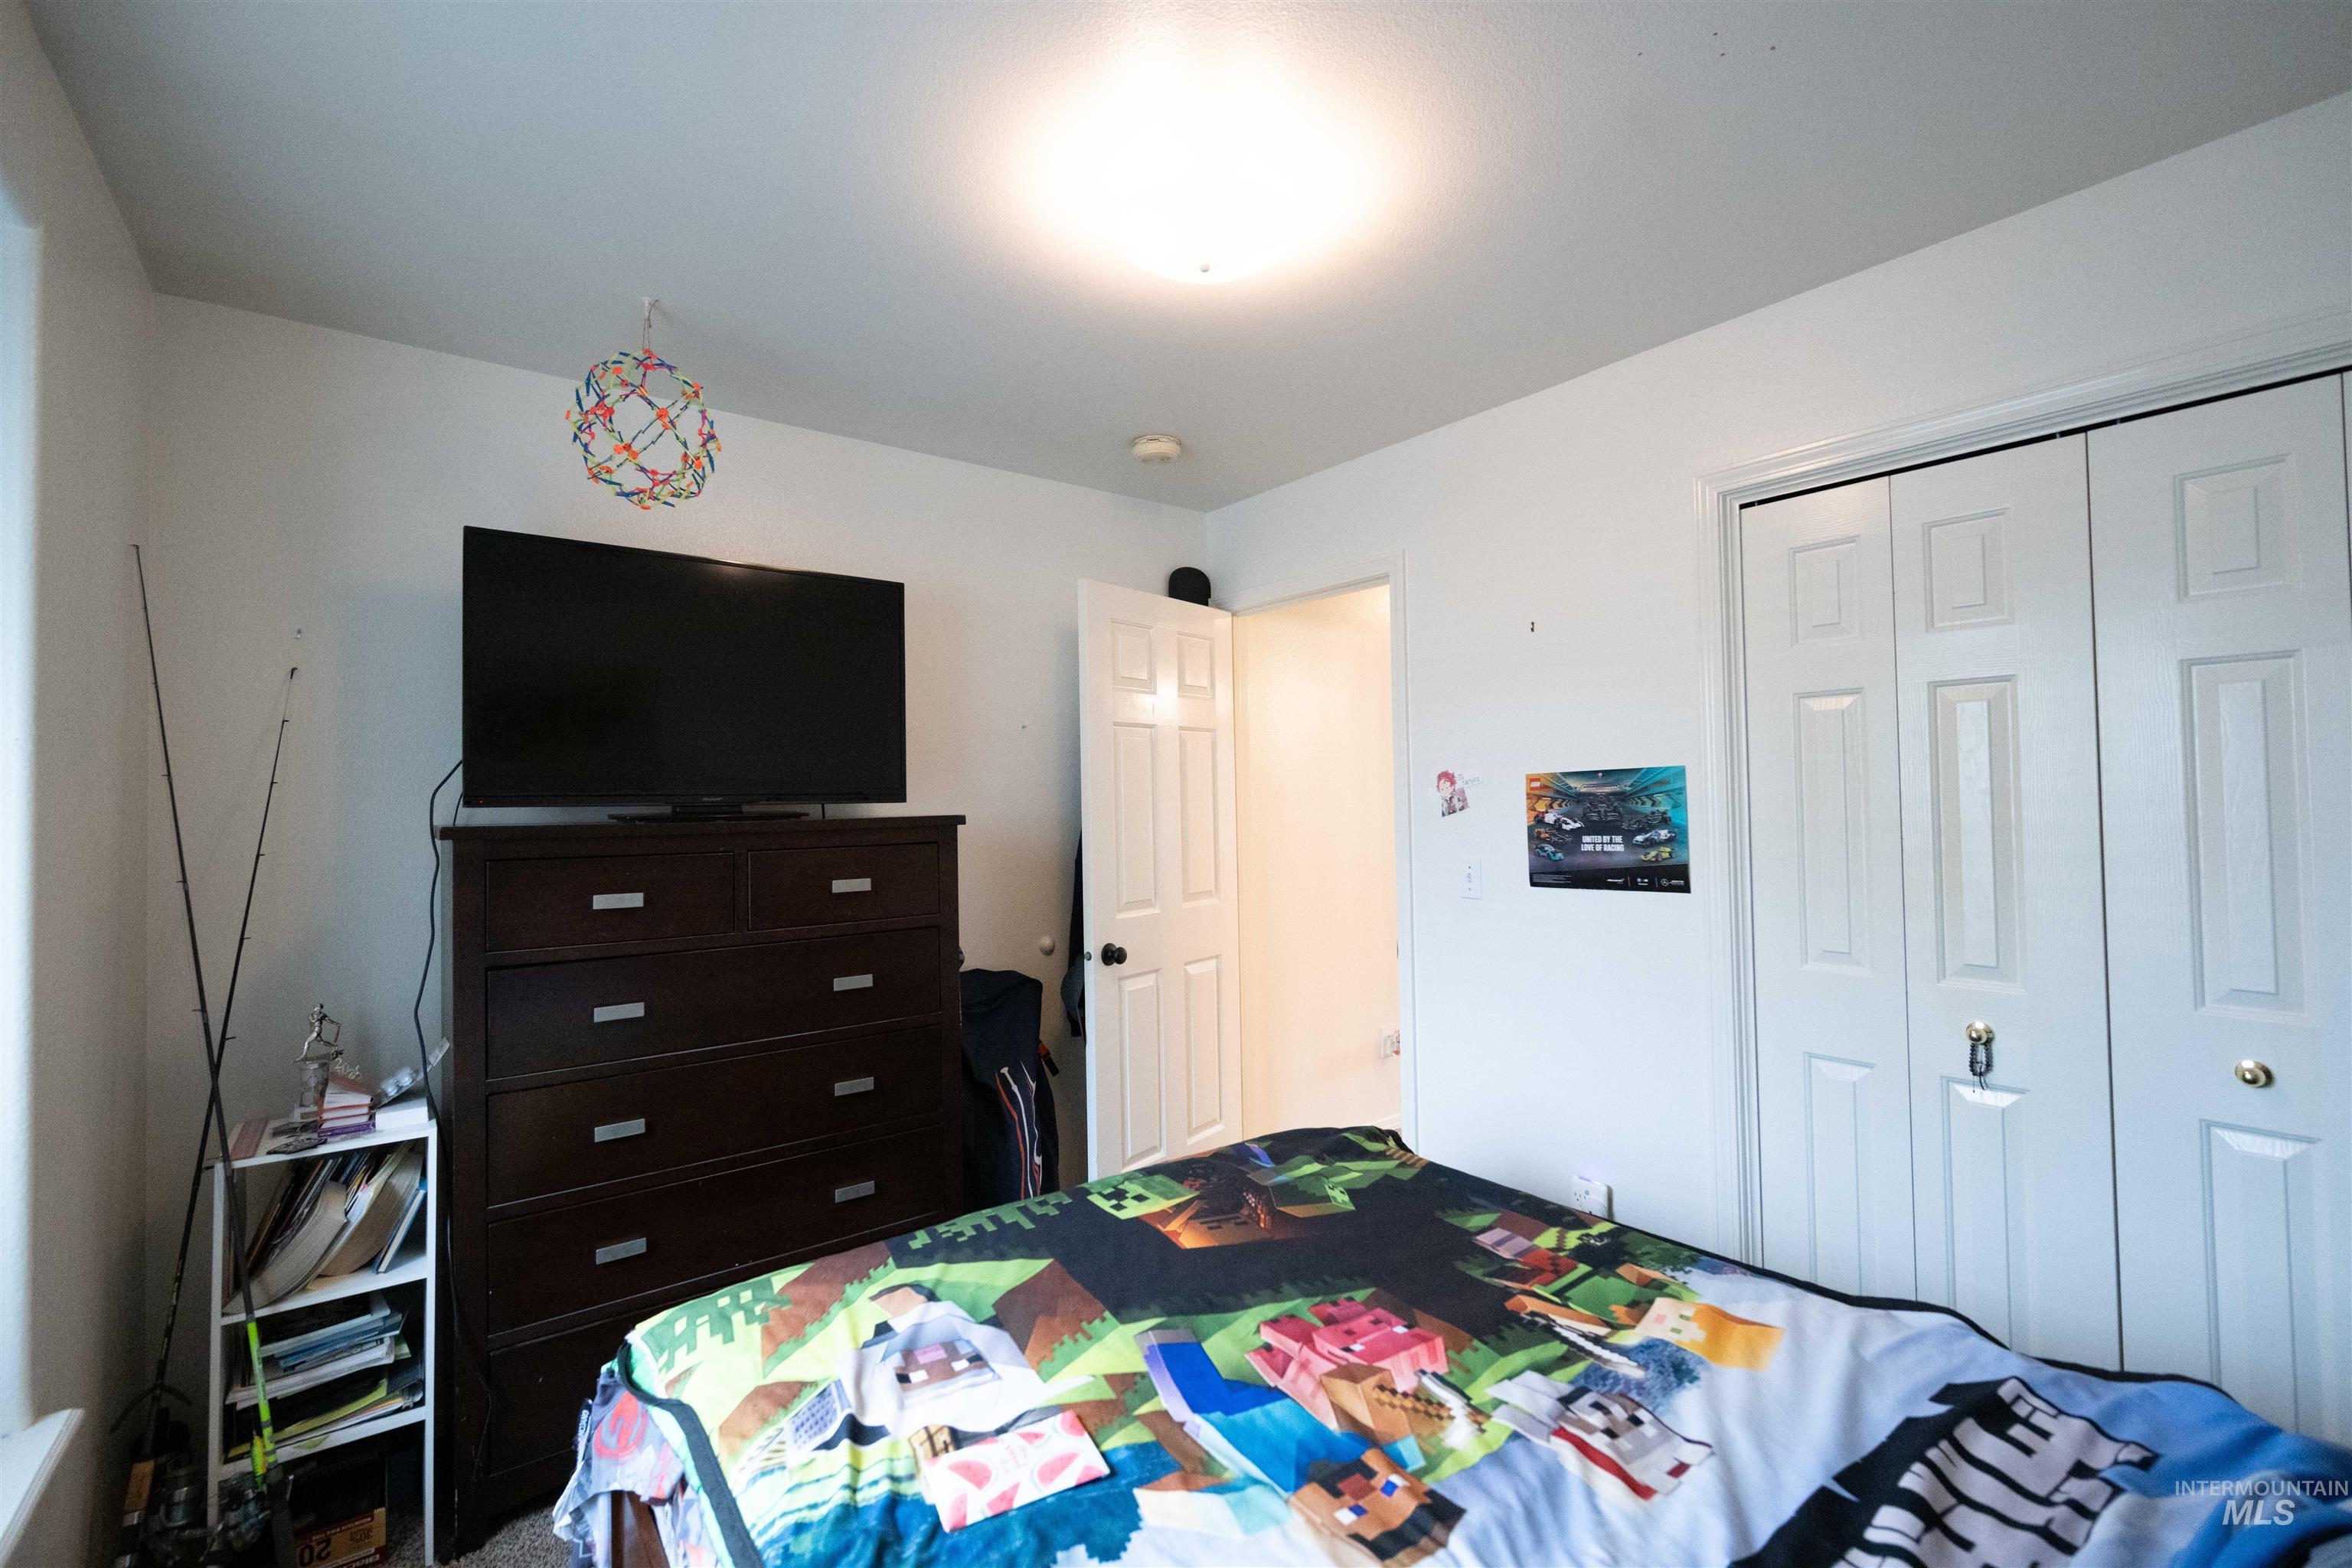
White walls and ceiling with a ceiling-mounted light fixture
-
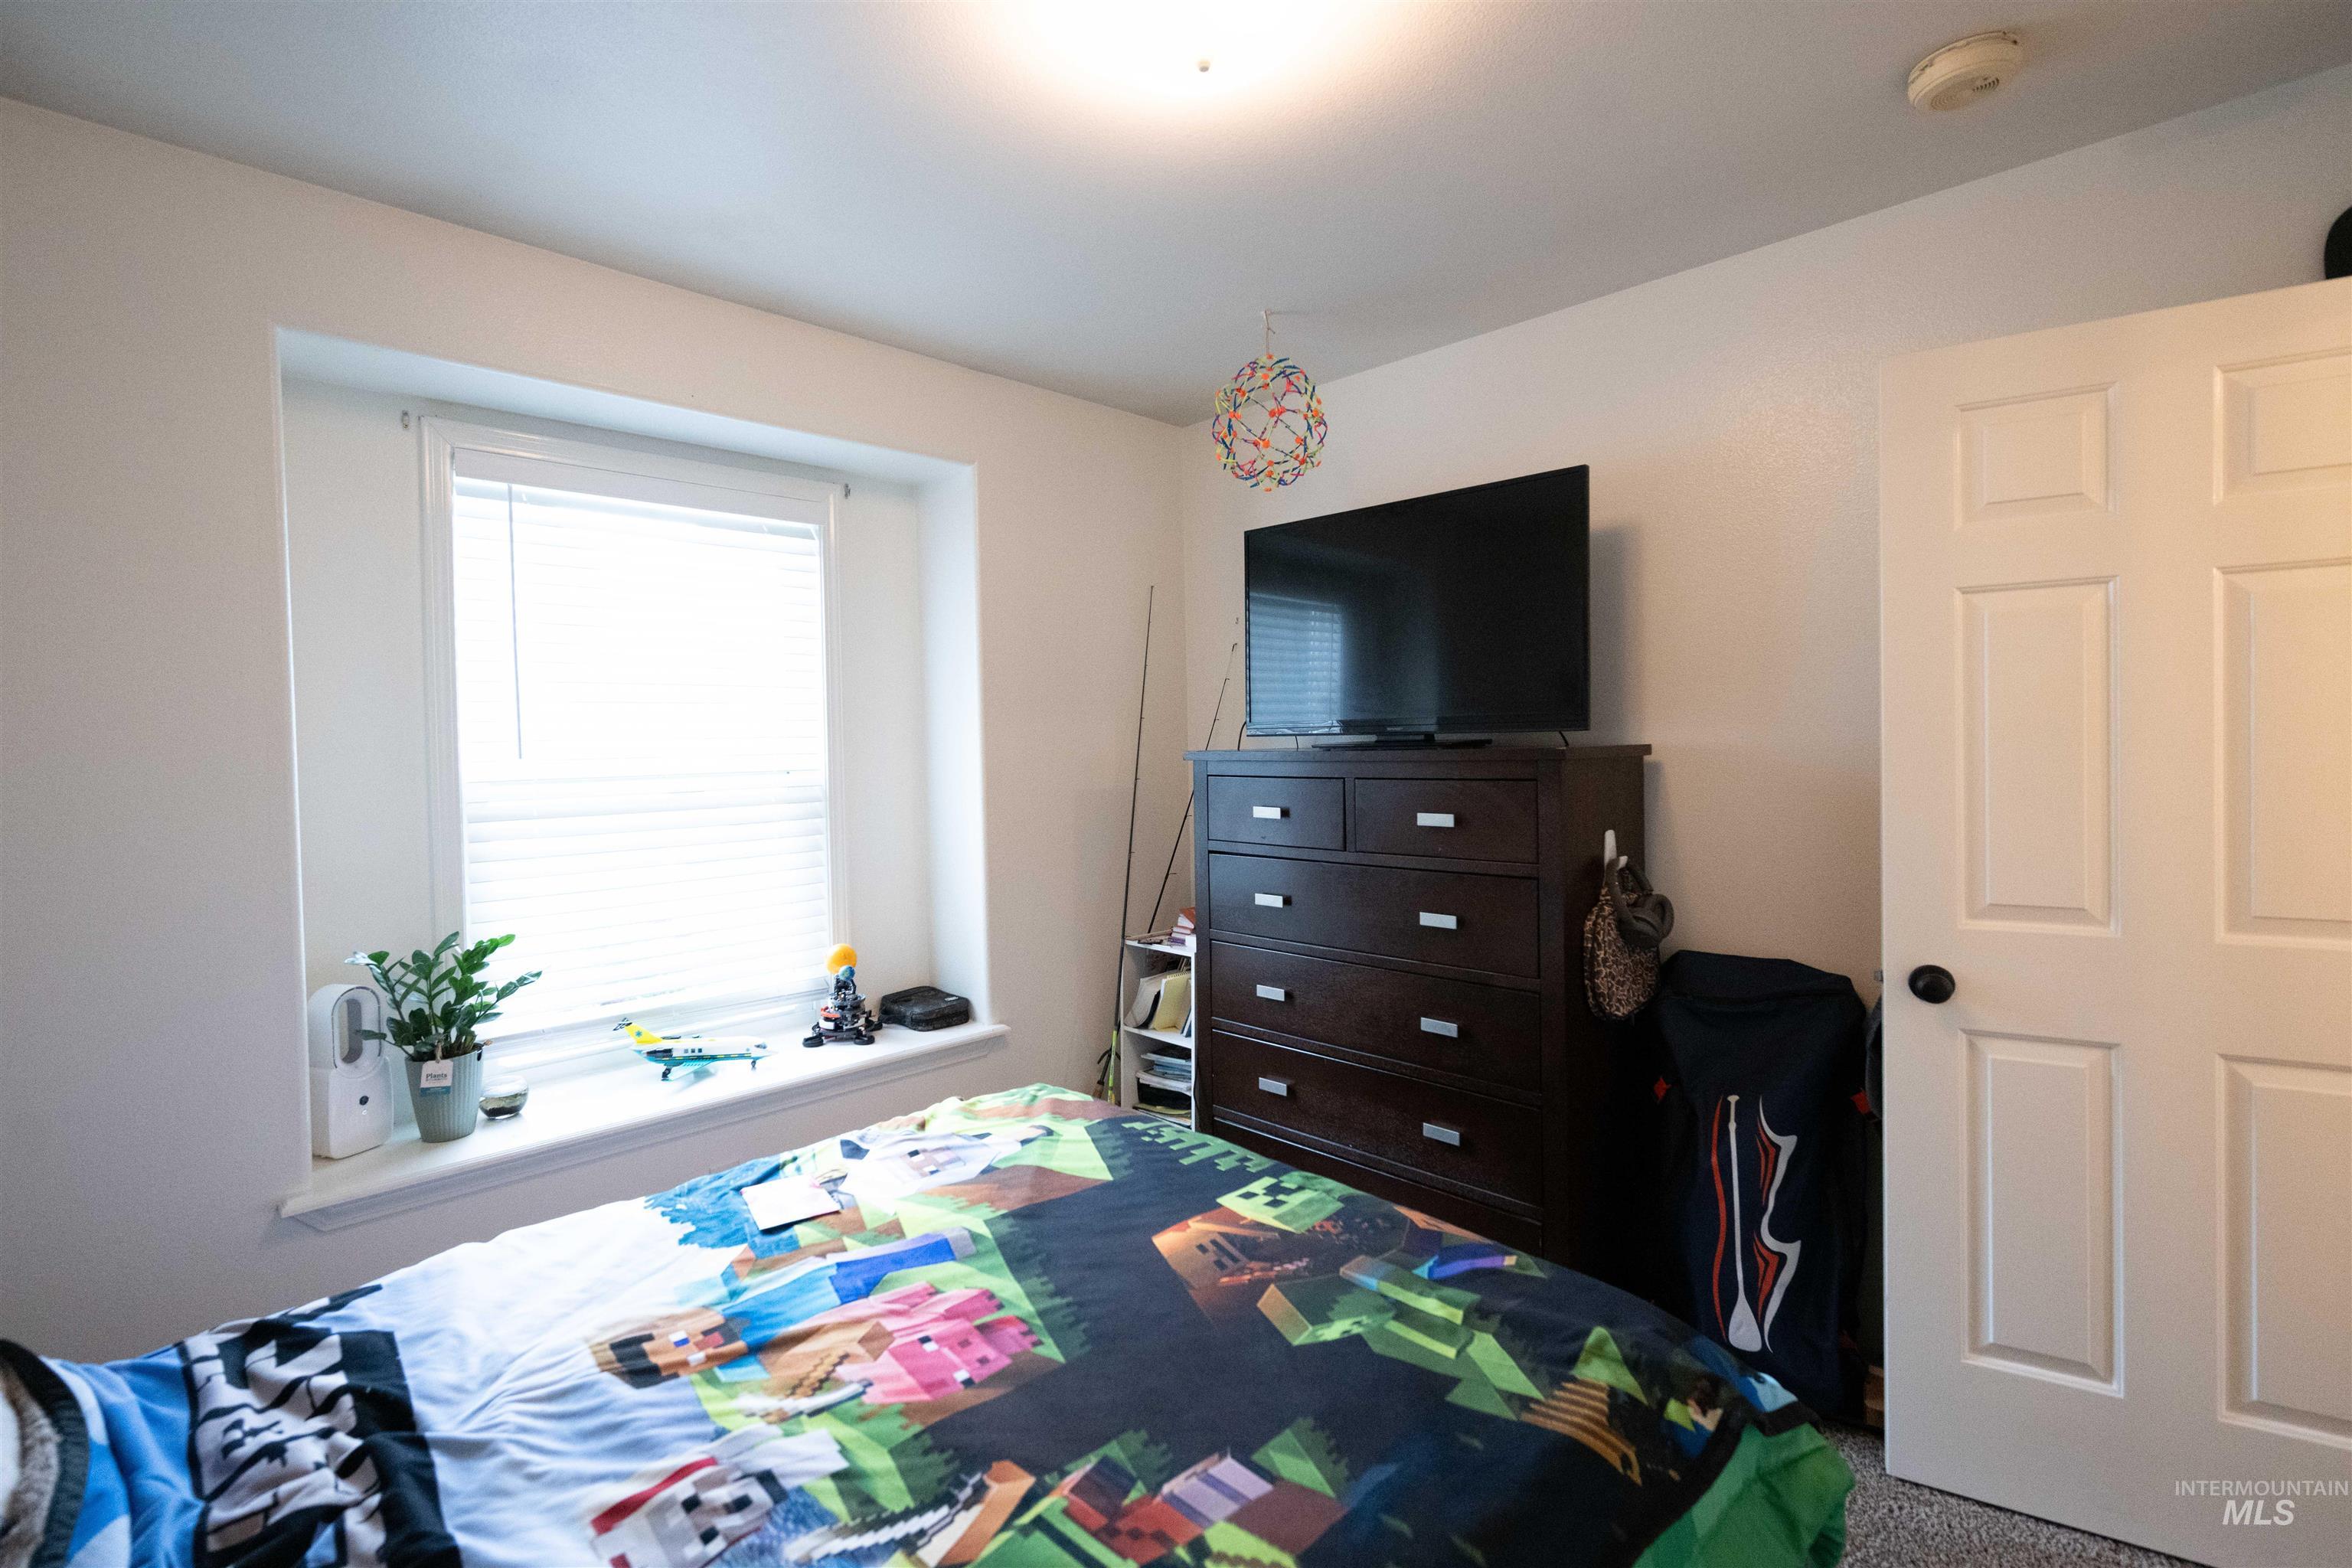
Recessed window with blinds, white trim, and a deep sill
-
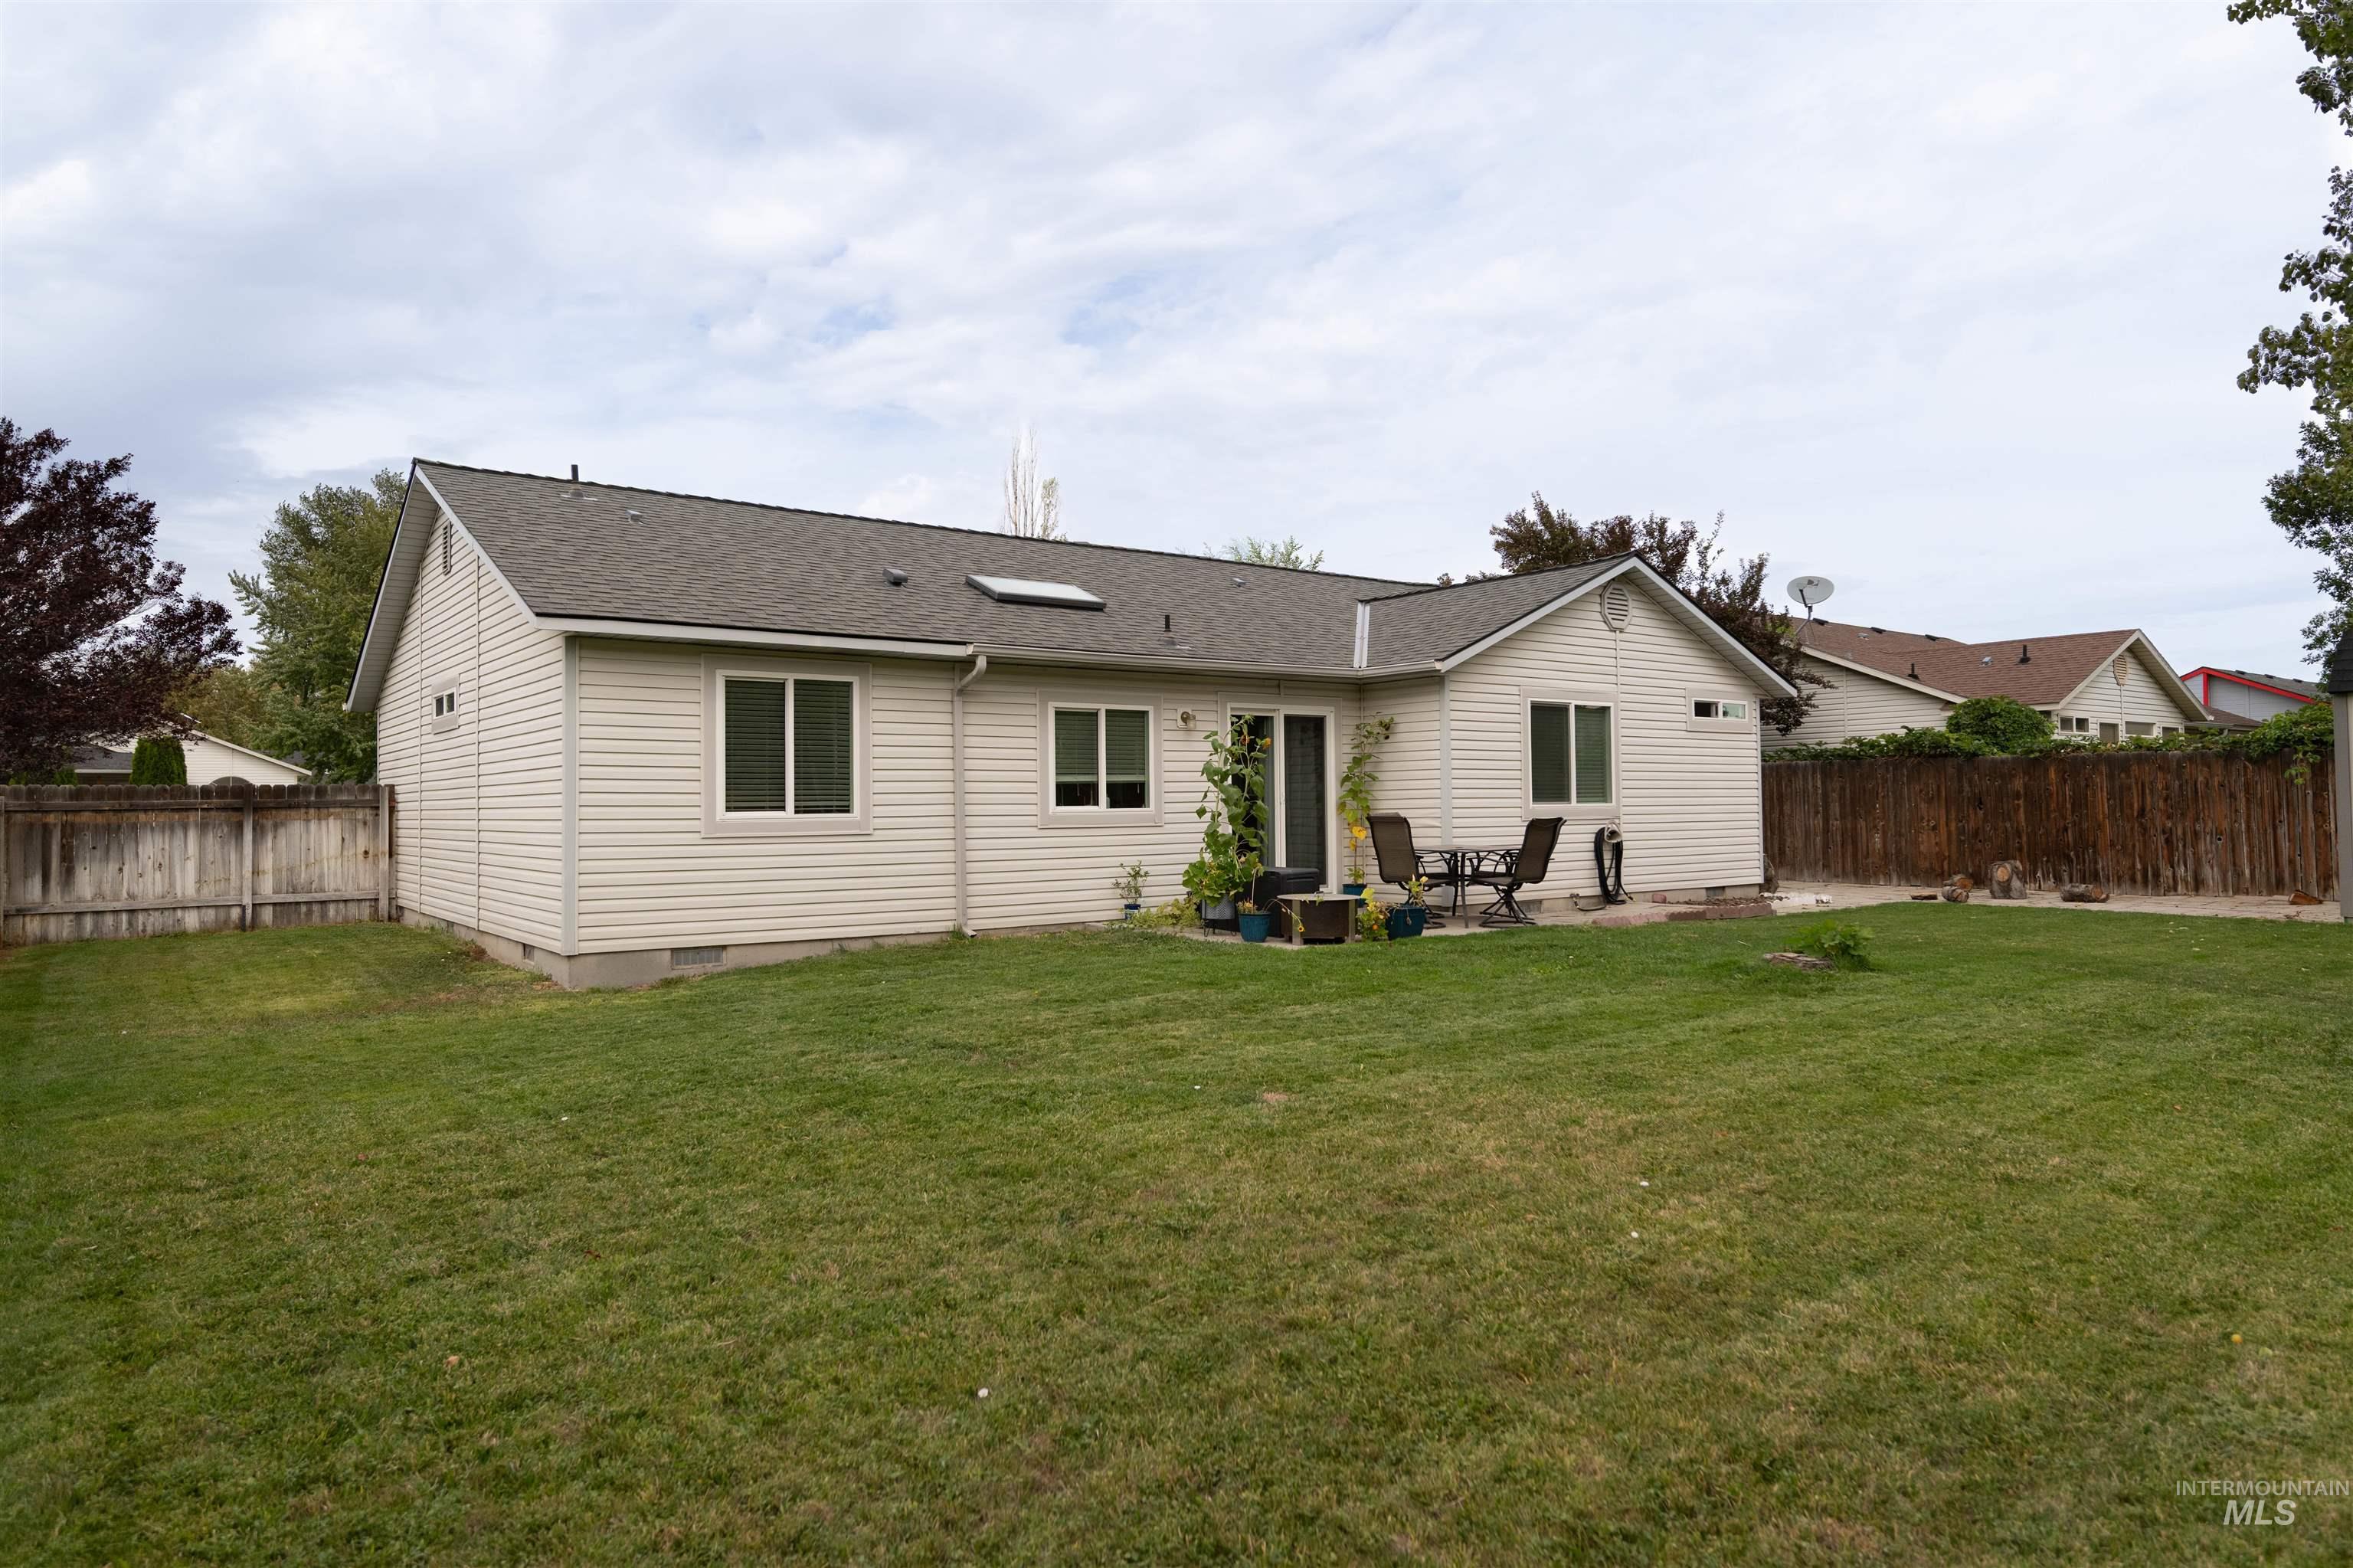
Expansive backyard featuring a manicured lawn, an outdoor patio, and a privacy fence
-
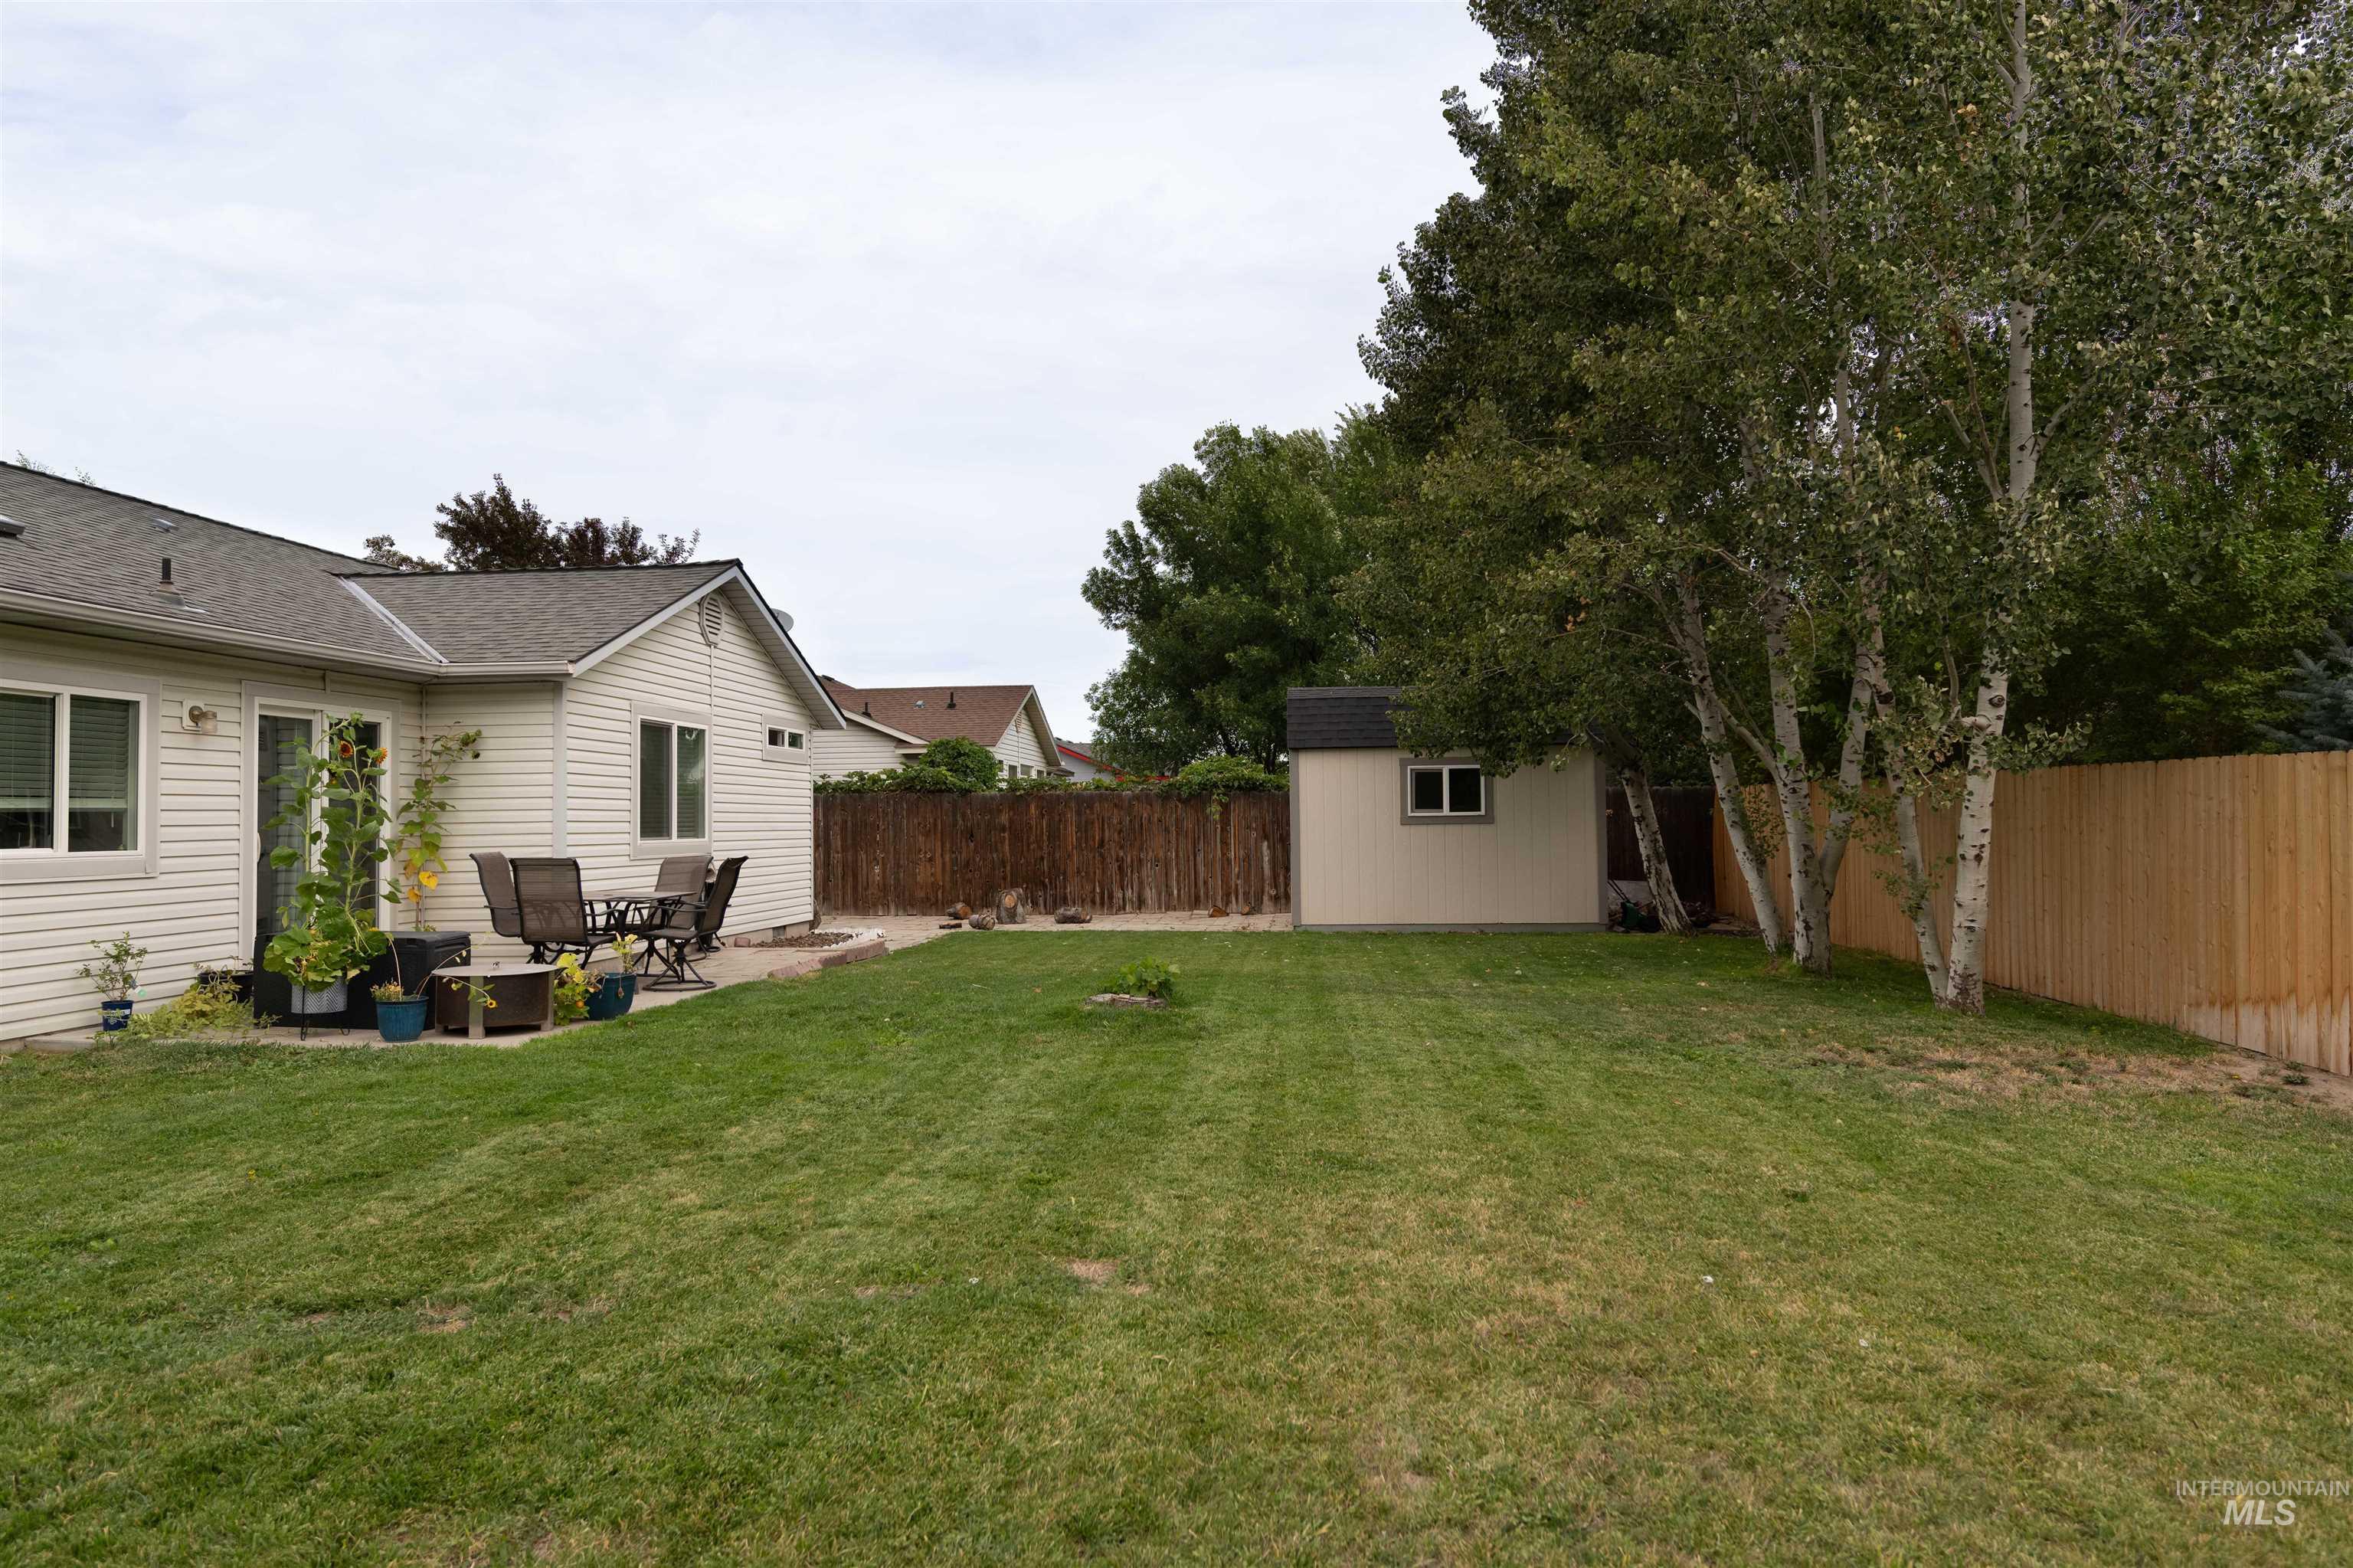
Expansive lawn area with a concrete patio, mature trees, and a detached storage shed
-
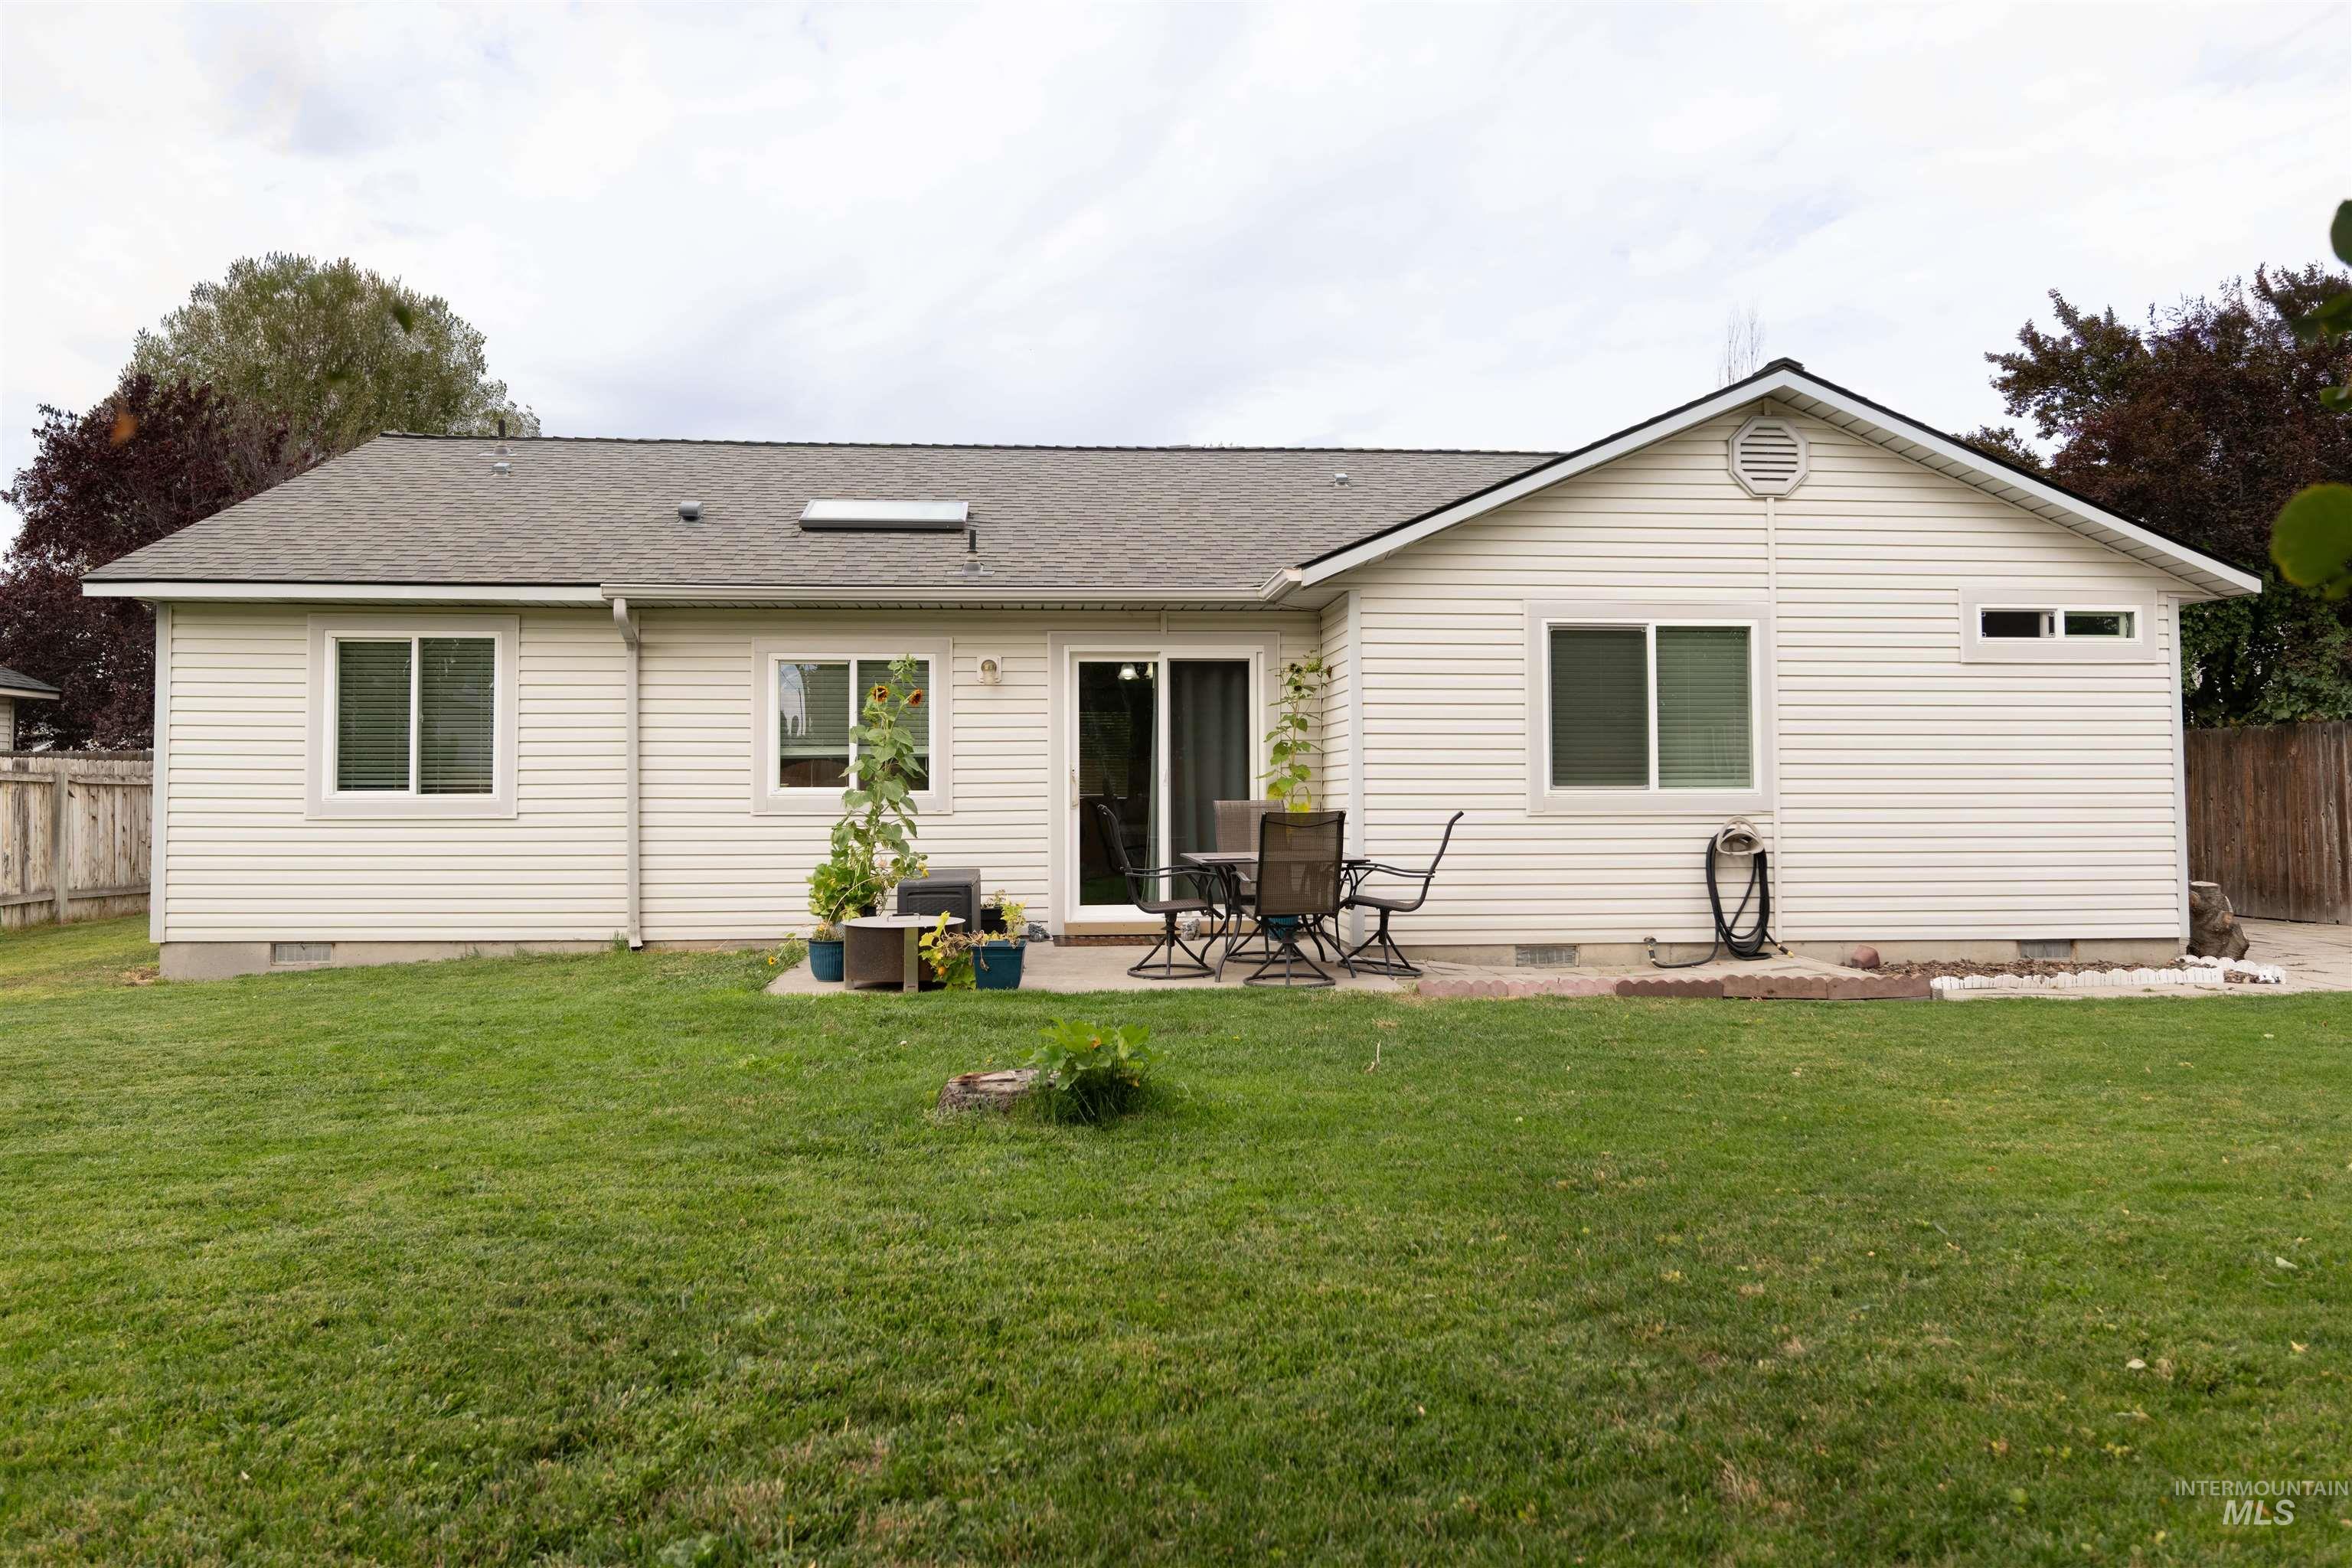
Expansive backyard with a manicured lawn, concrete patio, sliding glass door, multiple windows, and light-colored siding
-
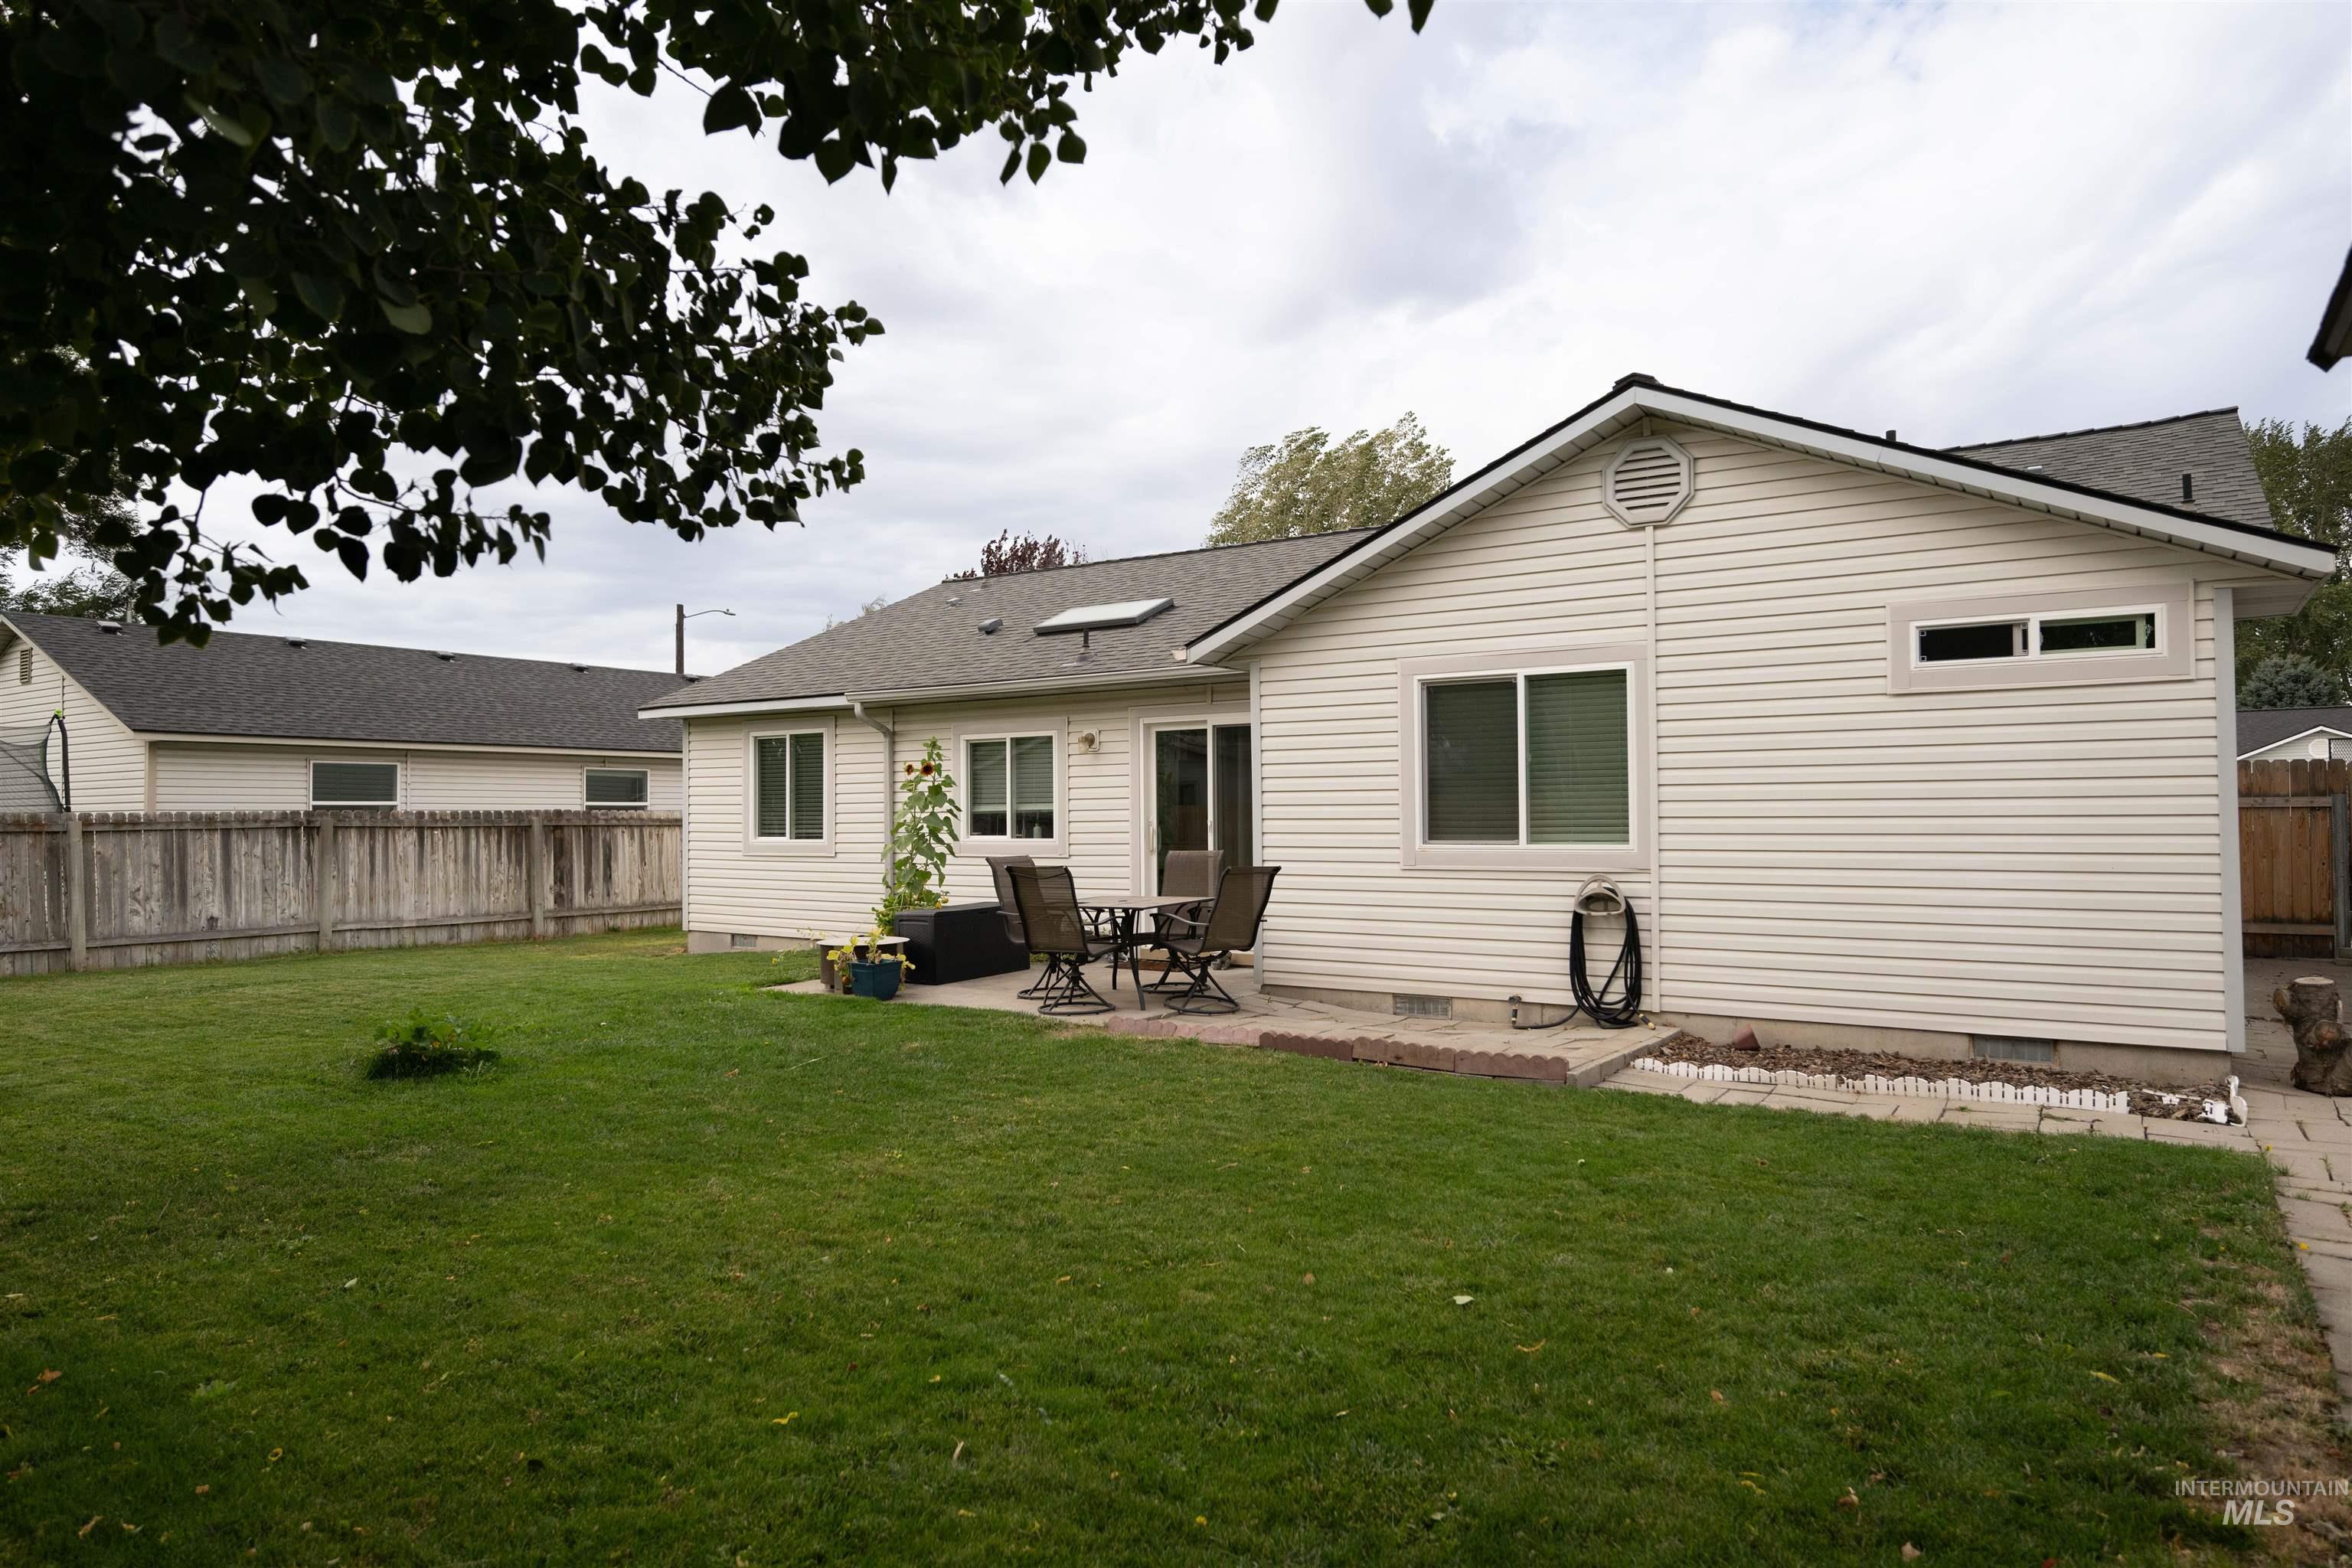
Expansive grass lawn with a paved patio, white siding exterior, and a skylight
-
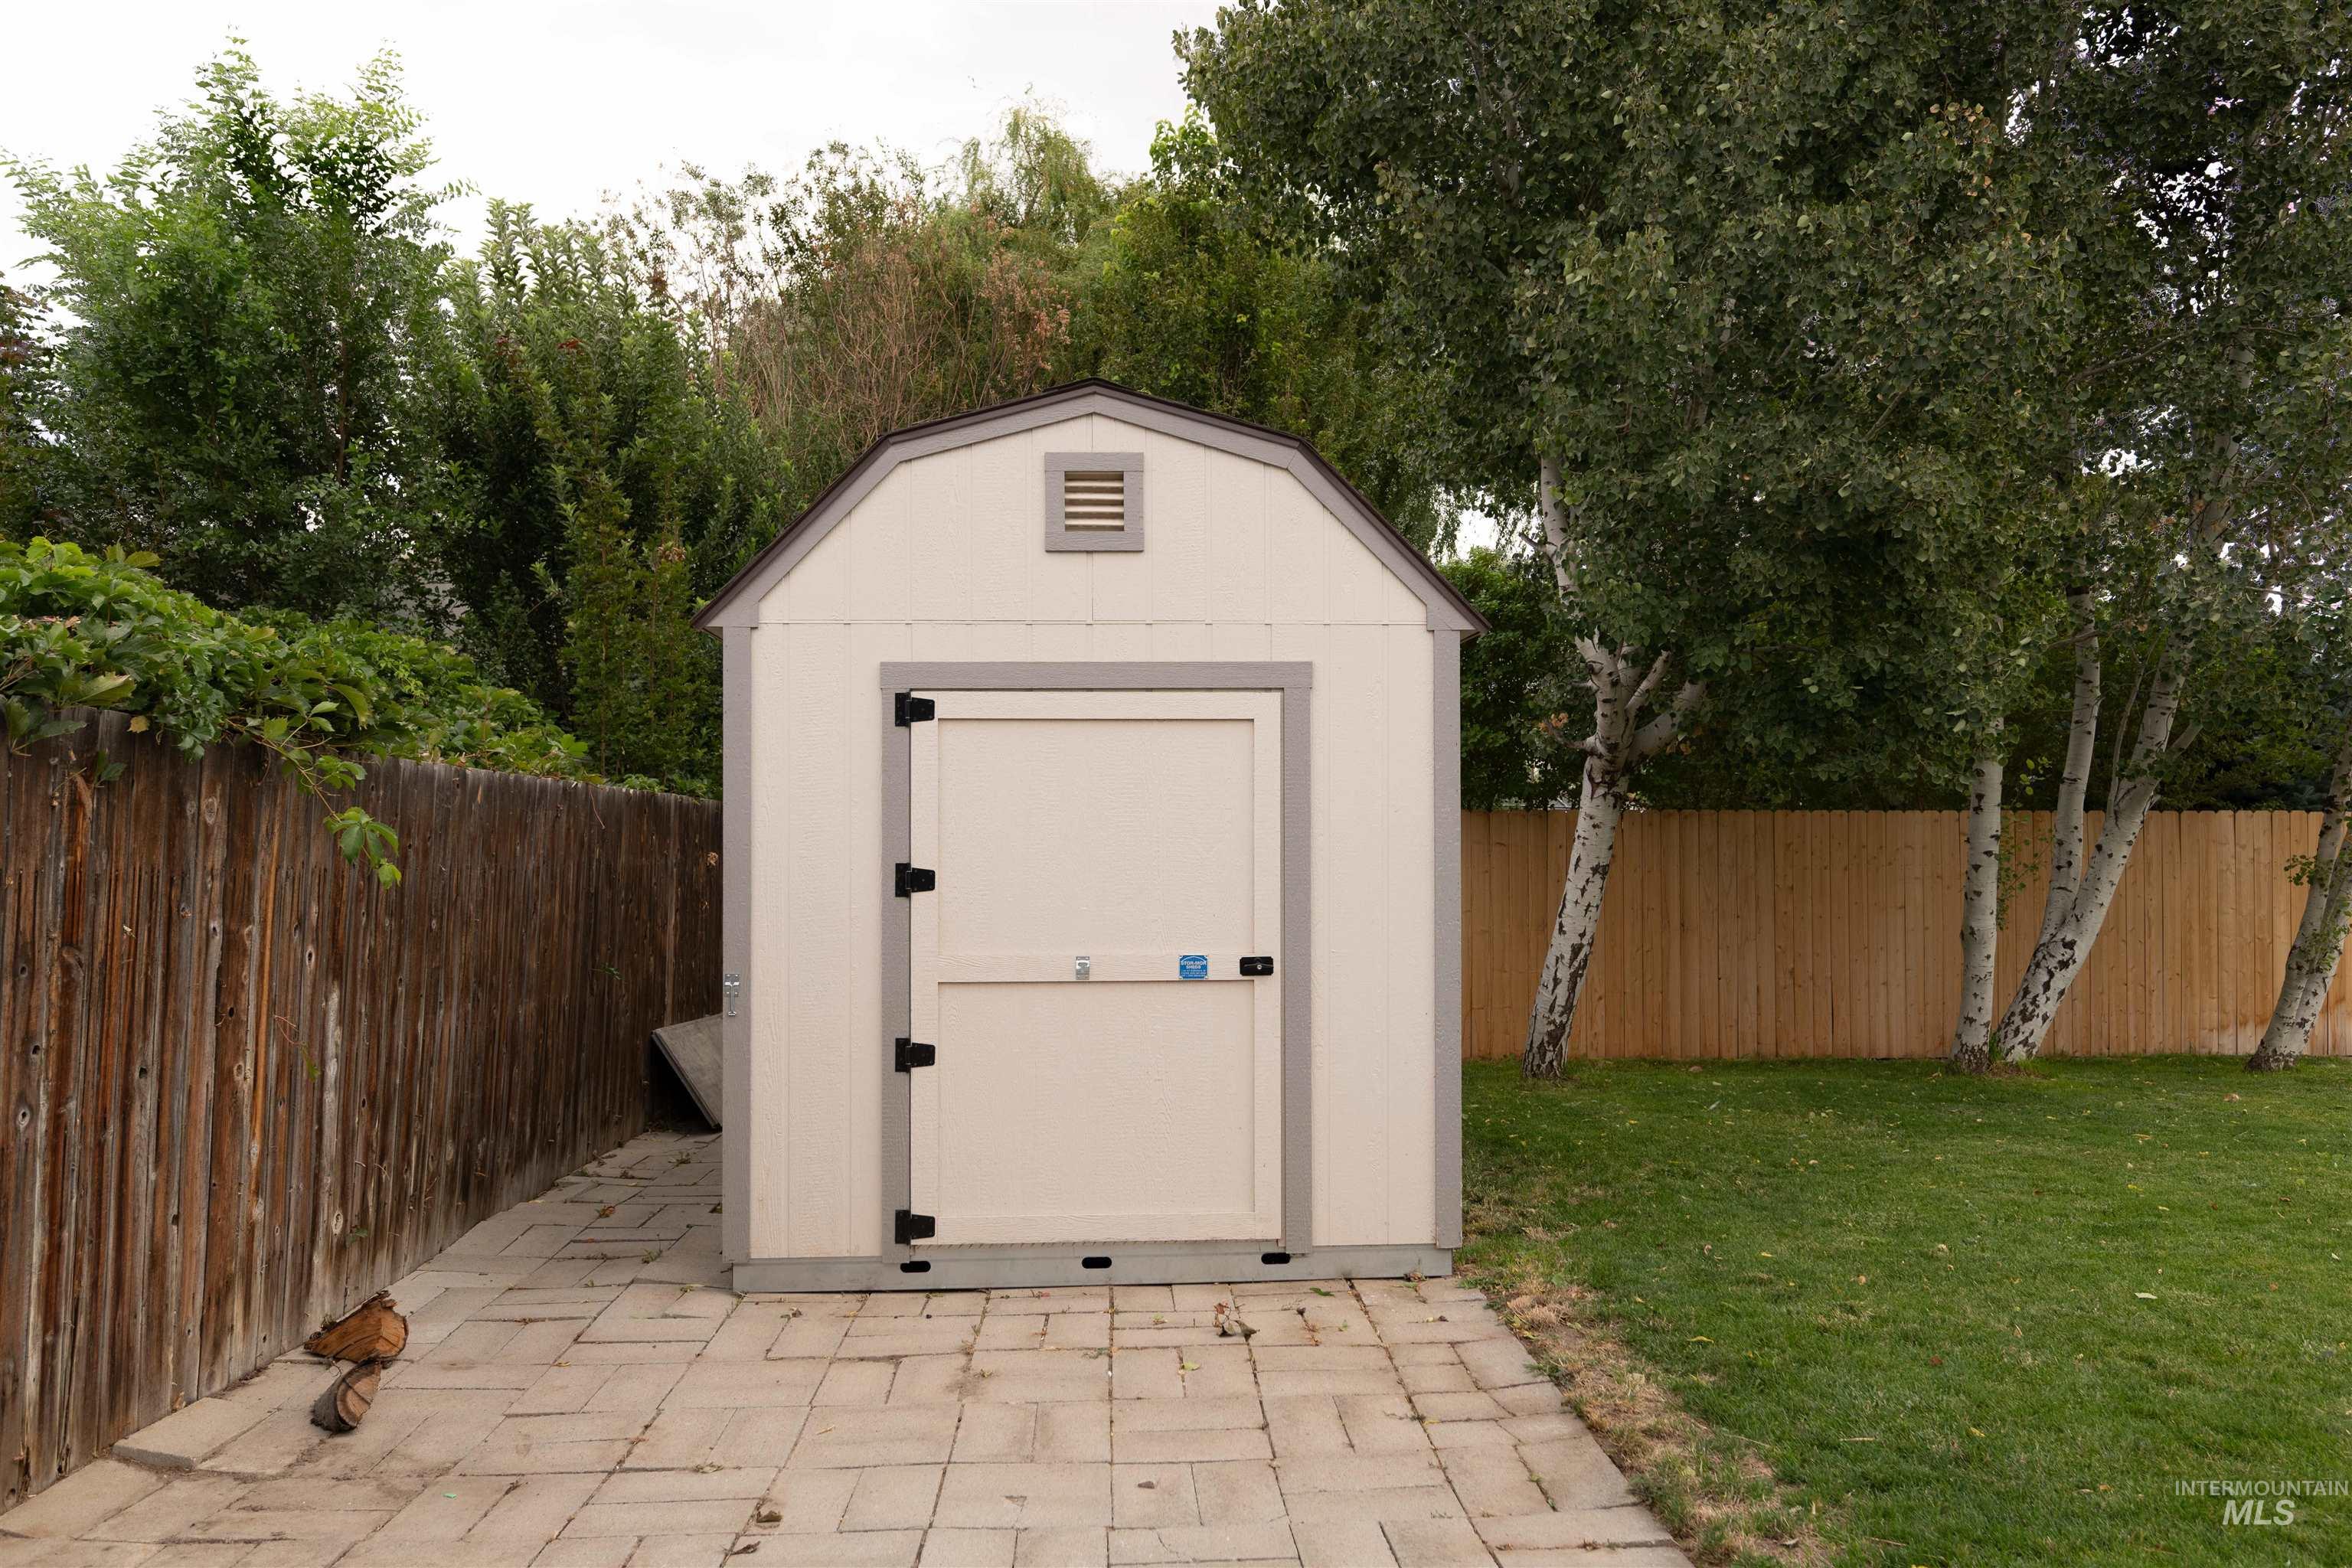
White storage shed with a gambrel roof and gray trim
-
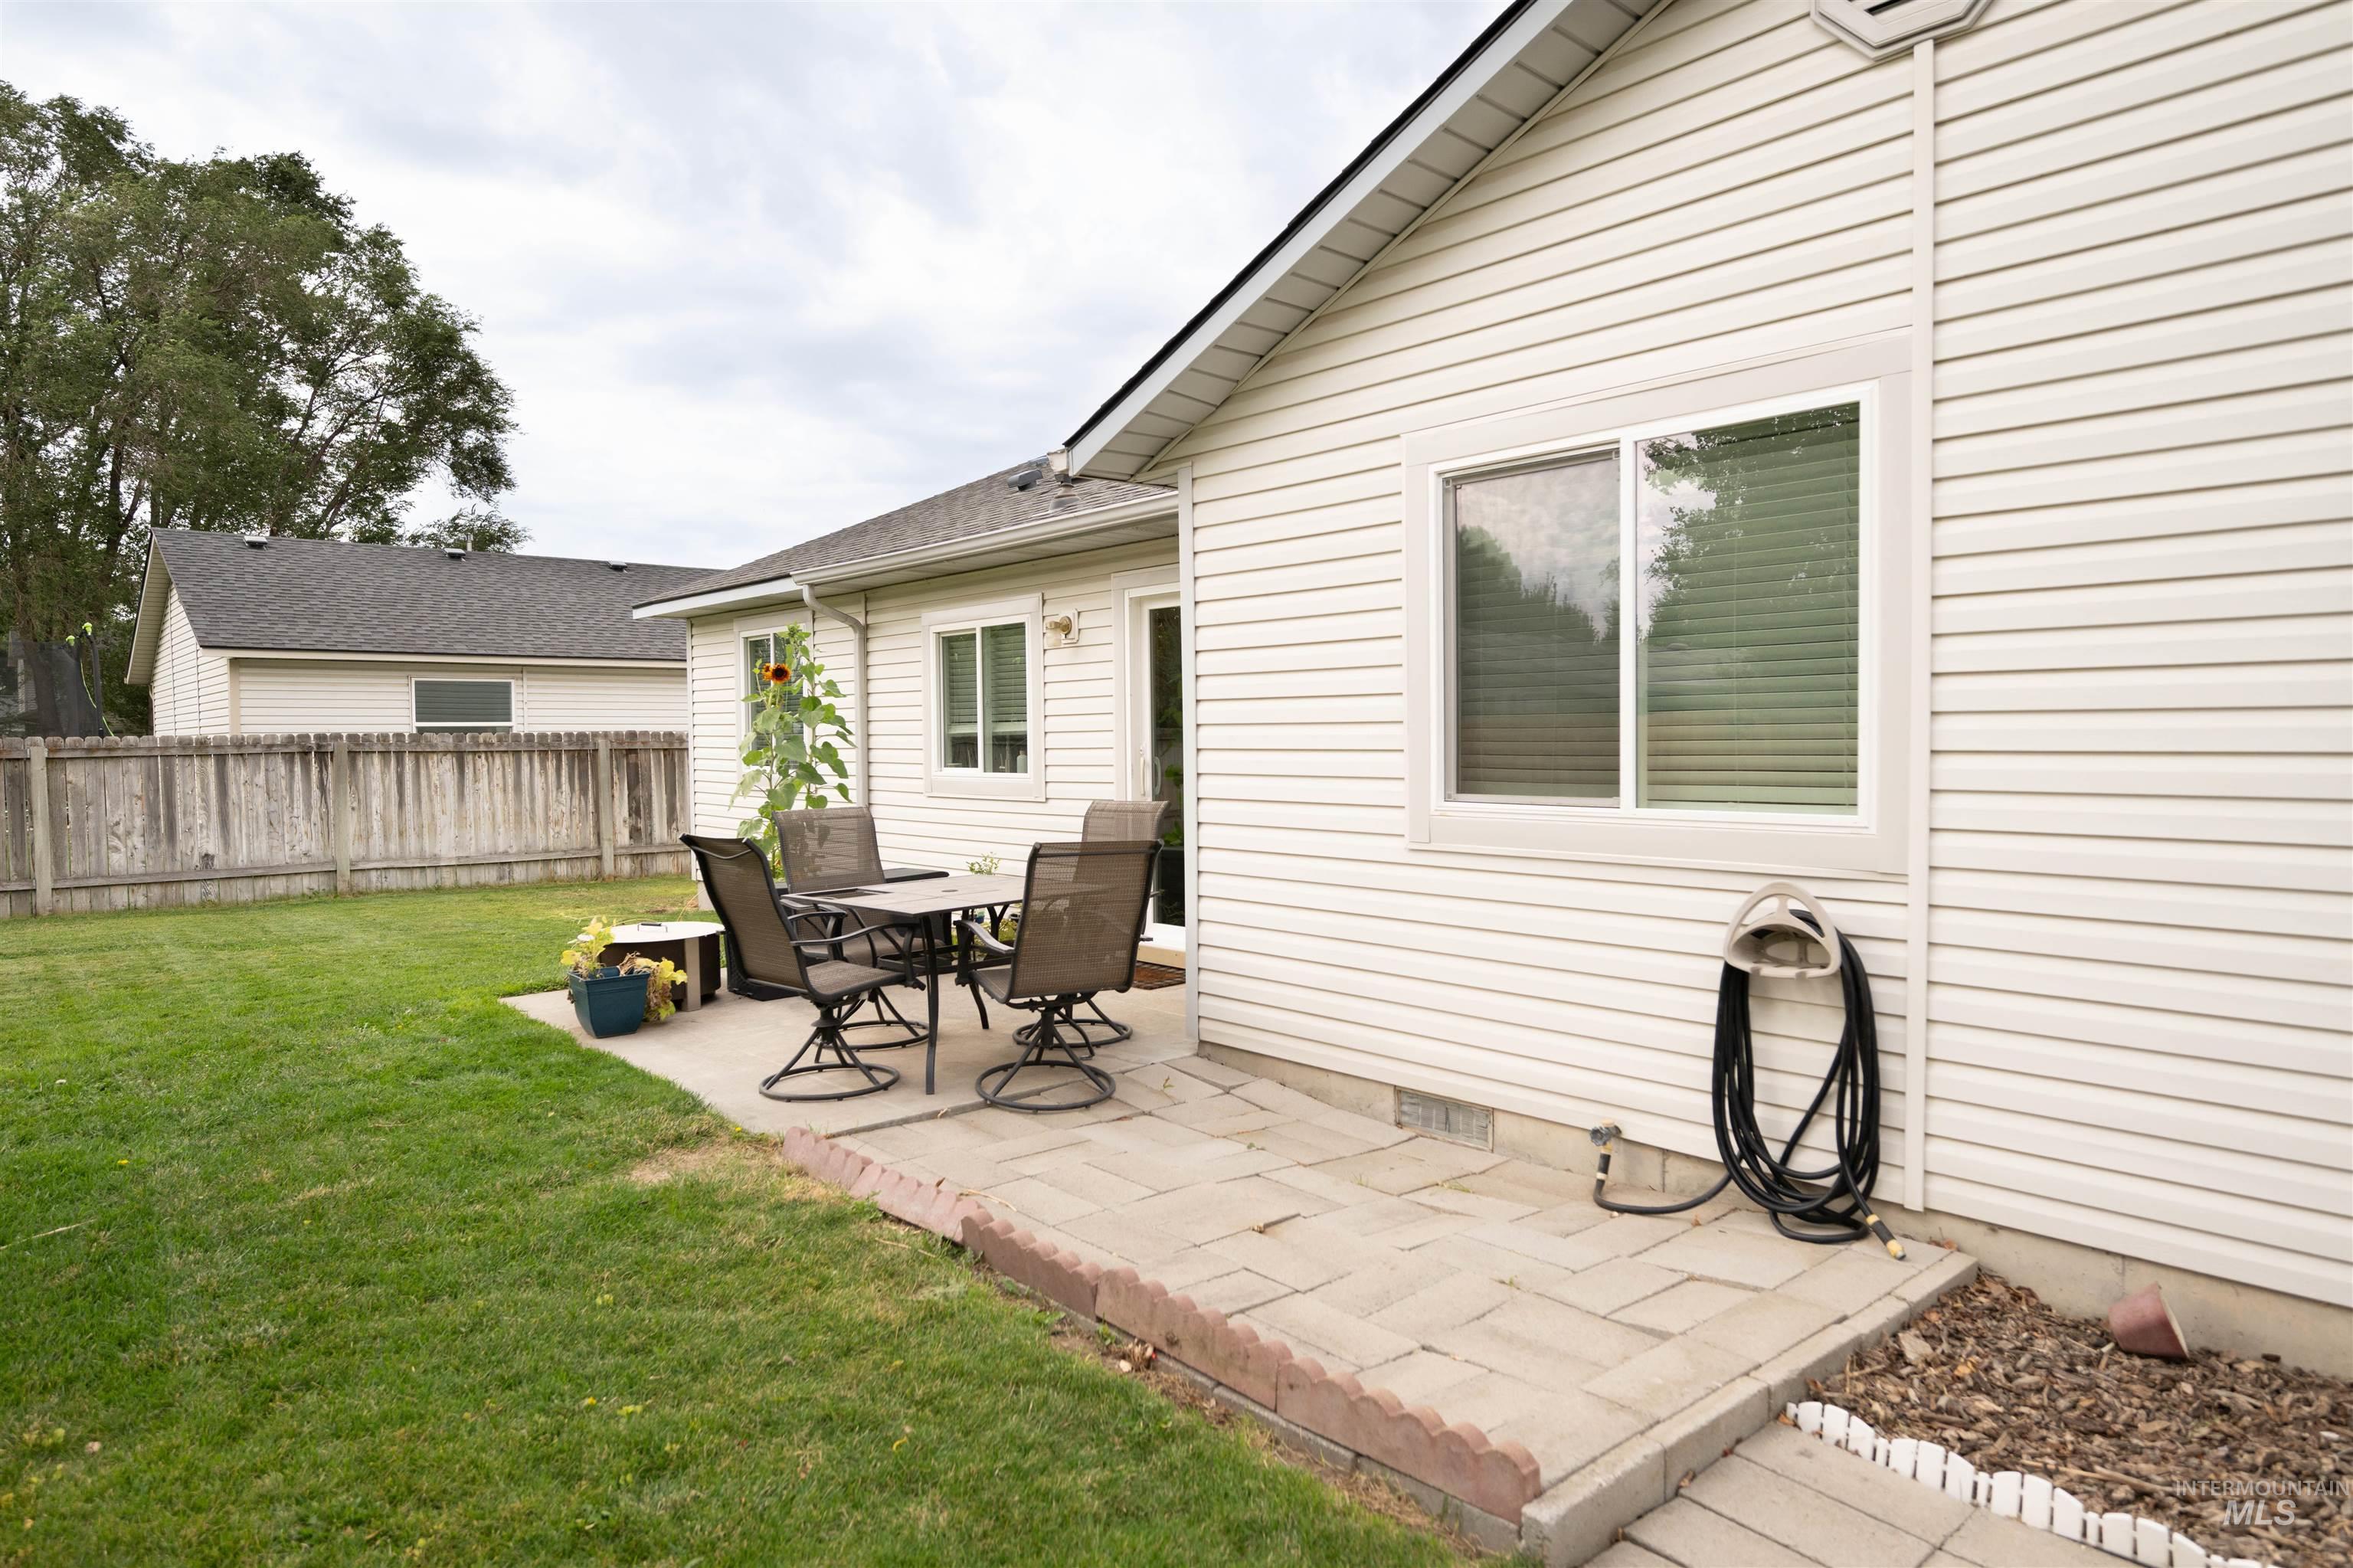
Exterior featuring horizontal siding, a patio with paver stones, a wooden fence, and a grassy area
Welcome home! This beautifully maintained single-story home offers great curb appeal and an excellent location with easy access to Airbase Road. The desirable split-bedroom floor plan features 3 bedrooms plus a spacious bonus room that could easily serve as a 4th bedroom, home office, or flex space, along with 2 bathrooms. Vaulted ceilings create an open feel in the kitchen and living room, while thoughtful updates throughout make this home truly move-in ready, including tinted front windows. New windows were installed in January 2026, along with a new kitchen sink and Cloud filtration system. The kitchen features a corner pantry, double oven, newer refrigerator and dishwasher. The primary suite offers en suite bathroom and walk-in closet, and a beautifully updated shower completed in 2024. You’ll love the laundry room and mudroom with convenient hanging space add functionality. Outside, enjoy a beautiful backyard with mature trees, a new back fence, RV parking, and storage shed. The newer AC (2025), water heater (2021), and garage door (2022) provide additional peace of mind. Don’t miss the opportunity to make this one yours!
- Heating:
- Forced Air, Gas
- Cooling:
- Central air
- Garage Capacity:
- 2
- Country:
- US
- State:
- ID
- City:
- Mountain Home
- Zipcode:
- 83647
- Street:
- 830 Partridge Drive
- Longitude:
- W116° 18' 3.6''
- Latitude:
- N43° 7' 24.9''
- Master Bedroom Level:
- Main
- Bedroom 2 Level:
- Main
- Bedroom 3 Level:
- Main
- Kitchen Level:
- Main
- Living Room Level:
- Main
- School District:
- Mountain Home School District #1
- Elementary School:
- Mountain Home
- Middle School:
- Mtn Home
- High School:
- Mountain Home
- Status:
- New
- Type:
- Single Family
- Level:
- Single
- Tax Year:
- 2025
- Taxes:
- $1,726
- Potential Short Sale:
- No
- Age:
- 21 - 30 Years
- Auction:
- No
- Flood Ins Required:
- No
- HUD Owned:
- No
- In Foreclosure:
- No
- Land Size:
- Standard Lot 6000-9999 SF
- Home Owner Exempt:
- Yes
- HOA Frequency:
- Not Applicable
- Inc Kitchen Features:
- Dishwasher, Disposal, Microwave, Oven/range freestanding, Pantry, Refrigerator, Double oven, Countertop-laminate
- Lot Features:
- Sidewalks, Public Road, Storage Shed, Finished Driveway, RV Parking
- Water:
- City service
- Land Use:
- Single
- Sprinkler System:
- Auto,Full
Residential For Sale
830 Partridge Drive, Mountain Home, Idaho 83647
- Property Type :
- Residential
- Listing Type :
- For Sale
- Status :
- Active
- Listing ID :
- 98999667
- Price :
- $349,999
- Bedrooms :
- 3
- Bathrooms :
- 2
- Apx SqFt :
- 1,336 SqFt
- Year Built :
- 1996
- Lot Area :
- 0.17 Acres
- Days on Market :
- 1
- Subdivision :
- Sunrise Park Su
- Update Date :
- 09/03/2026 20:29:36



