
-
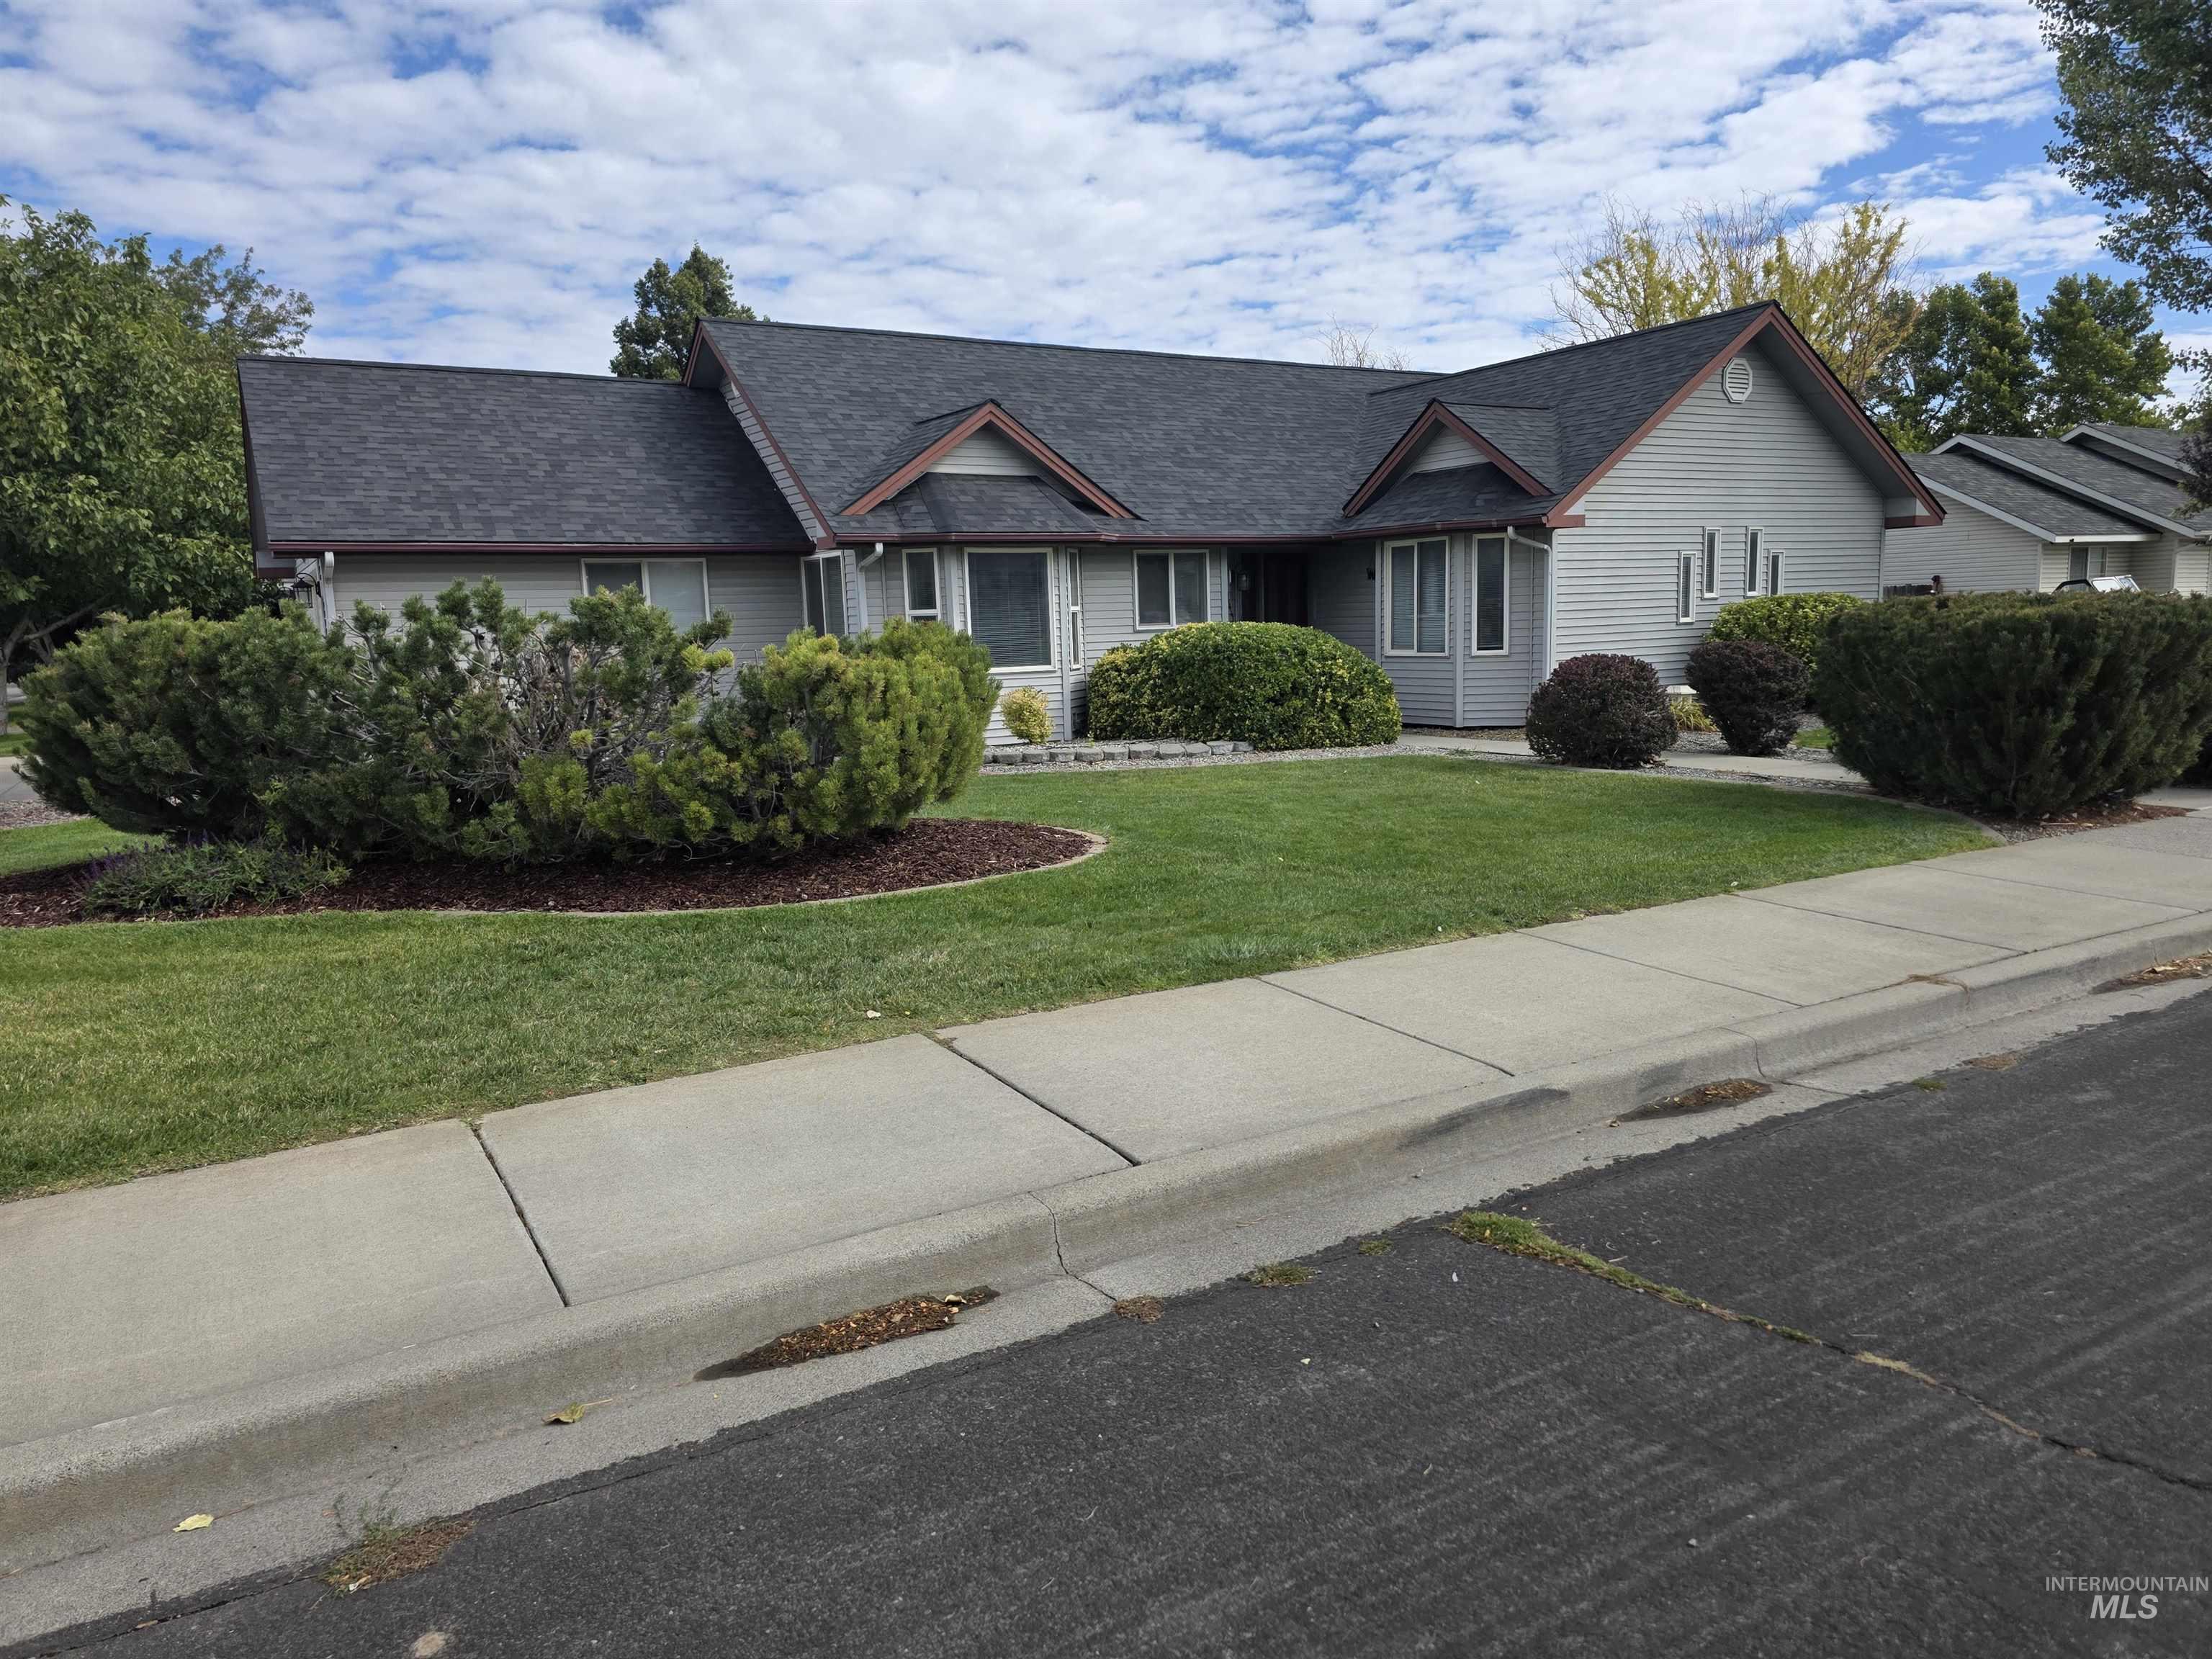
Gray siding exterior with dark shingle roof and red-brown trim accents
-
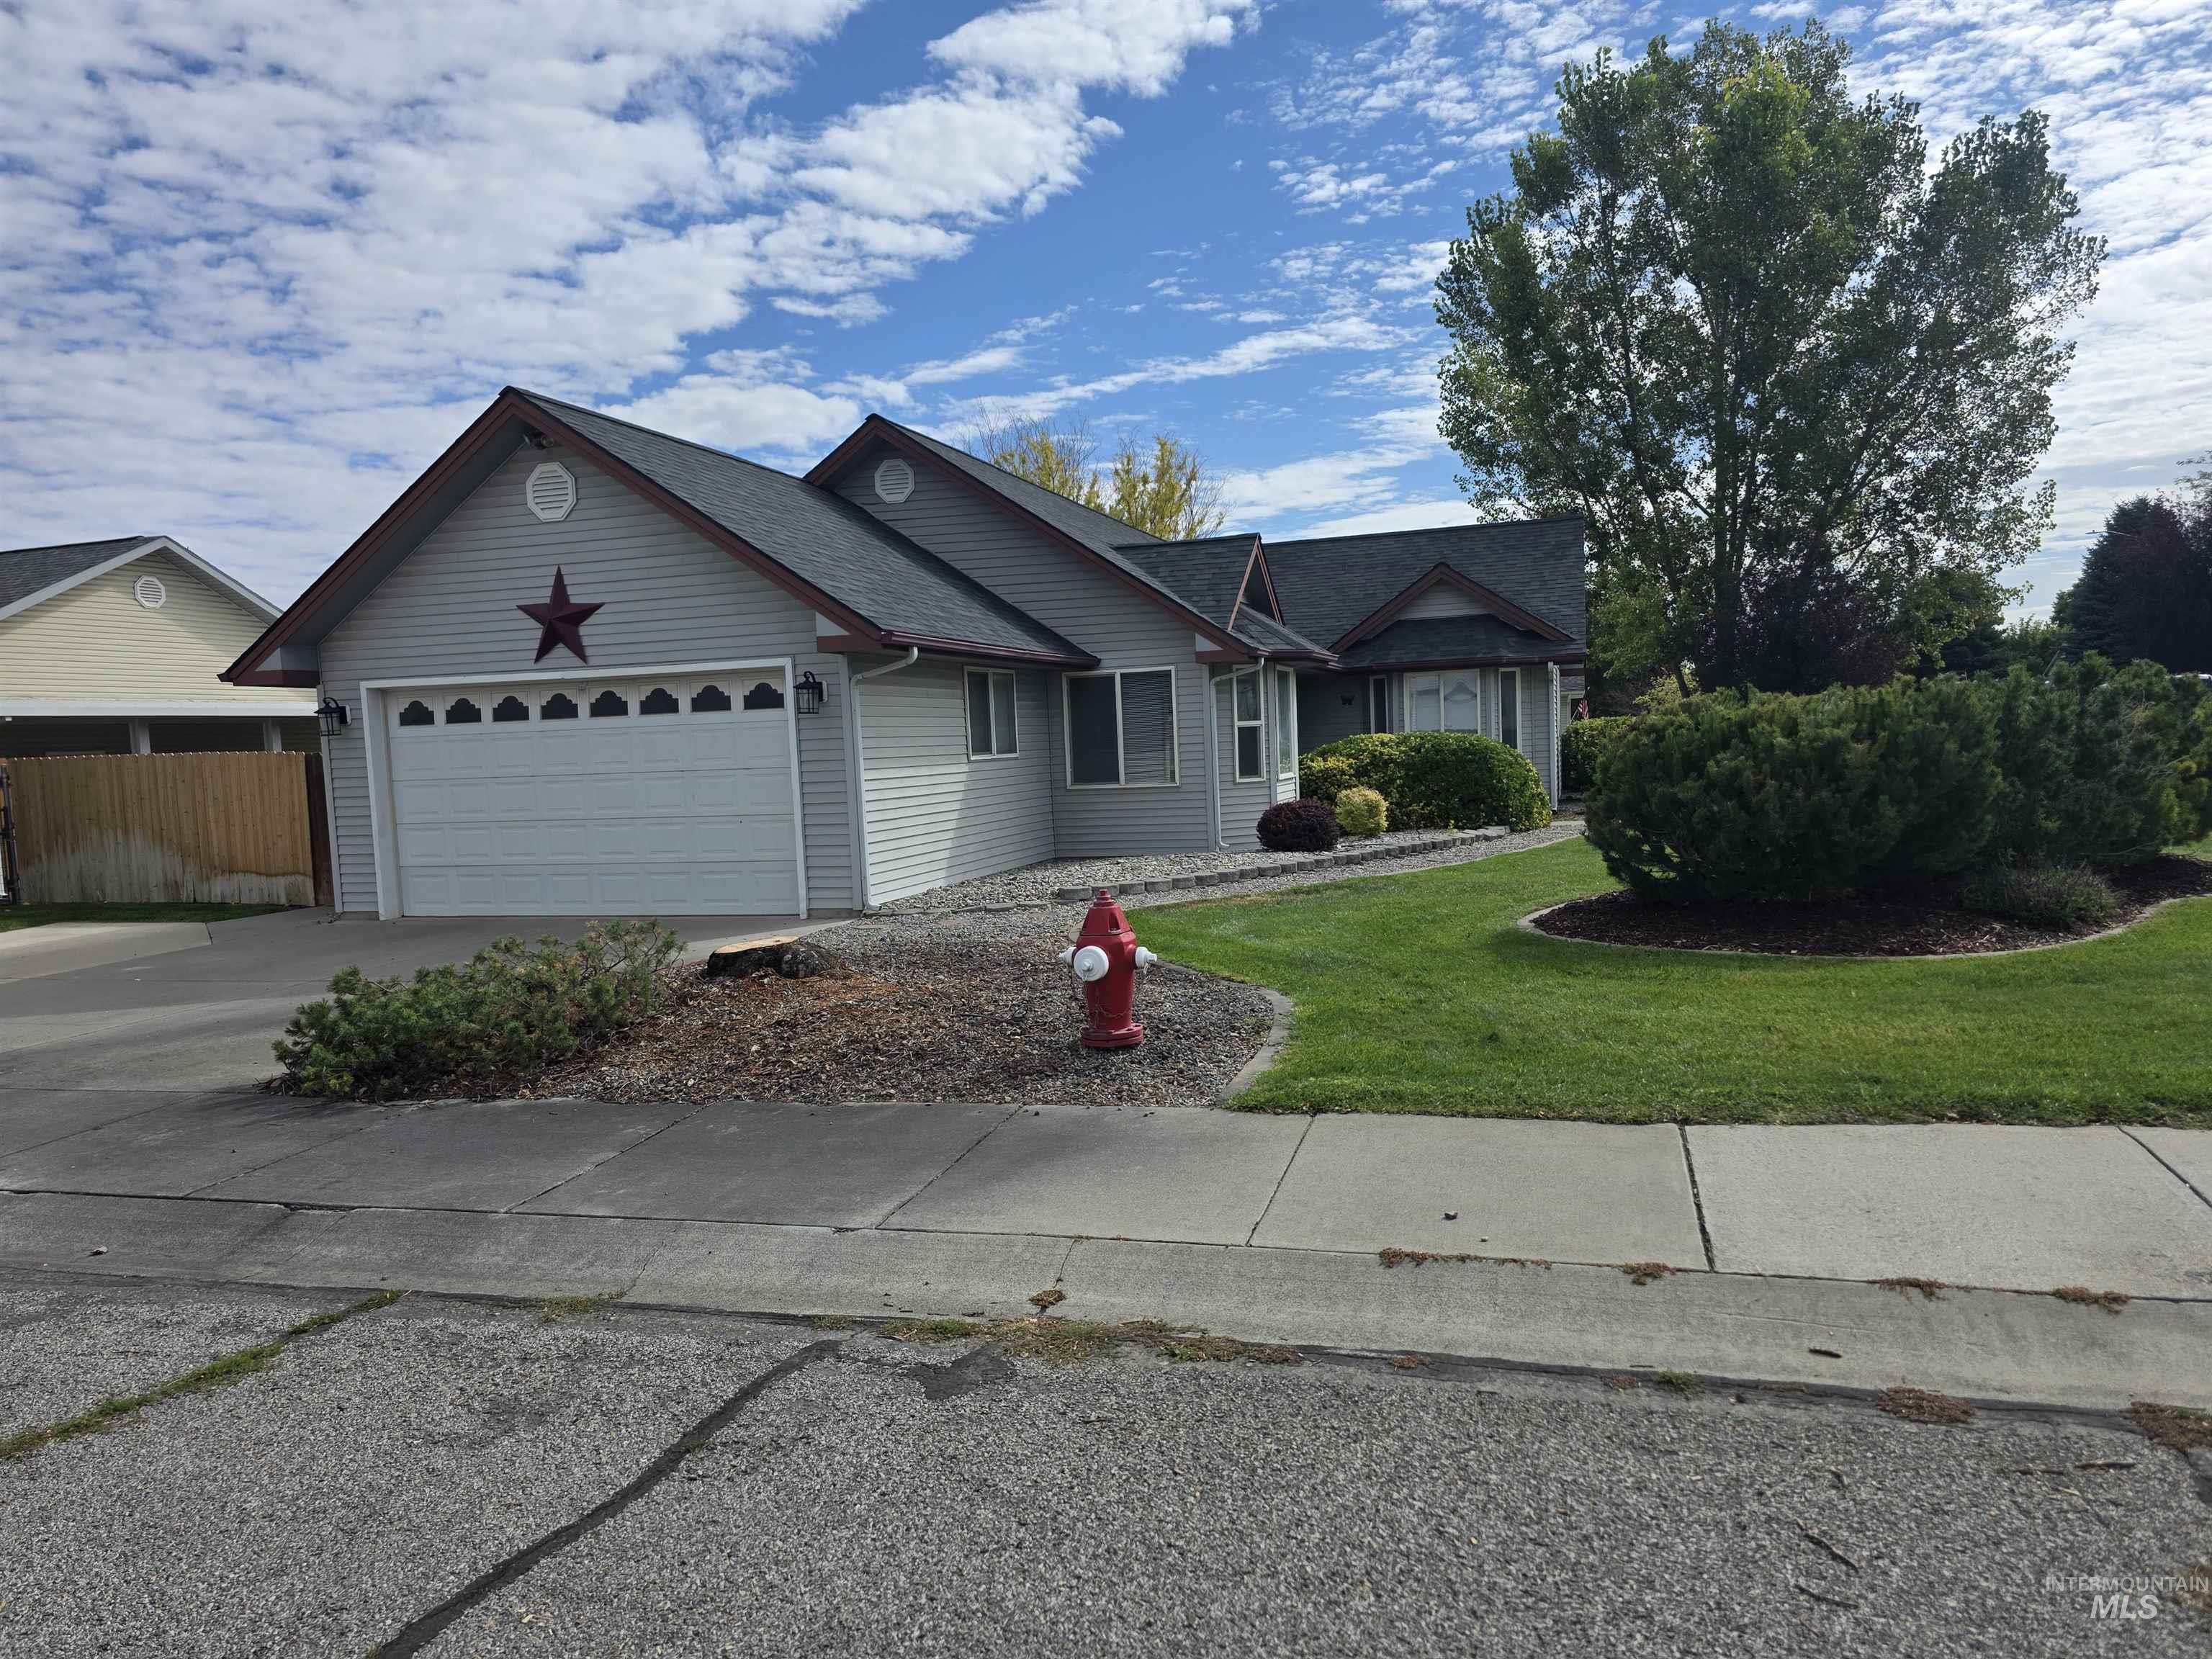
Gray siding with dark trim, attached garage, well-maintained lawn, established landscaping, and a concrete driveway
-
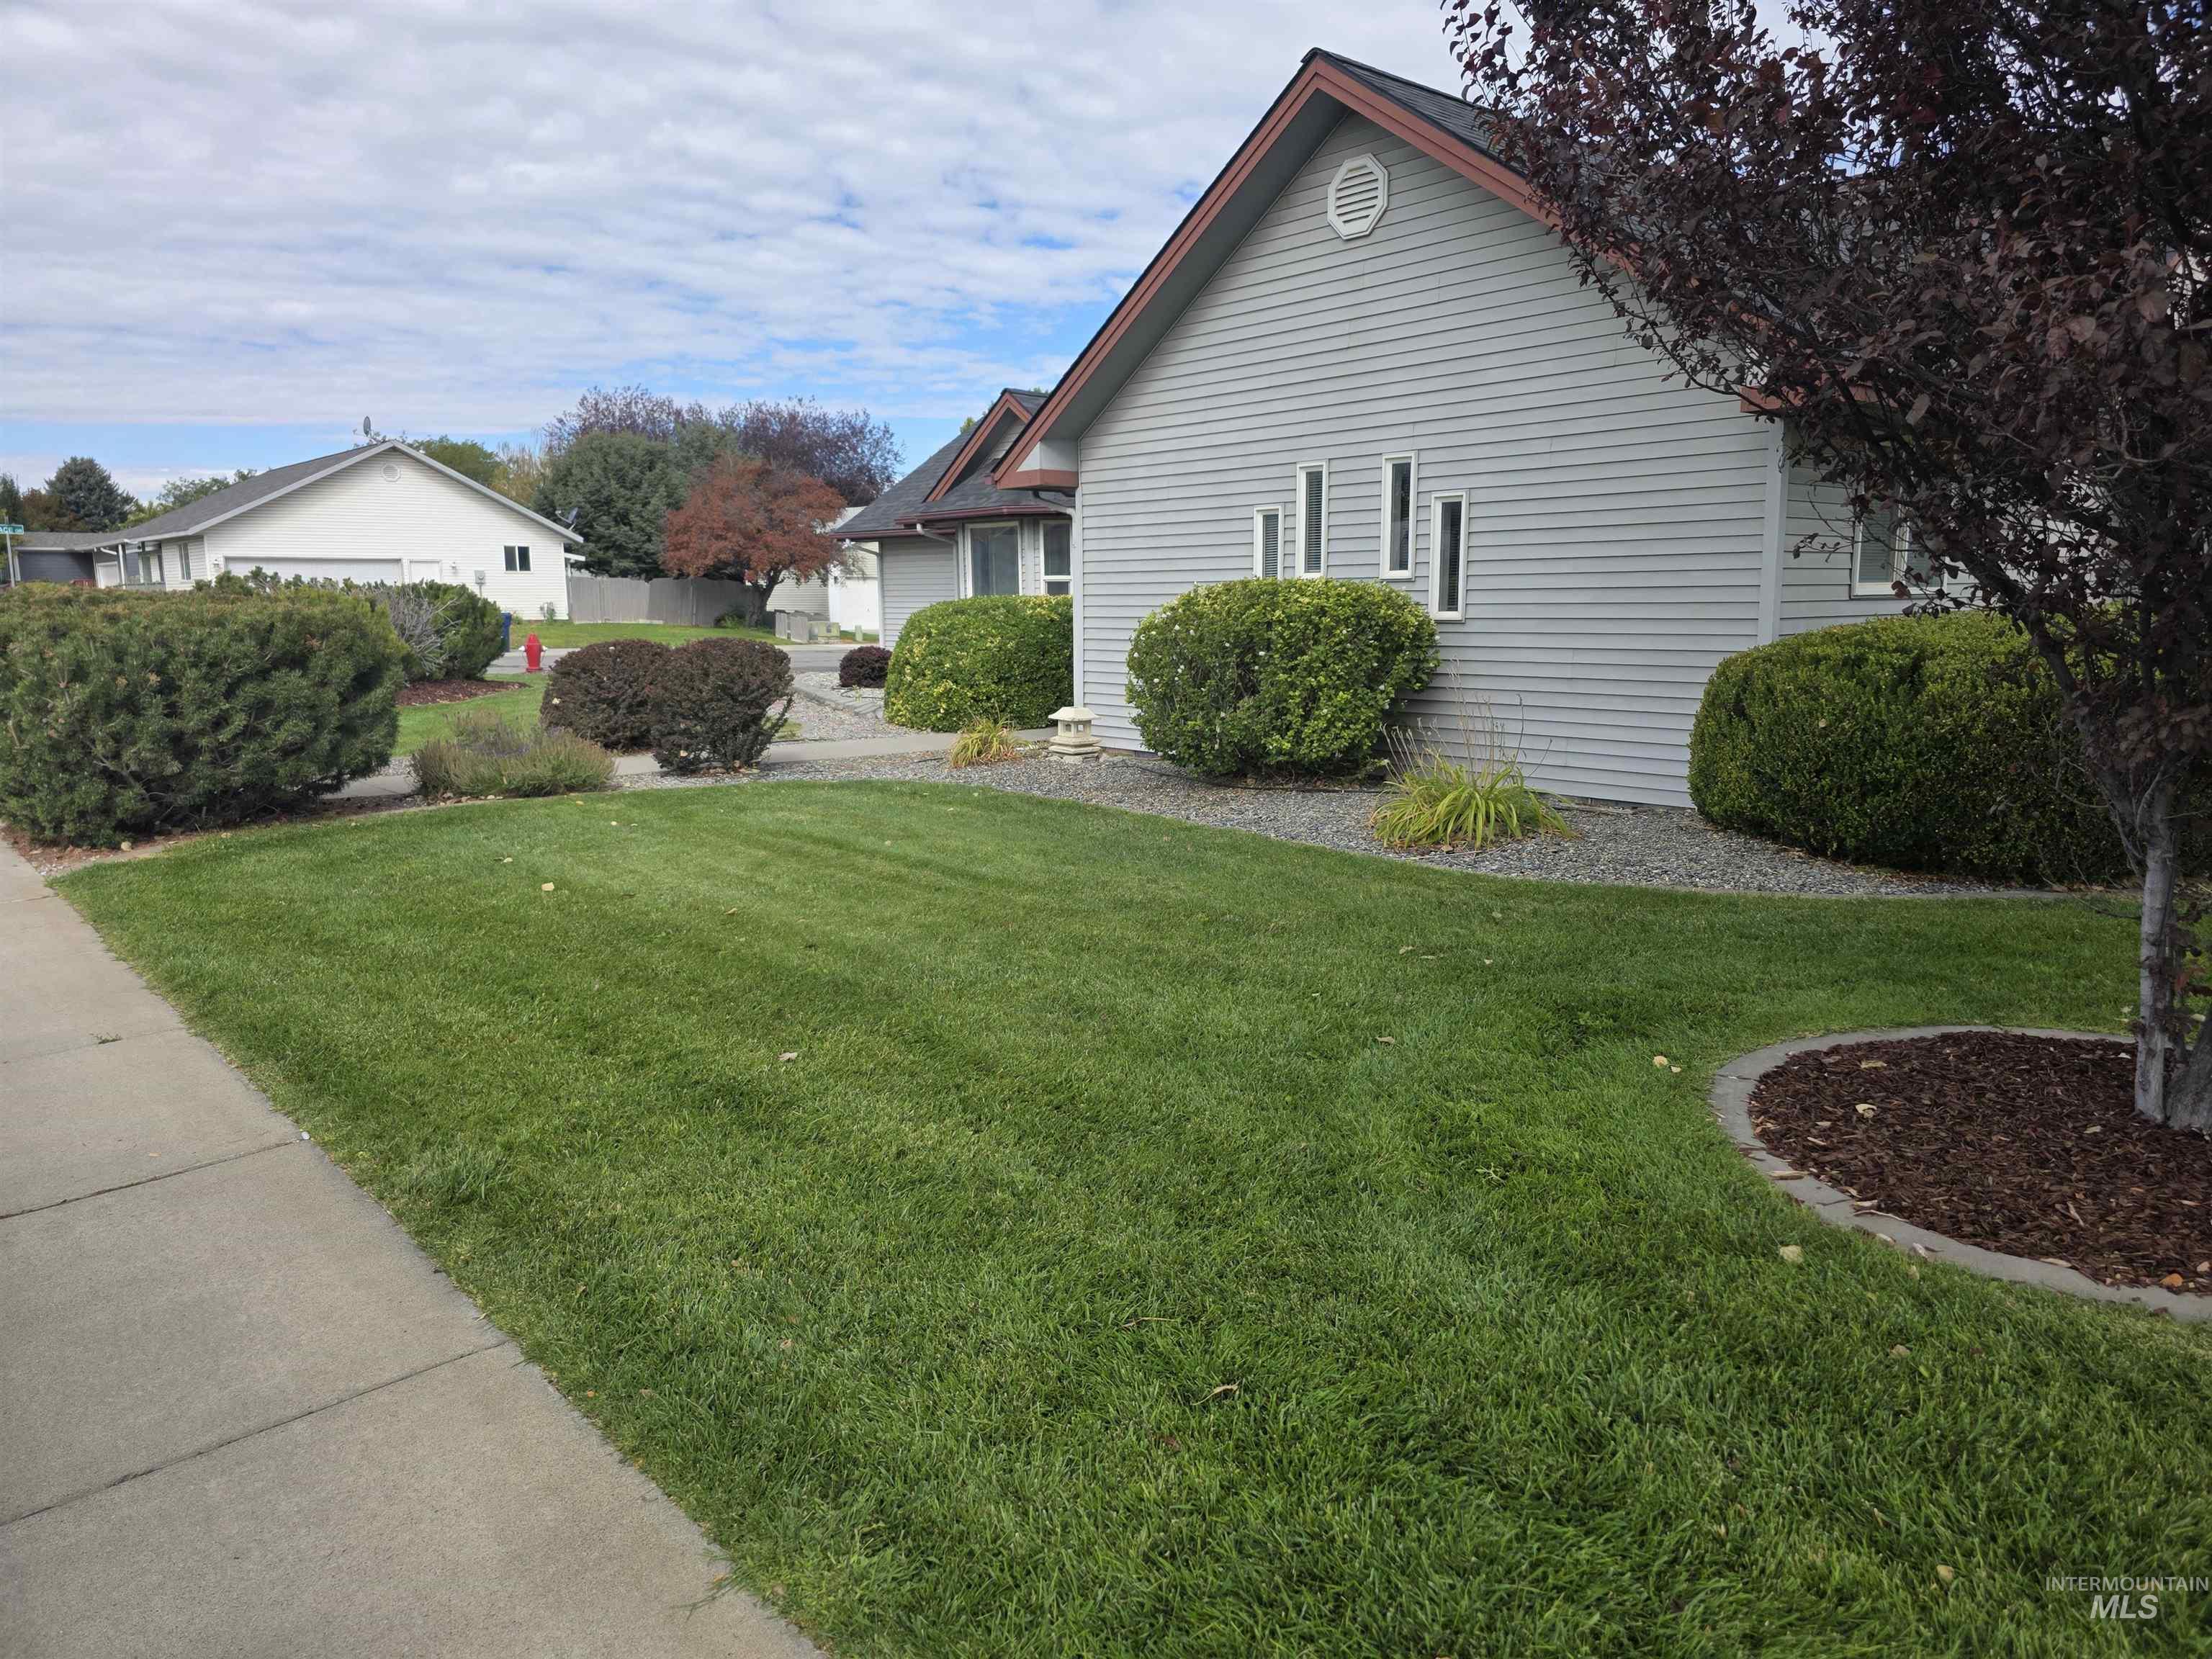
Siding exterior with multiple windows, complemented by established landscaping and a sidewalk
-
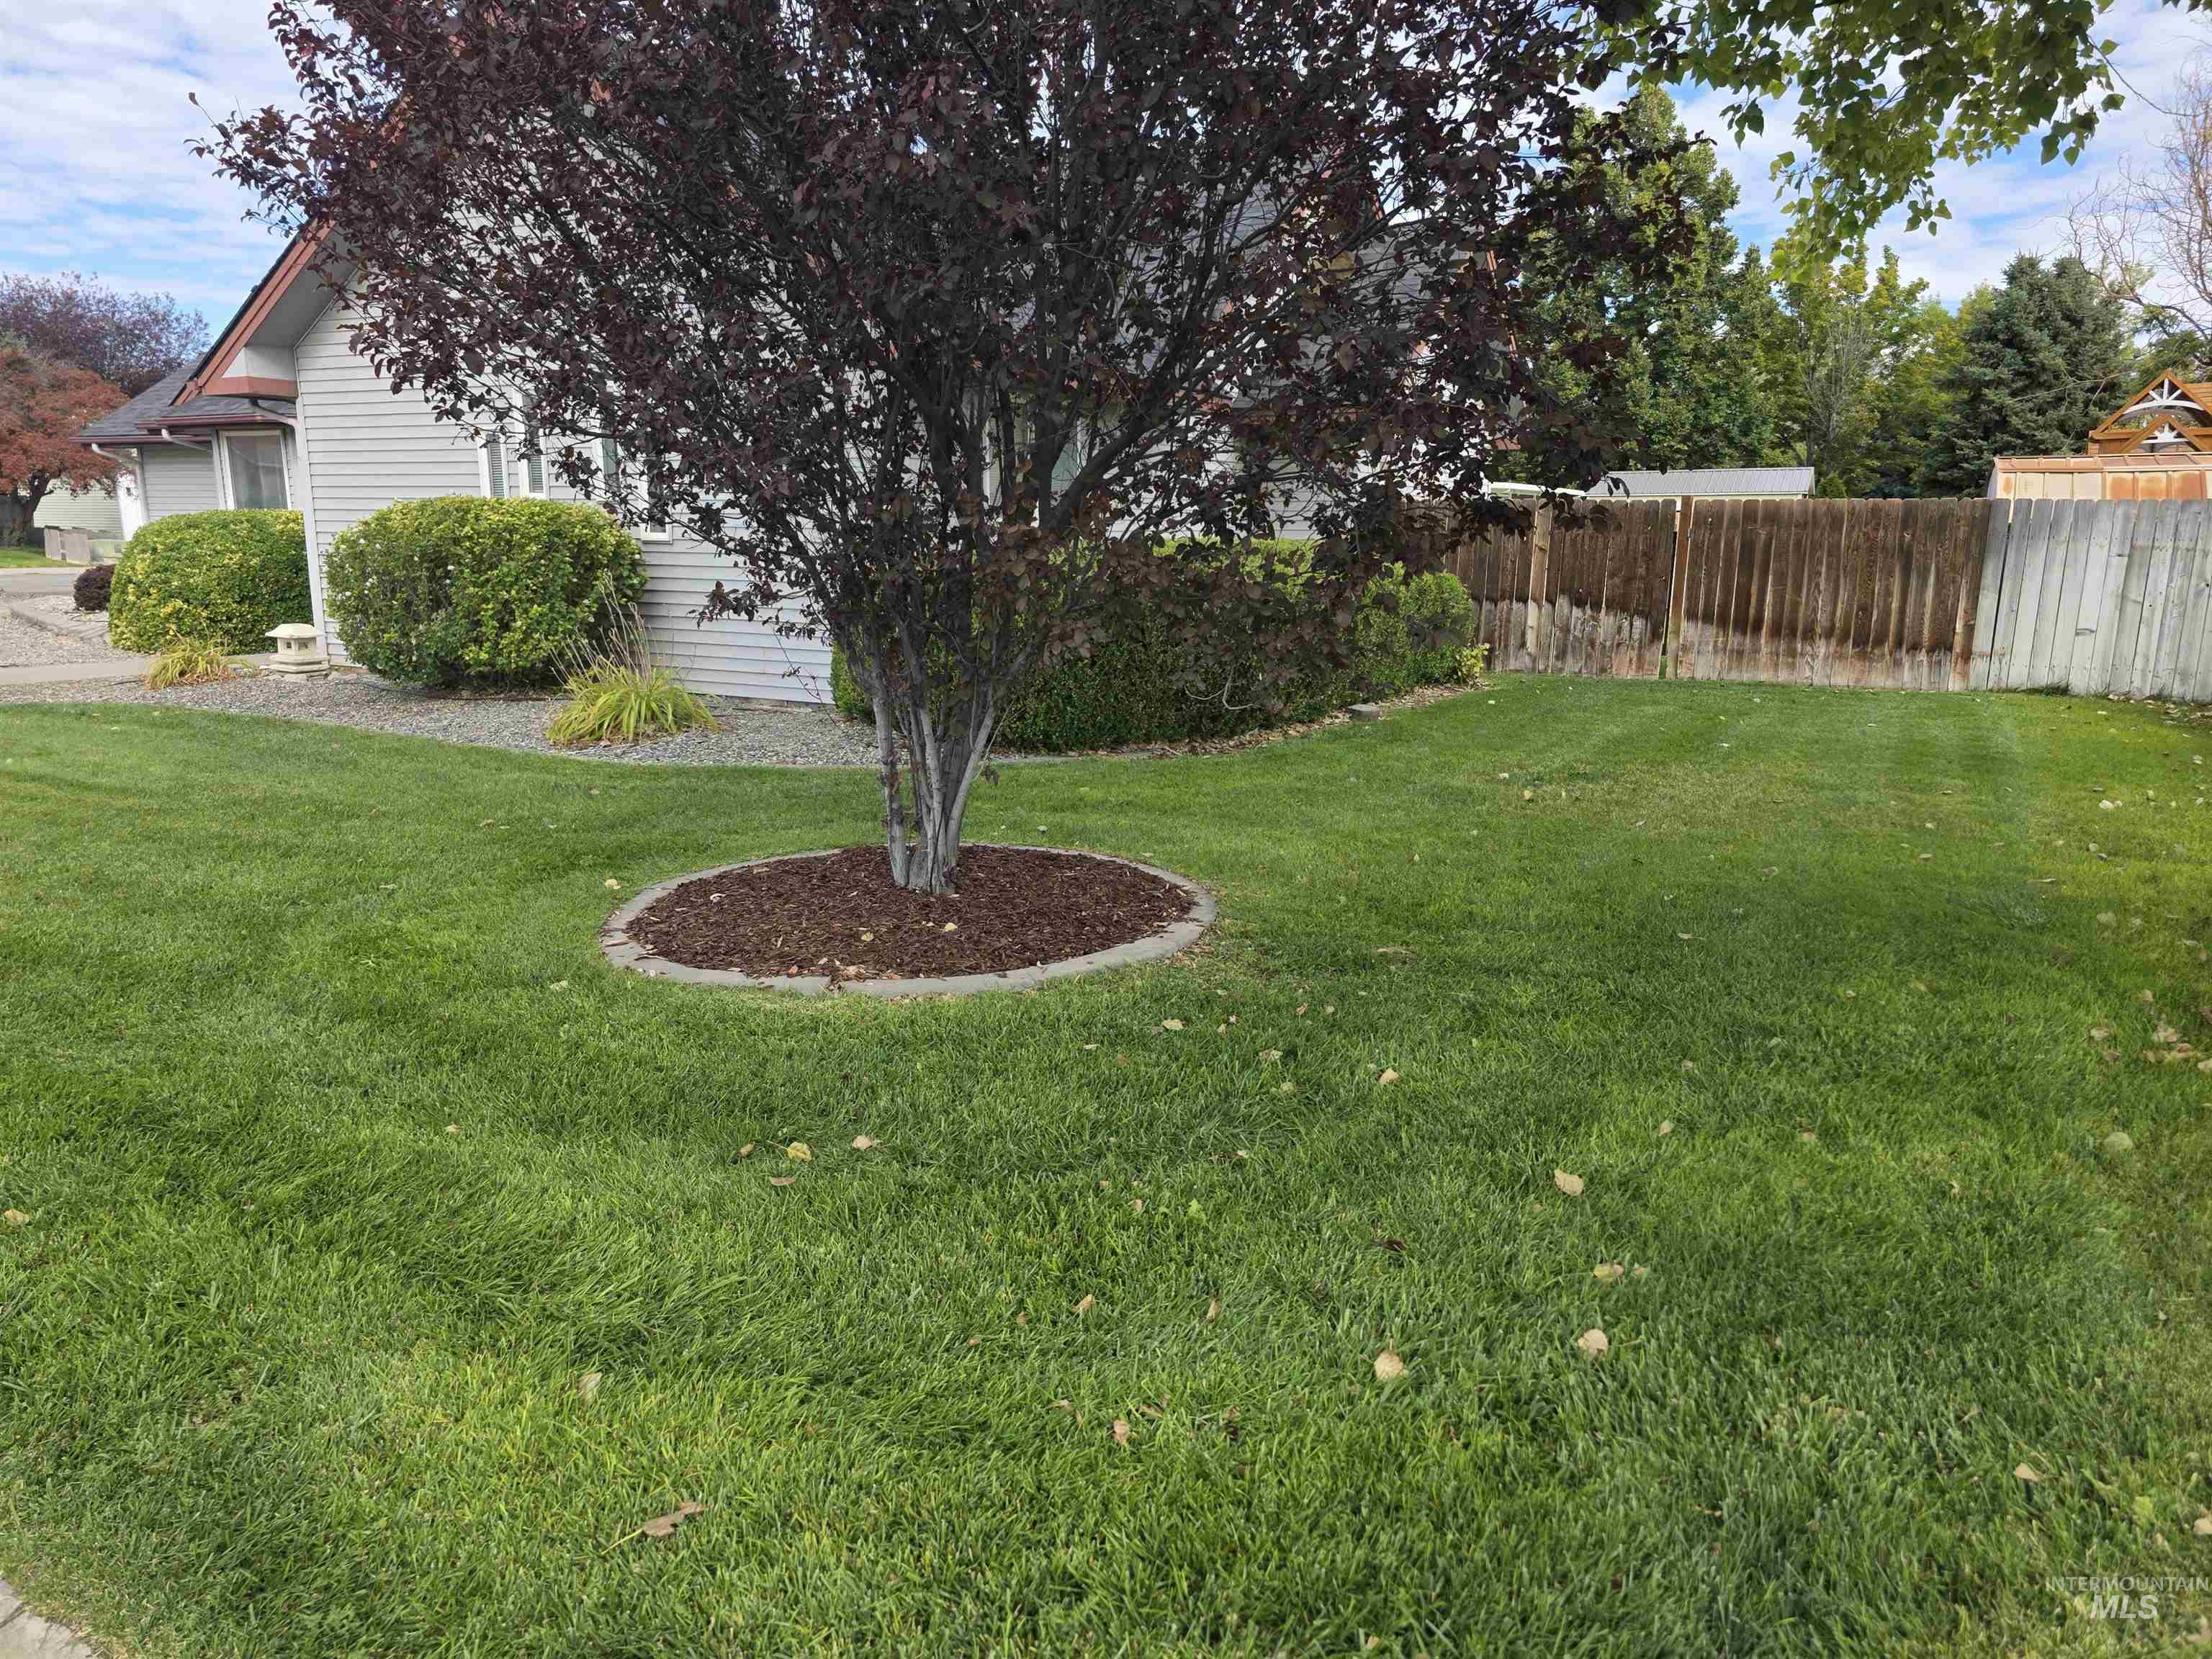
Expansive lawn area with a mature tree and a wood privacy fence
-
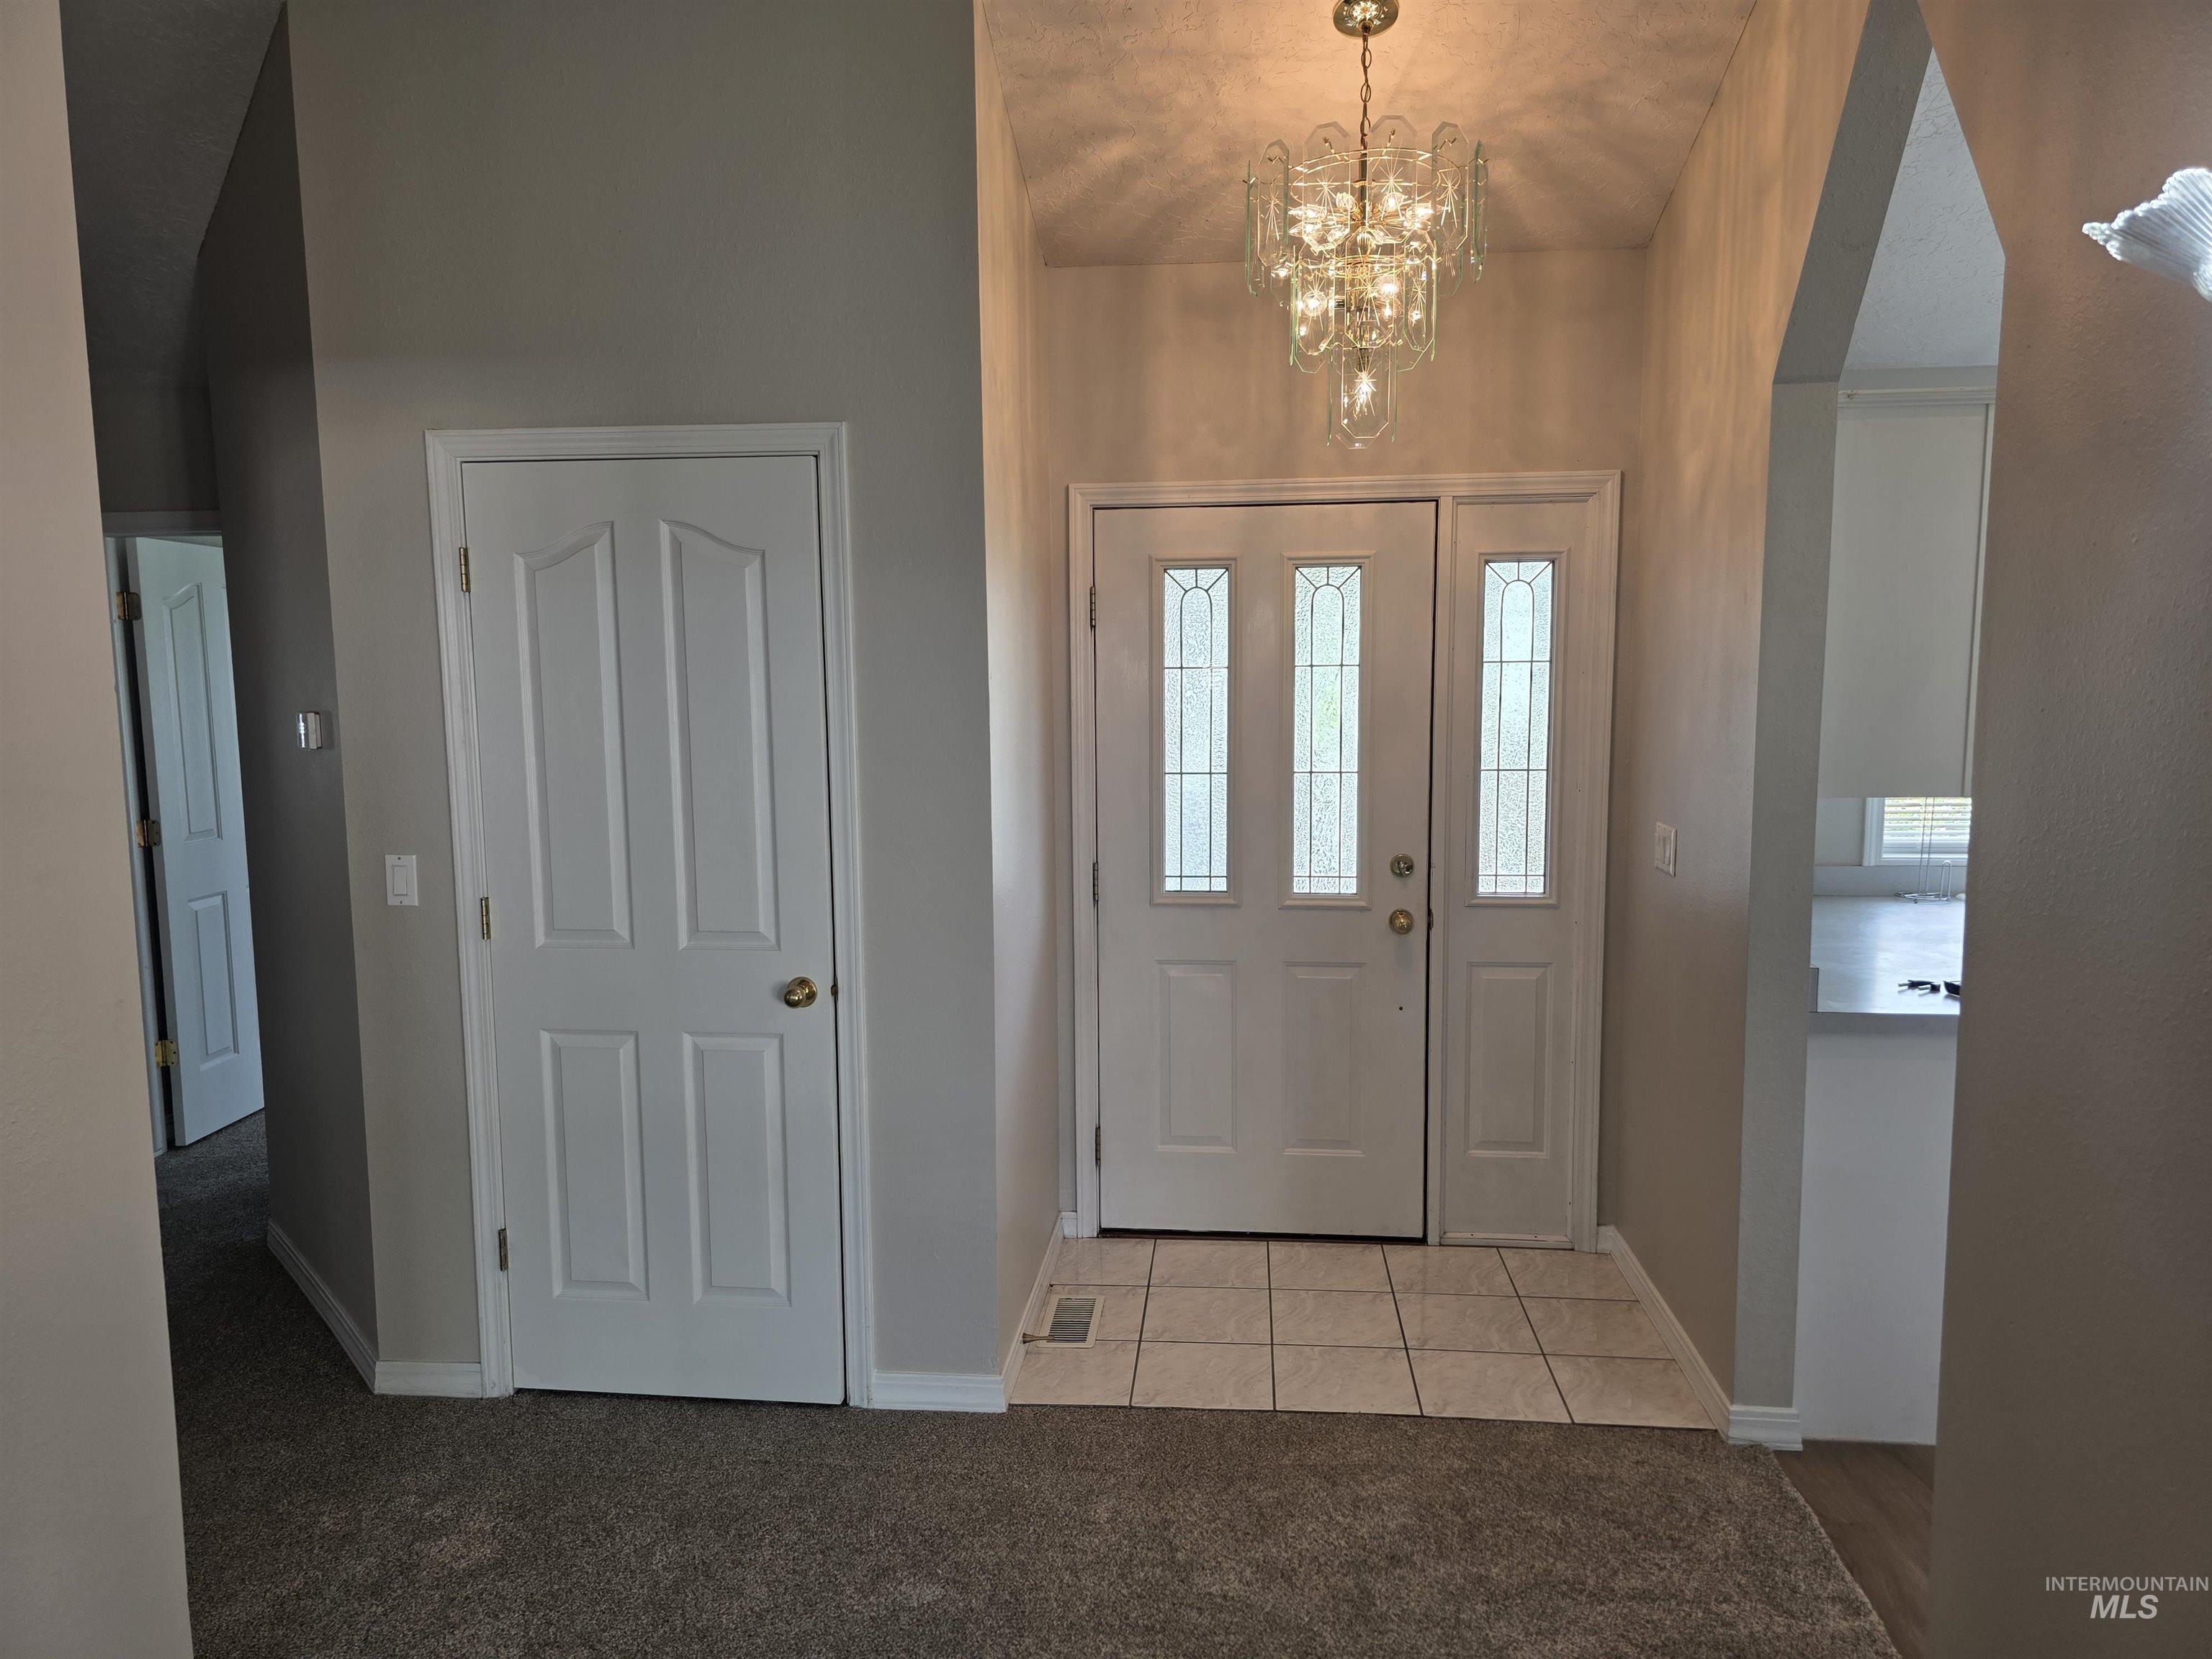
Entryway featuring a decorative chandelier, a white front door with sidelights, and light-colored tile flooring
-
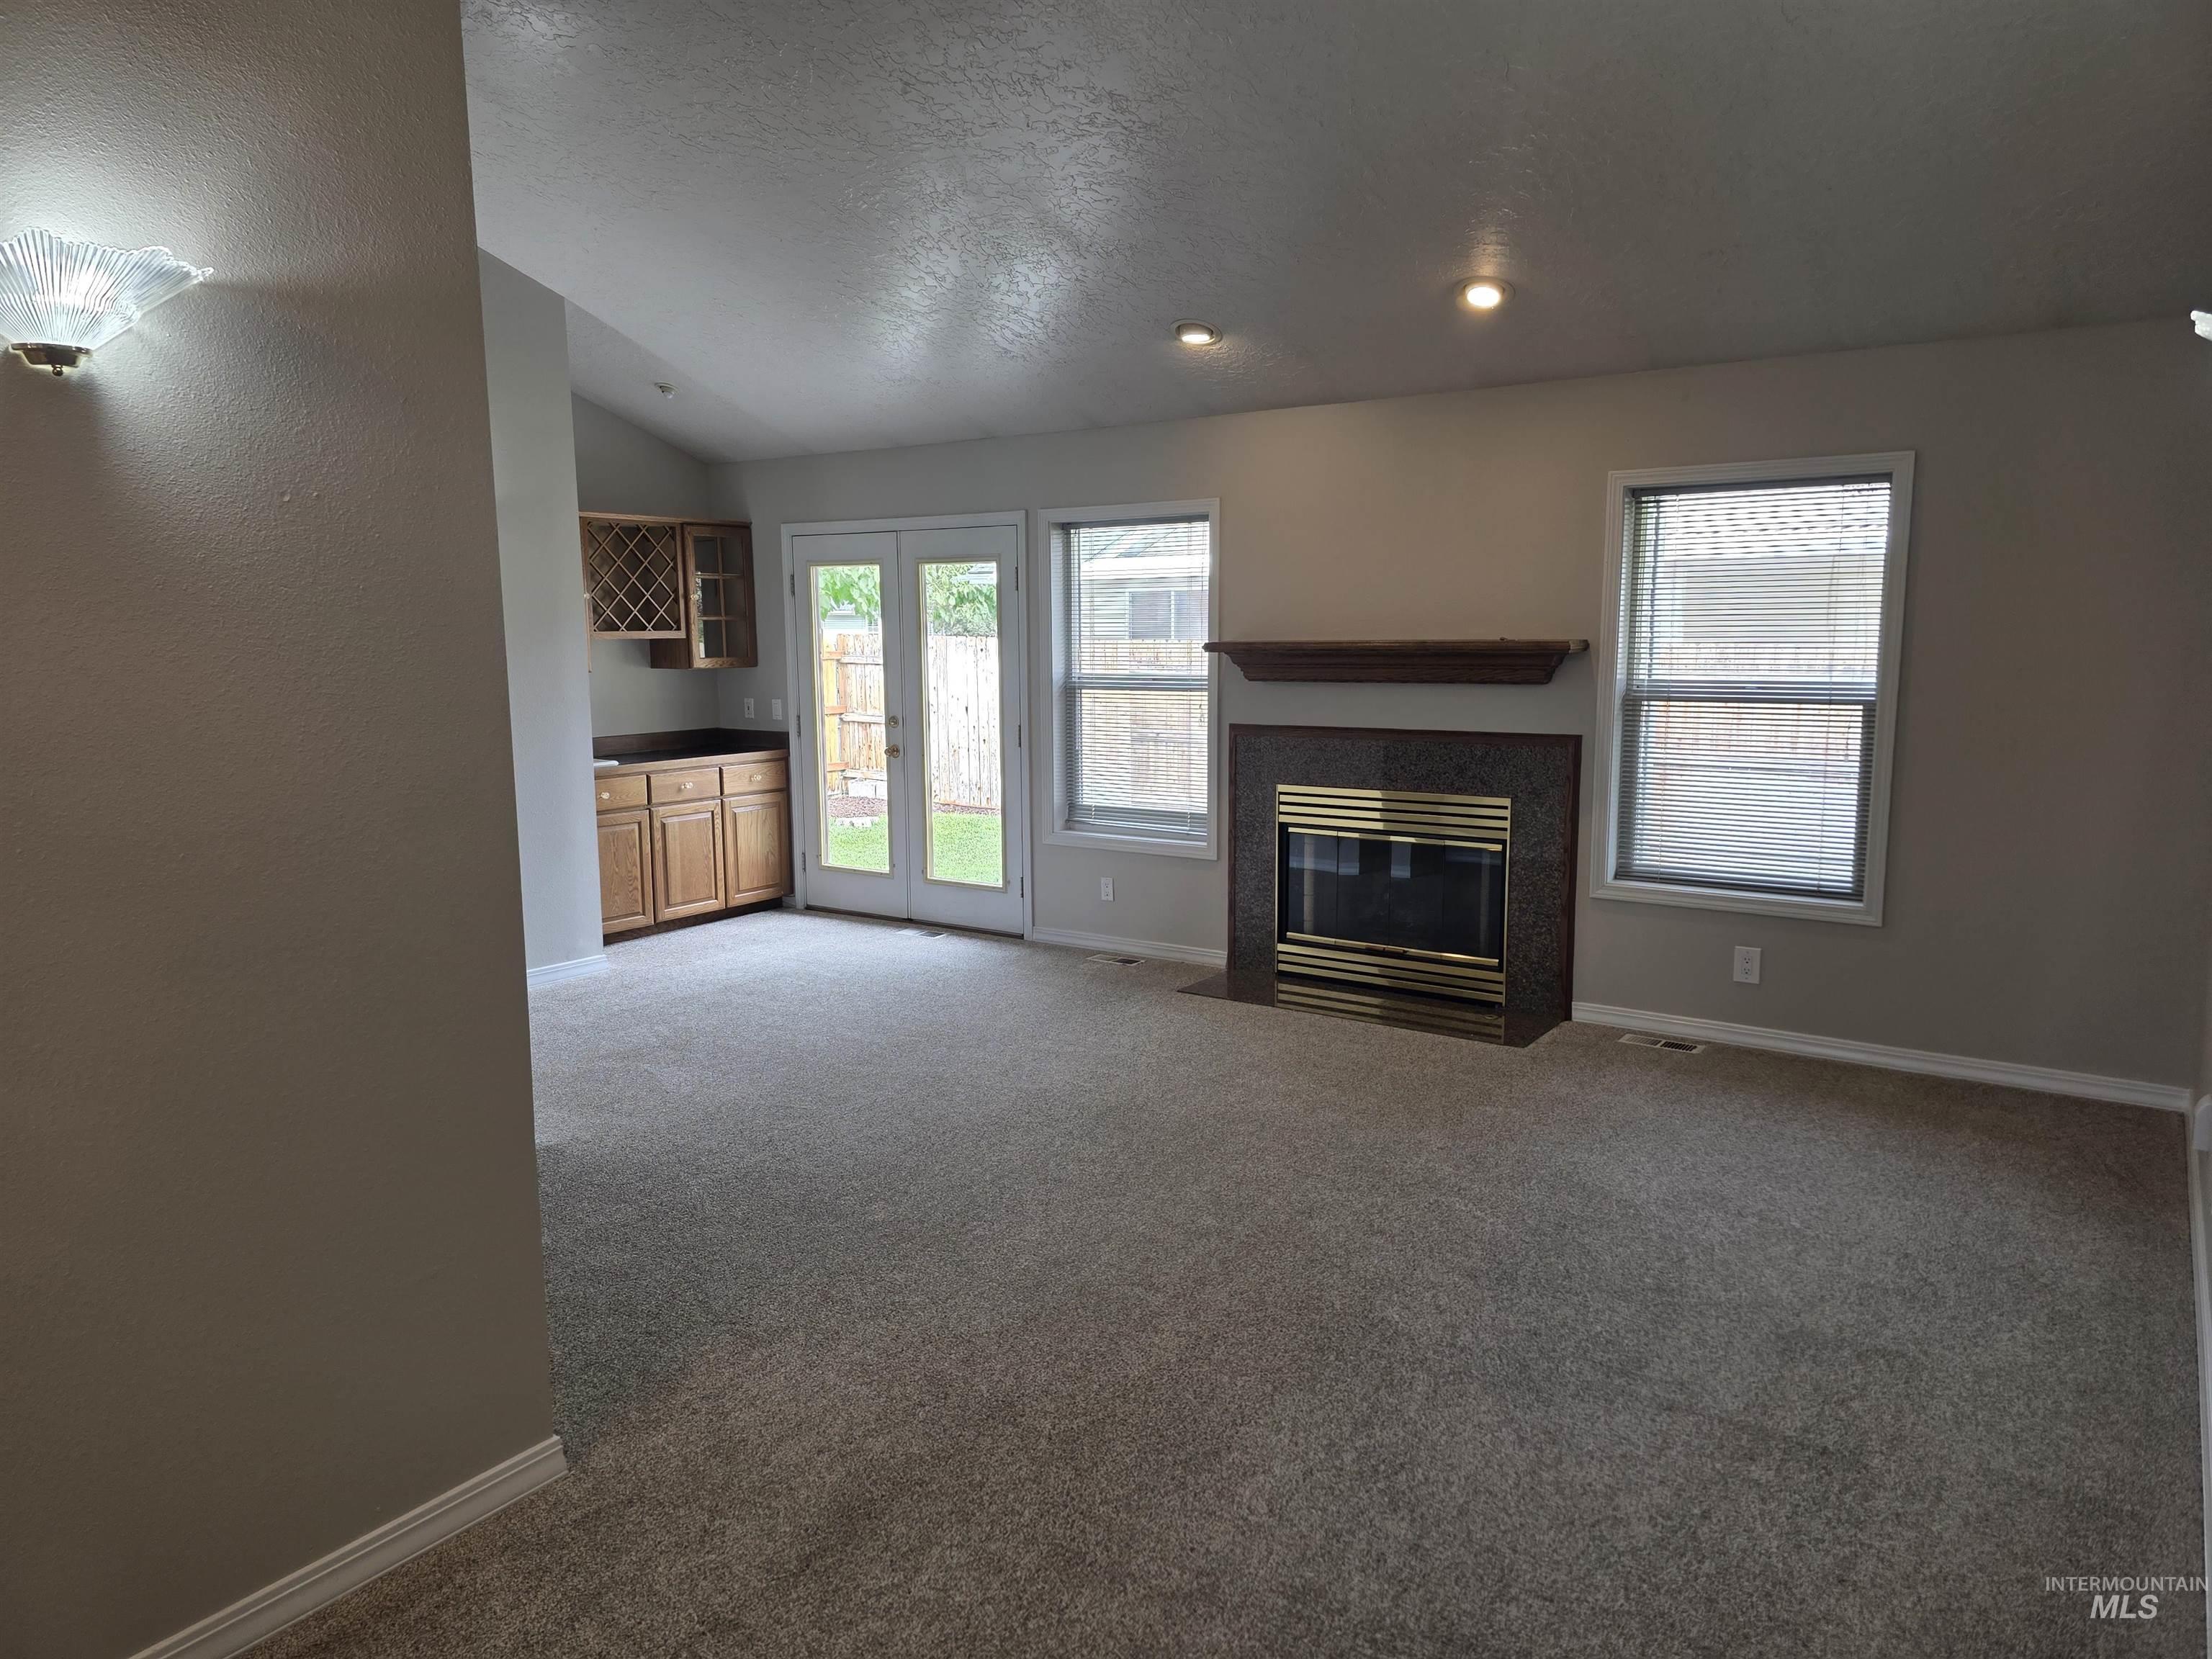
Built-in wet bar with wood-finish cabinetry, fireplace with a decorative mantel, dual-pane windows with blinds, and French doors leading to the exterior
-
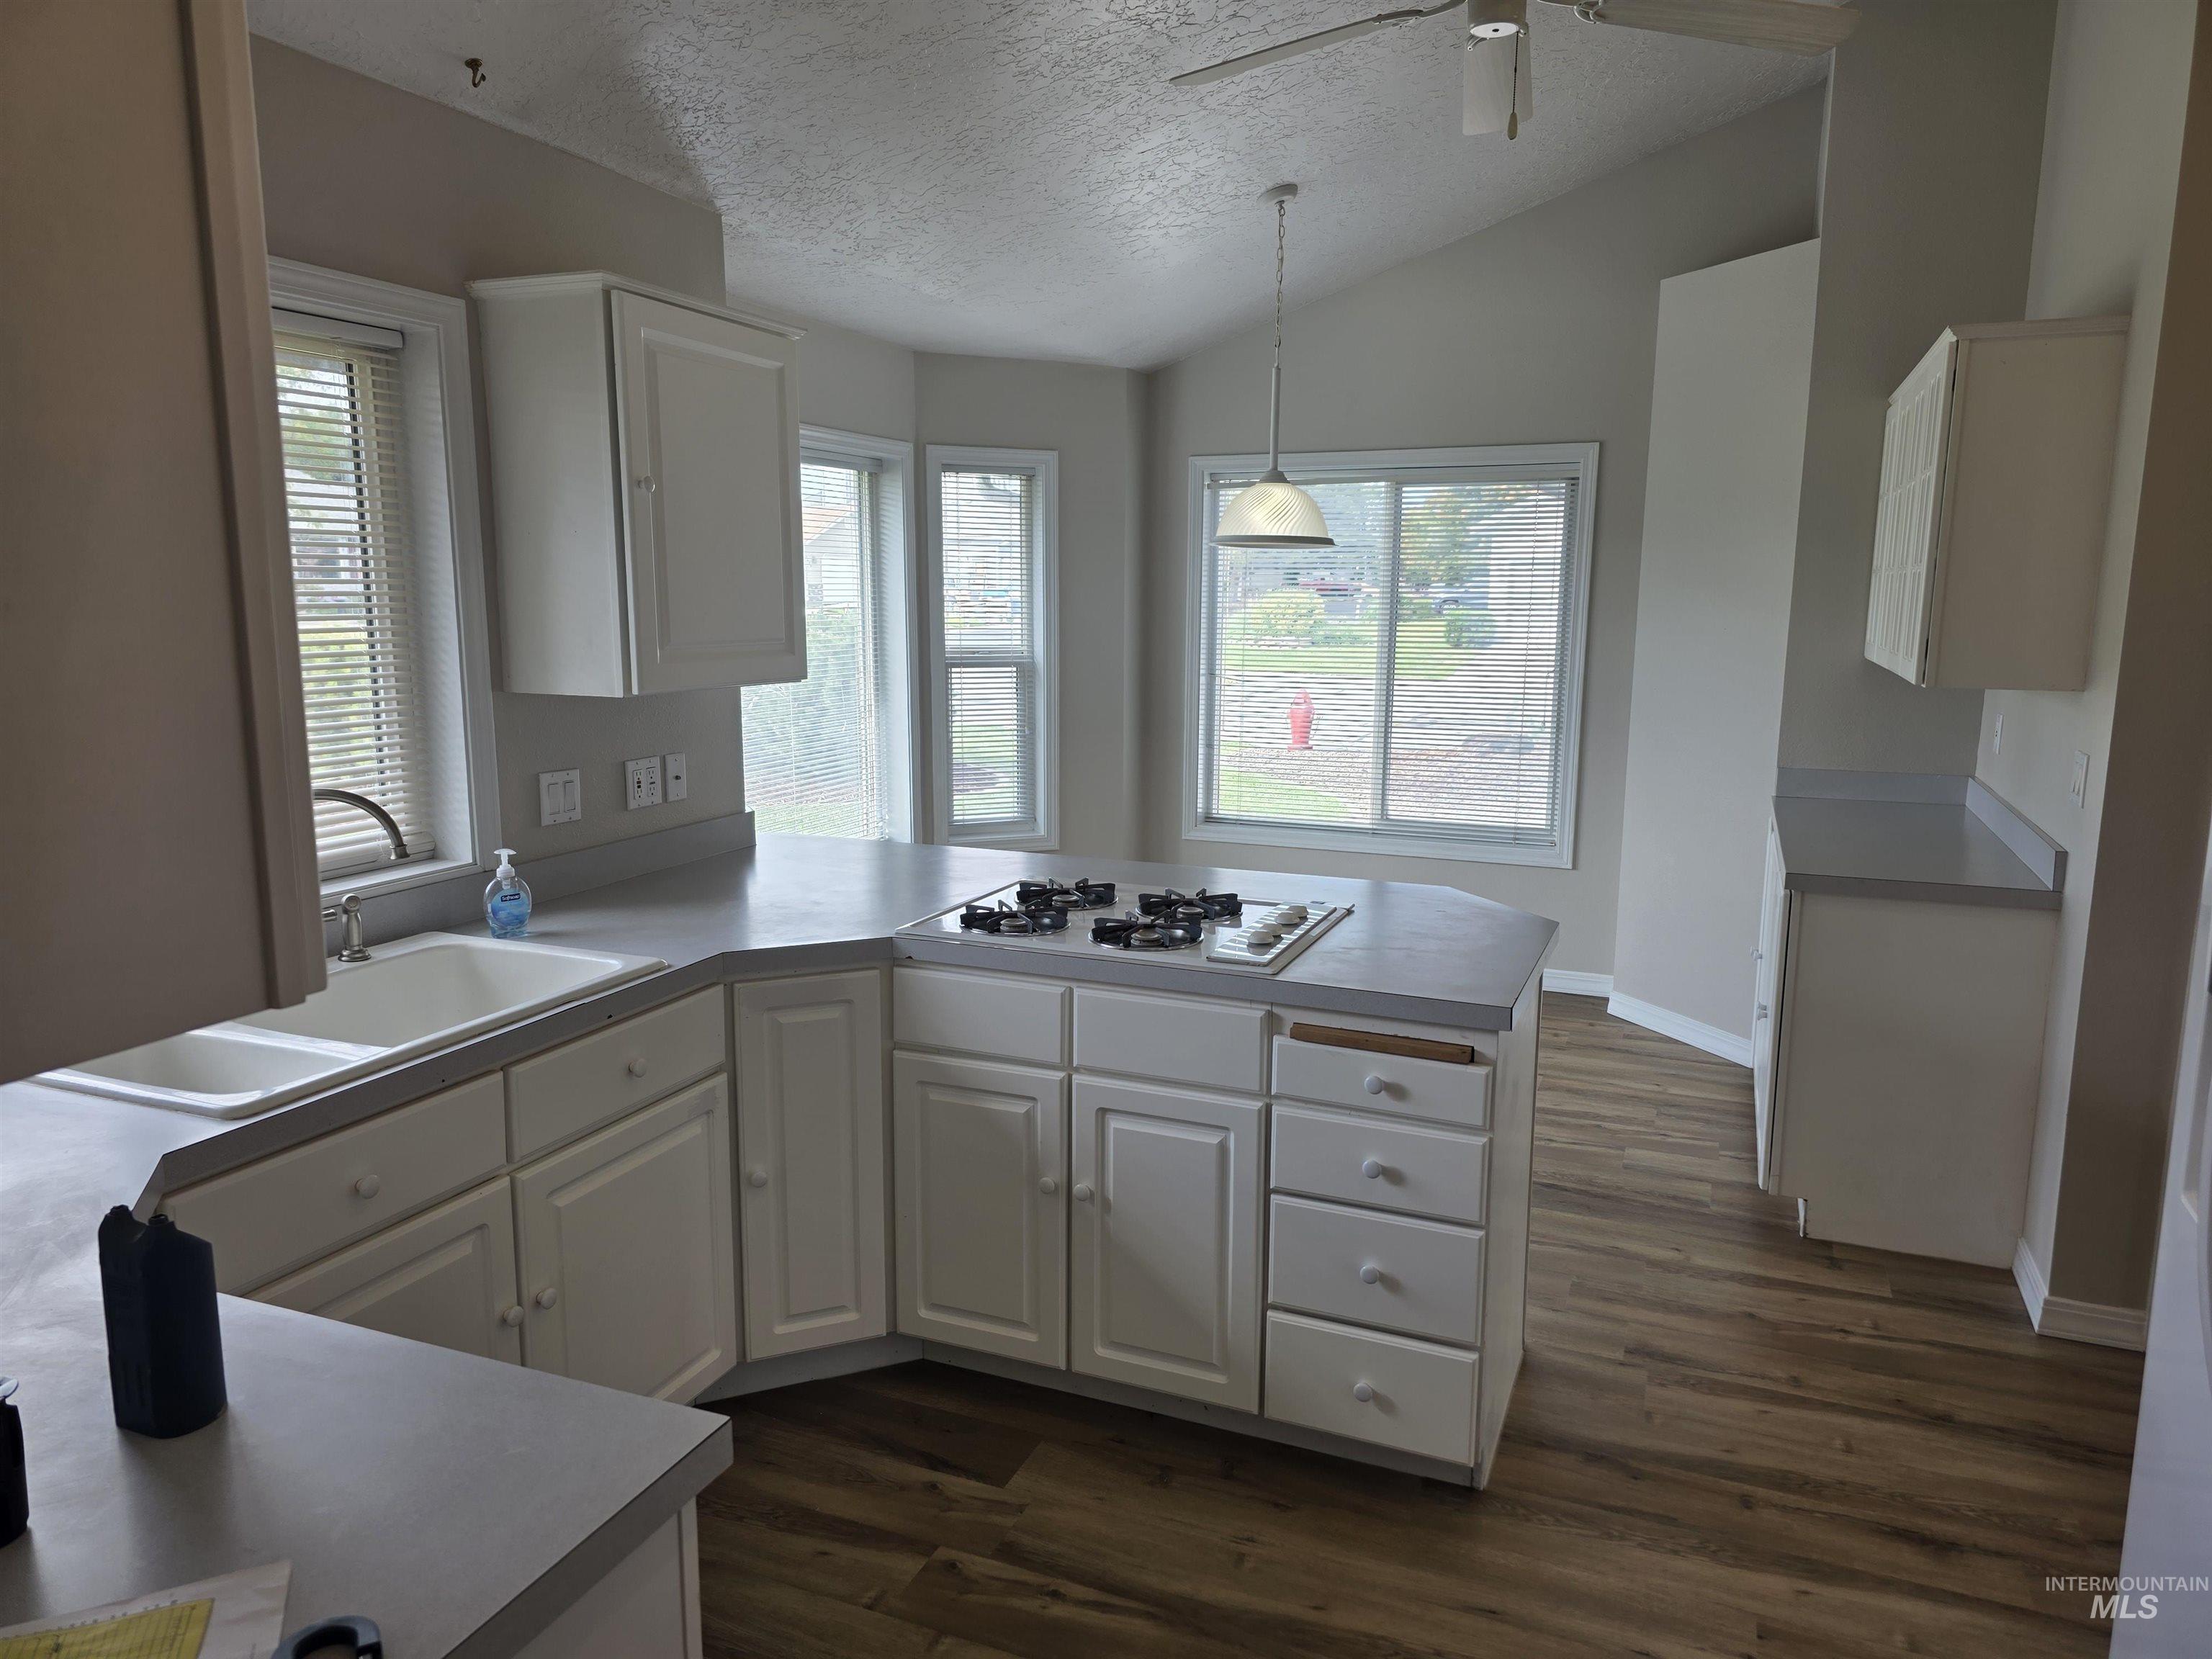
Vaulted ceiling kitchen with wood-finish flooring, white cabinetry, integrated sink, and an embedded cooktop
-
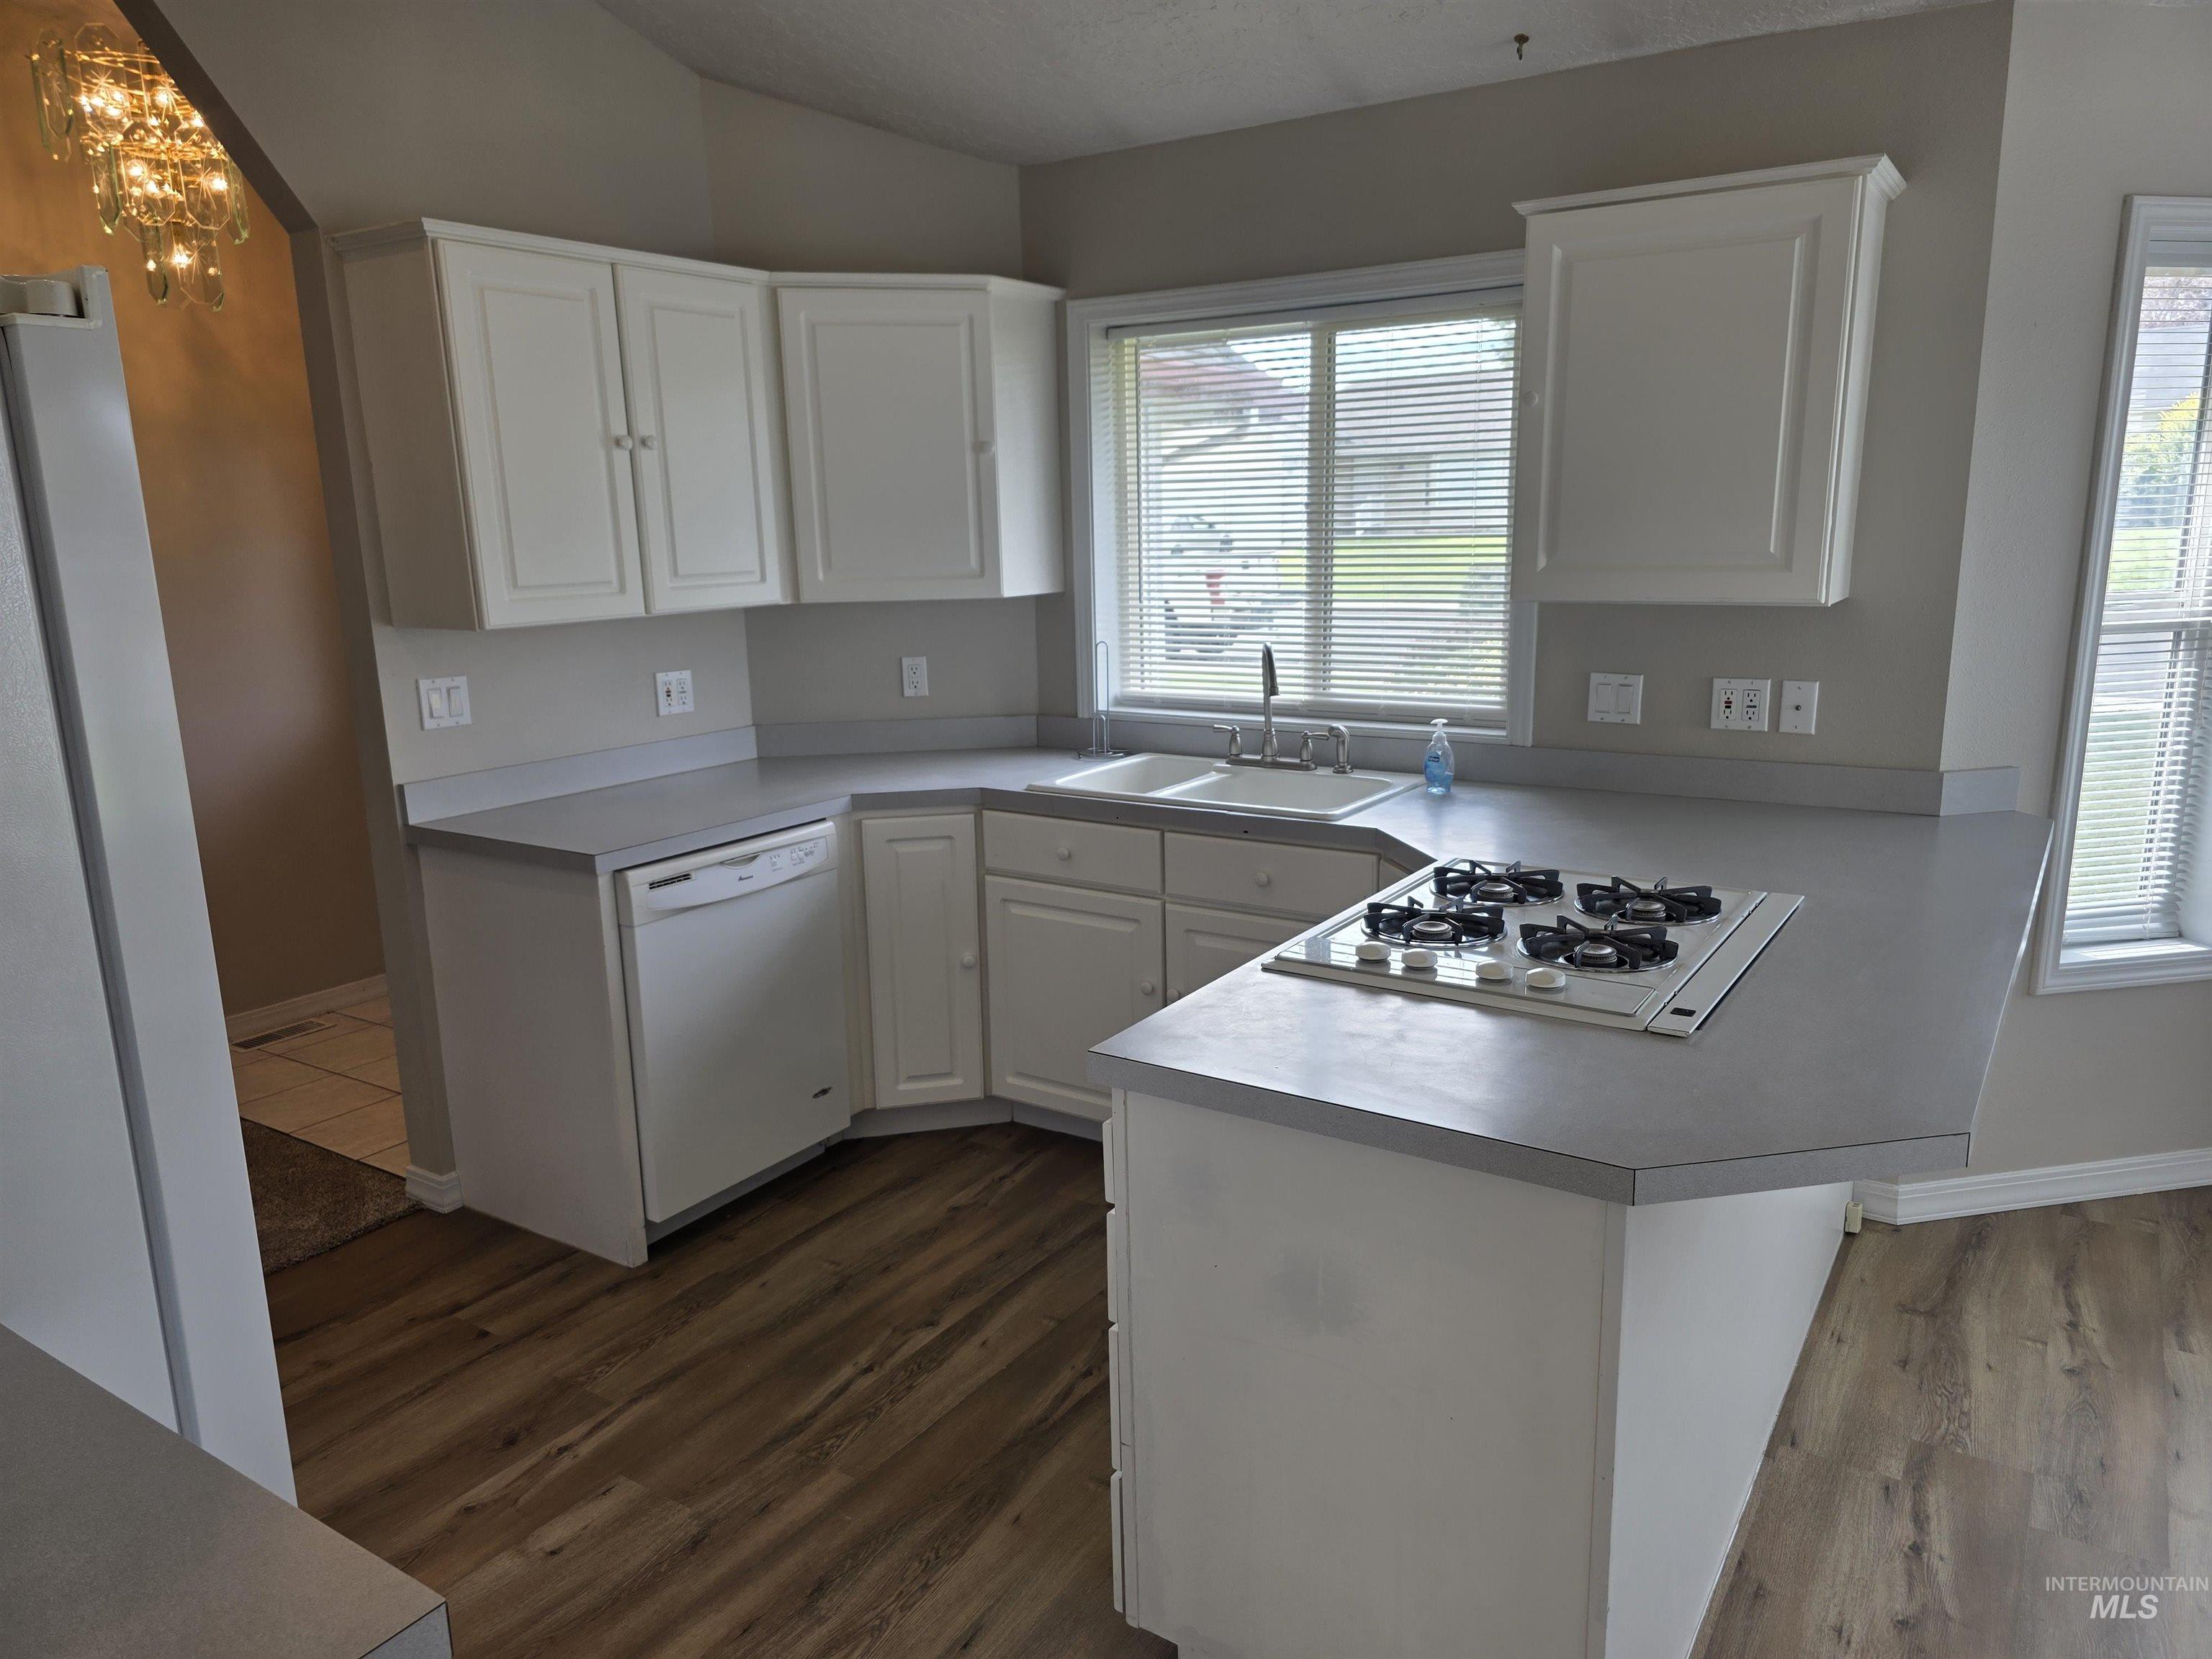
Kitchen featuring white cabinetry, light-toned countertops, a built-in cooktop, a double basin sink, and wood-finish flooring
-
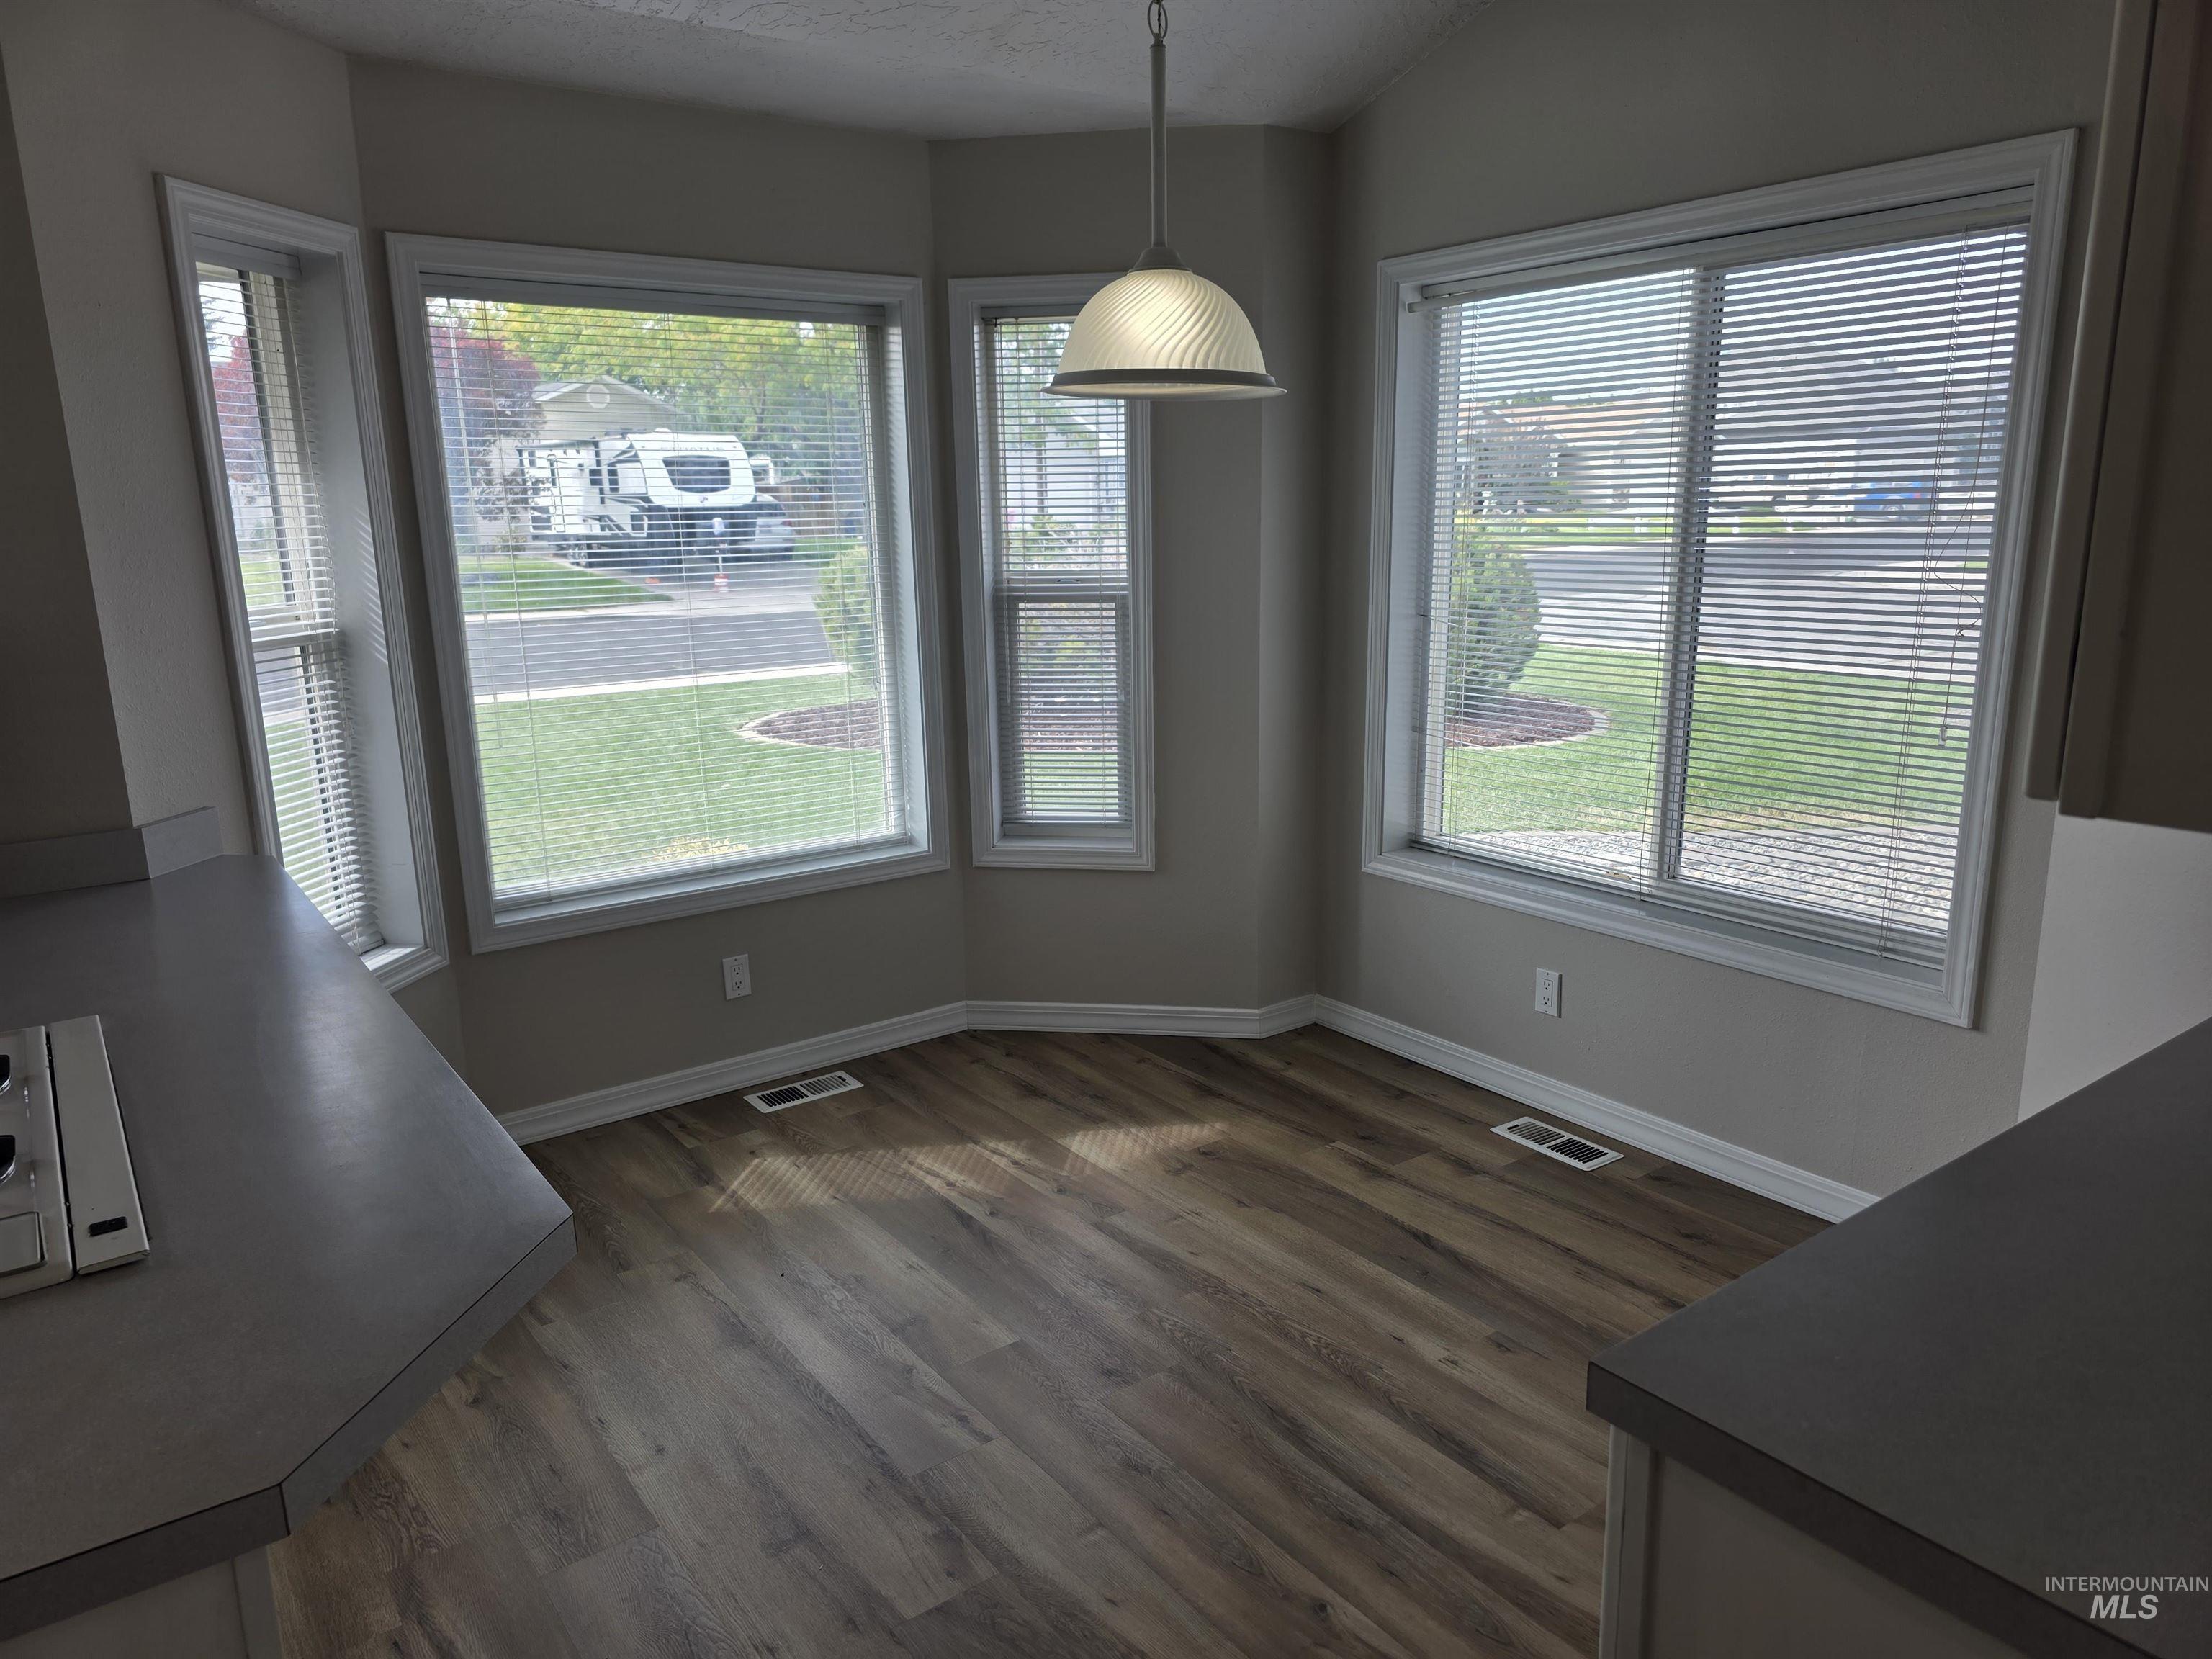
Bay window alcove featuring wood-finish flooring and a hanging dome light fixture
-
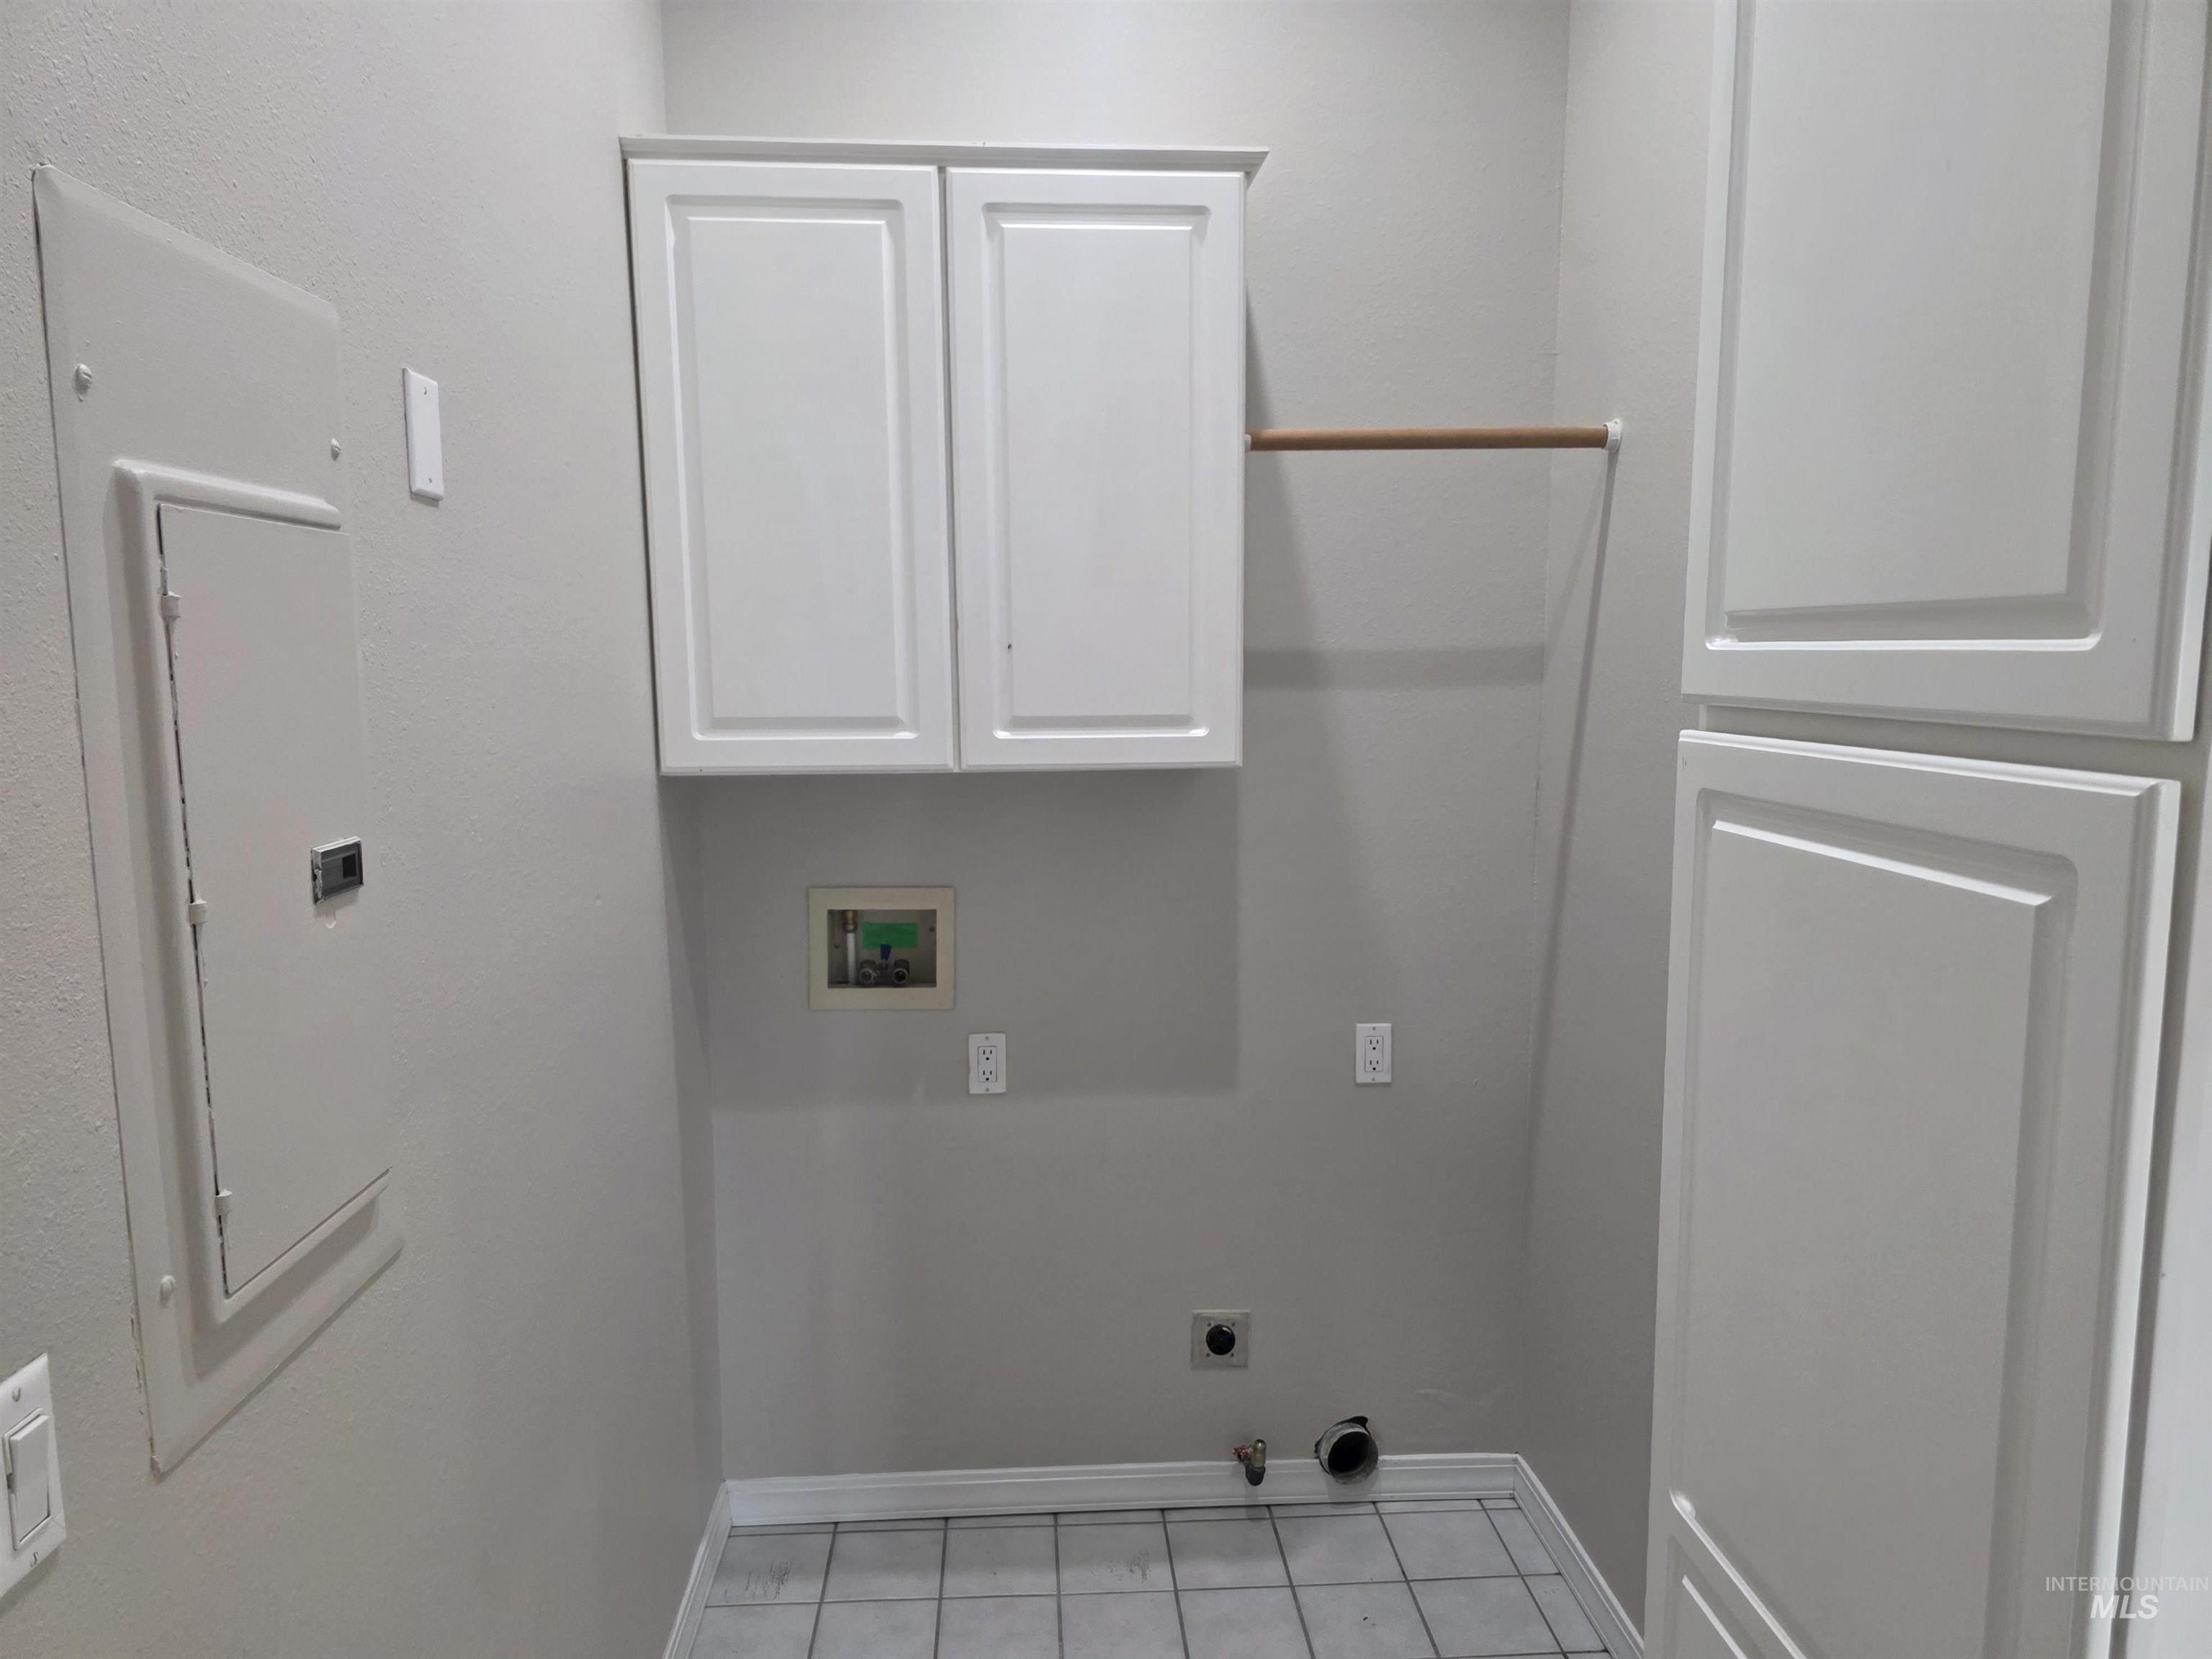
White shaker cabinetry, built-in shelving, and tiled flooring
-
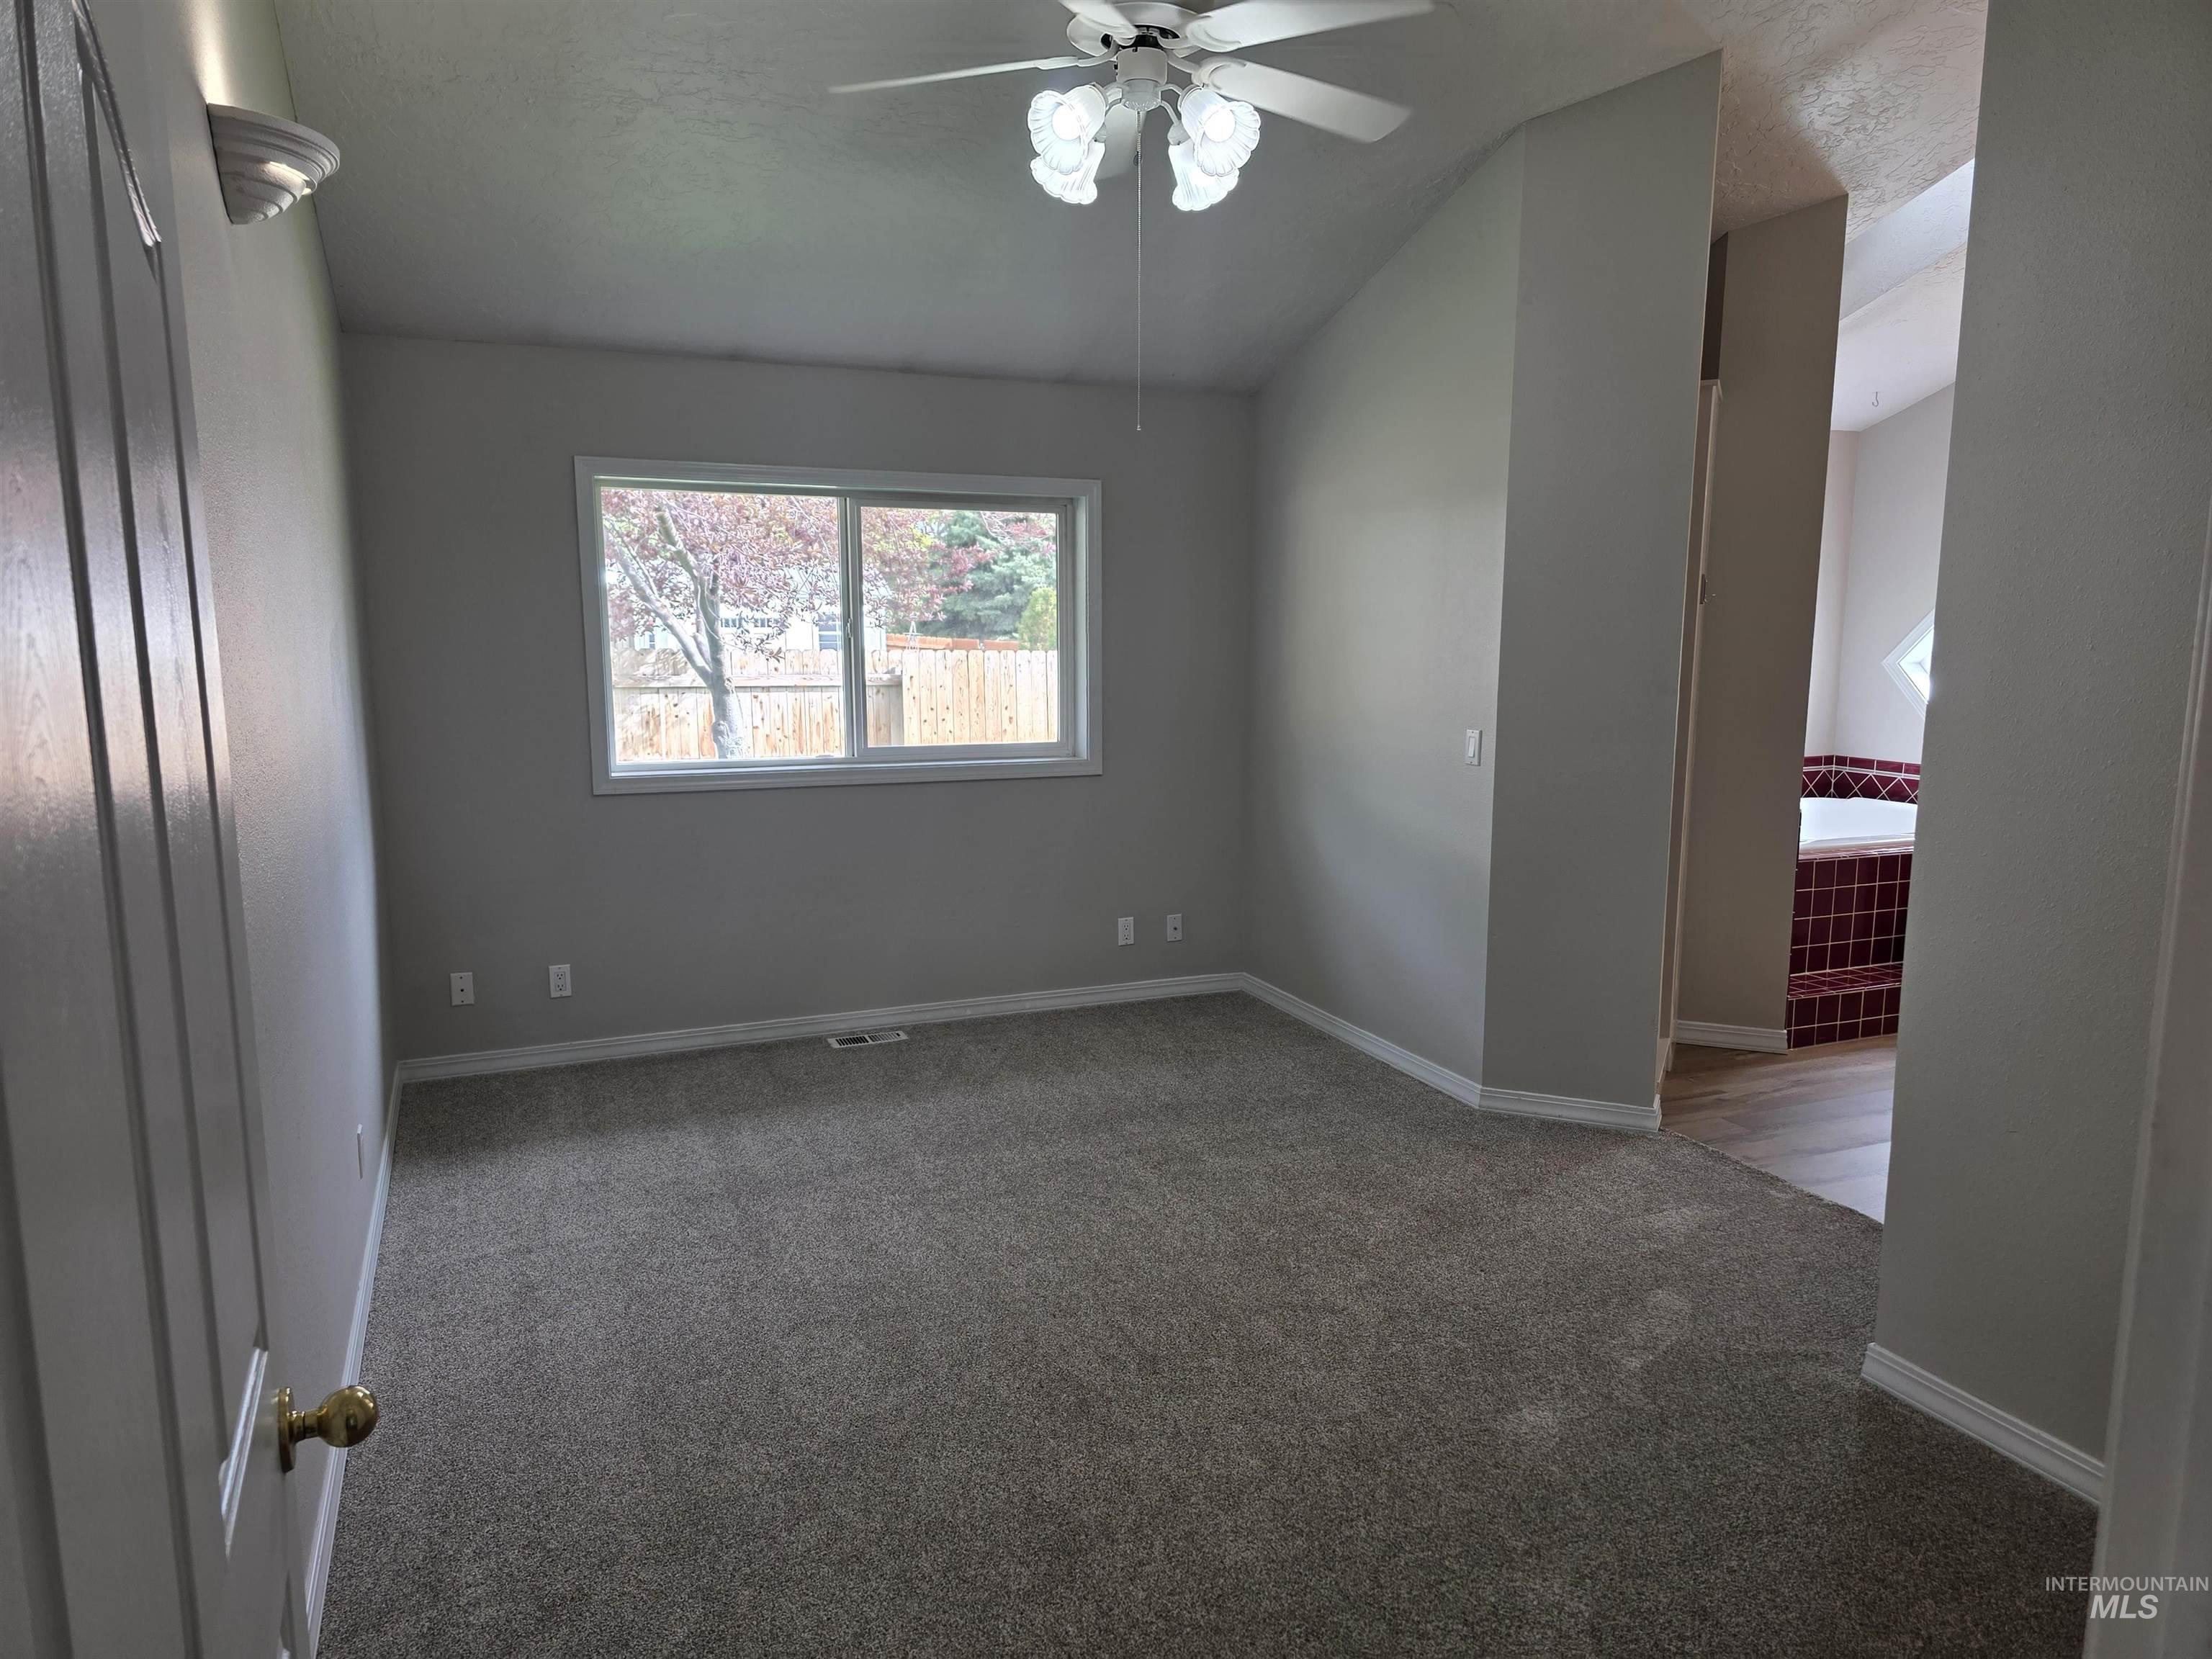
Carpeted room featuring a ceiling fan with integrated lighting, a window with a white frame, and white baseboards
-
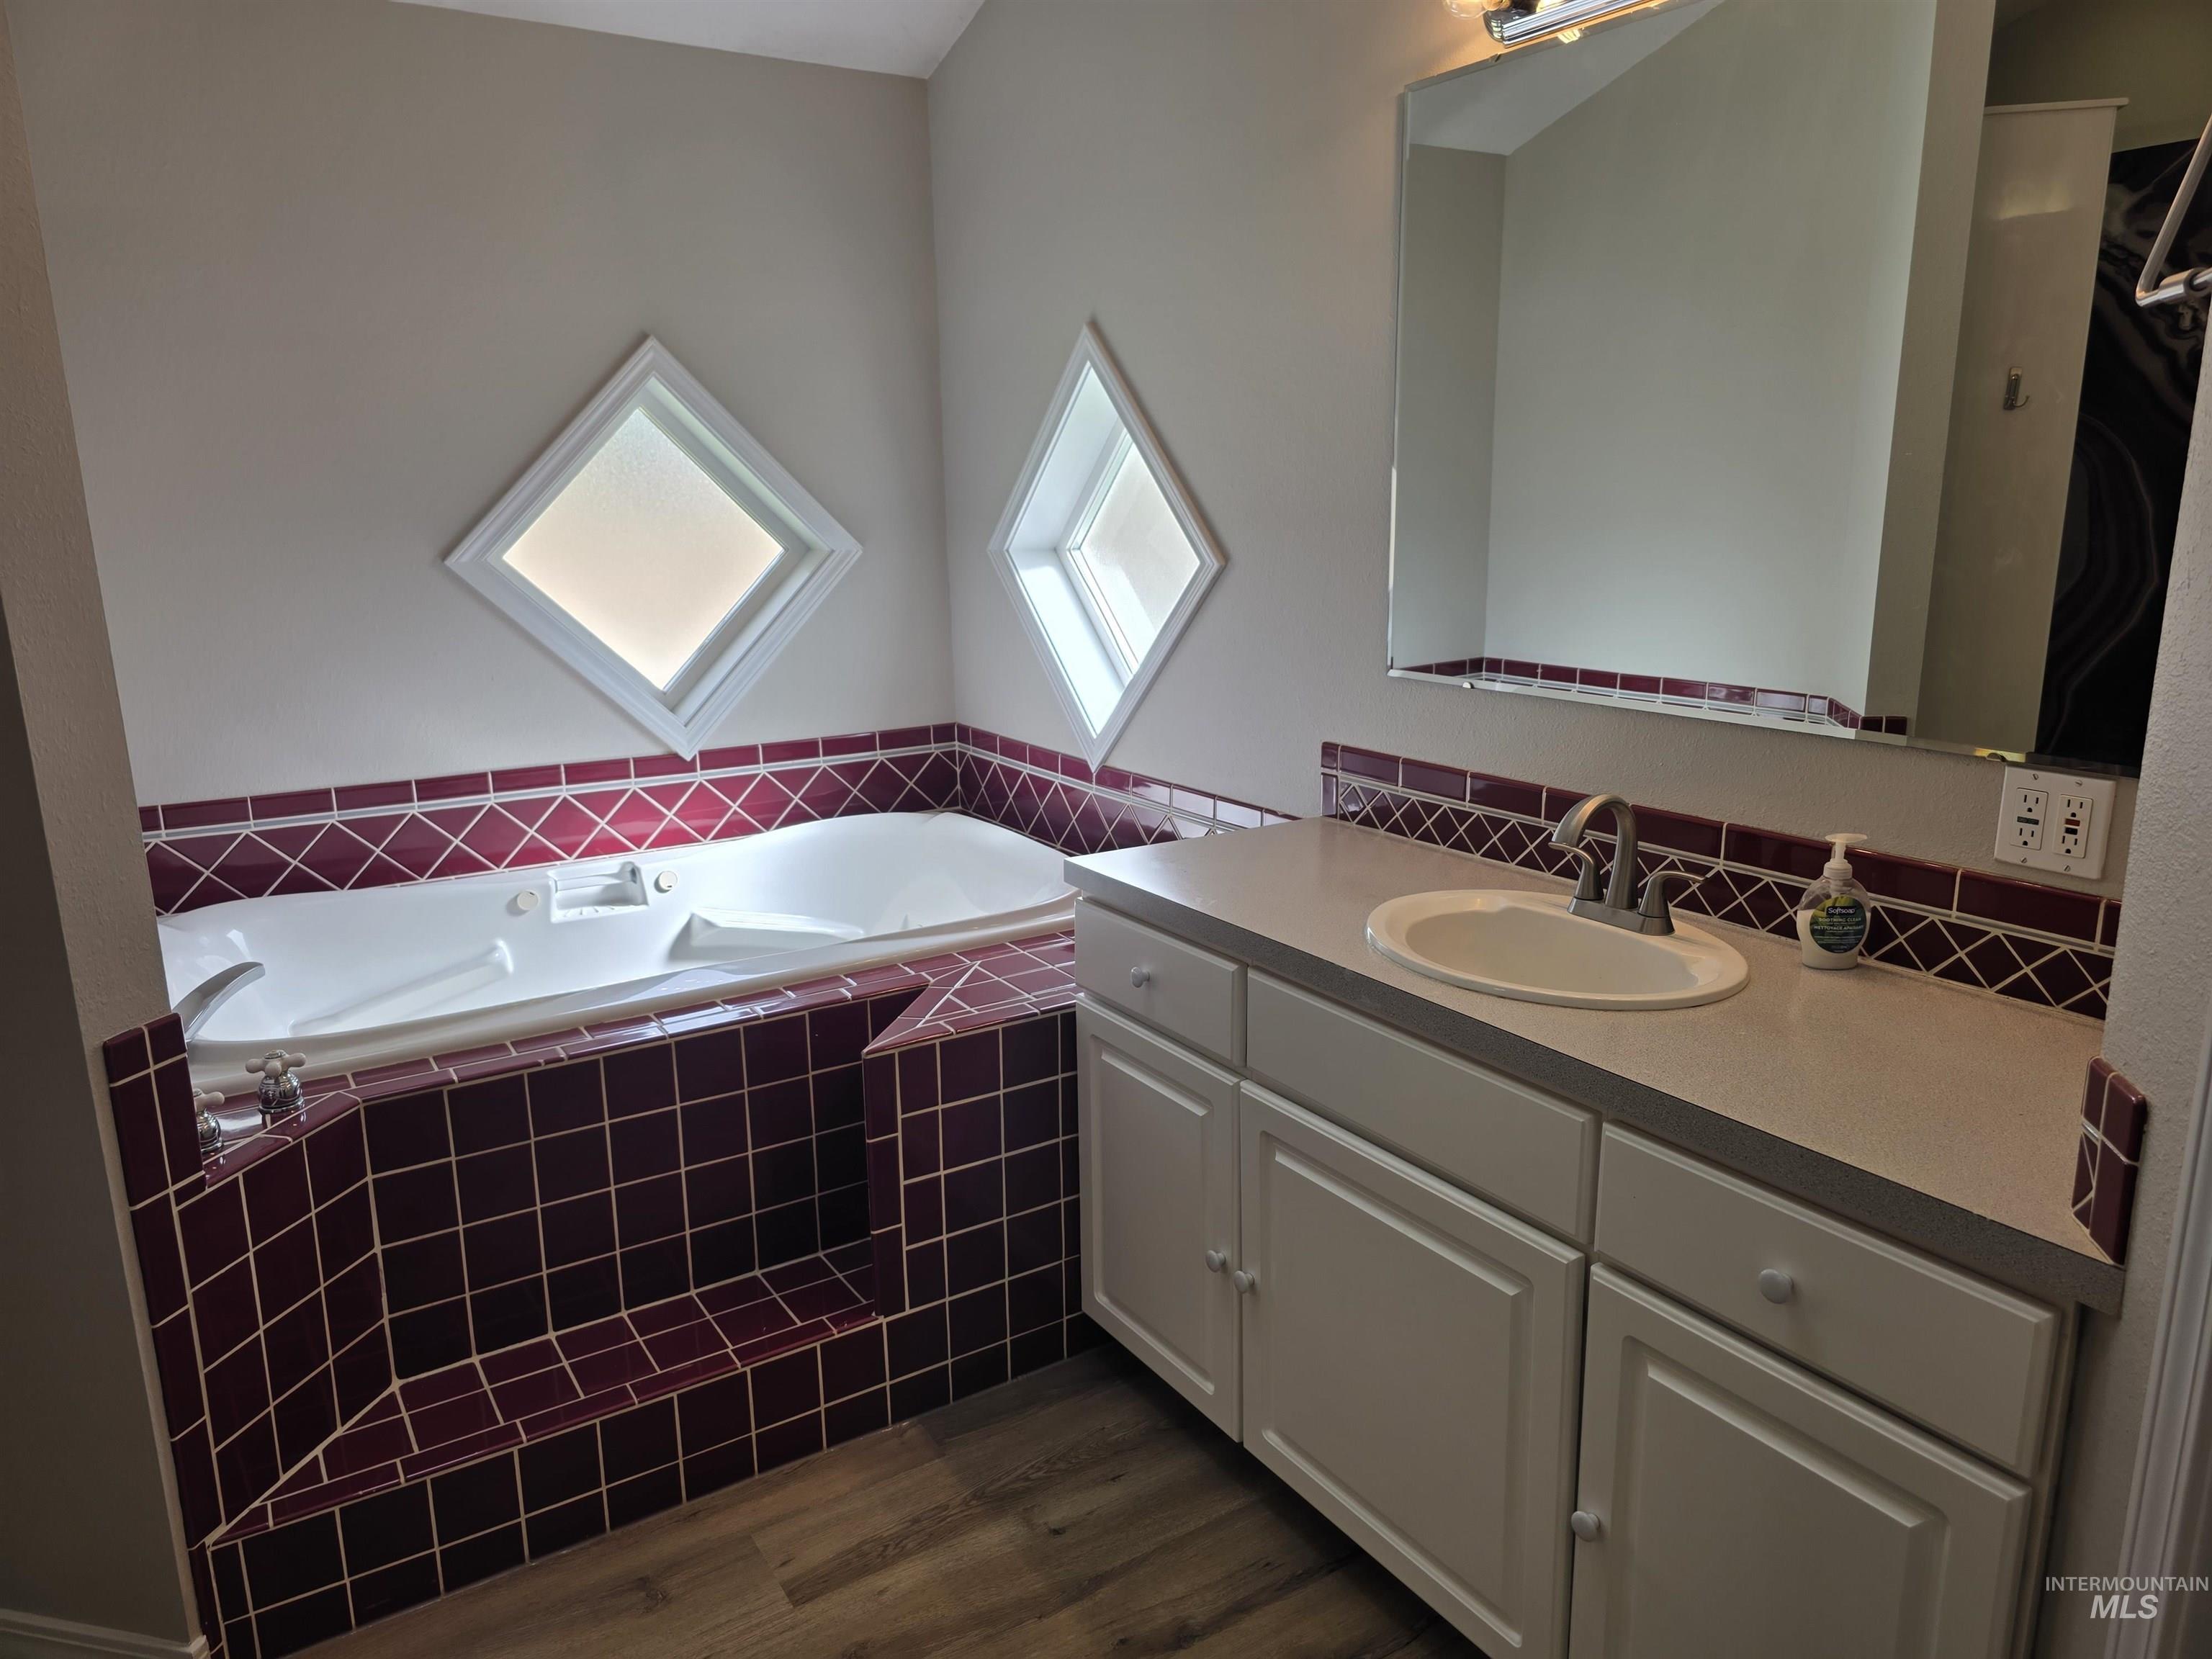
Built-in soaking tub with tiled surround, dual diamond-shaped windows, single vanity with integrated sink, and wood-finish flooring
-
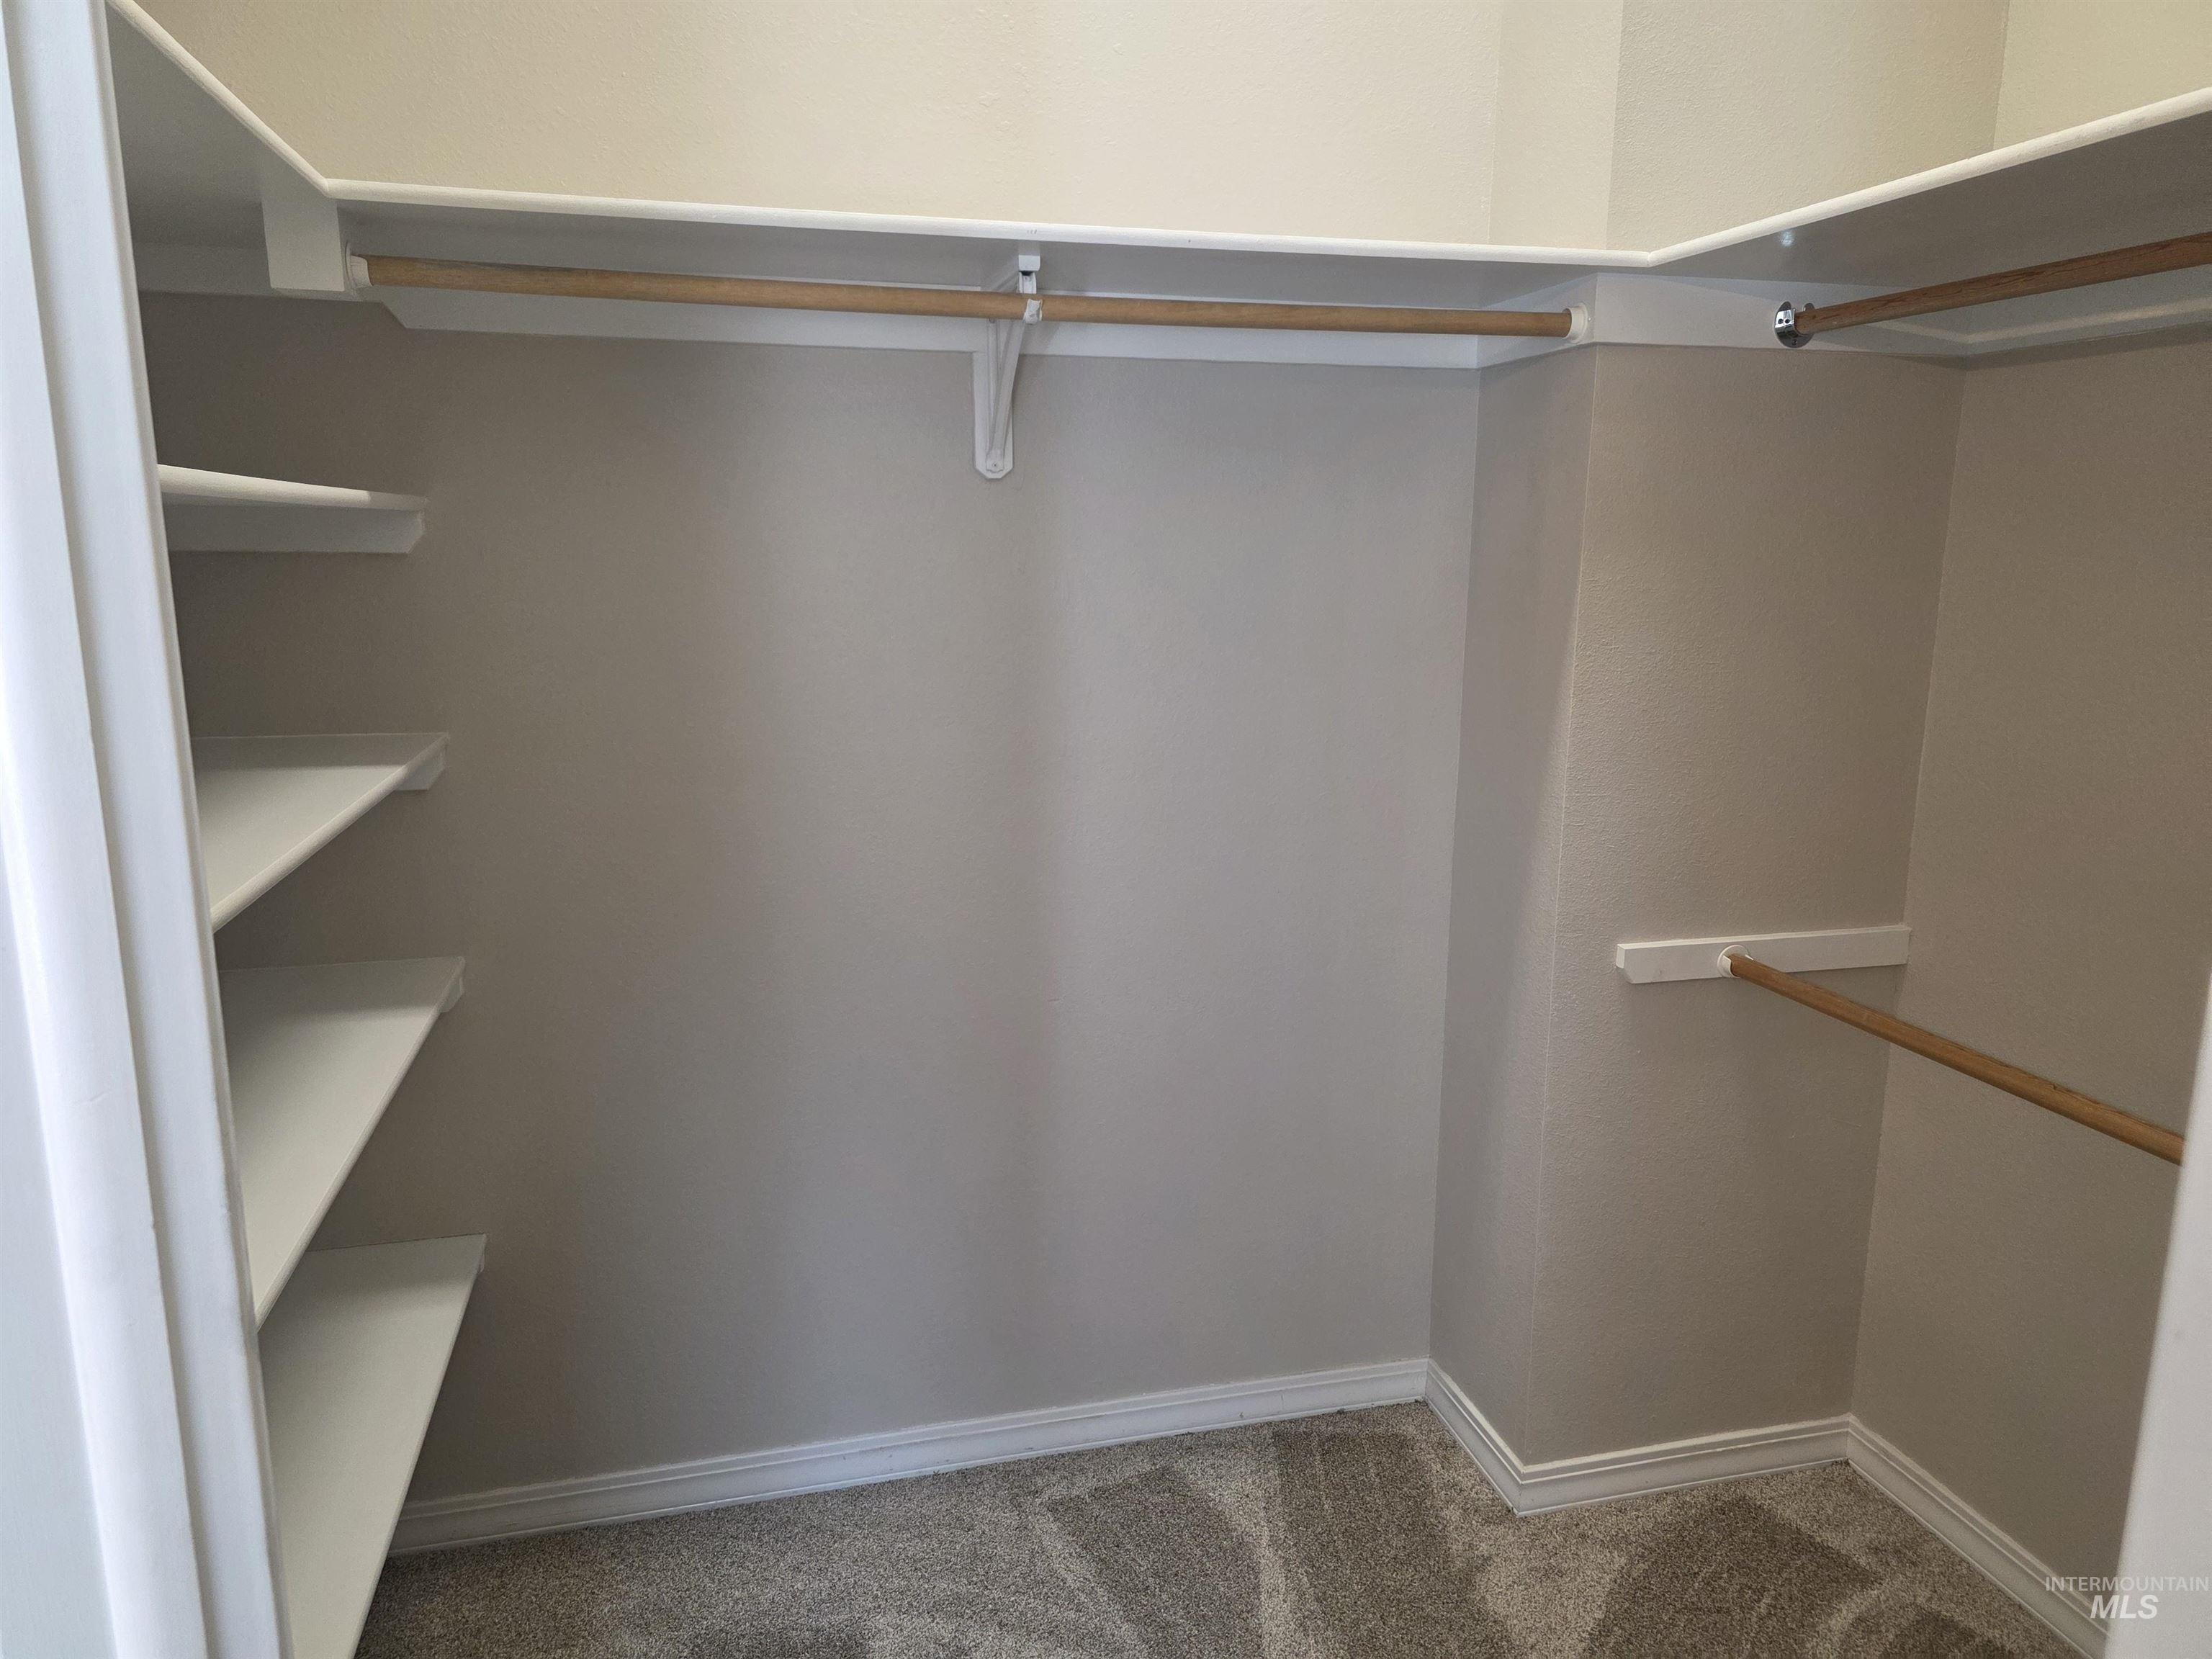
Walk-in closet featuring built-in shelving, multiple hanging rods, and neutral-toned carpeting
-
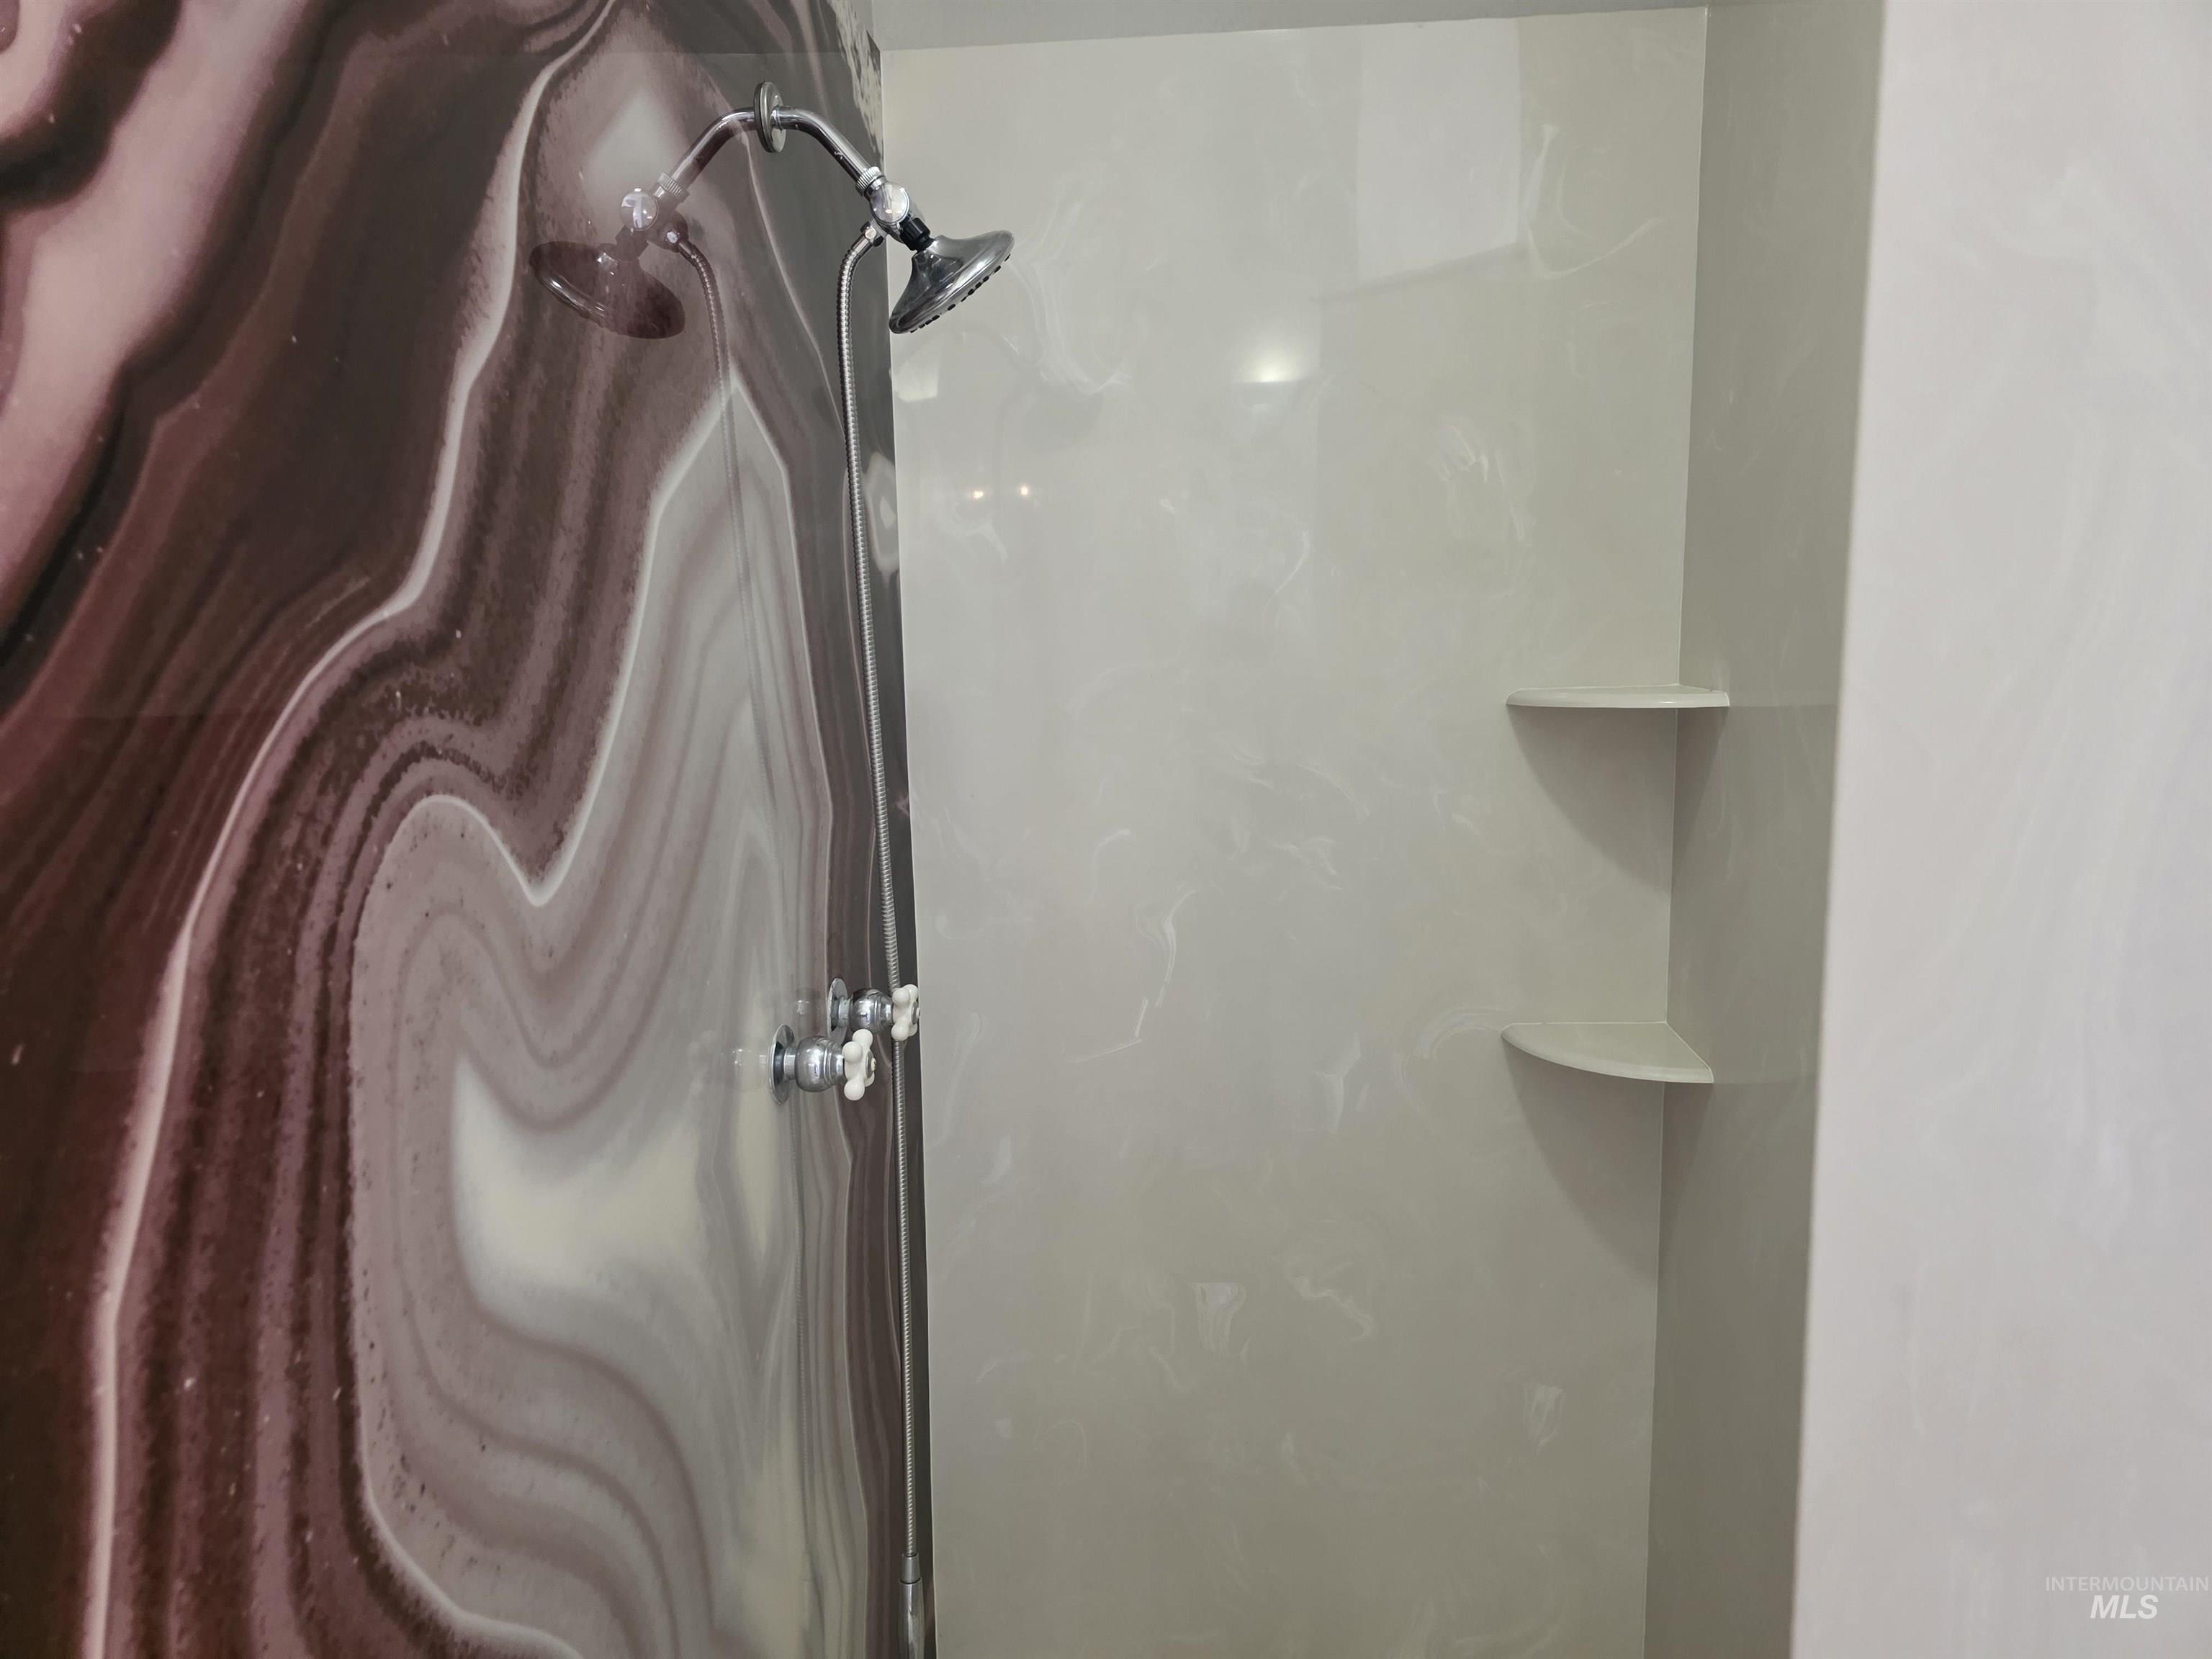
Shower enclosure featuring a multi-tone patterned wall, a wall-mounted showerhead, and two built-in corner shelves
-
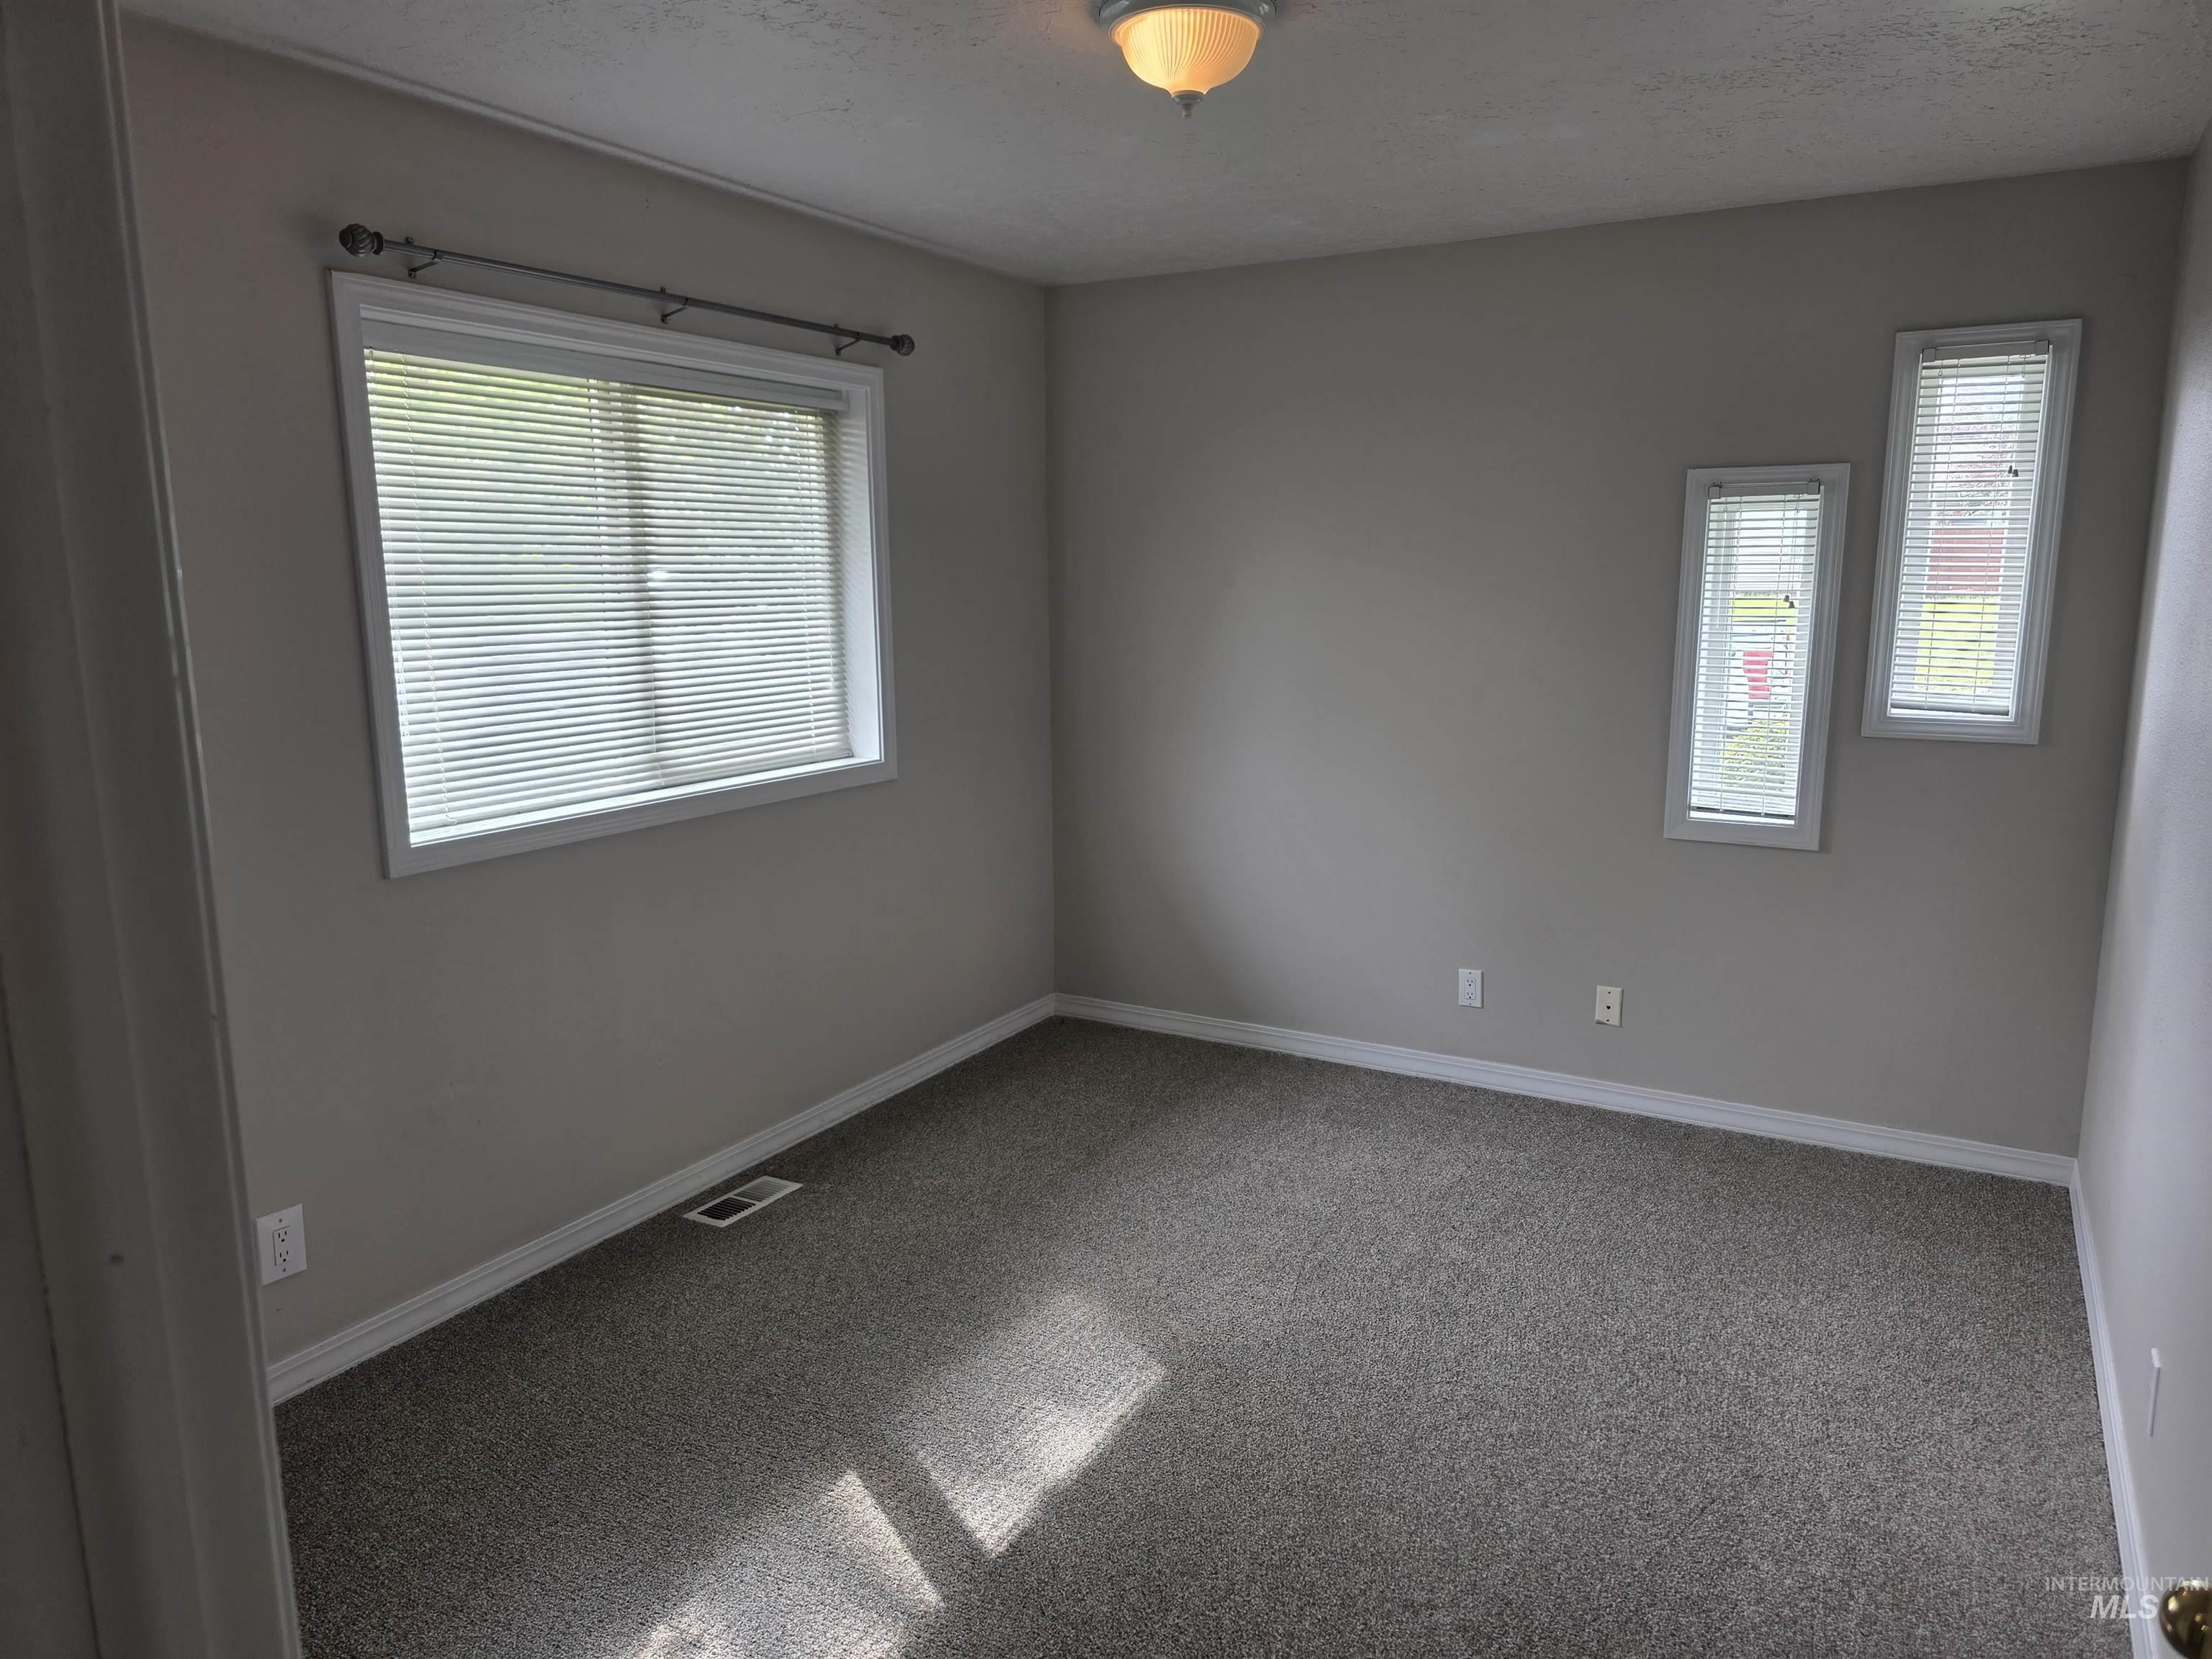
Neutral toned walls with textured carpeting
-
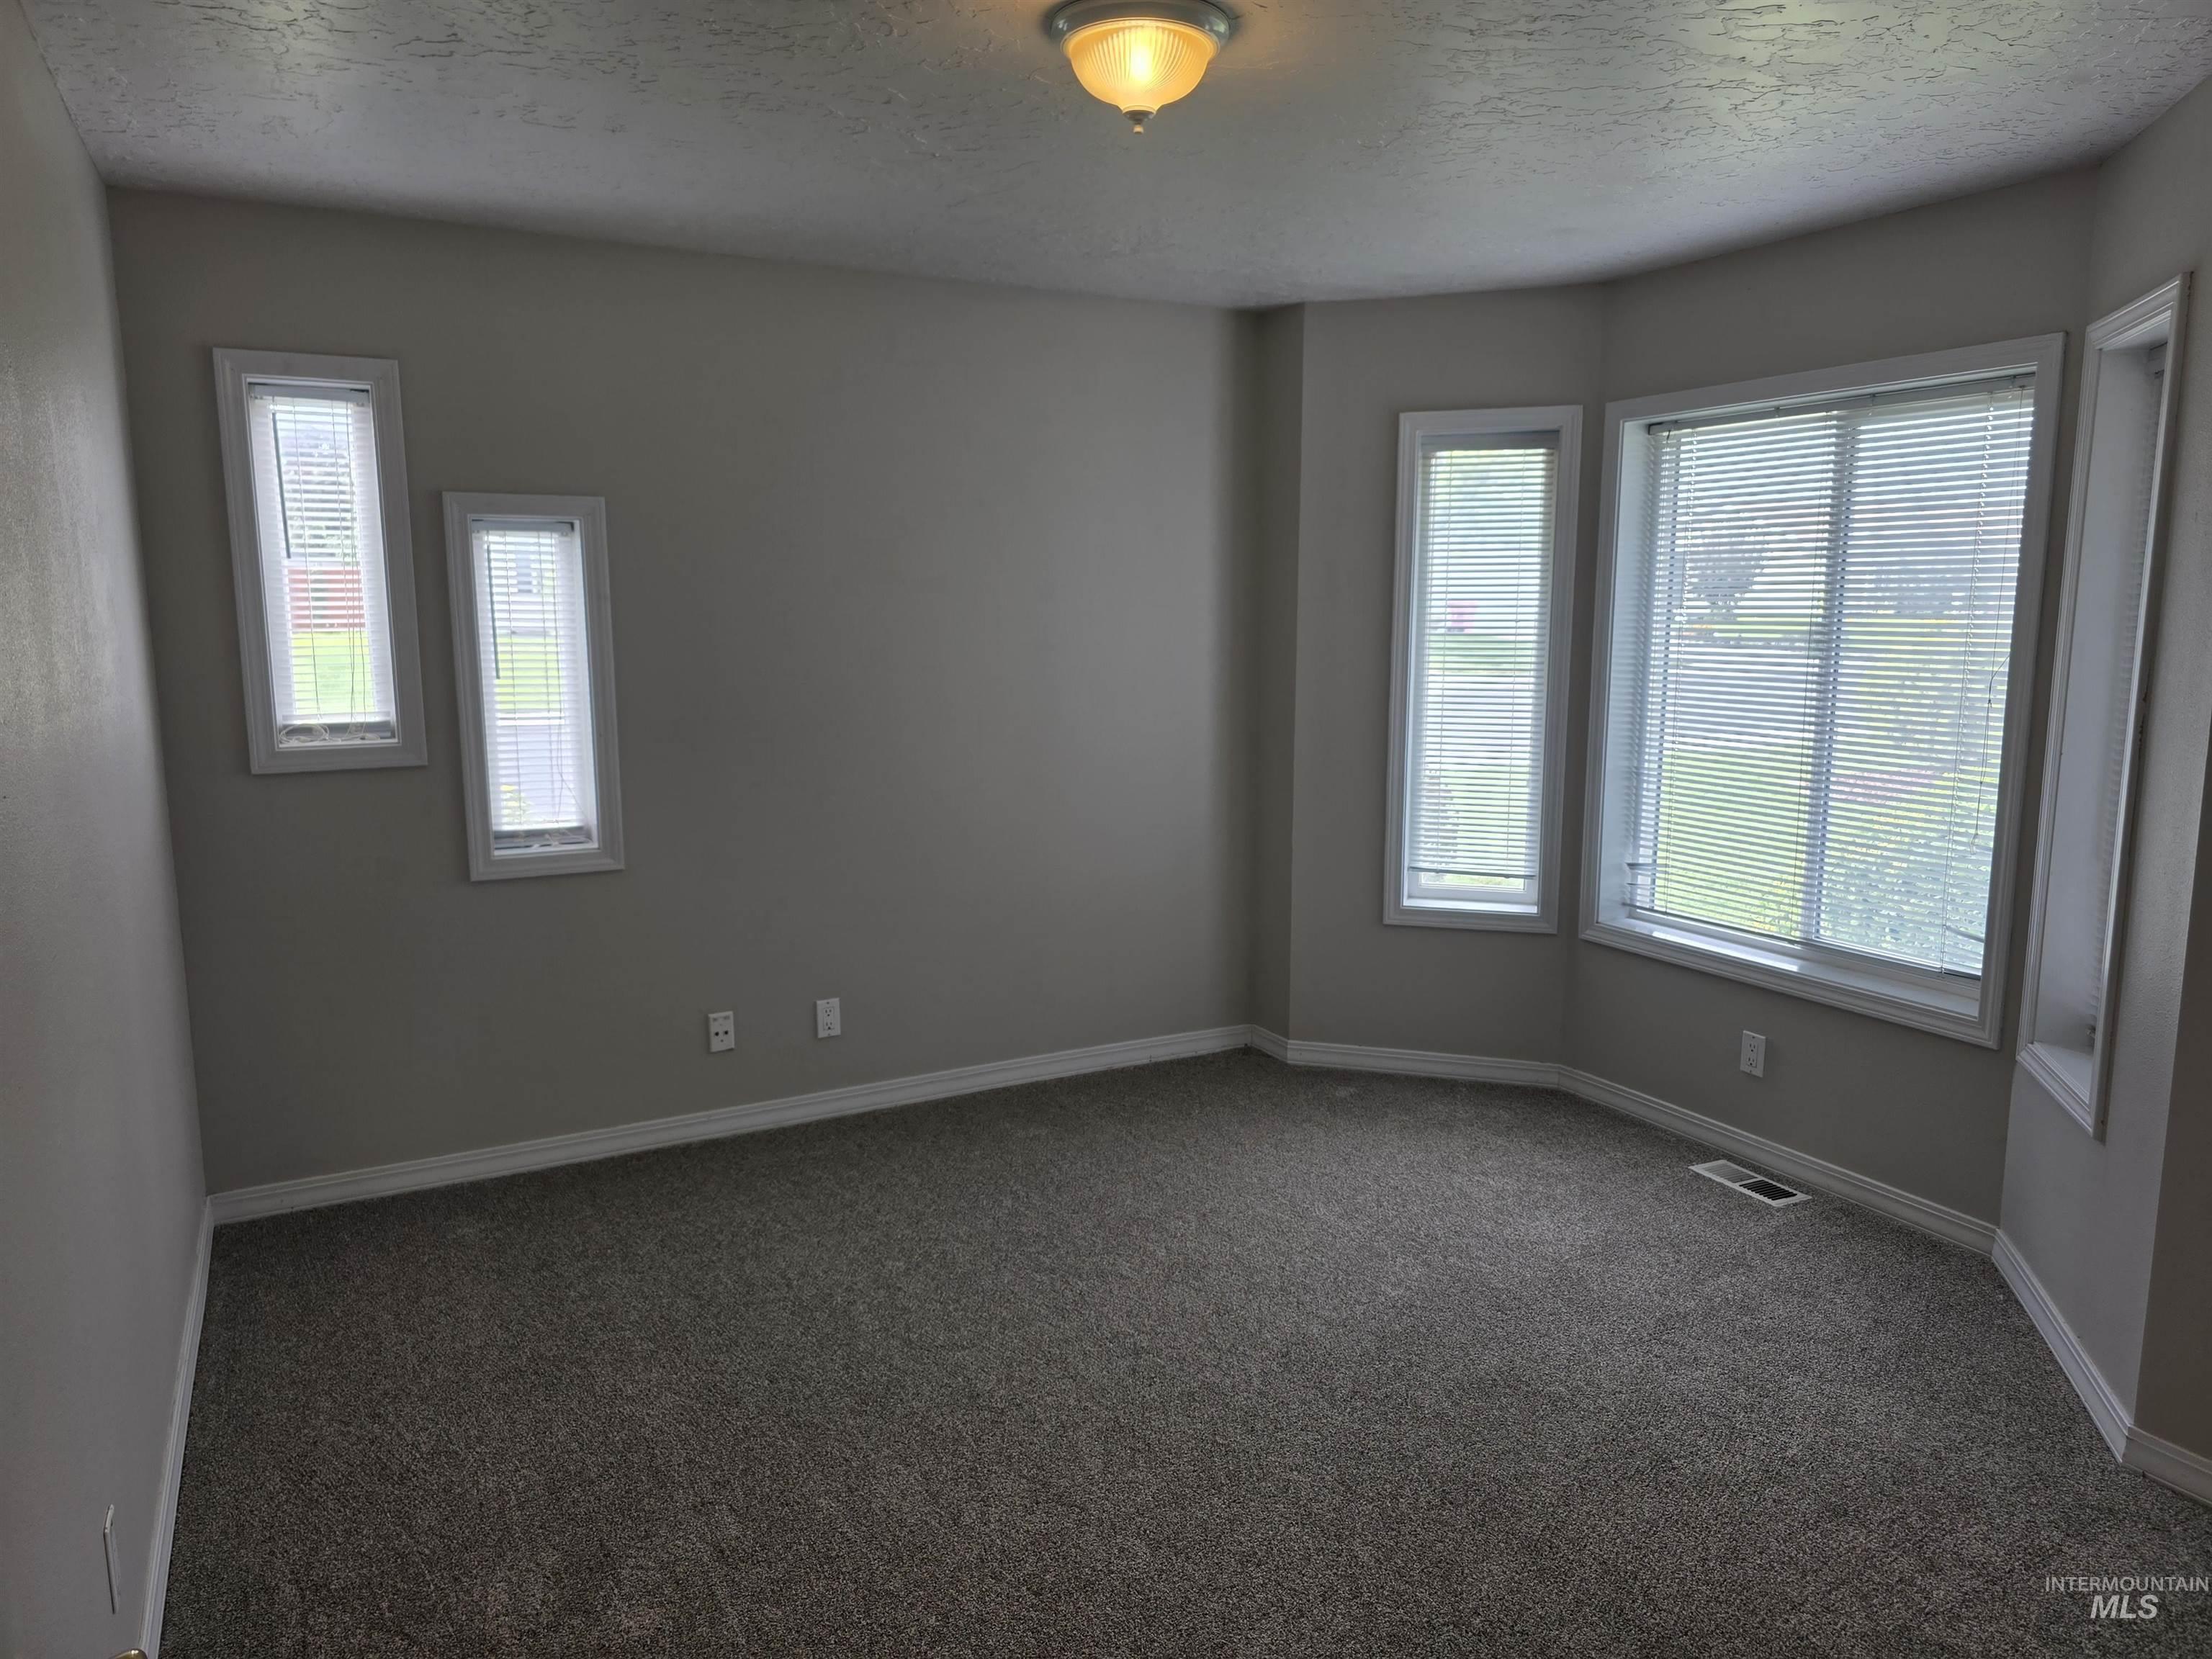
Bright corner room with abundant natural light from multiple windows, neutral gray wall finishes, and neutral carpet flooring throughout
-
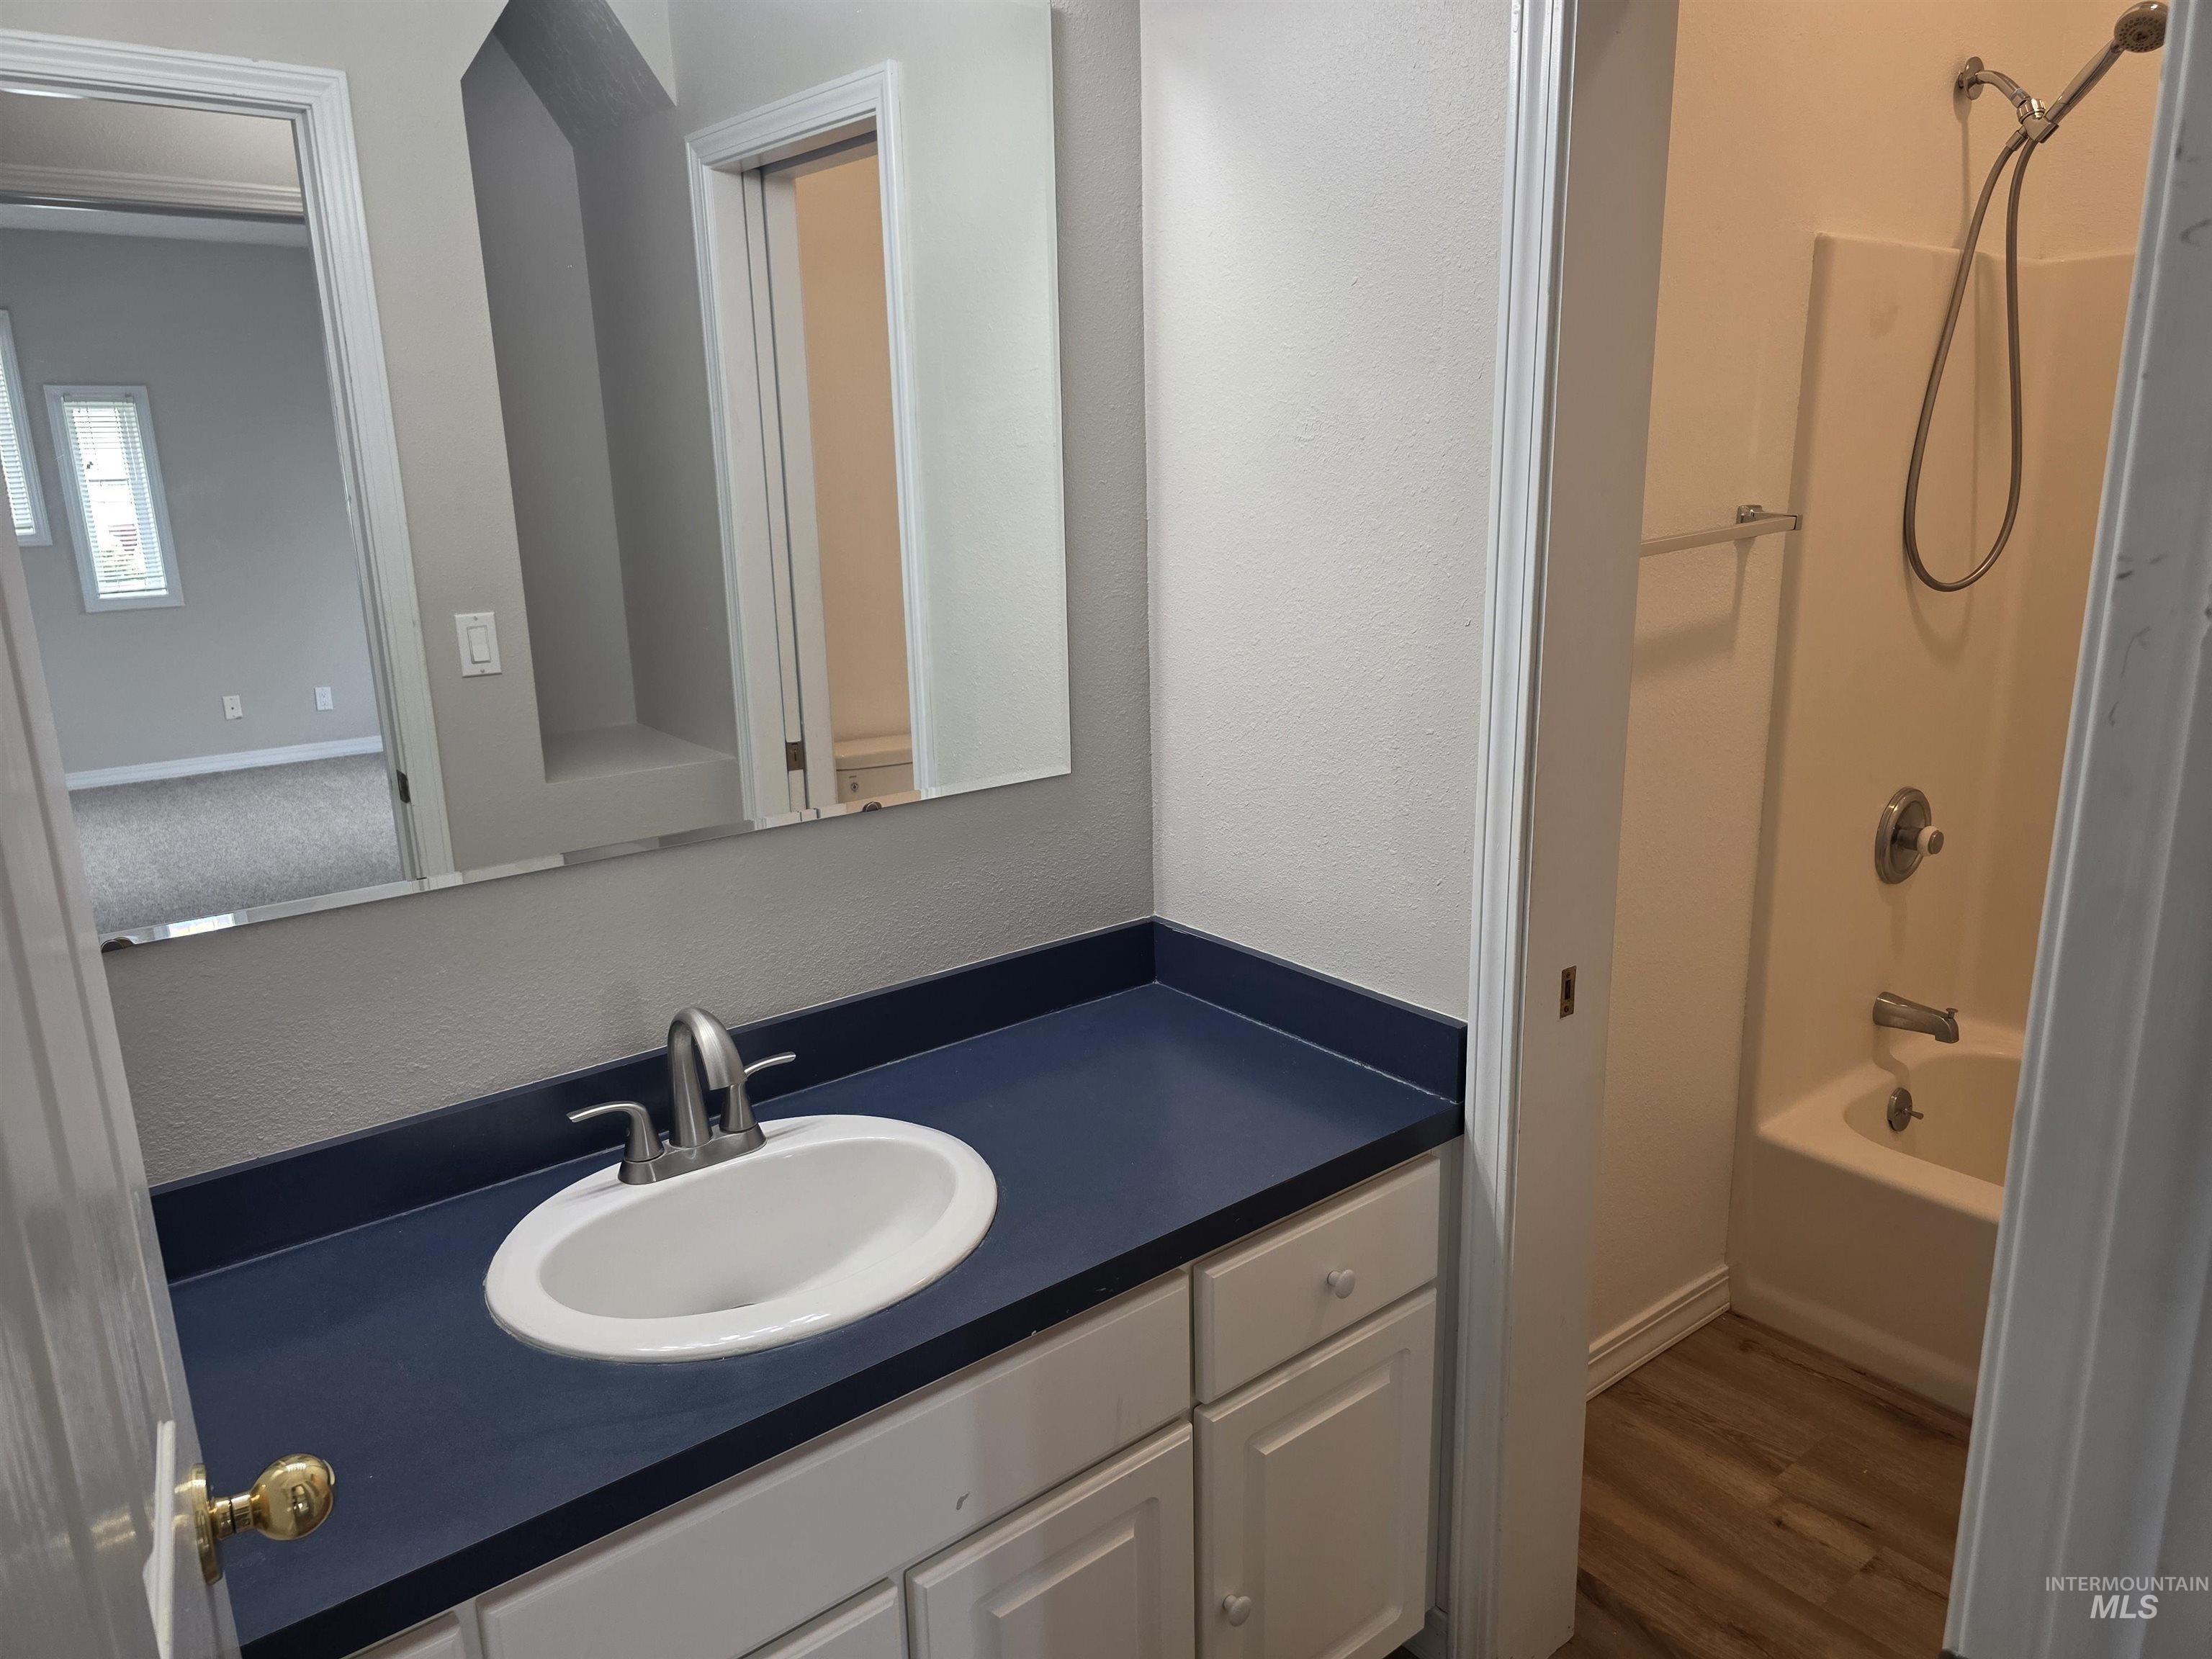
Vanity with a white basin and brushed nickel faucet, set against a dark countertop
-
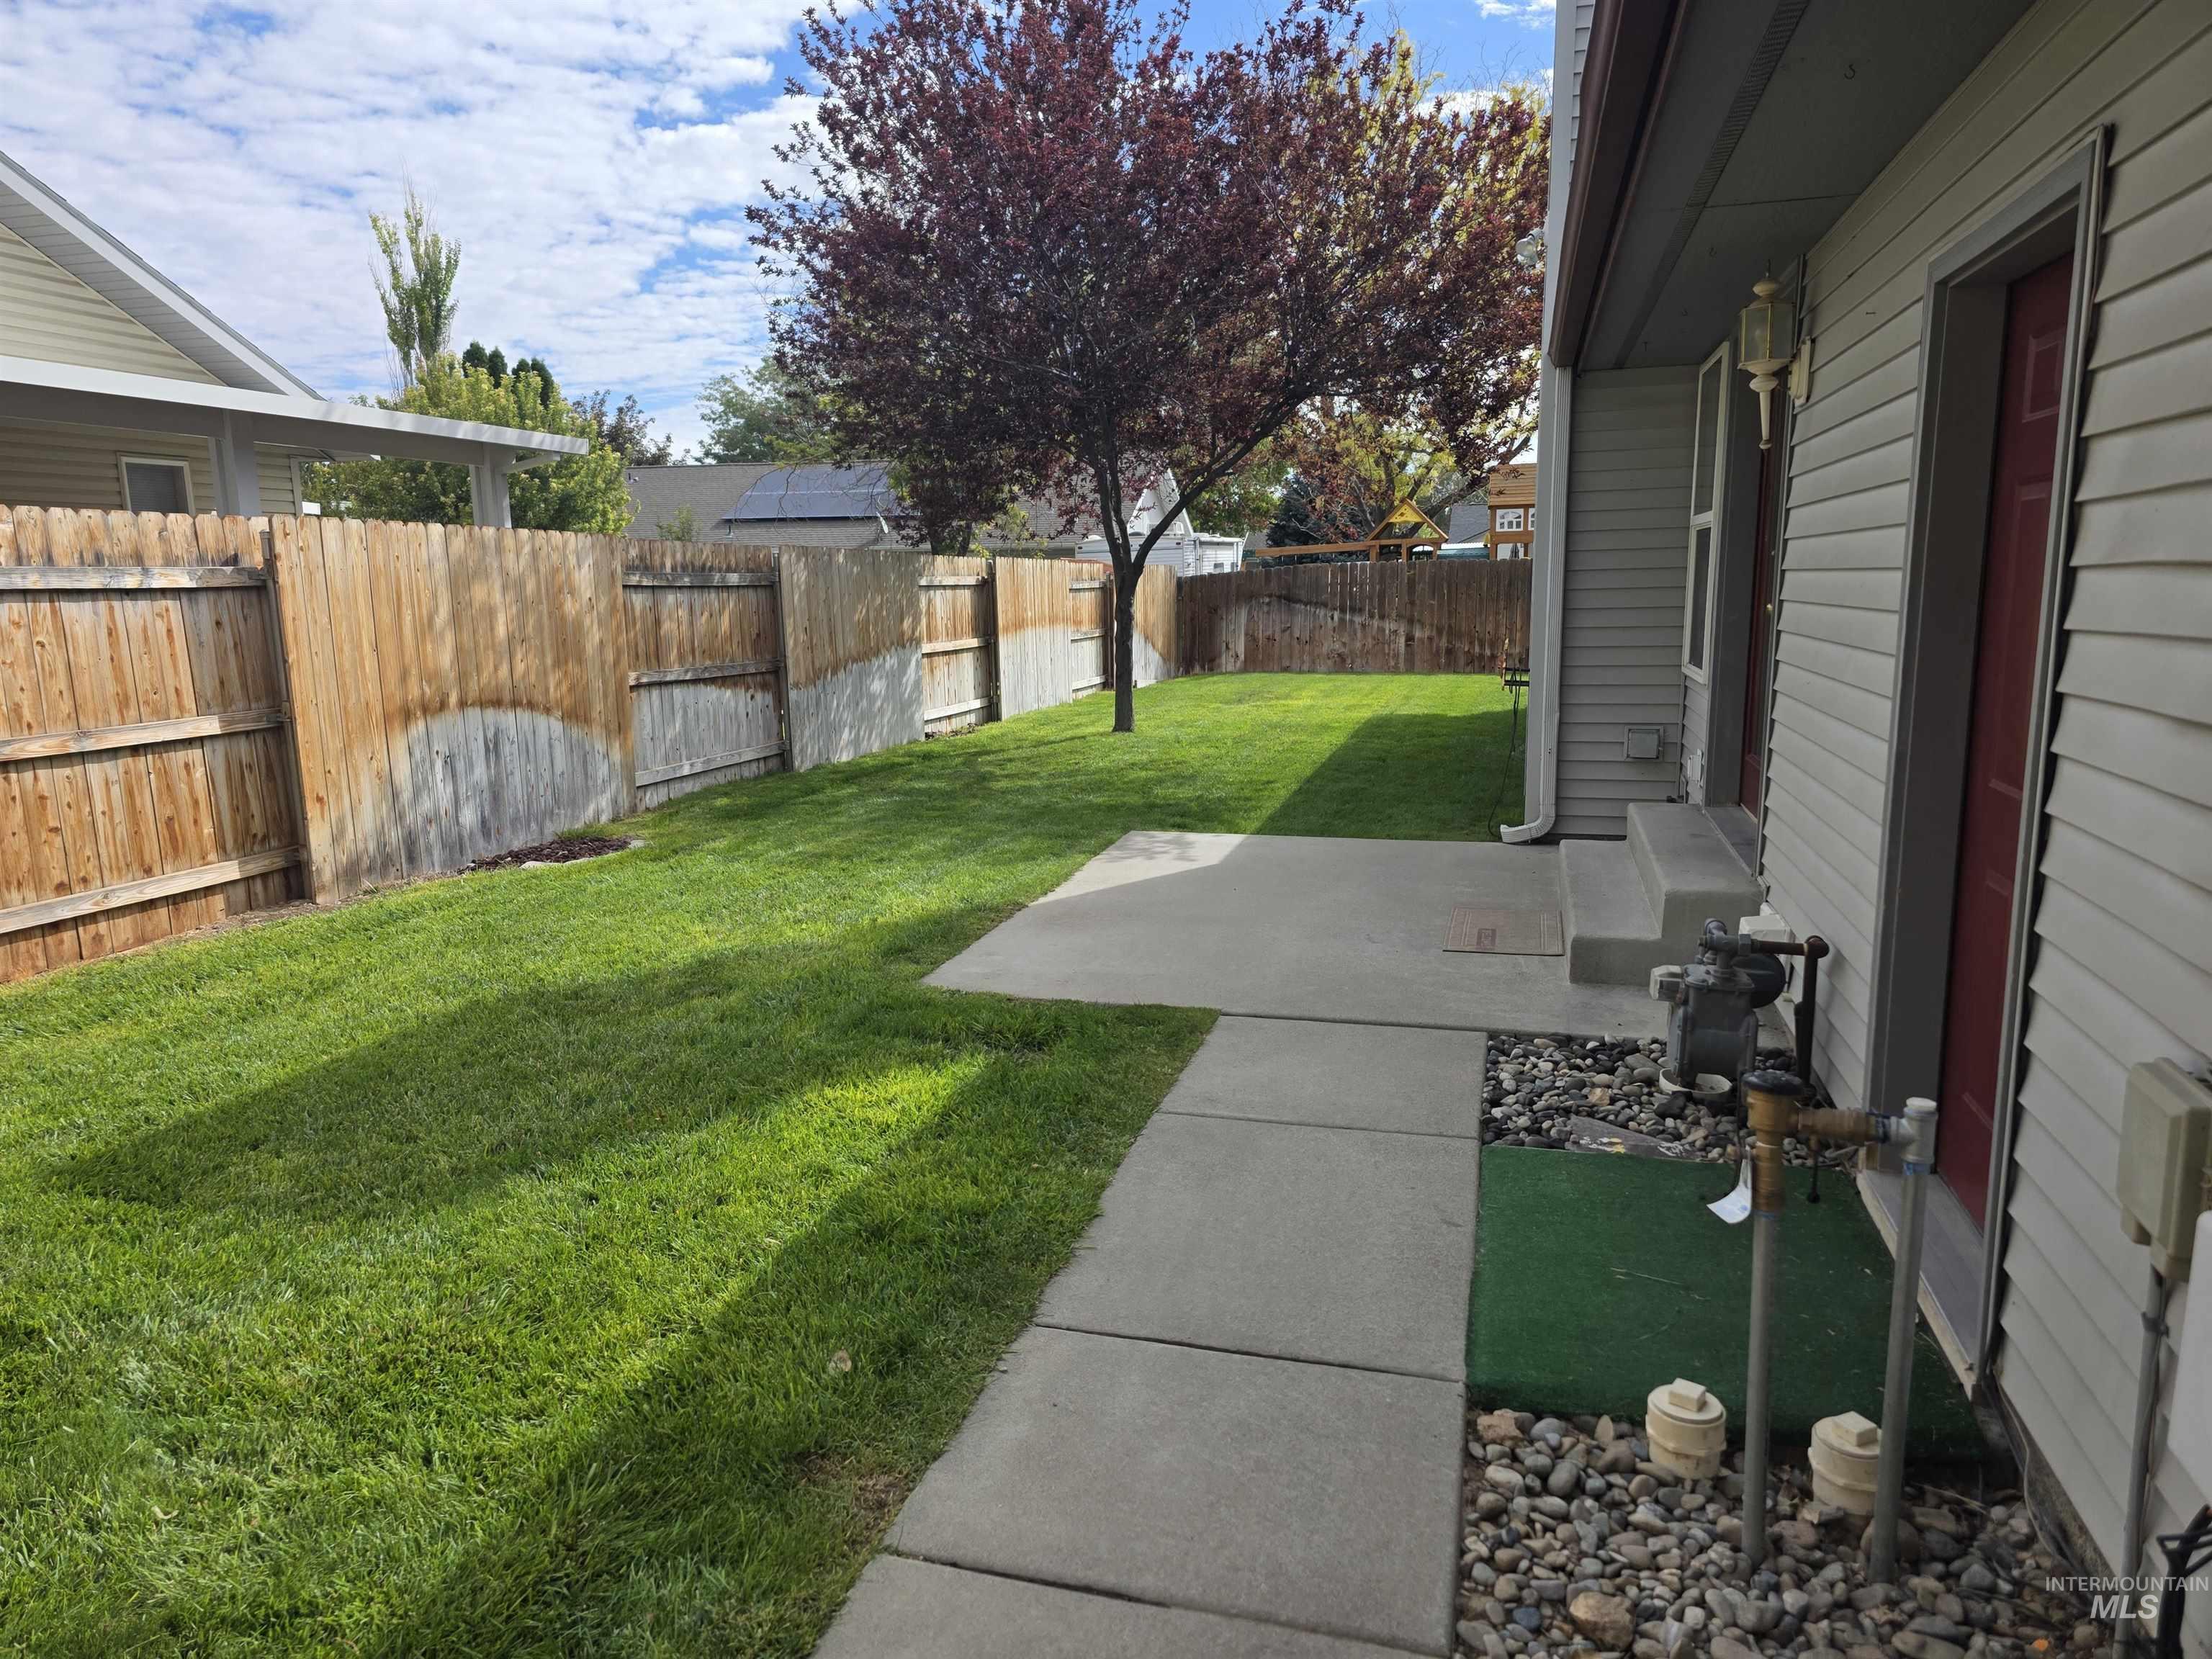
Manicured lawn with mature tree, concrete pathway, and wood privacy fencing
-
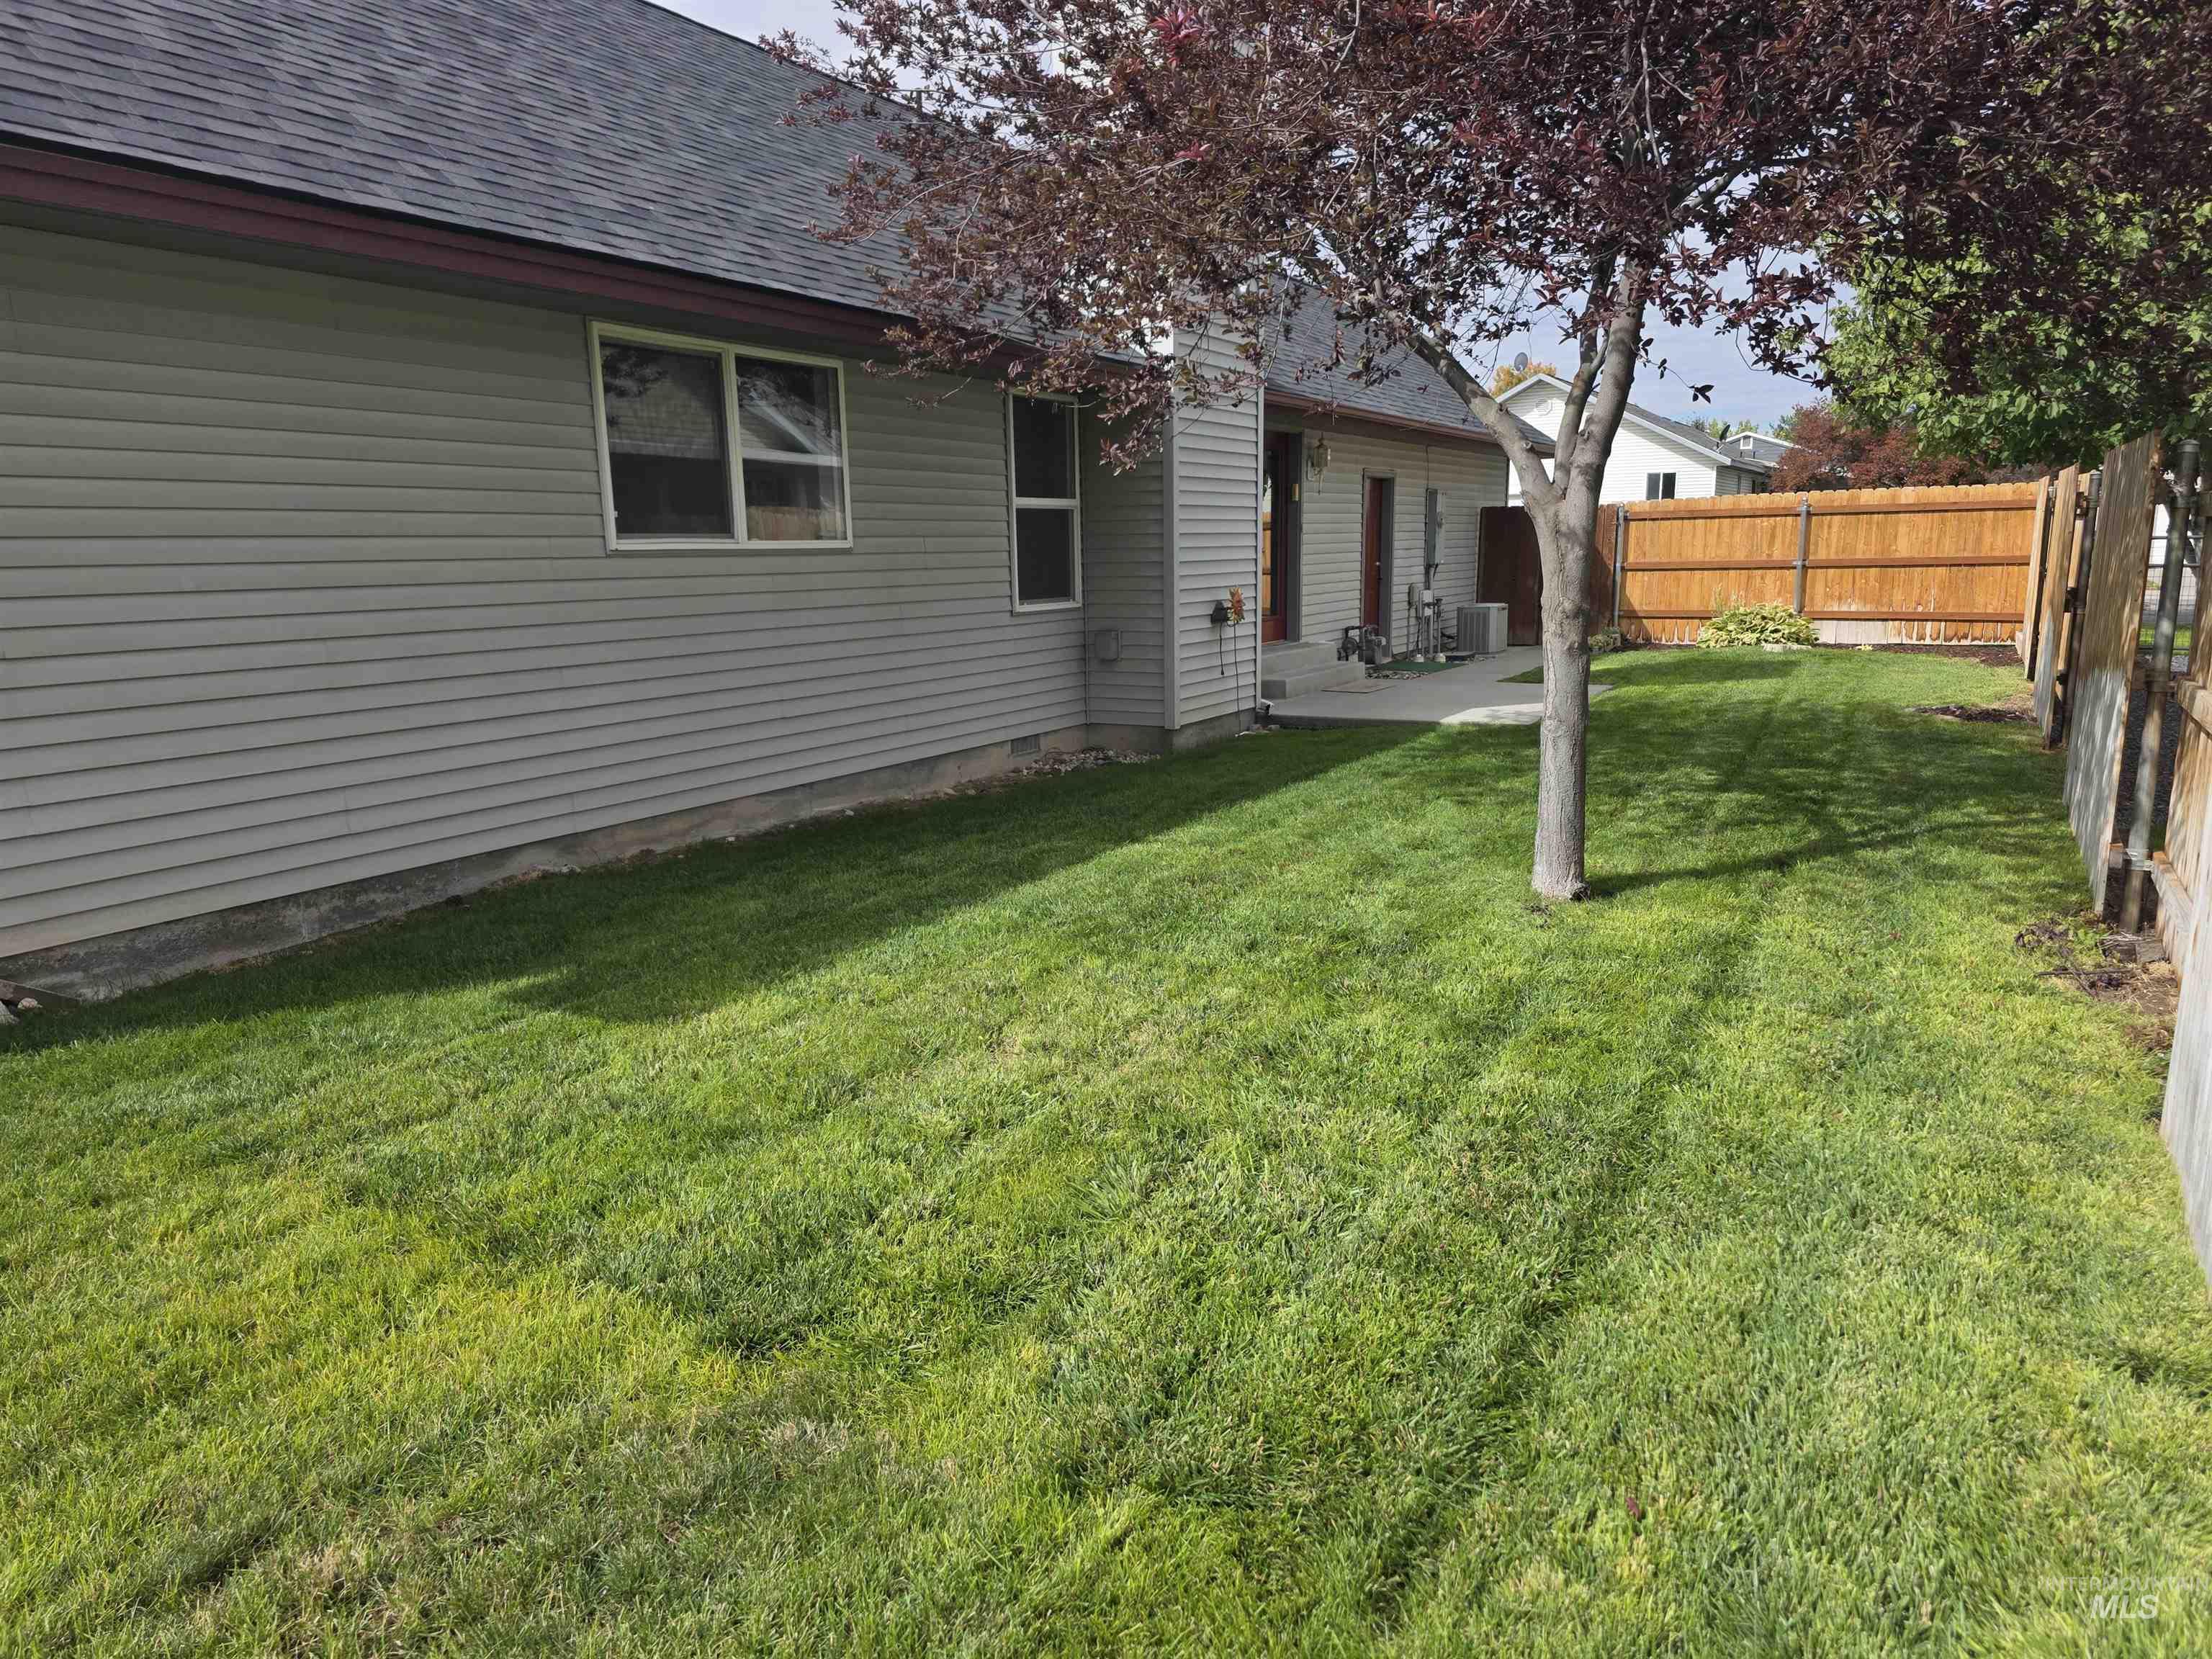
Expansive yard featuring a manicured lawn, mature tree, and a concrete patio
-
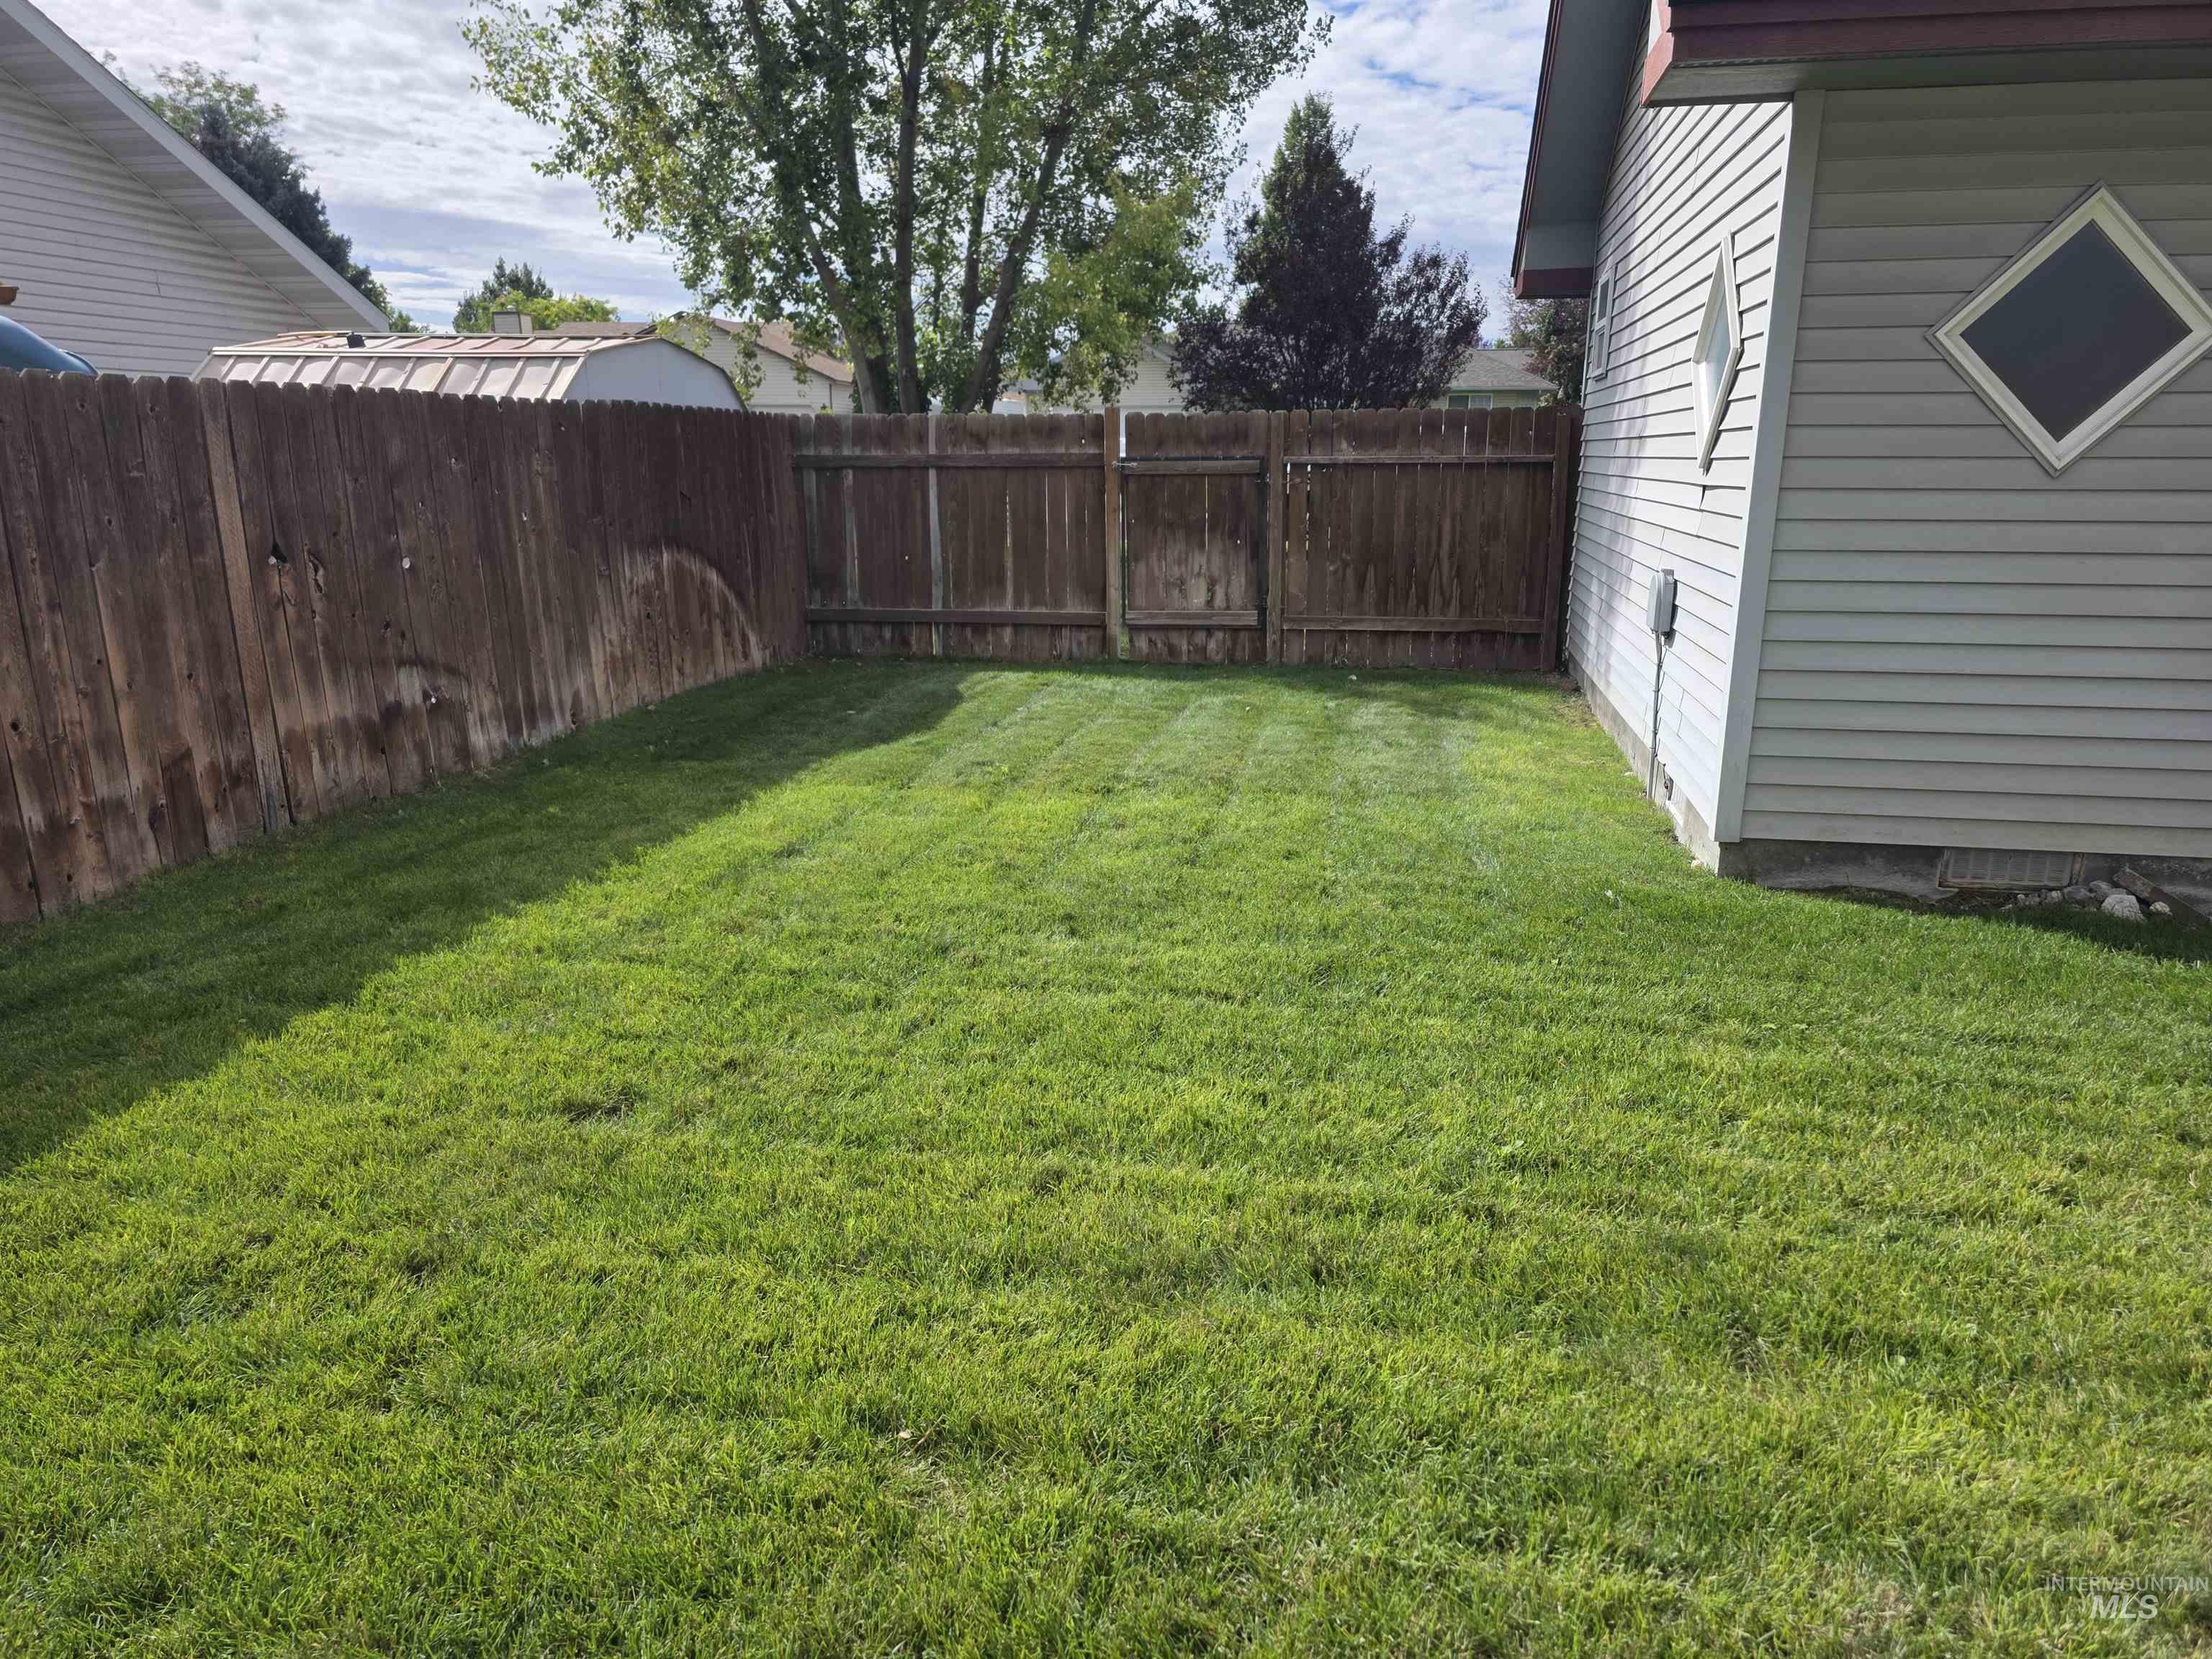
Expansive green lawn with a wood privacy fence
Property Description
Cute 3-bedroom 2-bathroom home with new fresh paint and flooring throughout and located in a desired SE neighborhood. Outside you will find a cozy backyard with area for garden, above ground pool, kids play area, fire pit or throw in a double gate on the fence to park your RV with mature landscaping. Inside you have a spacious living area with wet bar area off to the side, nice master bedroom and bath with skylight and walk-in closet, 2 more good sized bedrooms. Also, a bright and sunny kitchen/dining area with a pantry. Call your favorite Realtor today to take a look!
Features
- Heating:
- Forced Air, Gas
- Cooling:
- Central air
- Fireplace:
- Gas
- Garage Capacity:
- 2
Address Map
- Country:
- US
- State:
- ID
- City:
- Twin Falls
- Zipcode:
- 83301
- Street:
- 2657 4th Ave. East
- Longitude:
- W115° 34' 13.3''
- Latitude:
- N42° 33' 9.4''
Rooms
- Master Bedroom Level:
- Main
- Bedroom 2 Level:
- Main
- Bedroom 3 Level:
- Main
- Kitchen Level:
- Main
- Living Room Level:
- Main
Schools
- School District:
- Twin Falls School District #411
- Elementary School:
- Pillar Falls
- Middle School:
- O'Leary
- High School:
- Twin Falls
Additional Details
- Status:
- New
- Type:
- Single Family
- Level:
- Single
- Tax Year:
- 2025
- Taxes:
- $3,370
- Potential Short Sale:
- No
- Age:
- 21 - 30 Years
- Auction:
- No
- Flood Ins Required:
- No
- HUD Owned:
- No
- In Foreclosure:
- No
- Land Size:
- Standard Lot 6000-9999 SF
- Land Lease:
- No
- Home Owner Exempt:
- No
- HOA Frequency:
- Not Applicable
- Irrigation District:
- NA
- Inc Kitchen Features:
- Breakfast bar, Dishwasher, Refrigerator, Water softener own, Countertop-laminate, Gas Range
- Lot Features:
- Sidewalks, Public Road, Corner Lot
- Water:
- City service
- Land Use:
- Single
- Sprinkler System:
- Auto,Full
Residential For Sale
2657 4th Ave. East, Twin Falls, Idaho 83301
3 Bedrooms
2 Bathrooms
1,564 SqFt
Visits : 6 in 2 days
$360,000
Listing ID #98999637
Basic Details
- Property Type :
- Residential
- Listing Type :
- For Sale
- Status :
- Active
- Listing ID :
- 98999637
- Price :
- $360,000
- Bedrooms :
- 3
- Bathrooms :
- 2
- Apx SqFt :
- 1,564 SqFt
- Year Built :
- 1996
- Lot Area :
- 0.21 Acres
- Days on Market :
- 1
- Subdivision :
- 0 Not Applicable
- Update Date :
- 09/03/2026 18:24:58
Agent info


Contact Agent
Mortgage Calculator

