
-
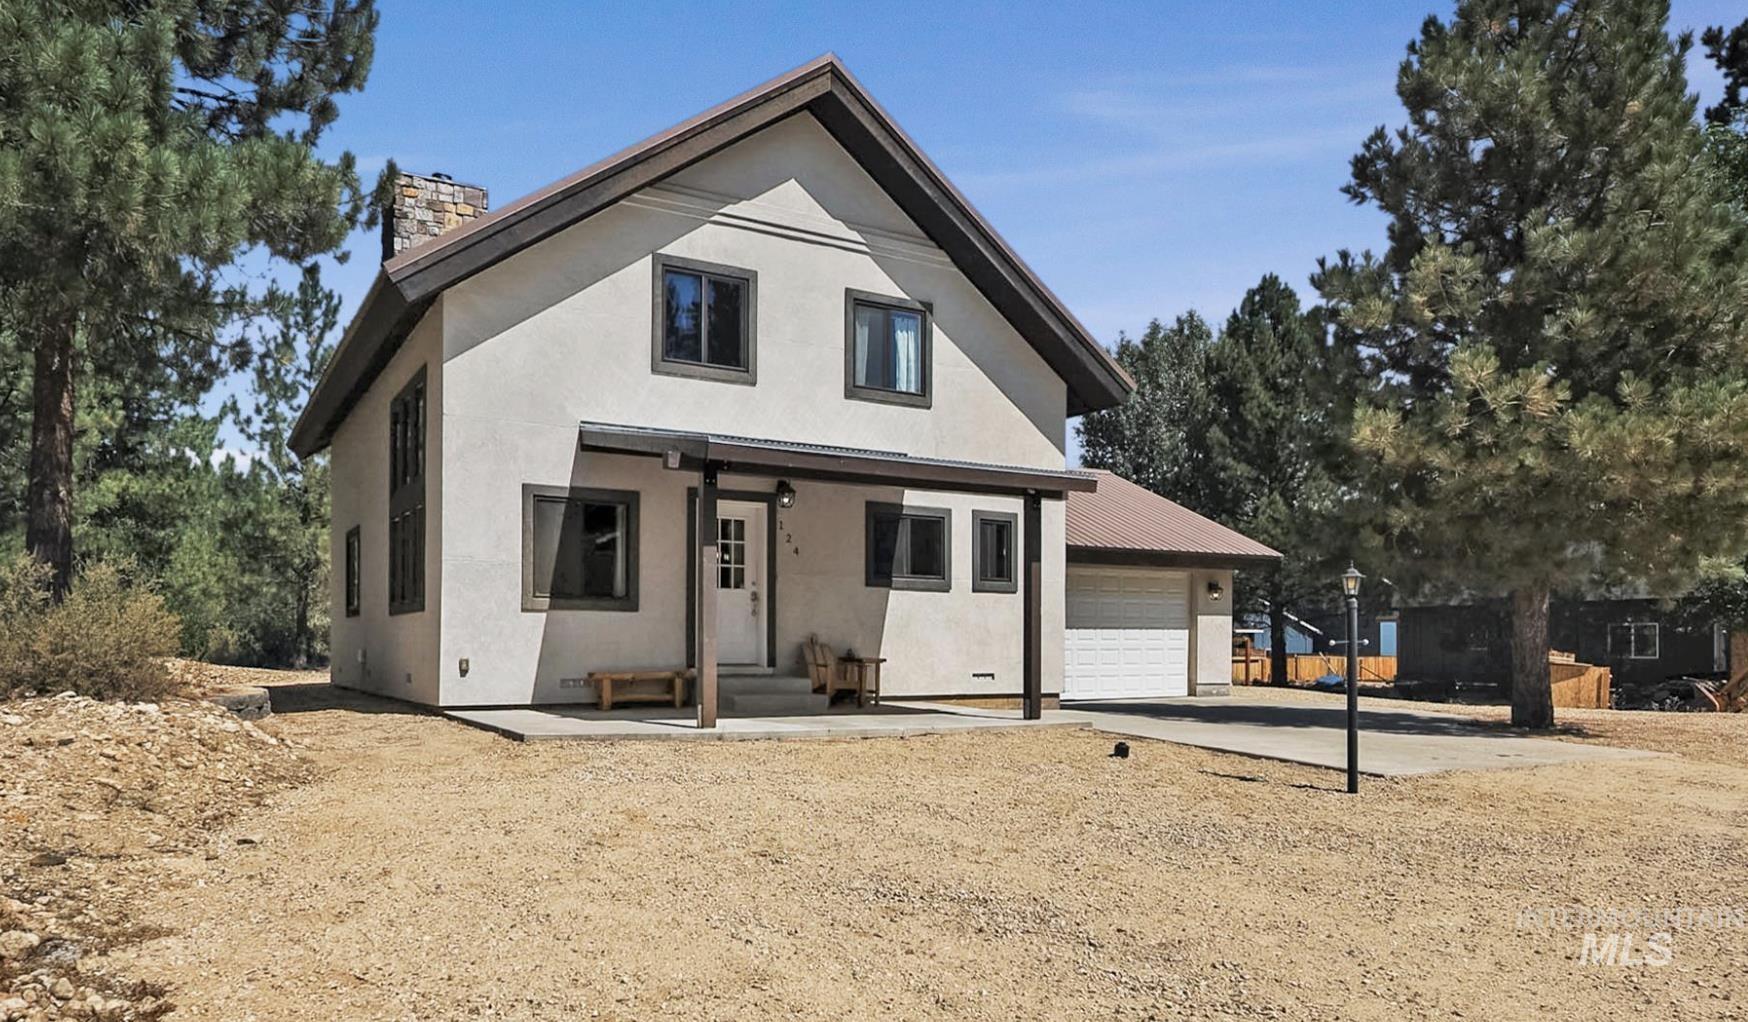
Two-story stucco residence with a covered porch entry, attached garage, and a prominent stone chimney
-
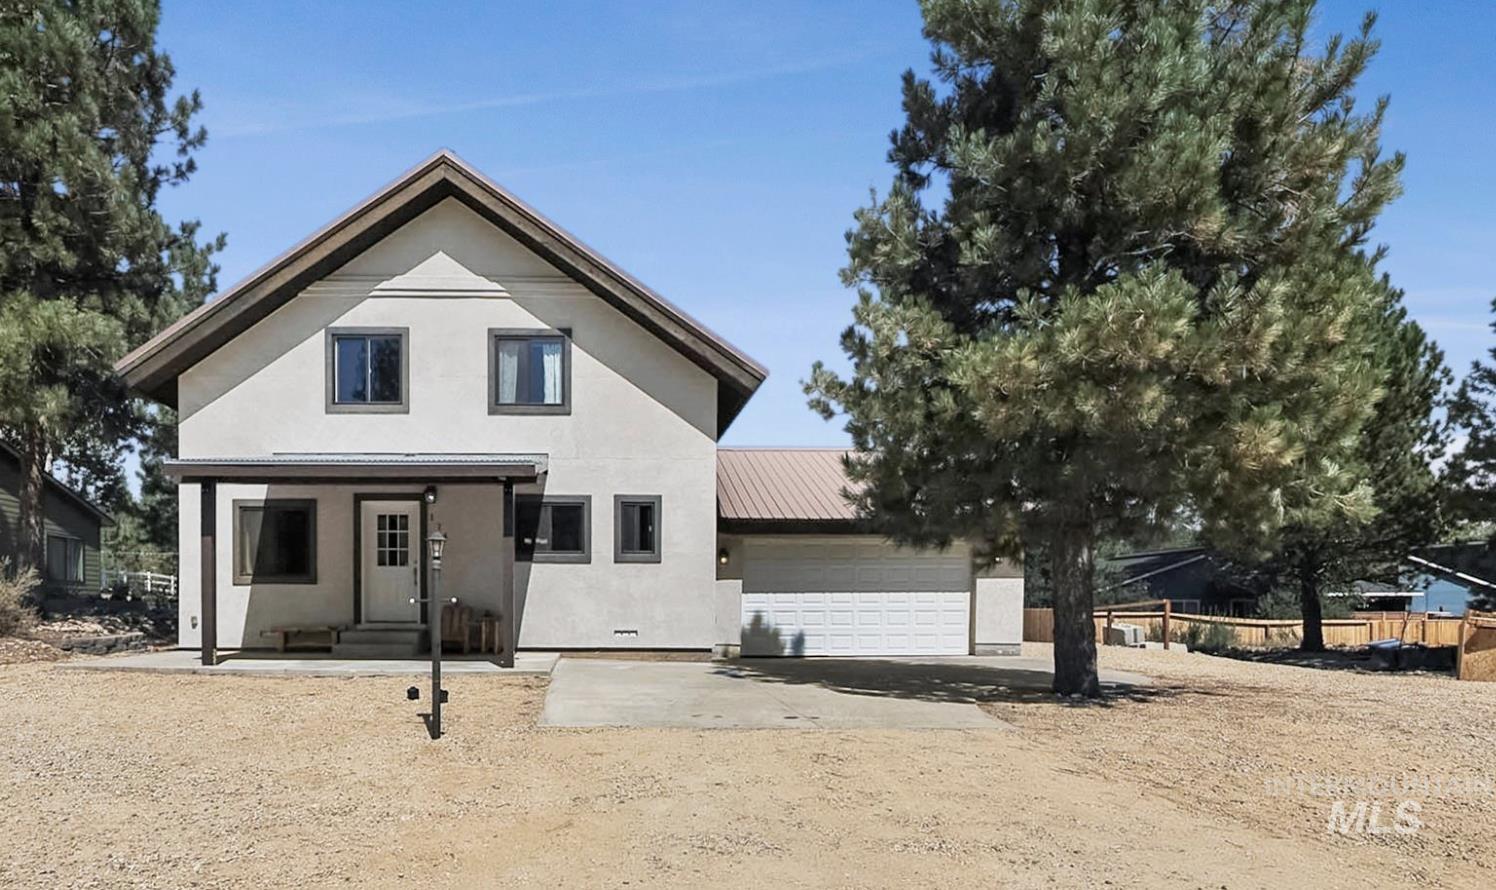
Stucco exterior featuring a covered front porch, white entry door with glass panels, attached two-car garage, and a metal roof
-
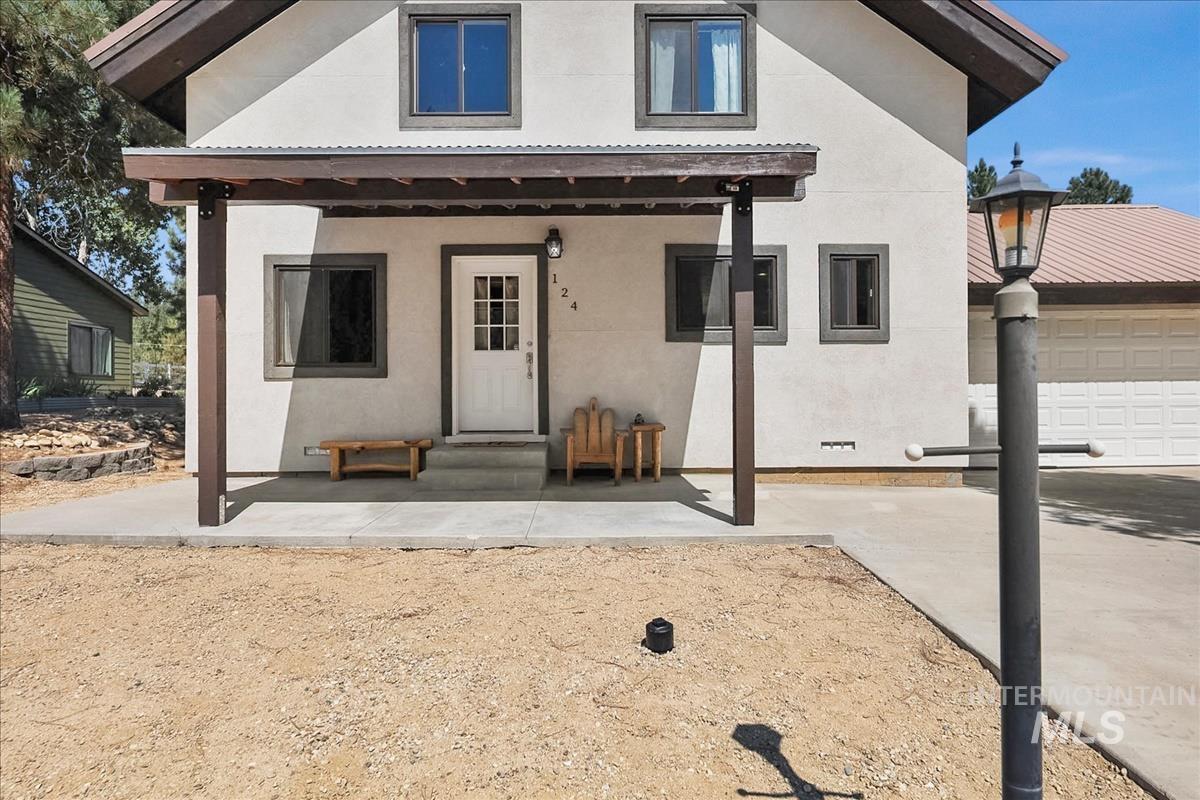
Stucco exterior with dark trim windows, covered concrete porch, white paneled entry door, and concrete driveway
-
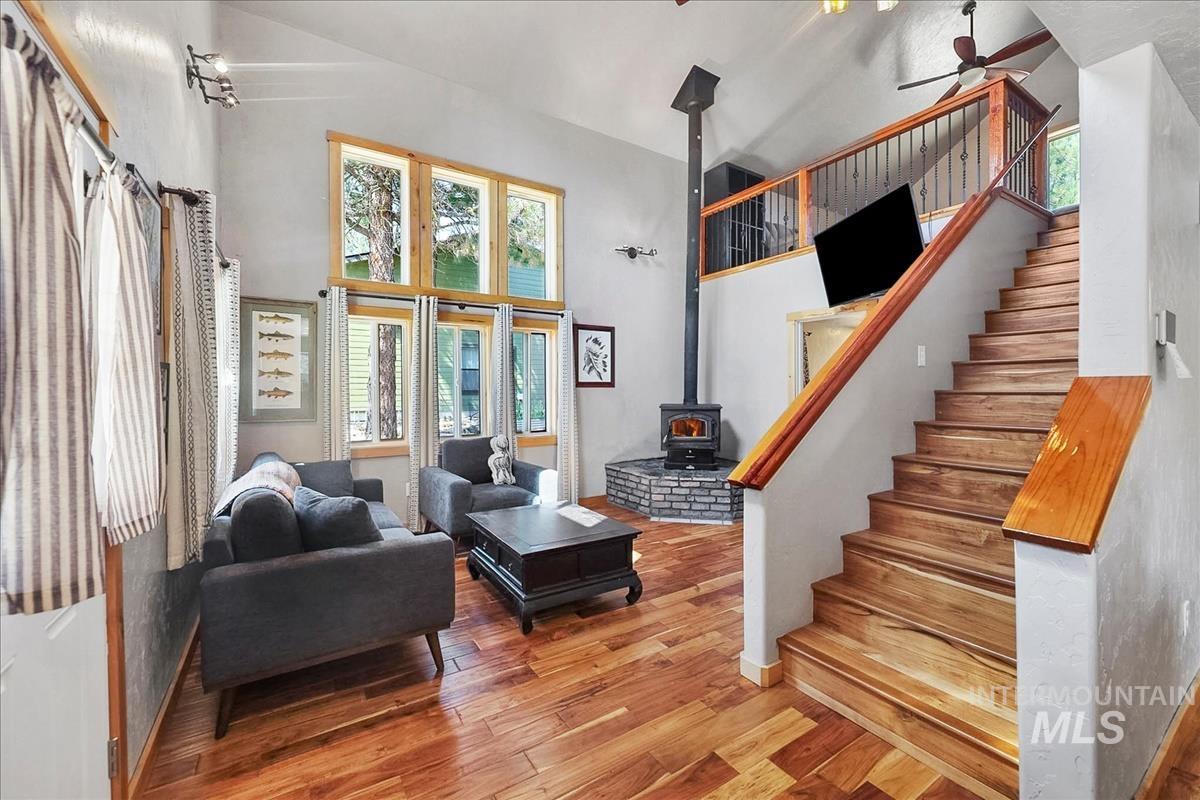
Vaulted ceilings, wood-finish flooring, wood-burning stove with brick base, natural wood window frames, and wood staircase with metal balusters
-
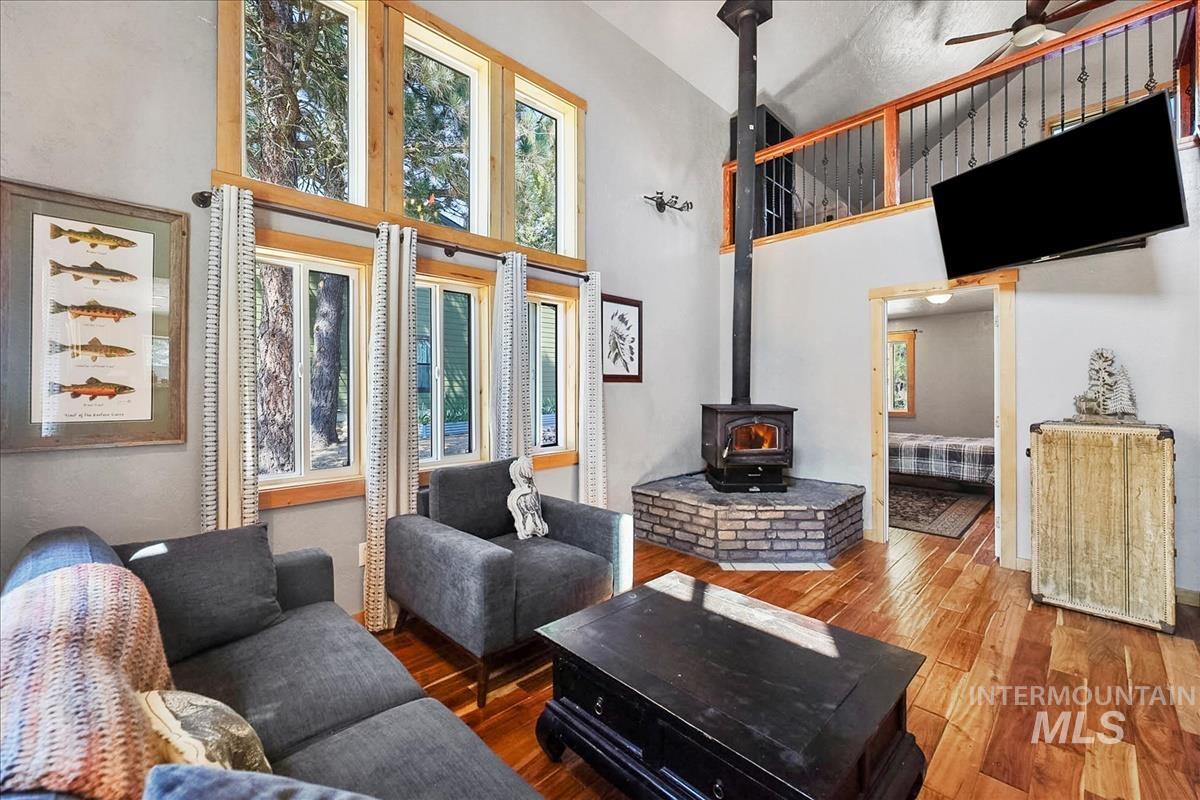
Vaulted ceilings with an exposed wood beam, wood-finish flooring, and a wood-burning stove with a brick hearth
-
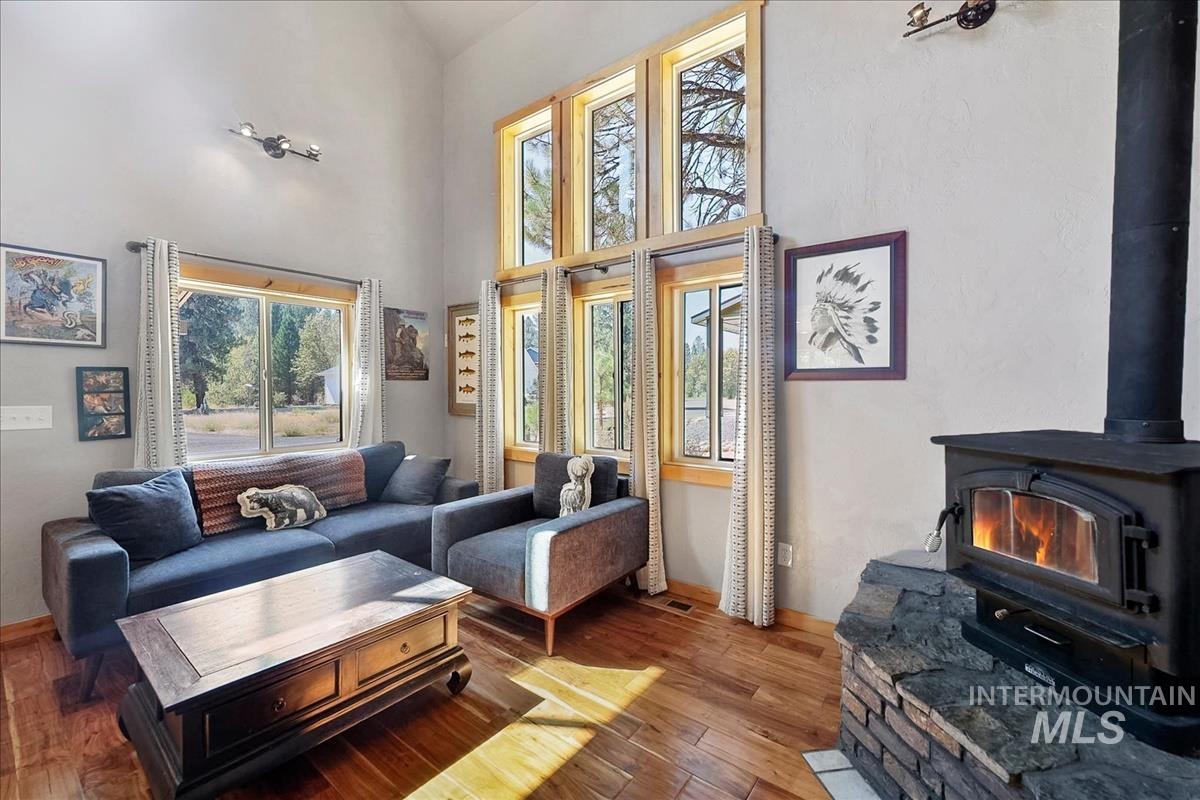
Vaulted ceiling in a room with hardwood flooring, featuring a wood-burning stove with a stone and brick hearth, and multiple windows with wood trim
-
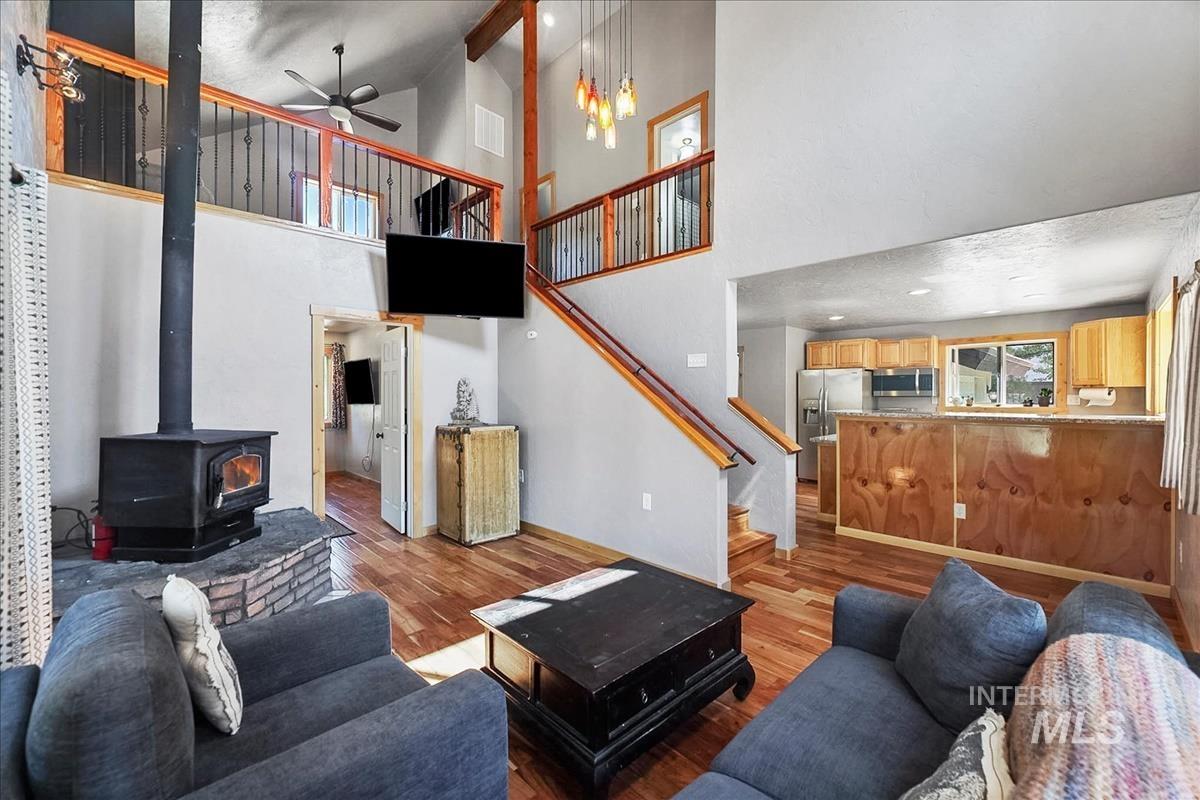
Open-concept living area with wood-finish flooring, a freestanding wood-burning stove on a stone and brick hearth, and a vaulted ceiling
-
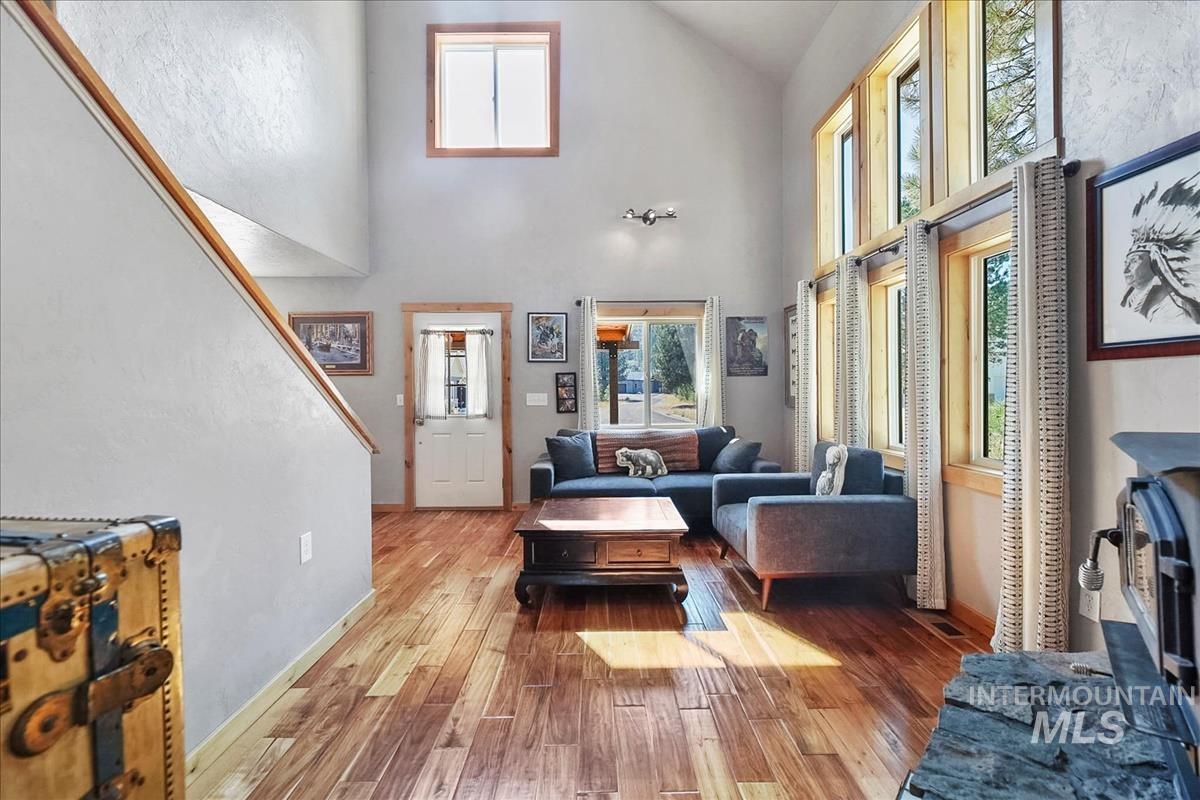
Vaulted ceiling, wood-finish flooring, wood-trimmed windows, track lighting, and a partial stone hearth
-
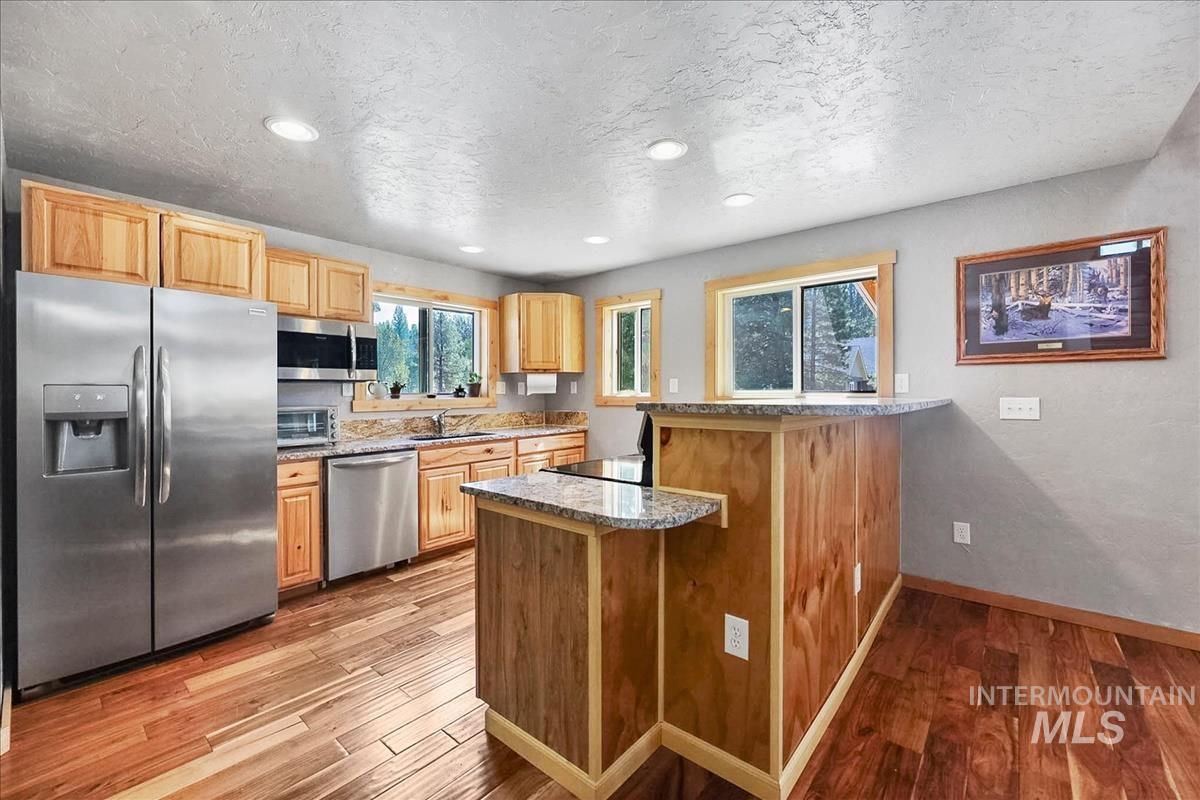
Hardwood flooring, stainless steel appliances, wood cabinetry, stone countertops, and recessed lighting
-
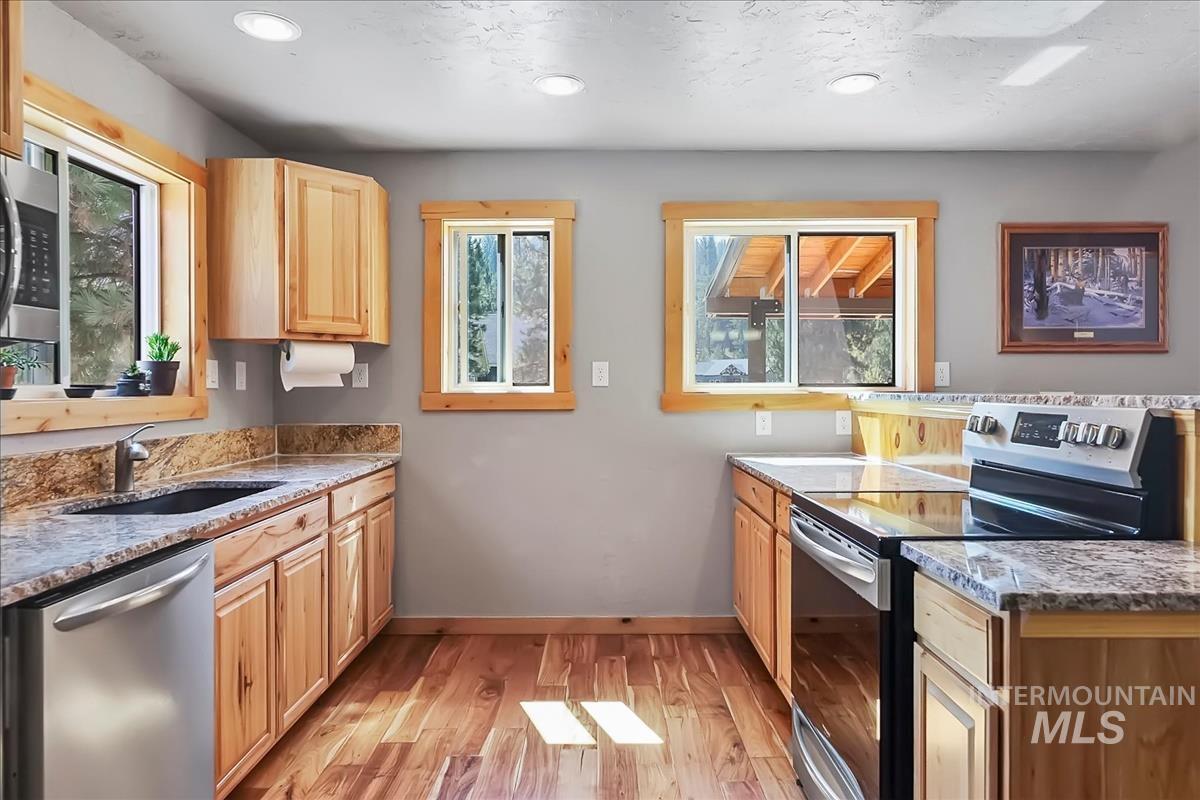
Kitchen featuring wood-finish cabinetry, granite-finish countertops, stainless steel appliances, recessed lighting, and wood-finish flooring
-
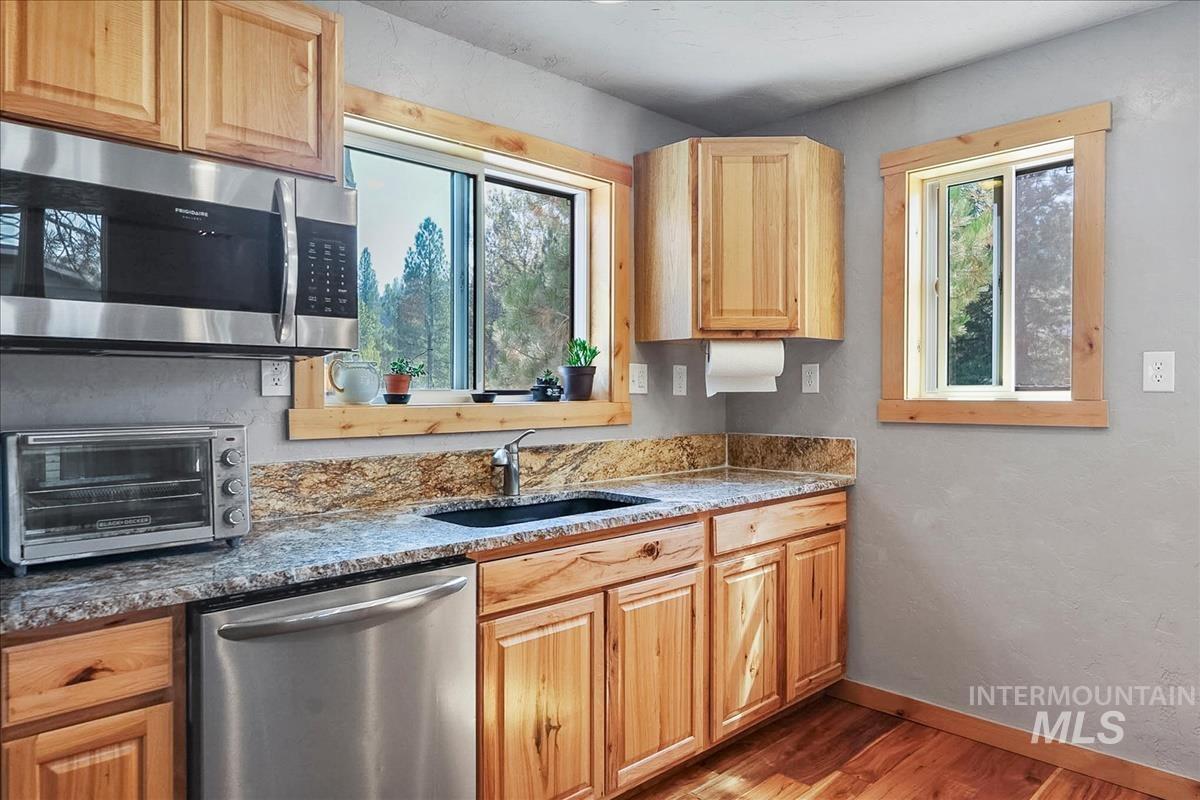
Kitchen featuring wood-finish cabinetry, stone countertops, stainless steel appliances, and wood-finish flooring
-
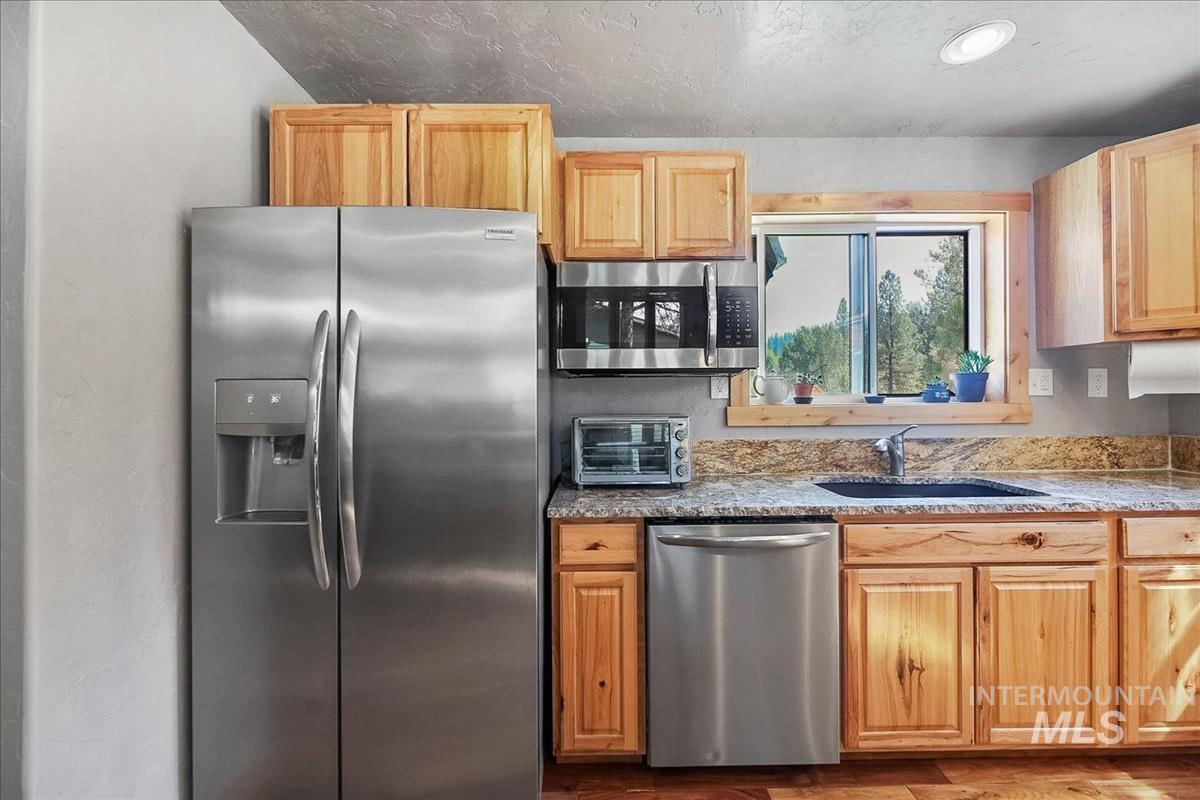
Stainless steel appliances, natural wood cabinetry, light-toned countertops, and a window with a natural backdrop
-
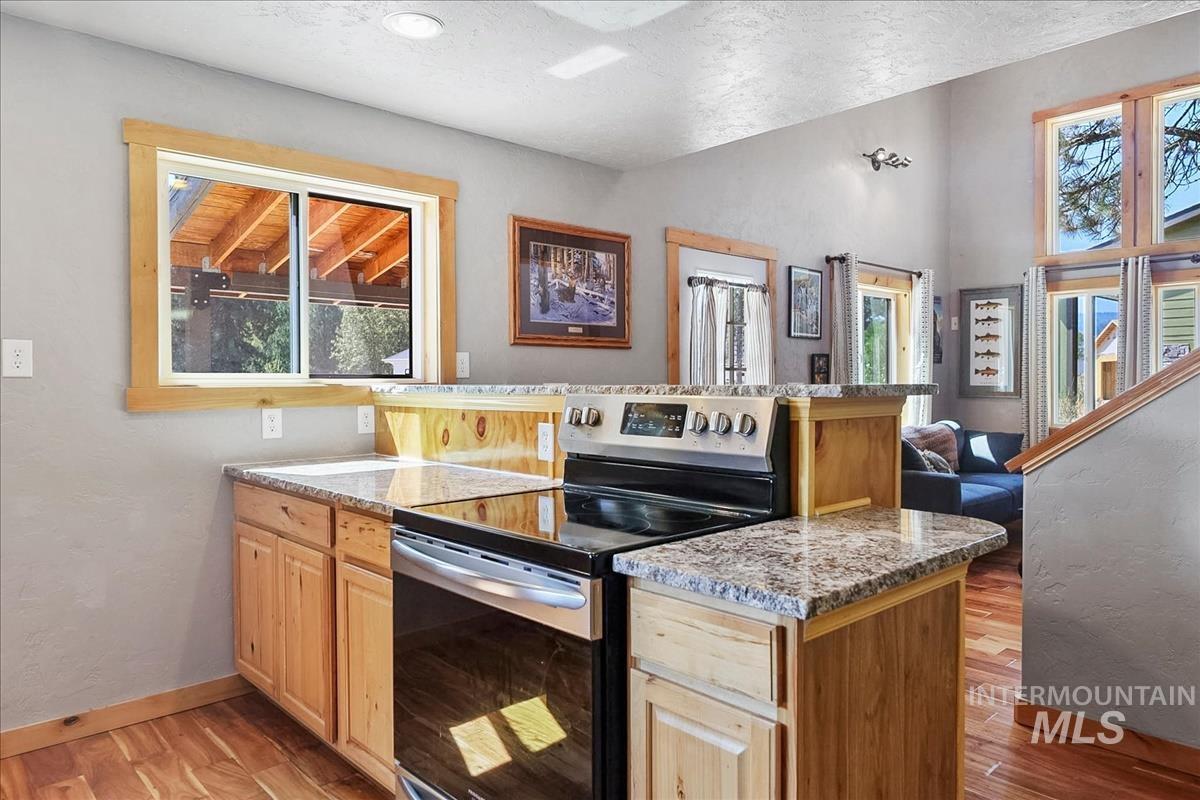
Kitchen featuring wood-finish cabinetry, speckled countertops, and a built-in range
-
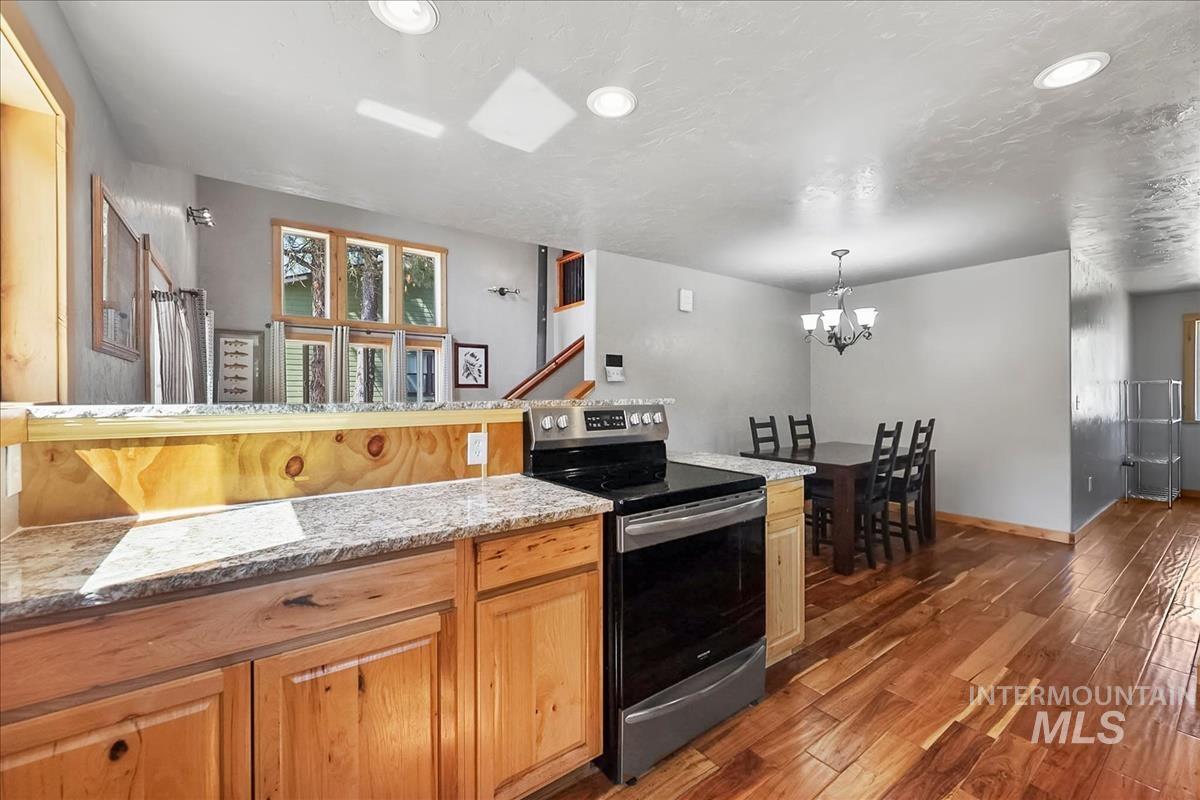
Kitchen featuring wood-finish cabinetry, light-toned countertops, and a stainless steel and black range
-
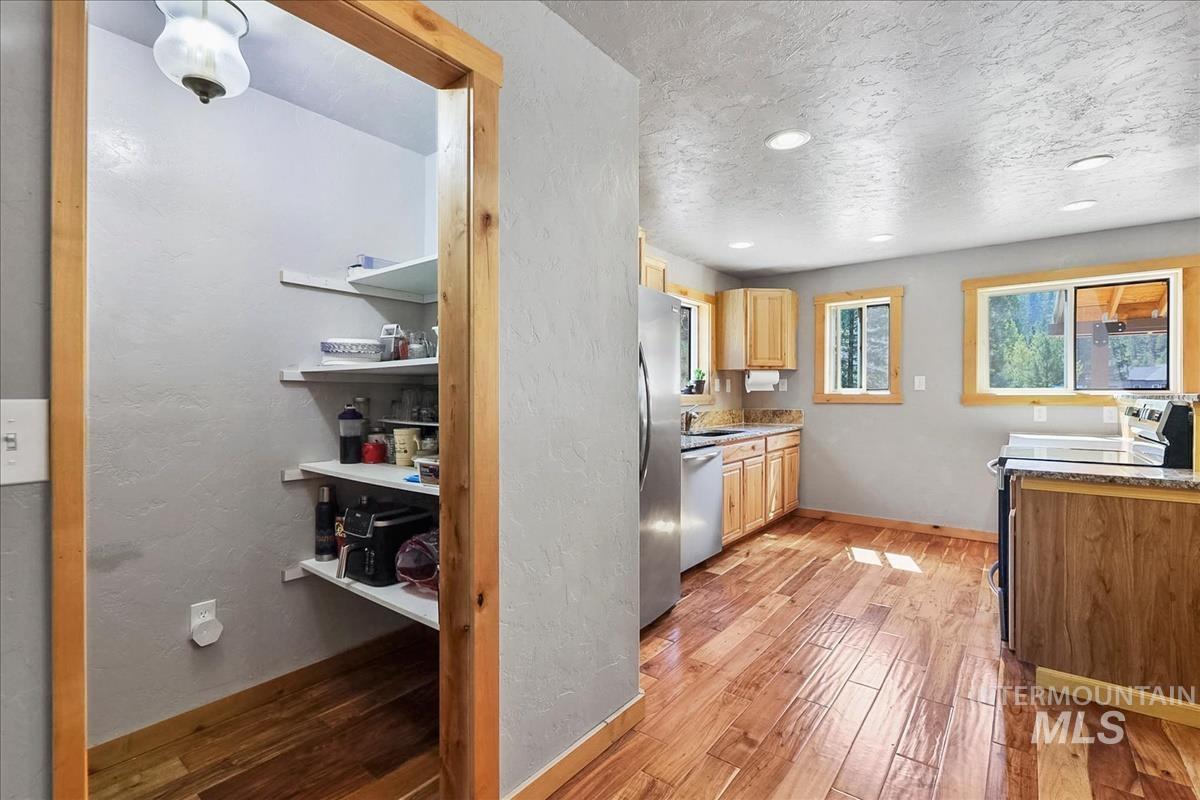
Kitchen featuring wood-finish flooring, recessed lighting, wood cabinetry, stone countertops, and stainless steel appliances
-
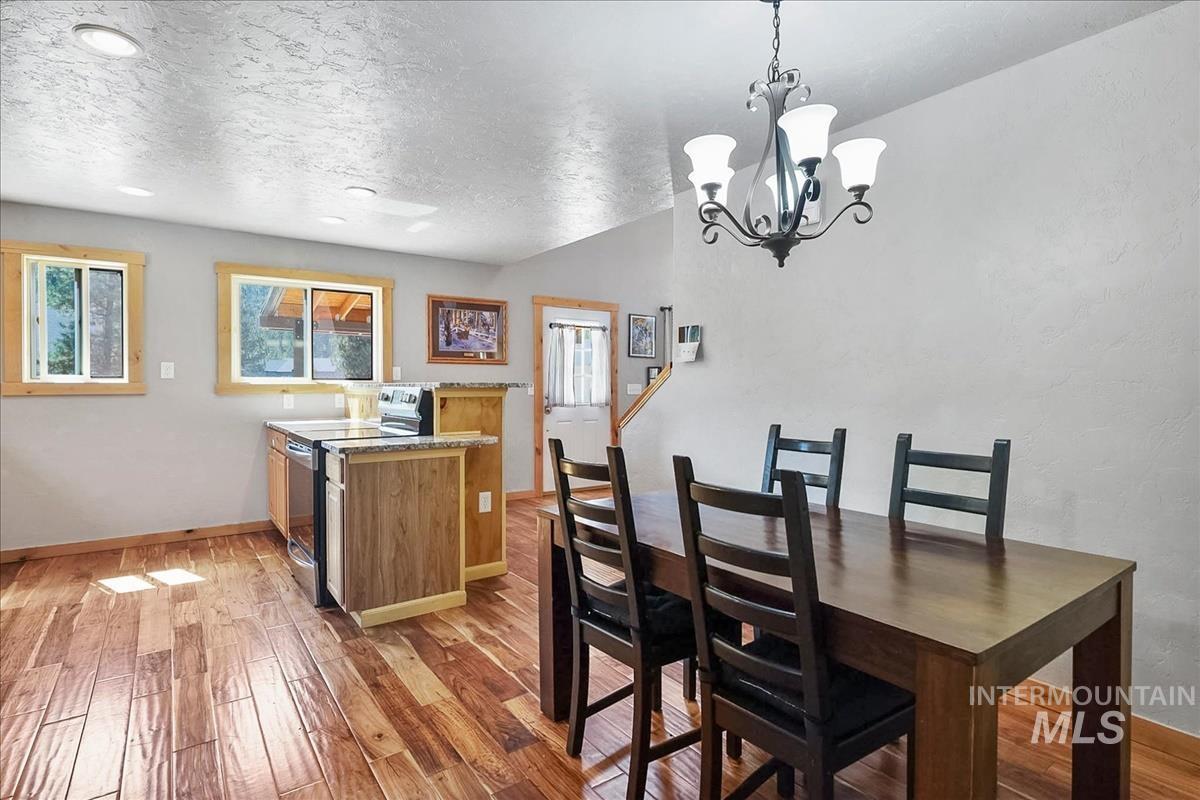
Wood-finish flooring throughout, with a kitchen island featuring a granite-style countertop
-
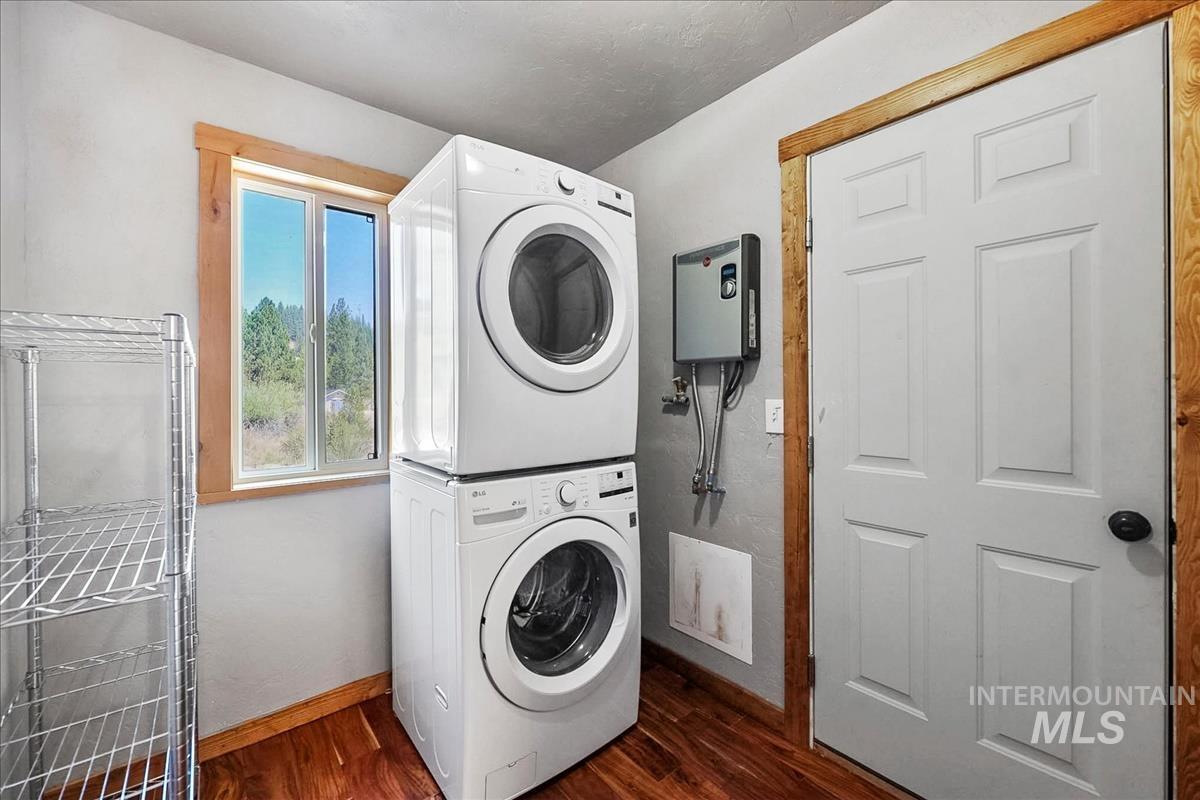
Wood-finish flooring with natural wood trim
-
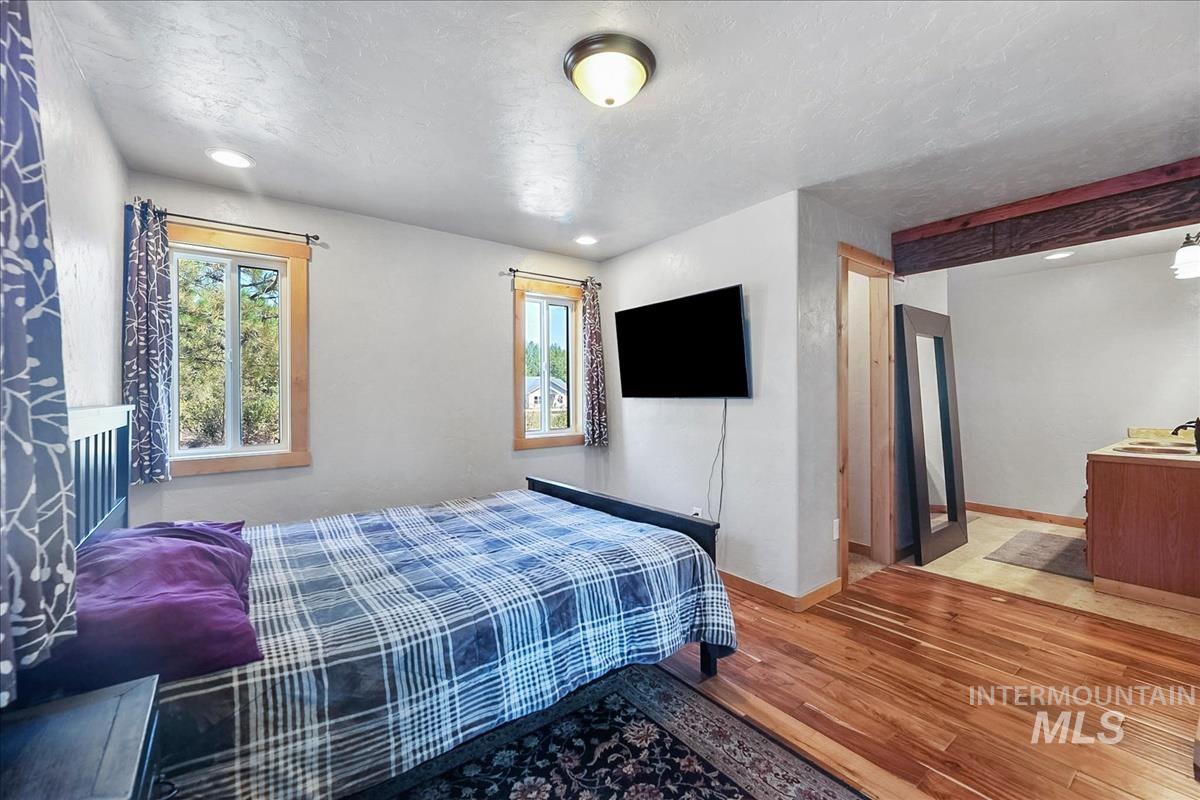
Wood-finish flooring with an exposed wood beam detail
-
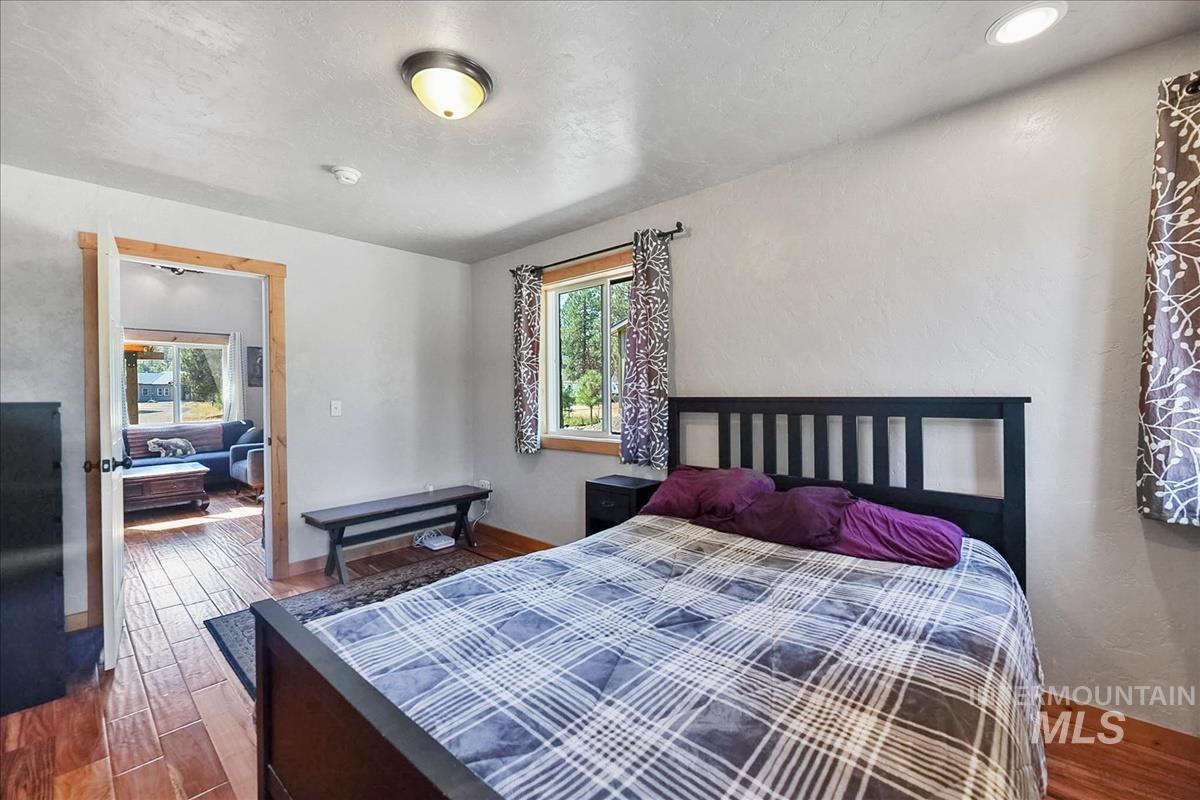
Recessed ceiling lighting, wood-finish flooring, and natural wood door trim
-
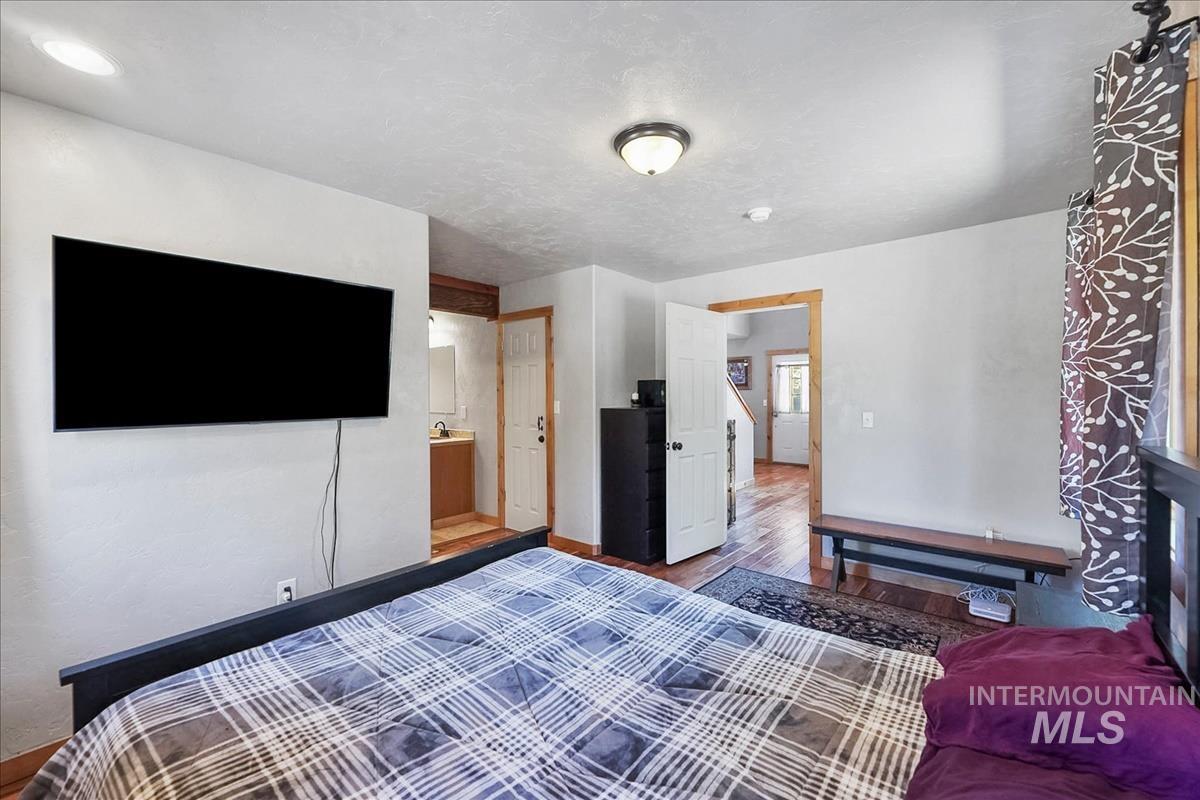
Wood-finish flooring throughout, recessed lighting, and a ceiling-mounted light fixture
-
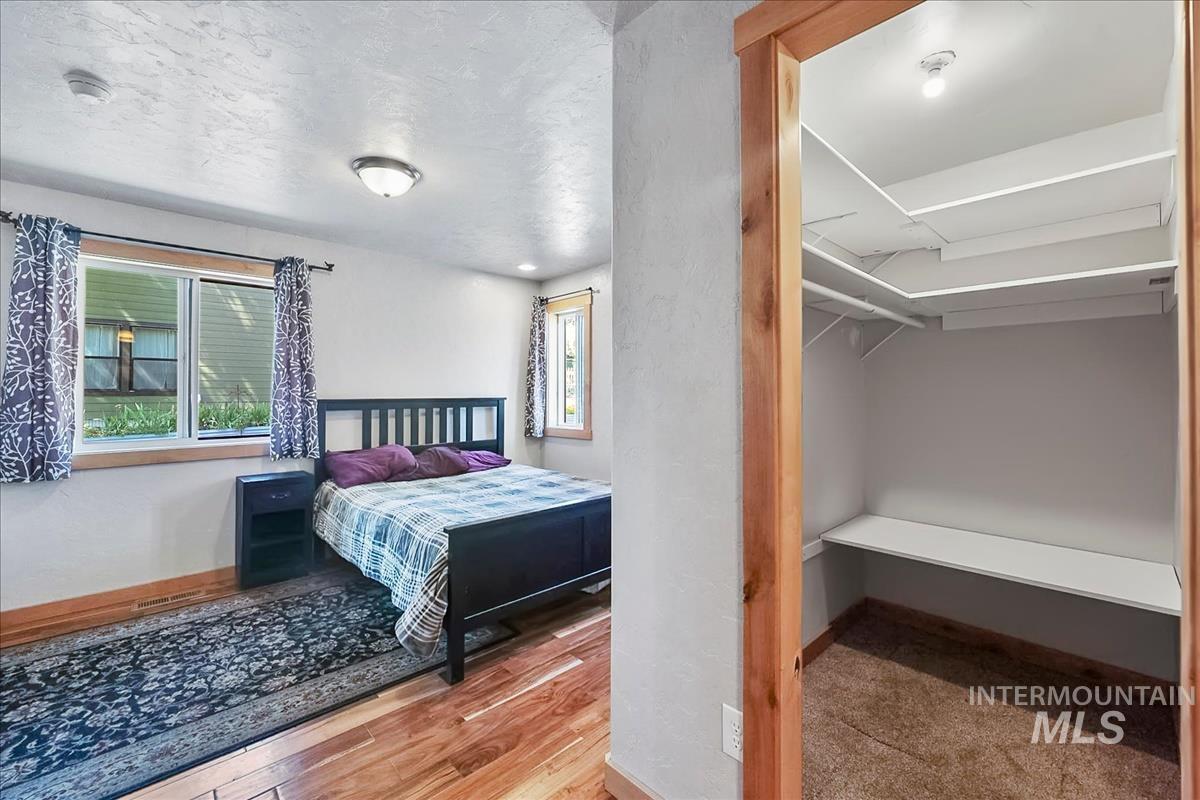
Hardwood flooring, recessed lighting, and a built-in closet with shelving
-
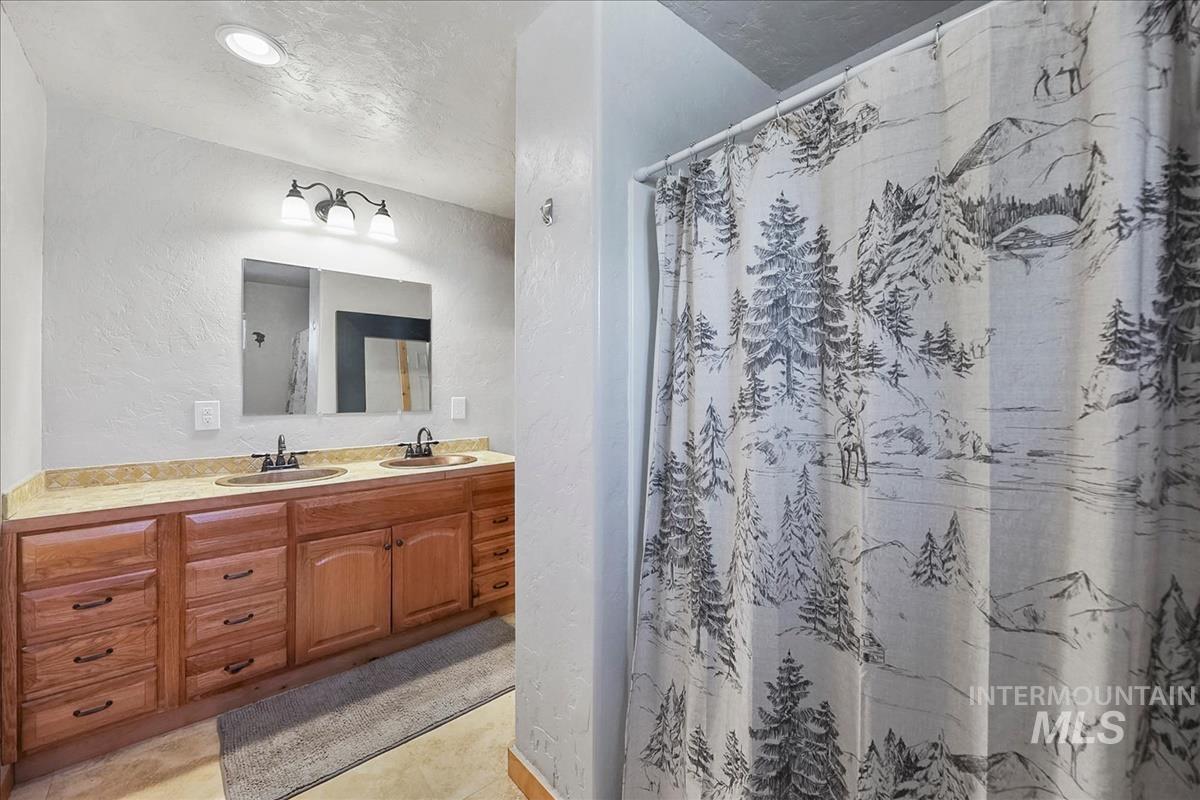
Dual vanity with integrated sinks, wood-finish cabinetry, and a light-toned countertop
-
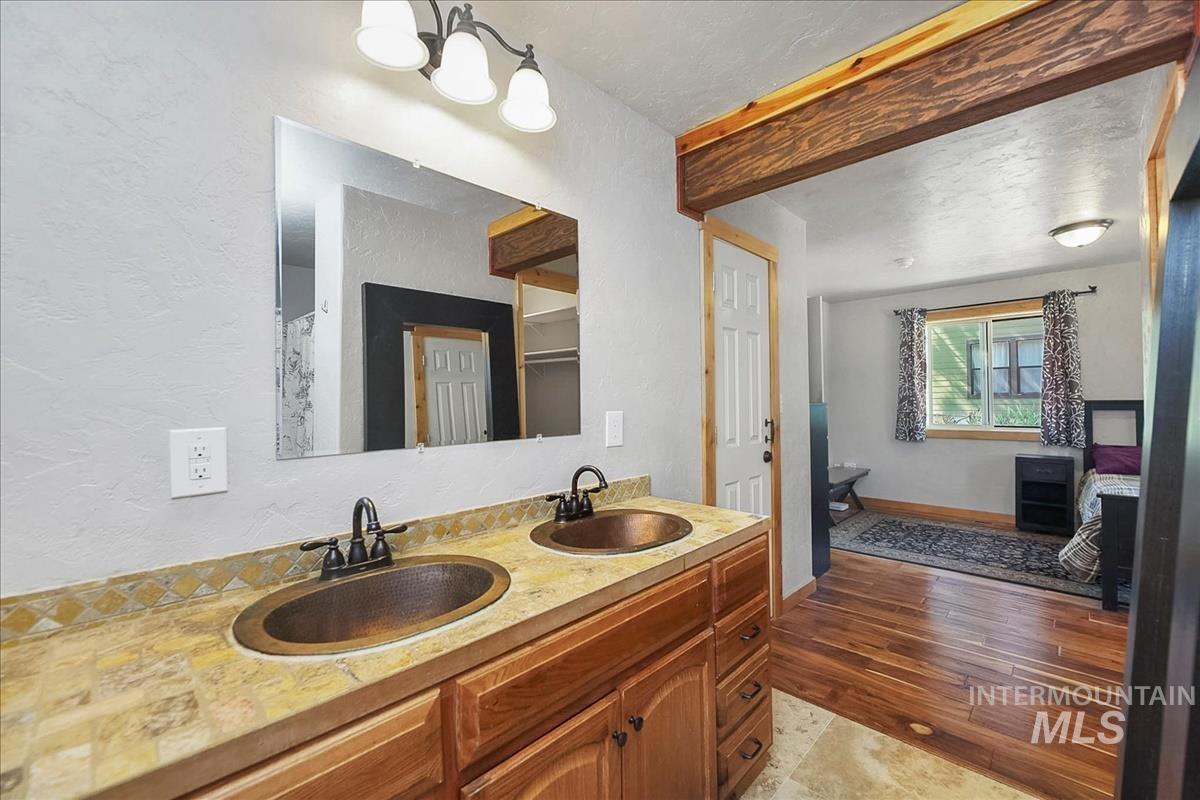
Dual vanity with bronze vessel sinks and hardware, wood-finish cabinetry, and a tiled countertop
-
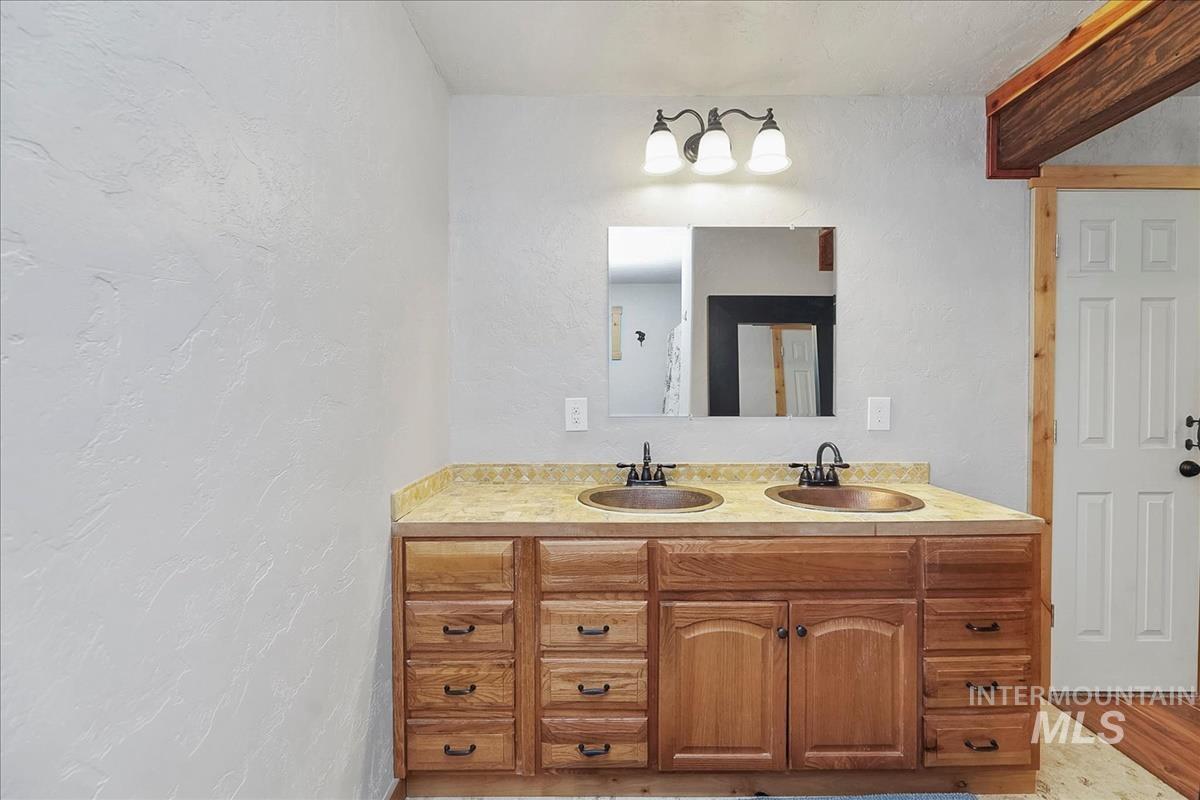
Double vanity with wood-finish cabinetry, dual sinks, and wall-mounted lighting
-
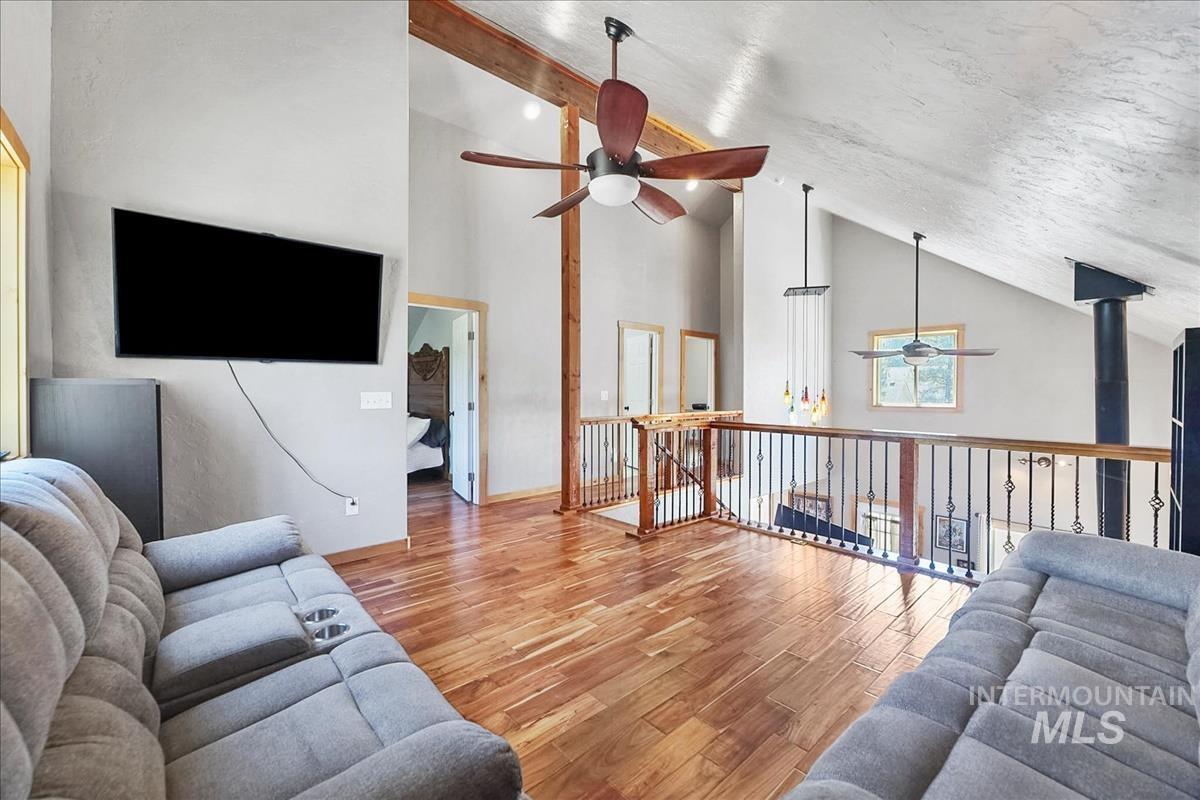
Vaulted ceiling, exposed wood beams, wood-finish flooring, wrought iron railing, ceiling fans
-
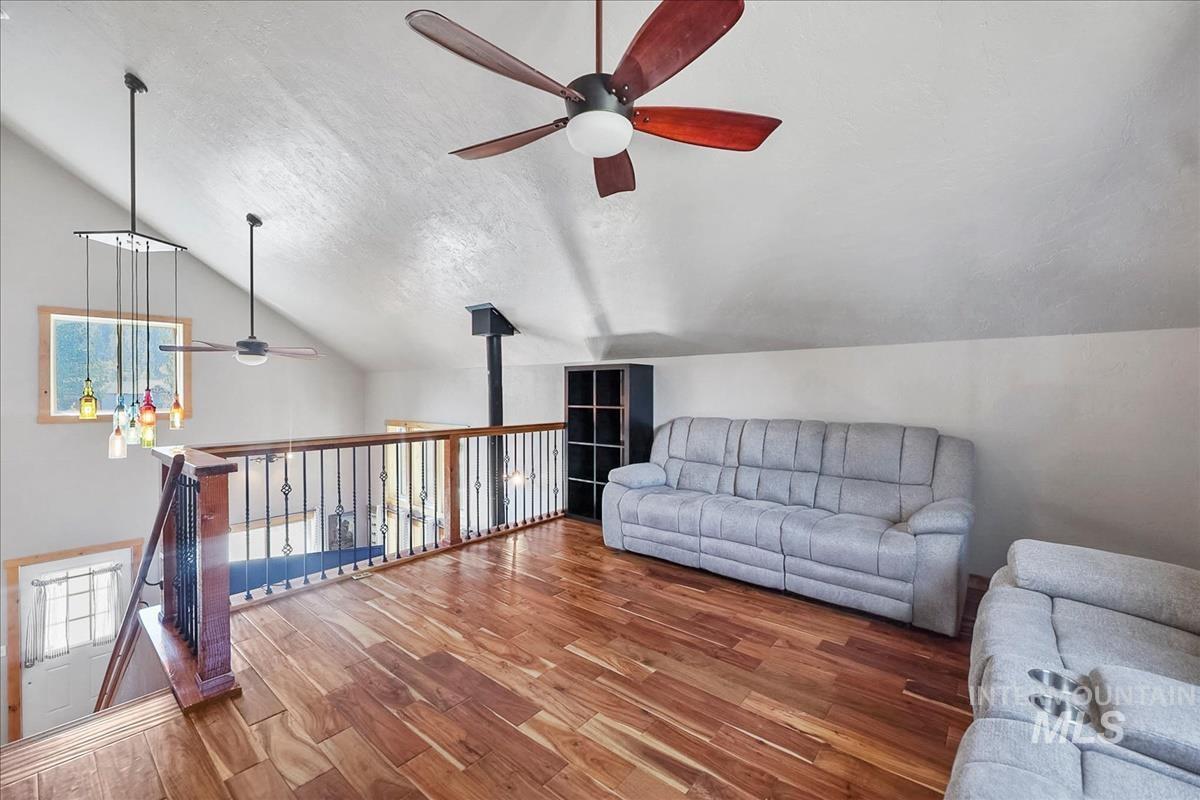
Wood-finish flooring throughout, vaulted ceiling, and dual ceiling fans
-
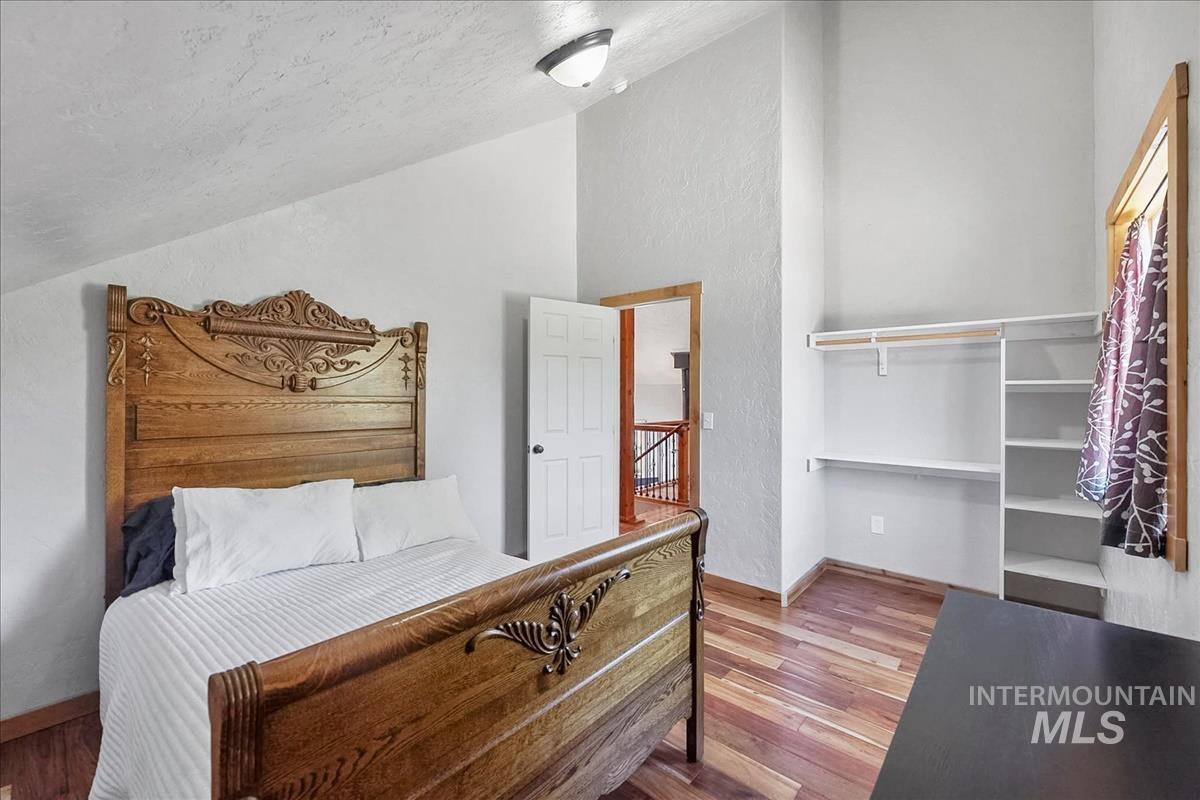
Sloped ceiling, wood-finish flooring, white walls, and built-in closet shelving
-
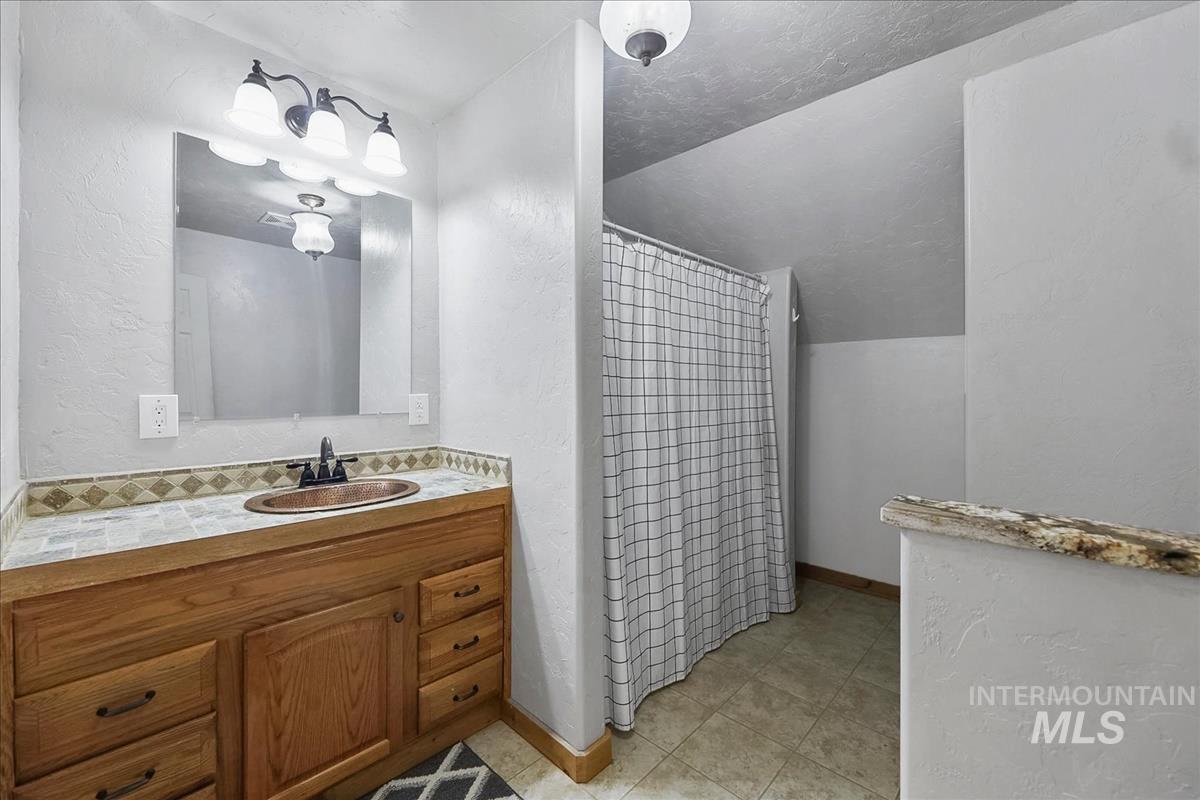
Vanity with a copper-tone basin sink, tile countertop, and wood-finish cabinetry
-
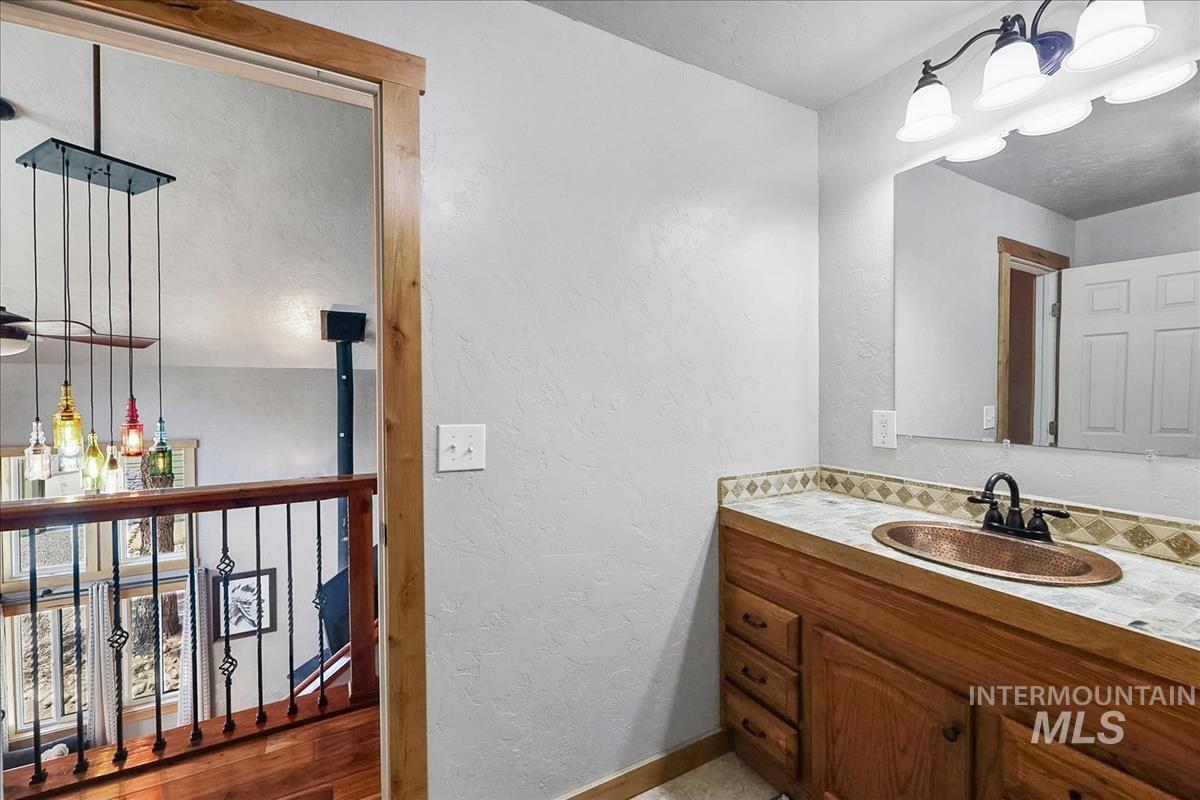
Wood-finish vanity with a drop-in copper sink and a bronze faucet
-
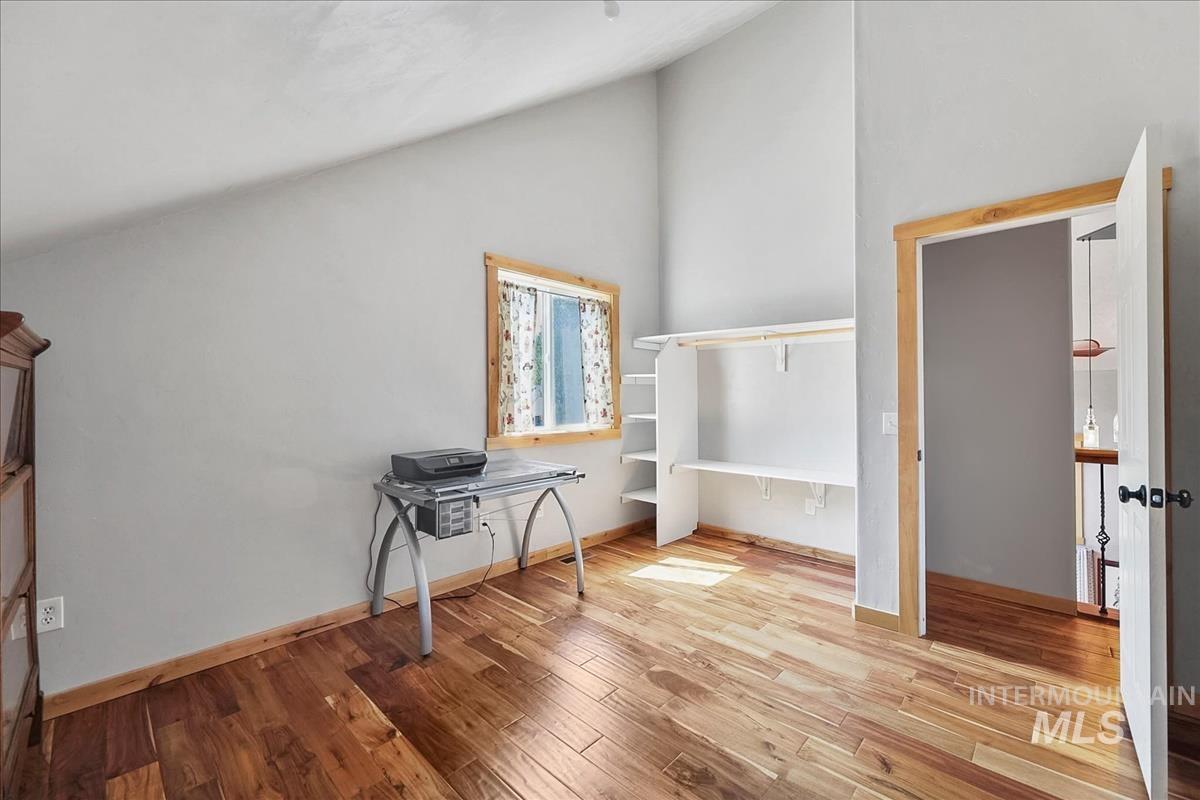
Wood-finish flooring, built-in desk with shelving, natural wood window trim, and white walls
-
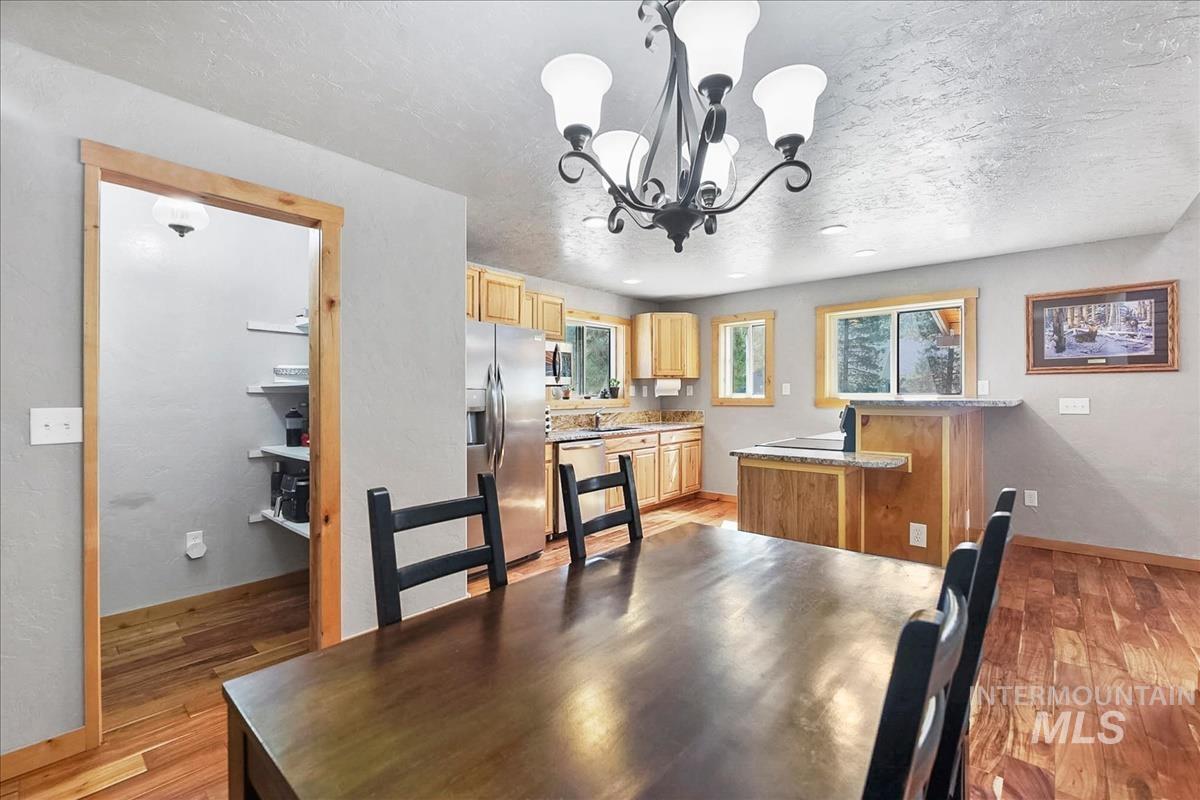
Wood-finish flooring, recessed lighting, and a walk-in pantry
-
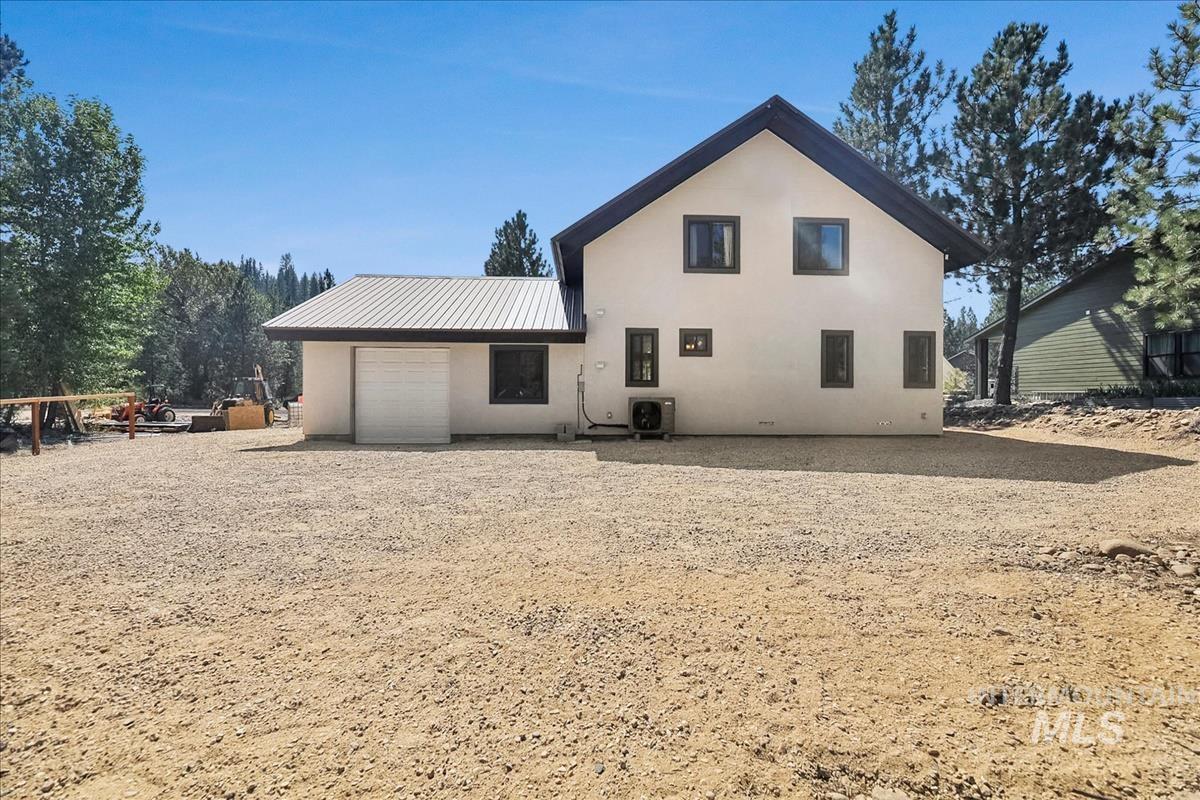
Two-story residence with a light-colored exterior and dark trim
-
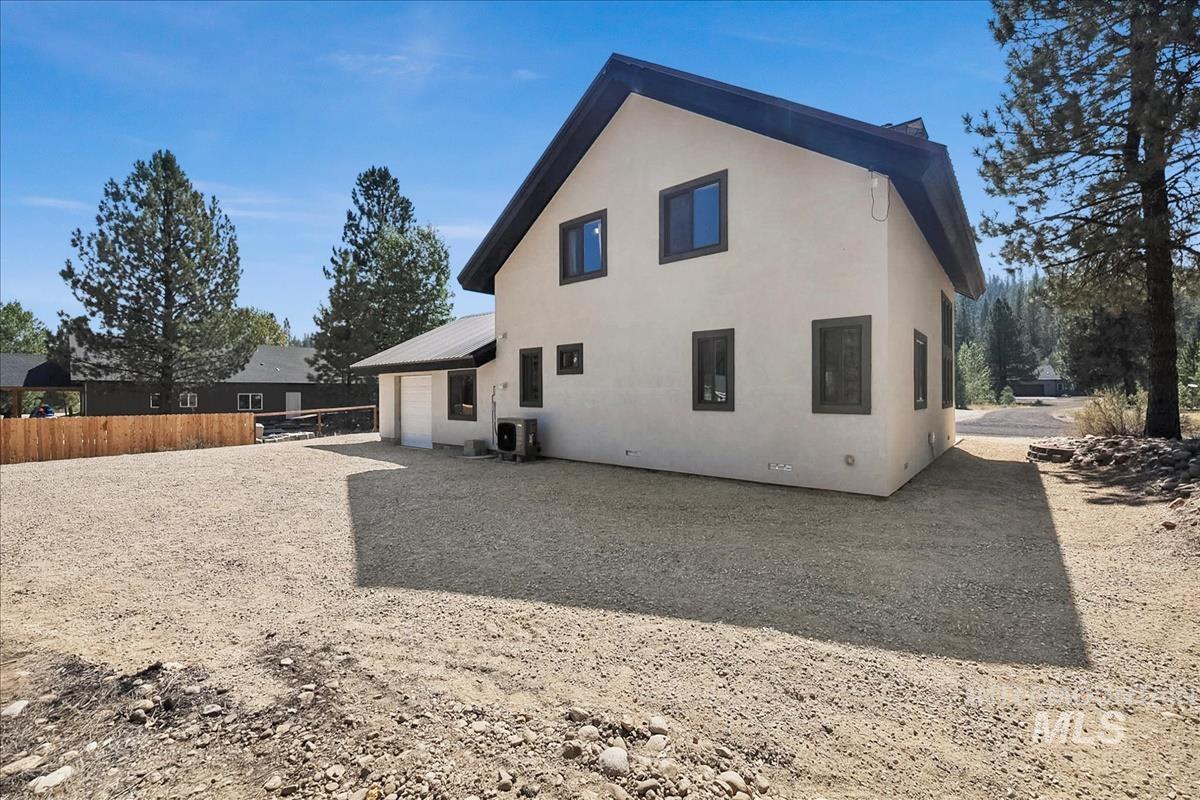
Stucco exterior with multiple windows, a sloped roof, and an attached garage
-
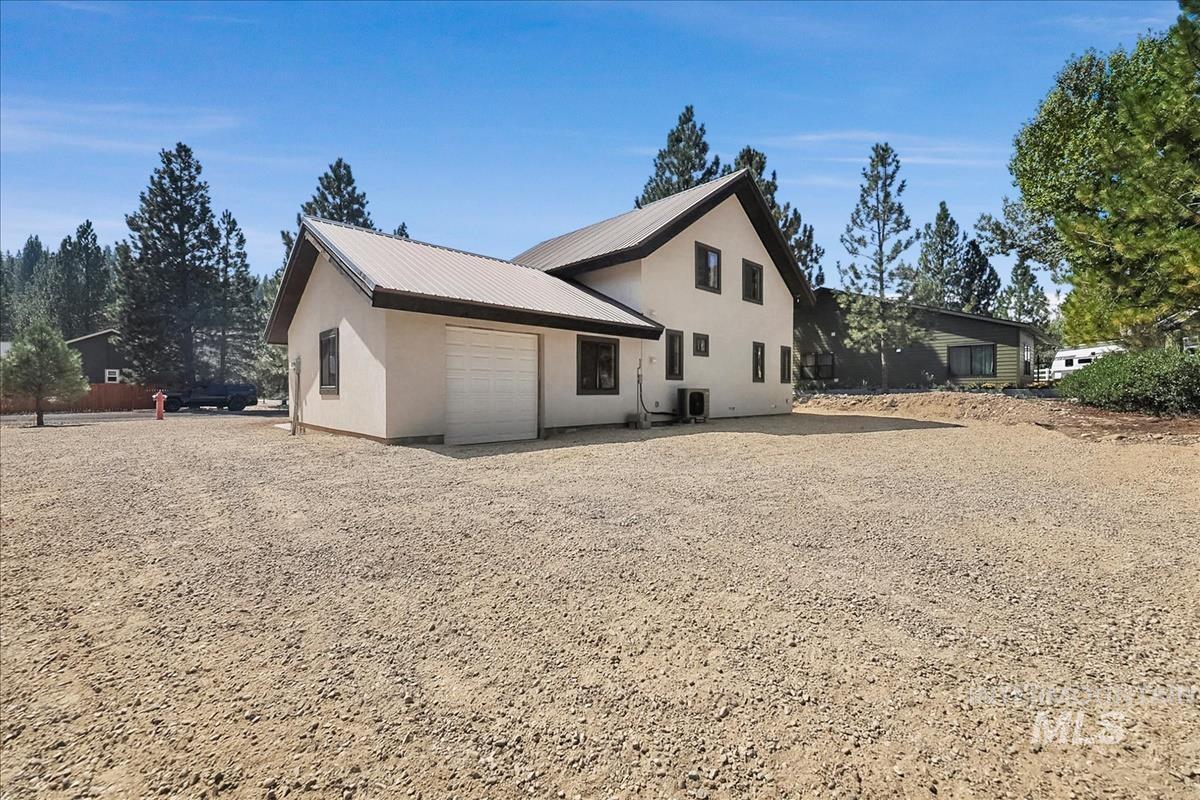
Contemporary architecture with a metal roof and attached garage
Don’t miss your chance for mountain living just a short walk from historic Idaho City! Surrounded by the beauty of the Boise National Forest, this 3-bedroom, 2-bath home offers peaceful mountain living with easy access to everything that makes Idaho City special. Seller added NEW furnace and A/C in Fall 2025! Built in 2017, the home features 1,920 square feet, a main-level primary bedroom and bath, granite countertops, stainless steel appliances, spacious pantry, loft, attached garage, and wood stove. Step outside and you’ll find hiking trails, rivers, lakes, public lands, and wildlife all around you, along with community creek access right in the neighborhood. Idaho City offers a wonderful small-town community with local events throughout the year, friendly neighbors, and a historic downtown close enough to walk to—all approximately 40 minutes from Boise. With city water and sewer, underground power, and a metal roof, you can enjoy the quiet and beauty of mountain living without giving up everyday conveniences. If you’ve been looking for a place to slow down, get outside, and enjoy everything Idaho City has to offer, this is one you won’t want to miss!
- Heating:
- Forced Air, Gas
- Cooling:
- Central air
- Fireplace:
- One, Wood Stove
- Garage Capacity:
- 2
- Country:
- US
- State:
- ID
- City:
- Idaho City
- Zipcode:
- 83631
- Street:
- 124 Mores Creek Dr
- Longitude:
- W116° 10' 26.1''
- Latitude:
- N43° 49' 25.6''
- Master Bedroom Level:
- Main
- Master Bedroom Size:
- 11x15
- Bedroom 2 Level:
- Upper
- Bedroom2 Size:
- 11x11
- Bedroom 3 Level:
- Upper
- Bedroom3 Size:
- 11x11
- Kitchen Level:
- Main
- Kitchen Size:
- 9x12
- Living Room Level:
- Main
- Living Room Size:
- 10x16
- Bonus Room Size:
- 14x15
- School District:
- Basin School District #72
- Elementary School:
- Idaho City
- Middle School:
- Idaho City
- High School:
- Idaho City
- Status:
- Active
- Type:
- Single Family
- Level:
- Two Story
- Tax Year:
- 2025
- Taxes:
- $226,553
- Potential Short Sale:
- No
- Age:
- 6 - 10 Years
- Auction:
- No
- Flood Ins Required:
- Unknown
- HUD Owned:
- No
- In Foreclosure:
- No
- Land Size:
- Standard Lot 6000-9999 SF
- Land Lease:
- No
- Home Owner Exempt:
- Yes
- HOA Frequency:
- Annual
- HOA Fees:
- $180
- Inc Kitchen Features:
- Breakfast bar, Disposal, Microwave, Oven/range freestanding, Refrigerator
- Water:
- City service
- Land Use:
- Single
Residential For Sale
124 Mores Creek Dr, Idaho City, Idaho 83631
- Property Type :
- Residential
- Listing Type :
- For Sale
- Status :
- Active
- Listing ID :
- 98999634
- Price :
- $469,900
- Bedrooms :
- 3
- Bathrooms :
- 2.5
- Apx SqFt :
- 1,920 SqFt
- Year Built :
- 2017
- Lot Area :
- 0.21 Acres
- Days on Market :
- 25
- Subdivision :
- Mores Creek Cro
- Update Date :
- 09/20/2026 06:00:58



