
-
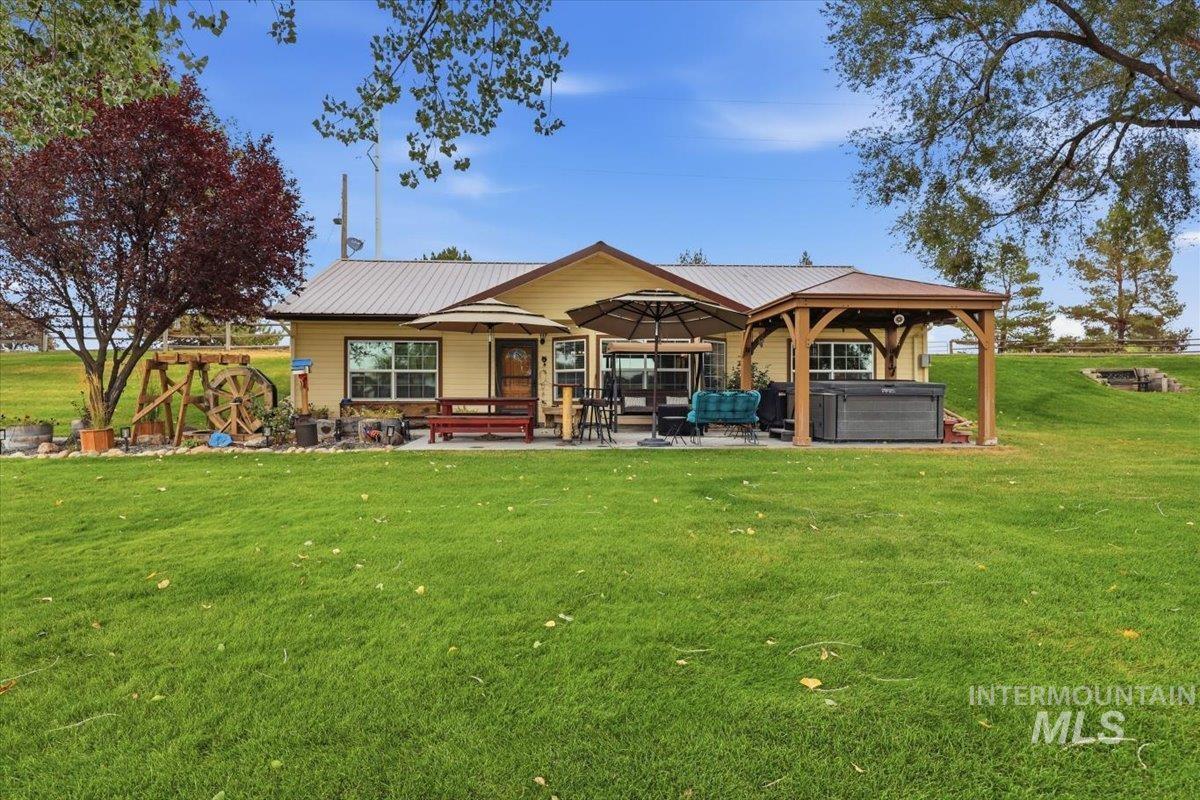
Expansive green lawn with a covered patio, separate wooden pergola, and metal roofing
-
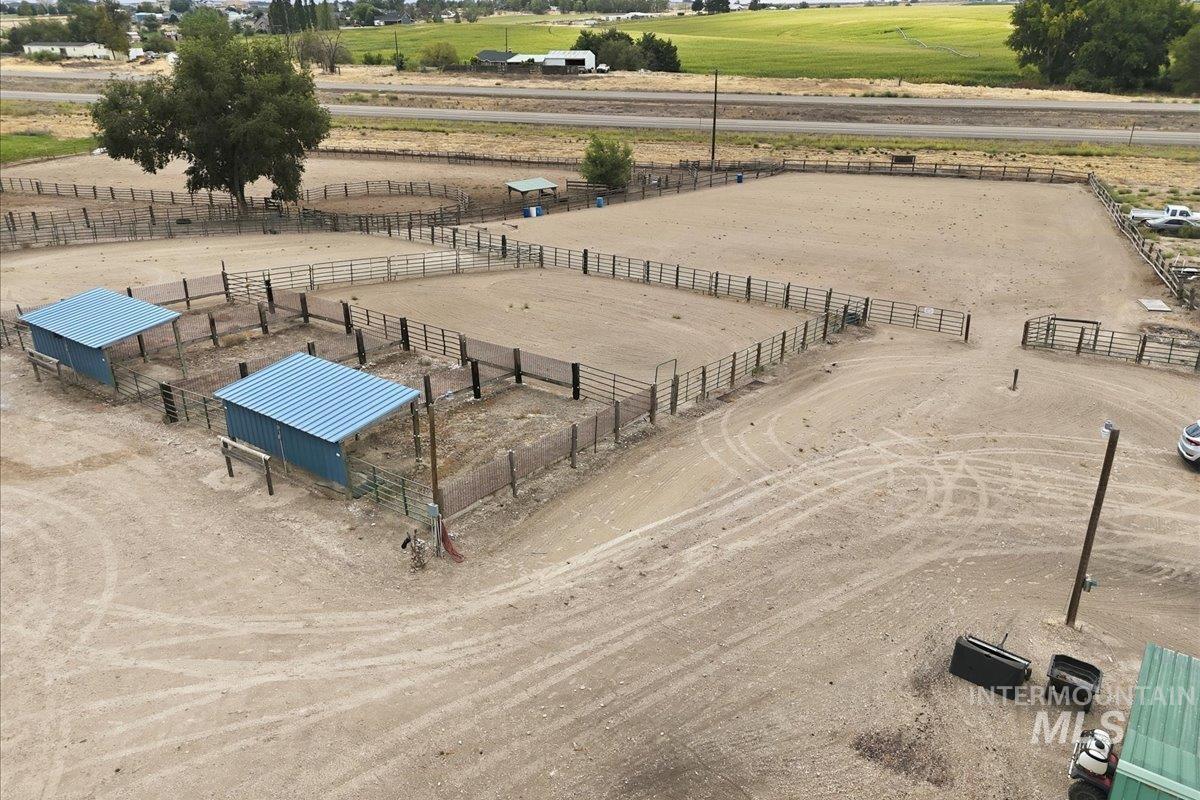
Expansive outdoor fenced areas, multiple metal shelters with pitched roofs, and large open earth-surface paddocks
-
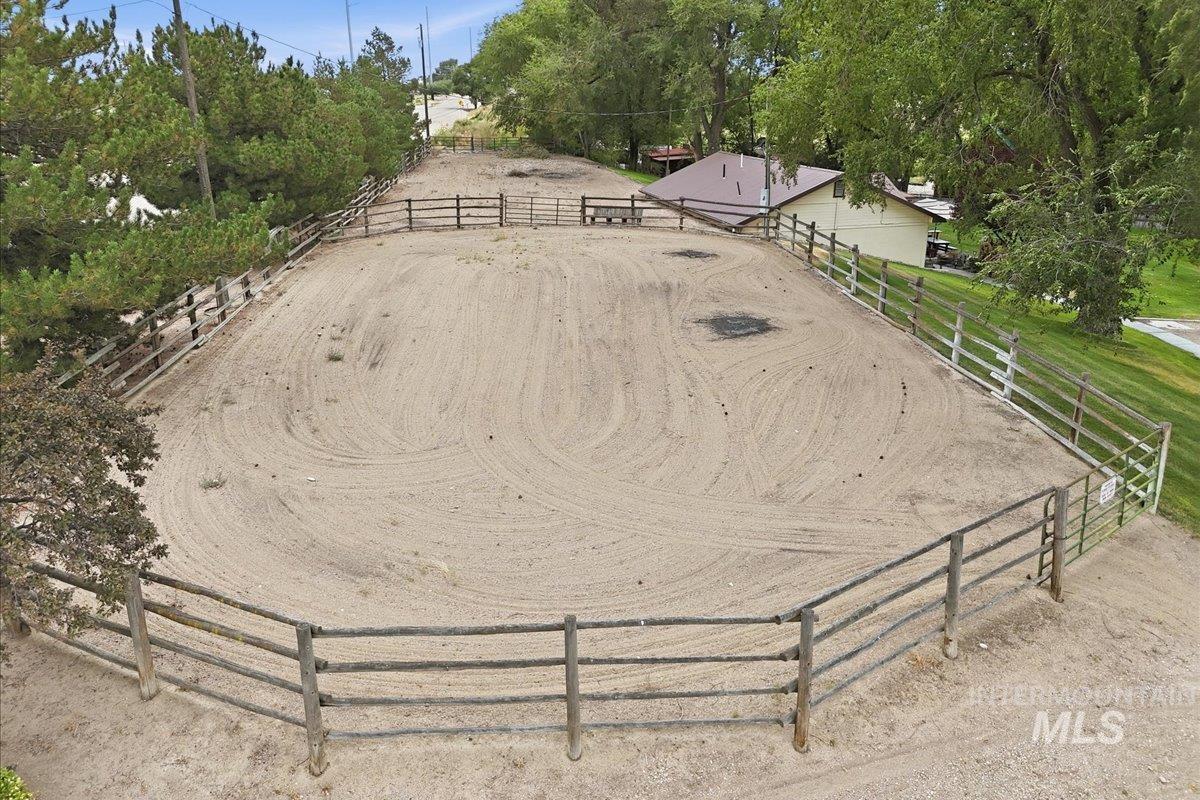
Expansive sand arena with wood rail fencing and metal gates, bordered by mature trees and natural landscaping
-
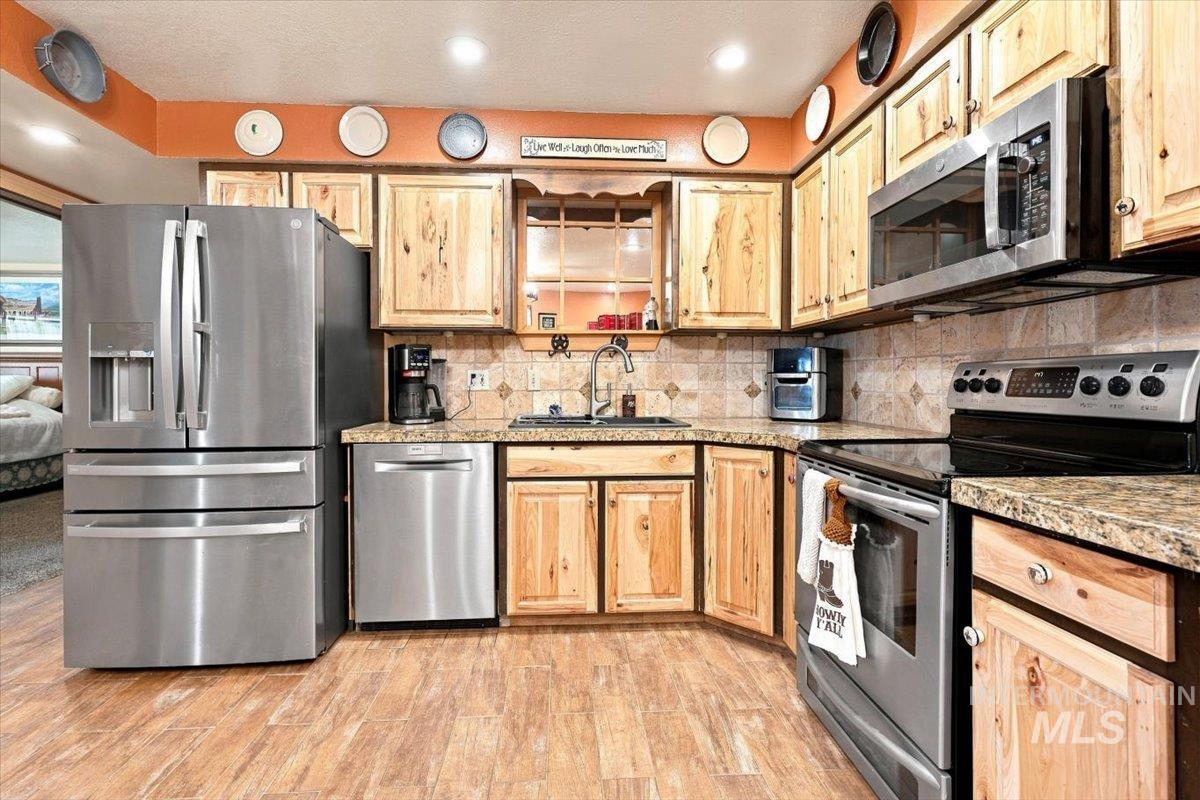
Wood-finish flooring with light wood cabinetry
-
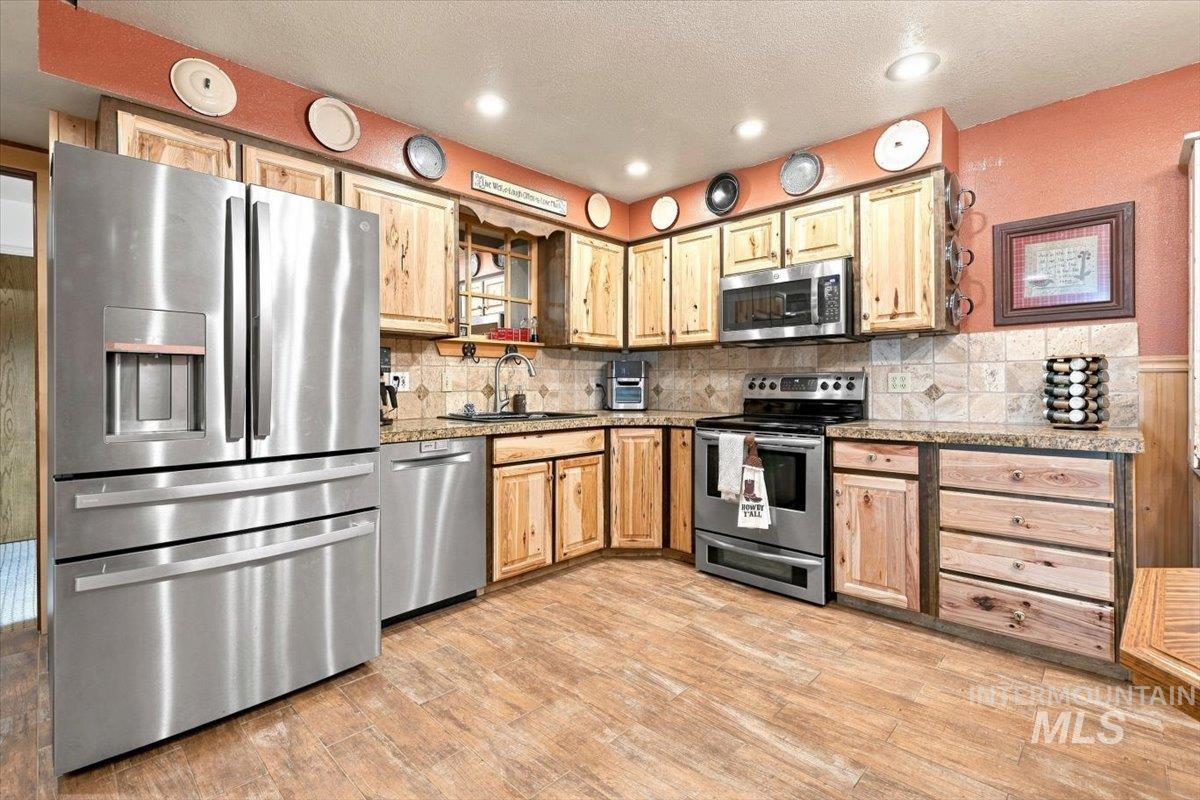
Kitchen featuring stainless steel appliances, wood-finish flooring, stone-finish countertops, tile backsplash, and recessed lighting
-
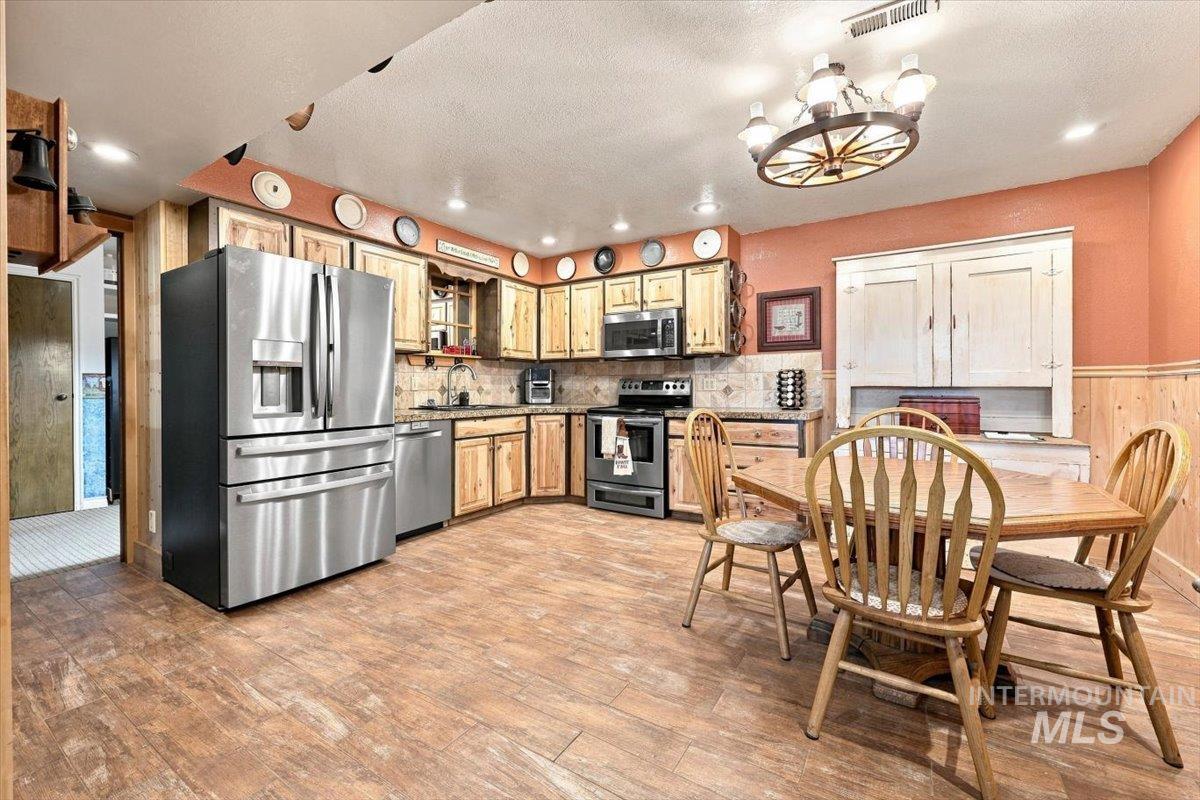
Kitchen featuring wood-finish flooring, natural wood cabinetry, stainless steel appliances, and a built-in buffet
-
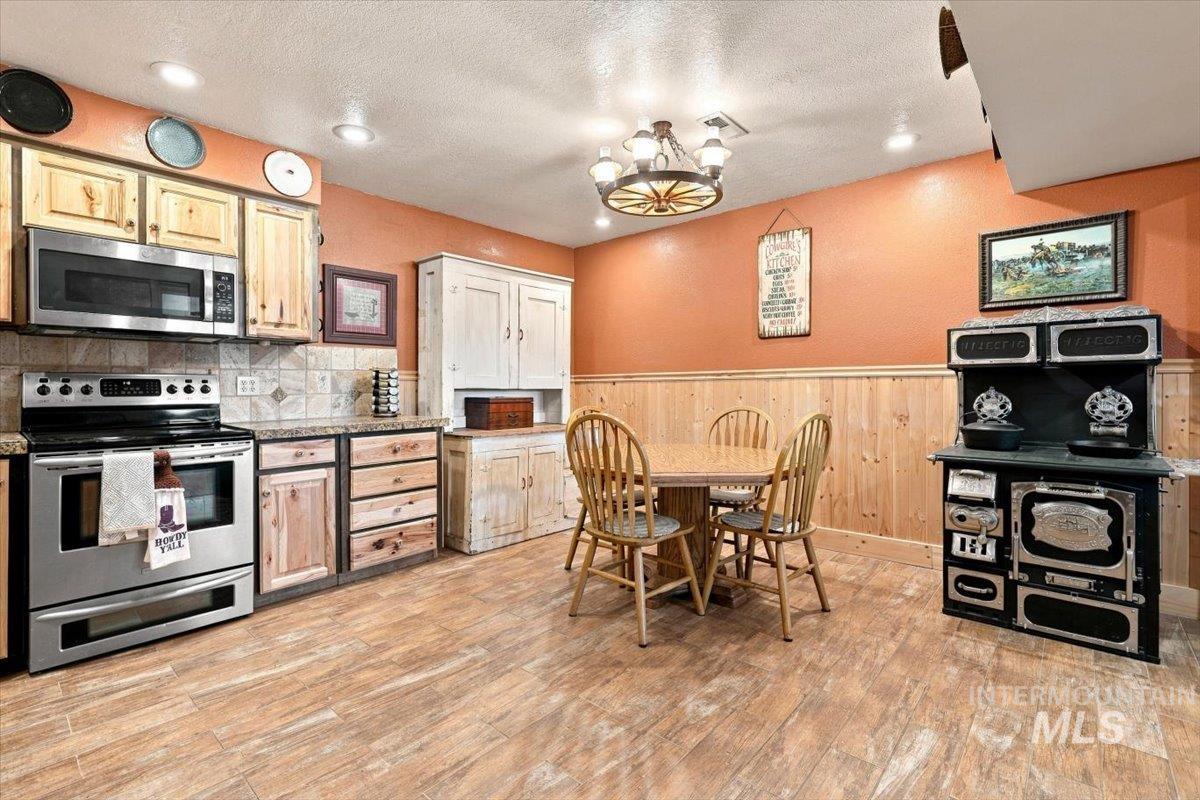
Kitchen featuring wood-finish flooring, stainless steel appliances, light wood cabinetry, and a tile backsplash
-
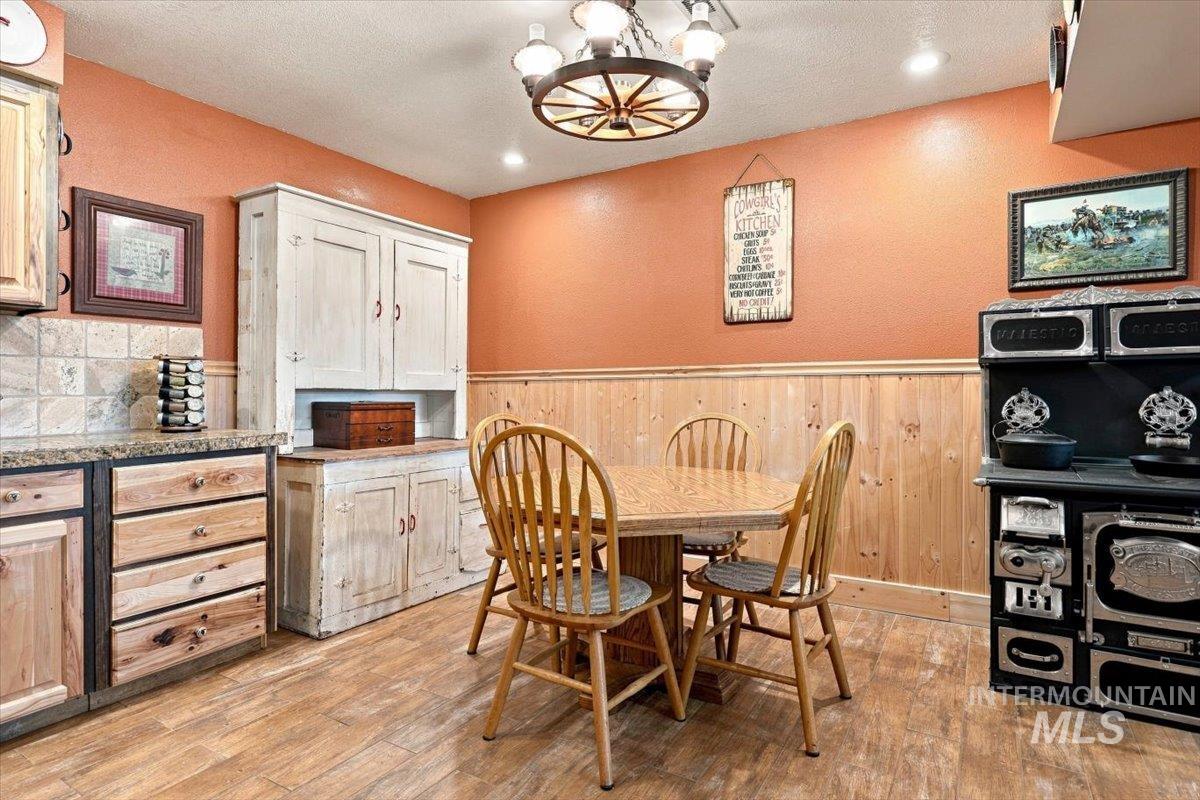
Wood-finish flooring, wood paneling, recessed lighting, built-in cabinetry, and a wagon wheel chandelier
-
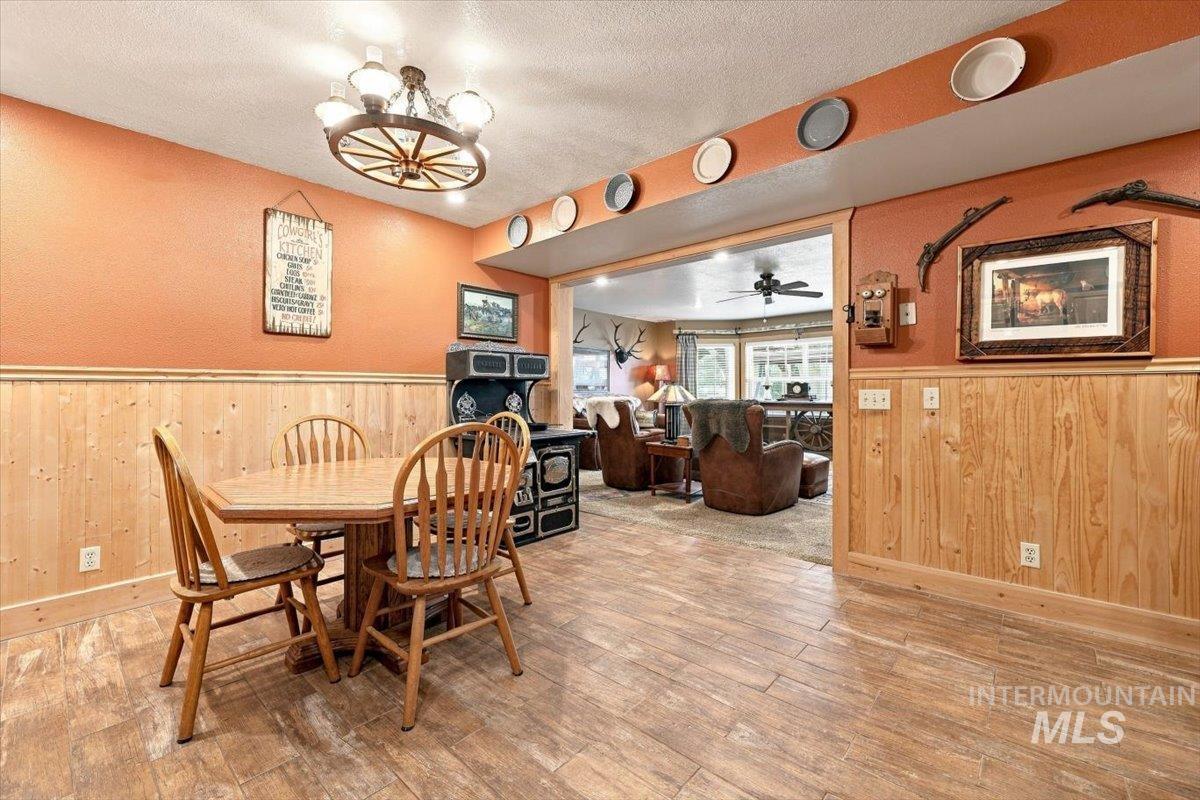
Wood-finish flooring, wood paneling, and a wagon wheel chandelier
-
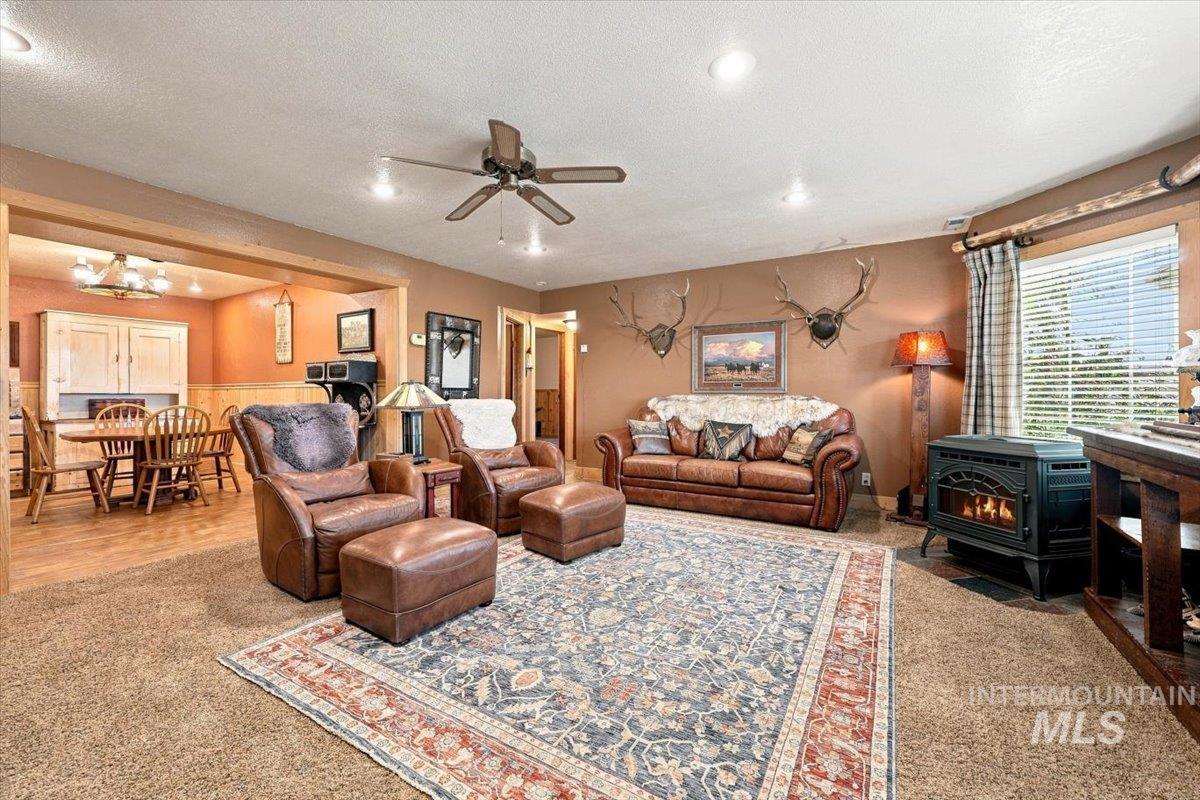
Recessed ceiling lighting, wood-finish flooring, built-in cabinetry, ceiling fan, and a floor-standing fireplace unit
-
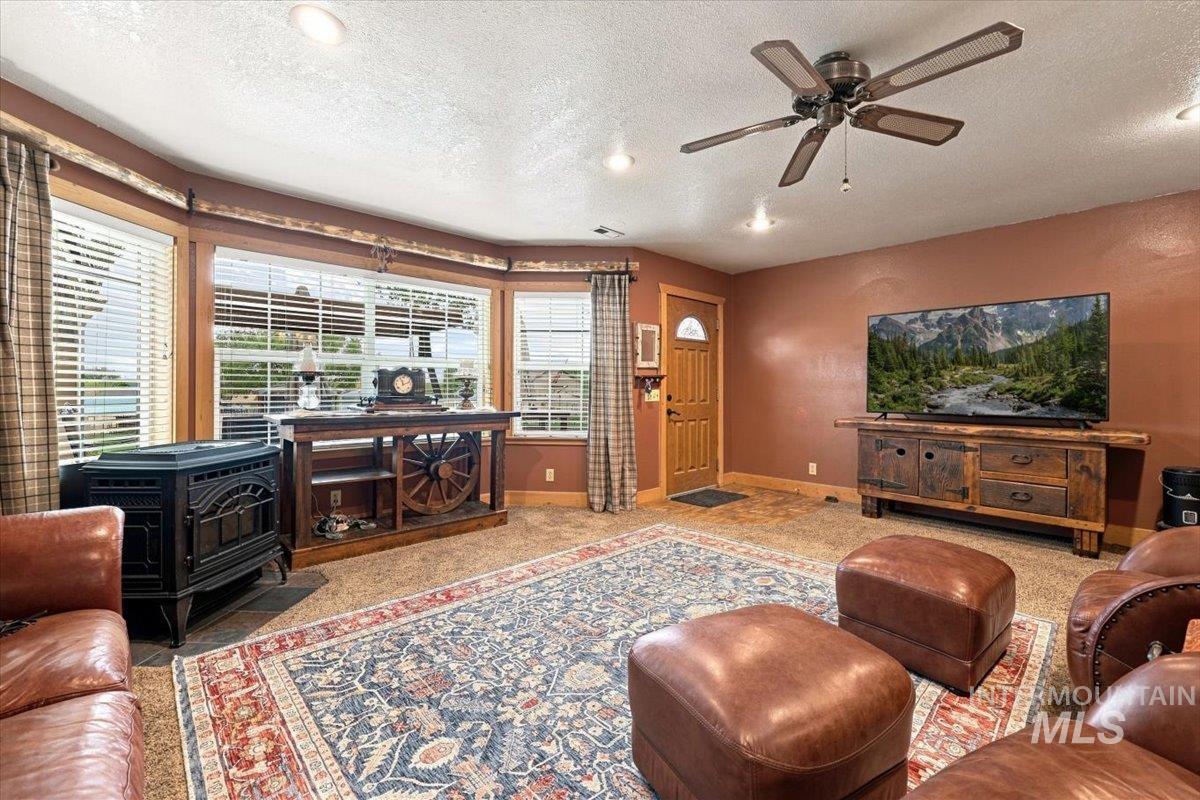
Bay window with horizontal blinds, built-in fireplace, ceiling fan with integrated lighting, recessed lighting, and a wood-panel entry door
-
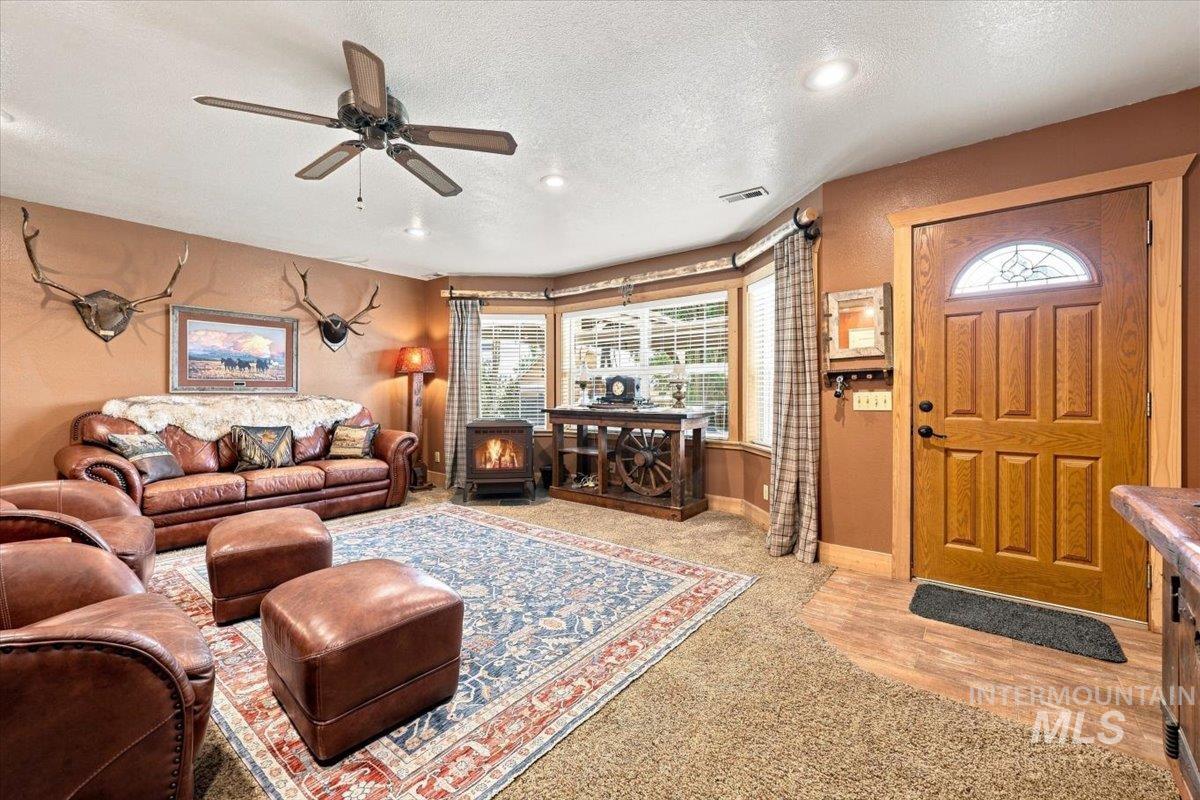
Wood-panel entry door with an arched decorative glass insert
-
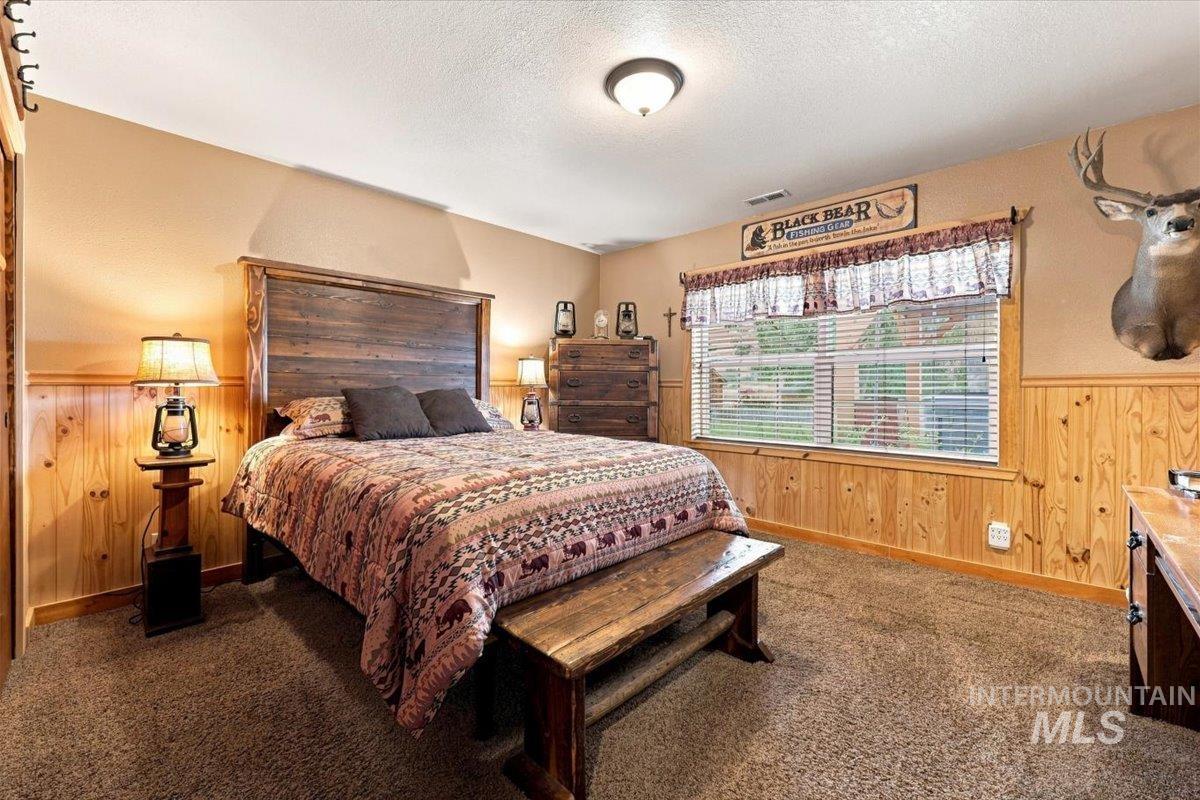
Carpeted flooring, wood-paneled walls, a single window, and a flush-mount ceiling light
-
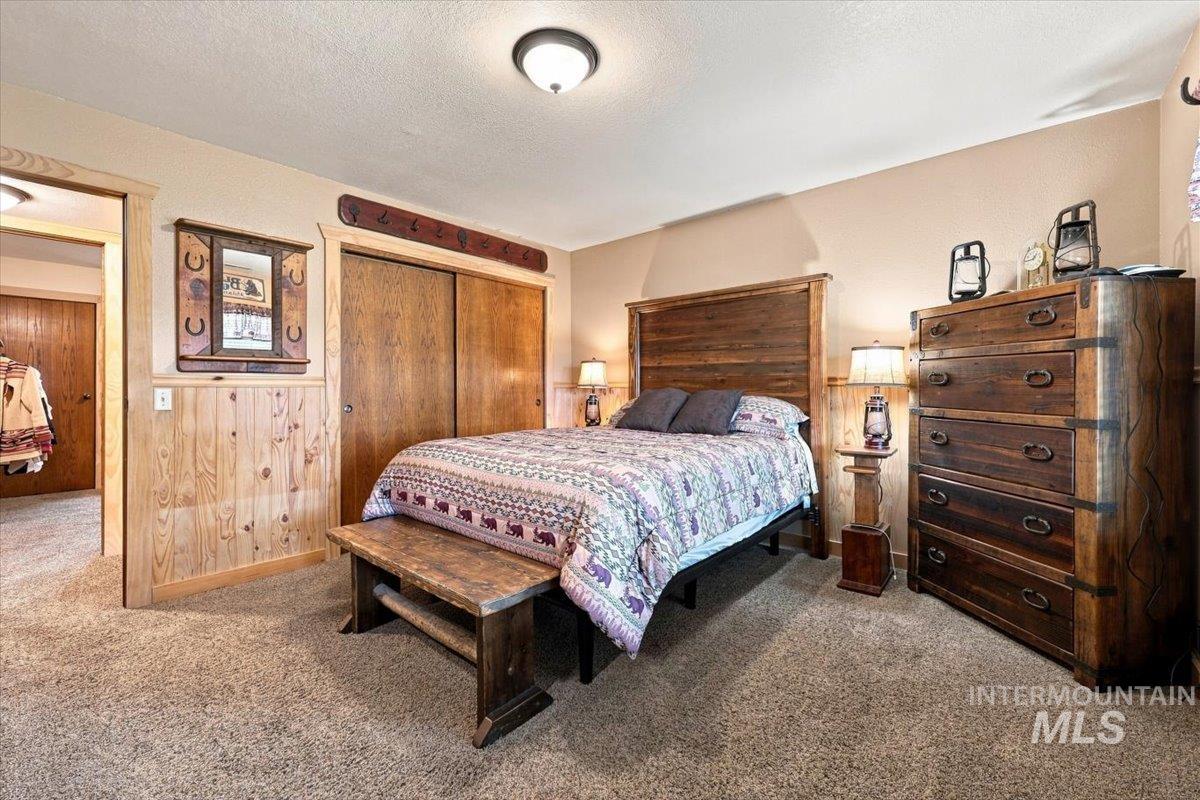
Wood-paneled accent wall, wood-finish sliding closet doors, wood-finish headboard, and neutral wall paint
-
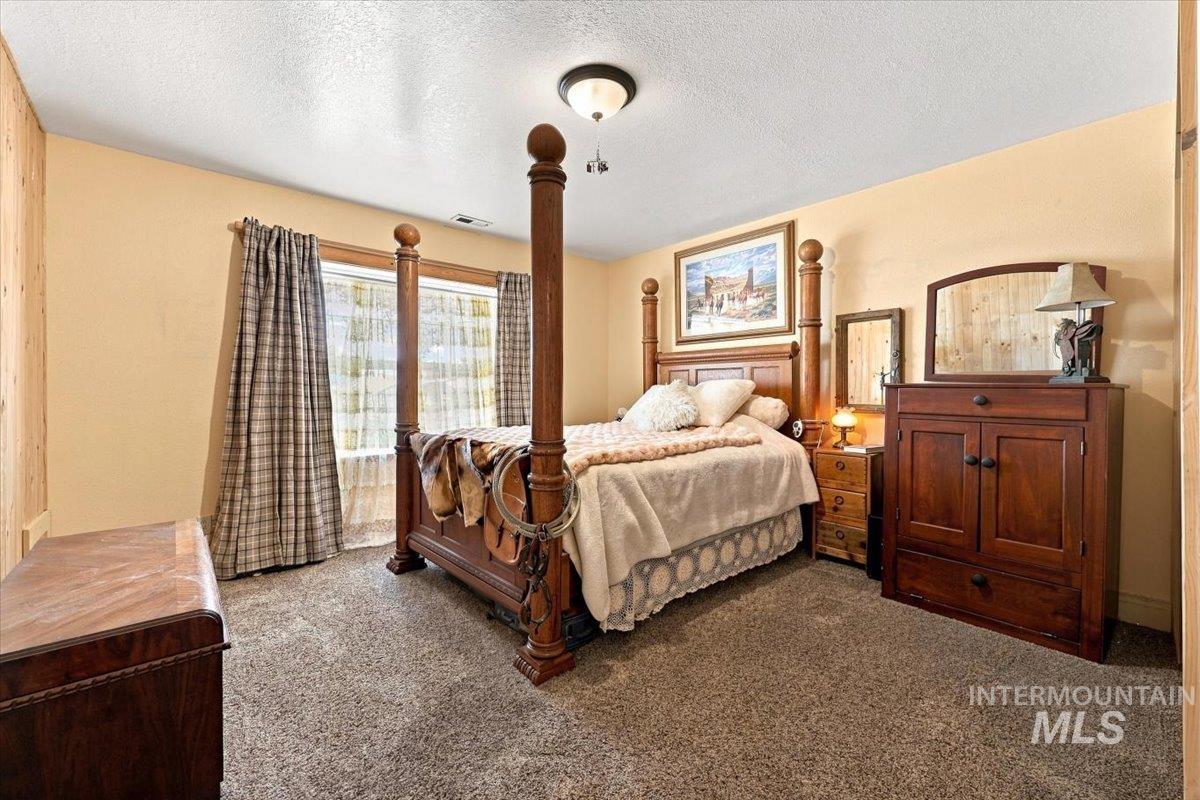
Carpeted room featuring a window with plaid curtains, light-toned walls, and a ceiling-mounted light fixture
-
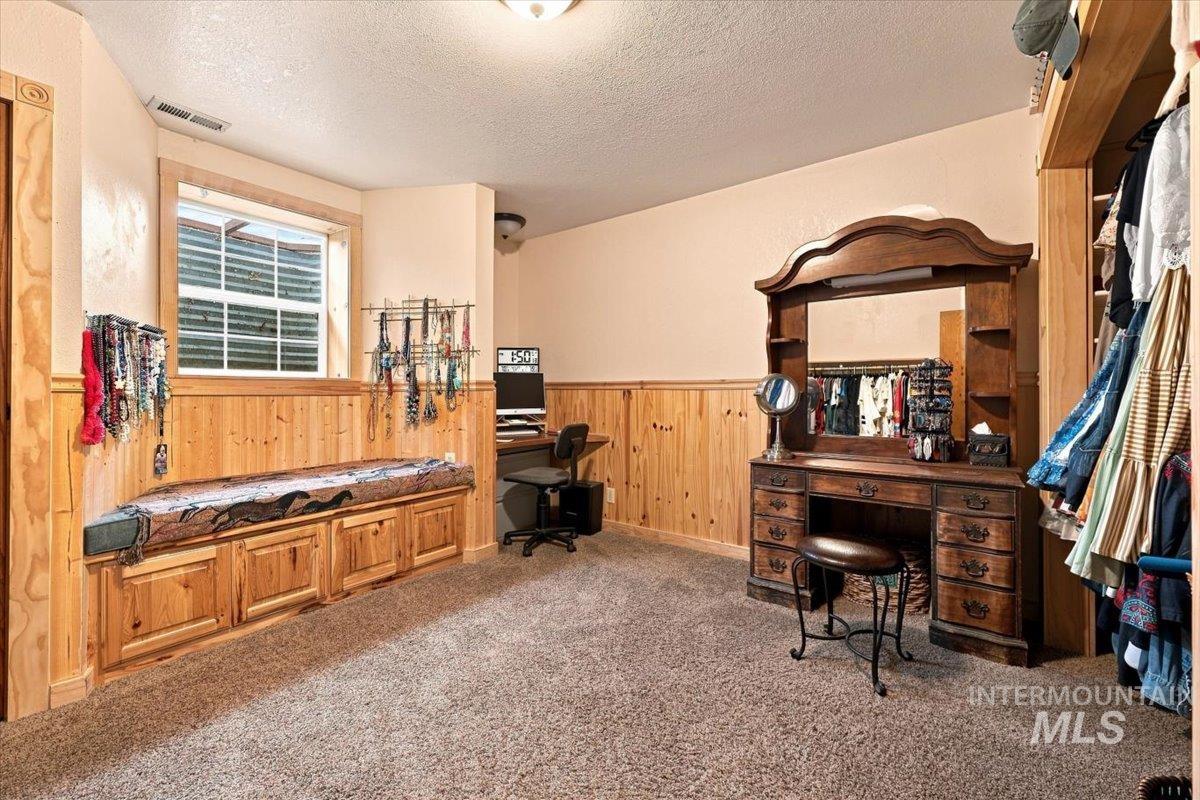
Carpeted room with a built-in window bench featuring cabinet storage, wood paneling, and a built-in closet with shelving
-
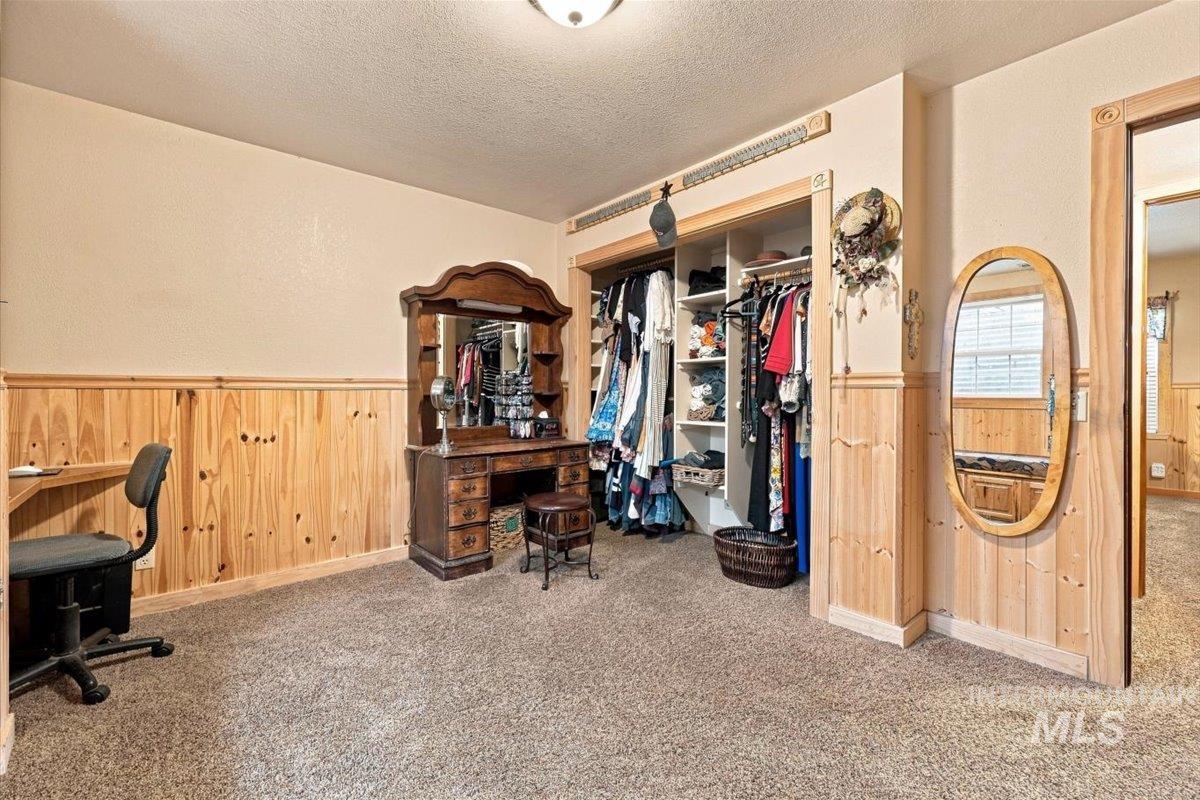
Carpeted flooring, wood paneling, built-in open closet shelving, and a wood-trimmed doorway
-
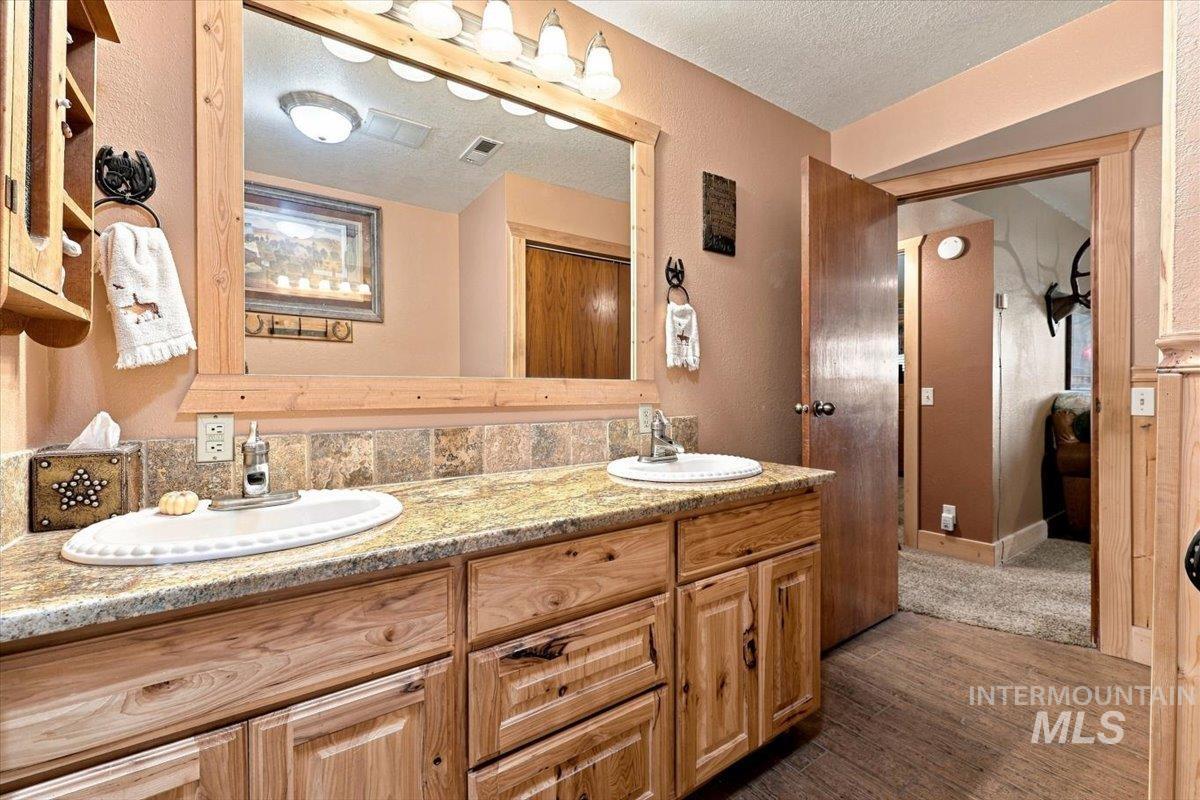
Dual vanity with undermount sinks, wood-finish cabinetry, and stone-finish countertops
-
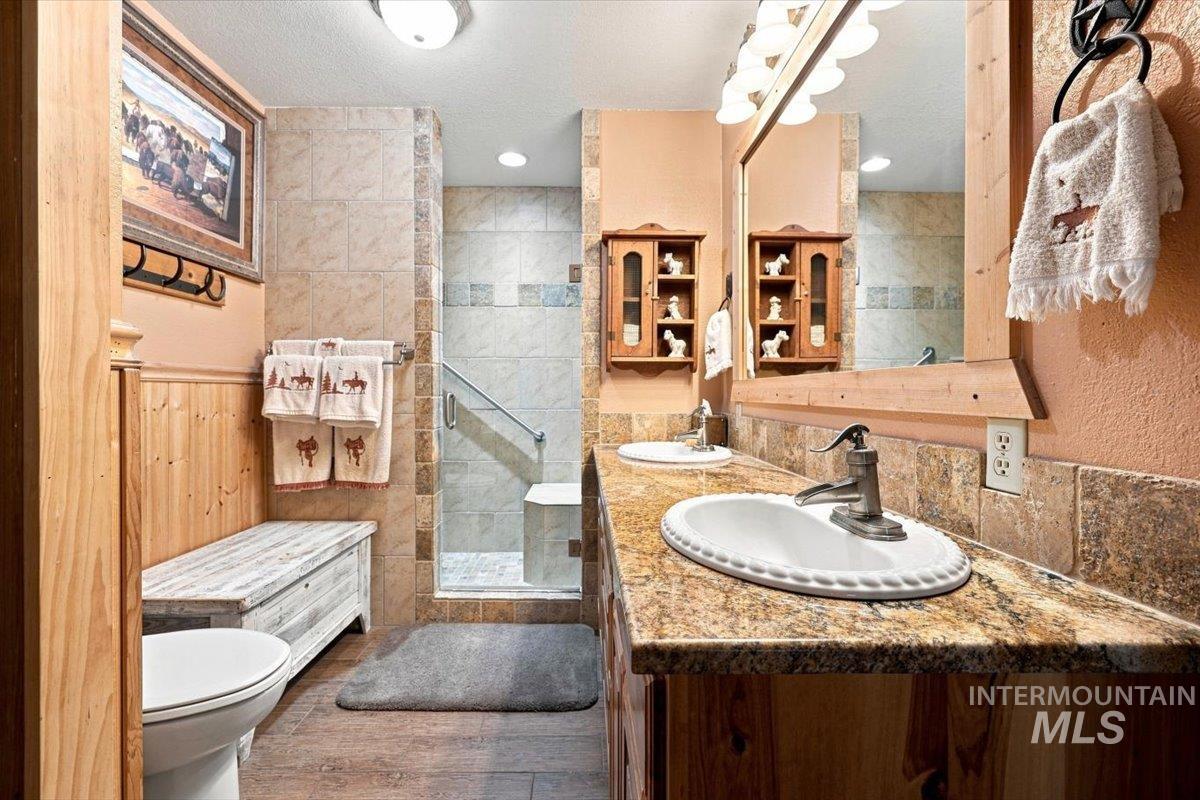
Dual vanity with granite-finish countertop and decorative ceramic sinks
-
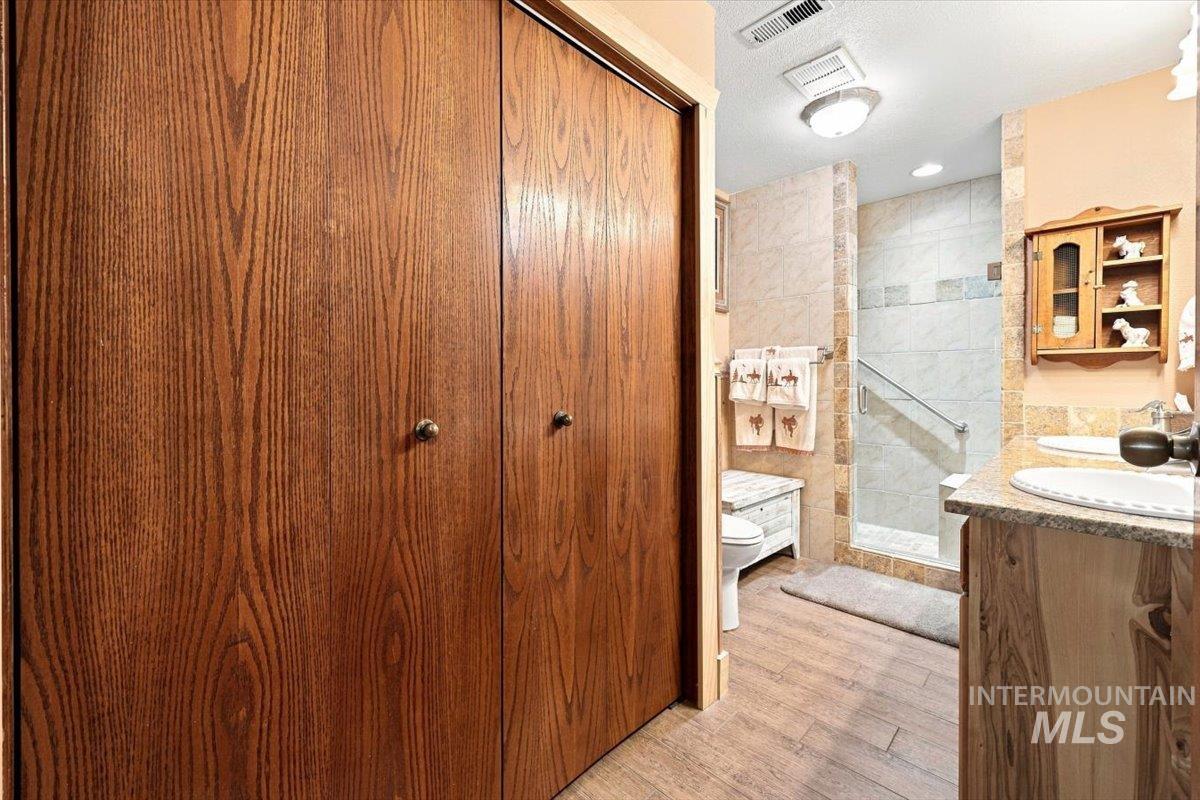
Wood-finish bi-fold closet doors, tile flooring, glass-enclosed shower, dual vanity with undermount sinks, and a stone-look countertop
-
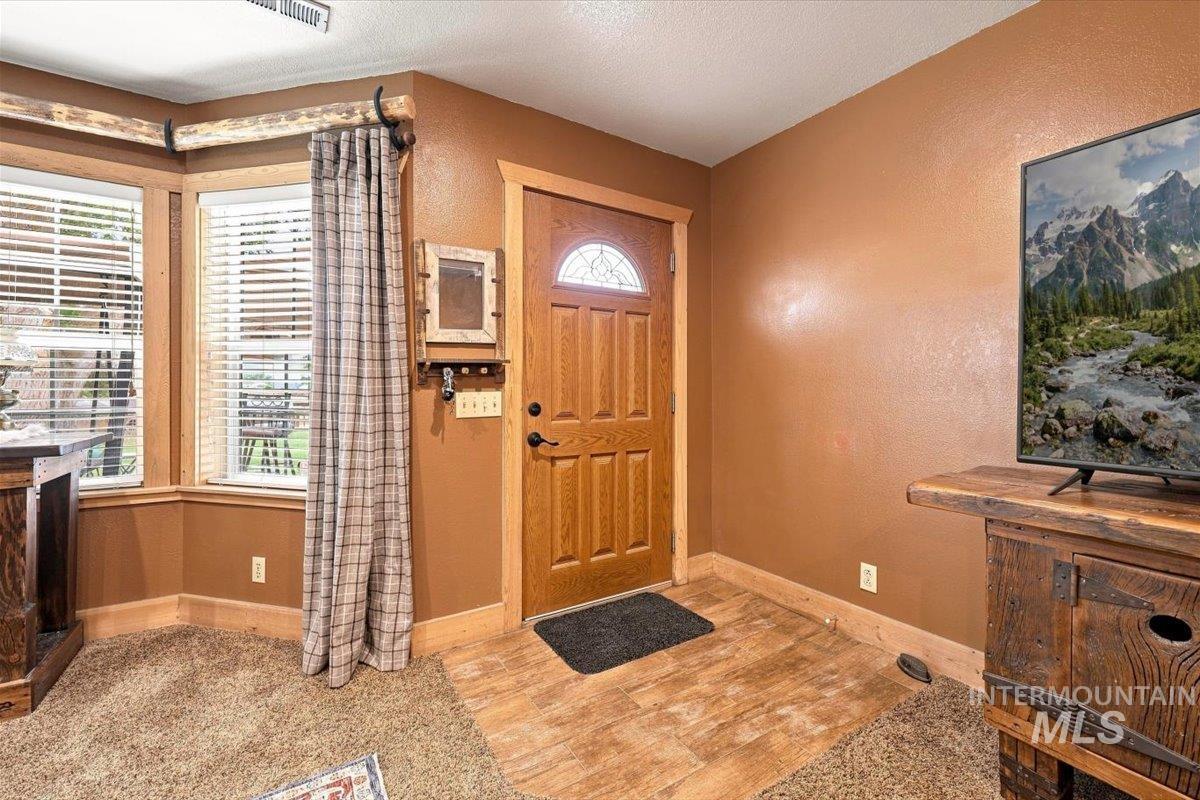
Bay window with blinds, wood-finish flooring at entry, wood door with decorative glass, and wood-finish trim
-
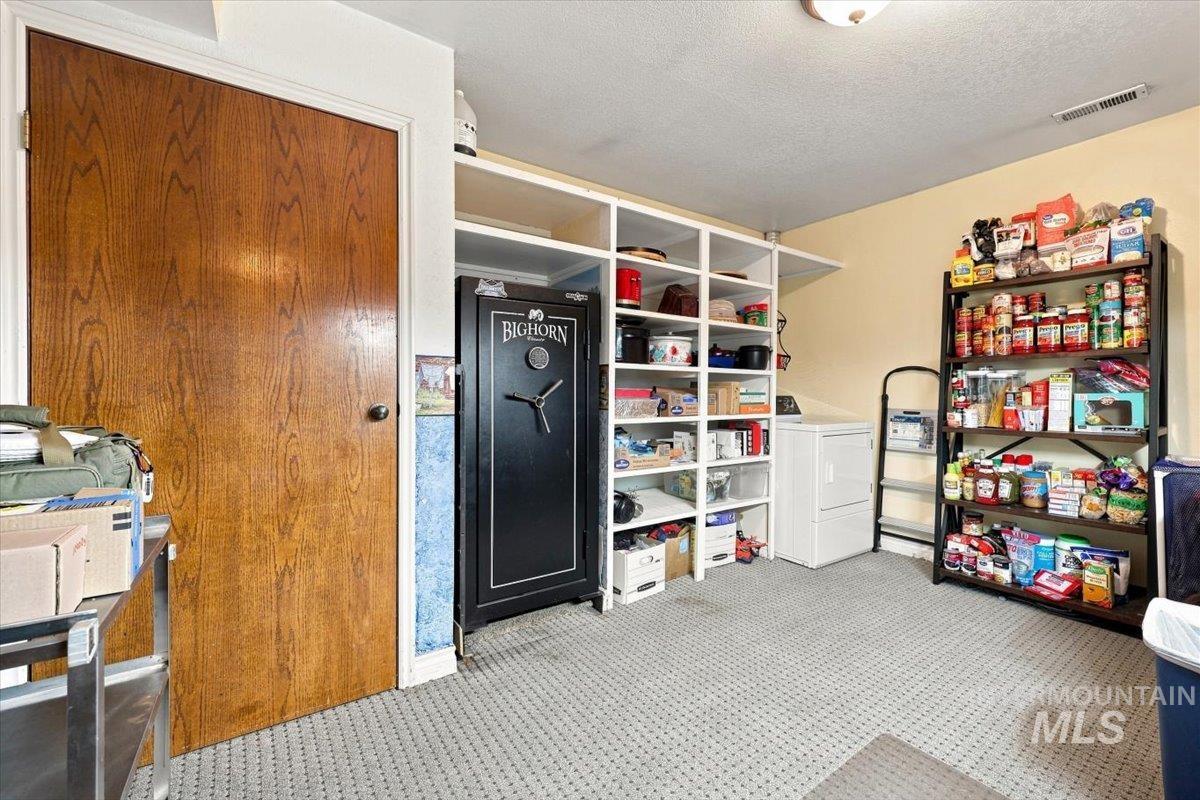
Built-in shelving units and a durable textured carpet
-
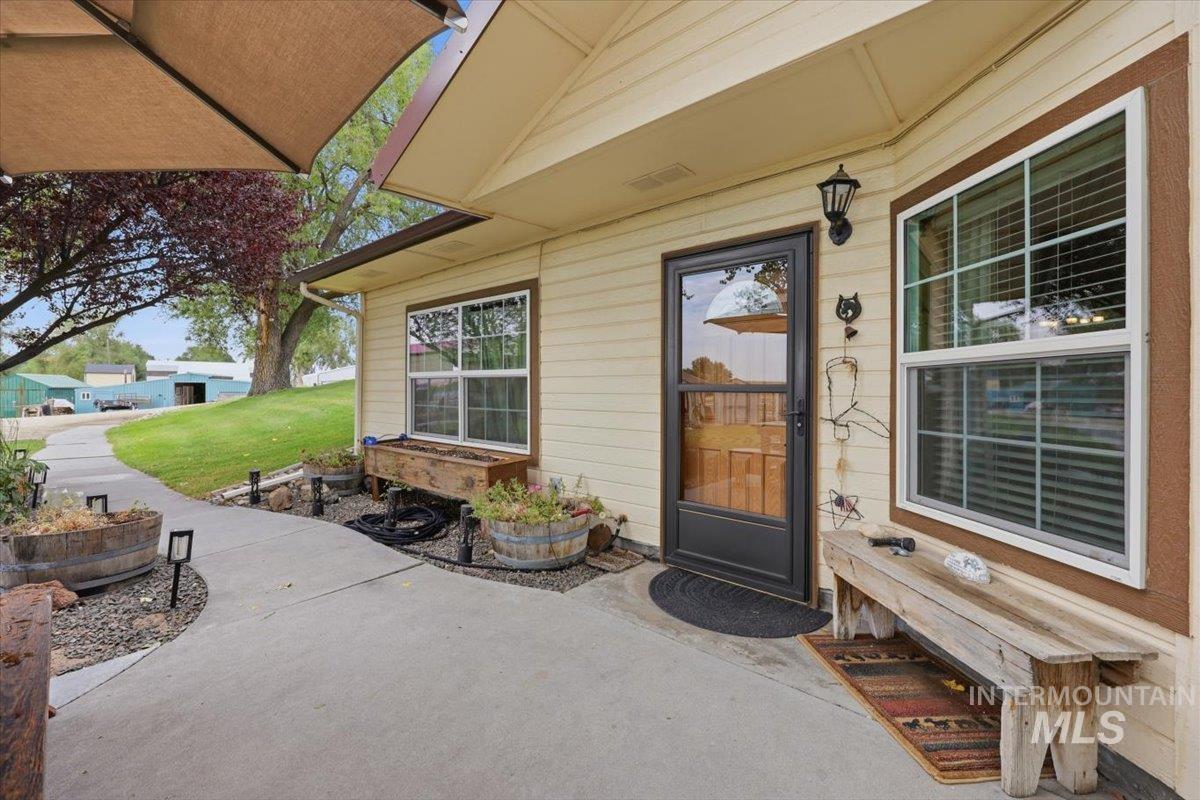
Cream-colored siding exterior with a dark-framed entry door, white-framed window, and outdoor wall sconce
-
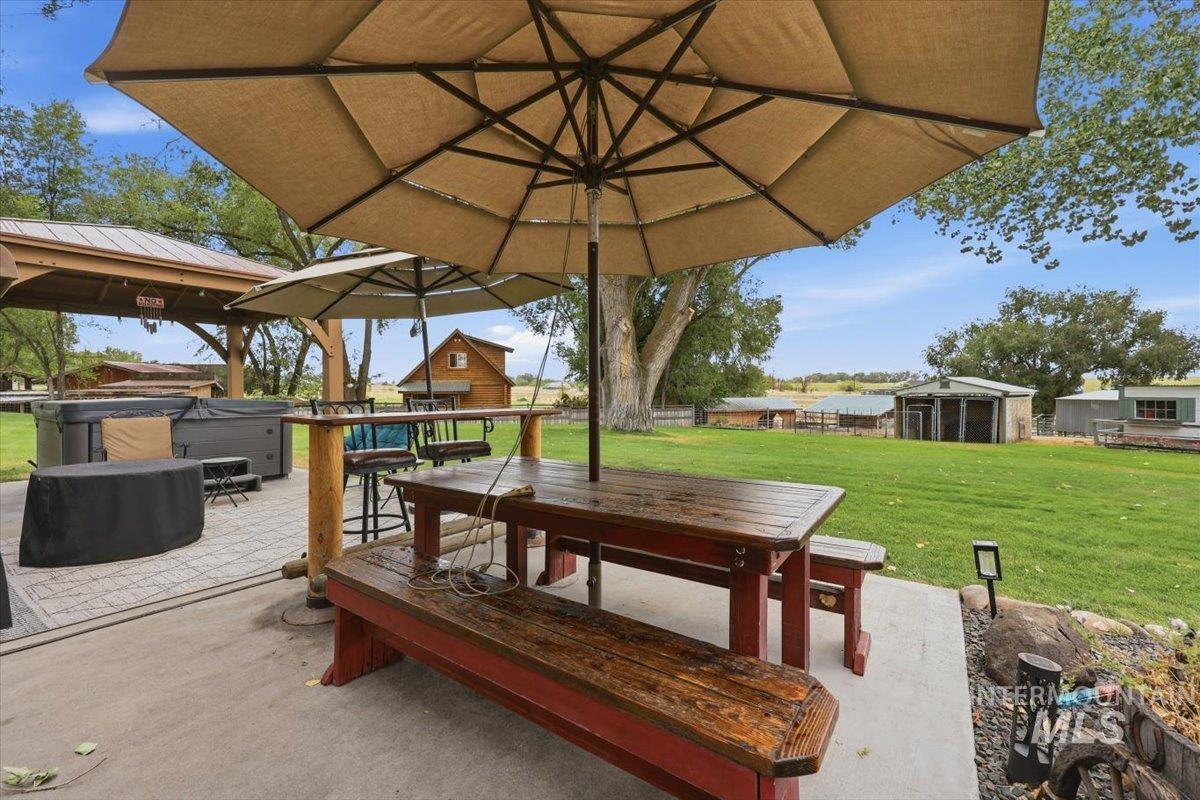
Paved patio area with a built-in gazebo, two integrated hot tubs, and an expansive lawn
-
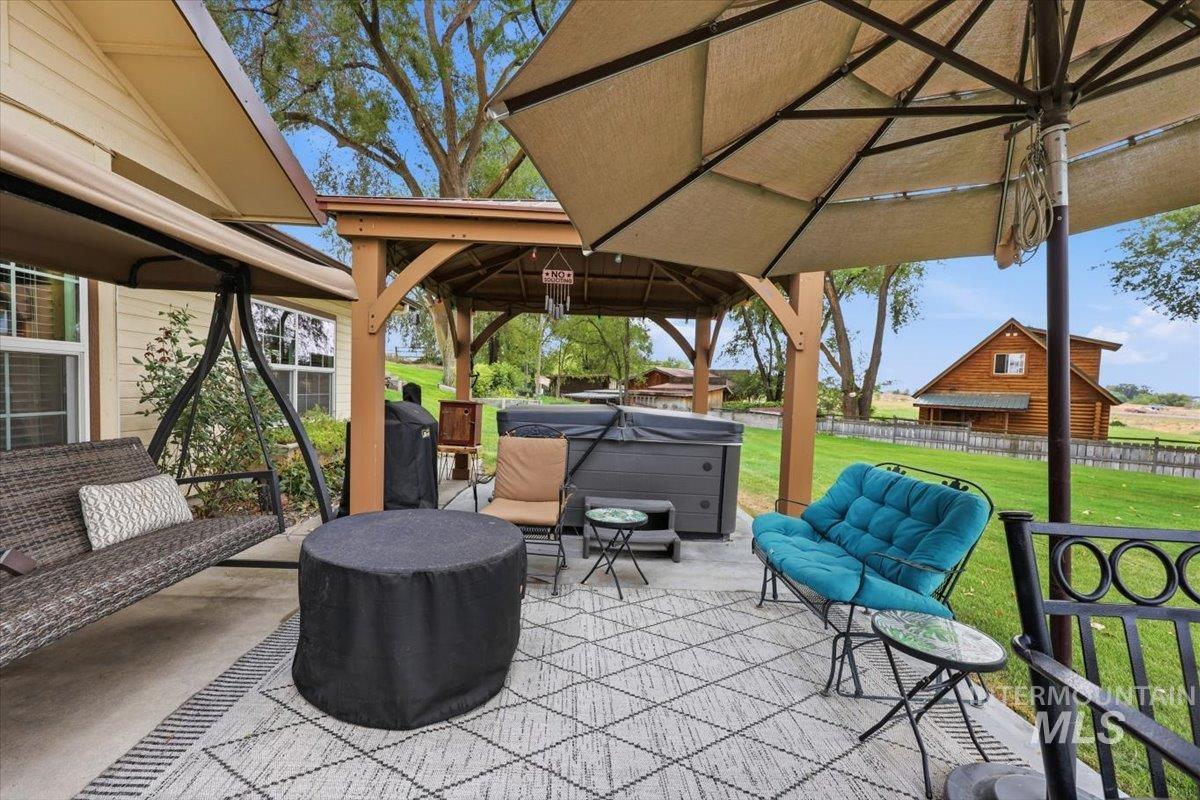
Expansive paved patio featuring a built-in gazebo, a hot tub, and a covered porch area
-
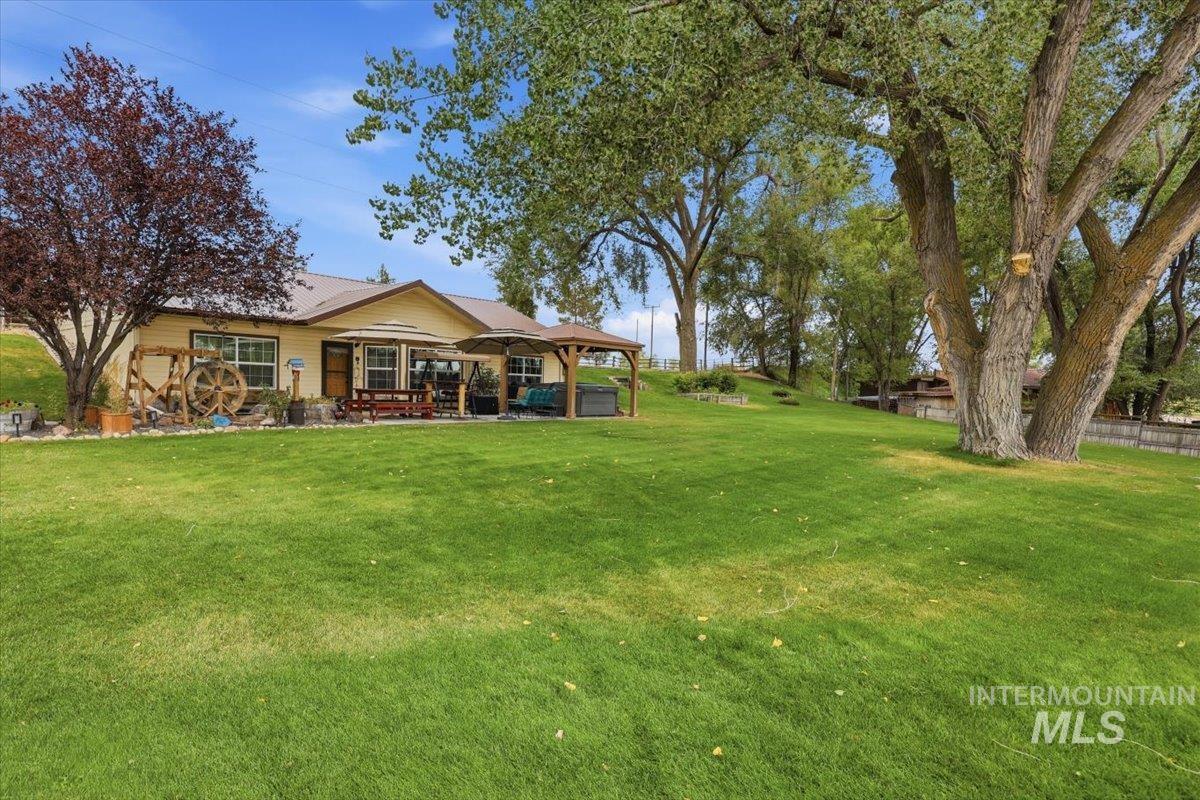
Expansive lawn area with mature trees, a covered patio, and a separate gazebo
-
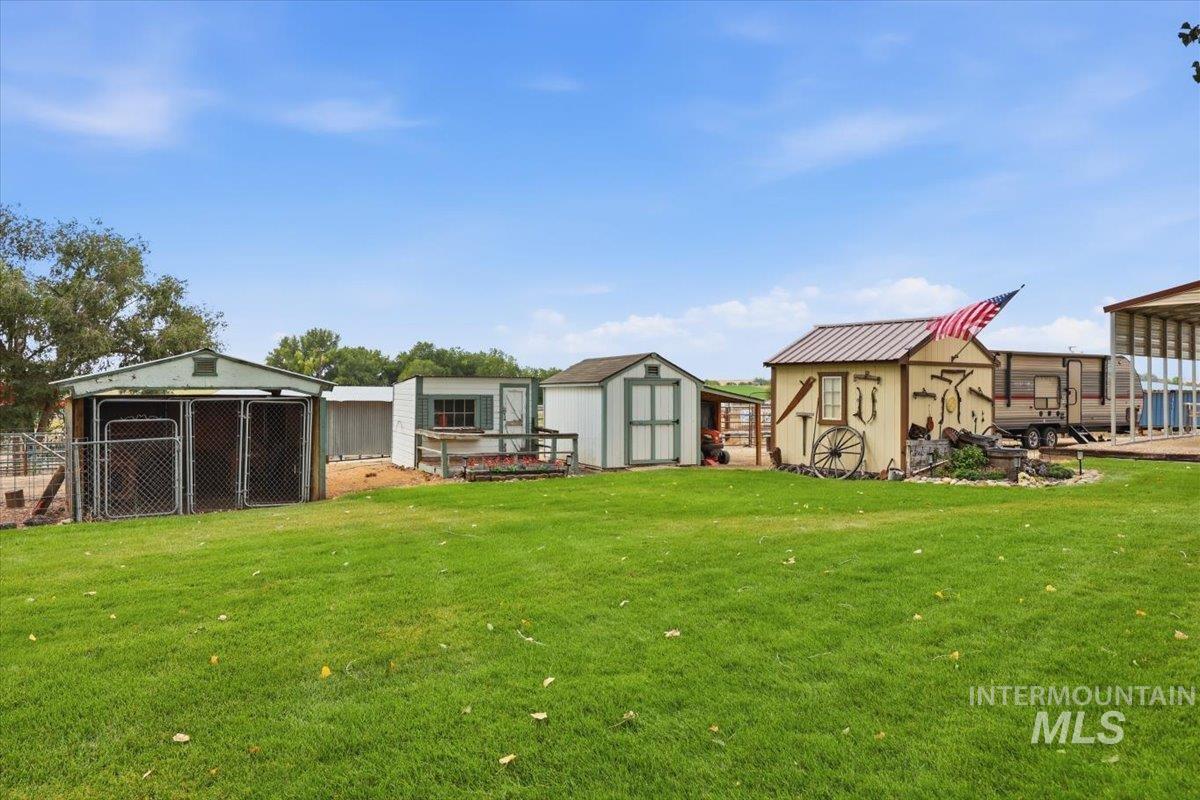
Expansive lawn with multiple outbuildings, including a shed with a metal roof and an additional storage shed
-
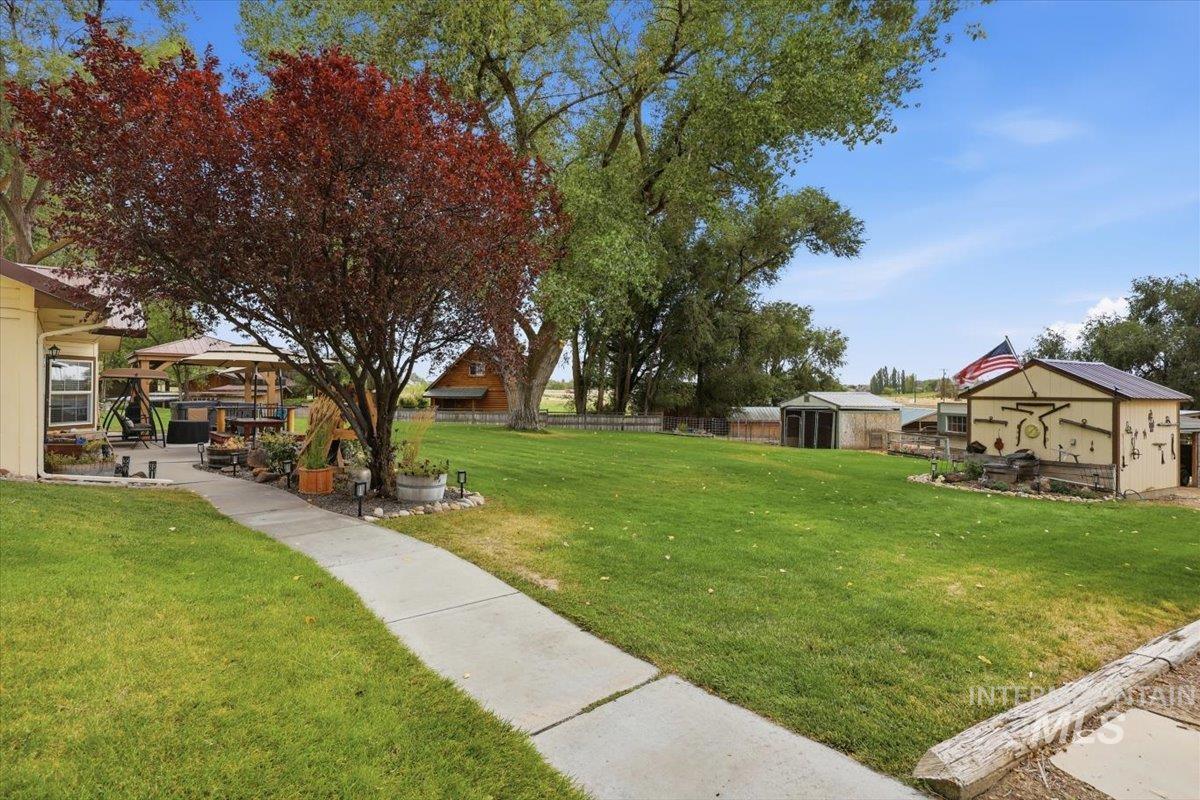
Expansive green lawn with mature trees and a concrete pathway
-
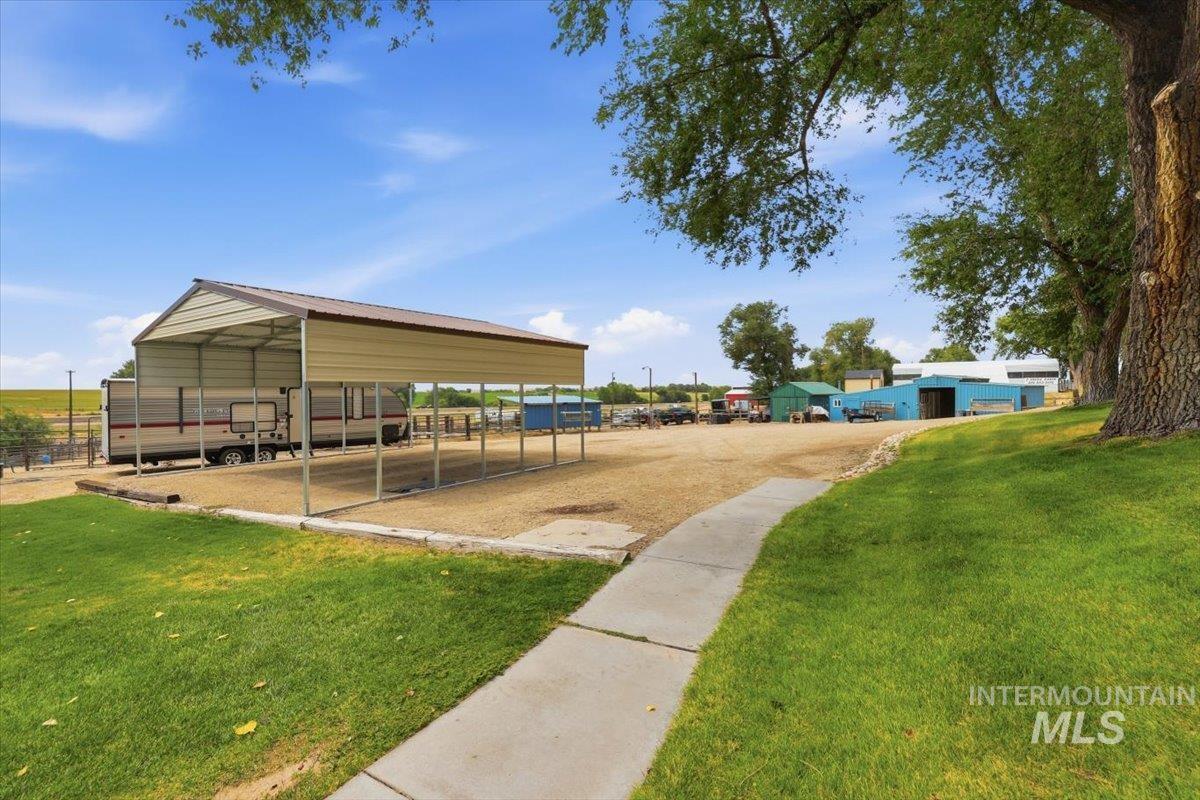
Metal carport structure, gravel ground cover, paved pathway, grass areas, mature trees
-
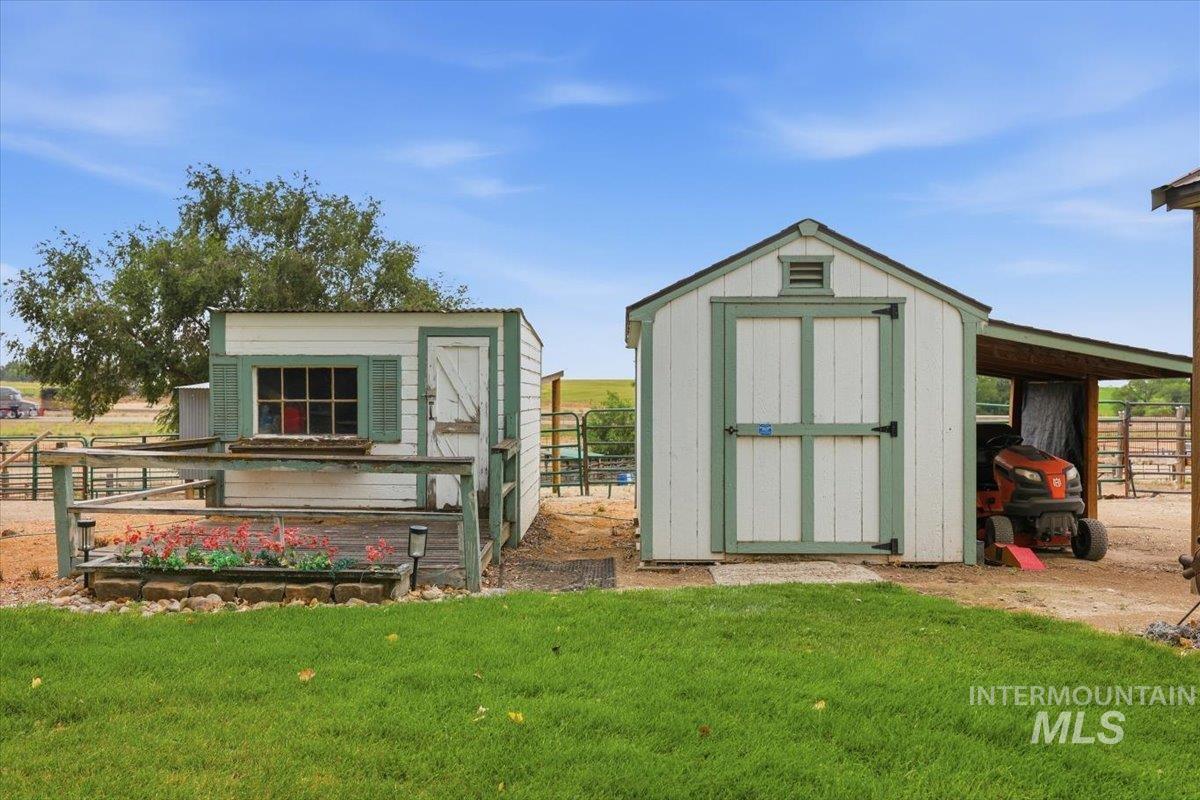
Two white and green structures with pitched roofs
-
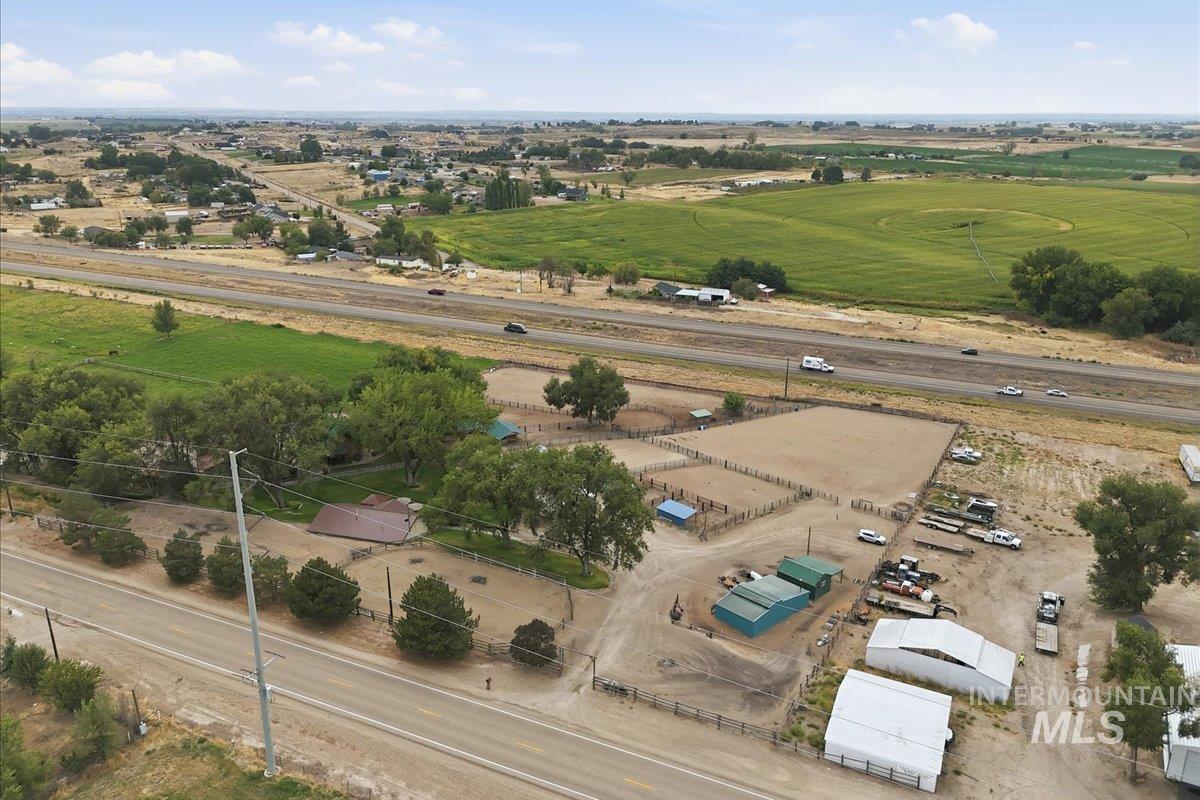
Expansive acreage featuring multiple outbuildings, fenced enclosures, and mature trees, alongside highway access
-
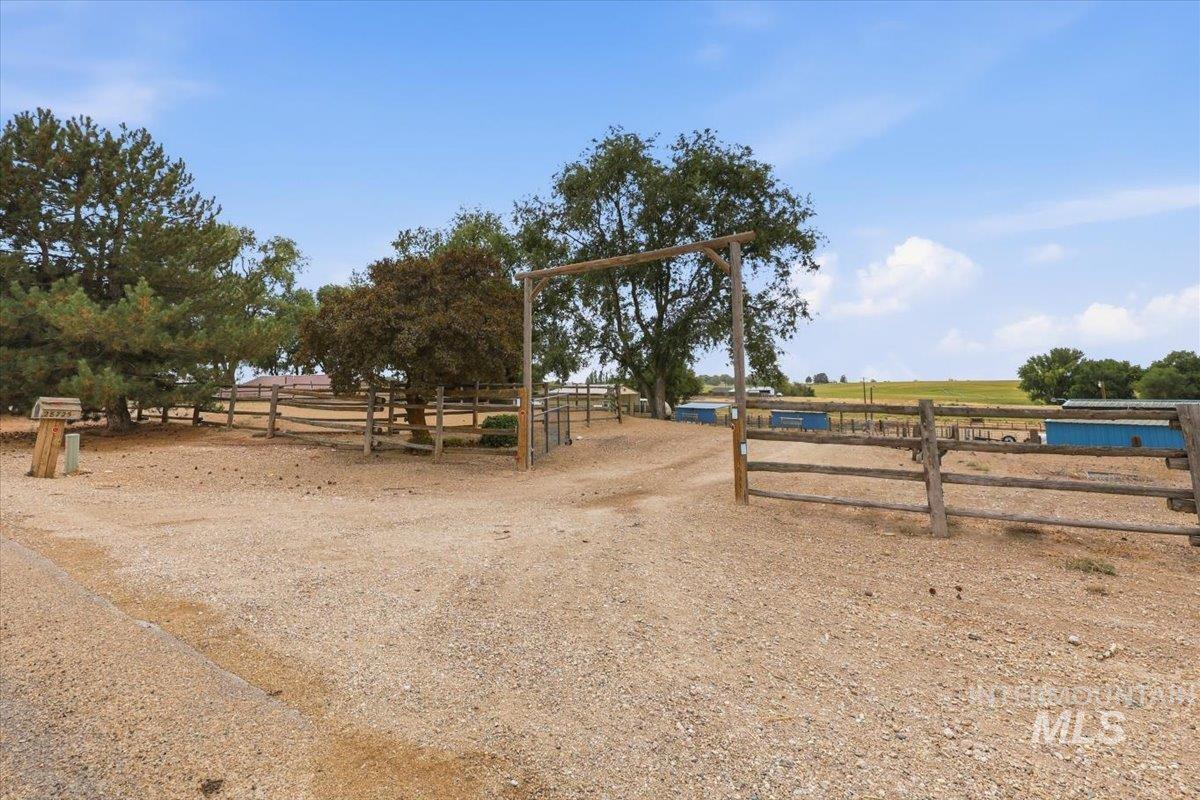
Gravel driveway featuring a wood post and rail fence, mature trees, and an open field in the background
-
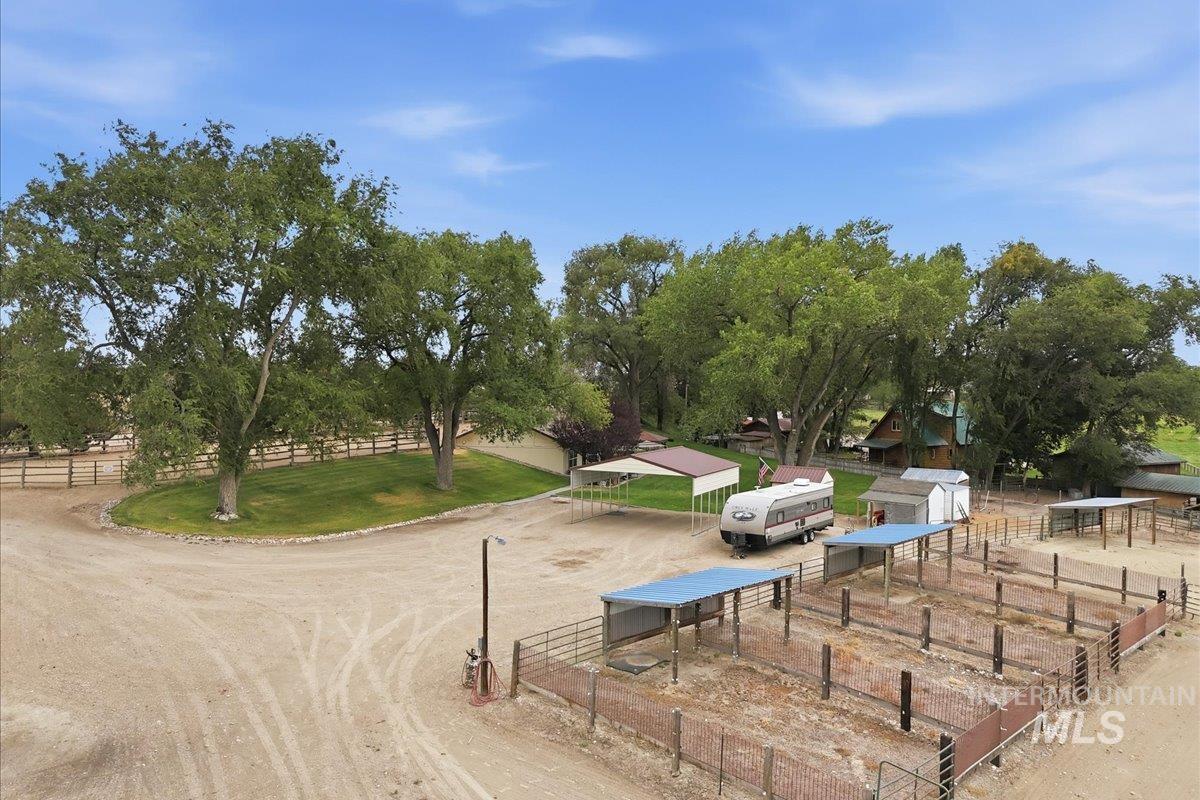
Expansive property featuring multiple outbuildings, fenced enclosures, and mature trees
-
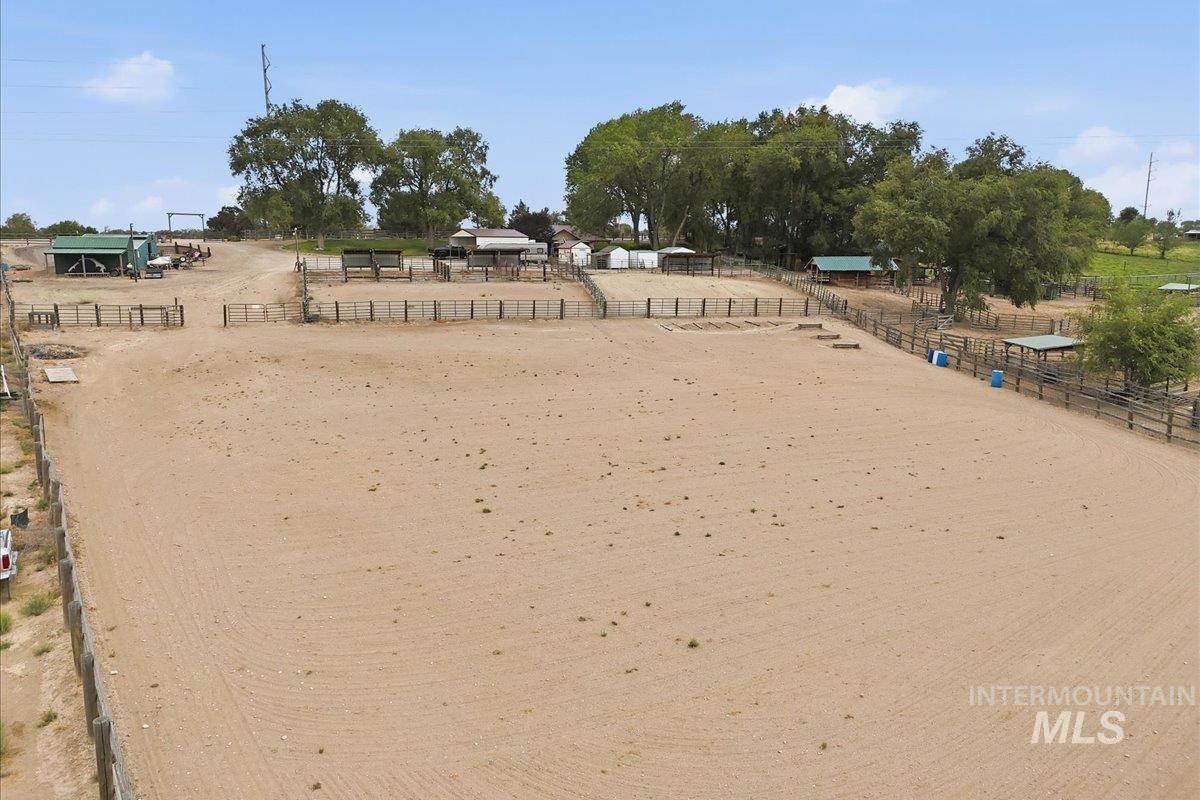
Expansive sandy arena with perimeter fencing, multiple fenced corrals, and permanent structures
-
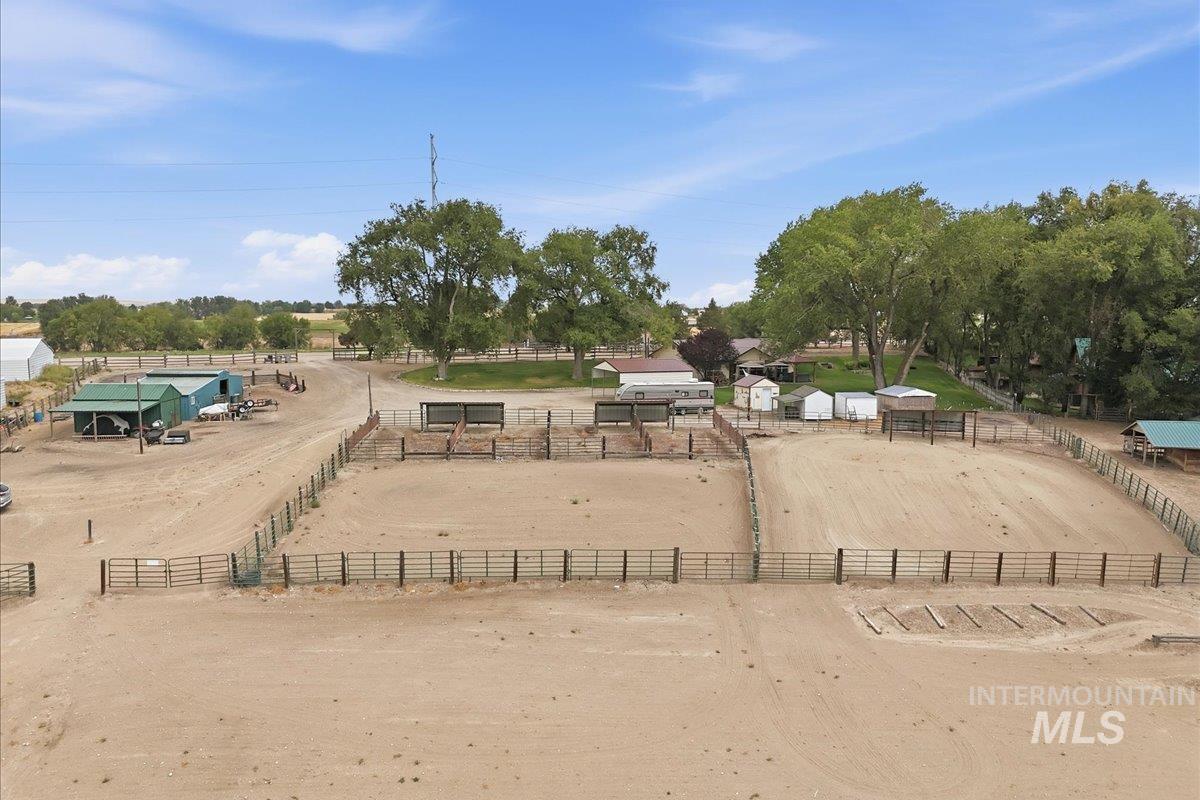
Expansive property featuring multiple fenced enclosures, established shade trees, and various outbuildings
-
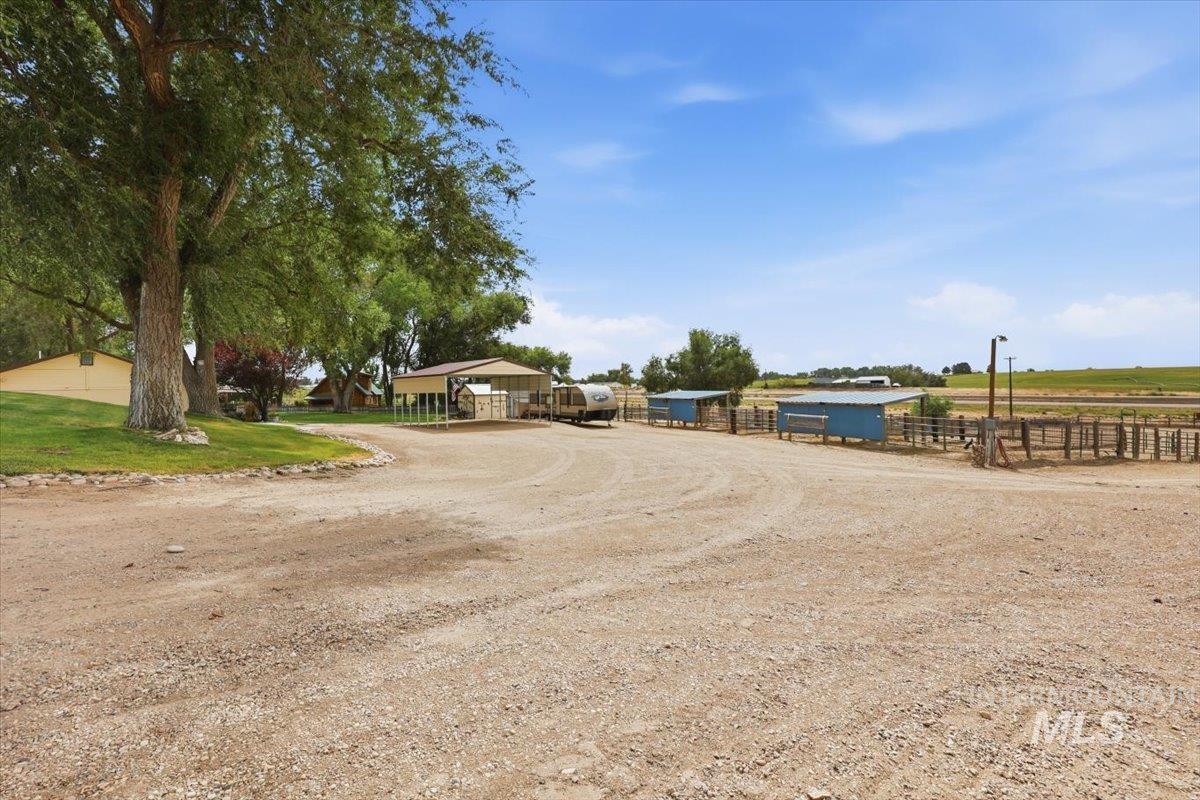
Expansive gravel driveway, mature trees, manicured lawn, covered carport, and multiple outbuildings
-
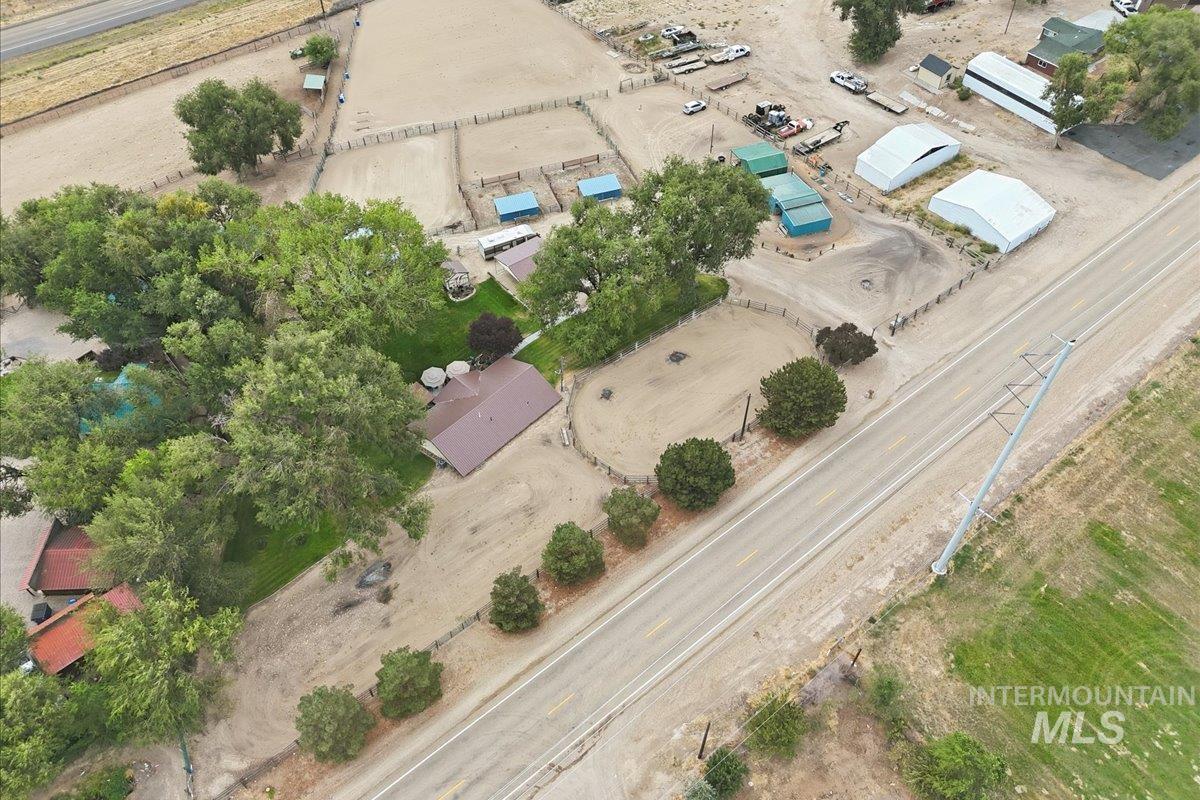
Expansive property featuring a main residence, multiple auxiliary structures, fenced enclosures, and mature trees
-
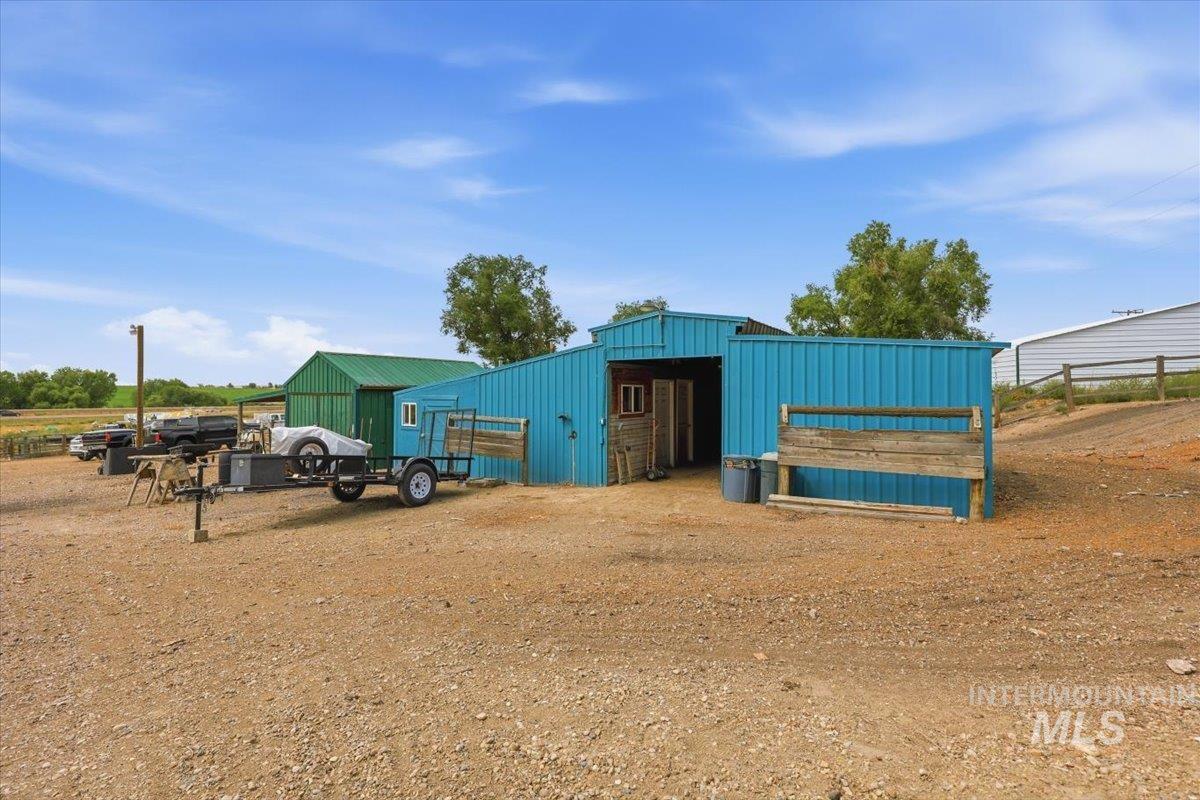
Additional content
-
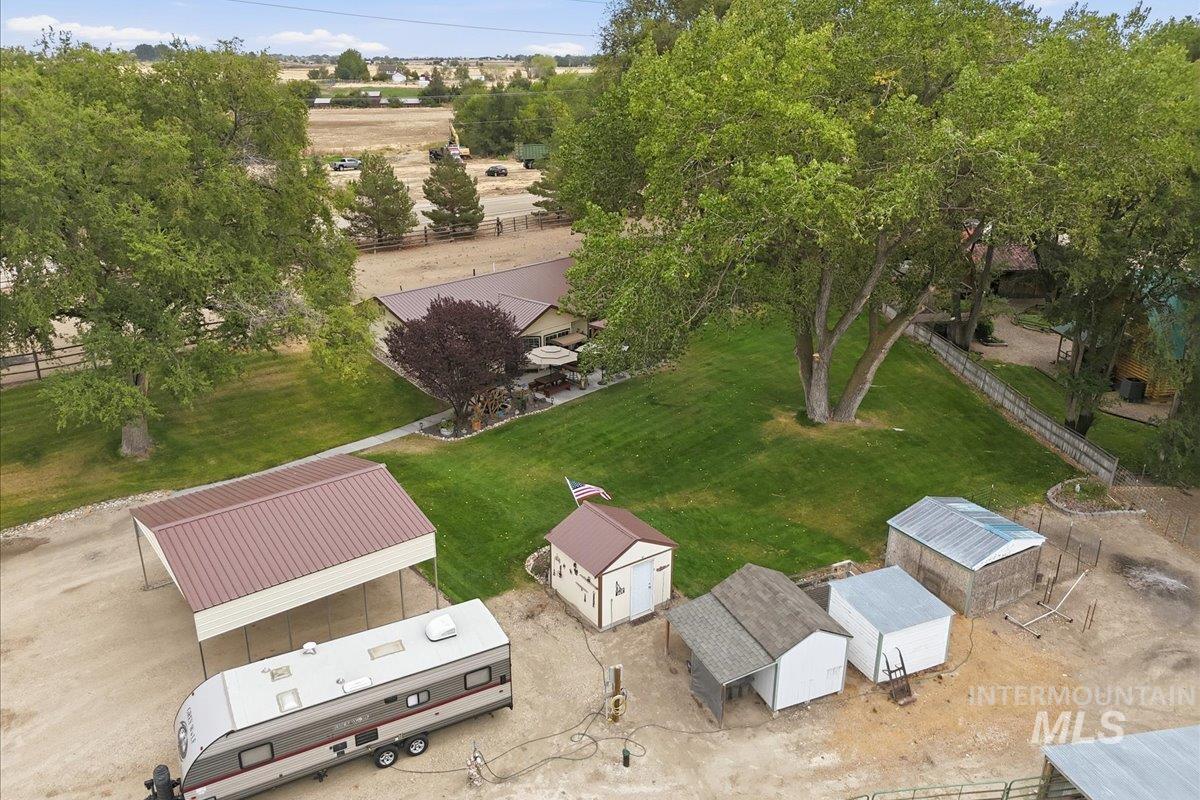
Expansive property featuring a verdant lawn, mature trees, multiple outbuildings, and a covered parking structure
-
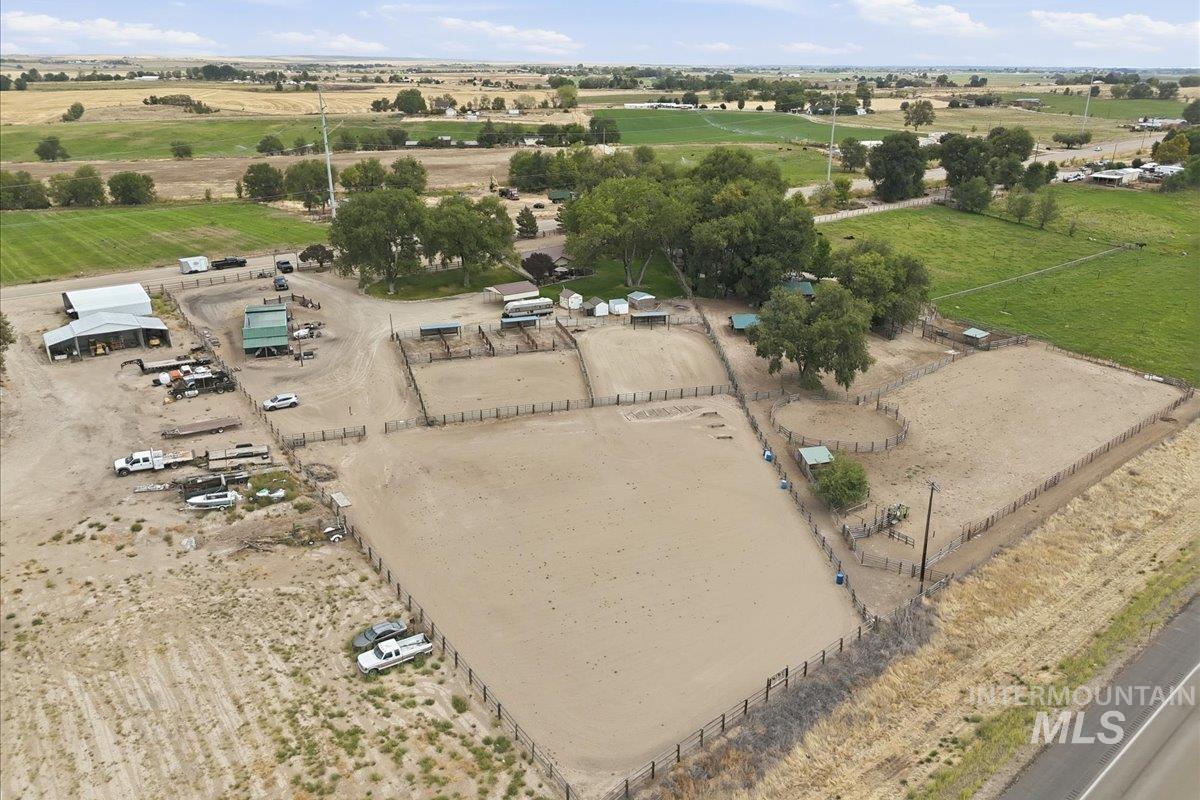
Expansive property featuring multiple outbuildings, fenced arenas, and mature trees
-
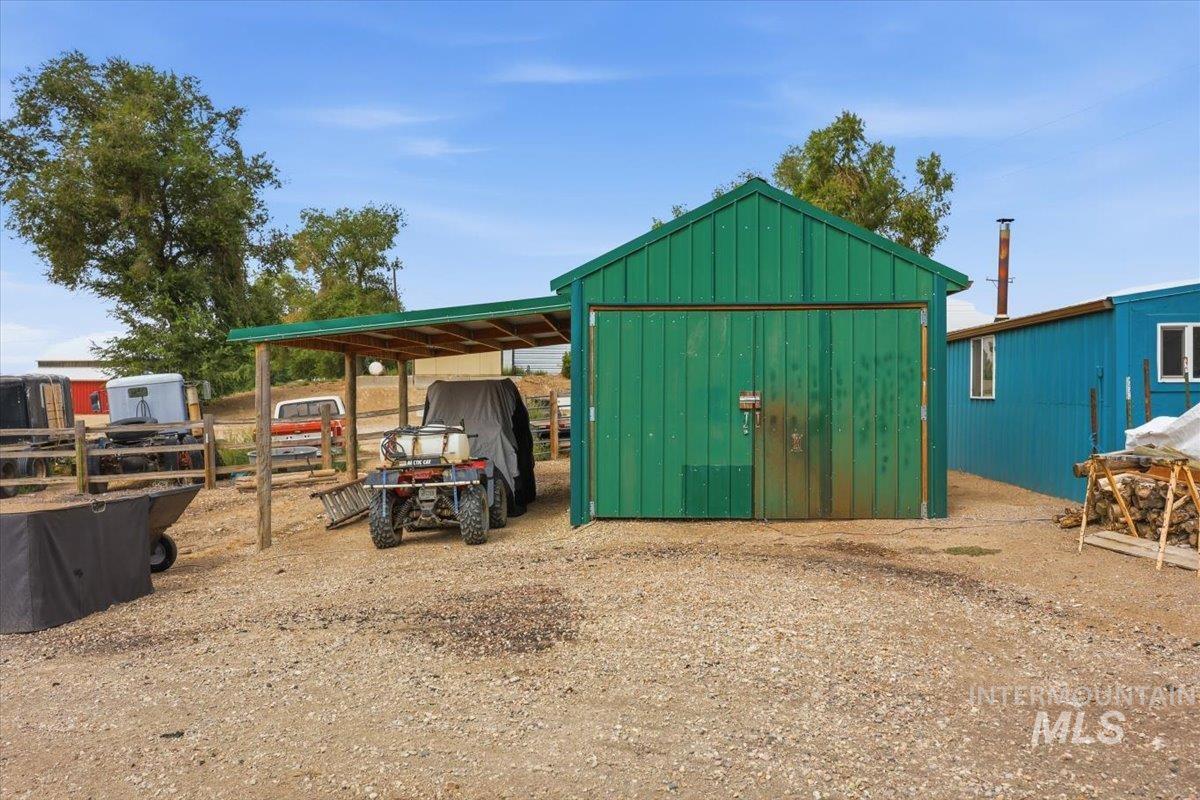
Green metal-clad outbuilding with an attached covered lean-to, gravel ground cover, and adjacent blue-sided structure
-
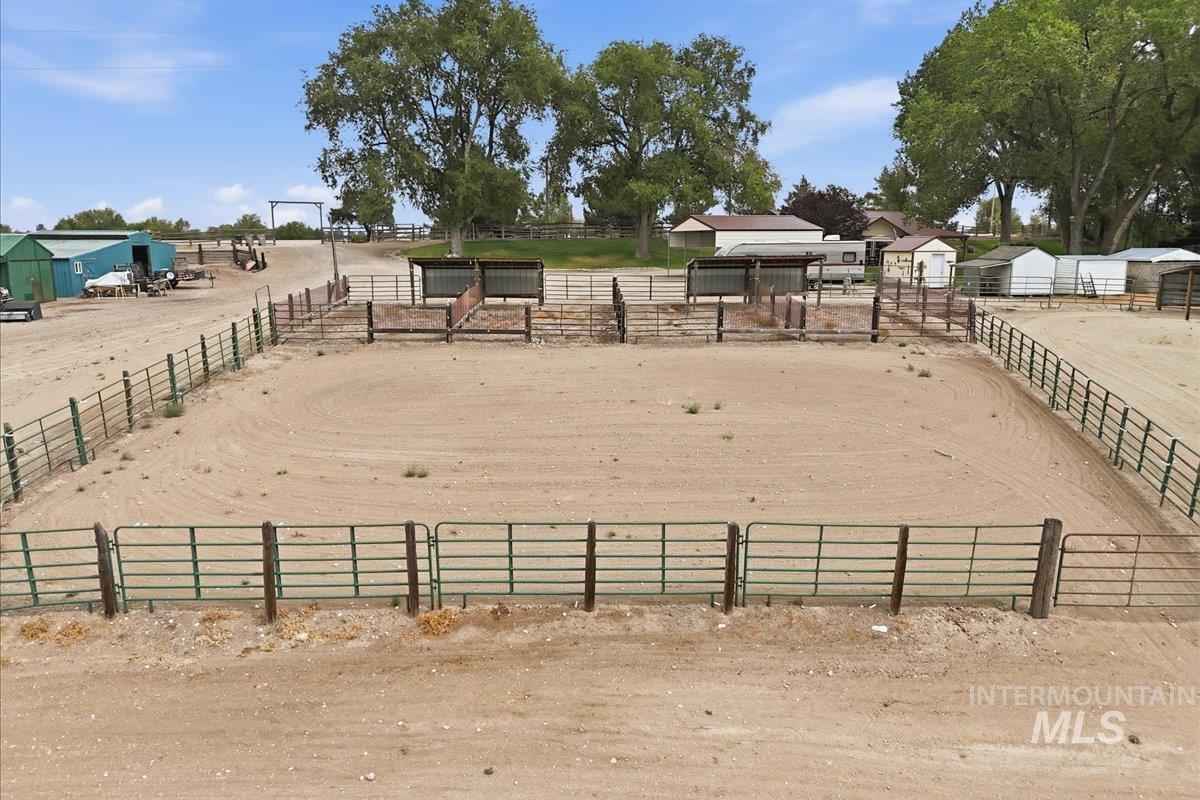
Expansive fenced equestrian arena with multiple metal enclosures and a dirt surface
-
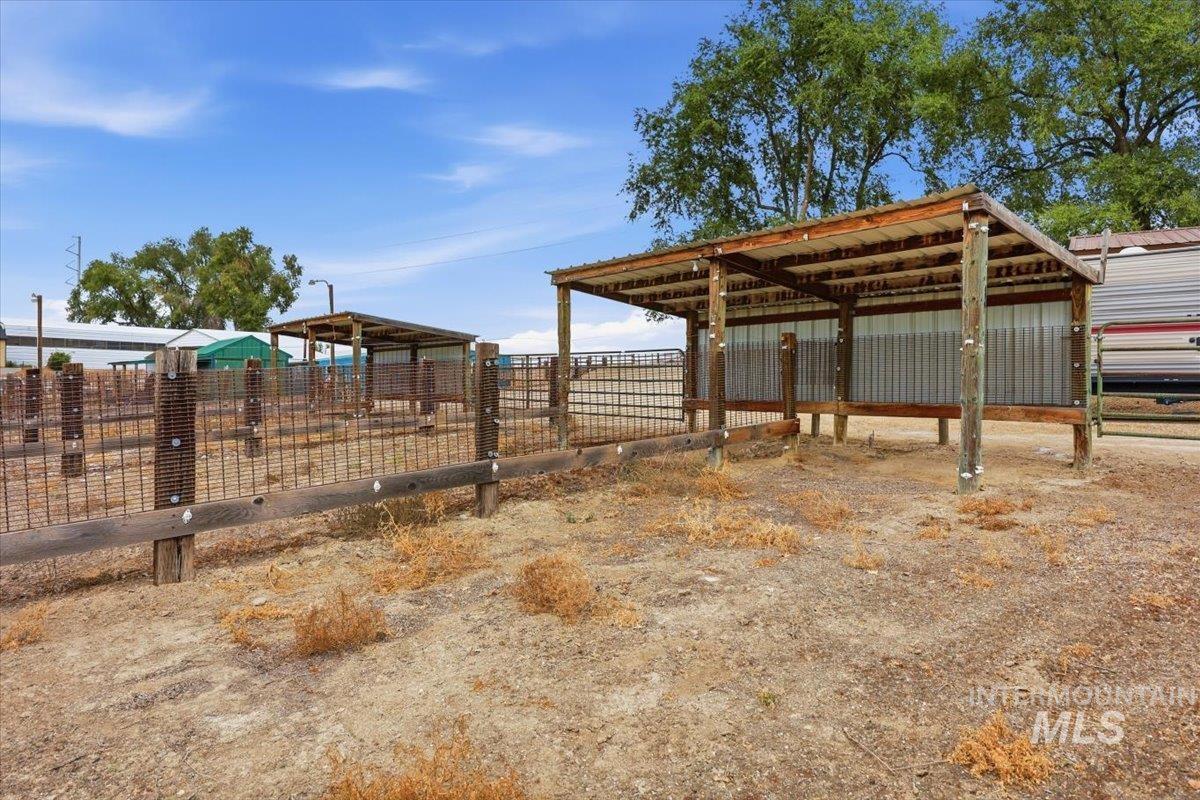
Two open-sided shelters with corrugated metal roofing, wood support posts, and partial corrugated metal wall panels
-
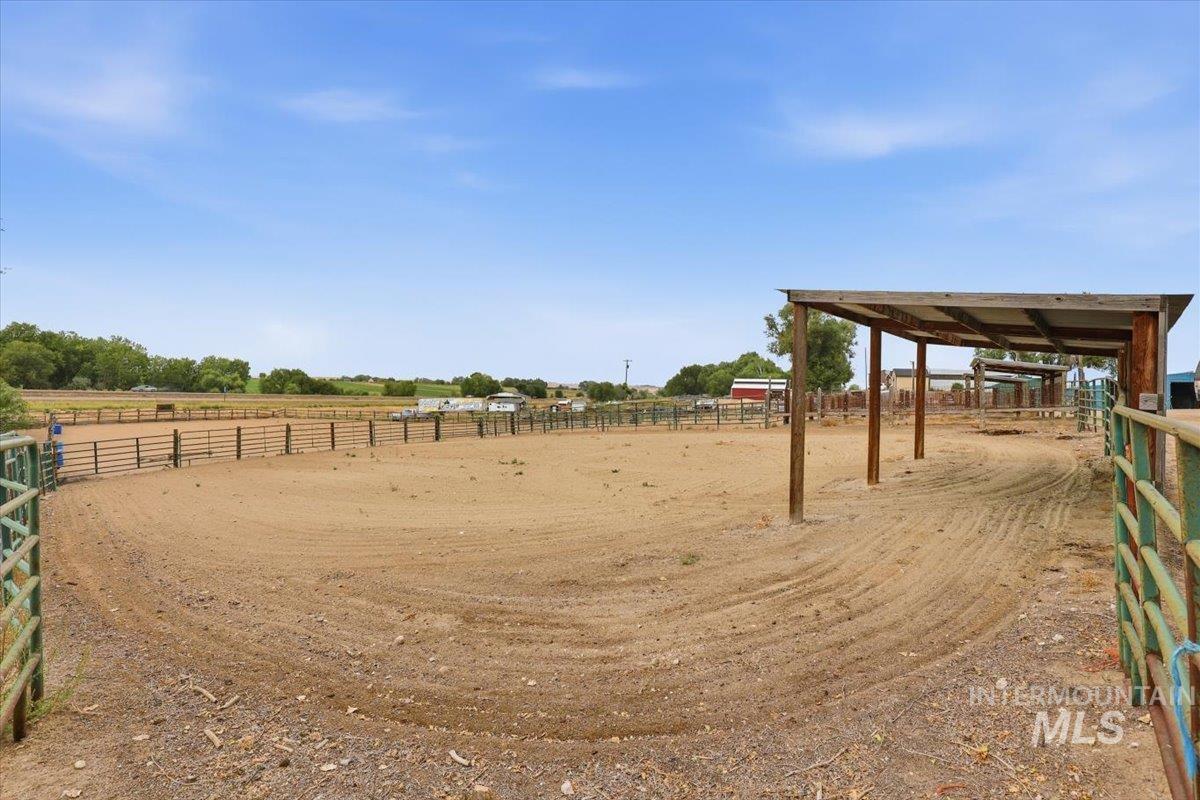
Expansive outdoor riding arena with perimeter fencing, a covered shelter, and additional fenced areas
-
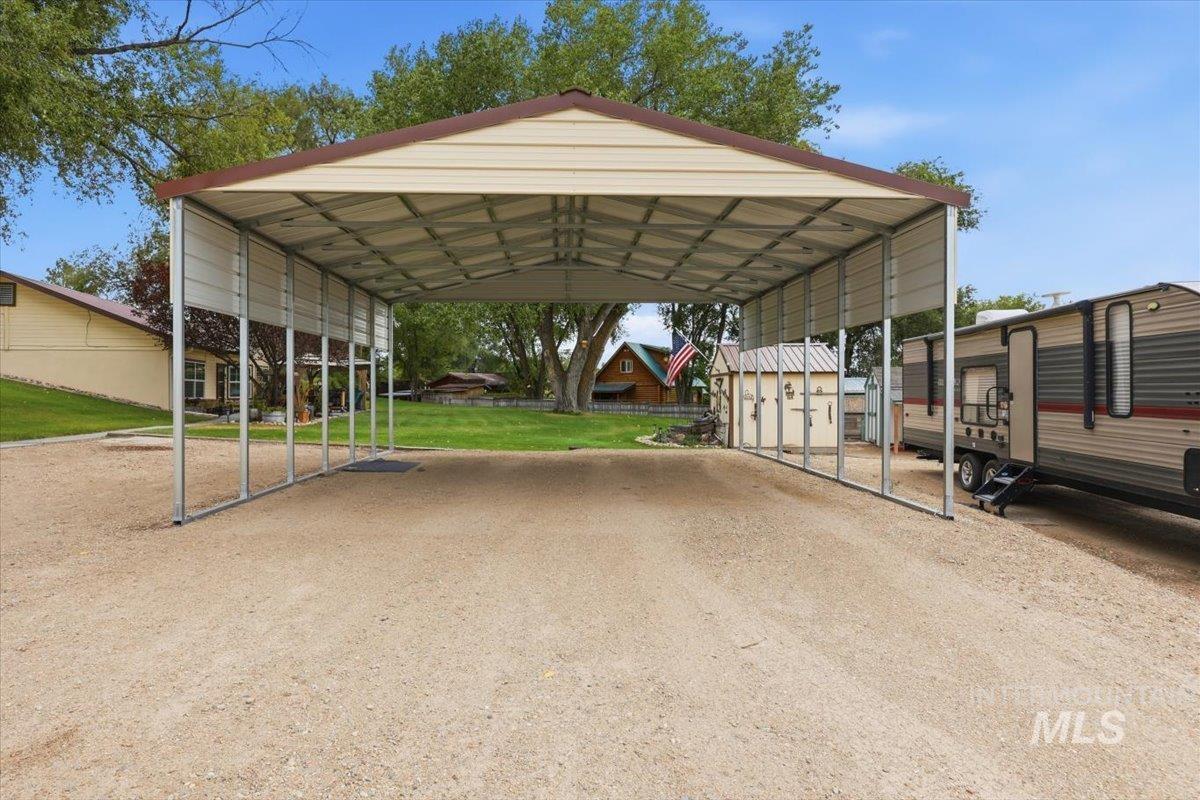
Metal carport structure with a gabled roof and open sides
-
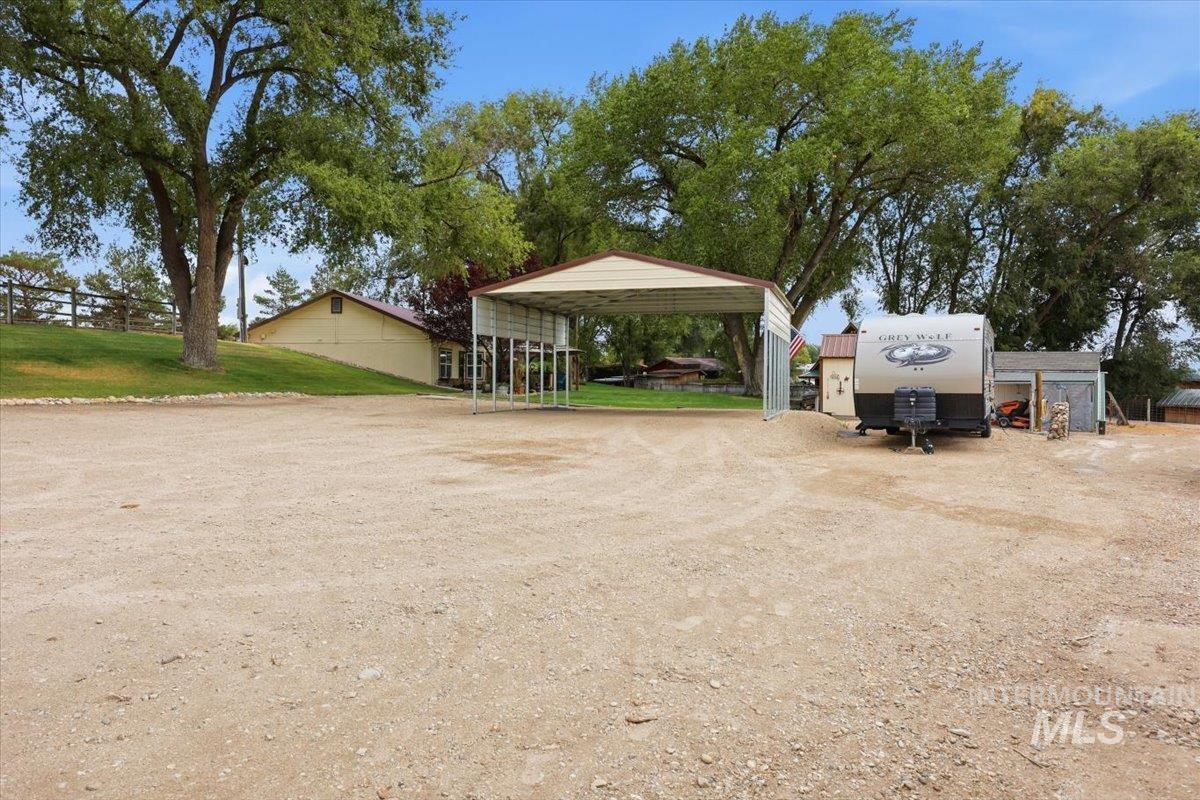
Expansive gravel lot featuring a large metal carport, multiple storage sheds, and mature trees
-
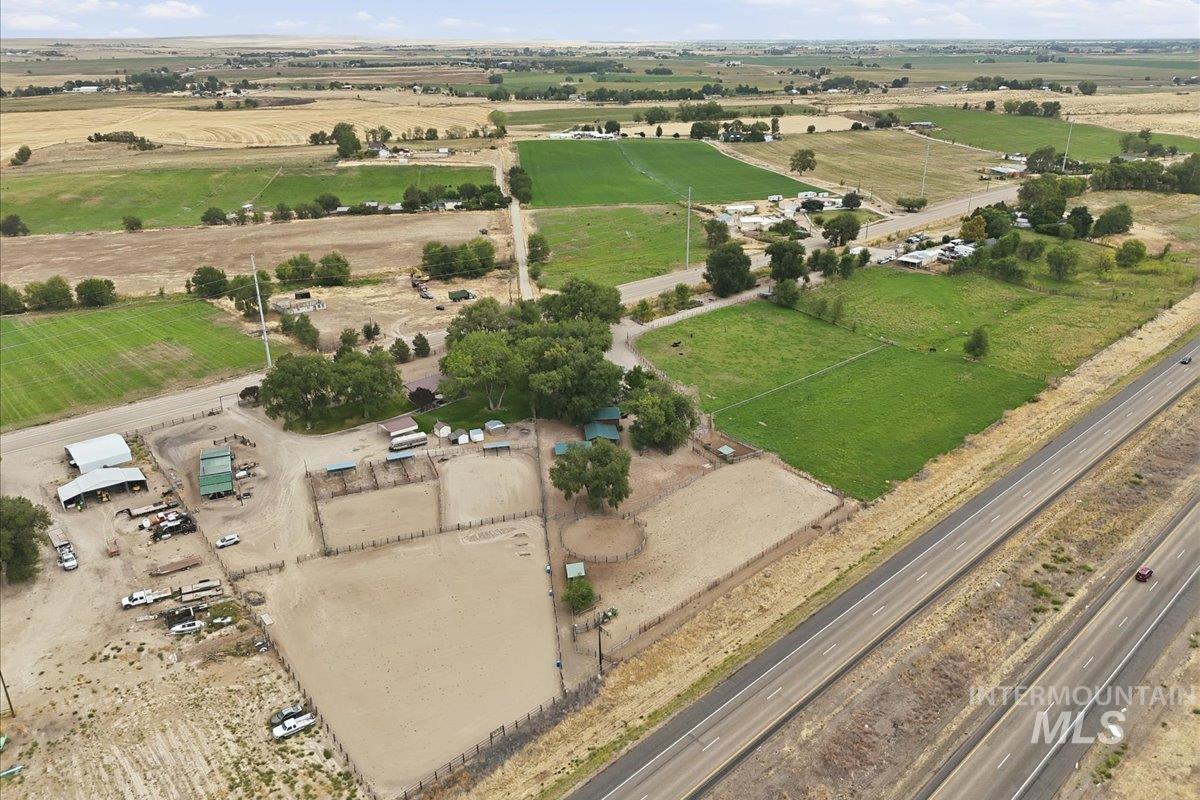
Expansive rural property featuring an equestrian arena, multiple outbuildings, and abundant green space
-
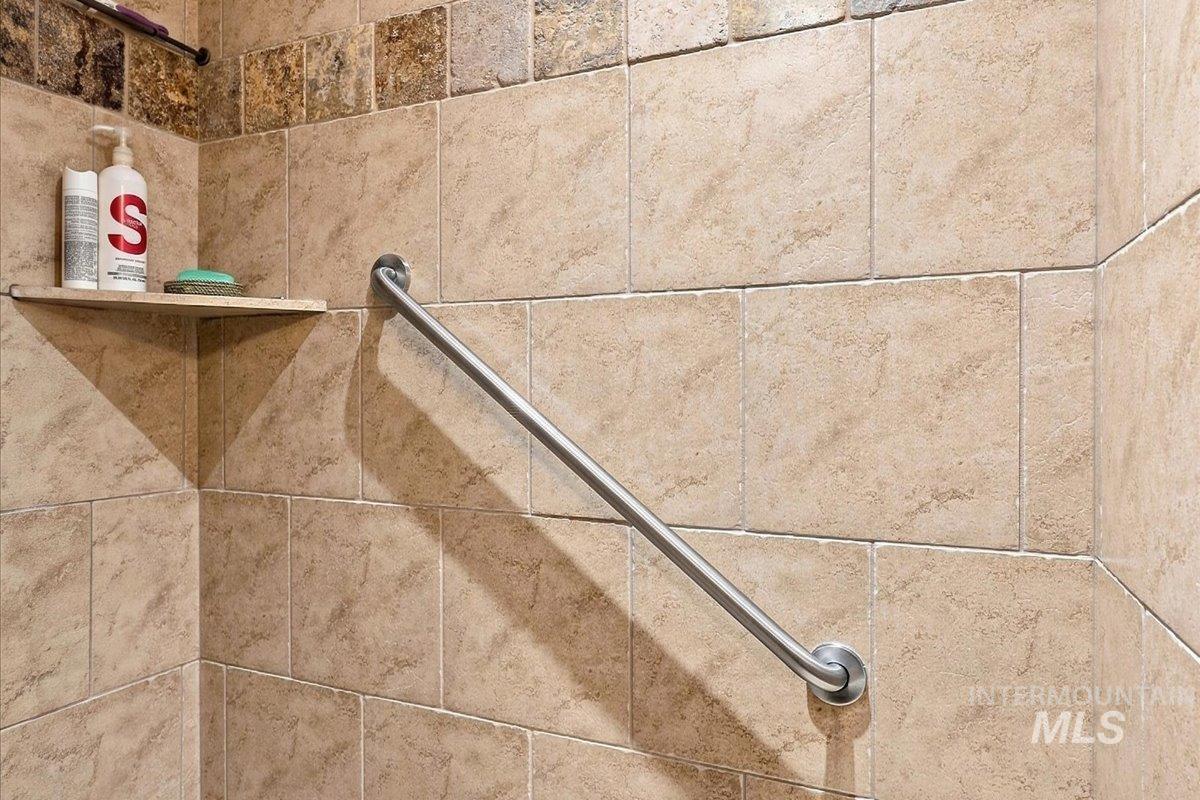
Tiled shower enclosure featuring a corner shelf and a grab bar
-
Additional content
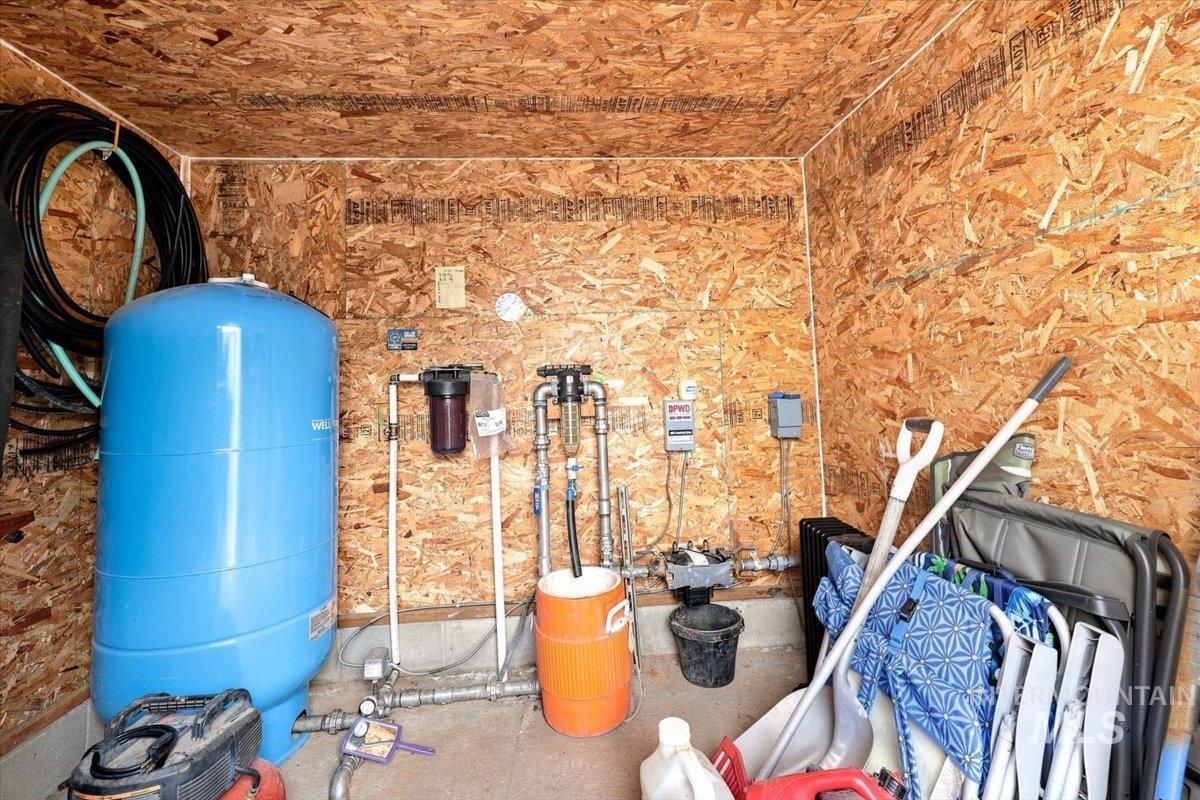
Equestrian property with the setup, infrastructure and space to make horse ownership or boarding a whole lot easier! This single-level 3-bedroom, 1-bath home offers 1,556 sq ft with a warm, comfortable feel and plenty of natural light. The inviting living room features a bay-style window, wood accents and a cozy pellet stove, while the spacious kitchen offers abundant cabinetry, tile backsplash, stainless appliances and room to gather. Step outside to a beautifully maintained lawn, mature trees and a covered patio with a hot tub—an ideal spot to unwind after a day with the horses. You will never miss a sunset from your porch!The property was previously operated as a horse boarding facility and is equipped with multiple riding areas/arenas, including an upper arena with lights. Horse shelters and covered runs are in place, with lighting and power for stock tanks. Outbuildings have power, and underground electrical service is strategically run to multiple areas of the property for convenient plug-in access. Multiple water hydrants add even more functionality. Parking includes a carport and RV Parking. Major updates include an updated metal roof, new well in 2024, new septic drain field in 2022, and a newer A/C condenser. Whether you’re looking for a private equestrian property or an opportunity to return to a boarding facility, this one is worth a look! Open House Sunday 9/6 12-3
- Heating:
- Forced Air, Propane
- Cooling:
- Central air
- Country:
- US
- State:
- ID
- City:
- Caldwell
- Zipcode:
- 83607
- Street:
- 28725 Hwy 30
- Longitude:
- W117° 16' 8.3''
- Latitude:
- N43° 47' 11.5''
- Master Bedroom Level:
- Main
- Master Bedroom Size:
- 13x15
- Bedroom 2 Level:
- Main
- Bedroom2 Size:
- 13x14
- Bedroom 3 Level:
- Main
- Bedroom3 Size:
- 13x14
- Kitchen Level:
- Main
- Kitchen Size:
- 14x9
- Living Room Level:
- Main
- Living Room Size:
- 18x20
- School District:
- Middleton School District #134
- Elementary School:
- Middleton Heights
- Middle School:
- Middleton Jr
- High School:
- Middleton
- Status:
- New
- Type:
- Single Family w/ Acreage
- Level:
- Single
- Tax Year:
- 2025
- Taxes:
- $1,342
- Potential Short Sale:
- No
- Age:
- 31 - 50 Years
- Auction:
- No
- Flood Ins Required:
- No
- HUD Owned:
- No
- In Foreclosure:
- No
- Land Size:
- 1 - 4.99 AC
- Home Owner Exempt:
- Yes
- HOA Frequency:
- Not Applicable
- Inc Kitchen Features:
- Dishwasher, Oven/range freestanding, Pantry, Countertop-granite
- Lot Features:
- Corral, Garden Space, Horses, Barn, Dog Run, Storage Shed, Irrigation Available, Chickens, RV Parking
- Water:
- Individual well
- Land Use:
- Single, Farm & Ranch
- Sprinkler System:
- Auto,Full
Residential For Sale
28725 Hwy 30, Caldwell, Idaho 83607
- Property Type :
- Residential
- Listing Type :
- For Sale
- Status :
- Active
- Listing ID :
- 98999695
- Price :
- $575,000
- Bedrooms :
- 3
- Bathrooms :
- 1
- Apx SqFt :
- 1,533 SqFt
- Year Built :
- 1987
- Lot Area :
- 2.97 Acres
- Days on Market :
- 1
- Subdivision :
- 0 Not Applicable
- Update Date :
- 09/03/2026 23:12:58



