
-
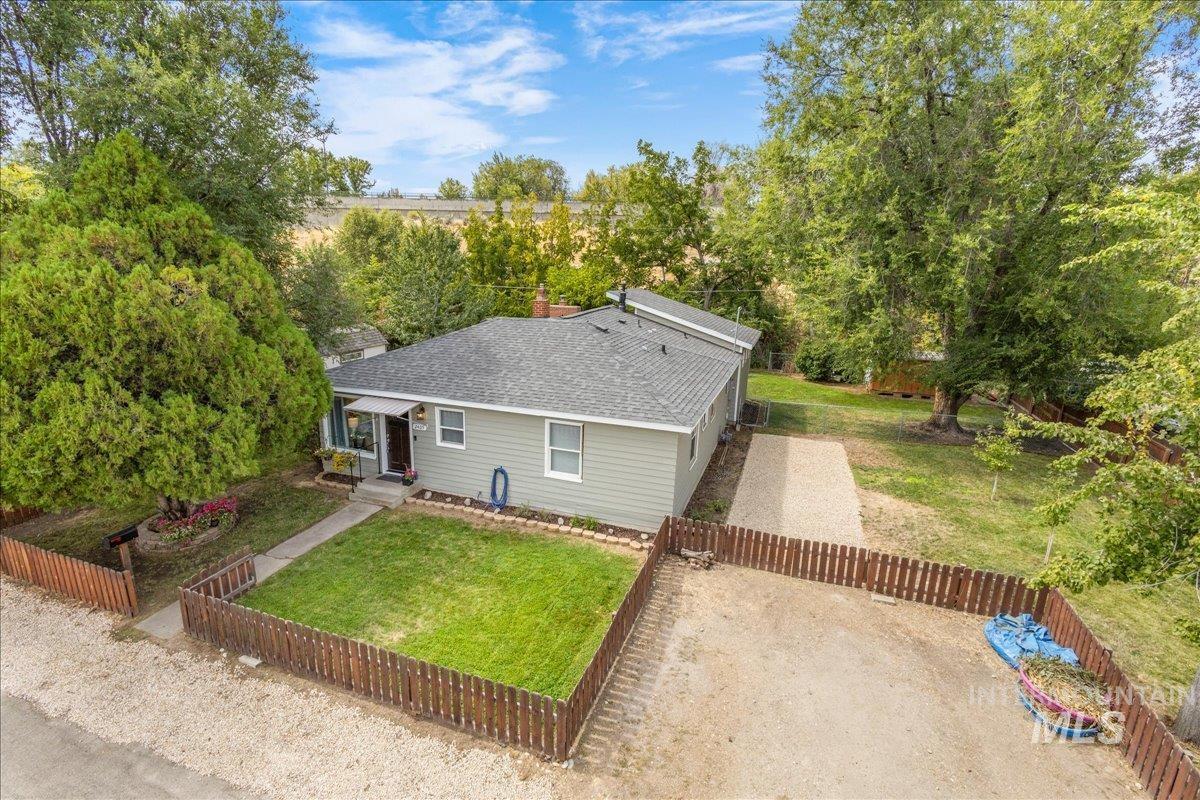
Exterior siding, shingle roof, gravel parking area, and mature trees
-
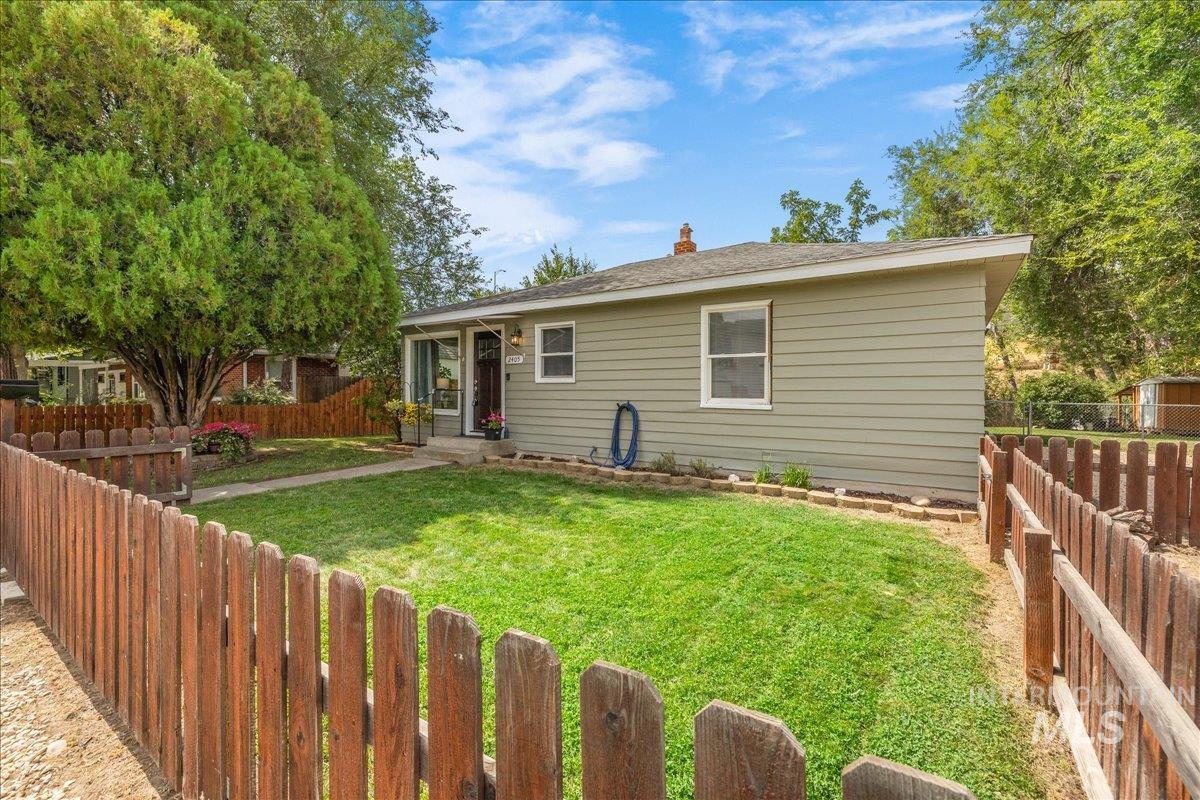
Front yard featuring a wood picket fence, a manicured lawn, and mature trees
-
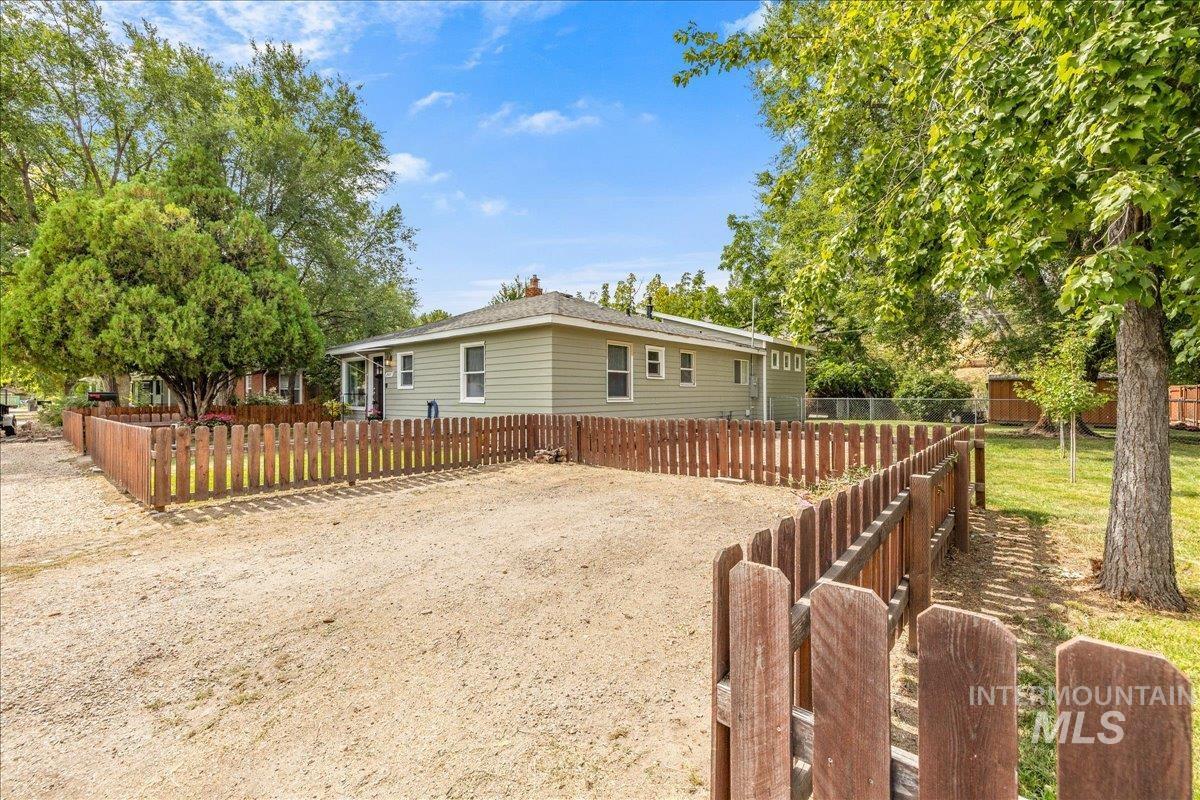
Ranch-style residence with light green siding, white-framed windows, a covered front porch, and a gravel driveway, all enclosed by a wooden picket fence
-
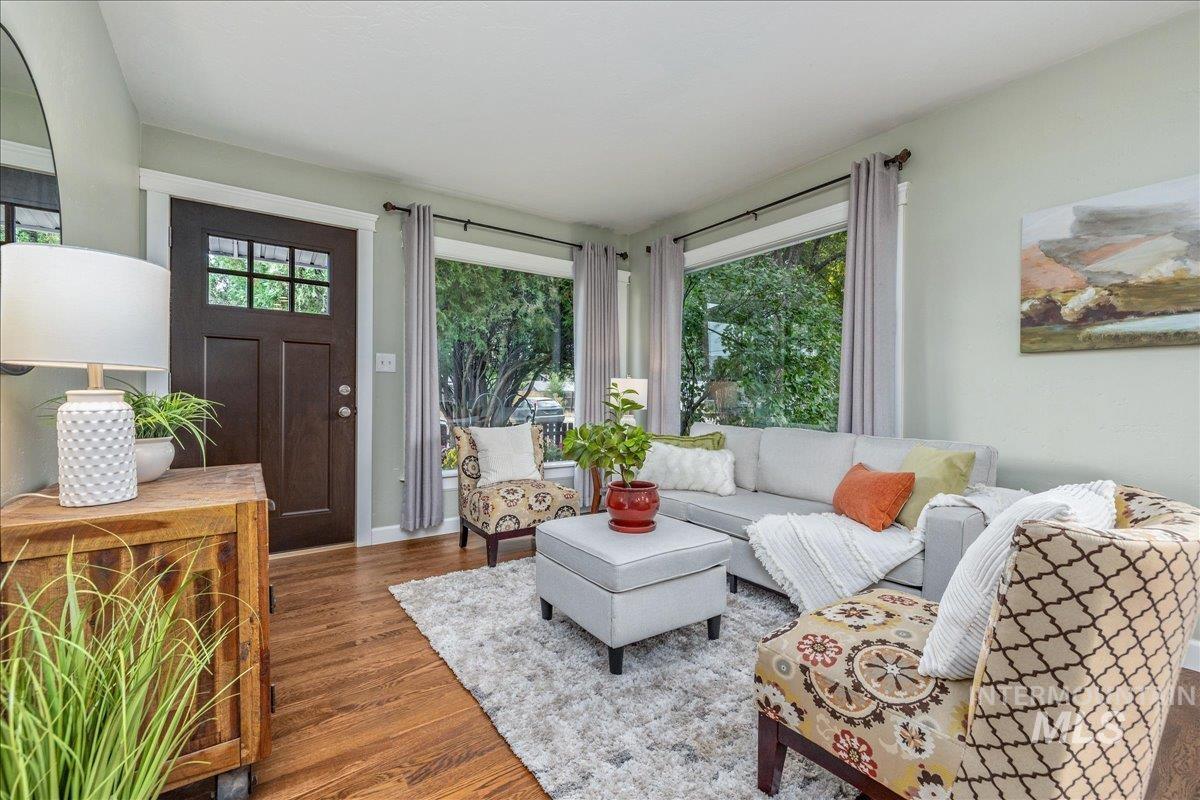
Hardwood flooring, multiple large windows with trim, a solid-panel entry door with glass inserts, and light-toned wall finishes
-
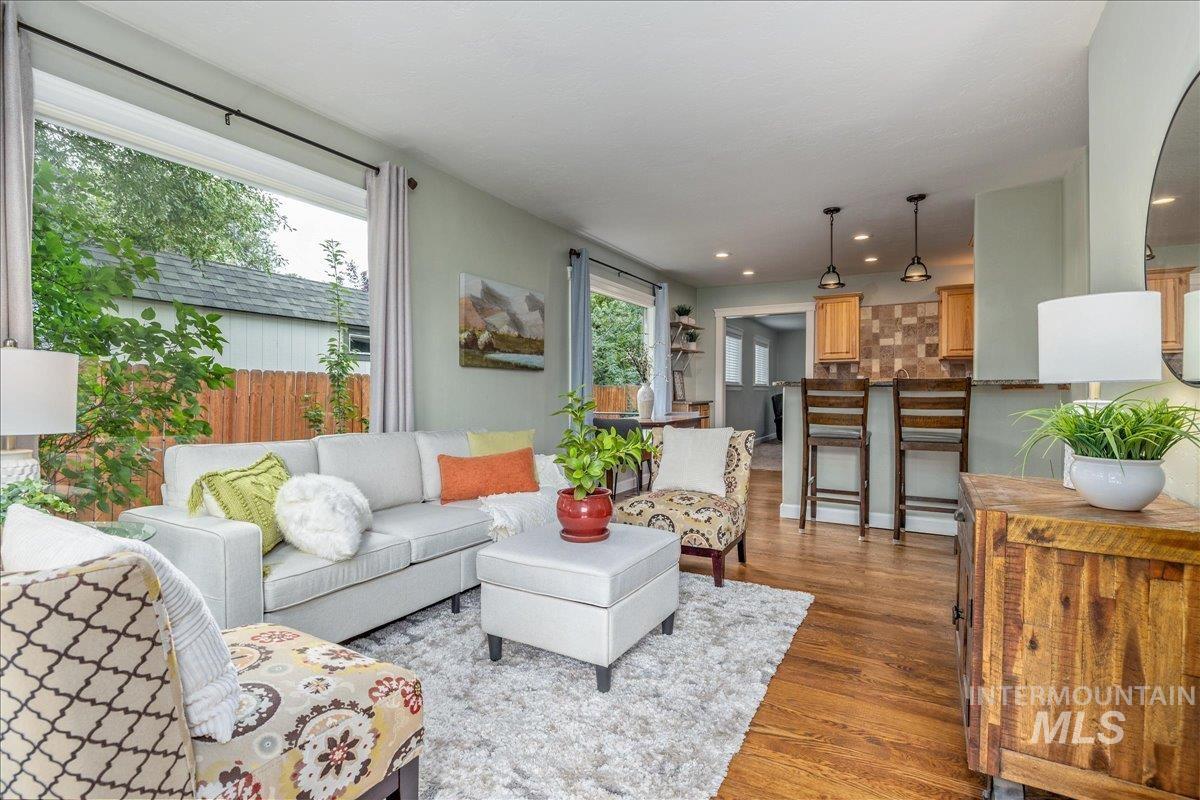
Wood-finish flooring throughout, large picture window, recessed lighting, and a breakfast bar with pendant light fixtures
-
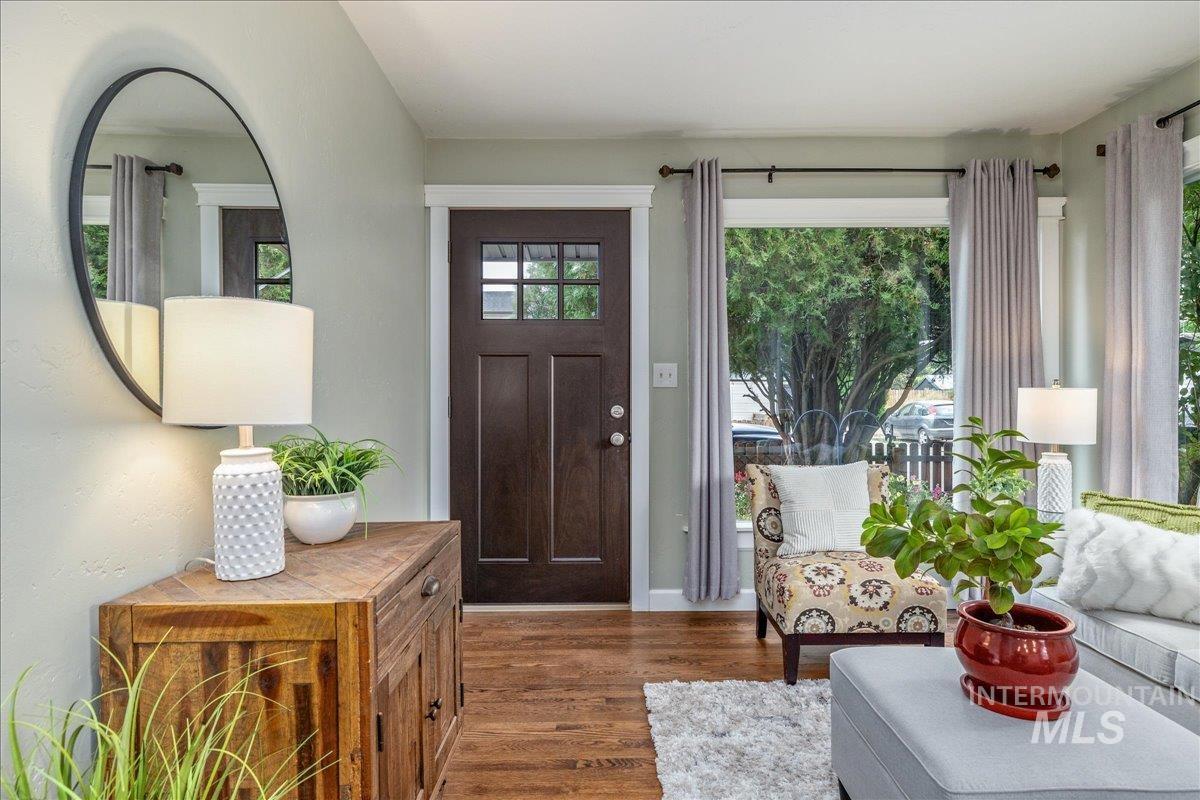
Hardwood flooring throughout, a dark wood-finish entry door with clear glass panels, a circular wall mirror, and large windows with privacy curtains
-
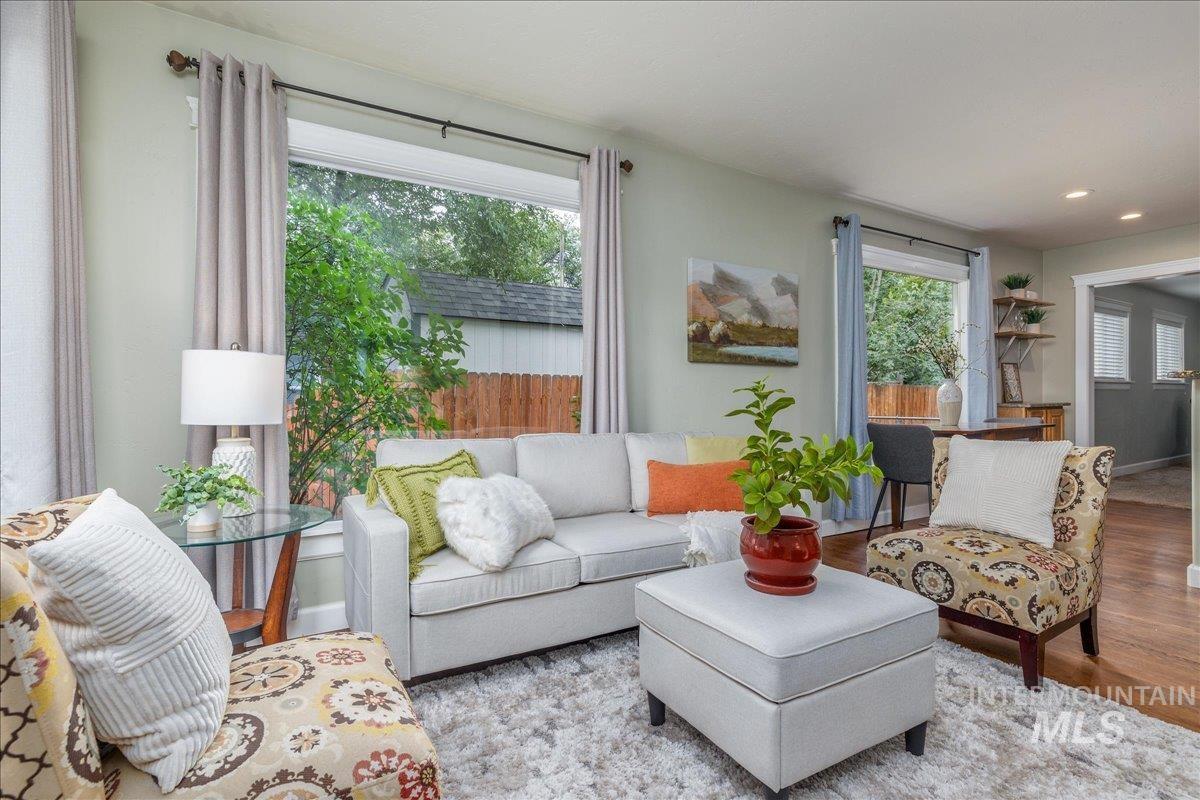
Light-toned wall paint, recessed ceiling lighting, wood-finish flooring, and large windows
-
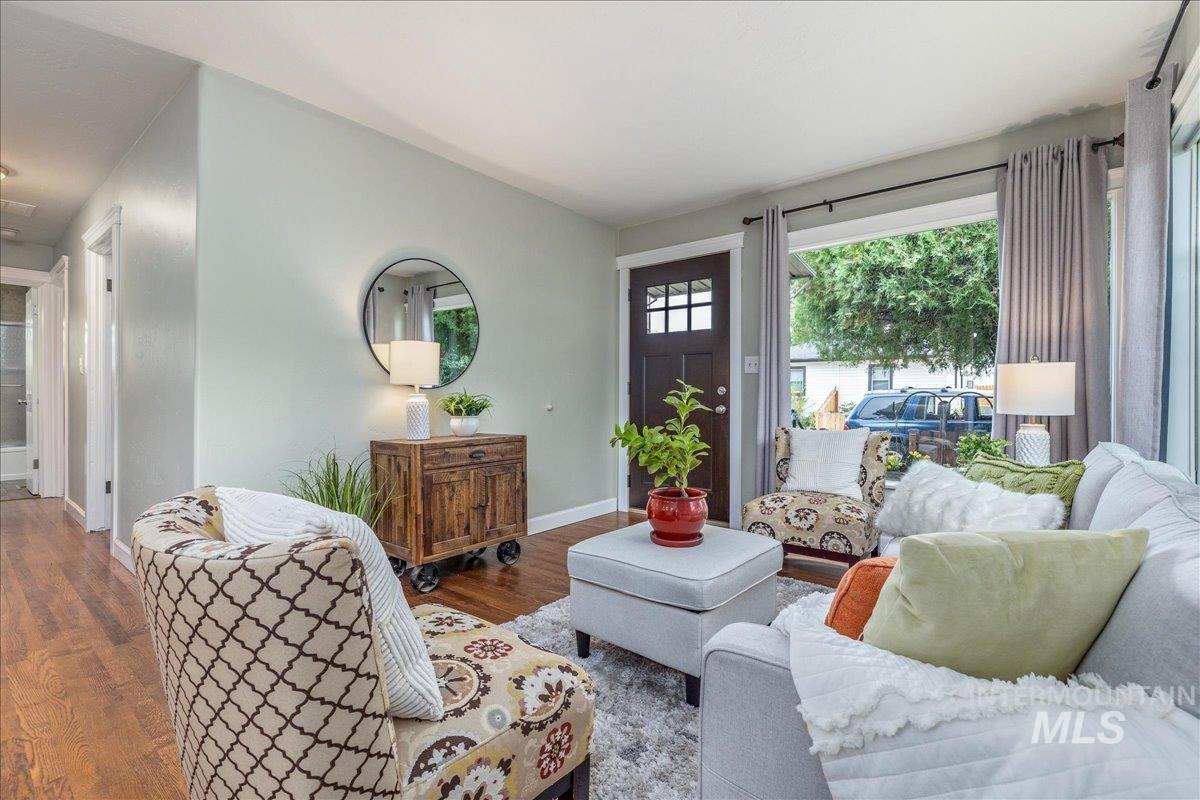
Hardwood-finish flooring, recessed lighting, and a paneled entry door with decorative glass
-
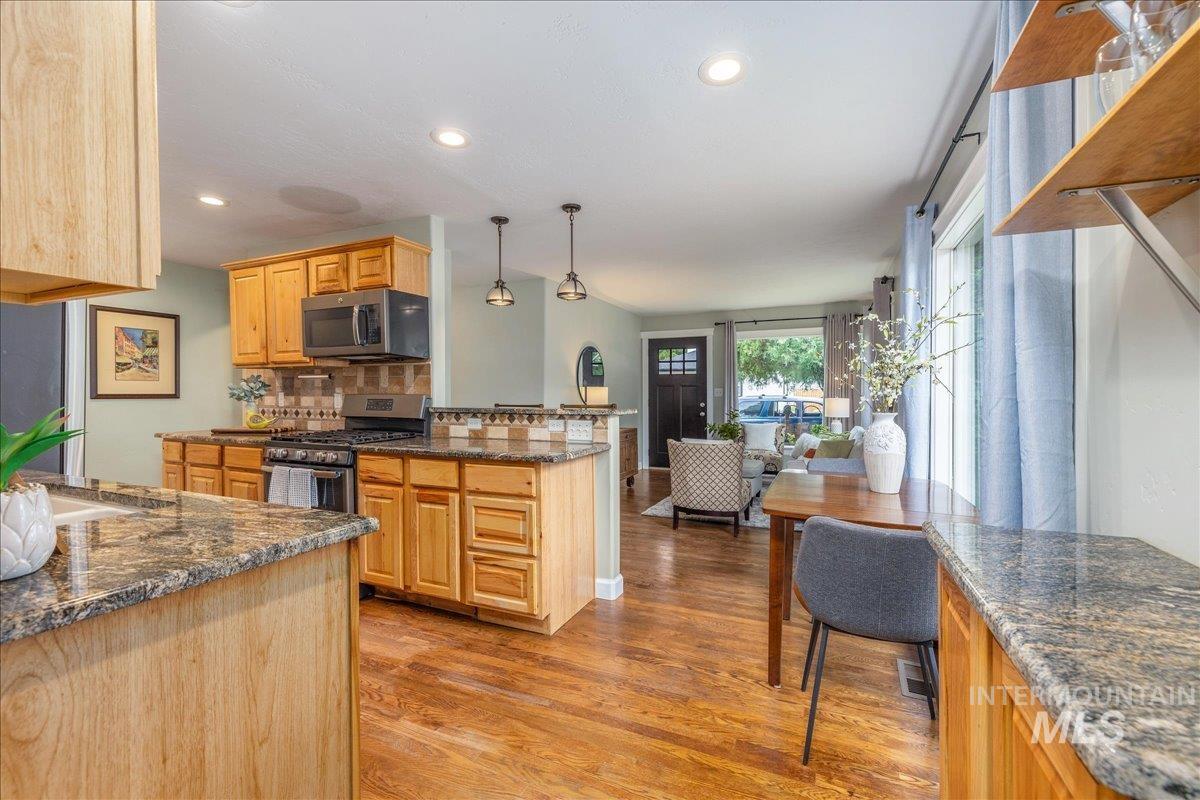
Kitchen featuring wood cabinetry, granite countertops, tile backsplash, and stainless steel appliances
-
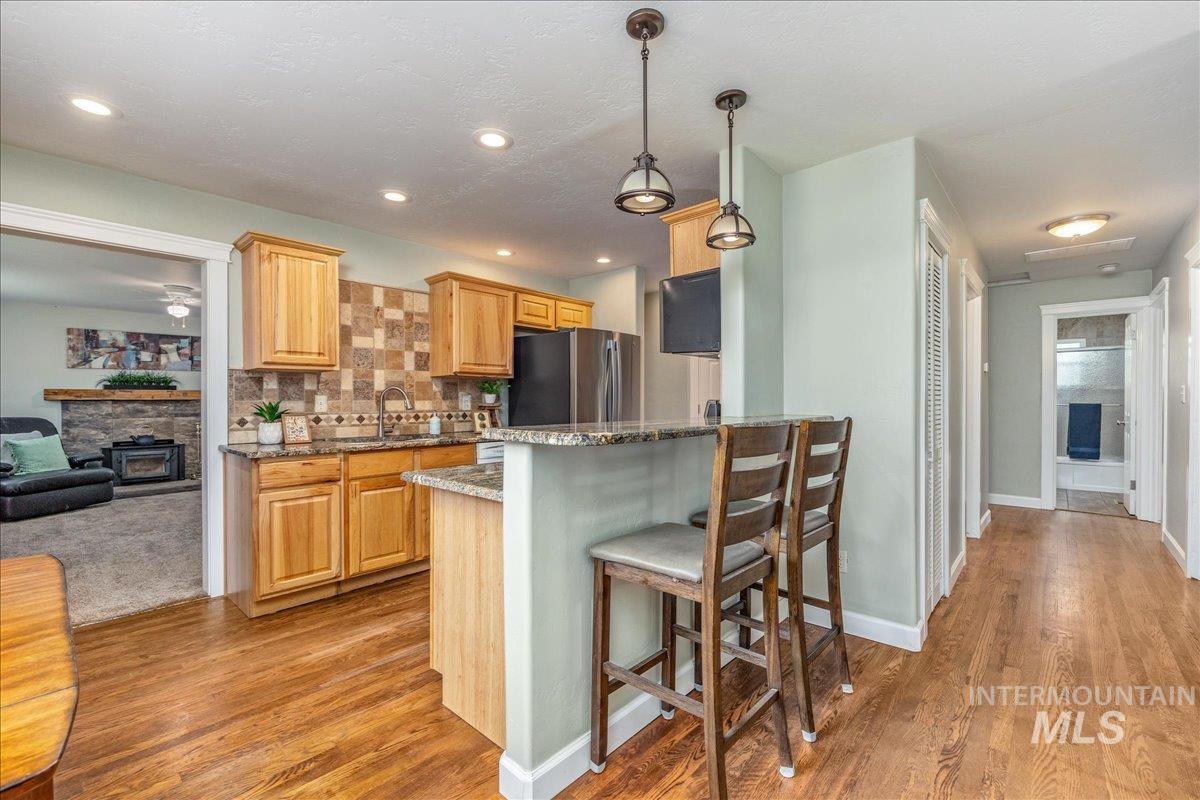
Kitchen featuring wood-finish cabinetry, patterned tile backsplash, and a granite-style countertop breakfast bar with pendant lighting
-
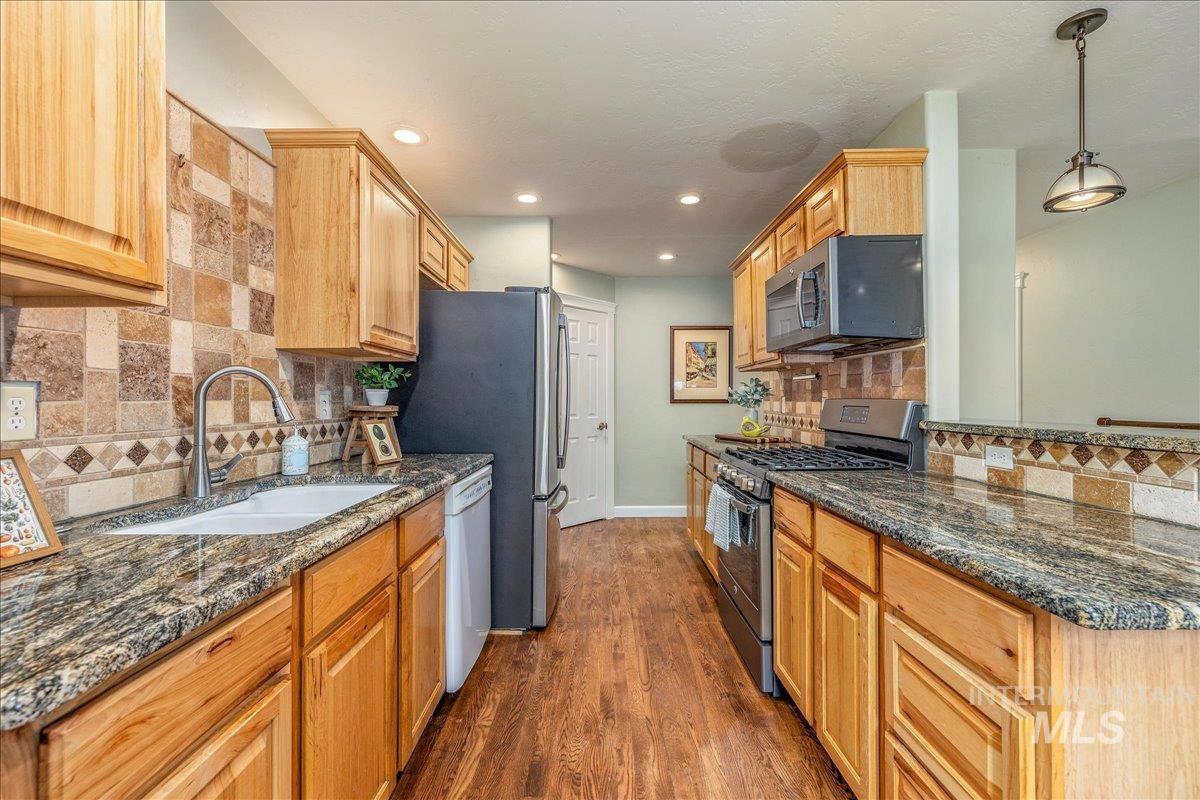
Wood-finish flooring, recessed lighting, and a tile backsplash
-
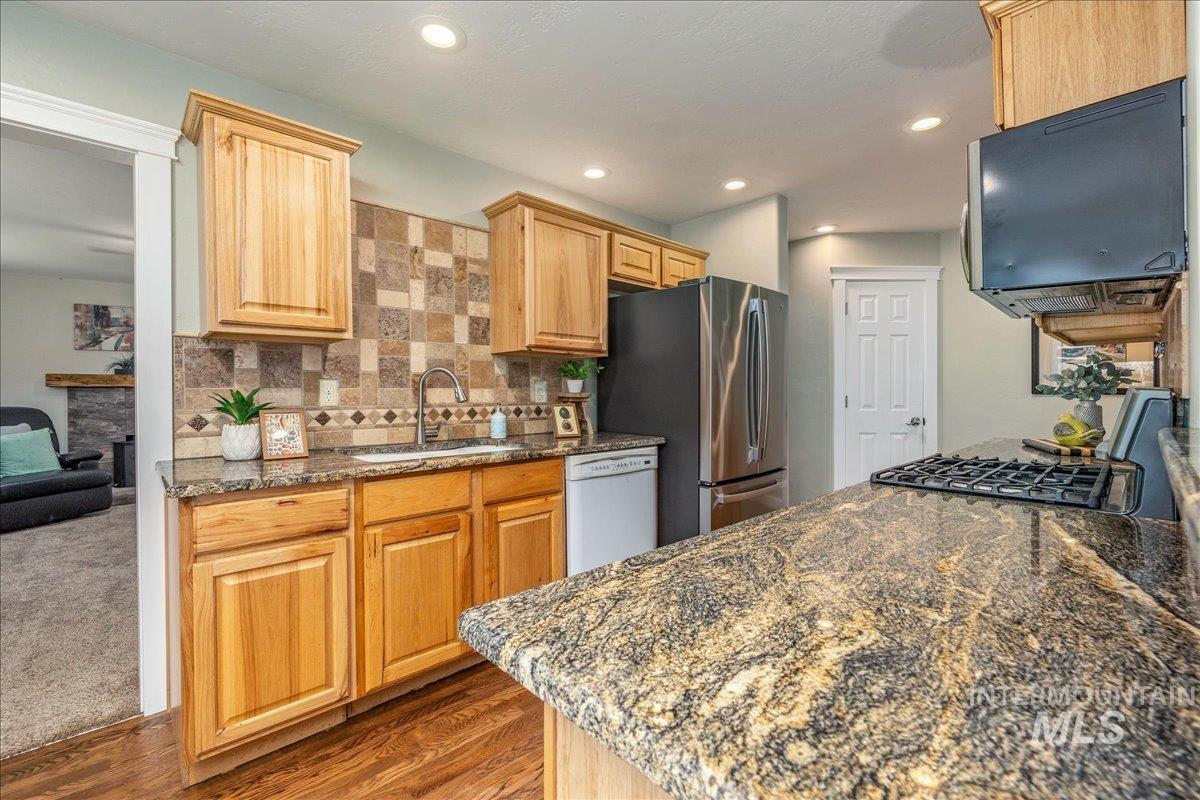
Hardwood flooring, natural wood cabinetry, stainless steel appliances, patterned backsplash, and granite countertops
-
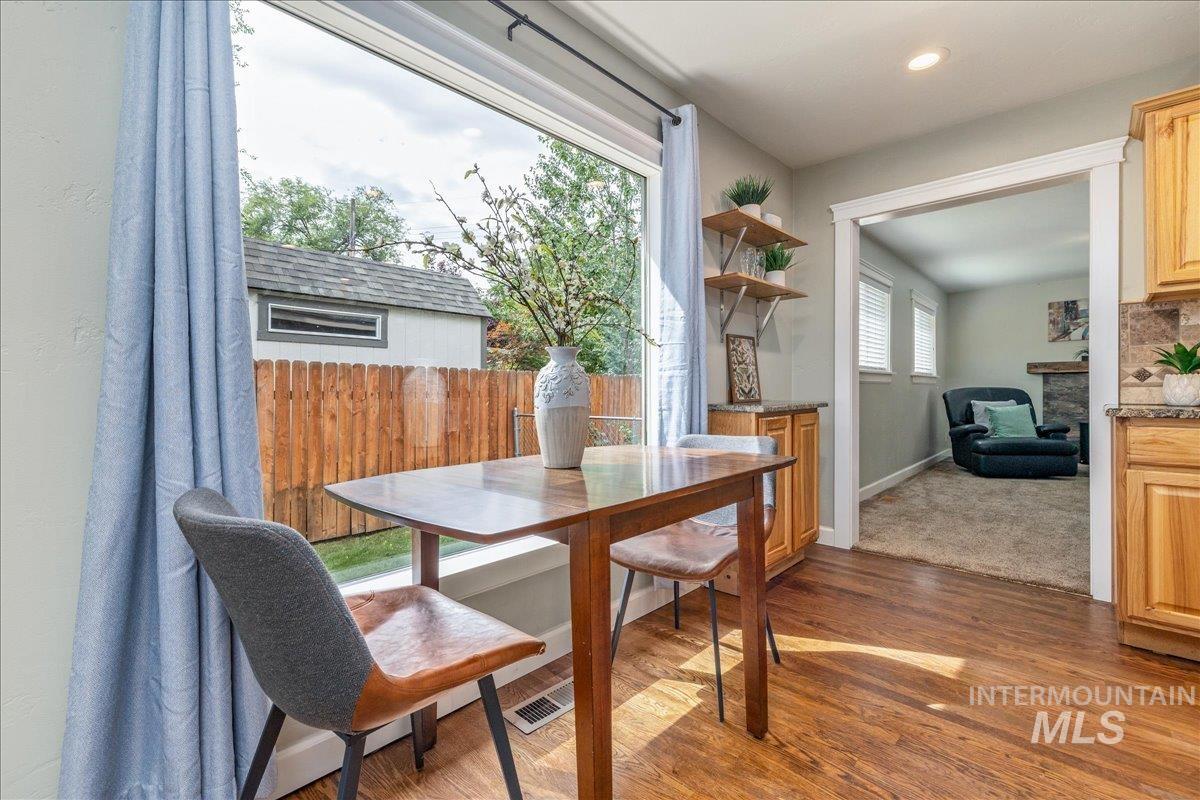
Expansive window with backyard visibility
-
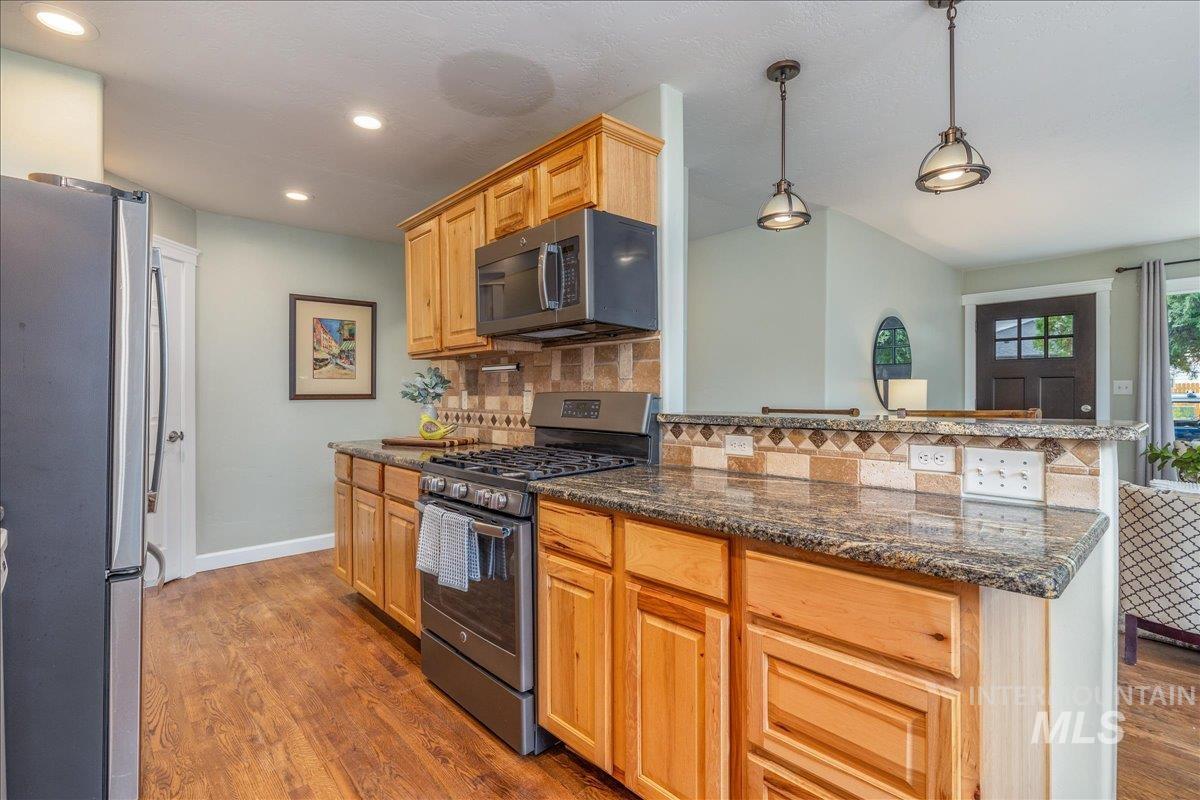
Kitchen featuring wood-finish flooring, natural wood cabinetry, stainless steel appliances, and stone countertops
-
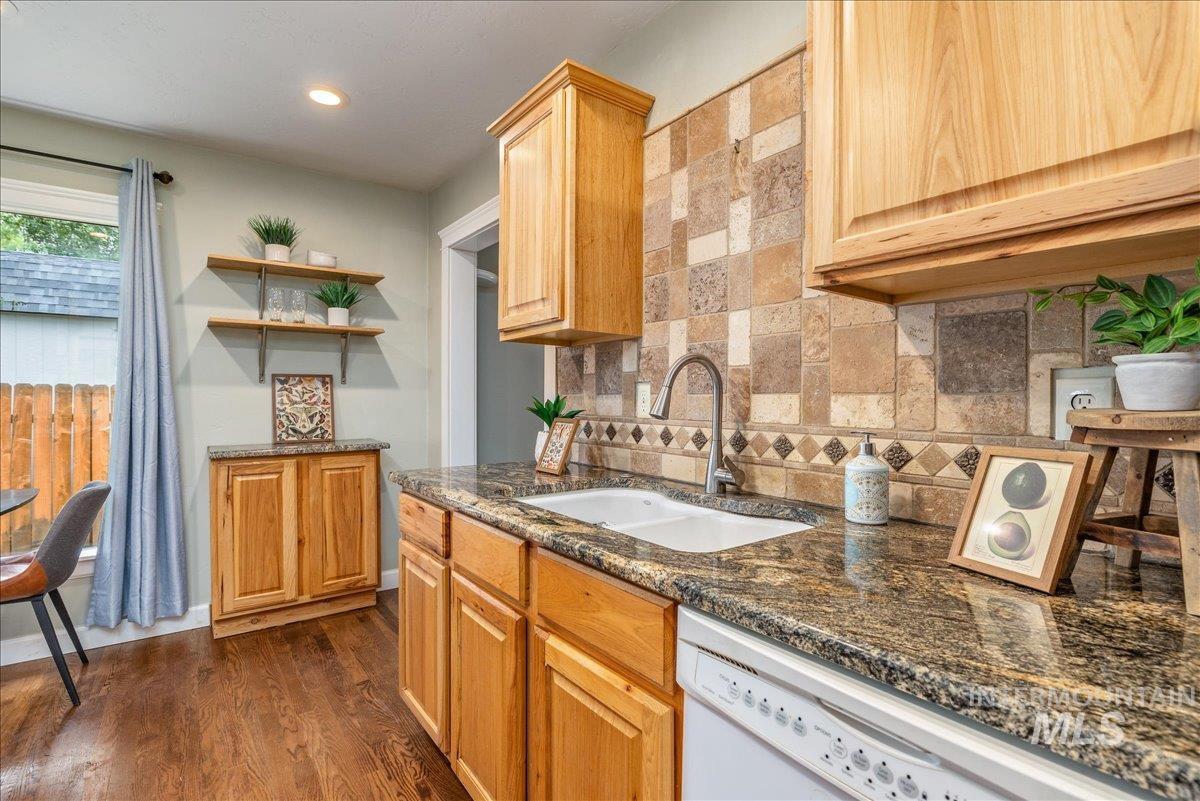
Kitchen featuring wood cabinetry, granite countertops, a double basin sink with a gooseneck faucet, a tile backsplash, and wood-finish flooring
-
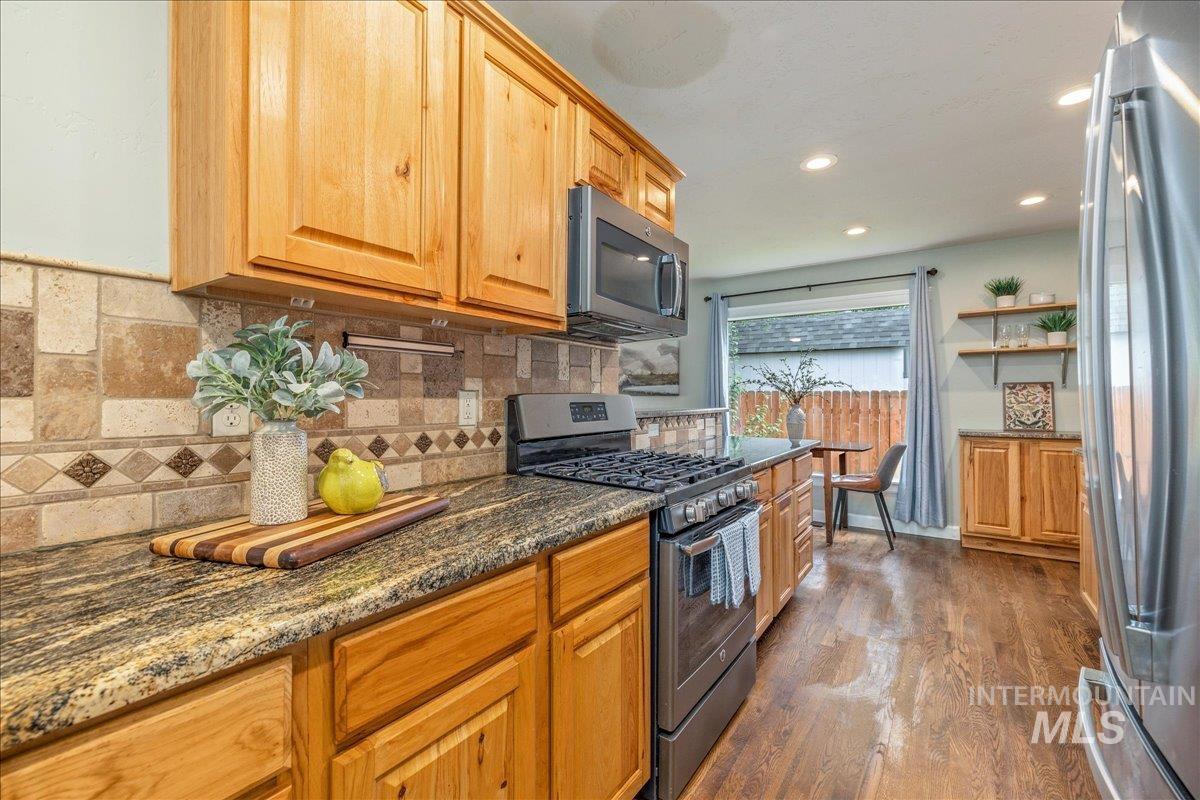
Kitchen featuring light wood cabinetry, stone-finish countertops, mosaic tile backsplash, and wood-finish flooring
-
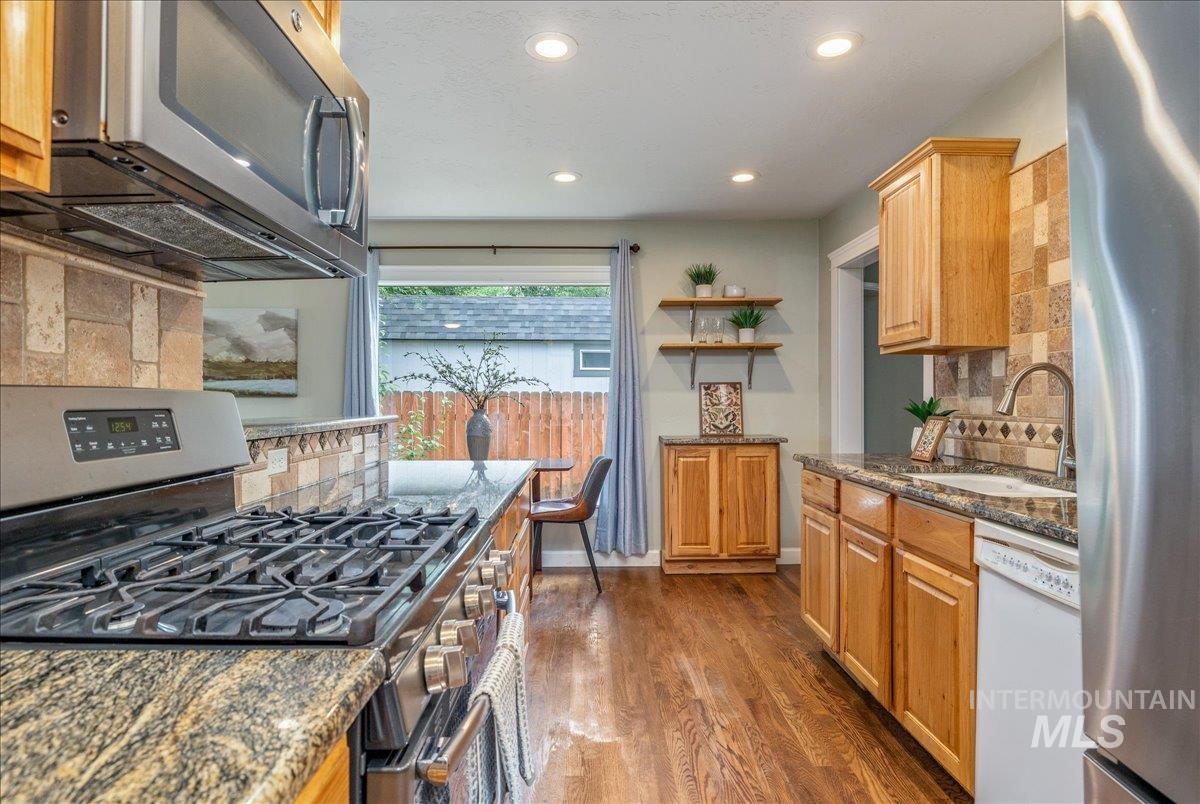
Kitchen featuring wood-finish flooring, granite countertops, stainless steel appliances, recessed lighting, and wood cabinetry
-
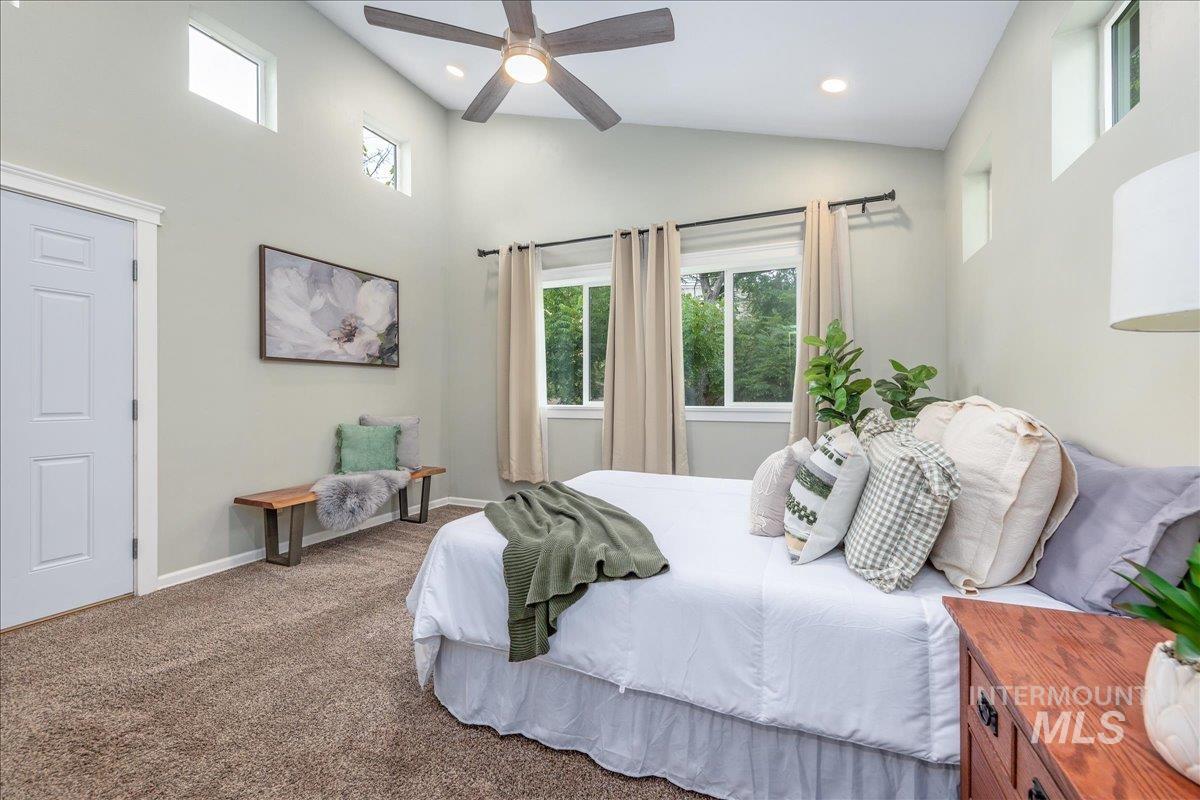
Vaulted ceiling with a ceiling fan, broadloom carpeting, multiple windows, and a panel door
-
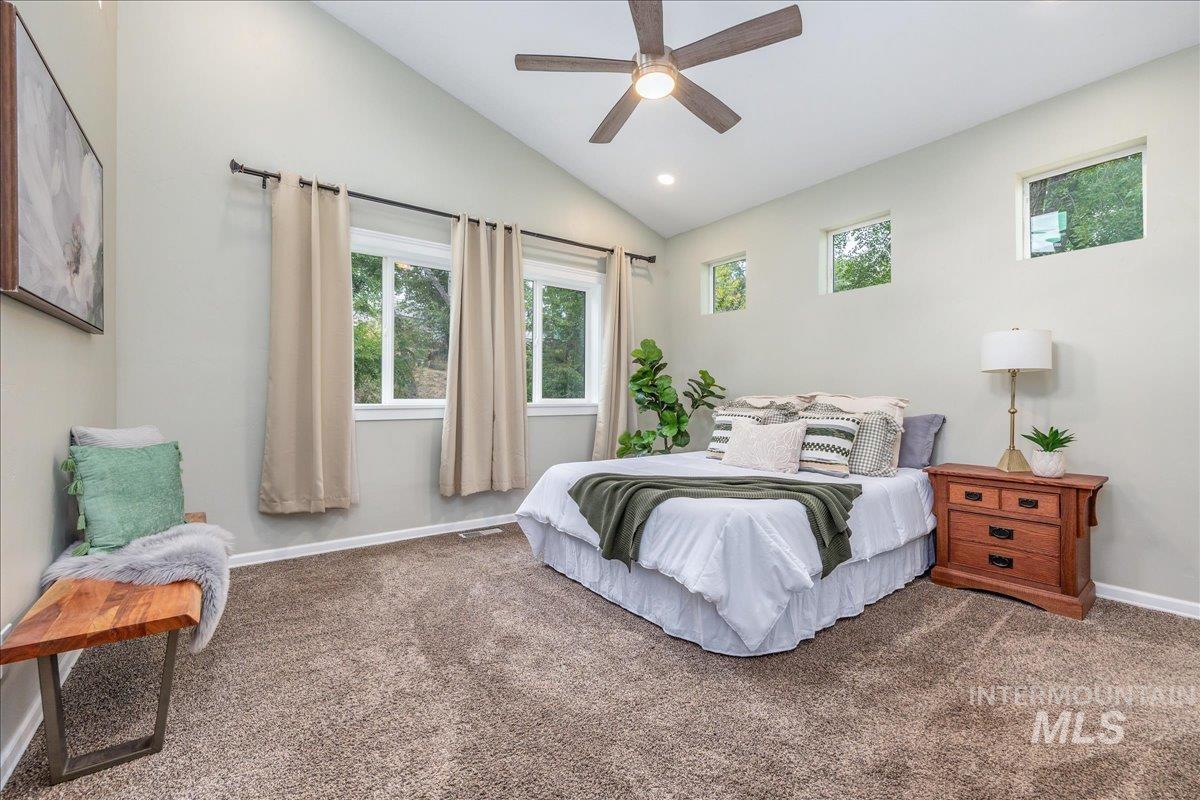
Vaulted ceilings, recessed lighting, ceiling fan, and multiple windows with window treatments
-
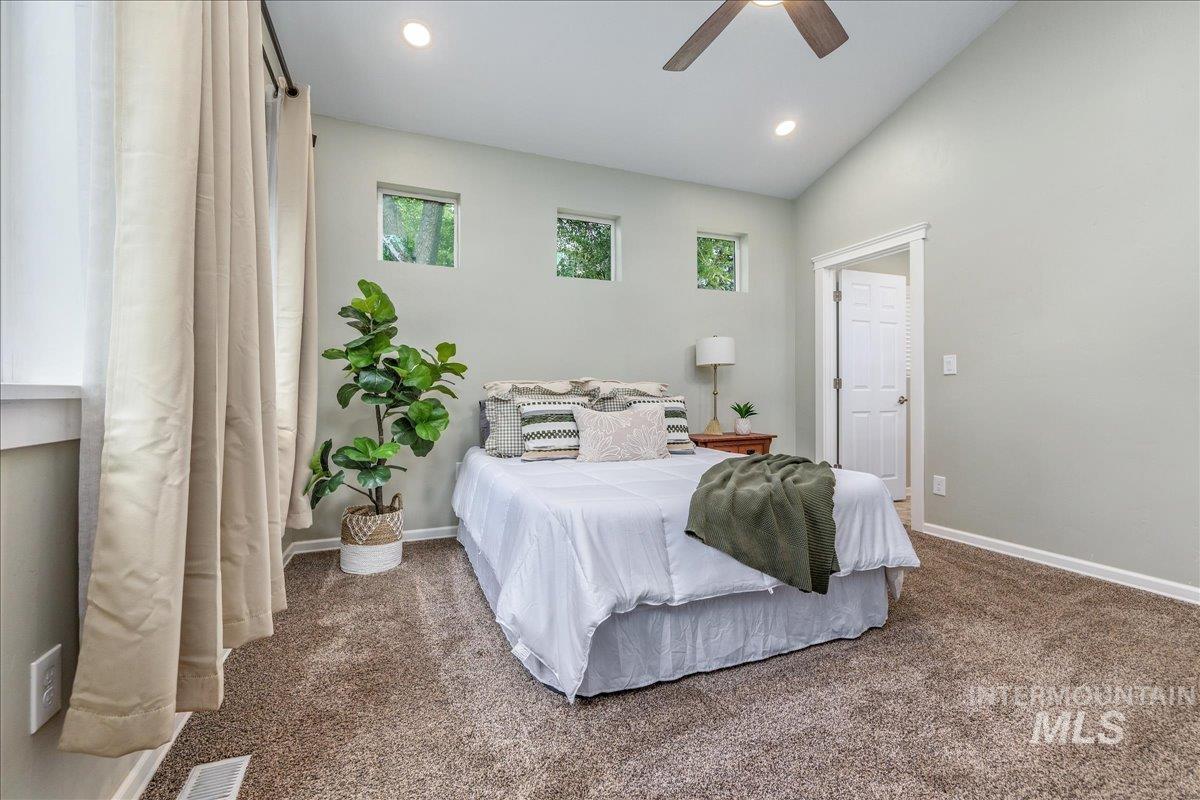
Vaulted ceiling with a ceiling fan, recessed lighting, and wall-mounted windows
-
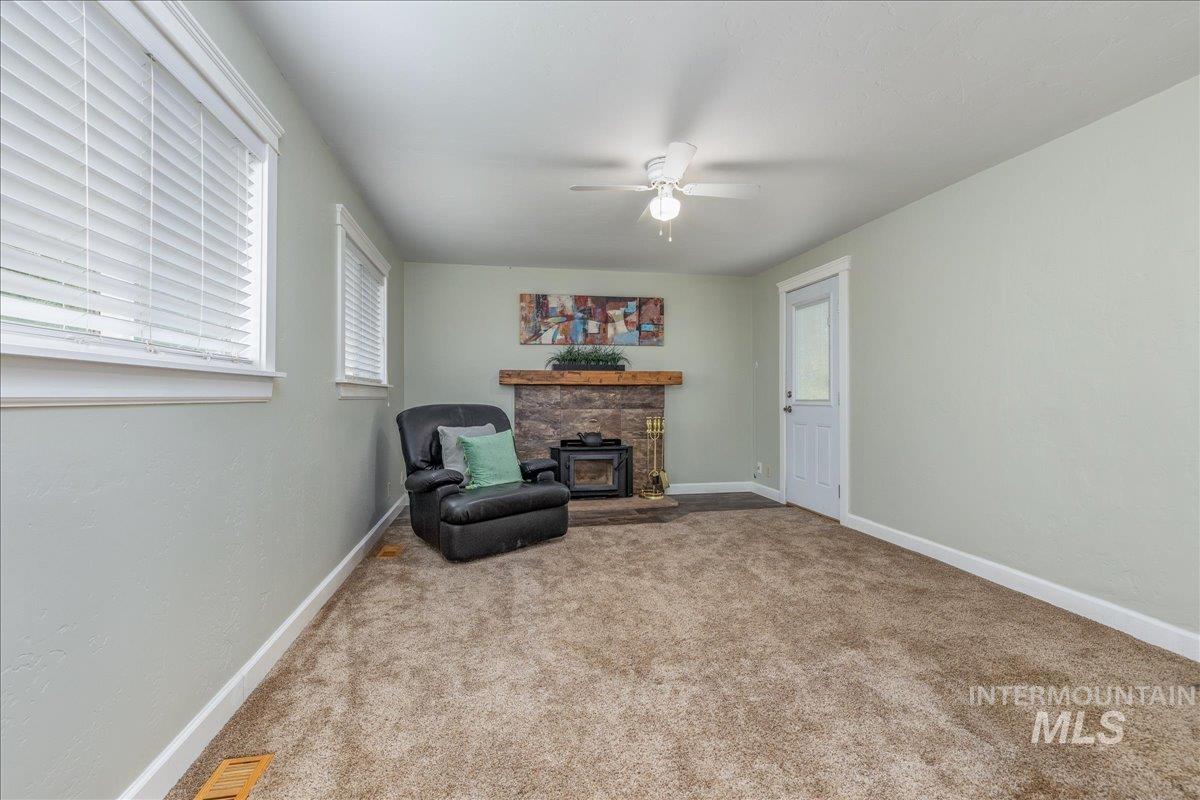
Stone-faced fireplace with a wood mantle, ceiling fan, and white-framed windows with blinds
-
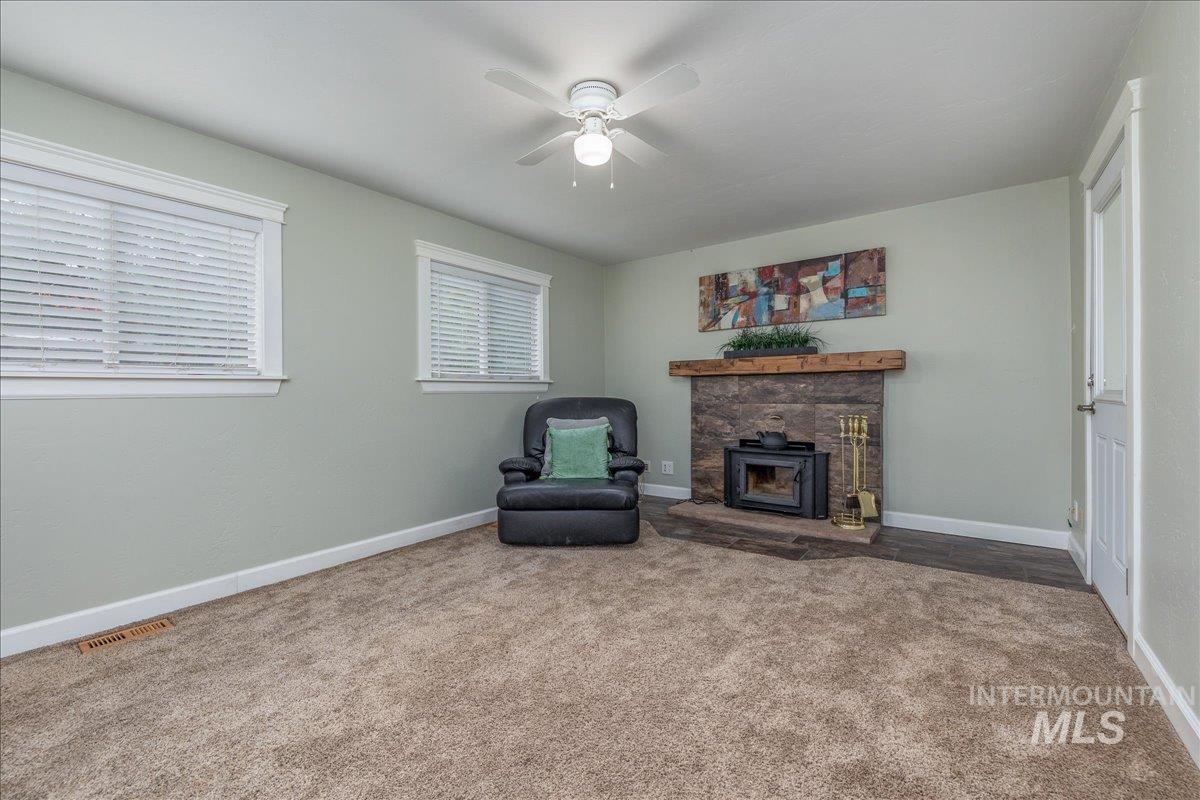
Carpeted flooring, corner fireplace with a wood-finish mantel and stone surround, two windows with blinds, and a ceiling fan
-
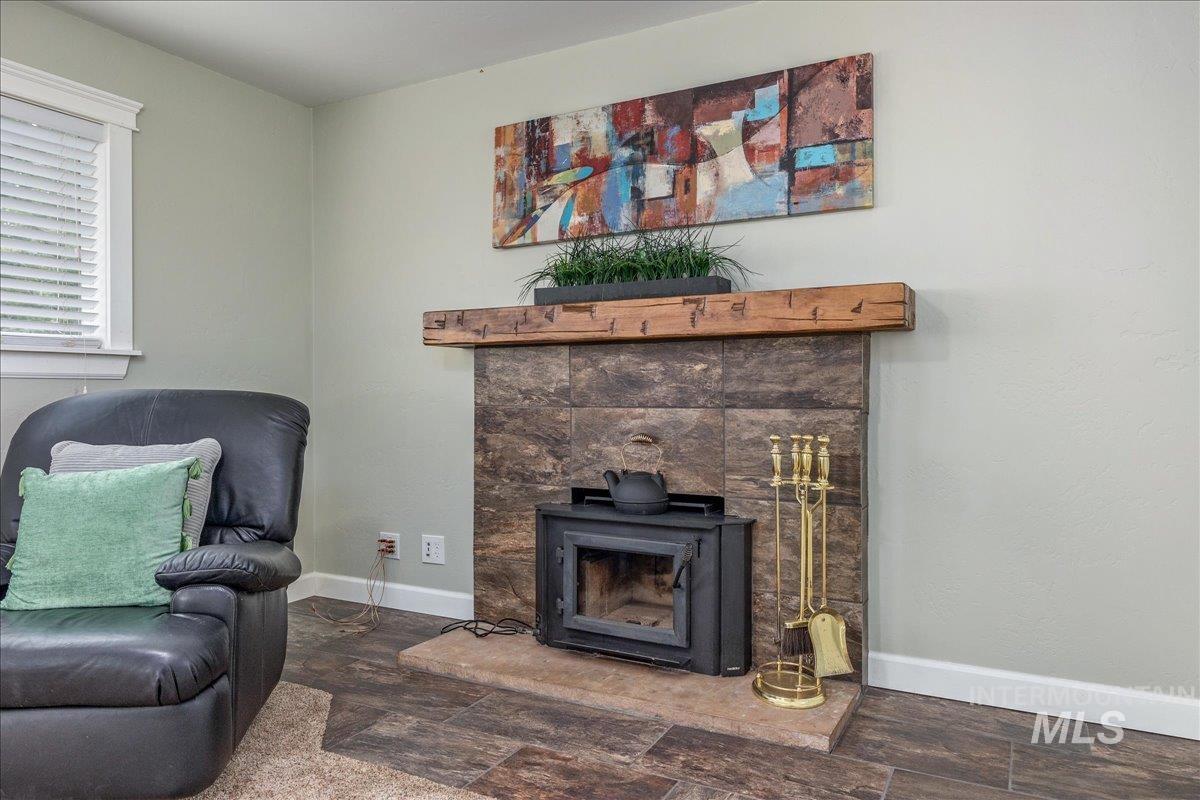
Wood-burning stove with stone tile surround and a wood mantel
-
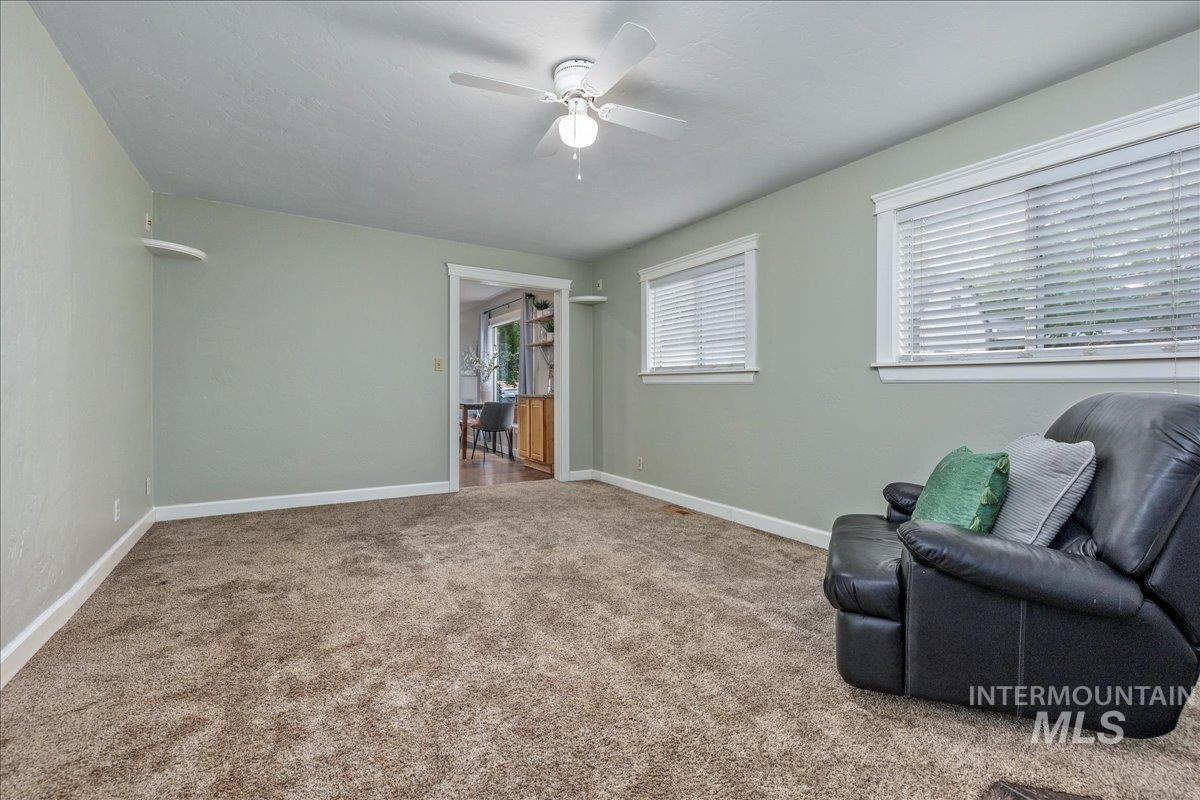
Recessed lighting, ceiling fan, carpeting, multiple windows with blinds, and white trim throughout
-
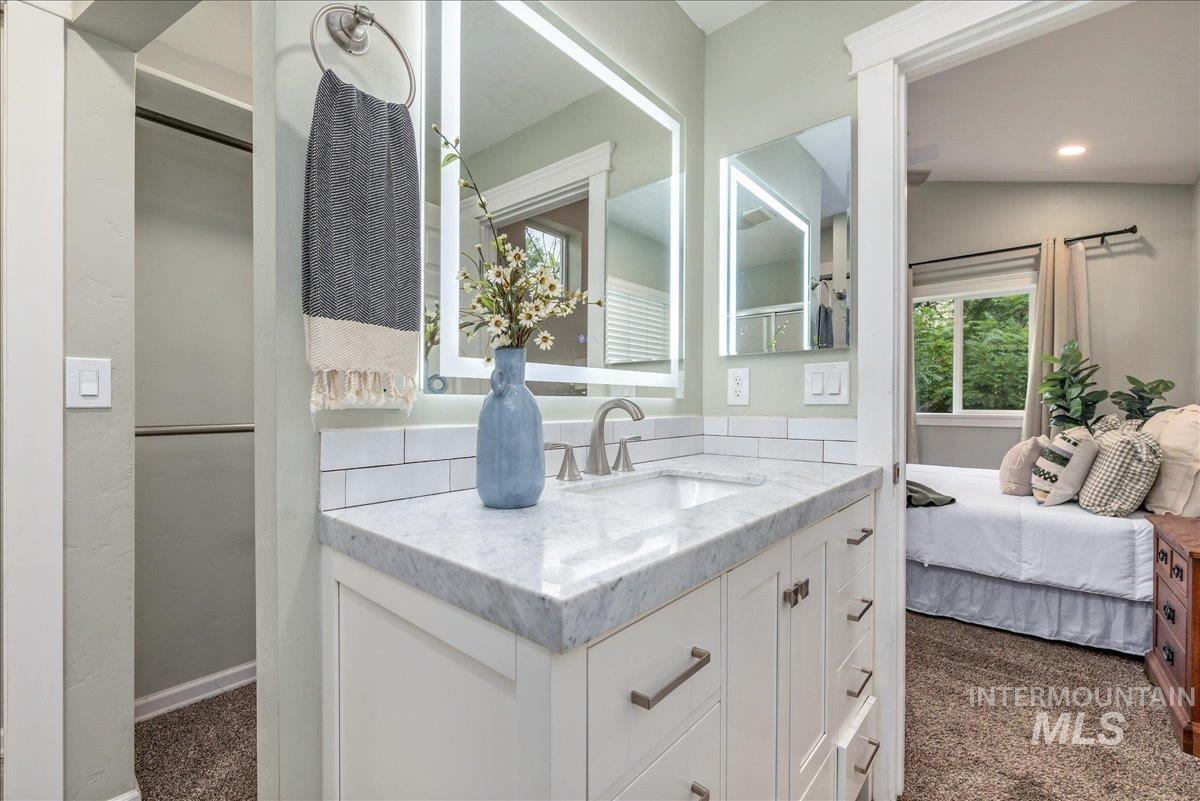
White shaker-style vanity with brushed nickel hardware, white stone countertop, white subway tile backsplash, and an illuminated mirror
-
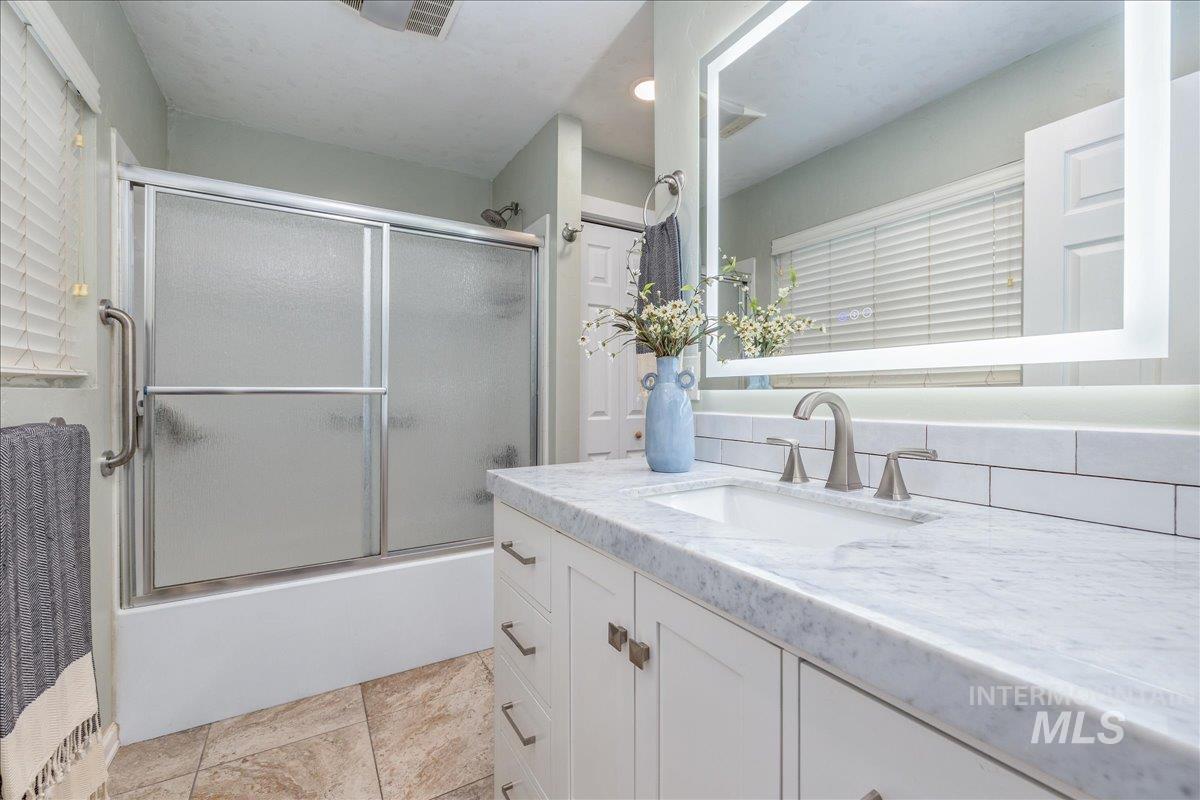
Built-in vanity with white cabinetry, integrated sink, and brushed nickel fixtures
-
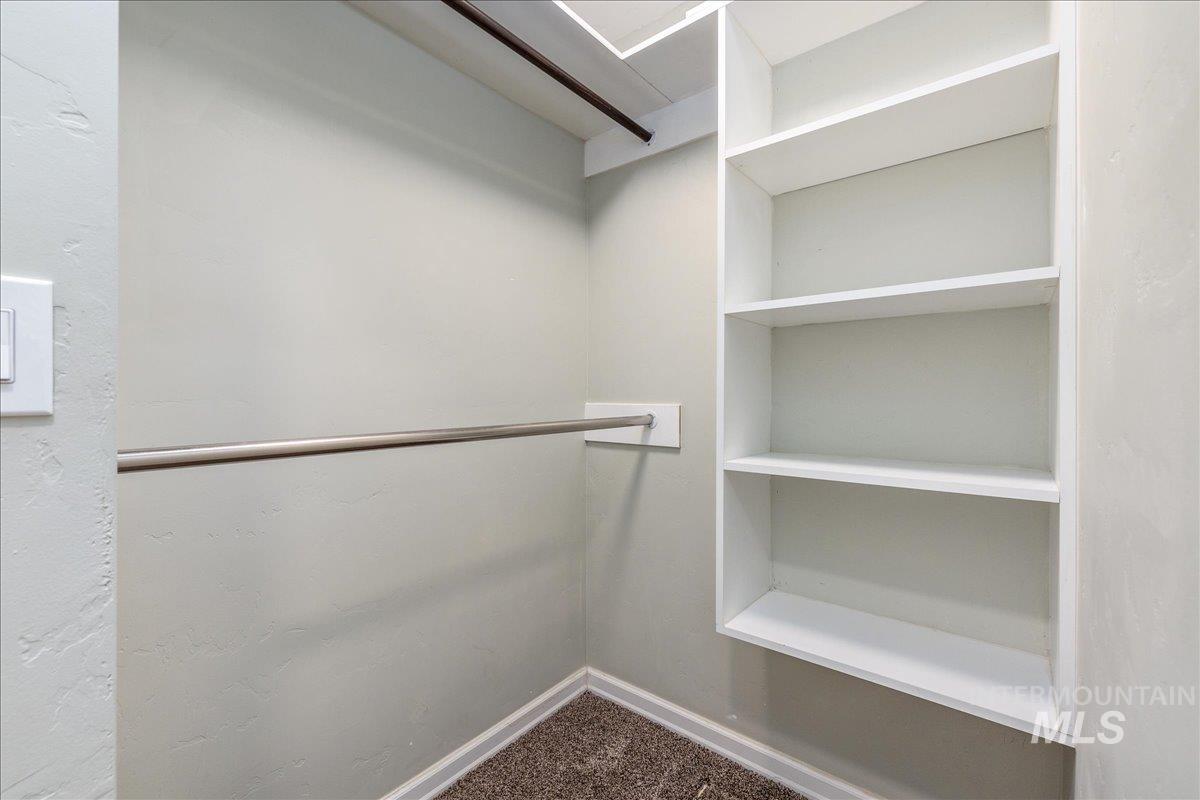
Built-in shelving, hanging rod, carpeted flooring
-
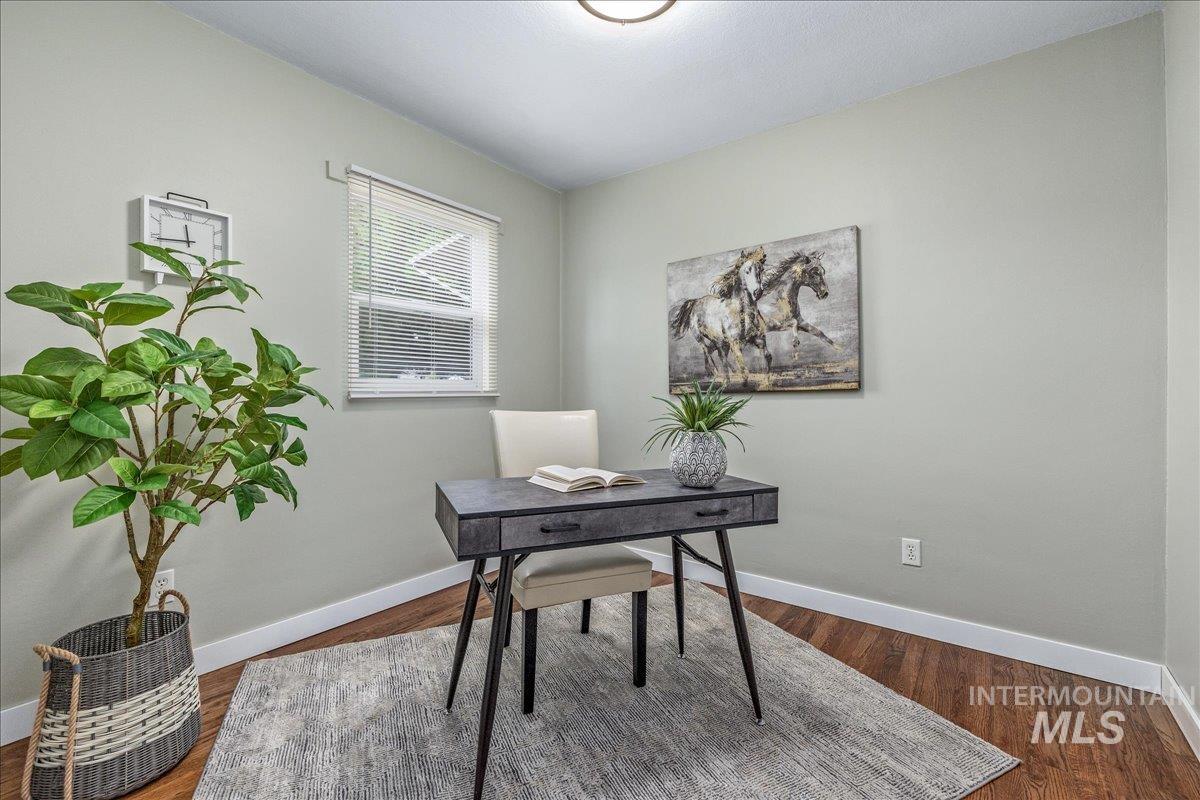
Recessed lighting, wood-finish flooring, and a single window with blinds
-
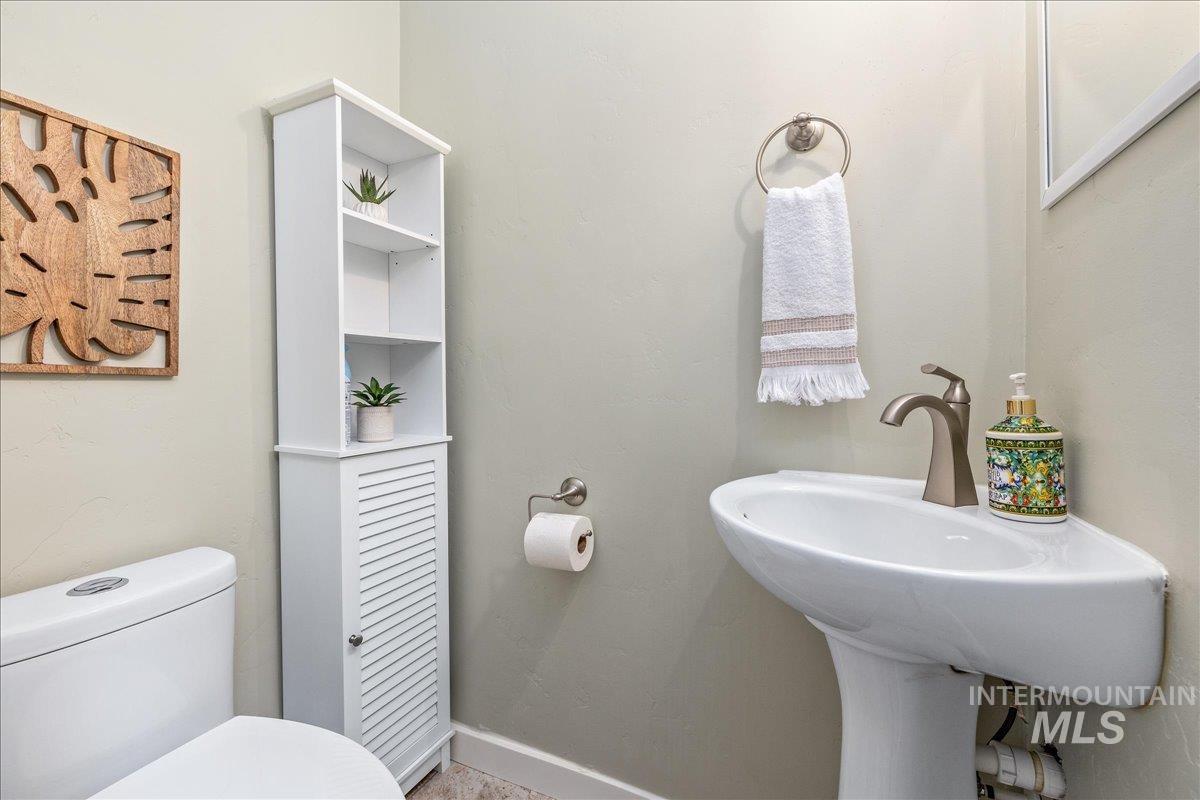
Pedestal sink with brushed nickel faucet, wall-mounted towel ring, white toilet, and a white storage cabinet with louvered door
-
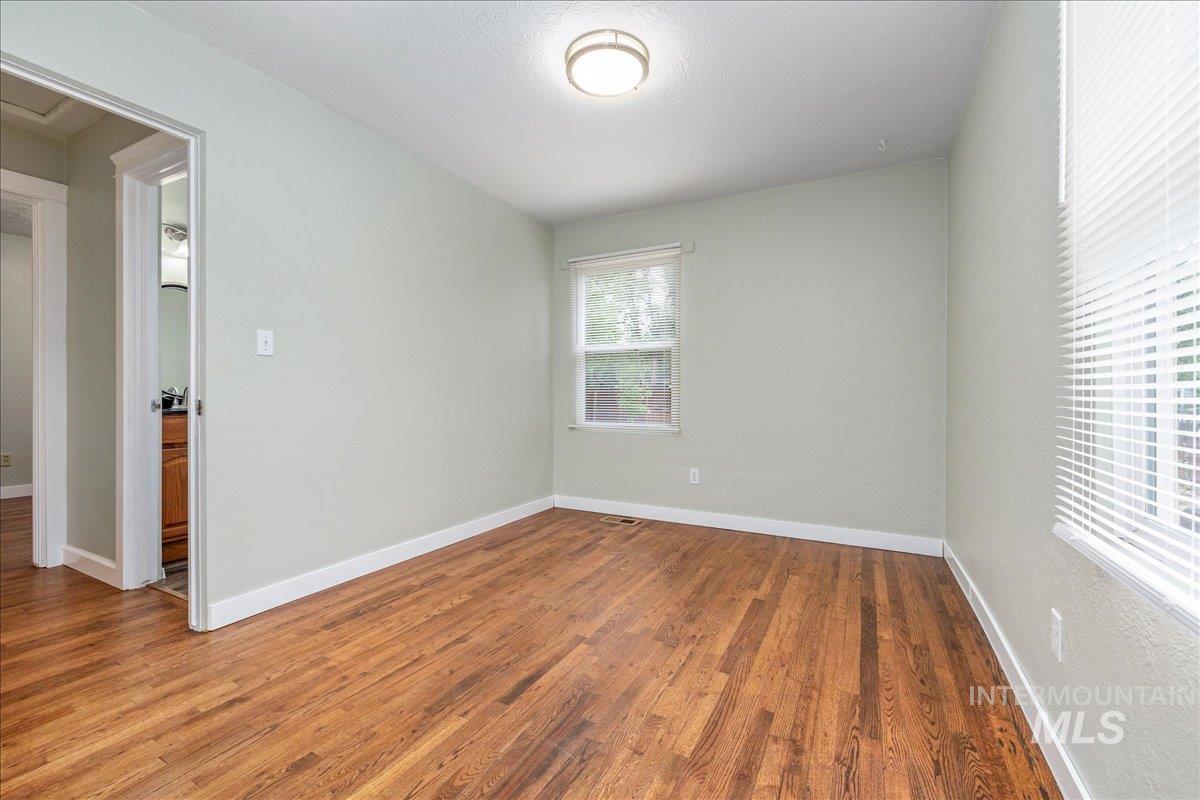
Wood-finish flooring with white trim
-
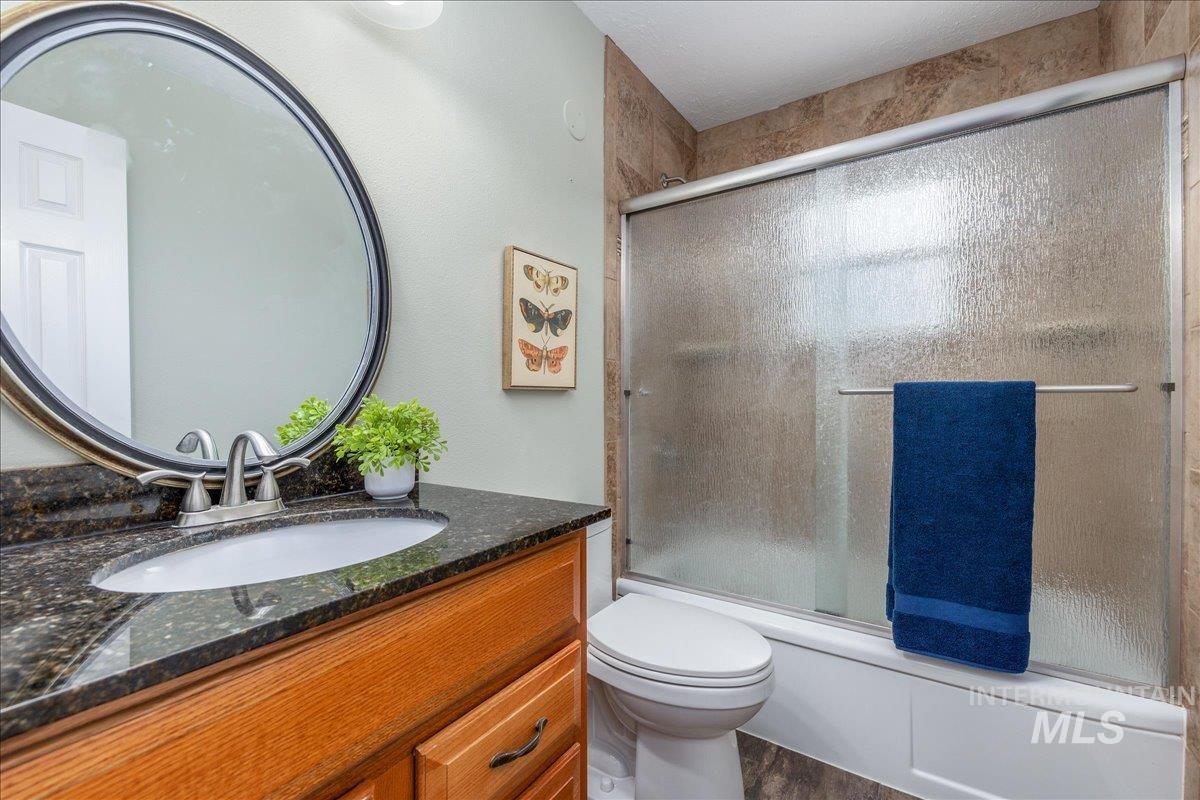
Vanity with a dark speckled countertop, undermount sink, and wood-finish cabinetry
-
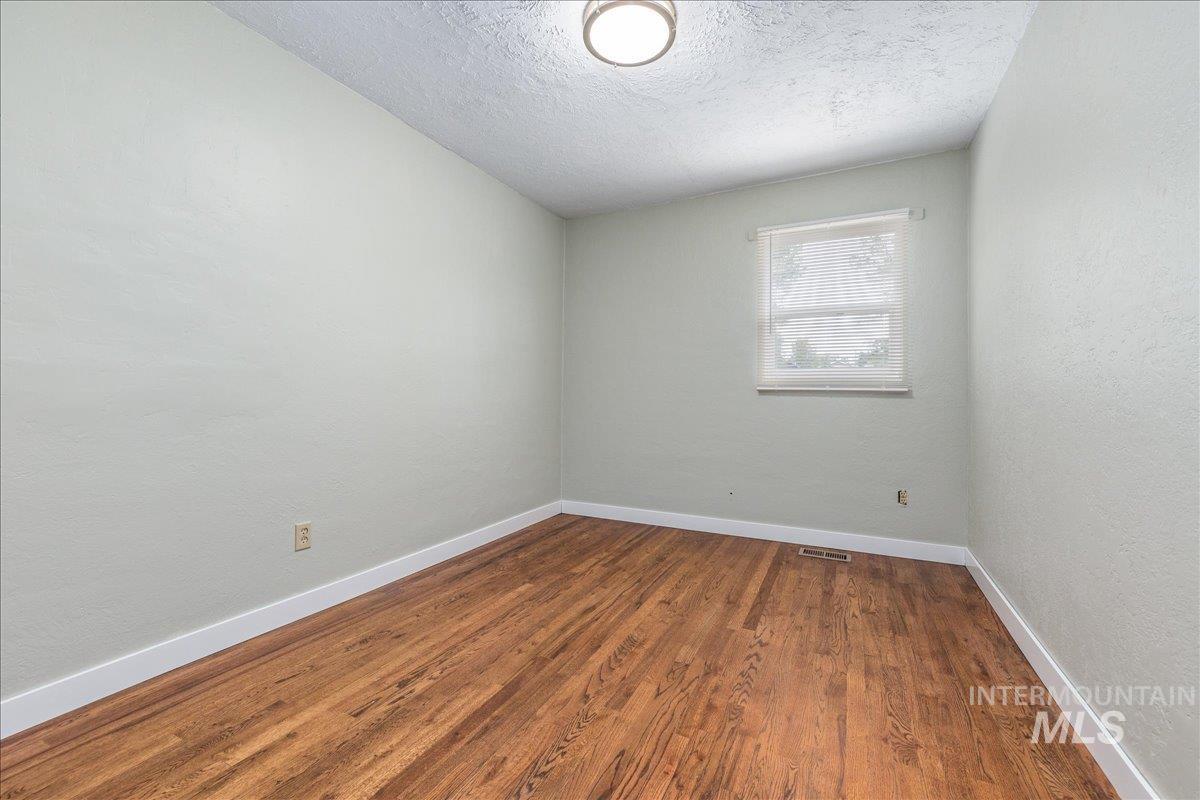
Hardwood flooring, painted walls, white trim, single window, and a ceiling-mounted light fixture
-
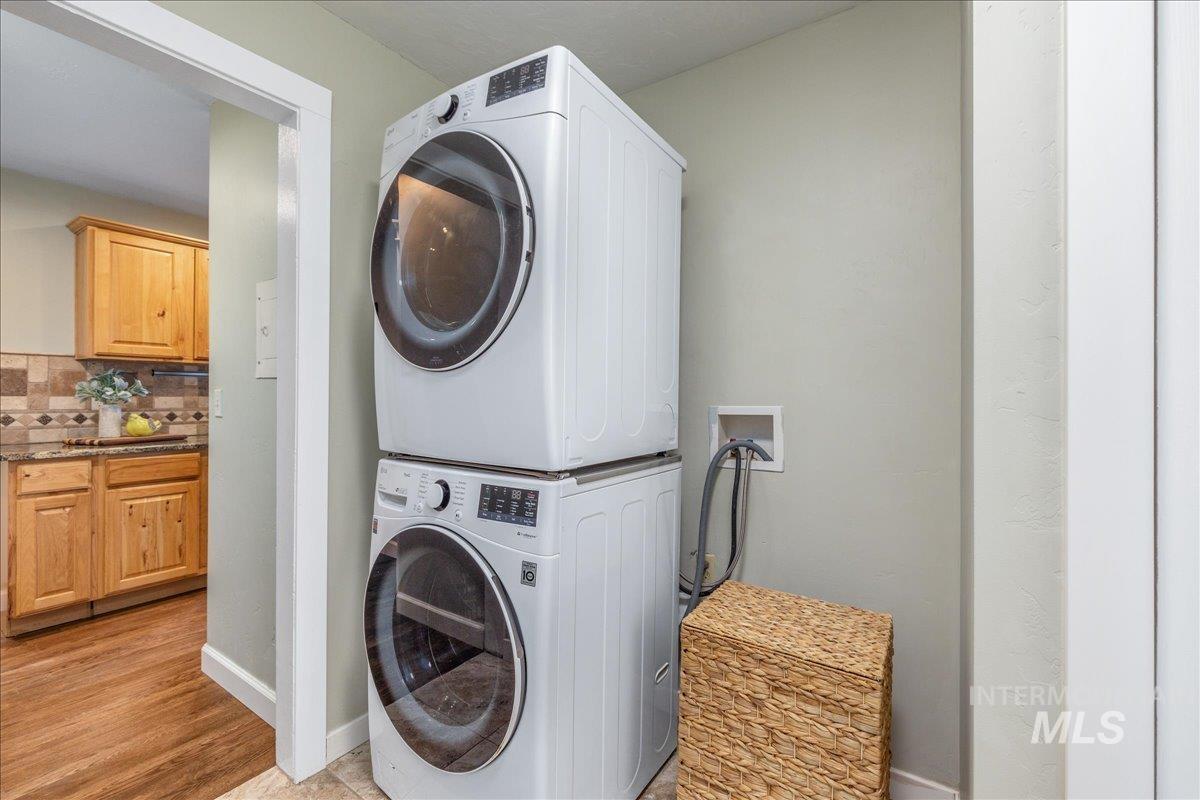
Stackable laundry appliances with a front-loading design
-
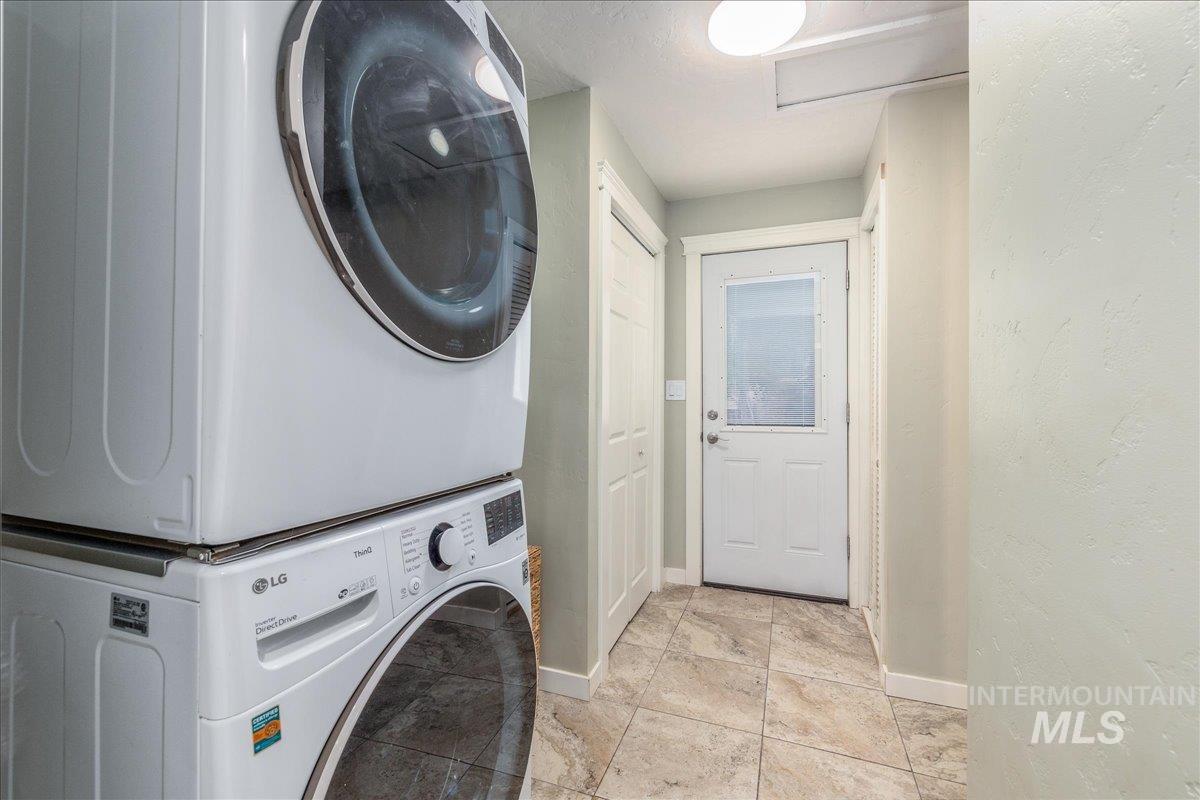
Laundry area featuring a stacked washer and dryer, tile flooring, a white paneled door with a frosted glass insert, and white trim
-
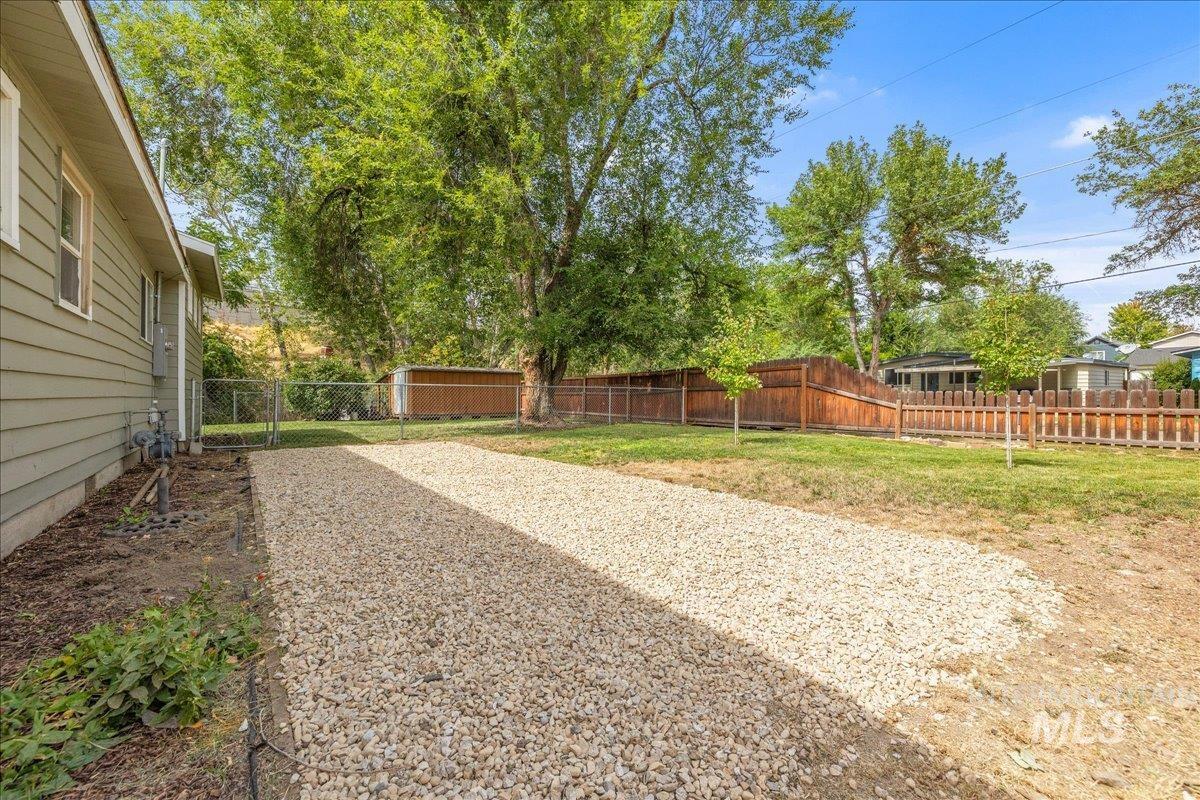
Gravel driveway with a wooden fence
-
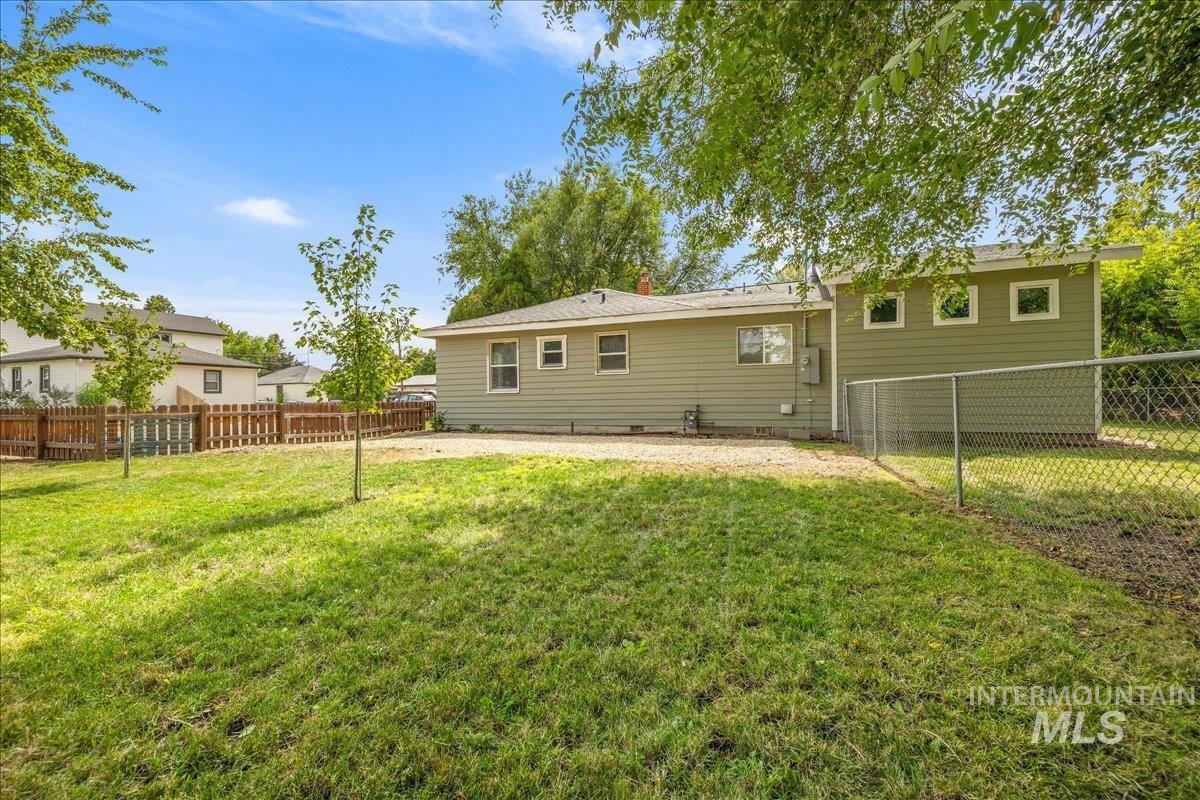
Expansive grassy yard with a chain link fence, wood plank fence, and mature trees
-
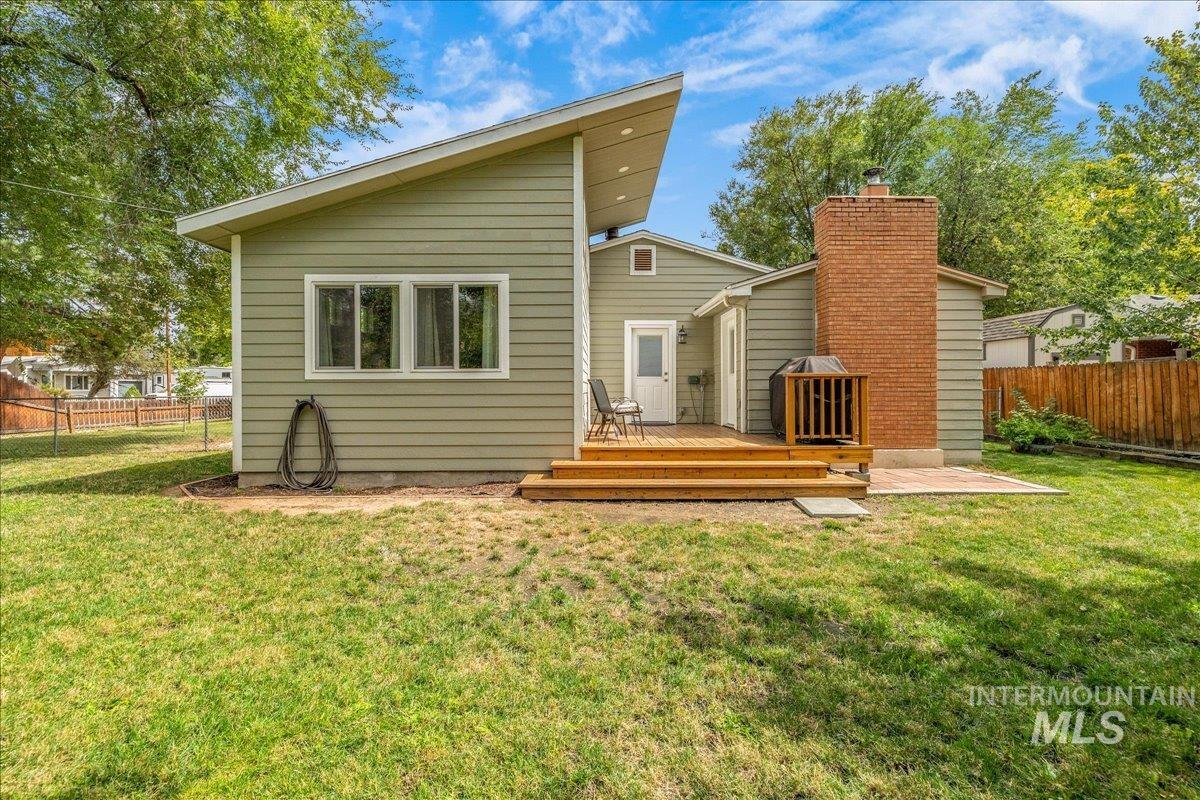
Rear exterior featuring light green horizontal siding, a multi-level wood deck, an exterior brick chimney, and a concrete patio
-
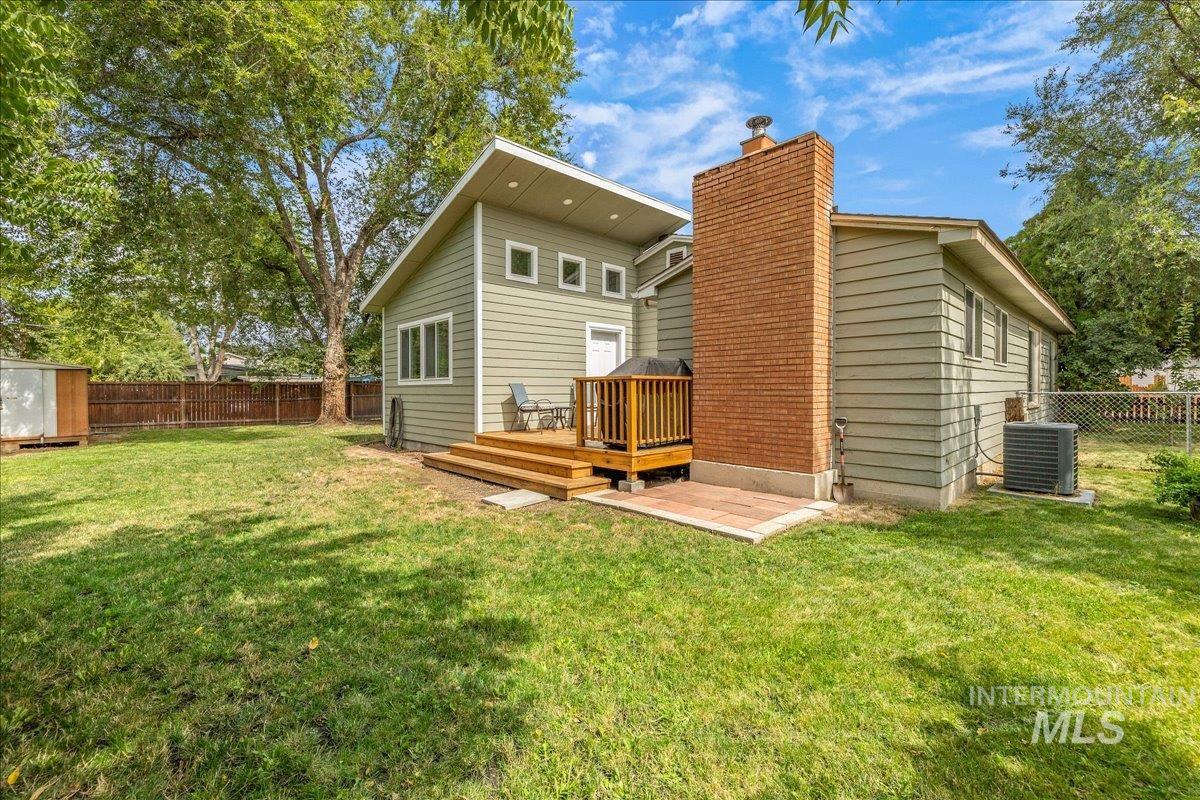
Expansive backyard featuring a manicured lawn, wood fencing, and mature trees
-
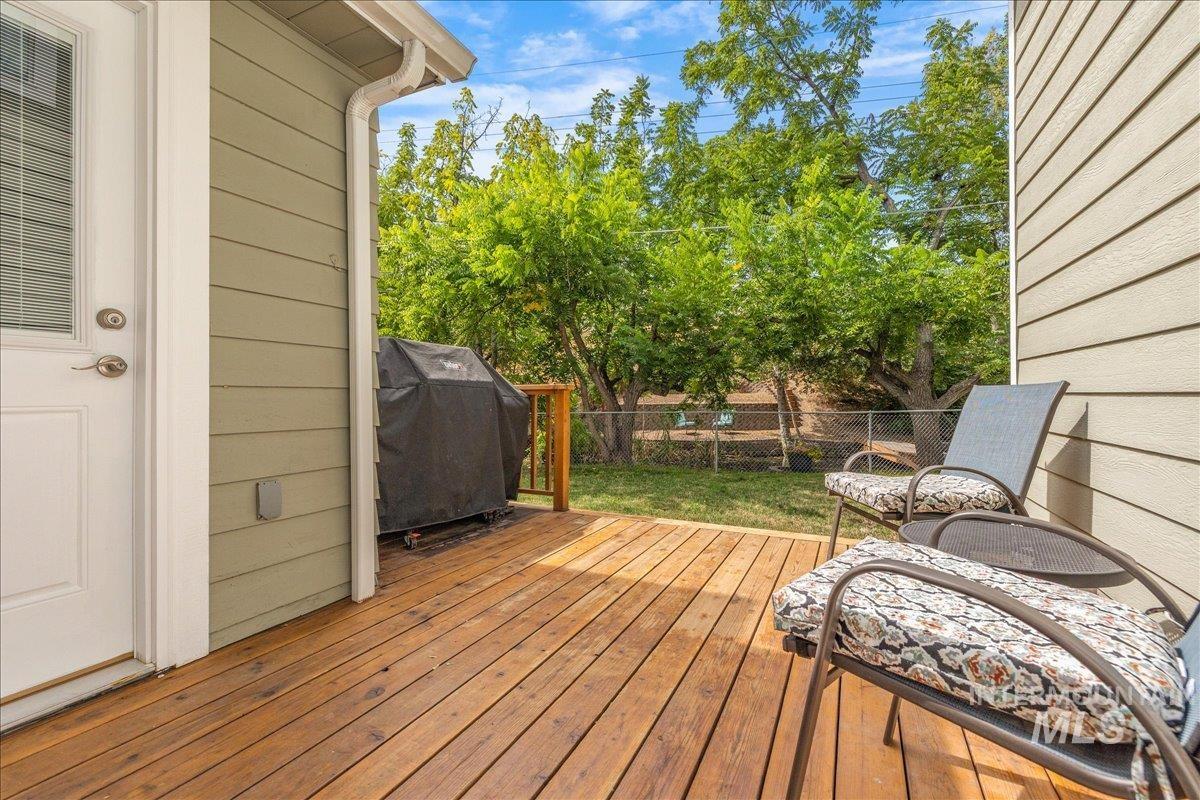
Wood deck surface, white door with window, green horizontal siding, white gutter, chain link fence
-
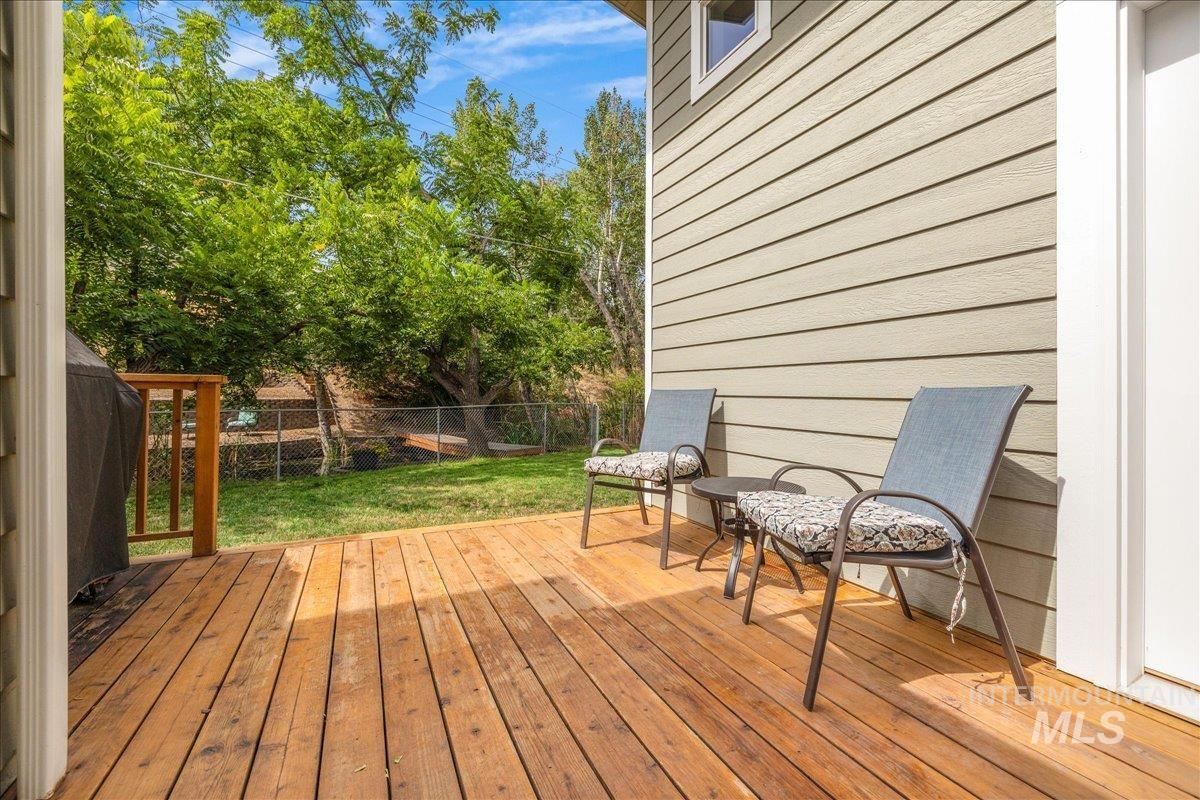
Wooden deck with a wooden railing
-
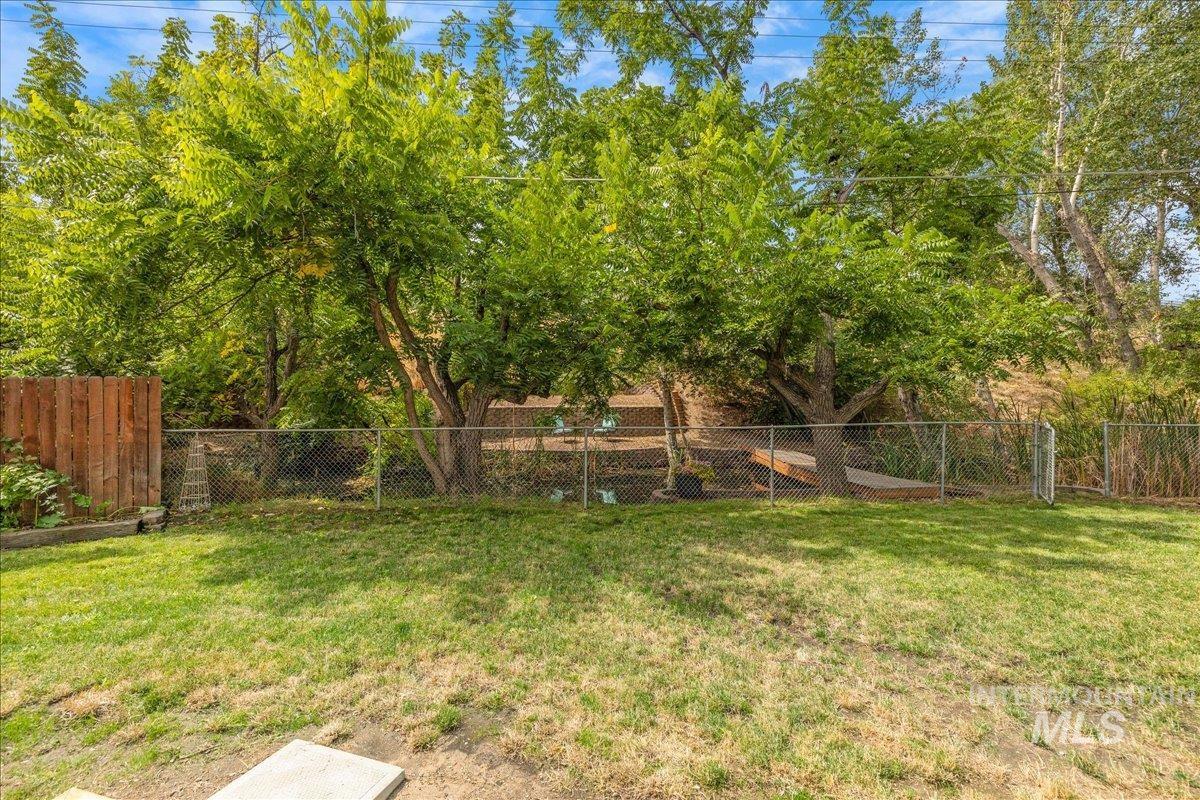
Grassy yard area featuring mature trees, chain-link fencing, and a wood privacy fence
-
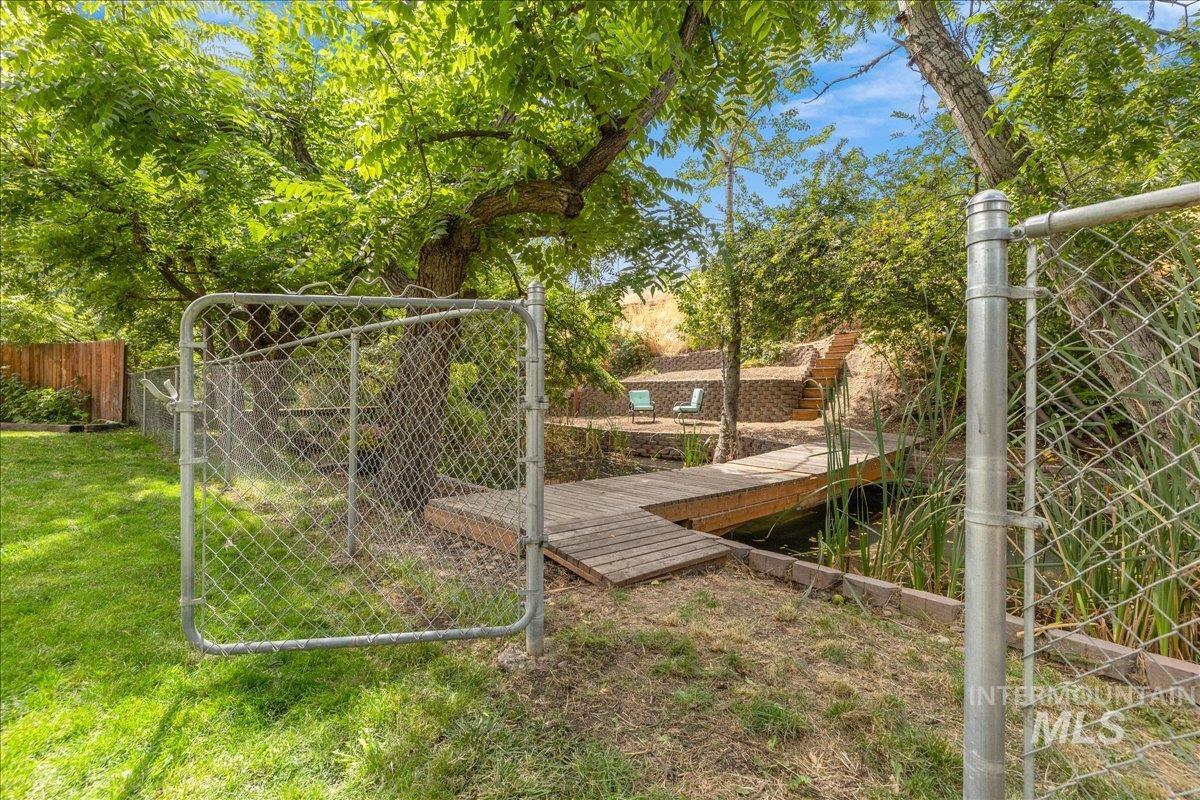
Lush green lawn with mature trees and a chain-link fence
-
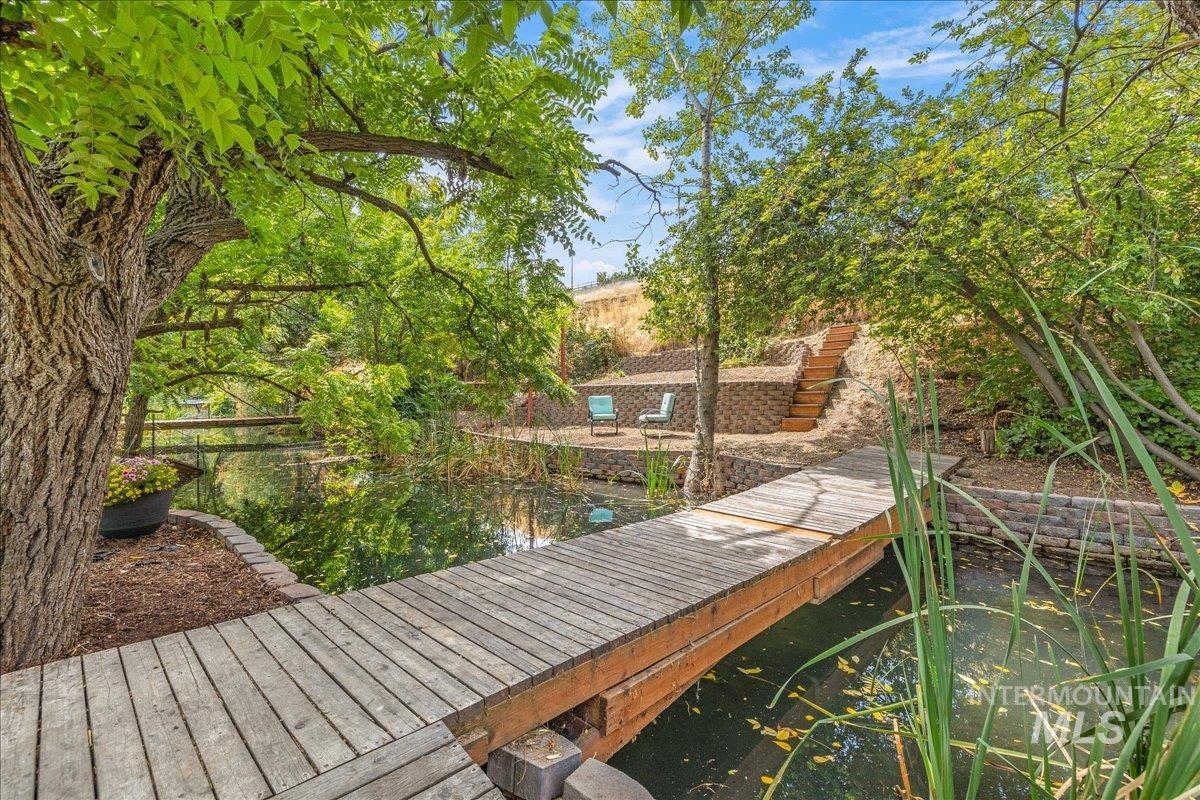
Wood-finish pedestrian bridge over a water feature, surrounded by mature trees and lush vegetation
-
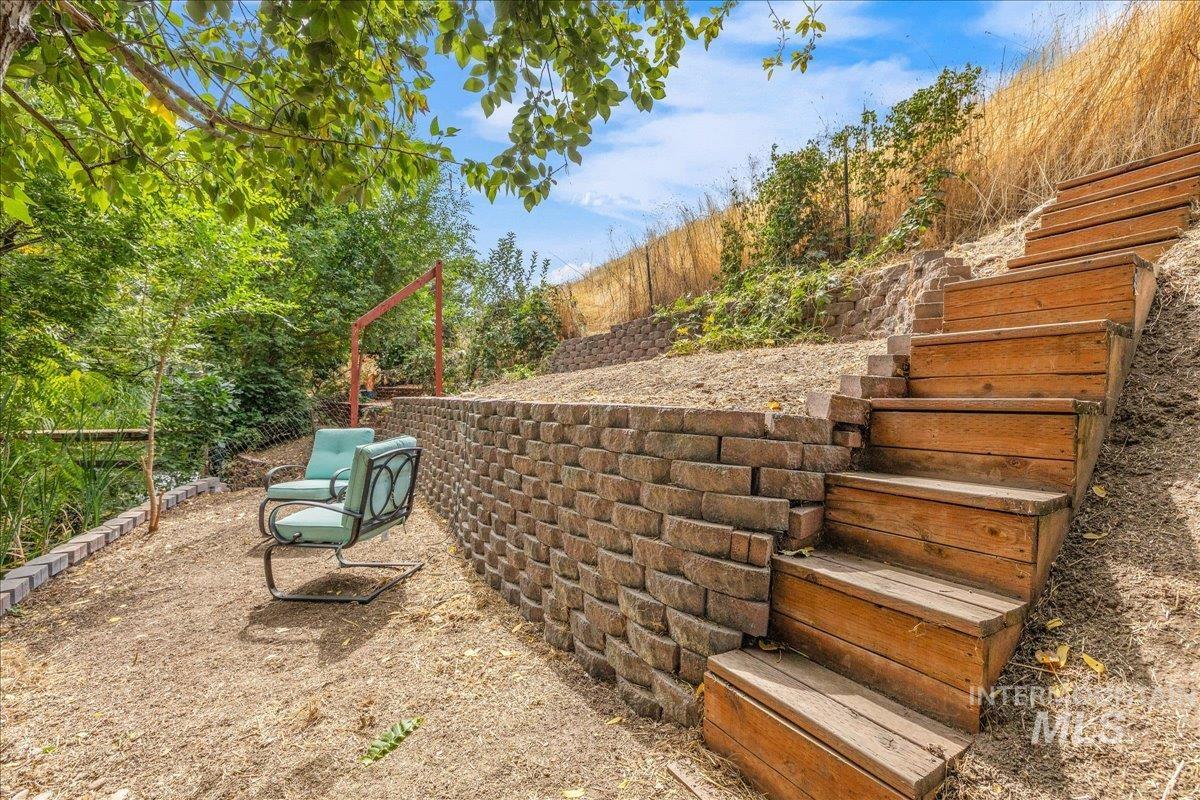
Terraced landscaping with a block retaining wall, wood stairs, and surrounding natural foliage
-
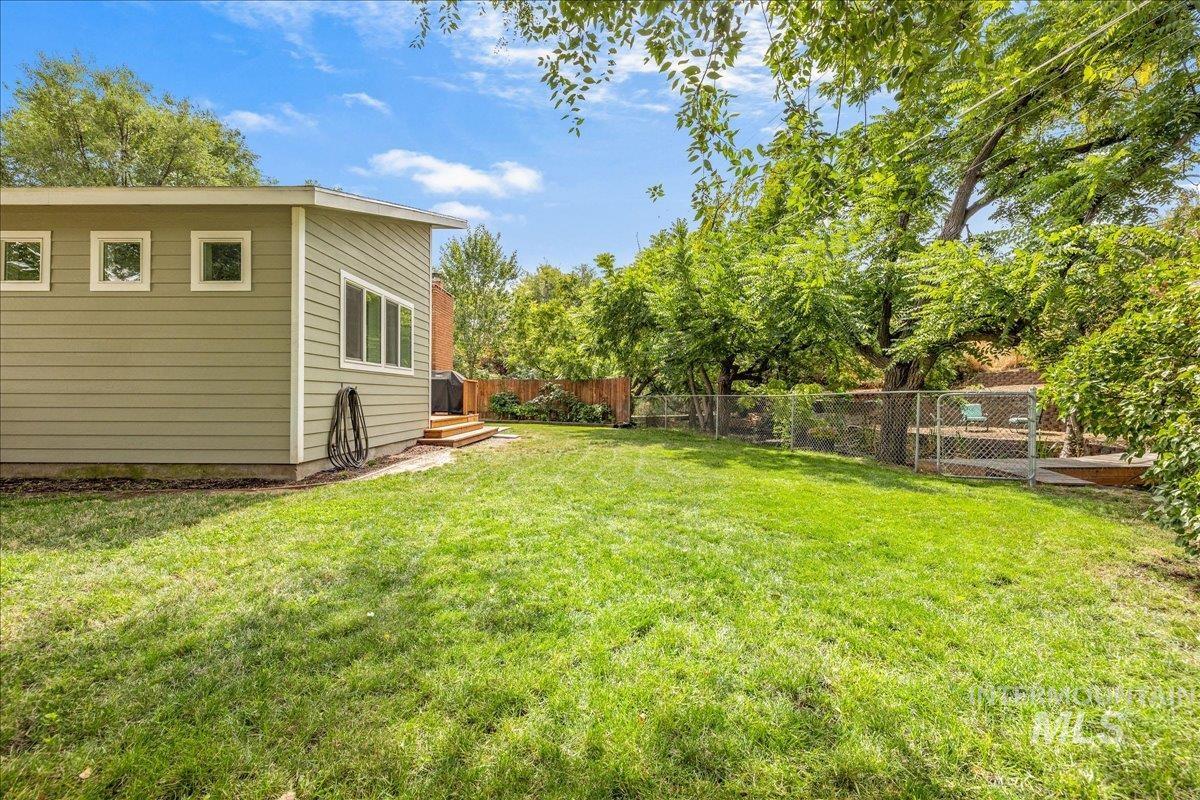
Expansive green lawn with mature trees, chain-link fencing, and a side exterior featuring horizontal siding and multiple windows
-
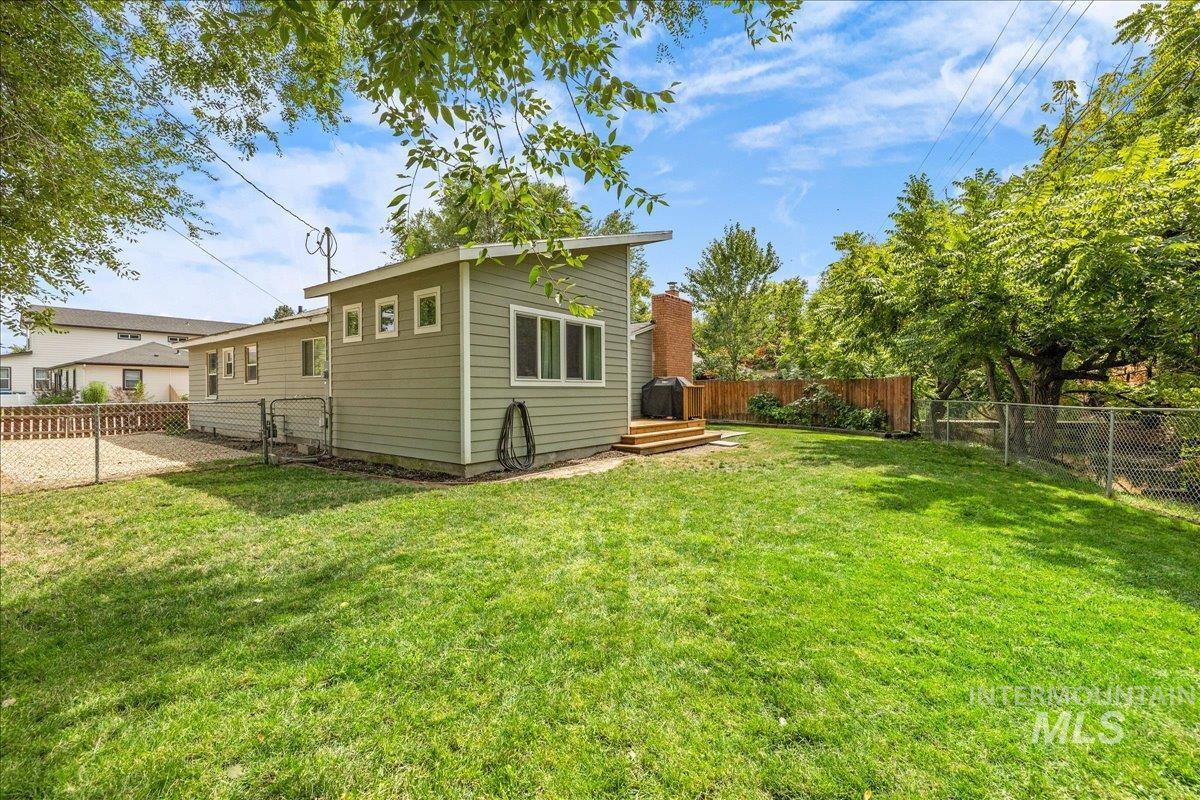
Expansive grassy yard with a wooden deck and a privacy fence
-
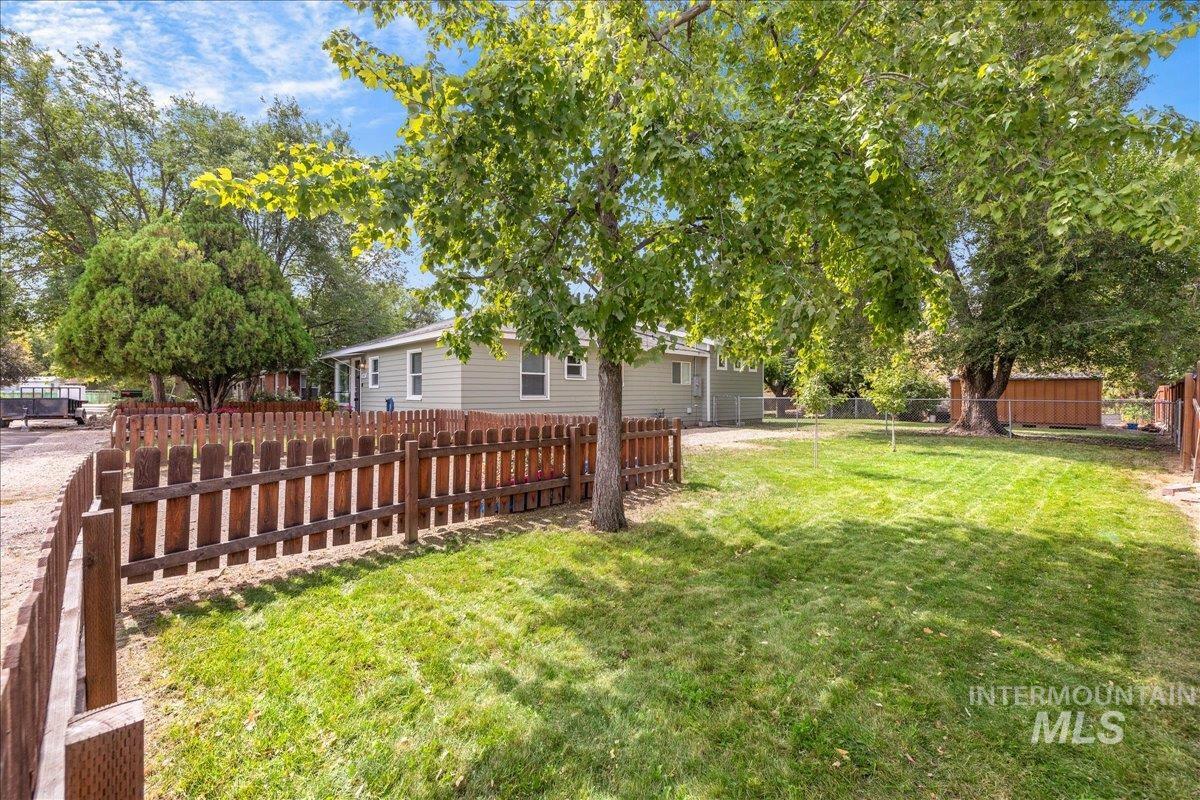
Expansive grassy yard with mature trees and wood fencing
-
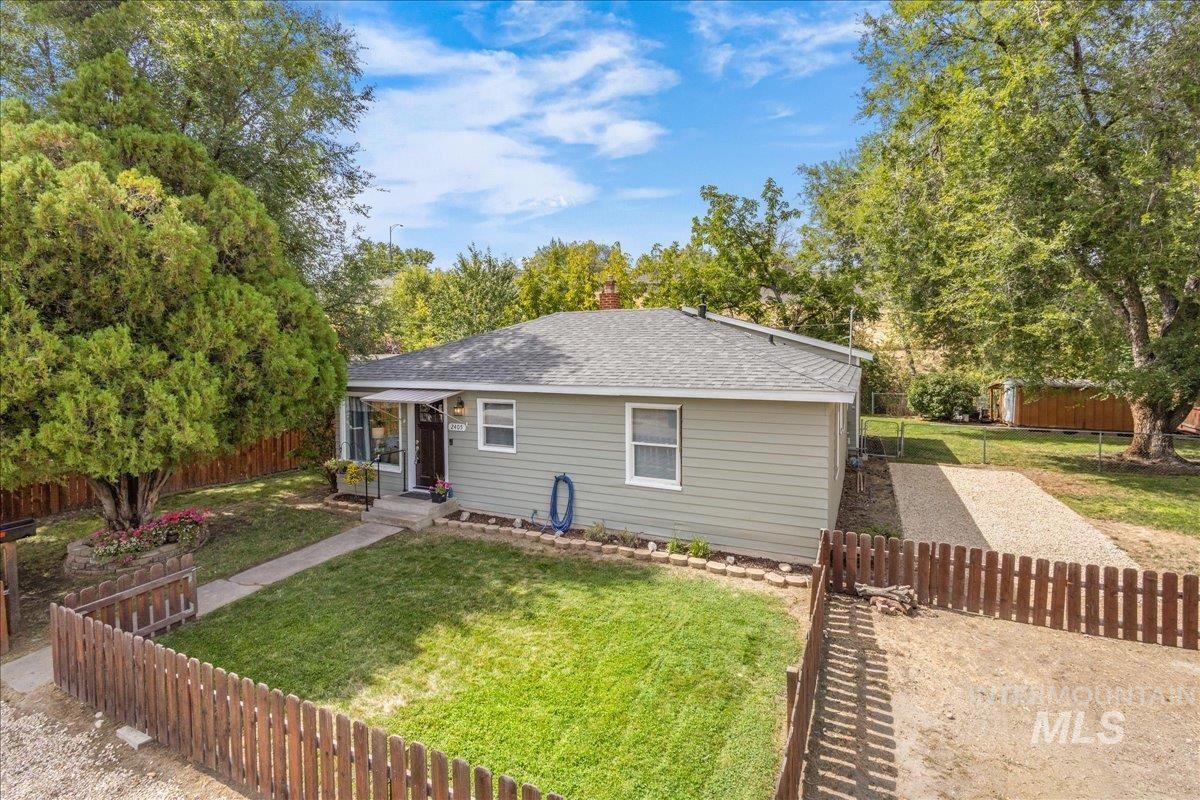
Single-story residence featuring light gray siding, a covered entry, and a gabled roofline
Discover the perfect blend of classic Boise charm and modern updates in this beautifully remodeled home set on a spacious corner lot in one of the city’s most convenient locations. With easy access to the Boise Airport, Downtown Boise, Boise State University, the Greenbelt, shopping, dining, multiple parks, Warm Springs Golf Course, and Hillcrest Country Club, this location is hard to beat. Rare RV parking, additional off-street parking, abundant street parking, and no HOA make this property even more desirable. A charming picket fence welcomes you home, while mature landscaping, a fully fenced yard, and a spacious outdoor living area create the perfect setting for relaxing or entertaining. Enjoy a peaceful seating area tucked among the landscaping with elevated views, a bridge, a generous 10×18 storage shed, dedicated garden space with raspberry bushes, and plenty of room for outdoor activities. Inside, the fully updated interior is filled with natural light and showcases hardwood floors, Sun Valley wall texture, granite countertops, a breakfast bar, gas range, and a cozy wood-burning fireplace. The spacious primary suite features vaulted ceilings, private access to the backyard, a raised vanity, tile flooring, and a walk-in closet. Opportunities like this are rare, with the established Boise neighborhood with the modern finishes, functionality, and parking options buyers desire.
- Heating:
- Forced Air, Gas
- Cooling:
- Central air
- Fireplace:
- One, Wood Stove
- Country:
- US
- State:
- ID
- City:
- Boise
- Zipcode:
- 83706
- Street:
- 2405 S Scarlet St.
- Longitude:
- W117° 48' 7.4''
- Latitude:
- N43° 34' 53.4''
- Master Bedroom Level:
- Main
- Master Bedroom Size:
- 9x12
- Bedroom 2 Level:
- Main
- Bedroom2 Size:
- 9x12
- Bedroom 3 Level:
- Main
- Bedroom3 Size:
- 10x11
- Bedroom 4 Level:
- Main
- Bedroom4 Size:
- 9x9
- Kitchen Level:
- Main
- Kitchen Size:
- 15x9
- Living Room Level:
- Main
- Living Room Size:
- 18x12
- School District:
- Boise School District #1
- Elementary School:
- Garfield
- Middle School:
- East Jr
- High School:
- Timberline (Boise)
- Status:
- New
- Type:
- Single Family
- Level:
- Single
- Tax Year:
- 2025
- Taxes:
- $4,668
- Potential Short Sale:
- No
- Age:
- 51 - 80 Years
- Auction:
- No
- Flood Ins Required:
- No
- HUD Owned:
- No
- In Foreclosure:
- No
- Land Size:
- 10000 SF - .49 AC
- Land Lease:
- No
- Home Owner Exempt:
- No
- HOA Frequency:
- Not Applicable
- Virtual Tour:
- https://www.zillow.com/view-imx/c6dffc60-7c3e-477b-9faf-c77c316f5271?setAttribution=mls&wl=true&
- Inc Kitchen Features:
- Breakfast bar, Dishwasher, Disposal, Microwave, Pantry, Refrigerator, Washer, Dryer, Oven/range built-in, Countertop-granite, Gas Oven
- Lot Features:
- Garden Space, Public Road, Storage Shed, View, Corner Lot, Chickens, Wooded, Irrigation Canal/ditch, RV Parking
- Water:
- City service
- Land Use:
- Single
- Sprinkler System:
- Auto,Full,Pressurized Irrigation
Residential For Sale
2405 S Scarlet St., Boise, Idaho 83706
- Property Type :
- Residential
- Listing Type :
- For Sale
- Status :
- Active
- Listing ID :
- 98999655
- Price :
- $560,000
- Bedrooms :
- 4
- Bathrooms :
- 2.5
- Apx SqFt :
- 1,536 SqFt
- Year Built :
- 1953
- Lot Area :
- 0.30 Acres
- Days on Market :
- 1
- Subdivision :
- Orchard Park Ad
- Update Date :
- 09/03/2026 19:47:59



