
-
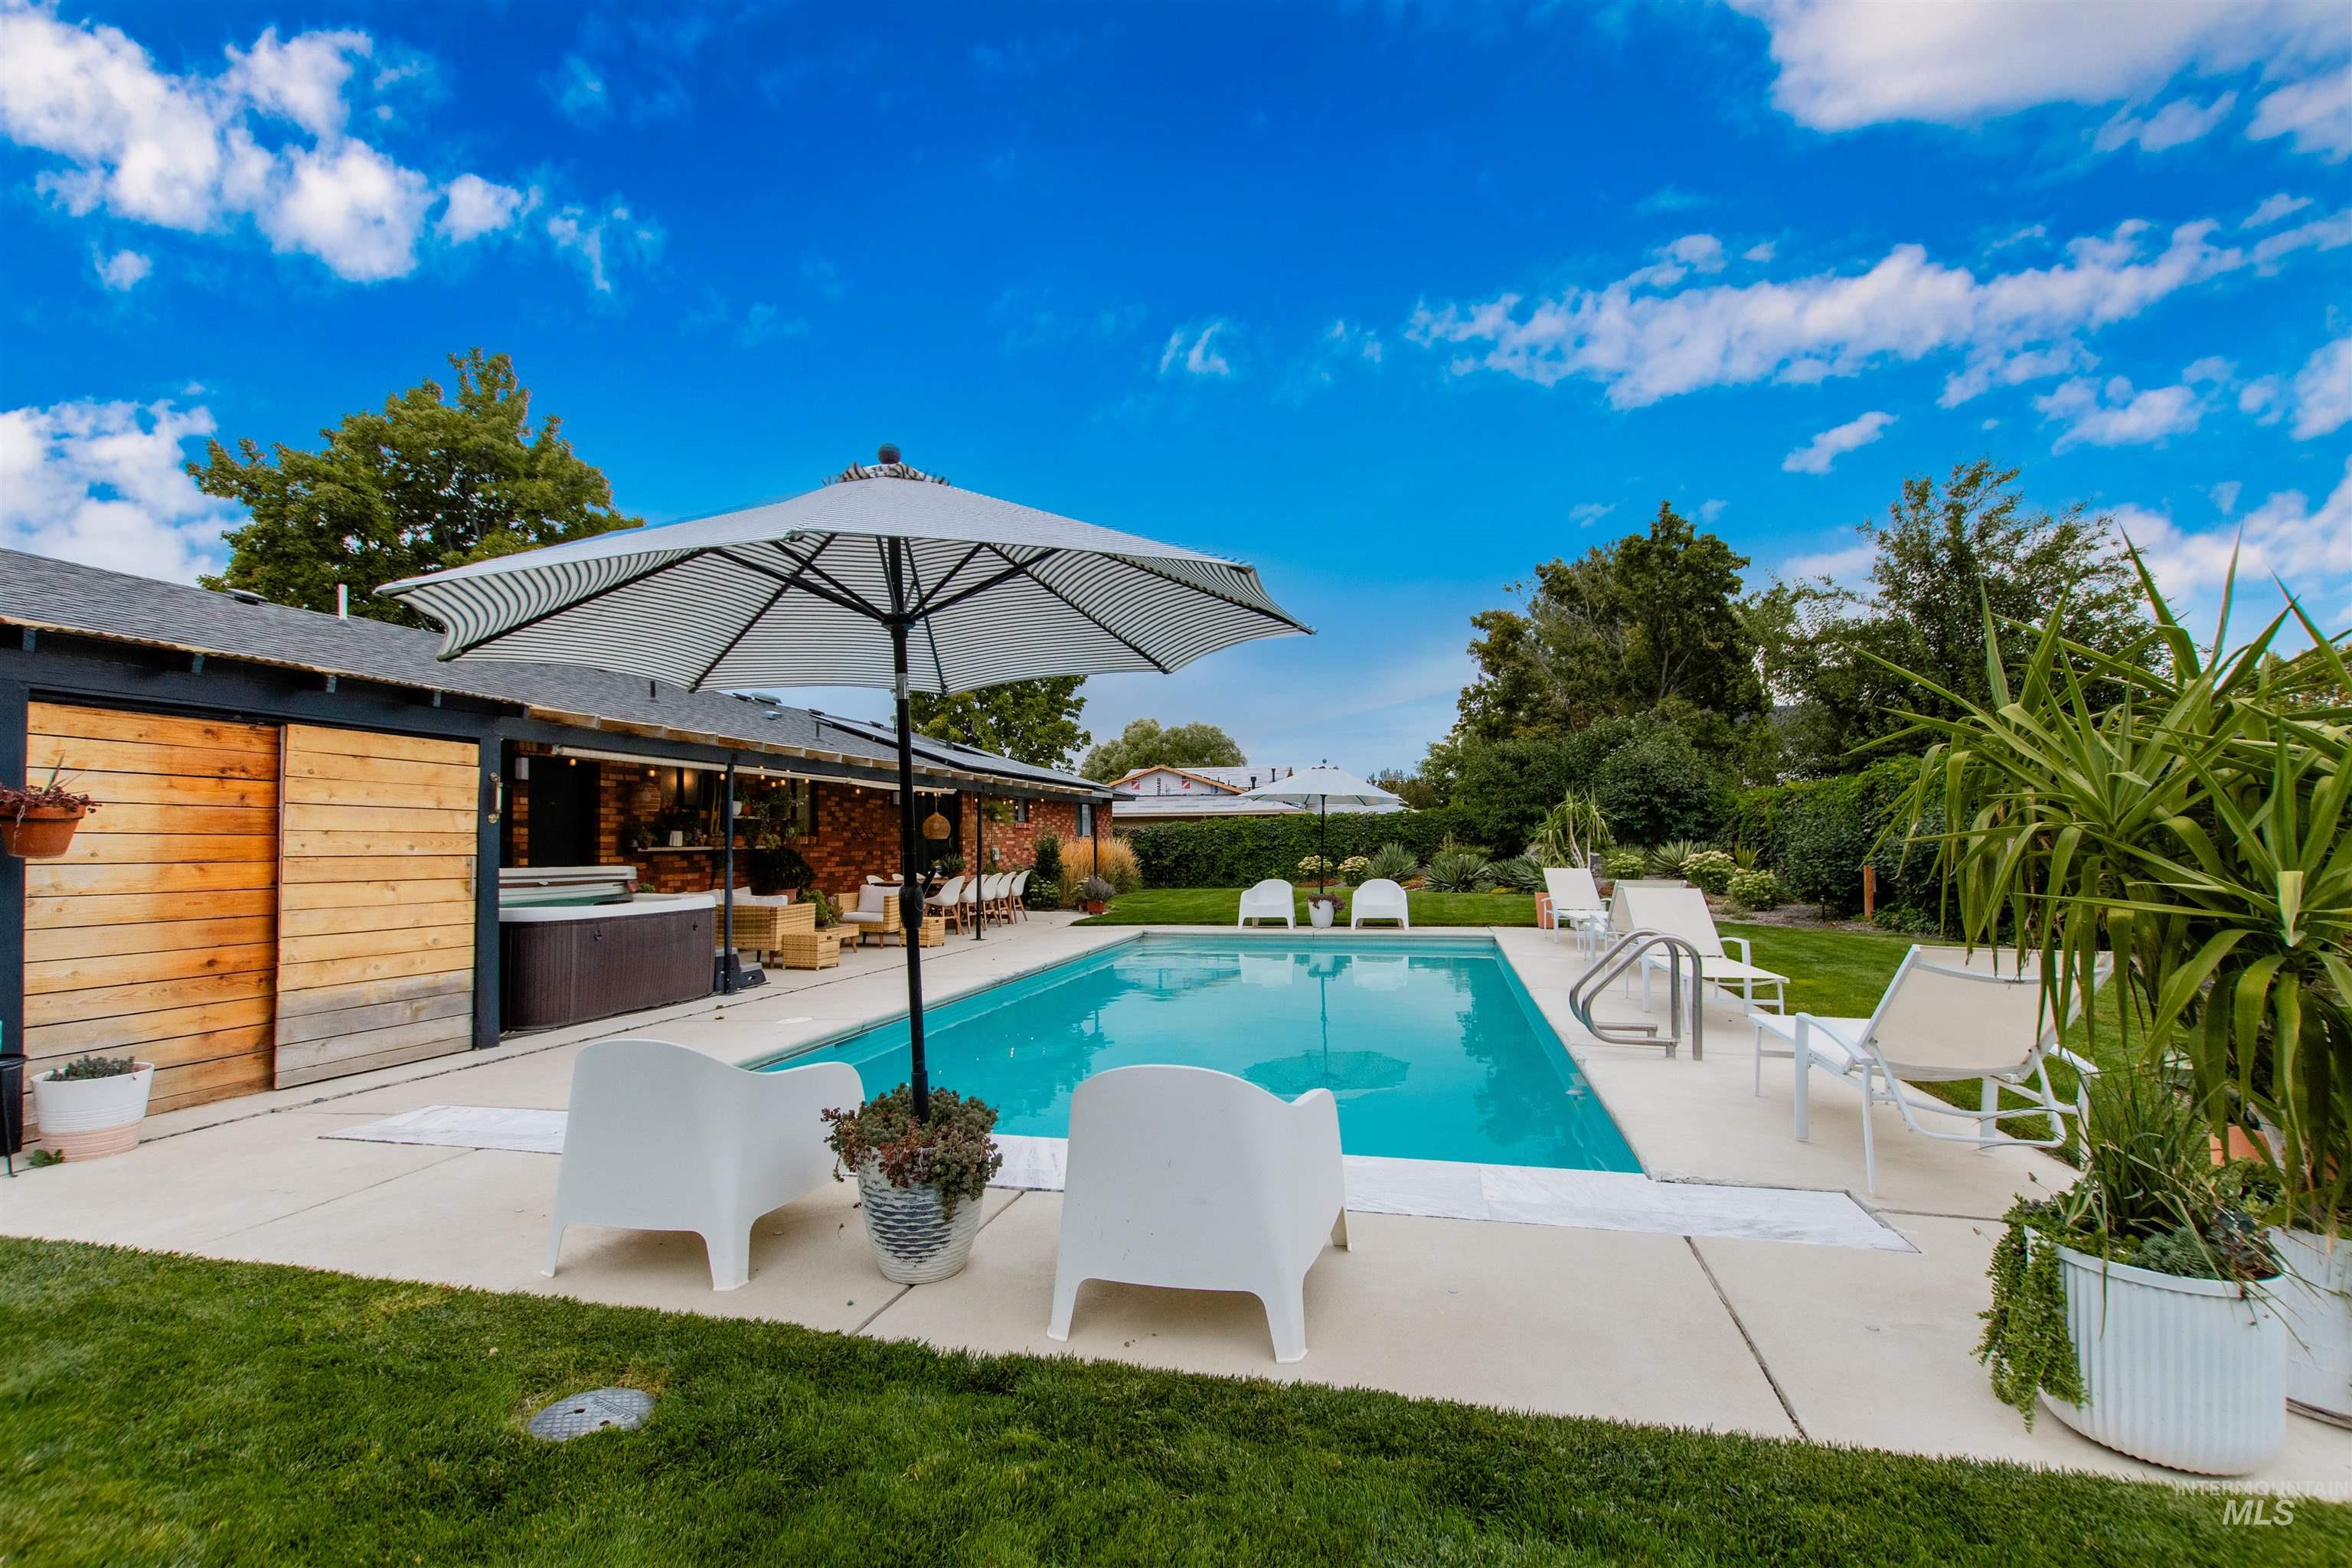
Rectangular swimming pool with concrete surround, adjacent to a wooden-clad structure featuring barn-style doors and an integrated hot tub
-
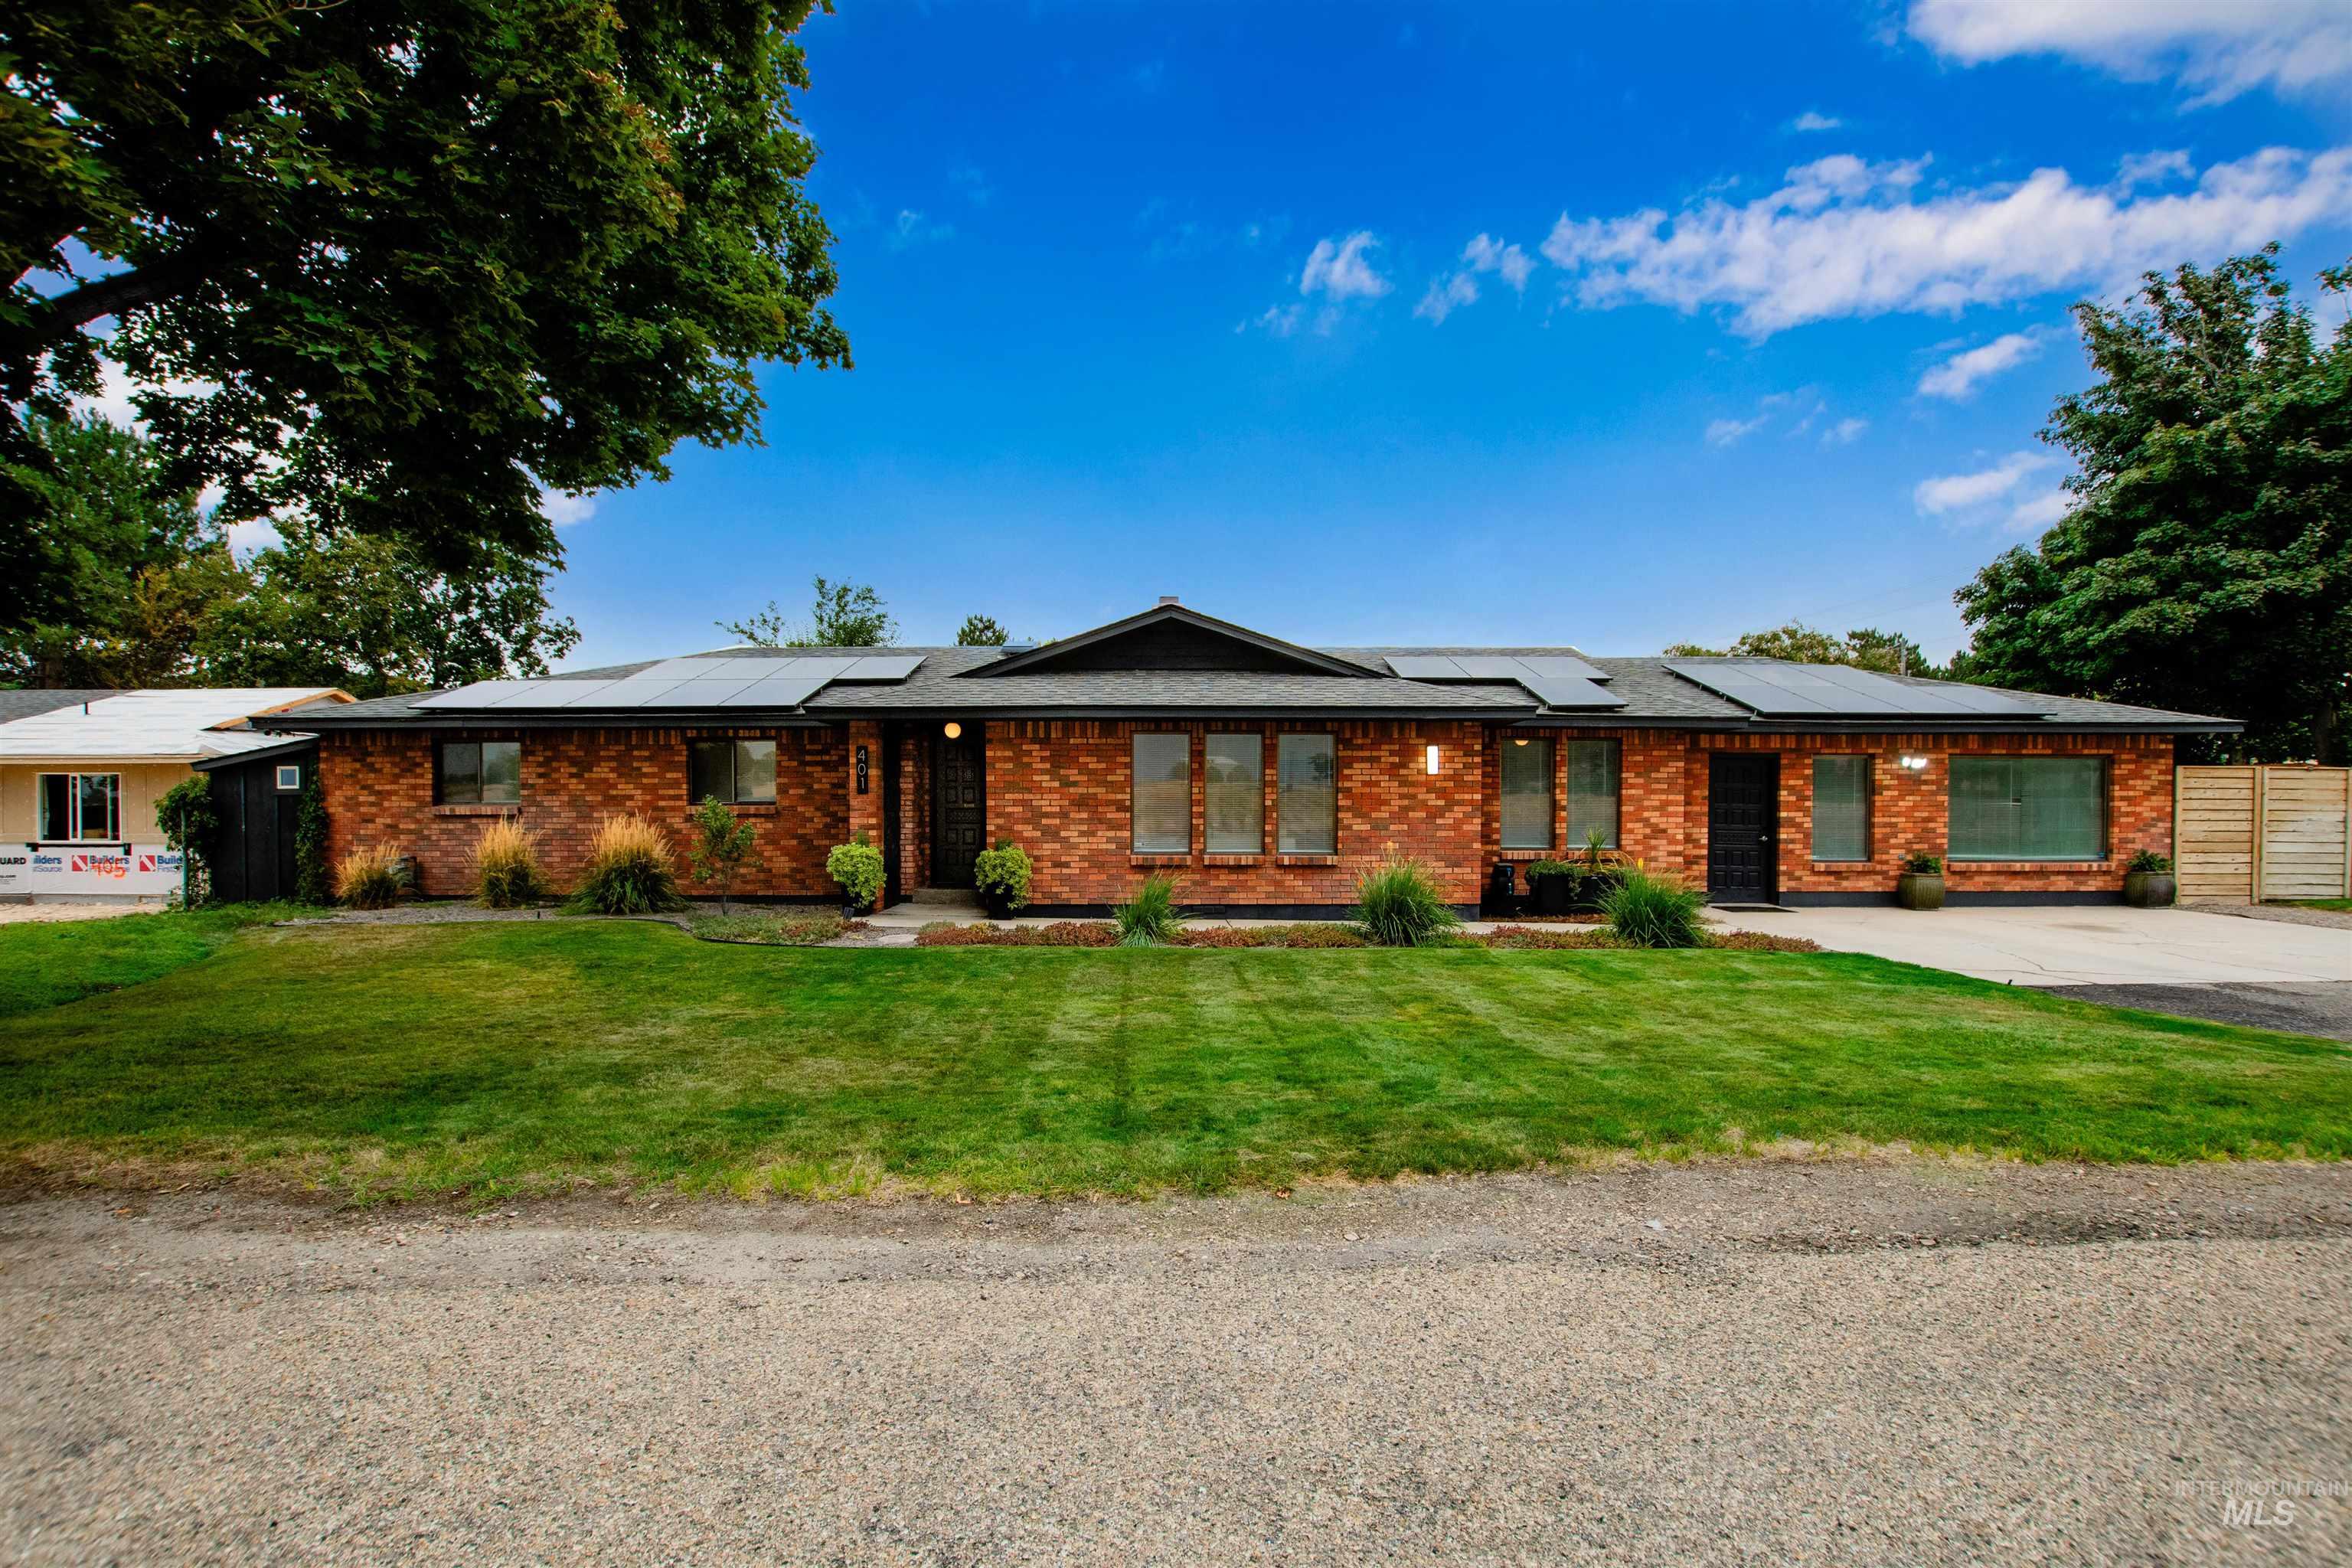
Brick exterior with dark trim, multiple solar panels, a manicured lawn, and a paved driveway
-
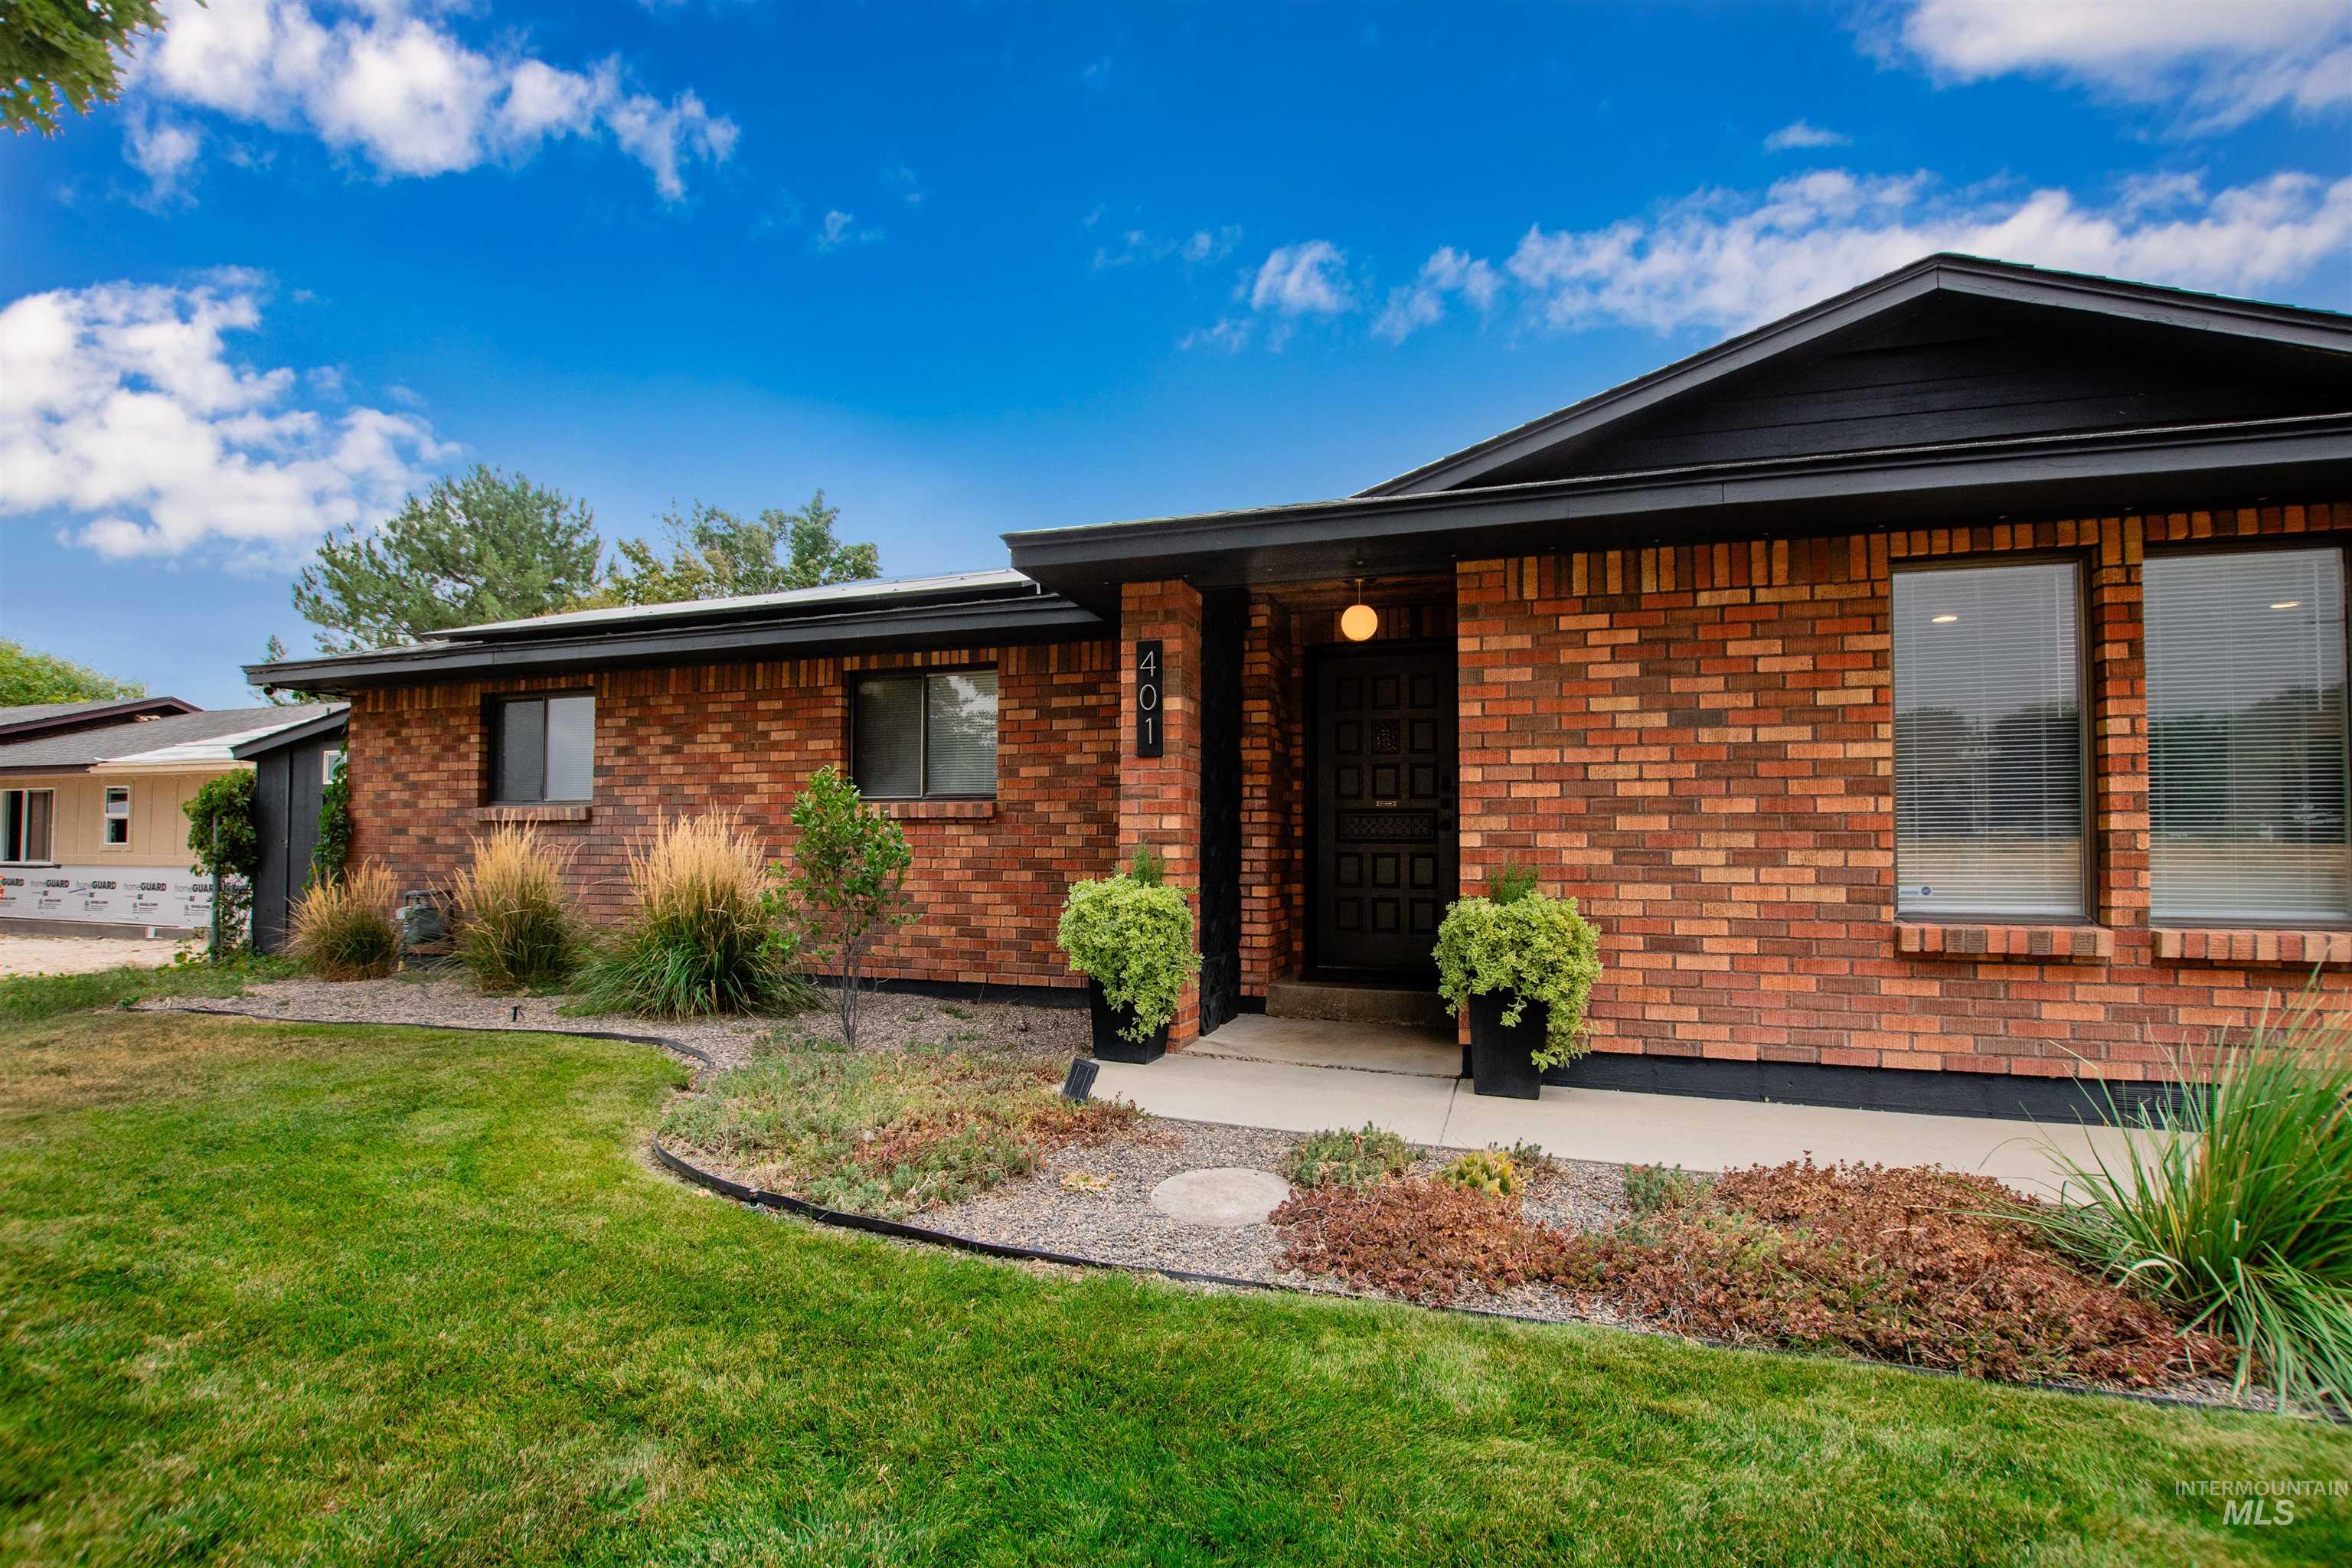
Brick exterior with dark trim and a covered entry
-
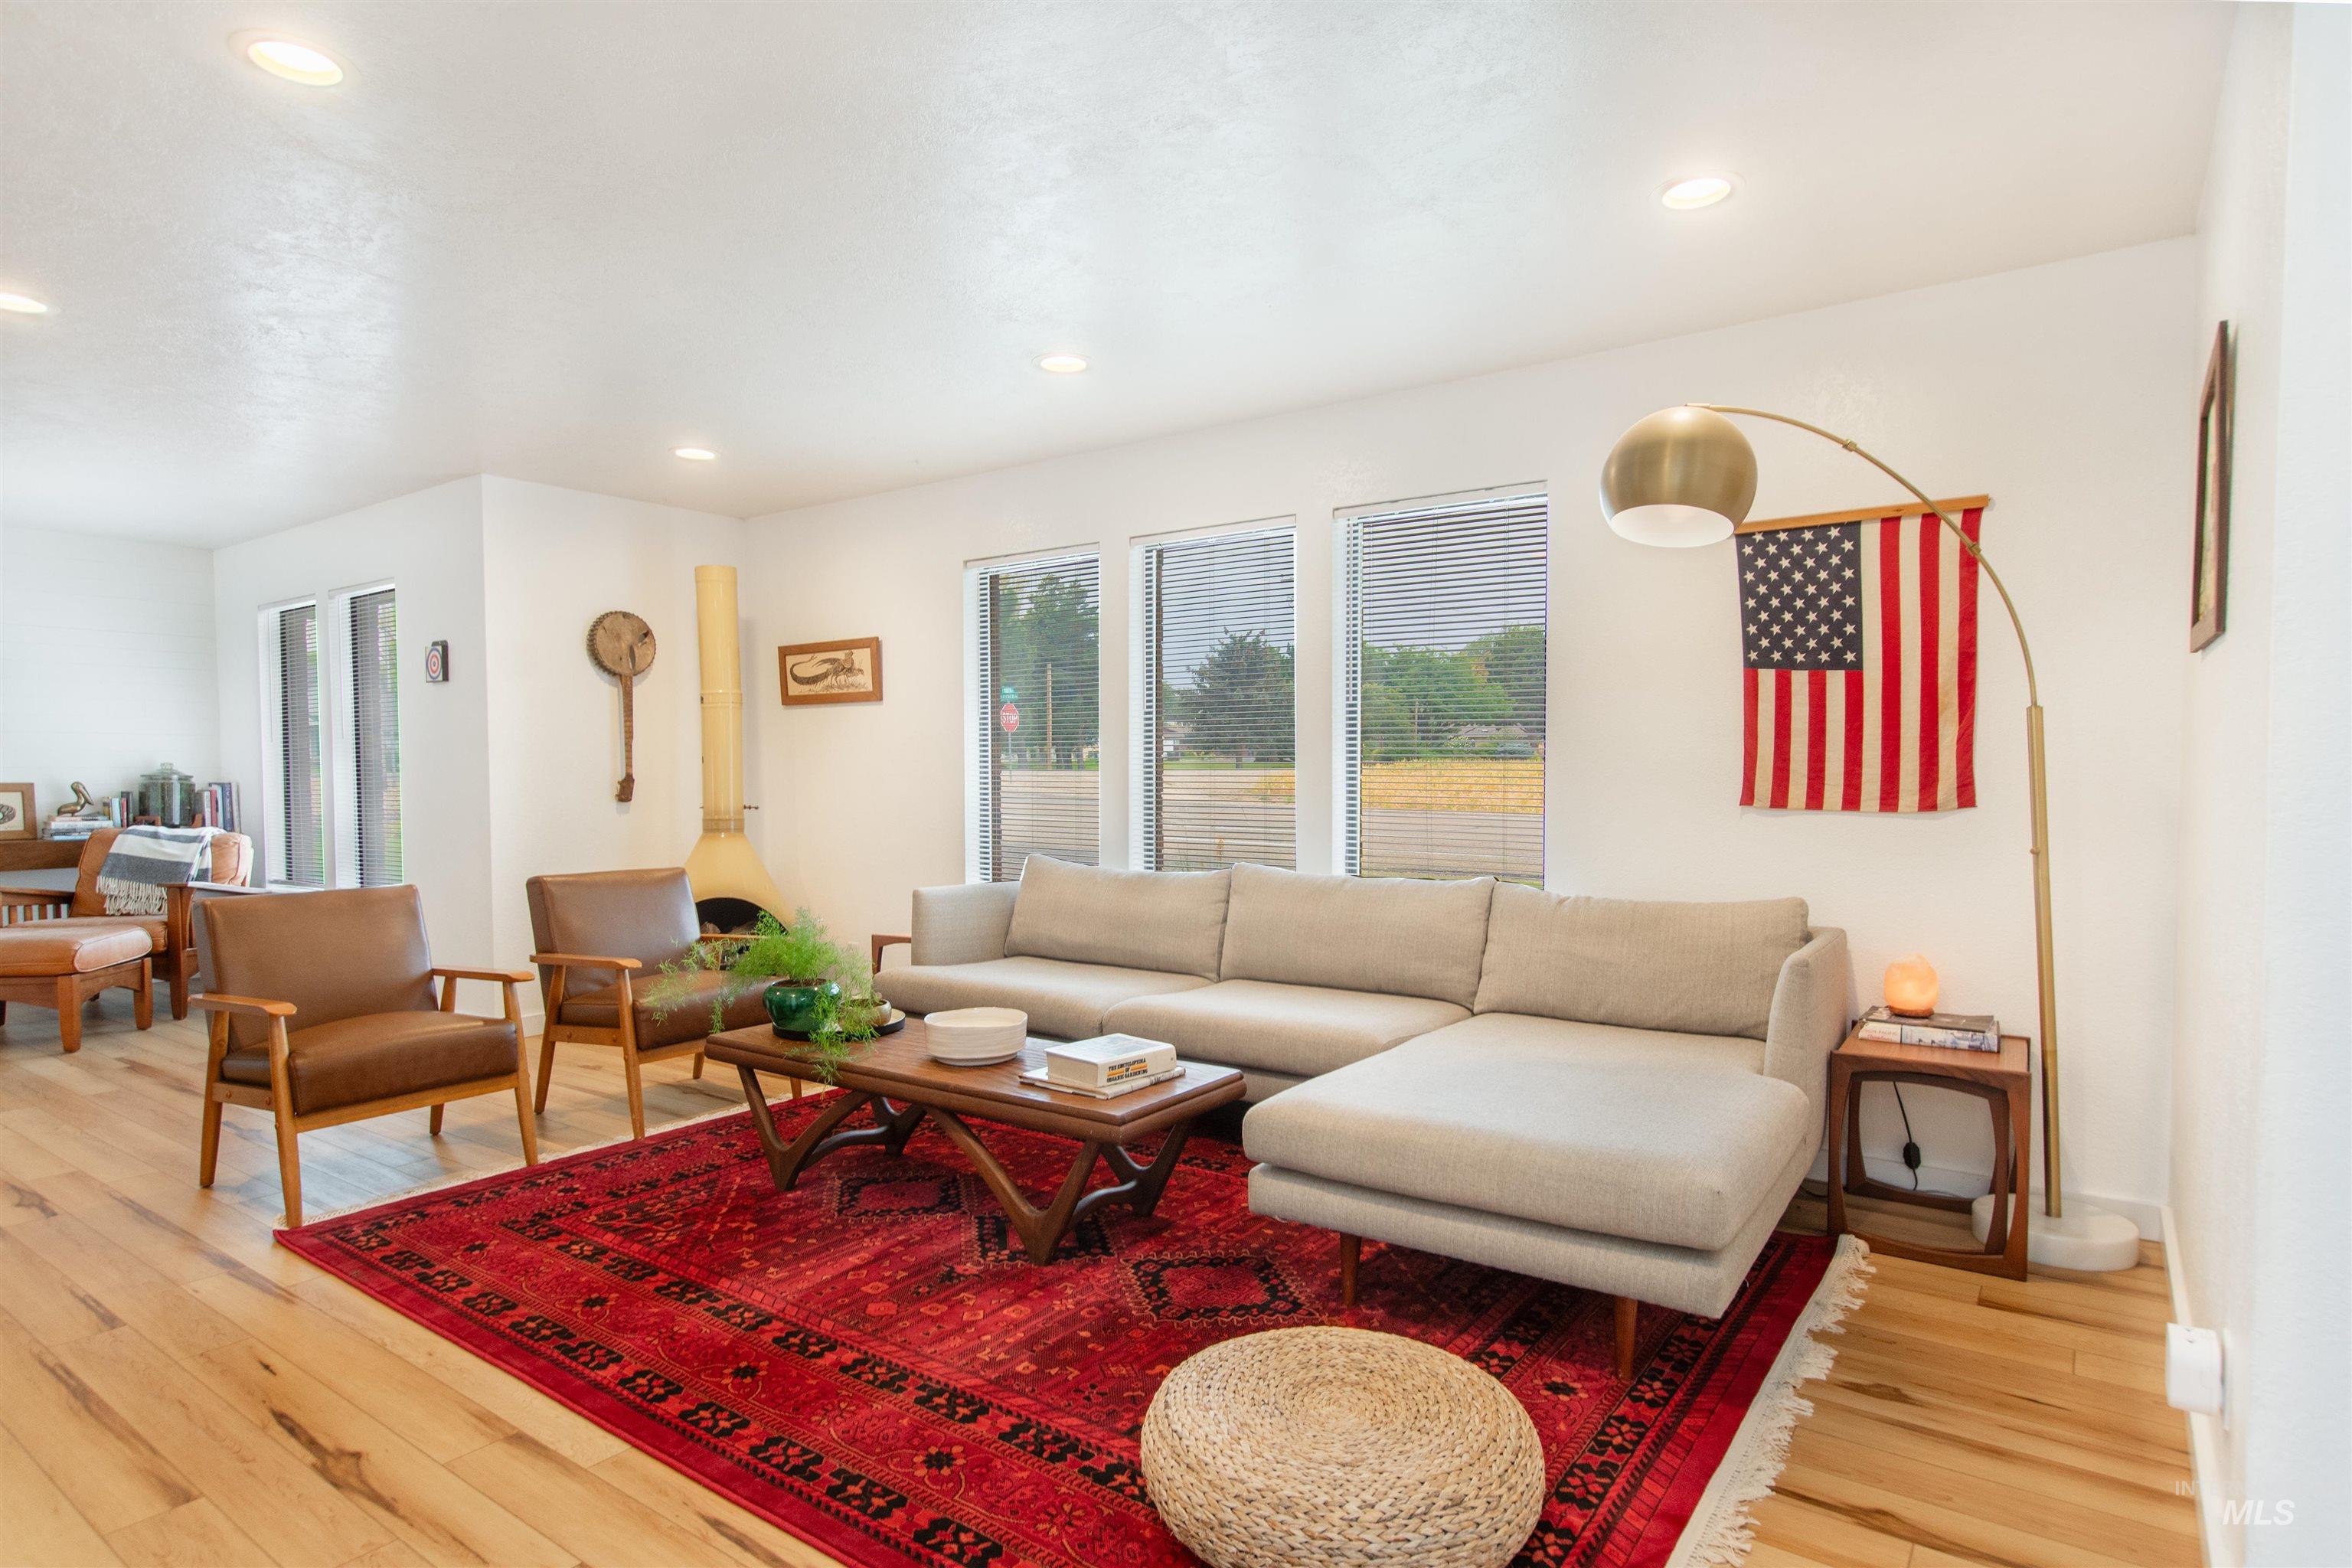
Hardwood flooring, recessed lighting, multiple windows with blinds, and a built-in fireplace
-
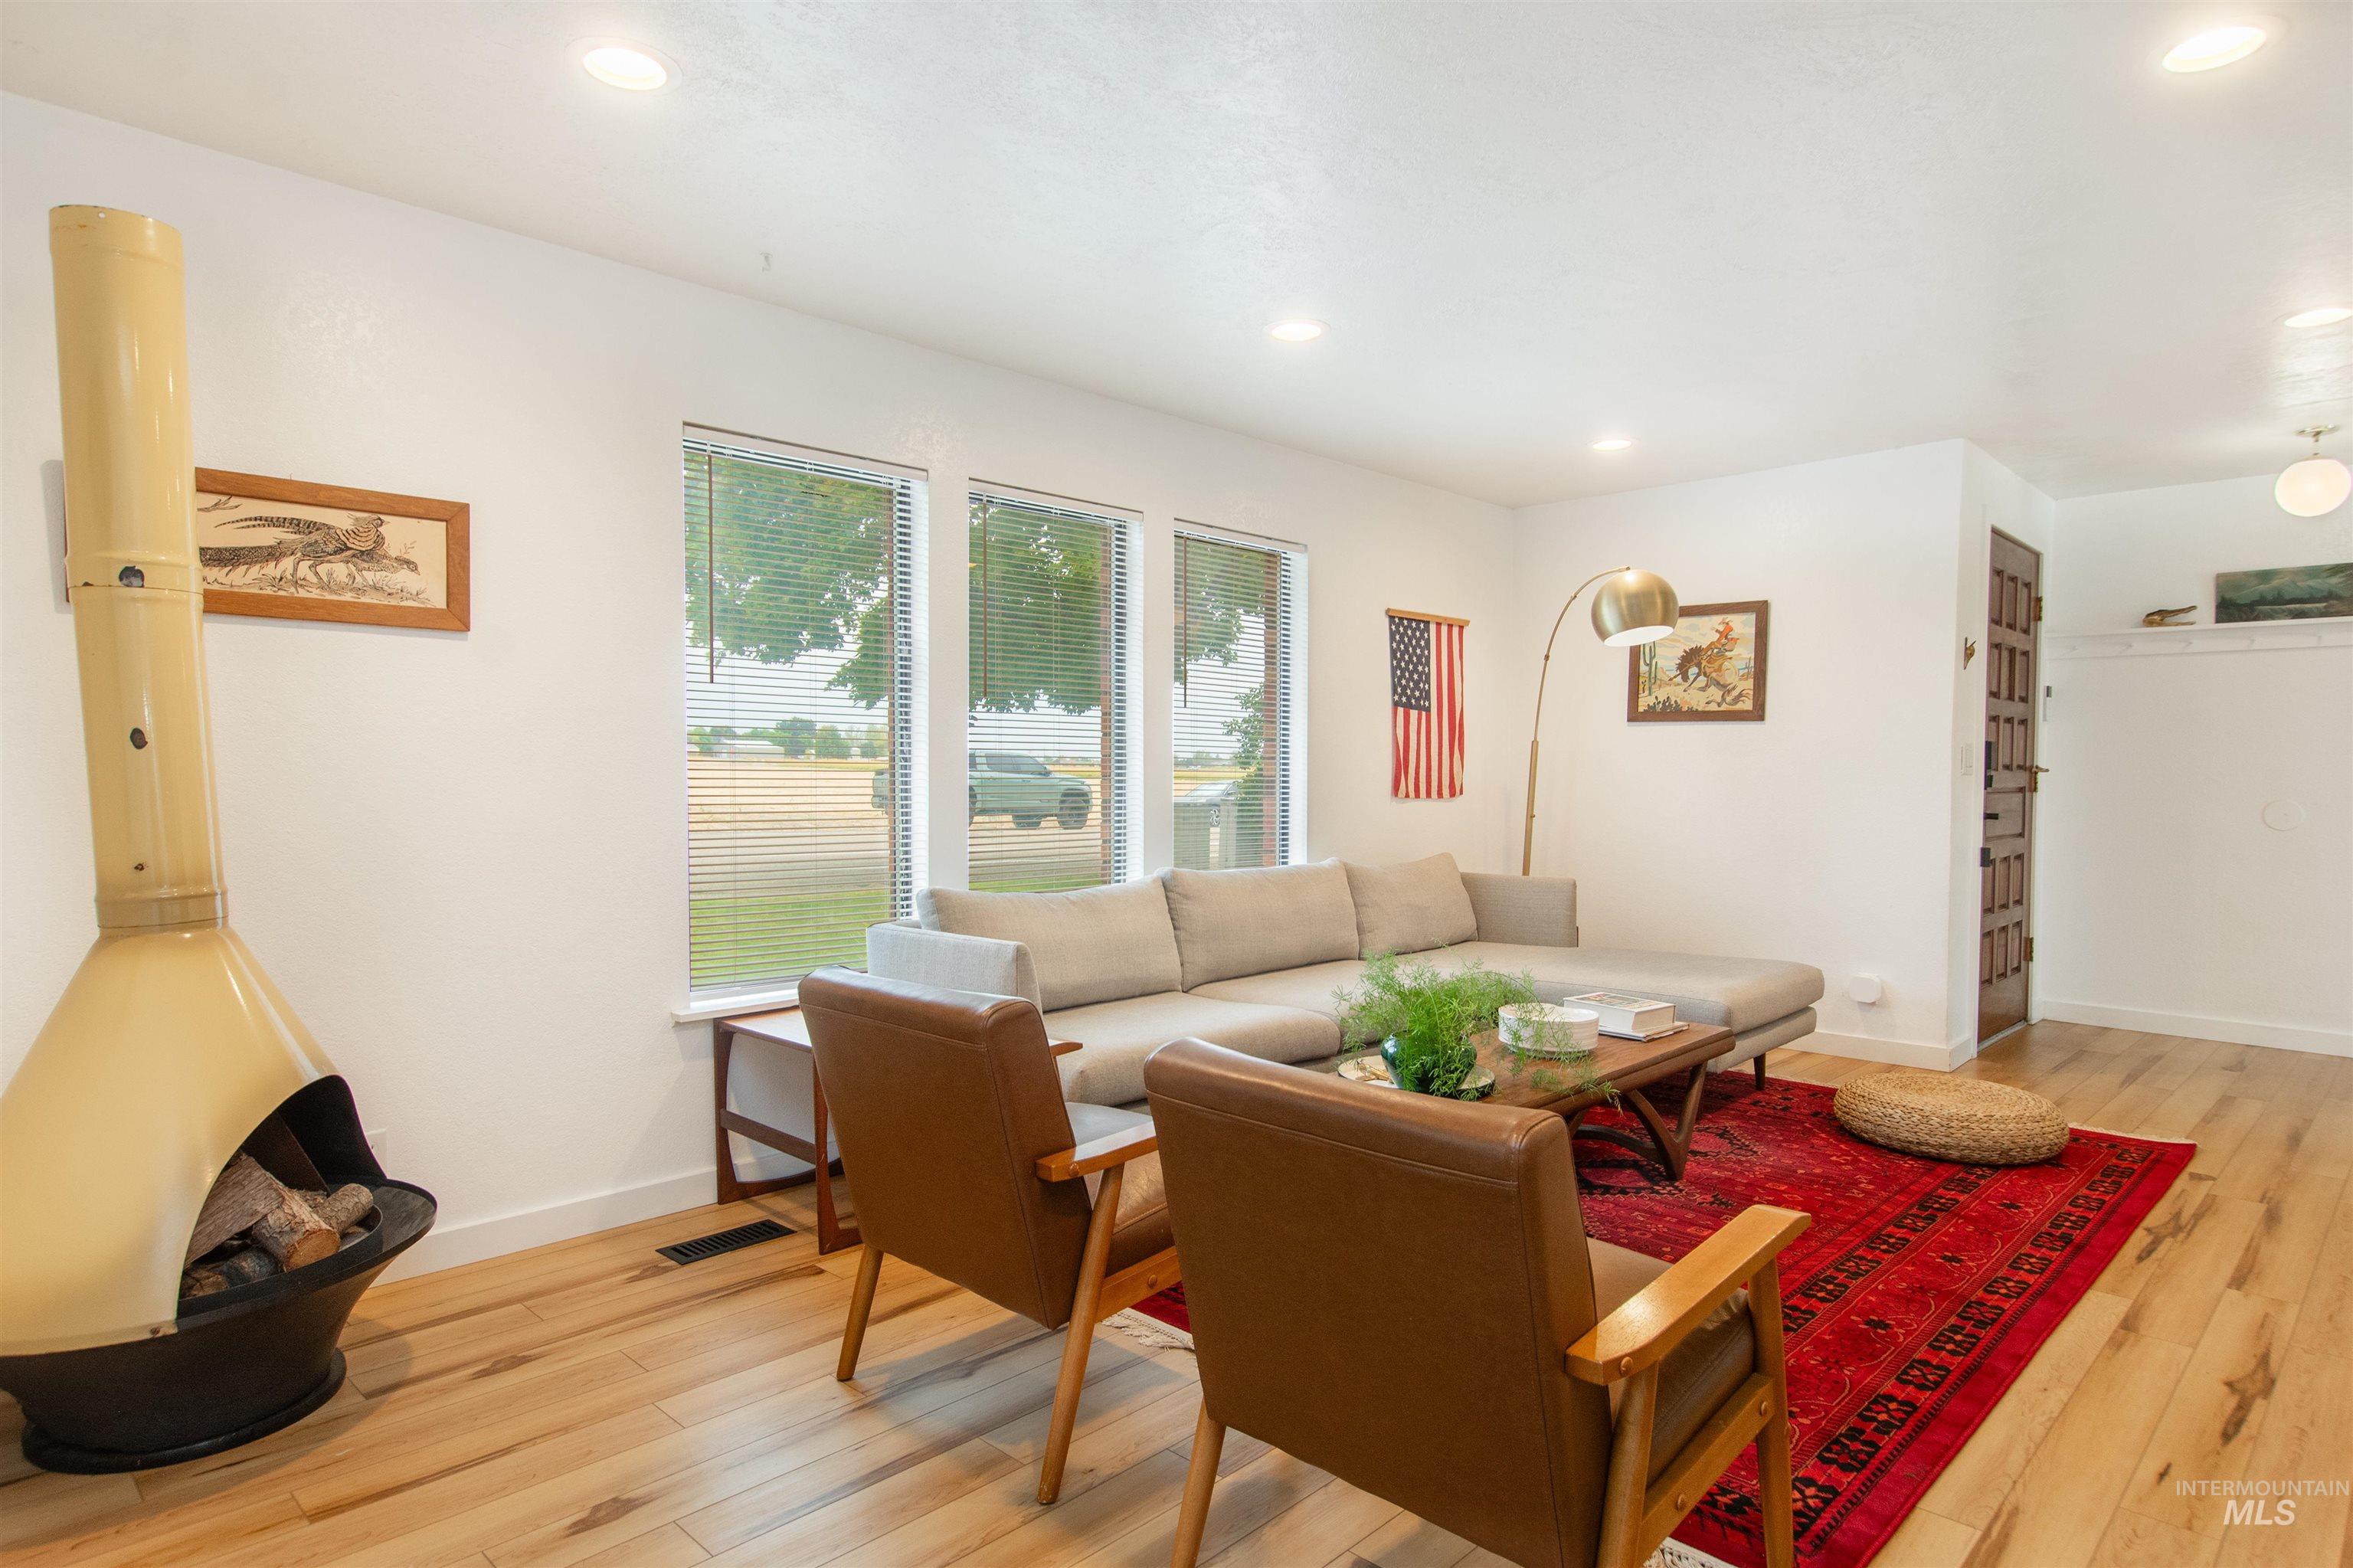
Recessed lighting, wood-finish flooring, and multiple windows with horizontal blinds
-
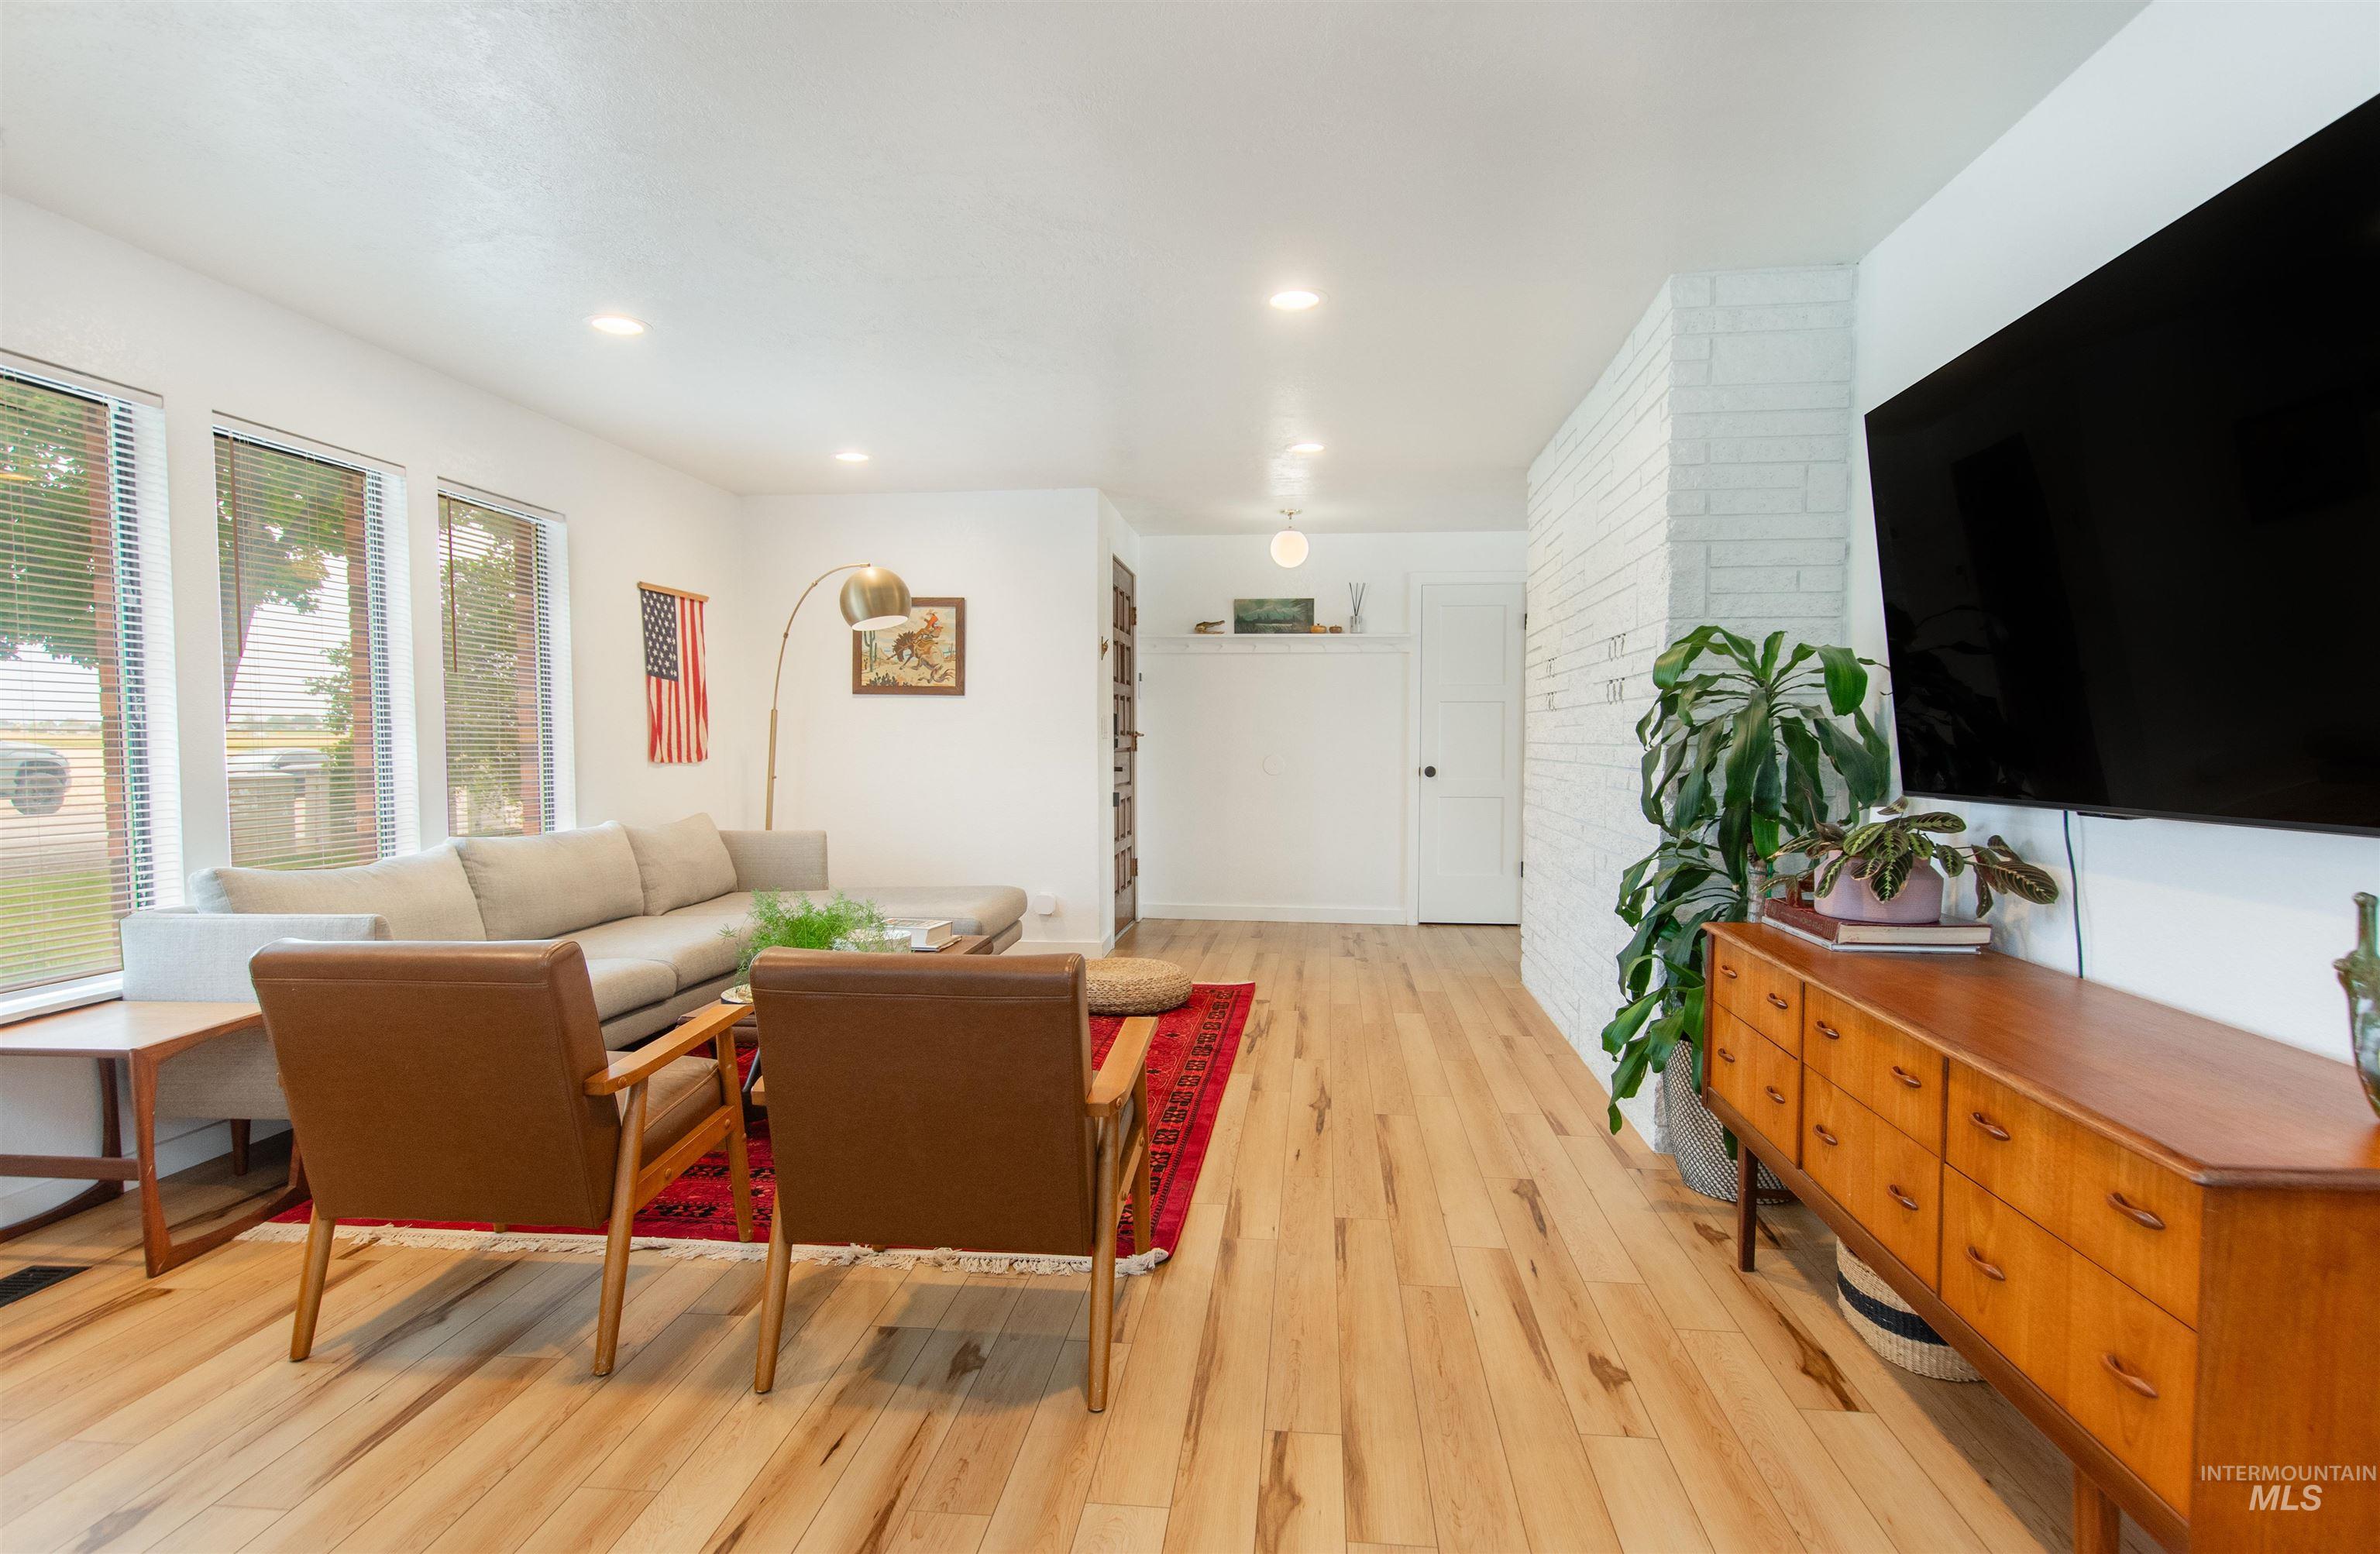
Open-concept living area featuring wood-finish flooring, white painted brick accent wall, recessed lighting, and multiple windows
-
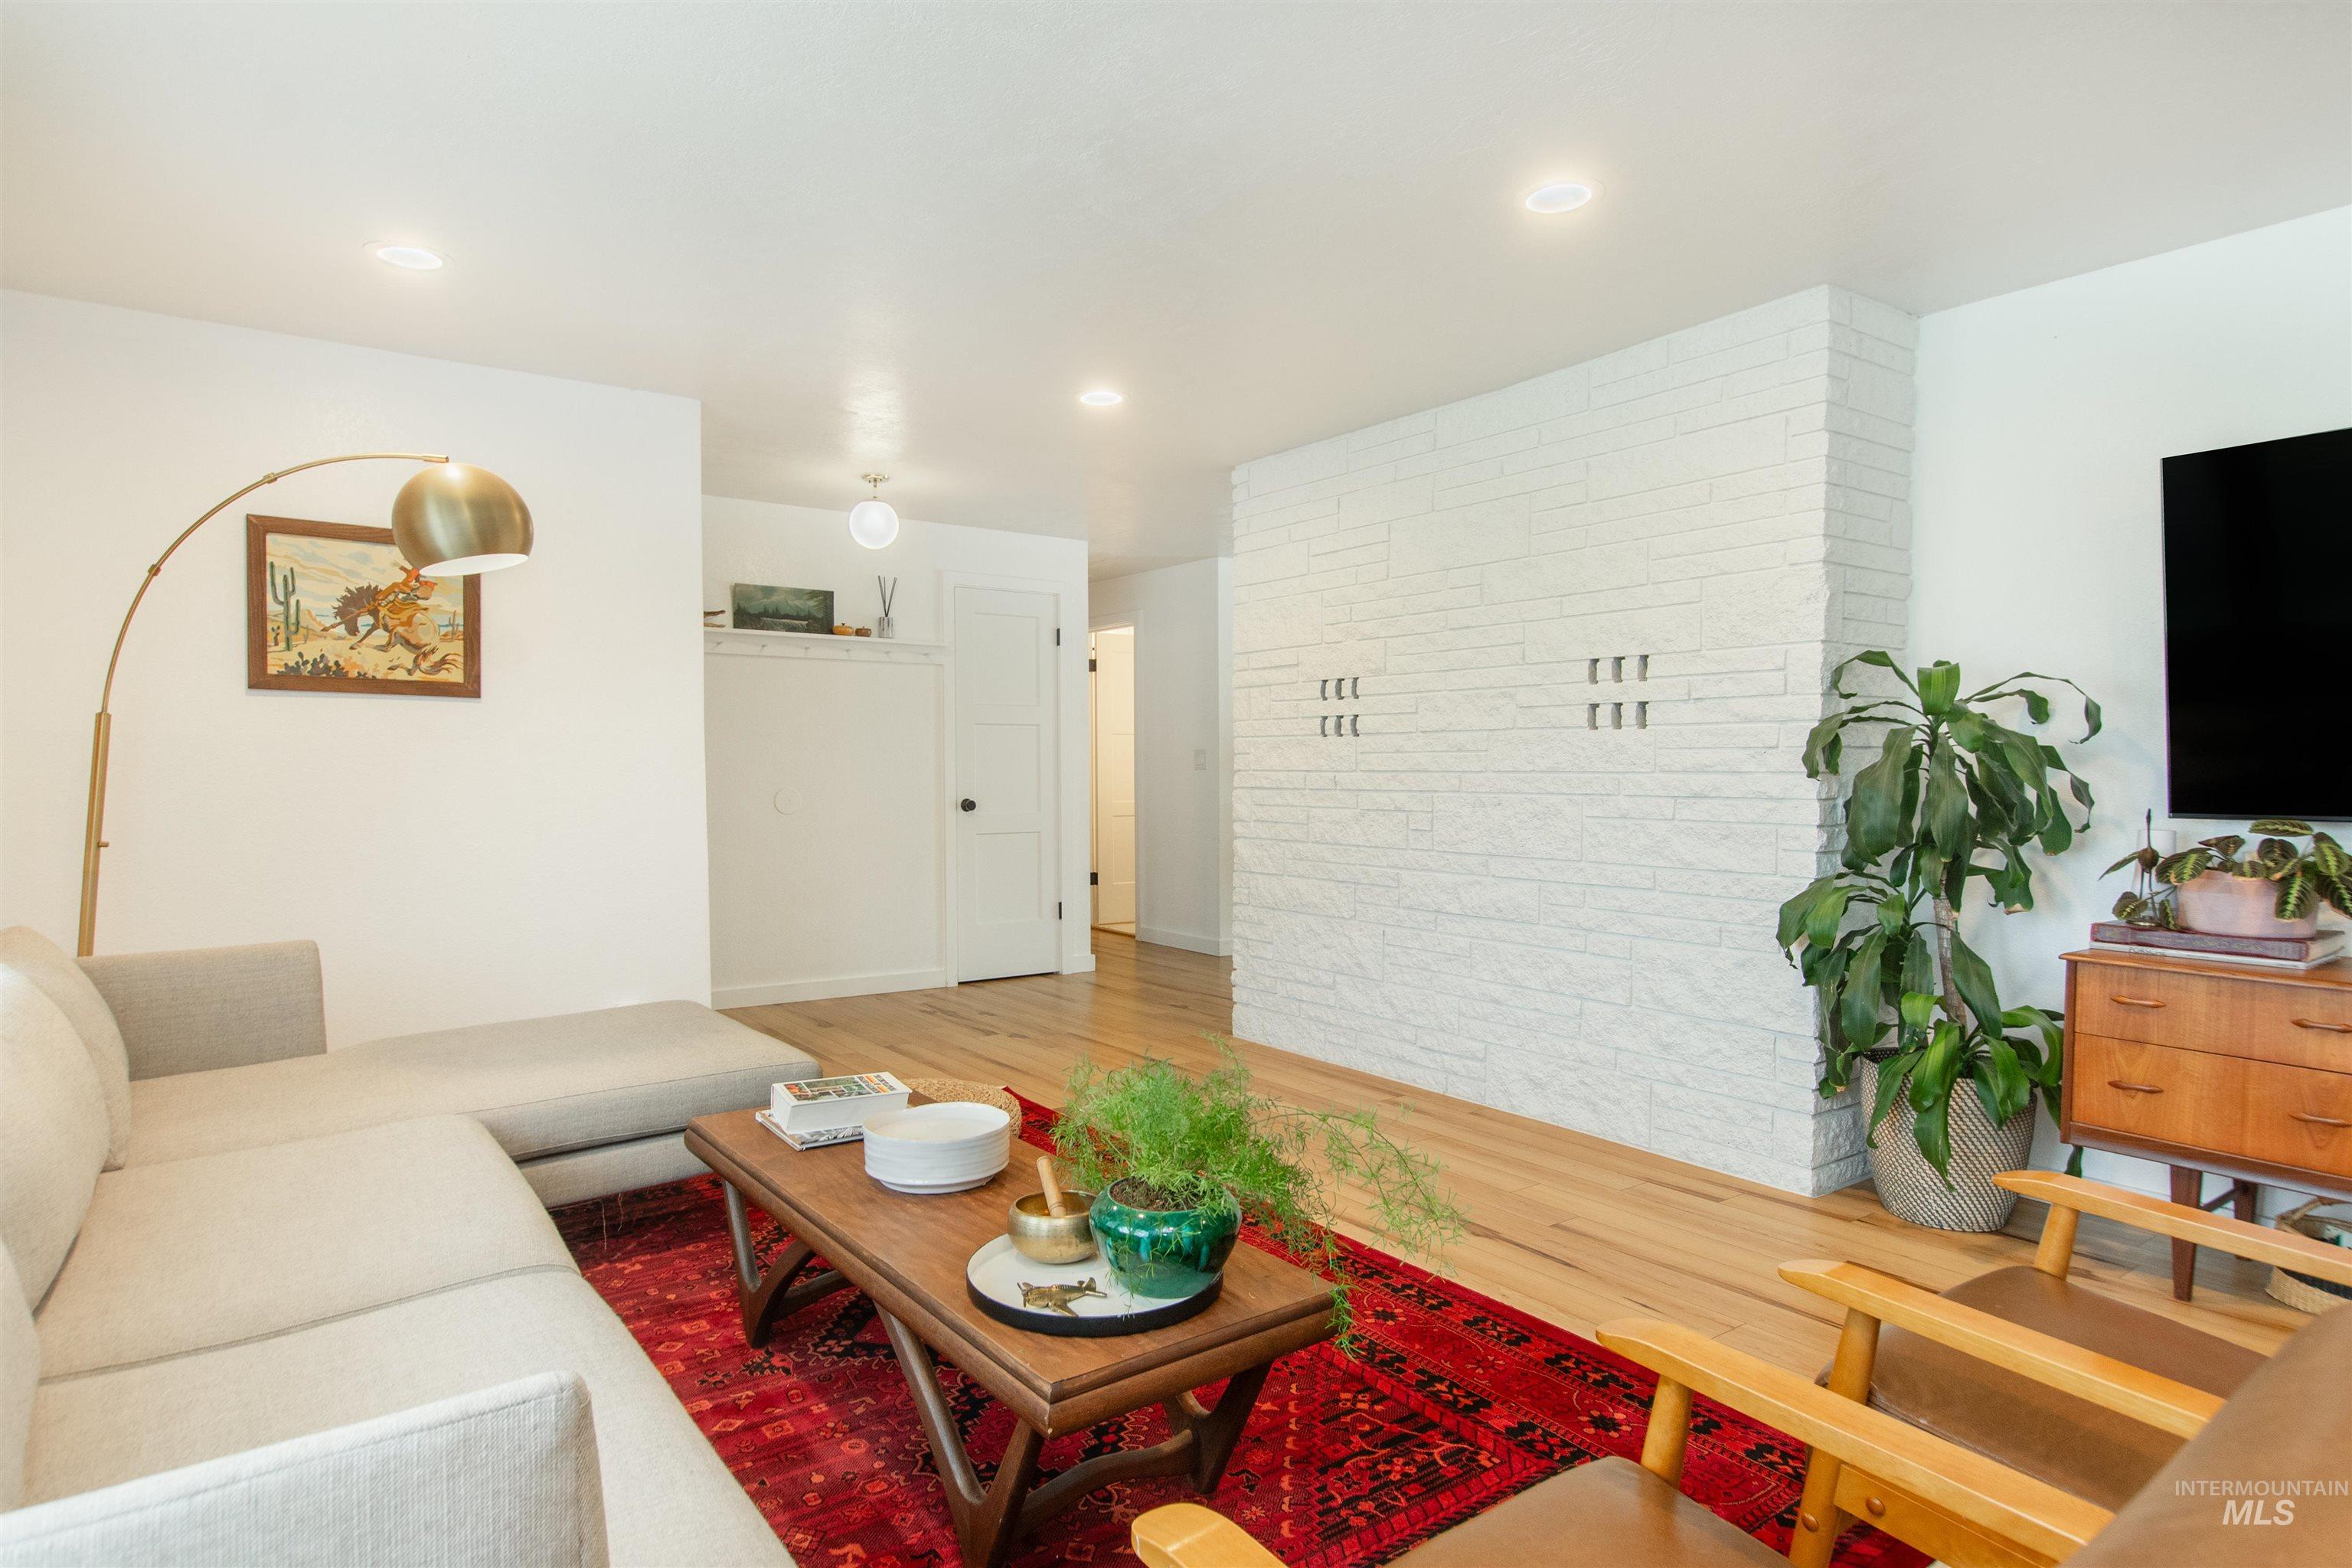
Recessed ceiling lighting, wood-finish flooring, white painted brick accent wall, and a built-in shelf
-
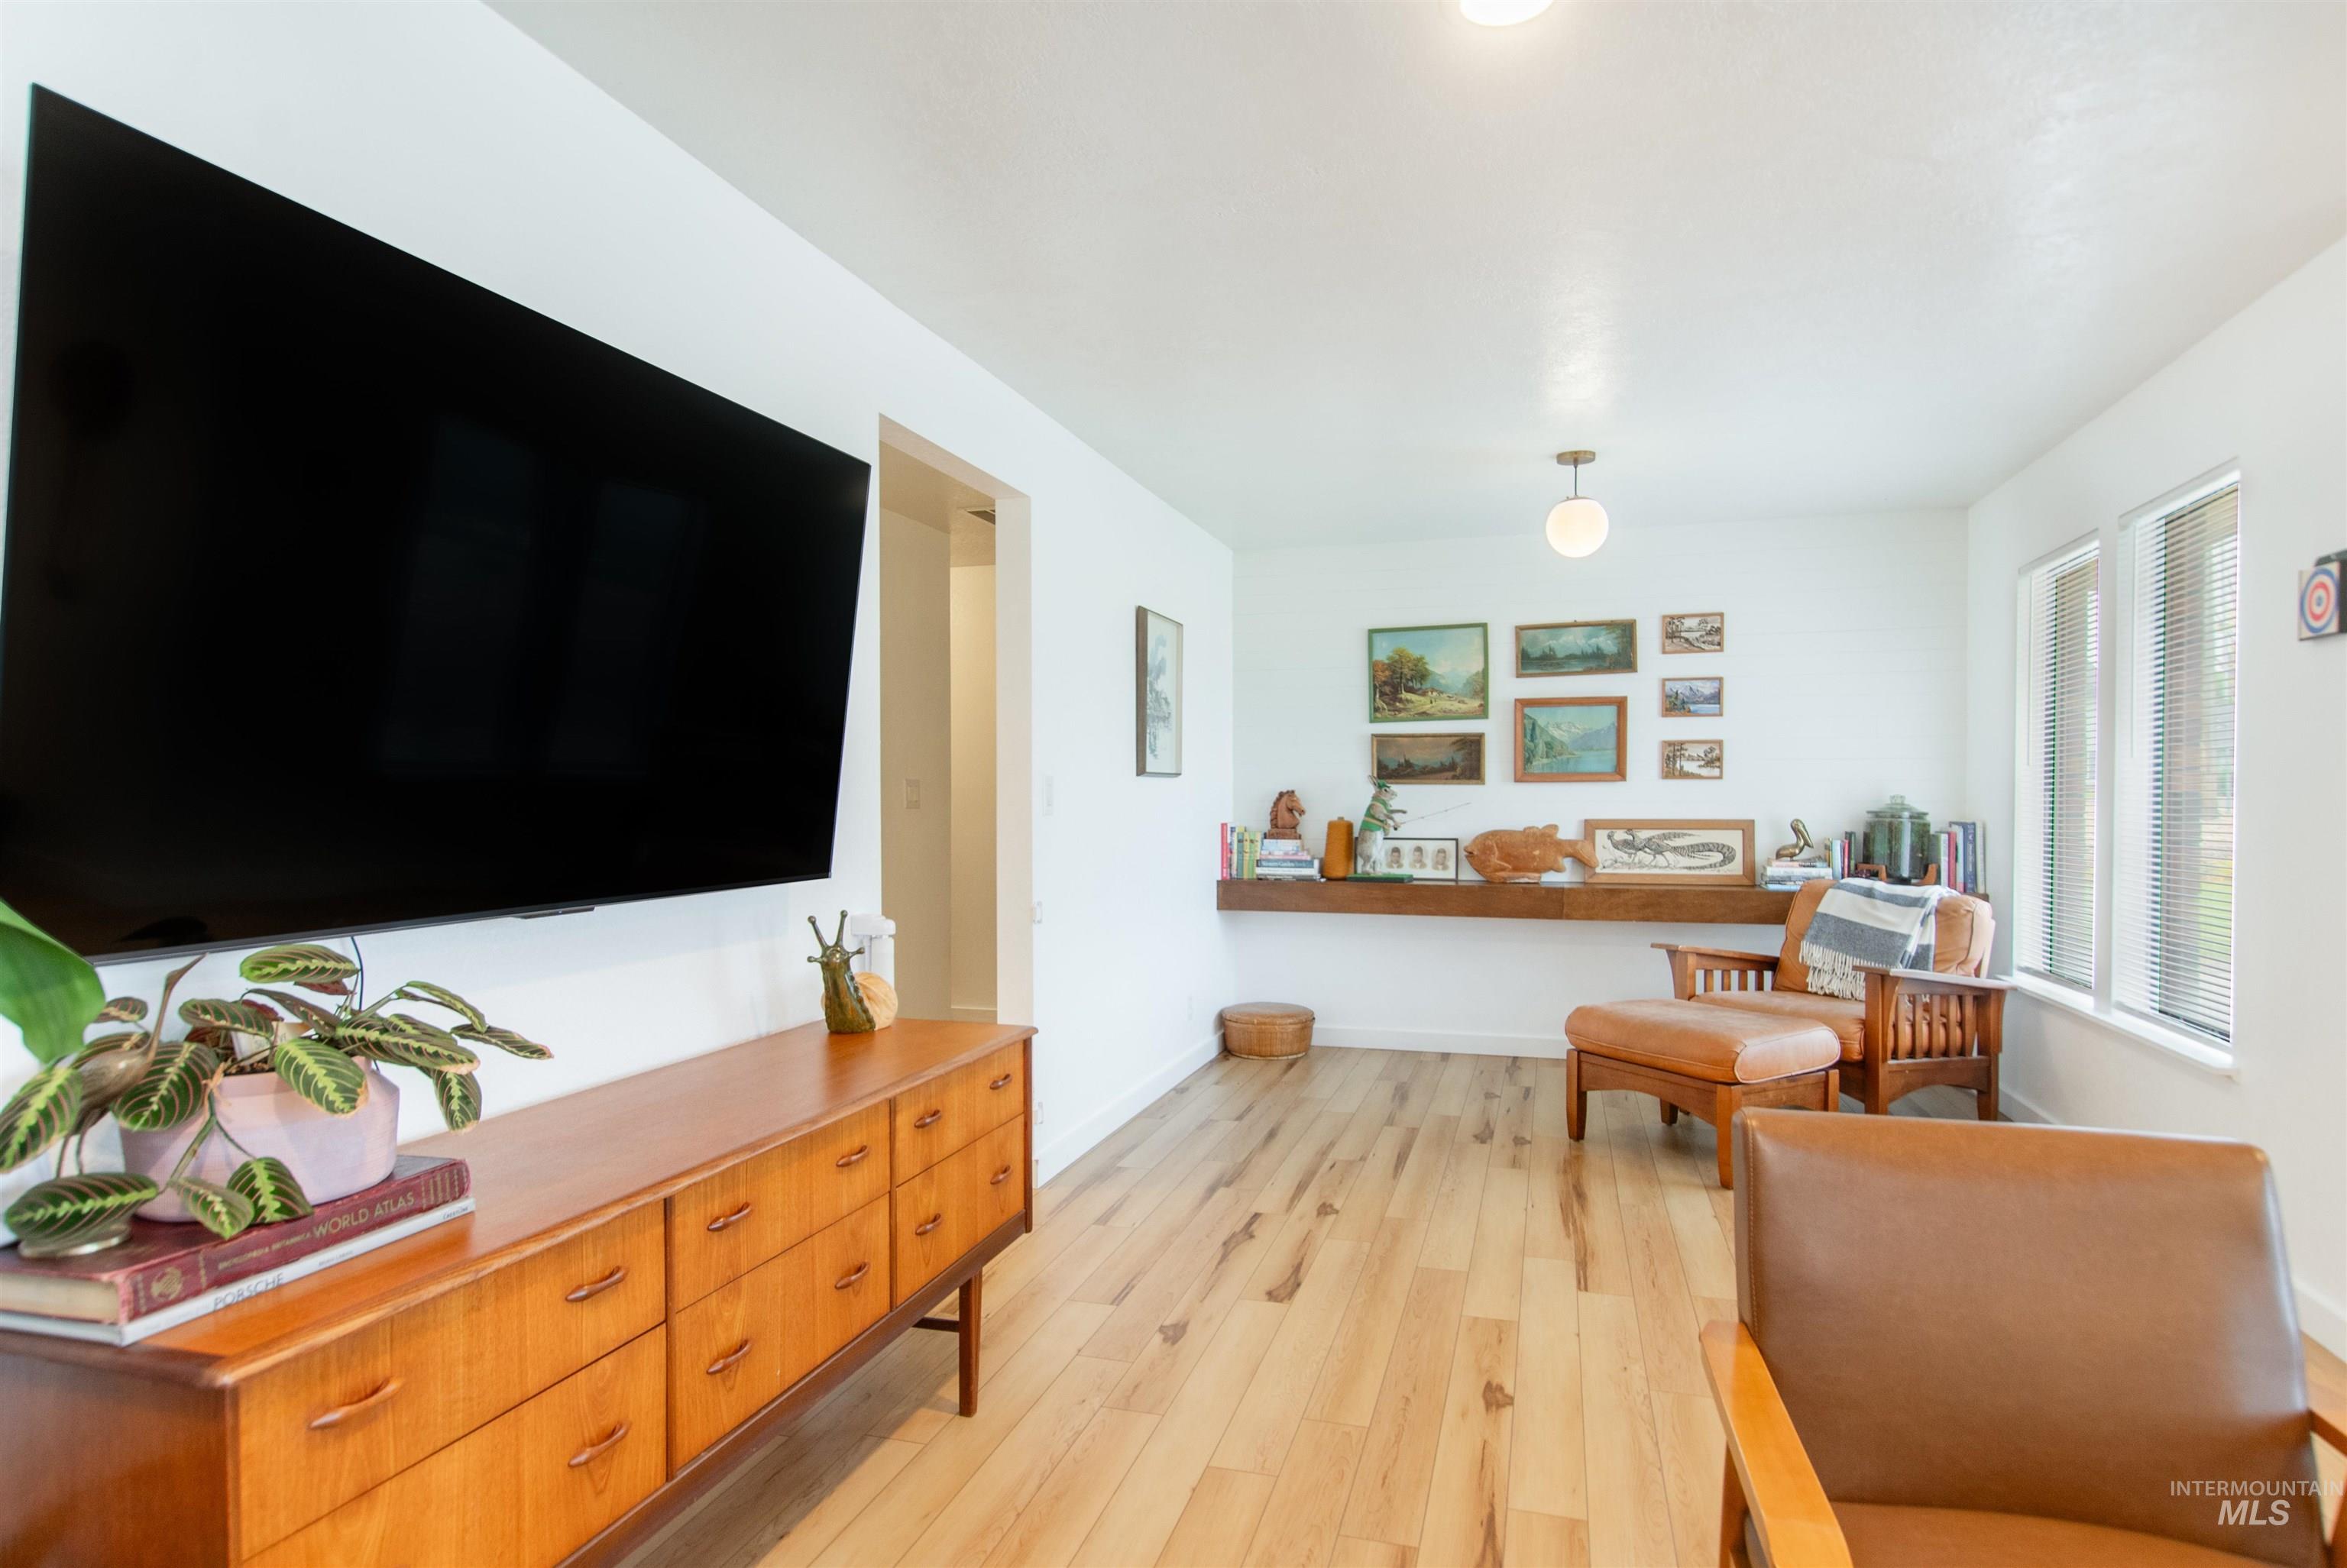
Light wood-finish flooring, white walls, recessed lighting, and a prominent window
-
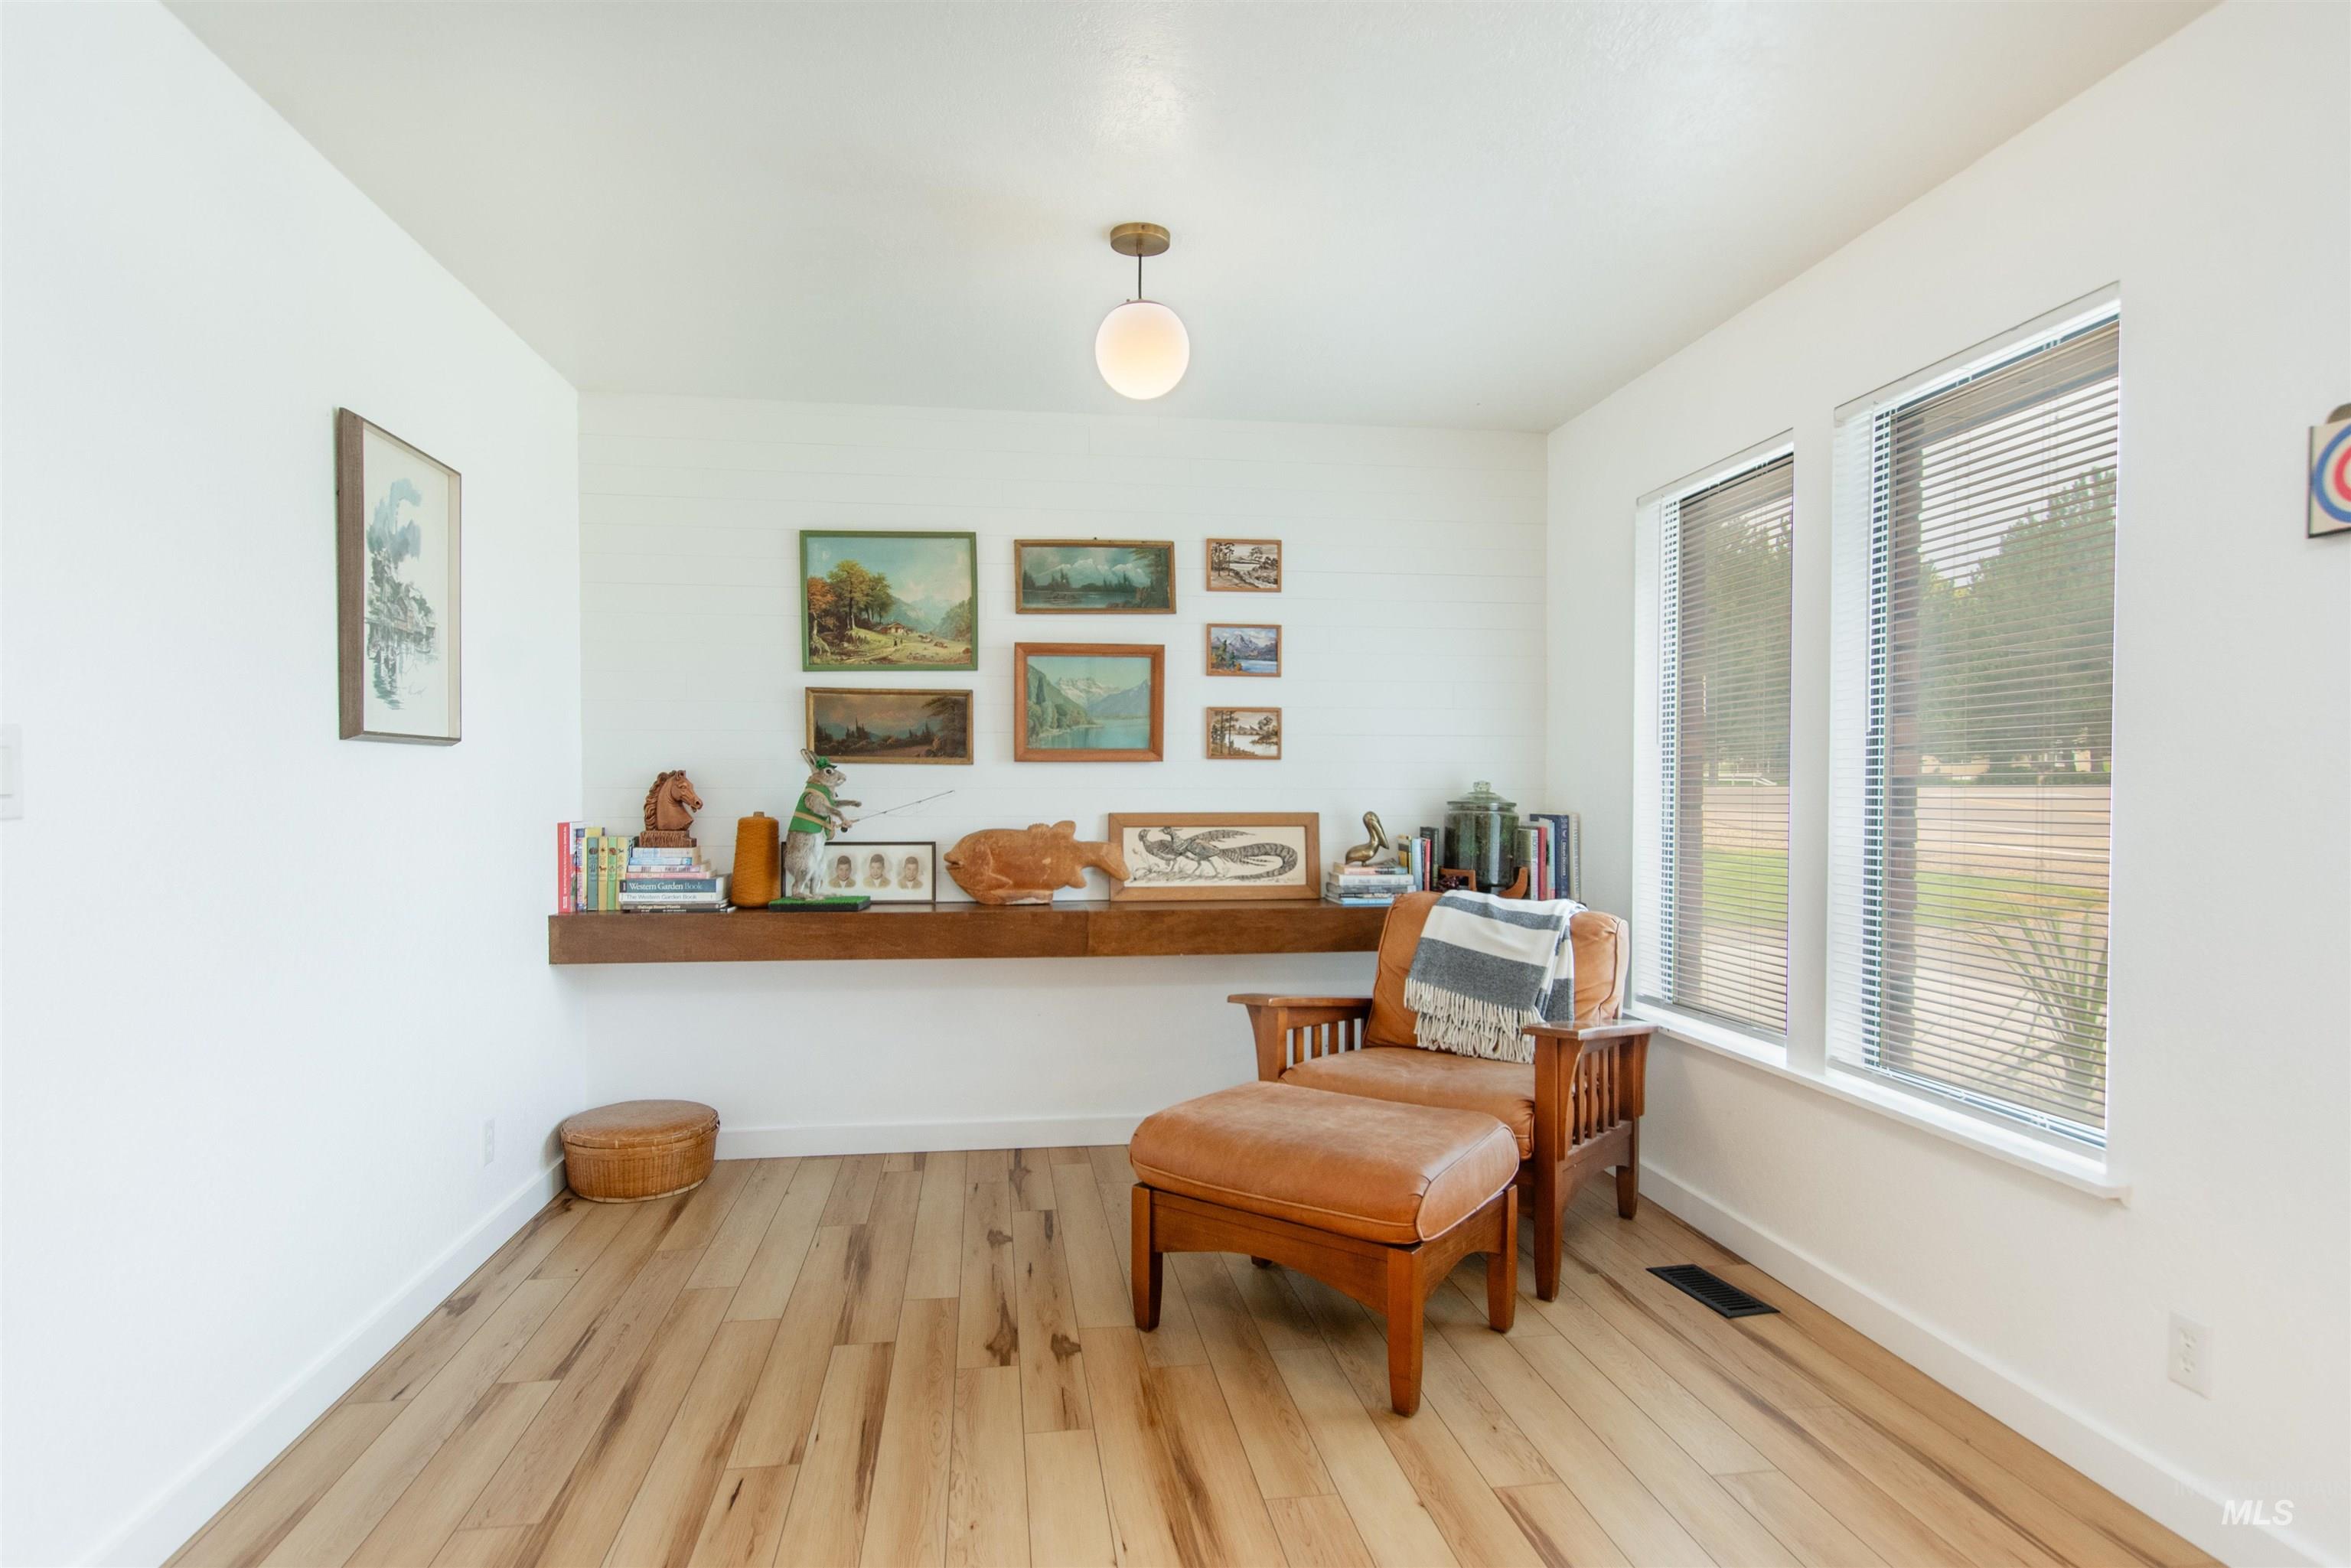
Recessed wooden shelving with an integrated light fixture, wood-finish flooring, and multiple windows
-
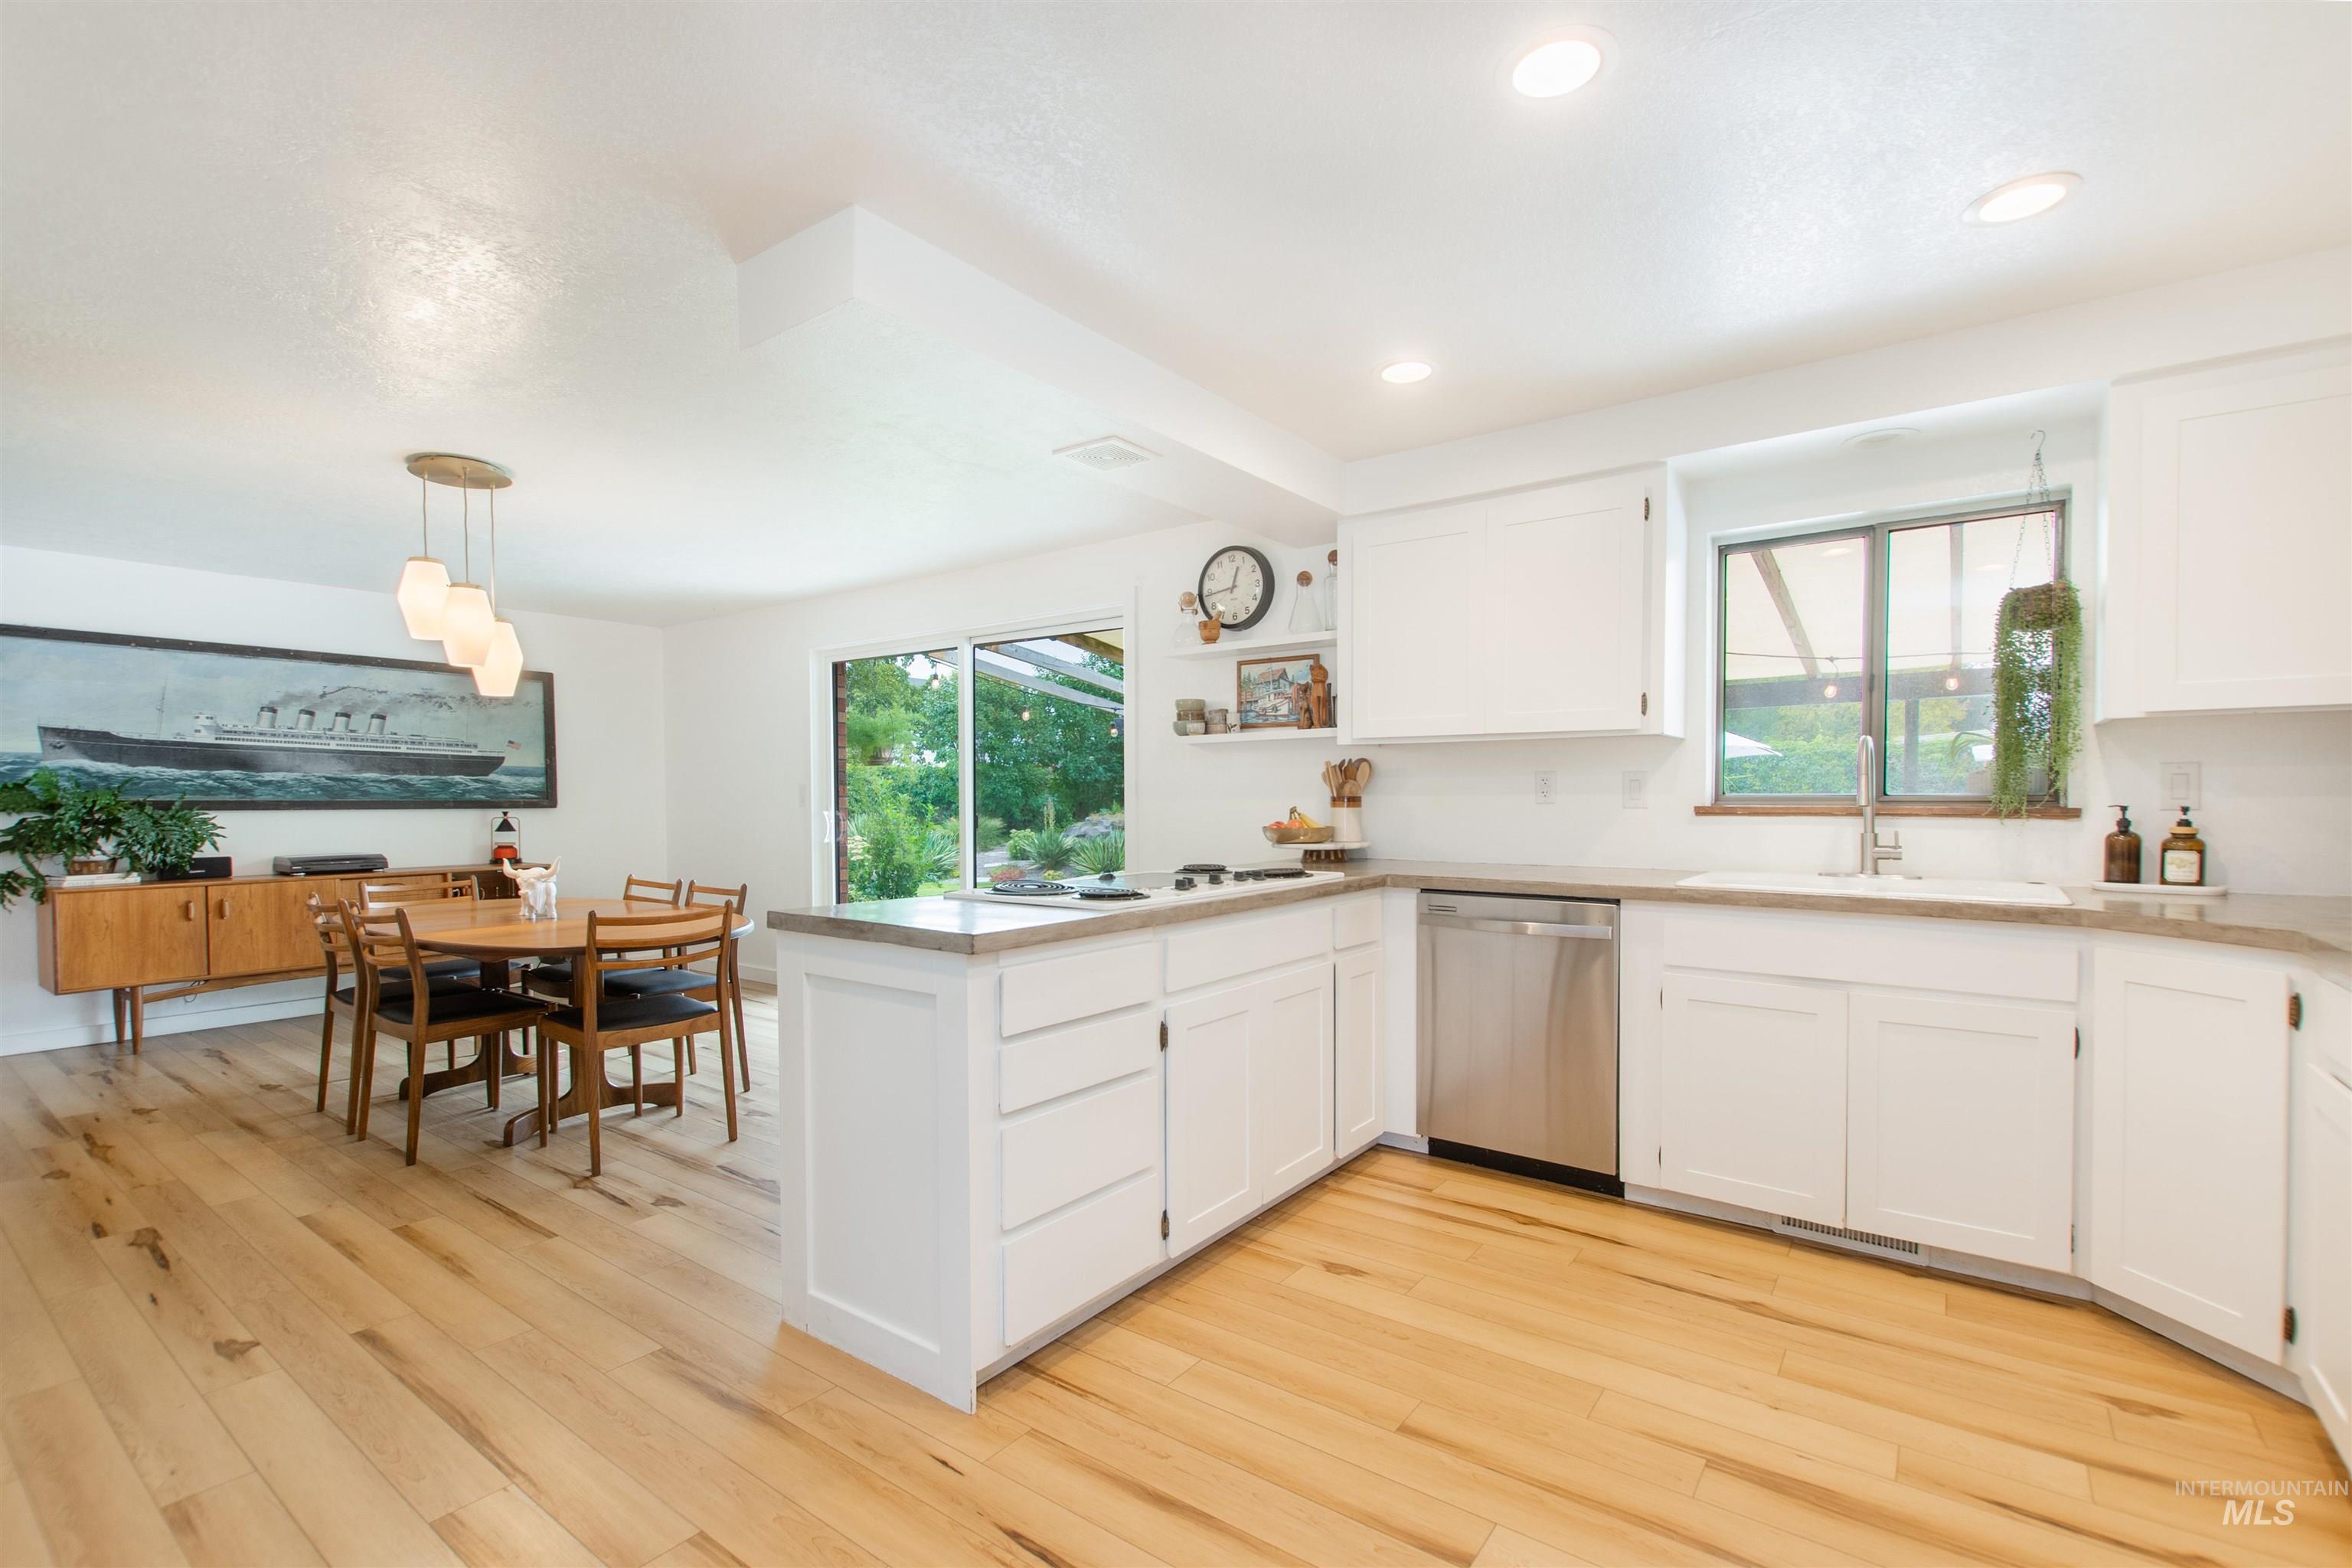
White shaker cabinetry, light wood-finish flooring, stainless steel dishwasher, recessed lighting, and sliding glass door
-
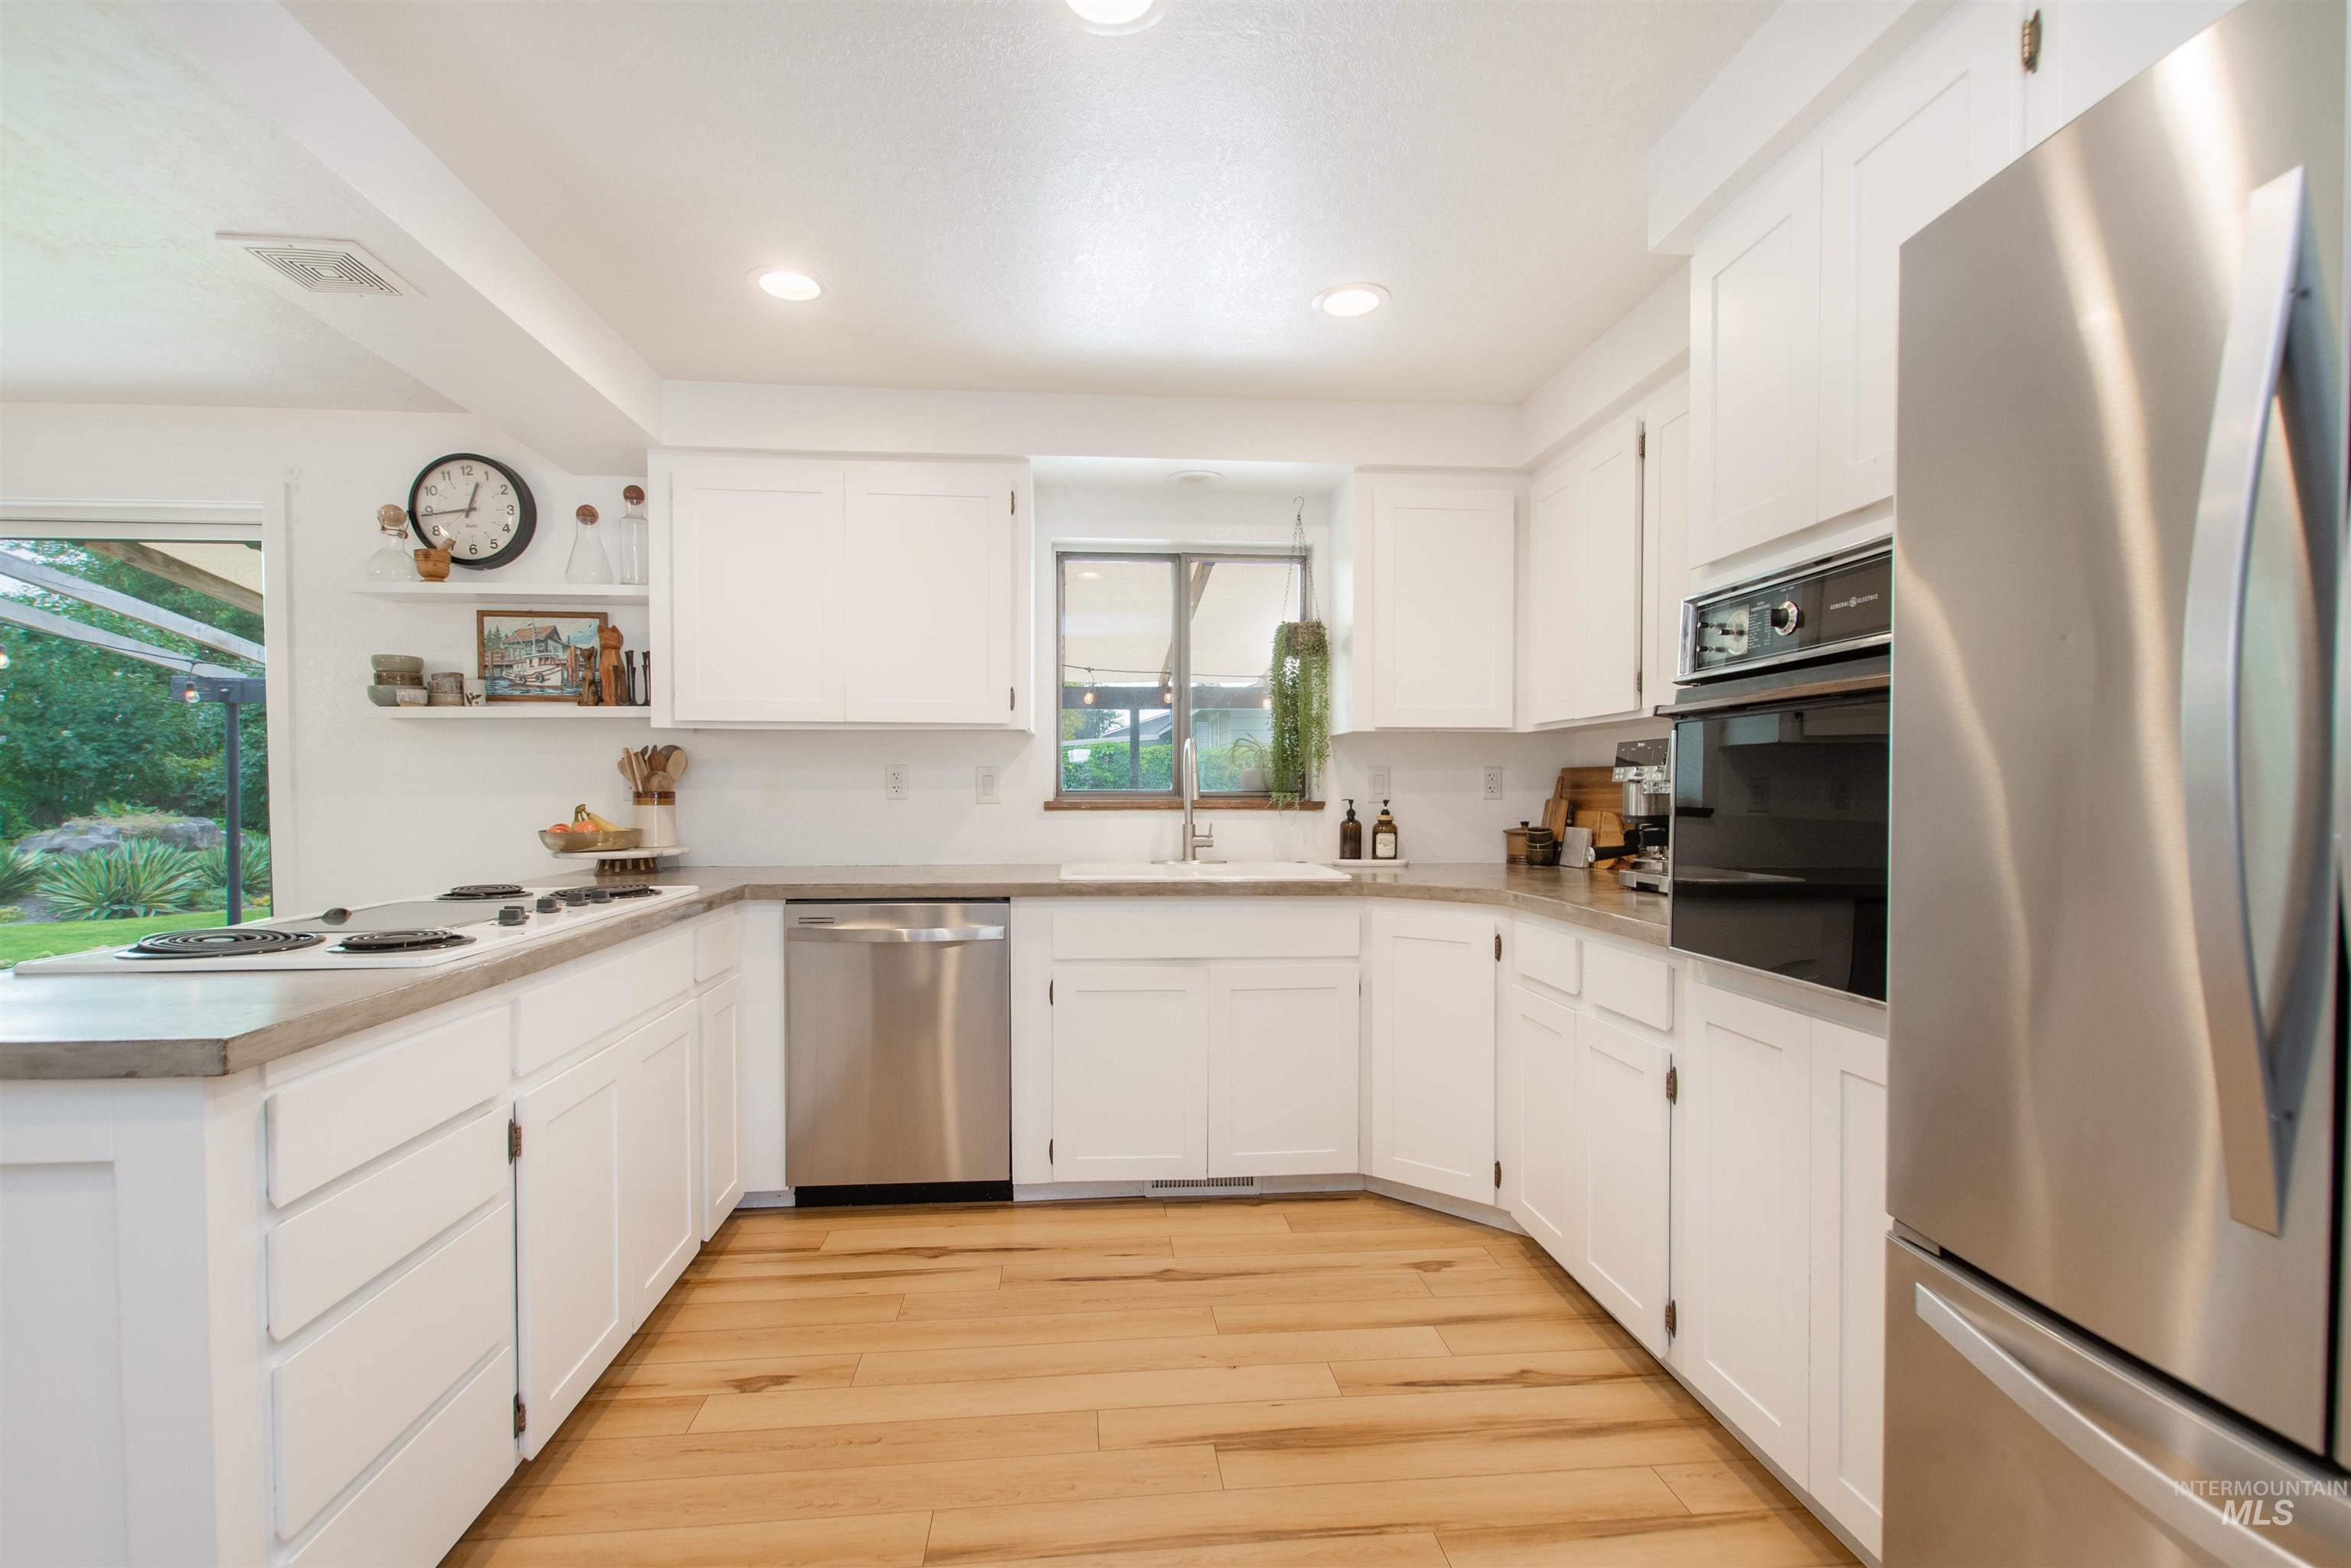
White cabinetry, stainless steel appliances, light wood-finish flooring, recessed lighting, and a window above the sink
-
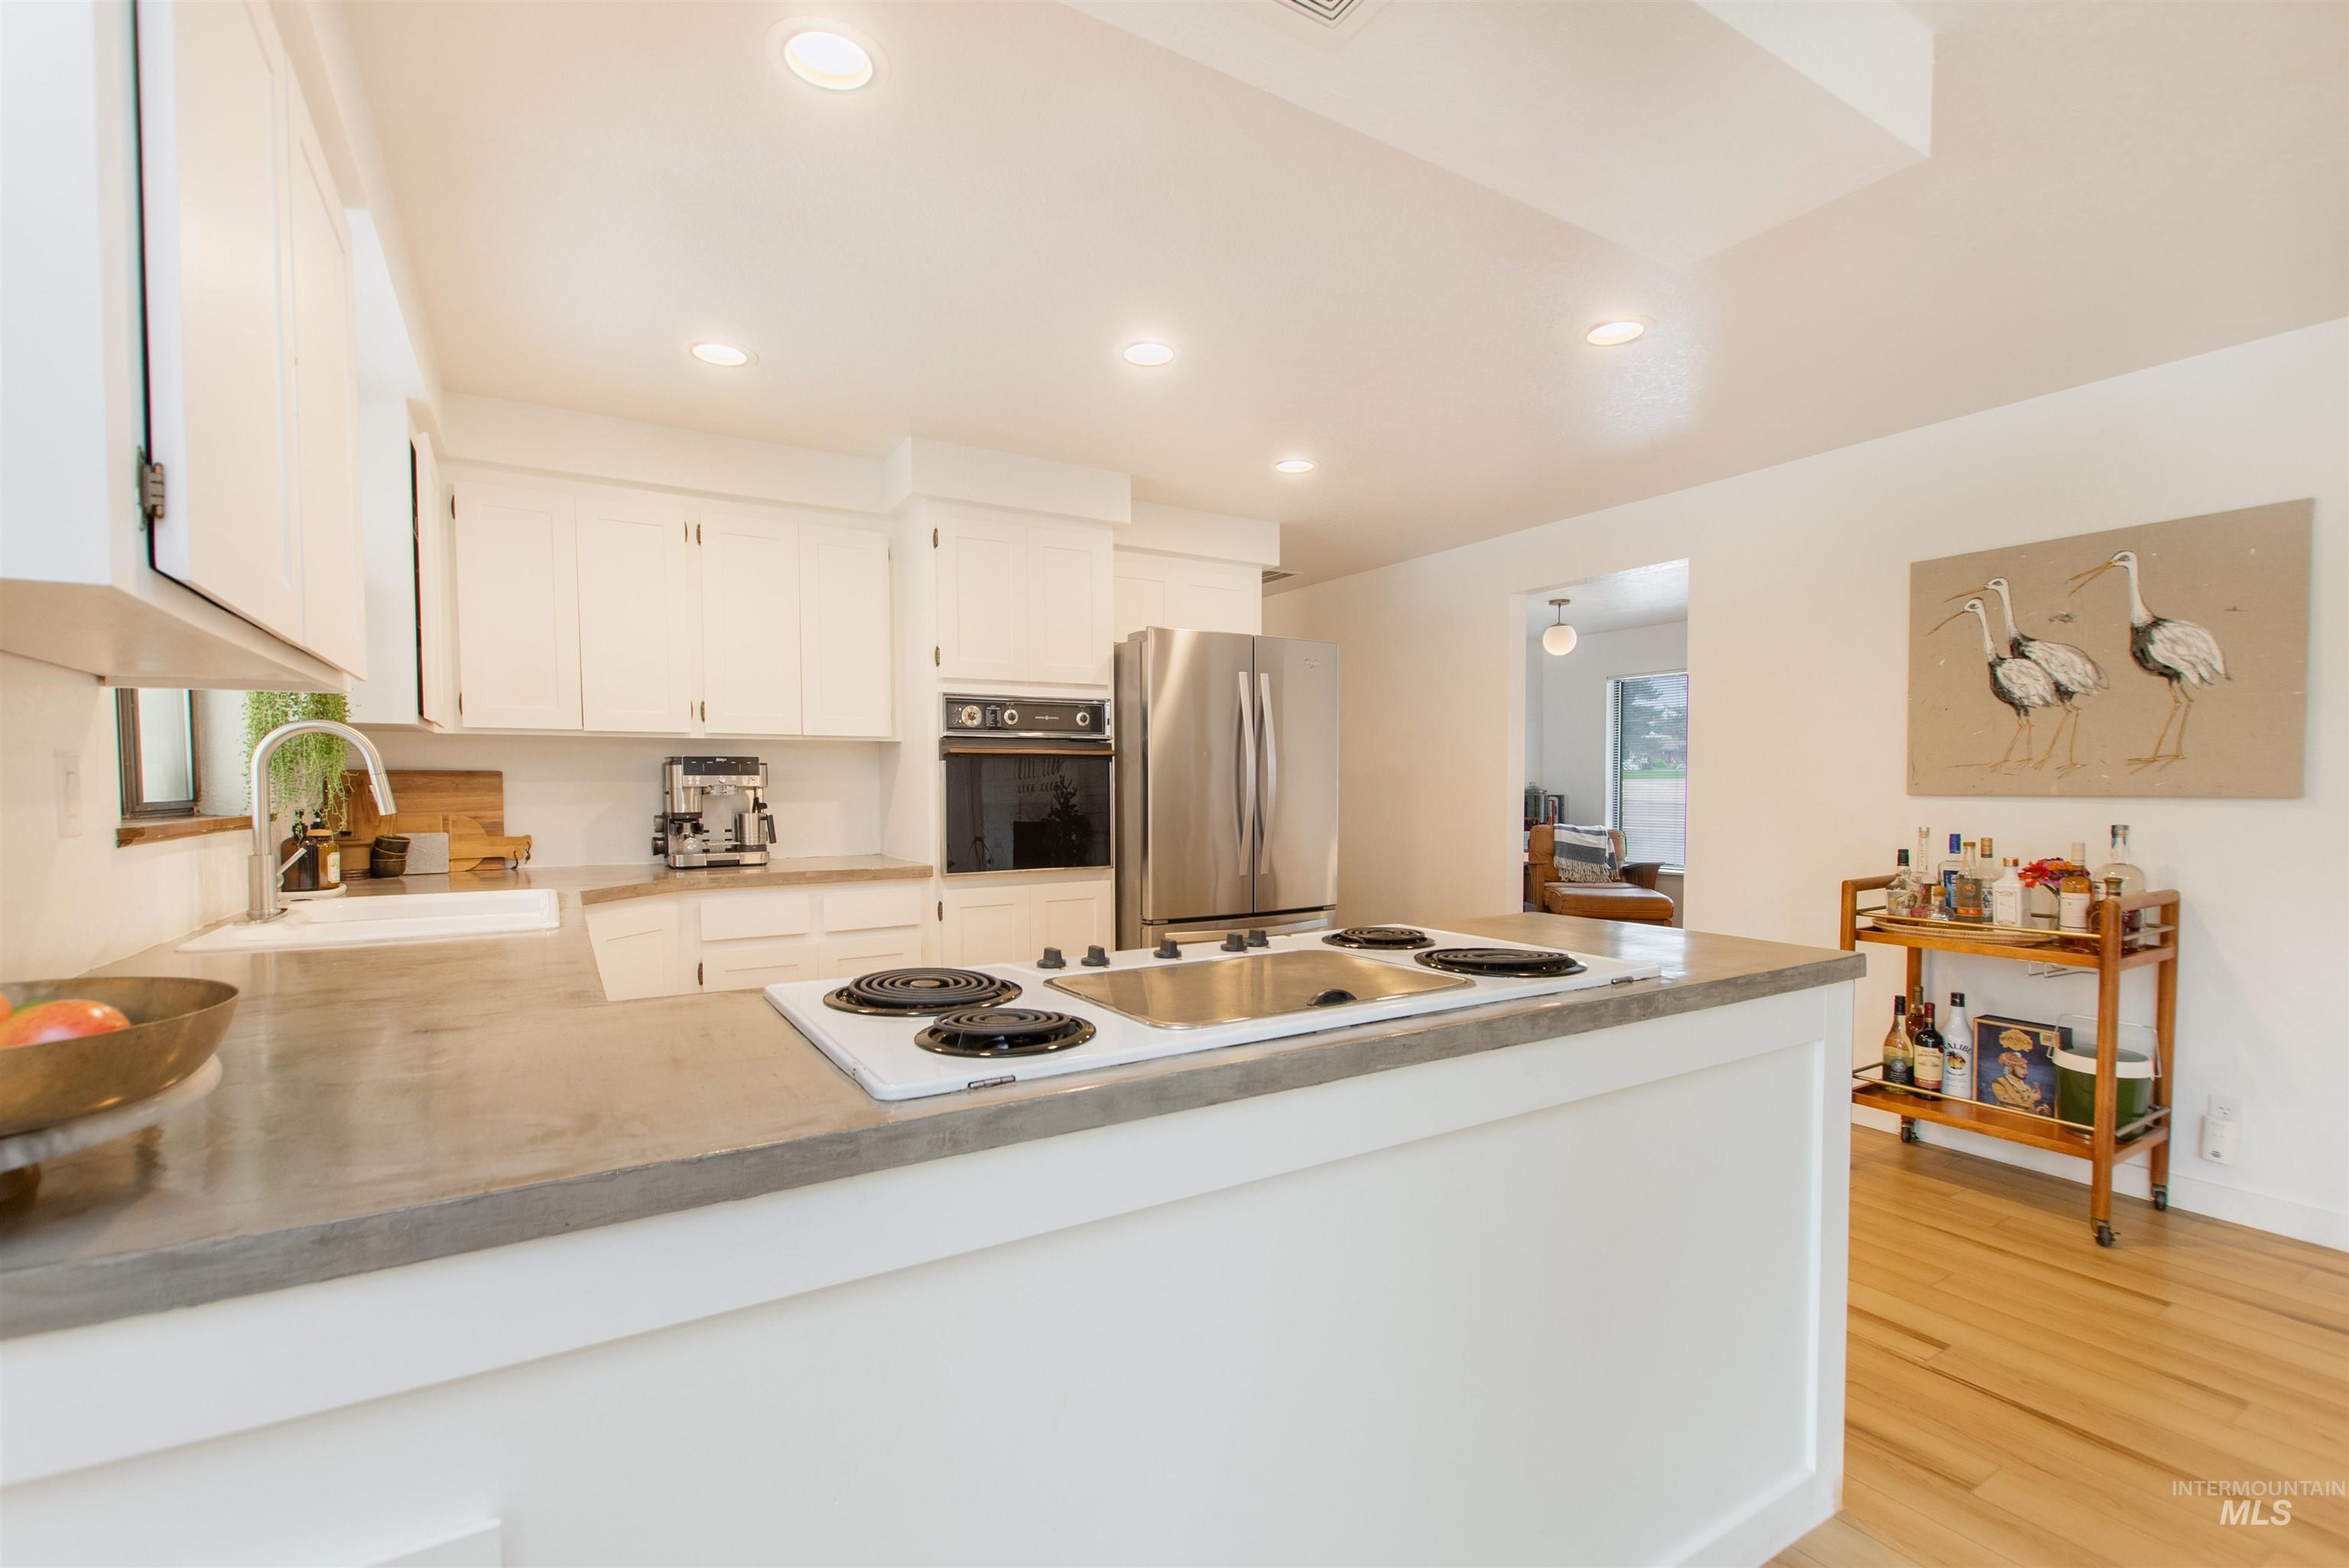
White cabinetry with recessed lighting, stainless steel refrigerator, built-in oven, and a cooktop integrated into the countertop
-
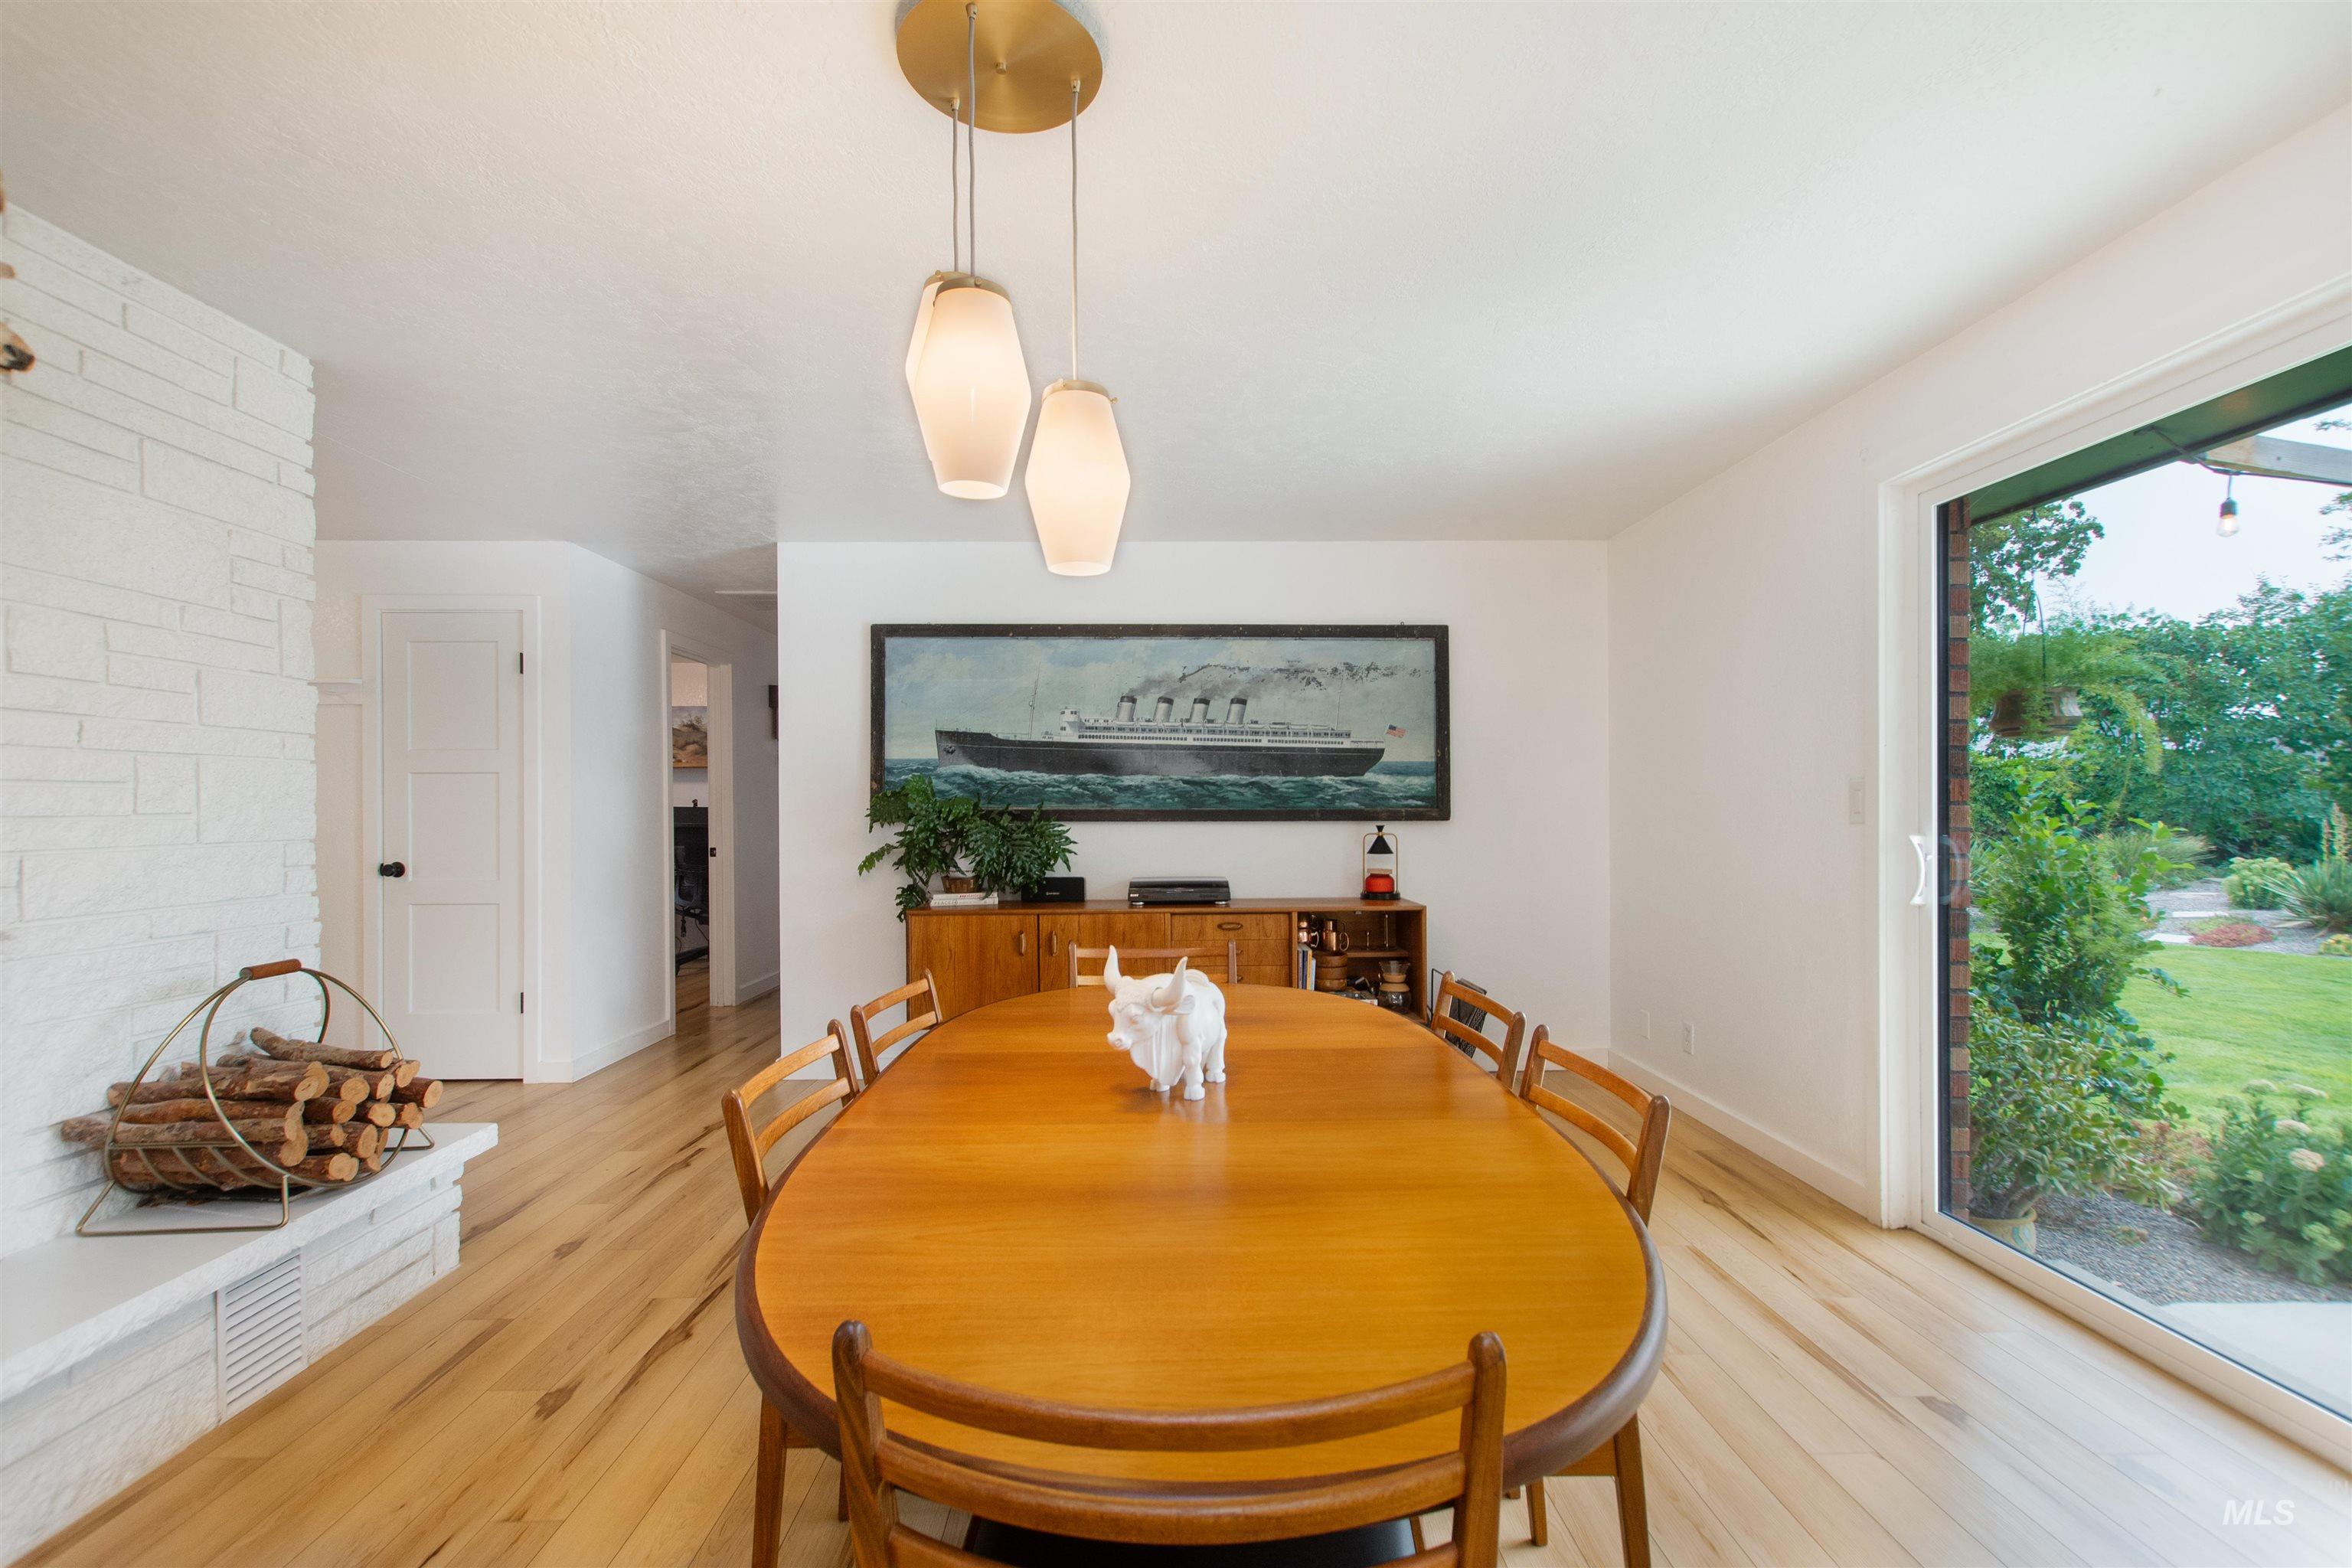
Hardwood flooring throughout, white brick fireplace, modern pendant lighting, built-in cabinetry, and sliding glass door access to the exterior
-
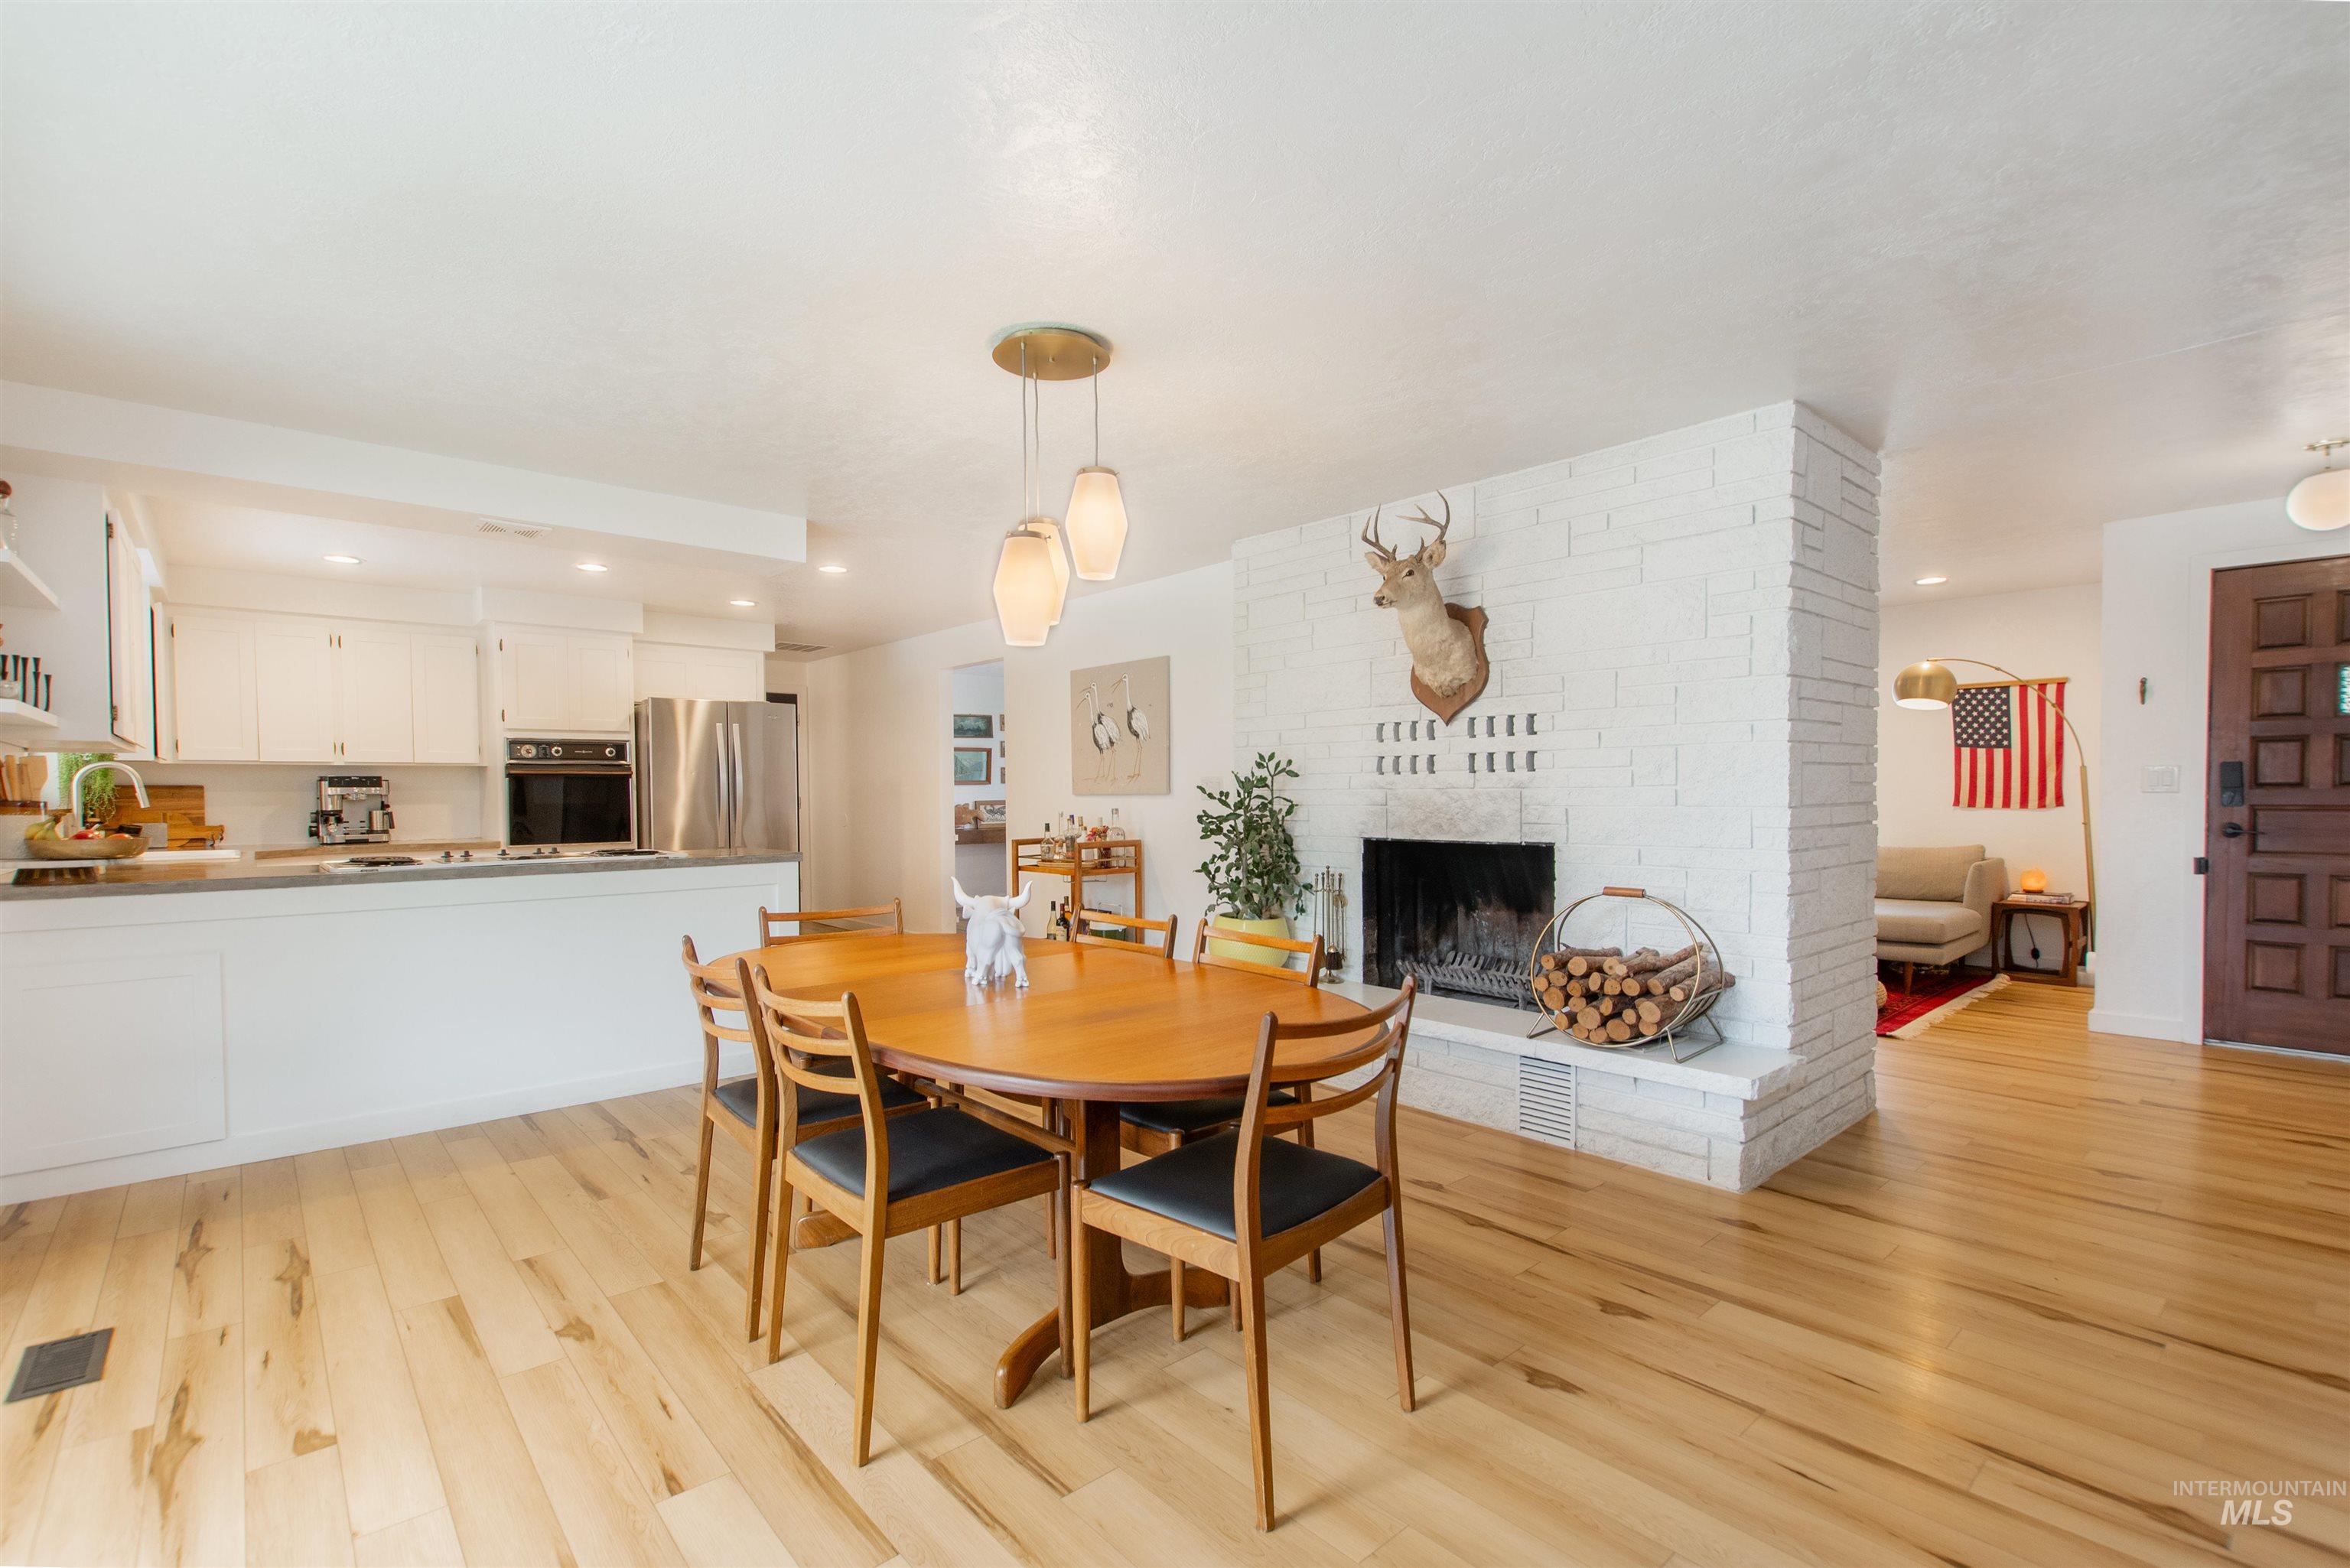
Open-concept living area featuring wood-finish flooring, a white brick fireplace, recessed lighting, a modern kitchen with stainless steel appliances, and a solid wood entry door
-
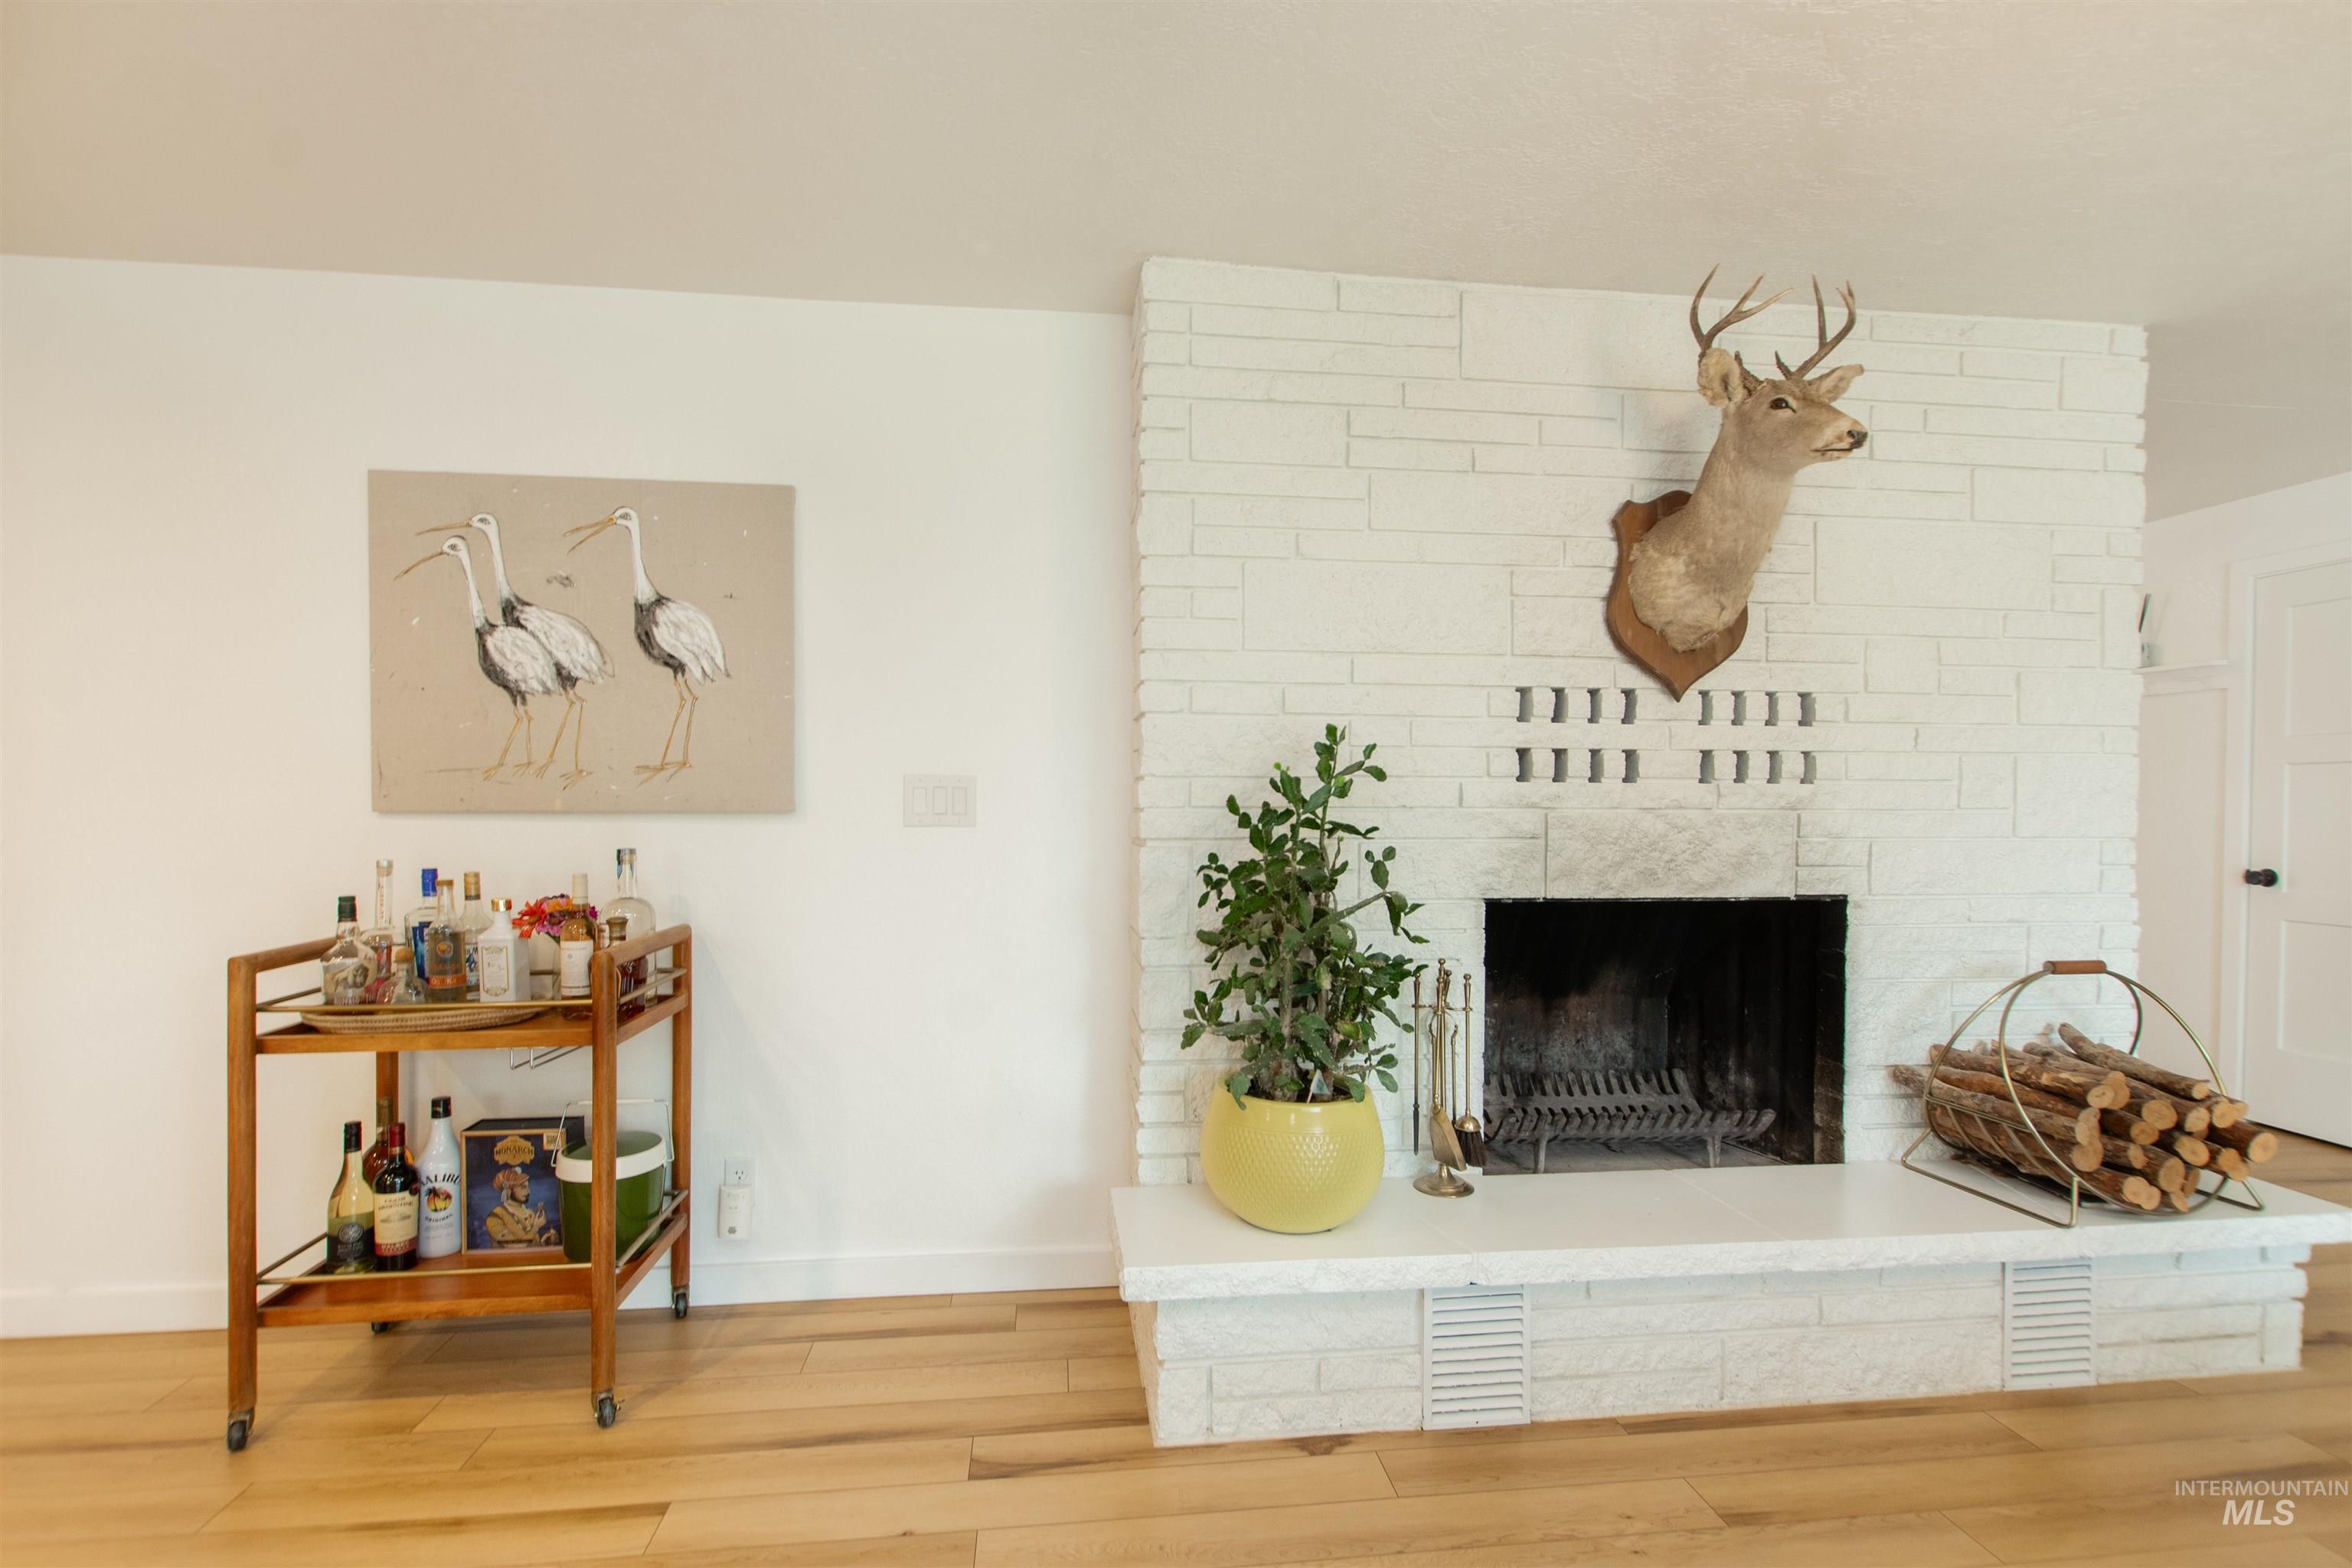
White-painted brick fireplace with a raised hearth and wood-finish flooring
-
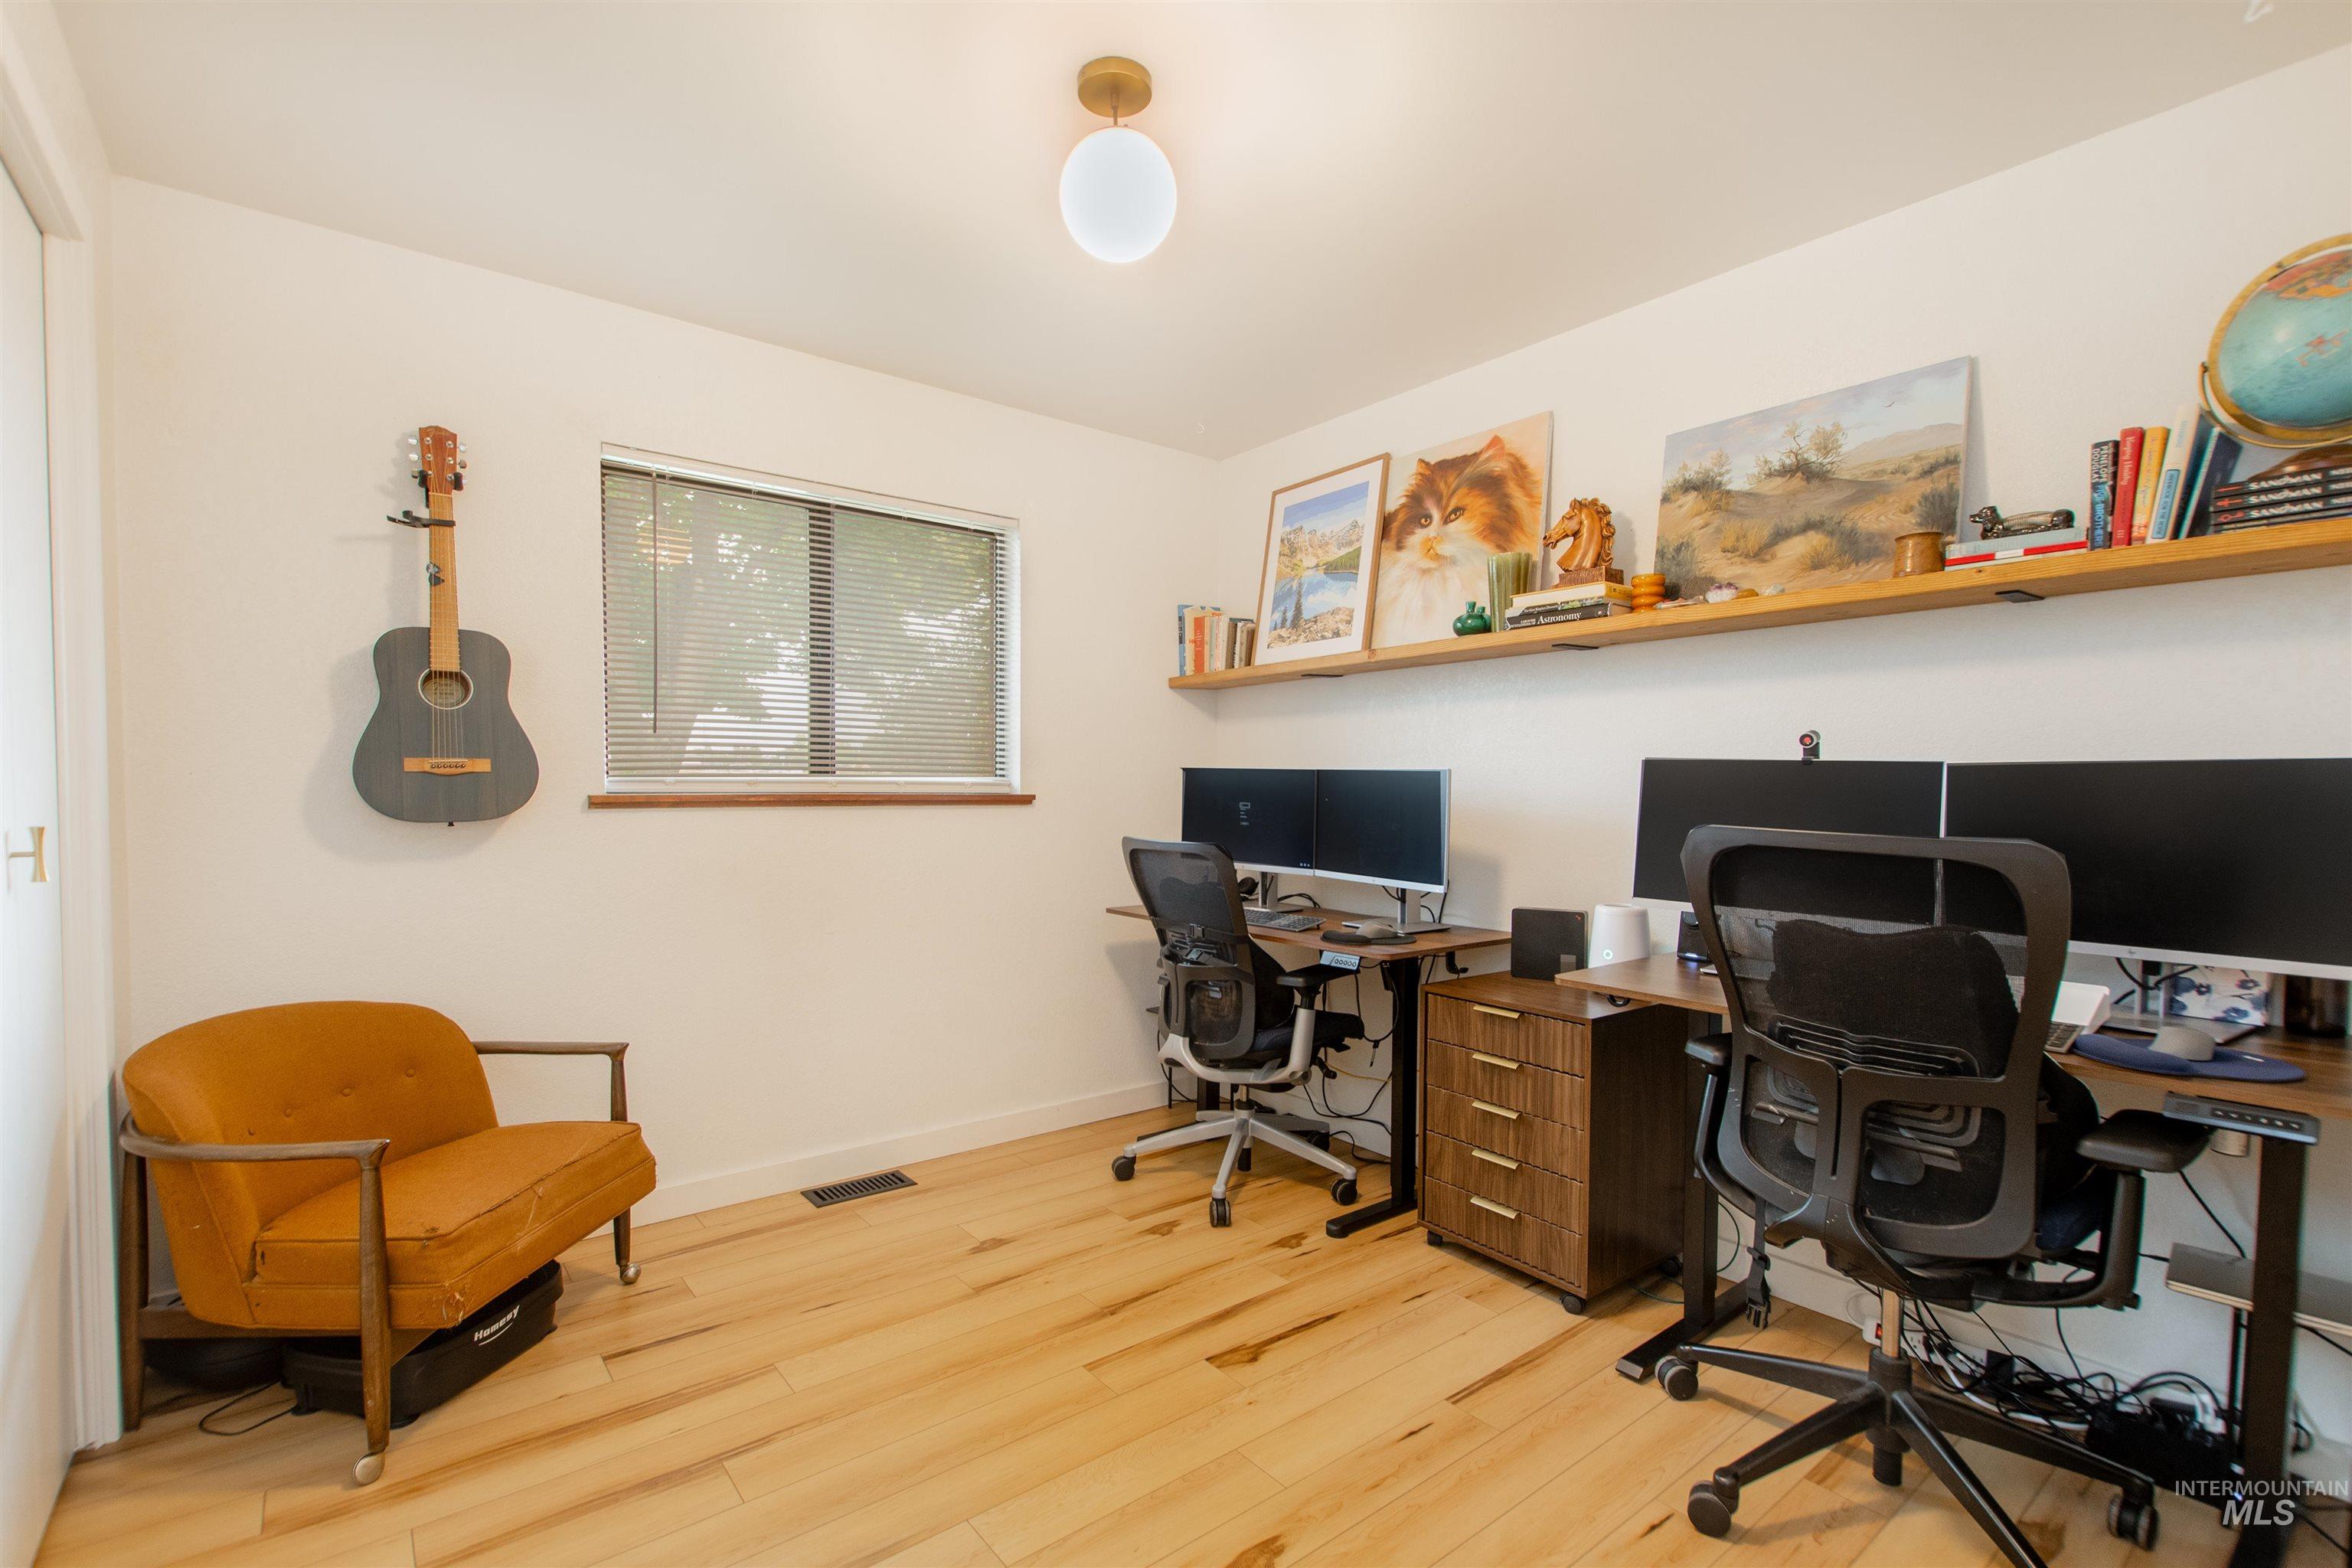
Bright room with wood-finish flooring, a single window, and a built-in floating shelf
-
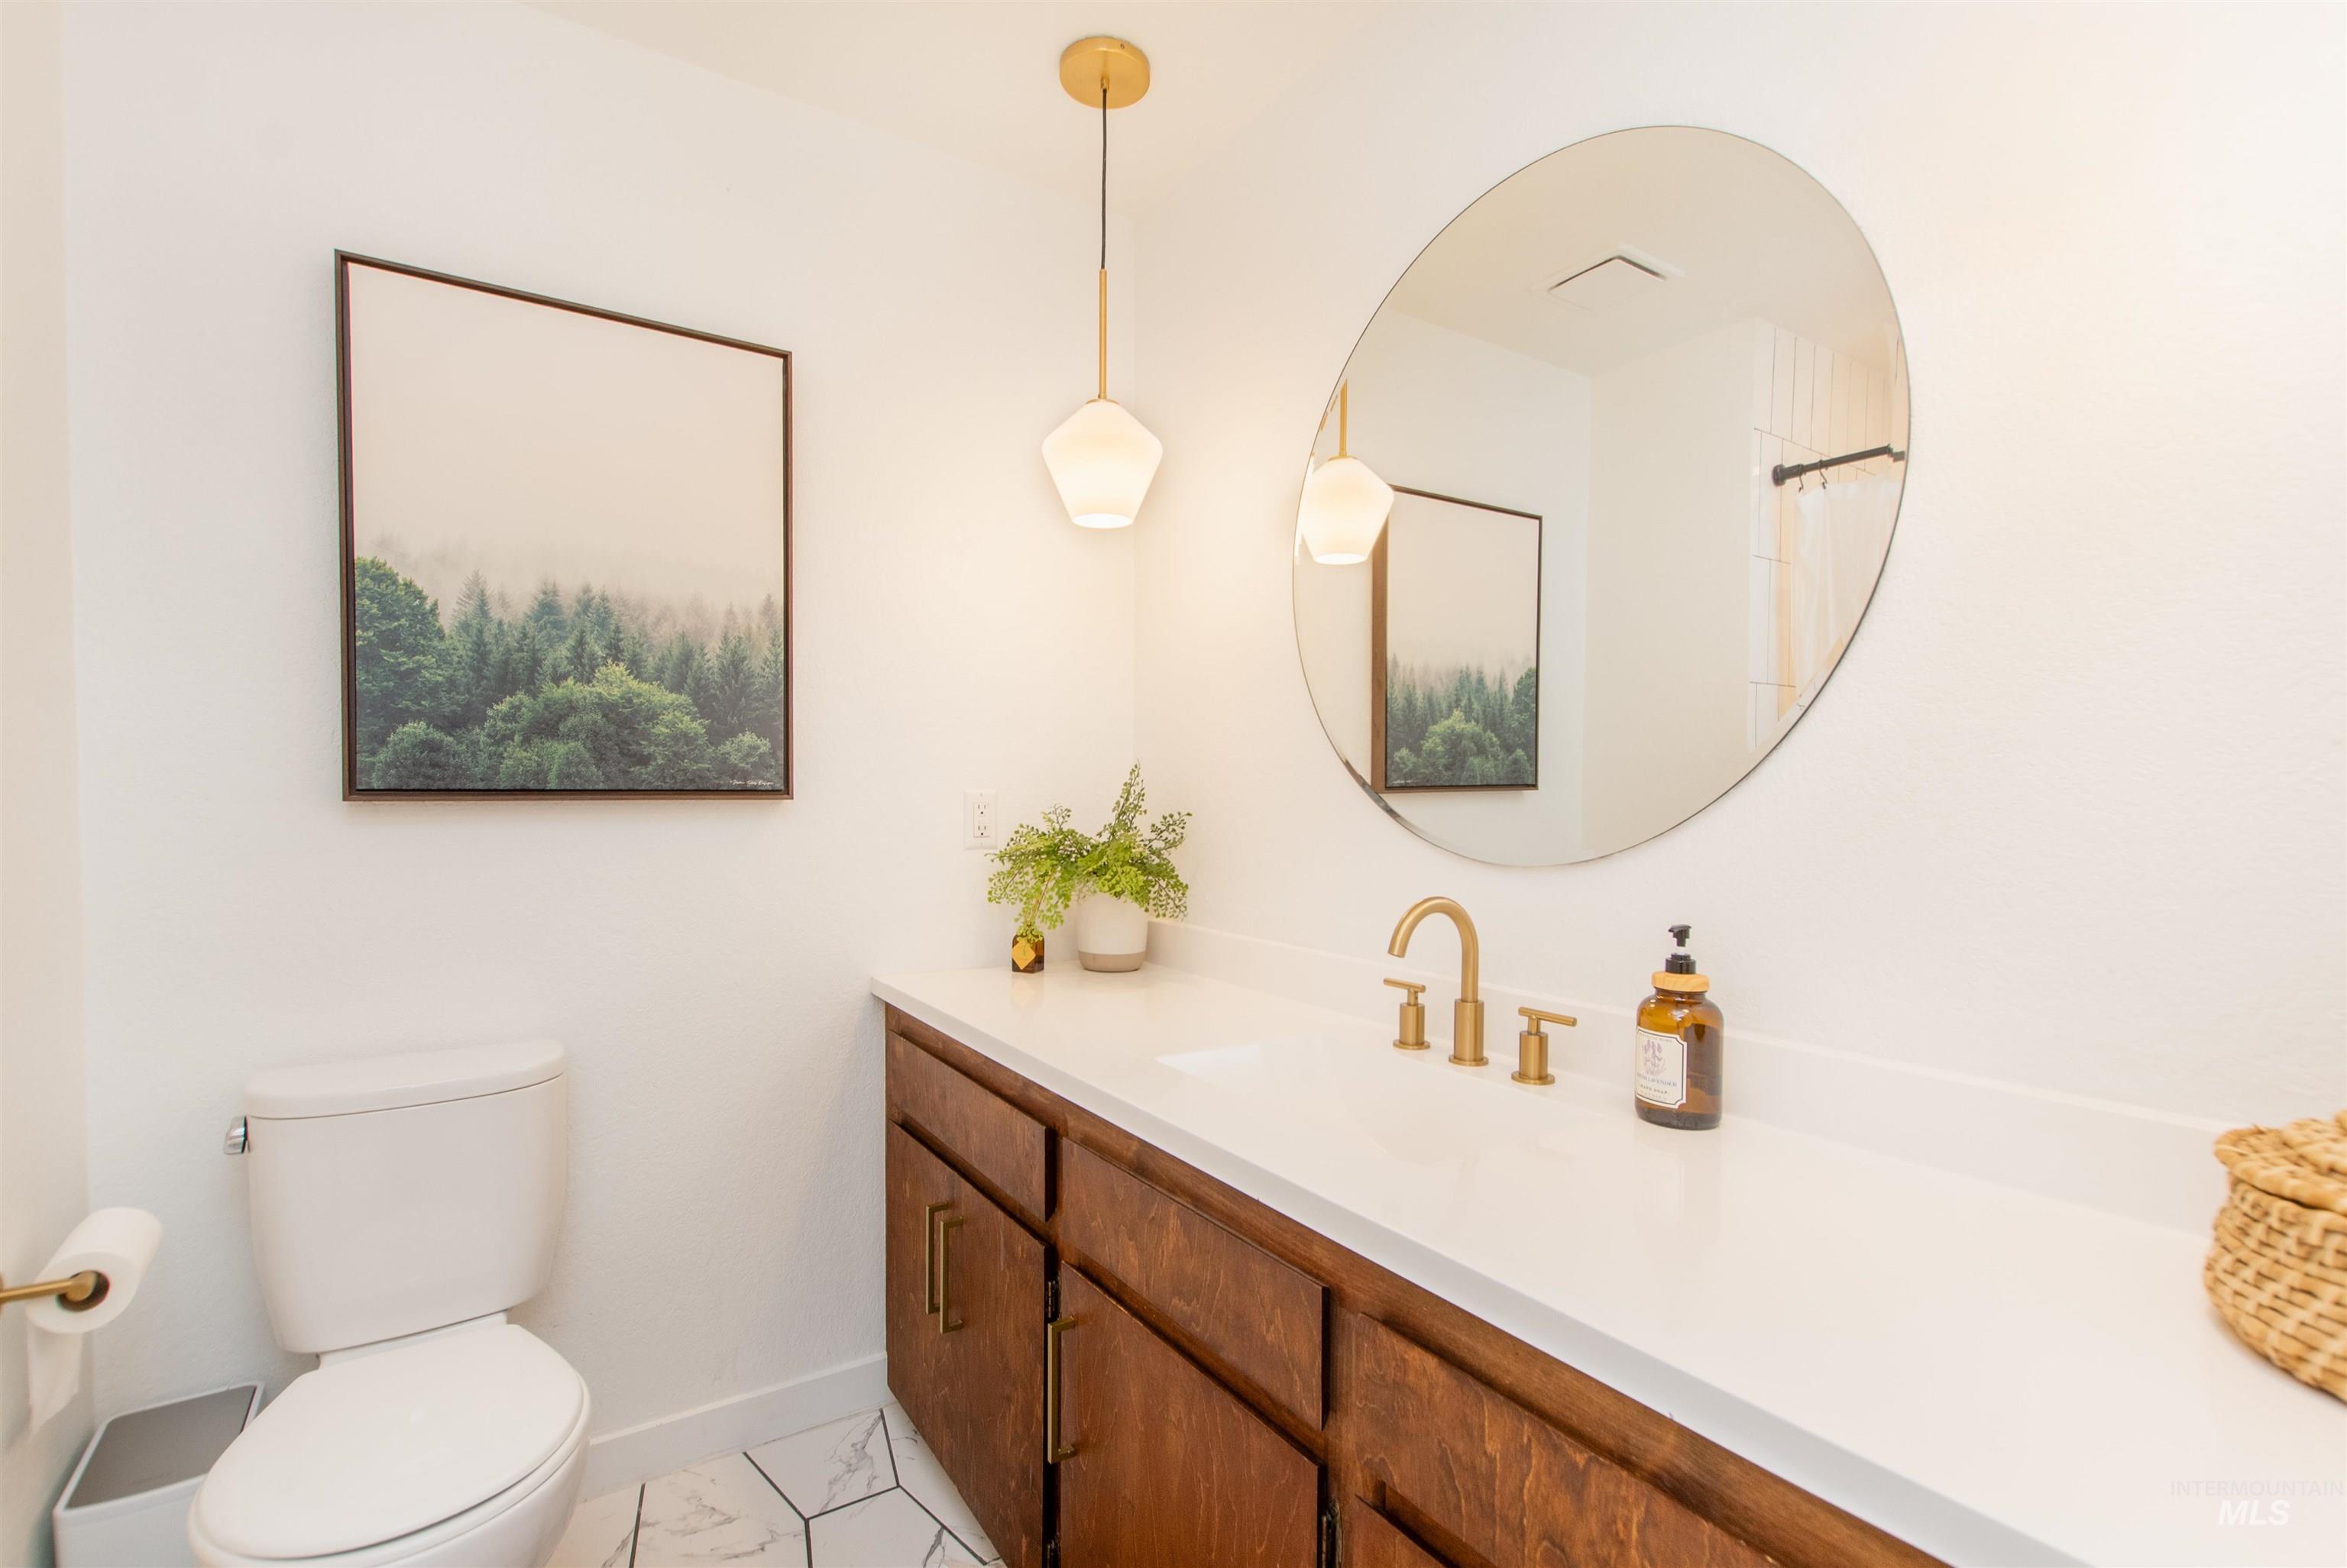
White countertop vanity with wood-finish cabinetry, a contemporary oval mirror, and gold-tone fixtures
-
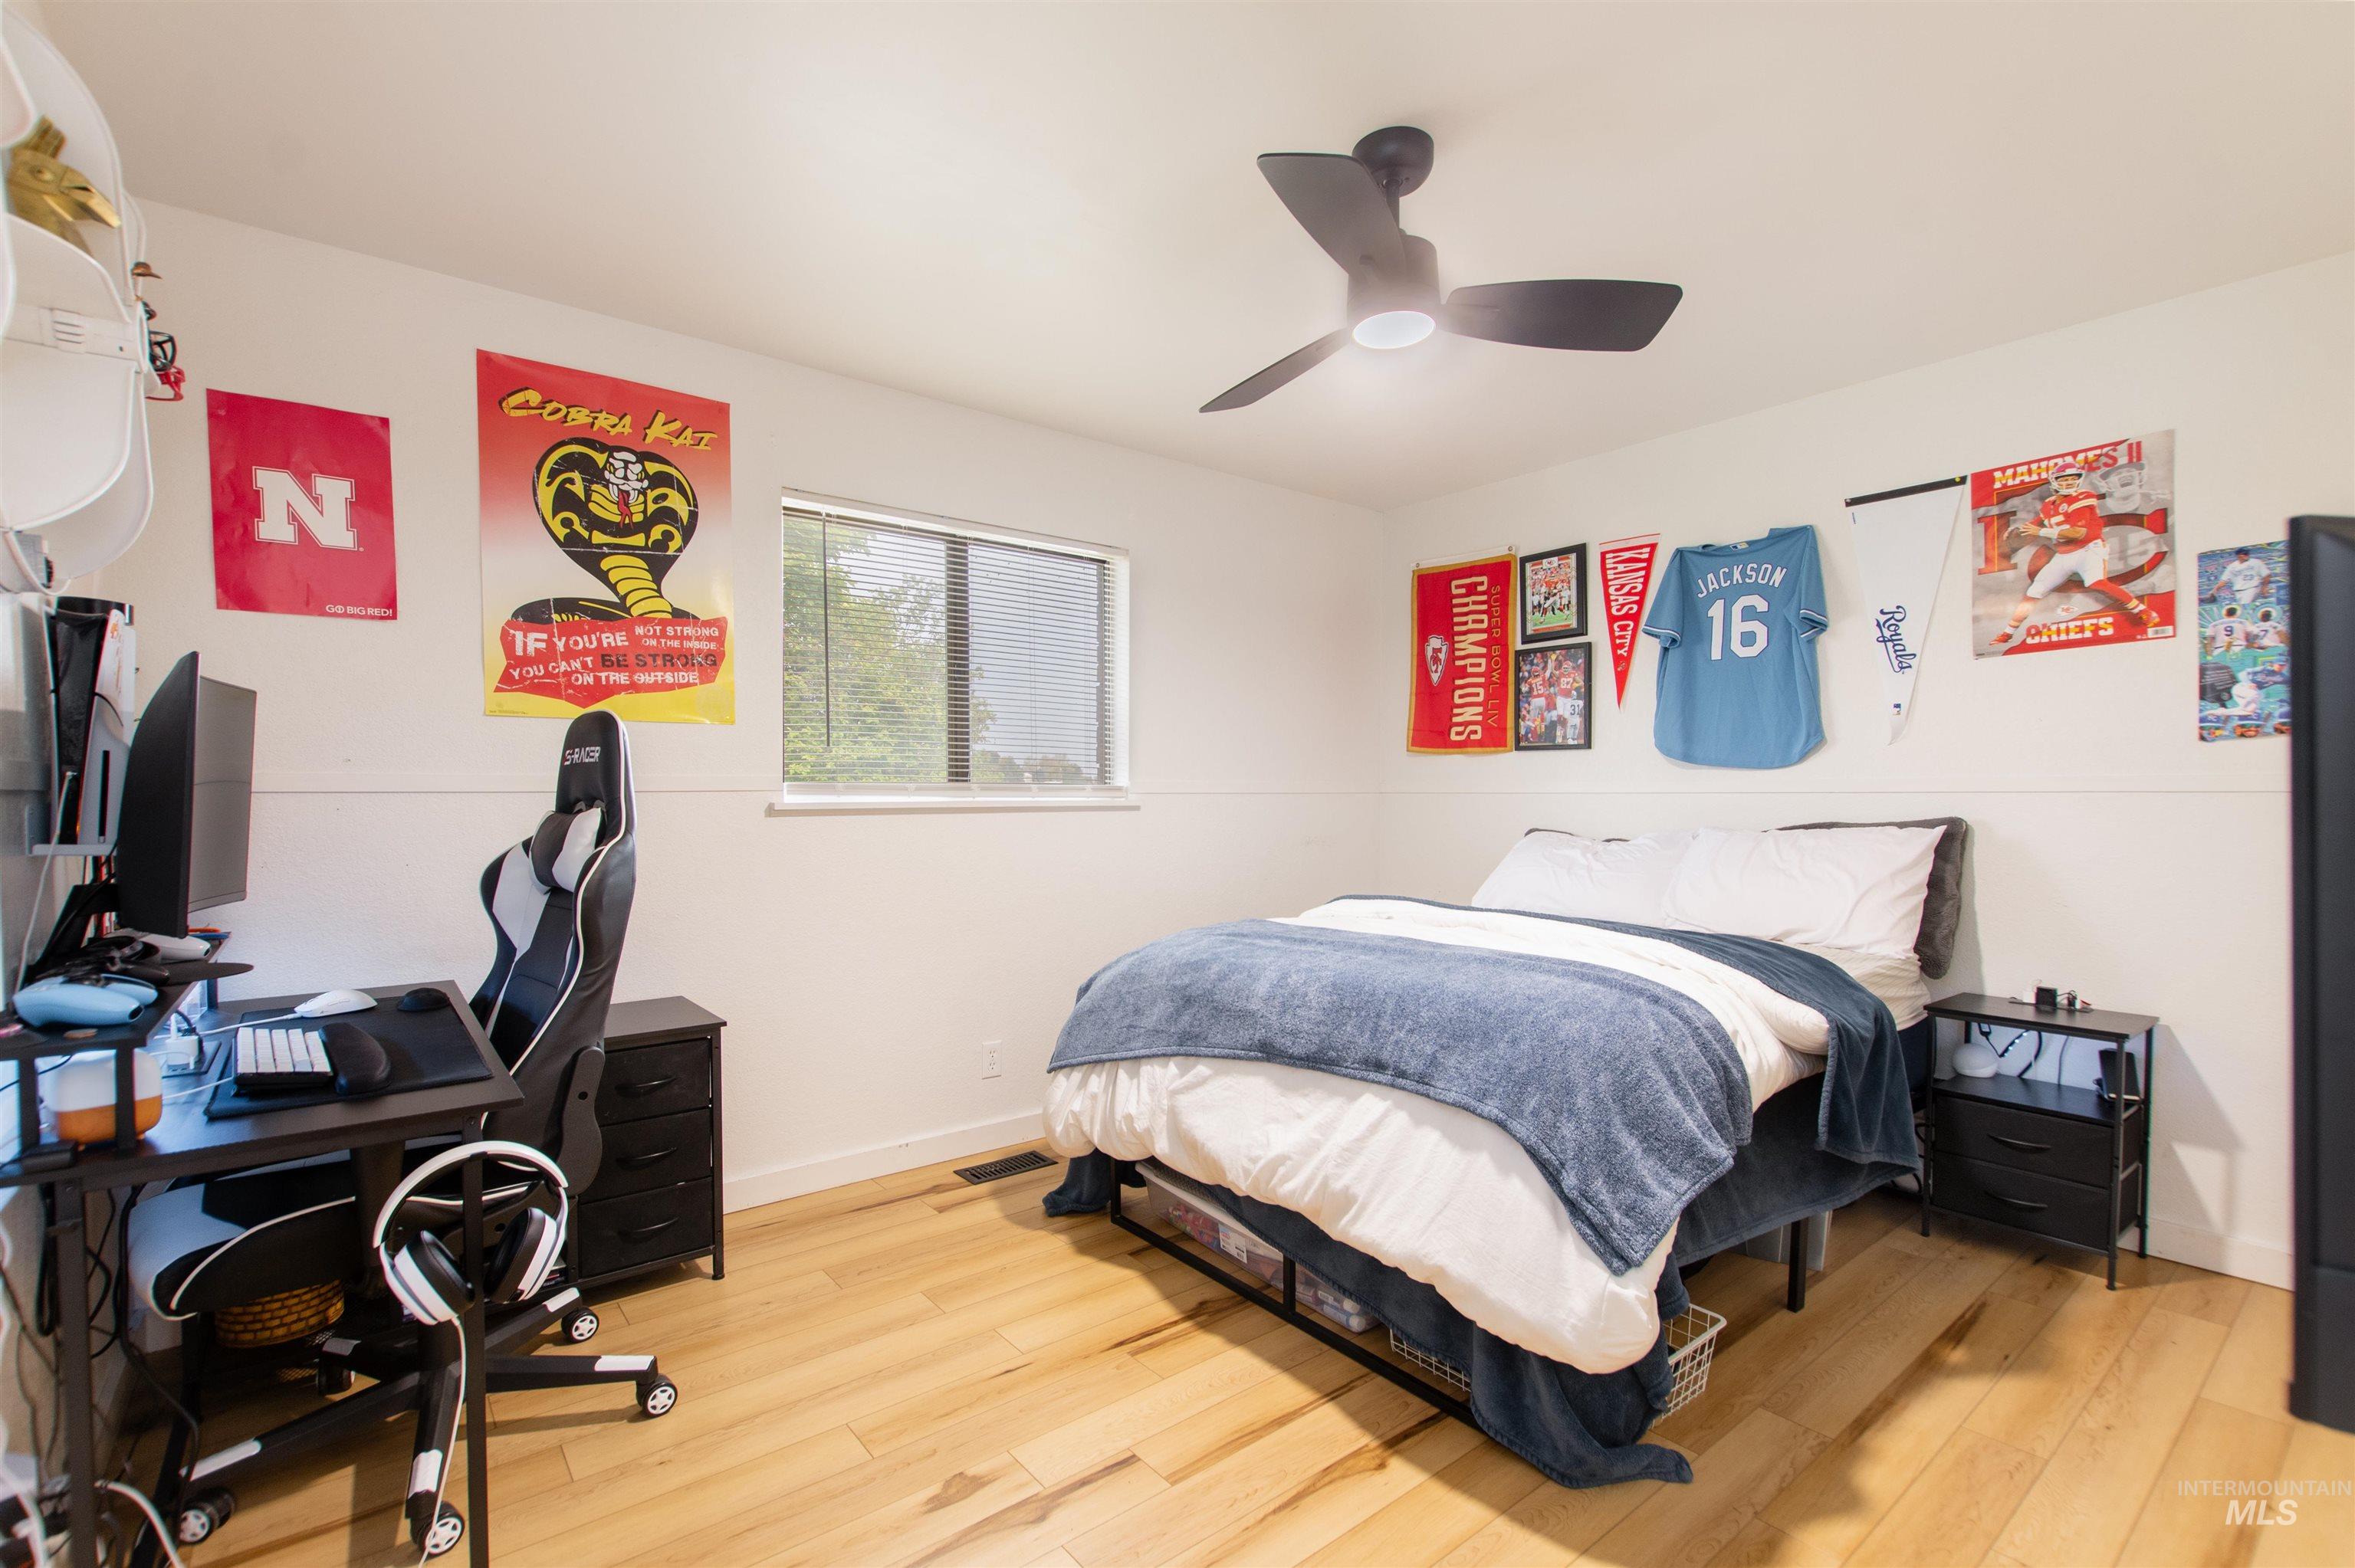
Wood-finish flooring, a ceiling fan with integrated lighting, and a window providing natural illumination
-
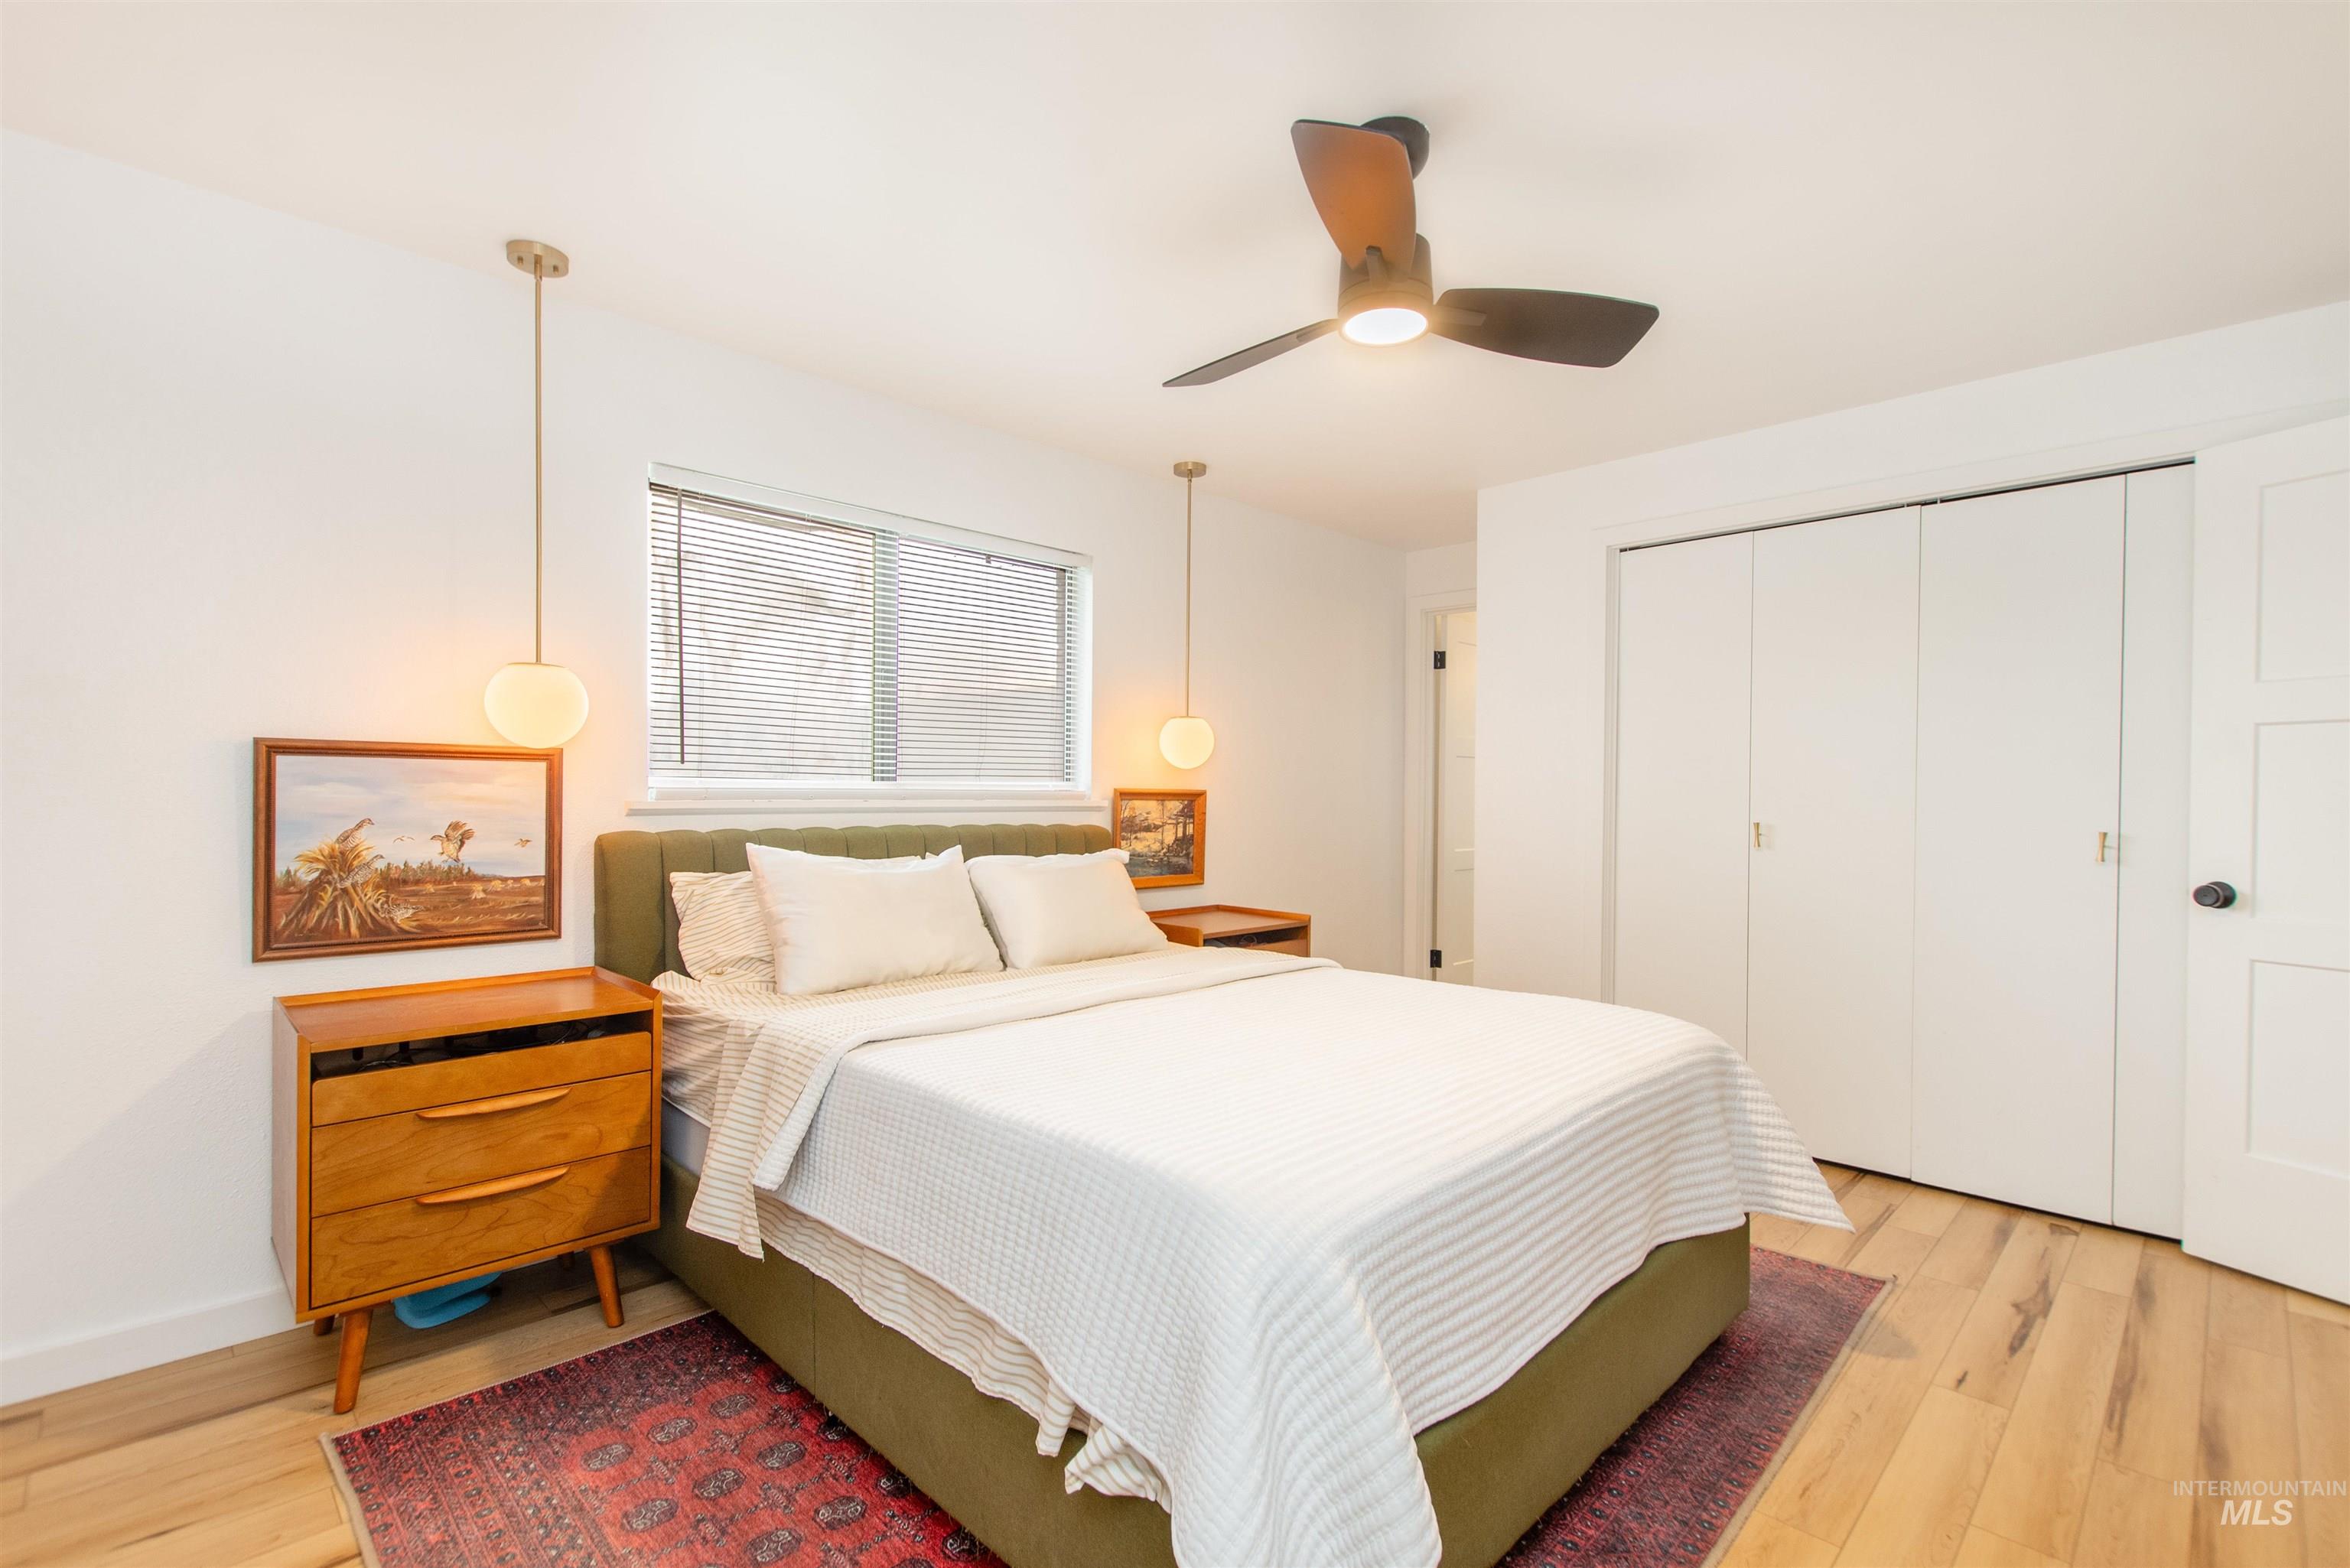
Light wood-finish flooring, recessed lighting, and a ceiling fan with integrated lighting
-
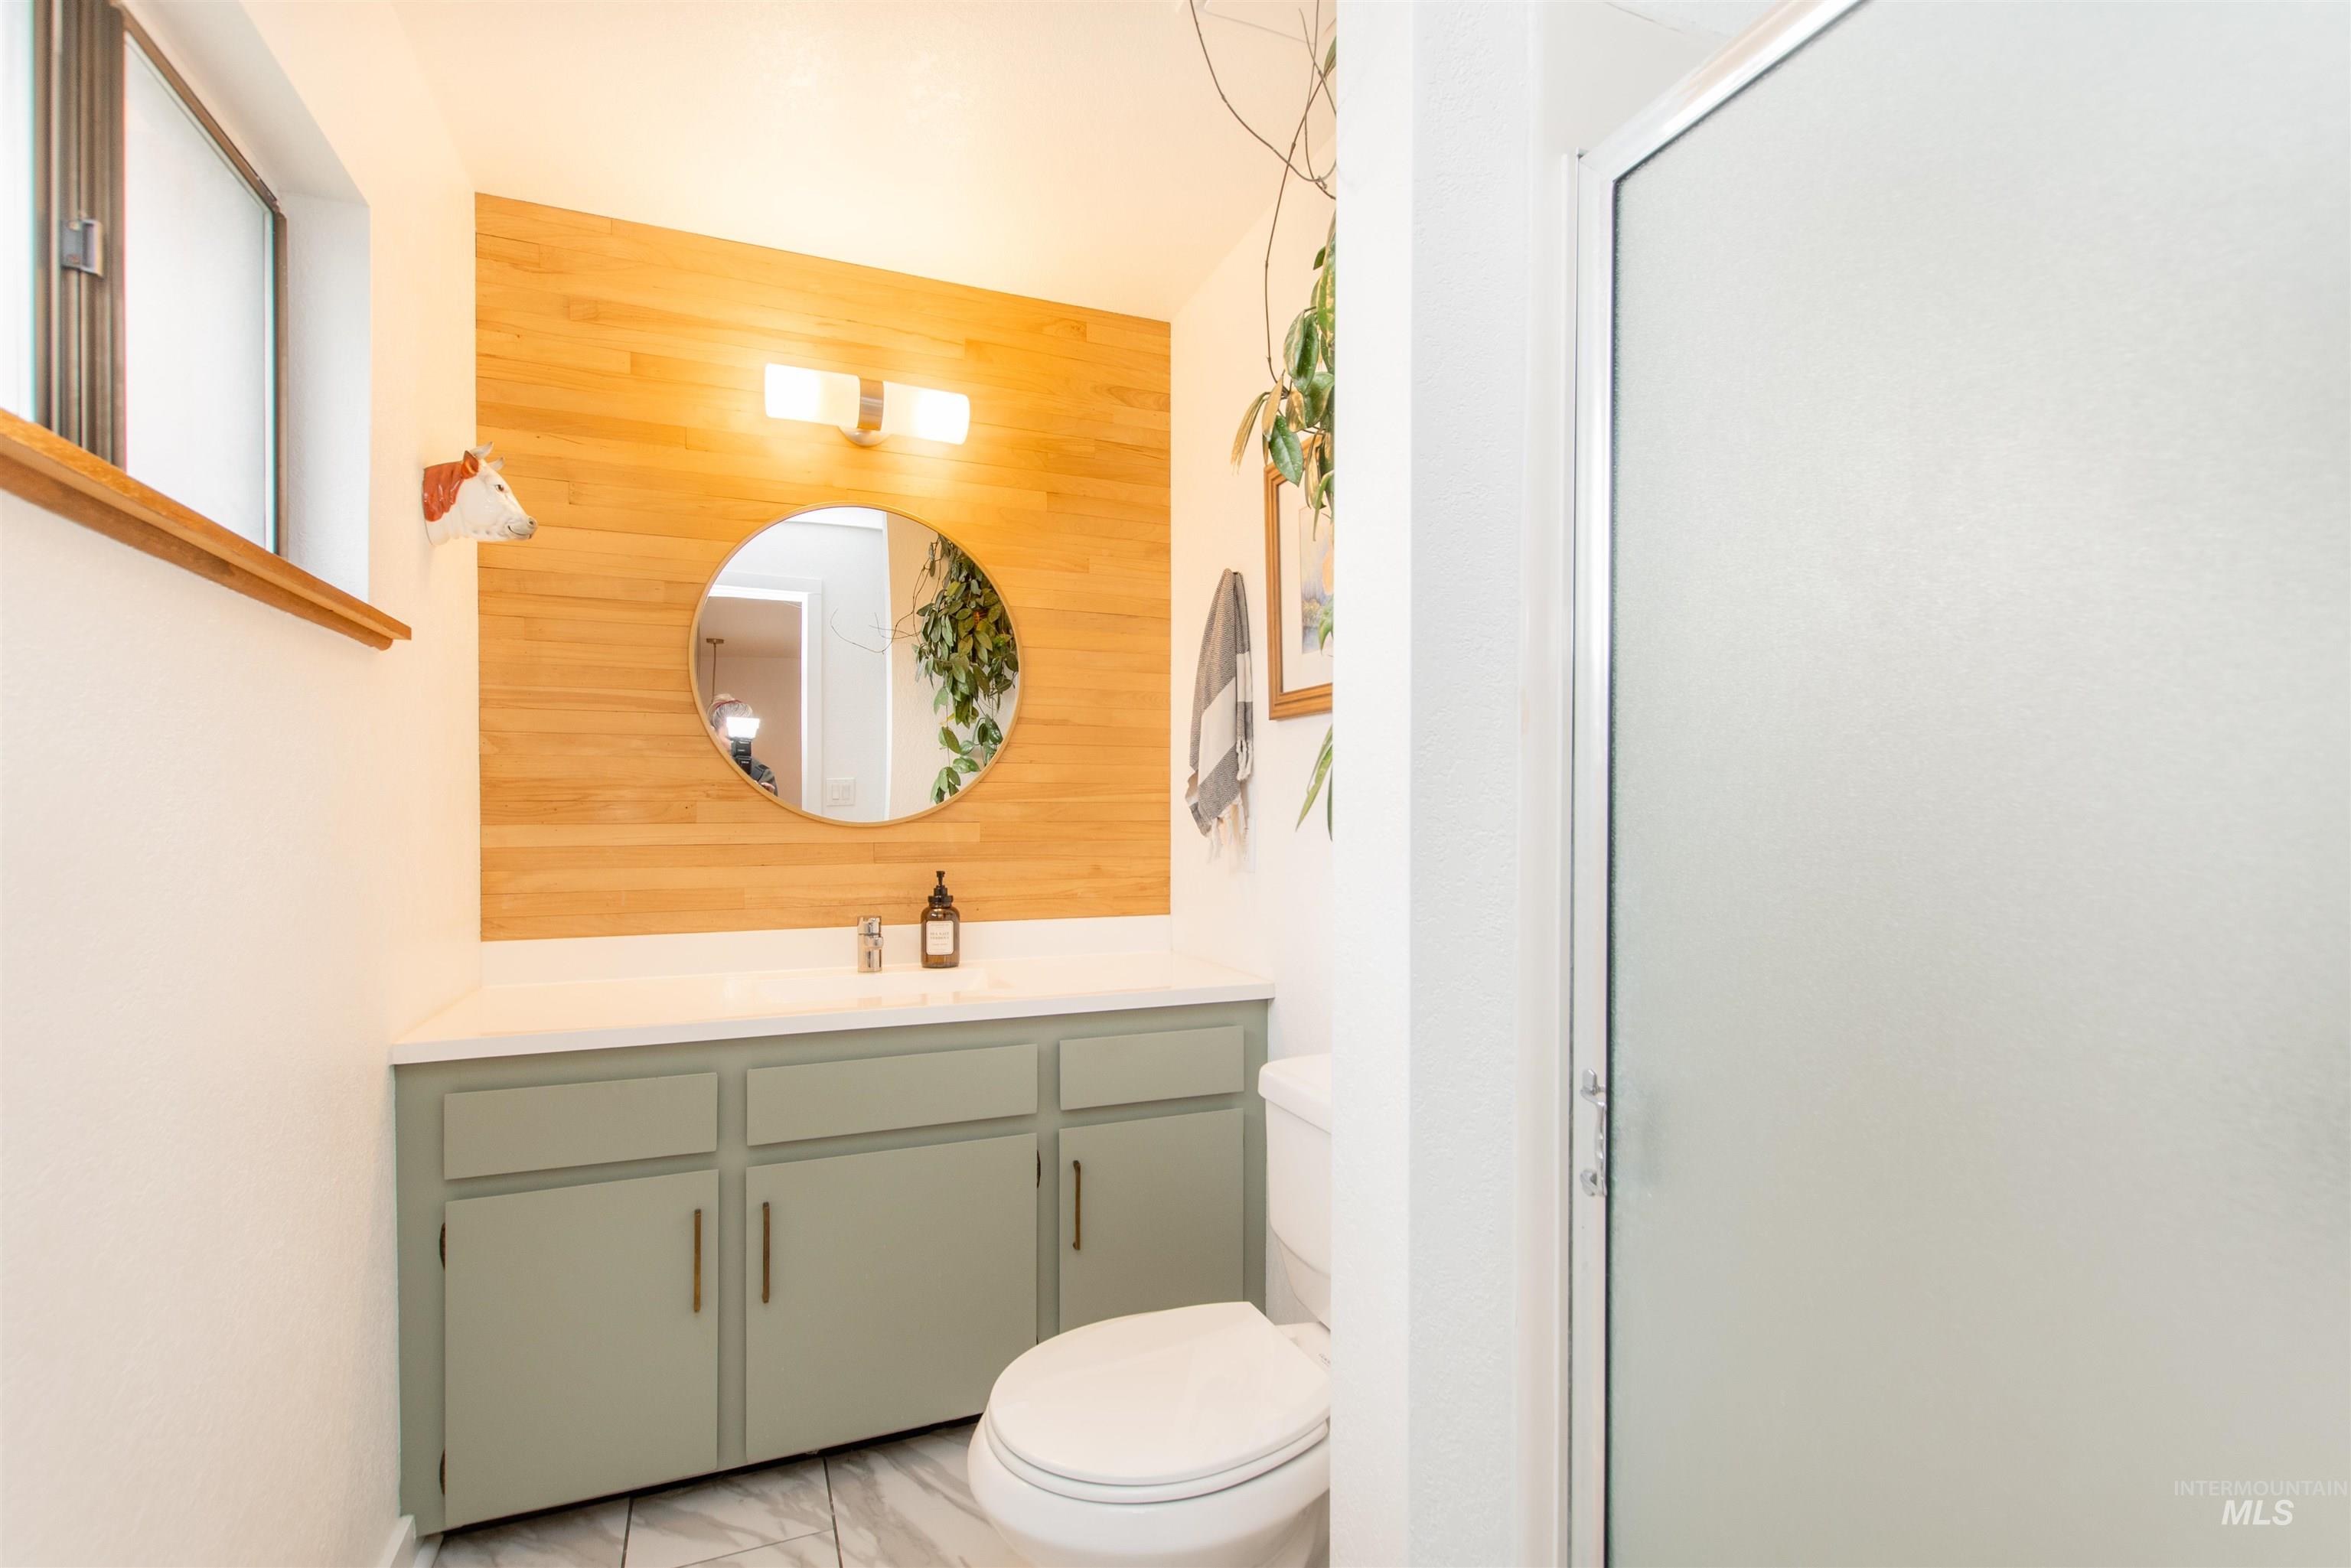
Vanity with light green cabinetry, white countertop, wood-finish accent wall, and round mirror
-
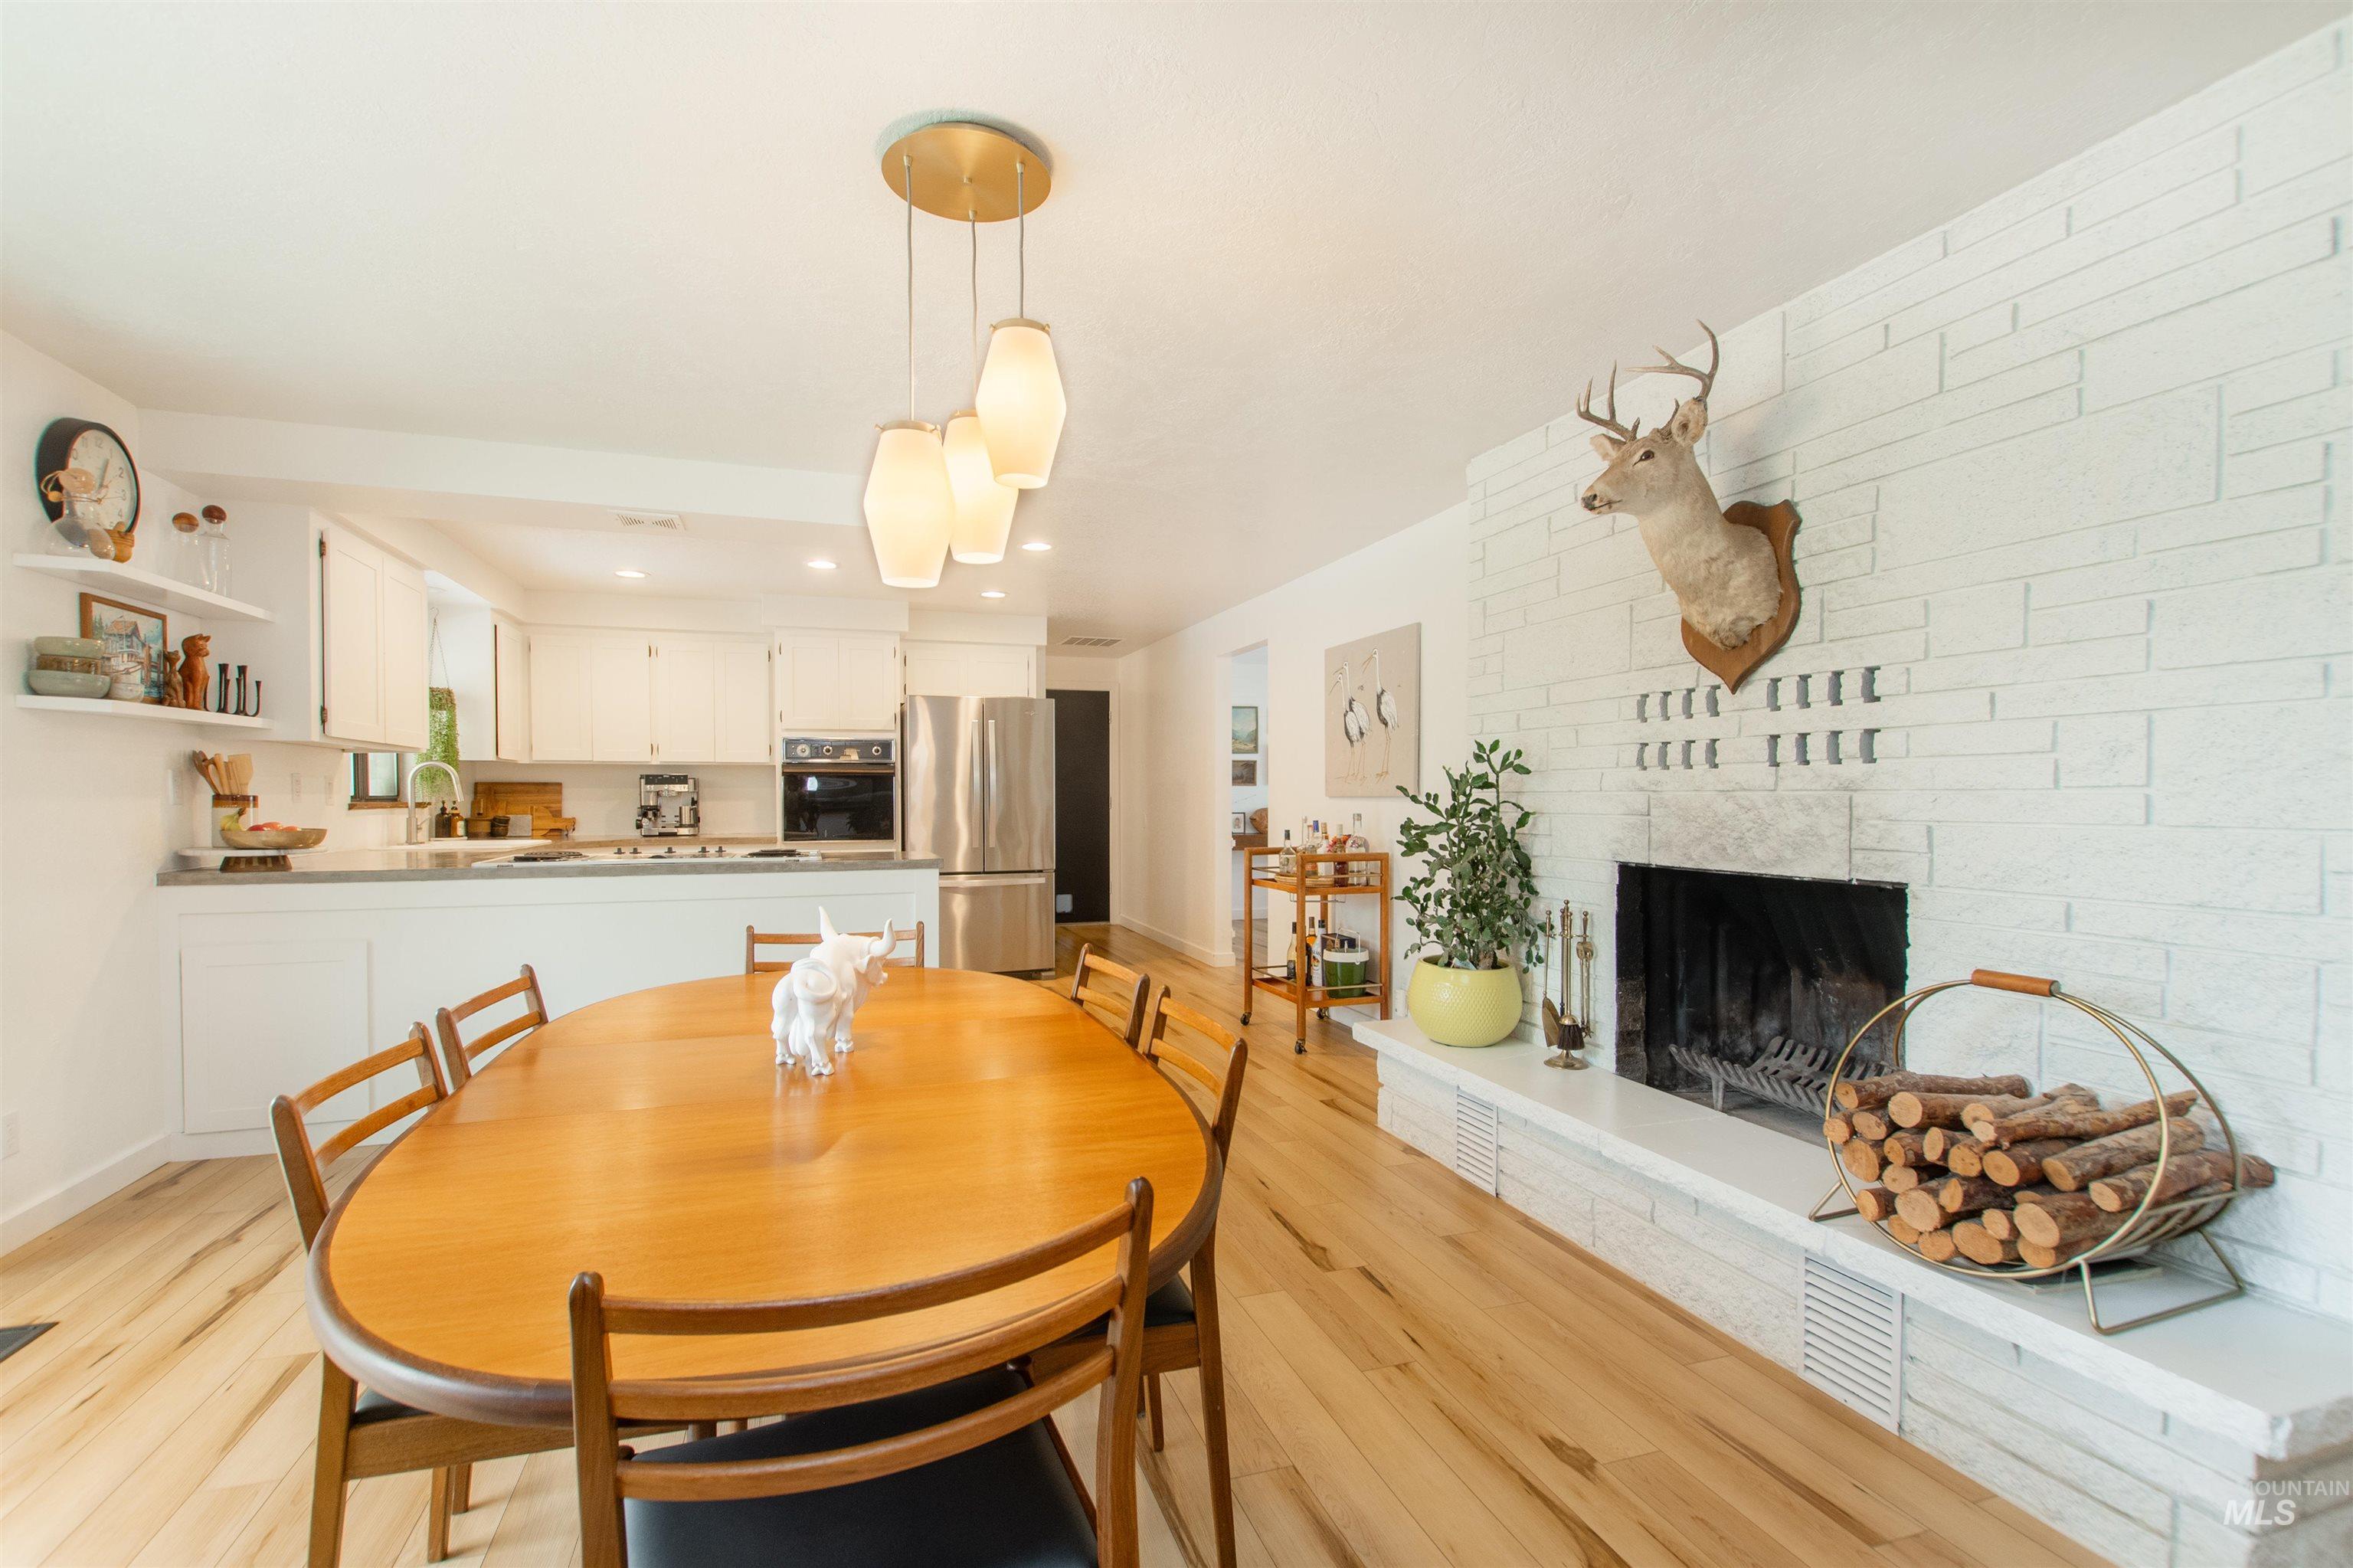
Open-concept living area with wood-finish flooring, a white brick fireplace, and recessed kitchen with stainless steel appliances
-
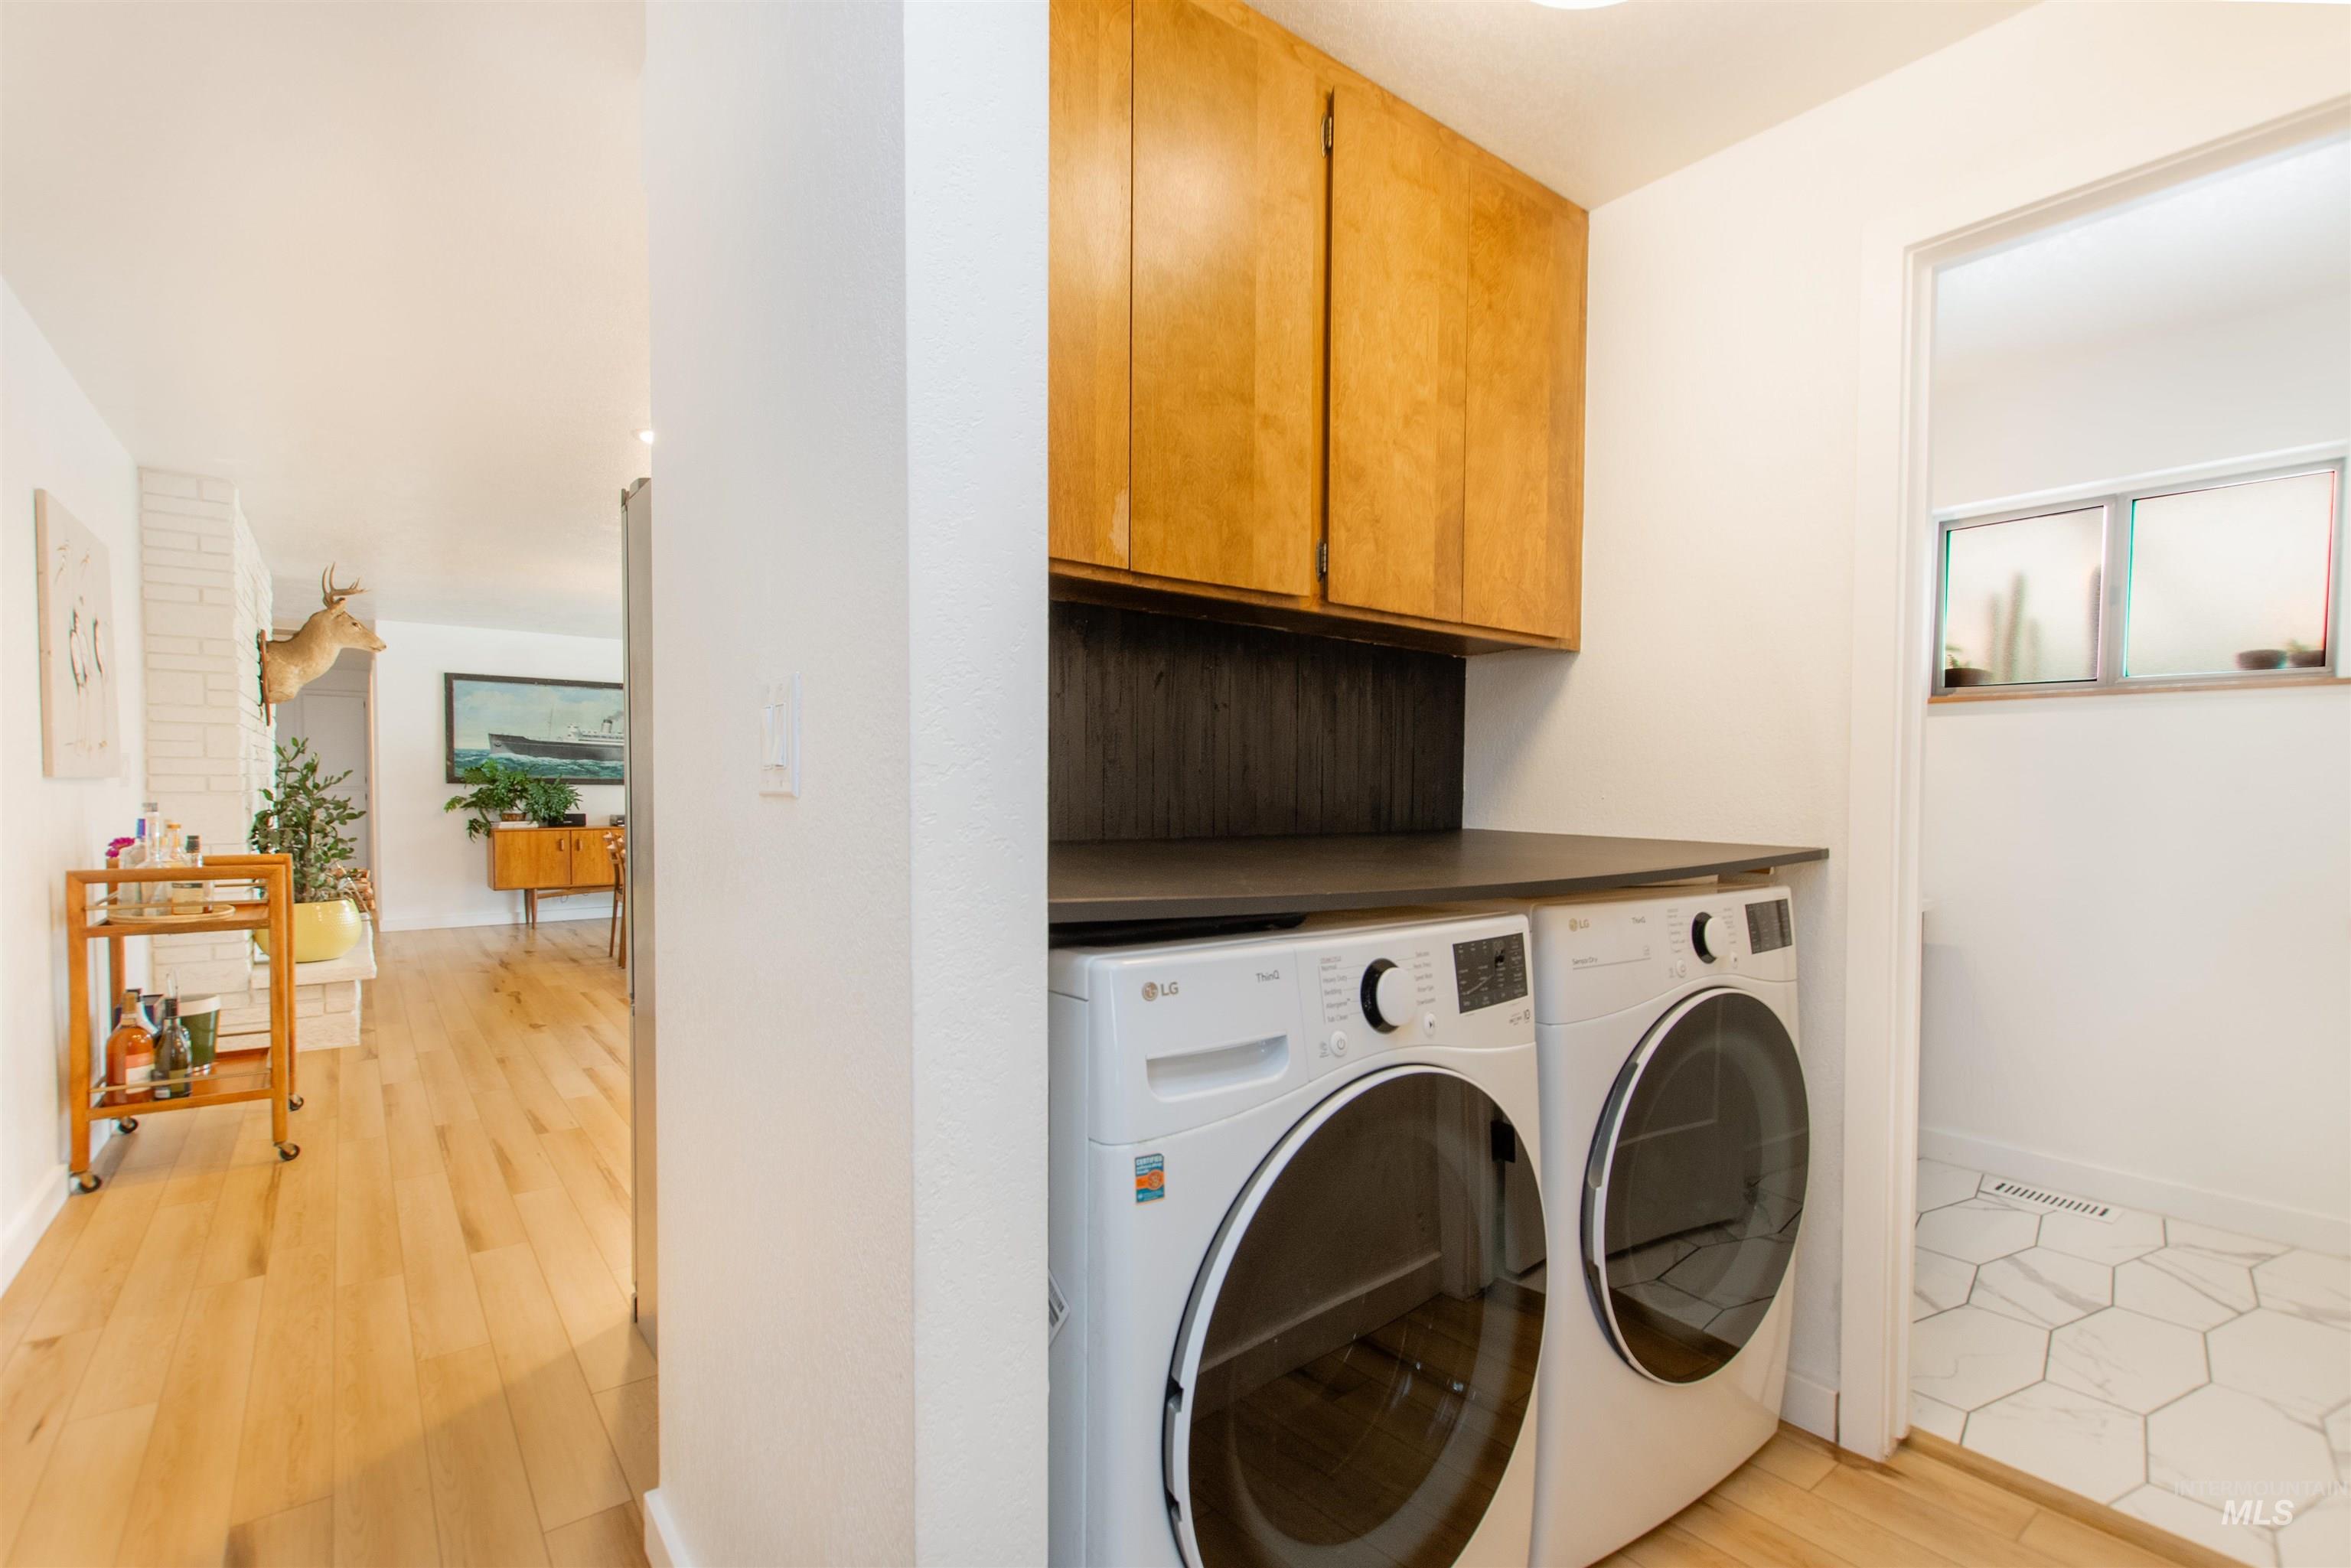
Laundry area featuring wood cabinetry, a dark countertop, and a dark wood-paneled backsplash
-
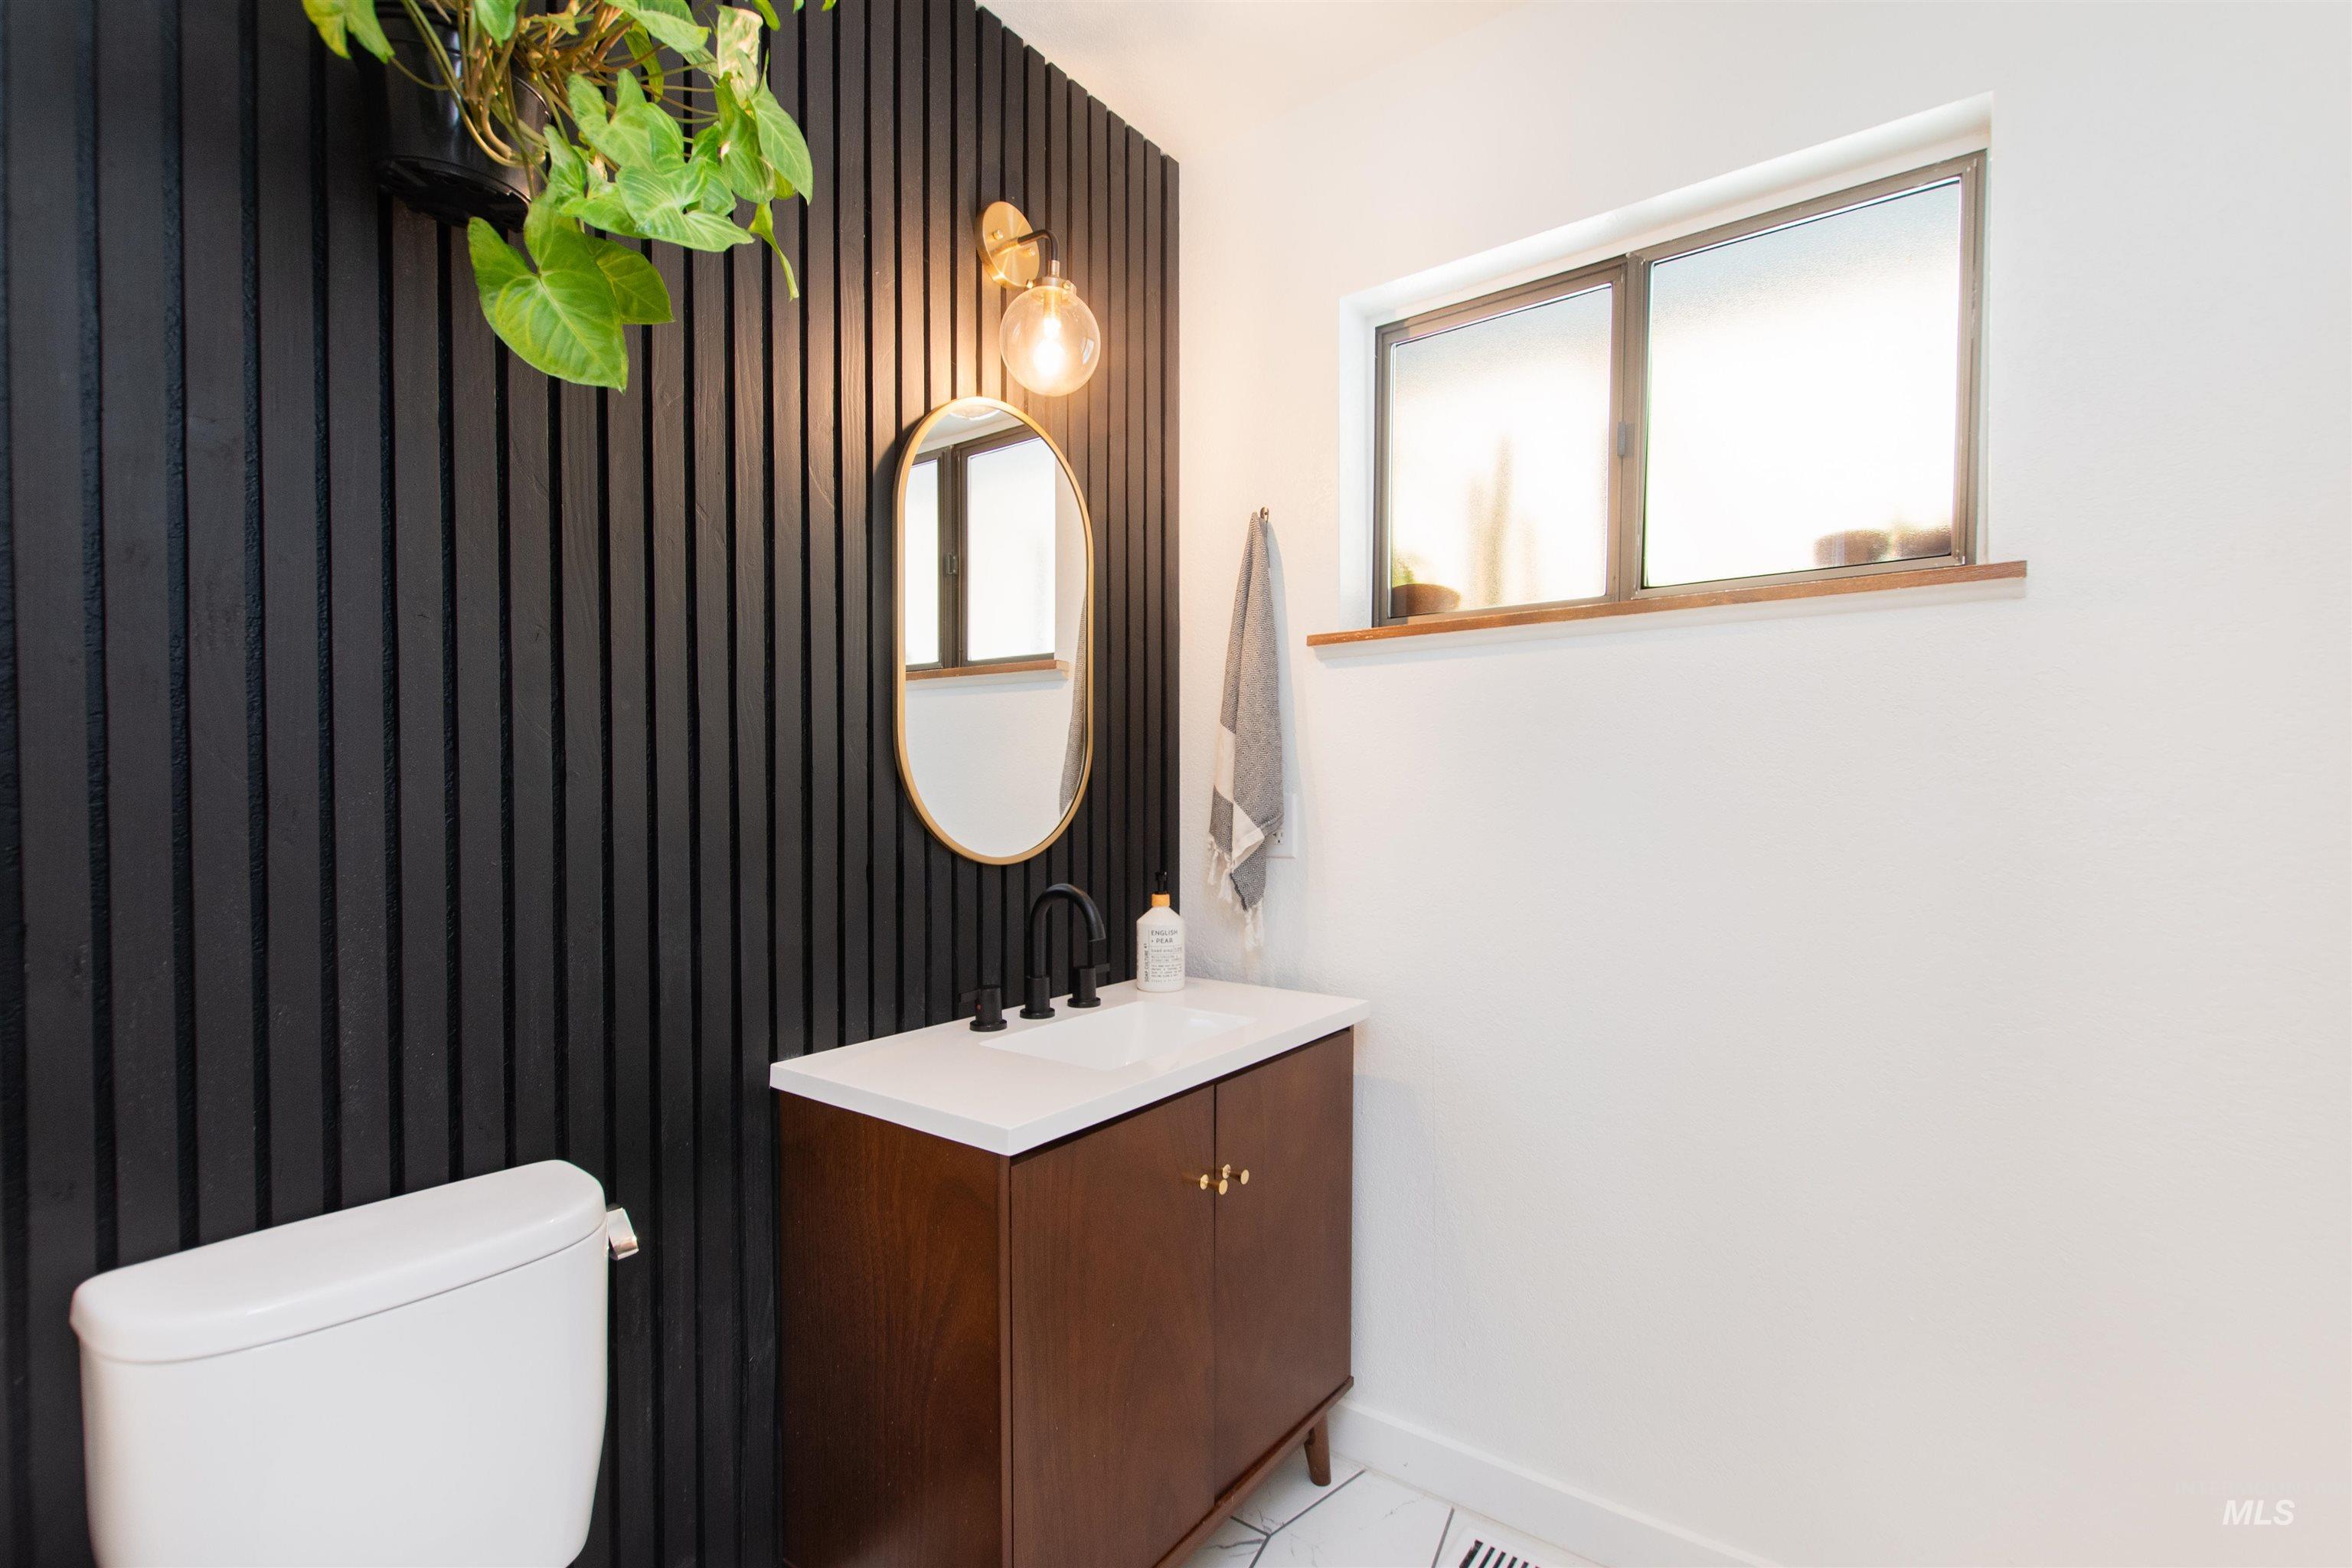
Vertical panel accent wall with a wall-mounted sconce, oval mirror, wood-finish vanity with white countertop, and contemporary black faucet
-
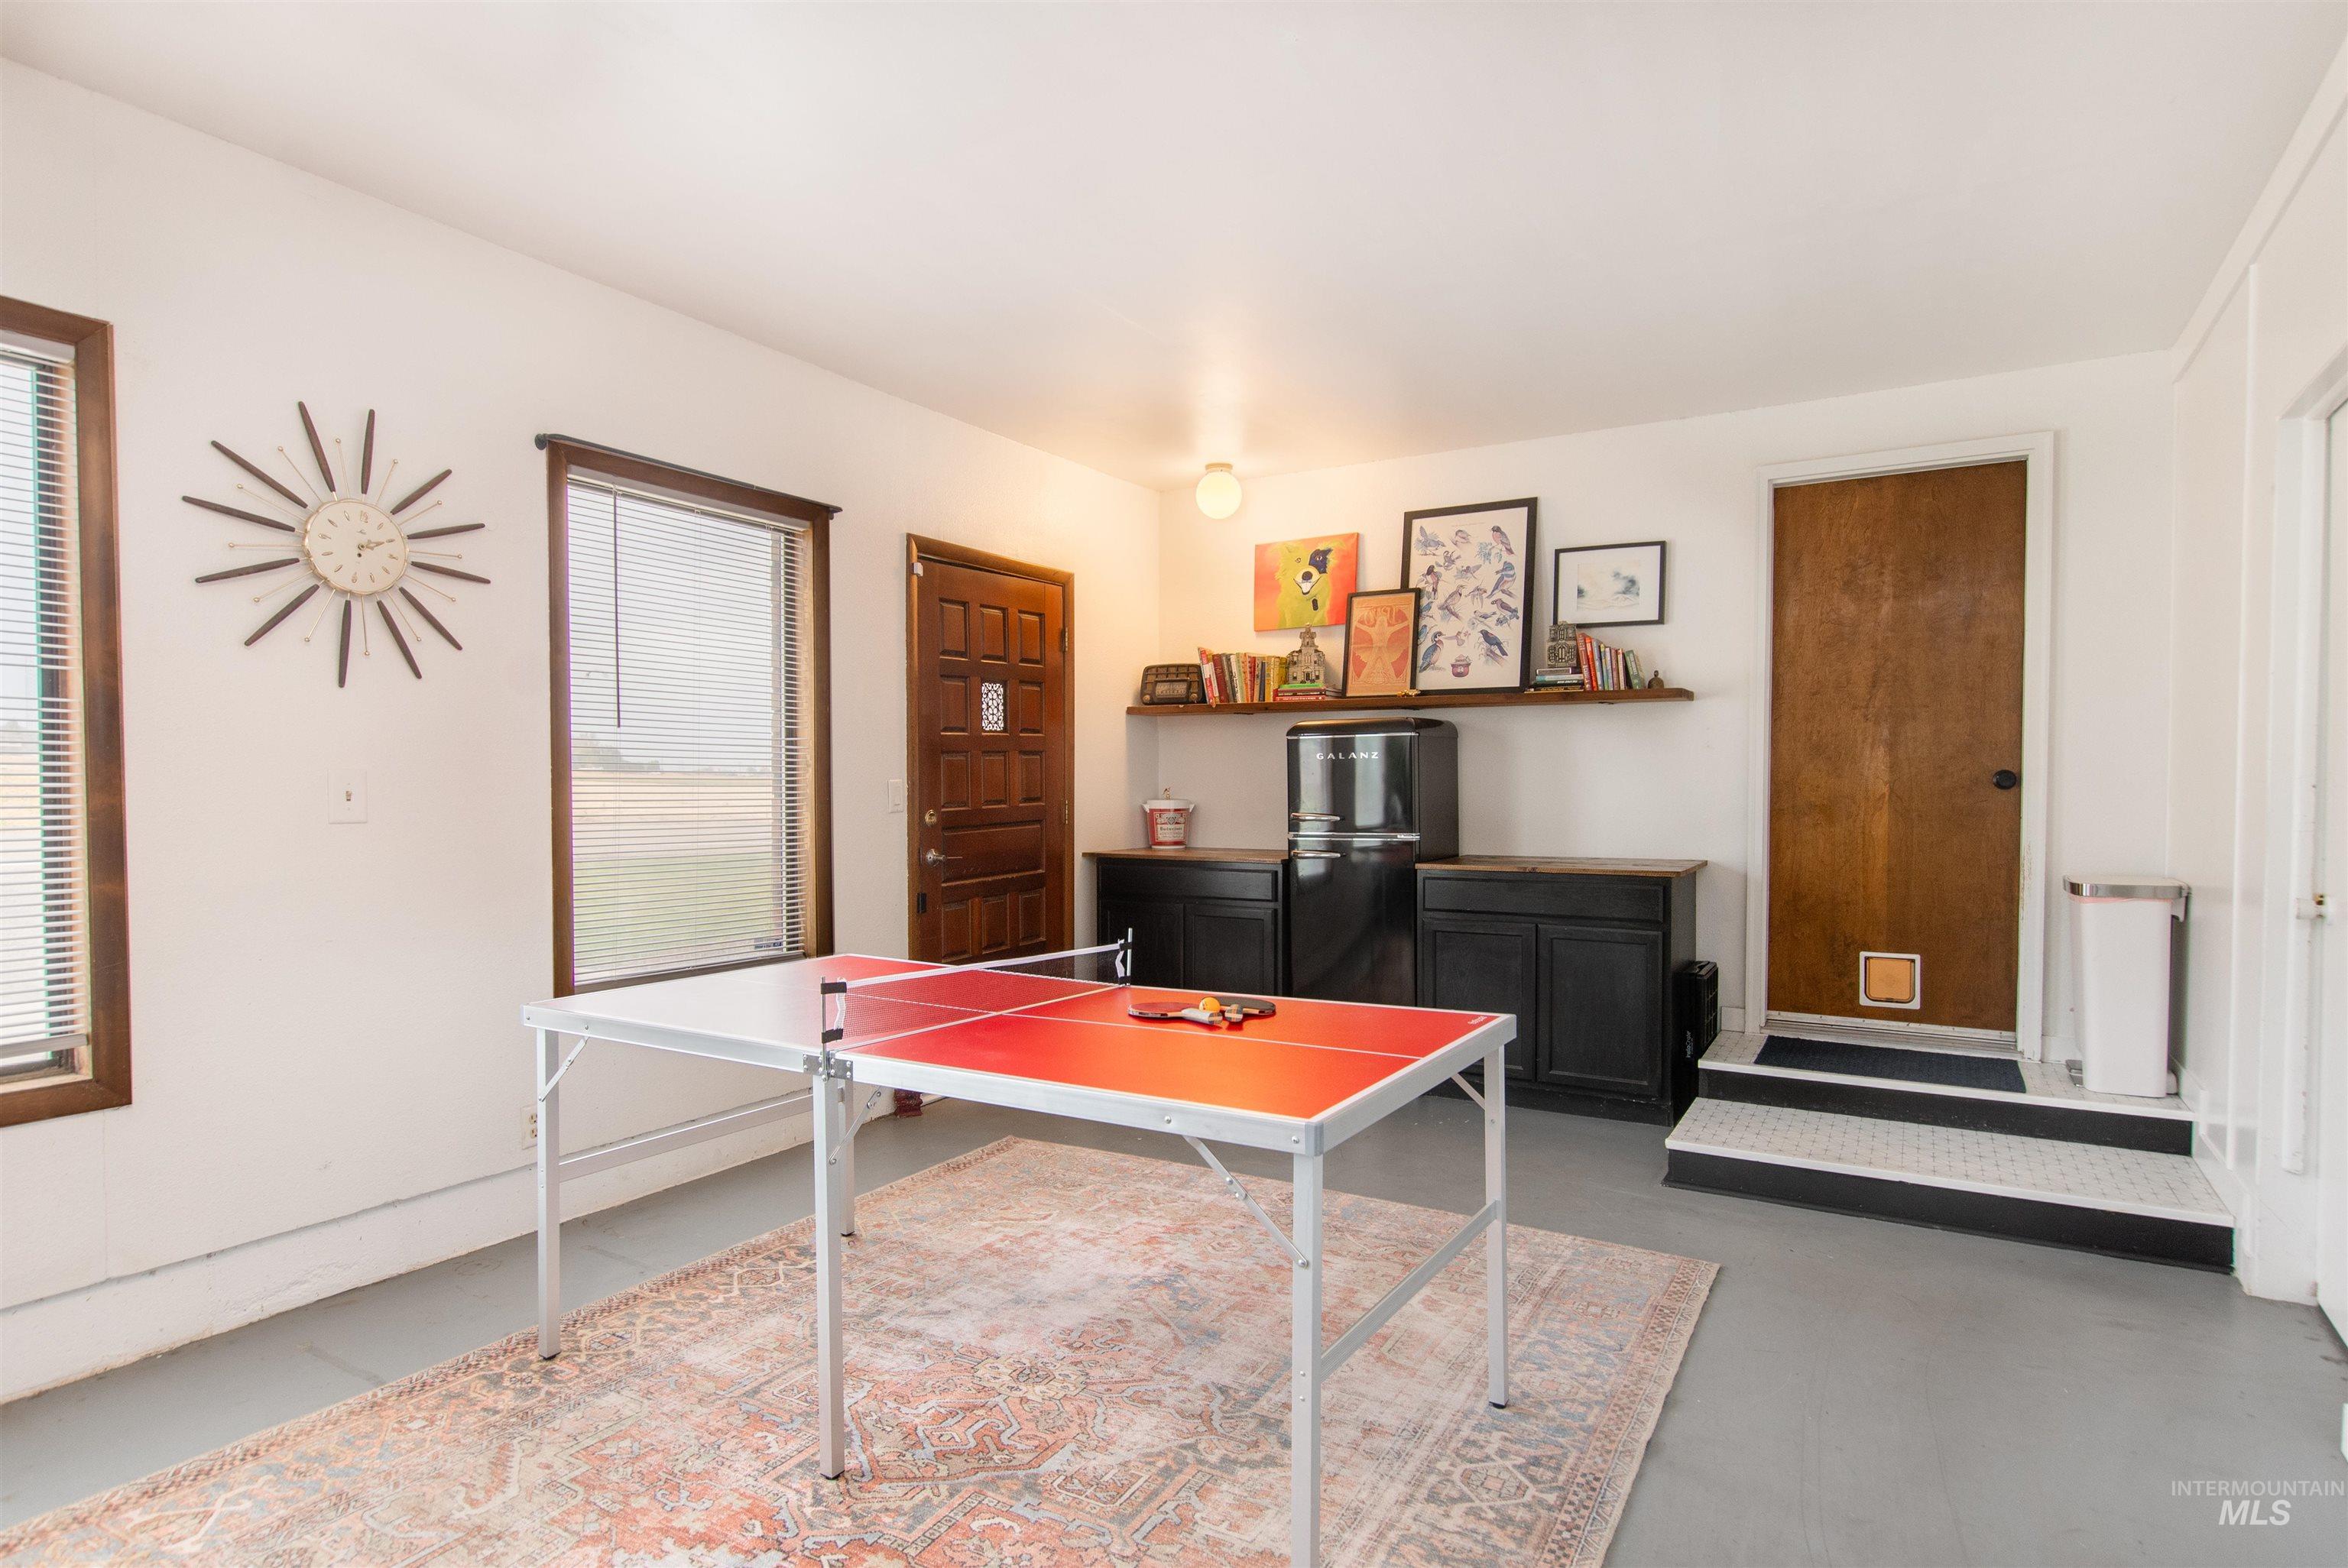
Spacious room with multiple windows, recessed lighting, built-in shelving, and wood-finish doors
-
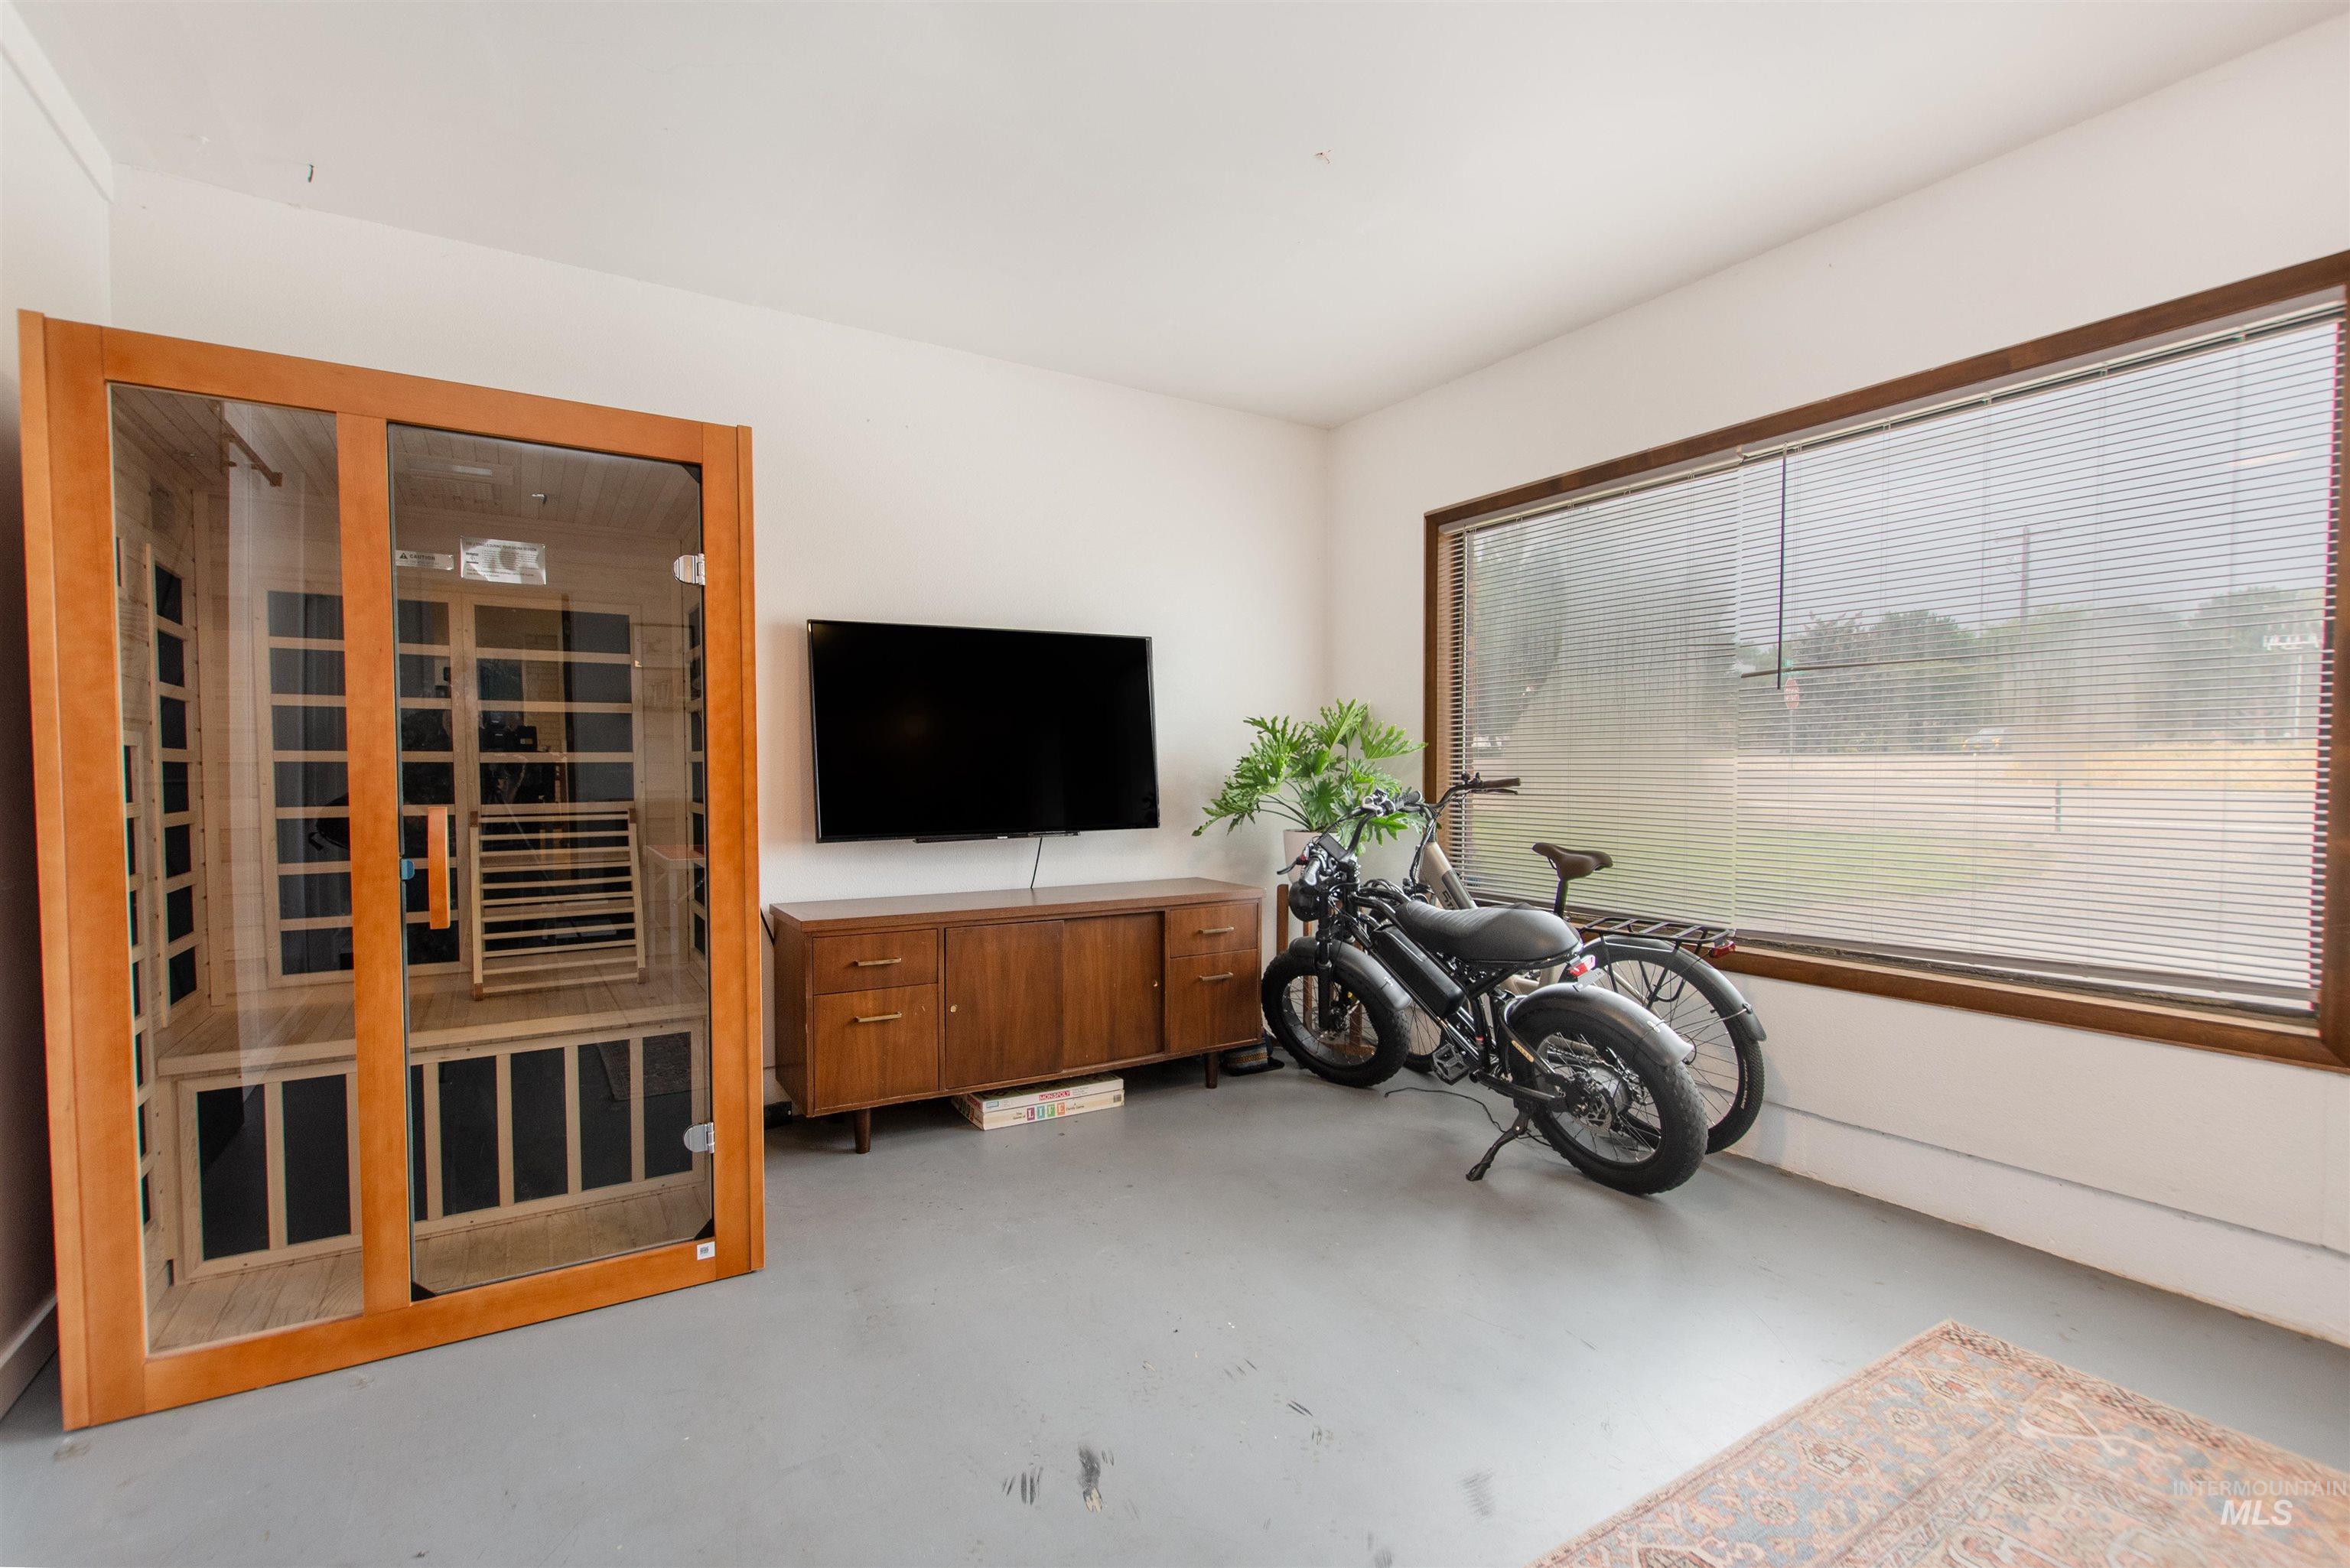
Expansive room featuring a large wood-framed window, a built-in wood sauna with a glass door, and solid surface flooring
-
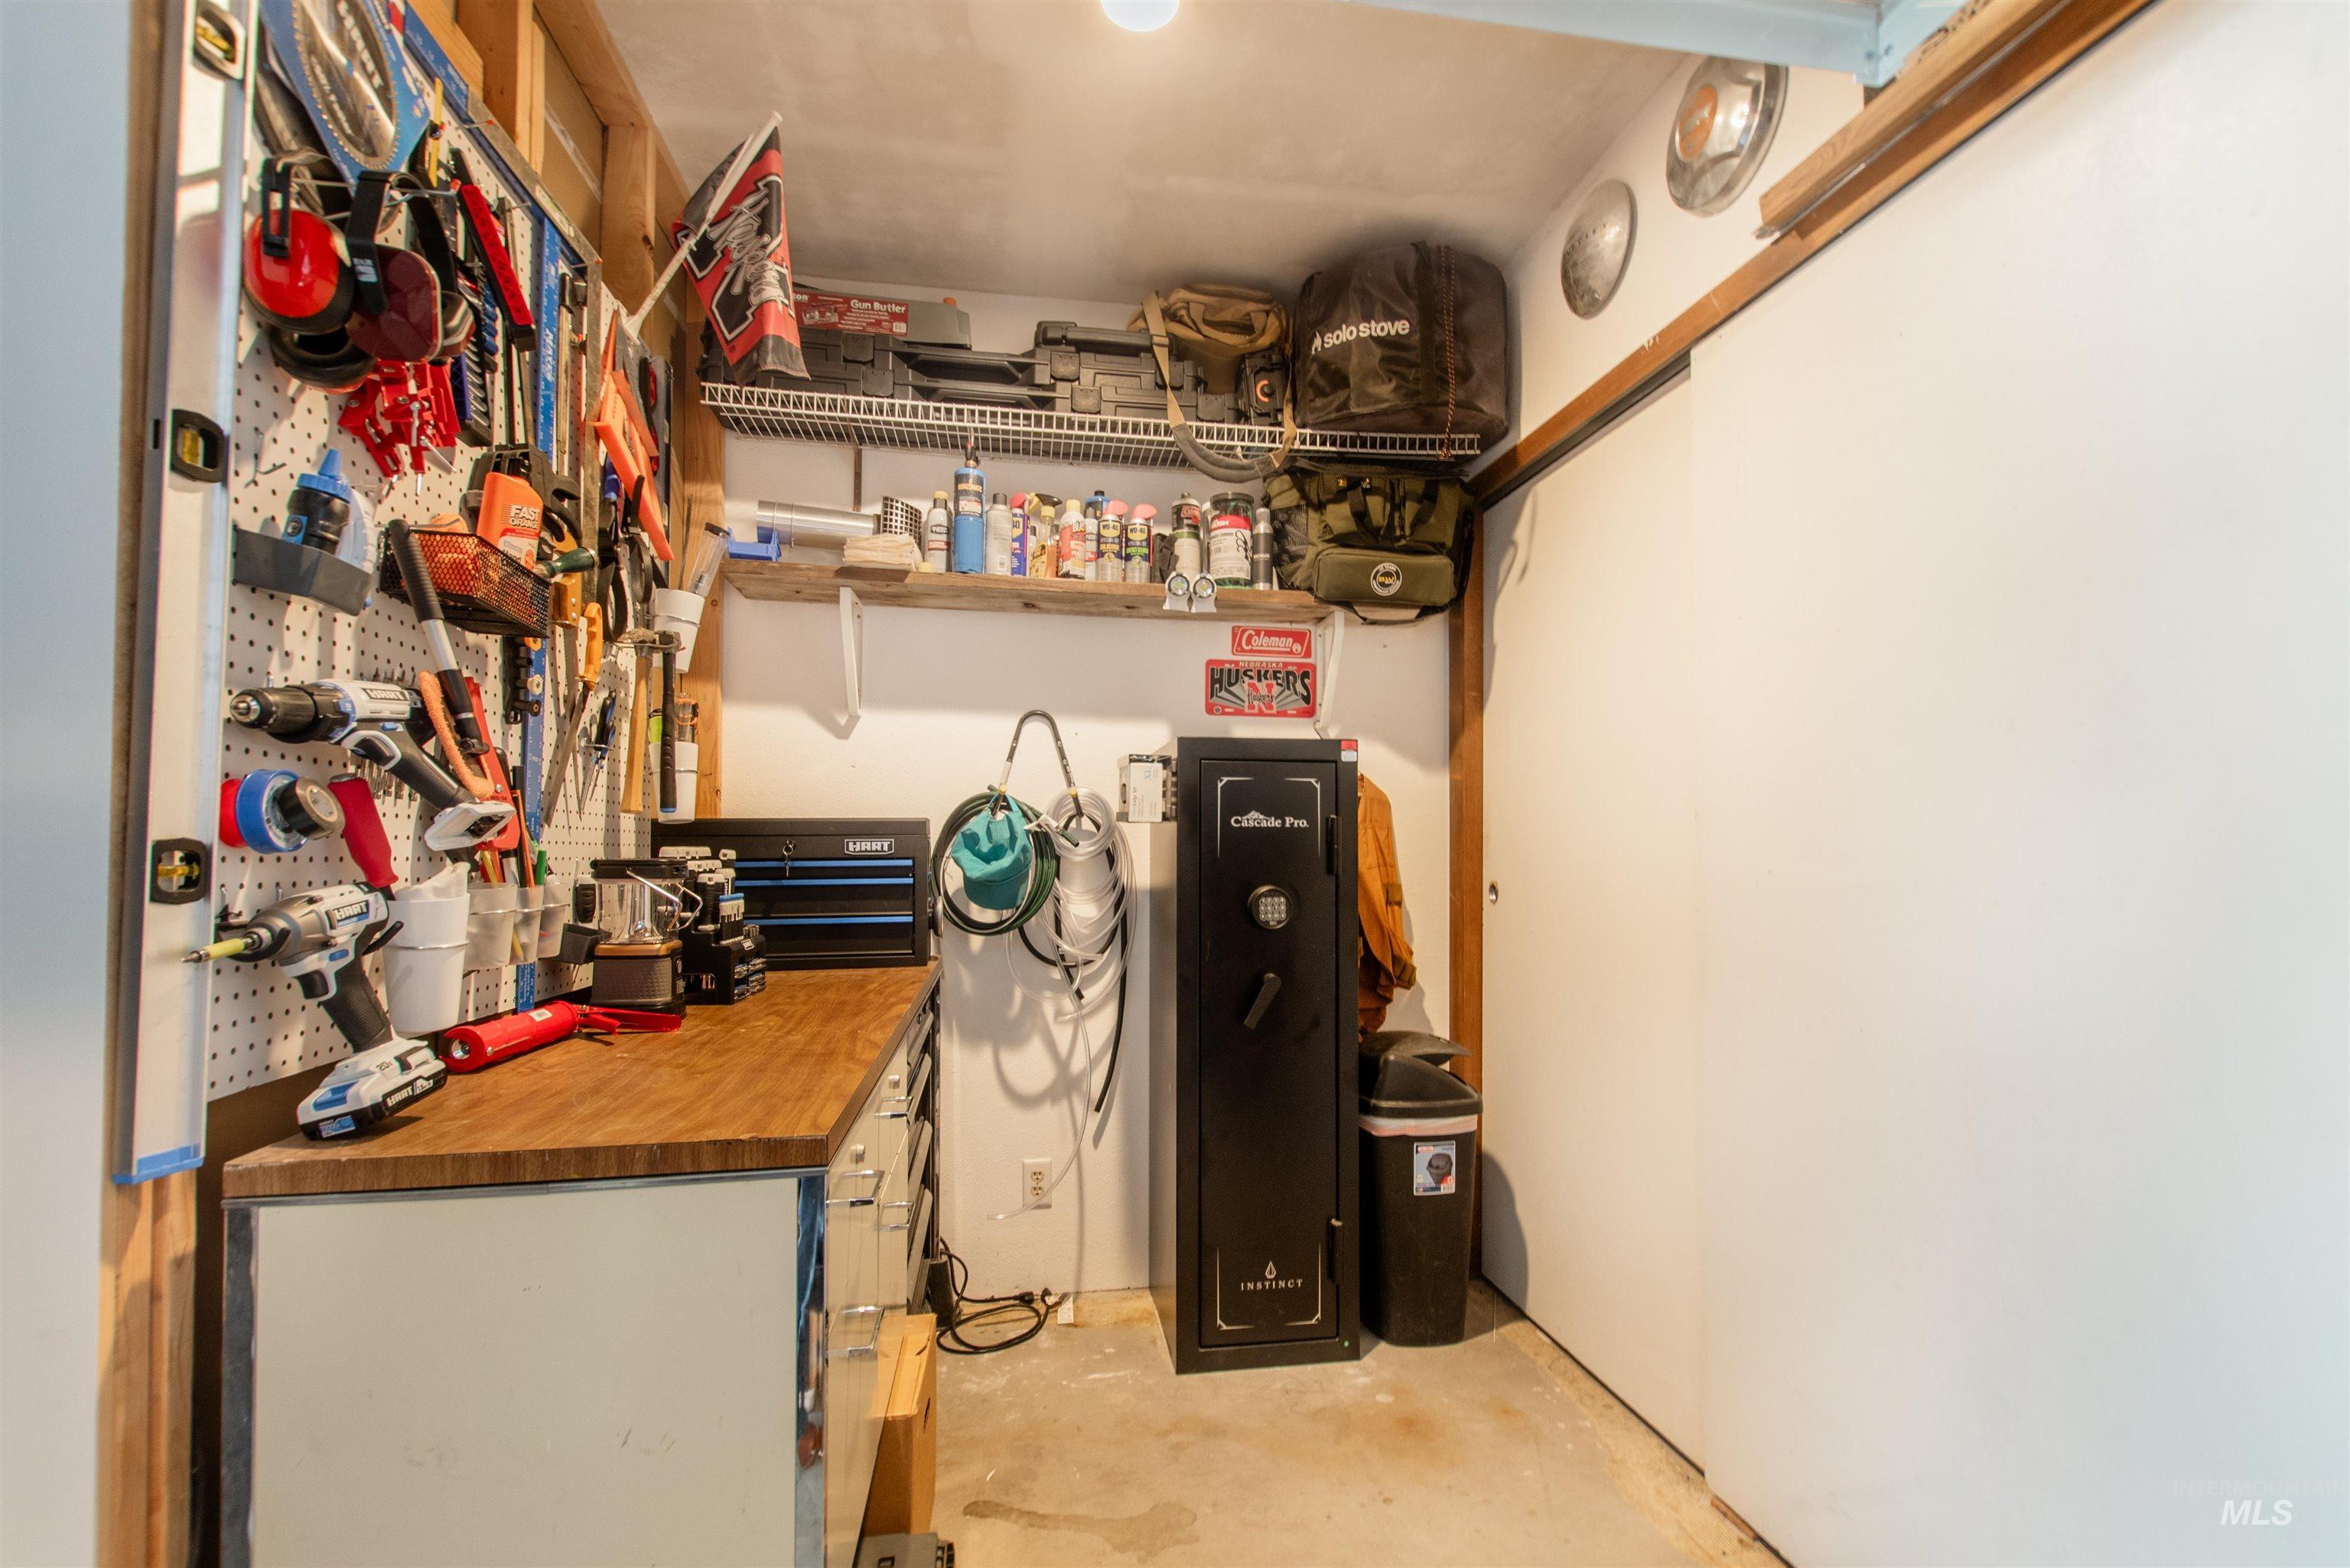
Built-in workbench with a wood-finish countertop, pegboard organization system, and overhead shelving
-
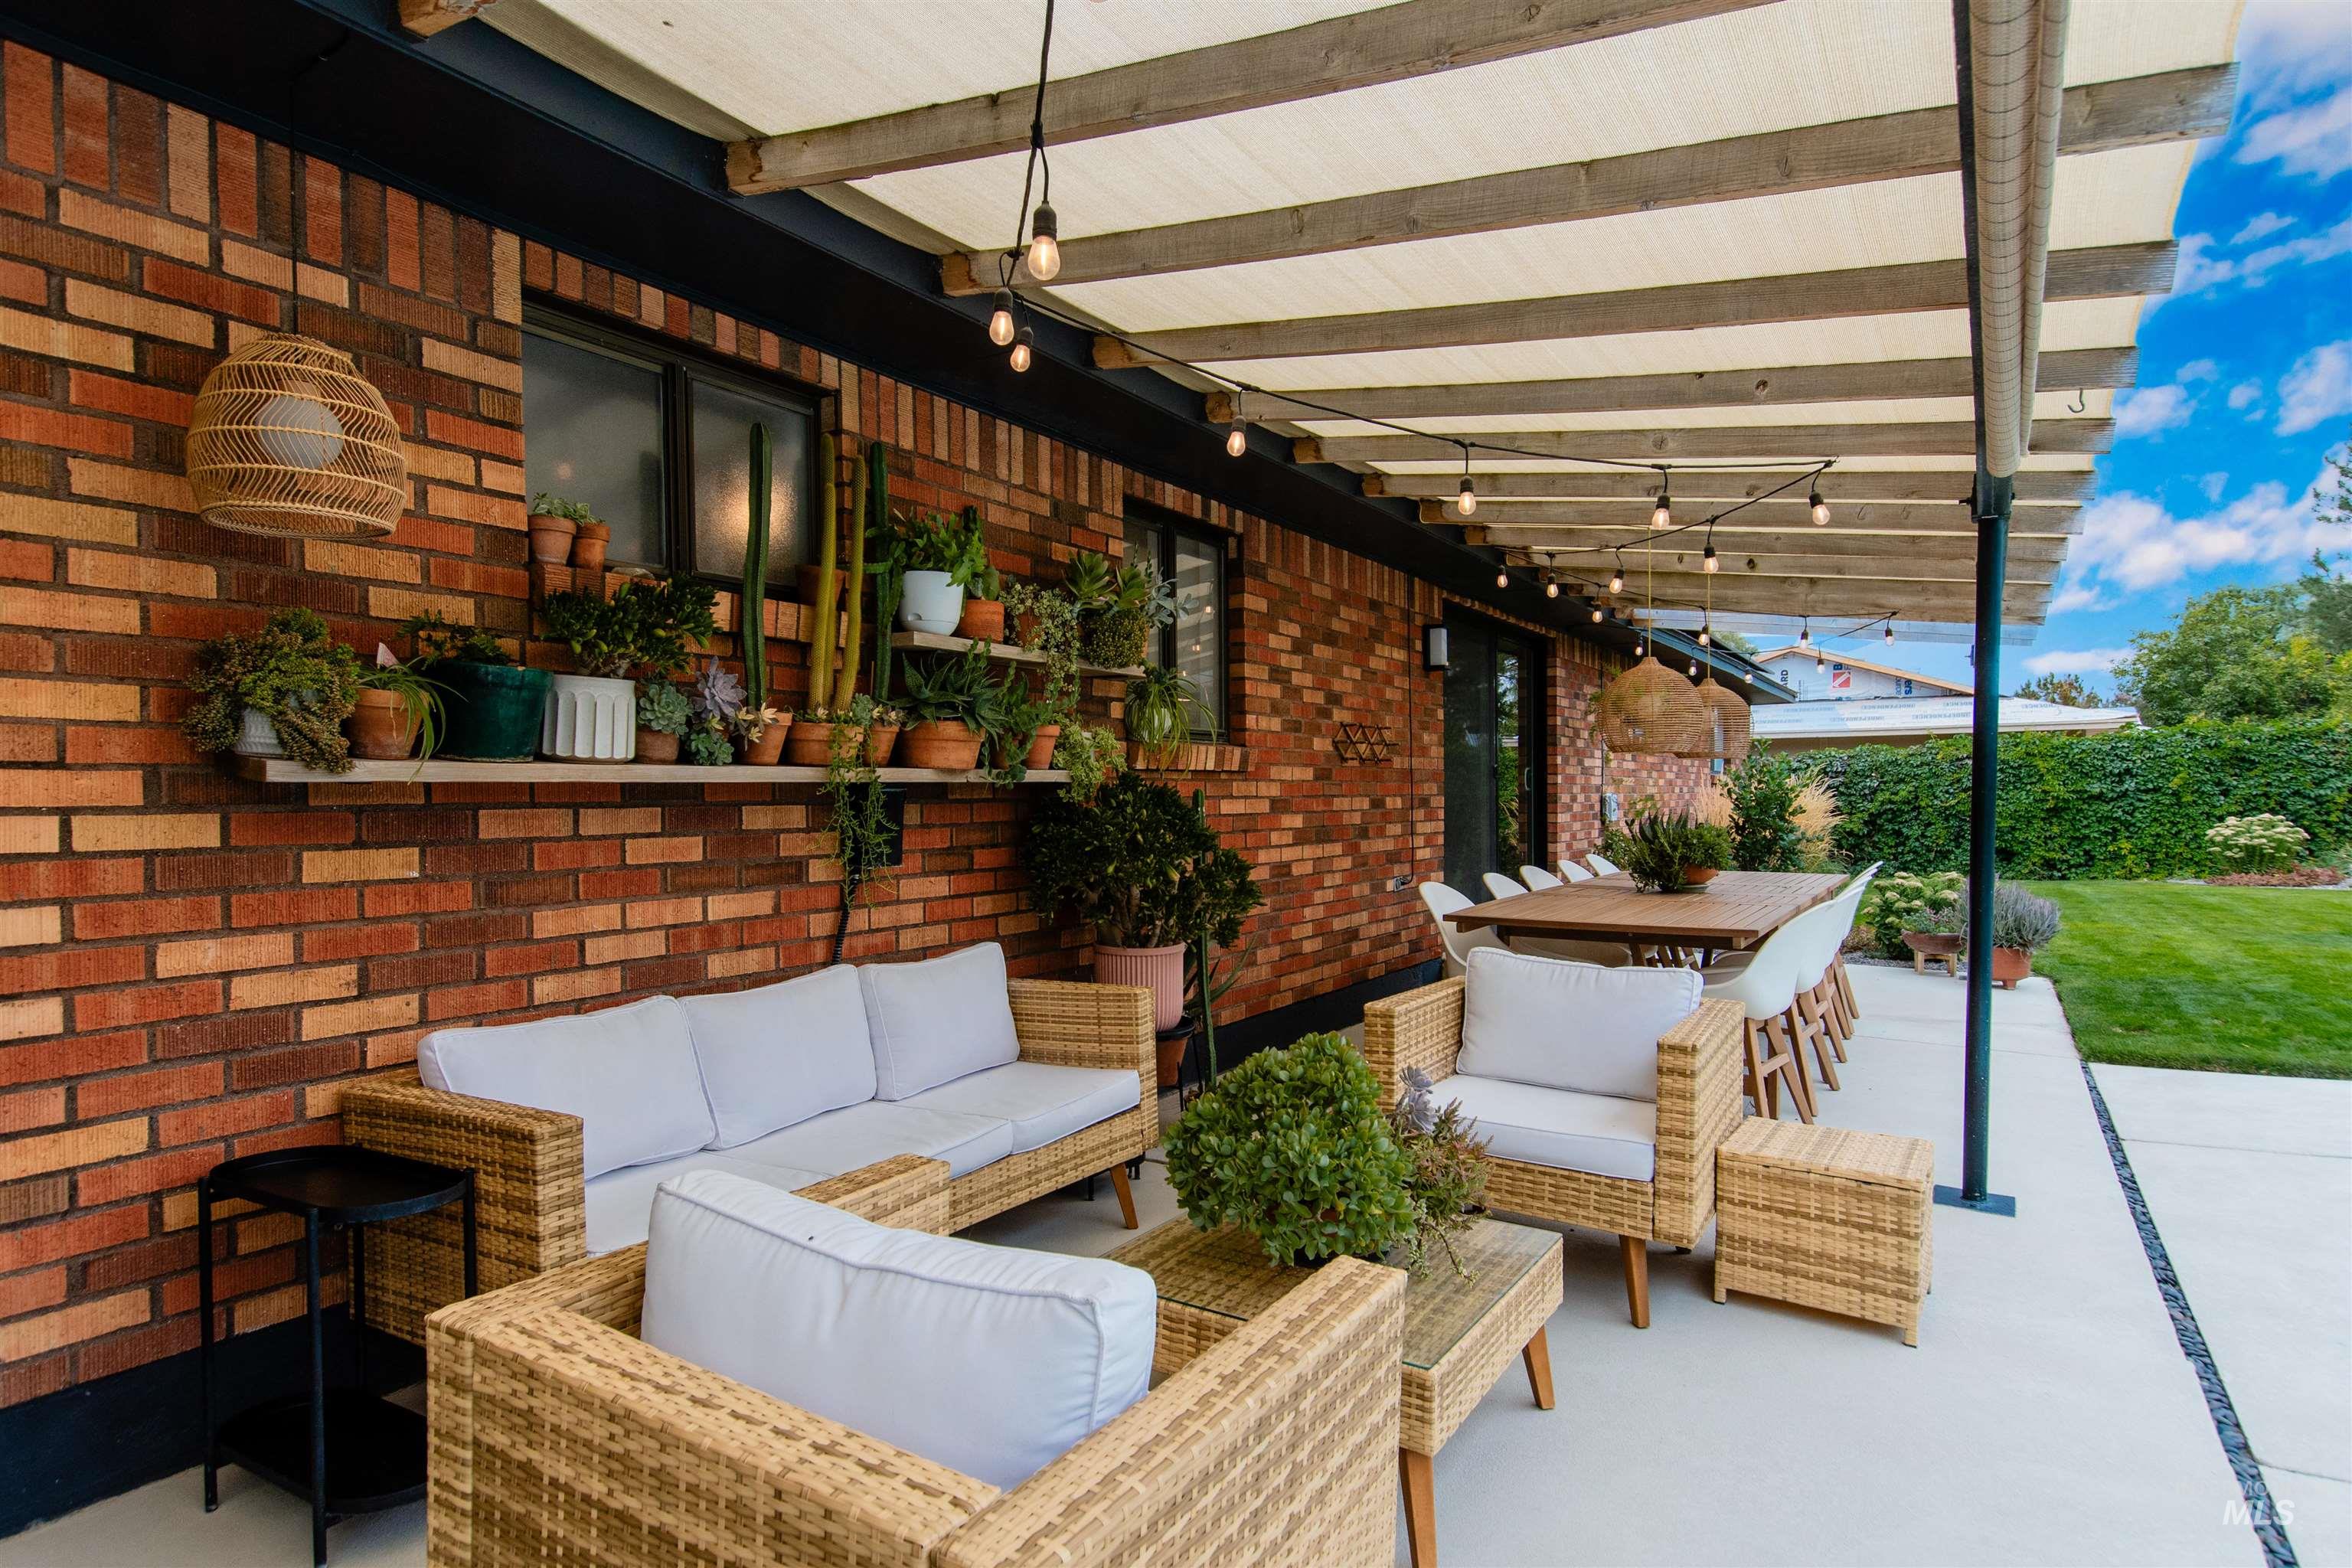
Brick exterior with wood-slat shelving, a covered patio, string lighting, and an expansive lawn
-
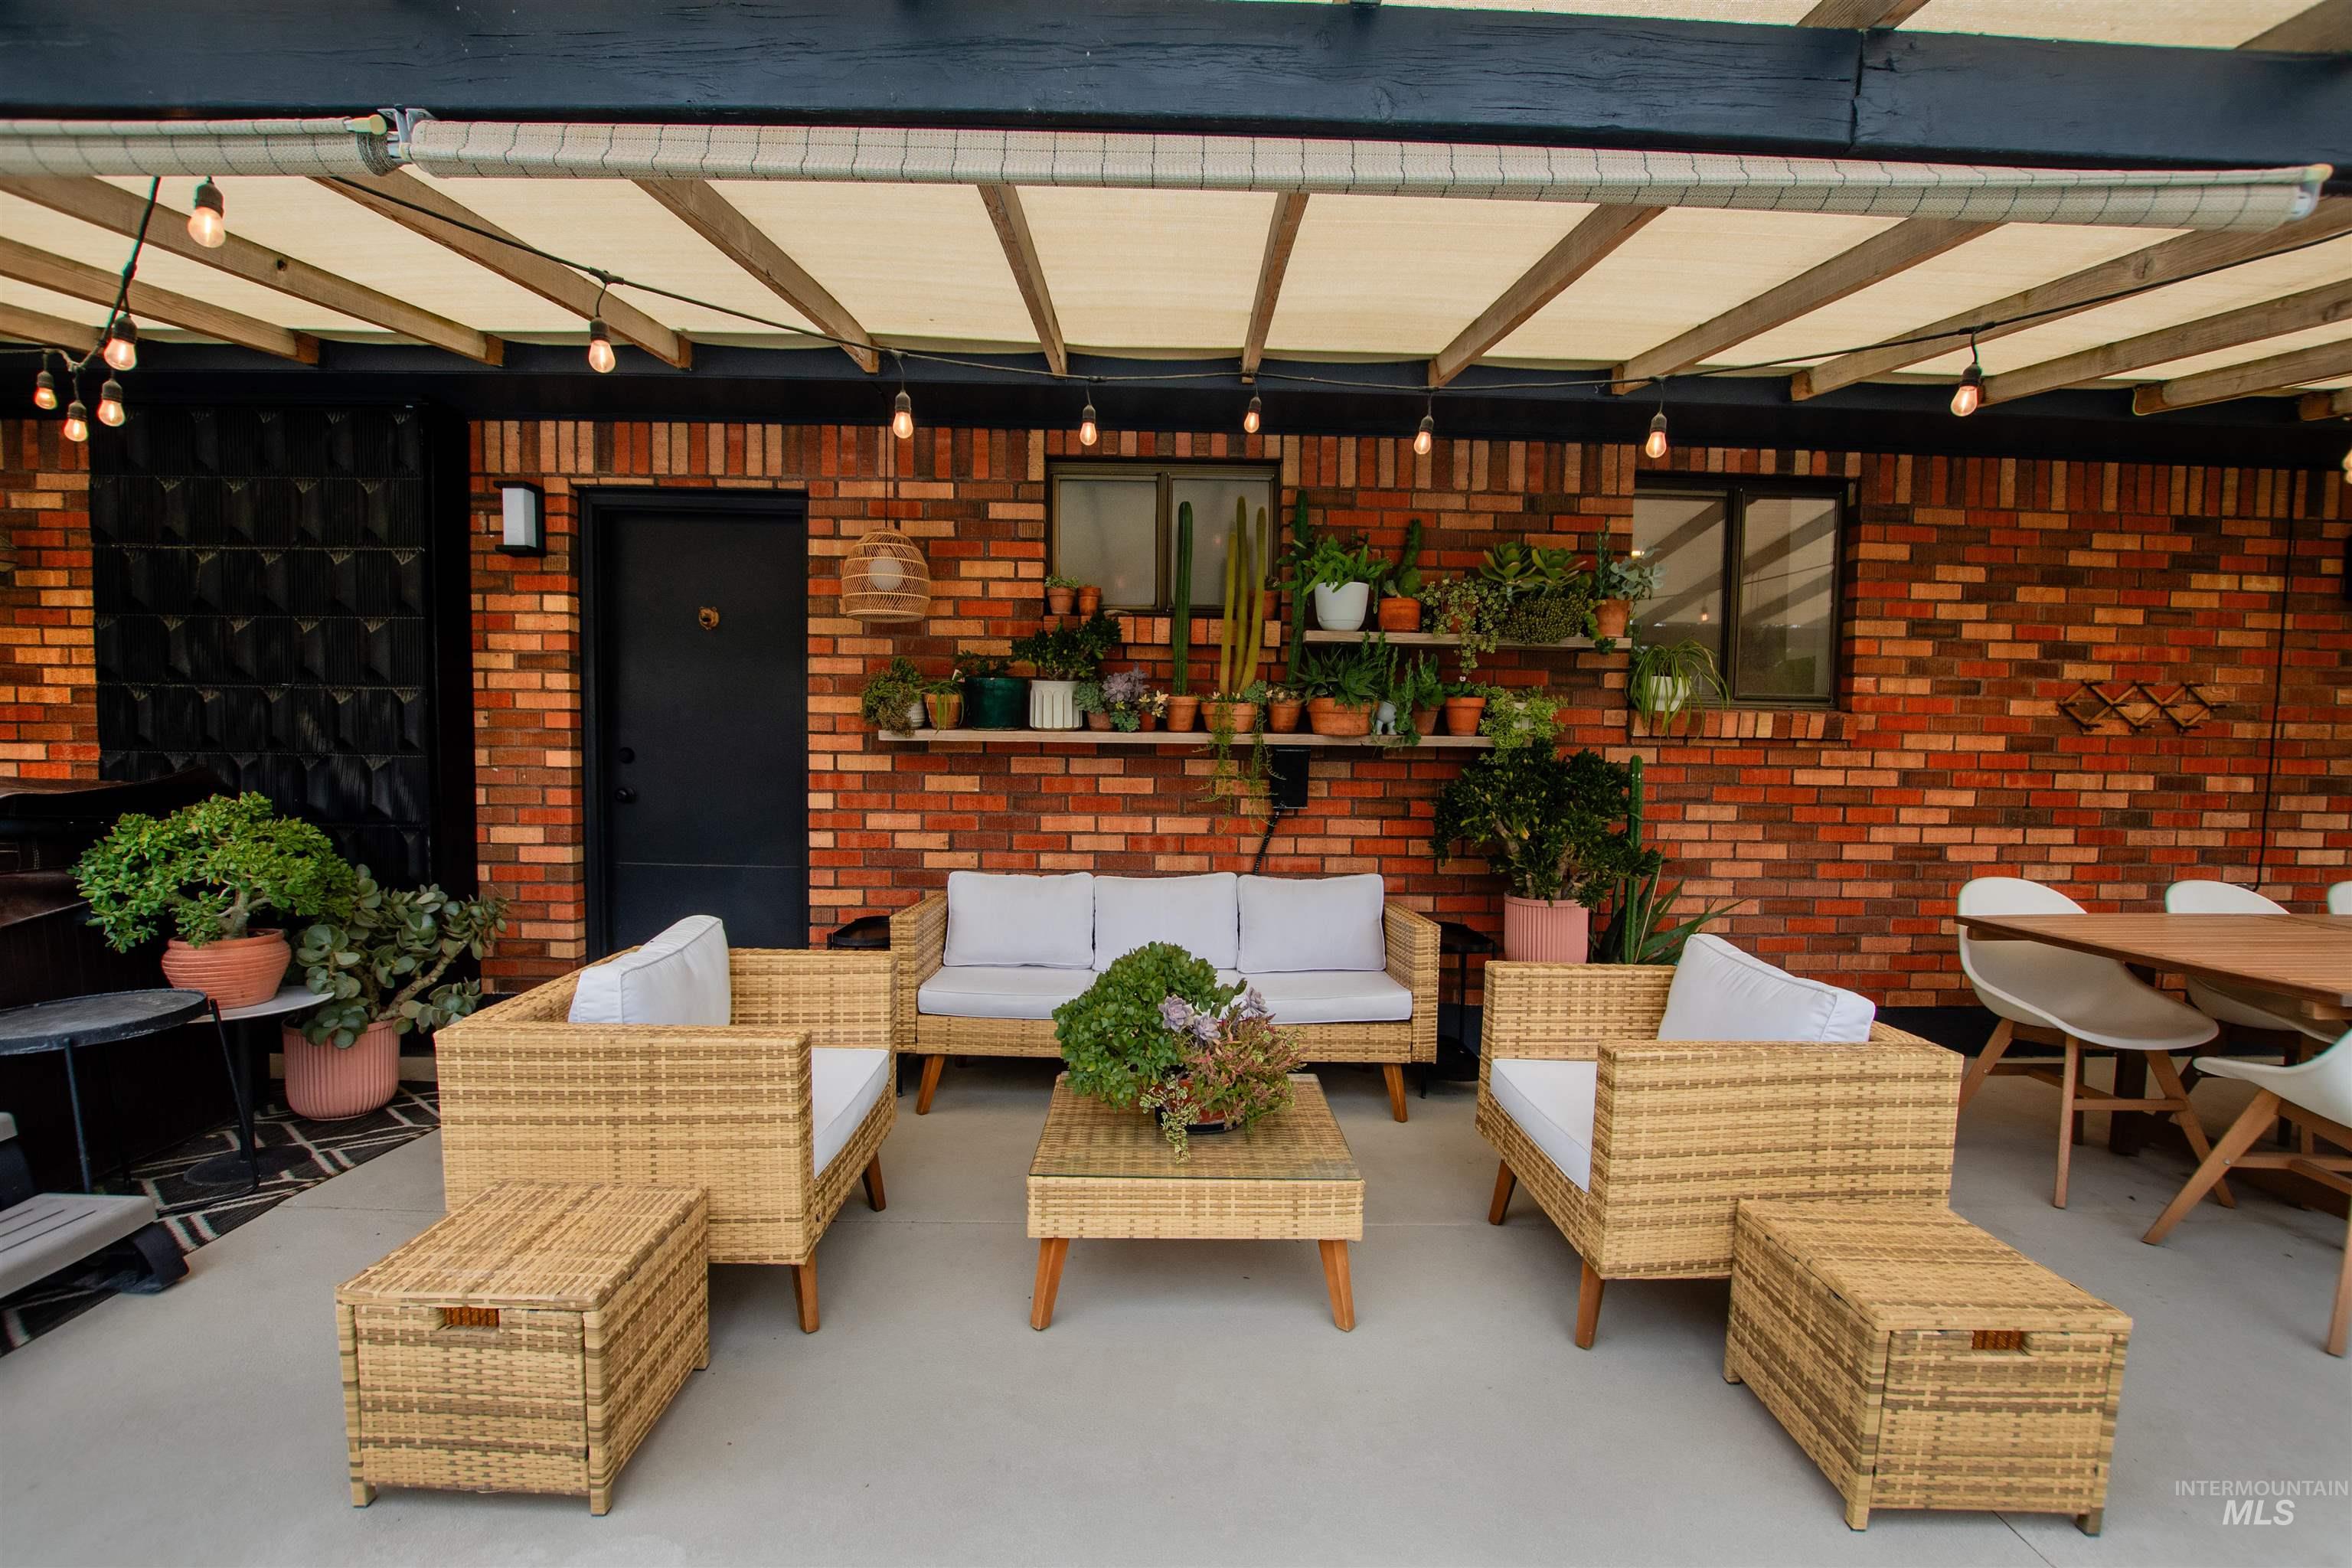
Covered patio with brick wall and concrete flooring
-
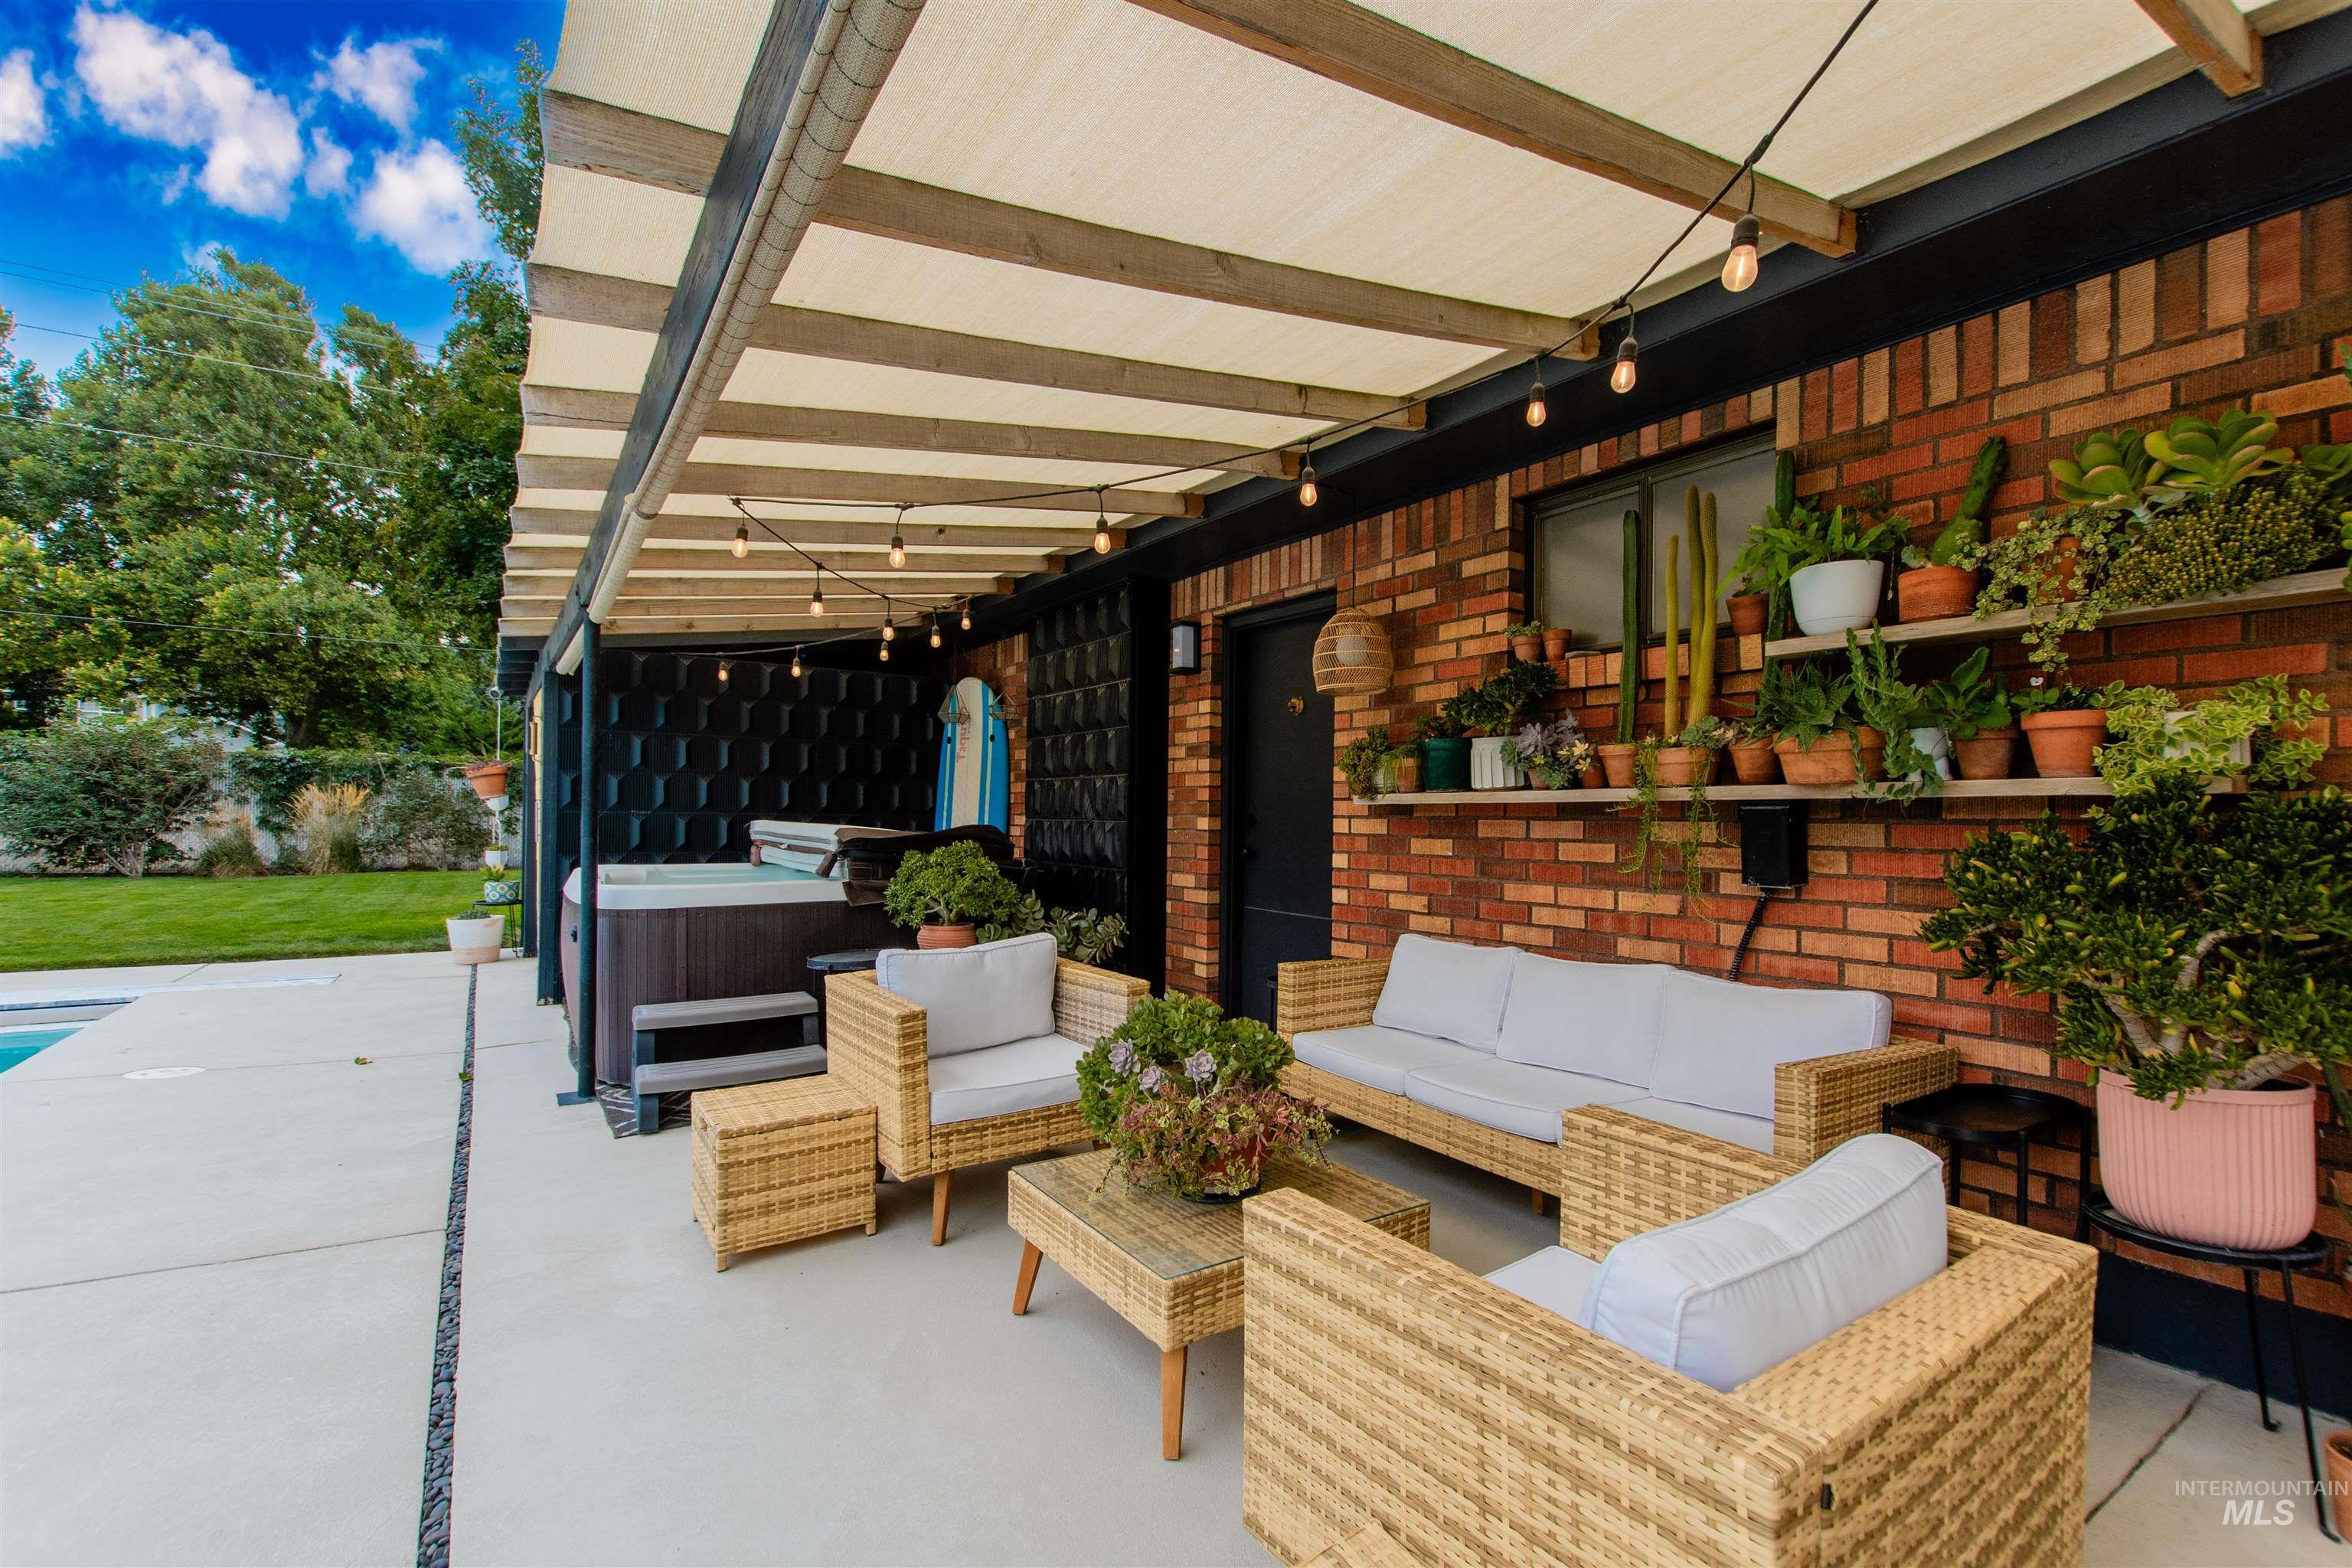
Covered patio with string lighting, exposed brick exterior, built-in shelving, concrete hardscaping, and a hot tub
-
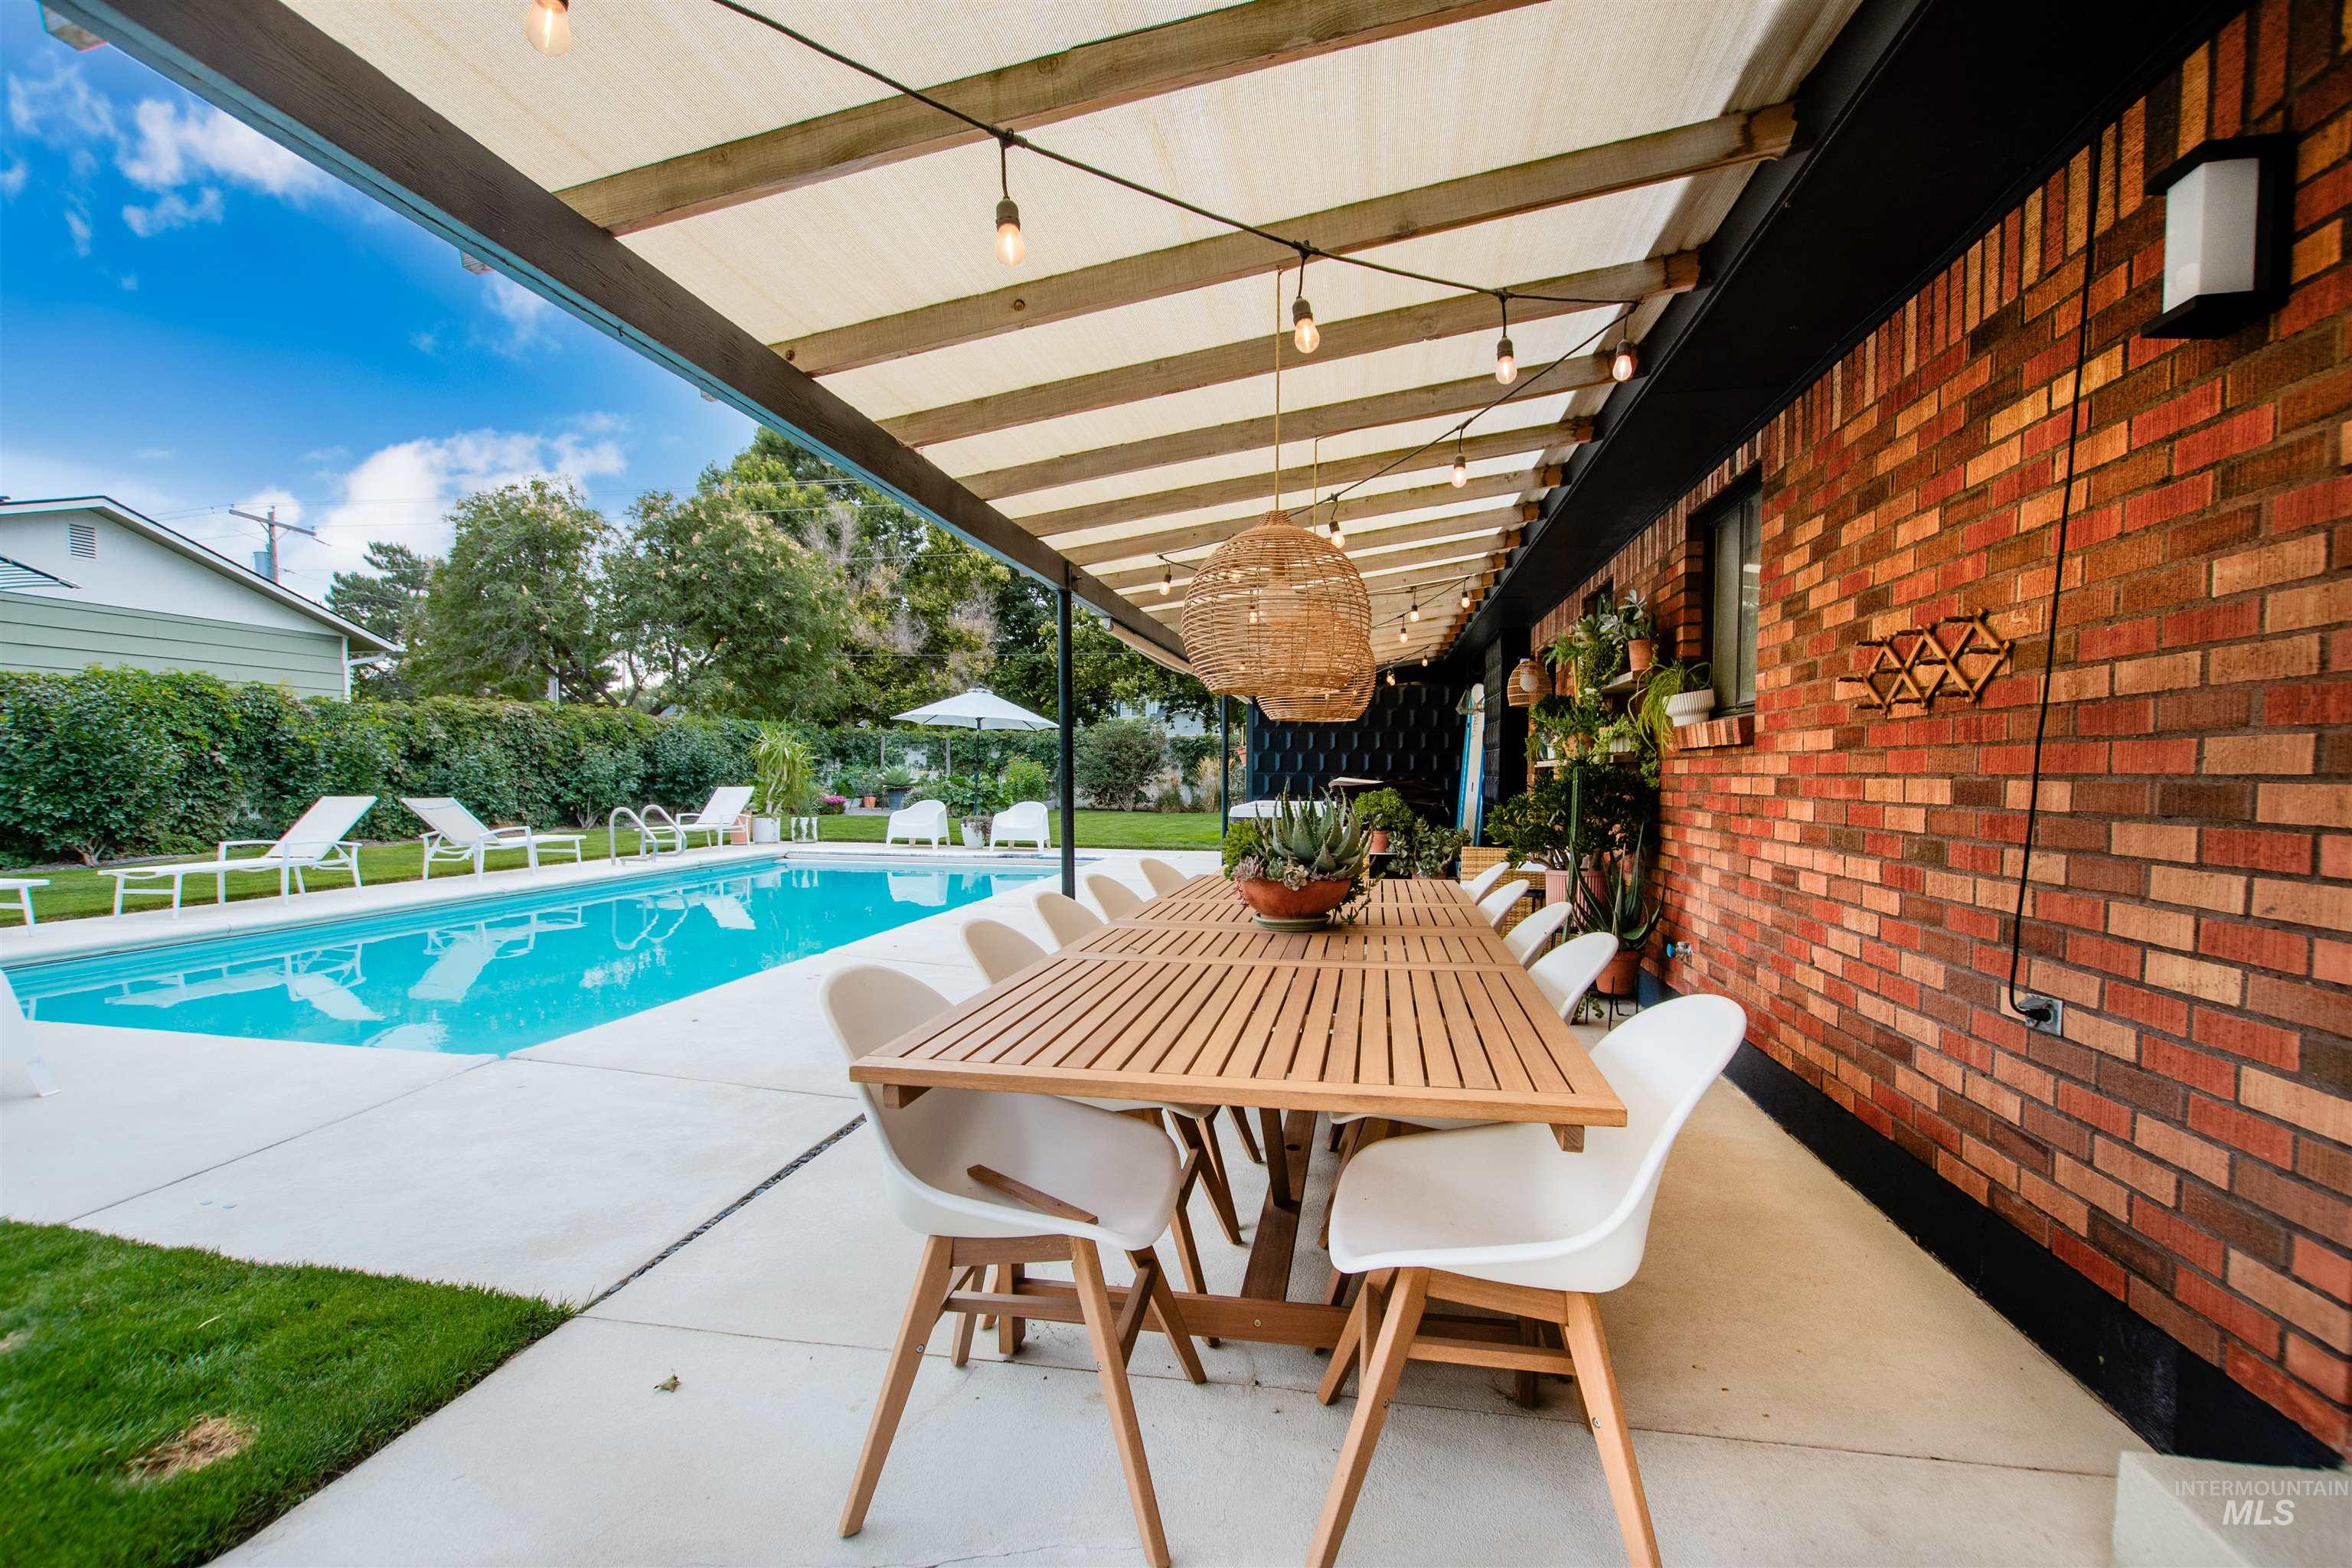
Expansive concrete patio with a covered pergola, string lighting, and an in-ground swimming pool
-
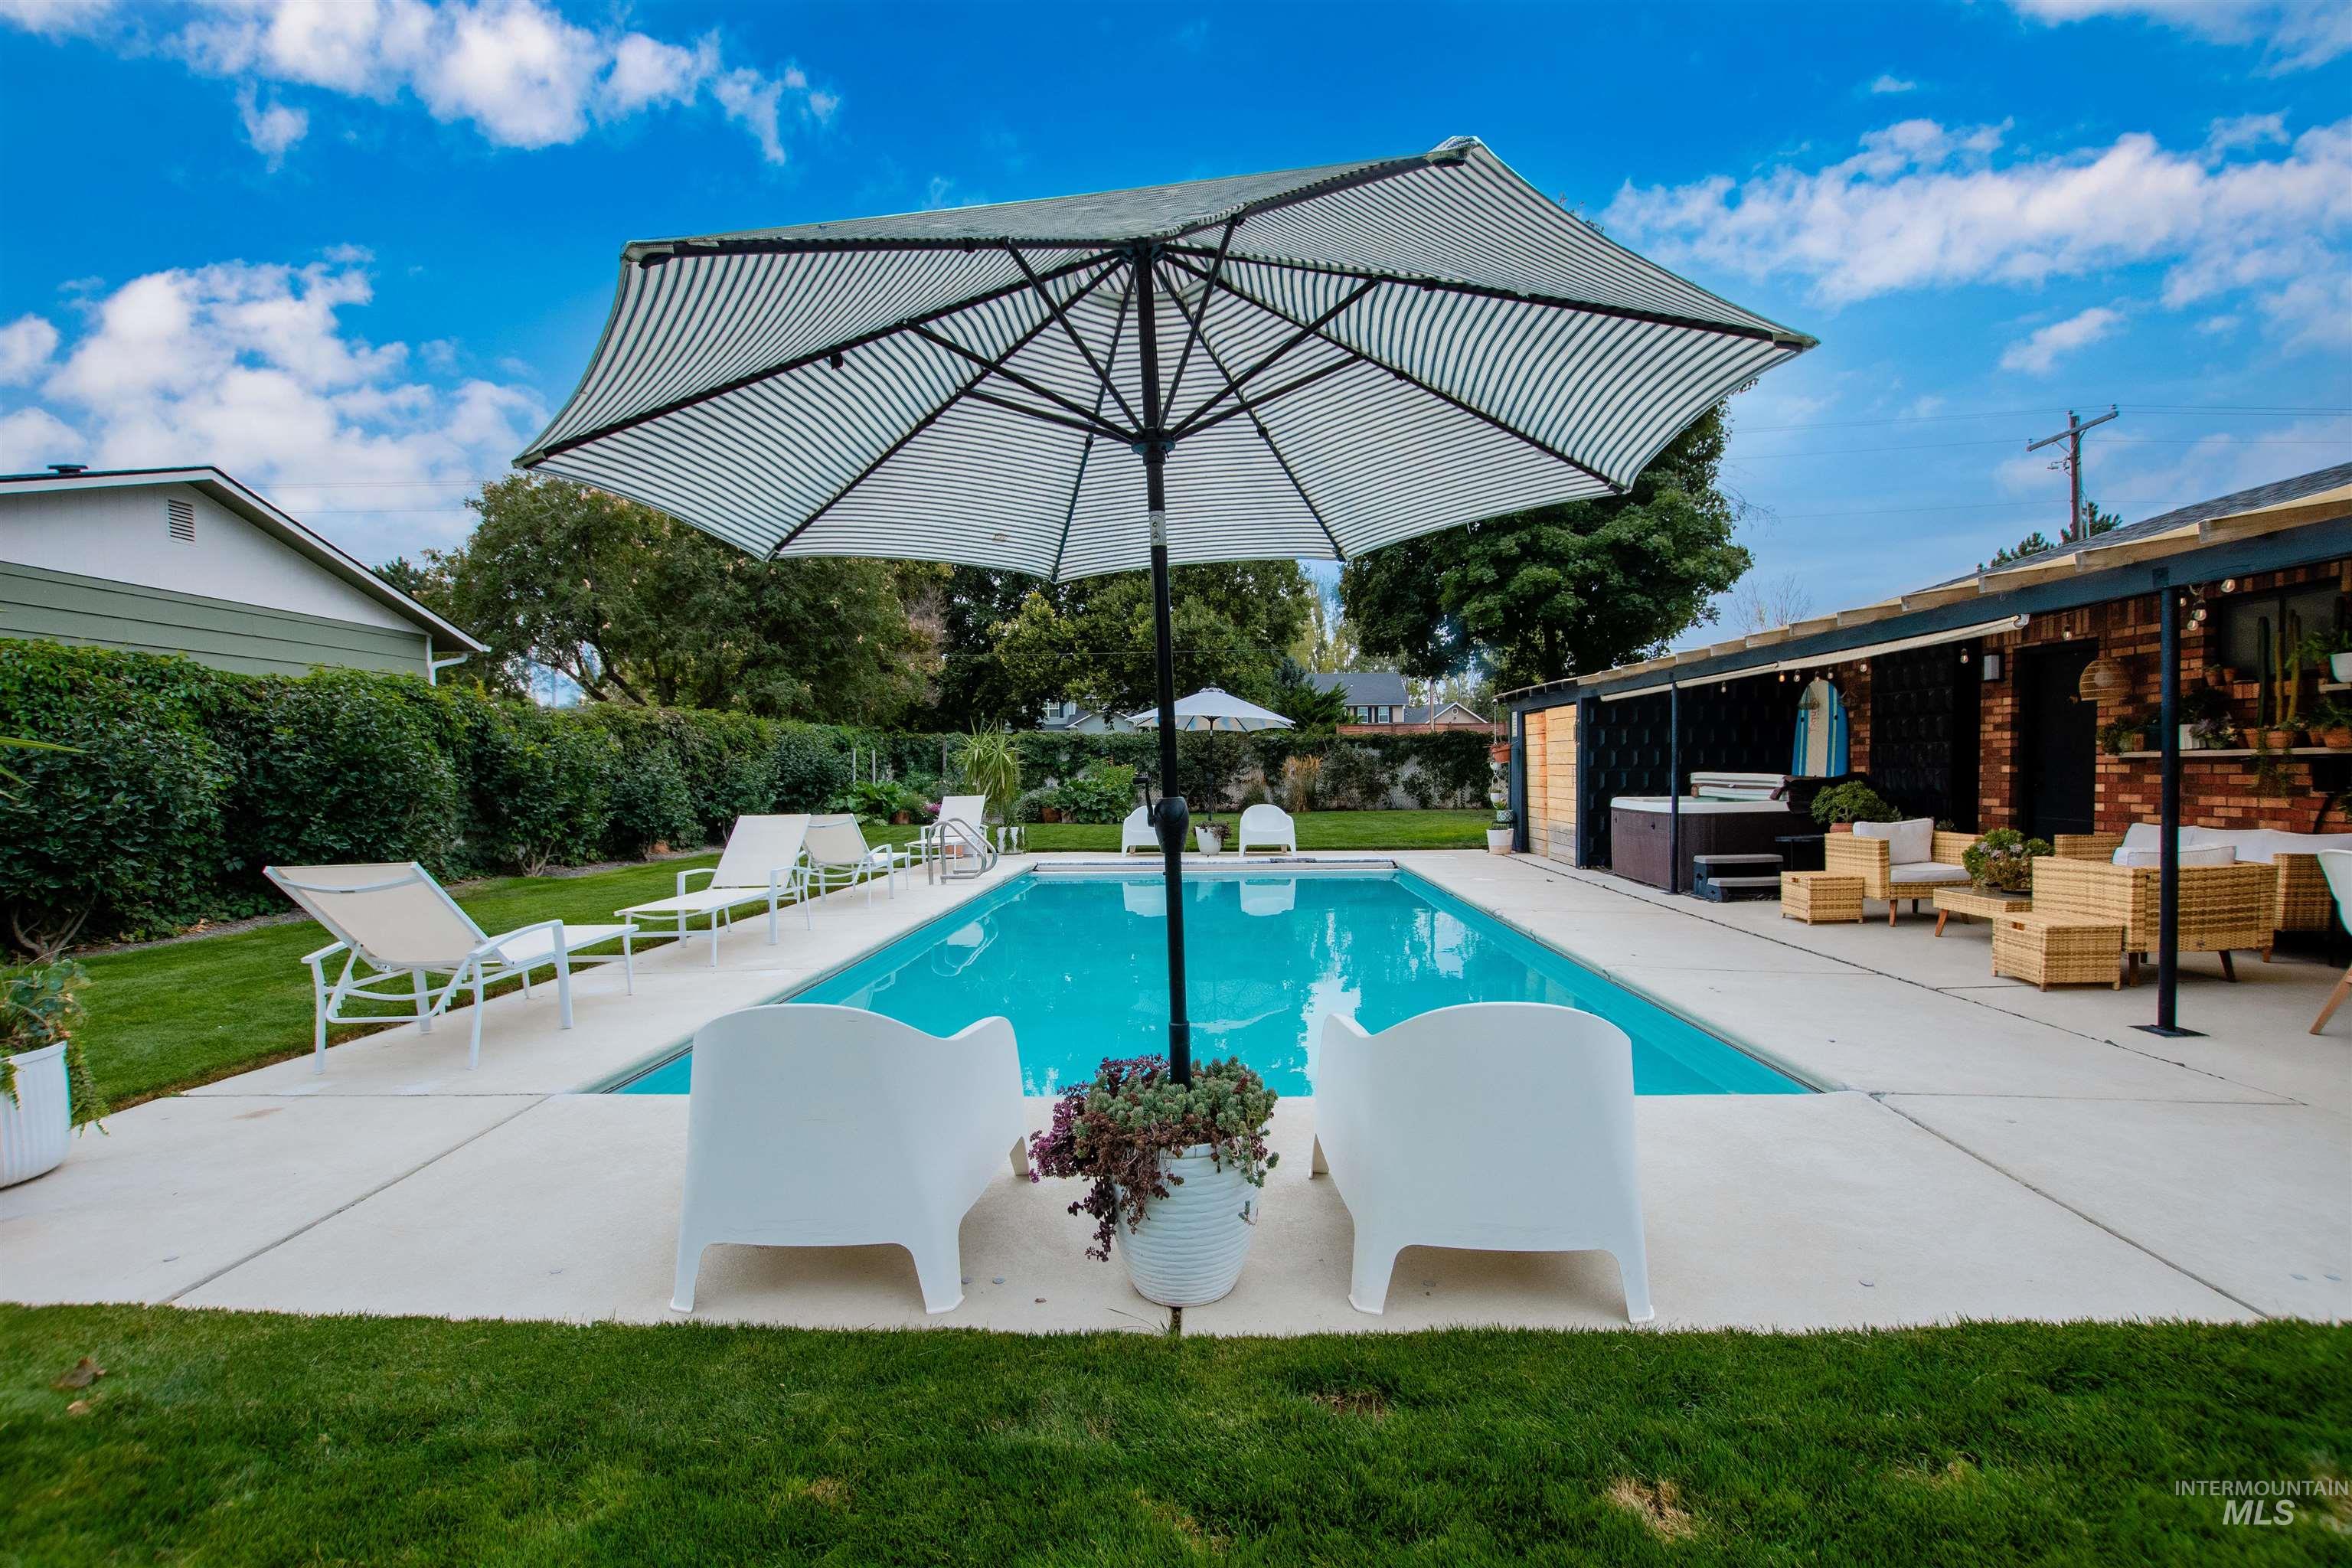
Rectangular swimming pool with expansive concrete decking, surrounded by a manicured lawn and mature privacy hedges
-
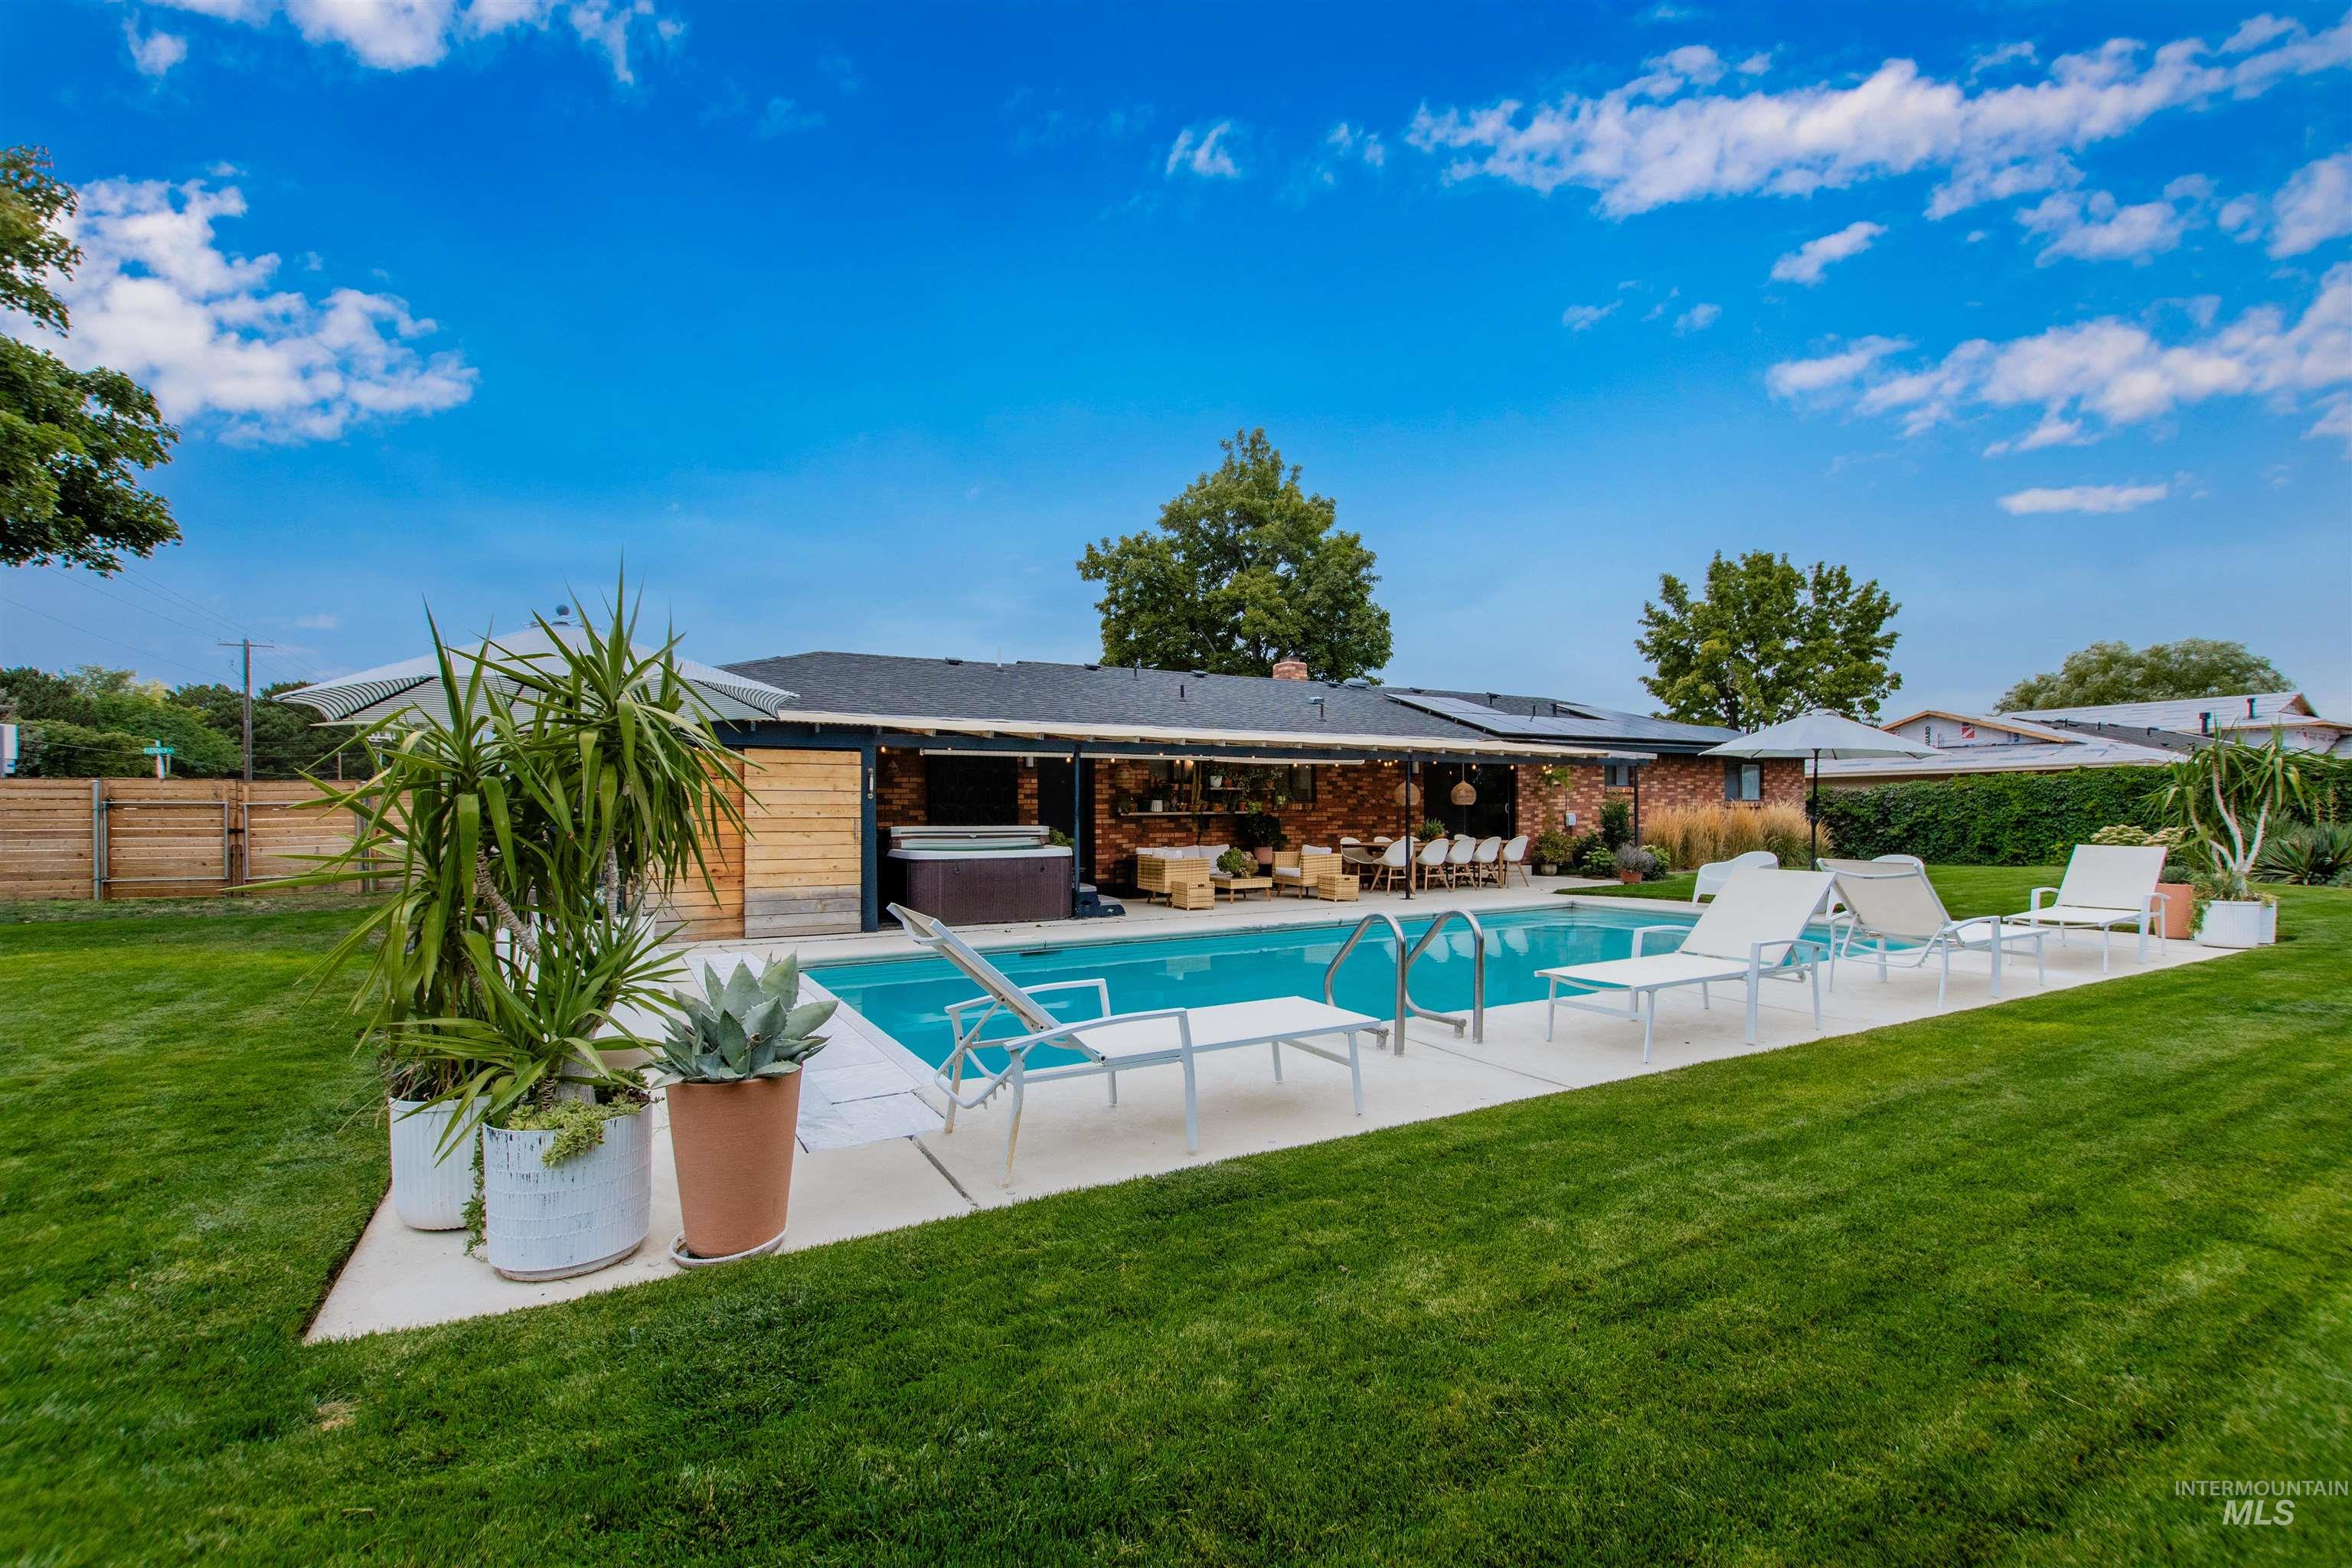
Expansive backyard with a rectangular swimming pool, concrete pool deck, and surrounding lawn
-
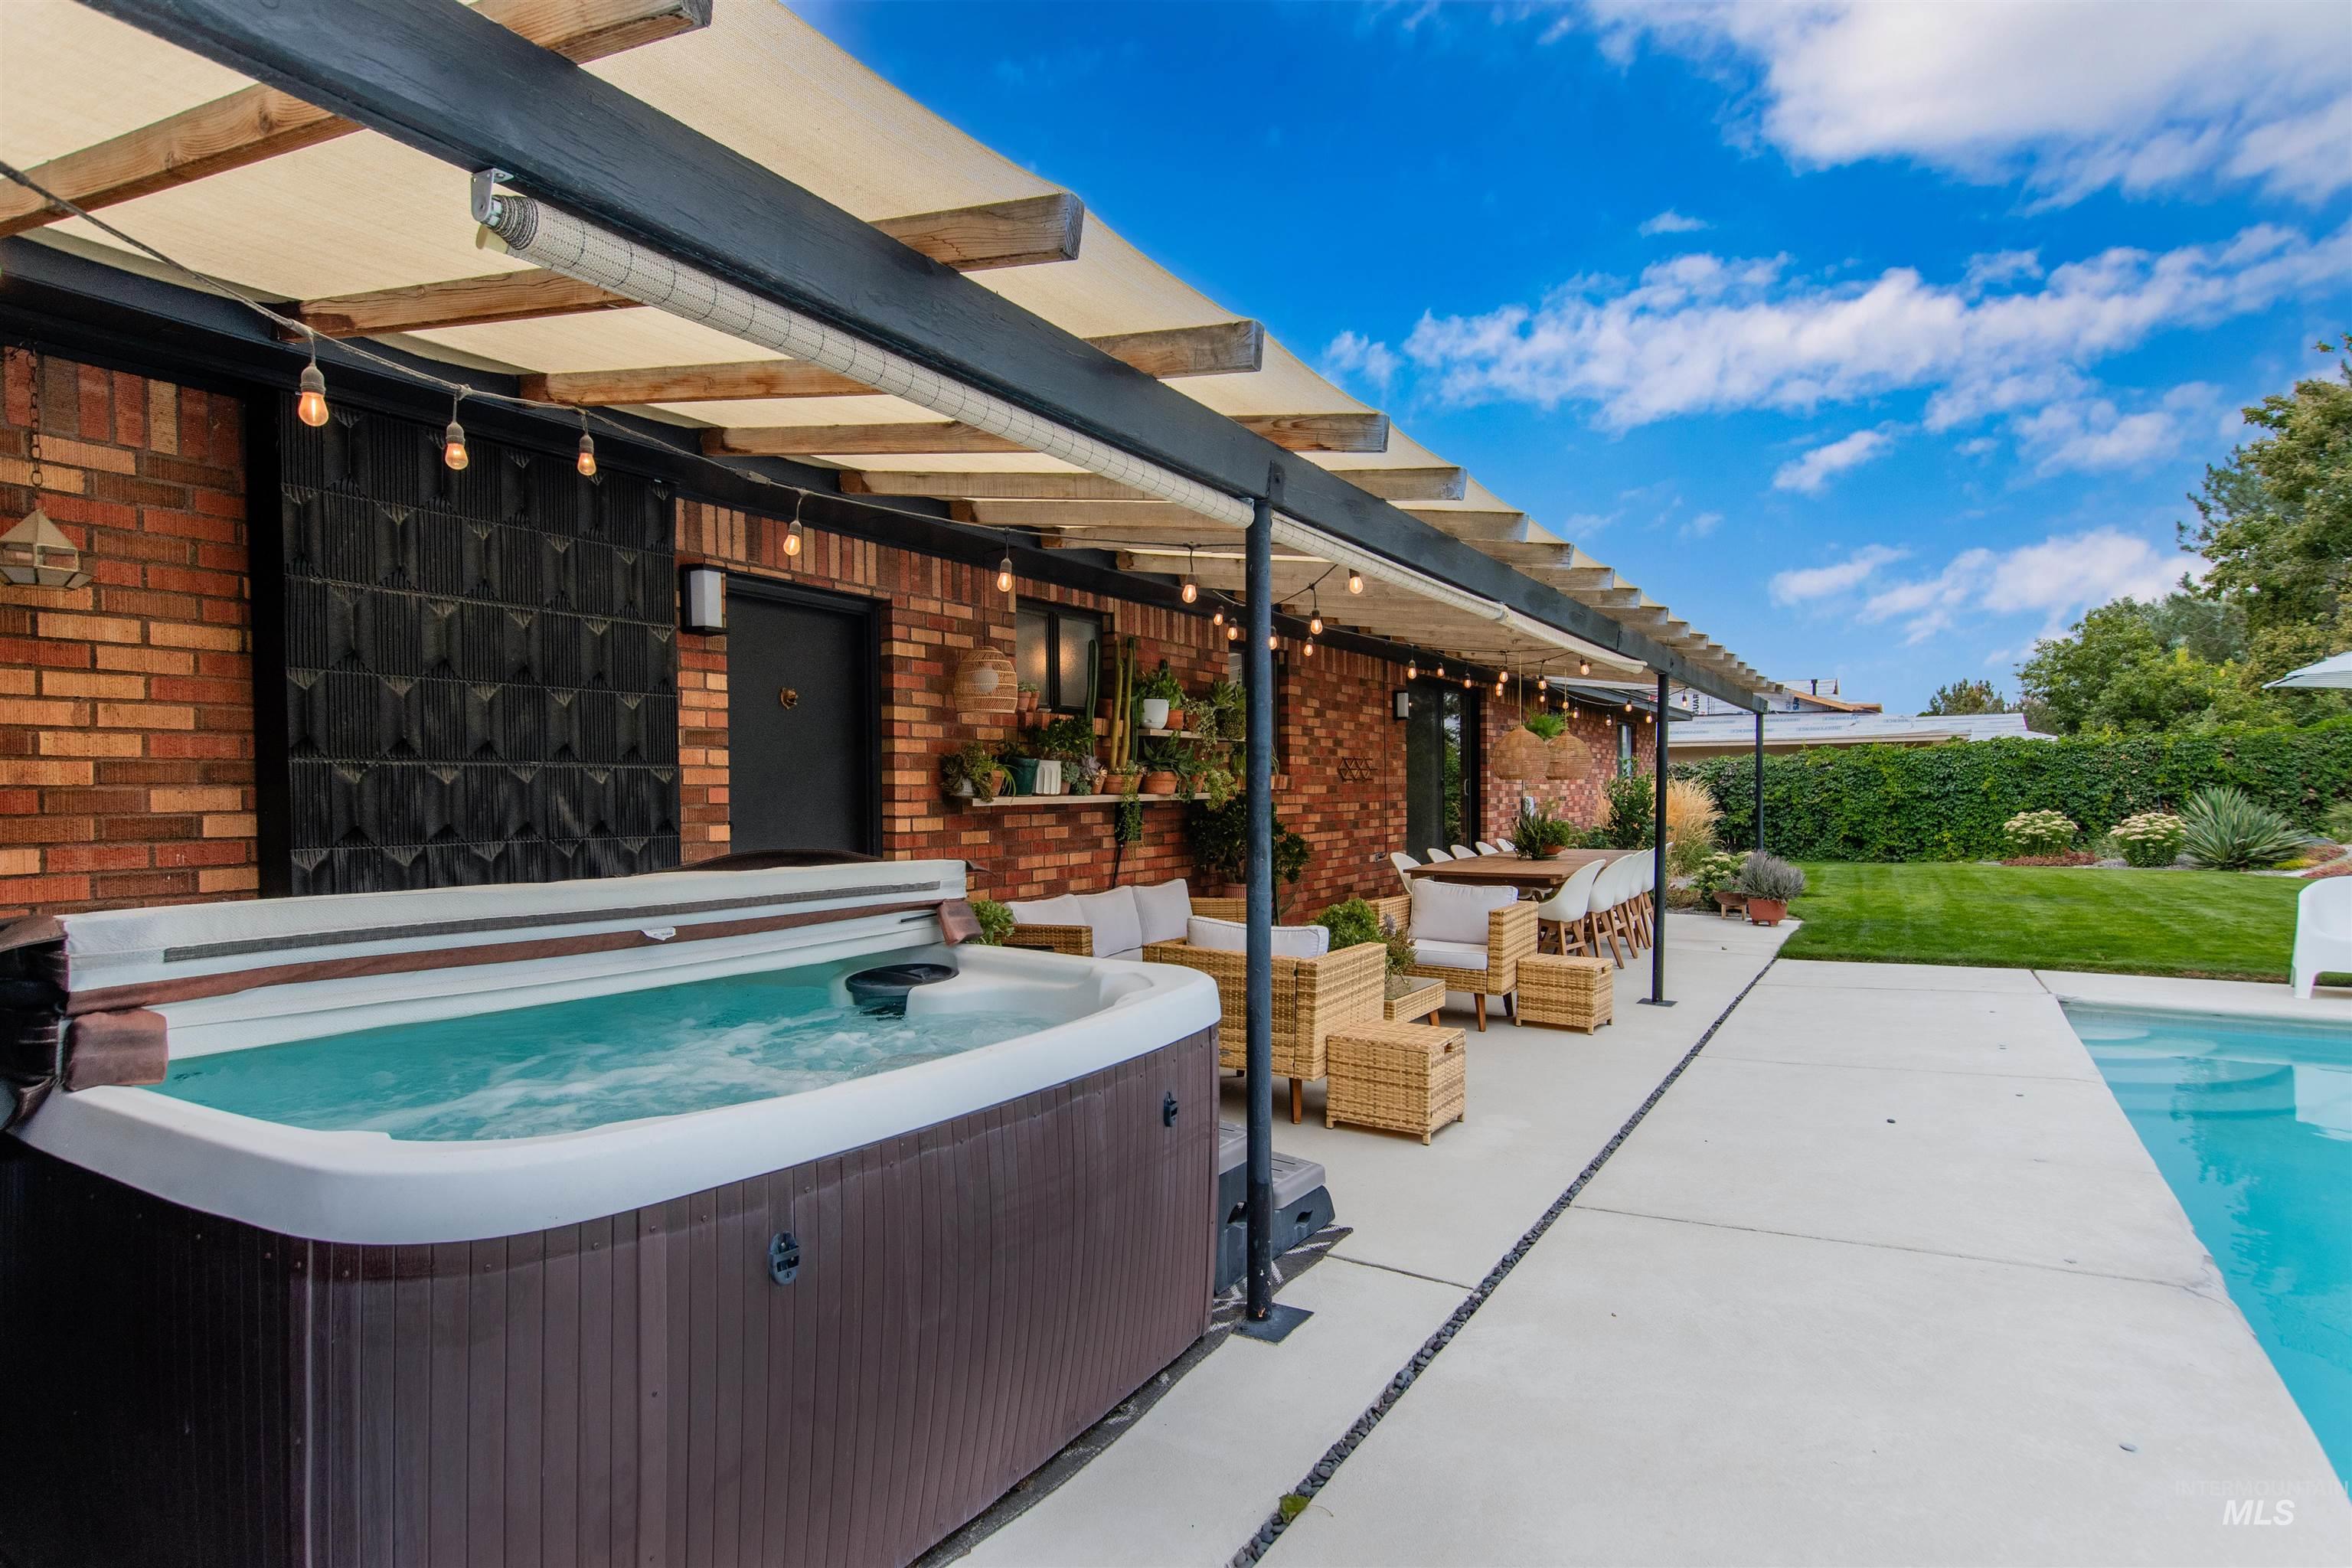
Brick exterior with a covered patio, integrated hot tub, and a swimming pool
-
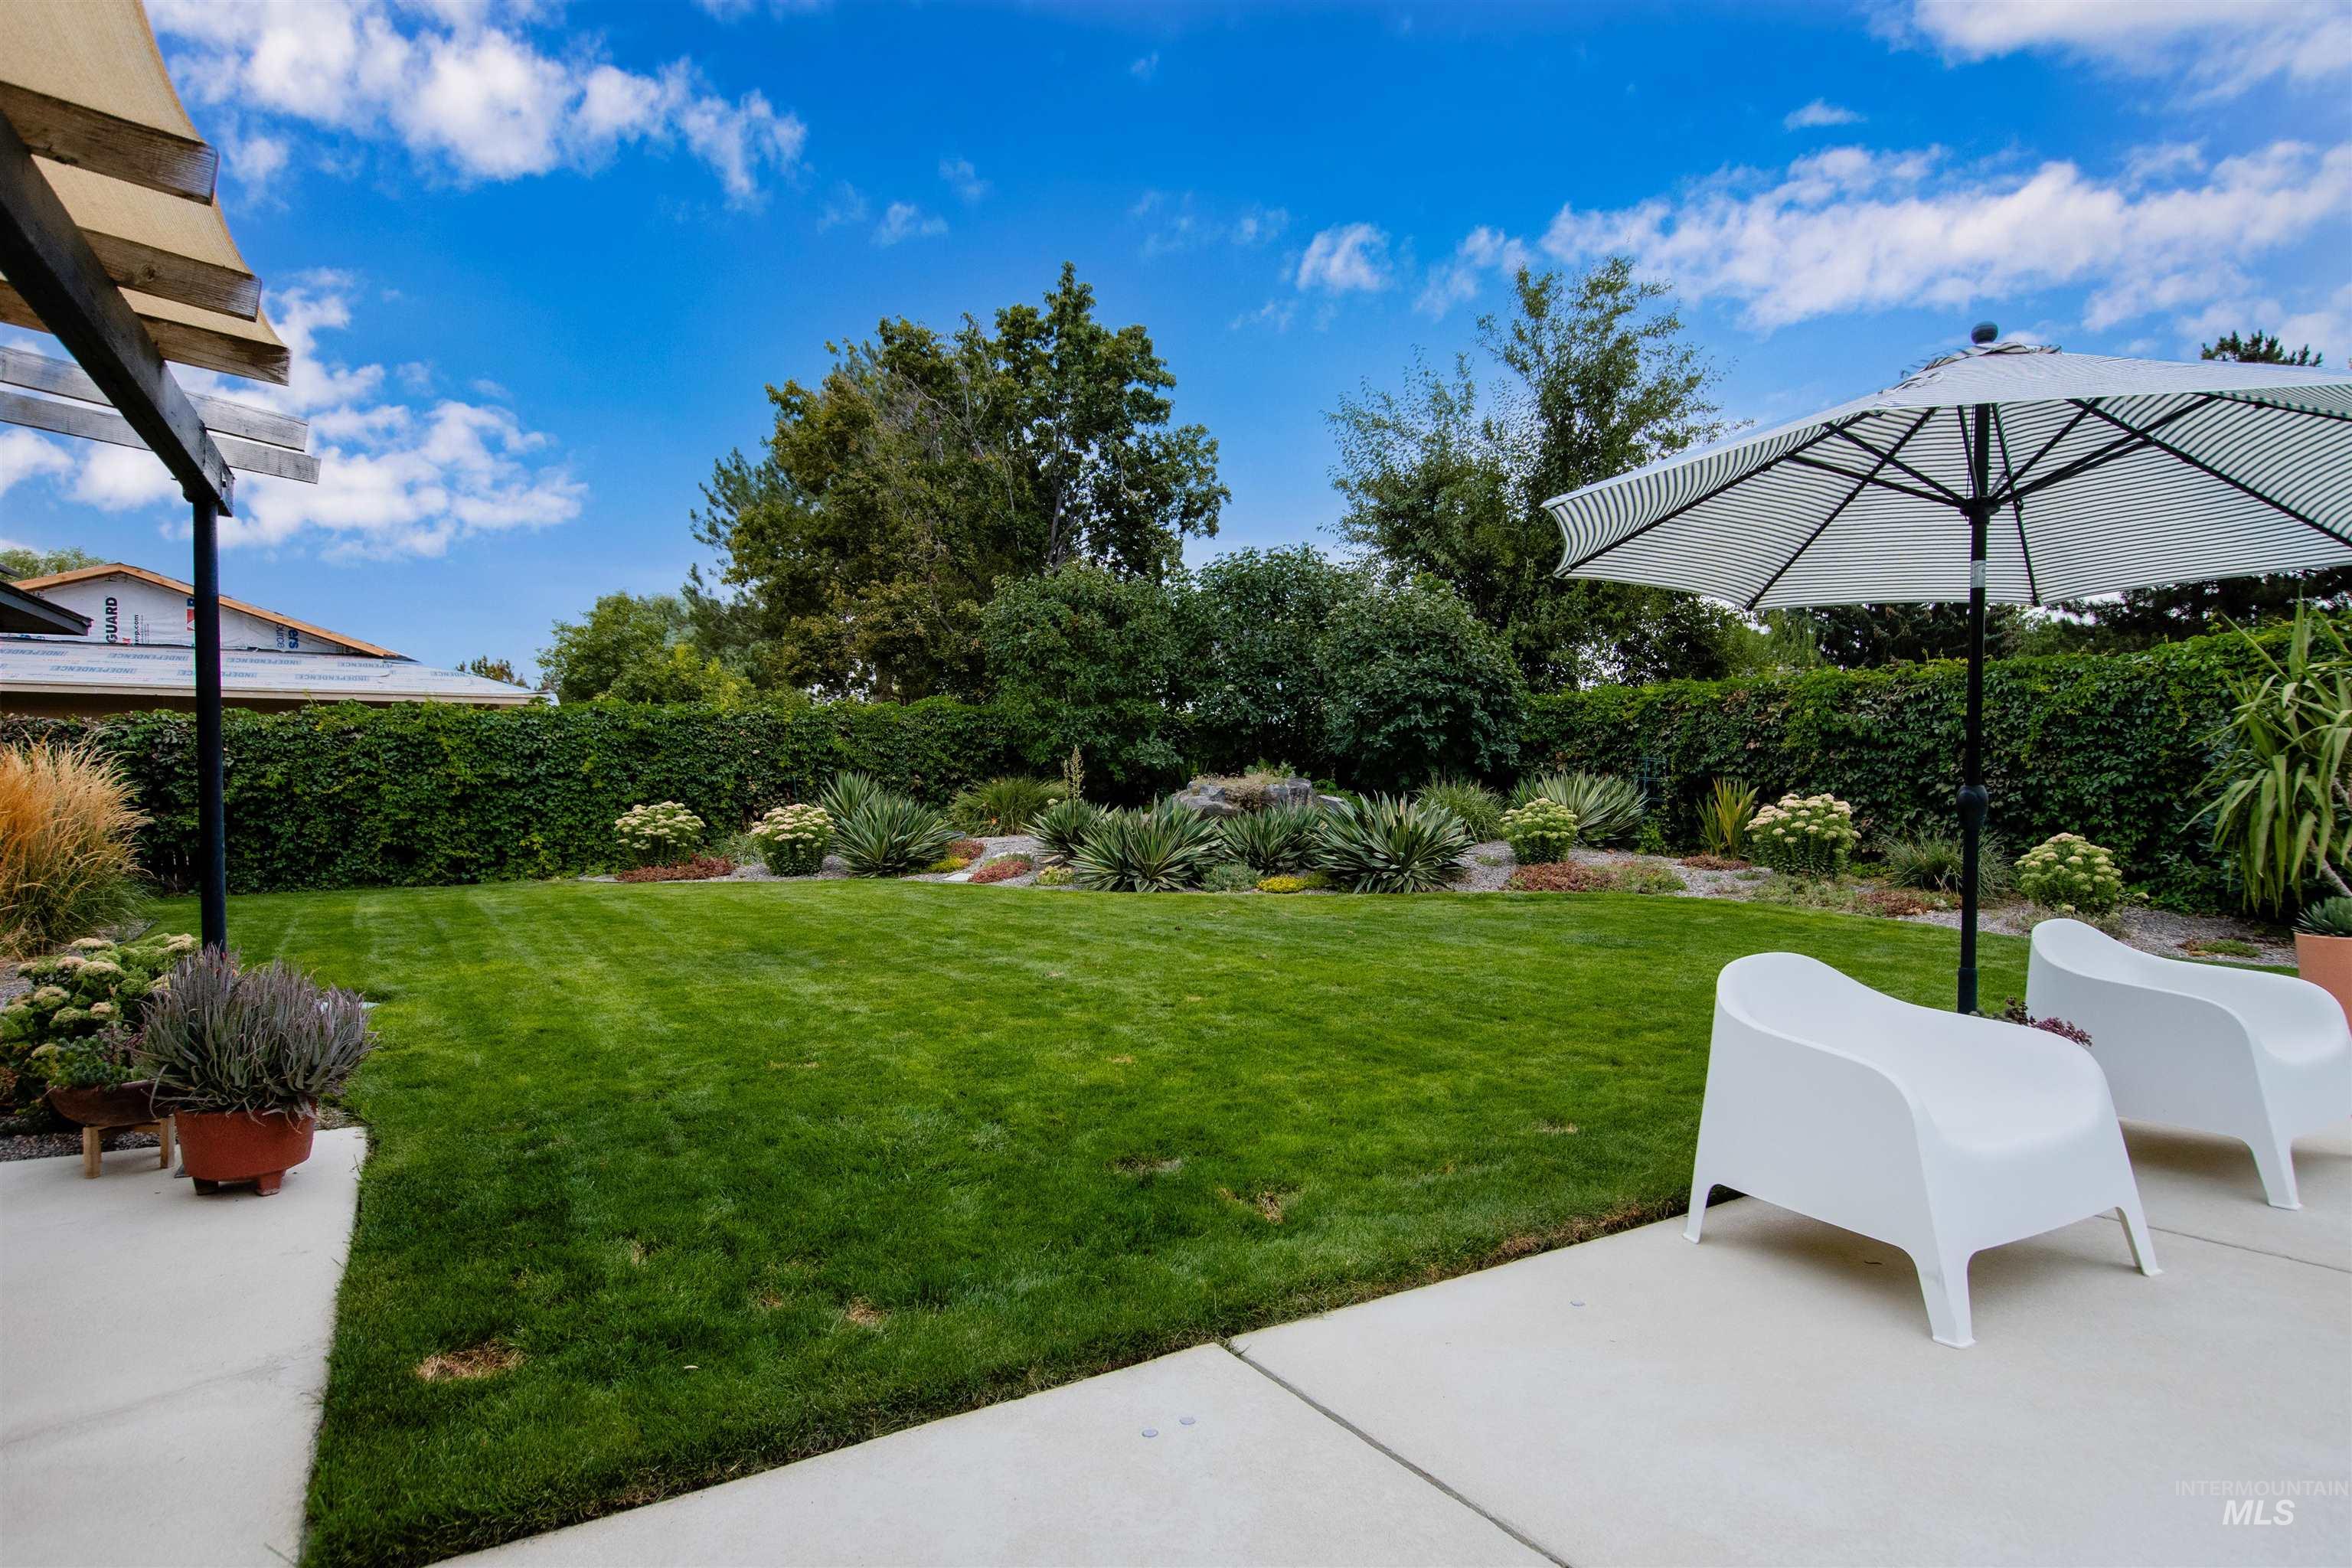
Expansive lawn surrounded by mature hedges and landscaping
-
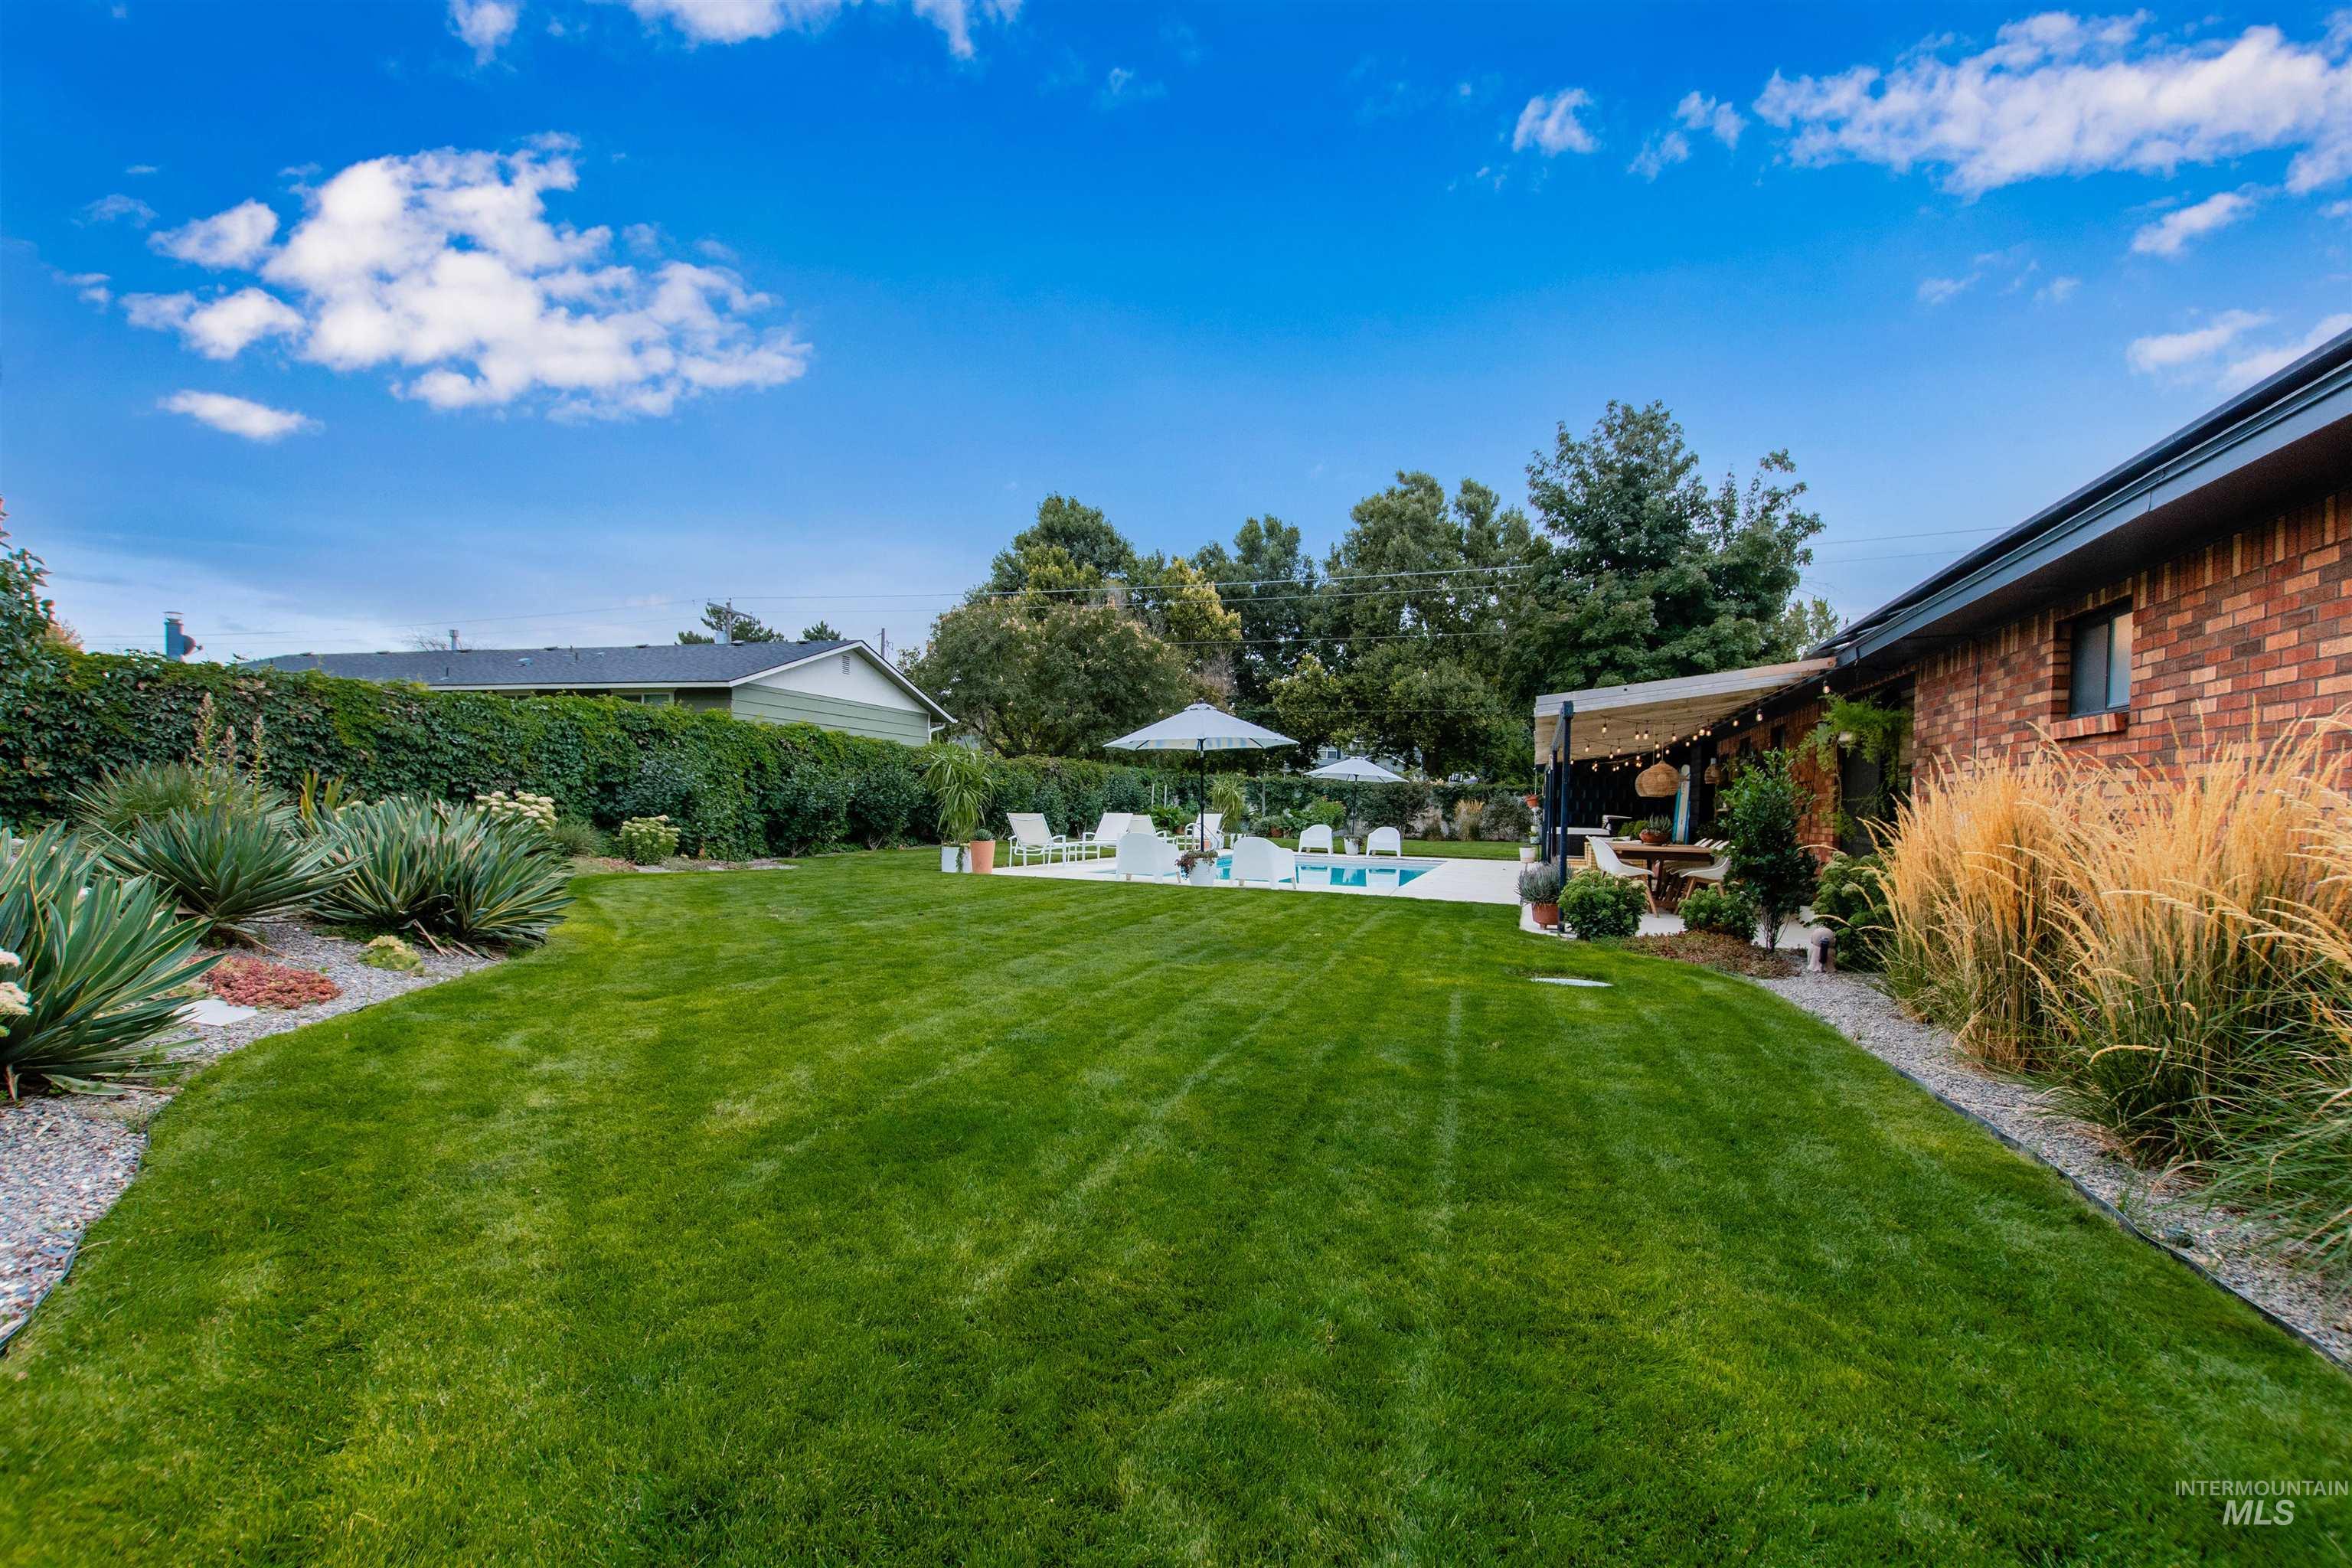
Expansive lawn area, mature perimeter landscaping, brick exterior, swimming pool with surrounding patio, and covered outdoor living space
-
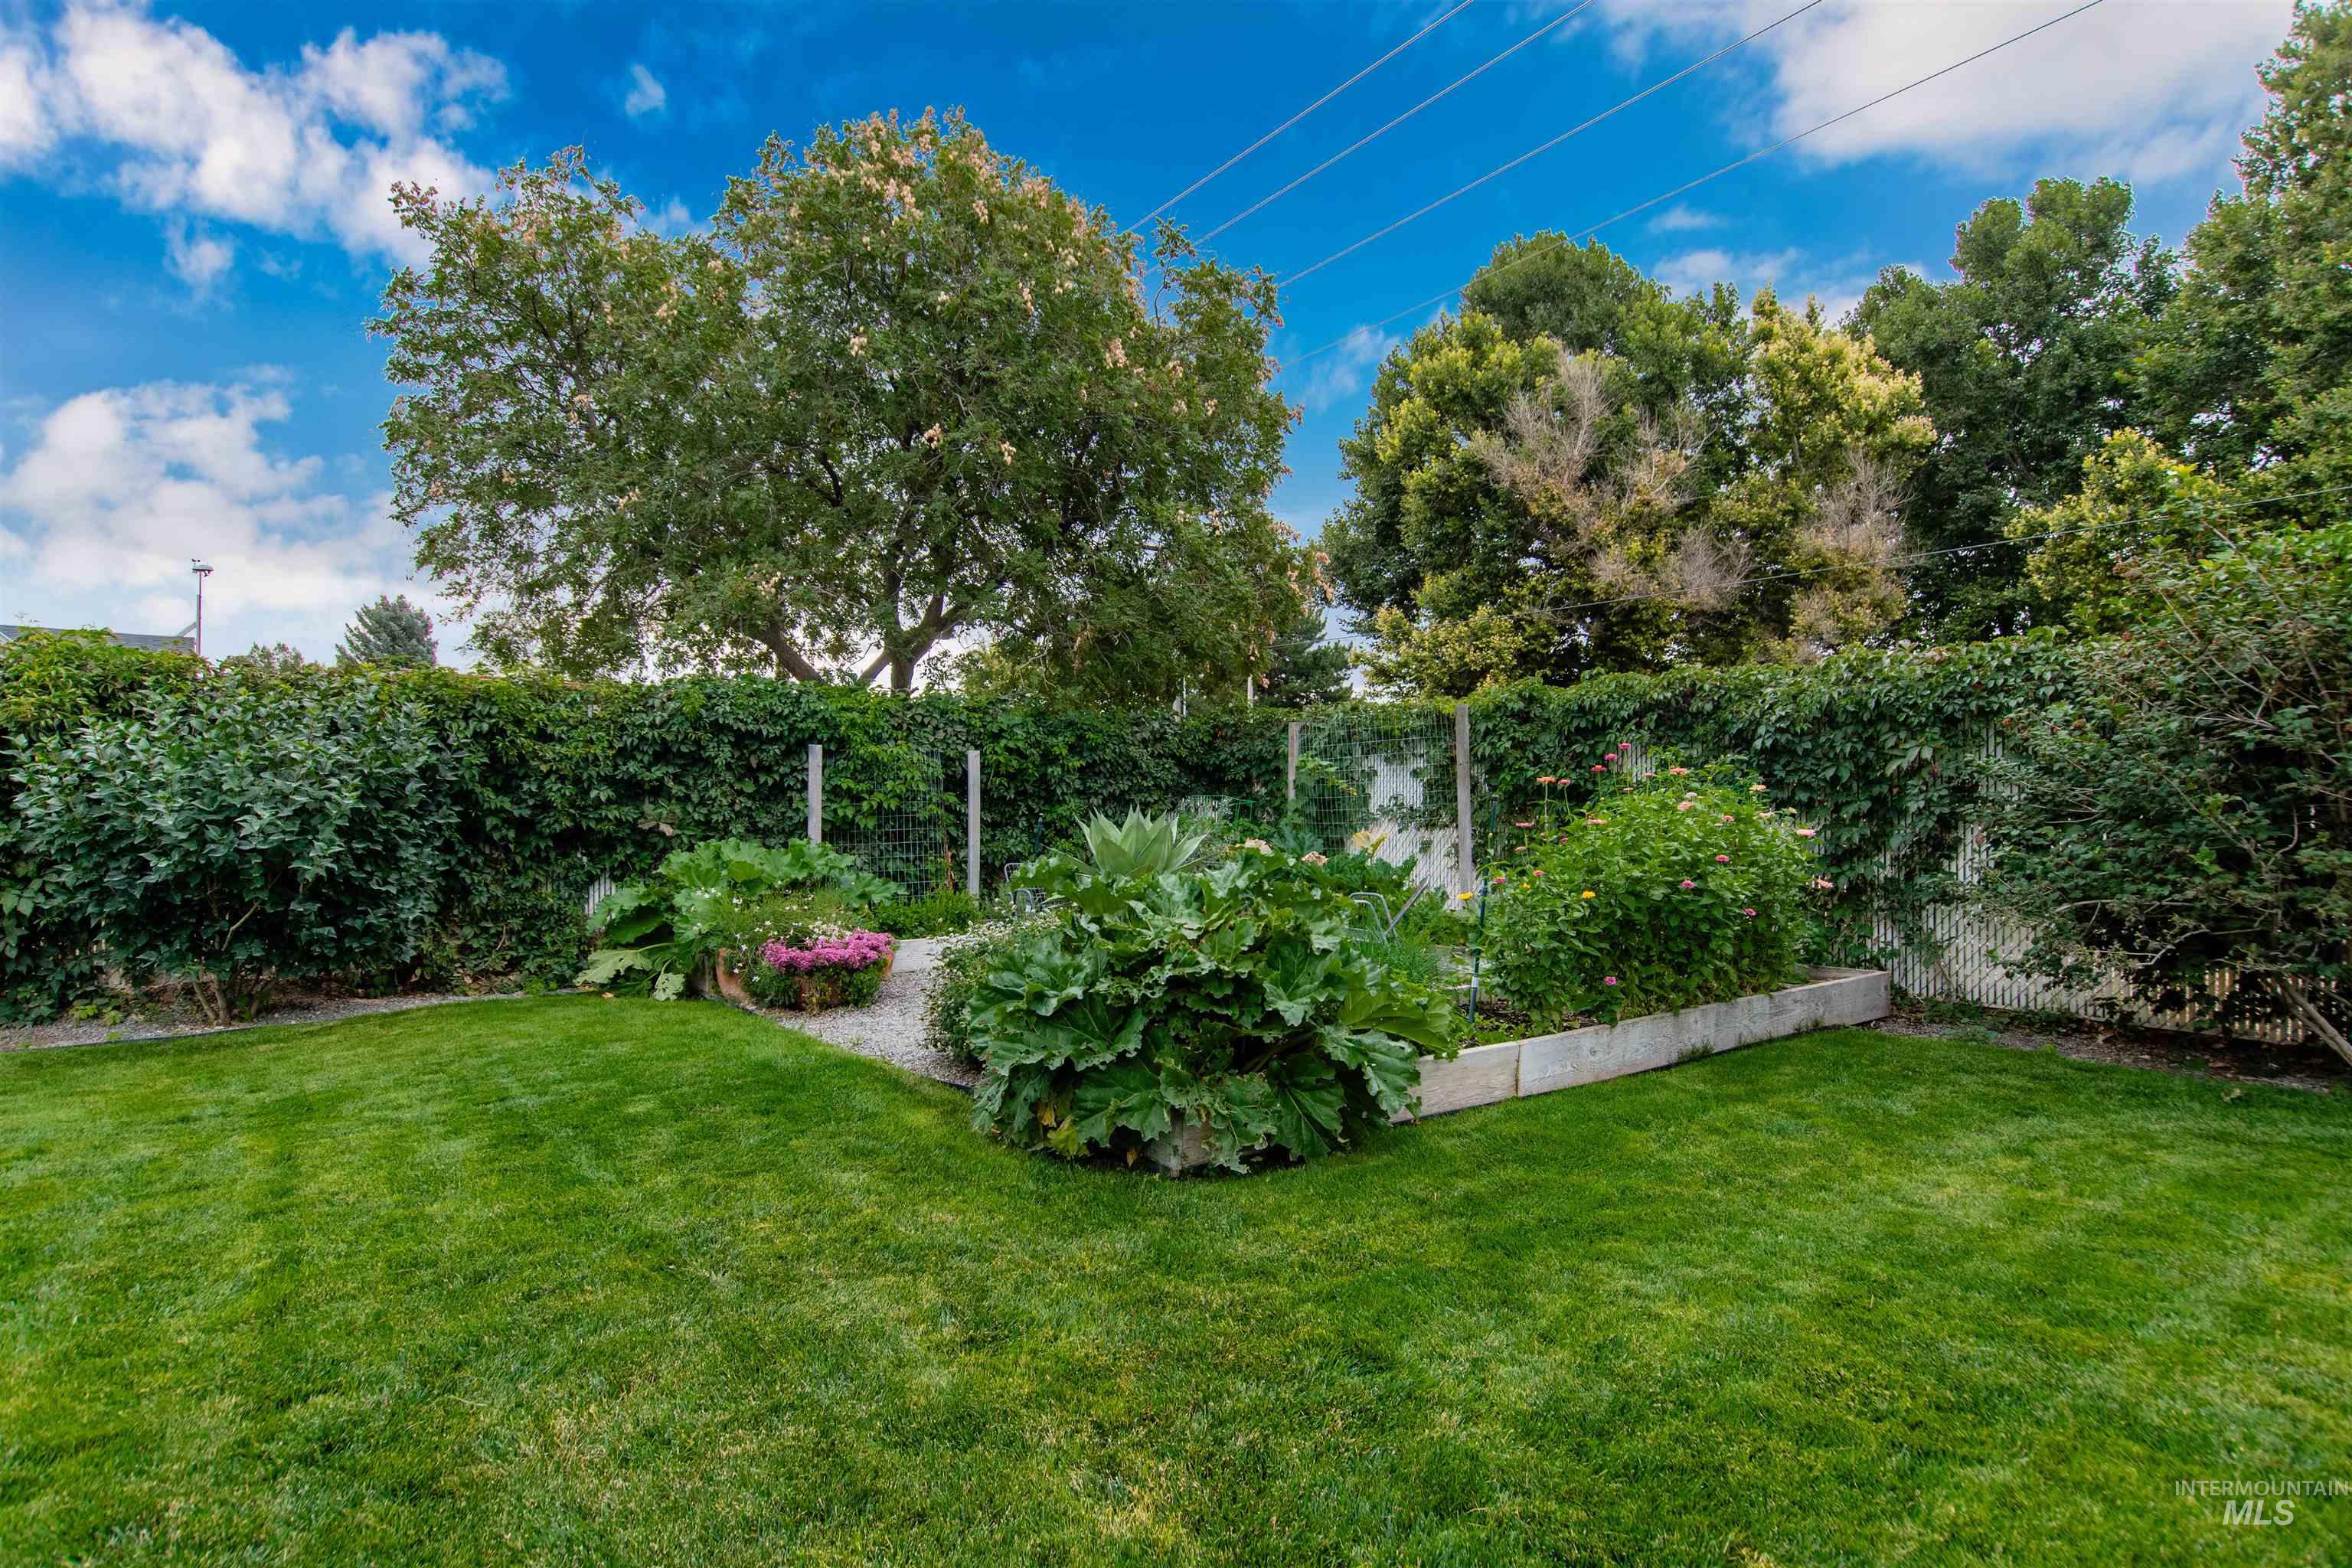
Expansive lawn area with surrounding mature privacy hedges and trees
-
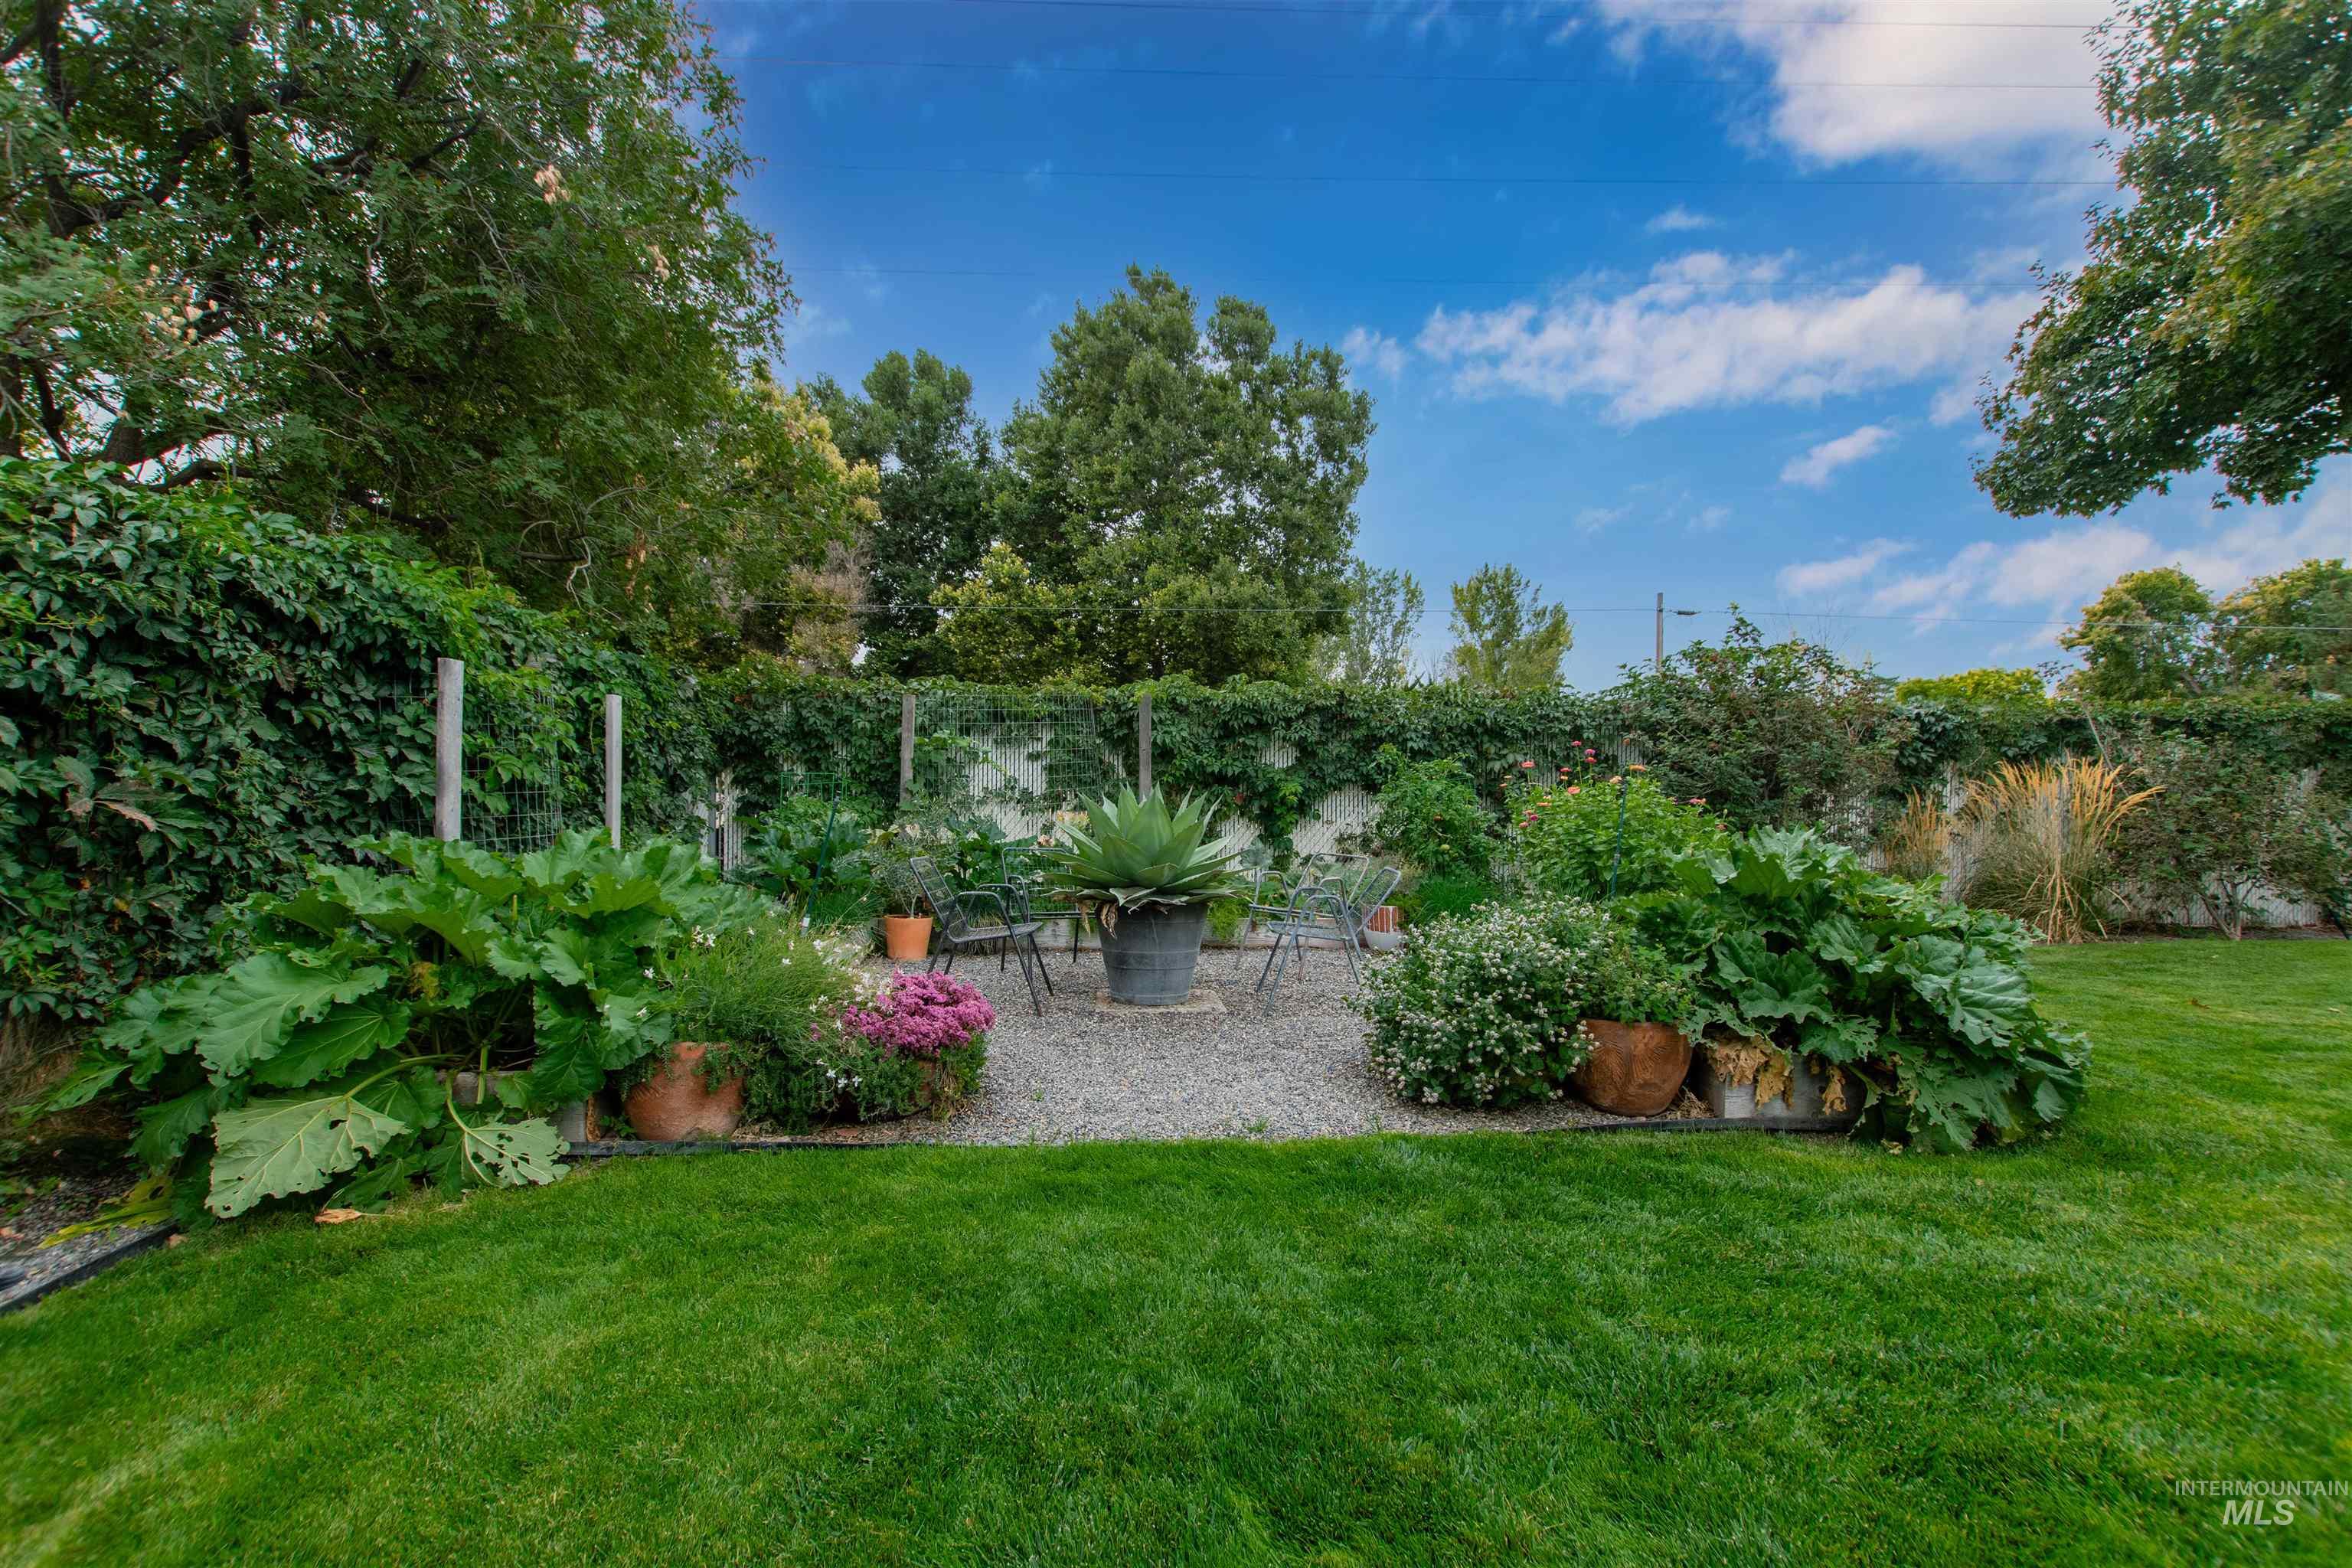
Manicured lawn with a gravel patio area, surrounded by diverse plantings and mature trees
-
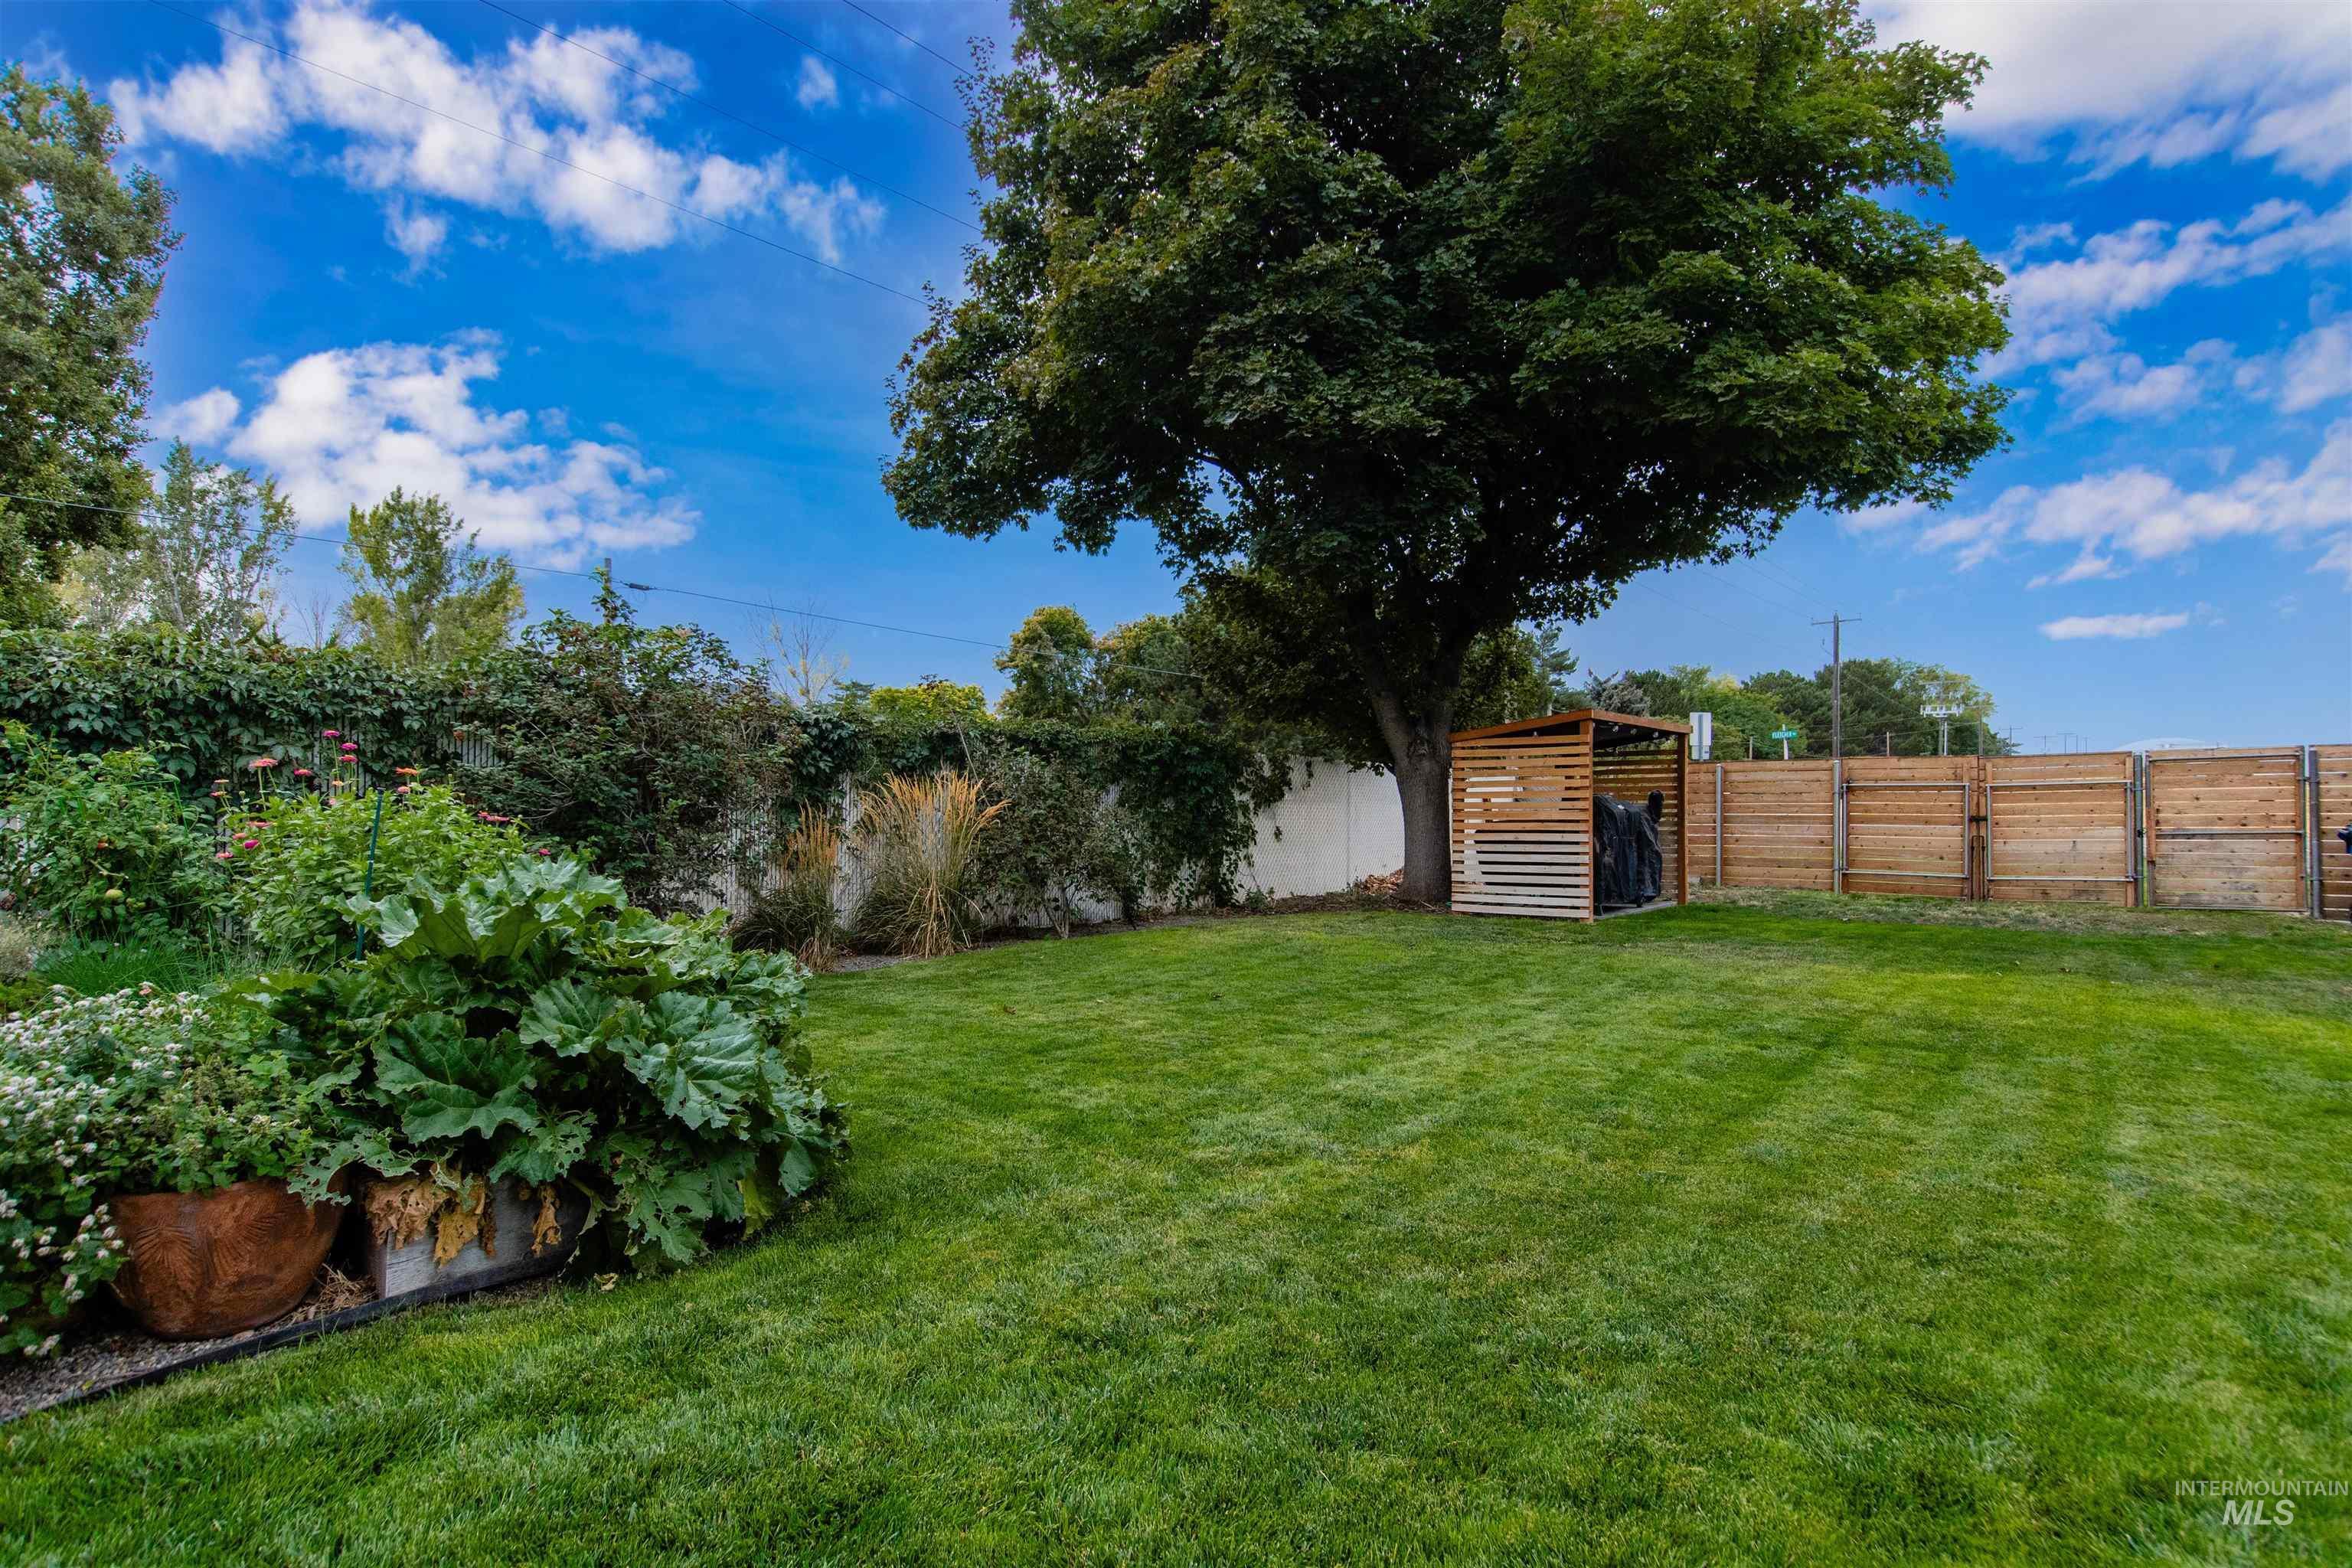
Expansive lawn featuring mature trees, established garden beds, and slatted wood fencing
-
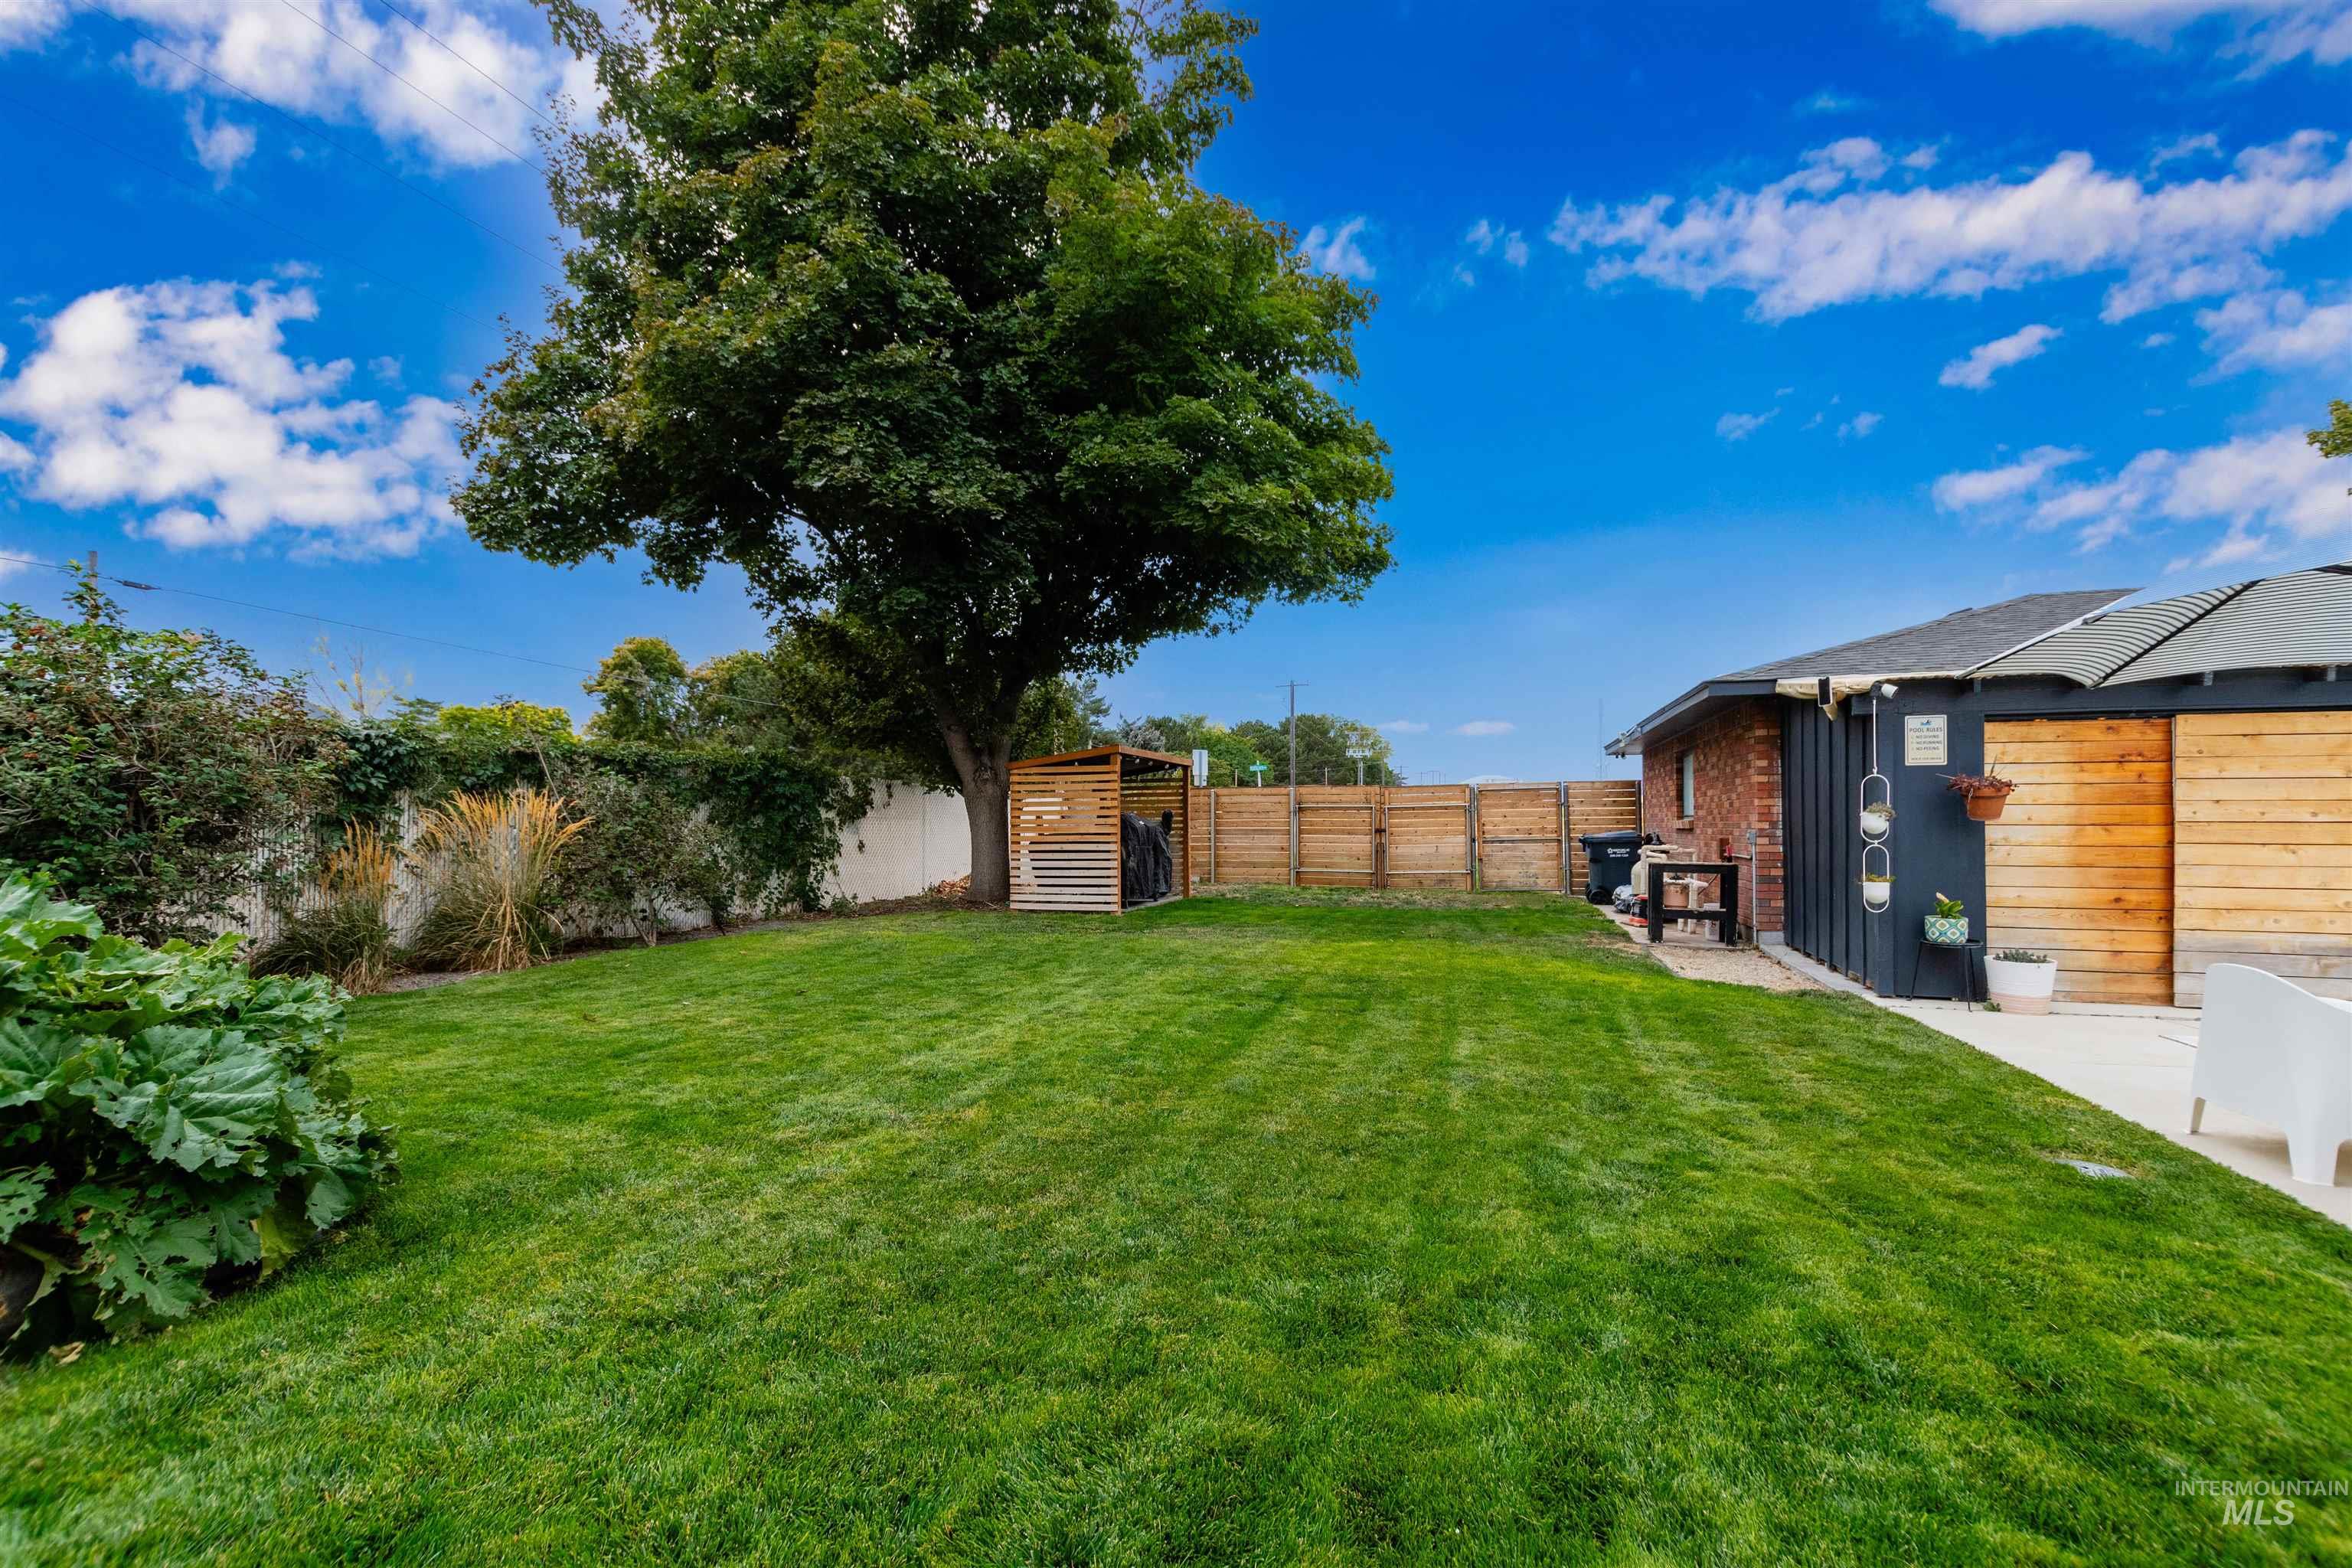
Expansive lawn with mature trees and perimeter fencing
-
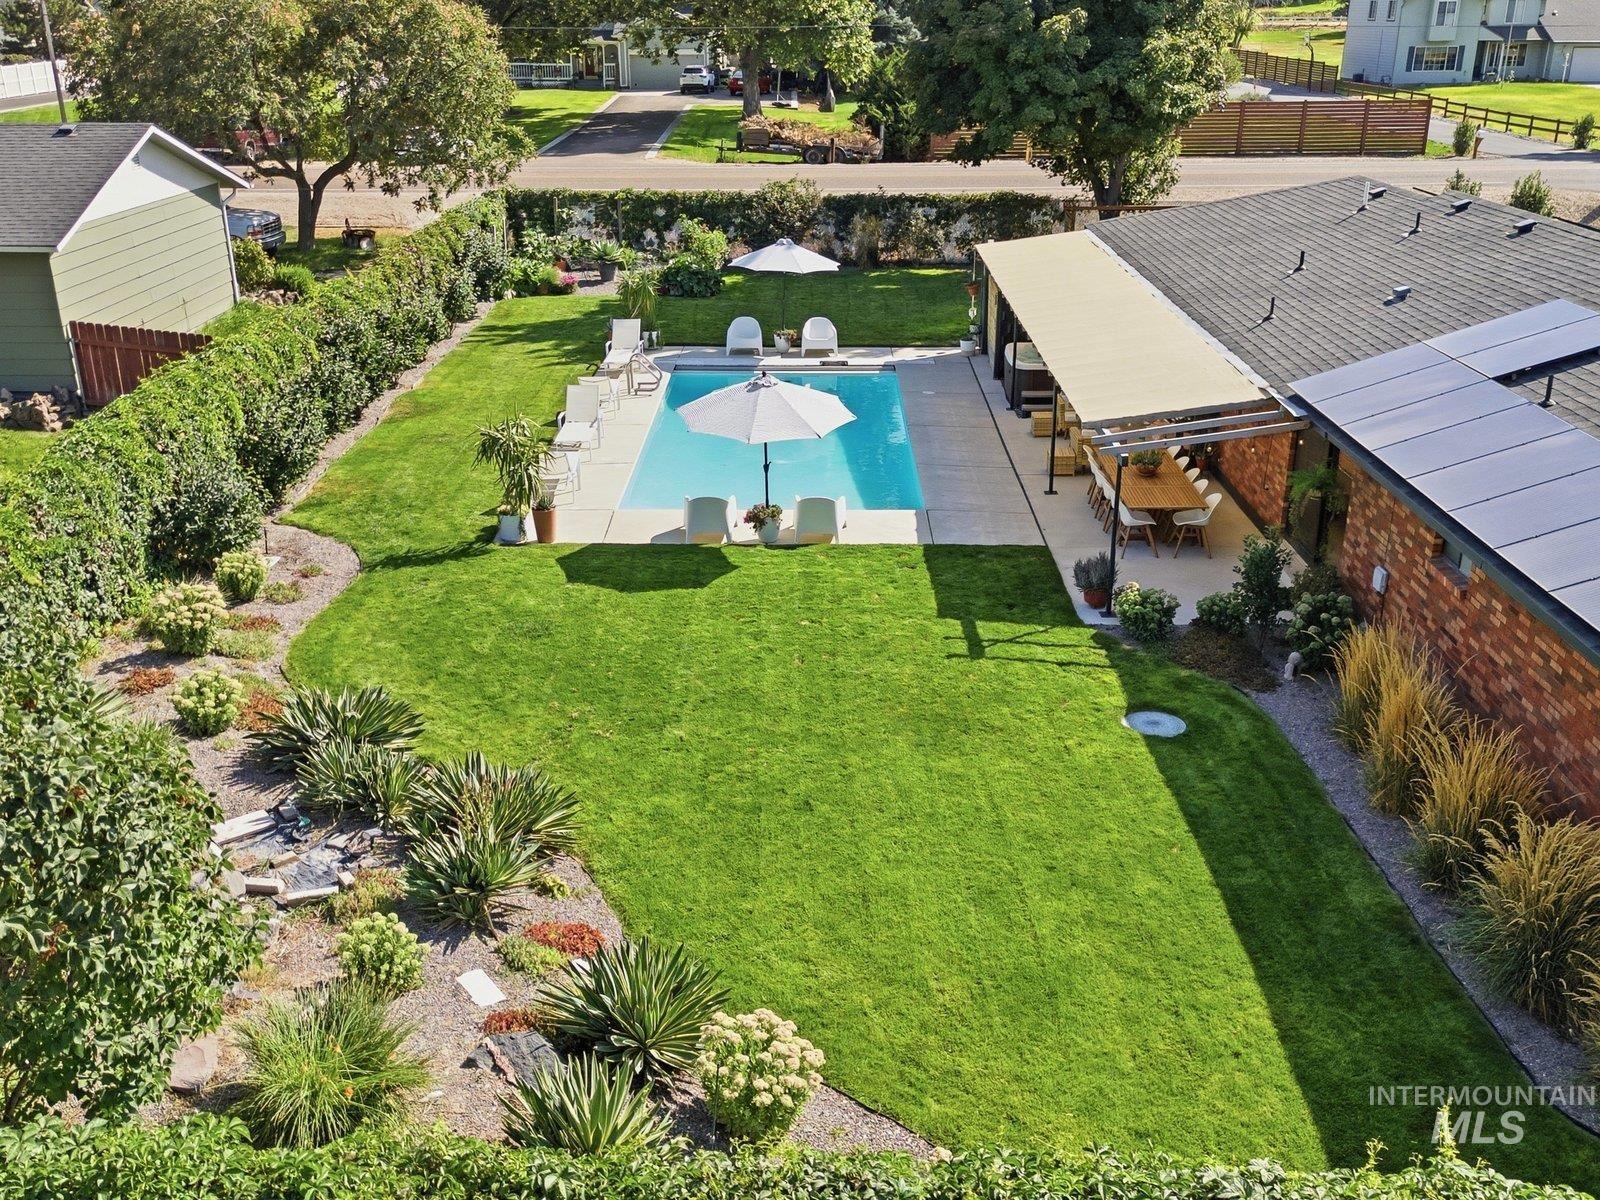
Expansive green lawn, swimming pool with surrounding patio, covered outdoor dining area, mature landscaping, and solar panels
-
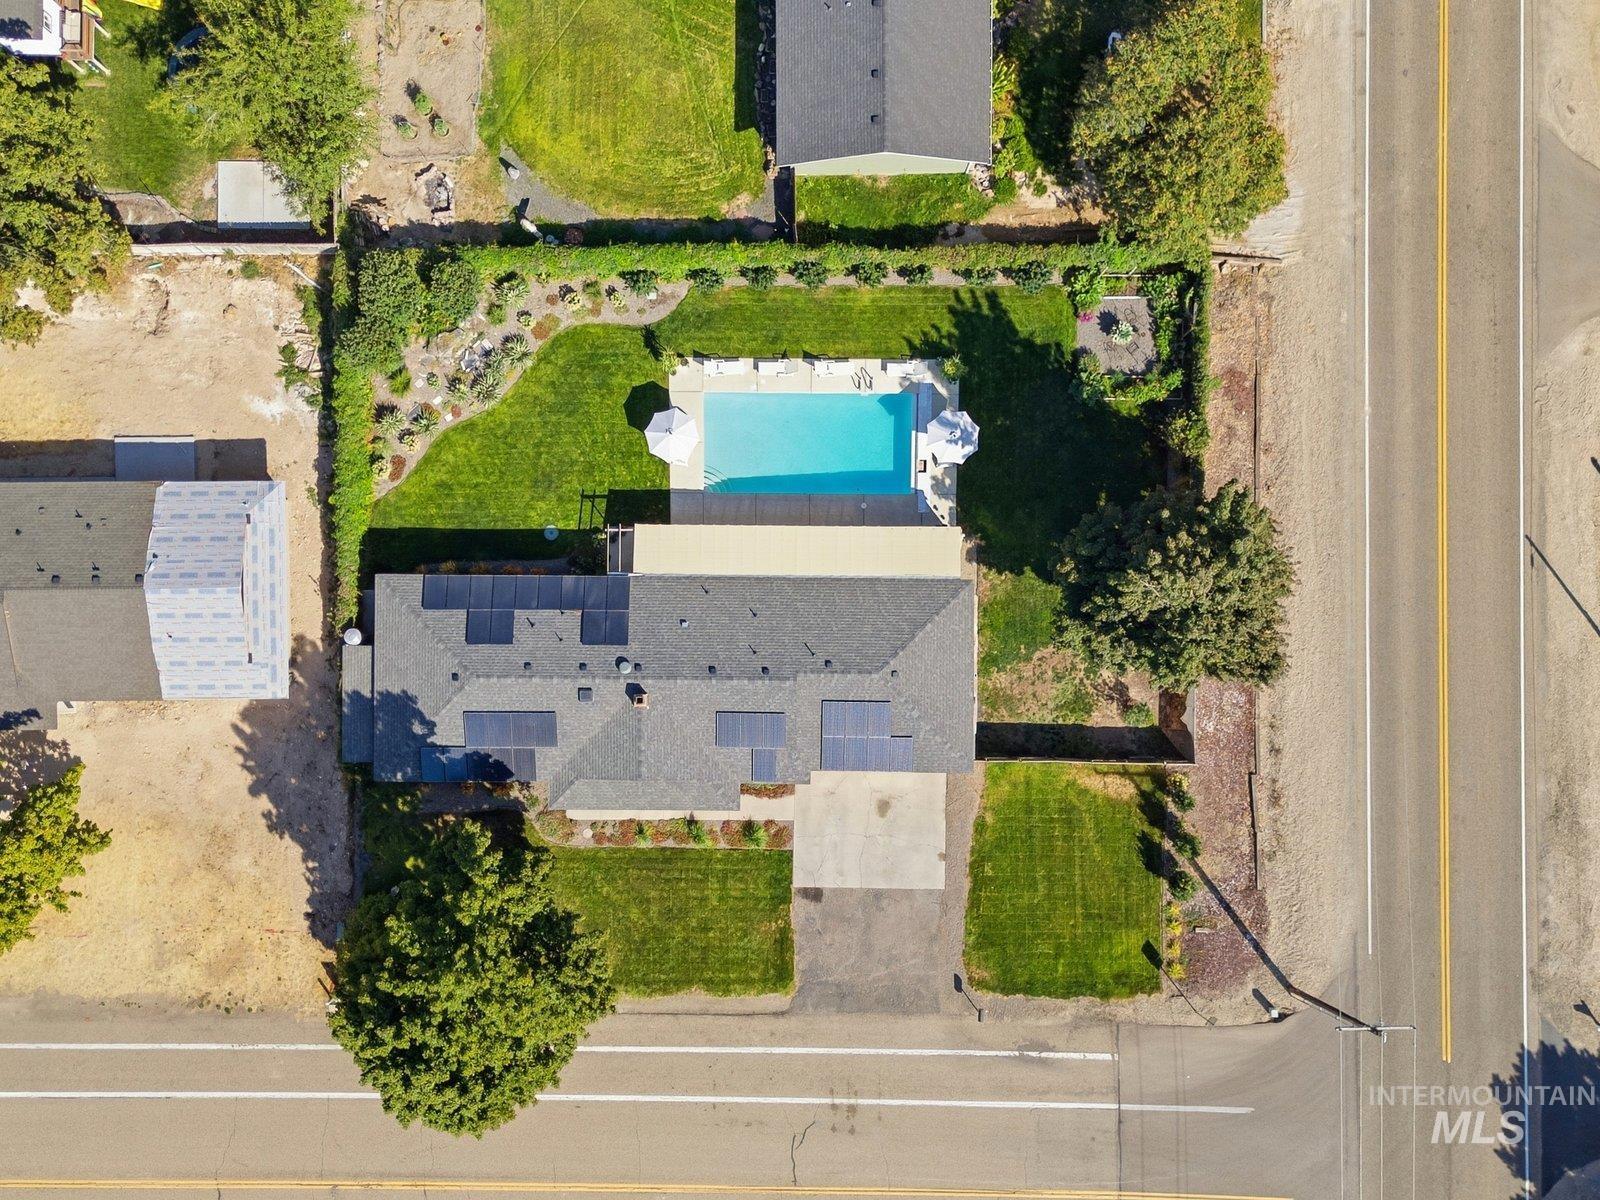
Swimming pool with surrounding patio, mature landscaping, and solar panels on the roof
-
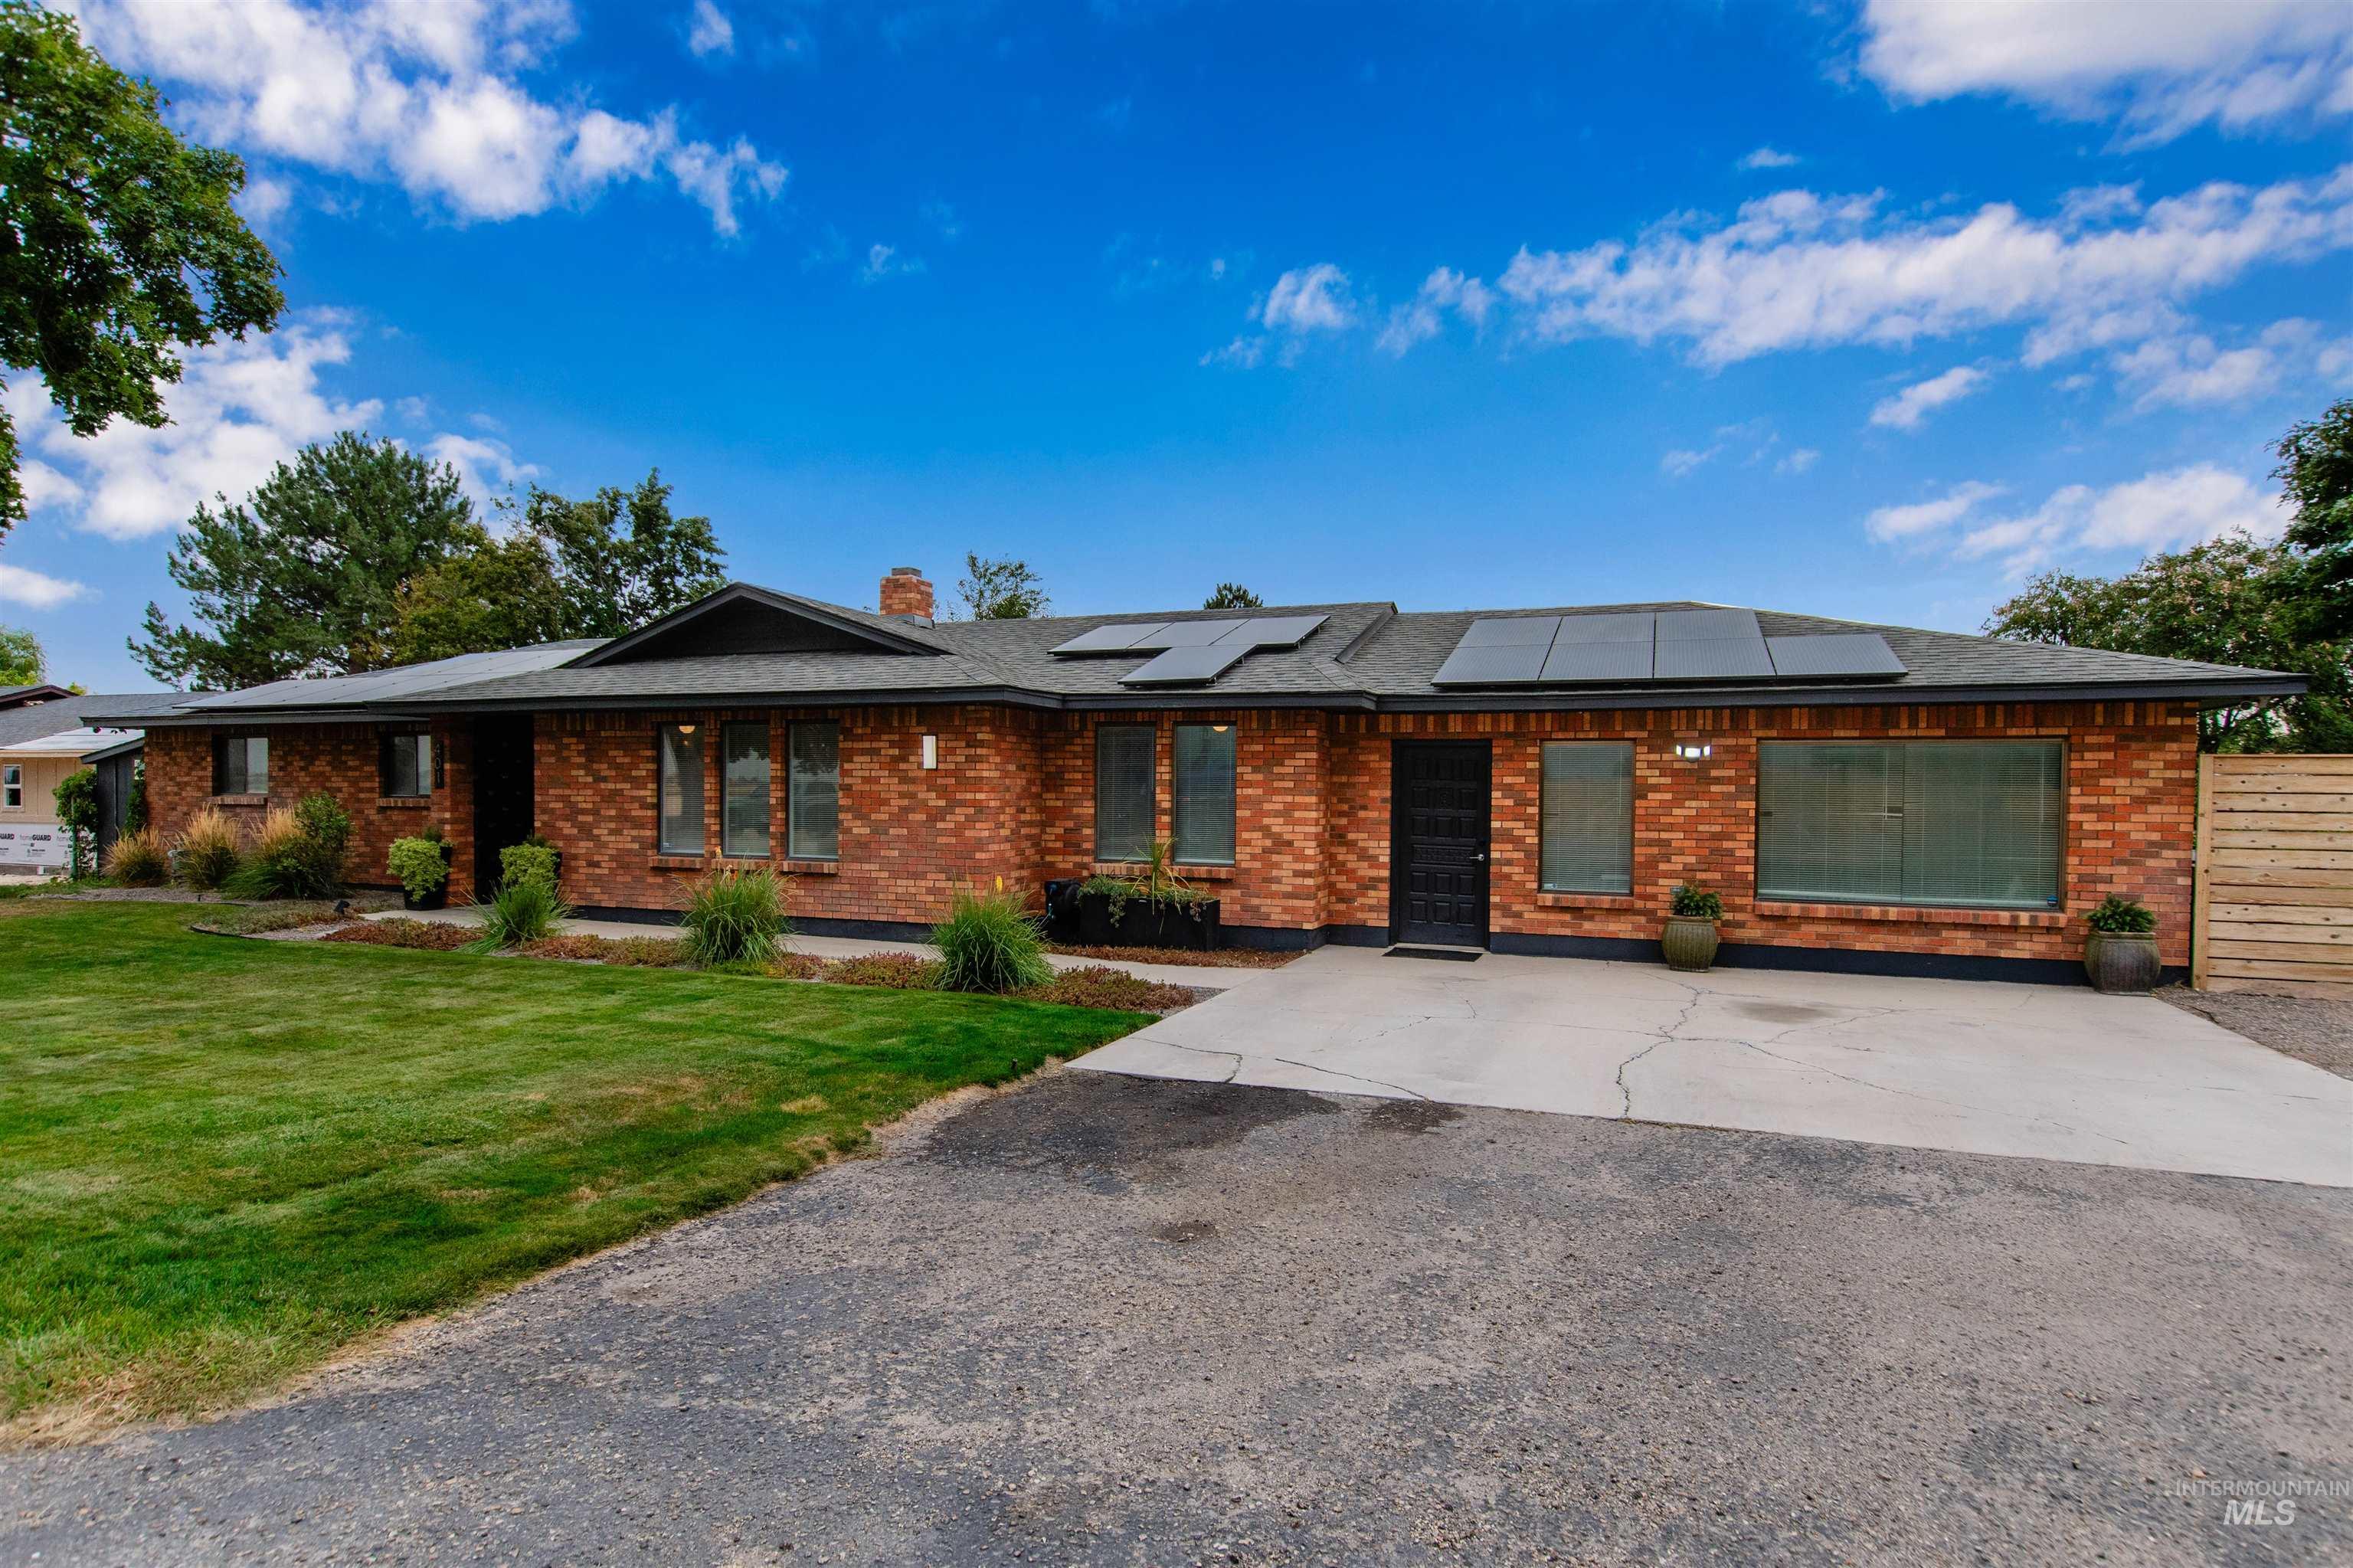
Brick exterior with dark trim, solar panel array, a dark paneled entry door, mature landscaping, and a concrete driveway
-
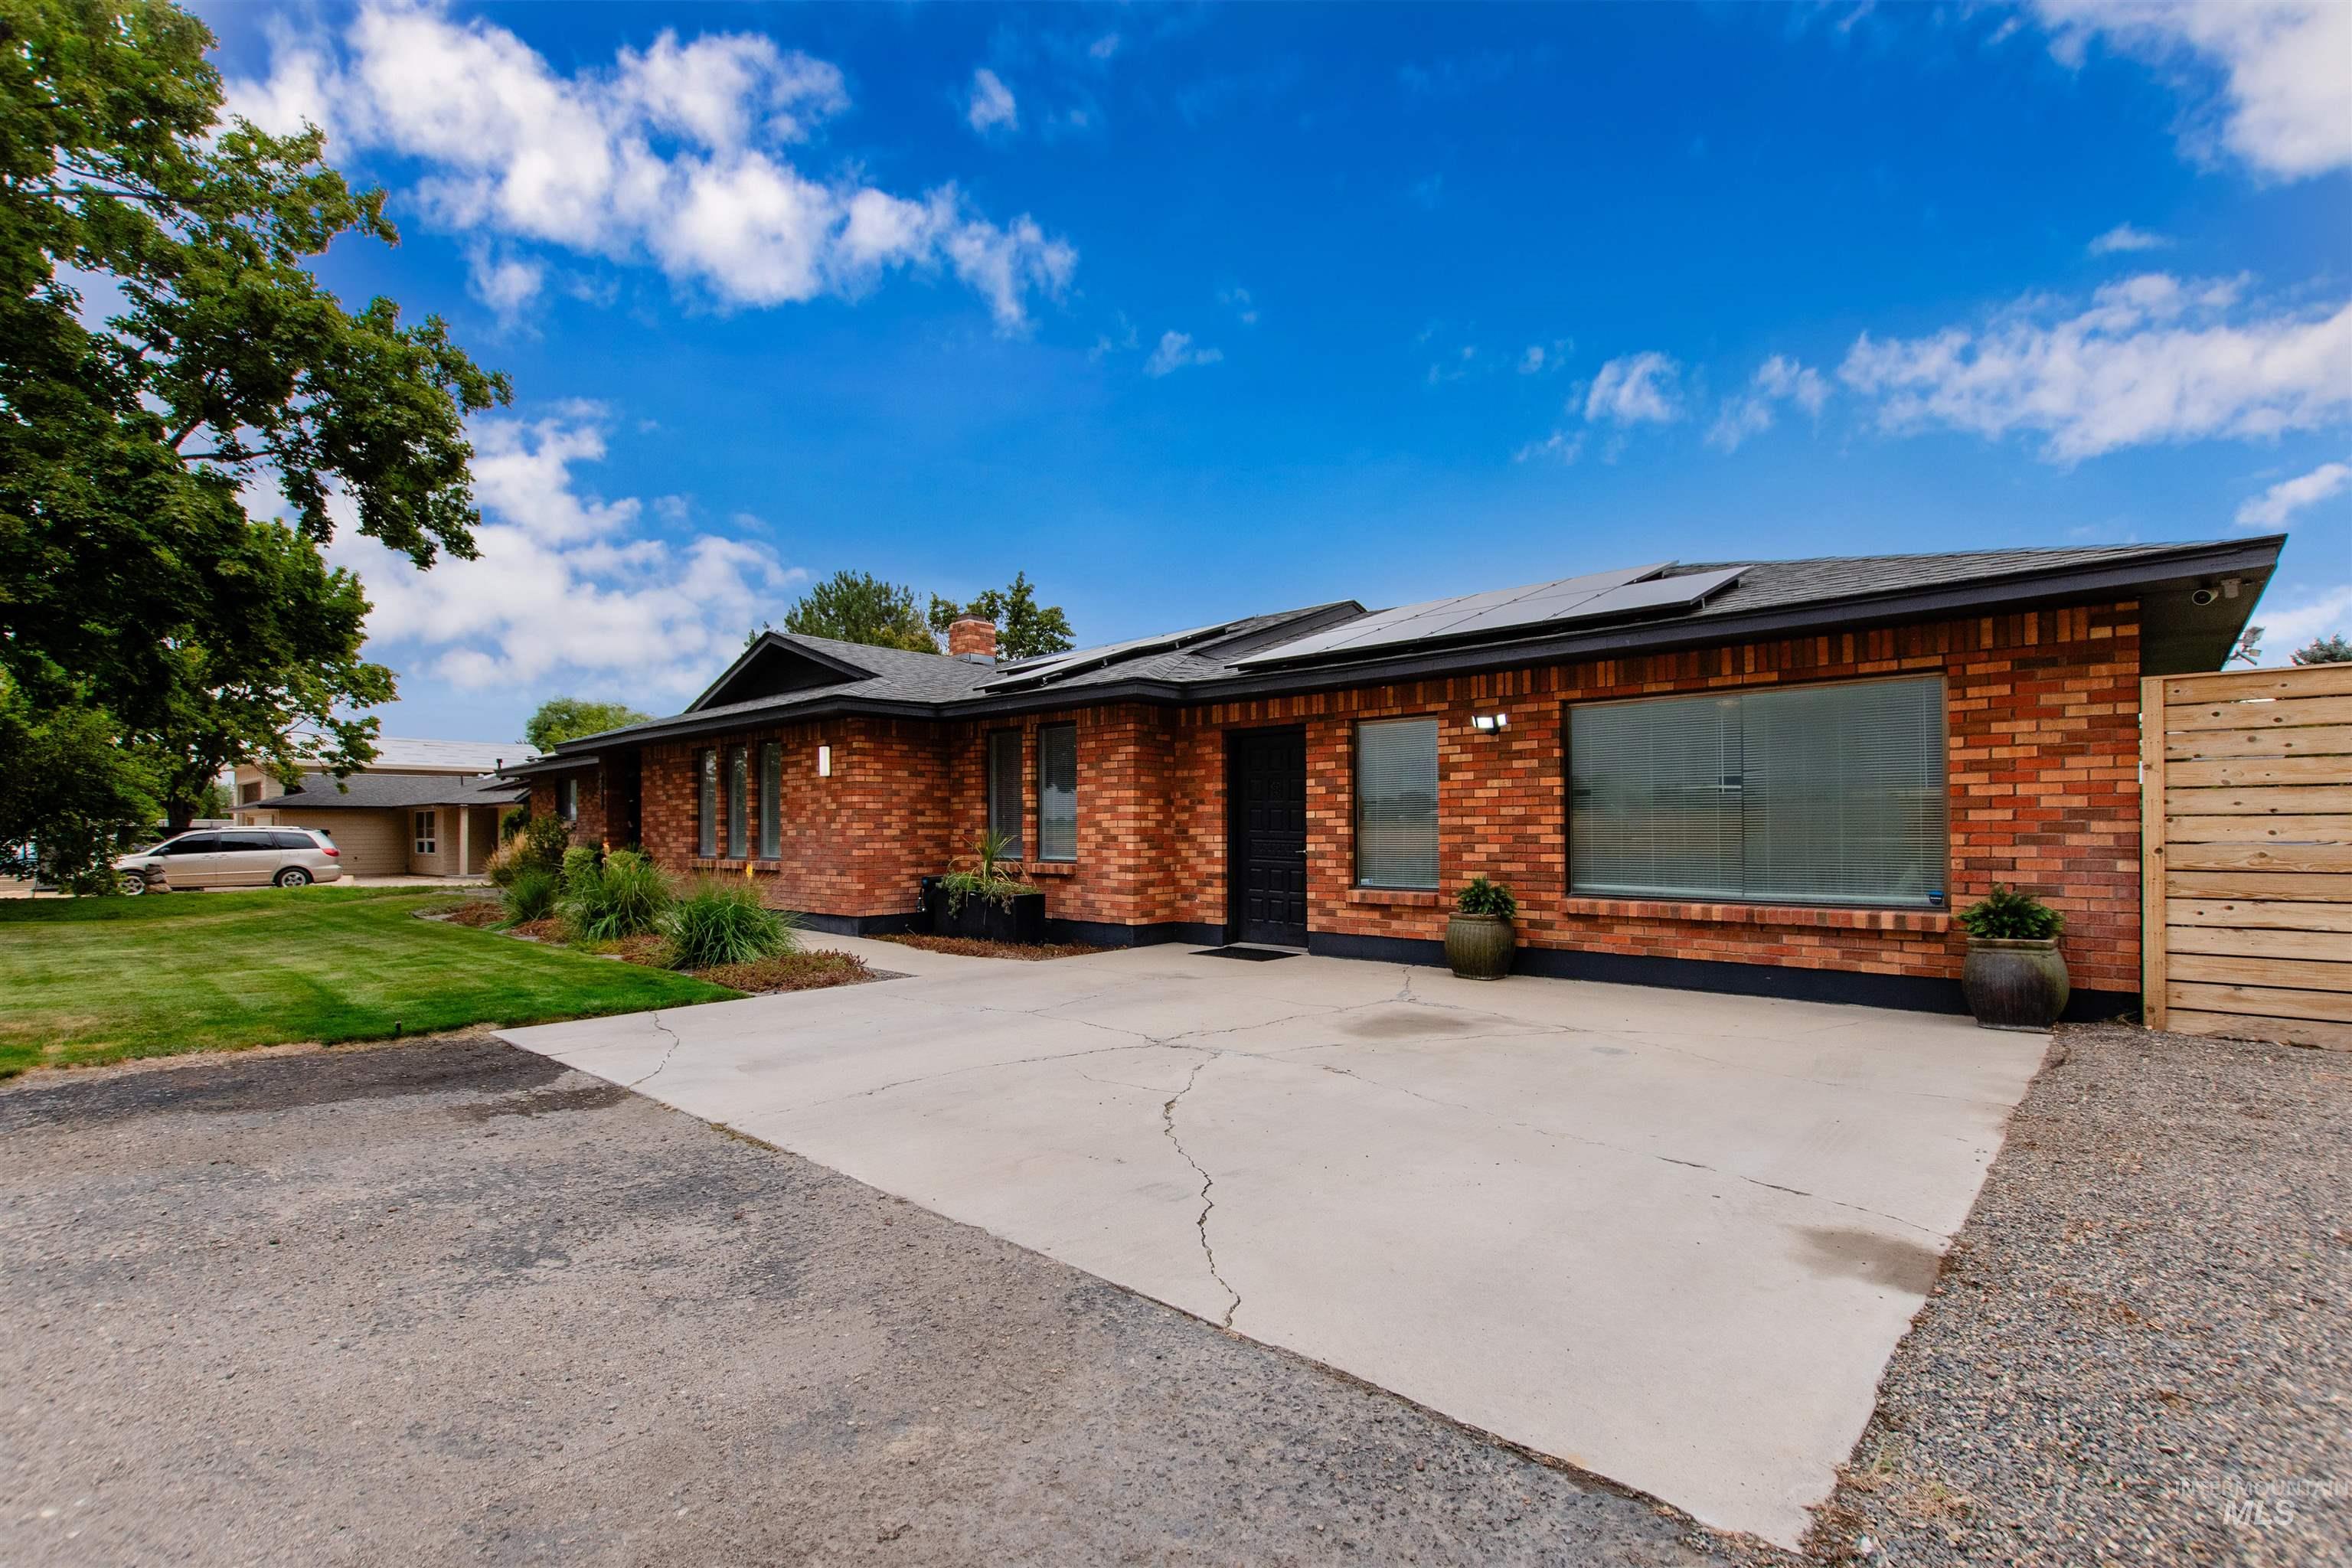
Brick exterior with a dark trim roofline, mature trees, and solar panels
-
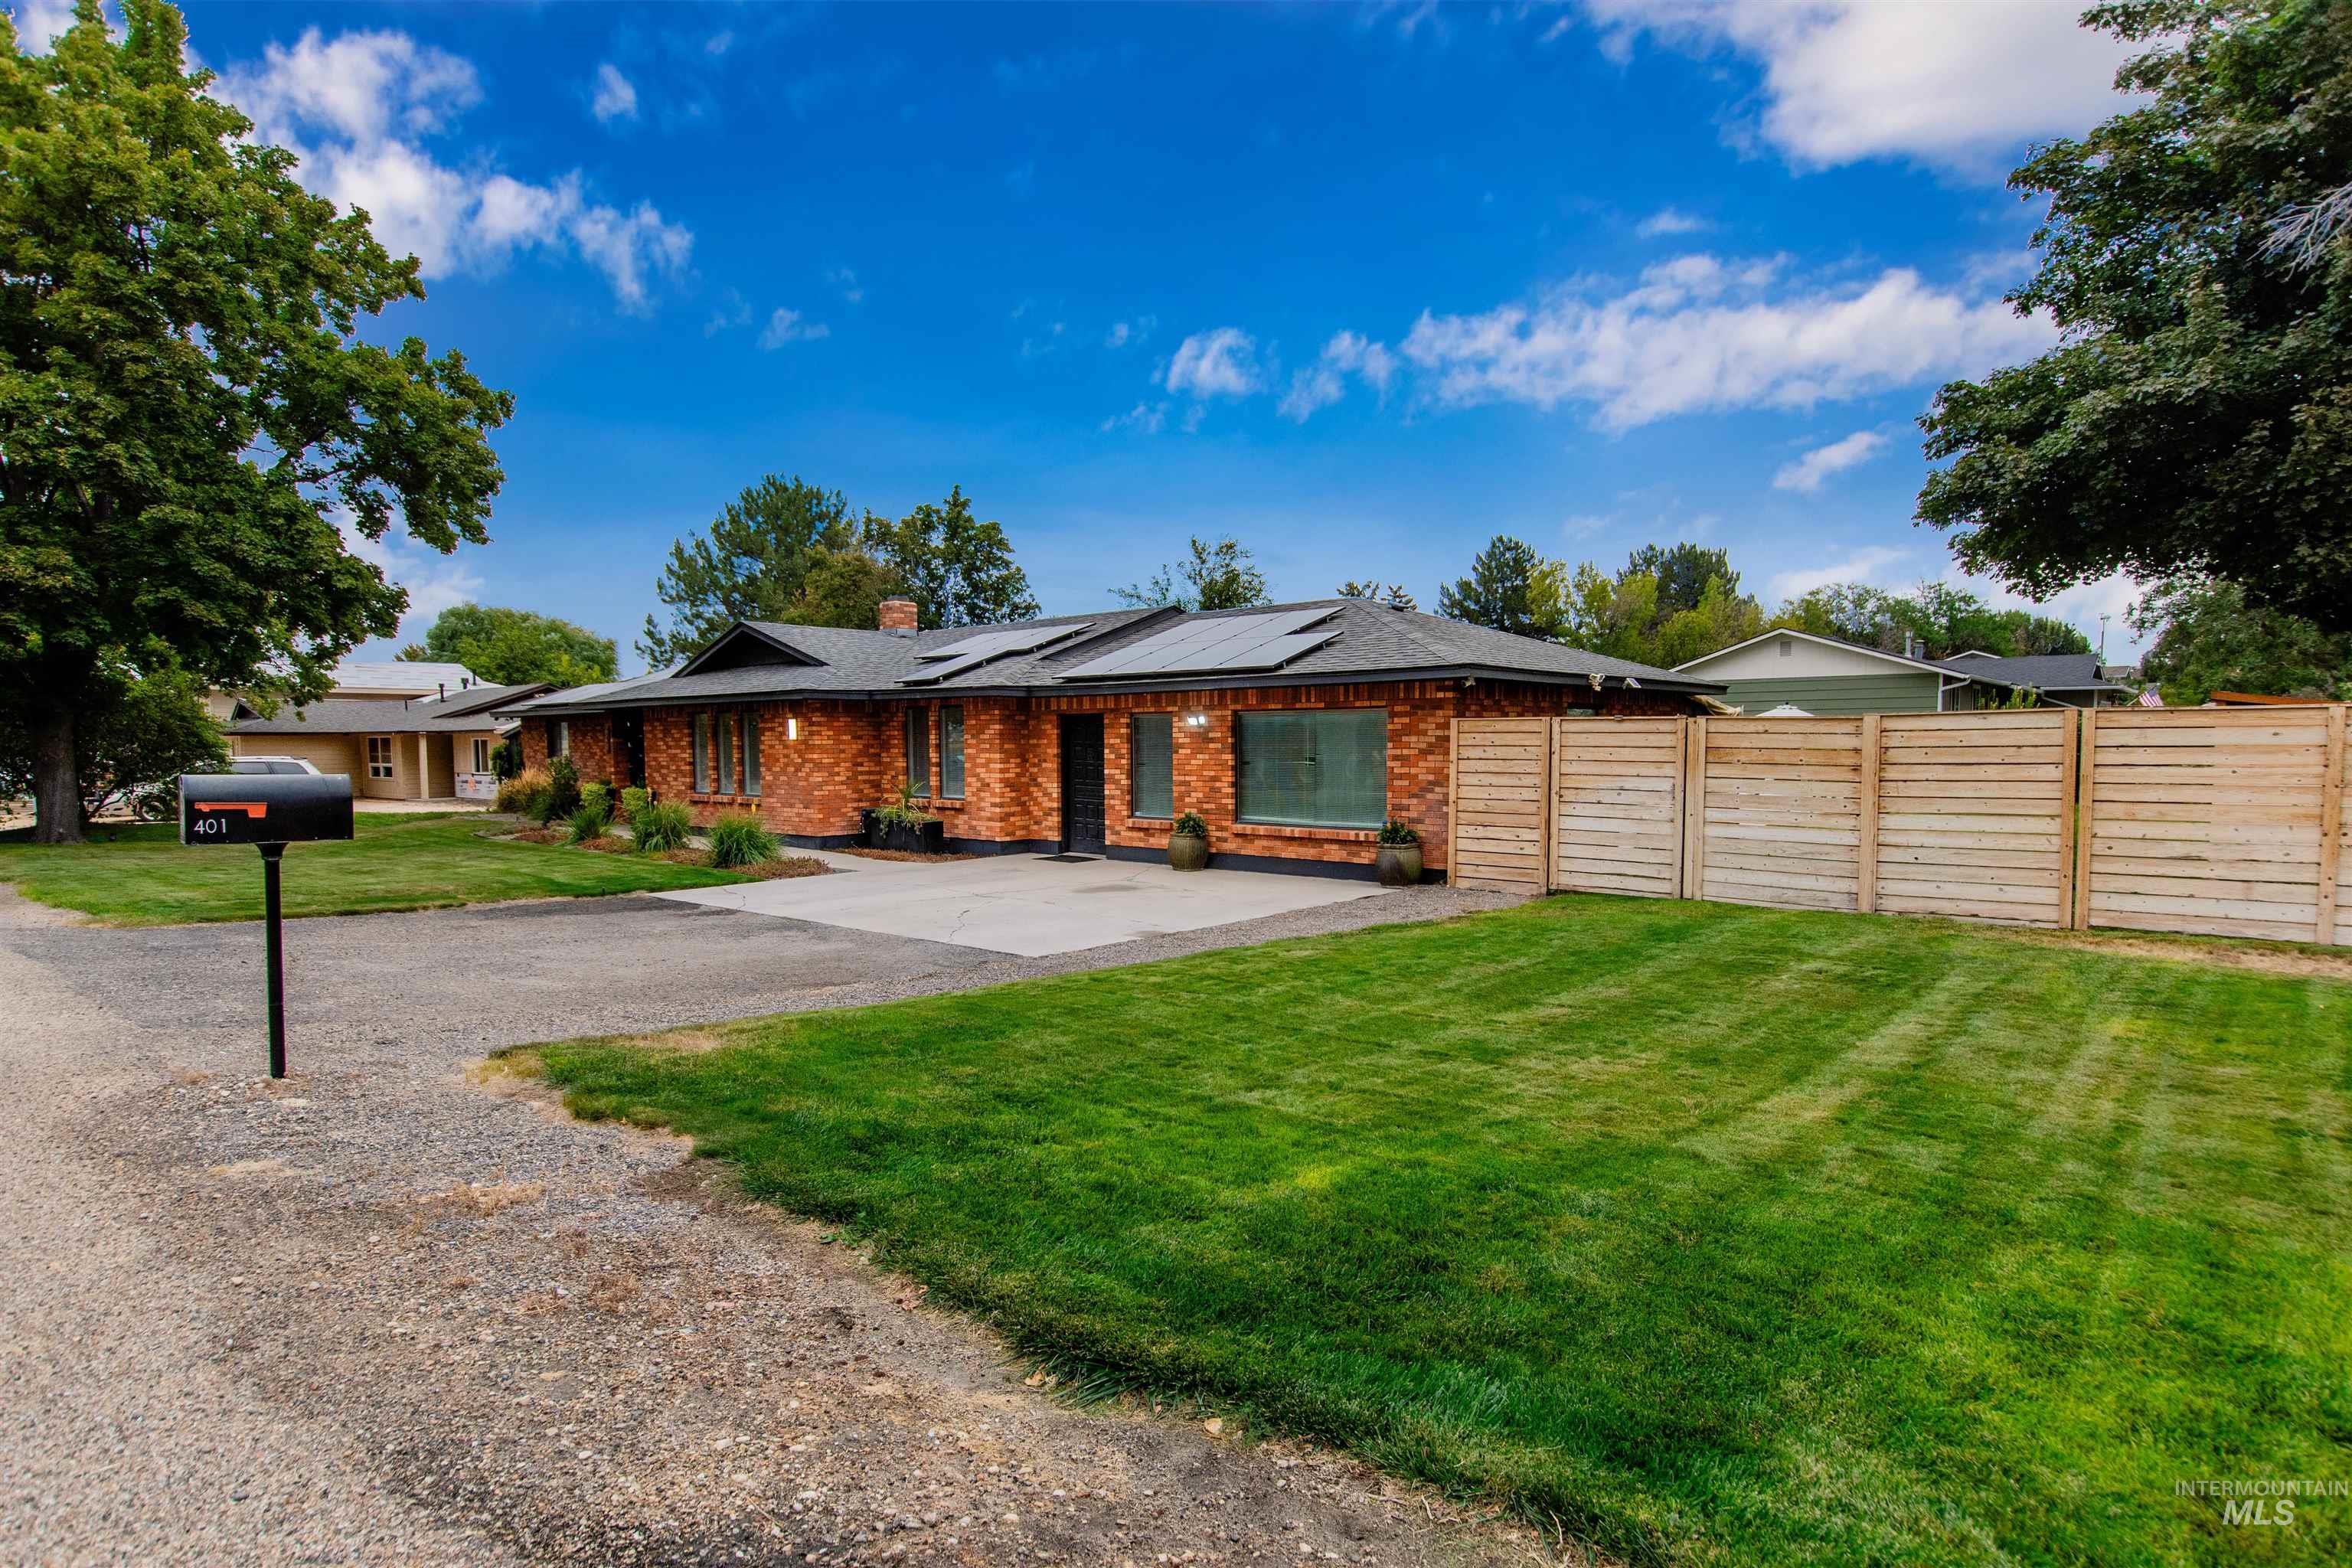
Brick exterior with dark trim, solar panels, a concrete driveway, and a horizontal wood privacy fence
-
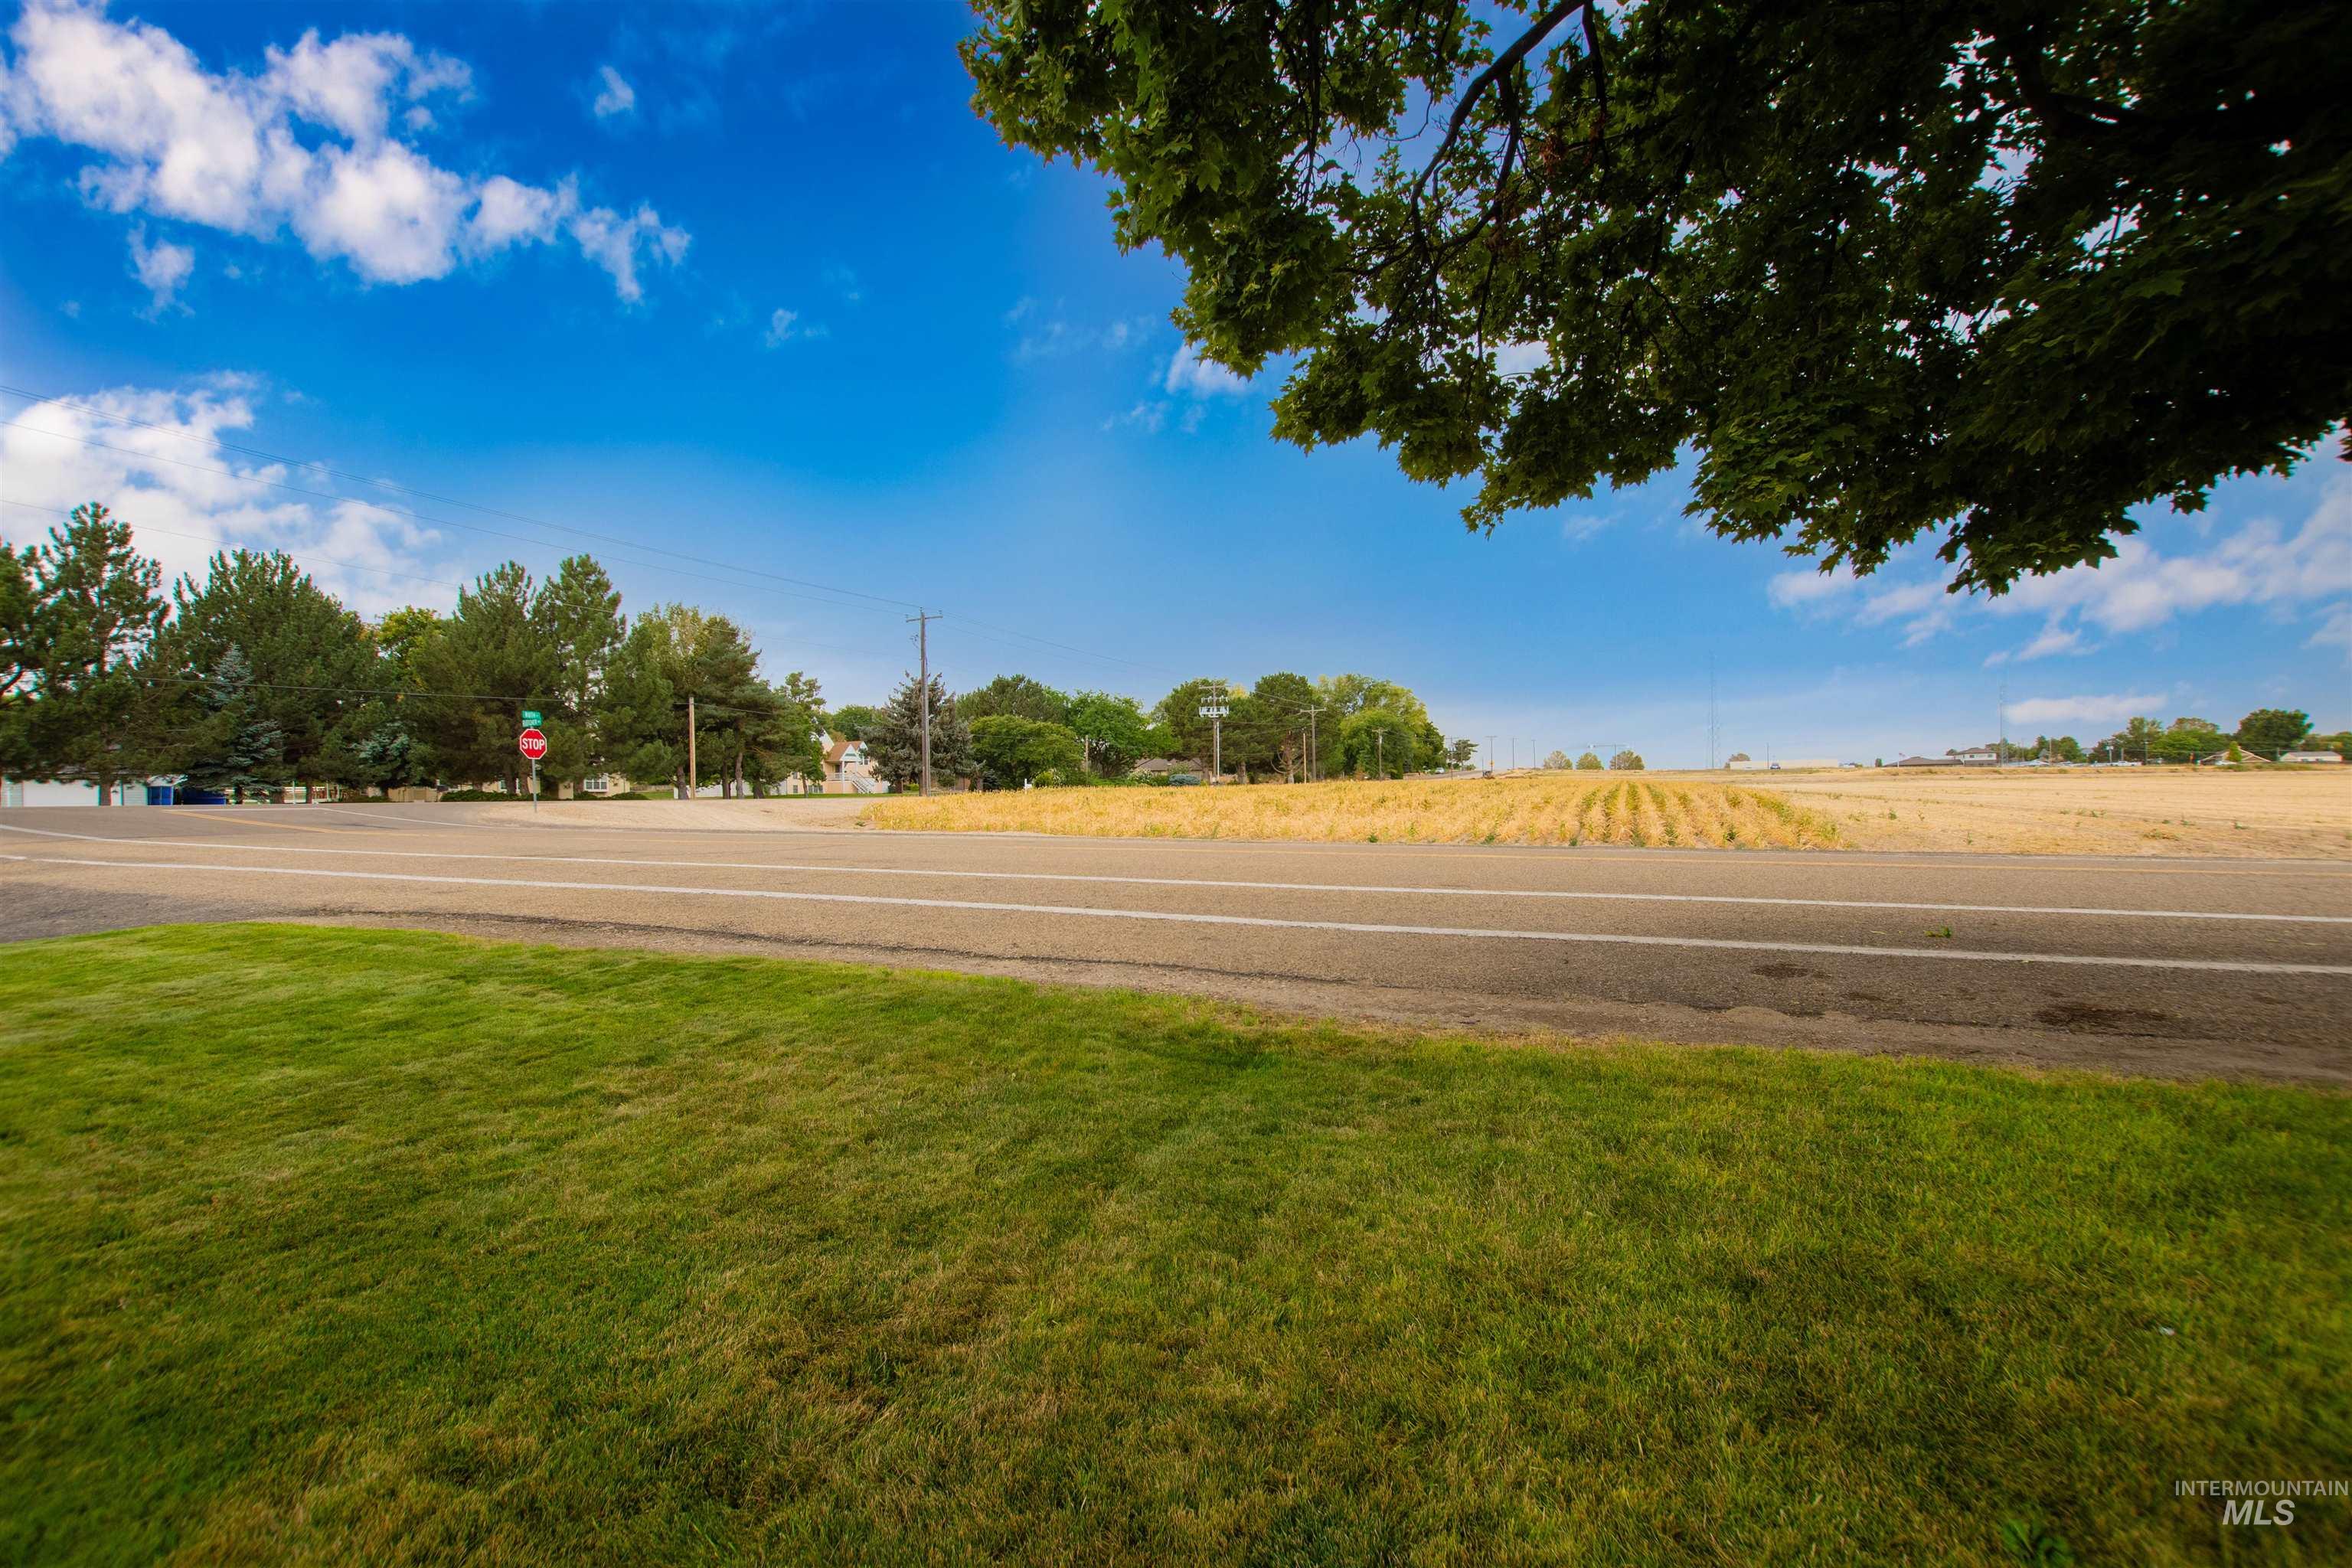
Manicured lawn with mature trees and a paved road
You don’t want to miss this charming single level 3 bed, 2.5 bath home that sits on a 0.27-acre lot in South Nampa, just a couple miles from Lake Lowell and everyday shopping. This home has that Mid-Century feeling offering tons of character throughout with the original wood-burning fireplace as the anchor of the living room. Very well maintained with upgrades like new sub-flooring and LVP flooring throughout. Furnace replaced 2 years ago and a brand new 8-foot sliding glass door, filling the space with tons of natural light. Sauna & Fridge included! Outside is where this property really sets itself apart. The backyard includes a gunite in-ground pool (recently refinished, new pool cover in 2024) & a hot tub, along with a pool shed and a separate storage shed for extra space. A mature garden with raised beds is already established for anyone who wants to grow their own. RV parking rounds out the exterior, giving plenty of room for toys and equipment. The 30-year roof was done in 2015 along with the fully paid off solar panels installed in 2017 saving you a ton of money on utility bills. Enjoy the great walking paths around the neighborhood and the amazing sunsets just out your front door!!!
- Heating:
- Forced Air, Gas
- Cooling:
- Central air
- Fireplace:
- One
- Country:
- US
- State:
- ID
- City:
- Nampa
- Zipcode:
- 83686
- Street:
- 401 Fletcher Drive
- Longitude:
- W117° 25' 56.8''
- Latitude:
- N43° 31' 29.8''
- Master Bedroom Level:
- Main
- Bedroom 2 Level:
- Main
- Bedroom 3 Level:
- Main
- Kitchen Level:
- Main
- Living Room Level:
- Main
- School District:
- Nampa School District #131
- Elementary School:
- Lake Ridge
- Middle School:
- South Middle (Nampa)
- High School:
- Skyview
- Status:
- New
- Type:
- Single Family
- Level:
- Single
- Tax Year:
- 2025
- Taxes:
- $1,339
- Potential Short Sale:
- No
- Age:
- 31 - 50 Years
- Auction:
- No
- Flood Ins Required:
- No
- HUD Owned:
- No
- In Foreclosure:
- No
- Land Size:
- 10000 SF - .49 AC
- Home Owner Exempt:
- Yes
- HOA Frequency:
- Not Applicable
- Irrigation District:
- Boise/Kuna Irrigation
- Inc Kitchen Features:
- Breakfast bar, Dishwasher, Disposal, Microwave, Refrigerator, Water softener own, Oven/range built-in, Countertop-concrete
- Lot Features:
- Irrigation Available, Corner Lot, RV Parking
- Water:
- Community service, Shared well
- Land Use:
- Single
- Sprinkler System:
- Auto,Pressurized Irrigation
Residential For Sale
401 Fletcher Drive, Nampa, Idaho 83686
- Property Type :
- Residential
- Listing Type :
- For Sale
- Status :
- Active
- Listing ID :
- 98999681
- Price :
- $535,000
- Bedrooms :
- 3
- Bathrooms :
- 2.5
- Apx SqFt :
- 2,208 SqFt
- Year Built :
- 1978
- Lot Area :
- 0.27 Acres
- Days on Market :
- 1
- Subdivision :
- Sunny Ridge
- Update Date :
- 09/03/2026 21:50:29



