
-
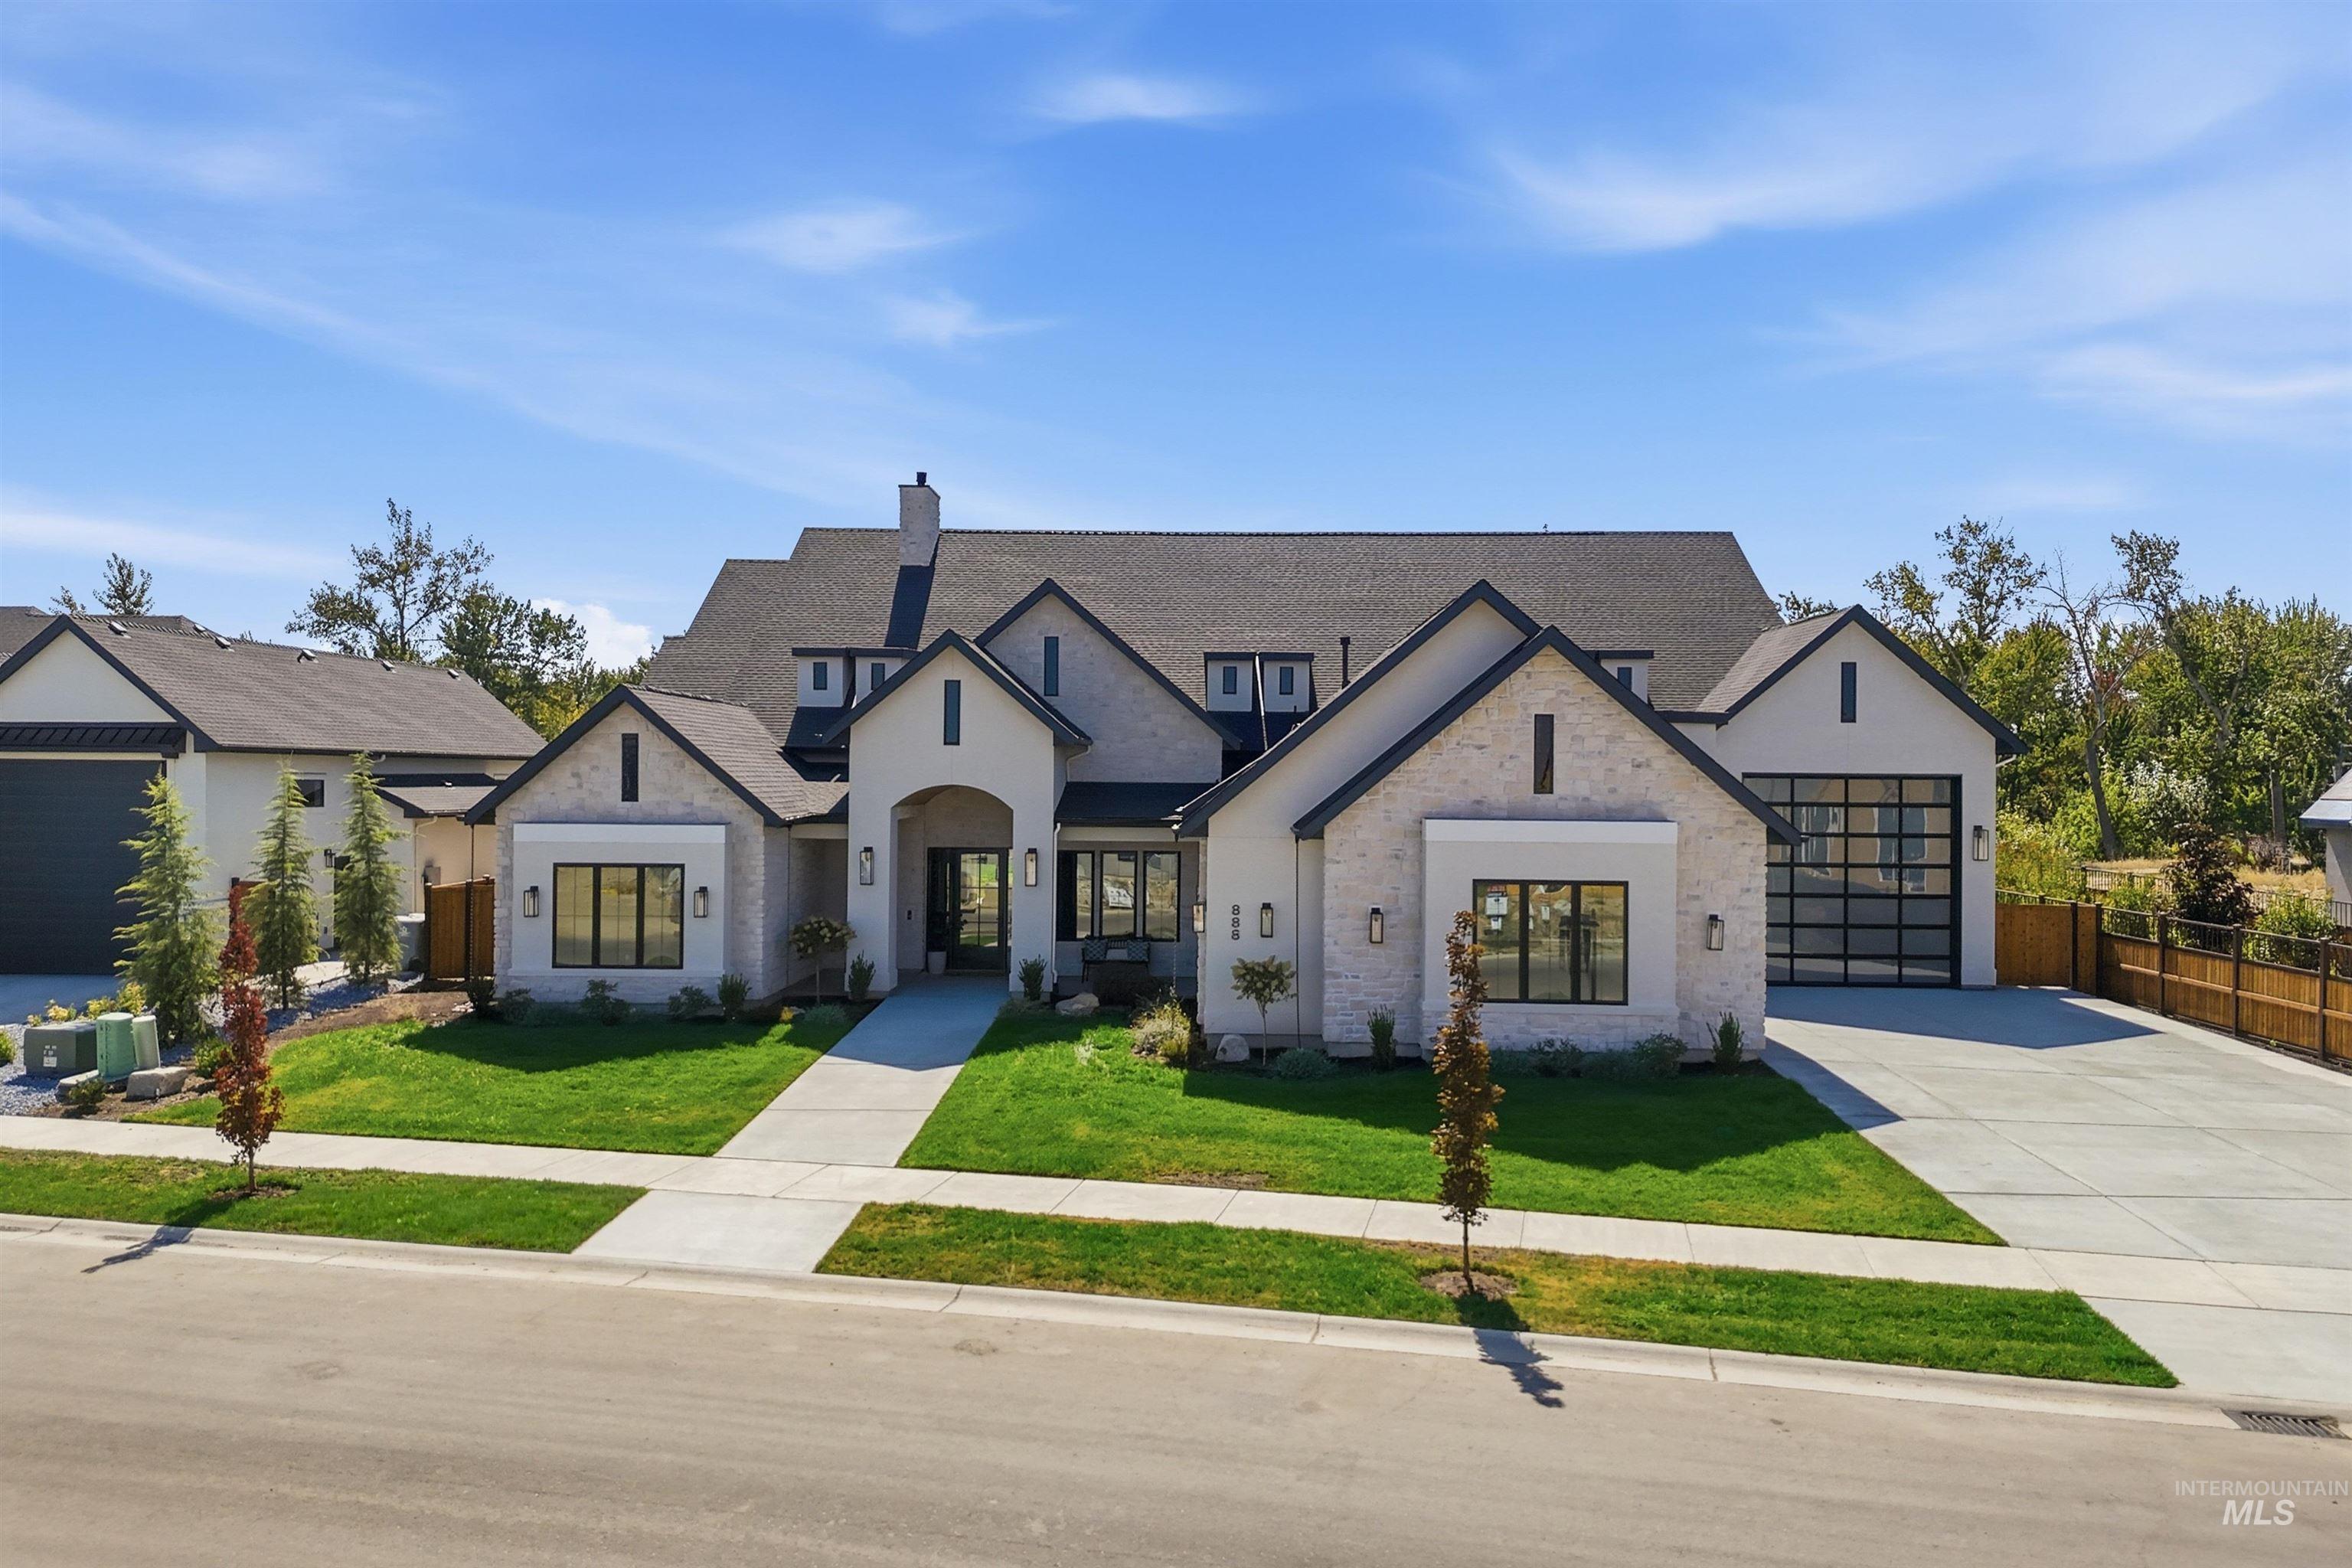
Stone and stucco exterior with multiple gables, arched entry, and dark-framed windows
-
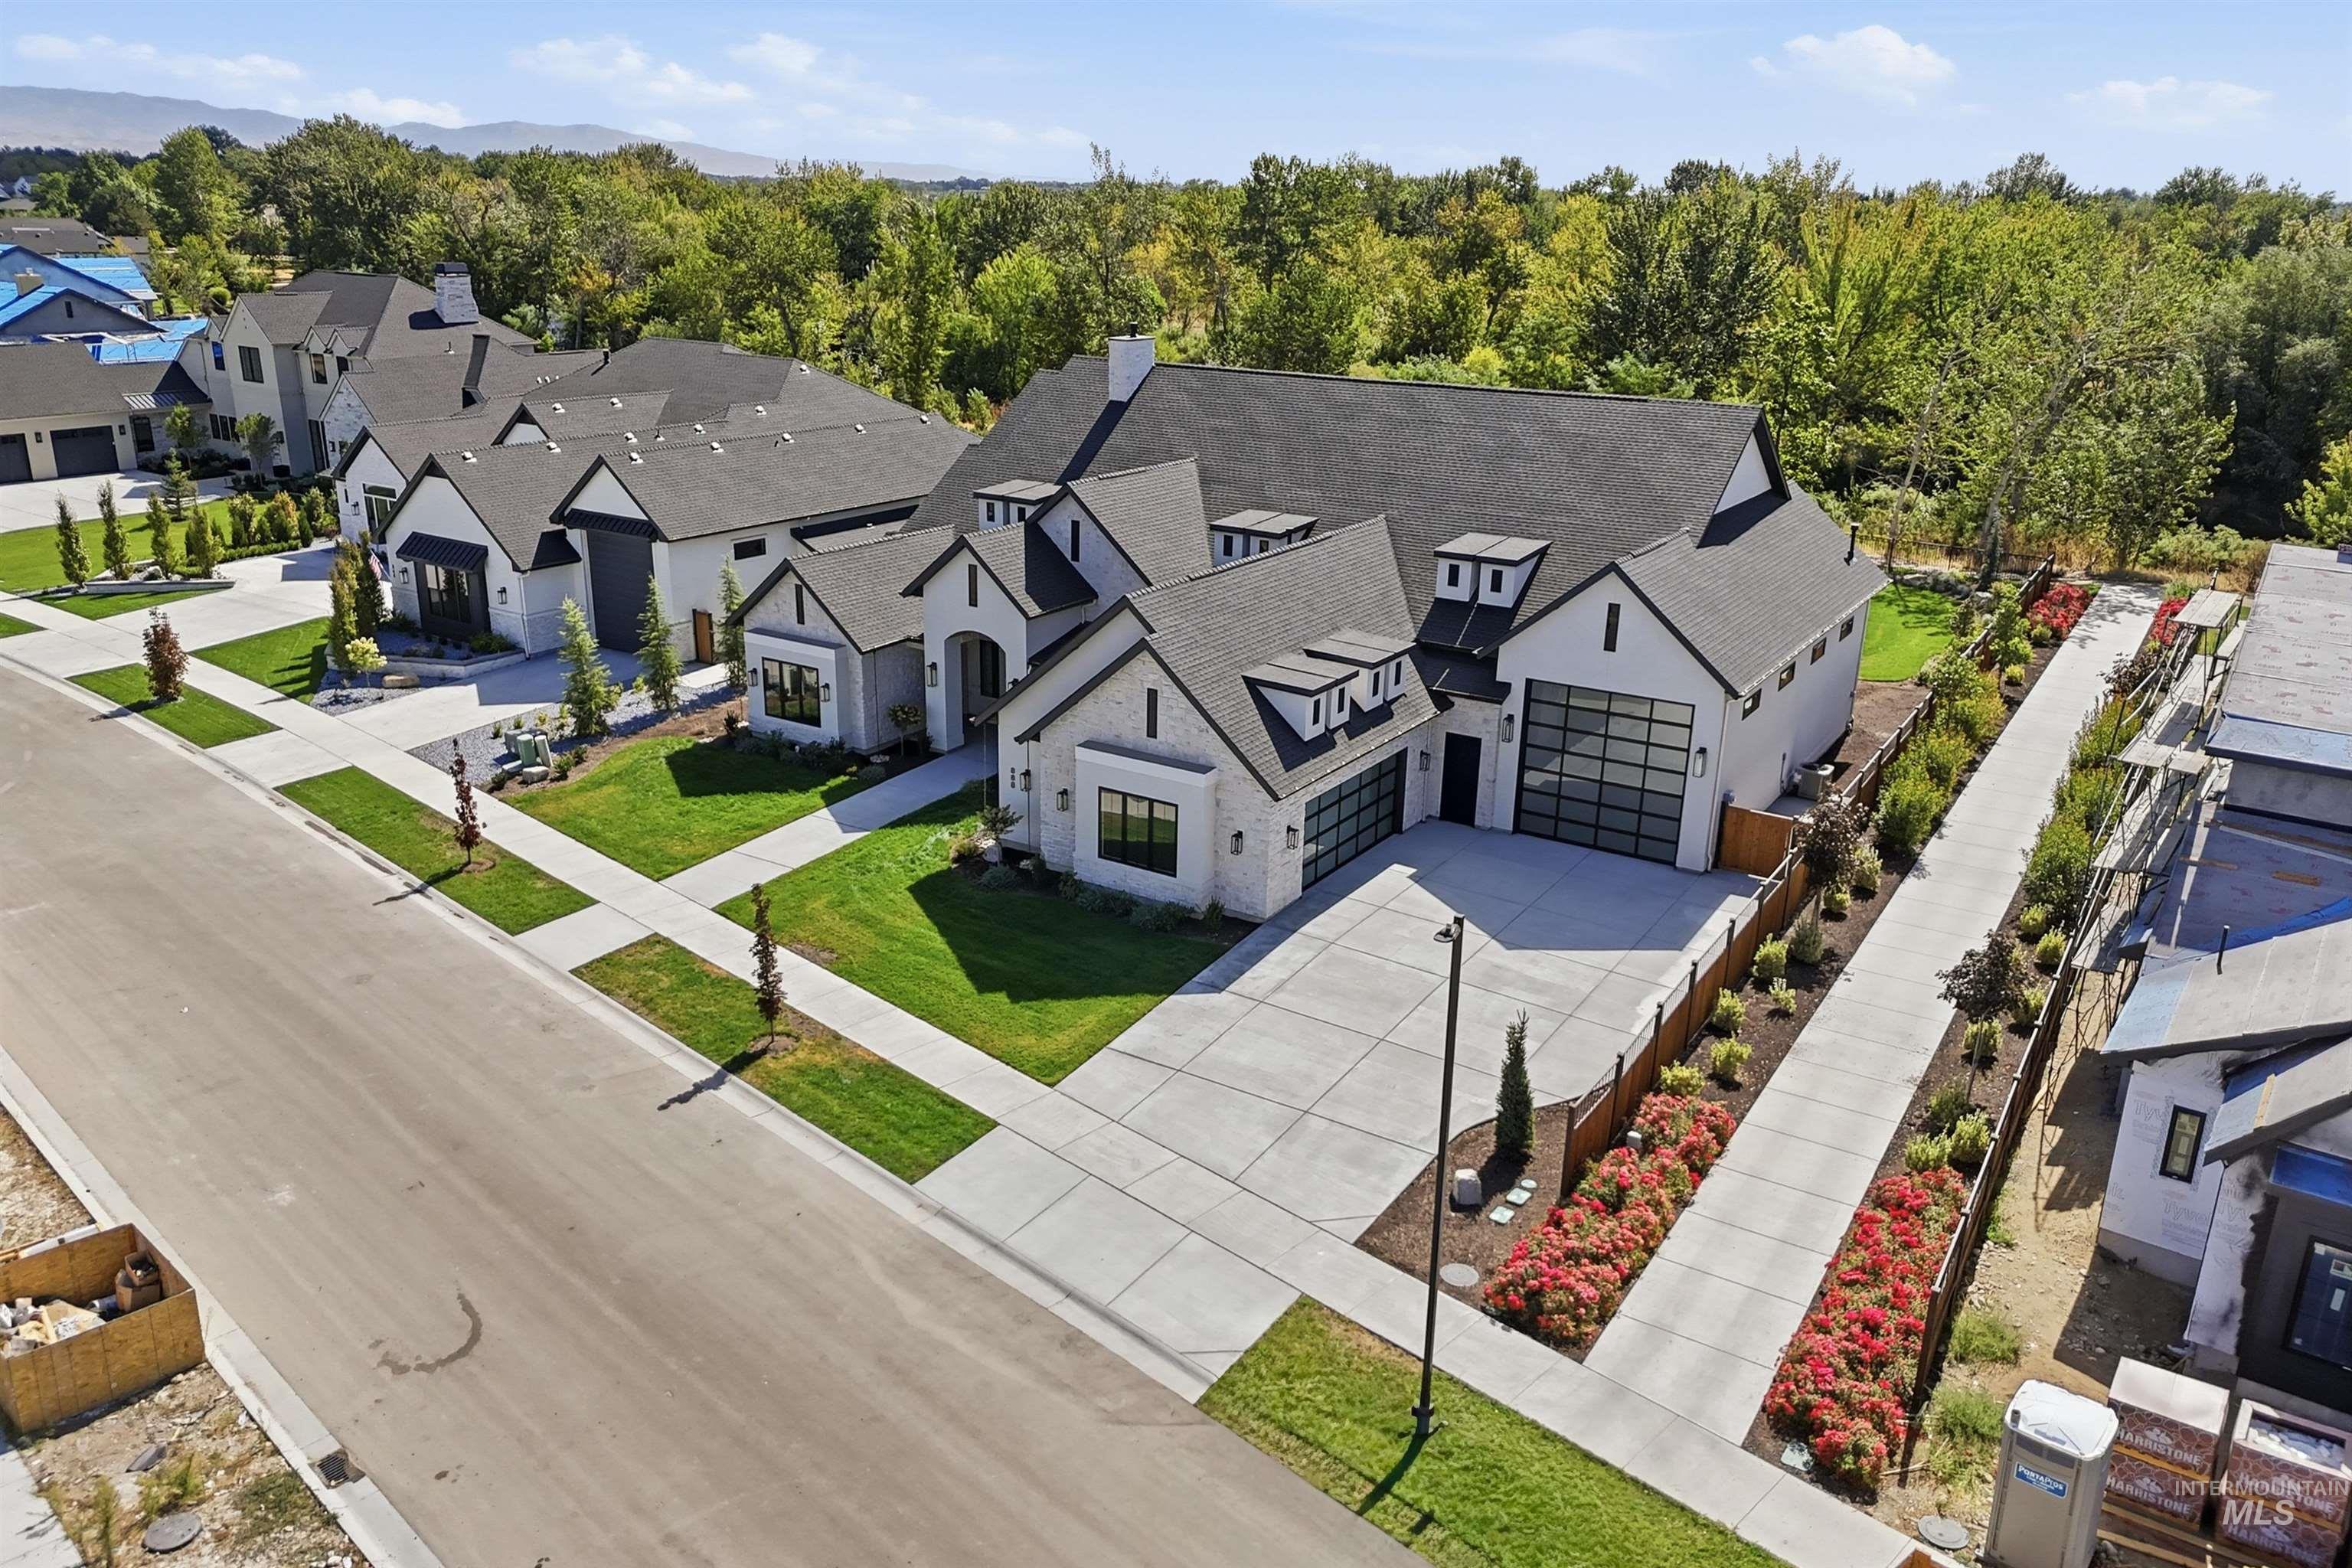
Modern architecture featuring a light-colored brick facade, dark roofing, multiple dormer windows, a concrete driveway, and an attached garage with glass panel doors
-
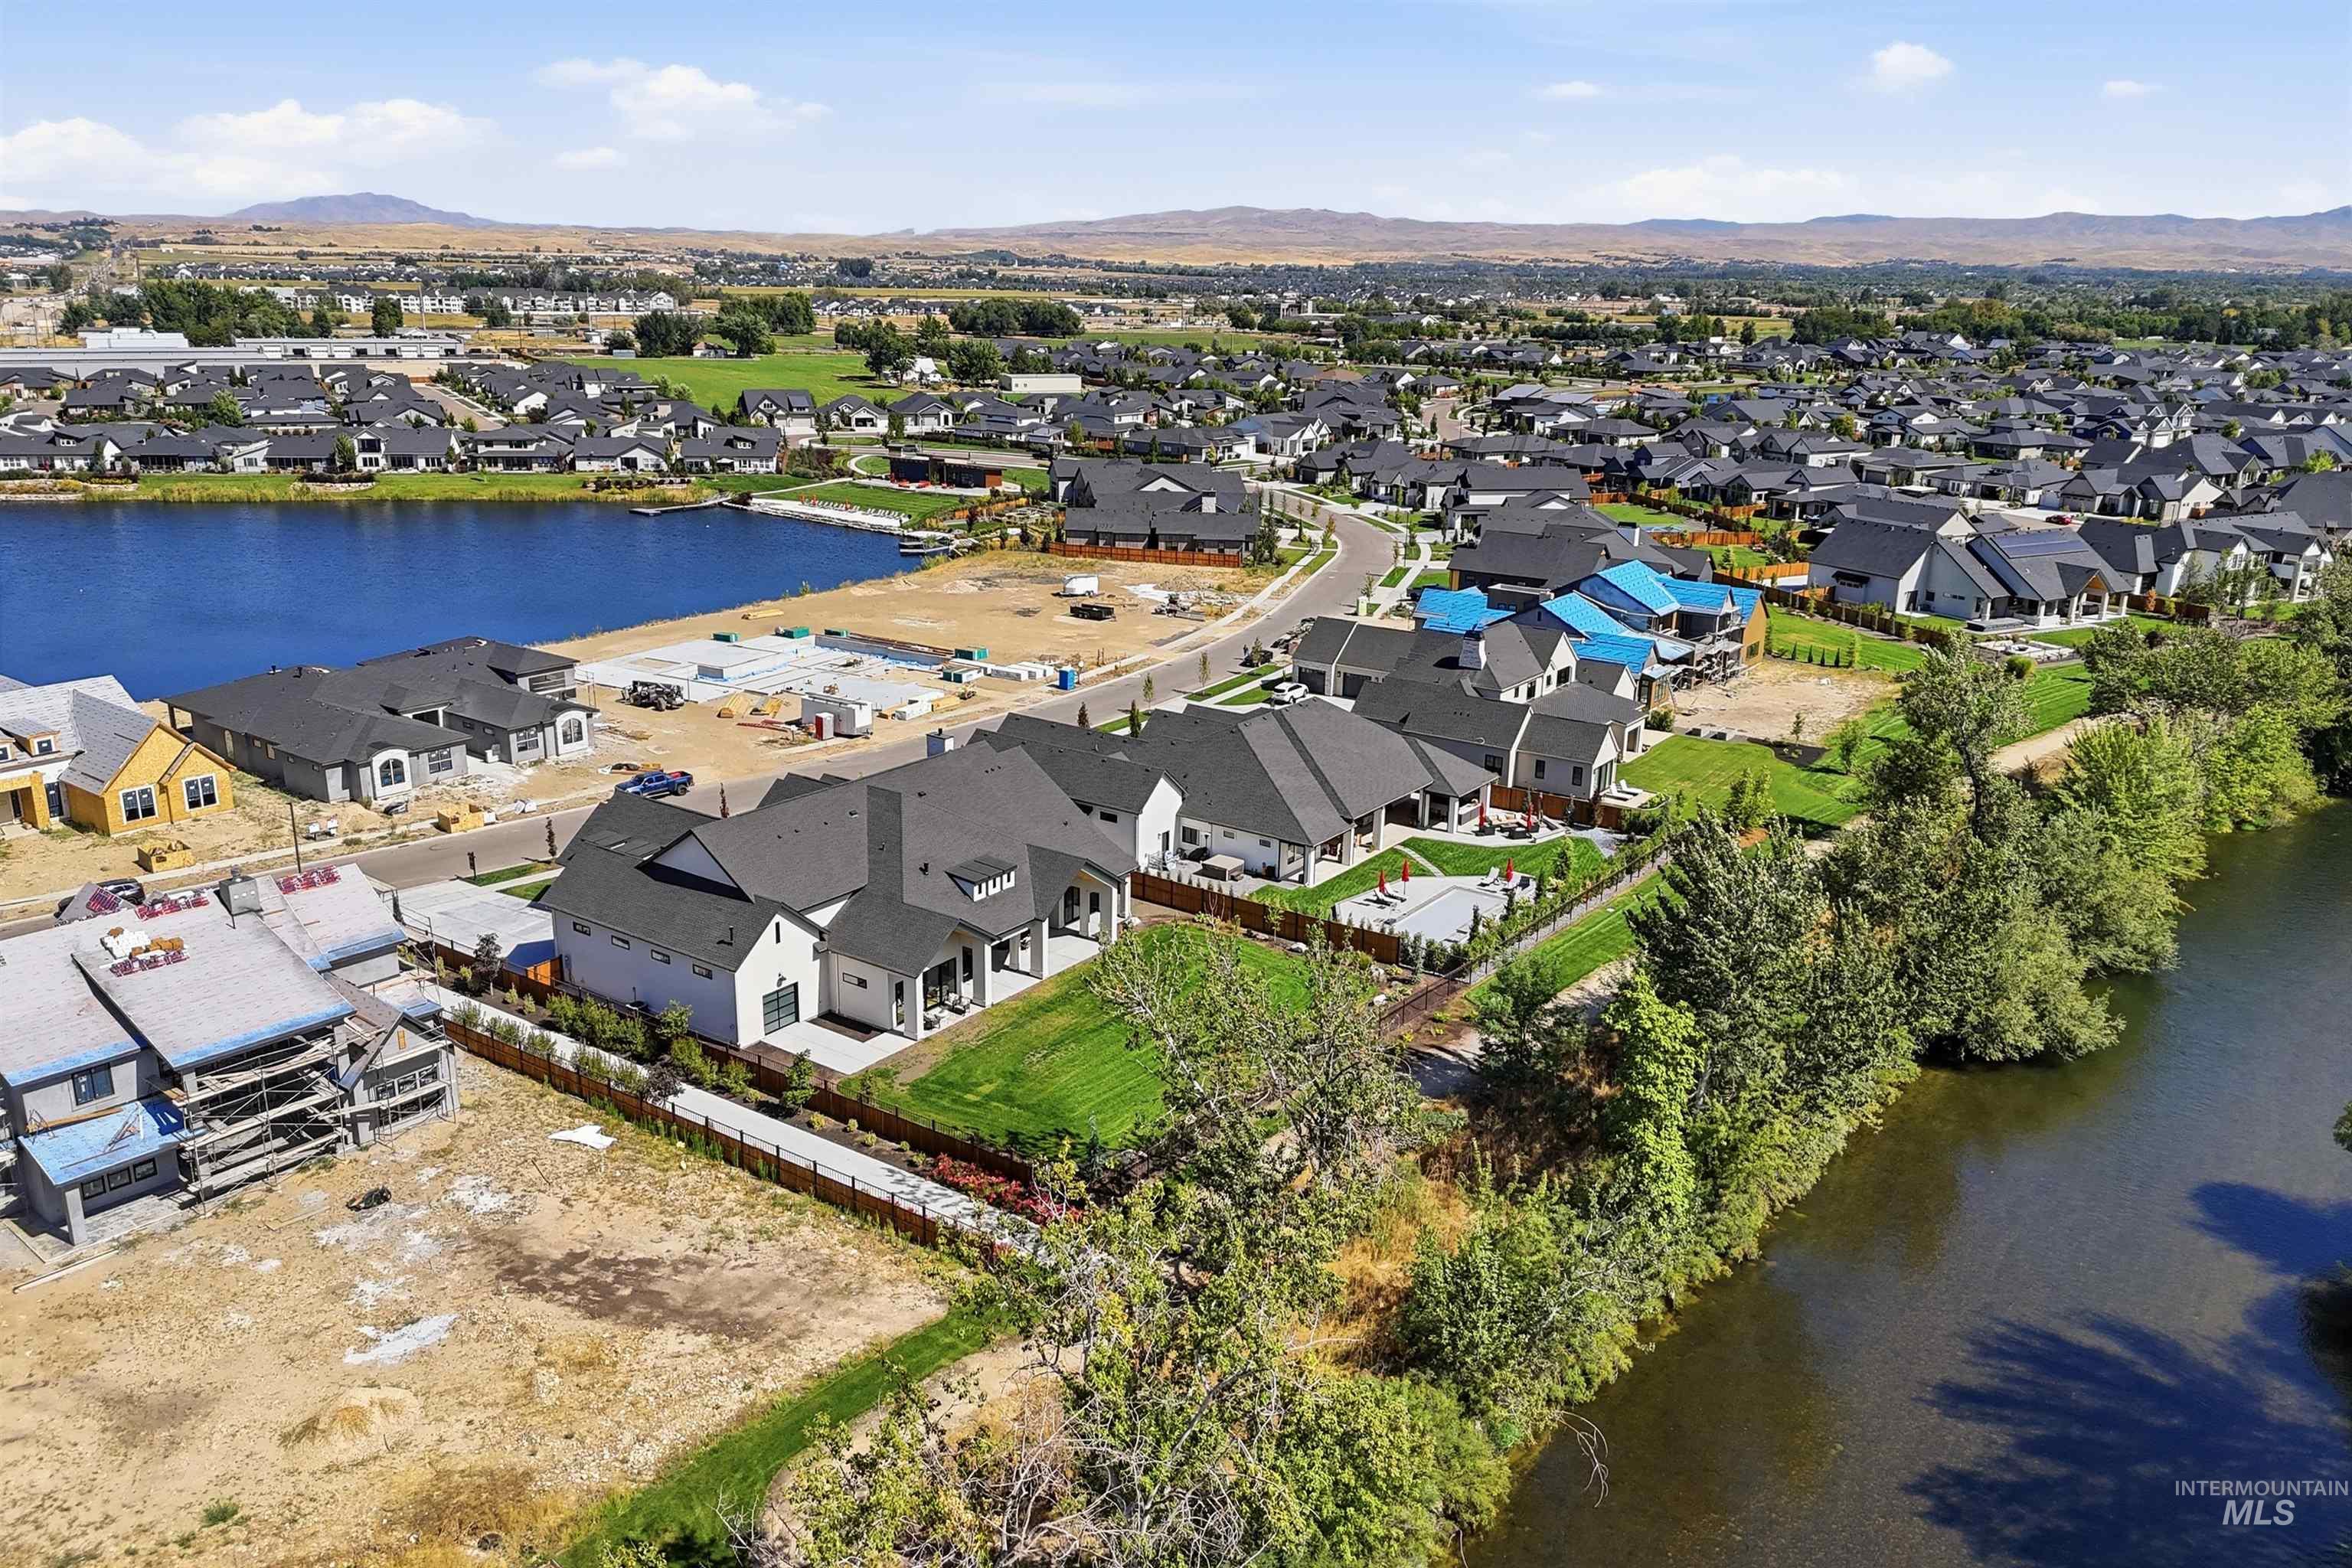
Aerial perspective showcasing a residential area with varied rooflines and a prominent body of water
-
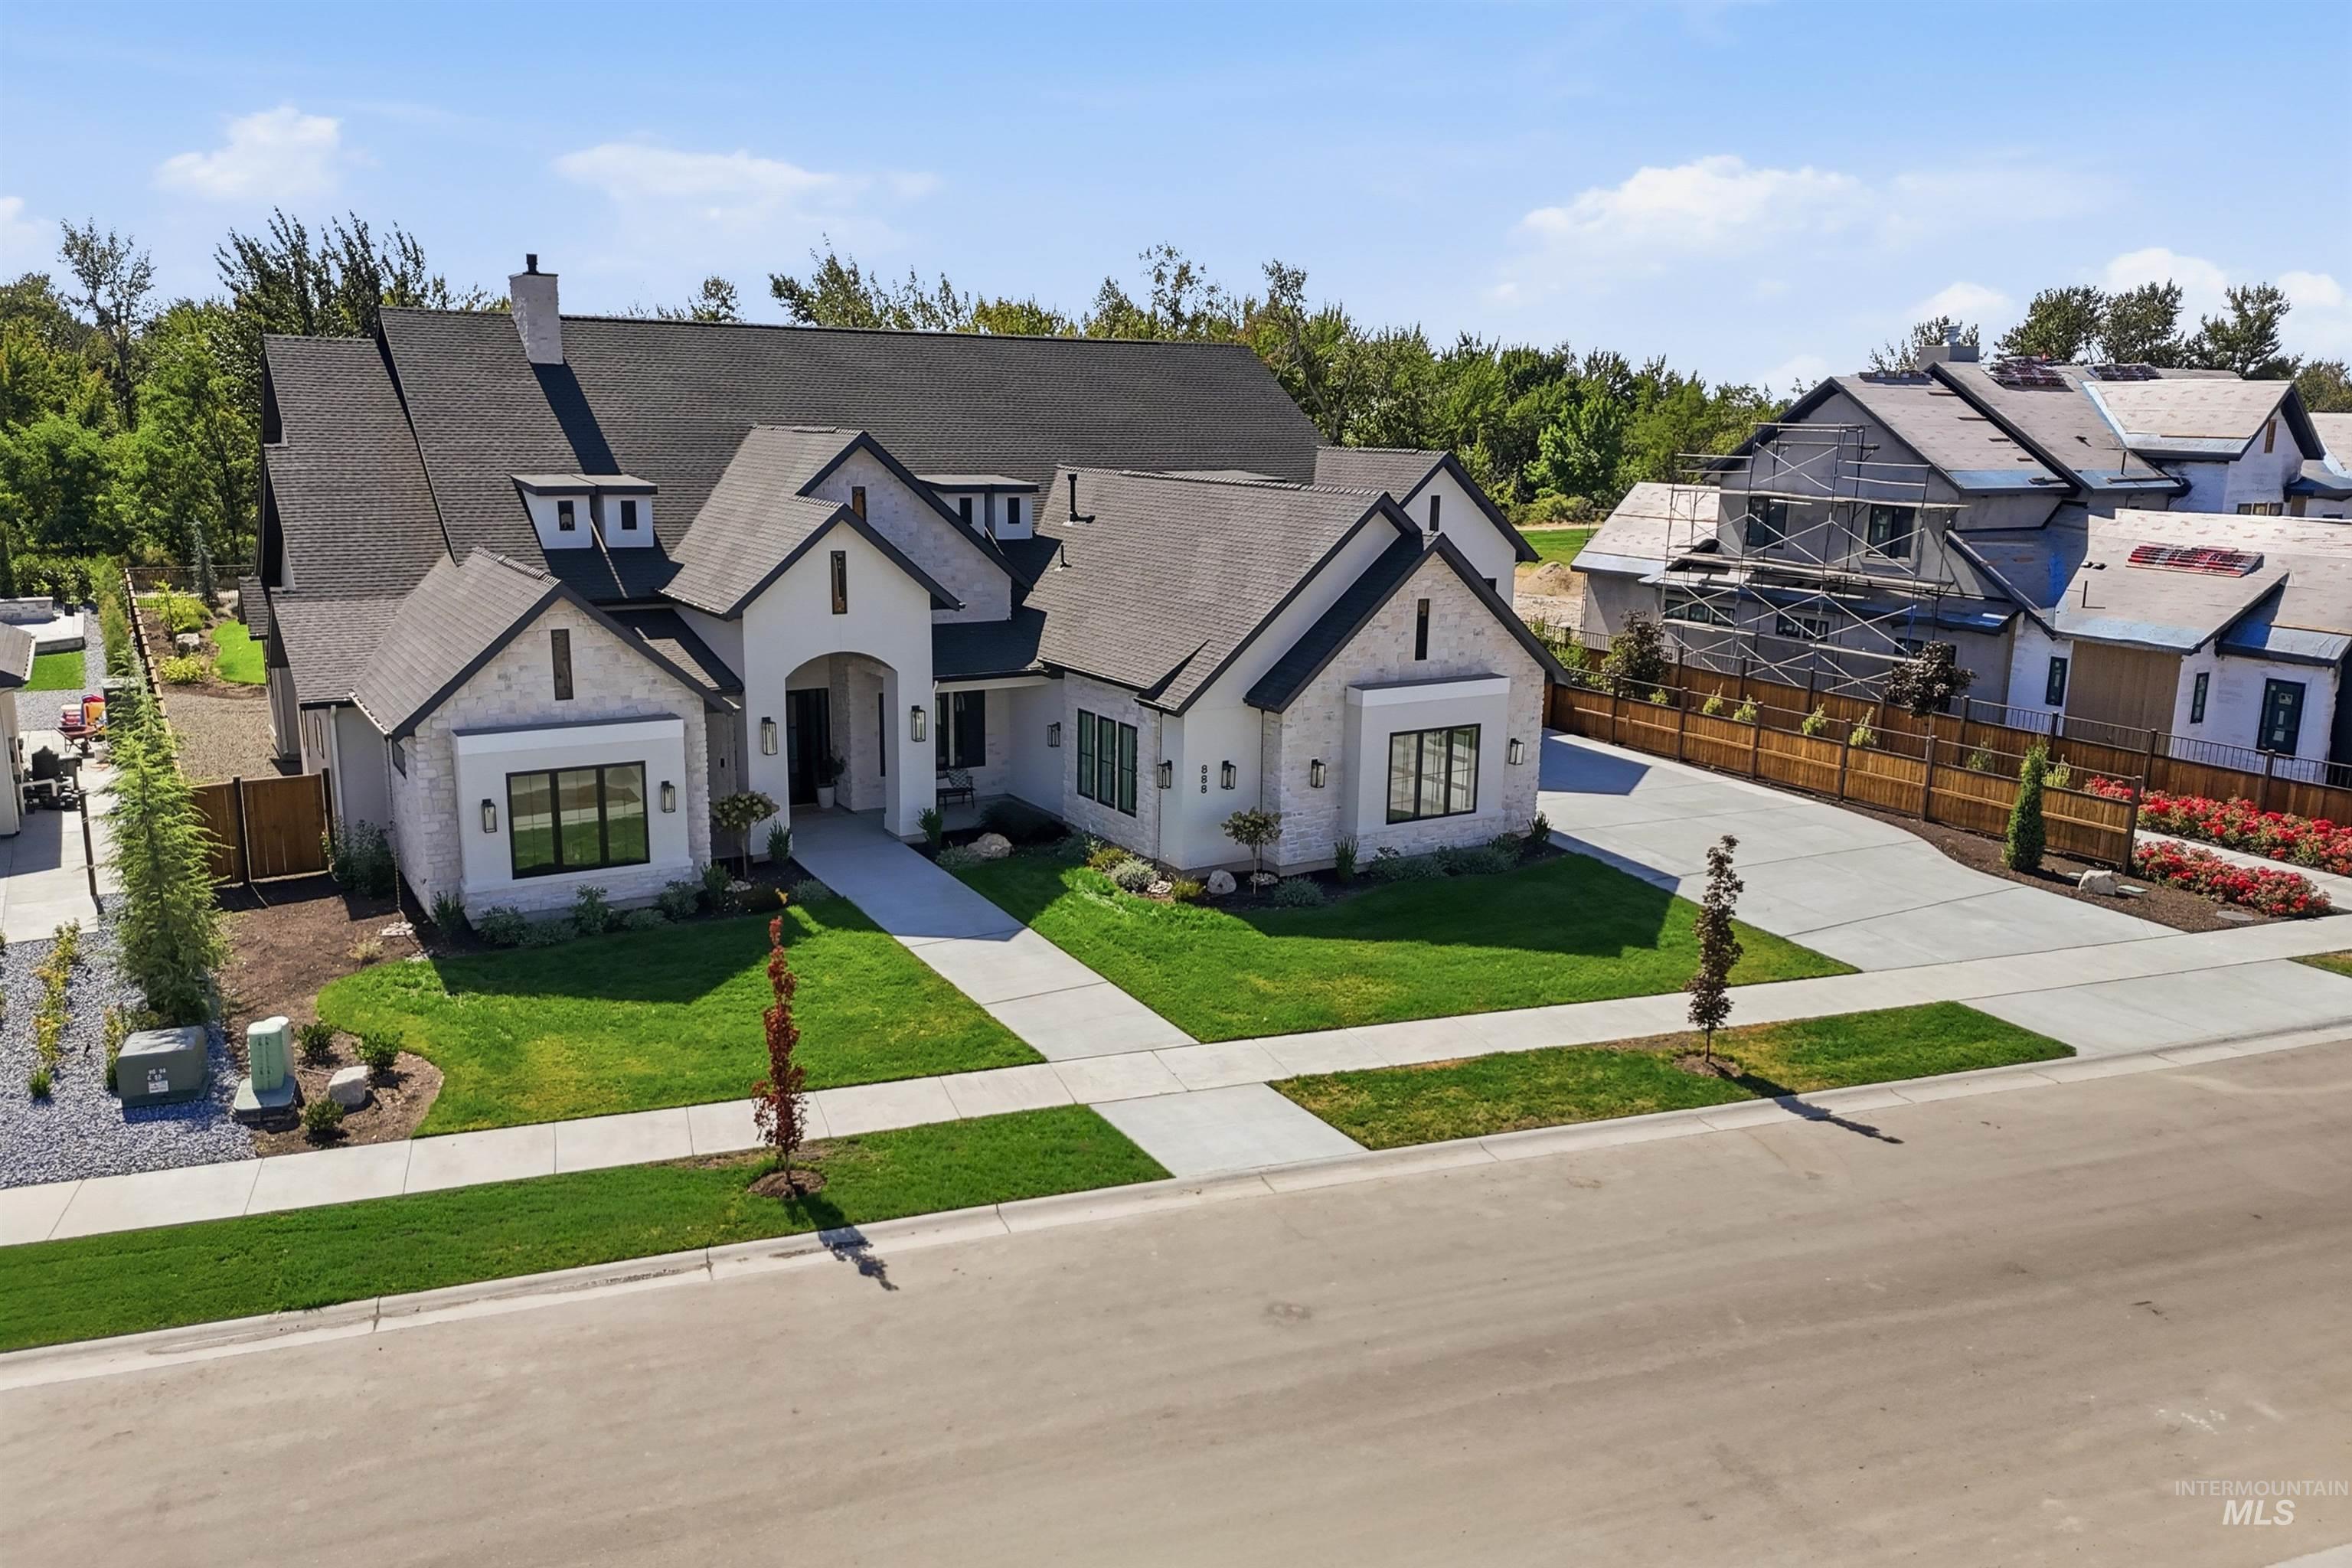
Modern farmhouse architecture featuring stone and stucco finishes, a dark shingle roof, a concrete driveway, a manicured front lawn, and mature landscaping
-
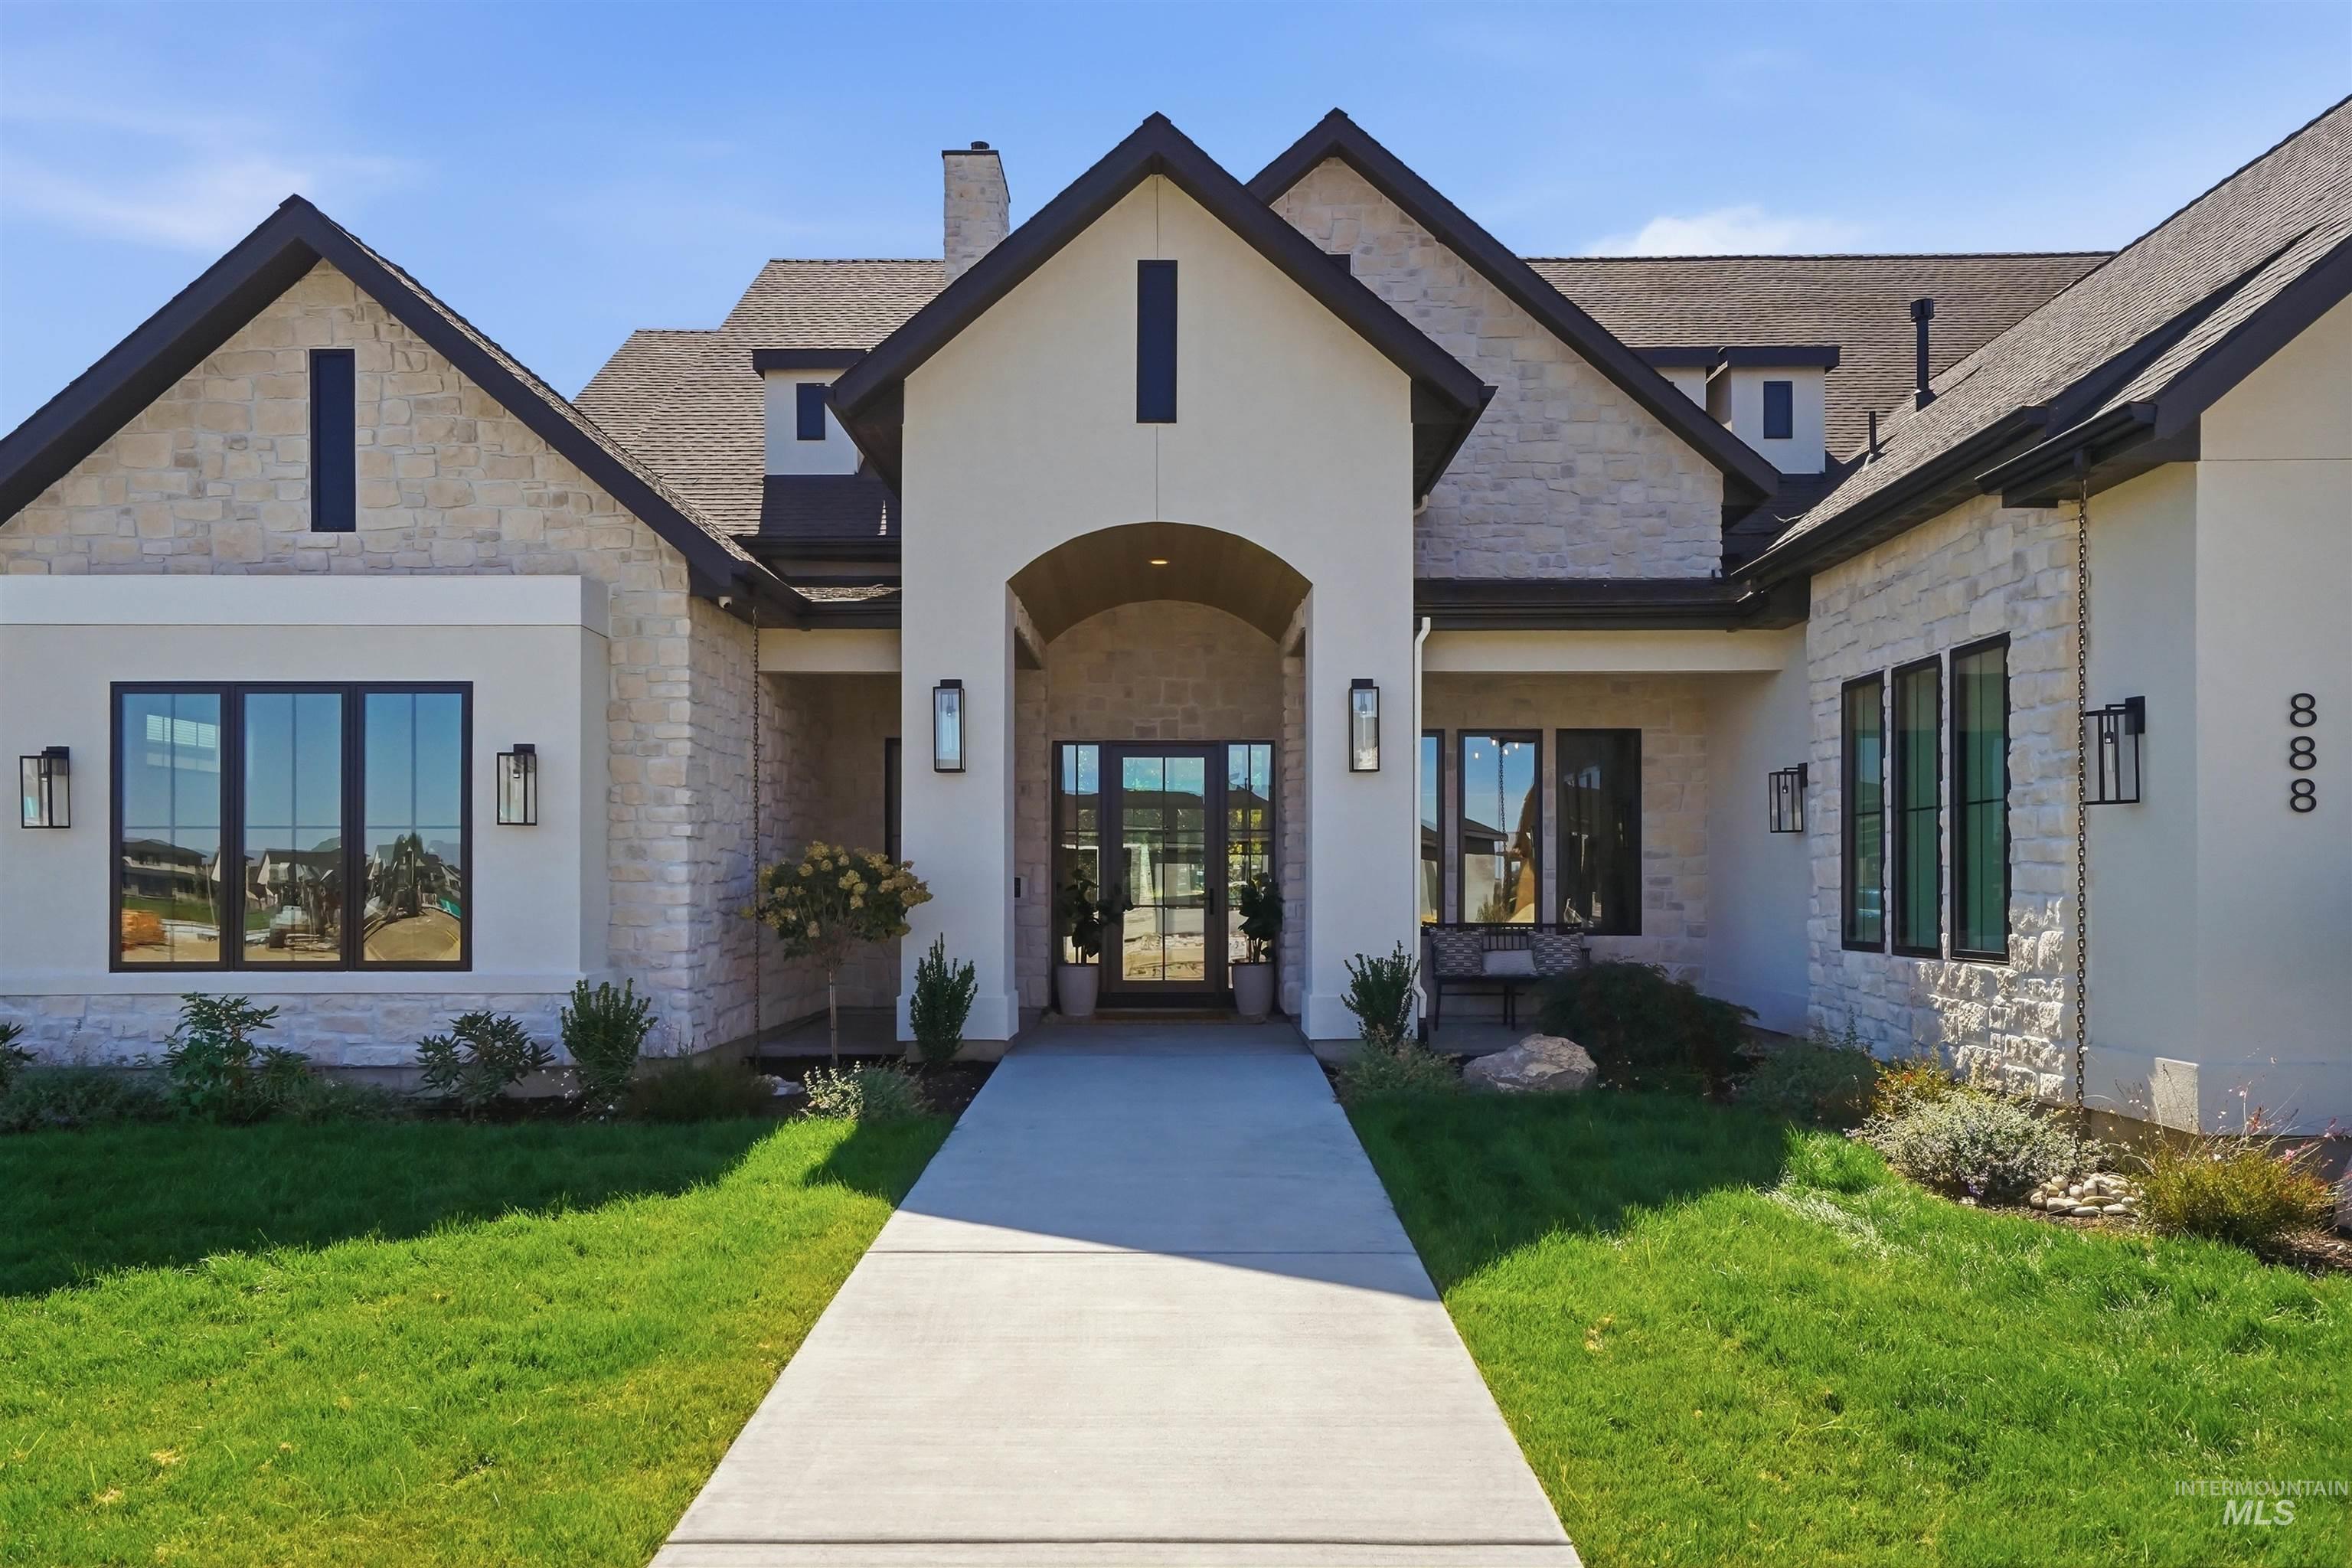
Contemporary architectural design featuring stone and stucco facade, a prominent arched entry, dark trim windows, and modern exterior lighting fixtures
-
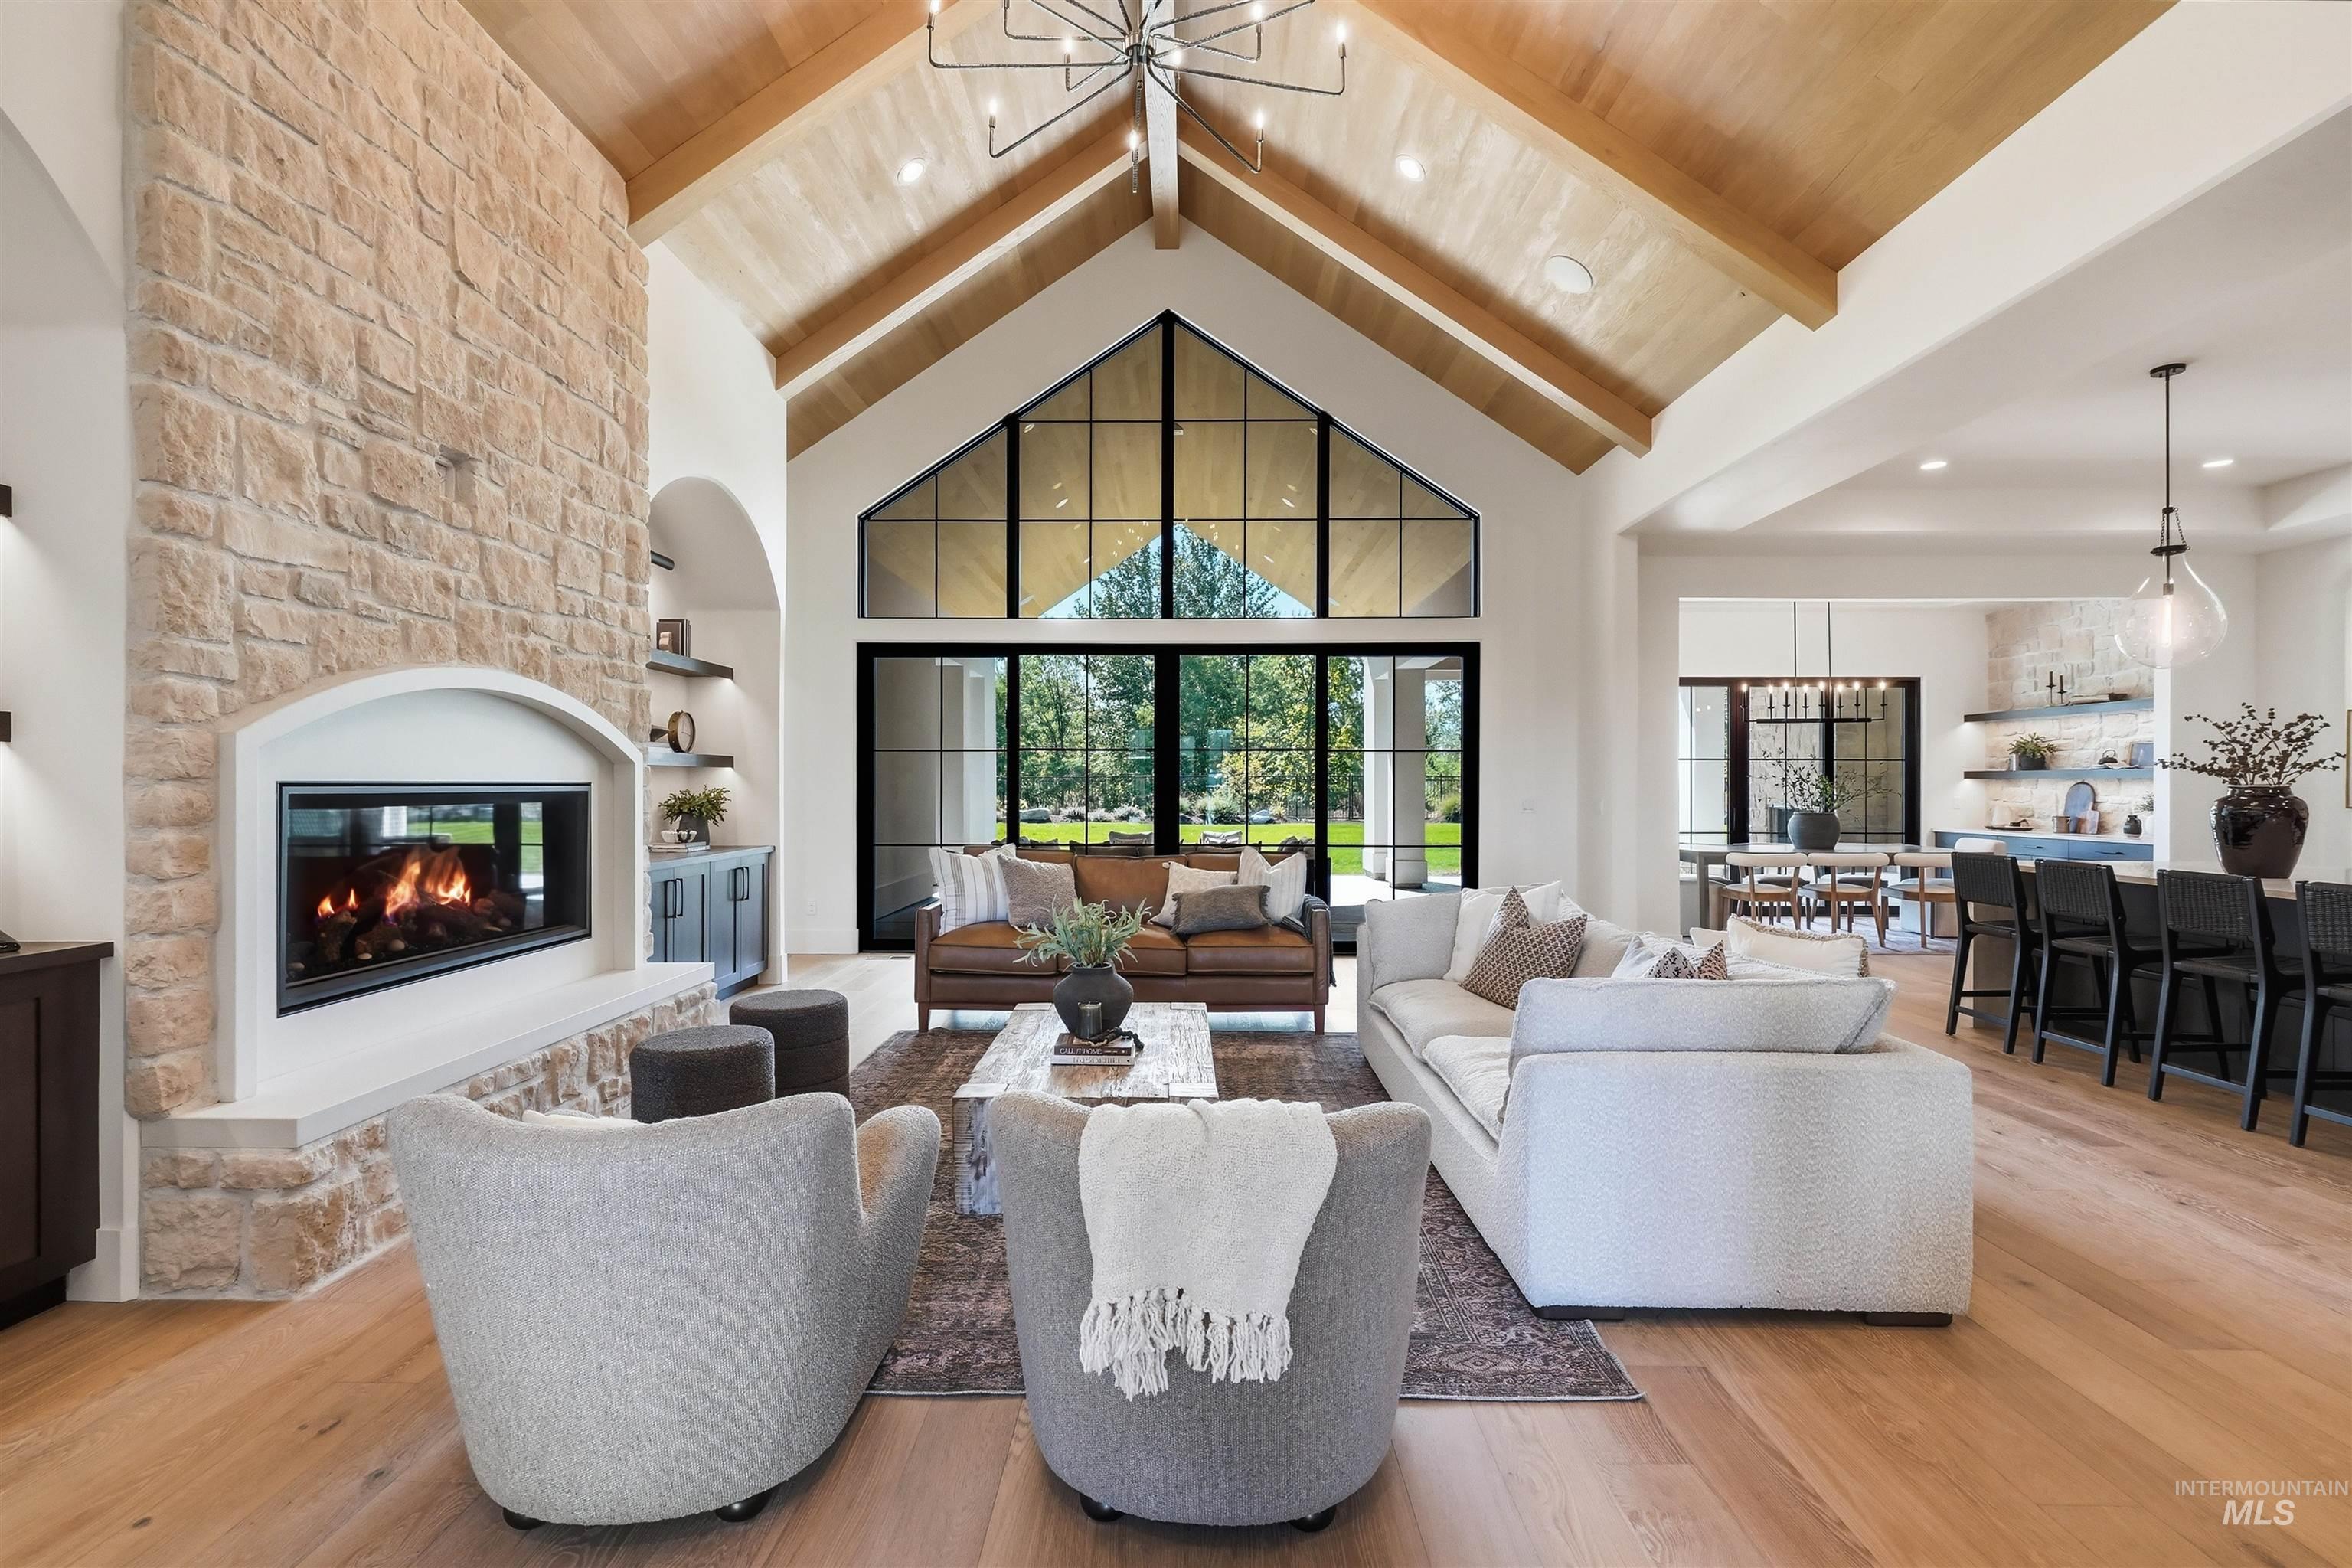
Vaulted wood-clad ceilings, stone fireplace, large format flooring, built-in shelving, and black frame windows
-
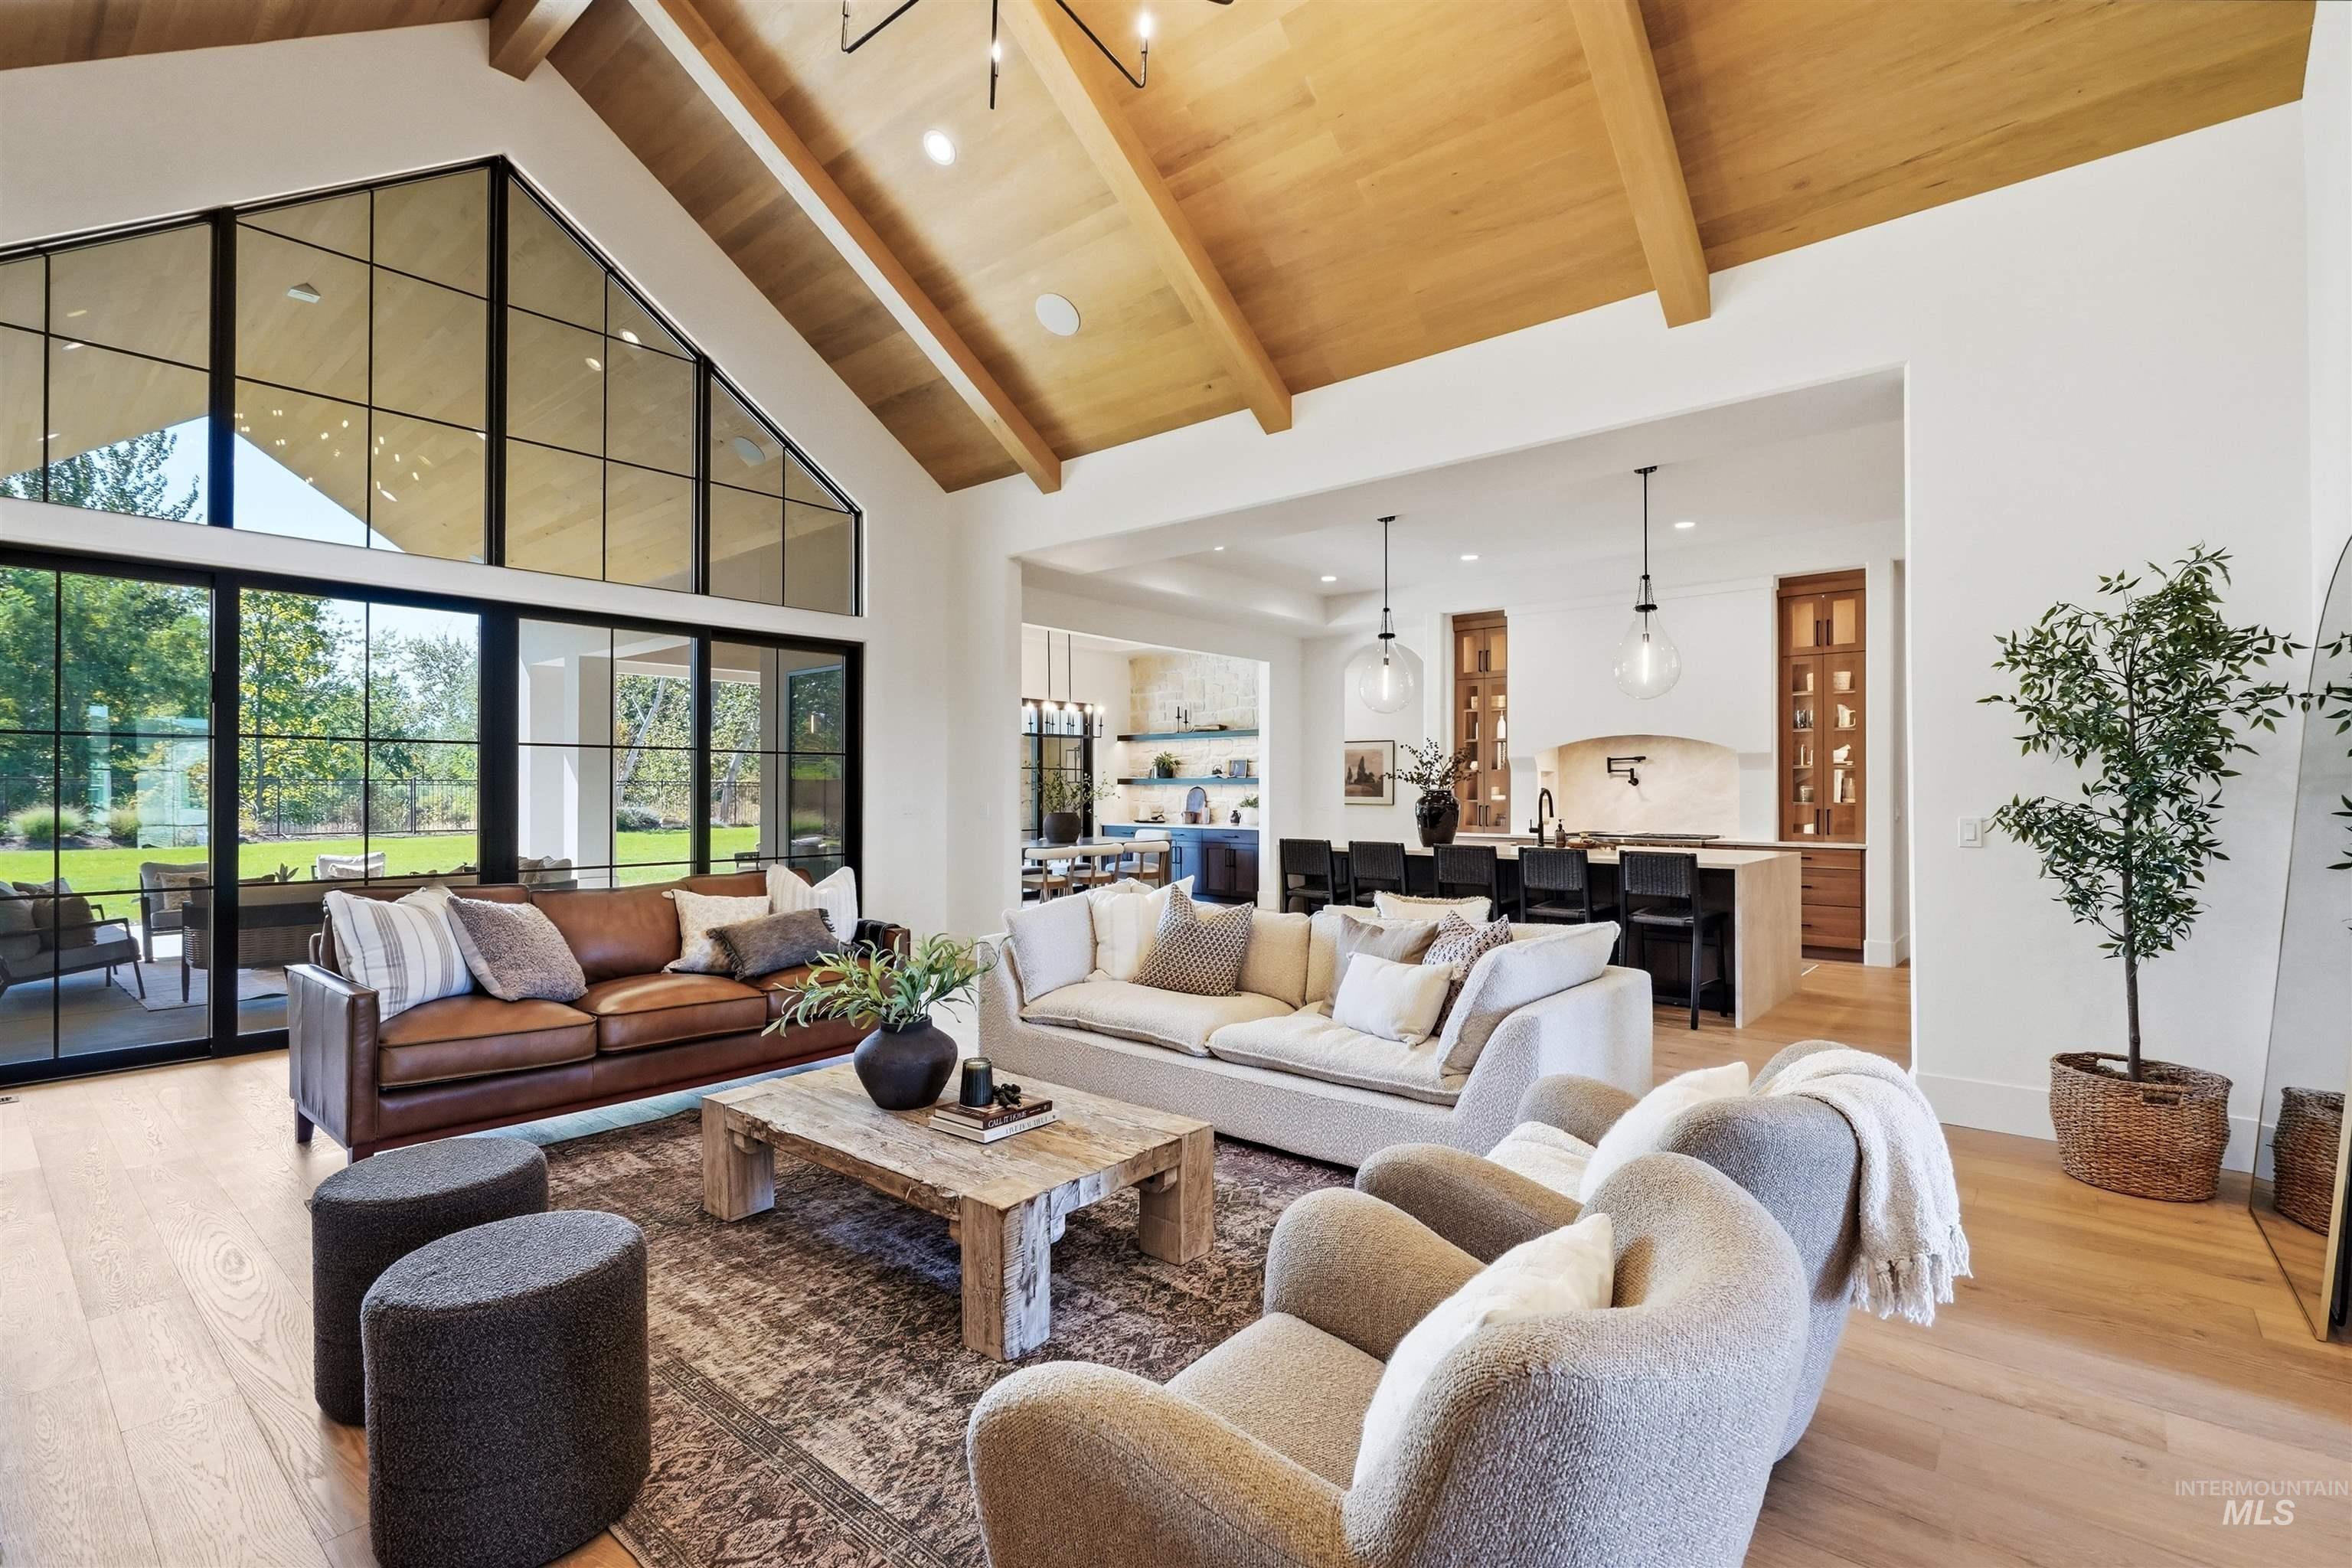
Vaulted wood-paneled ceilings with exposed beams, light wood-finish flooring, and expansive black-framed windows
-
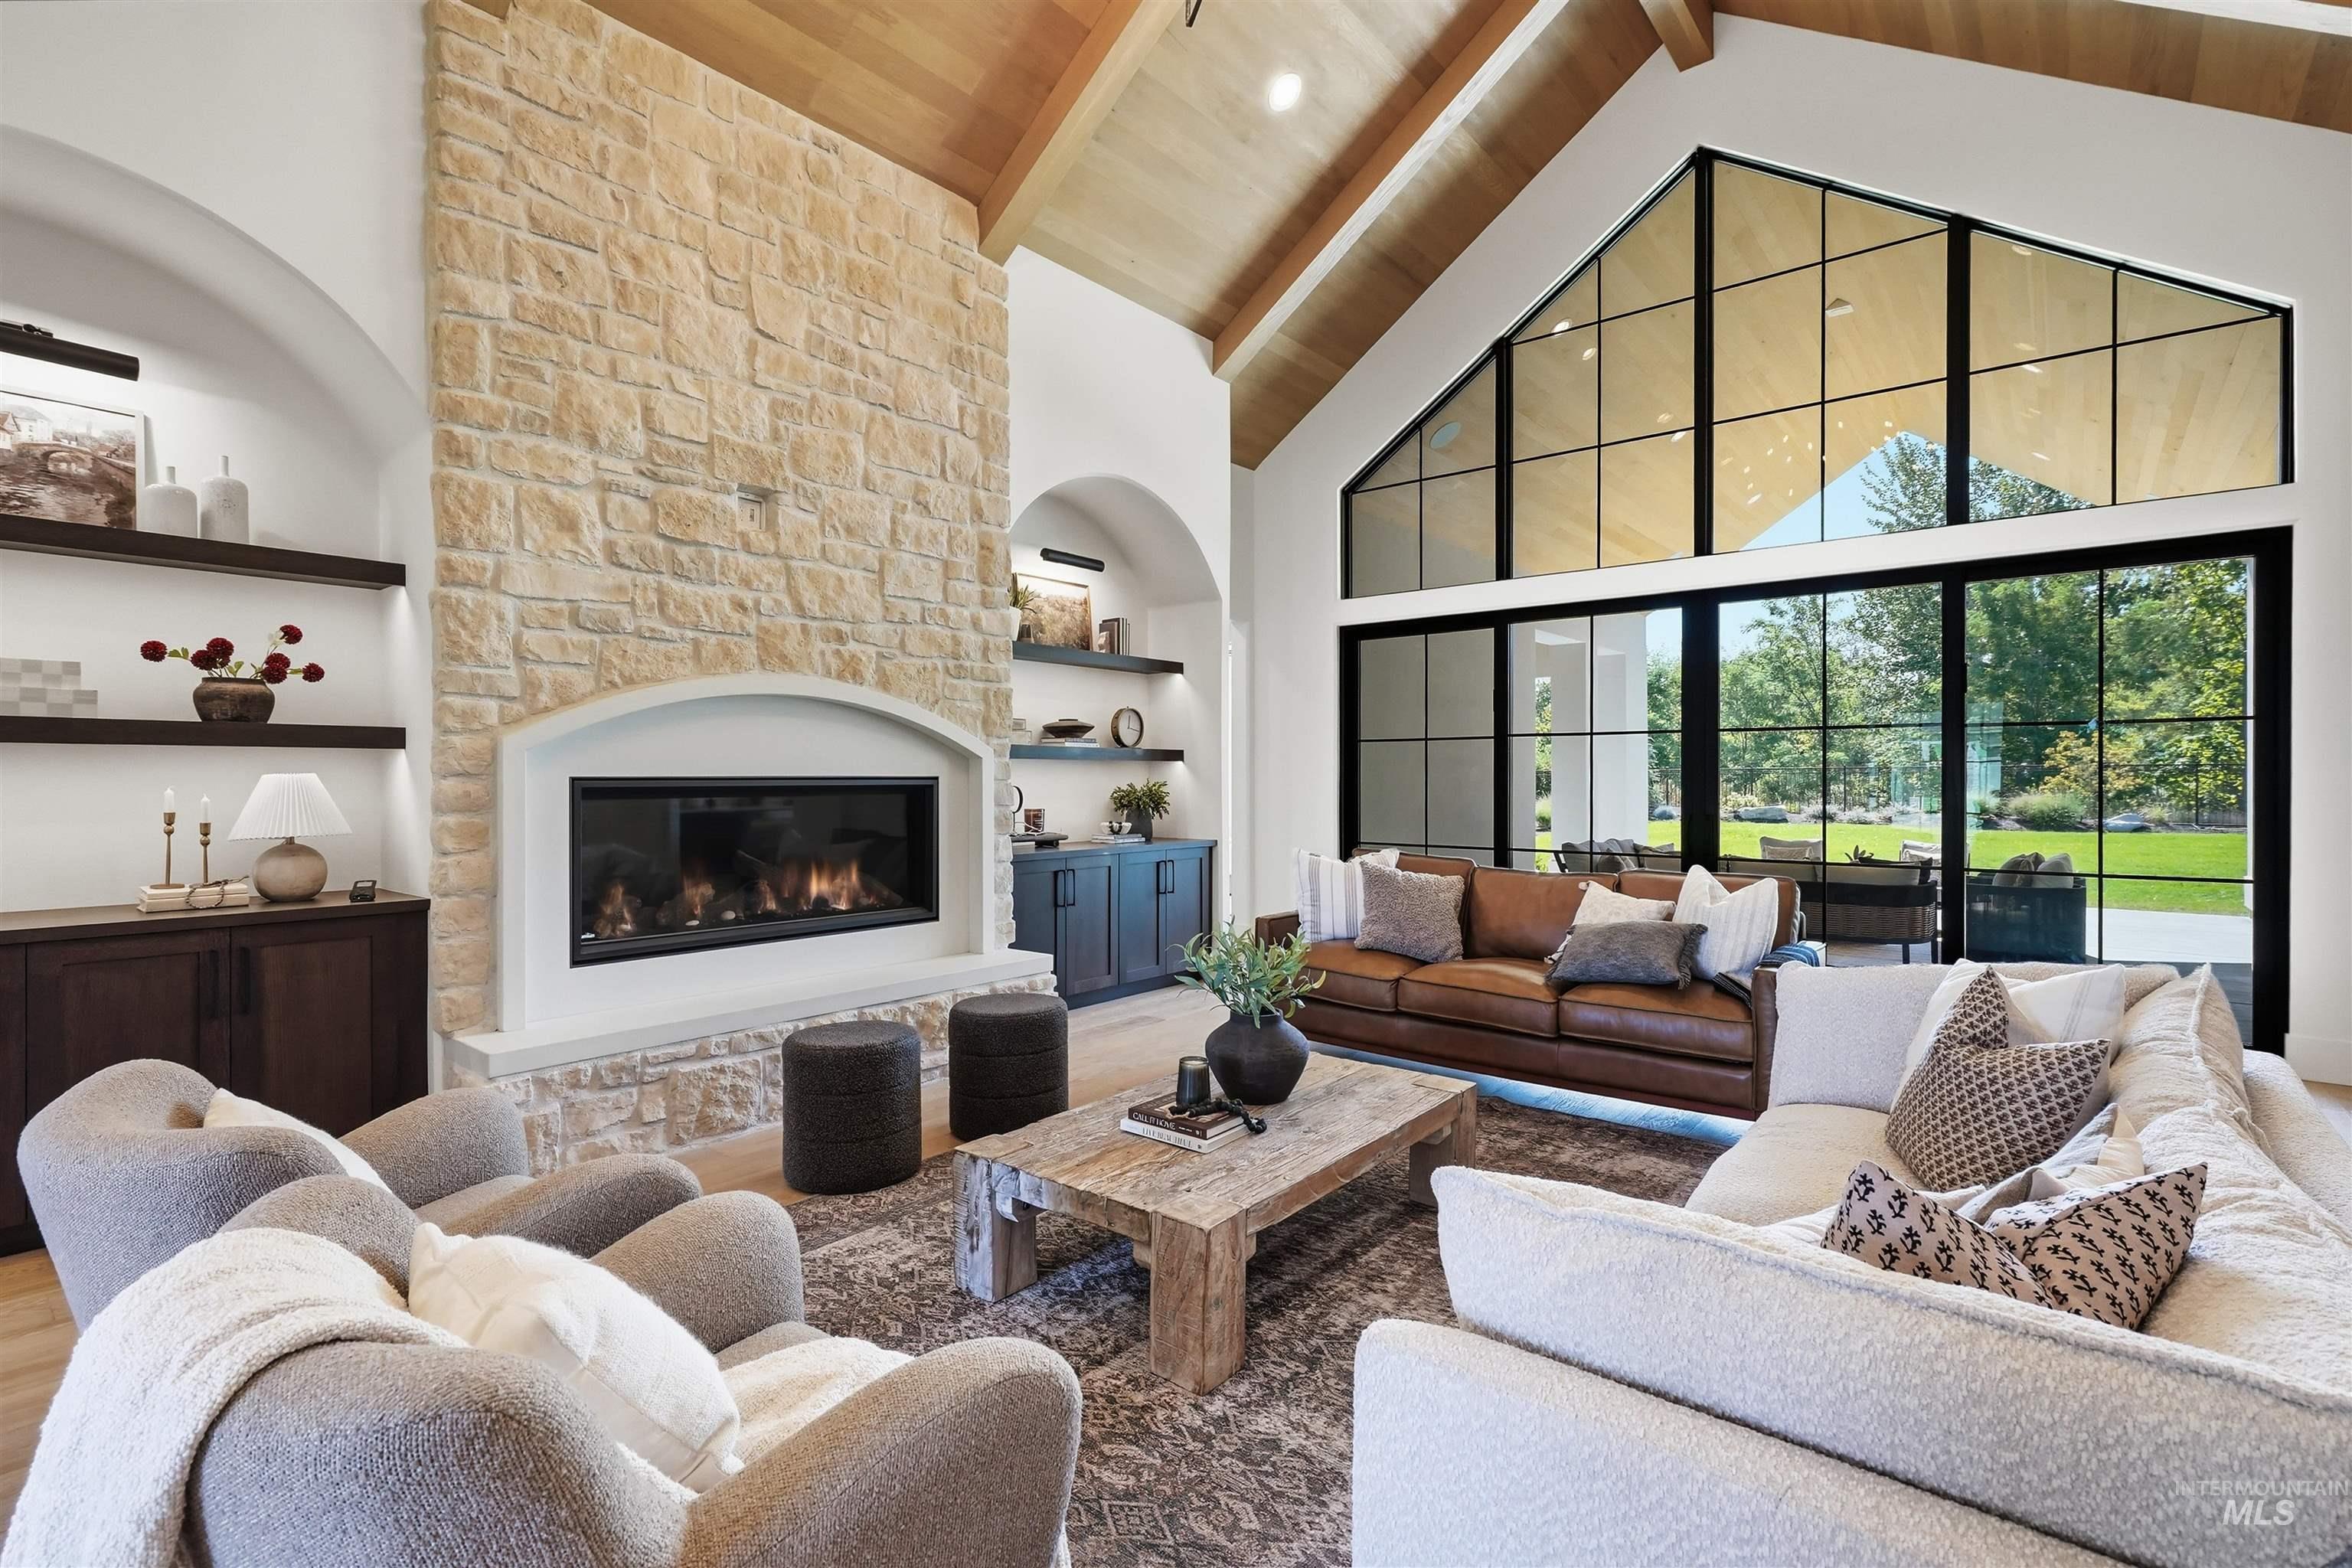
Vaulted wood-paneled ceiling, stone-clad fireplace with hearth, built-in shelving, expansive multi-panel windows, and wood-finish flooring
-
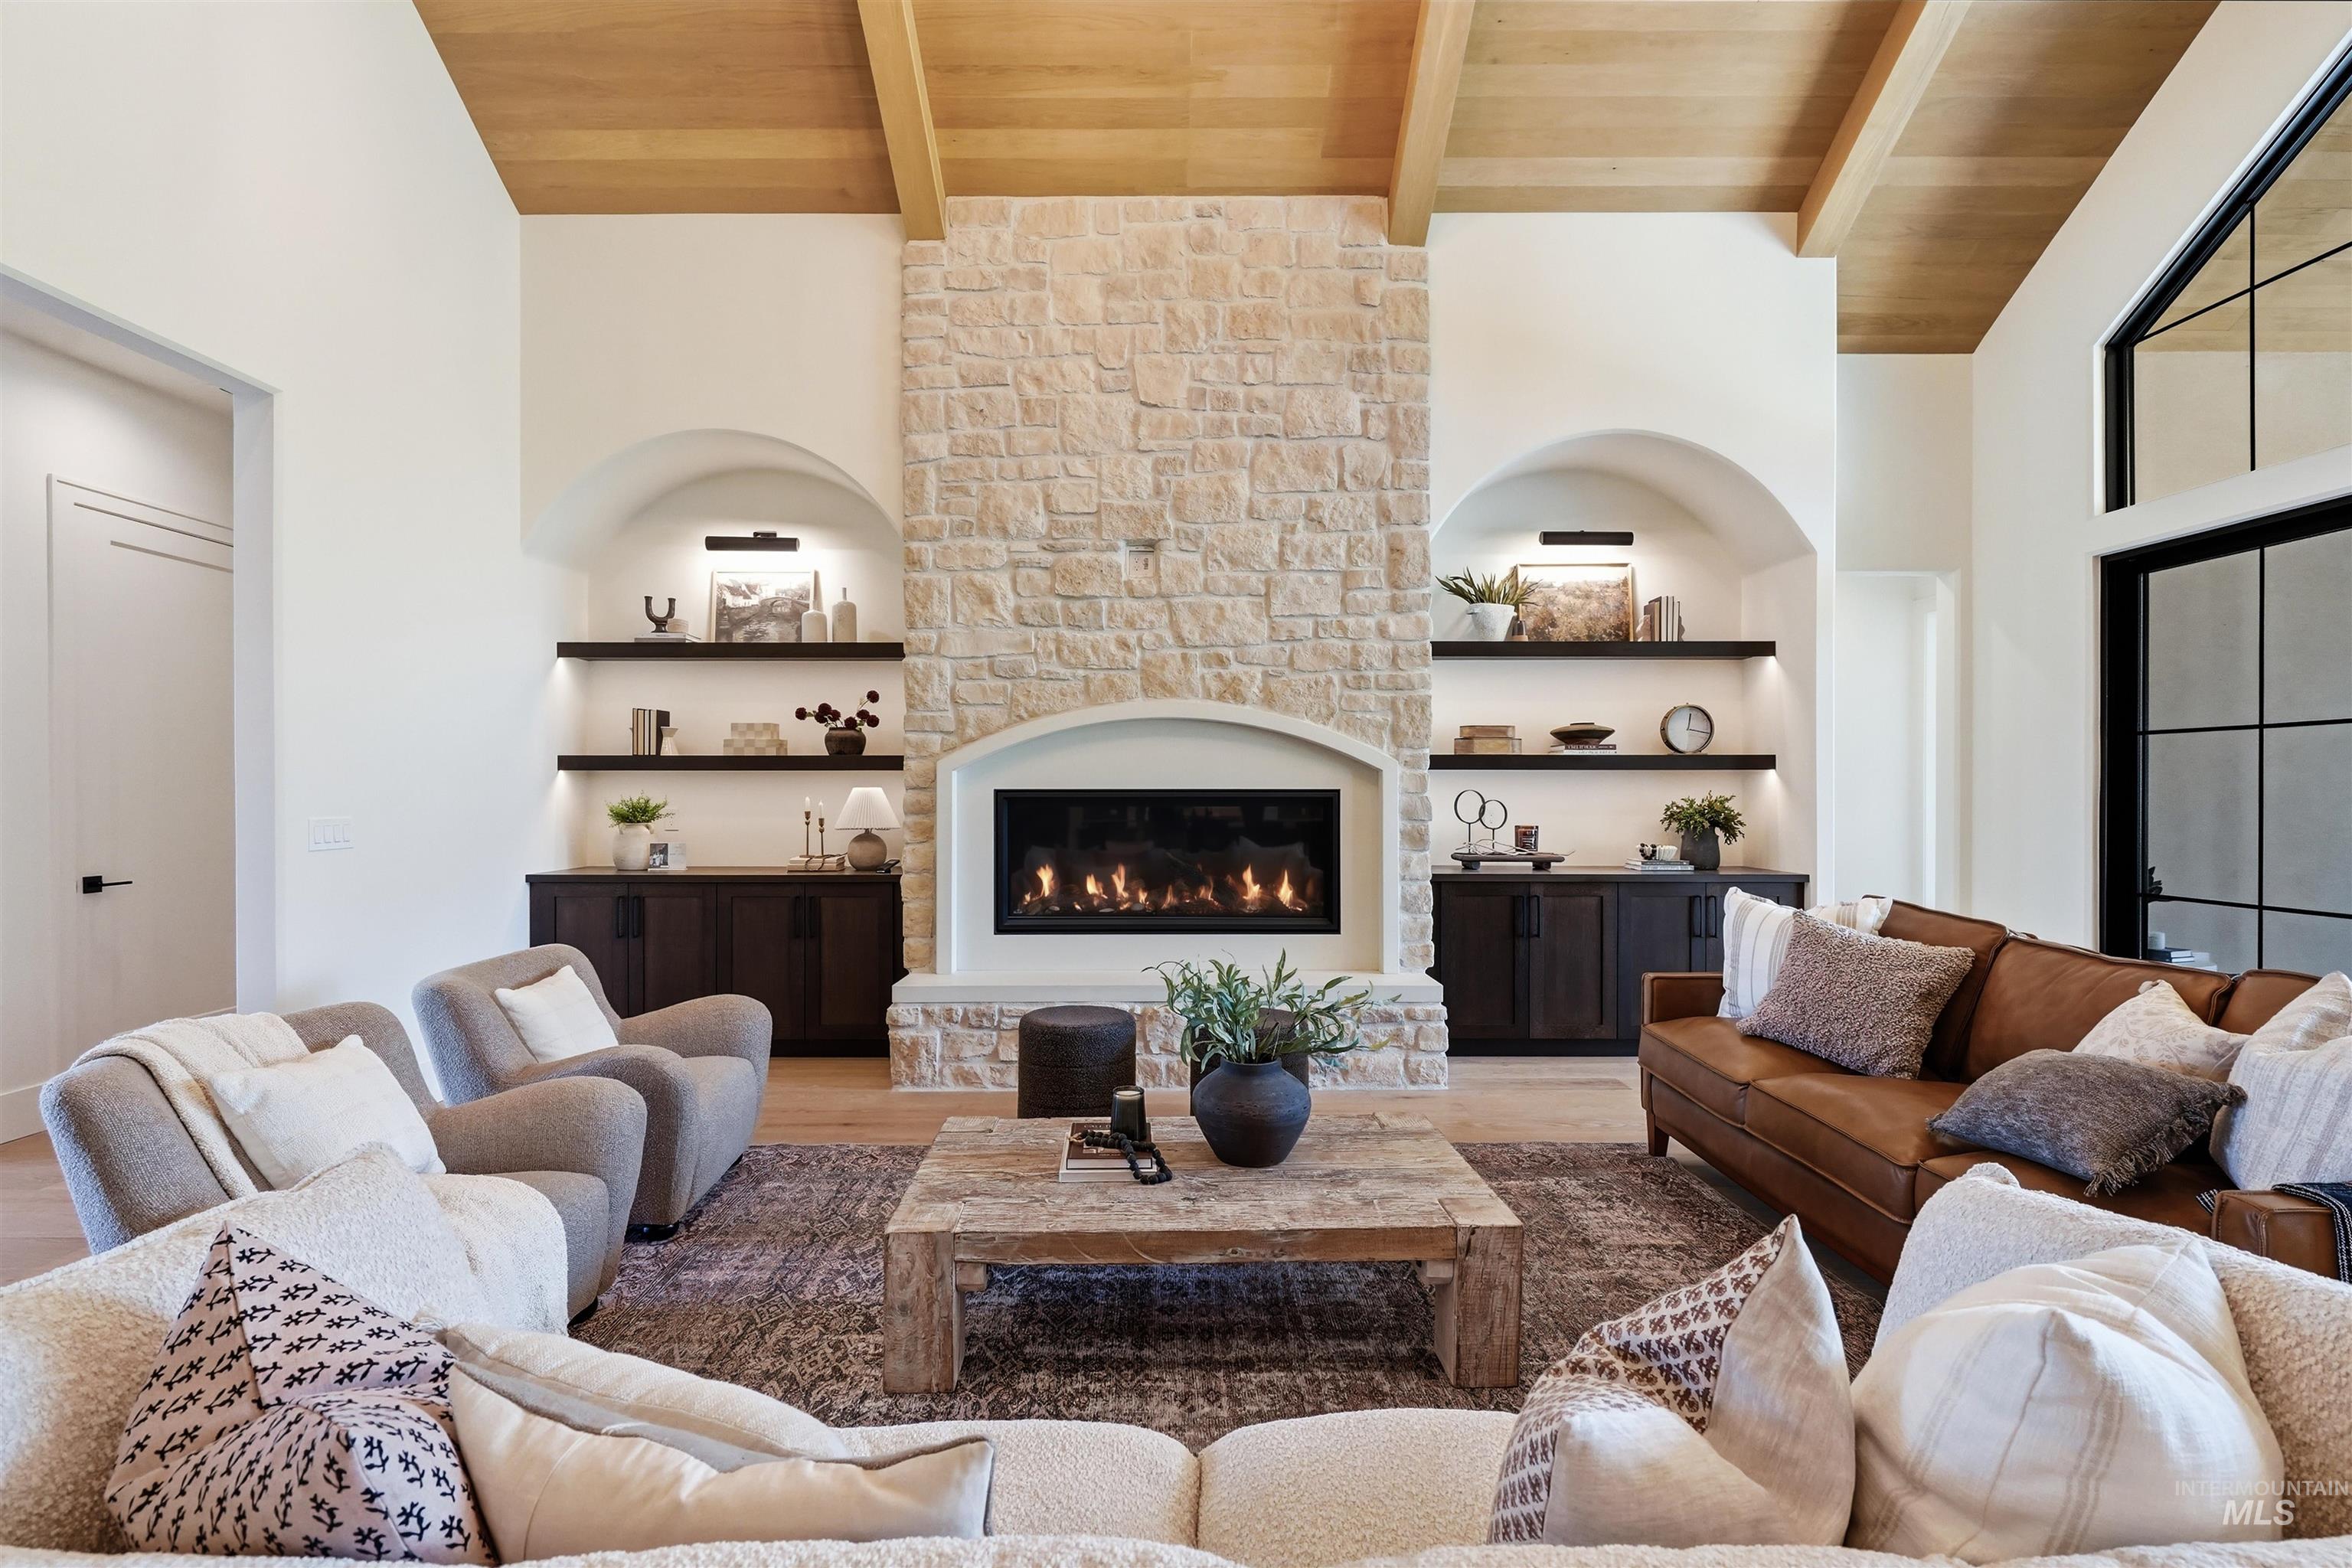
Vaulted wood-clad ceilings with exposed beams, stone fireplace with arched hearth, built-in shelving with integrated lighting, built-in lower cabinetry, and large black-framed windows
-
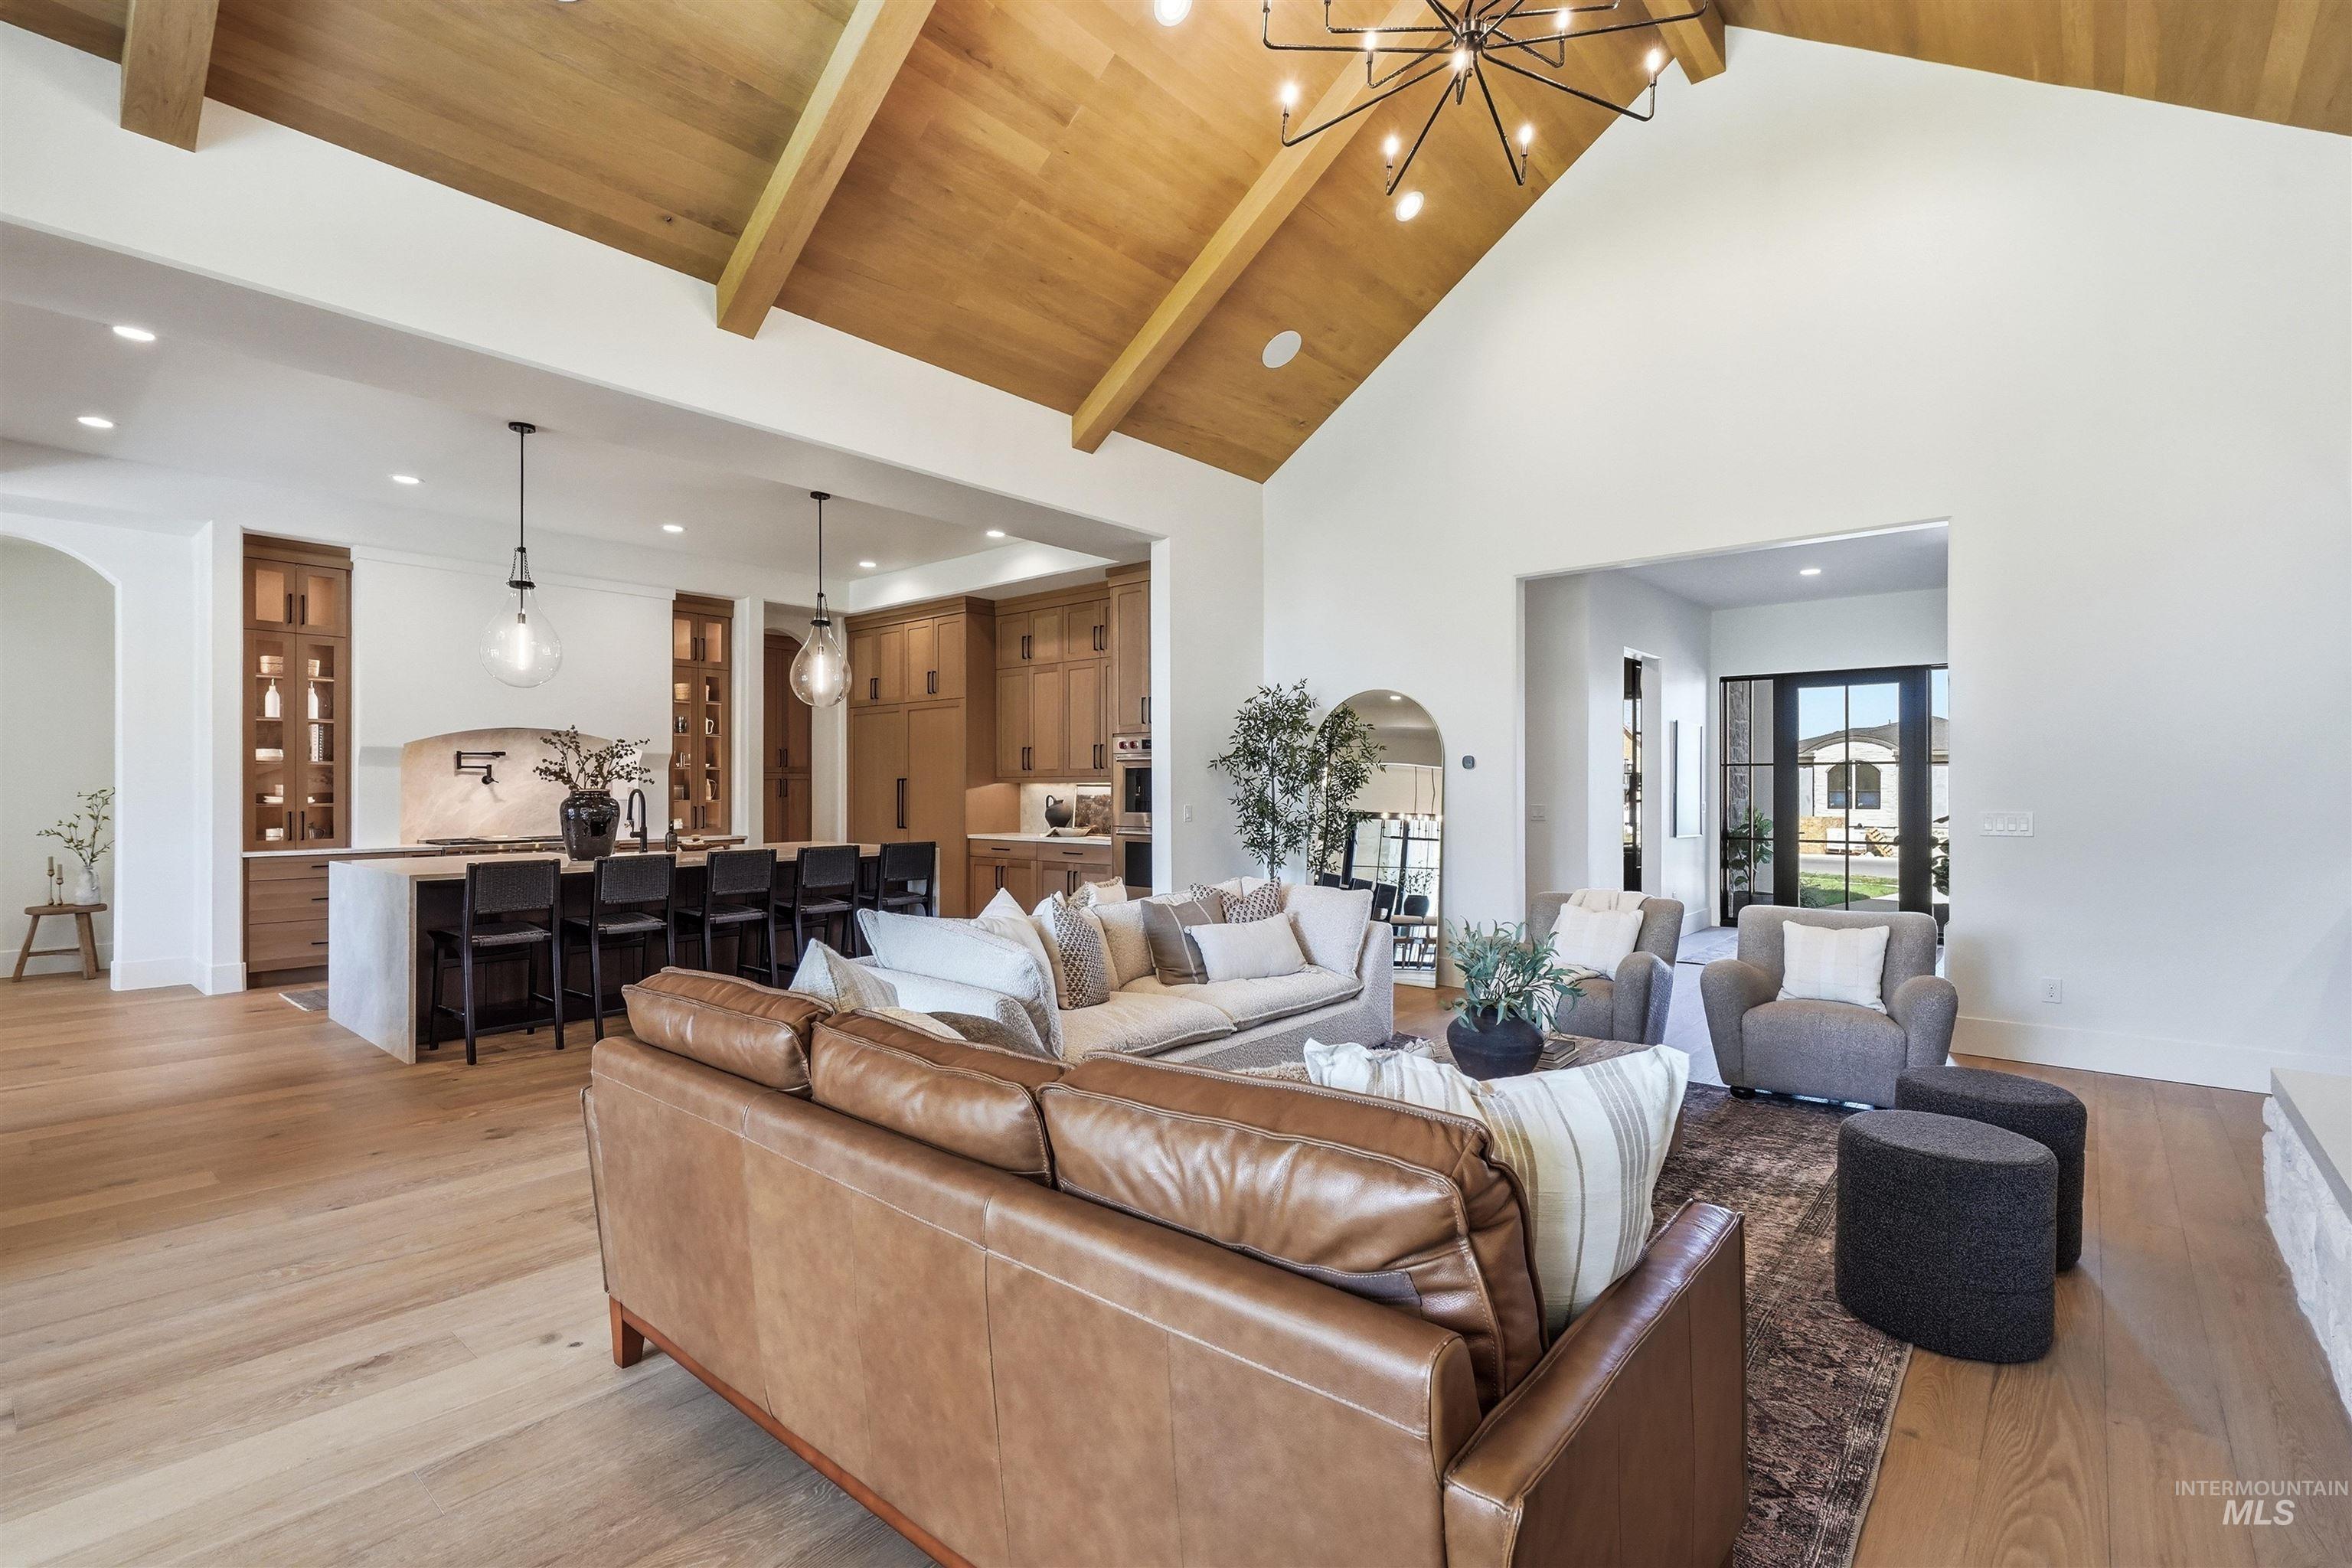
Vaulted wood-paneled ceiling with exposed beams
-
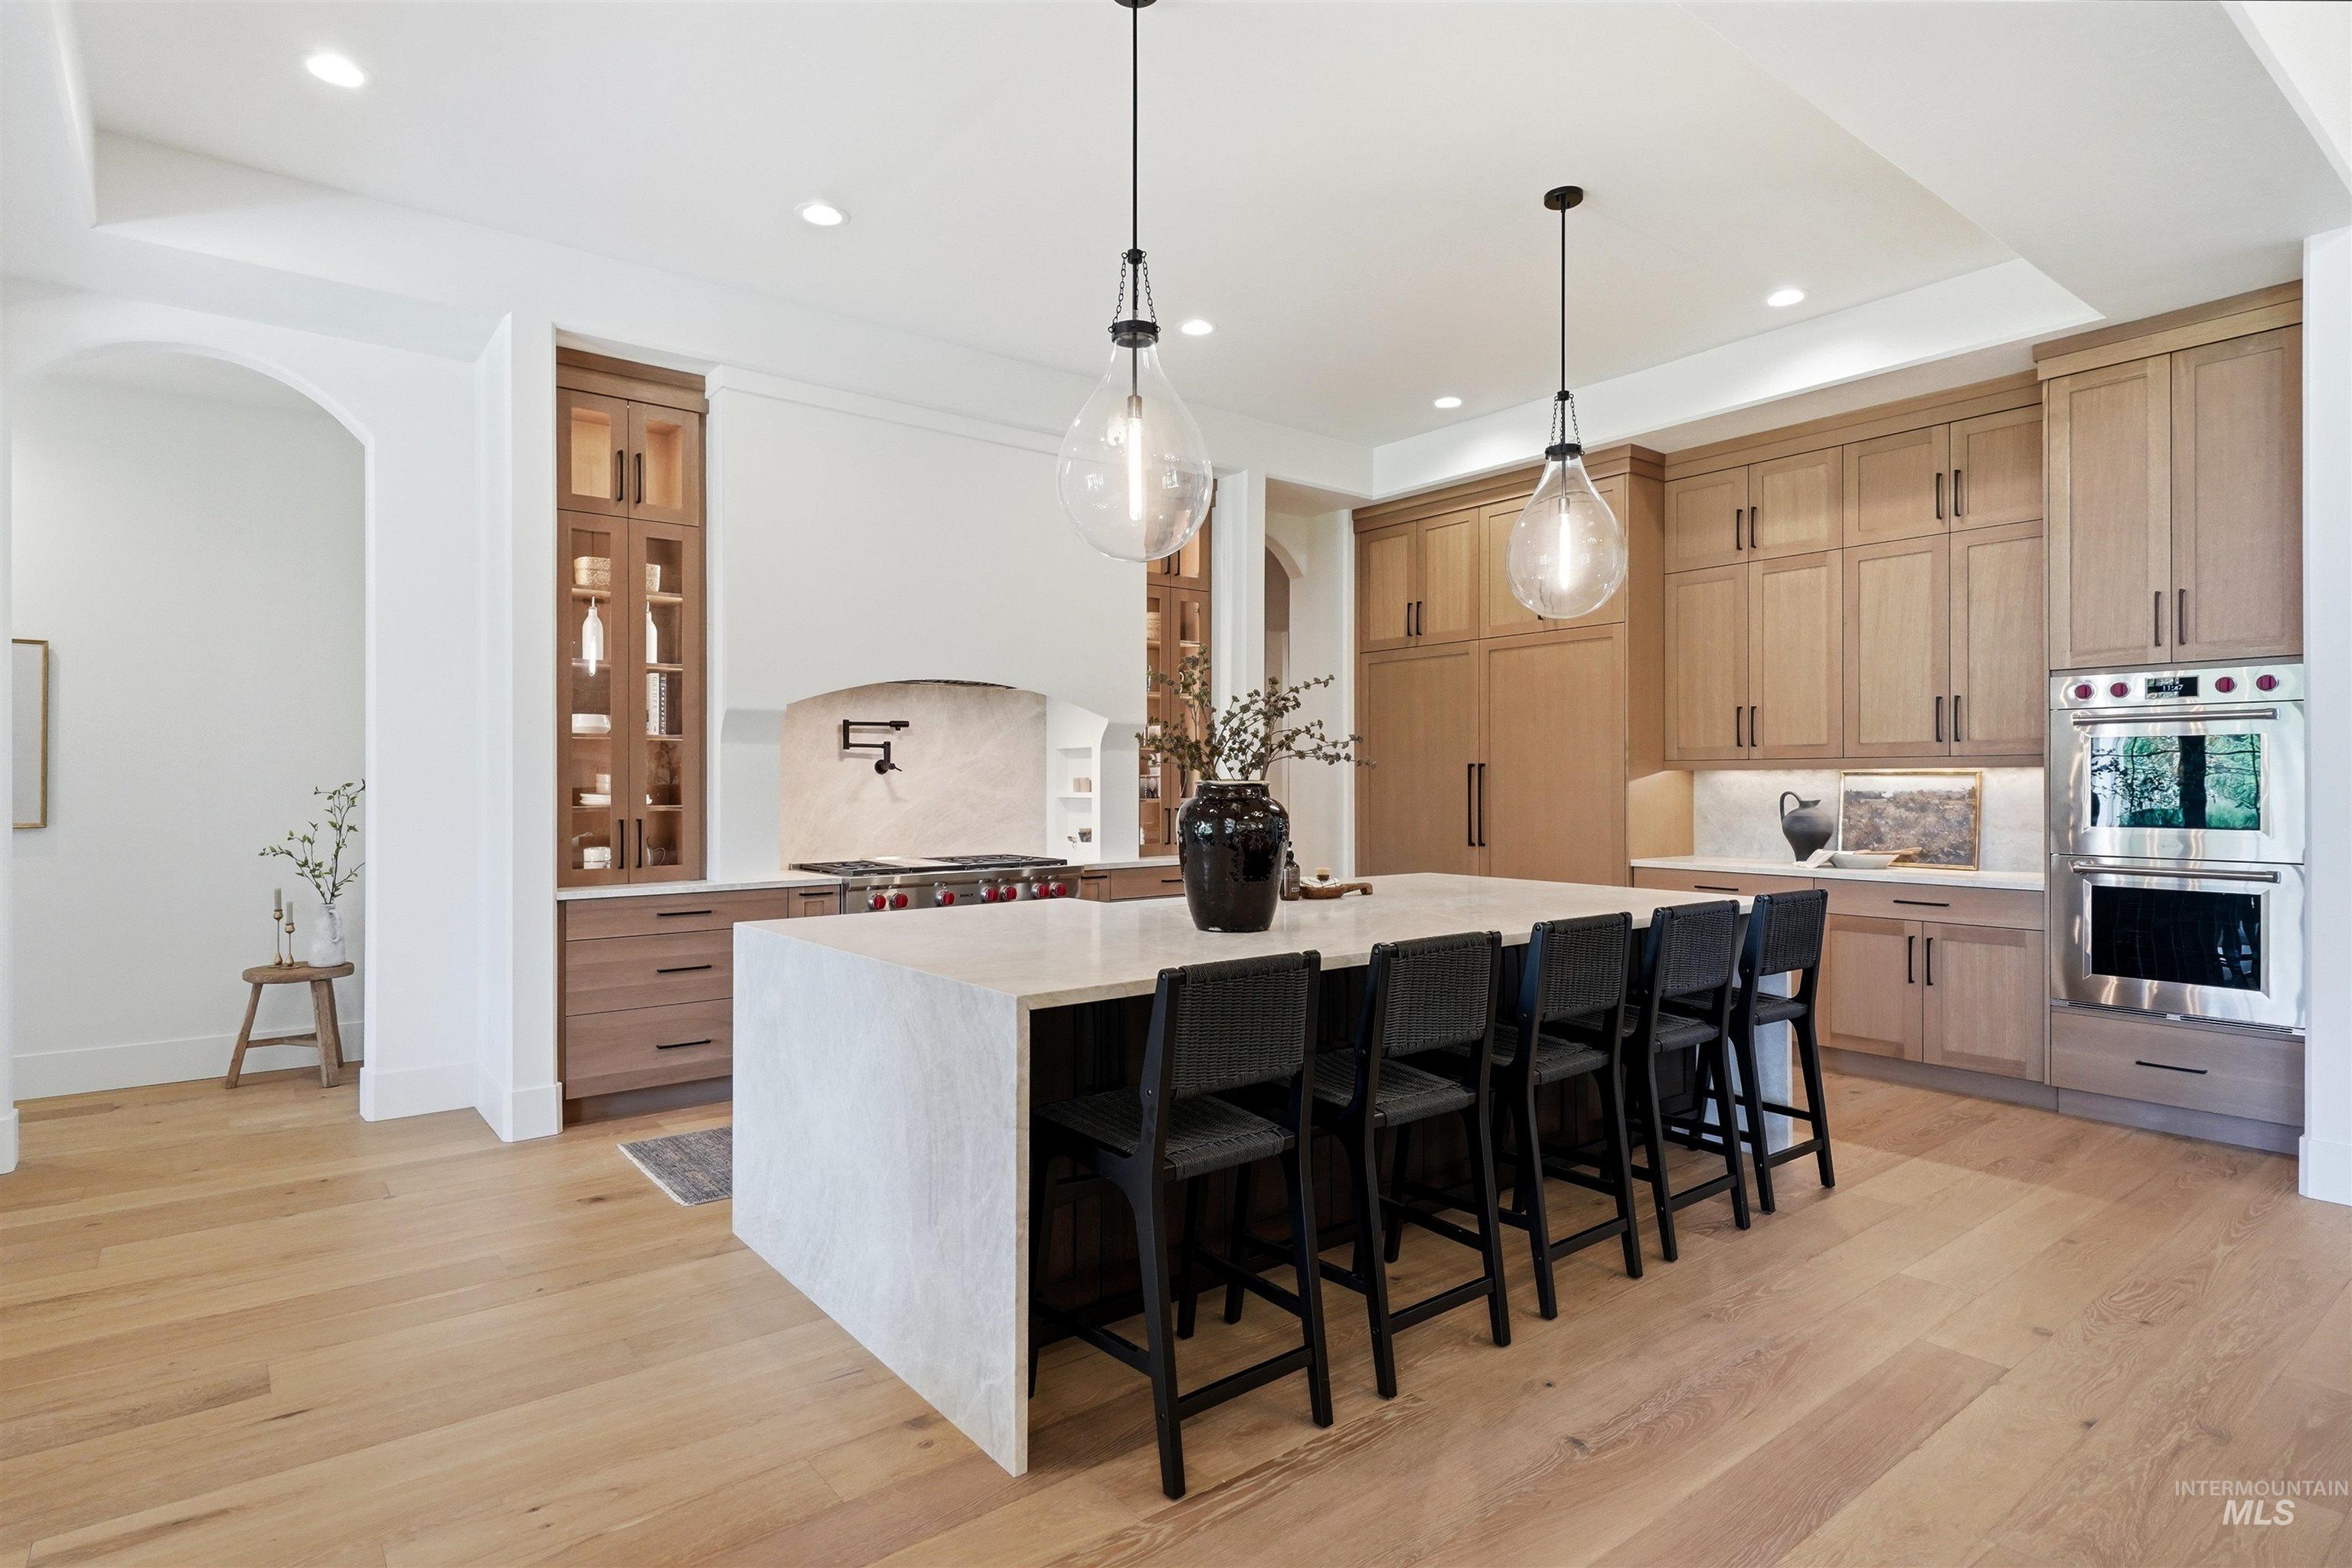
Light wood-finish flooring, a large kitchen island with waterfall countertop, recessed lighting, double wall oven, and wood-finish cabinetry
-
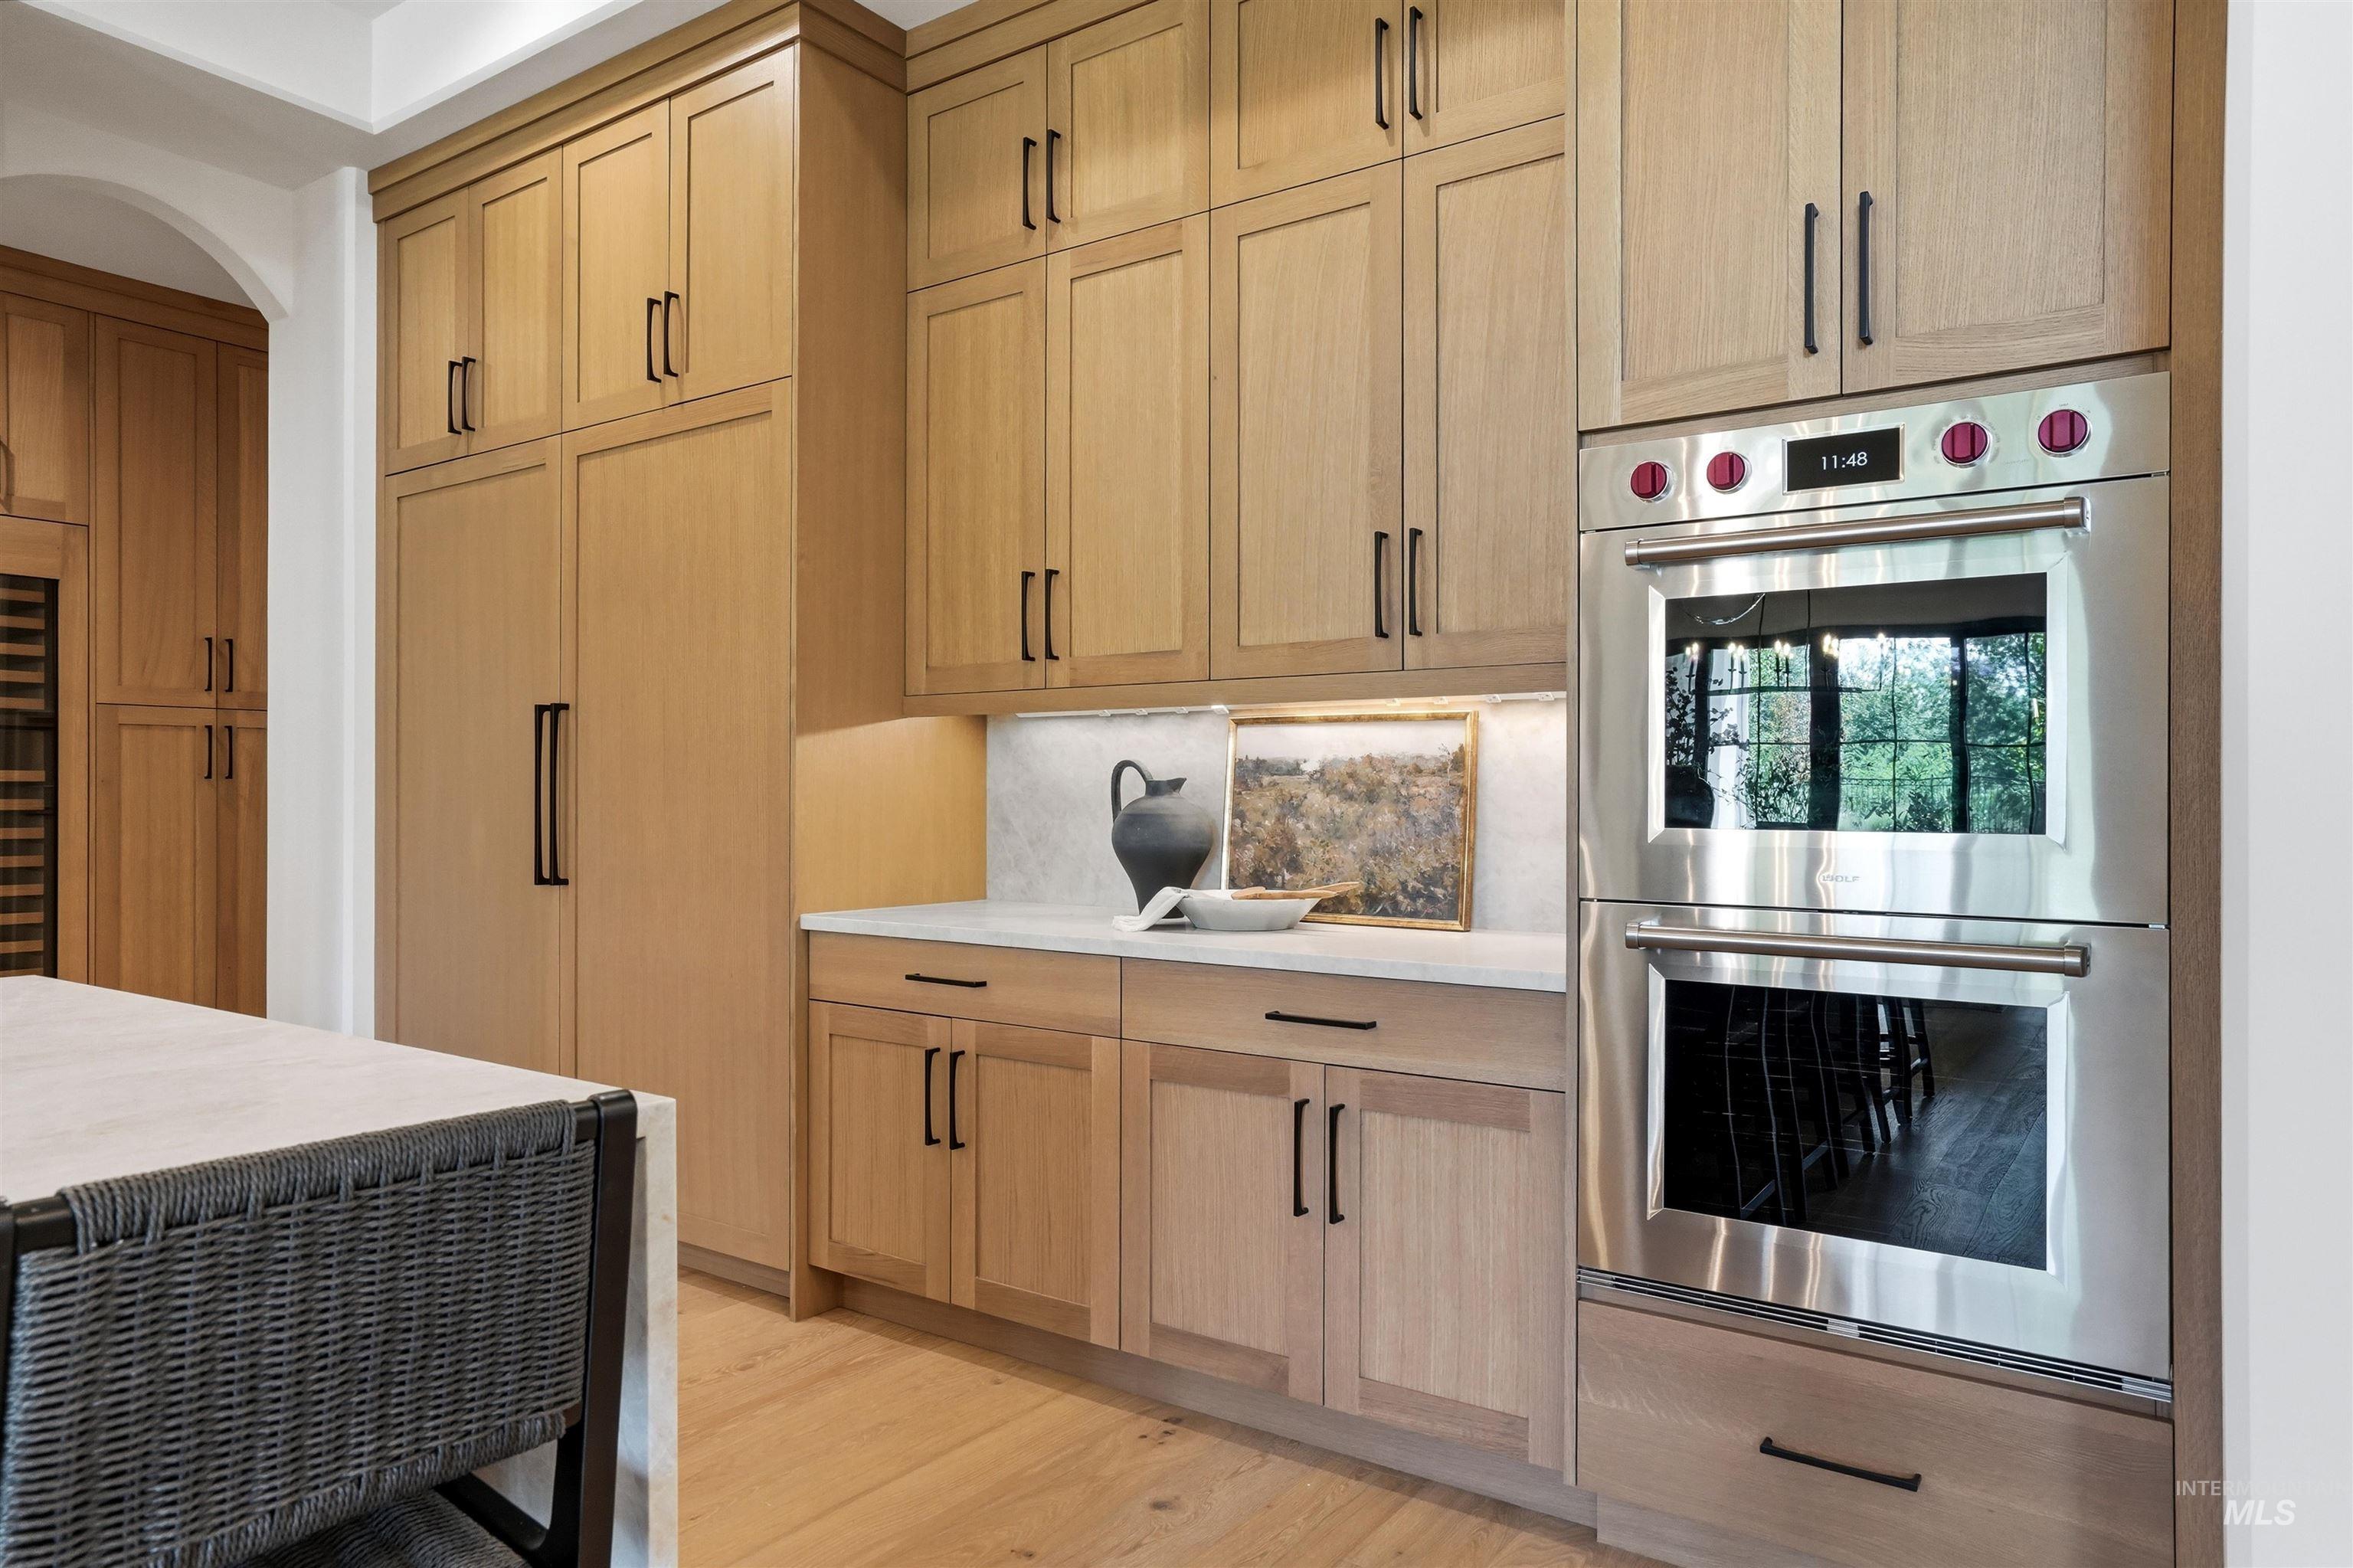
Custom light wood-finish cabinetry, integrated stainless steel double ovens, undermount lighting, white stone countertops, and wood-finish flooring
-
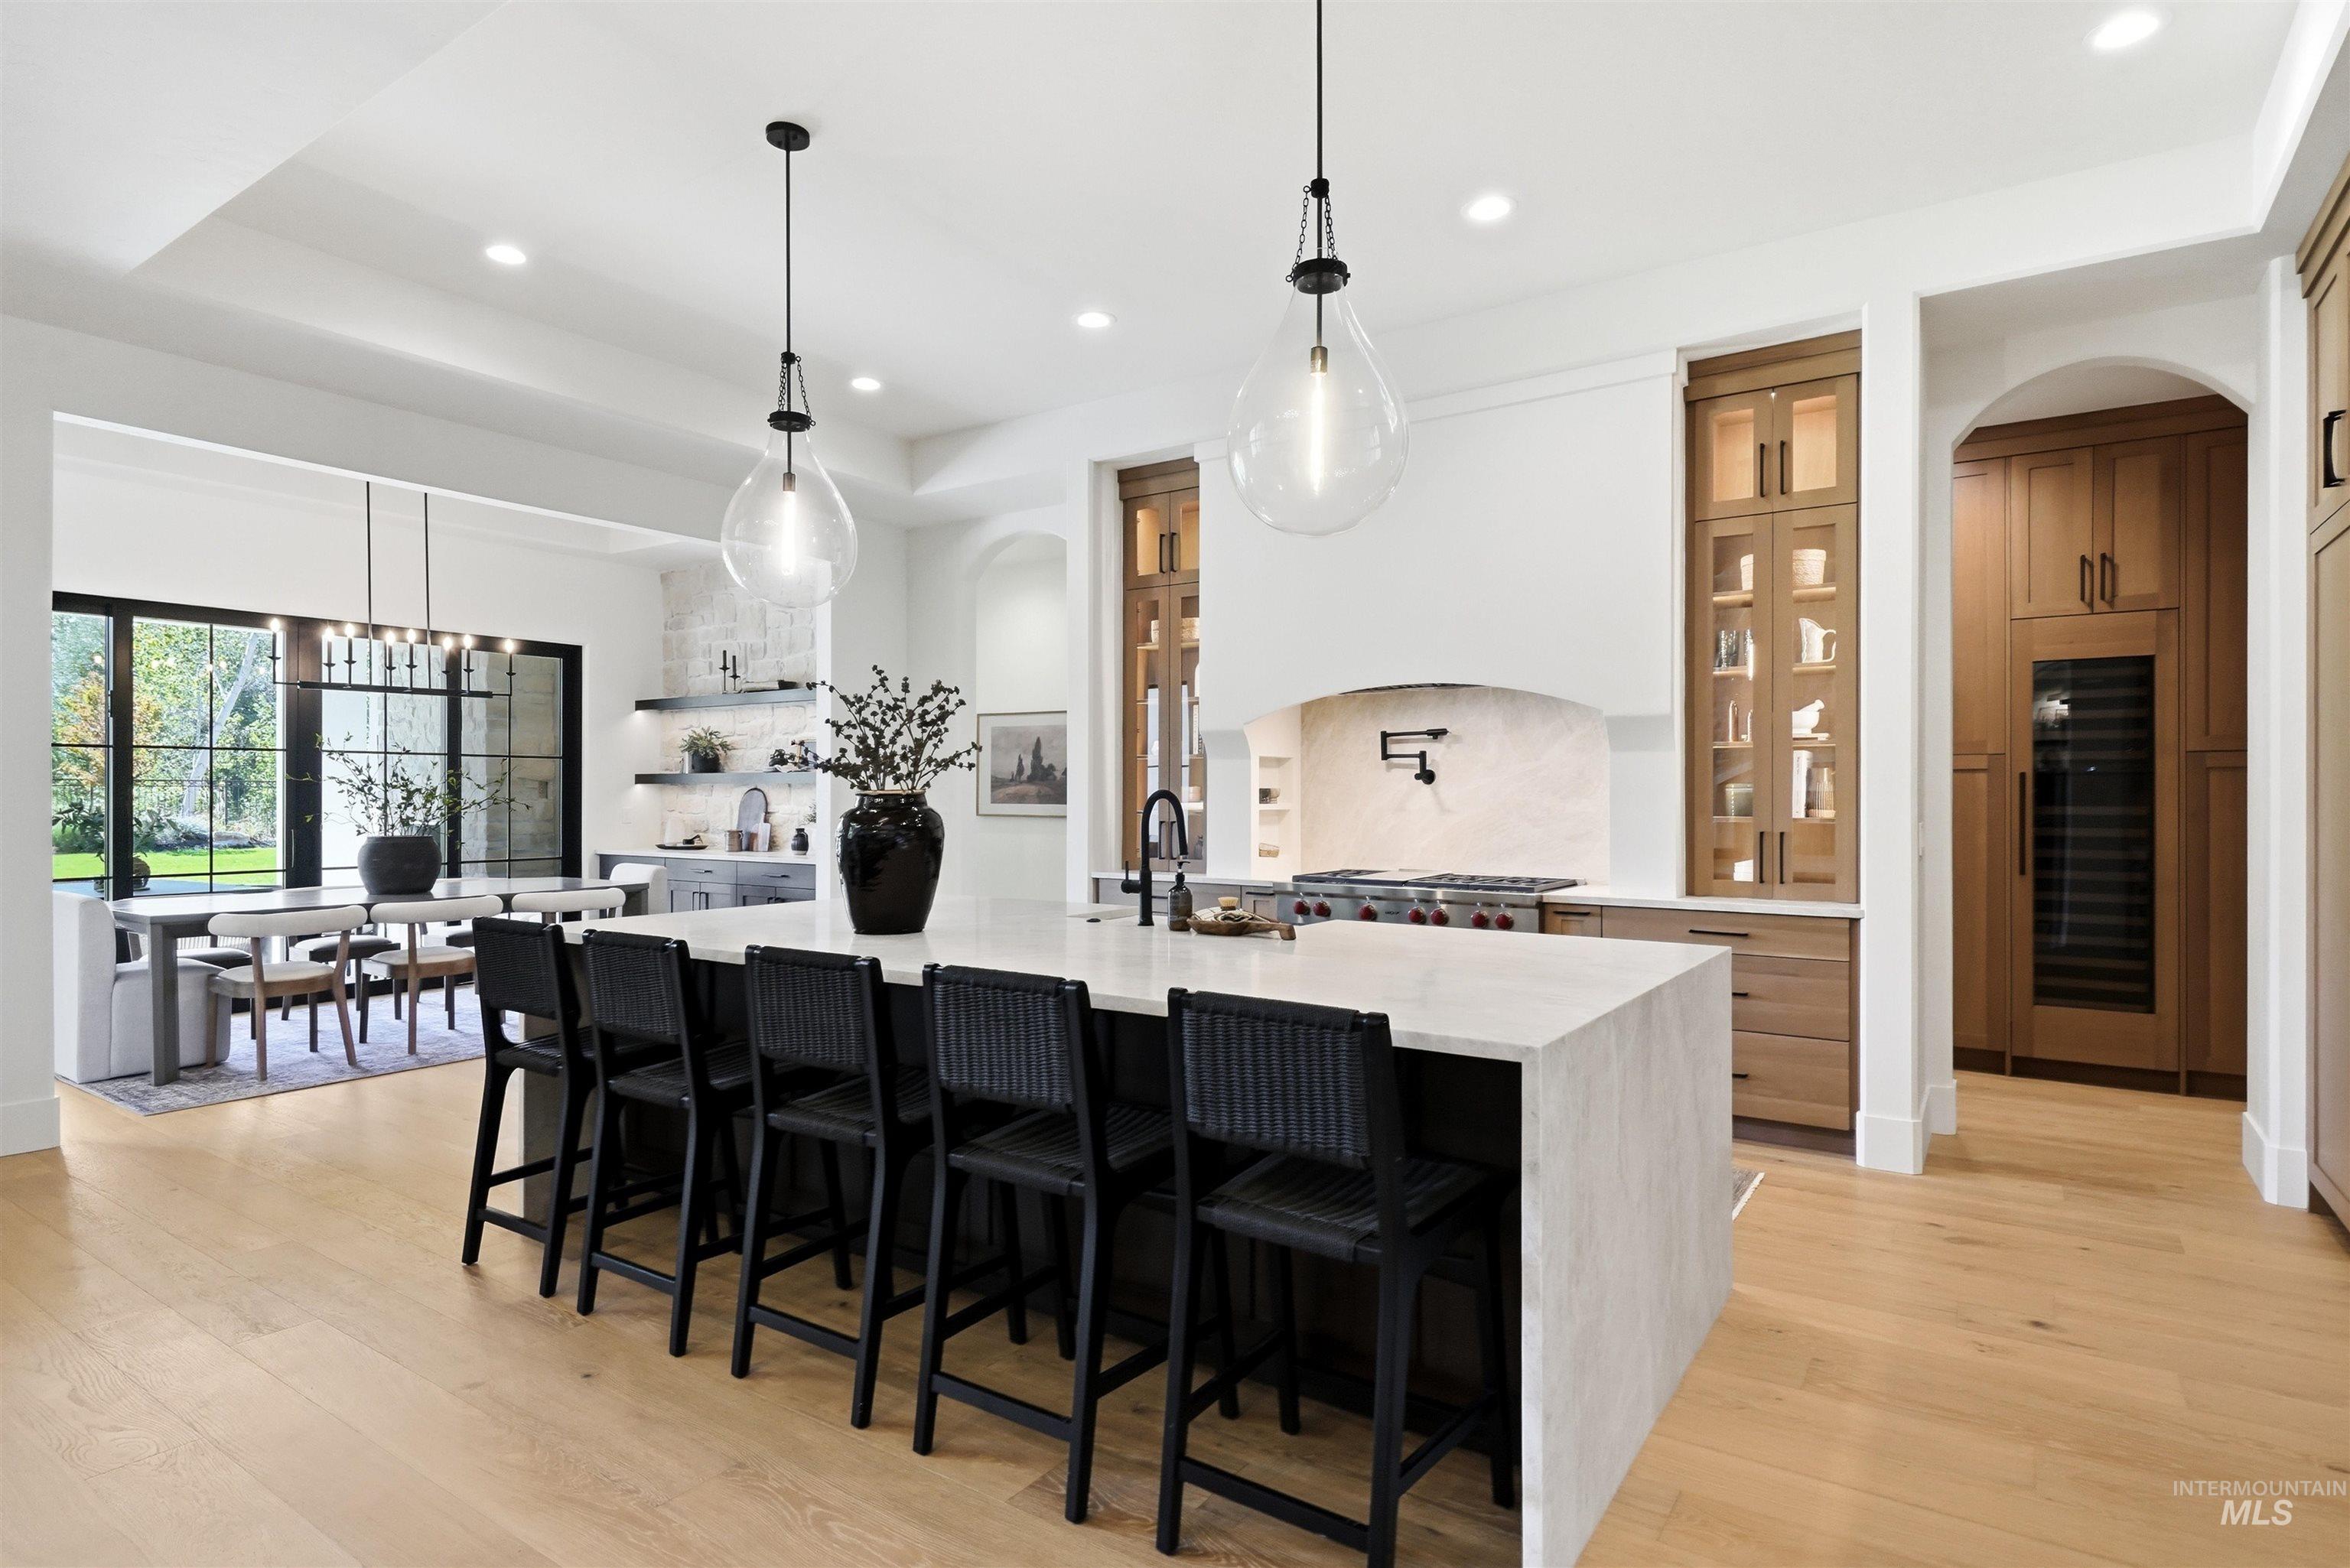
Expansive kitchen island with seating, light wood-finish flooring, recessed lighting, and built-in cabinetry
-
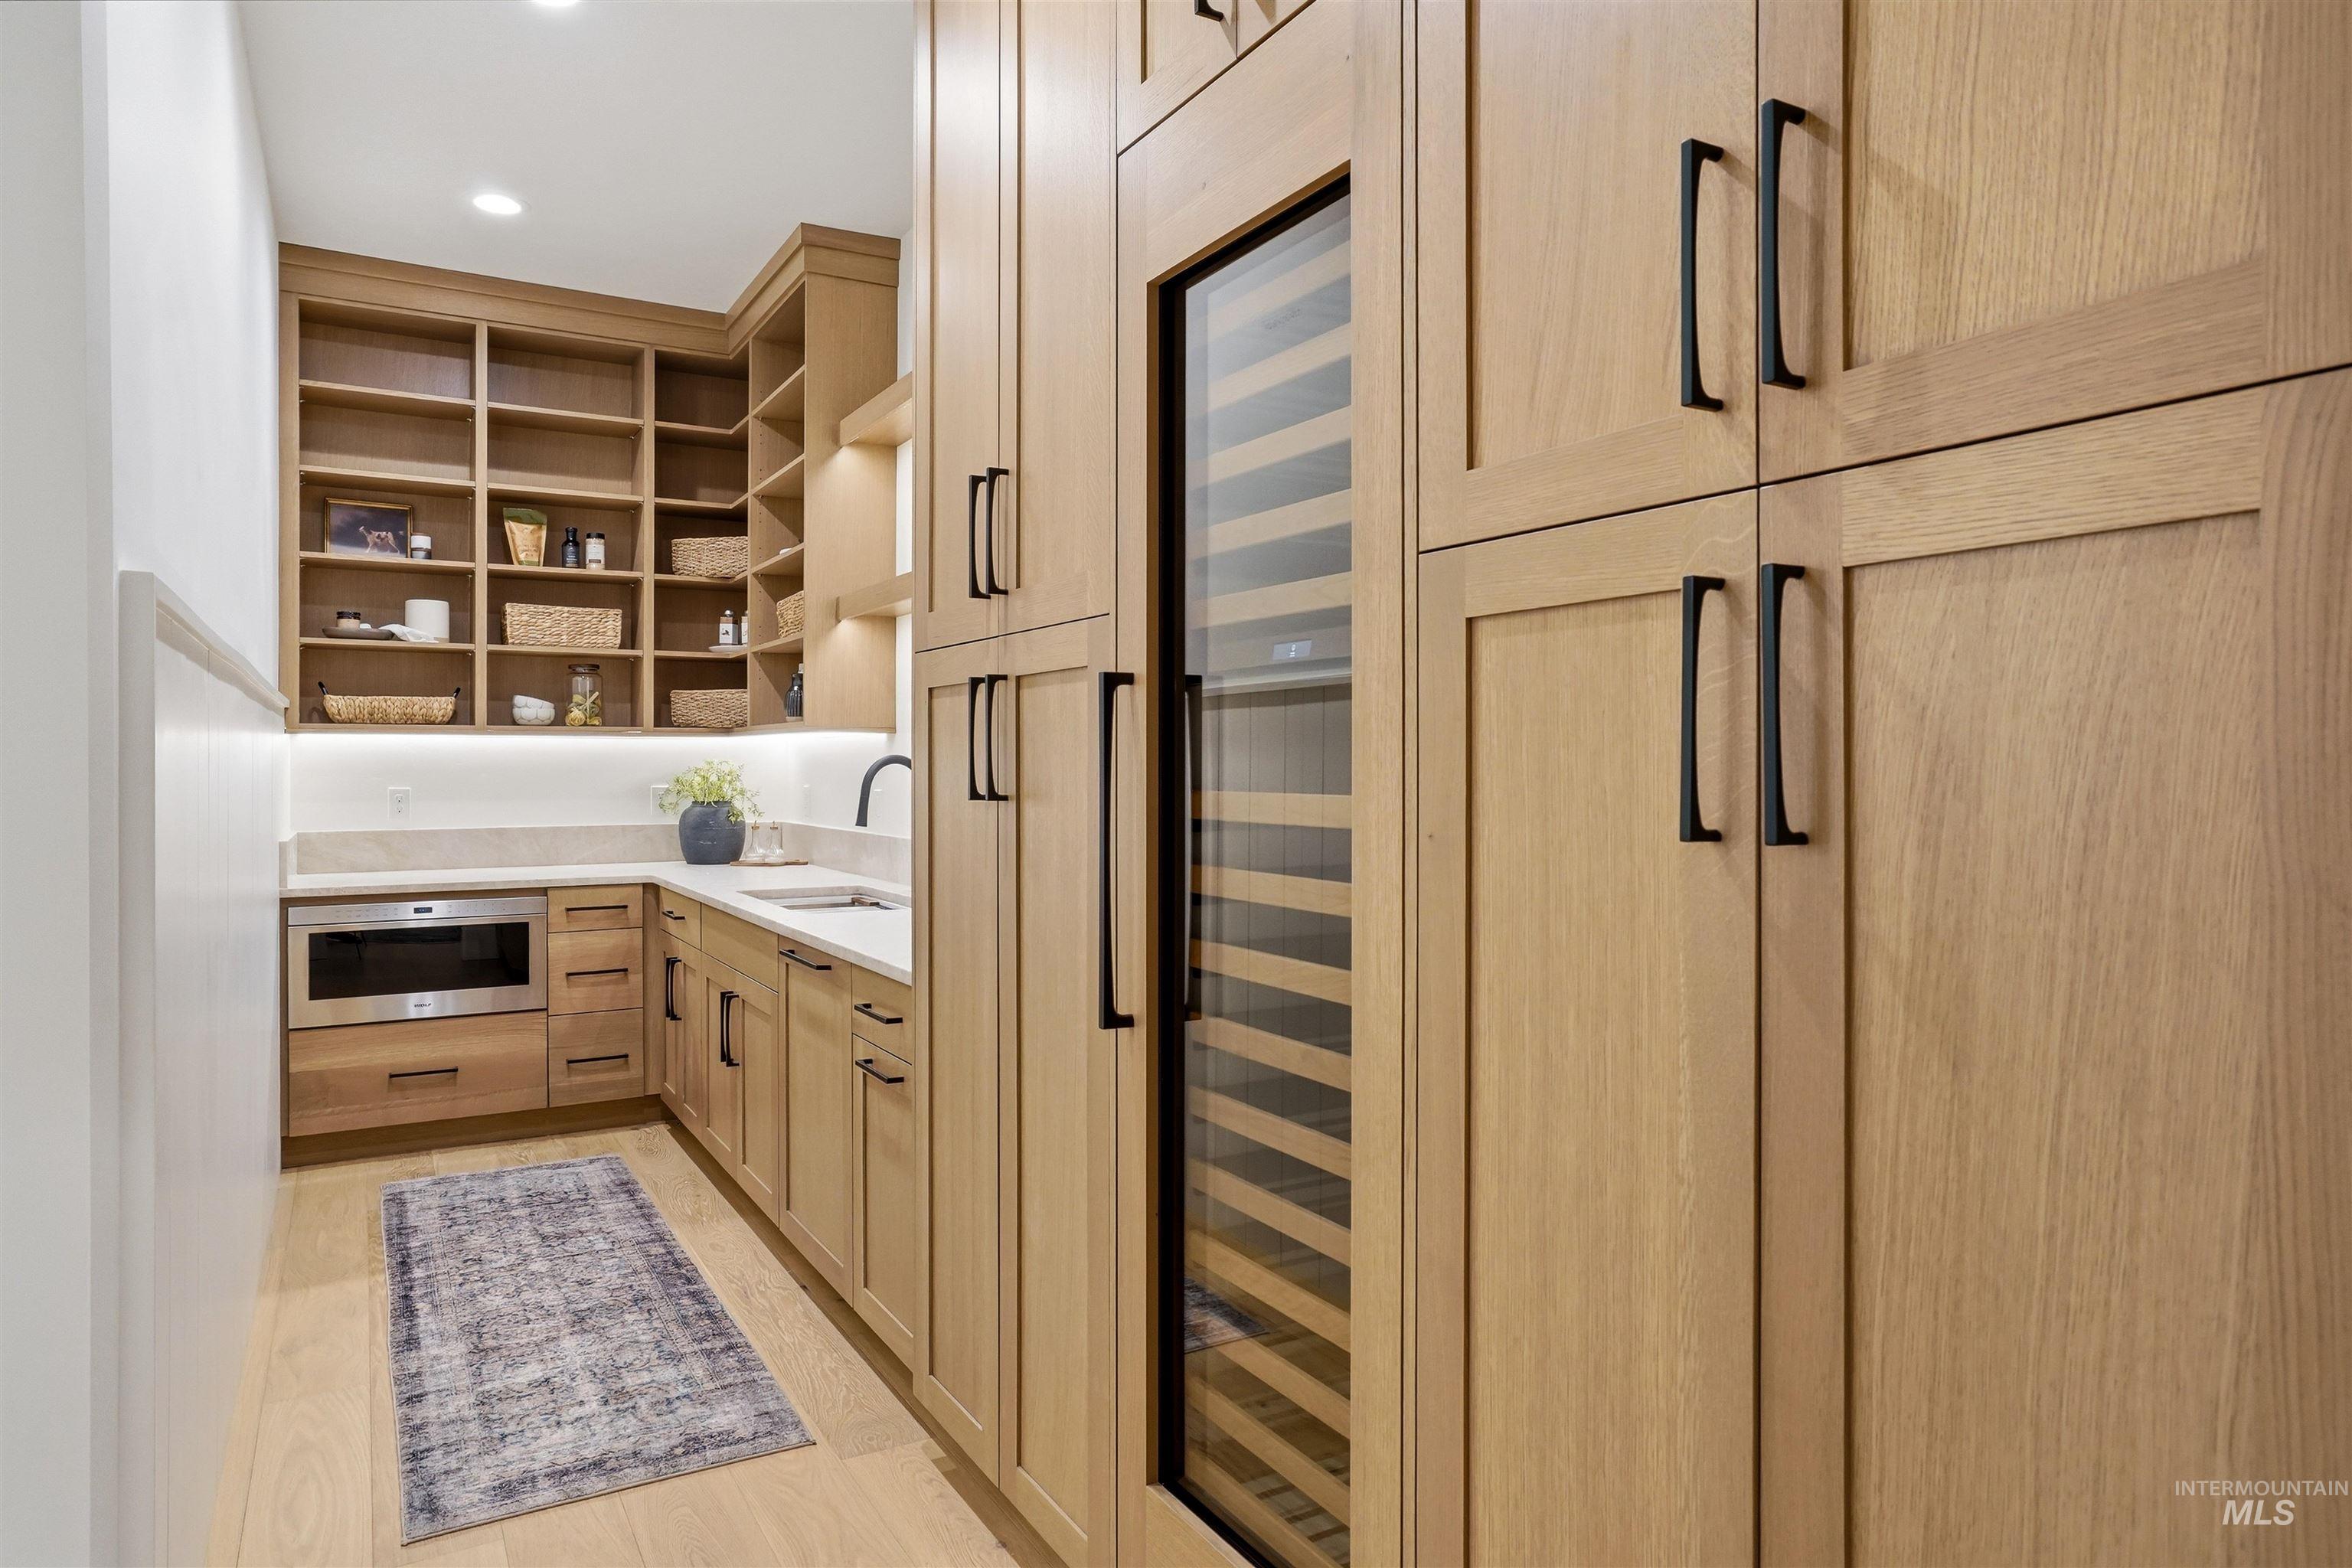
Wood-finish cabinetry with matte black hardware, integrated wine refrigeration, built-in microwave, white stone countertop, and corner sink
-
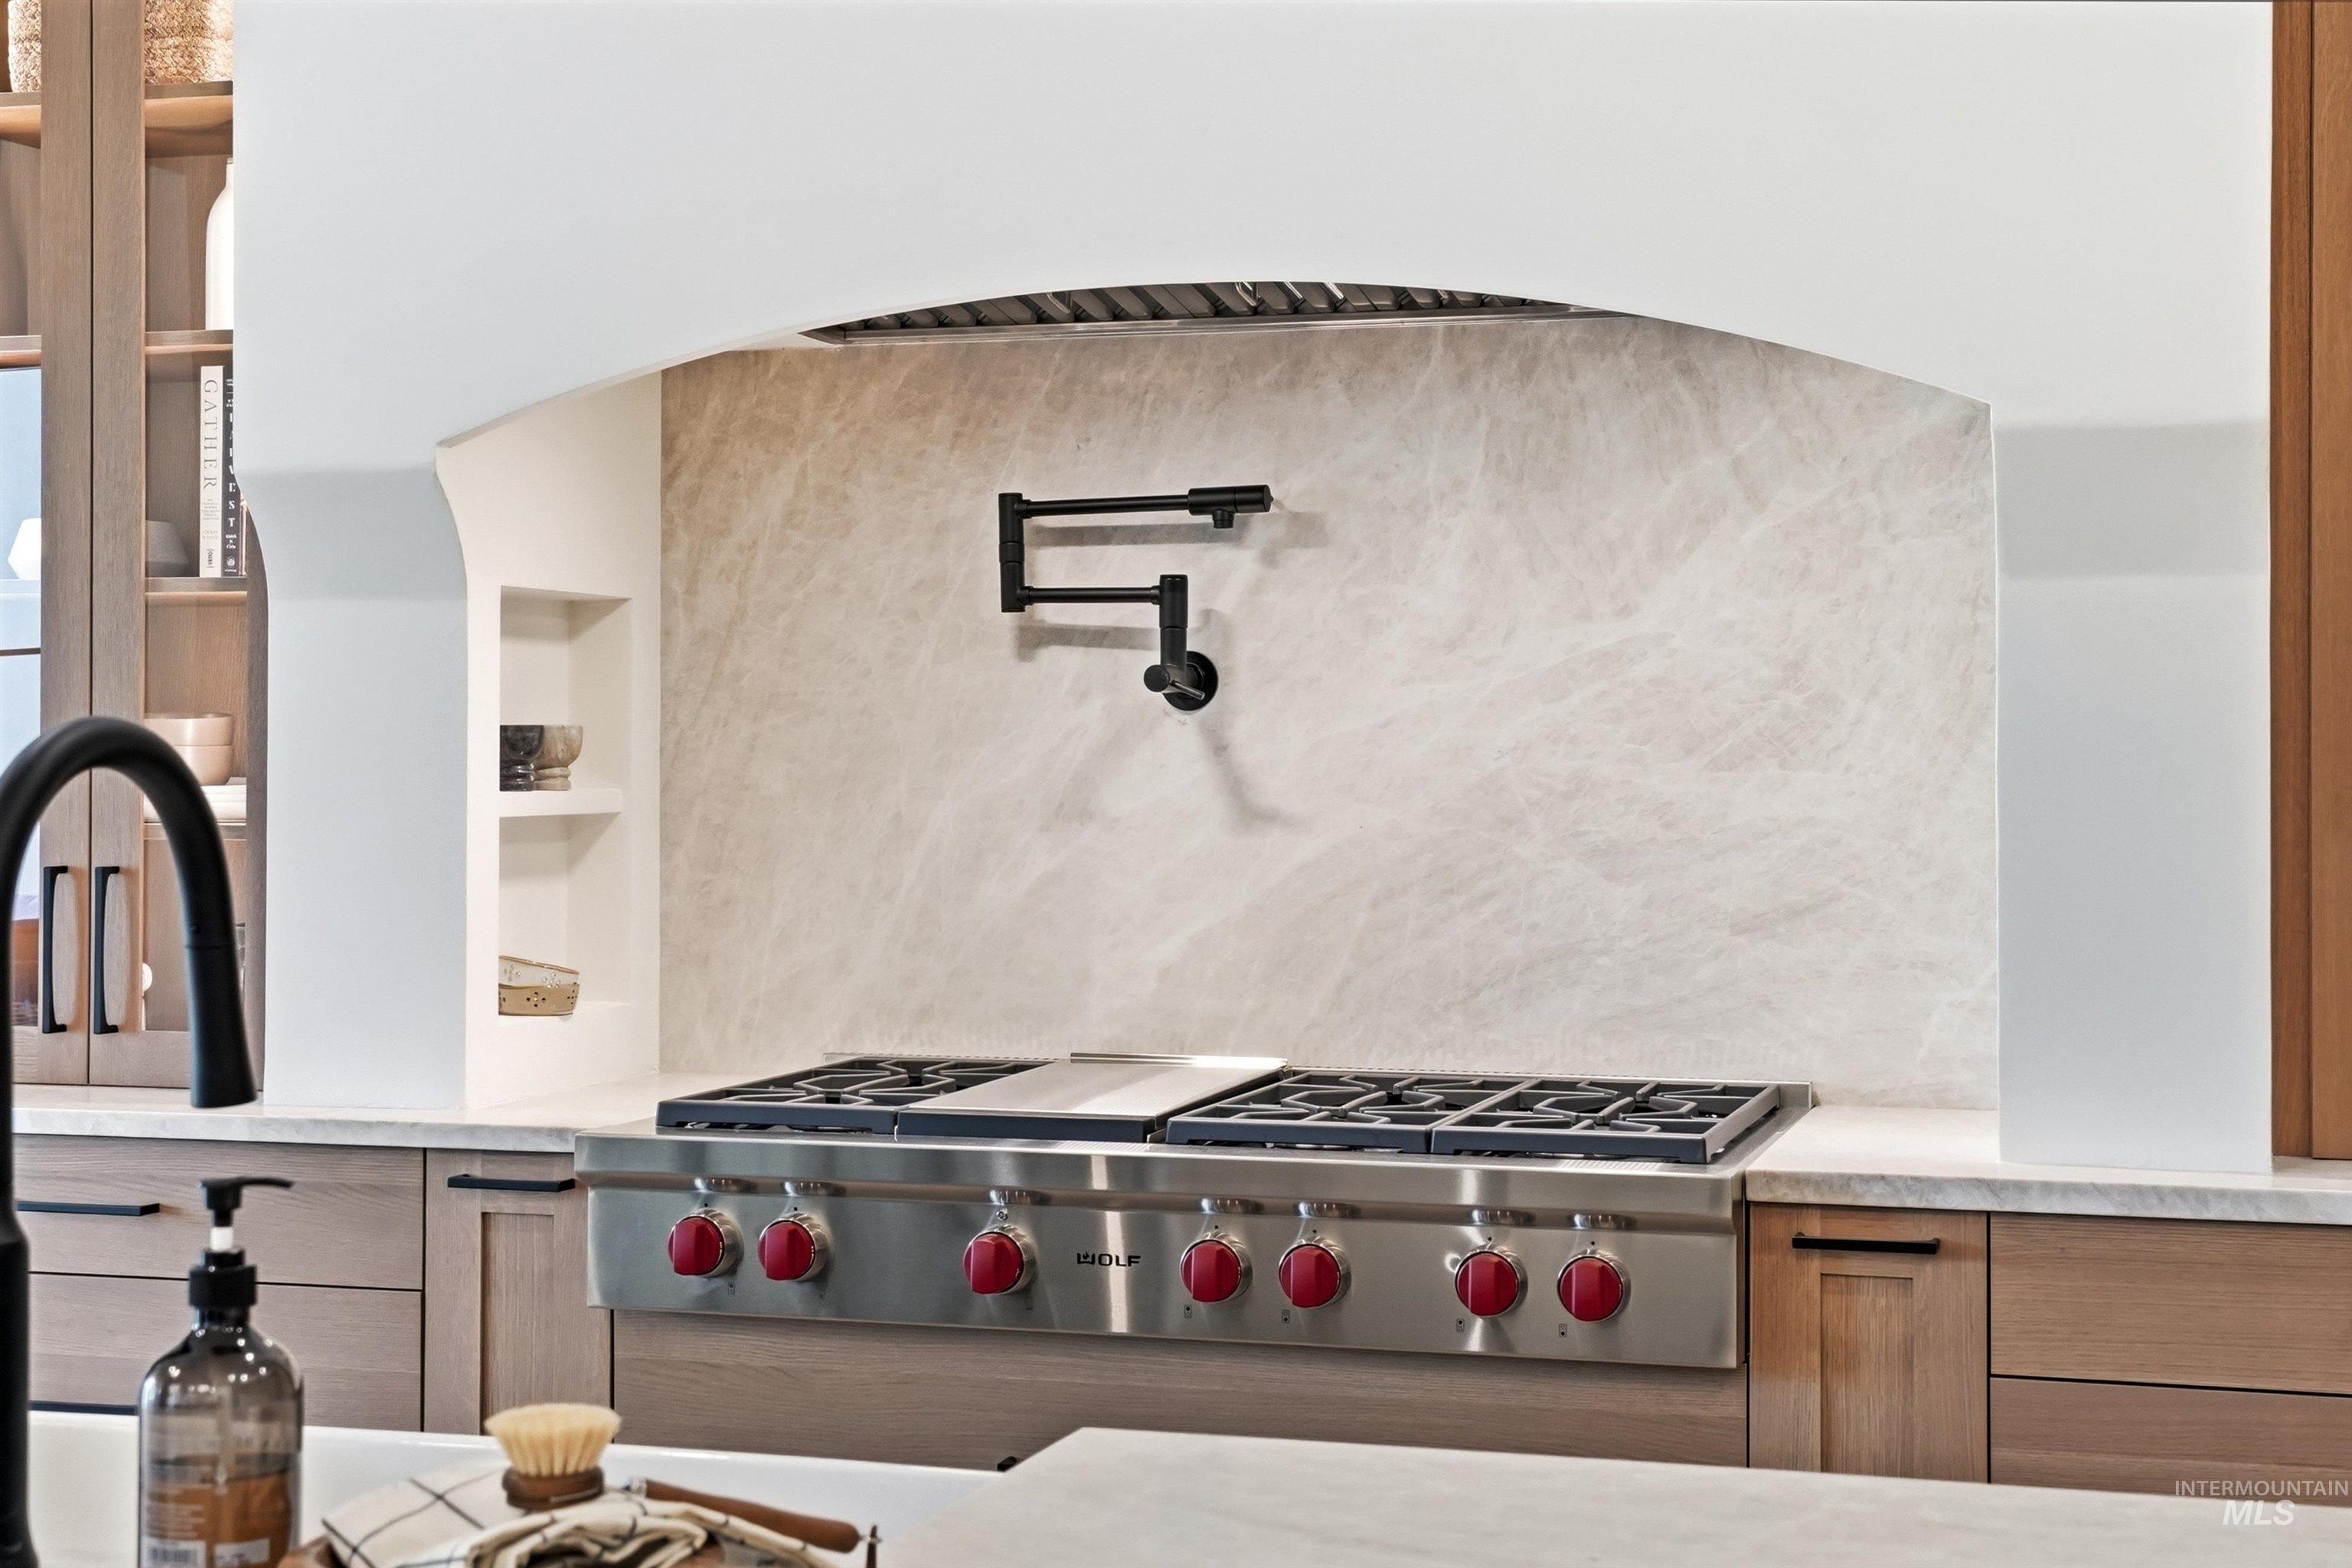
Built-in stainless steel range with red accent knobs, stone slab backsplash, integrated pot filler, custom range hood, and light wood-finish cabinetry
-
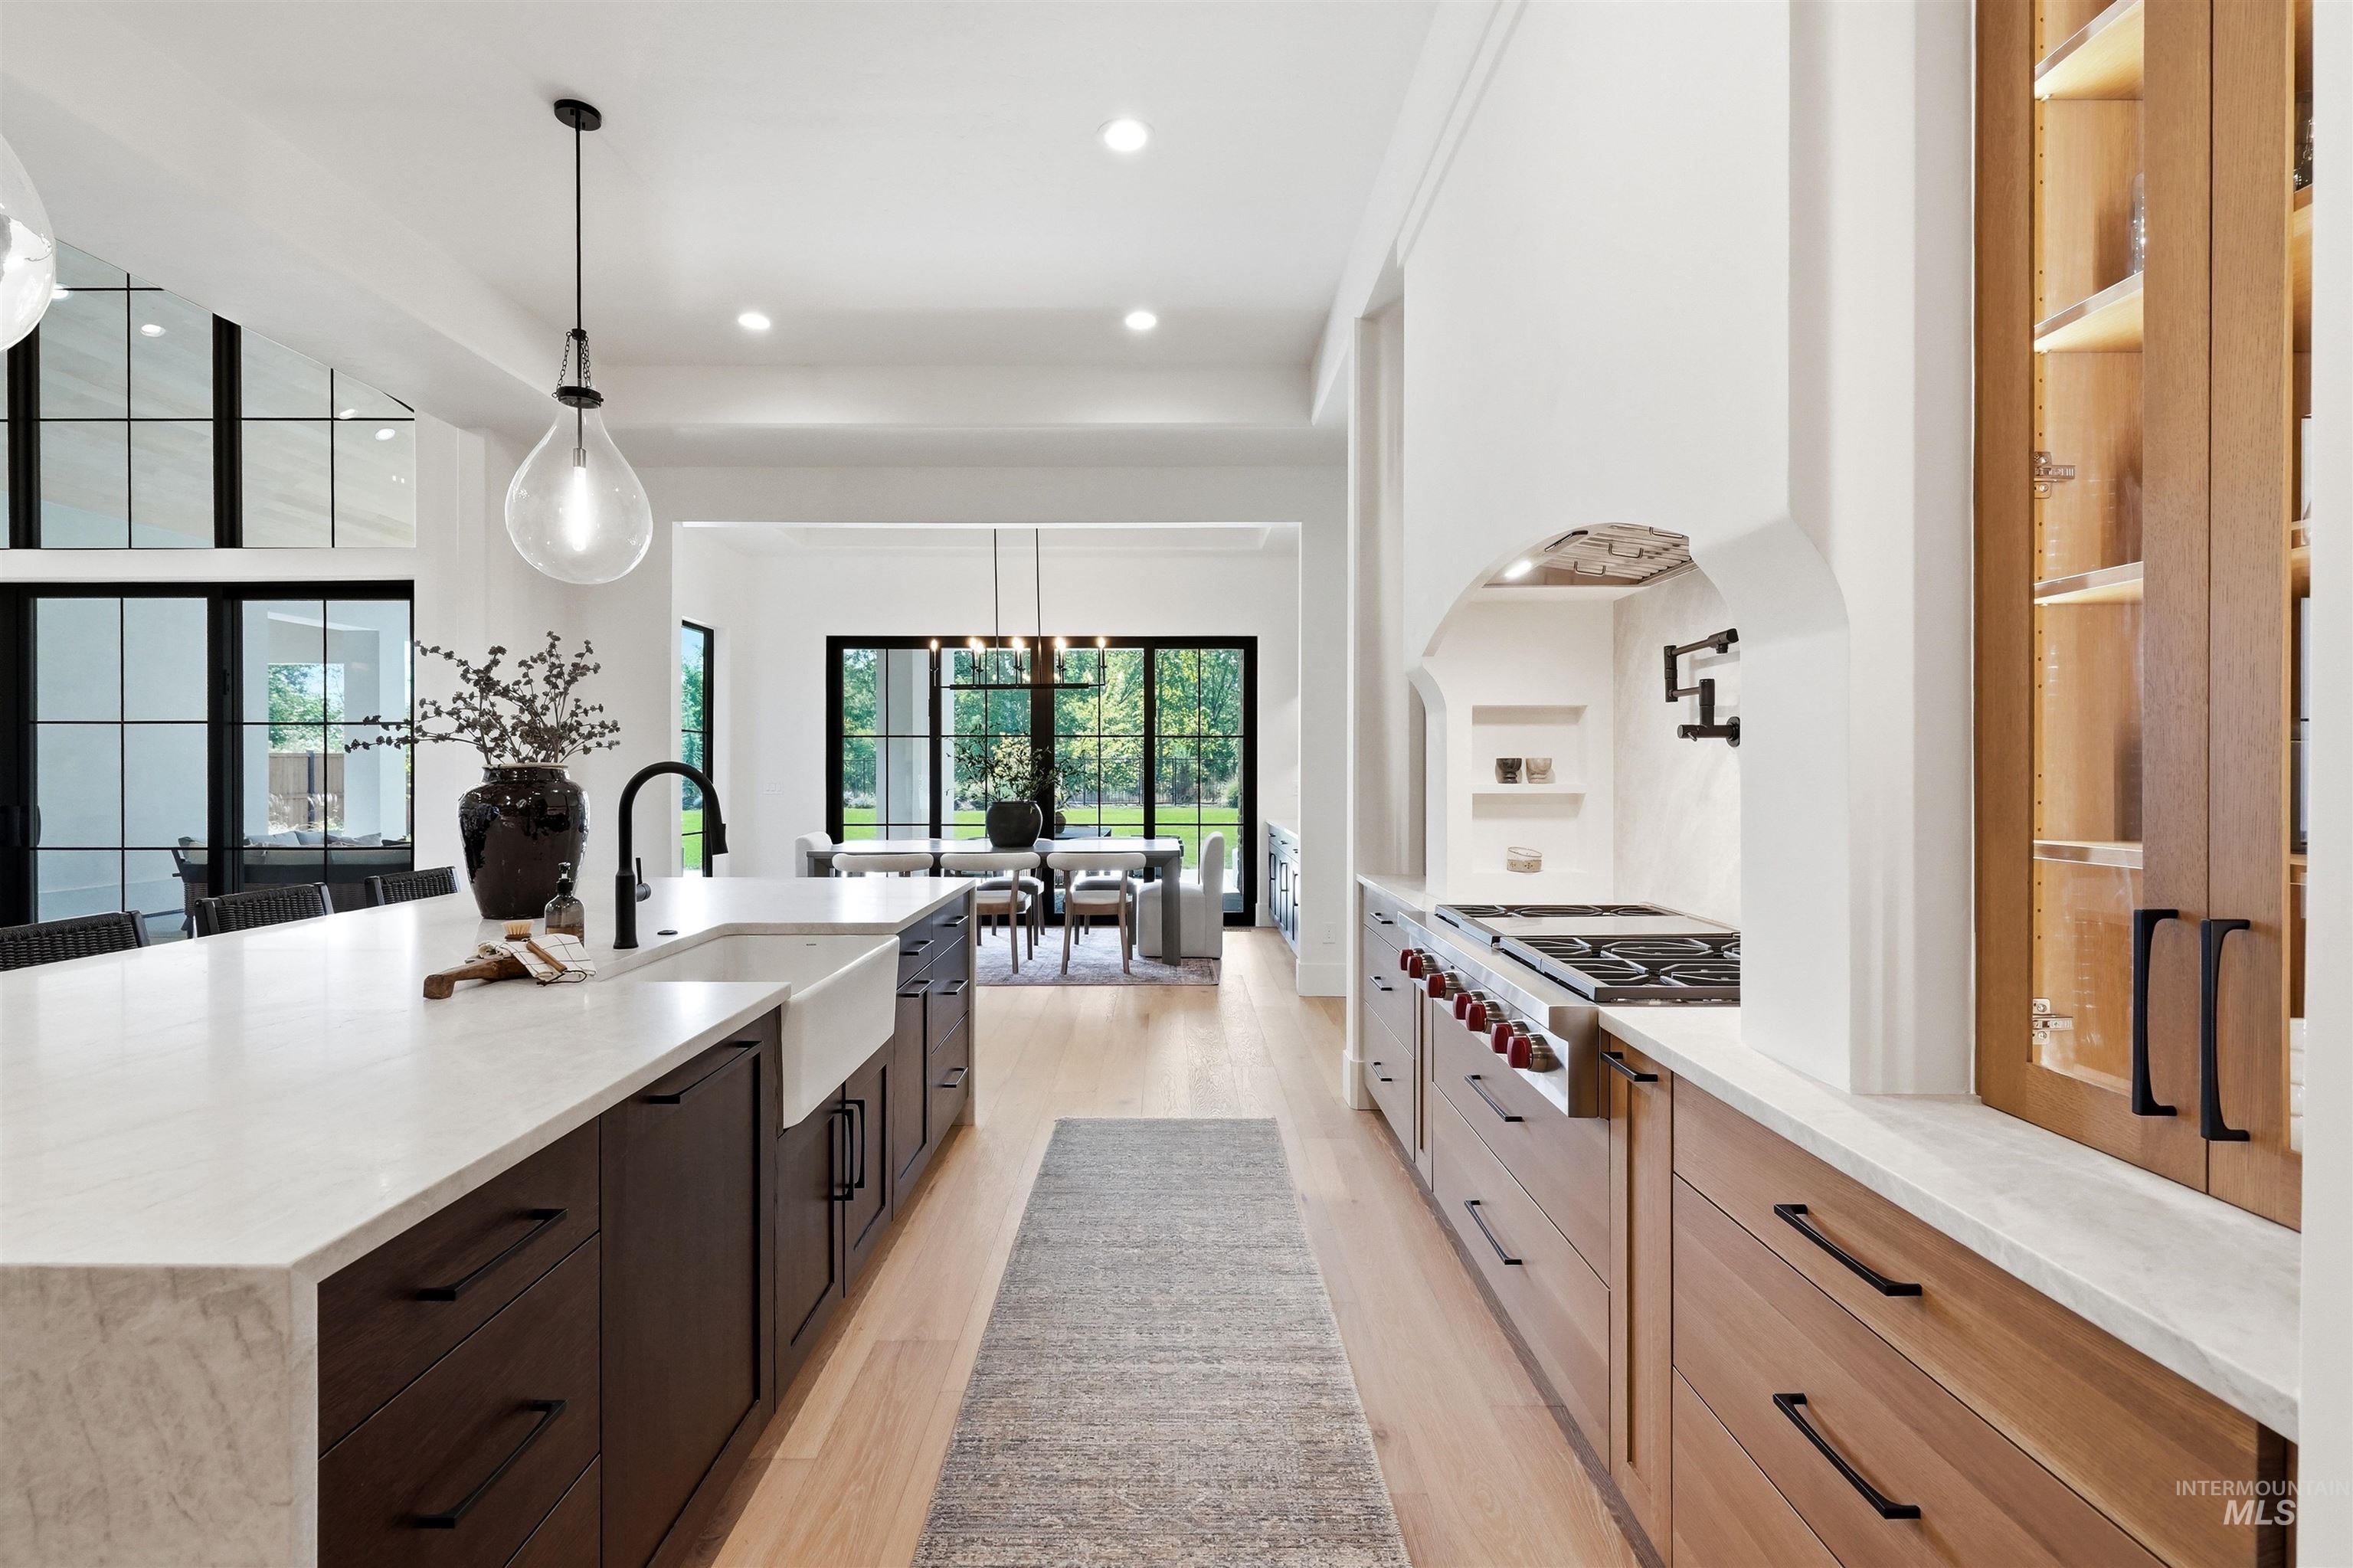
Chef's kitchen featuring dual islands with waterfall-edge countertops, white quartz surfaces, and integrated appliances including a gas cooktop and built-in refrigeration
-
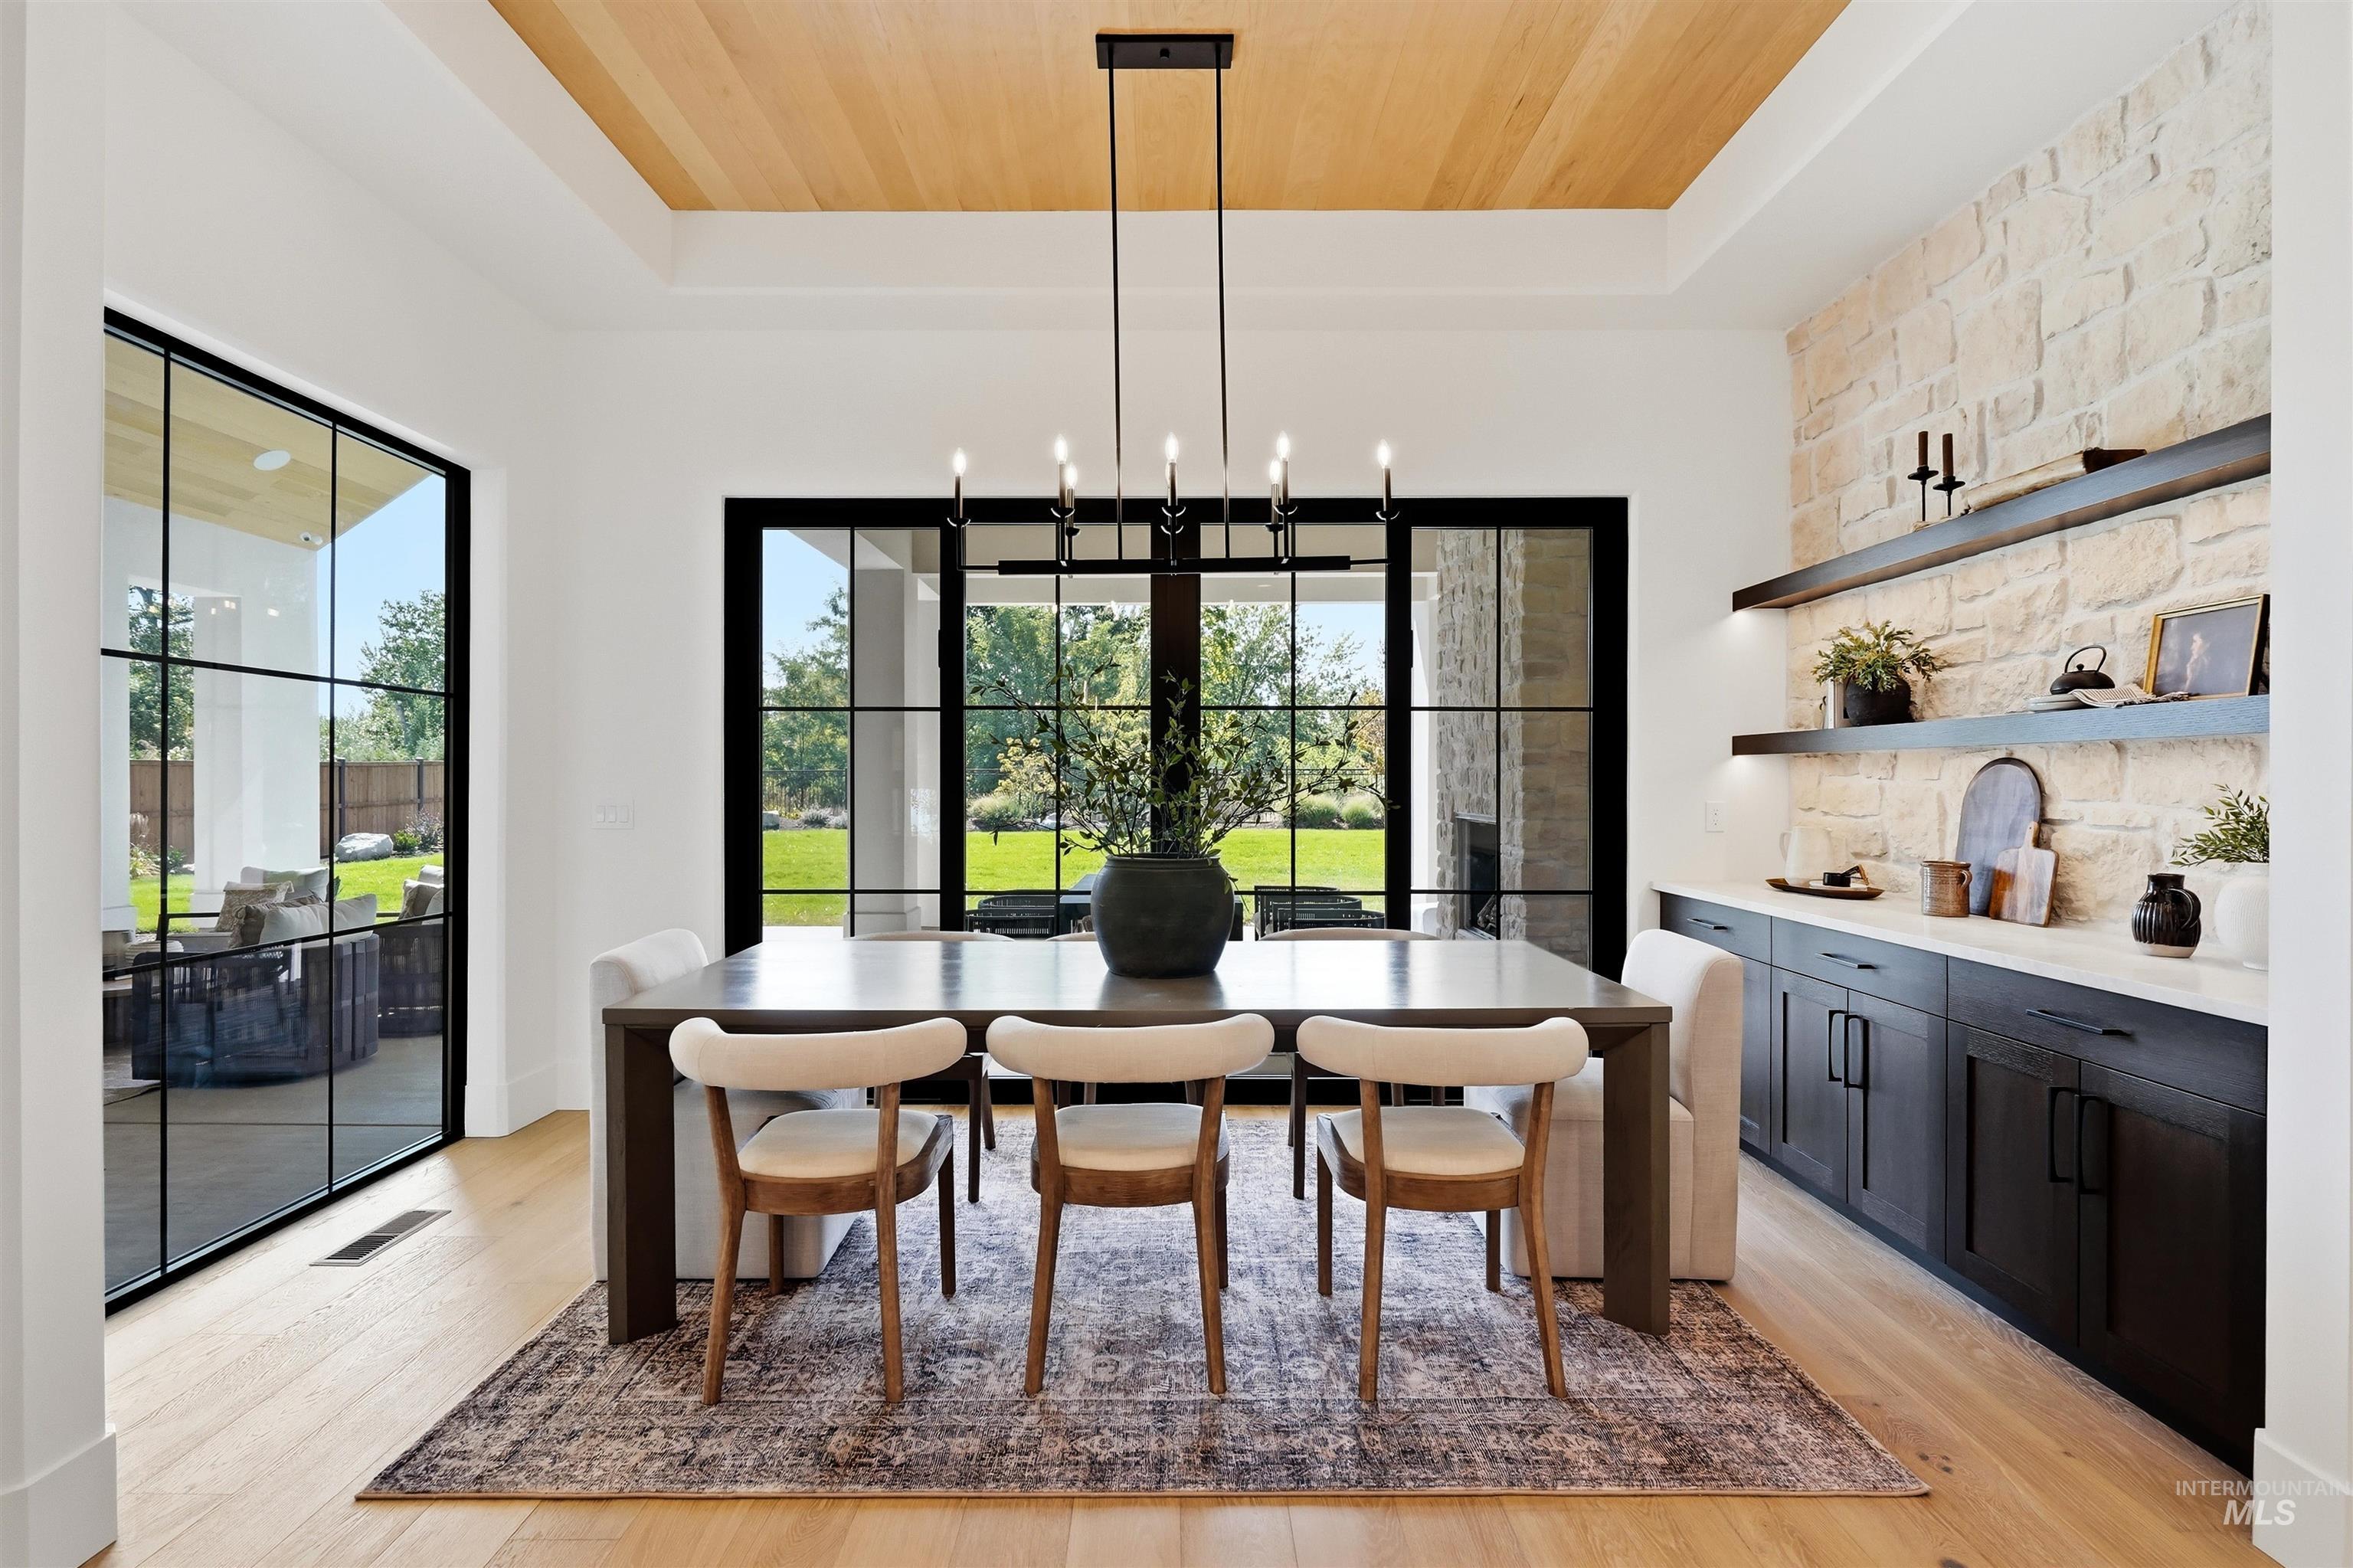
Tray ceiling with wood-finish paneling
-
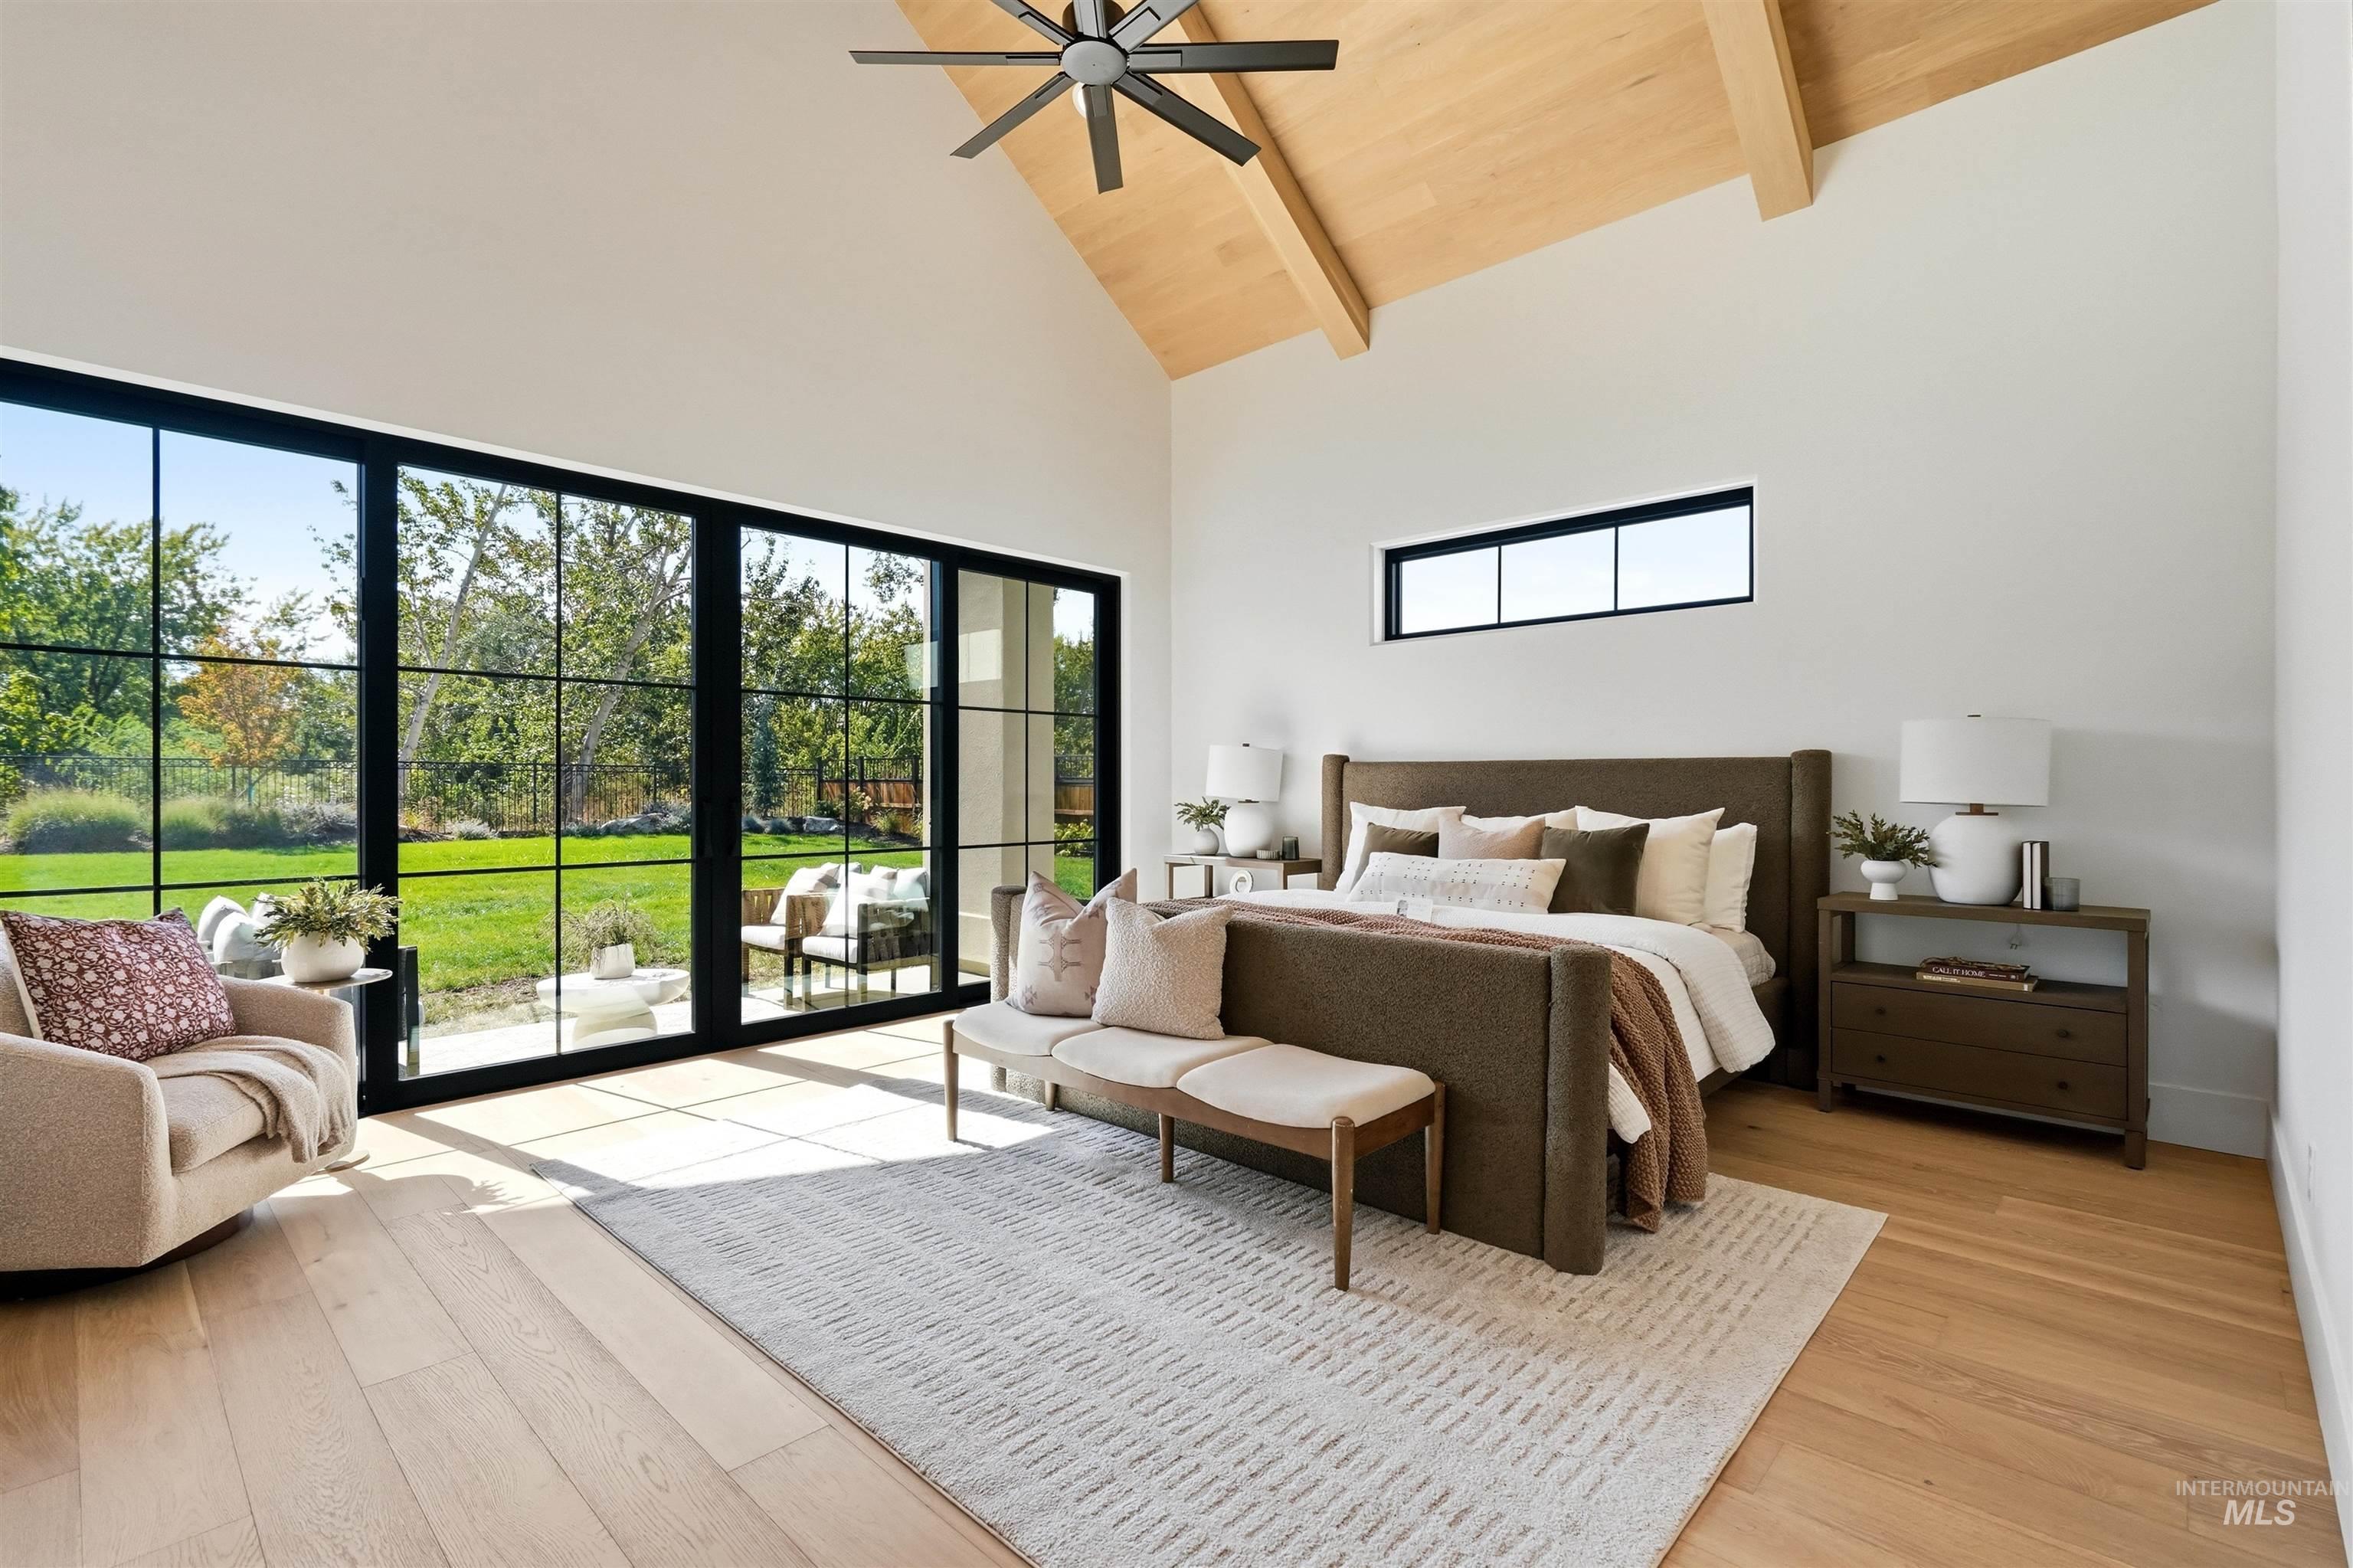
Vaulted ceiling with exposed wood beams, extensive panel-framed glass doors, light wood-finish flooring, and a ceiling fan
-
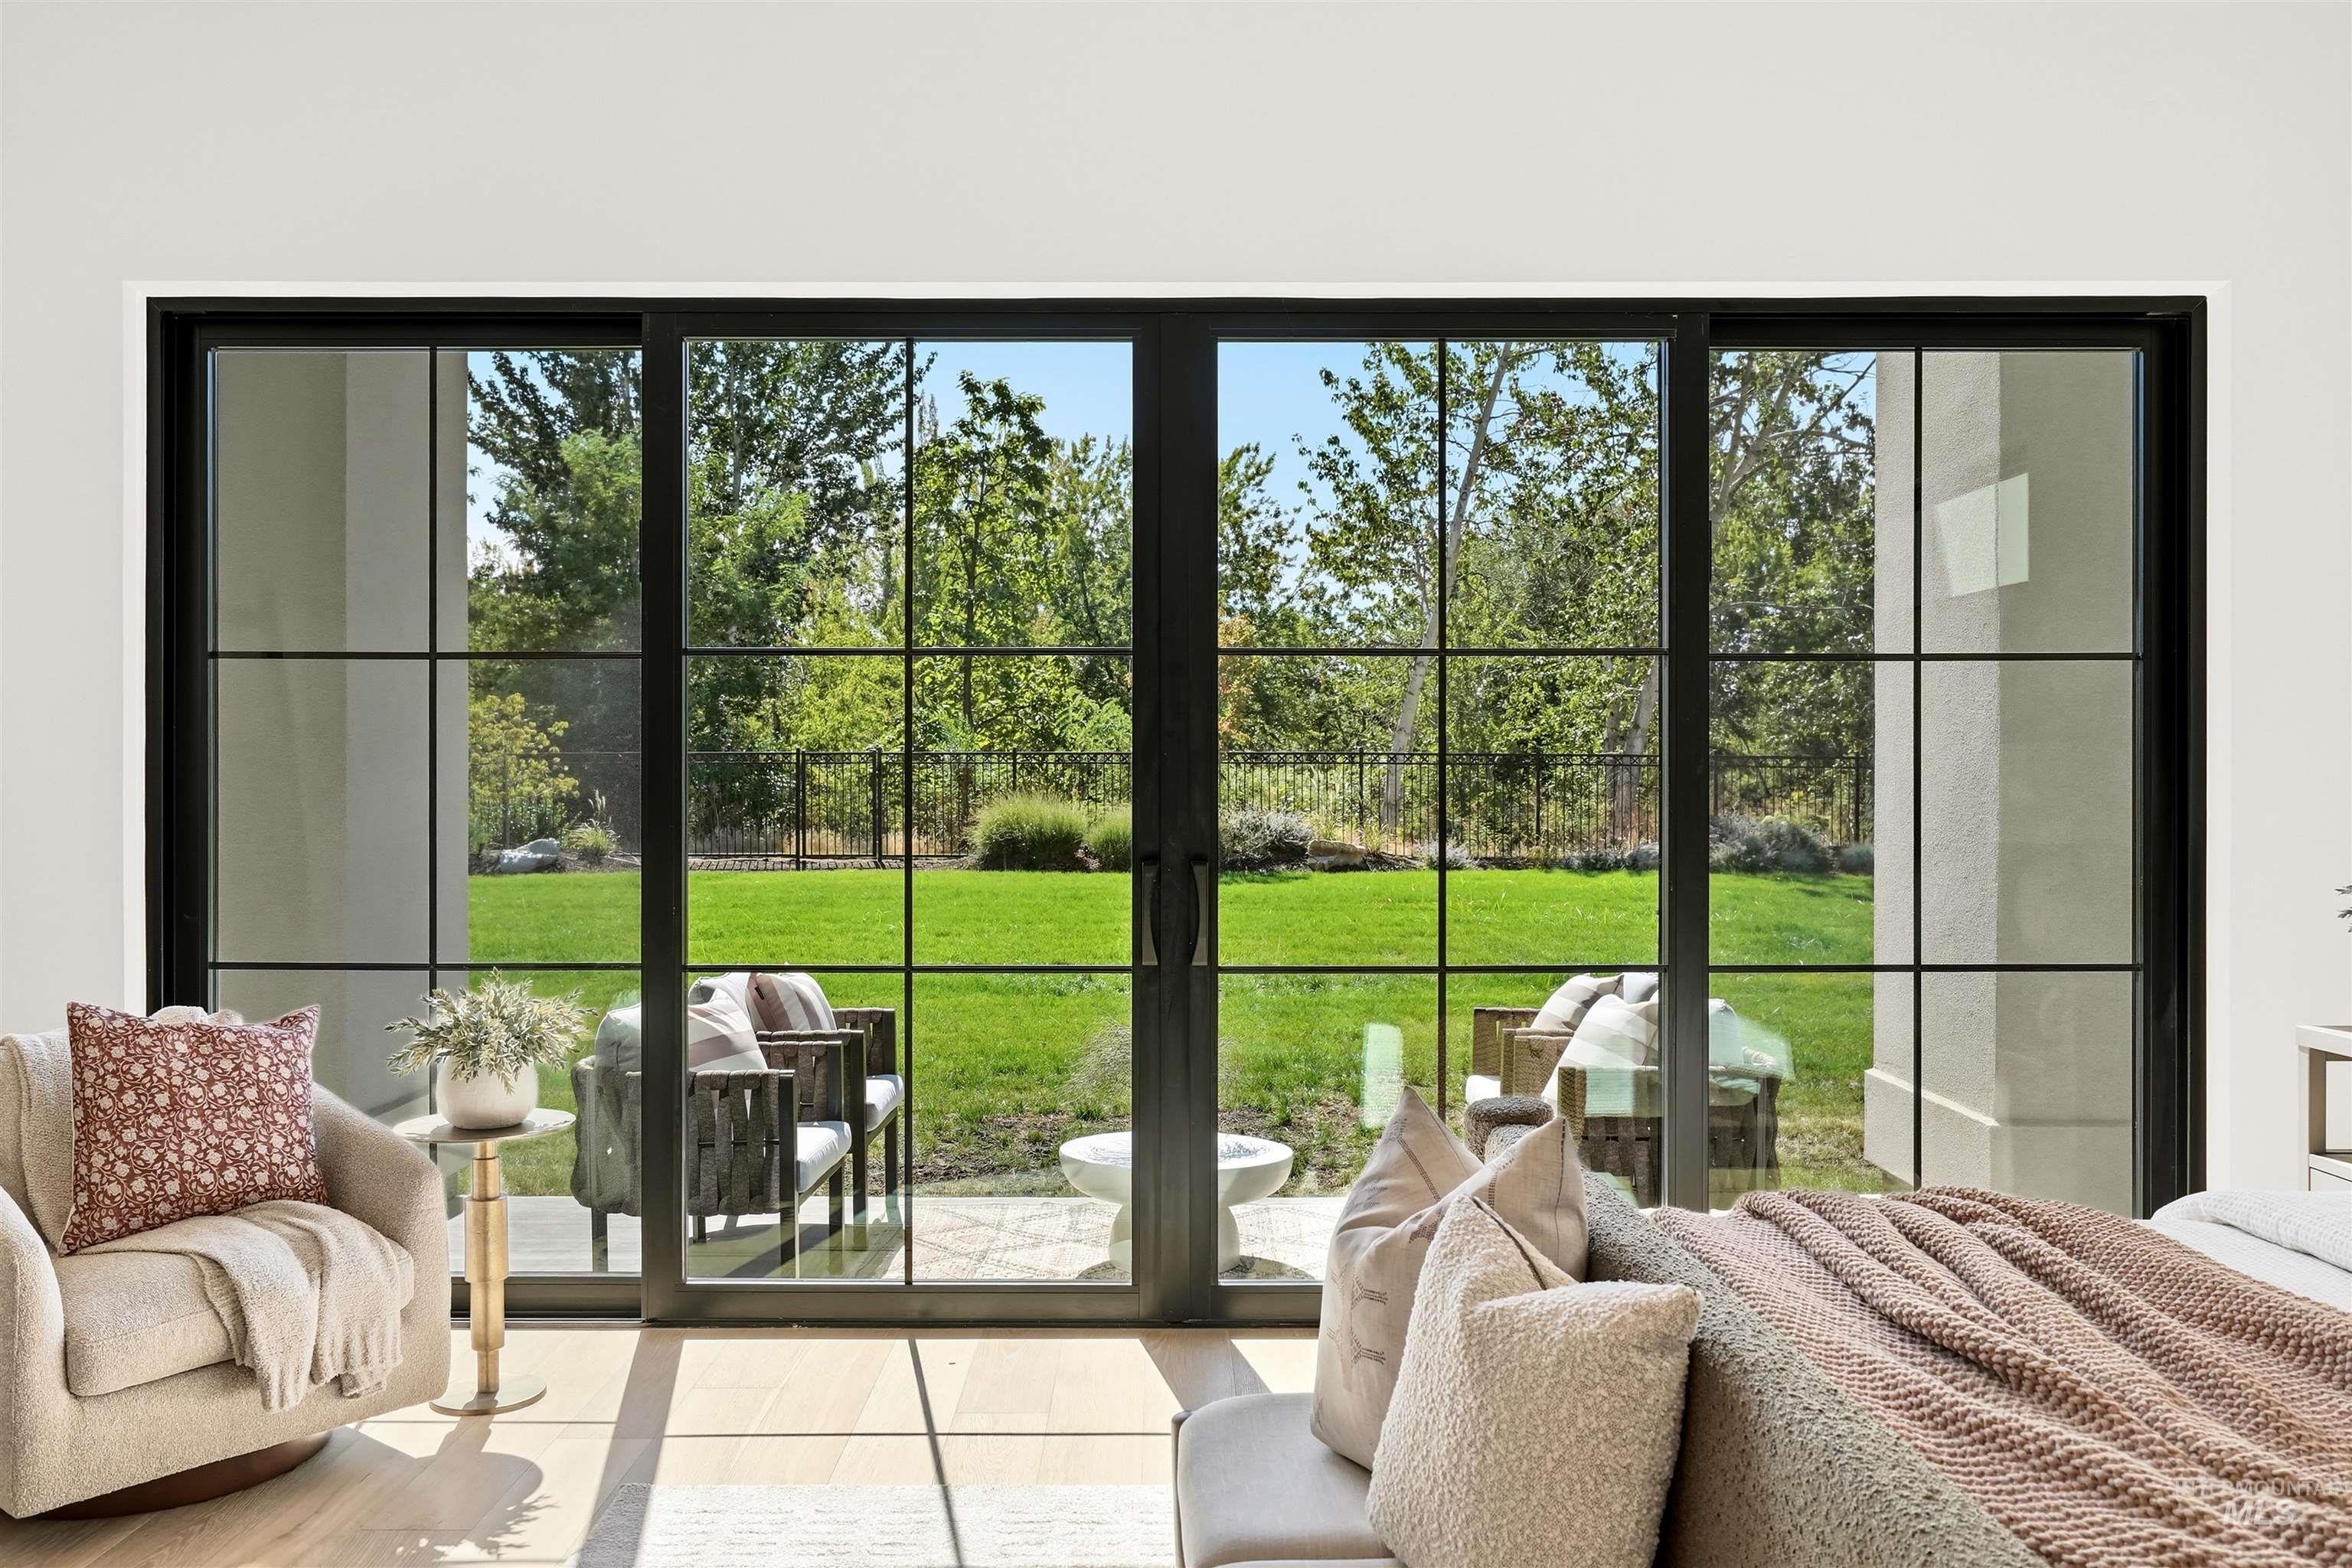
Large sliding glass doors with black framing, wood-finish flooring, and a stone patio
-
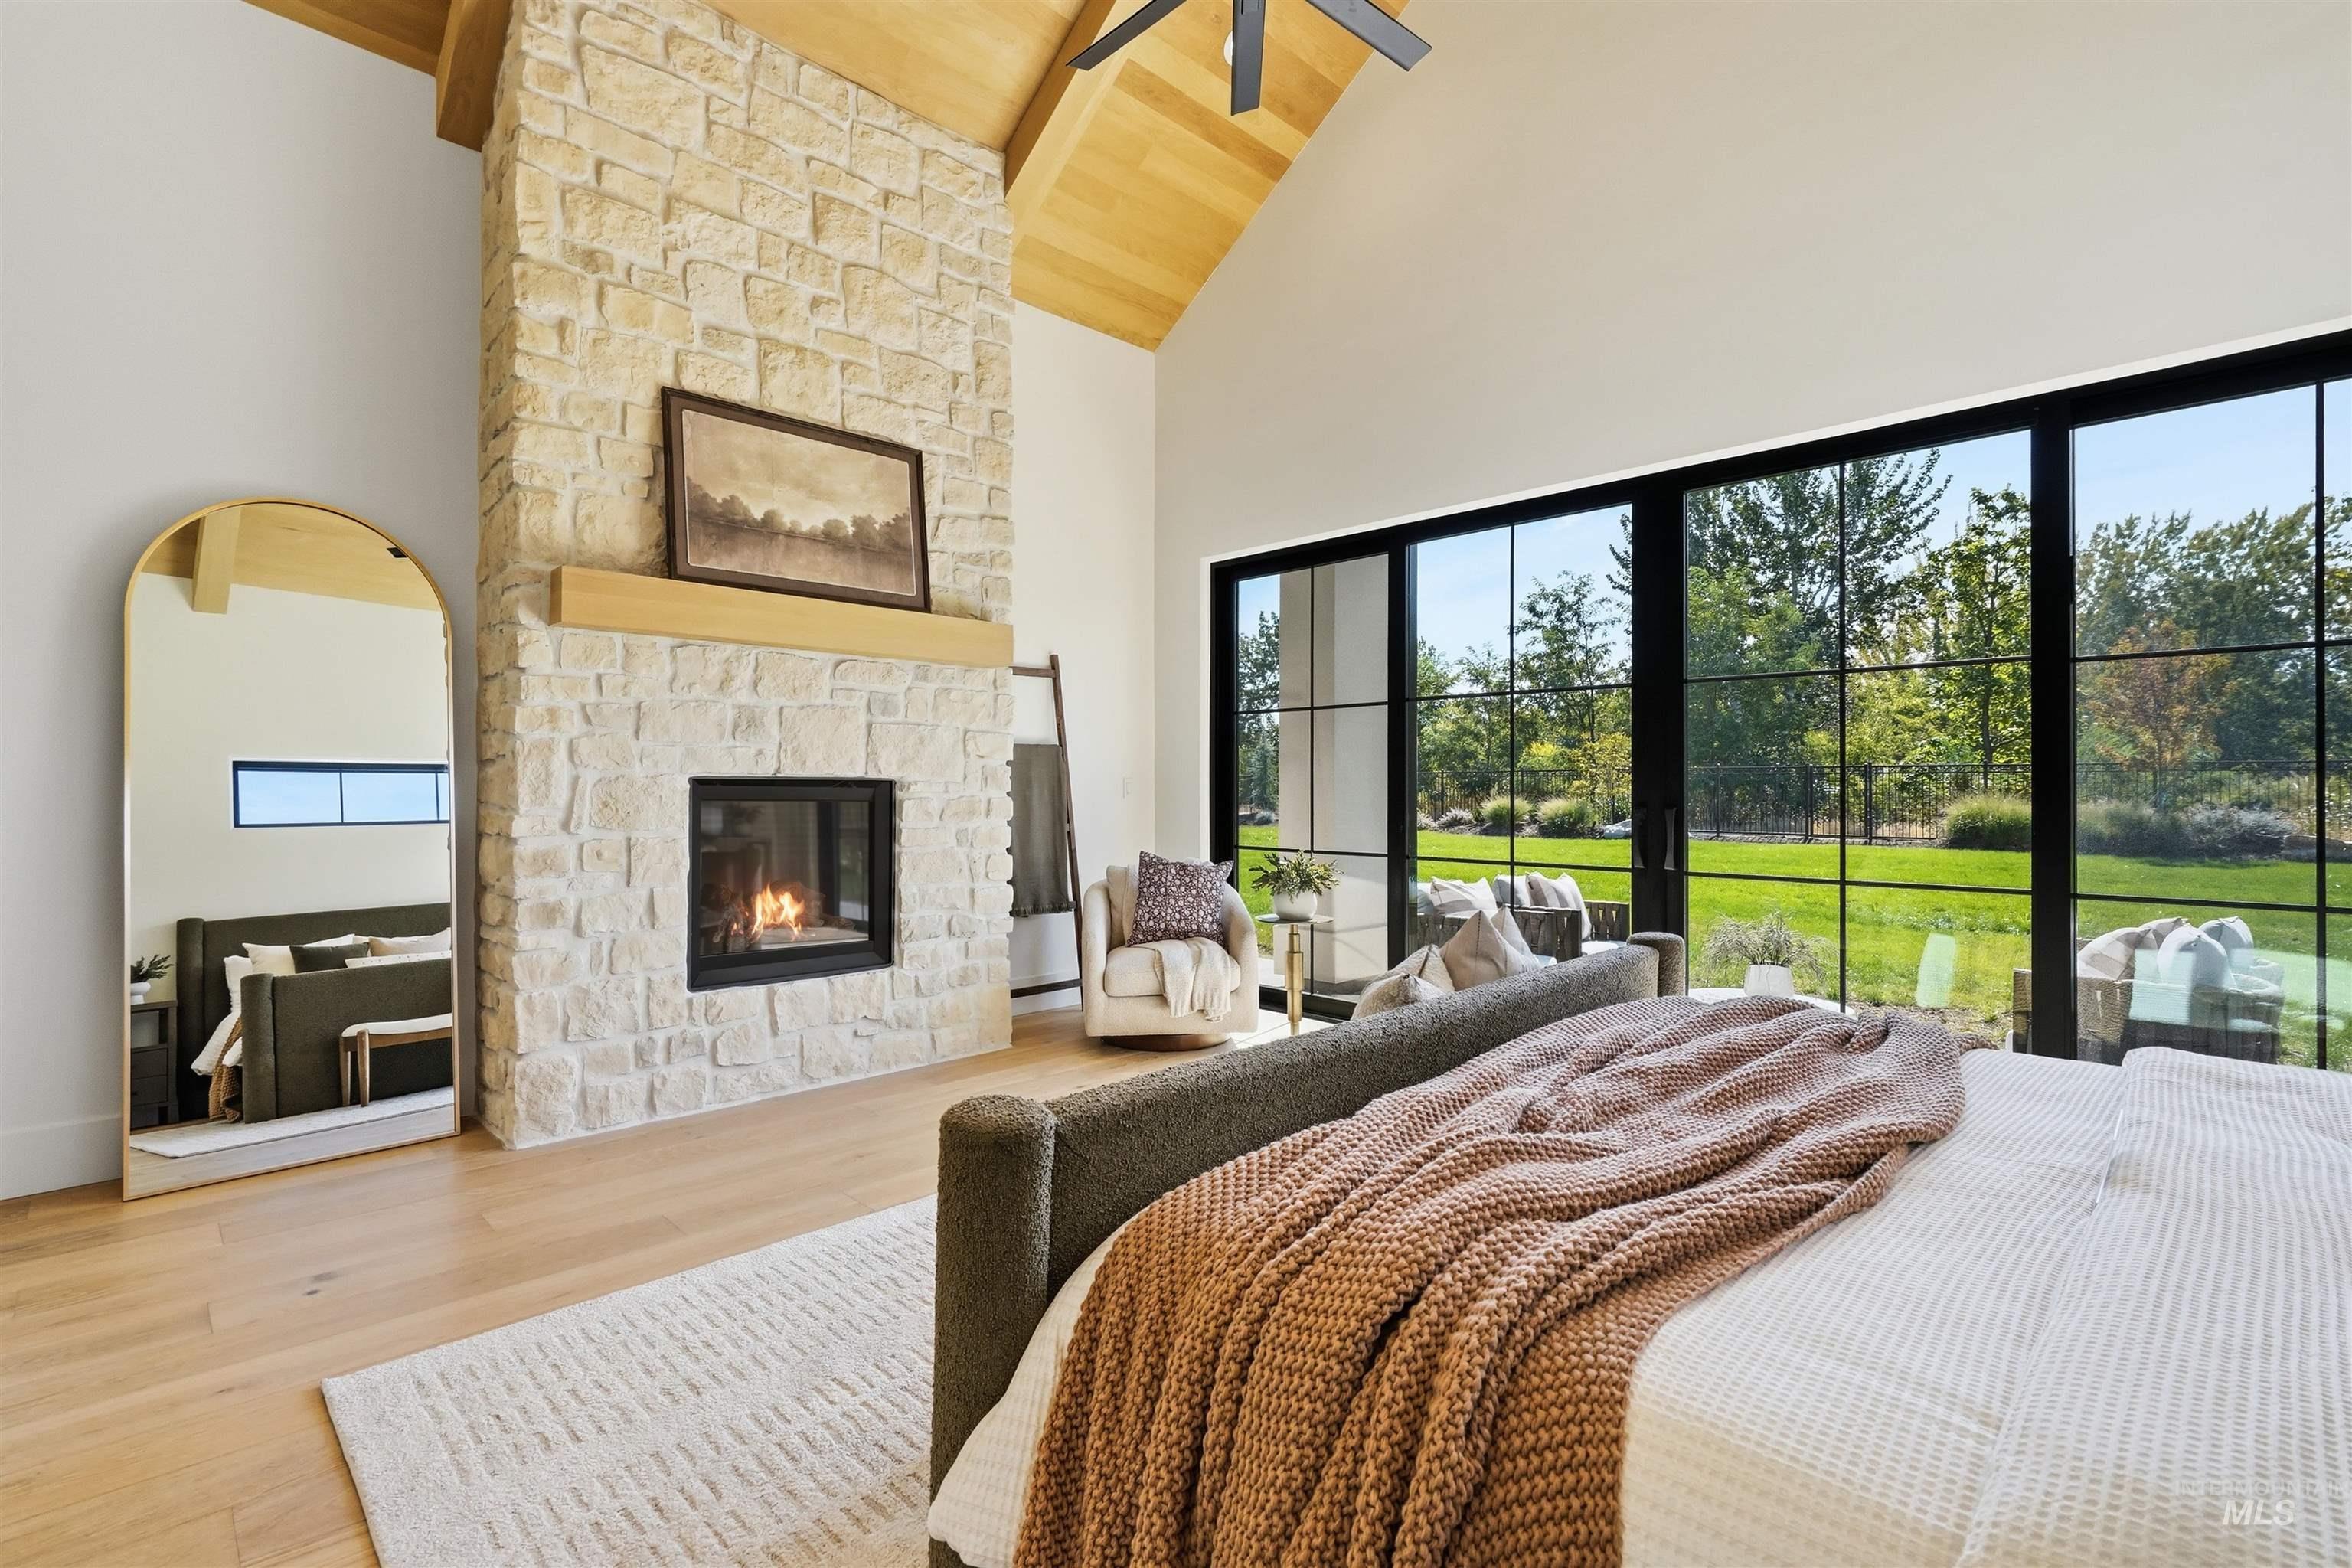
Vaulted wood-paneled ceiling with exposed beams, full-height stone fireplace with hearth, wood-finish flooring, and expansive window wall with black framing
-
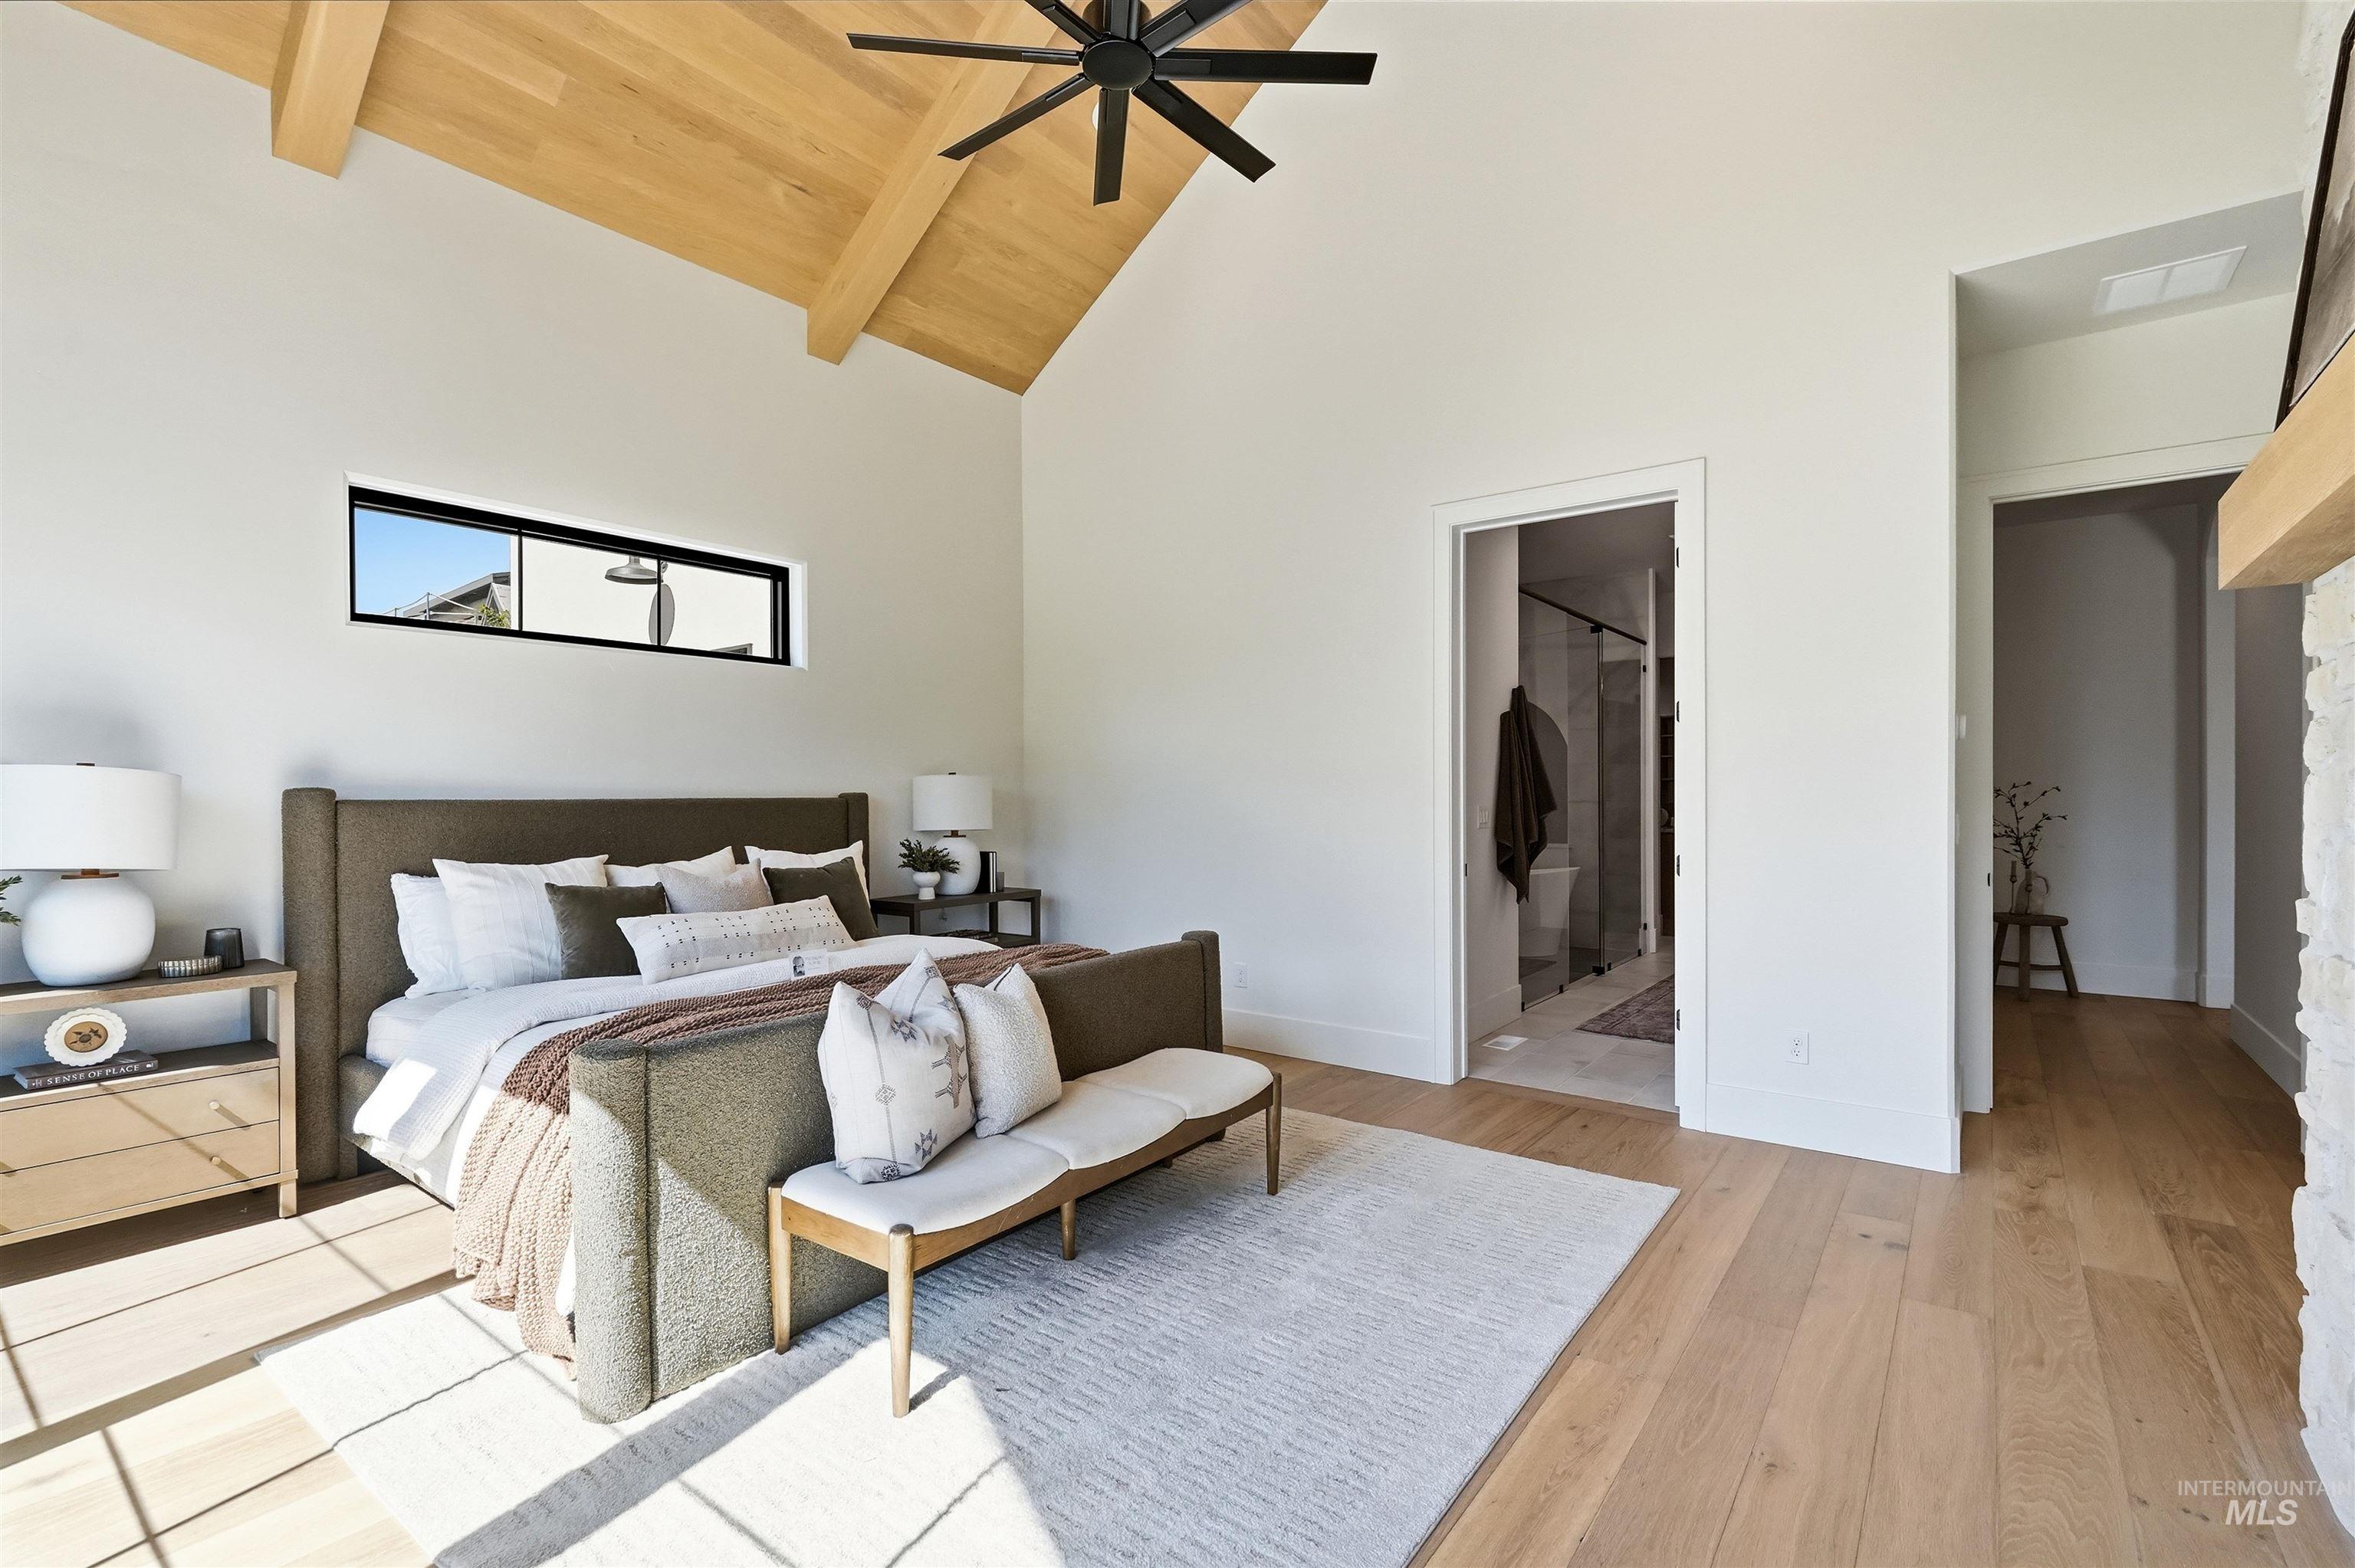
Vaulted ceiling with wood beams, wood-finish flooring, horizontal window, black ceiling fan, and an en-suite bathroom entrance
-
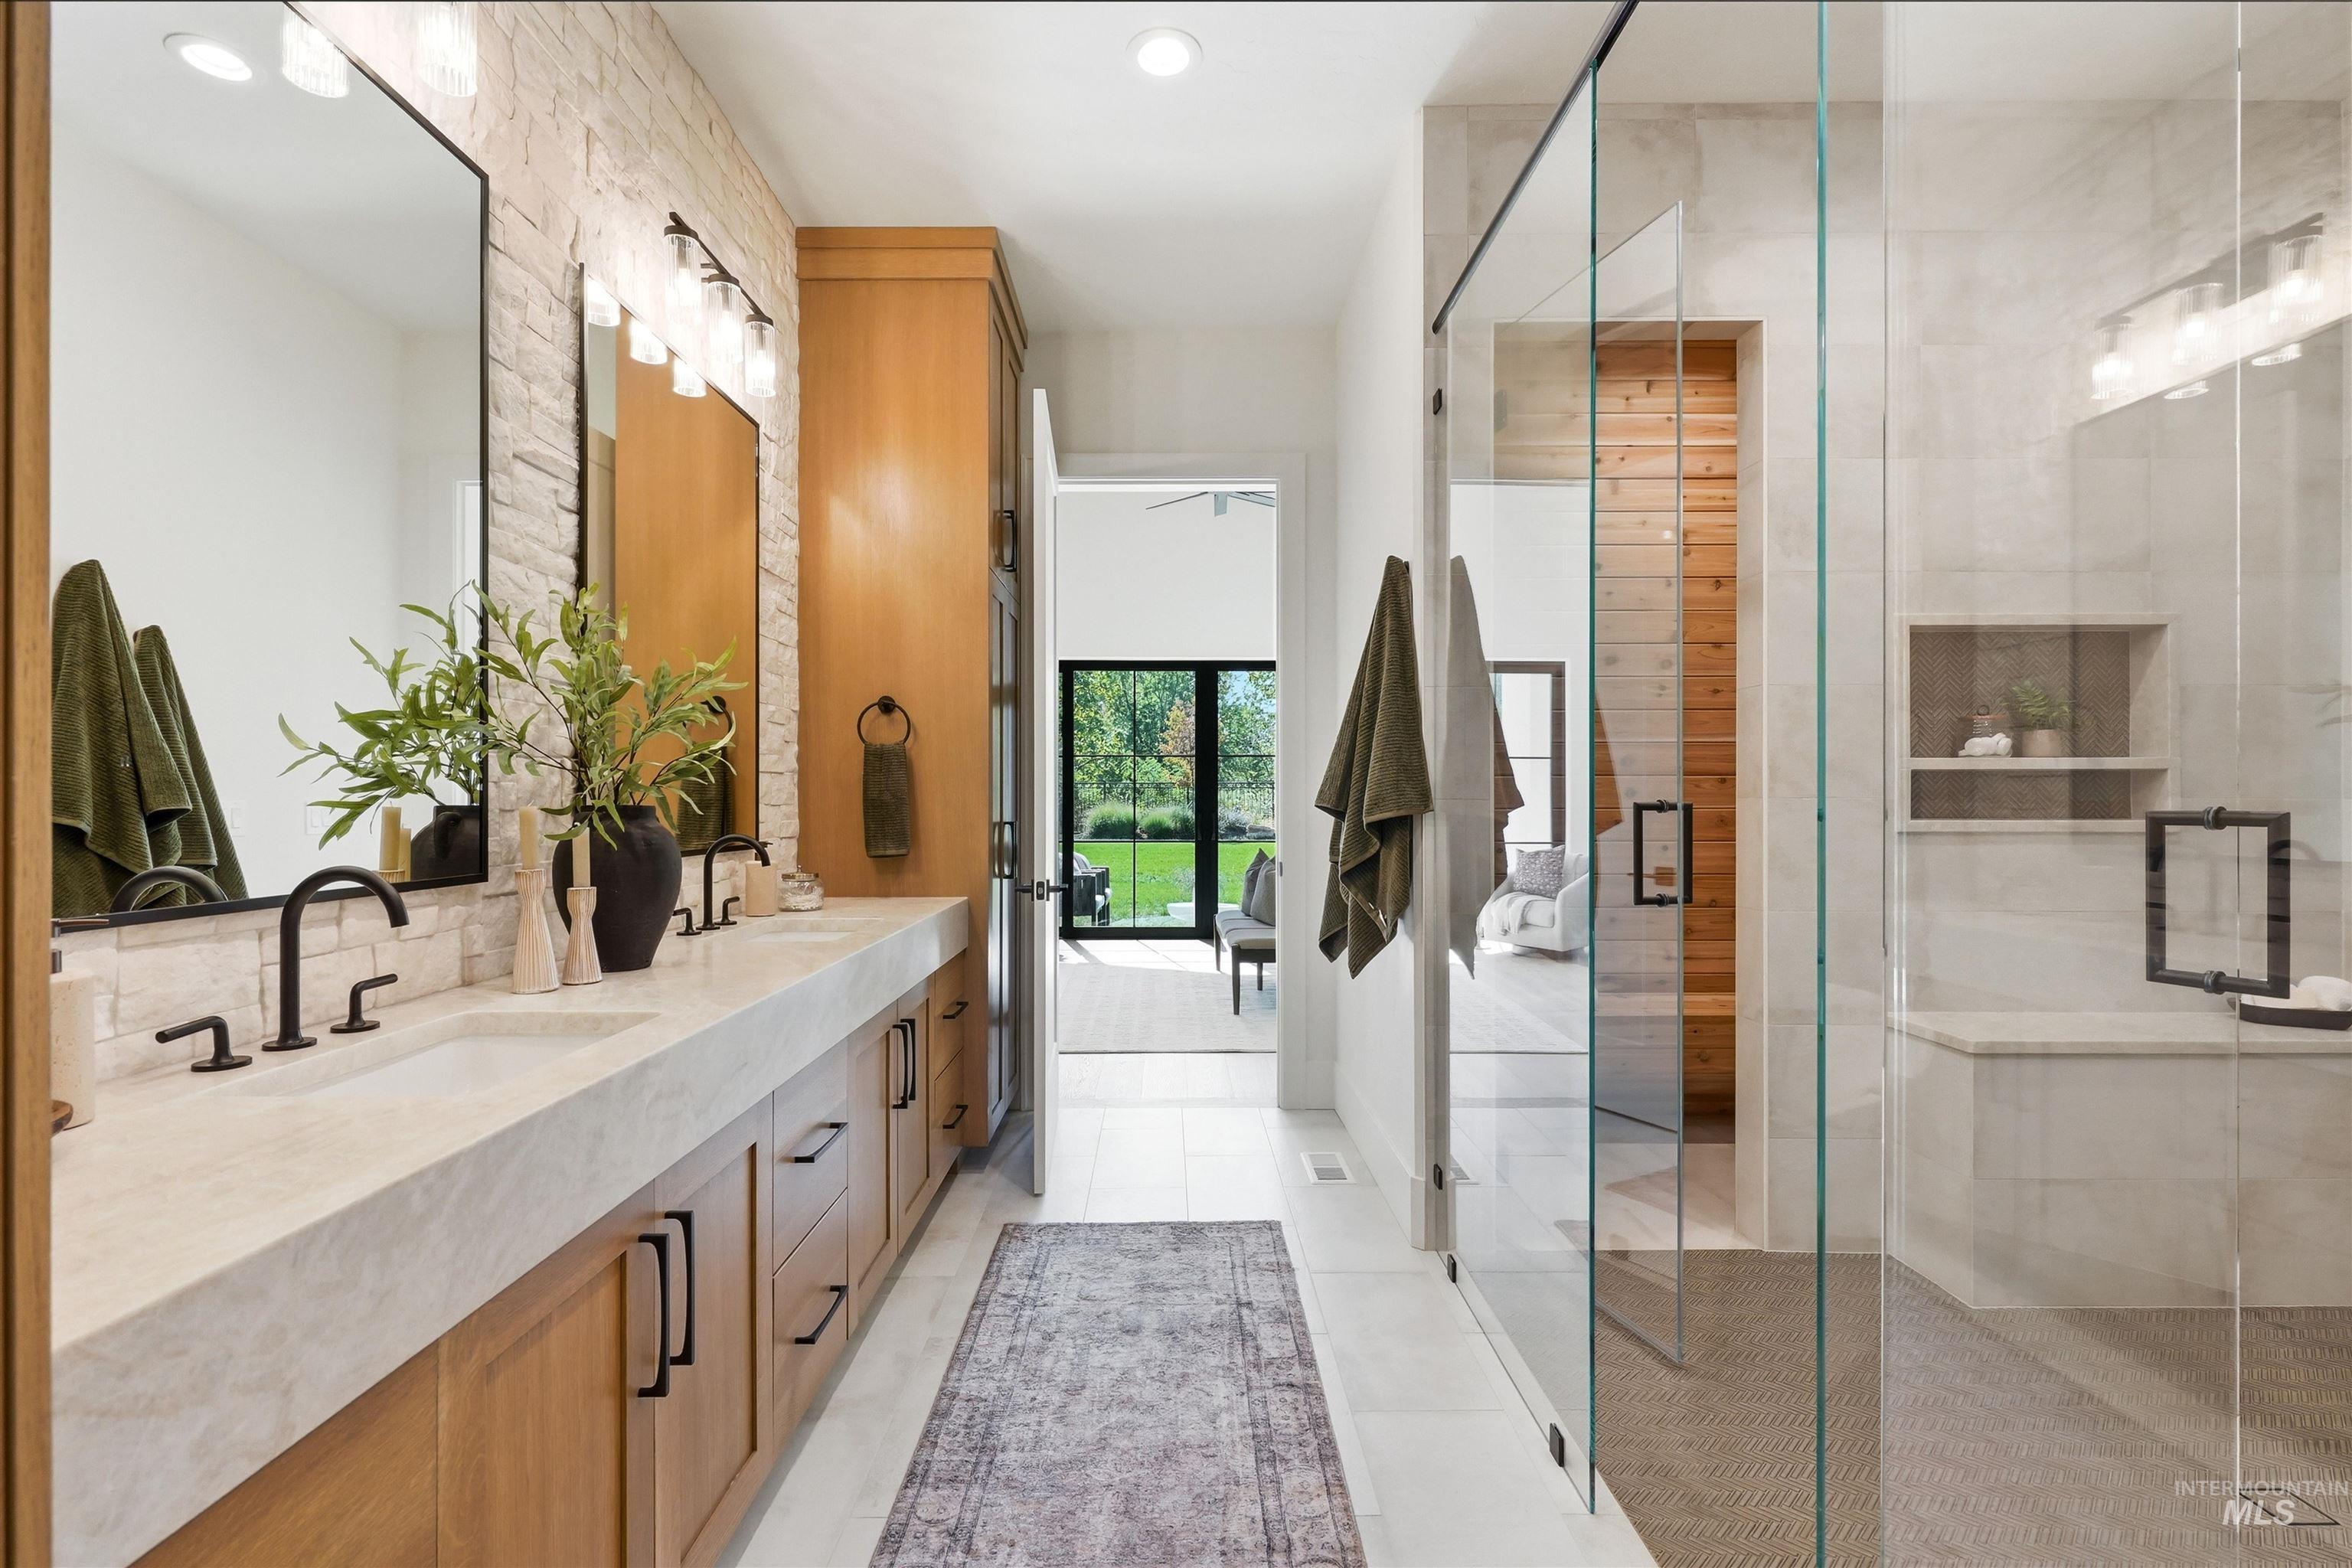
Dual floating vanities with undermount sinks, matte black fixtures, and stone countertops
-
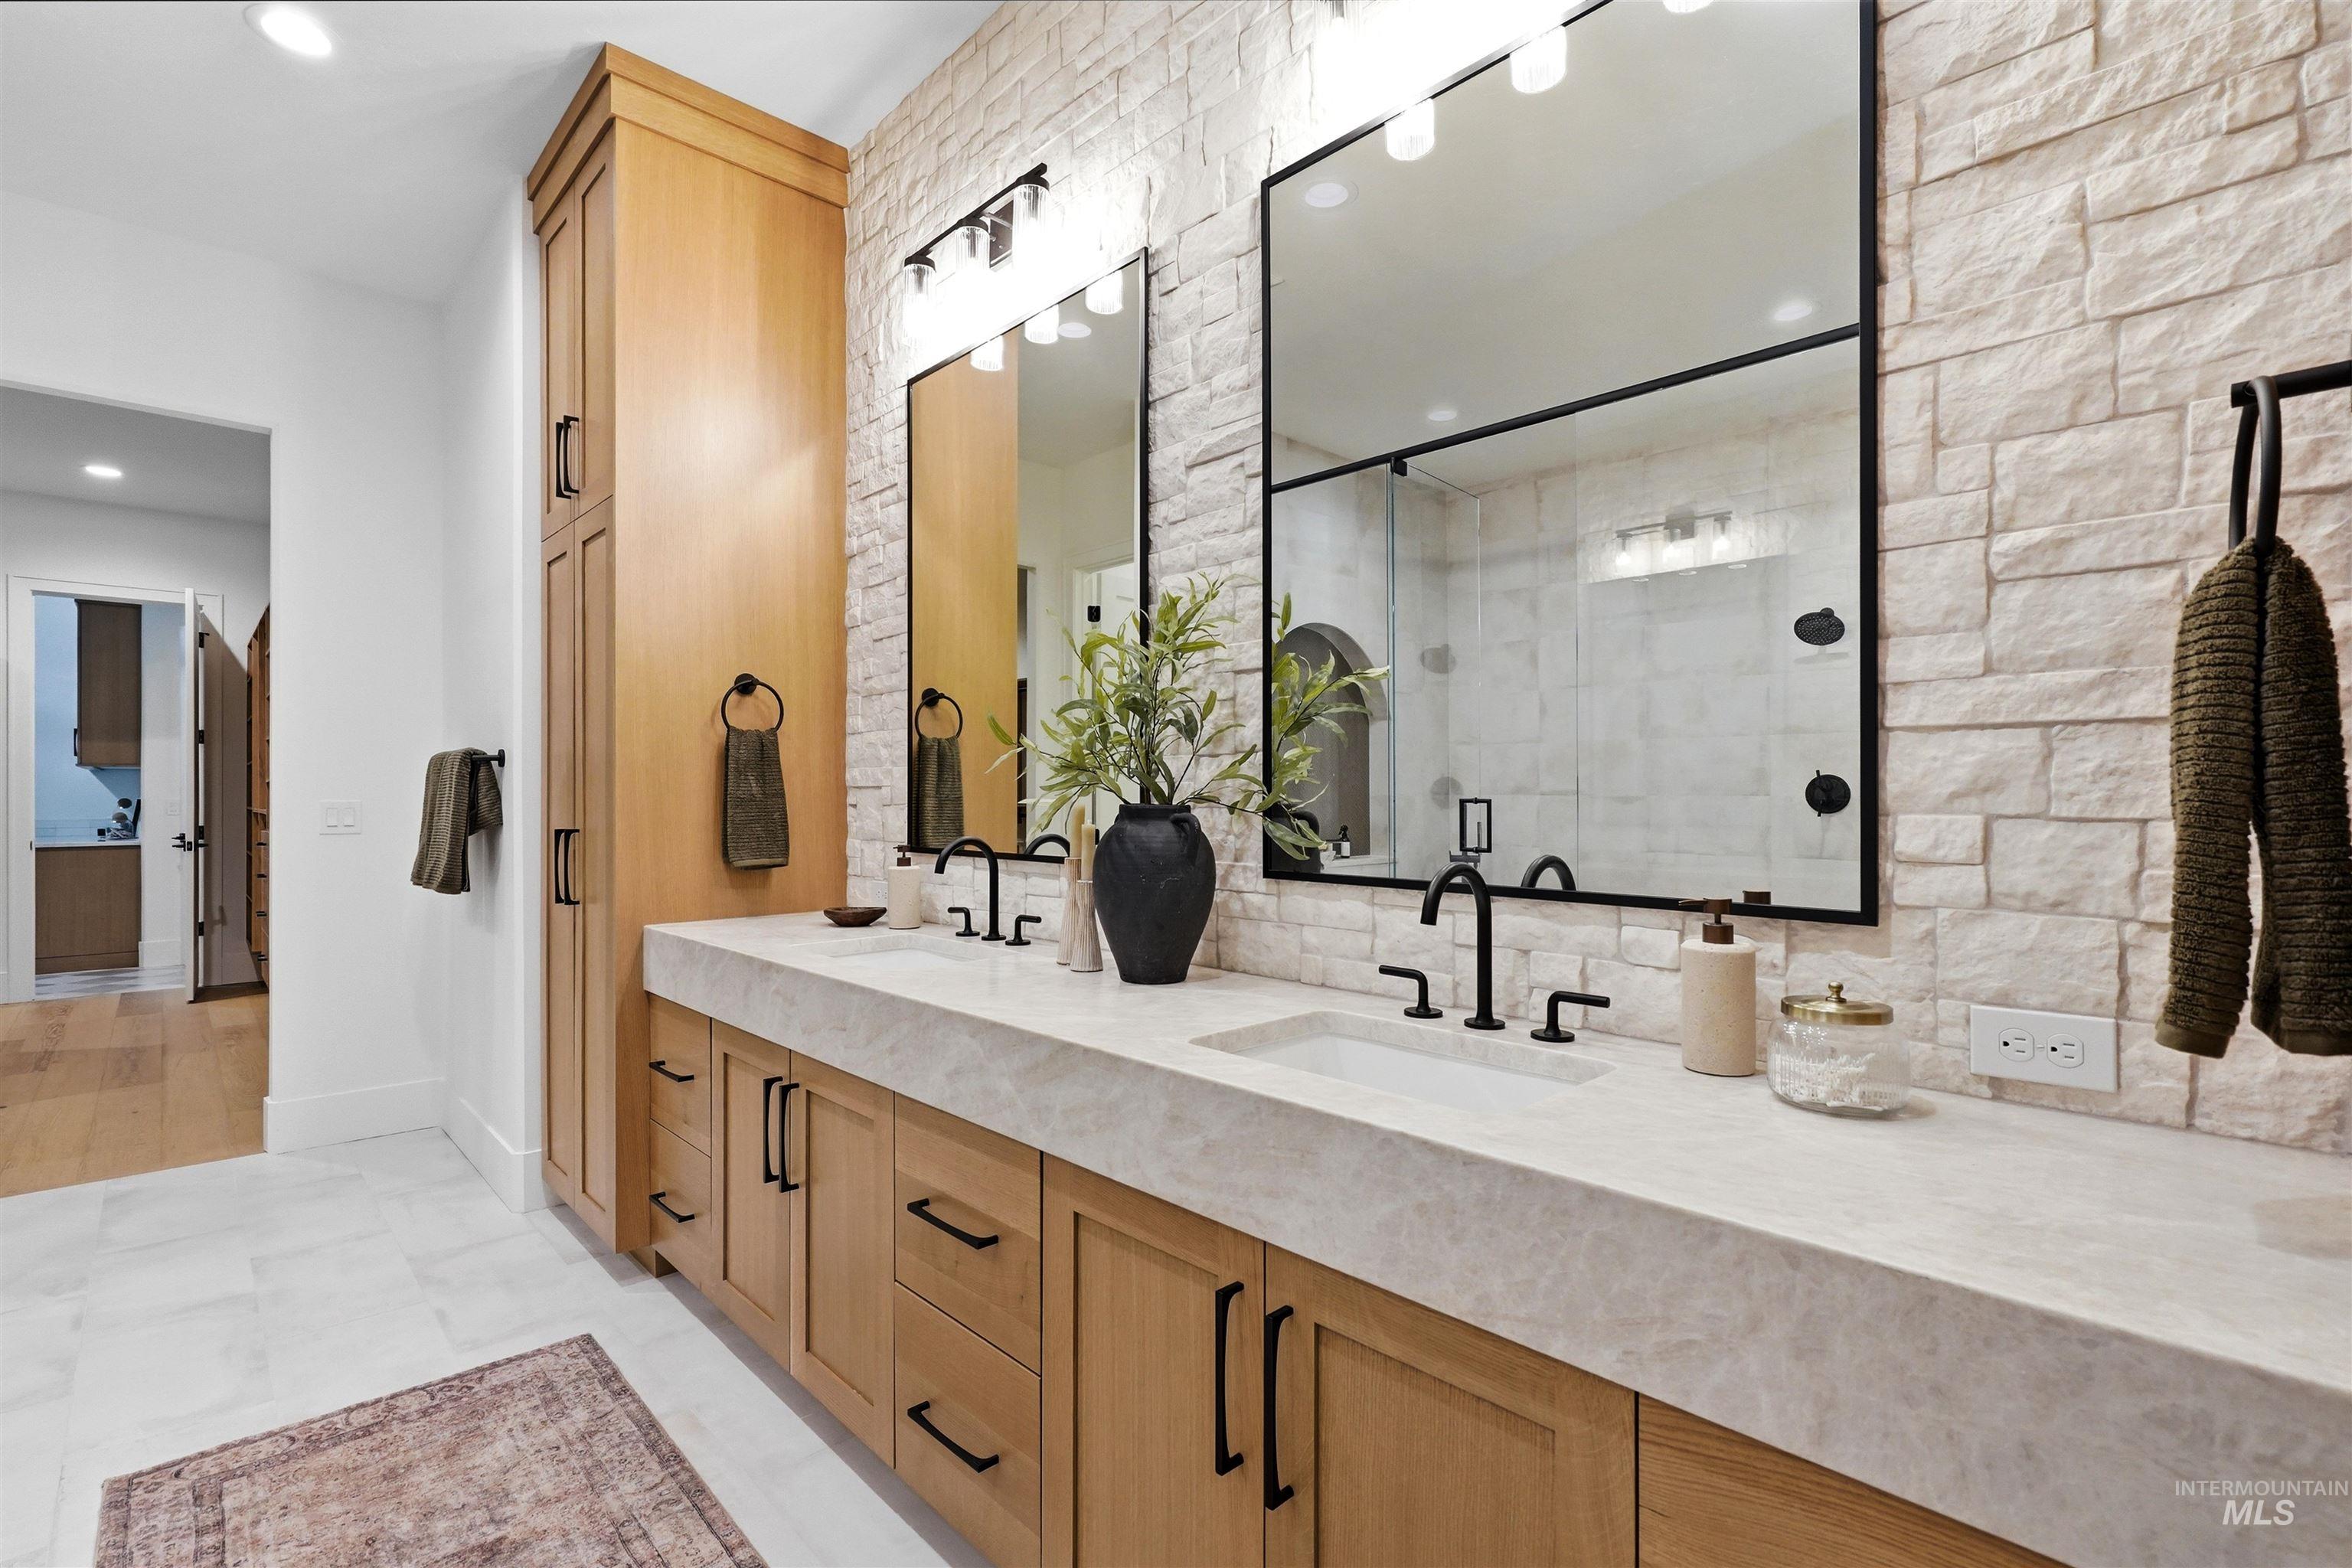
Dual vanity with integrated sinks, stone-finish countertop, wood-finish cabinetry, and stacked stone accent wall
-
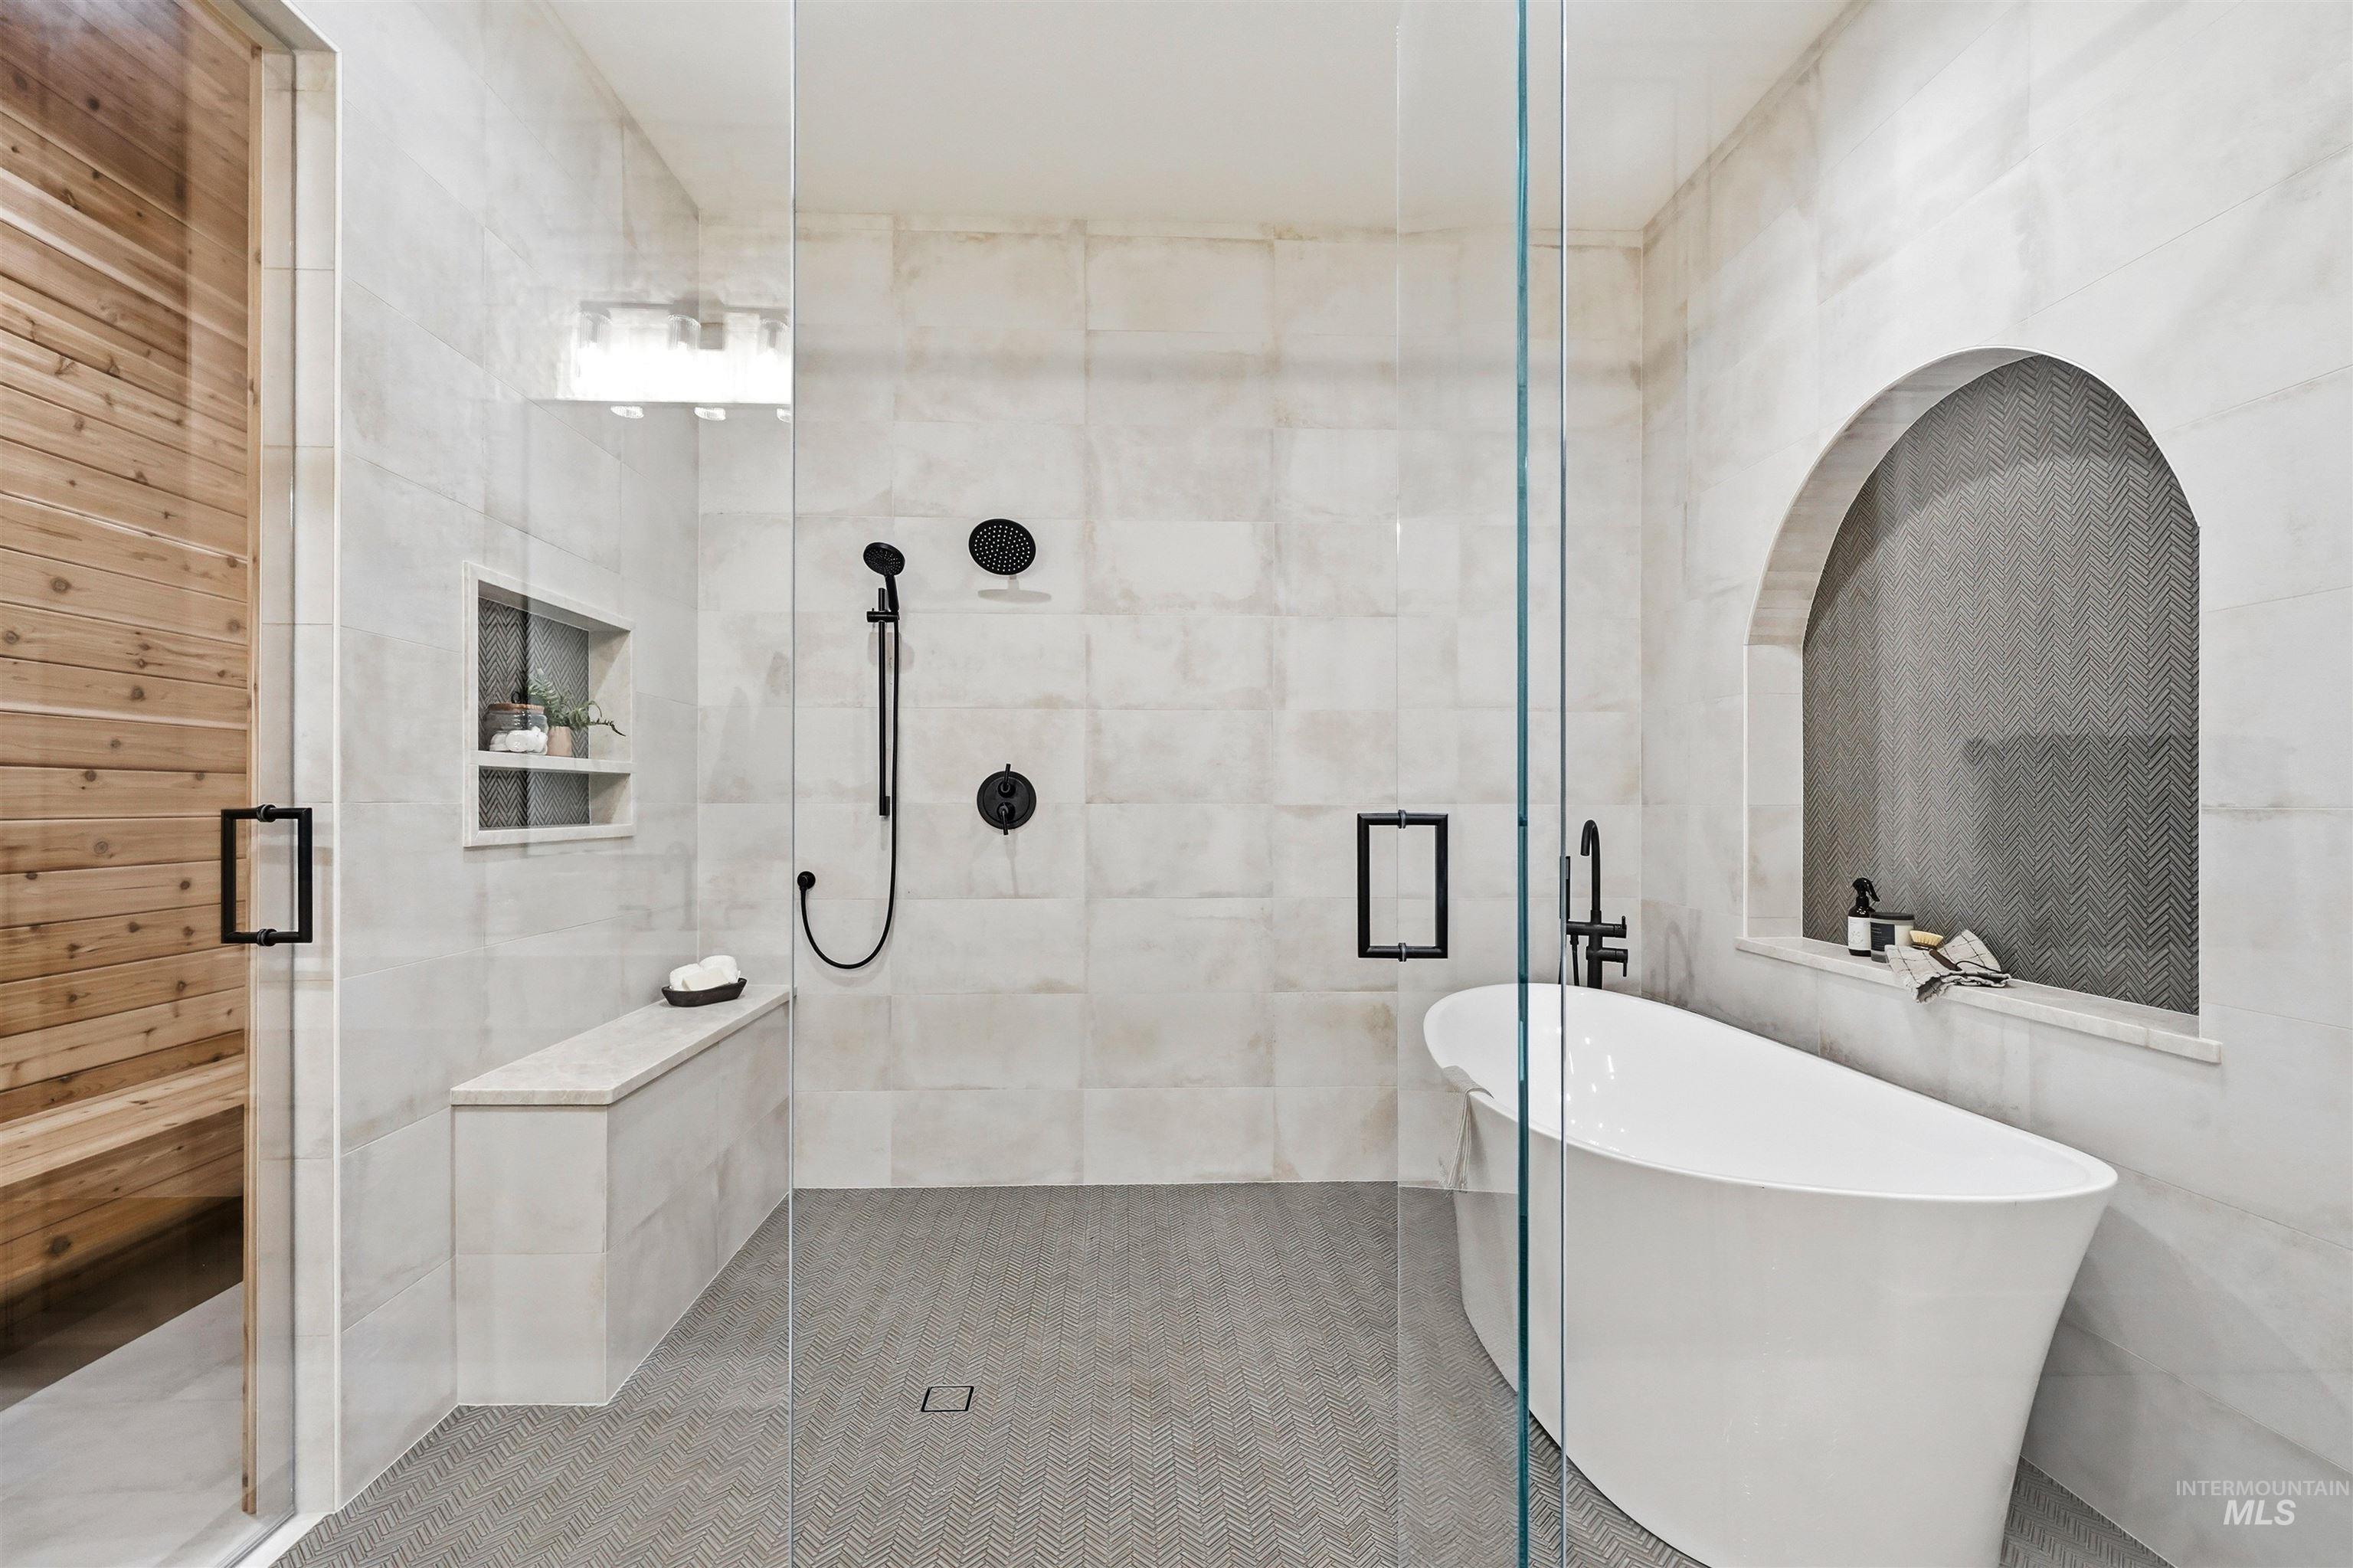
Spacious bathroom featuring a freestanding tub, glass-enclosed shower, wood-paneled sauna, tiled walls, and a built-in shower bench
-
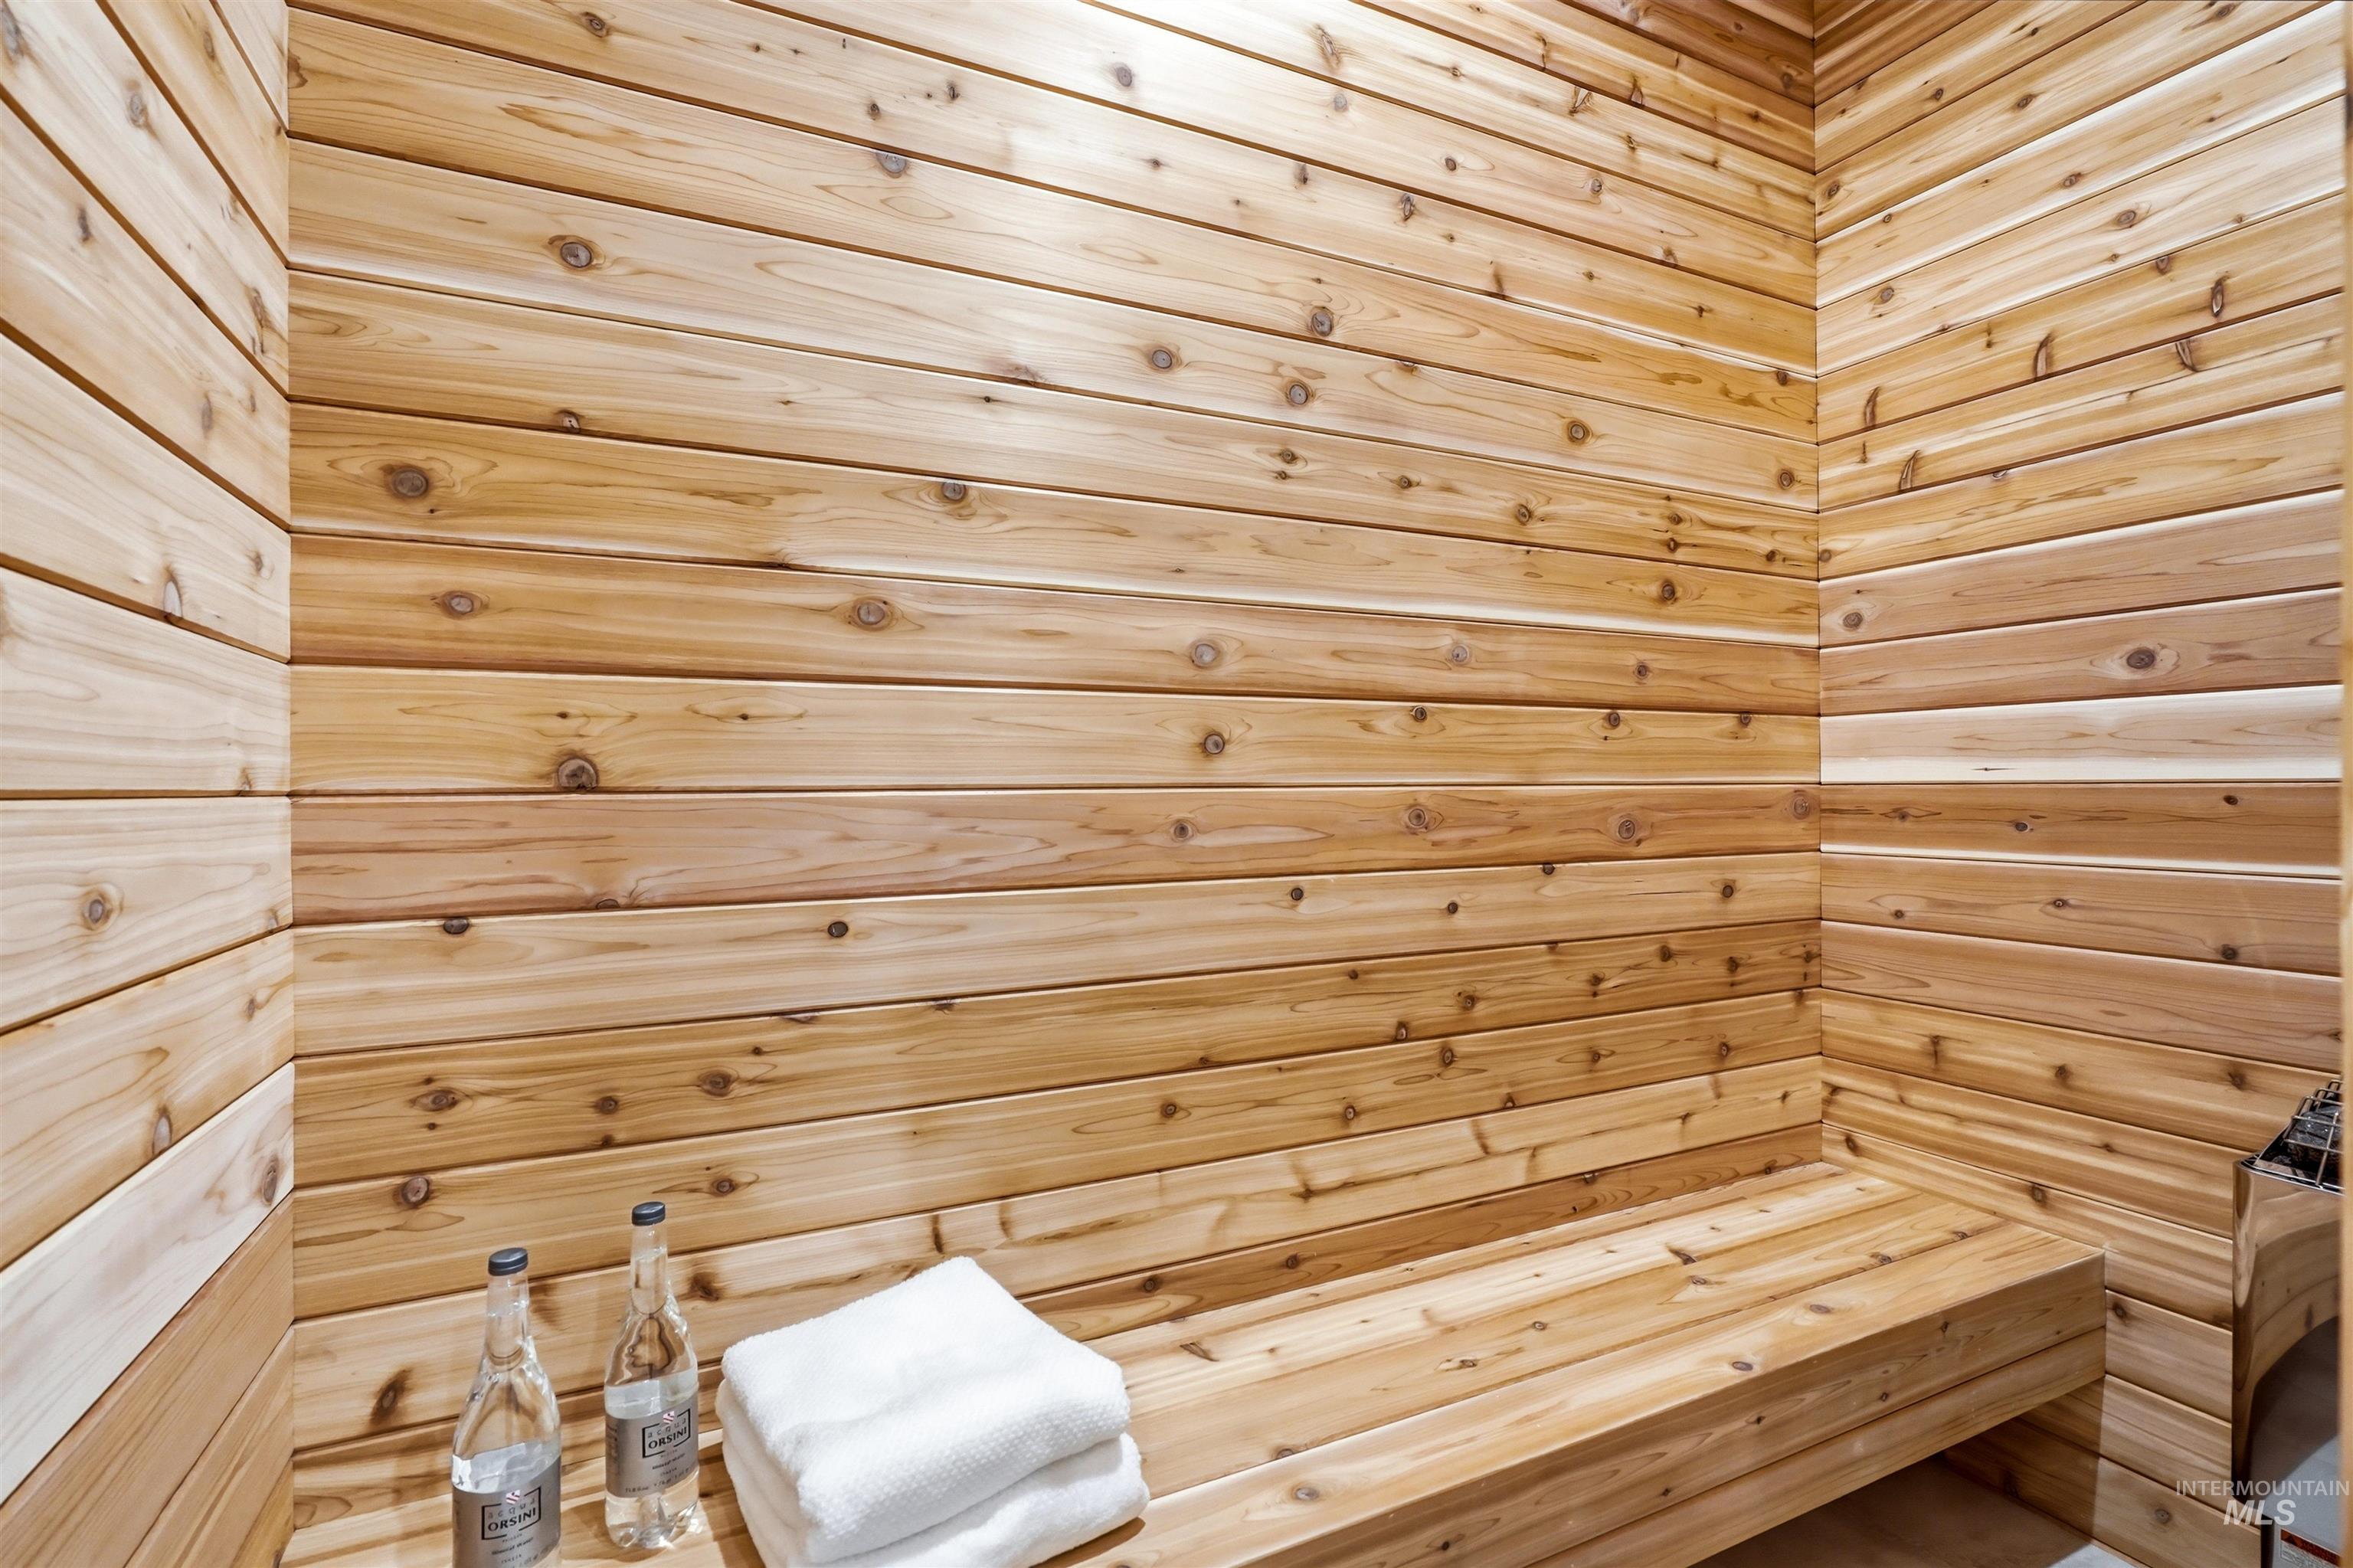
Wood-paneled sauna featuring built-in bench seating and a wall-mounted heater
-
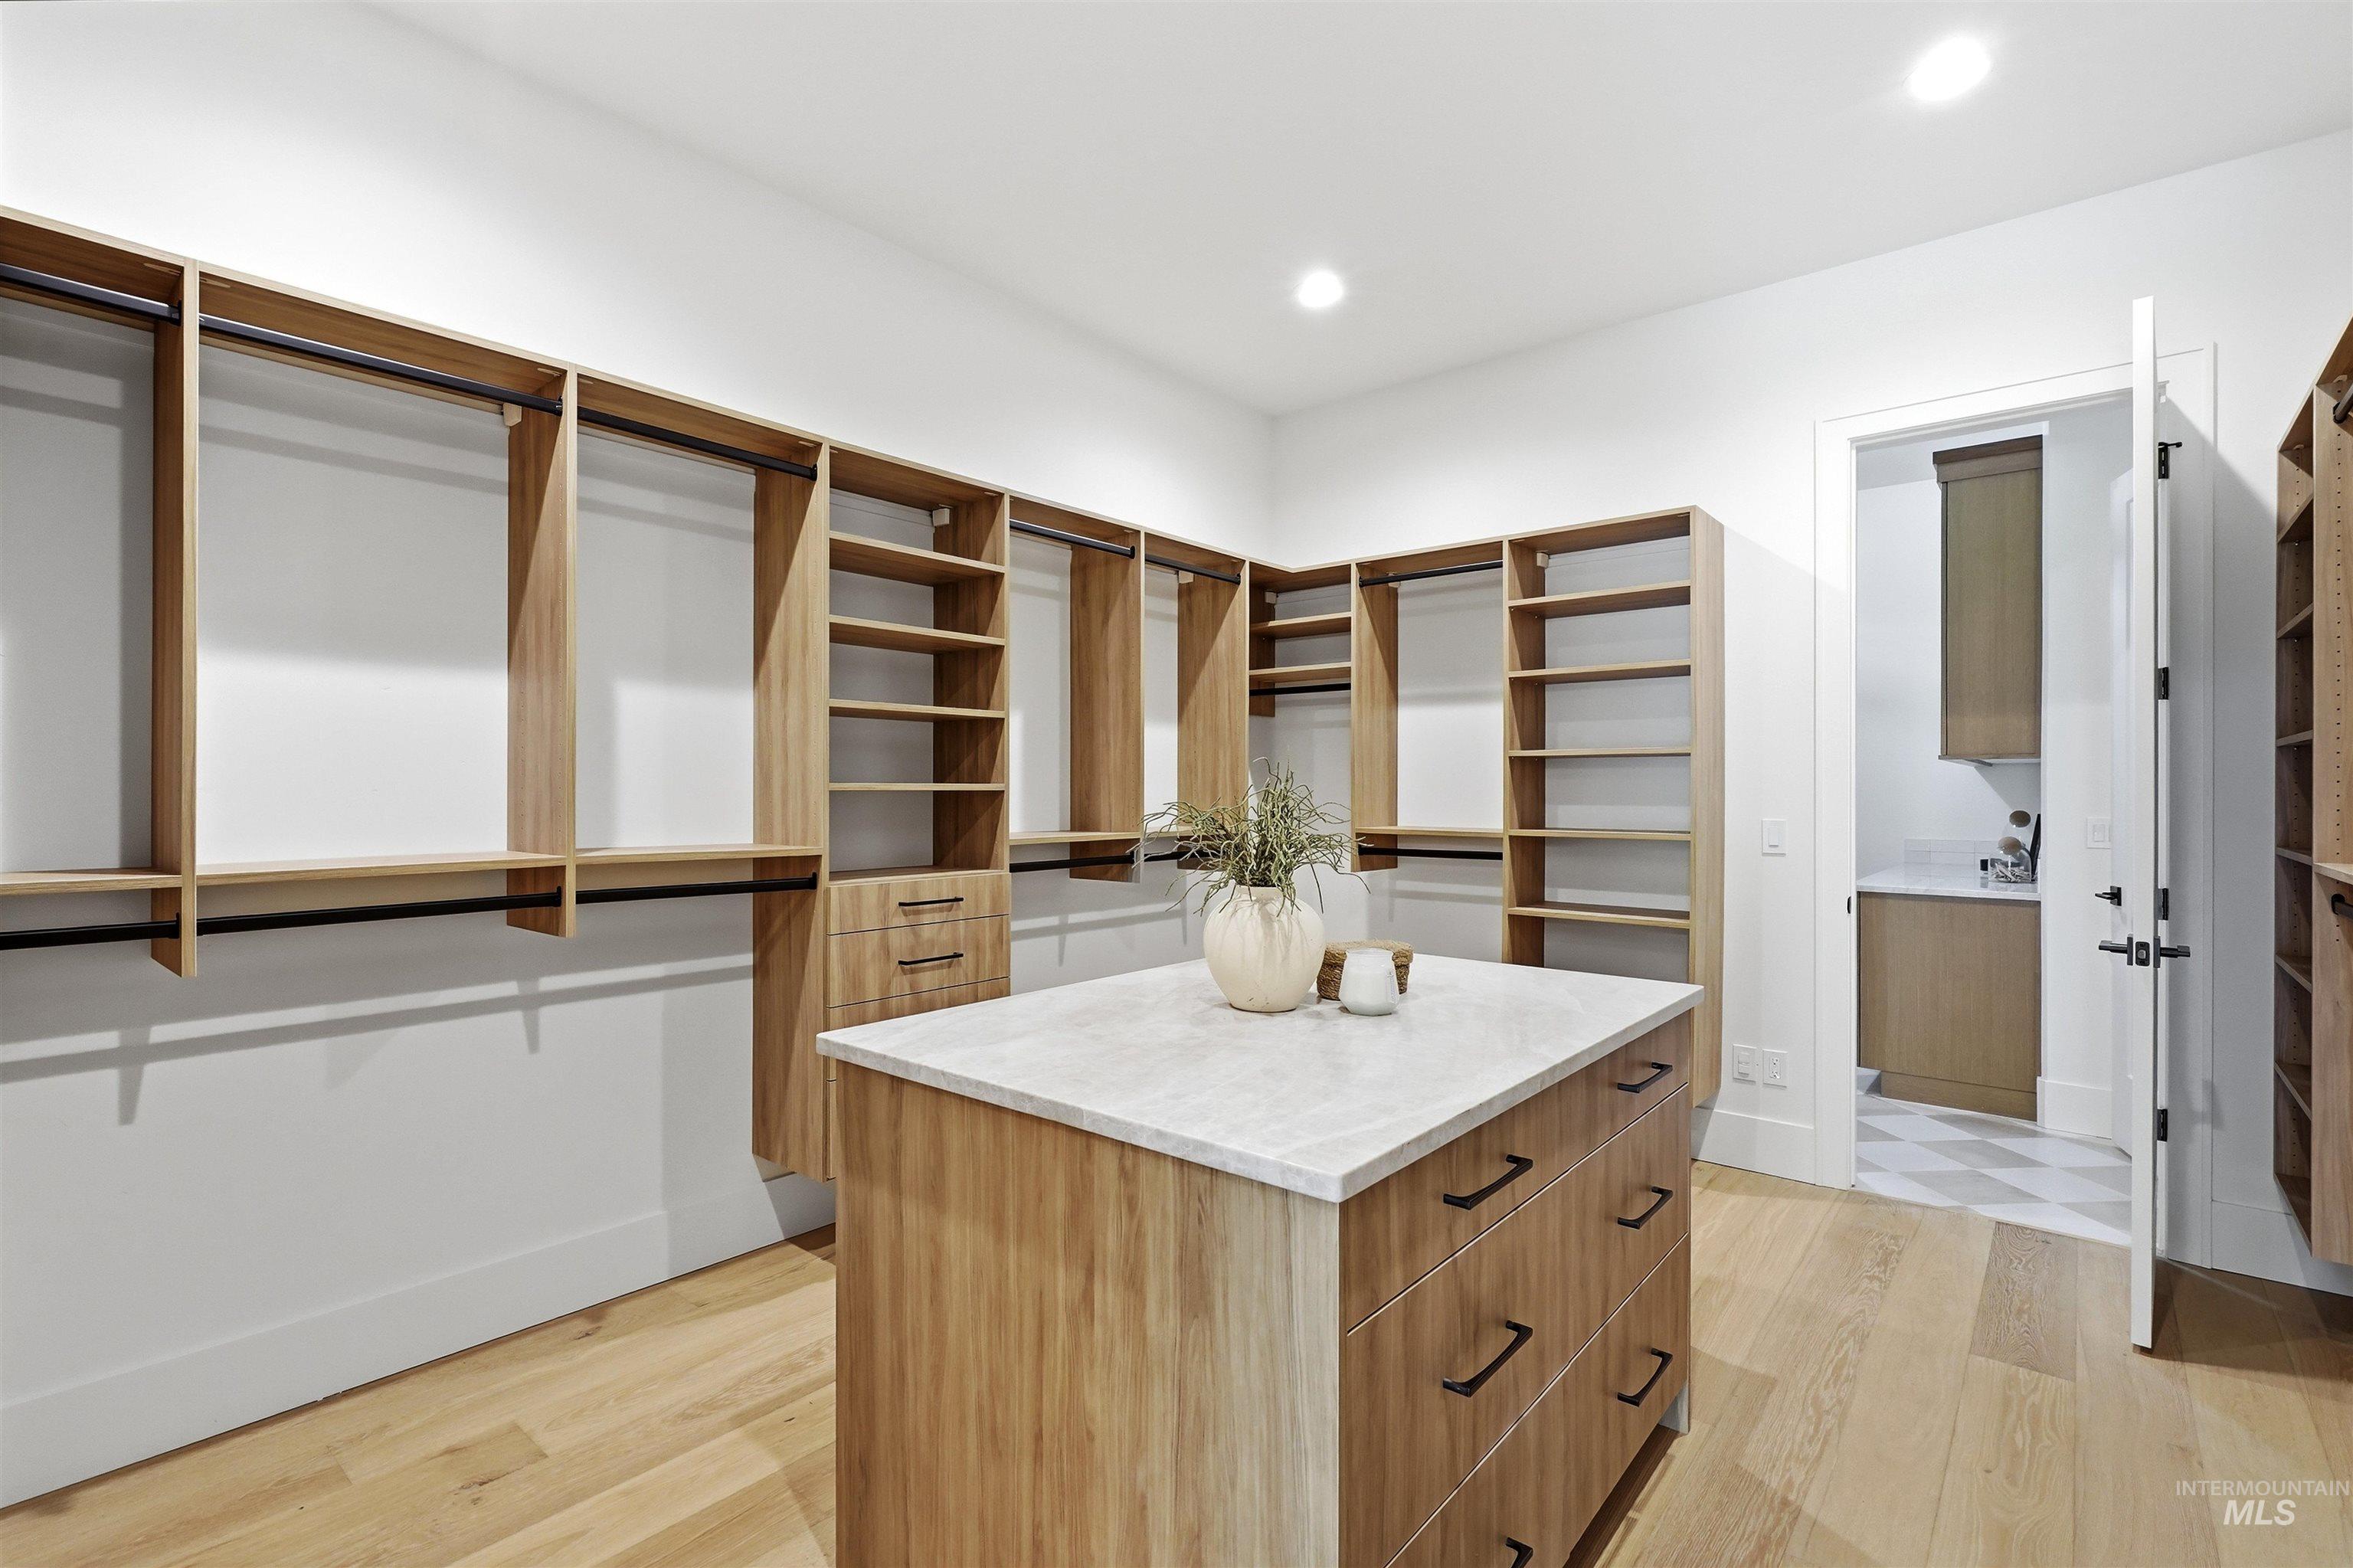
Custom cabinetry and shelving with built-in drawers, wood-finish flooring, recessed lighting, and a center island with a light-toned countertop
-
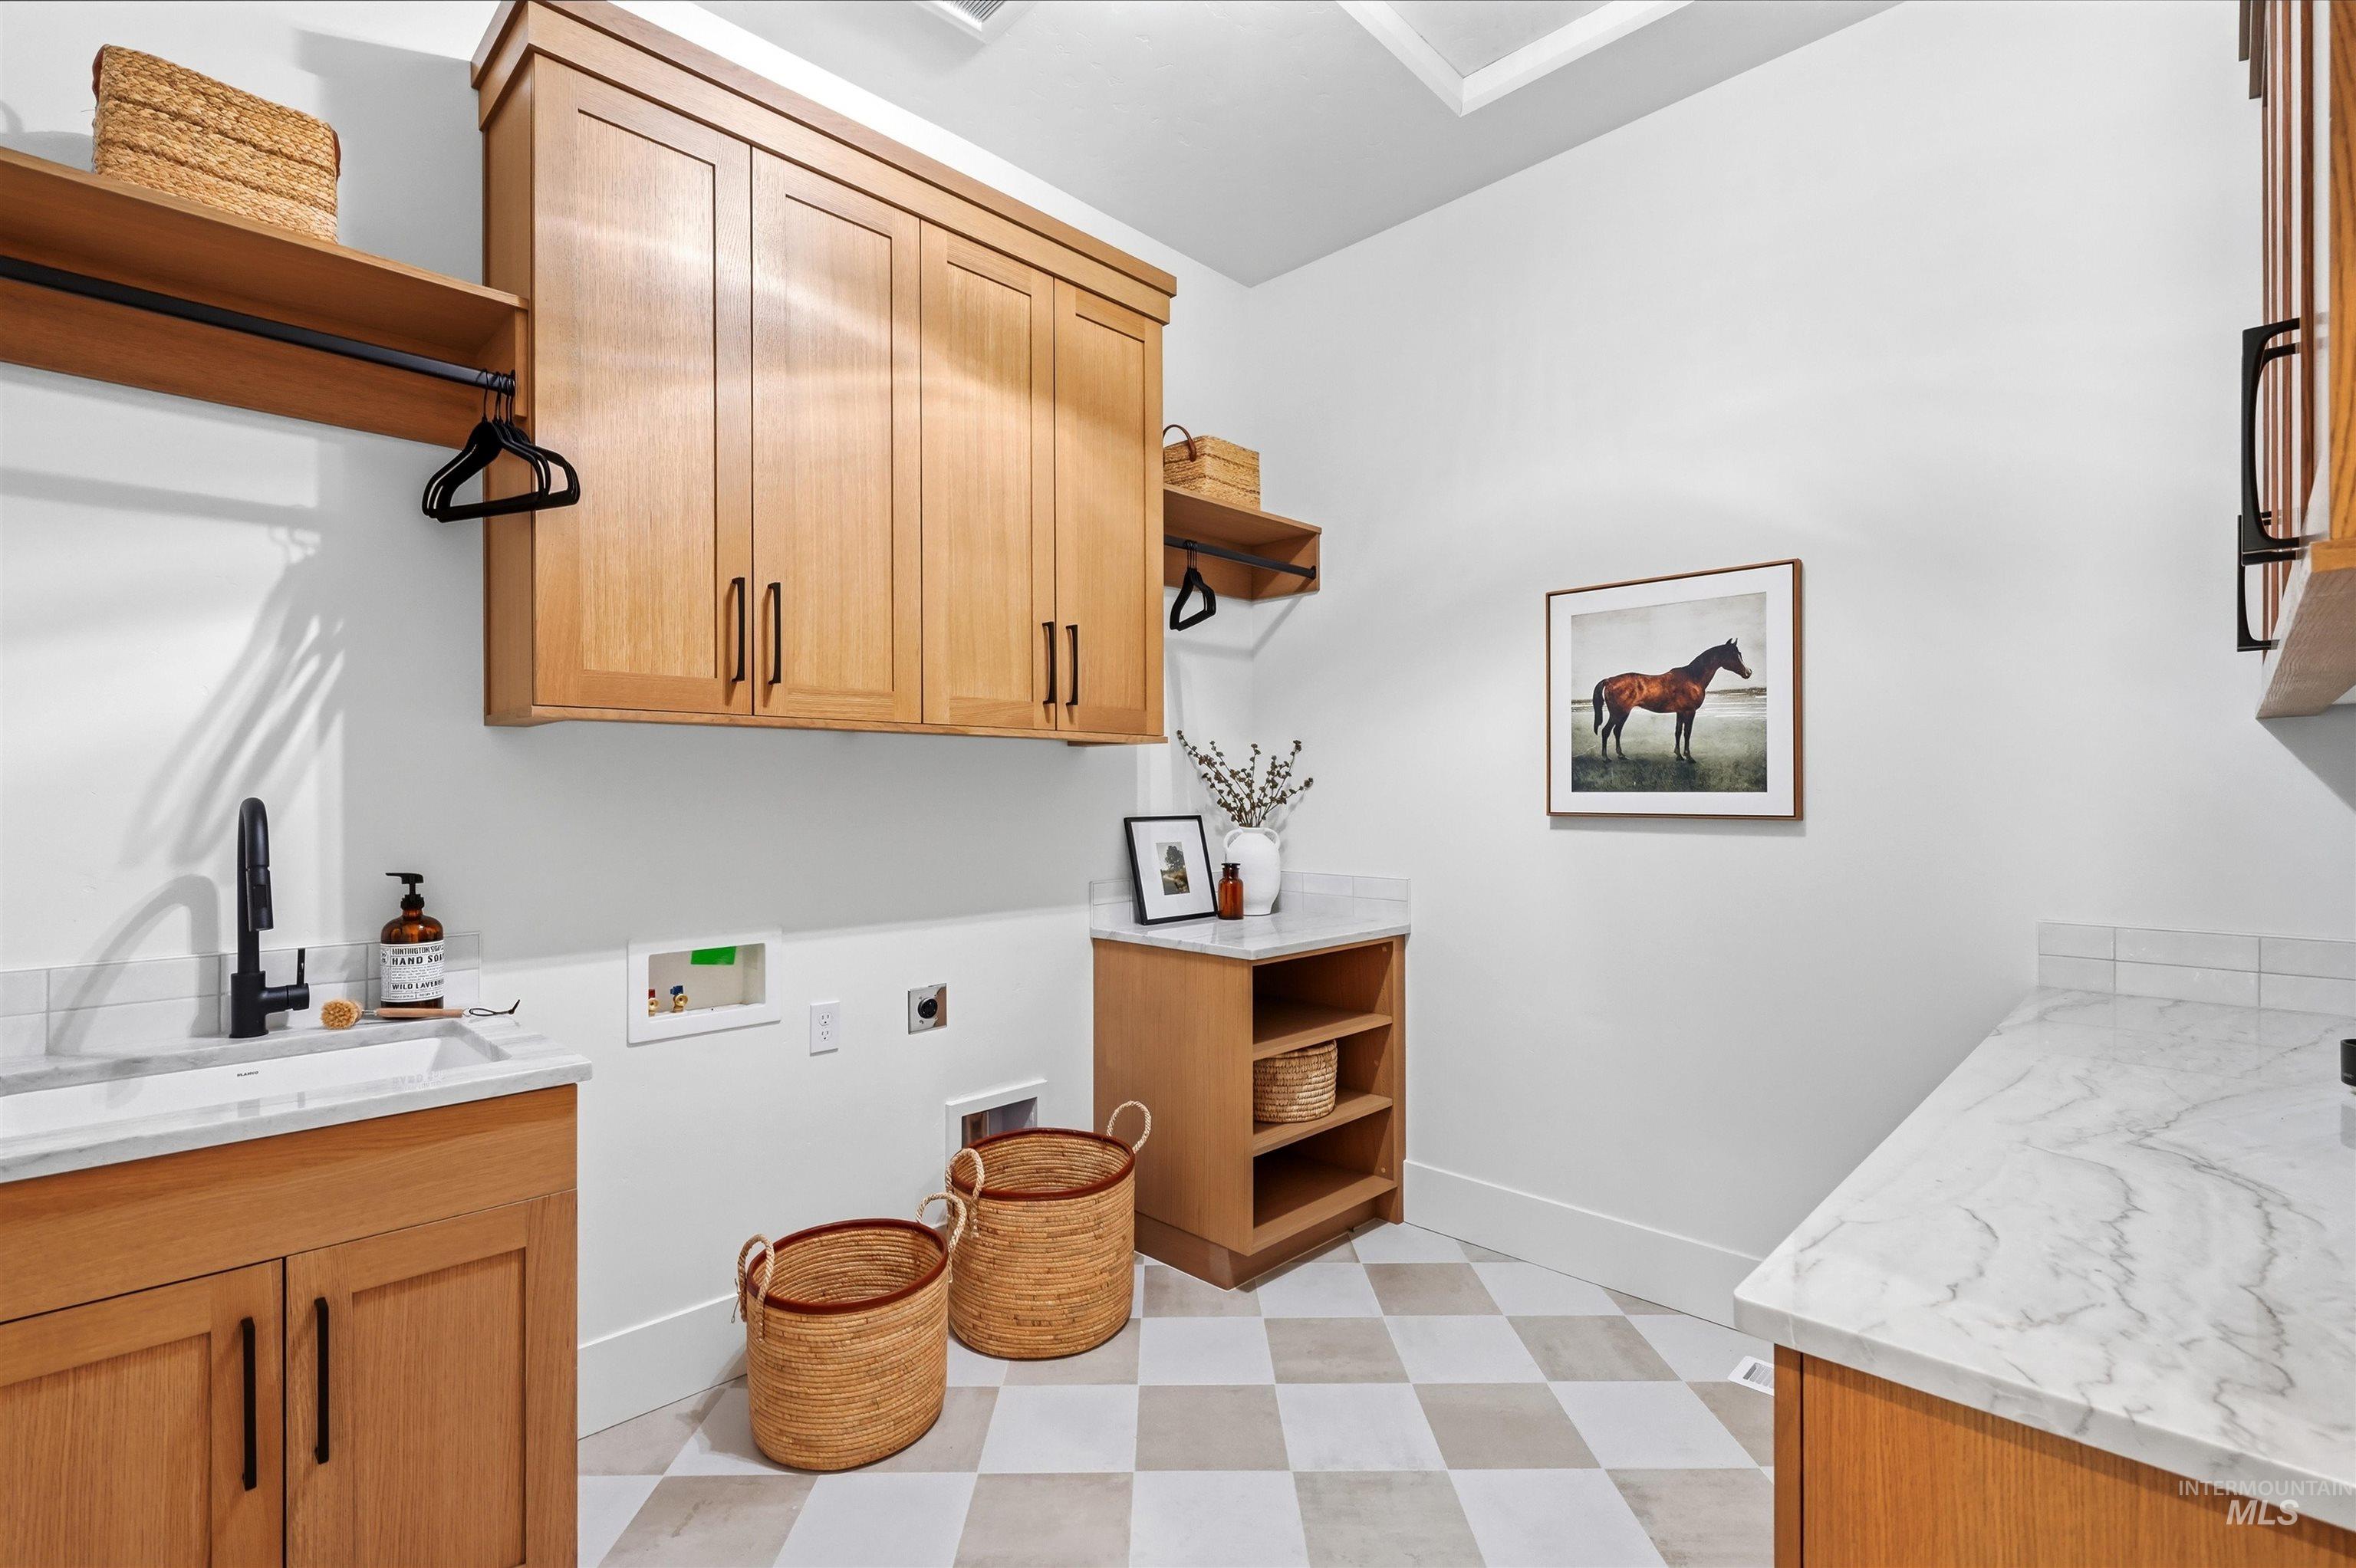
Wood-finish cabinetry, built-in sink with a matte black faucet, checkered flooring, and light-toned countertops
-
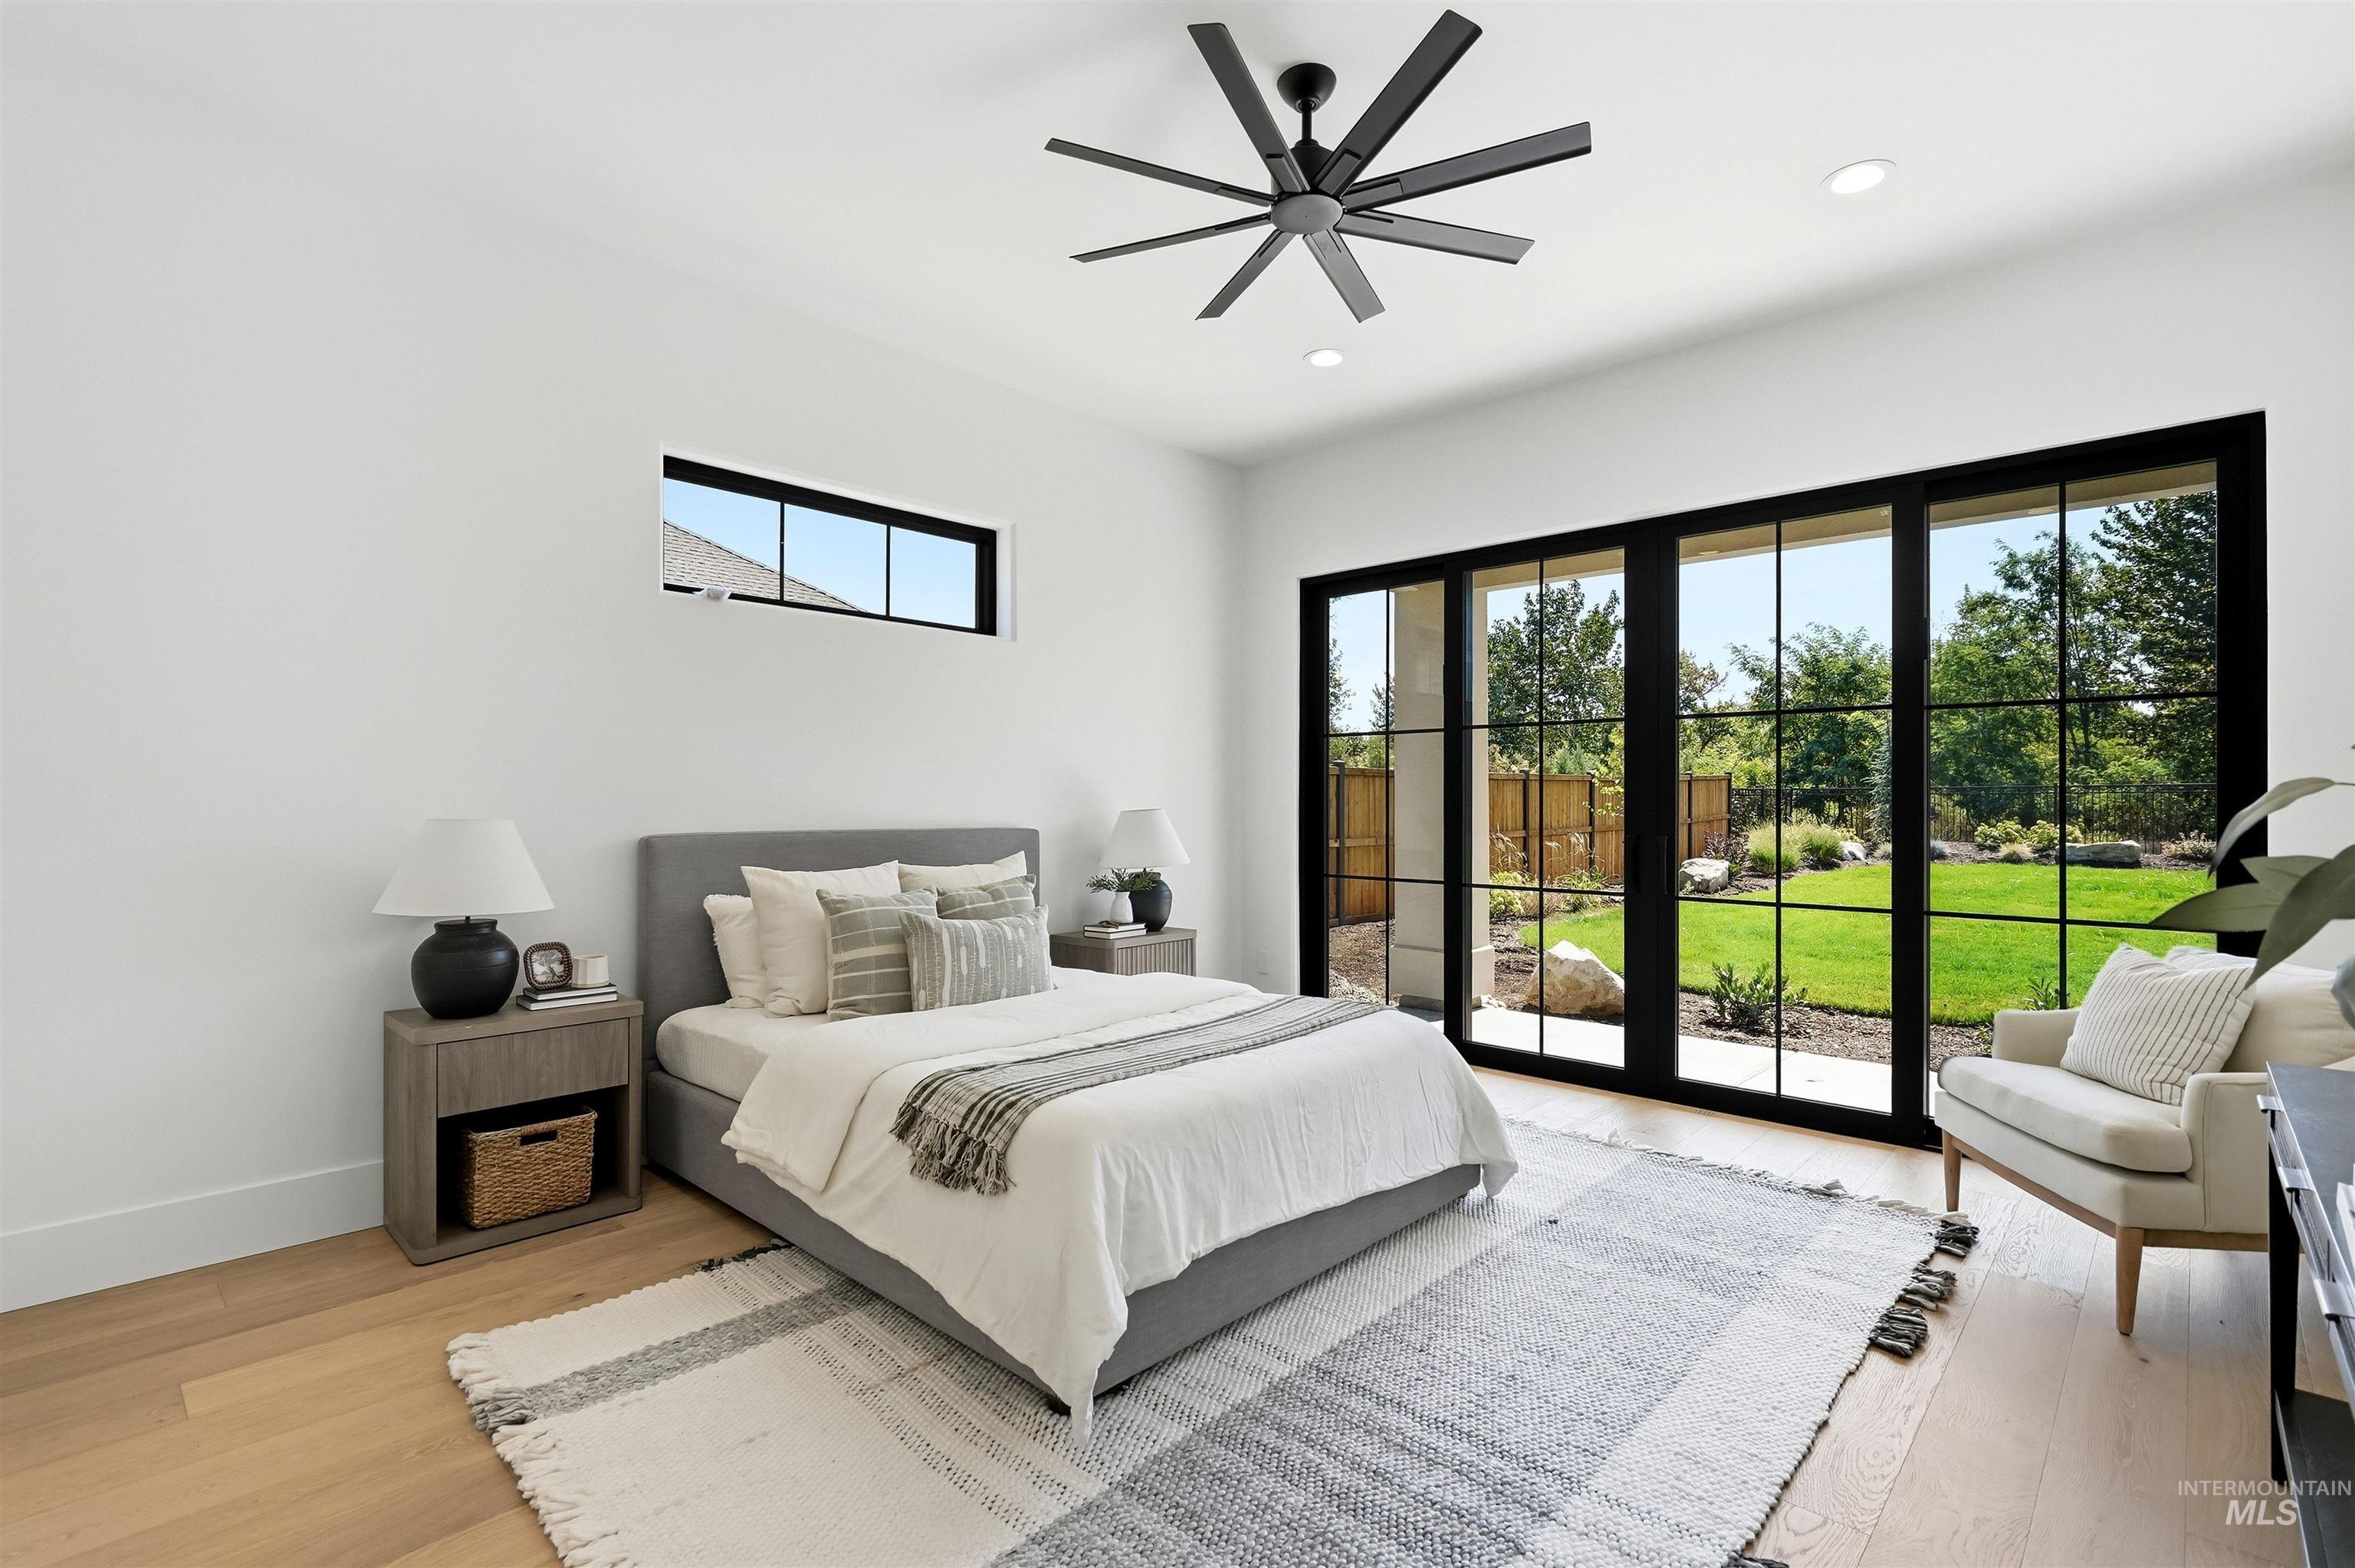
Wood-finish flooring throughout
-
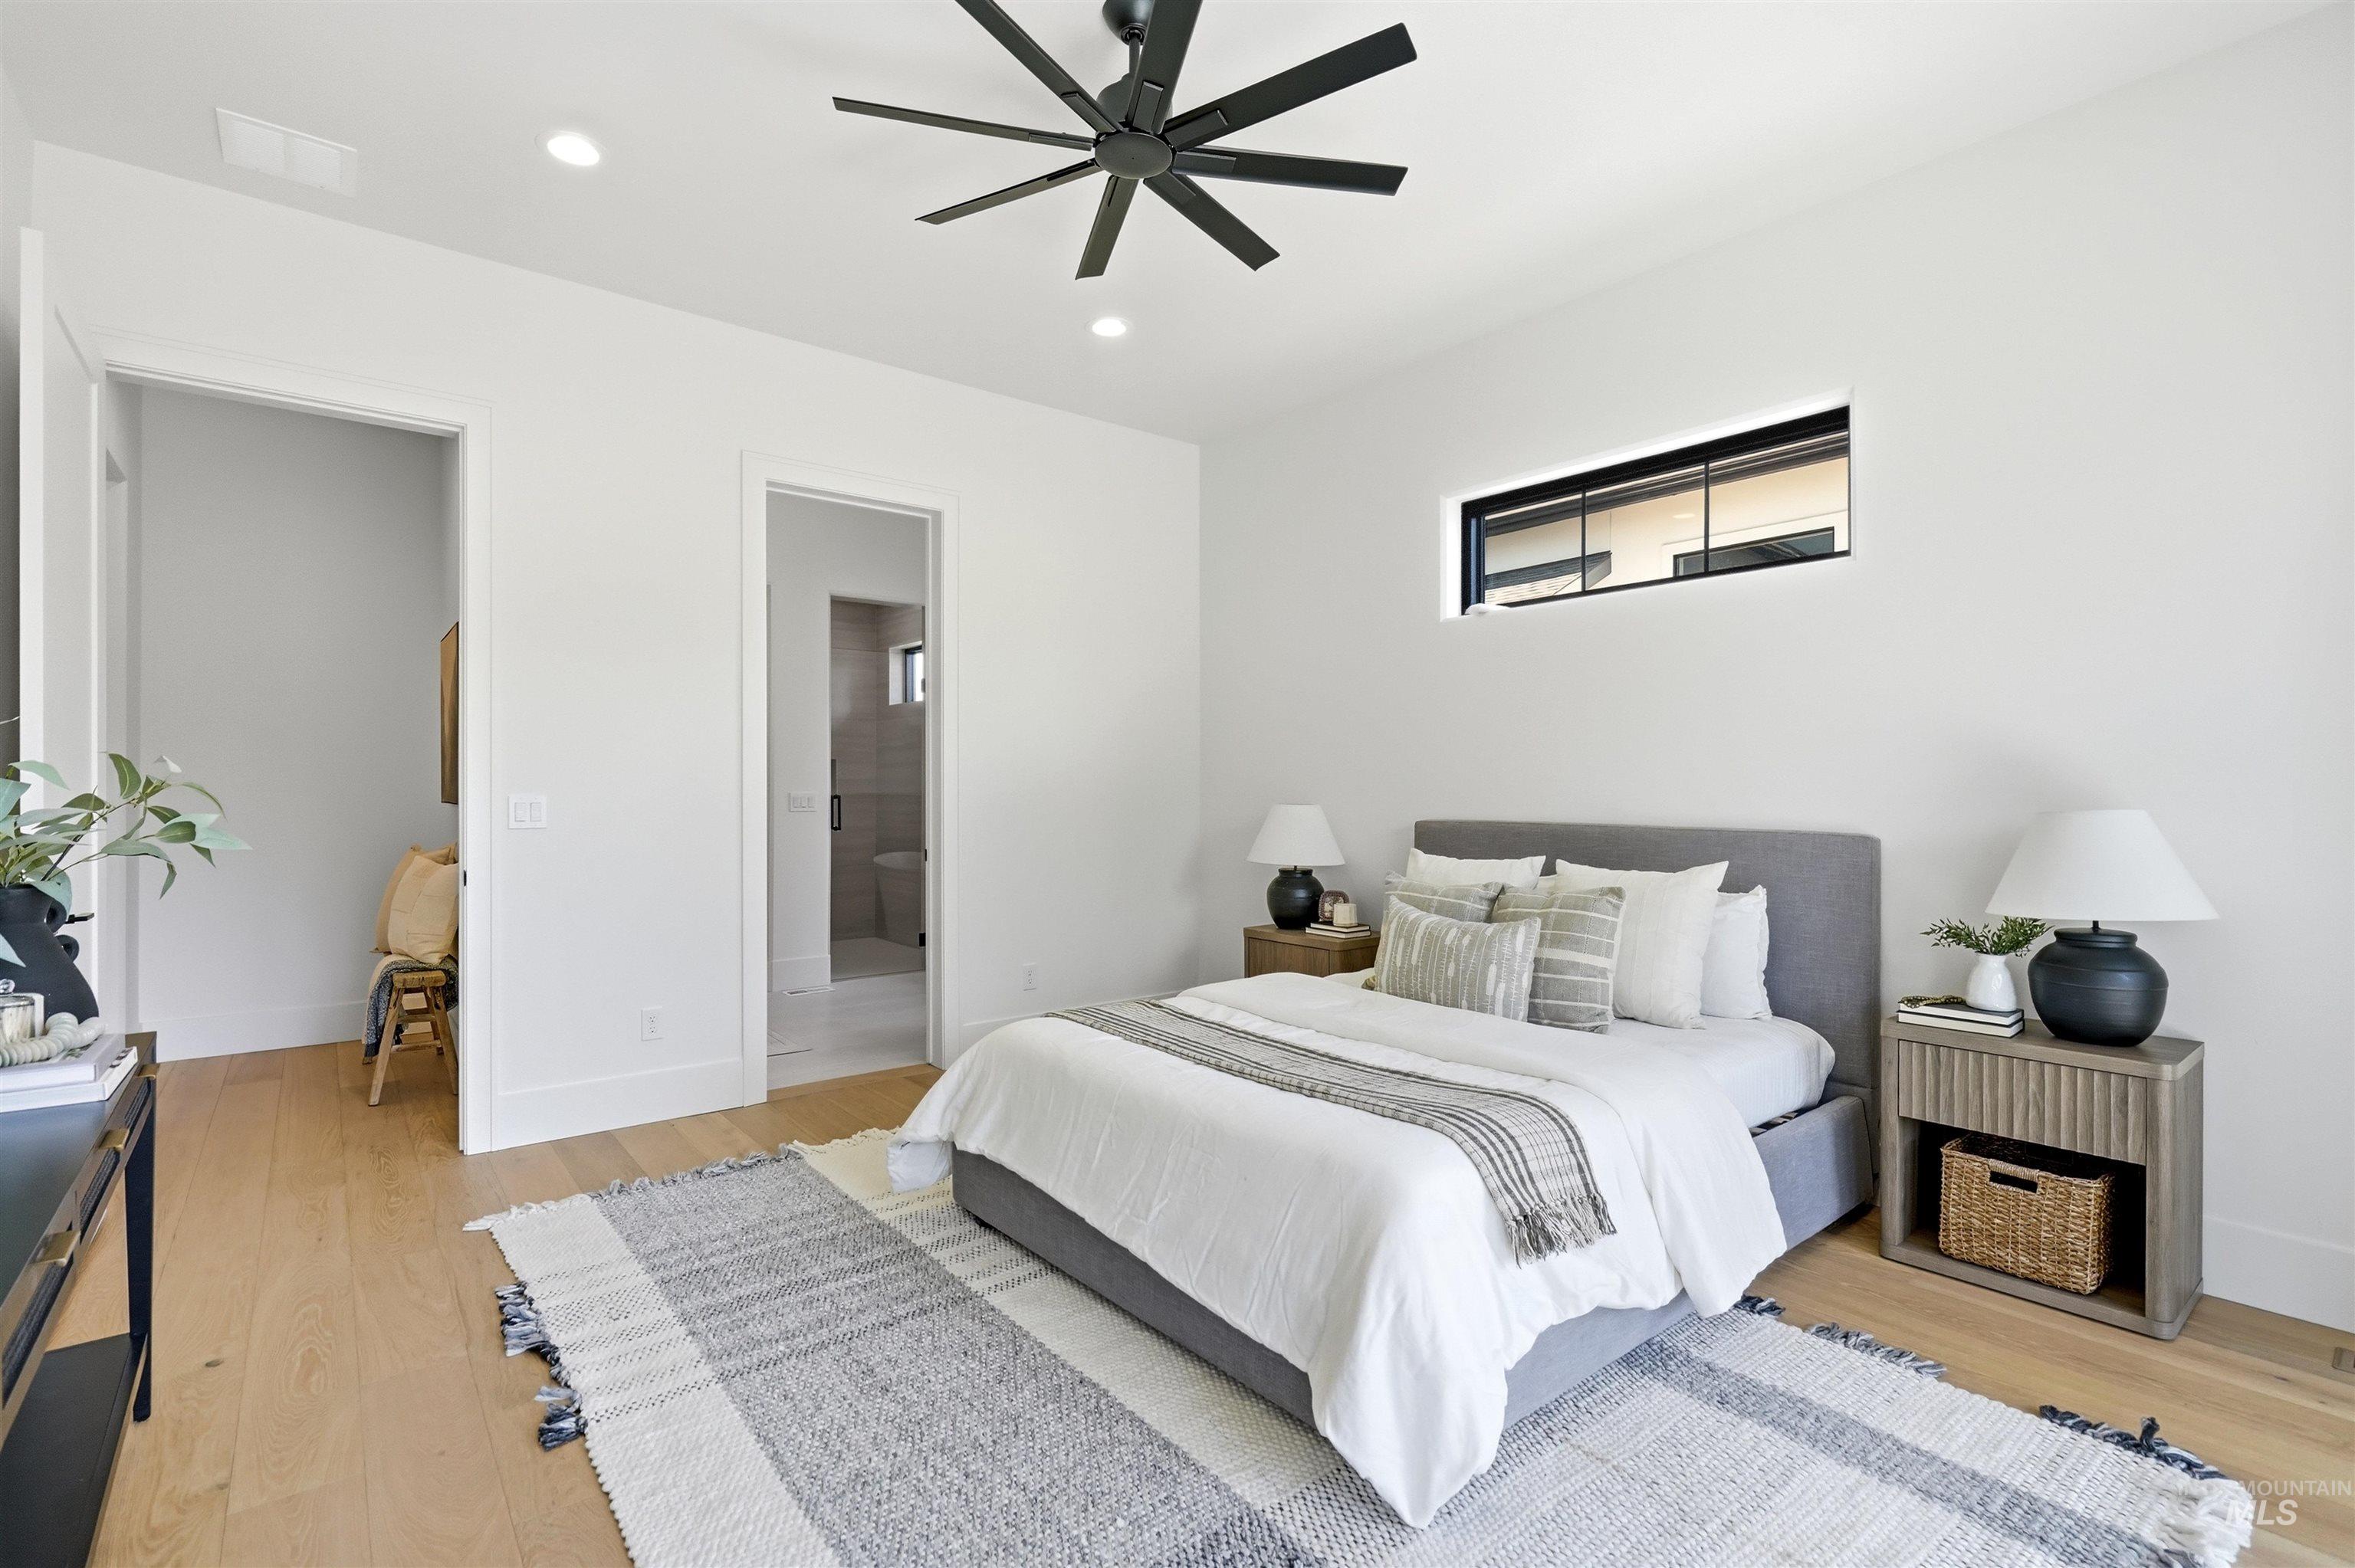
Light wood-finish flooring, recessed lighting, and a contemporary ceiling fan
-
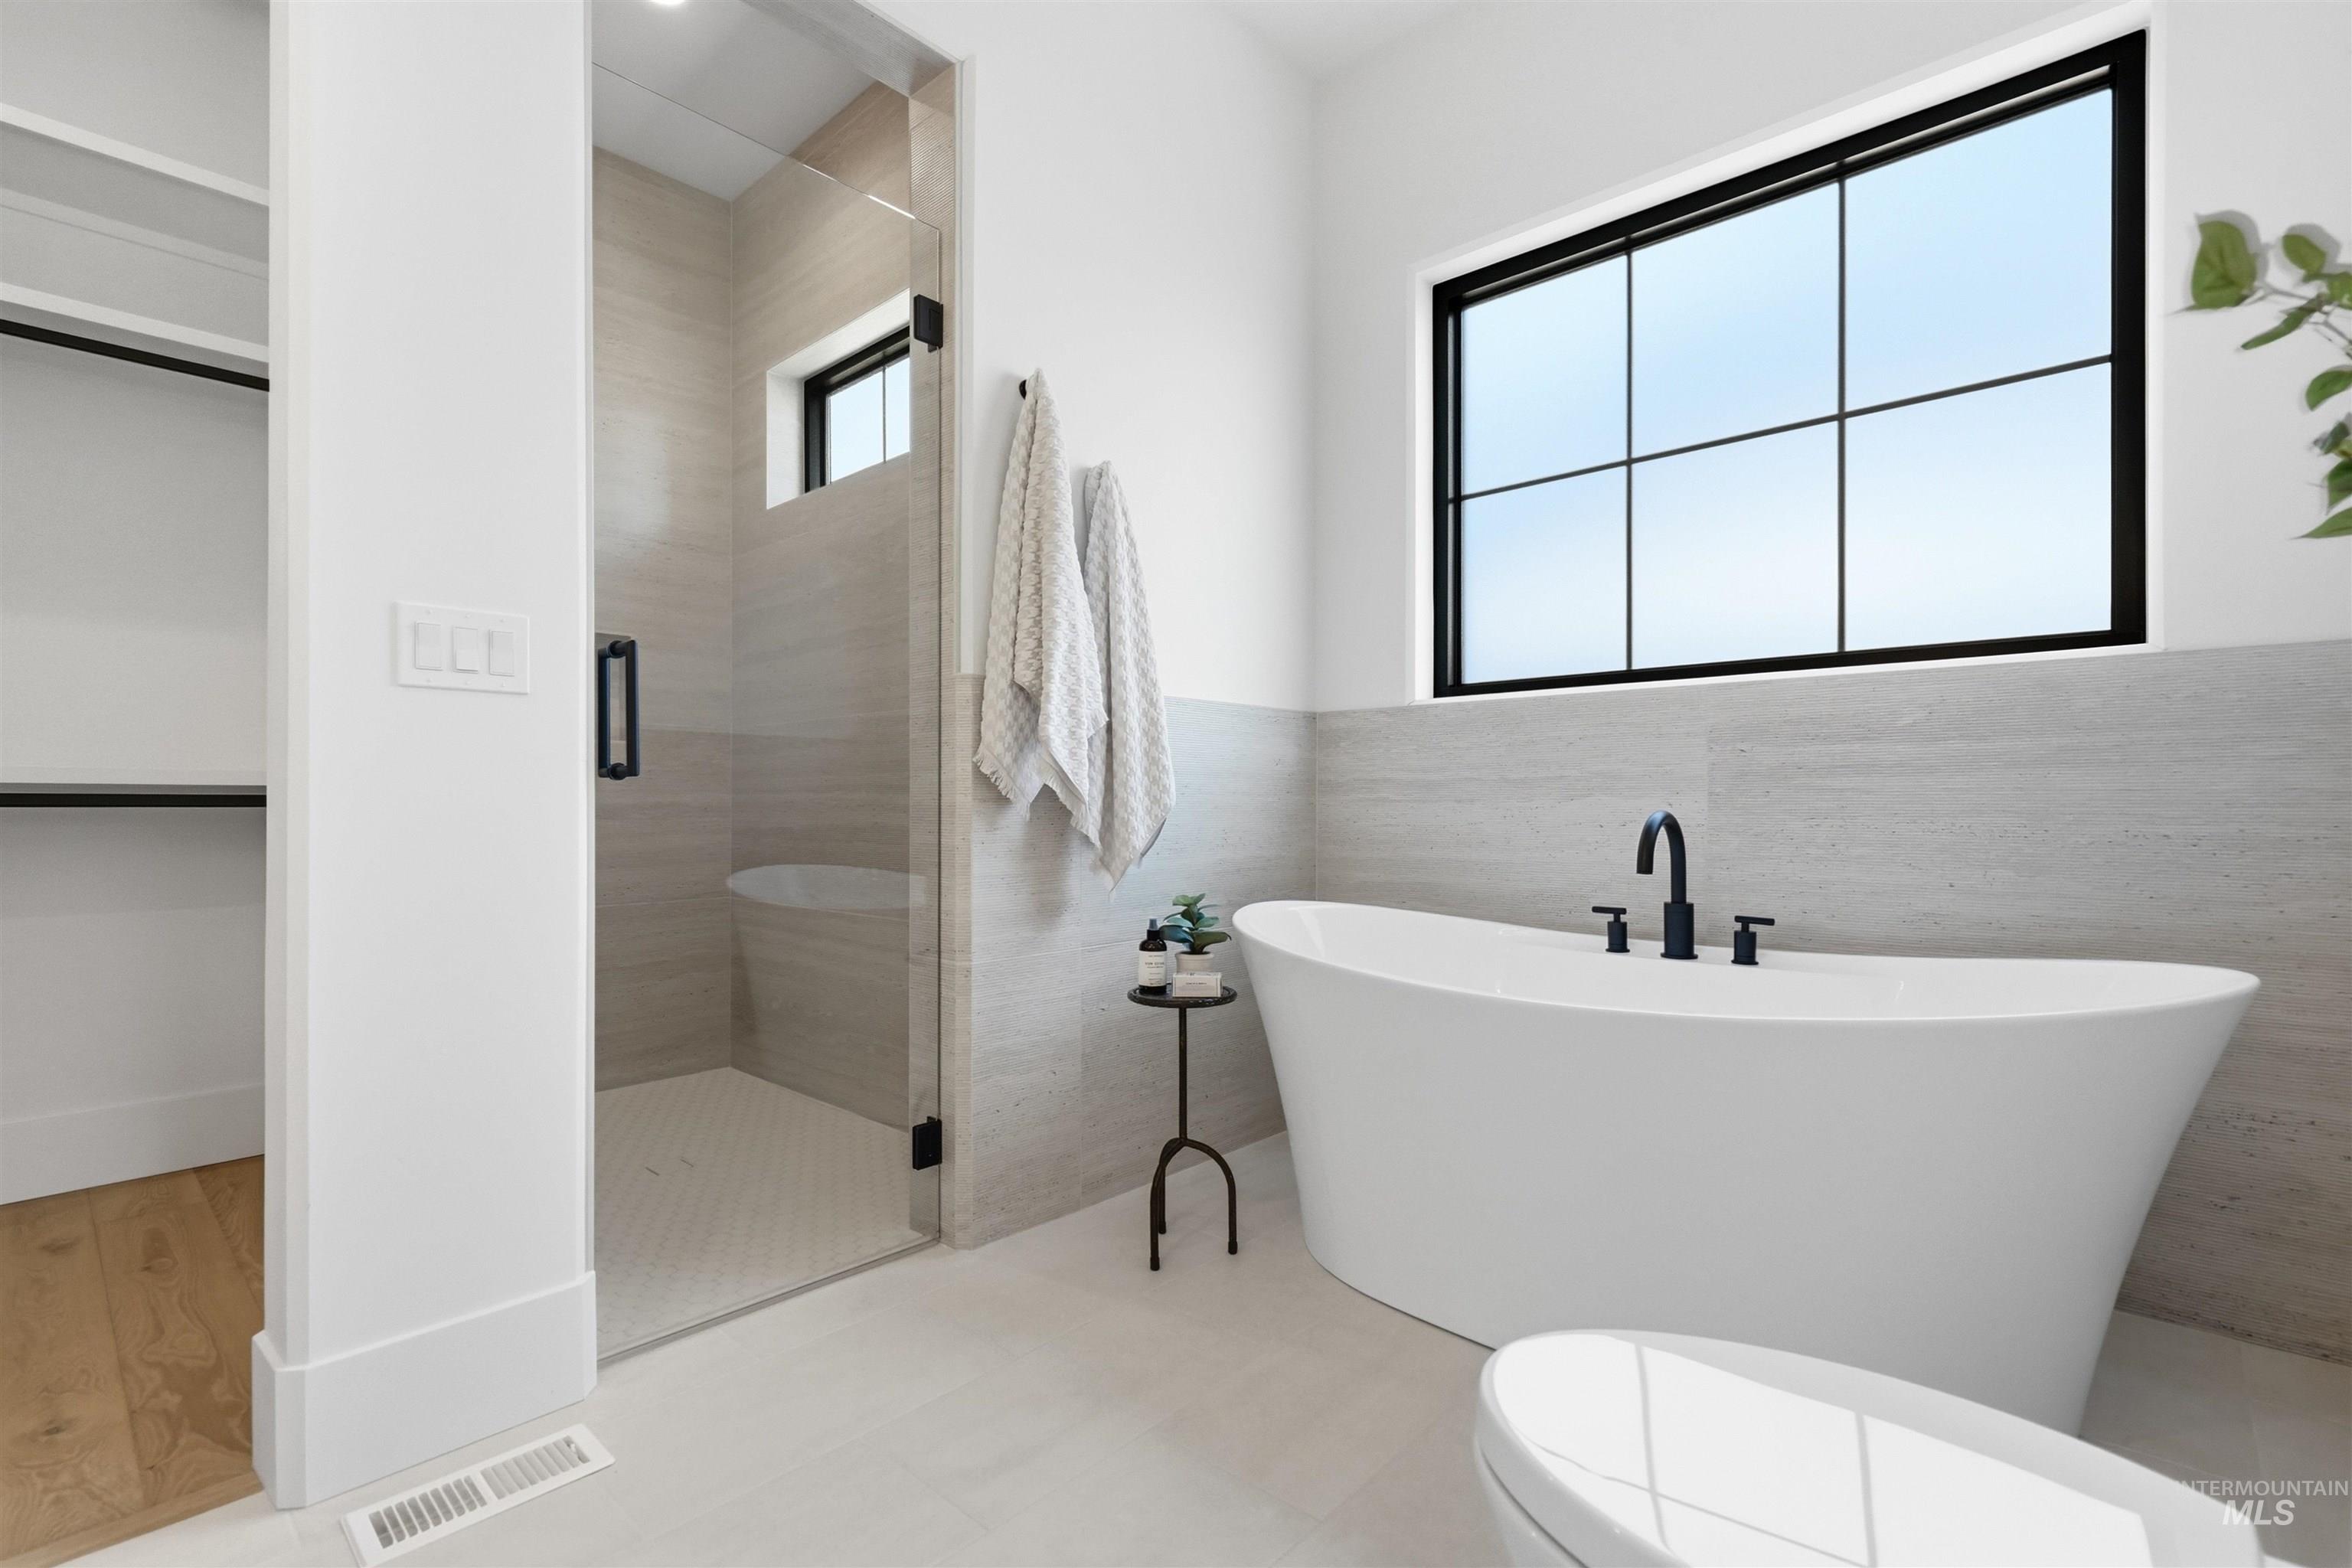
Freestanding soaking tub with matte black fixtures, an expansive window with black framing, a glass-enclosed shower with tiled walls, and an open closet featuring built-in shelving
-
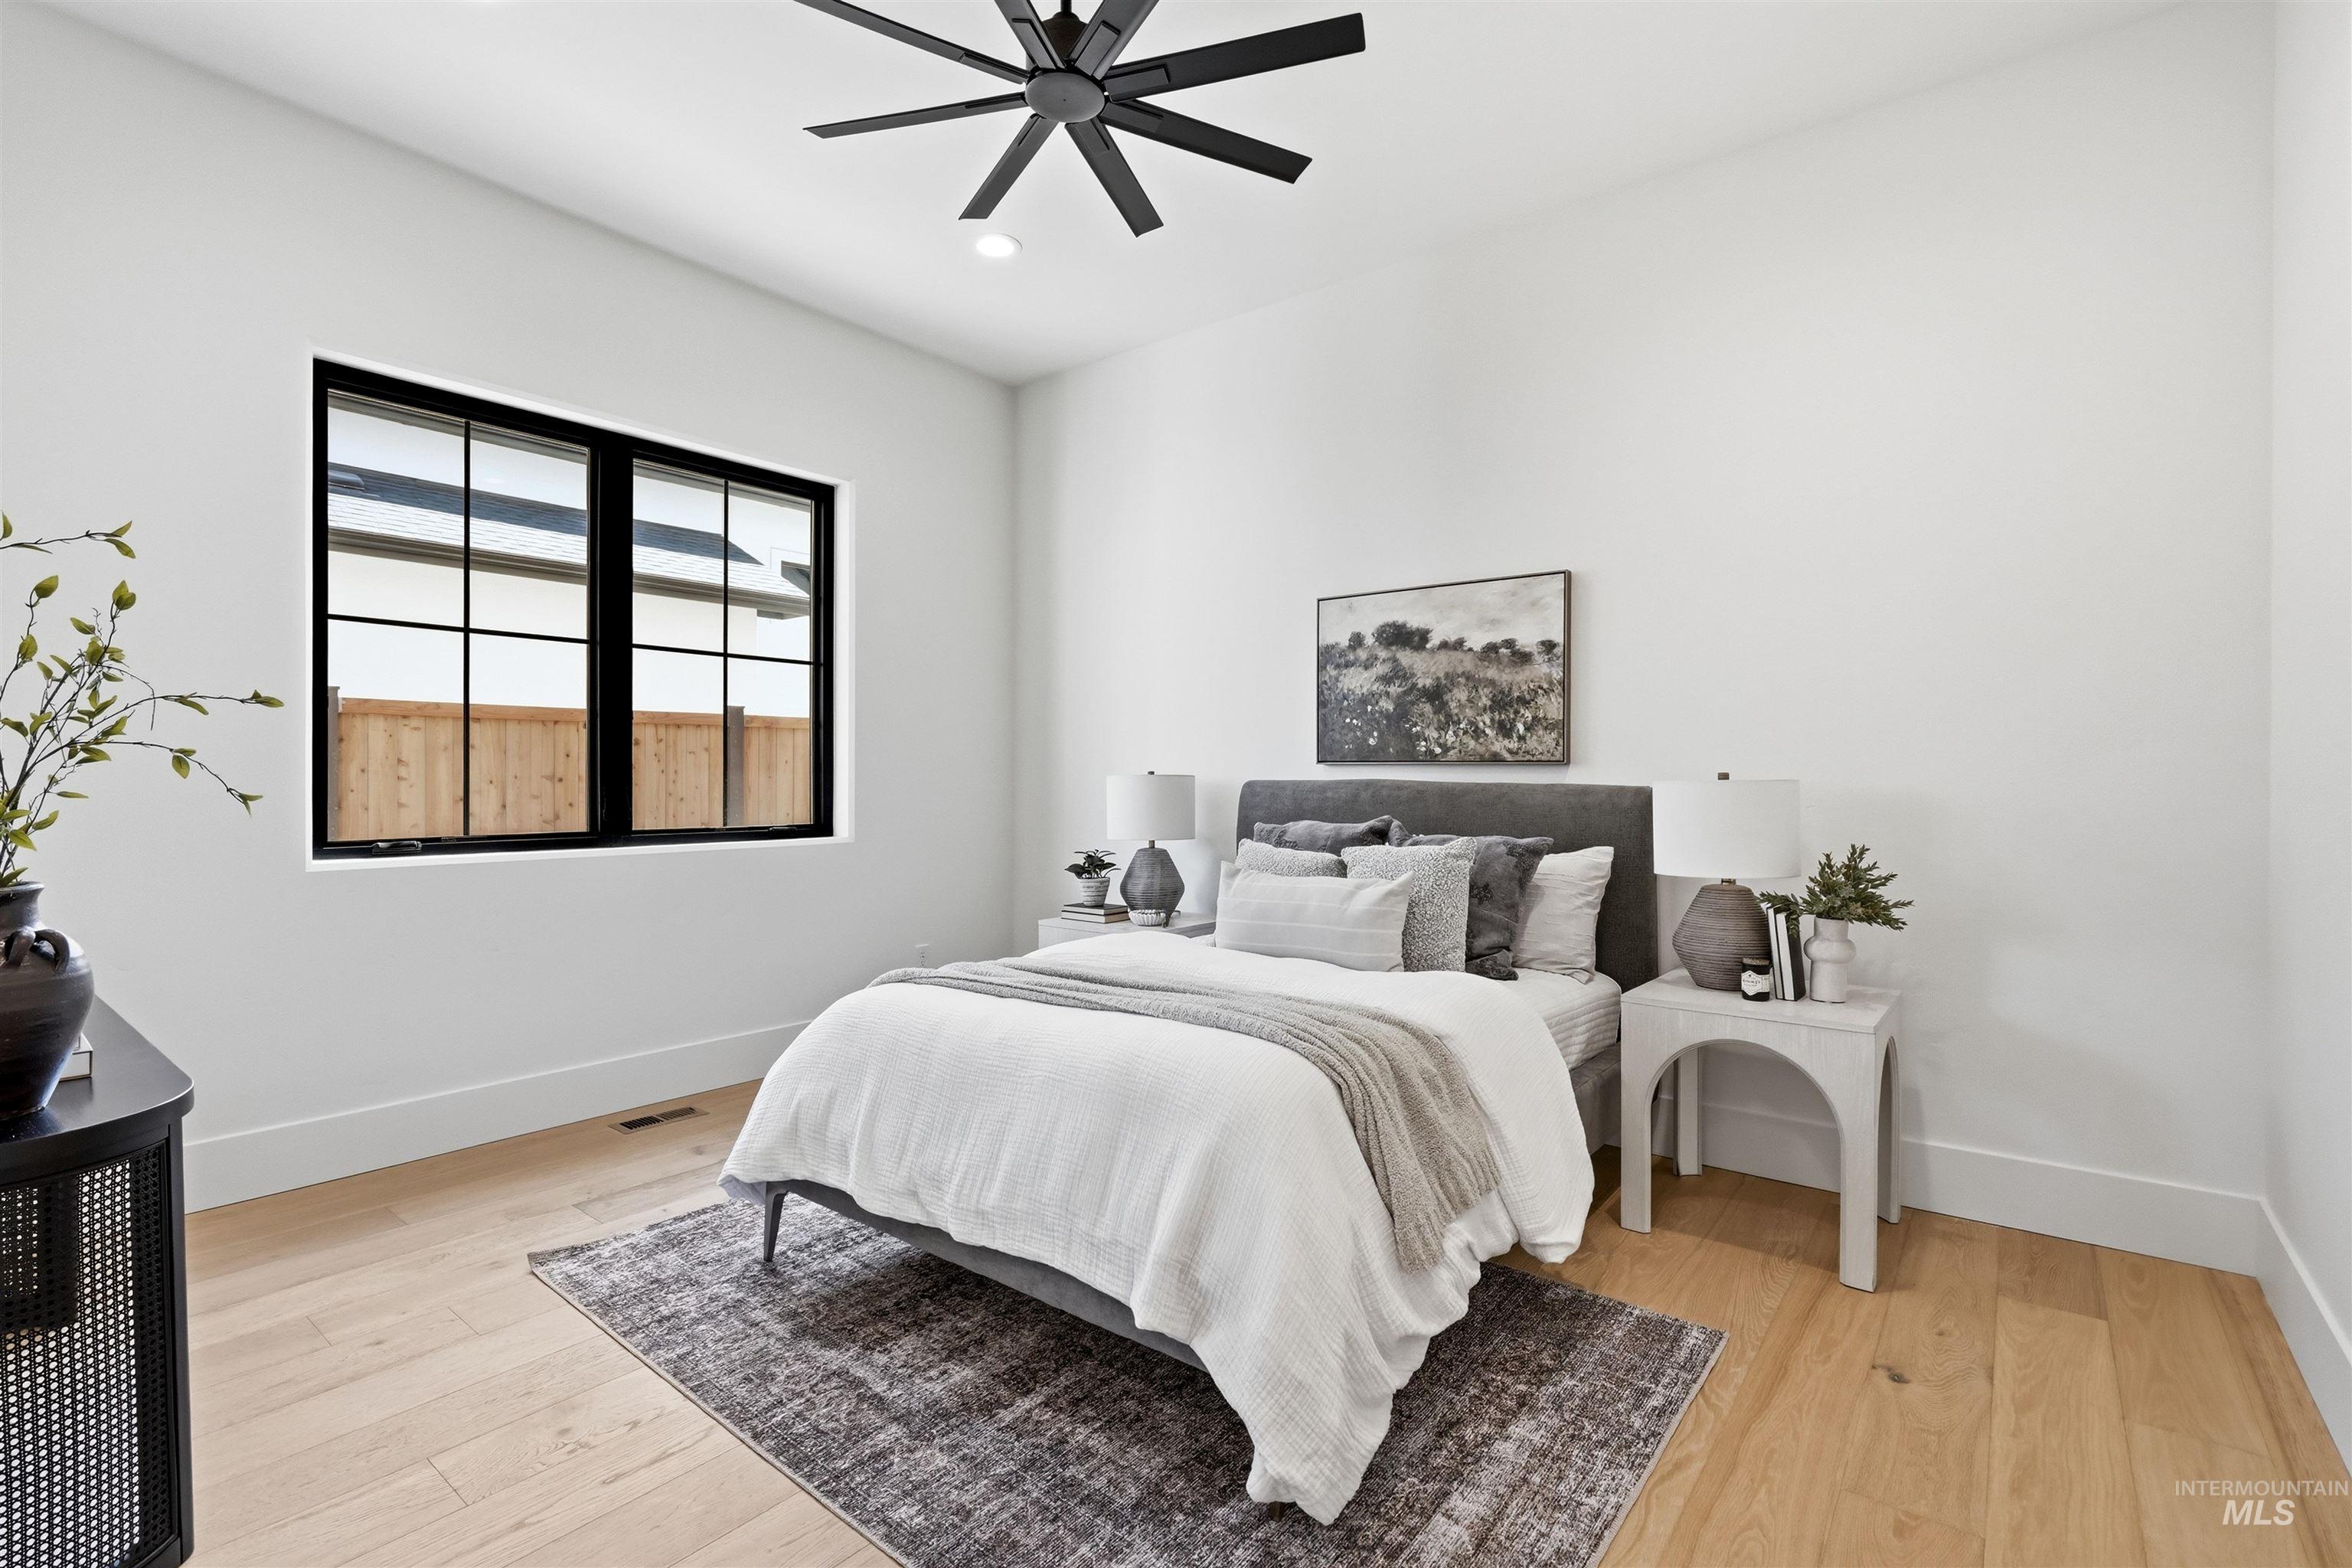
Bright primary bedroom featuring hardwood flooring, a large multi-pane window with black frame detailing, and a contemporary ceiling fan
-
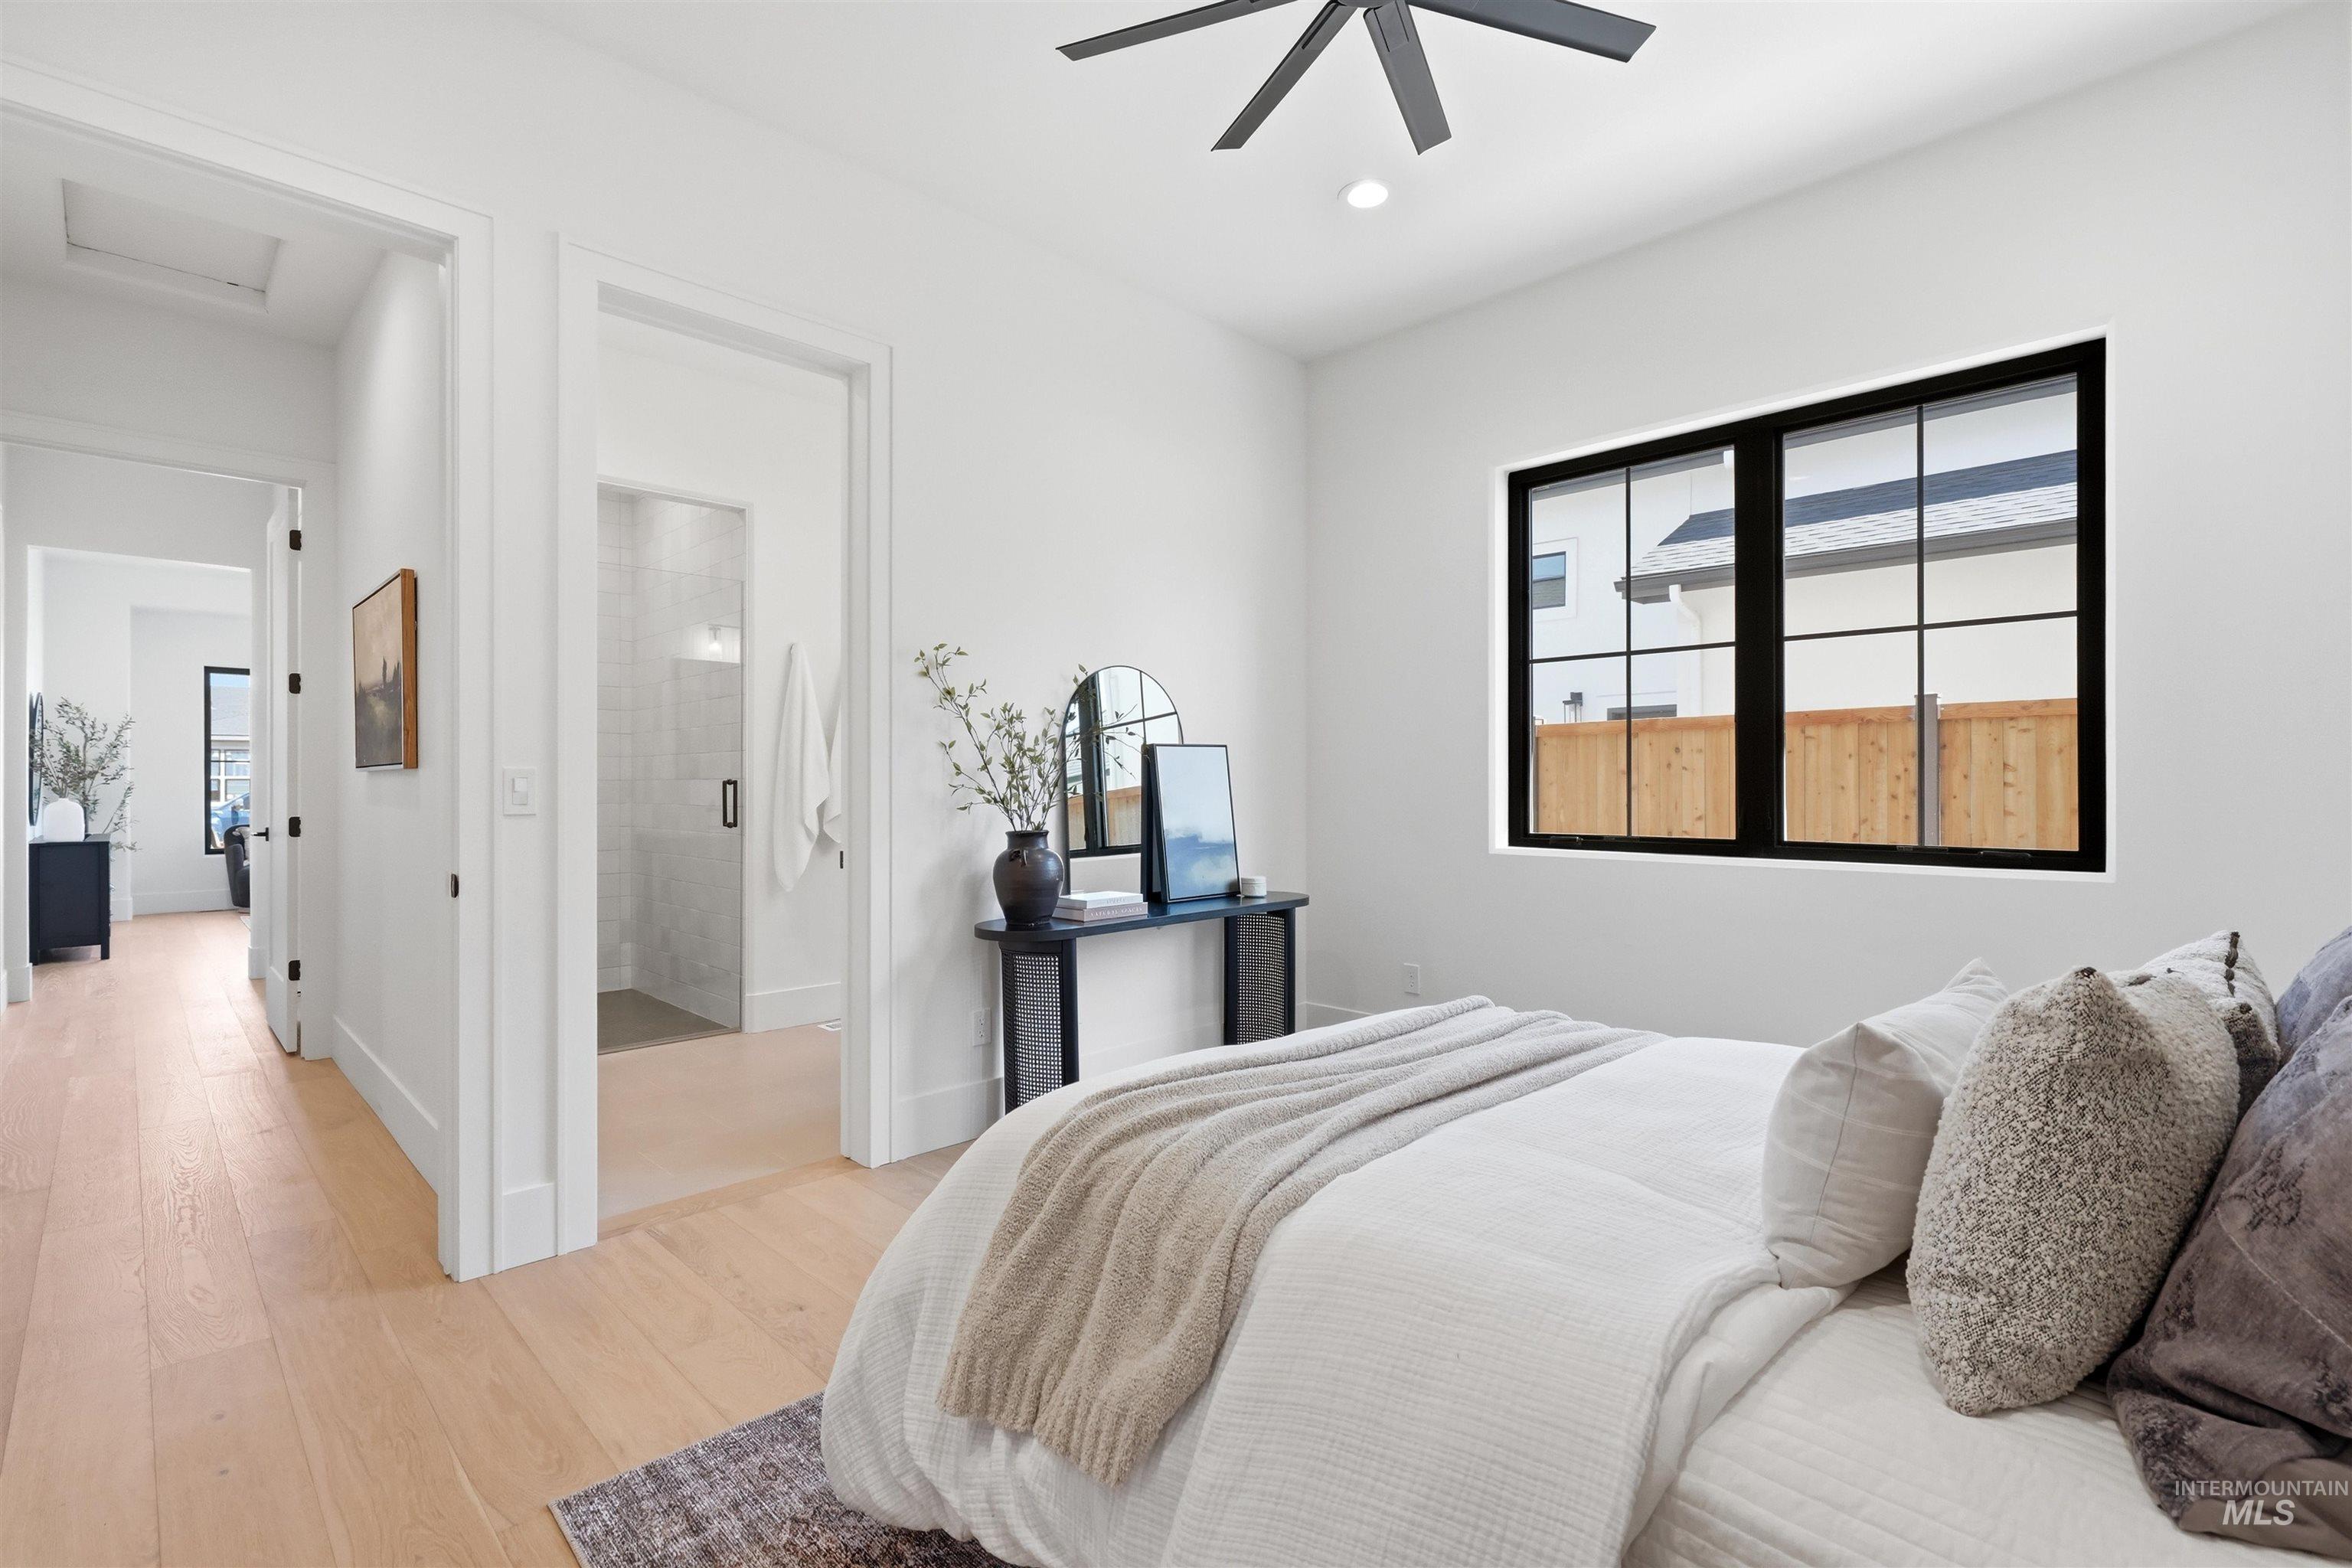
Wide plank wood-finish flooring, recessed lighting, black framed window, modern ceiling fan, and an en-suite bathroom with a glass shower enclosure
-
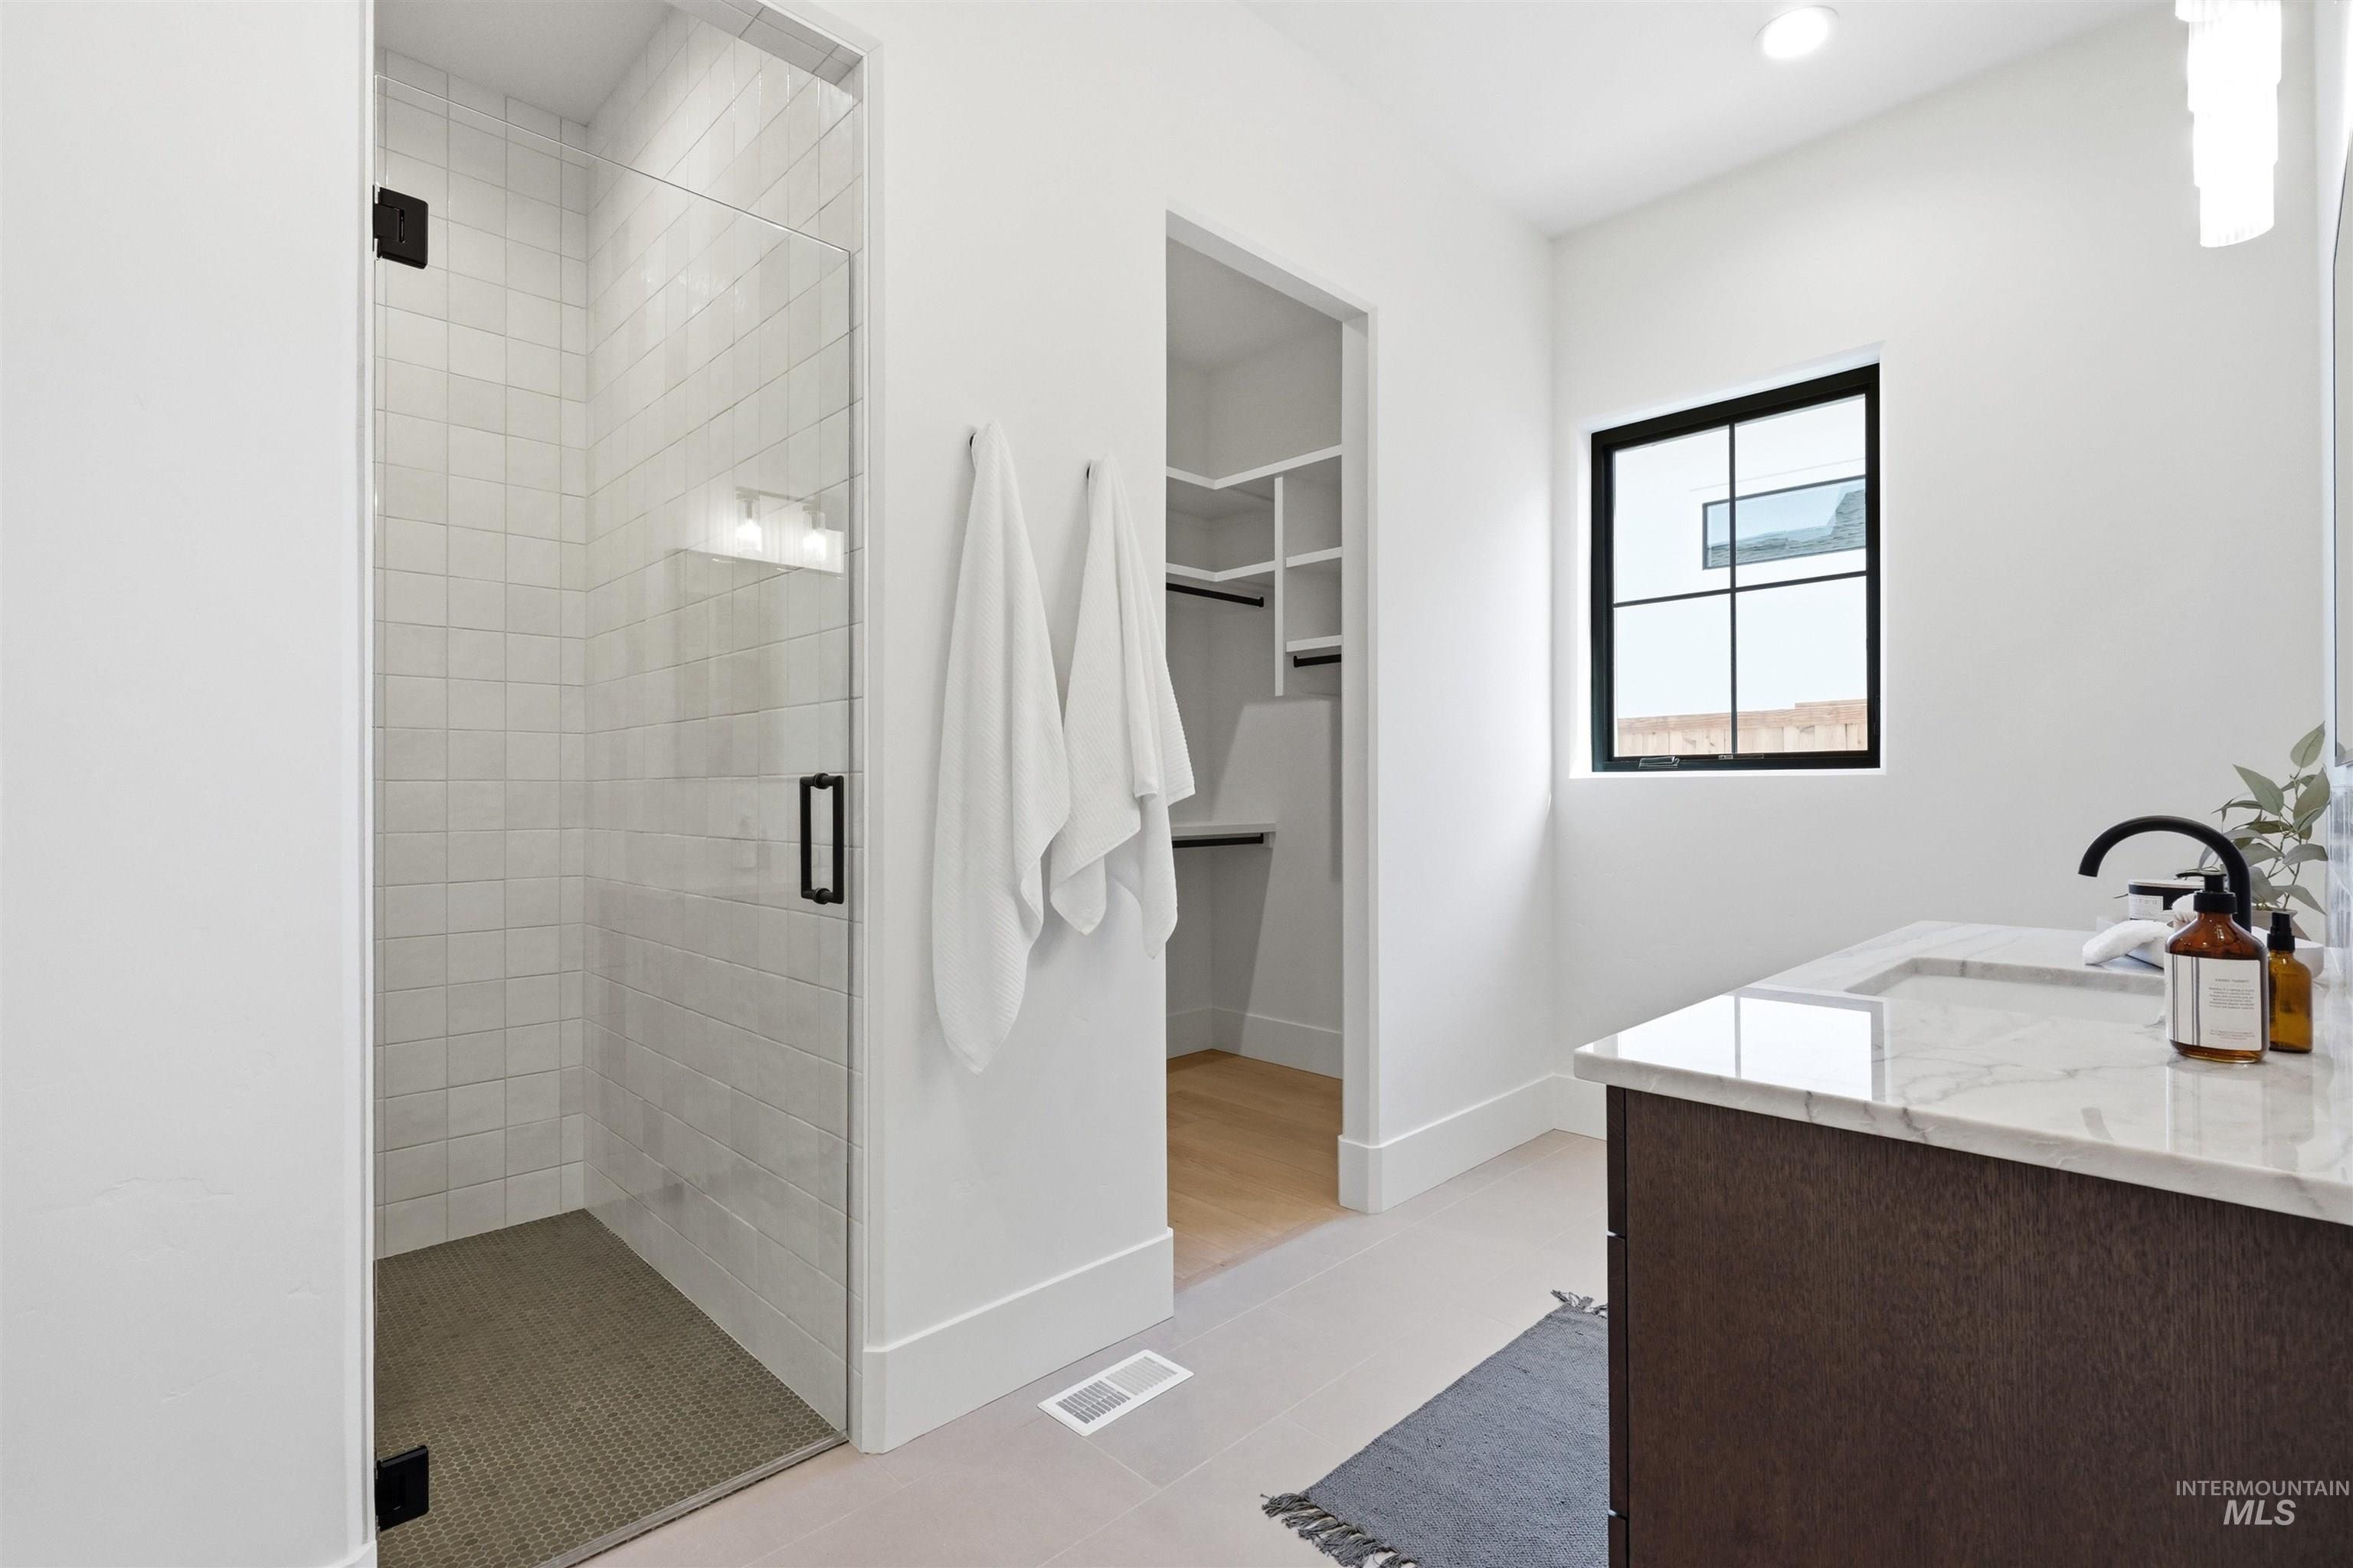
Glass-enclosed shower with subway tile surround, dark wood-finish vanity with countertop, and black-framed window
-
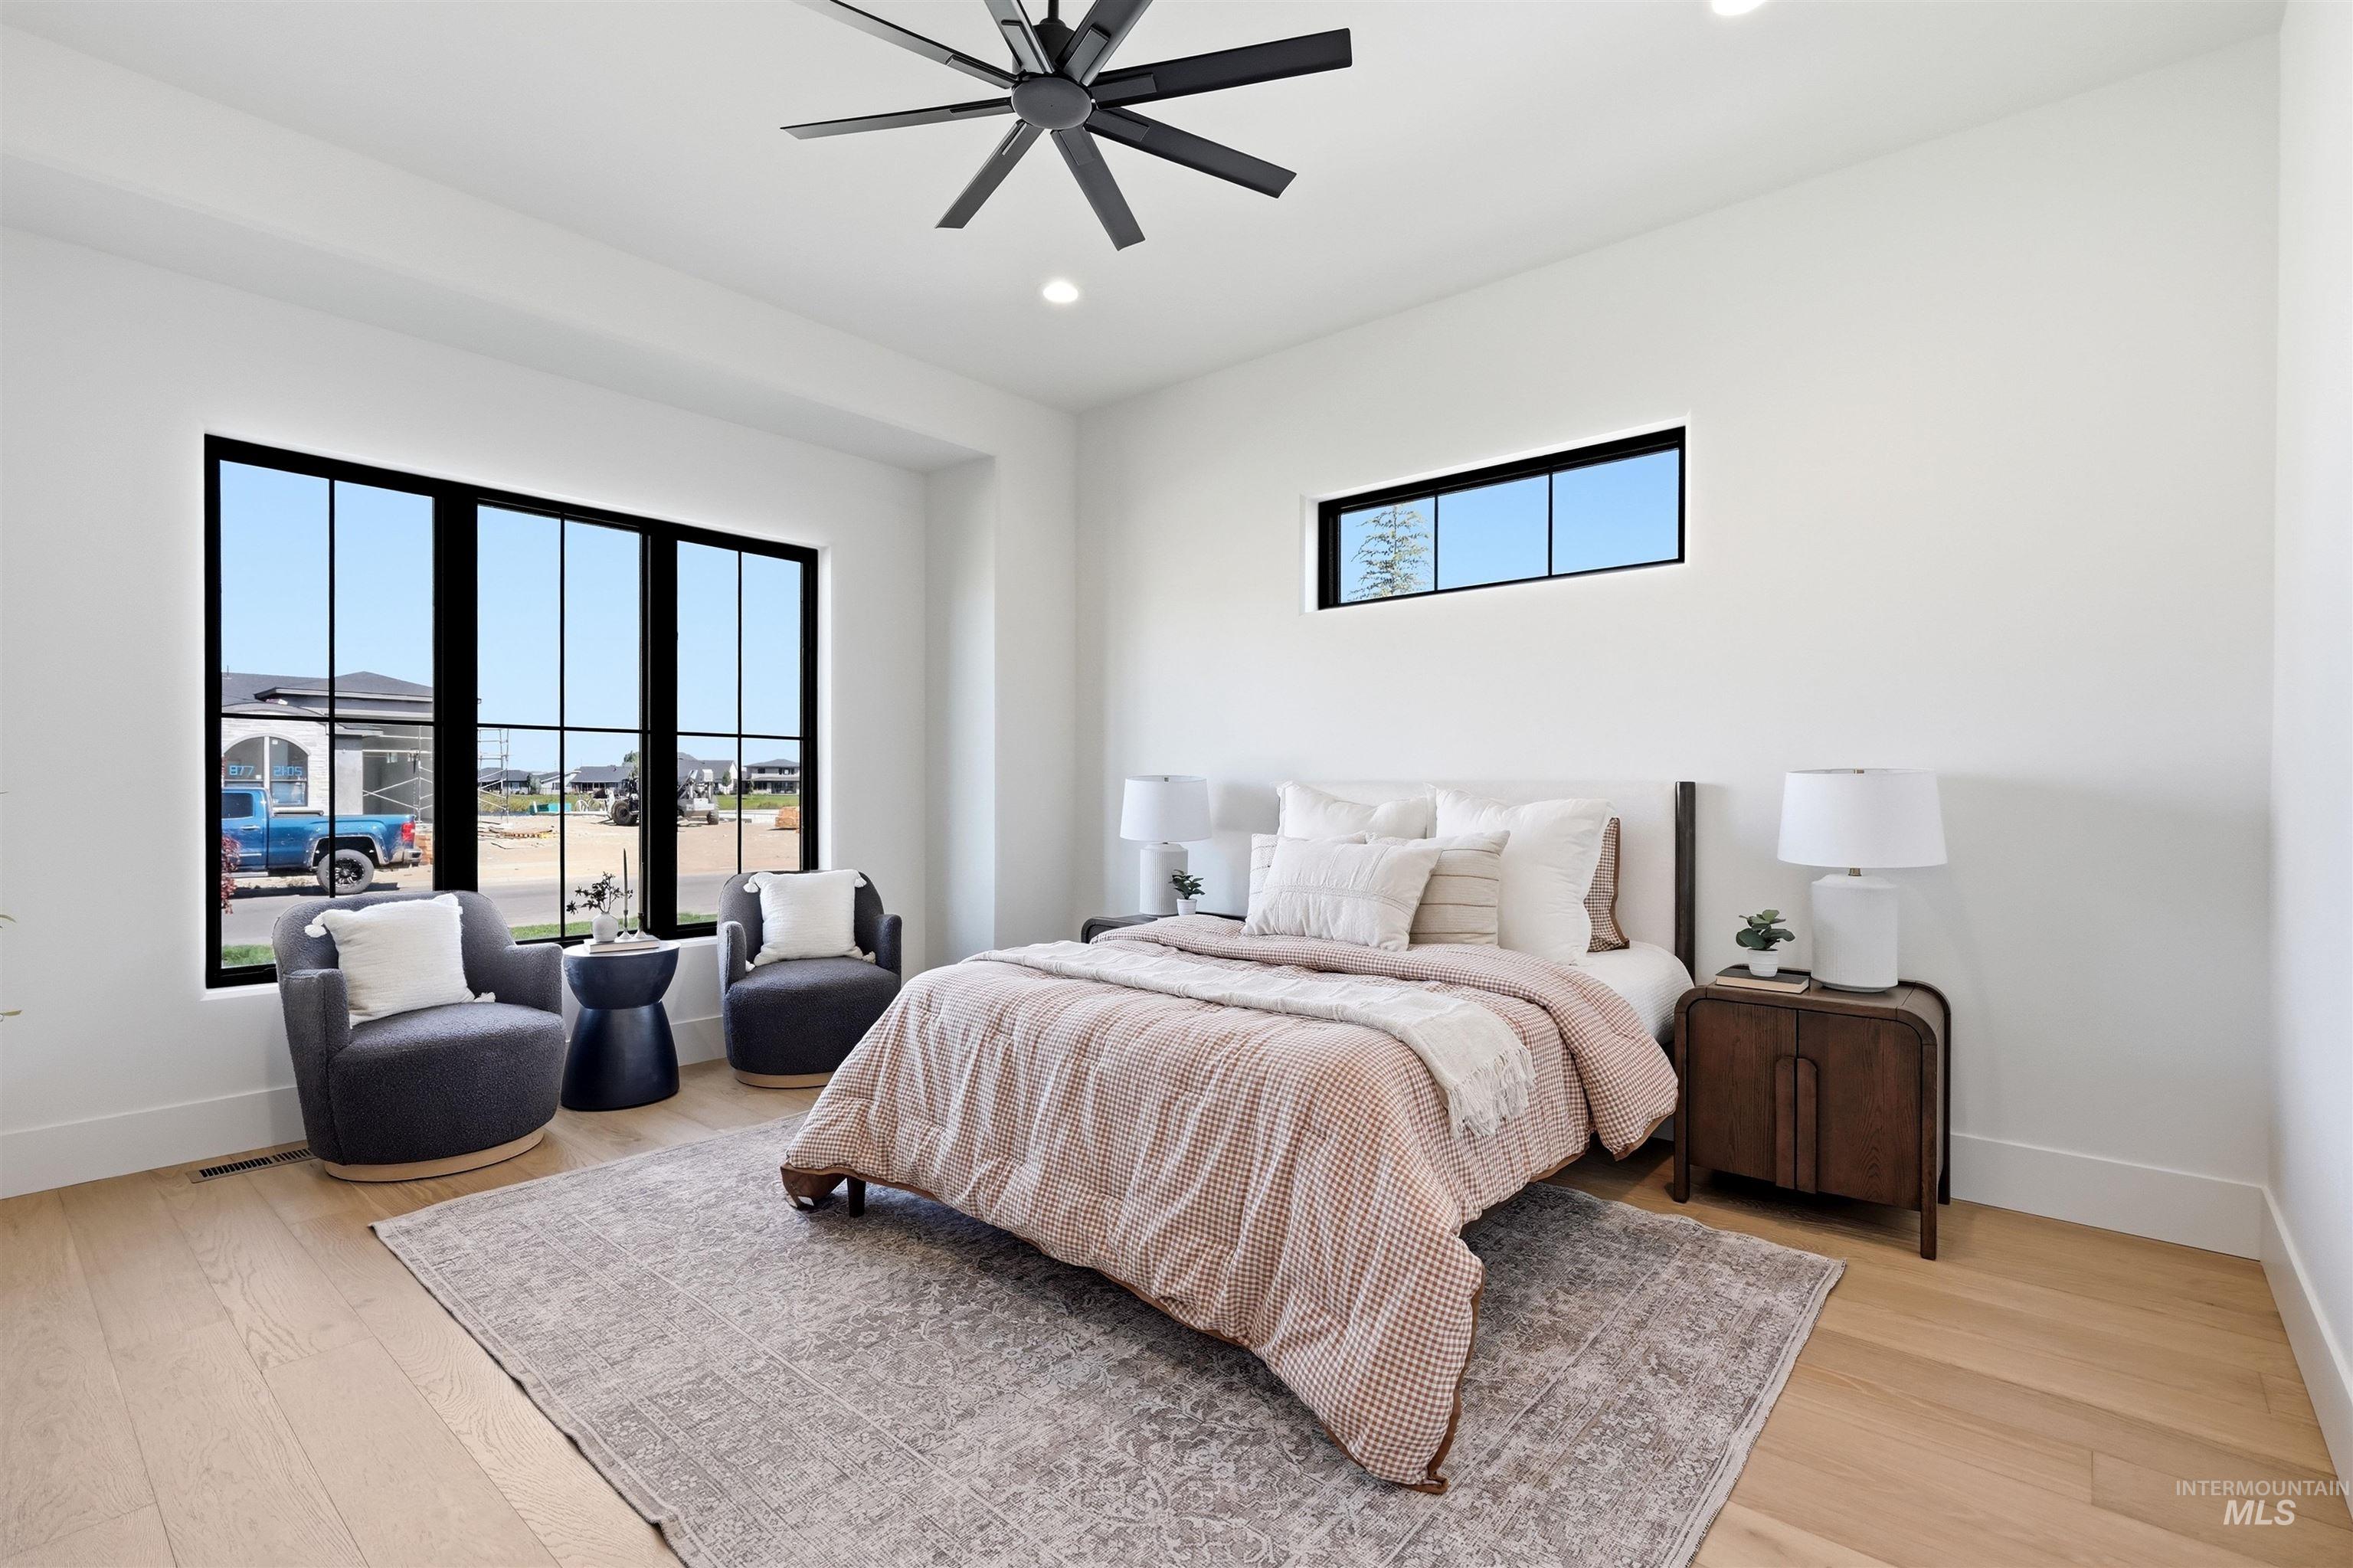
Light wood-finish flooring with white walls
-
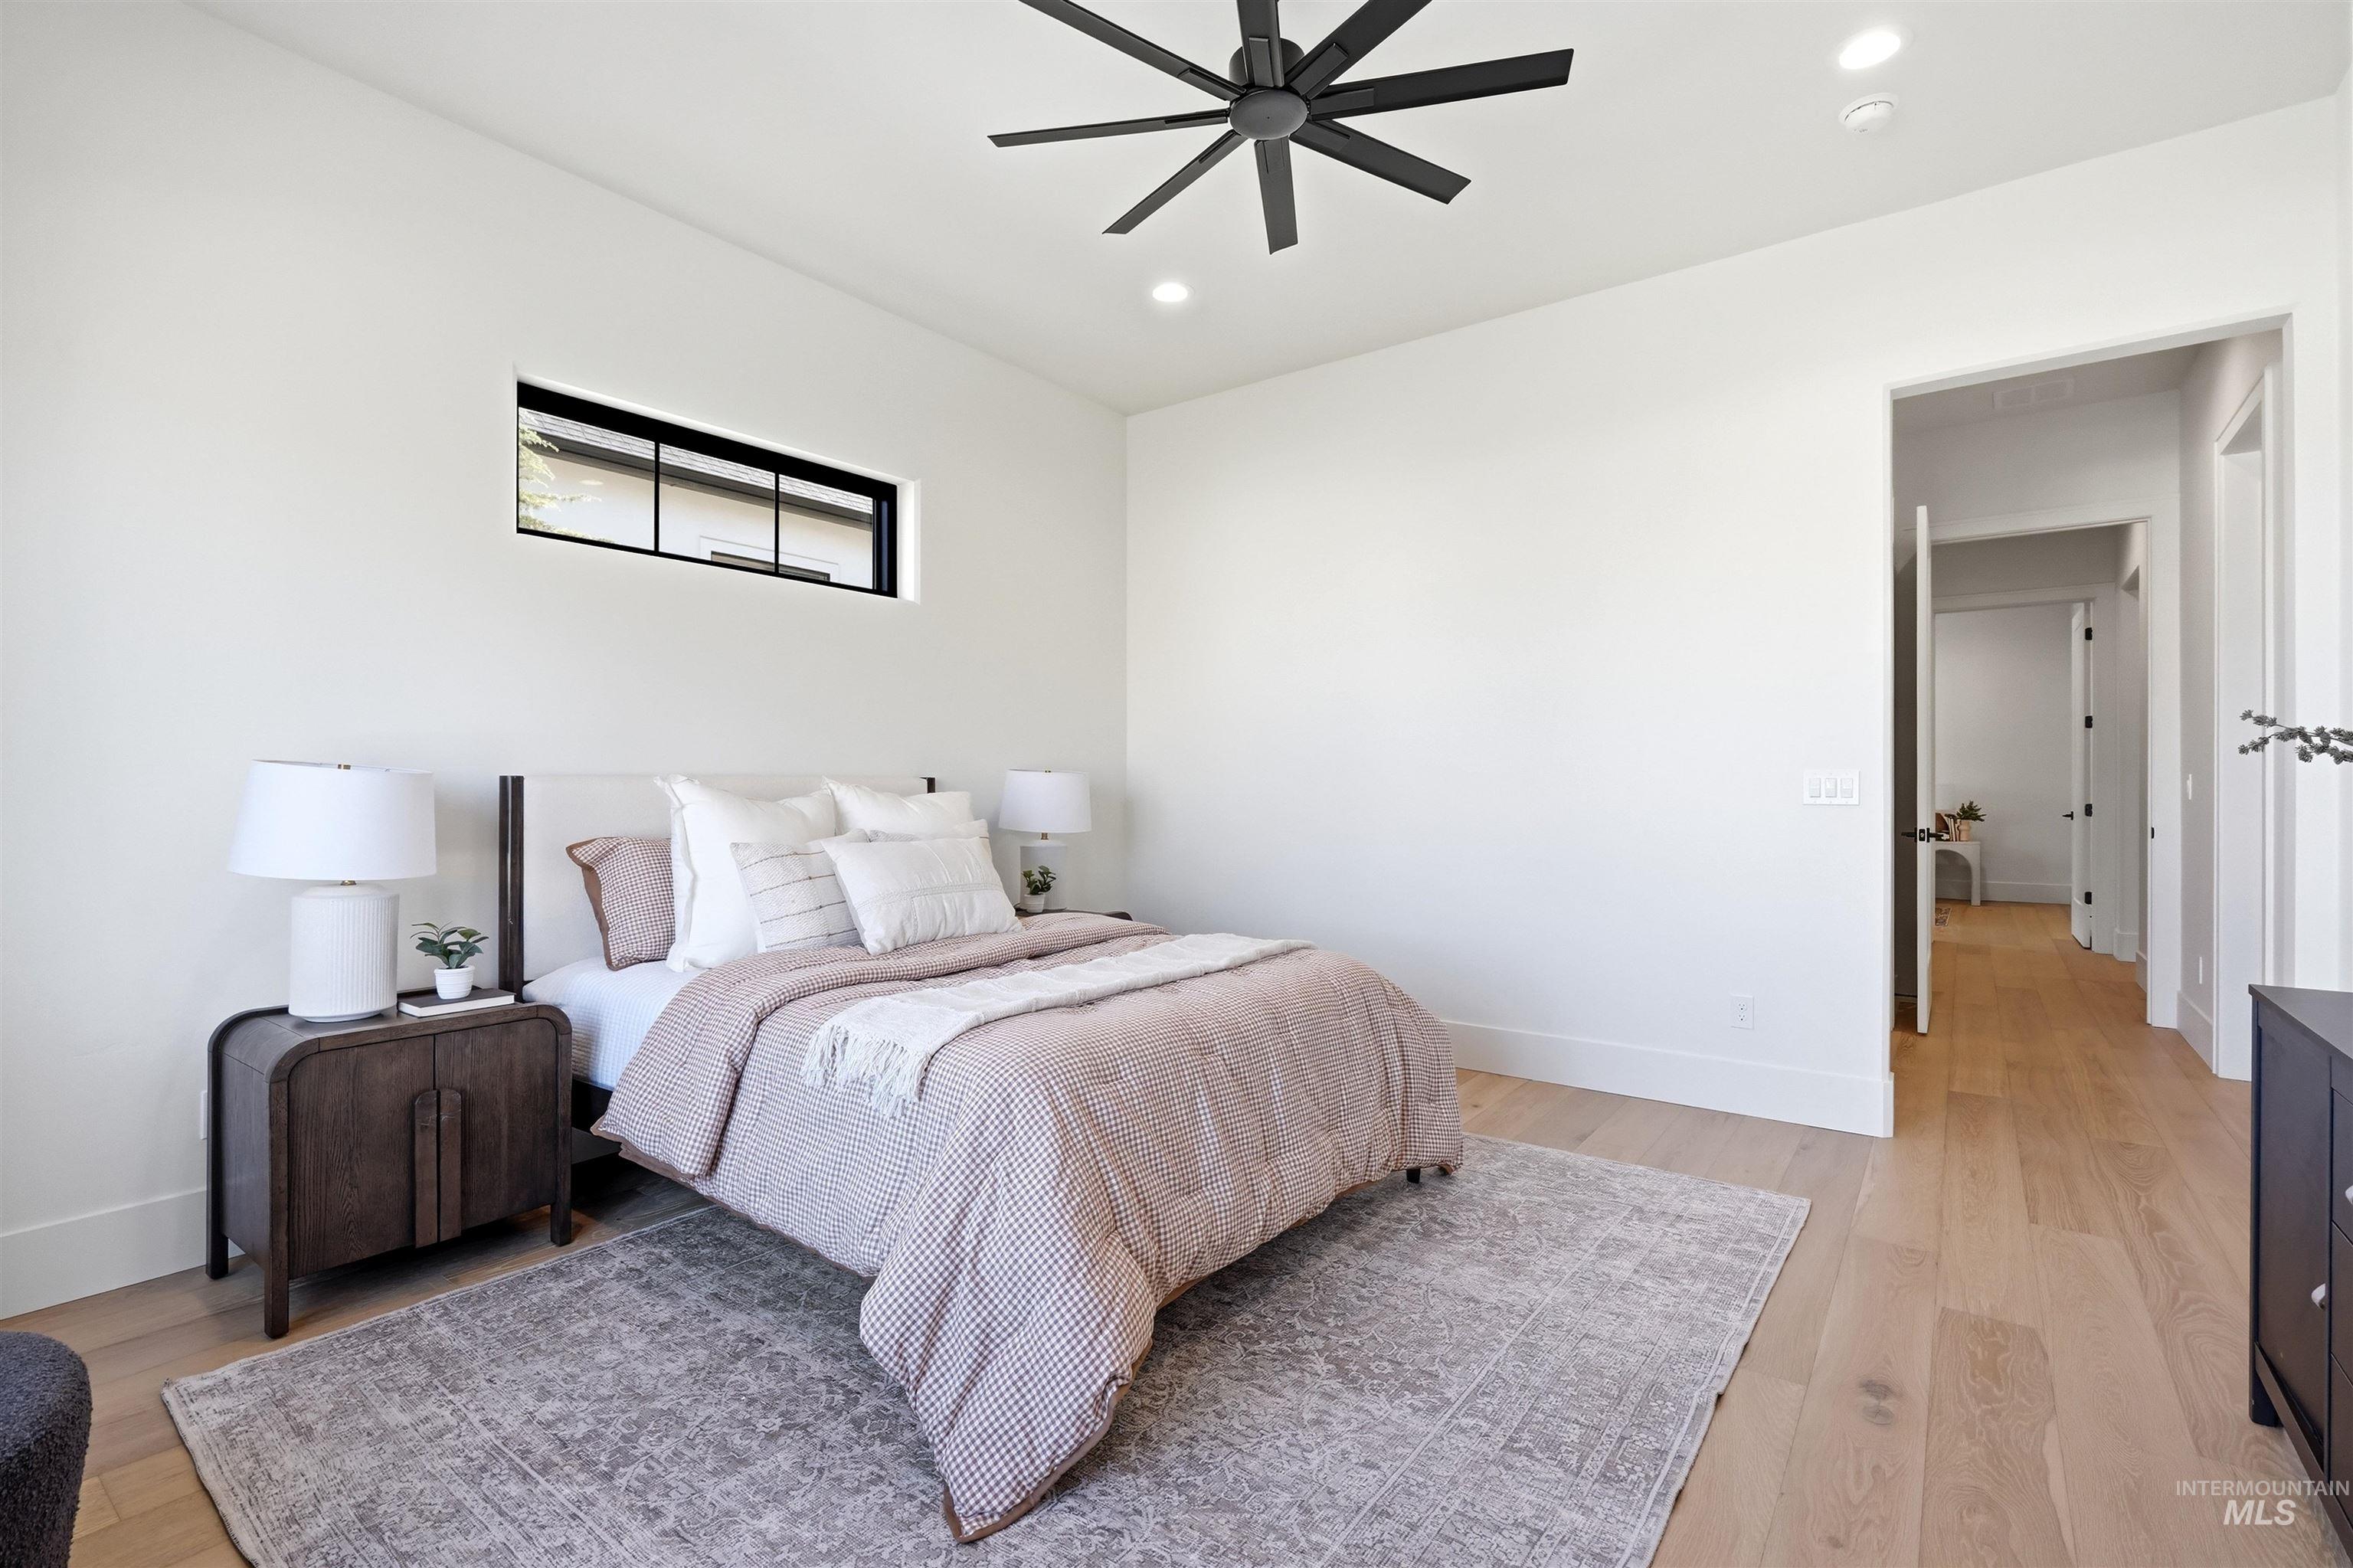
Recessed lighting, light wood-finish flooring, and a ceiling fan with black blades
-
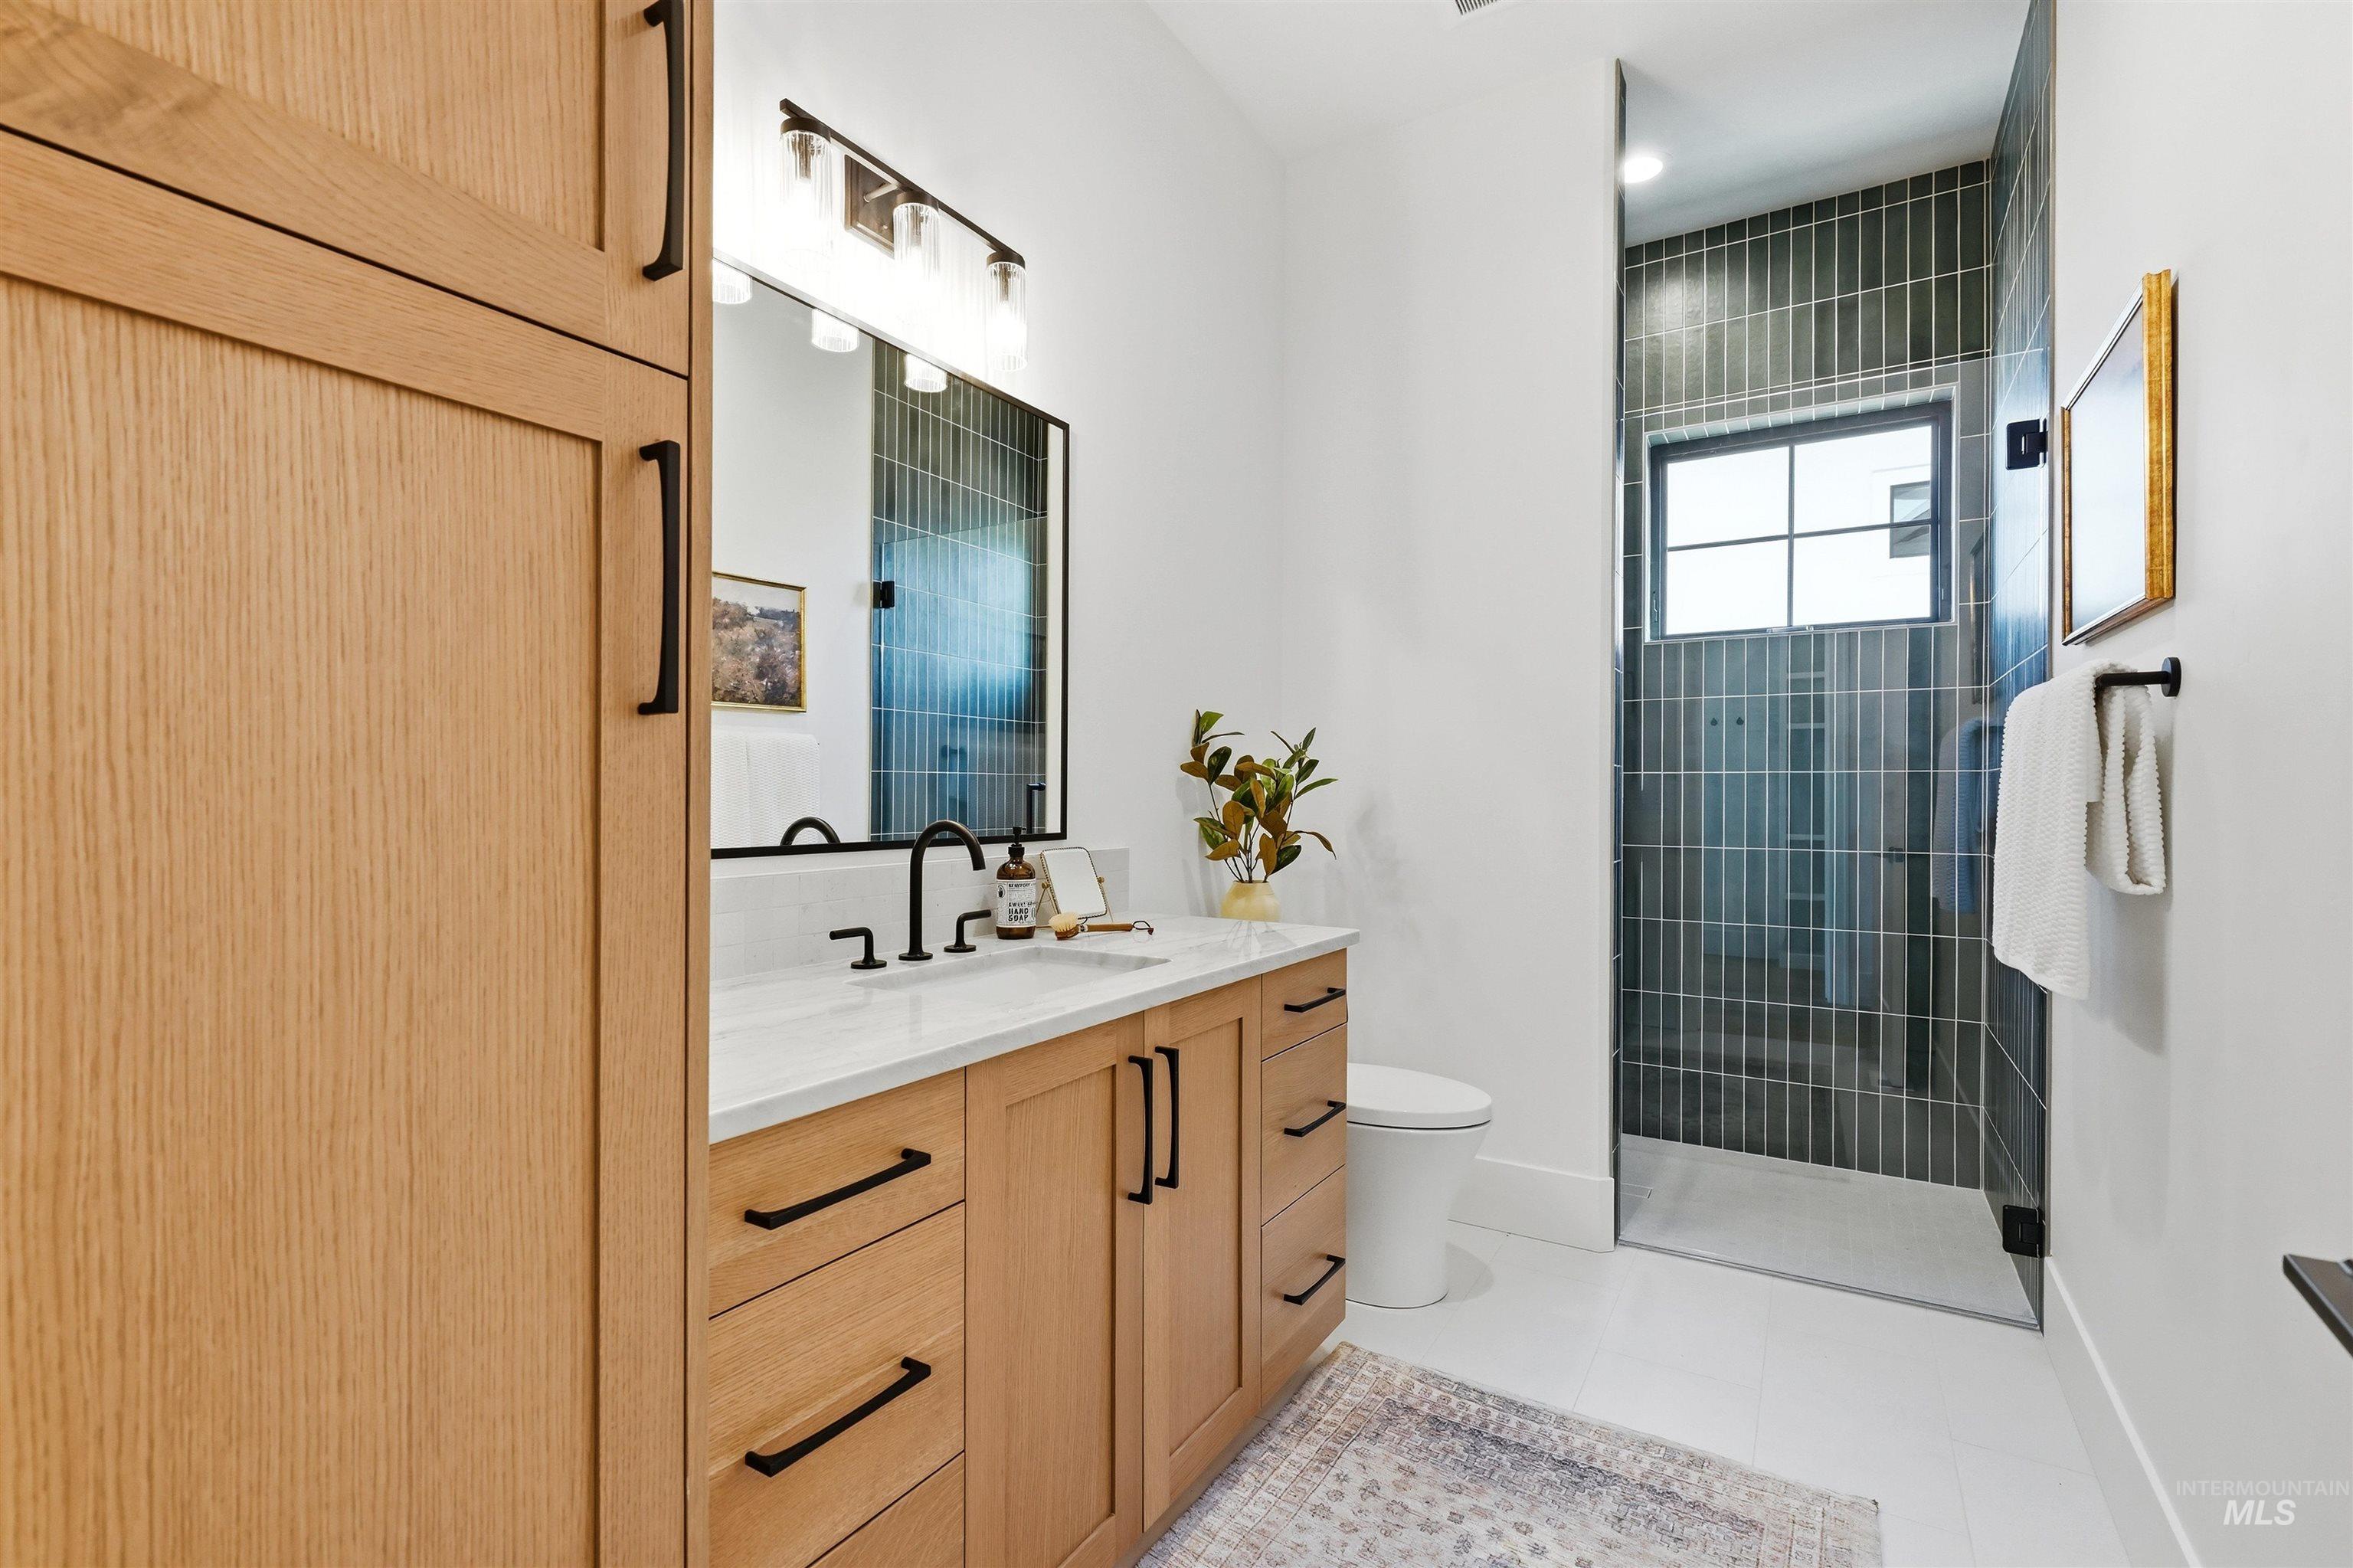
Light wood-finish cabinetry with matte black hardware, white countertop, rectangular mirror with vanity lighting, glass-enclosed shower with vertical tile, and a window with black grilles
-
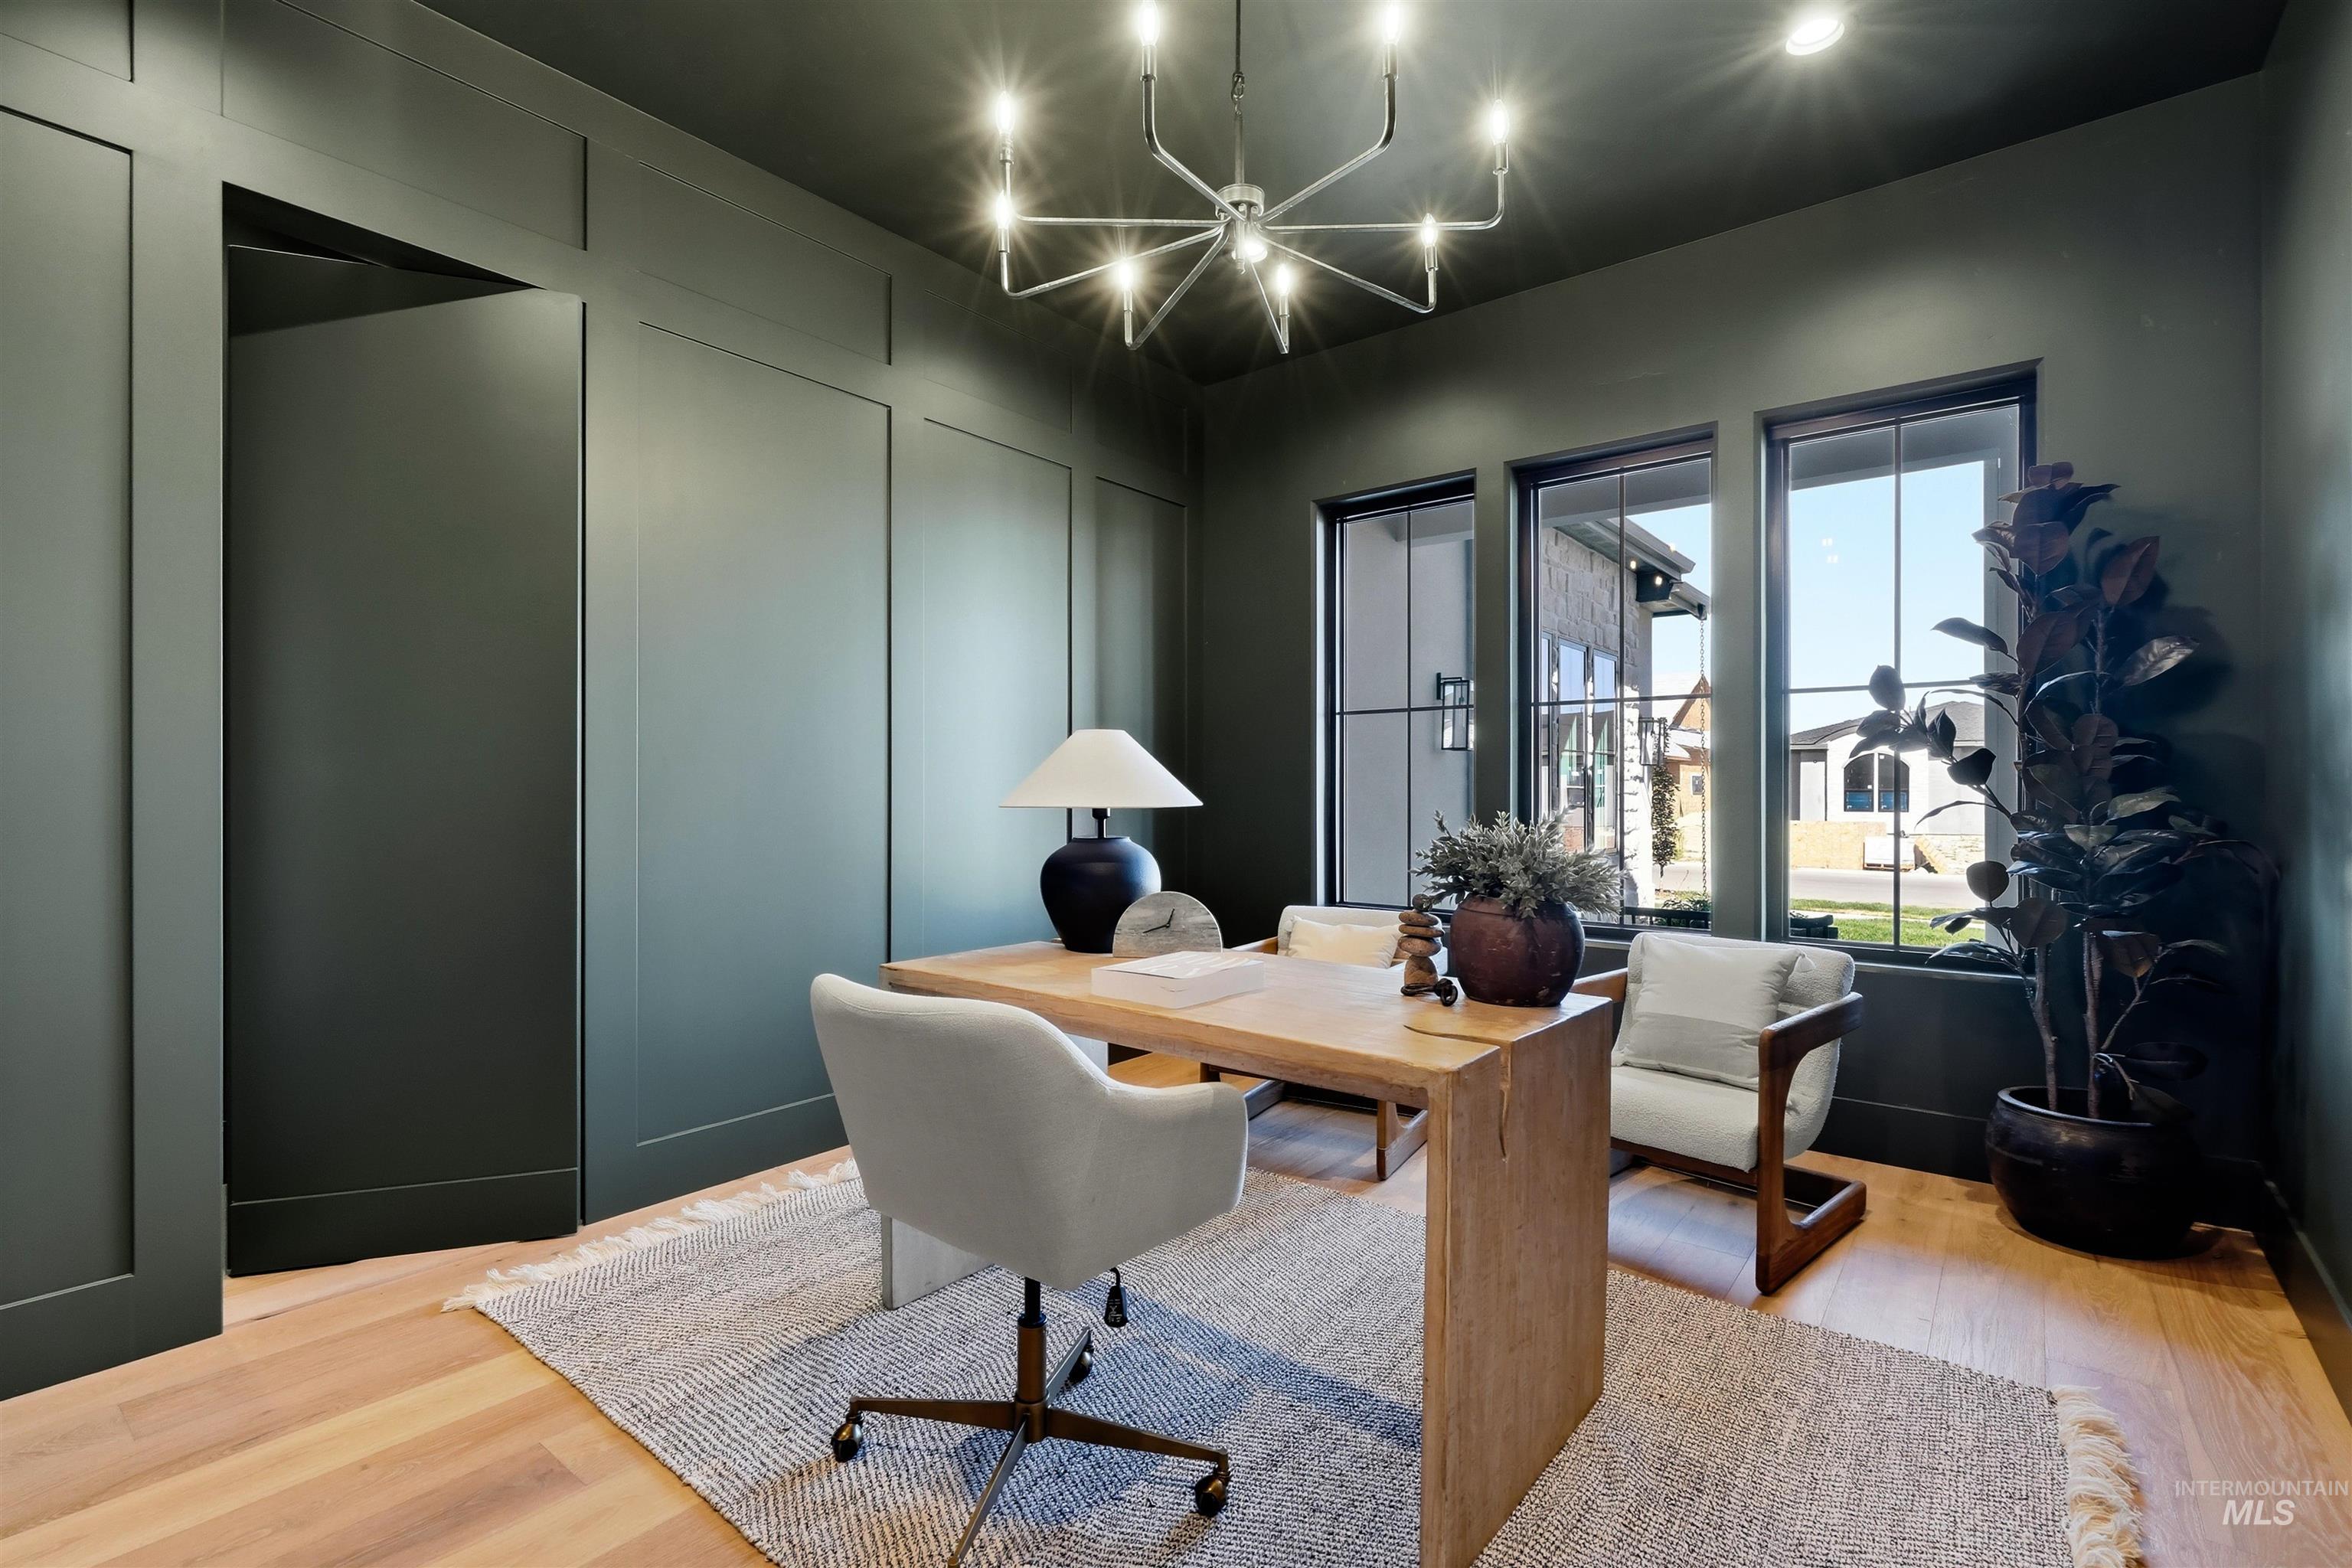
Paneled accent walls, light wood-finish flooring, and a contemporary chandelier
-
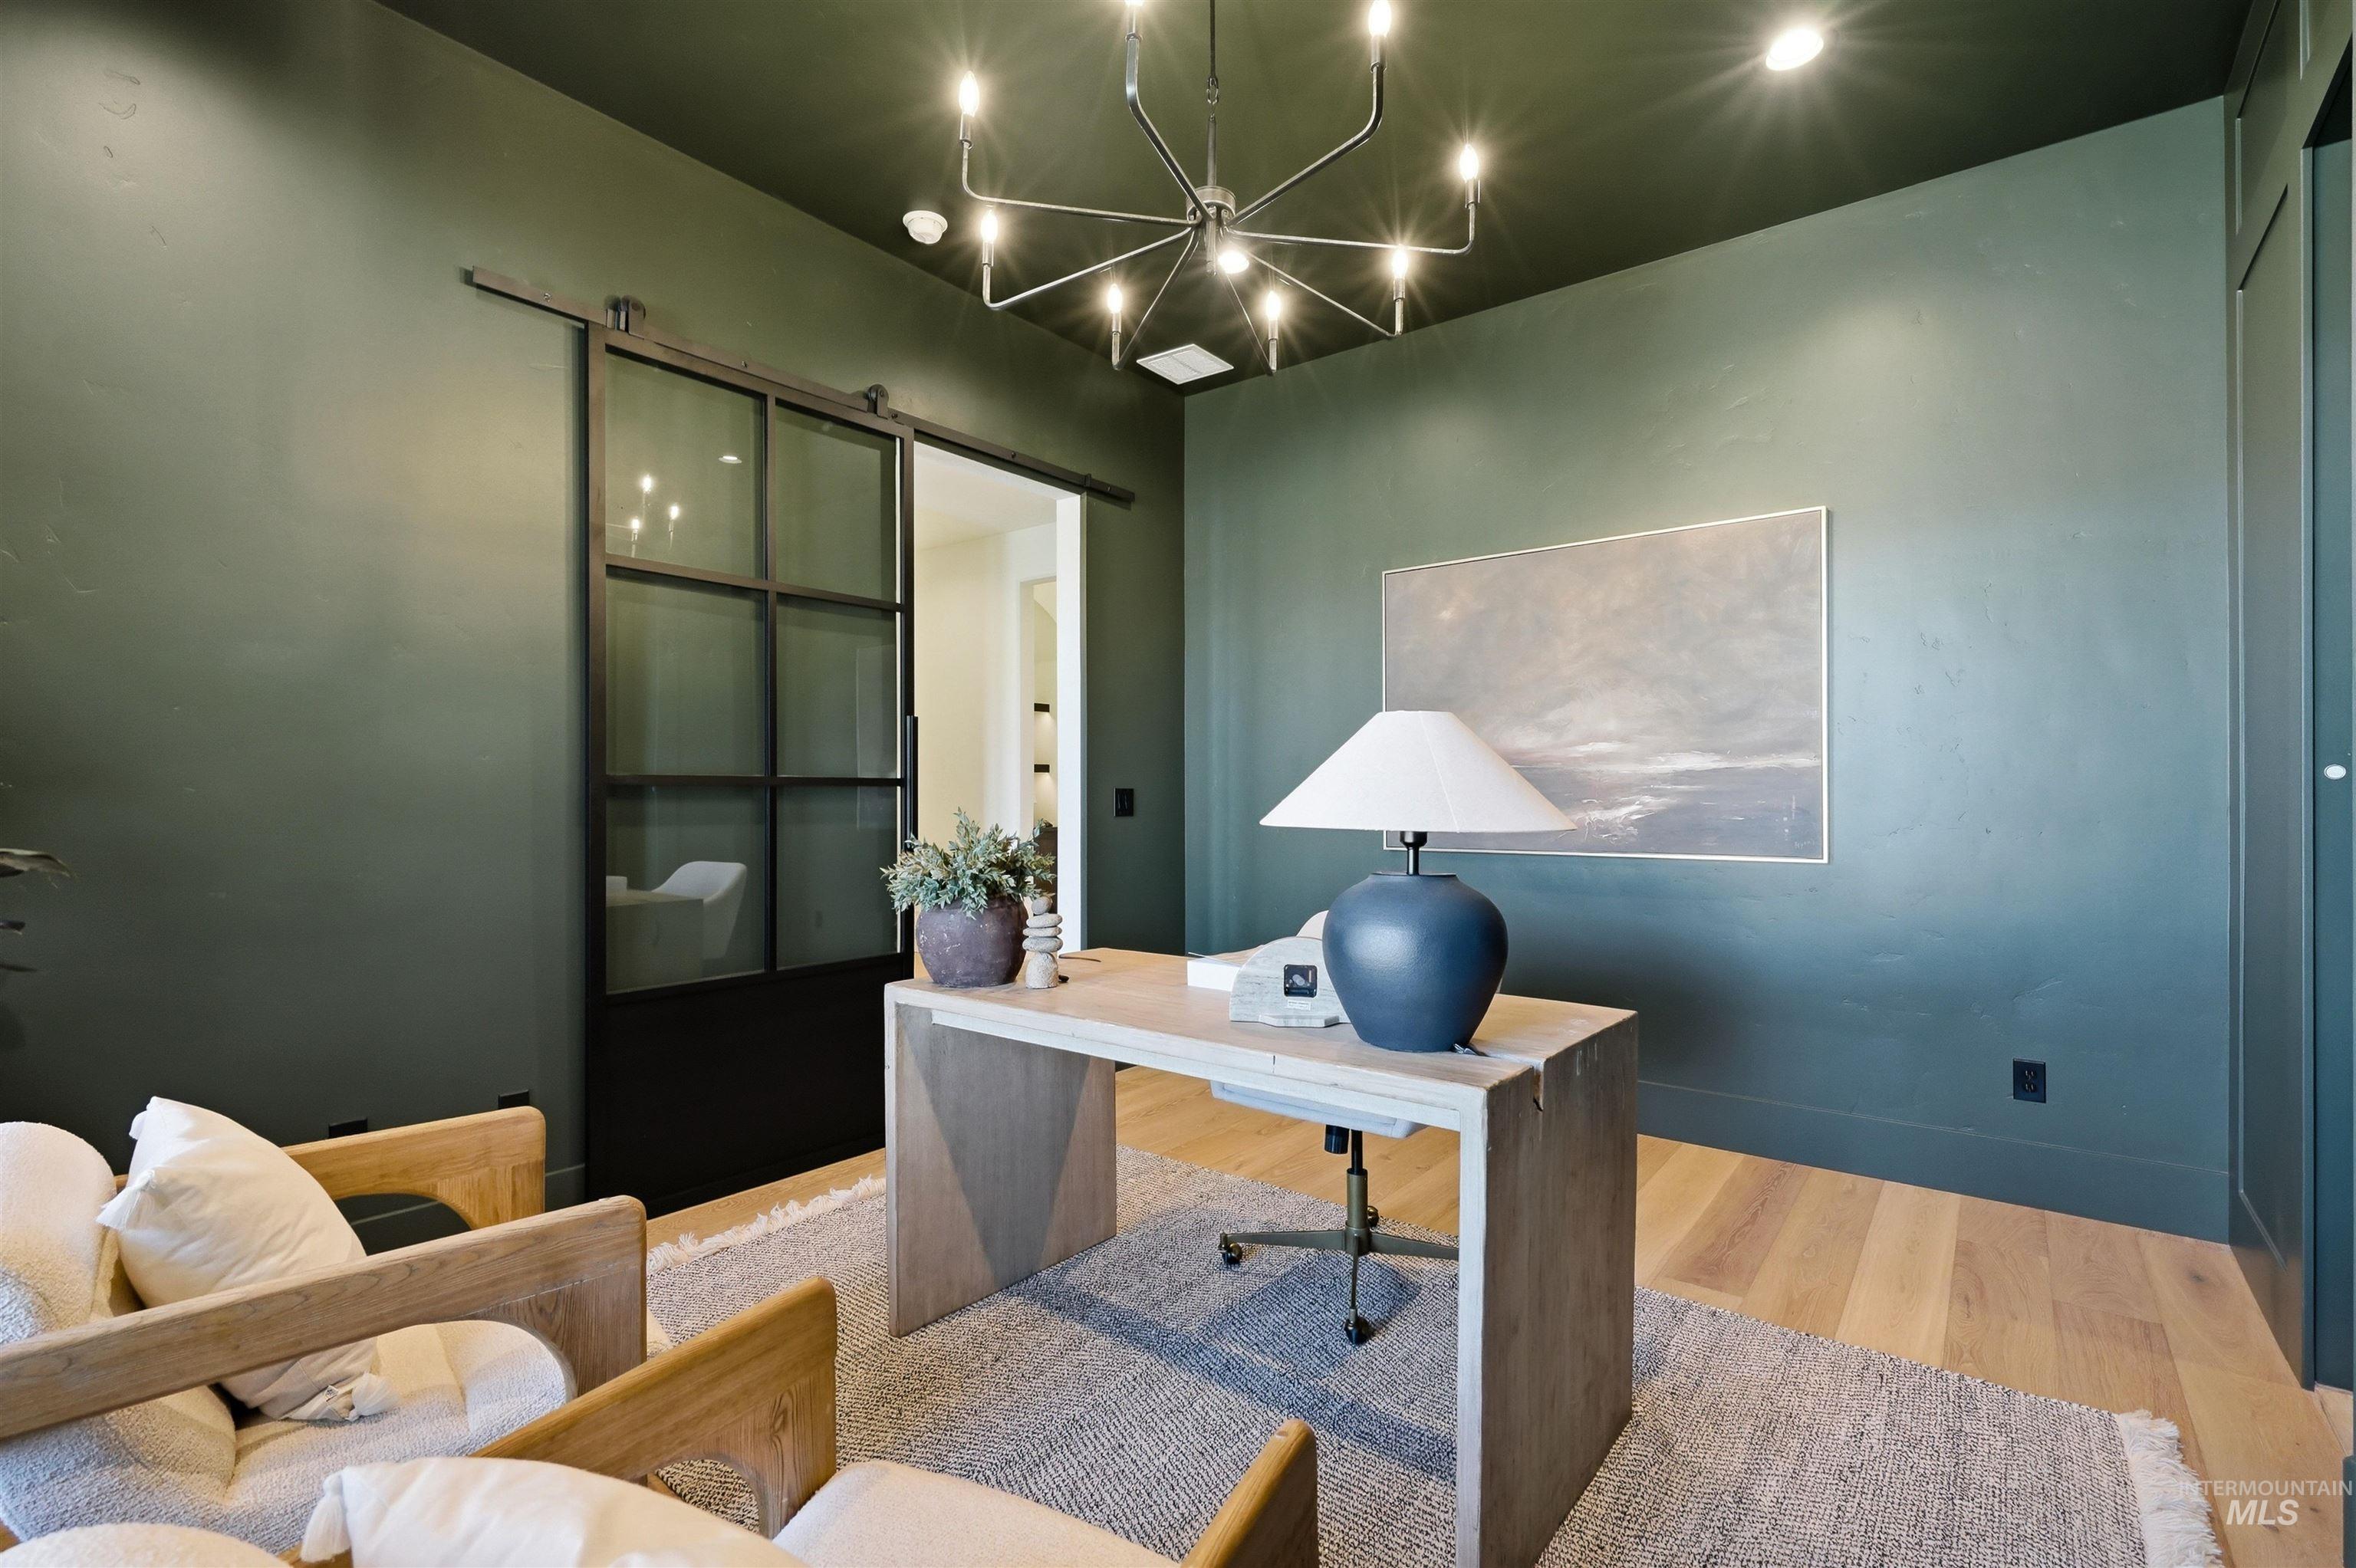
Dark green walls and ceiling with recessed lighting
-
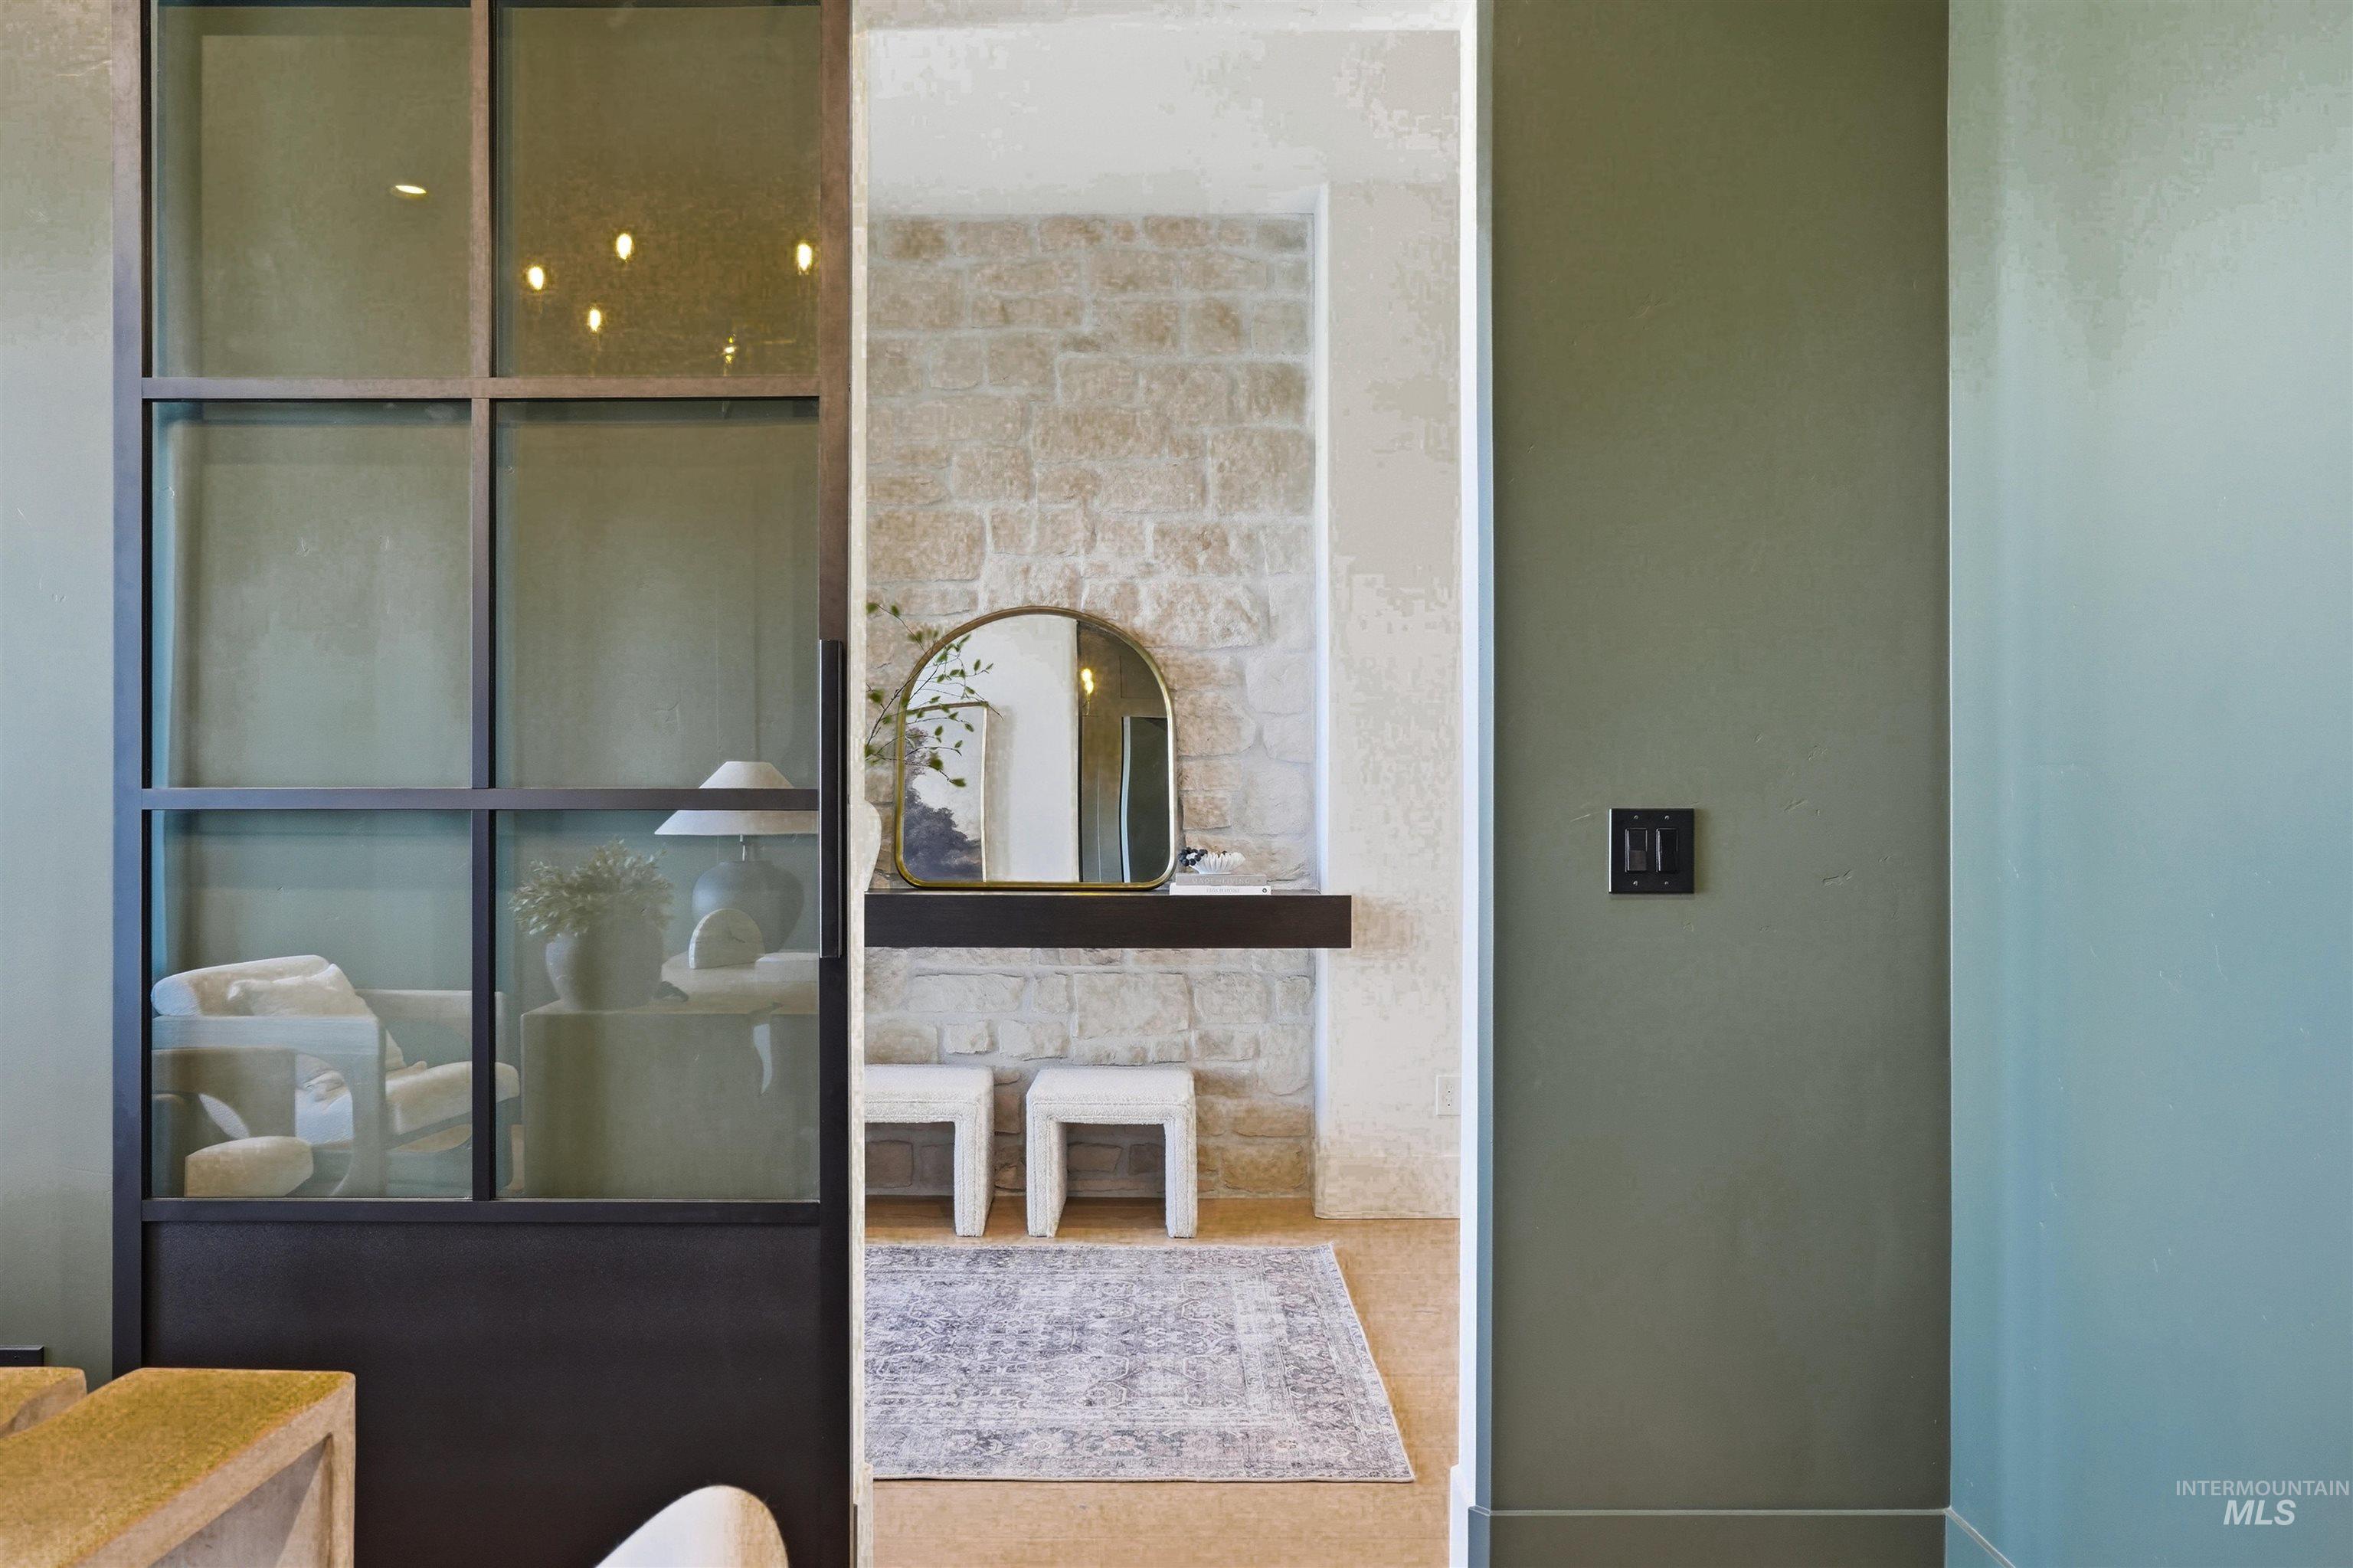
Iron-framed glass partition with a paneled base, exposed stone accent wall, wood-finish flooring, and a floating dark wood shelf
-
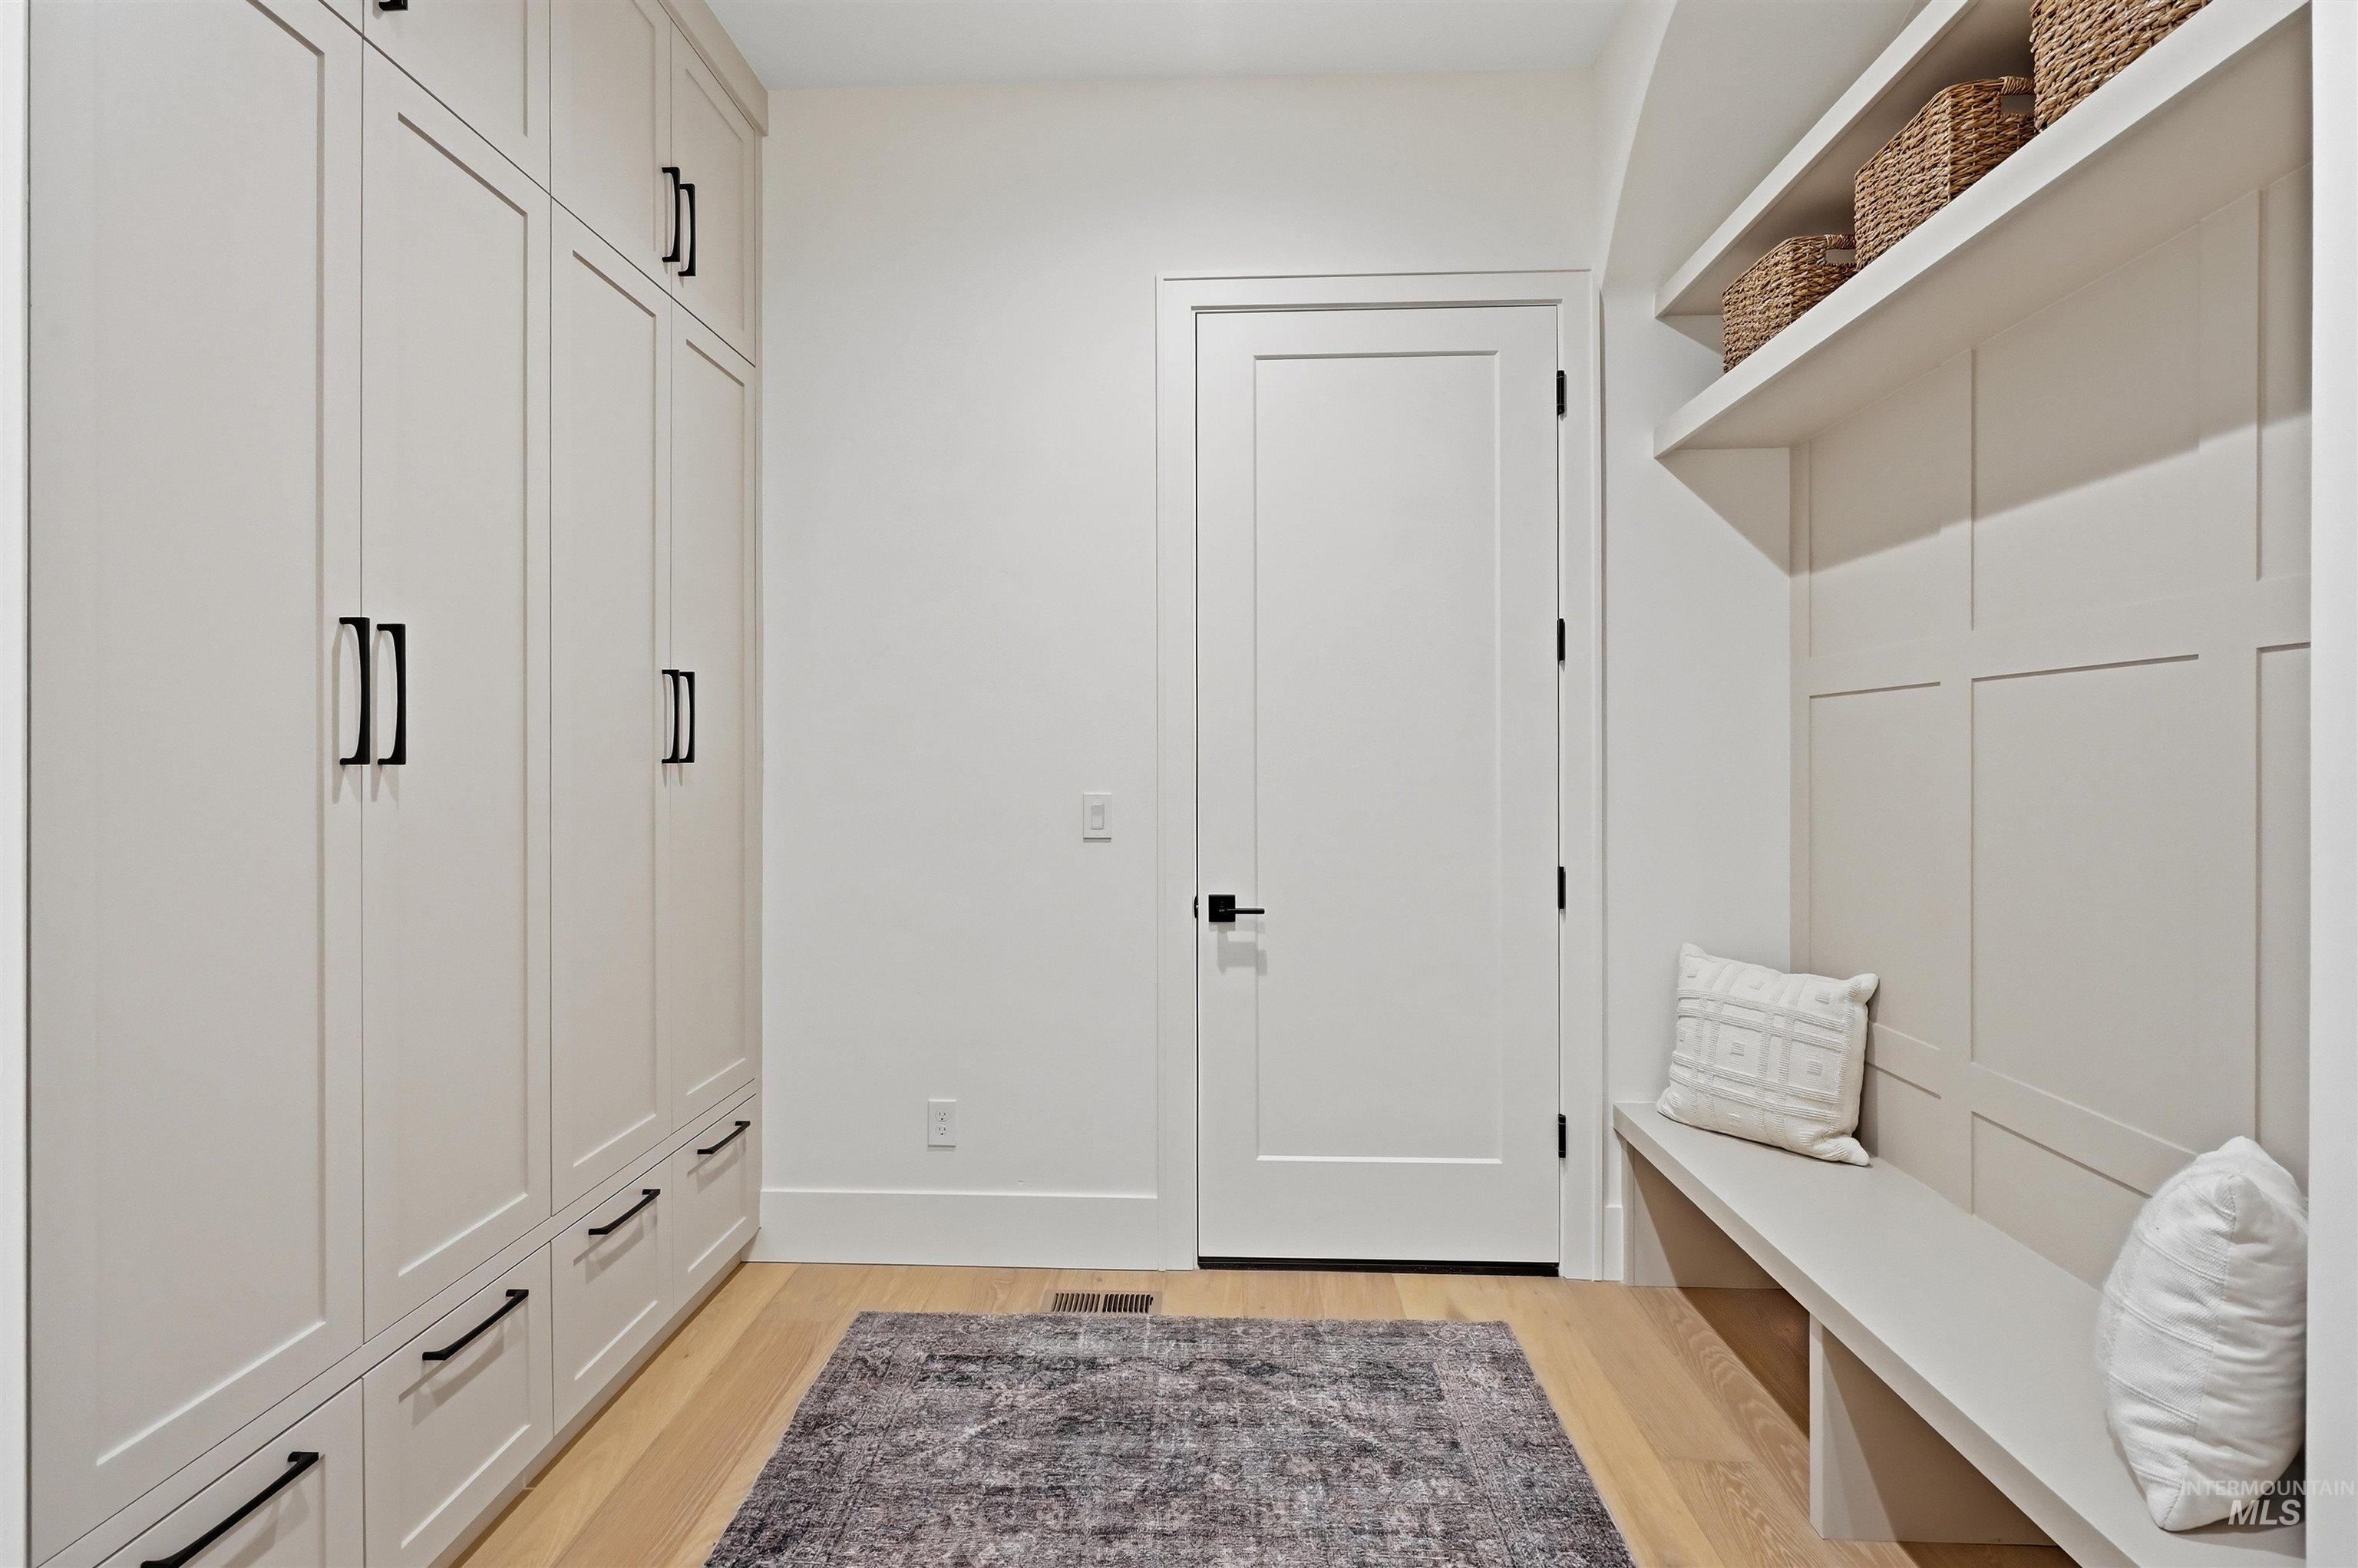
Built-in storage cabinetry with matte black hardware, wood-finish flooring, and a dedicated bench seating area with integrated shelving
-
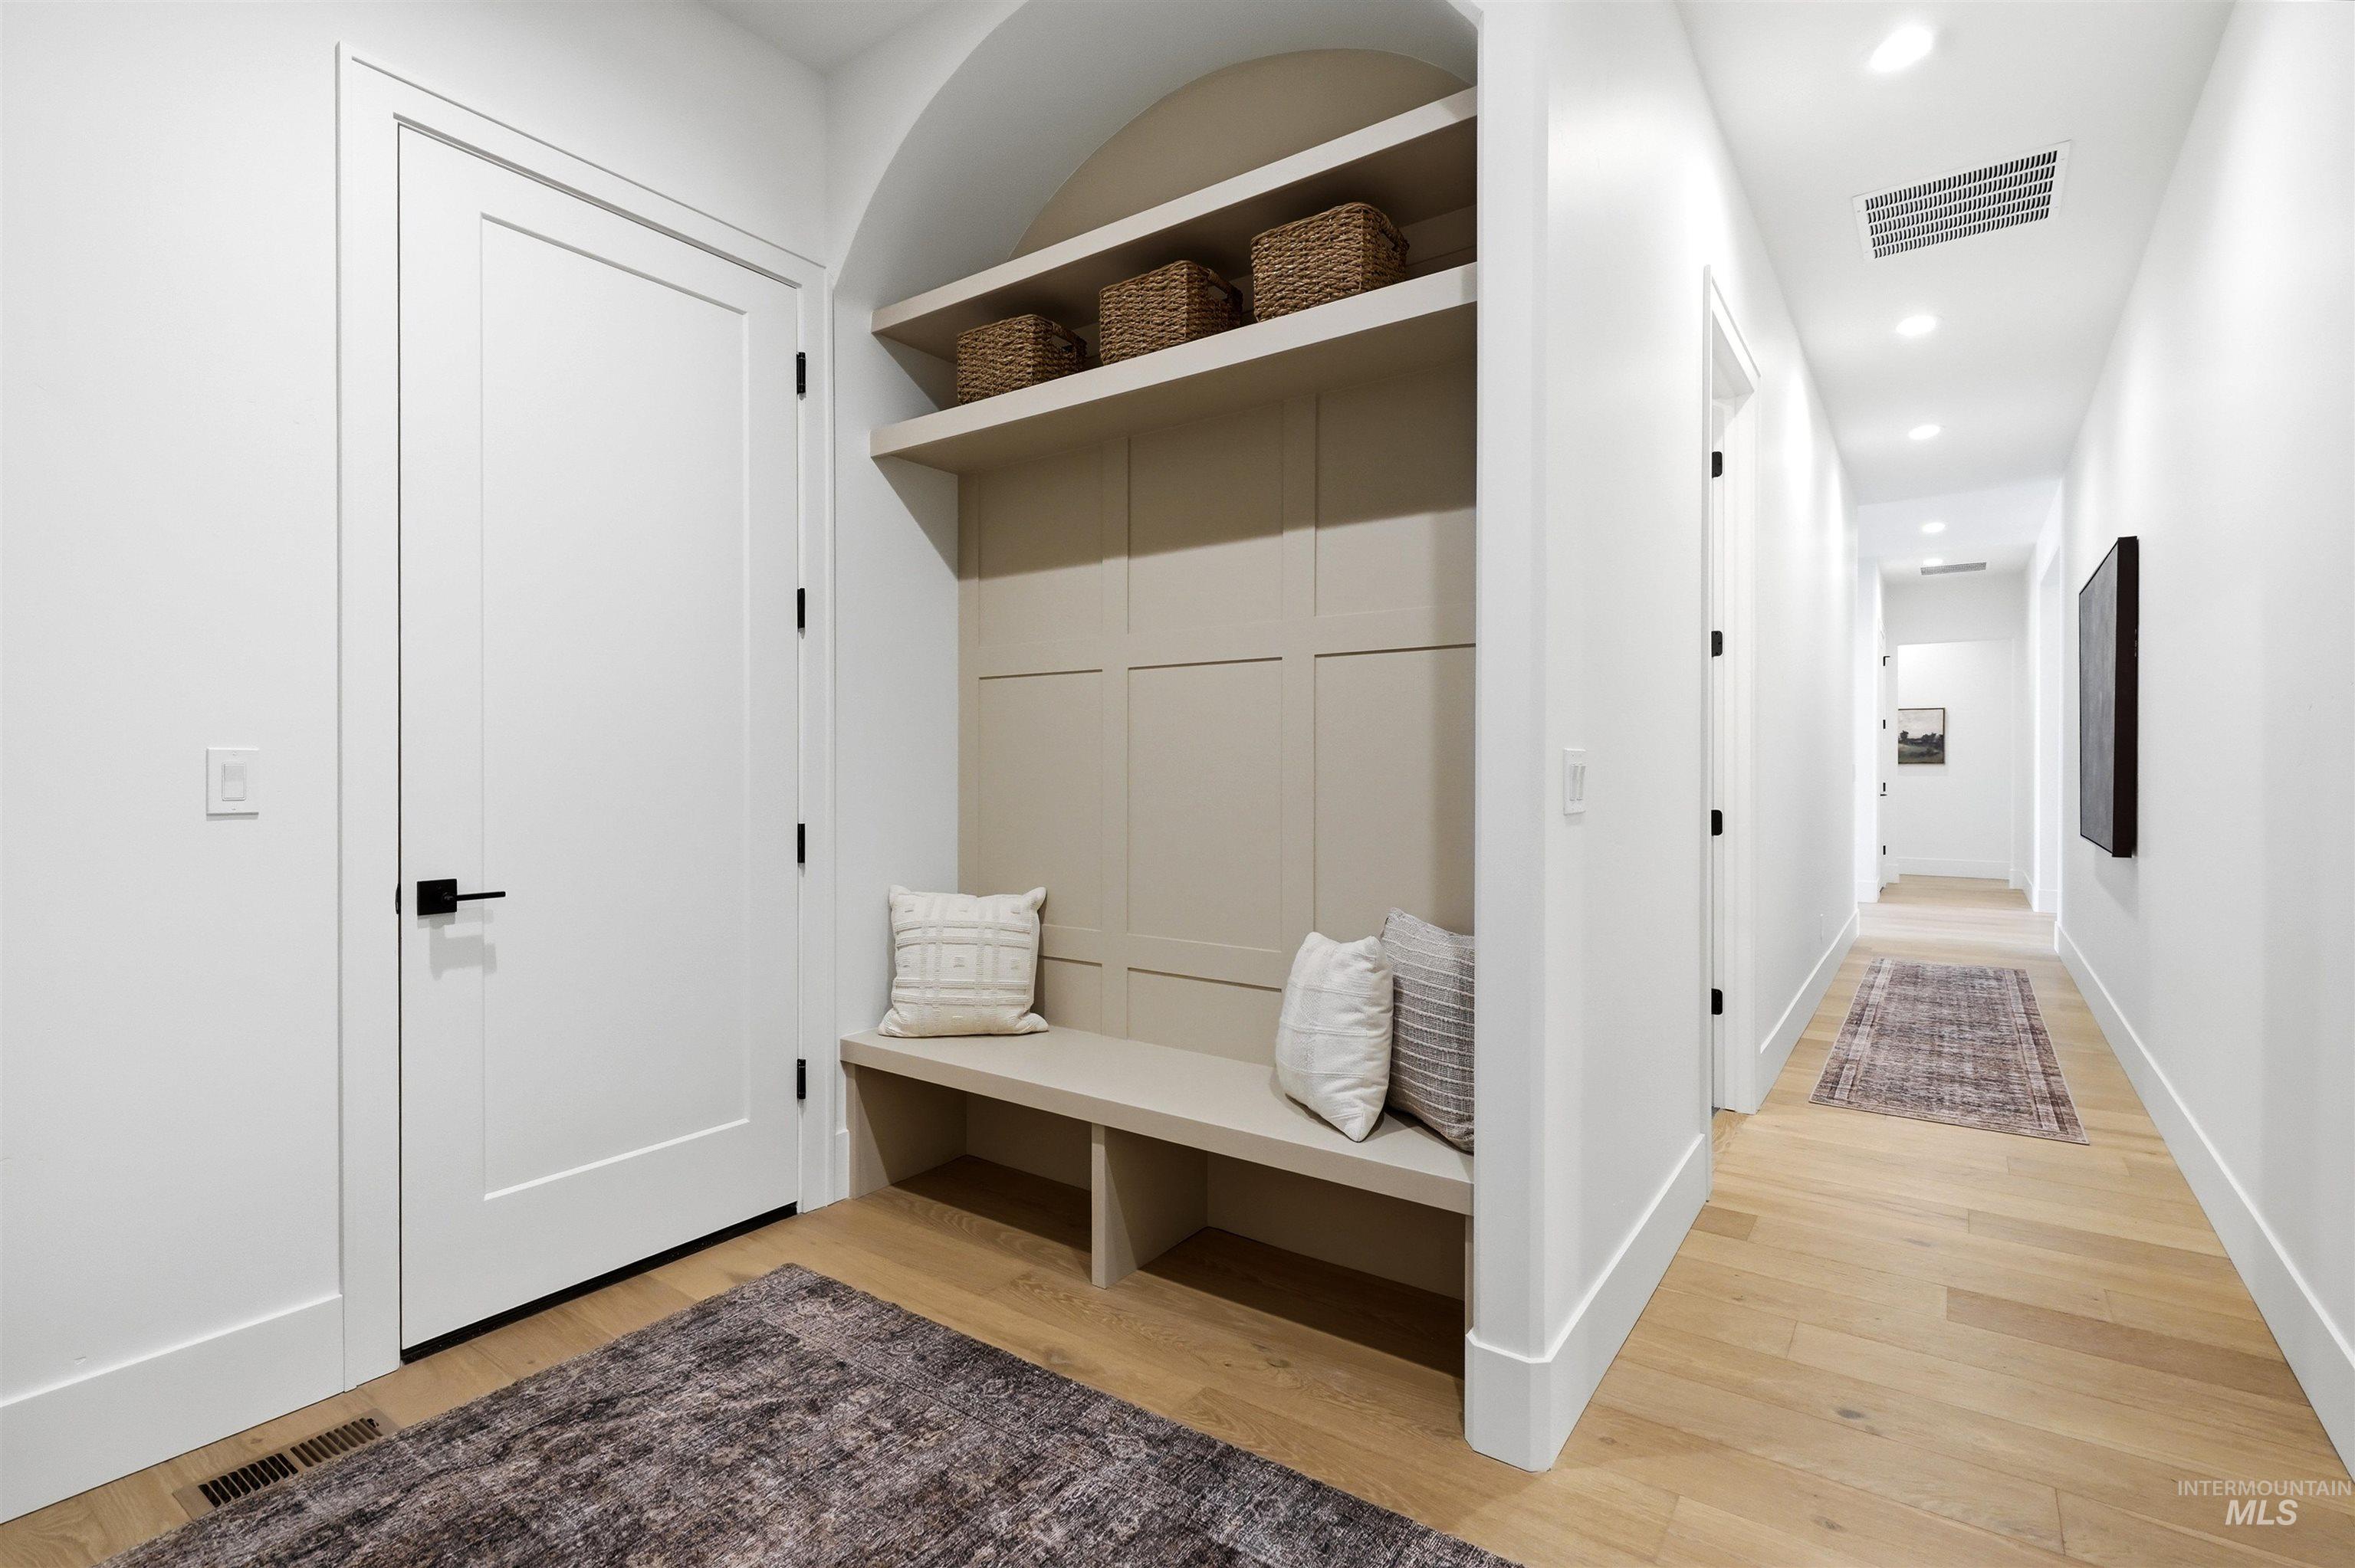
Entryway with built-in bench and shelving, accented by an arched alcove
-
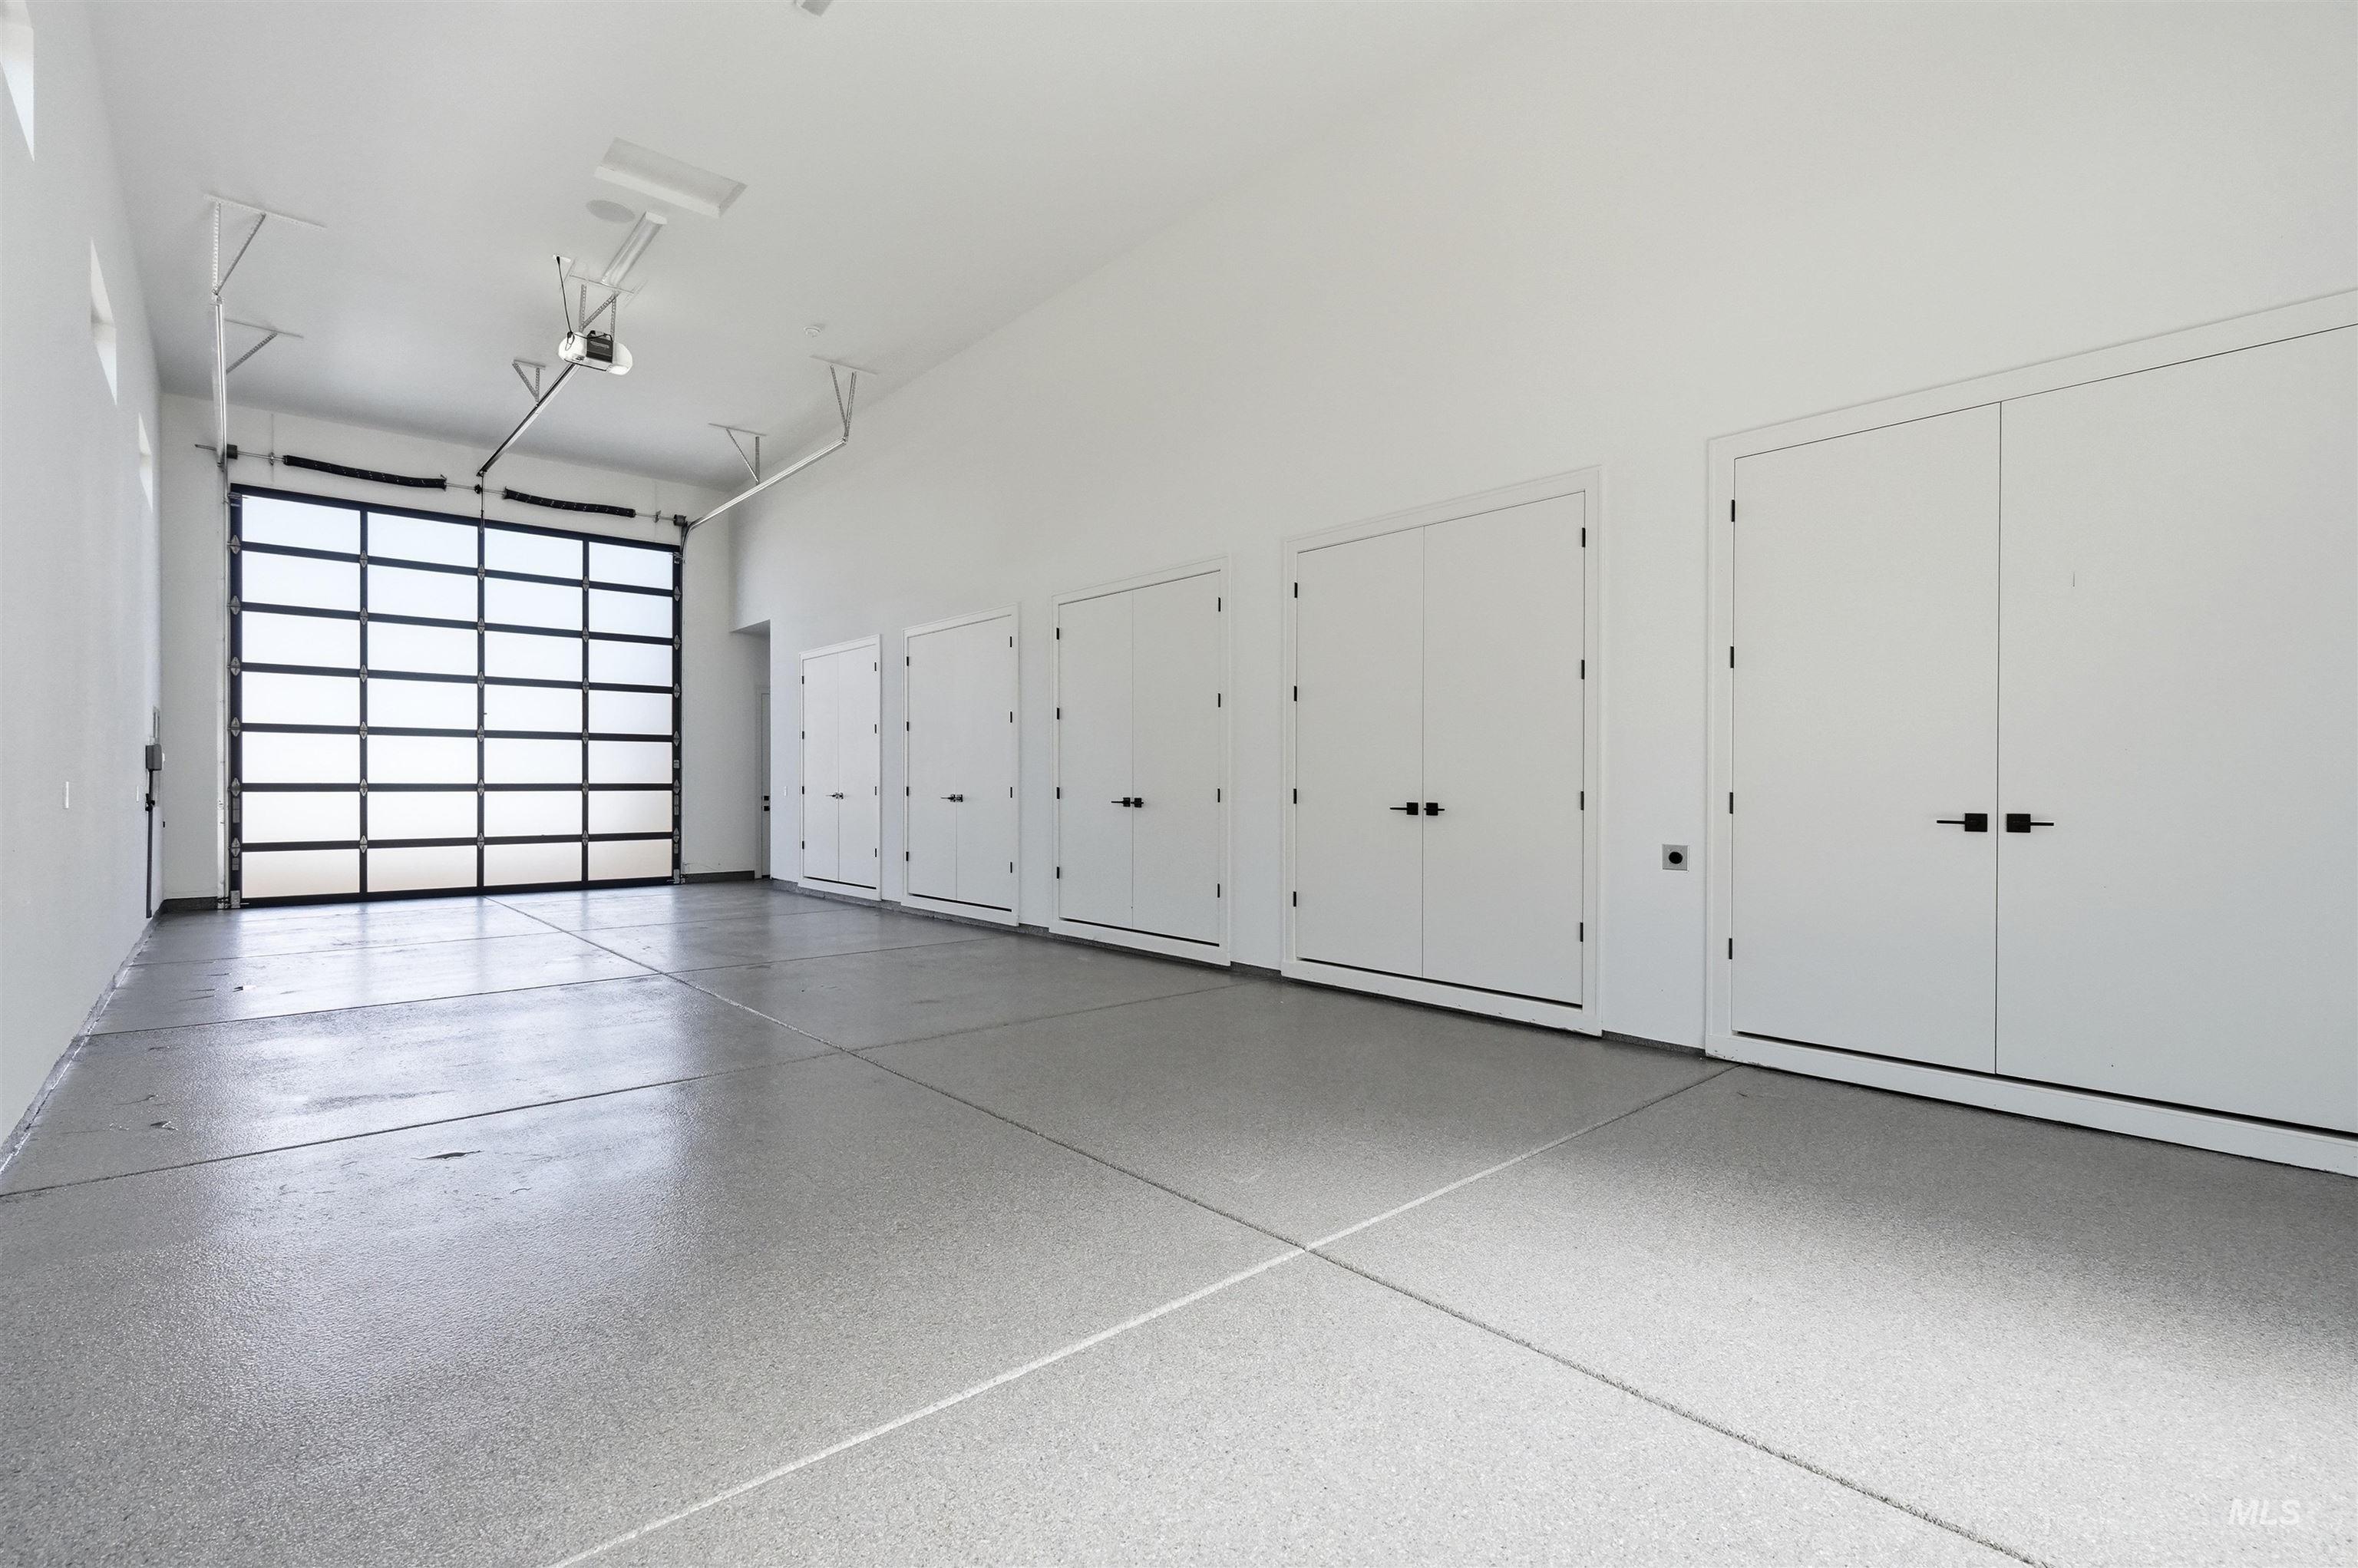
Spacious garage featuring a glass panel garage door, epoxy-coated concrete flooring, and multiple integrated storage closets with double doors
-
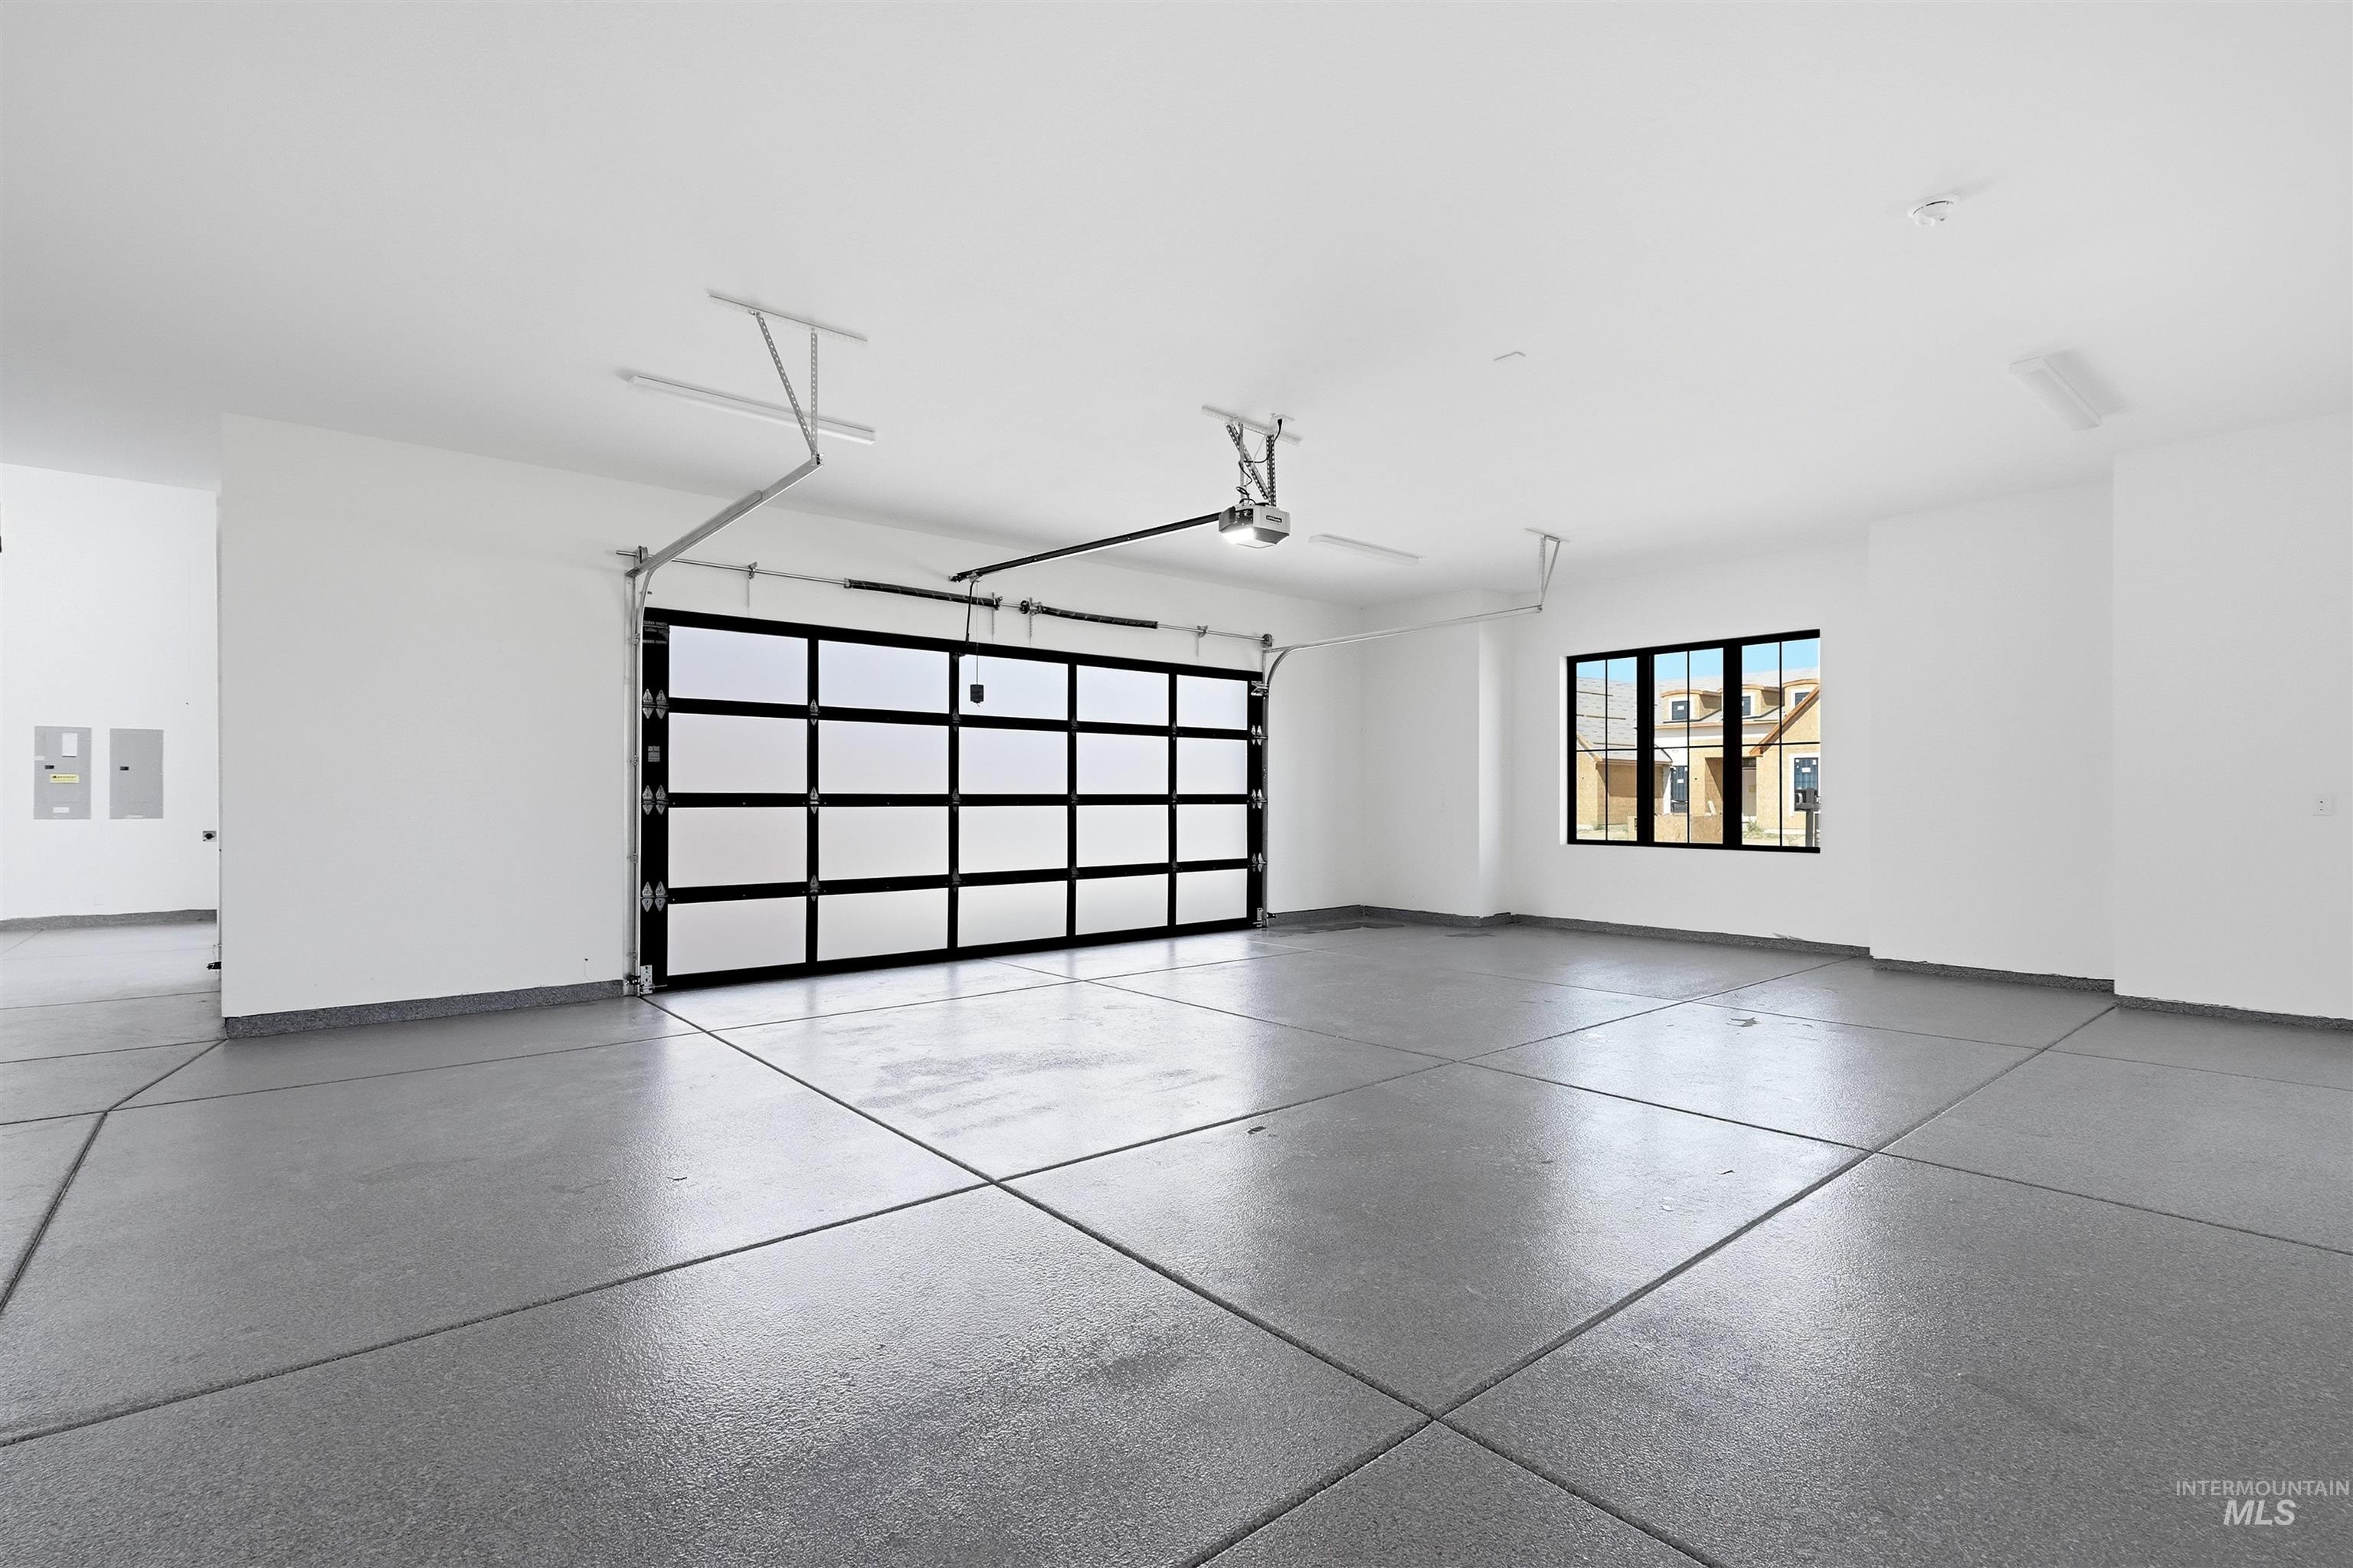
Spacious garage featuring a full-view garage door, black-framed window, concrete flooring, and ceiling-mounted fan
-
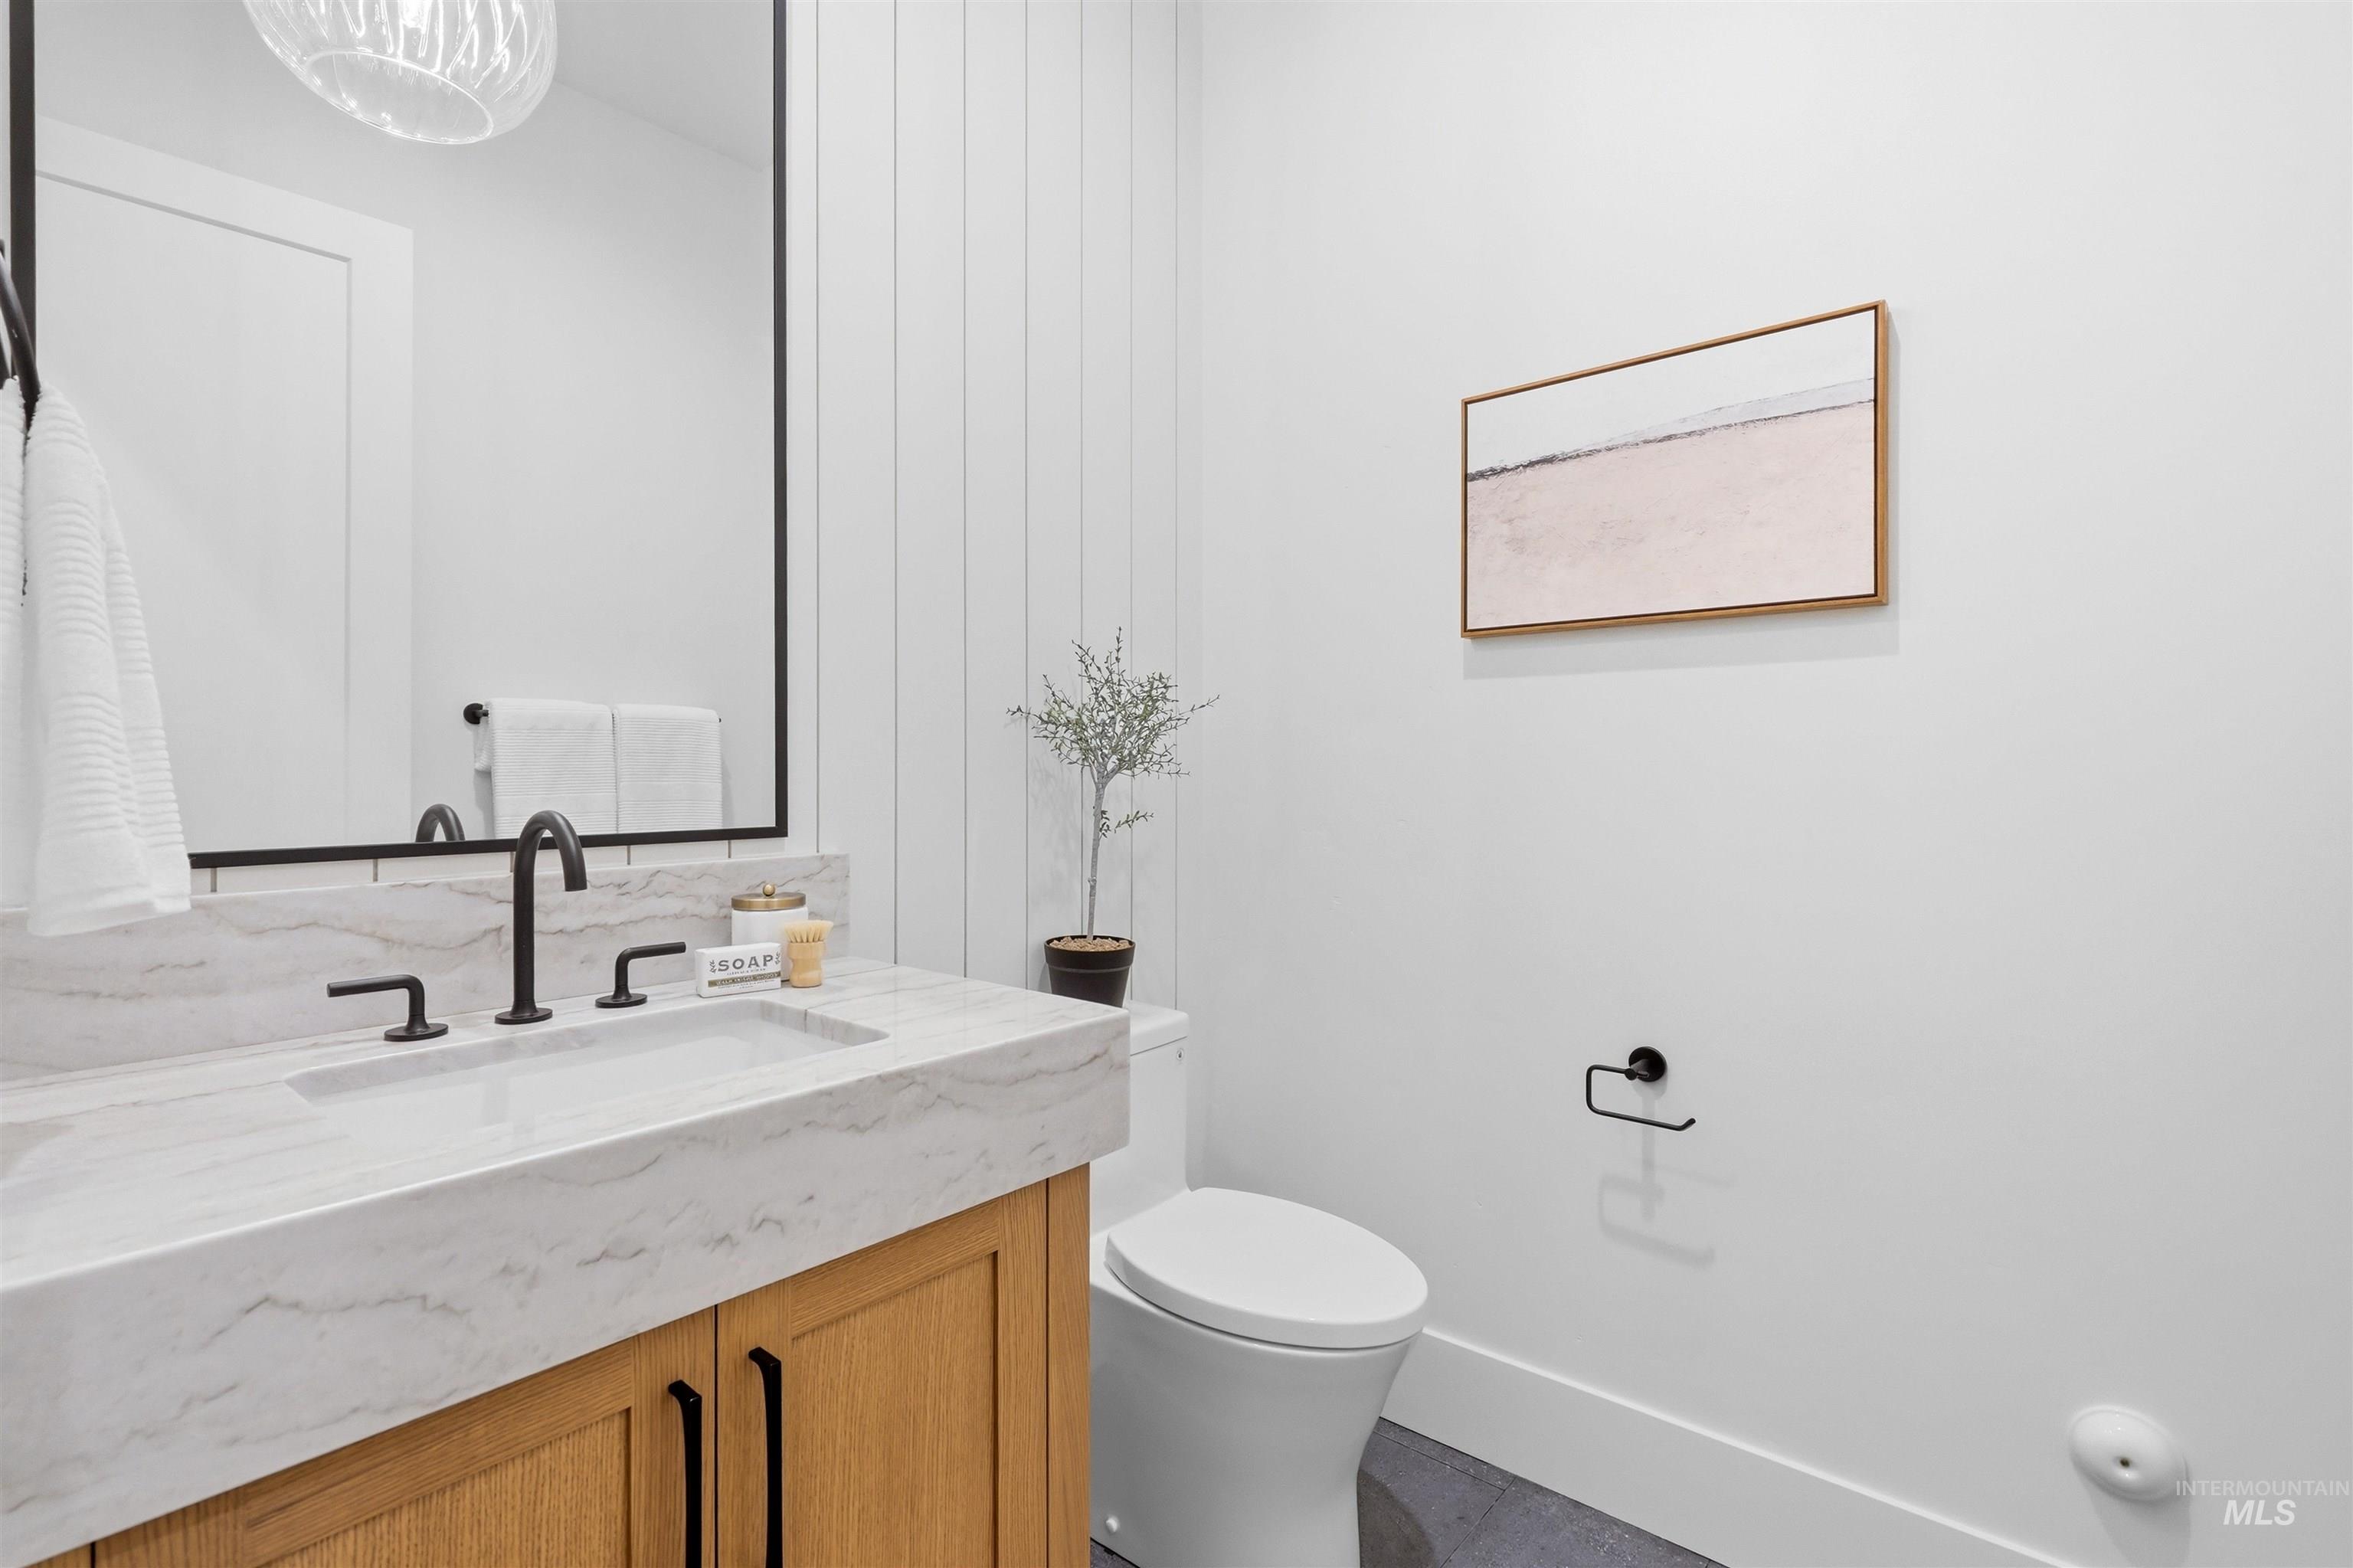
Built-in vanity with wood-finish cabinetry, integrated sink, and marble-finish countertop
-
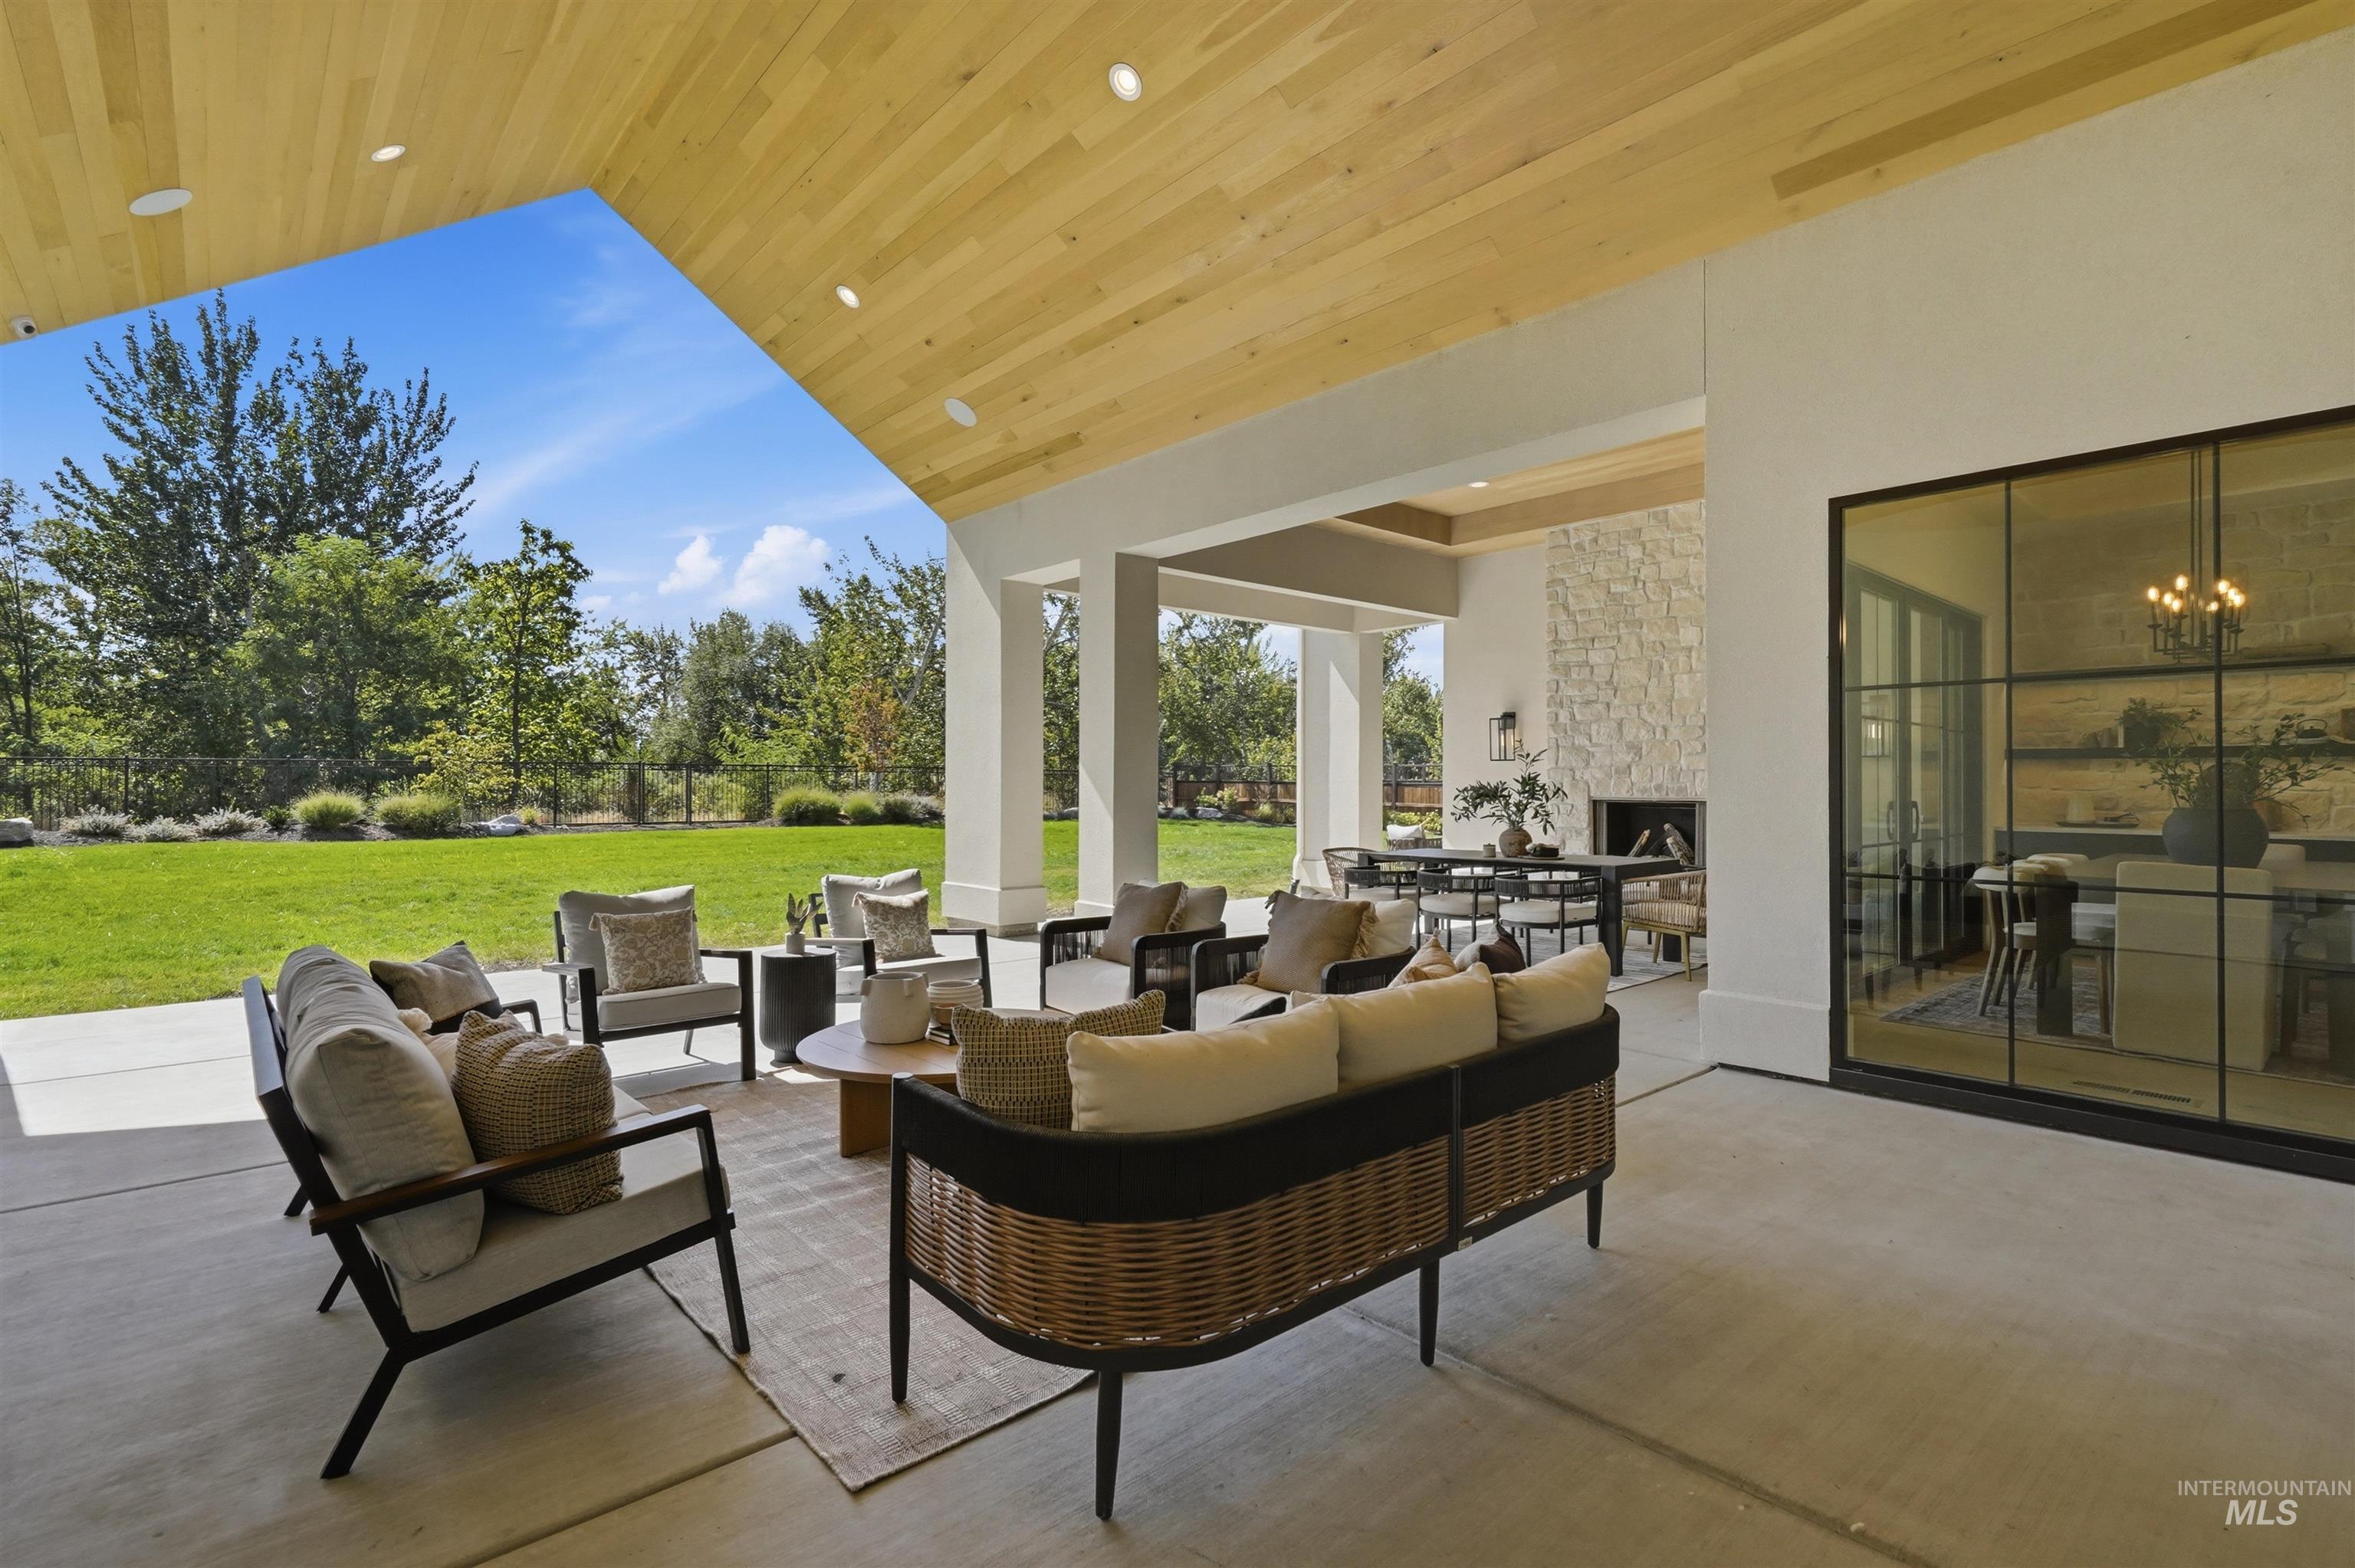
Expansive covered patio featuring a wood-panel ceiling, recessed lighting, and a stone-clad fireplace
-
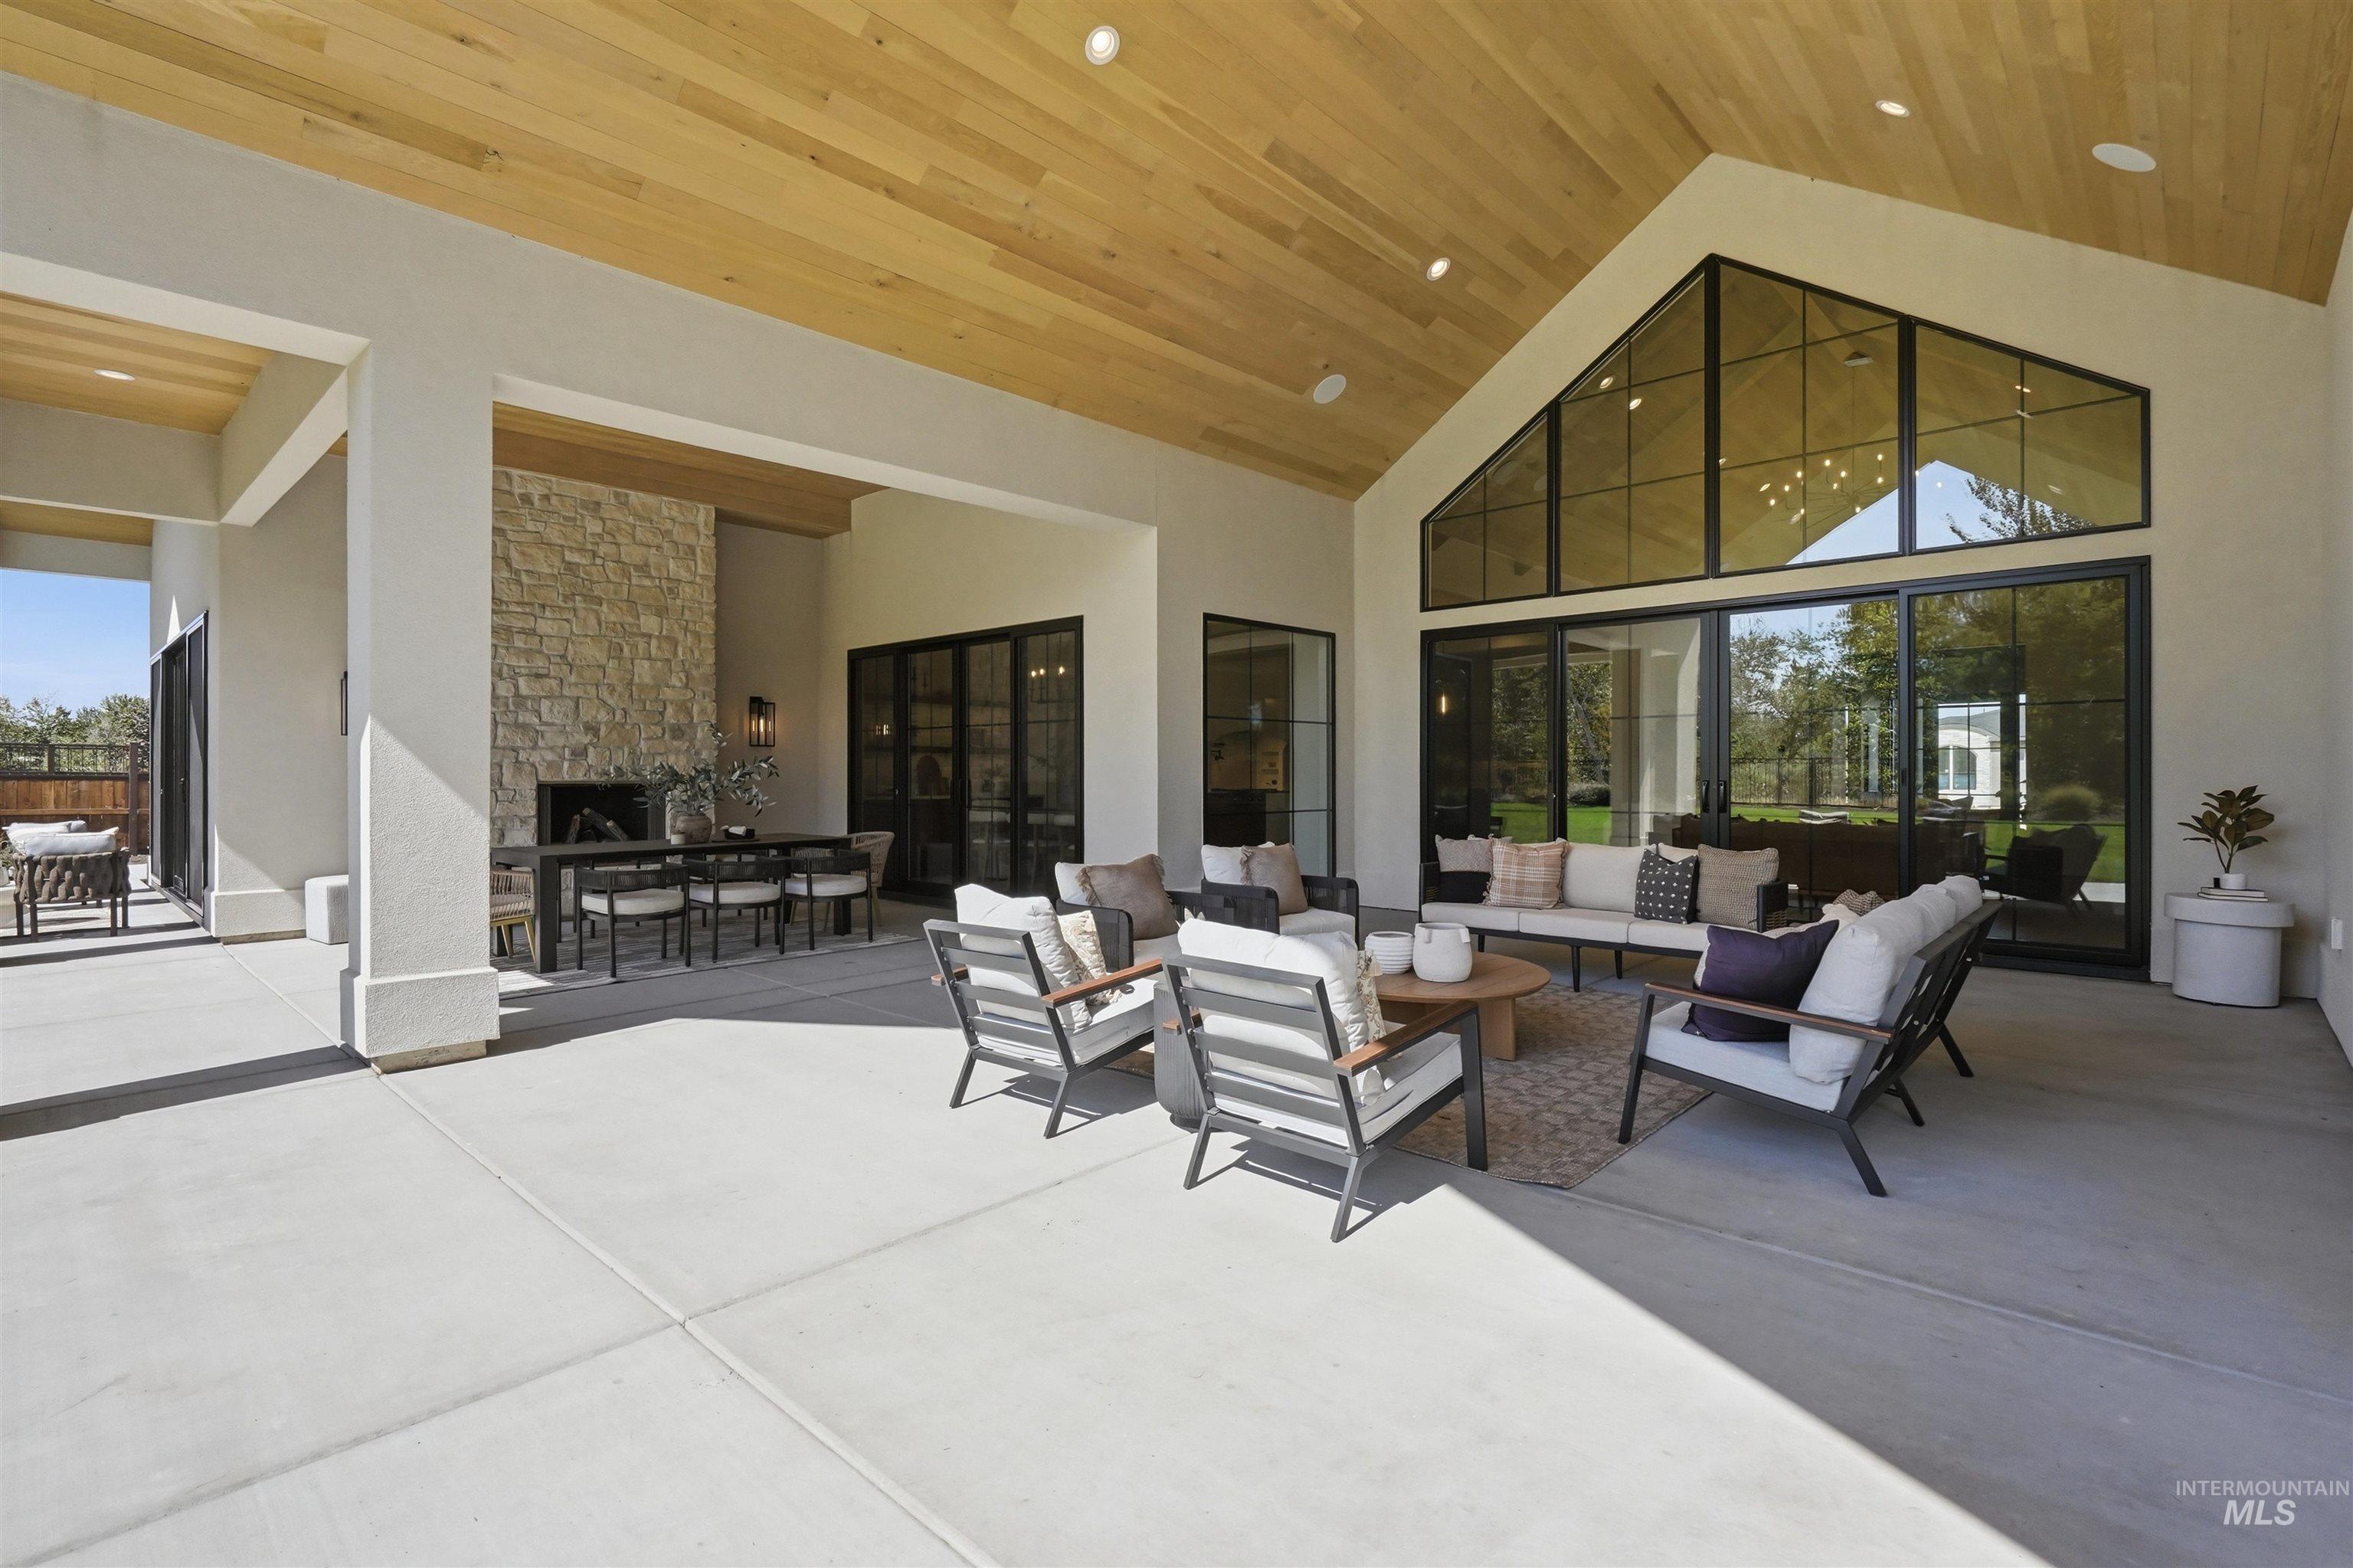
Covered outdoor patio with a vaulted wood-finish ceiling, stone-clad fireplace, built-in recessed lighting, and expansive glass sliding doors
-
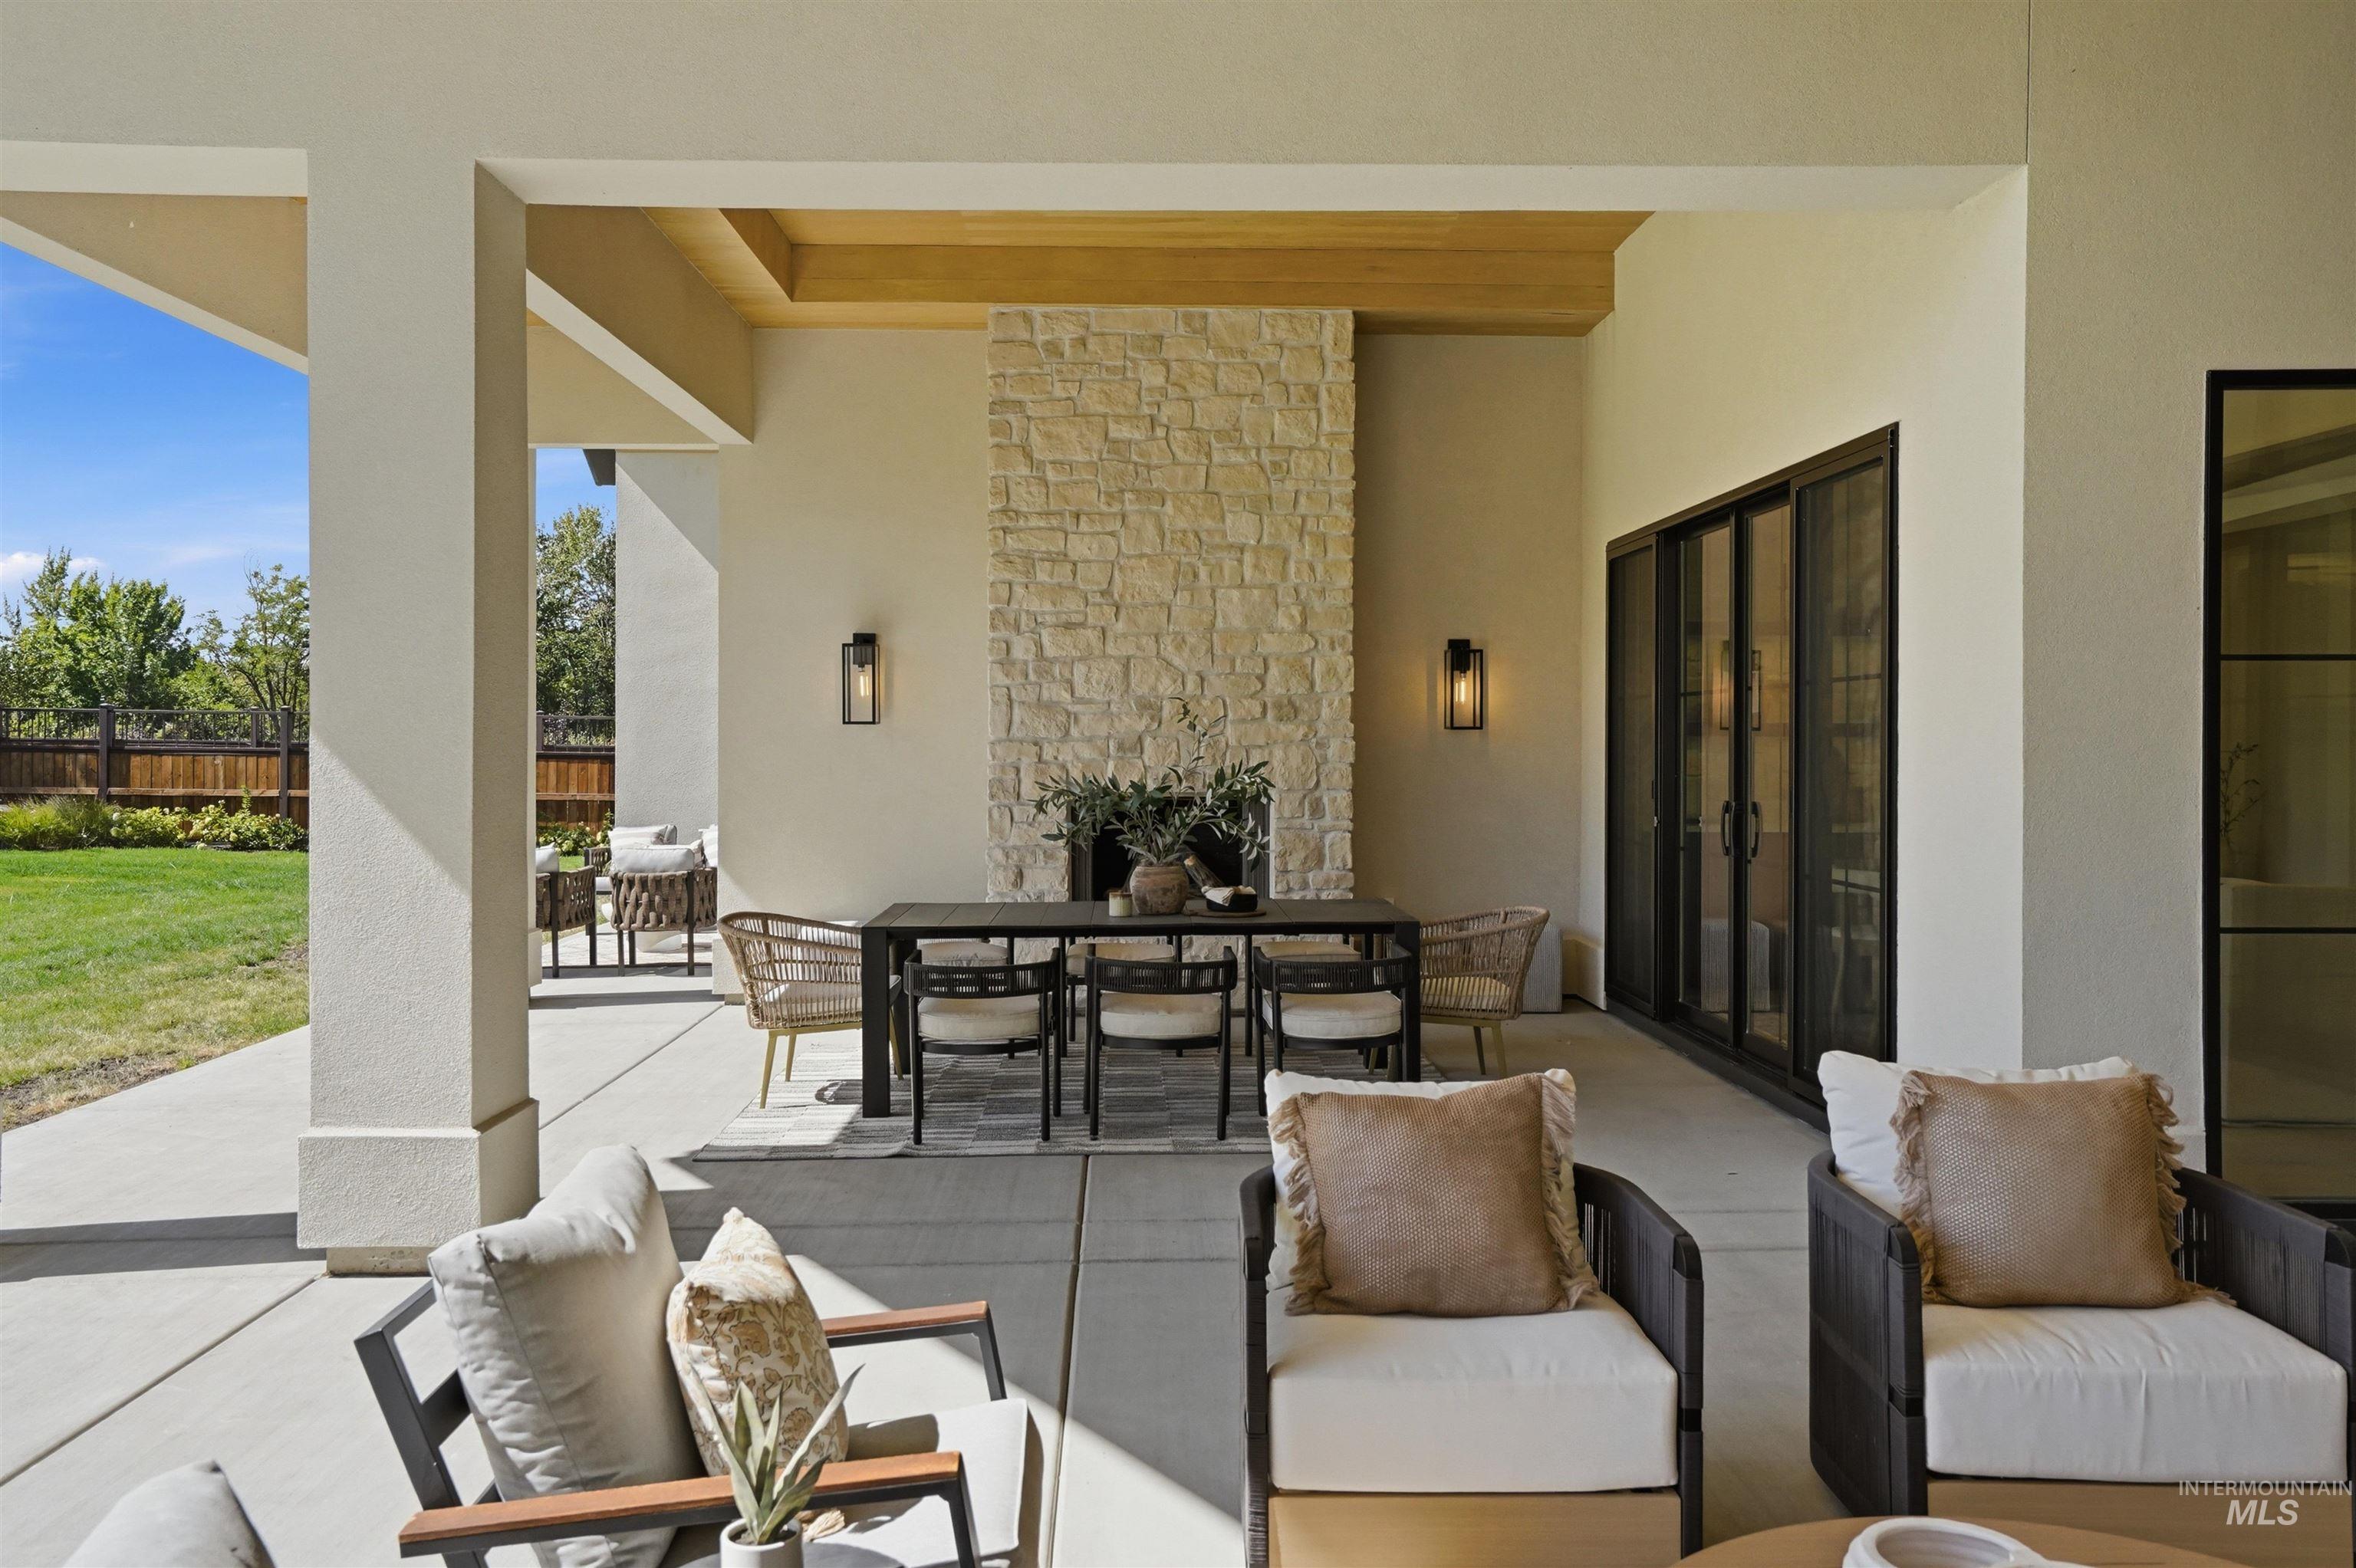
Covered patio with a stone-clad fireplace and recessed wood-finish ceiling details
-
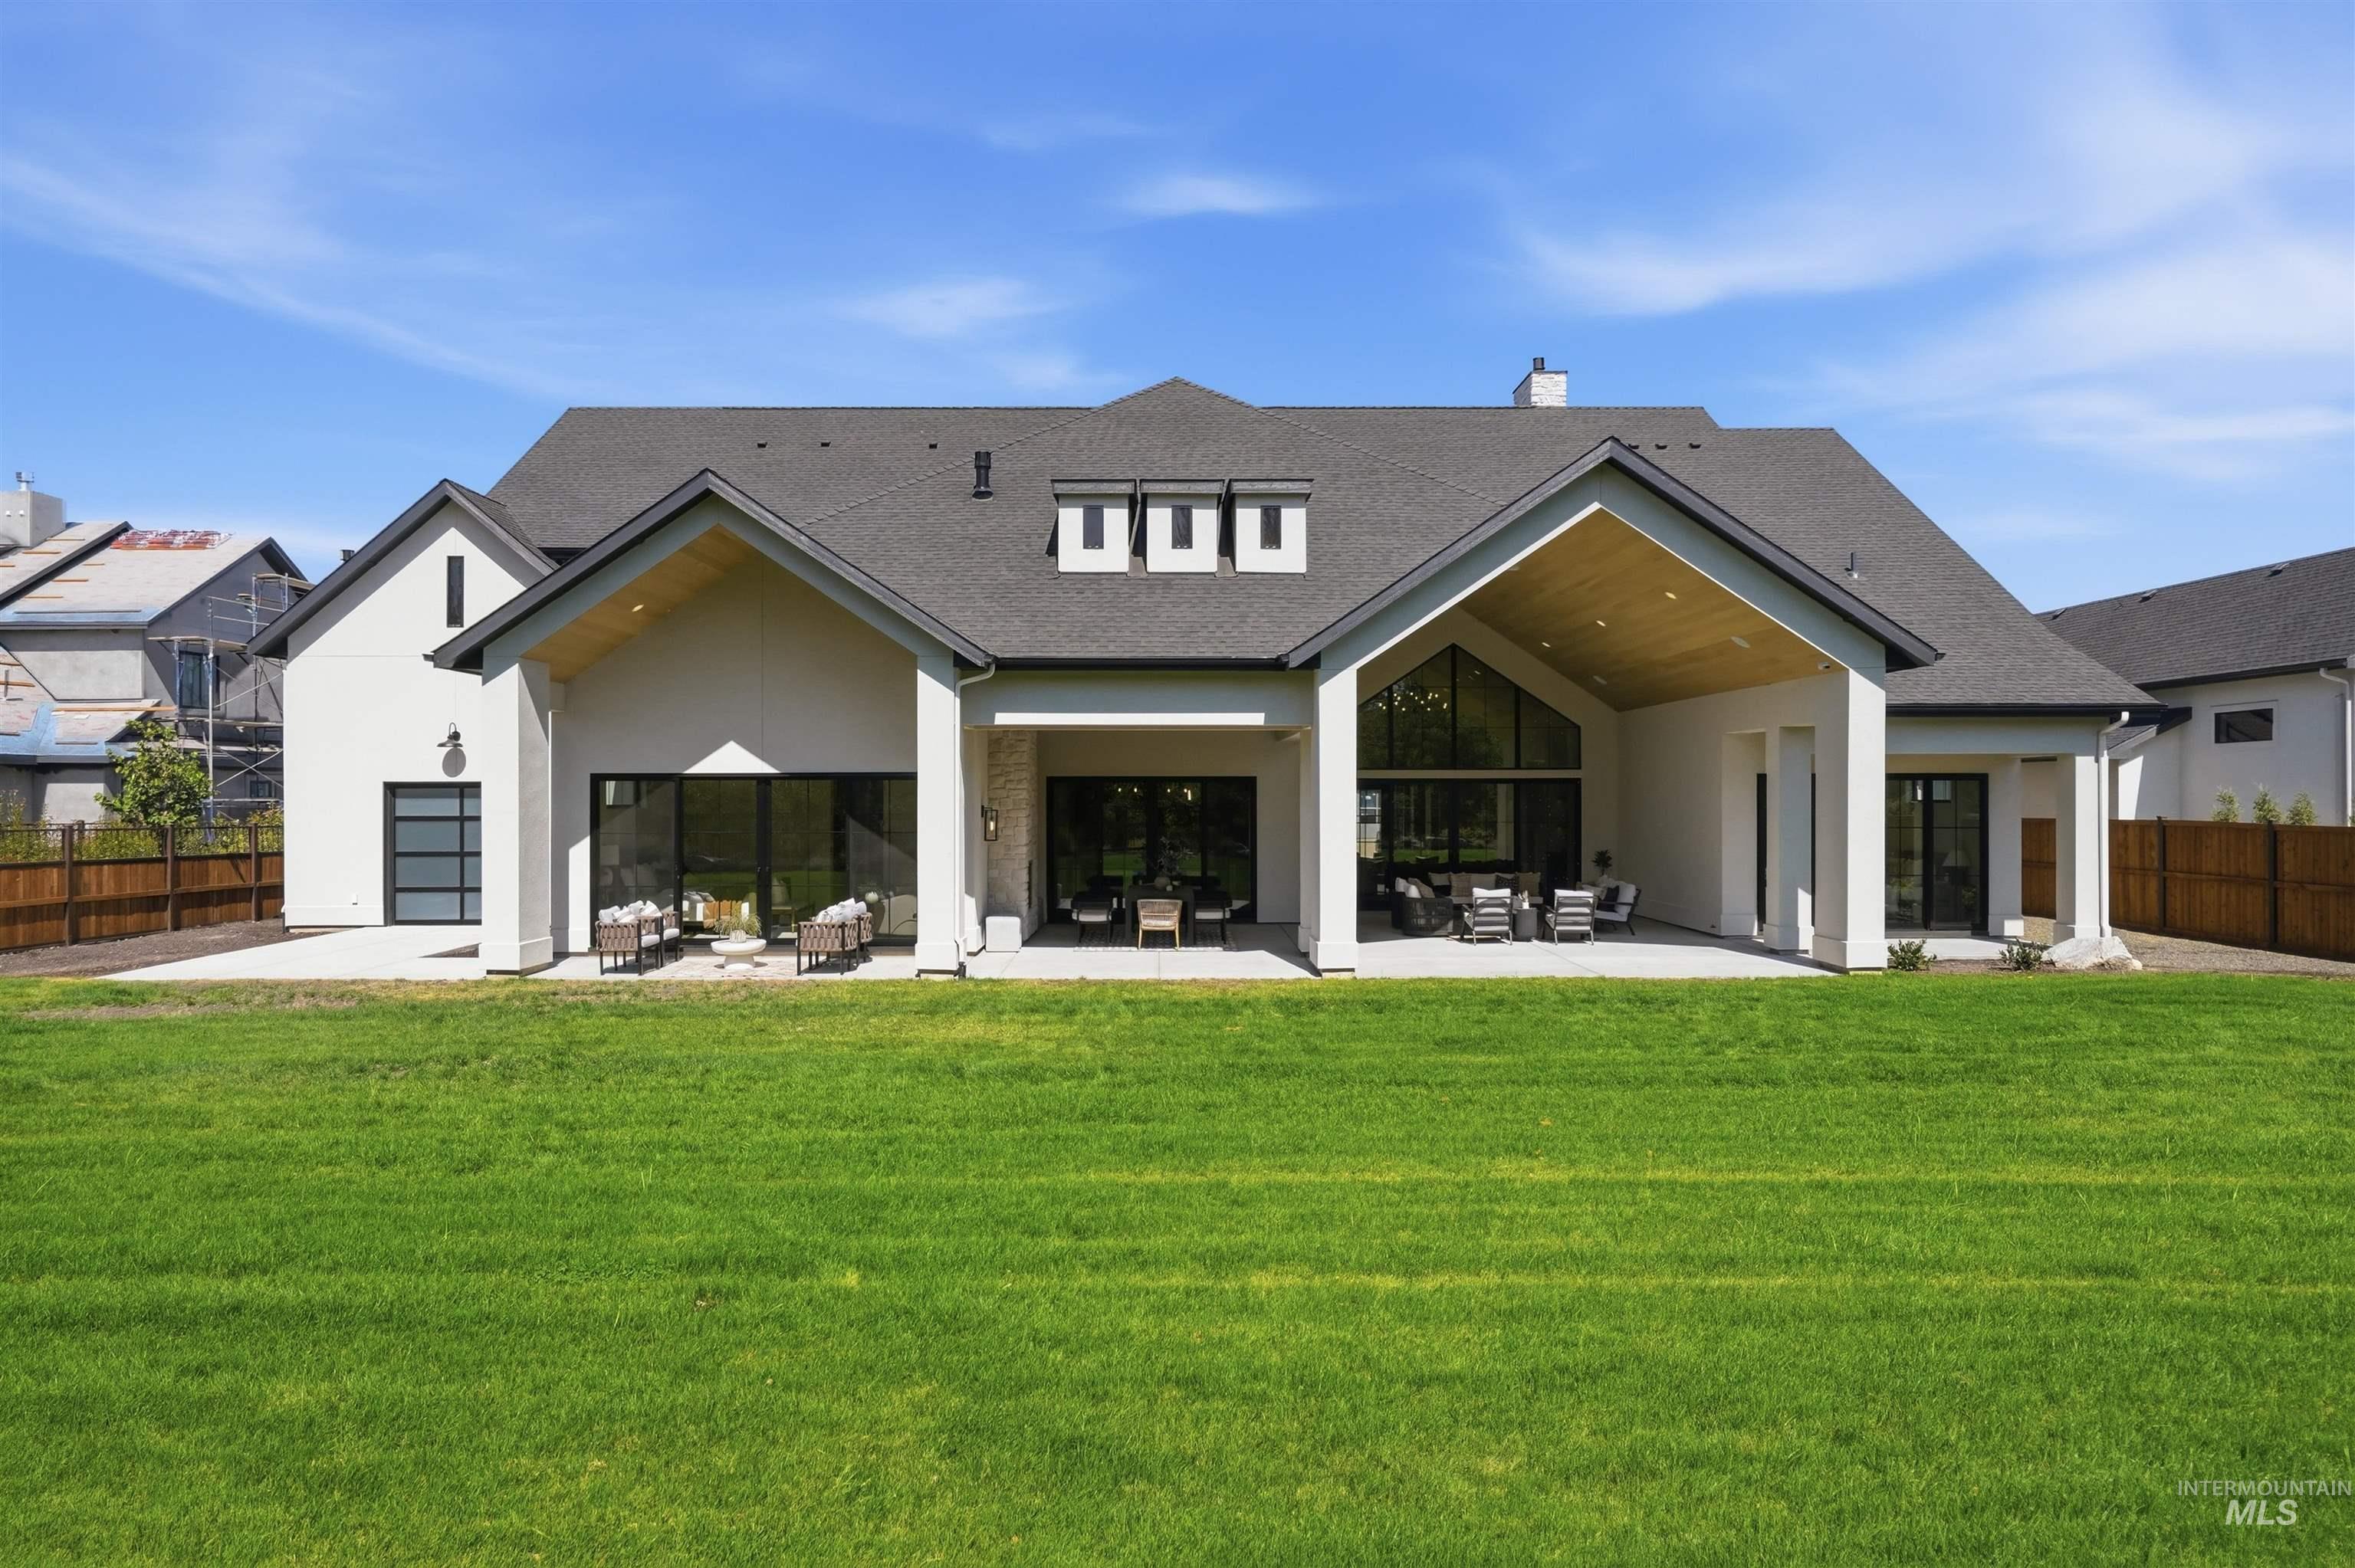
Expansive green lawn with a contemporary white stucco and stone exterior
-
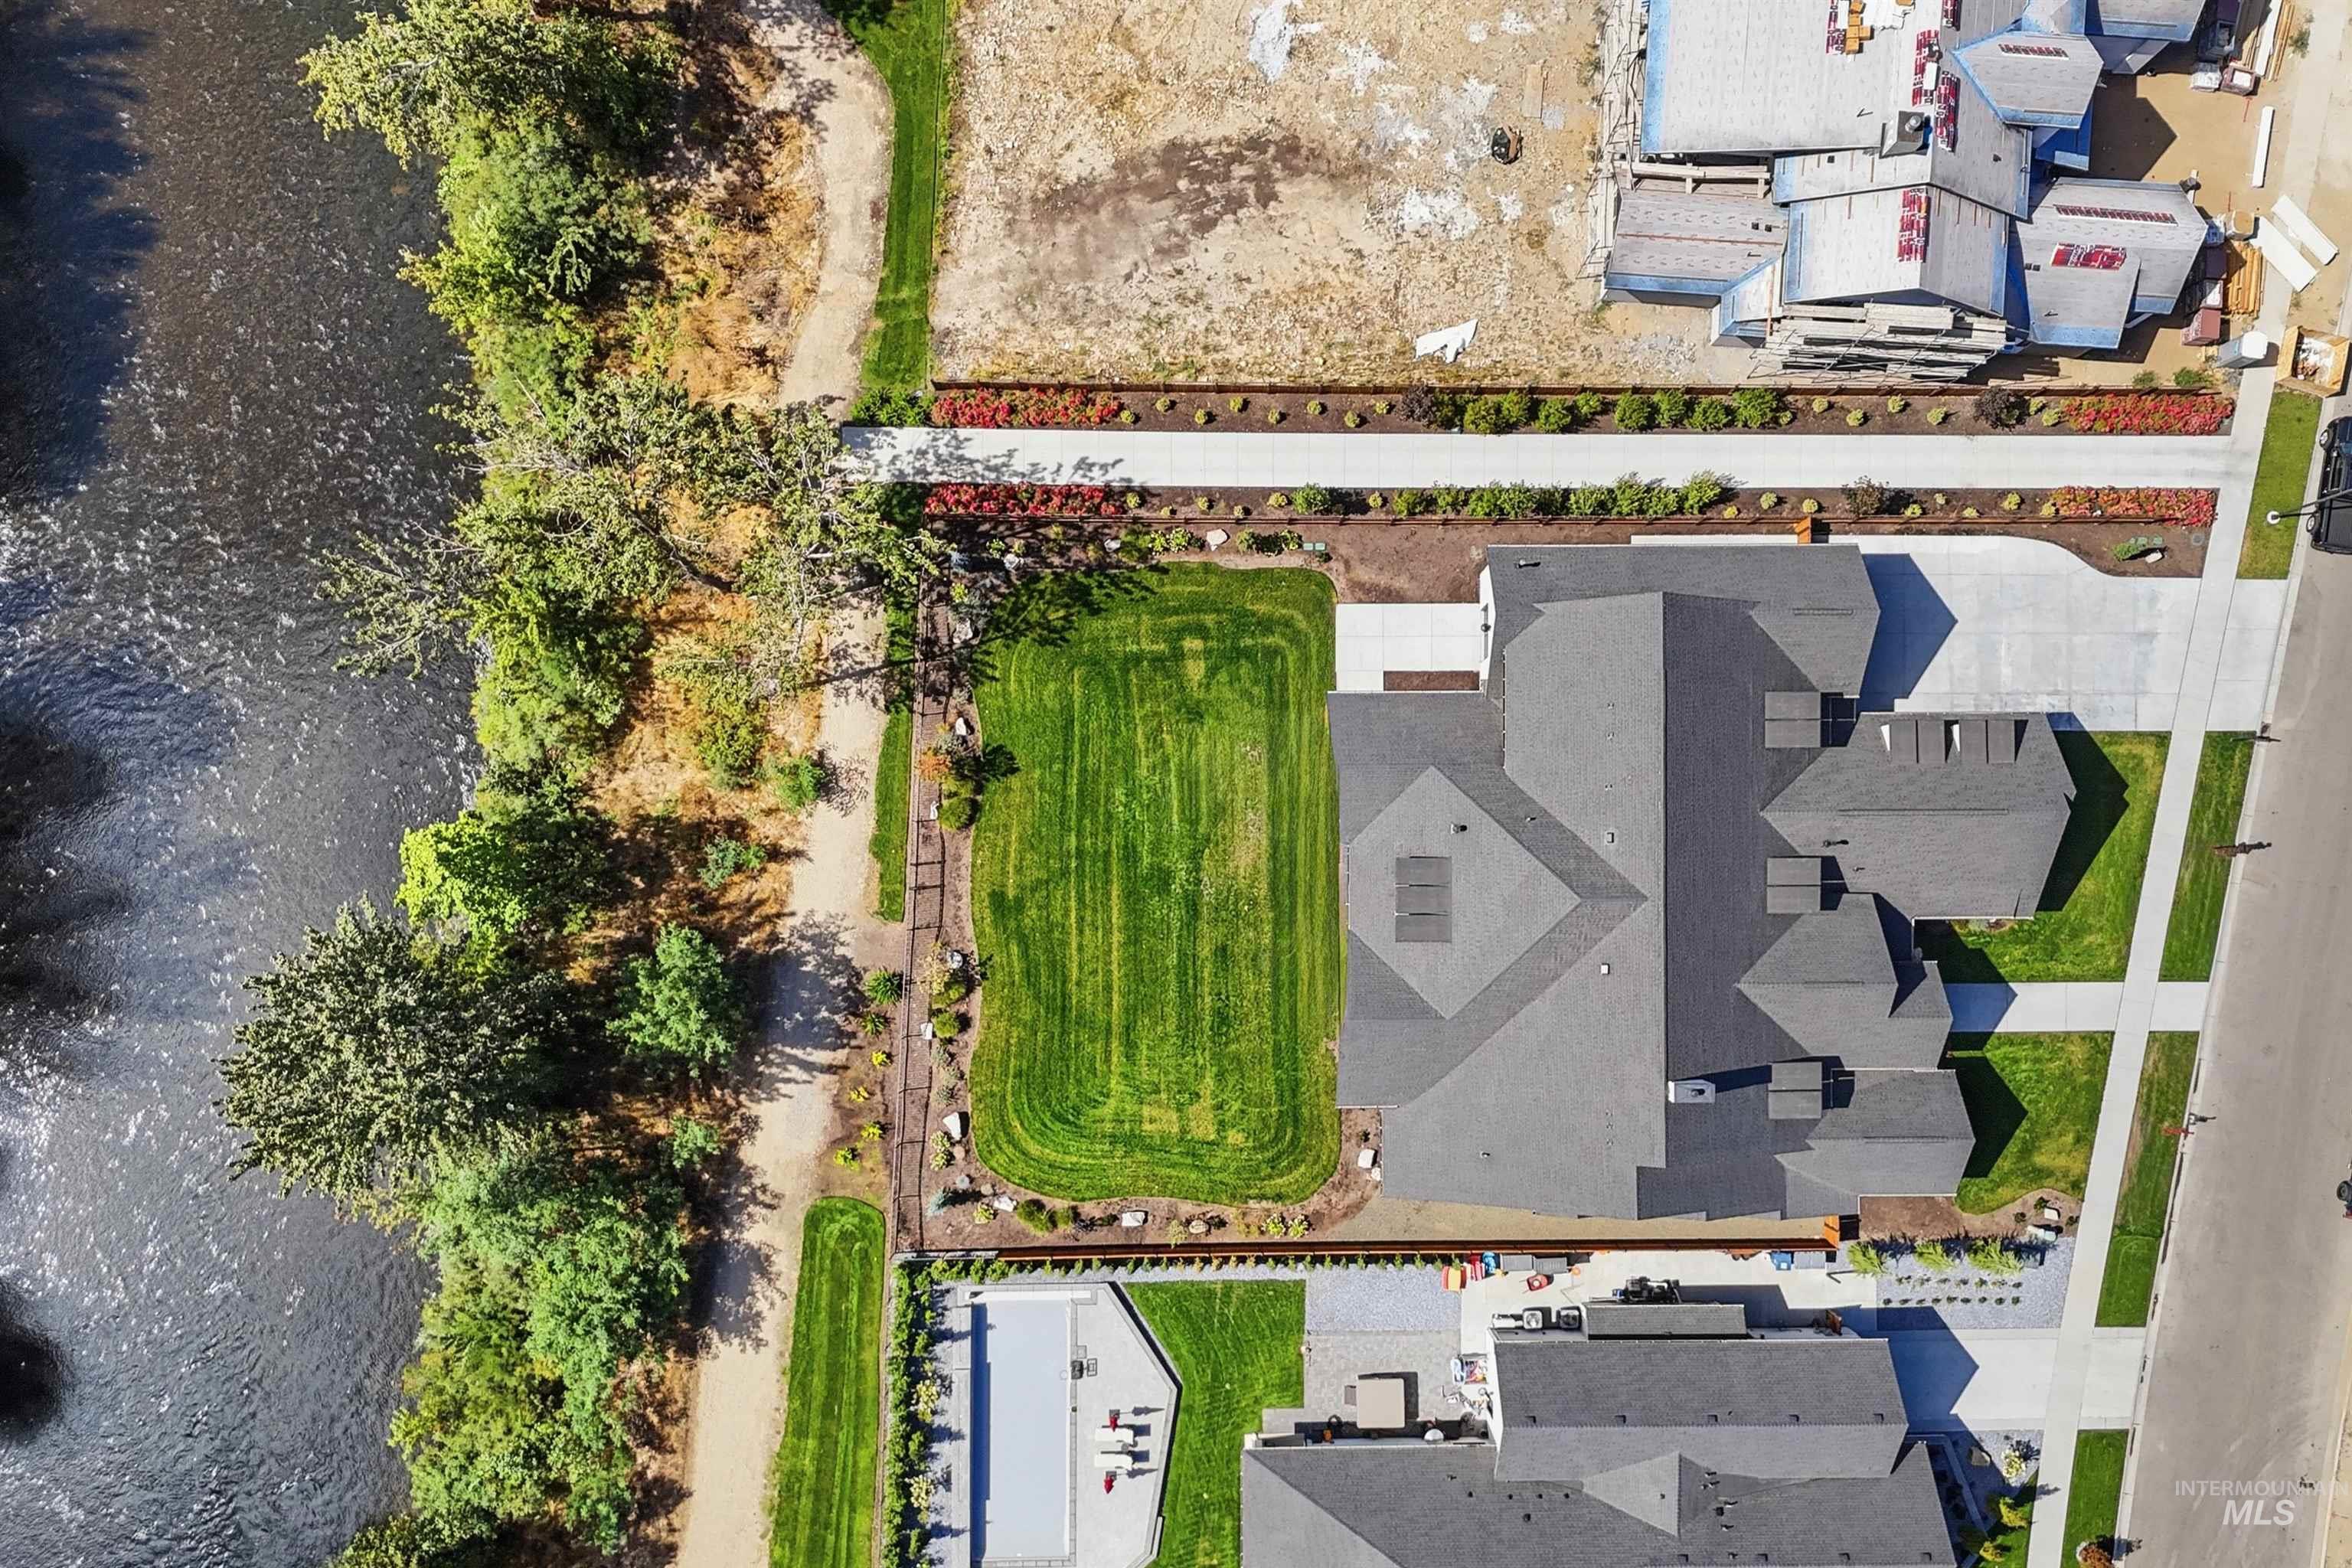
Expansive lot with a large residential structure, featuring a manicured lawn, paved driveway, and a riverside setting with a walking path
Timeless luxury on the Boise River. Set on over a half-acre premier lot in the coveted Riverstone subdivision, this exceptional single-level home offers 4 bedrooms, each with en-suite baths, plus a dedicated office featuring a hidden pivot door and closet for a potential 5th bedroom. Pella windows, doors, and sliders frame the home and create seamless indoor-outdoor living throughout a thoughtfully designed floorplan. The chef’s kitchen is a true showpiece with a 36″ panel-ready Sub-Zero refrigerator and freezer, 48″ Wolf rangetop beneath a custom Venetian plaster hood, Wolf double ovens, and a stunning Taj Mahal quartzite waterfall island accented by designer fixtures. The adjoining butler’s pantry is equally impressive with a 24″ Sub-Zero wine fridge, Wolf microwave, secondary sink, dishwasher, and abundant storage. The primary suite is a private retreat featuring vaulted white oak ceilings with exposed beams and a striking stone-surround fireplace. The spa-inspired bath offers dual vanities and a luxurious wet room with soaking tub, walk-in shower, and sauna. The great room makes a striking statement with vaulted white oak ceilings and exposed beams, anchored by a dramatic 62″ fireplace featuring a concrete surround and hearth, with floor-to-ceiling stone creating a warm yet sophisticated focal point. The expansive lot offers ample space for a future pool and pickleball court.
- Heating:
- Forced Air, Gas
- Cooling:
- Central air
- Fireplace:
- Gas, Three or more
- Garage Capacity:
- 4
- Country:
- US
- State:
- ID
- City:
- Eagle
- Zipcode:
- 83616
- Street:
- 888 S Waning Lane
- Longitude:
- W117° 32' 32.4''
- Latitude:
- N43° 41' 1.9''
- Master Bedroom Level:
- Main
- Master Bedroom Size:
- 17x16
- Bedroom 2 Level:
- Main
- Bedroom2 Size:
- 14x14
- Bedroom 3 Level:
- Main
- Bedroom3 Size:
- 14x12
- Bedroom 4 Level:
- Main
- Bedroom4 Size:
- 15x14
- Kitchen Level:
- Main
- Kitchen Size:
- 25x16
- School District:
- West Ada School District
- Elementary School:
- Eagle
- Middle School:
- Eagle Middle
- High School:
- Eagle
- Status:
- Back on Market
- Type:
- Single Family
- Level:
- Single
- Tax Year:
- 2025
- Taxes:
- $2,519
- Potential Short Sale:
- No
- Age:
- New-Never Occupied
- Auction:
- No
- Flood Ins Required:
- No
- HUD Owned:
- No
- In Foreclosure:
- No
- Land Size:
- 1/2 - .99 AC
- Home Owner Exempt:
- No
- HOA Frequency:
- Quarterly
- HOA Fees:
- $680
- Video Tour:
- https://vimeo.com/1189872346
- Inc Kitchen Features:
- Dishwasher, Disposal, Microwave, Pantry, Refrigerator, Island, Double oven, Countertop-solid Surface, Gas Range
- Lot Features:
- Sidewalks, Waterfront, View, Private Gated Community, Finished Driveway, Dock, Community, Pond Community, Irrigation Canal/ditch, River, RV Parking
- Water:
- City service
- Land Use:
- Single
- Sprinkler System:
- Auto,Drip,Full,Pressurized Irrigation
Residential For Sale
888 S Waning Lane, Eagle, Idaho 83616
- Property Type :
- Residential
- Listing Type :
- For Sale
- Status :
- Active
- Listing ID :
- 98999580
- Price :
- $2,550,000
- Bedrooms :
- 4
- Bathrooms :
- 4.5
- Apx SqFt :
- 4,030 SqFt
- Year Built :
- 2026
- Lot Area :
- 0.51 Acres
- Subdivision :
- Riverstone
- Builder Name :
- Triad Homes
- Update Date :
- 09/03/2026 15:46:40



