
-

Contemporary exterior with a covered screened porch, wood siding, and stone accents. Landscaping in progress.
-
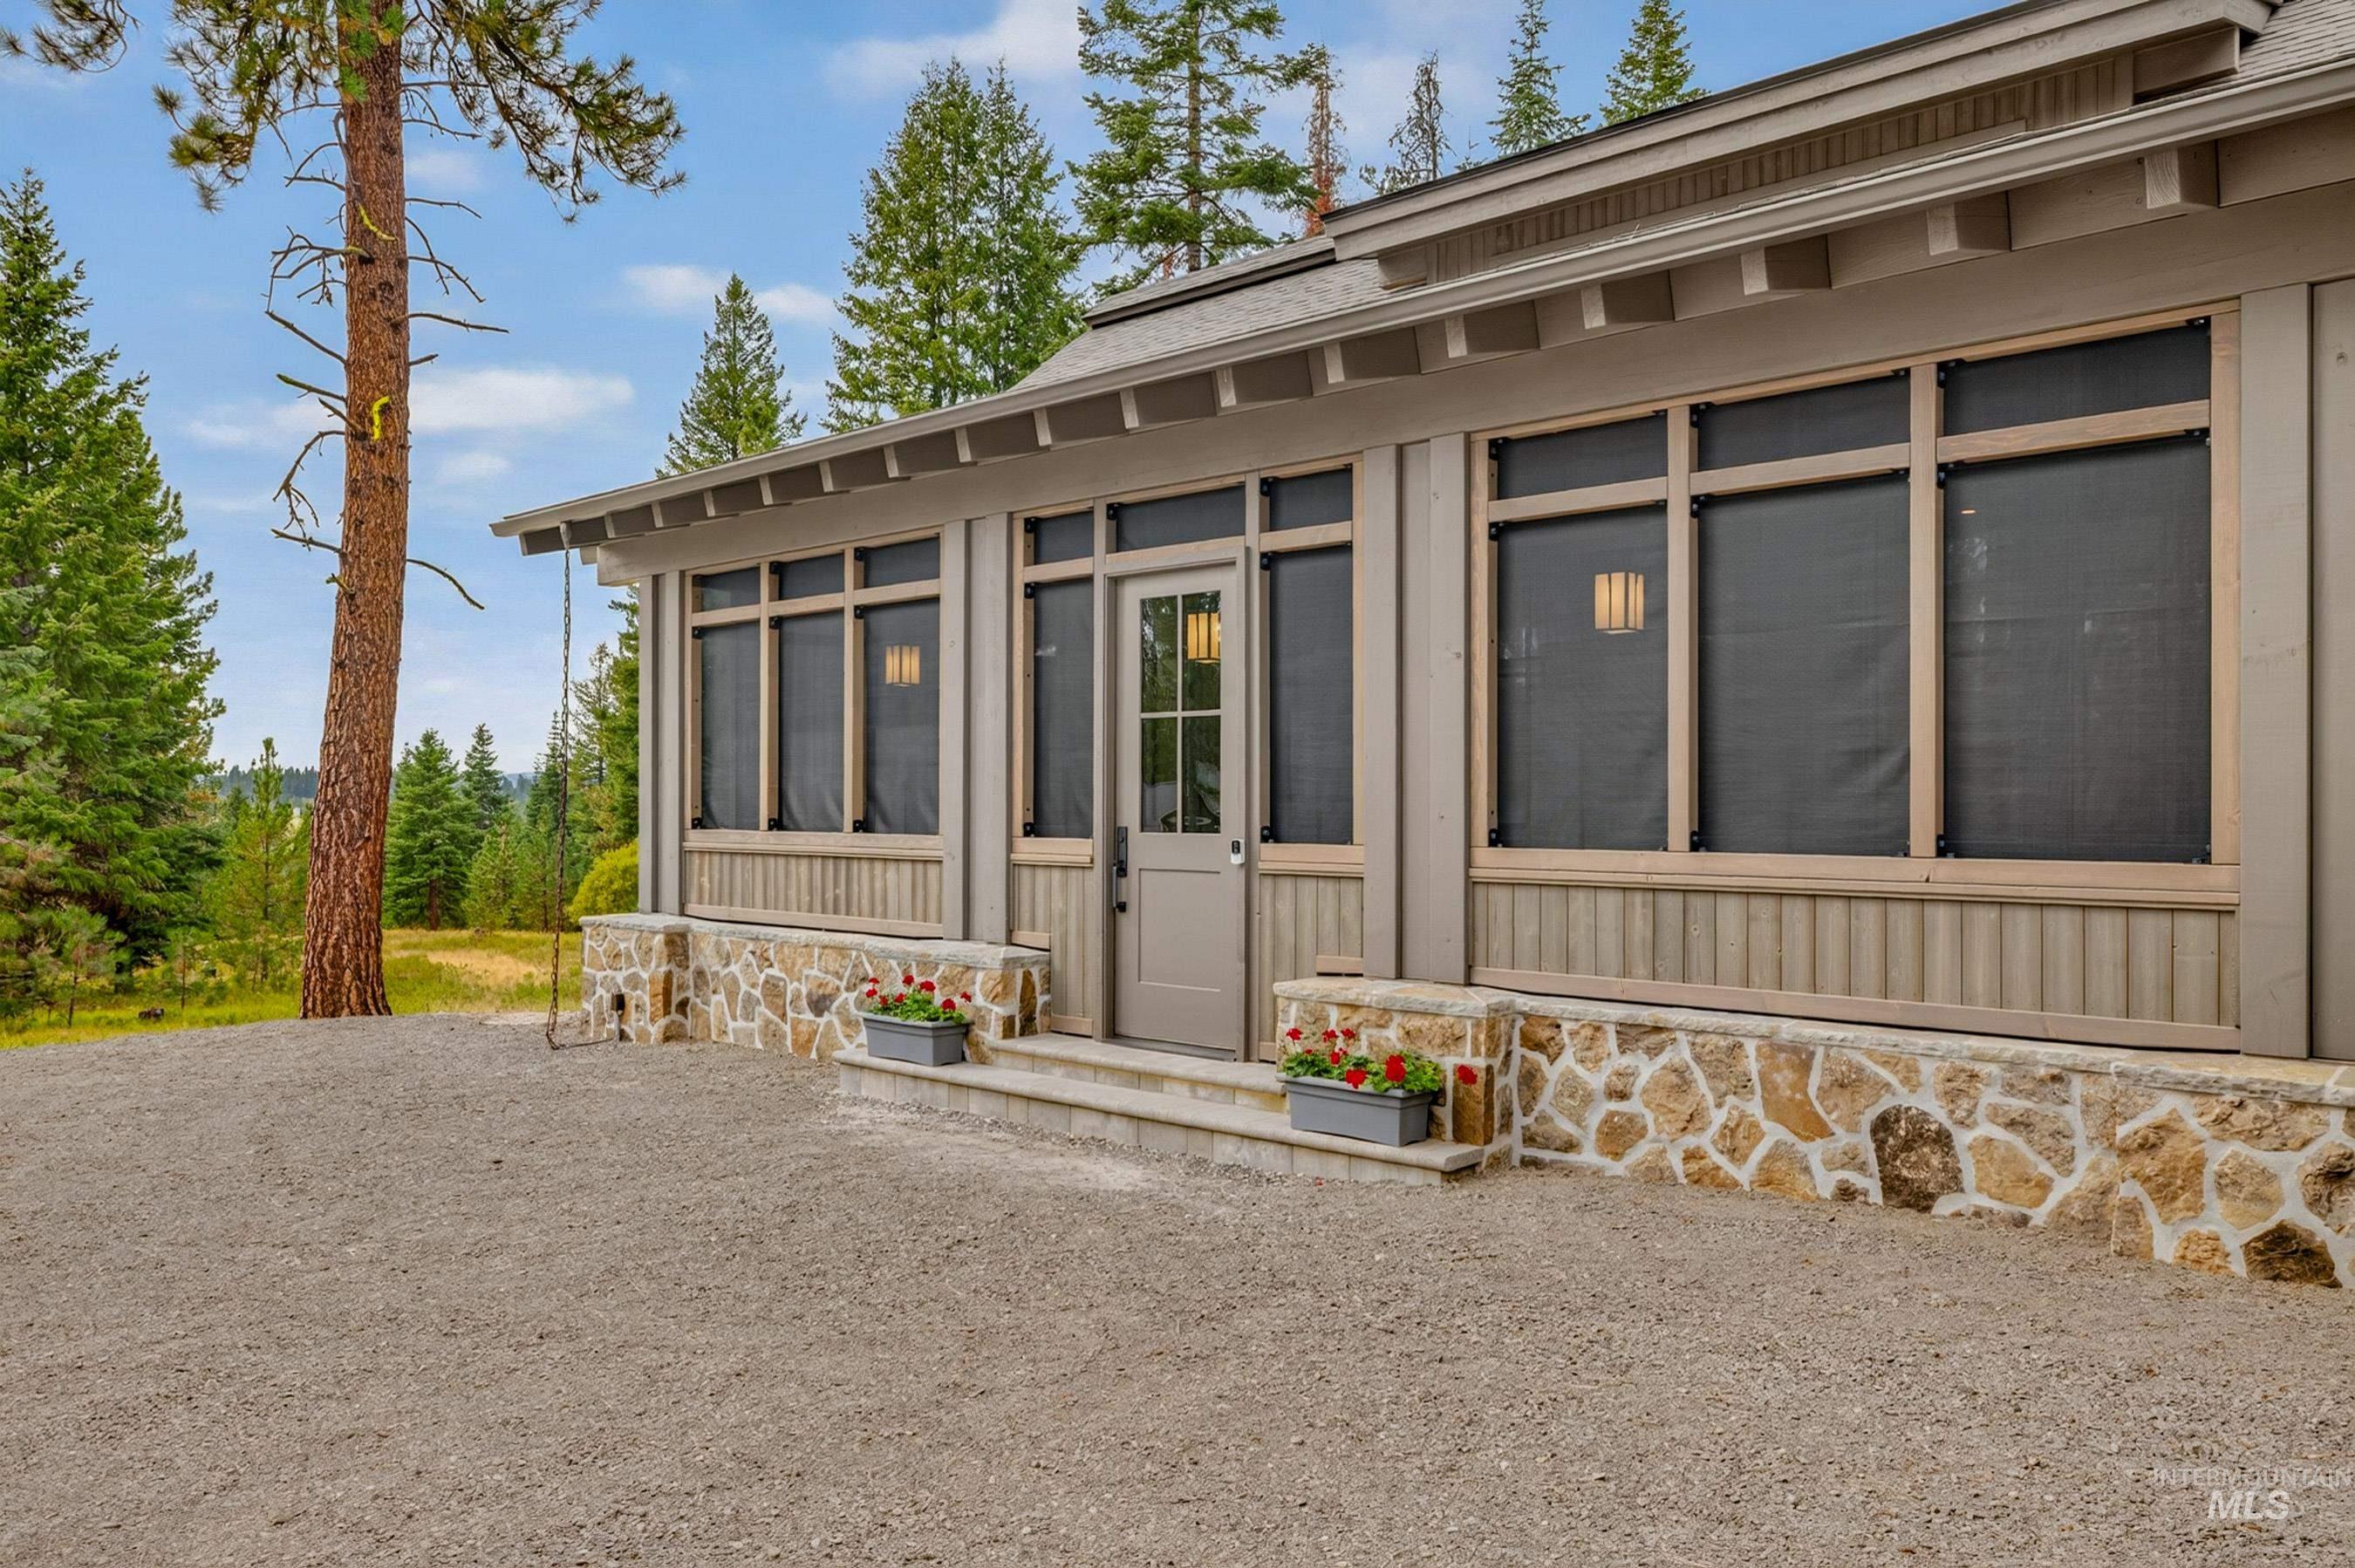
Stone accent foundation, gravel driveway, covered entry, and exterior wall sconce
-
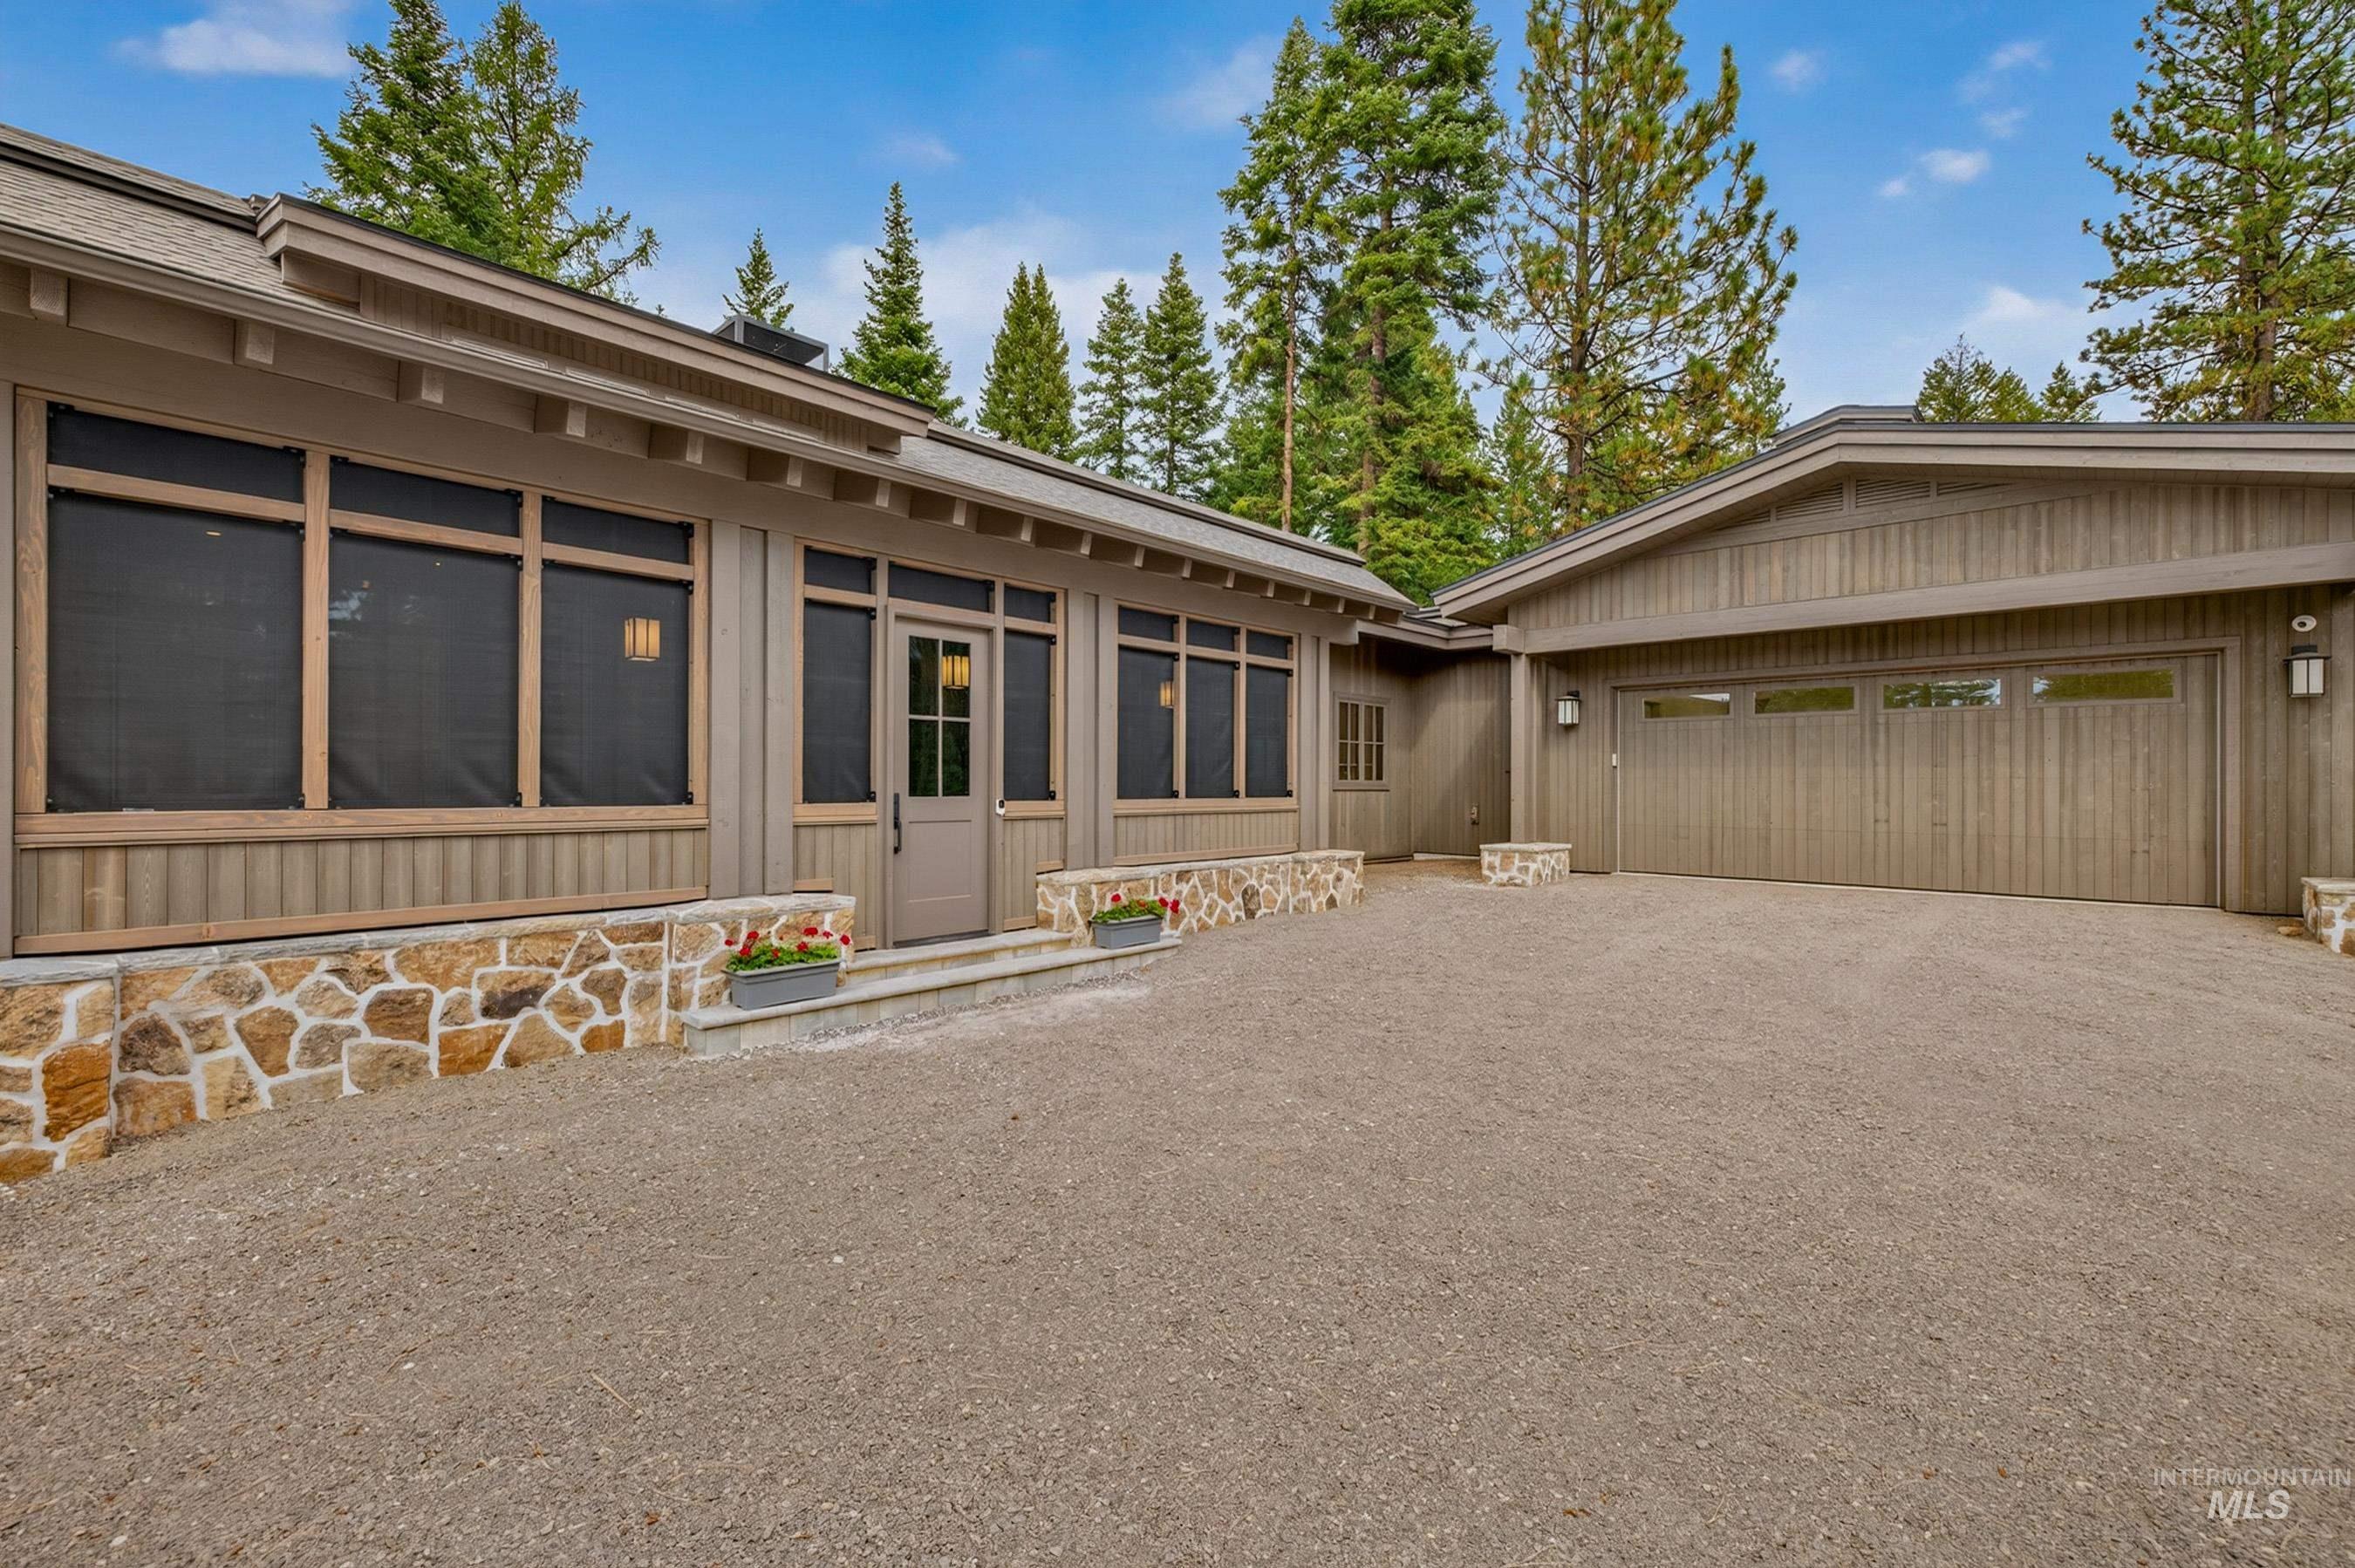
Wood-paneled exterior with stone accents, a multi-car garage, and a gravel driveway
-
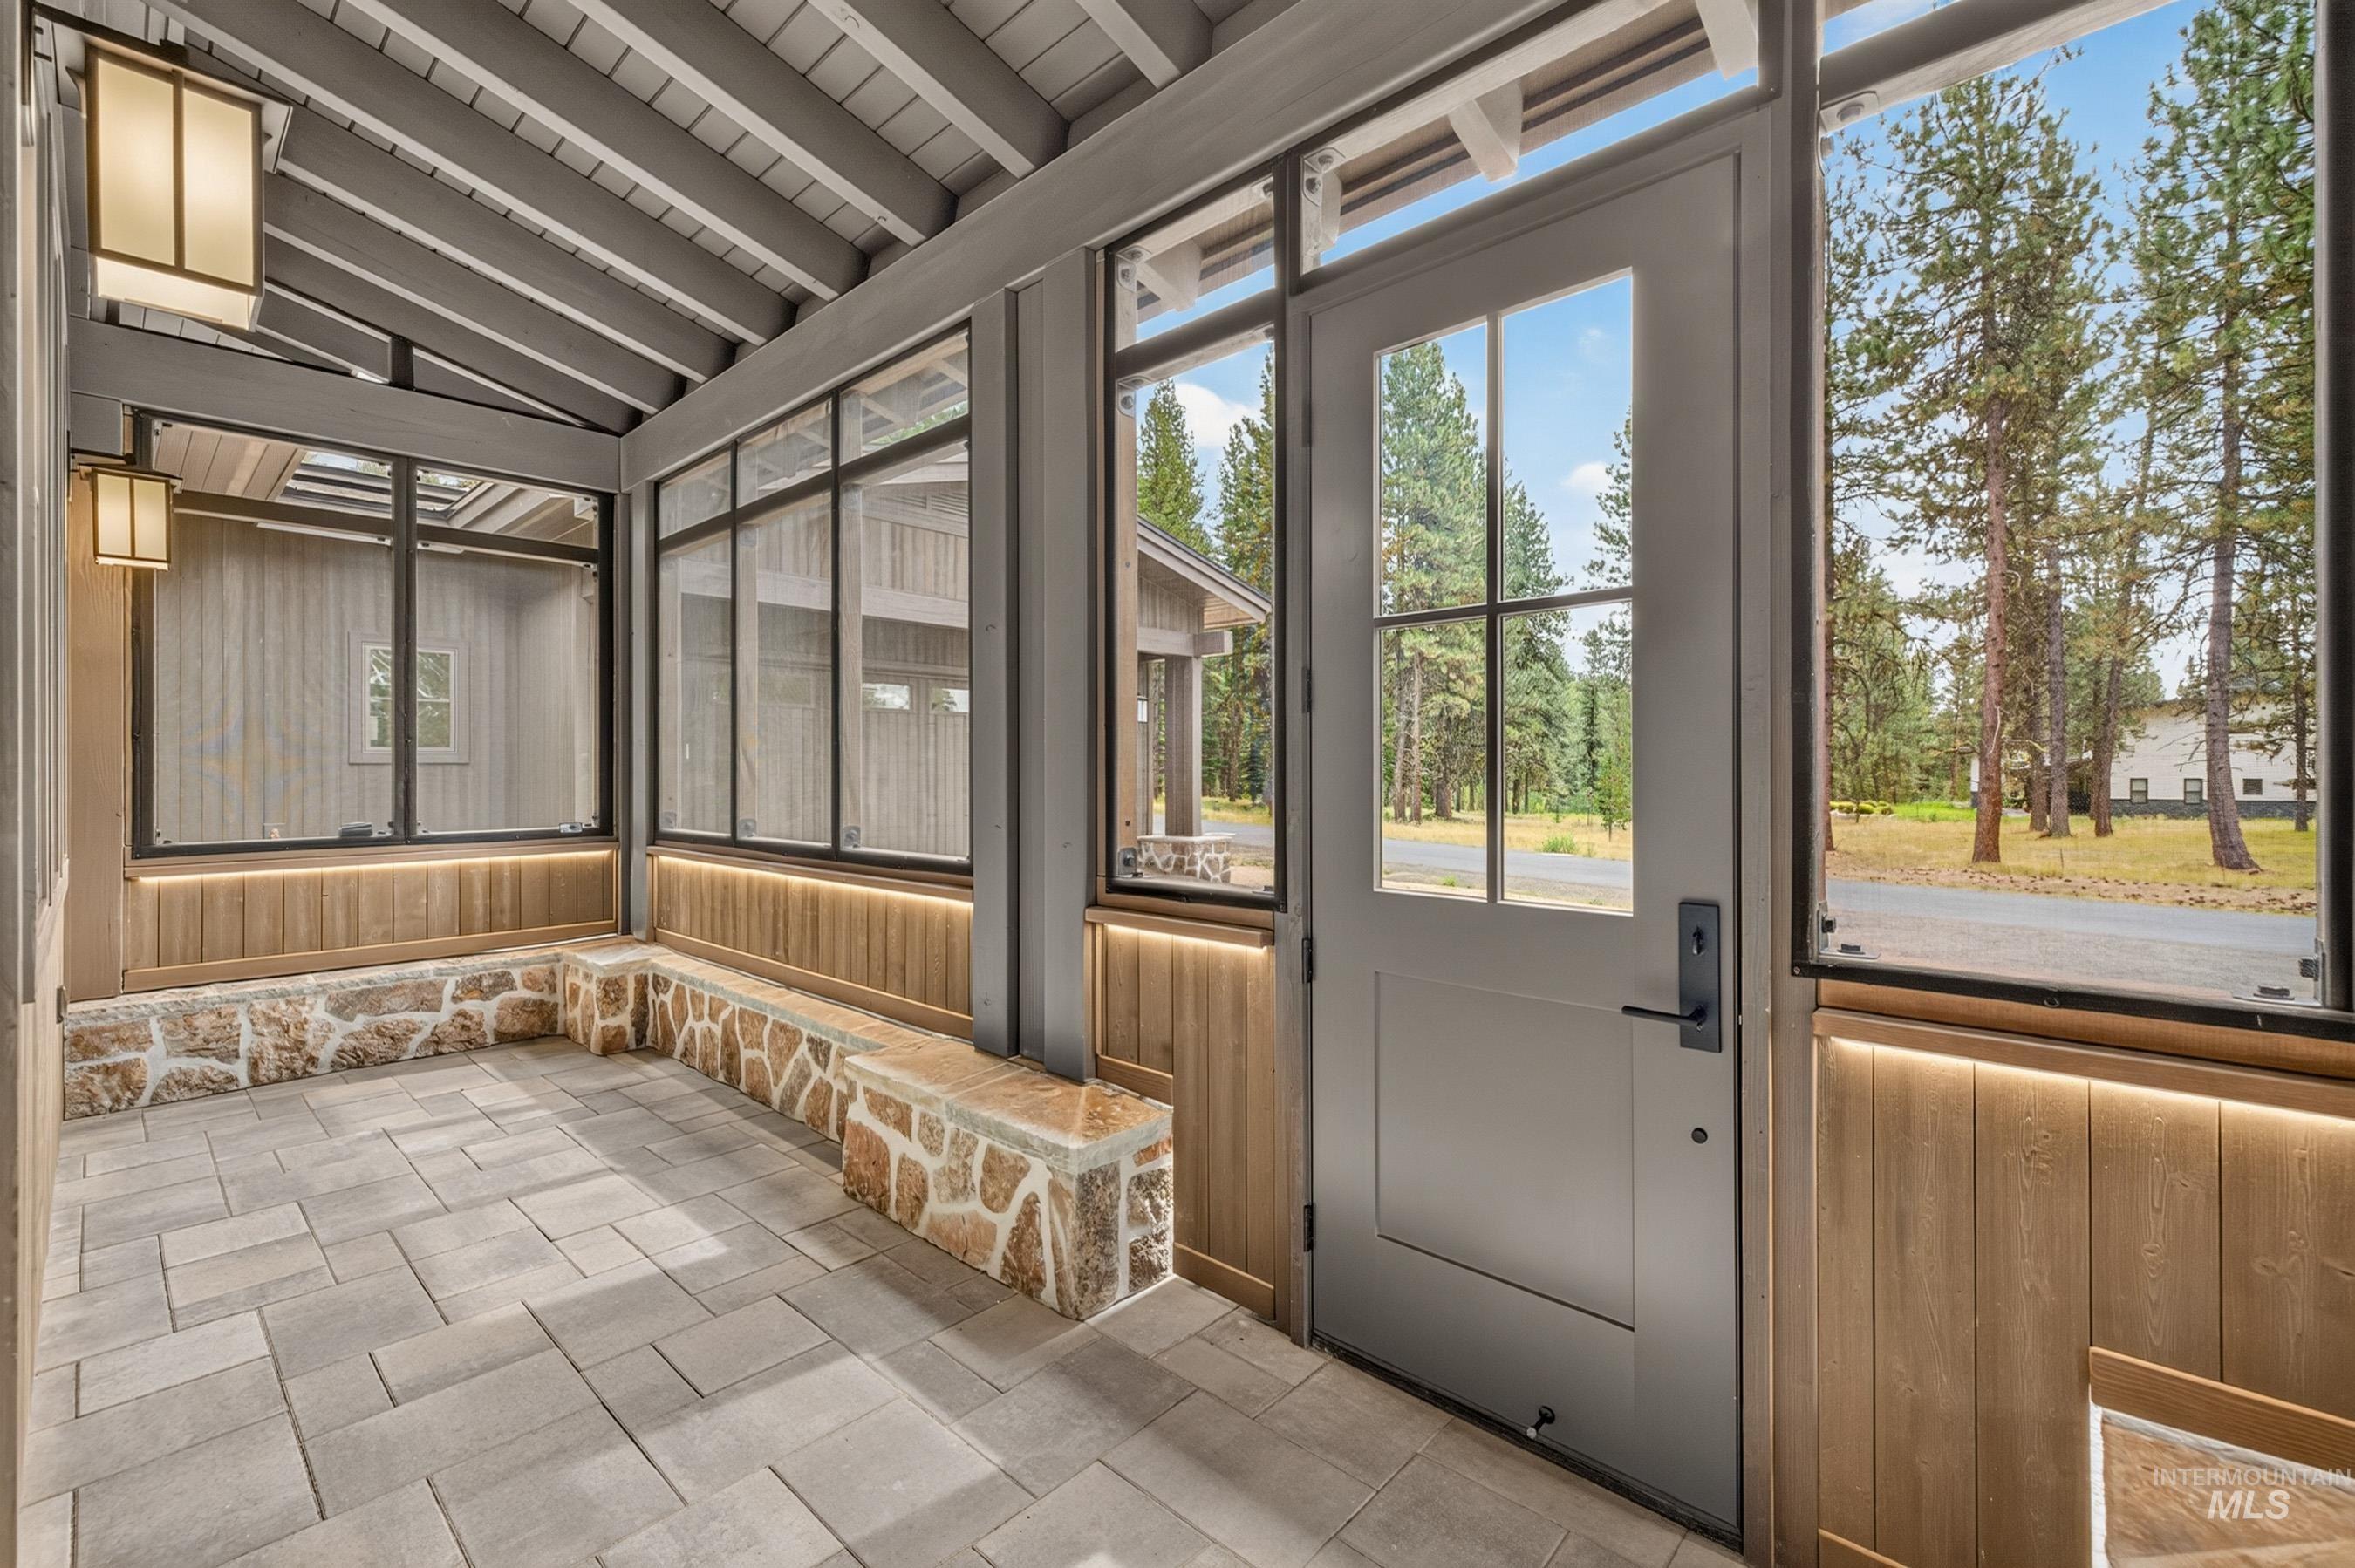
Enclosed porch featuring a paneled glass entry door, stone and wood accents, large windows, paver flooring, and built-in ambient lighting.
-
-
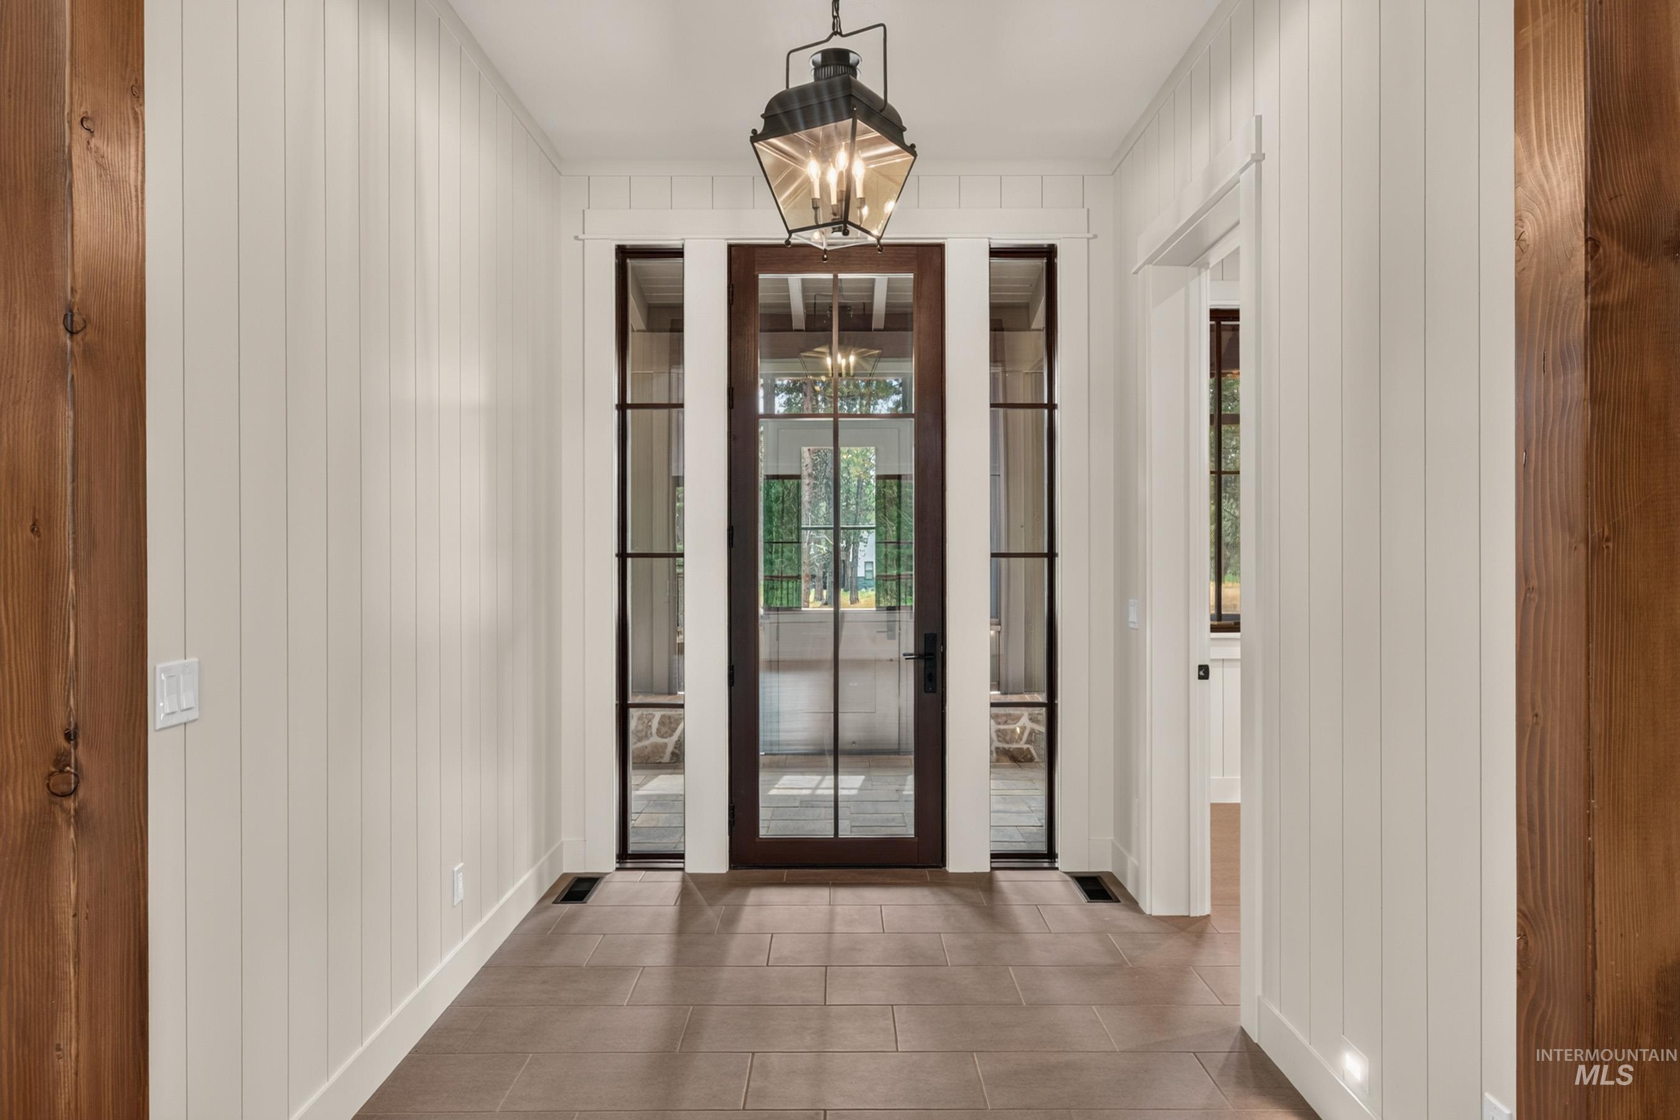
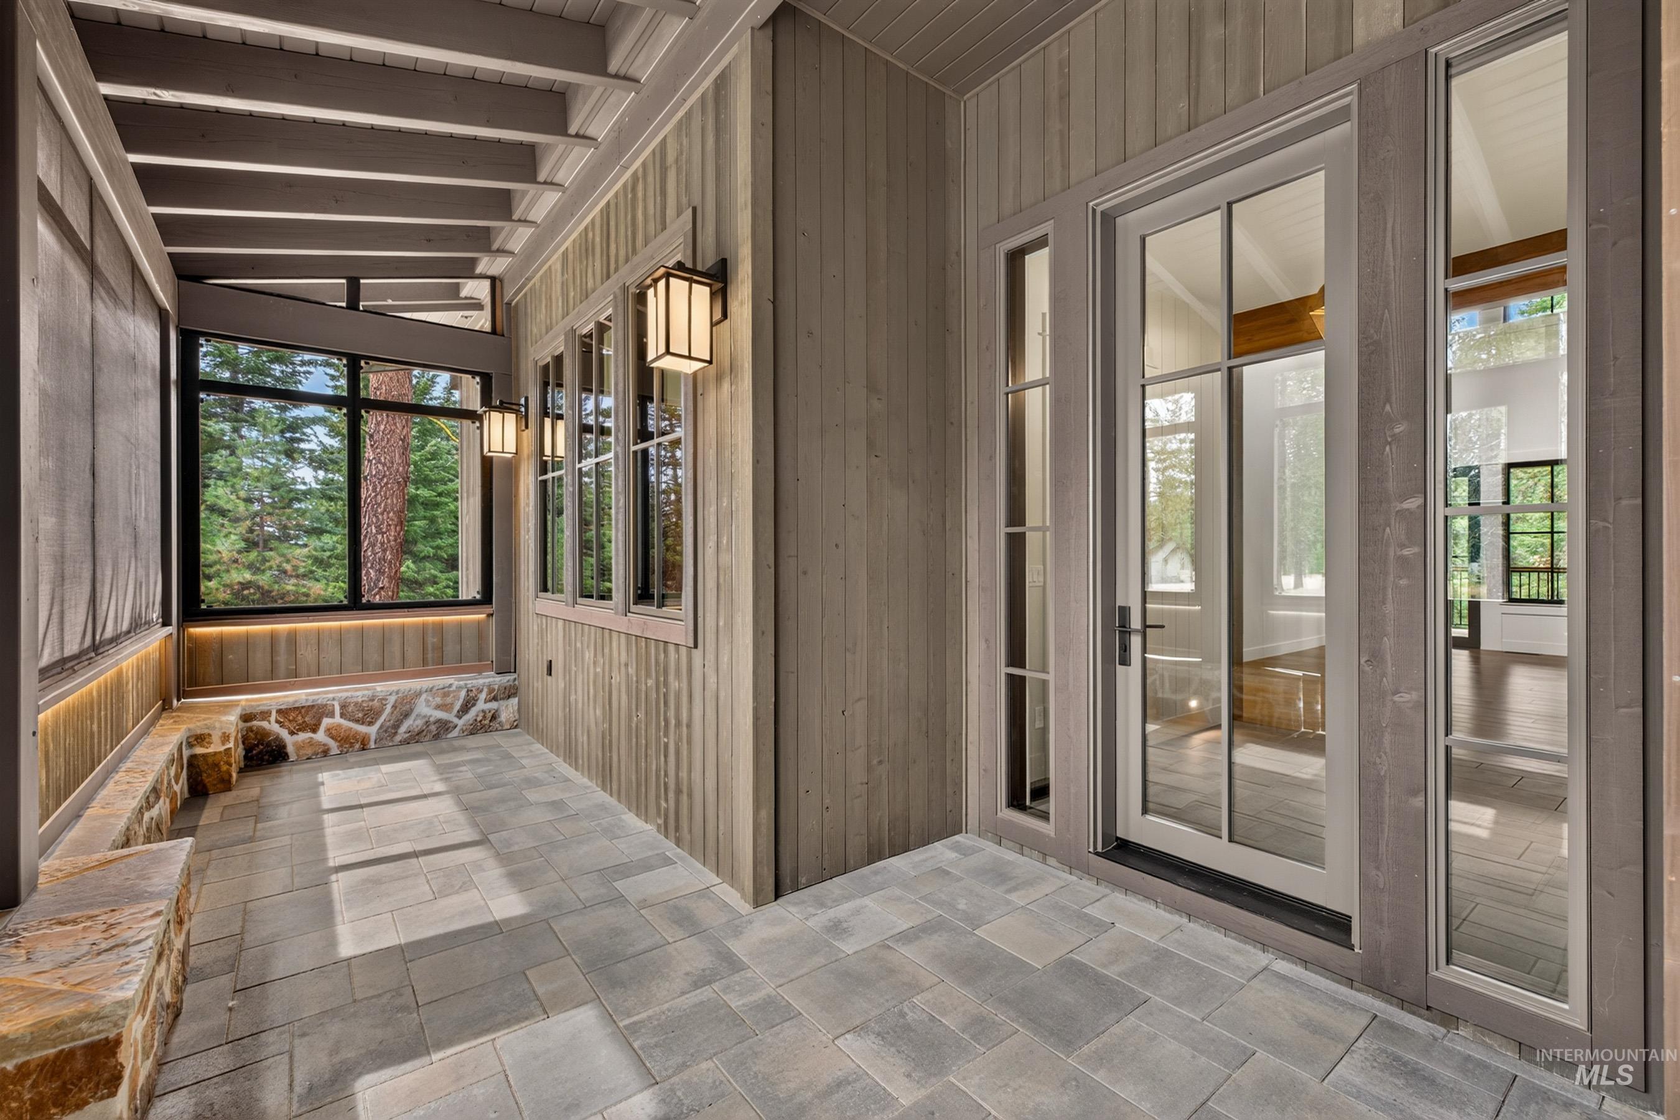
Entryway featuring a beautiful glass-paneled door, two matching glass-paneled sidelights, vertical paneled walls, and tiled flooring.
-
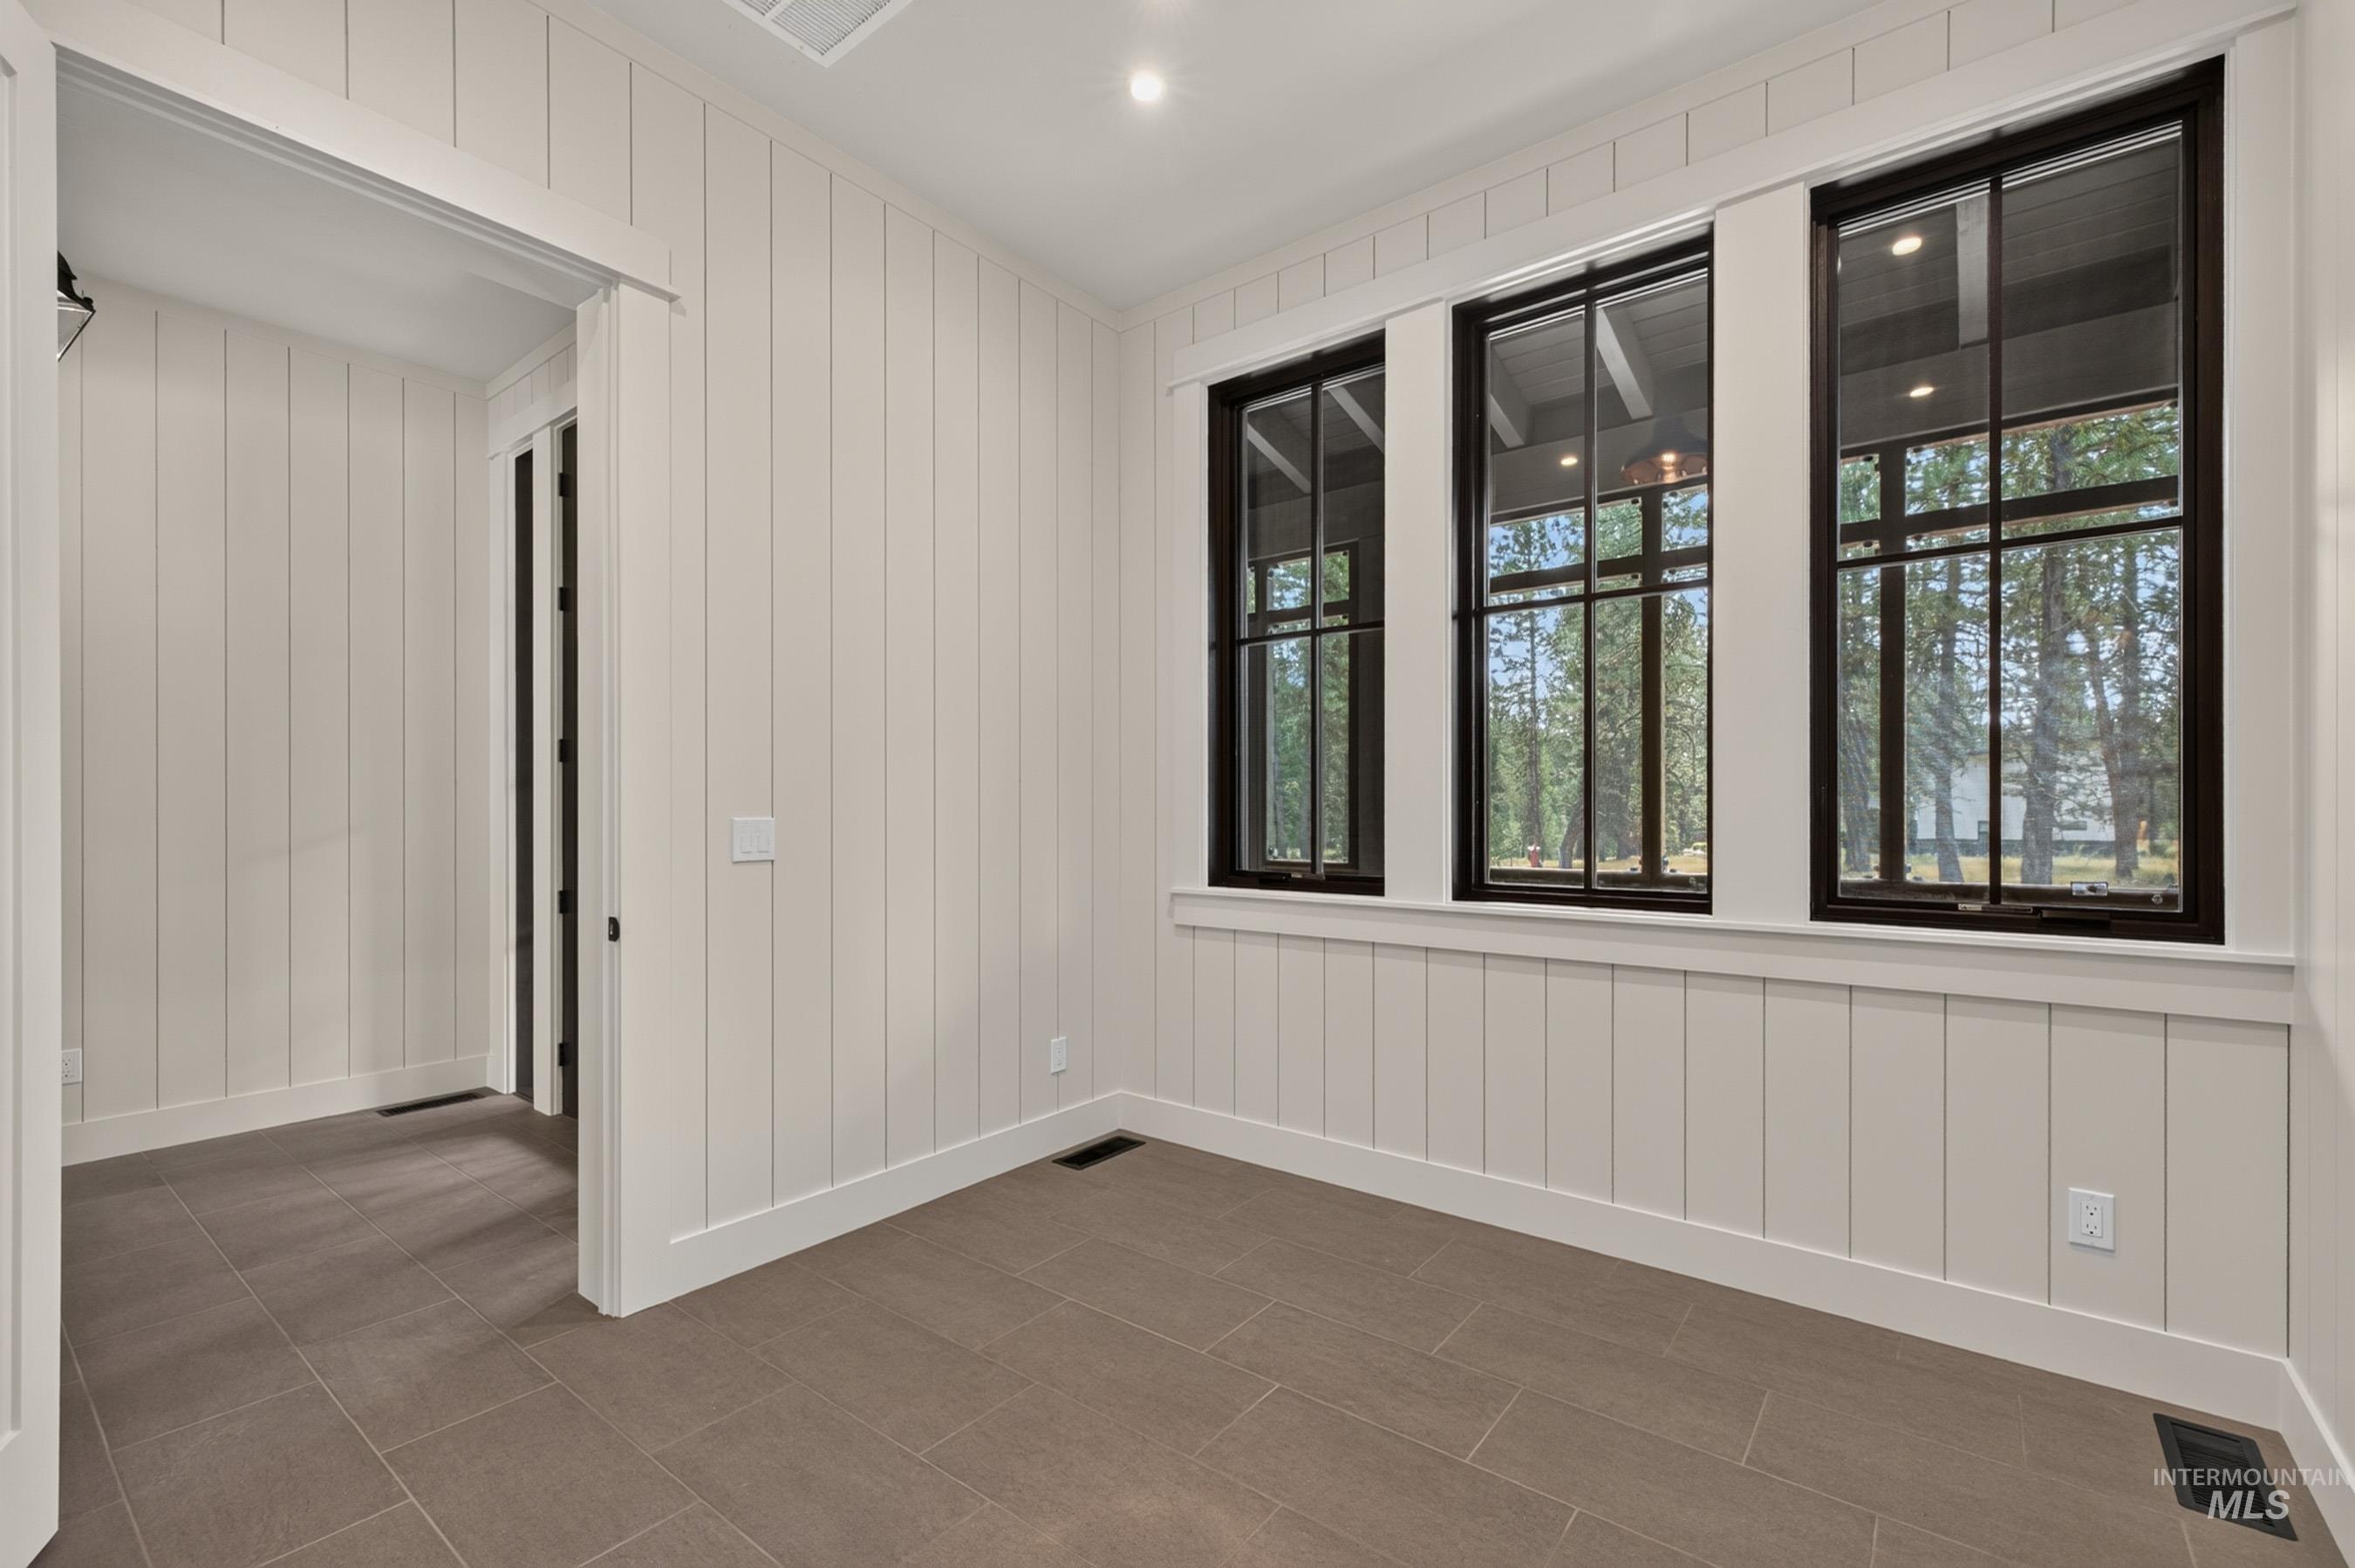
Board and batten wall paneling, three dark-framed windows, recessed lighting, tile flooring, and a solid core door
-
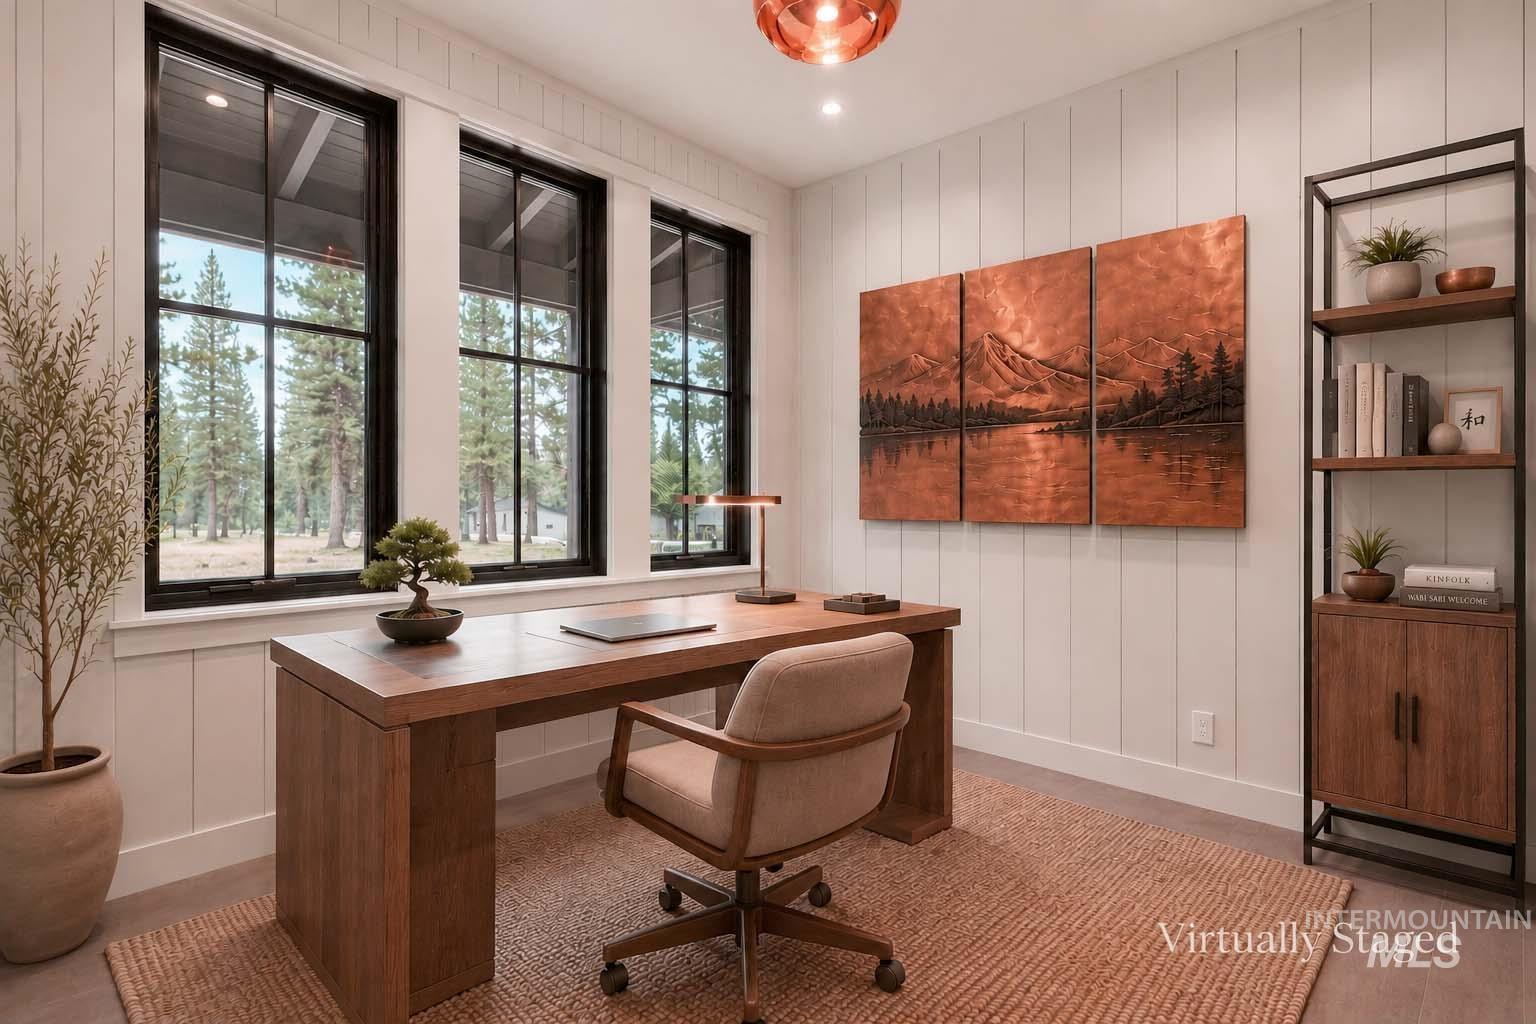
Three large windows with black frames, vertical paneling, copper accent light fixture. Virtually Staged.
-
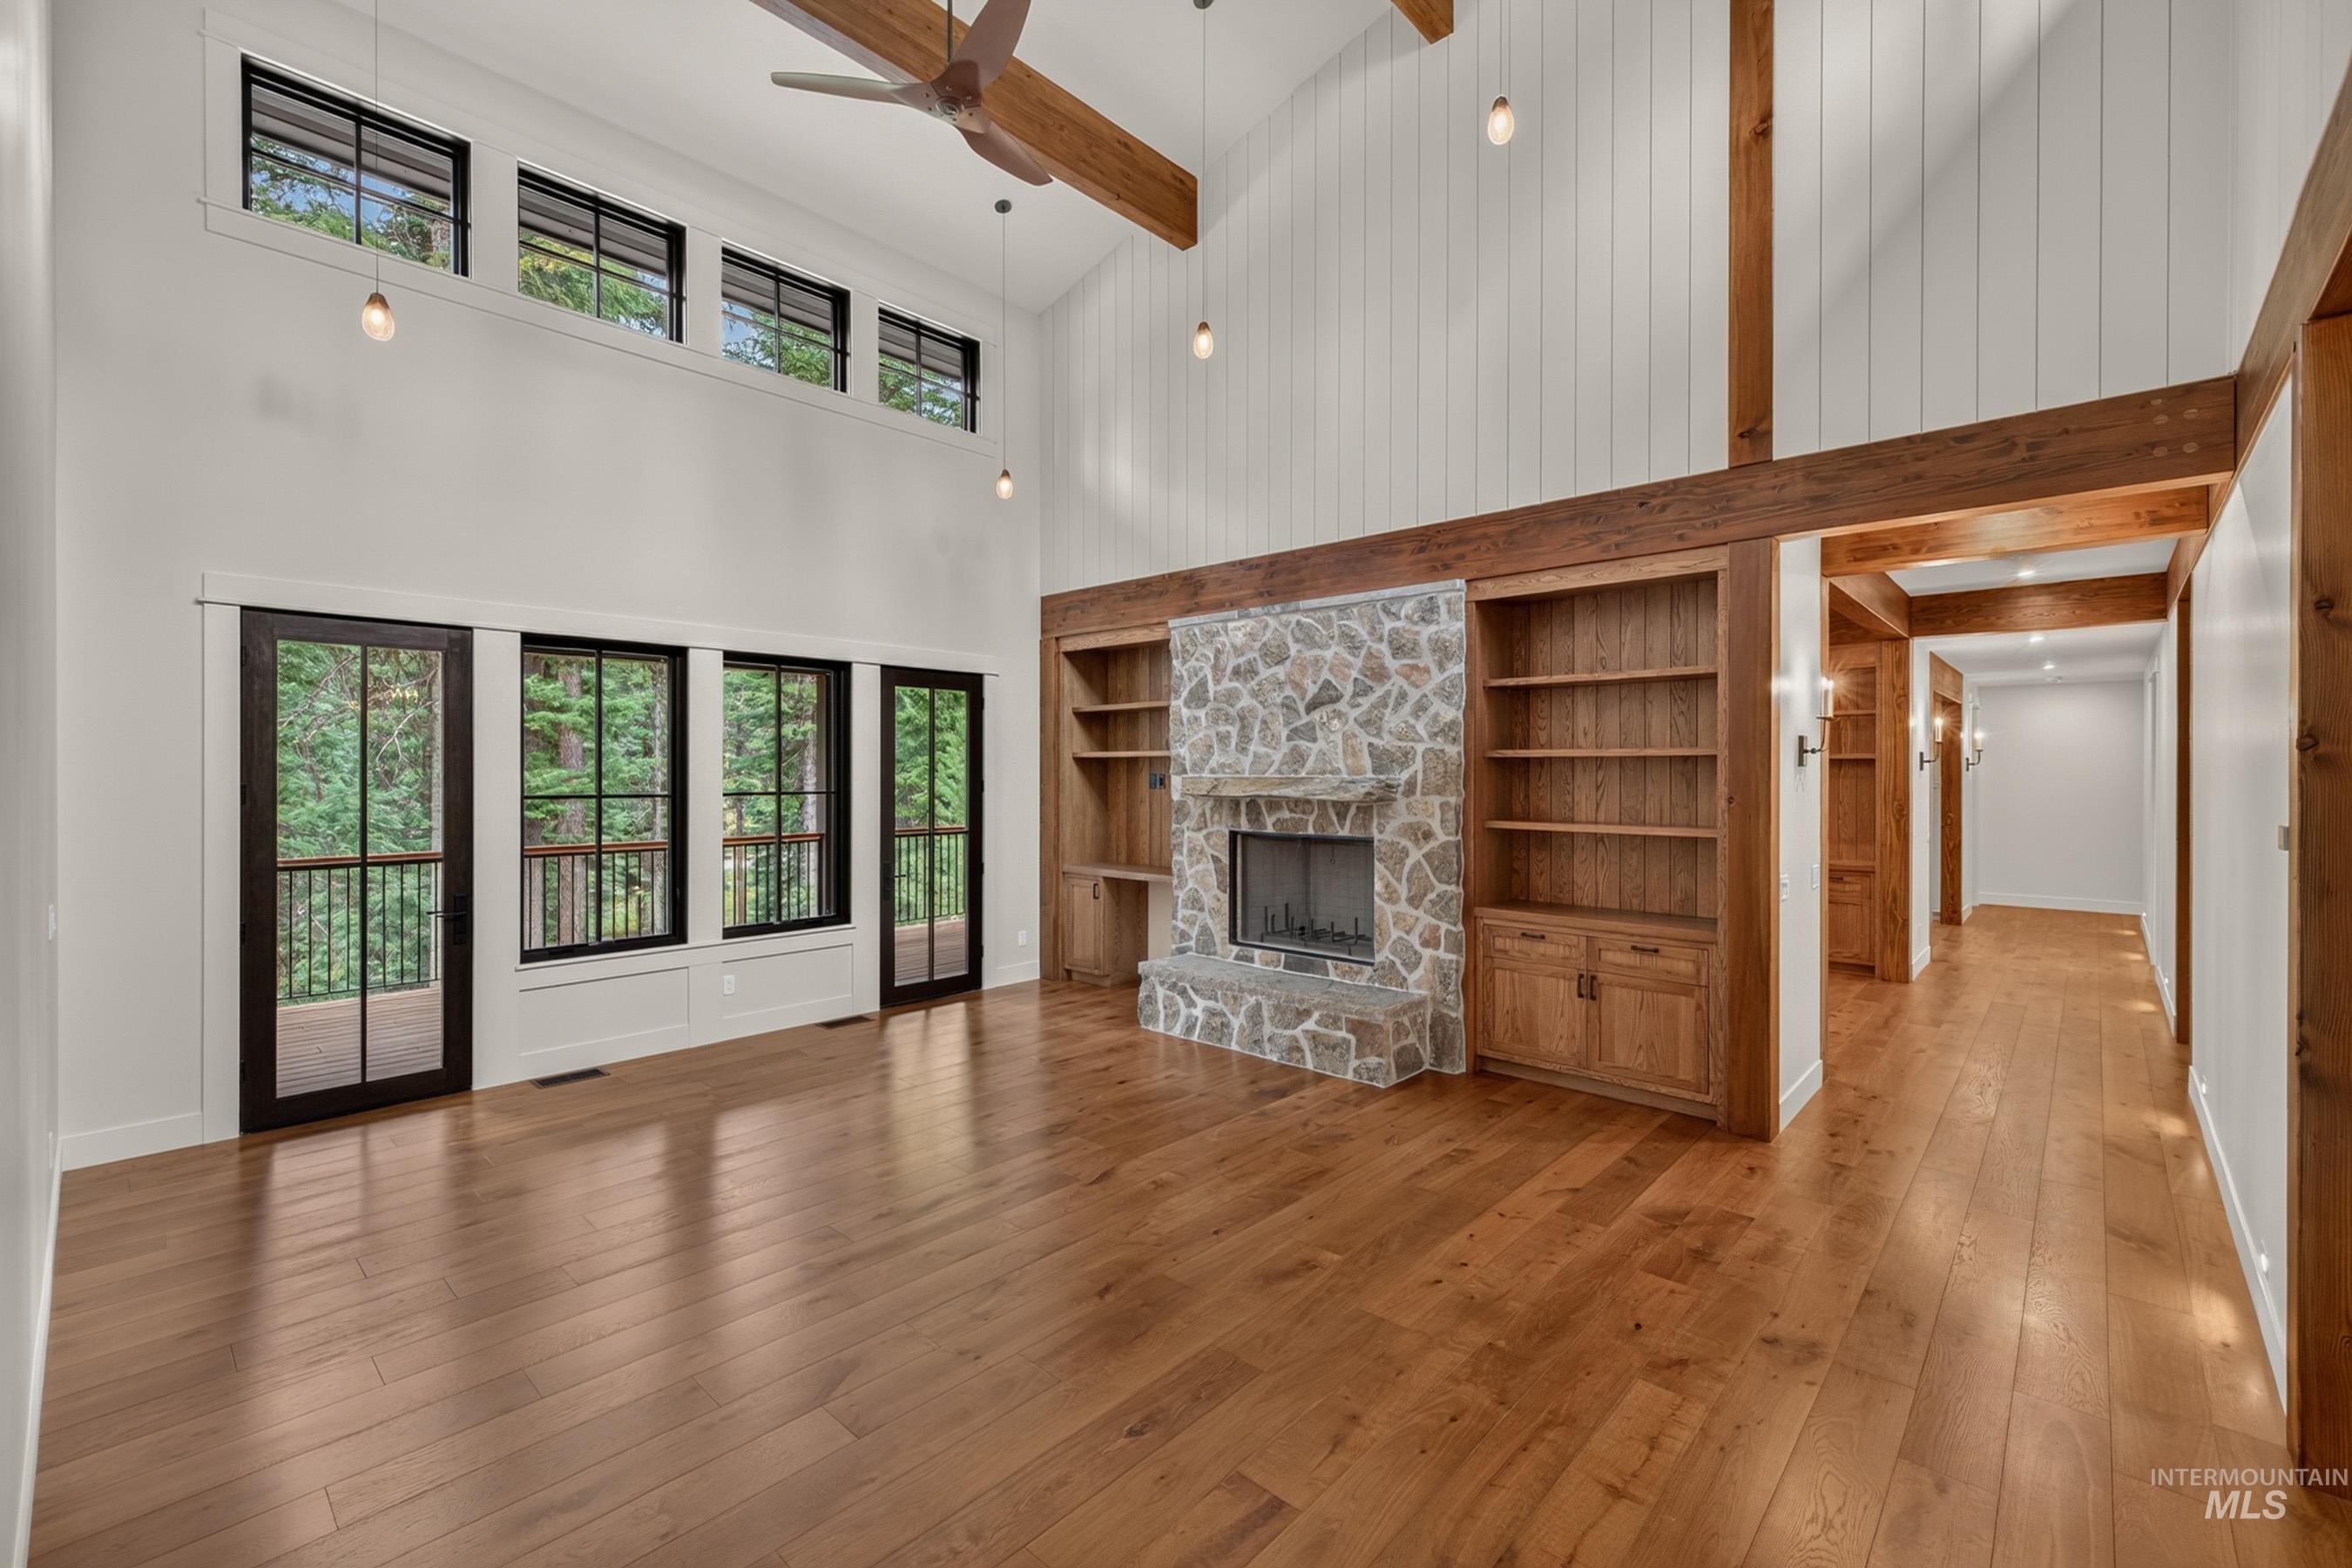
Vaulted ceilings with exposed wood beams, stone fireplace with built-in cabinetry, wood-finish flooring, and black-framed glass doors.
-
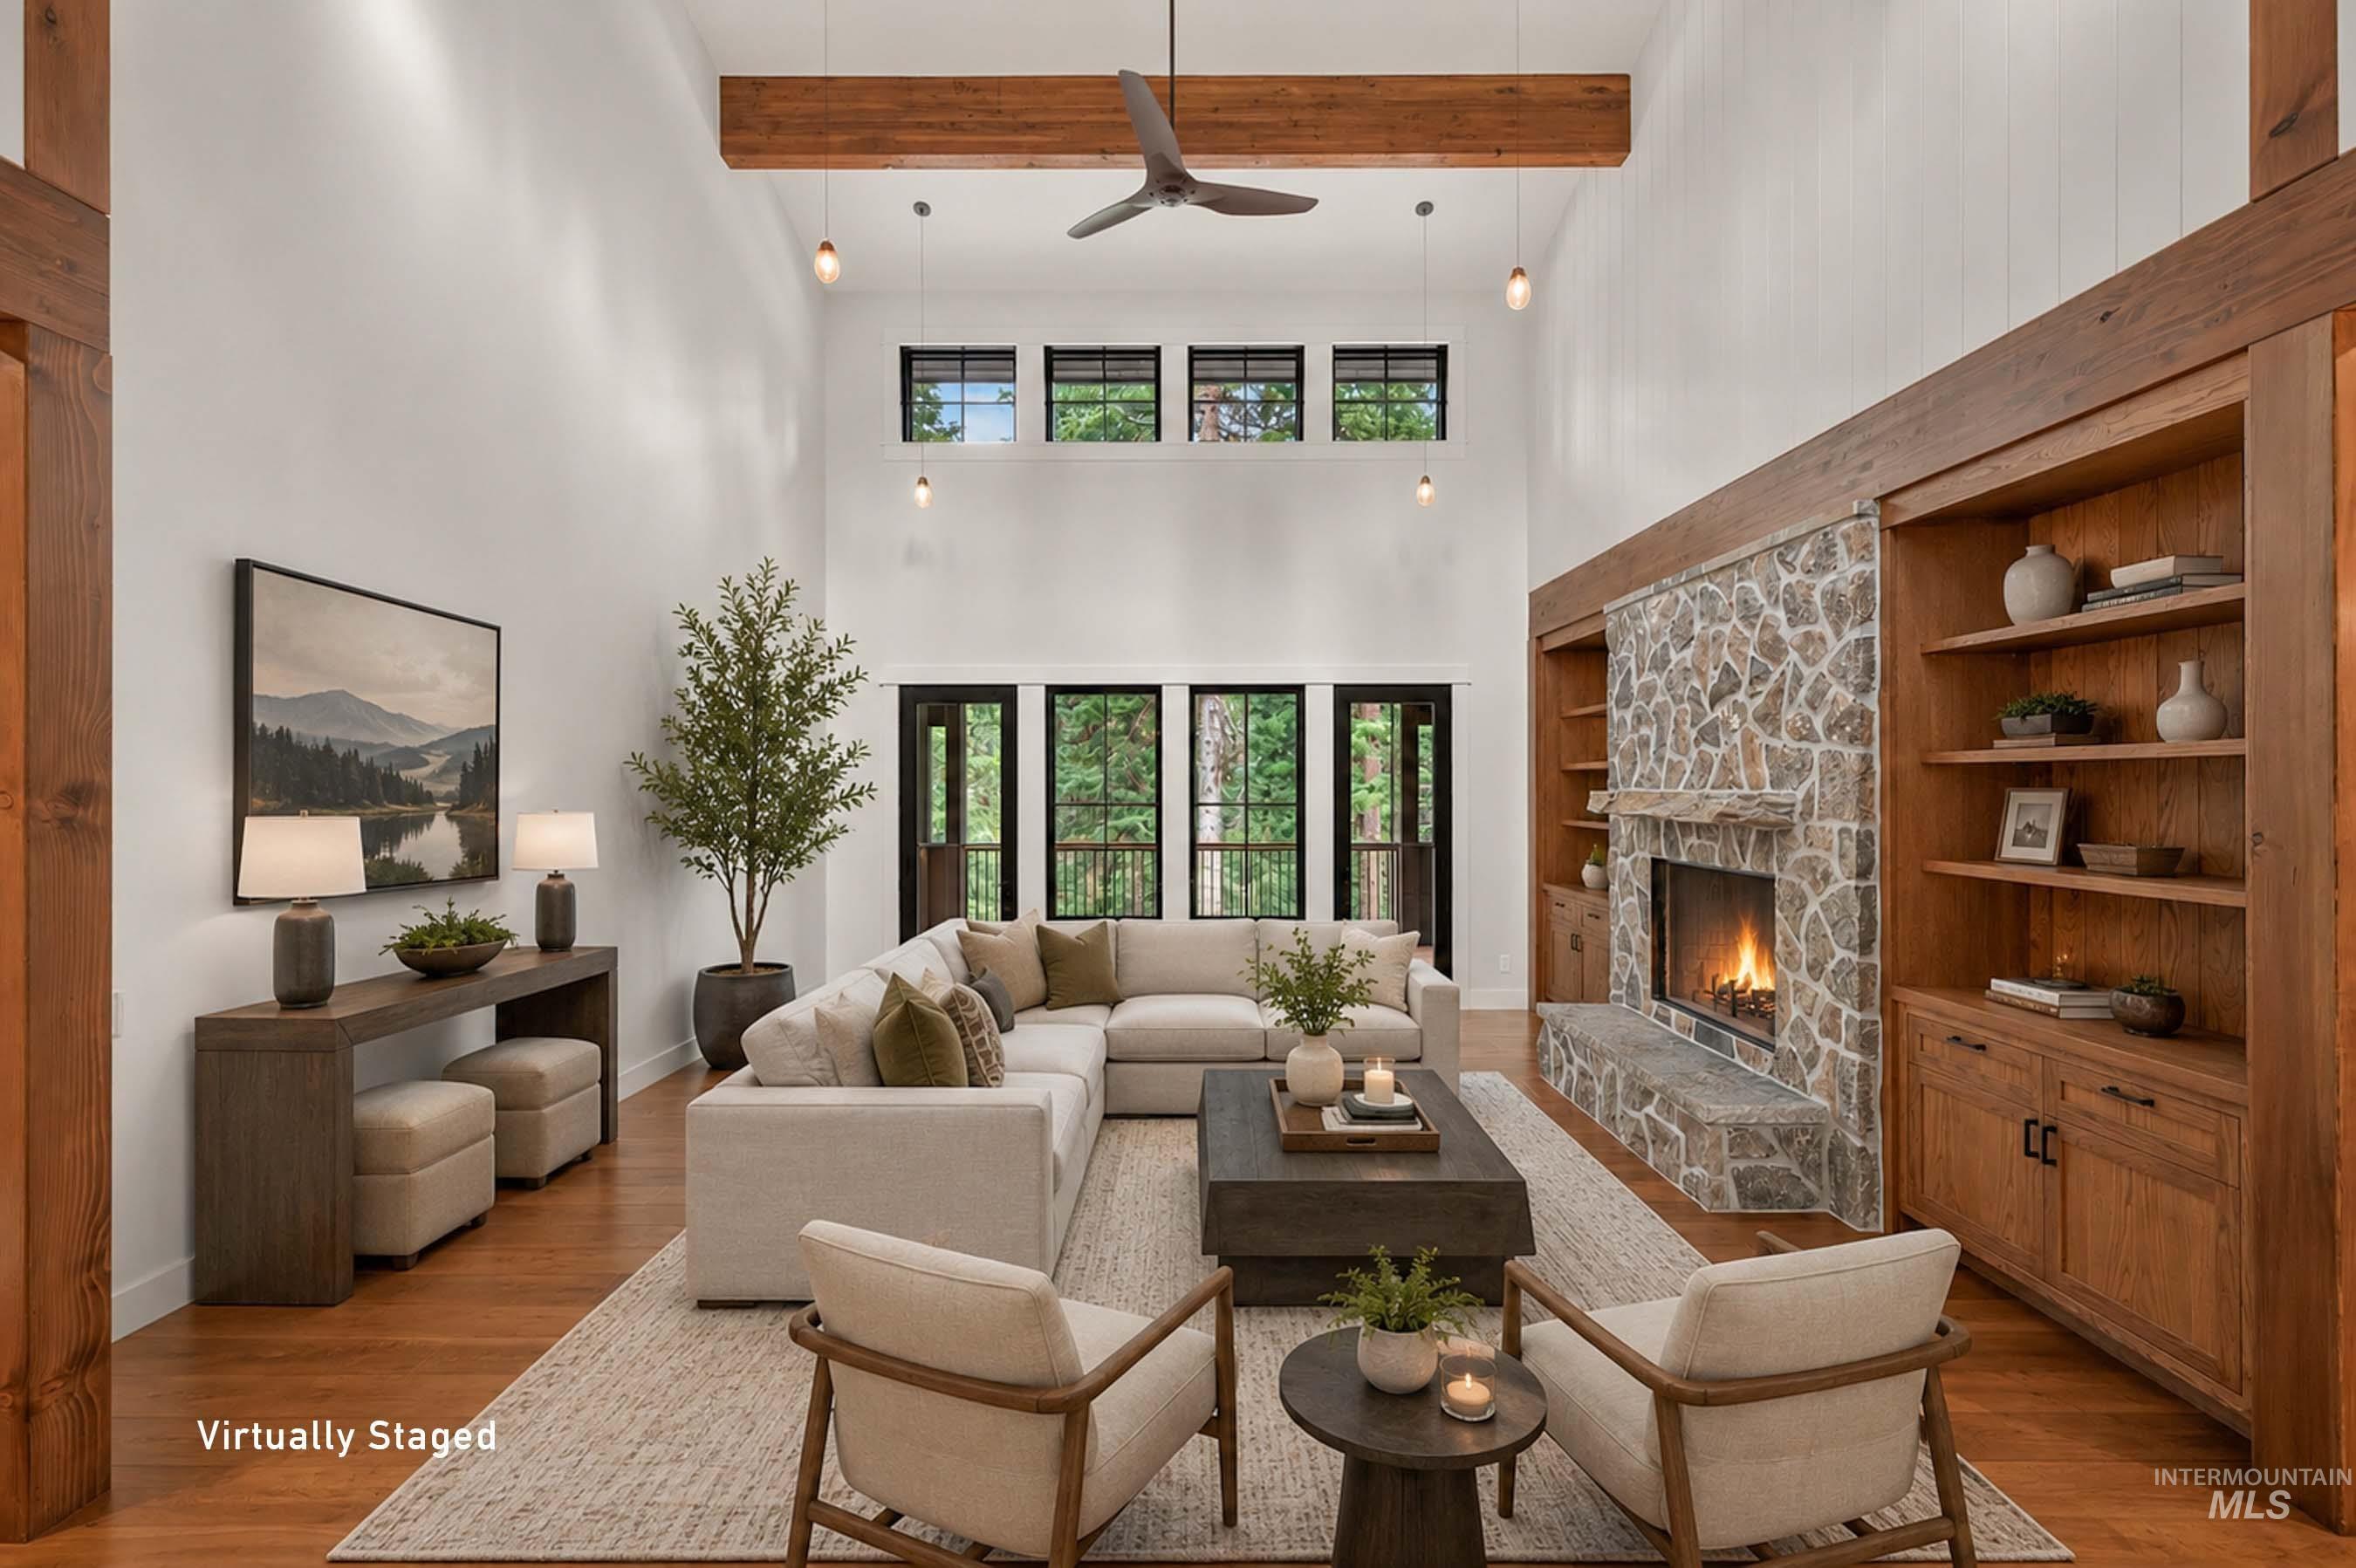
Expansive living area featuring soaring ceilings, exposed wood beams, a stone fireplace, and built-in shelving with cabinetry. Virtually Staged.
-
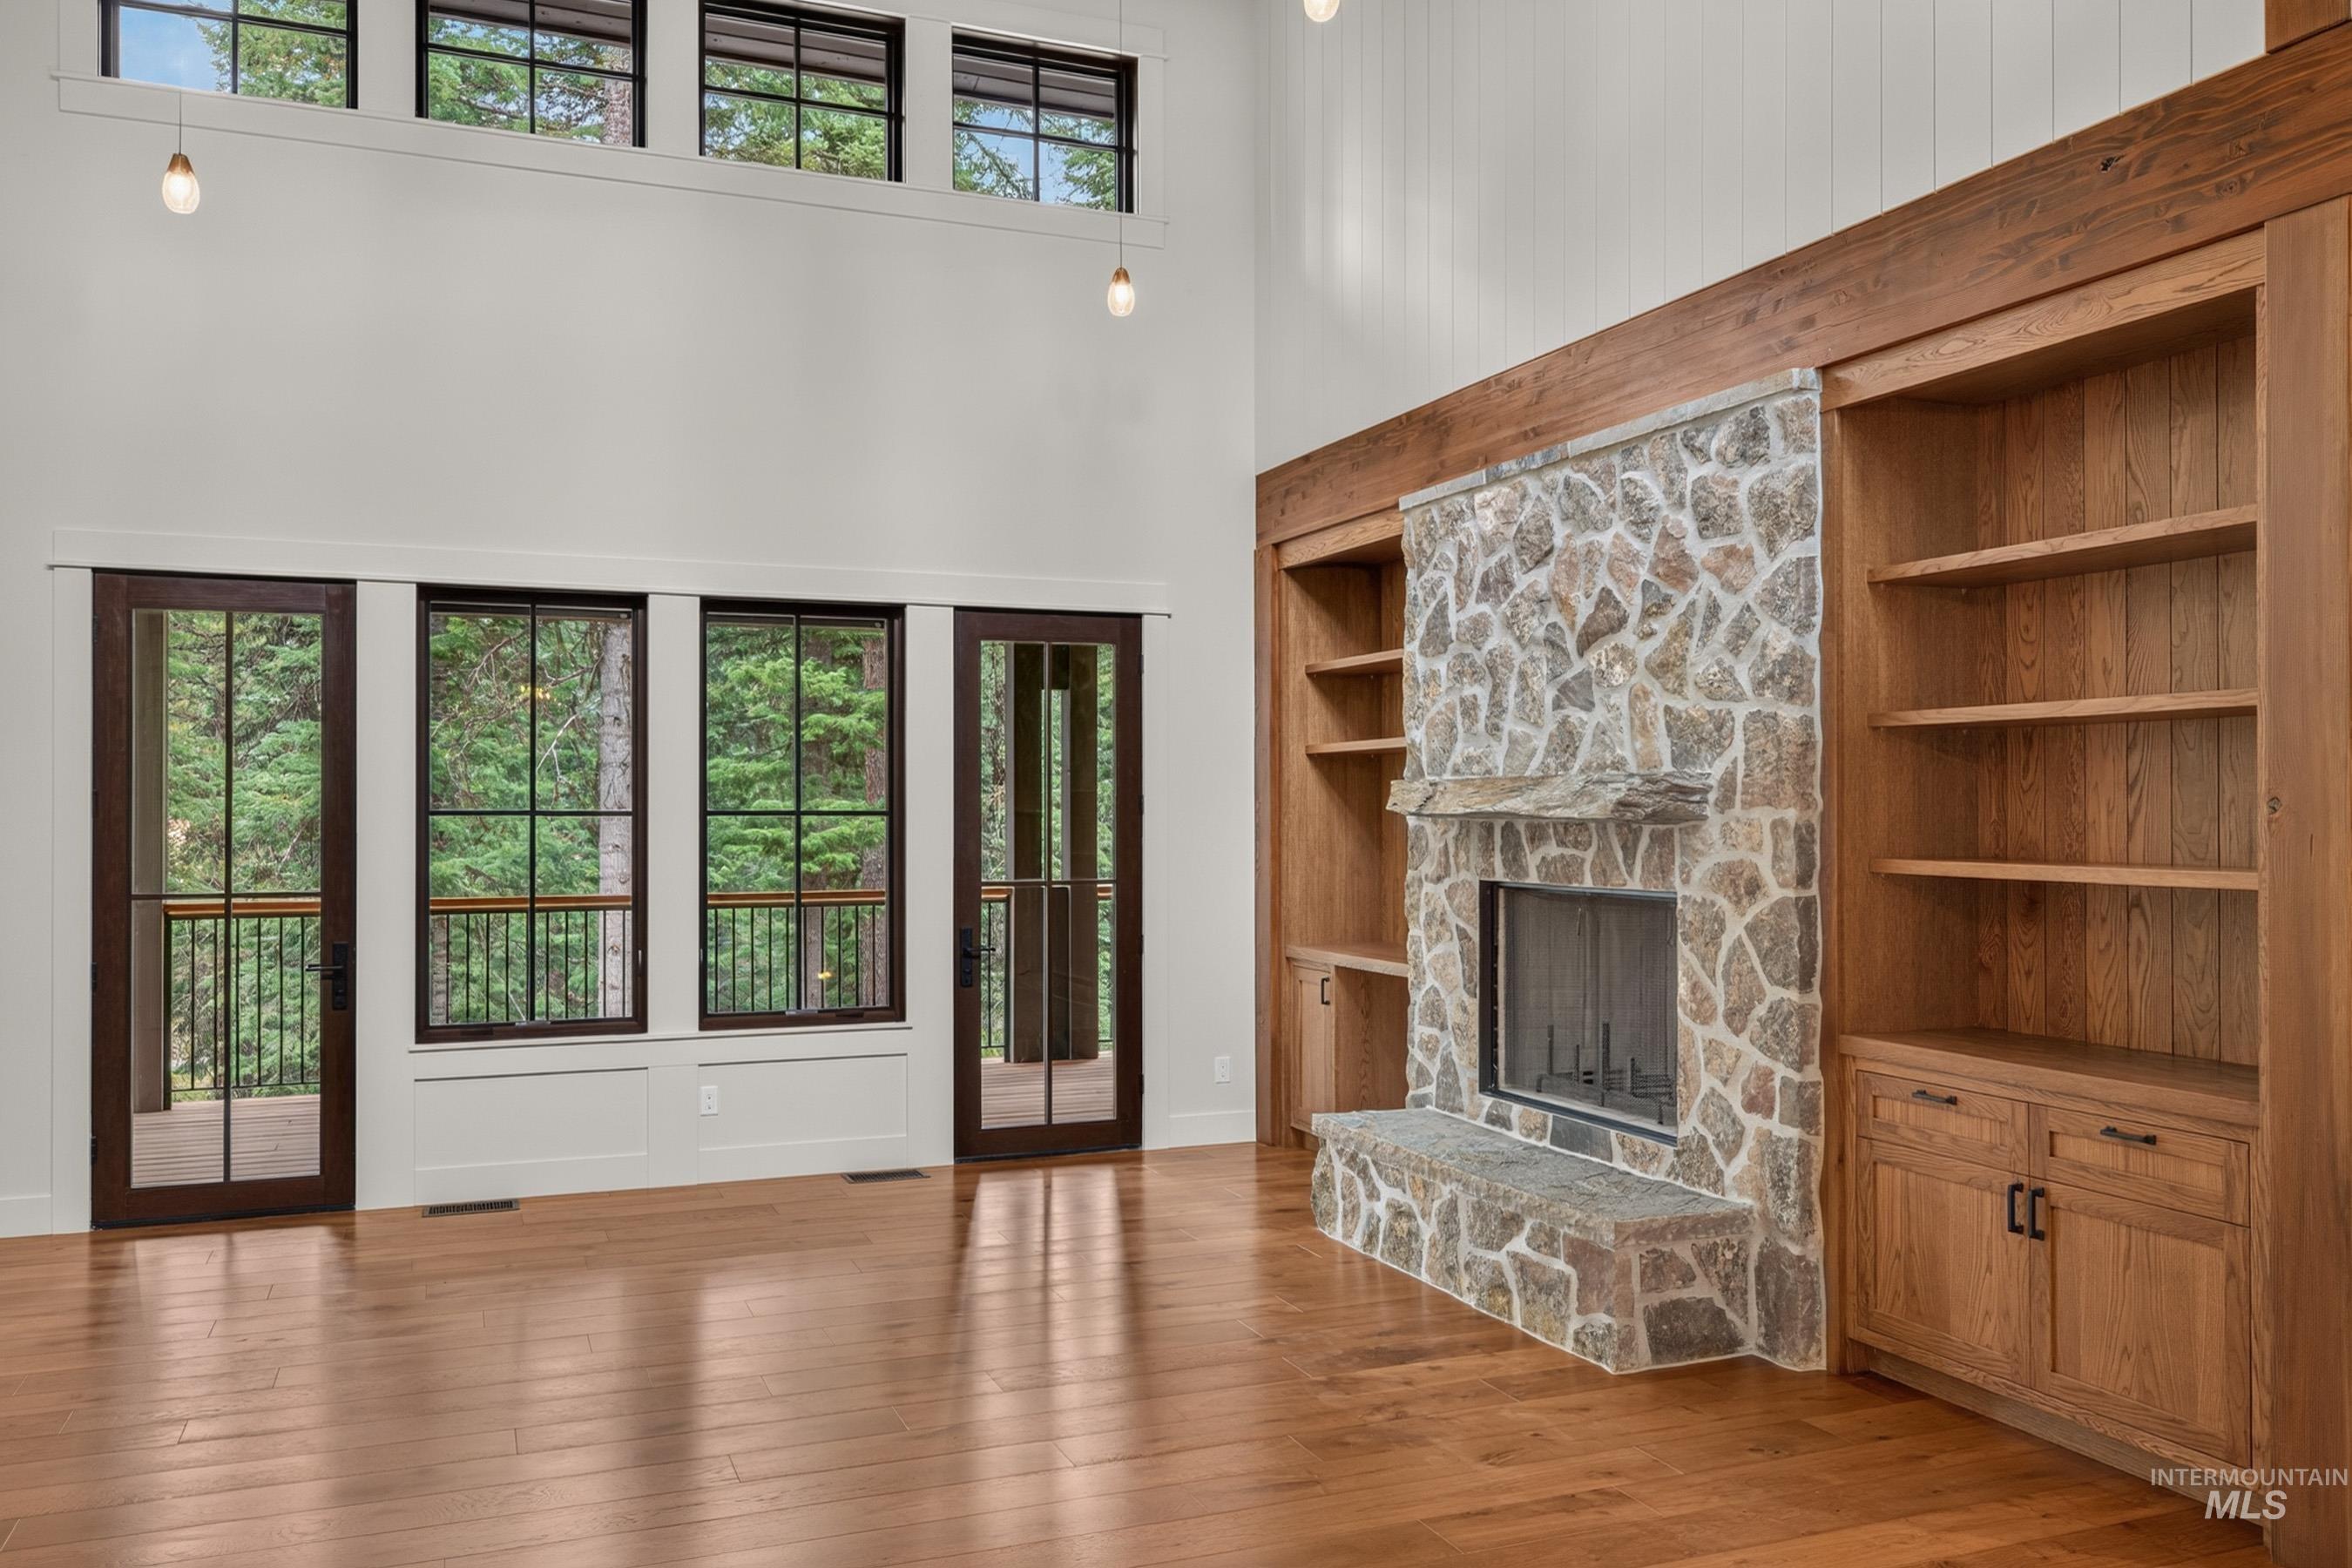
Wood-finish flooring with a stone fireplace and built-in cabinetry
-
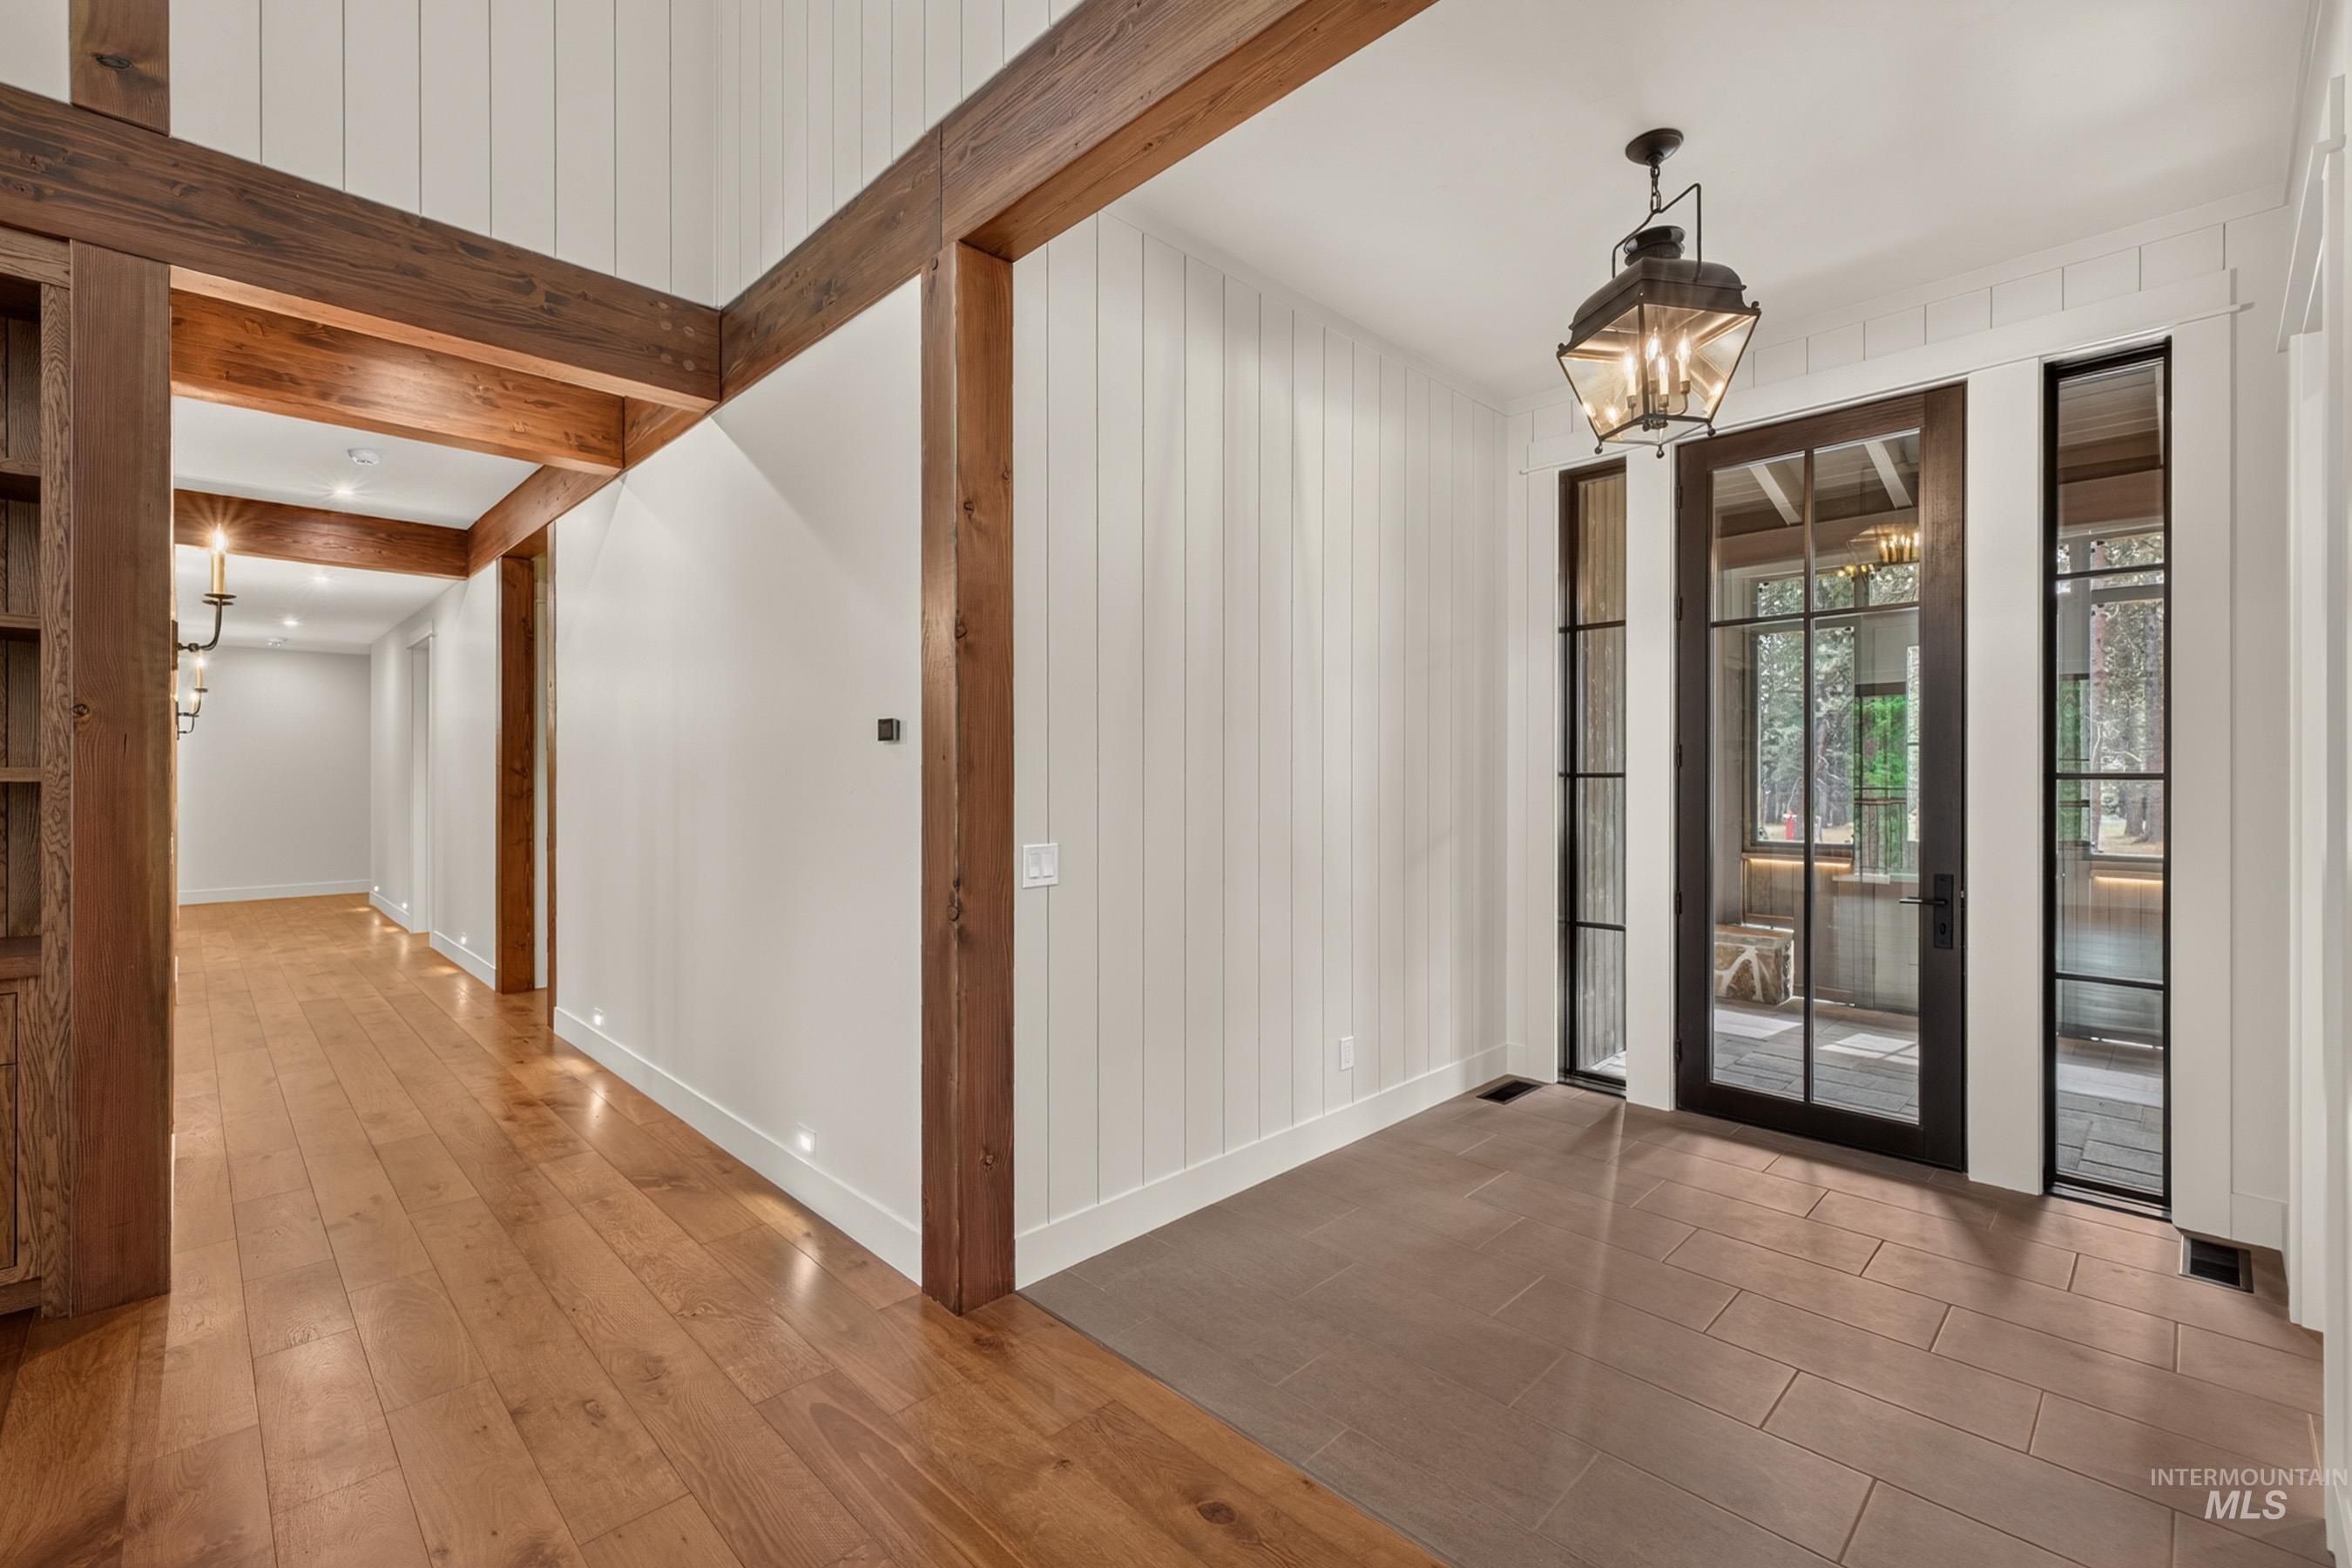
Entryway featuring a black-framed glass door with coordinating sidelights, a tiled floor, and a suspended lantern fixture. Wide hallways with ambient lighting lead to the additional rooms.
-
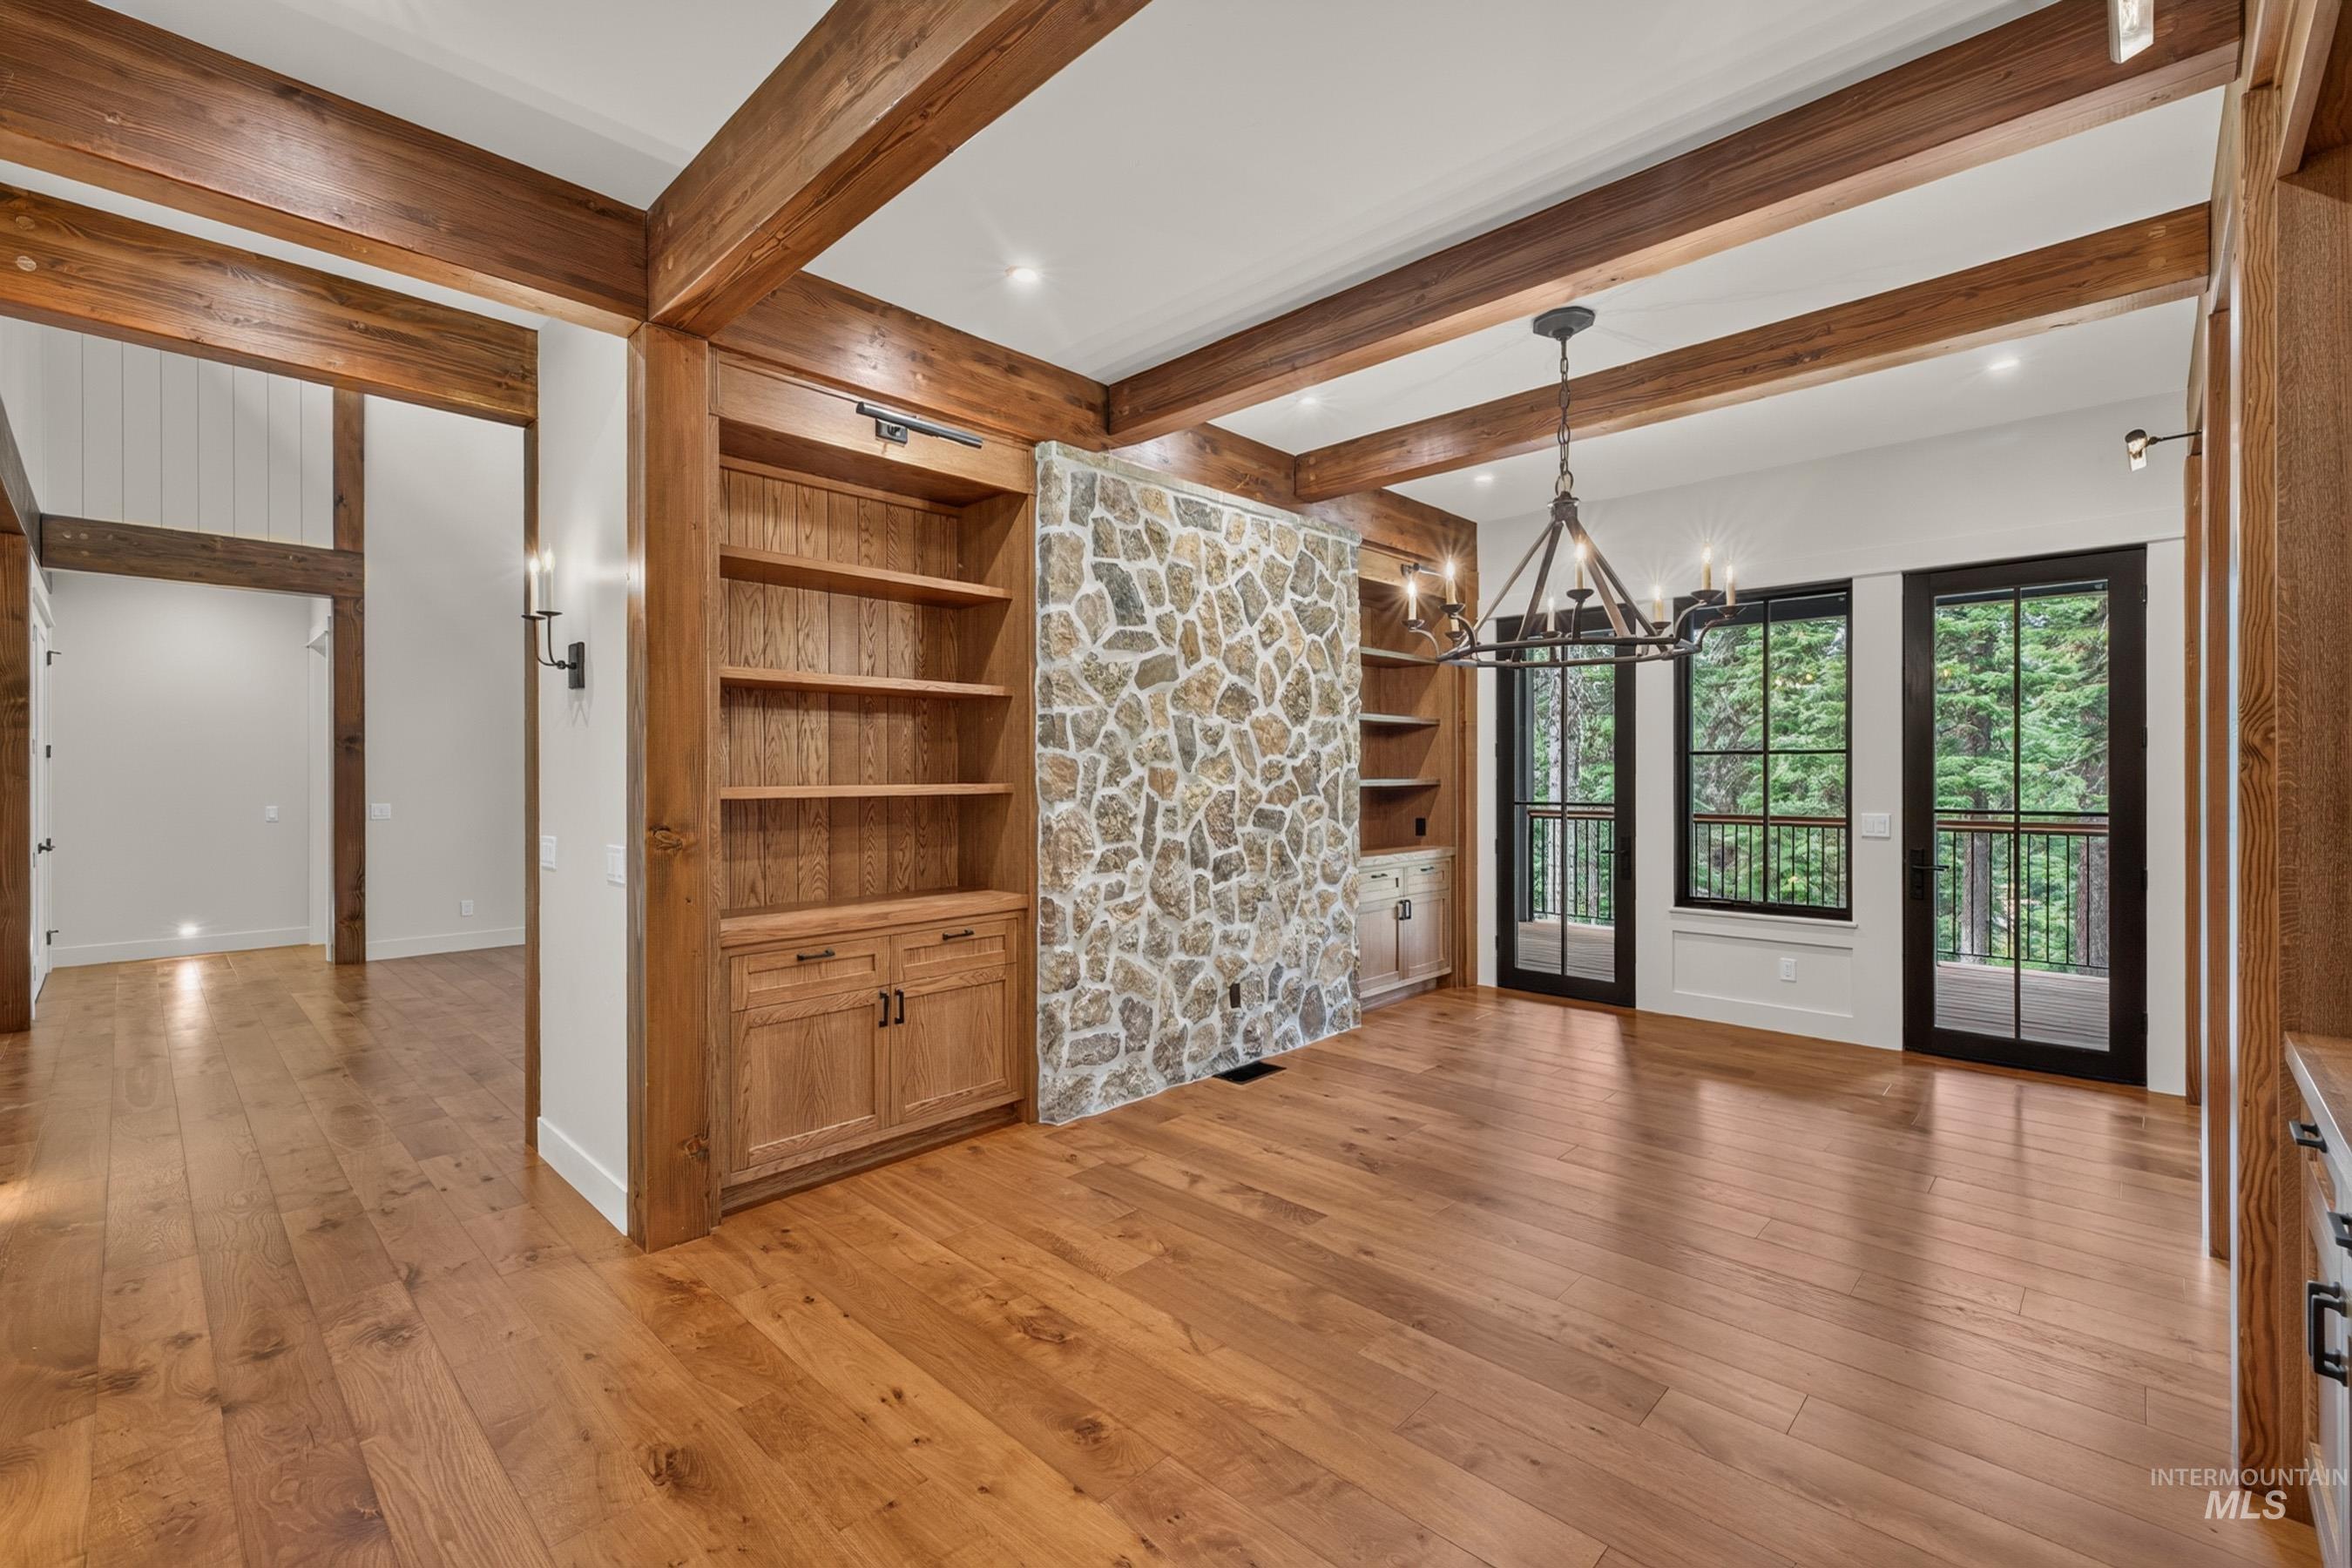
Hardwood flooring, exposed wood beams, stone accent wall, built-in wooden shelving, and black-framed glass doors
-
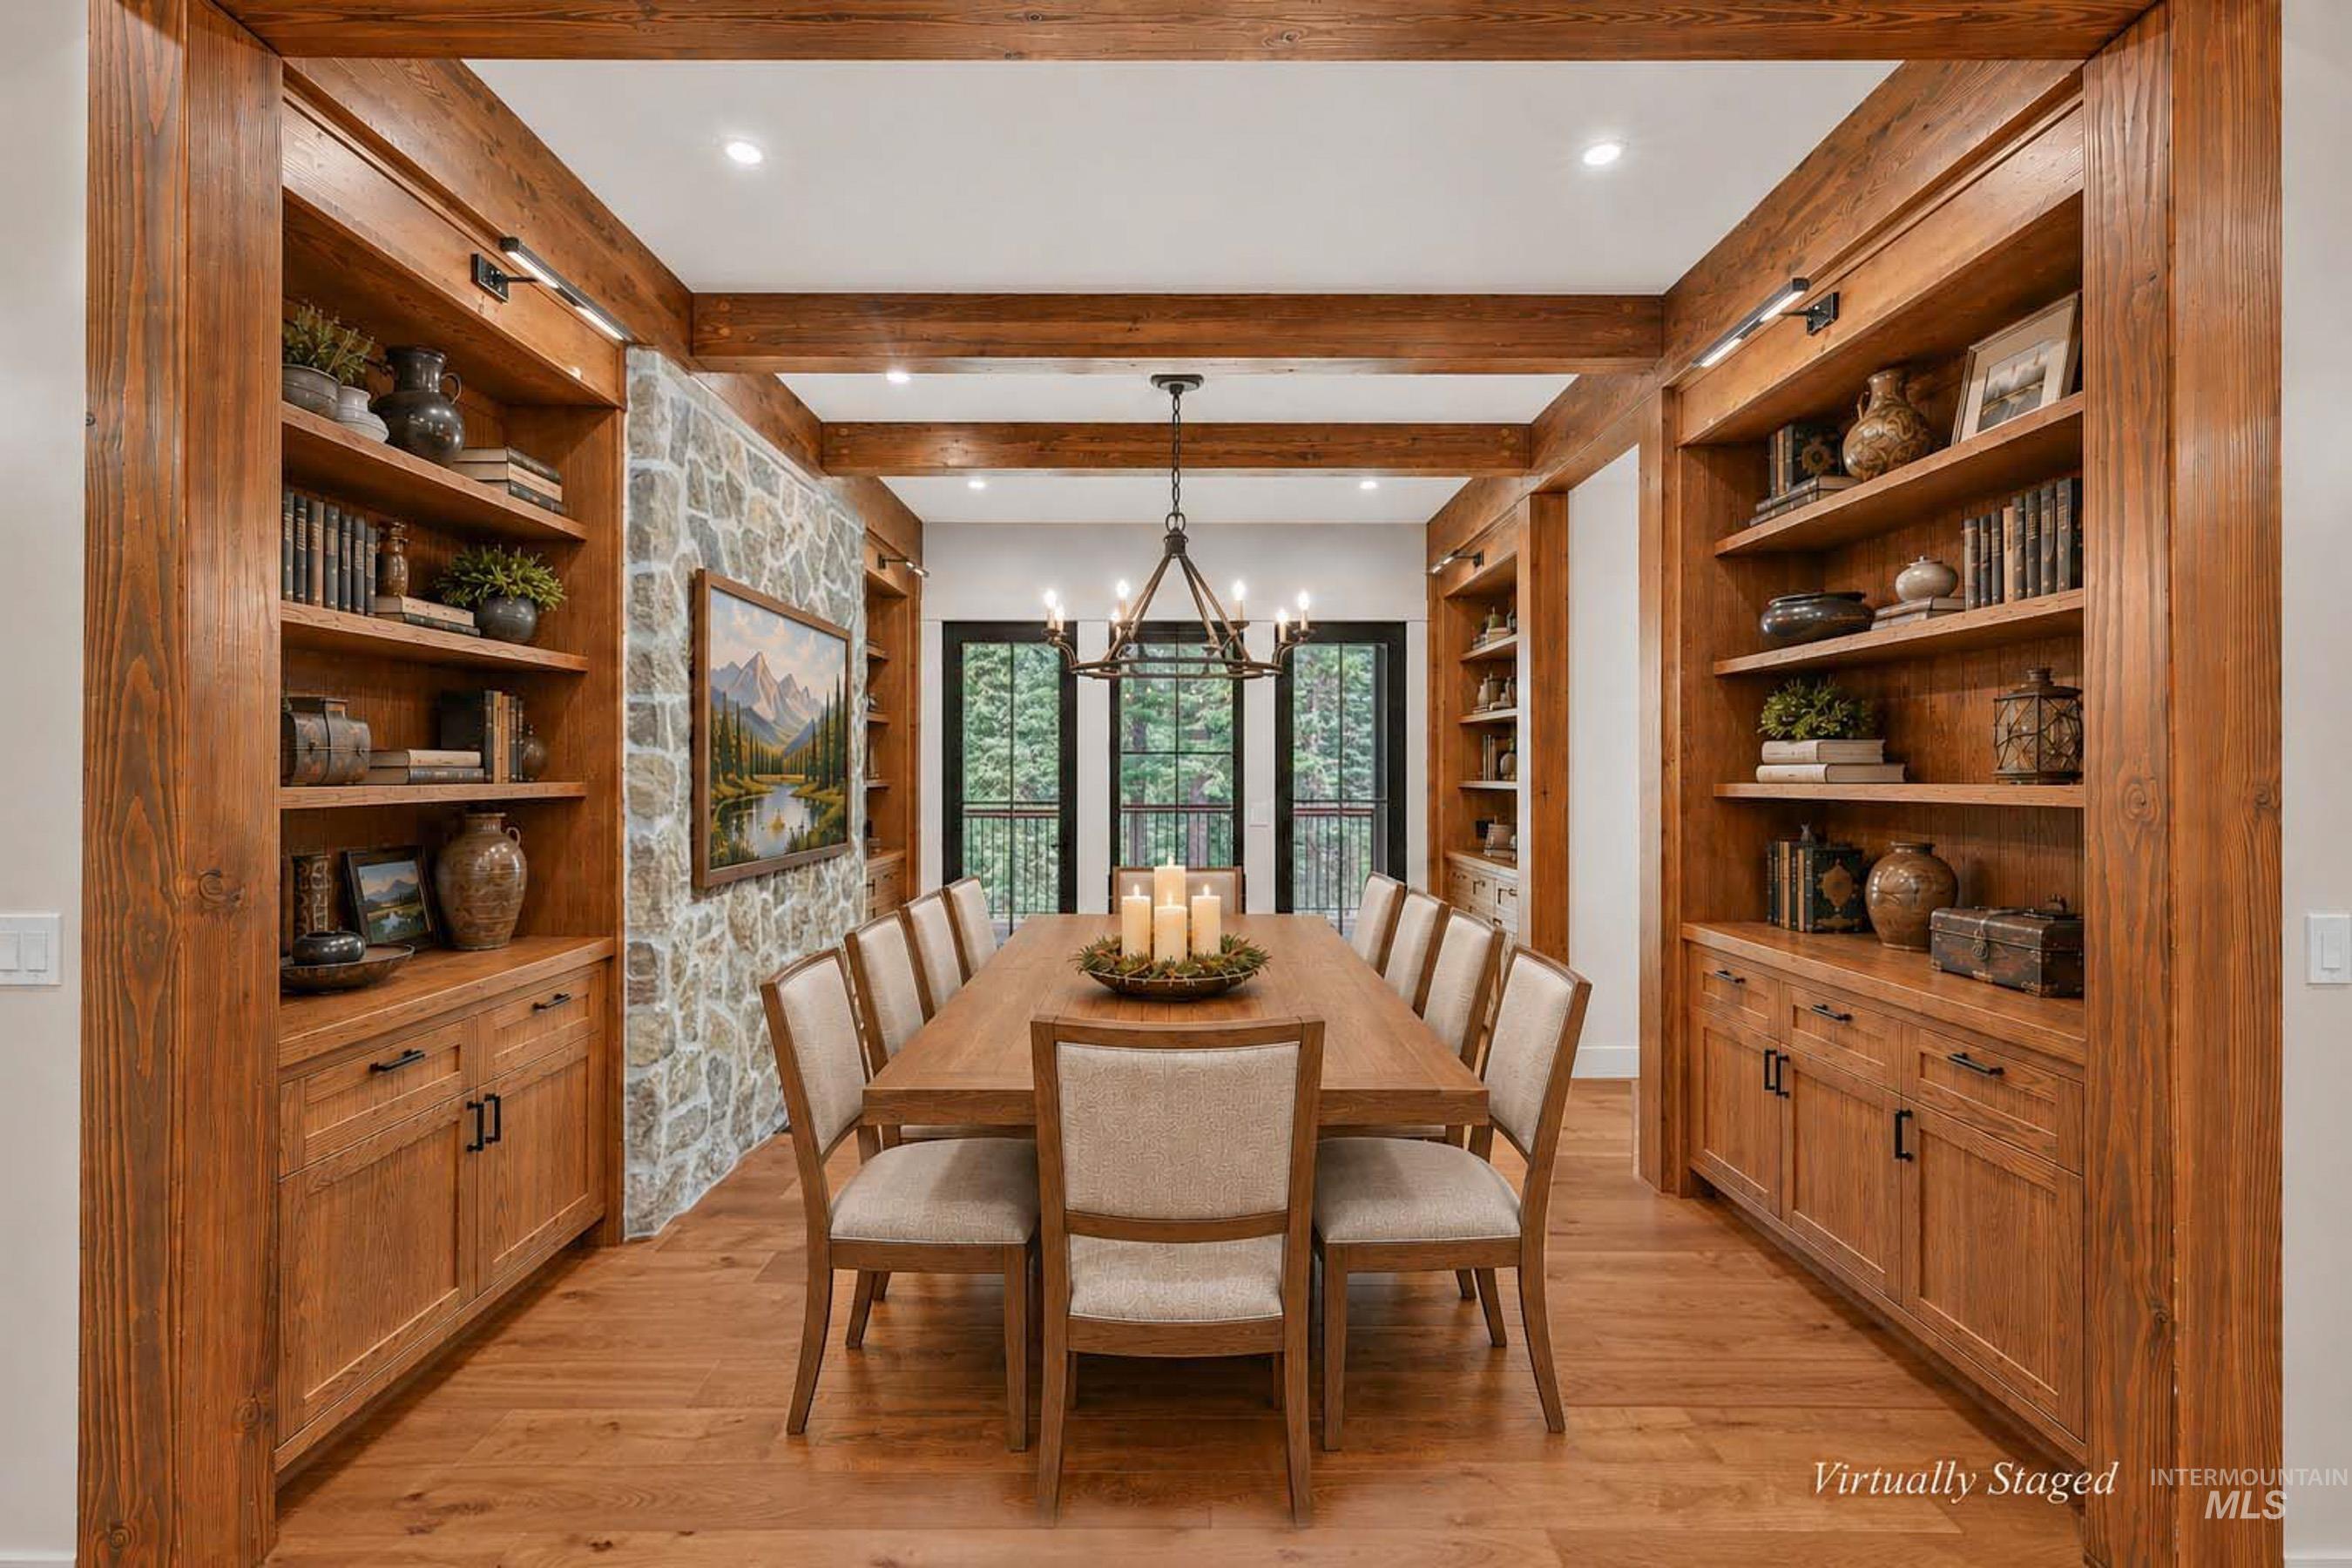
Dining area with wood flooring, exposed wood beams, a stone accent wall, and built-in cabinetry with open shelving. Hallway access to the kitchen with pocket doors. Virtually Staged.
-
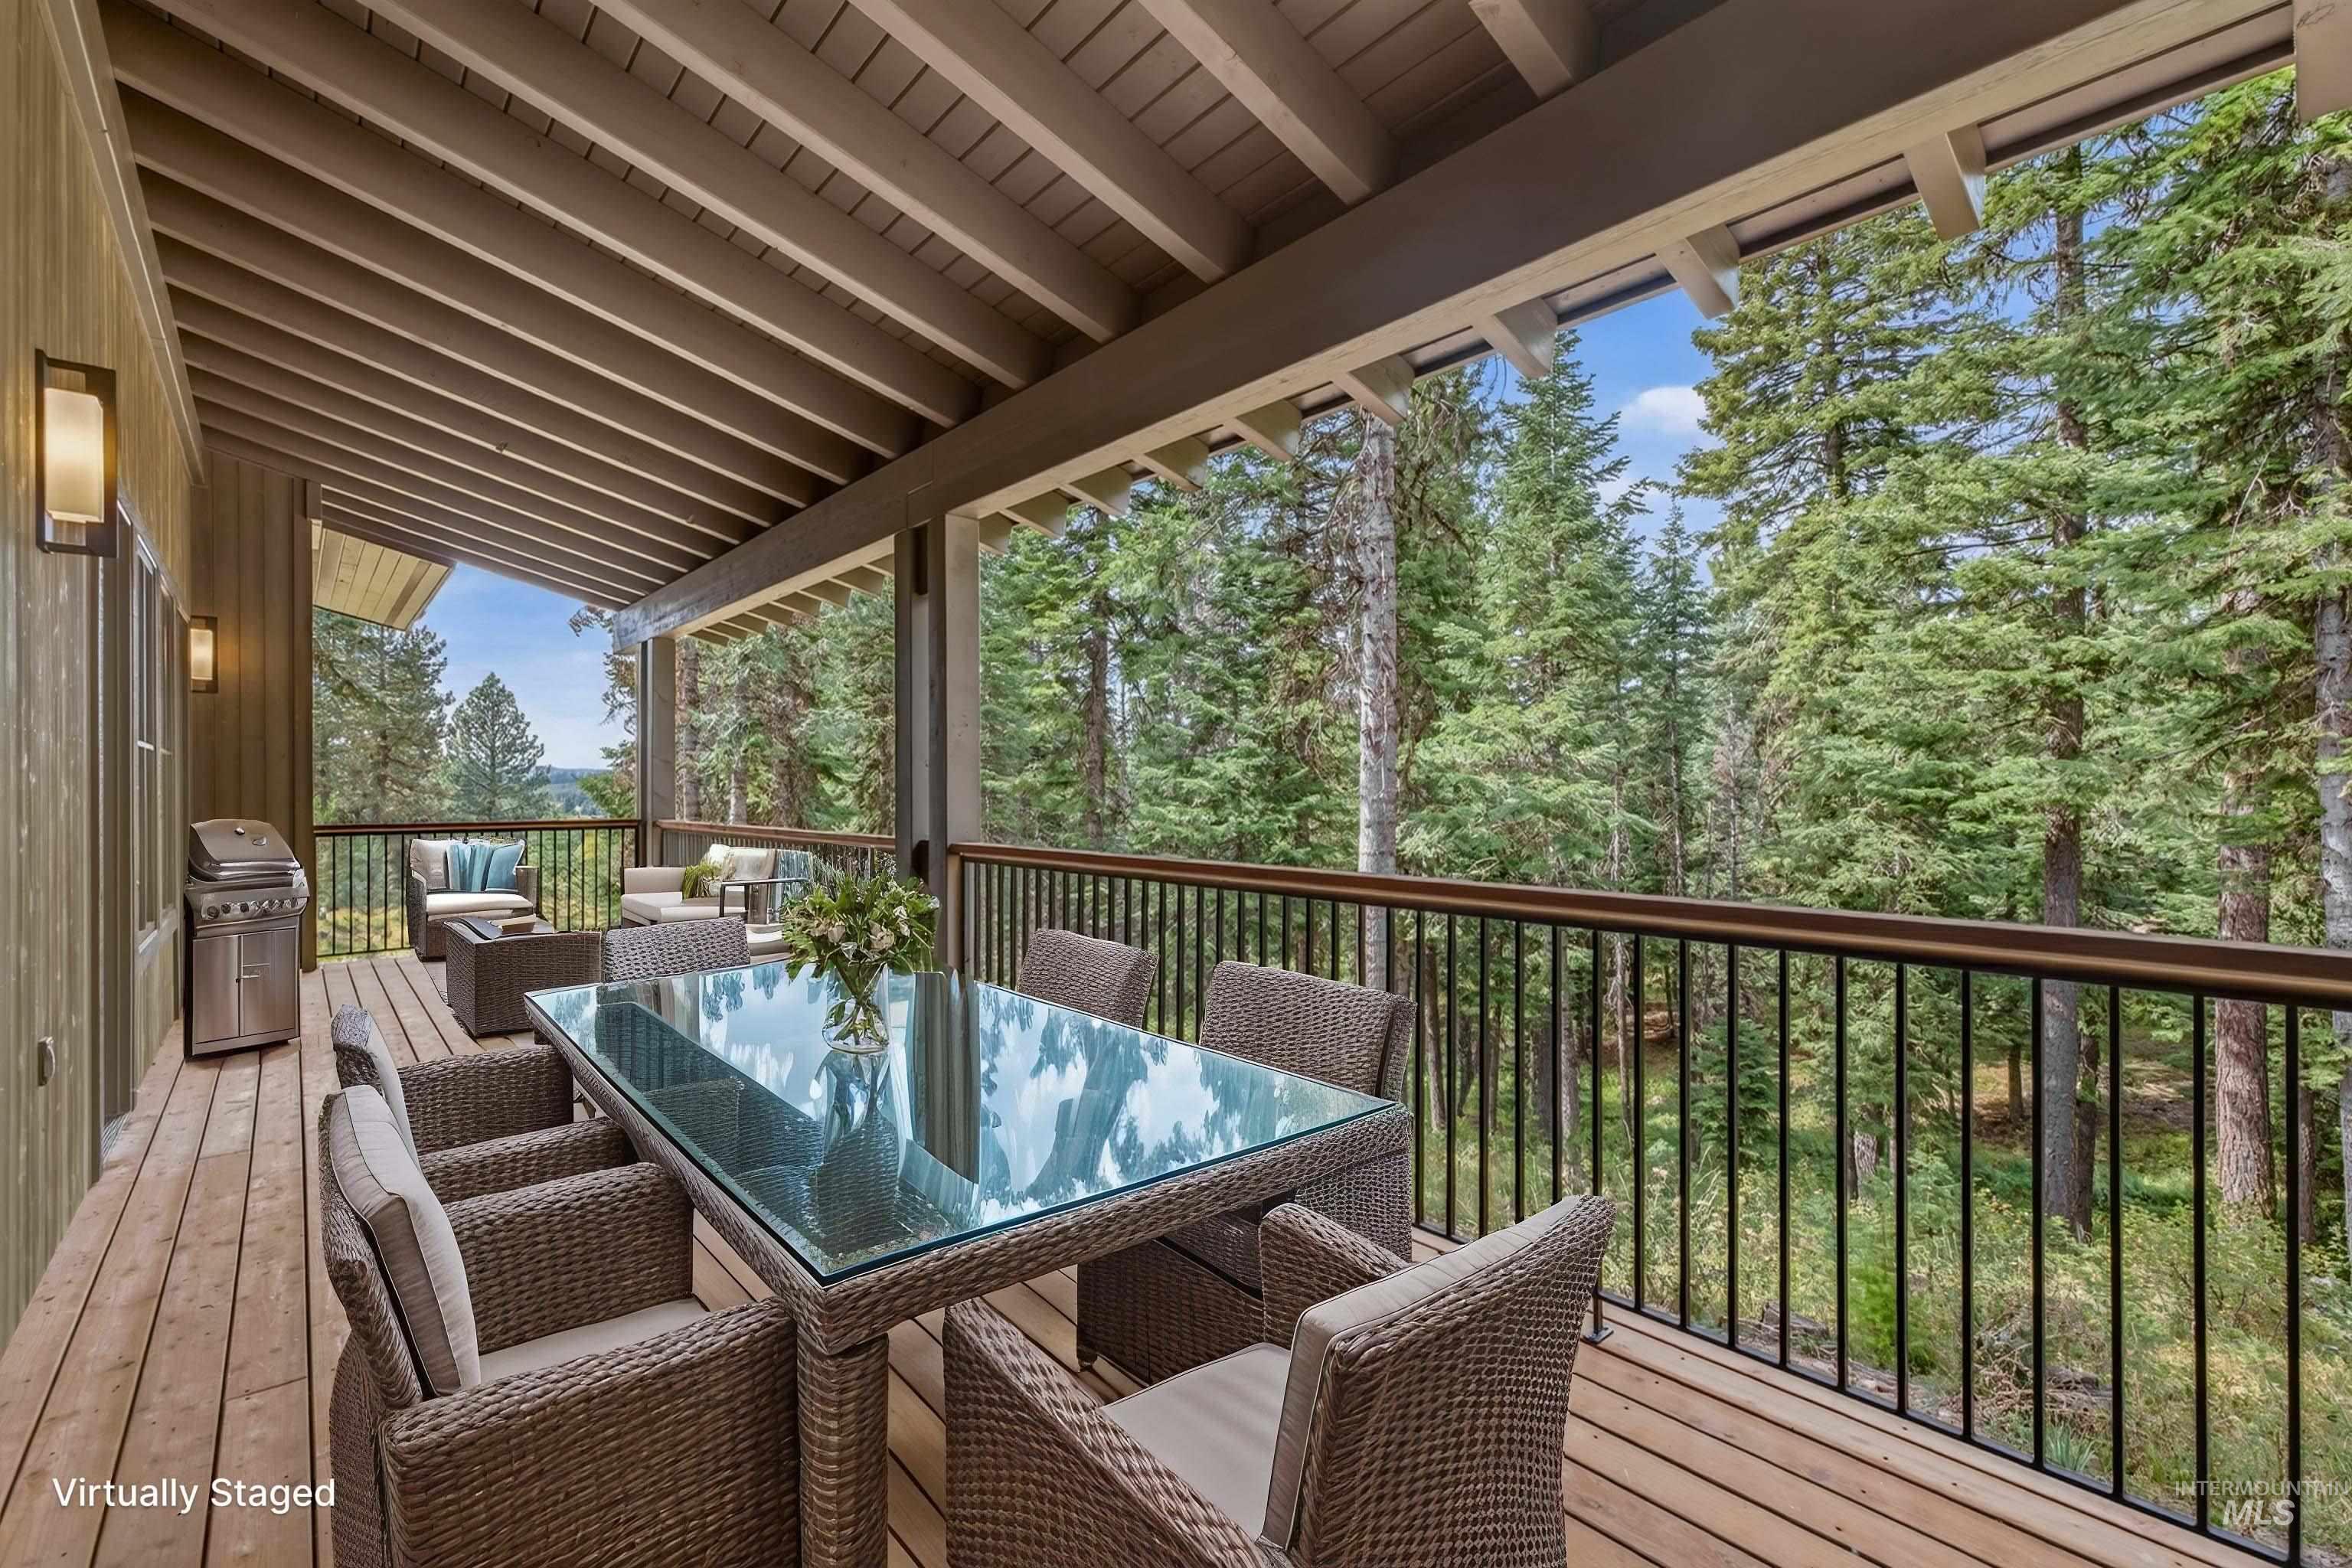
Expansive covered deck featuring exposed beam ceiling, built-in exterior ambient lighting, and a metal railing system. Beautiful wooded lot. Virtually Staged.
-
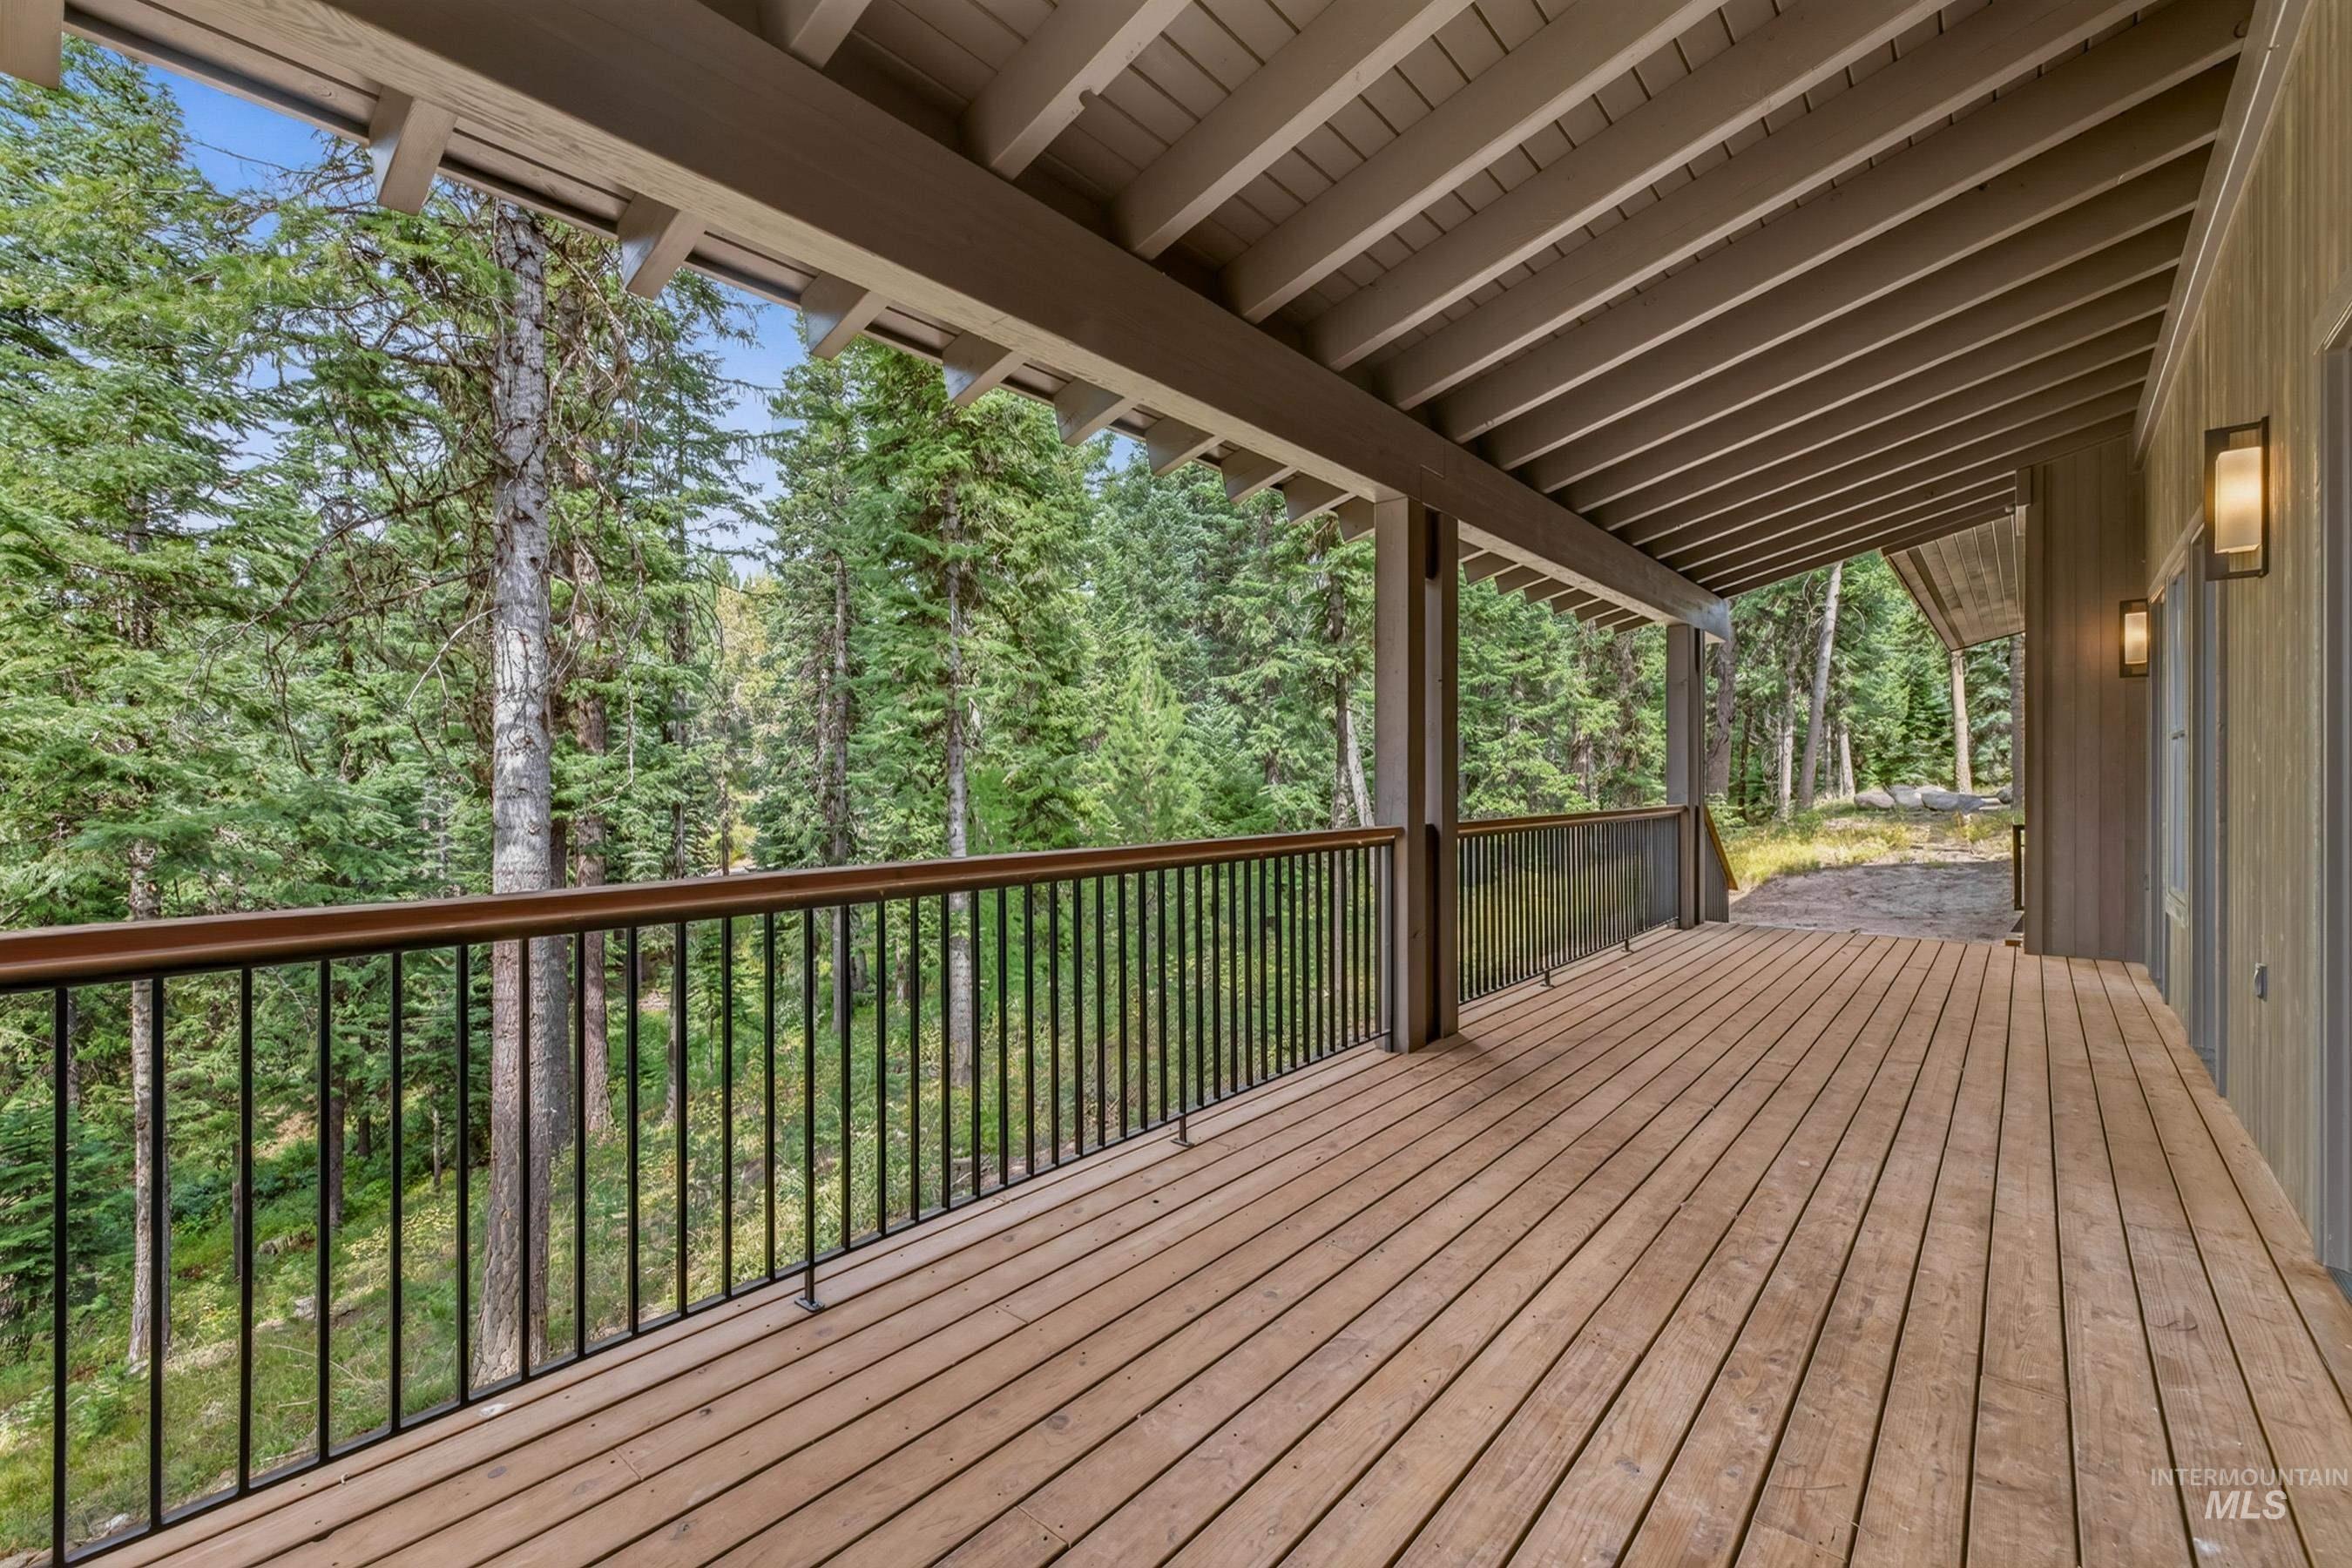
Expansive deck with a metal railing & wood top rail. Exposed beam ceiling, two exterior wall sconces and ambient lighting.
-
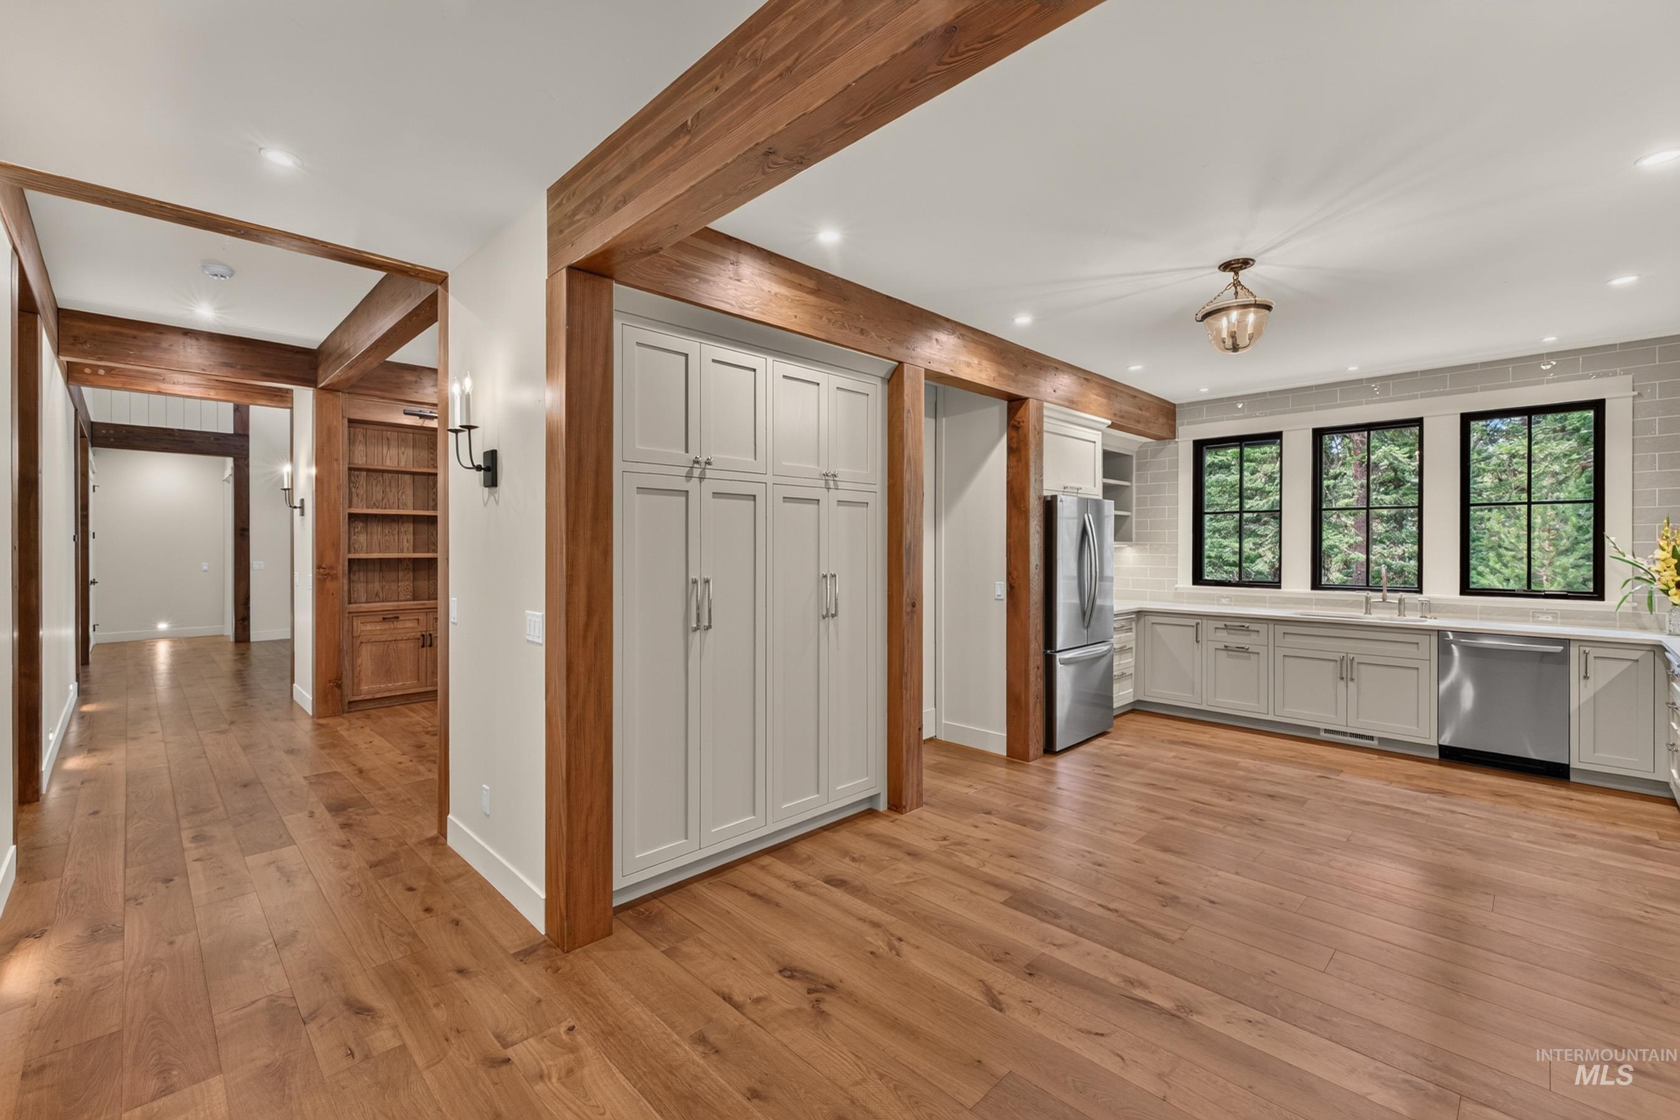
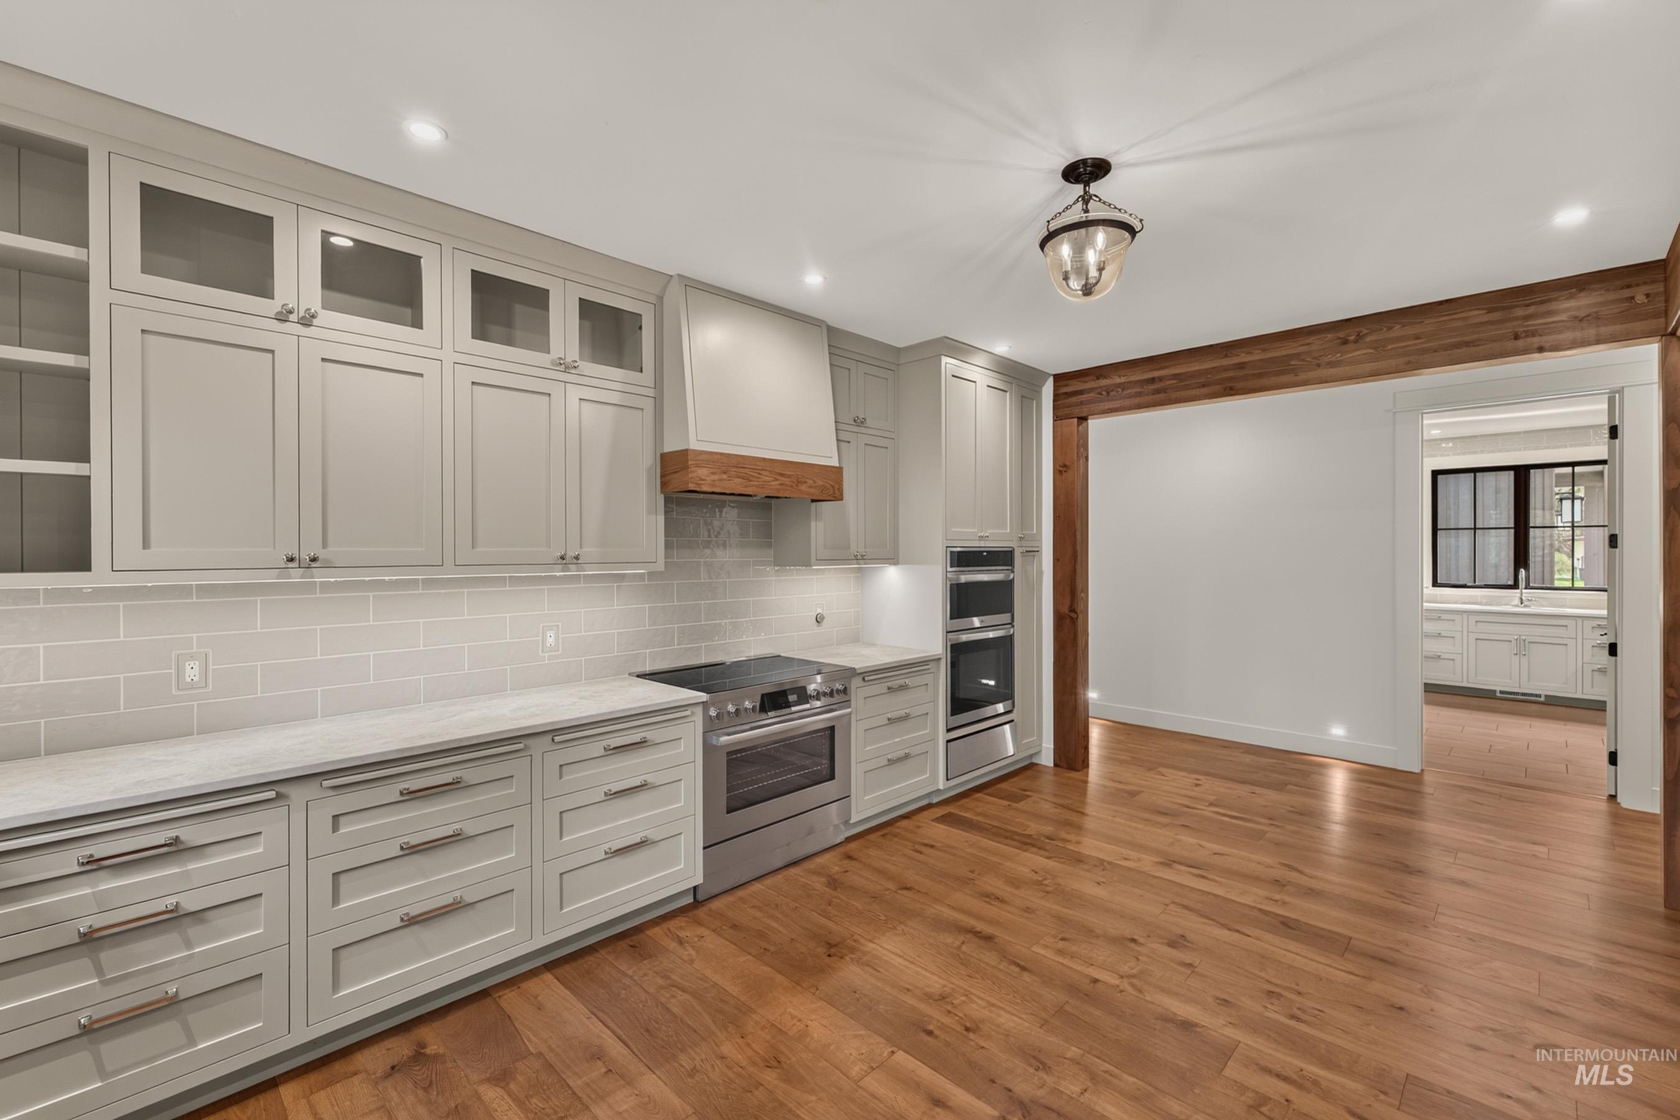
Open-concept kitchen with stainless steel appliances including double ovens, custom cabinetry, and a tile backsplash.
-
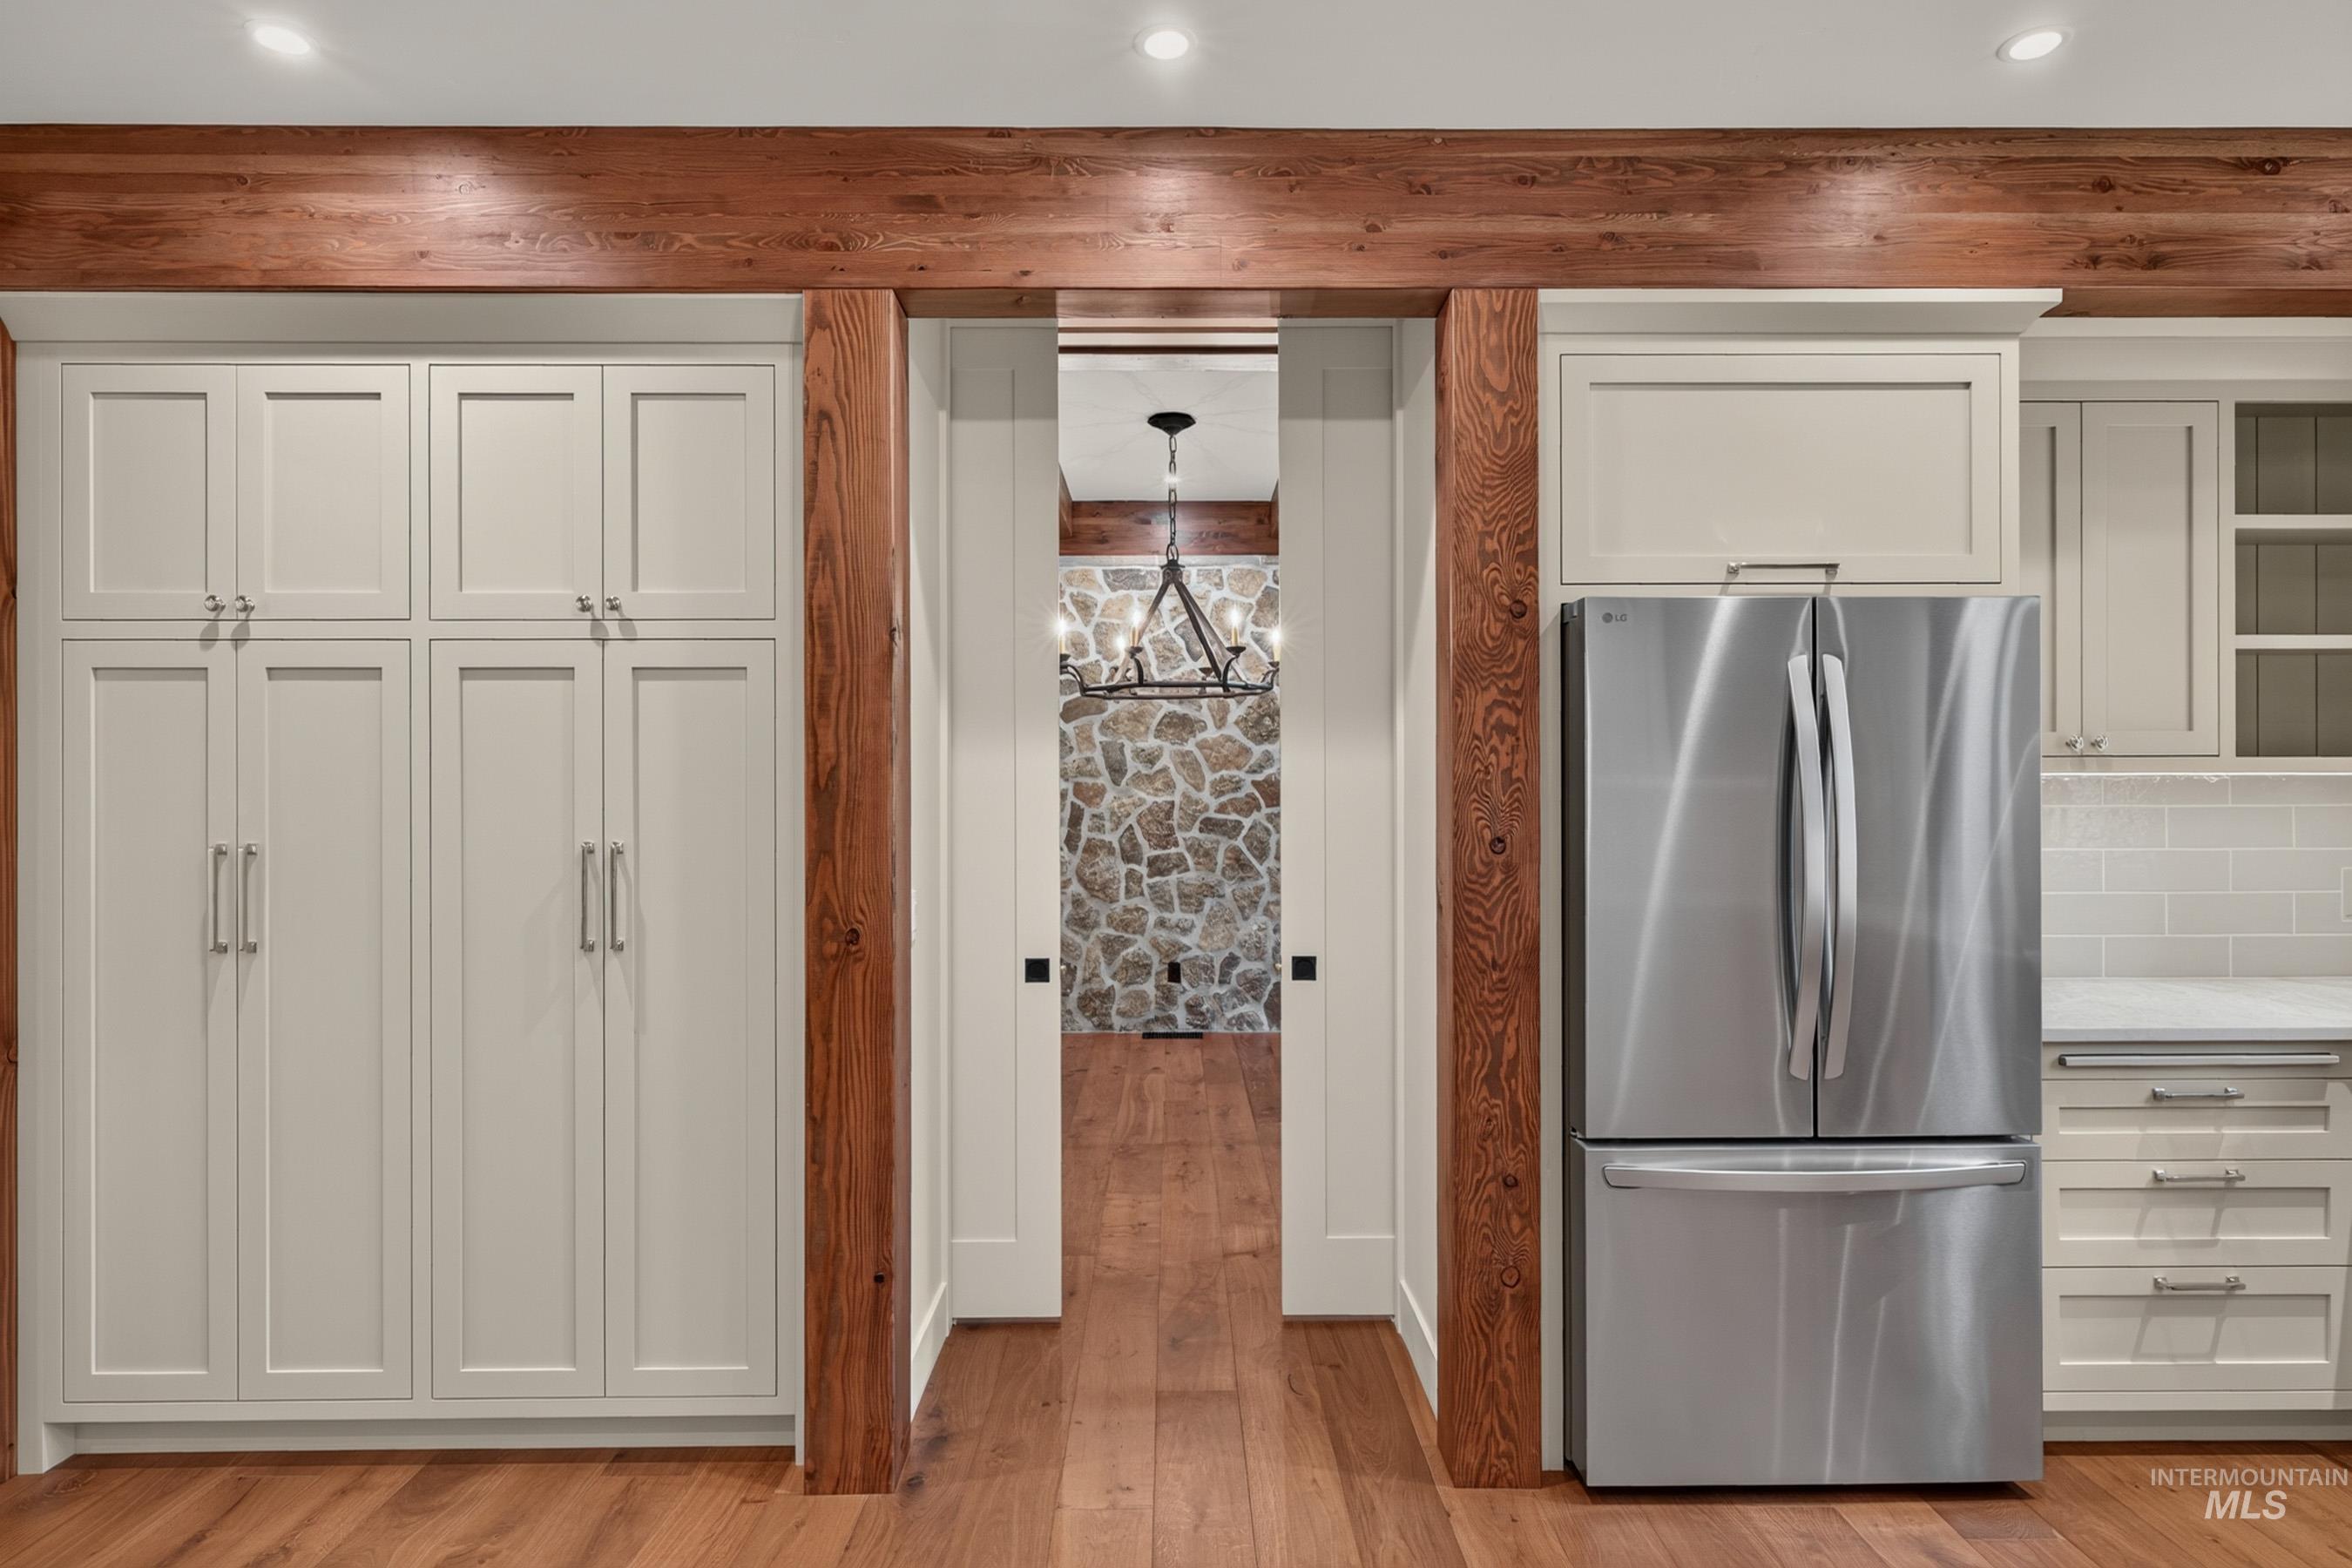
Hallway to dining room with pocket doors. Wood-flooring, exposed wood beams, extensive cabinetry, stainless steel refrigerator, and tile backsplash
-
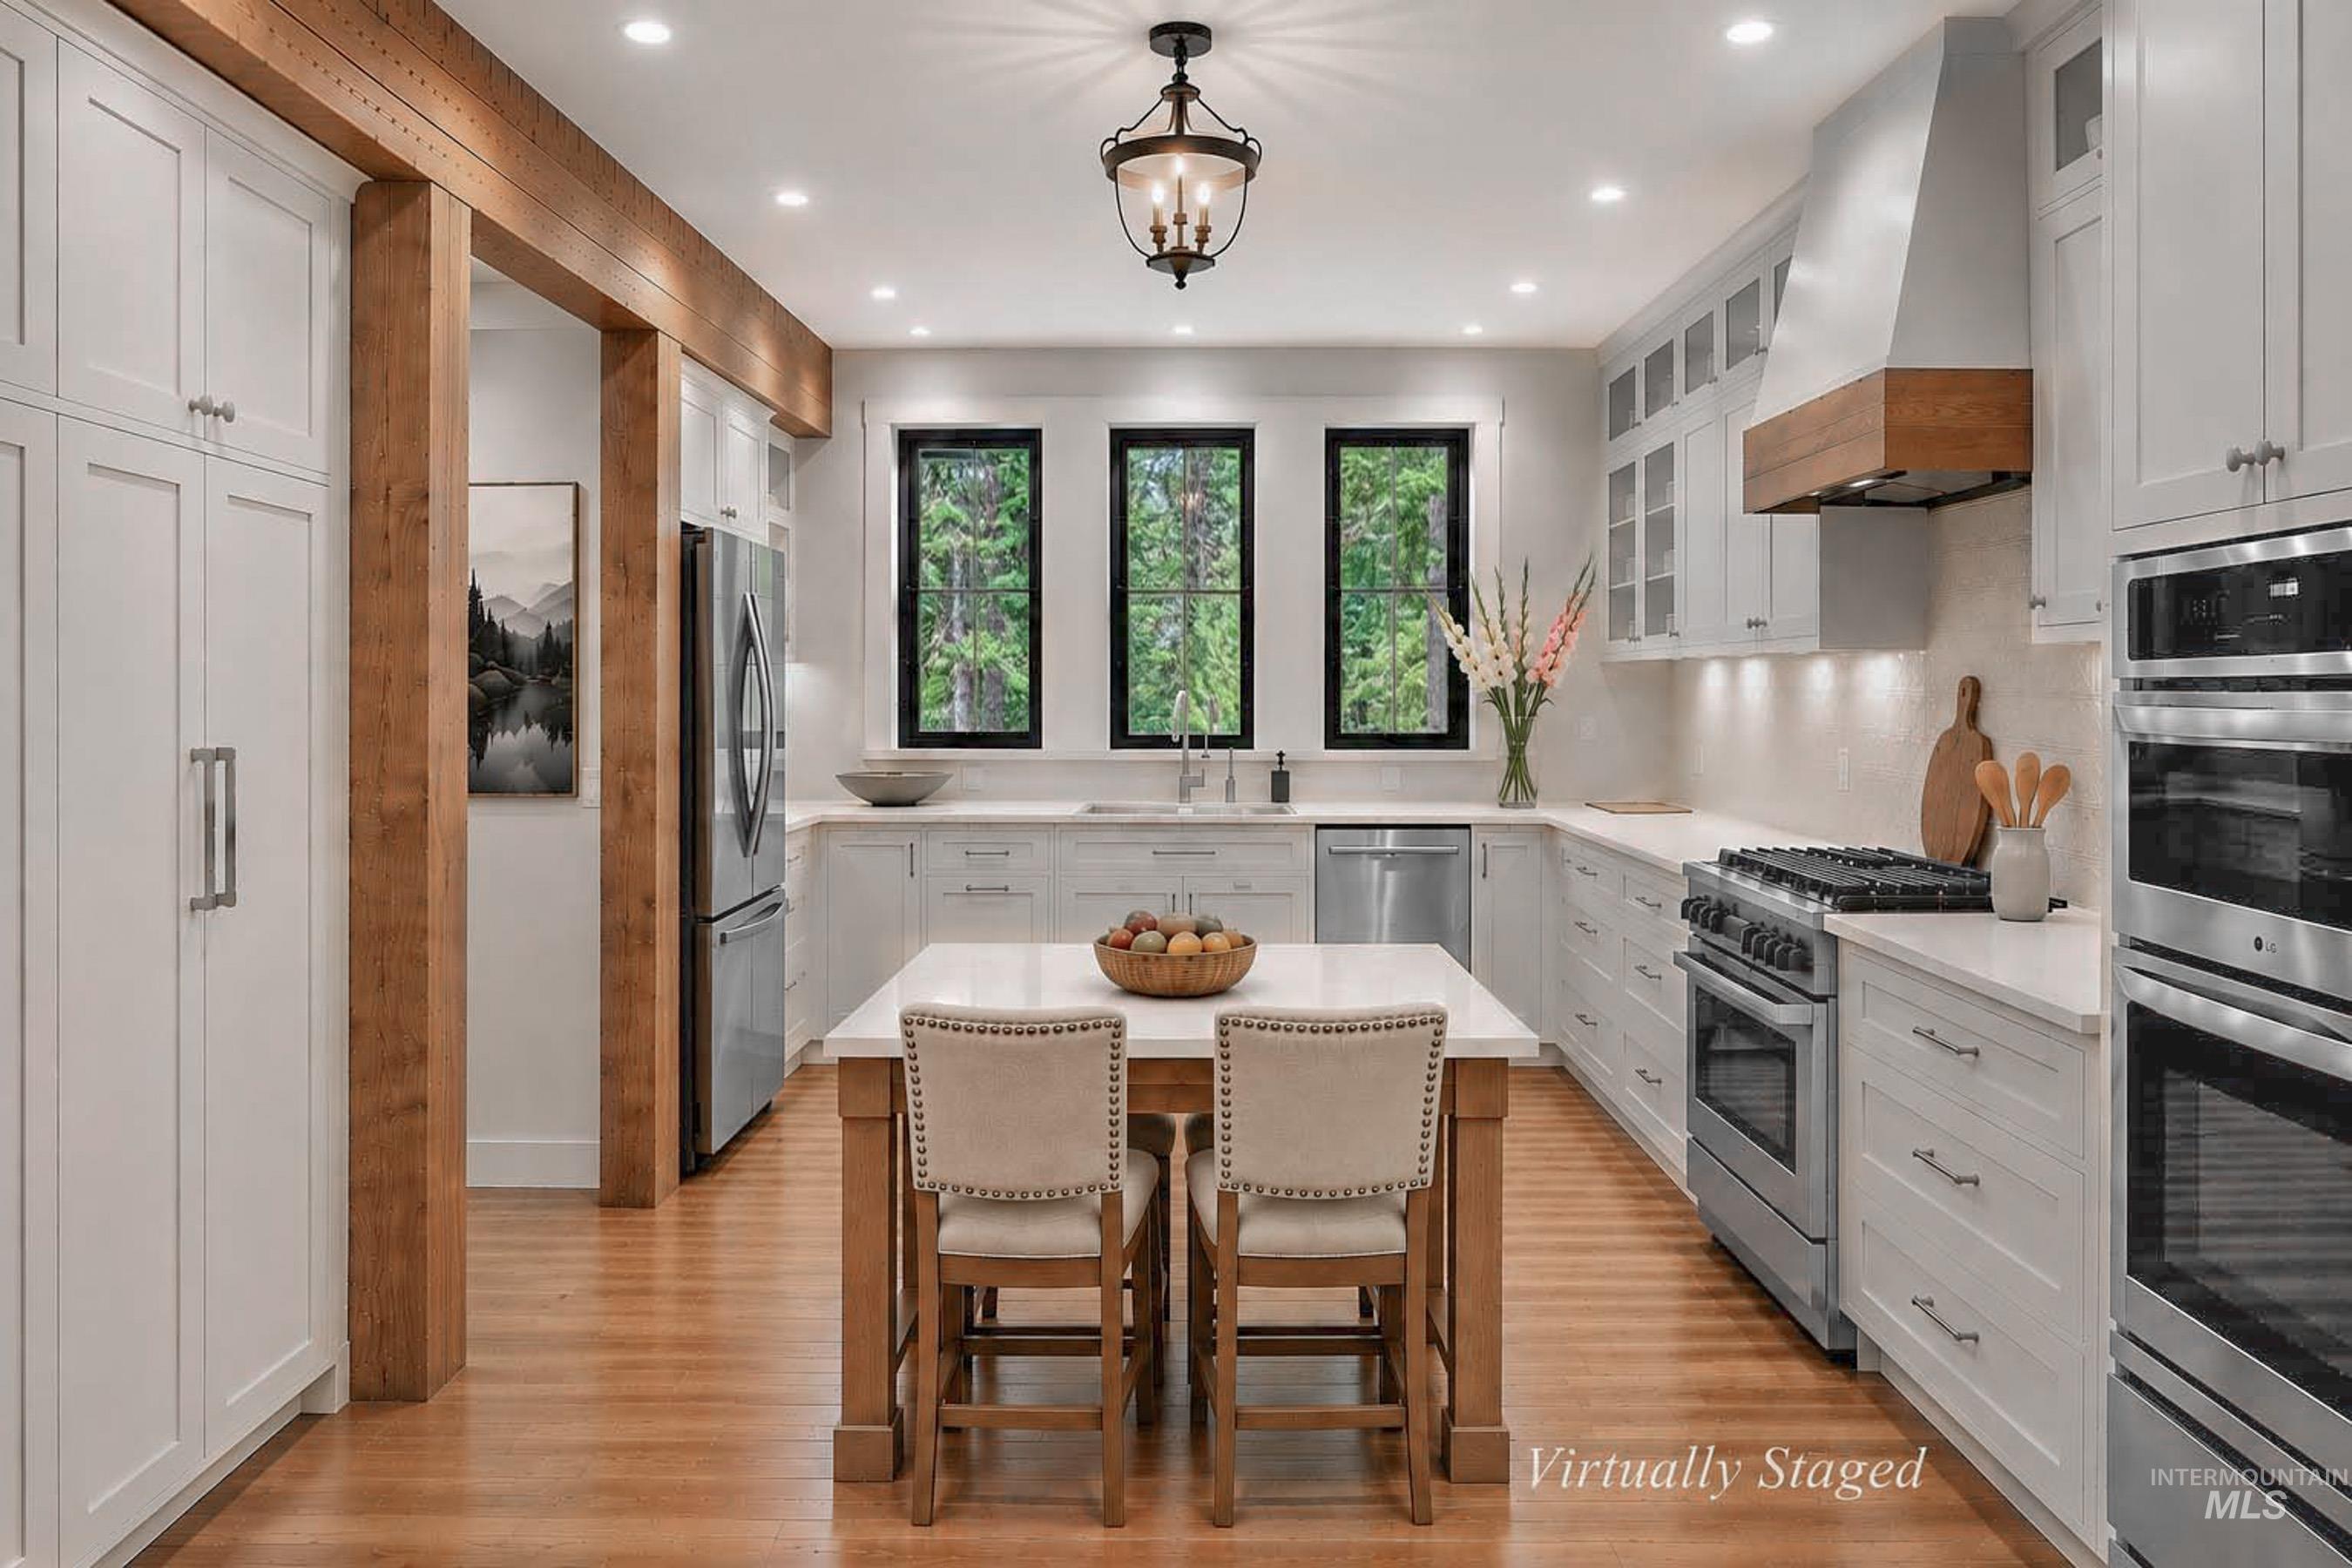
Gourmet kitchen with wood-finish flooring, white cabinetry, integrated stainless steel appliances, and a central island with countertop seating
-
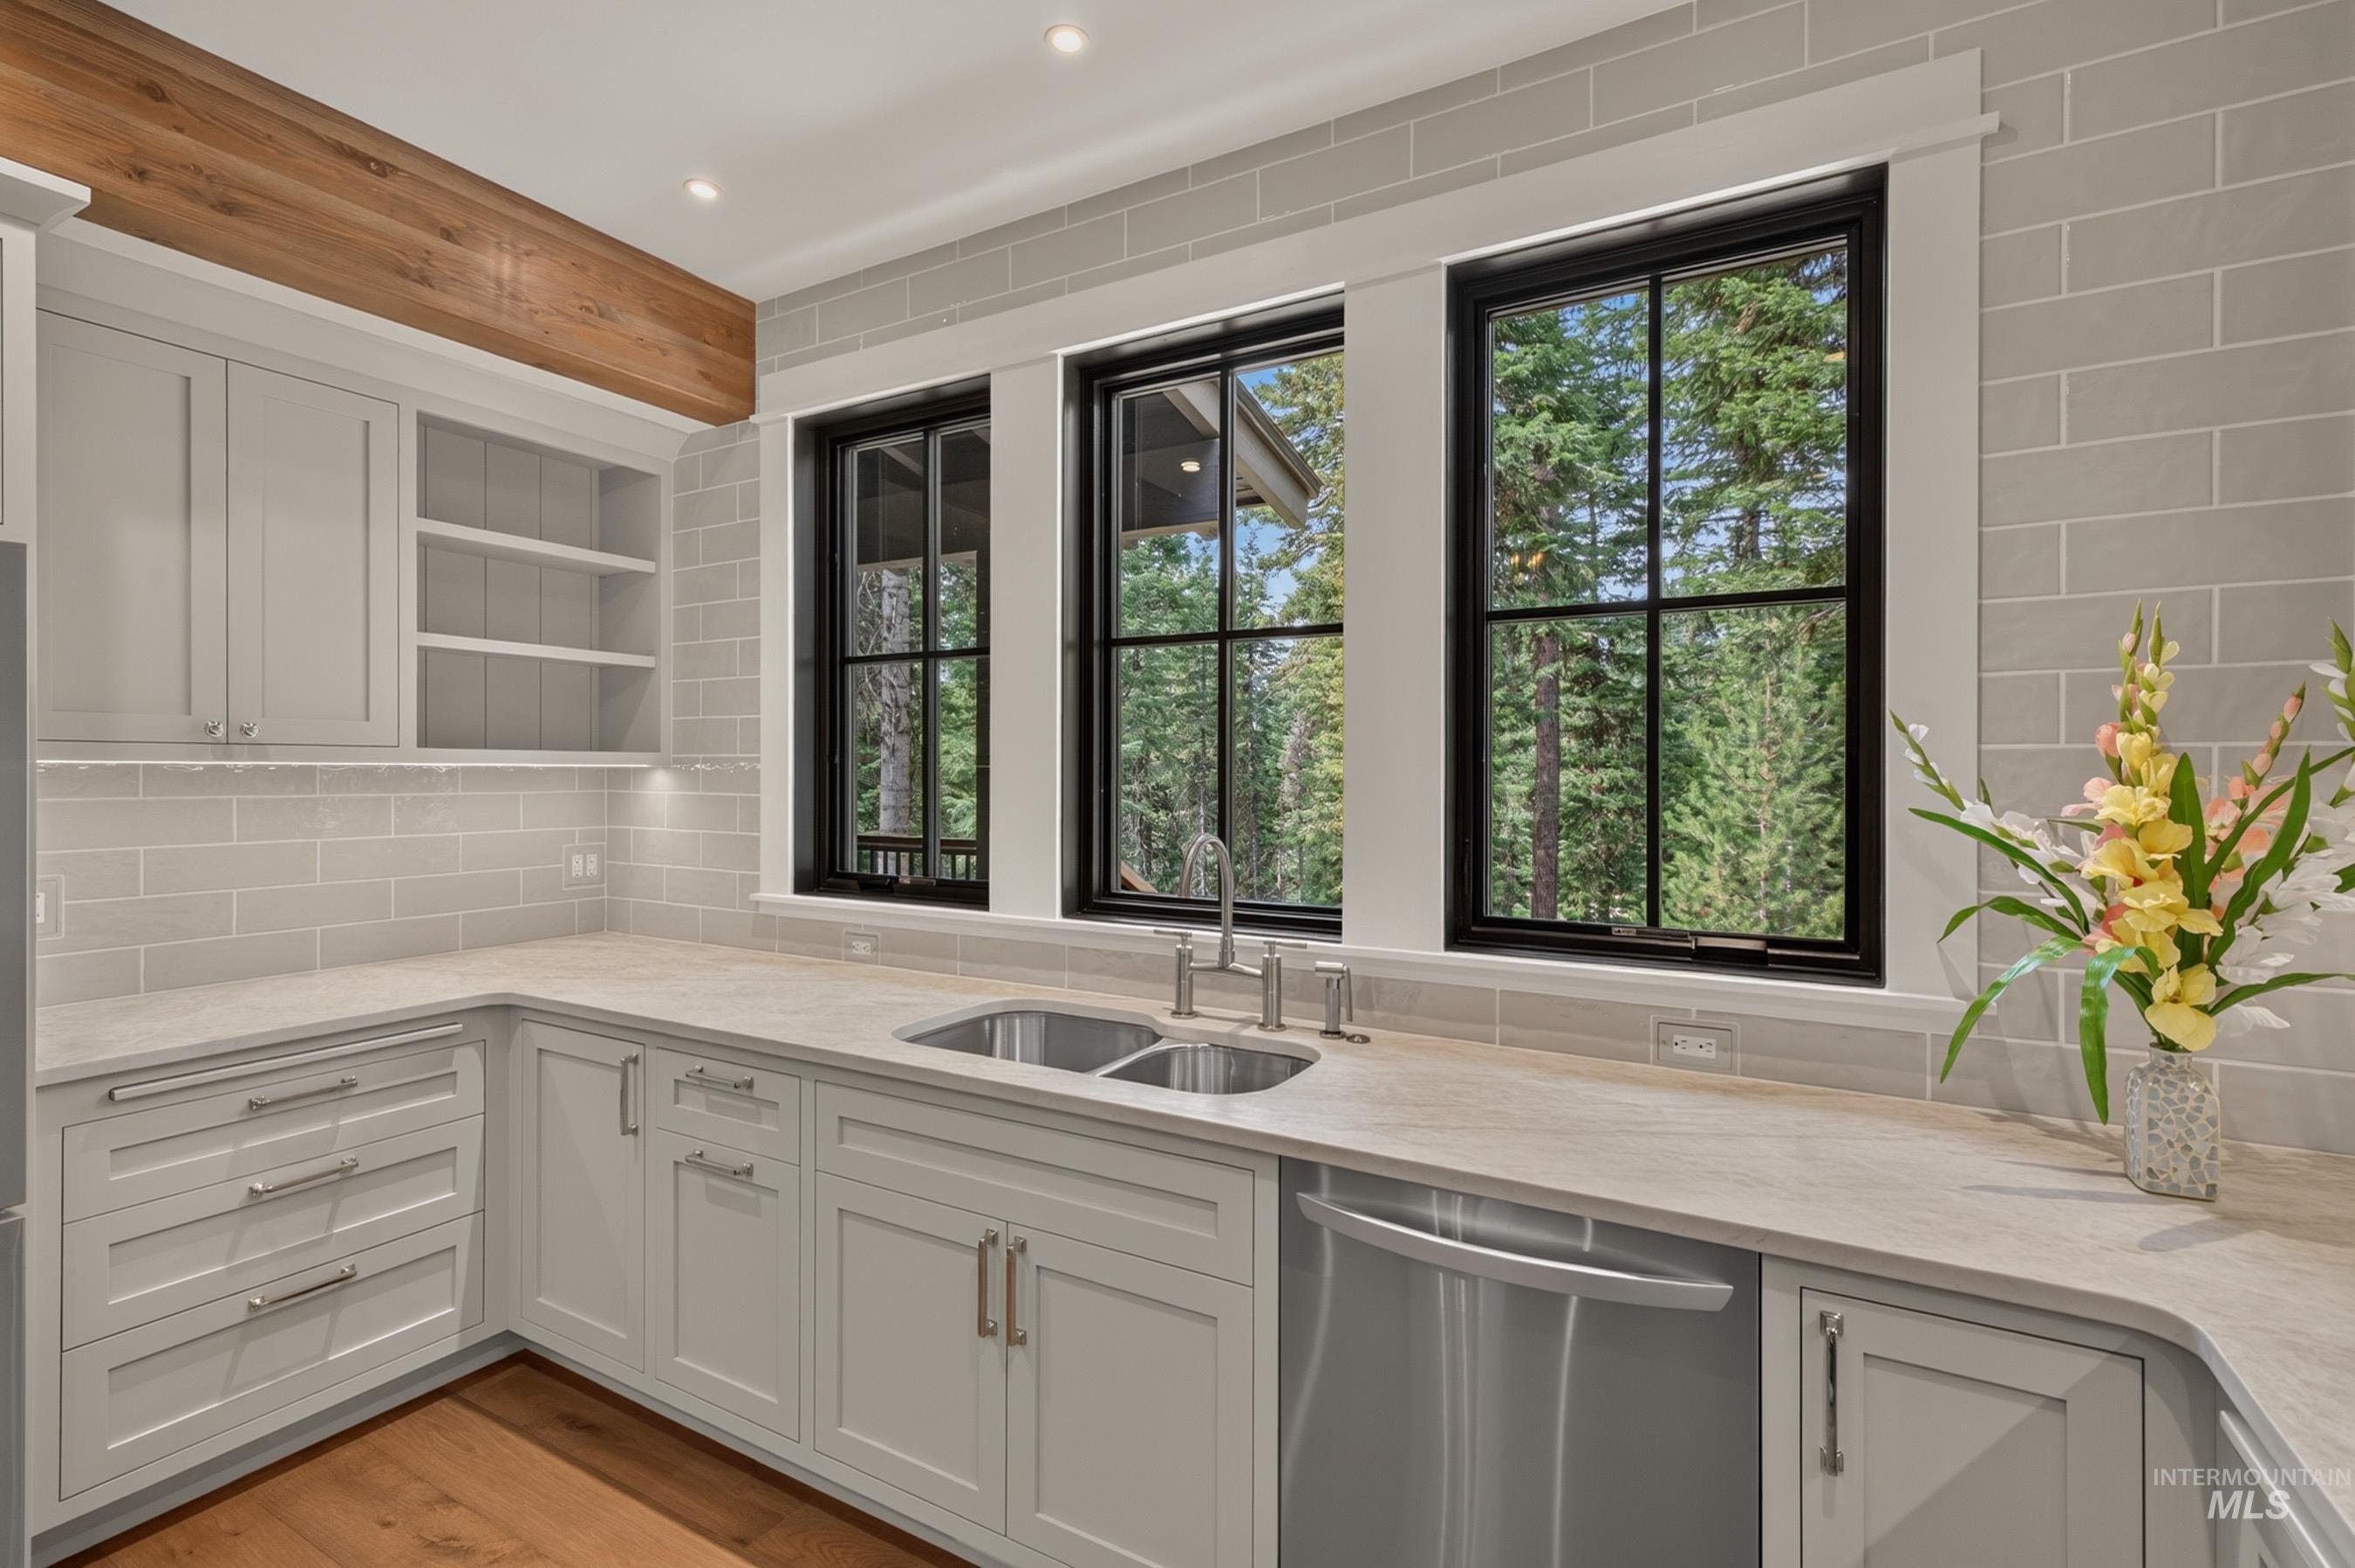
Brushed nickel hardware, light-toned countertops, stainless steel sink, and wood flooring.
-
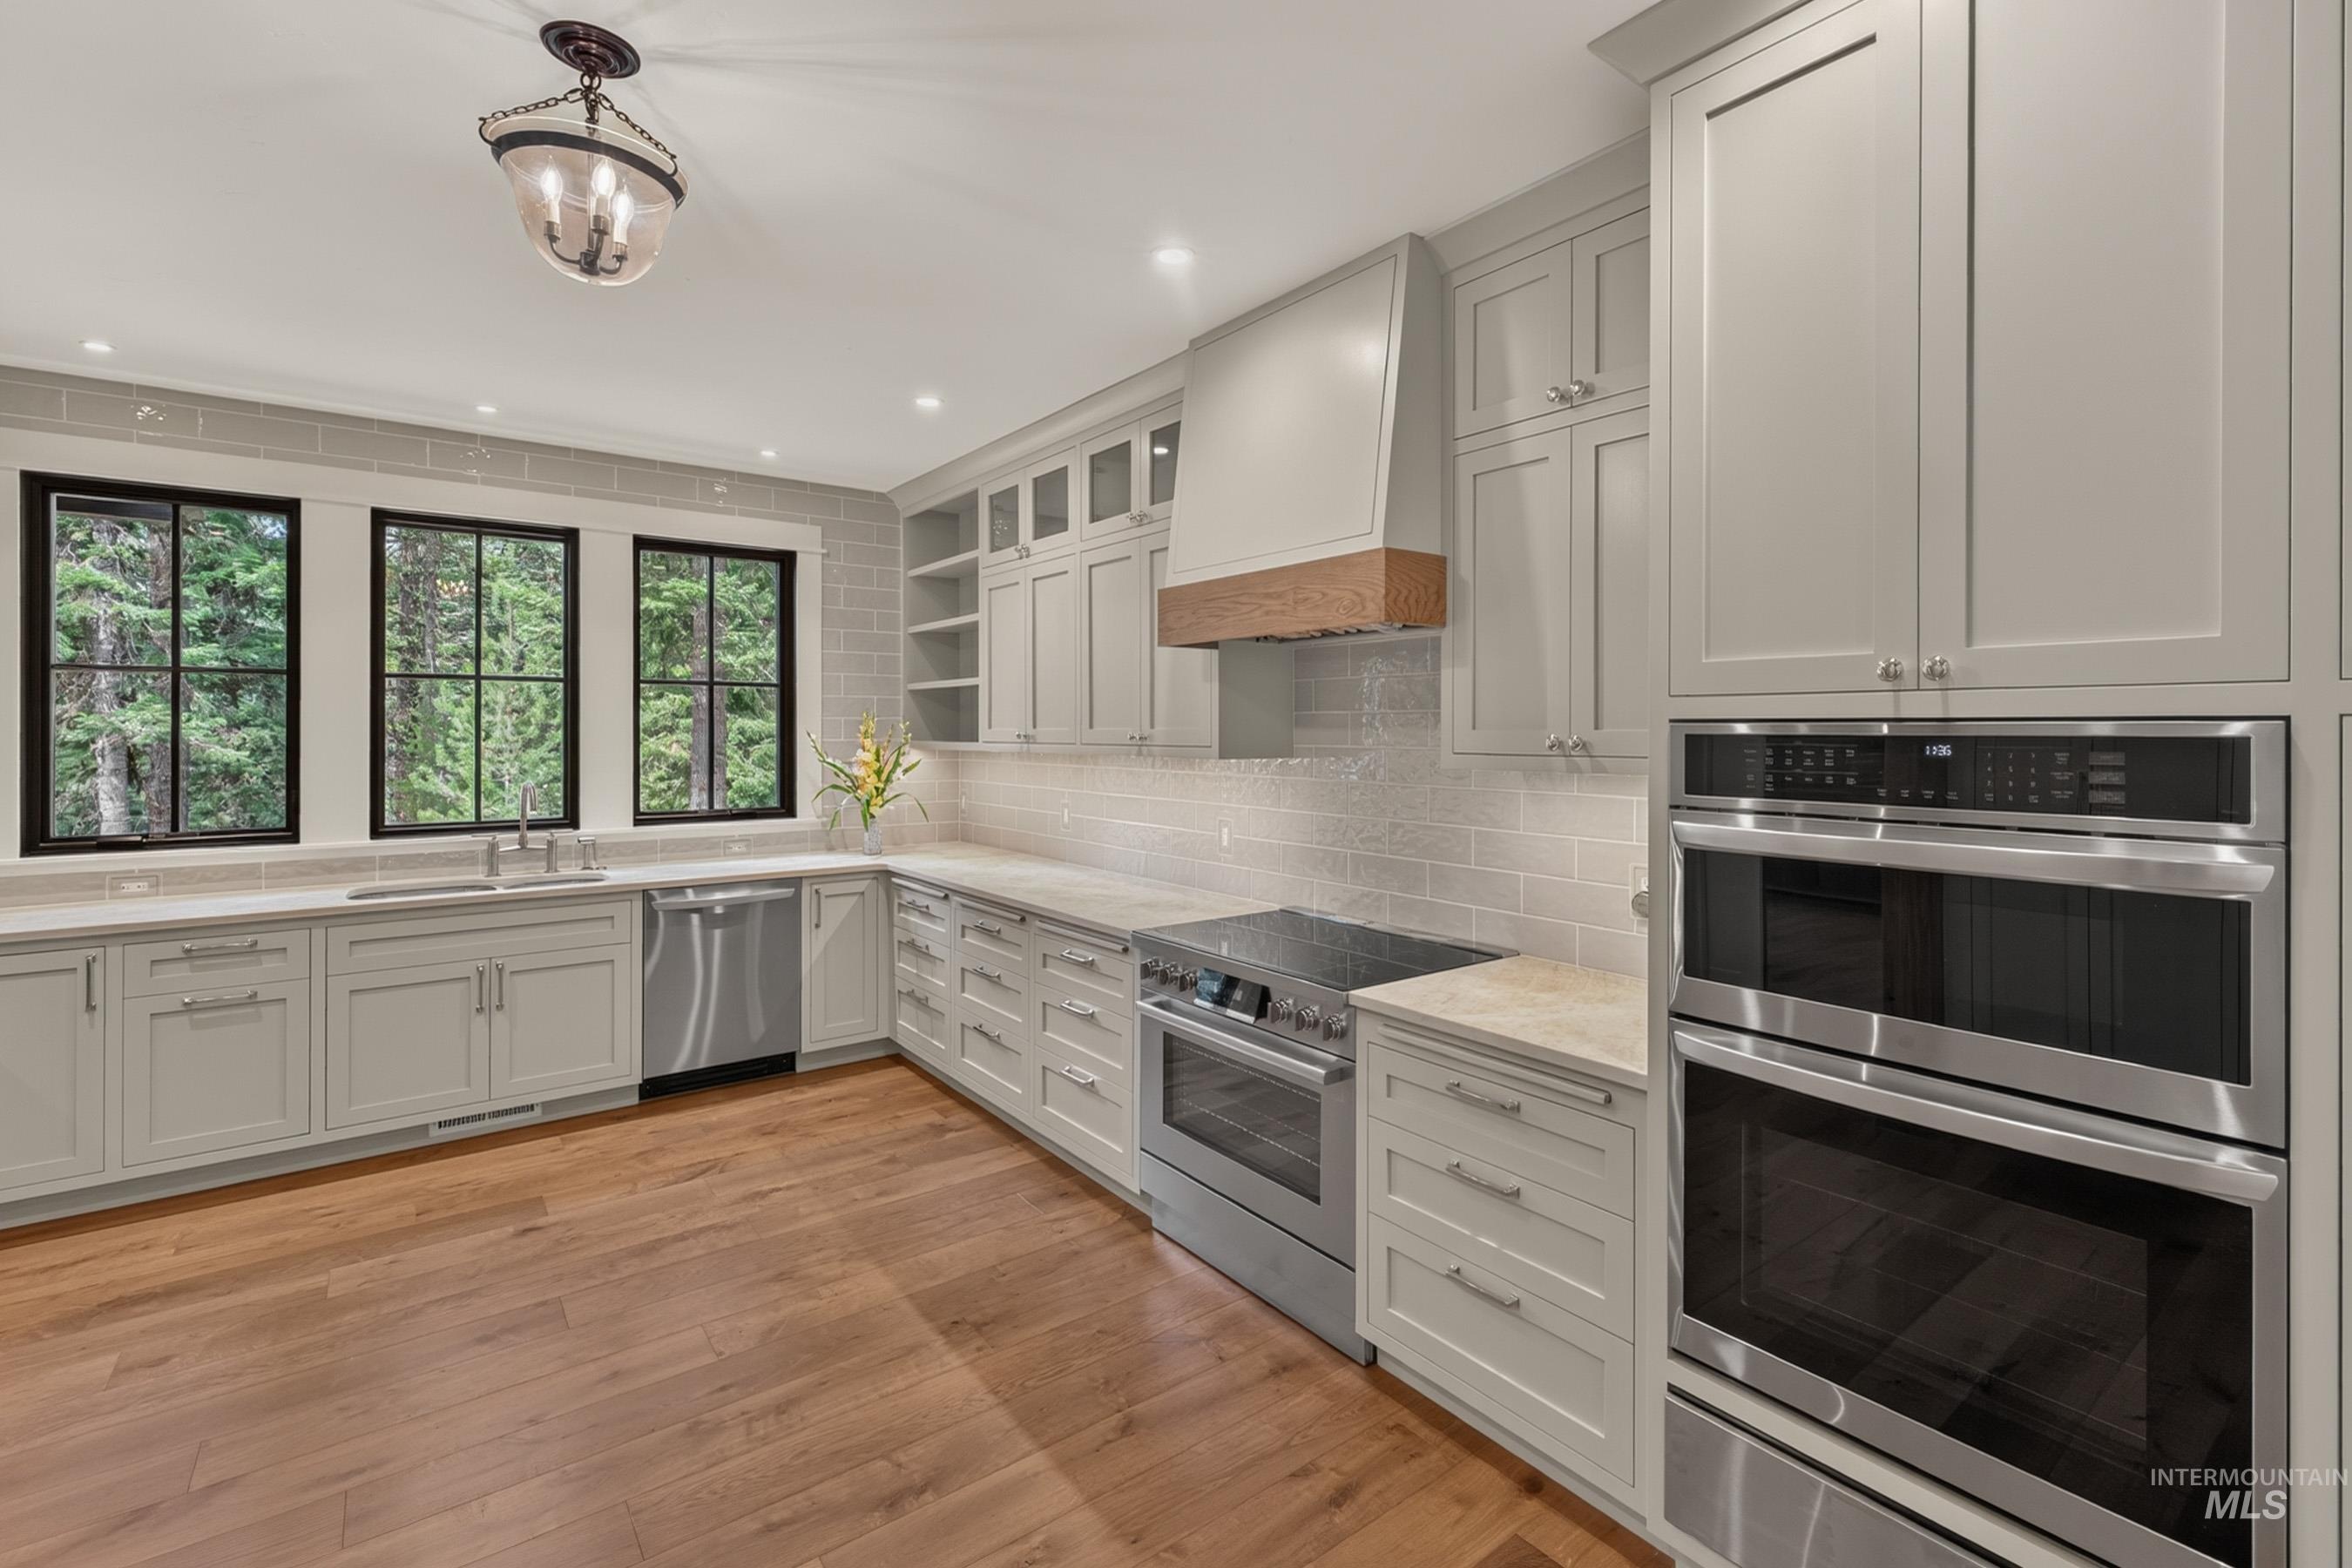
Induction cooktop, double ovens, and built in microwave.
-
-
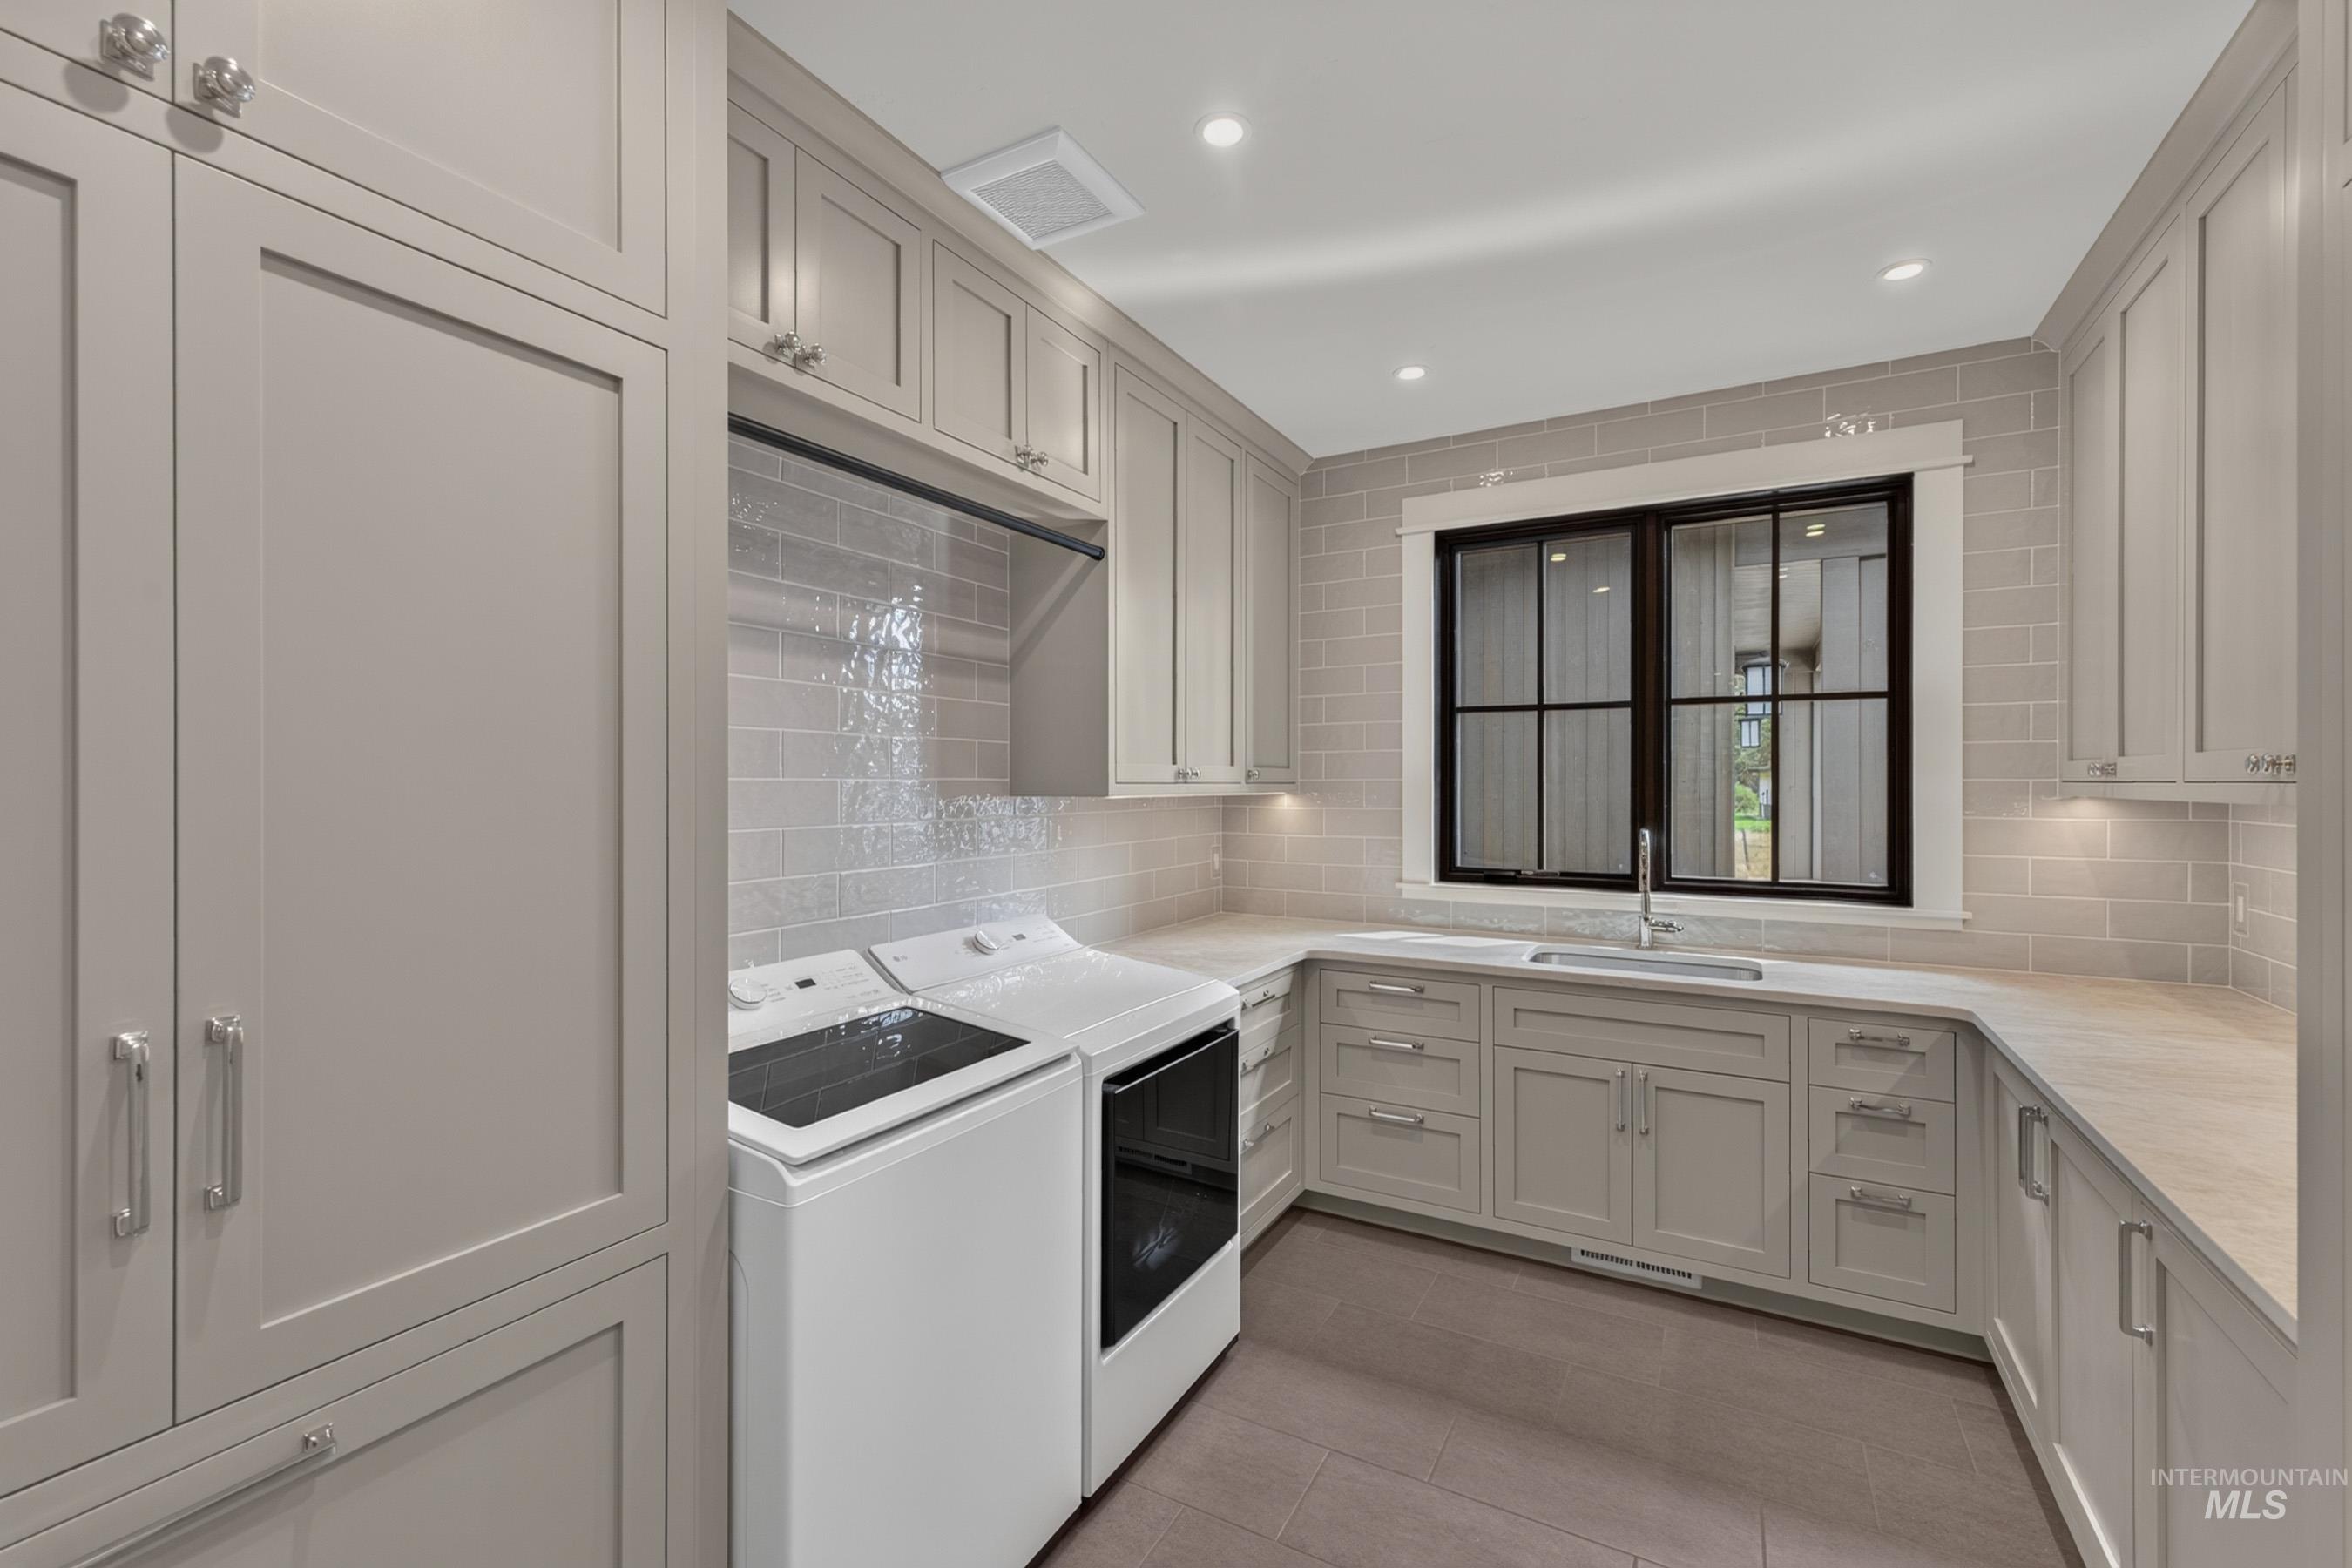
Spacious laundry room with windows, sink, and built-in cabinetry. Washer and dryer included.
-
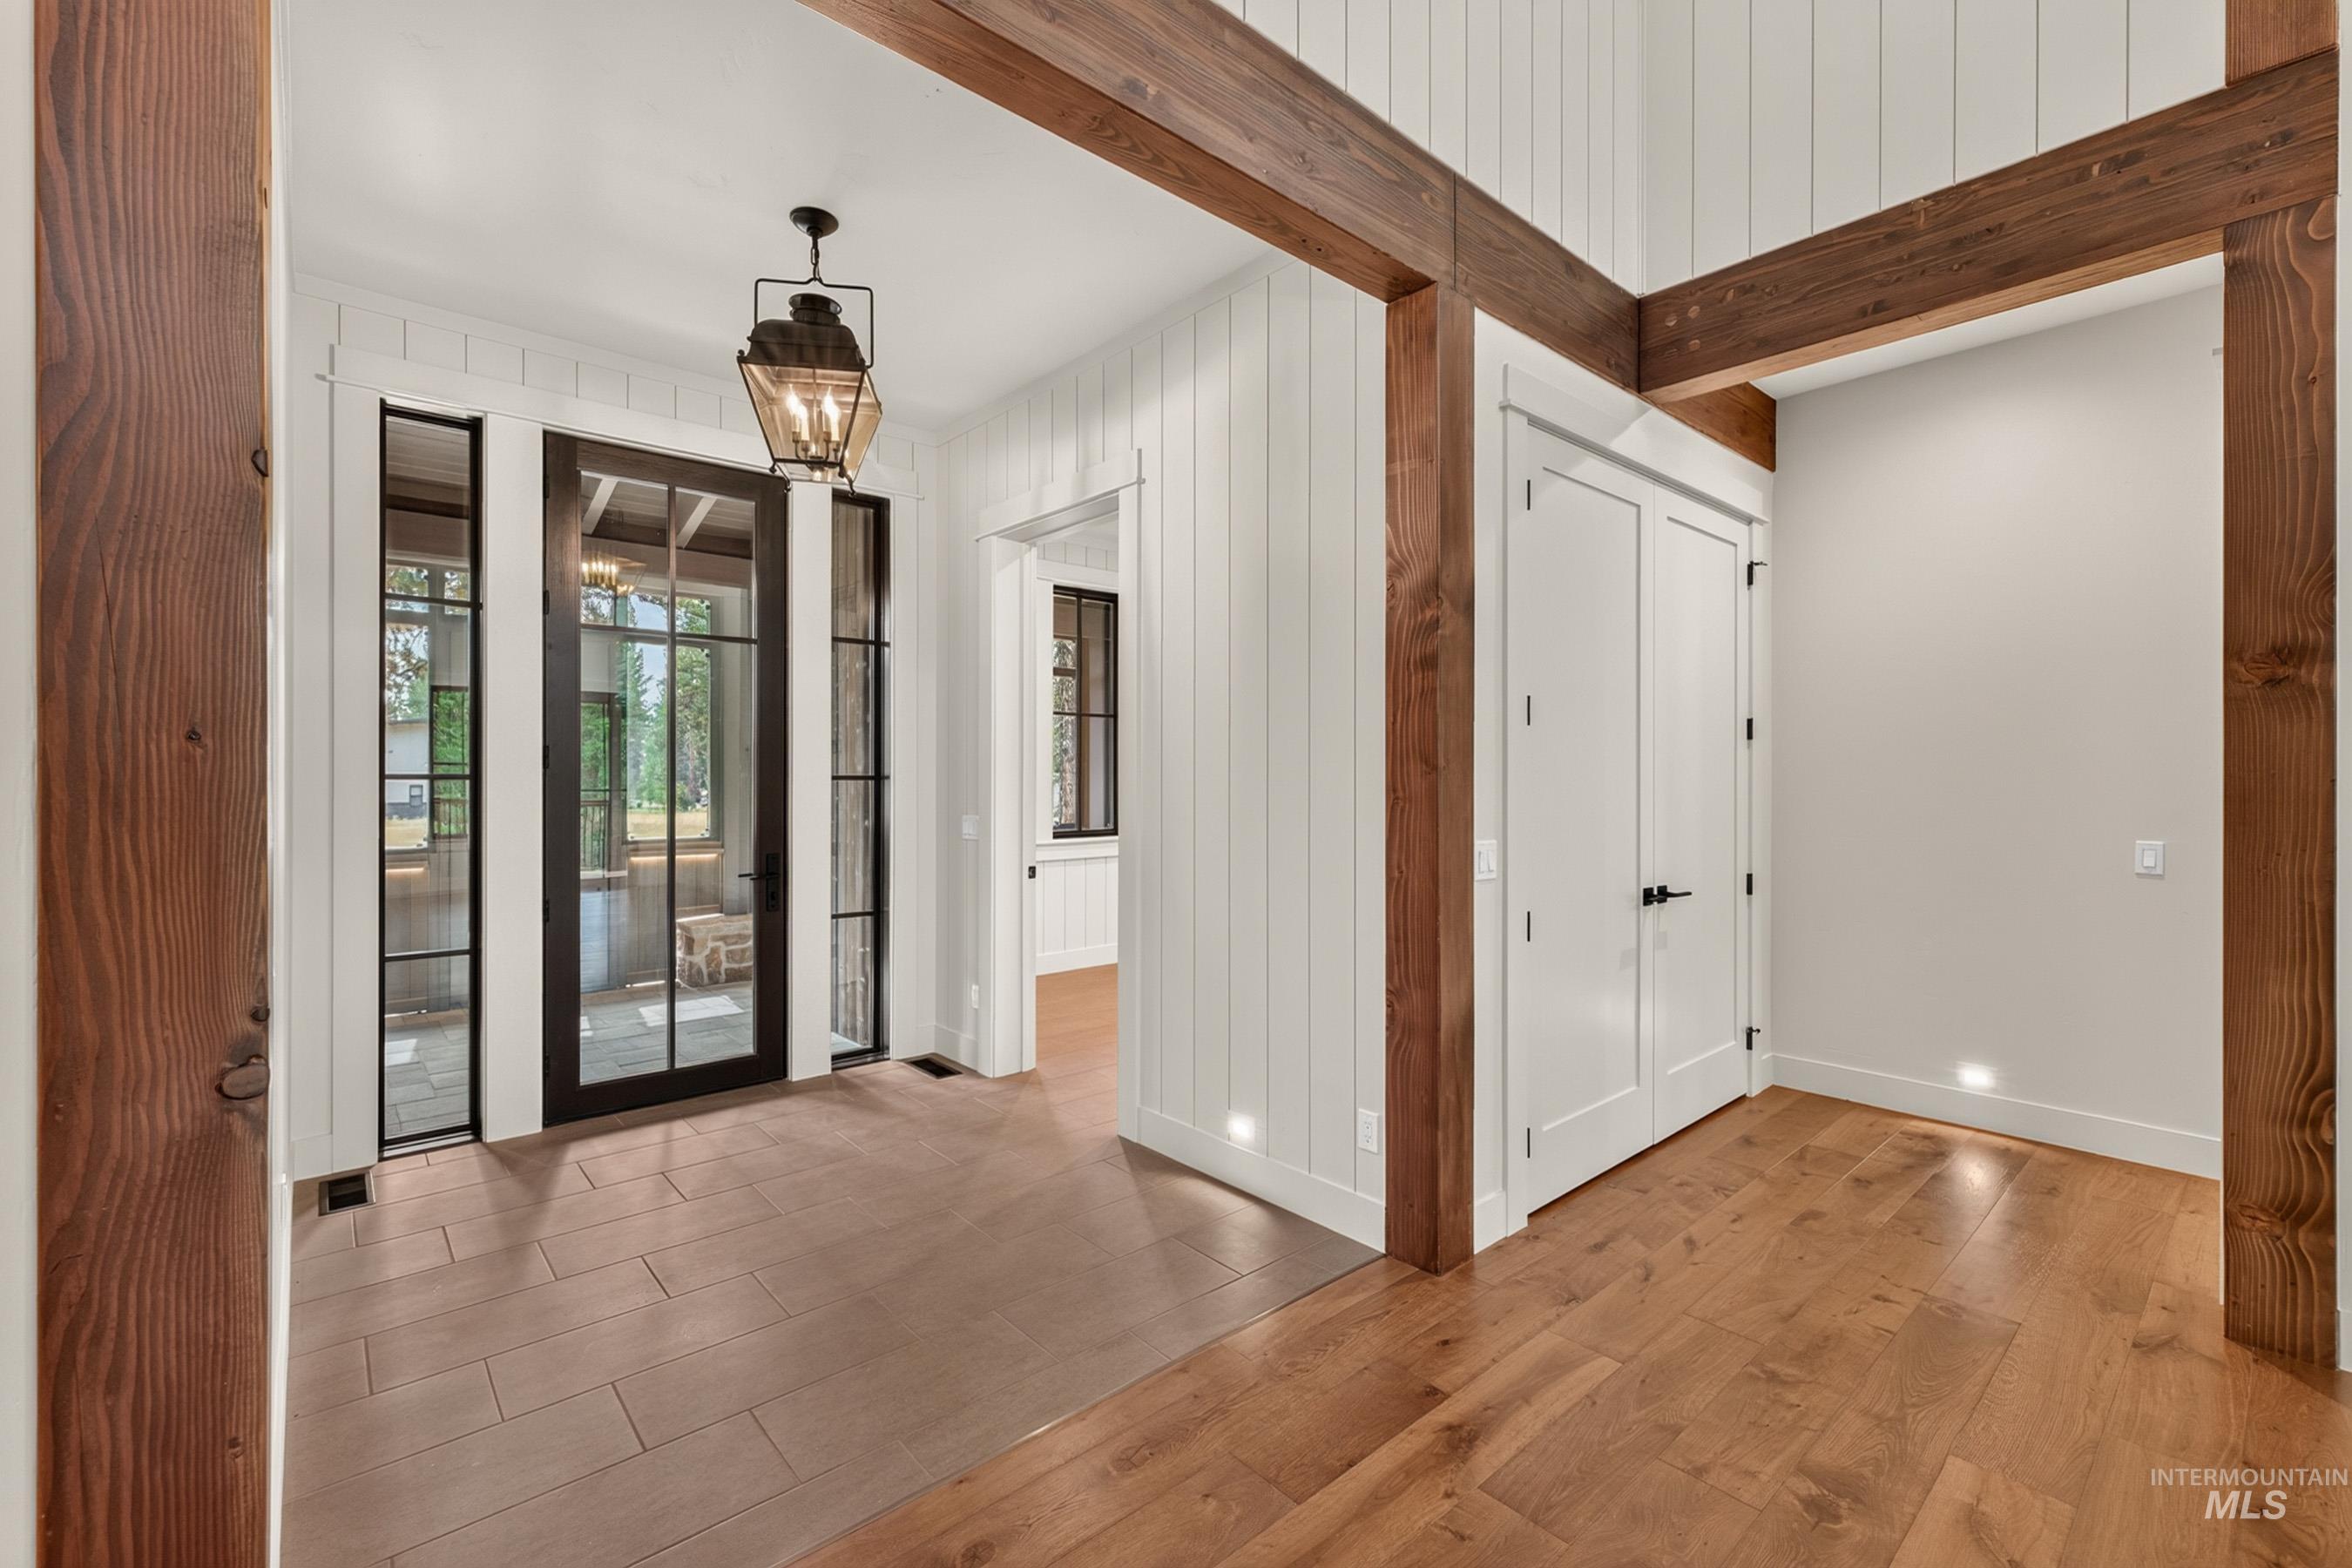
Coat closet and hallway to Primary Bedroom.
-
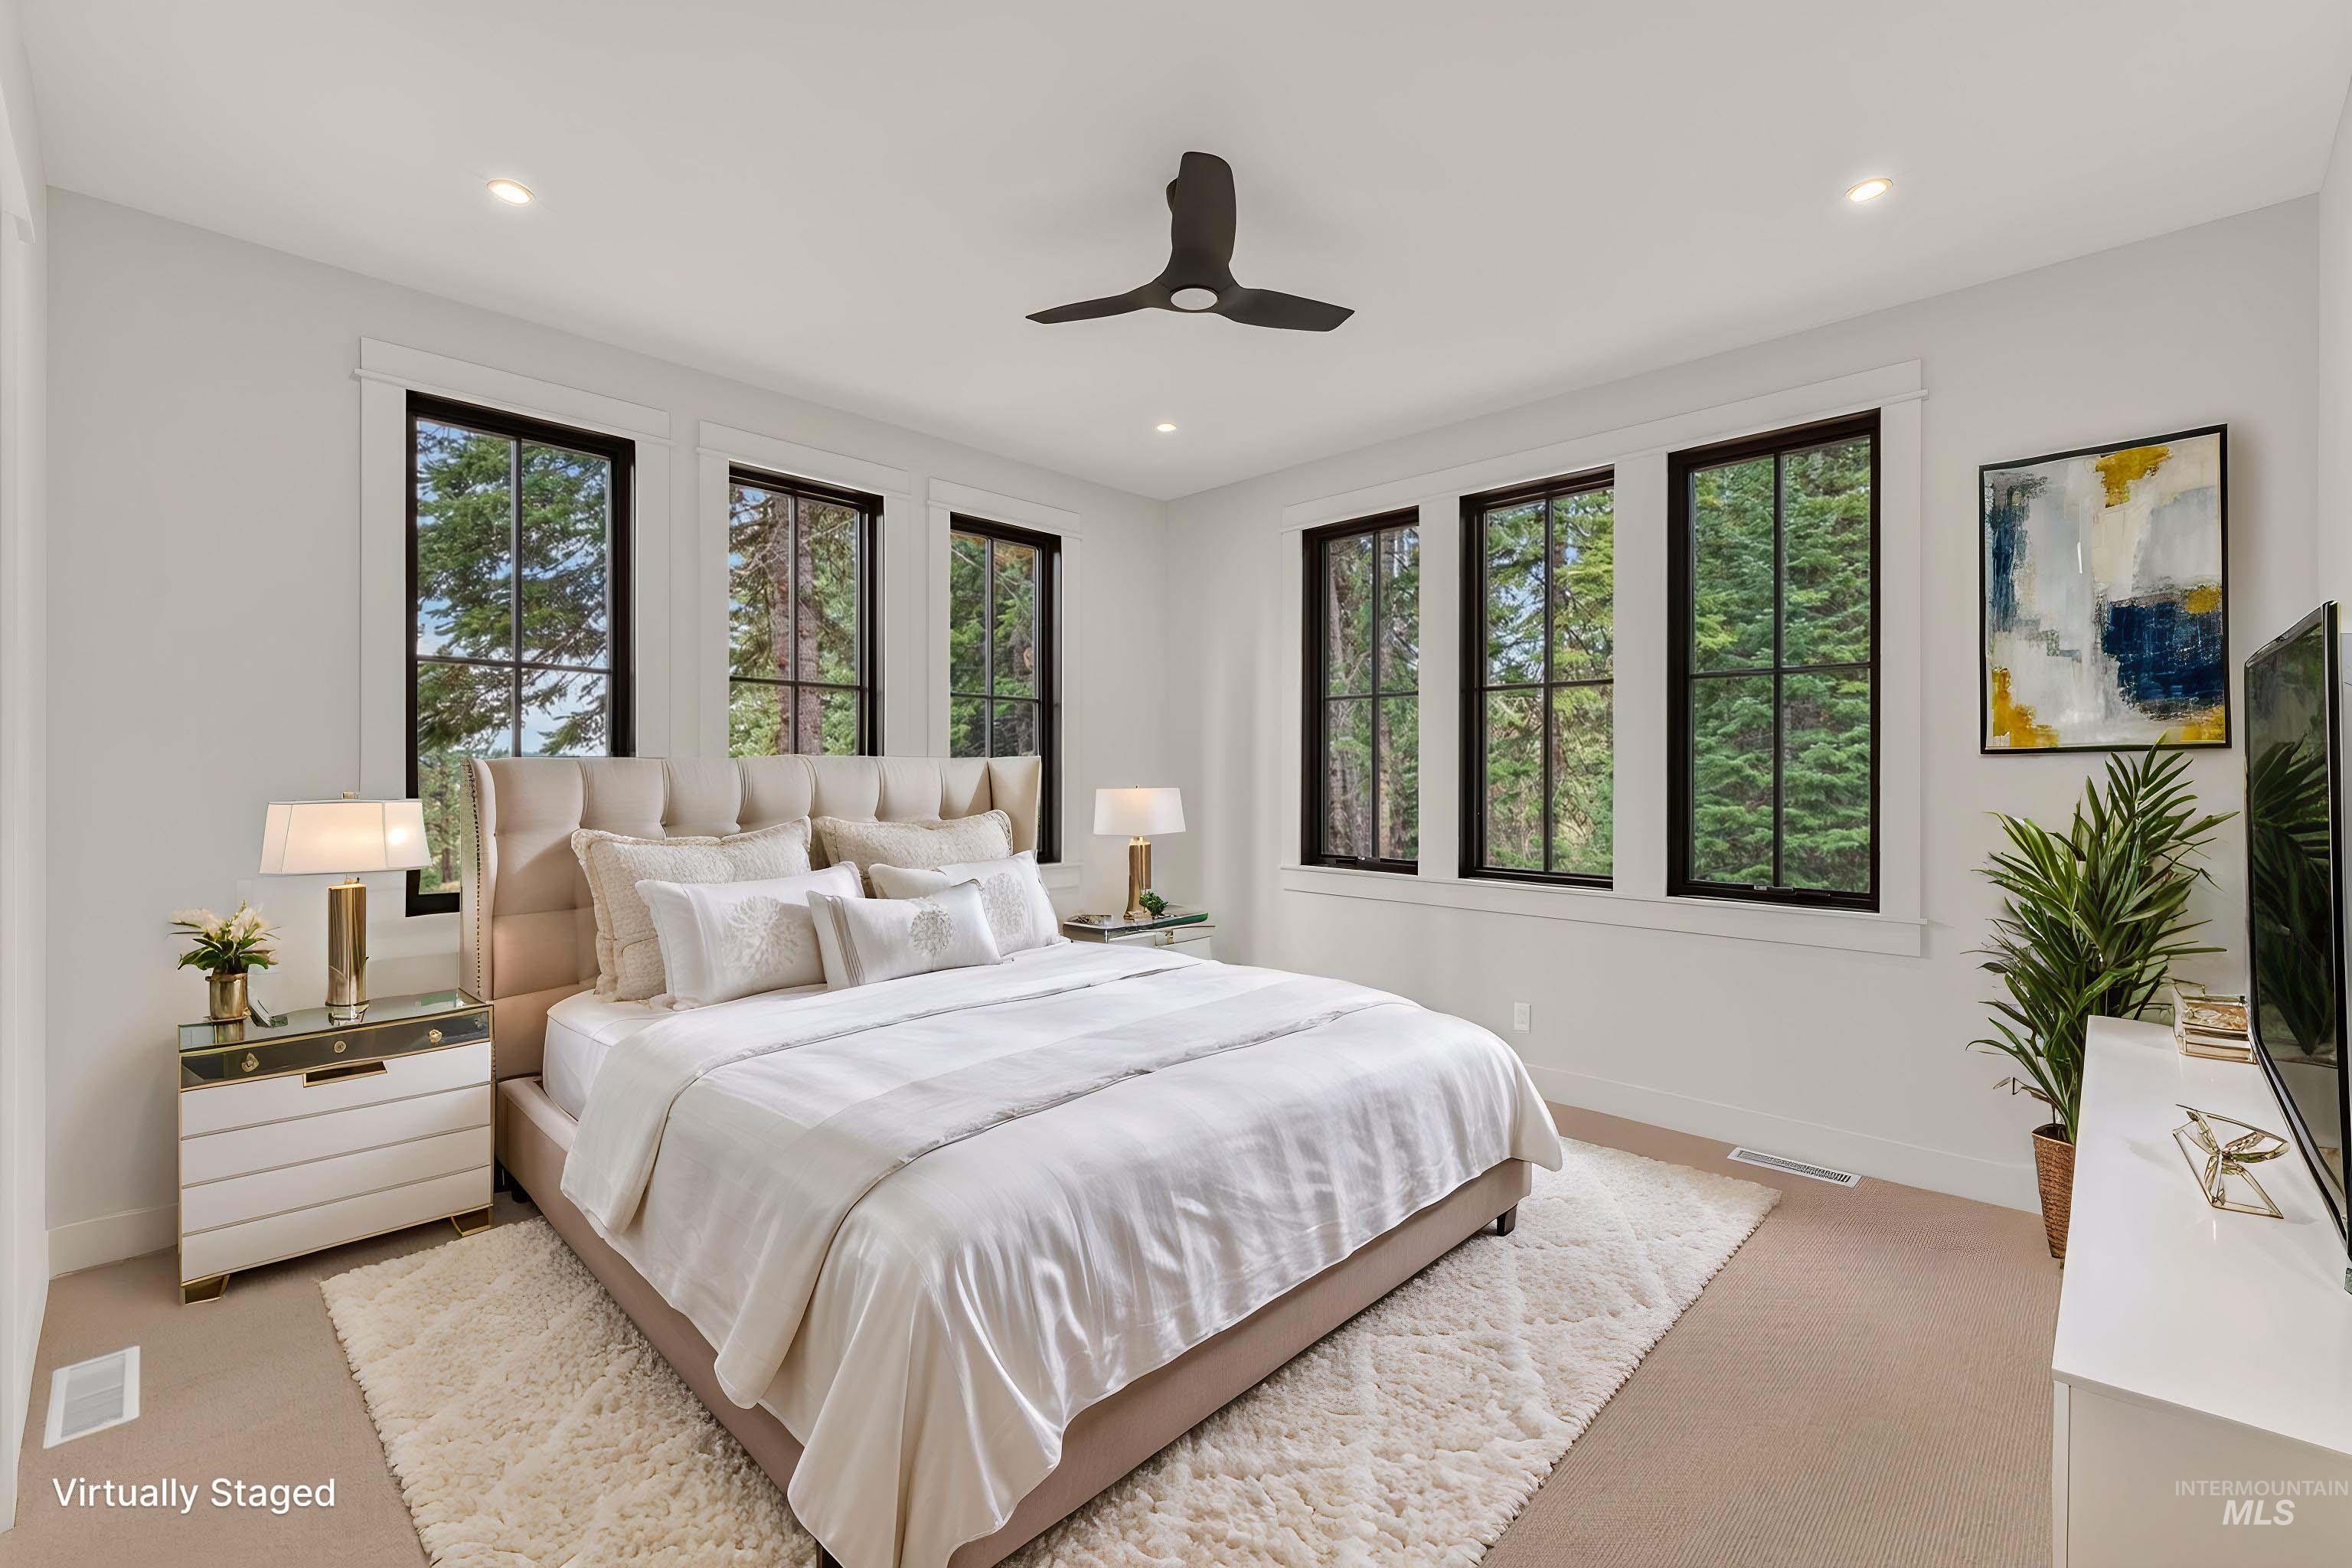
Recessed lighting, ceiling fan, multiple windows with black trim, and light-toned carpeting. Virtually Staged.
-
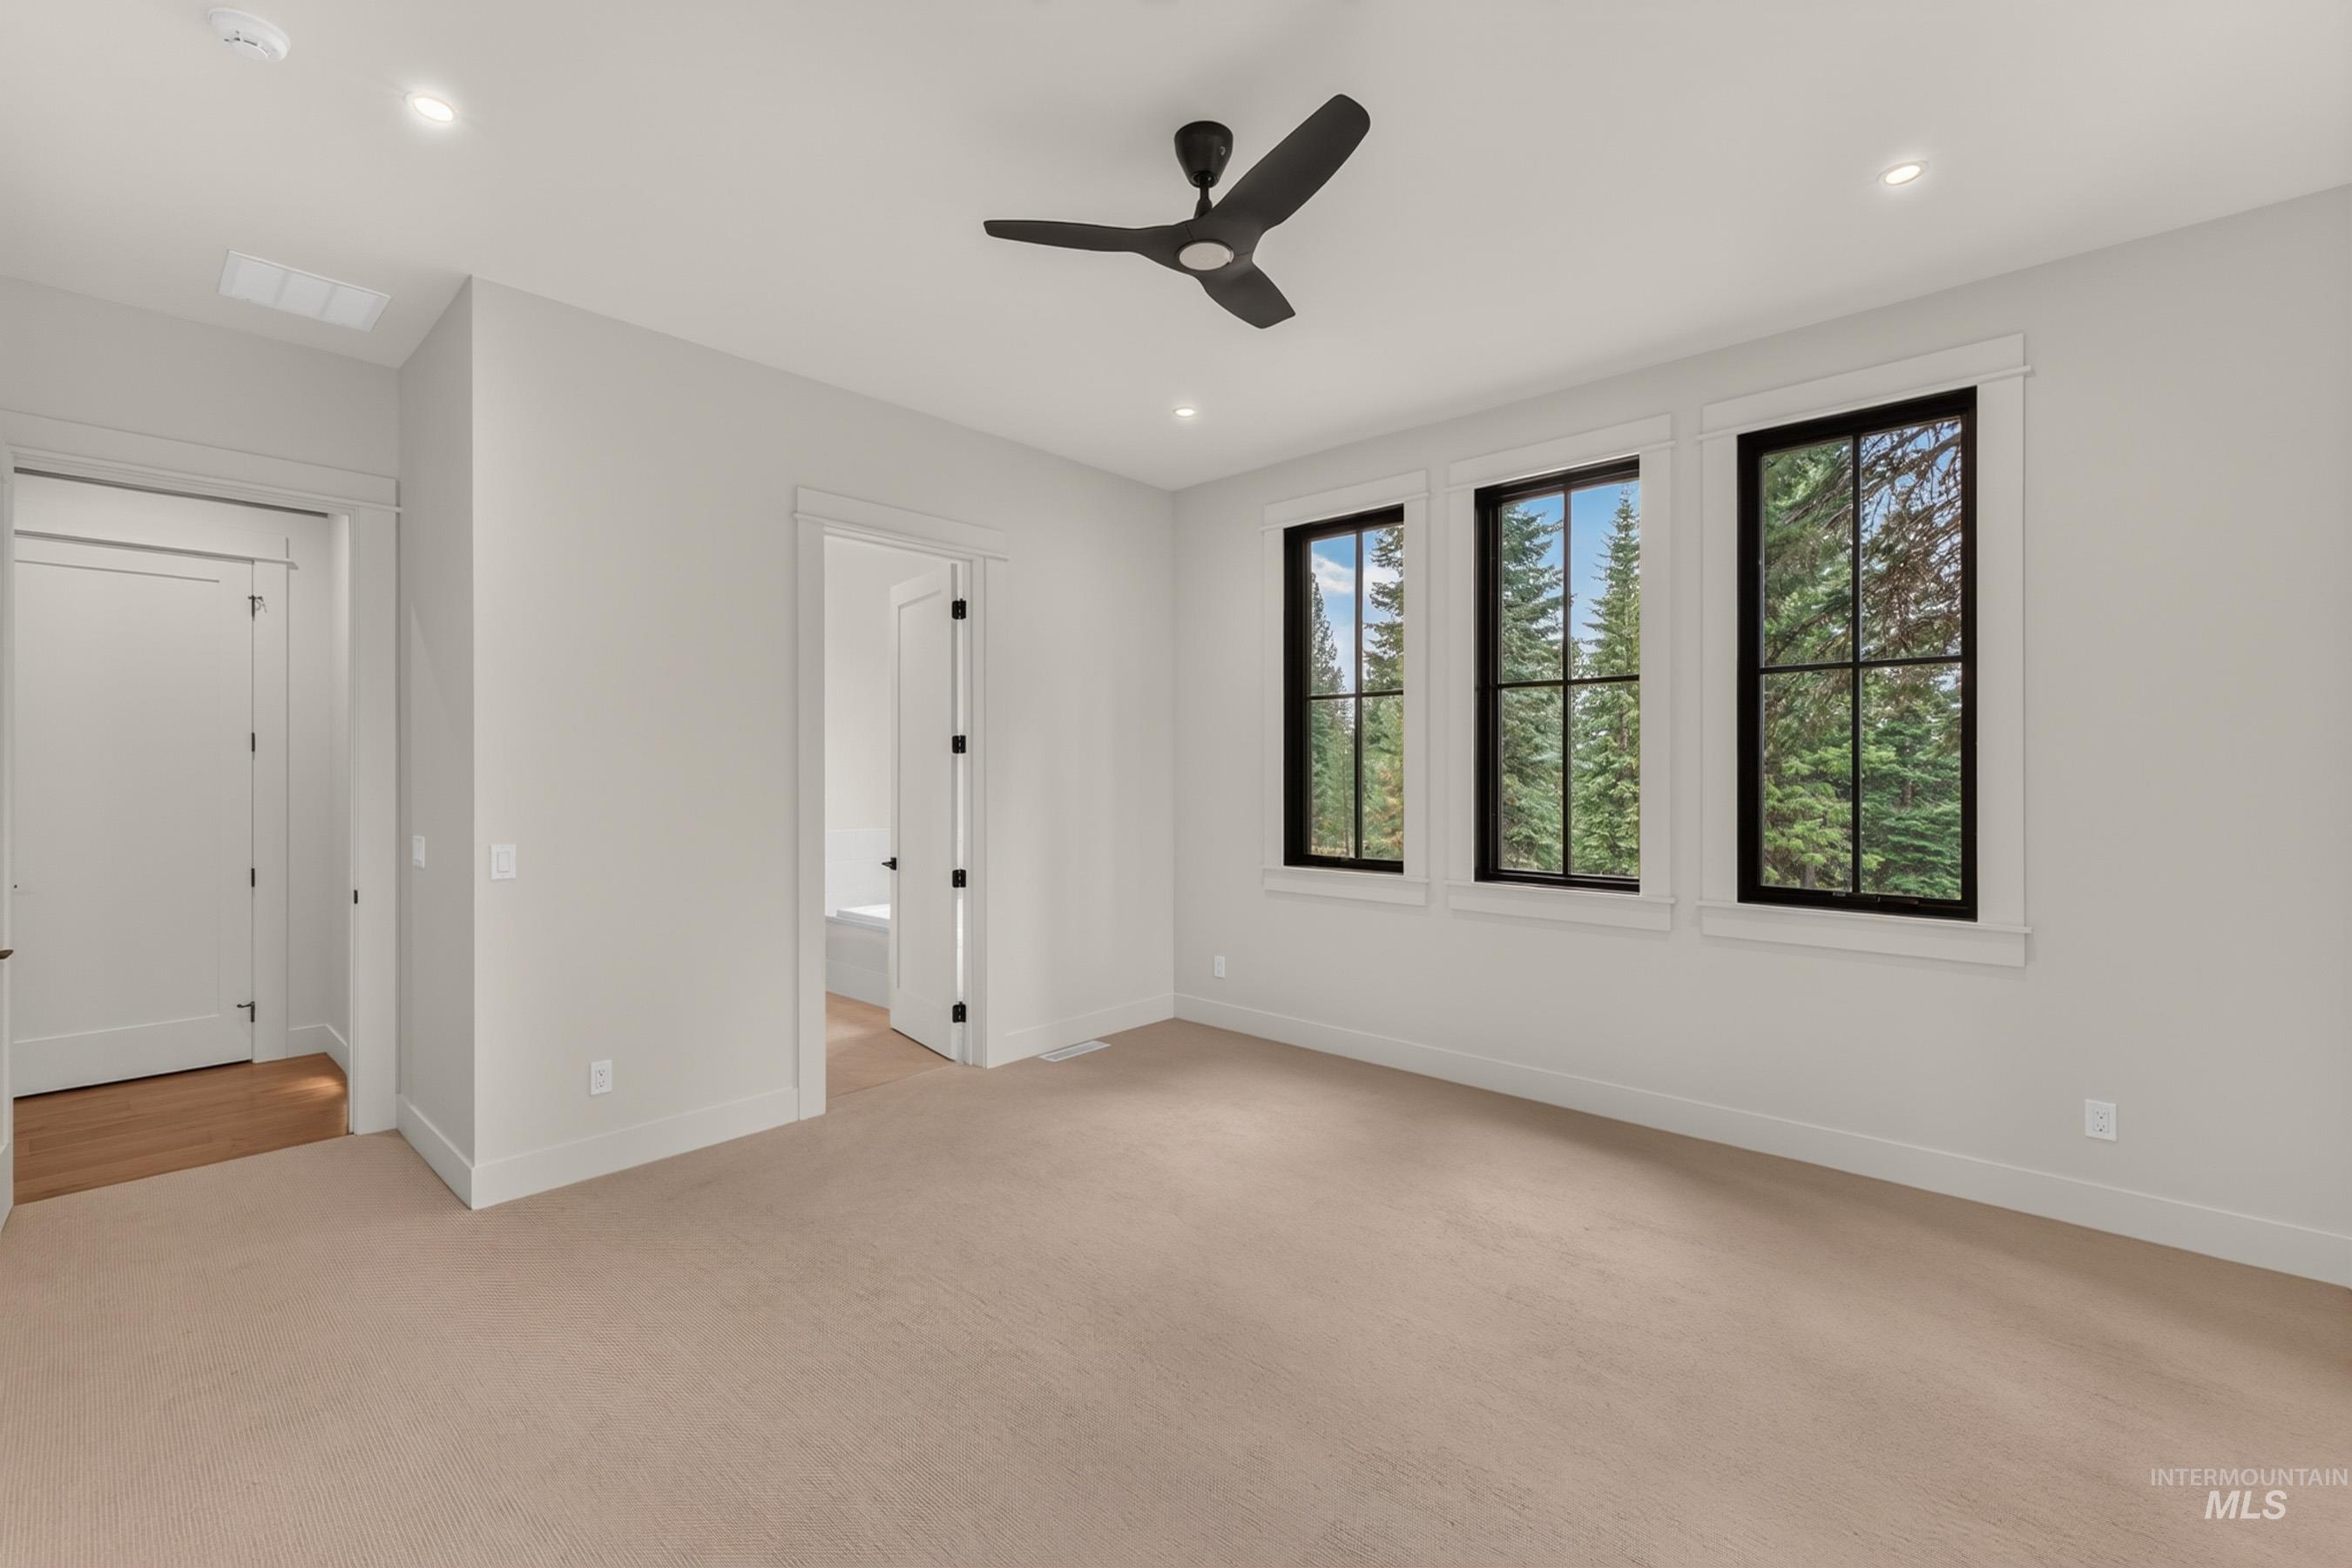
Recessed lighting, black ceiling fan, light-toned carpeting, three dark-framed windows, and white trim throughout.
-
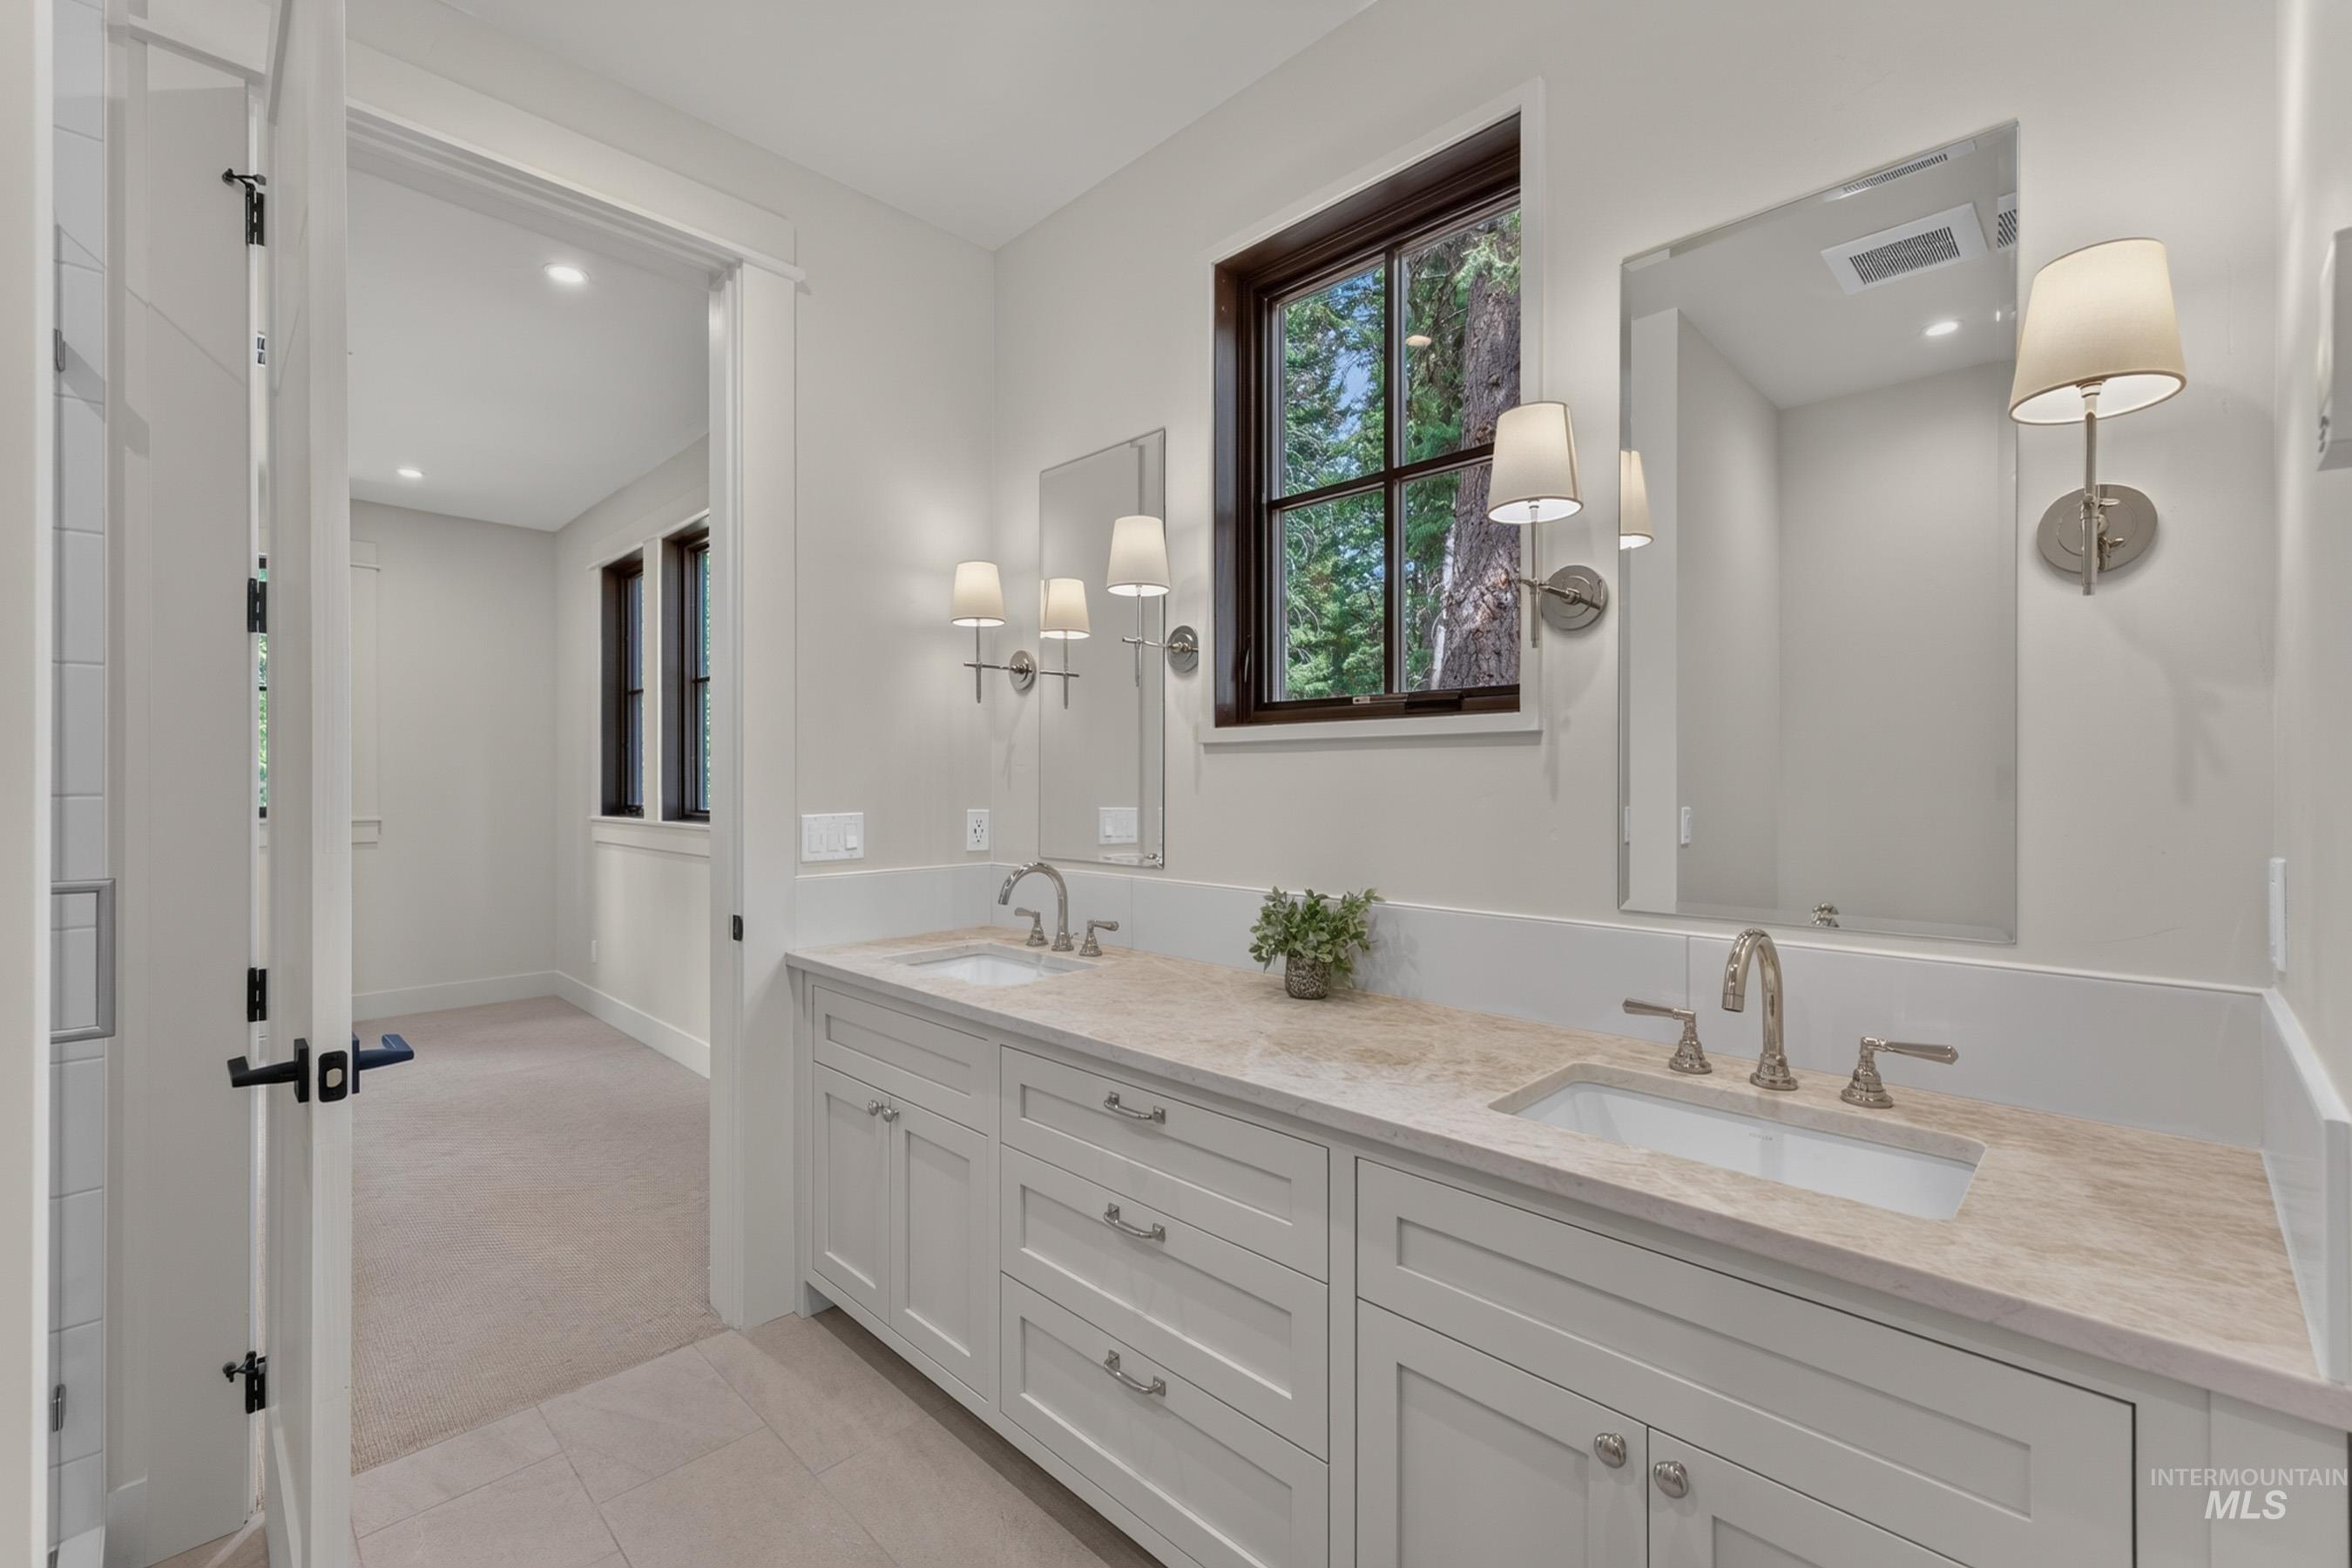
Spa-inspired primary bathroom featuring dual vanities with wood-finish cabinetry, light stone countertops, and polished nickel faucetry
-
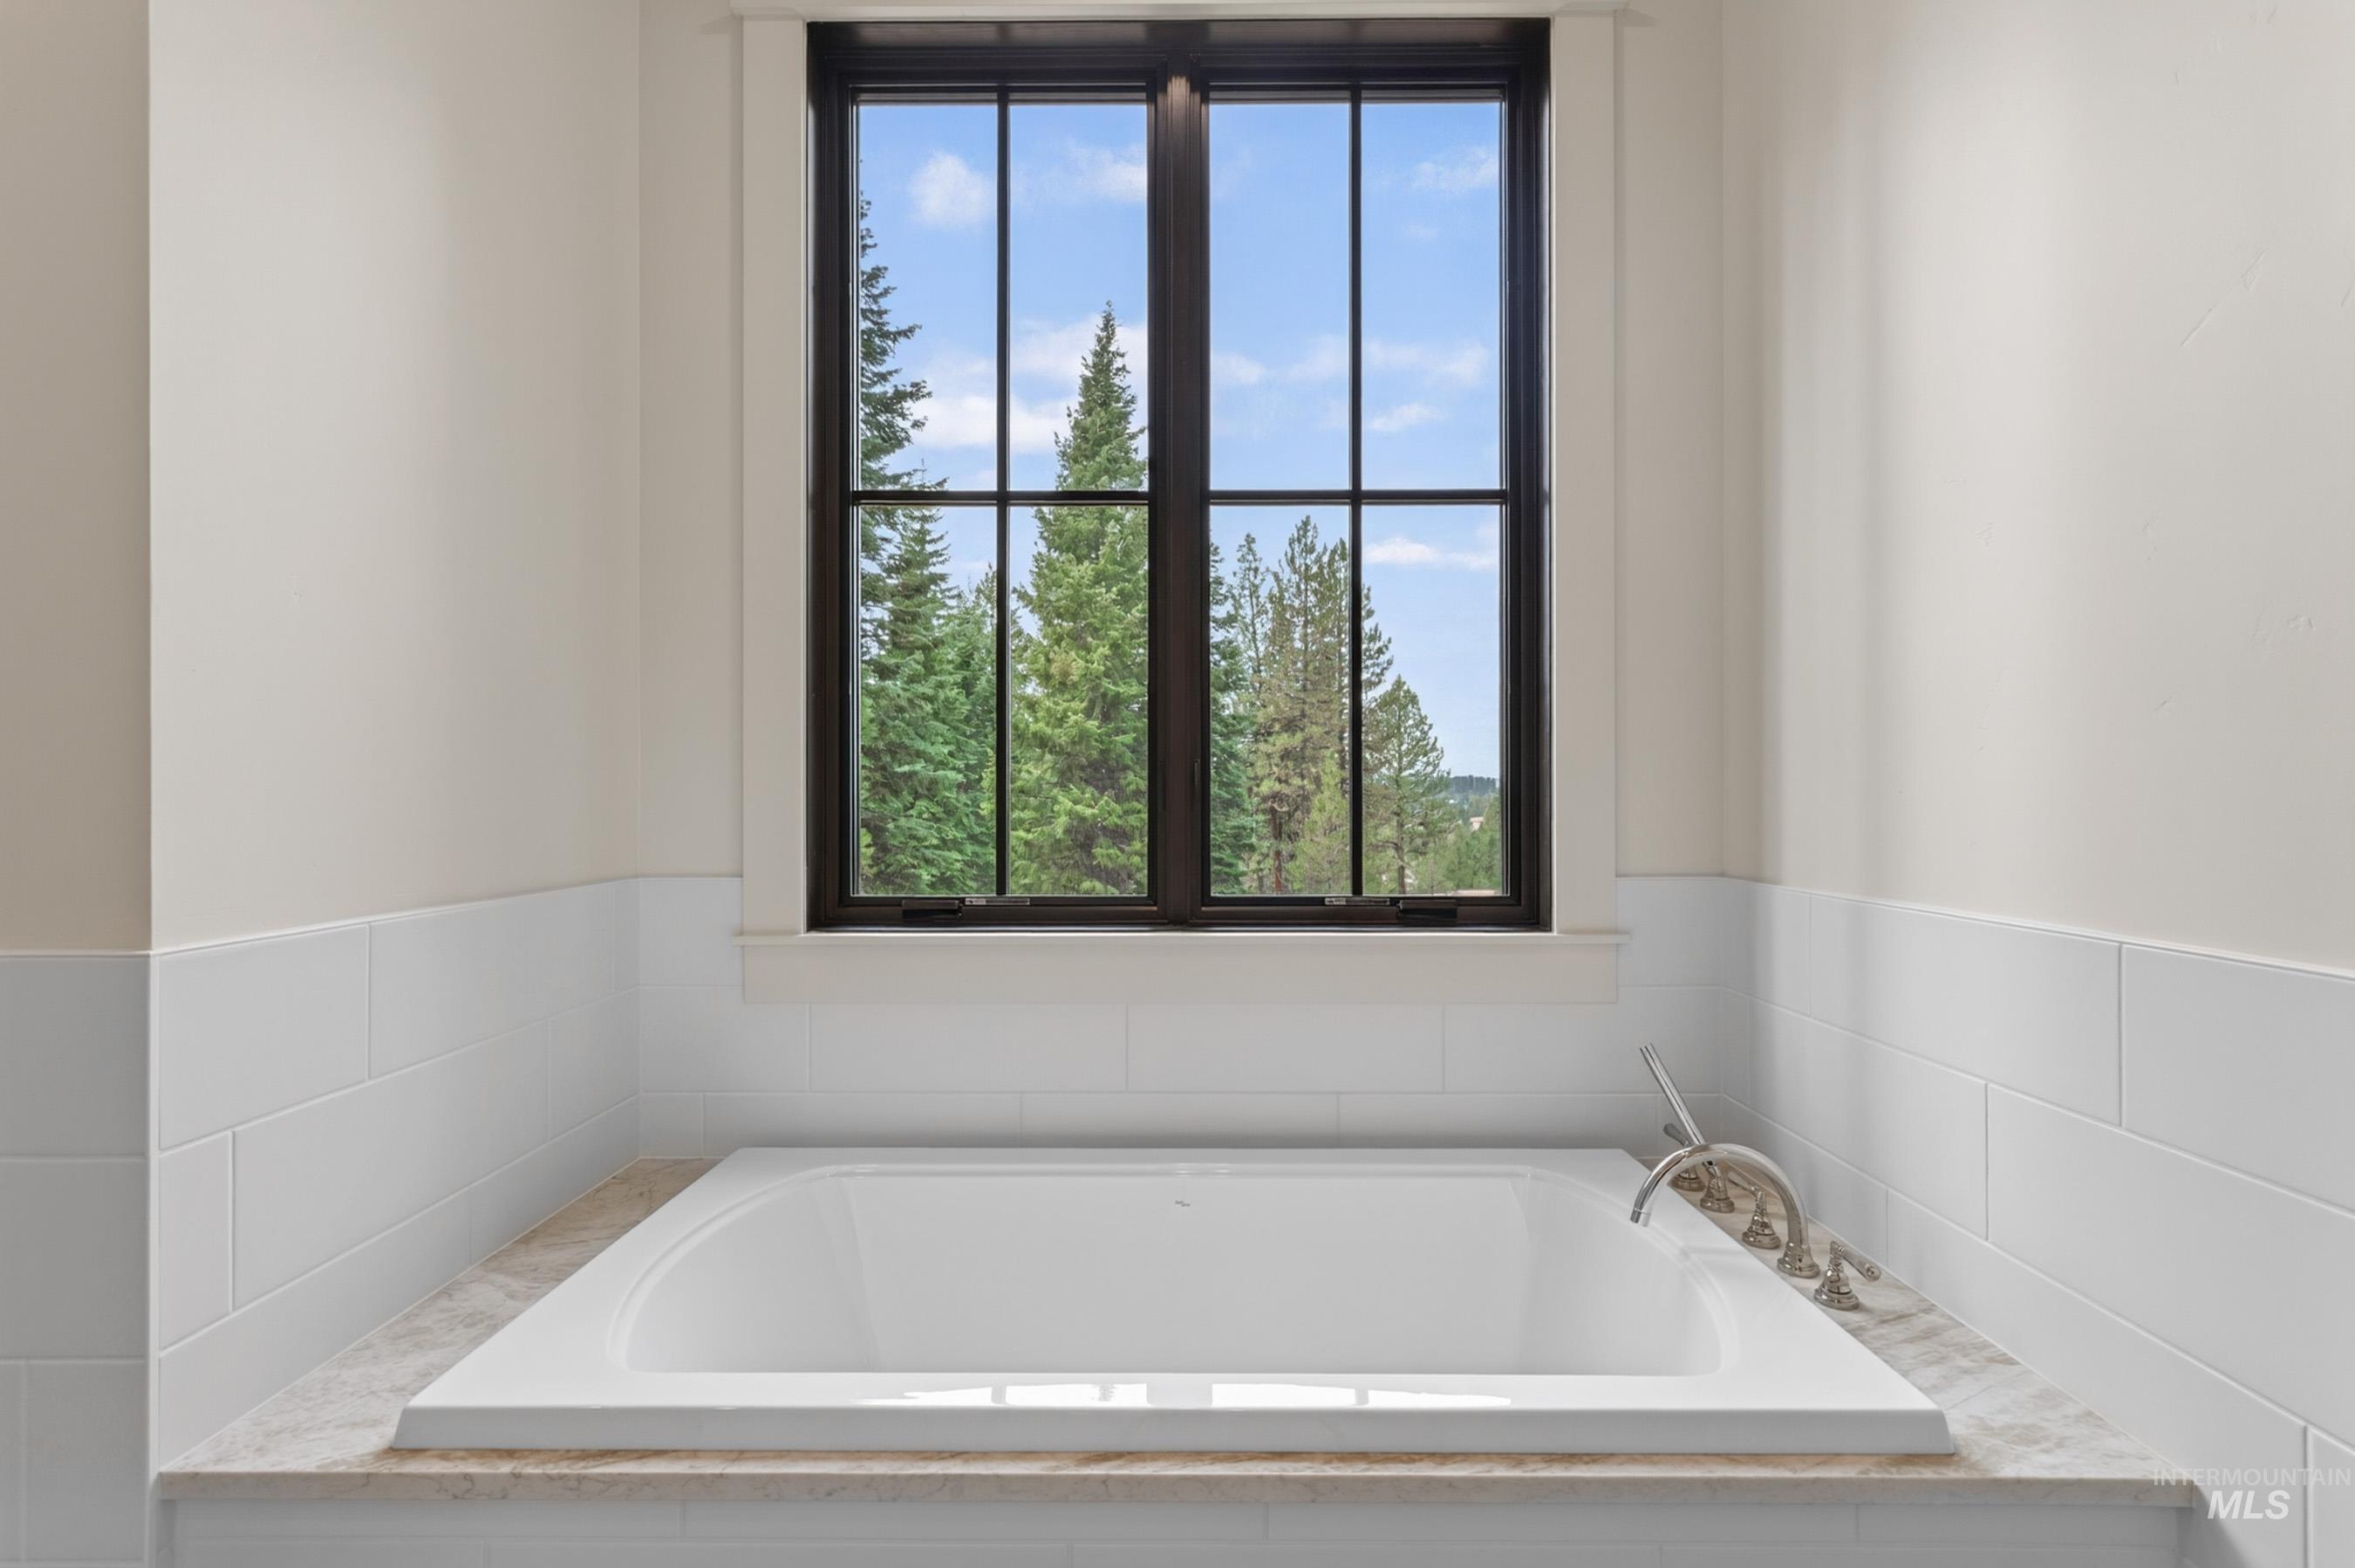
Sunlit soaking tub set within tile surround and recessed alcove, framed by black-trimmed multi-pane window overlooking mature evergreen landscape and clear skies
-
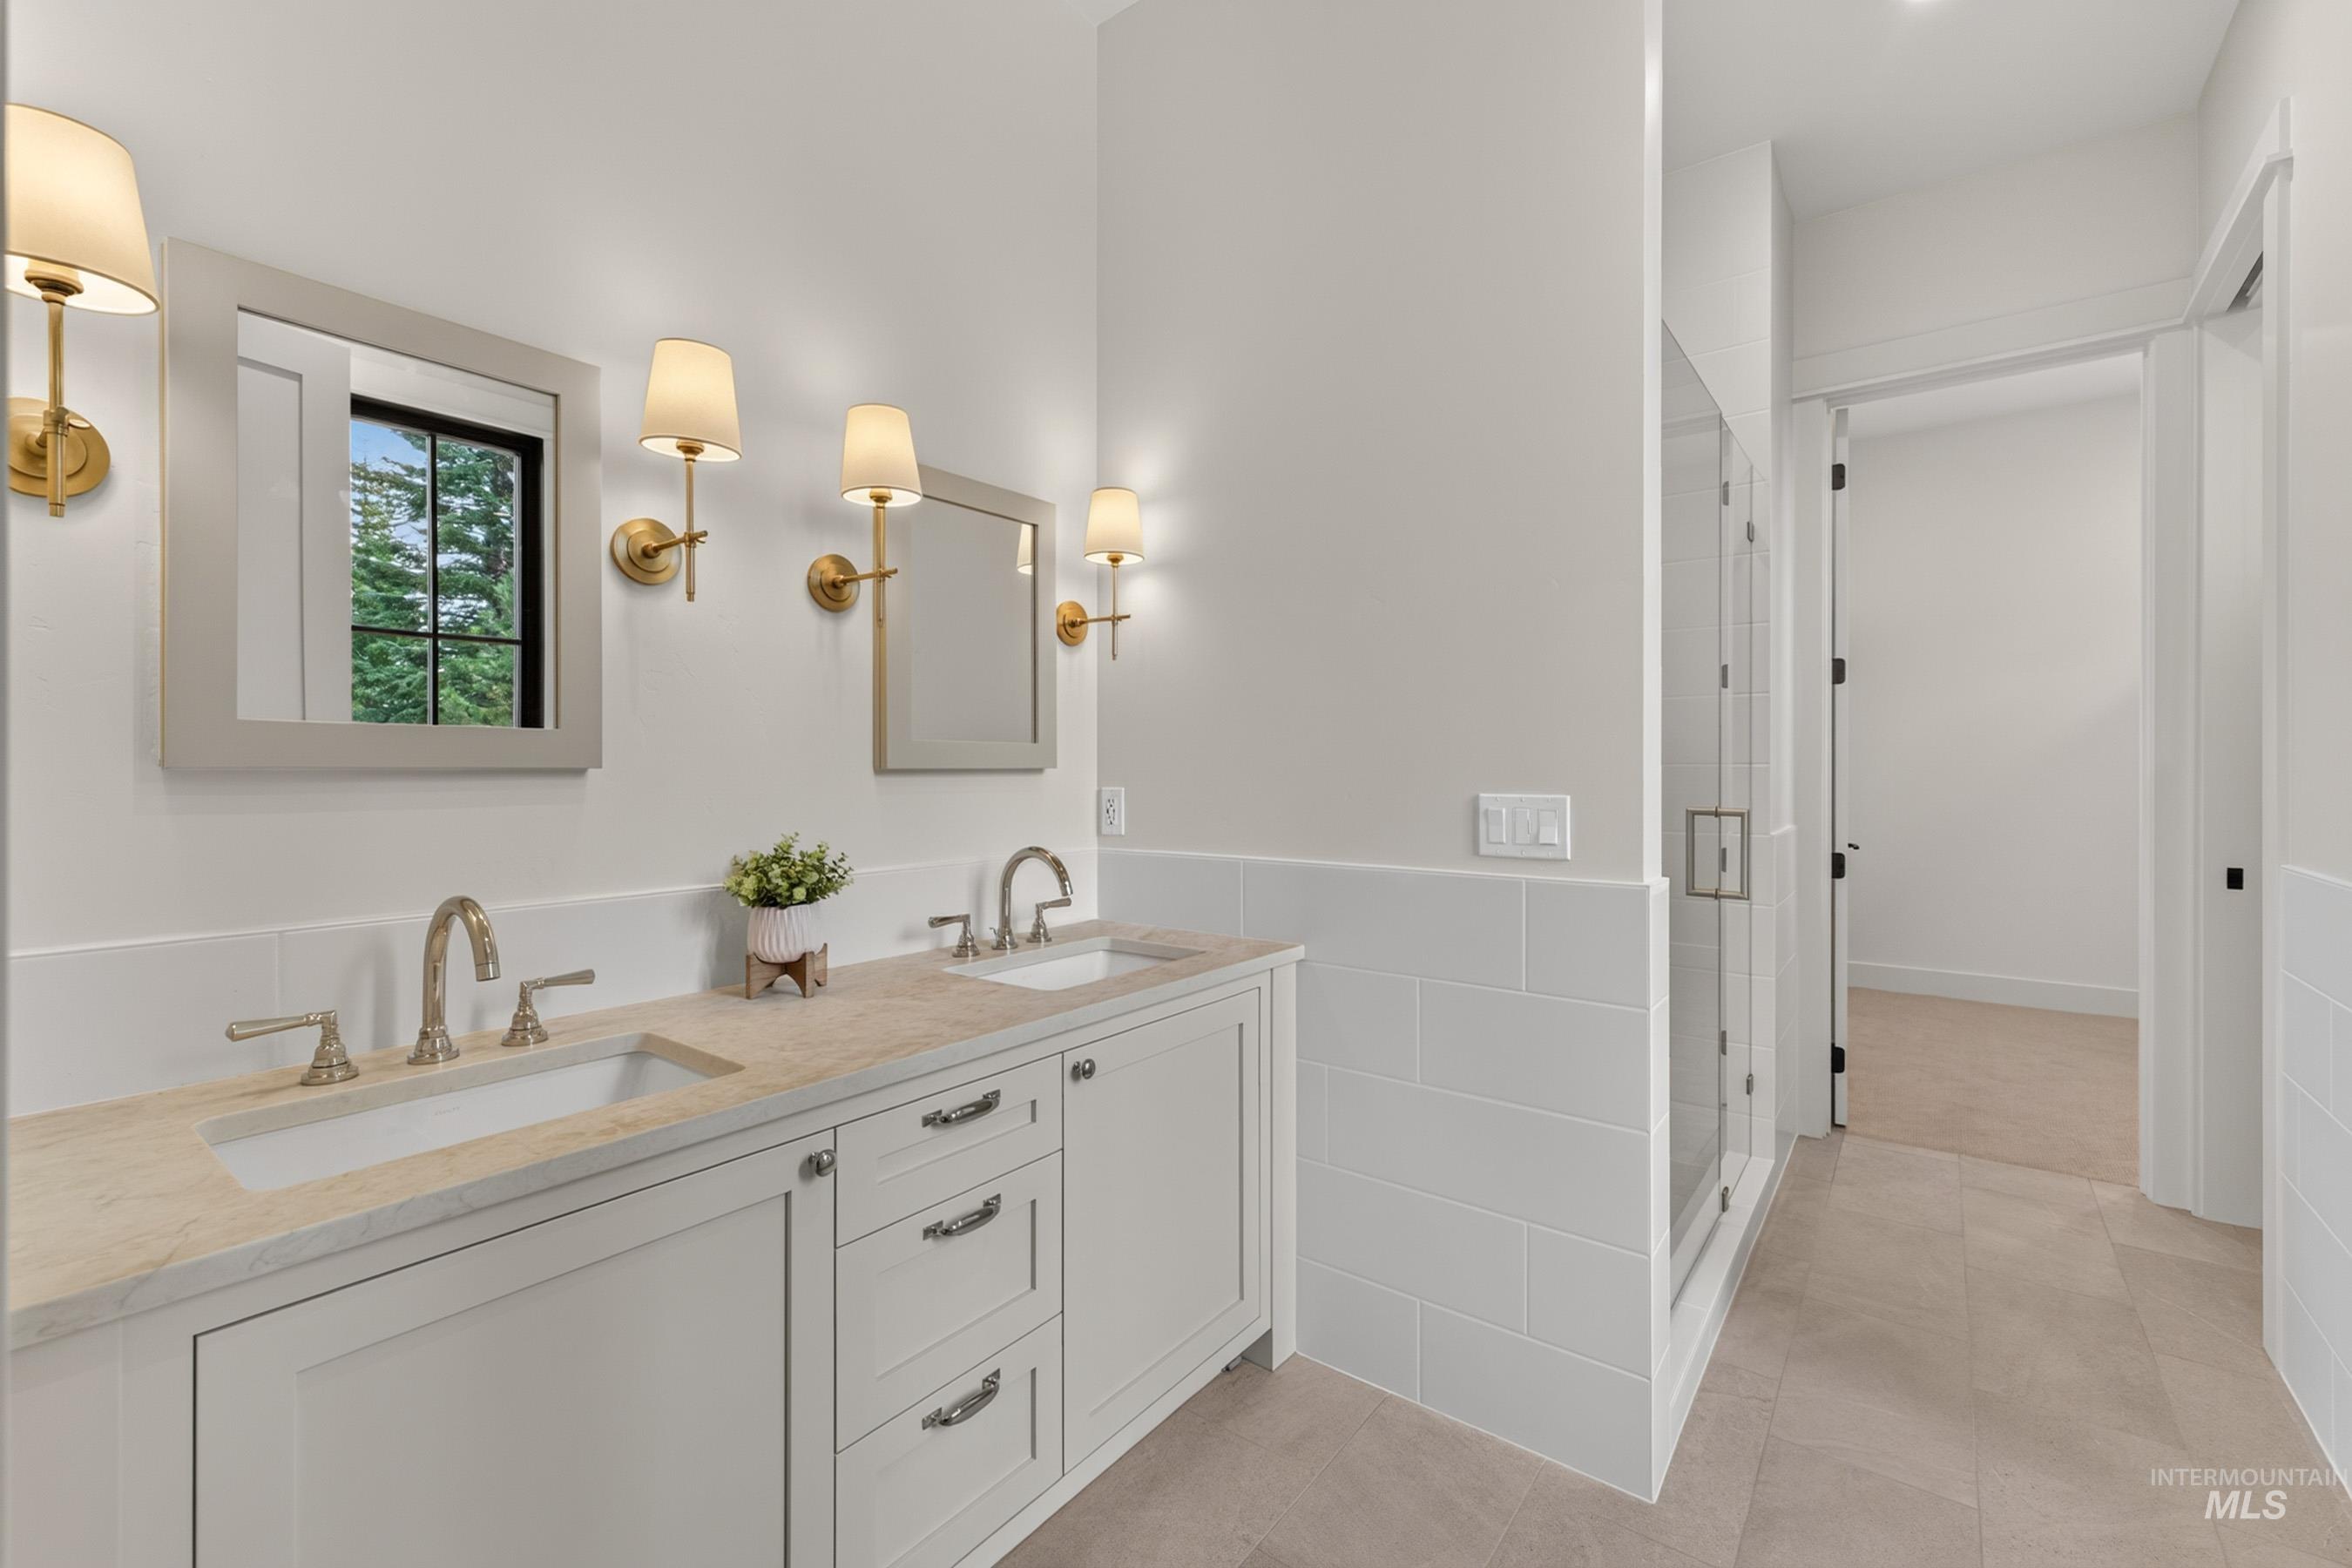
Double vanity with undermount sinks, wall-mounted sconces, framed mirrors, and a glass-enclosed shower
-
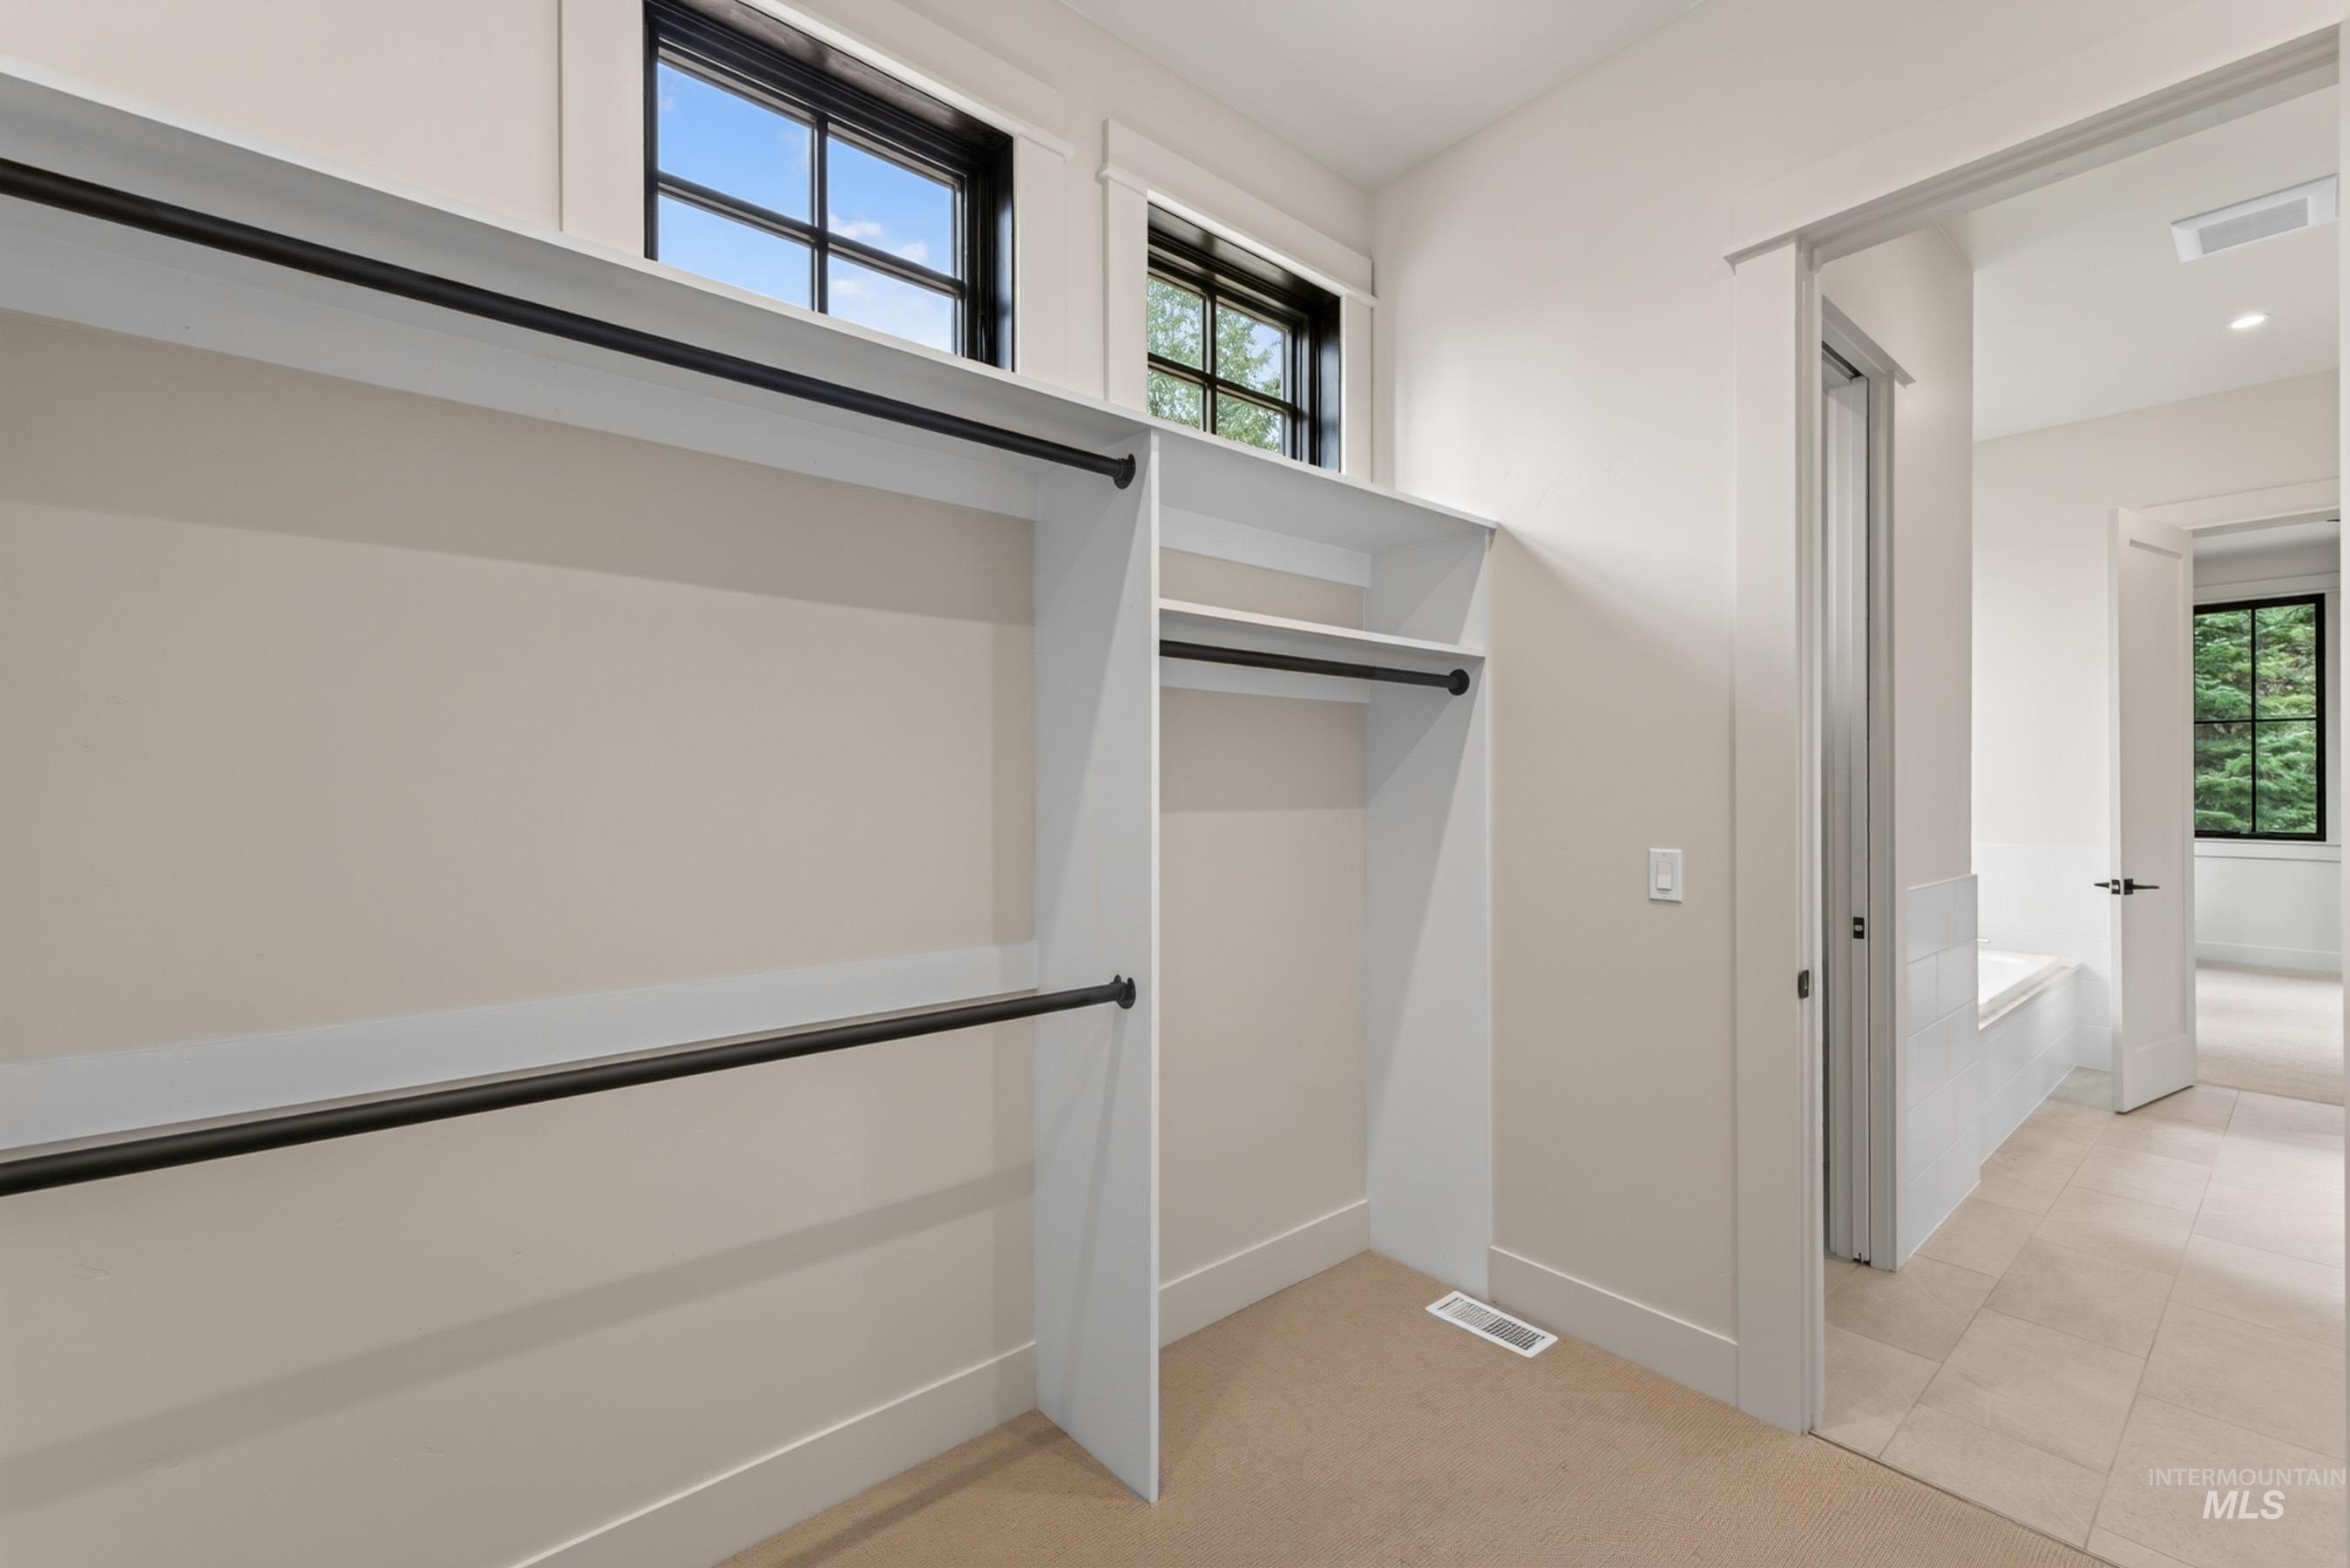
Built-in closet shelving with hanging rods and upper windows
-
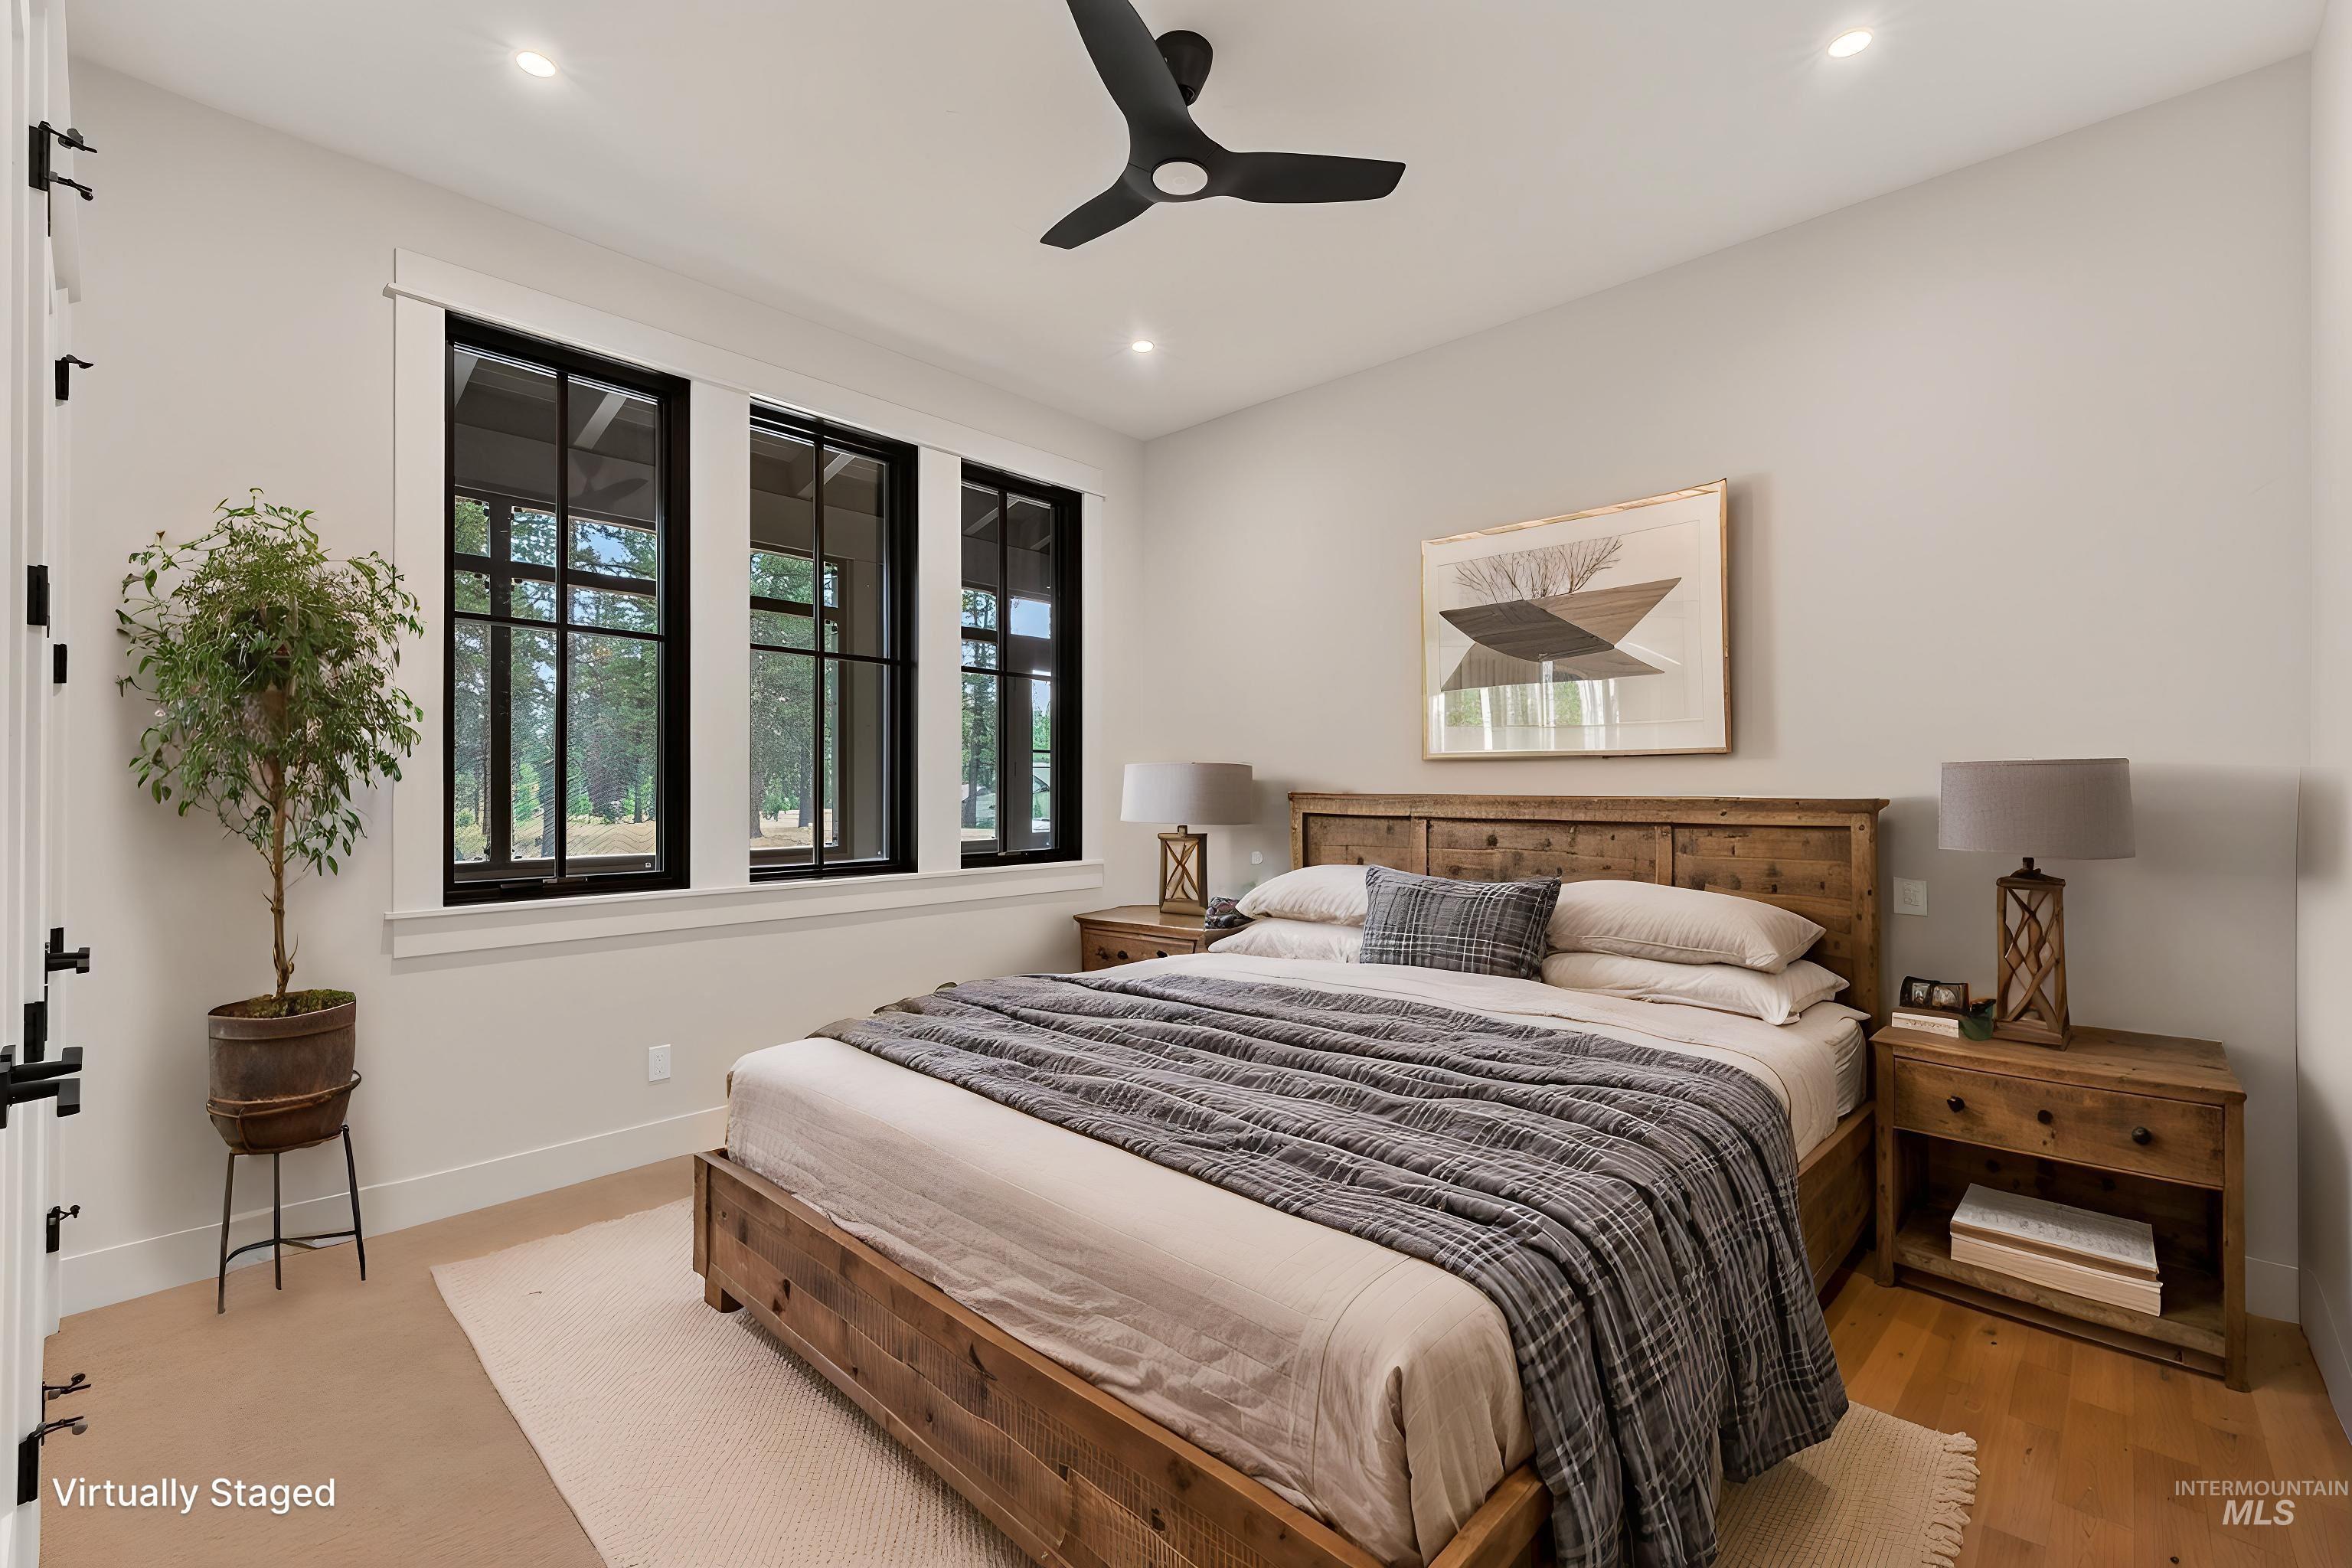
Bedroom on main level. Recessed lighting, ceiling fan, multiple windows with black trim, and light-toned carpeting. Virtually Staged.
-
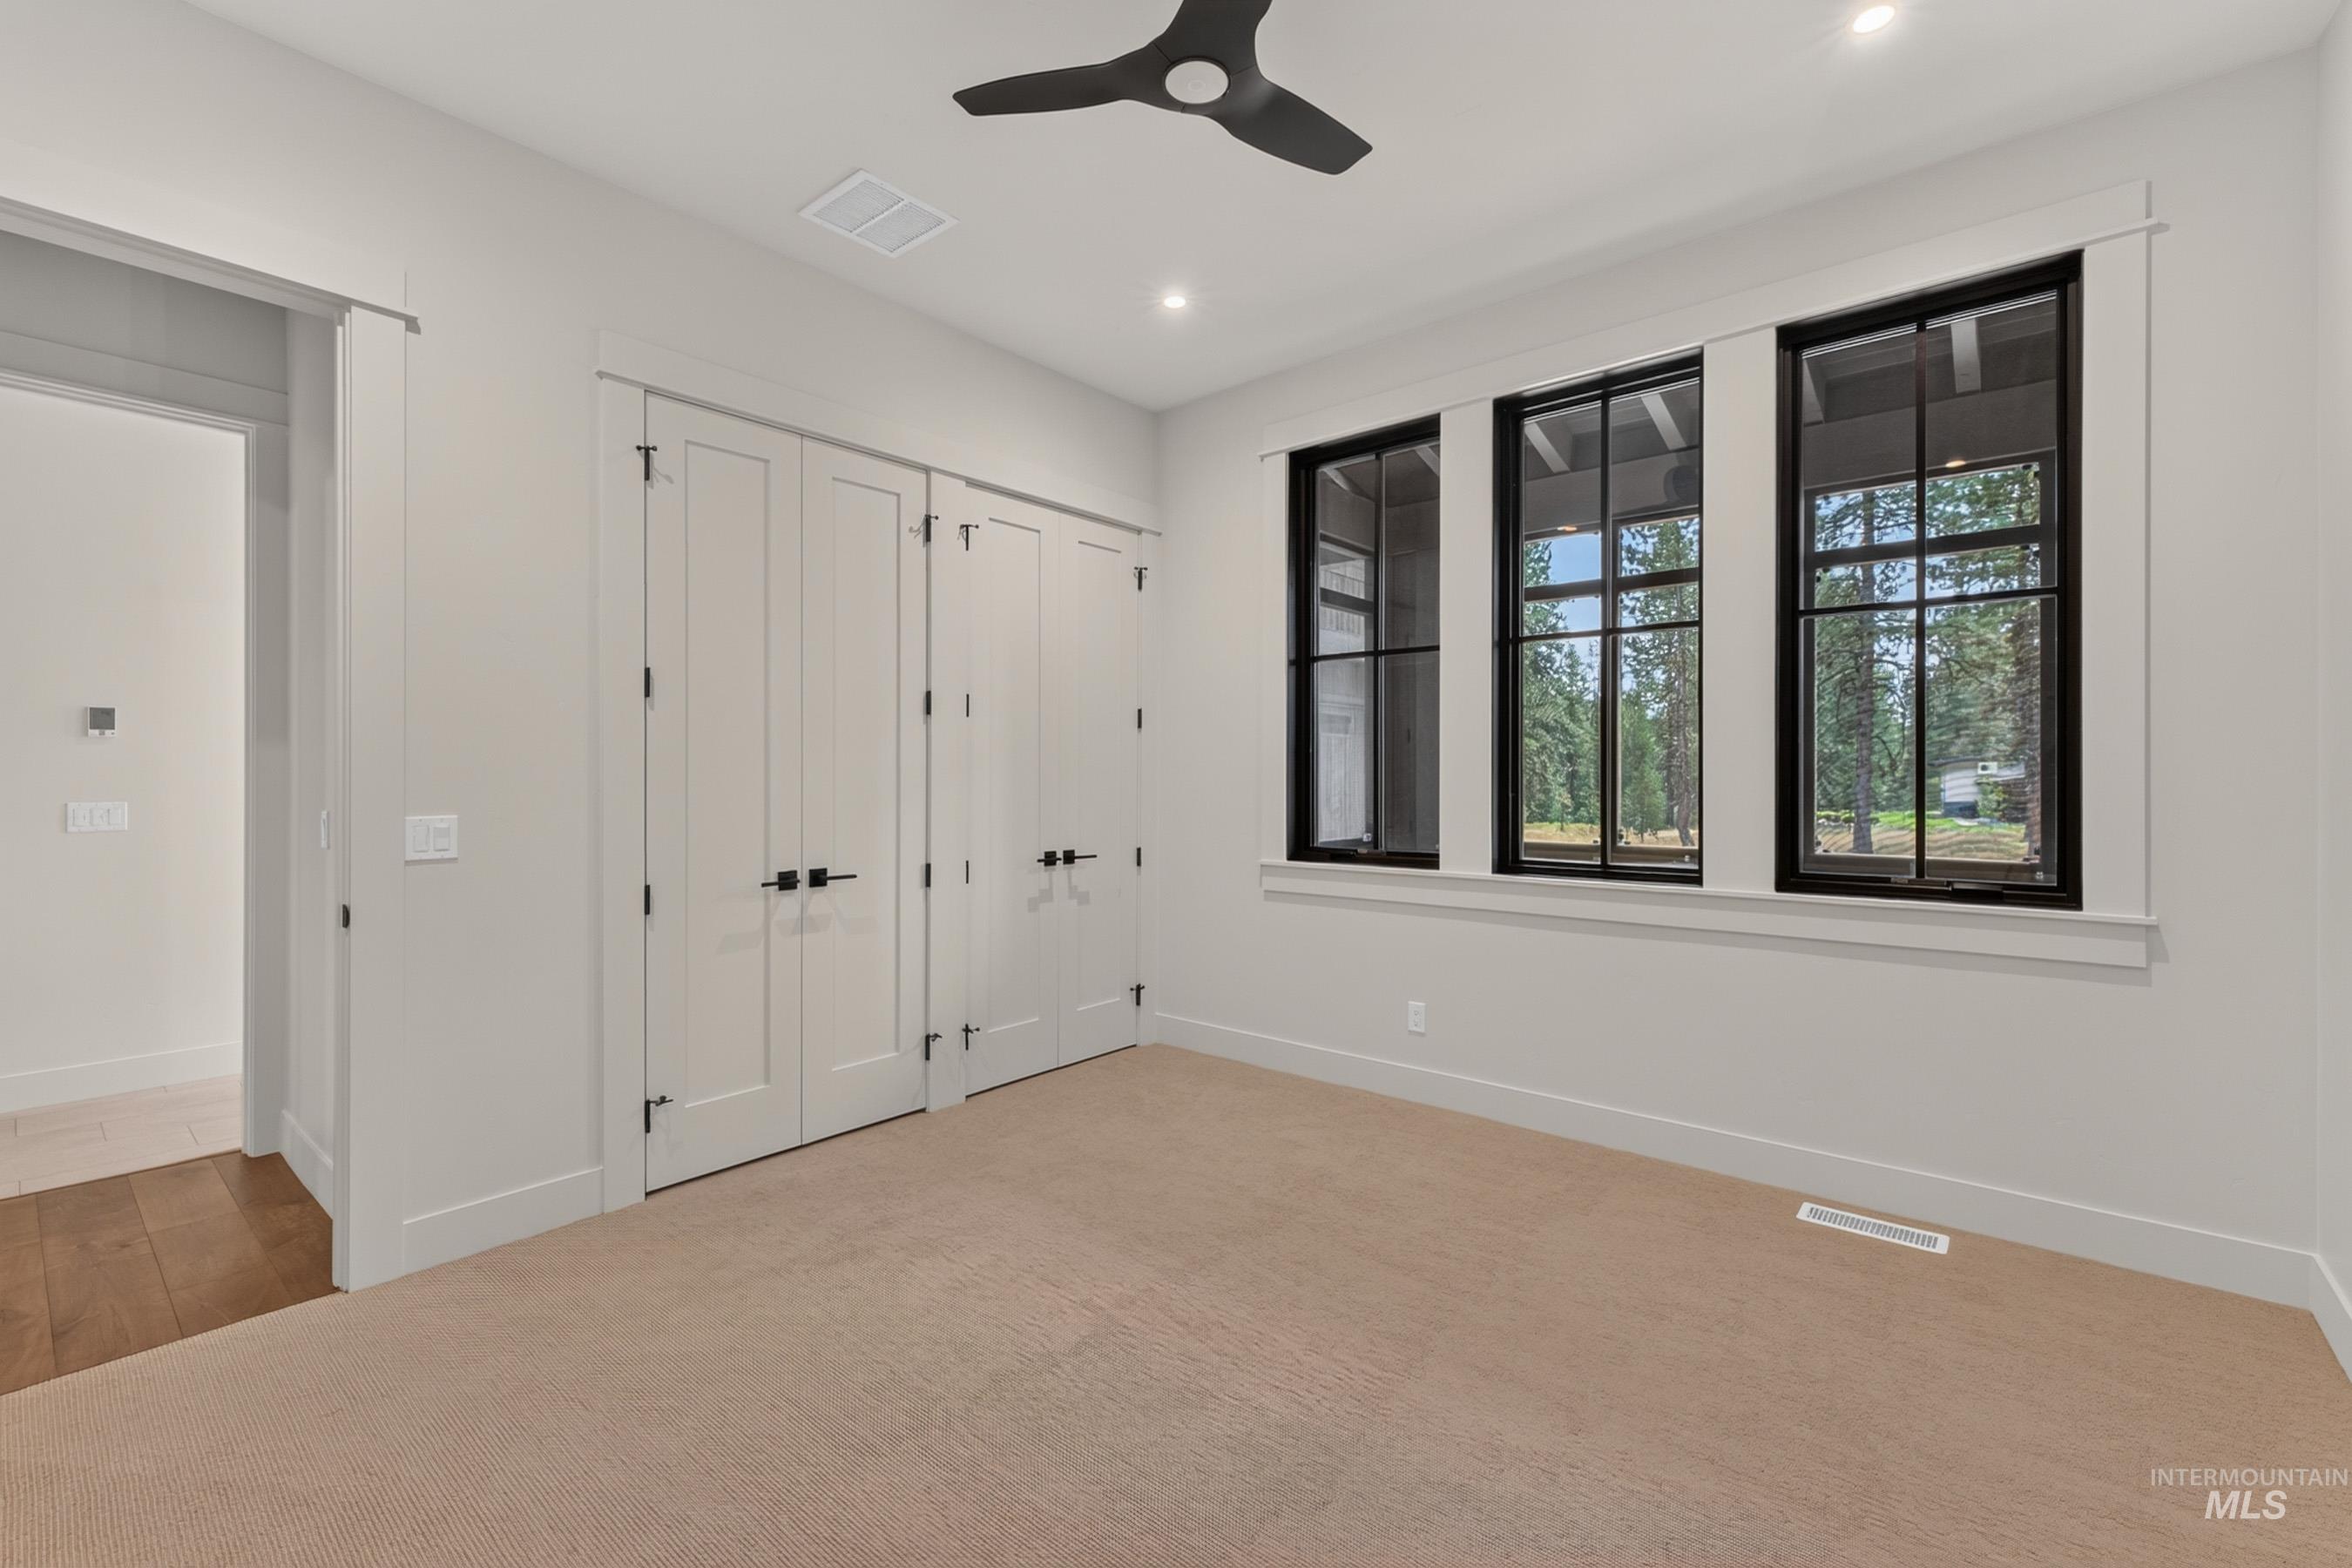
Soft carpeting, modern black ceiling fan, multiple windows with black trim, recessed lighting, and white paneled doors with black hardware
-
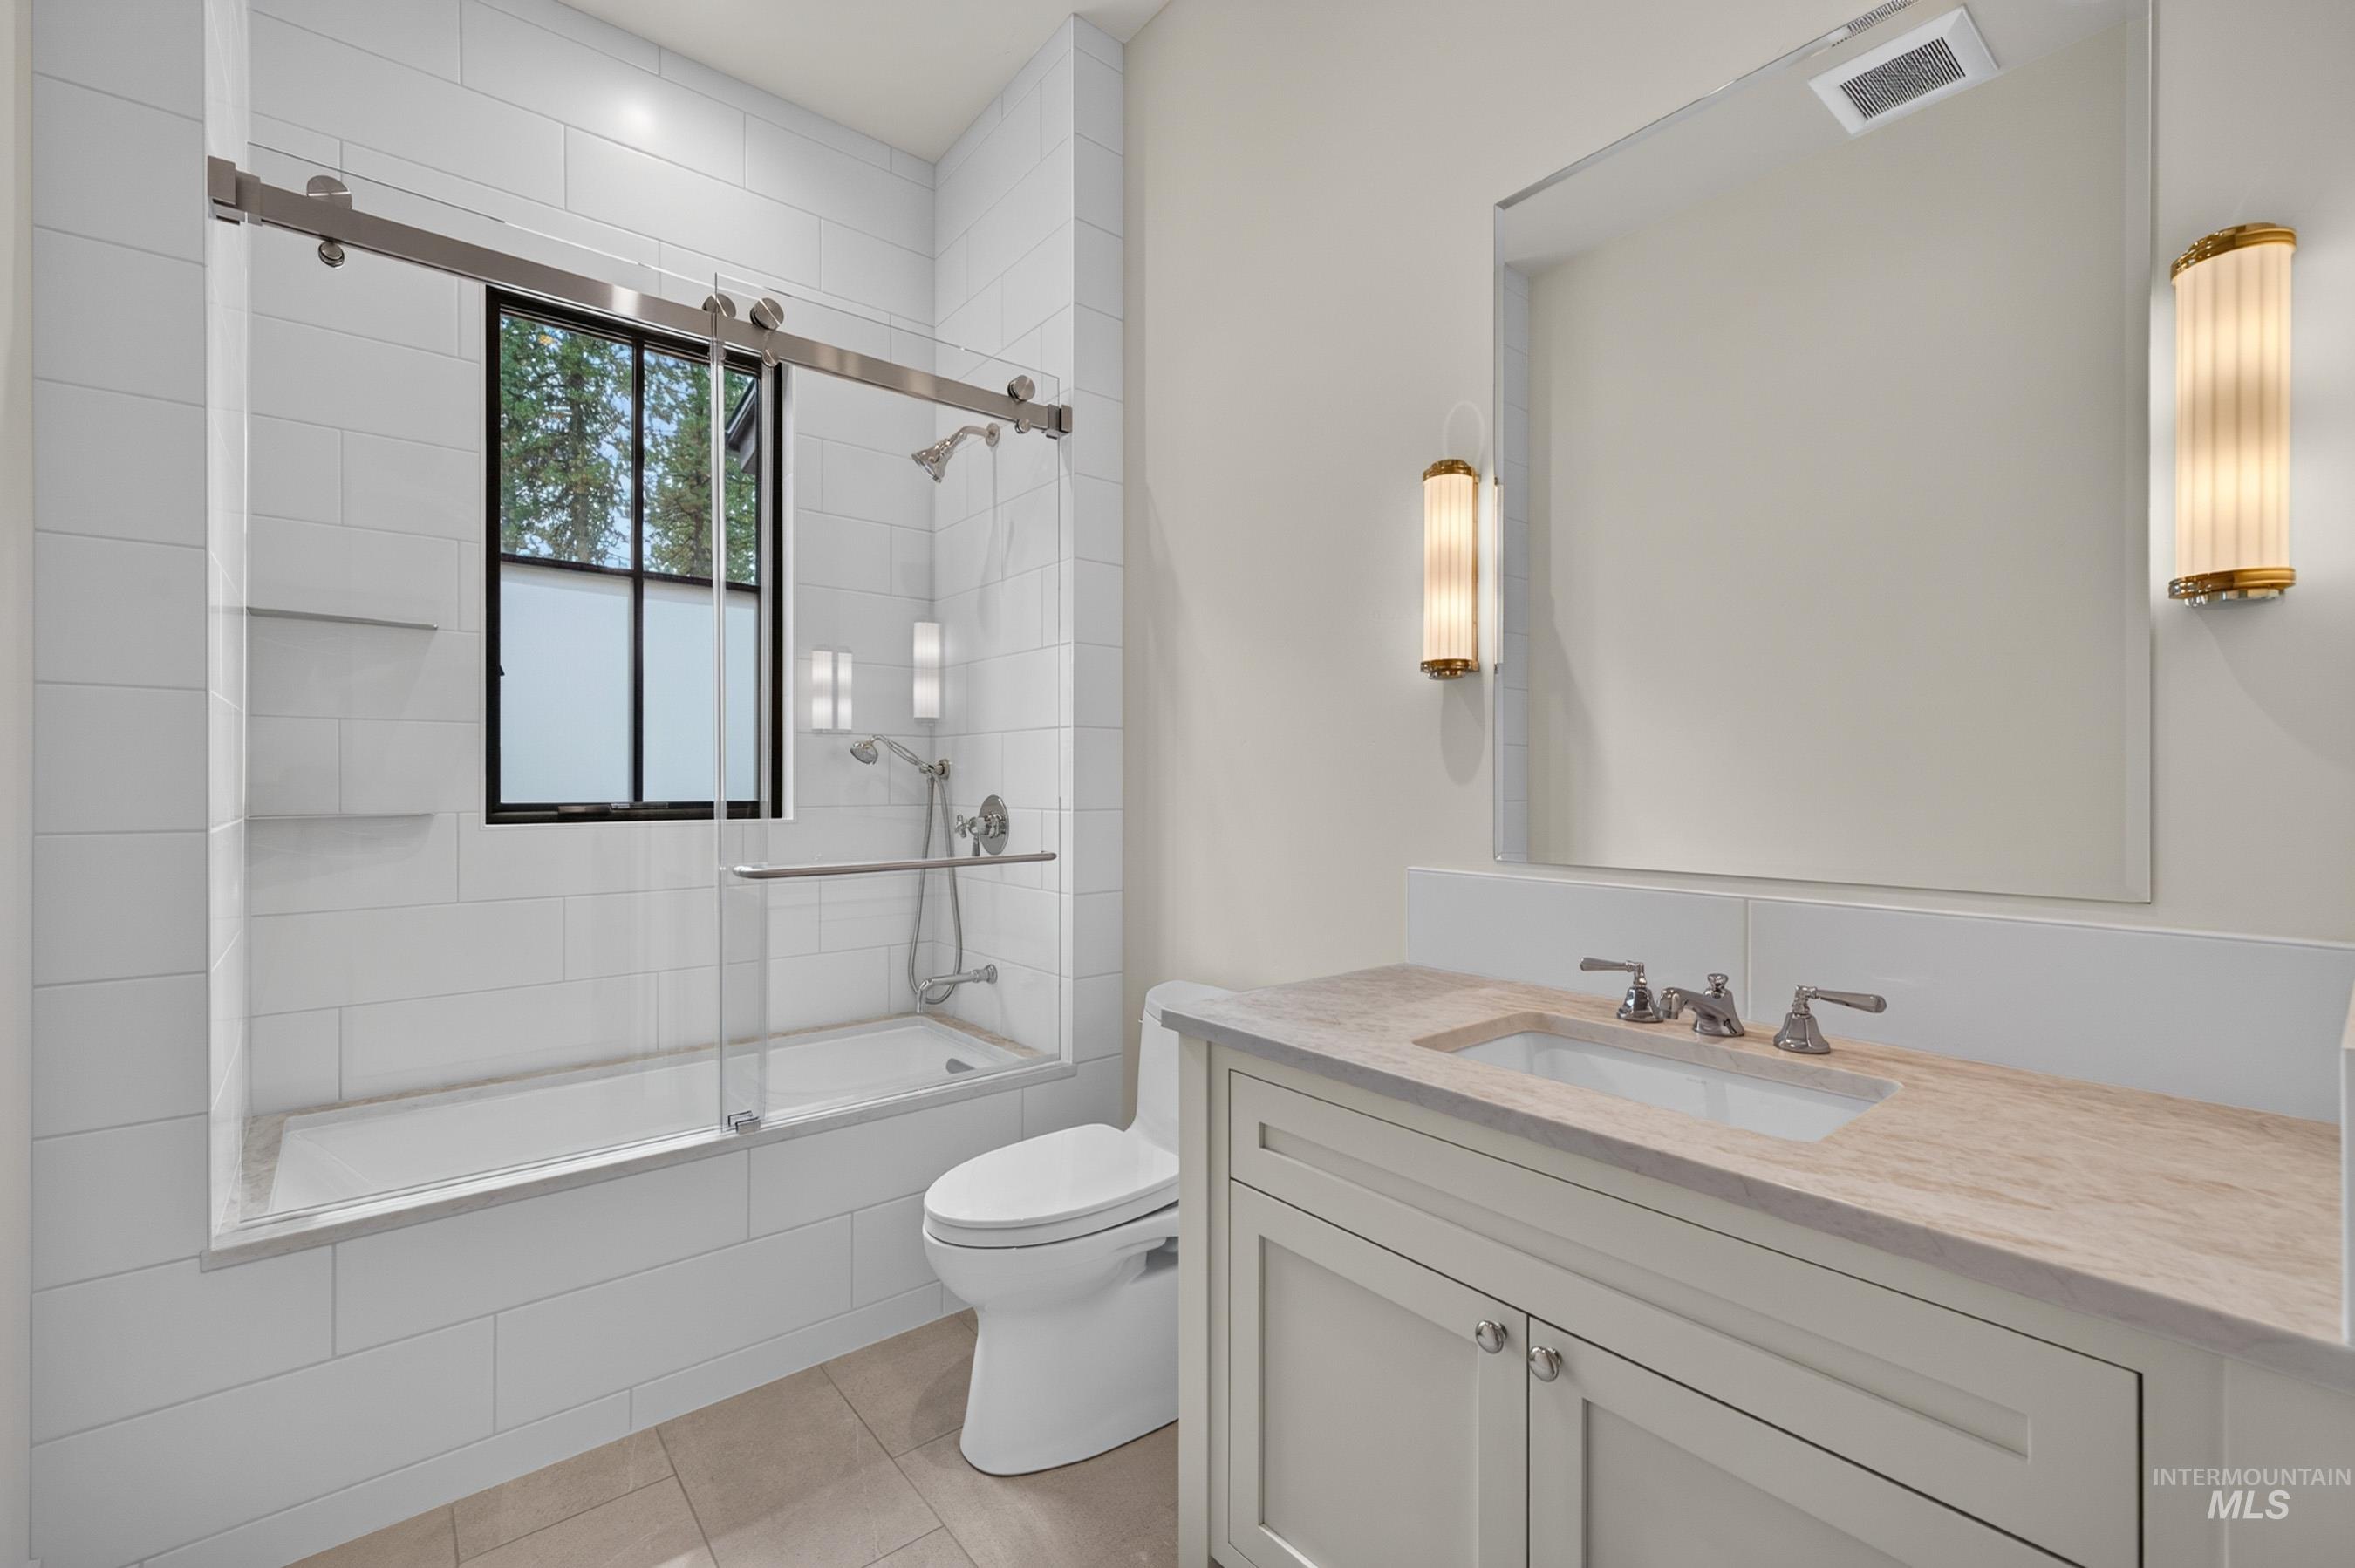
Main floor - full bathroom featuring a vanity with an integrated sink, mirror, wall-mounted light fixtures, a toilet, and a shower-over-tub with a sliding glass door.
-
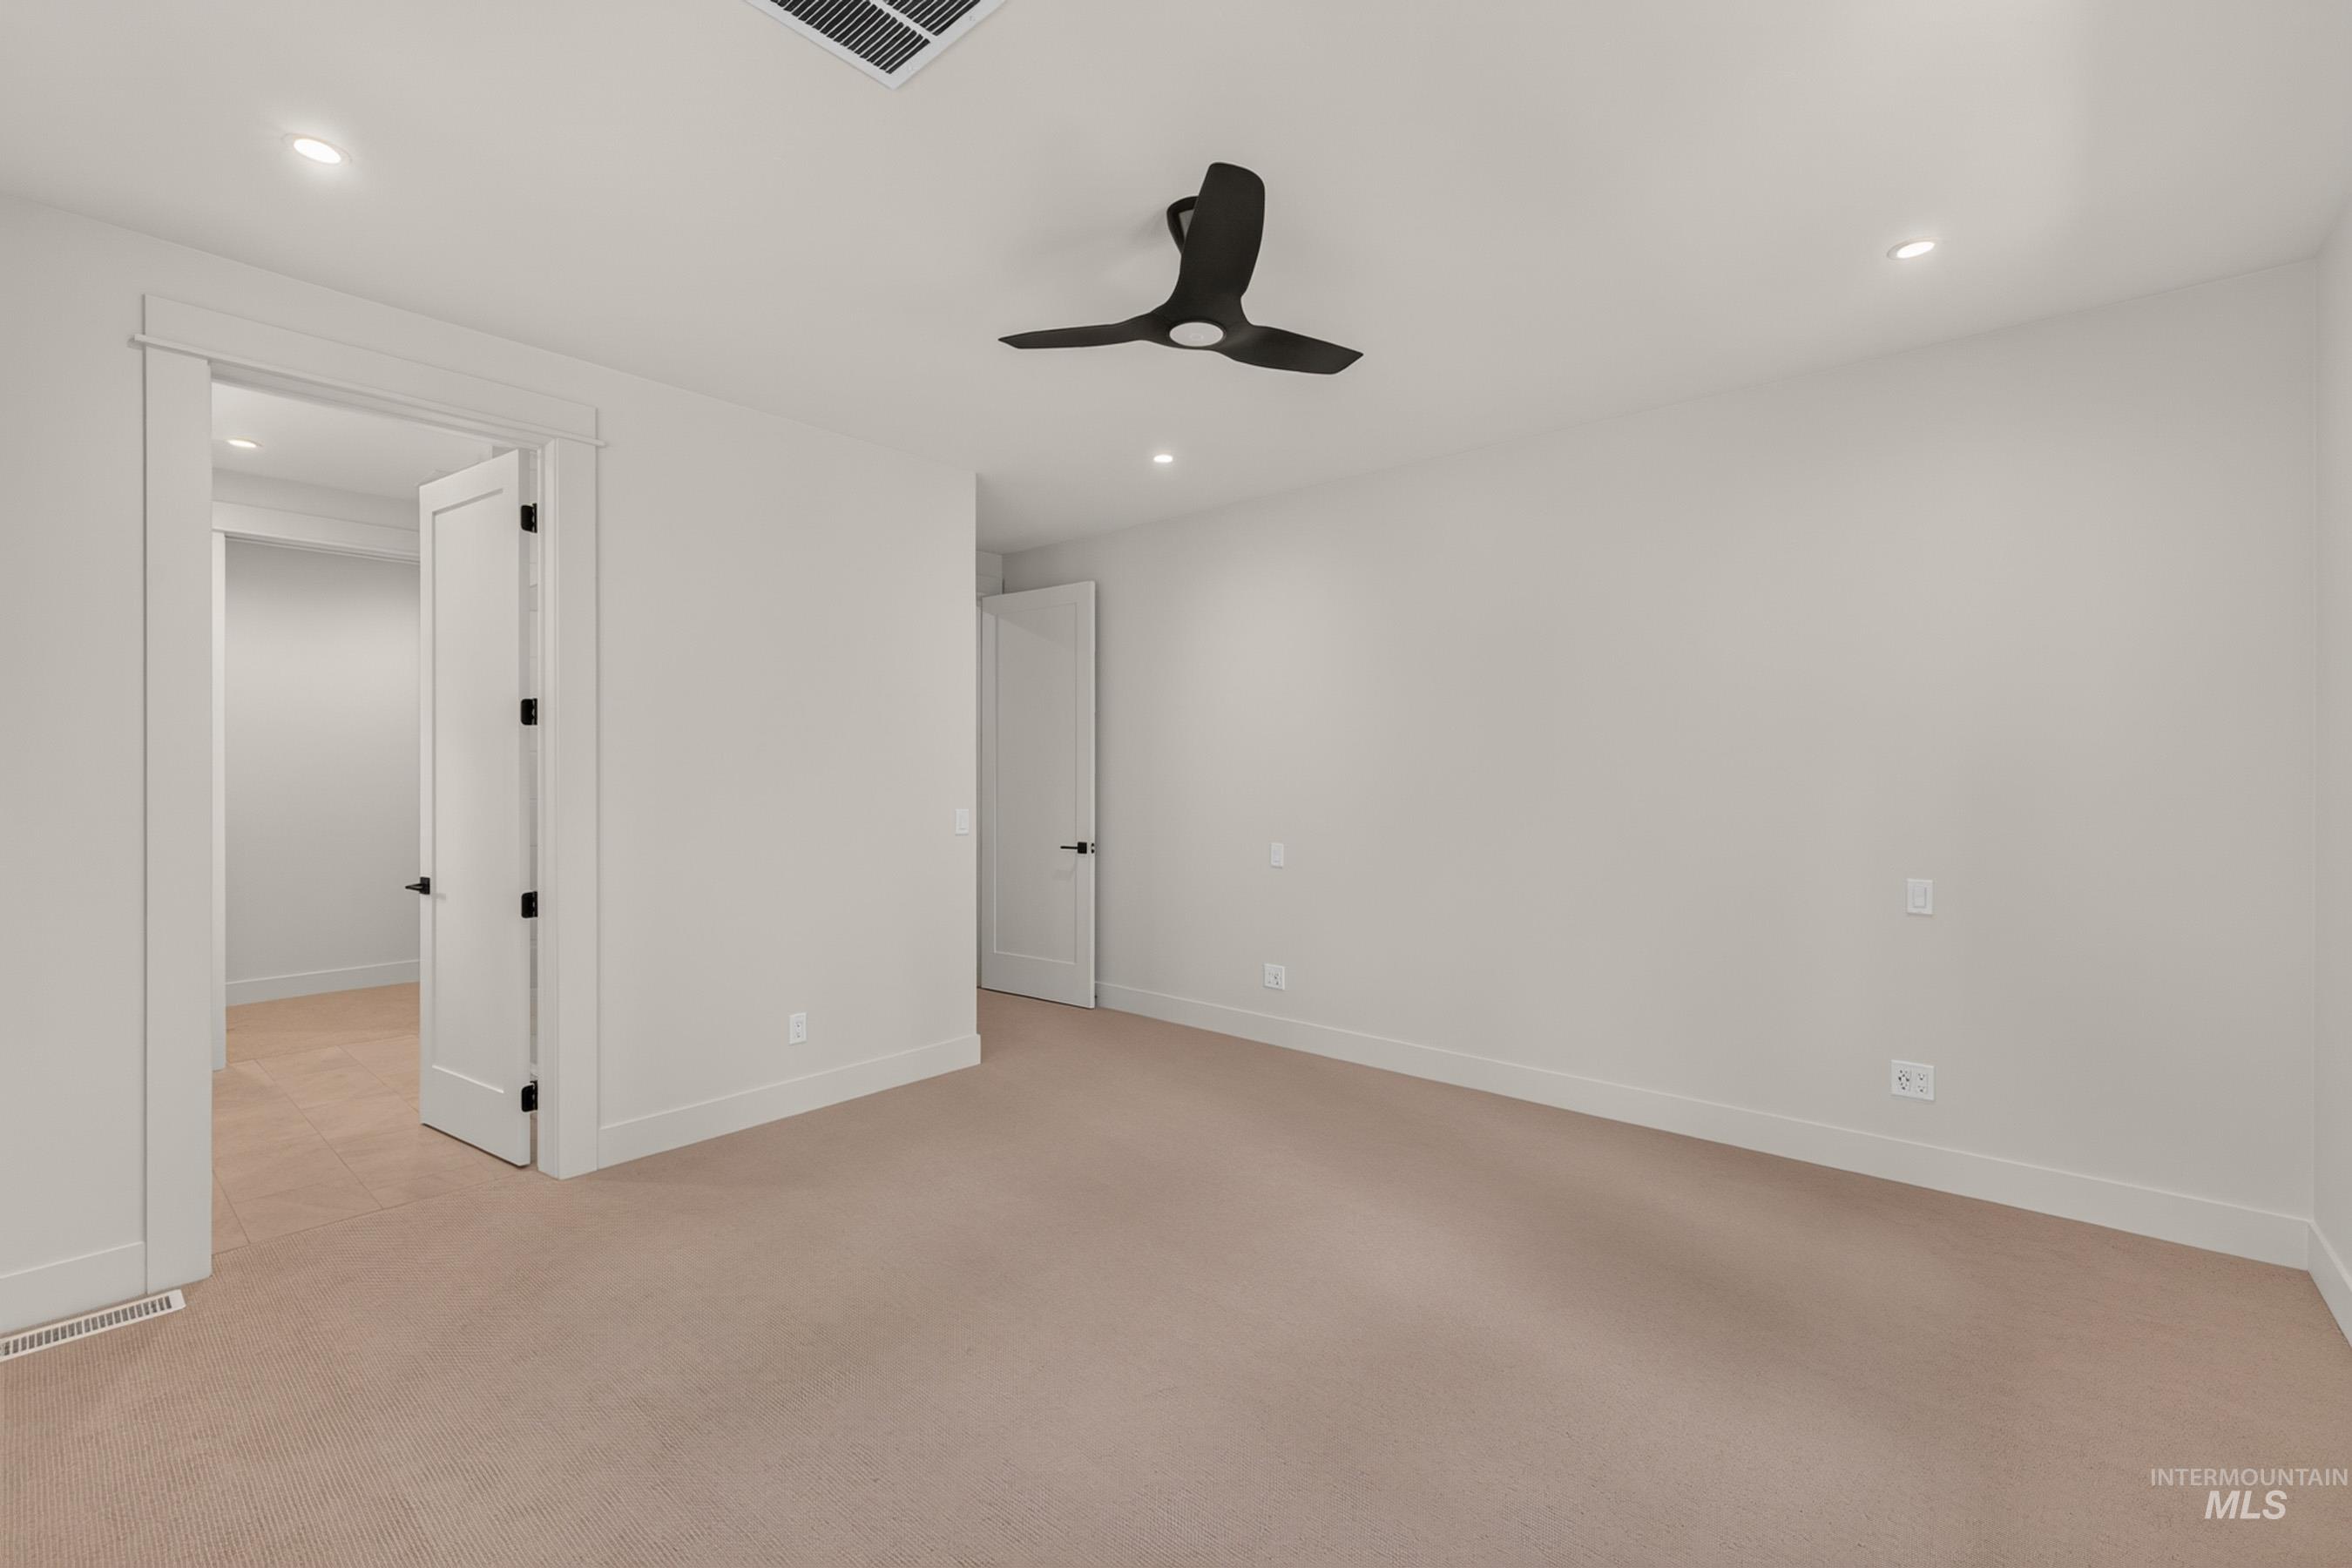
Neutral carpeted flooring, recessed lighting, ceiling fan, and white doors with dark hardware
-
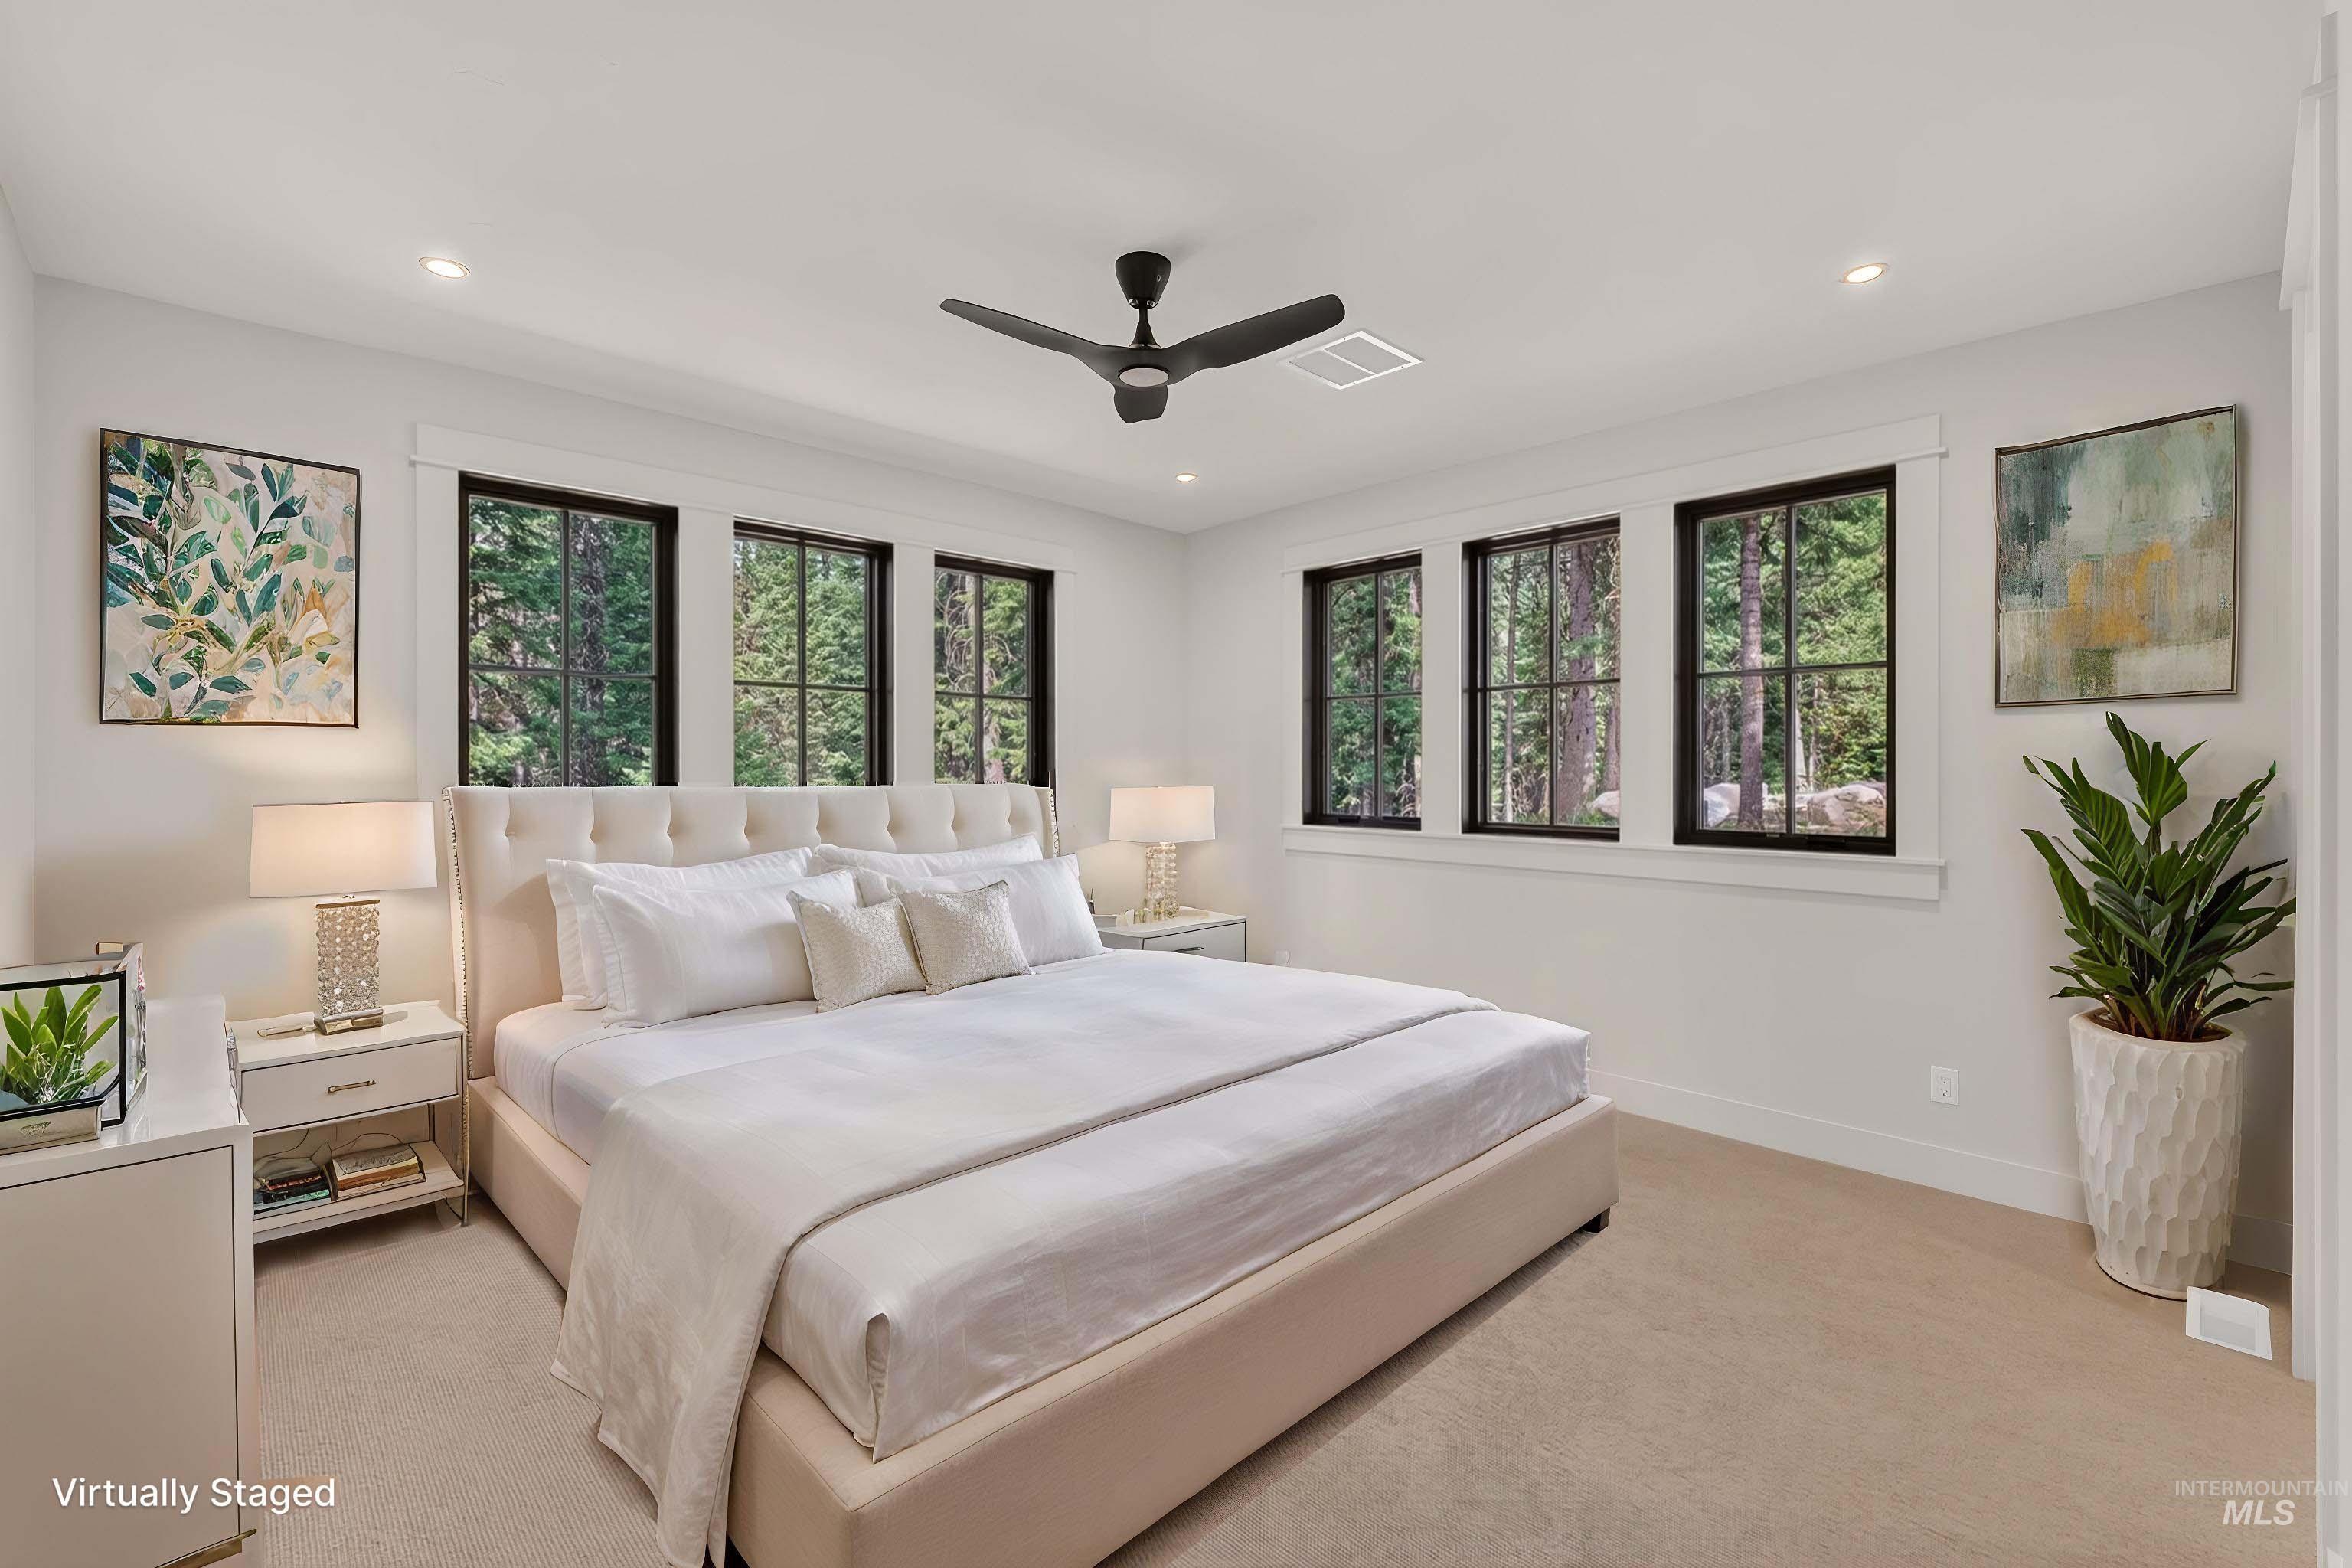
Ensuite - 2nd Primary Bedroom. Virtually Staged.
-
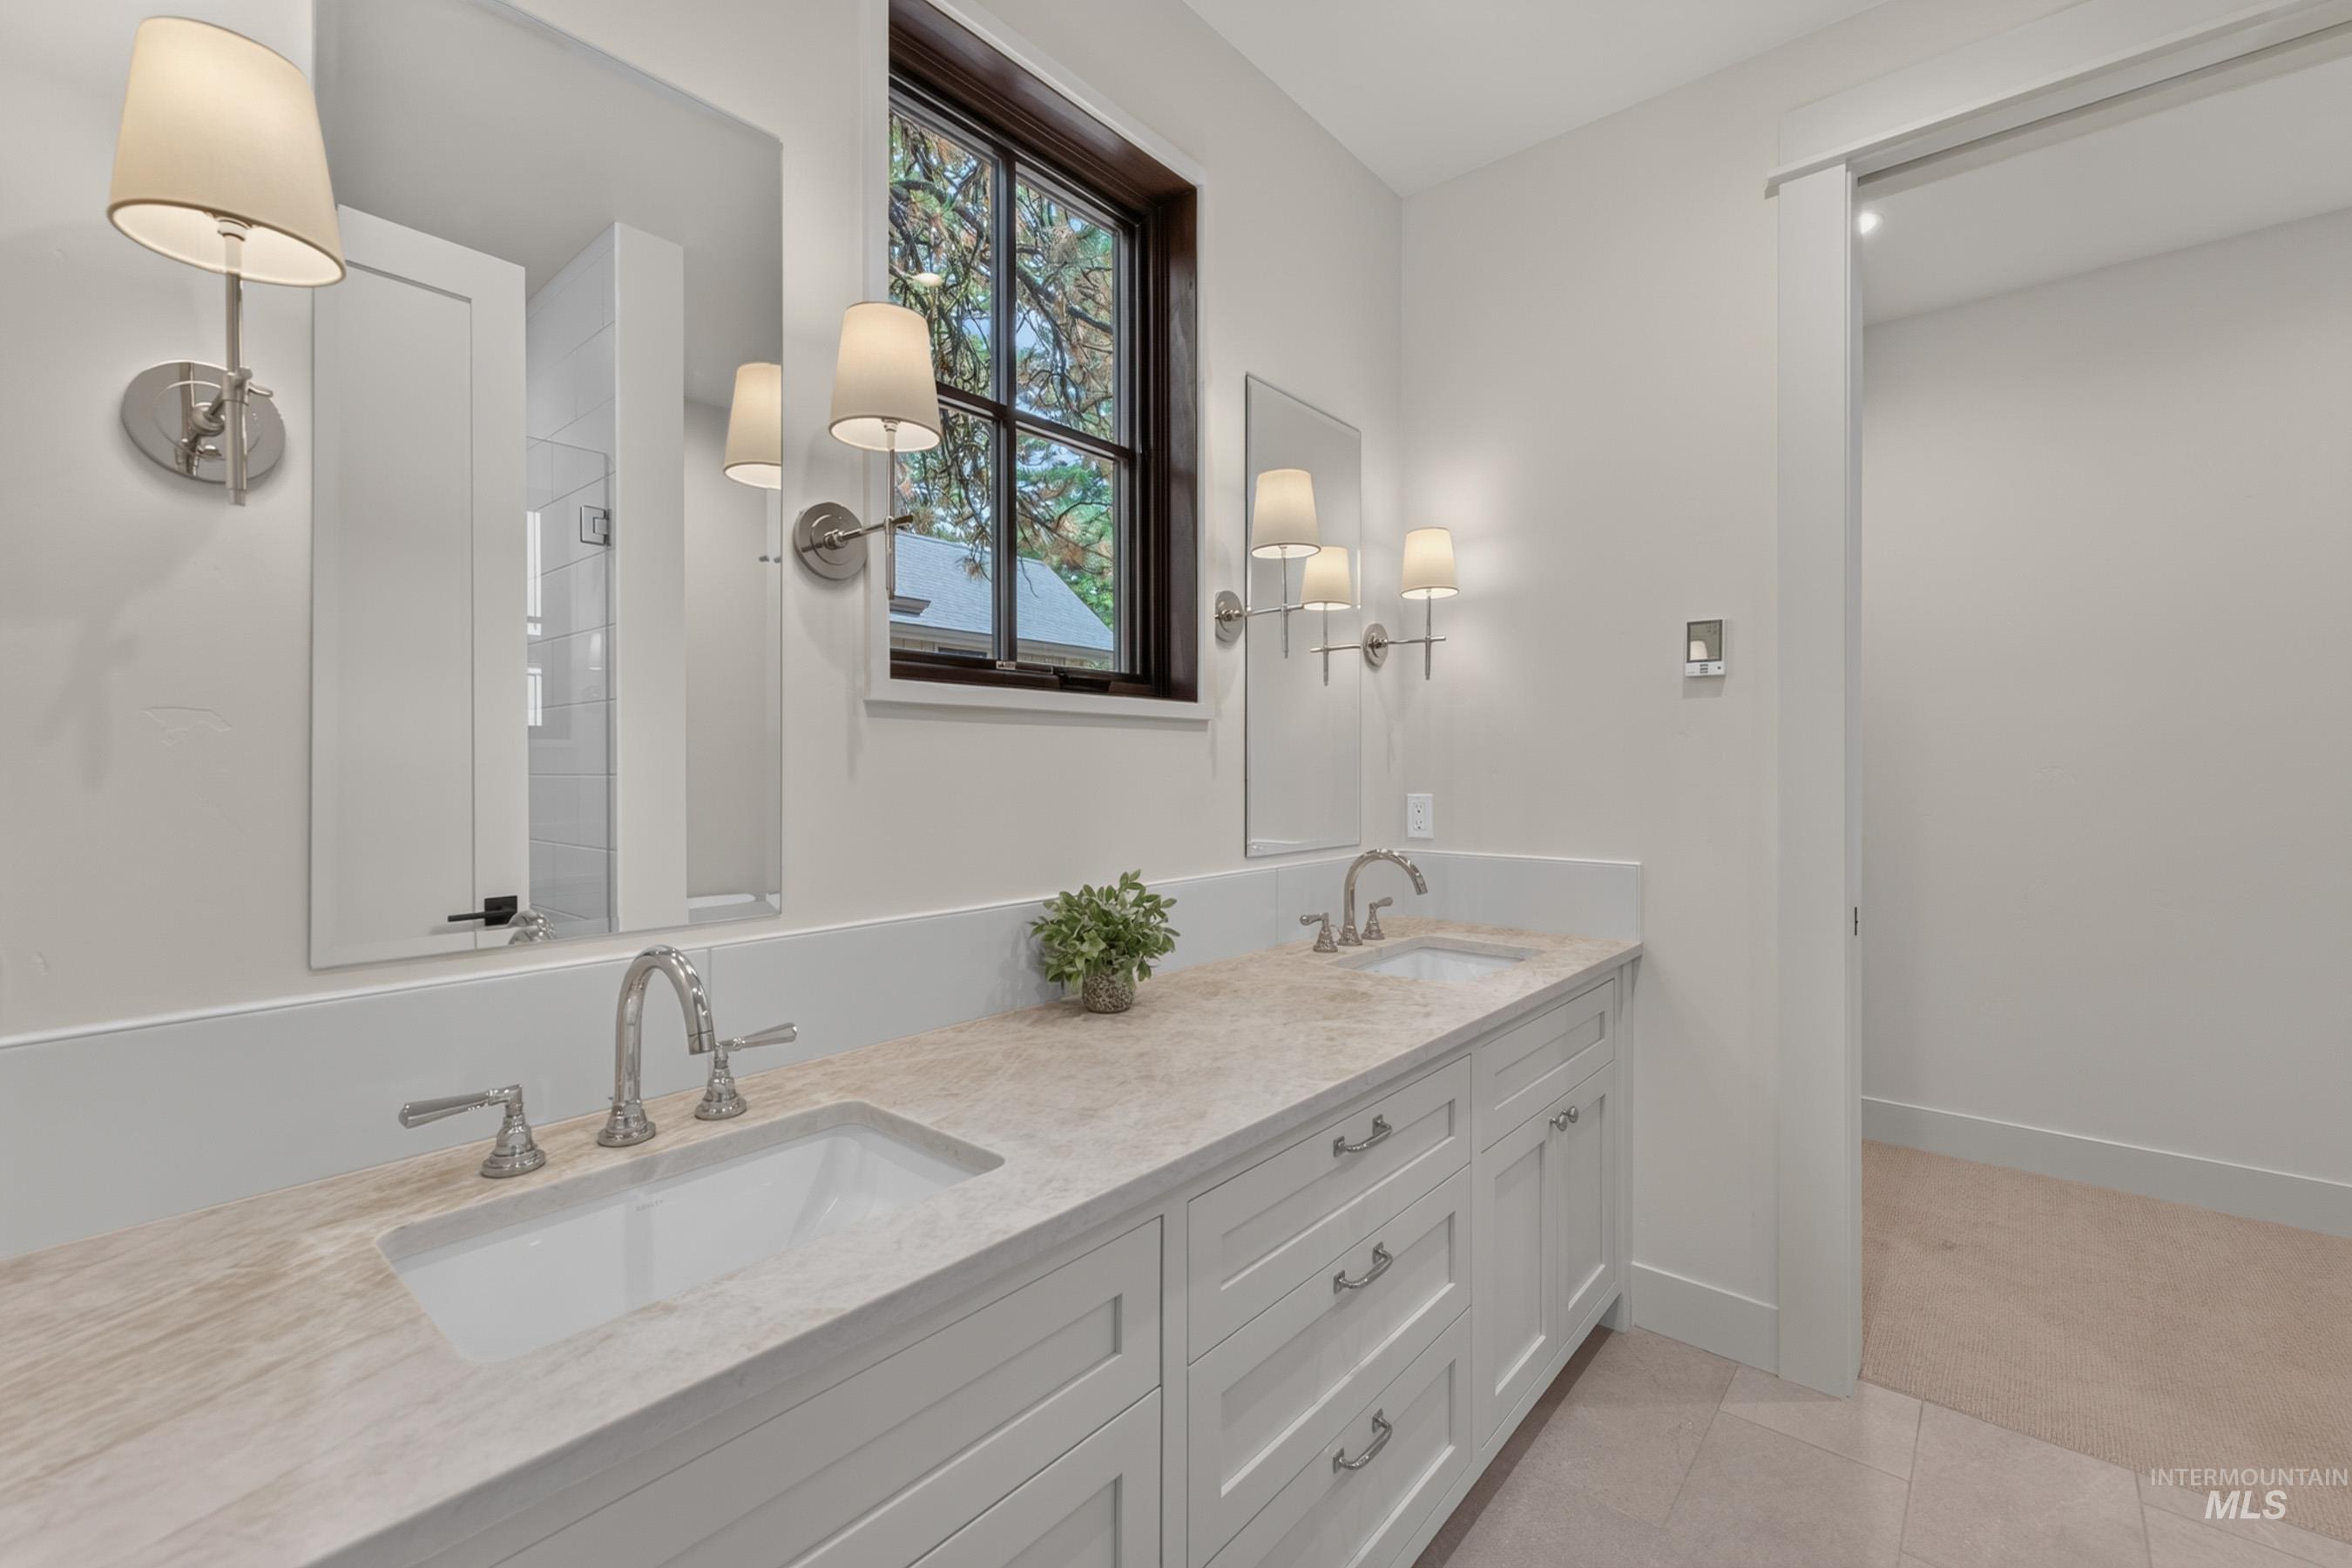
Dual vanity with light-toned countertop, white cabinetry, and brushed nickel fixtures
-
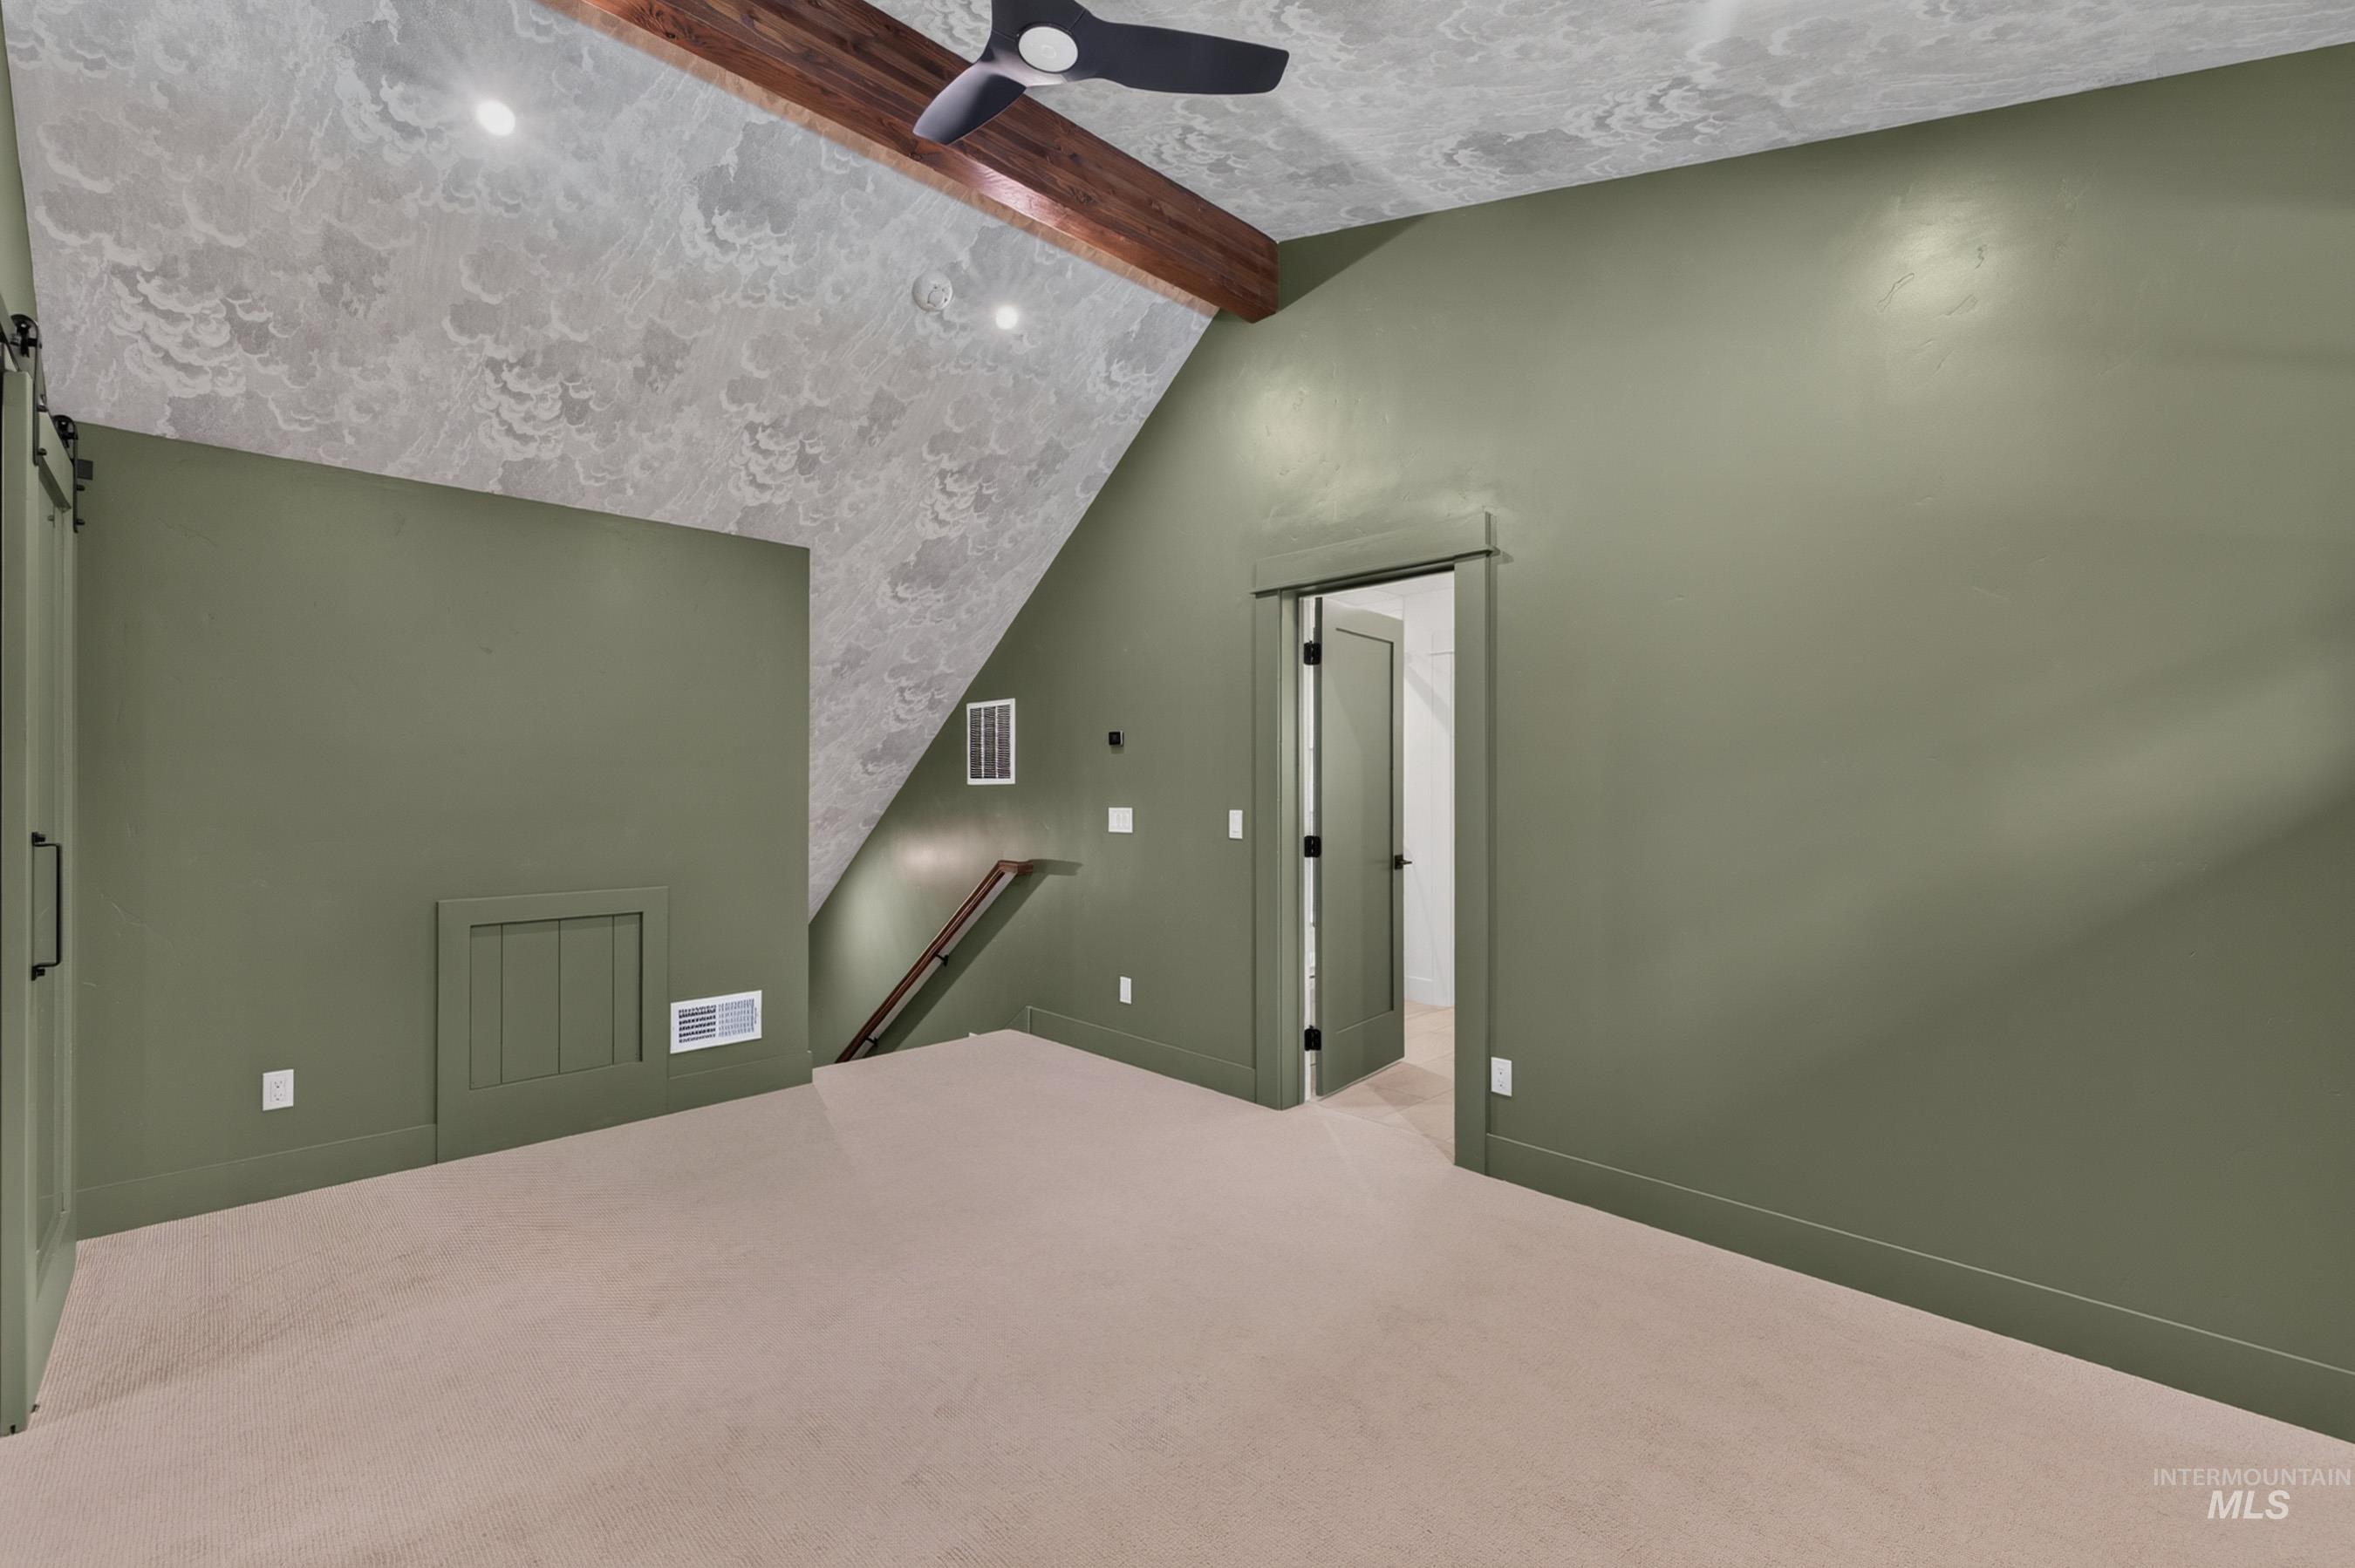
Vaulted ceiling with exposed wood beams, ceiling fan, recessed lighting, carpet flooring, and a barn door.
-
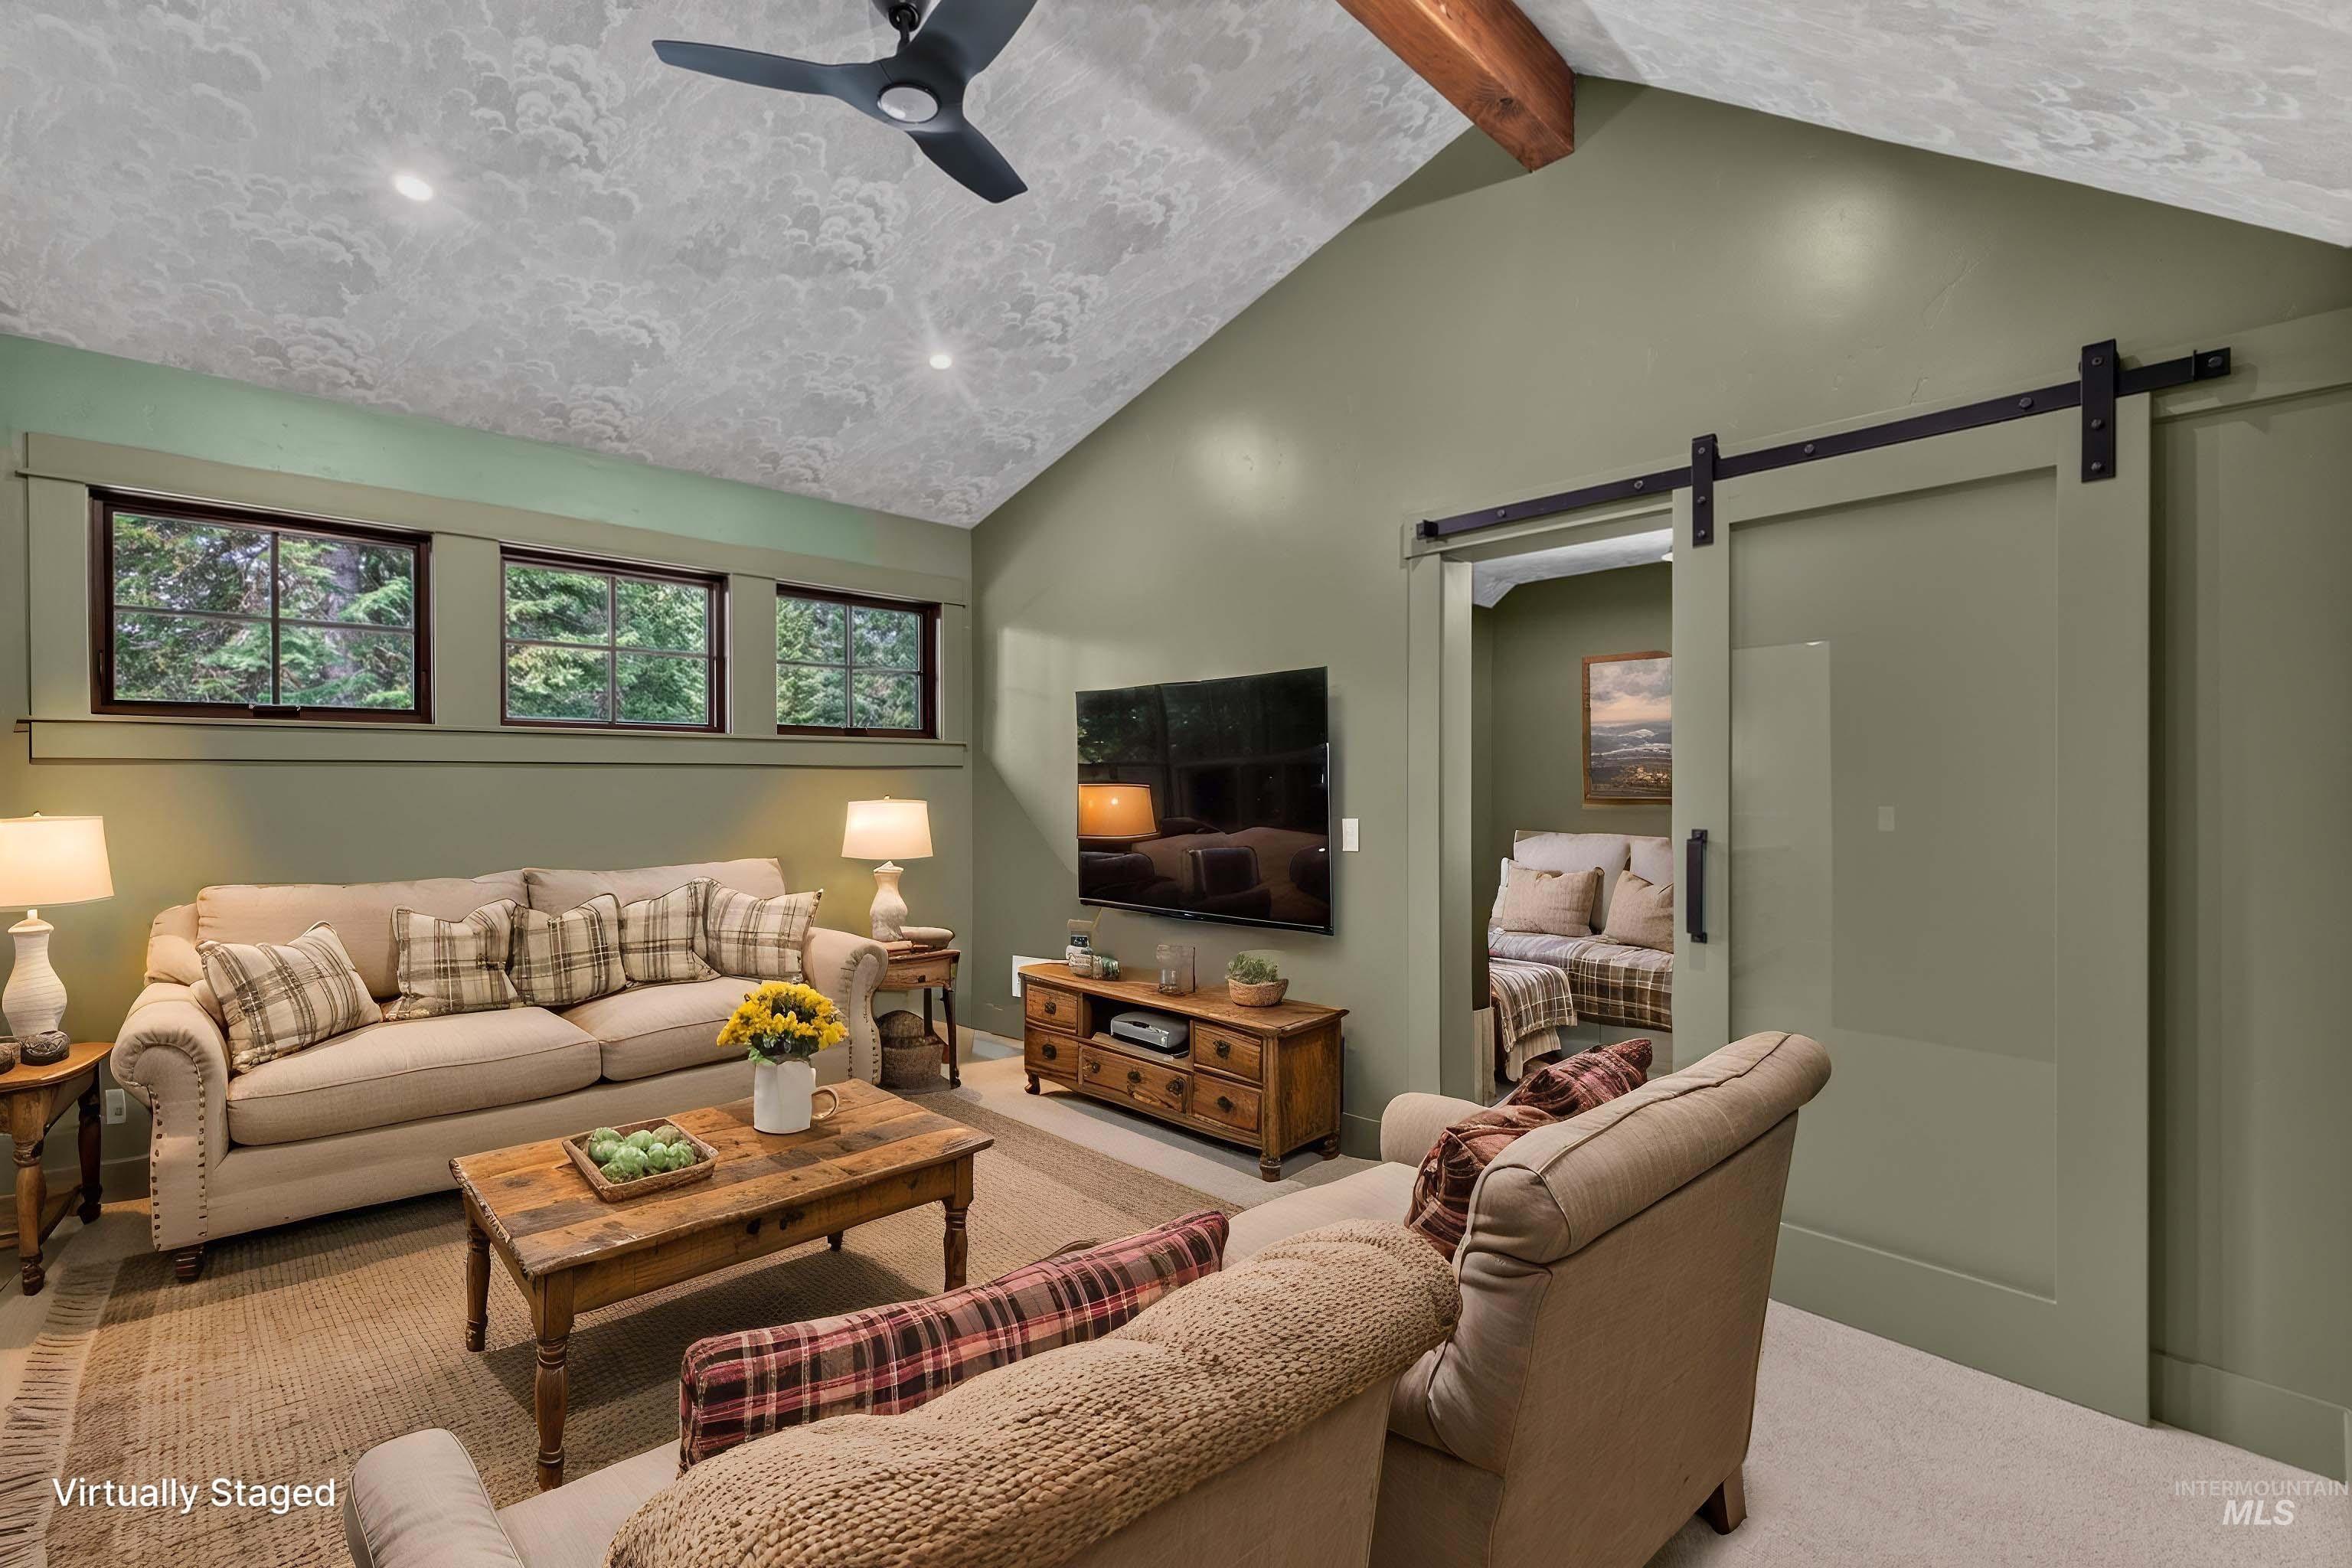
Loft with vaulted ceiling, exposed wood beams, ceiling fan, and recessed lighting. Barn door to bedroom. Virtually Staged.
-
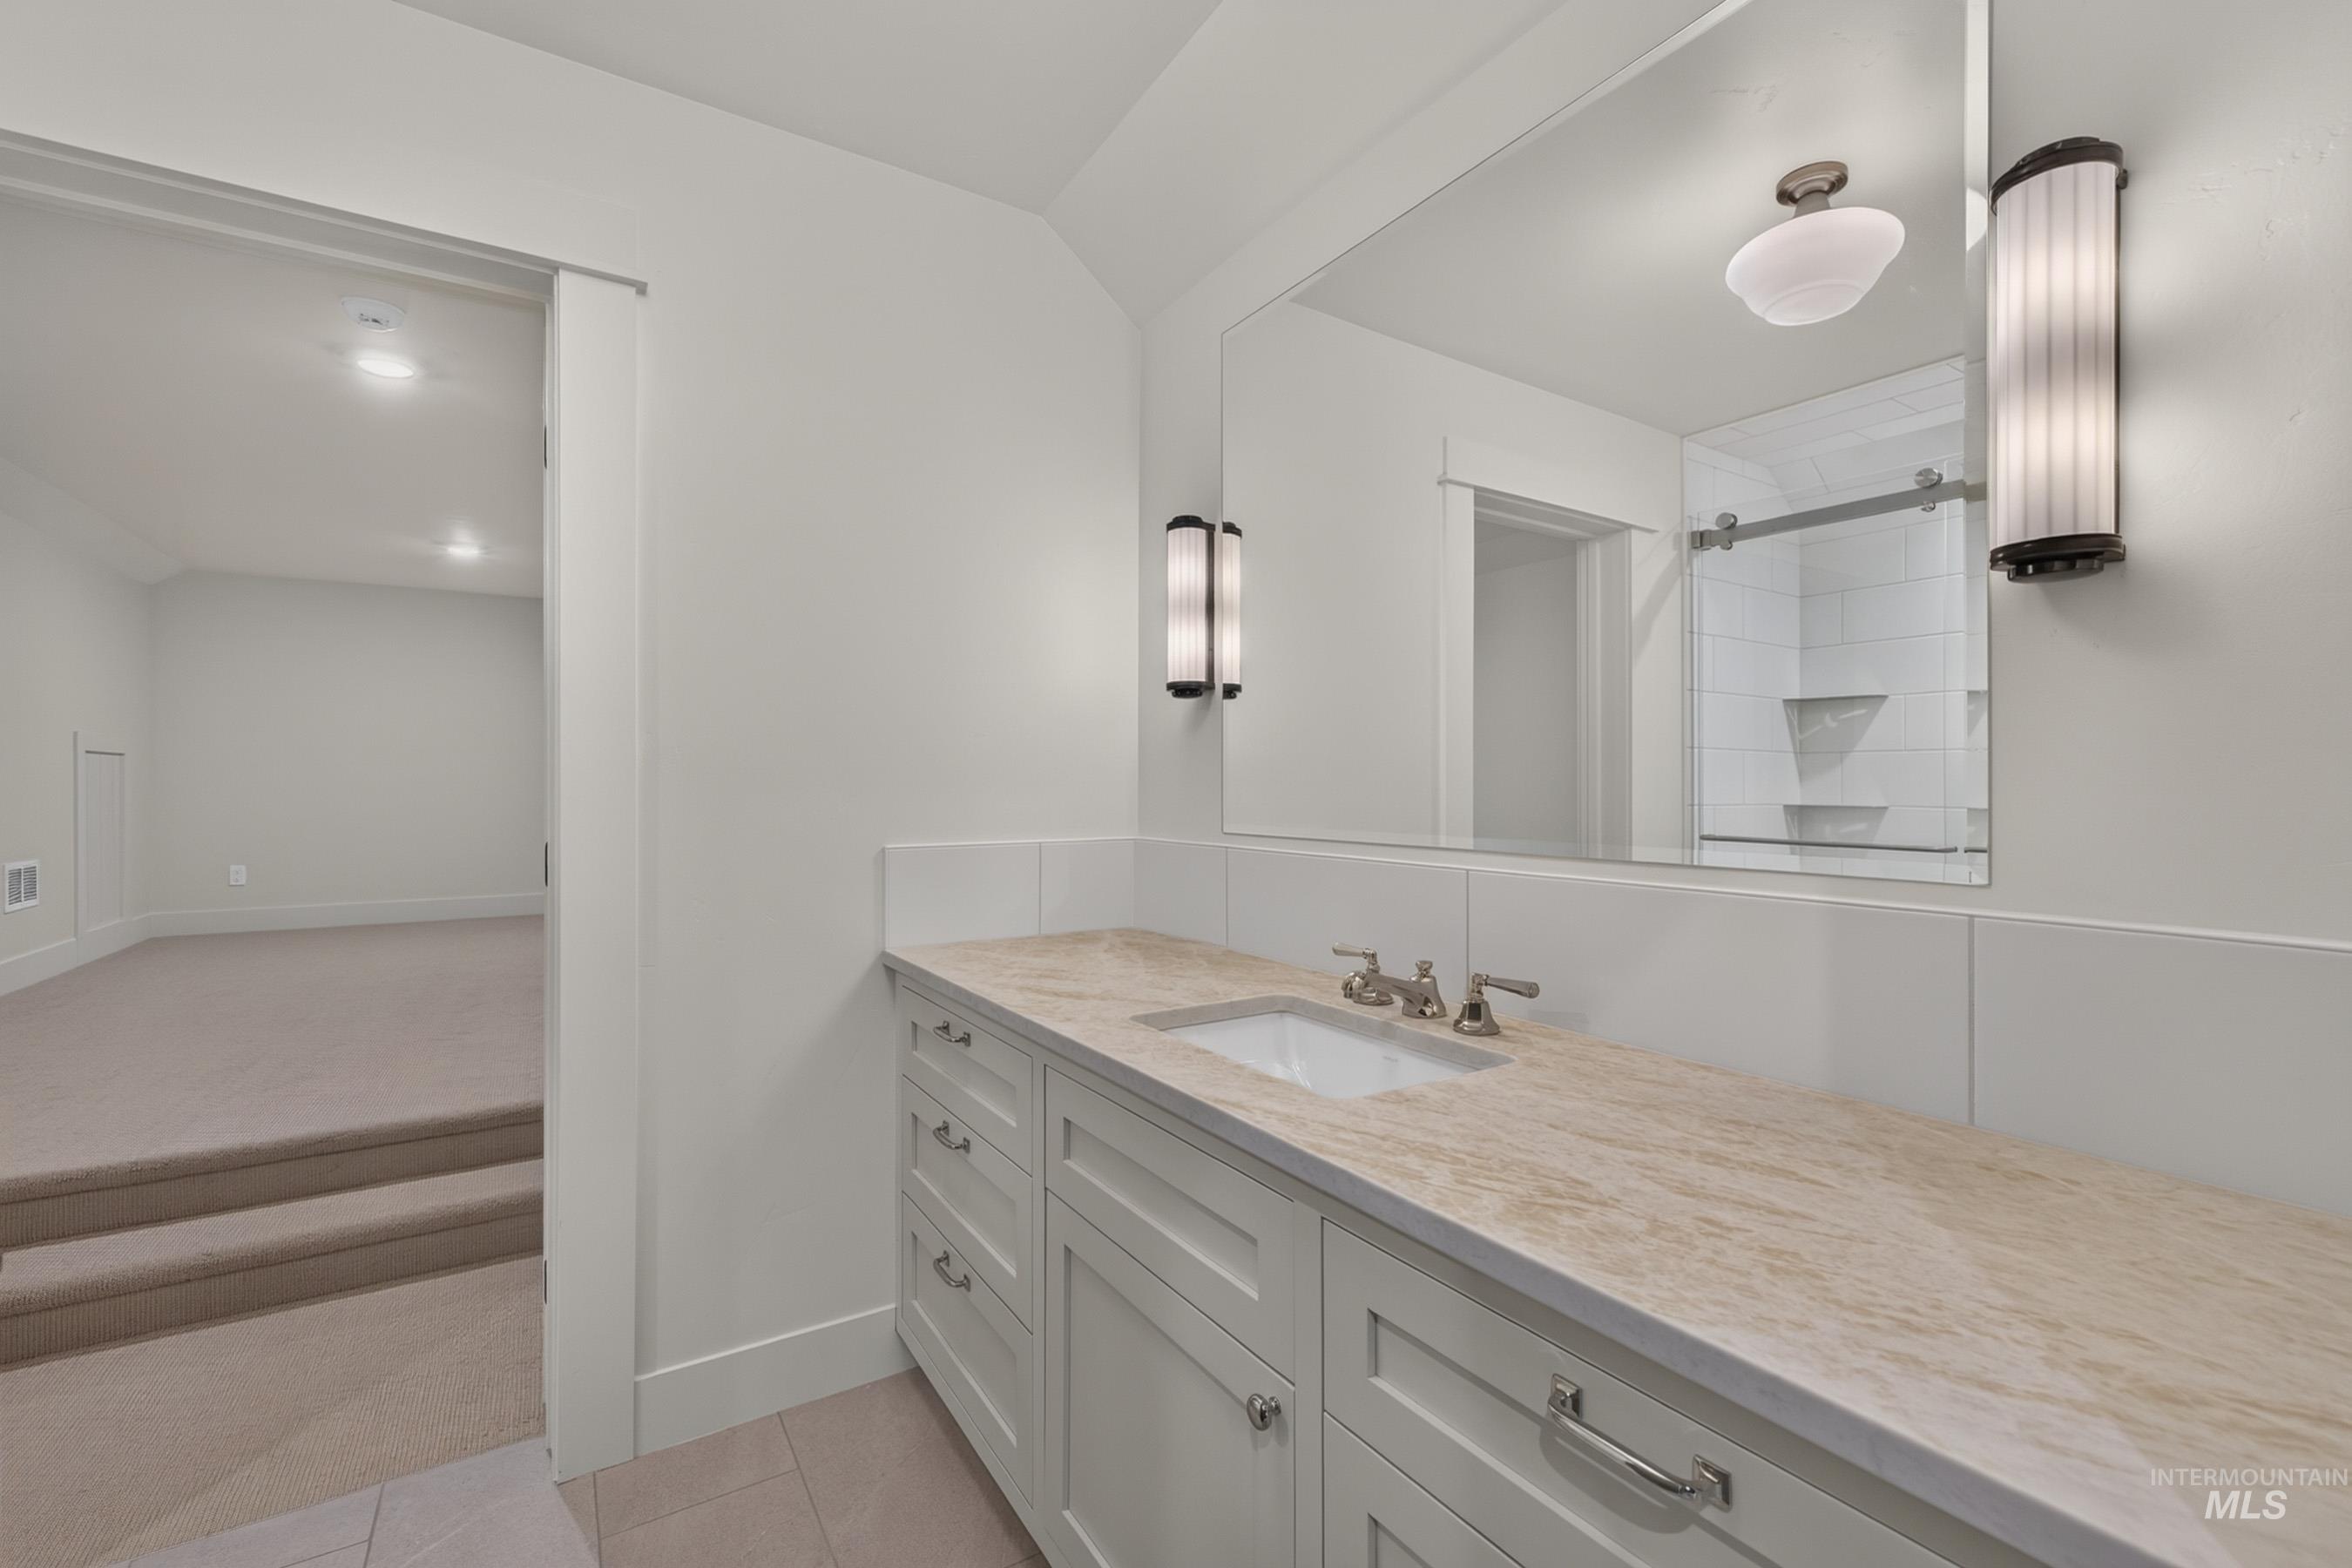
Vanity with an integrated sink and an expansive countertop, tub shower.
-
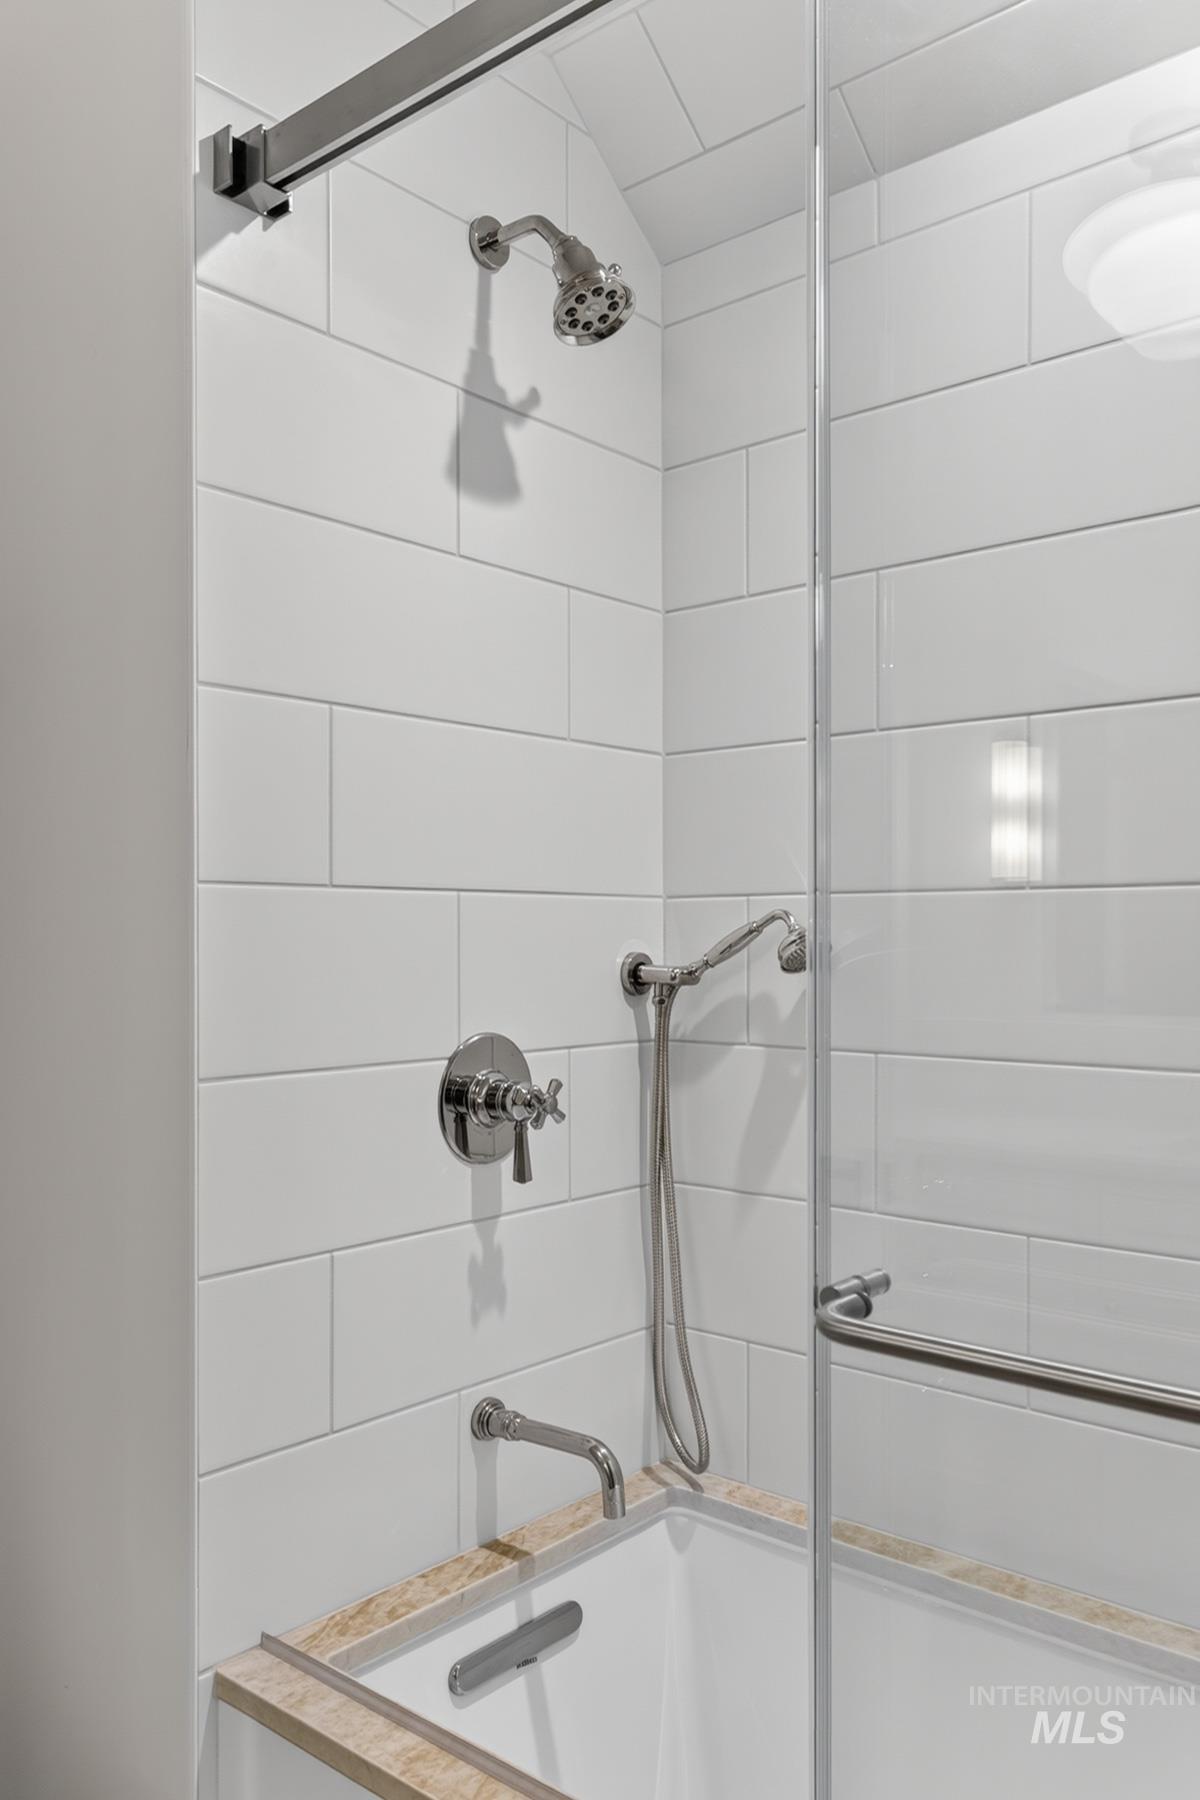
Bathtub with a natural stone surround and white subway tile walls, featuring a chrome shower head and handheld shower sprayer
-
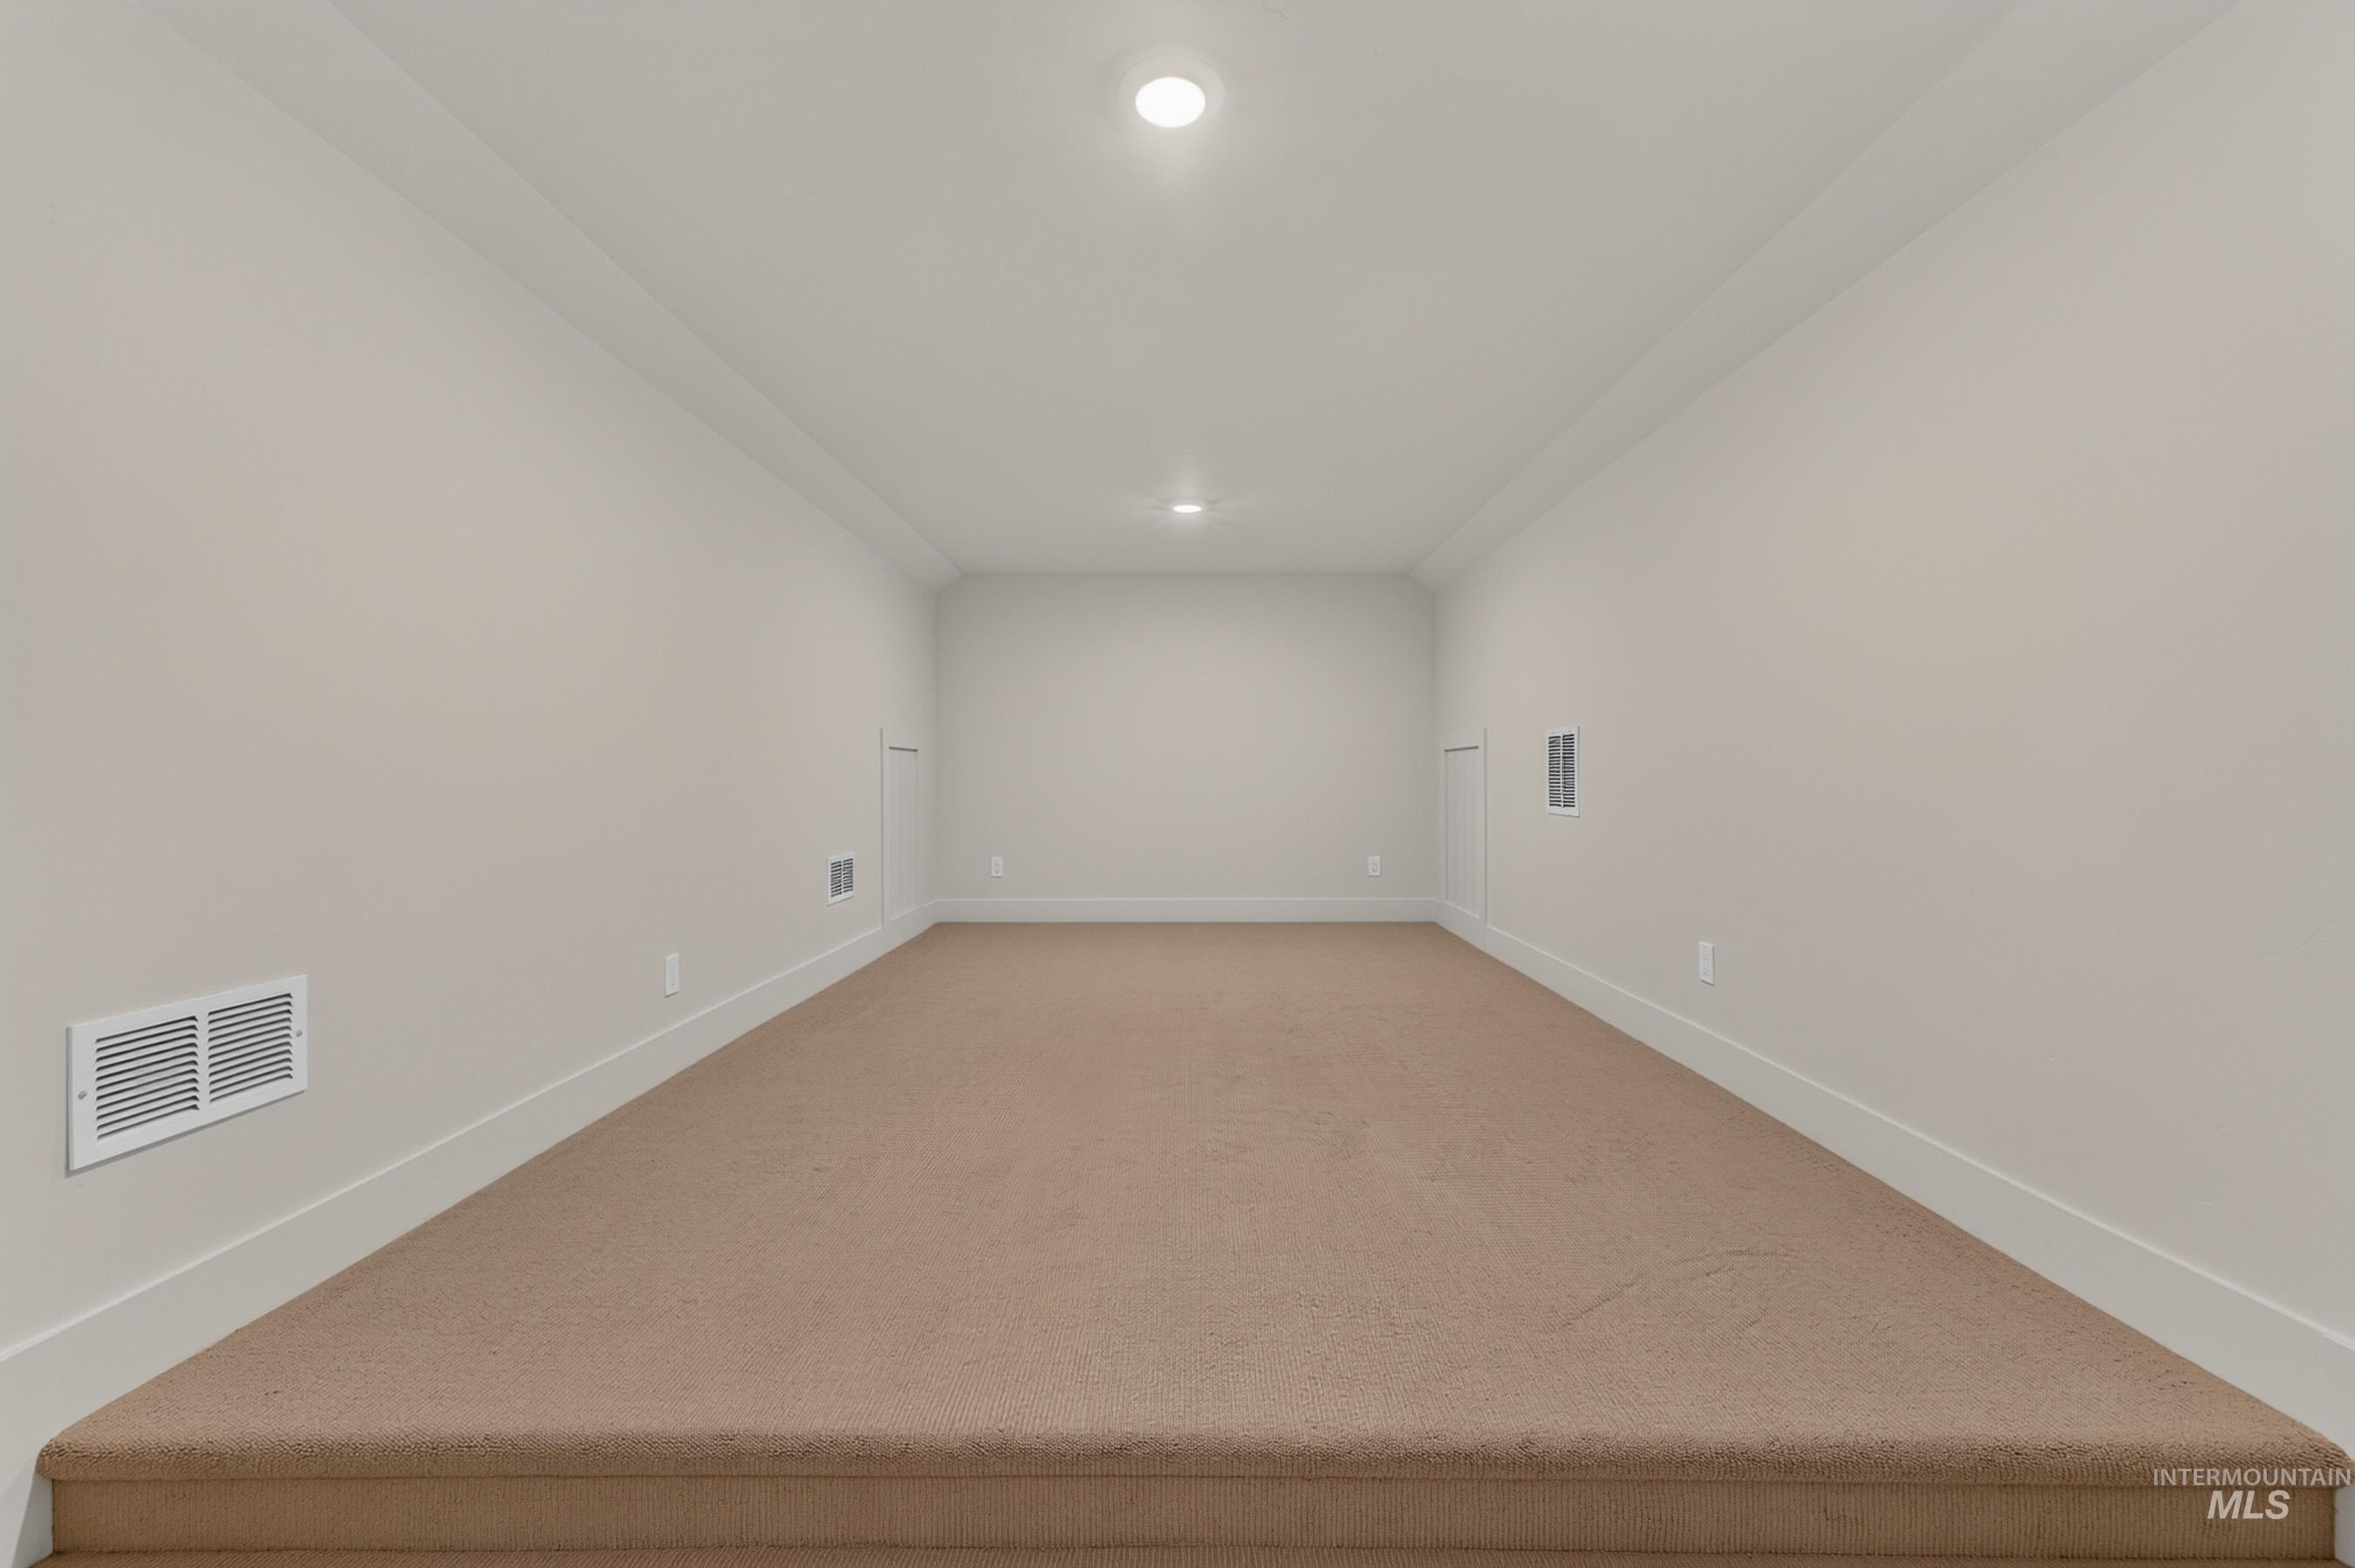
Carpeted flooring with recessed lighting
-
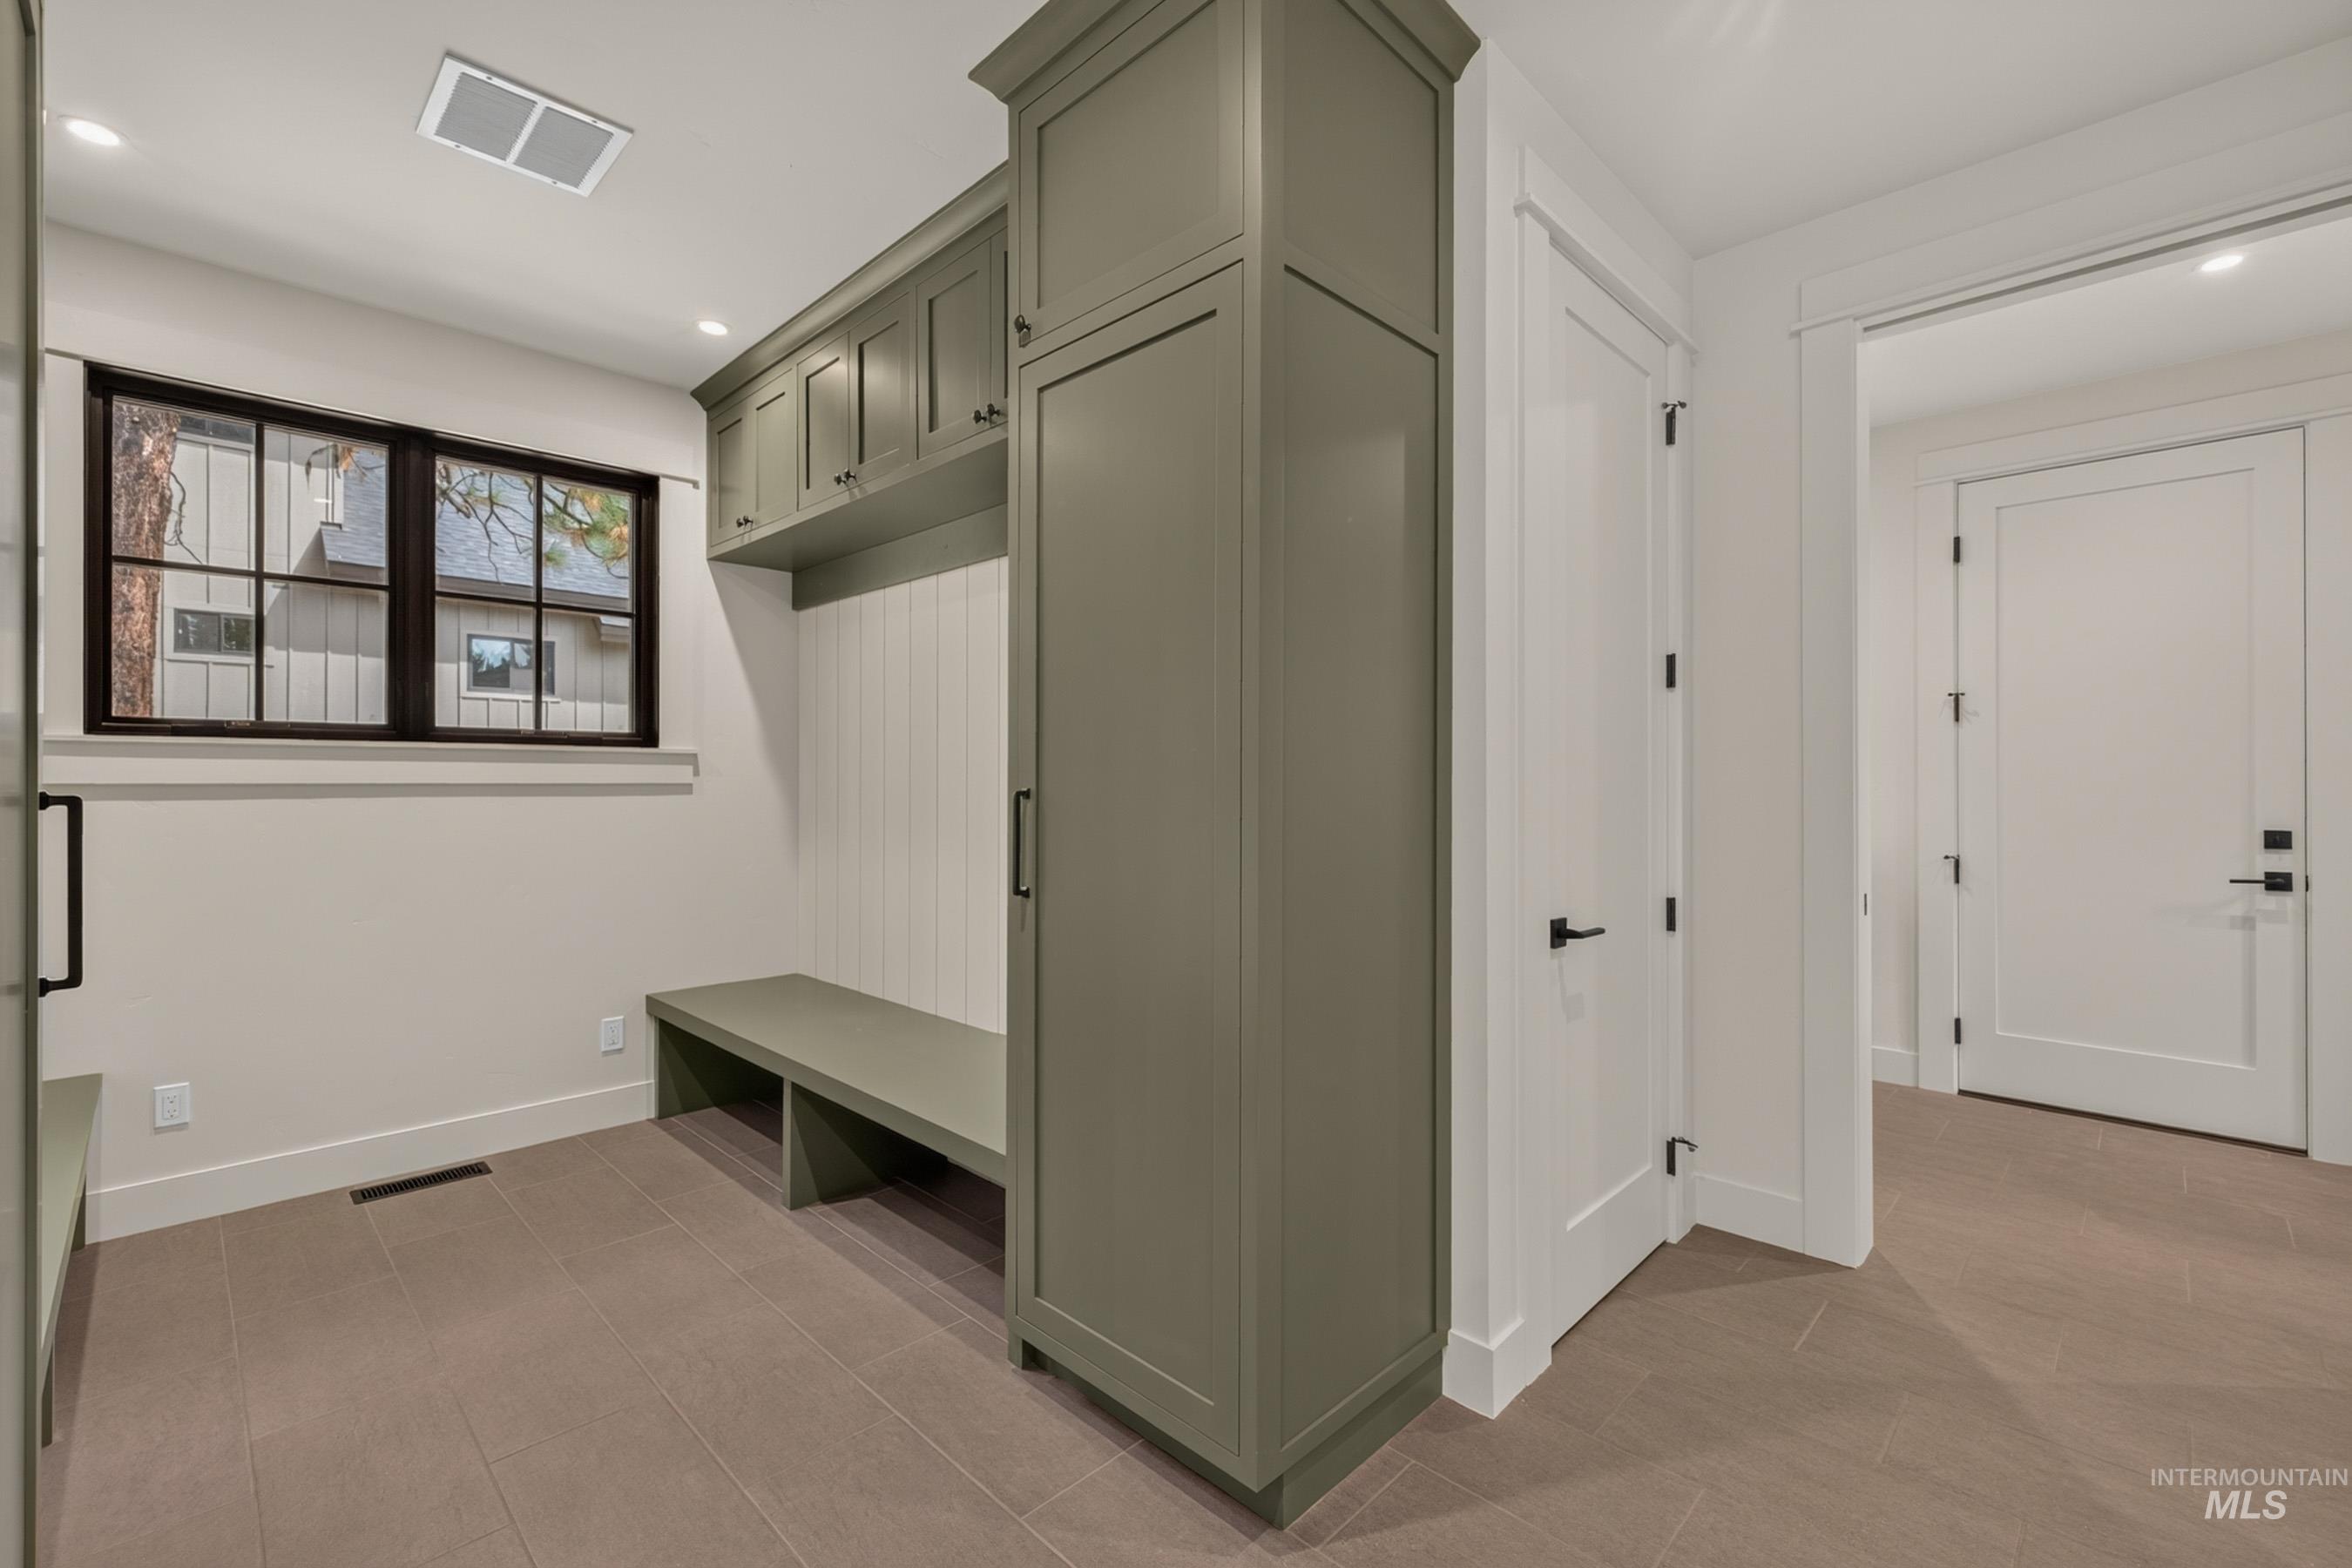
Main level coat and gear room with built-in cabinetry, bench seating, overhead storage, and vertical paneling
-
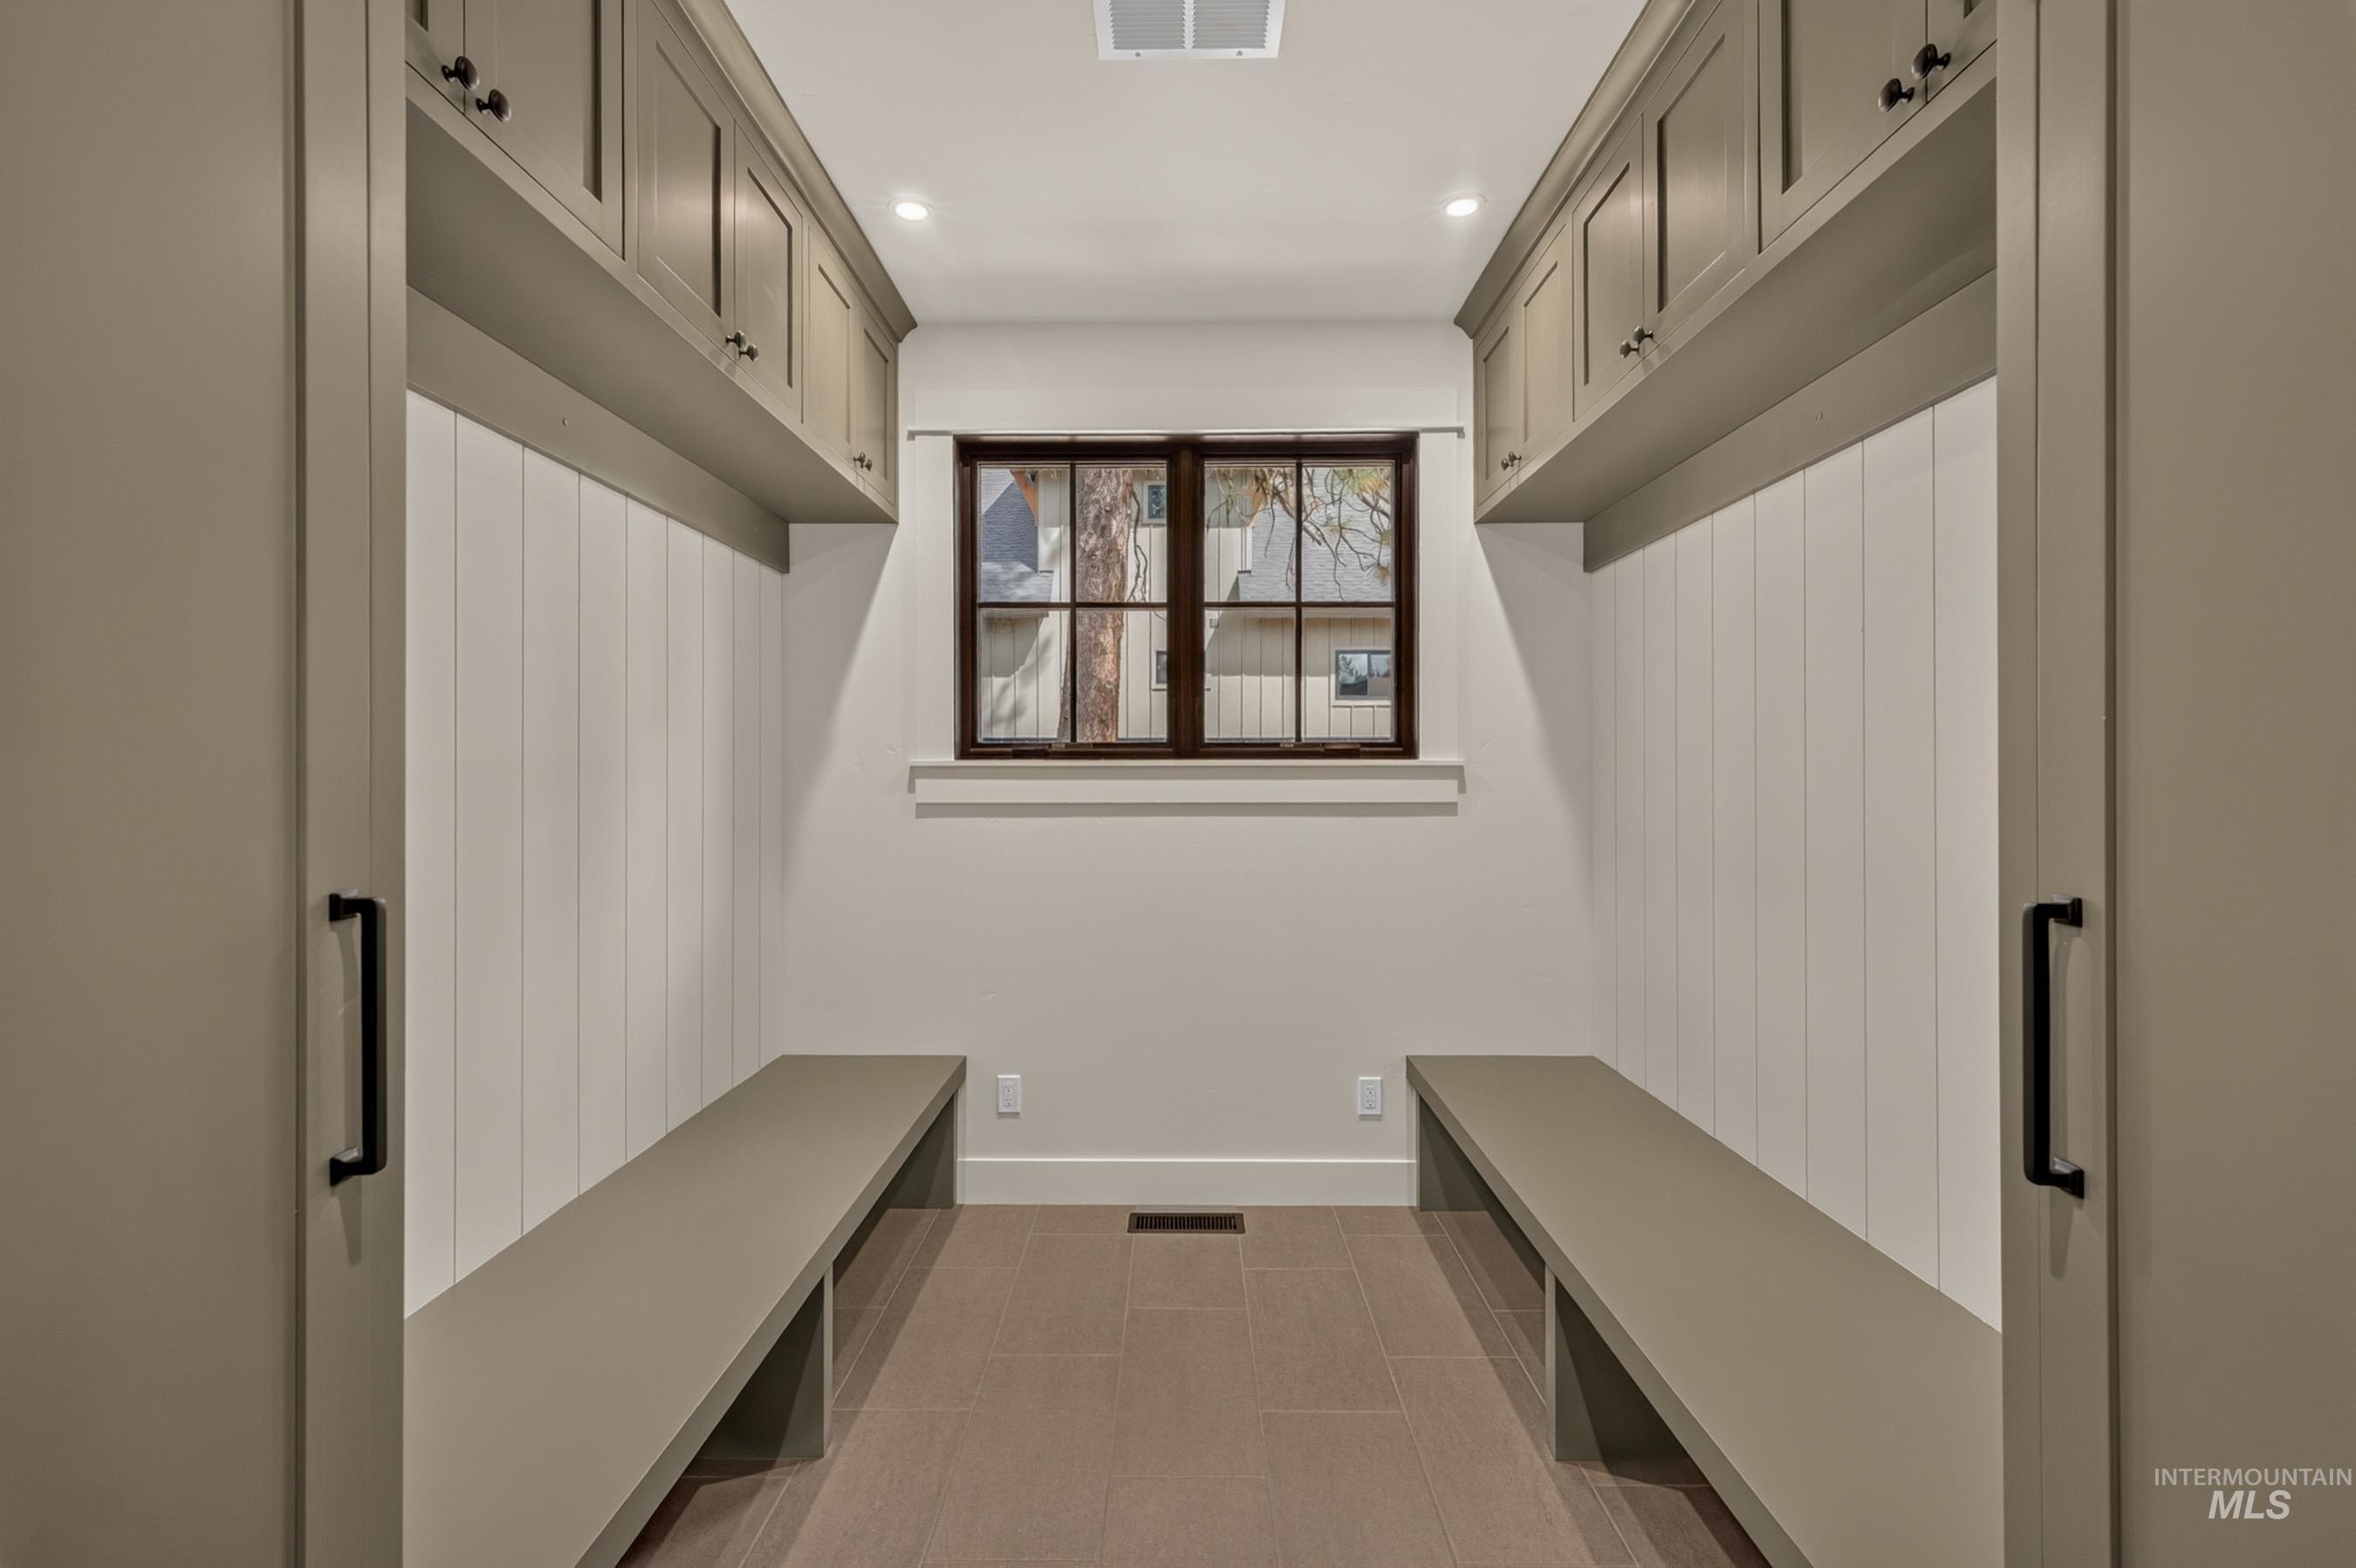
Main level. Built-in benches, overhead cabinetry, and full-height storage cabinetry
-
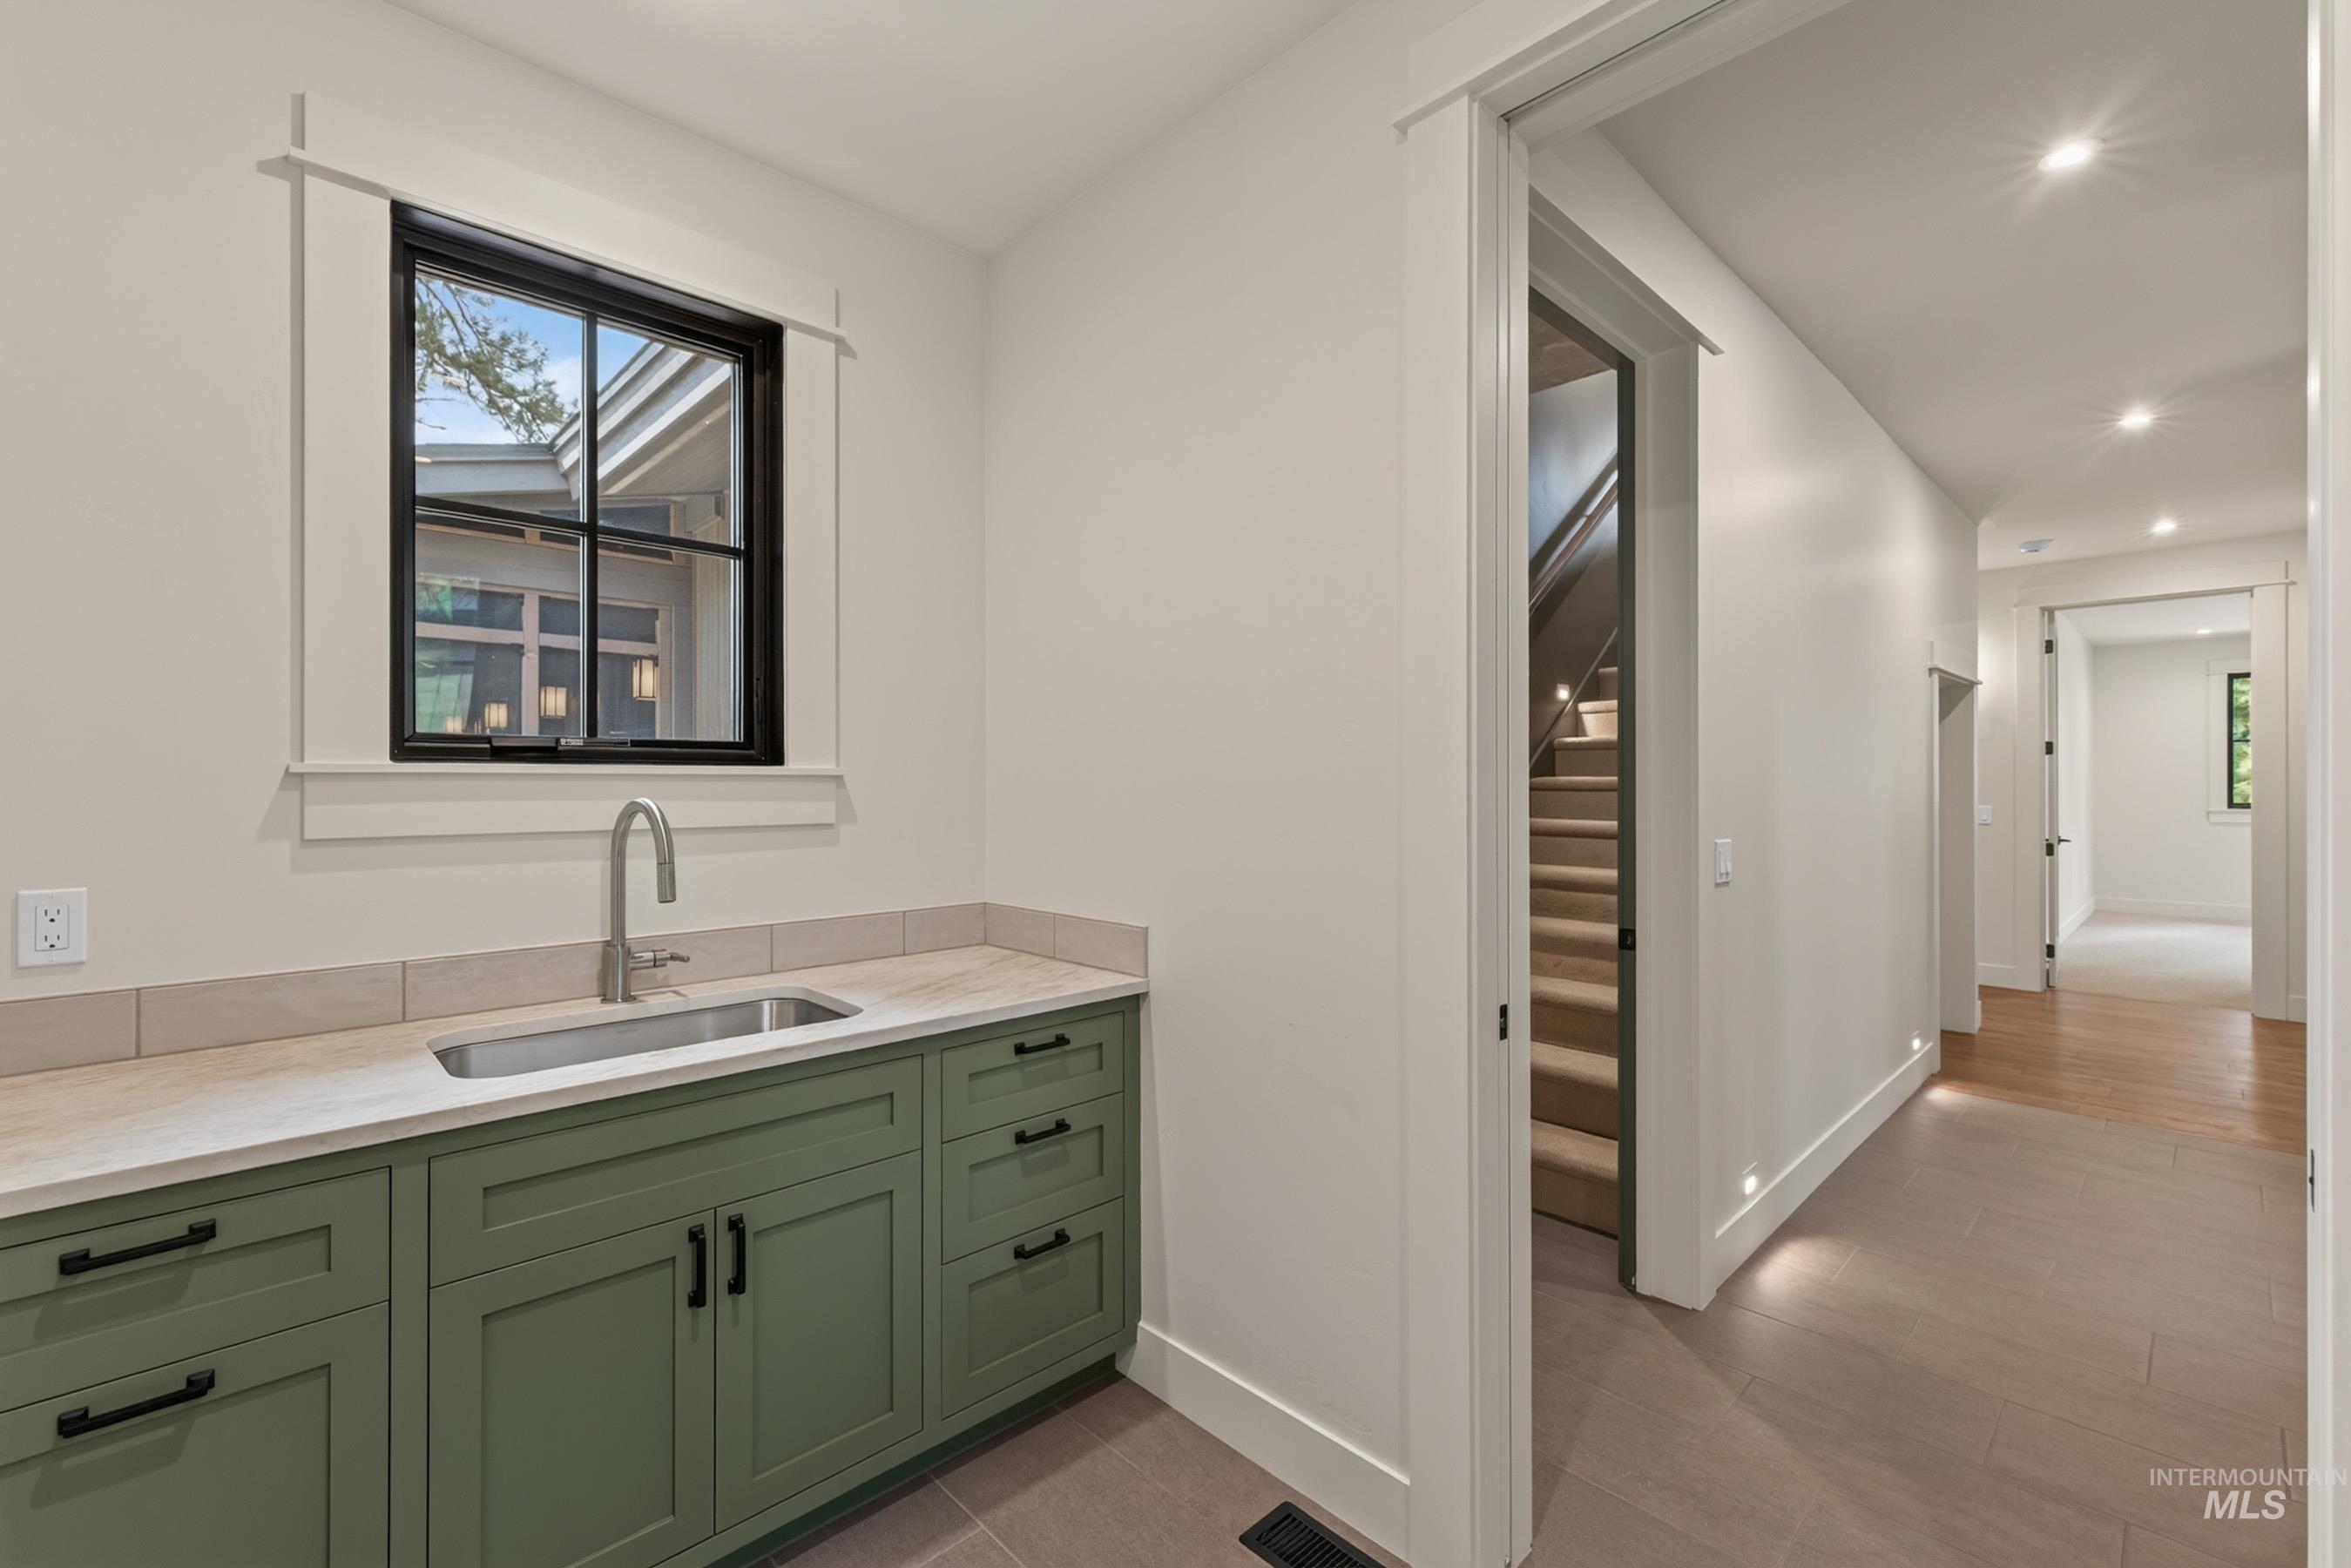
Main level Mud Room with access to garage. Built-in cabinetry with a sink, large window with black trim, recessed lighting, and wood-finish flooring.
-
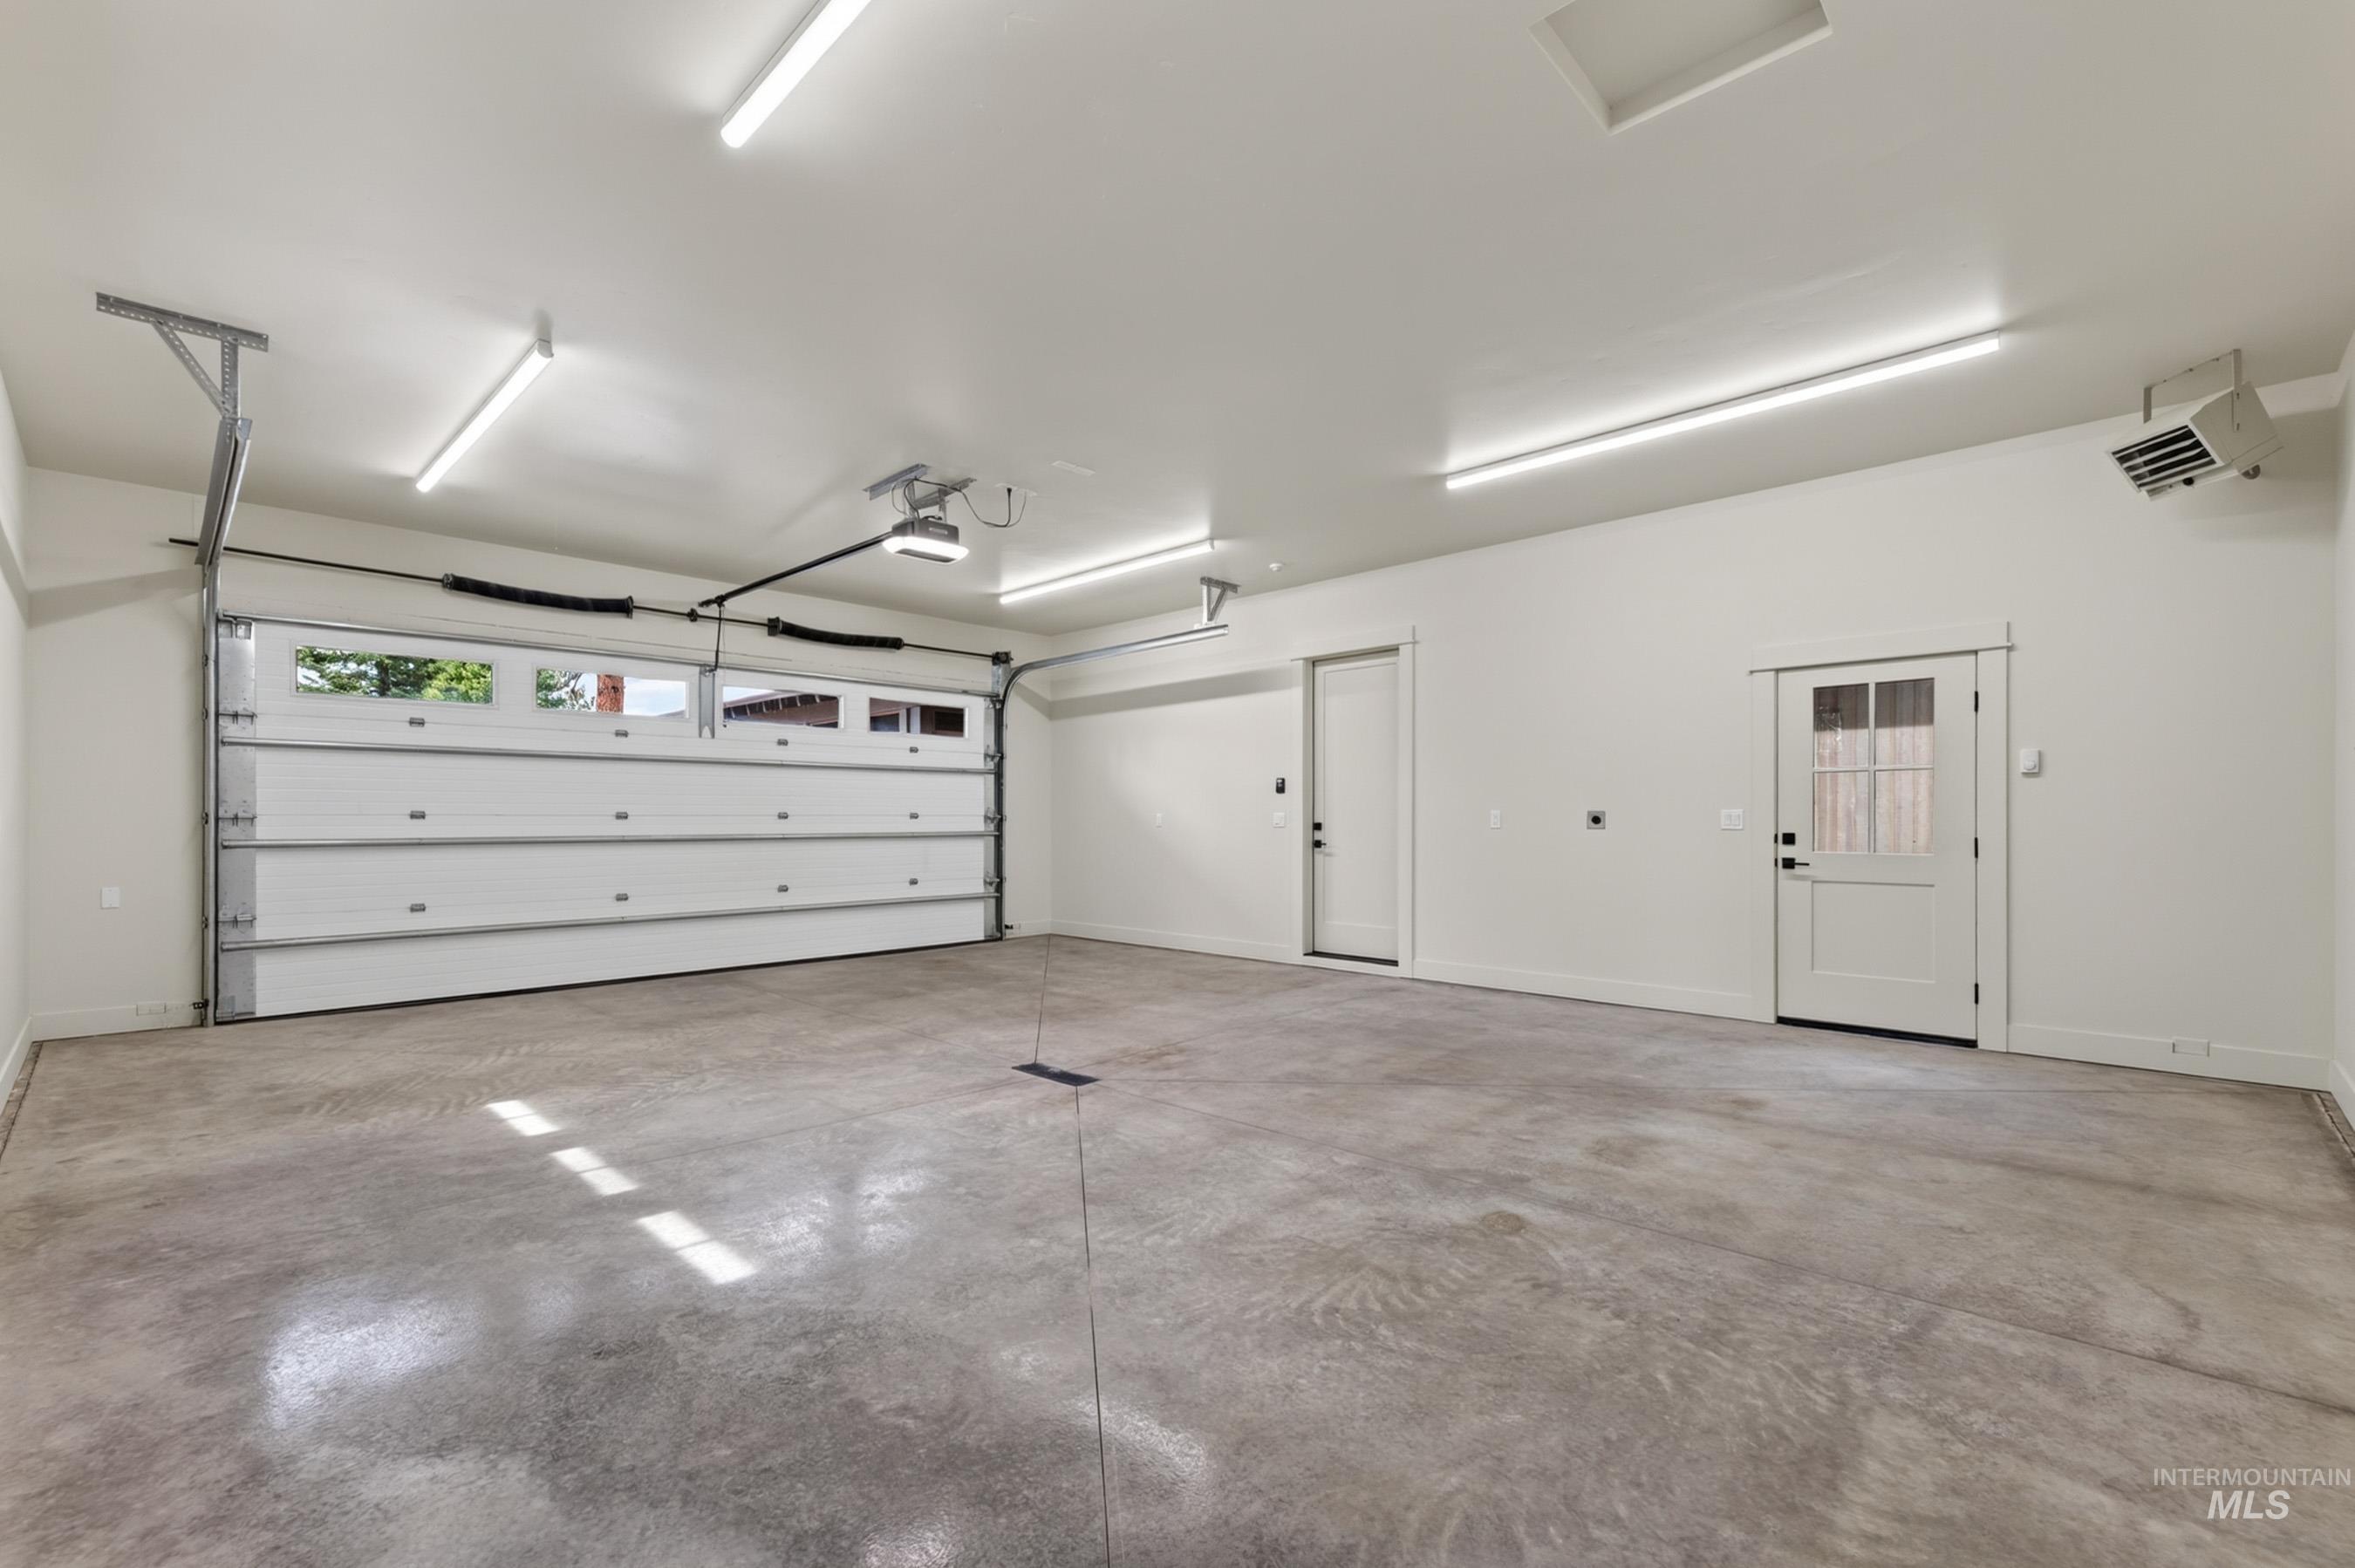
Oversized heated 2-car garage with concrete flooring, drain, bright overhead lighting, overhead double garage door with upper-level windows, a door into the mud room and an additional door with a window pane detail to outside.
-
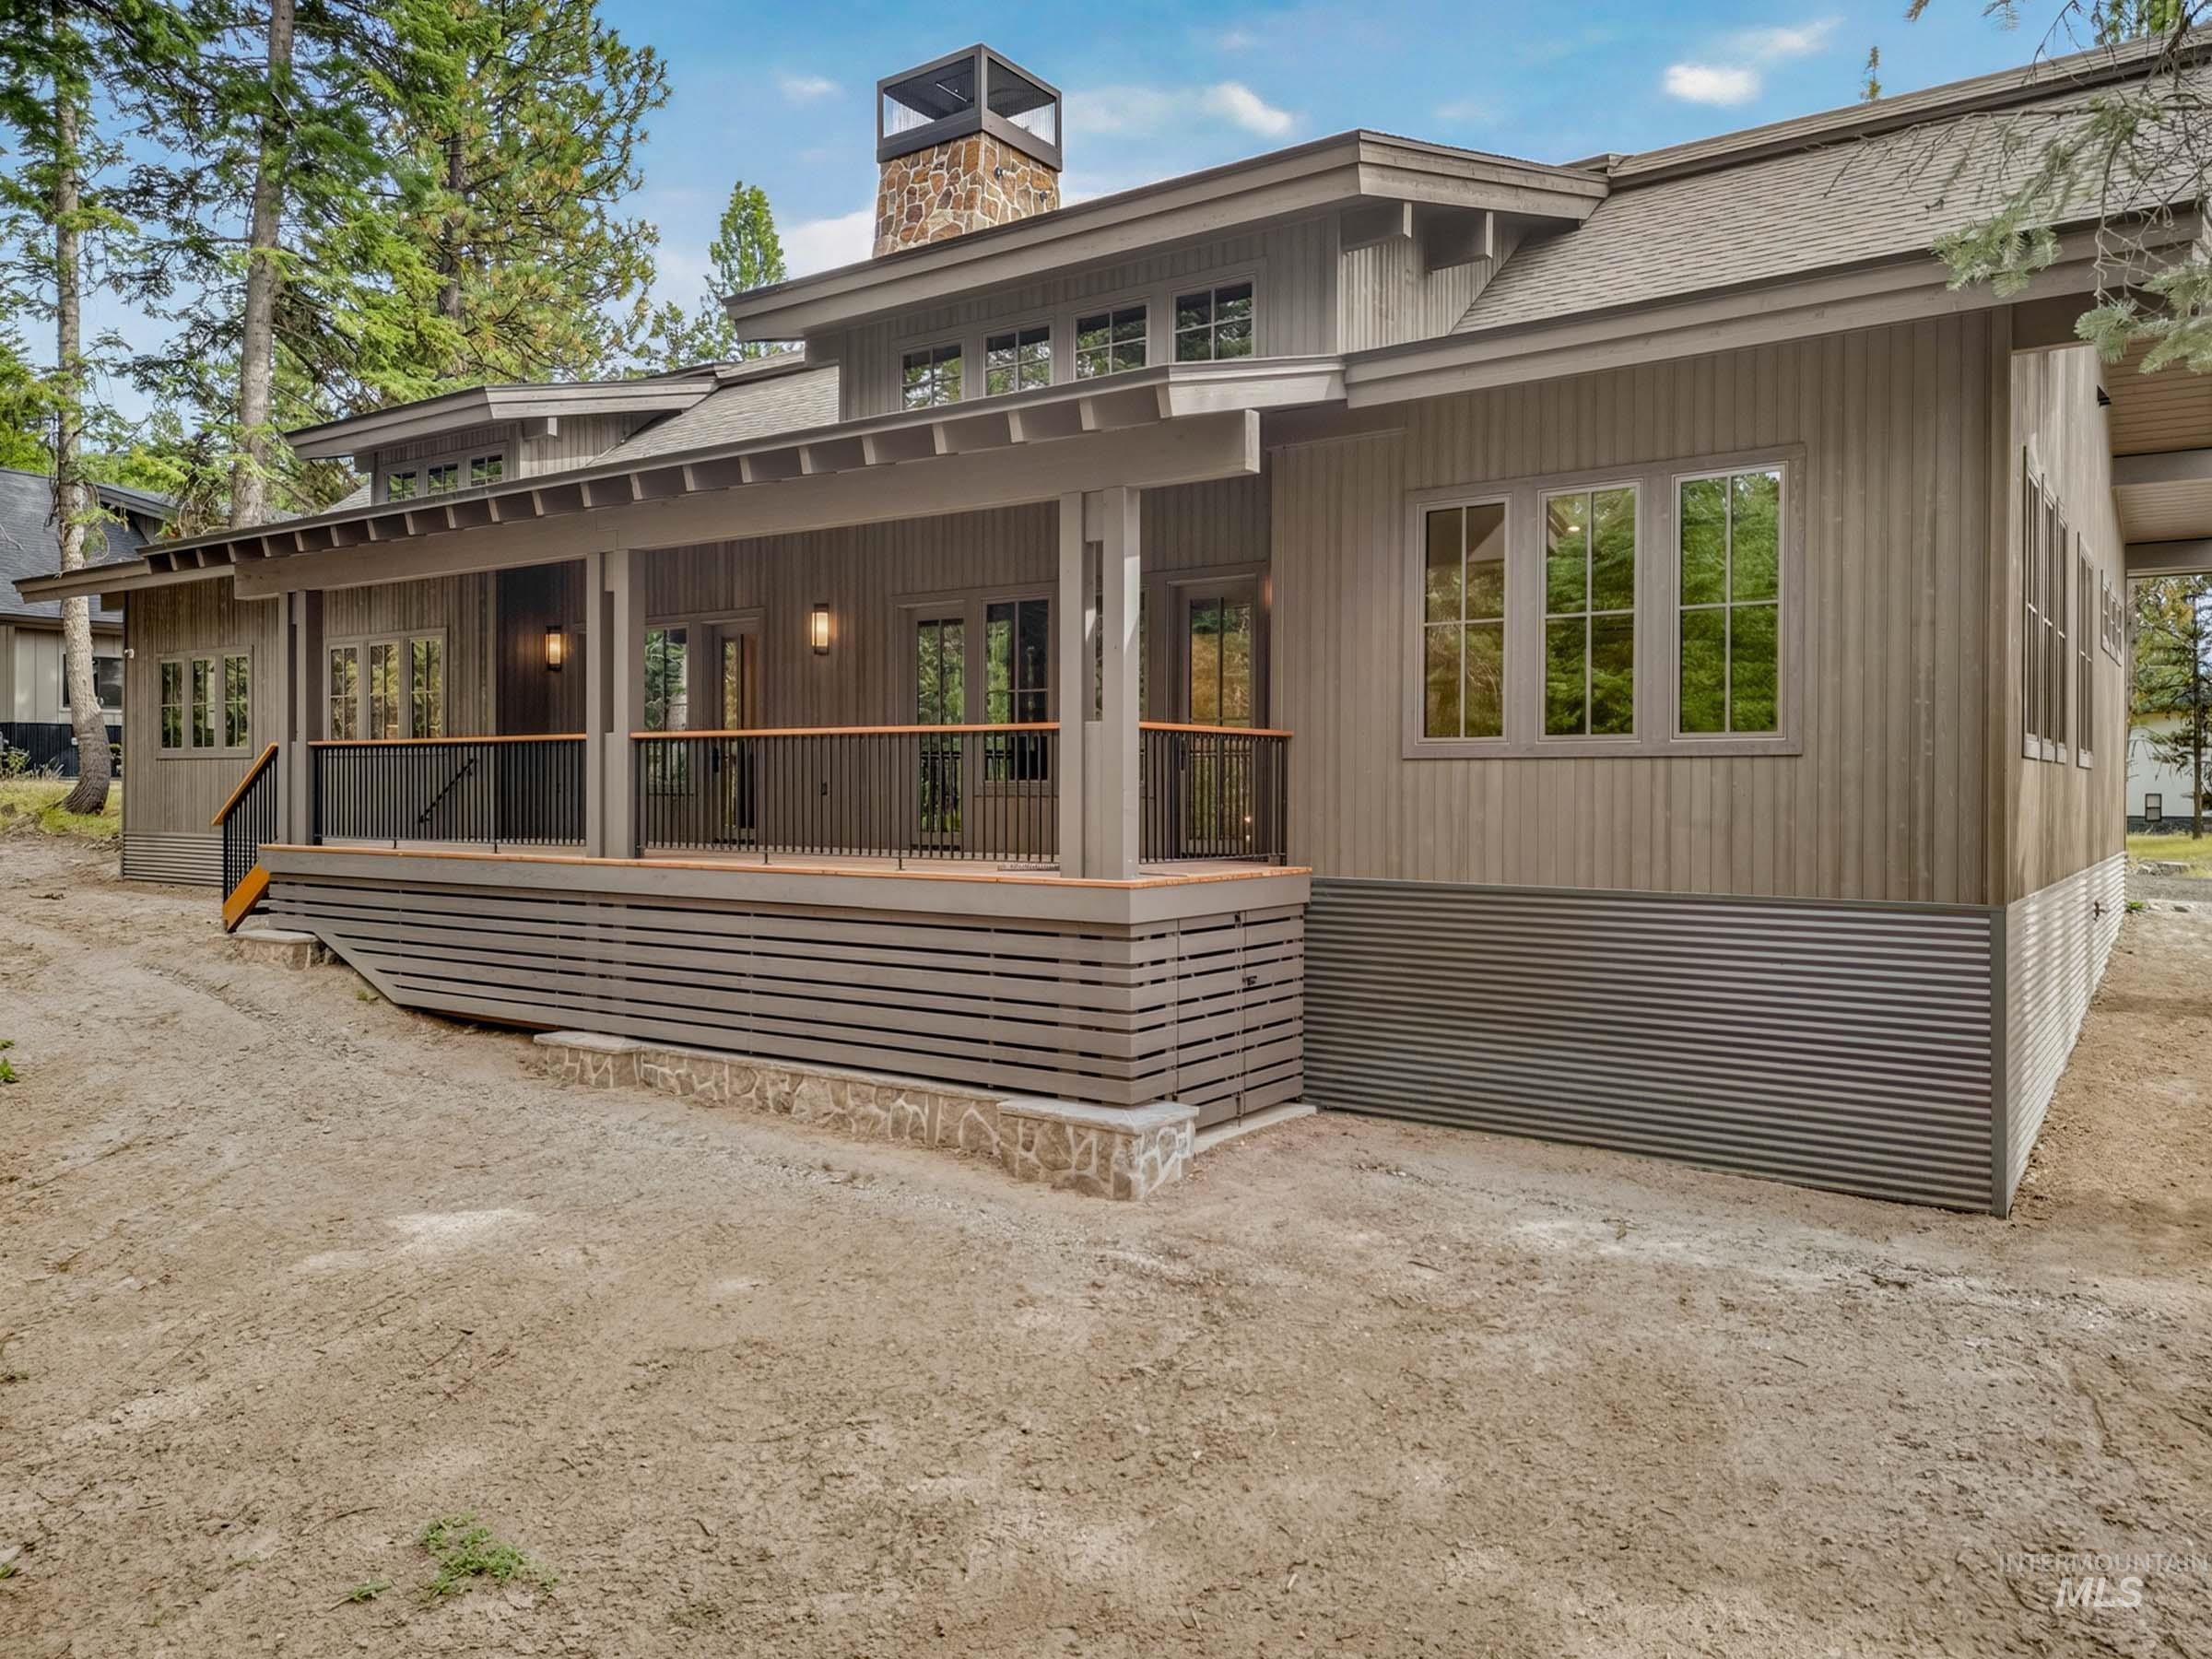
Contemporary exterior with vertical wood-tone siding and a stone-clad chimney
-
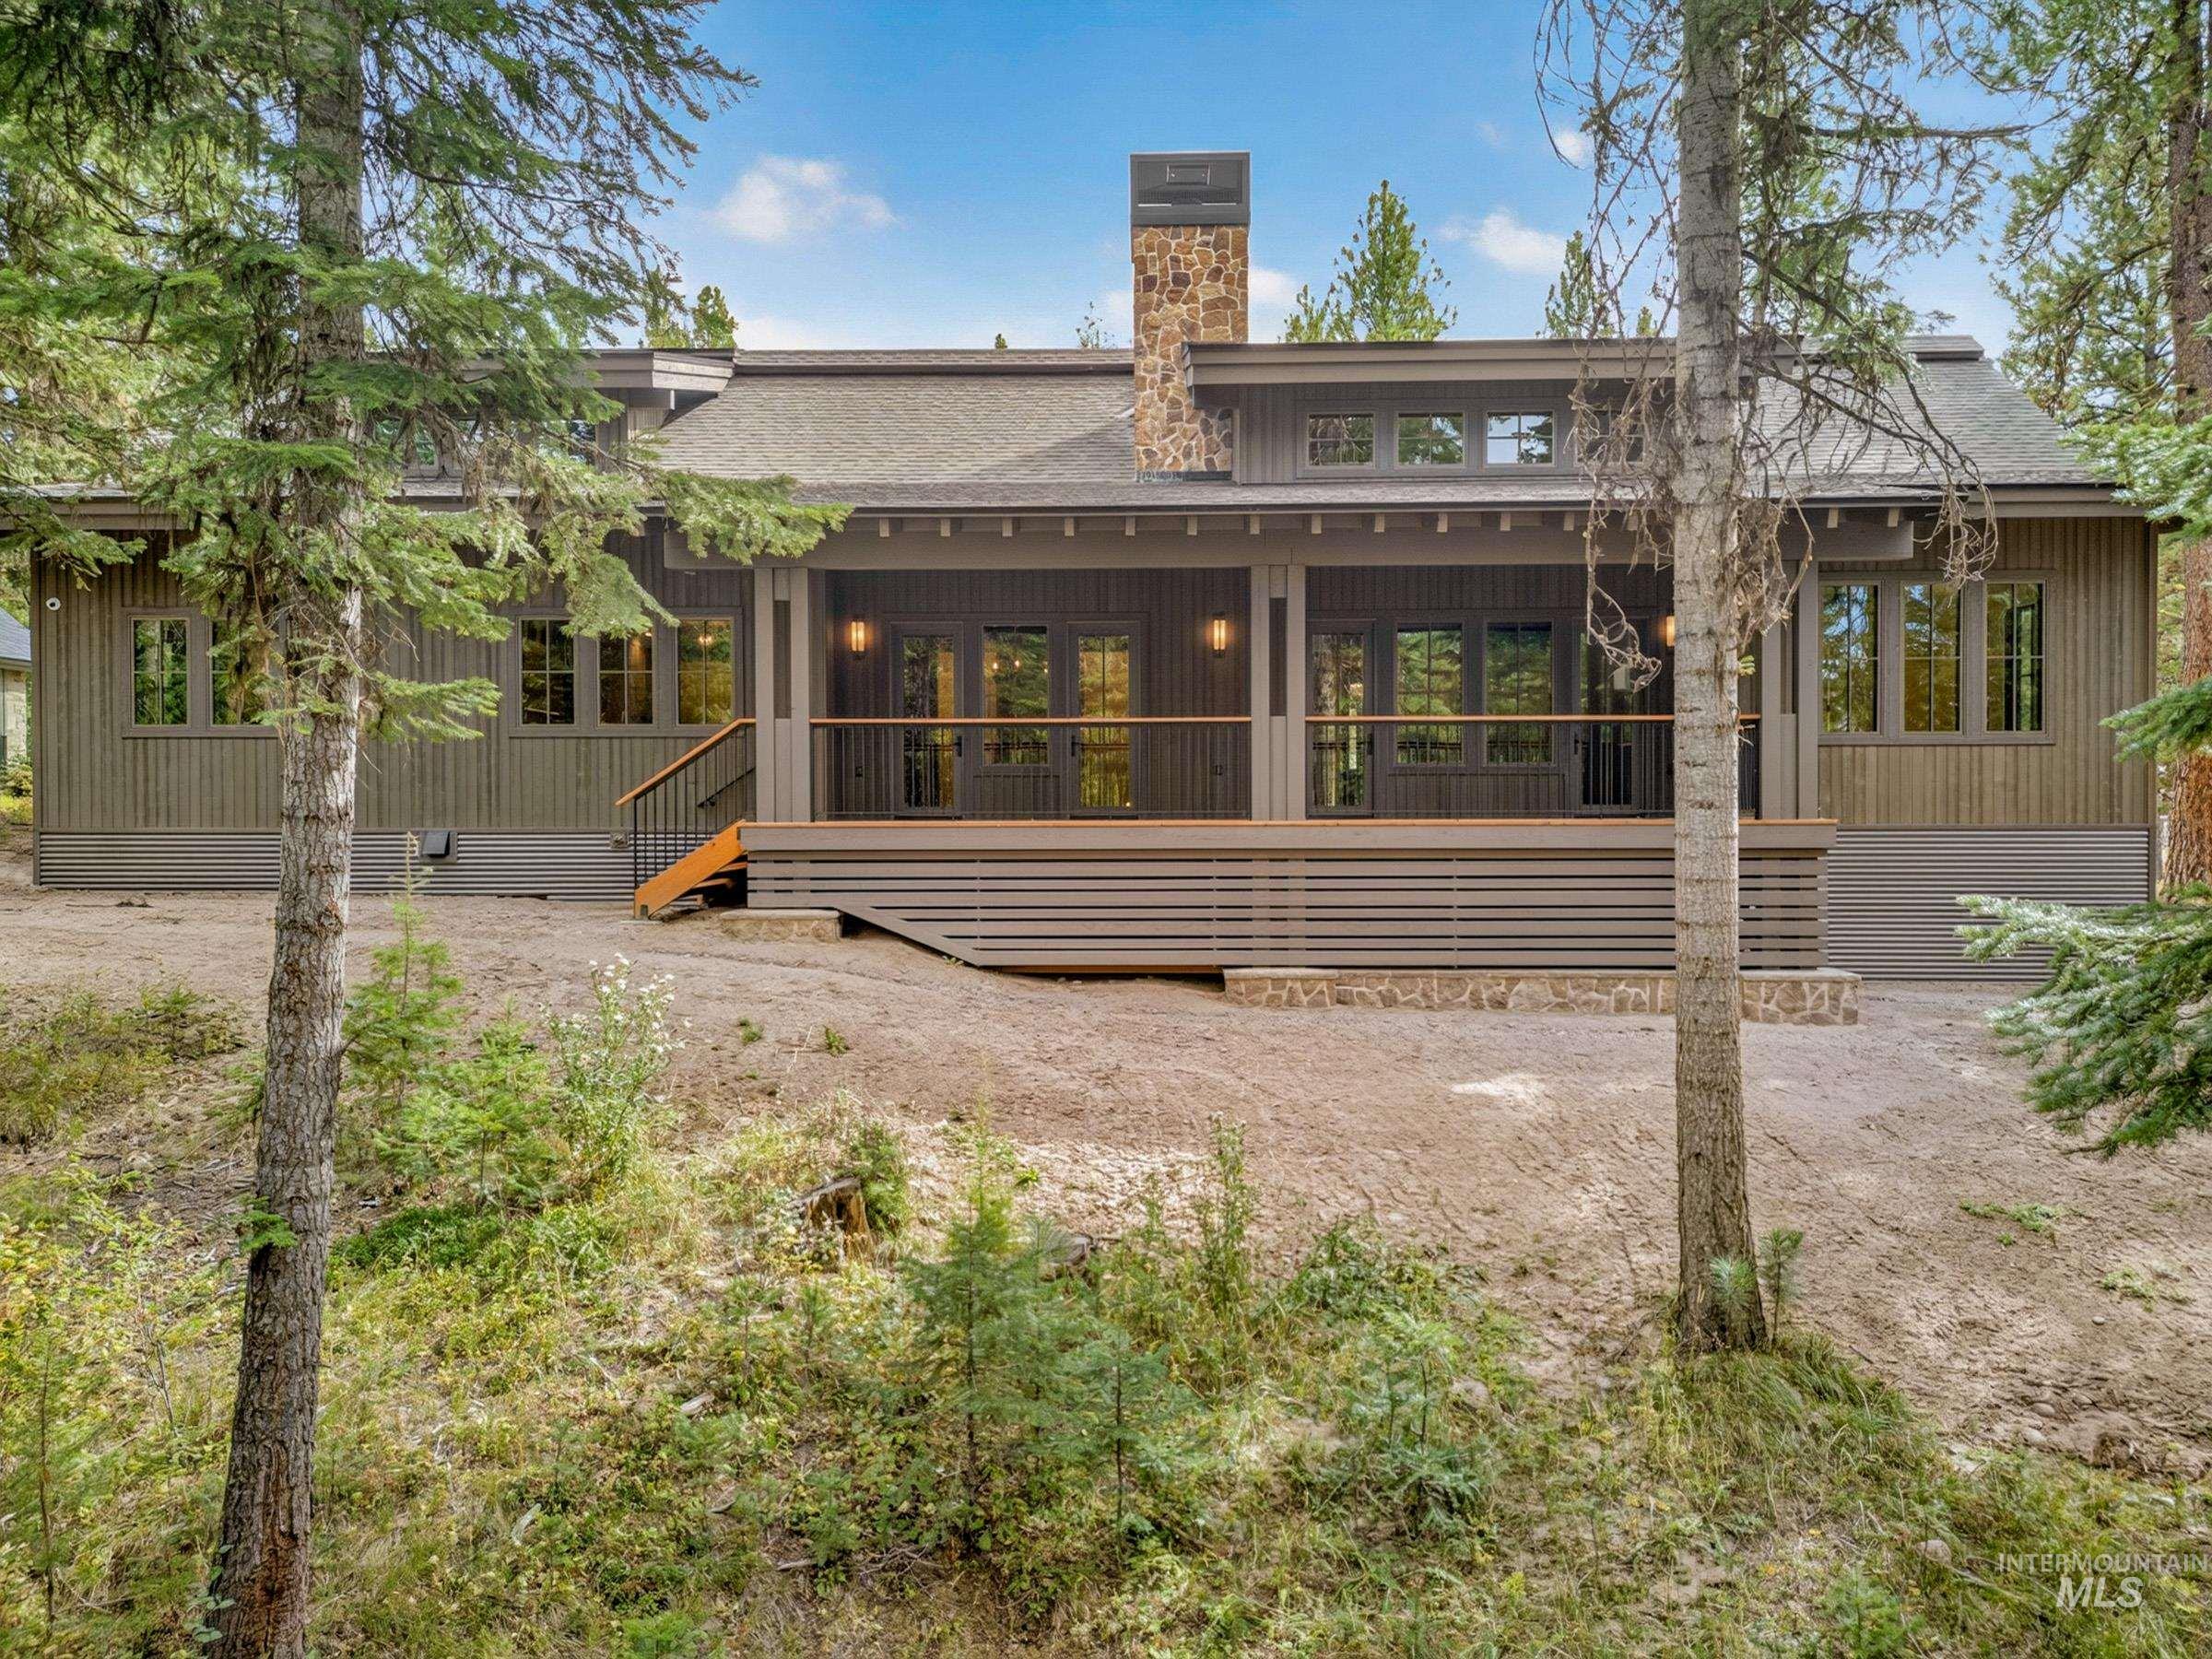
Exterior featuring wood siding, a stone chimney, a covered deck with a railing, and multiple windows
-
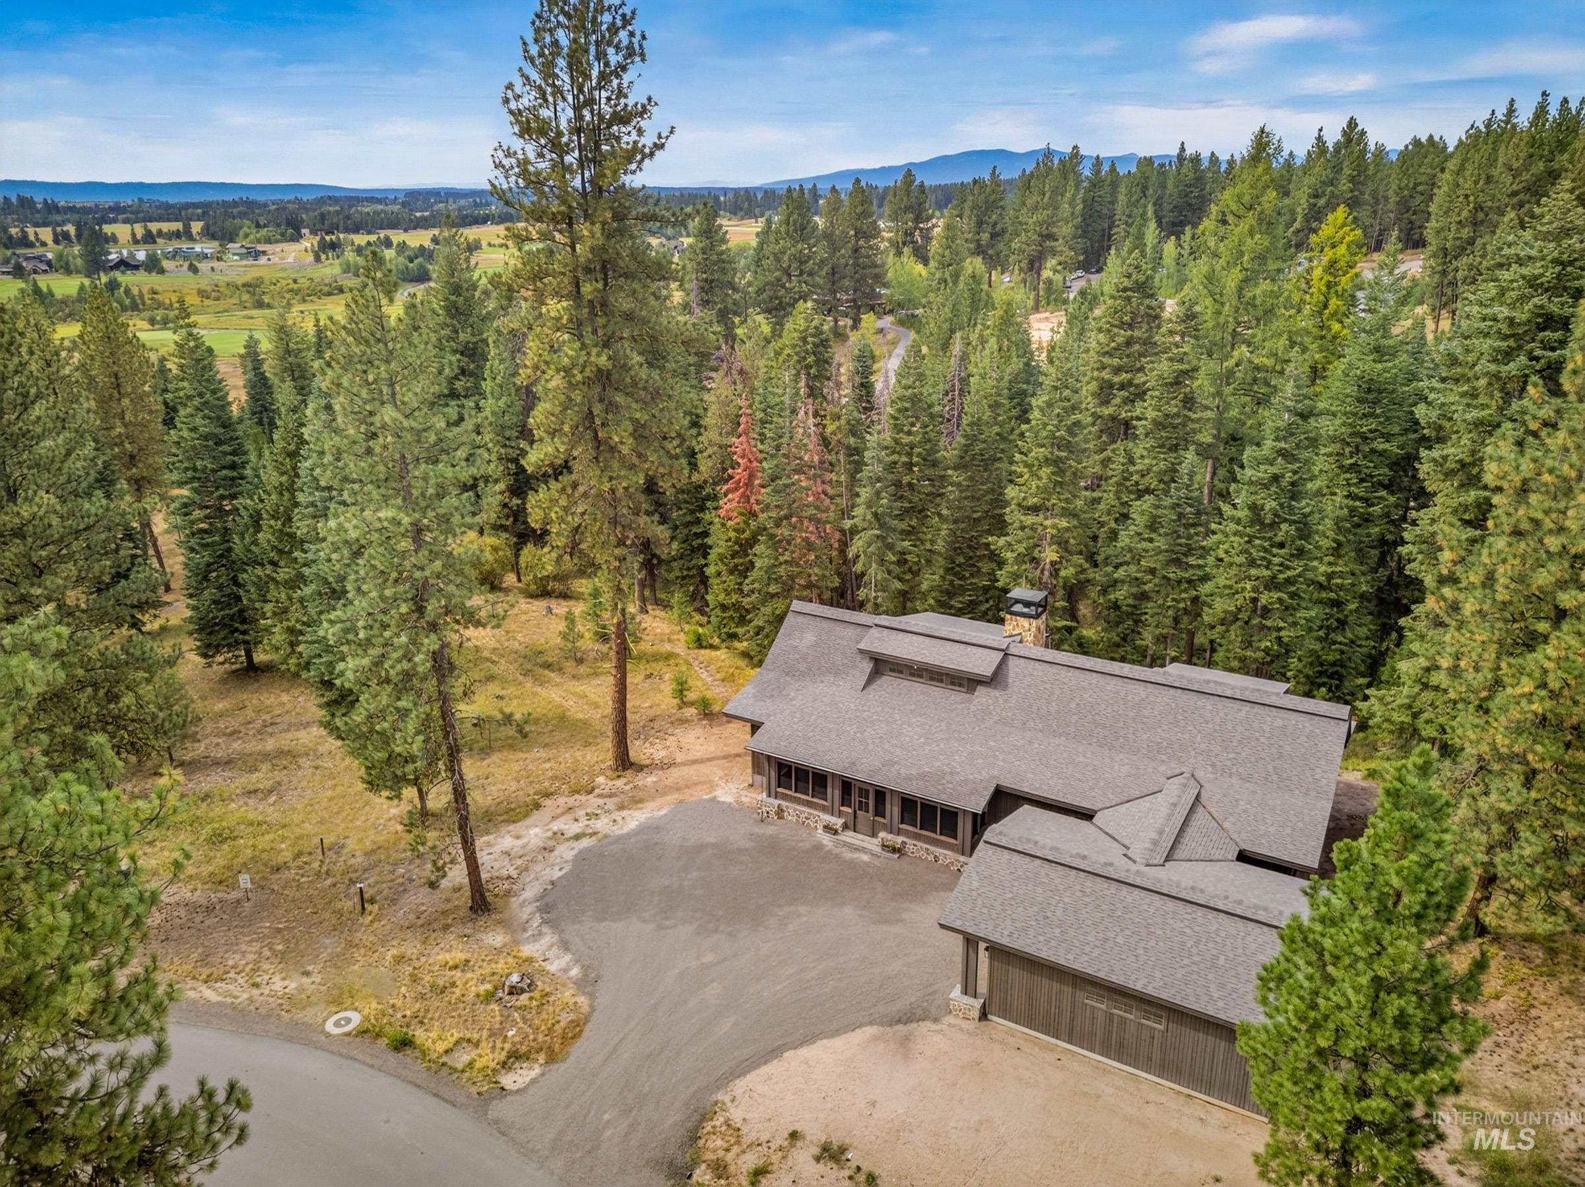
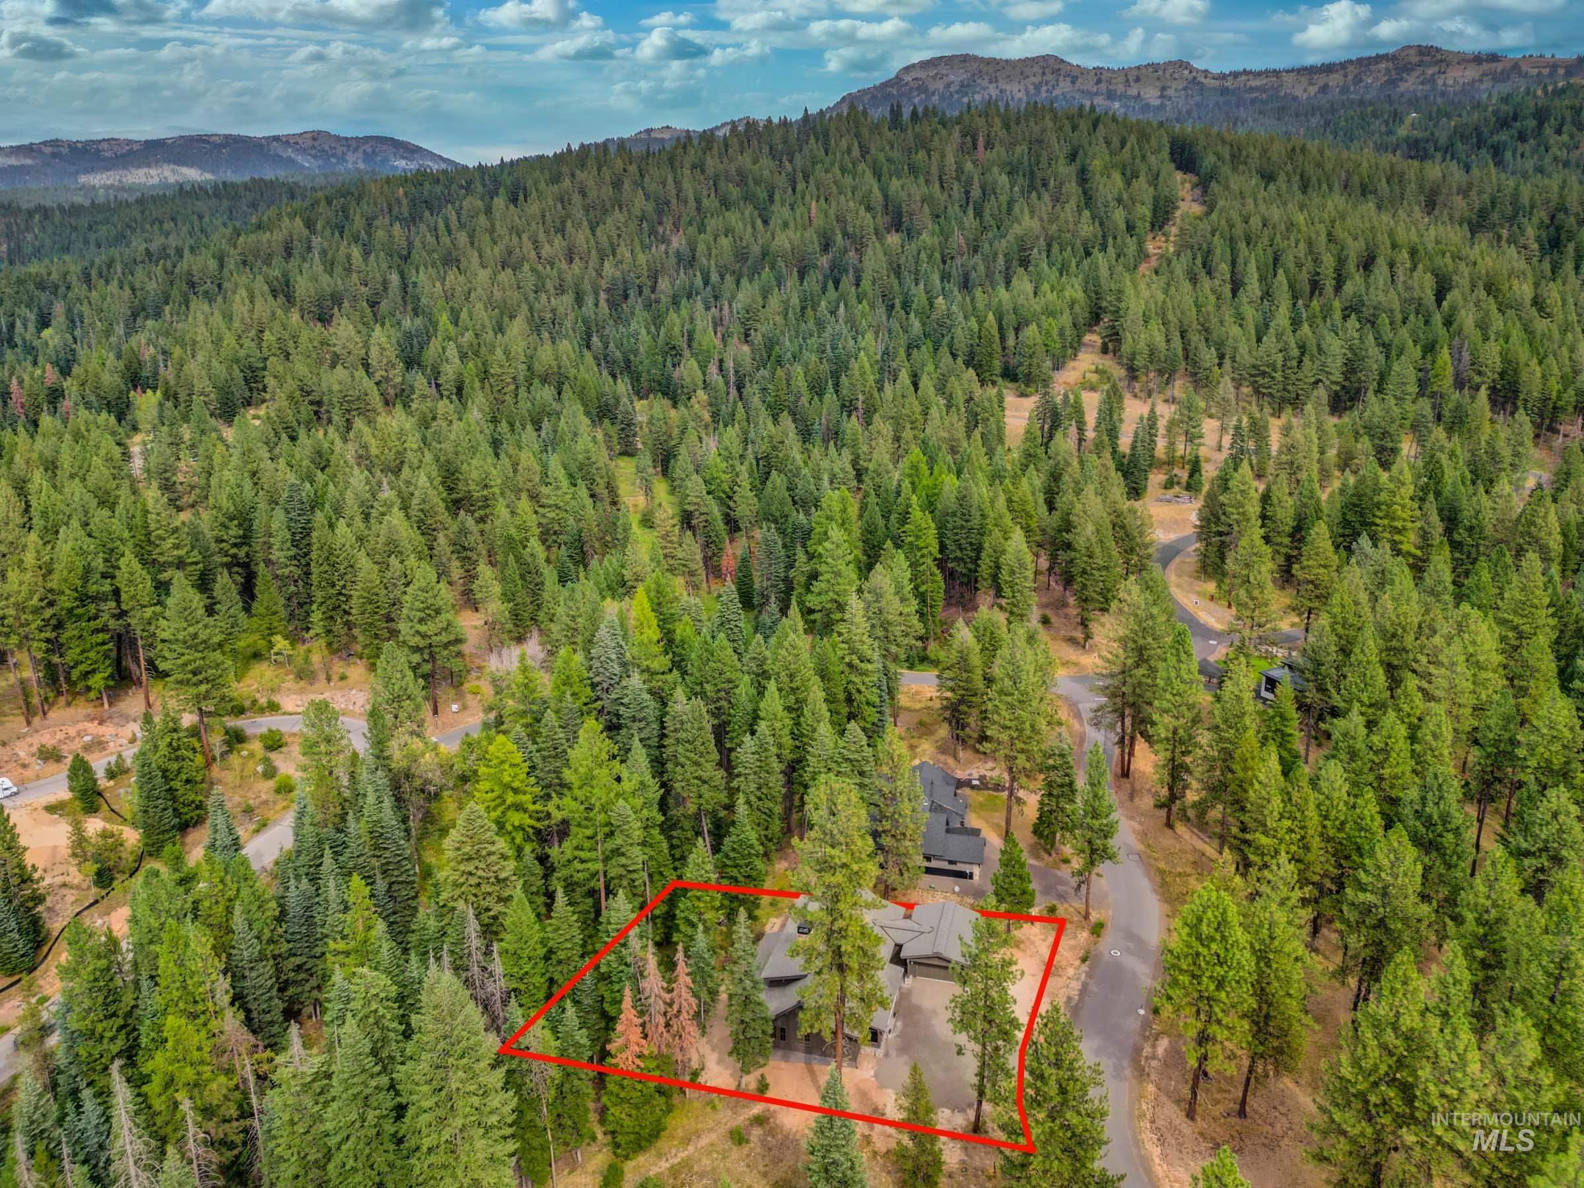
Expansive wooded property with a gravel driveway and a multi-level roofline
-
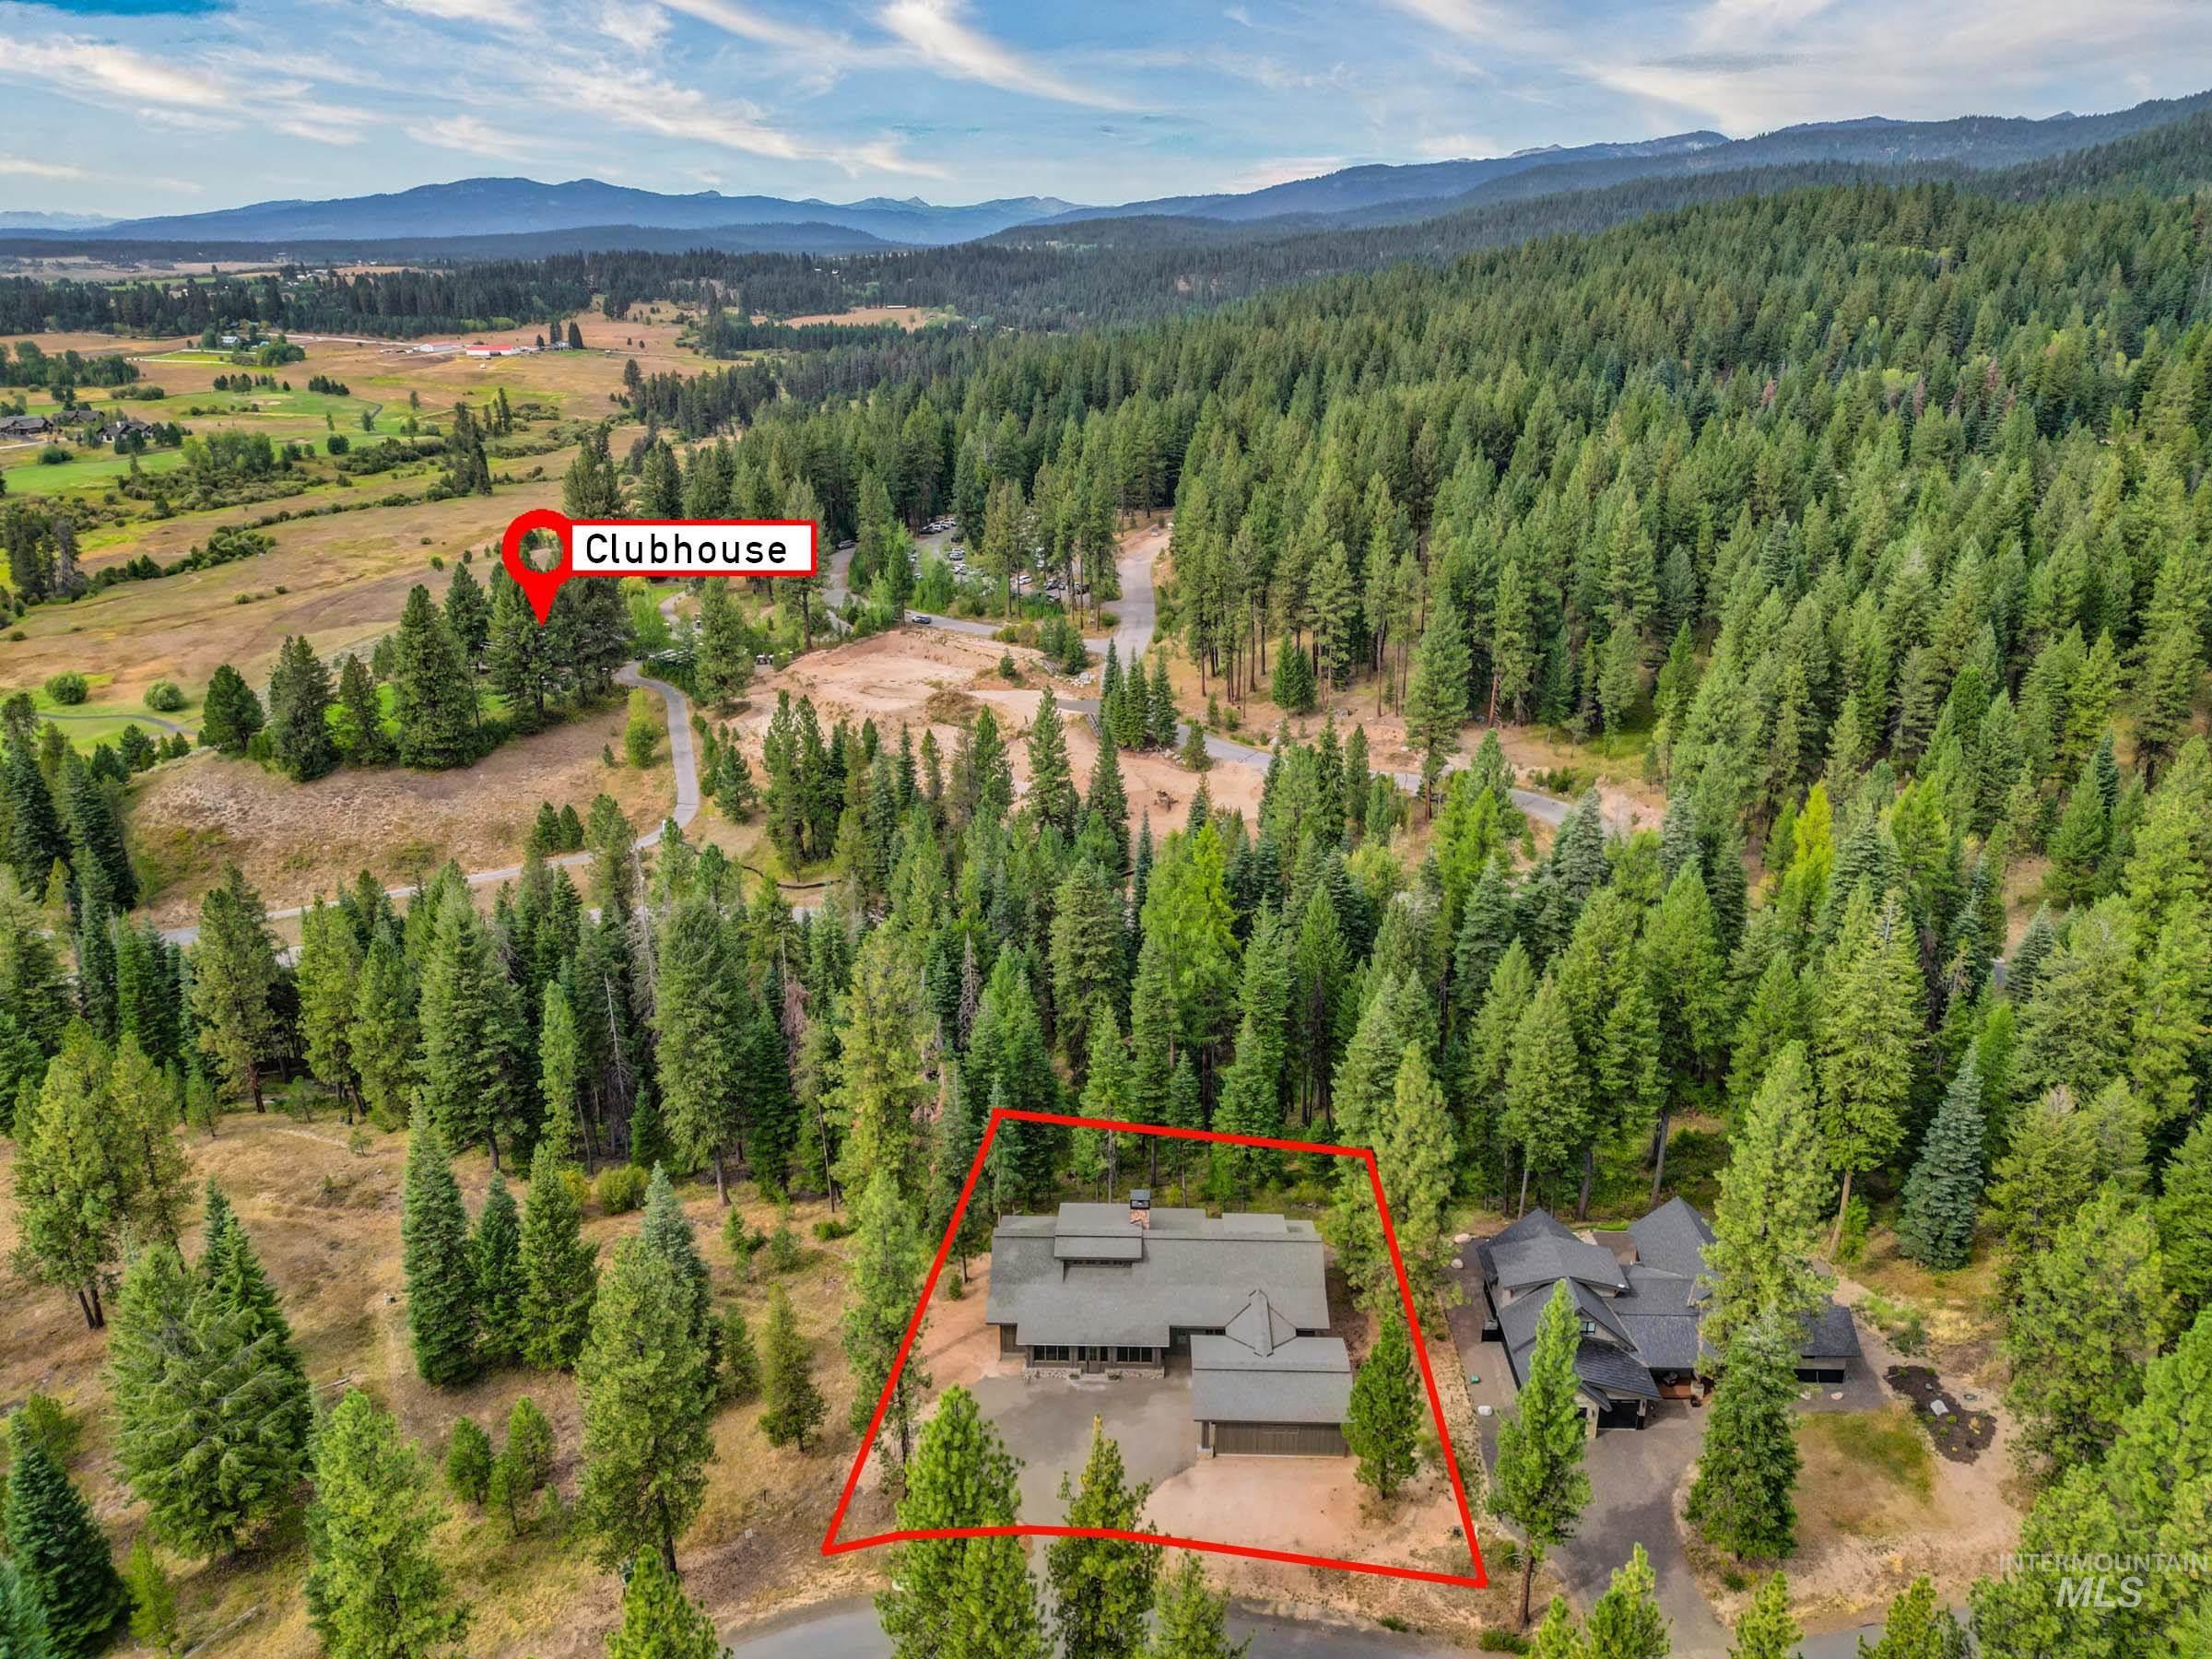
Wooded lot with a single-story residence and an attached garage, surrounded by mature evergreen trees and distant mountains. Close proximity to Jug Mountain Ranch Clubhouse.
-
Additional content
Stunning NEW home in McCall’s desirable Jug Mountain Ranch, one of Idaho’s premier golf communities! Move-in ready, landscaping in progress! 3412ASF, 4BR, 4BA, (2 primary suites) w/refreshing layout & design. Enclosed screen porch leads to the main entry/foyer, a great concept for mountain living! Grand 2 story living rm w/custom stone fireplace, built-in shelving, tall windows/doors, & access to the covered deck. Stunning formal dining connects to the fully equipped chef’s kitchen w/quartz countertops, SS appliances, double ovens, & space for informal dining. Luxurious primary suite w/soaker tub, glass shower, & walk-in closet. Additional main floor rooms include 2BR’s, 2BA’s, office/flex rm, laundry, mud rm, & coat/gear rm. Located on the 2nd floor is the loft, BR, full bath, & finished storage/bonus. Oversized heated 2 car gar w/drain, fire retardant siding, IQ Alarm & ambient lighting. Enjoy golfing, fishing, & hiking/biking the mountain trails. Walk to the clubhouse & fairway! A short drive to McCall, Brundage and Tamarack Ski Resorts. View 3D Tour!
- Heating:
- Forced Air, Wood, Electric
- Cooling:
- Central air
- Fireplace:
- One
- Garage Capacity:
- 2
- Country:
- US
- State:
- ID
- City:
- McCall
- Zipcode:
- 83638
- Street:
- 16 Vernon Ct.
- Longitude:
- W117° 58' 37.5''
- Latitude:
- N44° 50' 6''
- Master Bedroom Level:
- Main
- Bedroom 2 Level:
- Main
- Bedroom 3 Level:
- Main
- Bedroom 4 Level:
- Upper
- Kitchen Level:
- Main
- Living Room Level:
- Main
- School District:
- McCall-Donnelly Joint District #
- Elementary School:
- Barbara Morgan Elementary (McCal
- Middle School:
- Payette Lakes
- High School:
- McCall Donnelly
- Status:
- Active
- Type:
- Single Family
- Level:
- Two Story
- Tax Year:
- 2025
- Taxes:
- $578
- Potential Short Sale:
- No
- Age:
- New-Never Occupied
- Auction:
- No
- Flood Ins Required:
- Unknown
- HUD Owned:
- No
- In Foreclosure:
- No
- Land Size:
- 1/2 - .99 AC
- Land Lease:
- No
- Home Owner Exempt:
- No
- HOA Frequency:
- Annual
- HOA Fees:
- $2,500
- Inc Kitchen Features:
- Dishwasher, Disposal, Microwave, Refrigerator, Double oven, Oven/range built-in, Gas Range
- Lot Features:
- View, Wooded, Winter Access
- Water:
- Community service
- Land Use:
- Single
- Sprinkler System:
- Auto
Residential For Sale
16 Vernon Ct., McCall, Idaho 83638
- Property Type :
- Residential
- Listing Type :
- For Sale
- Status :
- Active
- Listing ID :
- 98999410
- Price :
- $2,450,000
- Bedrooms :
- 4
- Bathrooms :
- 4
- Apx SqFt :
- 3,412 SqFt
- Year Built :
- 2026
- Lot Area :
- 0.57 Acres
- Days on Market :
- 20
- Subdivision :
- Jug Mountain Ranch McCall
- Update Date :
- 09/21/2026 19:38:17



