
-

Stucco exterior with stone accents, attached two-car garage, concrete driveway, and established front landscaping
-

Stucco exterior with stone accents, attached two-car garage, concrete driveway, and front landscaping
-
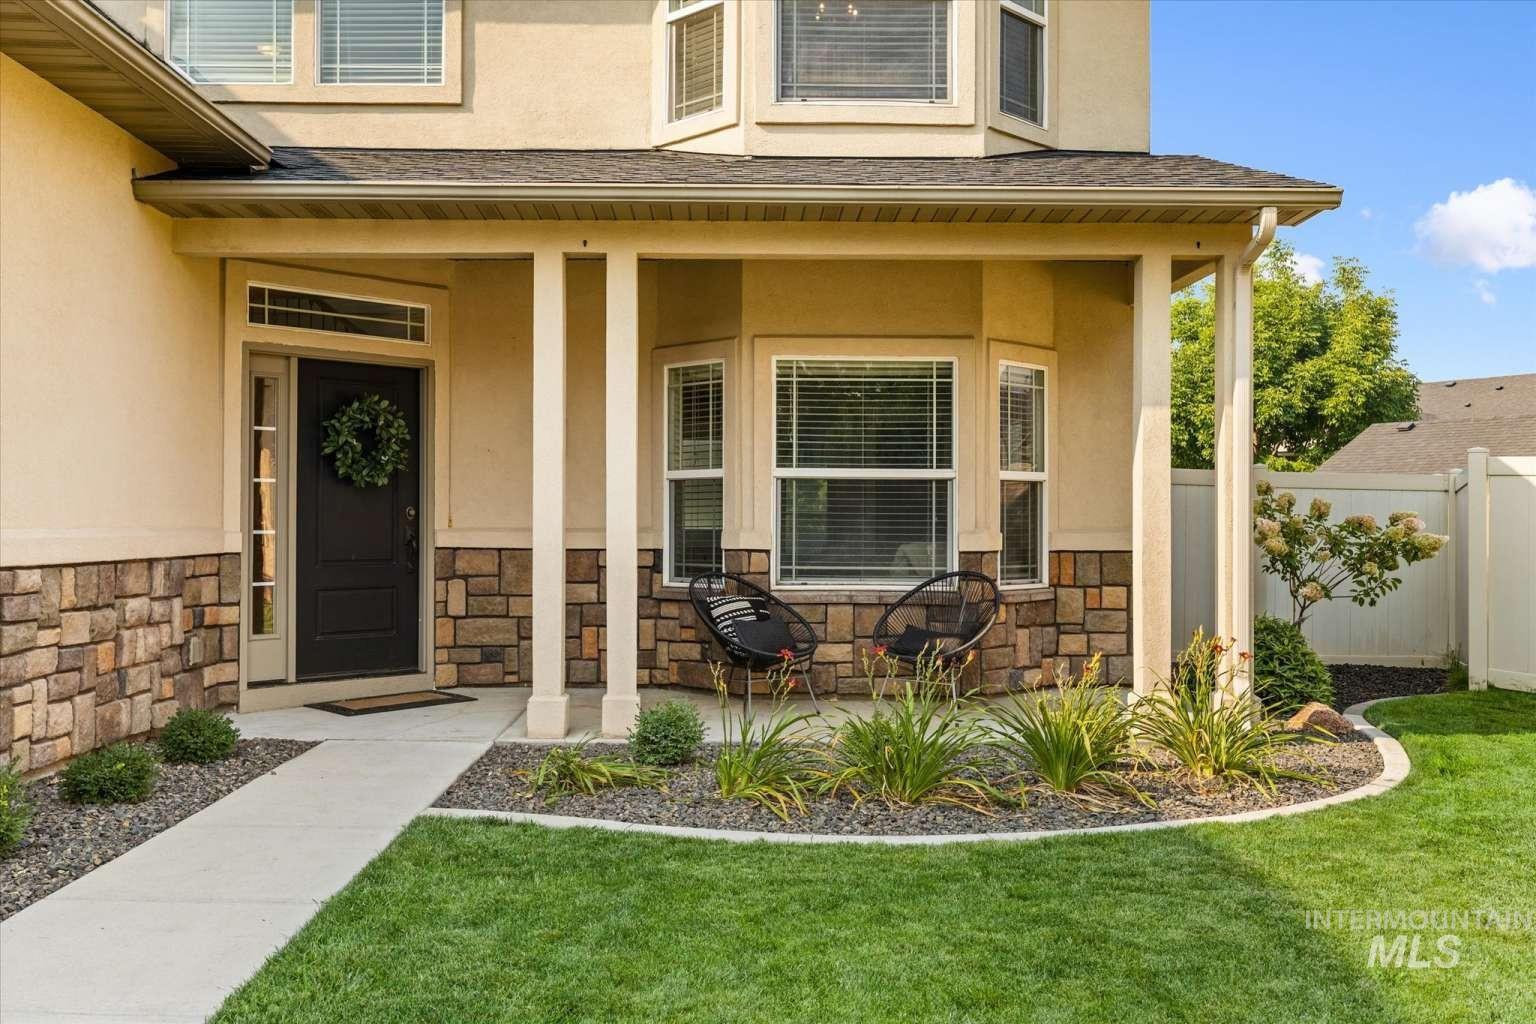
Covered front porch with stone and stucco exterior, bay window, white vinyl fencing, and a concrete walkway
-
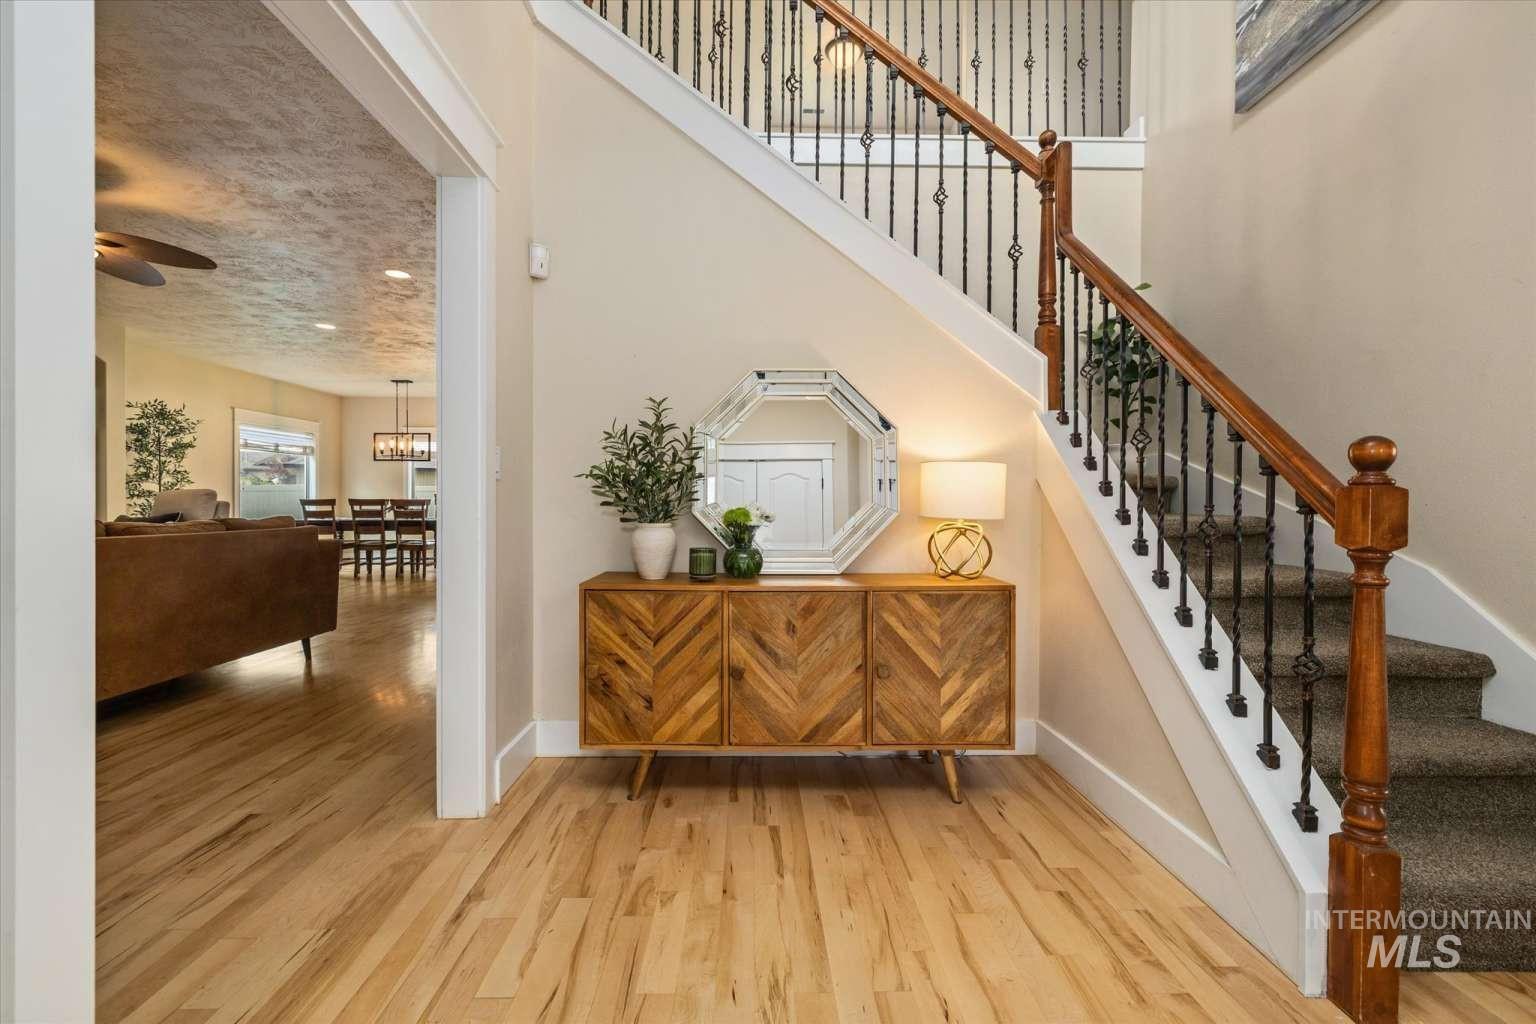
Hardwood flooring, wood-finish staircase railing, wrought iron balusters, and a carpeted staircase
-
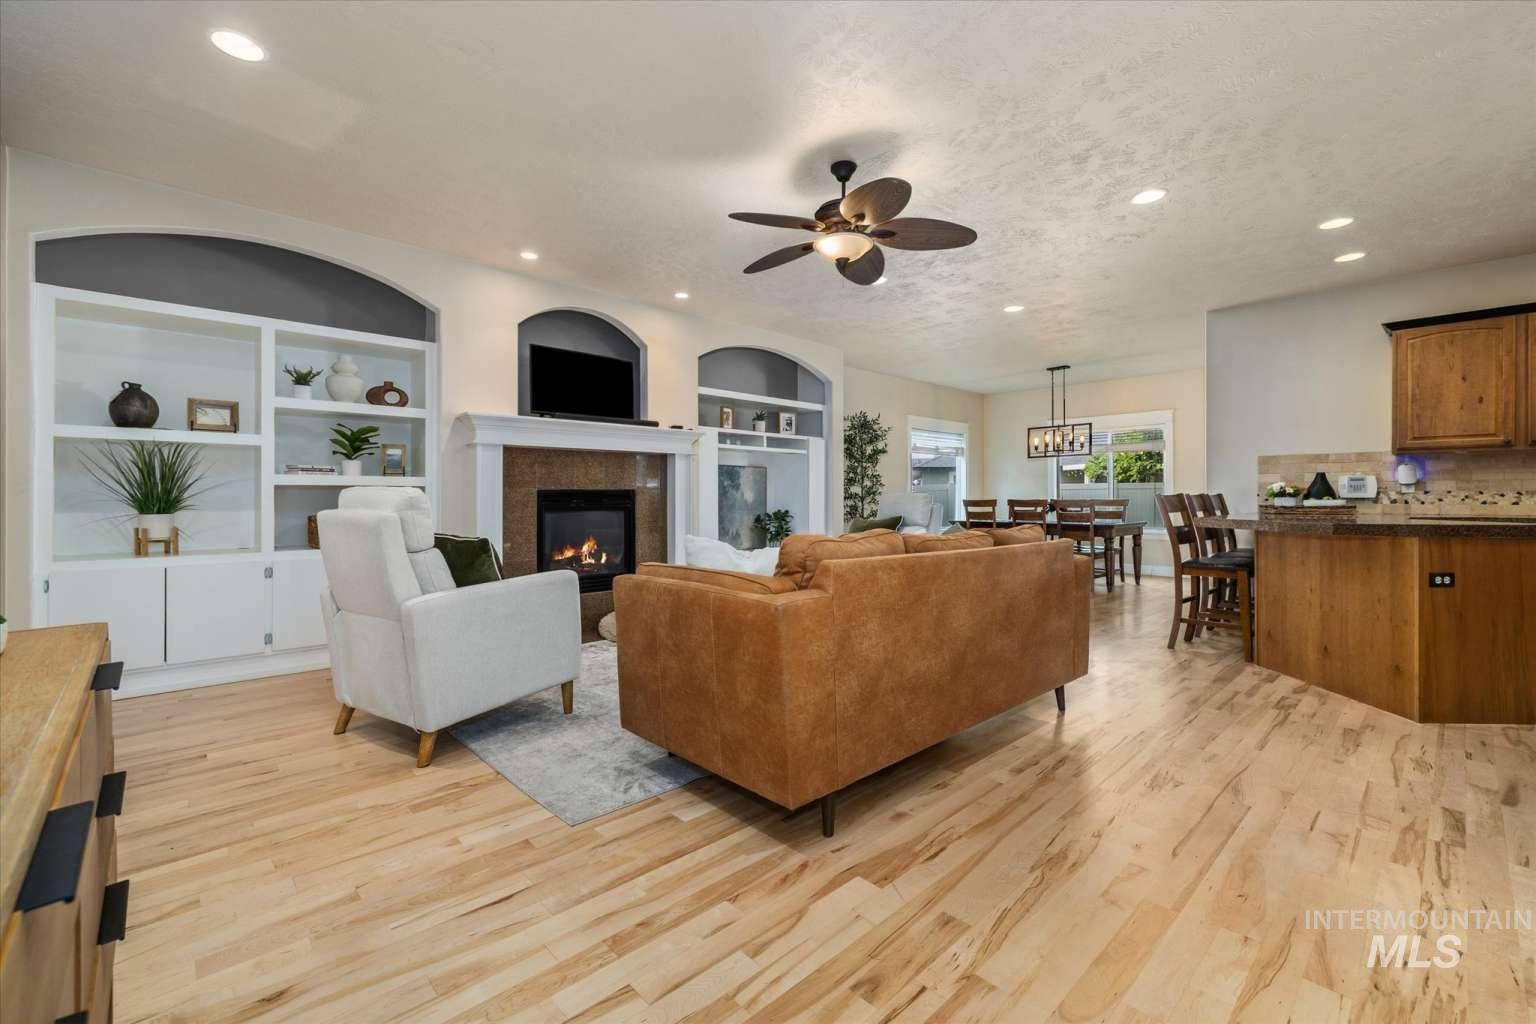
Hardwood-style flooring throughout
-
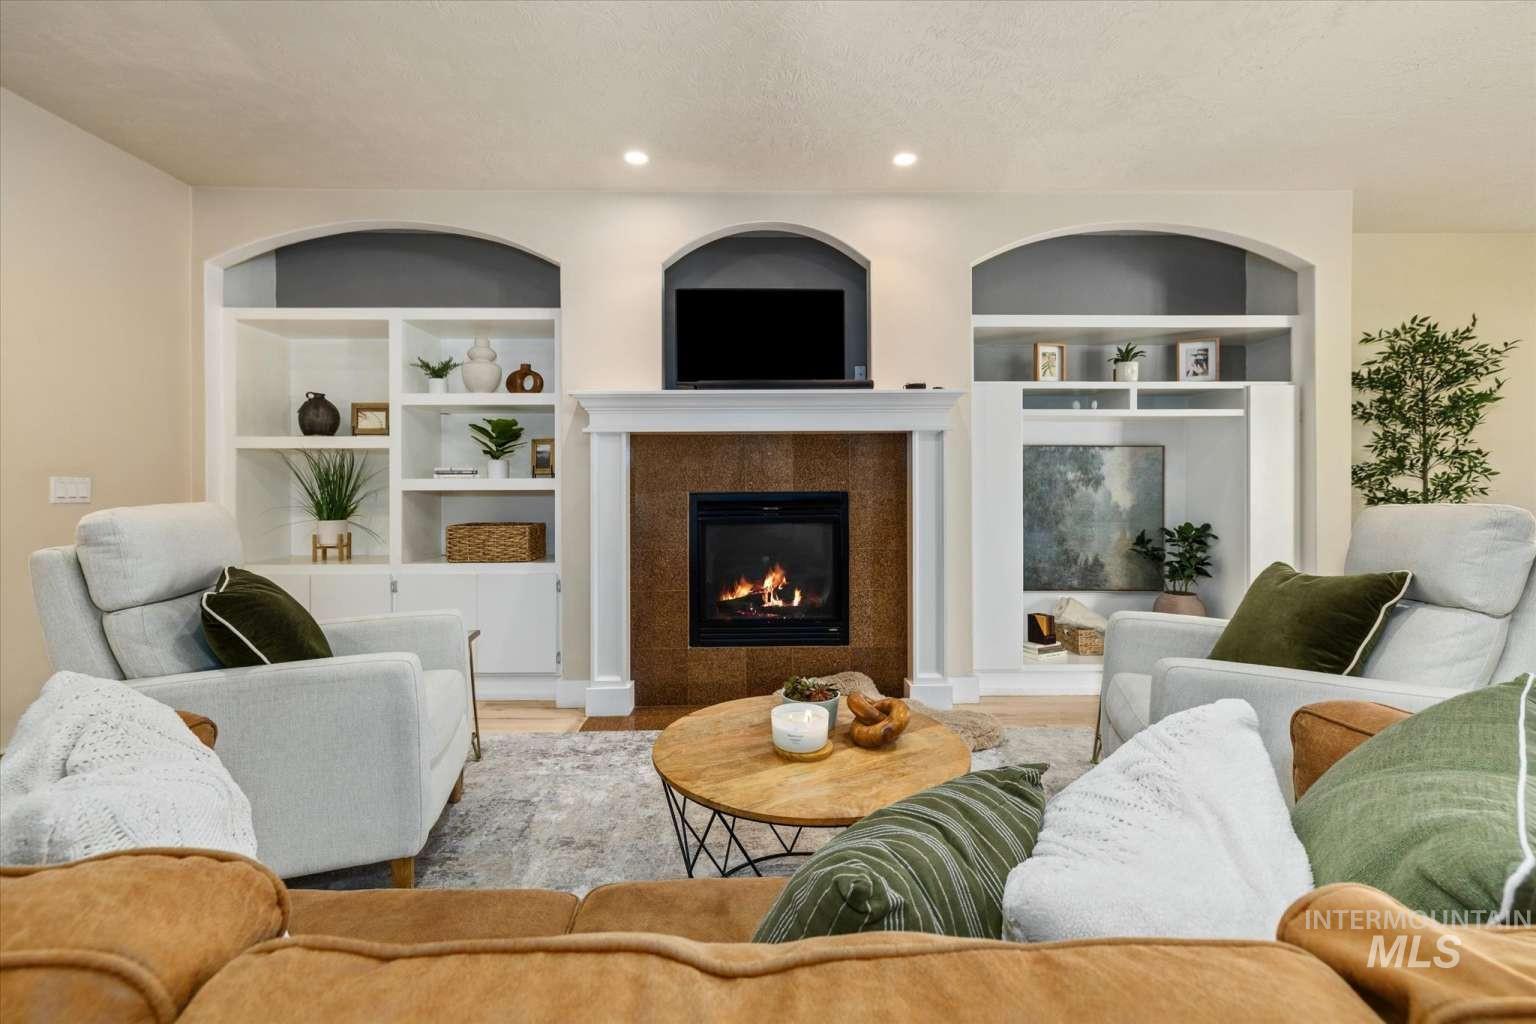
Built-in shelving with arched alcoves, central fireplace with a tile surround, white mantel, and recessed lighting
-
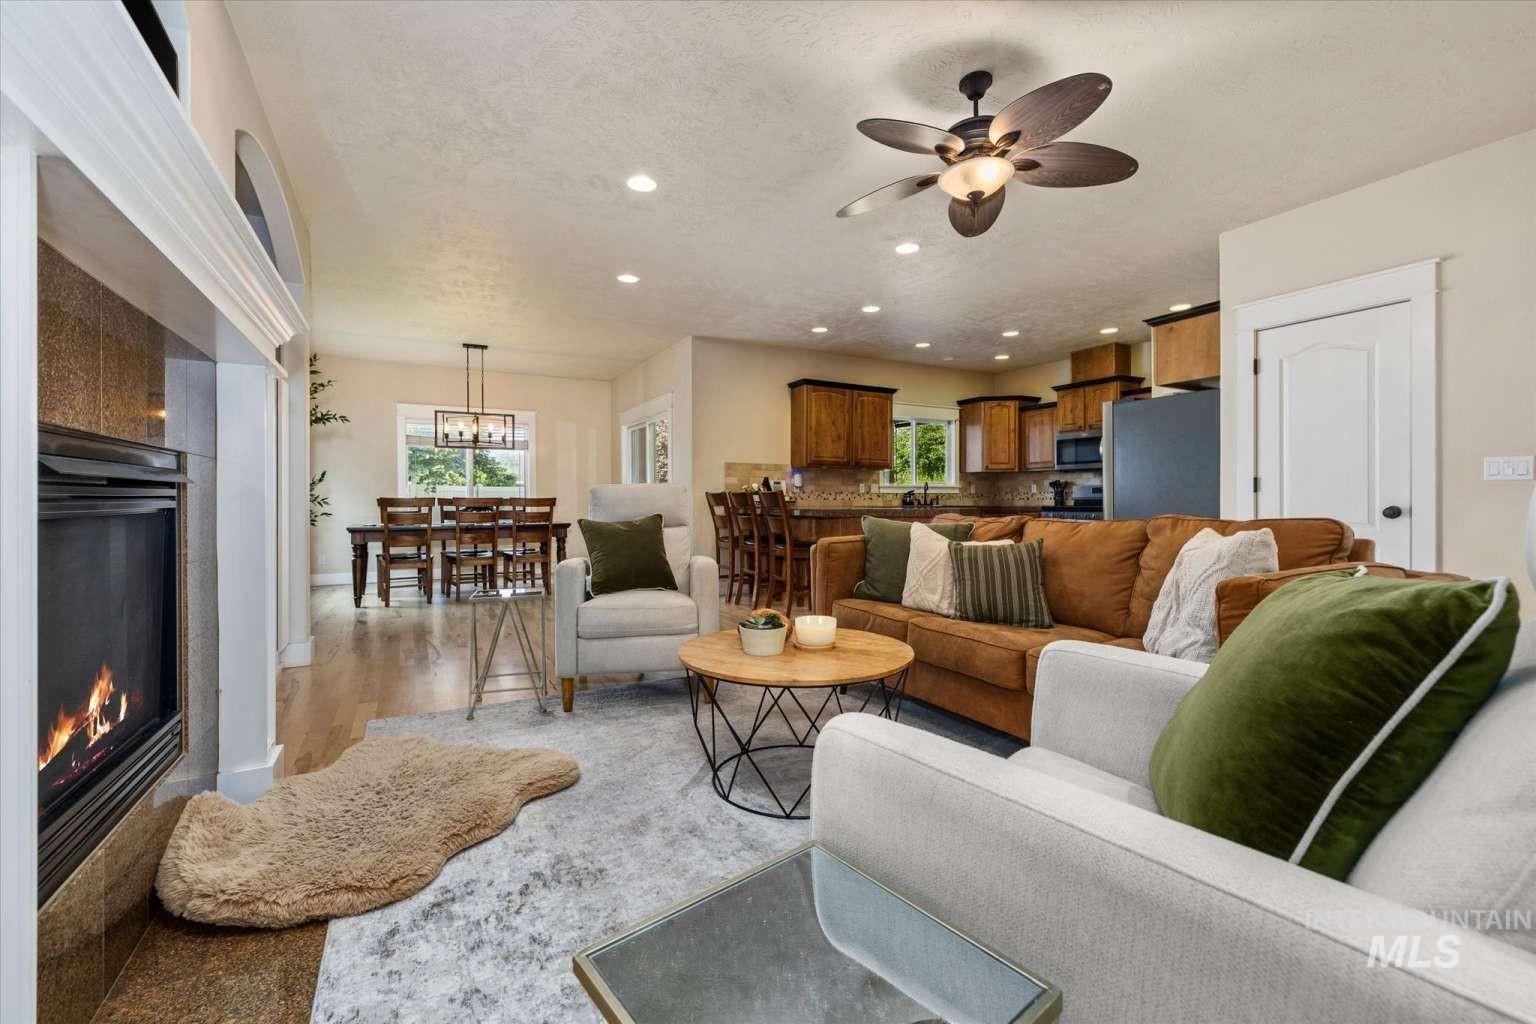
Fireplace with tile surround, wood-finish flooring, recessed lighting, ceiling fan, and wood cabinetry
-
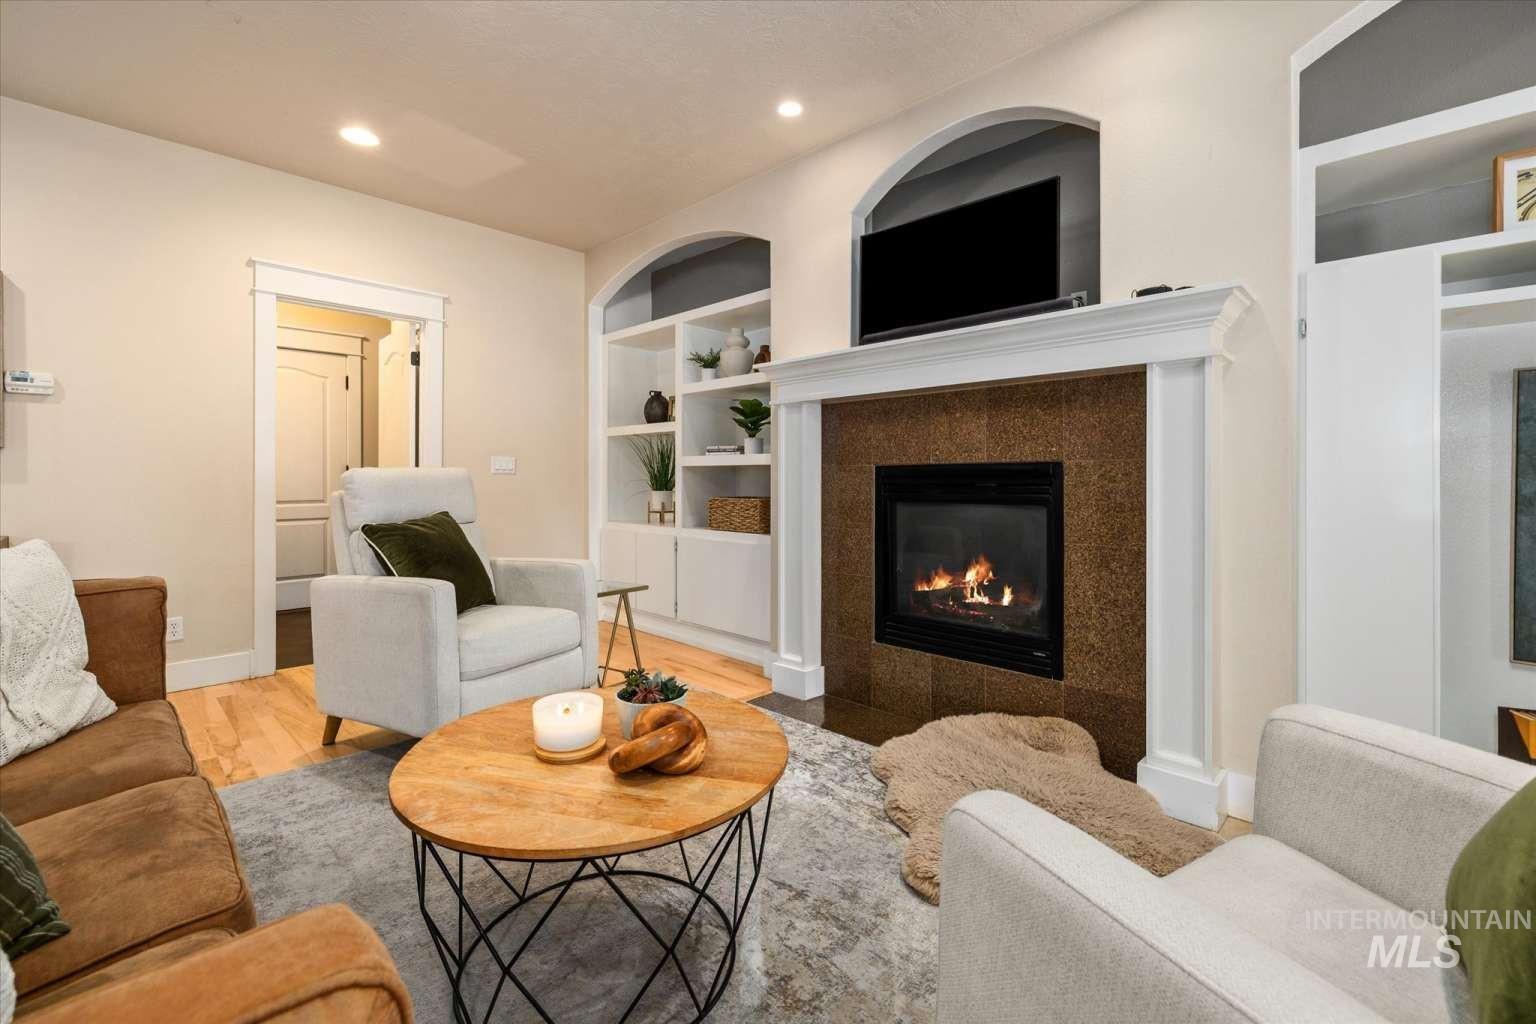
Recessed lighting, wood-finish flooring, built-in shelving, fireplace with stone surround, and white trim molding
-
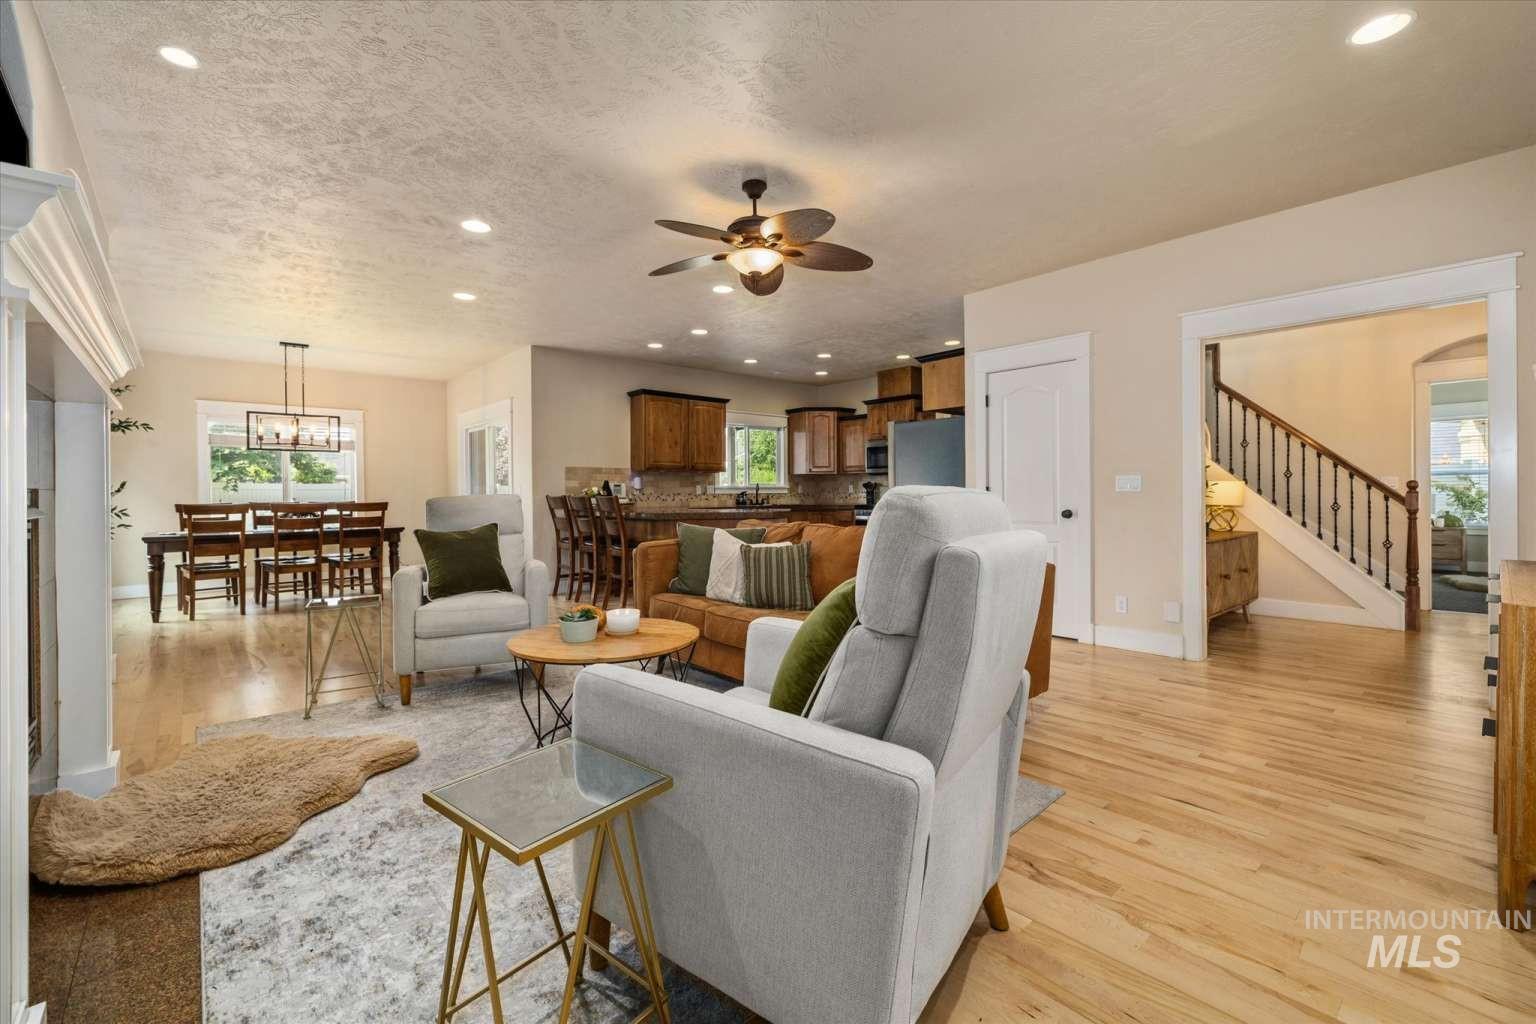
Open-concept living area with wood-finish flooring, recessed lighting, and a ceiling fan
-

Hardwood flooring, recessed windows with white trim, contemporary chandelier, sliding glass door
-
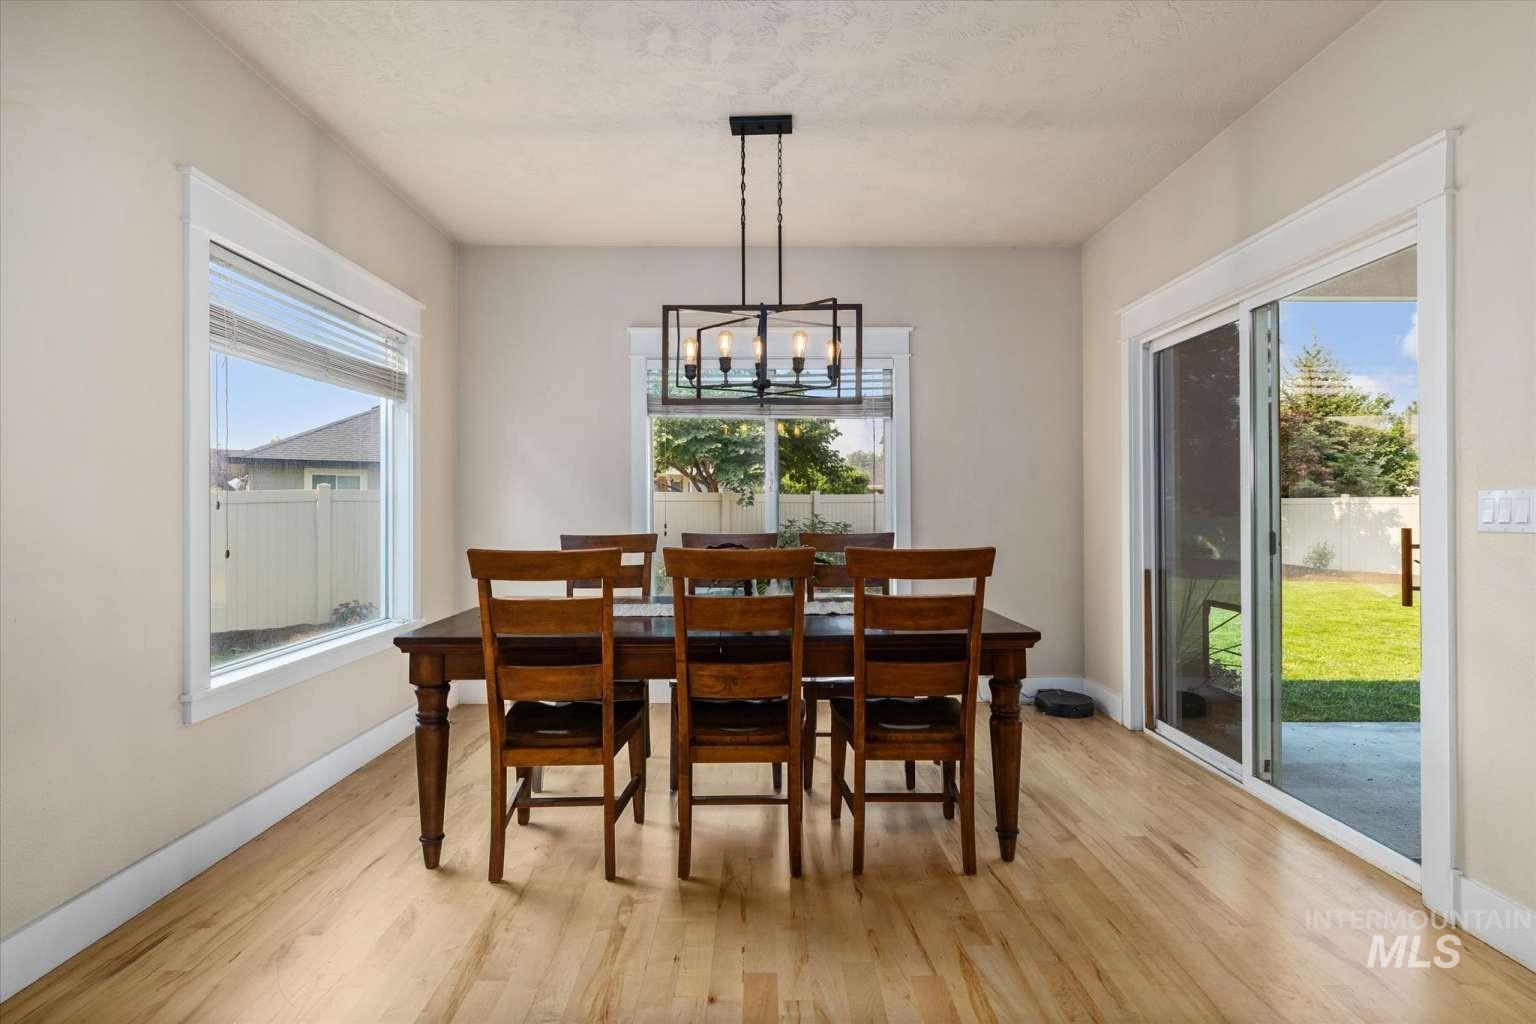
Light wood-finish flooring, recessed lighting, and a modern rectangular chandelier
-

Open-concept living area featuring wood-finish flooring, a kitchen island with seating, recessed lighting, and a ceiling fan
-
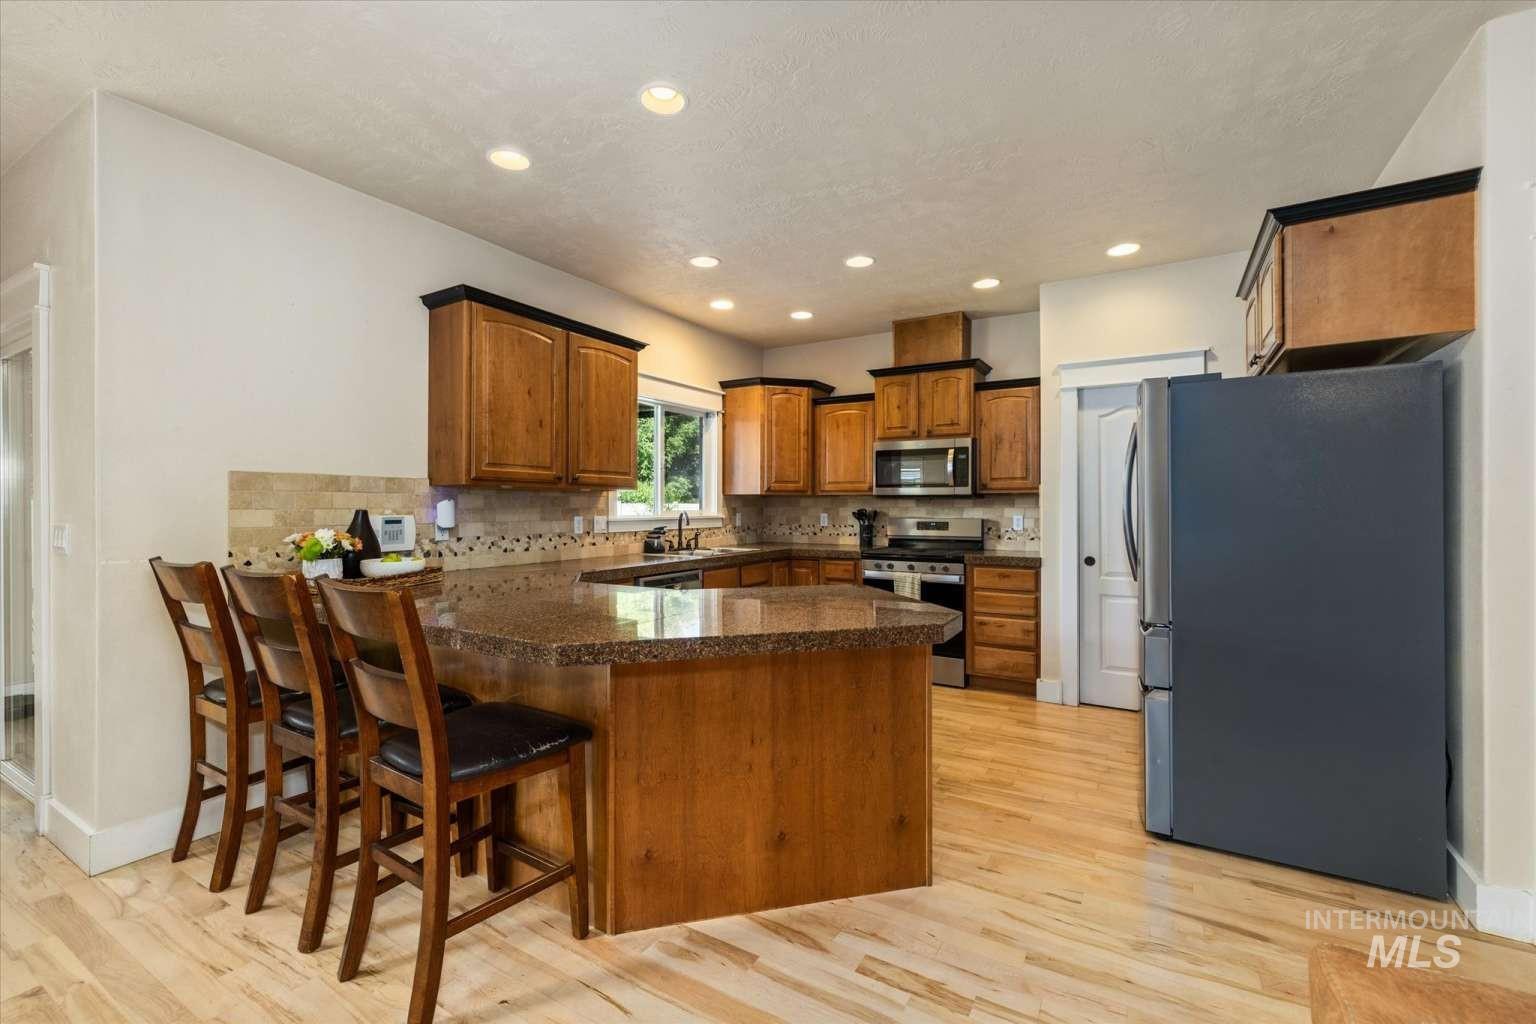
Kitchen featuring wood-finish flooring, recessed lighting, and a breakfast bar with stone-look countertops
-
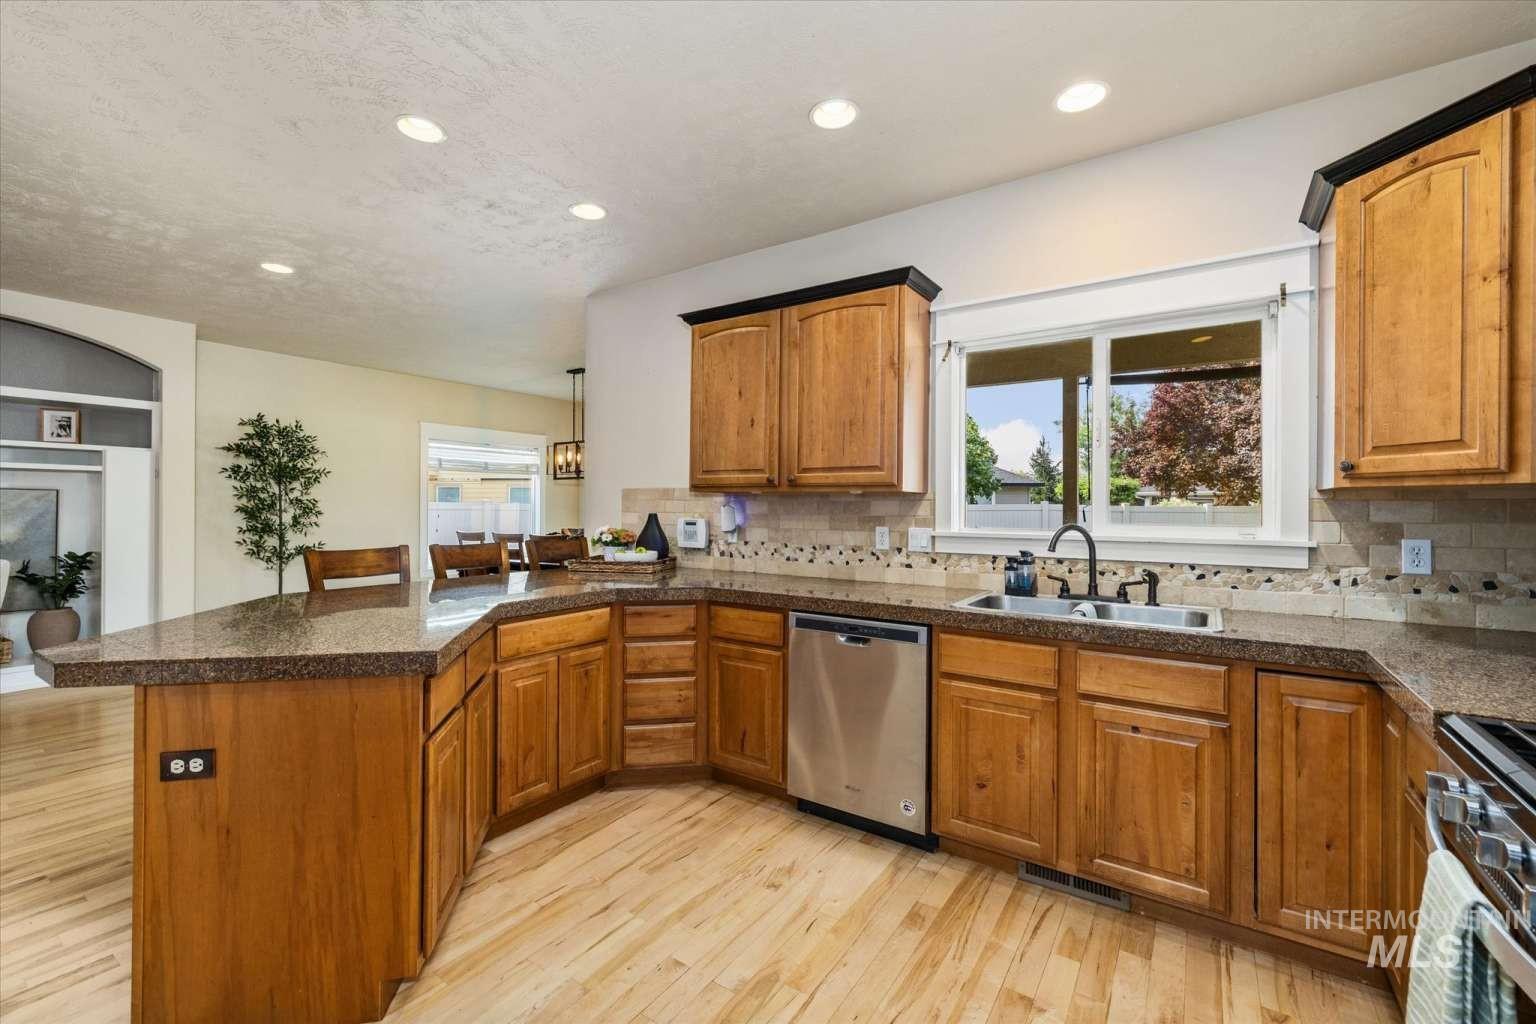
Kitchen featuring light wood-finish flooring, recessed lighting, wood cabinetry, a stainless steel dishwasher, and a window above the sink
-

Wood-finish cabinetry, stainless steel appliances, speckled countertops, tile backsplash, and wood-finish flooring
-
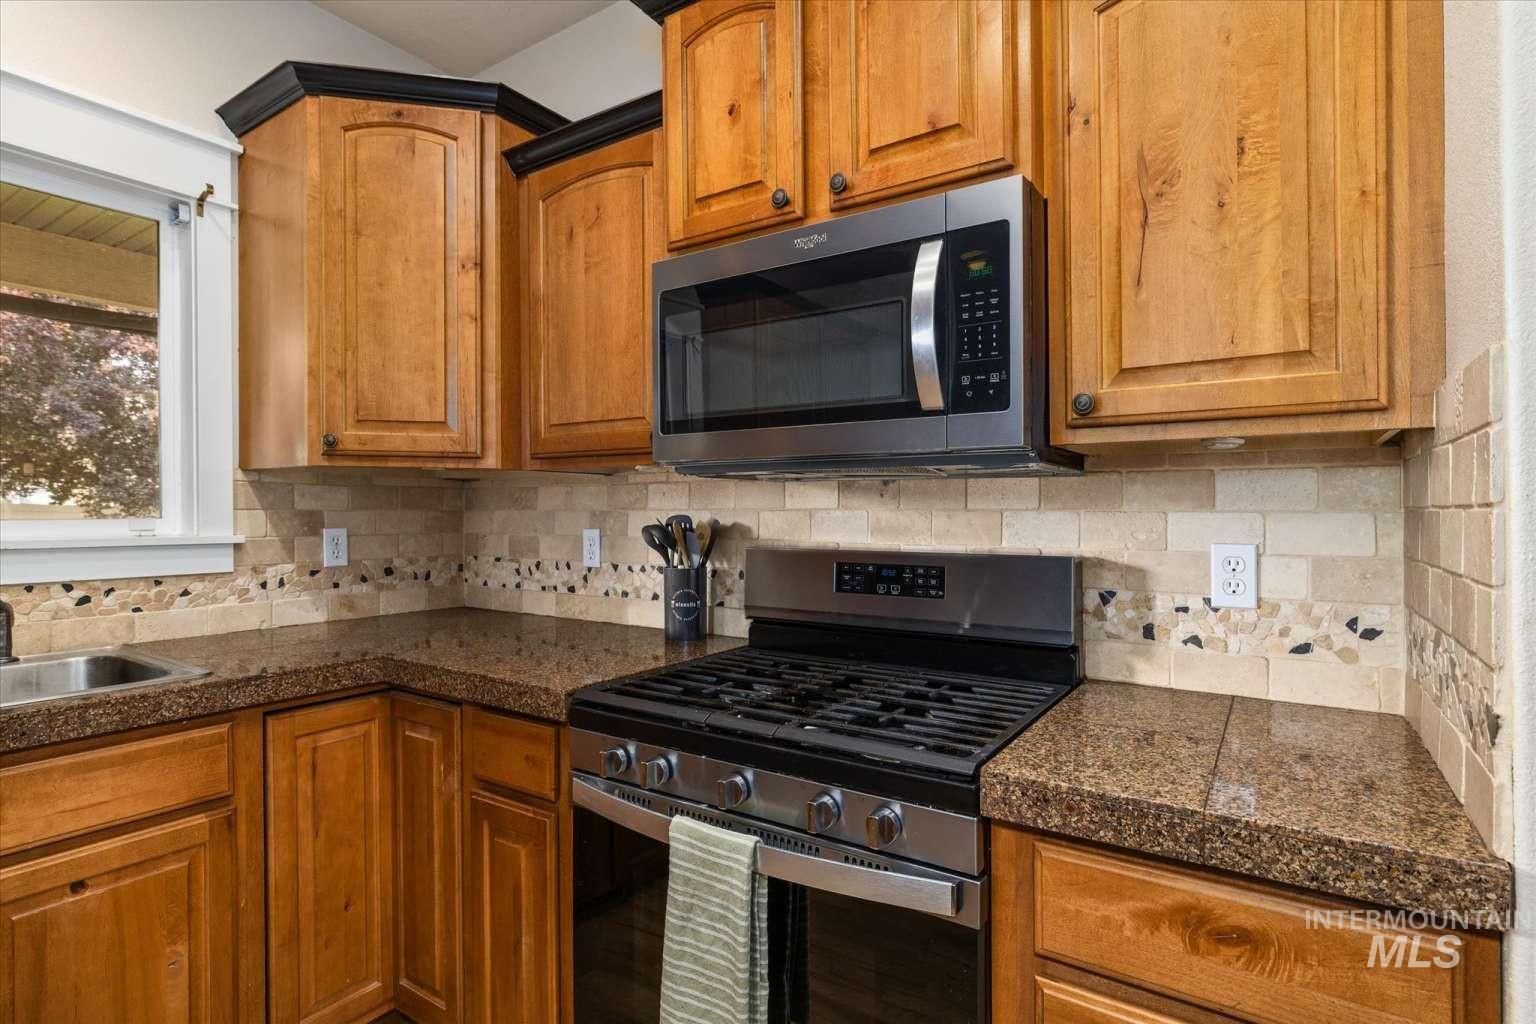
Wood-finish cabinetry, stone countertops, stainless steel gas range, stainless steel microwave, and a tiled backsplash
-
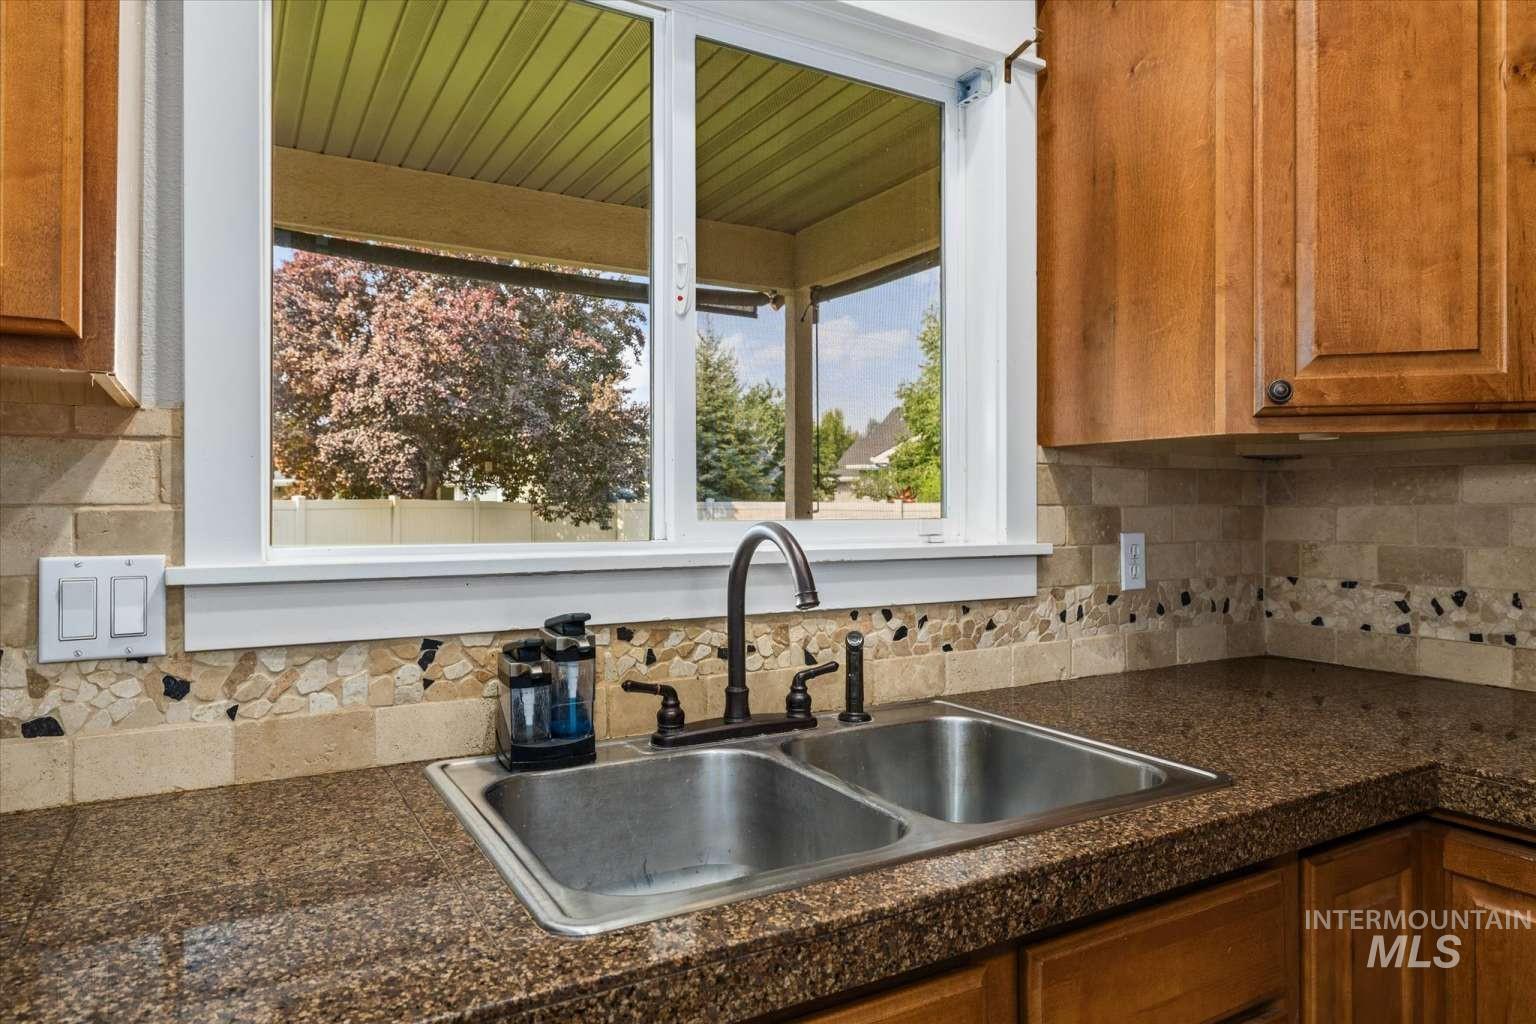
Dual-basin stainless steel sink with a dark-finish faucet
-
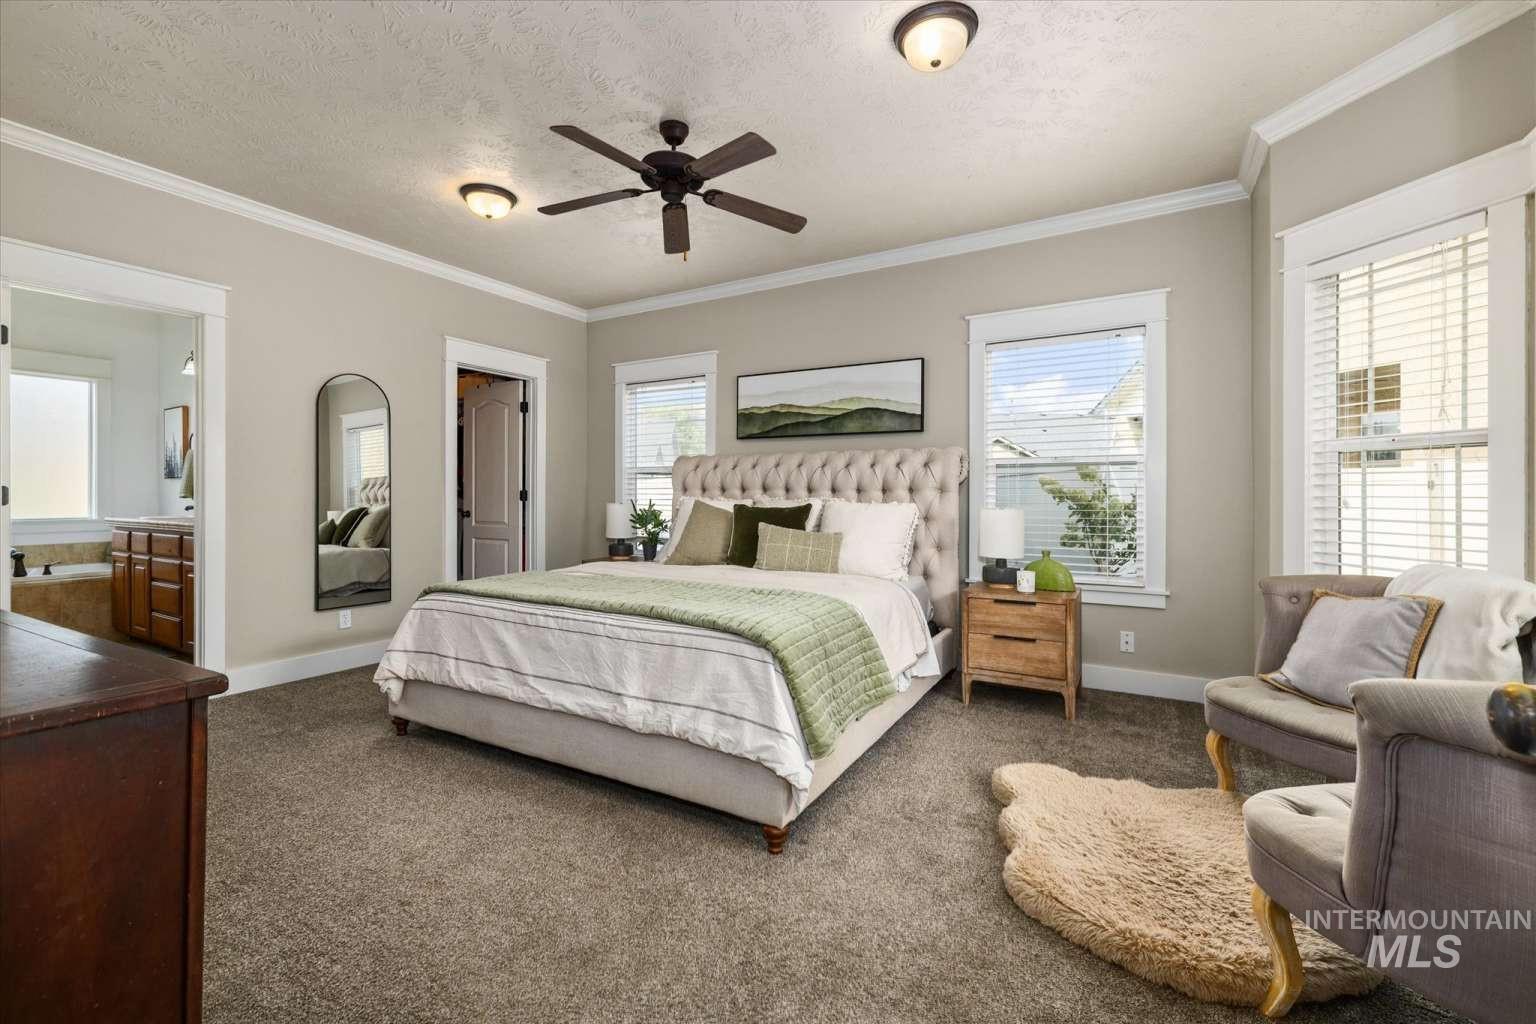
Carpeted bedroom with crown molding, ceiling fan, and multiple windows
-
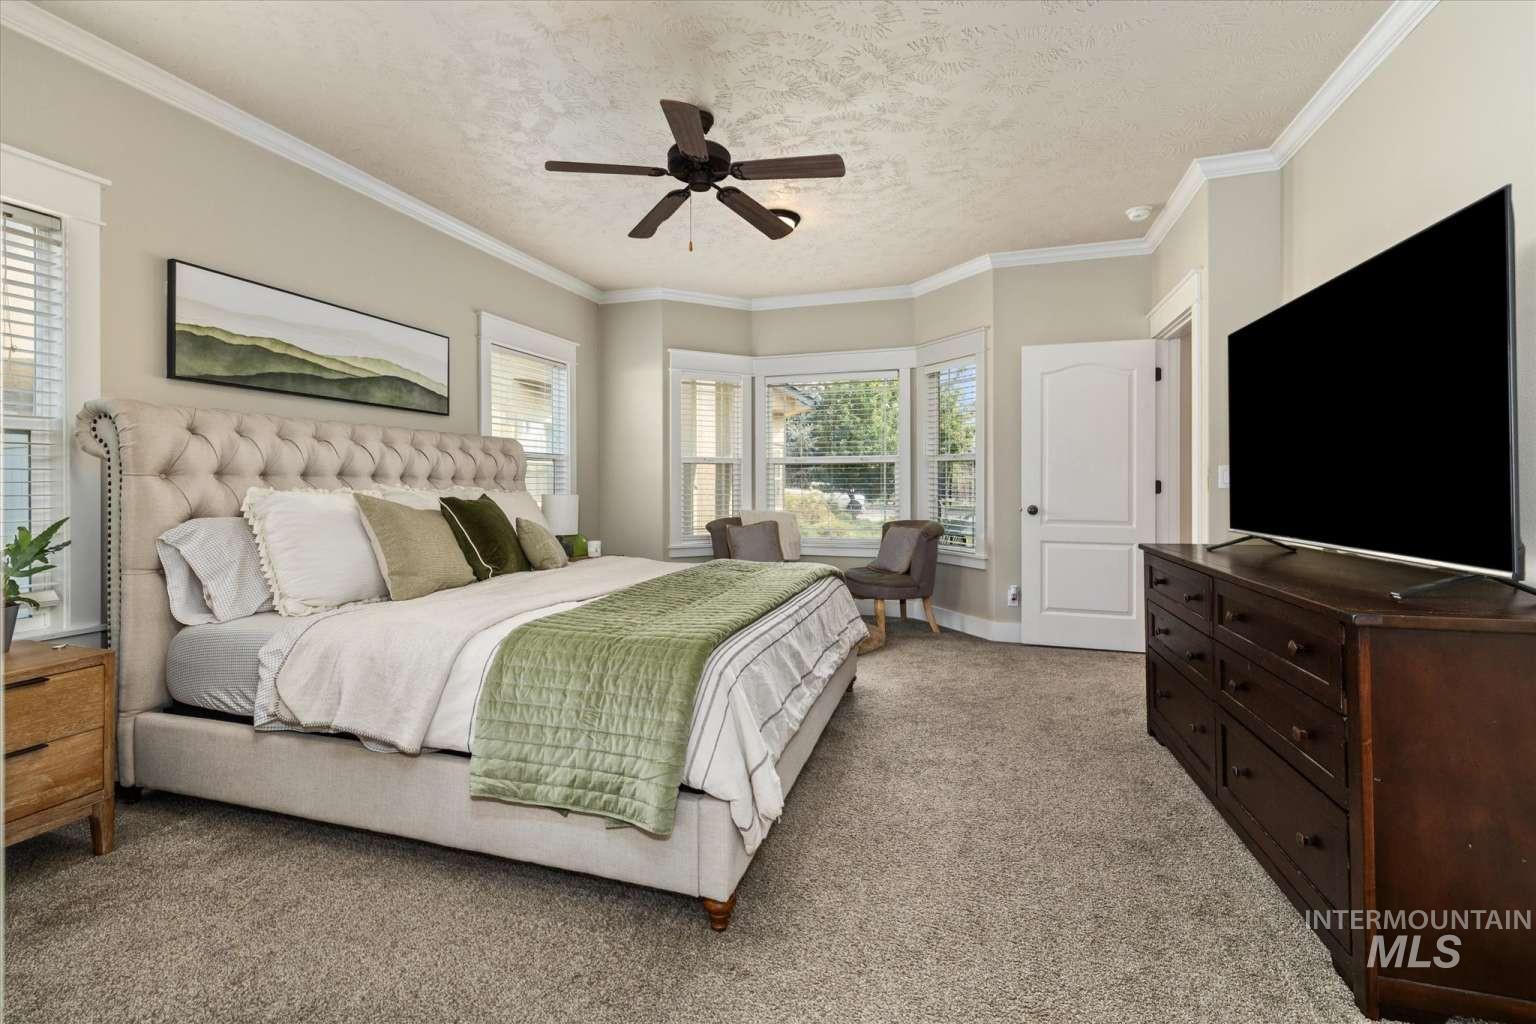
Neutral-toned walls with white crown molding, bay window with integrated seating, wall-to-wall carpeting, and a ceiling fan
-

Integrated jetted tub with tile surround, dual vanity with wood cabinetry, tile countertop, and a large wall-mounted mirror
-
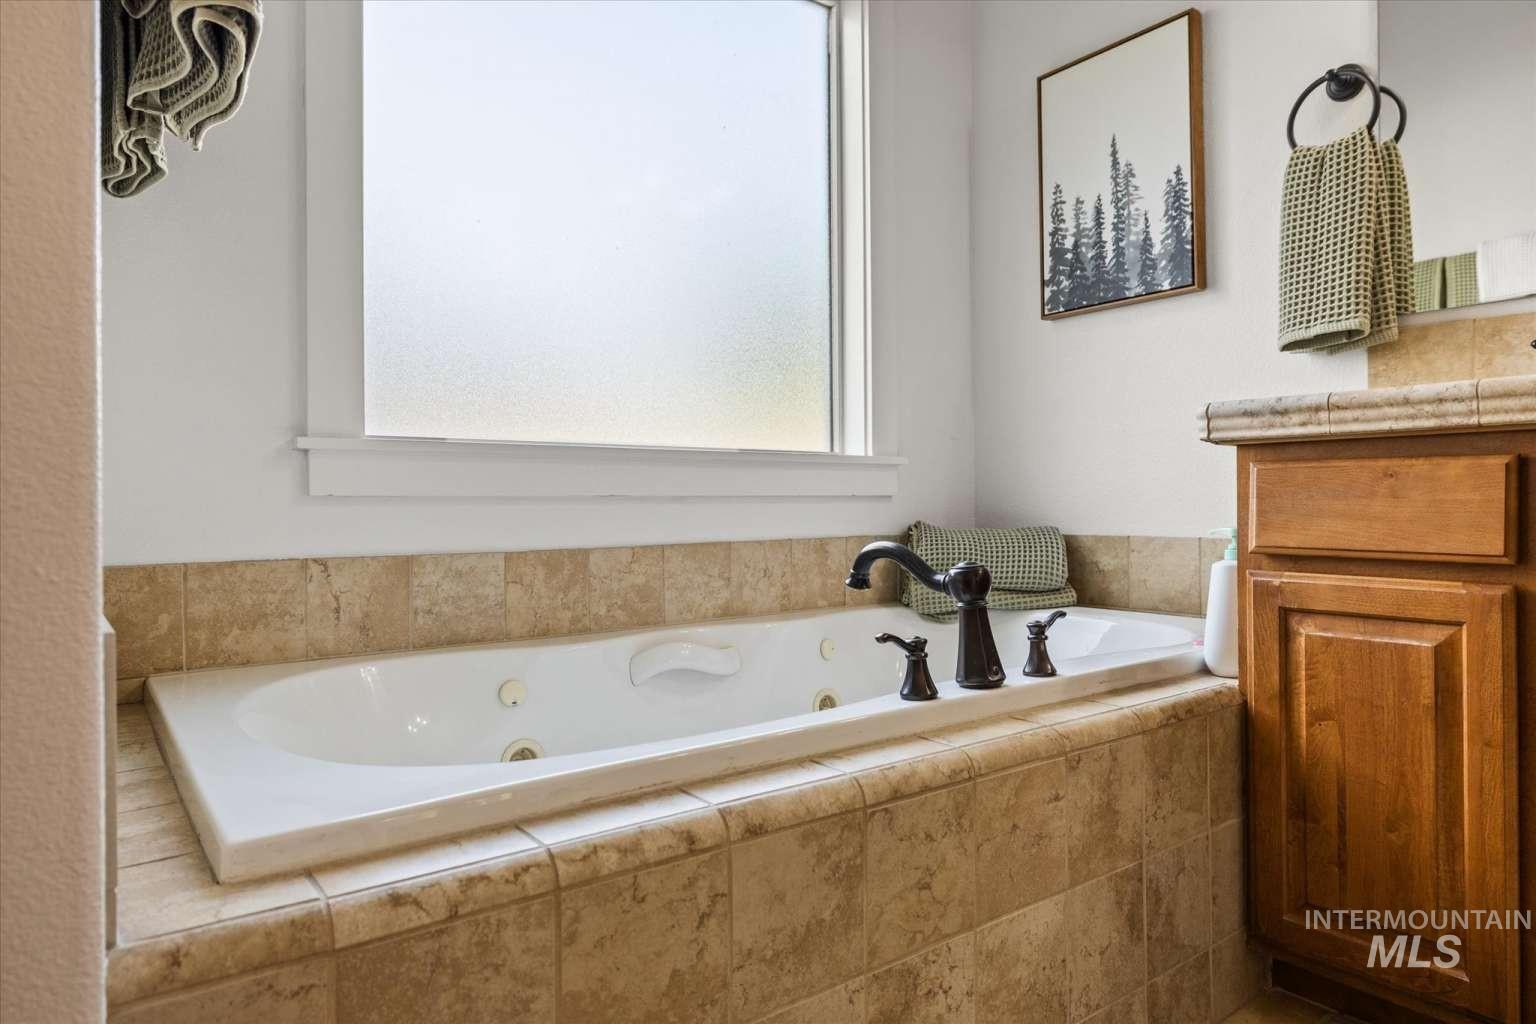
Built-in jetted tub with dark bronze fixtures and tiled surround
-
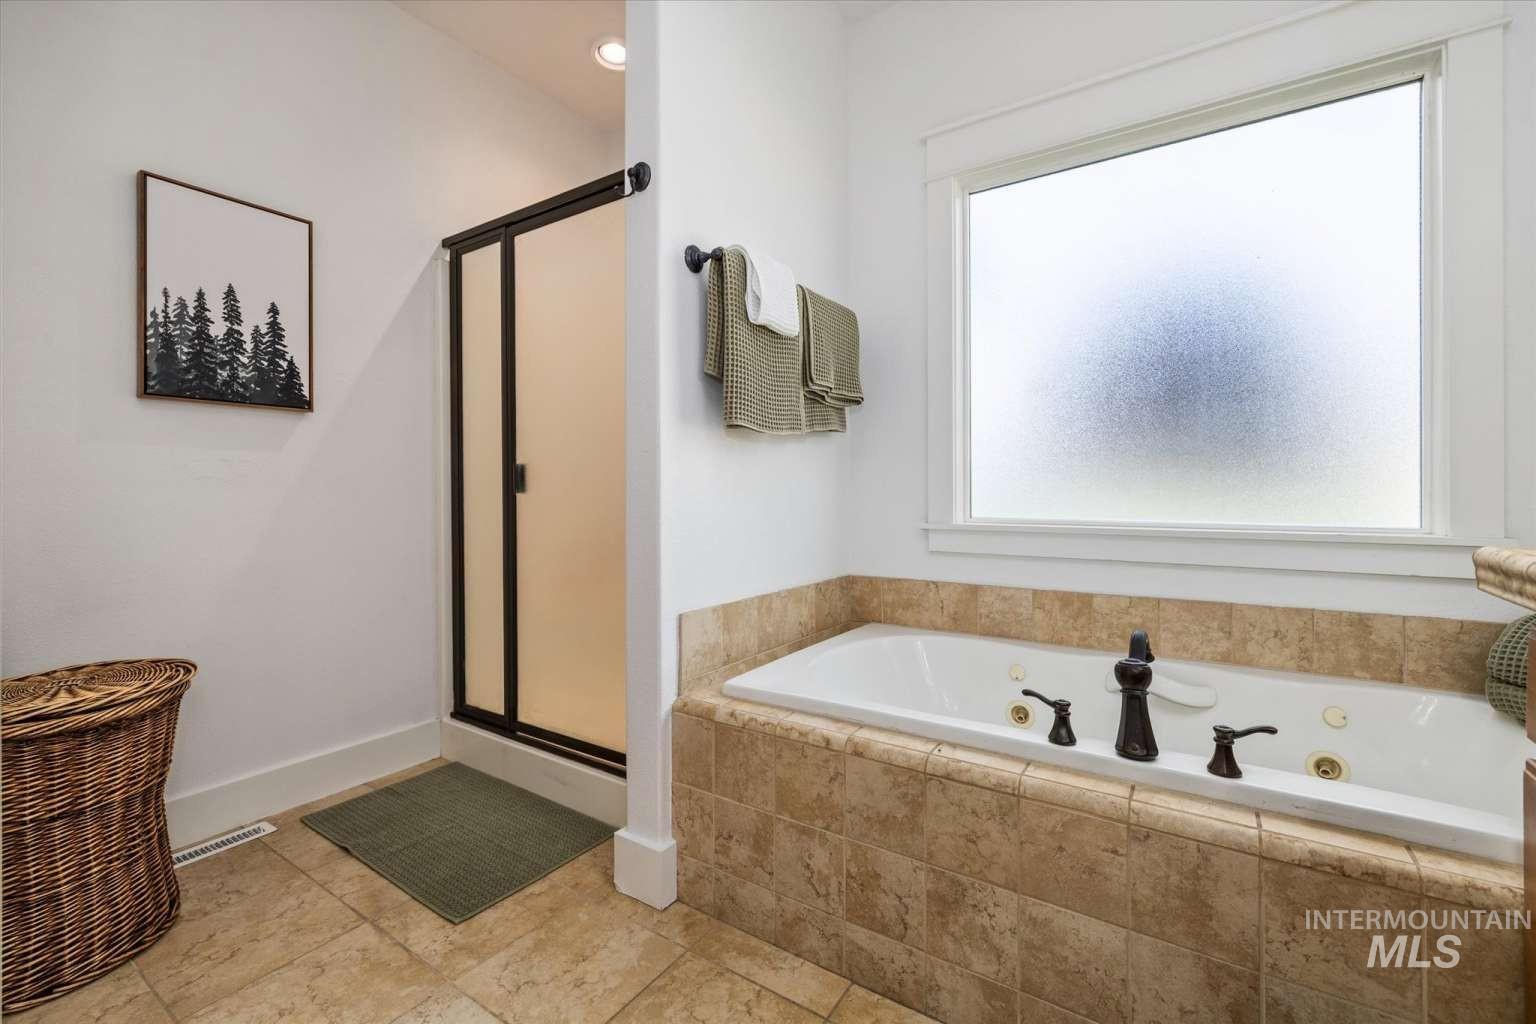
Soaking tub with bronze fixtures, surrounded by neutral-toned tile
-
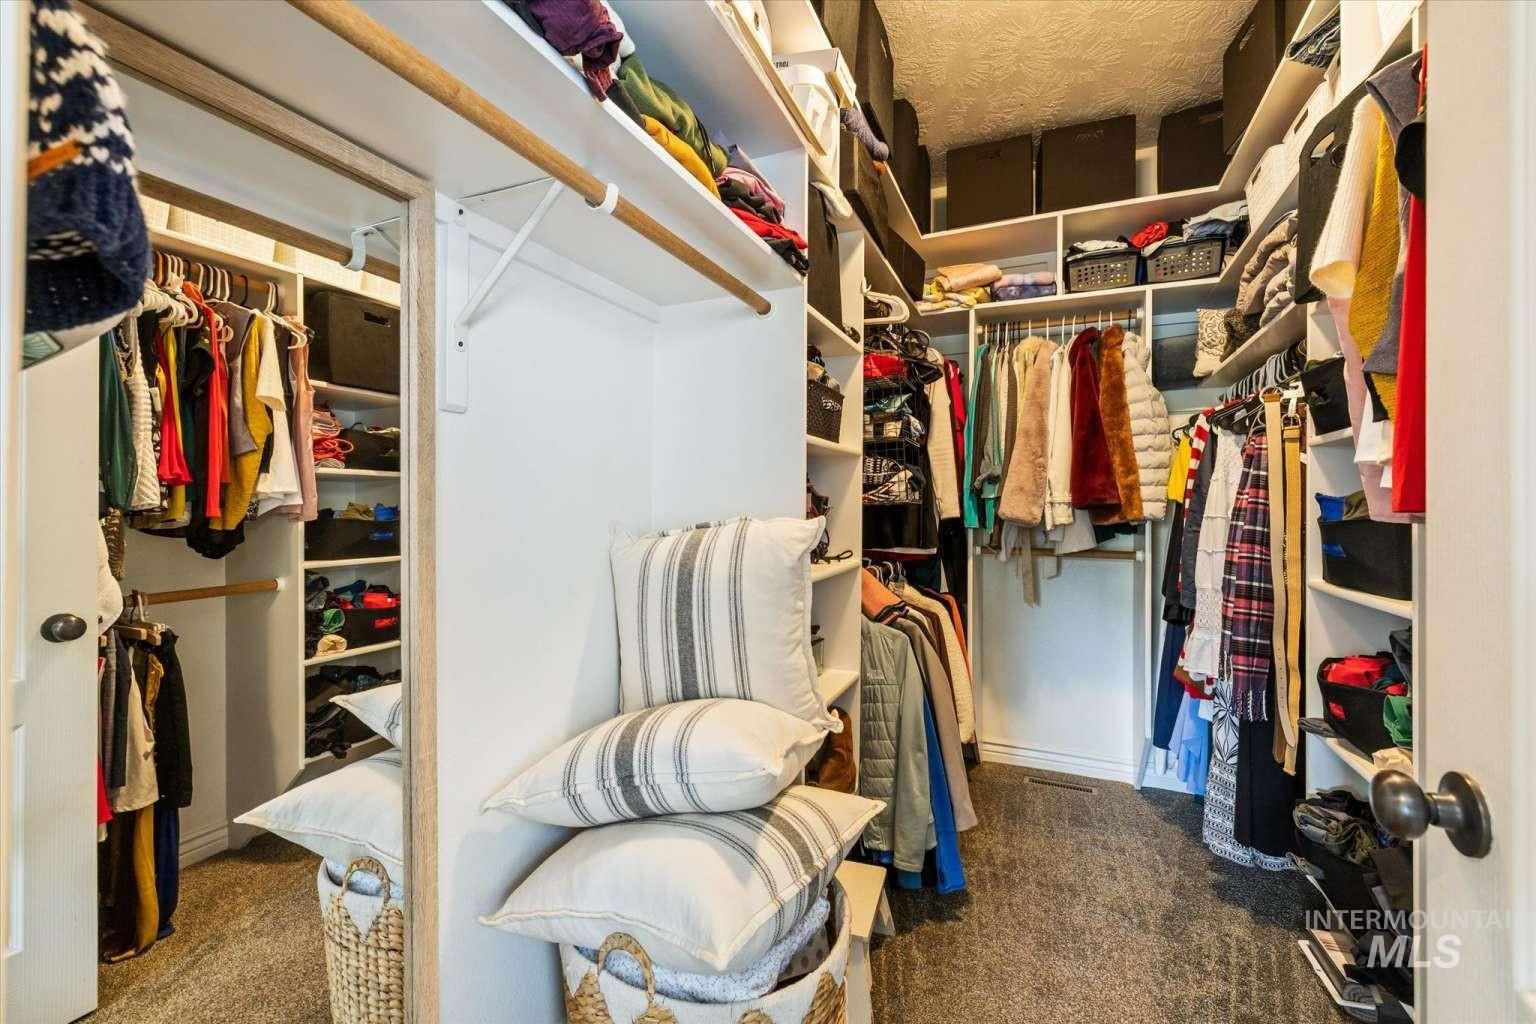
Walk-in closet with extensive built-in shelving, multiple hanging rods, and a full-length mirrored door
-
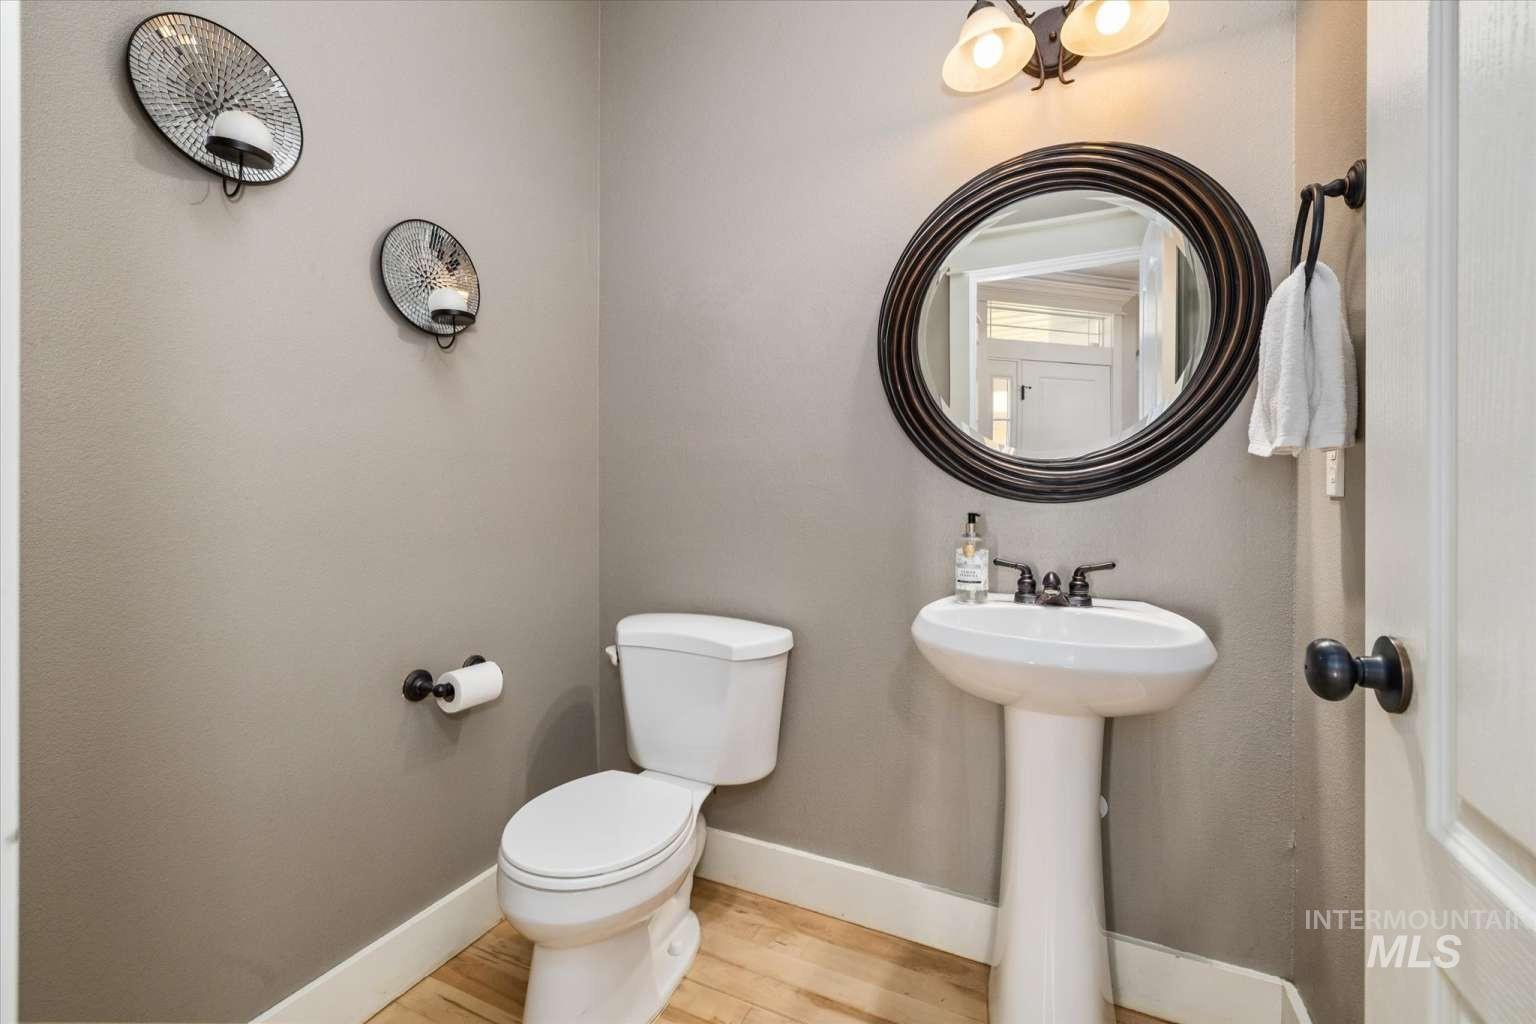
Pedestal sink with dark-finished faucet, round framed mirror, wall-mounted light fixture, and wood-finish flooring
-
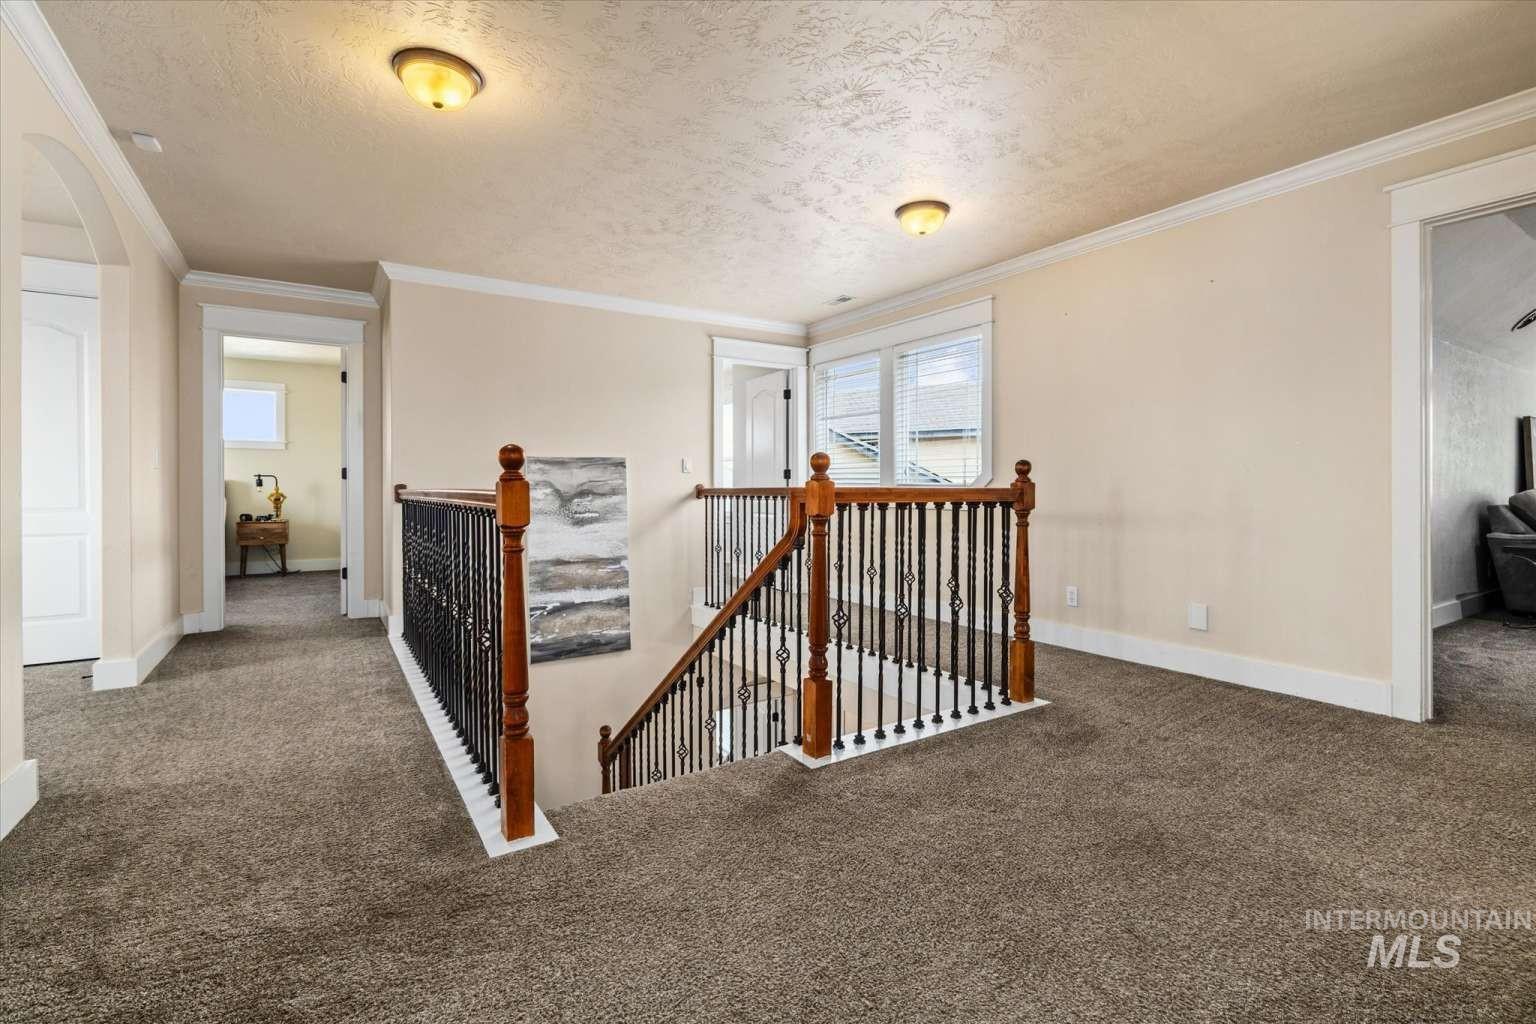
Carpeted hallway with a staircase featuring dark metal balusters and wood newel posts
-
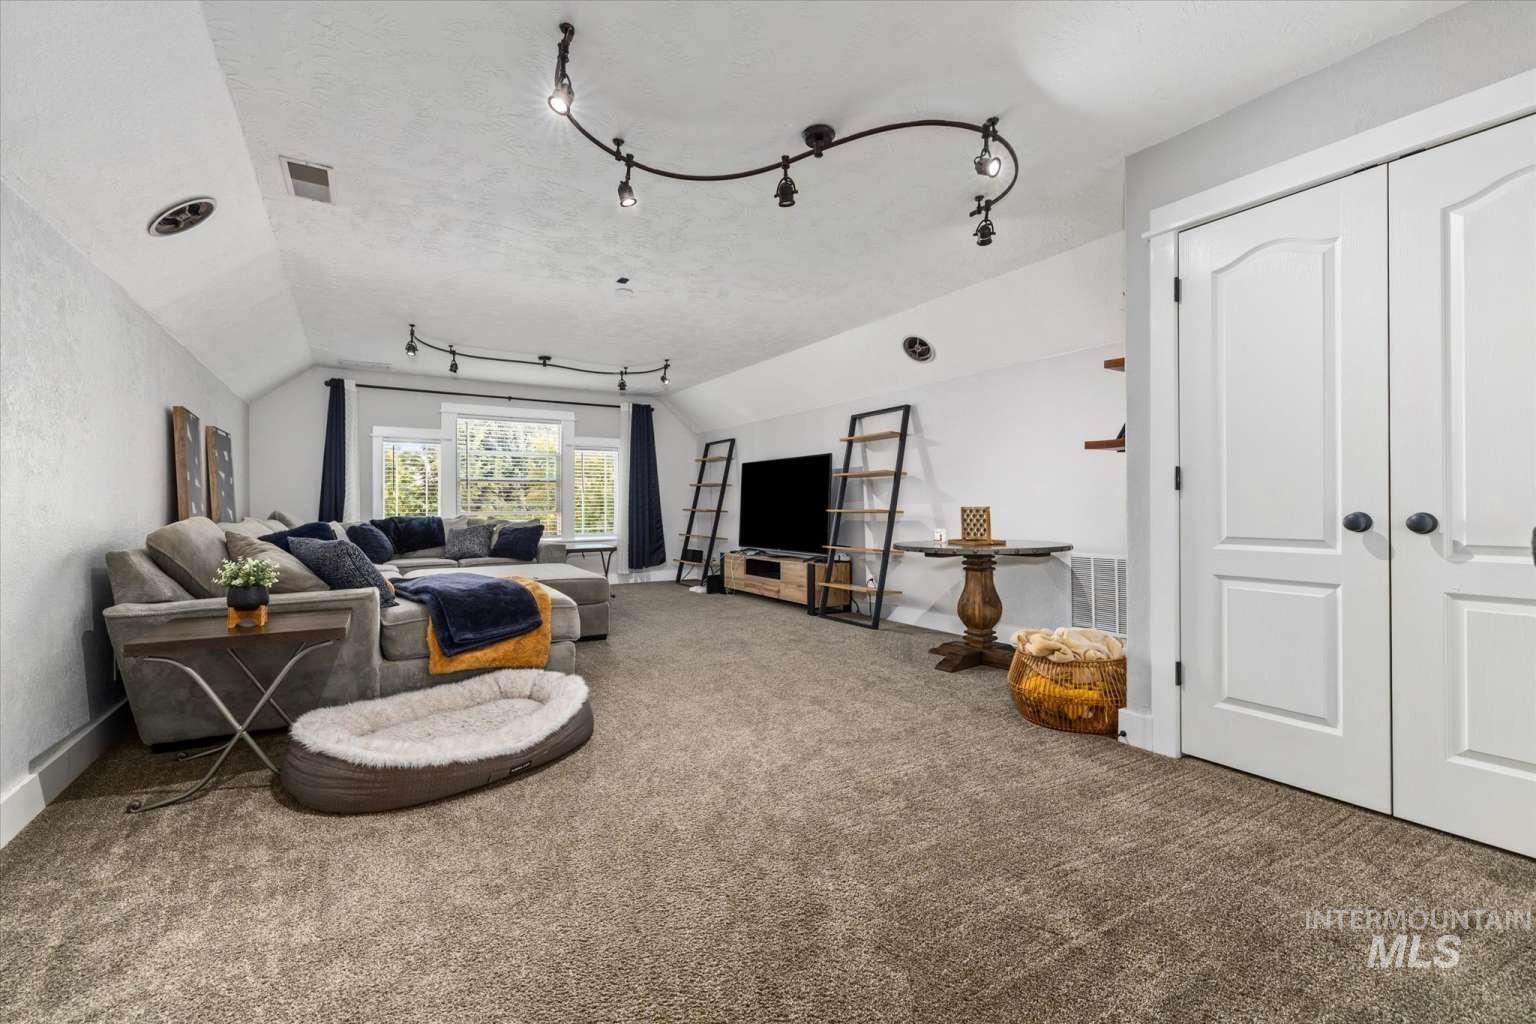
Carpeted room featuring a sloped ceiling, track lighting, and two windows
-
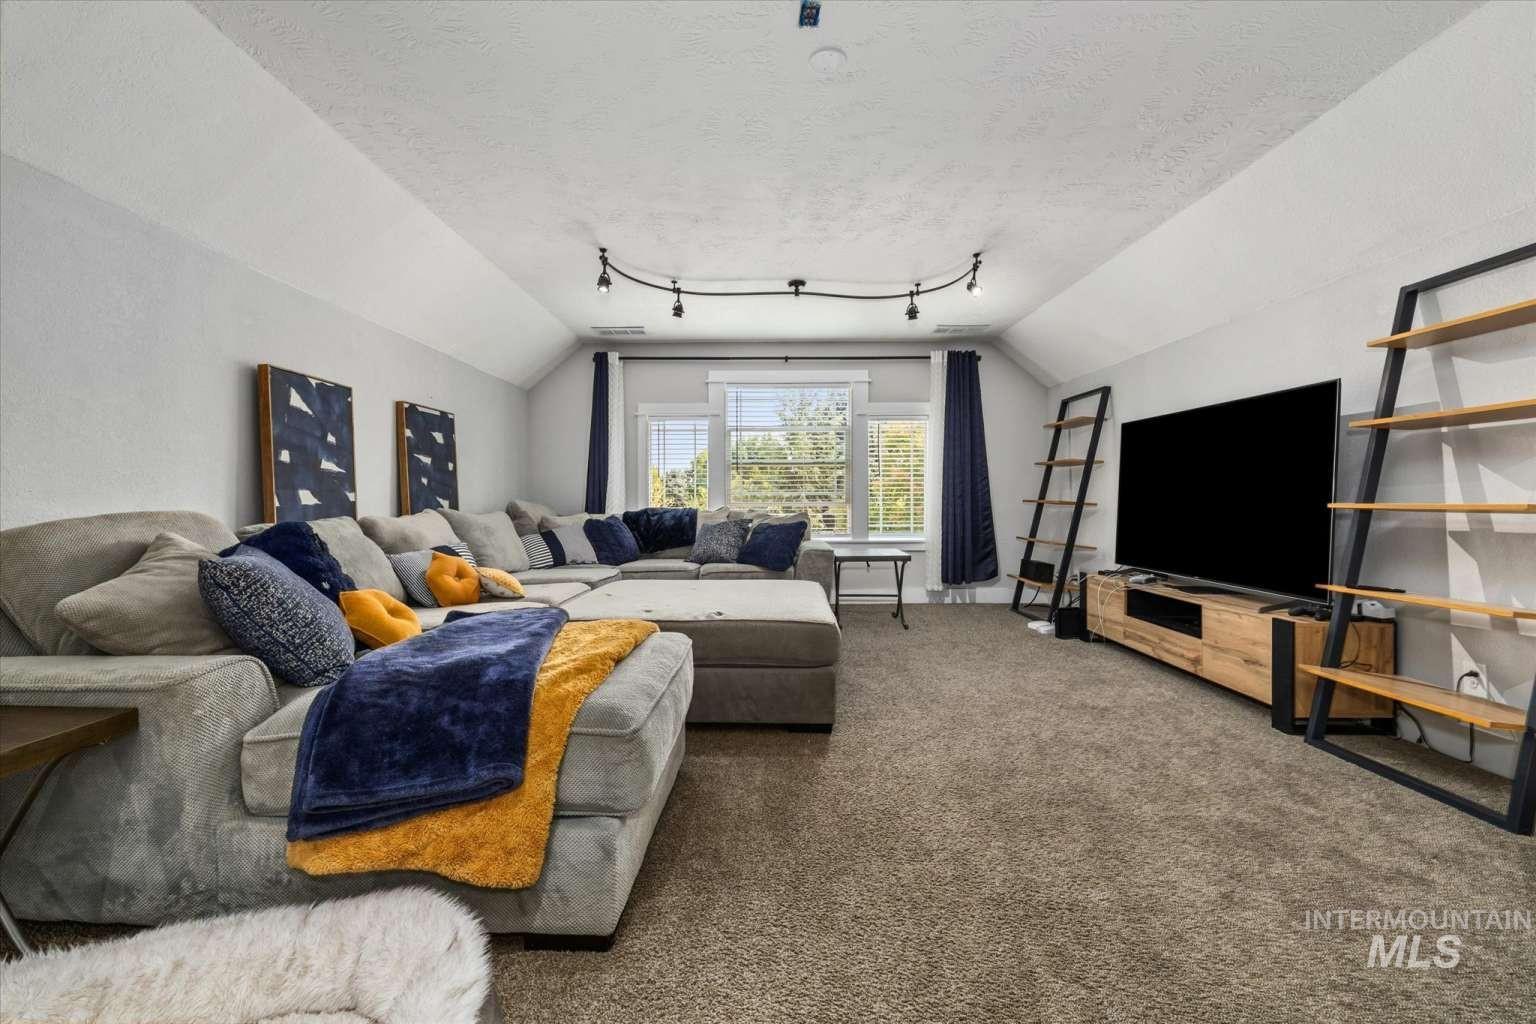
Carpeted room with a vaulted ceiling, track lighting, and a window with natural light
-
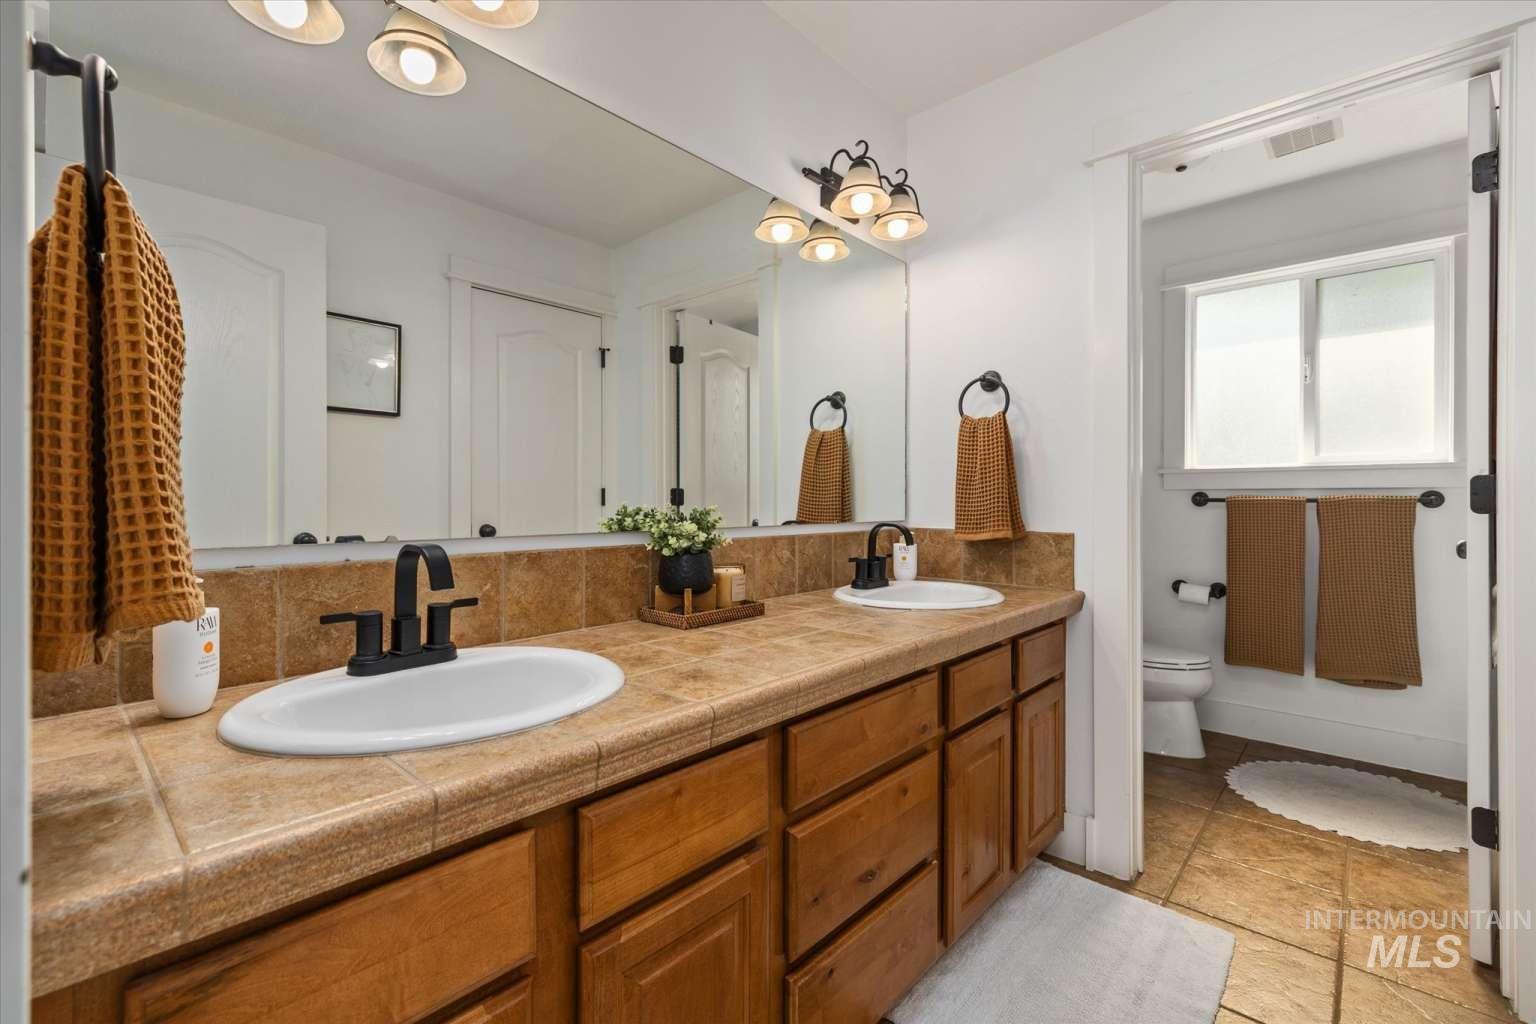
Dual vanity with wood-finish cabinetry and tile countertop
-
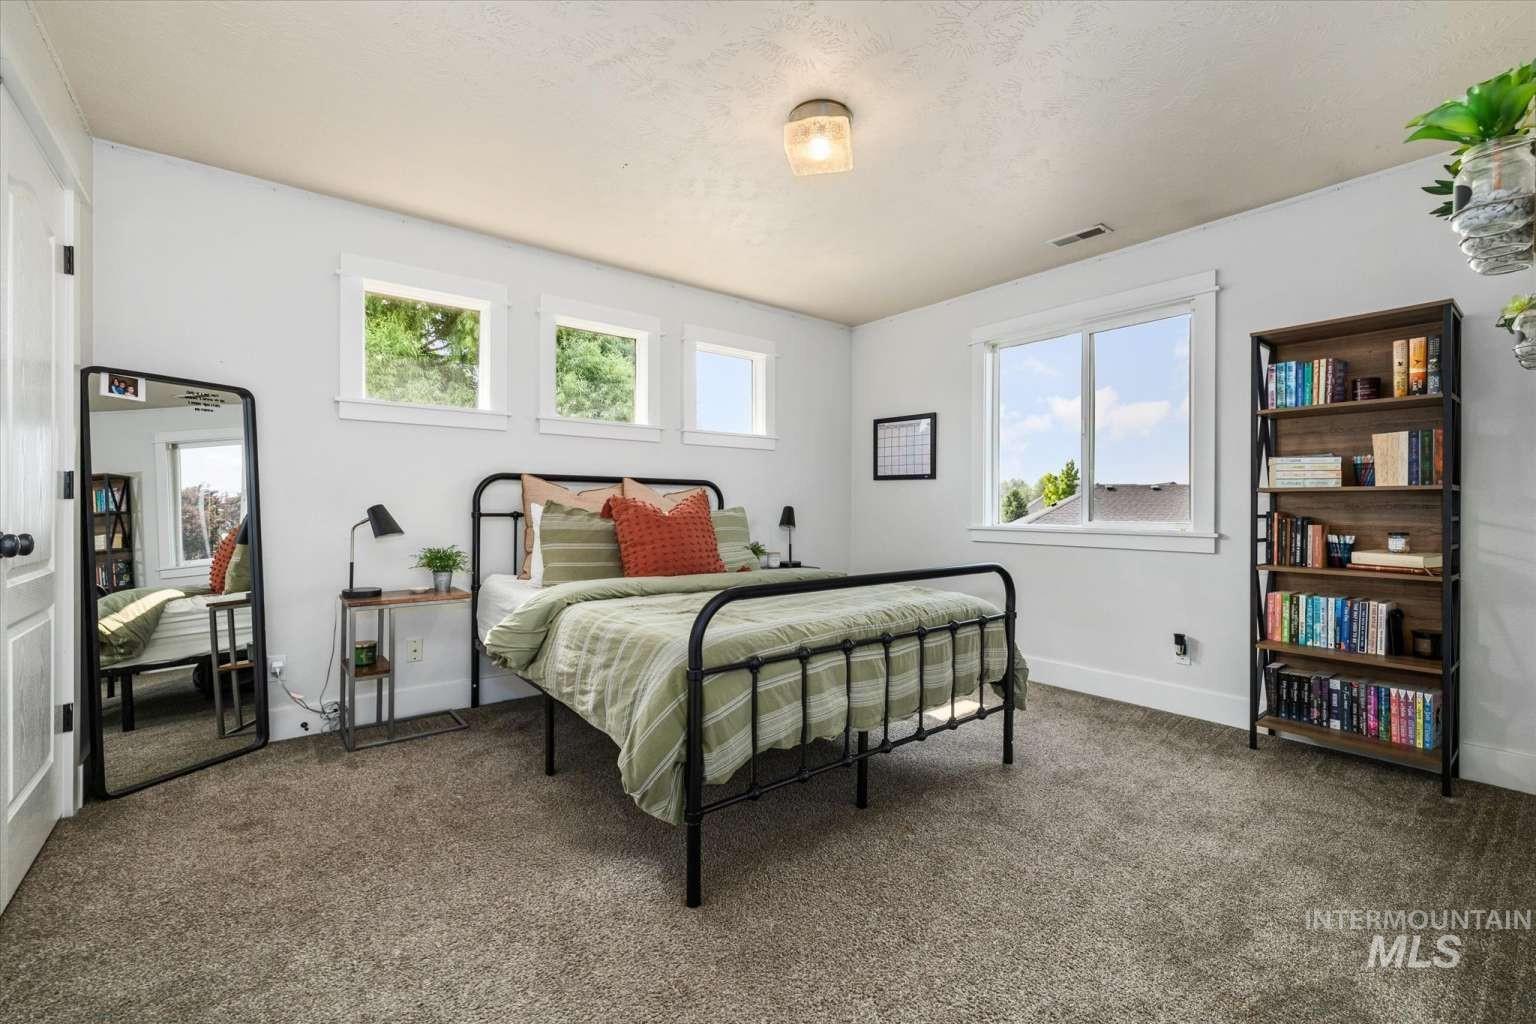
White walls with integrated windows
-
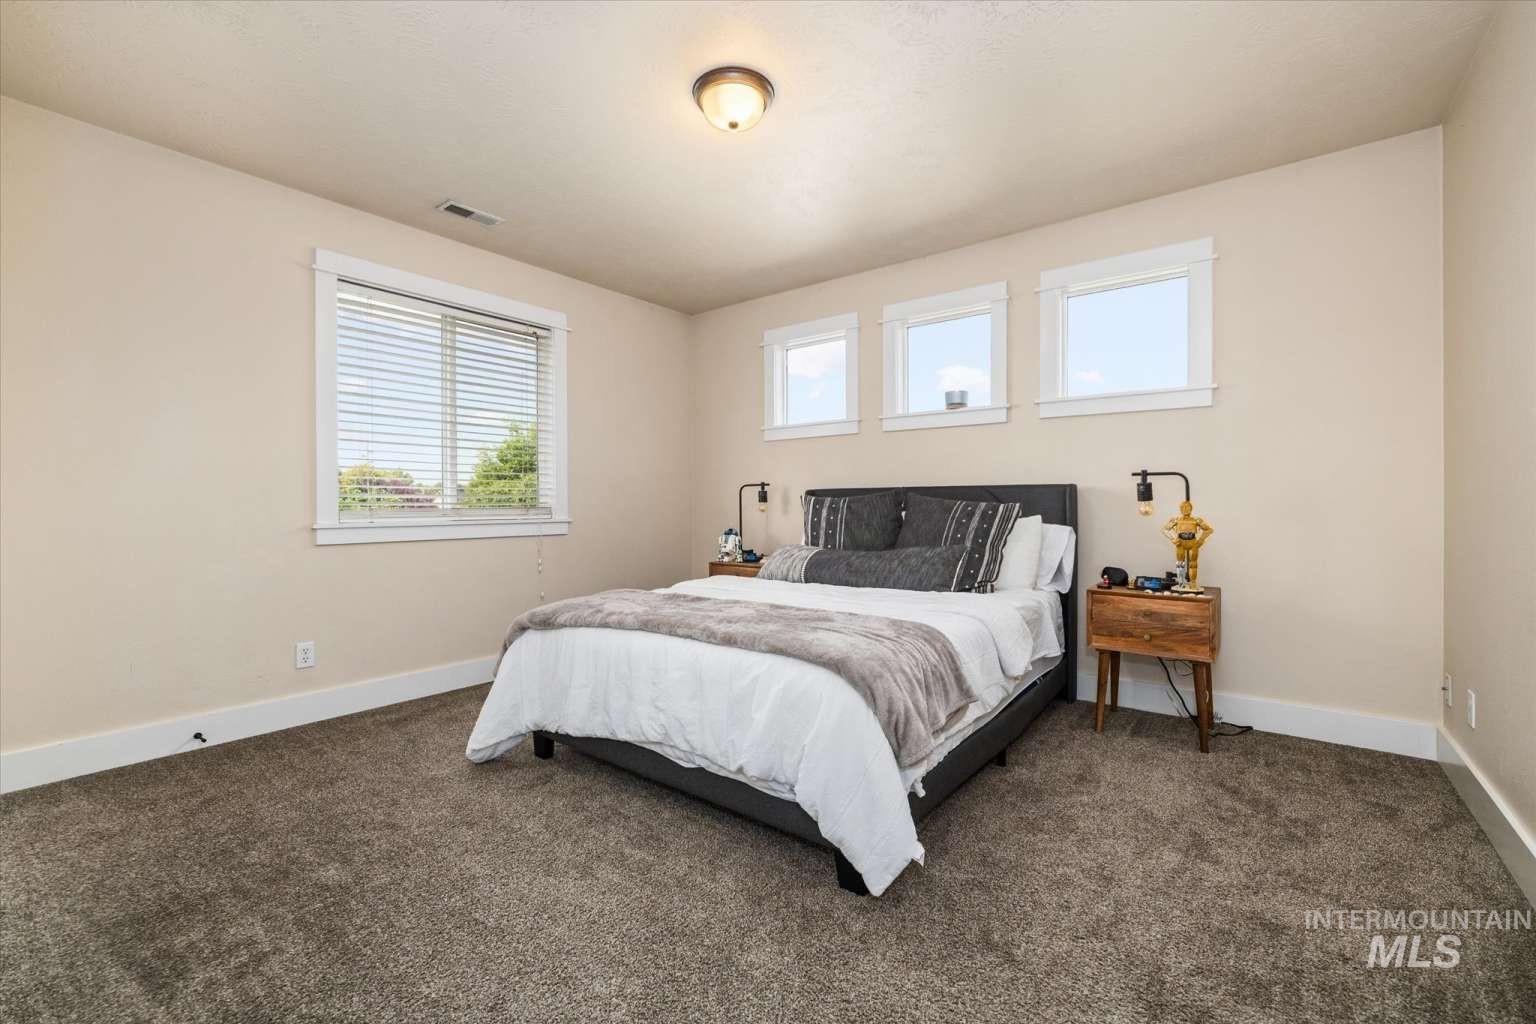
Plush carpeting and neutral-toned walls
-
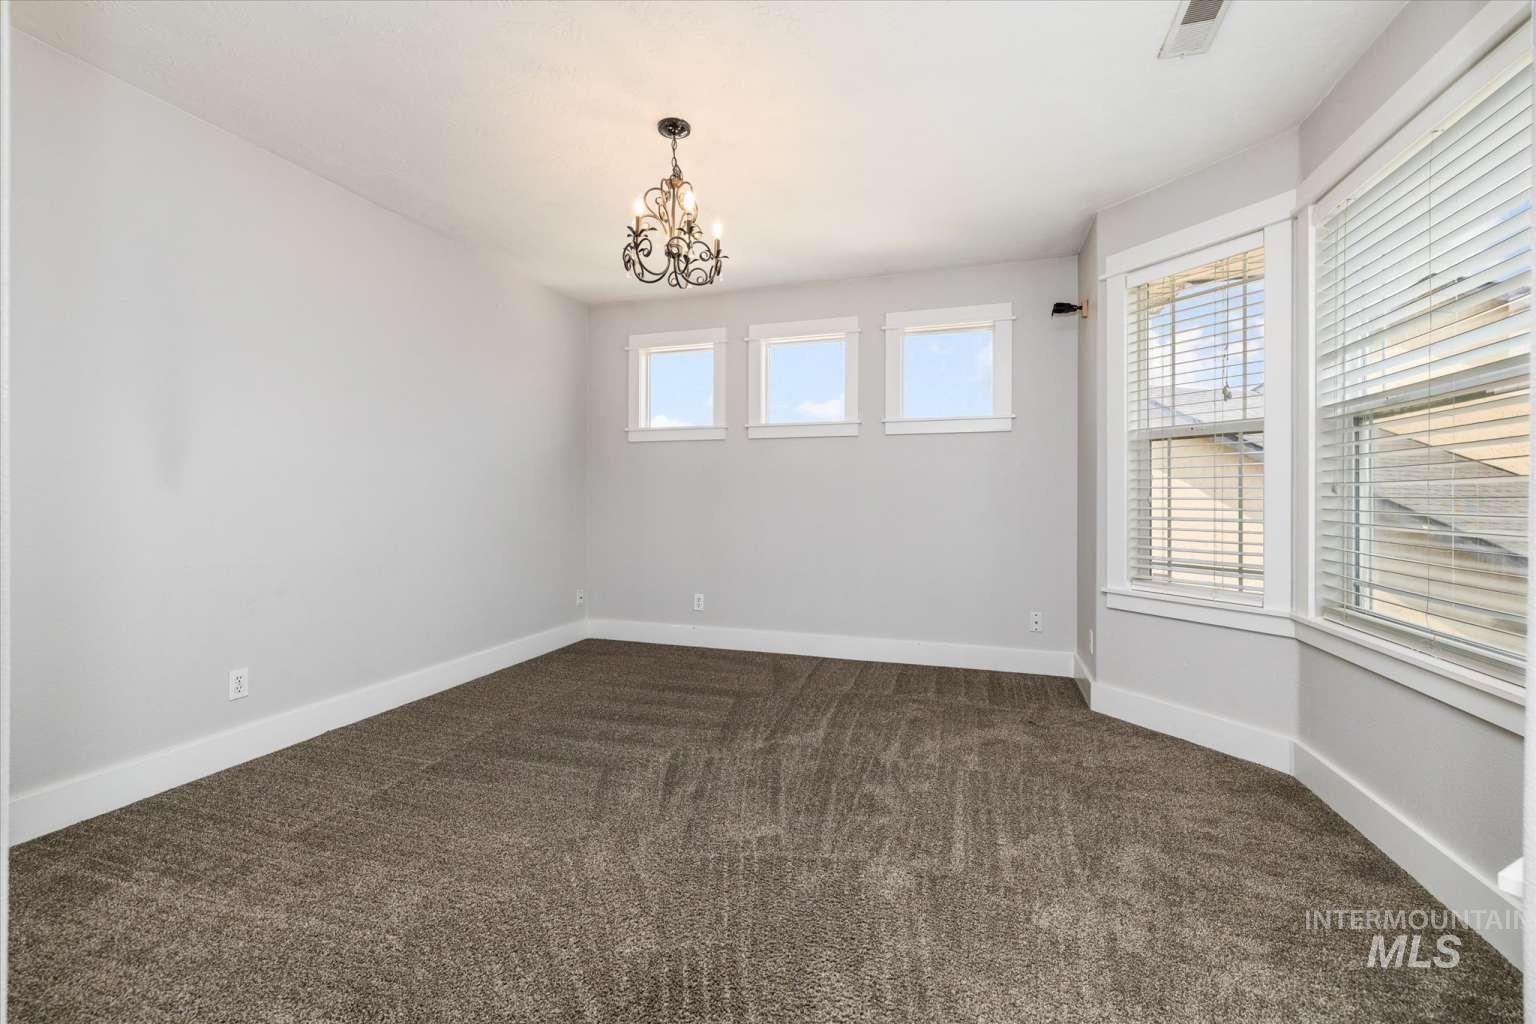
Contemporary chandelier lighting, neutral wall paint, plush carpet flooring, multiple windows, and crisp white trim
-
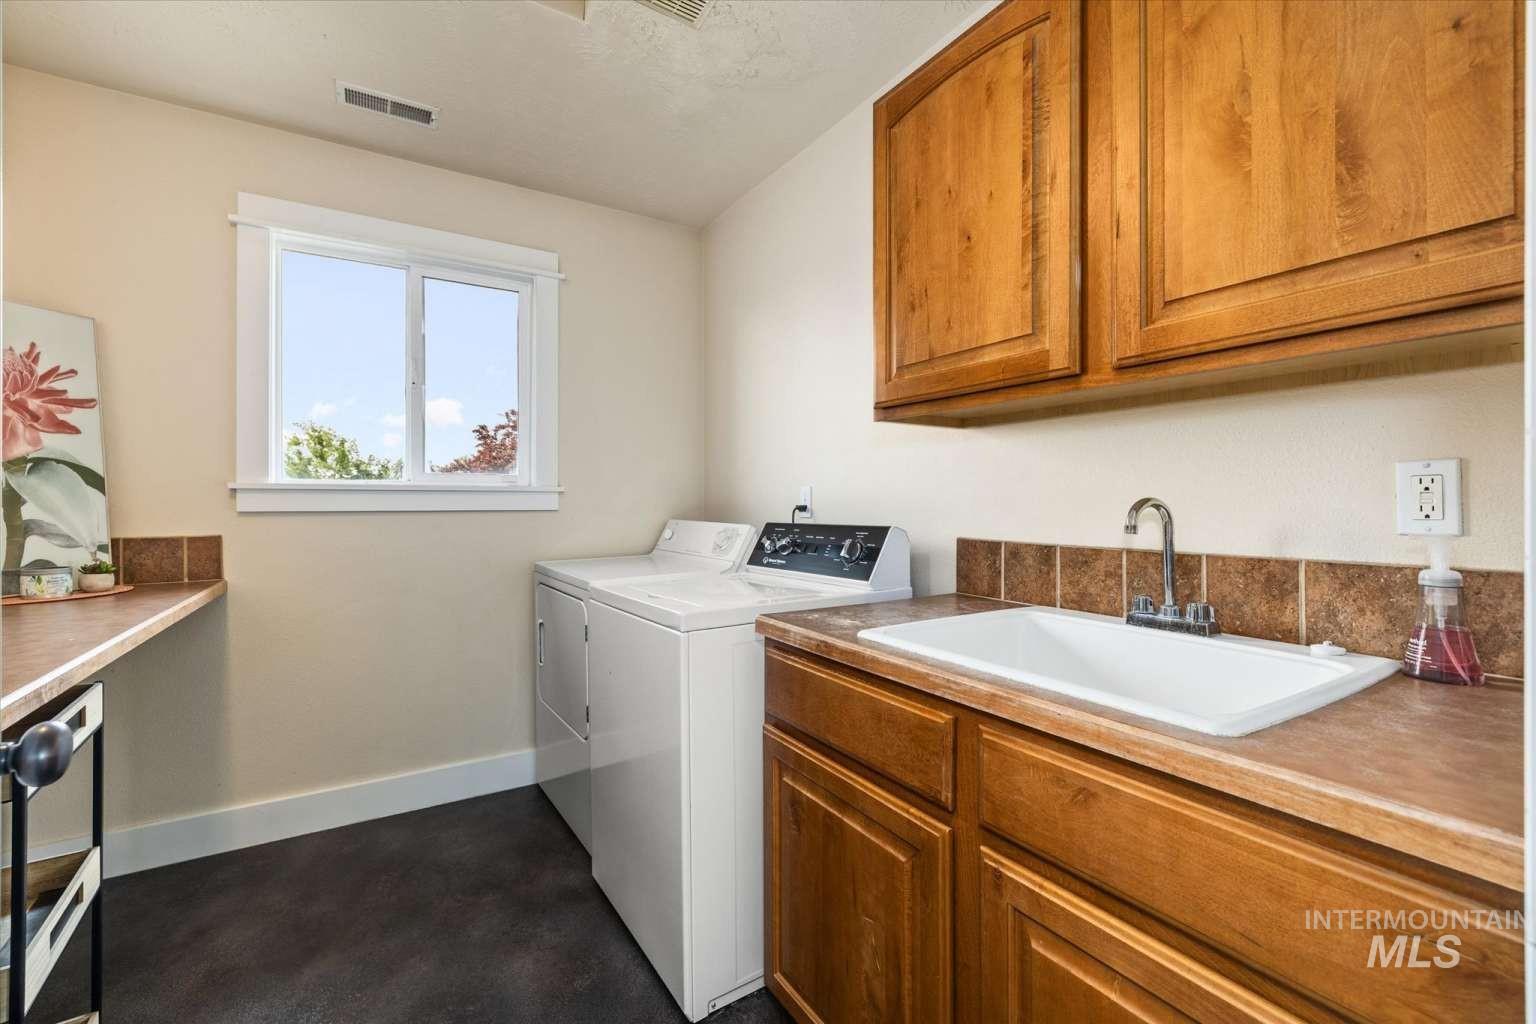
Utility room with wood-finish cabinetry, a utility sink, and a tiled backsplash
-
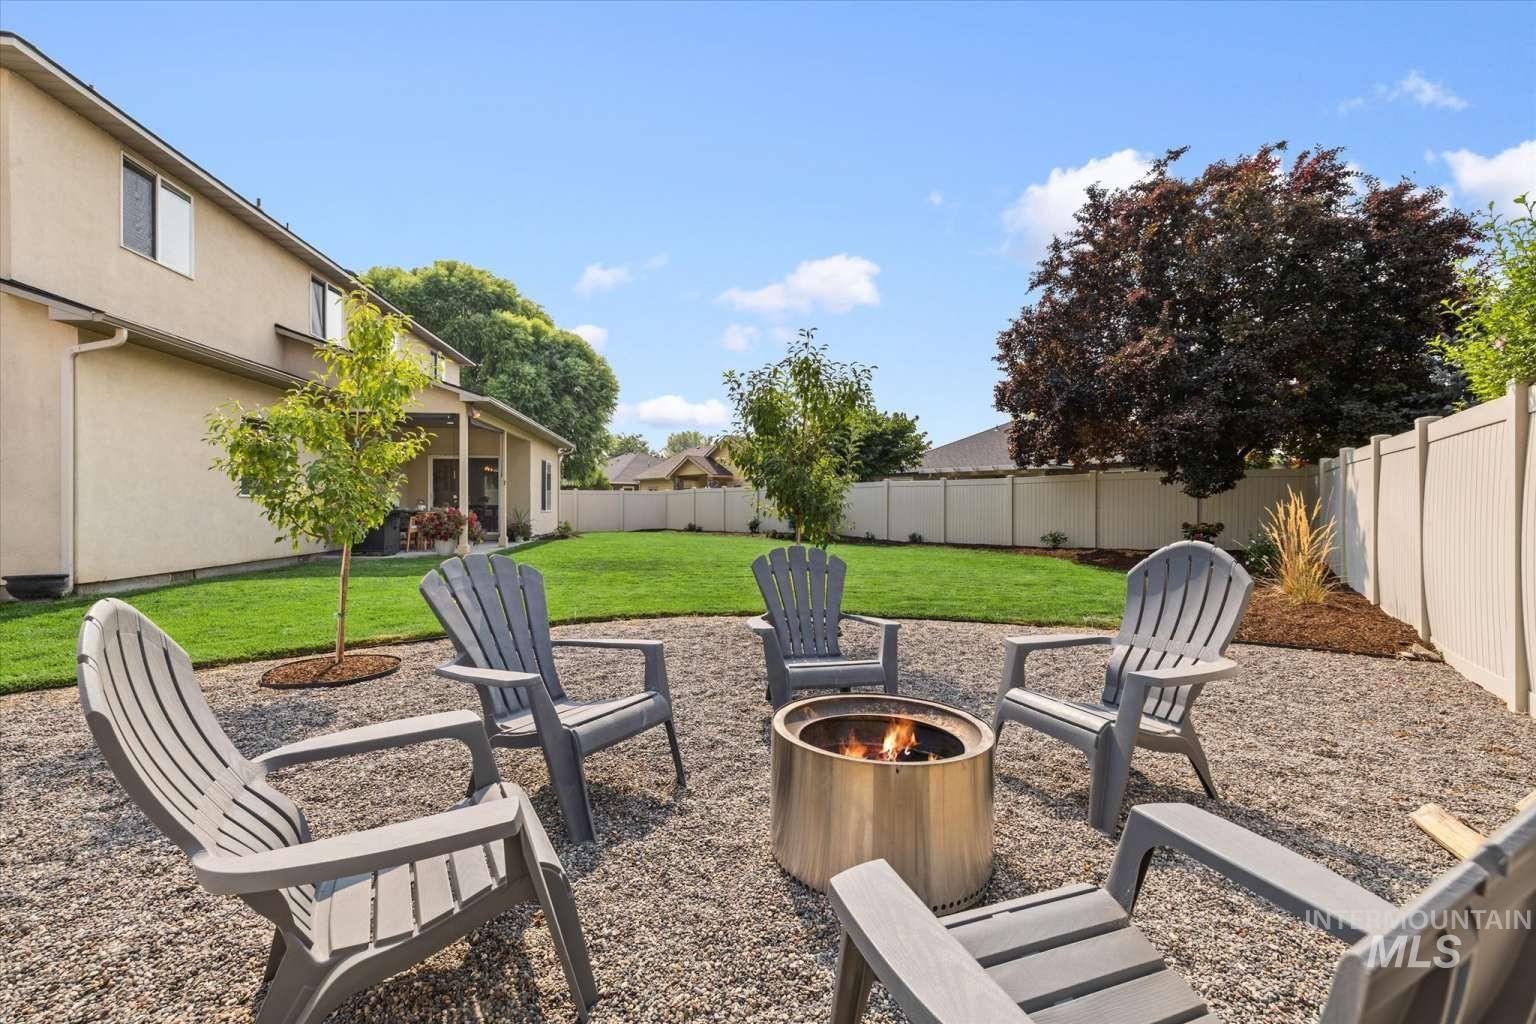
Expansive backyard featuring a gravel fire pit area, a manicured lawn, established trees, a privacy fence, and a covered patio
-
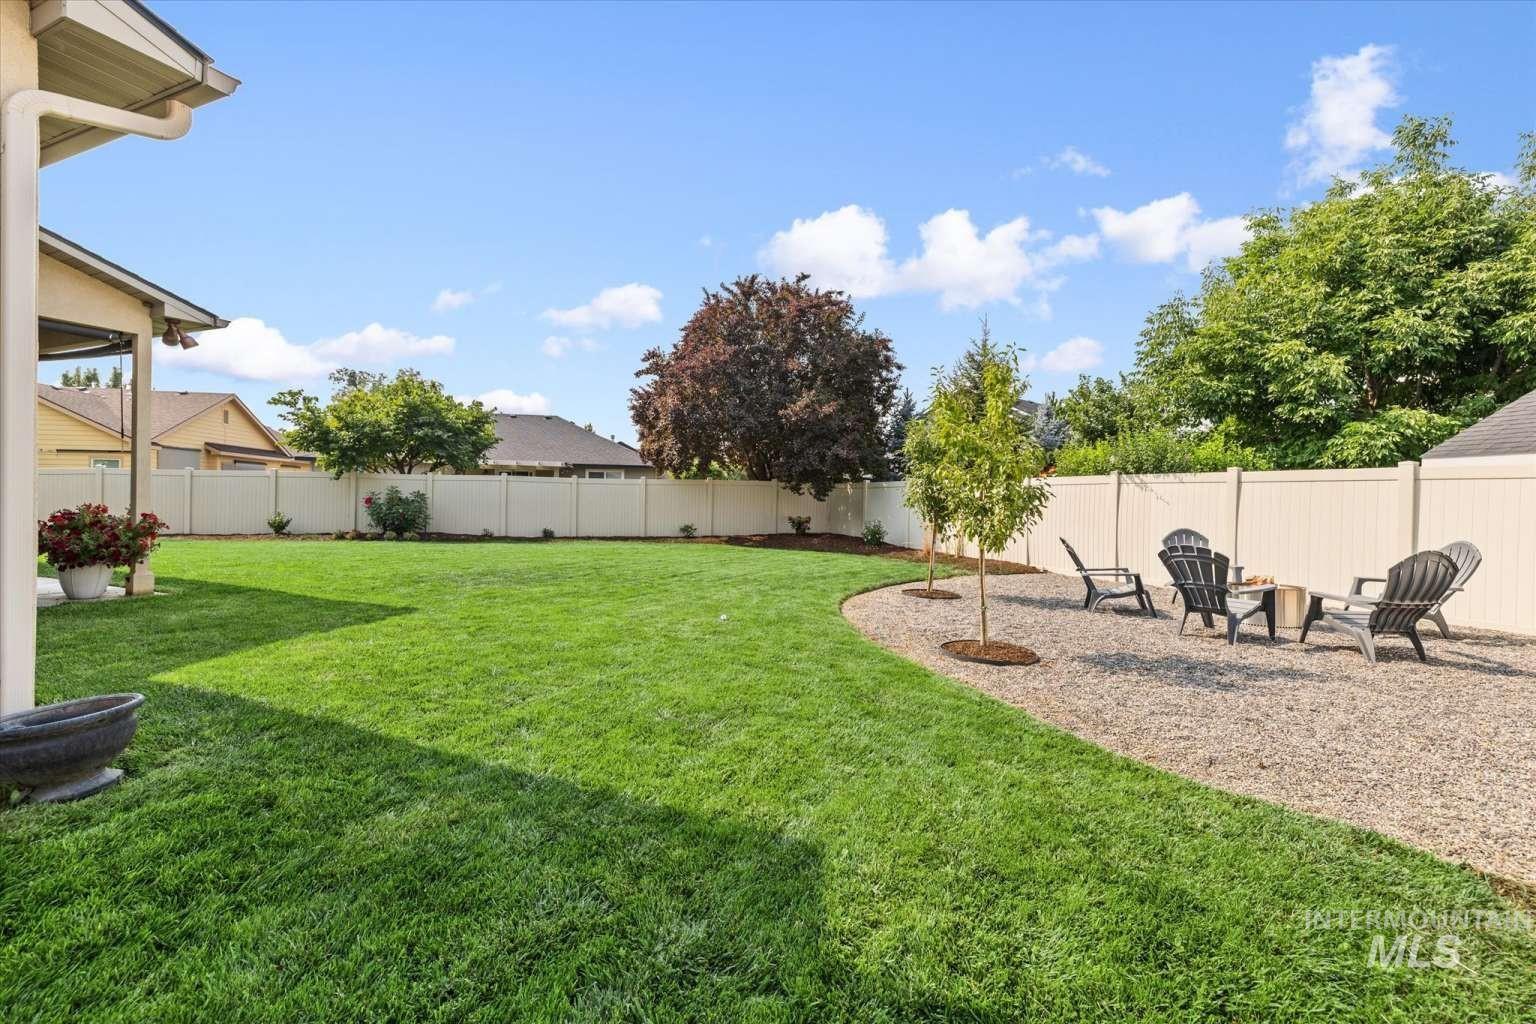
Expansive backyard featuring a manicured lawn, gravel patio, and privacy fencing
-
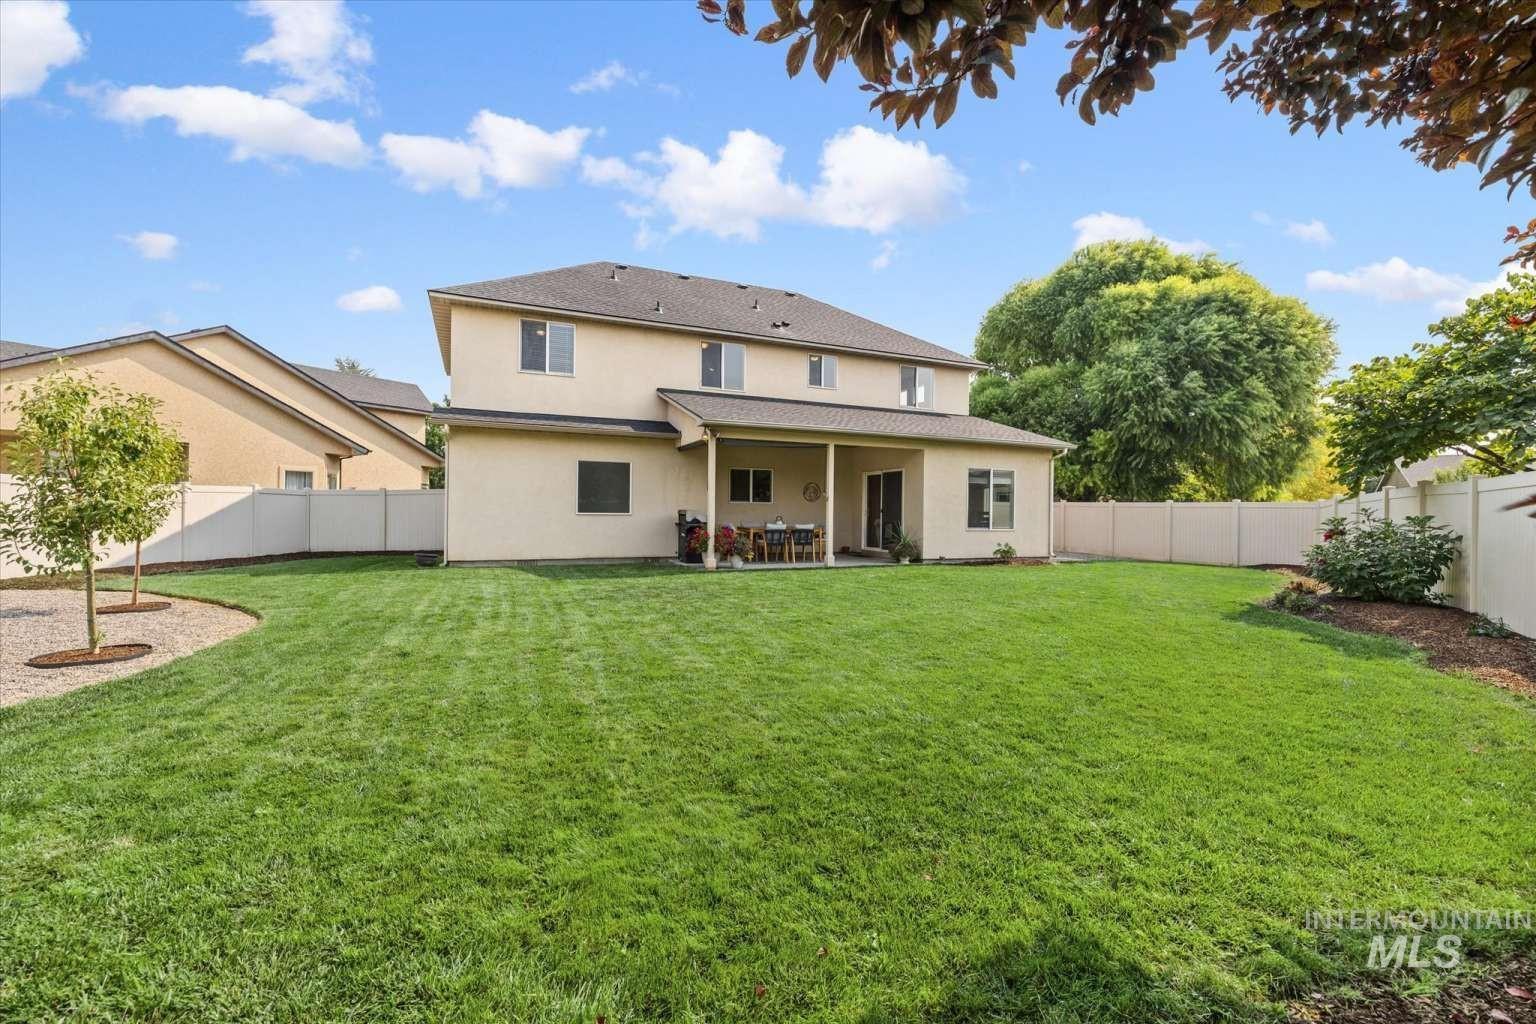
Expansive green lawn with a covered patio, a privacy fence, and manicured landscaping
-
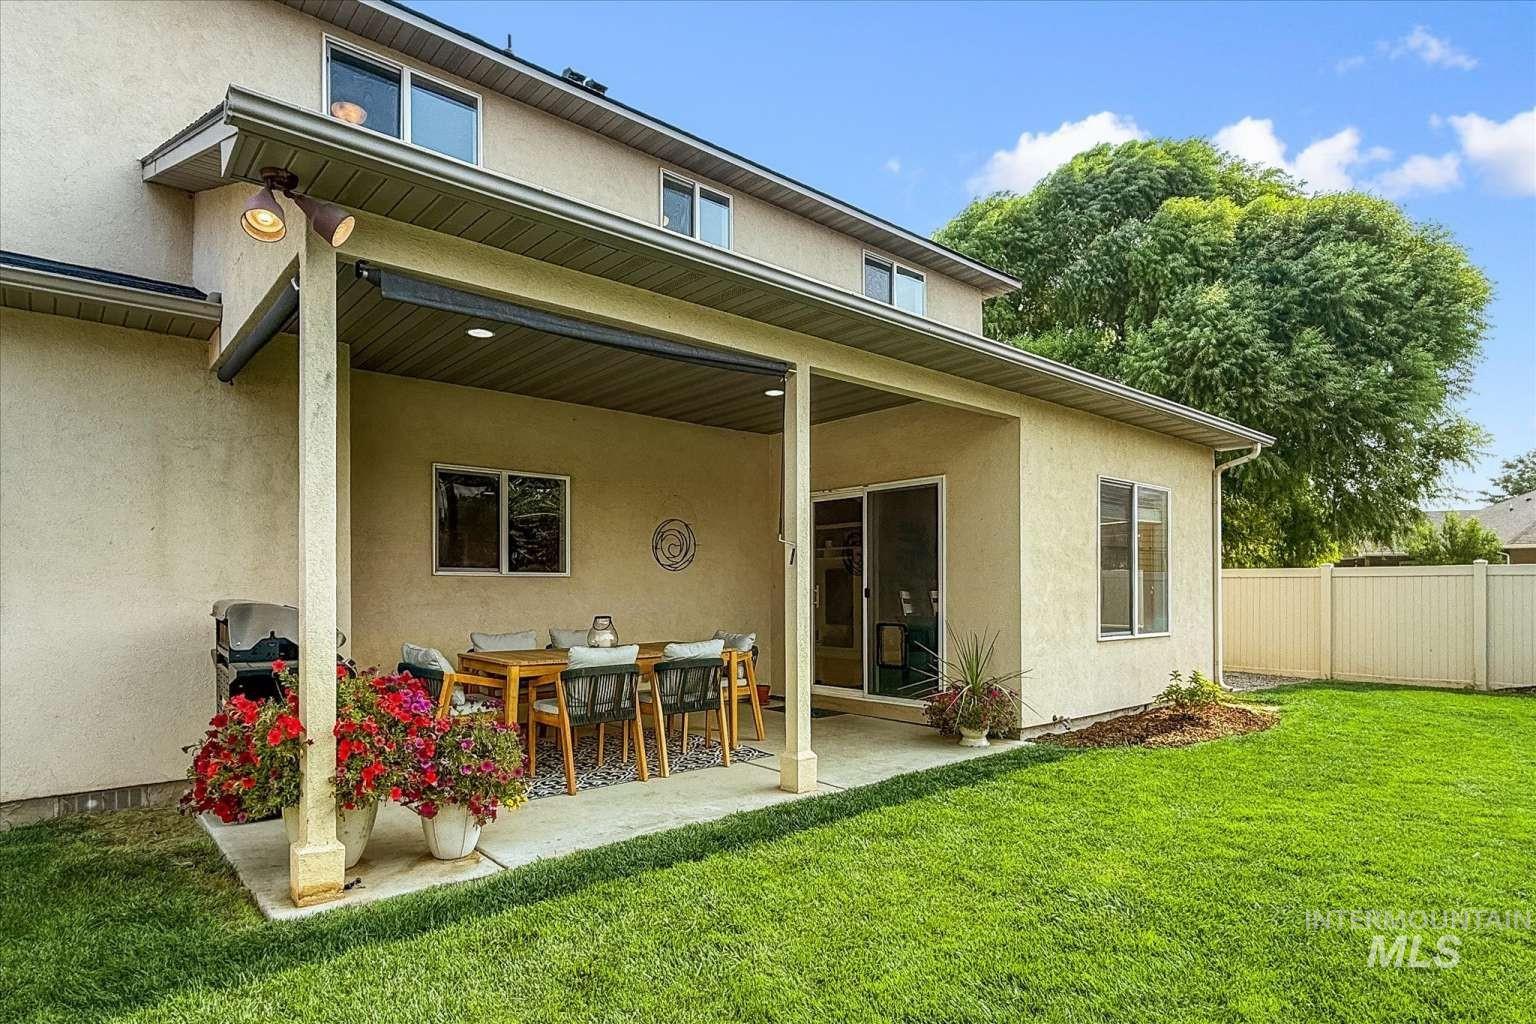
Covered concrete patio with recessed lighting, stucco exterior, and sliding glass door access
-
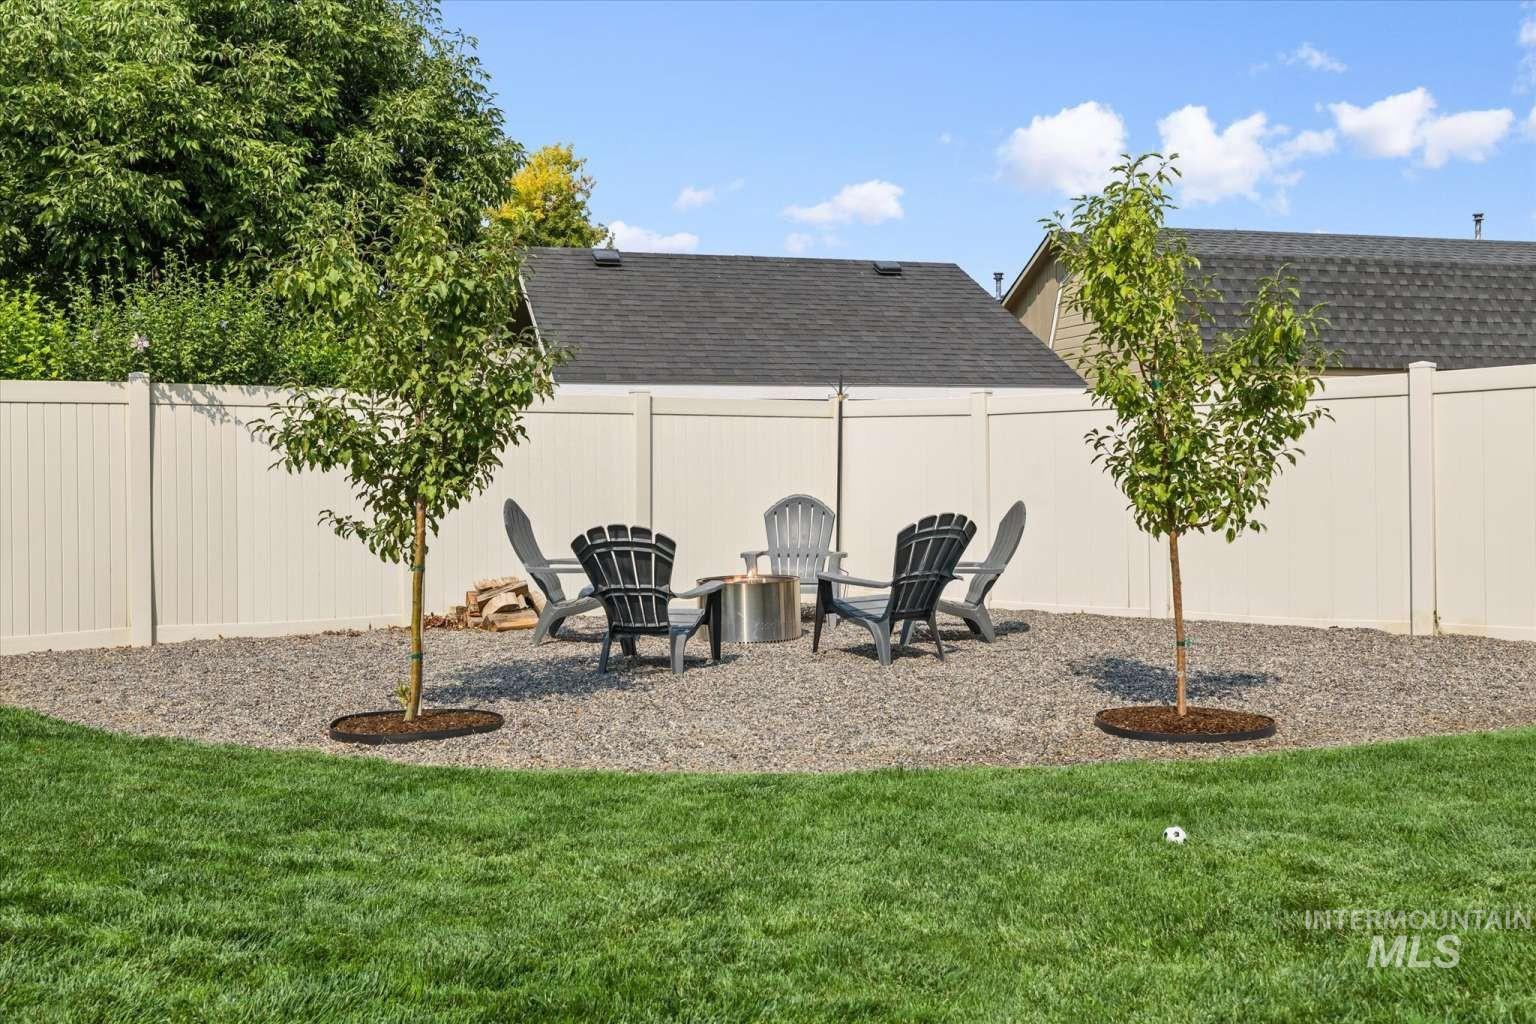
Manicured lawn with a gravel patio area, privacy fencing, and two young trees
-
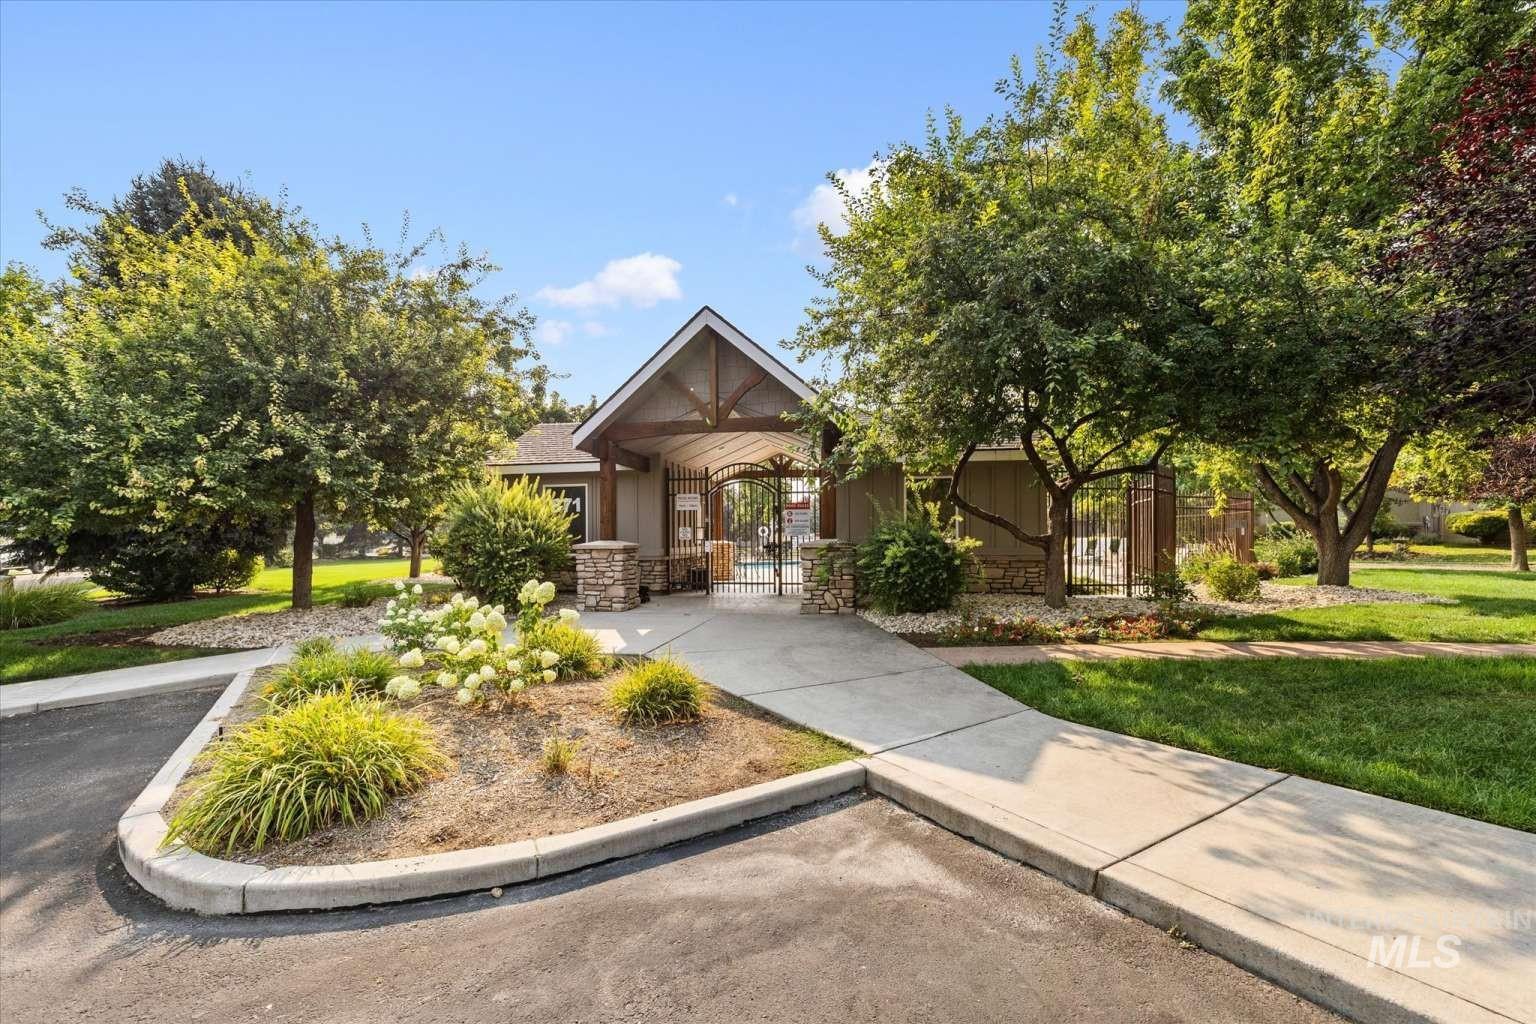
Covered entry with exposed wood beams, stone pillar accents, and a decorative wrought iron gate
-
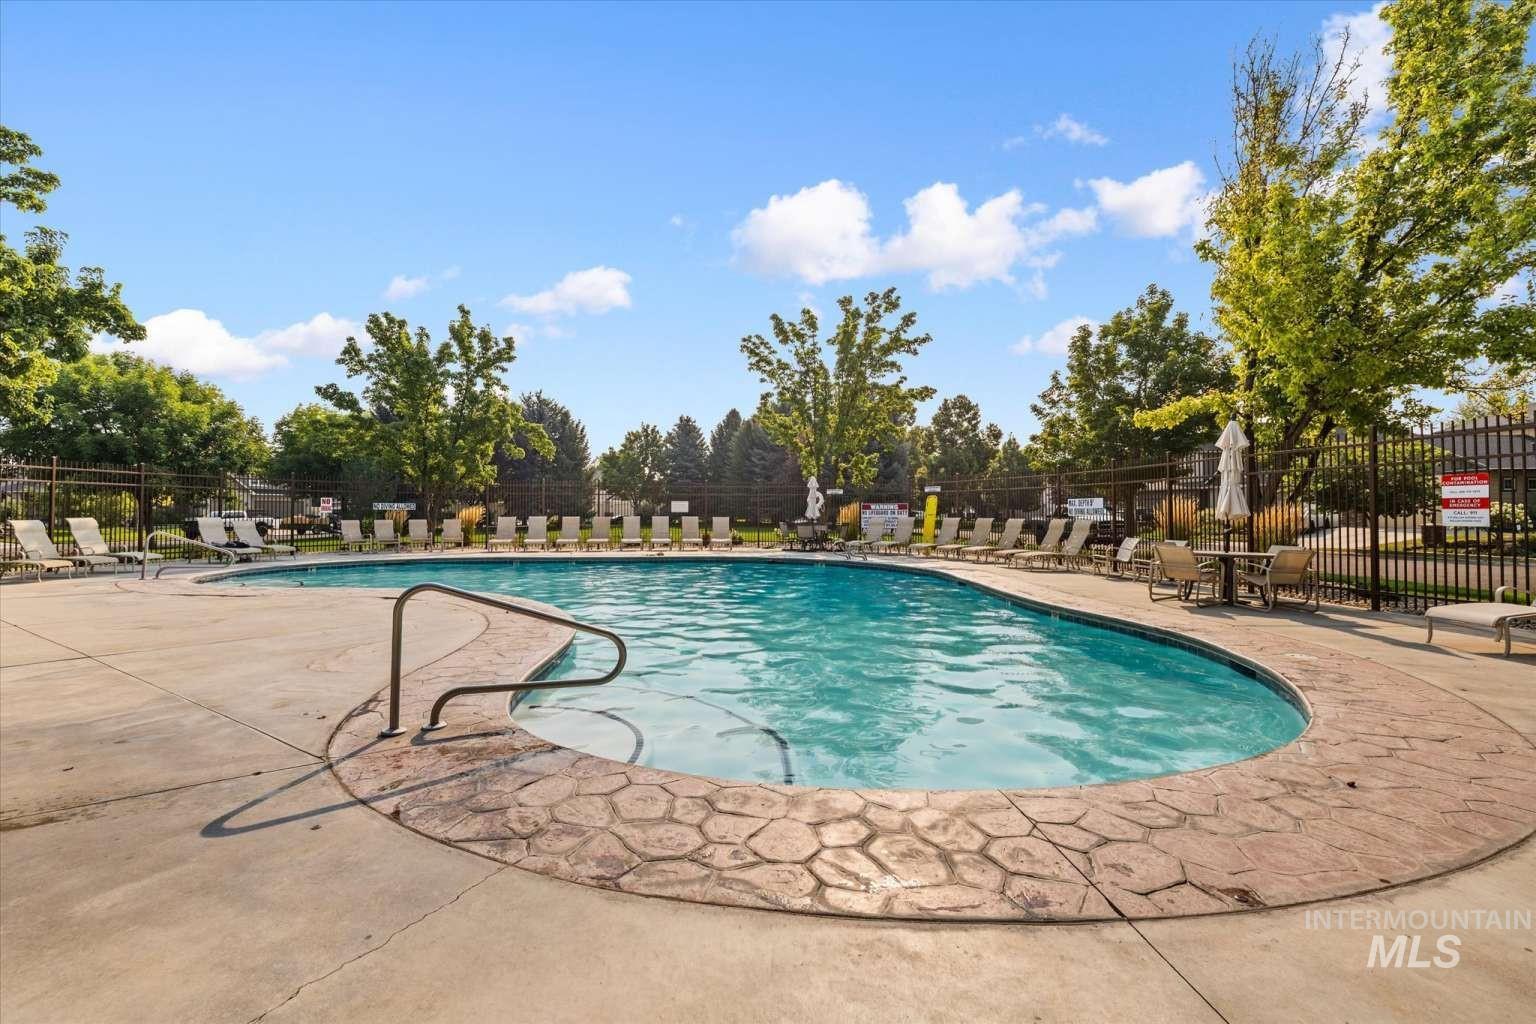
Kidney-shaped pool with a textured stone-look coping and concrete surround
-
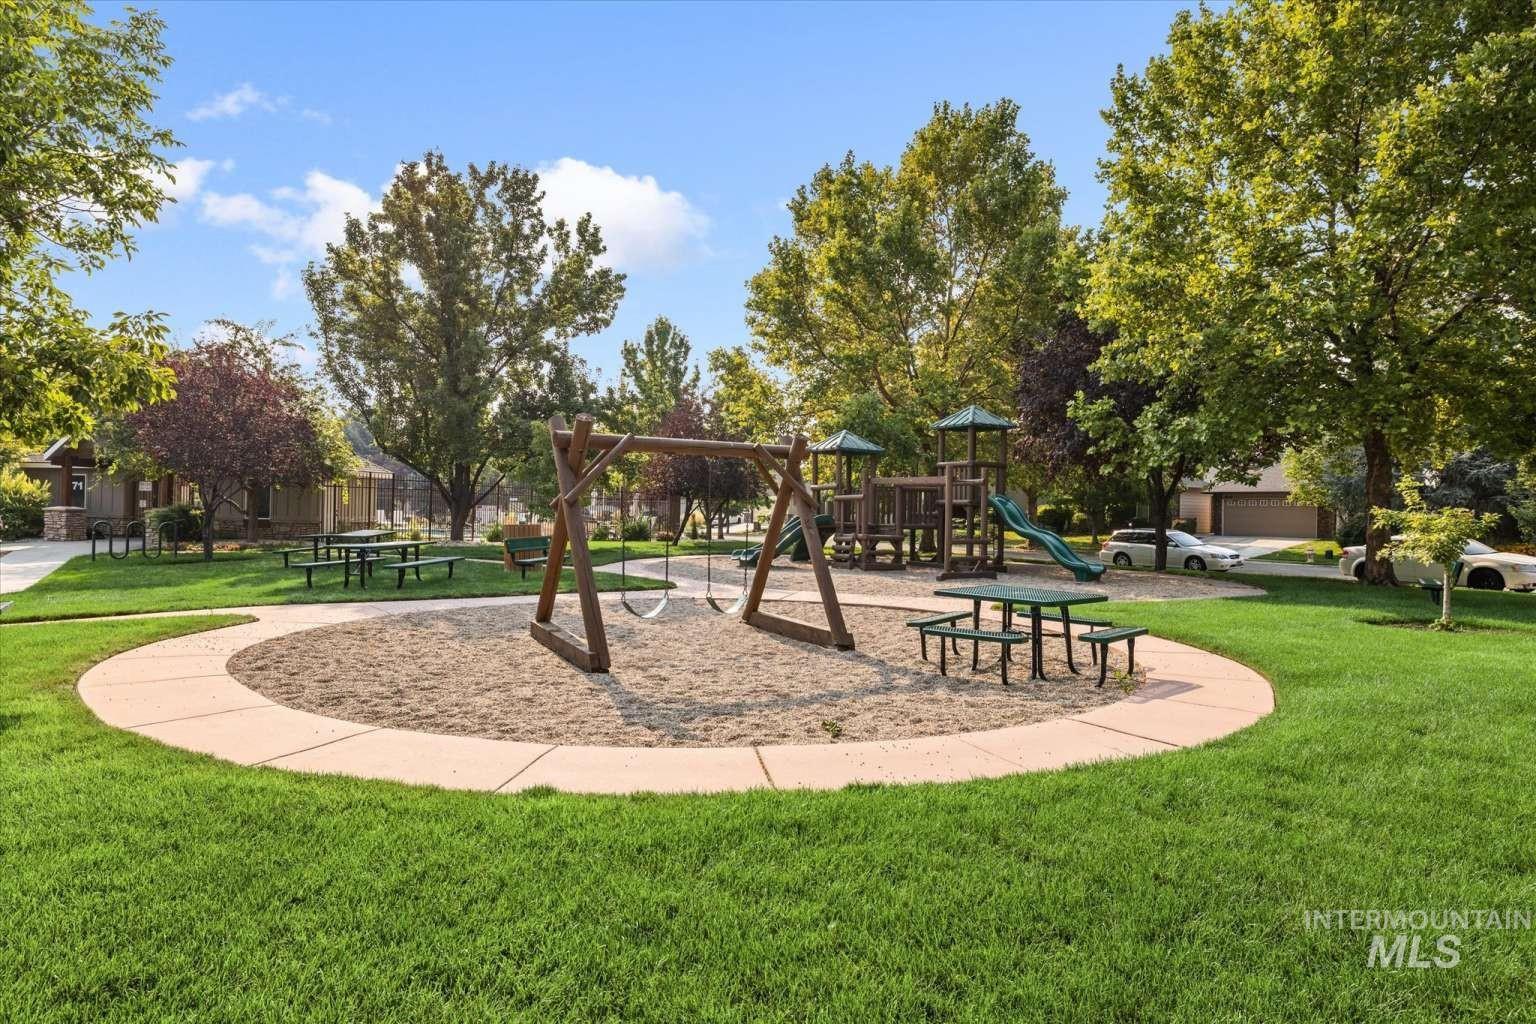
Expansive green space featuring a playground with swings and a slide structure, sand area, and multiple picnic tables
Spacious and well-maintained 4-bedroom, 3-bath home with a additional room, nearly 3,000 sq ft of living space, a 3-car garage, and a BRAND-NEW ROOF. Designed for comfortable everyday living and entertaining, the main level features an open floor plan with generous living and dining areas, a well-appointed kitchen, and an inviting fireplace. Upstairs, a large additional space provides flexible space for a second living area, game room, home office, or media room. Outside, the beautifully landscaped backyard extends the living space with a covered patio and dedicated fire-pit area. The neighborhood pool and park are conveniently located nearby. Major recent improvement: a brand-new roof, adding value and peace of mind for the next owner. With generous indoor and outdoor gathering spaces, a 3-car garage, and a great neighborhood location, this home is ready to enjoy.
- Garage Capacity:
- 3
- Country:
- US
- State:
- ID
- City:
- Nampa
- Zipcode:
- 83686
- Street:
- 853 W Mountain Ash Loop
- Longitude:
- W117° 24' 31.3''
- Latitude:
- N43° 33' 57.7''
- Master Bedroom Level:
- Main
- Bedroom 2 Level:
- Upper
- Bedroom 3 Level:
- Upper
- Bedroom 4 Level:
- Upper
- School District:
- Nampa School District #131
- Elementary School:
- Centennial
- Middle School:
- West Middle Nam
- High School:
- Nampa
- Status:
- Active
- Type:
- Single Family
- Level:
- Two Story
- Tax Year:
- 2025
- Taxes:
- $2,636
- Potential Short Sale:
- No
- Age:
- 21 - 30 Years
- Auction:
- No
- Flood Ins Required:
- Unknown
- HUD Owned:
- No
- In Foreclosure:
- No
- Land Size:
- Standard Lot 6000-9999 SF
- Home Owner Exempt:
- Yes
- HOA Frequency:
- Monthly
- HOA Fees:
- $47
Residential For Sale
853 W Mountain Ash Loop, Nampa, Idaho 83686
- Property Type :
- Residential
- Listing Type :
- For Sale
- Status :
- Active
- Listing ID :
- 98999494
- Price :
- $599,000
- Bedrooms :
- 4
- Bathrooms :
- 4
- Apx SqFt :
- 2,964 SqFt
- Year Built :
- 2005
- Lot Area :
- 0.21 Acres
- Days on Market :
- 9
- Subdivision :
- Dallan Woods
- Update Date :
- 09/10/2026 14:59:09



