
-
-

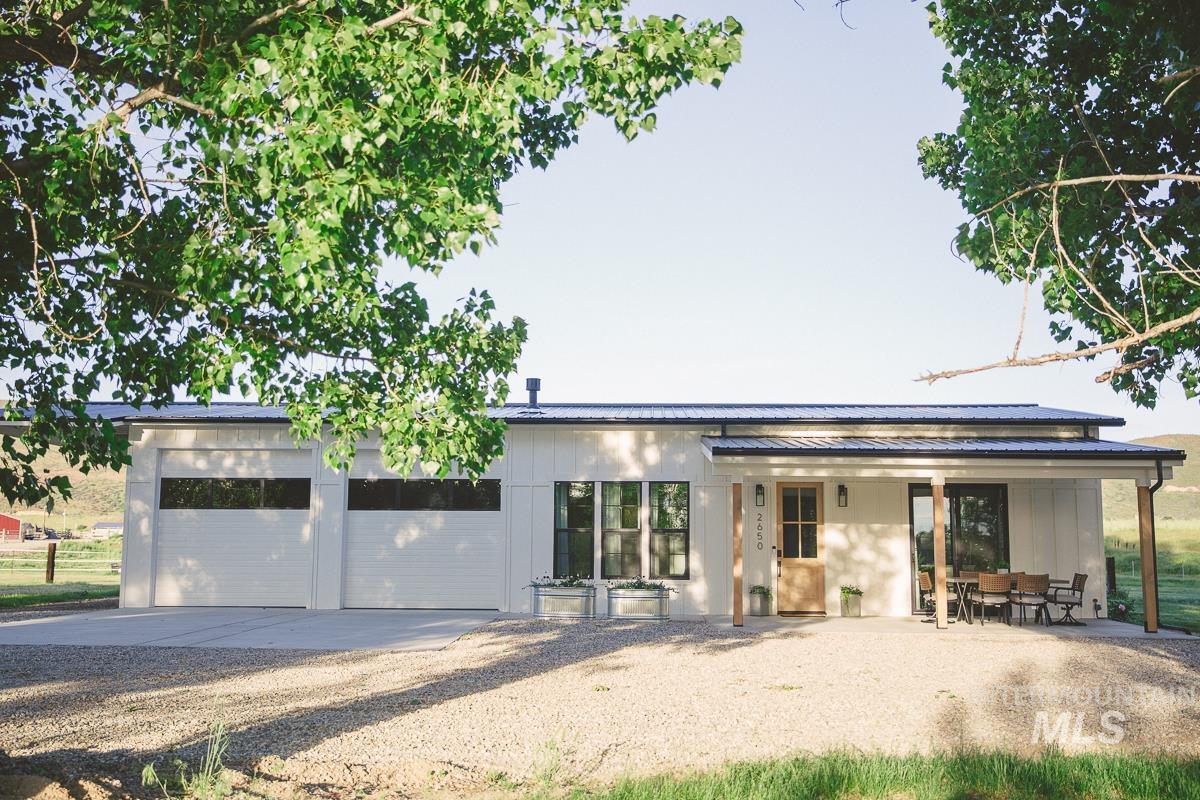
White vertical siding exterior with dark trim windows
-

-

-

-

-

-

-

-

-

-

-

-

-

-

-

-

-

Tall windows with natural light, wood-finish flooring, and a patterned area rug
-

Recessed fireplace with a light wood mantel, built-in shelving, and lower cabinetry
-

Living area featuring a ceiling fan, fireplace with a wood mantel, built-in cabinetry, and wood-finish flooring
-

Fireplace with a black metal frame, flanked by built-in green cabinetry with brass hardware
-

White walls with a recessed fireplace, featuring a wood mantel
-

Open-concept living area with wood-finish flooring, white walls, and a recessed ceiling
-

Open-concept kitchen and dining area featuring wood-finish flooring, recessed lighting, and a kitchen island with seating
-

Wood-finish flooring, recessed lighting, and a ceiling fan
-

Built-in shelving with wood finish, recessed fireplace, wood mantel, and built-in cabinetry
-

Kitchen featuring a large center island with a stone countertop, stainless steel appliances, light-toned cabinetry, and open wood shelving
-

Modern kitchen featuring a kitchen island with seating, stainless steel appliances, open shelving, and shaker-style cabinetry
-

Stainless steel French door refrigerator, gas range, wood-finish flooring, undermount sink, and light-toned cabinetry
-

Kitchen featuring stainless steel appliances, light-toned cabinetry, and an island with counter seating
-

Kitchen with light-colored cabinetry, light-toned wood-finish flooring, a kitchen island with seating, a dark countertop, and a sliding glass door
-

Open-concept living space featuring wood-finish flooring, a built-in fireplace, and integrated shelving
-

Light wood-finish flooring throughout, recessed lighting, and a ceiling fan
-

White subway tile backsplash, dark-toned countertop, stainless steel range with gas burners, light wood-finish floating shelves, and white lower cabinetry with brass-toned hardware
-

Navy-toned countertop with veining, white shaker-style cabinetry, and gold-finish hardware
-

White subway tile backsplash, light wood-finish open shelving, dark countertop, stainless steel range hood, and light-toned cabinetry with brass-finish hardware
-

Corner kitchen shelving with light wood-finish open shelves, a white subway tile backsplash, and dark countertops
-

Kitchen featuring a stainless steel sink, black countertop, light-colored cabinetry with gold-tone hardware, and a subway tile backsplash
-

White walls with natural light, wood-finish flooring, and two wall sconces
-

White walls, wood-finish flooring, two-panel white doors with matte black hardware, and an attached wall sconce
-

White flat-panel interior doors with matte black hardware, wood-finish flooring, and a wall-mounted display
-

Recessed ceiling lighting, a ceiling fan, and light wood-finish flooring
-

Two large windows with grids
-

Twin windows with white sashes, light-toned window treatments, and a mounted television
-

Frameless glass shower enclosure, dual-sink vanity with dark countertop, wood-finish cabinetry, and industrial-style wall sconces
-

Glass-enclosed shower with a built-in niche and patterned floor tile
-

Dual rectangular undermount sinks with brass-finish fixtures, dark countertop, and warm wood-finish cabinetry
-

Stackable washer and dryer unit
Turnkey Idaho country living on approximately 4.55 acres! Fully remodeled in 2024 with a beautiful modern farmhouse feel, this 2-bedroom, 1-bath home features granite countertops, LVP flooring and thoughtfully updated finishes throughout. Outside, enjoy mature trees, fenced pasture, irrigation/water rights and plenty of space for animals, hobbies and recreation. A 2-car garage provides excellent storage, complemented by covered RV parking alongside the garage. With no HOA and room to spread out, this property offers the freedom and versatility of acreage living while remaining just minutes from Emmett and within easy reach of Black Canyon Reservoir. Whether you’re looking for a primary residence, Idaho getaway or turnkey acreage property, this one is ready to enjoy from day one.
- Heating:
- Forced Air, Electric
- Cooling:
- Central air
- Fireplace:
- One, Propane
- Garage Capacity:
- 3
- Country:
- US
- State:
- ID
- City:
- Emmett
- Zipcode:
- 83617
- Street:
- 2650 N Plaza Rd
- Longitude:
- W117° 33' 16.7''
- Latitude:
- N43° 54' 27.4''
- Master Bedroom Level:
- Main
- Bedroom 2 Level:
- Main
- Kitchen Level:
- Main
- Living Room Level:
- Main
- School District:
- Emmett Independent District #221
- Elementary School:
- Shadow Butte
- Middle School:
- Emmett
- High School:
- Emmett
- Status:
- Active
- Type:
- Single Family w/ Acreage
- Level:
- Single
- Tax Year:
- 2025
- Taxes:
- $1,243
- Potential Short Sale:
- No
- Age:
- 31 - 50 Years
- Auction:
- No
- Flood Ins Required:
- No
- HUD Owned:
- No
- In Foreclosure:
- No
- Land Size:
- 1 - 4.99 AC
- Home Owner Exempt:
- No
- HOA Frequency:
- Not Applicable
- Inc Kitchen Features:
- Dishwasher, Disposal, Microwave, Oven/range freestanding, Refrigerator, Washer, Dryer, Island, Countertop-granite, Gas Oven, Gas Range
- Lot Features:
- Horses, Private Road, Irrigation Available, Chickens, RV Parking
- Water:
- Individual well
- Land Use:
- Single
Residential For Sale
2650 N Plaza Rd, Emmett, Idaho 83617
- Property Type :
- Residential
- Listing Type :
- For Sale
- Status :
- Active
- Listing ID :
- 98999454
- Price :
- $634,995
- Bedrooms :
- 2
- Bathrooms :
- 1
- Apx SqFt :
- 1,015 SqFt
- Year Built :
- 1983
- Lot Area :
- 4.55 Acres
- Days on Market :
- 20
- Subdivision :
- 0 Not Applicable
- Update Date :
- 09/21/2026 19:01:09



