
-

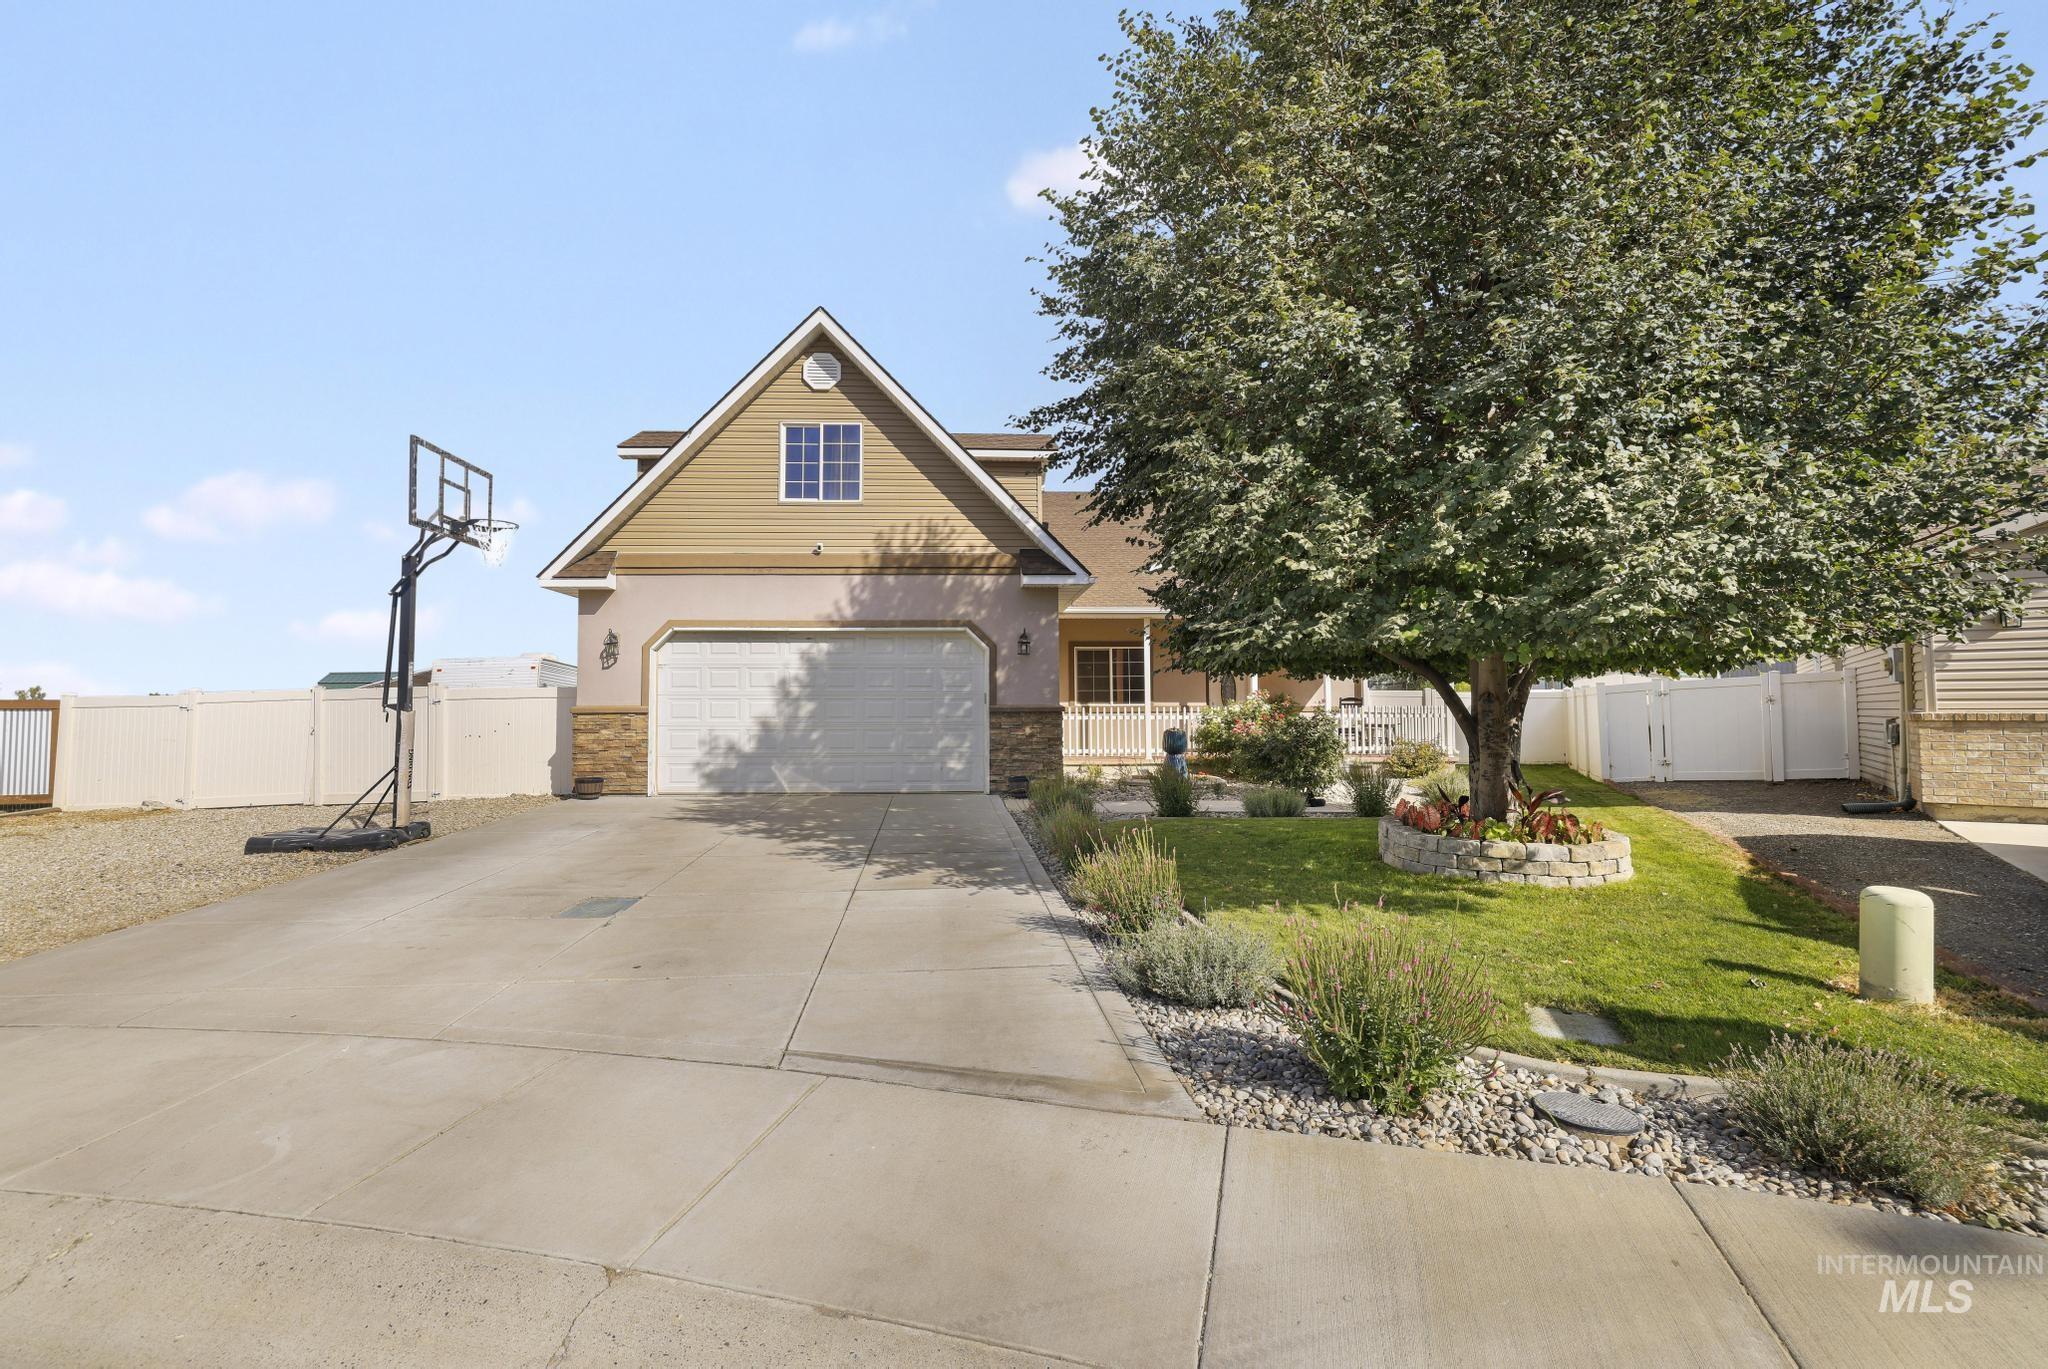
Property exterior featuring a concrete driveway, attached garage, stone accents, and mature landscaping
-
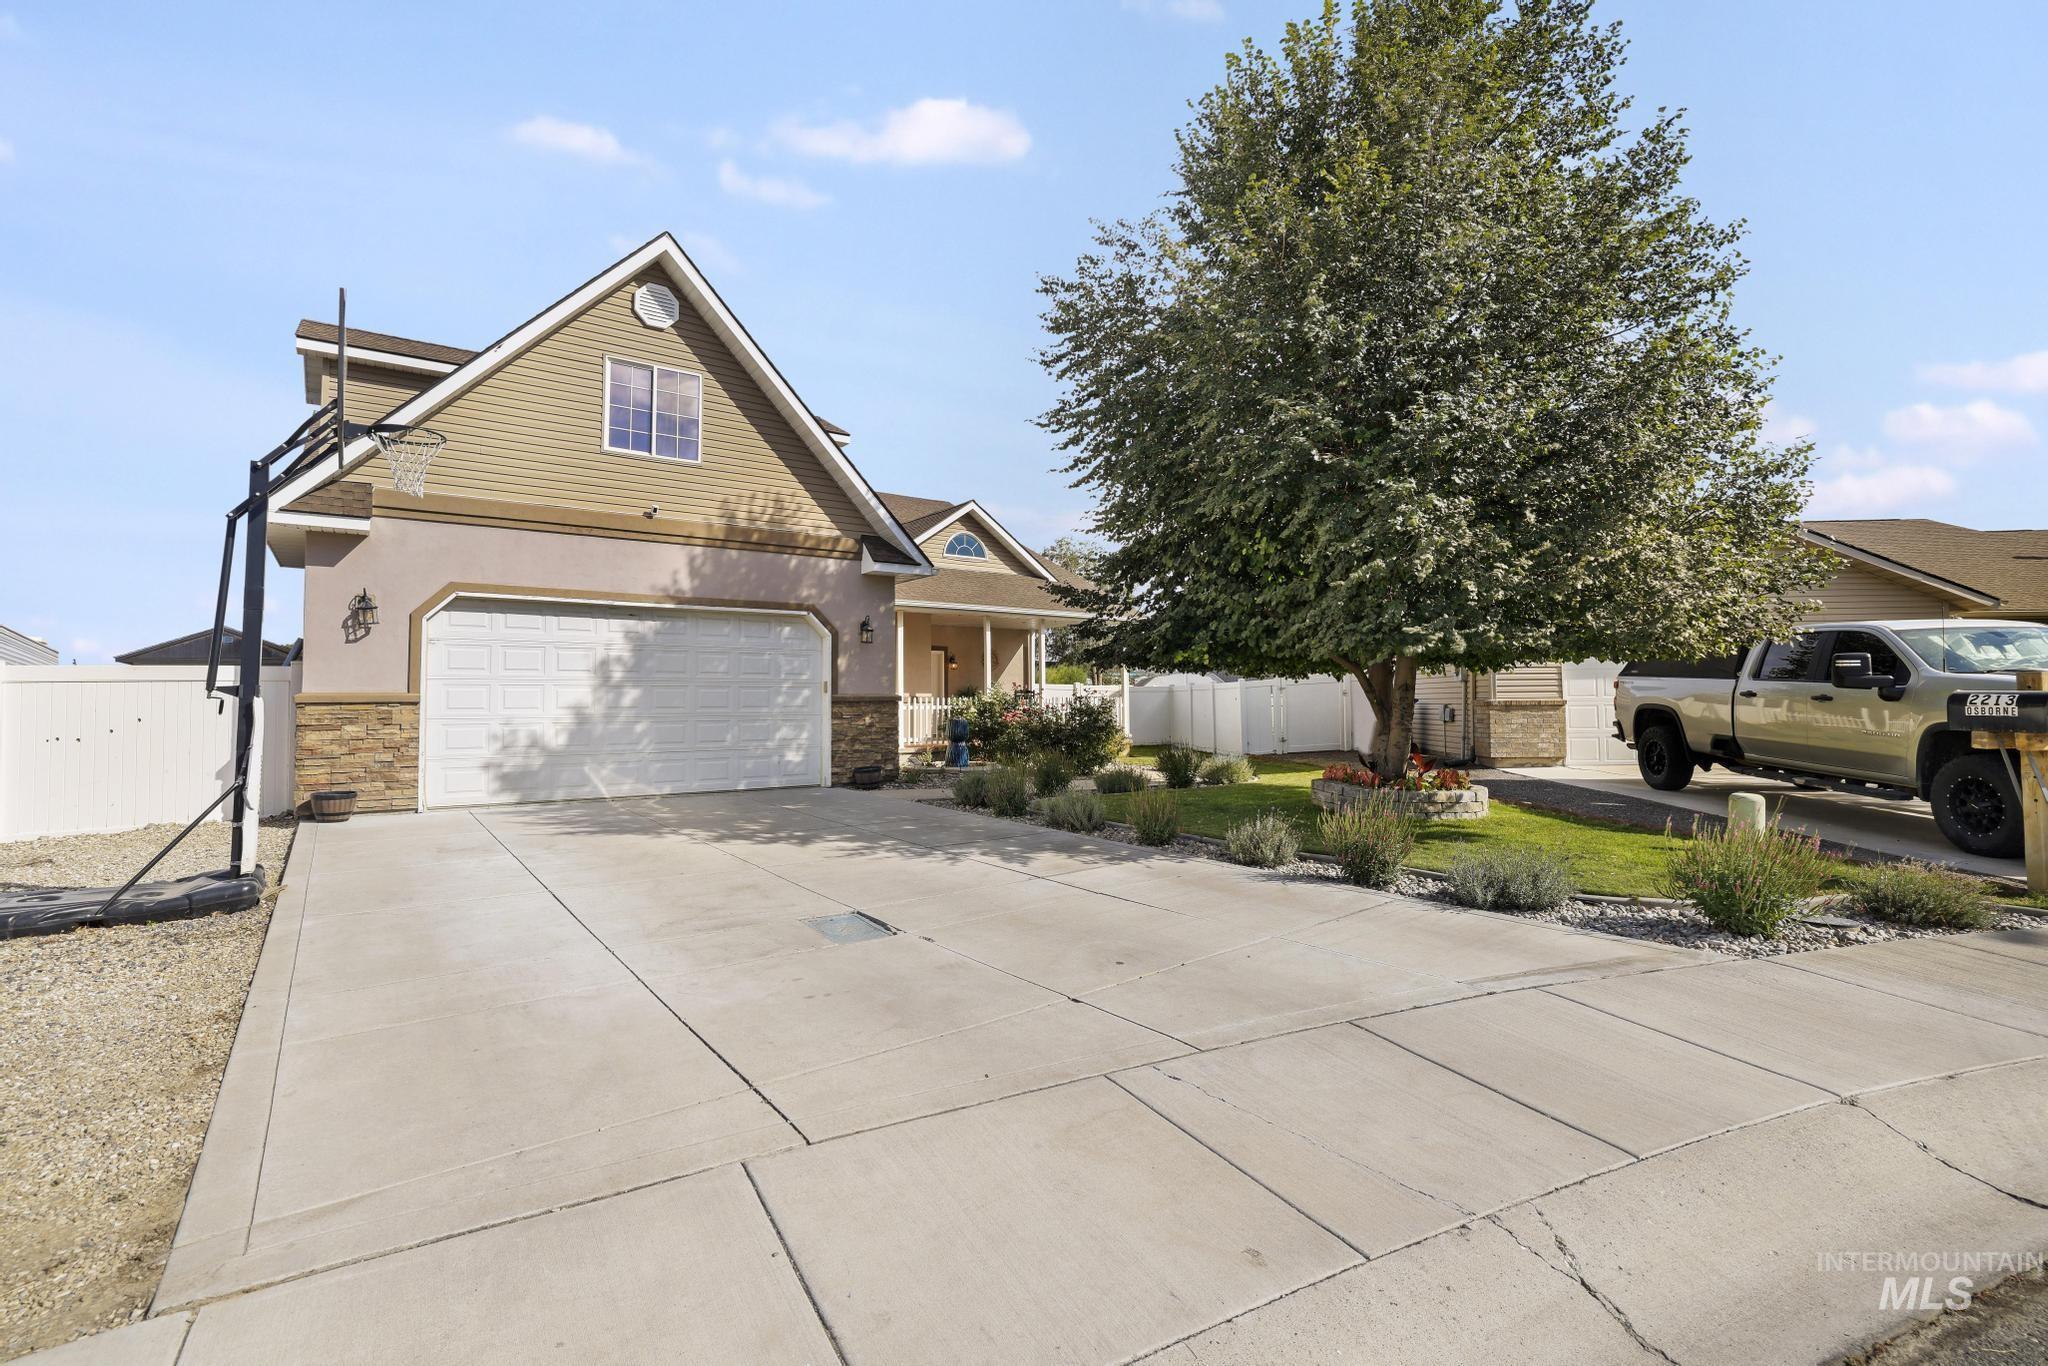
Property exterior featuring a concrete driveway, attached garage, stone accents, front porch, and mature landscaping
-
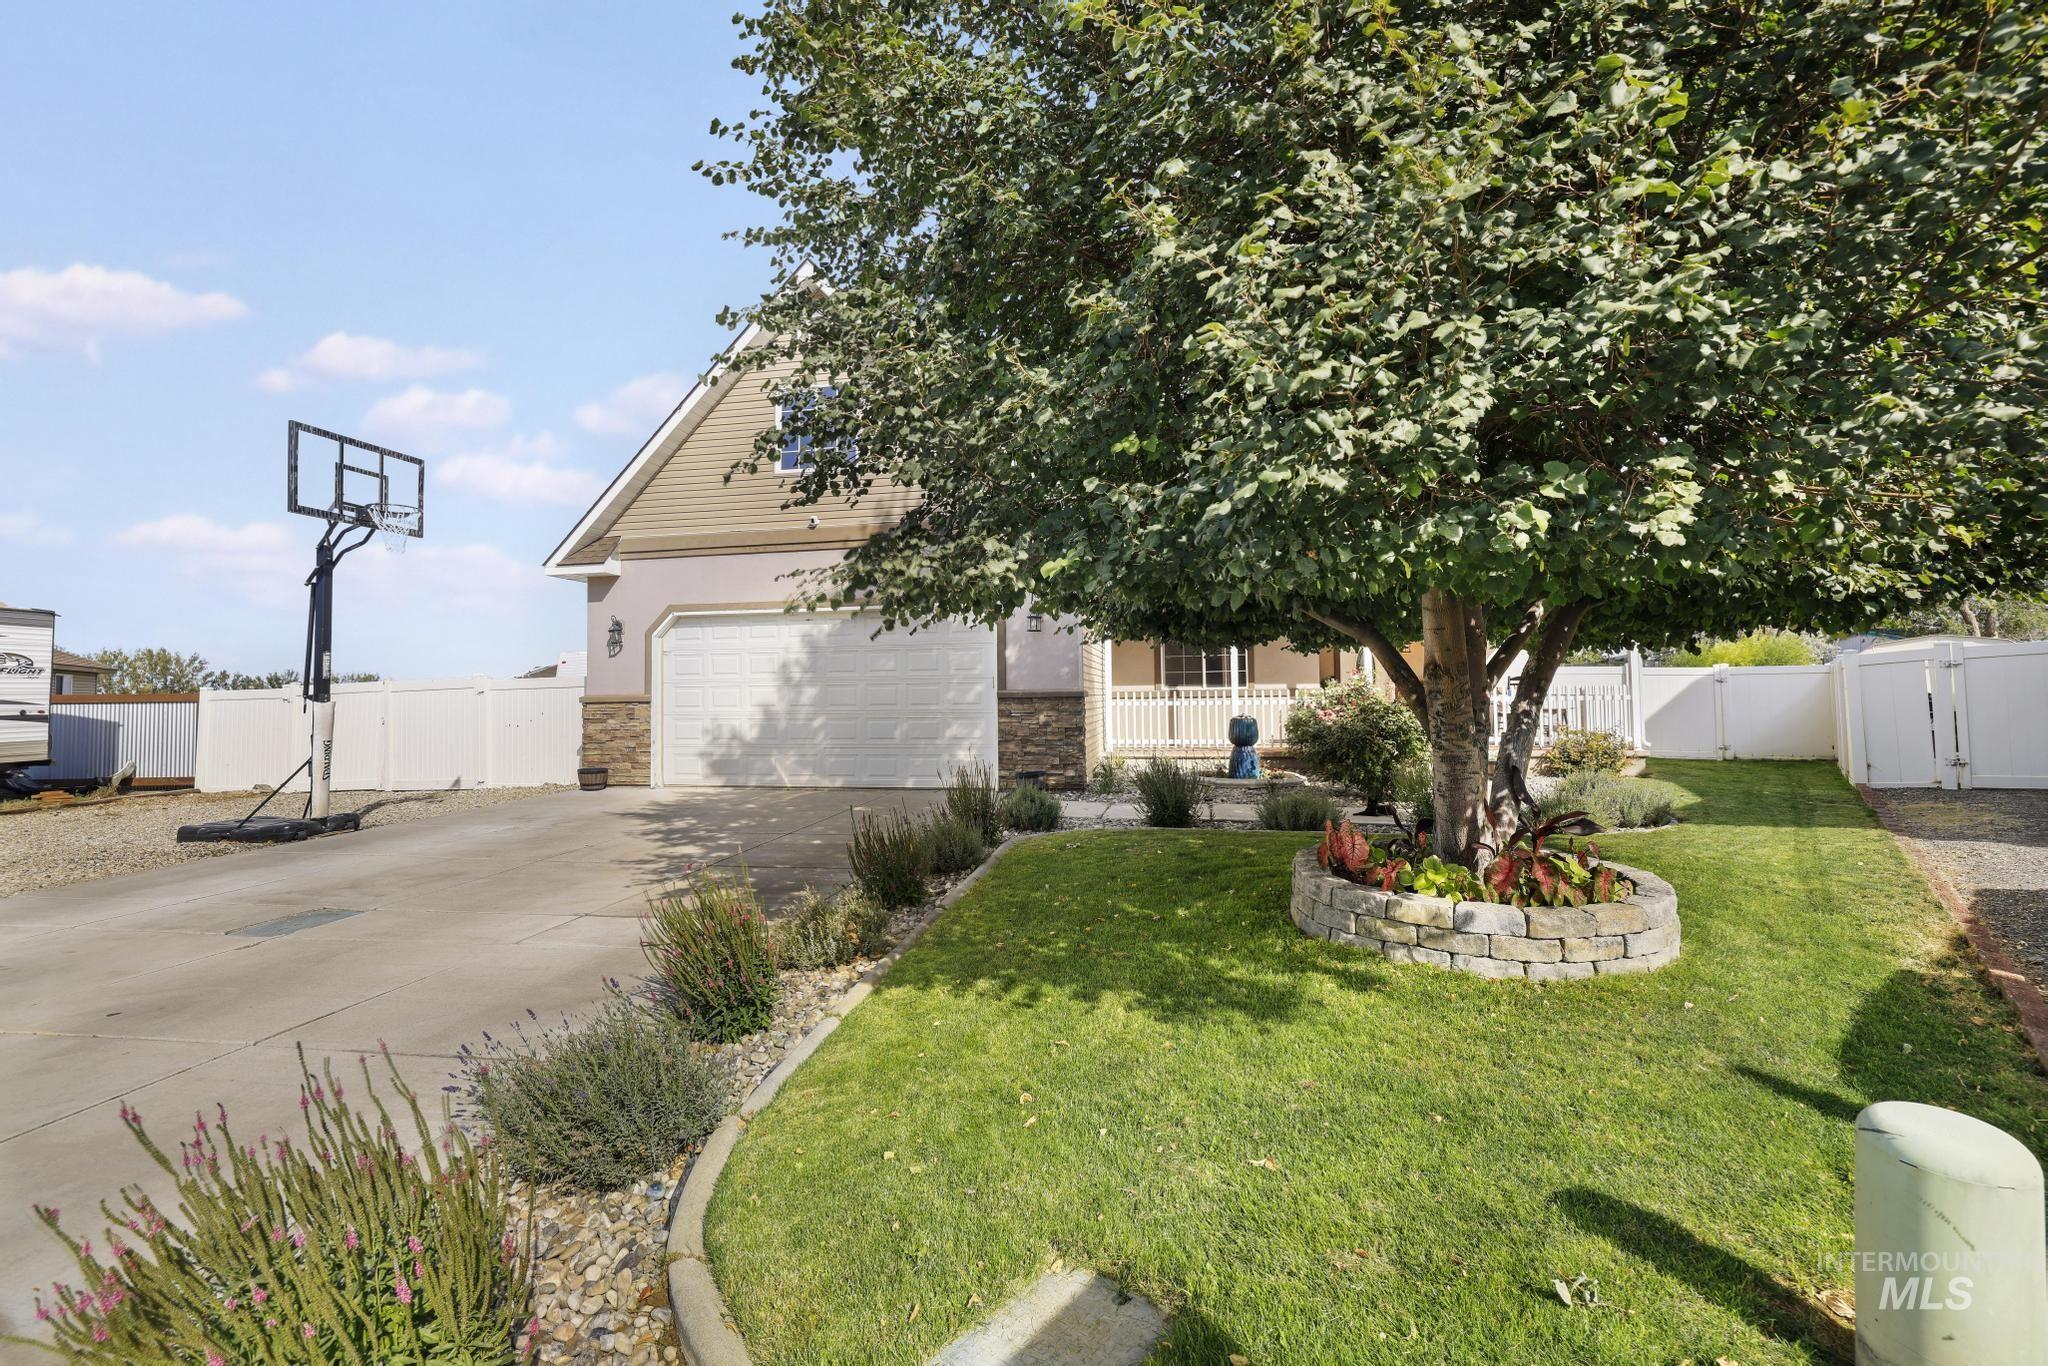
Front exterior with attached two-car garage, concrete driveway, and mature landscaping
-
Attached garage with panel door, concrete driveway, stone-accented facade, and a mature tree with a stone-lined planter
-
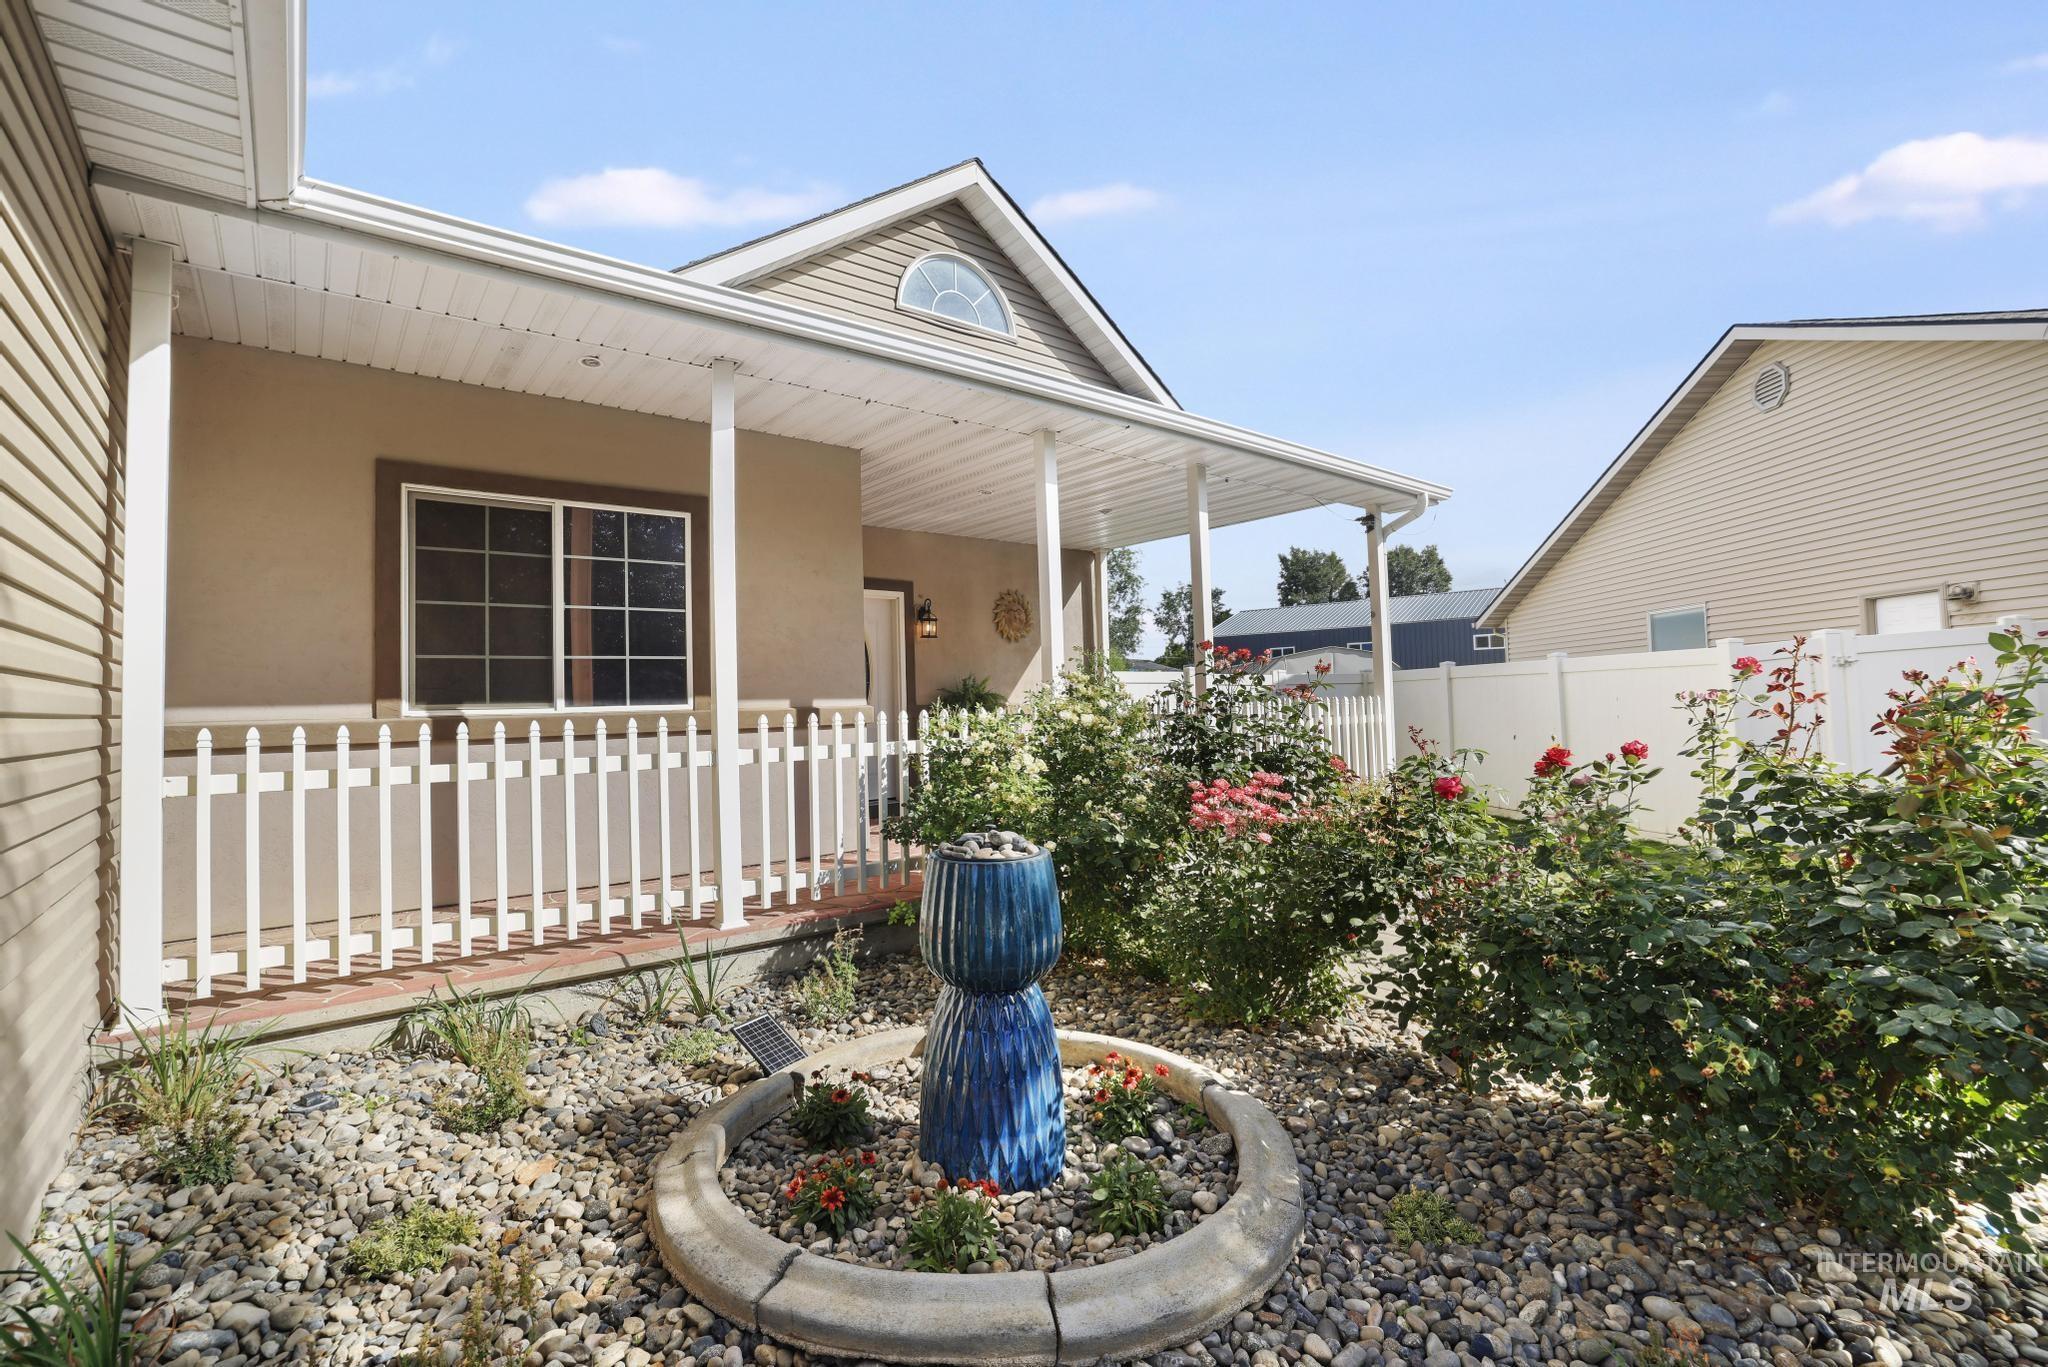
Covered front porch with white columns and picket railing
-
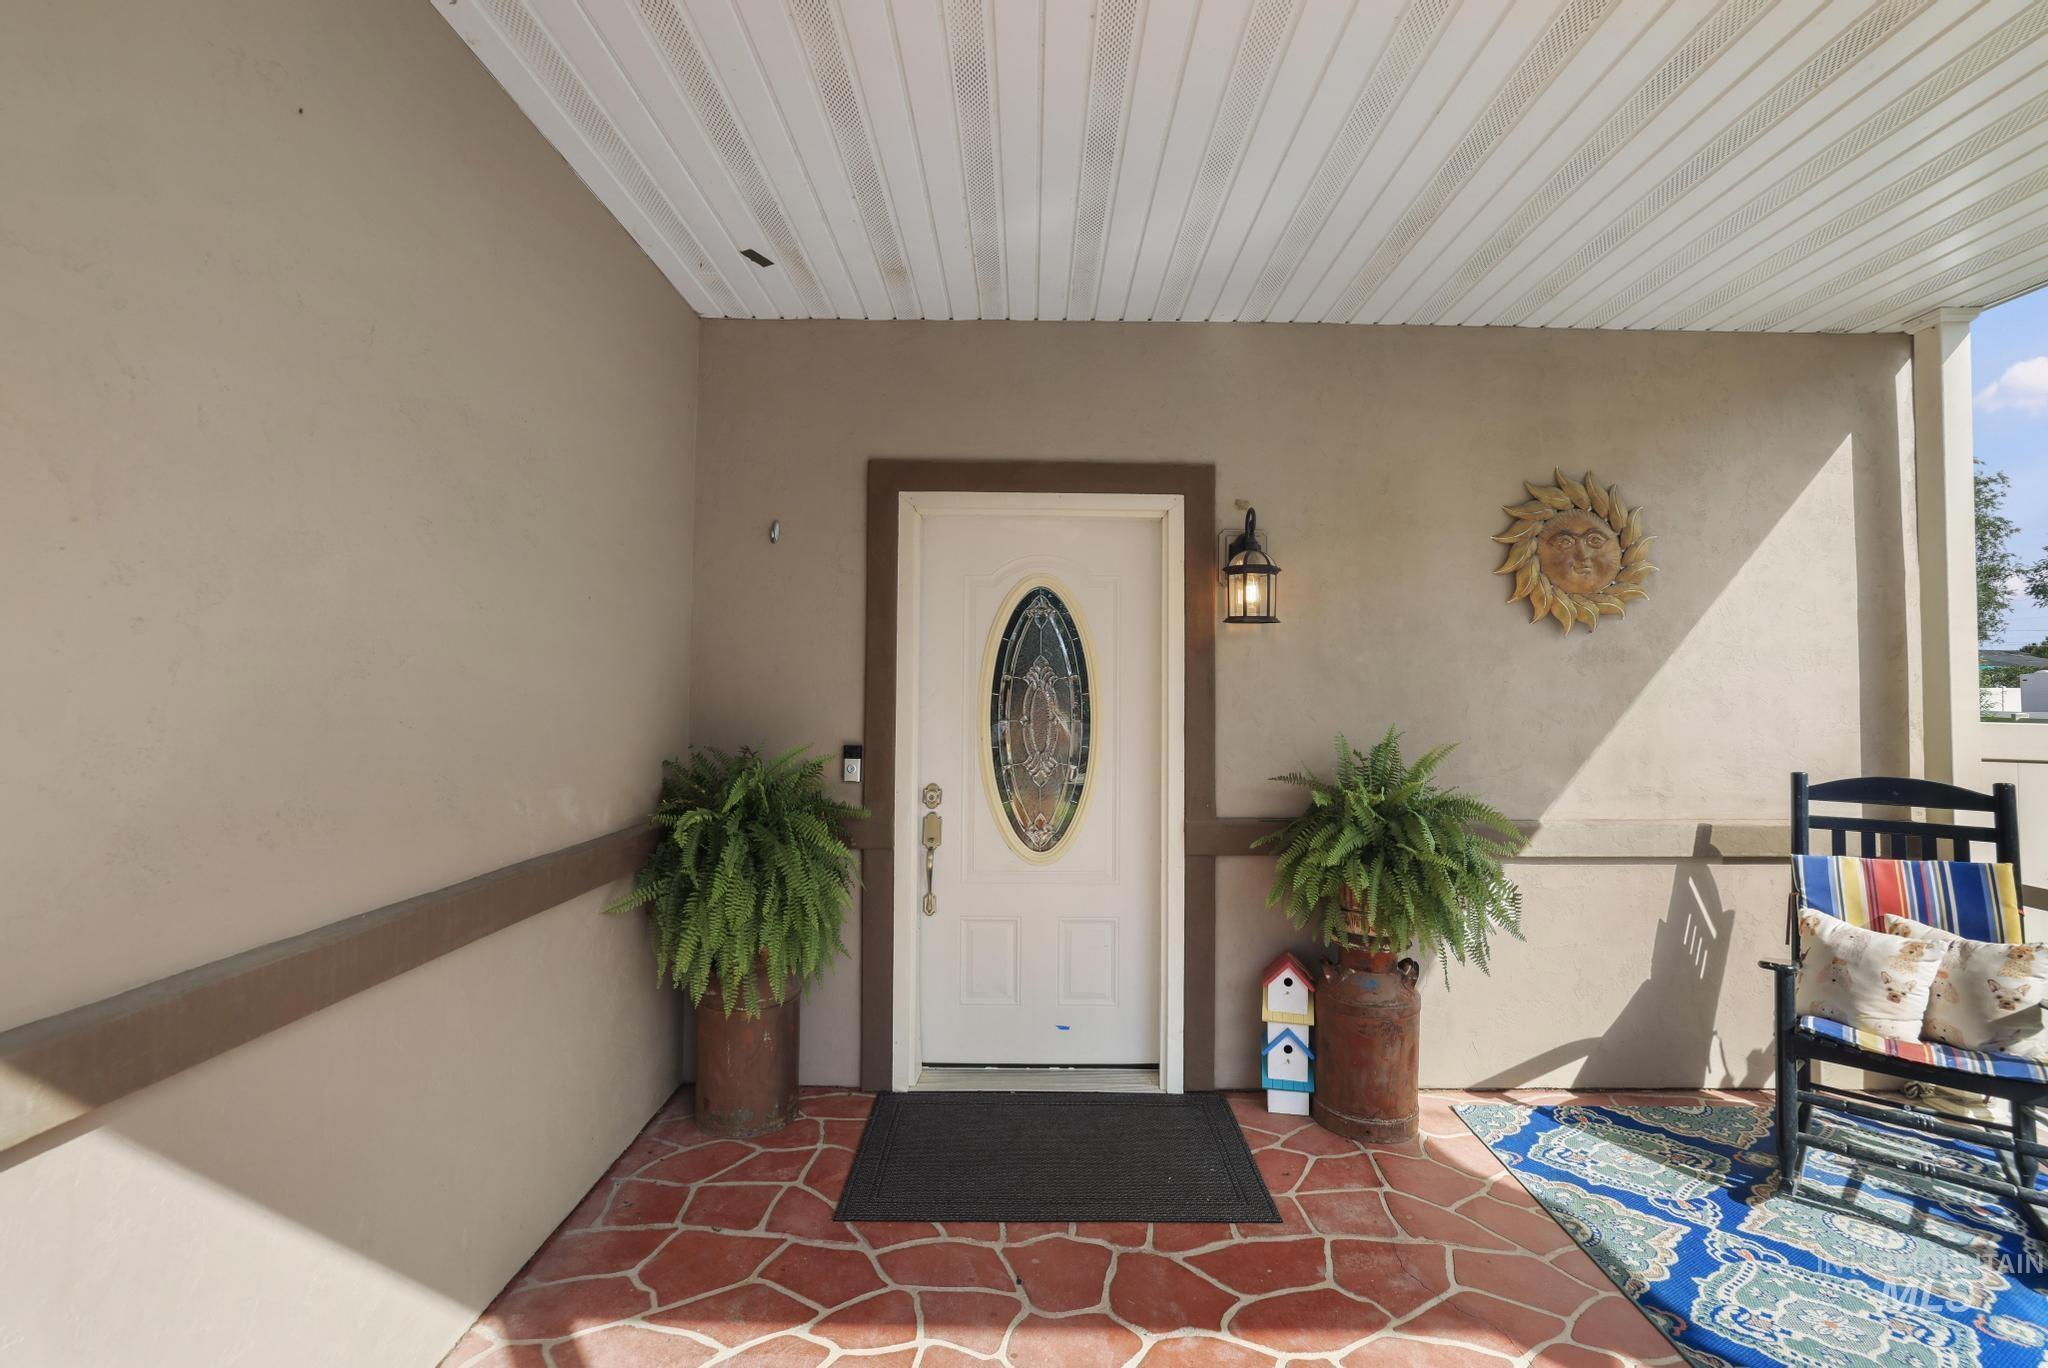
Entryway featuring a white door with decorative glass, an exterior wall sconce, and a terracotta-colored patio
-
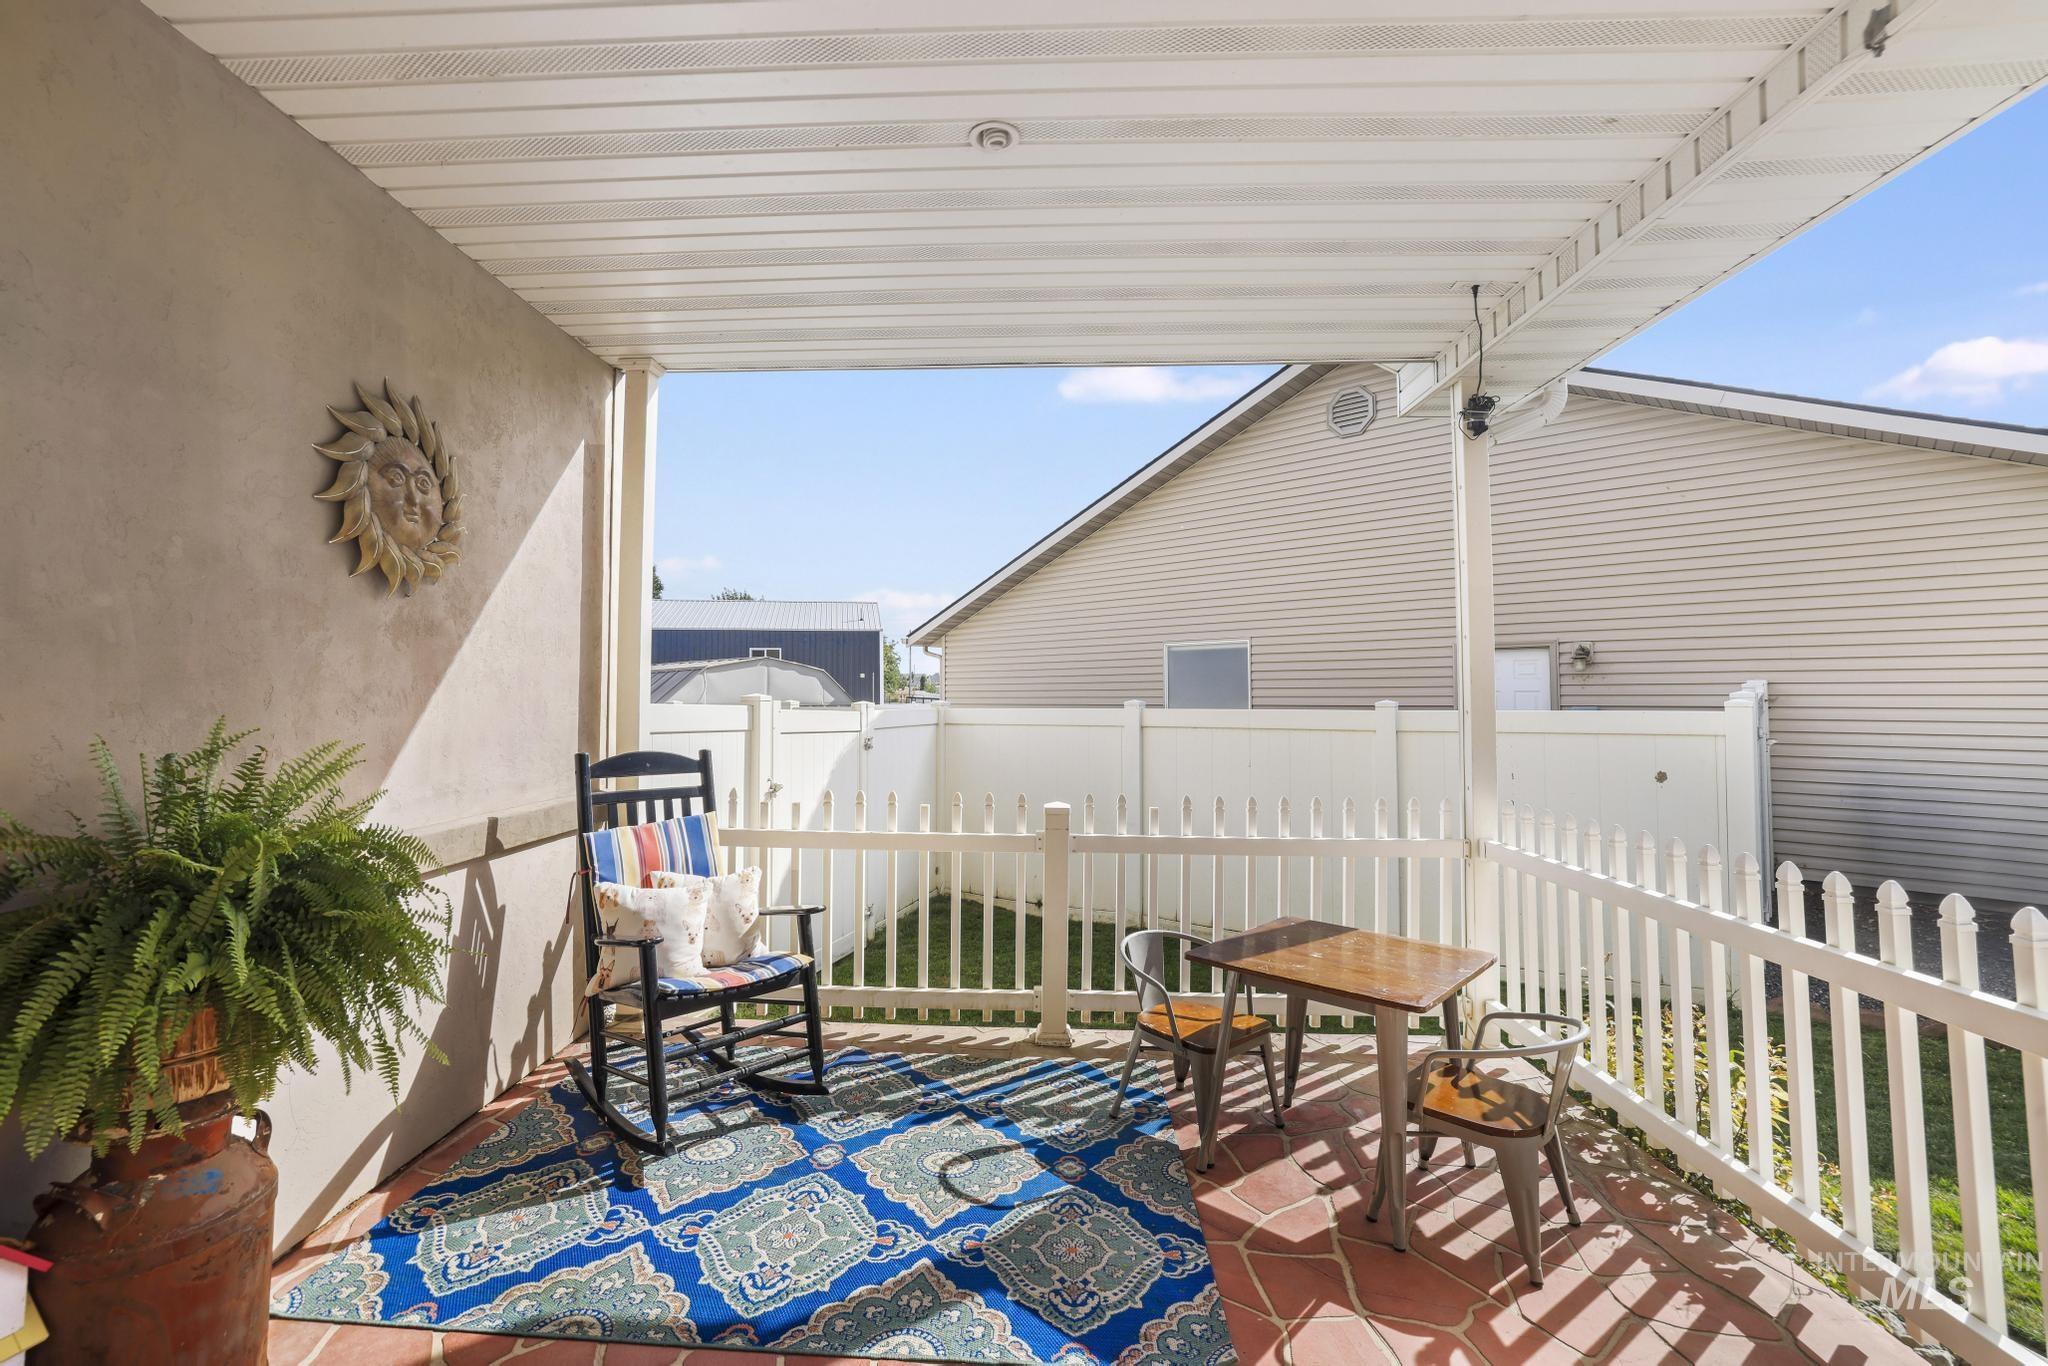
Covered outdoor patio with a corrugated roof, textured wall, and terracotta tile flooring
-
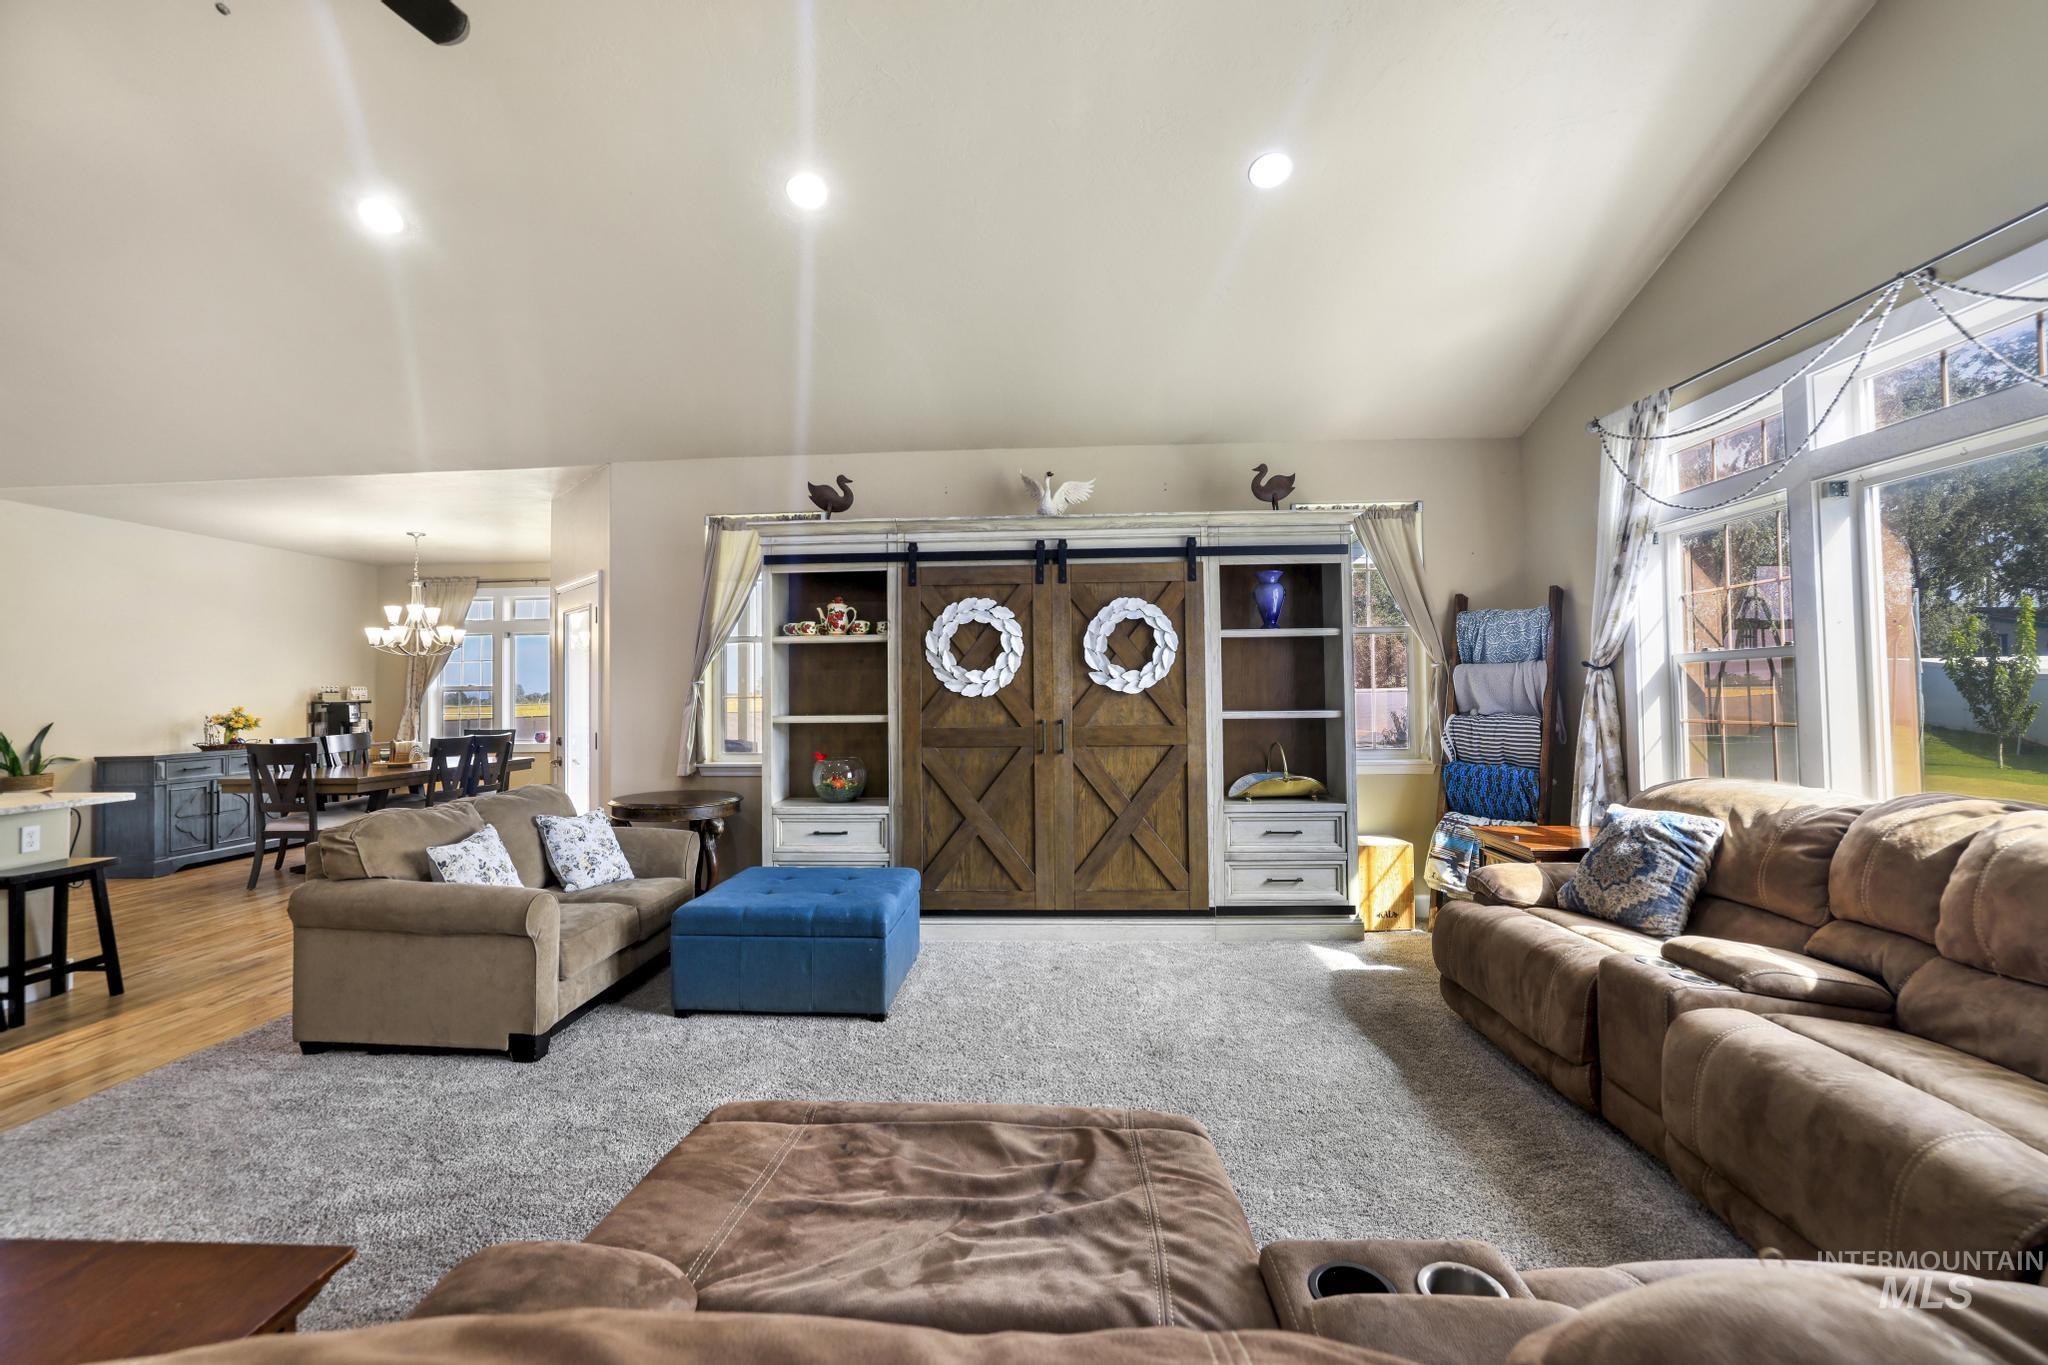
Vaulted ceilings, large picture windows, wood-finish flooring, built-in media center with barn doors, and recessed lighting
-
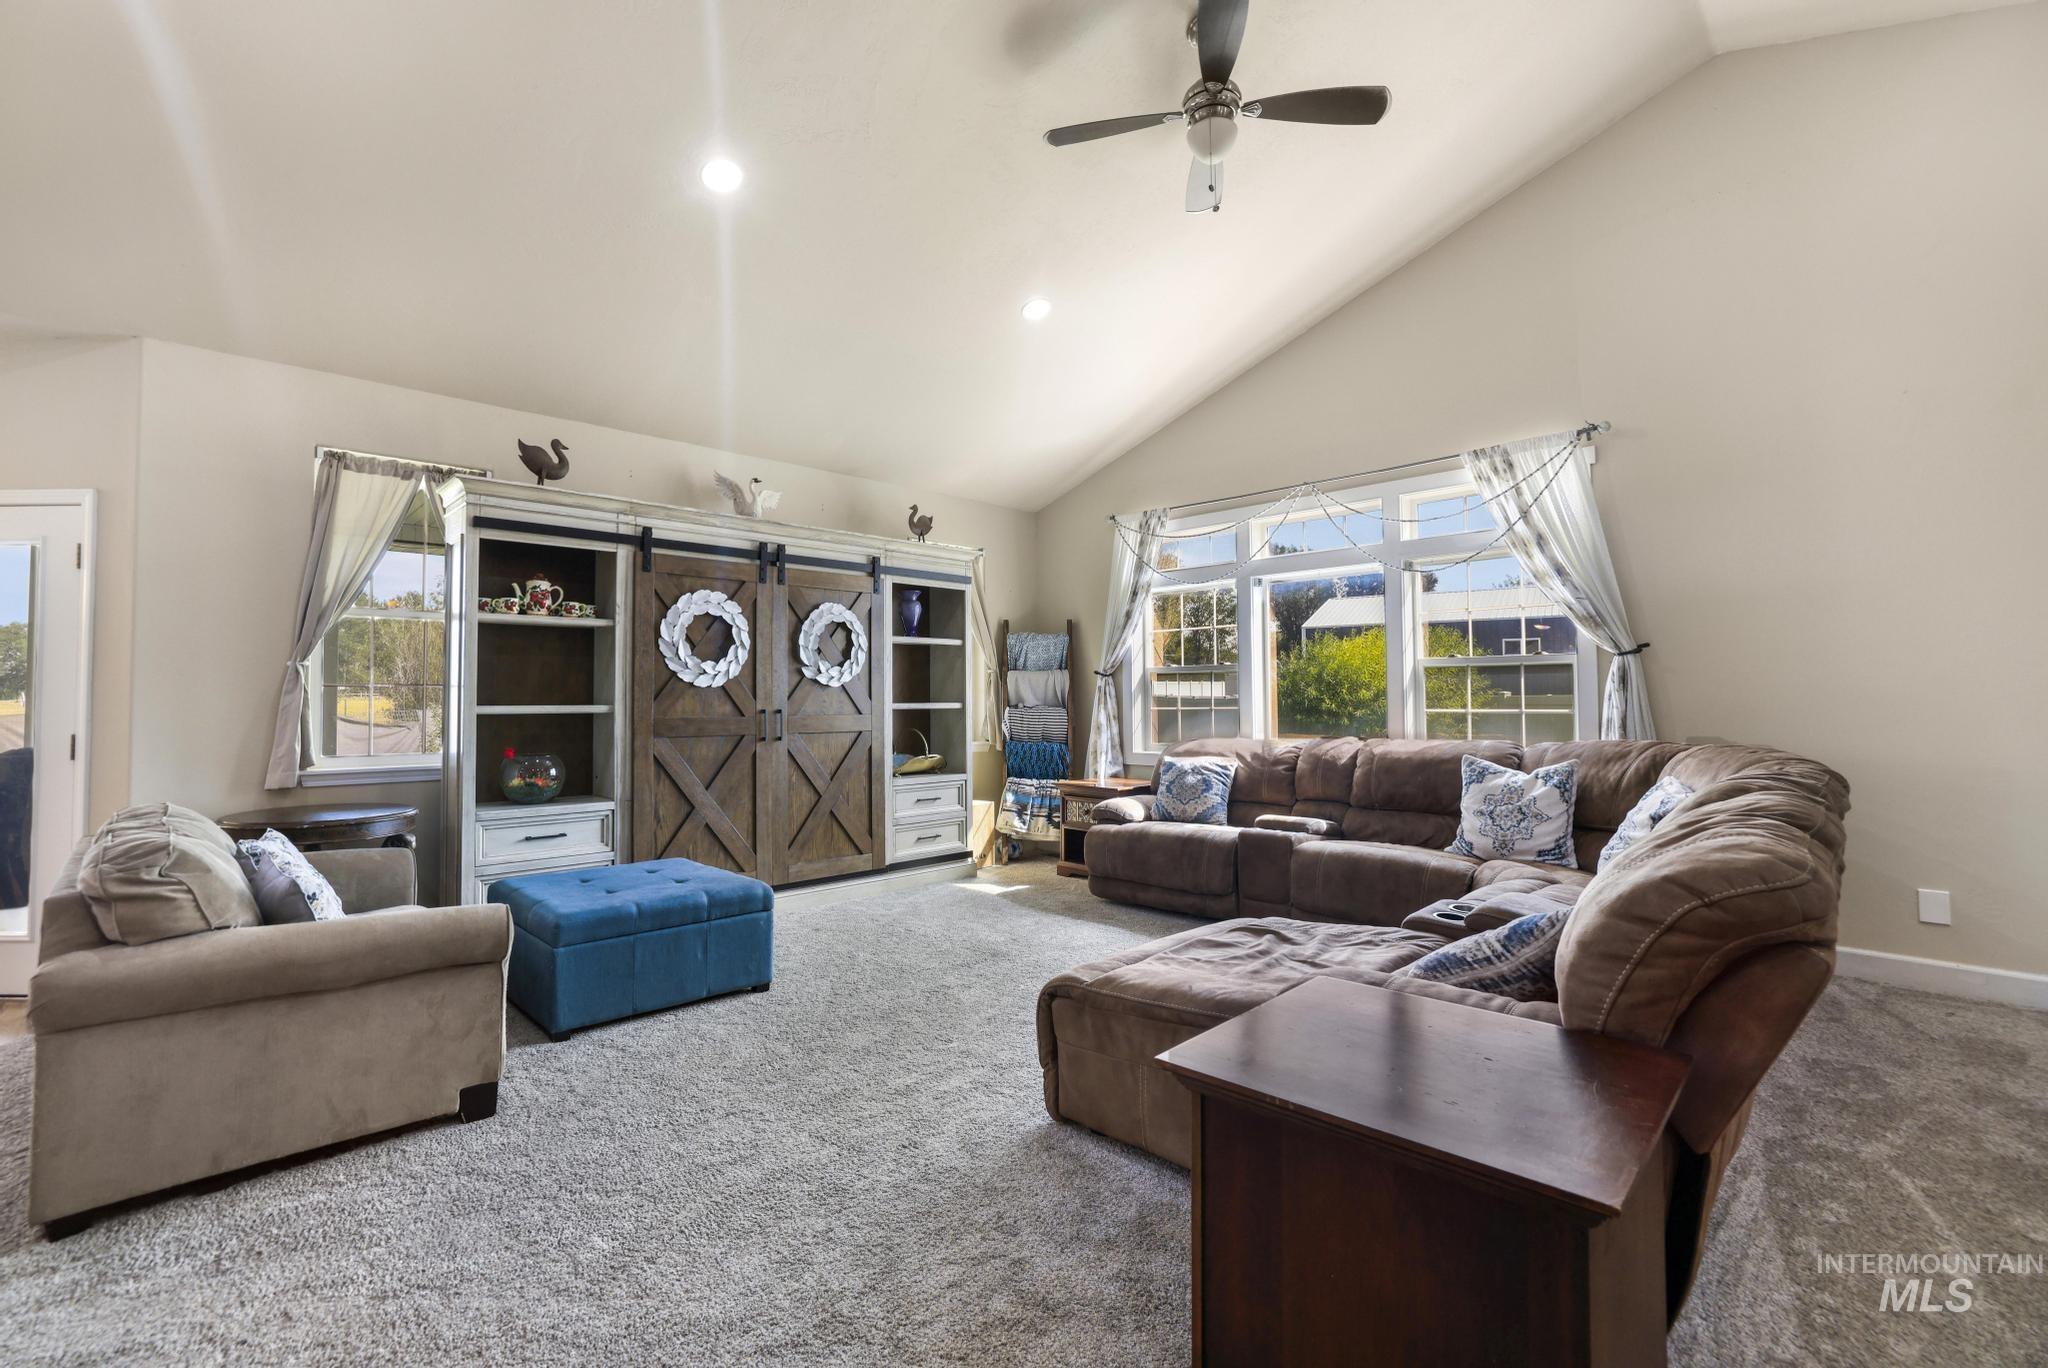
Vaulted ceiling with a ceiling fan, recessed lighting, large multi-pane windows, and a built-in storage unit with sliding barn doors
-
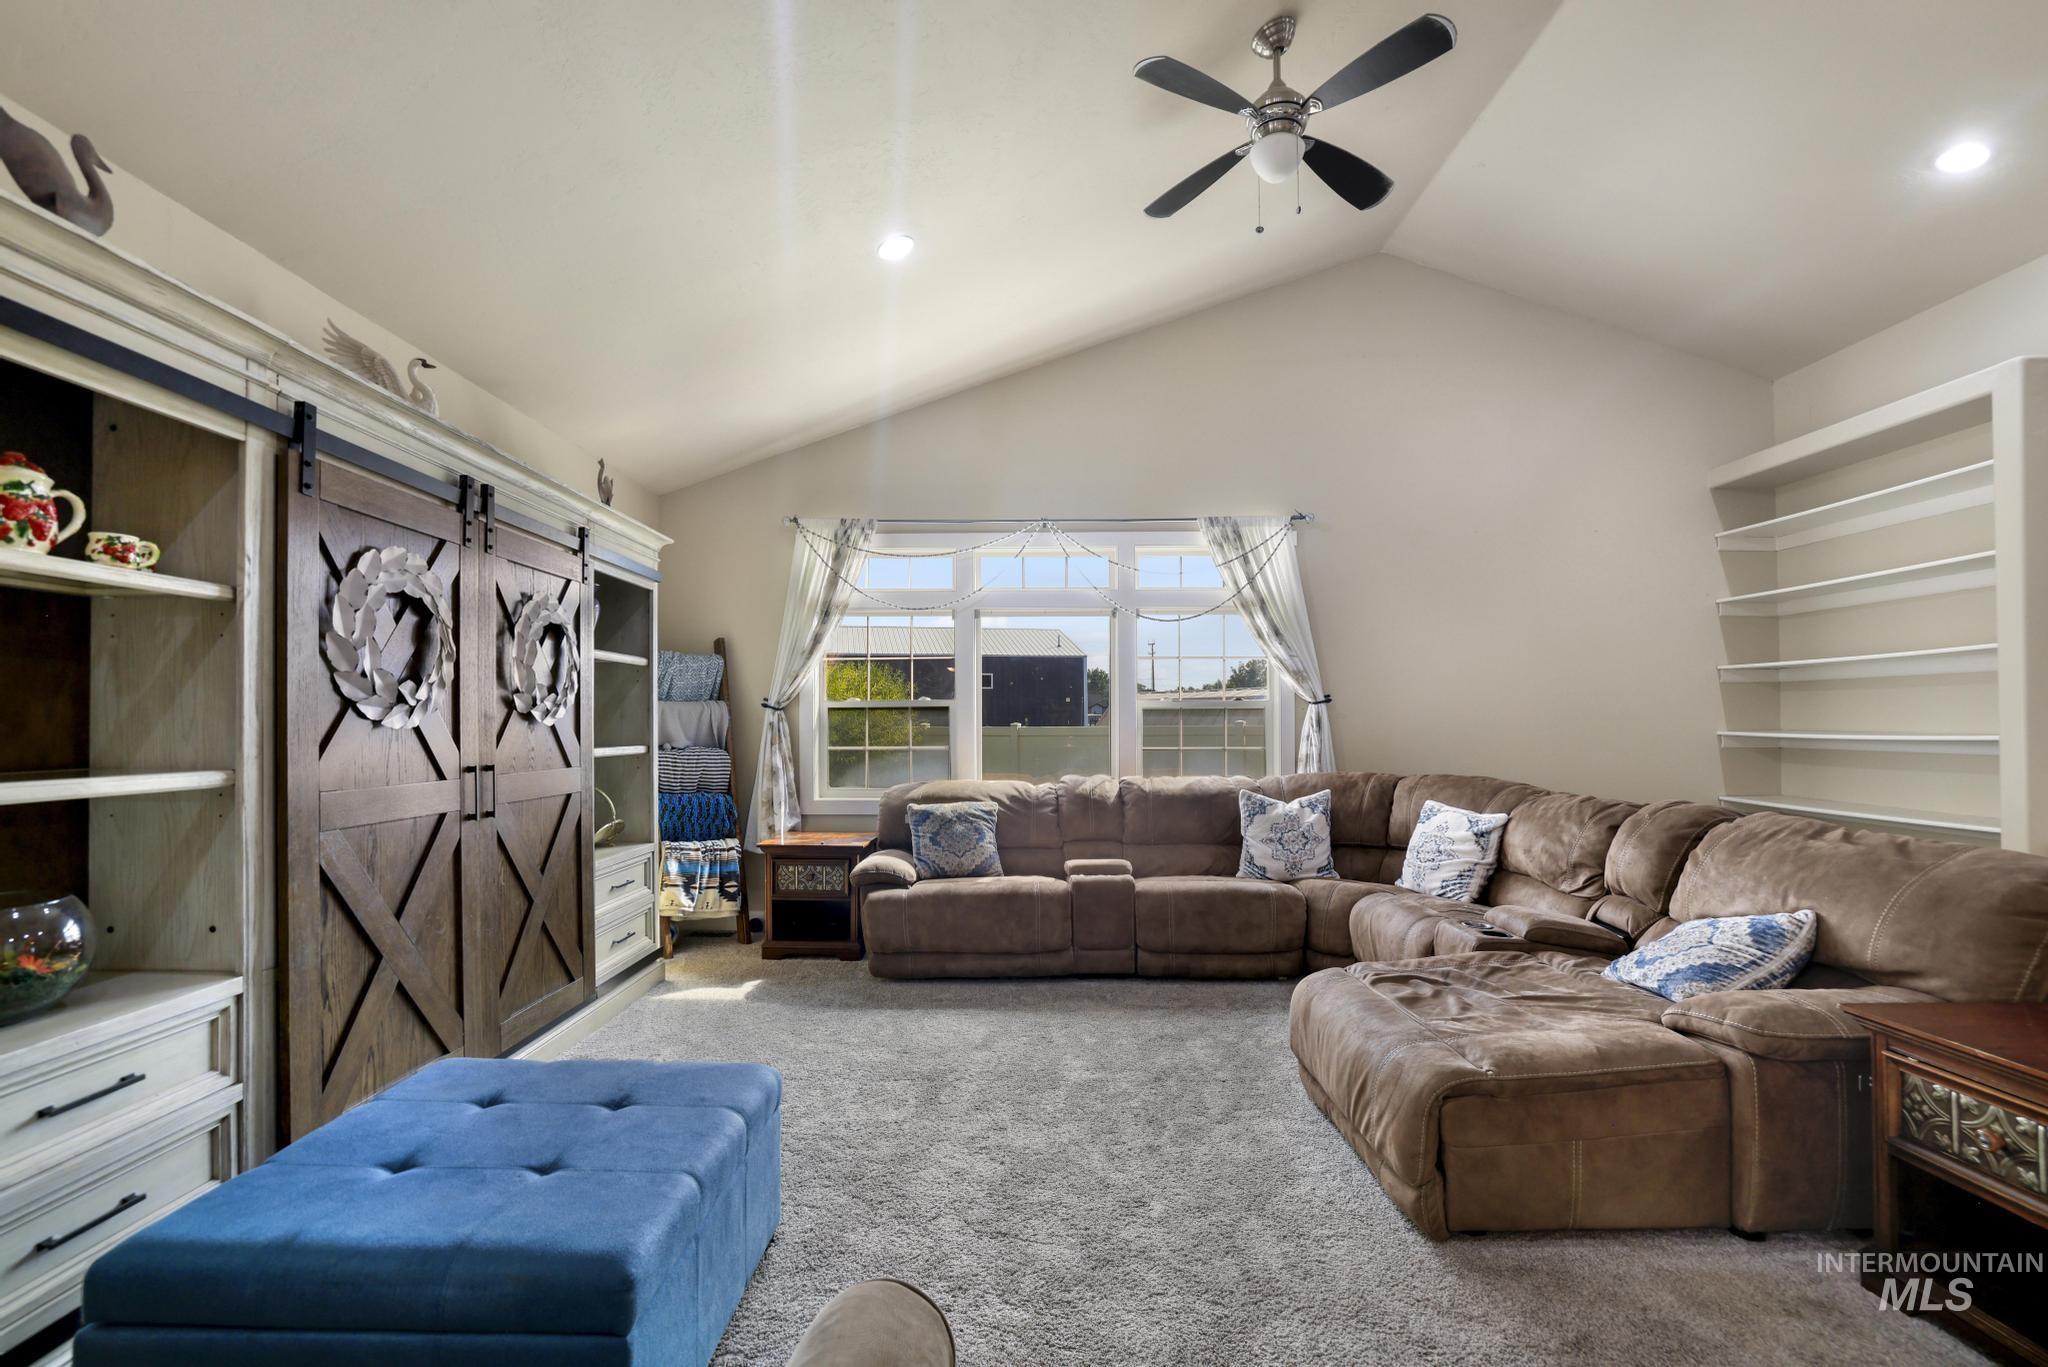
Vaulted ceiling, built-in shelving, window with natural light, ceiling fan, and barn door features
-
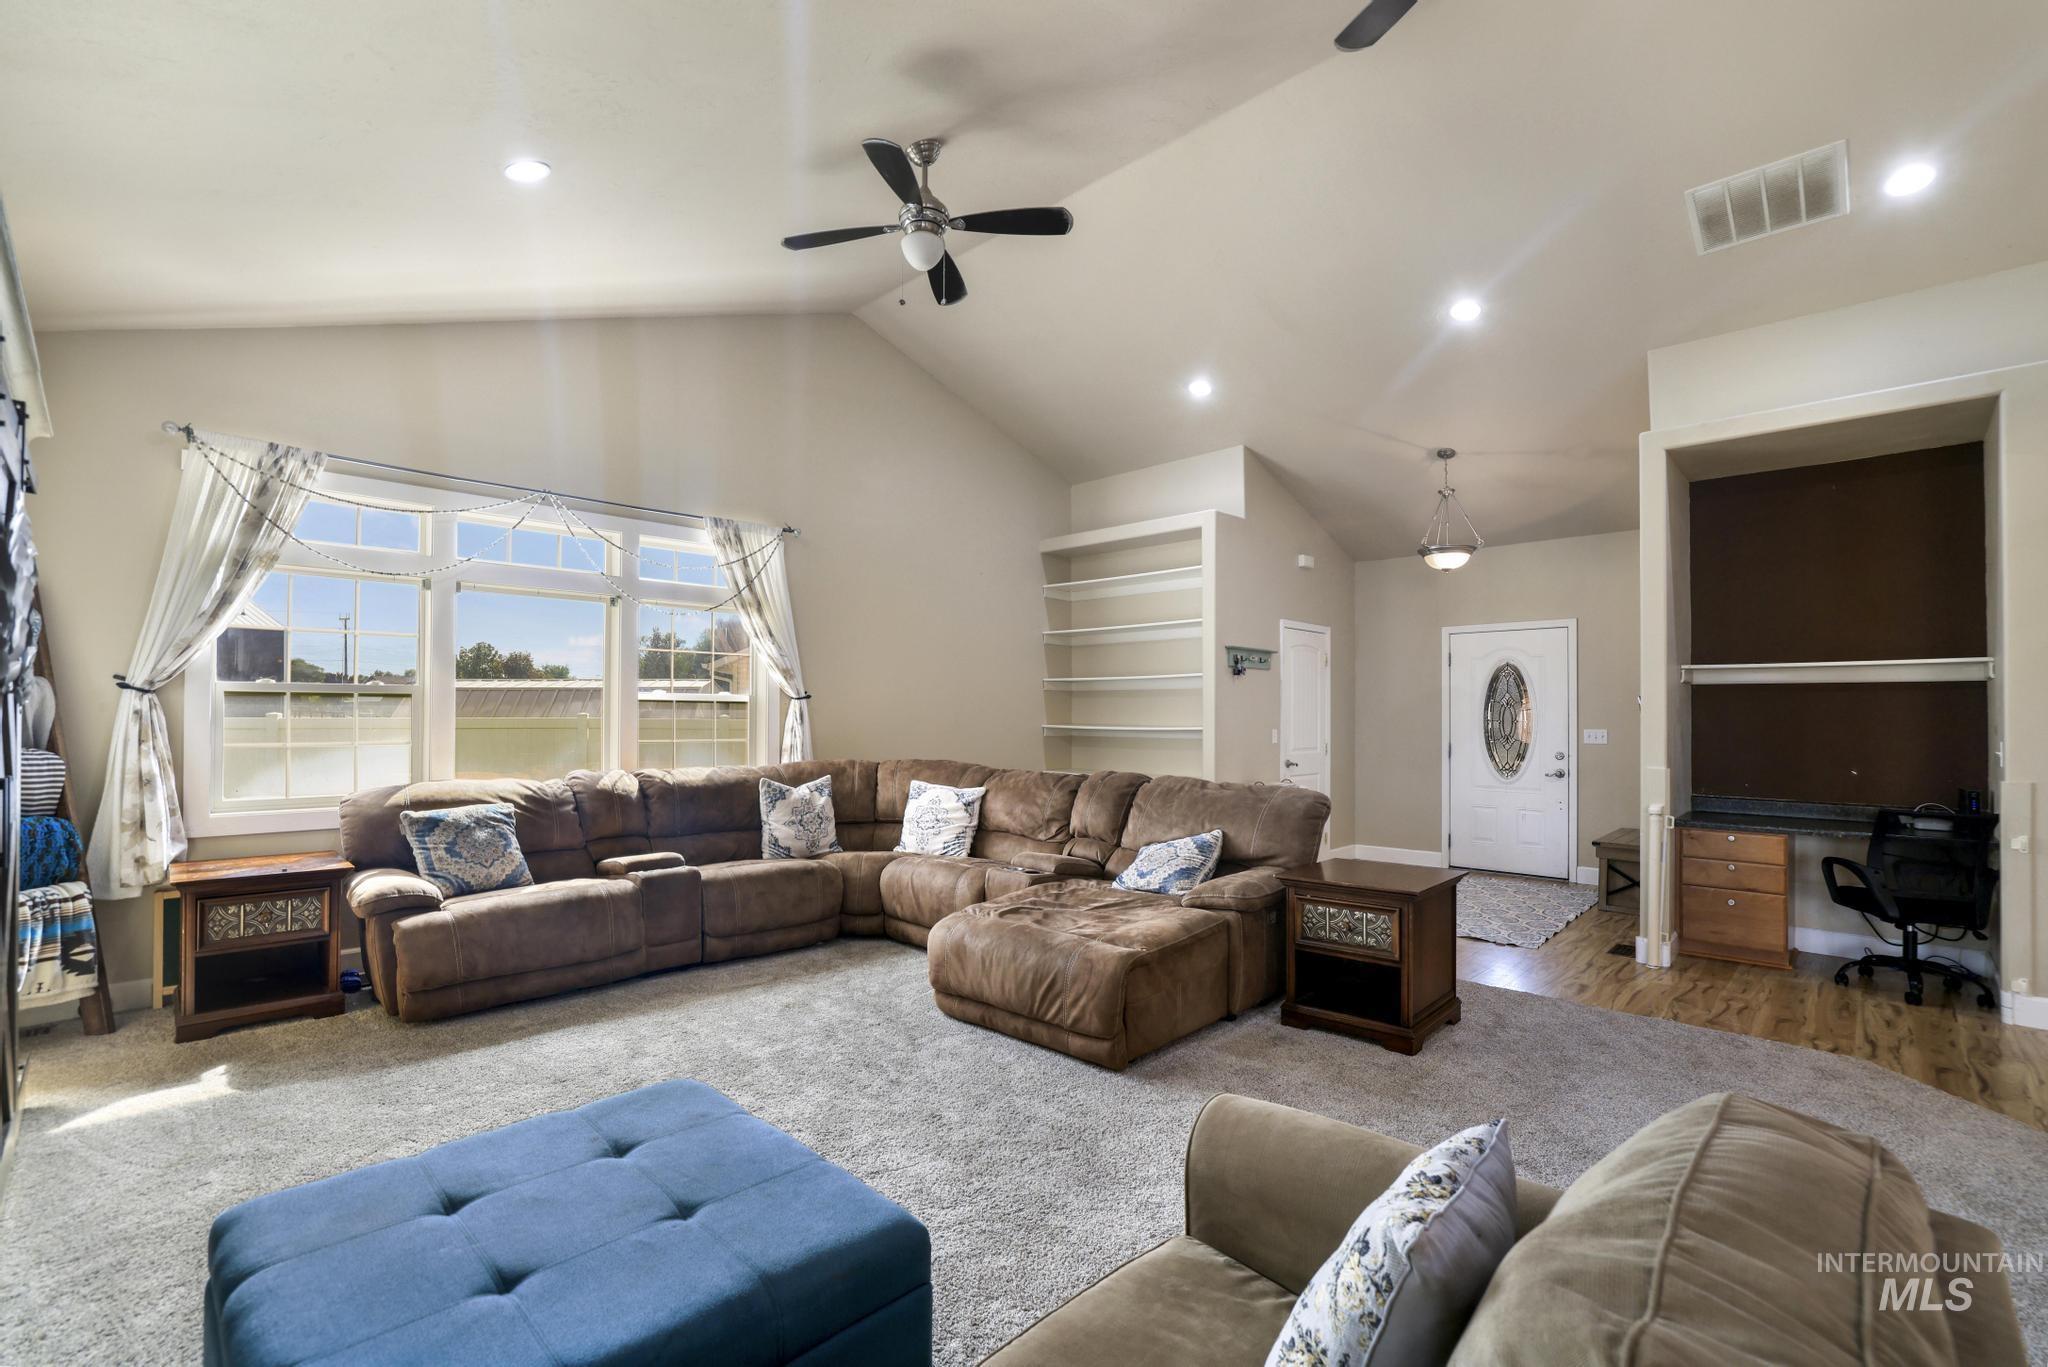
Vaulted ceiling with recessed lighting, large picture windows, built-in shelving, wood-finish flooring, and a ceiling fan
-
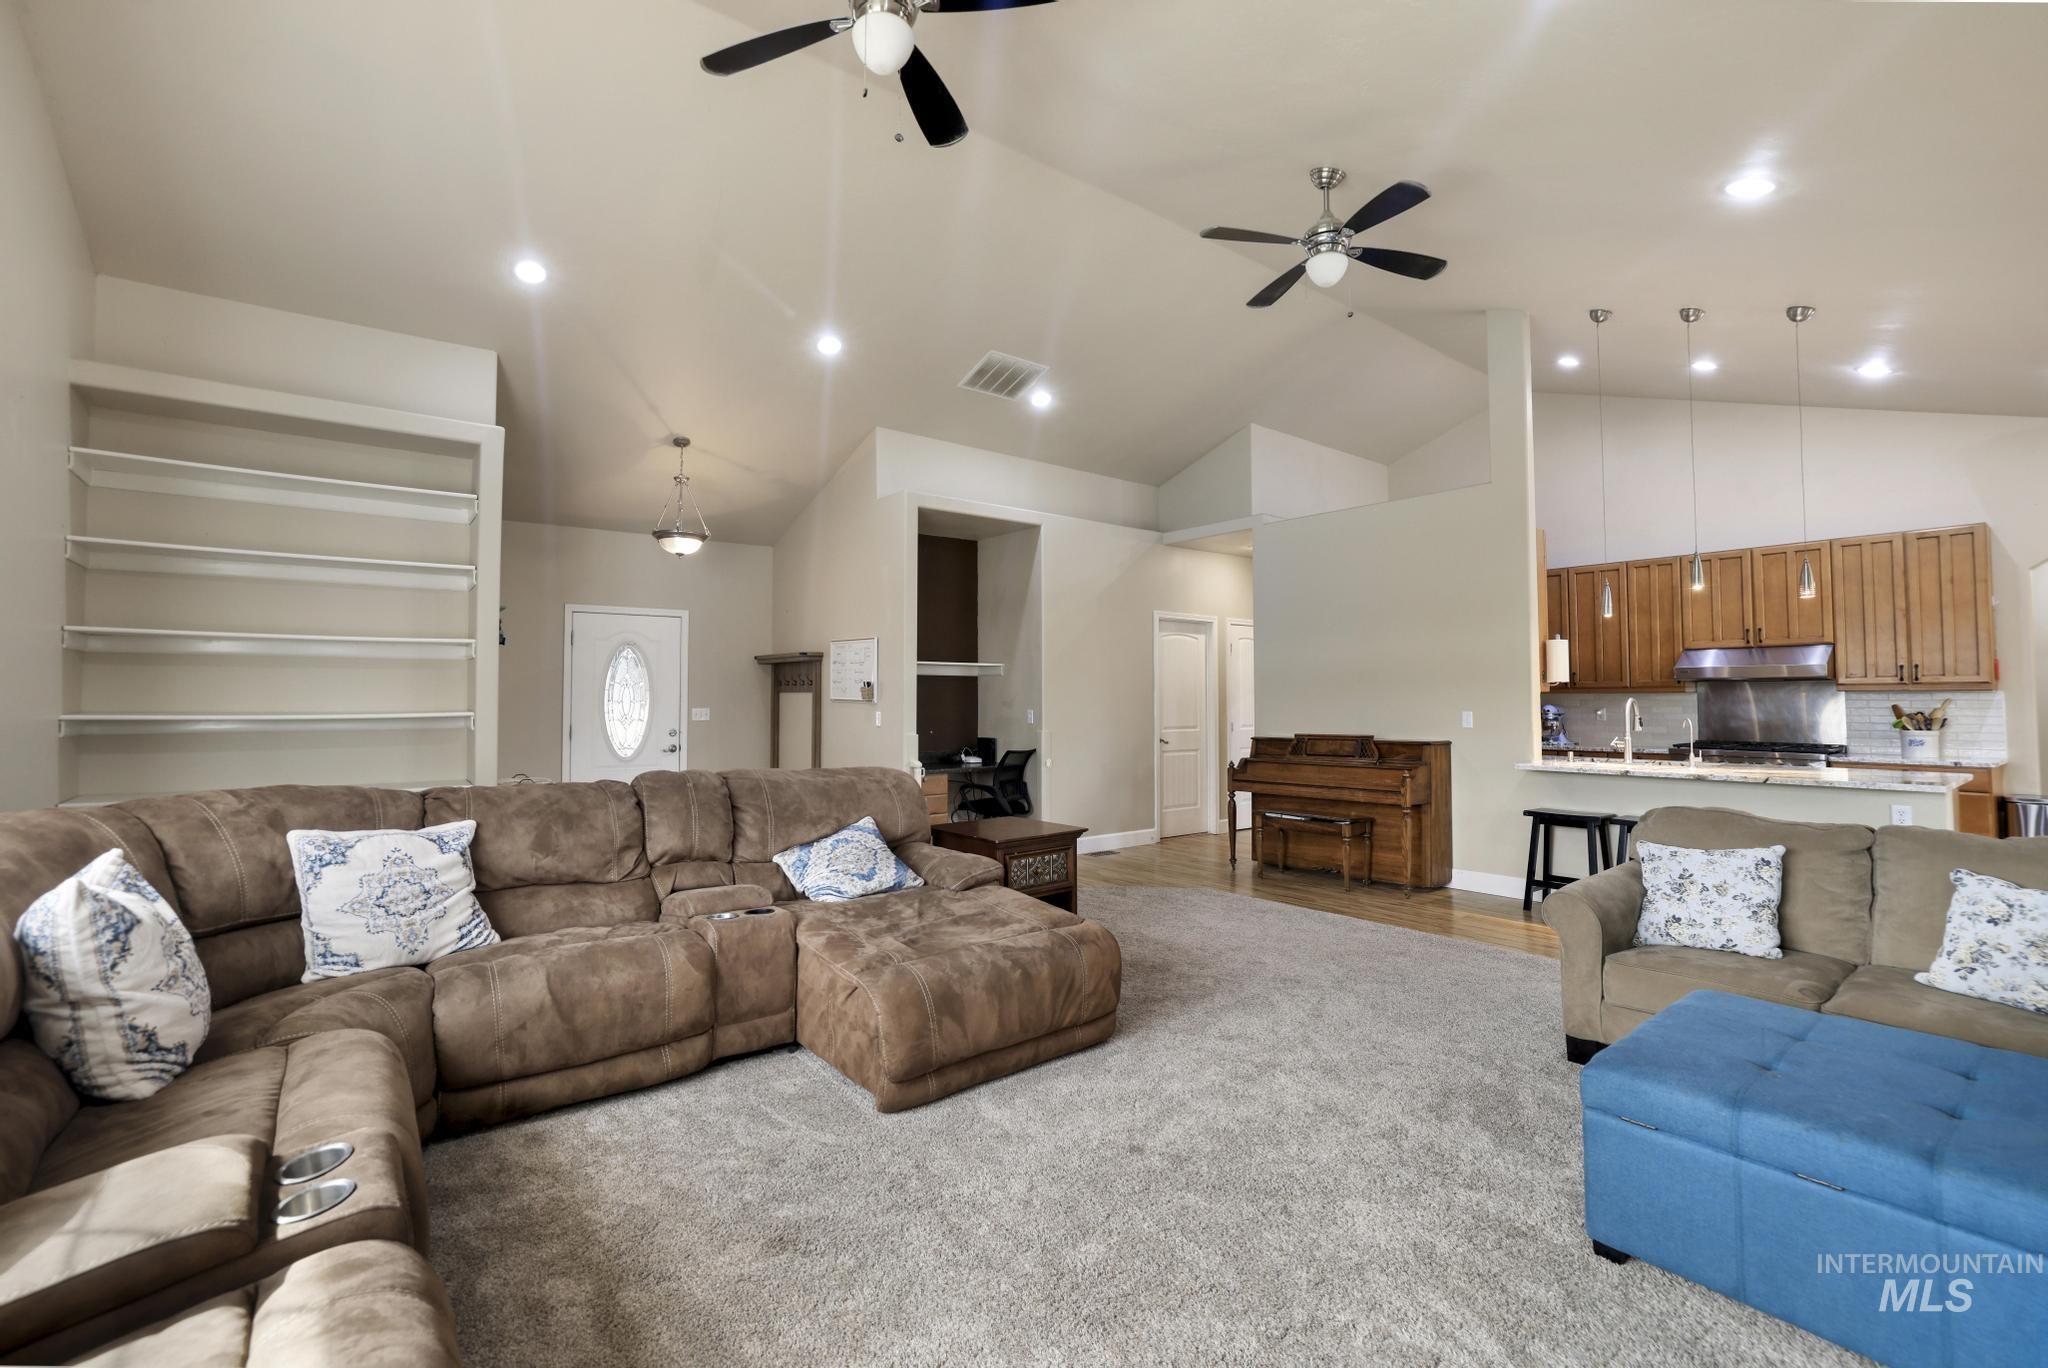
Vaulted ceilings with recessed lighting, built-in shelving, wood-finish flooring, and a kitchen featuring wood cabinetry and pendant lighting
-
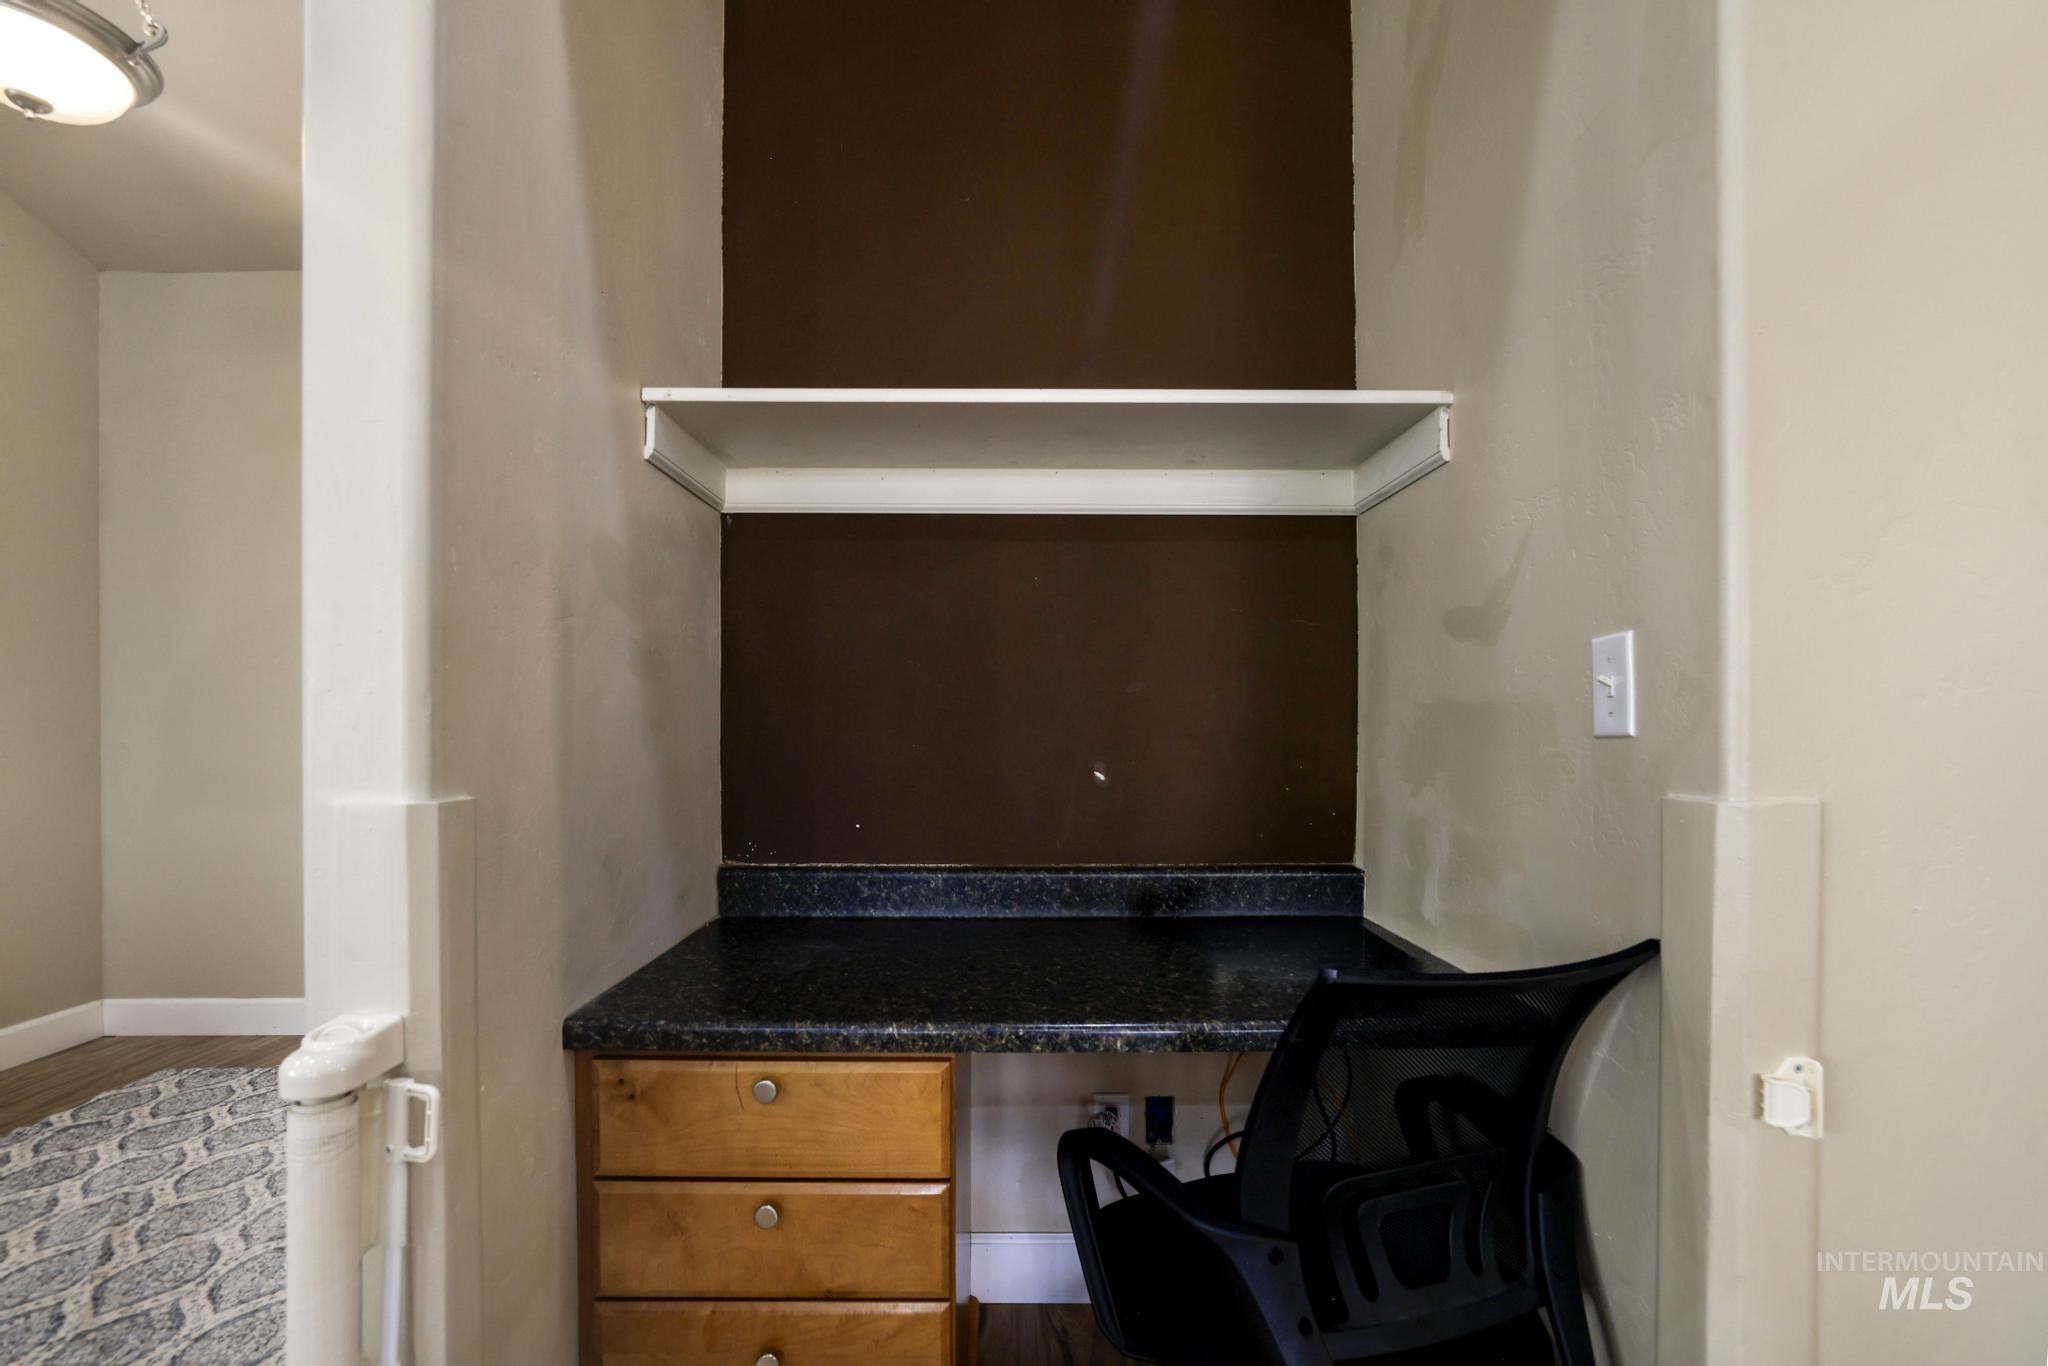
Built-in desk with a dark countertop, upper shelf, and wood-finish drawers
-
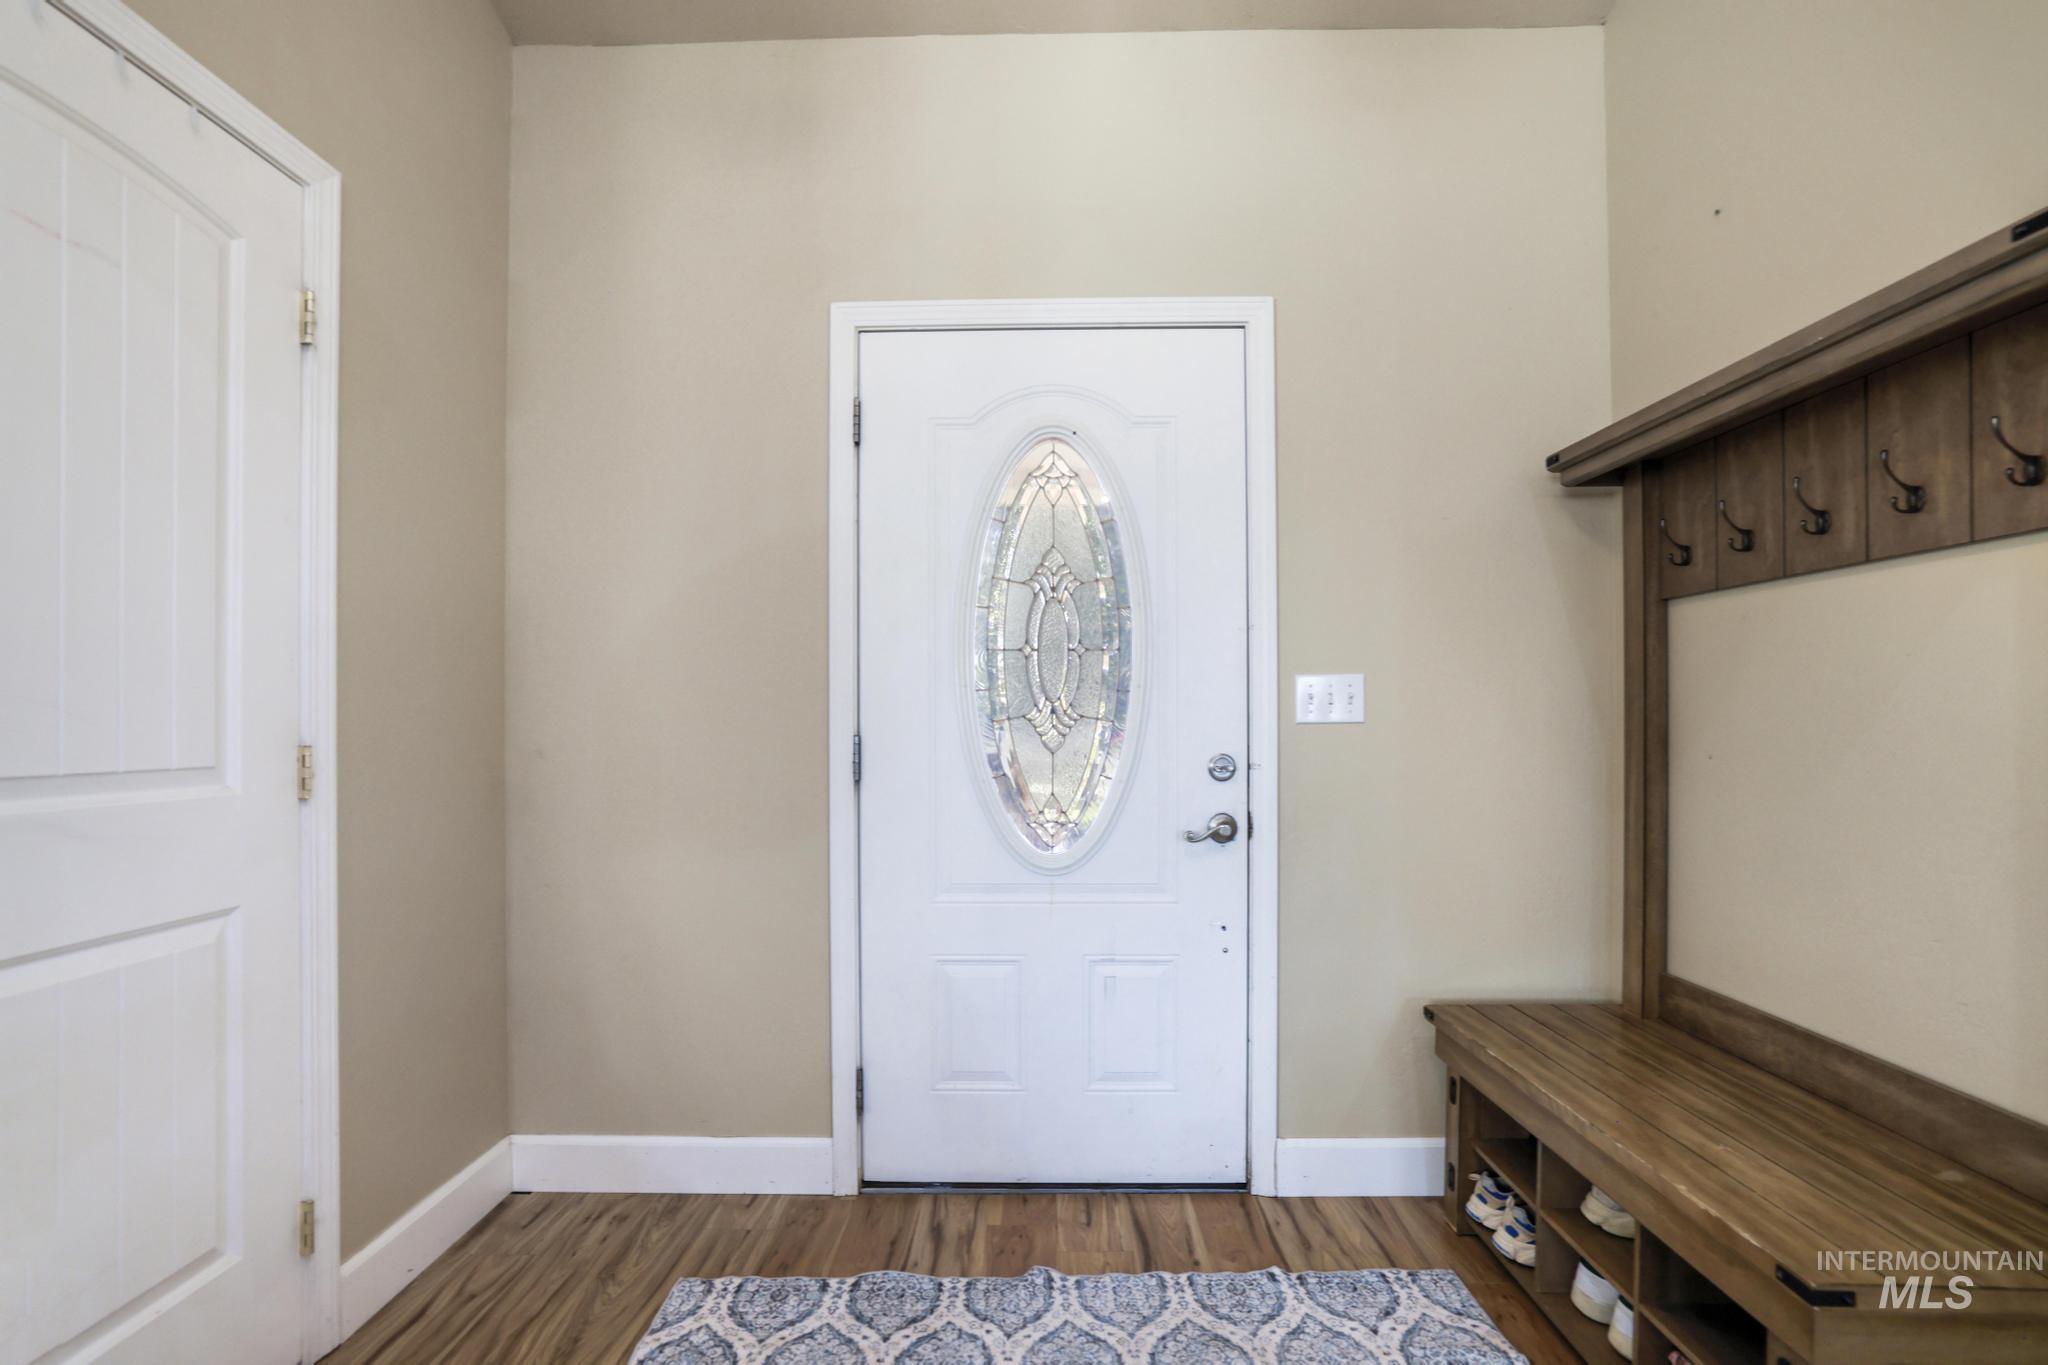
Entryway featuring a white paneled door with an oval leaded glass insert, wood-finish flooring, and a built-in wood bench with coat hooks
-
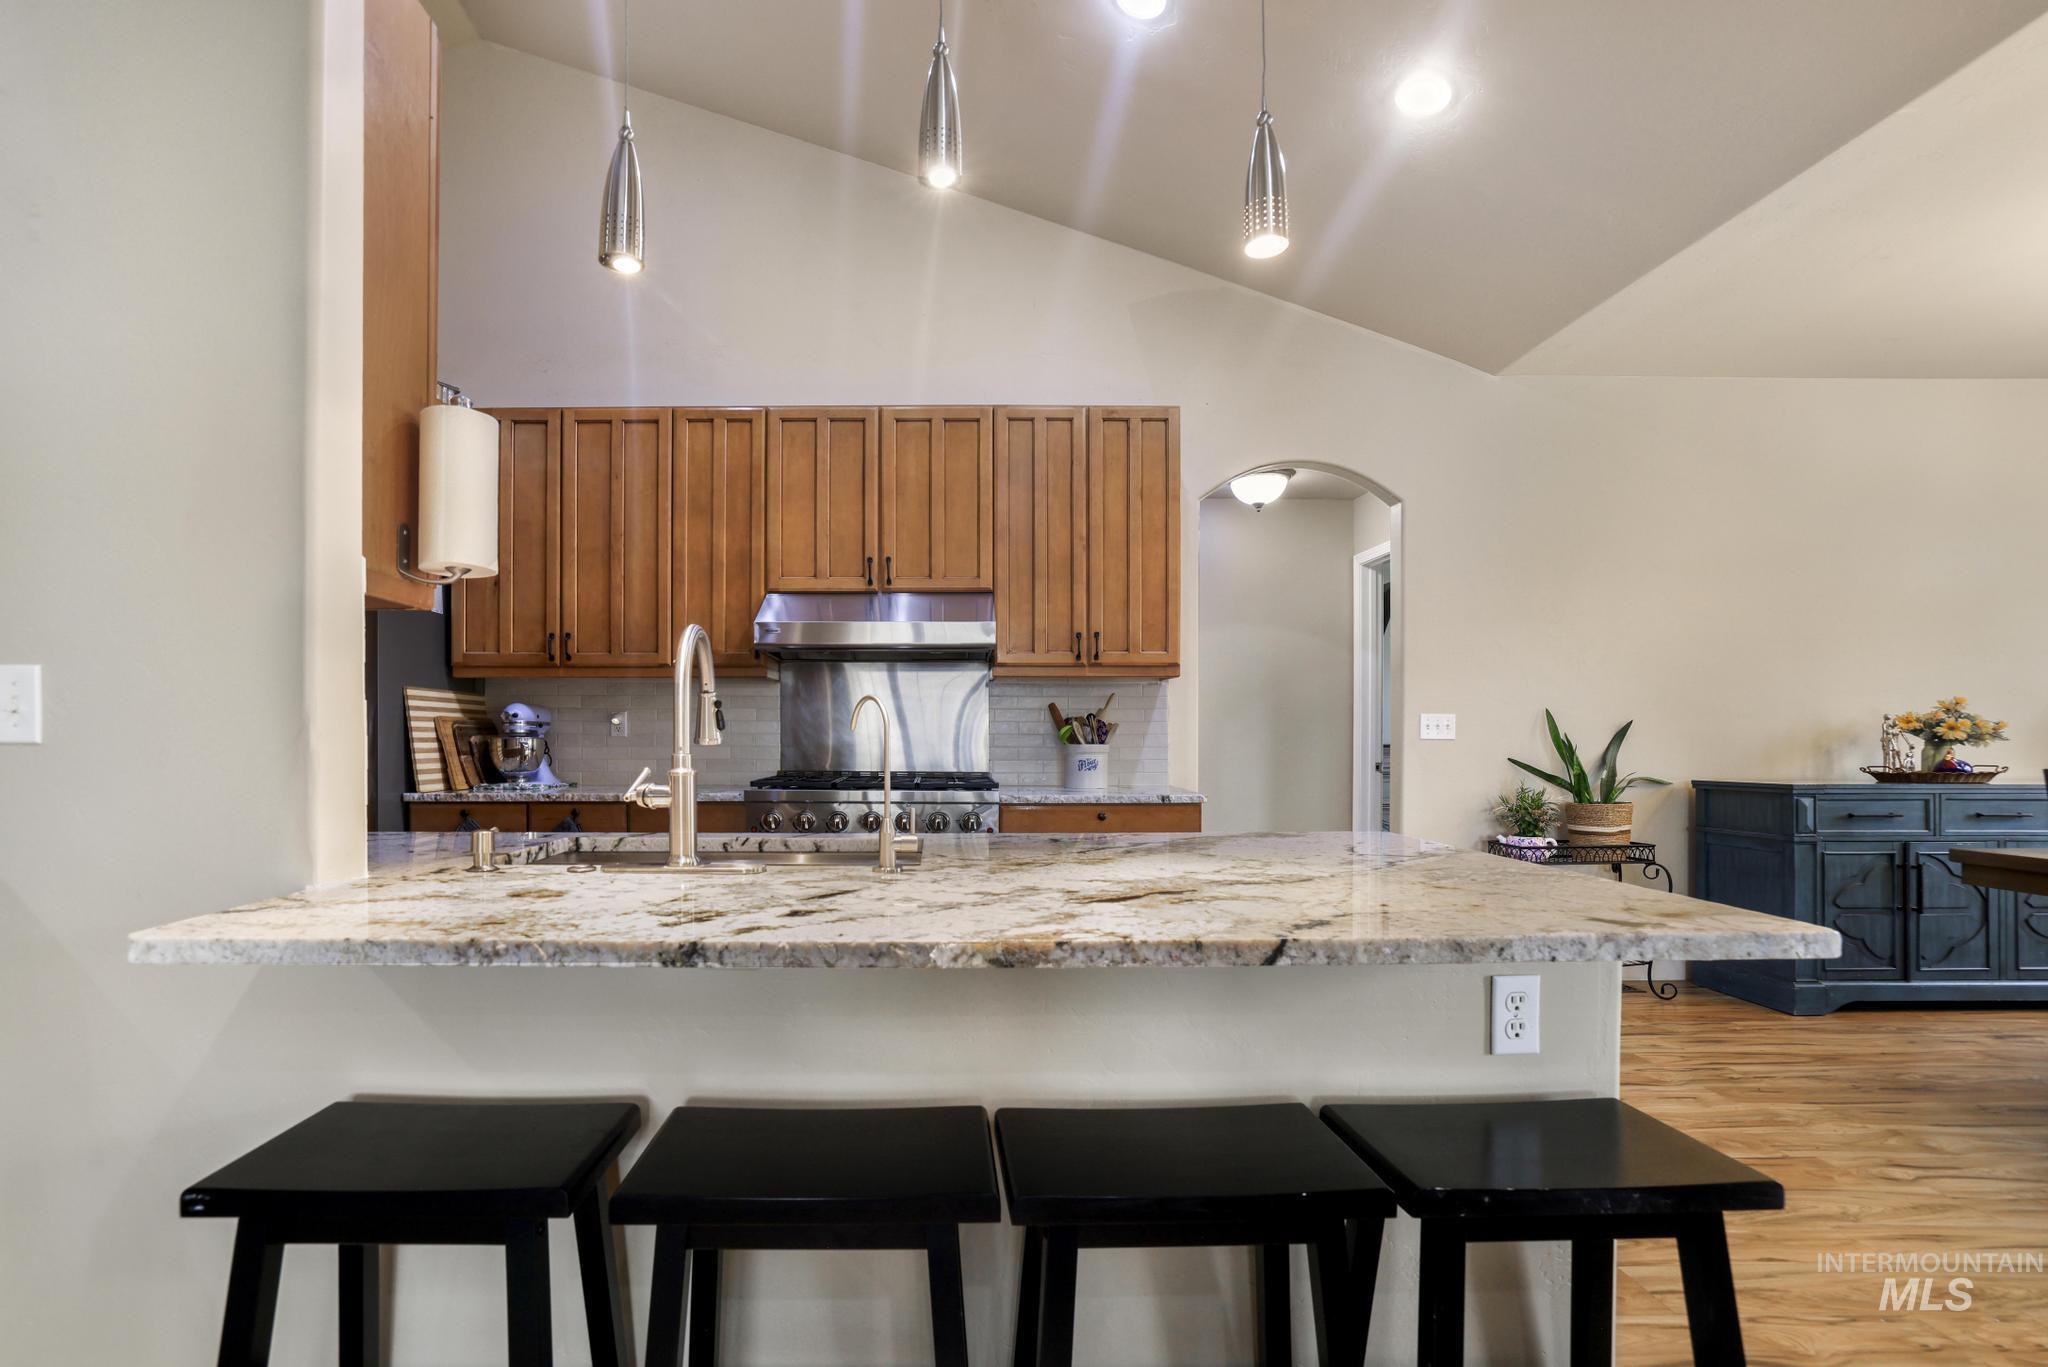
Vaulted ceiling with pendant lighting, stone countertop, wood-finish flooring, and arched doorway
-
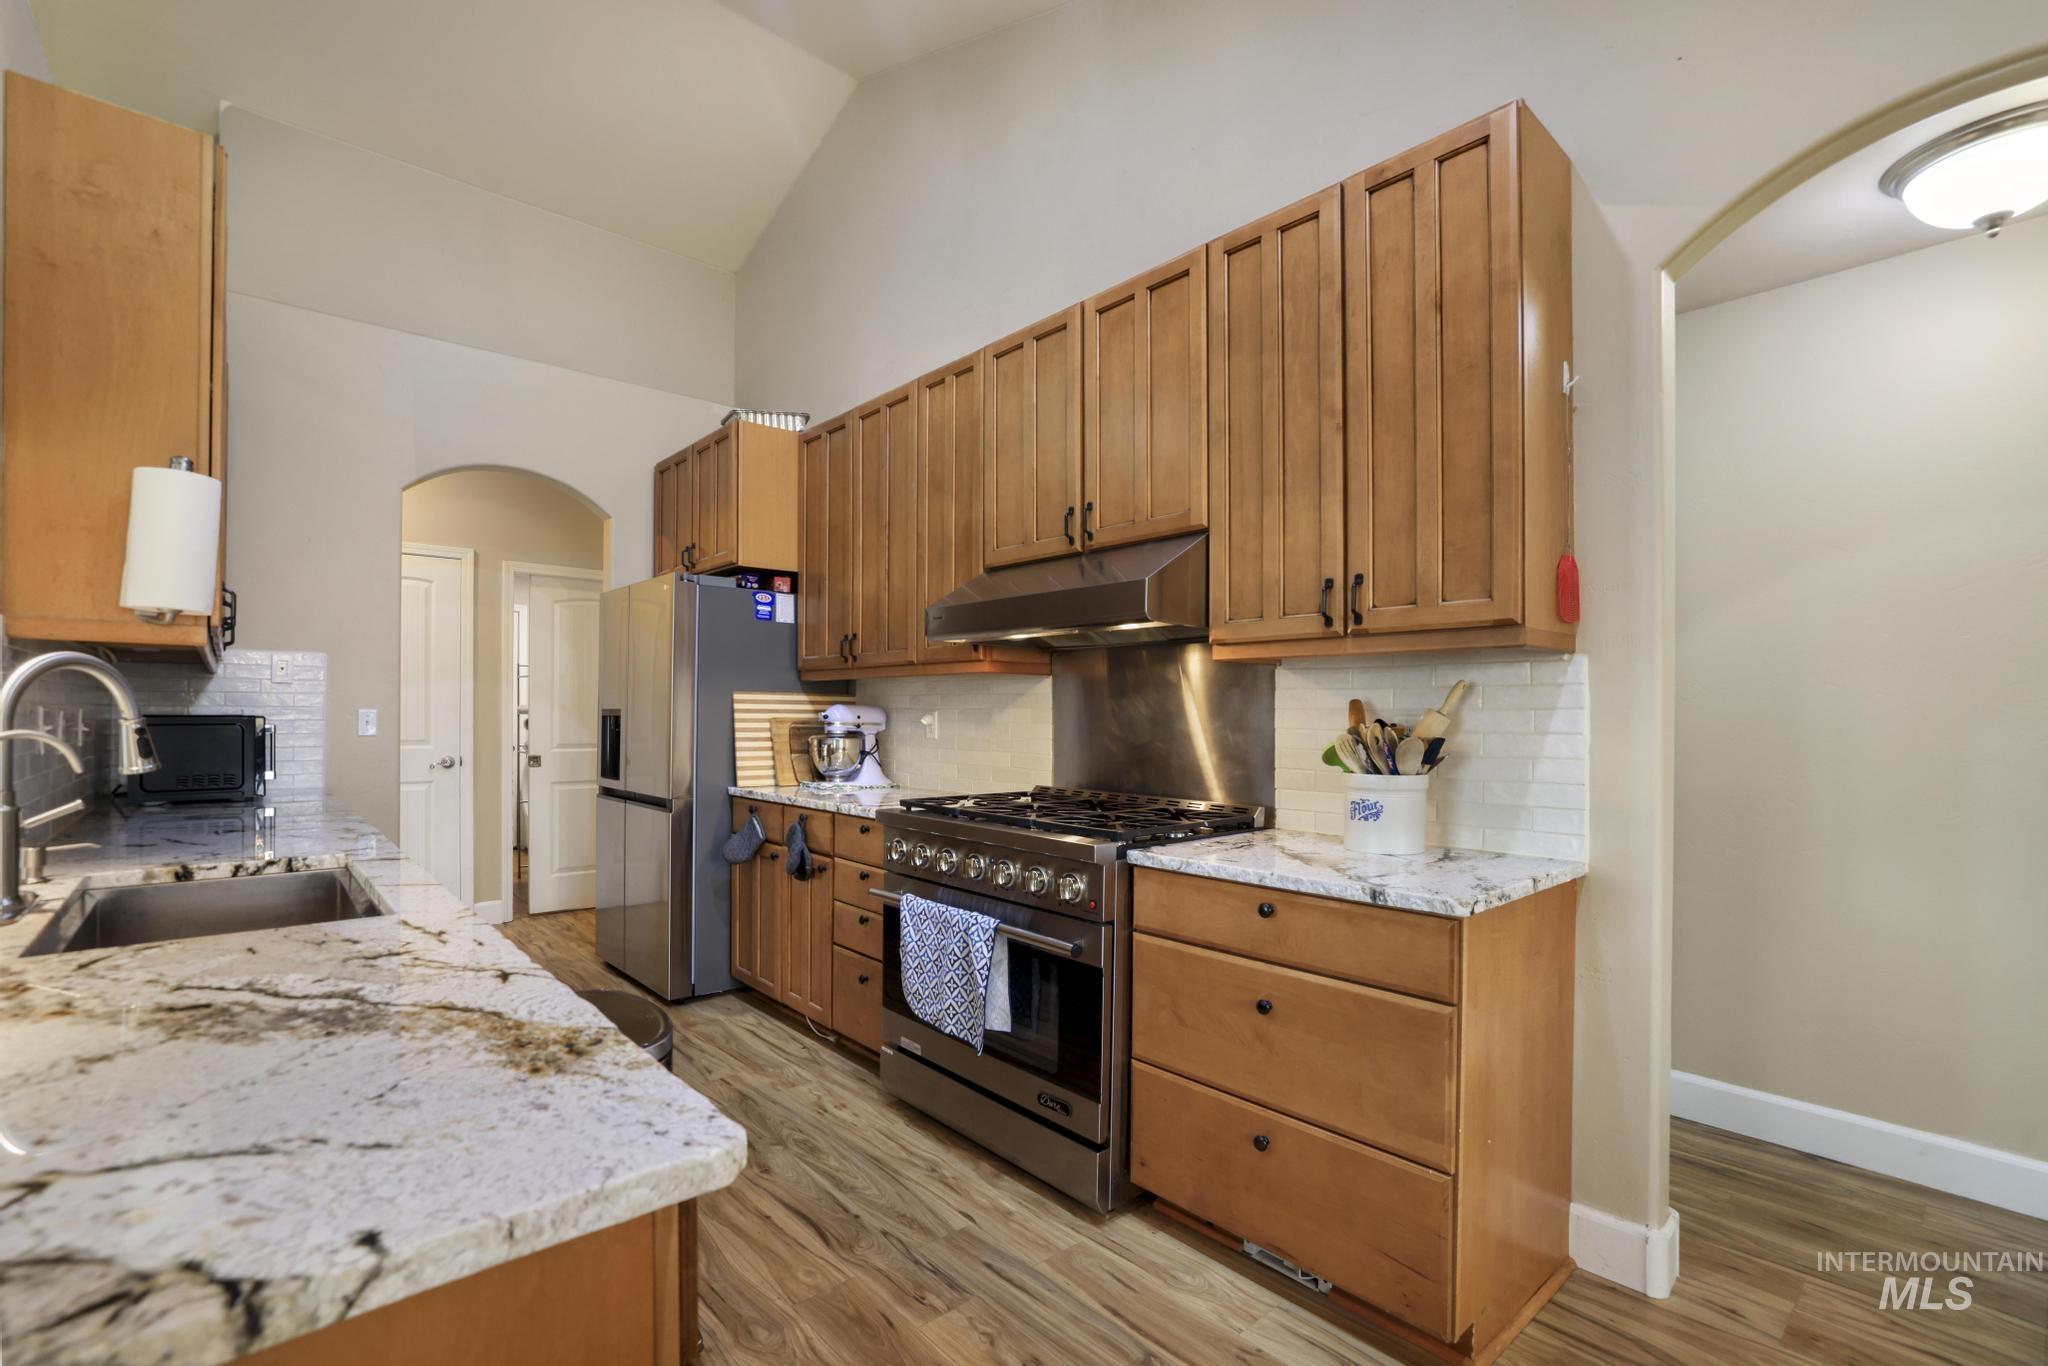
Kitchen featuring wood-finish flooring, light wood cabinetry, white subway tile backsplash, stainless steel appliances, and vaulted ceilings
-
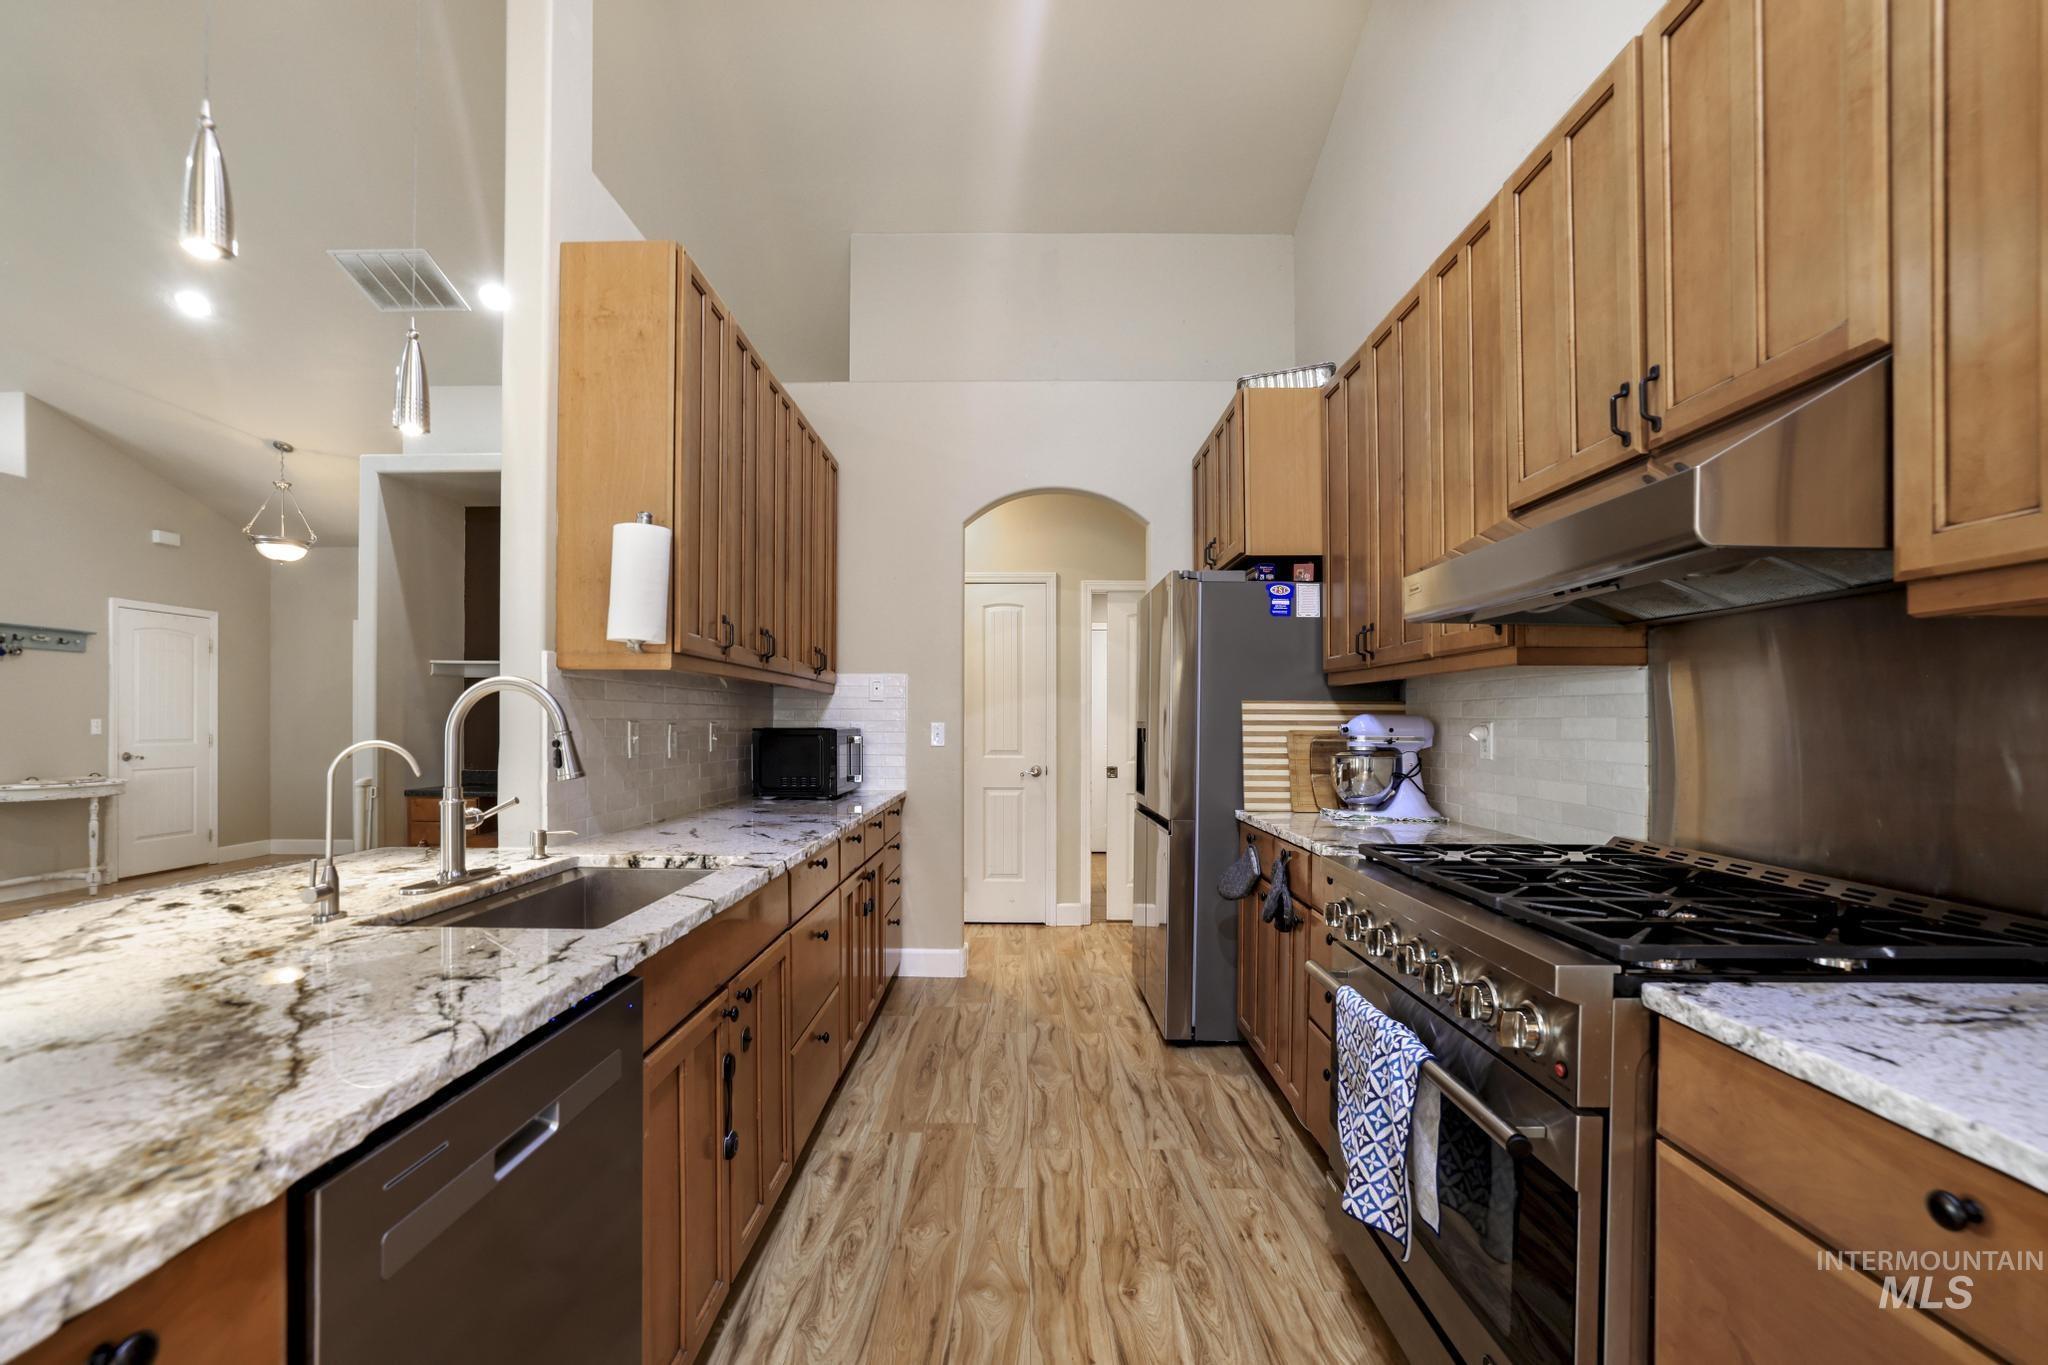
Kitchen featuring wood-finish flooring, stainless steel appliances, granite countertops, and wood cabinetry
-
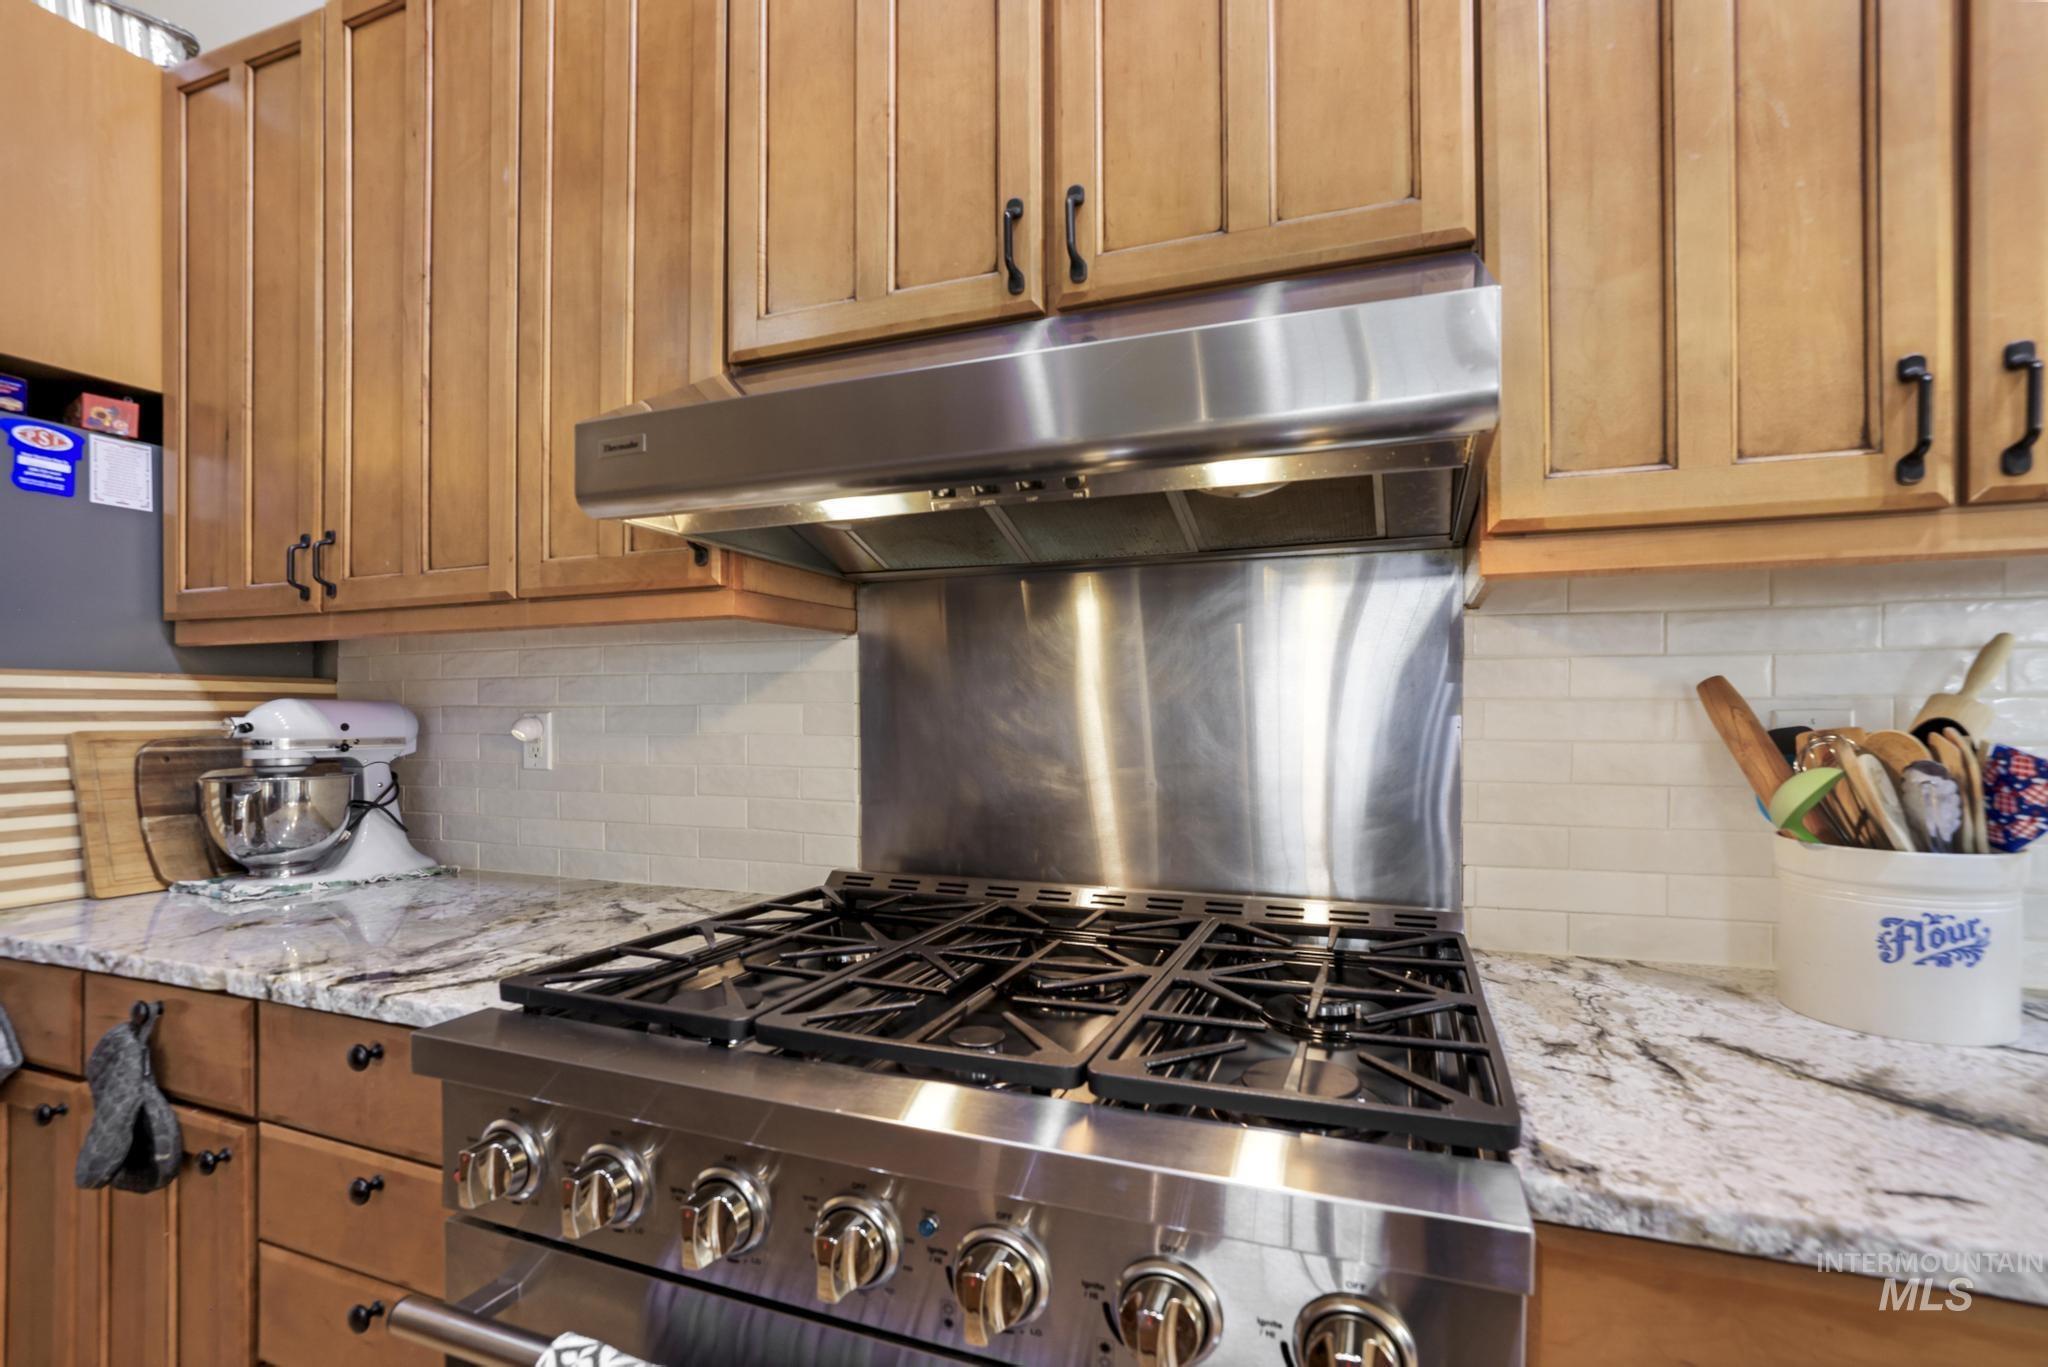
Stainless steel range with a professional-grade hood, natural wood cabinetry, light-toned countertop, and subway tile backsplash
-
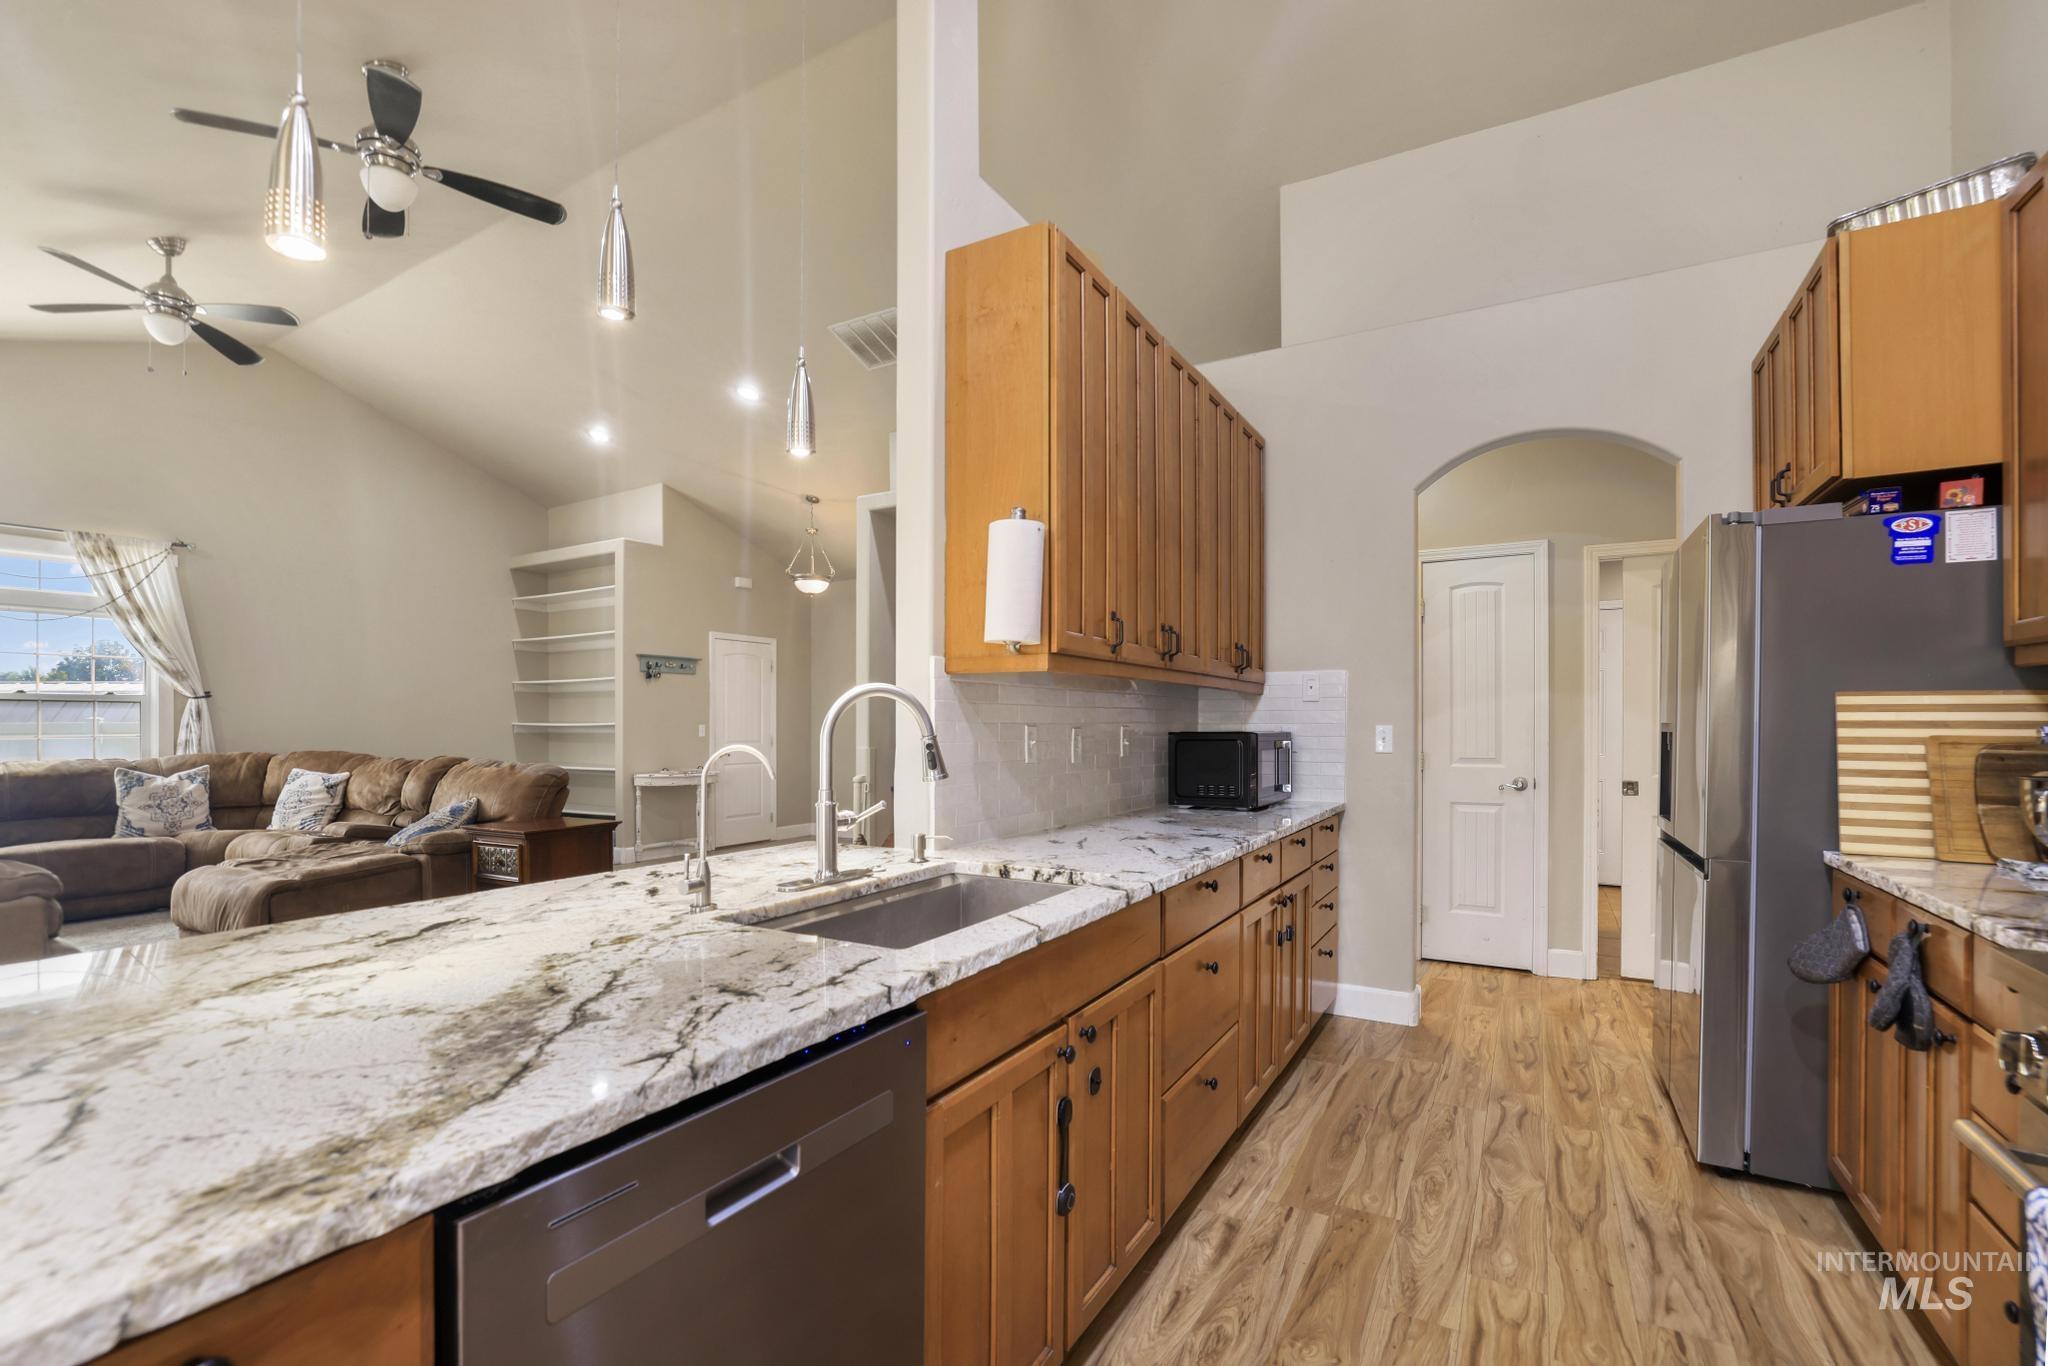
Kitchen with wood-finish flooring, stainless steel appliances, and a double basin sink
-
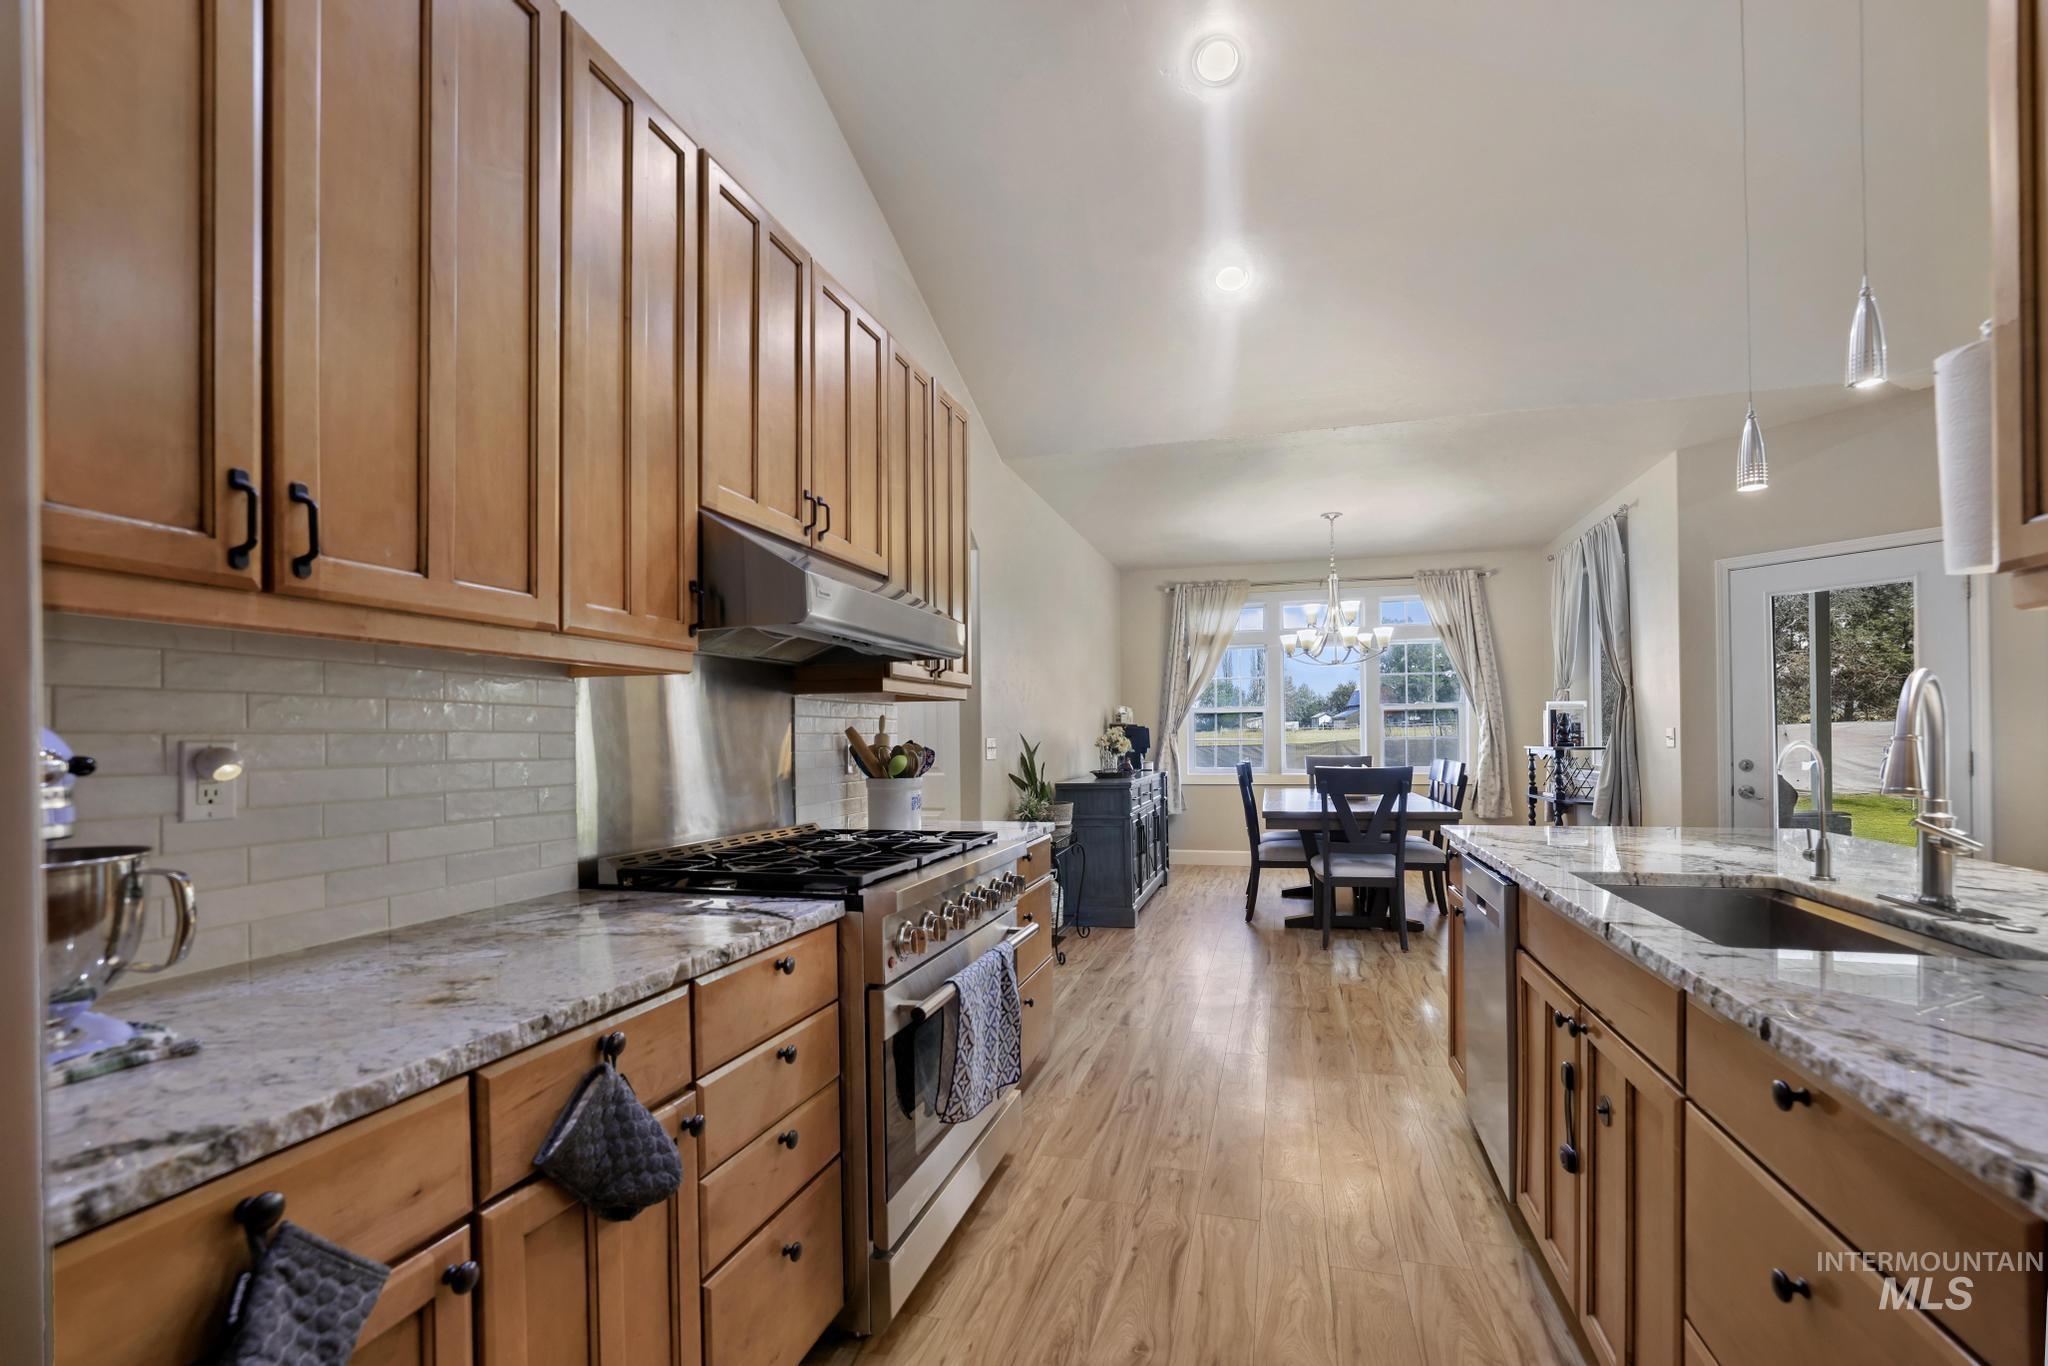
Kitchen featuring wood cabinetry, light-toned countertops, a tile backsplash, stainless steel appliances, and wood-finish flooring
-
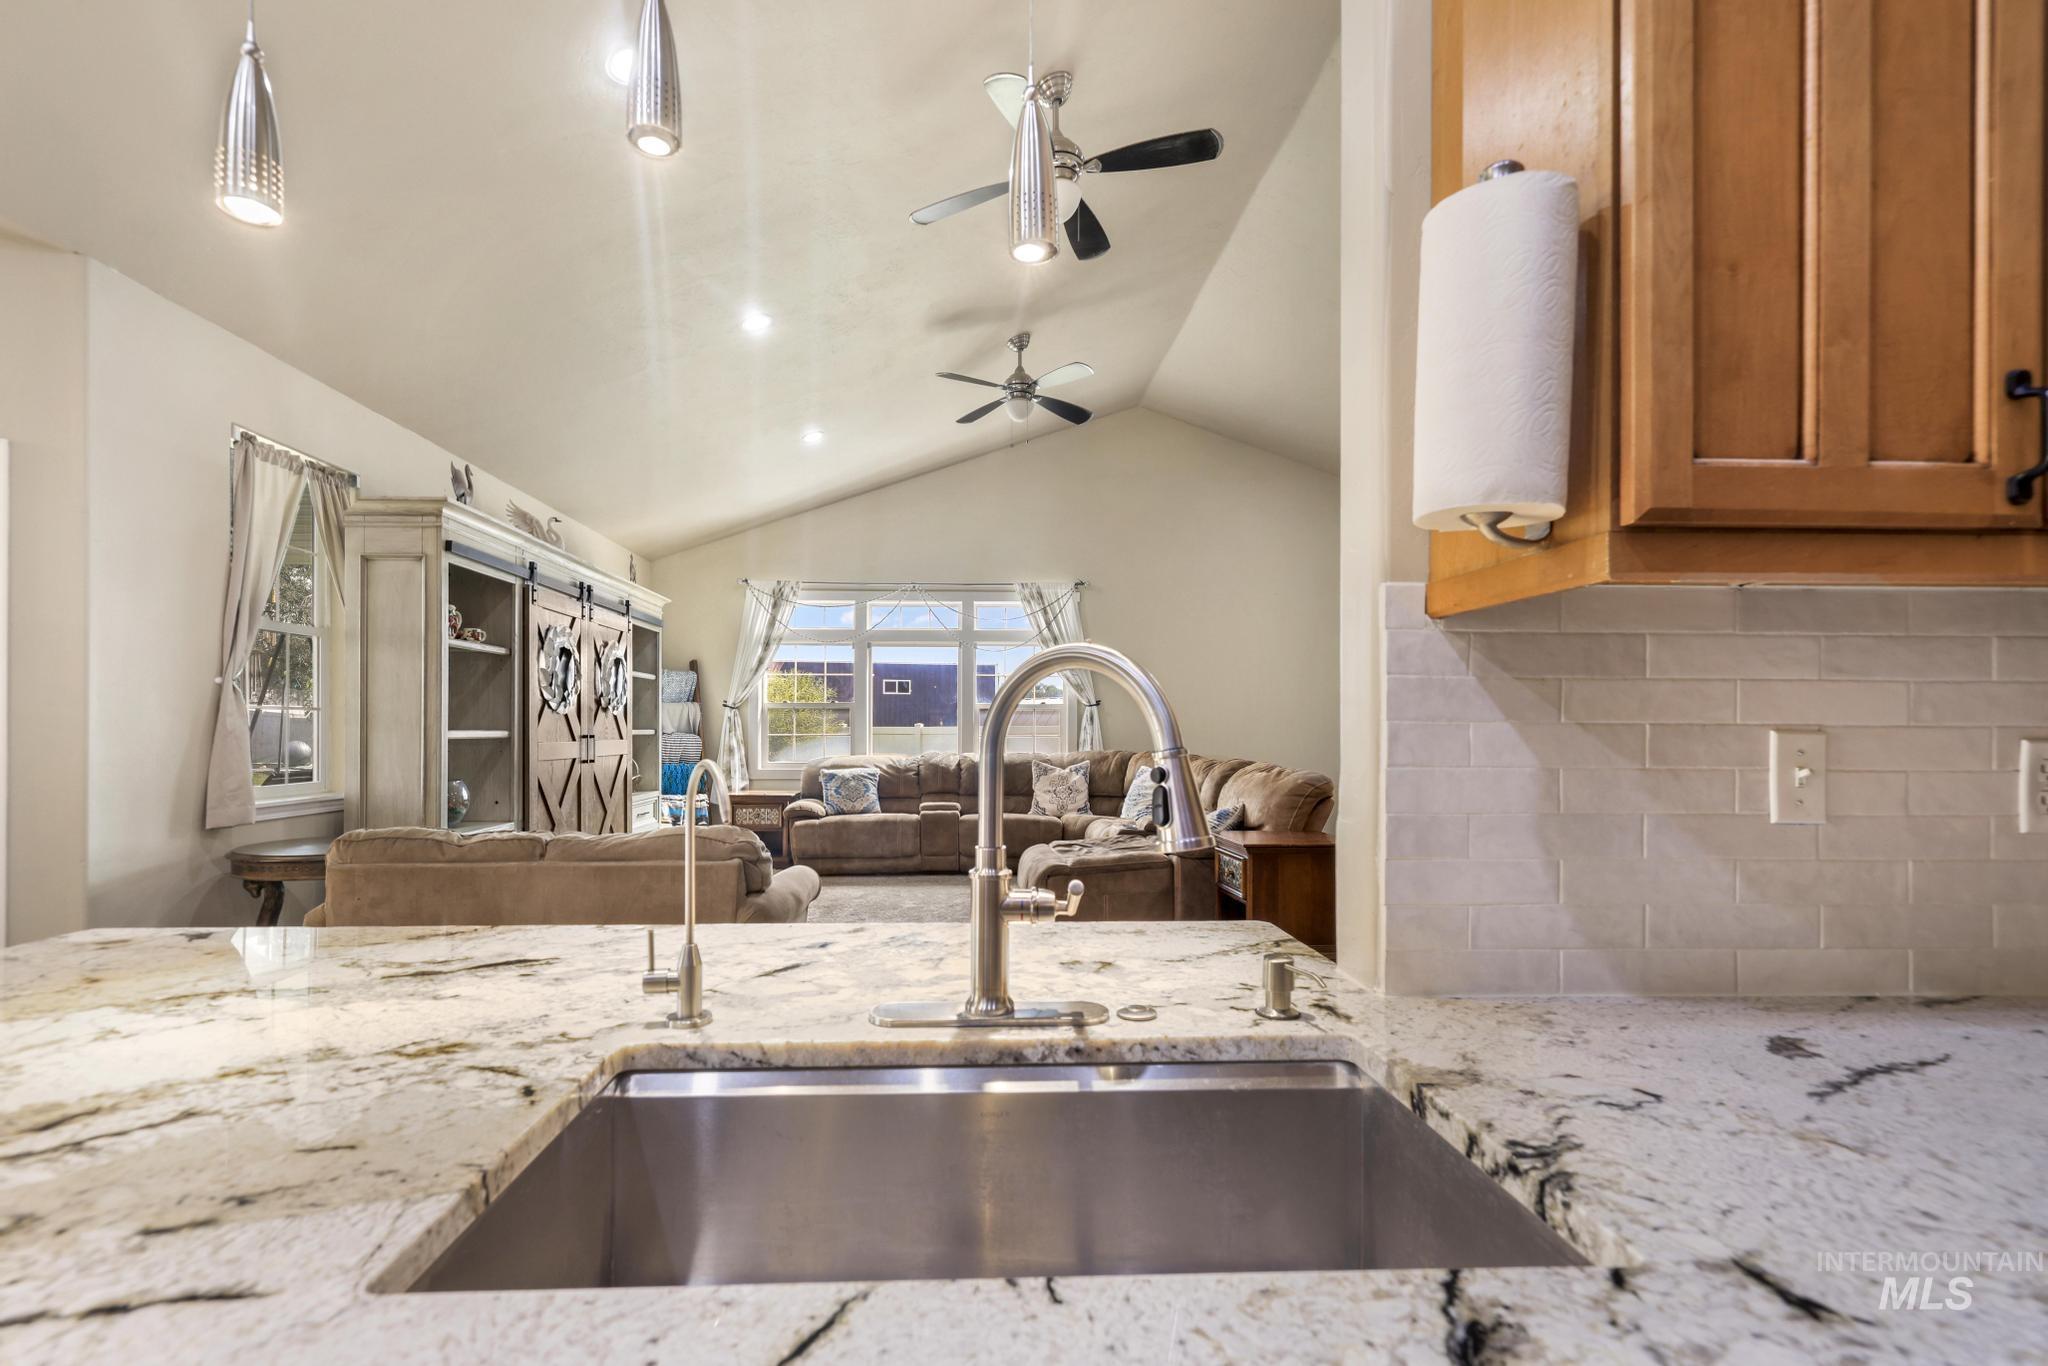
Stainless steel undermount sink set into a speckled countertop, subway tile backsplash, and wood cabinetry
-
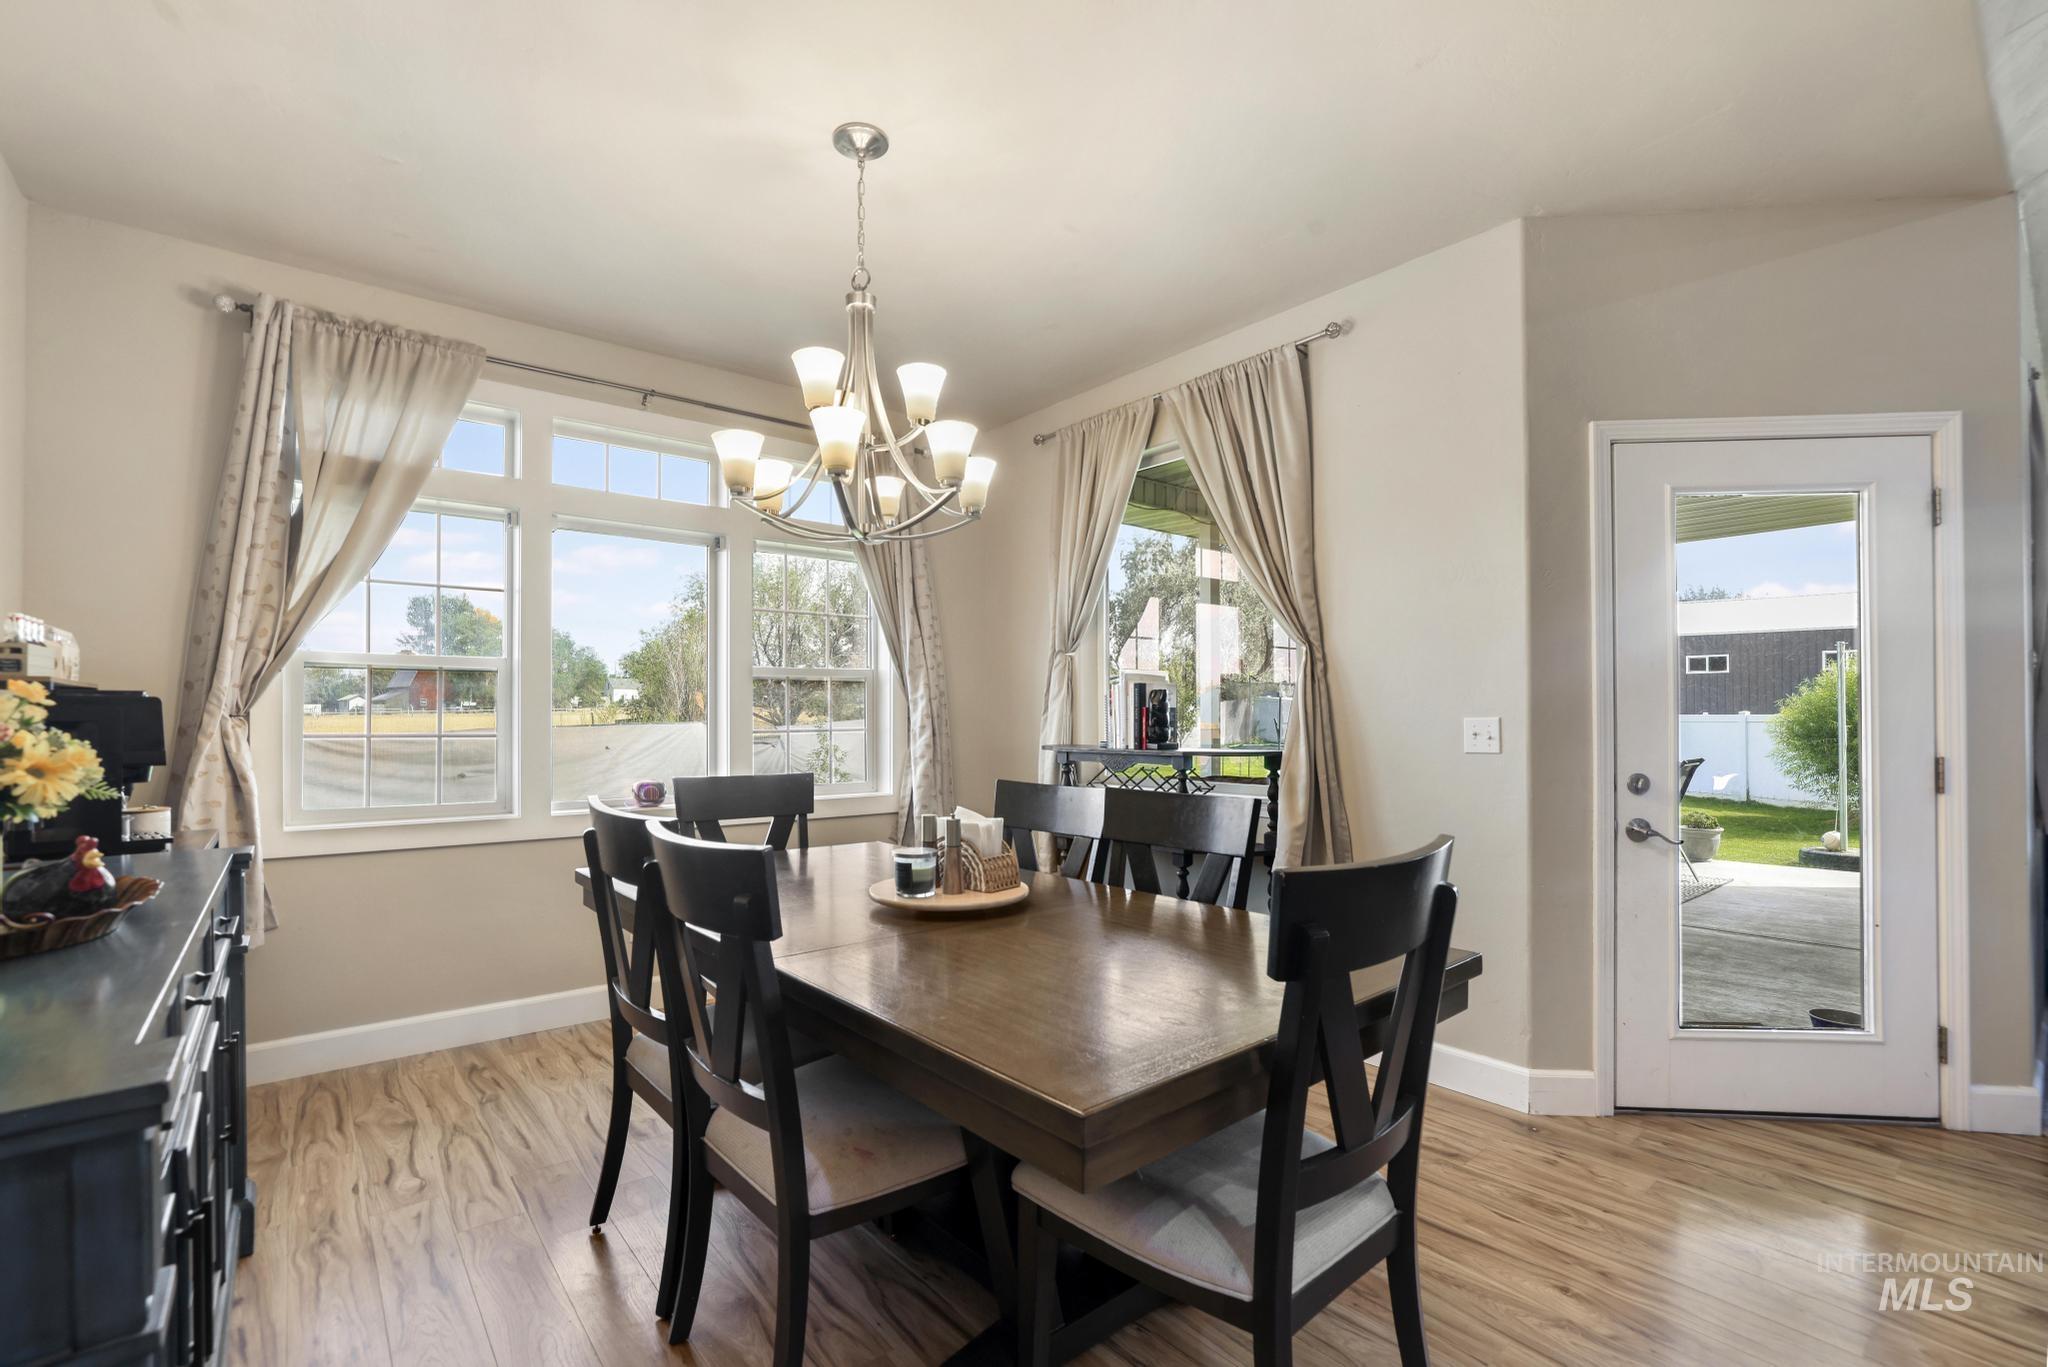
Wood-finish flooring, white trim, and a multi-pane window configuration characterize this space
-
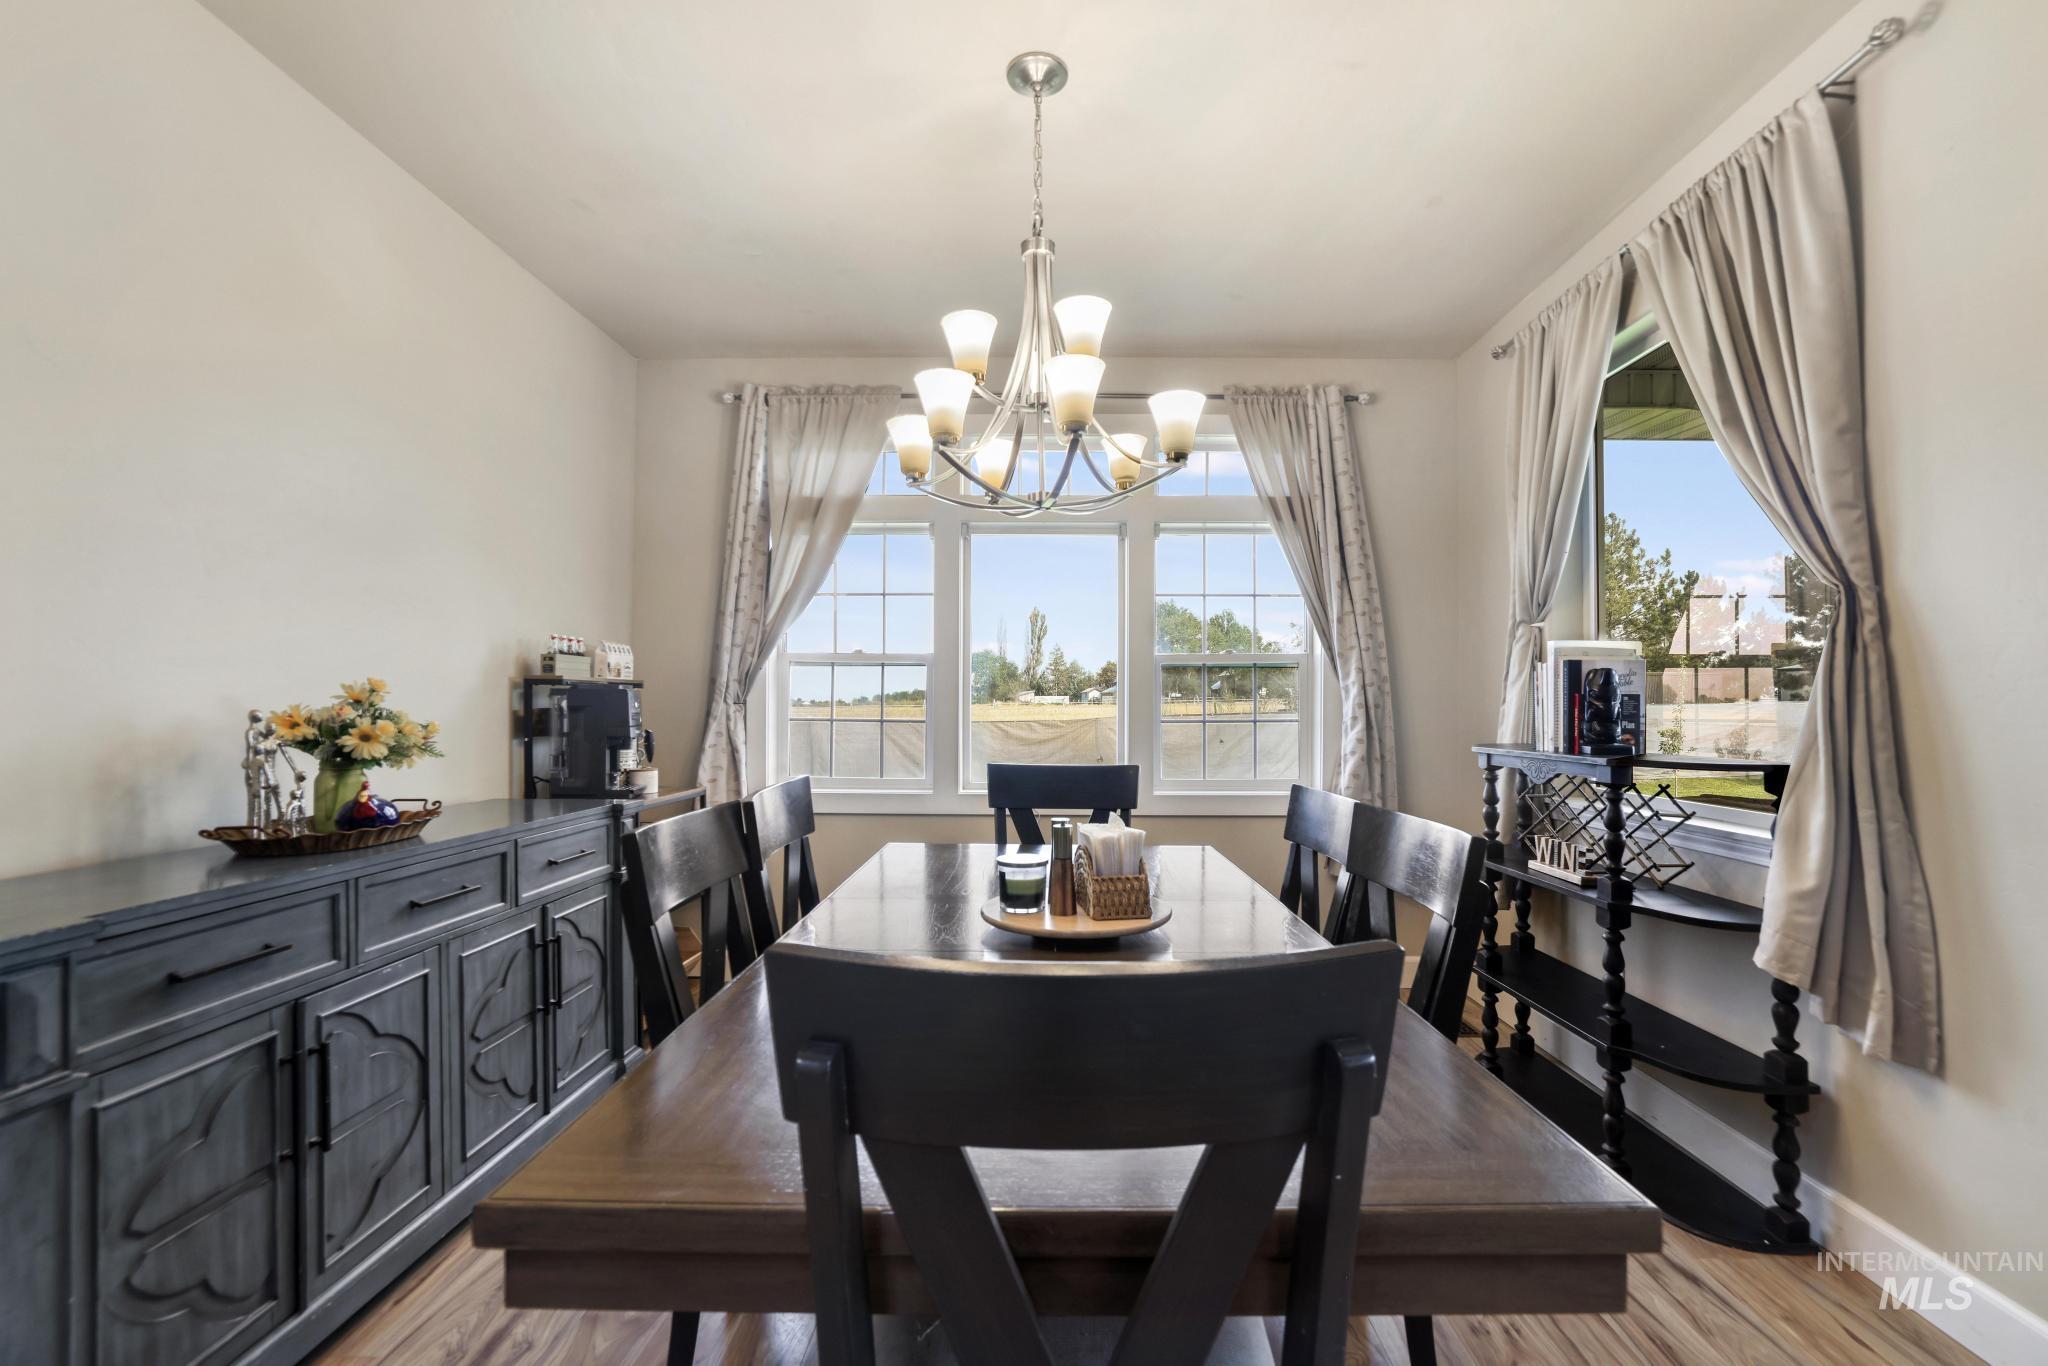
Spacious room with wood-finish flooring, multiple windows, and a built-in chandelier
-
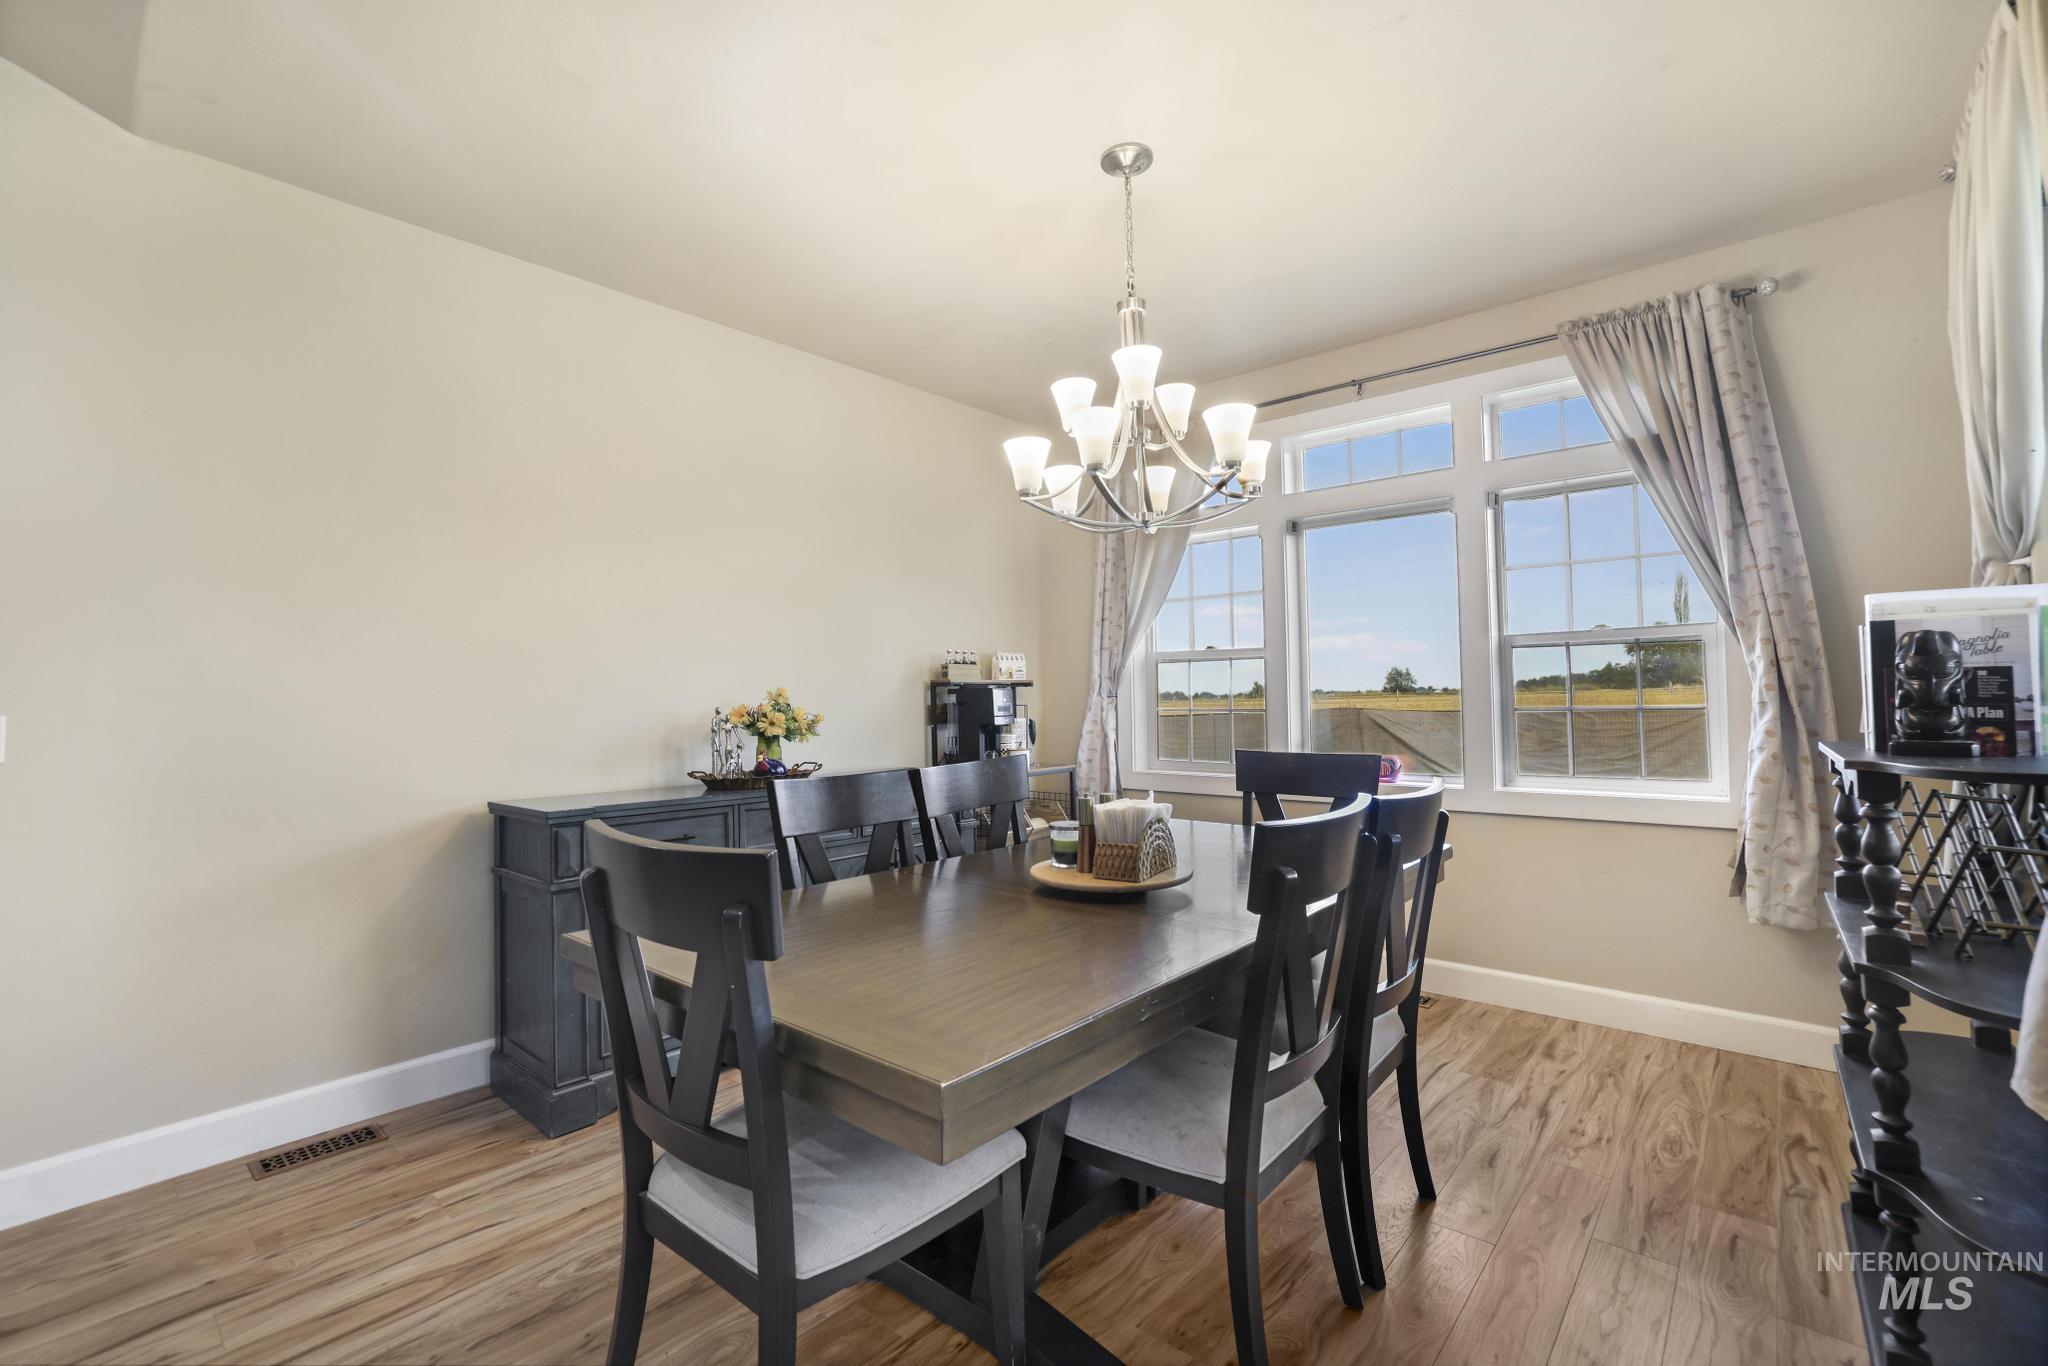
Expansive window with multi-pane design, wood-finish flooring, and a chandelier with multiple light sources
-
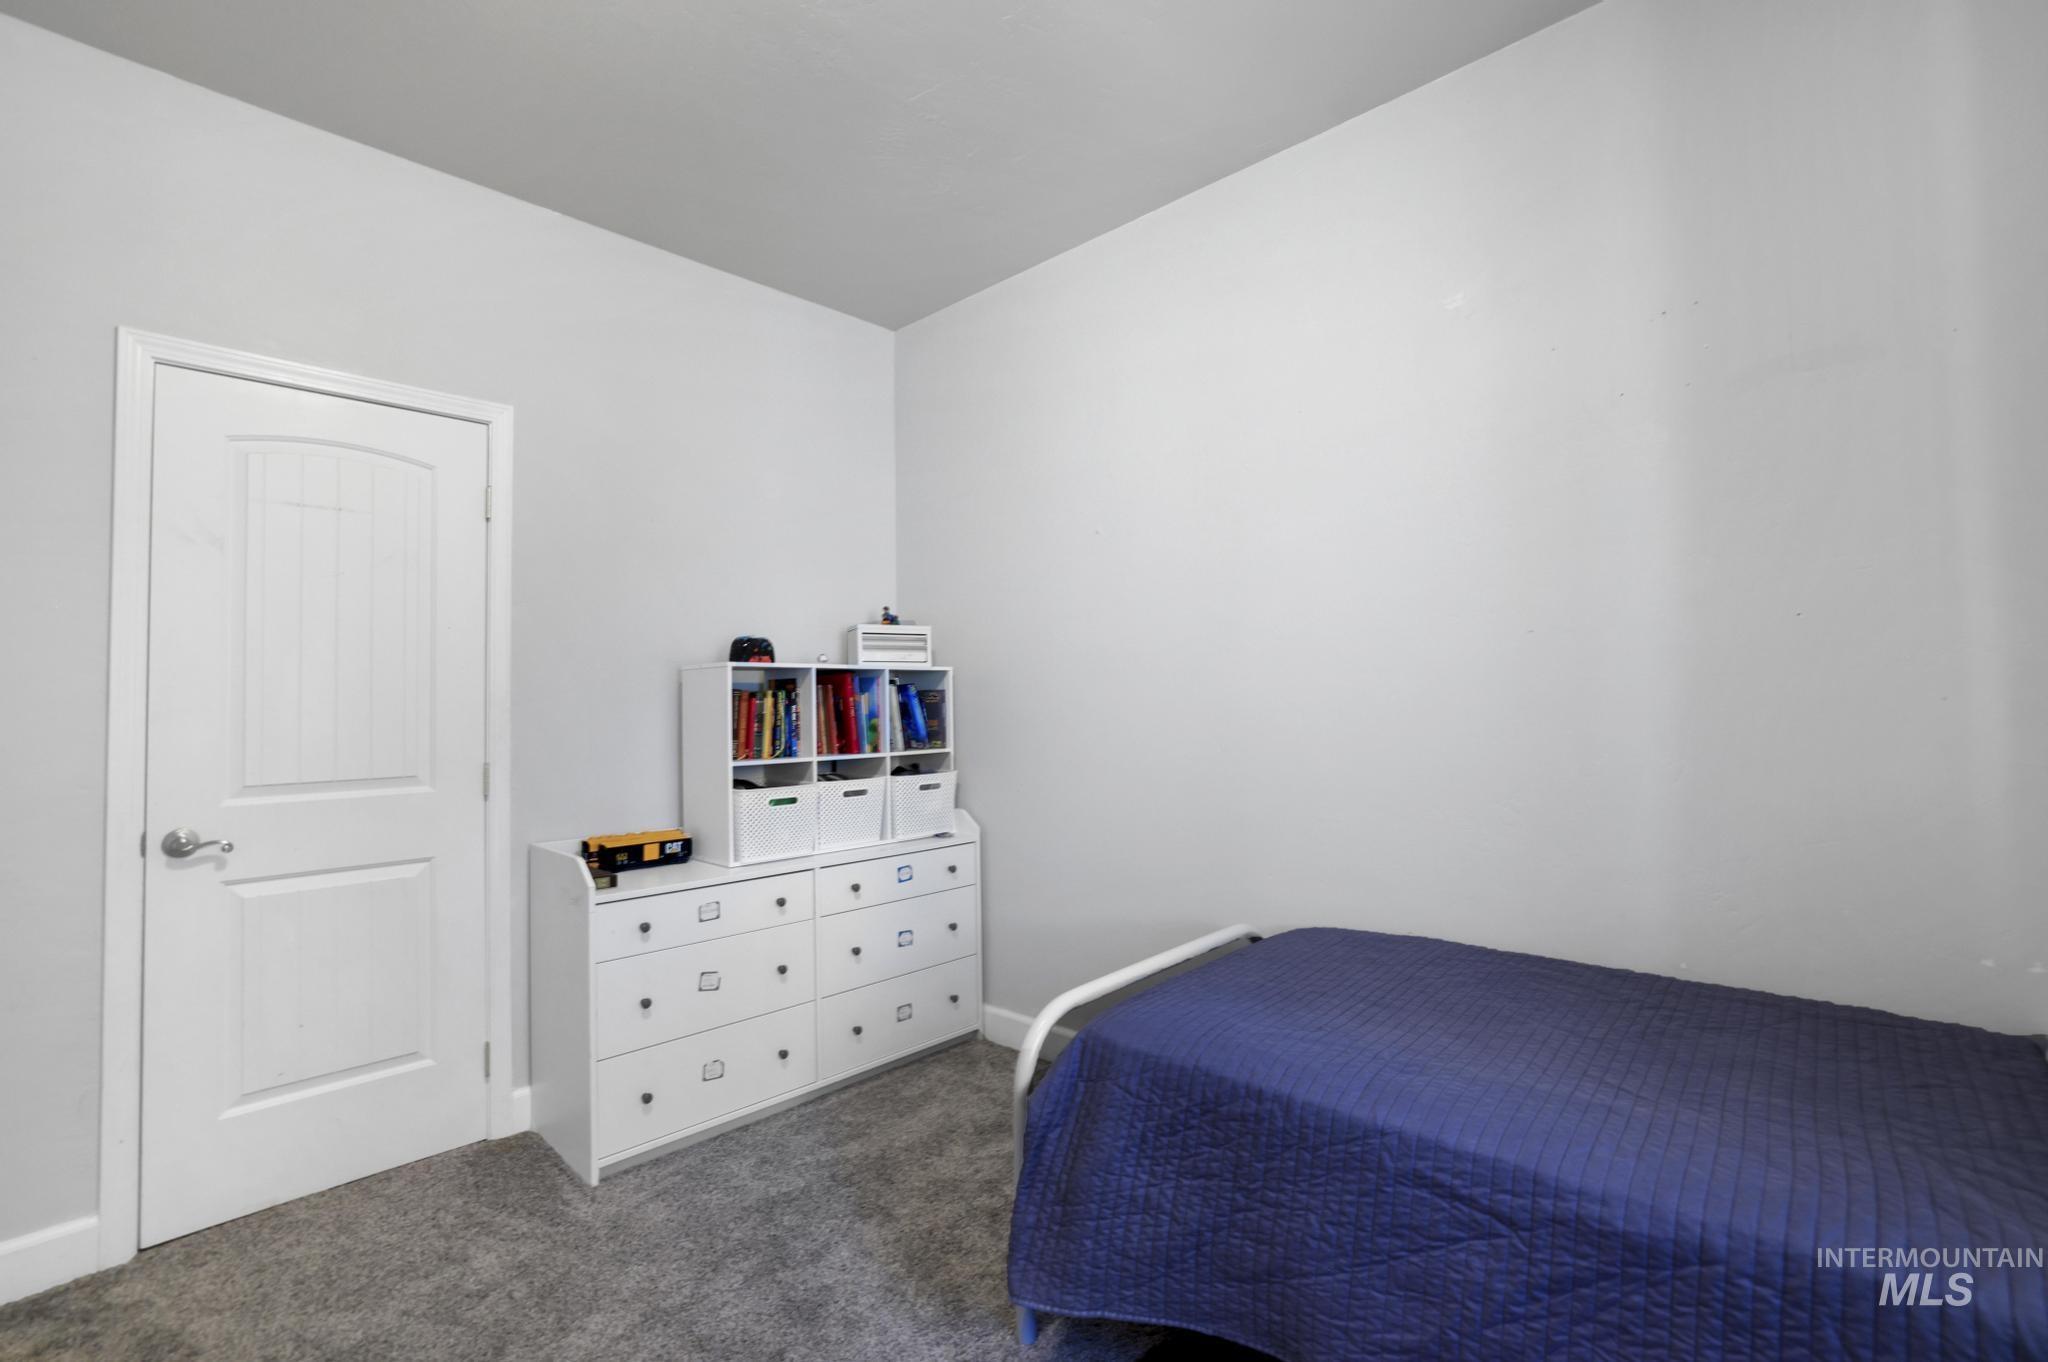
Plush carpeting and light gray wall paint
-
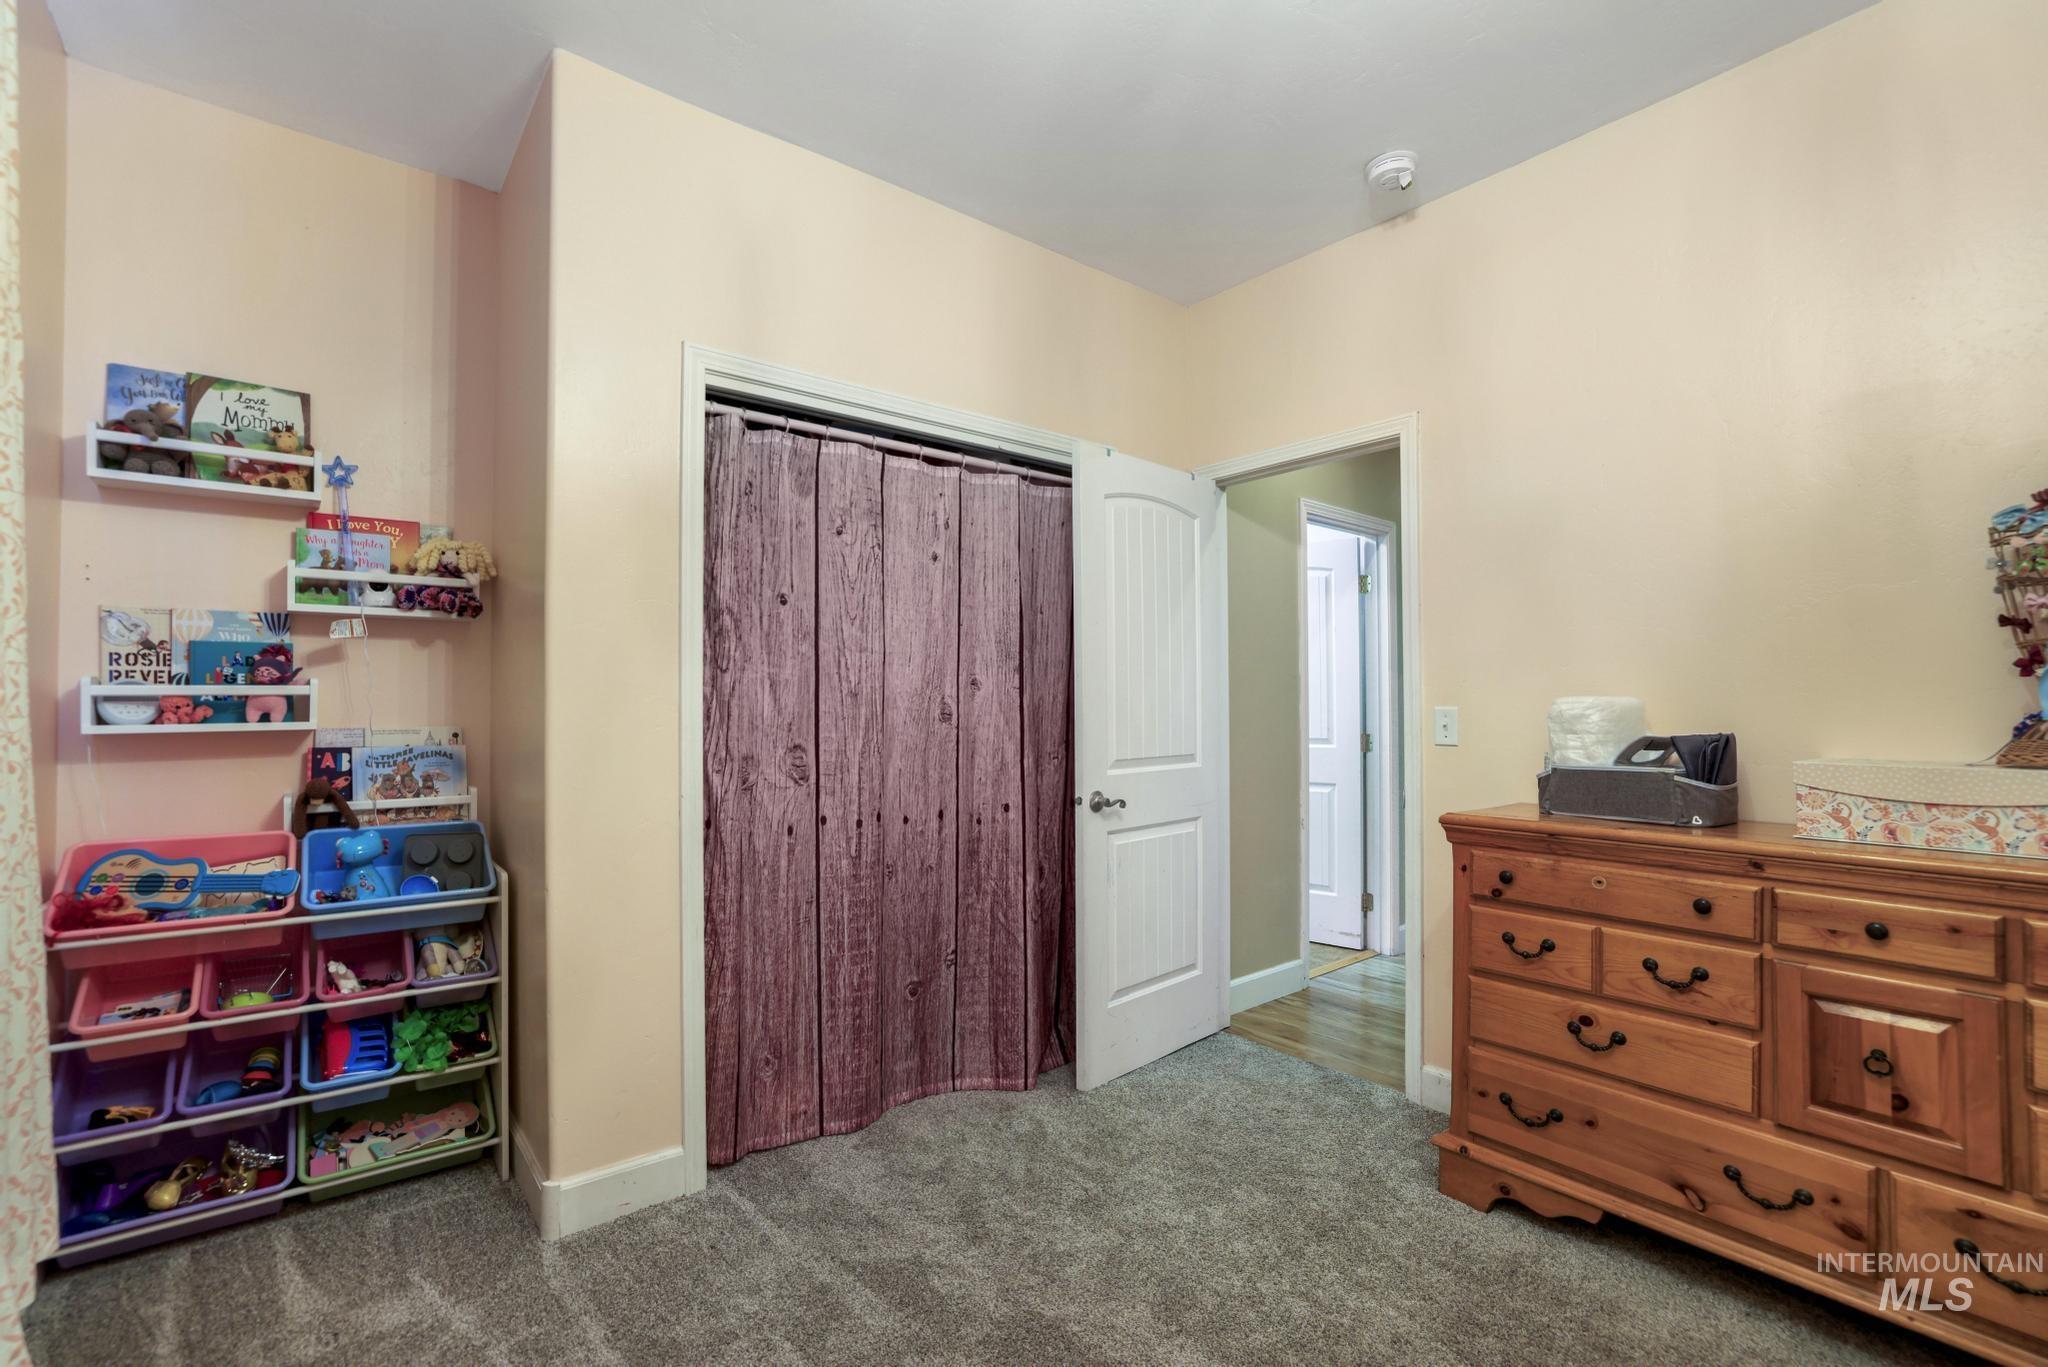
Carpet flooring, cream-colored walls, and a white interior door
-
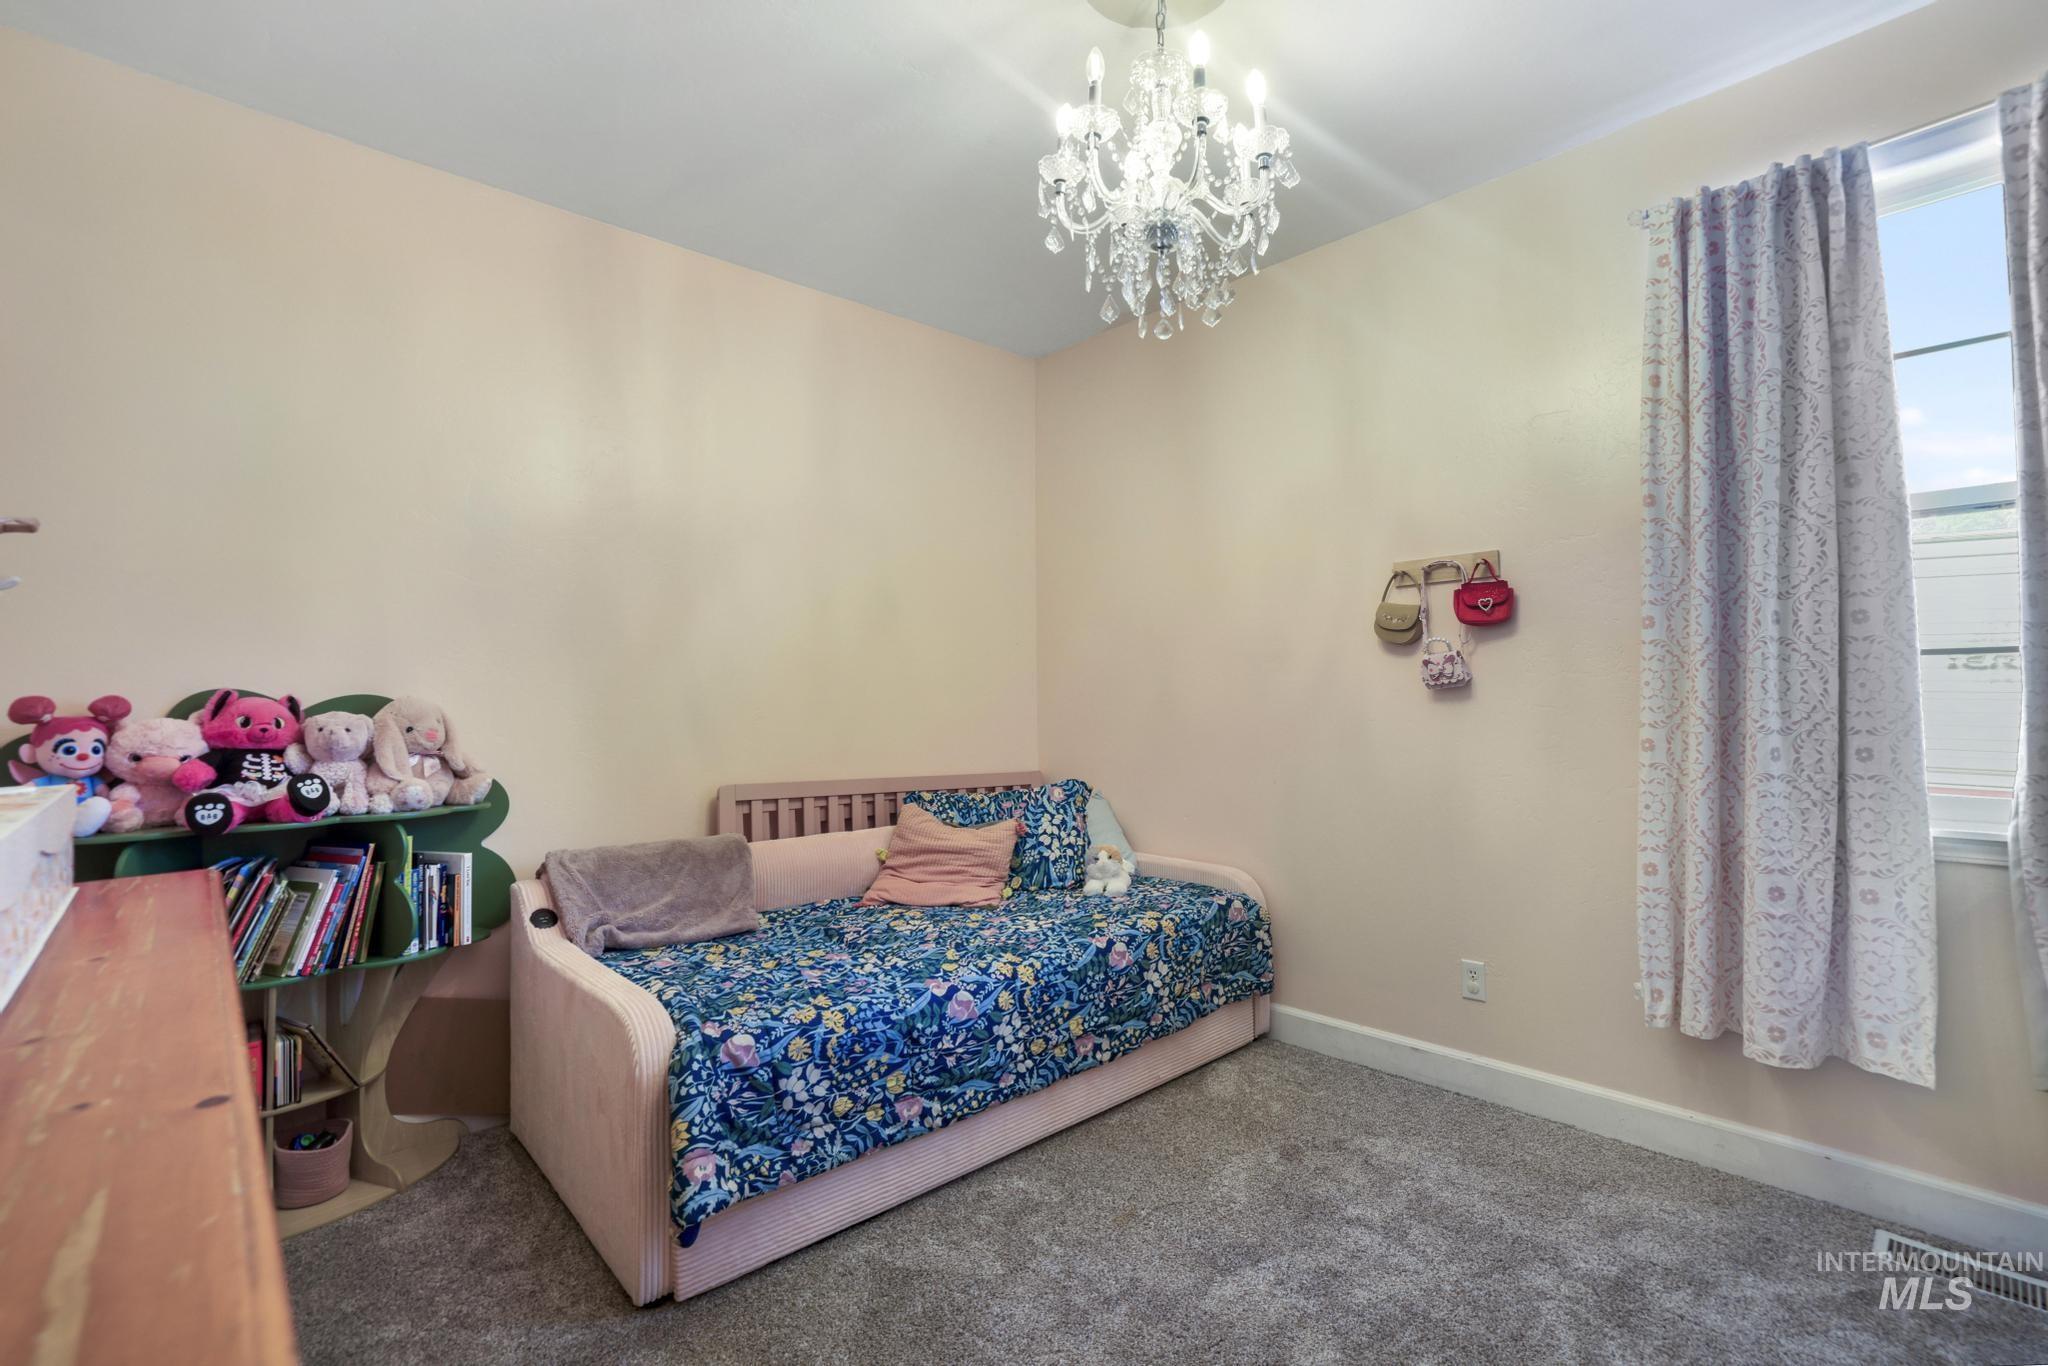
Plush carpet flooring, light wall paint, and a crystal chandelier
-
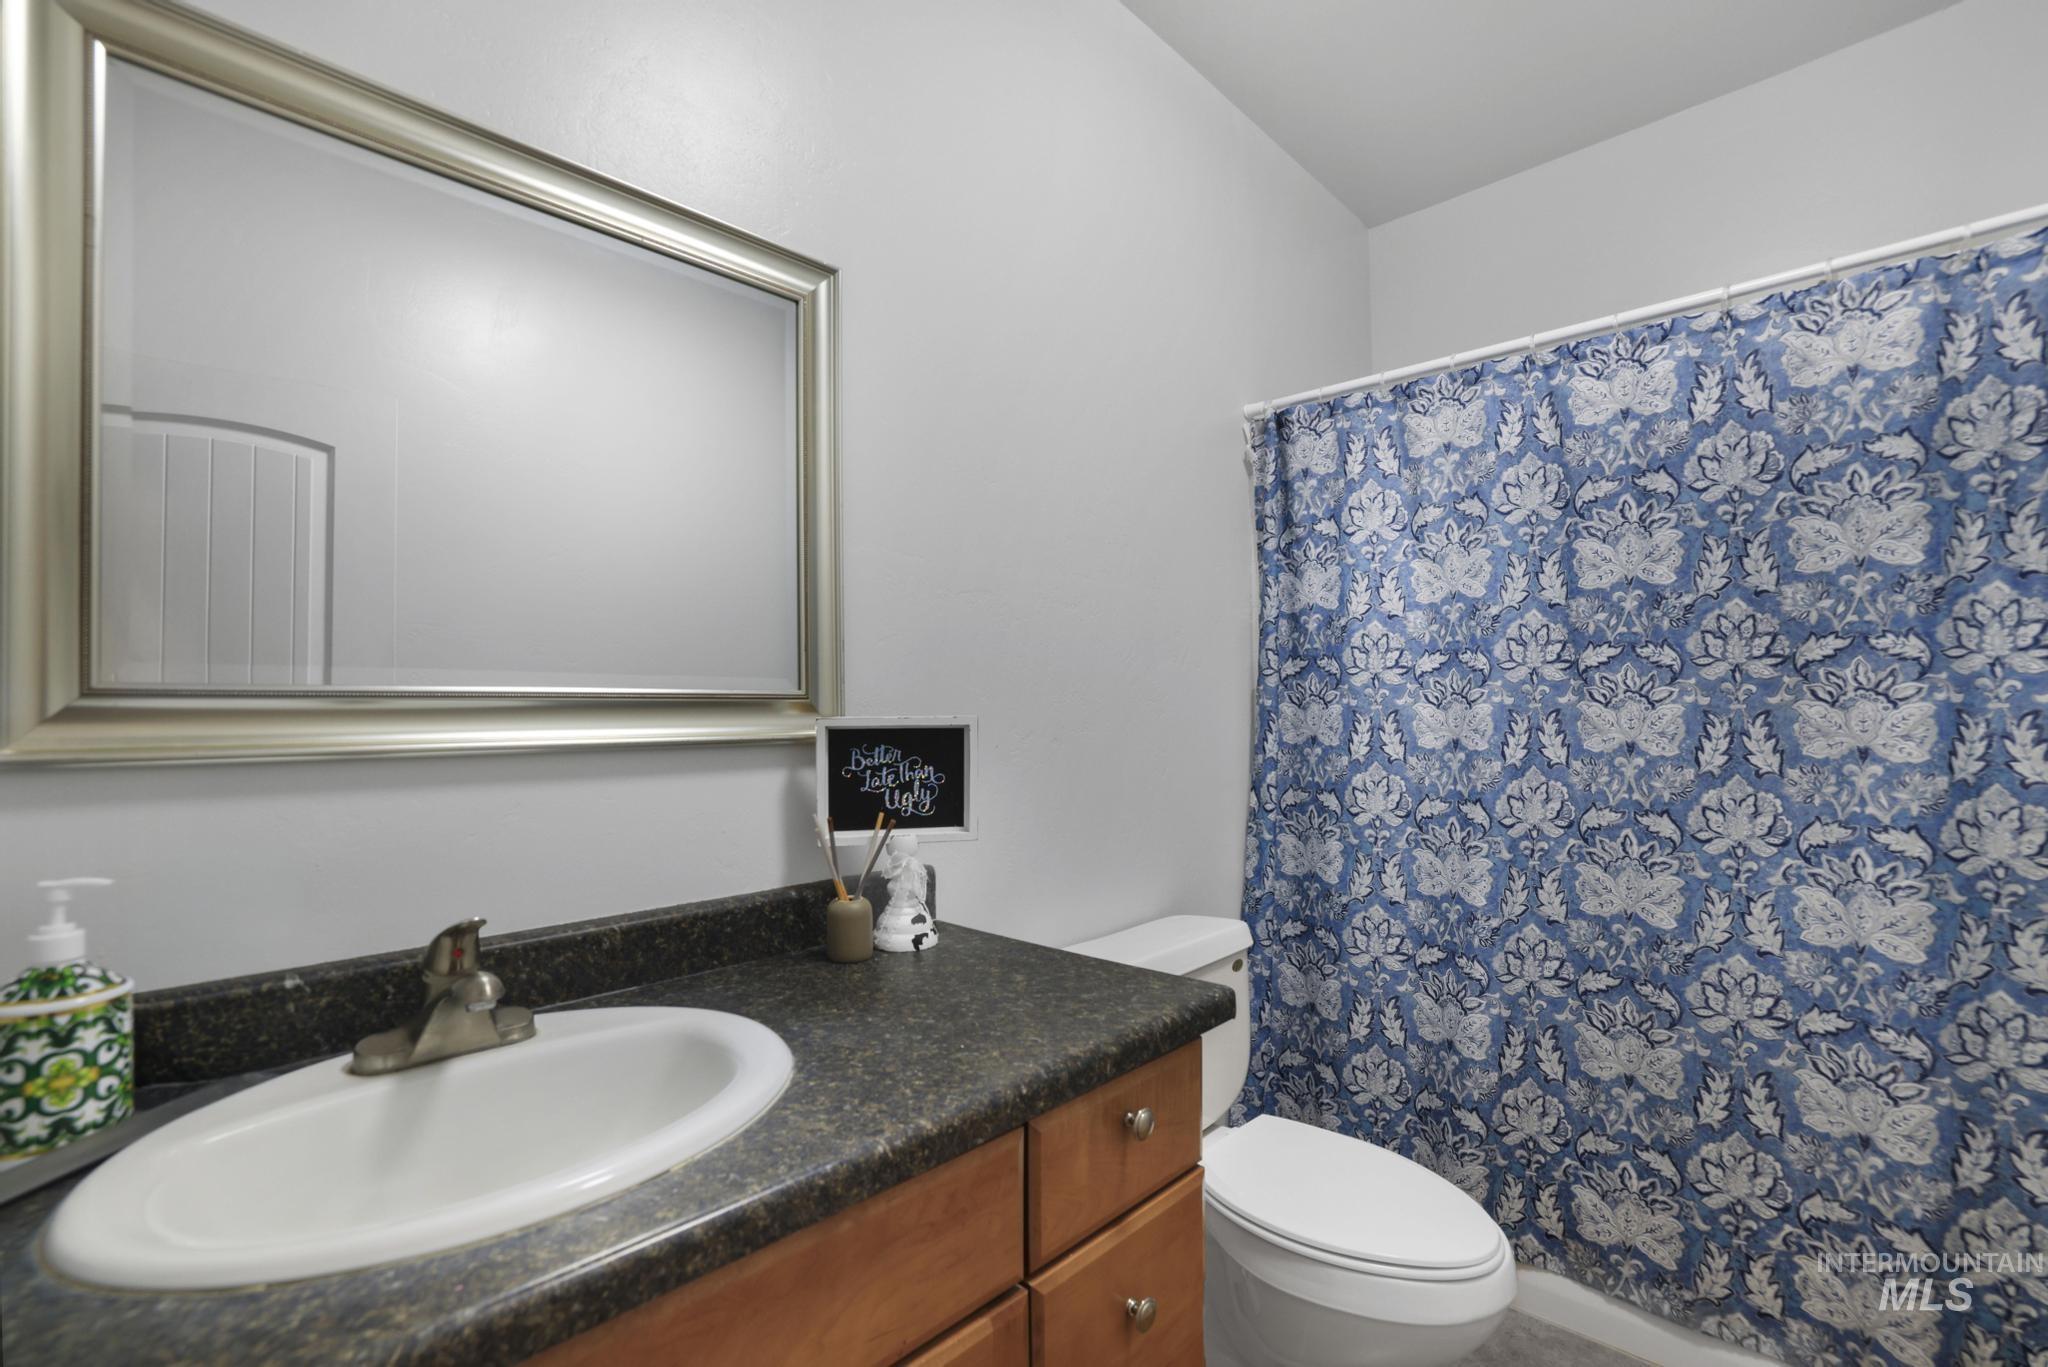
Integrated vanity with a dark countertop and oval basin
-
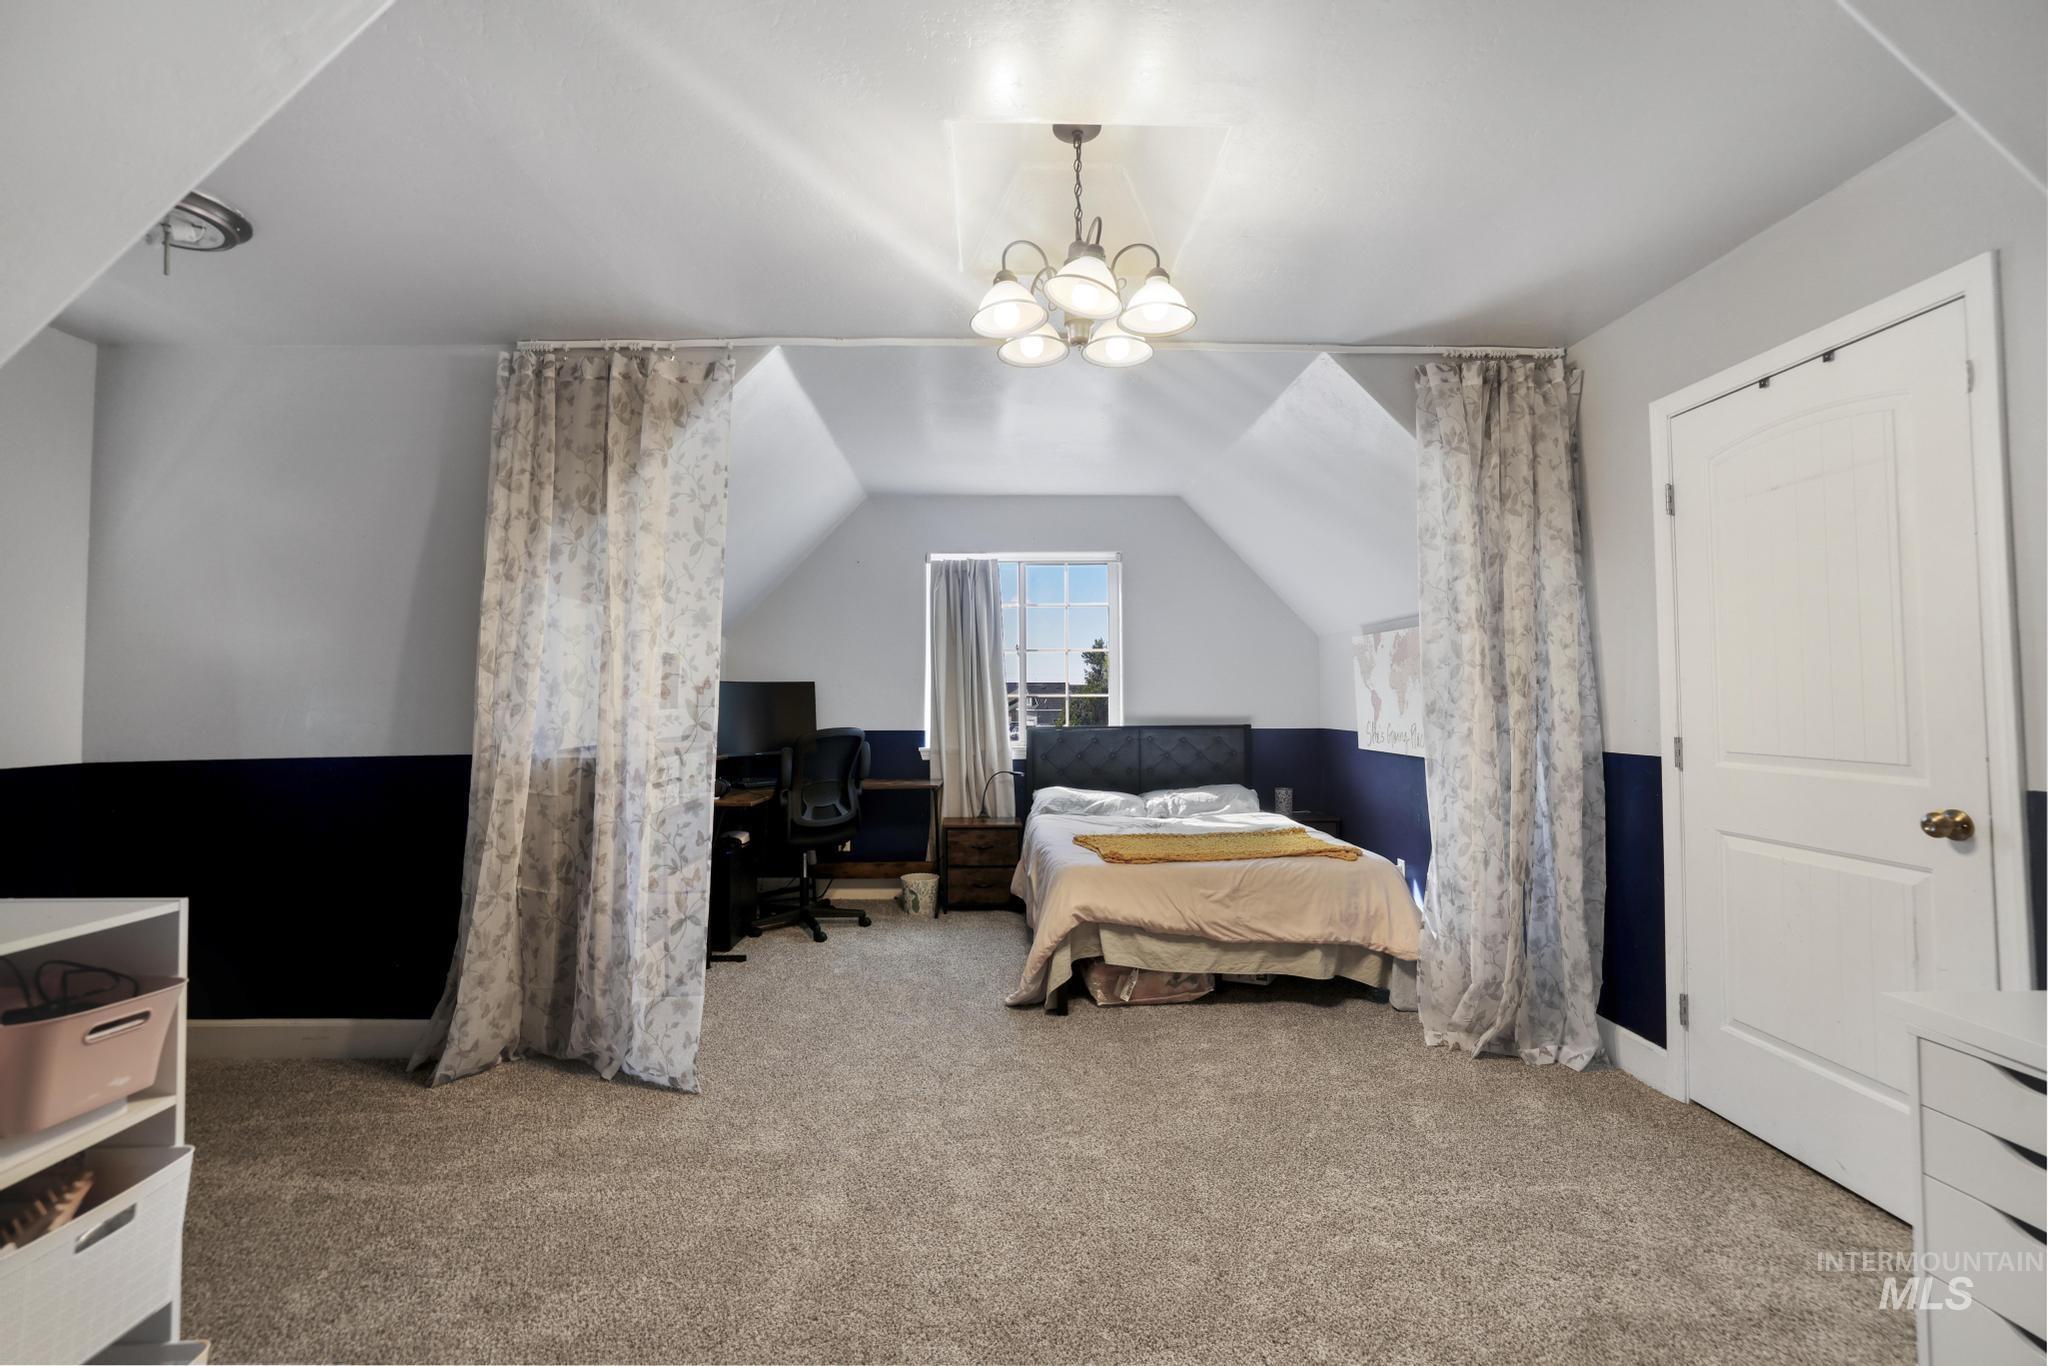
Carpeted room featuring a ceiling-mounted light fixture, sloped ceilings, a window, and a paneled door
-
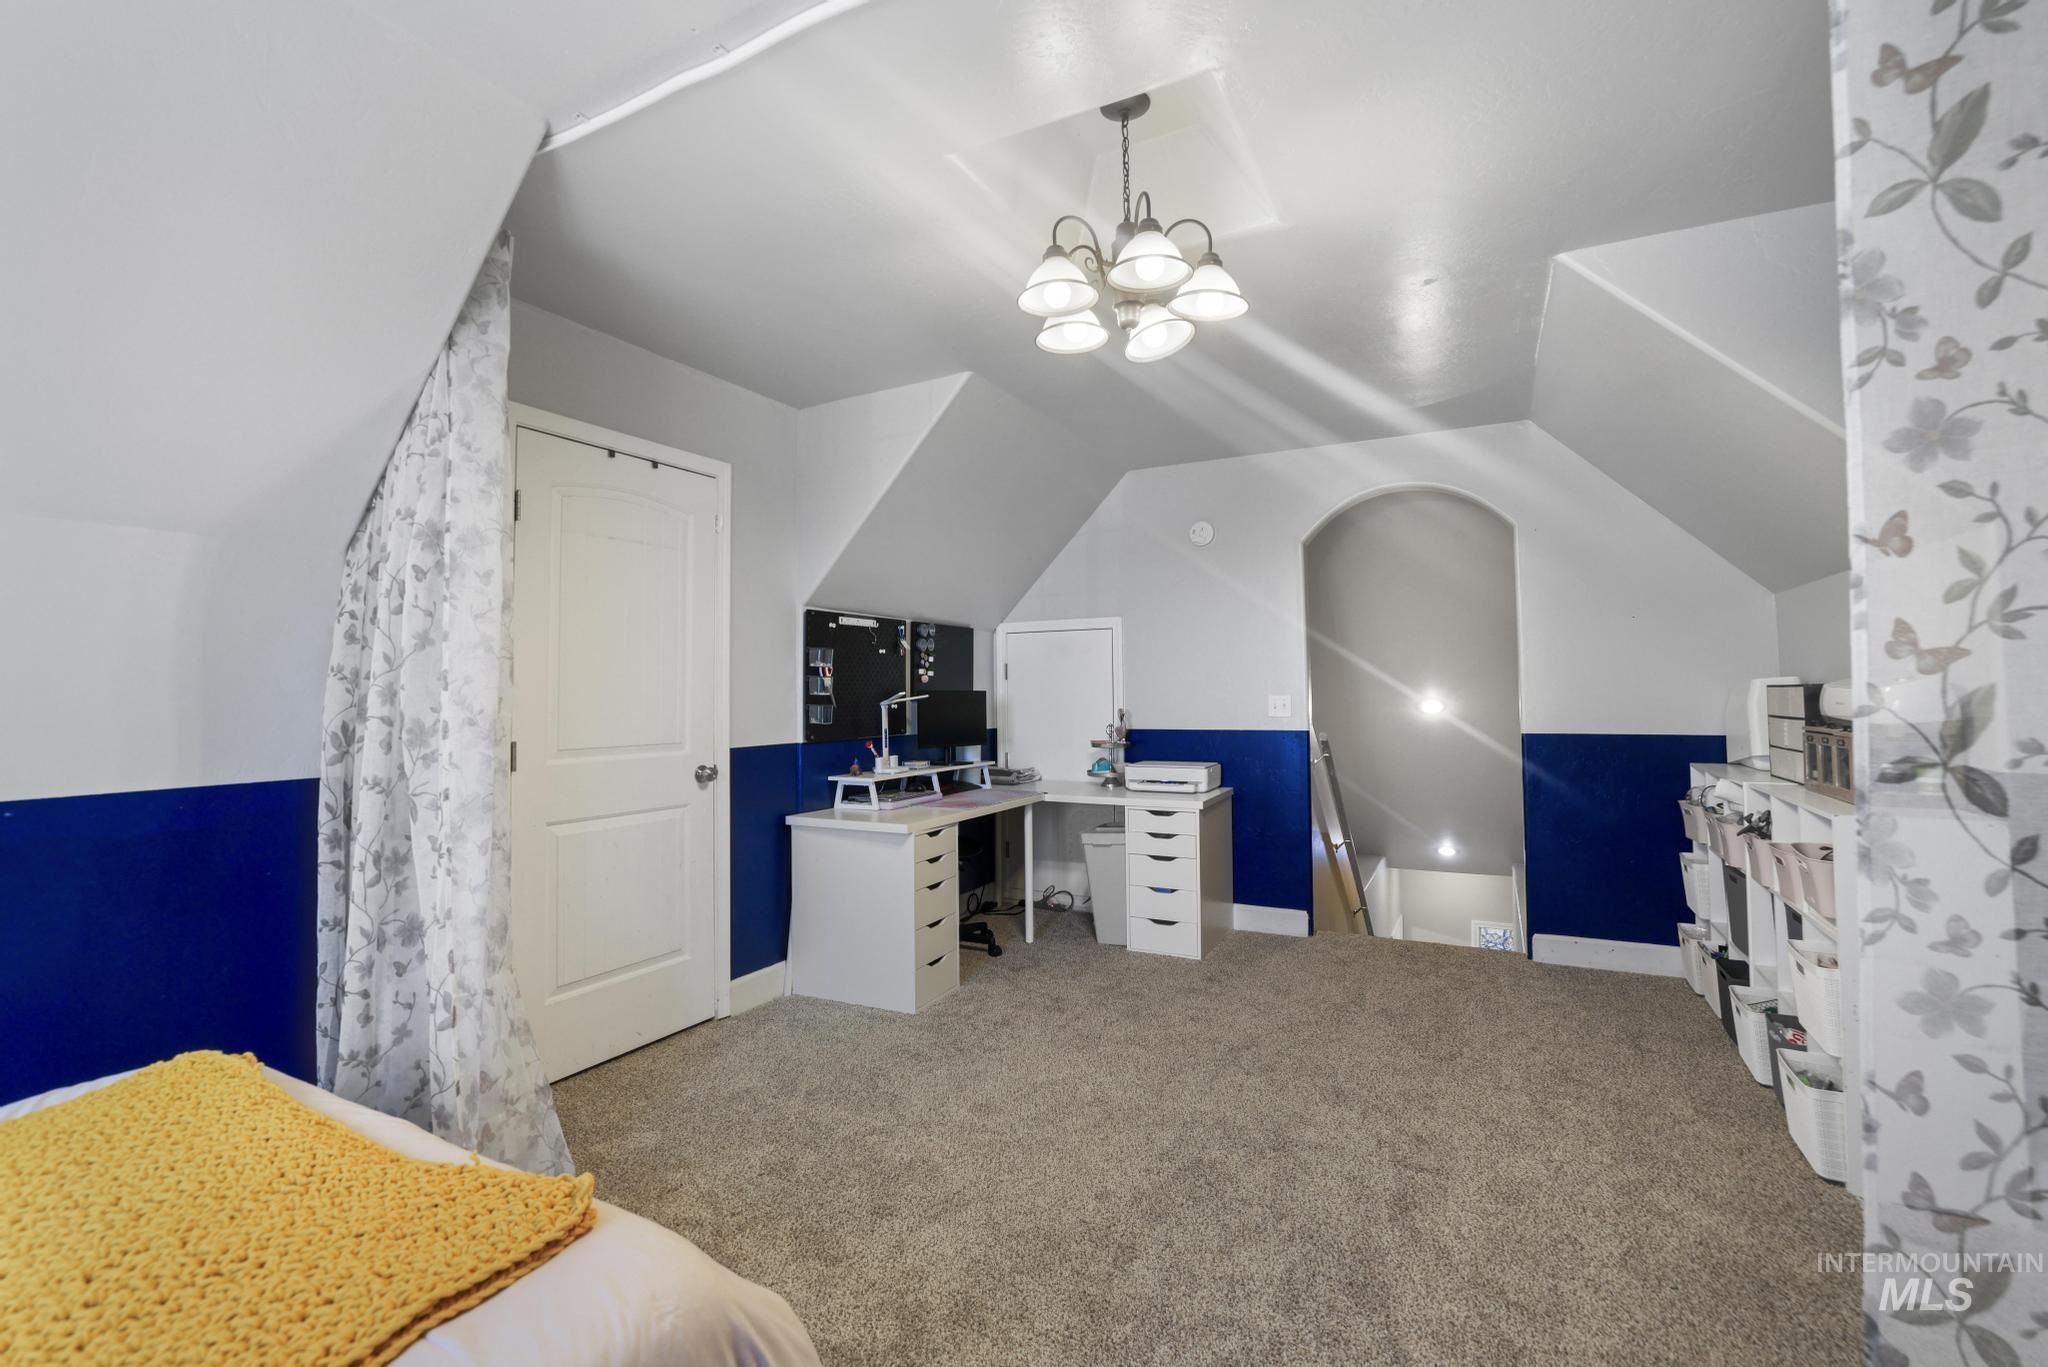
Carpeted room with vaulted ceilings and a chandelier
-
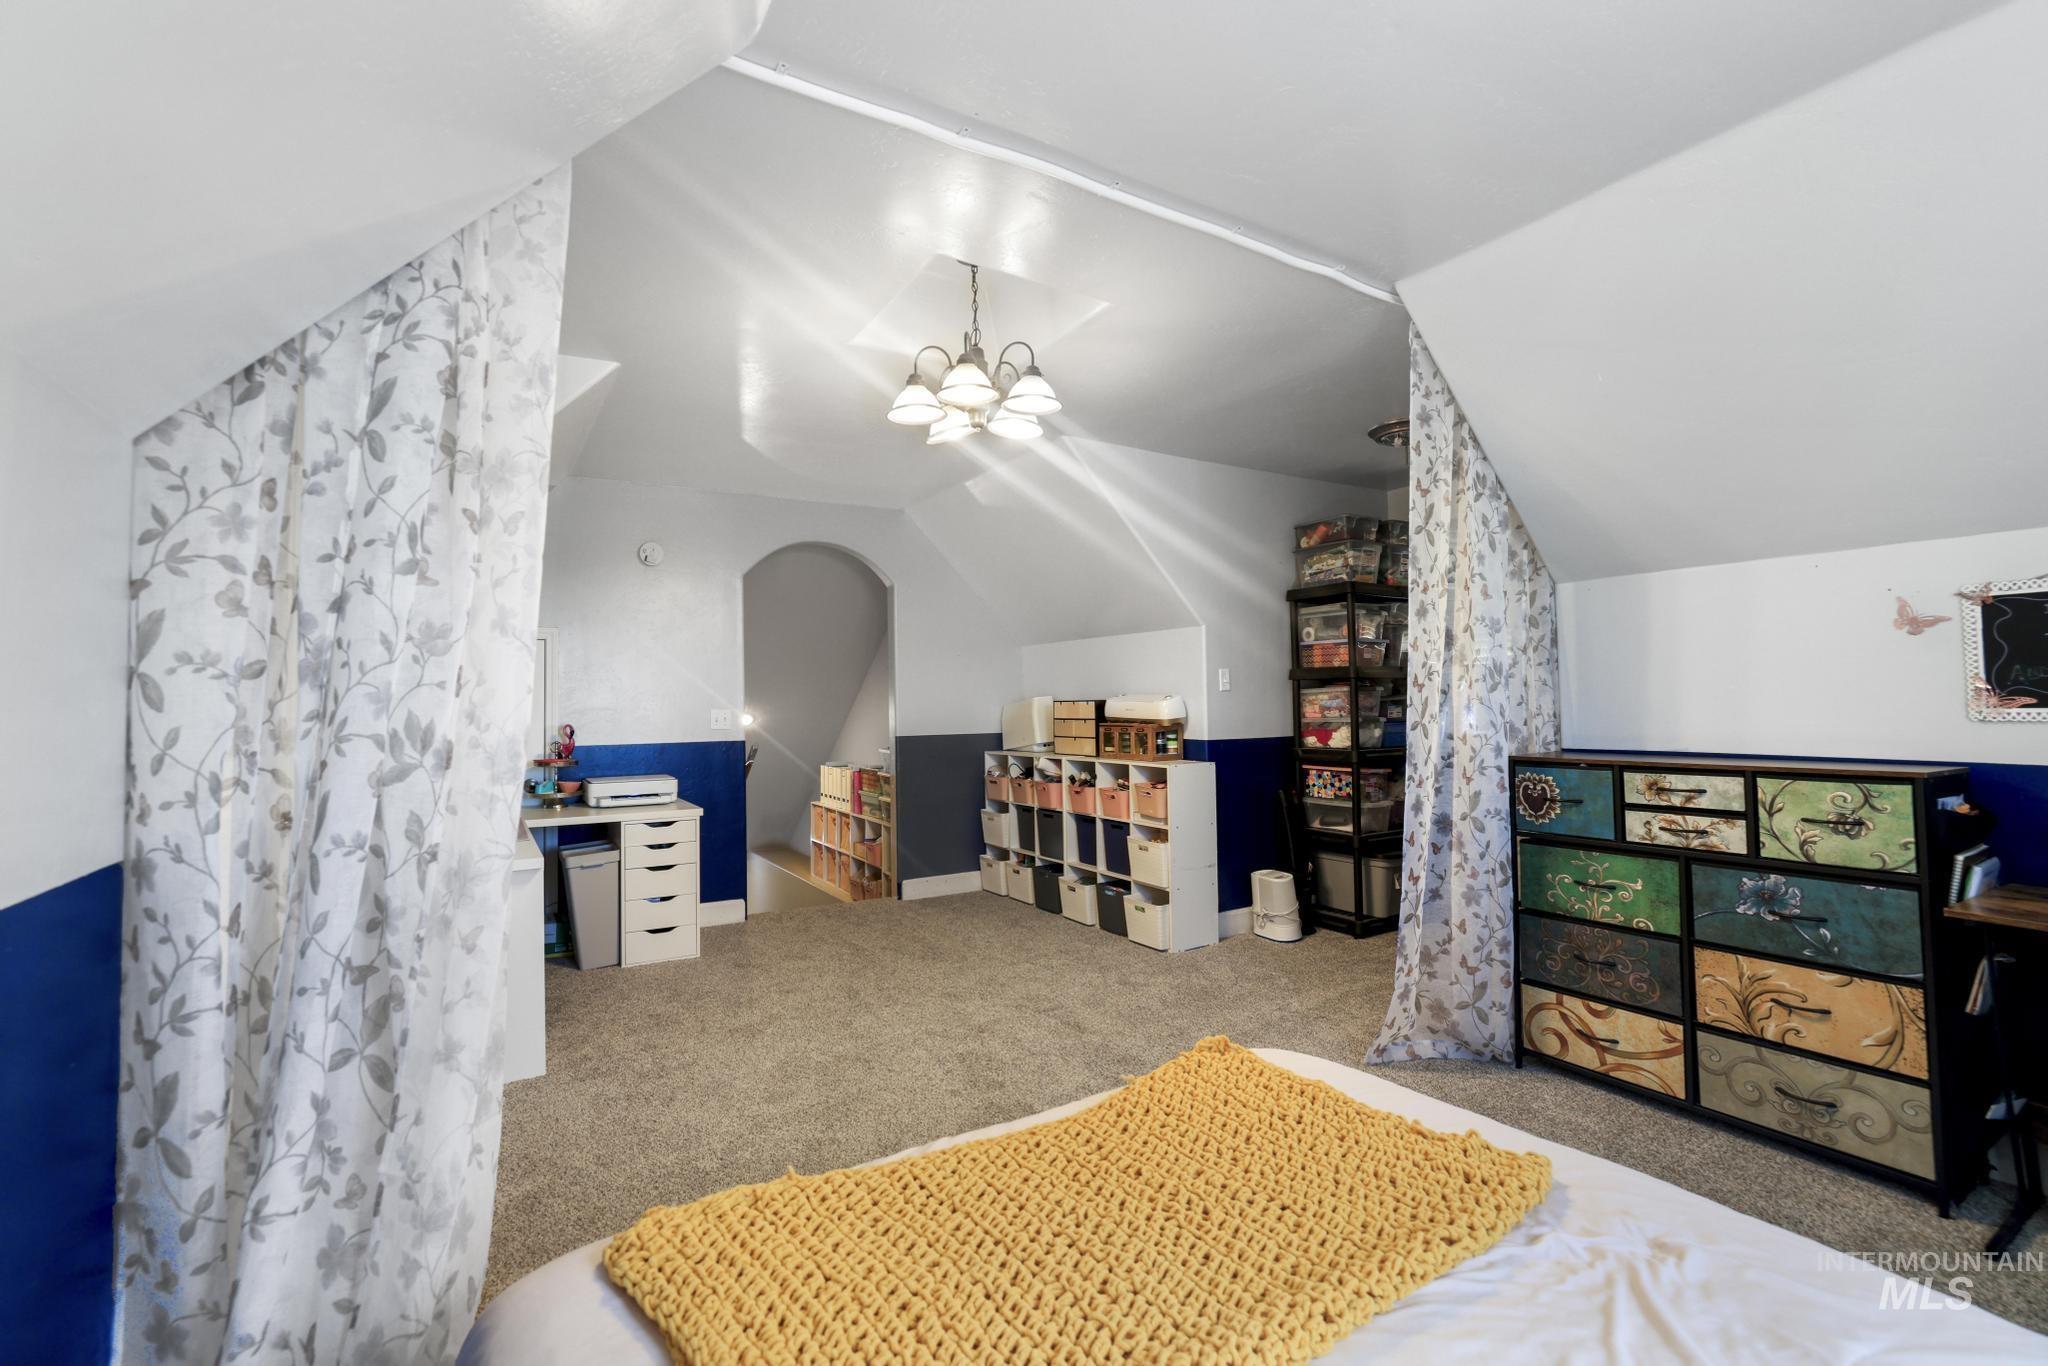
Vaulted ceilings with a central chandelier, carpeted flooring, and an arched doorway
-
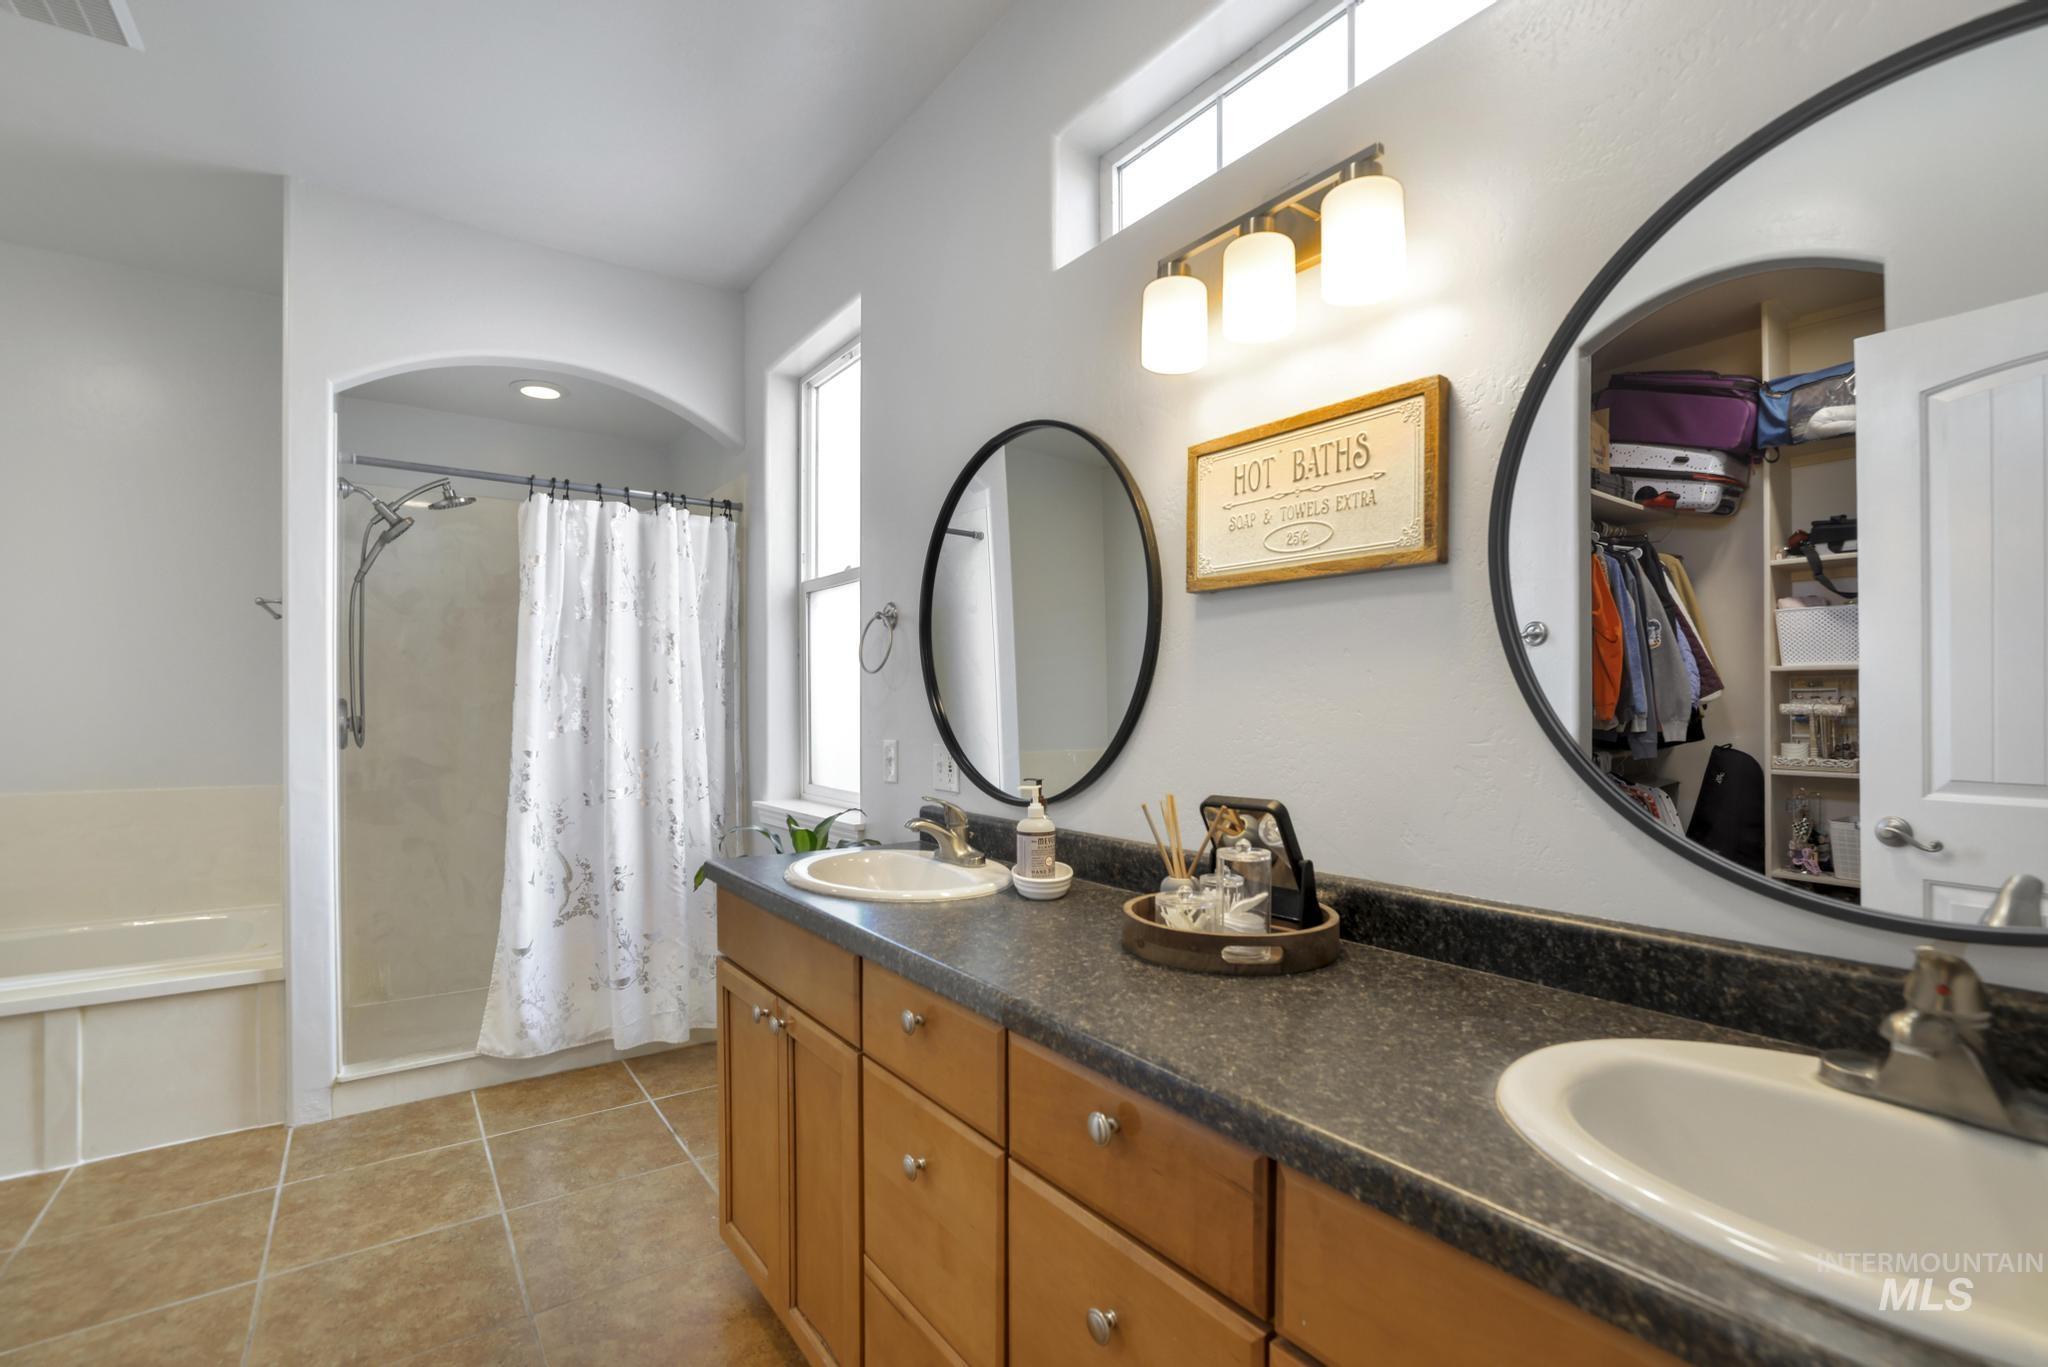
Dual vanity with wood-finish cabinetry, built-in bathtub, and a separate arched shower enclosure
-
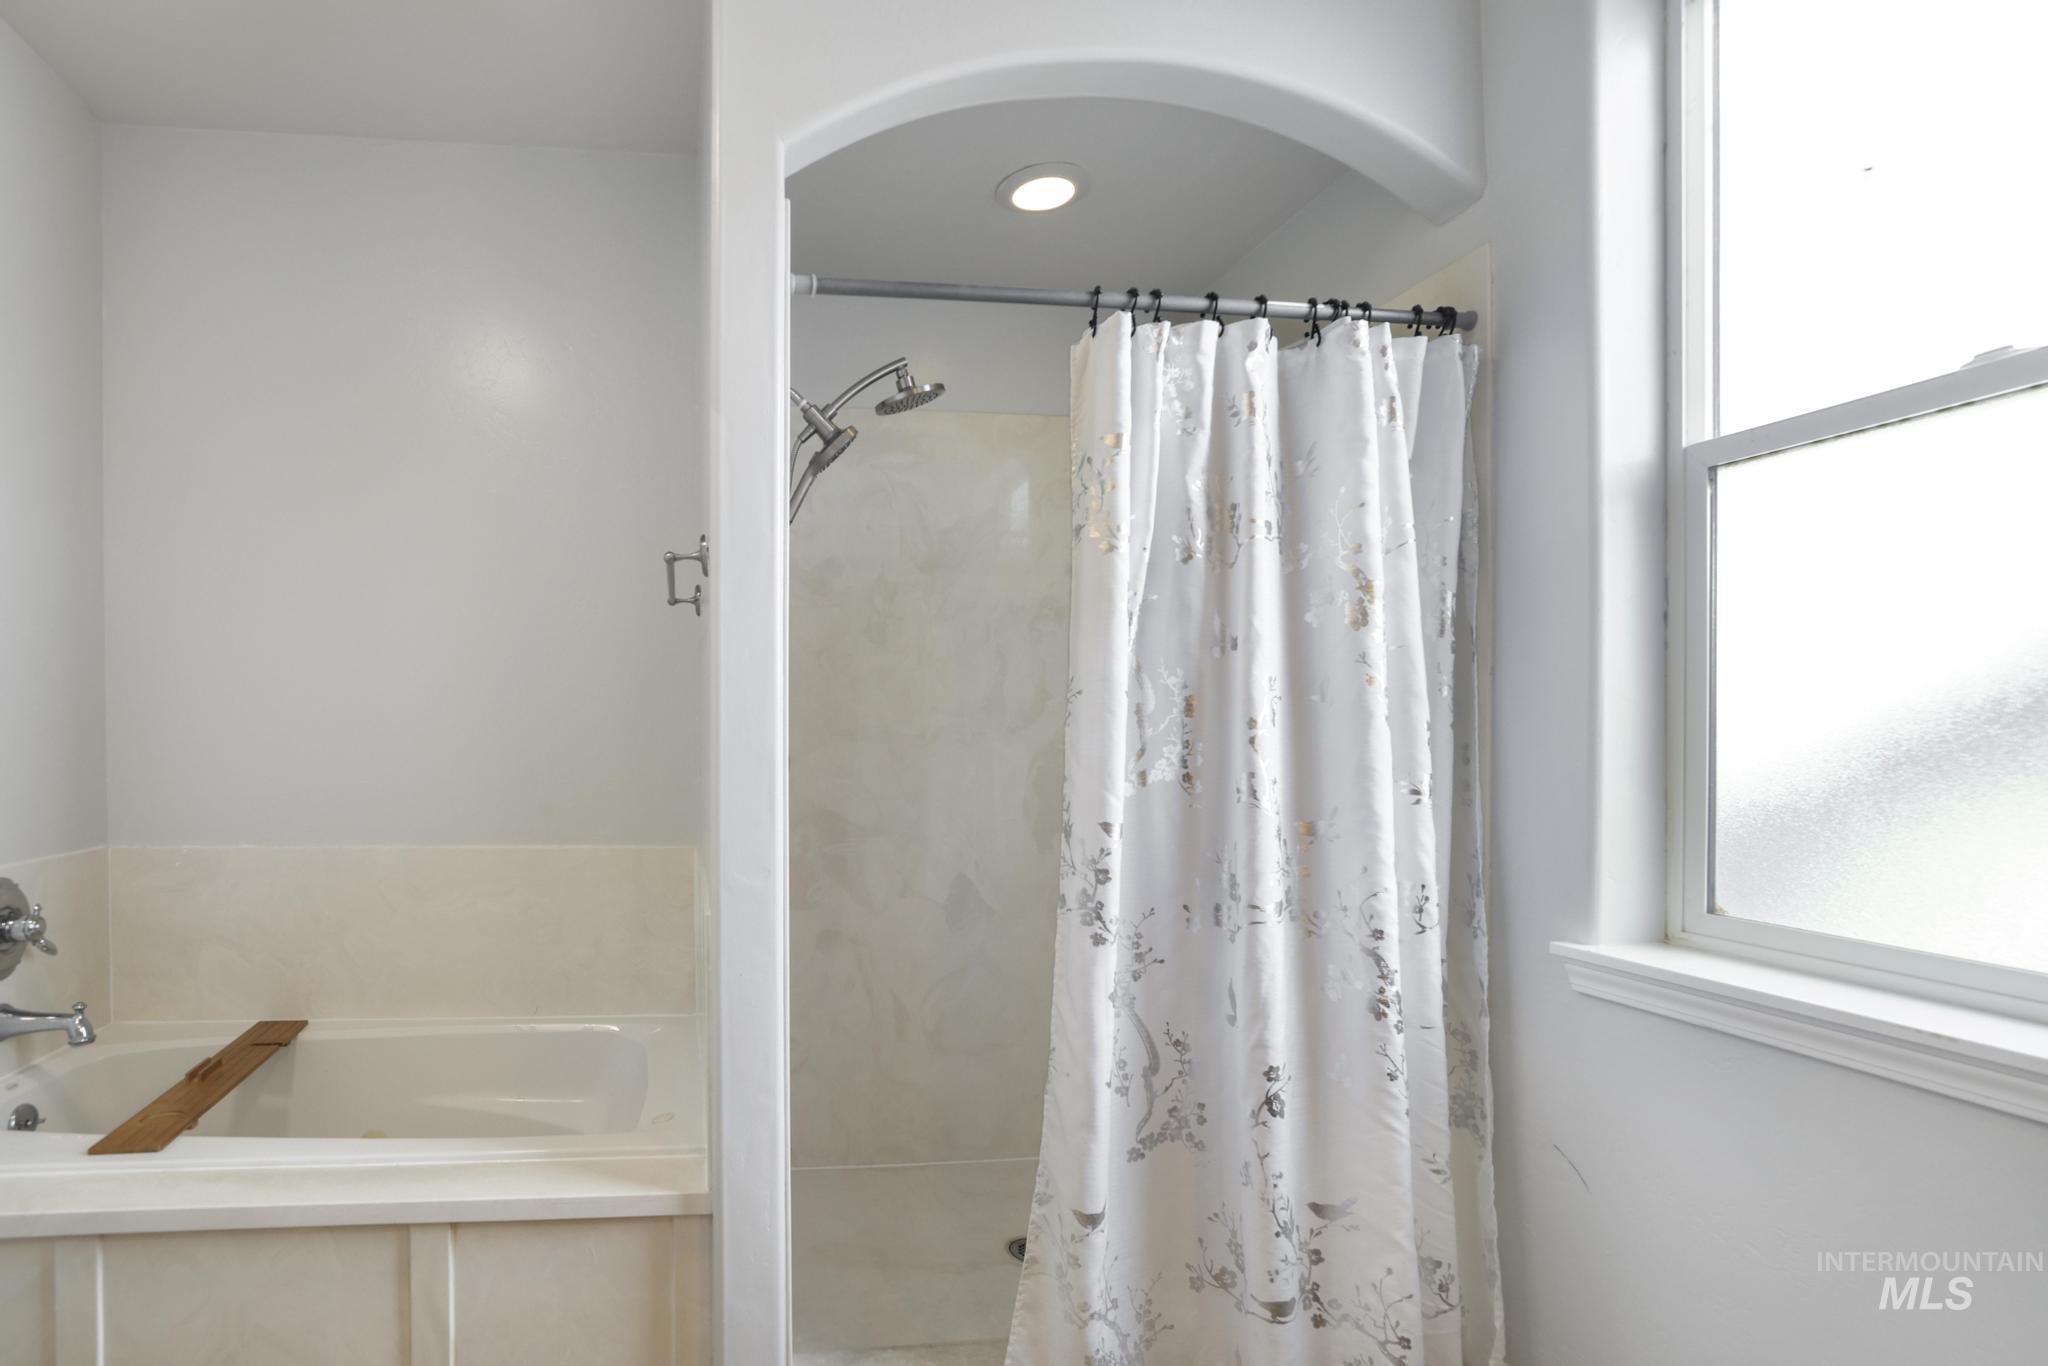
Built-in bathtub with tiled surround, shower with an arched alcove, recessed lighting, and a double-hung window
-
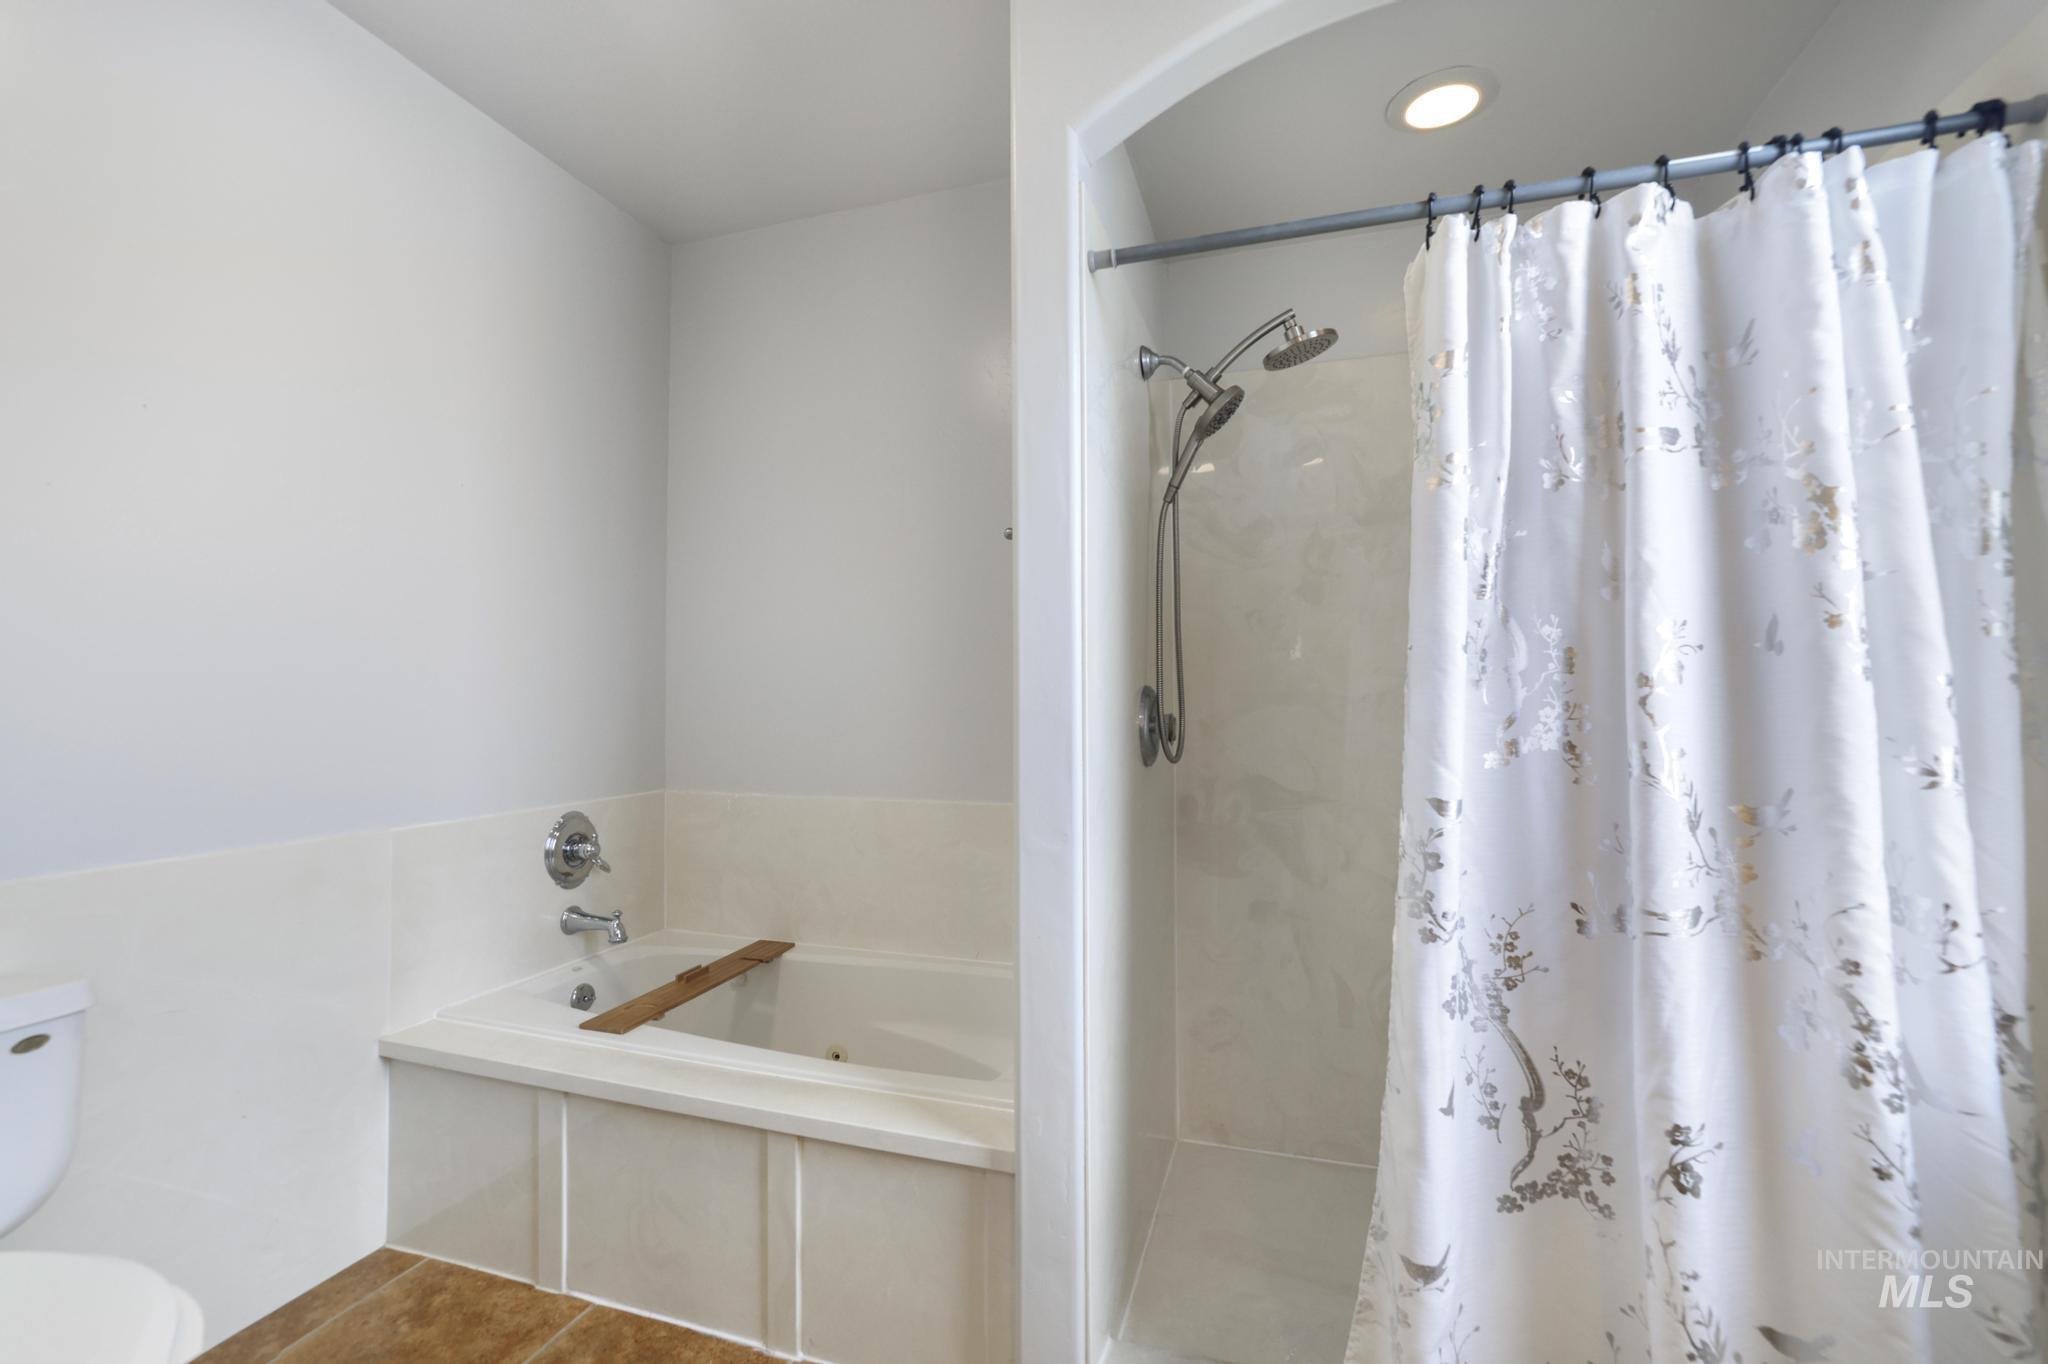
Soaking tub with white paneling
-
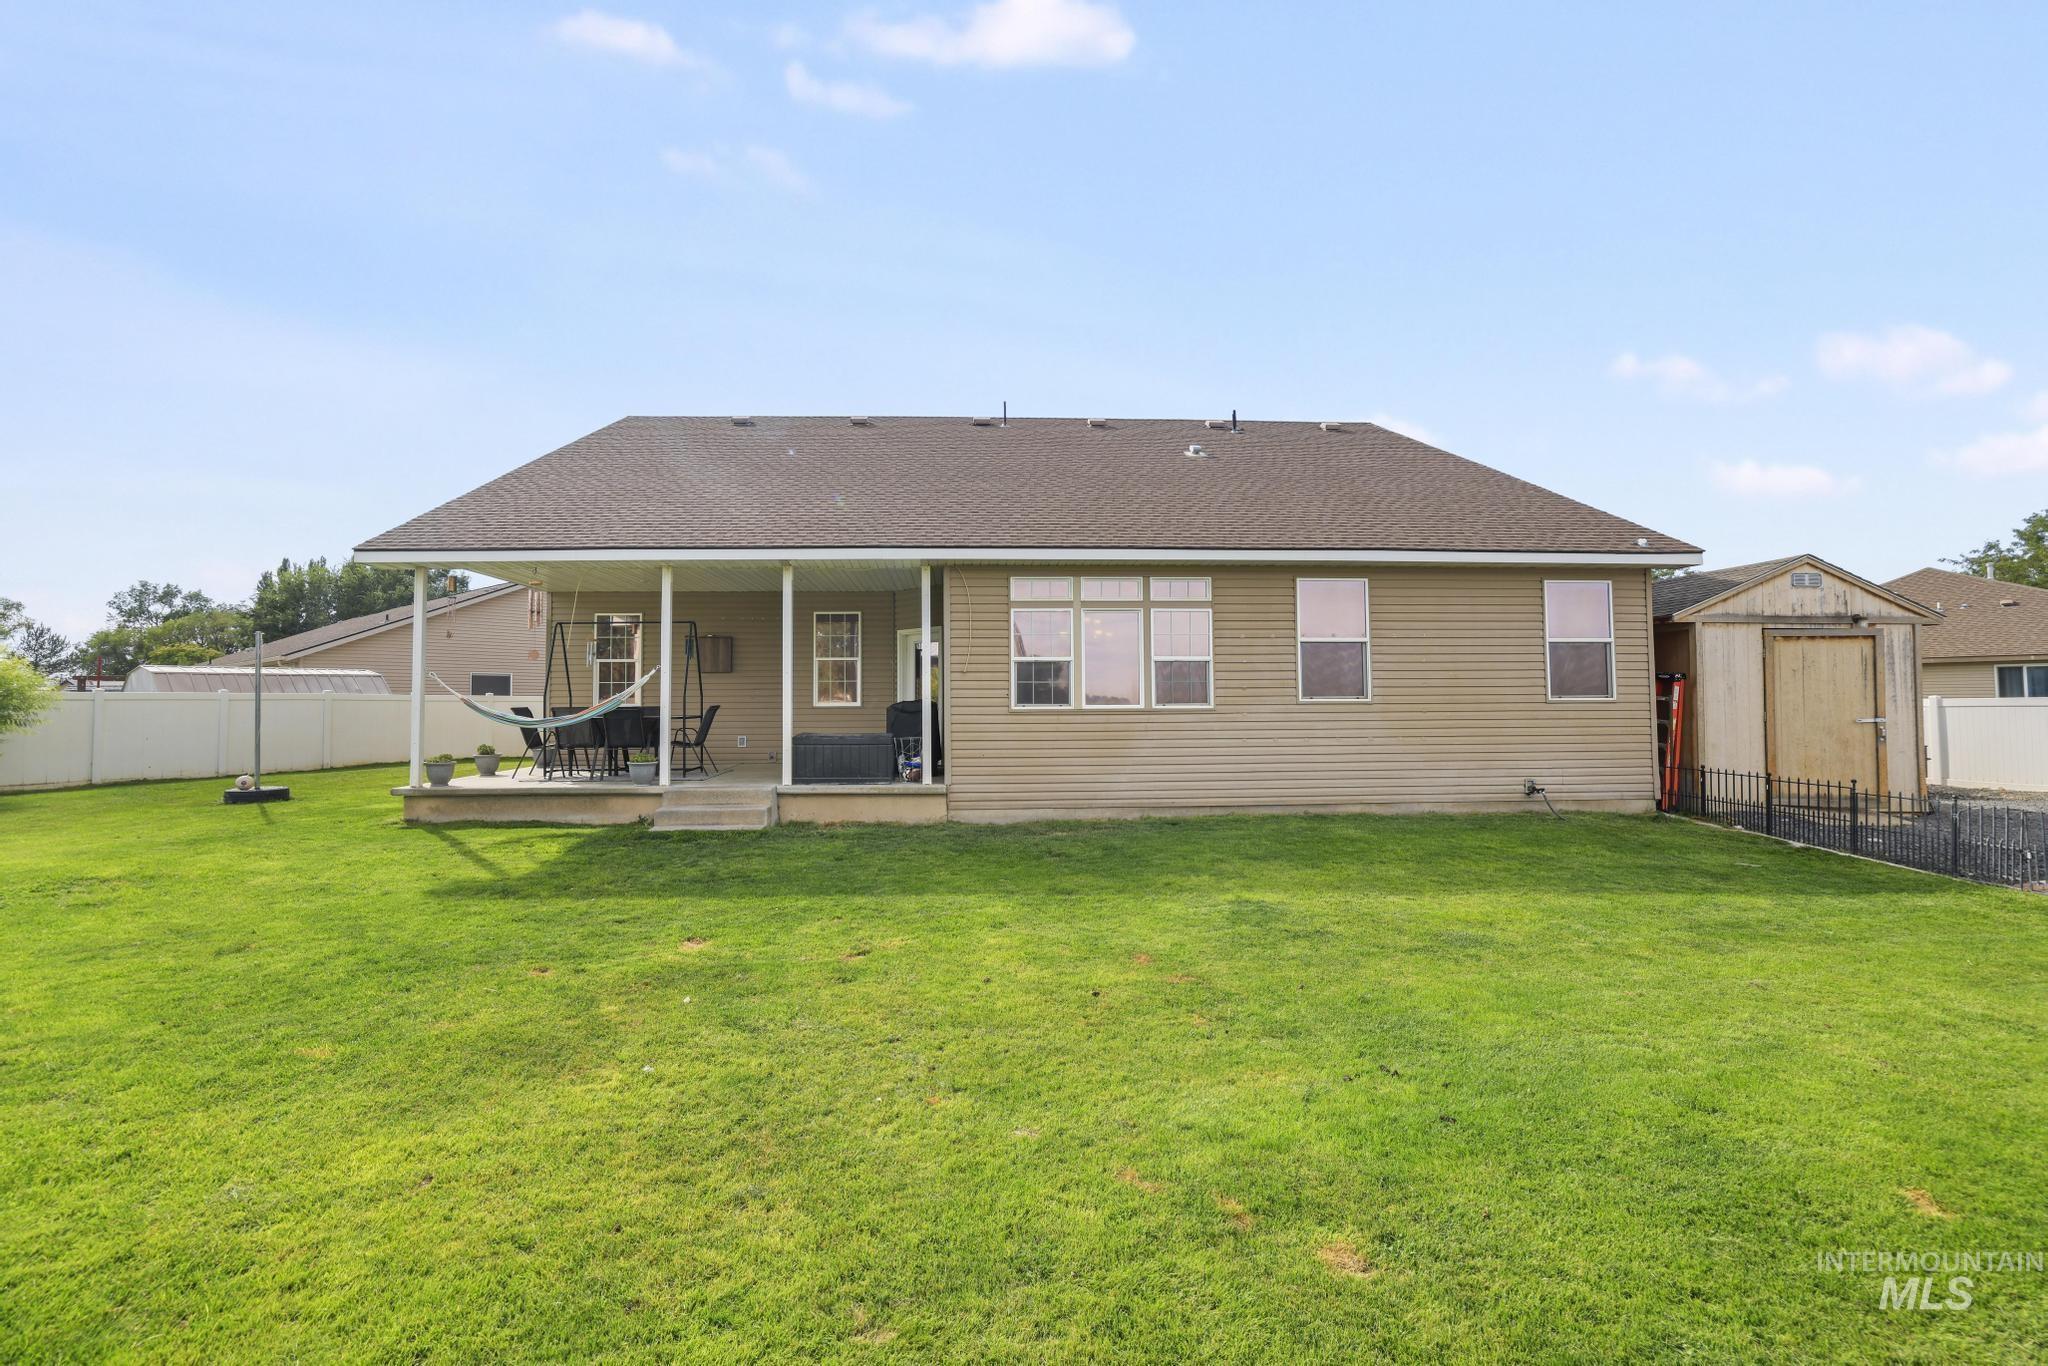
Expansive backyard with a covered patio, tan siding, and a storage shed
-
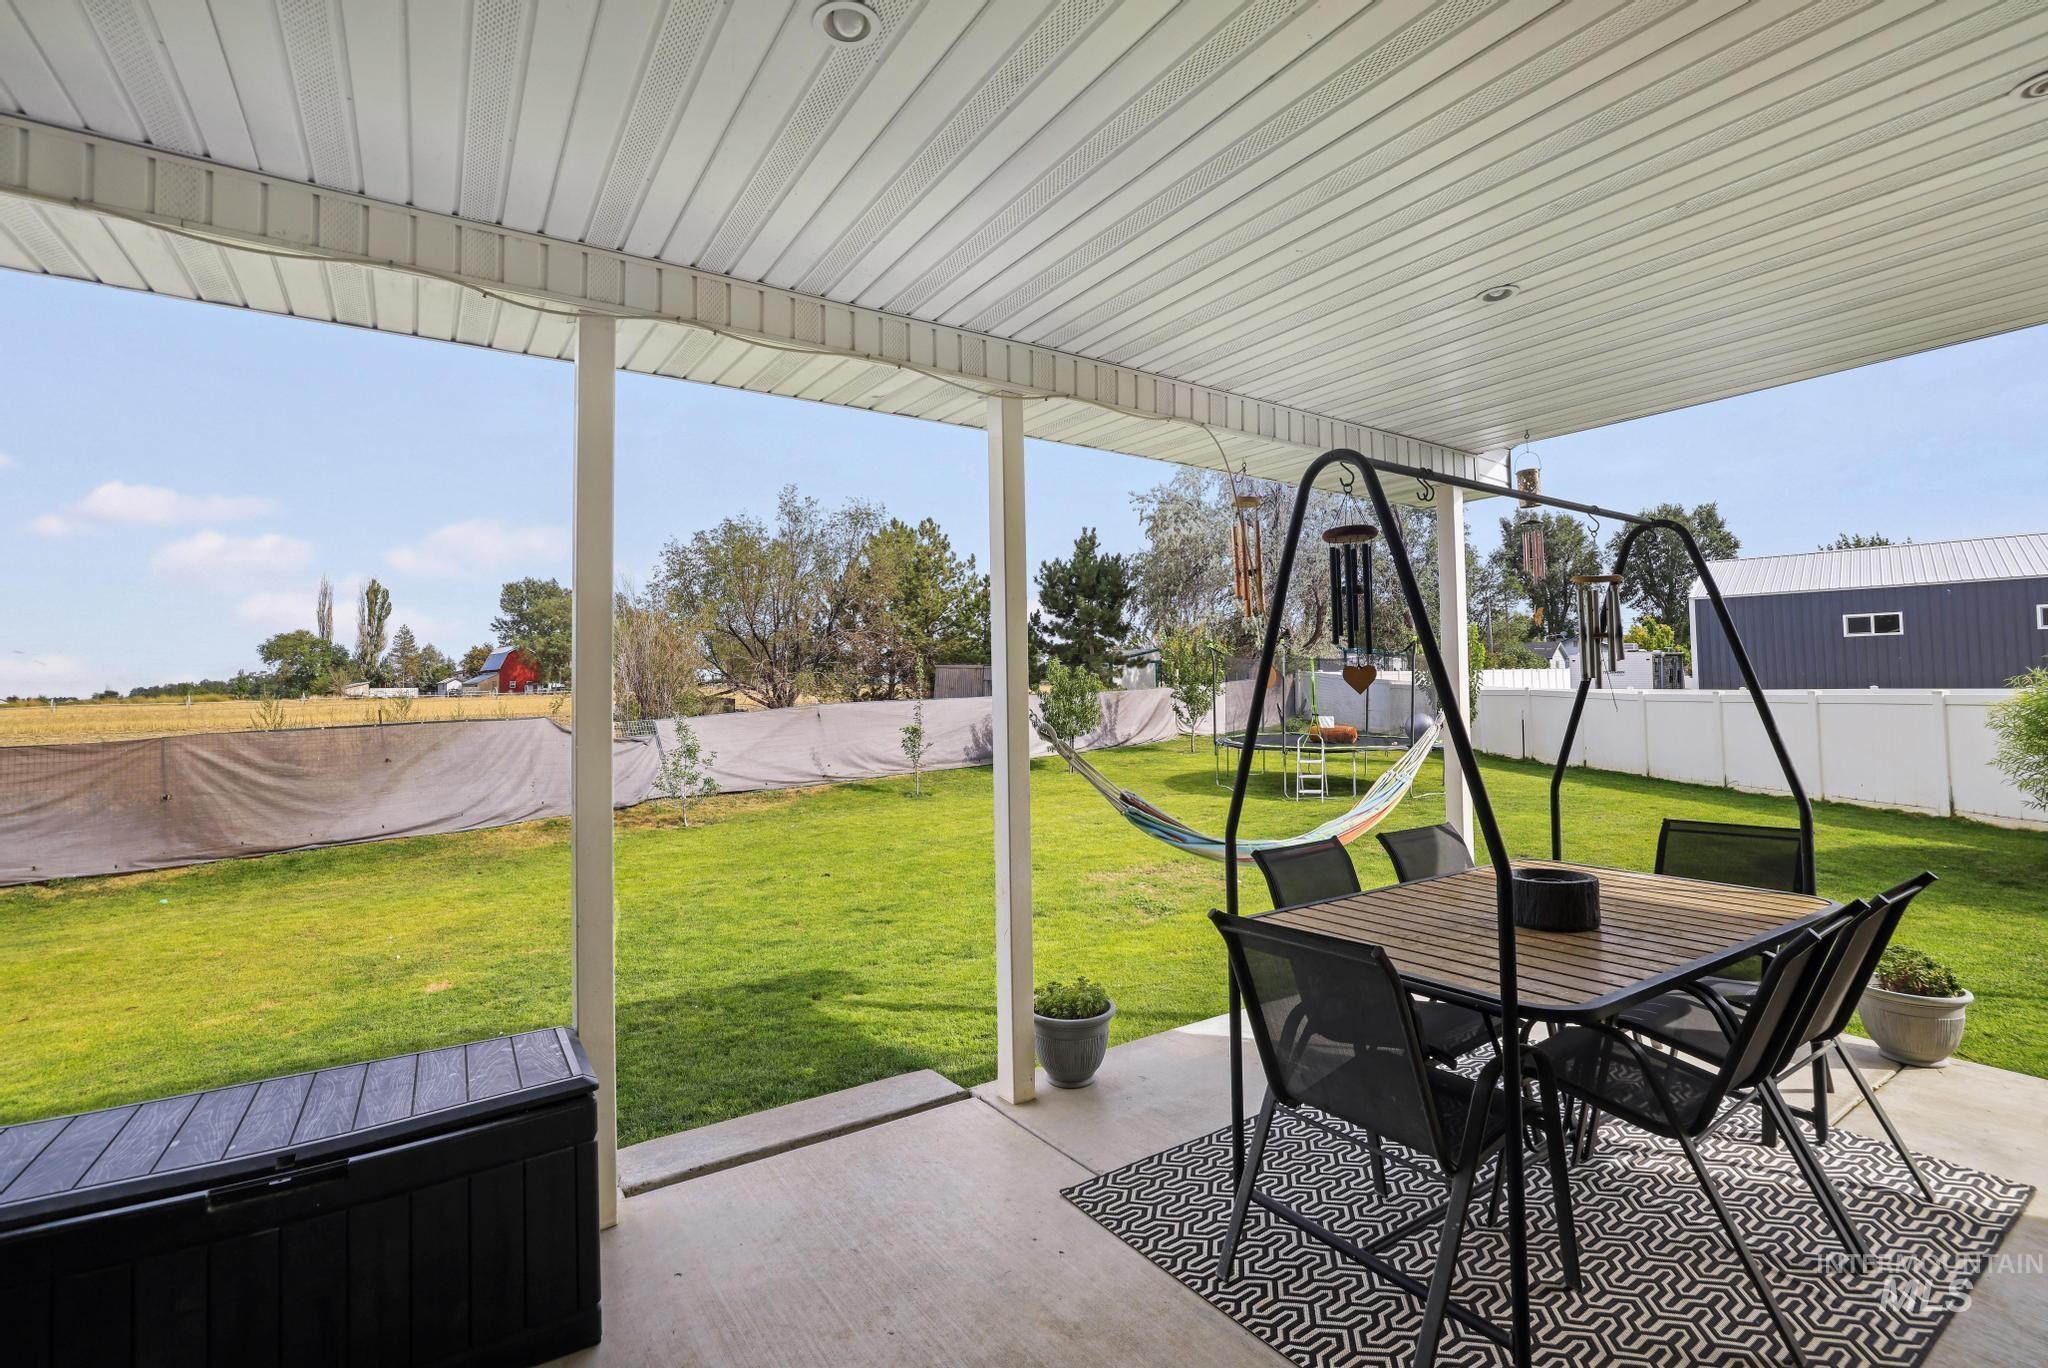
Covered concrete patio with white support columns, recessed lighting, and a manicured lawn
-
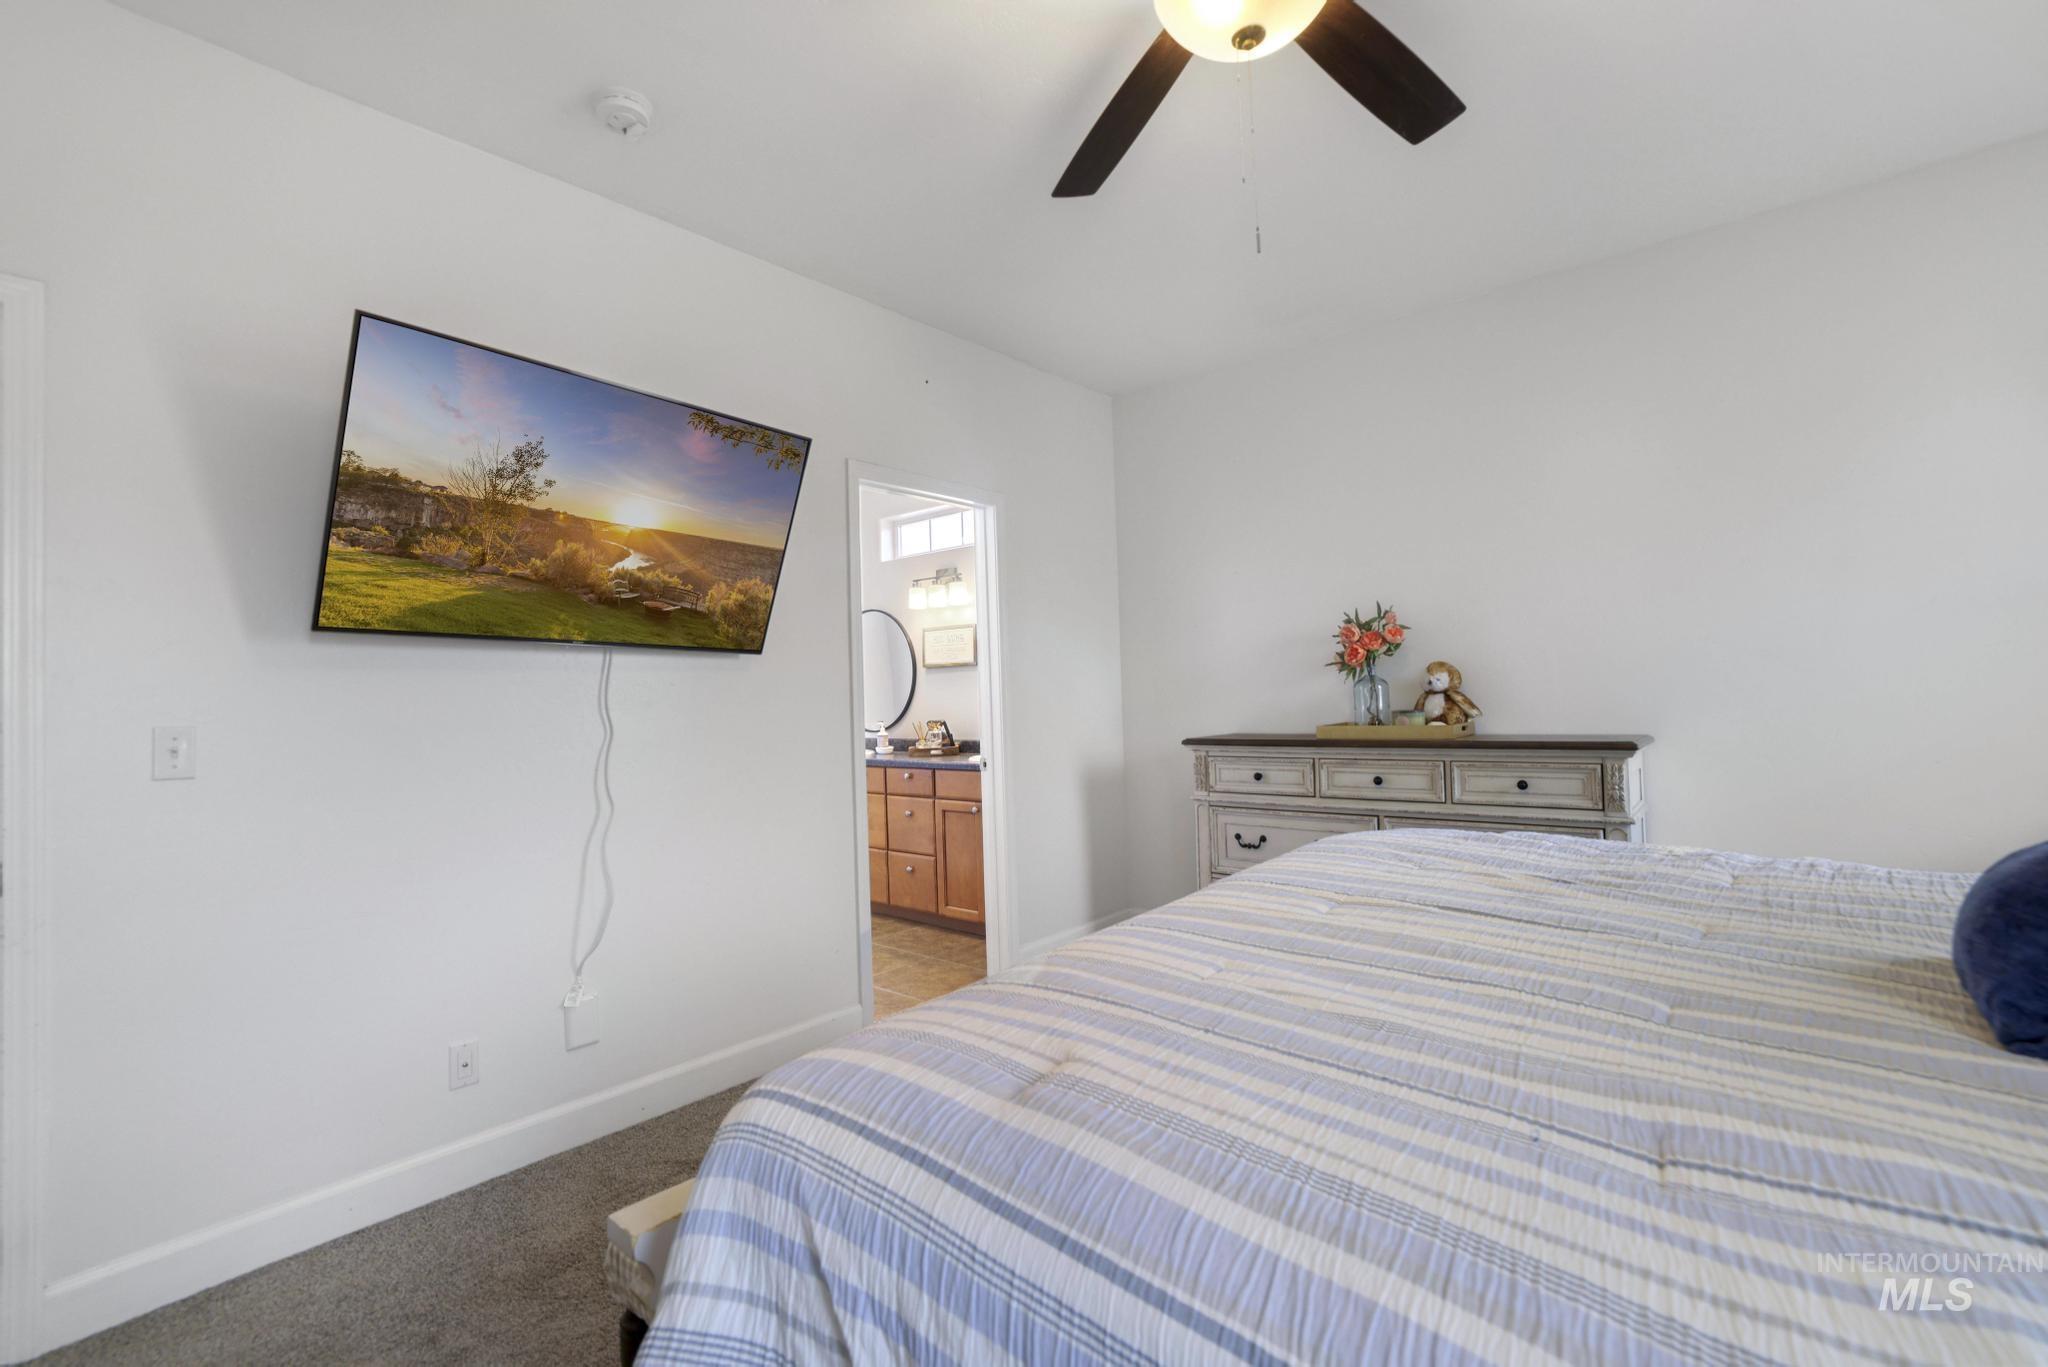
Wall-mounted television and ceiling fan with light fixture
-
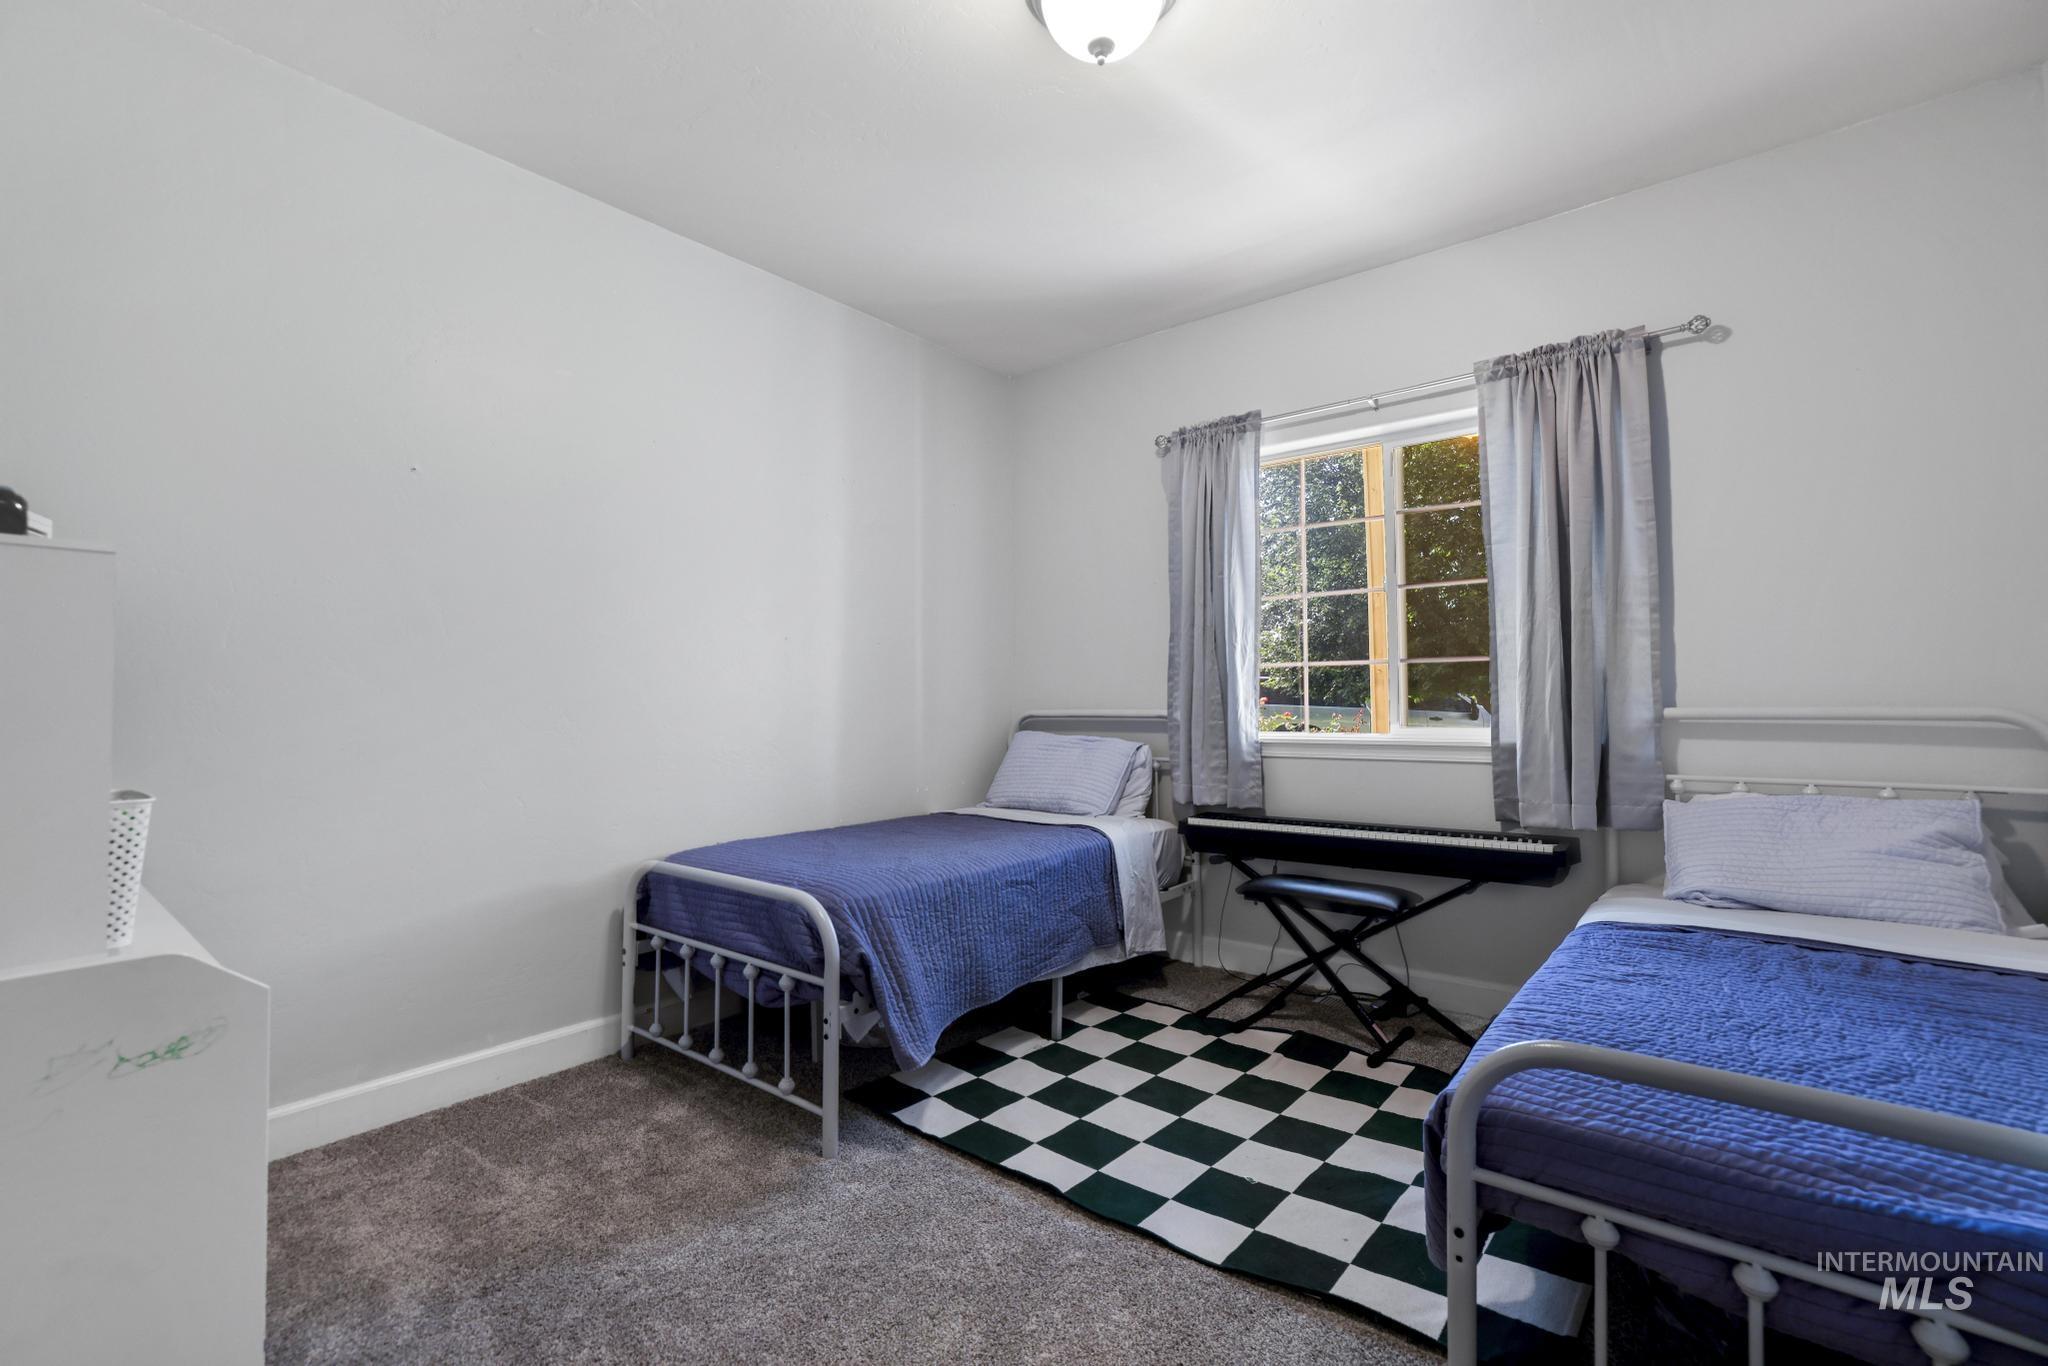
Wall-to-wall carpeting and white walls
-
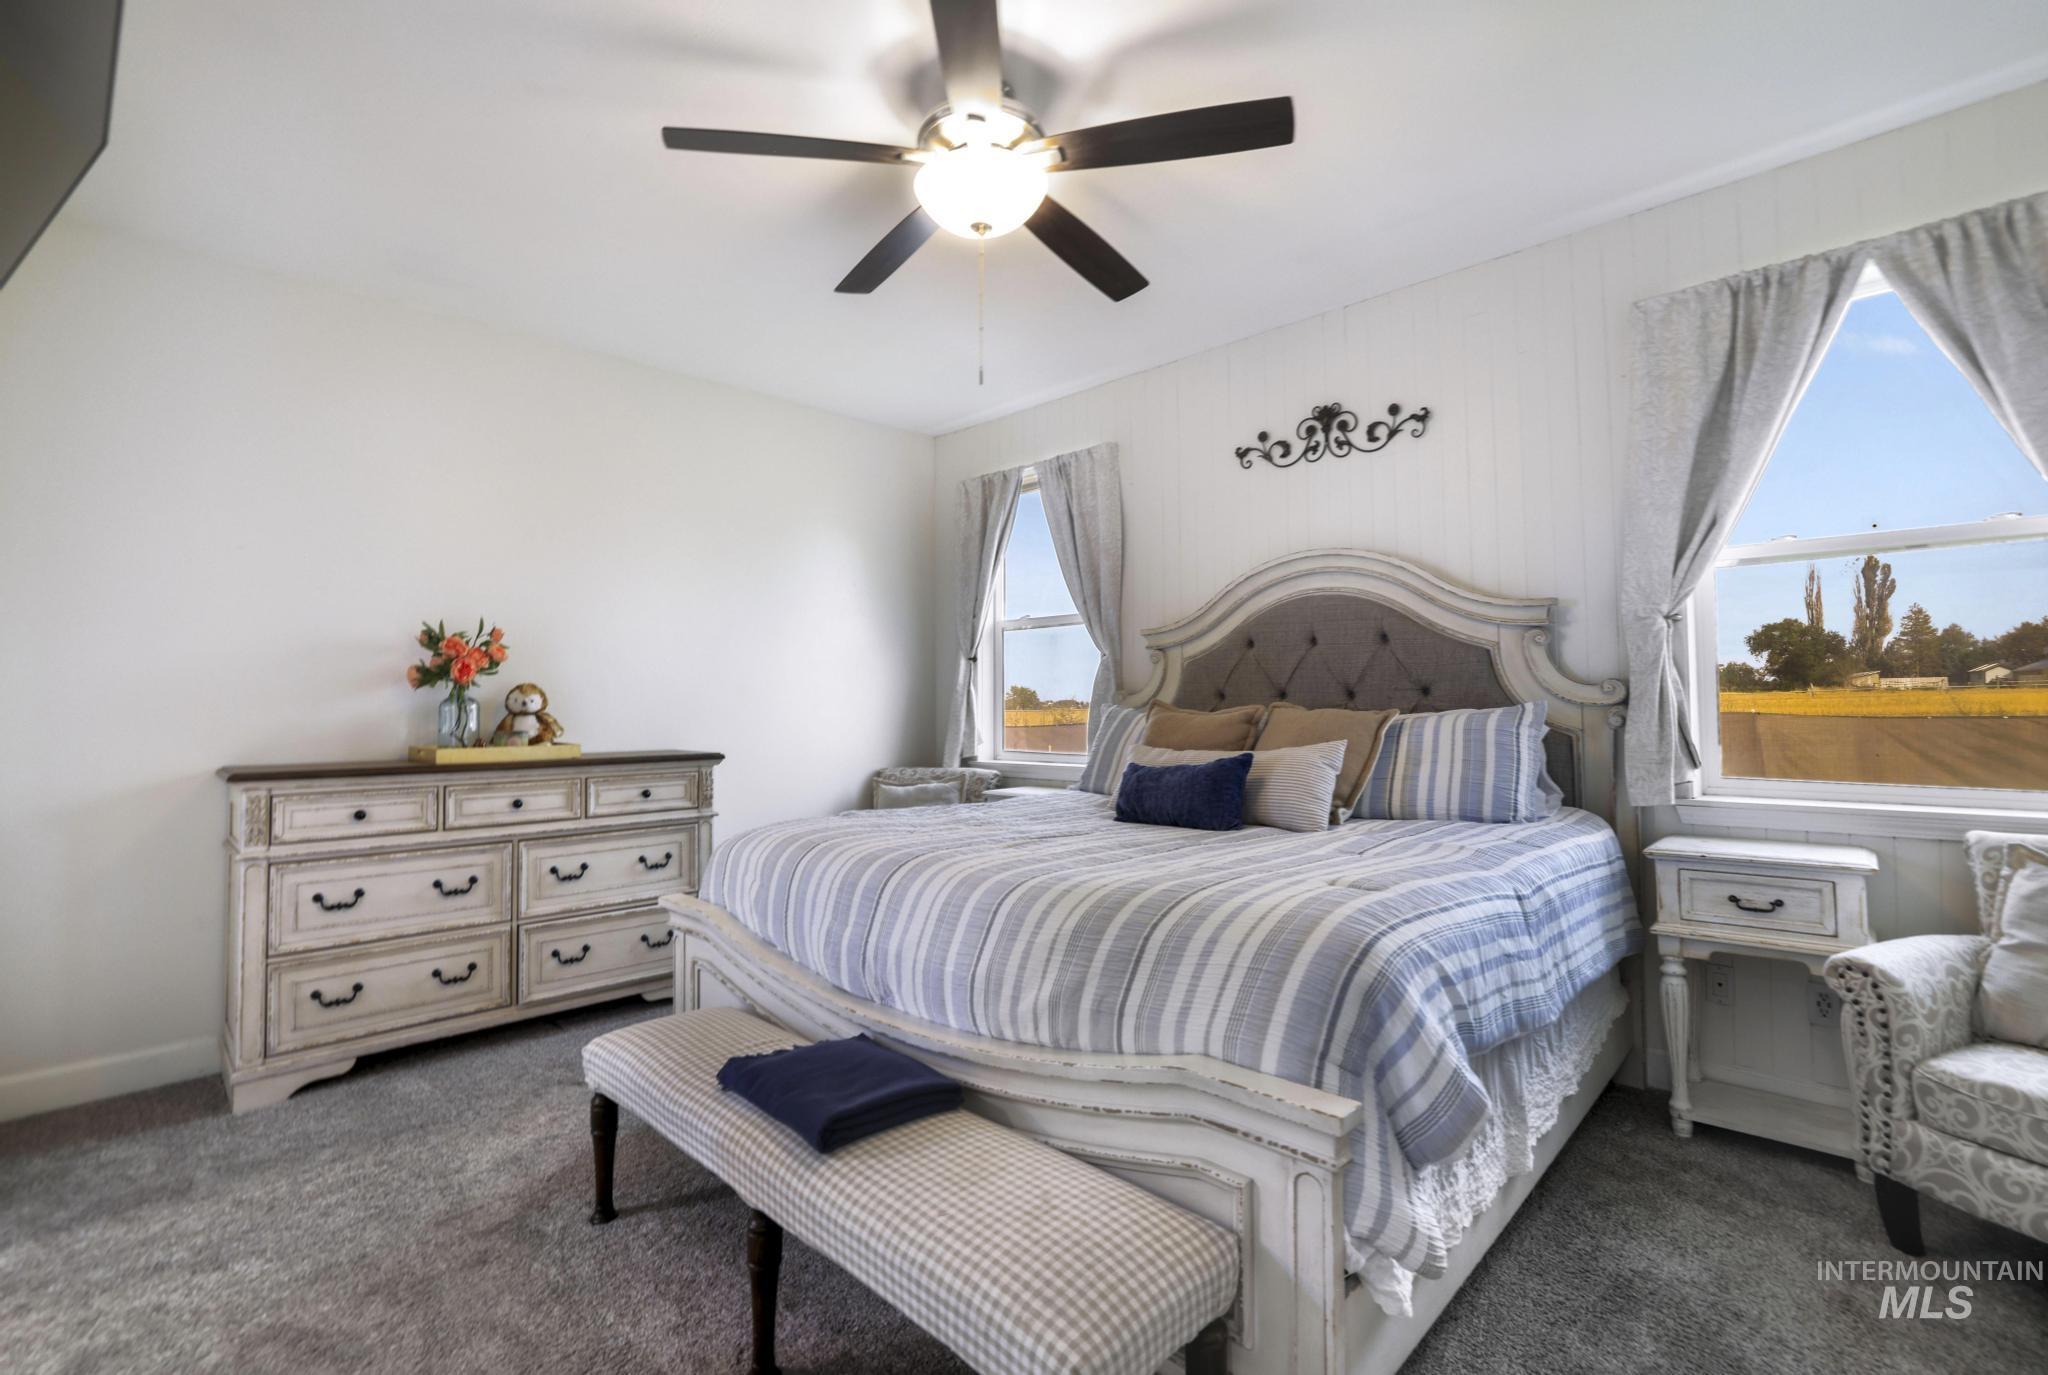
Recessed ceiling lighting, ceiling fan fixture, white paneled wall accent, wall-mounted television, and carpet flooring
-
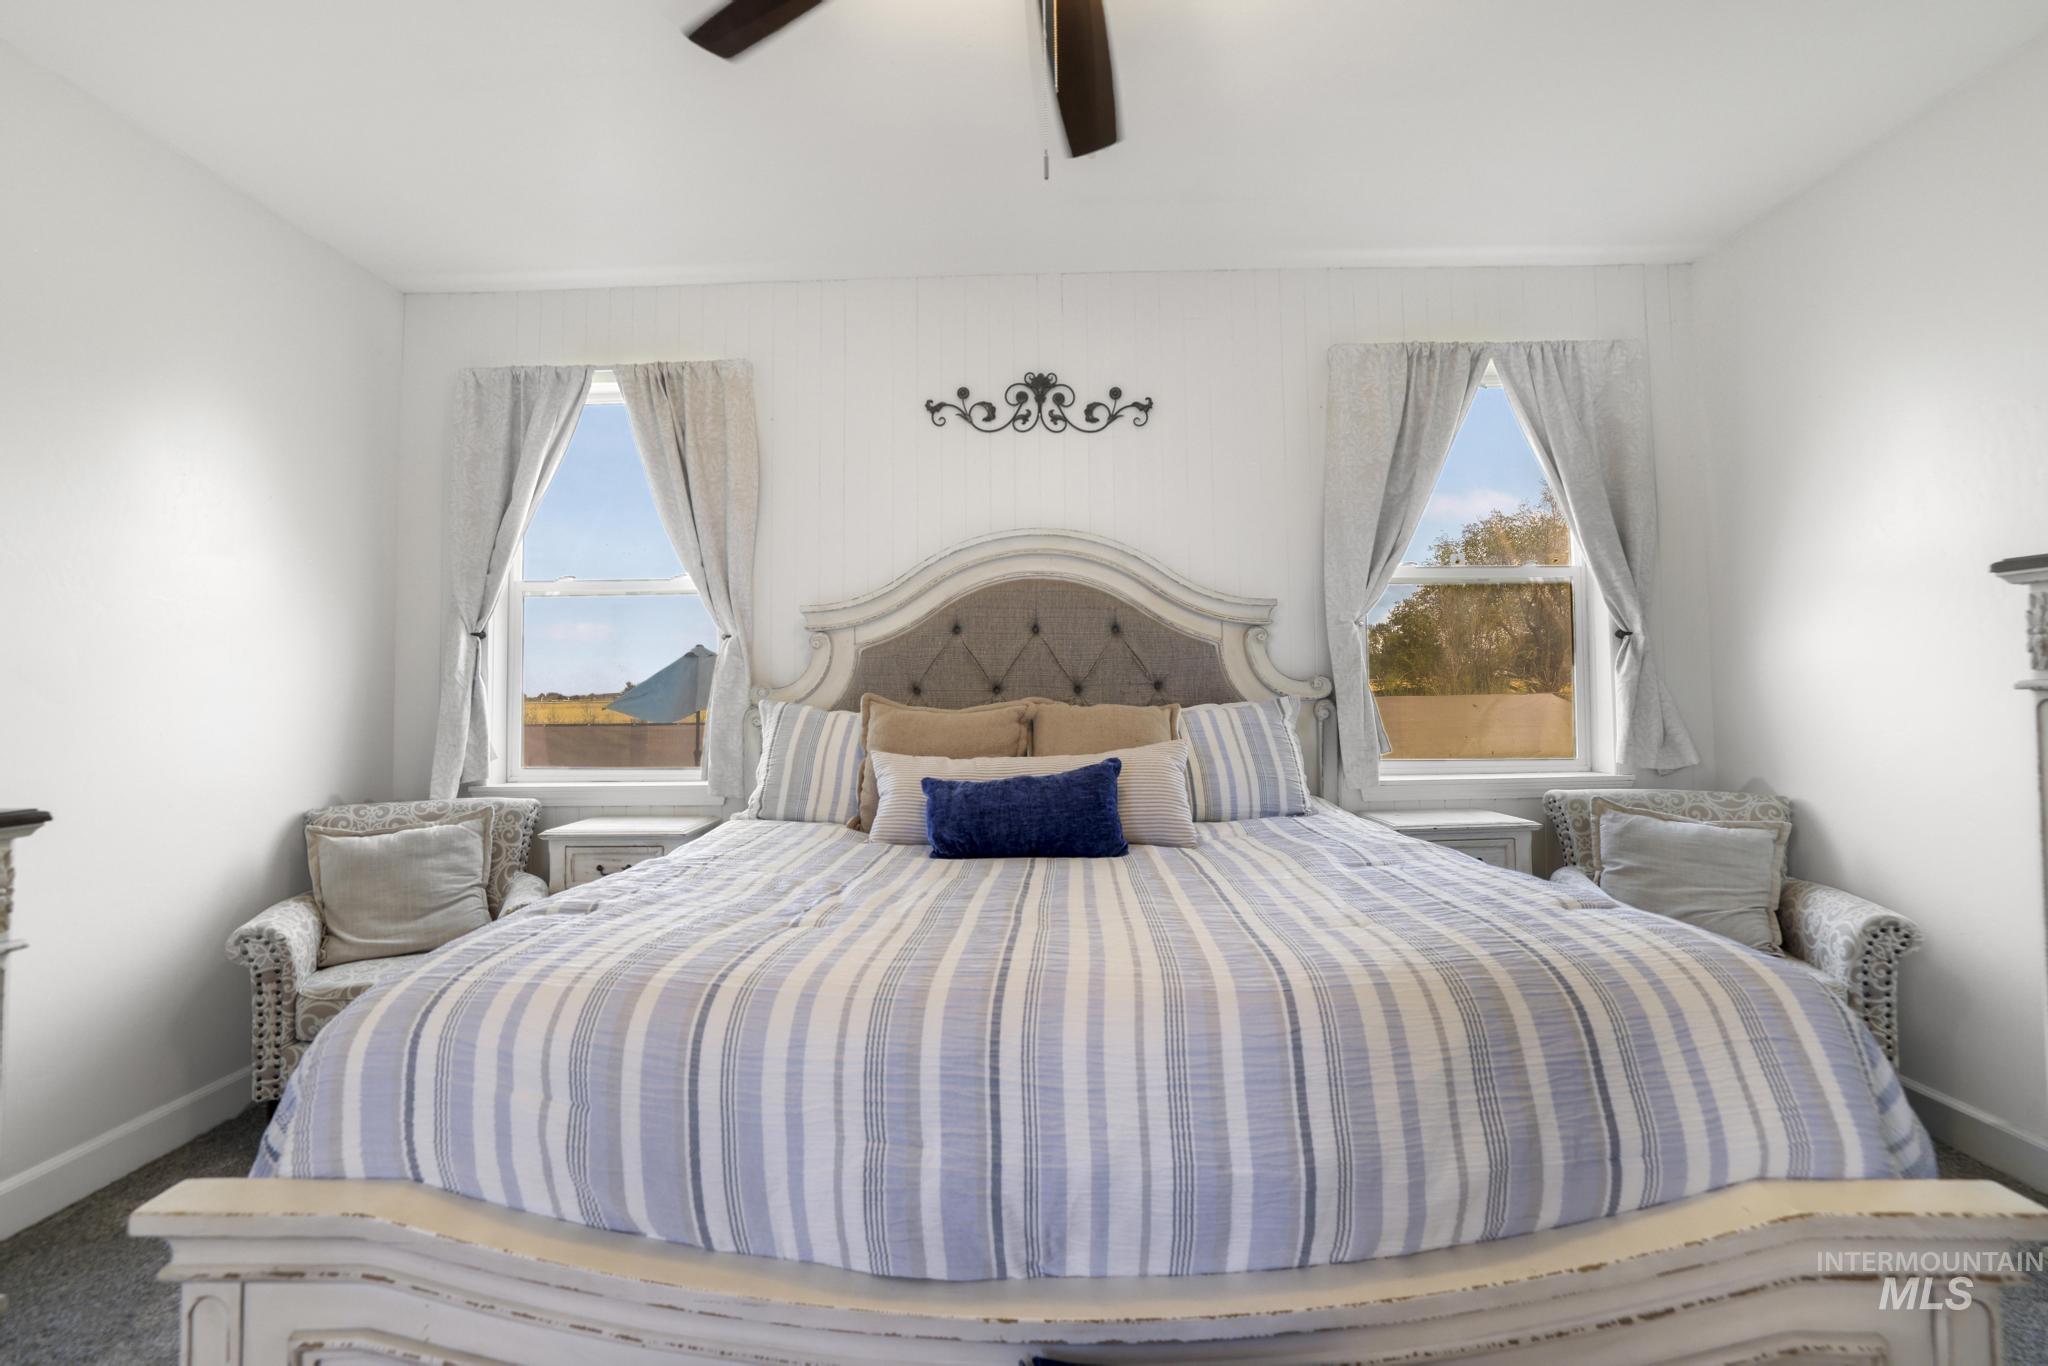
White walls with wall paneling detail, two large windows, and a ceiling fan
-
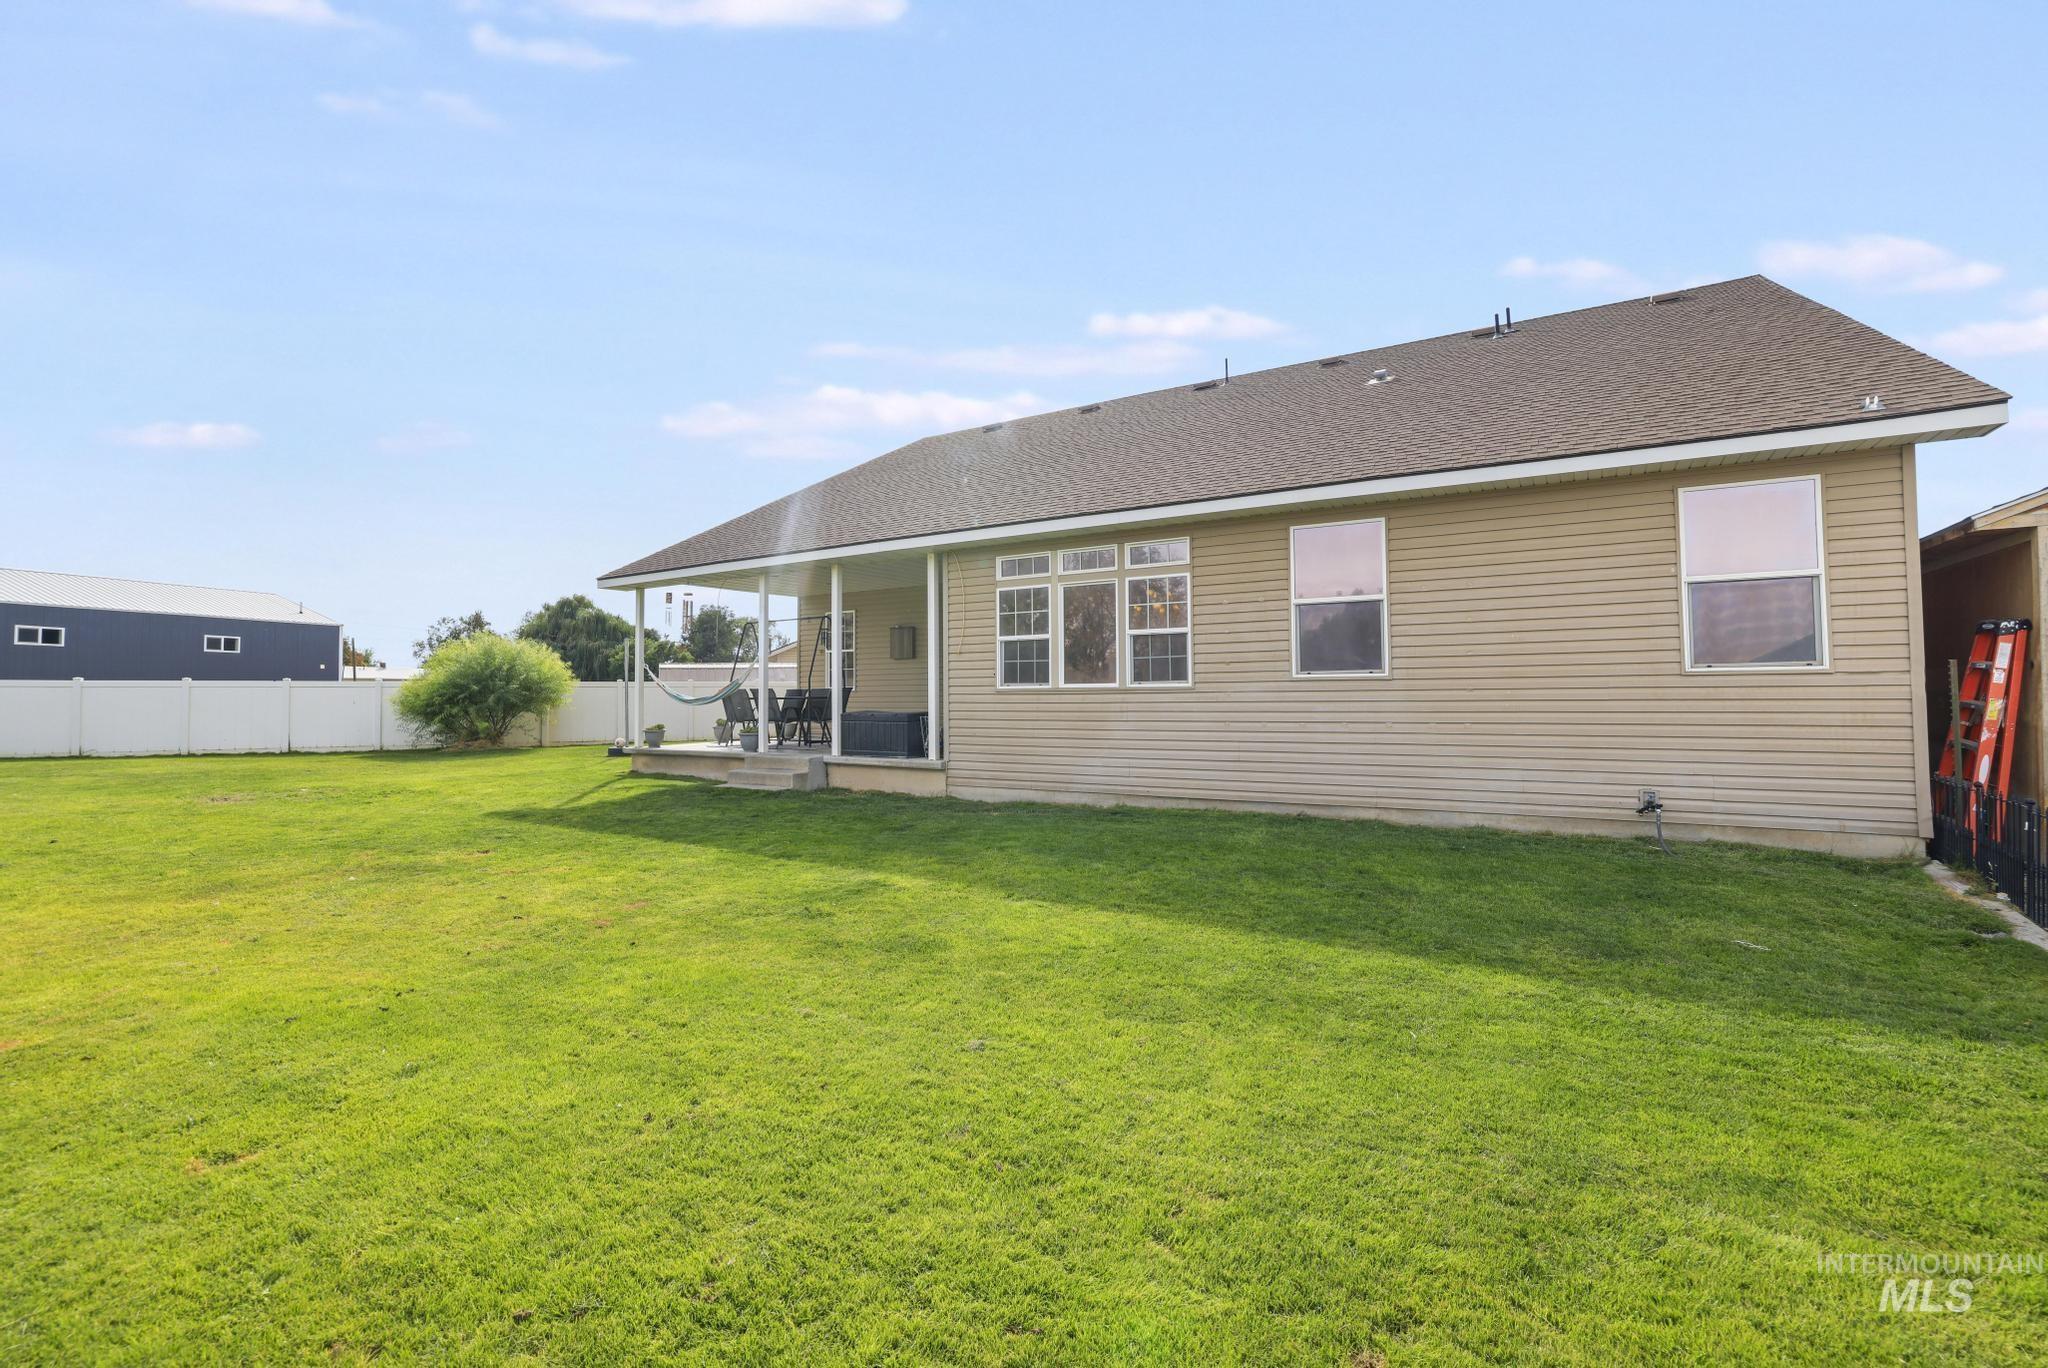
Expansive backyard featuring a covered patio, vinyl fencing, and a shingle roof
-
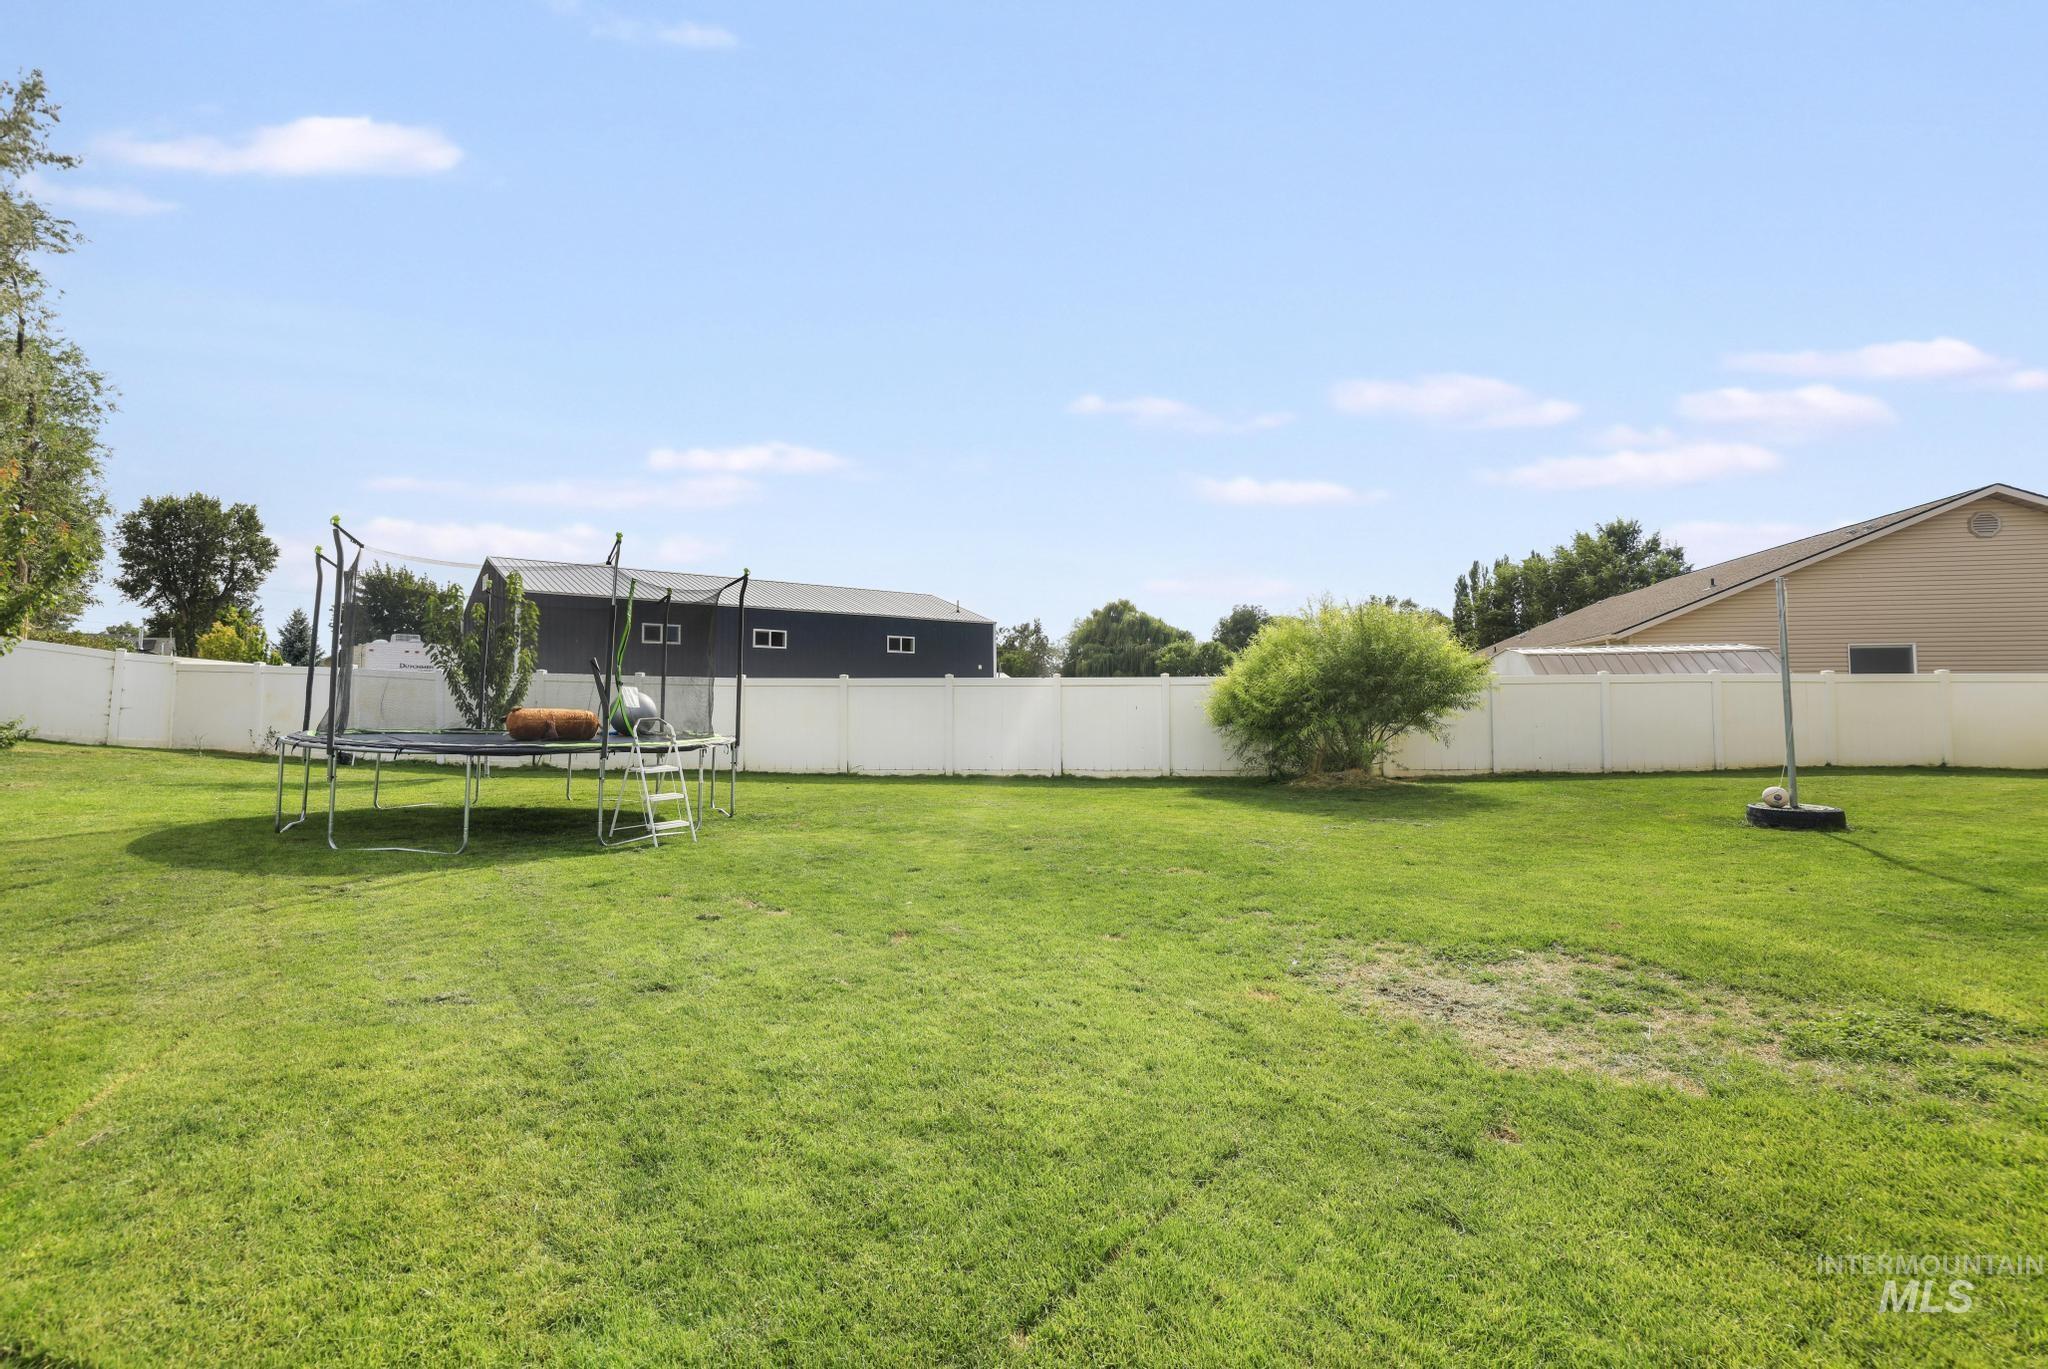
Expansive lawn surrounded by a white privacy fence
-
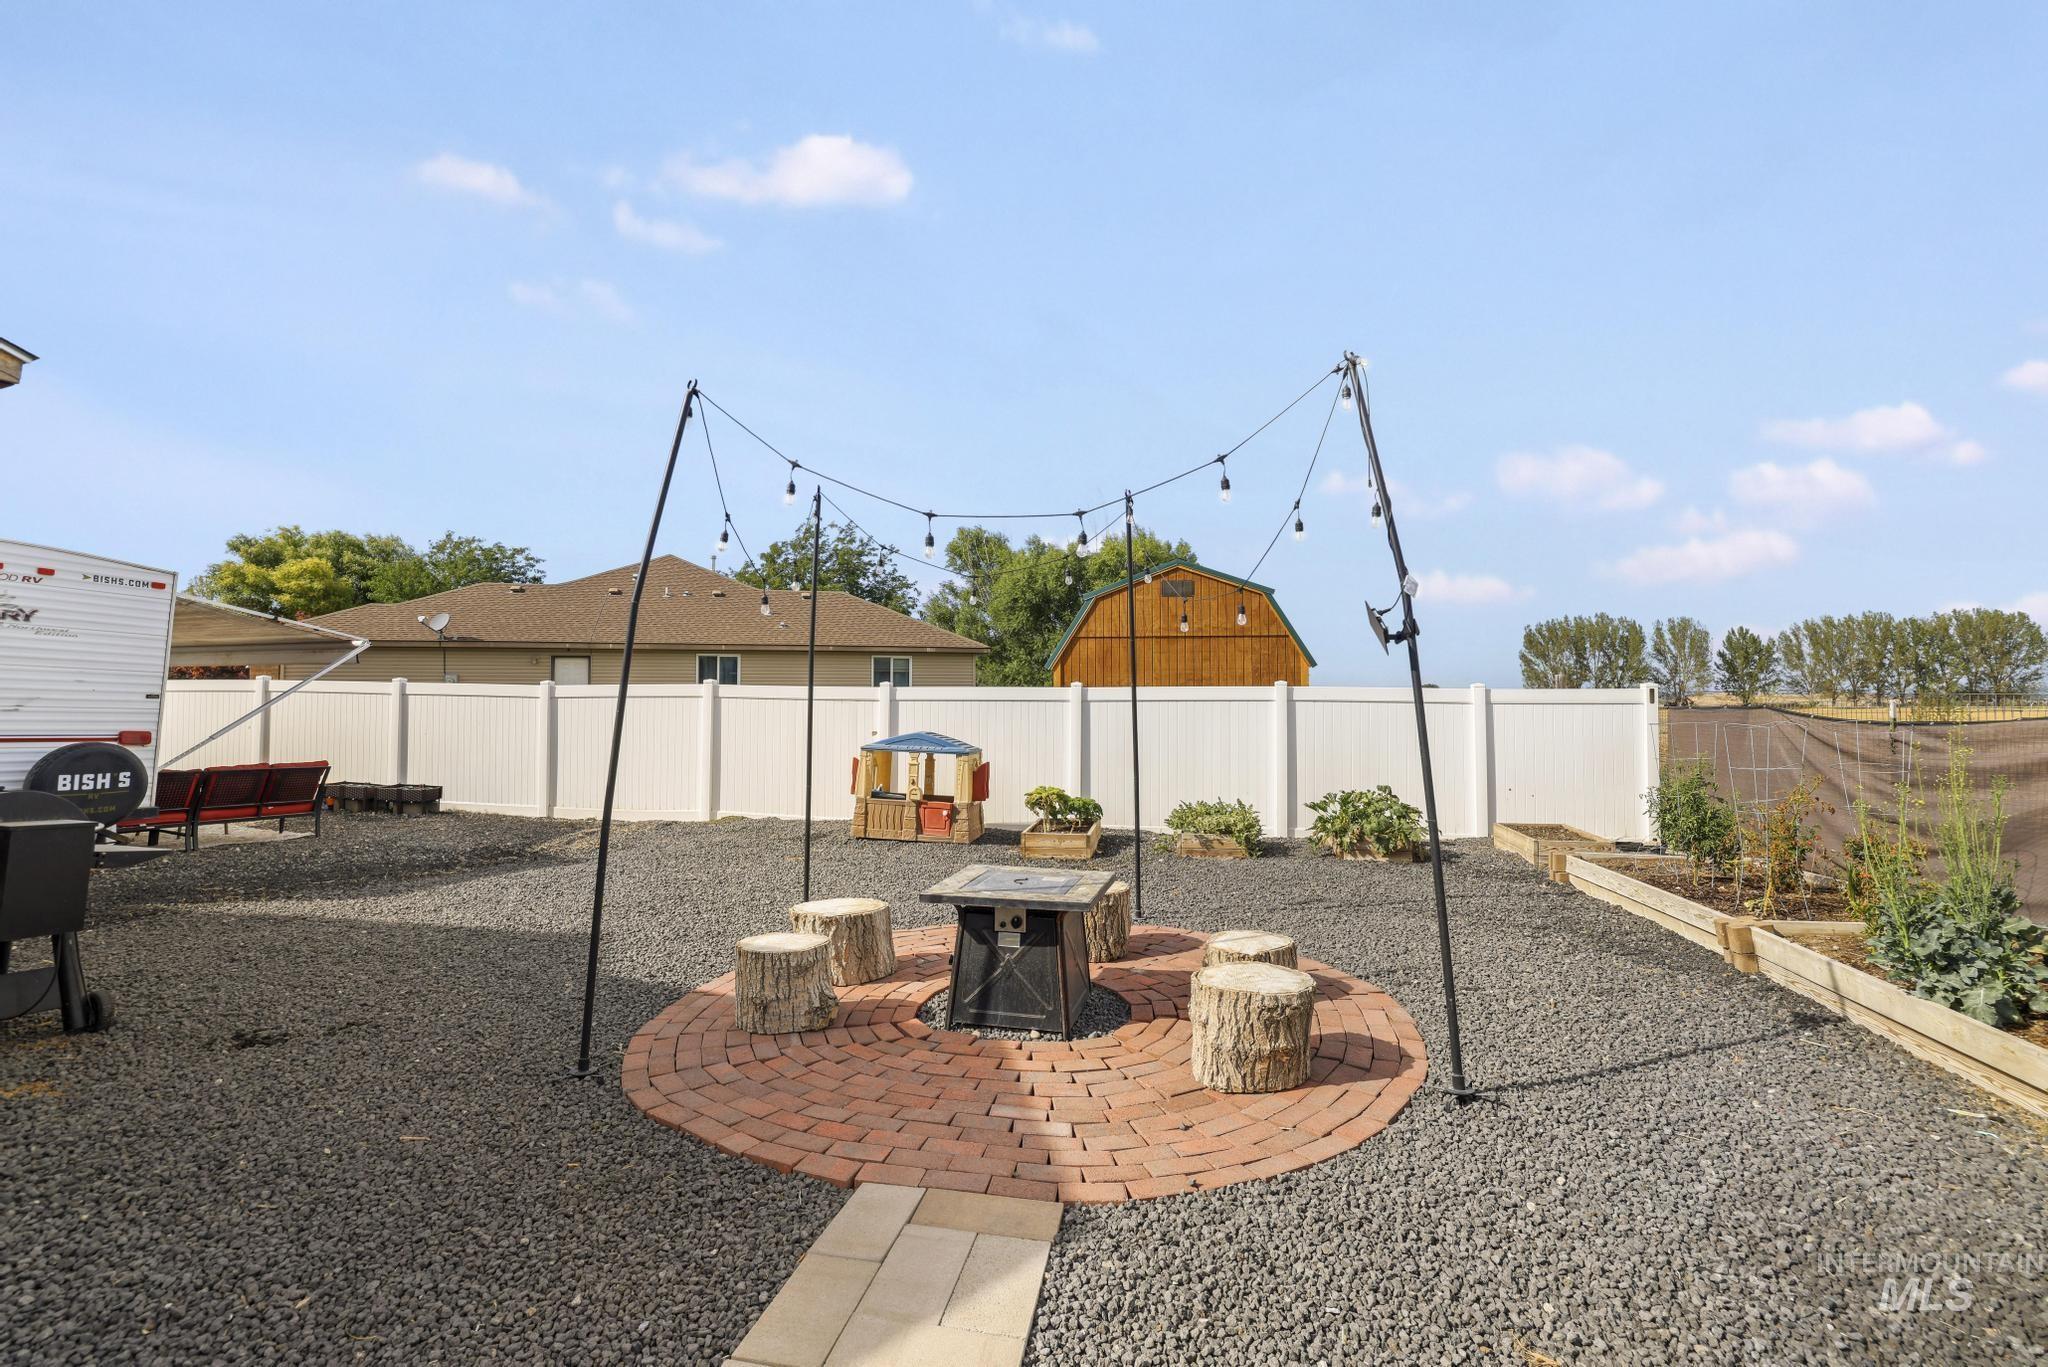
Expansive backyard featuring a gravel surface, a white privacy fence, and raised garden beds
-
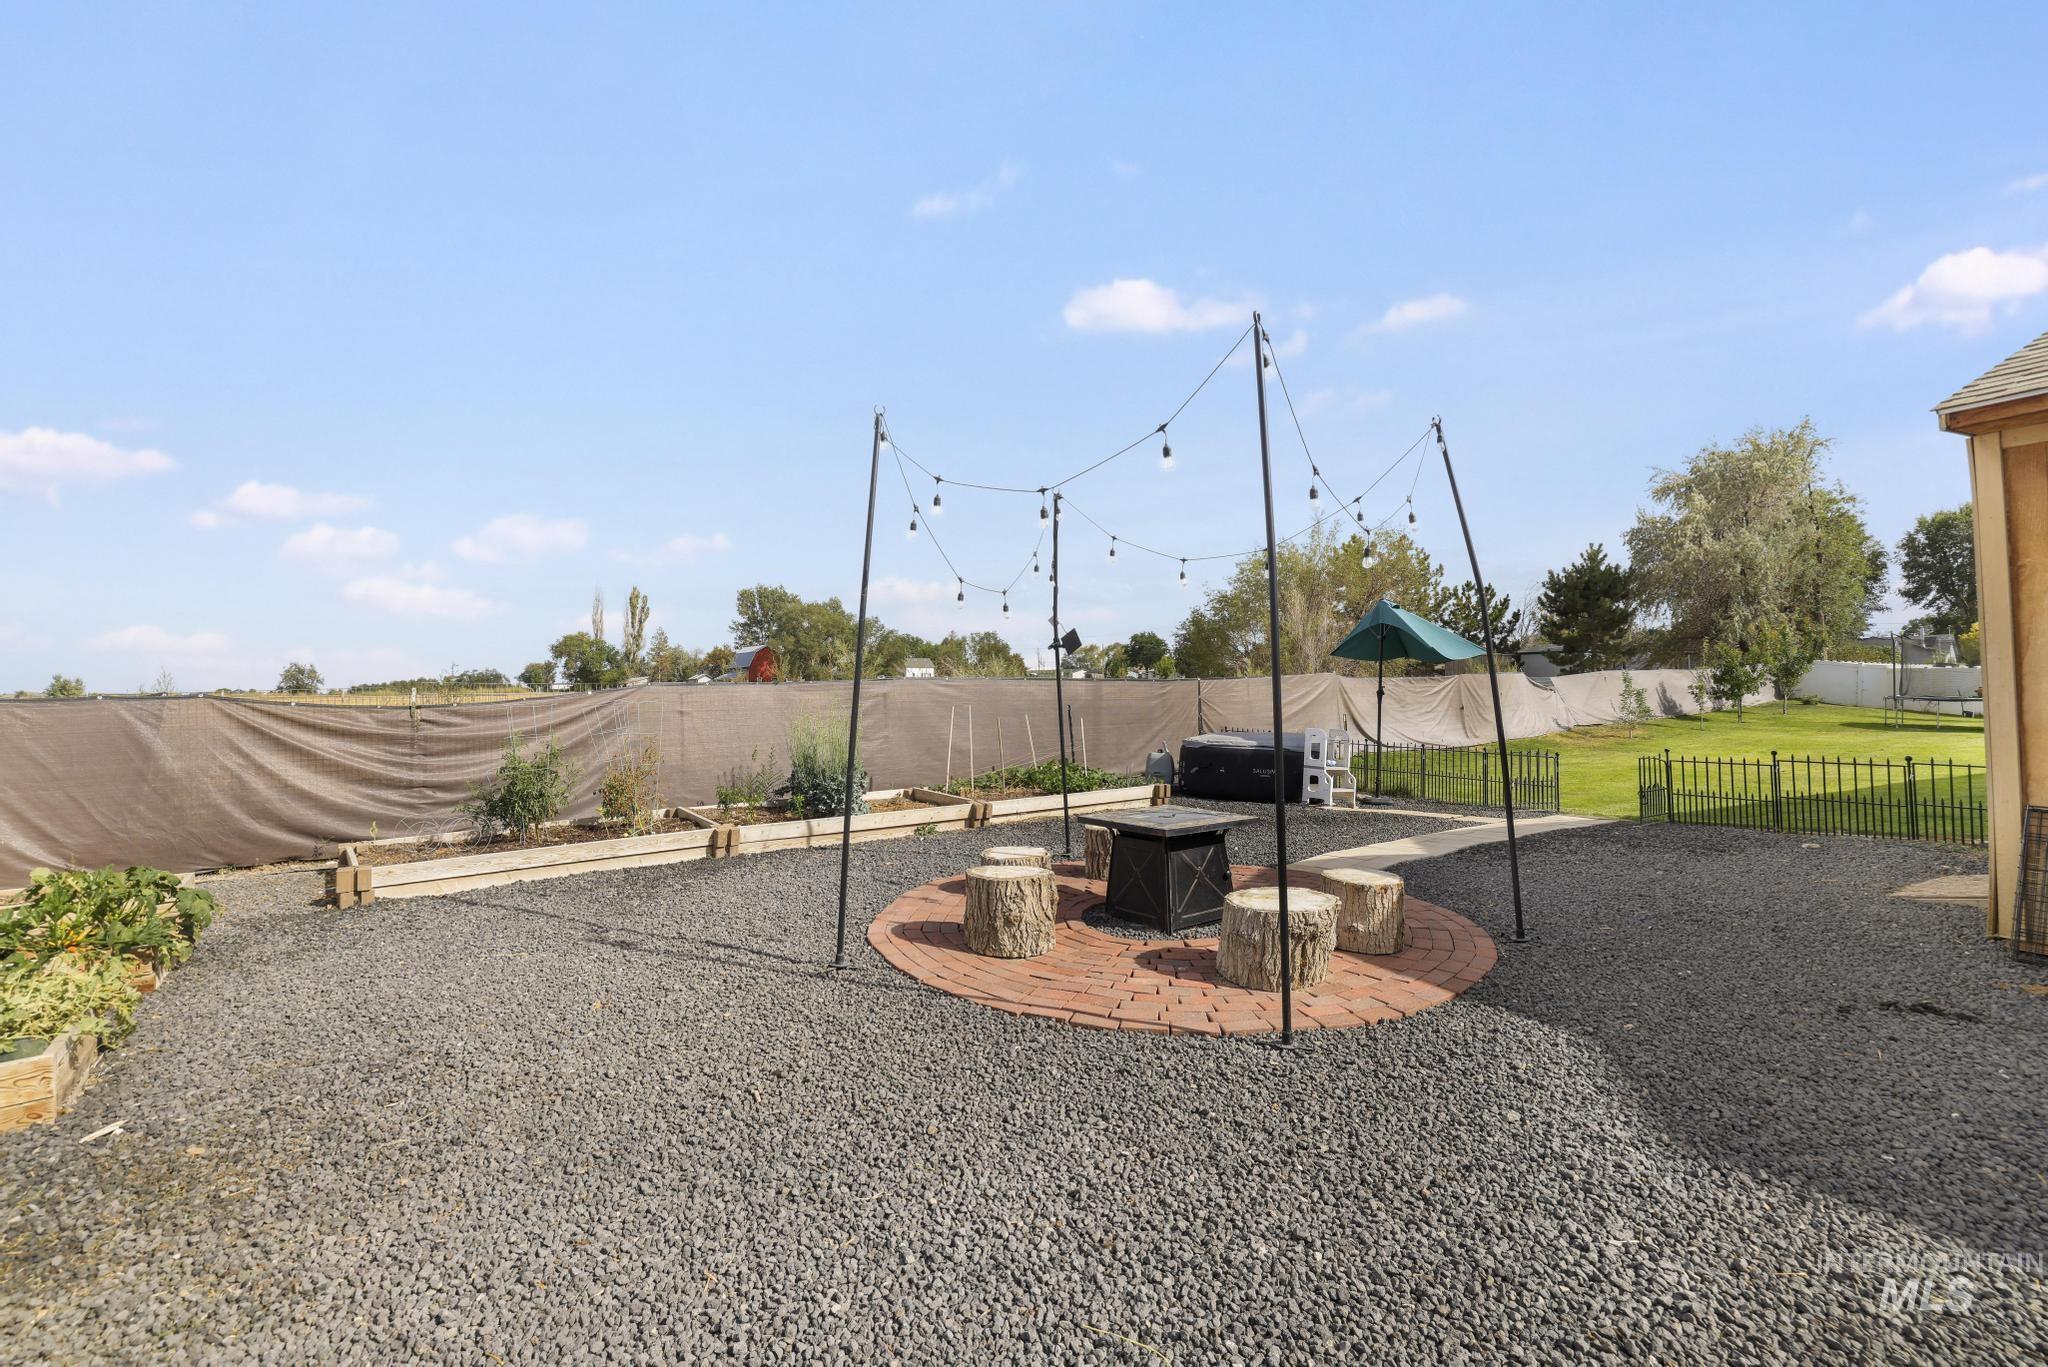
Expansive outdoor space featuring a gravel ground cover and a brick-paved patio area
The time has come for this sensational three bed two bath home to find its new owners. This 2006 timeless beauty has so much to offer its newfound residents. Starting with its esthetic curb appeal at the end of a tranquil cul-de-sac this home will not disappoint. Take the trip through the front door into a quaint entryway that reveals the vast living room area with an open concept. New granite countertops and tile backsplash make for a welcoming and elegant kitchen that is perfect for cooking and entertaining. Did I mention the carpet? All new, fresh, and clean! Above it all, this house has an immense bonus room that can easily be a fourth bedroom. Outside you’ll find a large covered patio that is a gateway to the spacious back yard with plenty of room to garden and/or entertain. Speaking of gardening, there are 5 fruit trees and some blueberry bushes already there and ready for all of your urban homesteading needs. Oh yeah! Don’t forget the RV parking on the side of the house and the storage shed out back. This place is a must see so grab your pumpkin spice latte and head on over to look at what might just be your next home!
- Heating:
- Heat Pump, Forced Air, Gas
- Cooling:
- Central air, Window/Wall Unit
- Garage Capacity:
- 2
- Country:
- US
- State:
- ID
- City:
- Filer
- Zipcode:
- 83328
- Street:
- 2213 Alex Dr
- Longitude:
- W115° 23' 17.4''
- Latitude:
- N42° 34' 46.9''
- Master Bedroom Level:
- Main
- Bedroom 2 Level:
- Main
- Bedroom 3 Level:
- Main
- Bedroom 4 Level:
- Upper
- School District:
- Filer School District #413
- Elementary School:
- Filer
- Middle School:
- Filer
- High School:
- Filer
- Status:
- Active
- Type:
- Single Family
- Level:
- Single w/ upstairs bonus room
- Tax Year:
- 2025
- Taxes:
- $3,436
- Potential Short Sale:
- No
- Age:
- 11 - 20 Years
- Auction:
- No
- Flood Ins Required:
- No
- HUD Owned:
- No
- In Foreclosure:
- No
- Land Size:
- 10000 SF - .49 AC
- Home Owner Exempt:
- Yes
- HOA Frequency:
- Not Applicable
- Inc Kitchen Features:
- Breakfast bar, Dishwasher, Disposal, Microwave, Pantry, Washer, Dryer, Water softener own, Countertop-granite, Countertop-laminate, Gas Range
- Lot Features:
- Sidewalks, Garden Space, Public Road, Storage Shed, Cul-De-Sac, Chickens, Finished Driveway, RV Parking
- Water:
- City service
- Land Use:
- Single
- Sprinkler System:
- Auto,Full
Residential For Sale
2213 Alex Dr, Filer, Idaho 83328
- Property Type :
- Residential
- Listing Type :
- For Sale
- Status :
- Active
- Listing ID :
- 98999407
- Price :
- $480,000
- Bedrooms :
- 4
- Bathrooms :
- 2
- Apx SqFt :
- 2,391 SqFt
- Year Built :
- 2006
- Lot Area :
- 0.35 Acres
- Days on Market :
- 4
- Subdivision :
- Shepherds Acres
- Update Date :
- 09/05/2026 06:09:55



