
-

Single-story home featuring a carport, multiple windows with white frames, a sloped roofline, and established landscaping
-
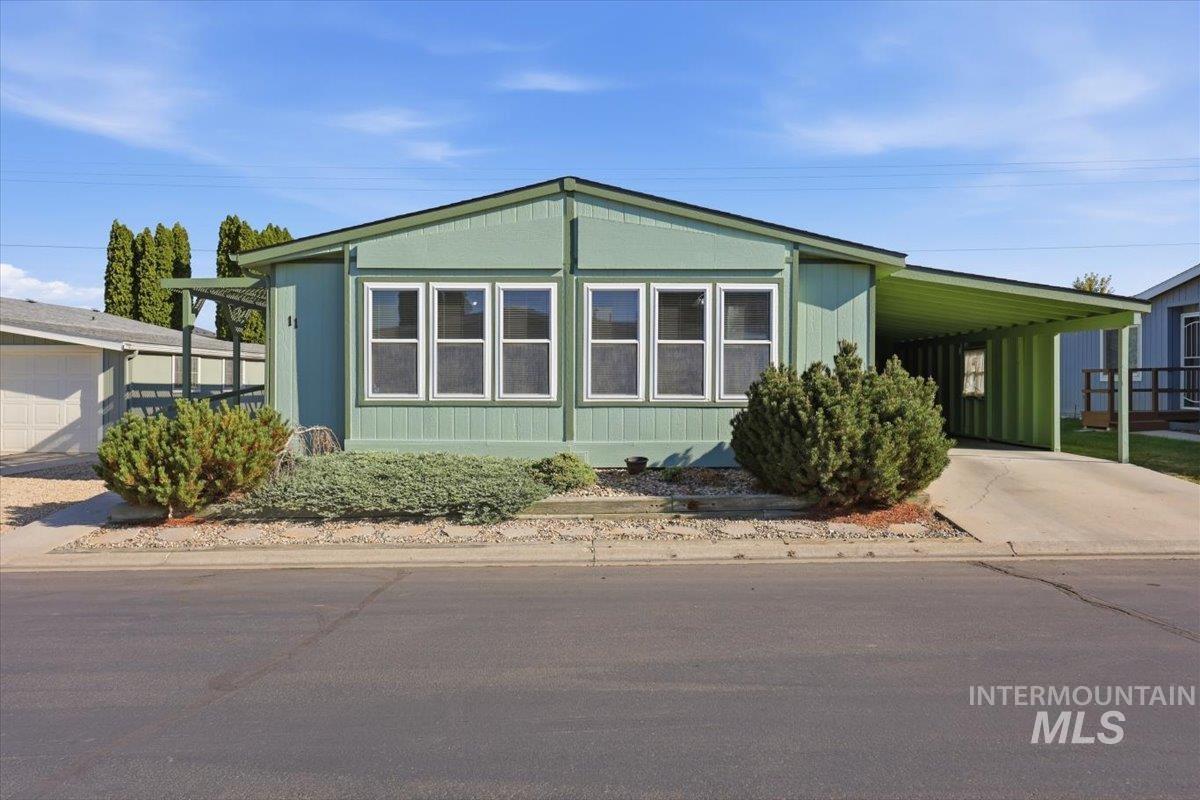
Single-story residence with light green siding and white-framed windows
-
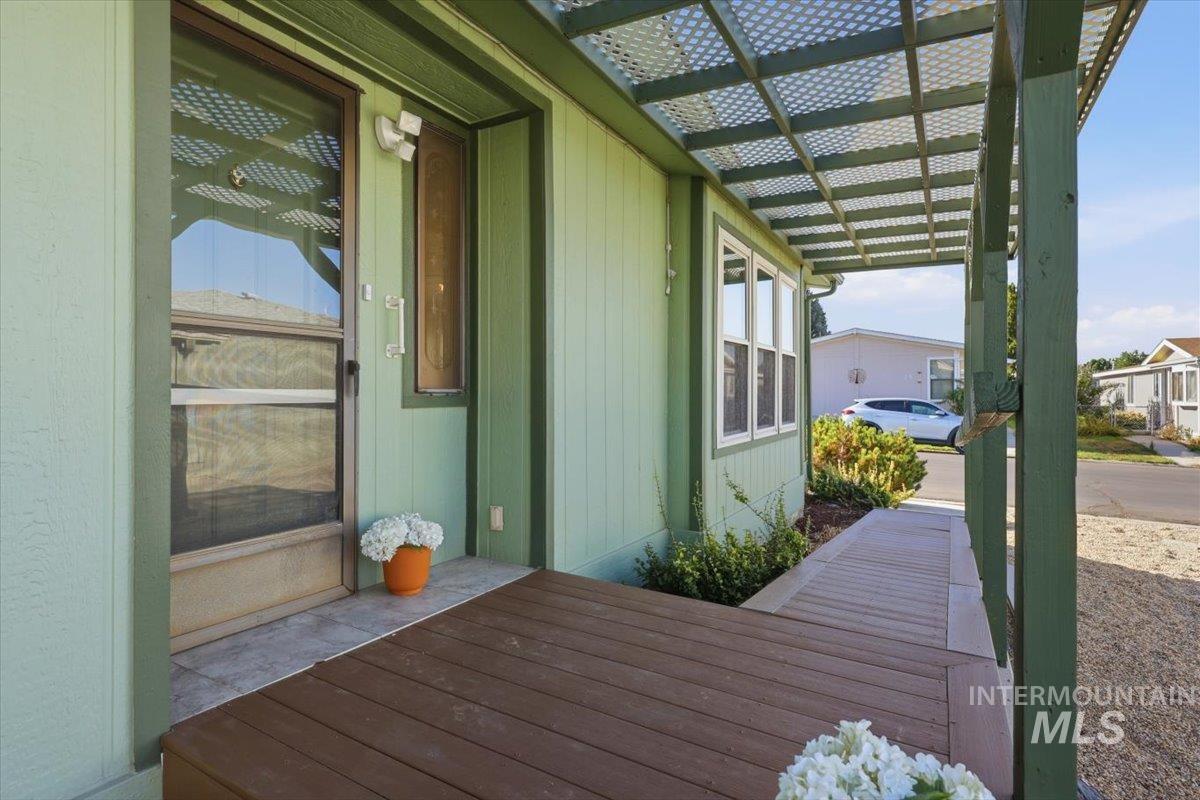
Covered wood-finish porch with a lattice overhead structure
-
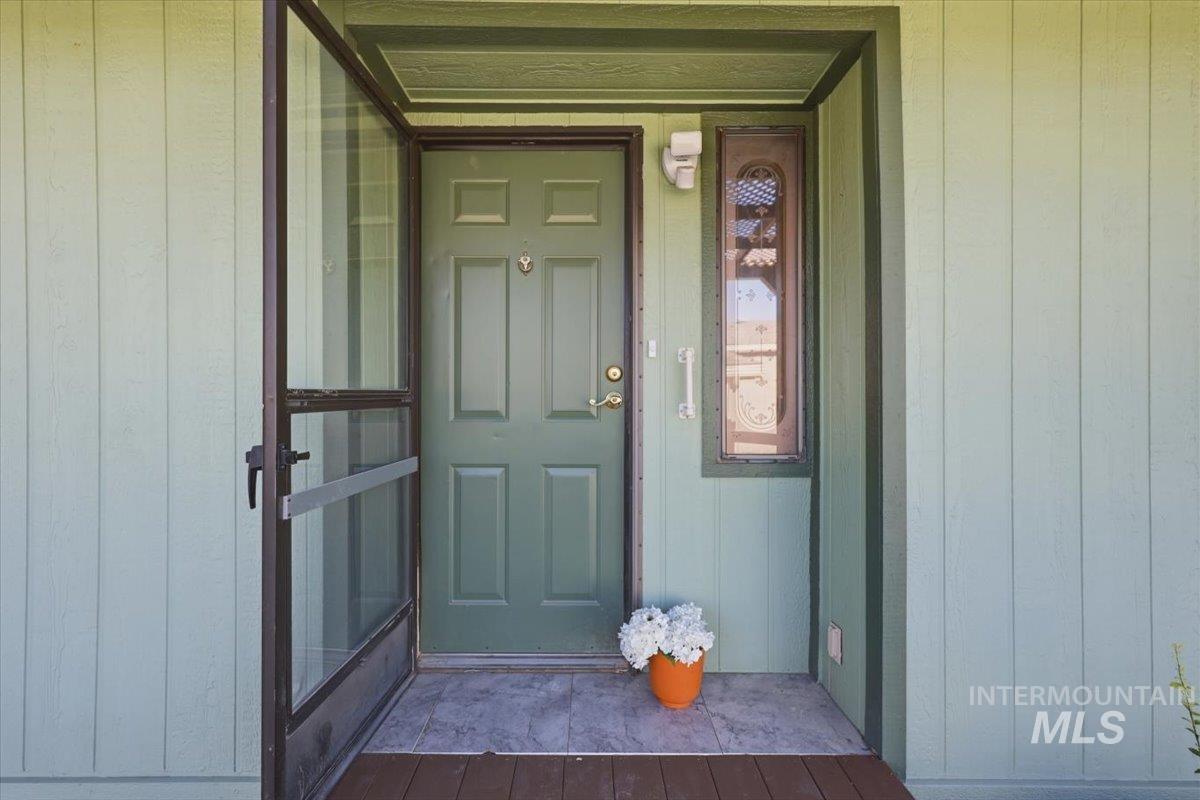
Paneled entry door with sidelight and storm door
-
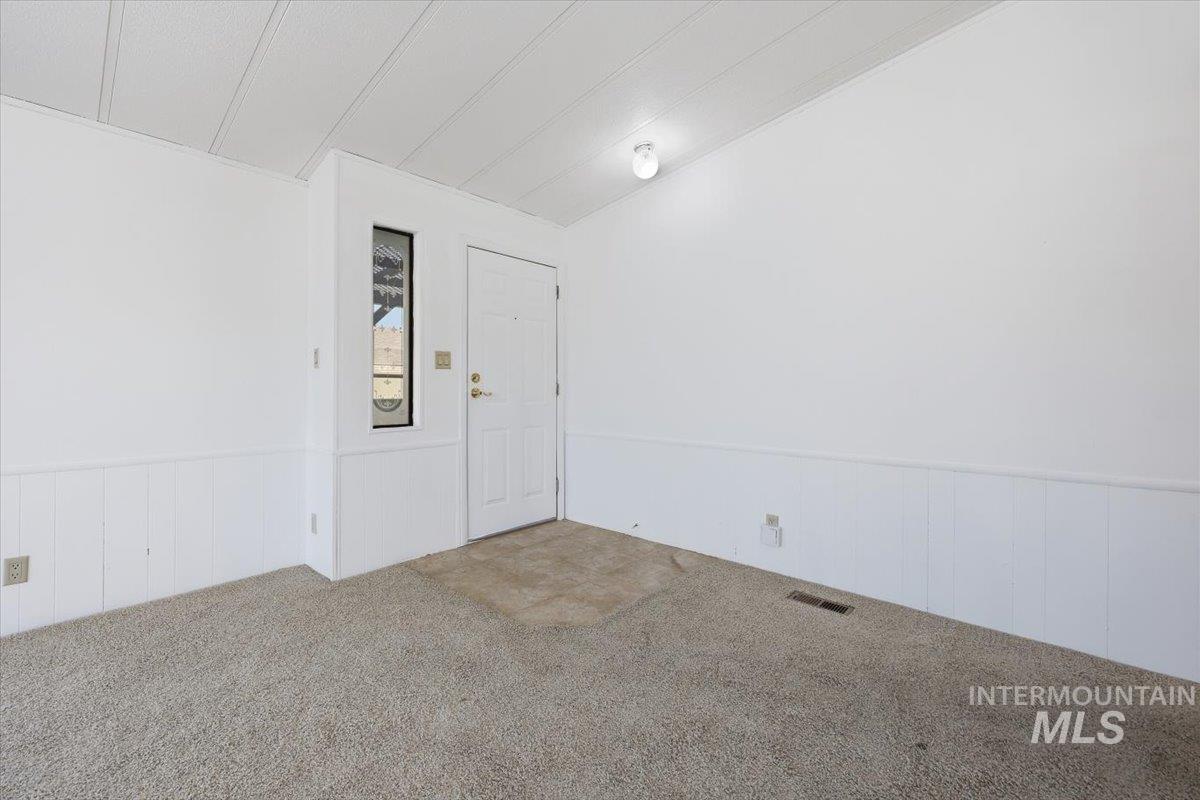
Entryway featuring a white paneled door, a vertical sidelight, and white wall paneling
-
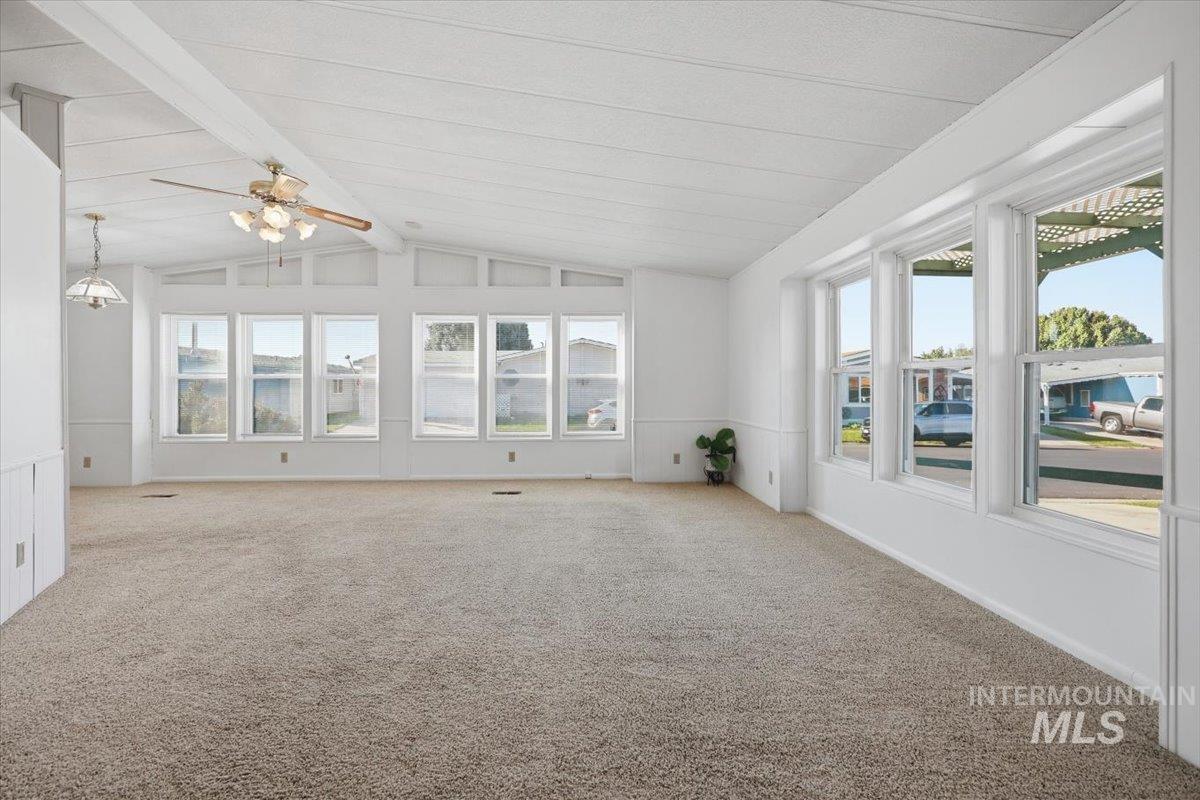
Bright, open living space flooded with natural light through expansive multi-pane windows and glass doors
-
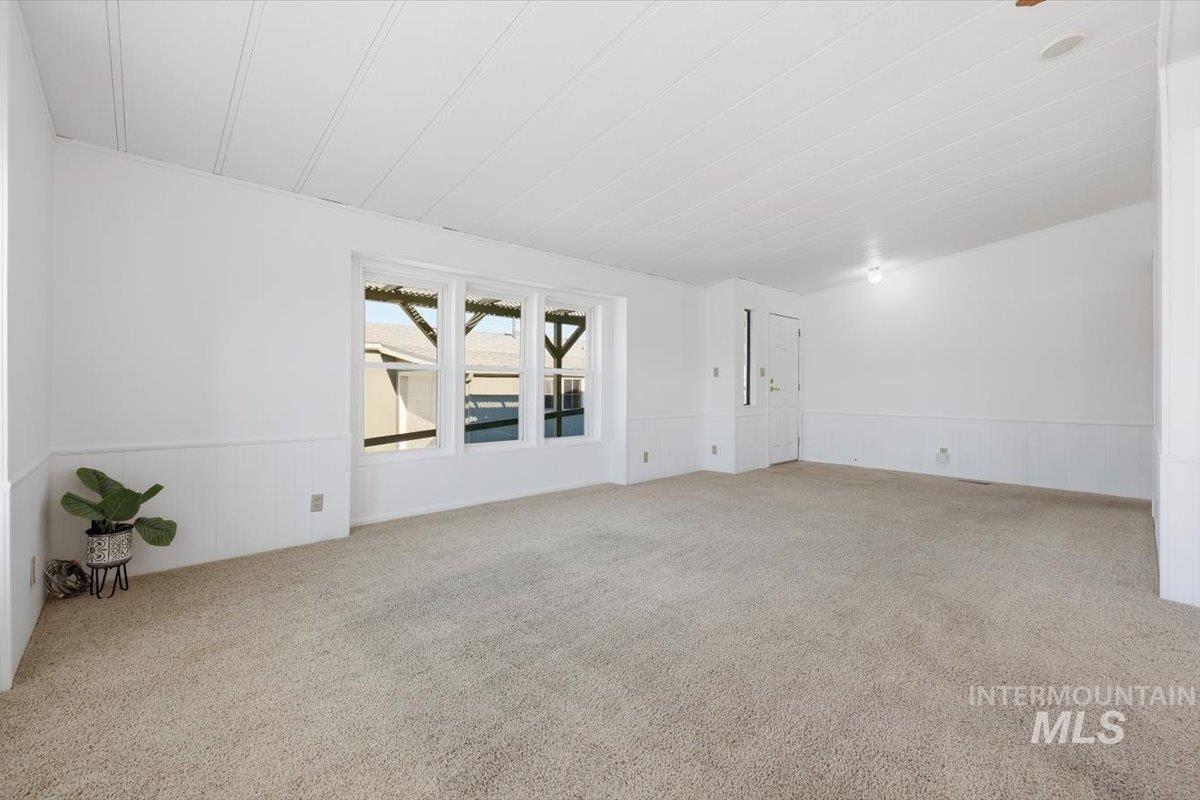
Spacious interior showcasing neutral carpet flooring, crisp white walls, and abundant natural light from triple-pane windows
-
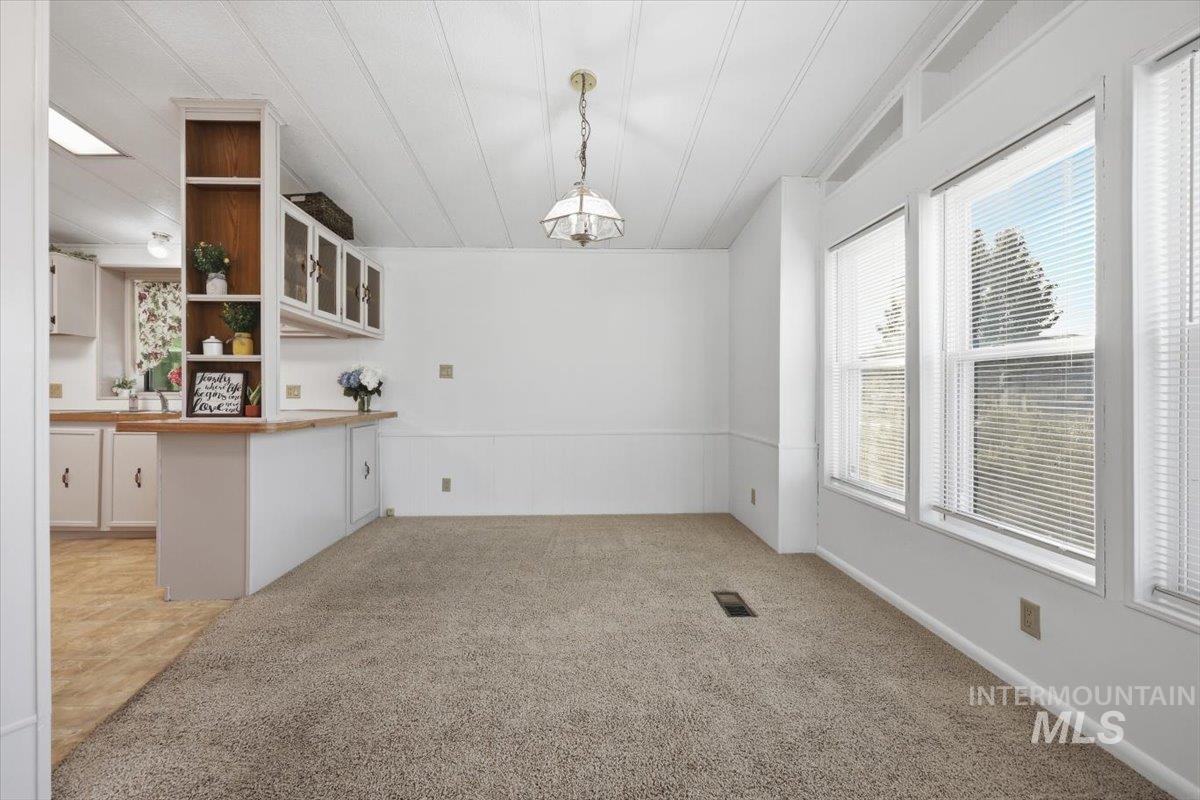
Bright dining area featuring multiple windows, wainscoting, and a ceiling-mounted light fixture
-
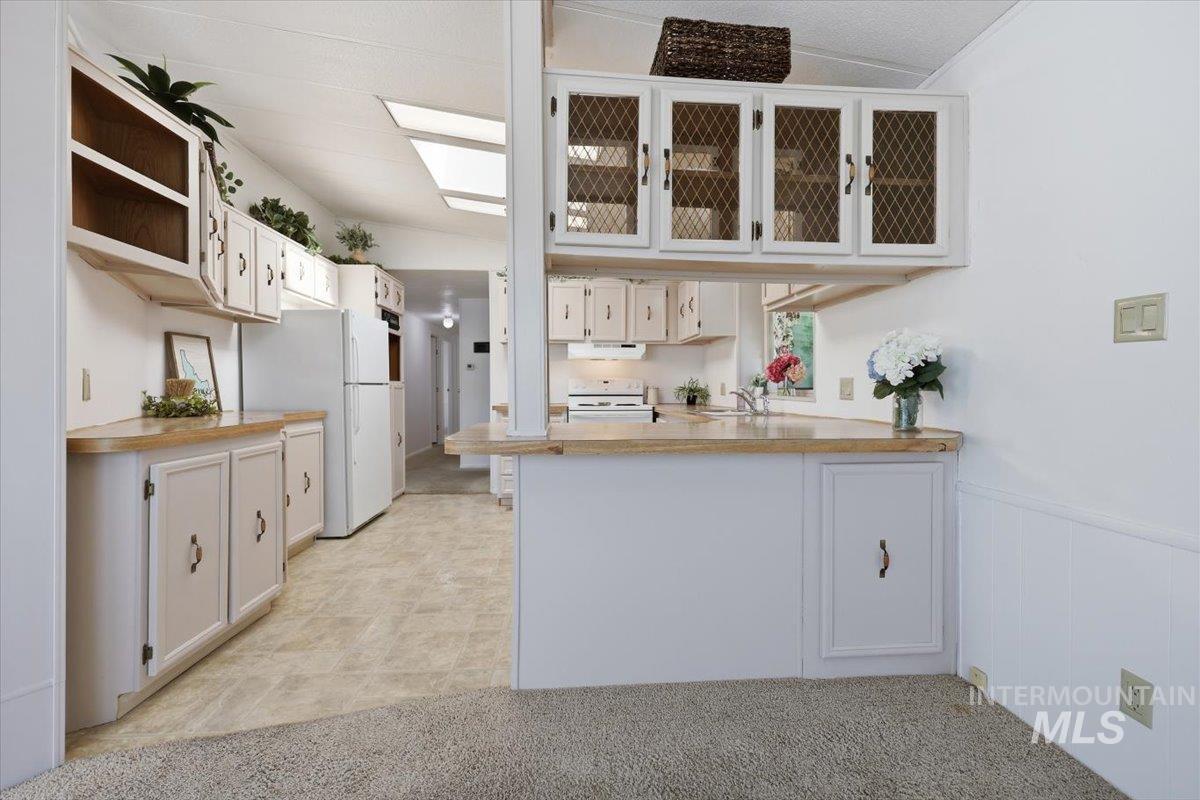
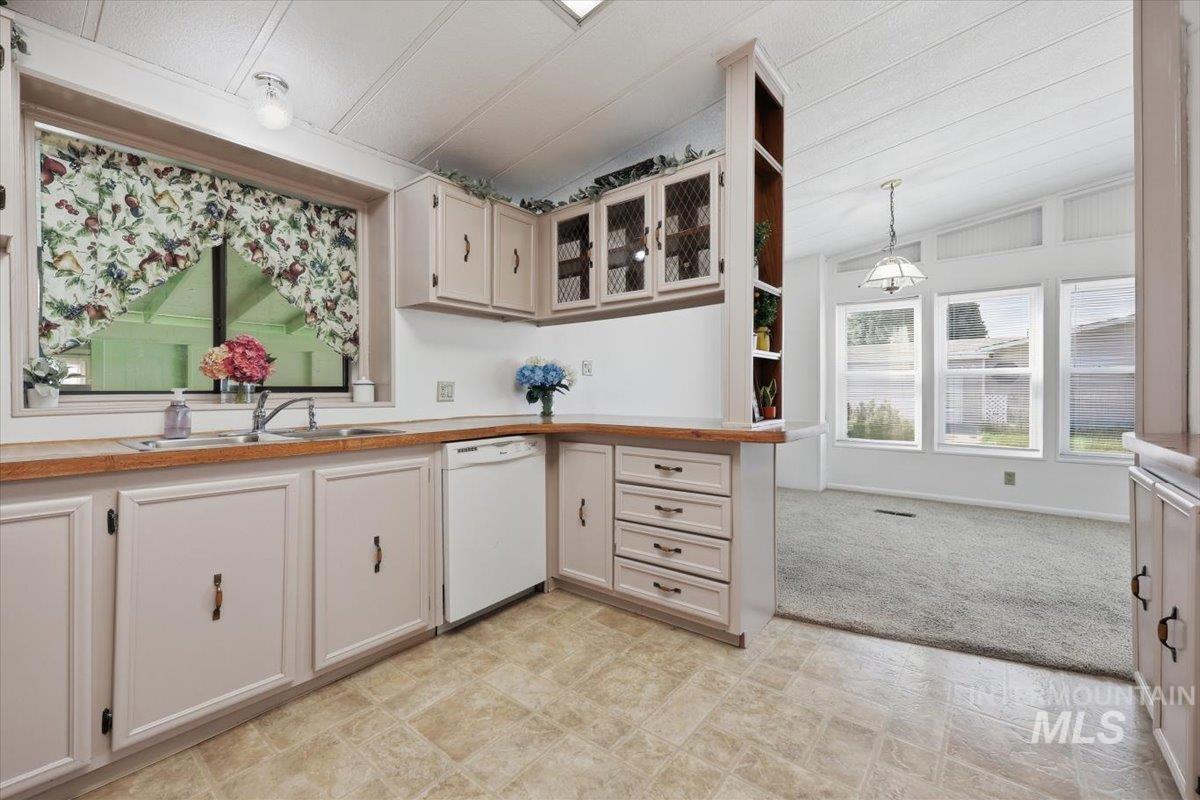
Kitchen featuring white cabinetry, wood-finish countertops, built-in appliances, and a skylight
-
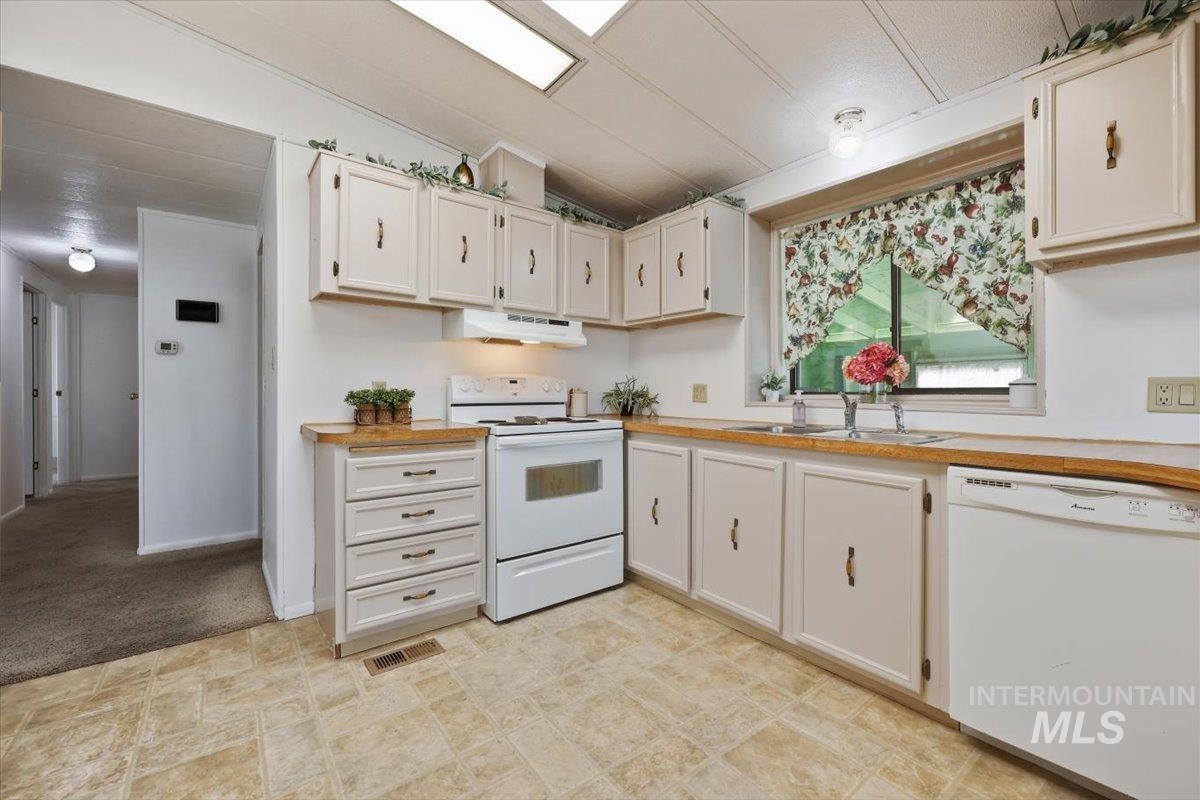
Kitchen featuring white cabinetry, a built-in oven range, a window, a stainless steel sink, and wood-finish countertops
-
Additional content
-
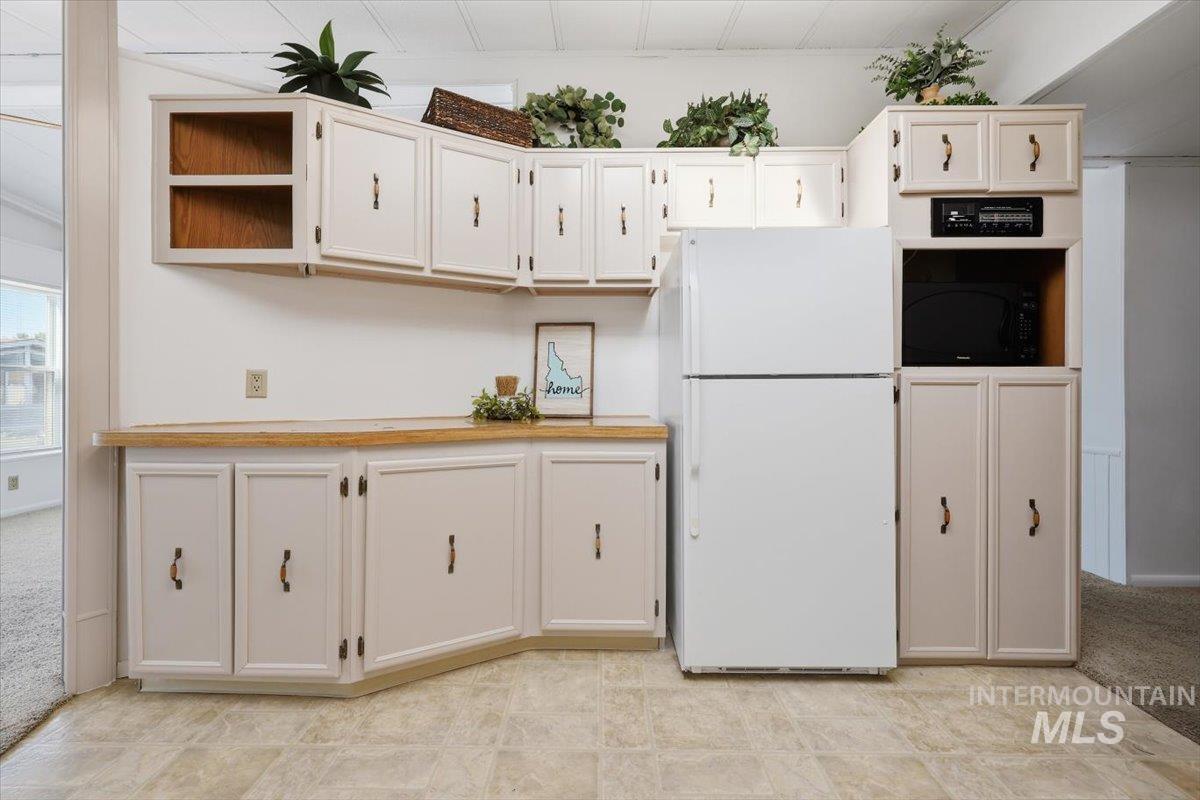
Kitchen area featuring light-toned cabinetry, wood-finish countertops, and built-in appliance alcoves
-
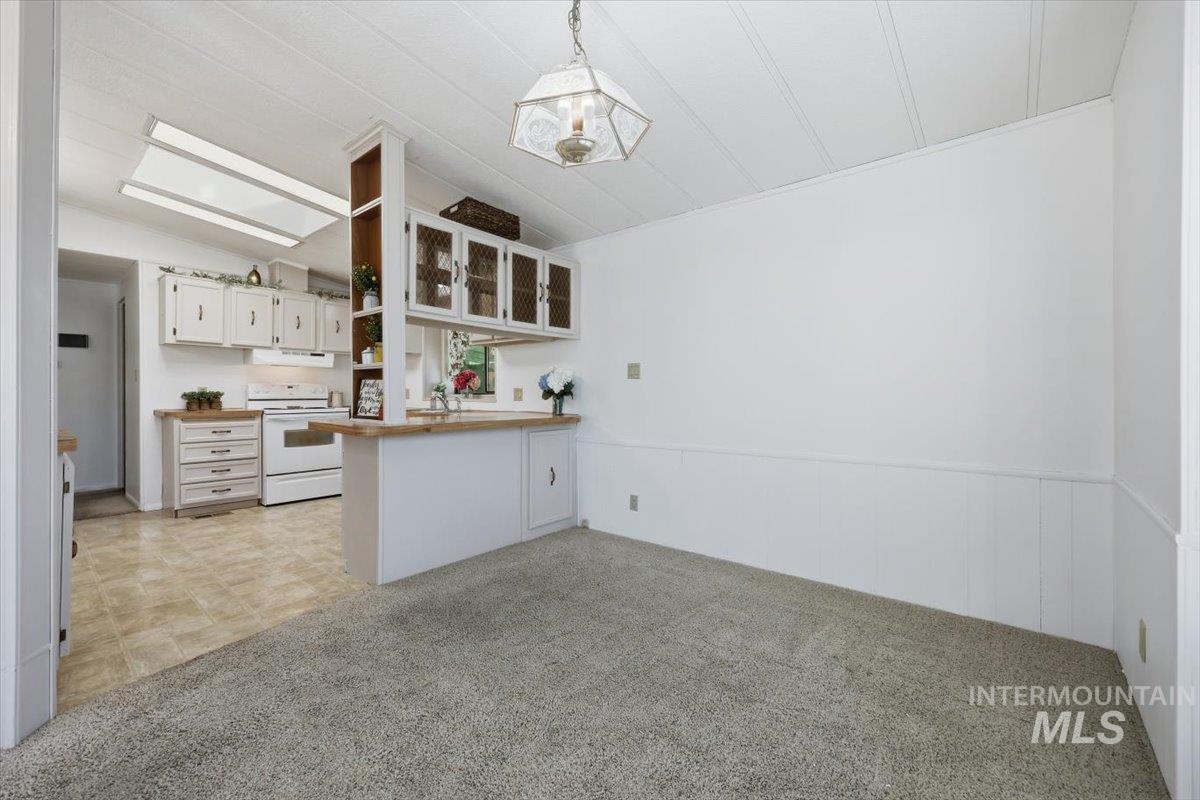
Open-concept living and kitchen area featuring custom cabinetry with glass-front upper shelving, a white kitchen island with wood-finish countertop, wood-finish flooring, neutral wall finishes, and recessed and pendant lighting throughout
-
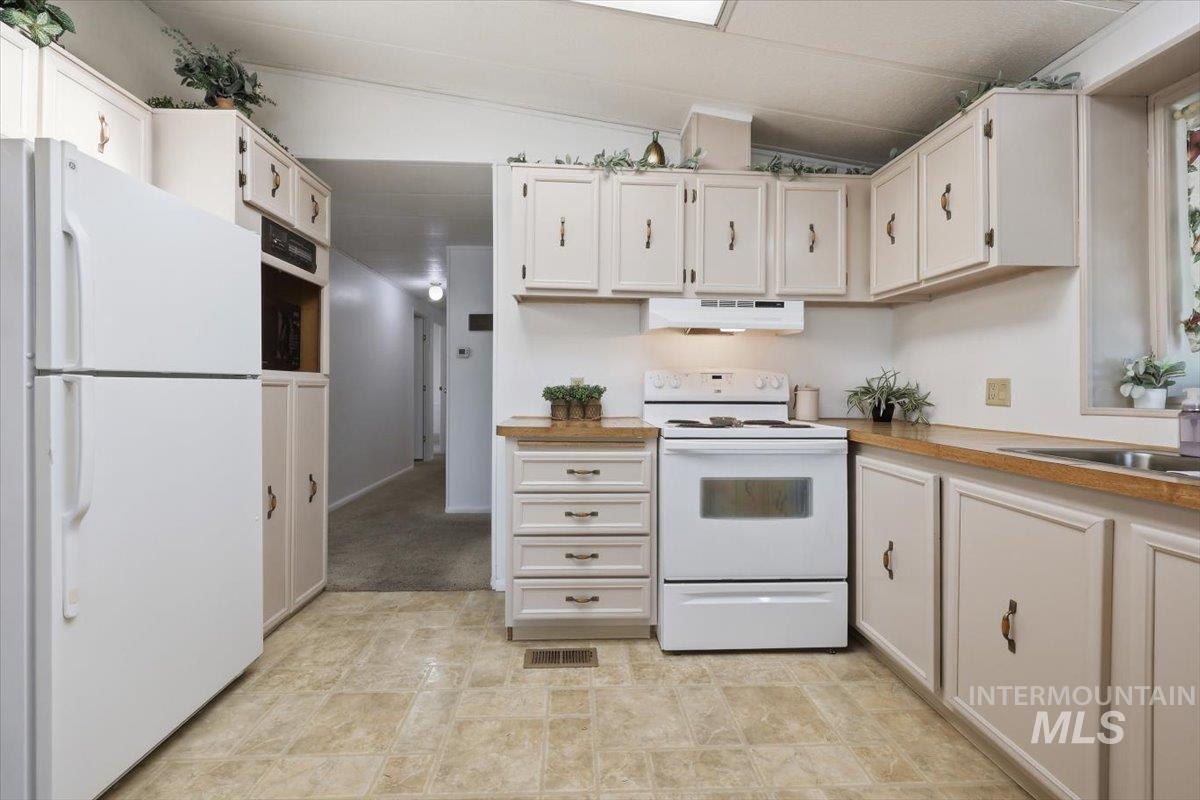
Kitchen featuring ample cabinetry, white appliances, wood-finish countertops, and tile-look flooring
-
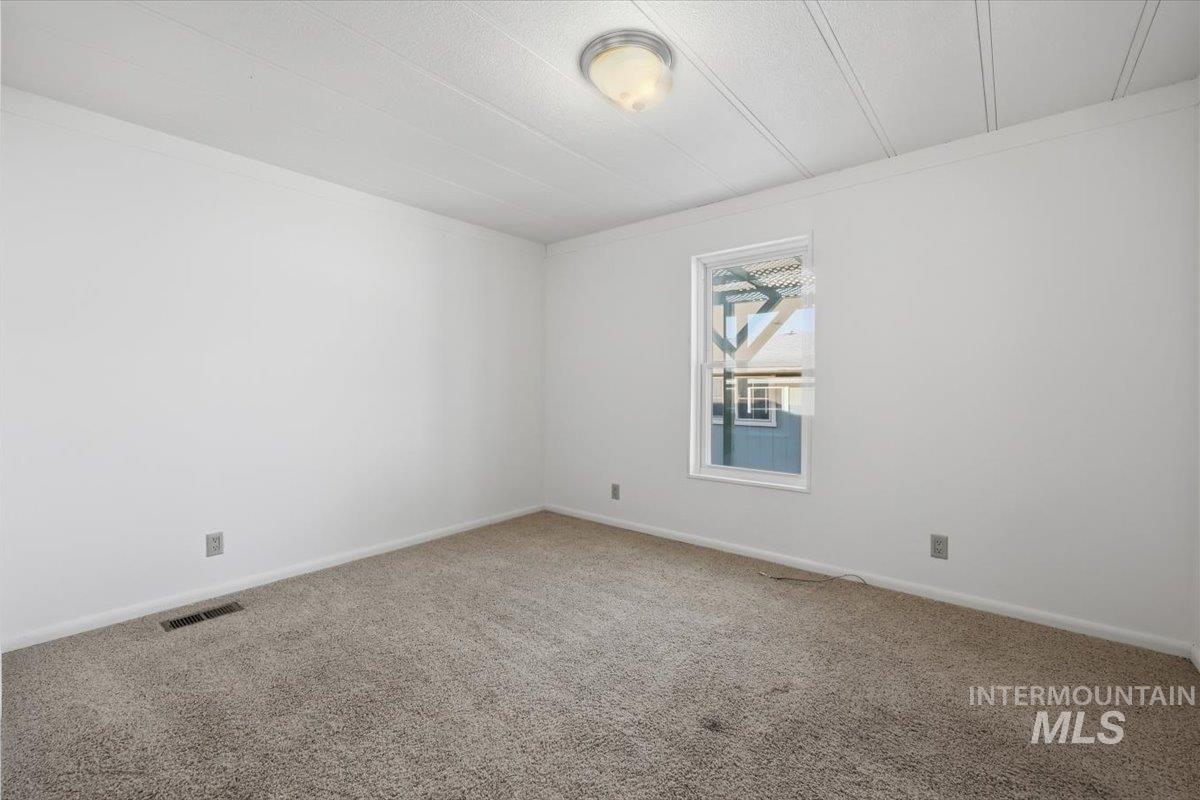
Bright, unfurnished bedroom featuring neutral carpet flooring, recessed ceiling lighting, and a large window with exterior views
-
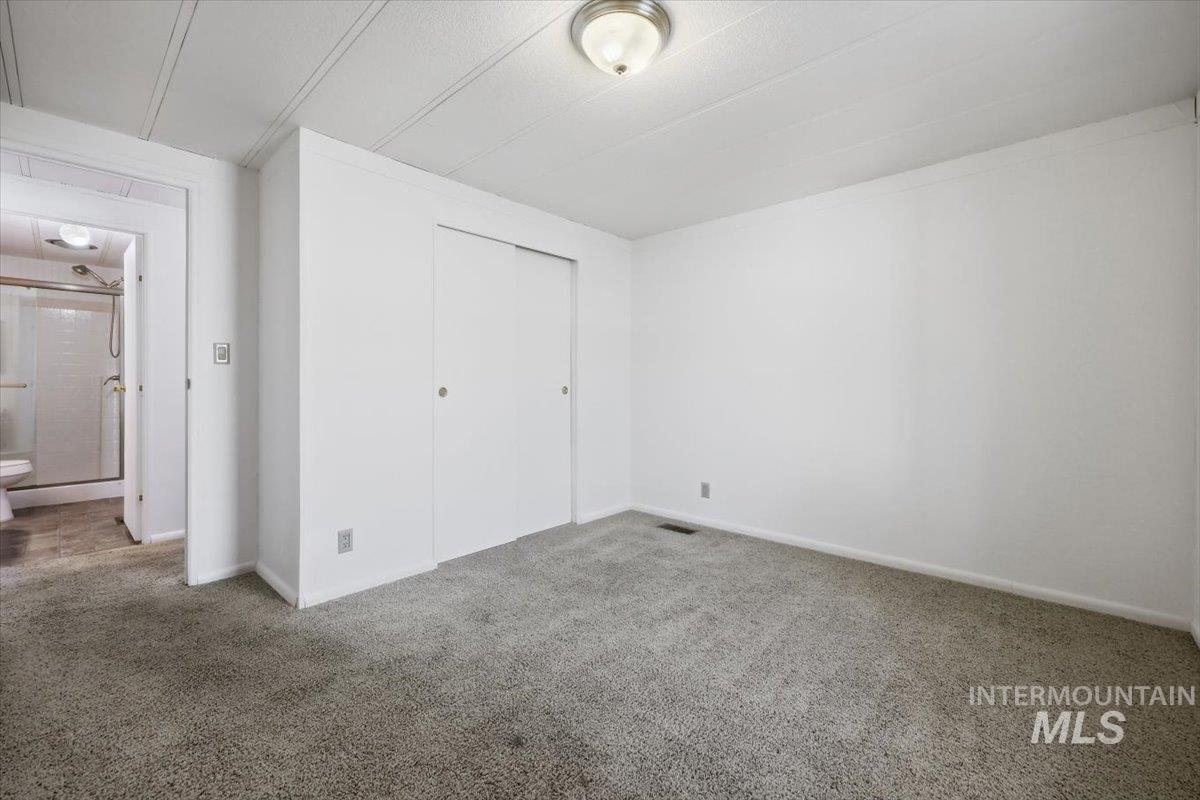
Wall-to-wall carpeting and neutral wall tones
-
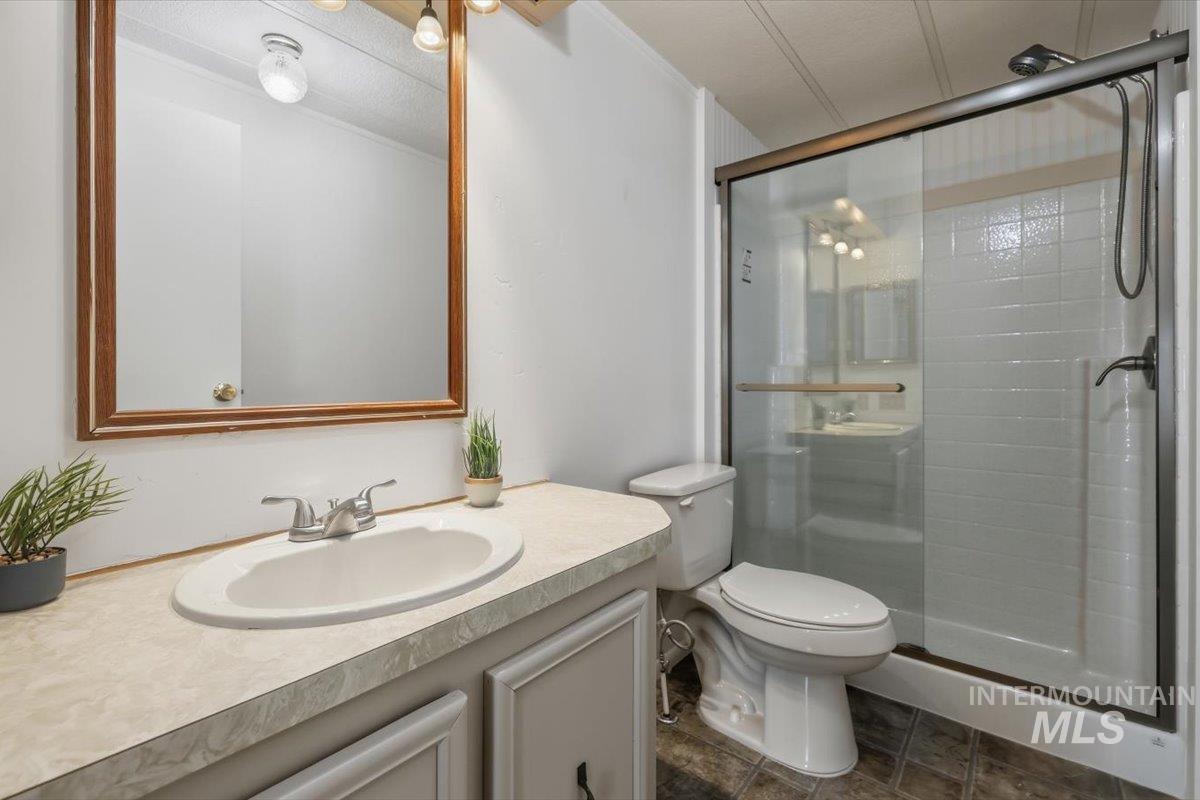
Vanity with an integrated sink, framed mirror, and a shower with a sliding glass enclosure
-
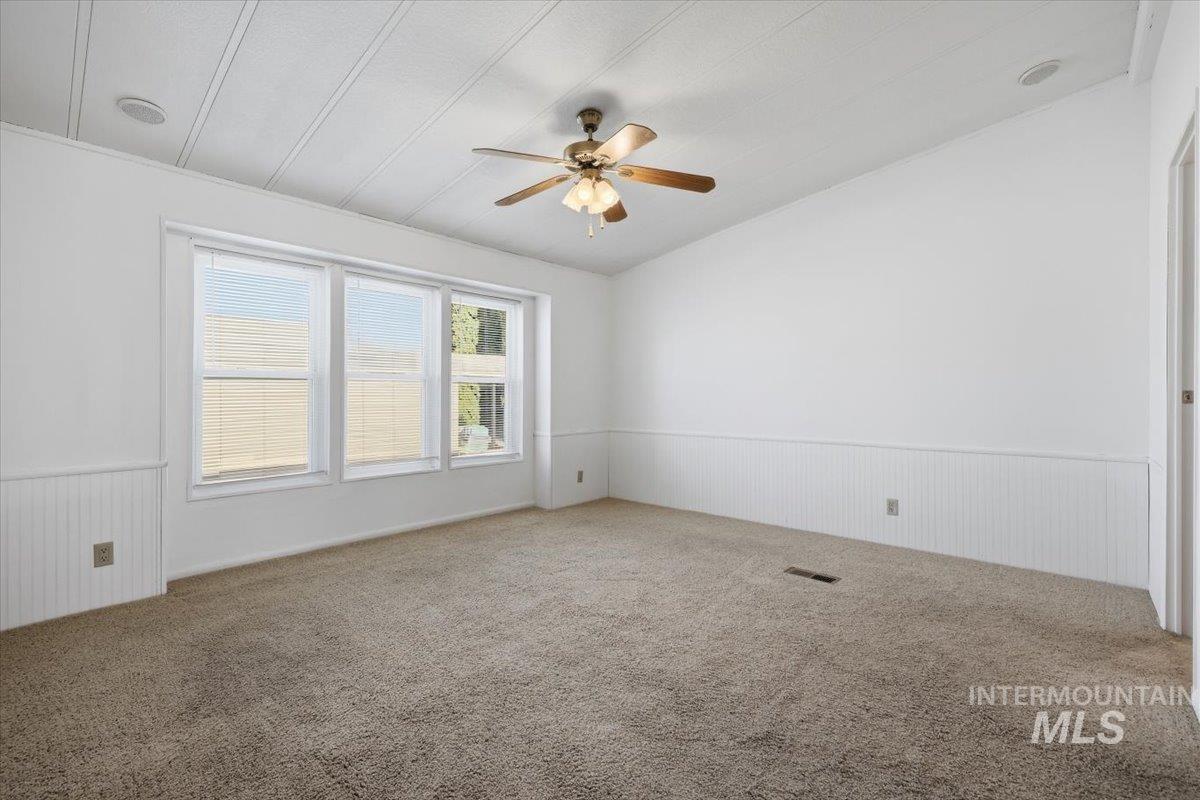
Carpeted flooring, three-panel window with blinds, ceiling fan, beadboard wainscoting, and recessed lighting
-
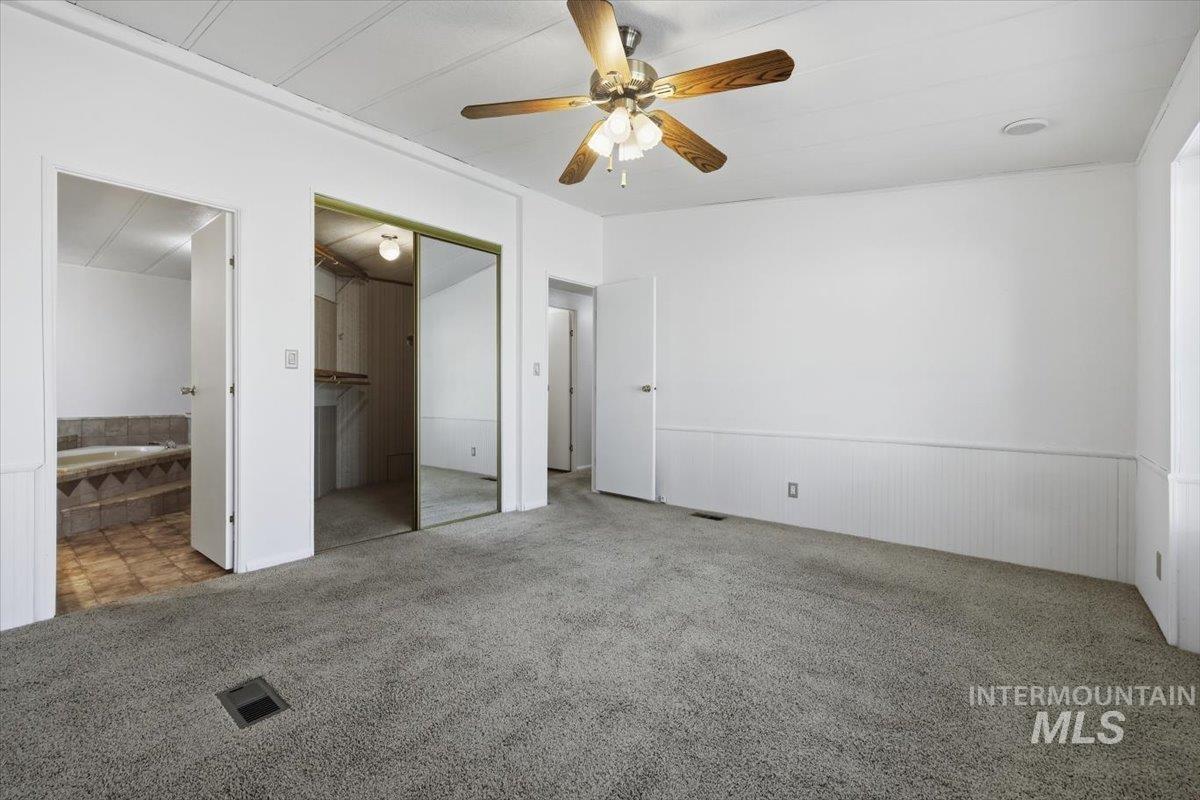
Carpeted flooring, white paneled wainscoting, ceiling fan with light fixture, mirrored closet doors, and recessed lighting
-
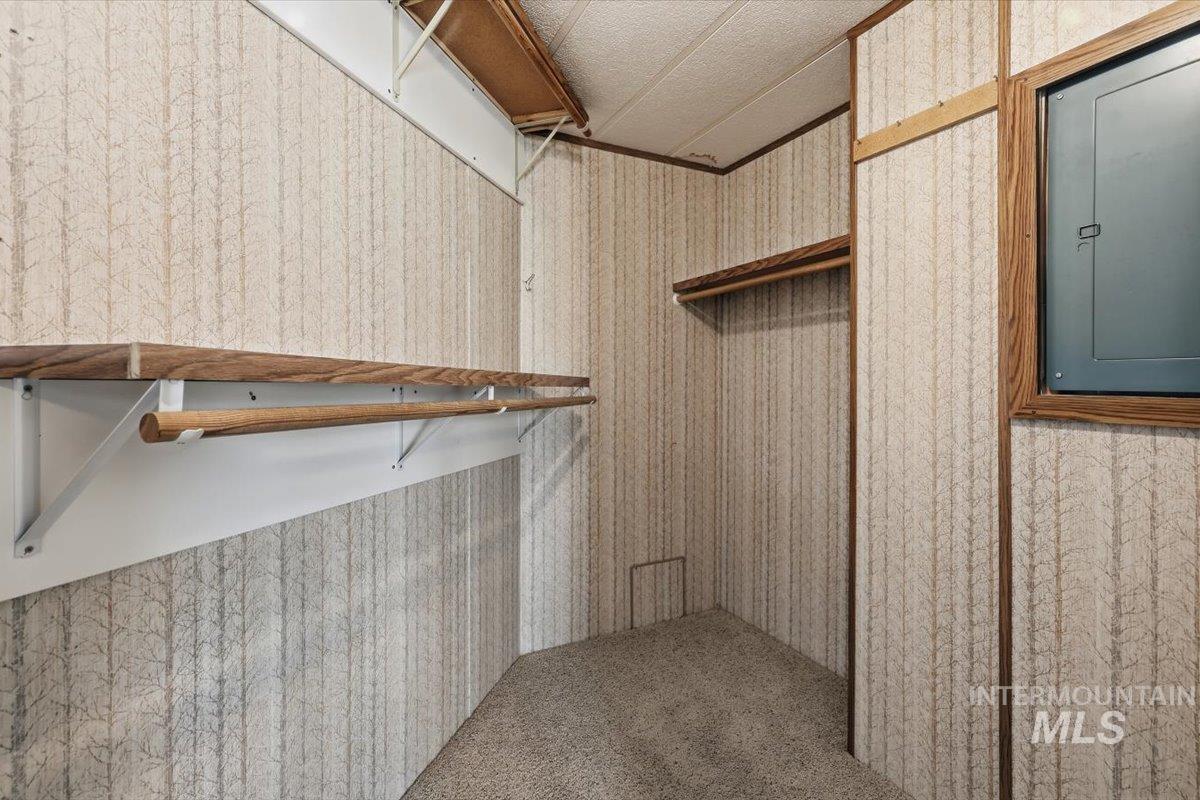
Additional content
-
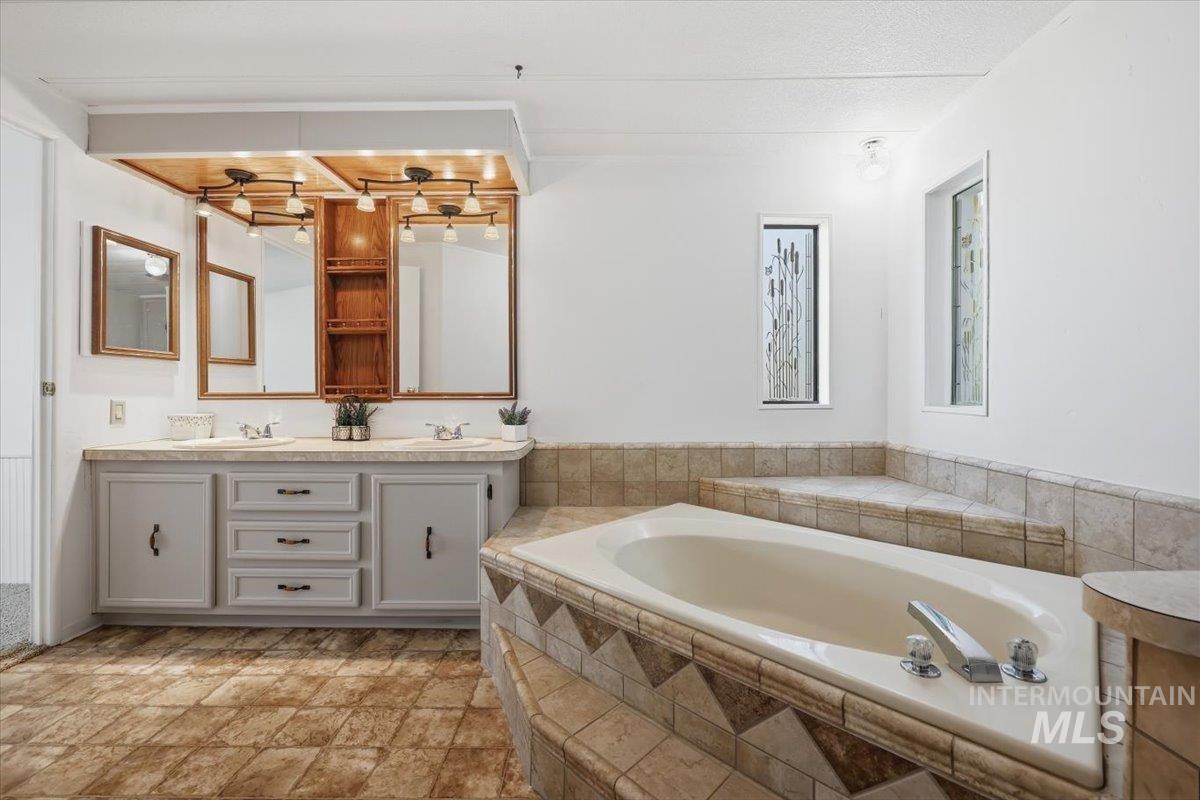
Dual vanity with undermount sinks, built-in storage, and overhead lighting
-
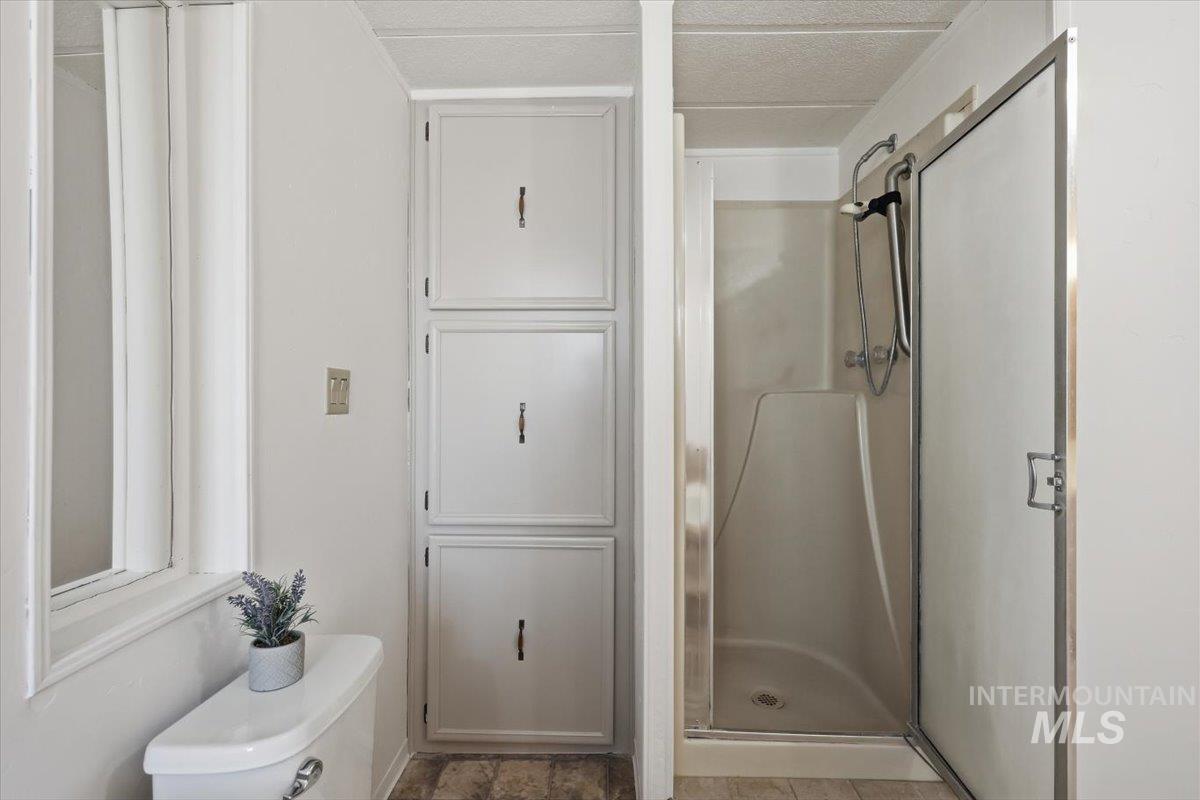
Bright, efficiently designed bathroom featuring a pedestal sink with chrome fixtures, large mirror with natural light from a window, frameless glass shower enclosure, wood-finish flooring, and built-in linen storage with three cabinet doors
-
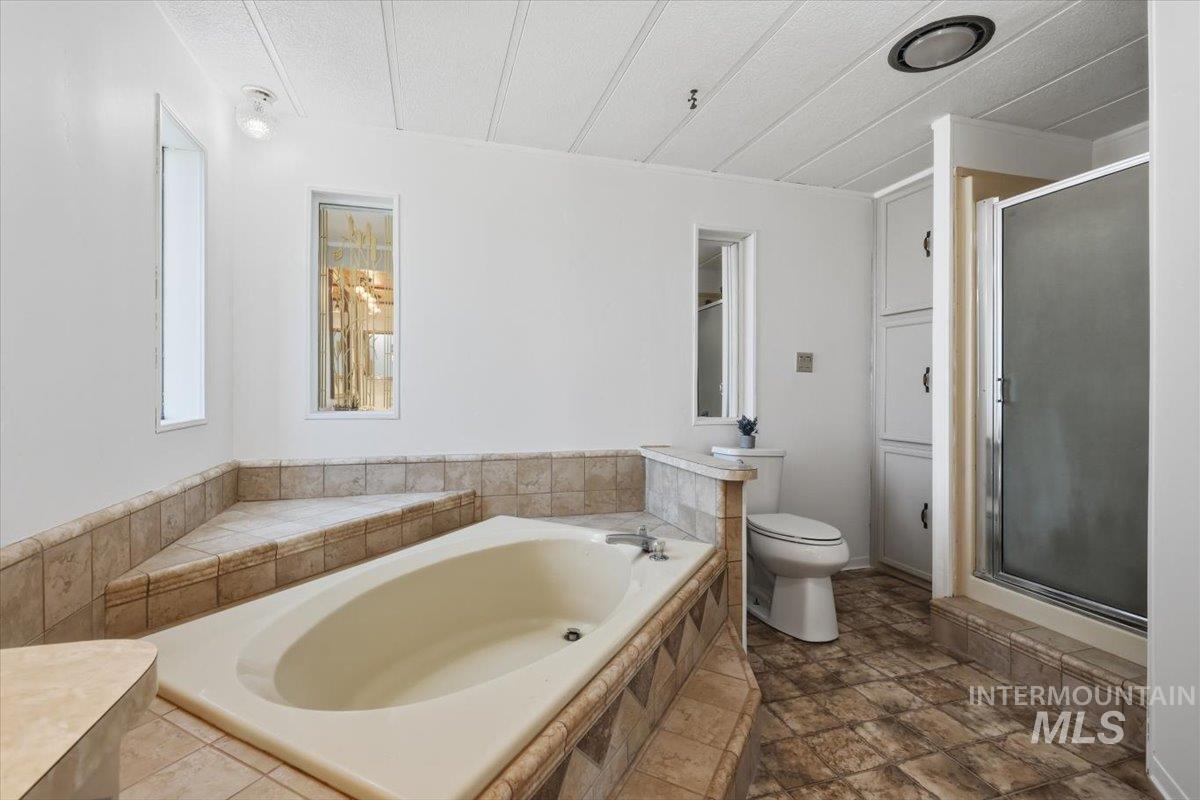
Built-in soaking tub with tile surround, enclosed shower with frosted glass, built-in storage cabinetry, and two vertical window accents
-
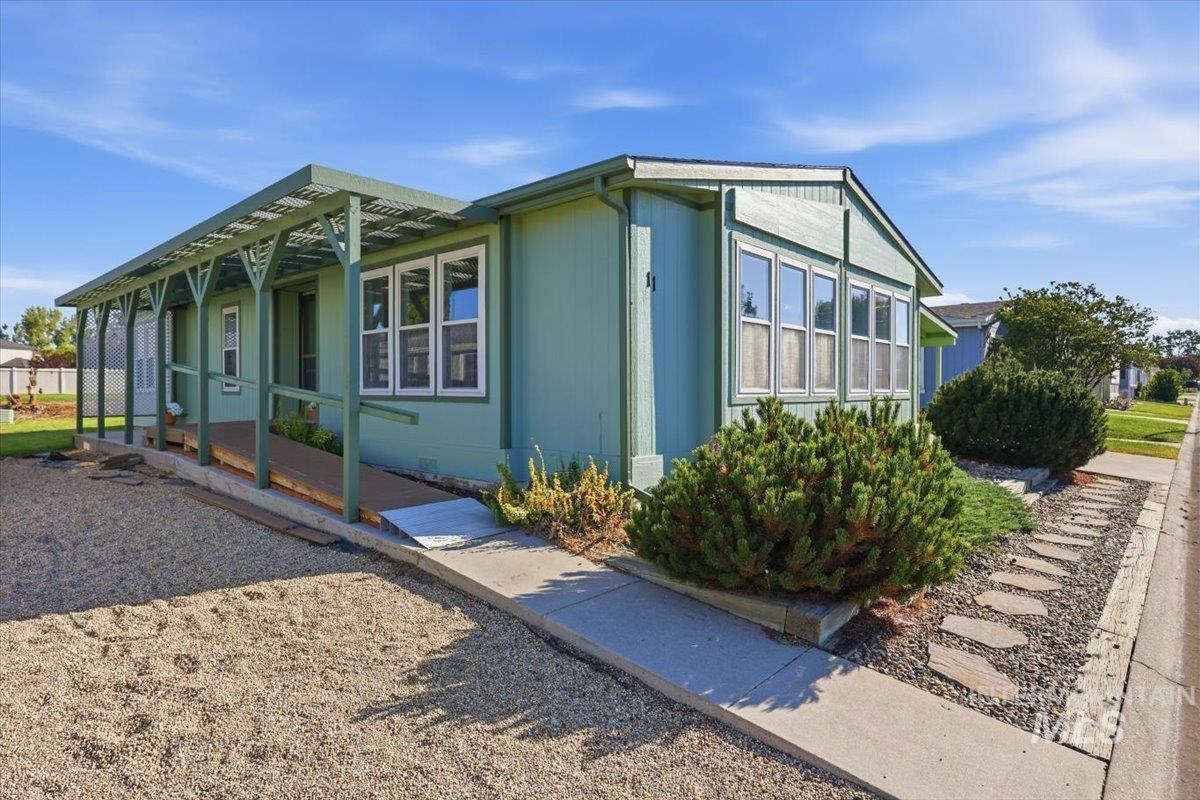
Light blue manufactured home featuring a covered front porch with lattice detailing, multiple double-hung windows with white trim, and a gabled roofline
-
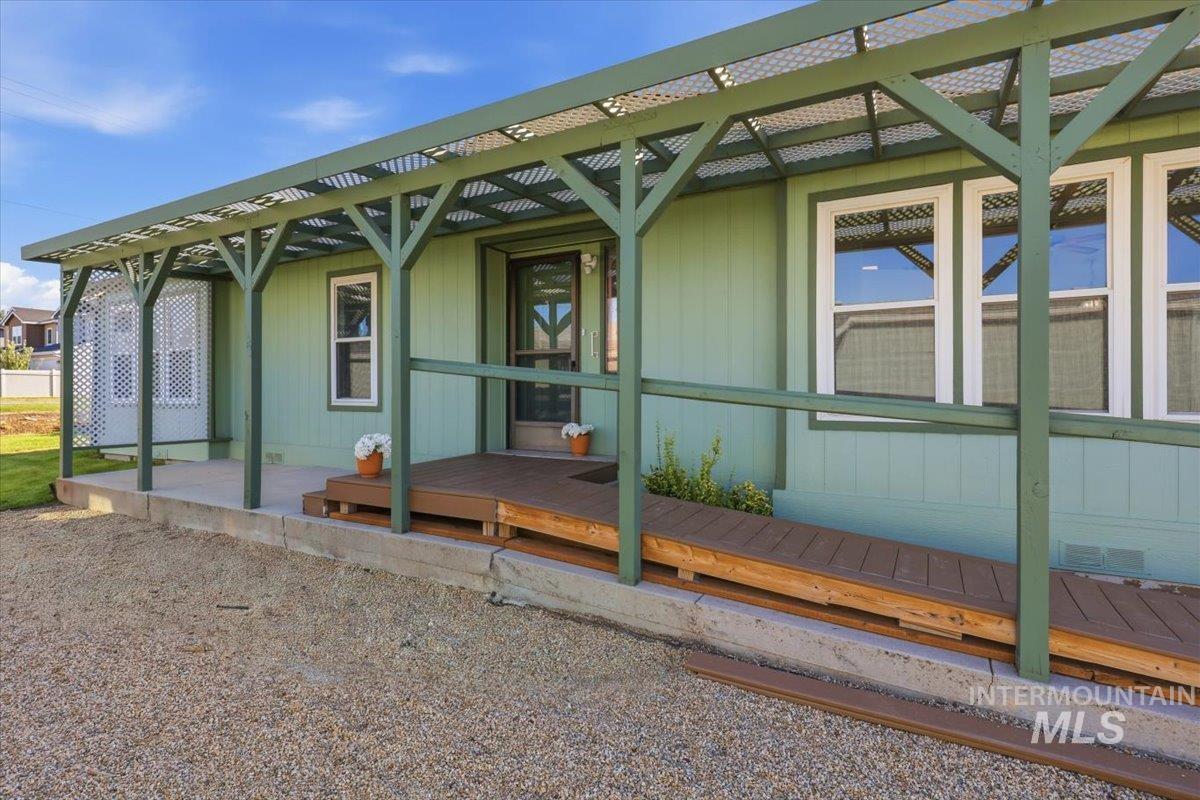
Covered porch with a wood-finish ramp leading to the entry door, featuring light green siding and white-framed windows
-
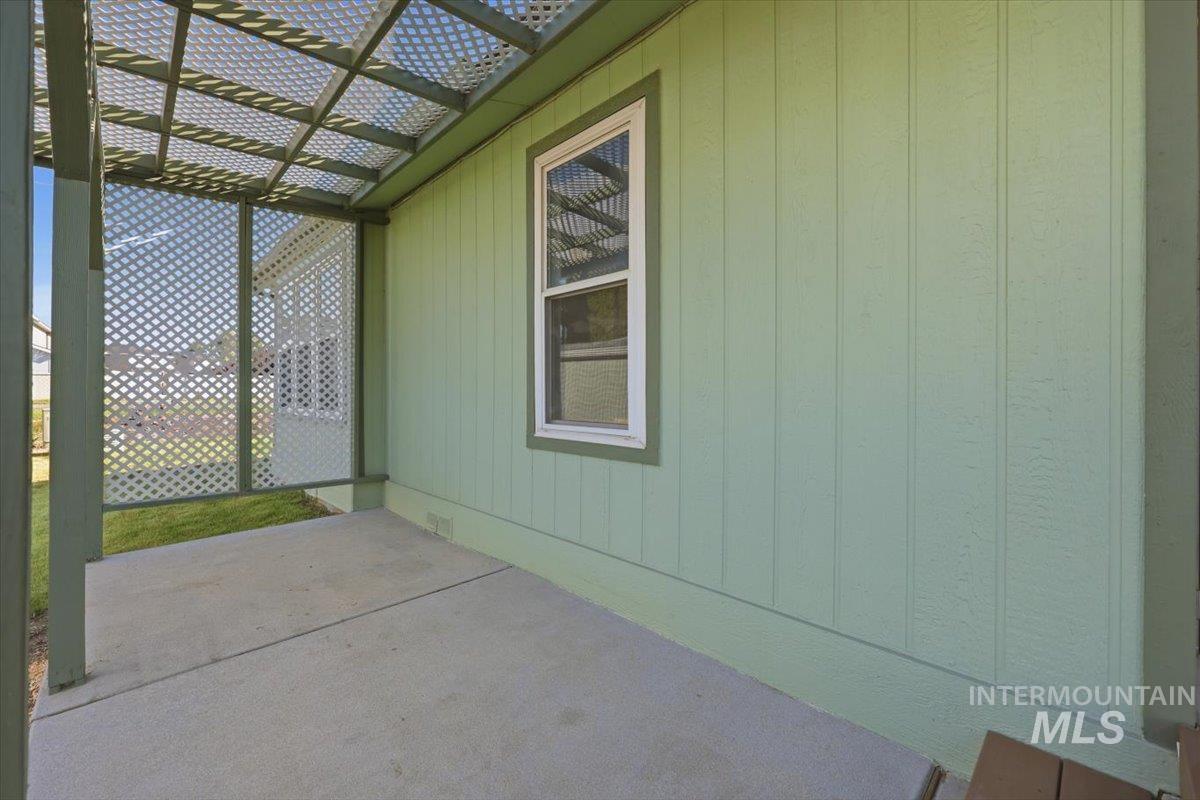
Covered patio with concrete flooring, lattice wall, and slatted overhead structure
-
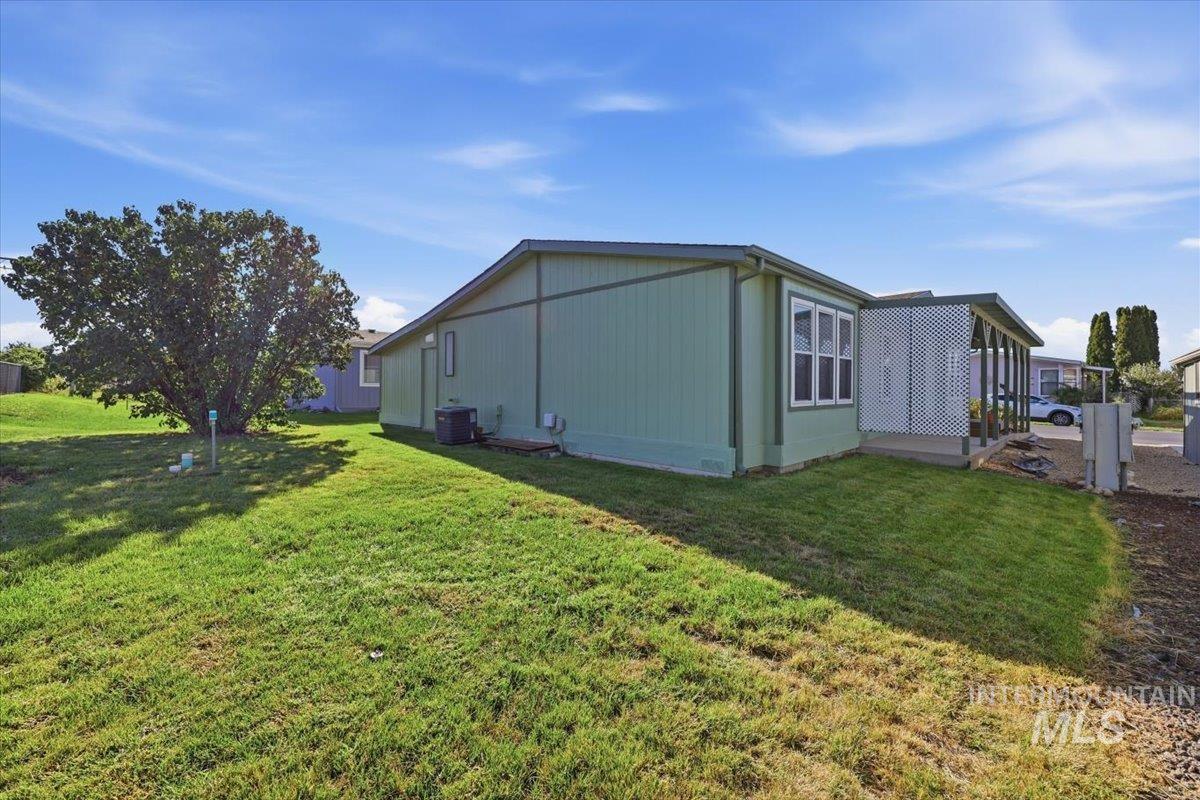
Green siding exterior with a partial covered porch featuring lattice panels, multiple windows, and a mature tree
-
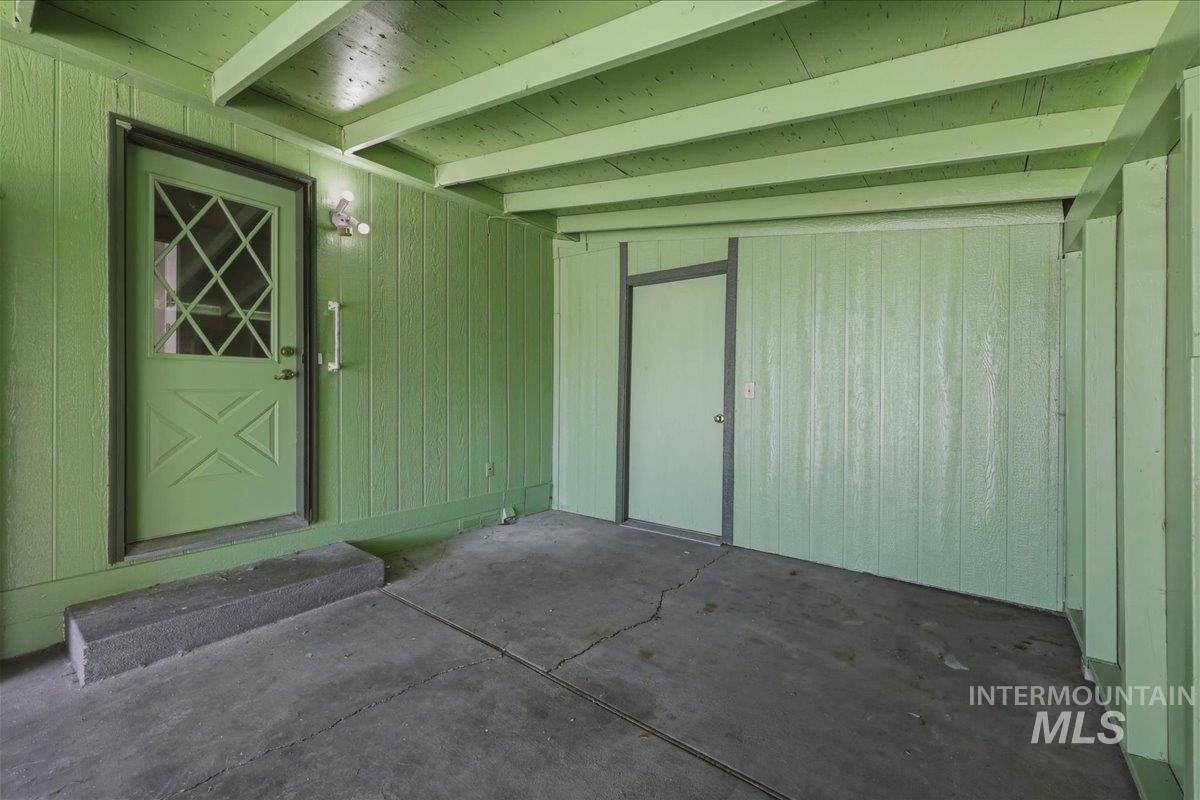
Covered exterior space with exposed wood beam ceiling, vertical paneling, and concrete flooring
-
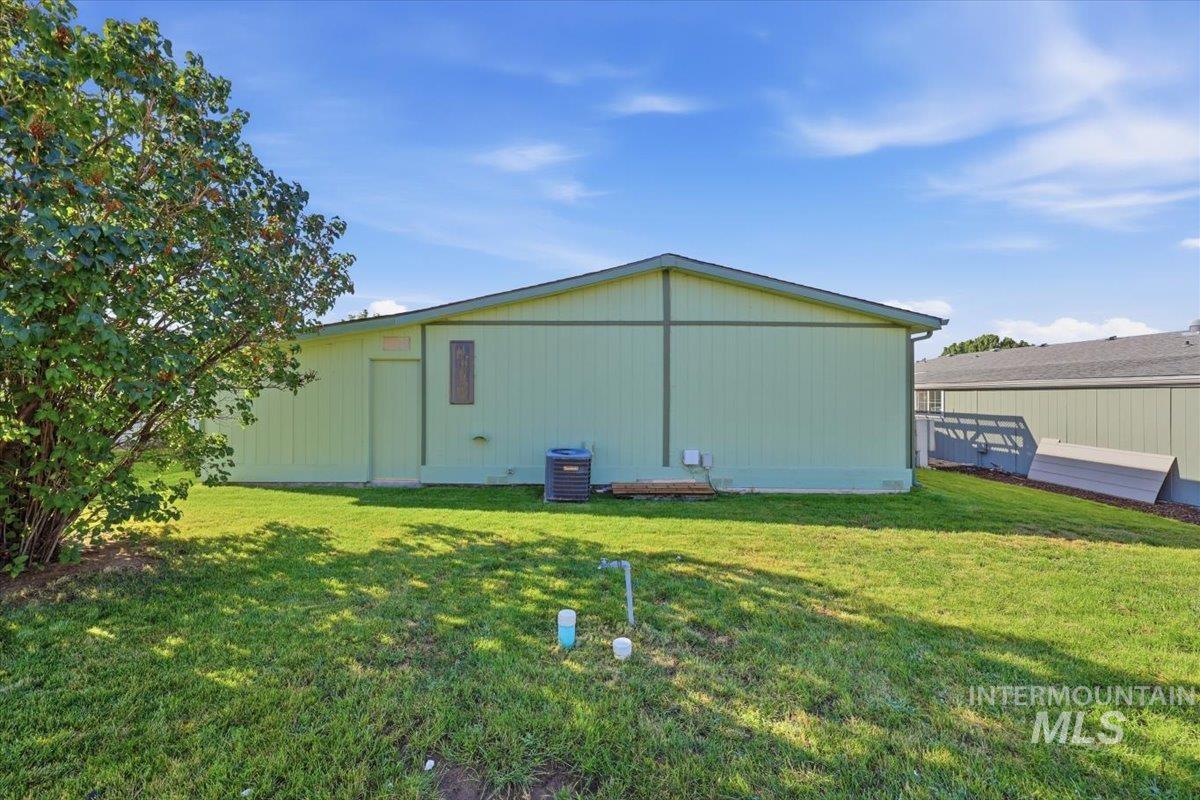
Spacious single-story residence with a modern metal roof and horizontal siding exterior
-
-
-
-
-
-
-
-
-
-
-
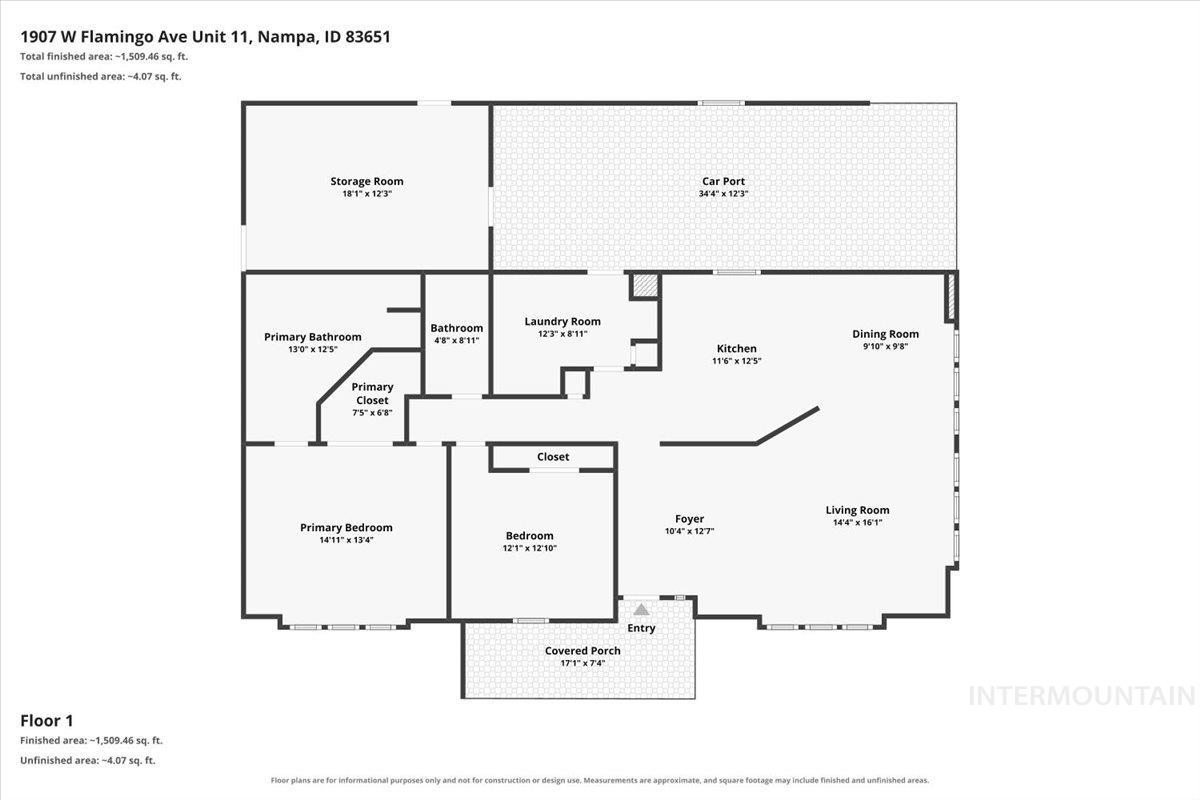
Floor plan
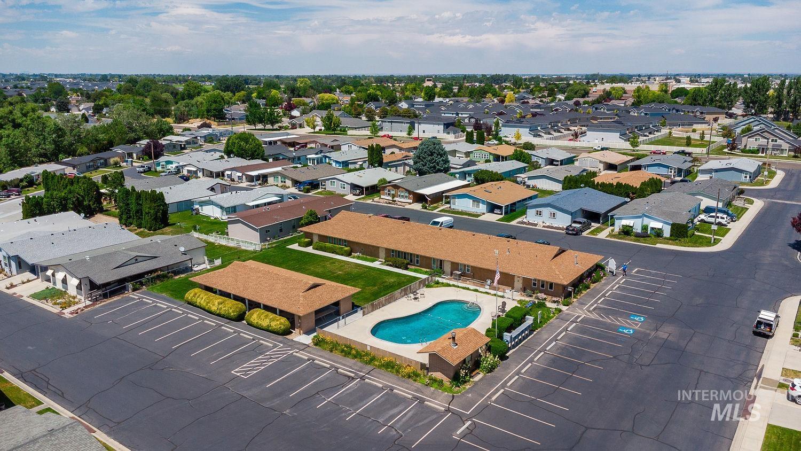
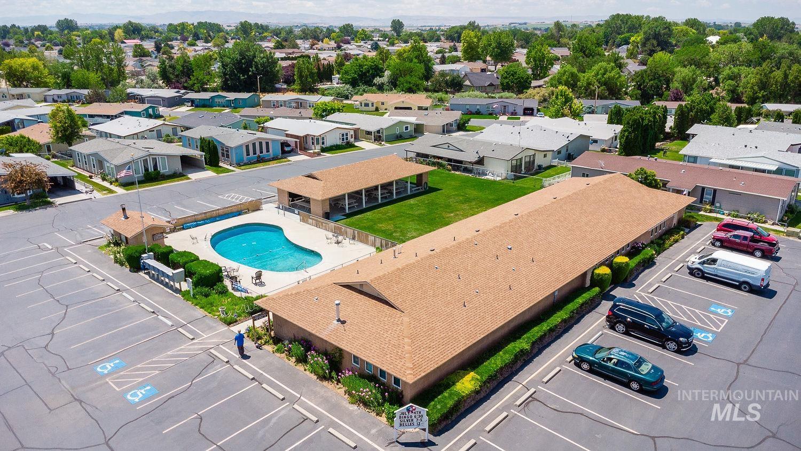
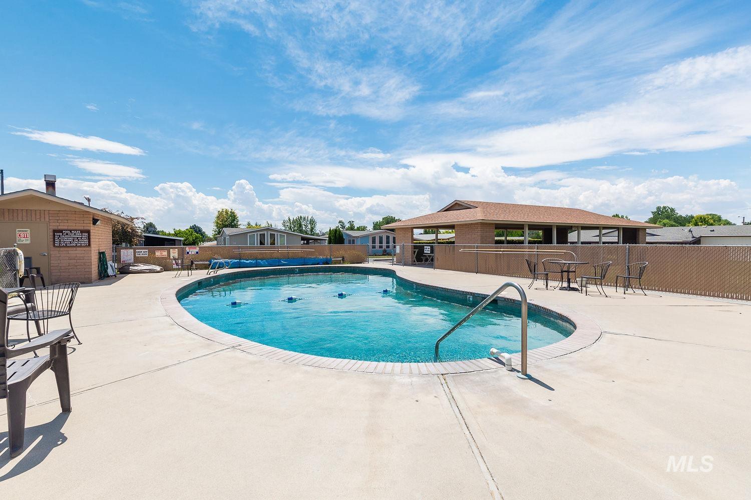
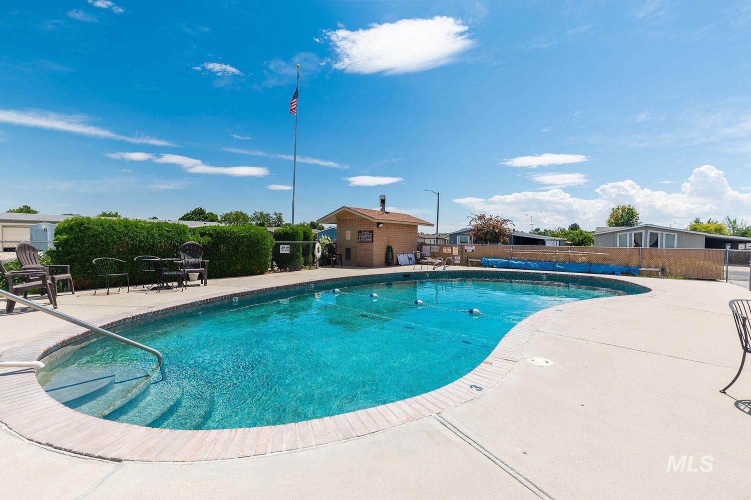
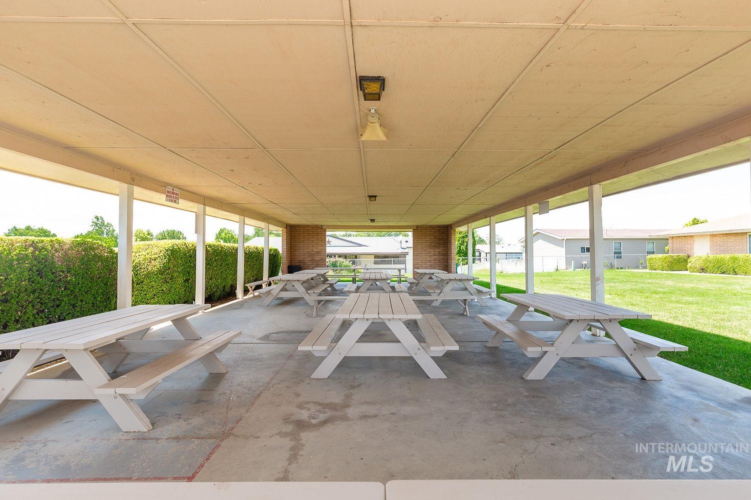
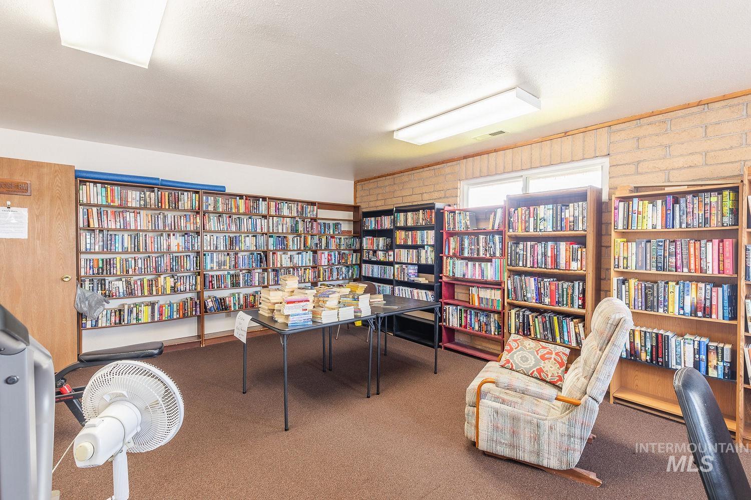
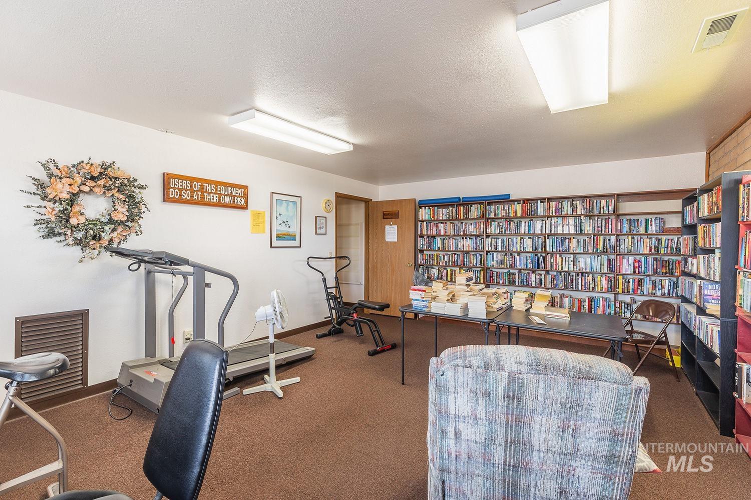
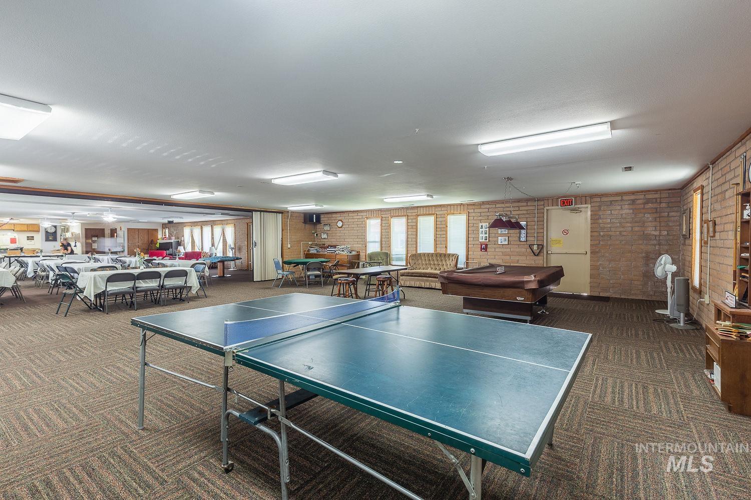
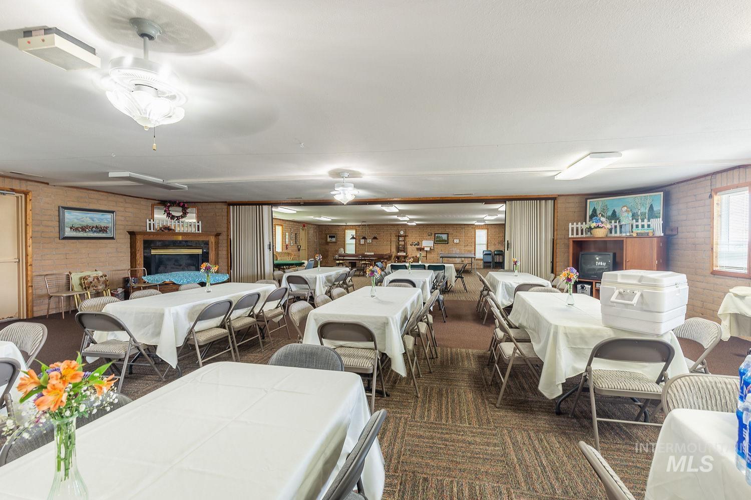
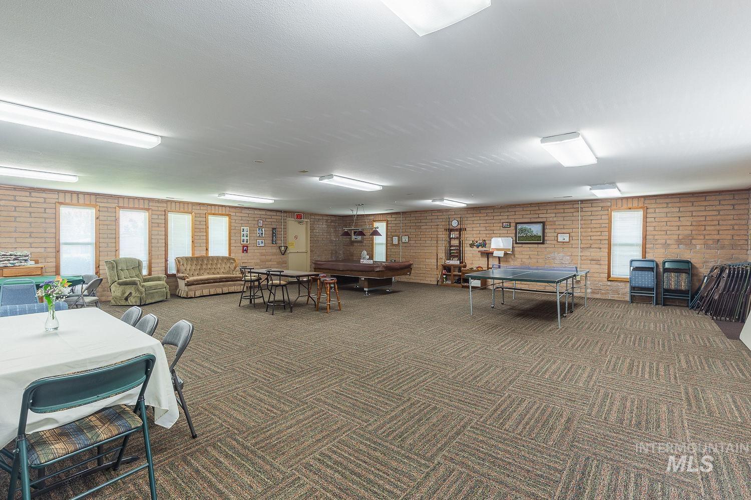
Enjoy low-maintenance living in a gated 55+ community with wonderful amenities, including a community pool and hot tub, workout room, library, and active community center. This well-maintained home has everything you need for comfortable, easy living. A new Trex ramp leads to the front door, and the roof was replaced in 2026. The spacious great room offers vaulted ceilings and plenty of room to relax or entertain. The kitchen features a skylight, lots of cabinets, and includes the oven, dishwasher, refrigerator, and microwave, plus a new garbage disposal. The utility room includes a washer and dryer, utility sink, and new LVP flooring. The hall bathroom features a new walk-in shower, while the interior was freshly painted this year. Outside, you’ll appreciate covered parking for two cars beneath the carport, plus a fantastic workshop with power, workbenches, and shelving—perfect for hobbies, projects, or extra storage. RV parking is available, and storage units can be rented within the community. The land lease is $418.49 per month and includes water, sewer, trash, and irrigation, providing an affordable option for low maintenance living.
- Heating:
- Forced Air, Electric
- Cooling:
- Central air
- Country:
- US
- State:
- ID
- City:
- Nampa
- Zipcode:
- 83651
- Street:
- 1907 W Flamingo
- Longitude:
- W117° 23' 42.3''
- Latitude:
- N43° 35' 44.2''
- Master Bedroom Level:
- Main
- Master Bedroom Size:
- 13x14
- Bedroom 2 Level:
- Main
- Bedroom2 Size:
- 12x13
- Kitchen Level:
- Main
- Kitchen Size:
- 12x12
- Living Room Size:
- 14x25
- School District:
- Vallivue School District #139
- Elementary School:
- East Canyon
- Middle School:
- Sage Valley
- High School:
- Ridgevue
- Status:
- New
- Type:
- Mobile/Manu Rented Lot
- Level:
- Single
- Tax Year:
- 2025
- Taxes:
- $1,474
- Potential Short Sale:
- No
- Age:
- 31 - 50 Years
- Auction:
- No
- Flood Ins Required:
- No
- HUD Owned:
- No
- In Foreclosure:
- No
- Land Size:
- None
- Home Owner Exempt:
- No
- HOA Frequency:
- Not Applicable
- Inc Kitchen Features:
- Breakfast bar, Dishwasher, Disposal, Microwave, Oven/range freestanding, Pantry, Refrigerator, Washer, Dryer, Countertop-laminate
- Lot Features:
- Irrigation Available
- Water:
- City service
- Land Use:
- Mobile home park, Over 55 community
- Sprinkler System:
- Auto,Full,Pressurized Irrigation
Residential For Sale
1907 W Flamingo, Nampa, Idaho 83651
- Property Type :
- Residential
- Listing Type :
- For Sale
- Status :
- Active
- Listing ID :
- 98999284
- Price :
- $179,900
- Bedrooms :
- 2
- Bathrooms :
- 2
- Apx SqFt :
- 1,392 SqFt
- Year Built :
- 1988
- Subdivision :
- Silvercrest Est
- Update Date :
- 09/01/2026 16:51:29



