
-
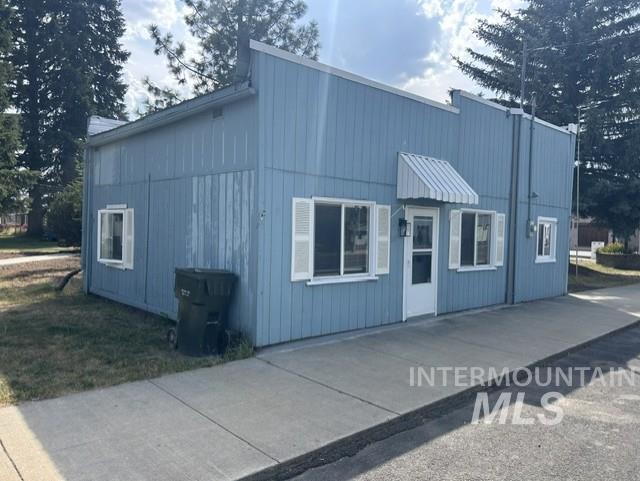
Blue vertical siding exterior with white window trim and shutters, front entry door with striped awning, and a concrete walkway
-
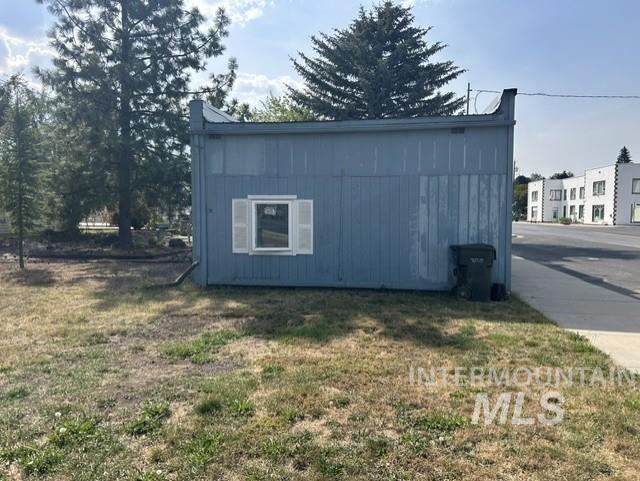
Additional content
-
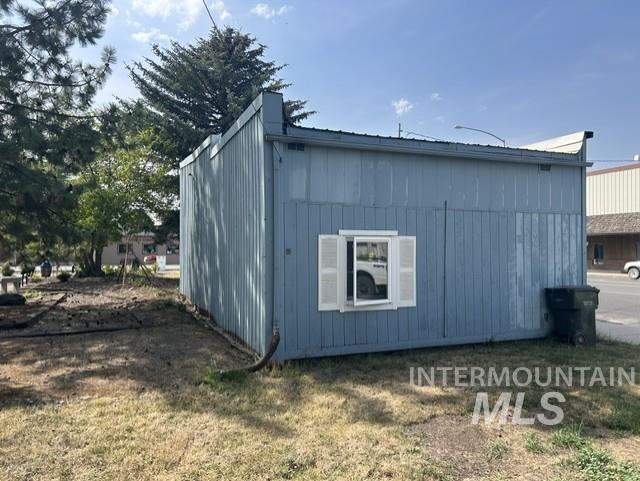
Additional content
-
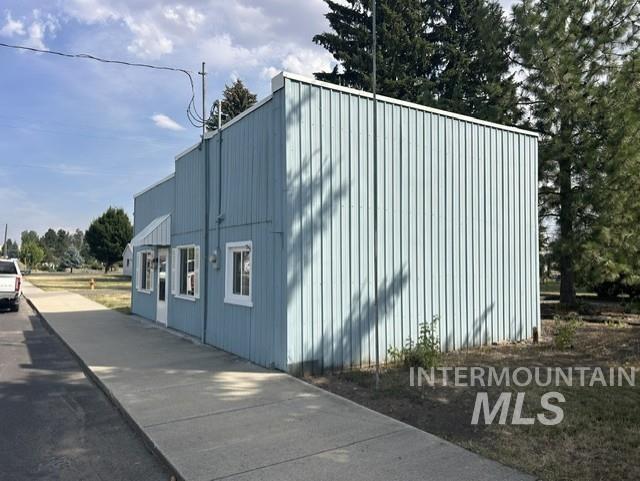
Light blue corrugated metal siding exterior with multiple windows and a white entry door
-
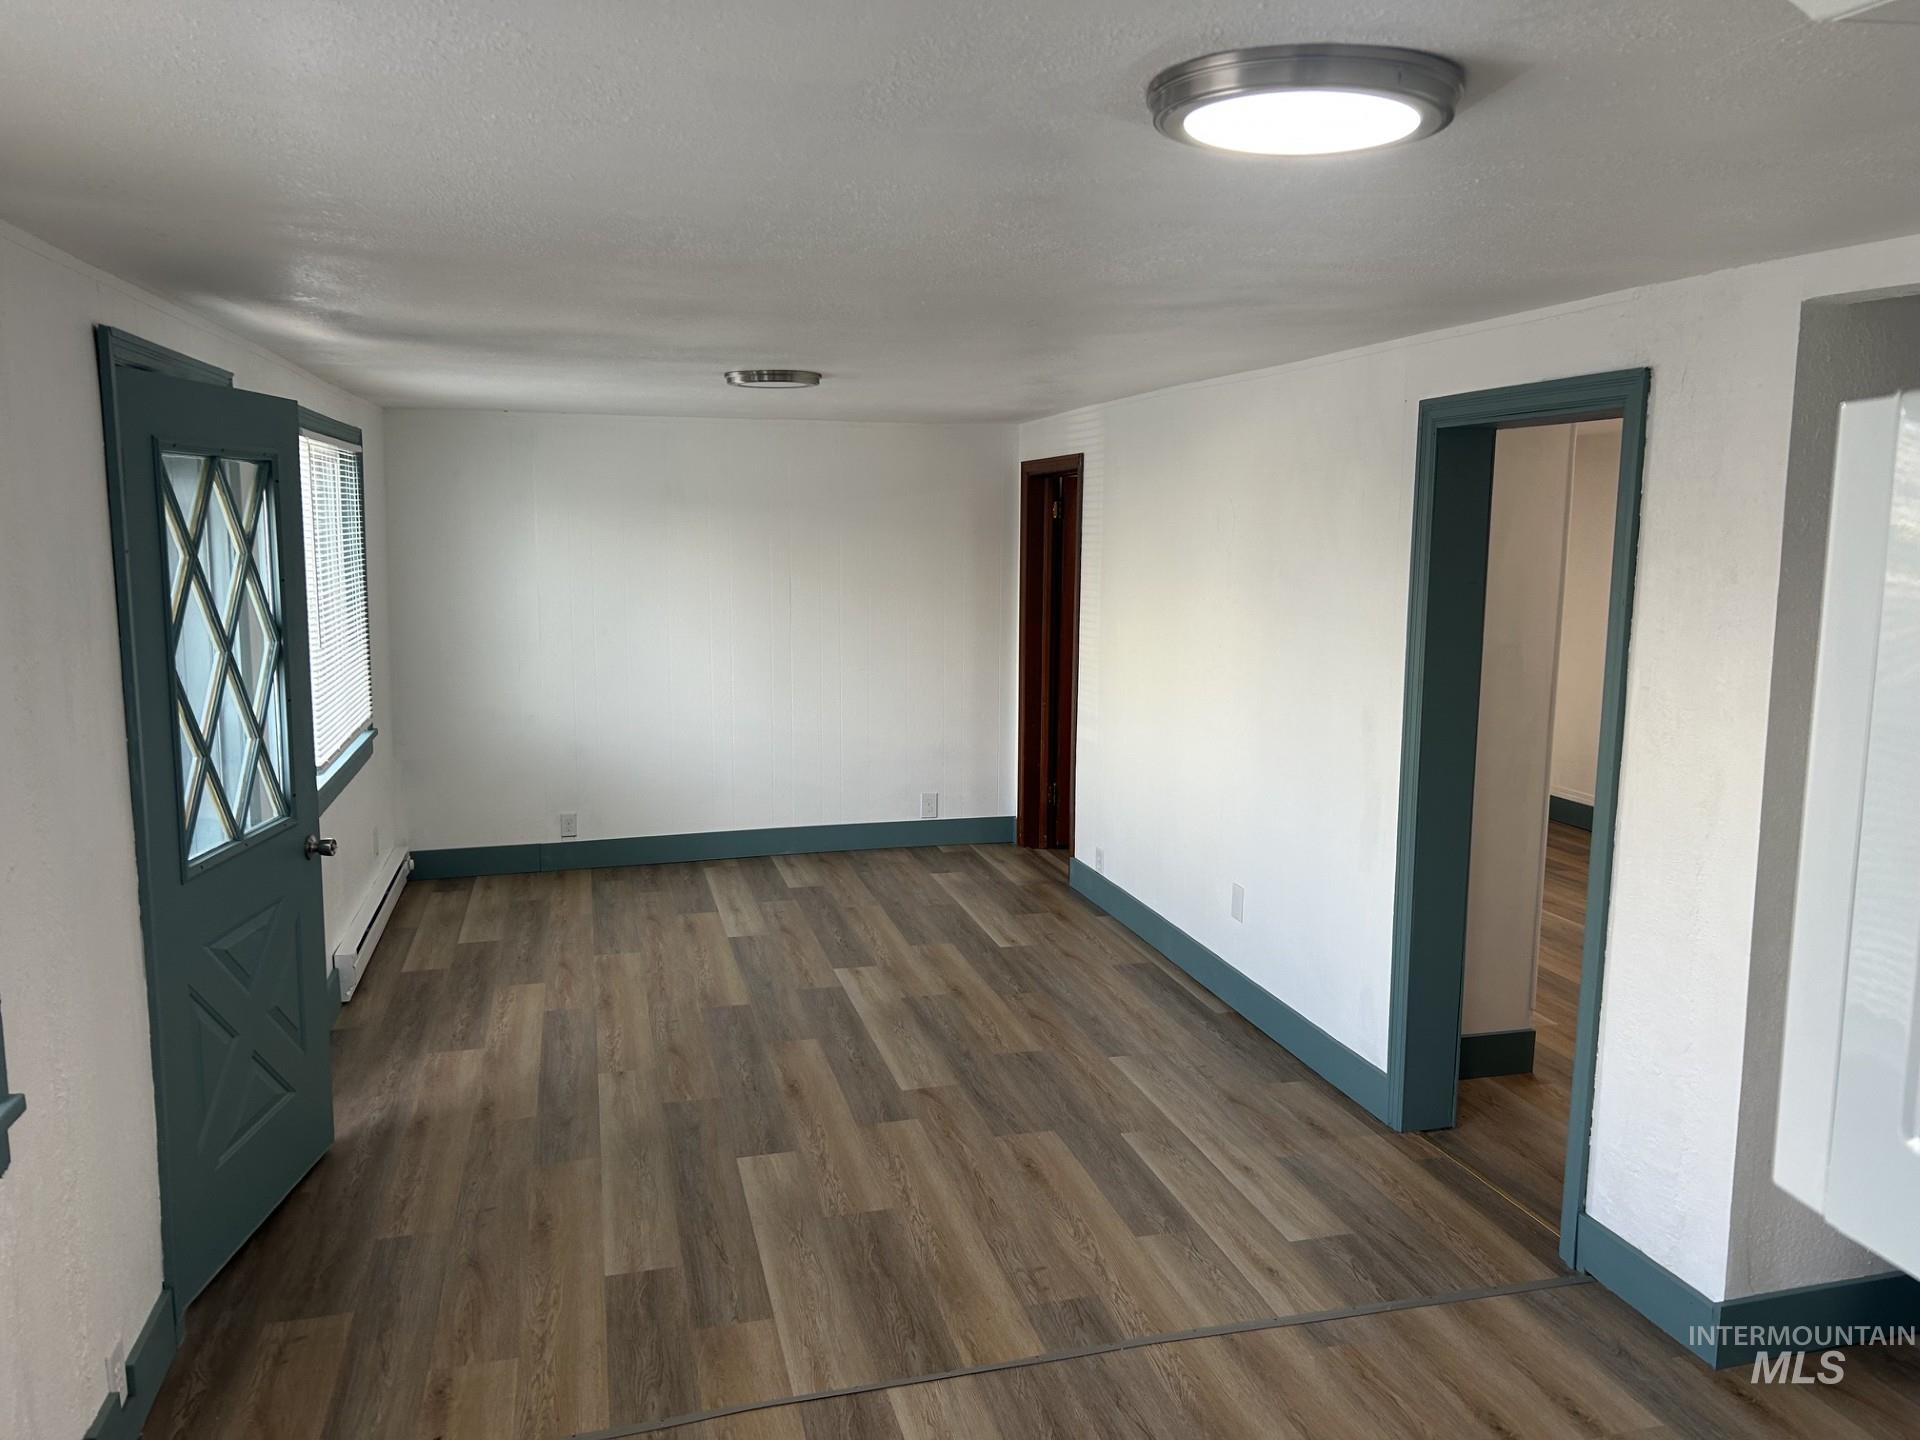
Light wood-finish flooring with coordinating baseboards and trim
-
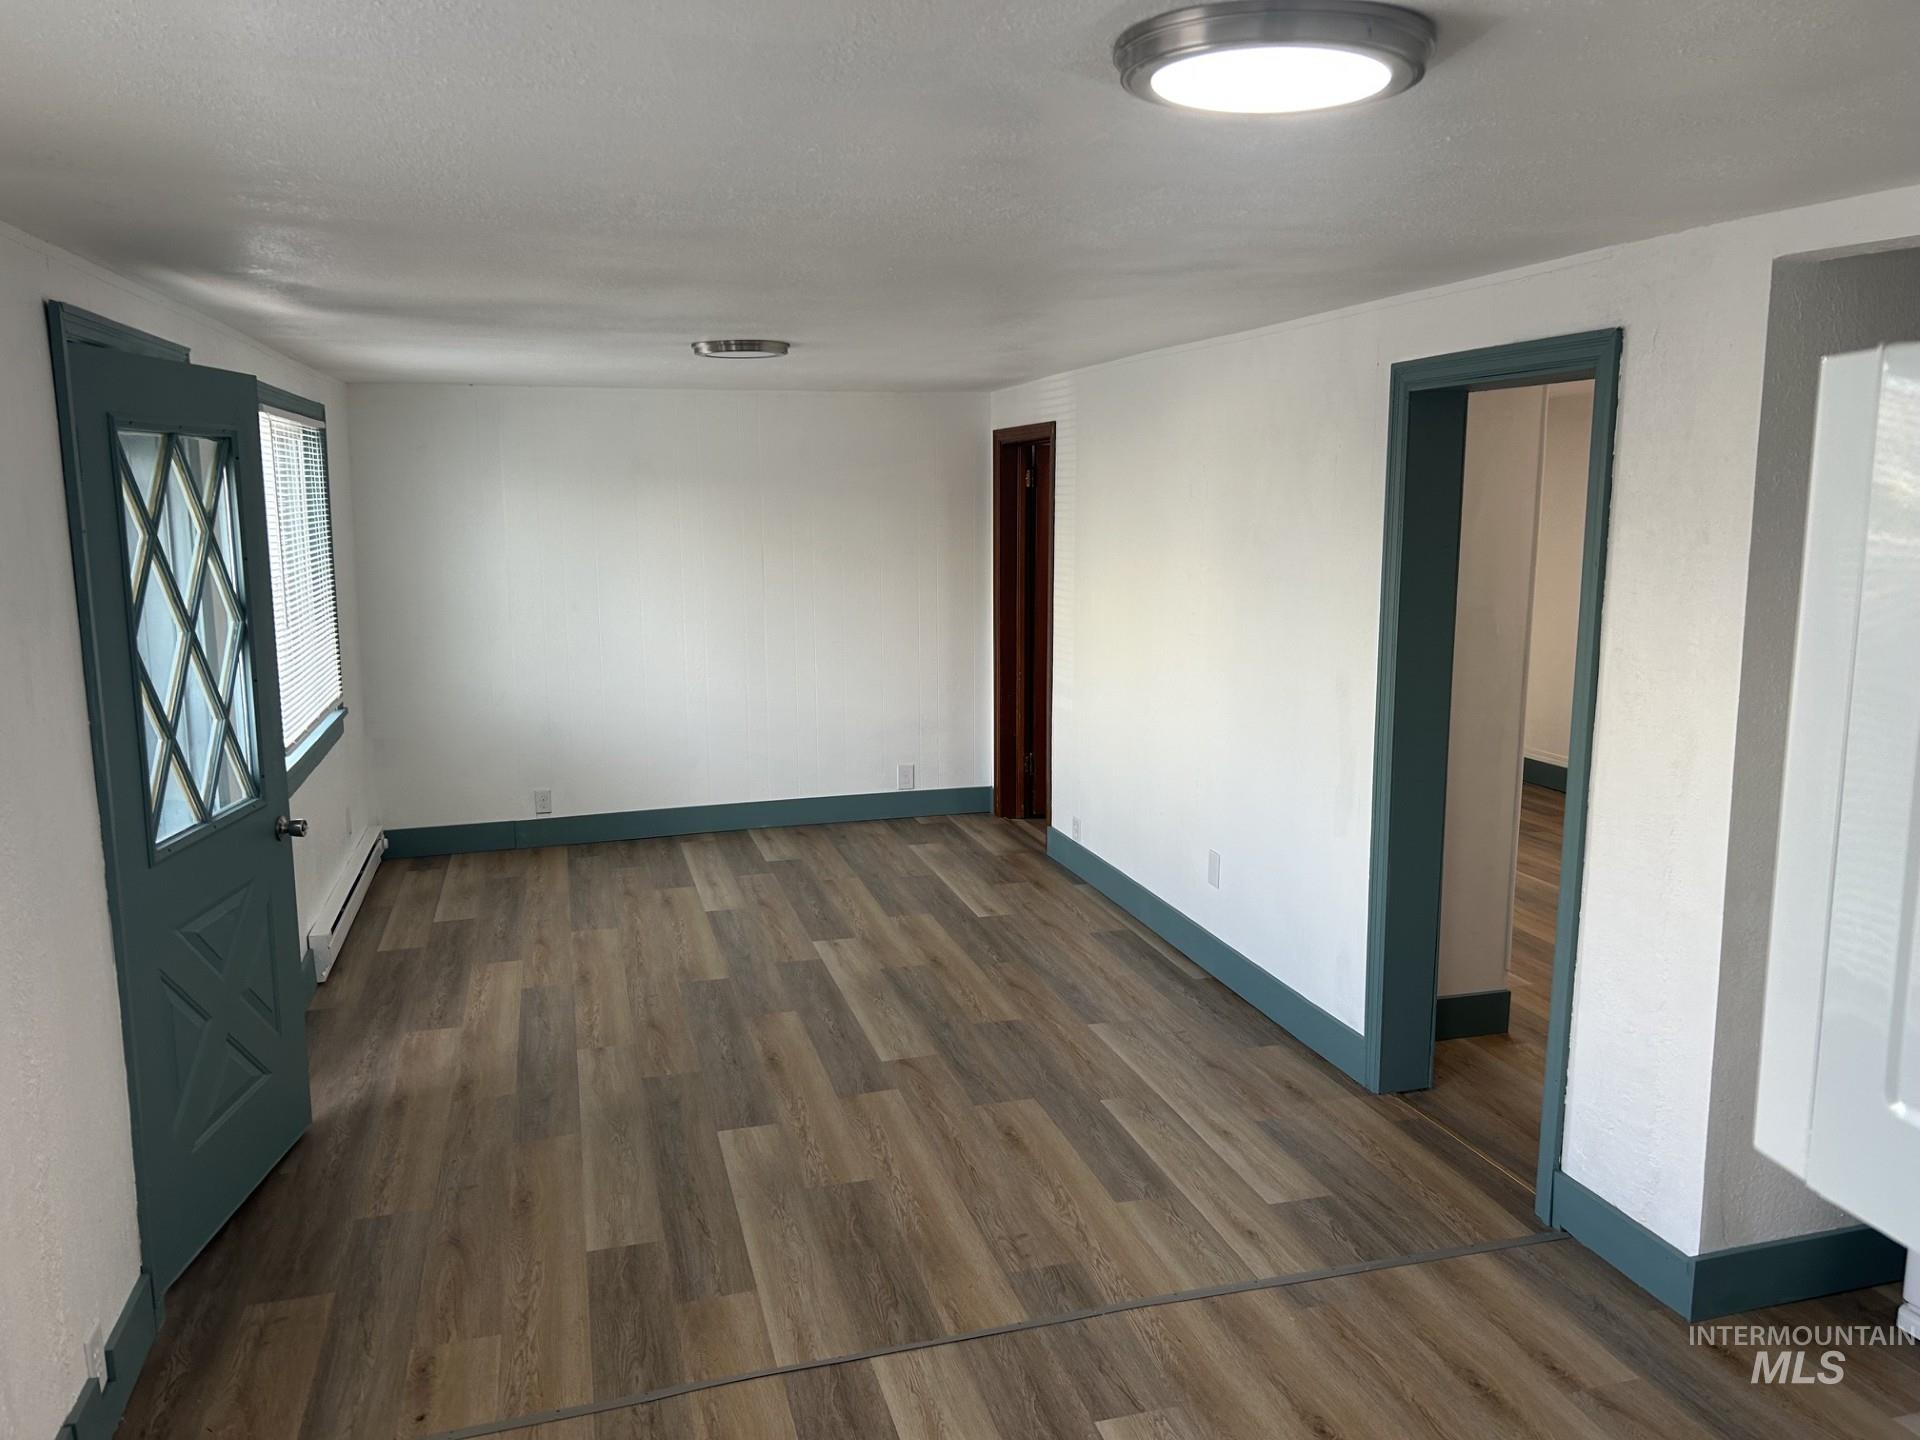
Wood-finish flooring throughout, white walls, and a recessed ceiling light
-
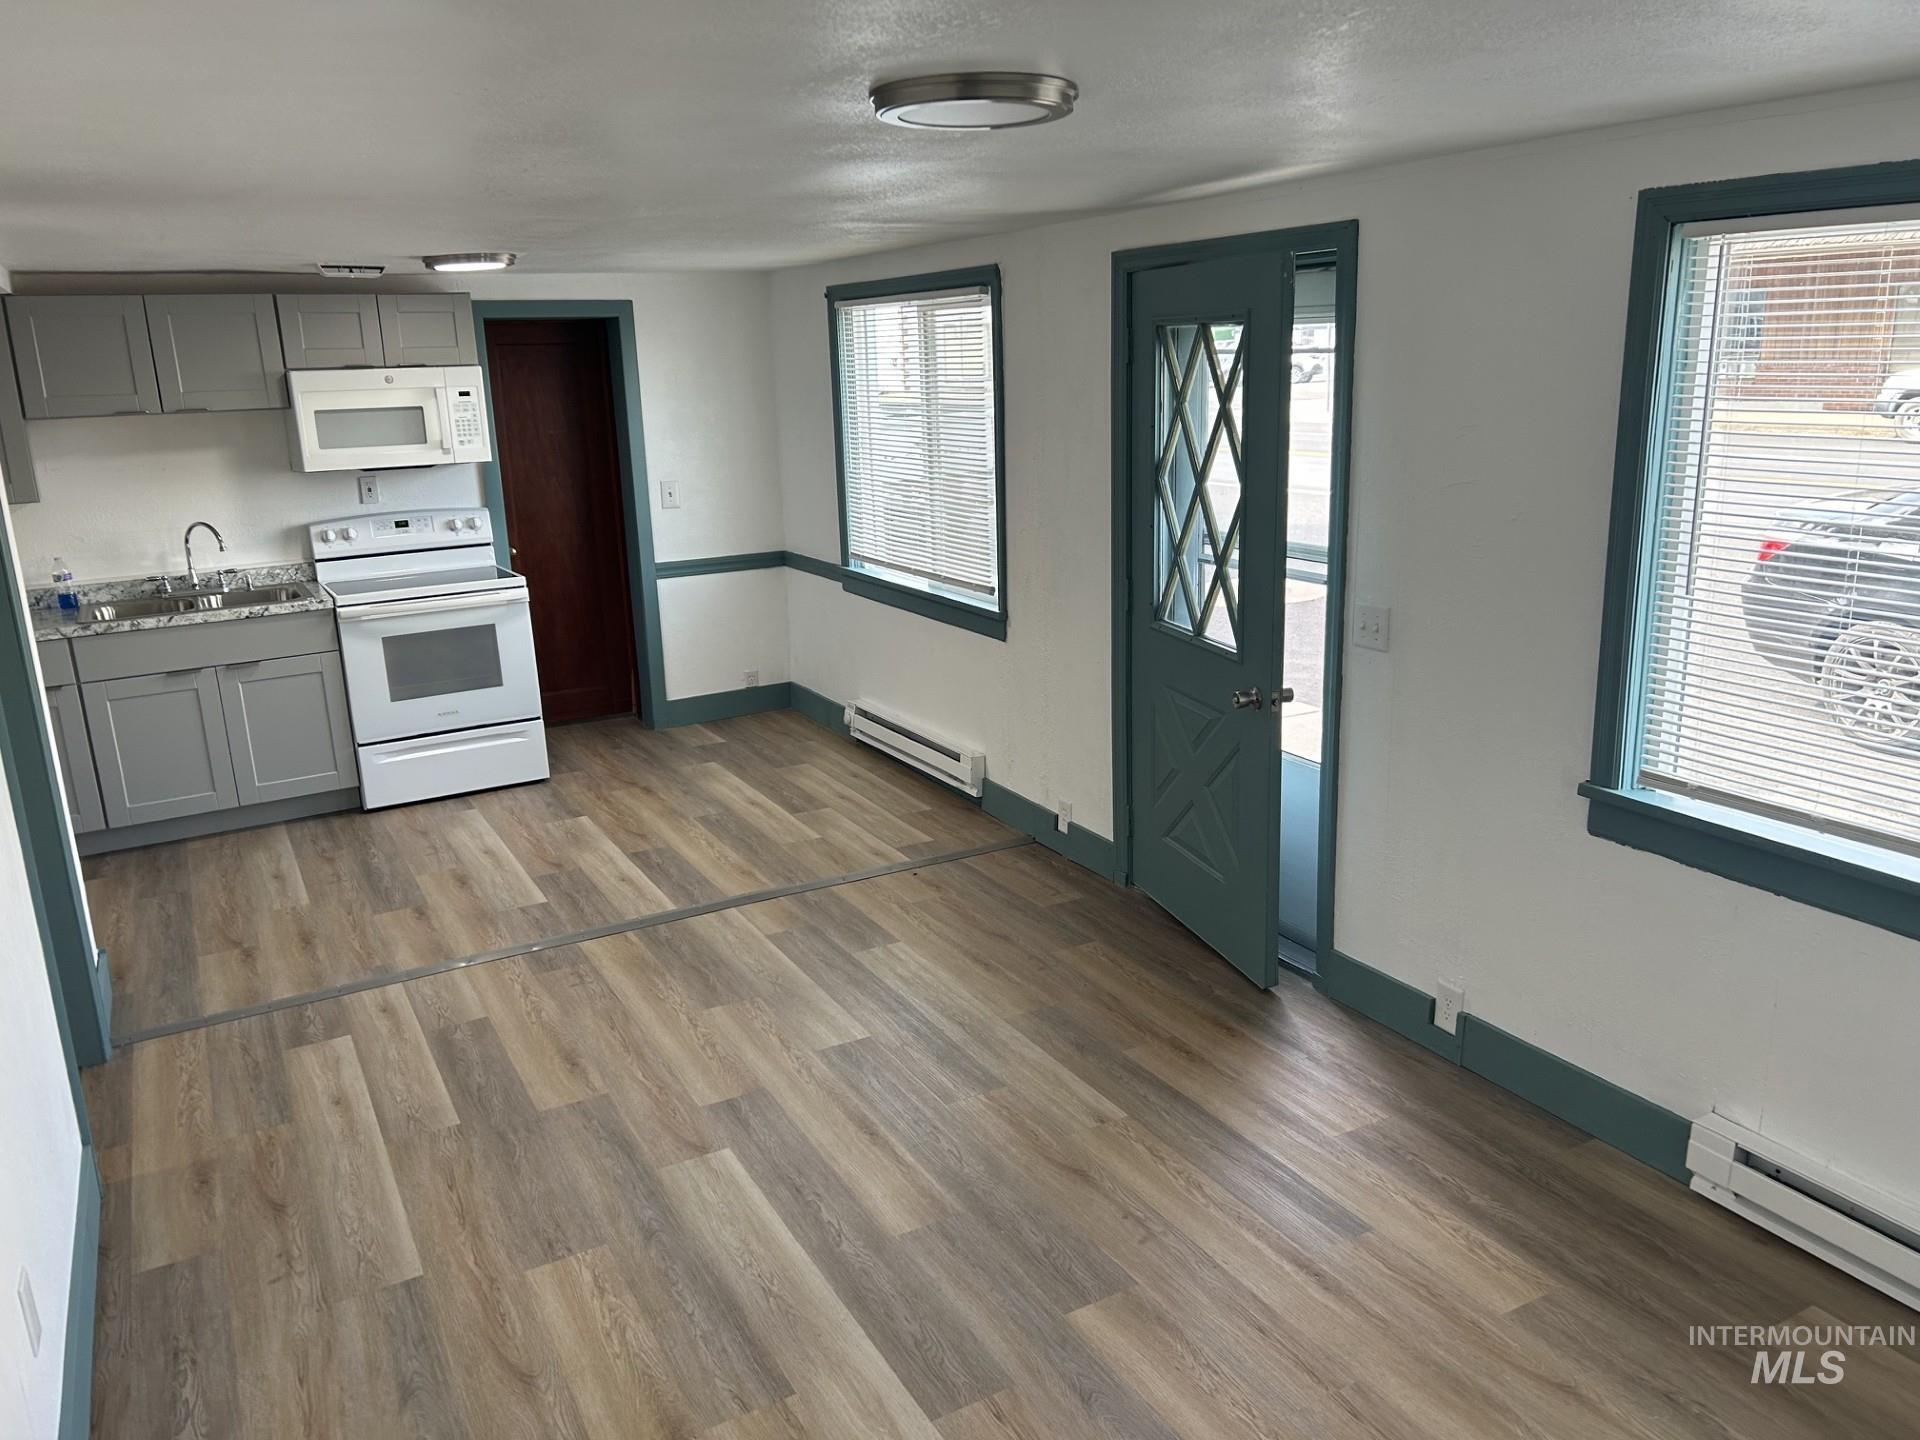
Wood-finish flooring throughout, kitchen with grey cabinetry, white range, and microwave, and a glass-paneled door
-
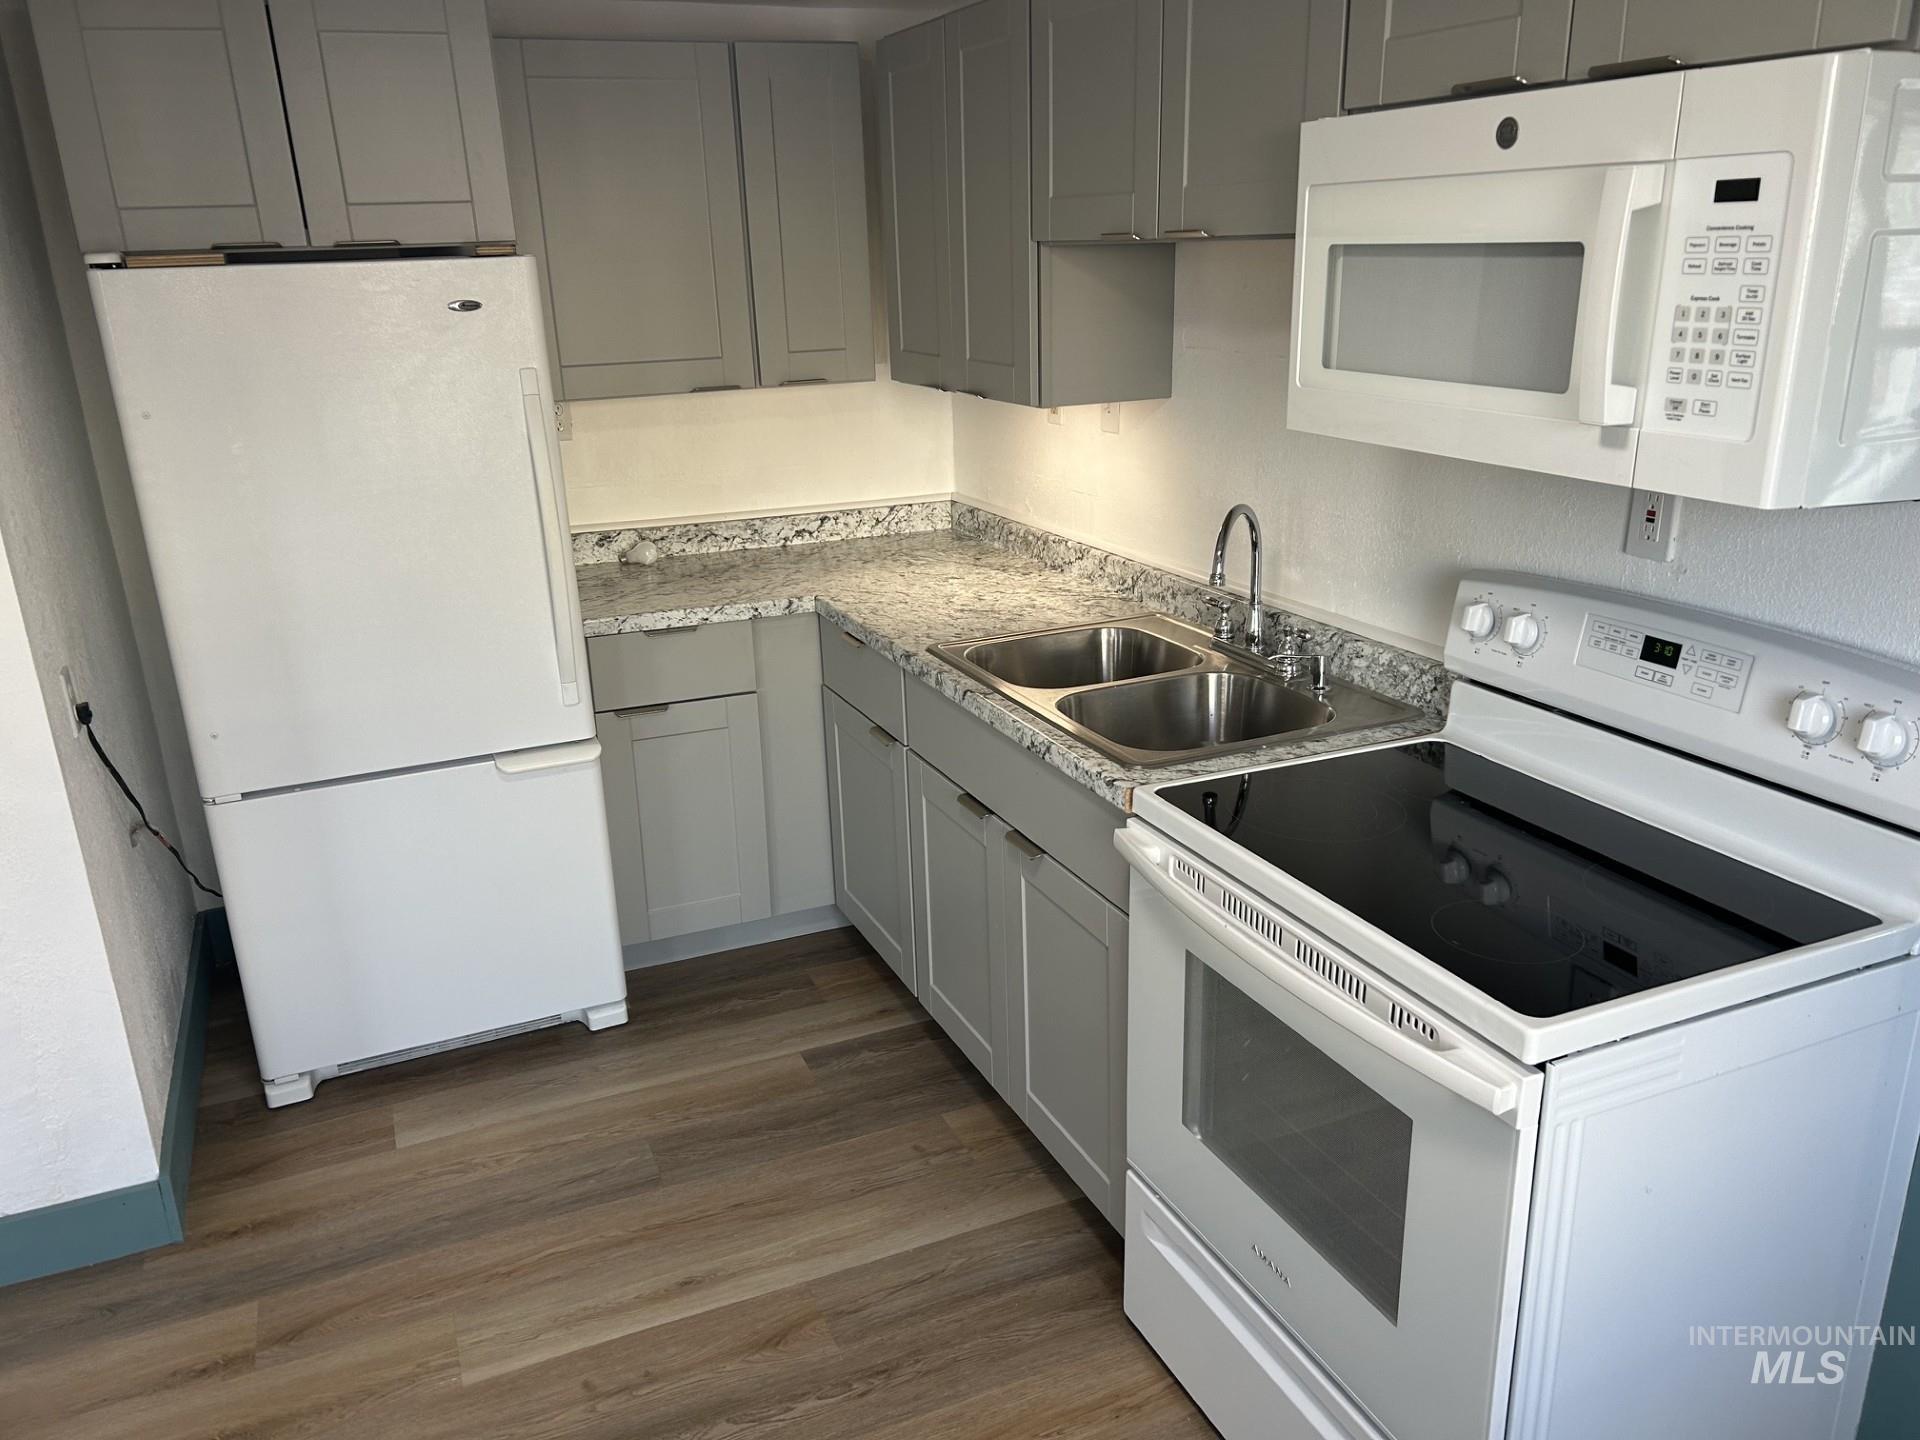
Kitchen featuring grey cabinetry, white appliances, wood-finish flooring, a double basin sink, and ample countertop space
-
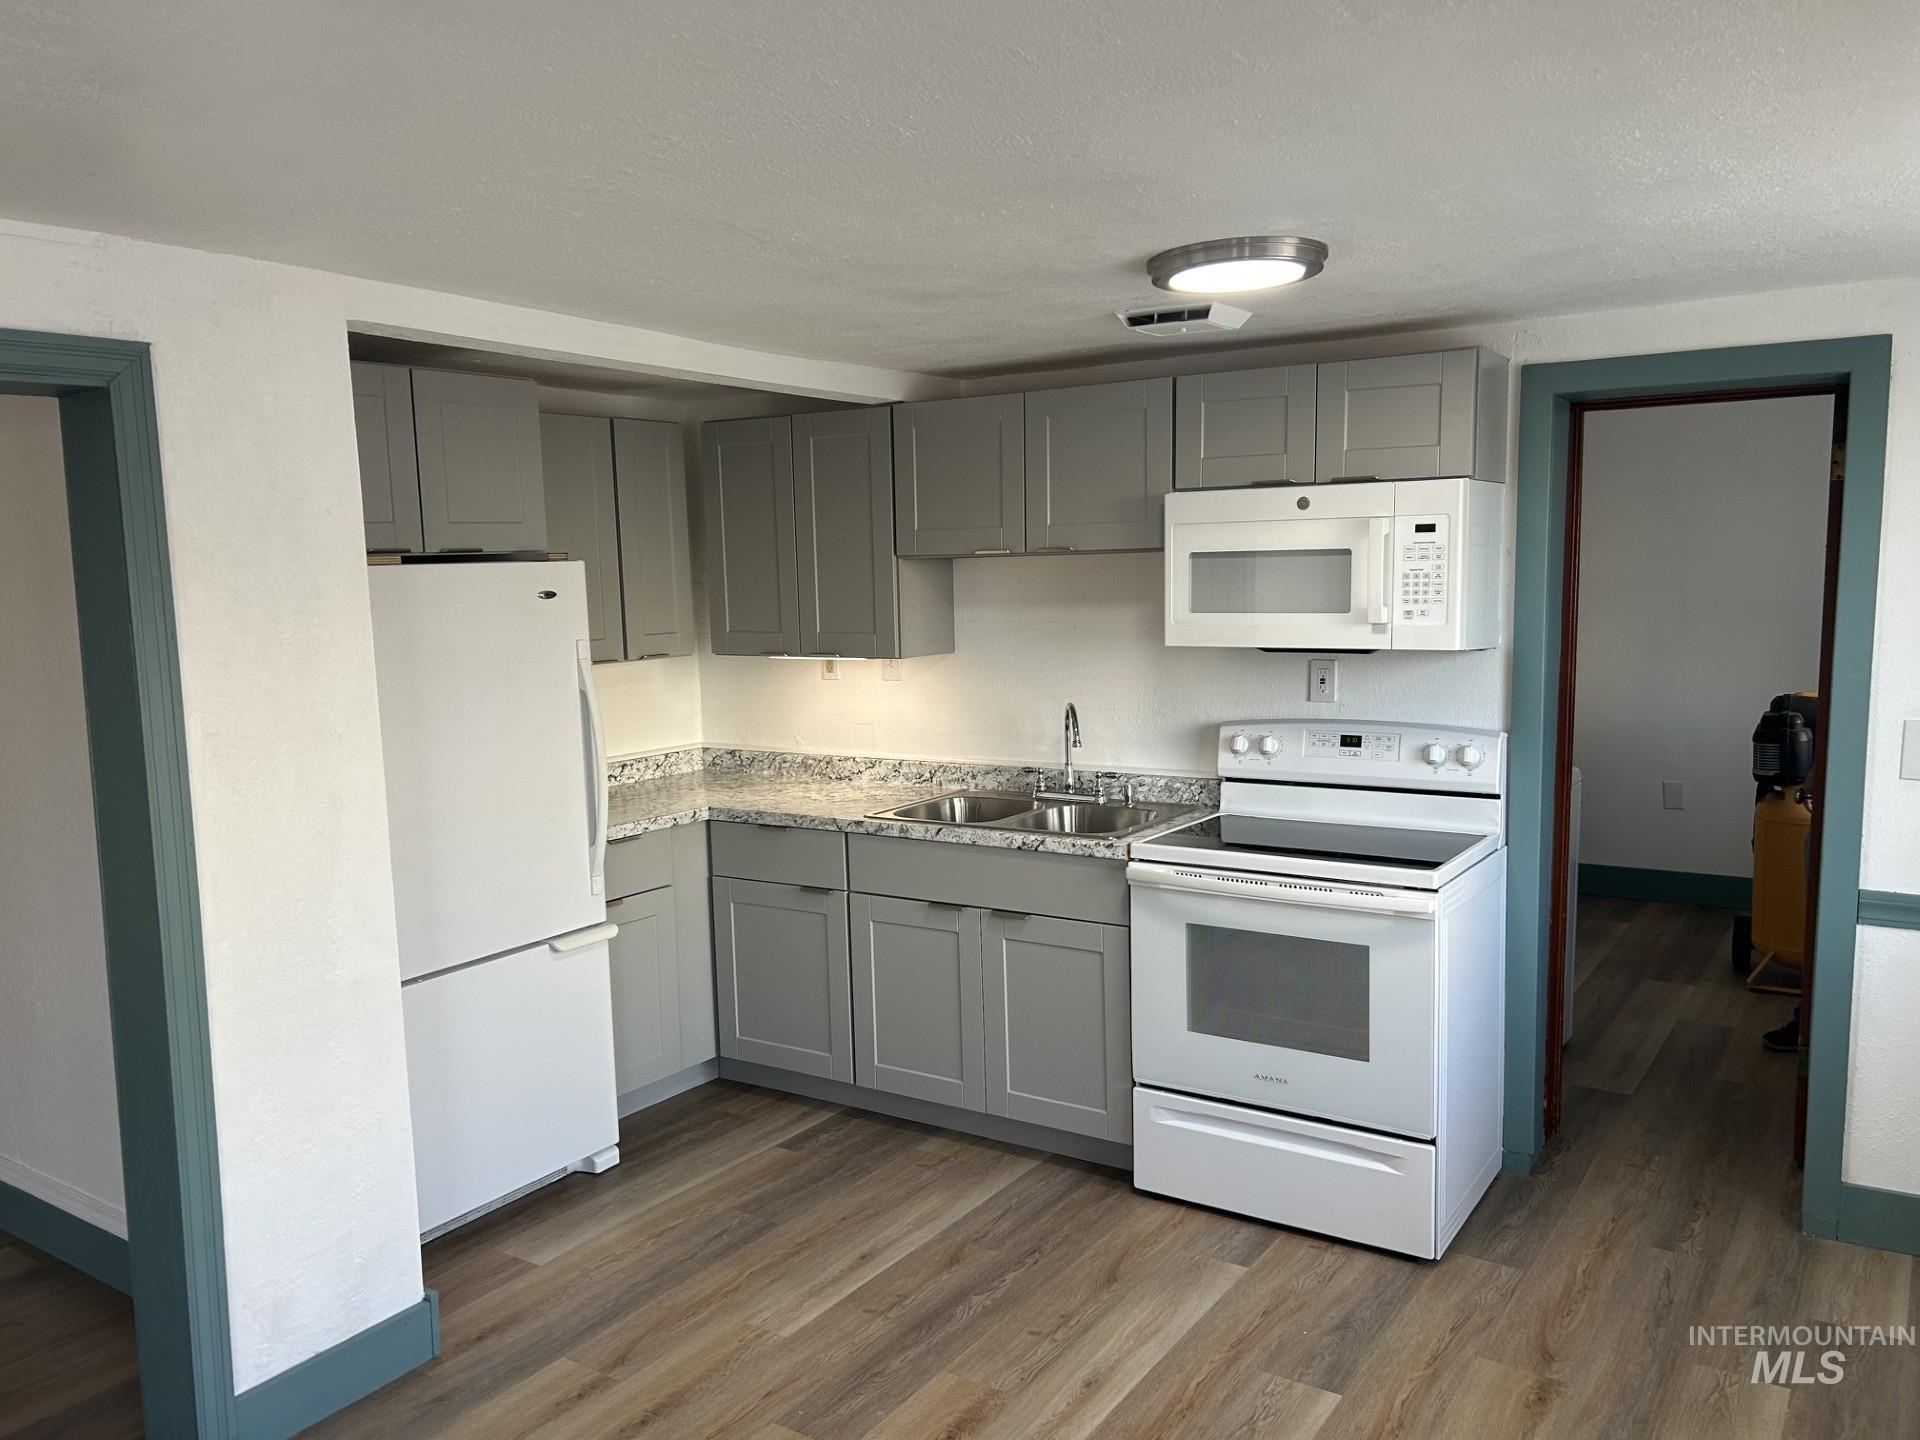
Kitchen featuring gray shaker-style cabinetry, light-toned countertops, a stainless steel double sink, white appliances, and wood-finish flooring
-
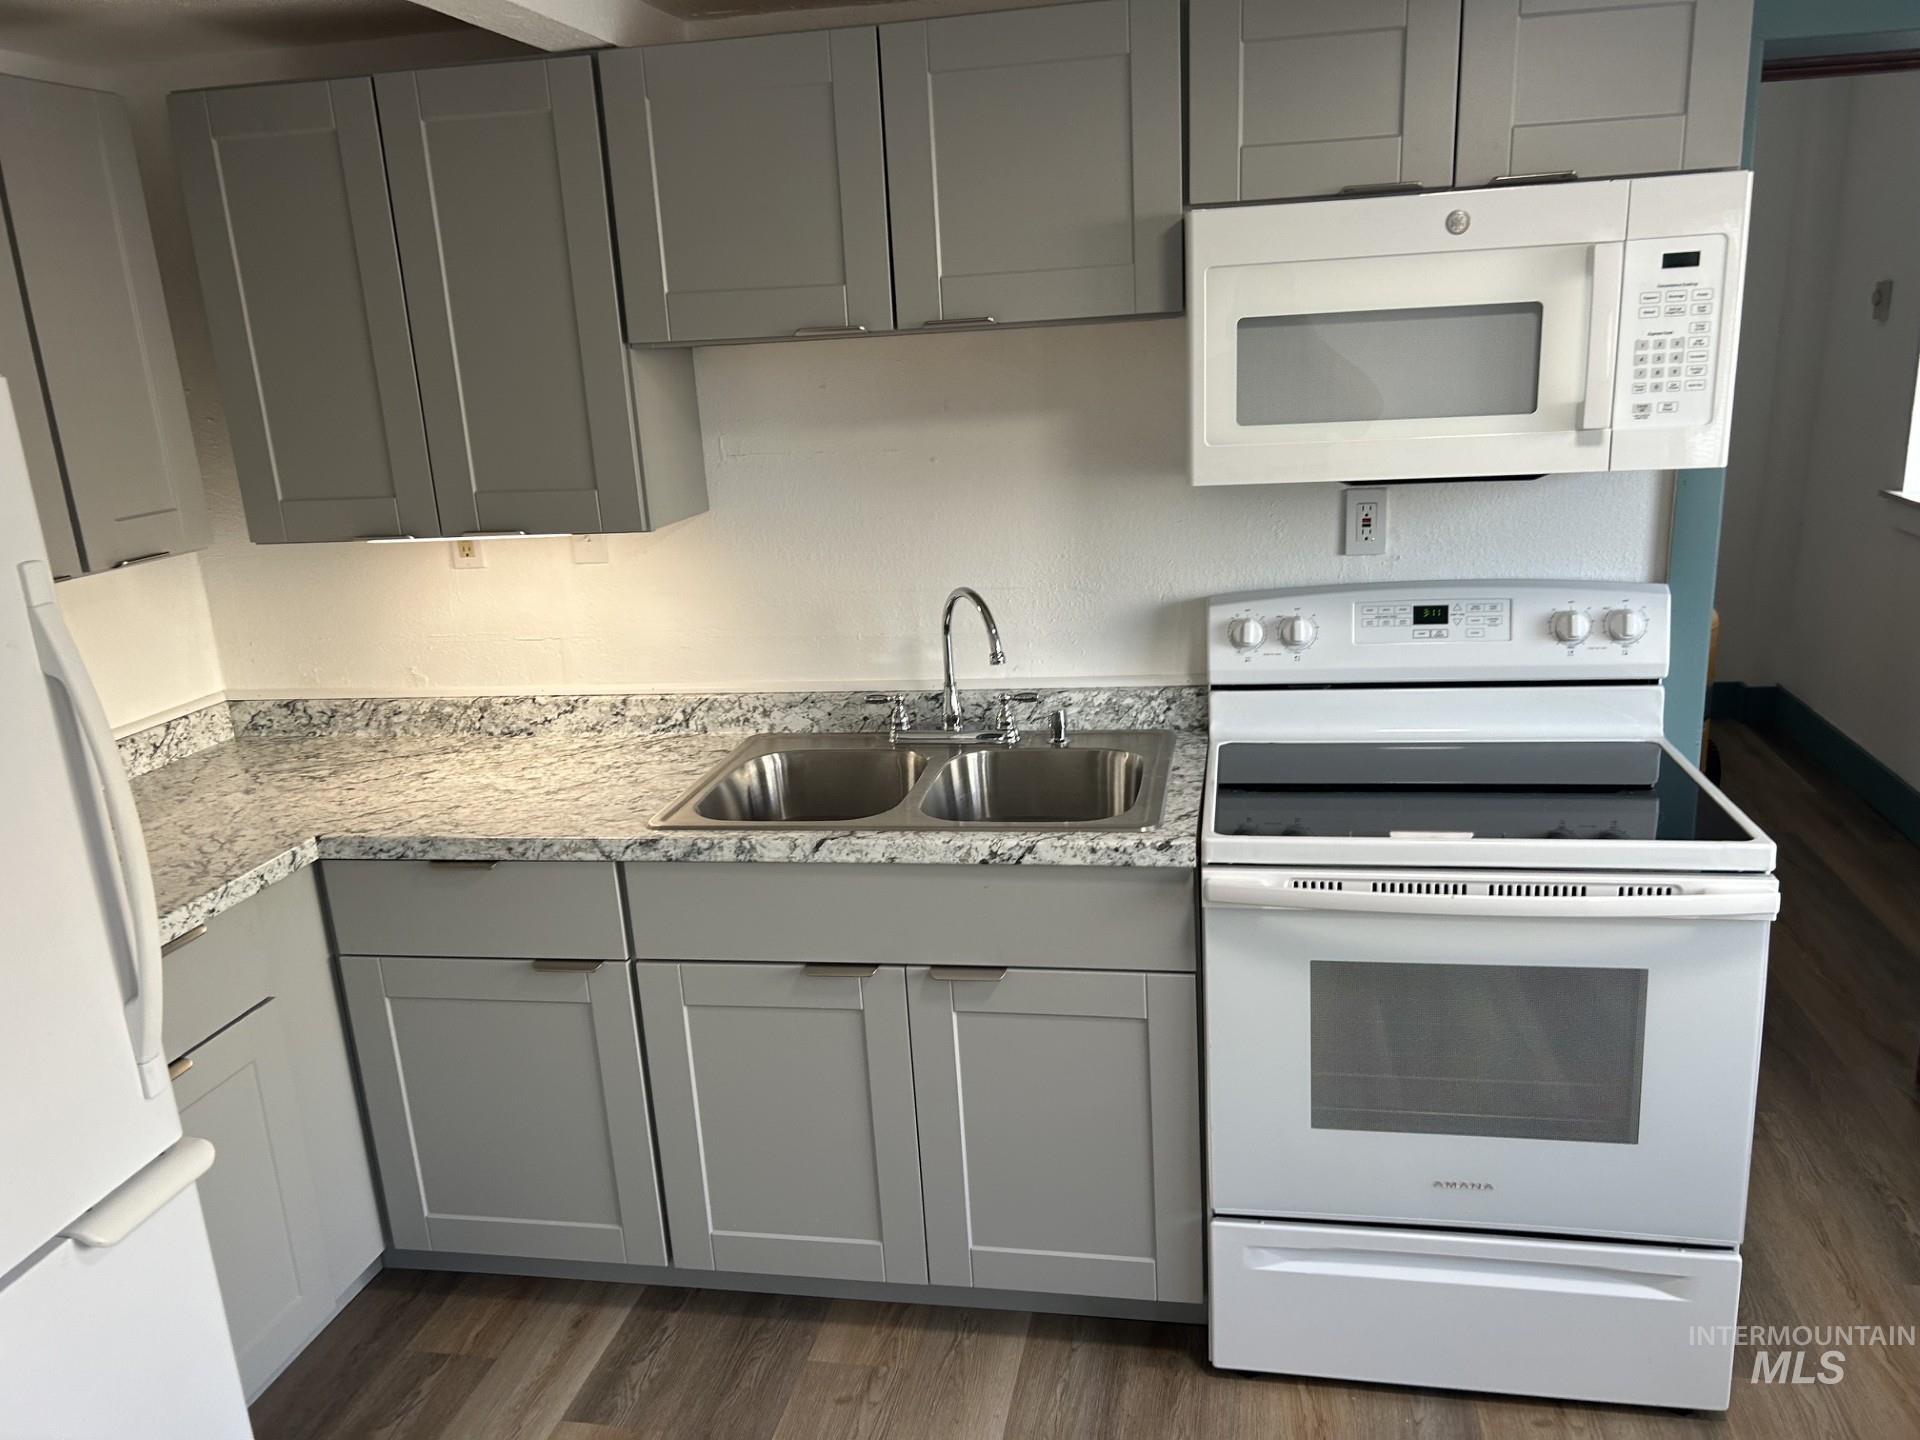
Gray shaker-style cabinetry with integrated hardware, a double basin stainless steel sink, white electric range, white over-the-range microwave, and wood-finish flooring
-
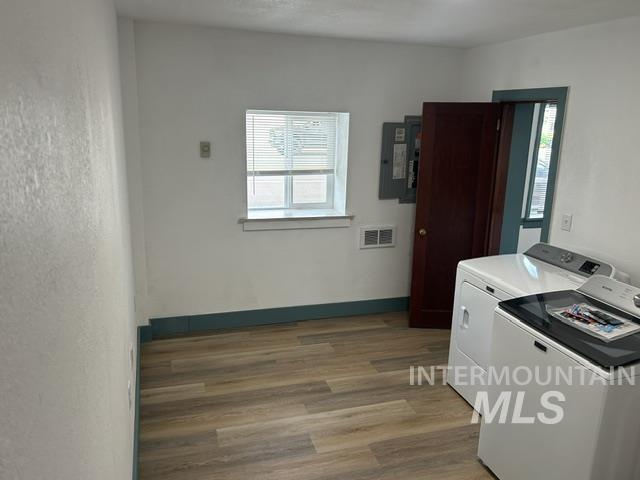
Wood-finish flooring with white walls and a contrasting blue accent trim
-
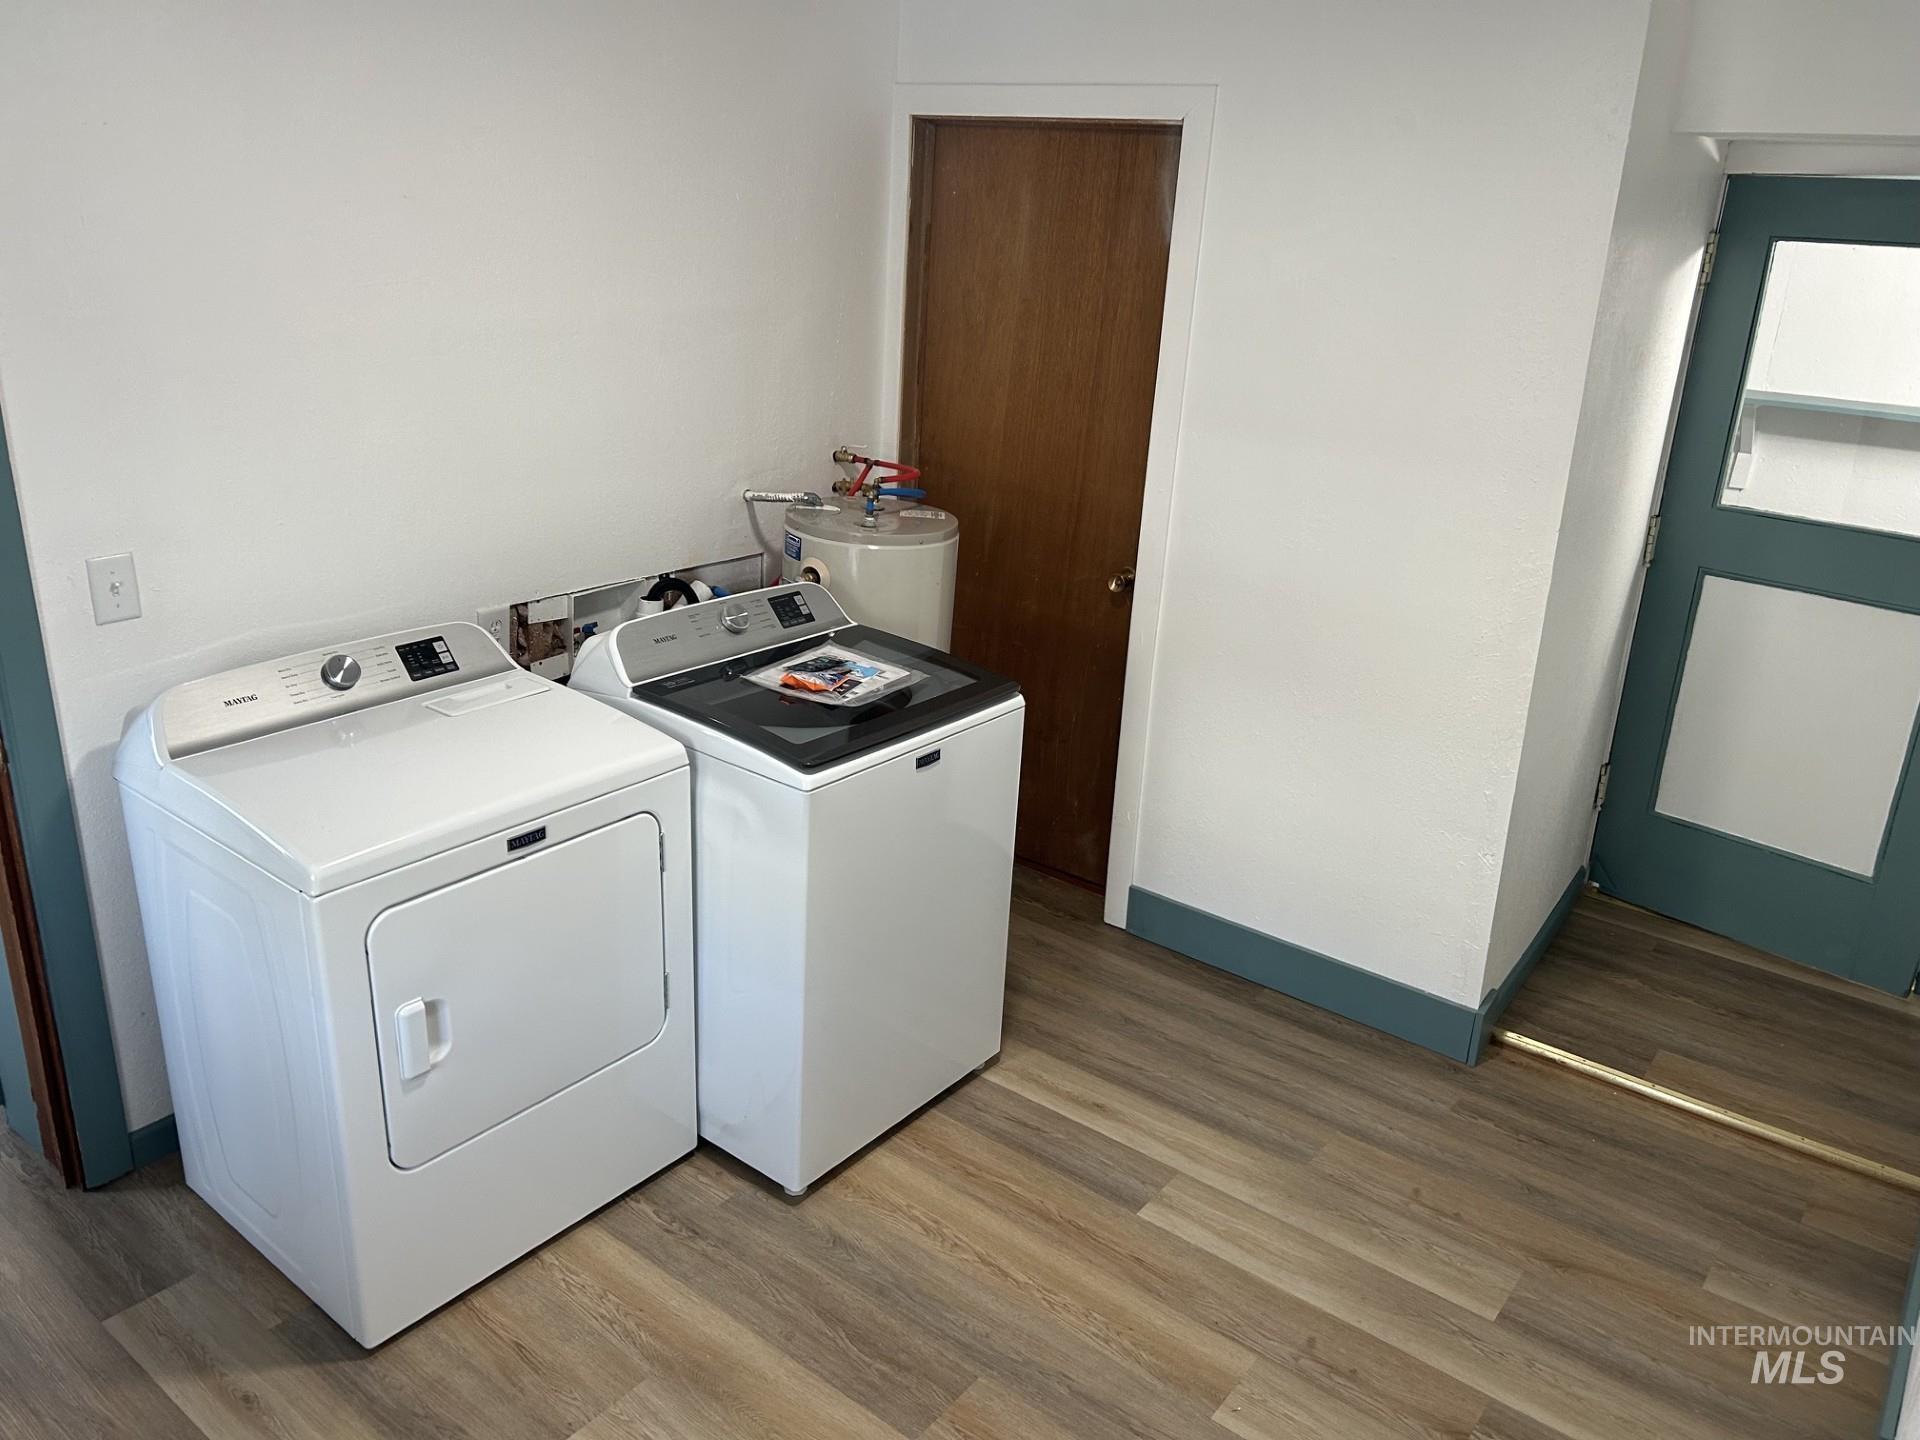
Laundry area featuring wood-finish flooring, a washer, a dryer, and a water heater
-
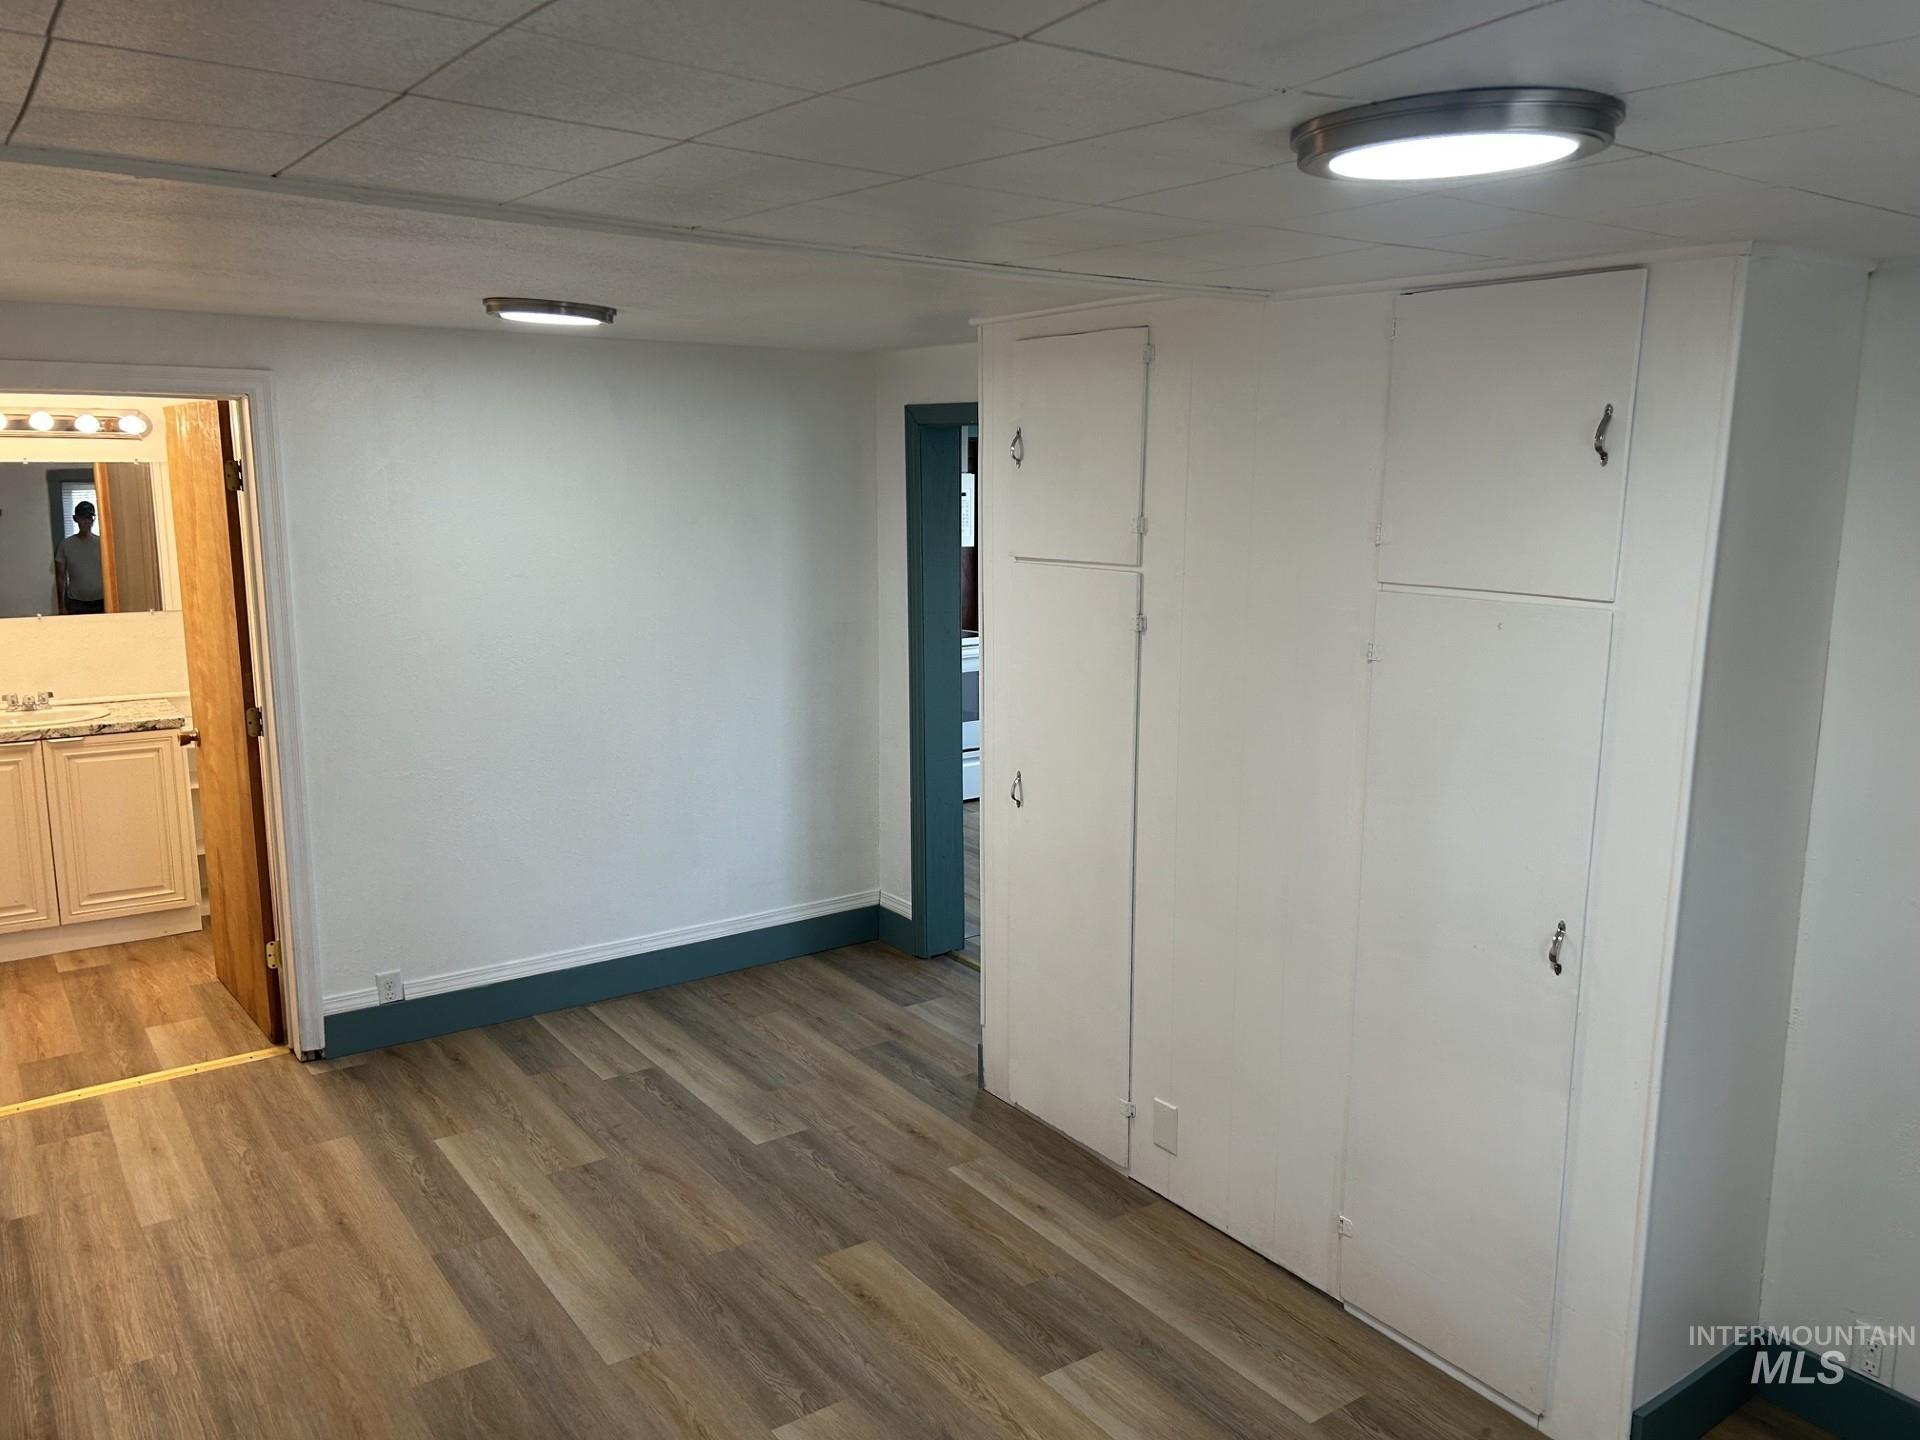
Wood-finish flooring, built-in storage cabinetry, flush-mount lighting, and a neutral wall palette
-
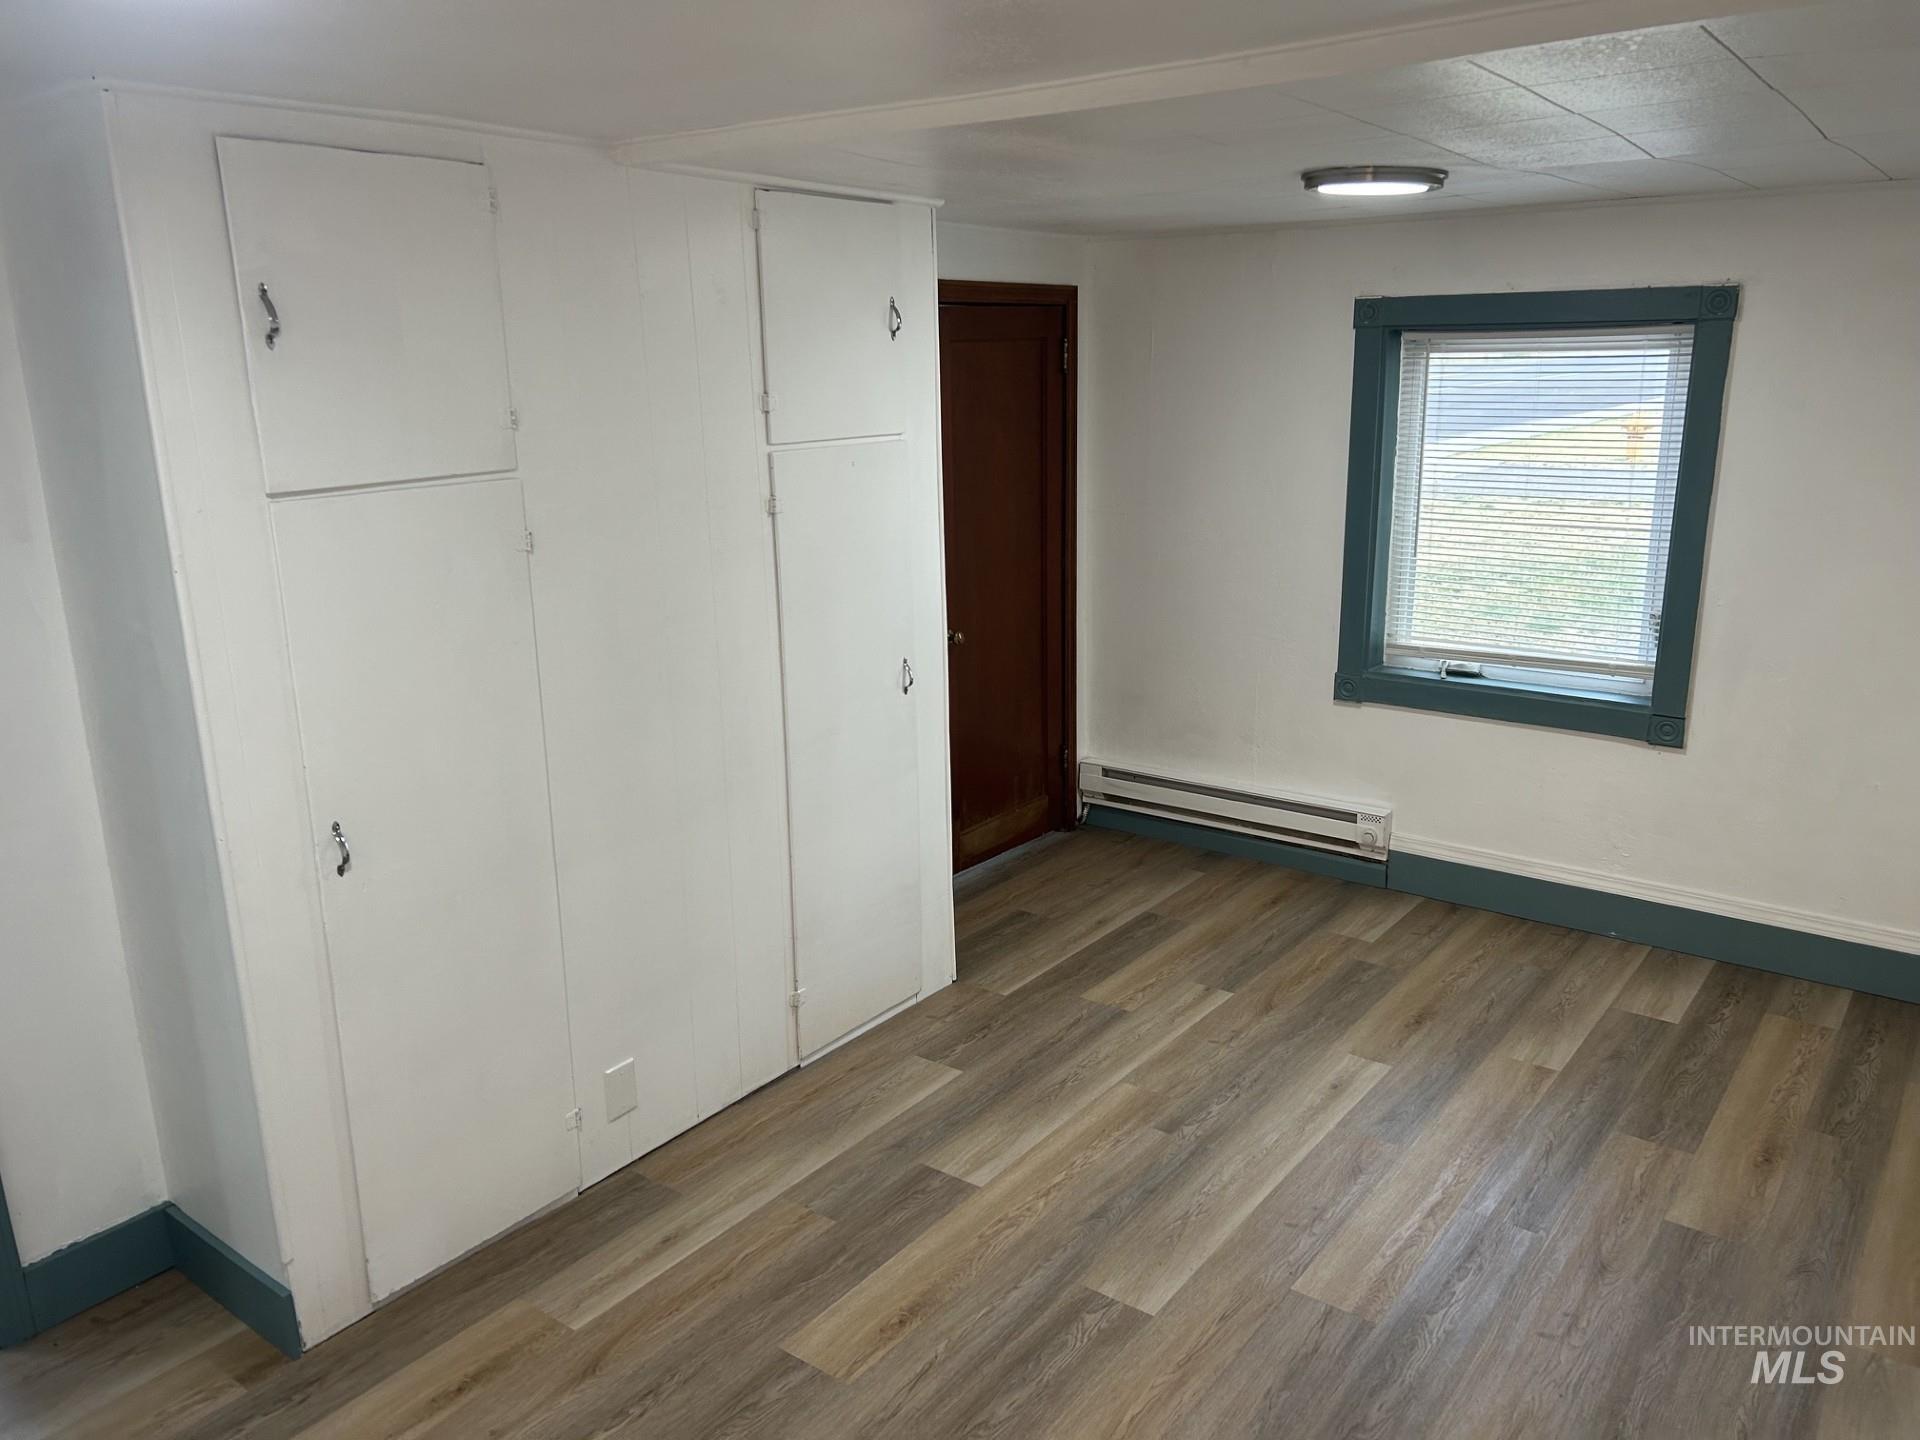
Wood-finish flooring, built-in white cabinetry, and a single window with blue trim
-
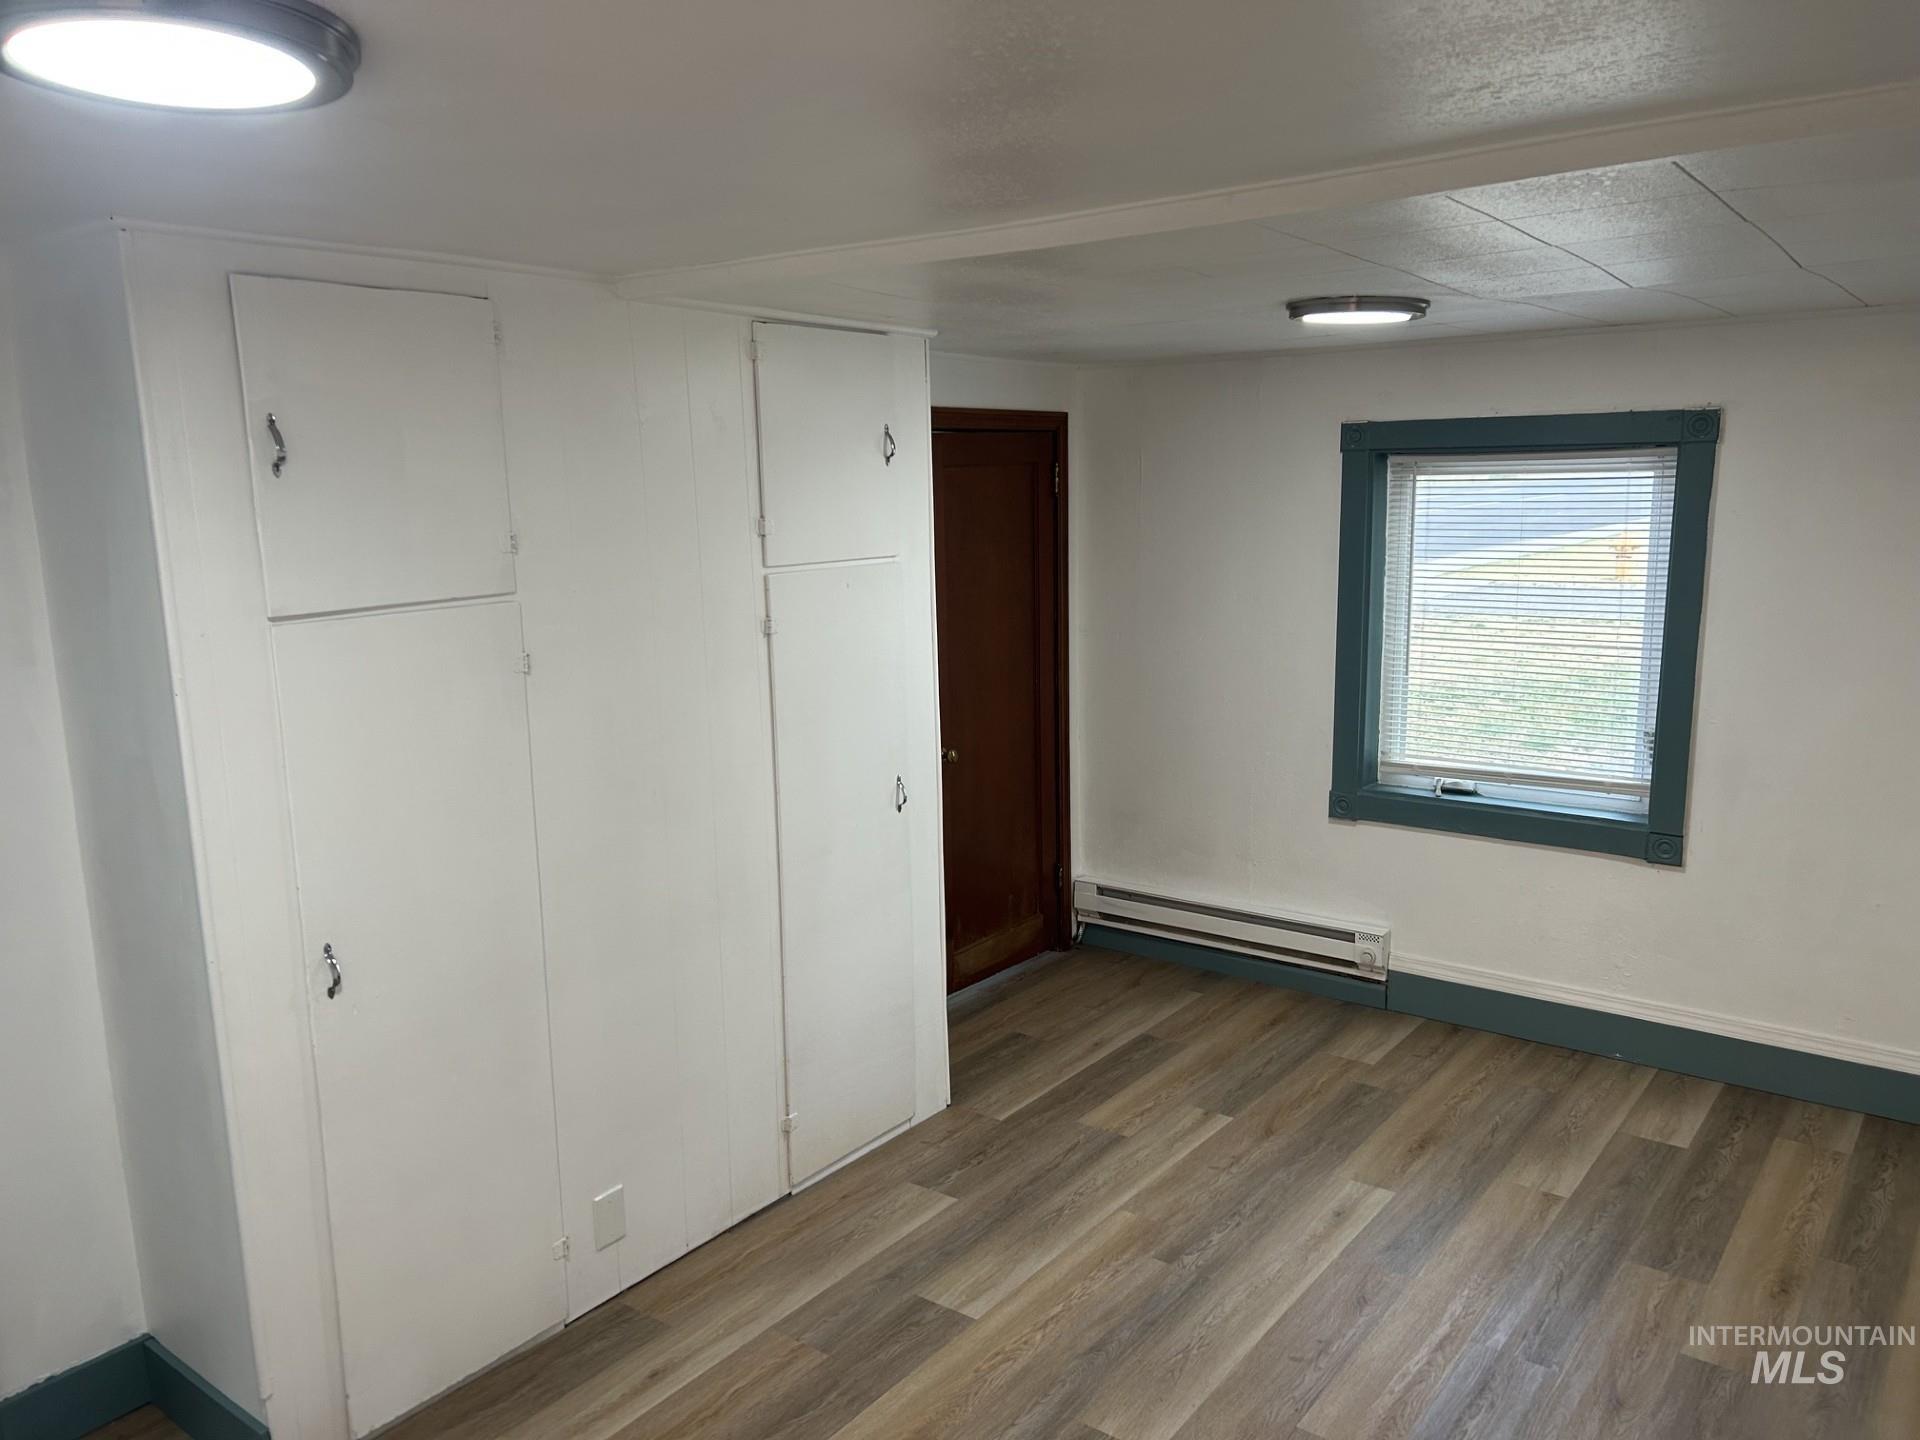
Wood-finish flooring, built-in storage cabinetry, white walls, and a window with blinds
-
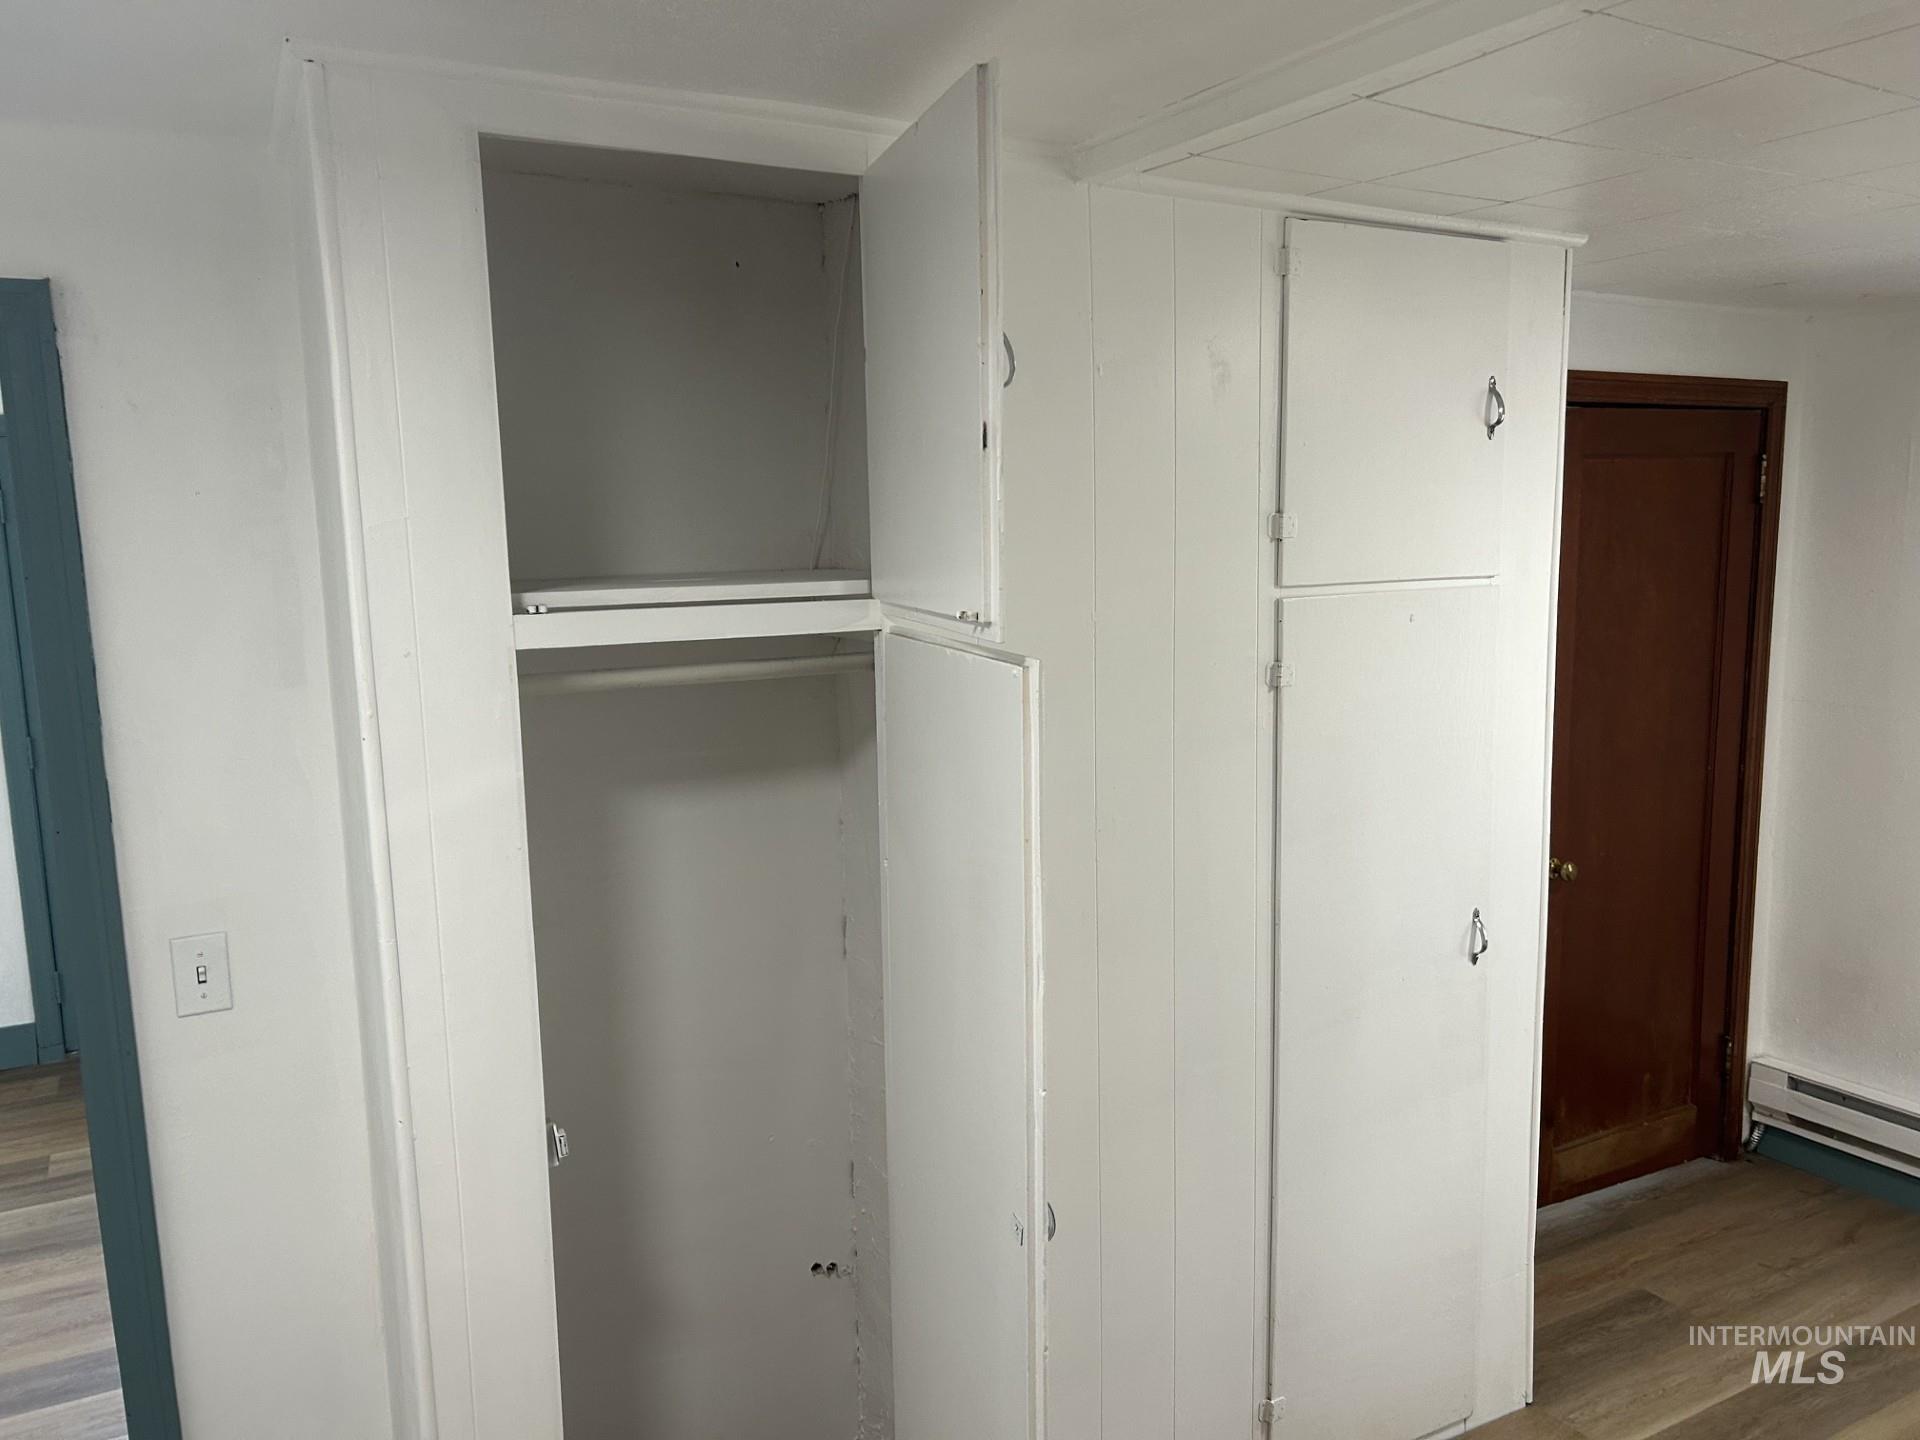
Built-in cabinetry with white paneling and integrated shelving
-
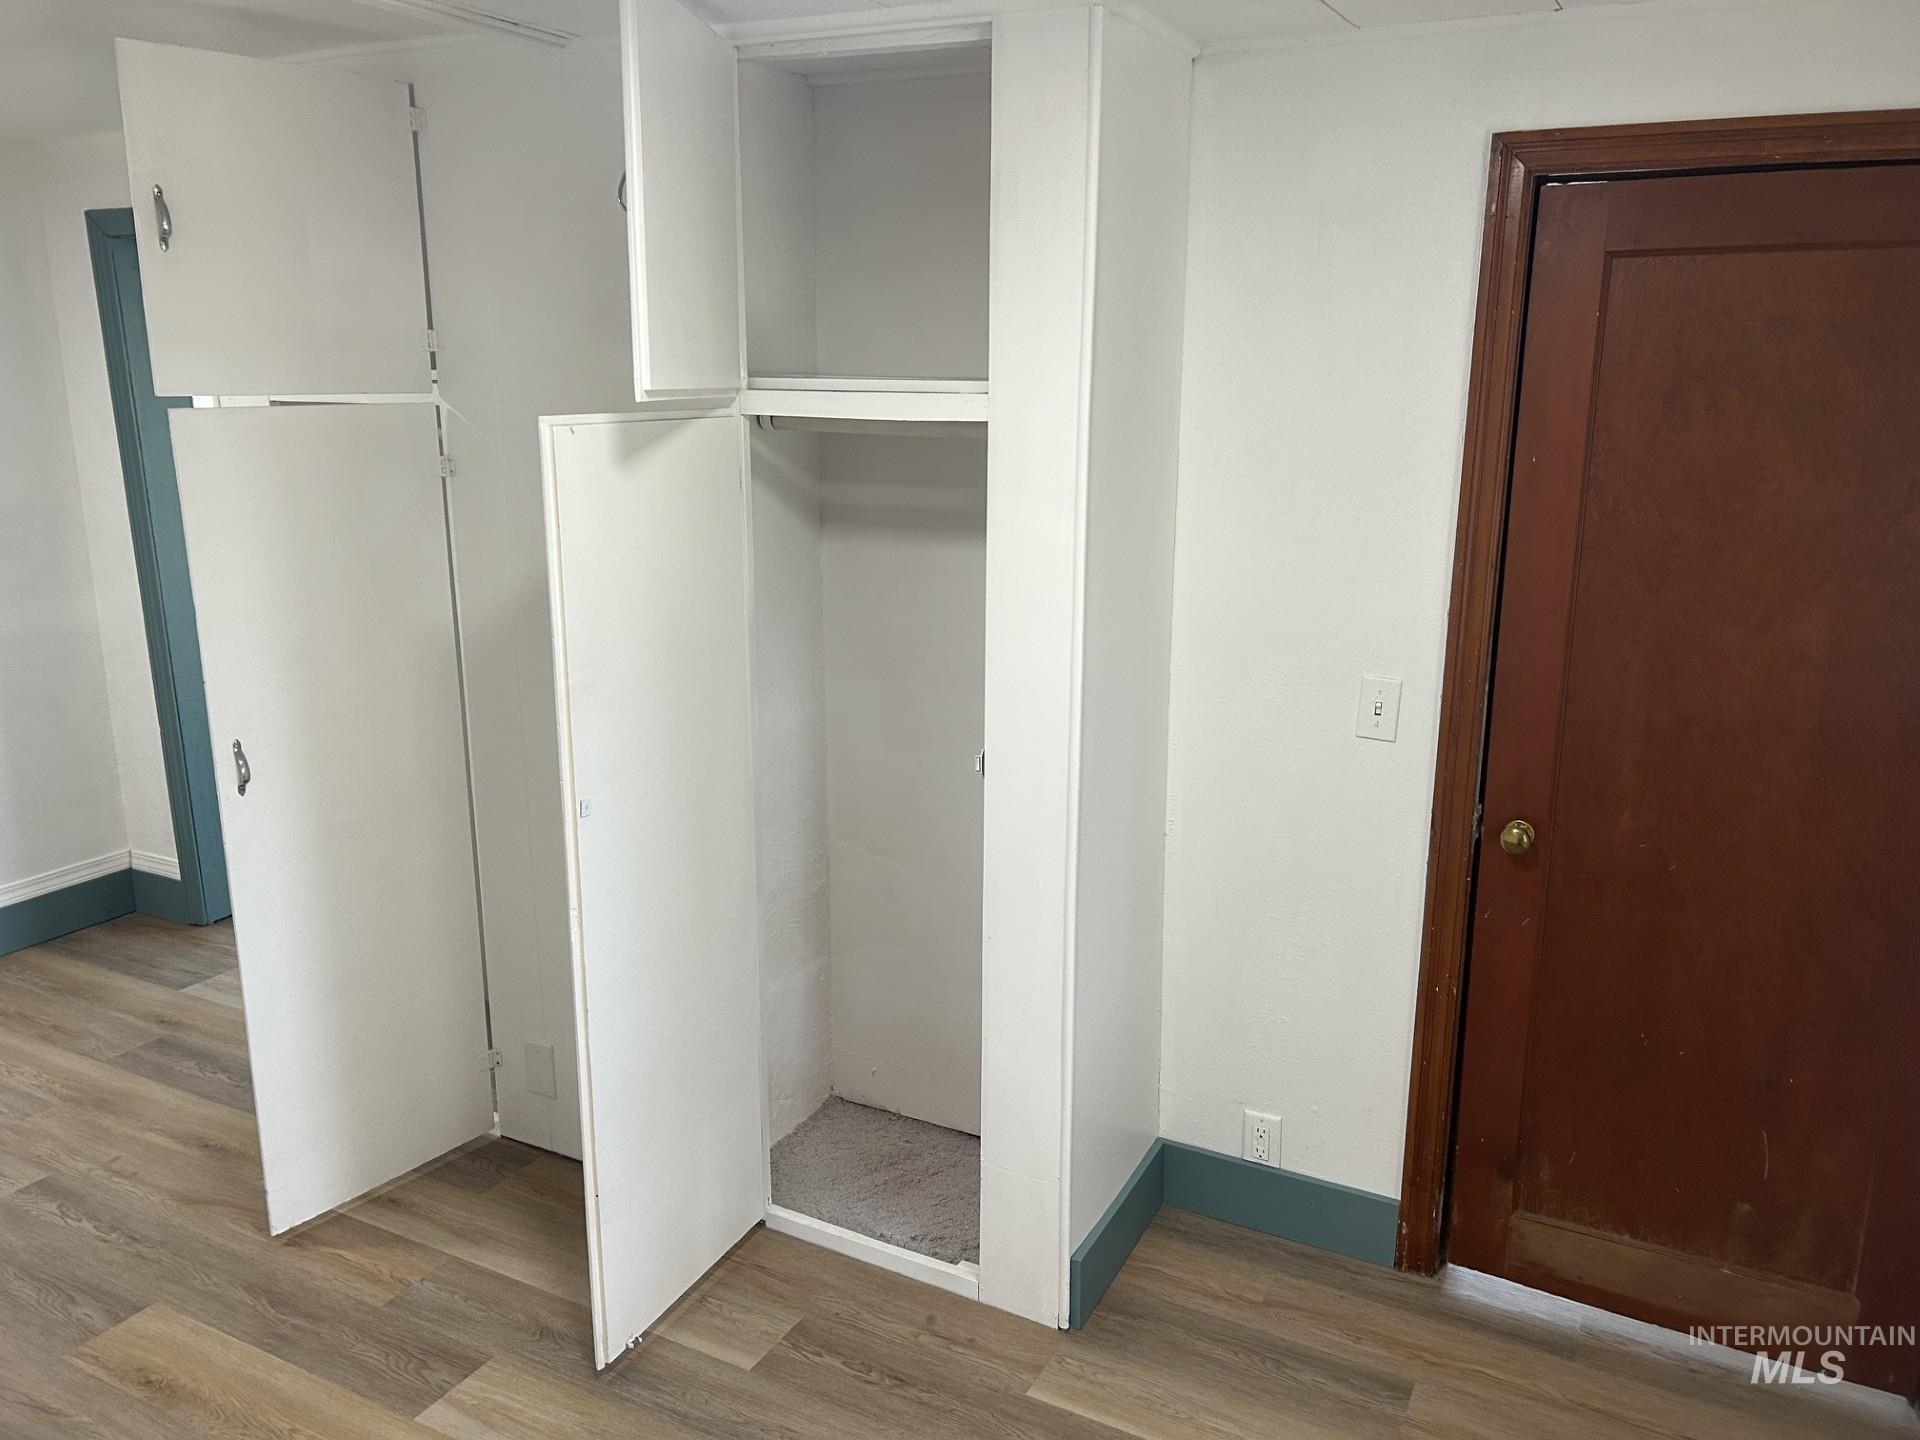
Built-in white storage cabinetry
-
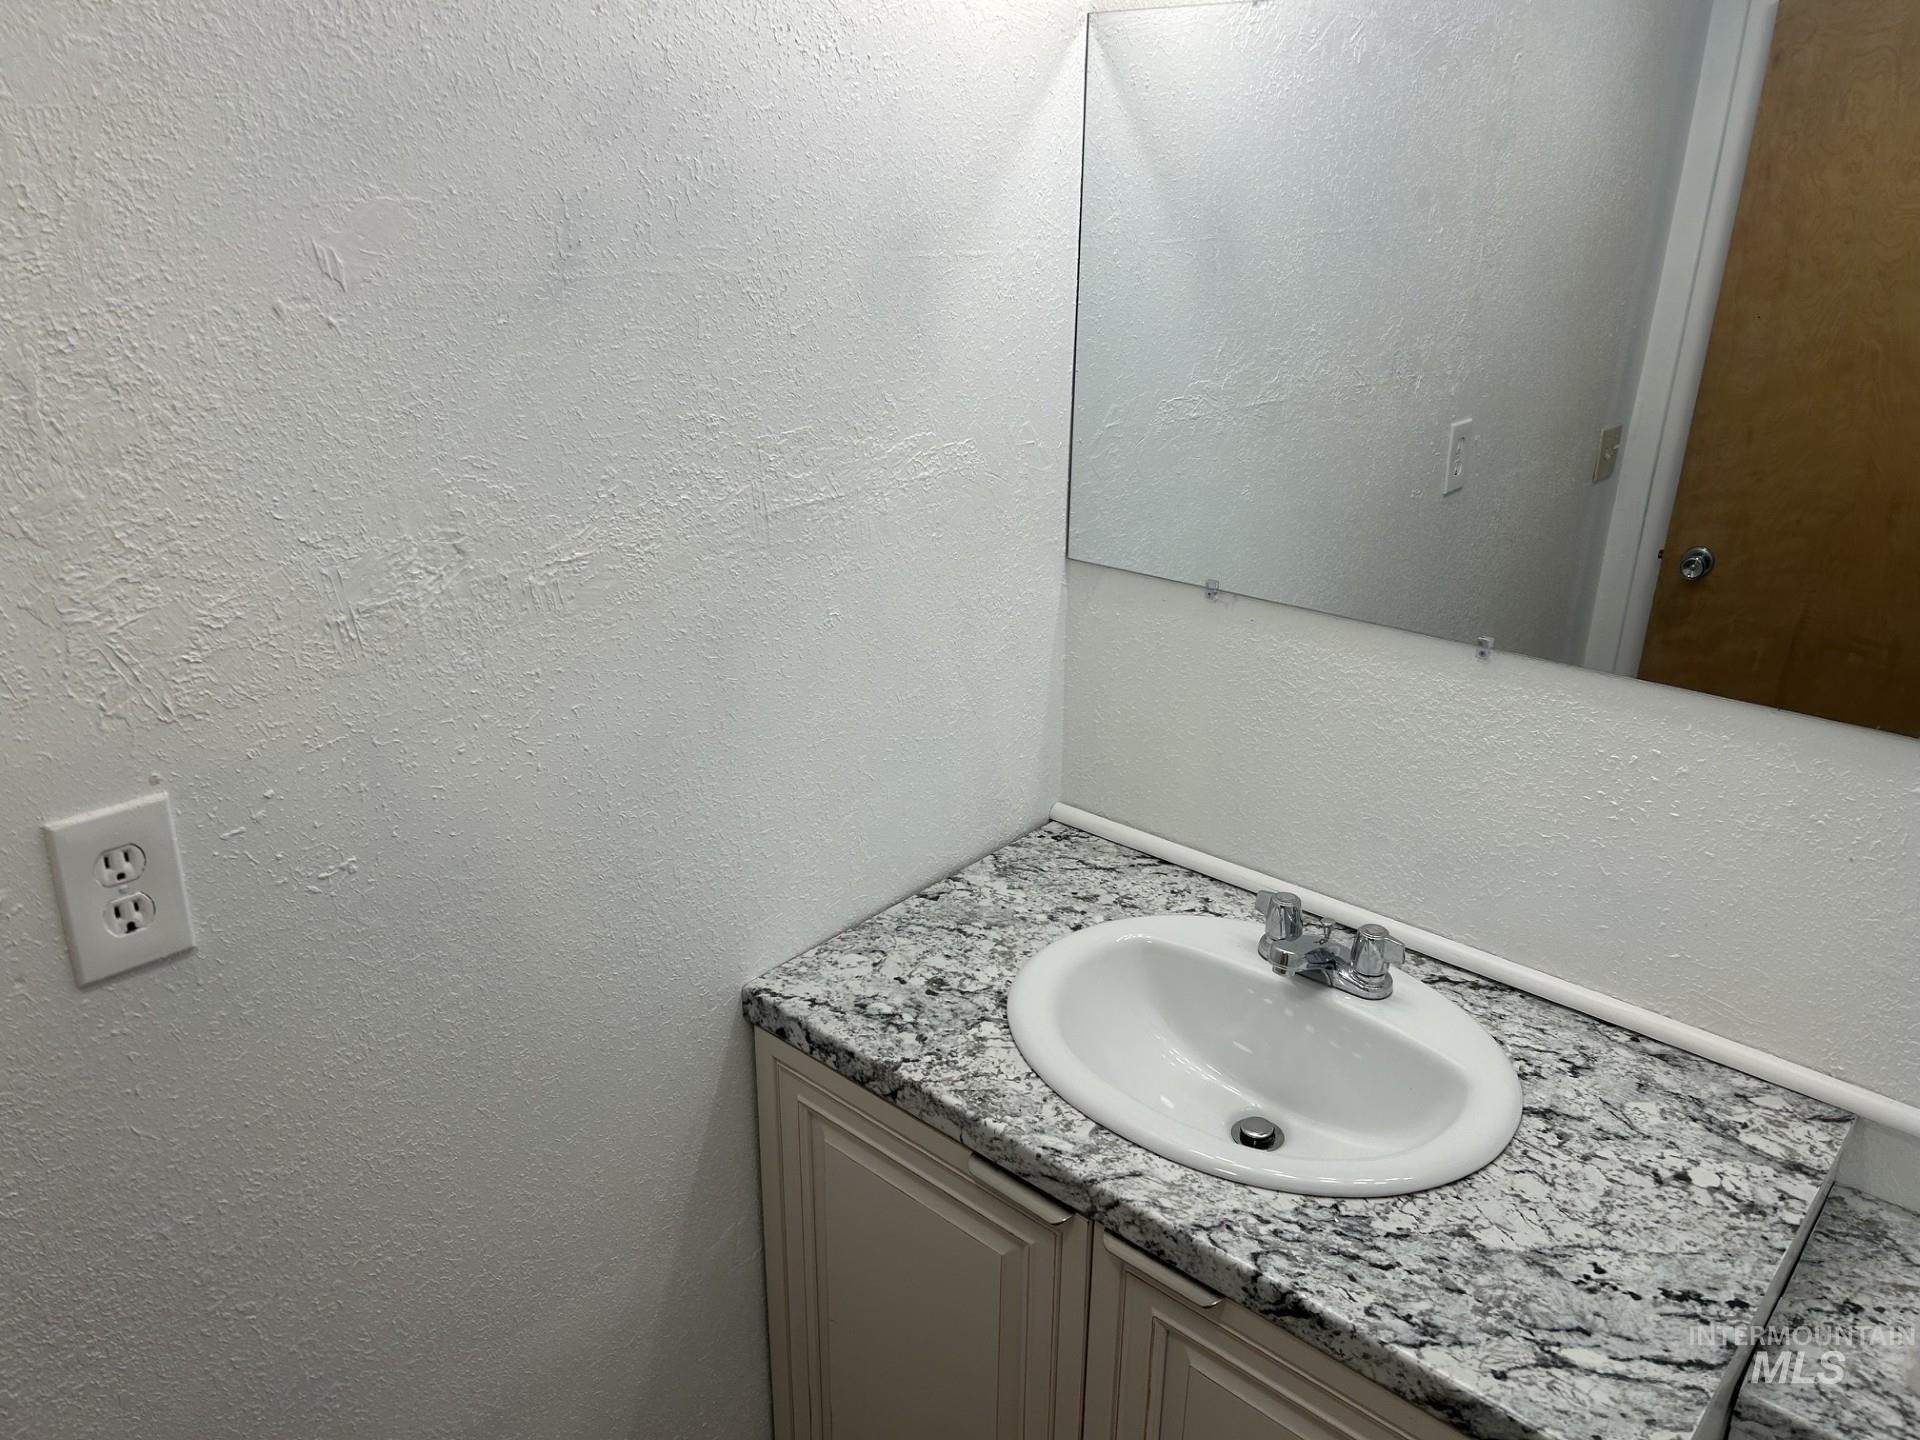
White cabinetry with a white oval sink and chrome faucet, complemented by a speckled countertop
-
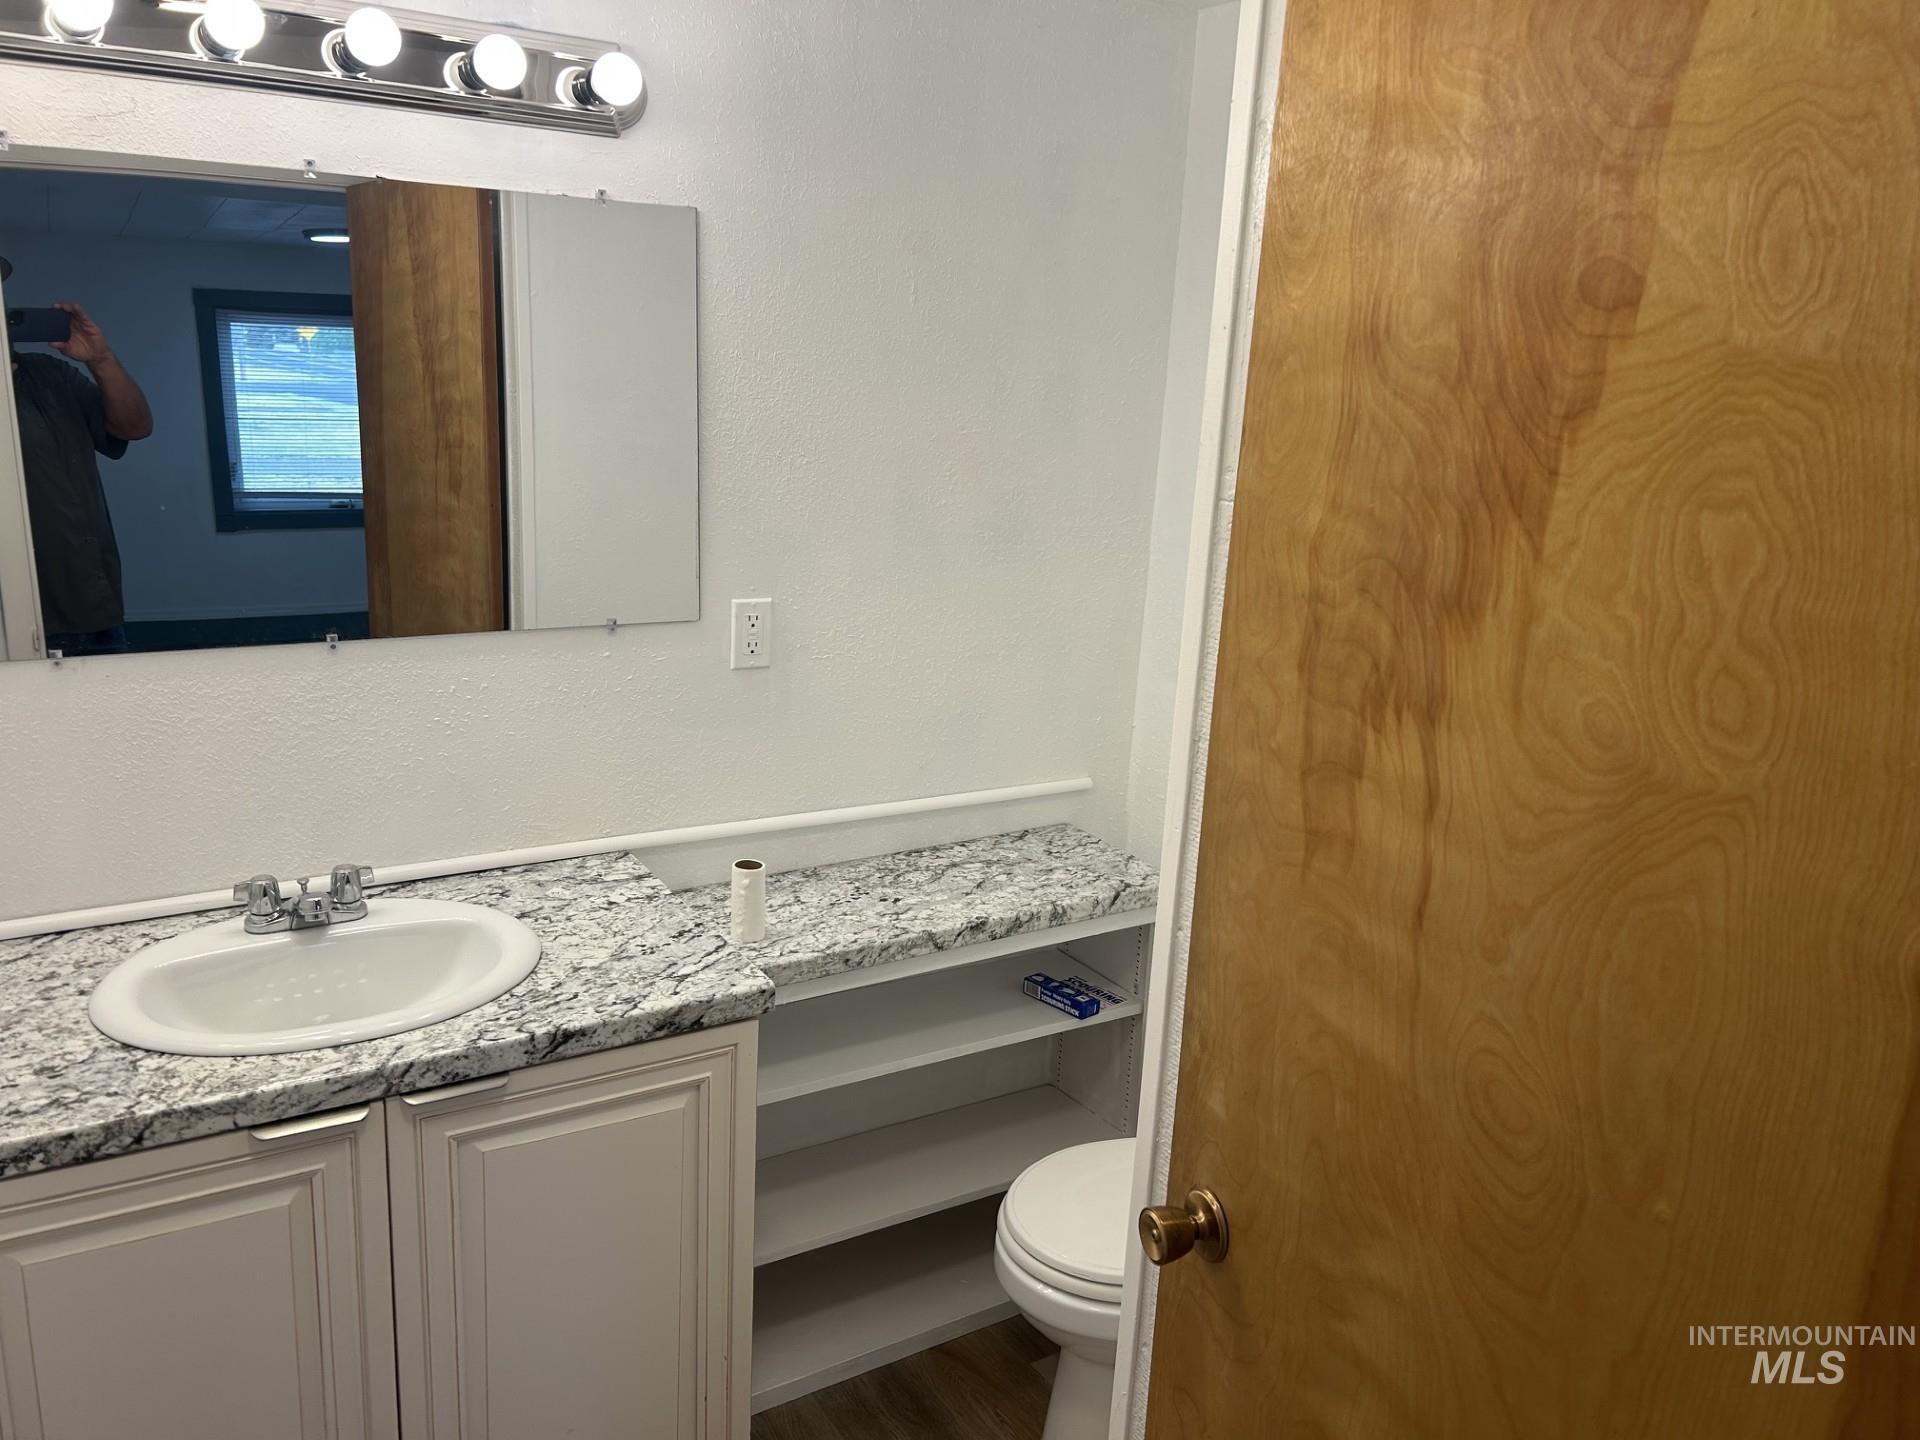
Bathroom featuring a vanity with an integrated sink, light-colored cabinetry, a speckled countertop, open shelving, and a wall-mounted light fixture
-
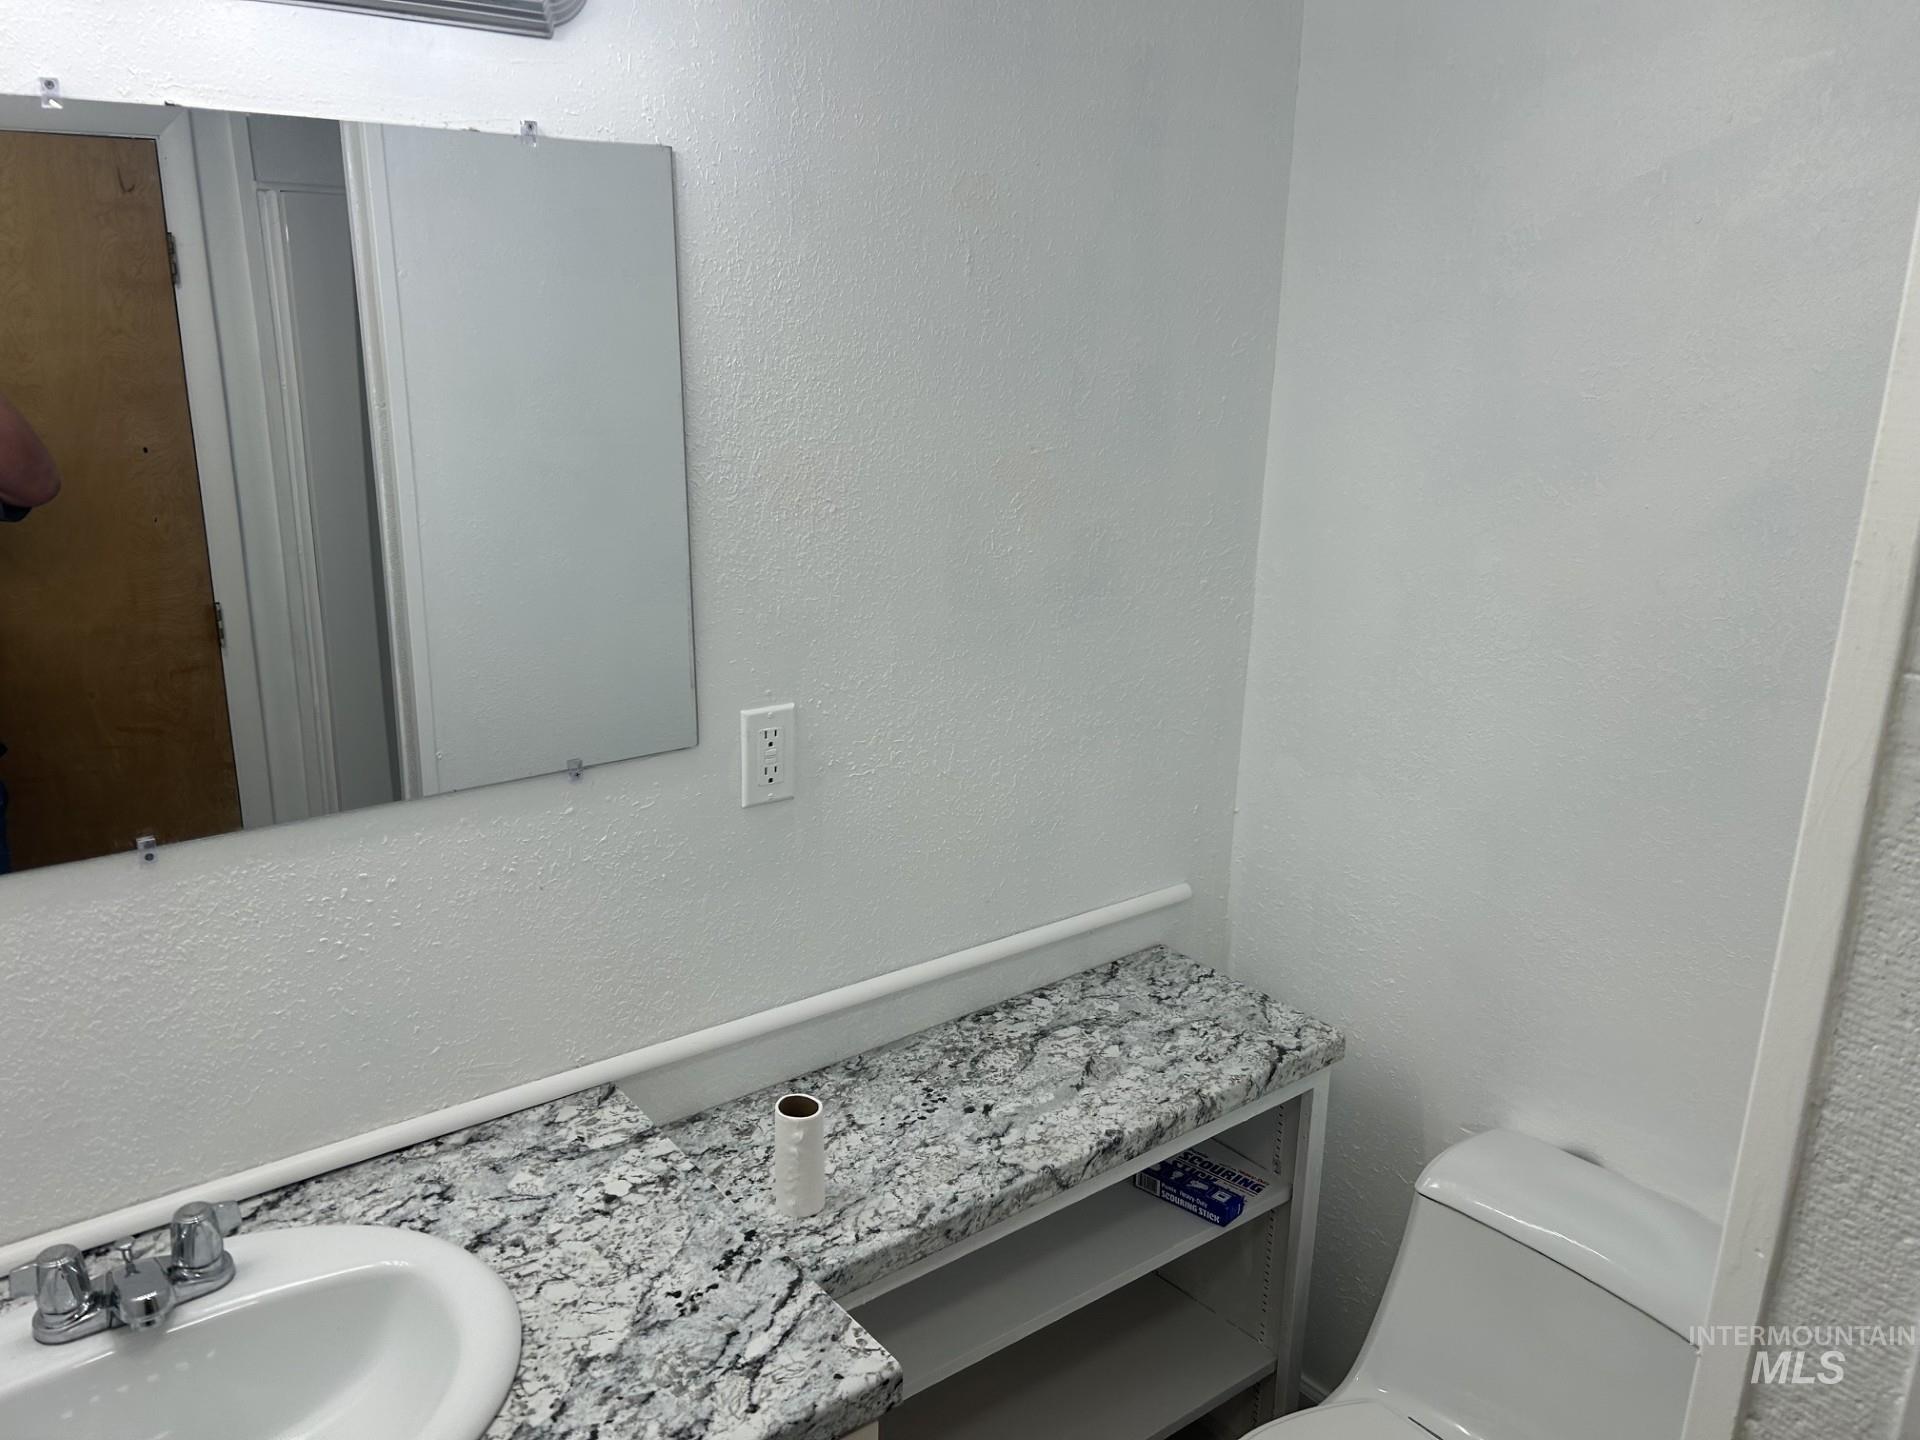
Vanity with an integrated sink, polished chrome faucet, and white-finish cabinetry
-
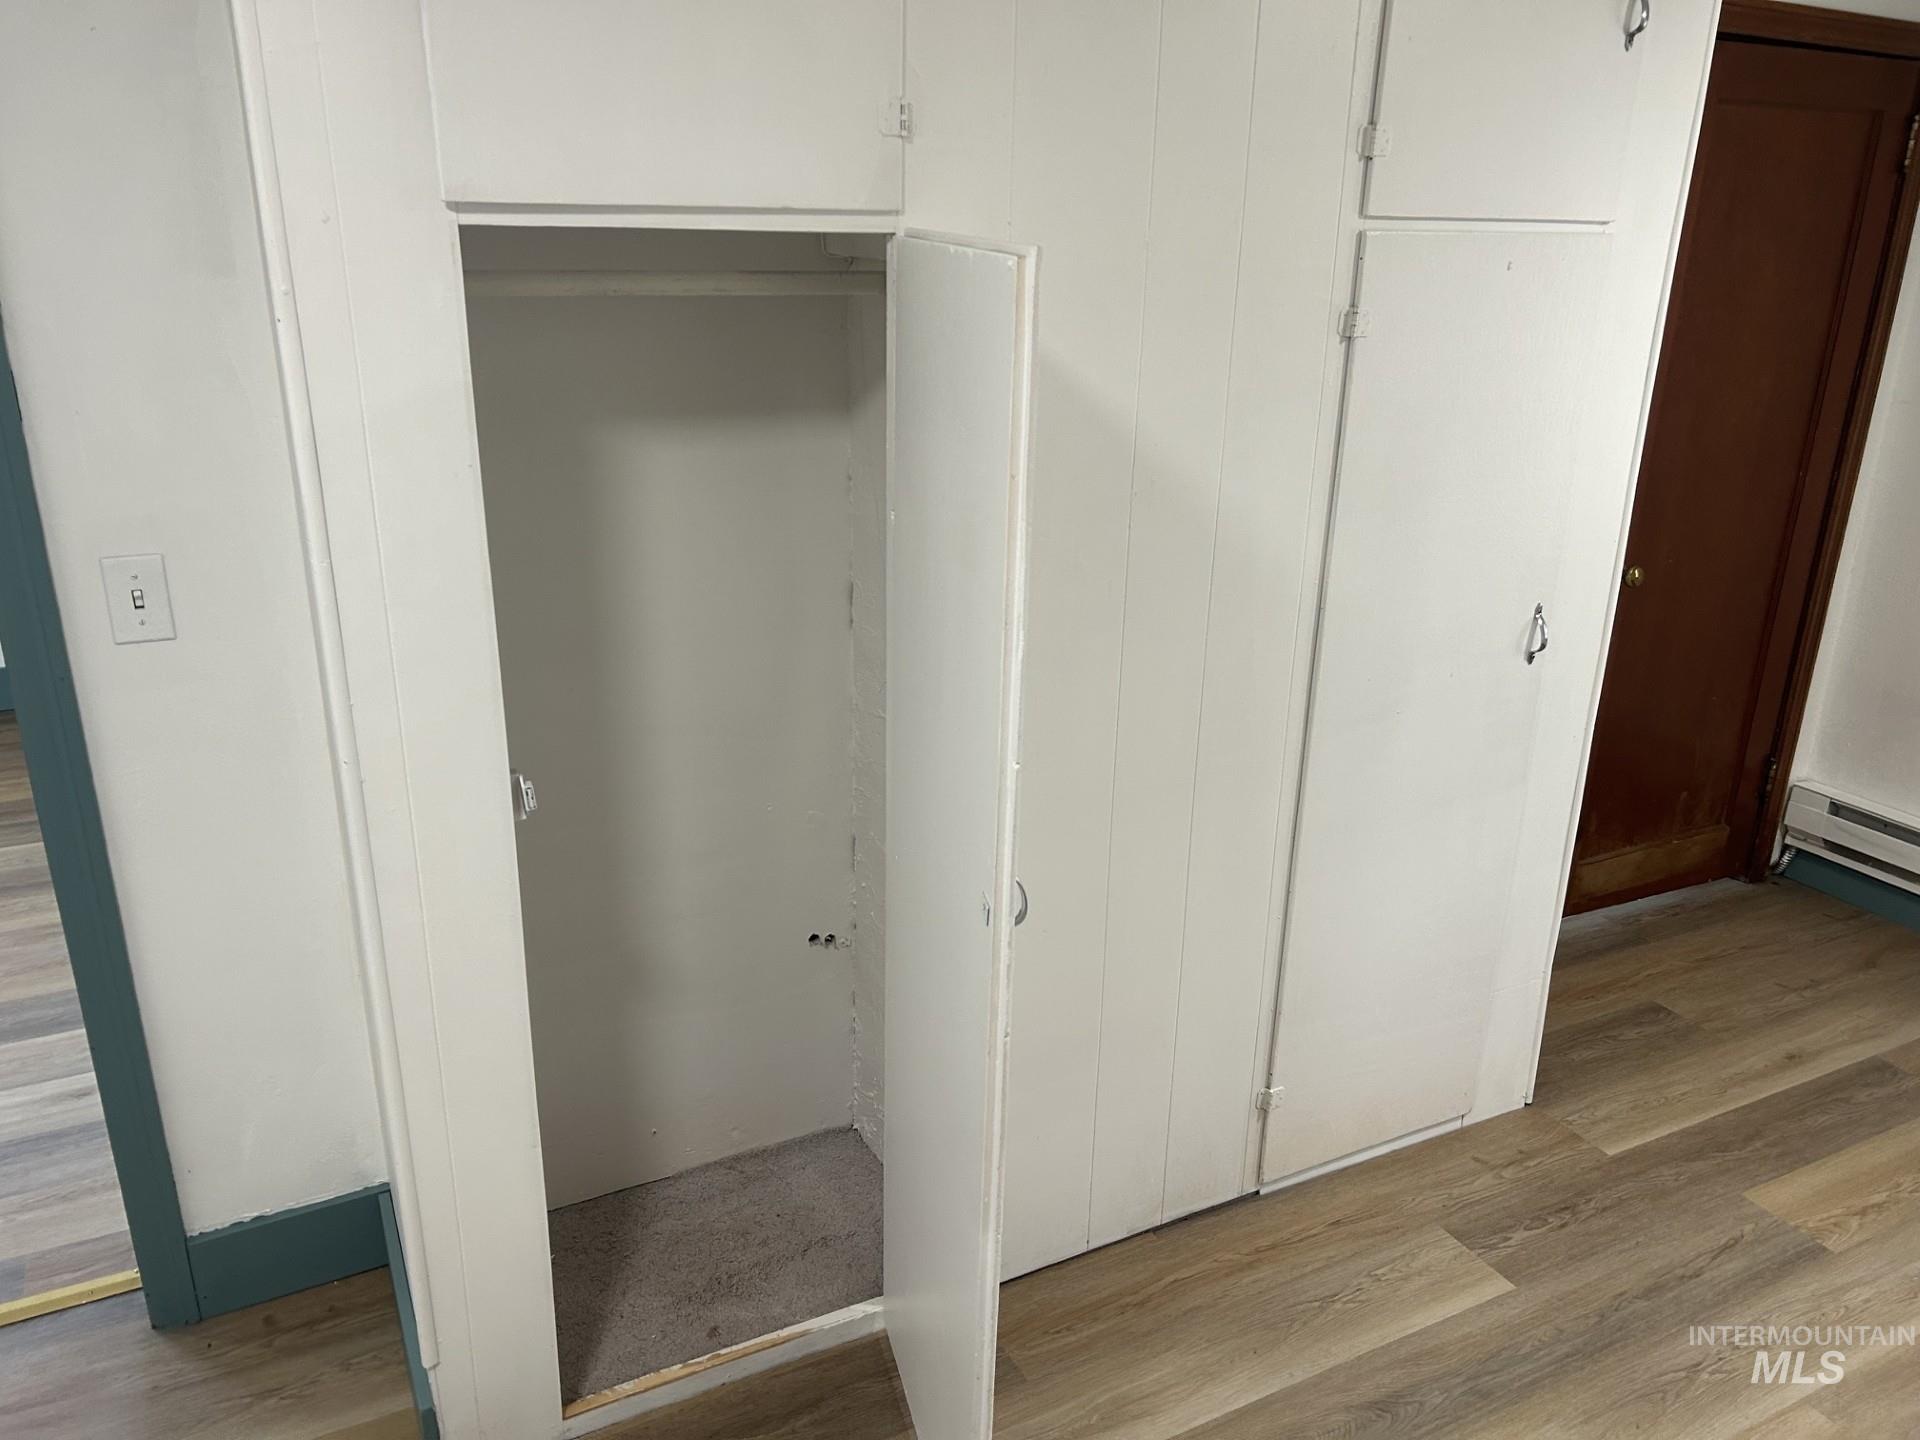
Built-in storage cabinetry with multiple compartments and wood-finish flooring
-
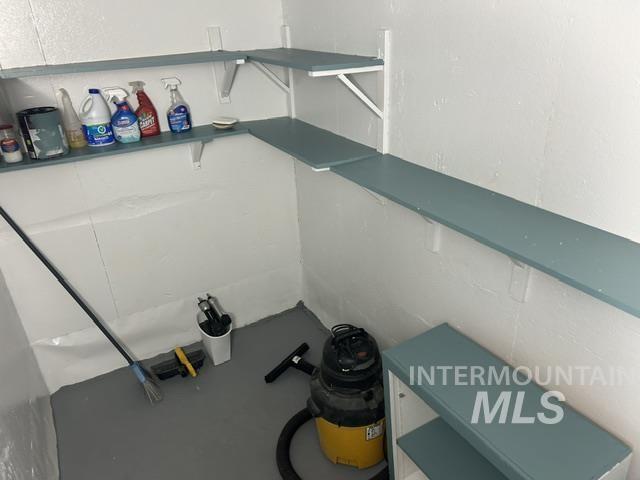
Additional content
-
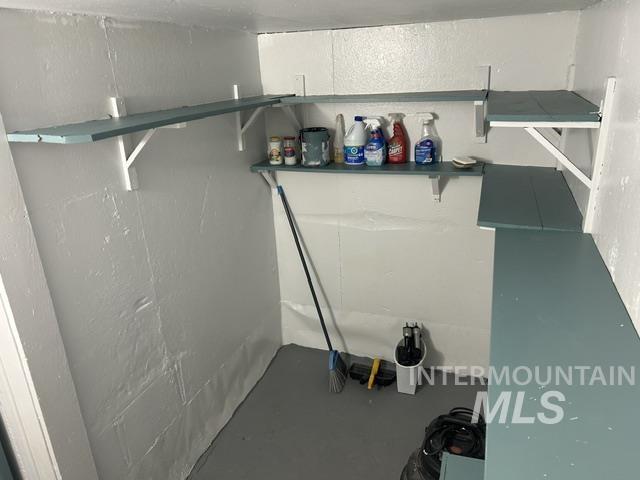
Built-in shelving units with painted wood surfaces
-
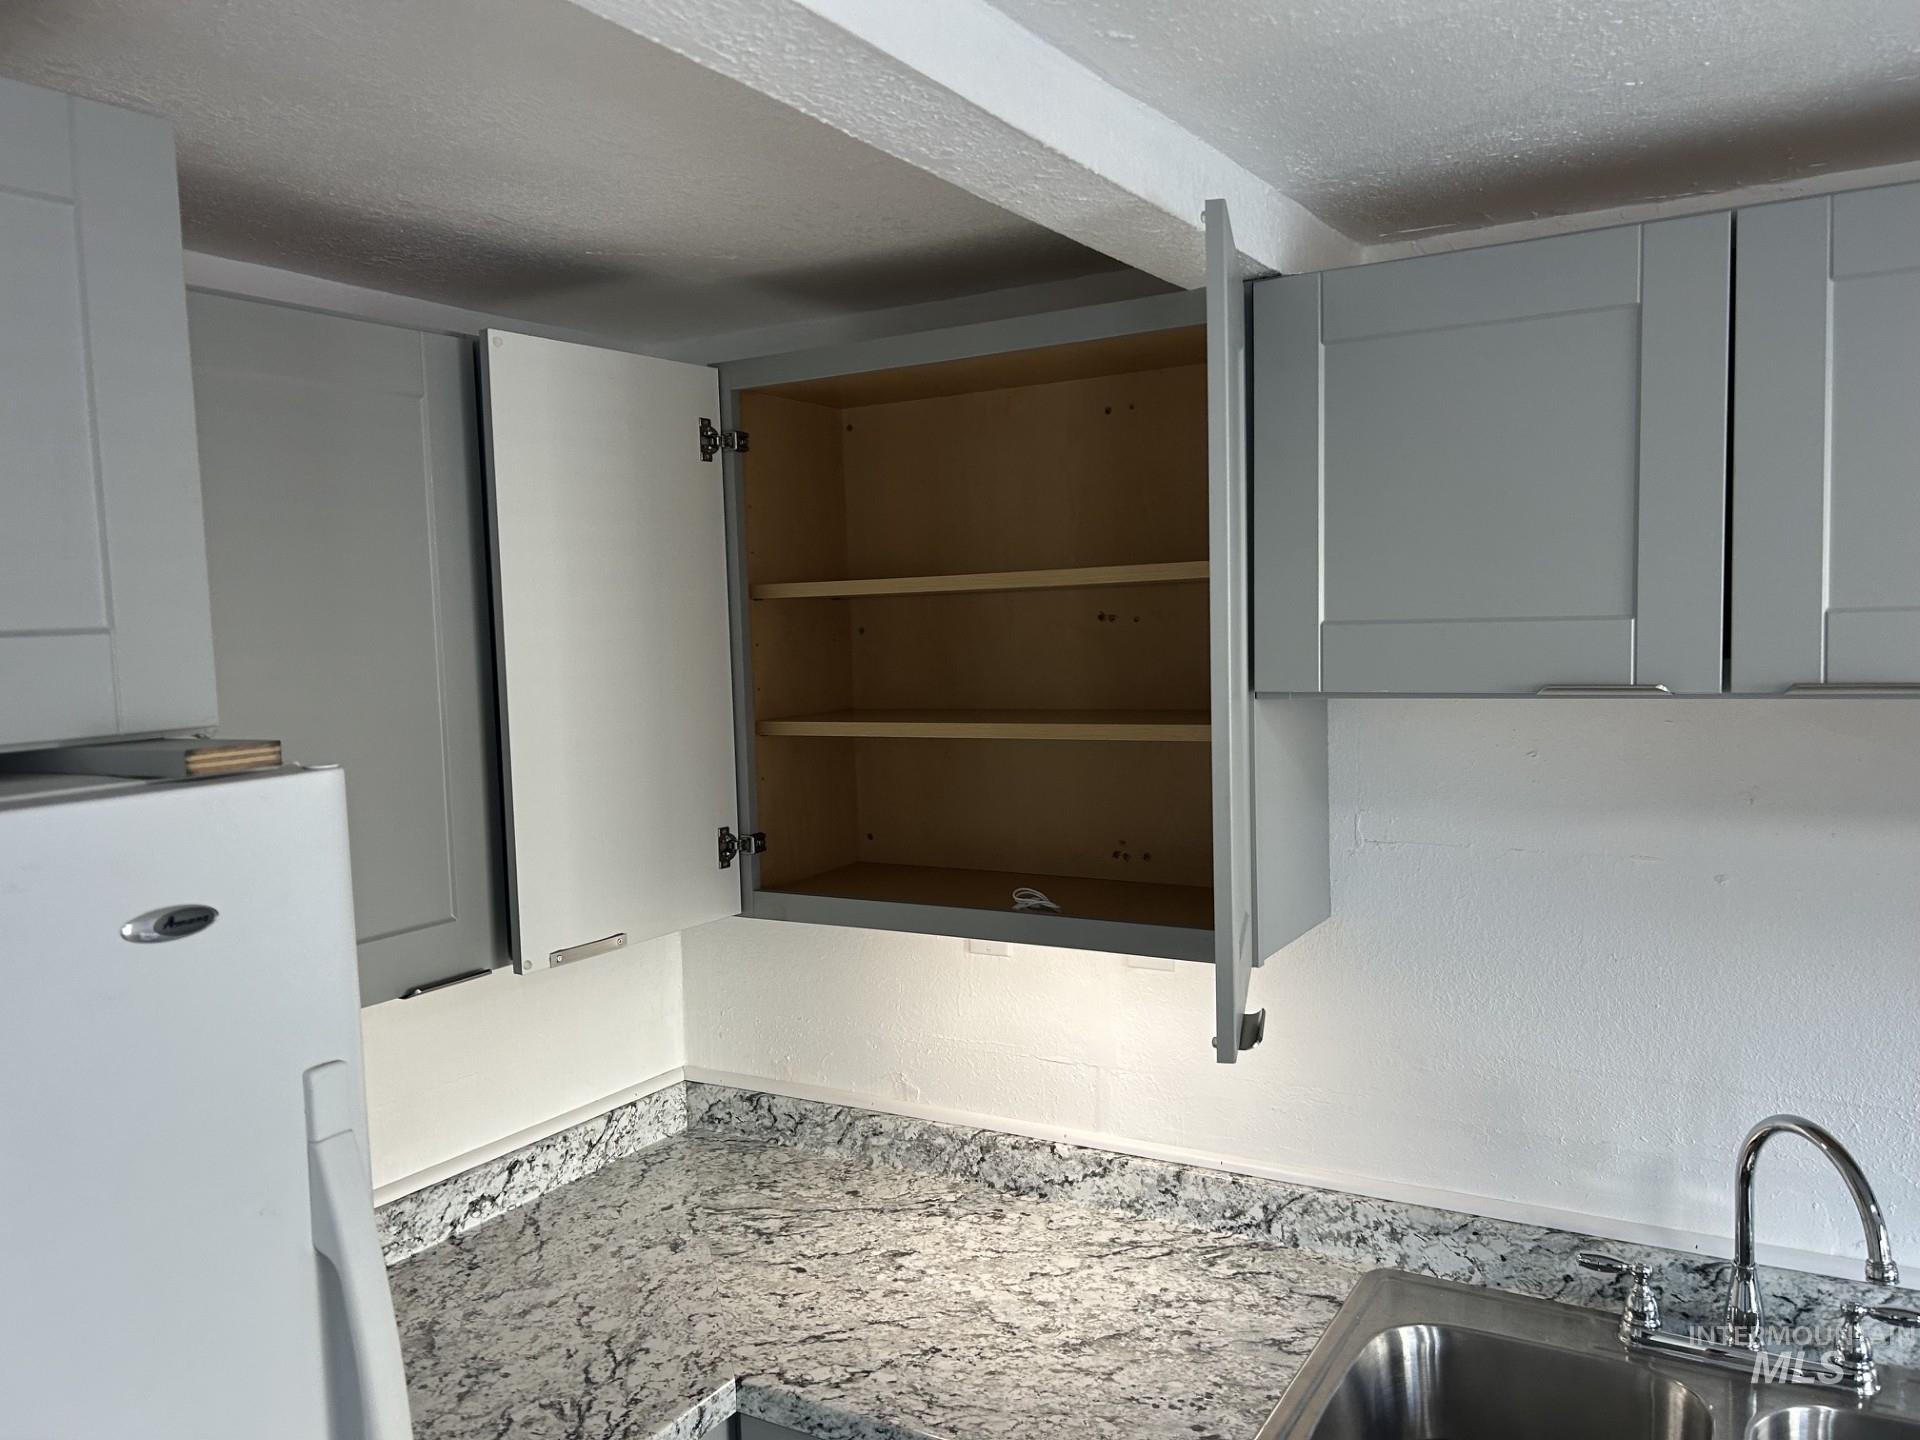
Gray shaker-style cabinetry with interior shelving, speckled countertop, and stainless steel sink with chrome faucet
-
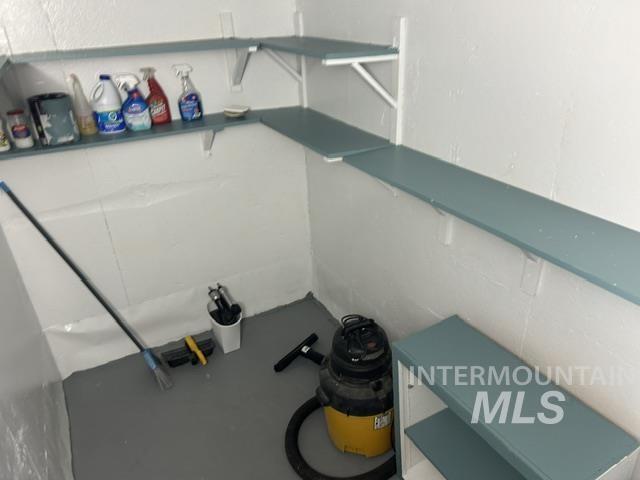
Additional content
-
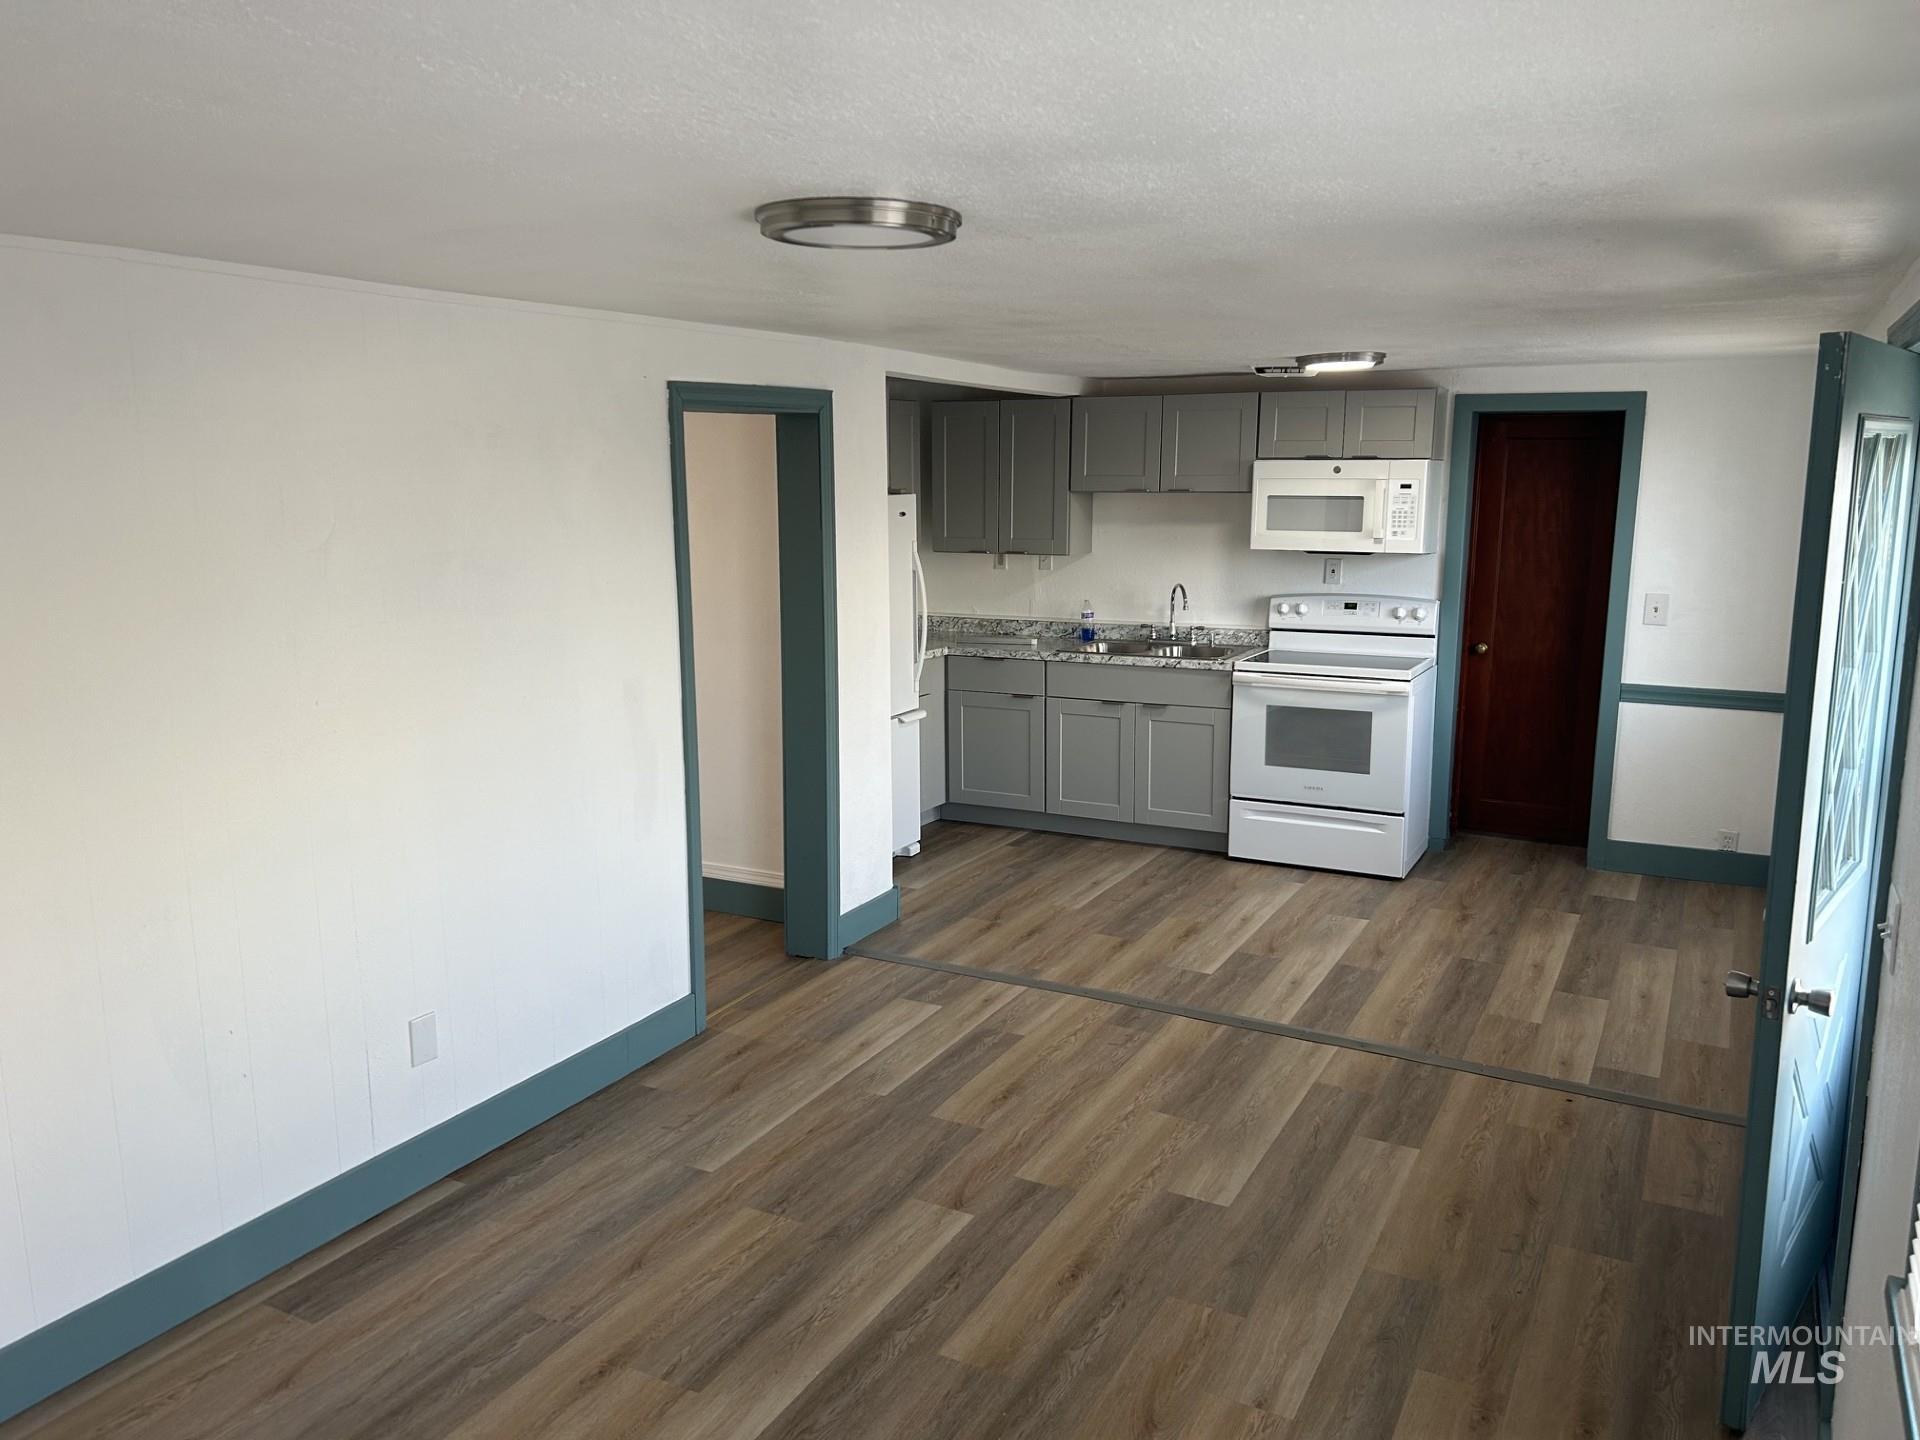
Wood-finish flooring throughout, with a kitchen featuring gray cabinetry, a white electric range, and a white microwave
-
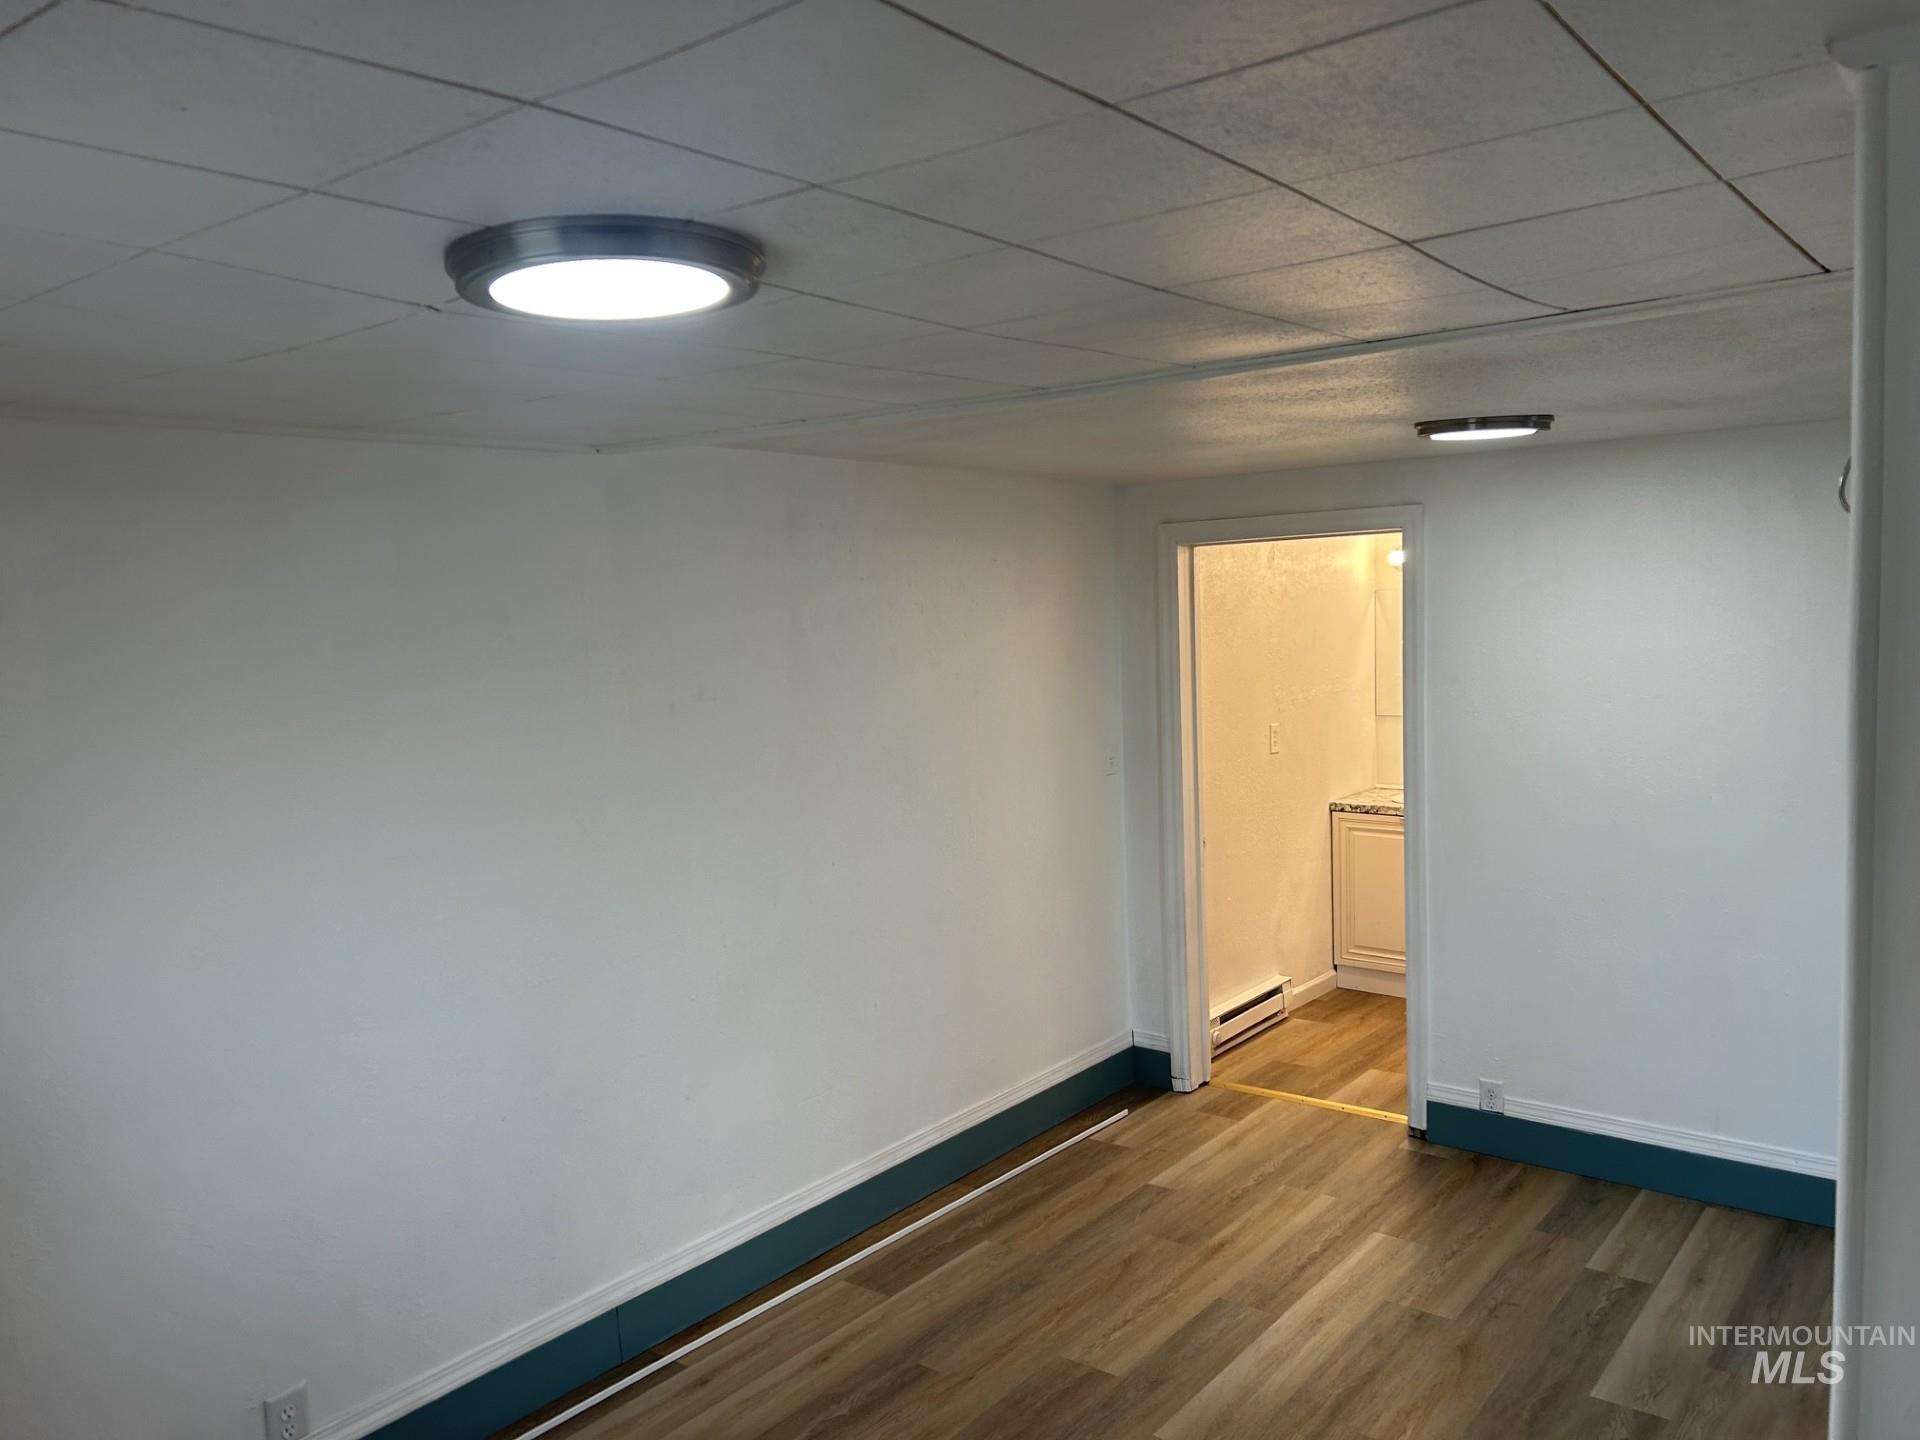
Wood-finish flooring with radiant baseboard heating, and ceiling-mounted flush lighting
-
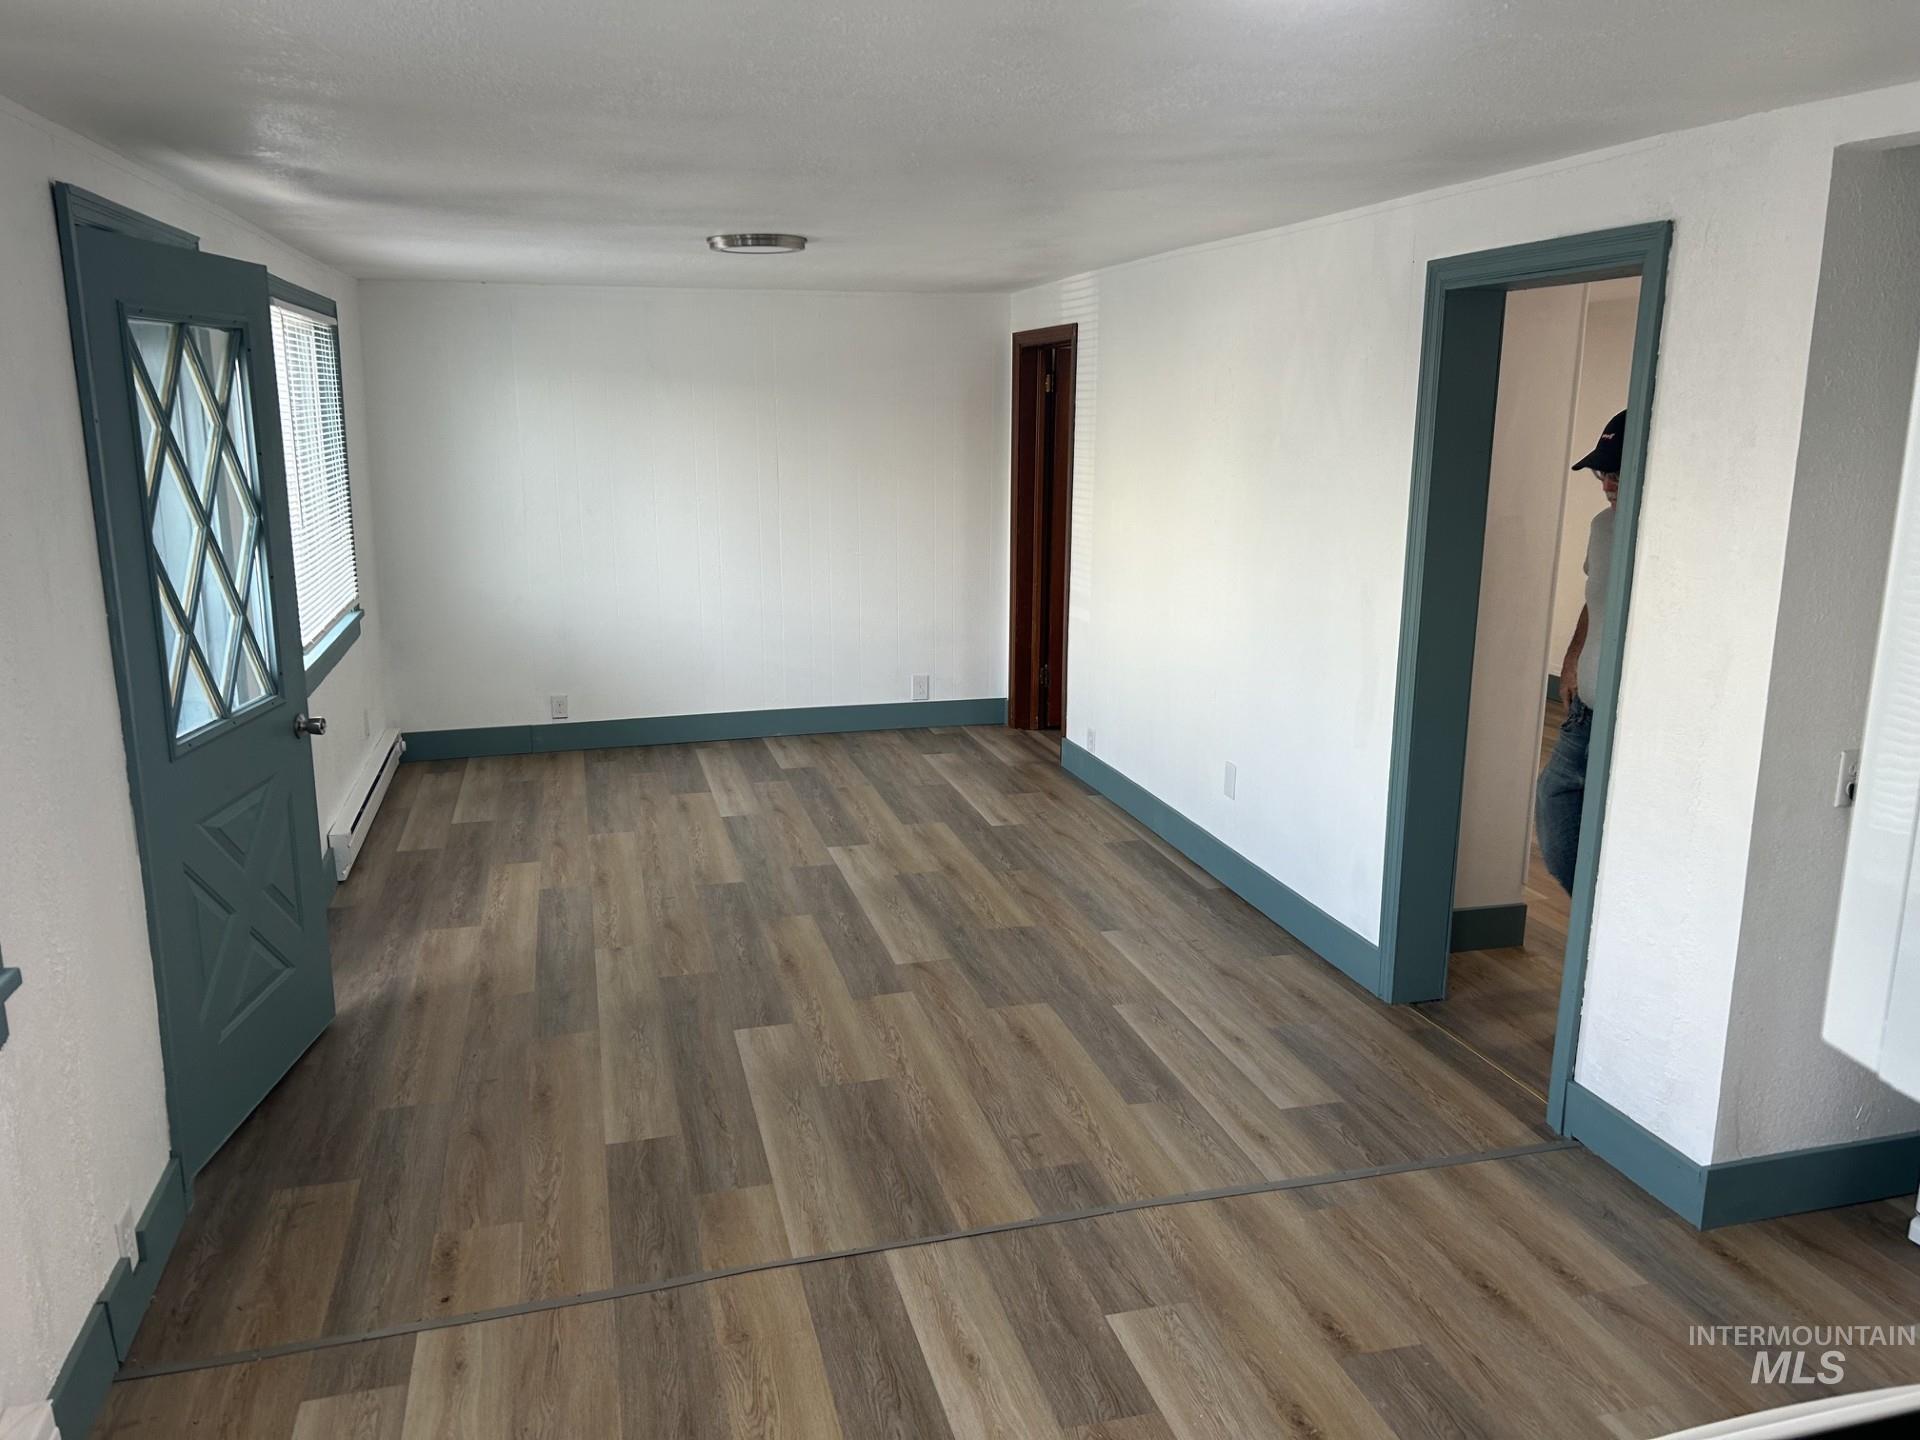
Wood-finish flooring throughout, bright white walls, and contrasting teal trim
Features
- Heating:
- Electric, Baseboard
Address Map
- Country:
- US
- State:
- ID
- City:
- Nezperce
- Zipcode:
- 83543
- Street:
- 506 4th Ave
- Longitude:
- W117° 45' 35.9''
- Latitude:
- N46° 14' 5.5''
Rooms
- Master Bedroom Level:
- Main
- Kitchen Level:
- Main
Schools
- School District:
- Nezperce School District #302
- Elementary School:
- Nezperce
- Middle School:
- Nezperce
- High School:
- Nezperce
Additional Details
- Status:
- Active
- Type:
- Single Family
- Level:
- Single
- Tax Year:
- 2025
- Taxes:
- $1,099
- Potential Short Sale:
- No
- Age:
- 81+ Years
- Auction:
- No
- Flood Ins Required:
- No
- HUD Owned:
- No
- In Foreclosure:
- No
- Land Size:
- Sm Lot 5999 SF
- Home Owner Exempt:
- No
- HOA Frequency:
- Not Applicable
- Inc Kitchen Features:
- Microwave, Oven/range freestanding, Refrigerator, Washer, Dryer
- Lot Features:
- Public Road
- Water:
- City service
- Land Use:
- Single
Residential For Sale
506 4th Ave, Nezperce, Idaho 83543
1 Bedrooms
1 Bathrooms
792 SqFt
Visits : 71 in 31 days
$160,000
Listing ID #98998892
Basic Details
- Property Type :
- Residential
- Listing Type :
- For Sale
- Status :
- Active
- Listing ID :
- 98998892
- Price :
- $160,000
- Bedrooms :
- 1
- Bathrooms :
- 1
- Apx SqFt :
- 792 SqFt
- Year Built :
- 1940
- Lot Area :
- 0.05 Acres
- Days on Market :
- 5
- Subdivision :
- 0 Not Applicable
- Update Date :
- 08/30/2026 06:02:19
Agent info


Contact Agent
Mortgage Calculator

