
-
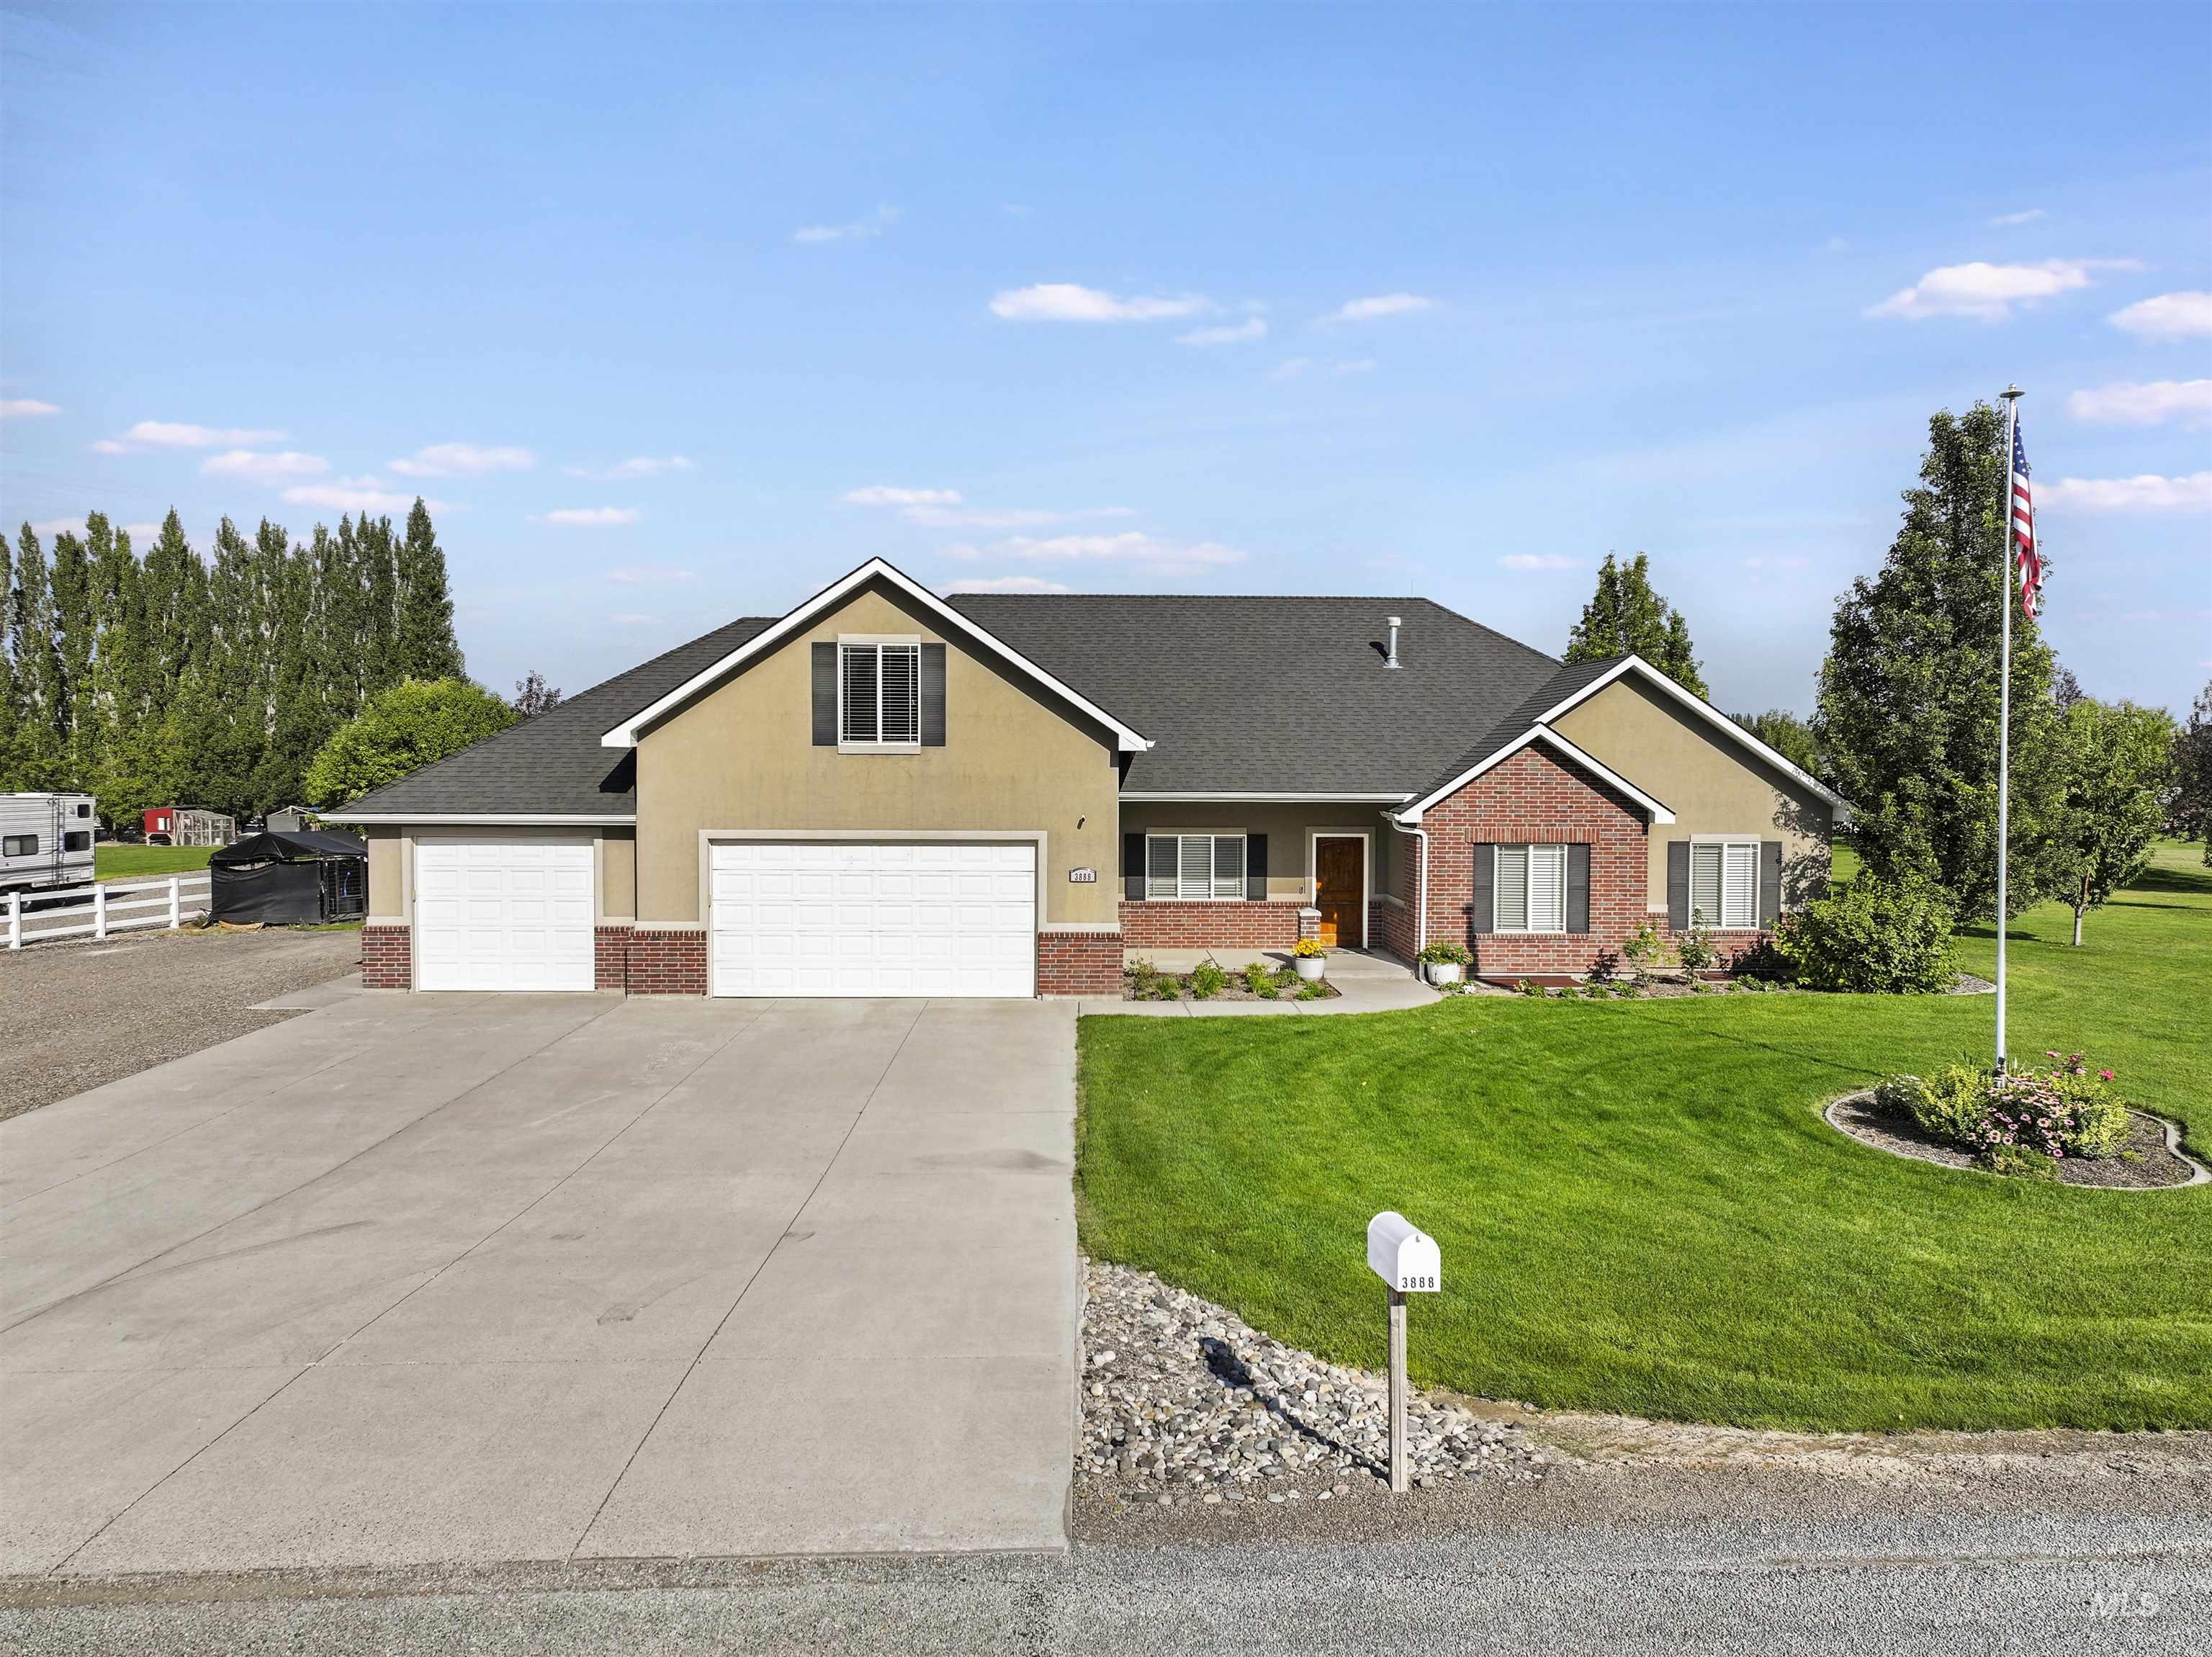
Exterior featuring stucco and brick accents, a dark asphalt shingle roof, a concrete driveway, an attached two-car garage, and a lush green lawn
-
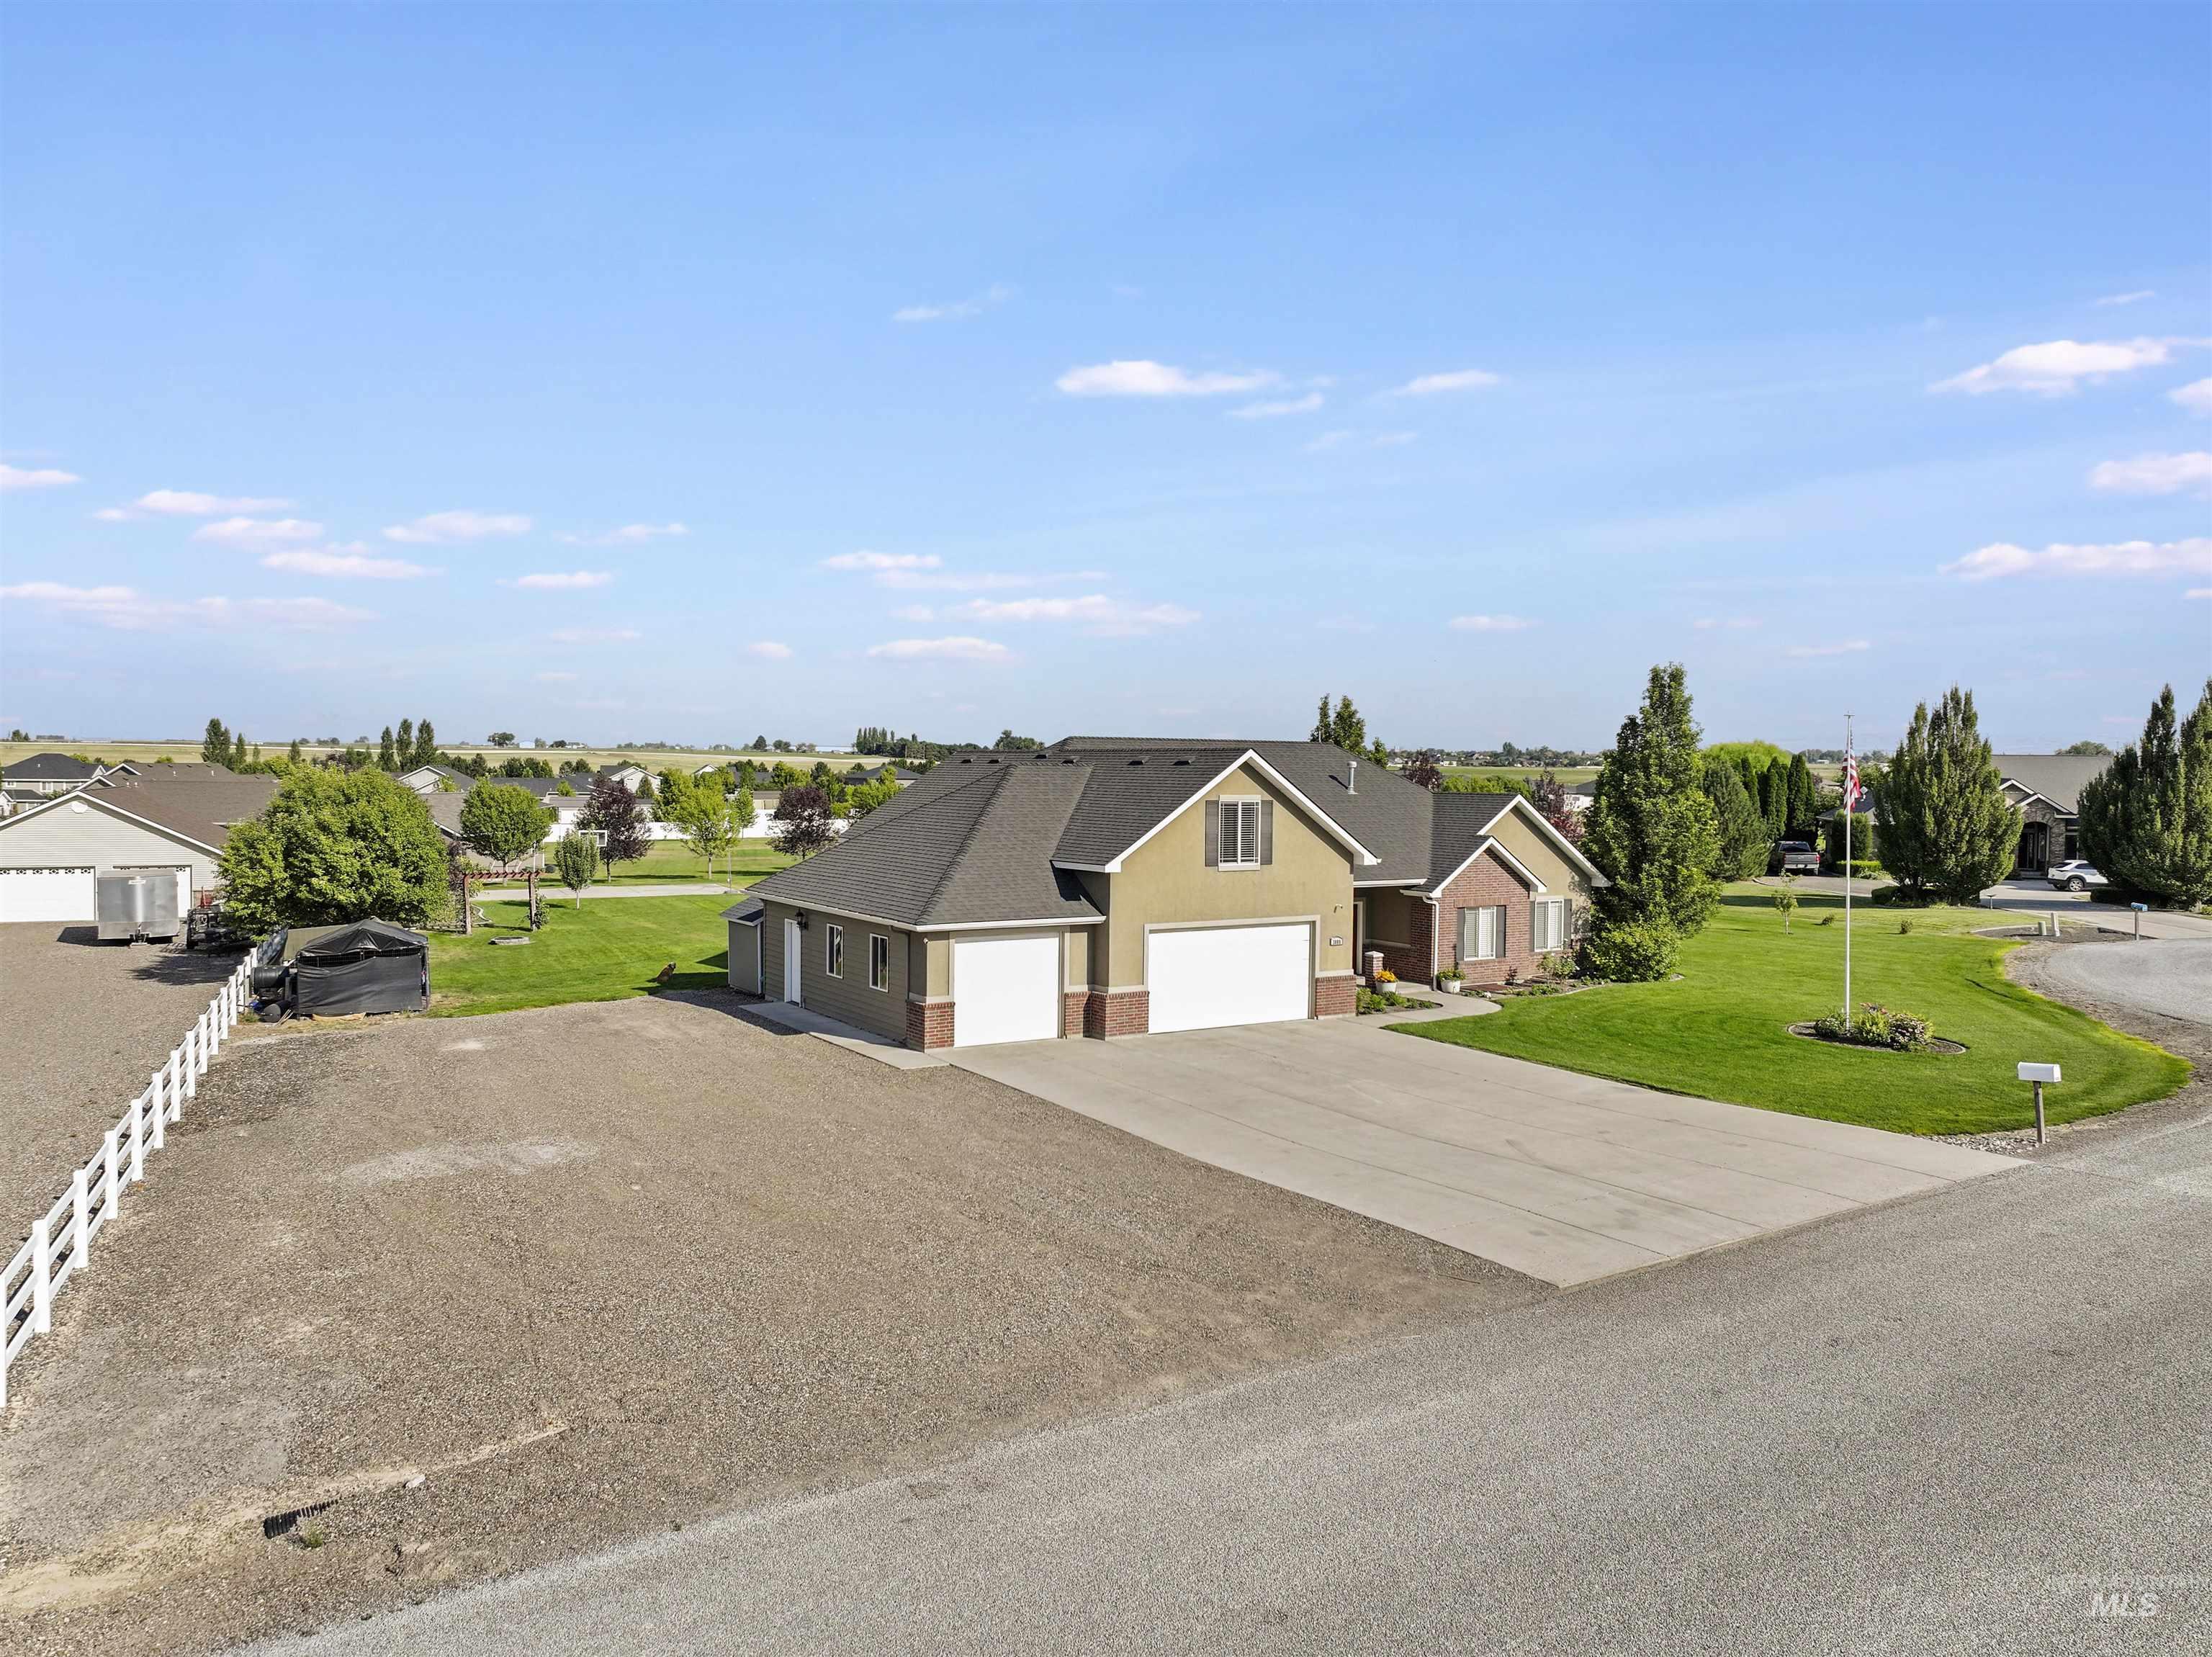
Contemporary residence featuring a paved driveway, attached garages, and a well-maintained lawn
-
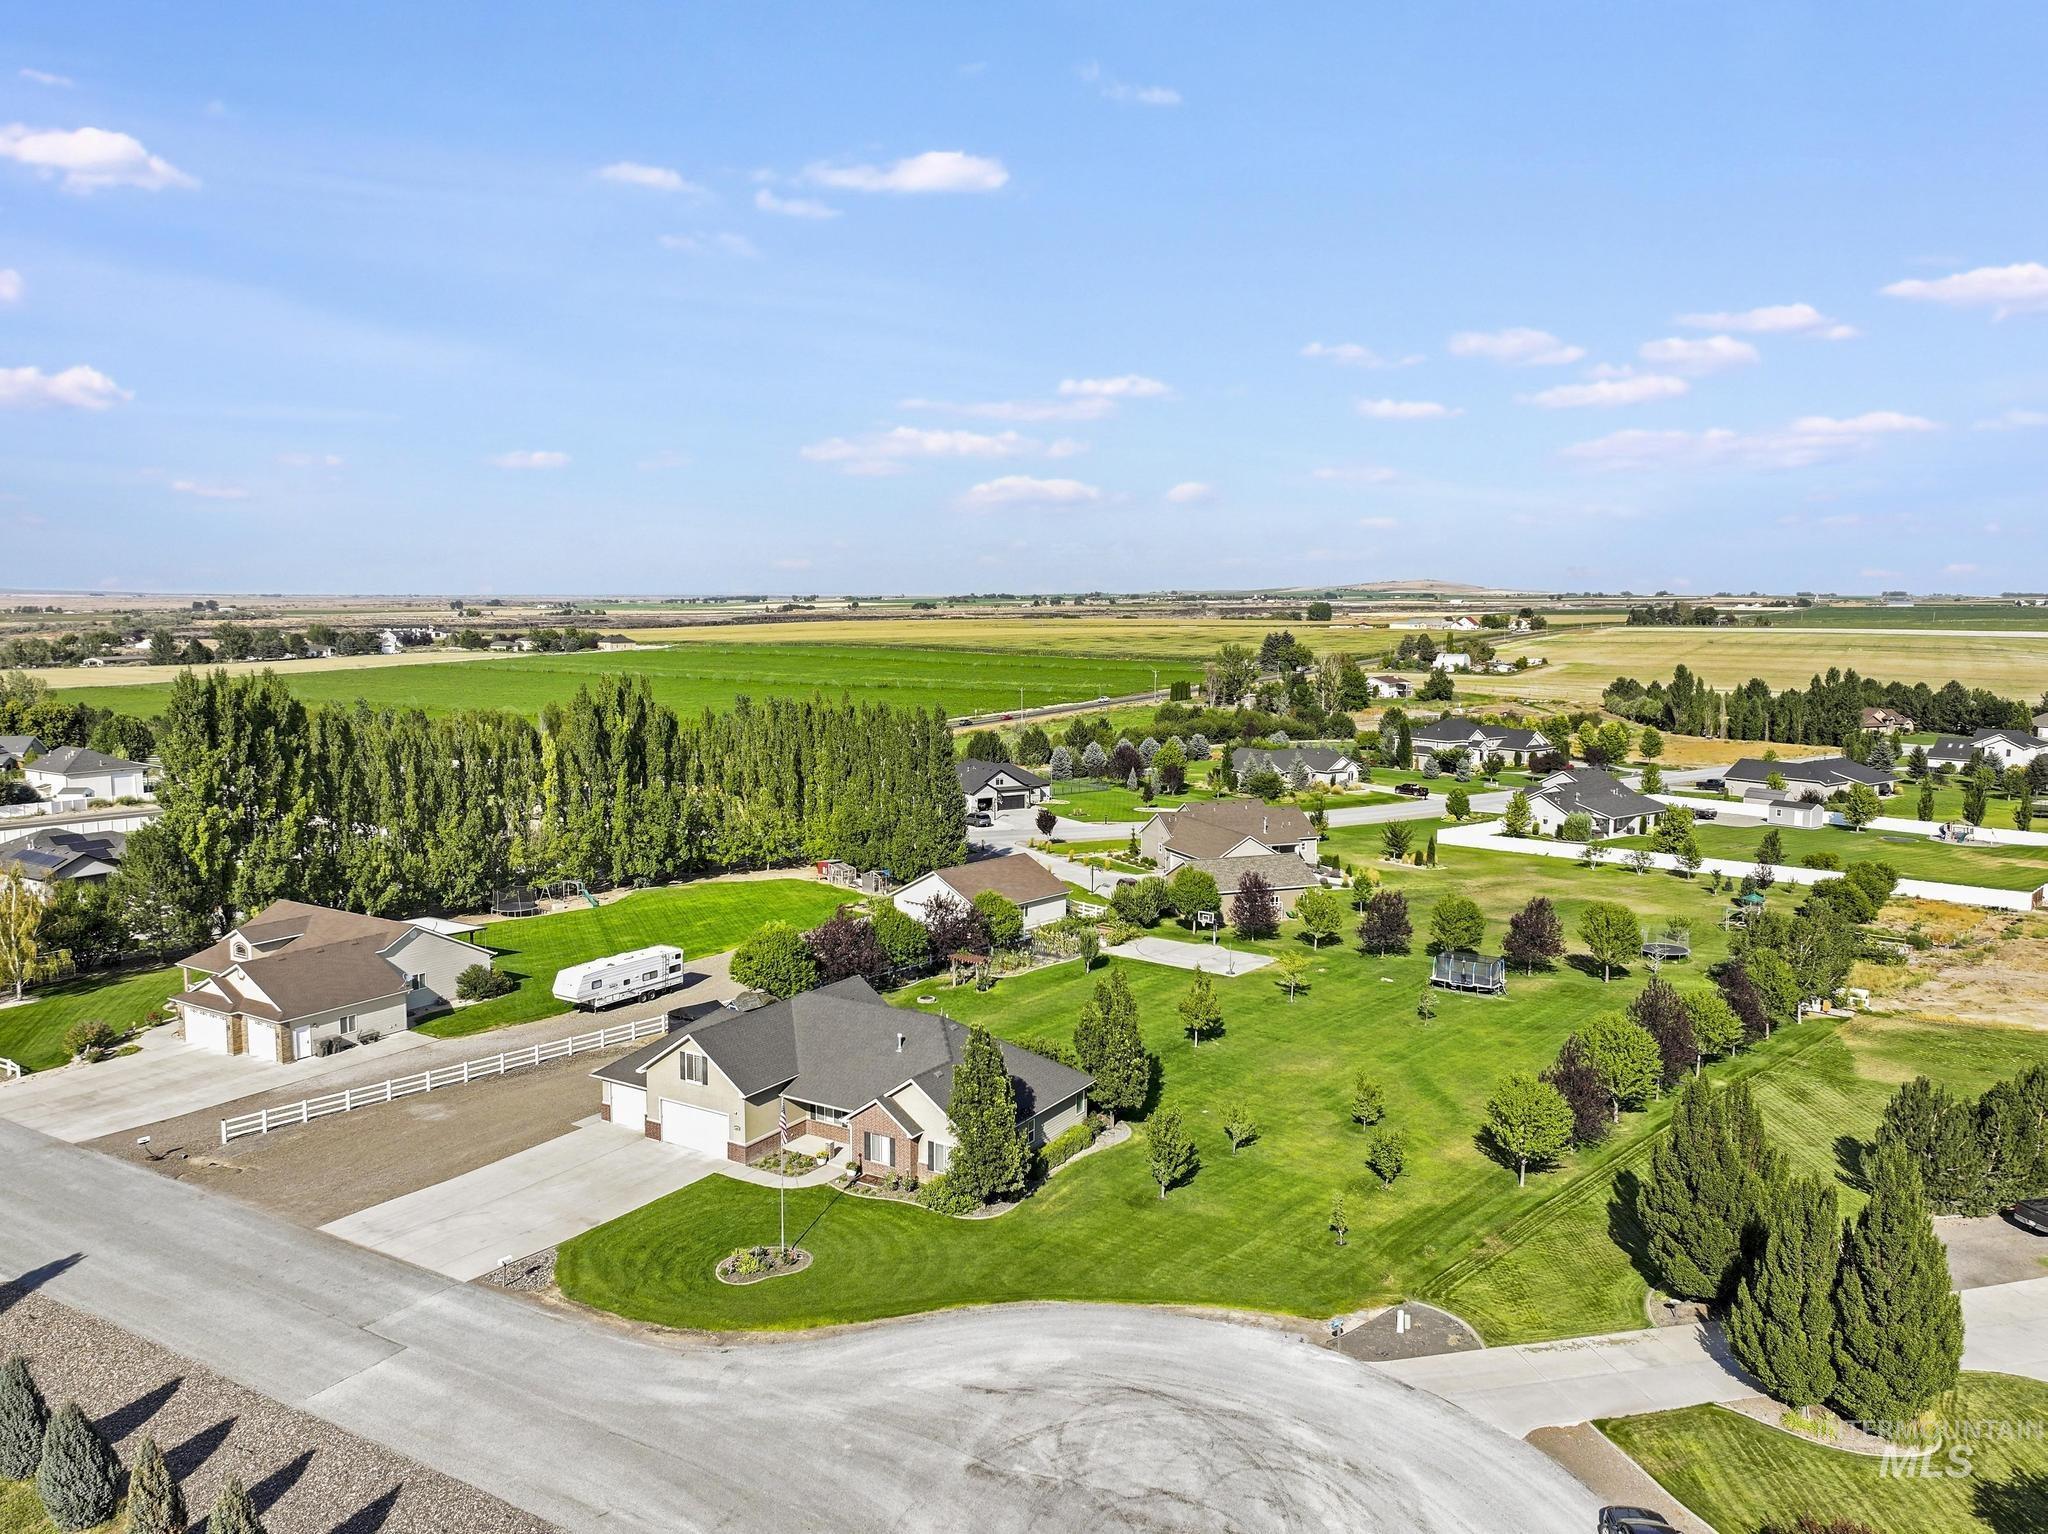
Aerial view showcasing this expansive rural estate with manicured grounds, mature tree-lined perimeter, and multiple outbuildings
-
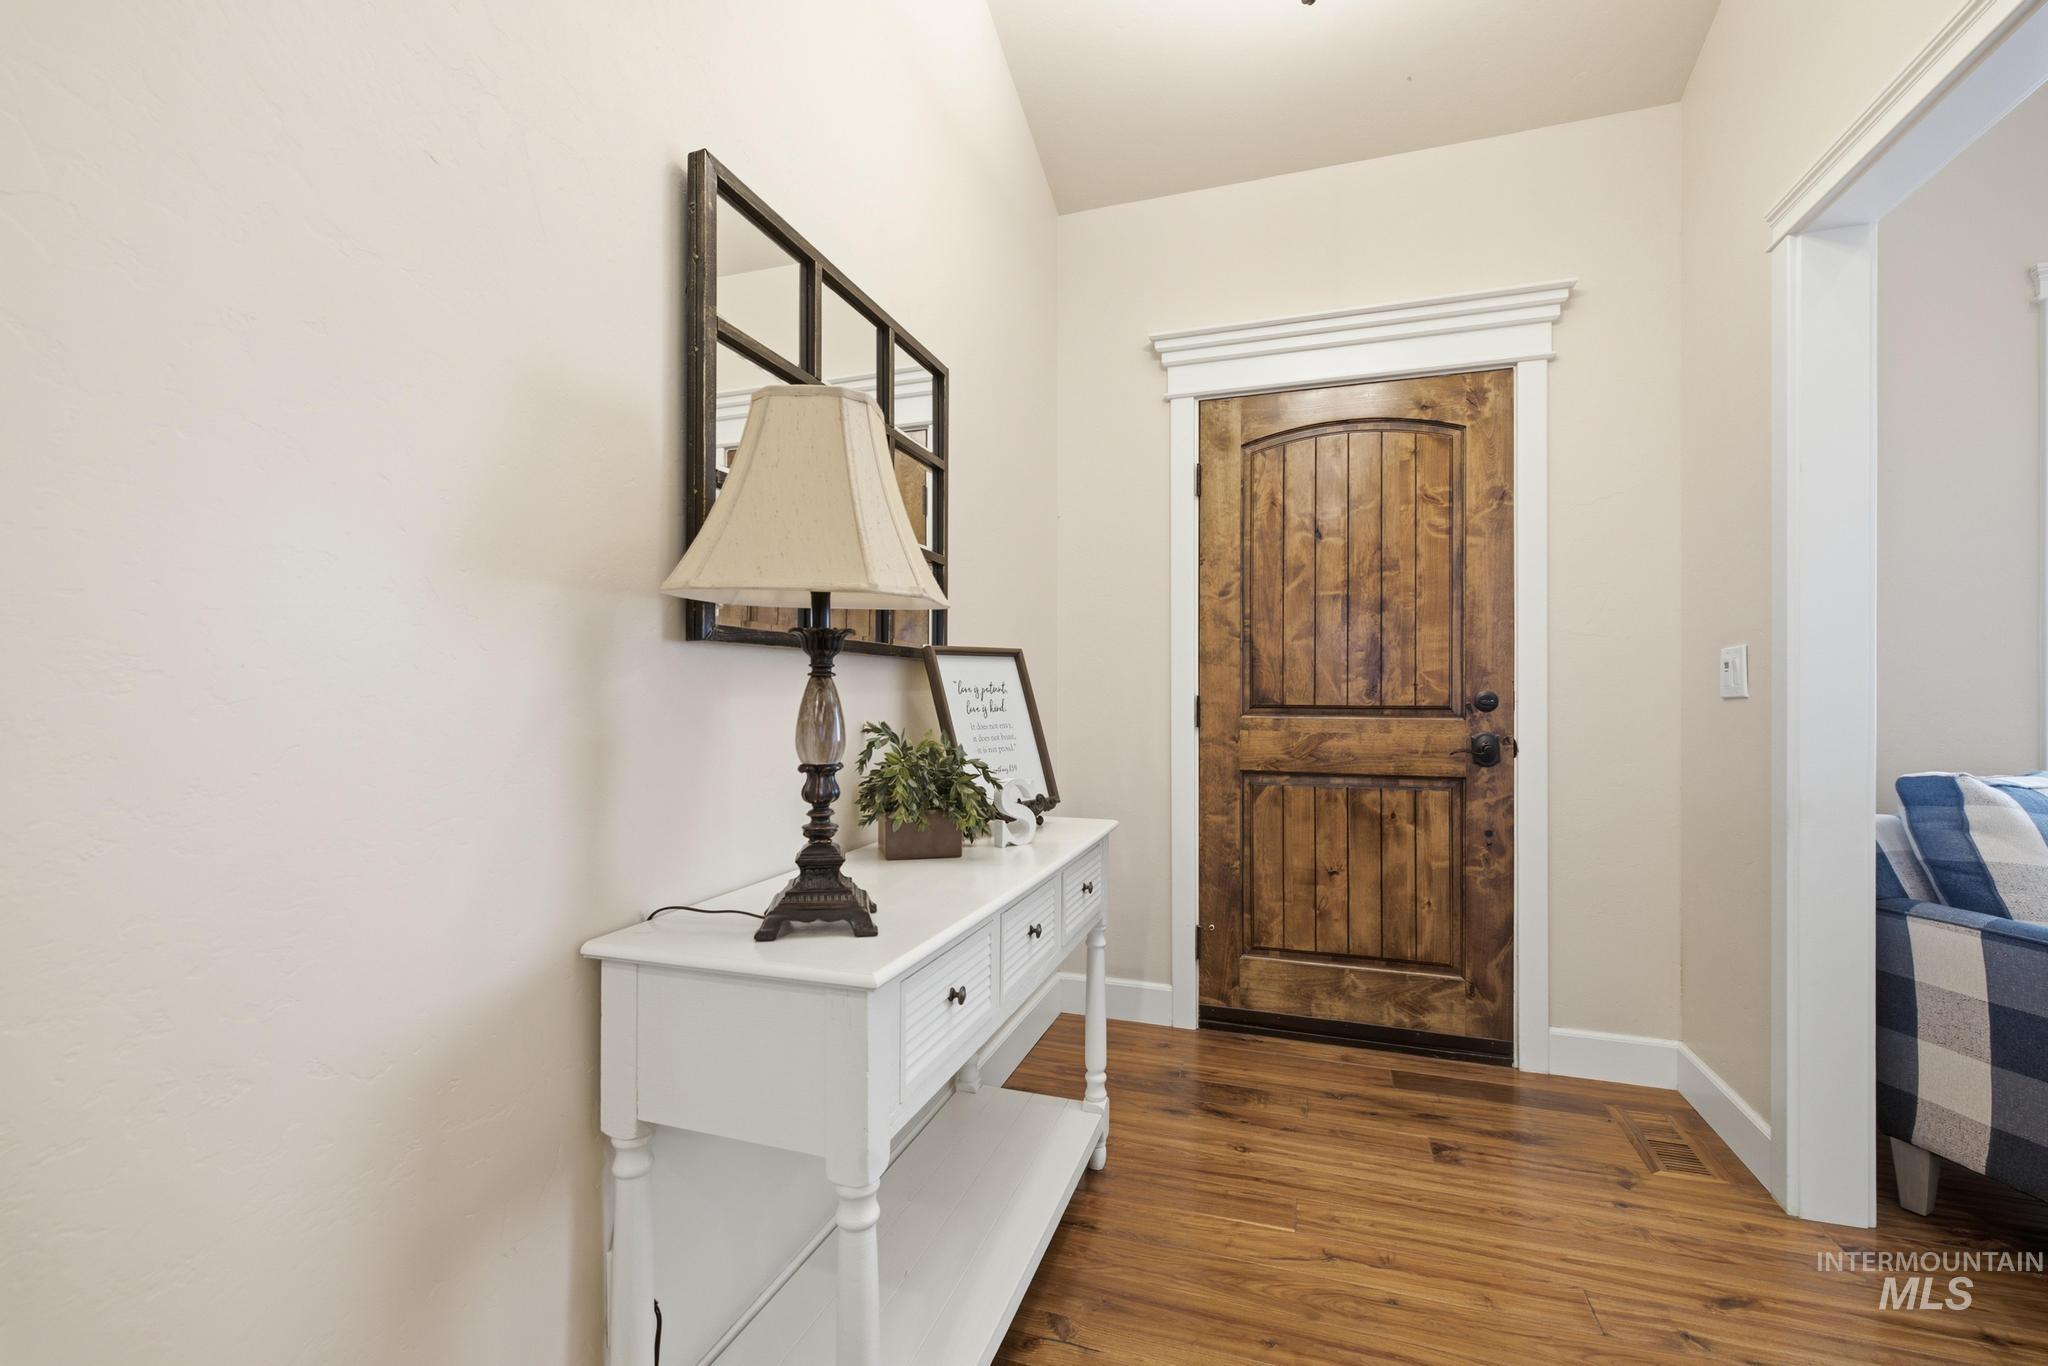
Wood-finish flooring, paneled wood door with dark hardware, and white trim throughout
-
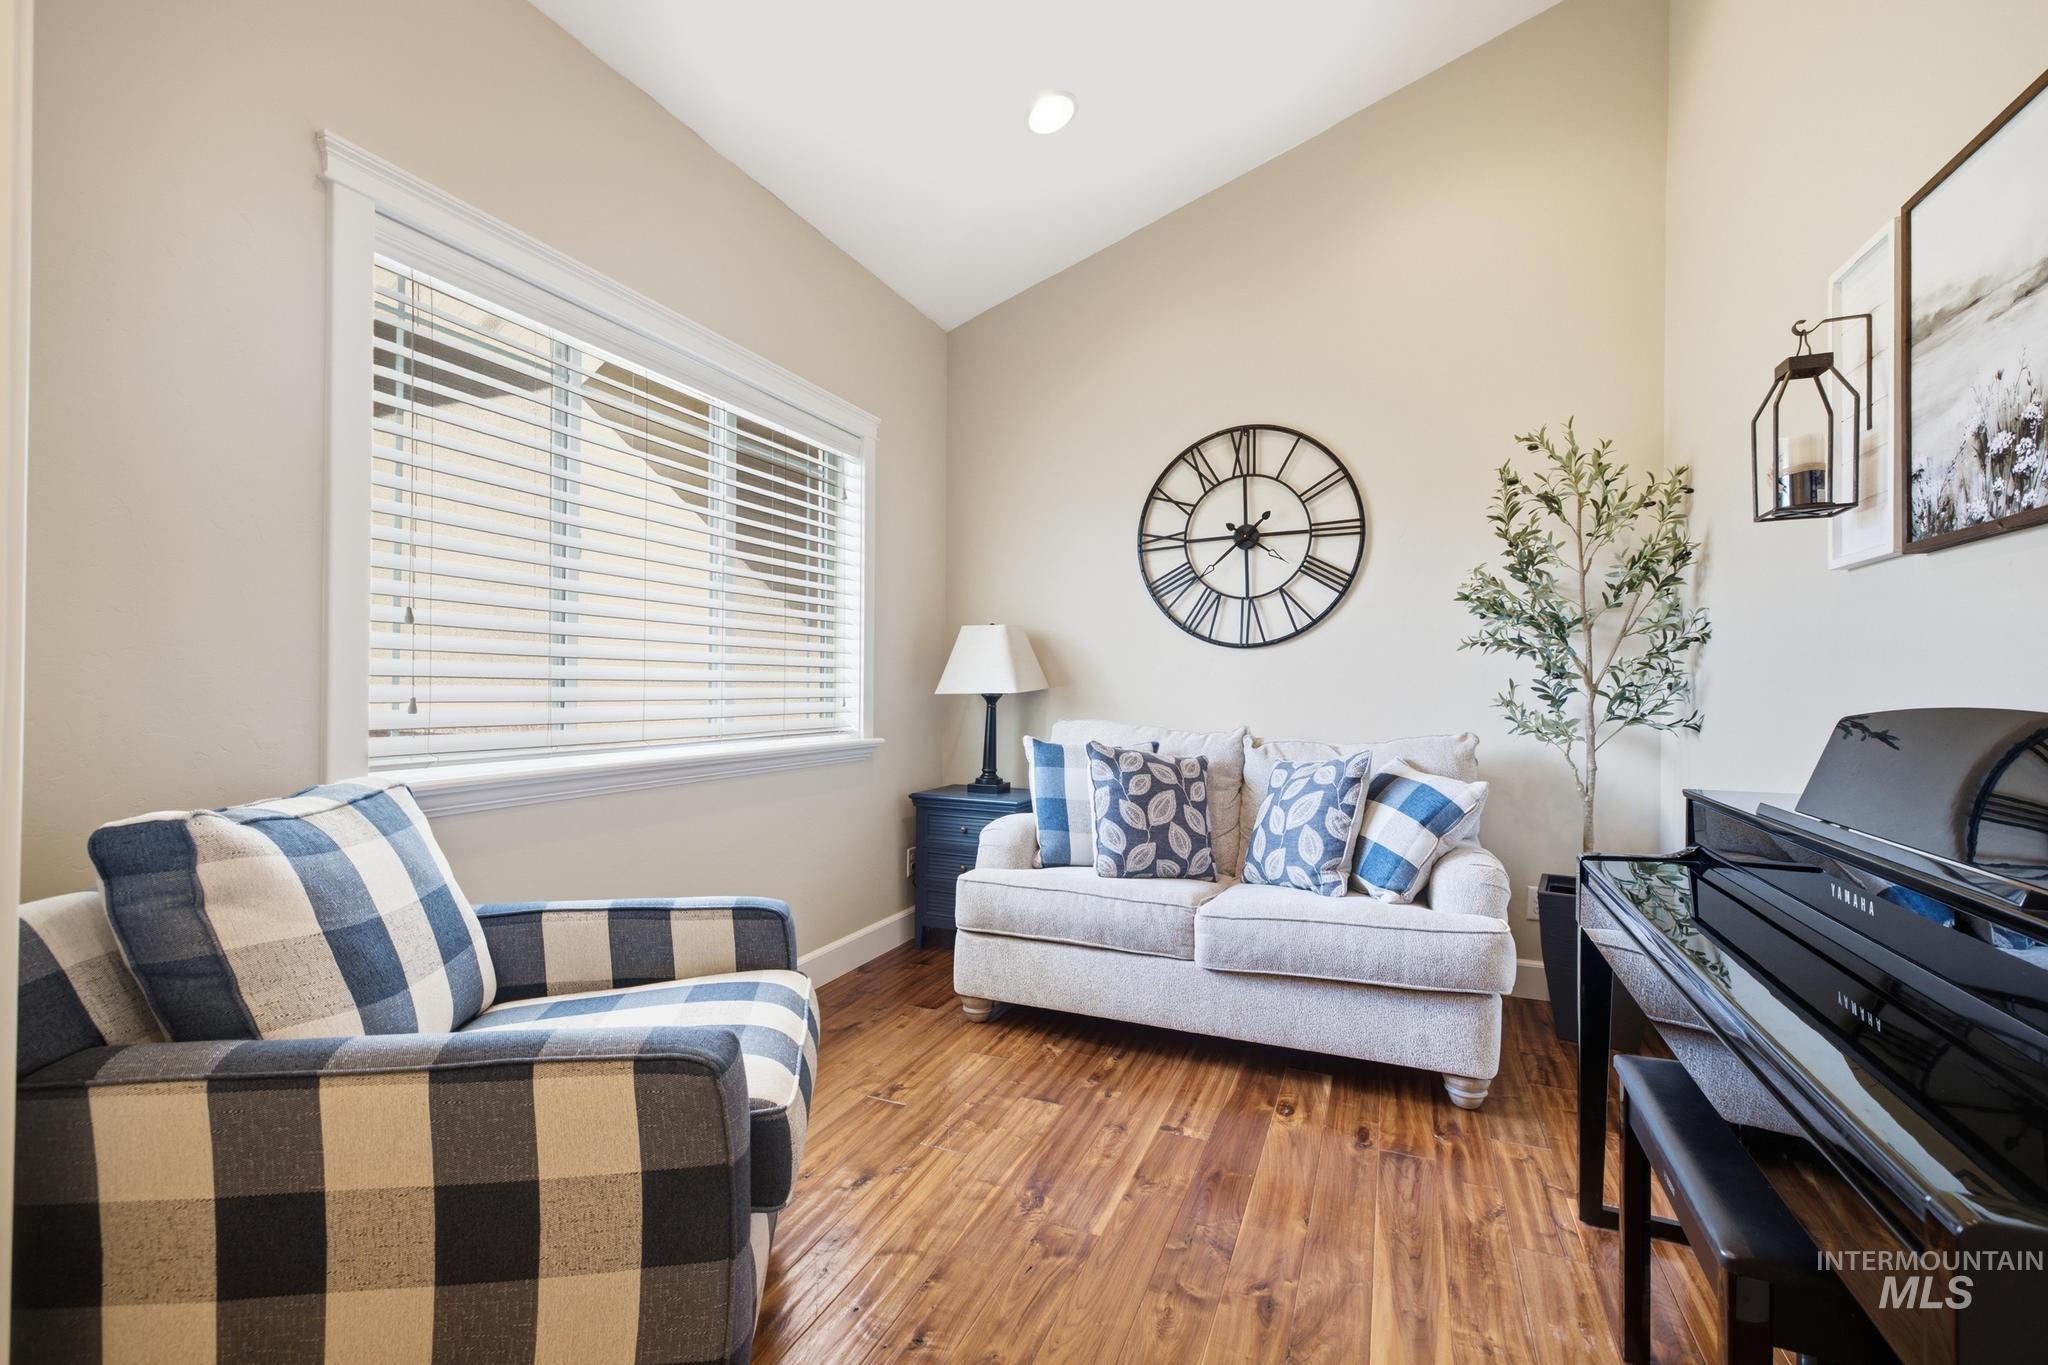
Vaulted ceiling with recessed lighting, large window with blinds, wood-finish flooring, and light-toned walls (when entering the home it is to the left, directly off the front door)
-
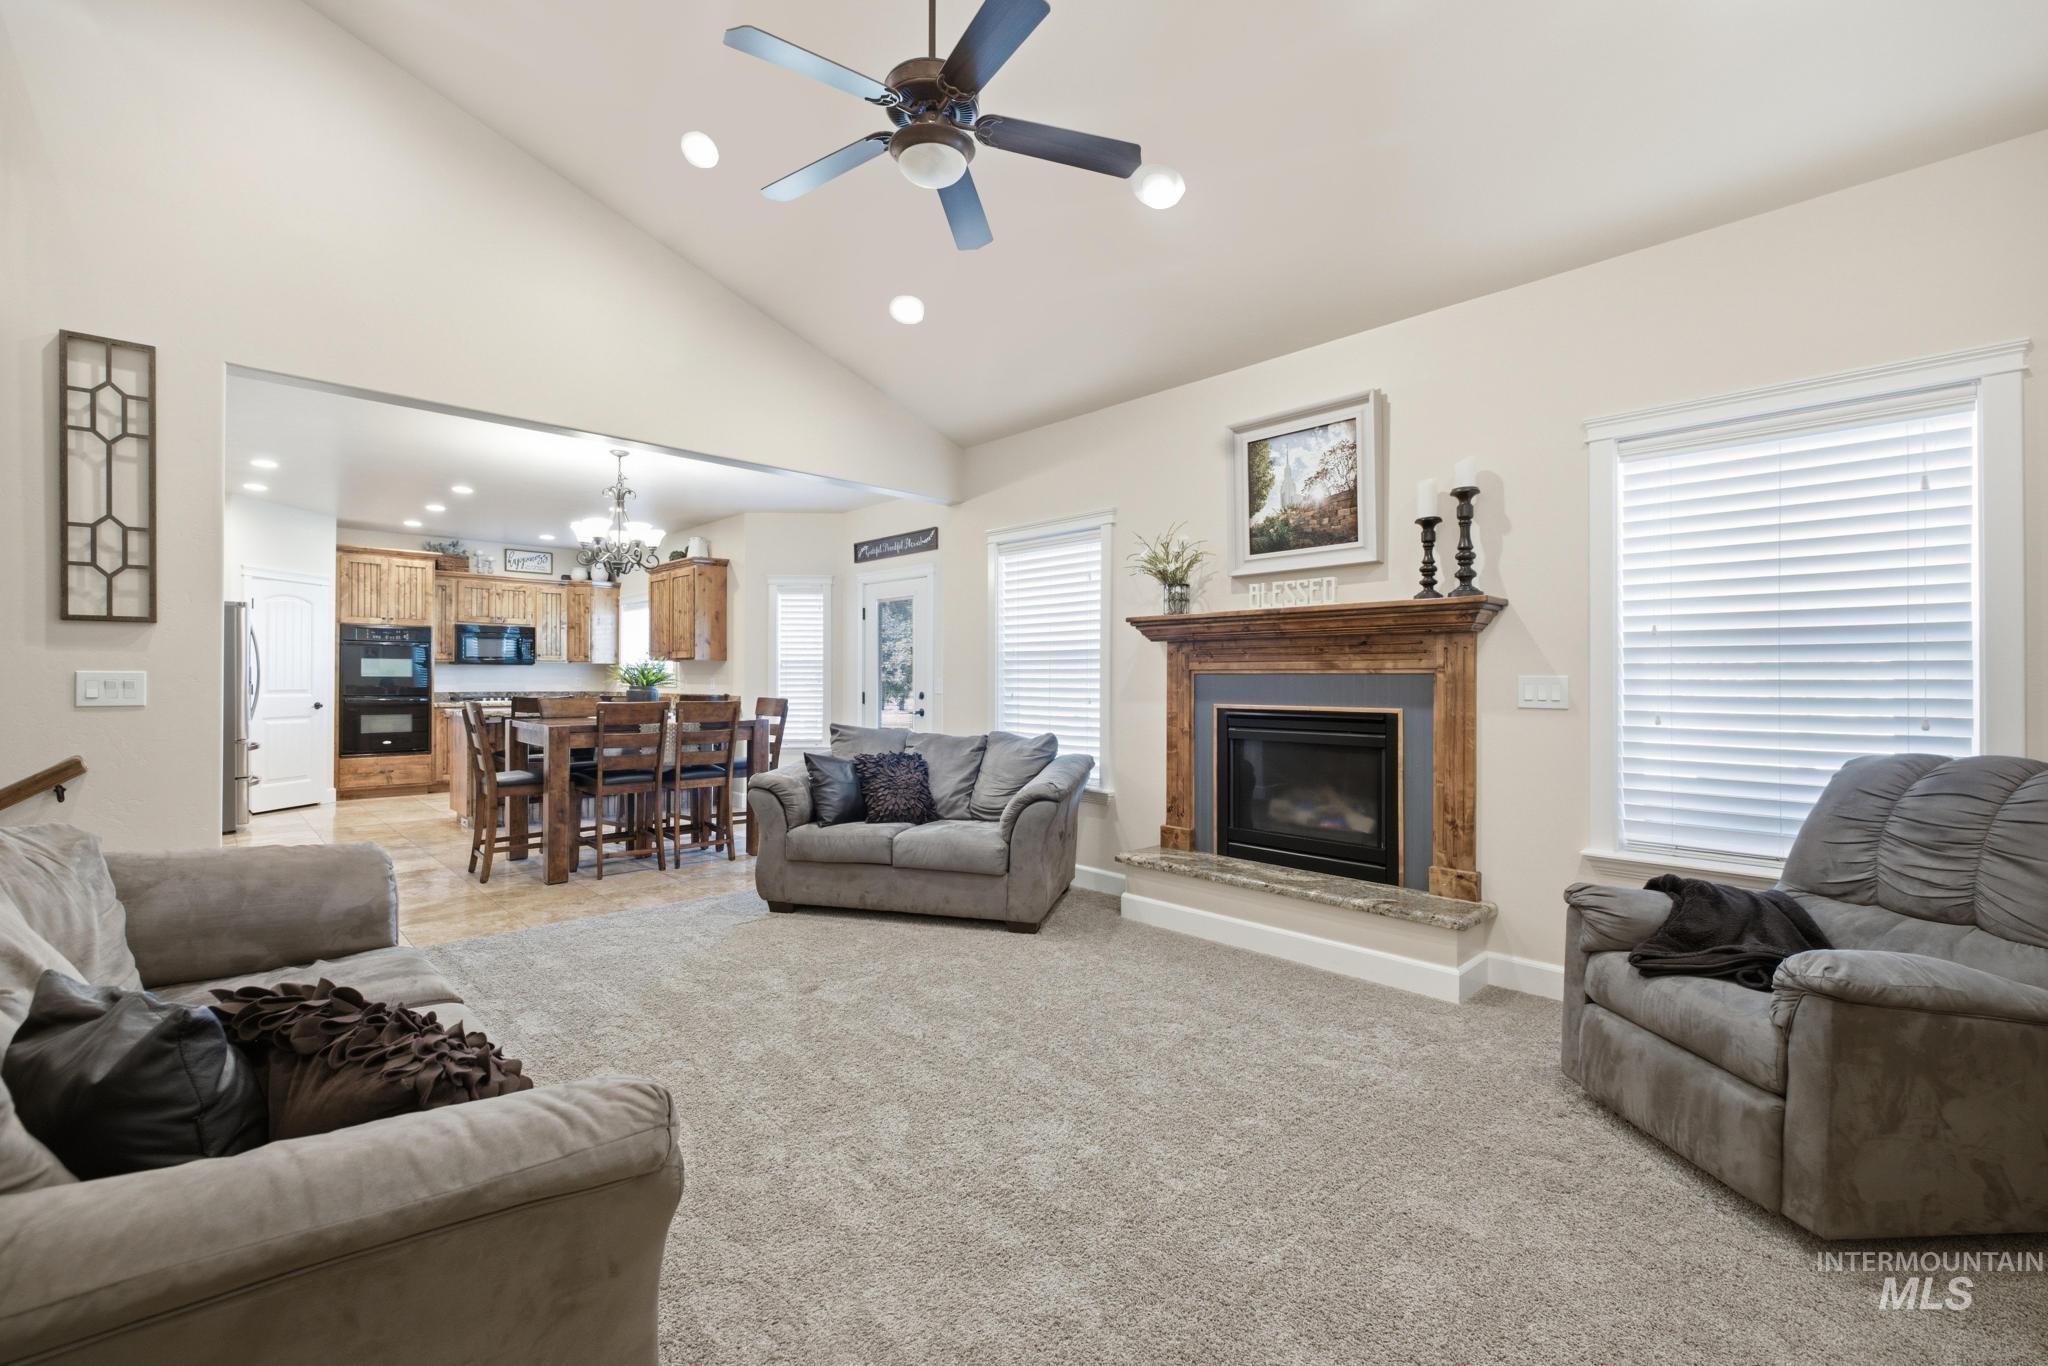
Vaulted ceiling with recessed lighting and a ceiling fan
-
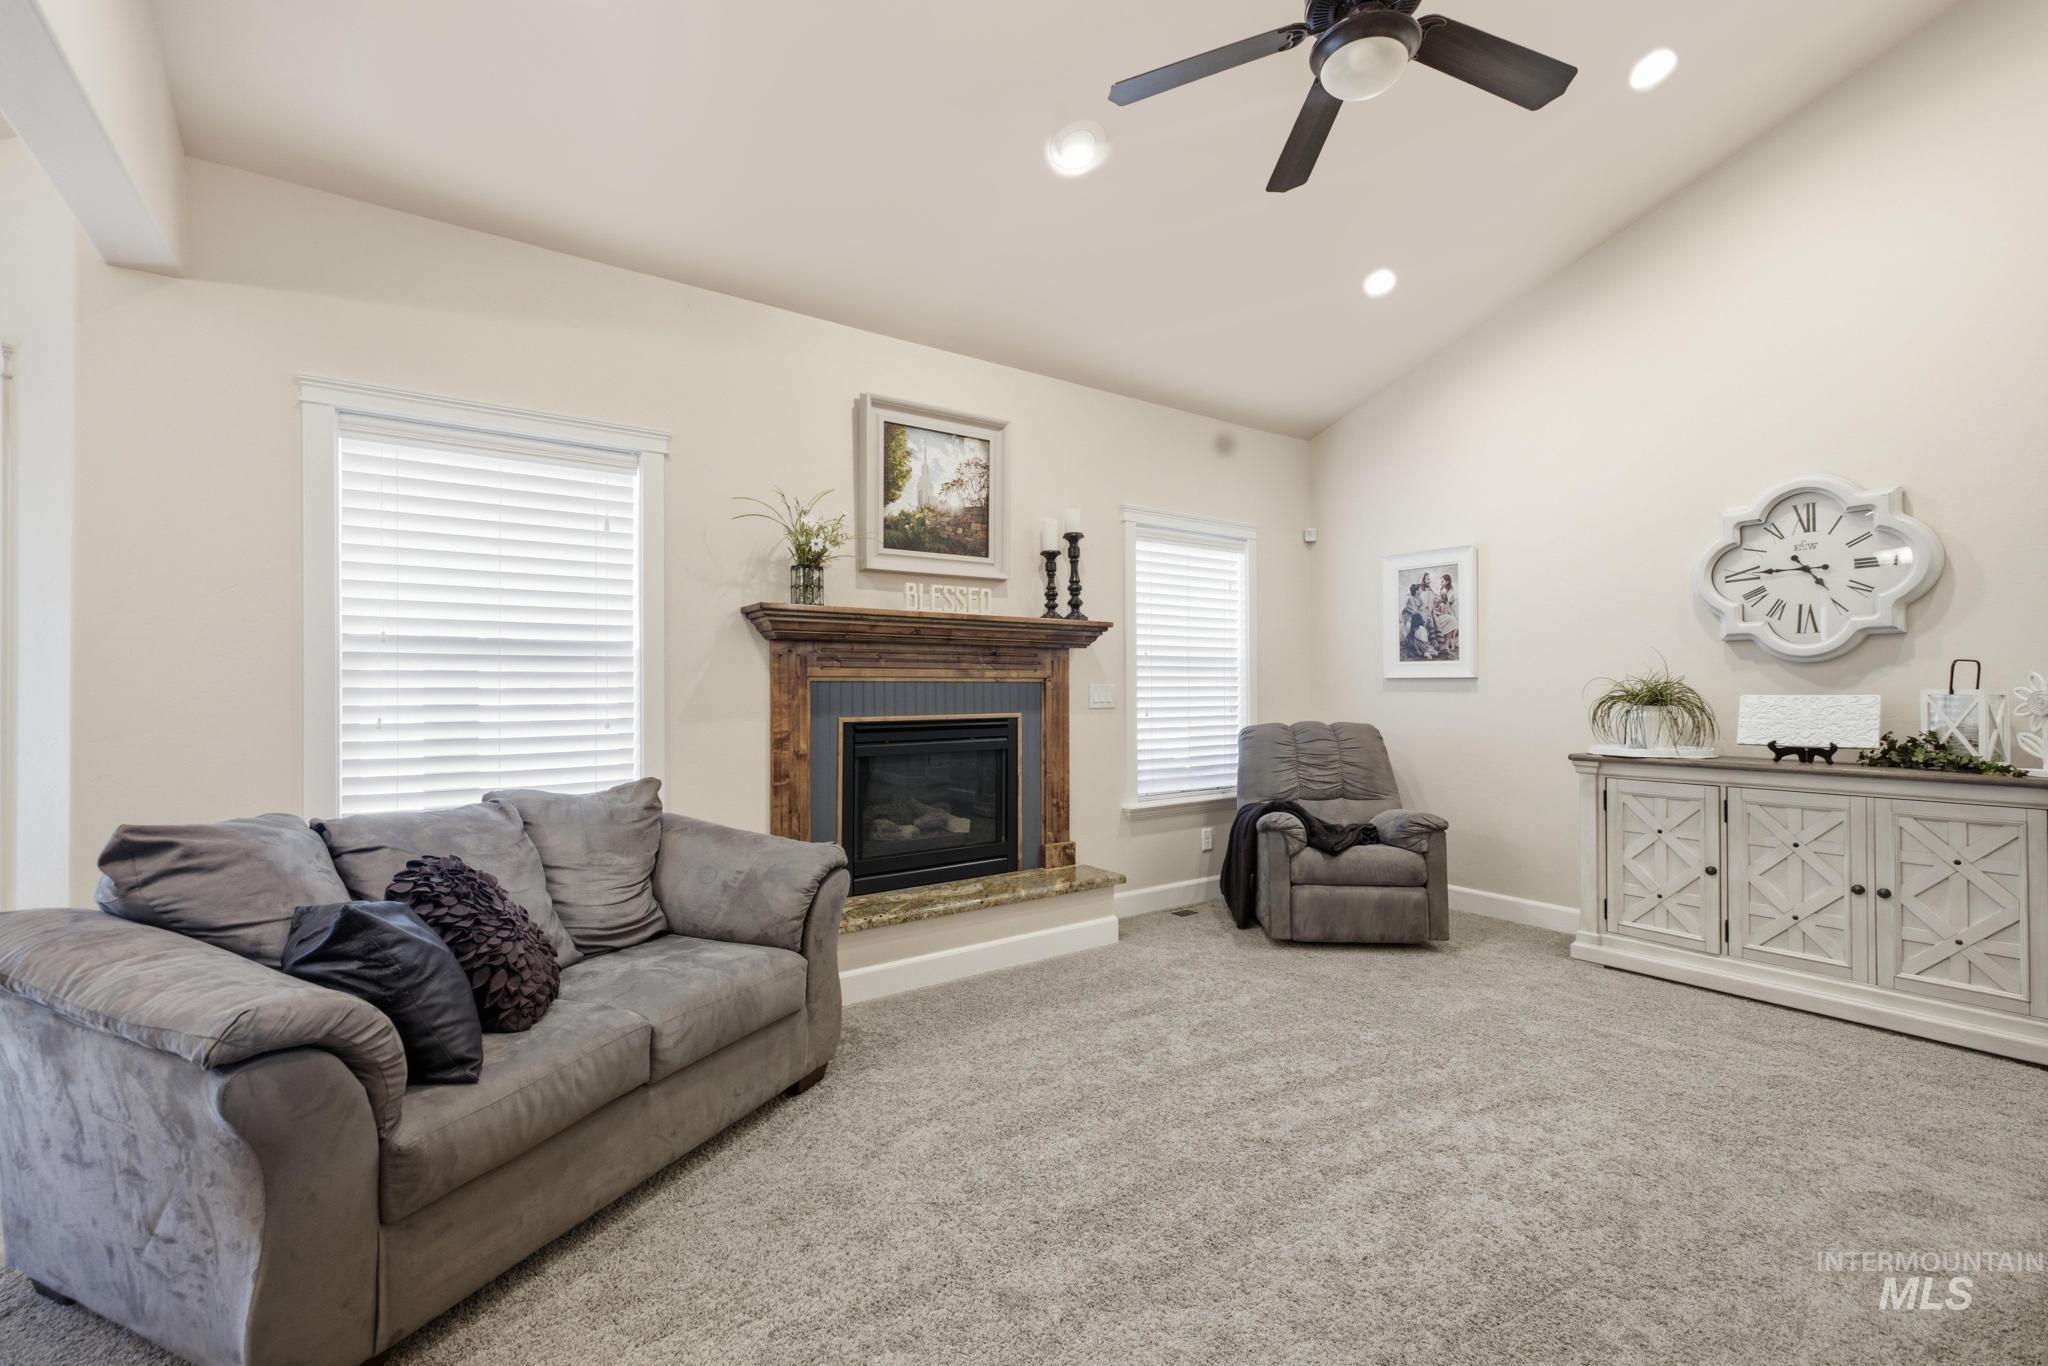
Vaulted ceiling with a ceiling fan, recessed lighting, fireplace with a wood-mantel, light-colored carpeting, and window blinds
-
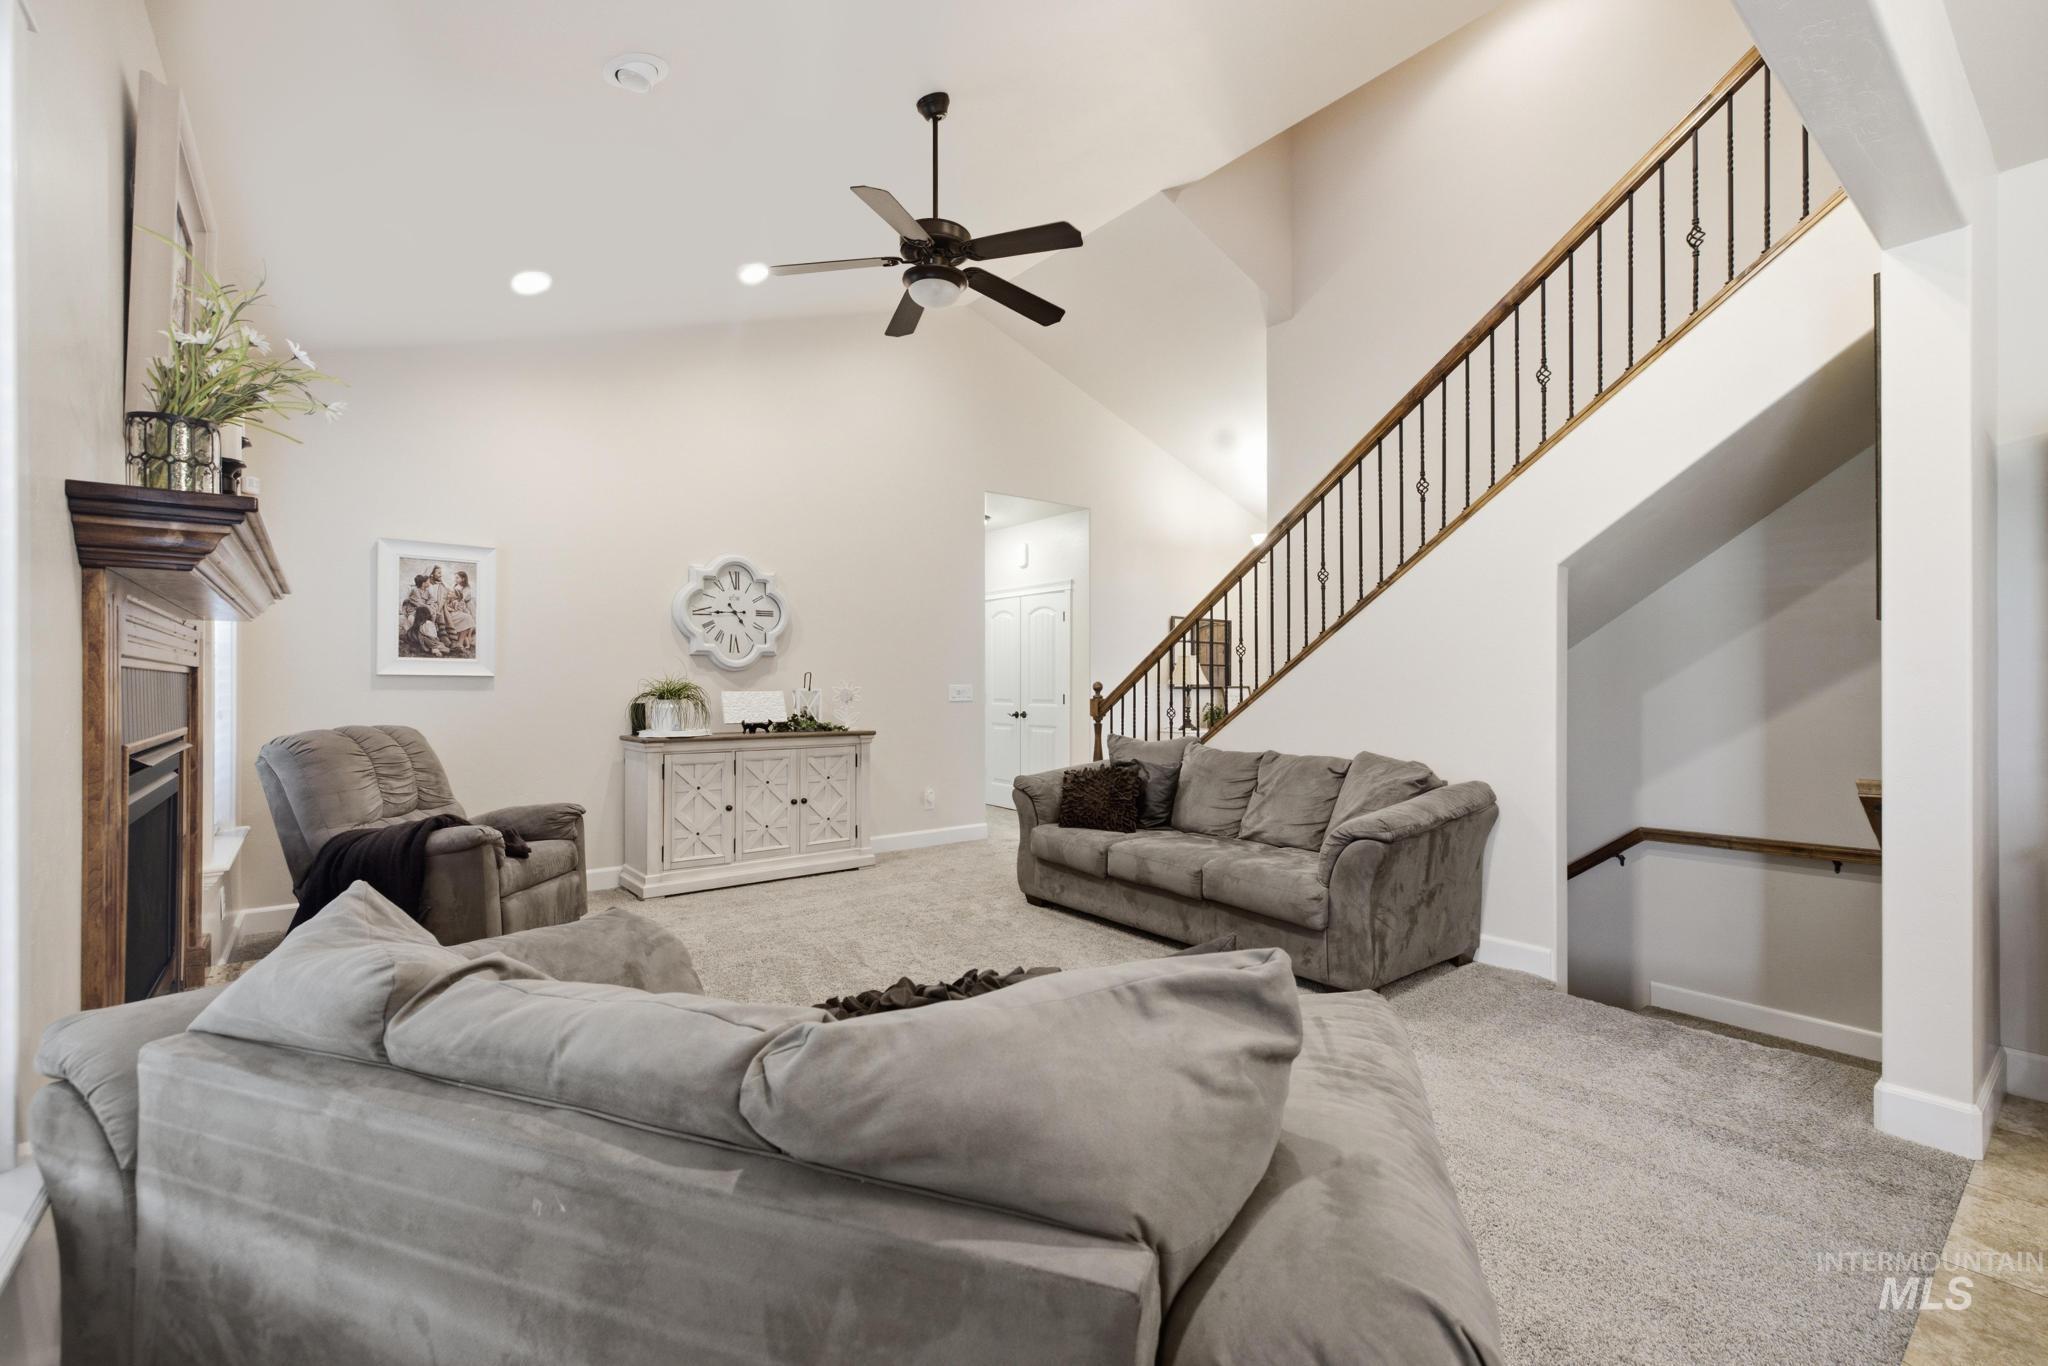
Vaulted ceilings, recessed lighting, and a ceiling fan create an inviting atmosphere
-
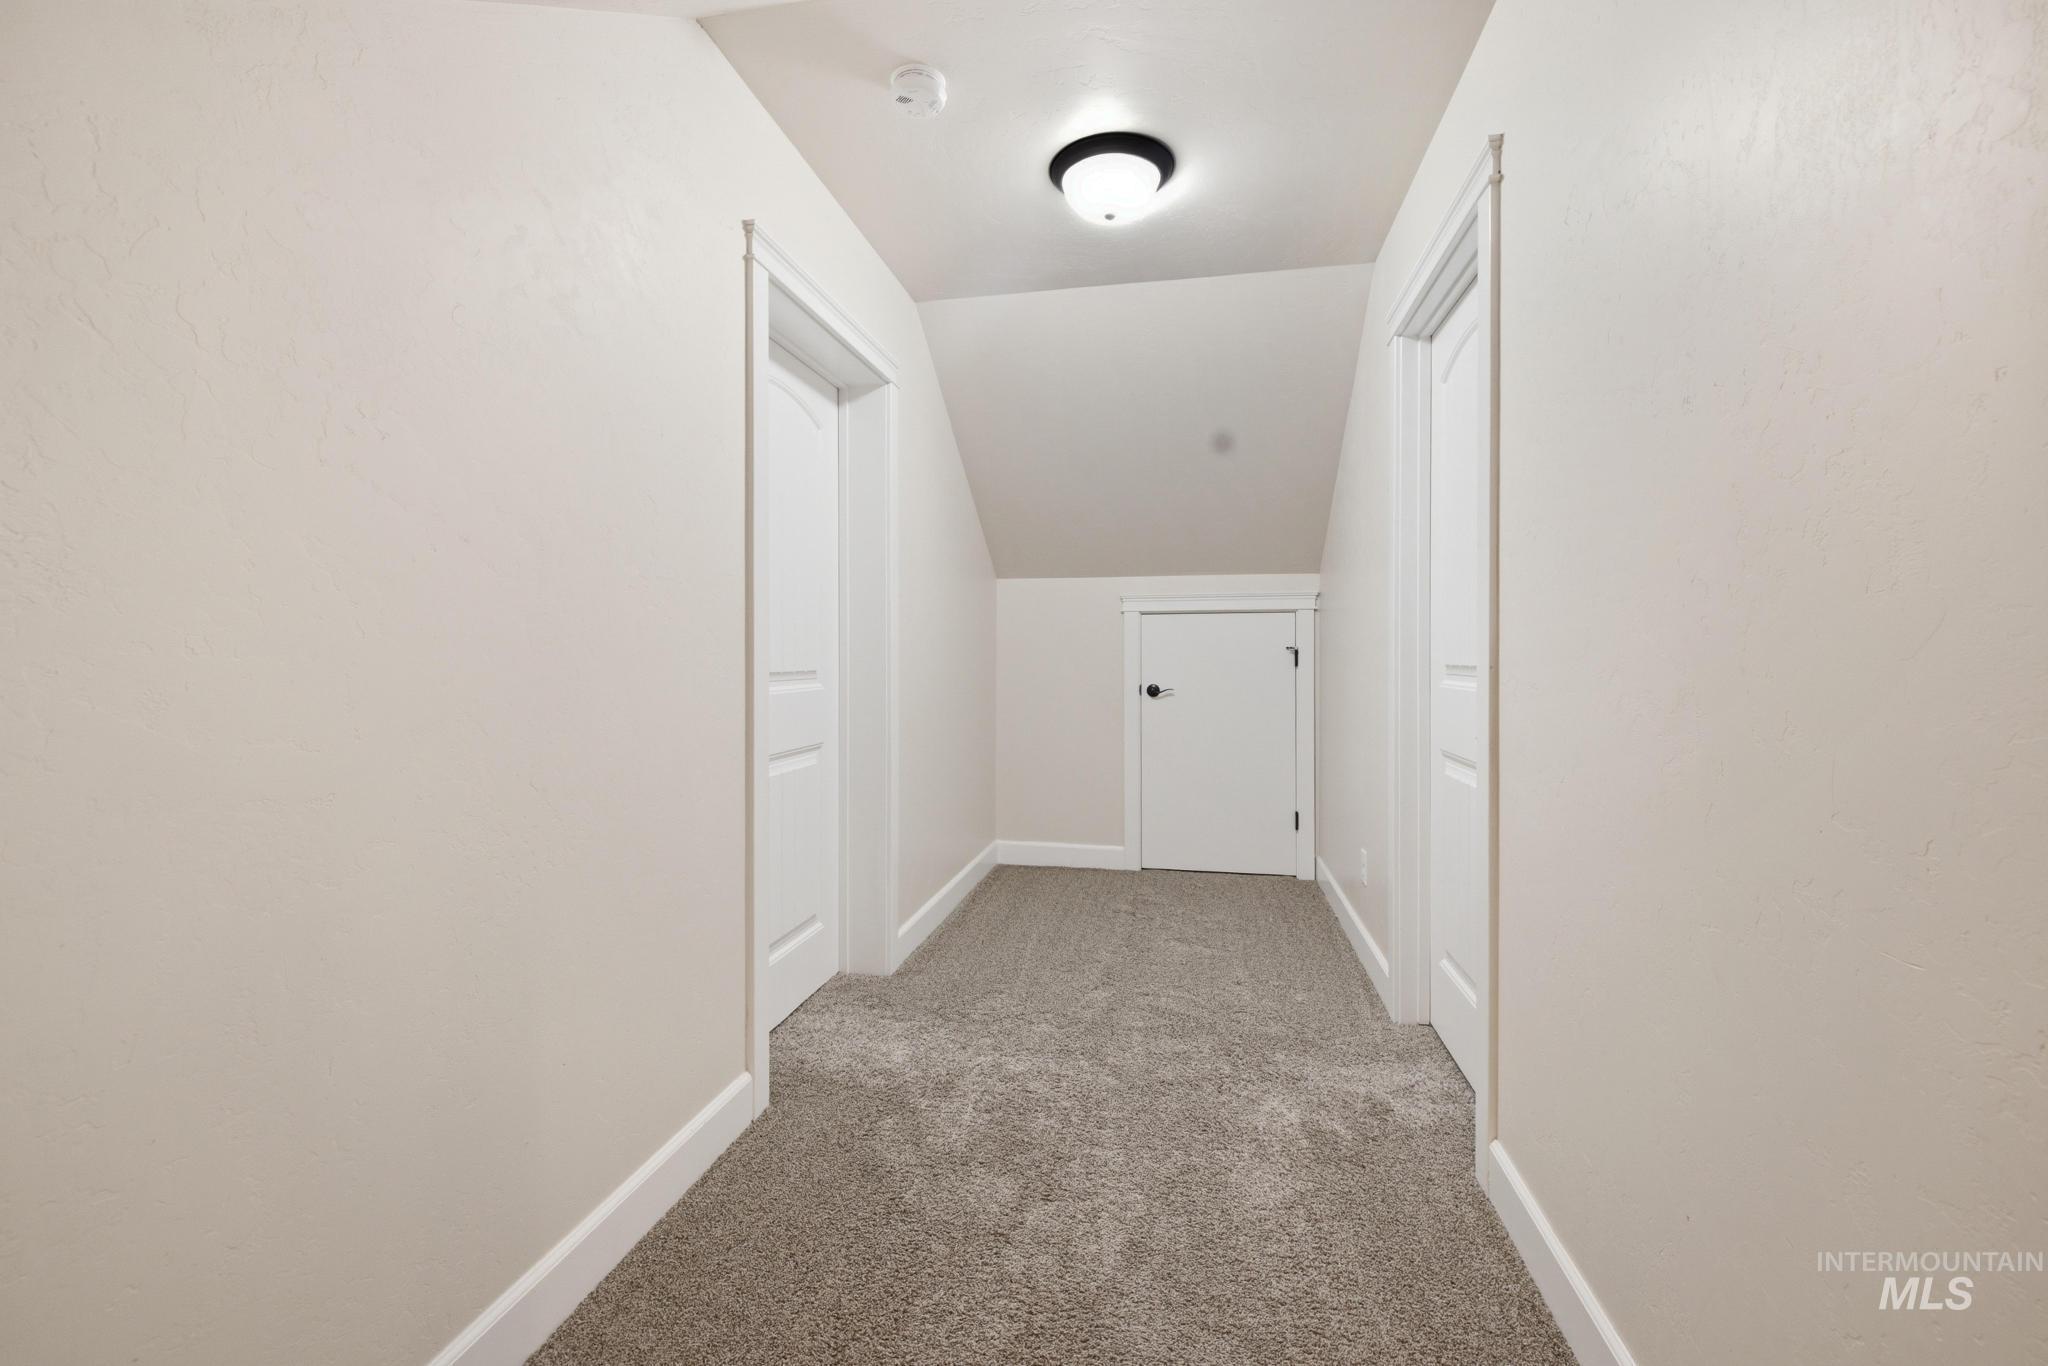
Carpeted hallway with white interior doors, bright overhead lighting, and sloped ceiling (this is at the top of the staircase coming up from the living room)
-
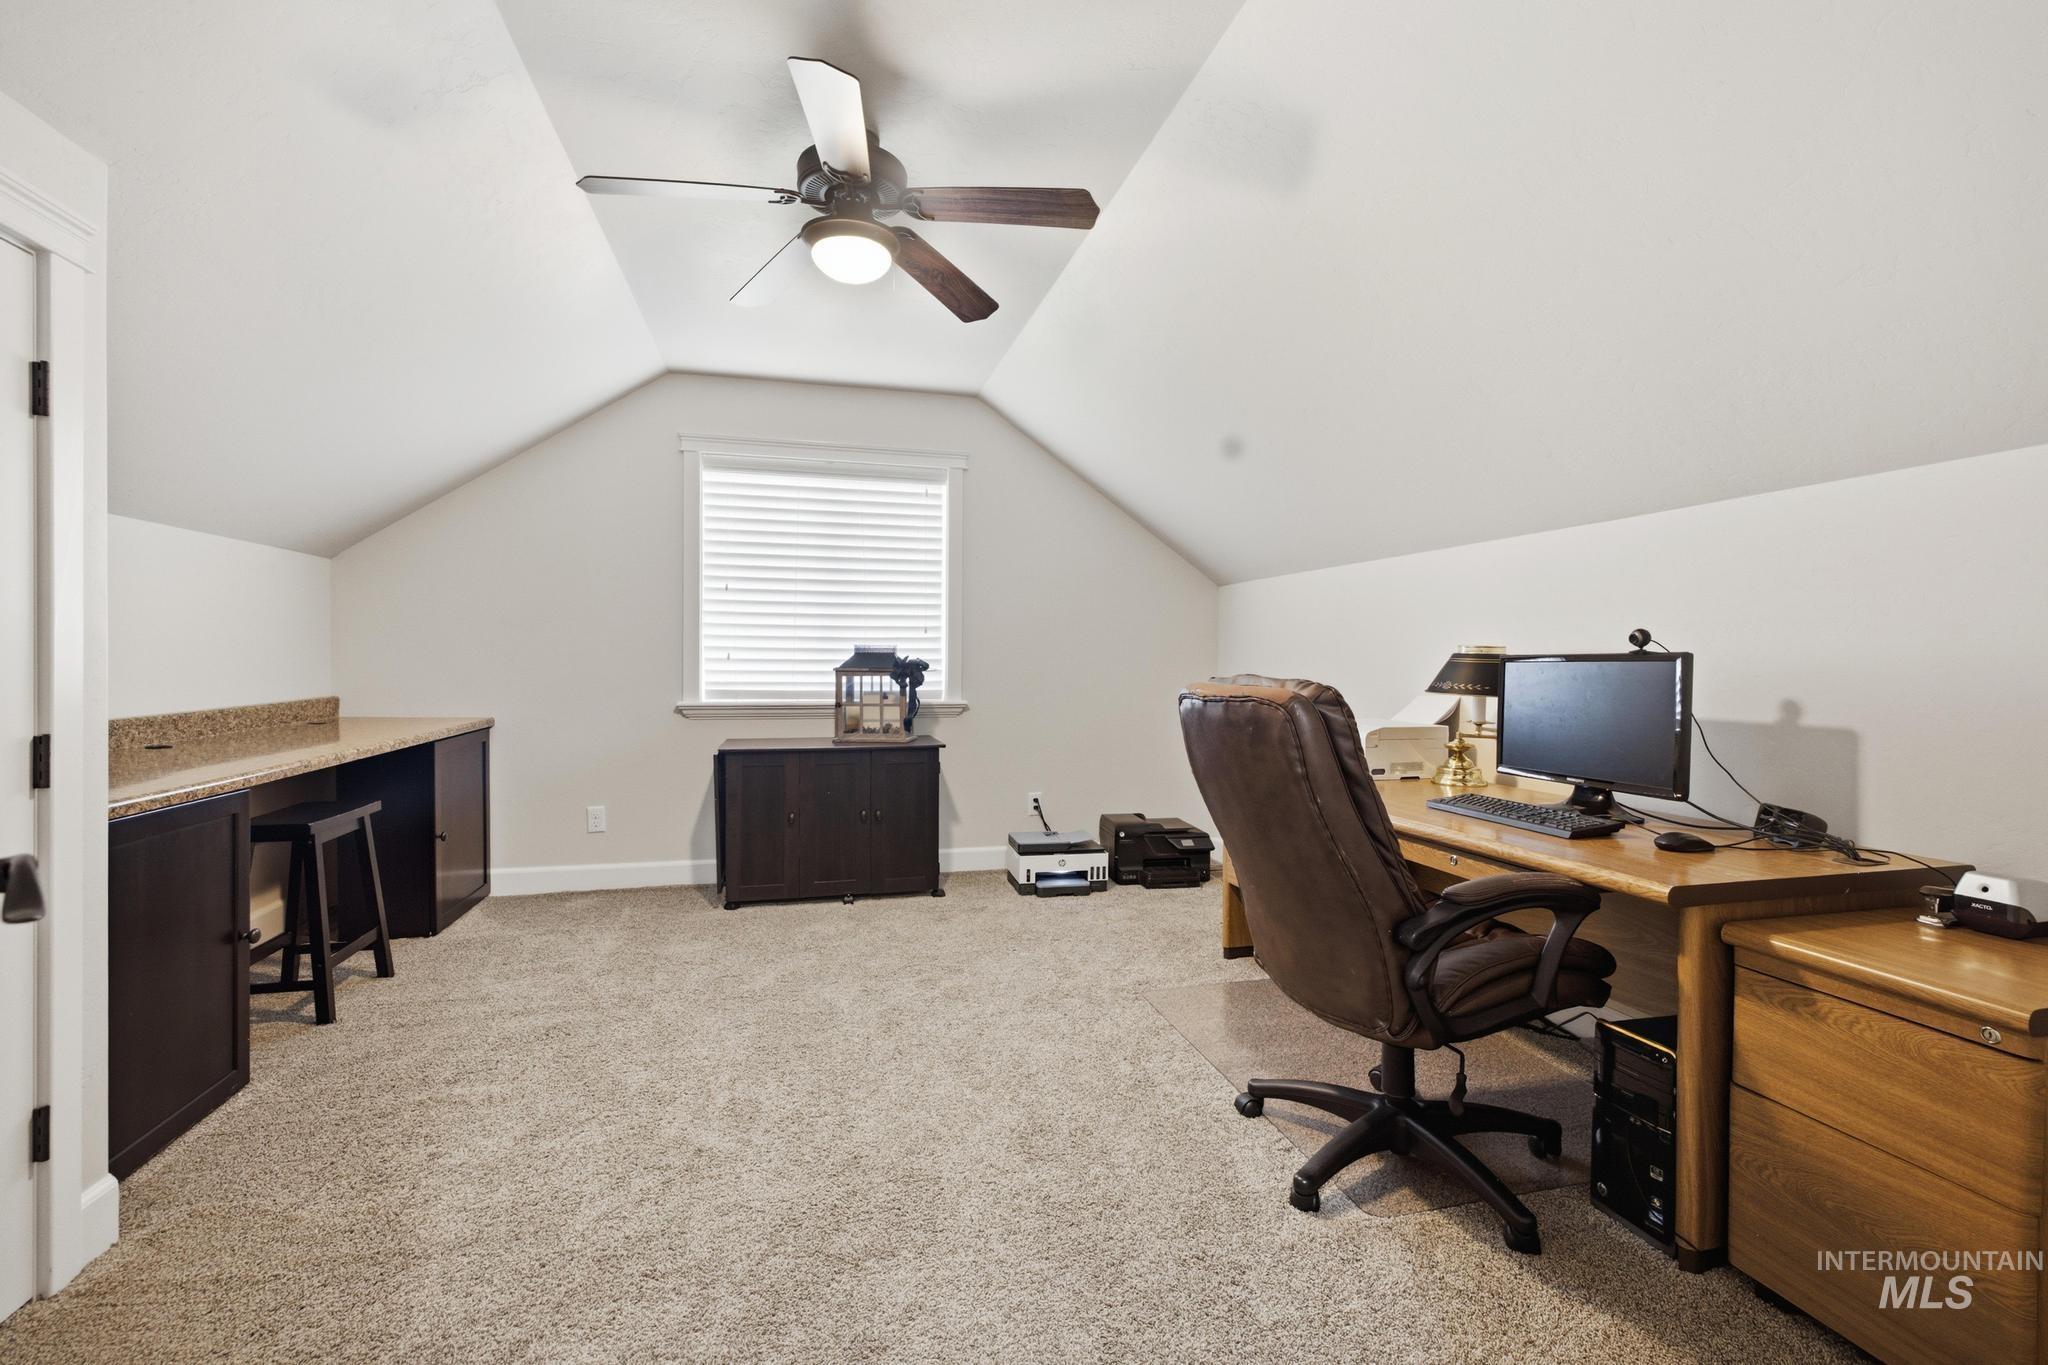
Sloped ceilings with a ceiling fan, window with blinds, and built-in cabinetry with a stone-finish countertop (bedroom #7- currently used as a study)
-
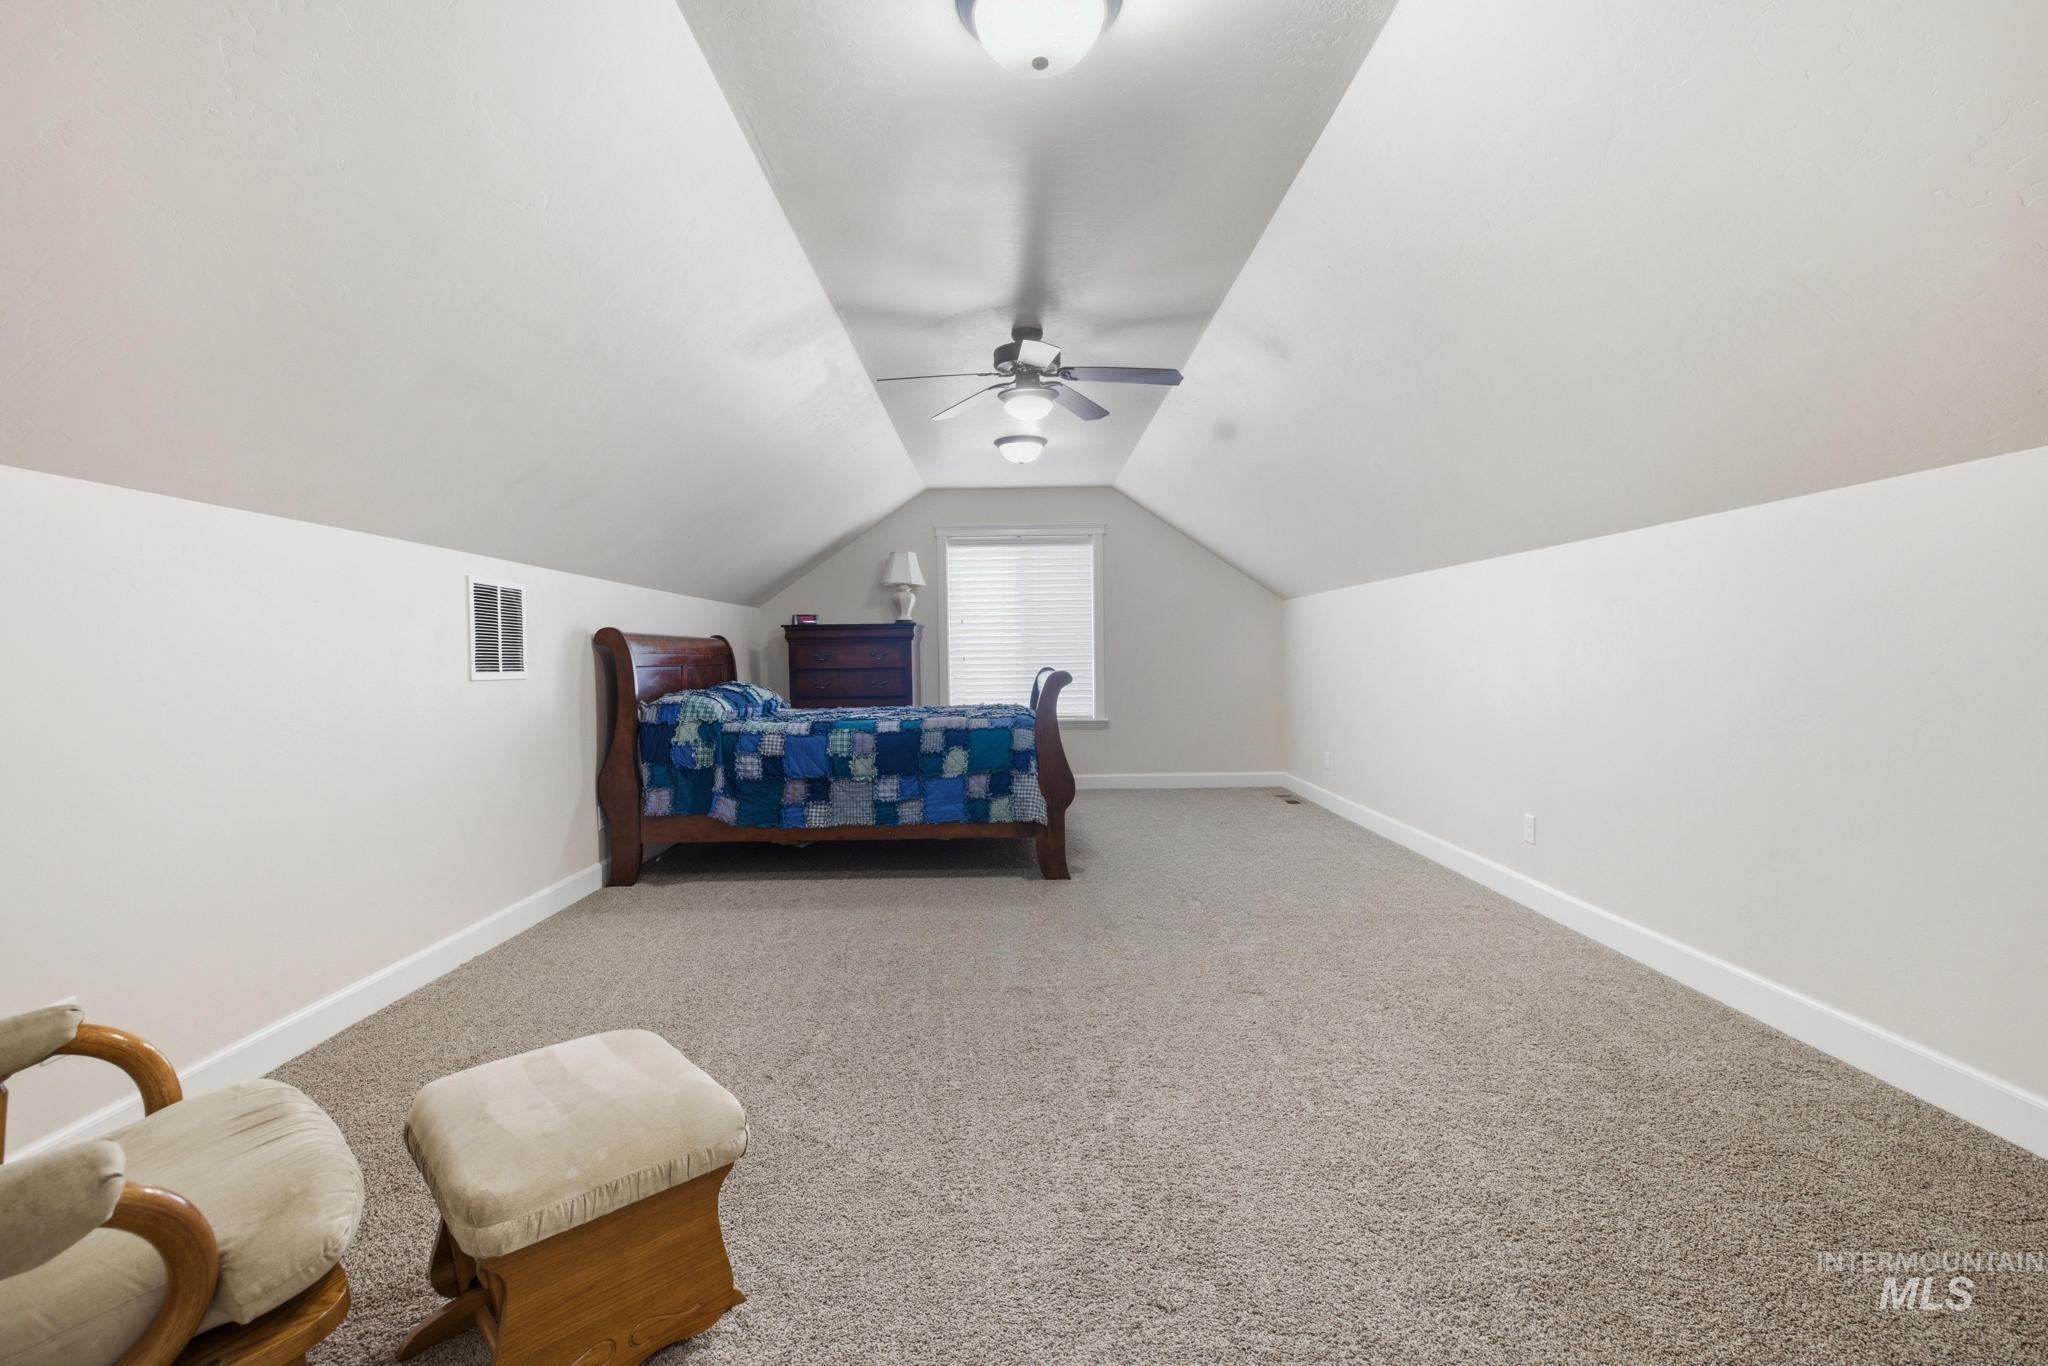
Angled ceiling lines with recessed lighting, ceiling fan, window with blinds, and light-toned carpeting (currently staged for guests- upstairs third level)
-
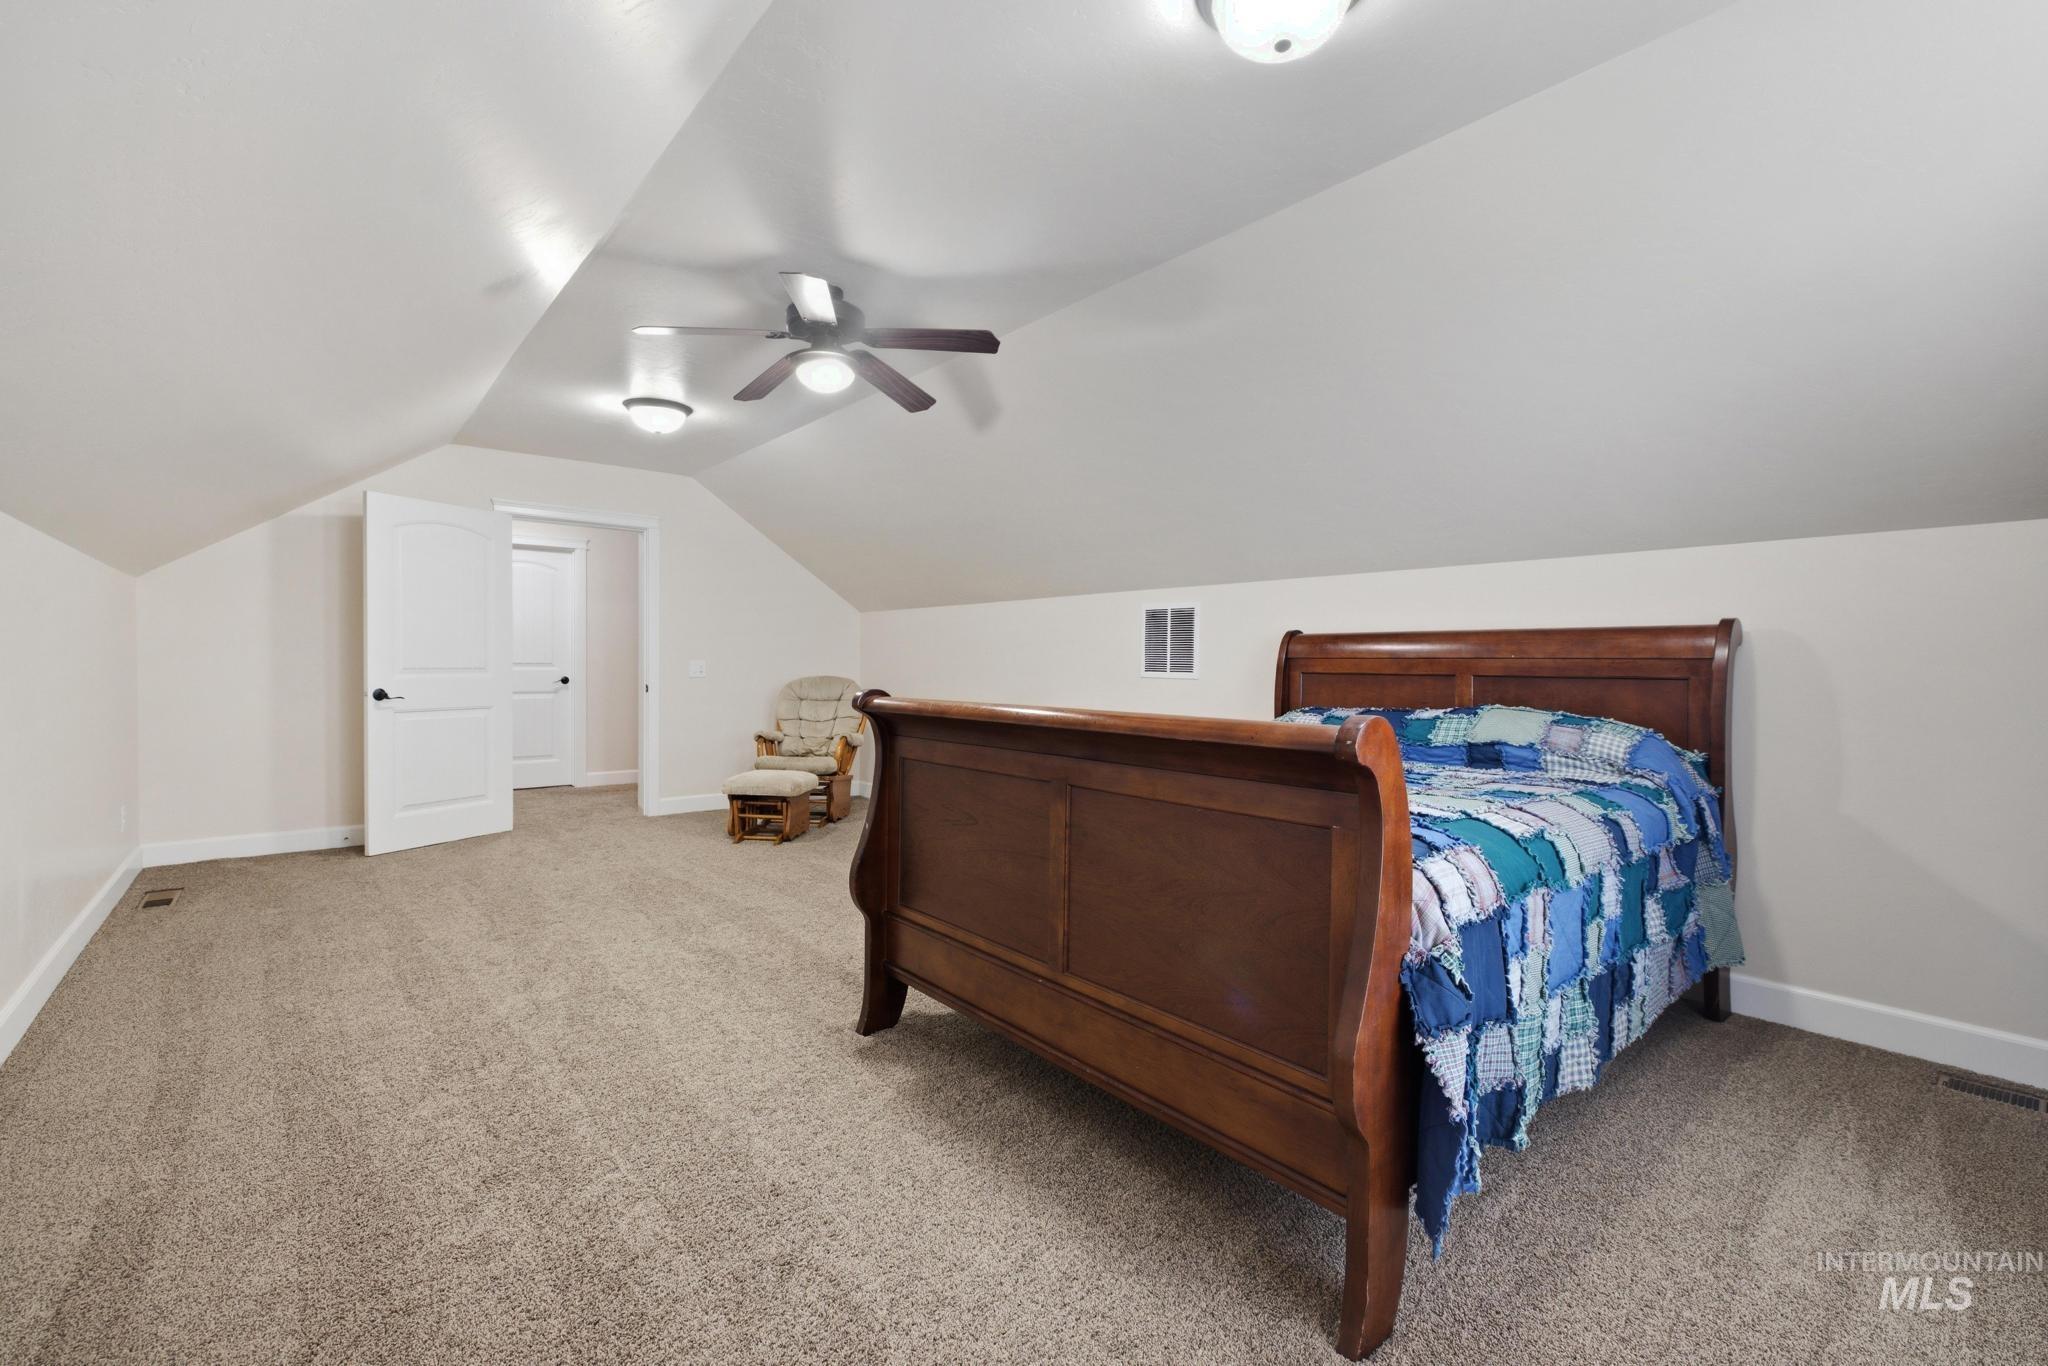
Carpeted room featuring an angled ceiling, ceiling fan, recessed lighting, and a doorway with bi-fold doors (room is currently stage for guests-upstairs third level)
-
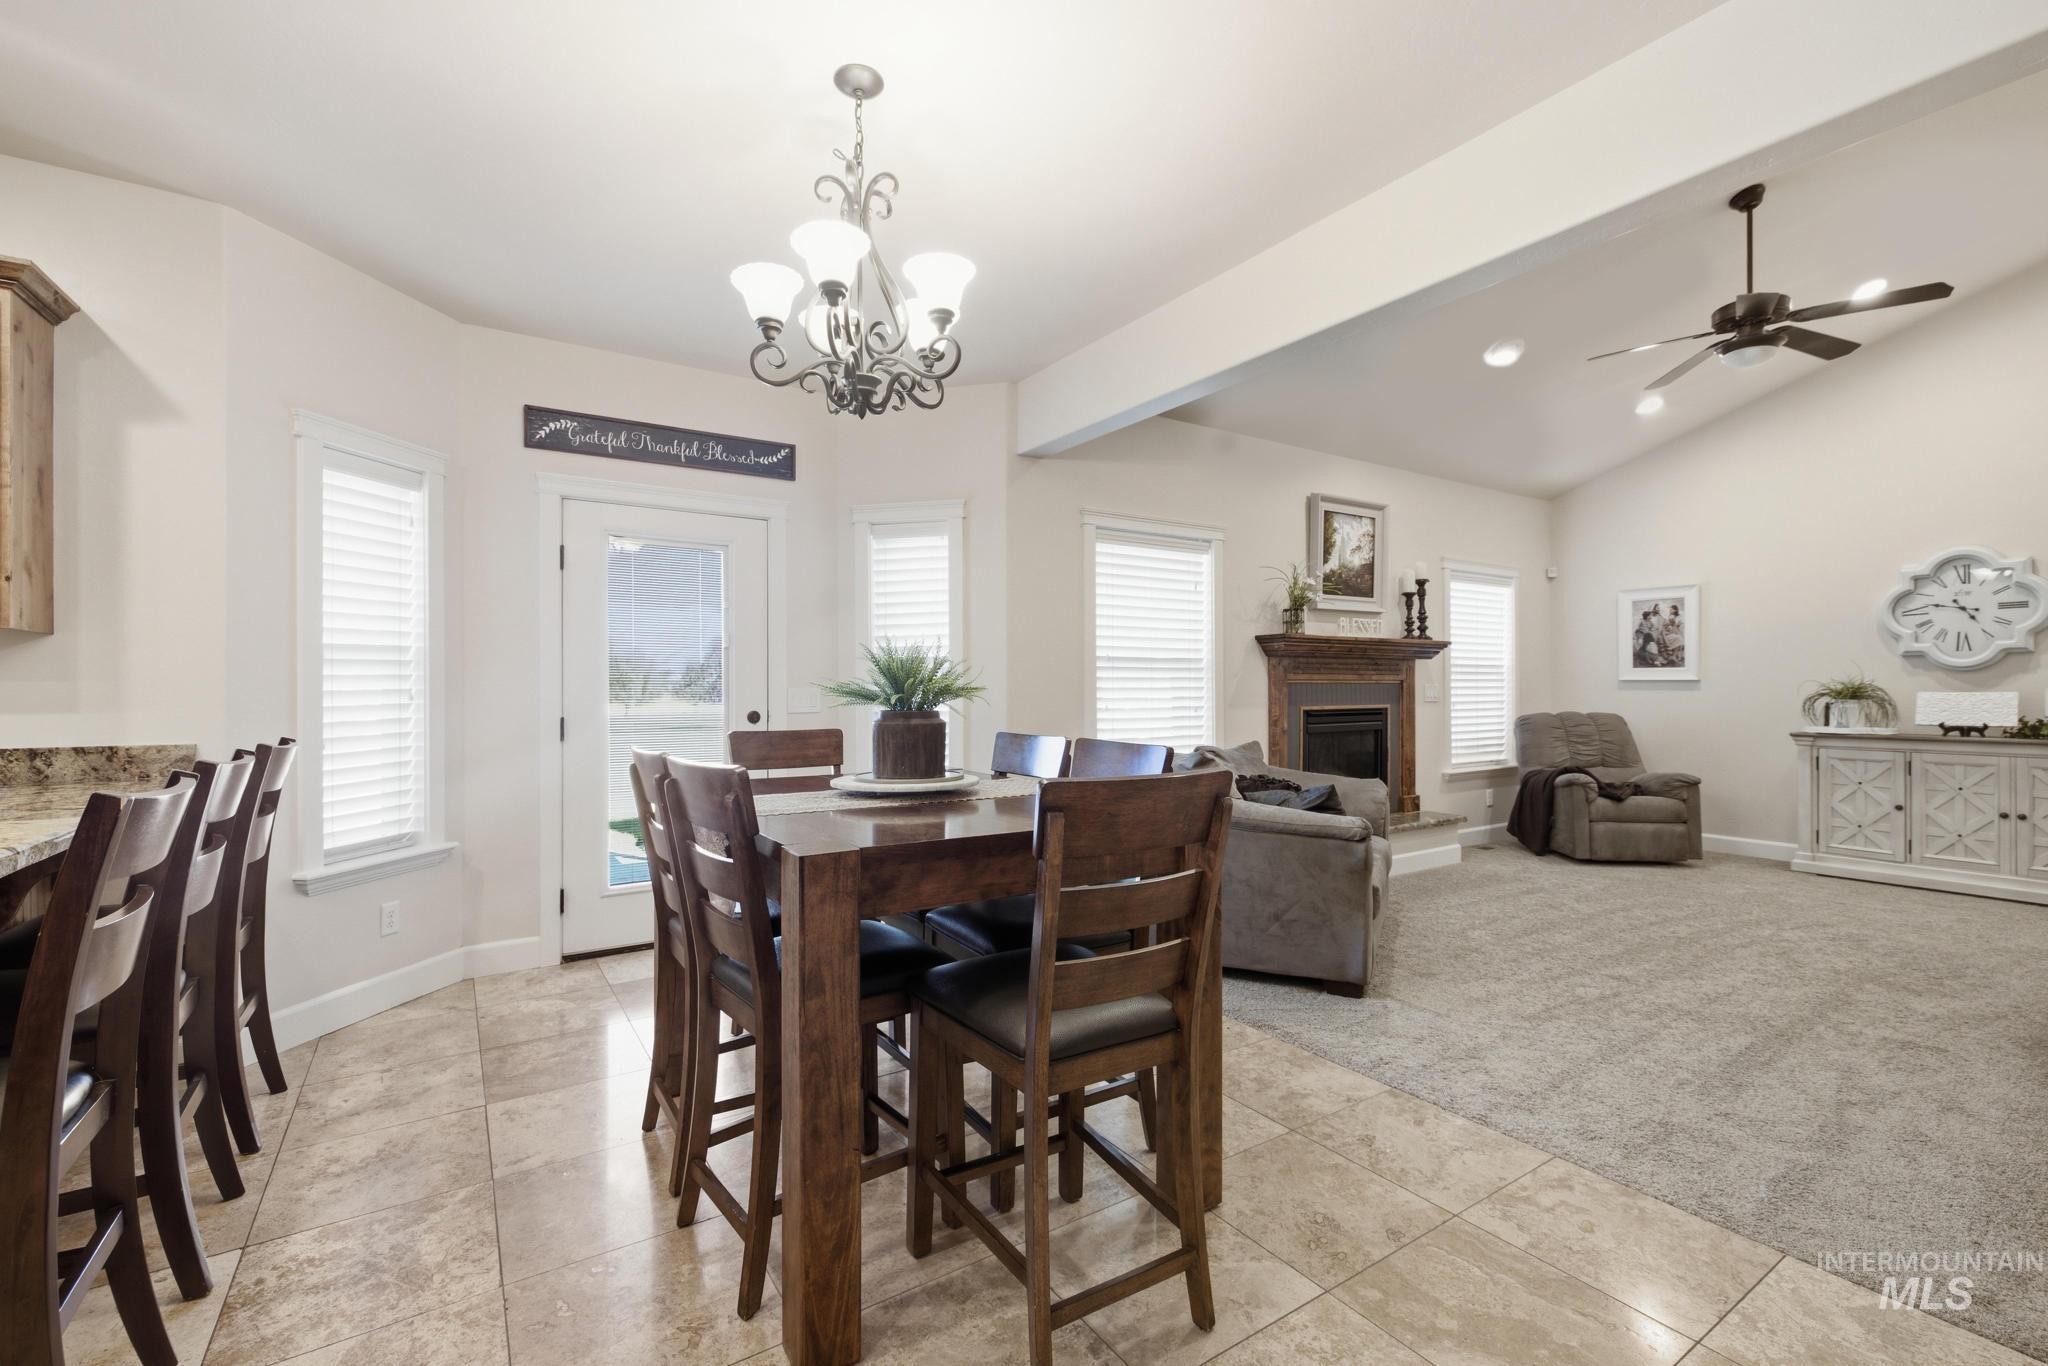
Tile flooring with a chandelier, vaulted ceiling, recessed lighting, and a ceiling fan
-
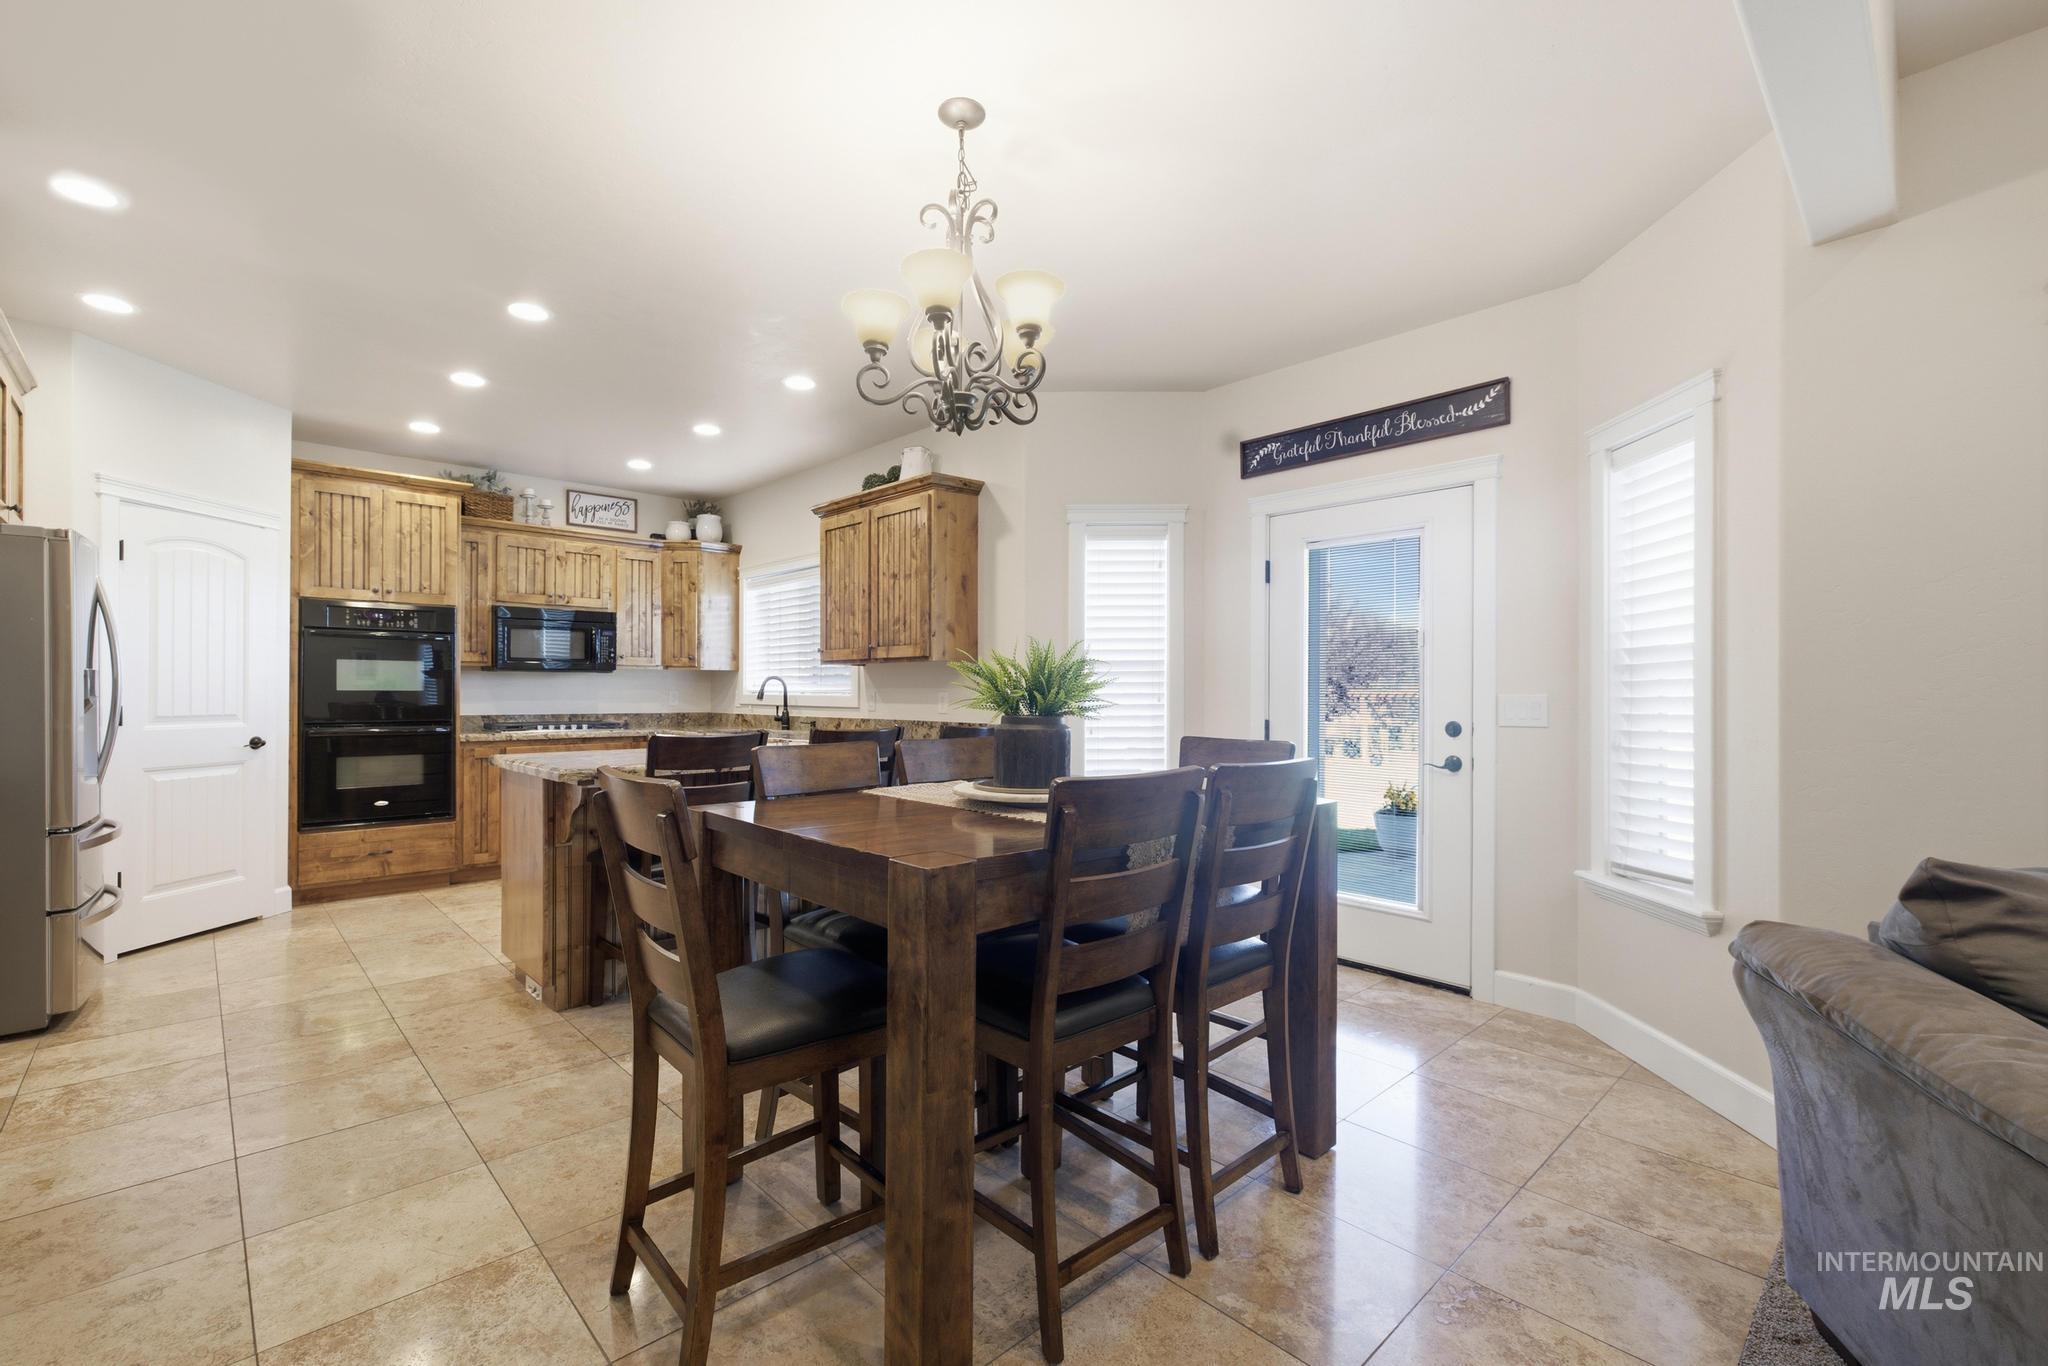
Kitchen with wood cabinetry, integrated double ovens, a center island, and tiled flooring
-
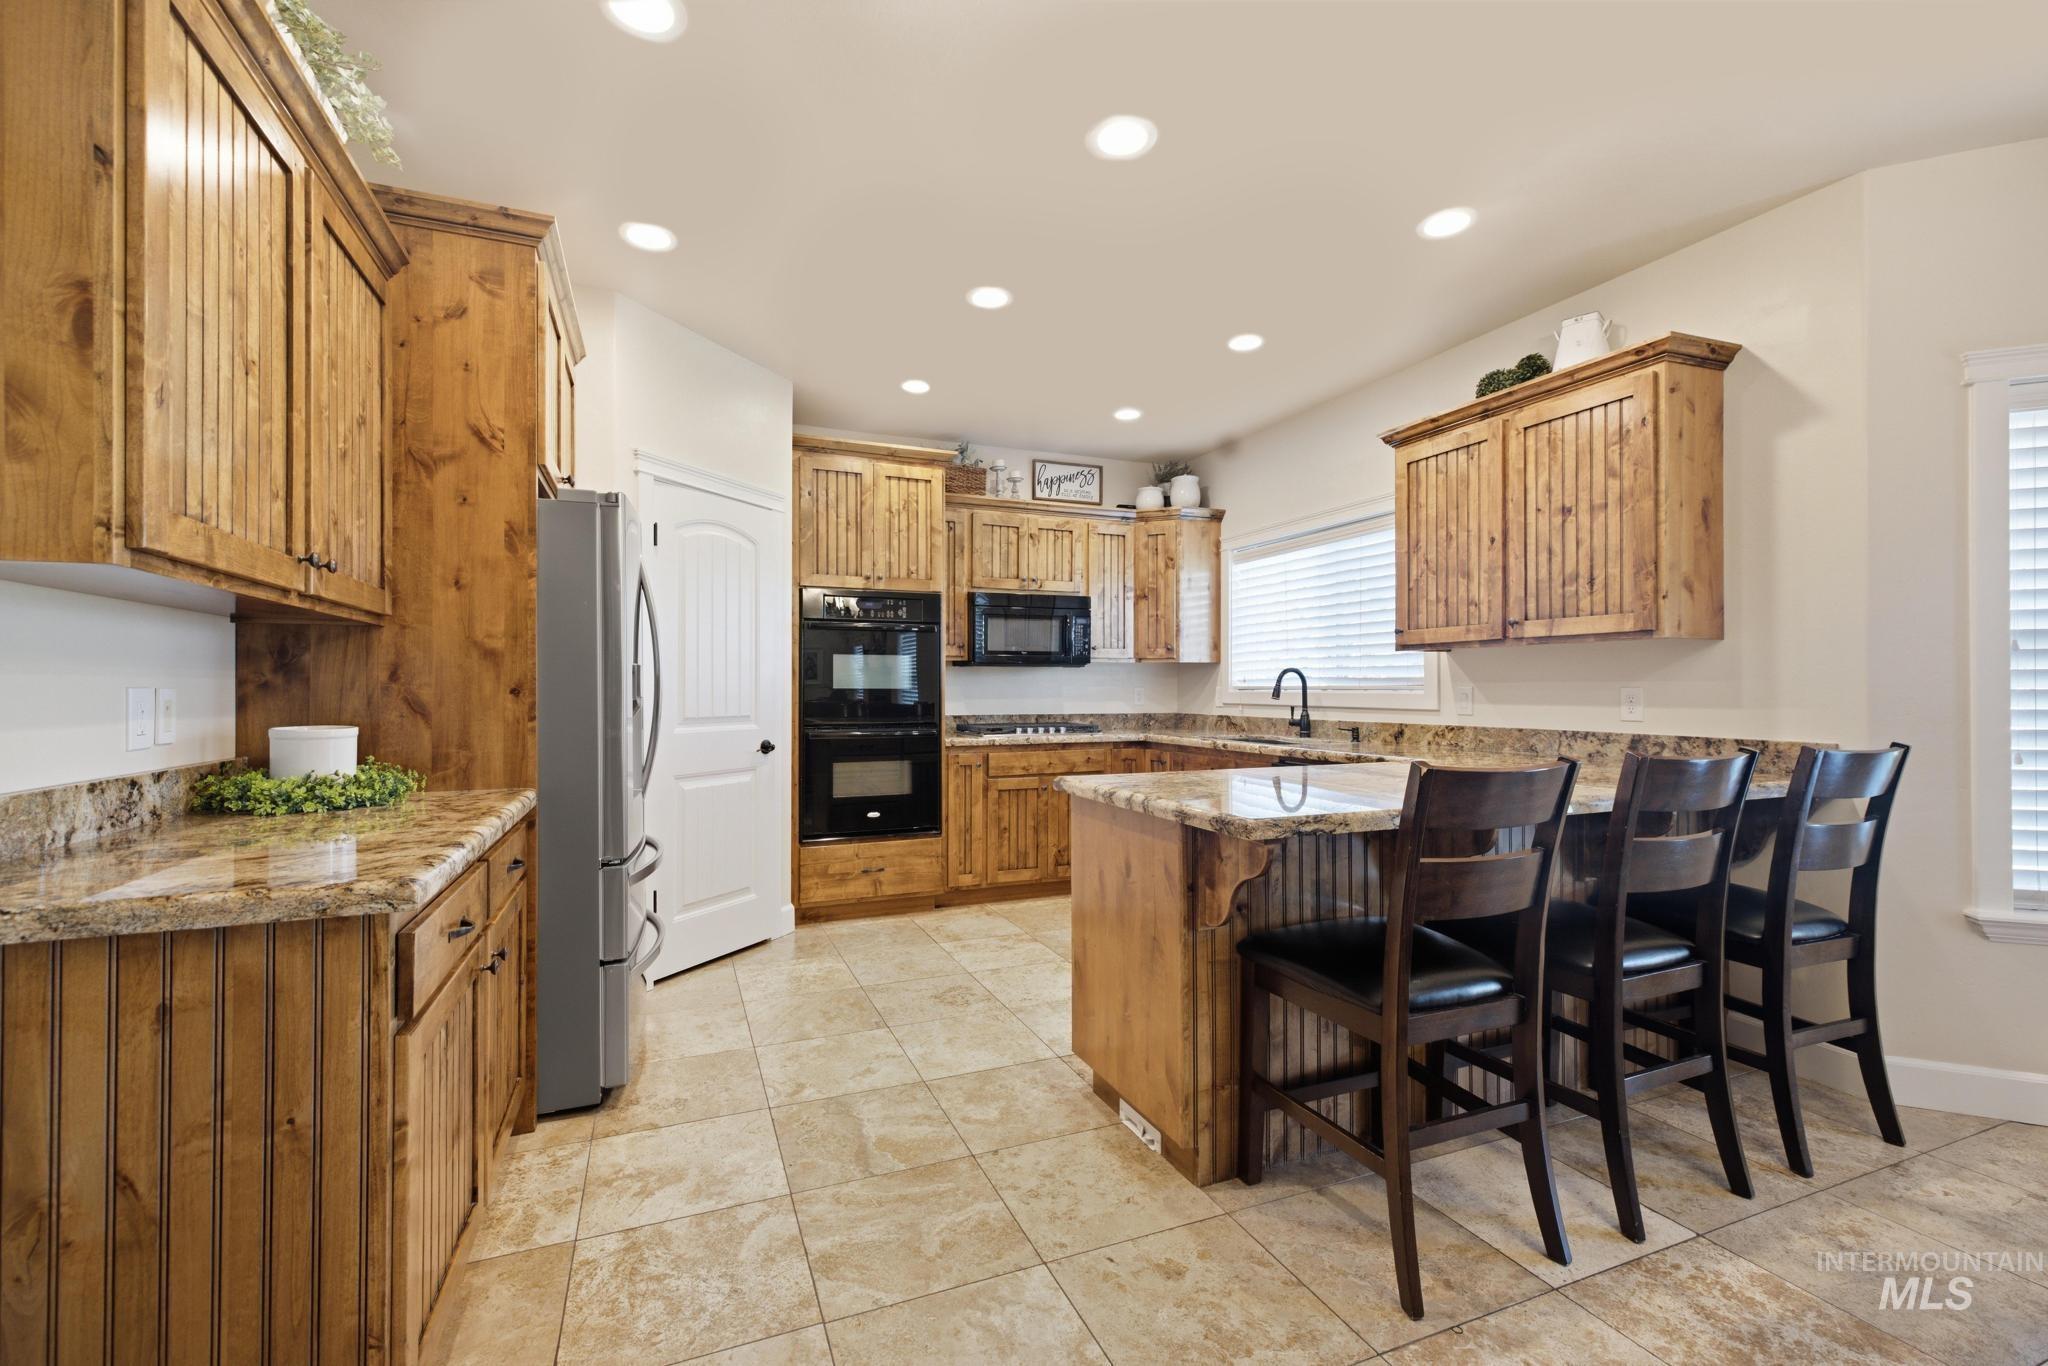
Recessed lighting, wood-finish cabinetry, stone countertops, integrated double ovens, and tile flooring
-
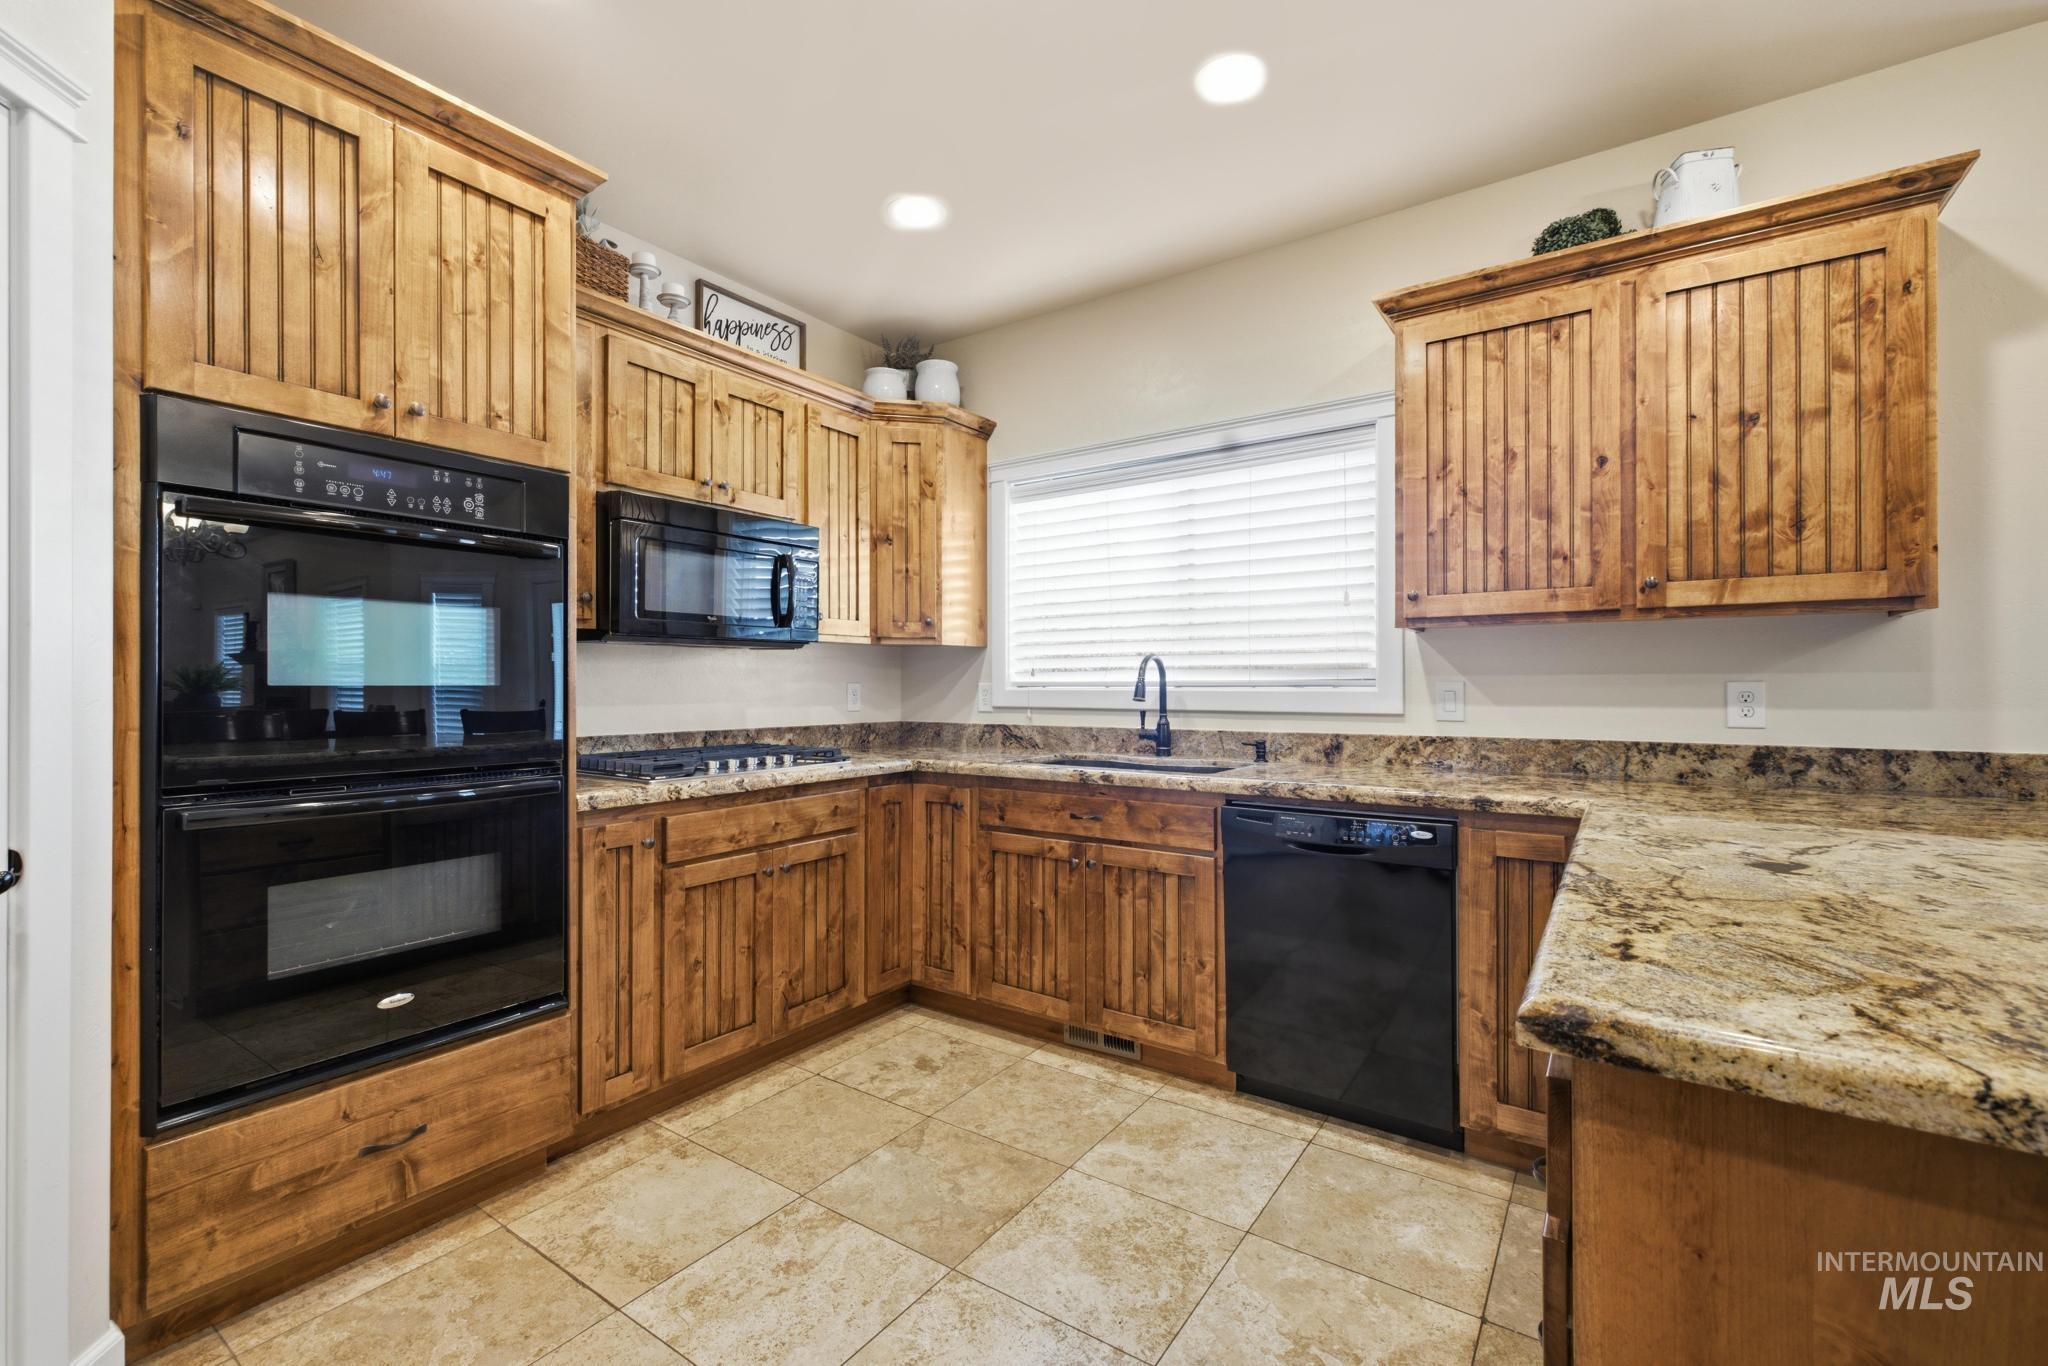
Kitchen featuring wood cabinetry, integrated double ovens, stone countertops, a built-in microwave, and tile flooring
-
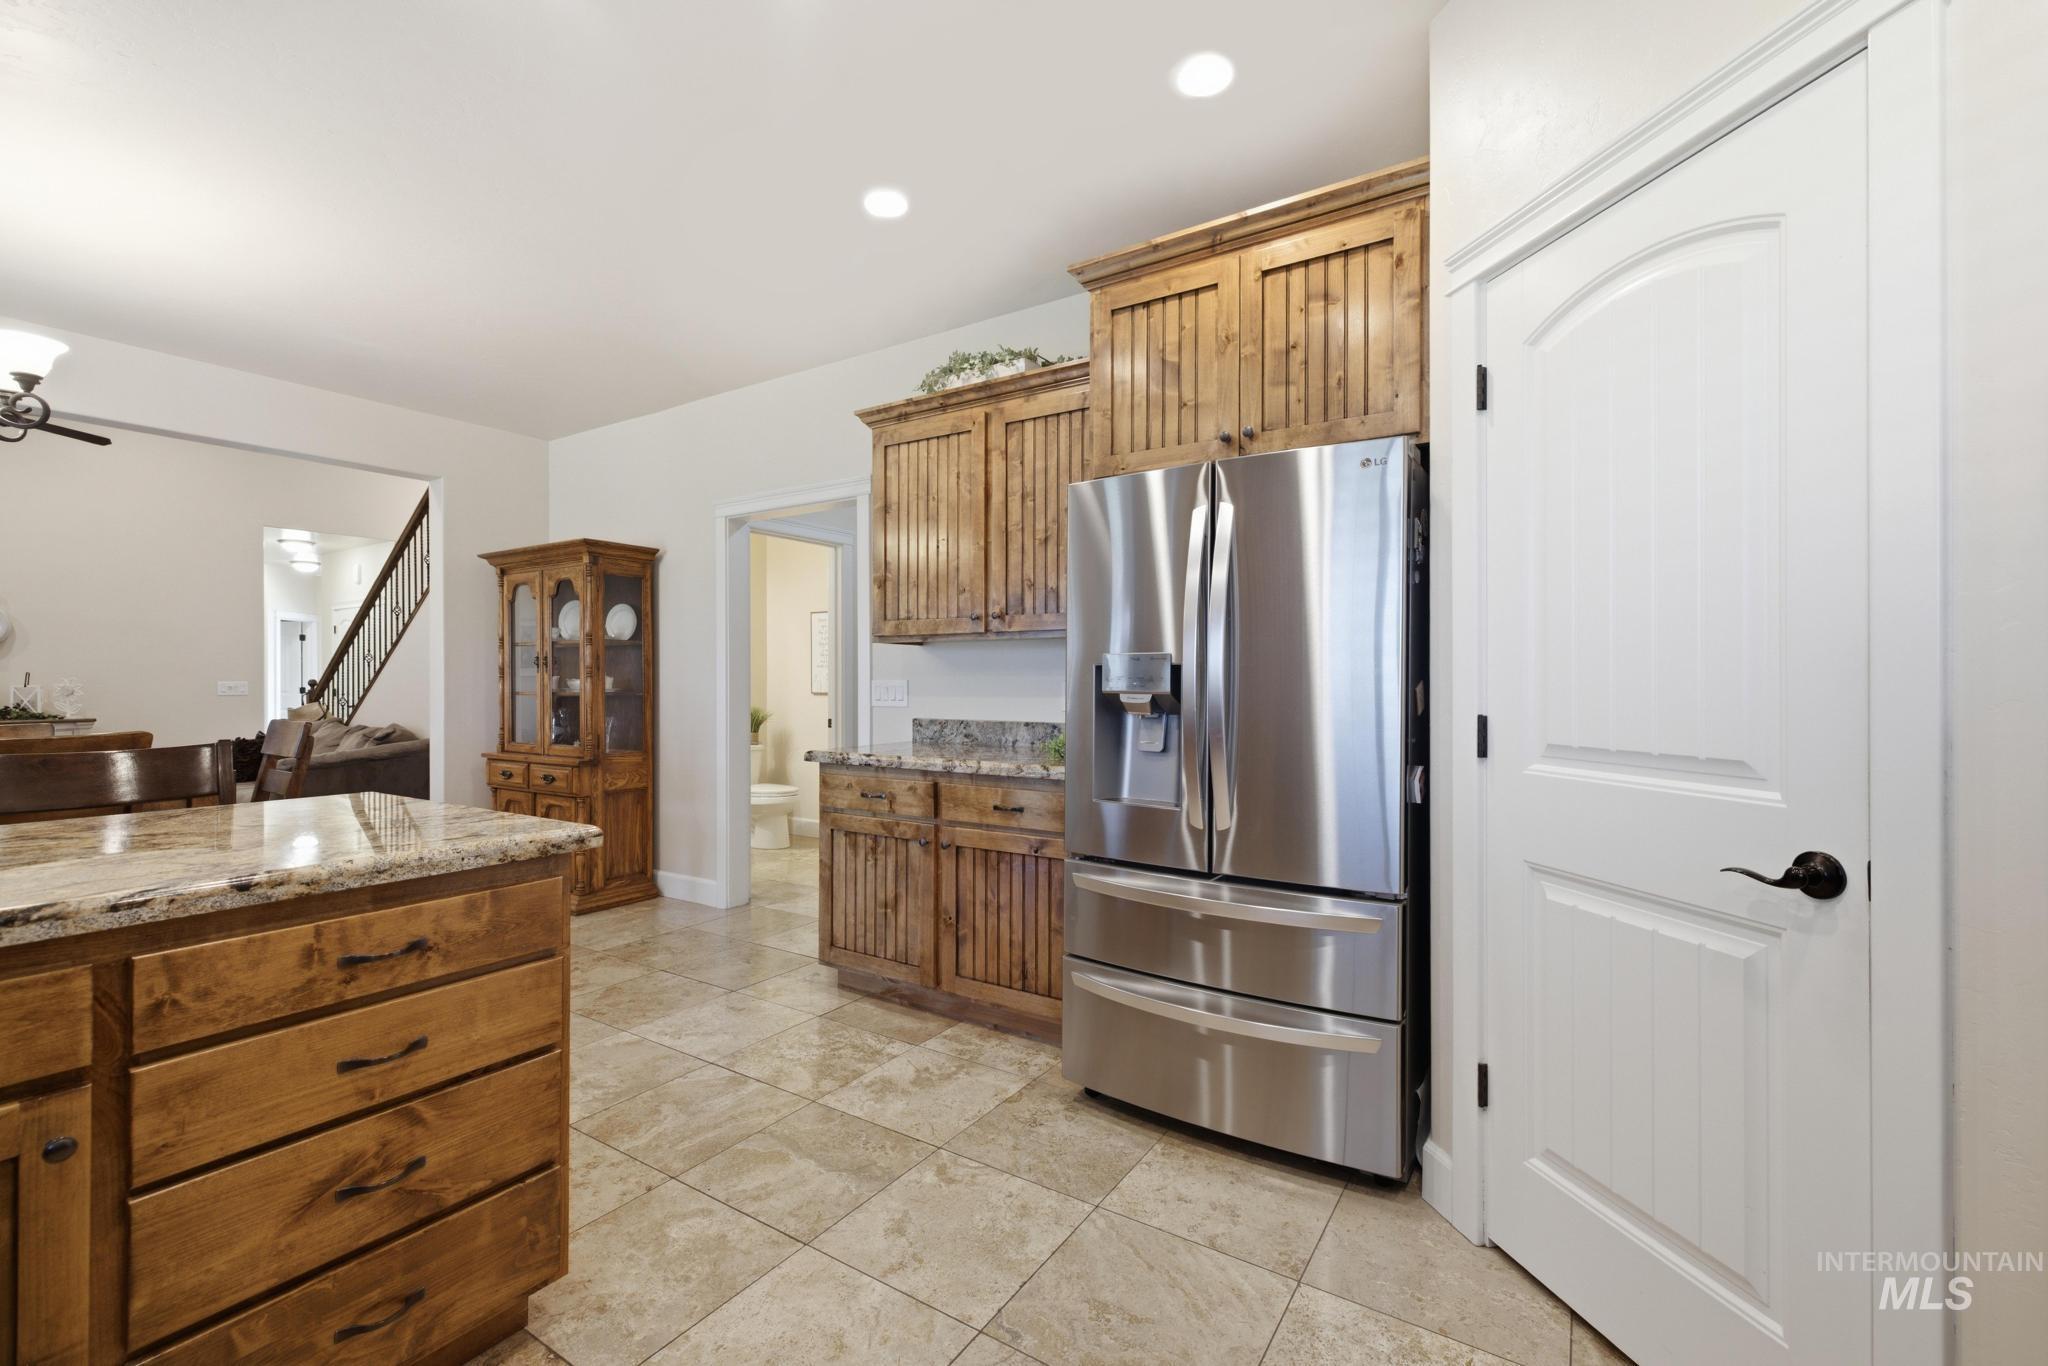
Kitchen featuring wood cabinetry, stainless steel refrigerator, stone countertops, and tile flooring
-

Soft neutral wall color, crown molding, white paneled wainscoting, white window blinds, and carpet flooring (main floor Bedroom #2)
-

White wainscoting paneling with crown (main floor- Bedroom #2)
-

Wood-finish vanity with ample storage drawers, a stone-finish countertop, and a large wall-mounted mirror (main floor)
-

Tray ceiling with crown molding, ceiling fan with integrated lighting, large window with blinds, and wall-to-wall carpeting (main floor) View of acreage from large window in master.
-

Tray ceiling with crown molding, ceiling fan with integrated lighting, wall-to-wall carpeting, and neutral wall paint (main floor)
-

Tiled flooring complementing the corner soaking tub, glass-enclosed shower, wood-finish vanity with countertop, and large wall mirror
-

Walk-in shower with multiple shower heads, built-in corner bathtub, wood-finish vanity with an integrated sink, and a stone-finish countertop
-

Wood-finish vanity with a stone countertop, undermount sink, and full-width mirror- master closet
-

Neutral wall tones with carpet flooring and white trim (Bedroom #3 -main floor)
-

Light-toned wall paint, neutral carpet flooring, and white trim throughout (bedroom #3 main floor)
-

Pedestal sink, wall-mounted mirror, three-light vanity fixture, white paneled door, and neutral wall paint (1/2 bath off kitchen, laundry and garage entry area) tile floors
-

Laundry area featuring a tile floor, white cabinetry, and a full-size washer and dryer- (off of kitchen and near laundry room) tile floors
-

Tile flooring with a neutral finish, complemented by upper cabinetry and a paneled door with dark hardware, tile floors (main floor- off kitchen)
-

Built-in wood shelving and cabinetry, carpeted flooring, and a carpeted staircase with a wood handrail- (stairs coming down into the basement from the main floor.)
-

Recessed lighting, projector screen, built-in shelving, mounted television, and plush carpeting (basement)
-

Recessed lighting throughout, accent wall paneling, built-in shelving, mounted flat-screen television, and wall-mounted media console (basement)
-

Recessed lighting, wall-mounted projector, light-toned carpeting, white trim windows, (basement)
-

Recessed lighting, a large projection screen, a ceiling-mounted projector, and a built-in media console (basement)
-

Built-in wall shelving, textured gray walls, white window blinds, white trim, and neutral carpet (basement- bedroom #4)
-

Carpet flooring, white trim, and a white built-in shelf (basement- bedroom #4)
-

Walk-in shower with pebble-finish flooring, wood-finish tile flooring, wood-finish vanity with drawer storage, and a built-in sink with a stone countertop (basement)
-

Textured gray walls with white trim, white window blinds, and light brown carpeting (basement- bedroom #5)
-

Utility room featuring a water heater, water softener, and extensive built-in shelving (basement)
-

White paneled door opening to a closet featuring wood-finish shiplap walls and built-in shelving- large safe included. (basement- off of storage room)
-

Recessed lighting, ceiling fan, mirrored wall, white trim, and a window (basement - bedroom #6 currently used as a home gym)
-

-

Expansive lawn with a concrete sports court and a detached auxiliary building
-

Expansive grassy yard with mature trees. Huge patio with multiple seating areas and large Gazebo
-

Expansive green spaces and established residential properties
-

Aerial view showcasing this expansive rural estate with manicured grounds, mature tree-lined perimeter, and multiple outbuildings
-

Expansive green spaces define this property, featuring a detached structure, a paved driveway, and established landscaping
-

Floor plan- Full Home
A place for everything and everything in its place! Spectacular 1.17-acre, tree-lined estate offering vibrant, year-round landscape display. Meticulously custom designed home features 4,289 sq ft, 7 bedrooms/3.5 baths, perfectly balancing grand entertainment with organized daily living. Bright private office off the main entry (perfect as a music room) & a spacious great room- anchored by a beautiful gas fireplace awaits you. Gourmet kitchen offers large functional layout w/granite countertops, gorgeous tile, double ovens, & abundant warm wood cabinetry. Luxury master suite boasts detailed tray ceiling, large windows overlooking the scenic back acreage, and a spa-like retreat with walk- in shower and corner jetted tub. The convenient main floor laundry & 1/2 bath are near the spacious three-car garage. A stunning staircase leads to a large bonus room & a bedroom currently utilized as a study. Ultimate entertainment abounds in this home in the high ceiling basement: massive home theater room equipped with projector & screen (included) with expansive gaming space, huge built in bookcase for game and reading storage, dedicated home gym, a reloading room with a safe (included), expansive patio with 11×13 Gazebo (included), sport court, garden space, tons of room for RV & toy parking, even a place for chickens! This home has it all! Schedule your showing today!
- Heating:
- Forced Air, Gas
- Cooling:
- Central air
- Fireplace:
- Insert, Gas
- Garage Capacity:
- 3
- Country:
- US
- State:
- ID
- City:
- Kimberly
- Zipcode:
- 83341
- Street:
- 3888 N 3614 E
- Longitude:
- W115° 39' 27.8''
- Latitude:
- N42° 33' 39.5''
- Master Bedroom Level:
- Main
- Bedroom 2 Level:
- Main
- Bedroom 3 Level:
- Main
- Bedroom 4 Level:
- Down
- Bedroom 5 Level:
- Down
- Kitchen Level:
- Main
- School District:
- Kimberly School District #414
- Elementary School:
- Stricker
- Middle School:
- Kimberly
- High School:
- Kimberly
- Status:
- Active
- Type:
- Single Family w/ Acreage
- Level:
- Tri-level w/ below grade
- Tax Year:
- 2025
- Taxes:
- $3,553
- Potential Short Sale:
- No
- Age:
- 11 - 20 Years
- Auction:
- No
- Flood Ins Required:
- No
- HUD Owned:
- No
- In Foreclosure:
- No
- Land Size:
- 1 - 4.99 AC
- Land Lease:
- No
- Home Owner Exempt:
- No
- HOA Frequency:
- Annual
- HOA Fees:
- $250
- Irrigation District:
- Twin Falls Canal Company
- Inc Kitchen Features:
- Breakfast bar, Dishwasher, Disposal, Microwave, Pantry, Double oven, Water softener own, Oven/range built-in, Countertop-granite, Gas Range
- Lot Features:
- Garden Space, Public Road, Storage Shed, Chickens, Finished Driveway, RV Parking
- Water:
- Individual well
- Land Use:
- Single
- Sprinkler System:
- Auto,Full,Pressurized Irrigation
Residential For Sale
3888 N 3614 E, Kimberly, Idaho 83341
- Property Type :
- Residential
- Listing Type :
- For Sale
- Status :
- Active
- Listing ID :
- 98999147
- Price :
- $875,000
- Bedrooms :
- 7
- Bathrooms :
- 3.5
- Apx SqFt :
- 4,289 SqFt
- Year Built :
- 2012
- Lot Area :
- 1.17 Acres
- Days on Market :
- 22
- Subdivision :
- Harrison View Estates
- Update Date :
- 09/21/2026 16:31:51



