
-
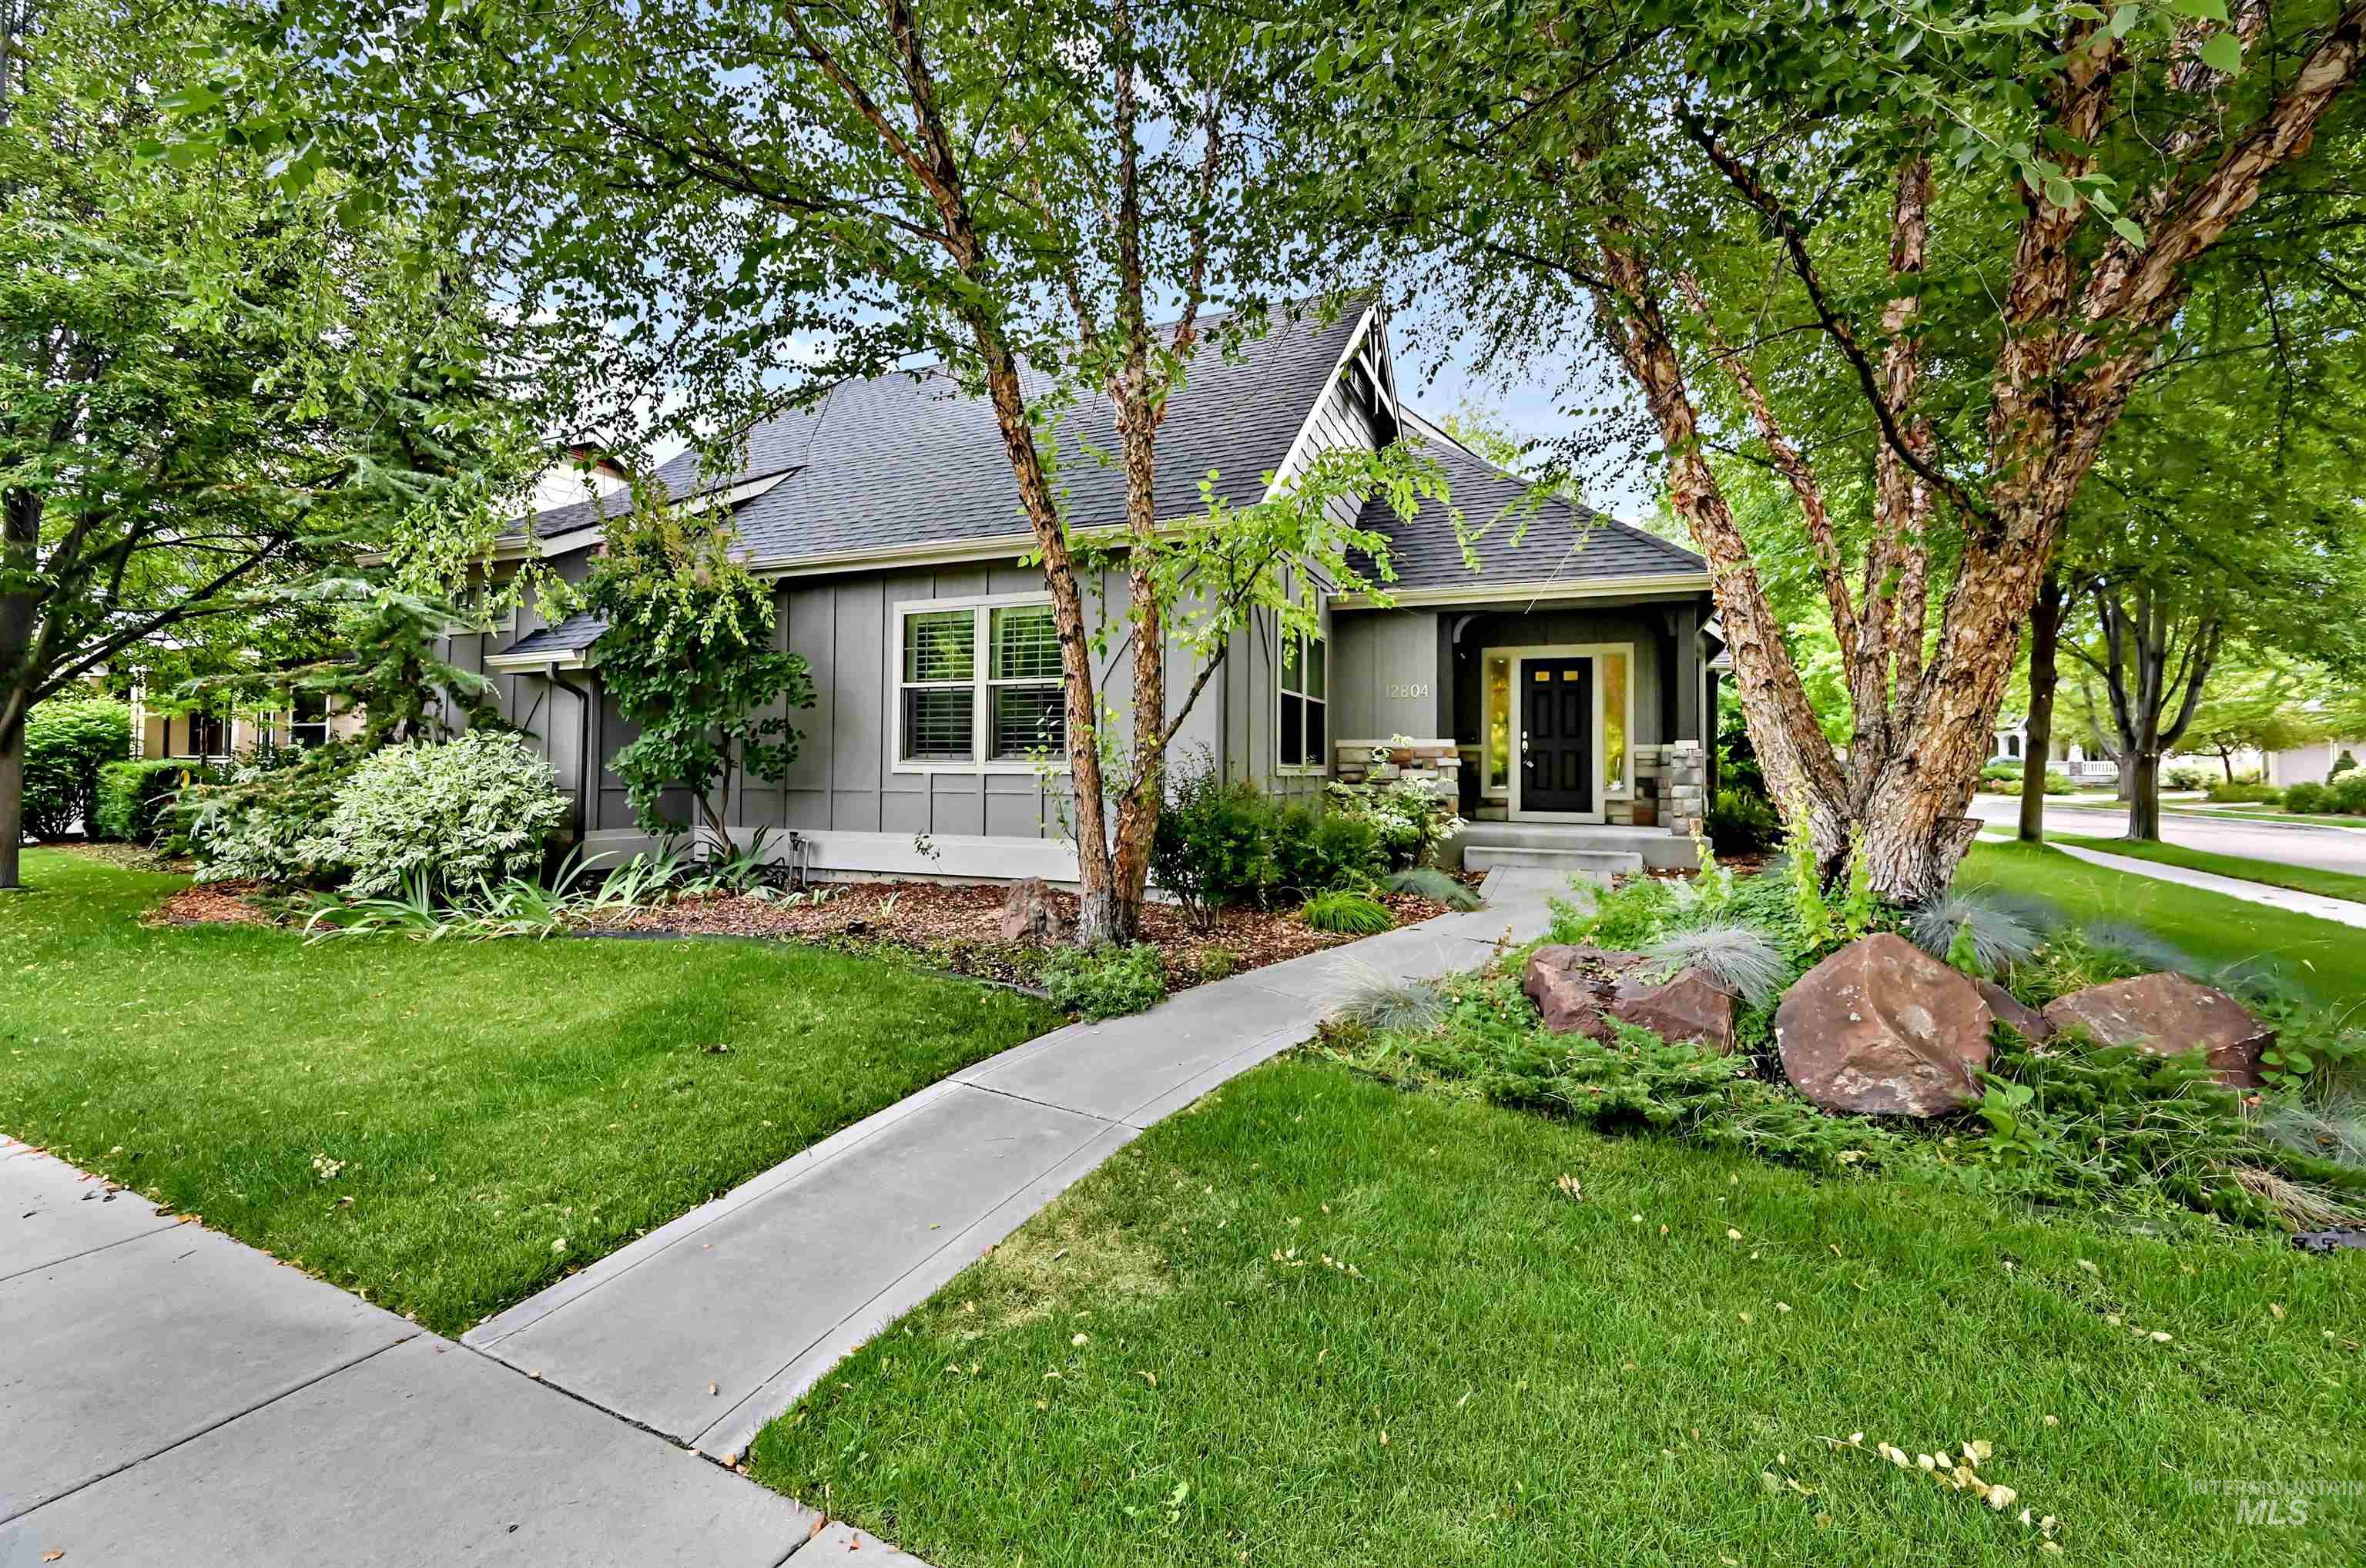
Contemporary exterior with a dark gray siding, a black front door, and a covered porch with stone columns
-
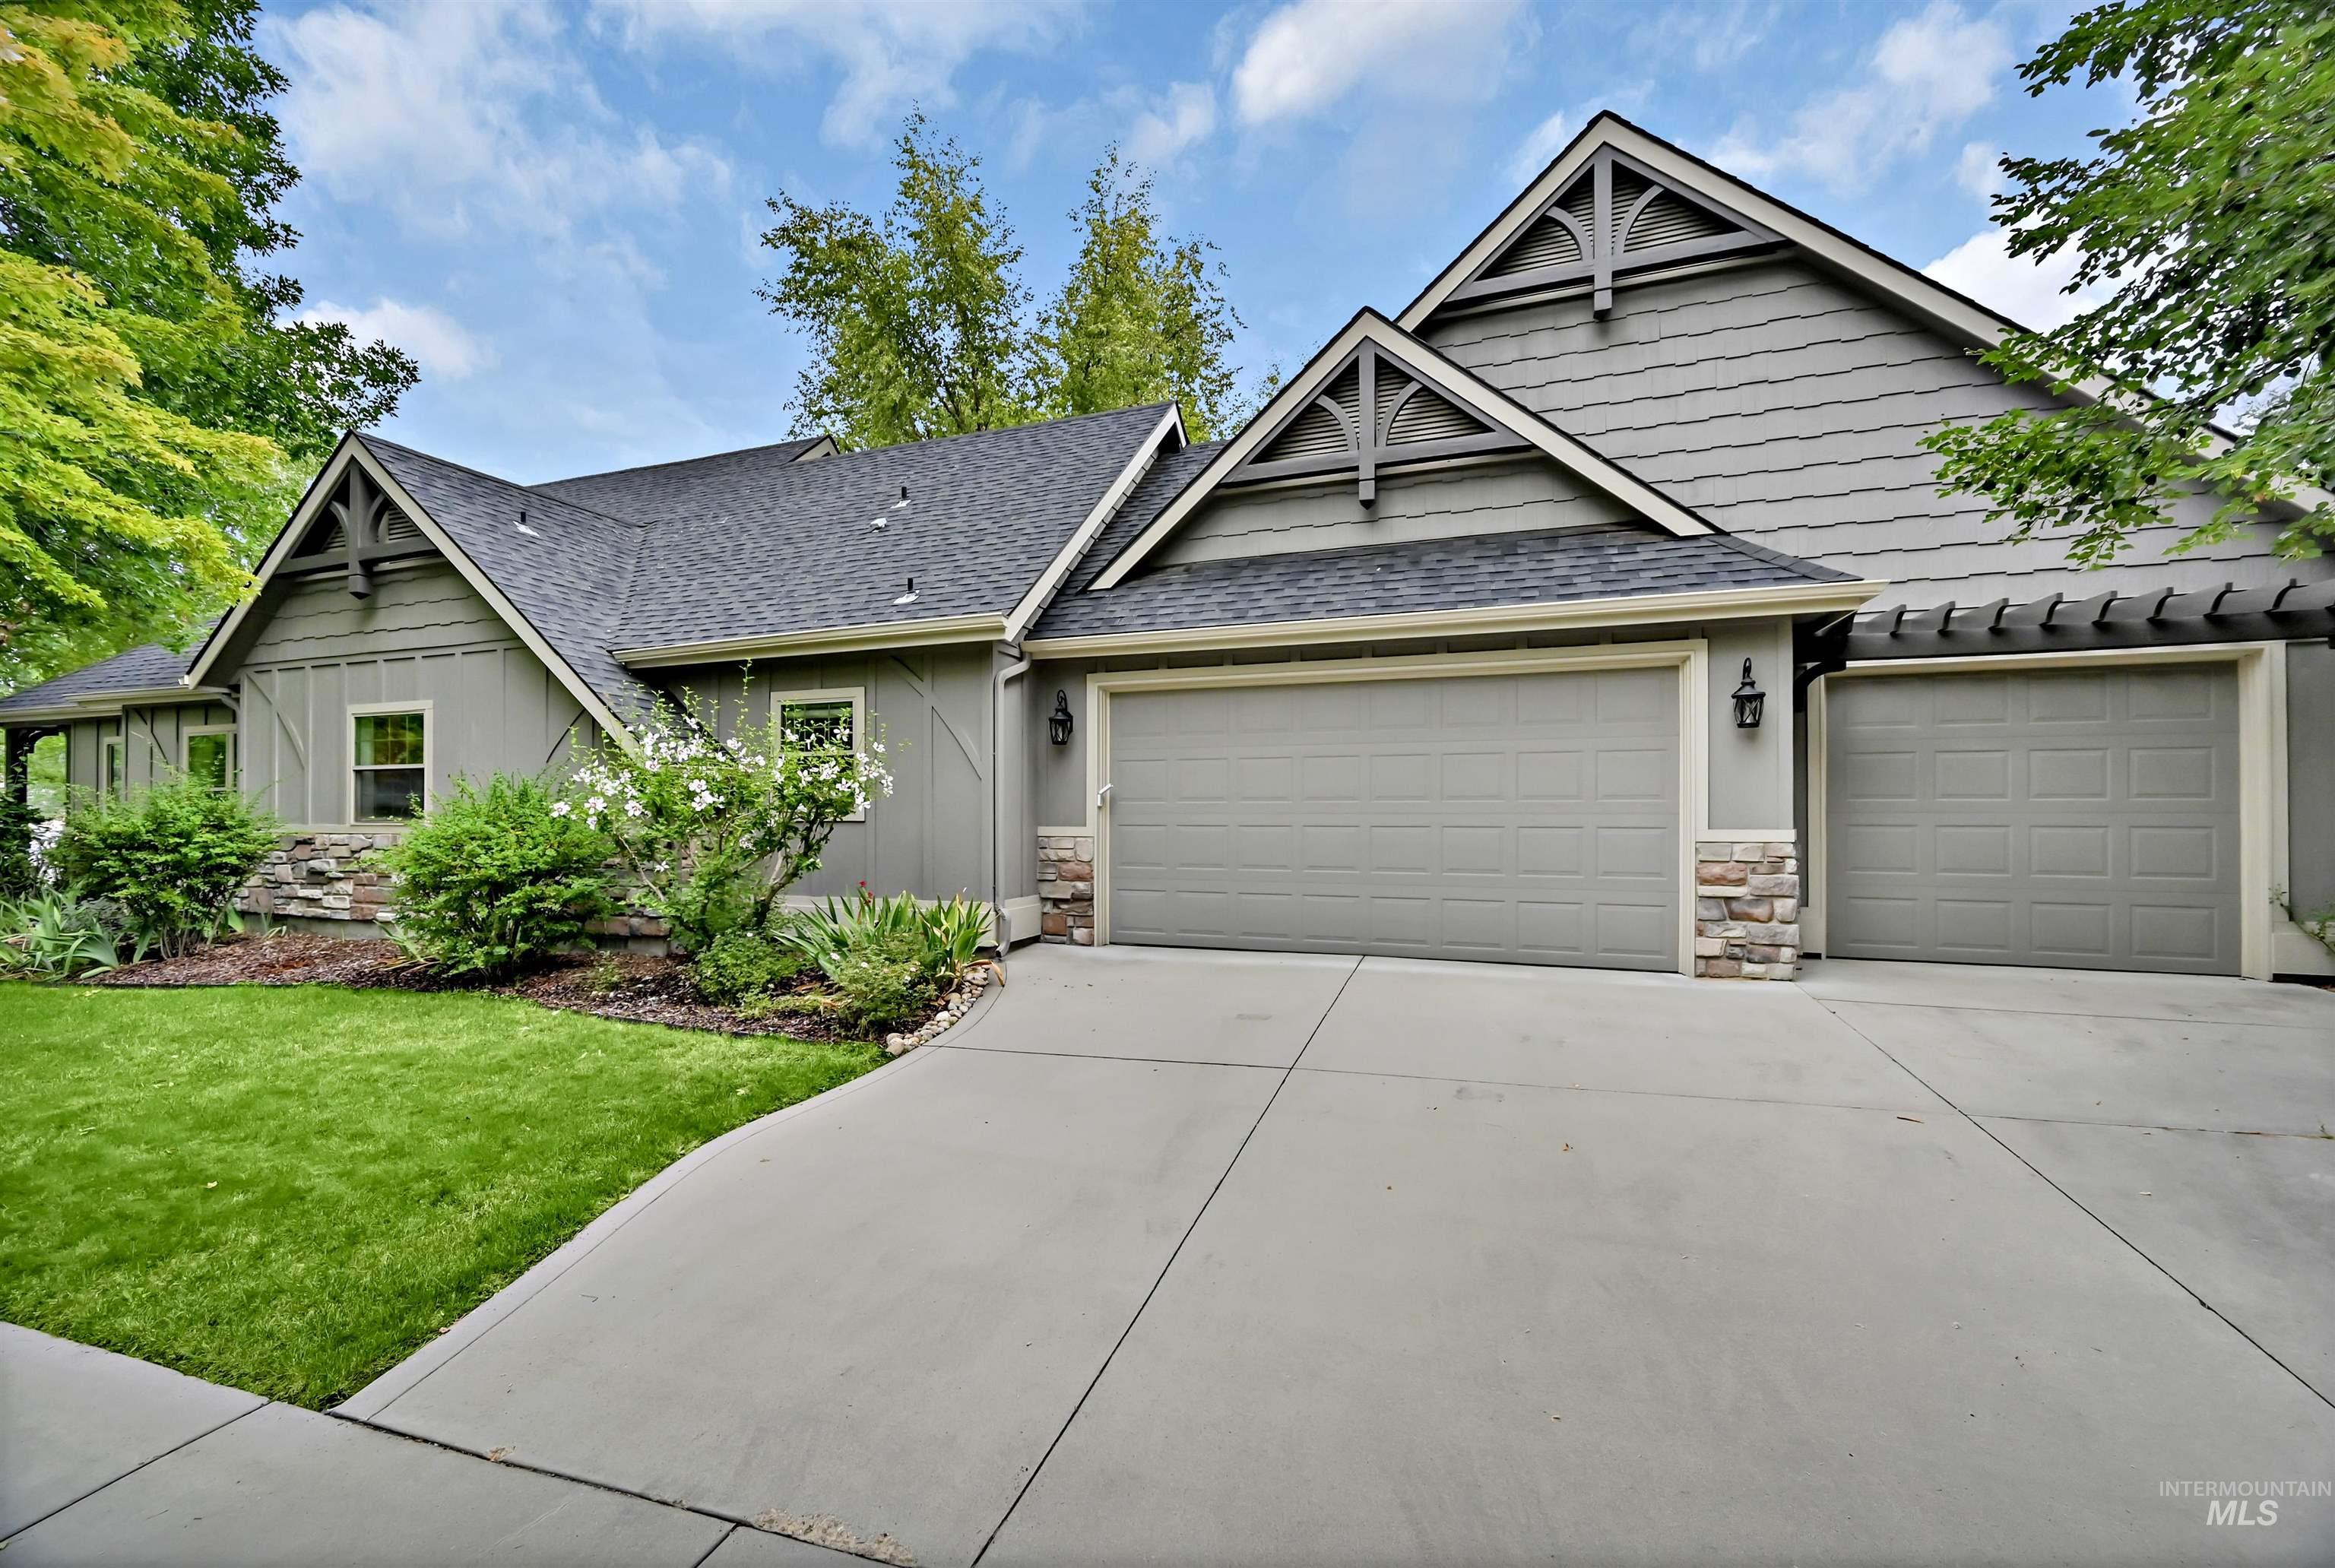
Exterior featuring a three-car garage, stone accents, decorative gable trim, a pergola, and mature landscaping
-
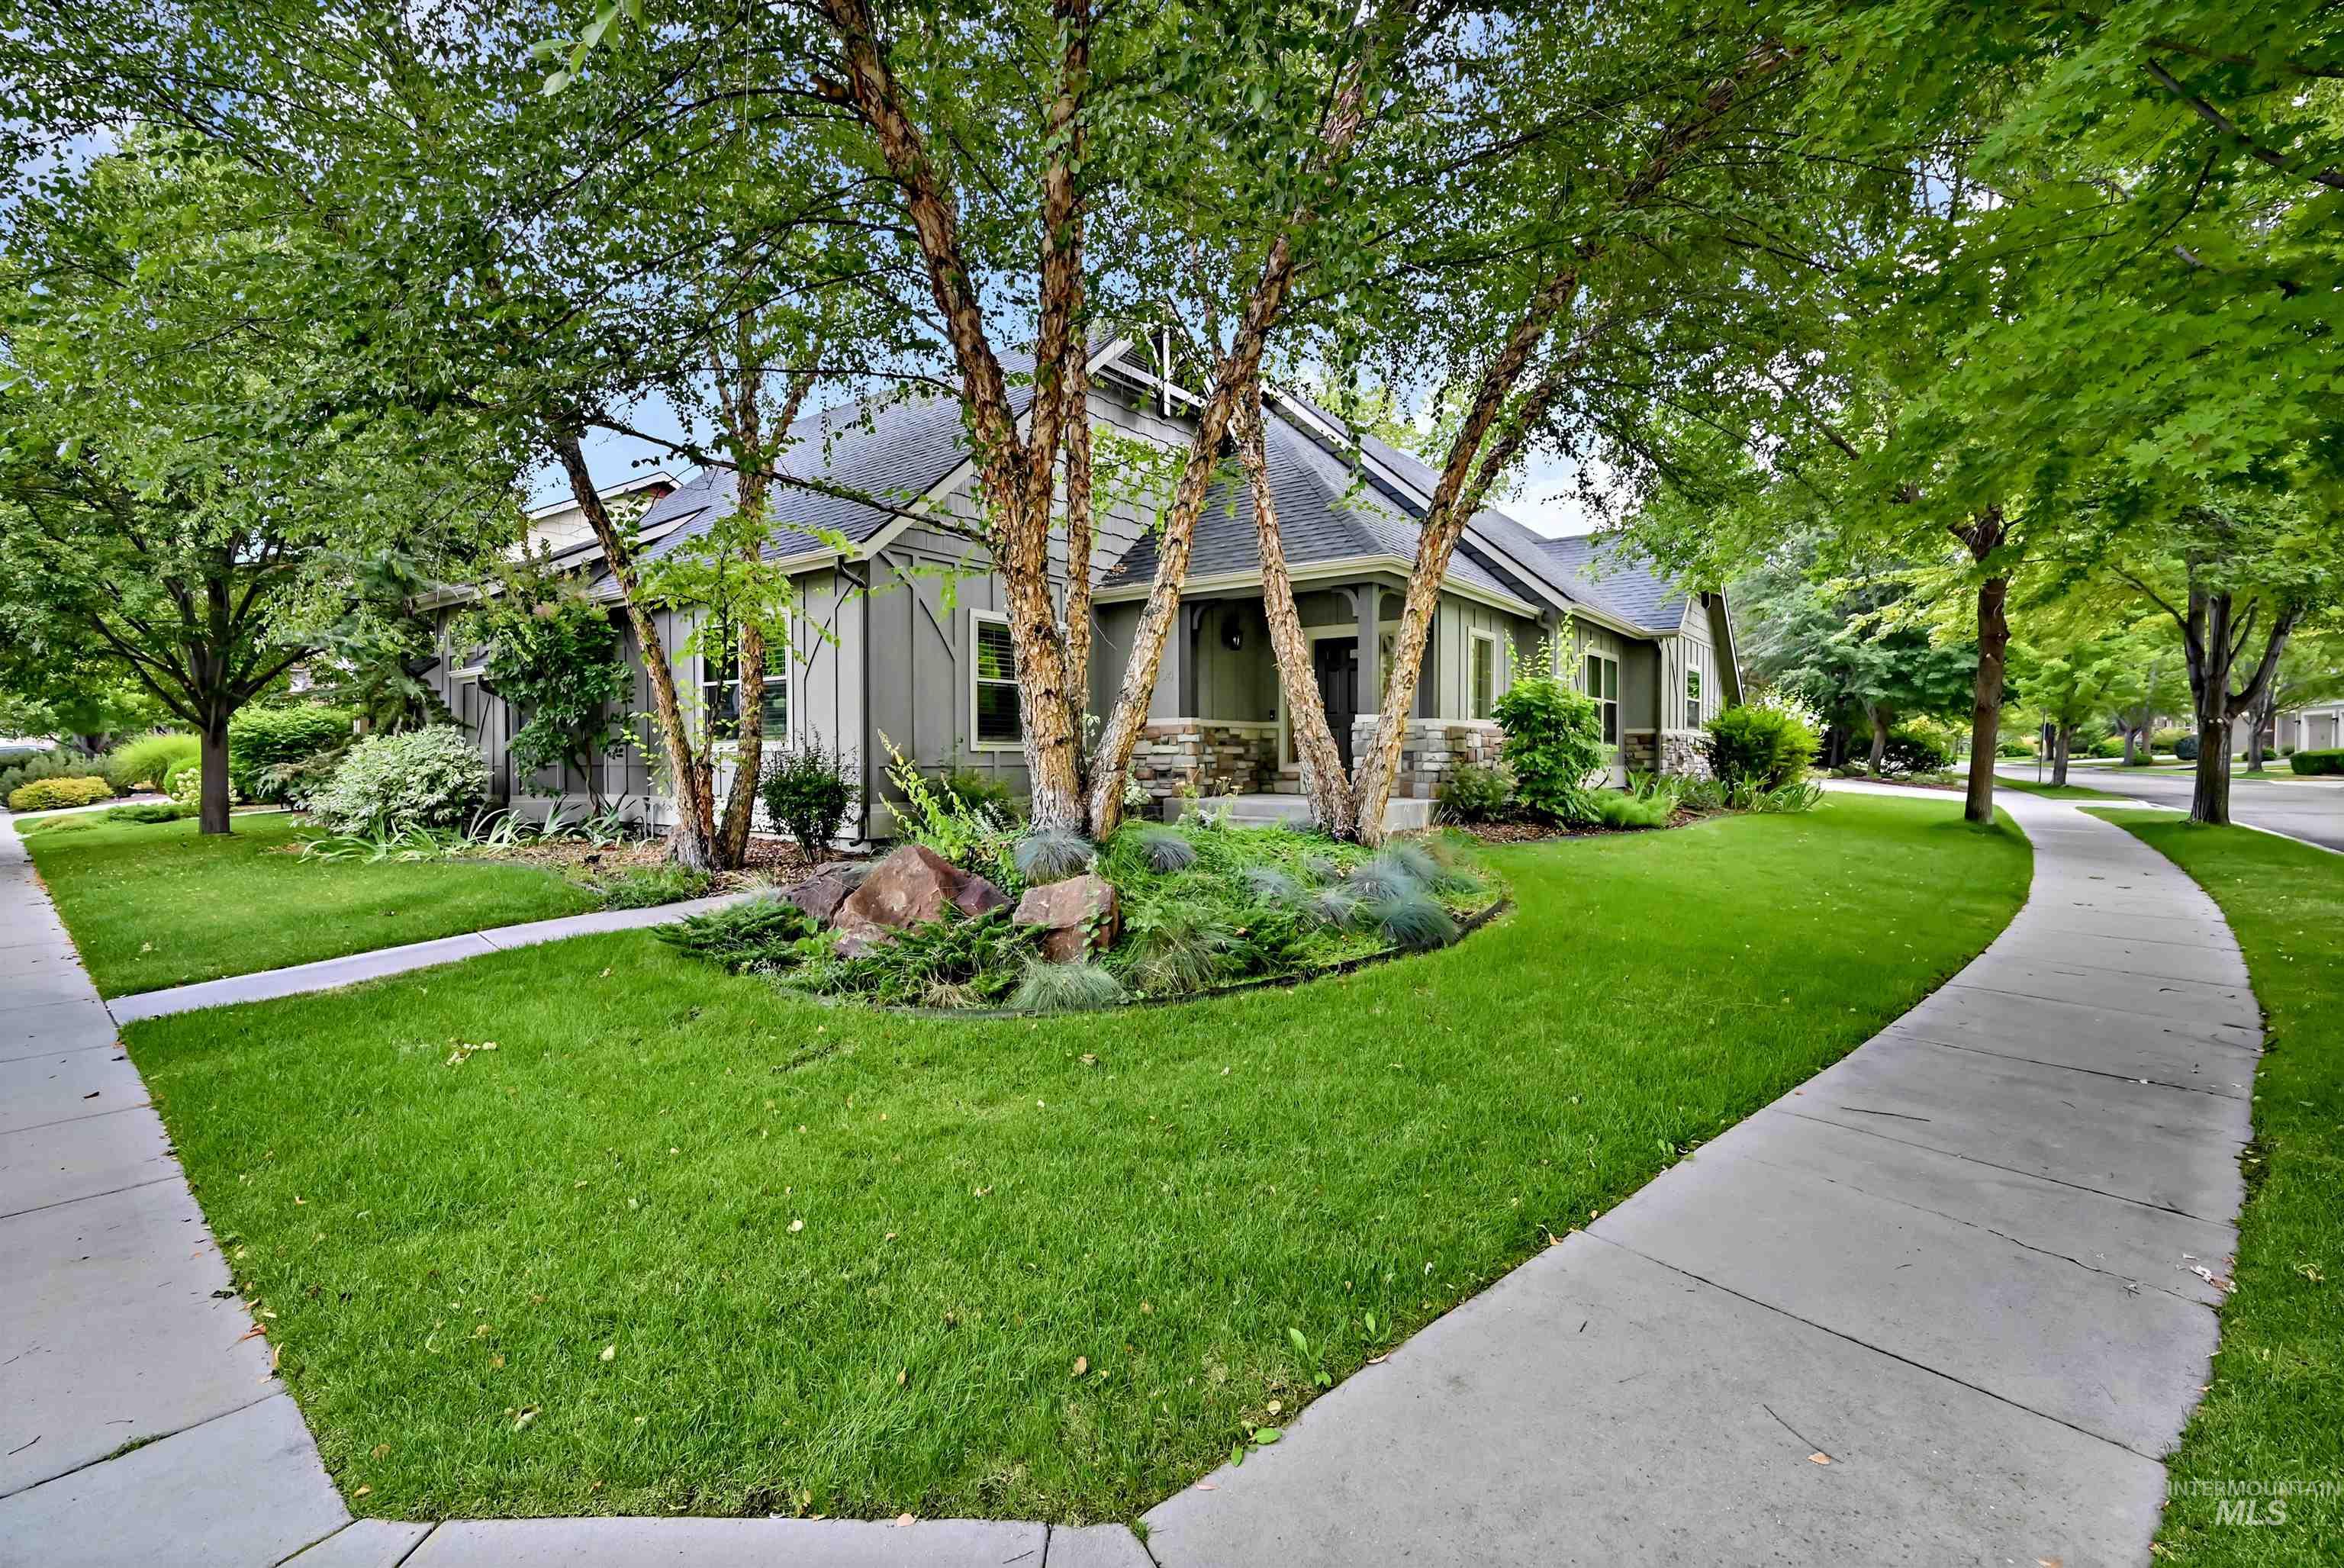
Mature trees and landscaped beds frame the exterior
-
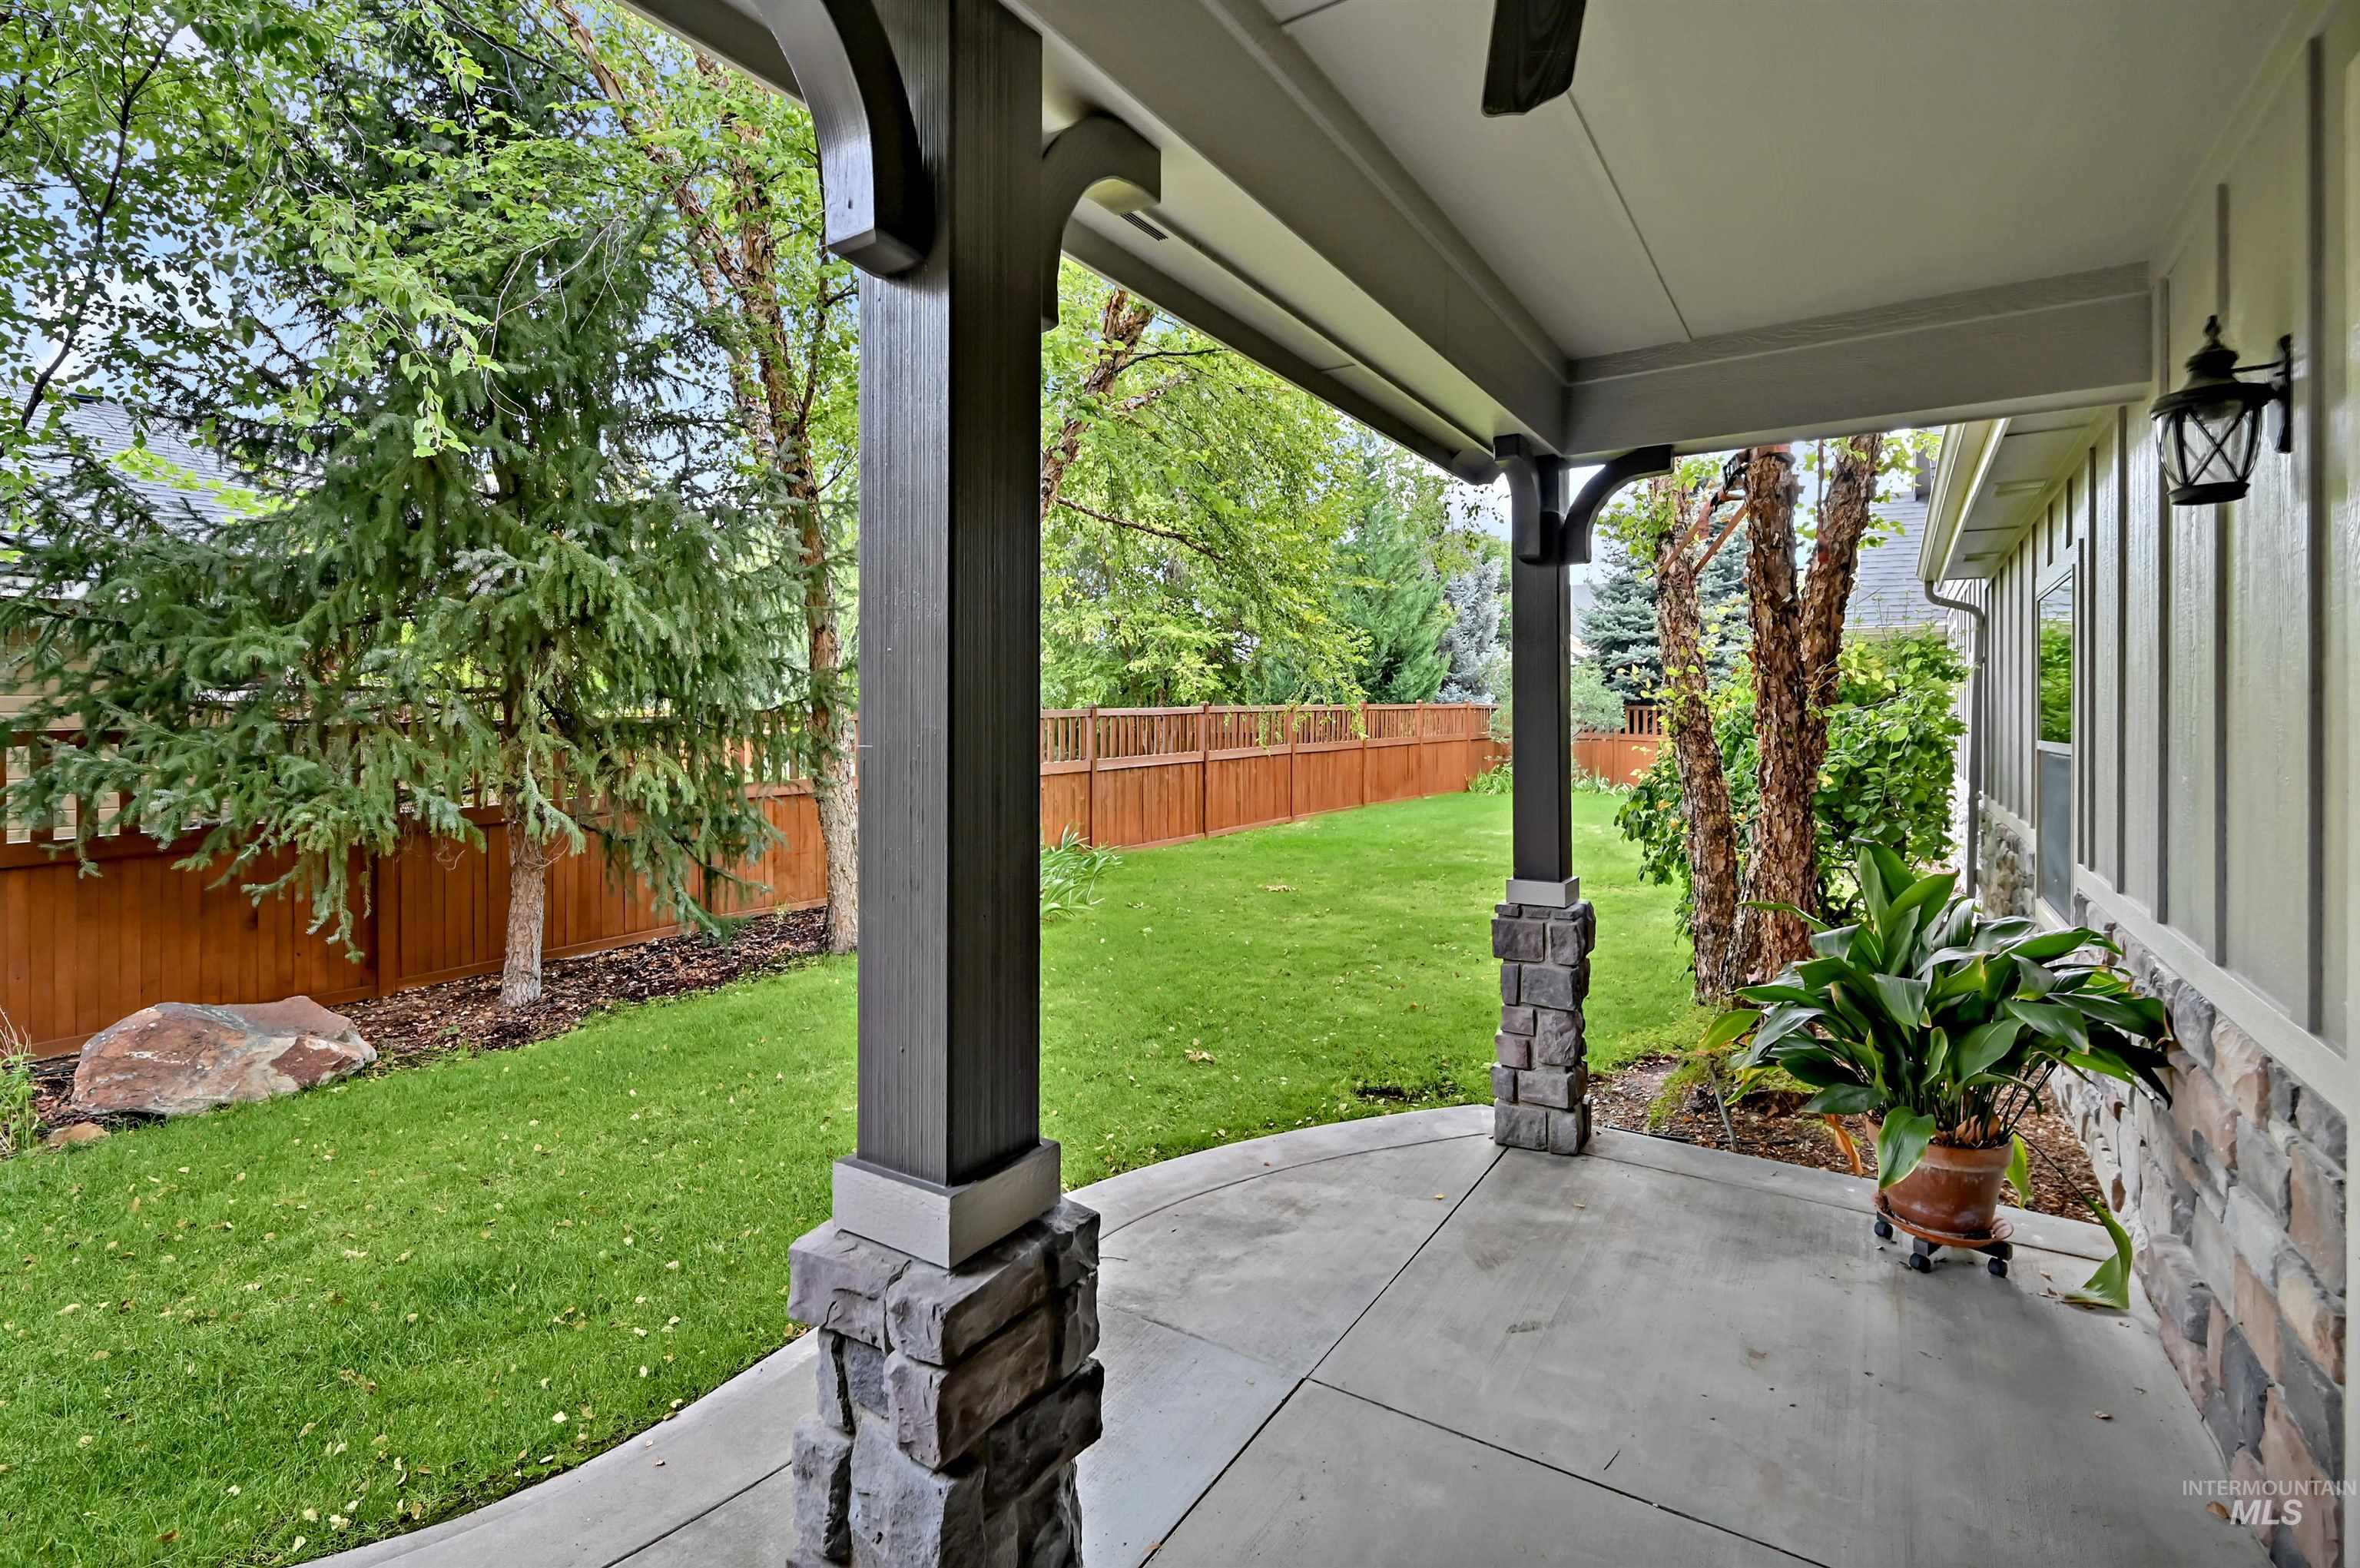
Covered patio with stone-wrapped columns and concrete flooring
-
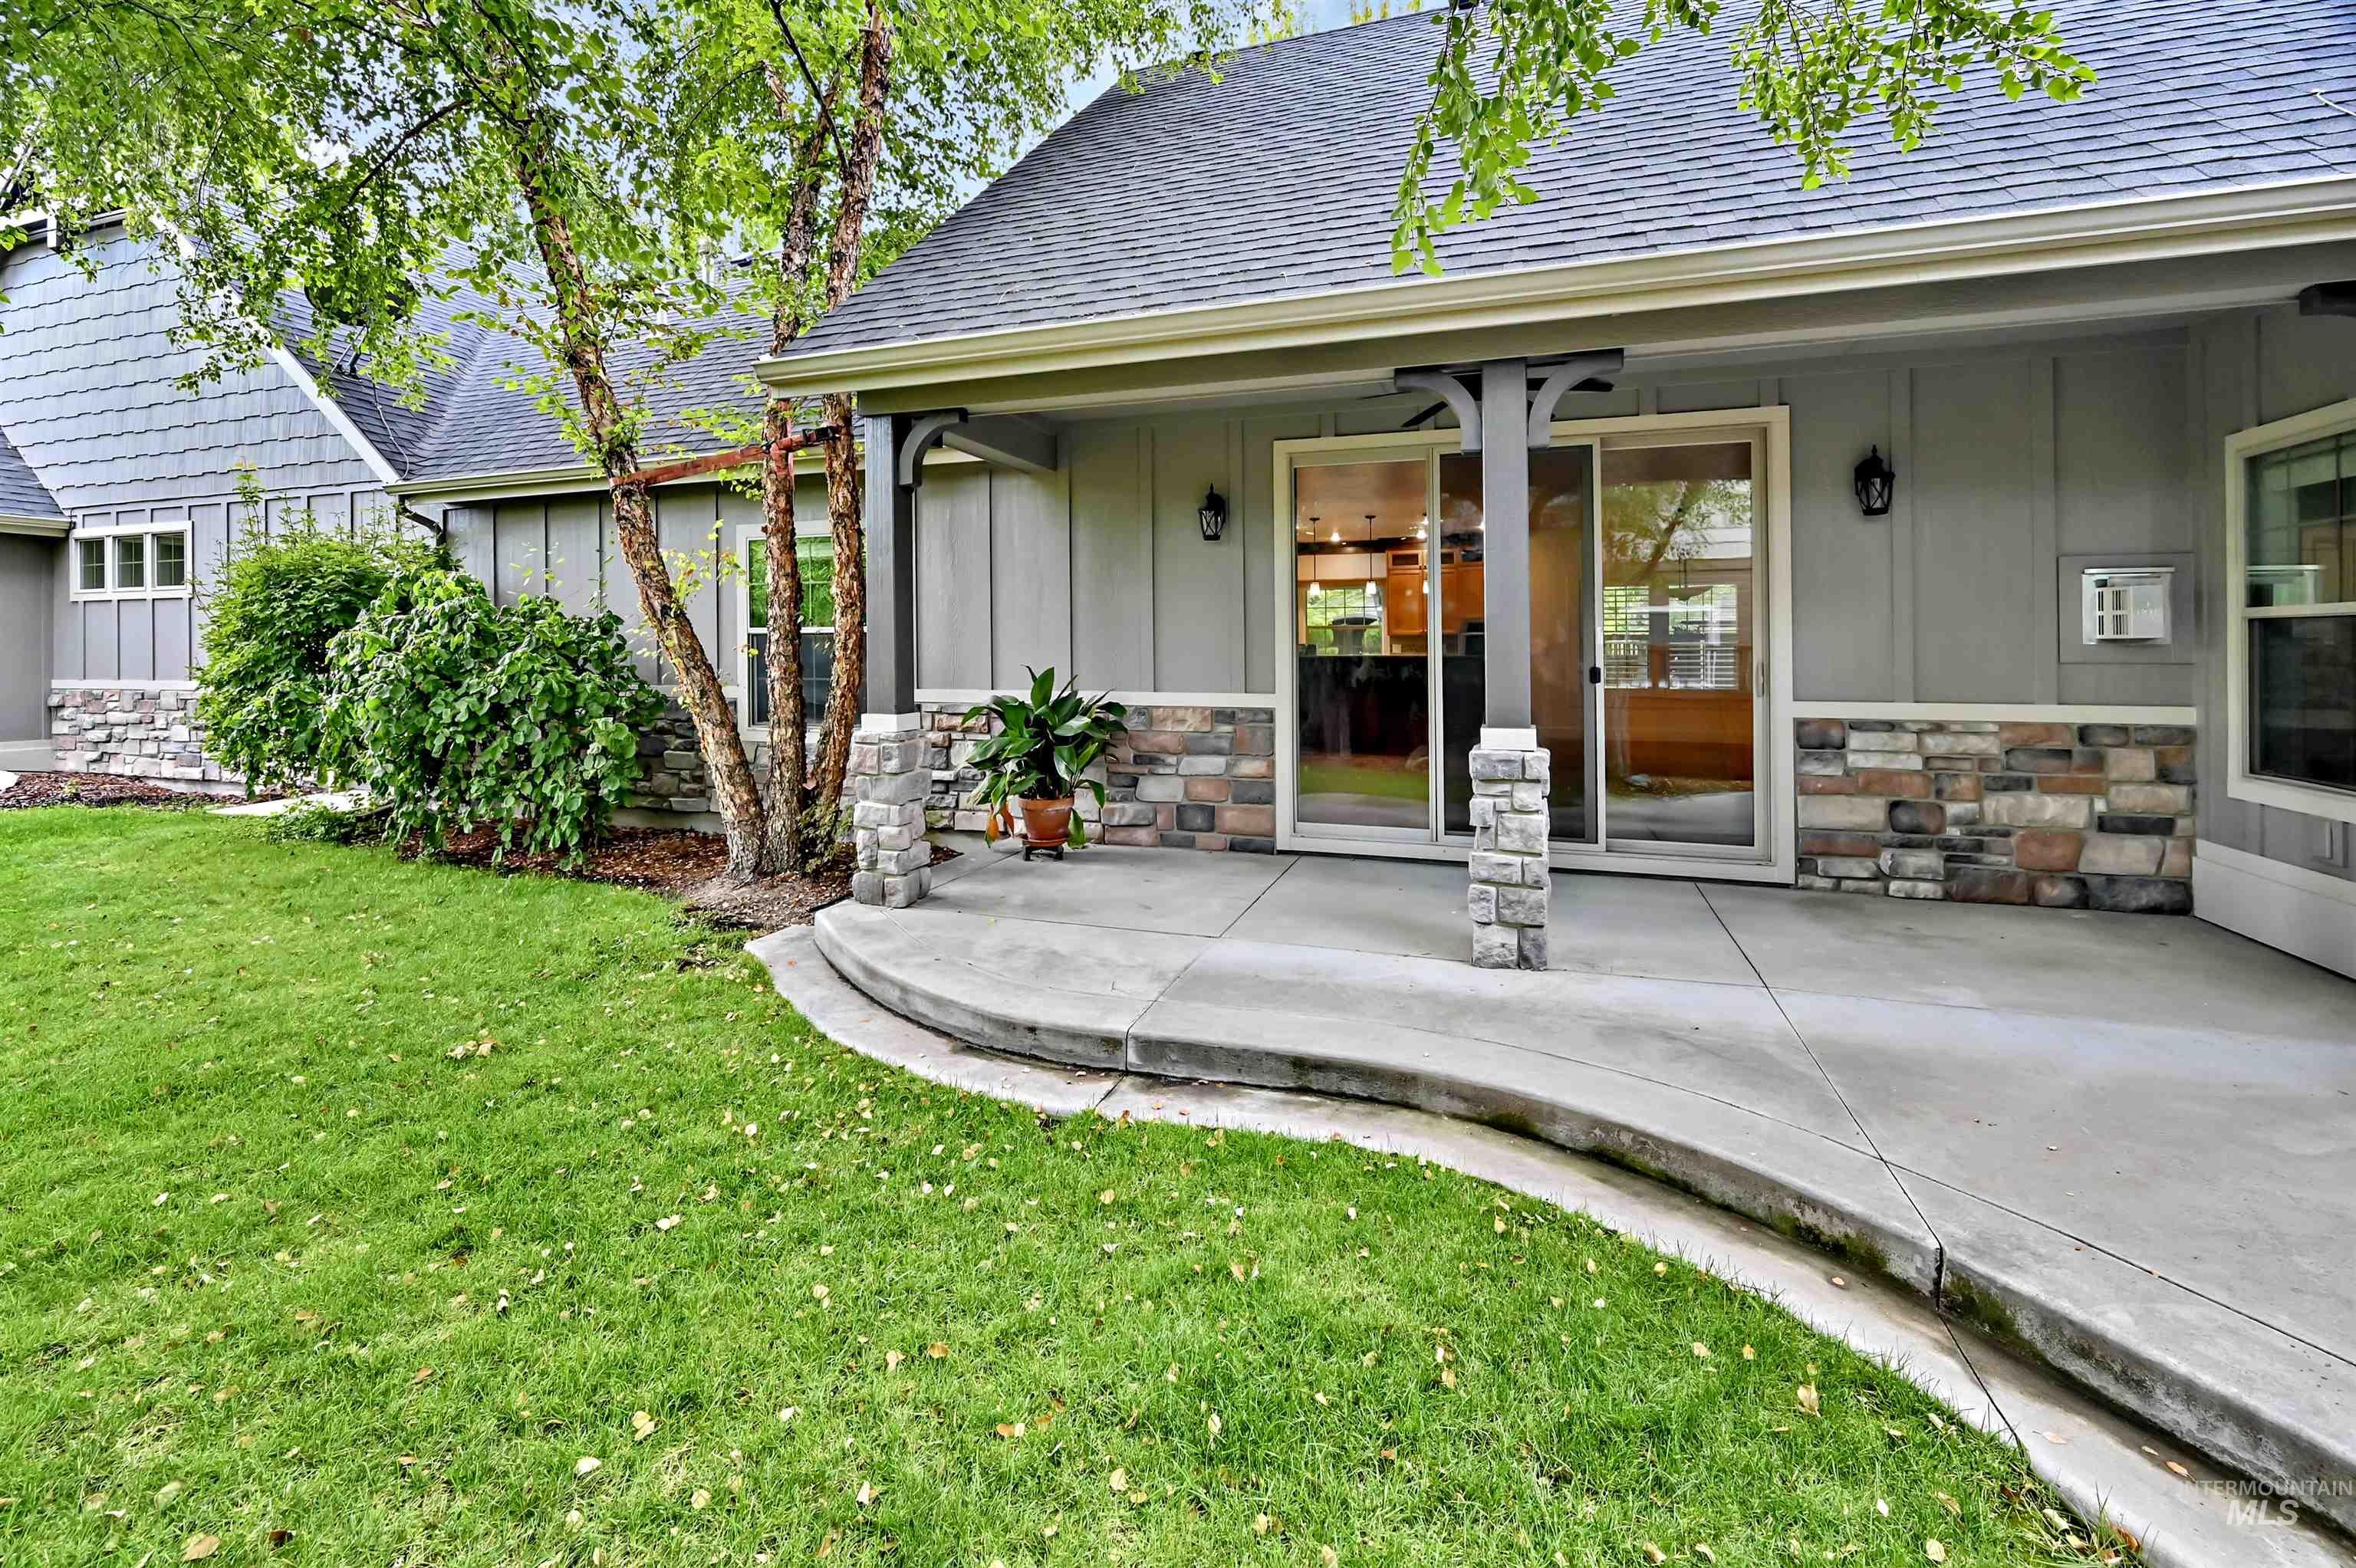
Covered patio featuring stacked stone accents, sliding glass doors, and recessed lighting
-
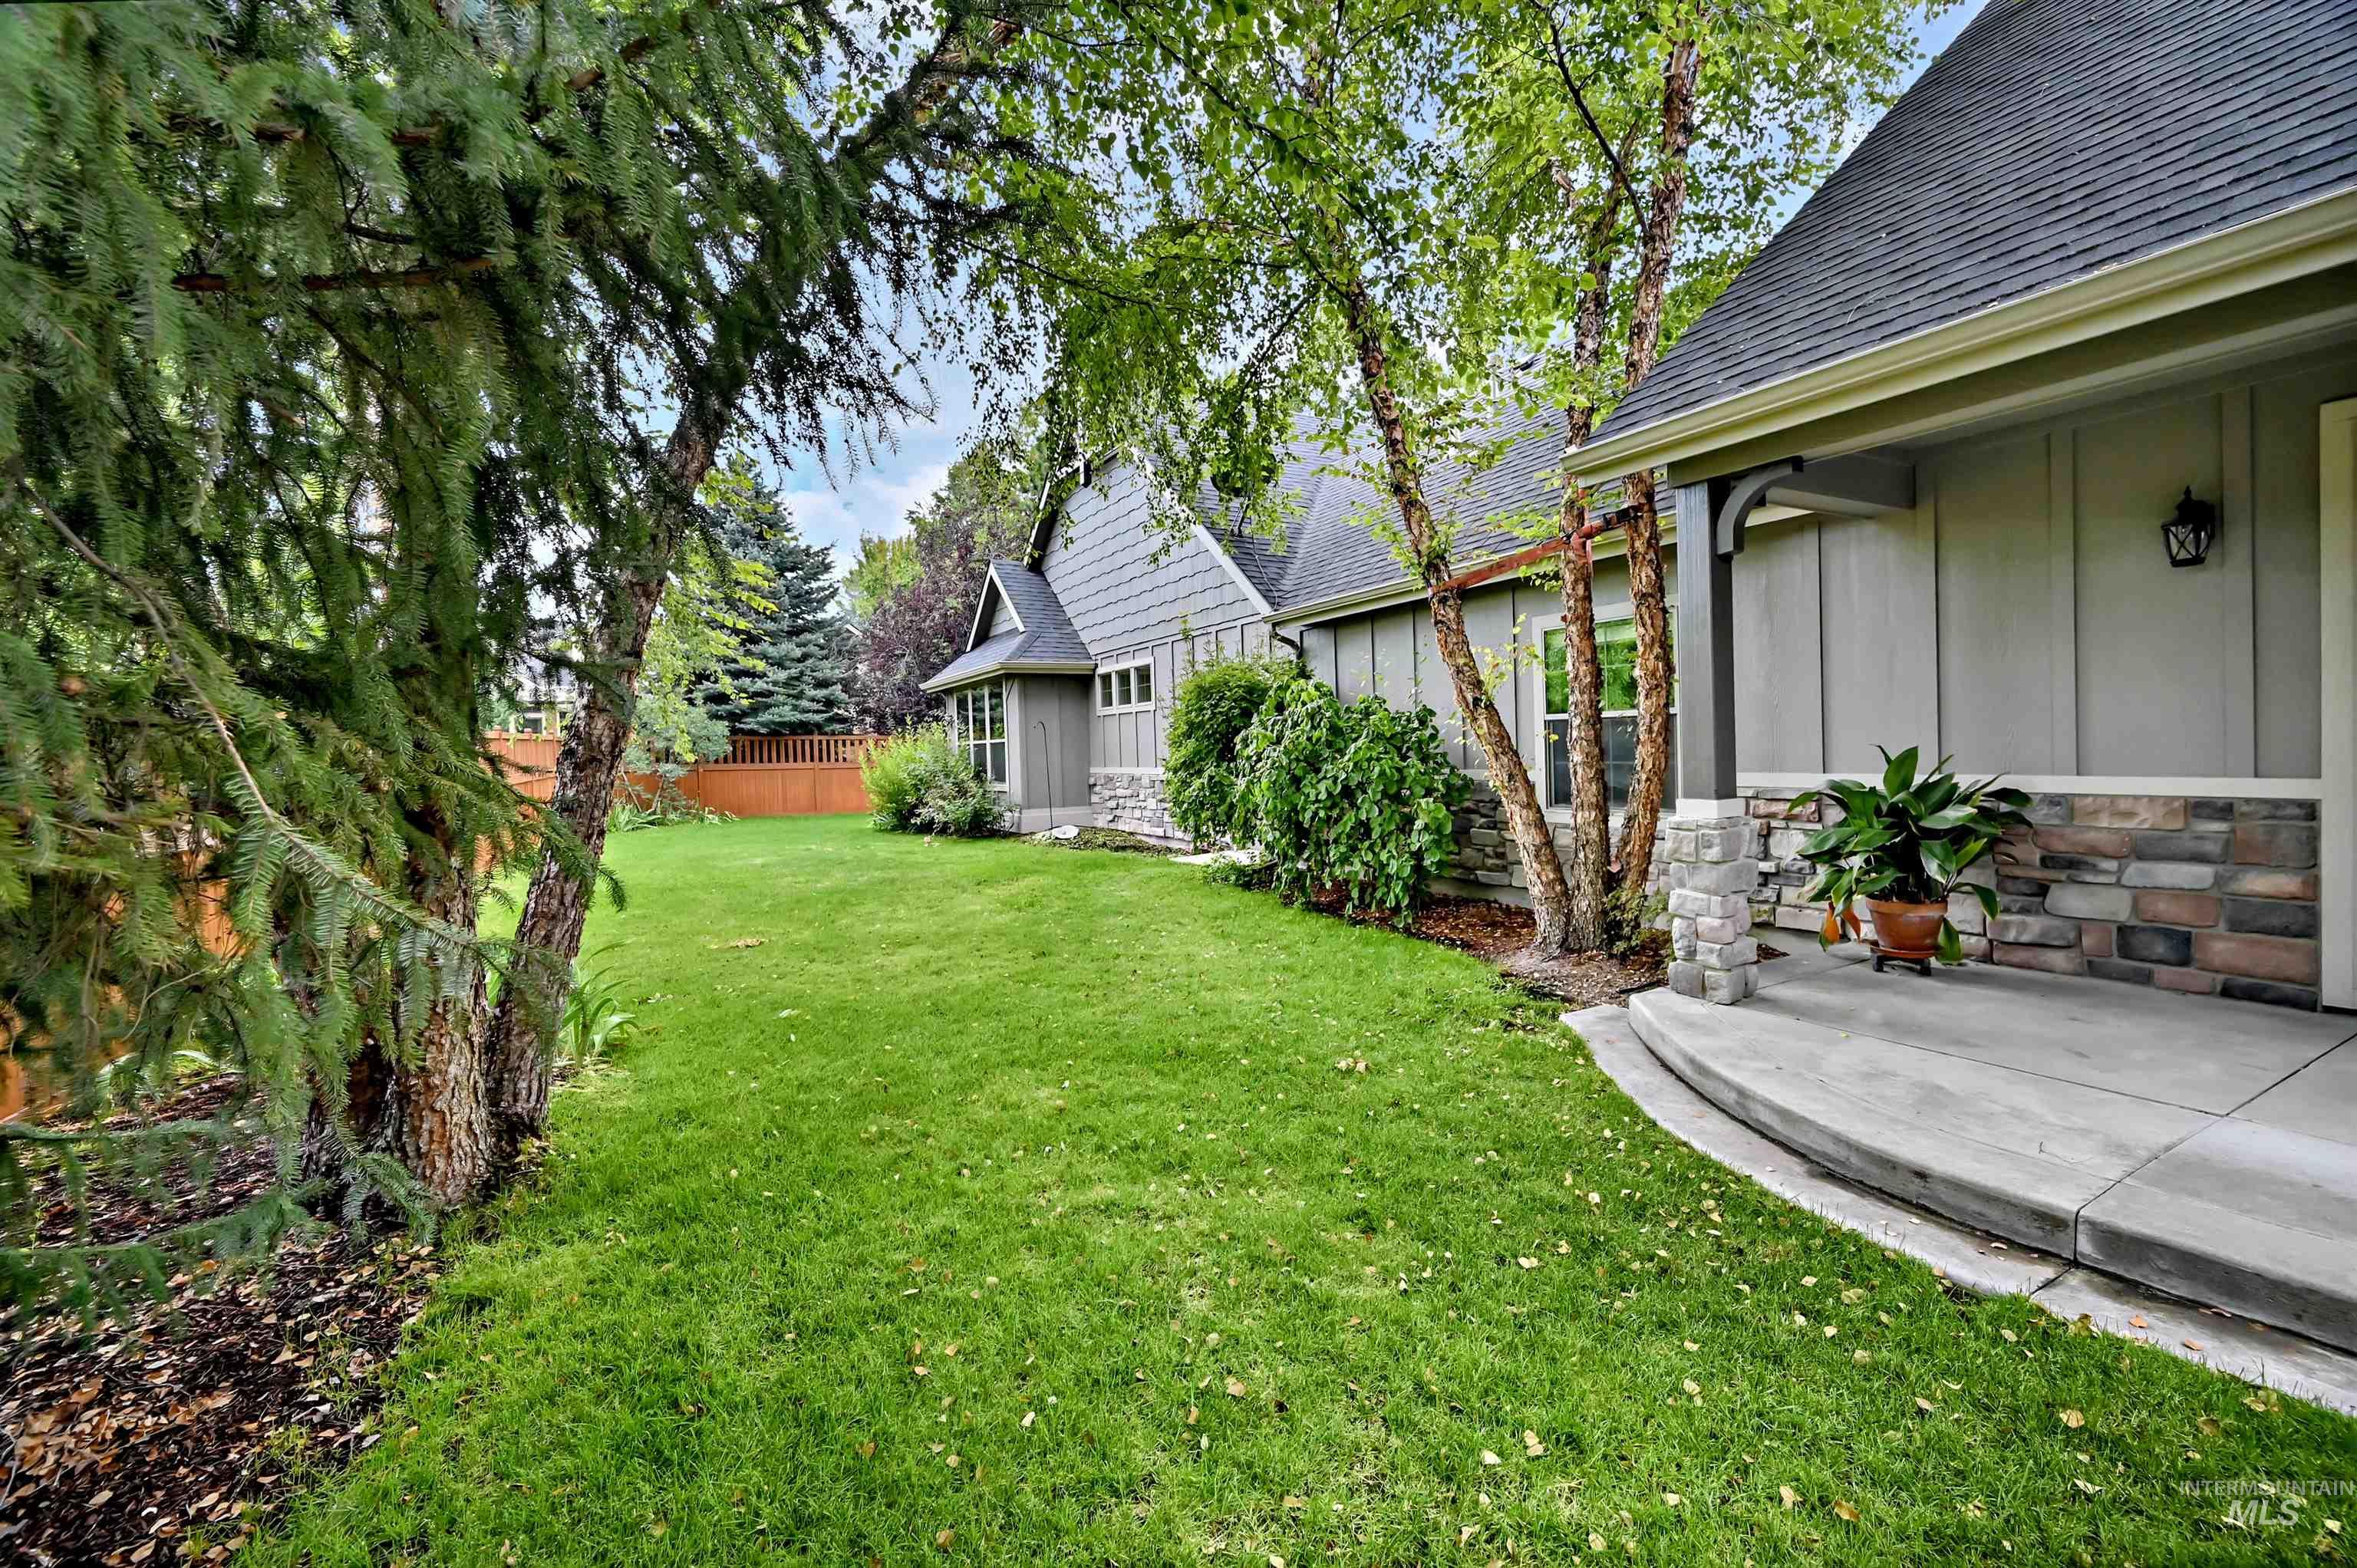
Manicured lawn with mature trees, a concrete patio, and stone detailing on the exterior
-
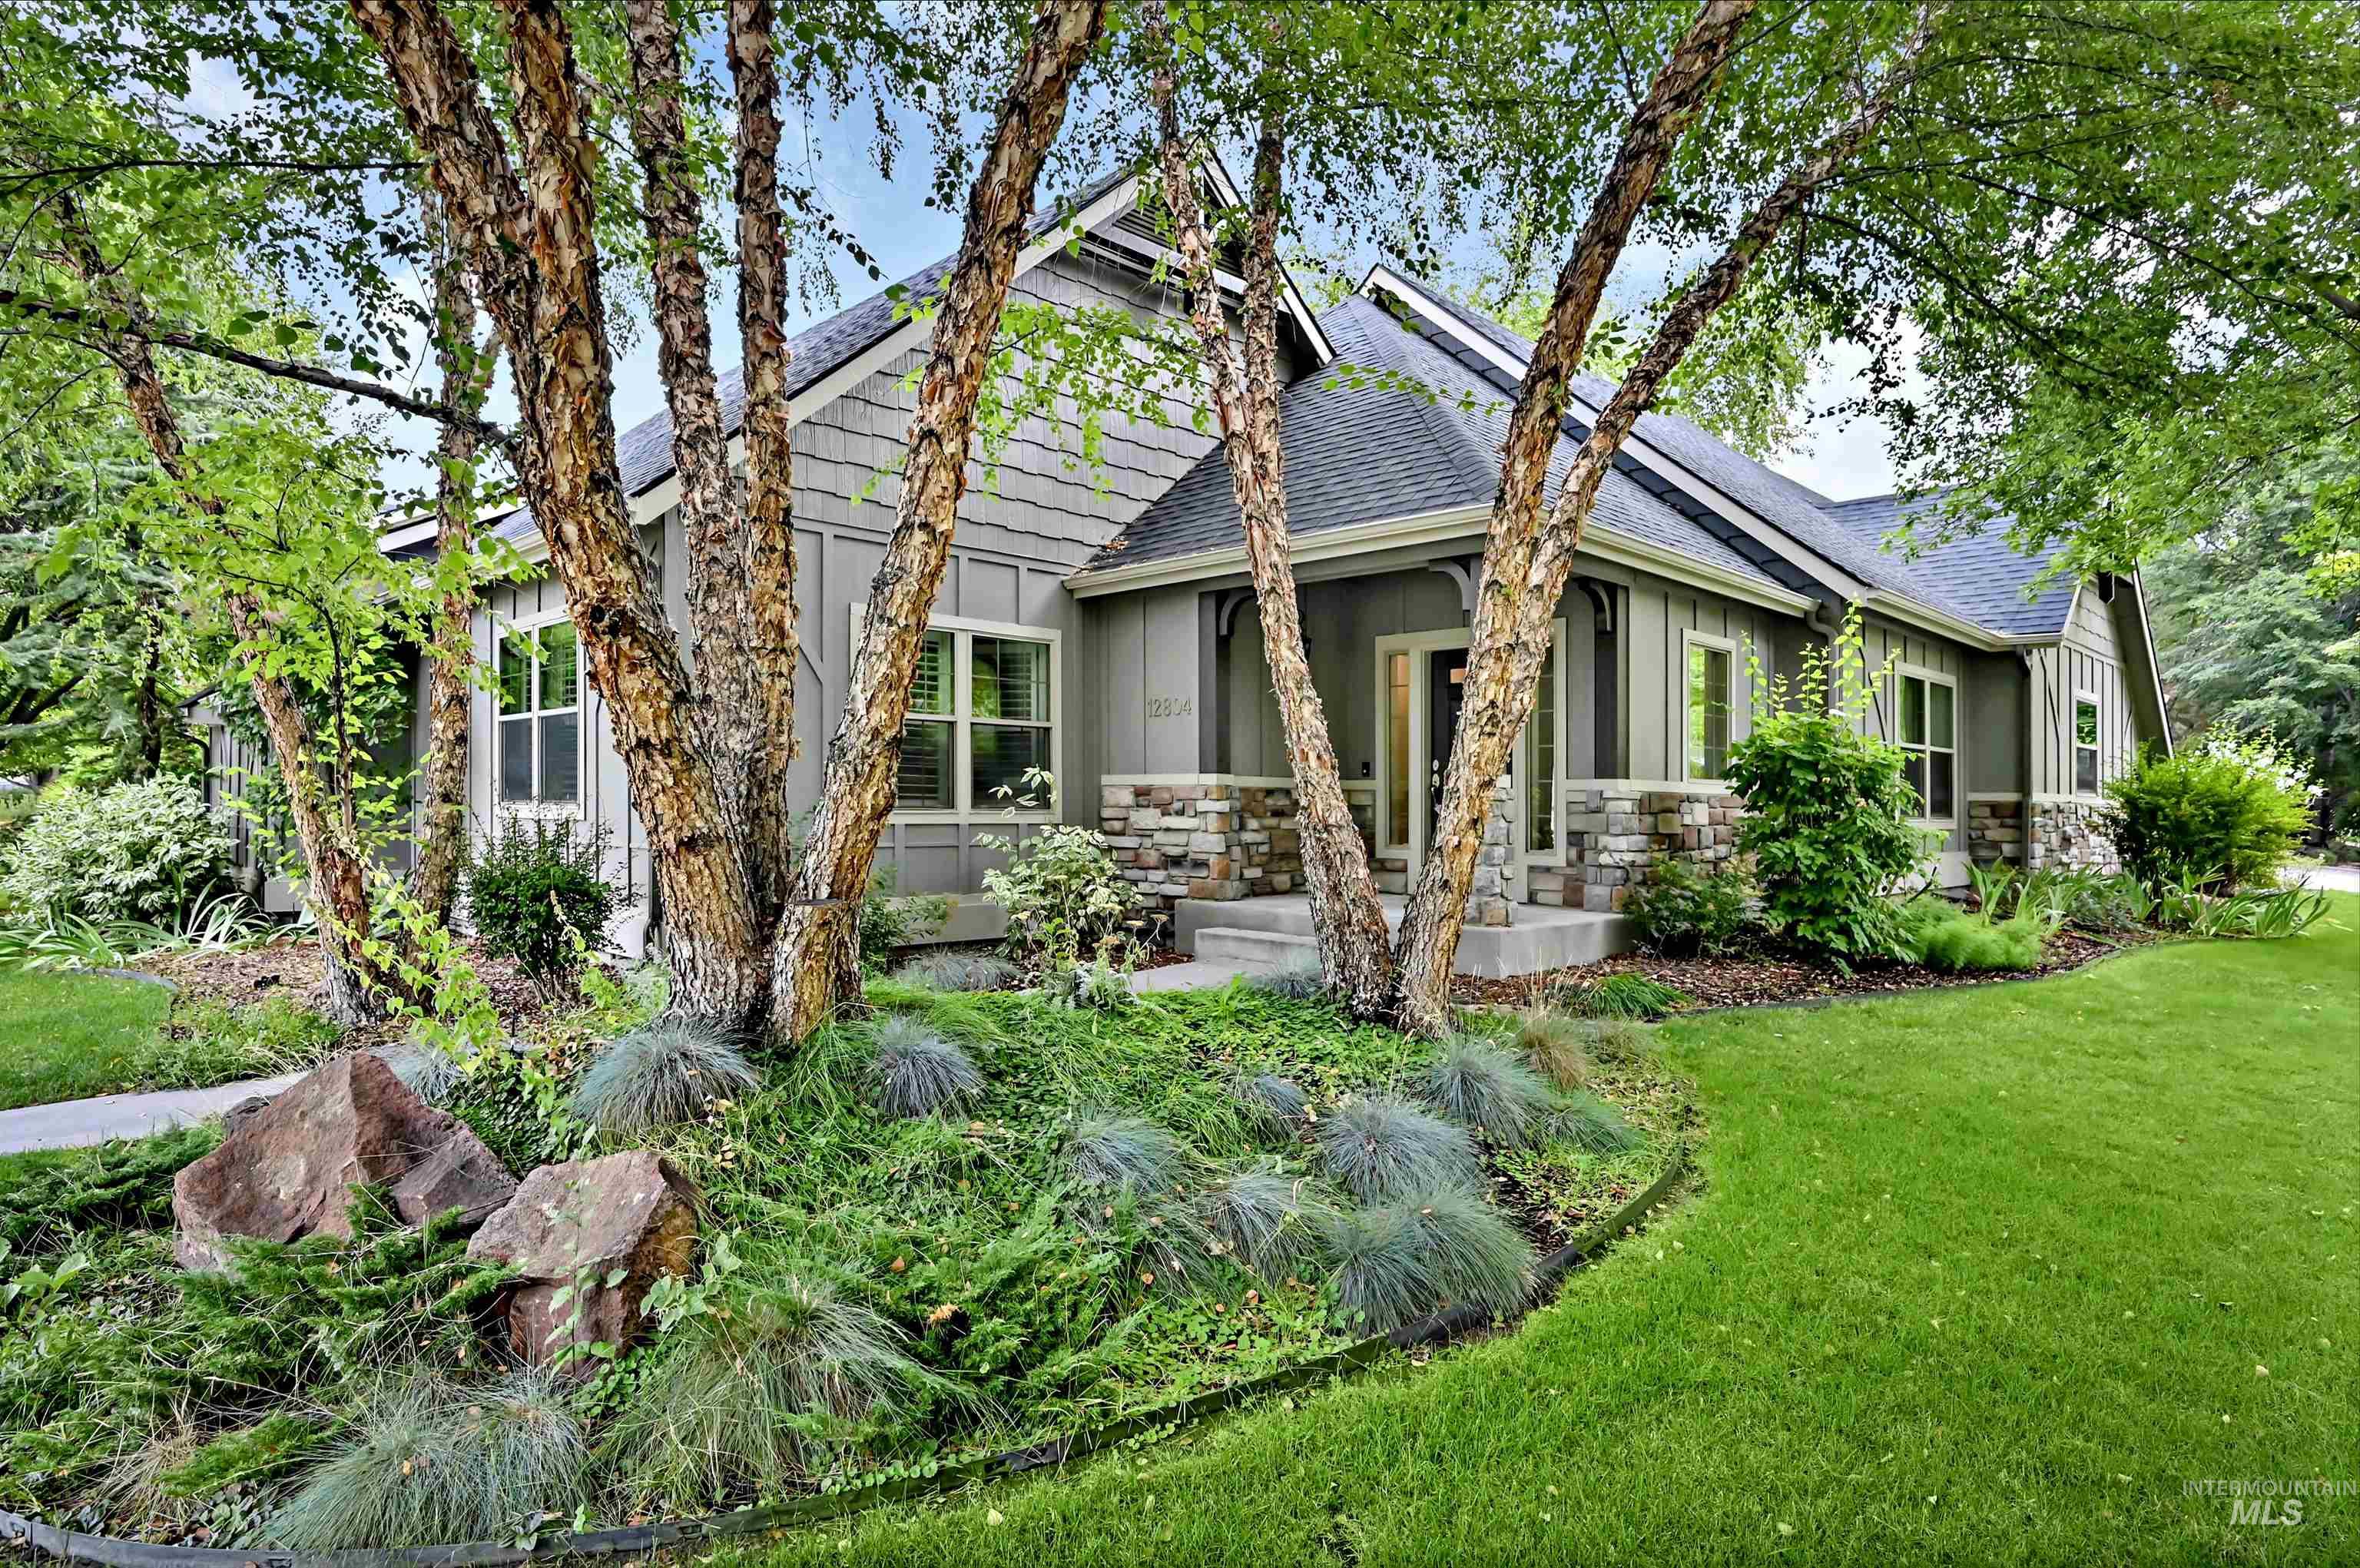
Craftsman-style exterior featuring vertical and horizontal siding, stone accents, mature trees, manicured lawn, and lush landscaping
-
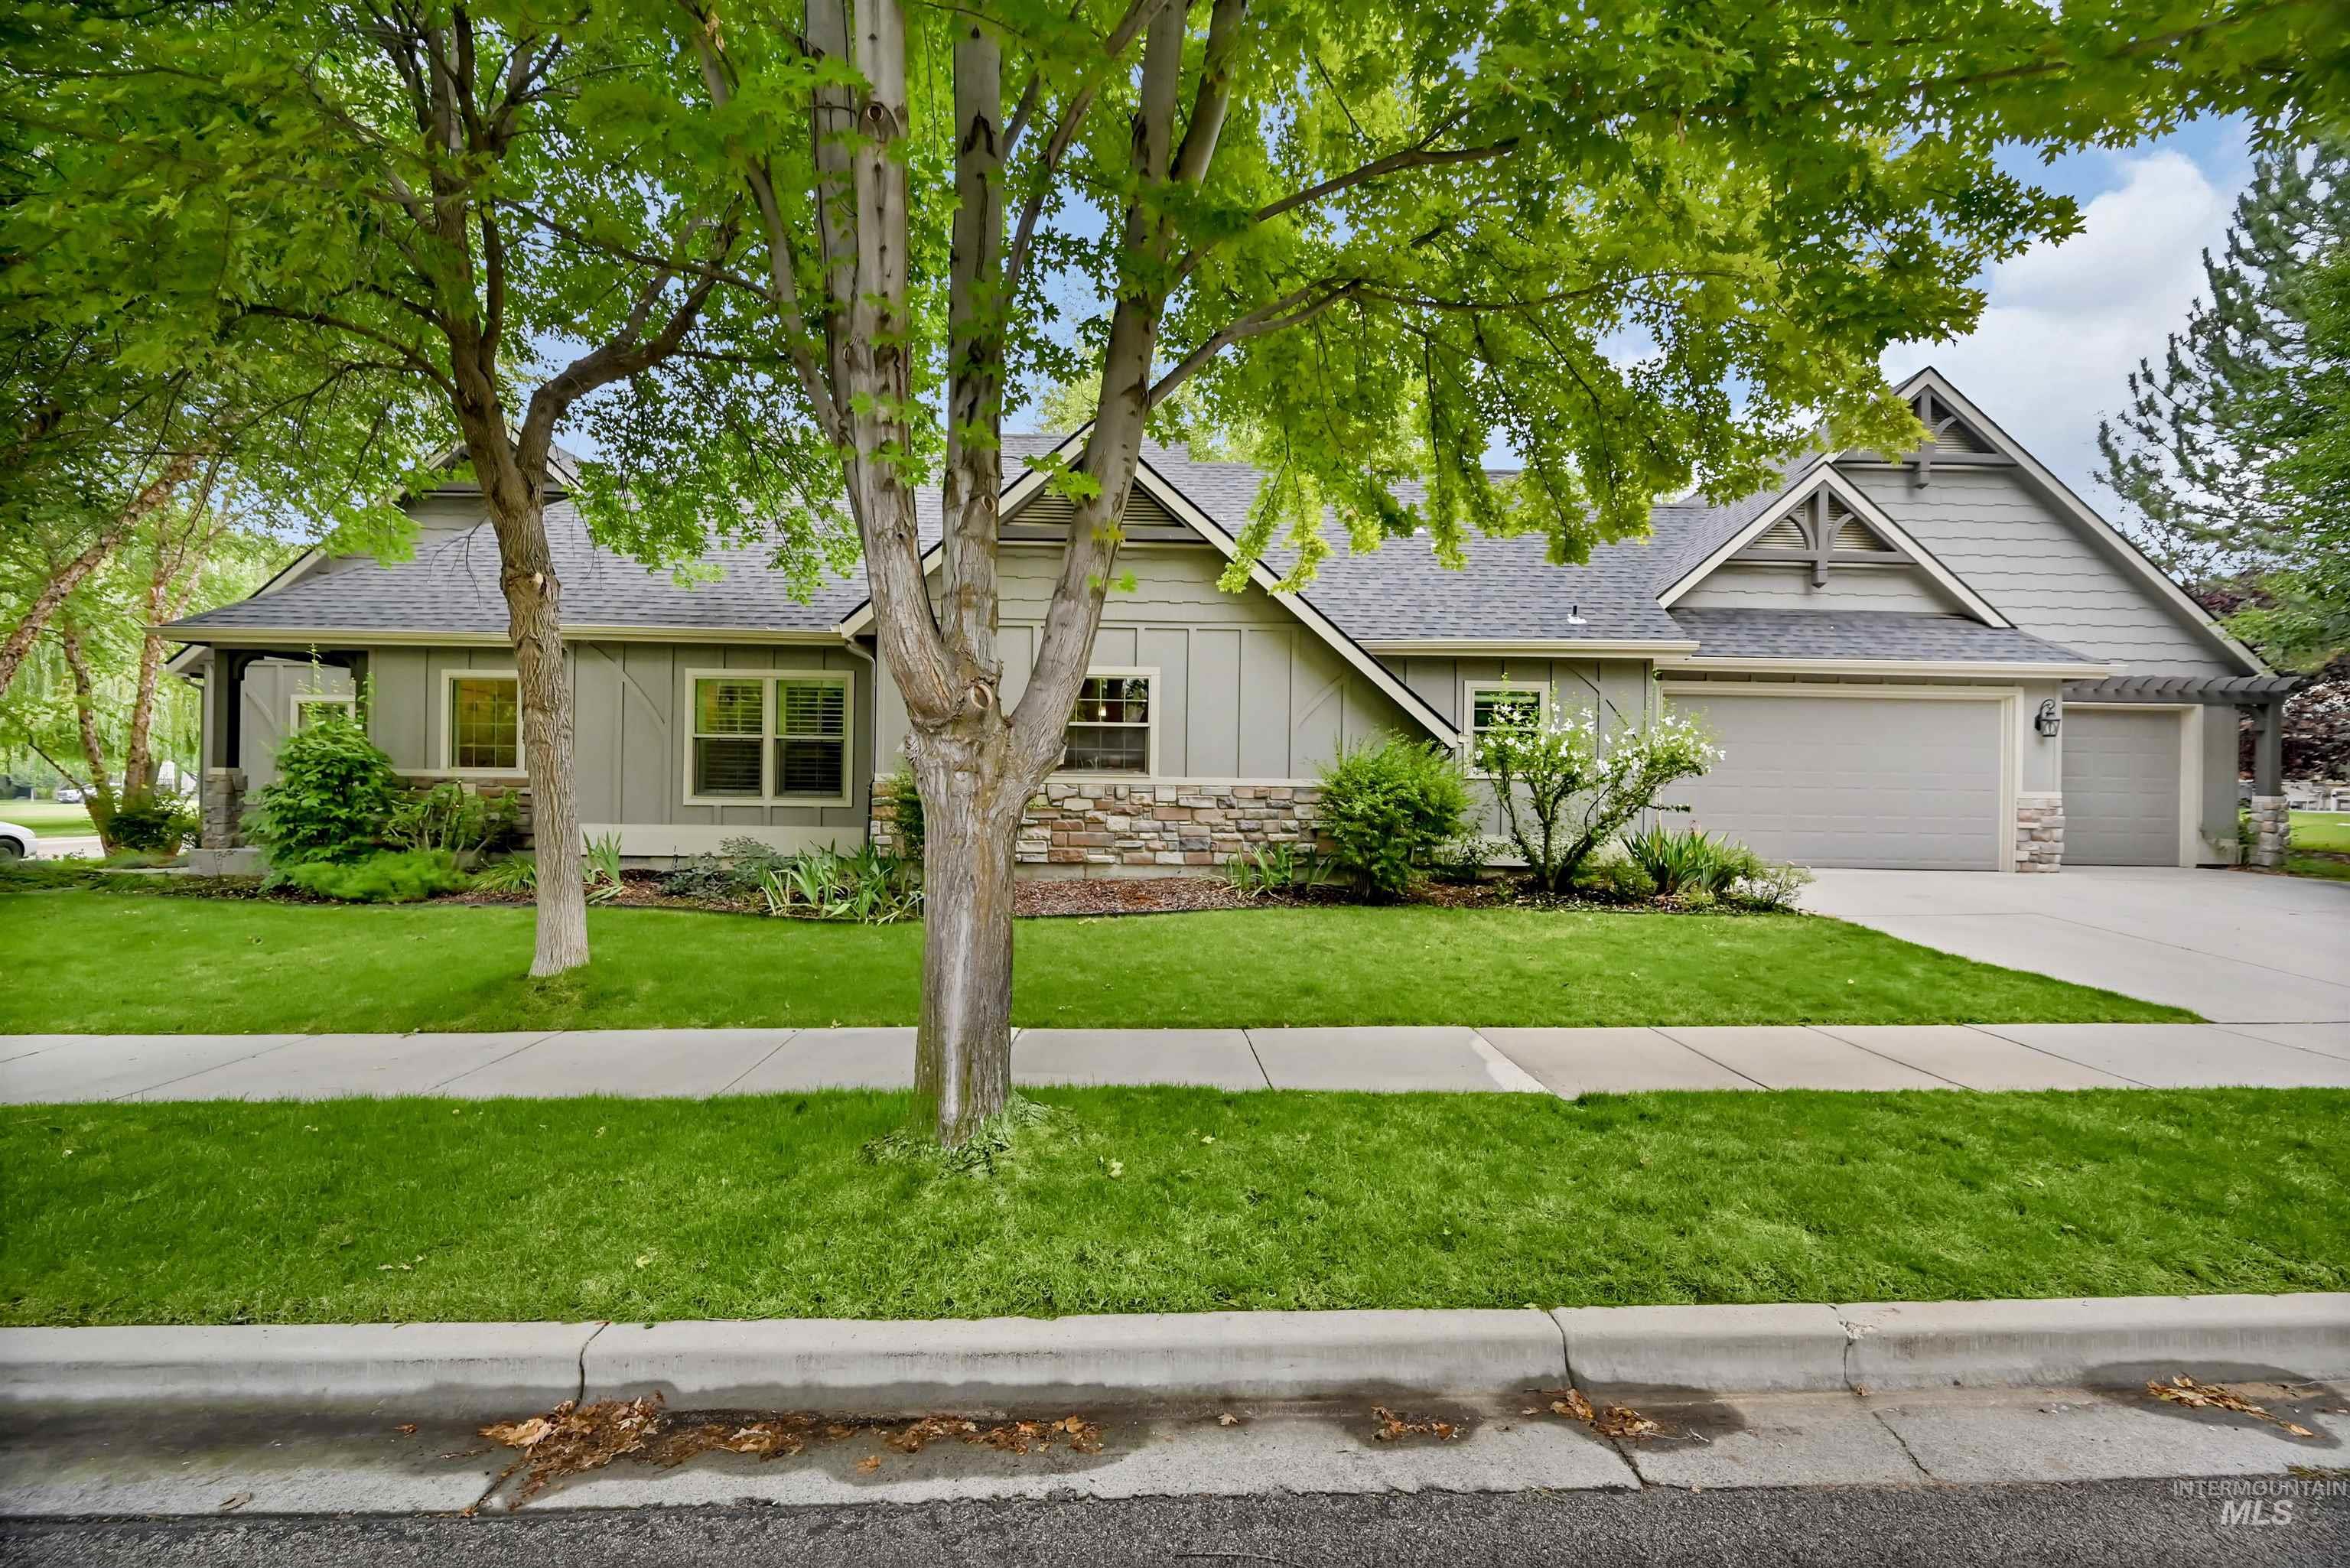
Craftsman-style exterior with stone wainscoting and board and batten siding
Experience the Hidden Springs Lifestyle! Set on a tree-lined corner with direct access to community green space, this charming cottage-style home offers an exceptionally rare single-level floorplan with 3 bedrooms, 3 full baths, dedicated office and 3-car garage. Oversized rooms, expansive real hardwood floors, plantation shutters, granite countertops, richly grained cabinetry and a spacious great room with fireplace create a warm, open feel. The split-bedroom design offers exceptional privacy. The generous primary suite features patio access, walk-in closet, tiled shower and dual vanities, while both secondary bedrooms are oversized and conveniently adjacent to full baths. Enjoy a spacious lawn, mature landscaping, expansive covered patio and flexible enclosed space off the third garage bay—ideal for a studio, sunroom or storage. New HVAC in 2026, plus brand-new interior paint and carpet. Hidden Springs offers miles of walking/biking trails, 800+ acres of preserved open space, 2 pools, clubhouse, fitness center, pump track, community events and an on-site elementary school. A hard-to-find combination for buyers ready to right-size without compromising the spaces that matter.
- Heating:
- Forced Air, Gas
- Cooling:
- Central air
- Fireplace:
- One
- Garage Capacity:
- 3
- Country:
- US
- State:
- ID
- City:
- Boise
- Zipcode:
- 83714
- Street:
- 12804 N 11th Ave
- Longitude:
- W117° 45' 27''
- Latitude:
- N43° 43' 10.8''
- Master Bedroom Level:
- Main
- Master Bedroom Size:
- 15x14
- Bedroom 2 Level:
- Main
- Bedroom2 Size:
- 15x12
- Bedroom 3 Level:
- Main
- Bedroom3 Size:
- 12x12
- Kitchen Level:
- Main
- Kitchen Size:
- 16x11
- School District:
- Boise School District #1
- Elementary School:
- Hidden Springs
- Middle School:
- Hillside
- High School:
- Boise
- Status:
- Coming Soon
- Type:
- Single Family
- Level:
- Single
- Tax Year:
- 2025
- Taxes:
- $4,074
- Potential Short Sale:
- No
- Age:
- 11 - 20 Years
- Auction:
- No
- Flood Ins Required:
- No
- HUD Owned:
- No
- In Foreclosure:
- No
- Land Size:
- 10000 SF - .49 AC
- Home Owner Exempt:
- Yes
- HOA Frequency:
- Quarterly
- HOA Fees:
- $527
- Virtual Tour:
- https://www.tourfactory.com/3251283
- Video Tour:
- https://www.tourfactory.com/idxr3251283
- Inc Kitchen Features:
- Breakfast bar, Dishwasher, Disposal, Microwave, Pantry, Refrigerator, Washer, Dryer, Island, Water softener own, Oven/range built-in, Countertop-granite
- Lot Features:
- Sidewalks, Garden Space, Public Road, Corner Lot, Finished Driveway
- Water:
- City service
- Land Use:
- Single
- Sprinkler System:
- Auto,Drip,Full
Residential For Sale
12804 N 11th Ave, Boise, Idaho 83714
- Property Type :
- Residential
- Listing Type :
- For Sale
- Status :
- Active
- Listing ID :
- 98999189
- Price :
- $729,000
- Bedrooms :
- 3
- Bathrooms :
- 3
- Apx SqFt :
- 2,308 SqFt
- Year Built :
- 2007
- Lot Area :
- 0.23 Acres
- Subdivision :
- Hidden Springs
- Builder Name :
- Canyon Crest
- Update Date :
- 08/31/2026 17:49:10



