
-
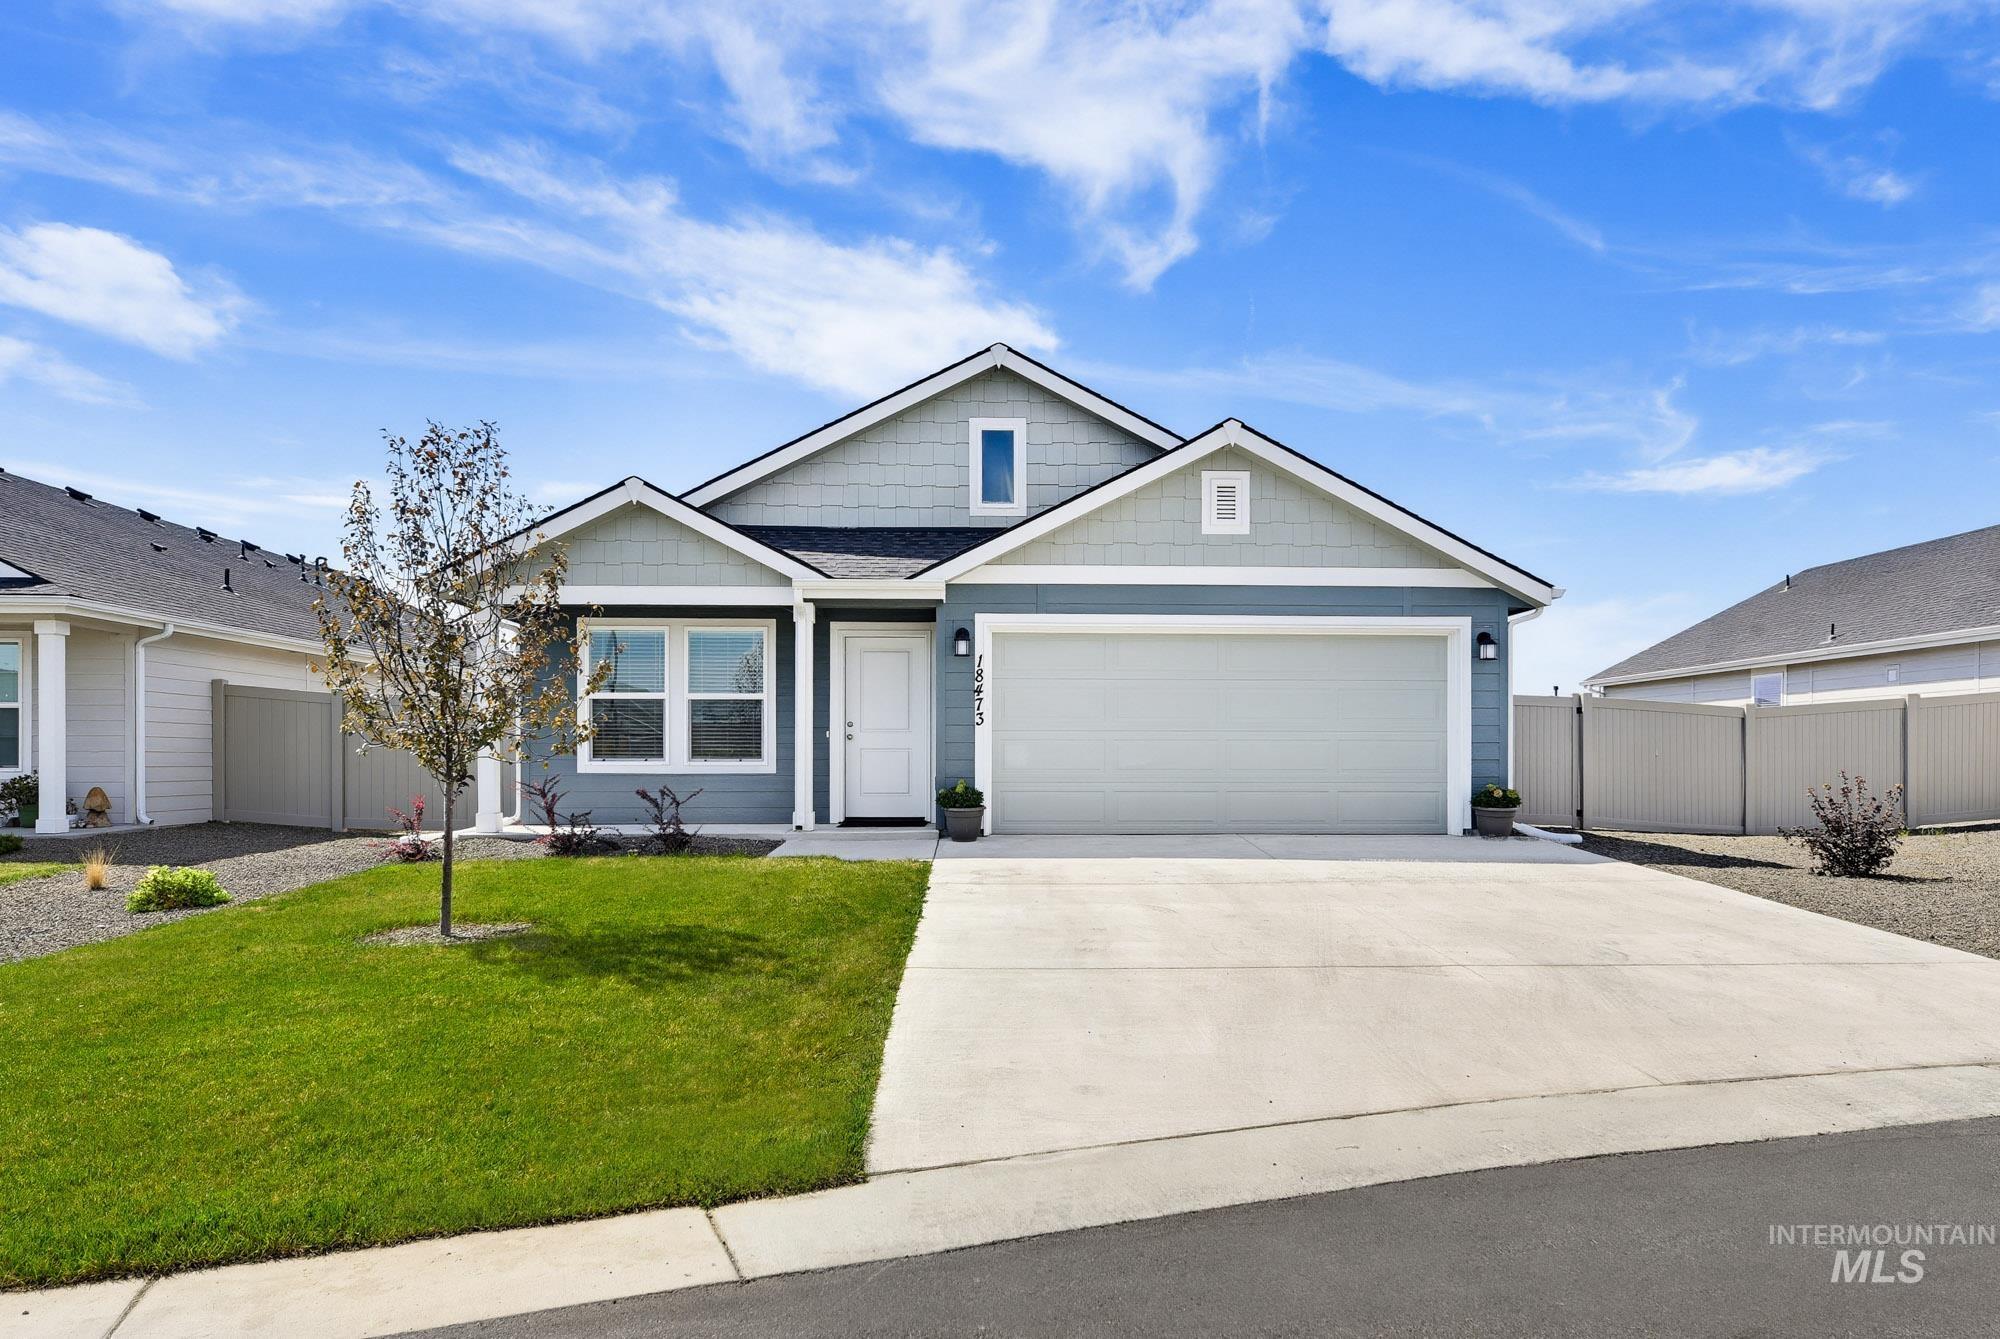
Contemporary exterior featuring a light blue and gray facade, an attached two-car garage, a concrete driveway, a manicured lawn, and a white entry door
-
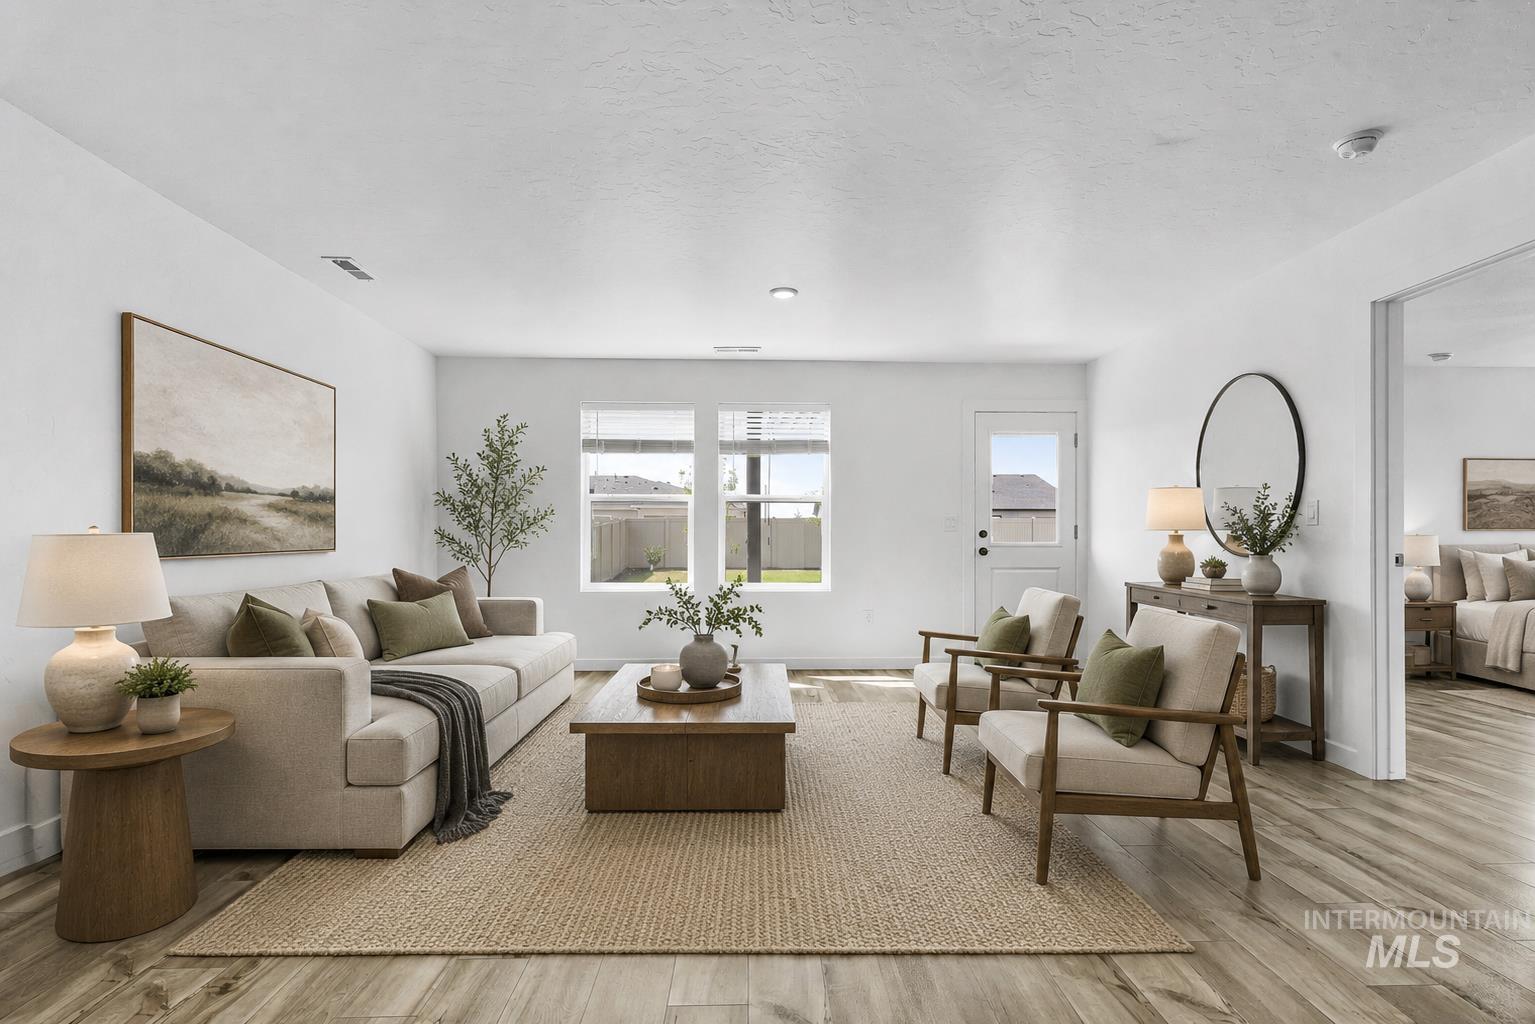
Recessed lighting, wood-finish flooring, and white walls create a bright interior
-
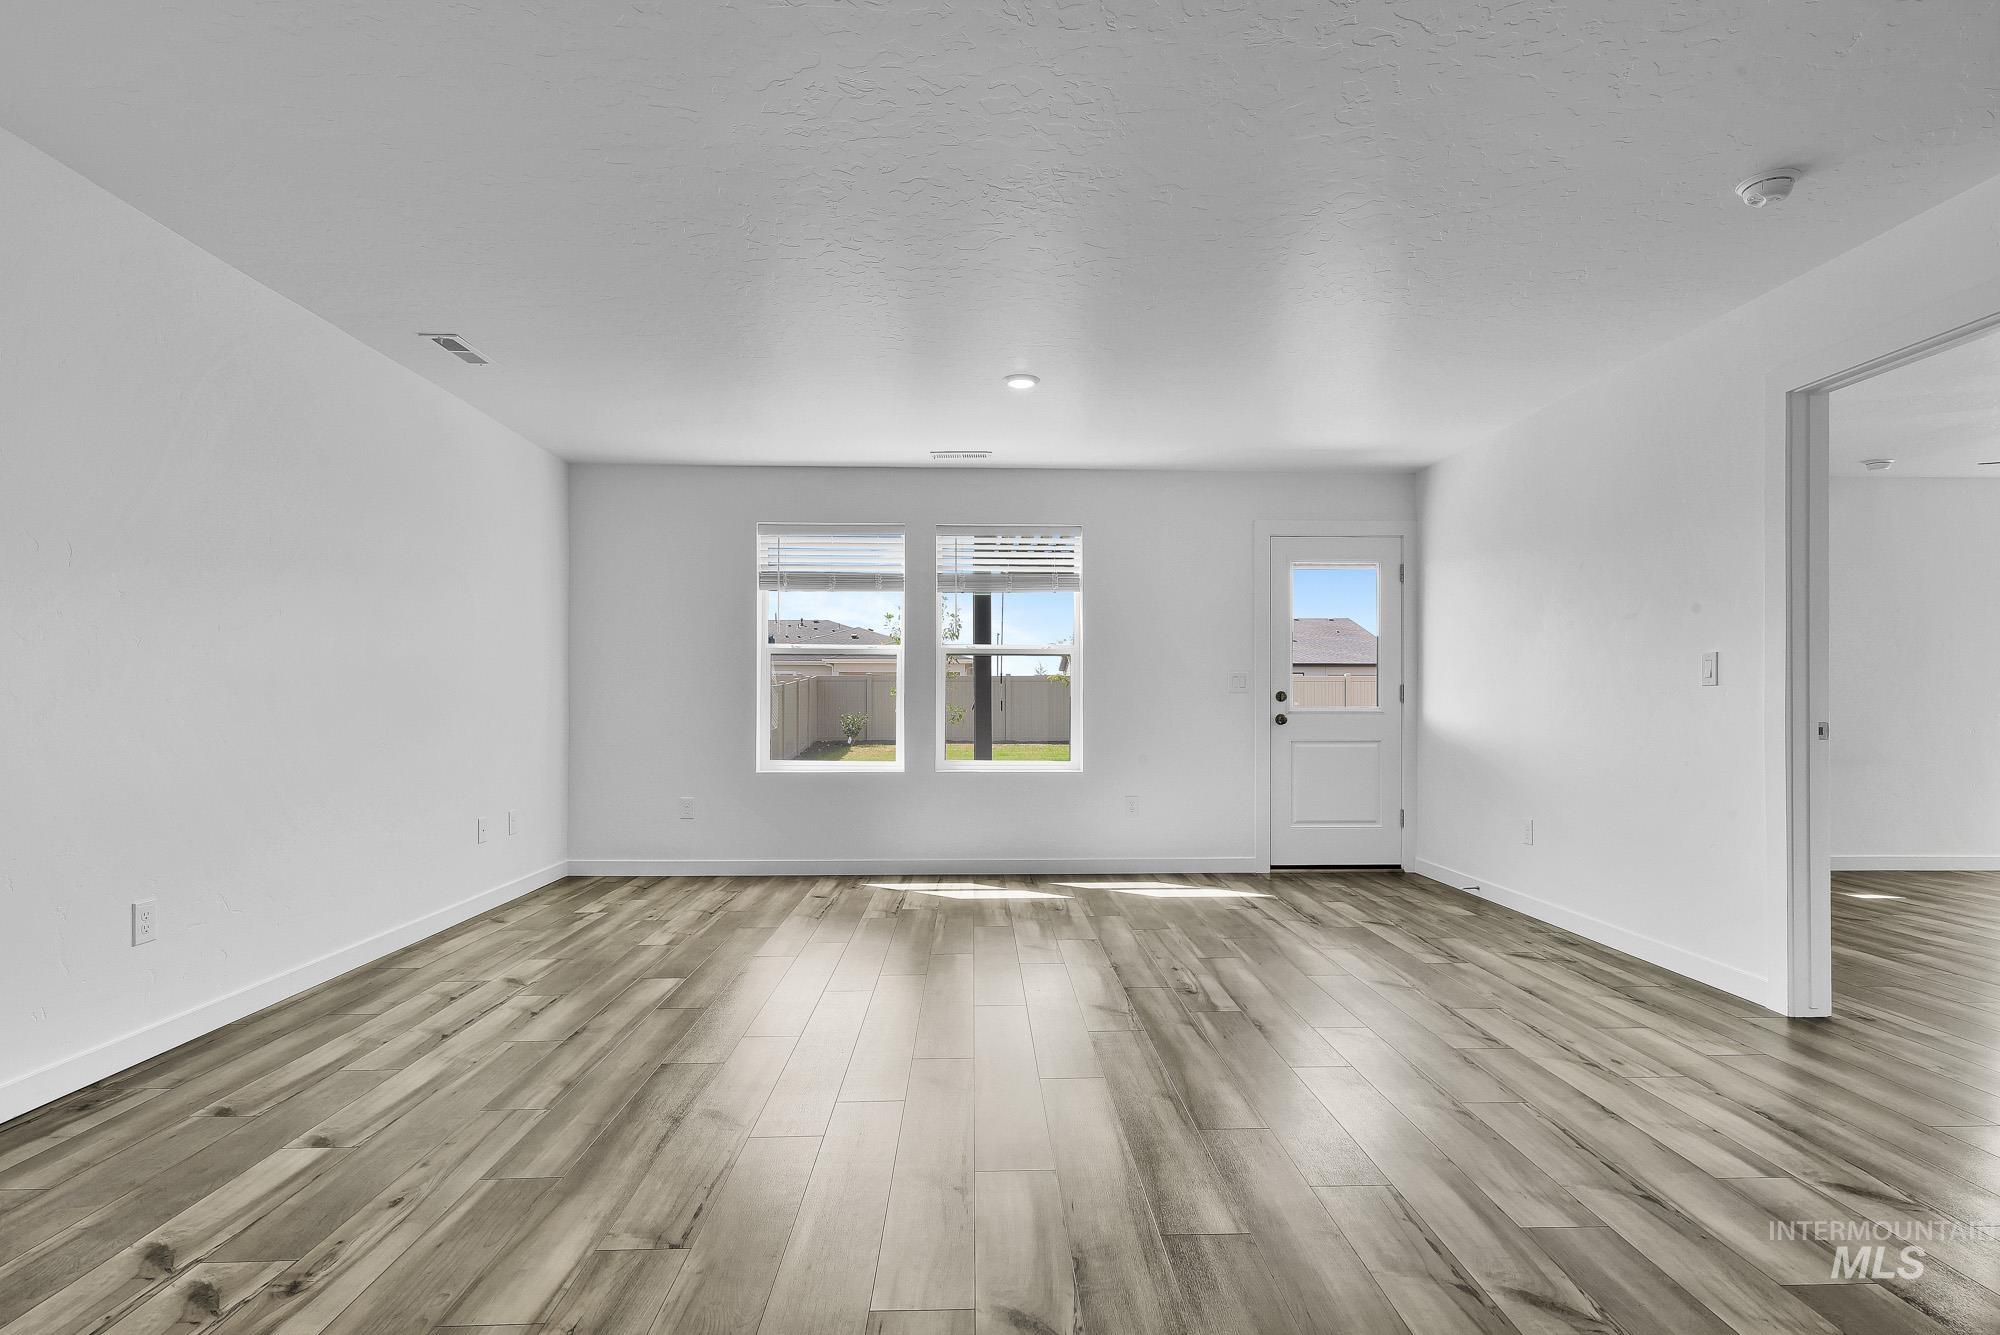
Spacious room featuring wood-finish flooring, two windows with blinds, a solid exterior door, and recessed lighting
-
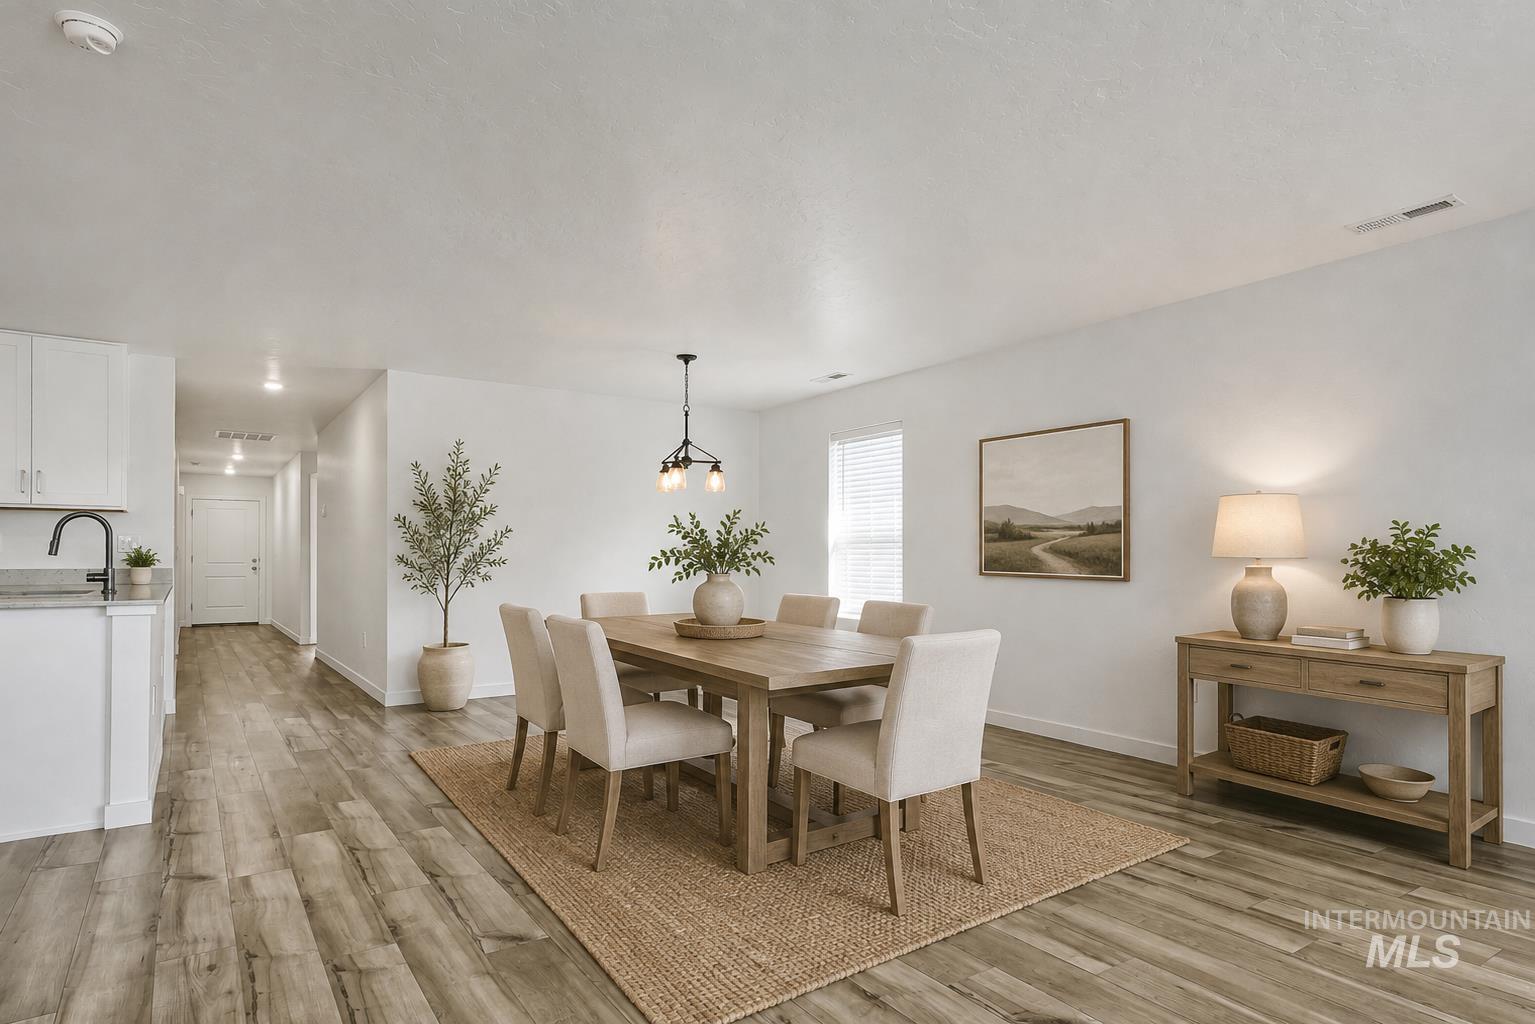
Open-concept living area featuring wood-finish flooring, white walls, and a modern chandelier
-
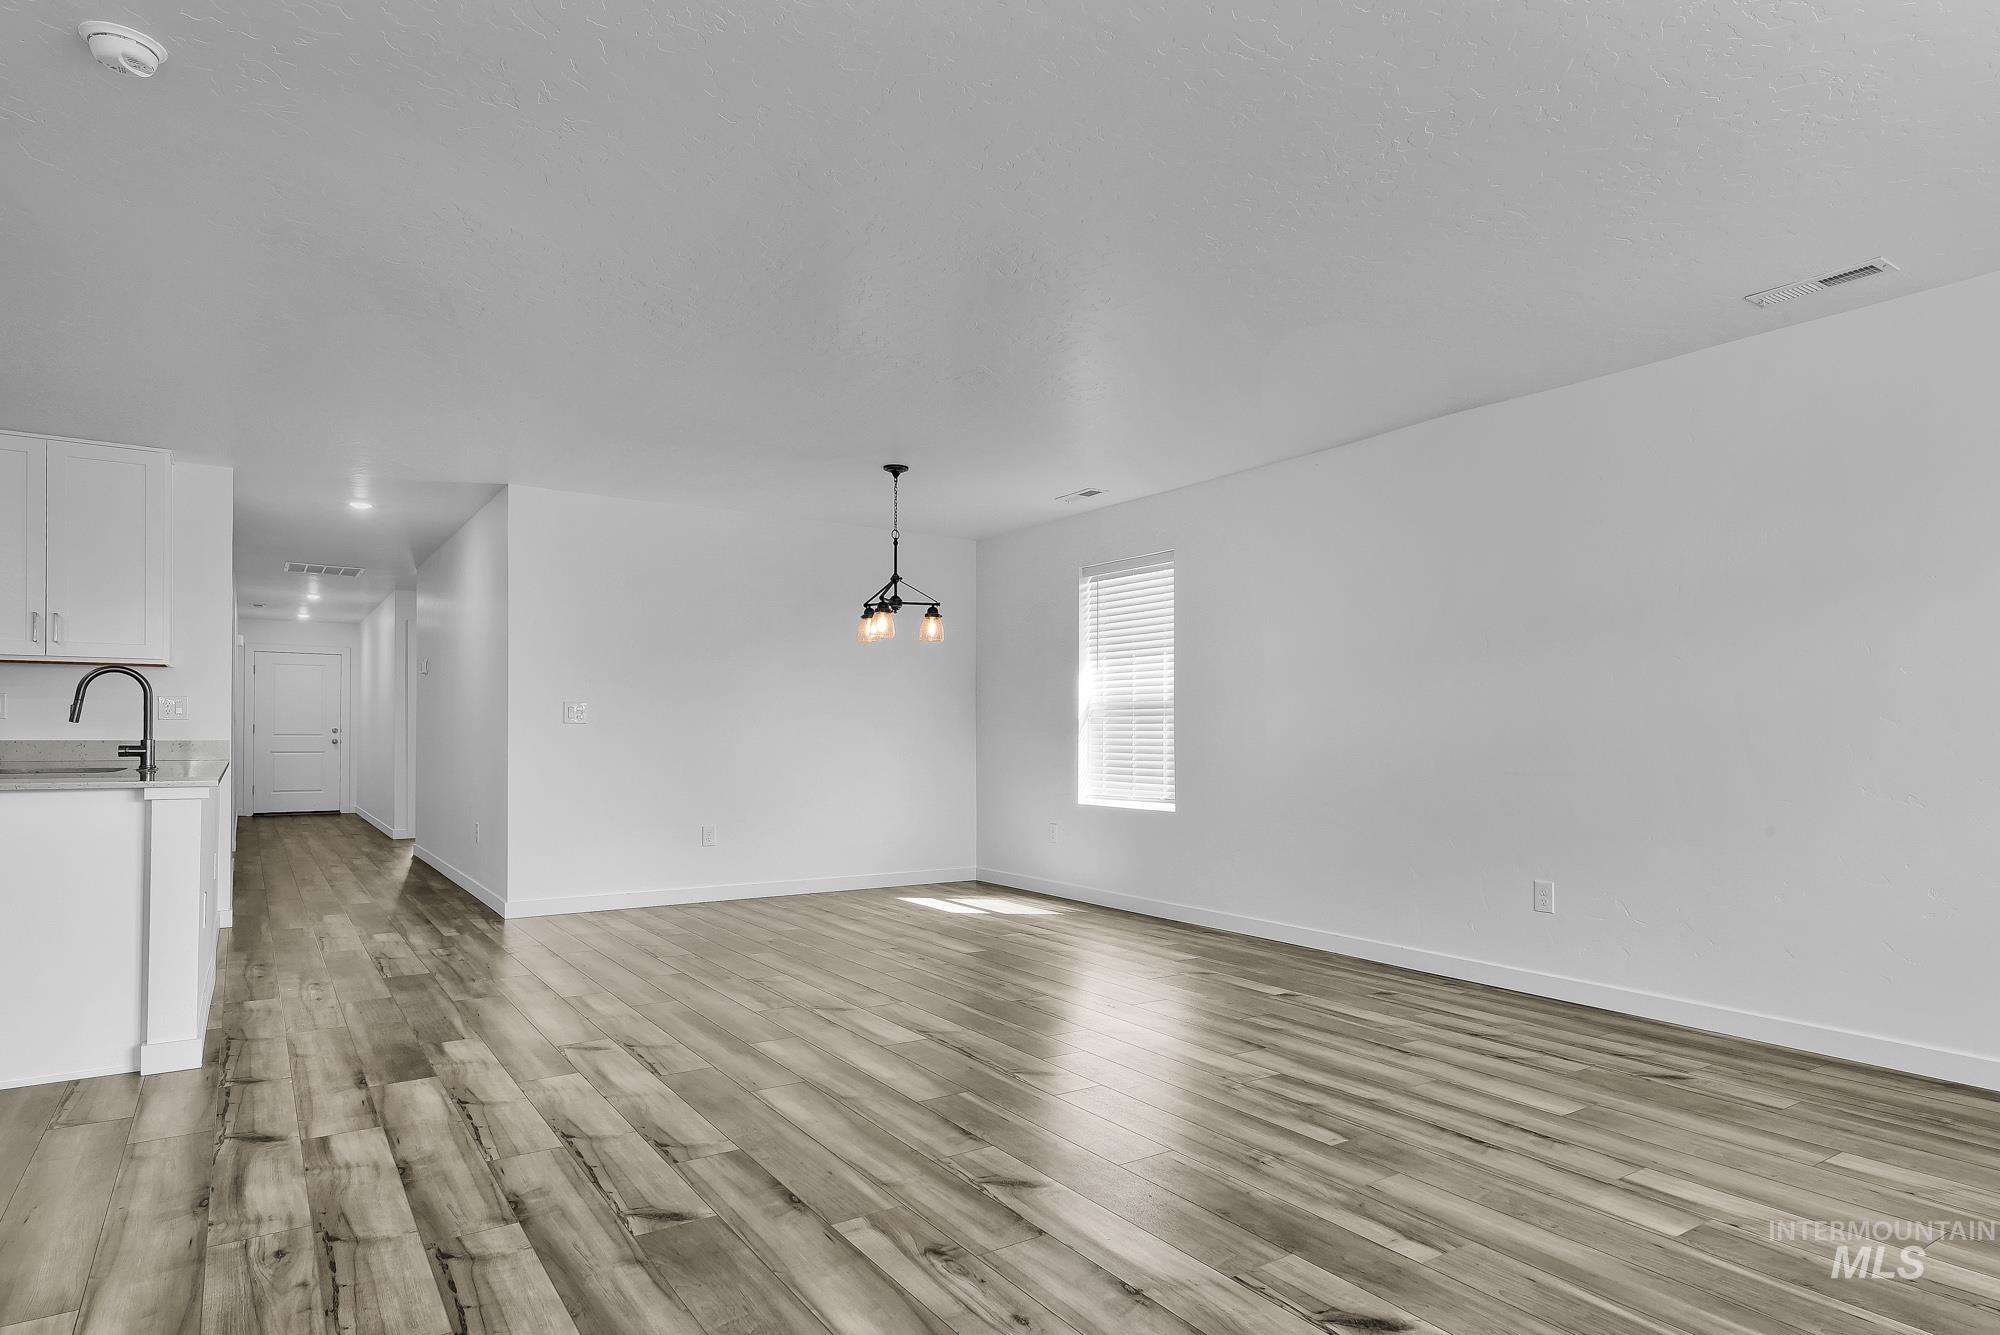
Open-concept living area with wood-finish flooring, recessed lighting, and a modern chandelier
-
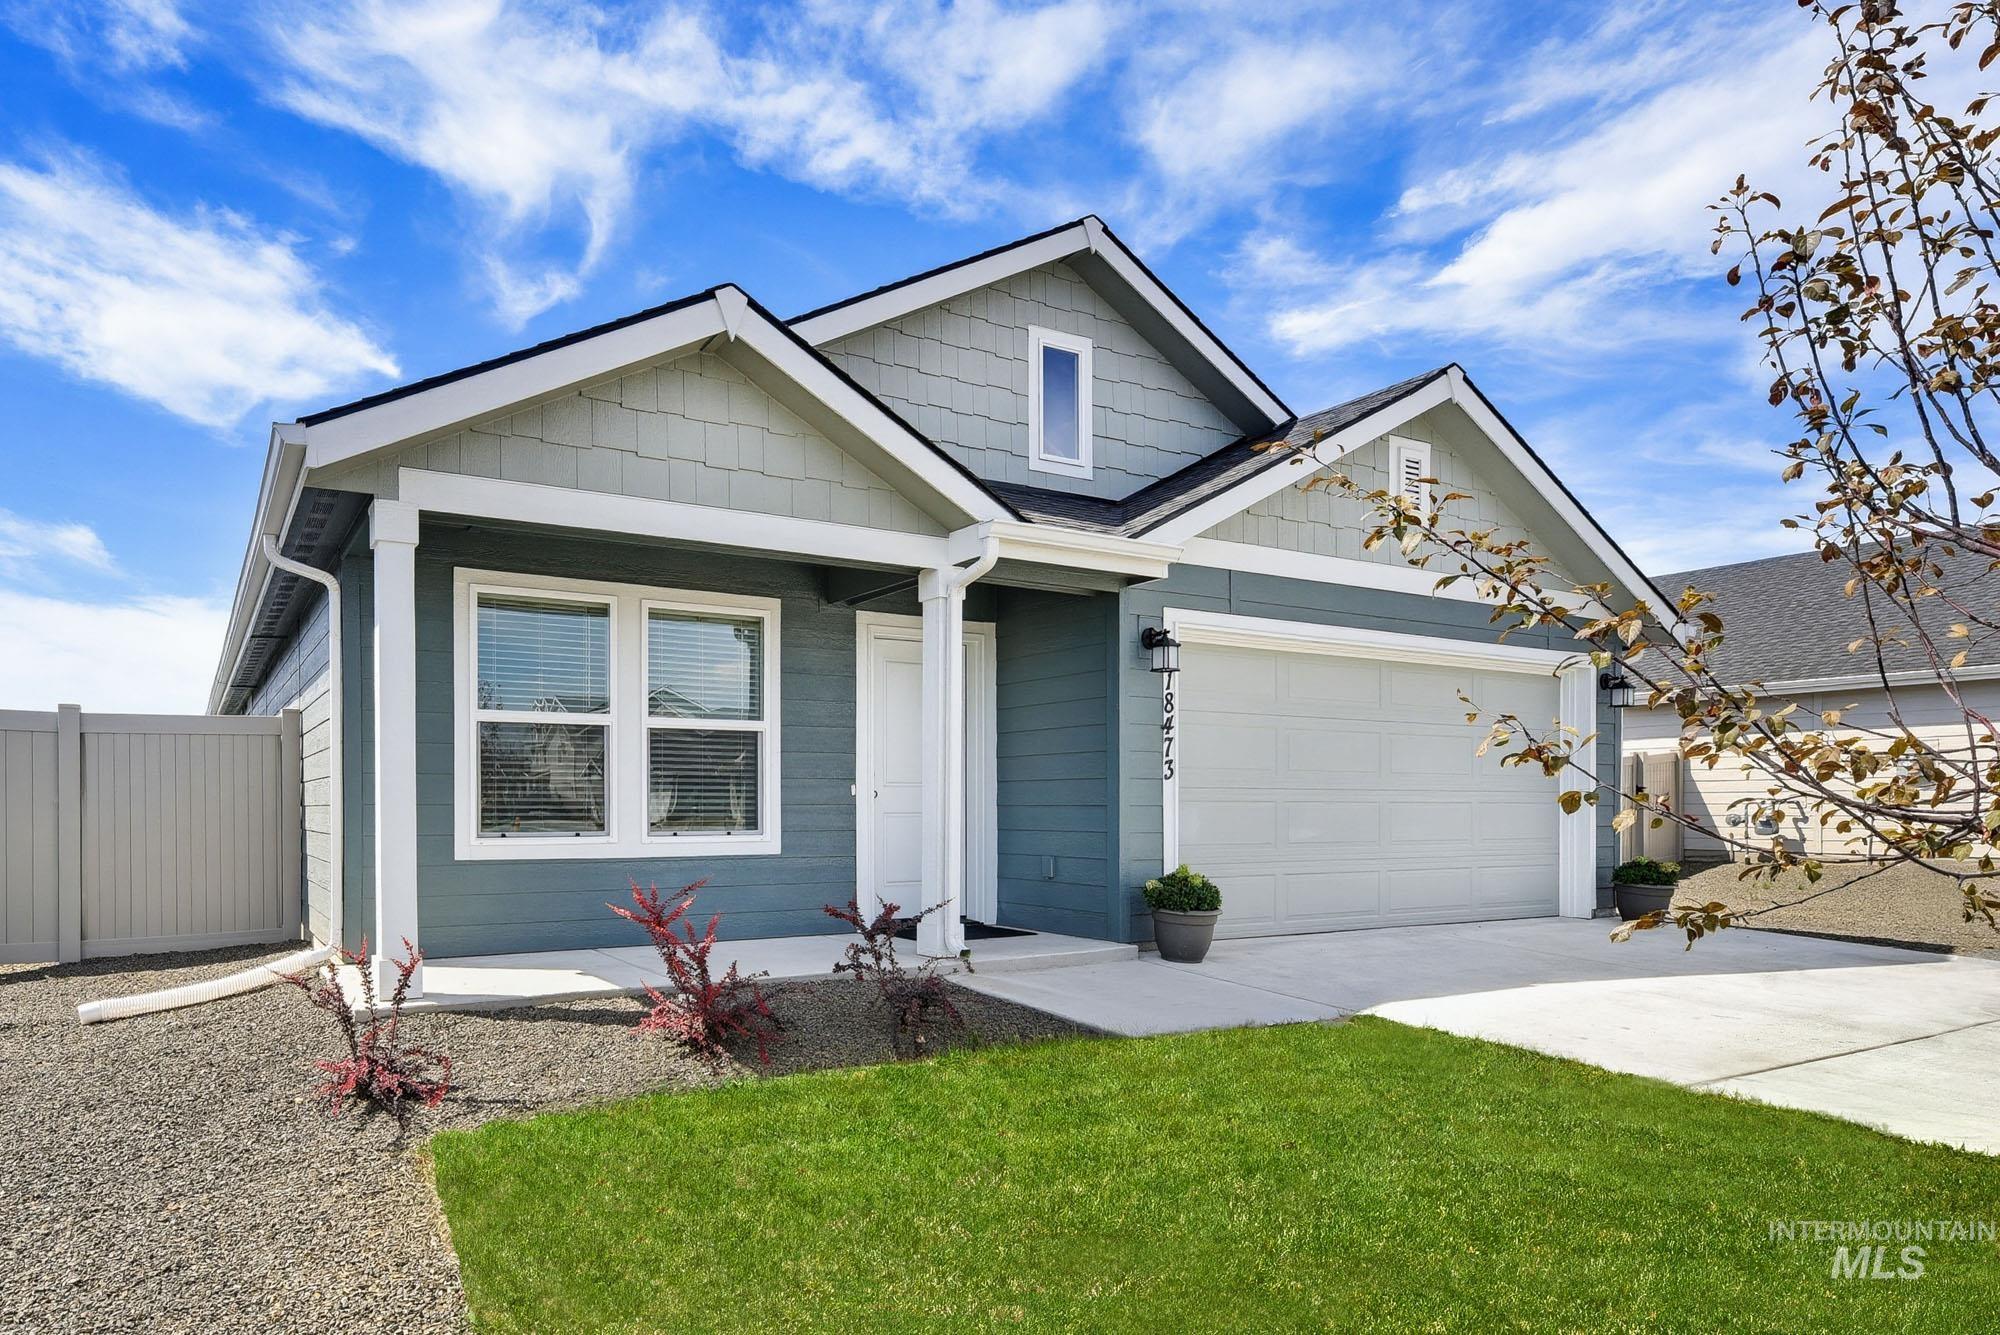
Exterior featuring a two-tone siding facade, white trim accents, an attached two-car garage, concrete driveway, and a partially fenced yard
-
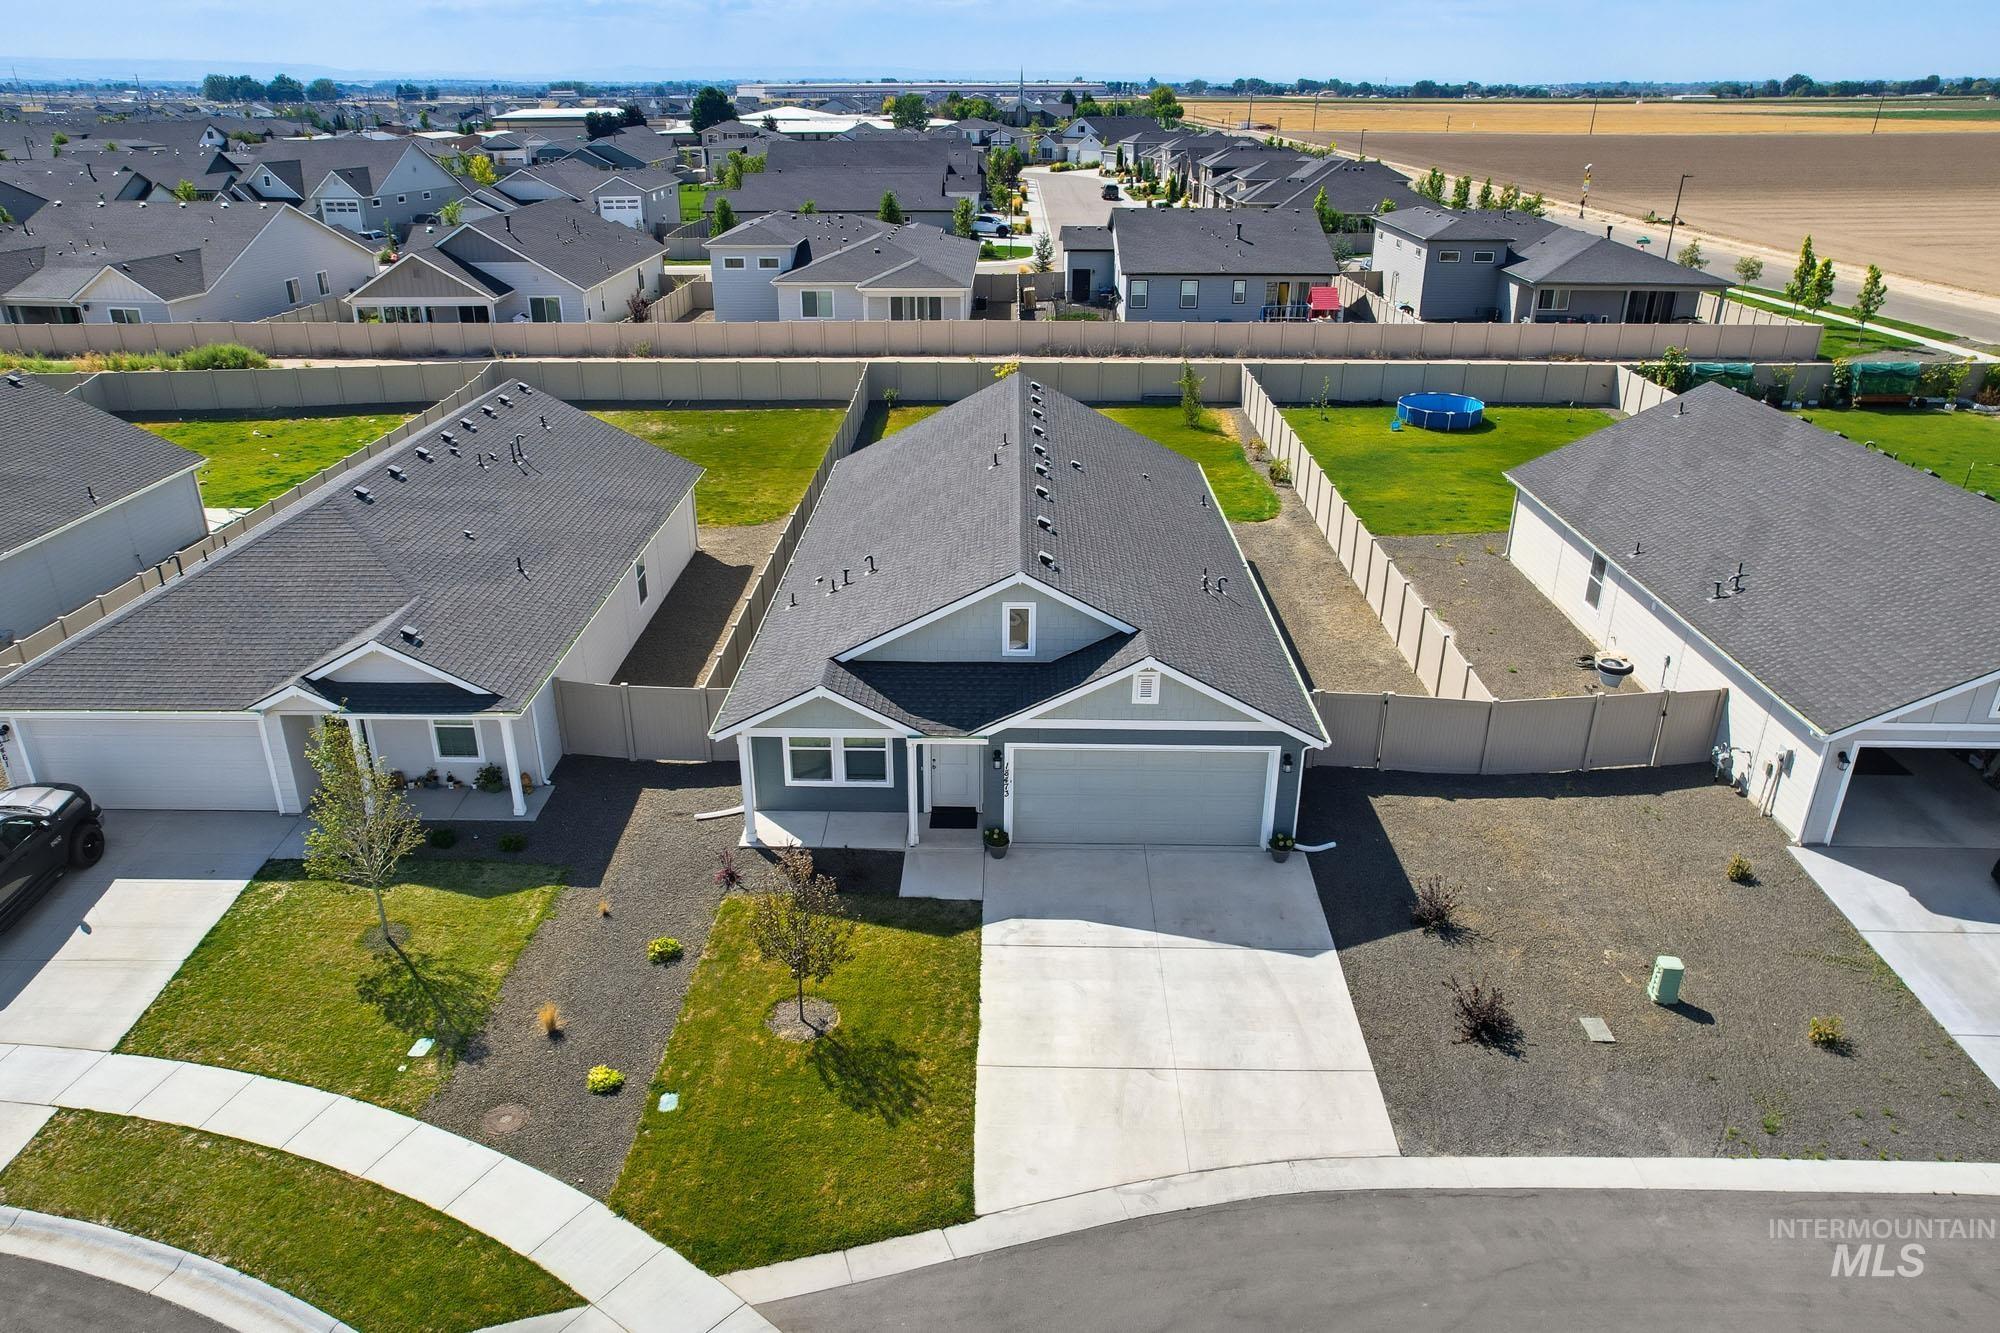
Exterior featuring a gray siding facade, an attached two-car garage, concrete driveway, and a front yard with manicured lawn and landscaping
-
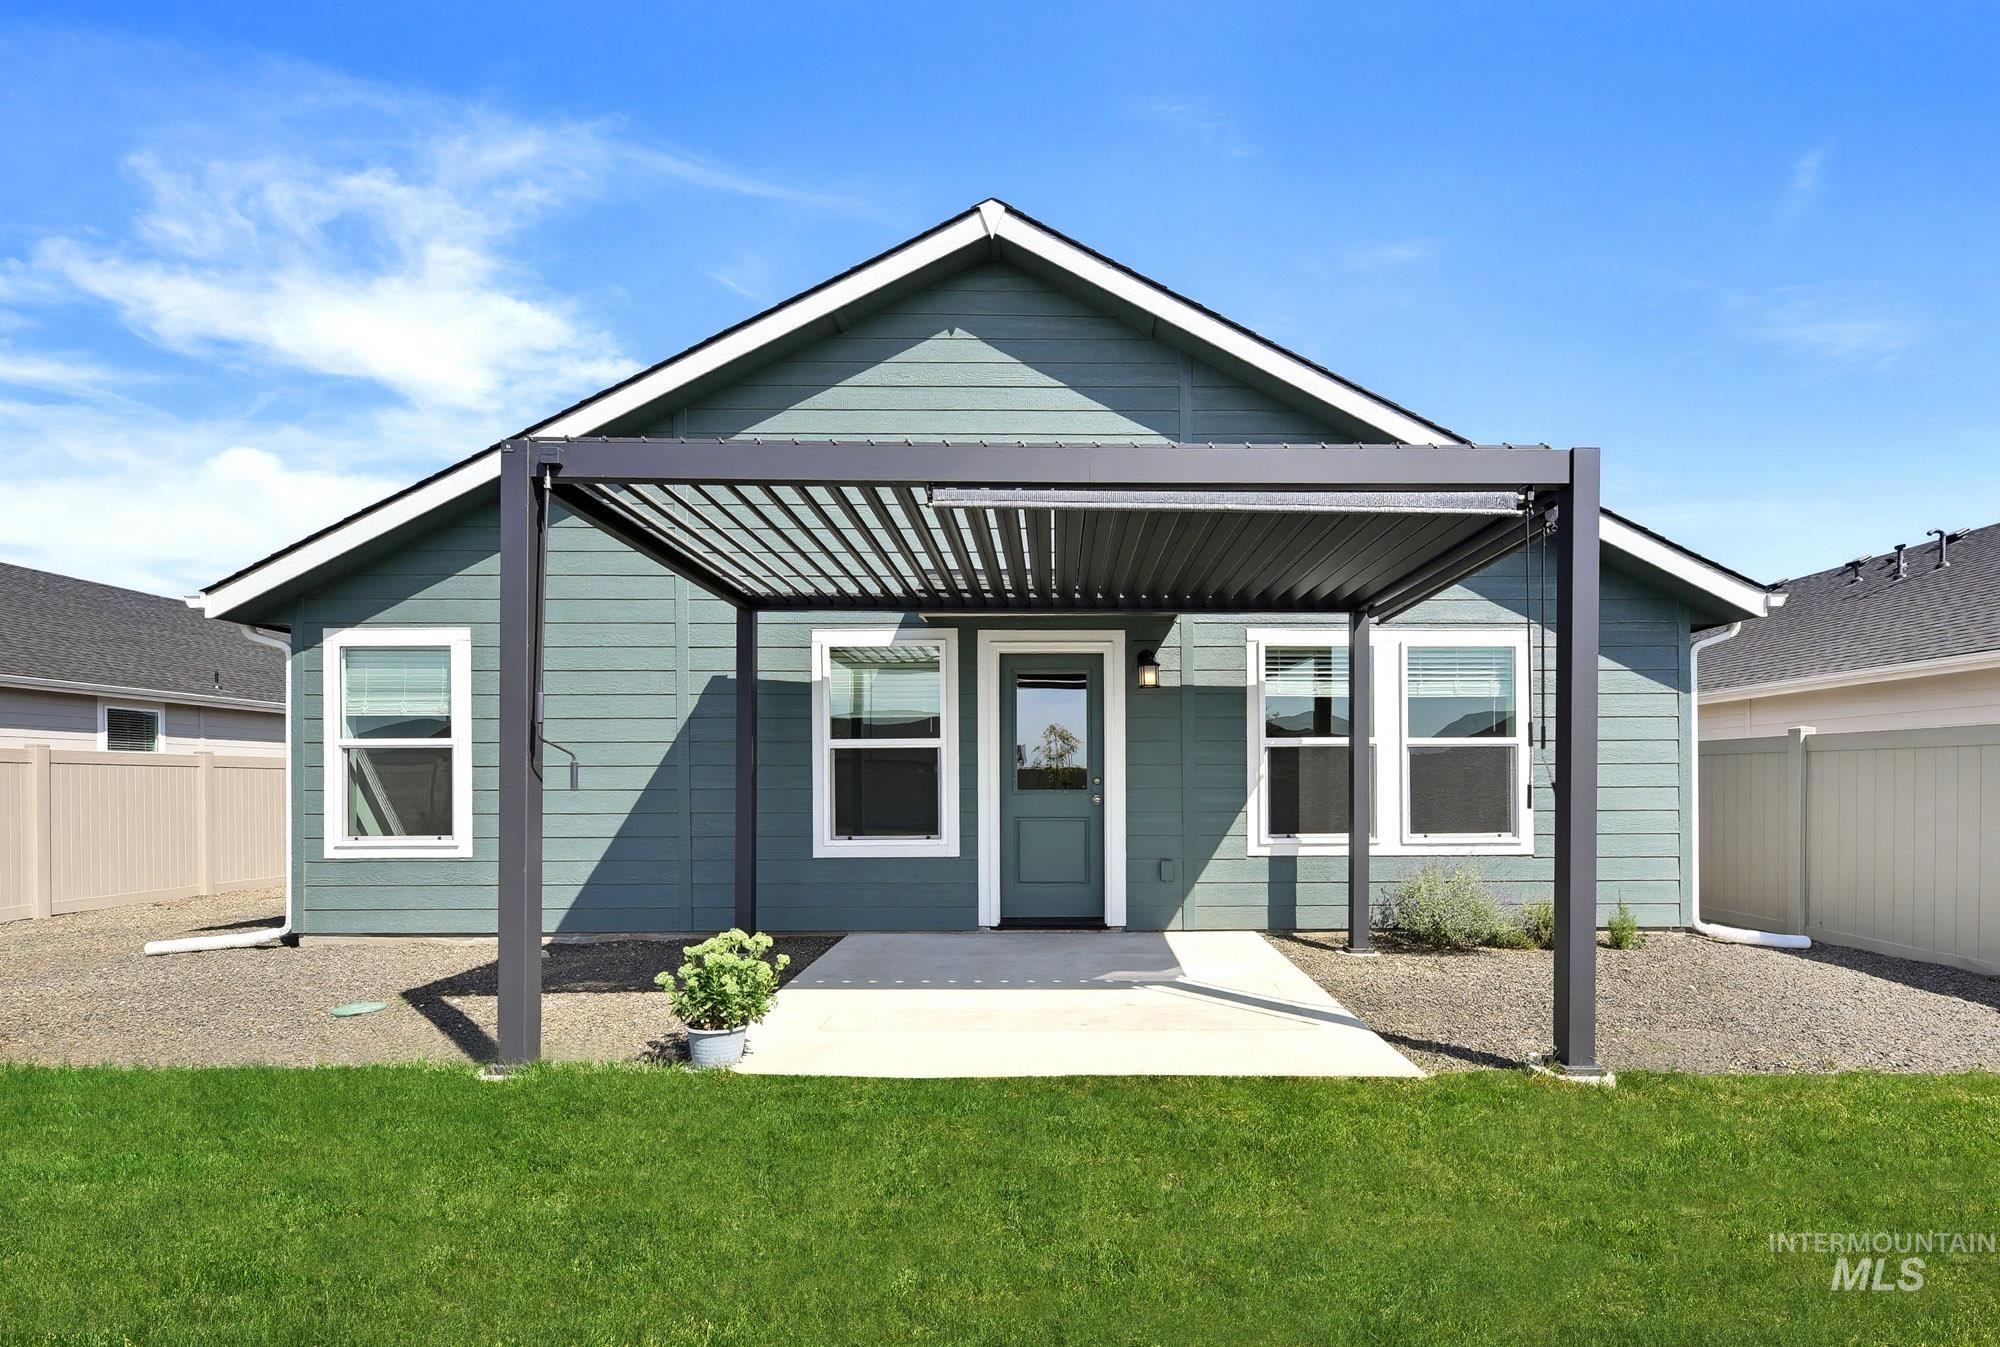
Expansive rear yard featuring a manicured lawn, concrete patio, and a modern adjustable pergola
-
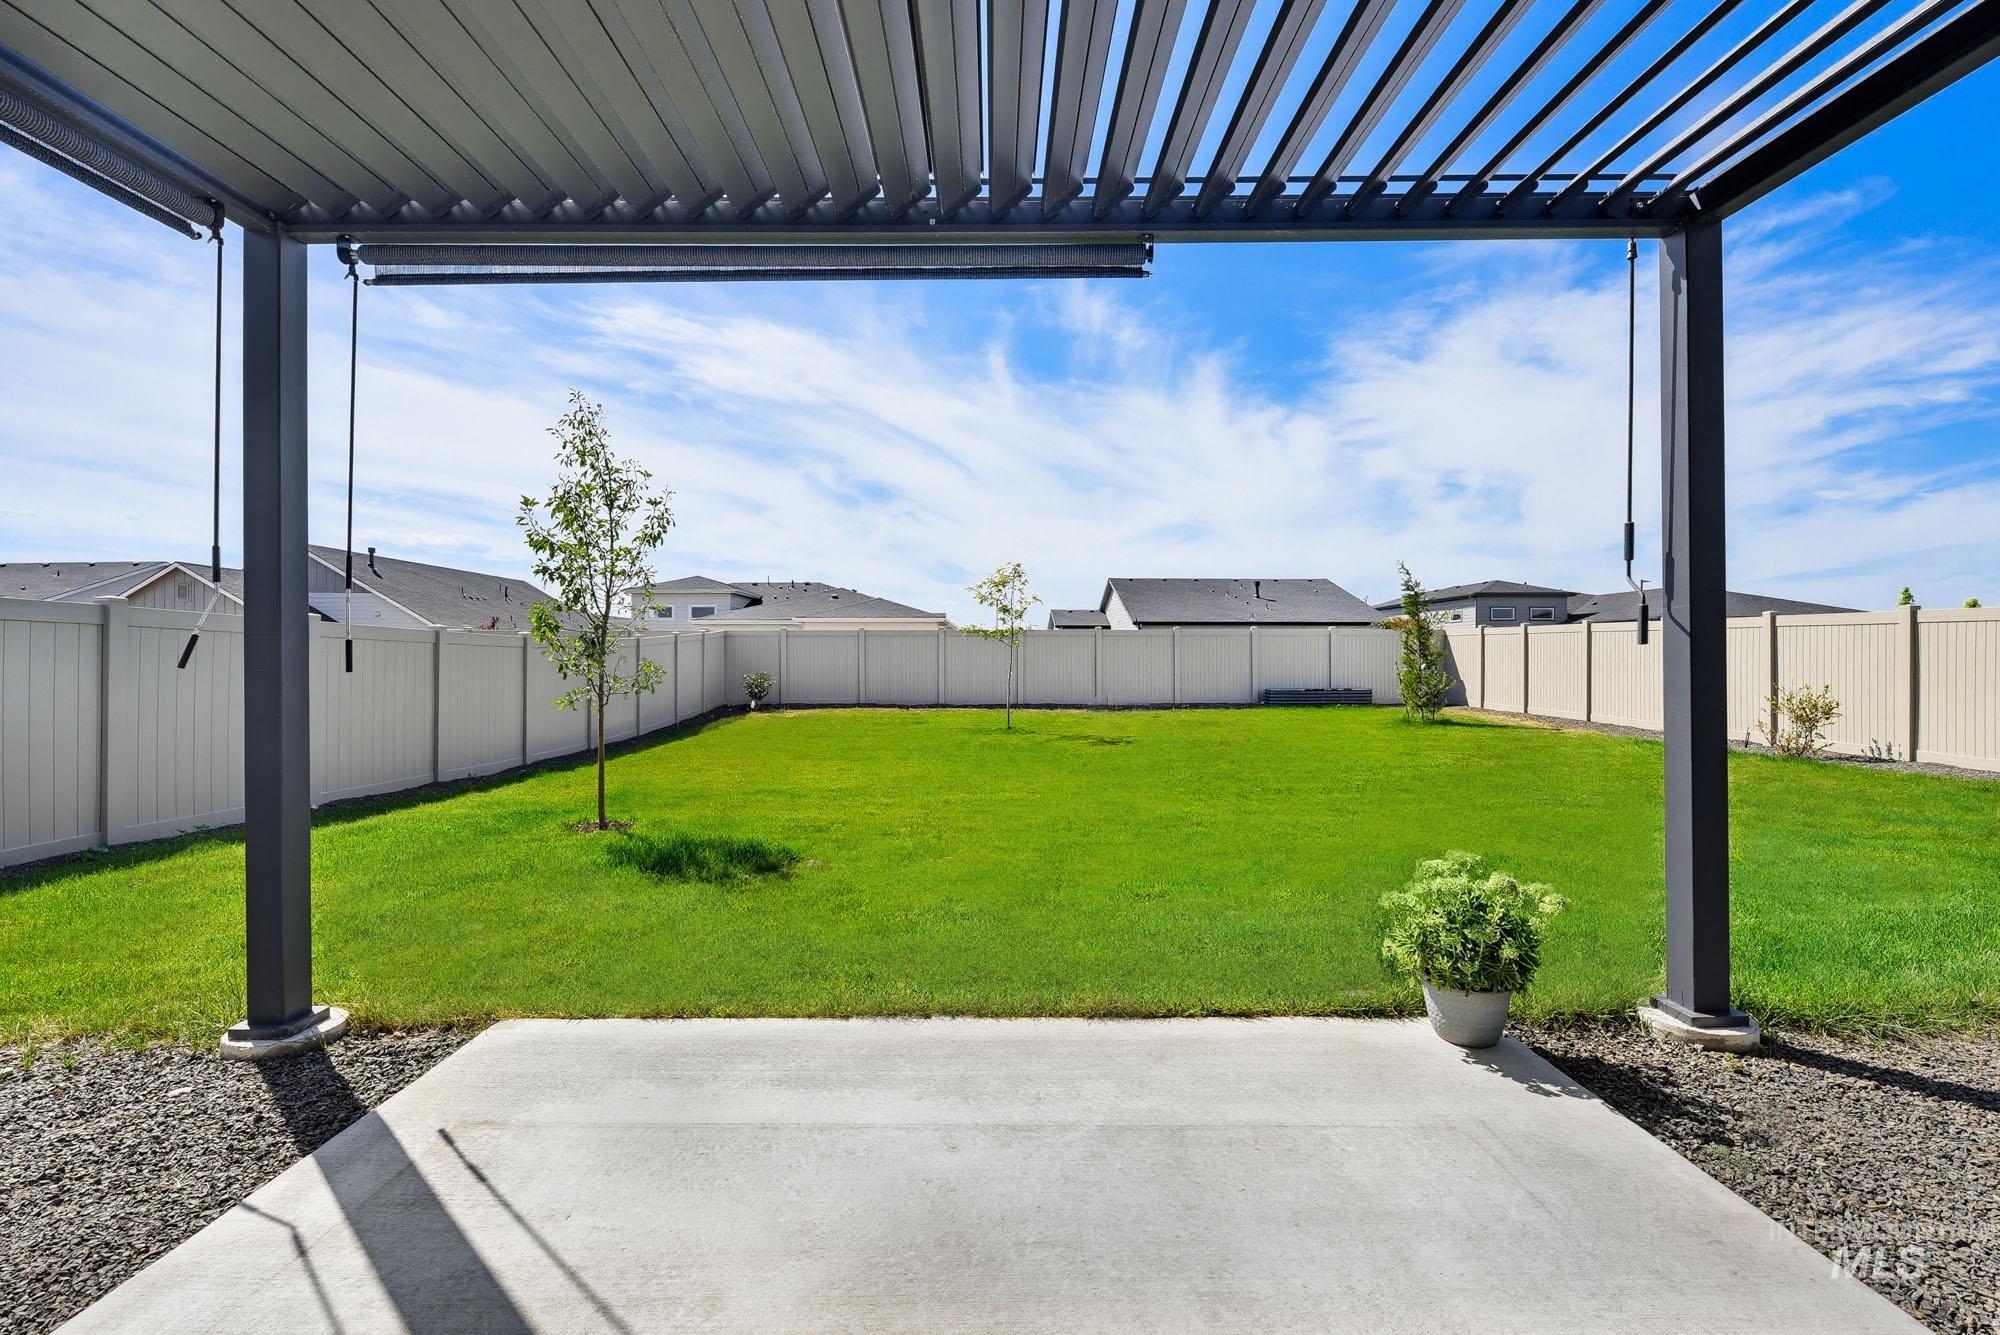
Expansive backyard featuring a manicured lawn, a concrete patio, and a modern adjustable louvered pergola
-
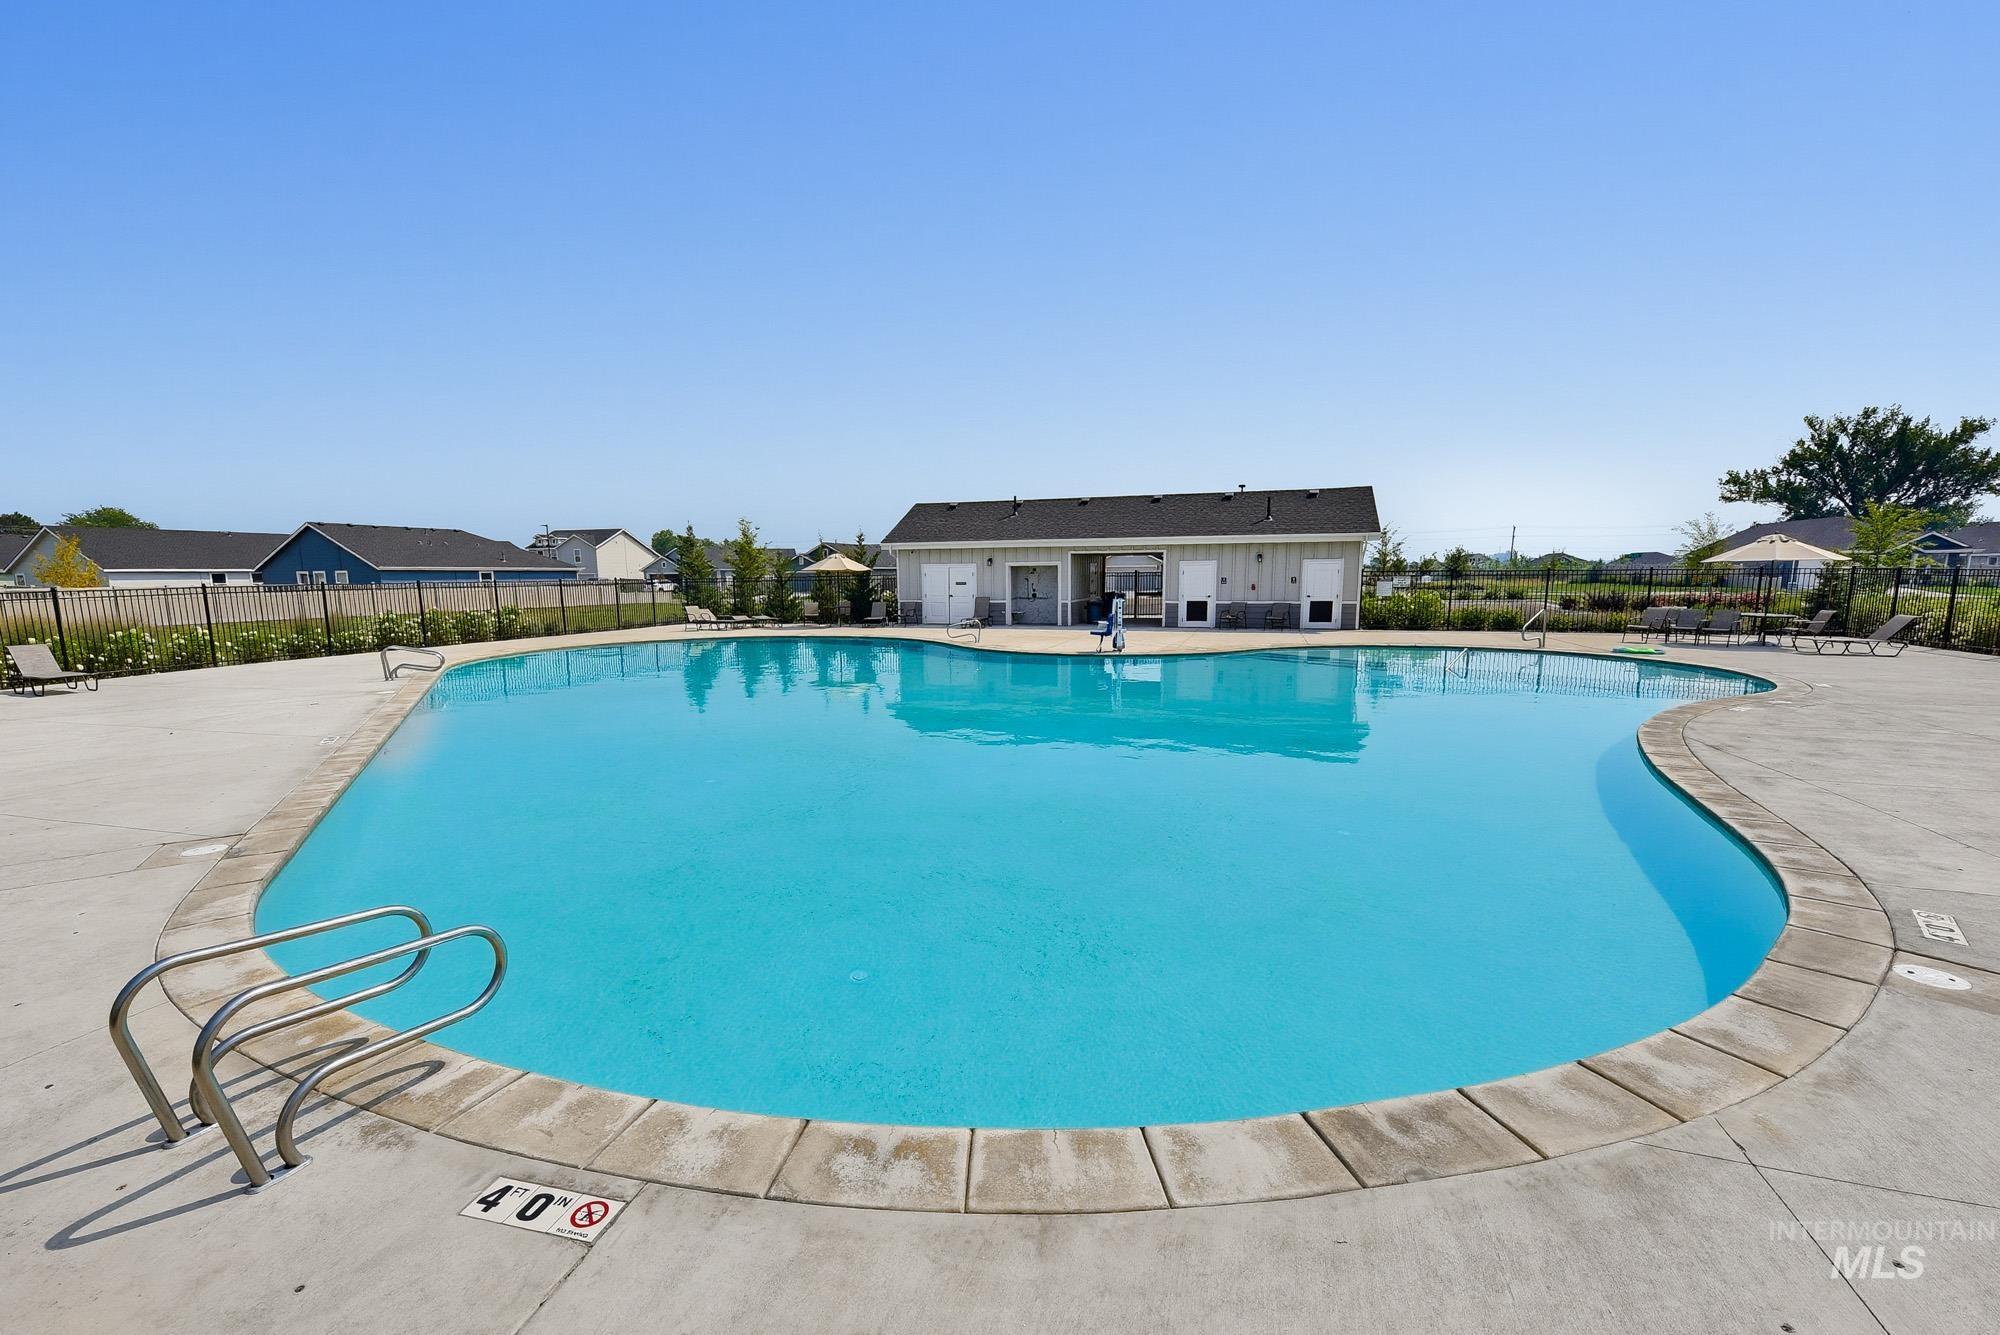
Resort-style swimming pool with concrete decking, surrounding fencing, and an adjacent pool house
-
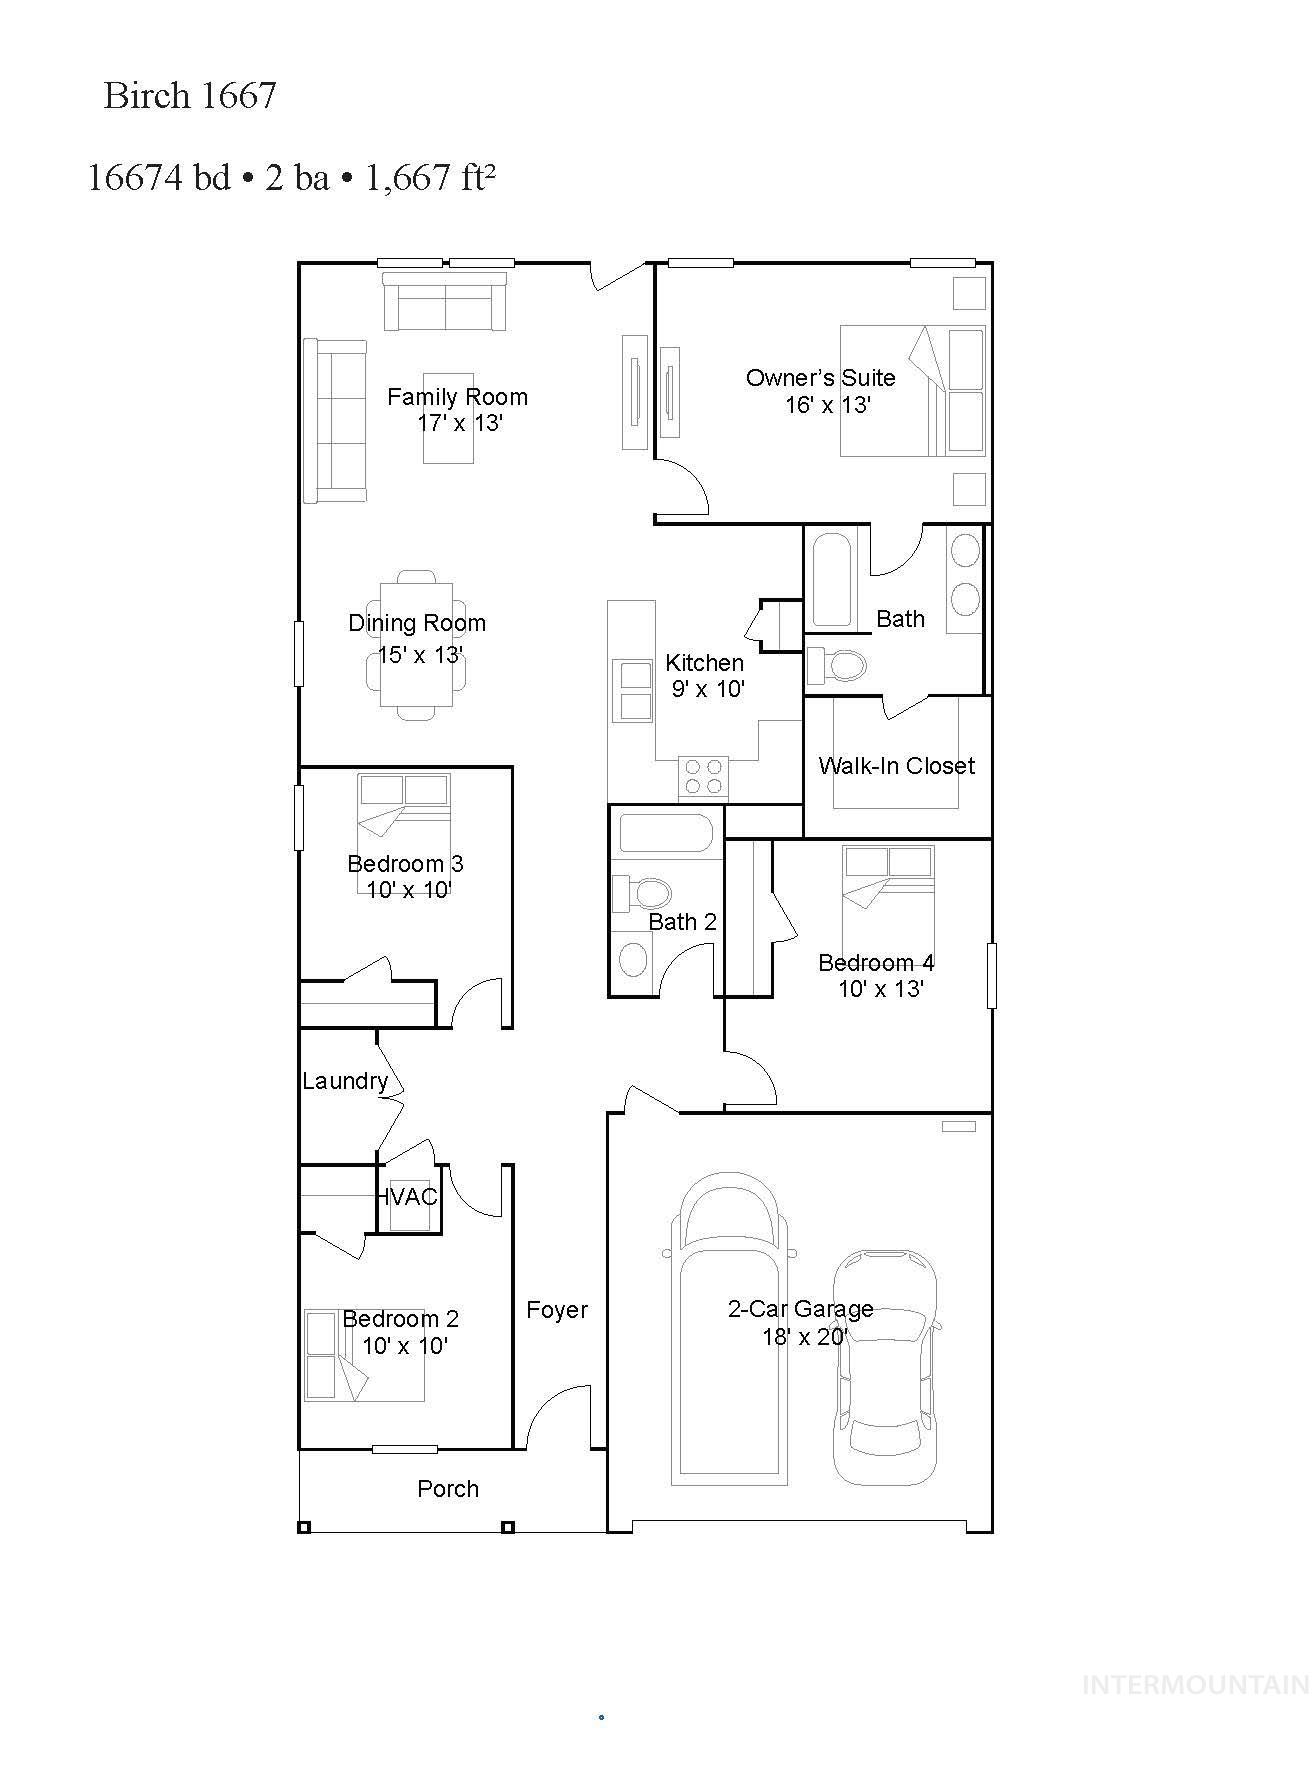
Floor plan
-
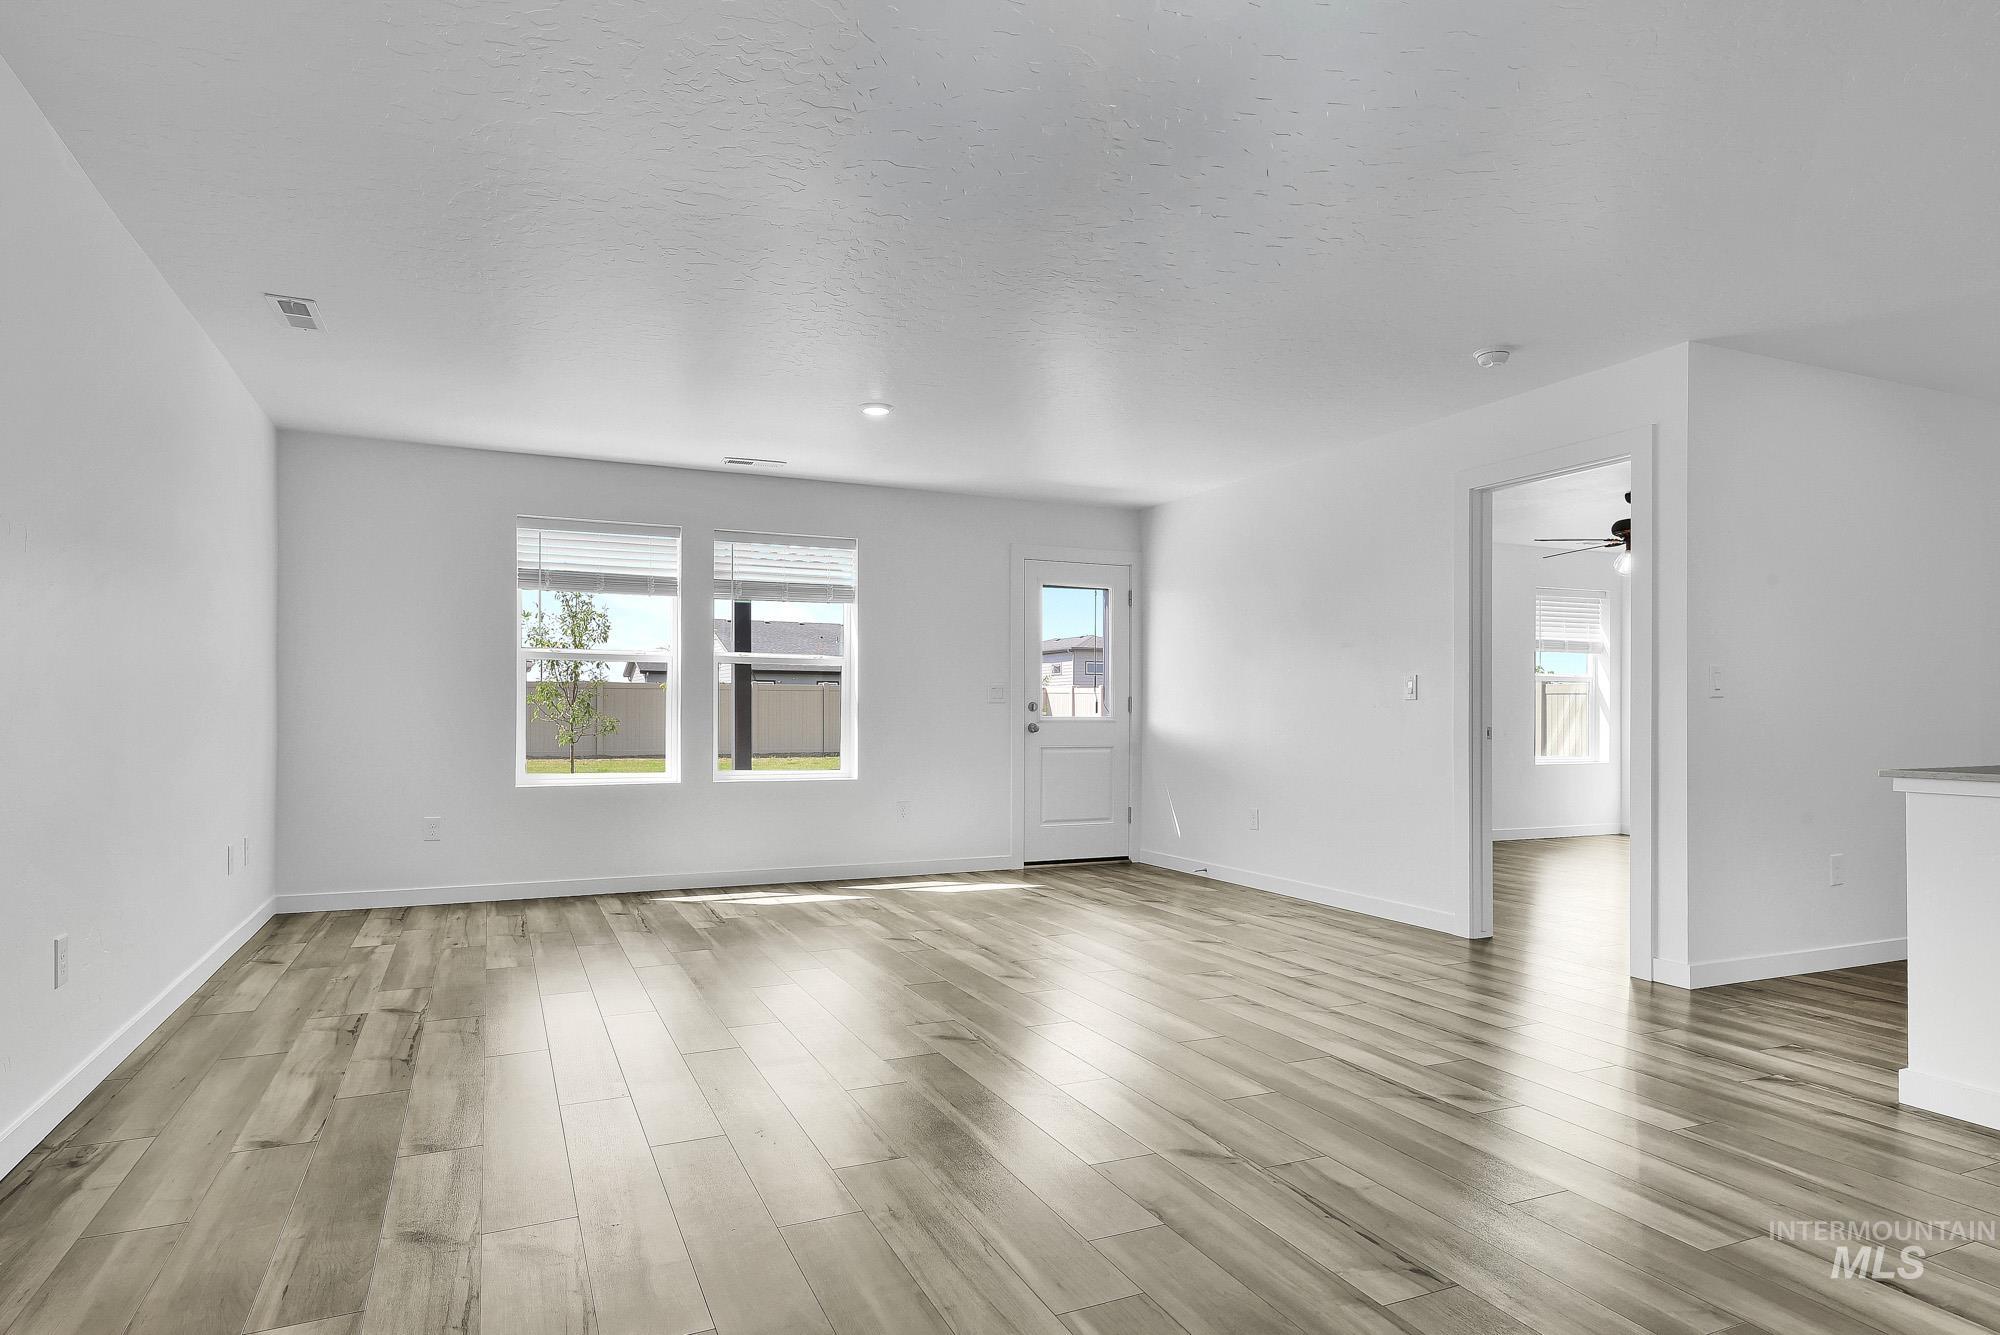
Spacious room featuring wood-finish flooring, white walls, and multiple windows with blinds
-
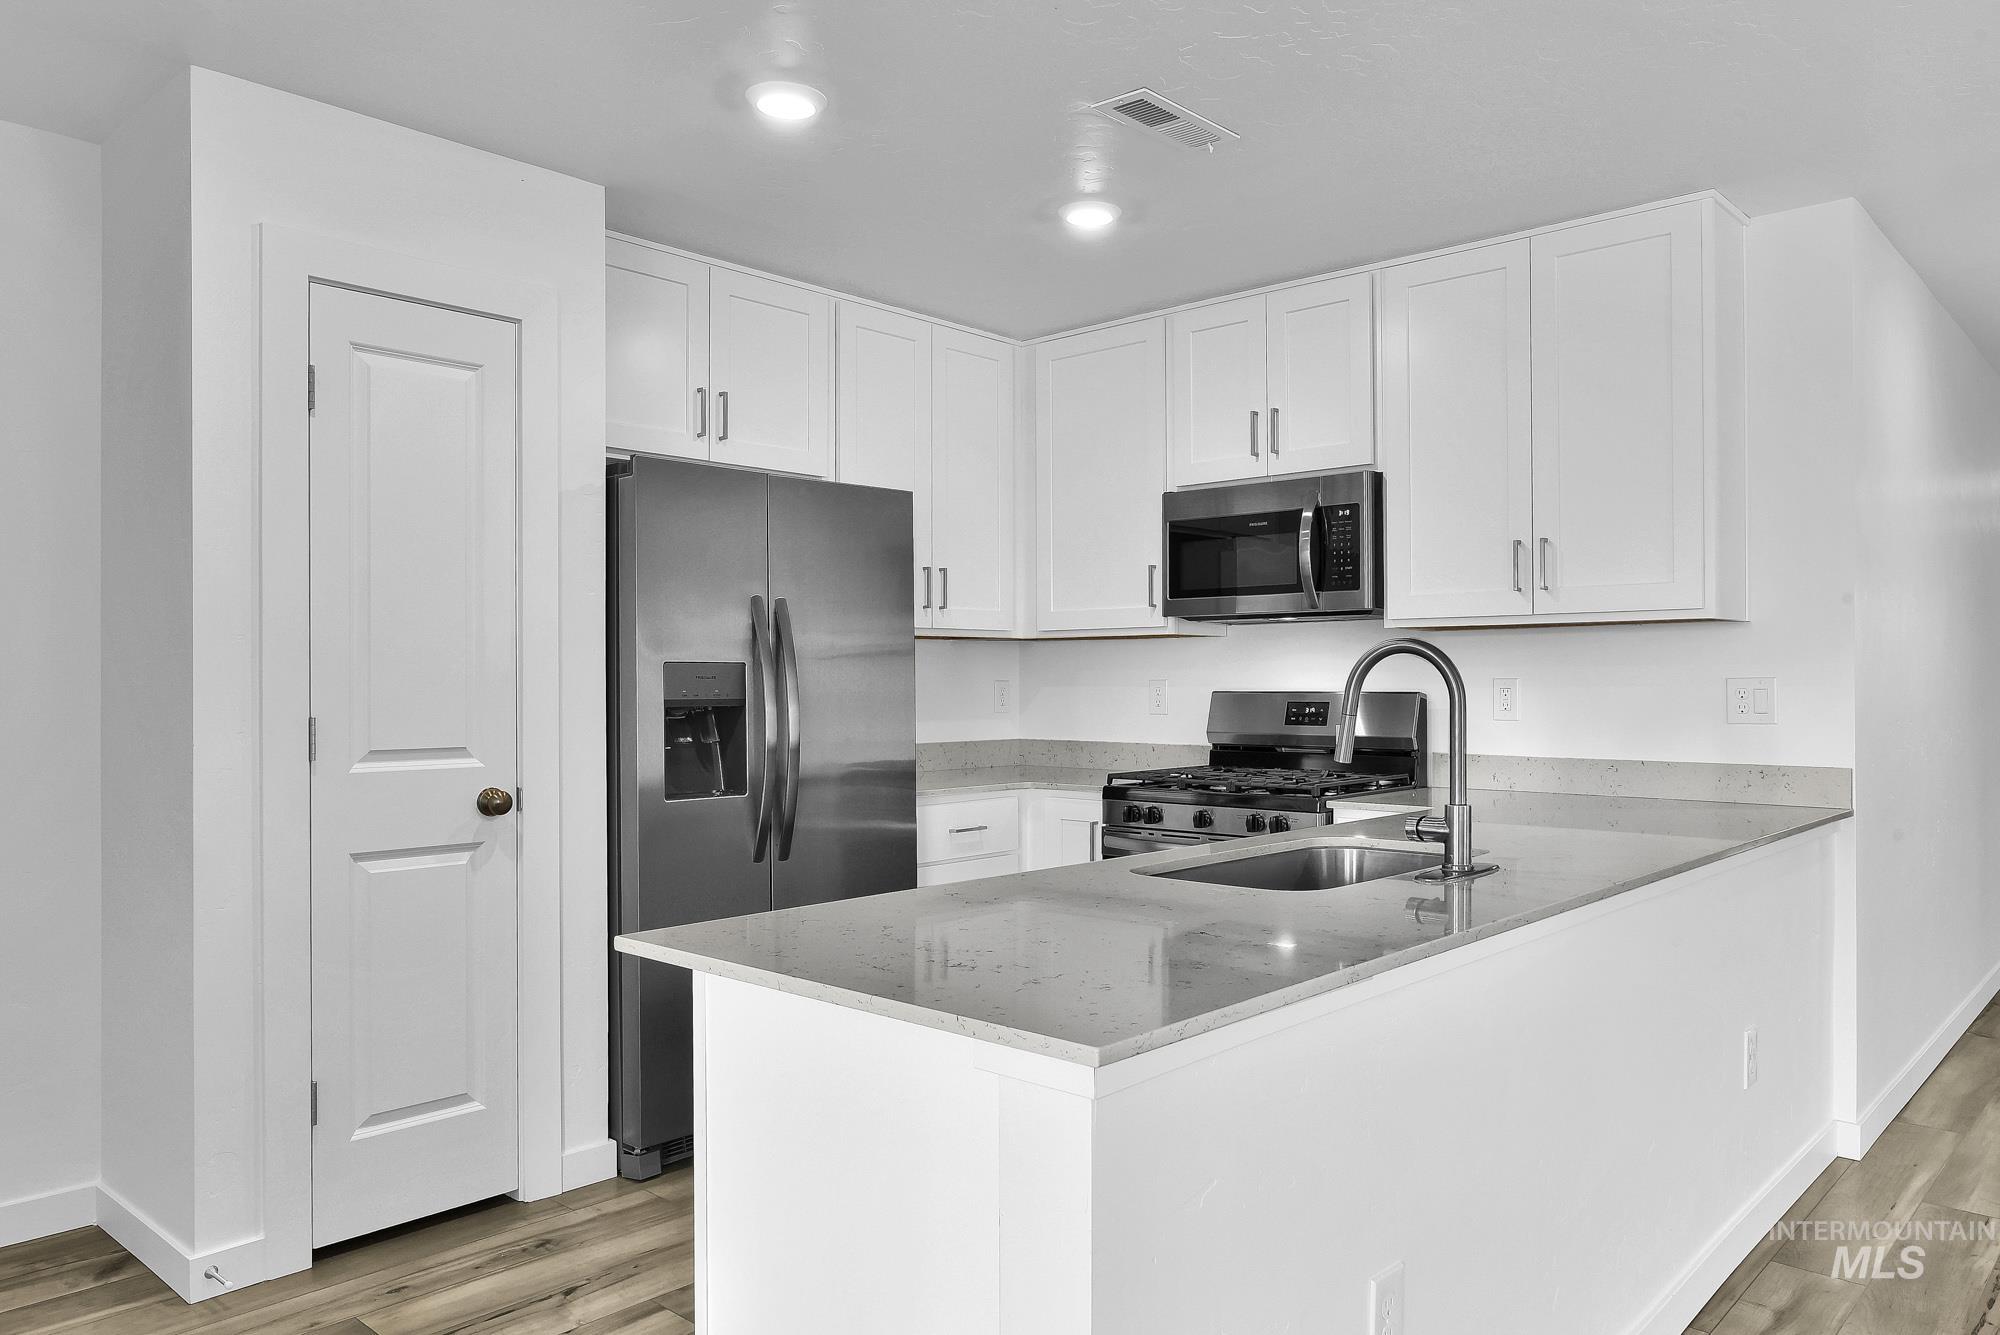
Kitchen featuring white cabinetry, stainless steel appliances, a kitchen island with an integrated sink, and wood-finish flooring
-
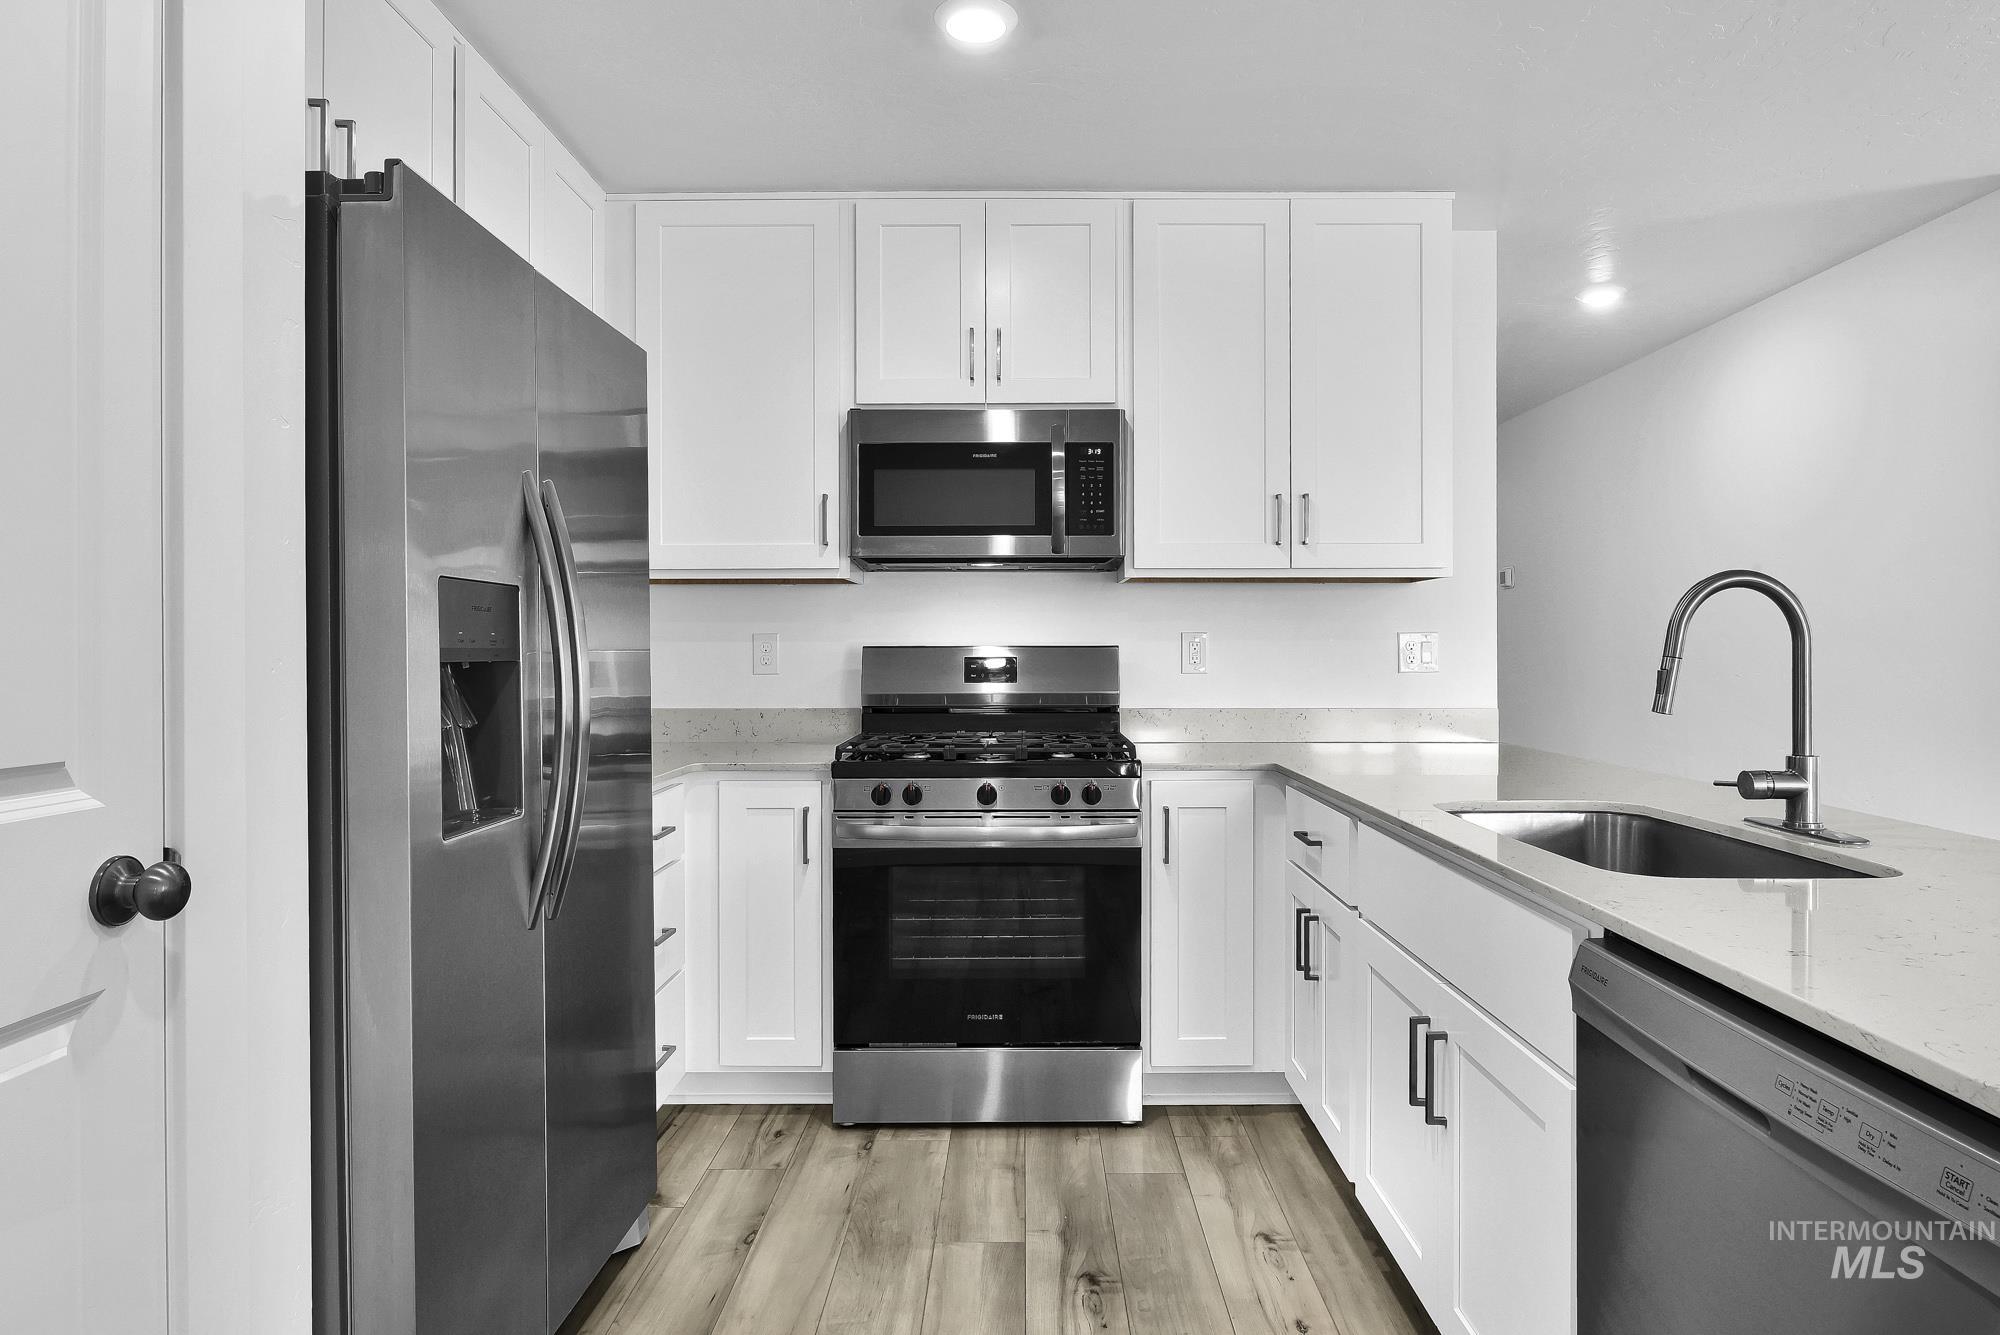
Modern kitchen featuring white shaker cabinetry, stainless steel appliances, light-toned countertops, wood-finish flooring, and a gooseneck faucet
-
Additional content
-
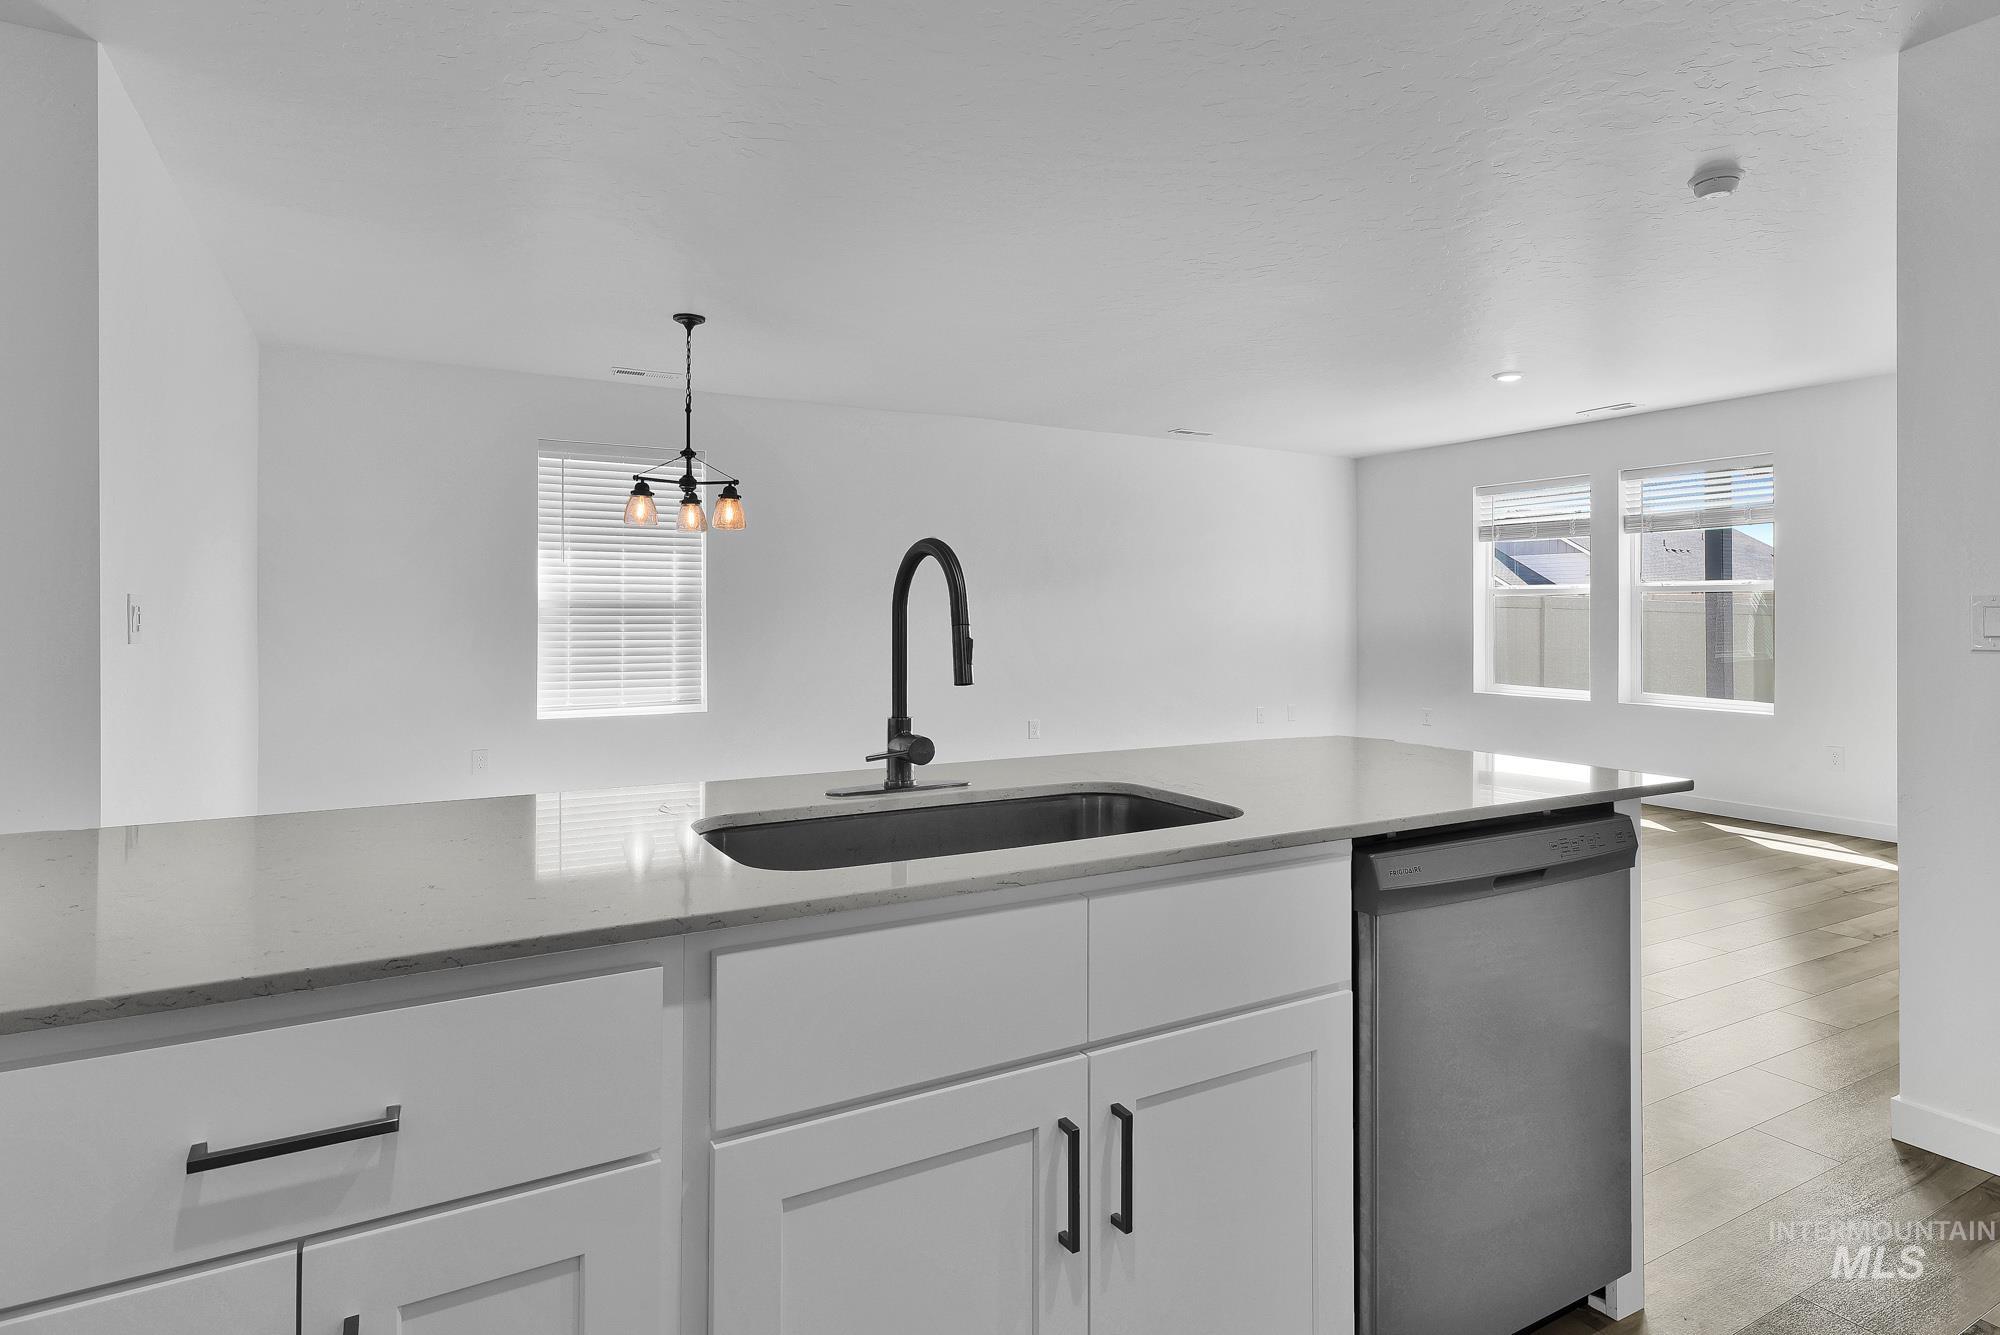
Kitchen island with an undermount sink, gooseneck faucet, light-toned countertop, and white cabinetry featuring dark hardware
-
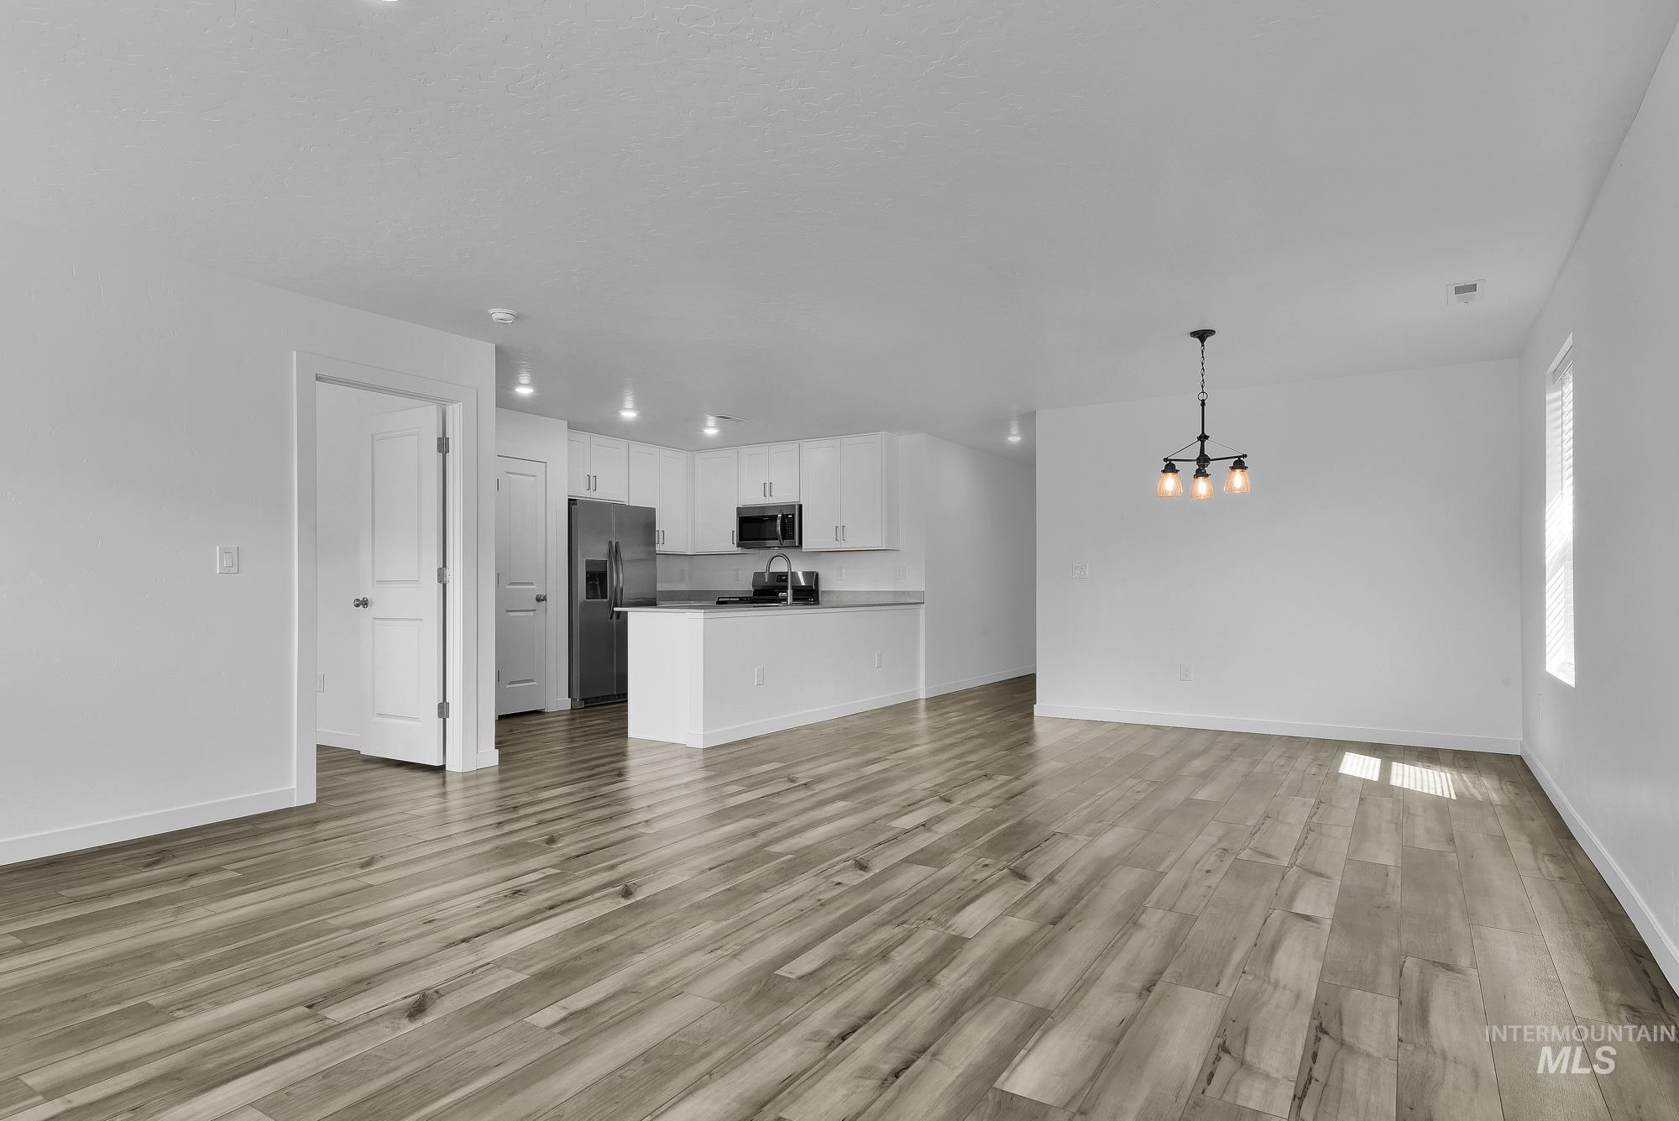
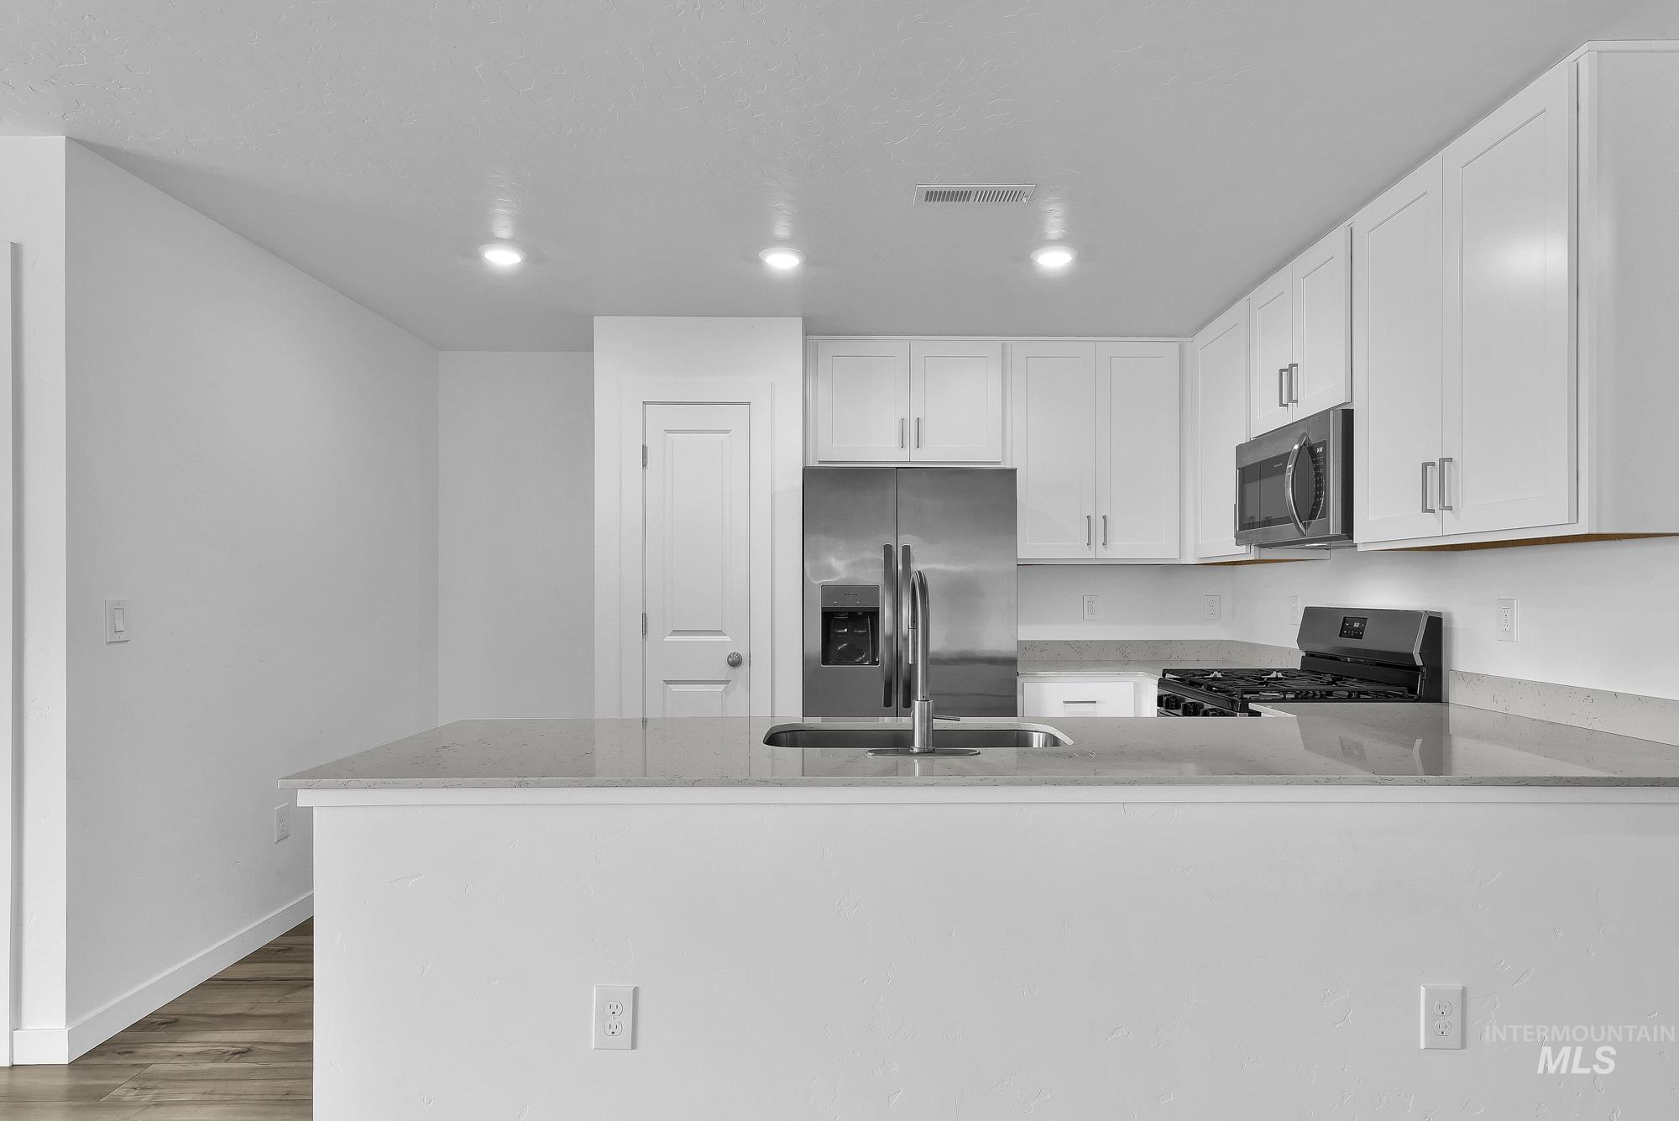
Open-concept floor plan featuring wood-finish flooring, white cabinetry, recessed lighting, and a kitchen island with seating
-
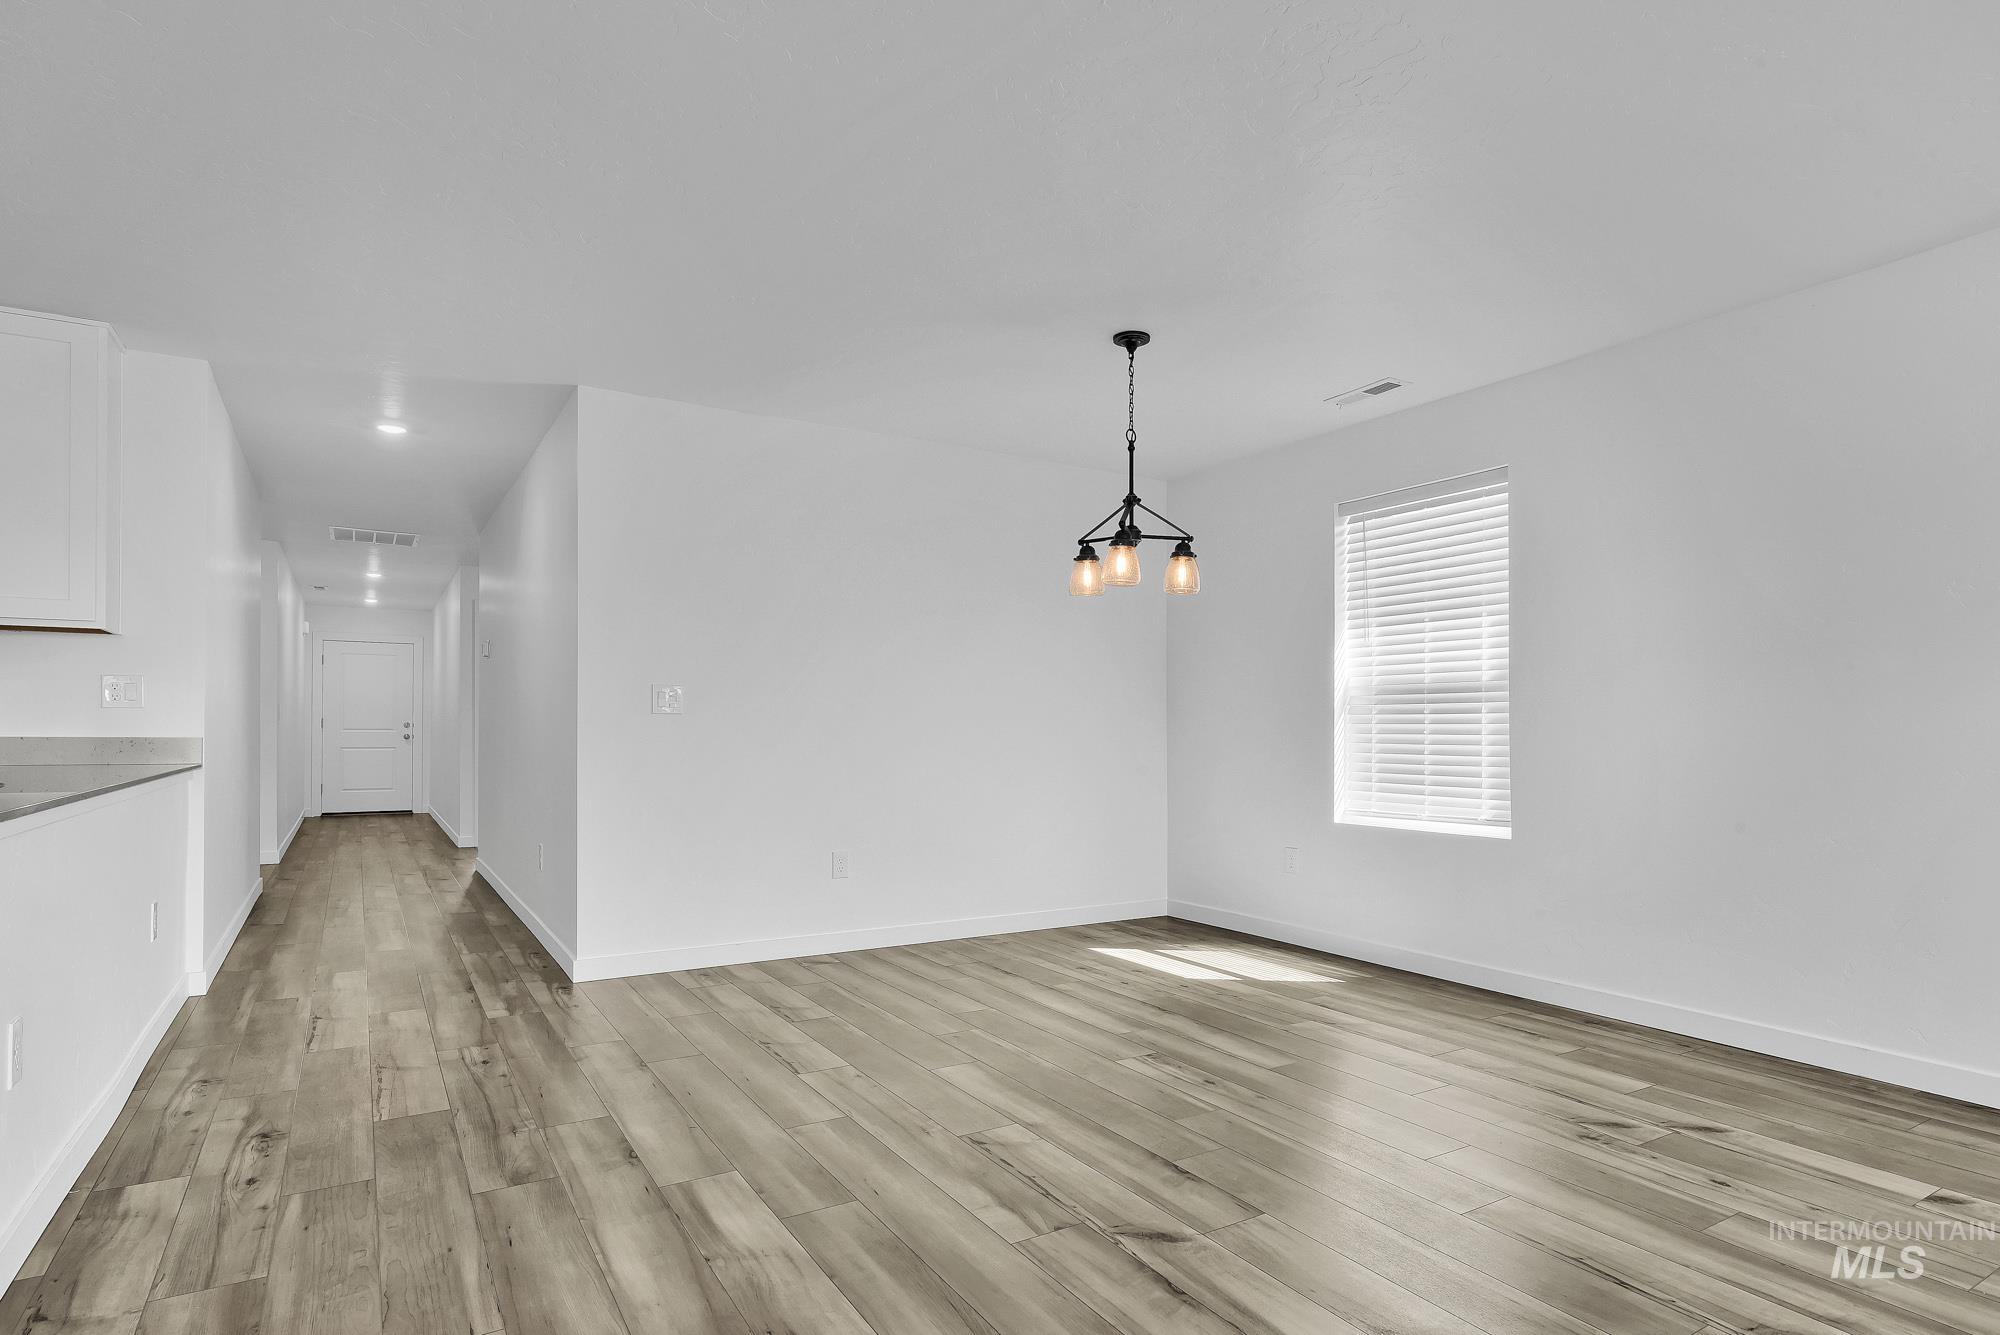
Open-concept living space featuring wood-finish flooring, a contemporary chandelier, recessed lighting, and white walls
-
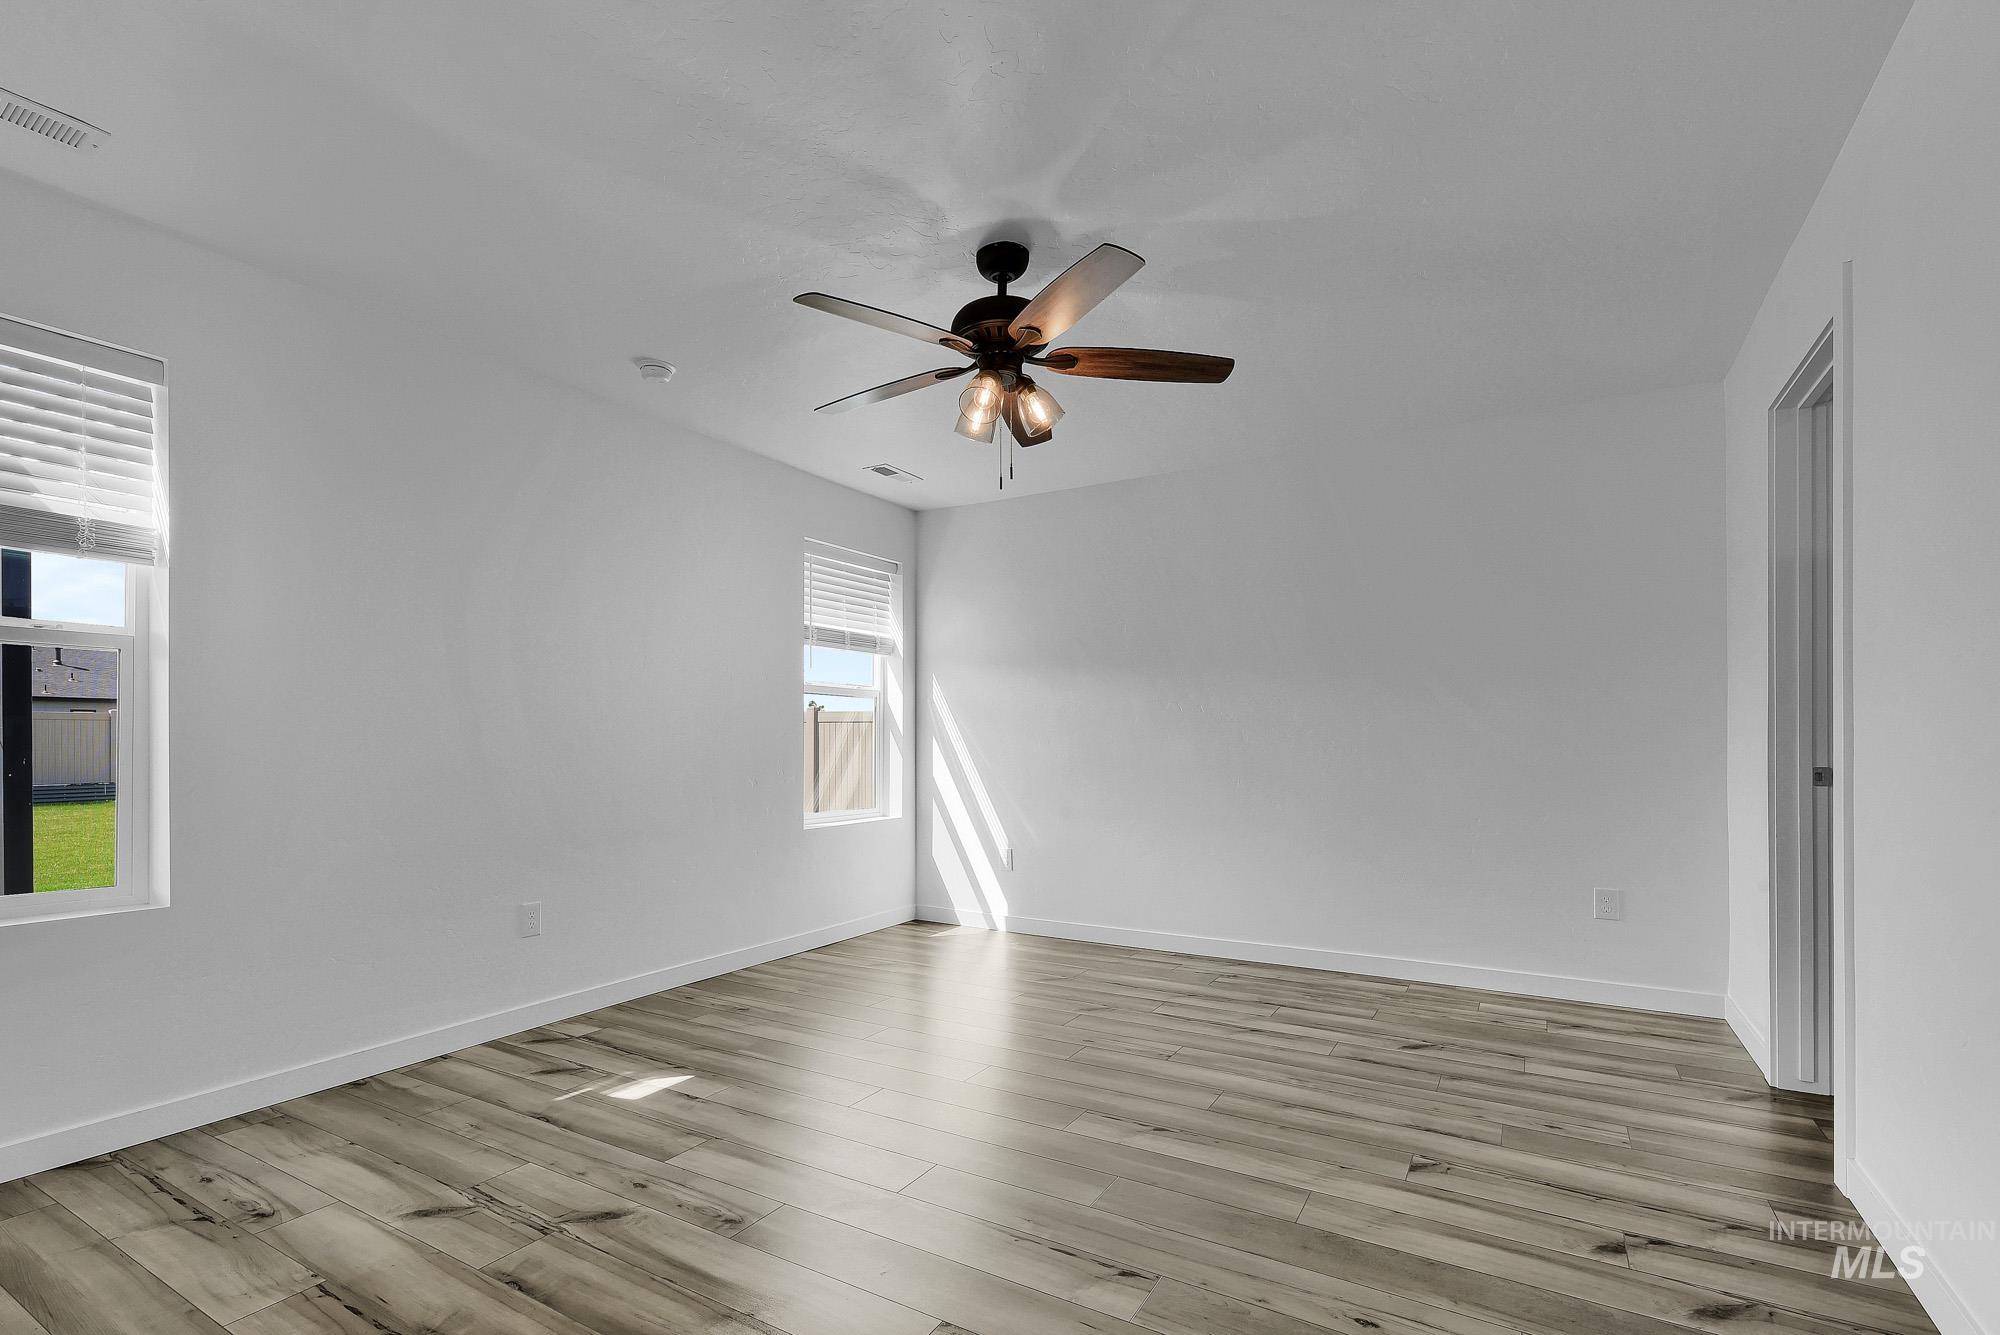
Wood-finish flooring, white walls, two windows with blinds, and a ceiling fan with integrated lighting
-
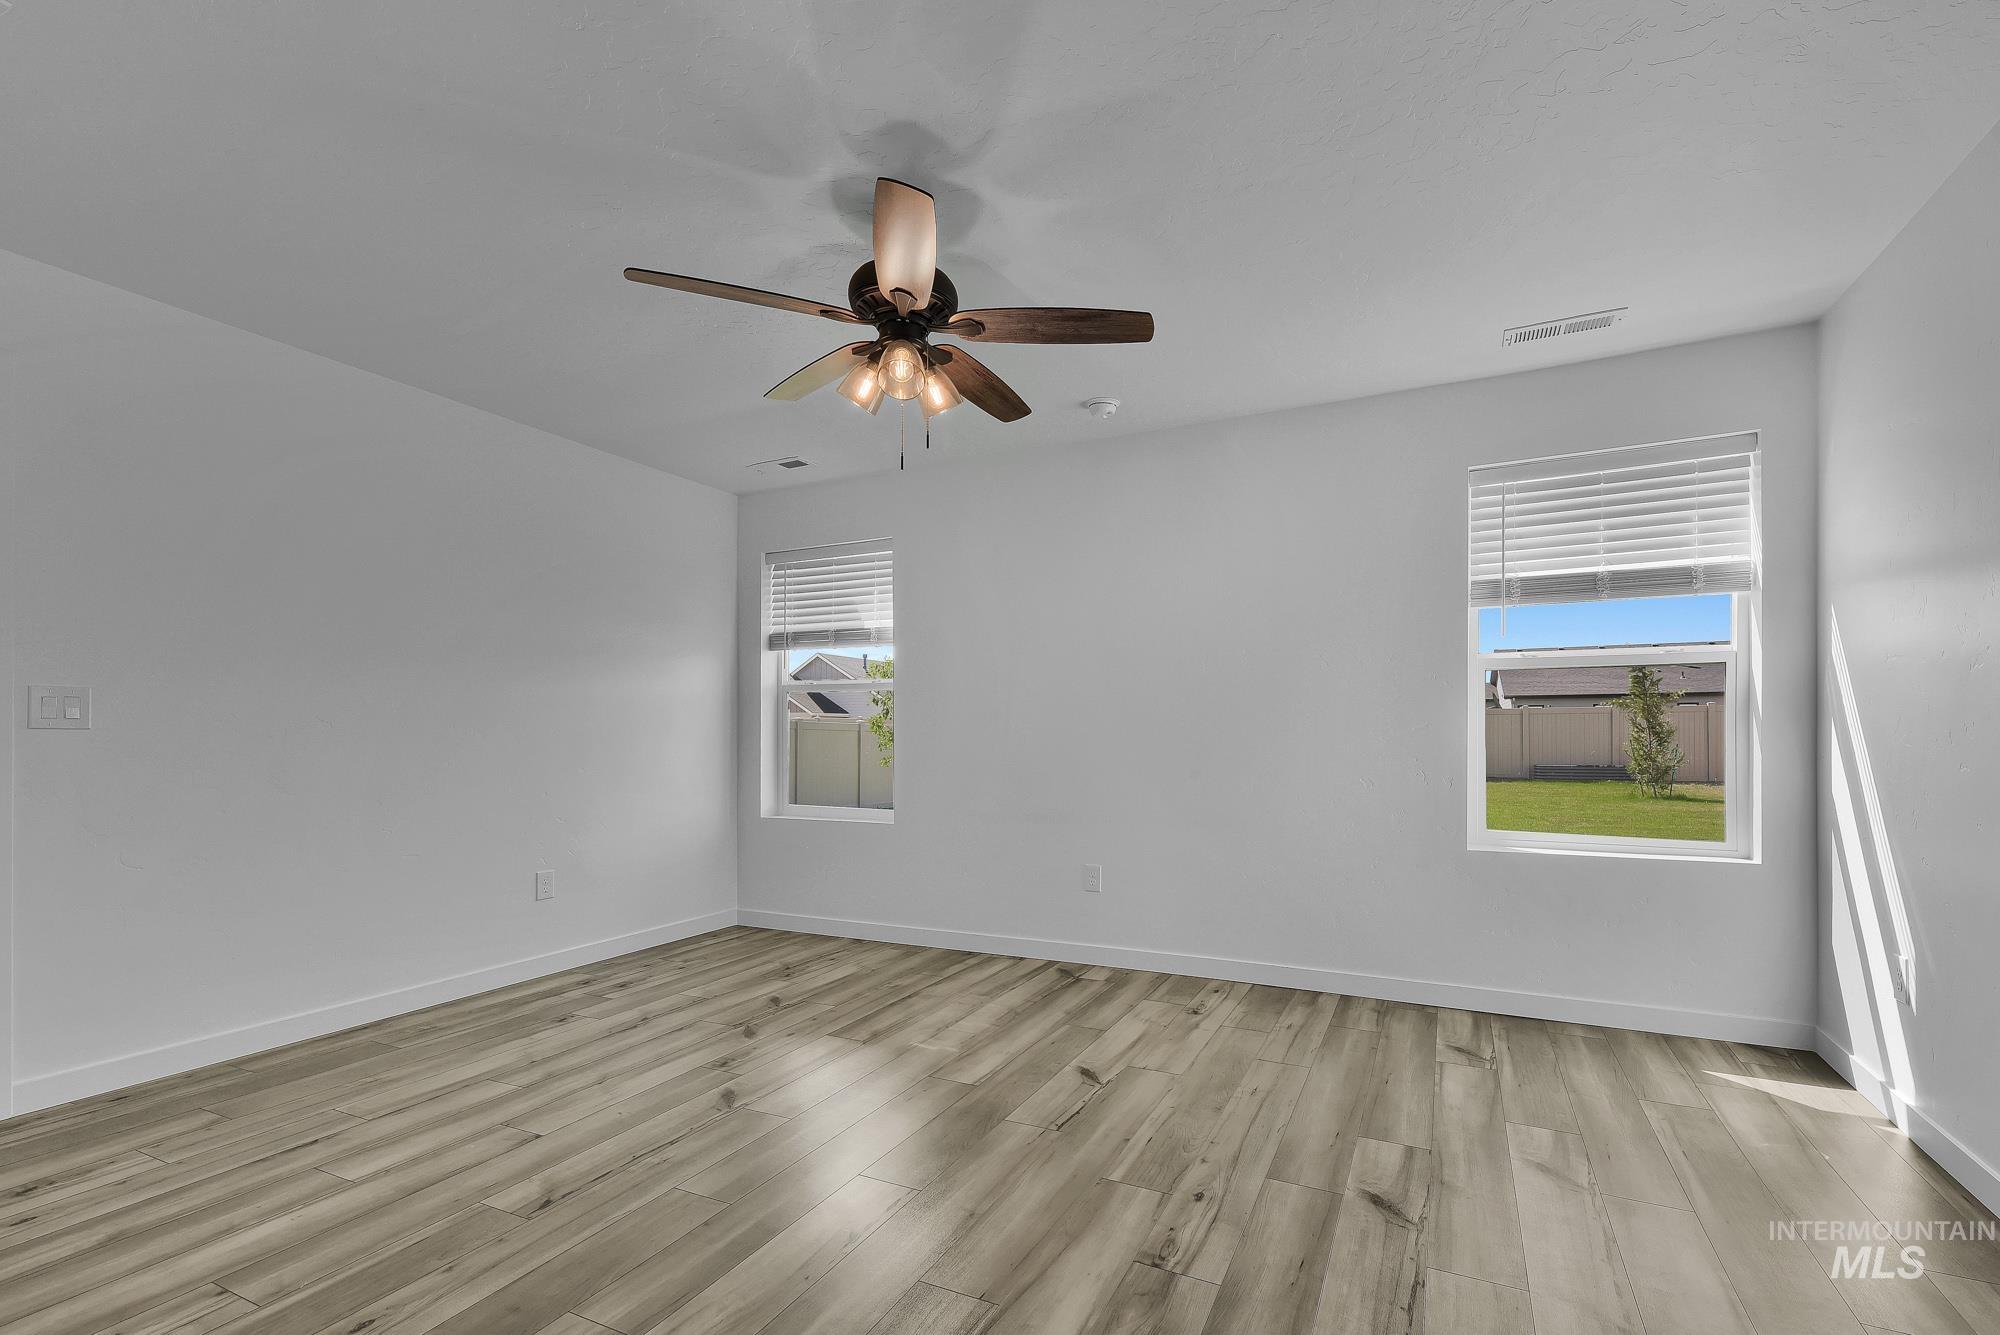
Wood-finish flooring, ceiling fan with integrated lighting, multiple windows with blinds, and white painted walls
-
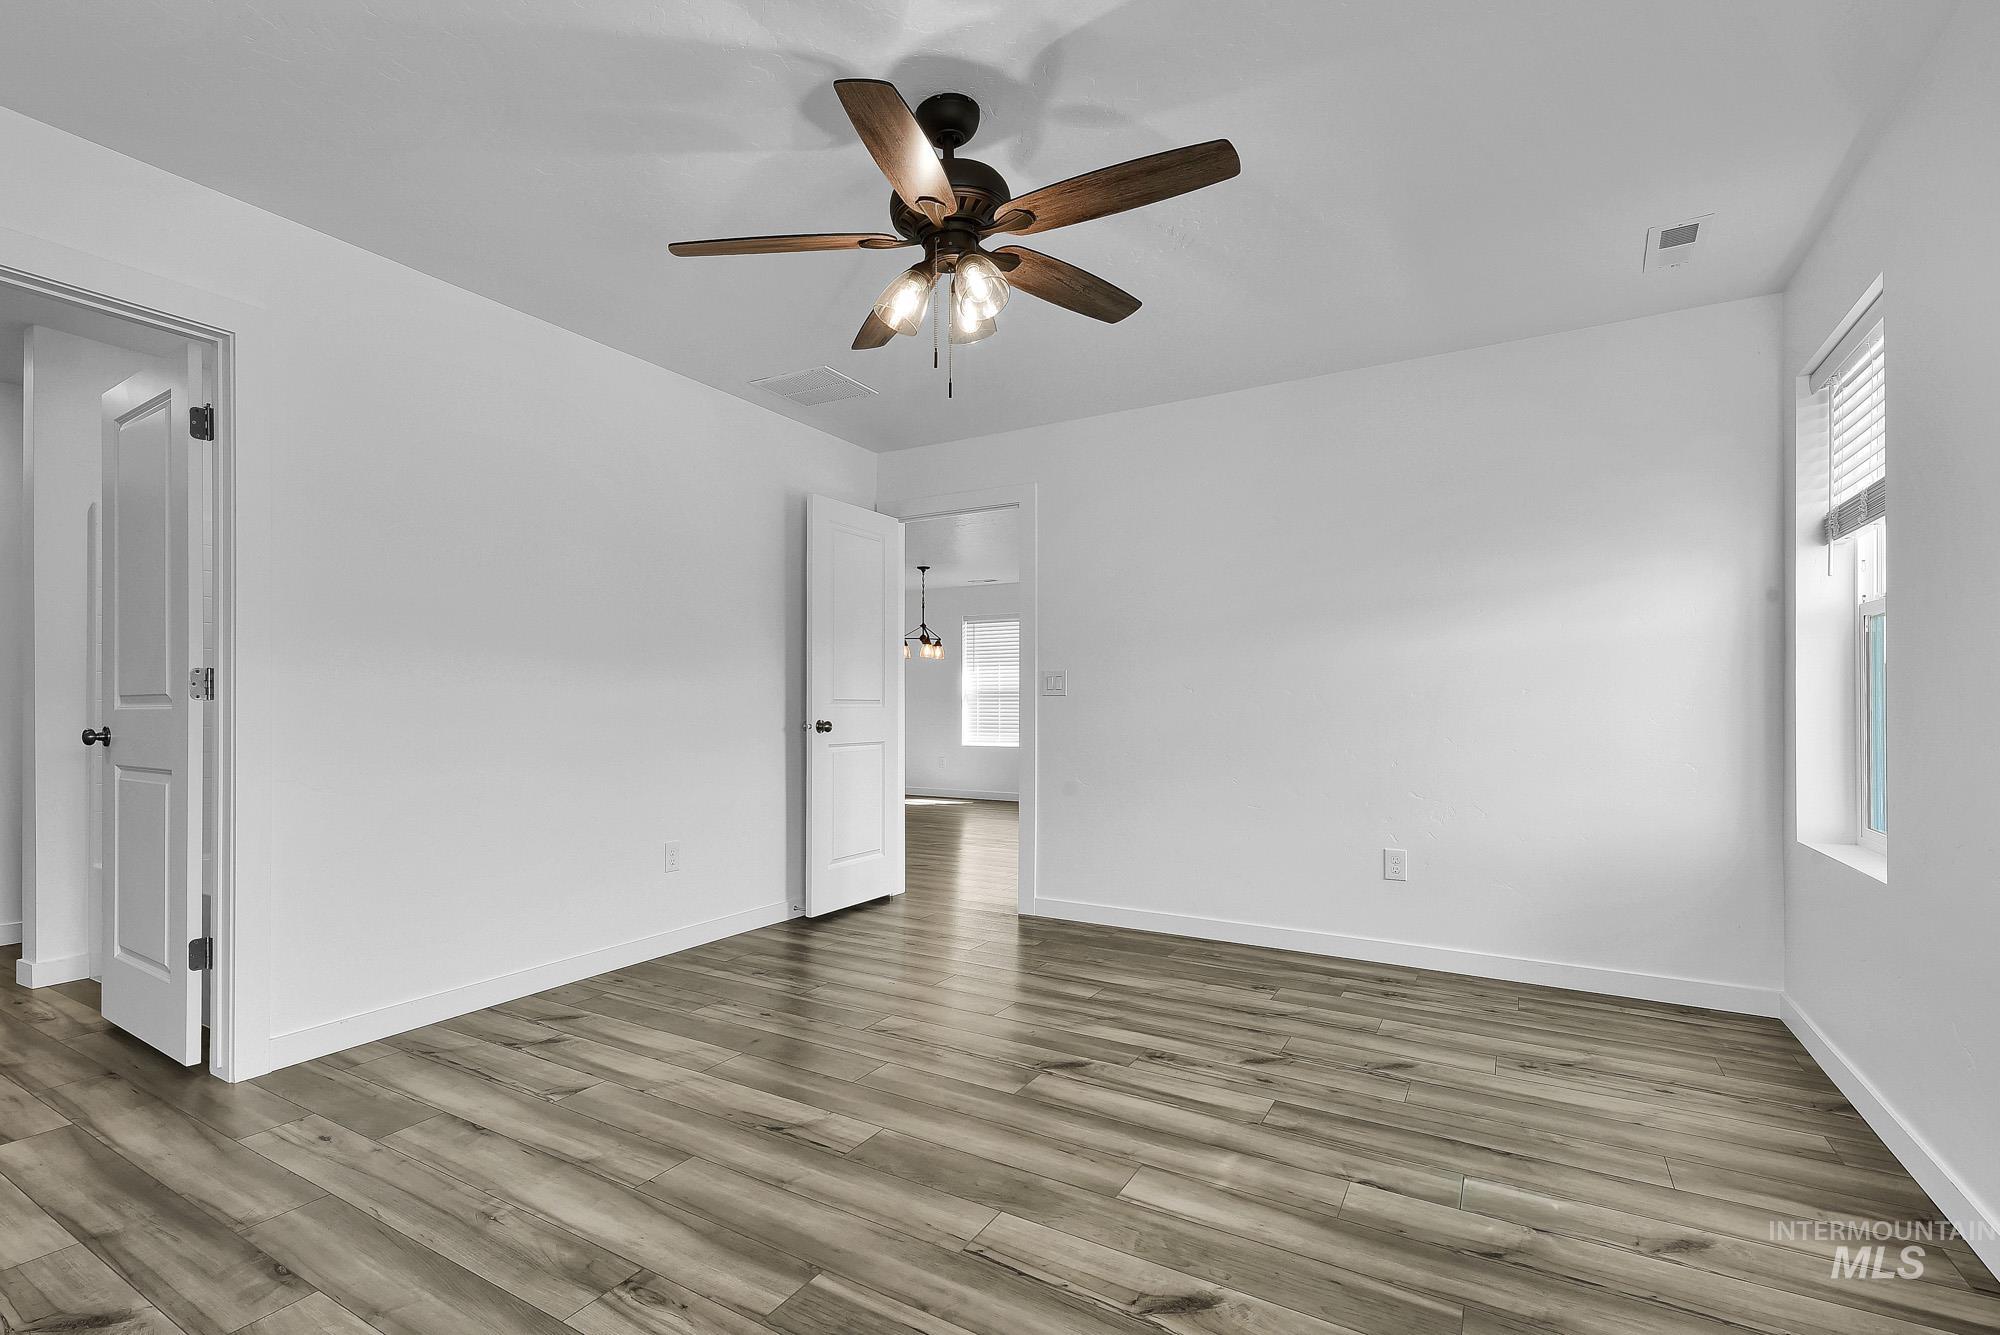
Wood-finish flooring, white walls, and a ceiling fan with integrated lighting
-
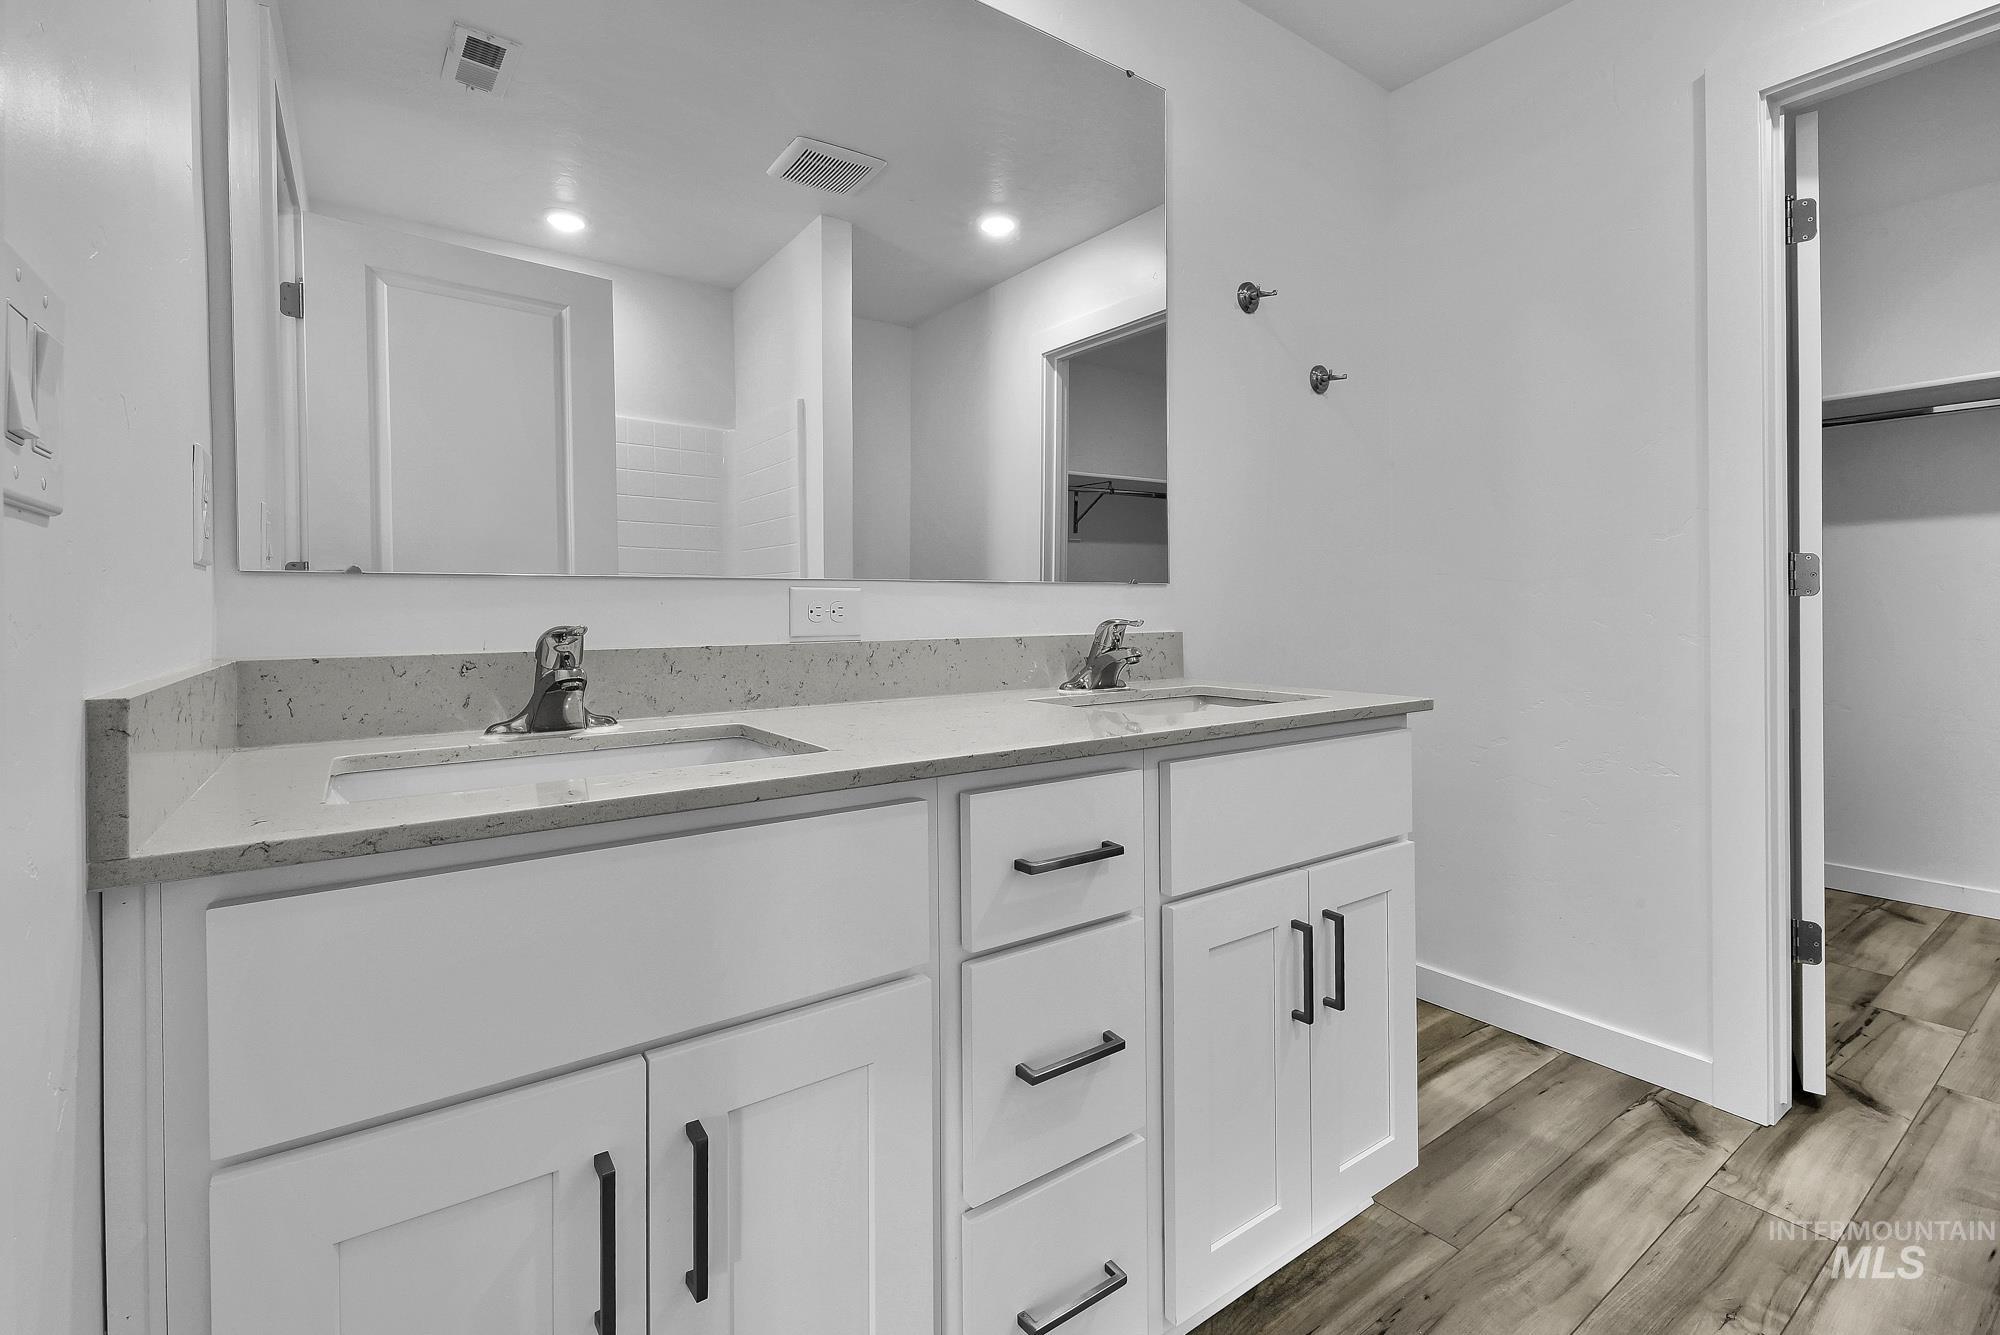
Dual vanity with white shaker-style cabinetry, matte black hardware, and integrated sinks
-
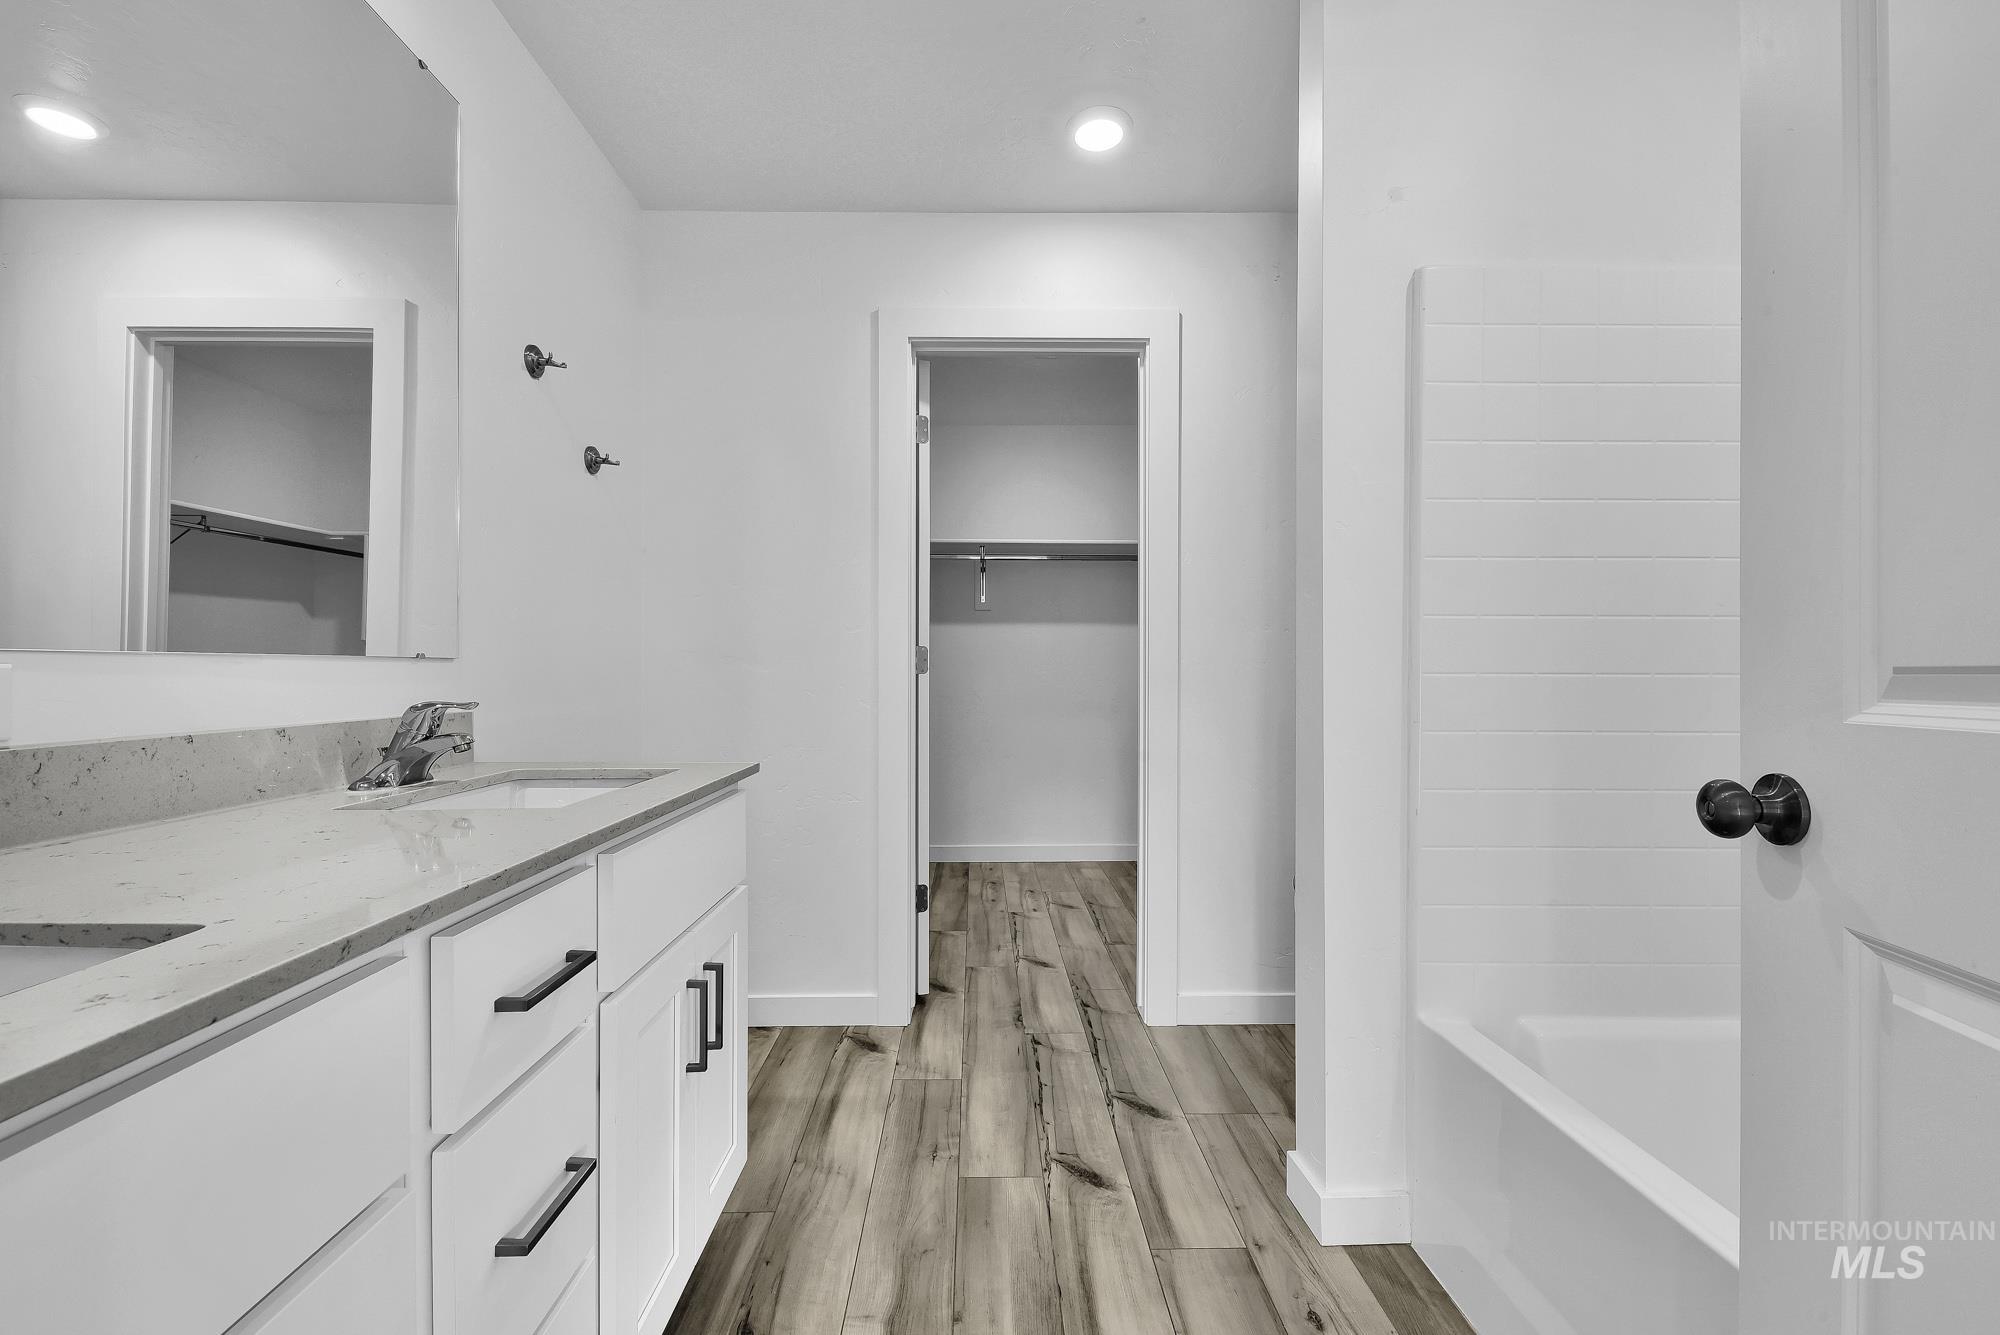
Double vanity with undermount sinks, stone countertops, and wood-finish flooring
-
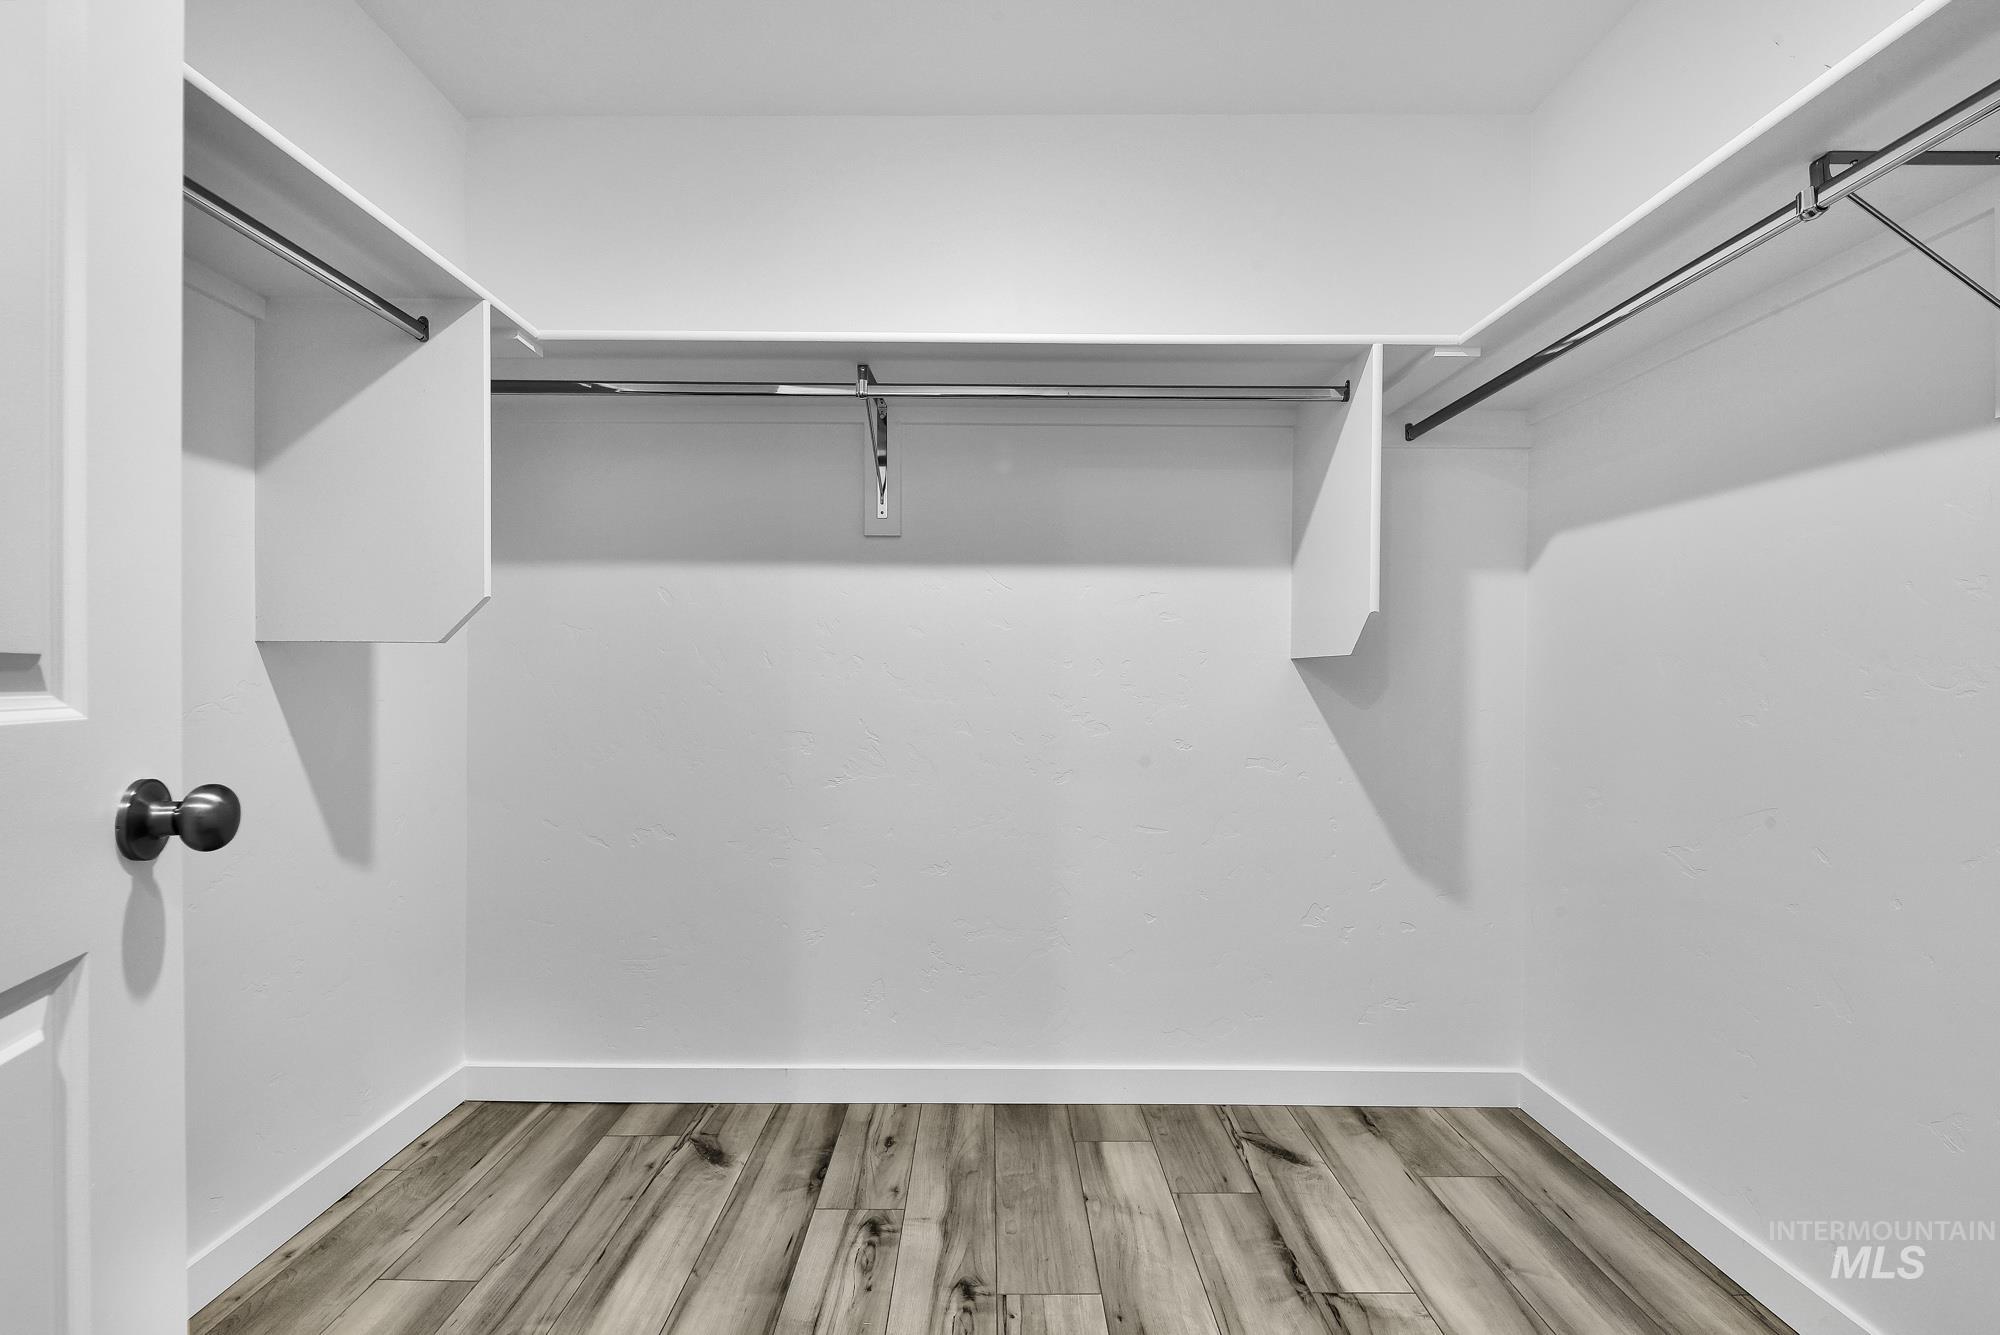
Walk-in closet with integrated shelving and chrome hanging rods
-
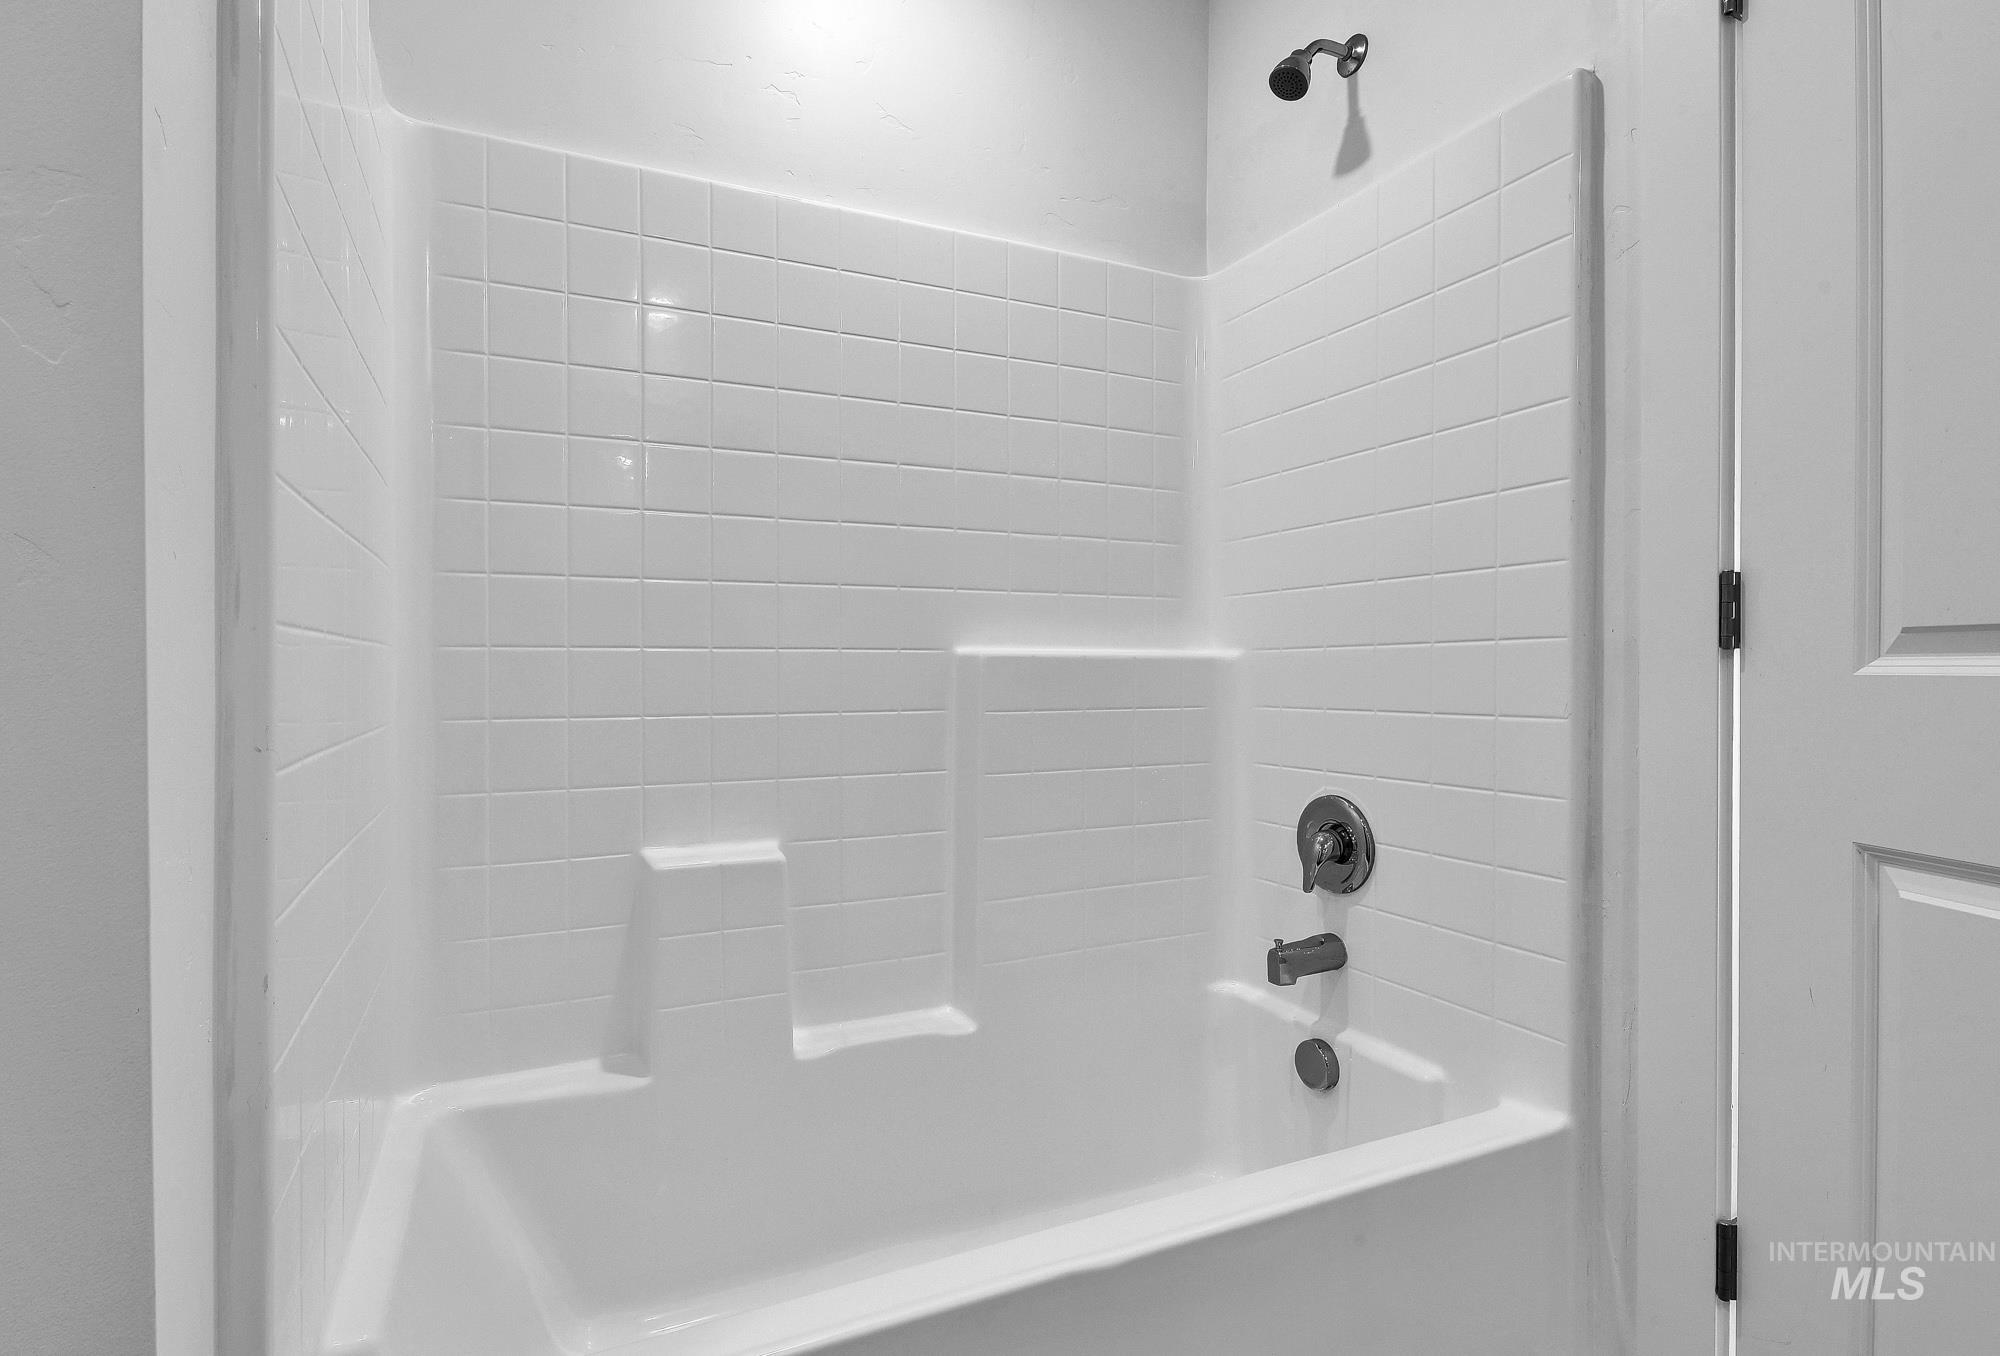
White tub and shower combination with chrome fixtures
-
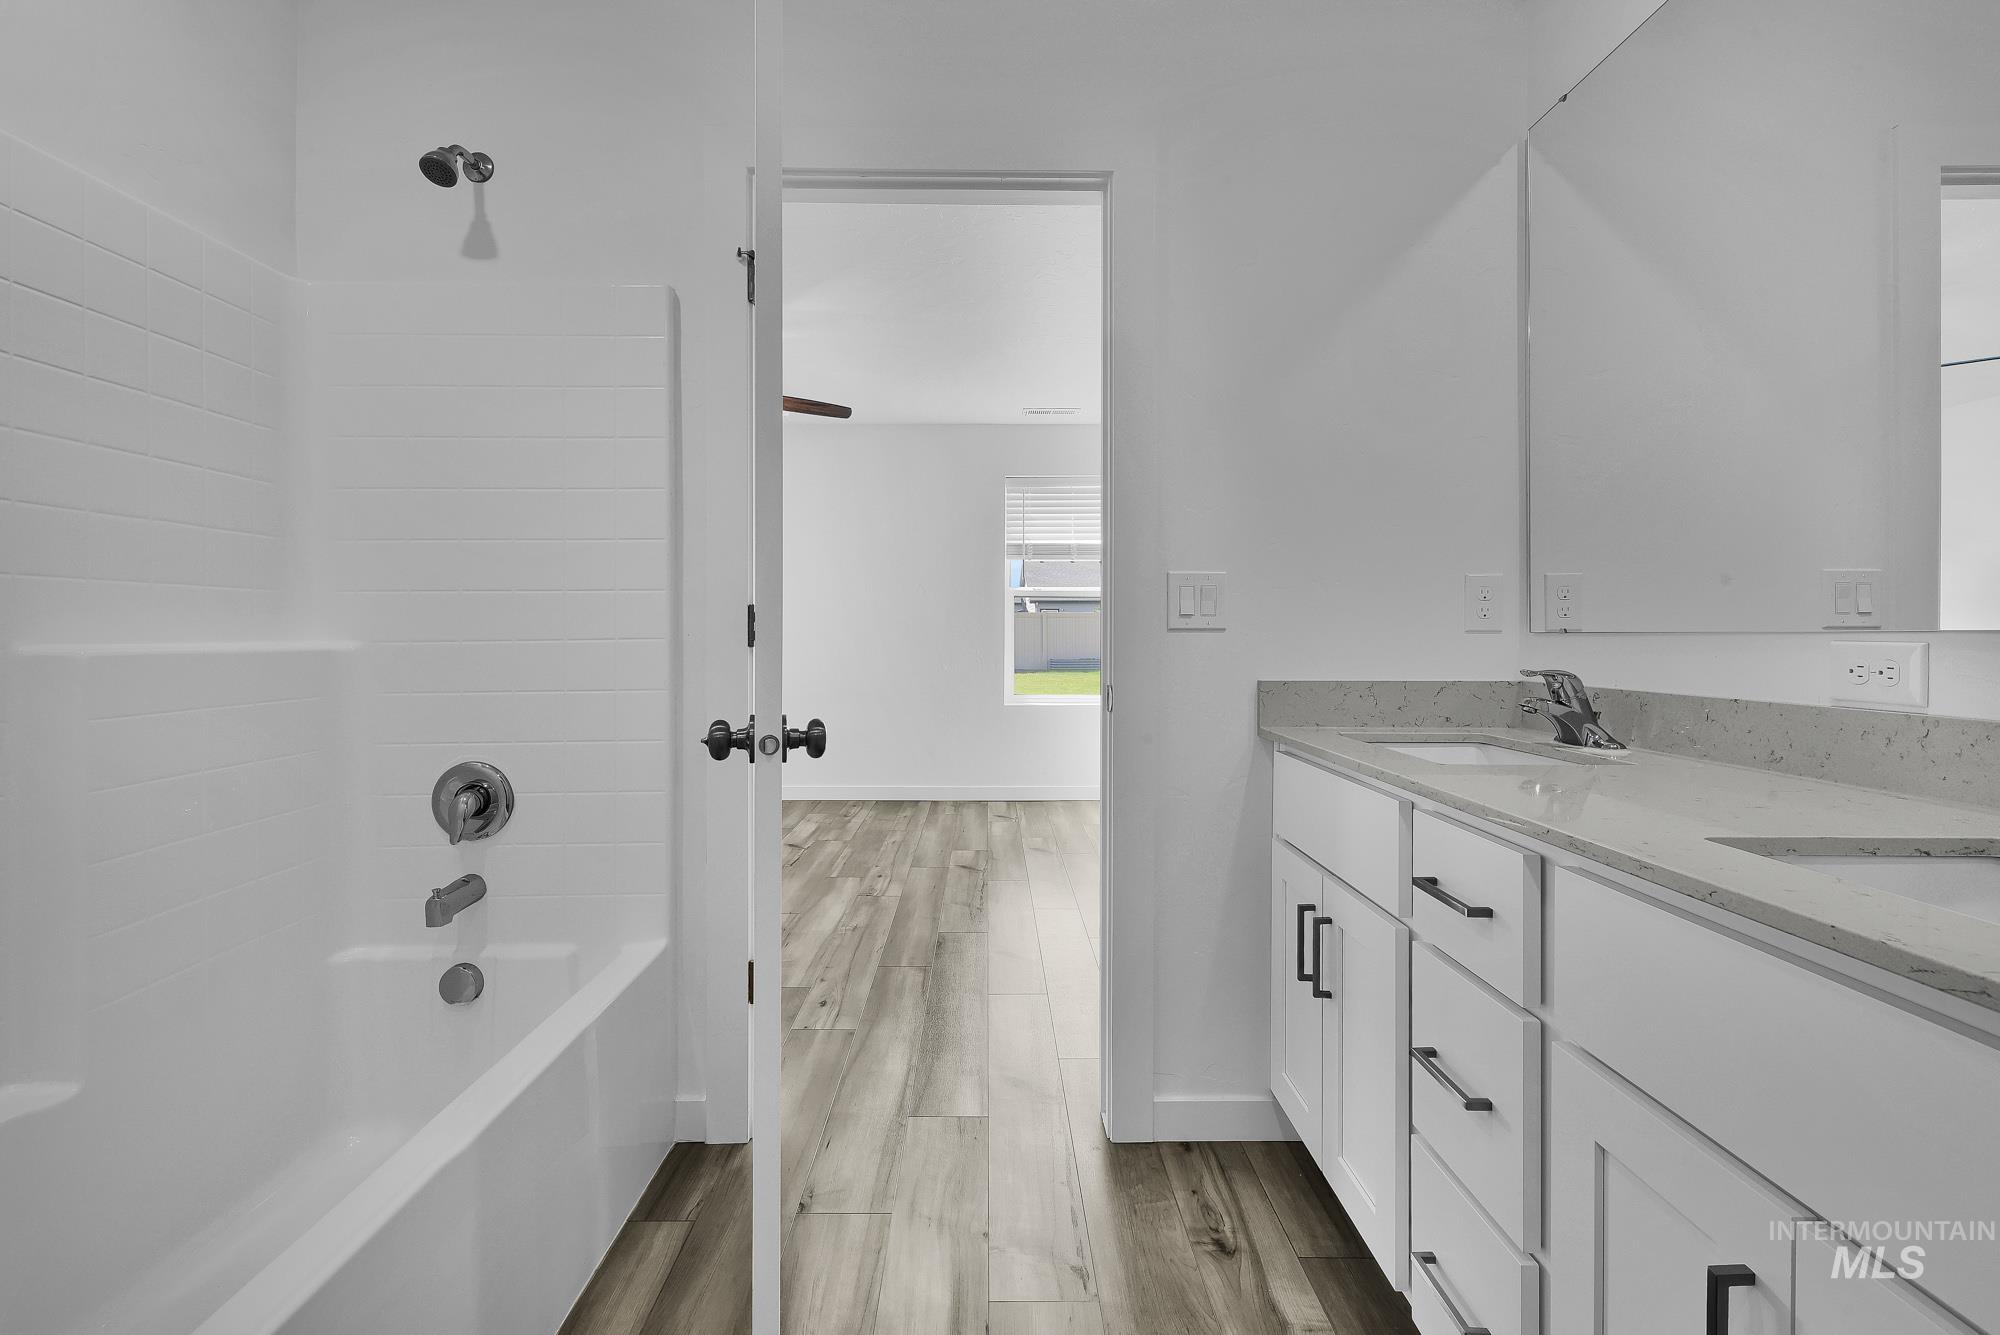
Dual sink vanity with stone countertop, white shaker-style cabinetry, and wood-finish flooring
-
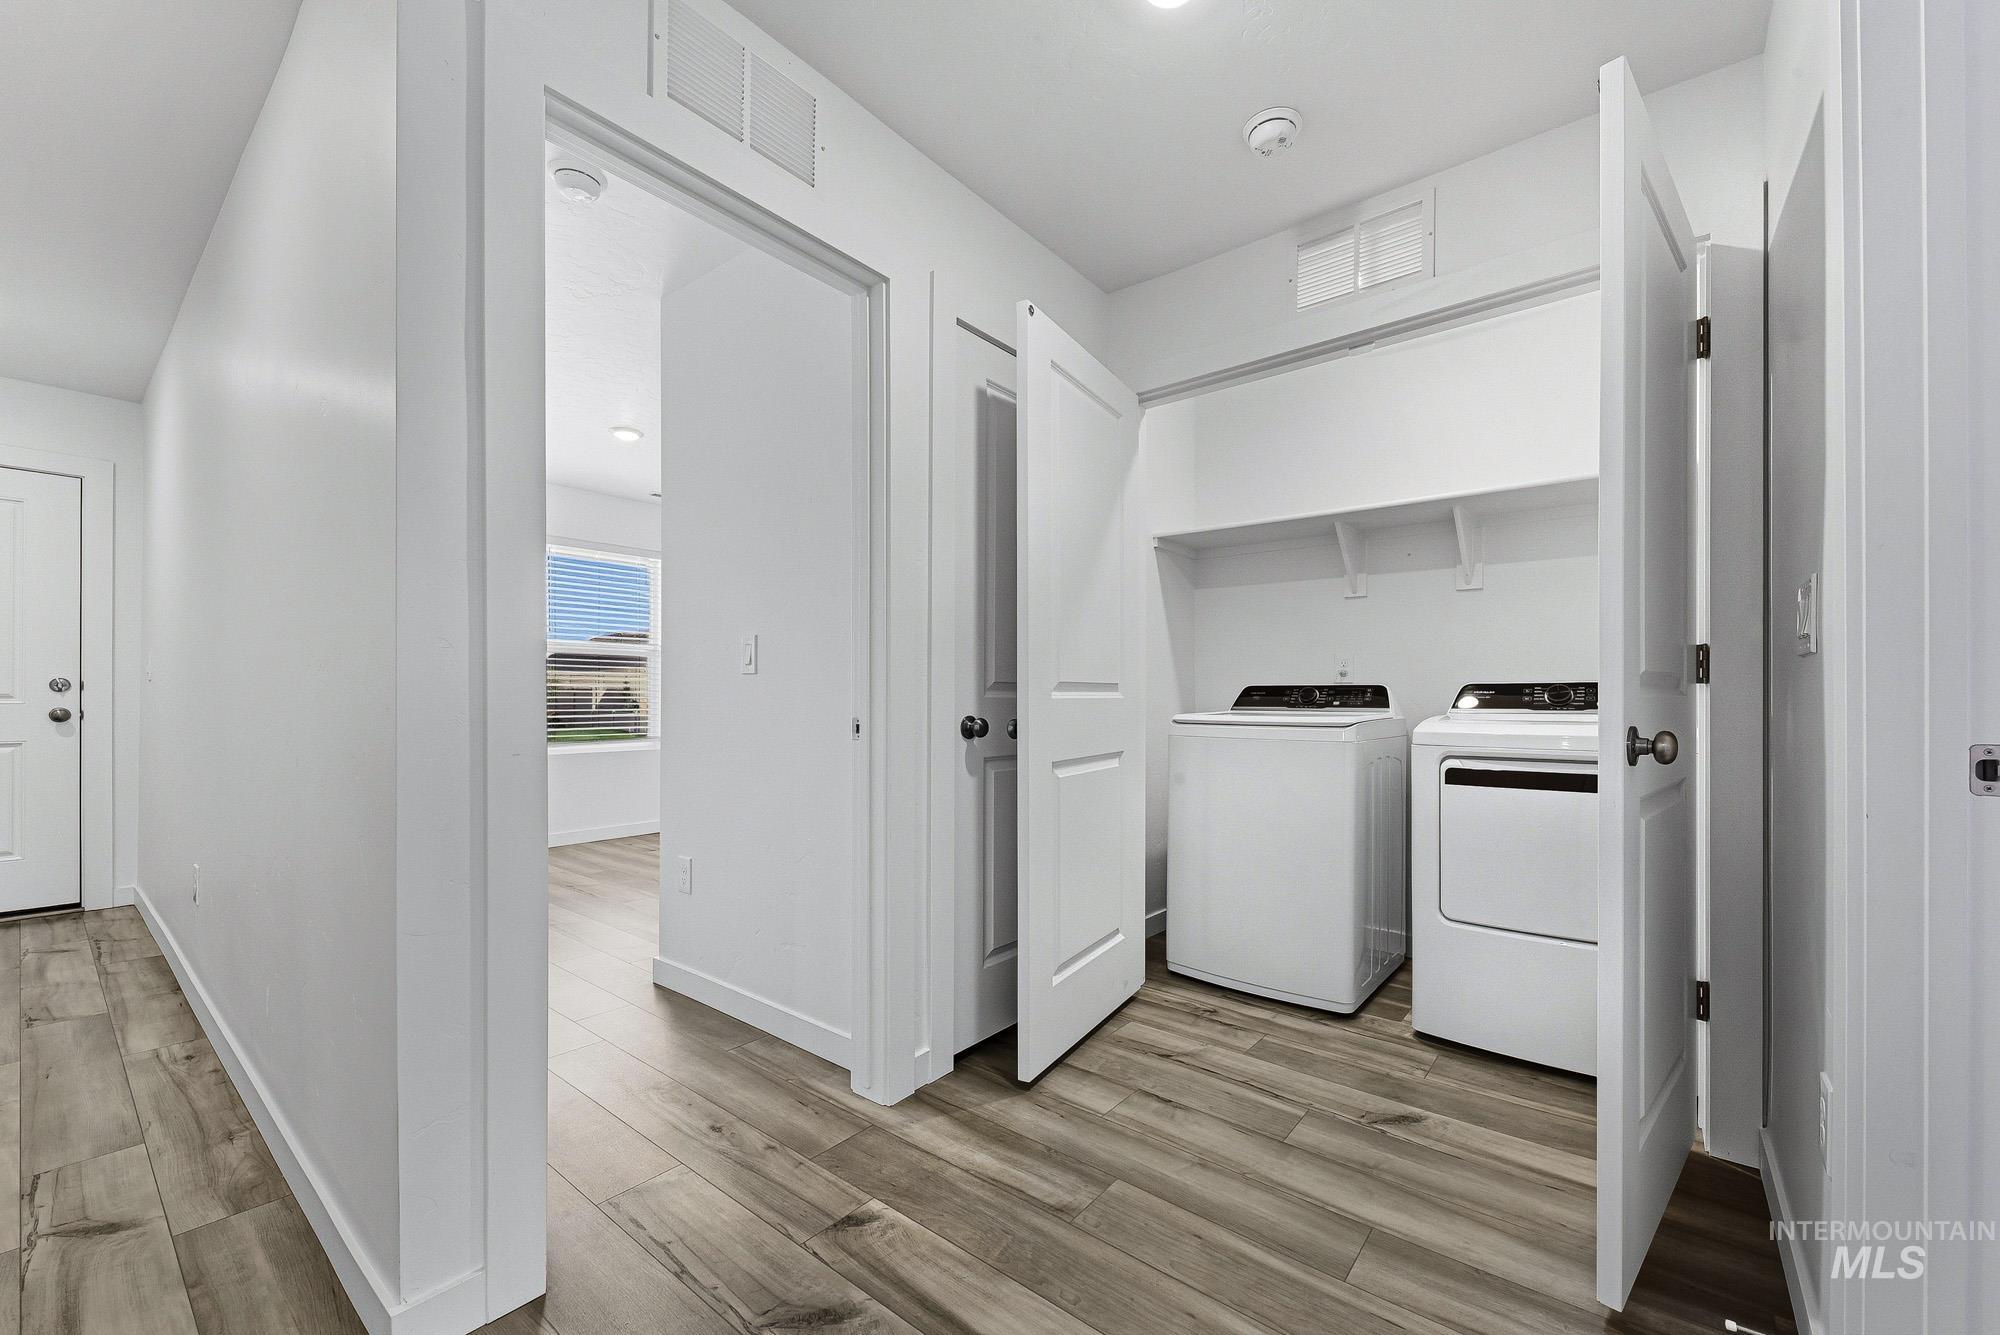
Dedicated laundry area featuring a washer and dryer, built-in shelving, wood-finish flooring, and white interior doors
-
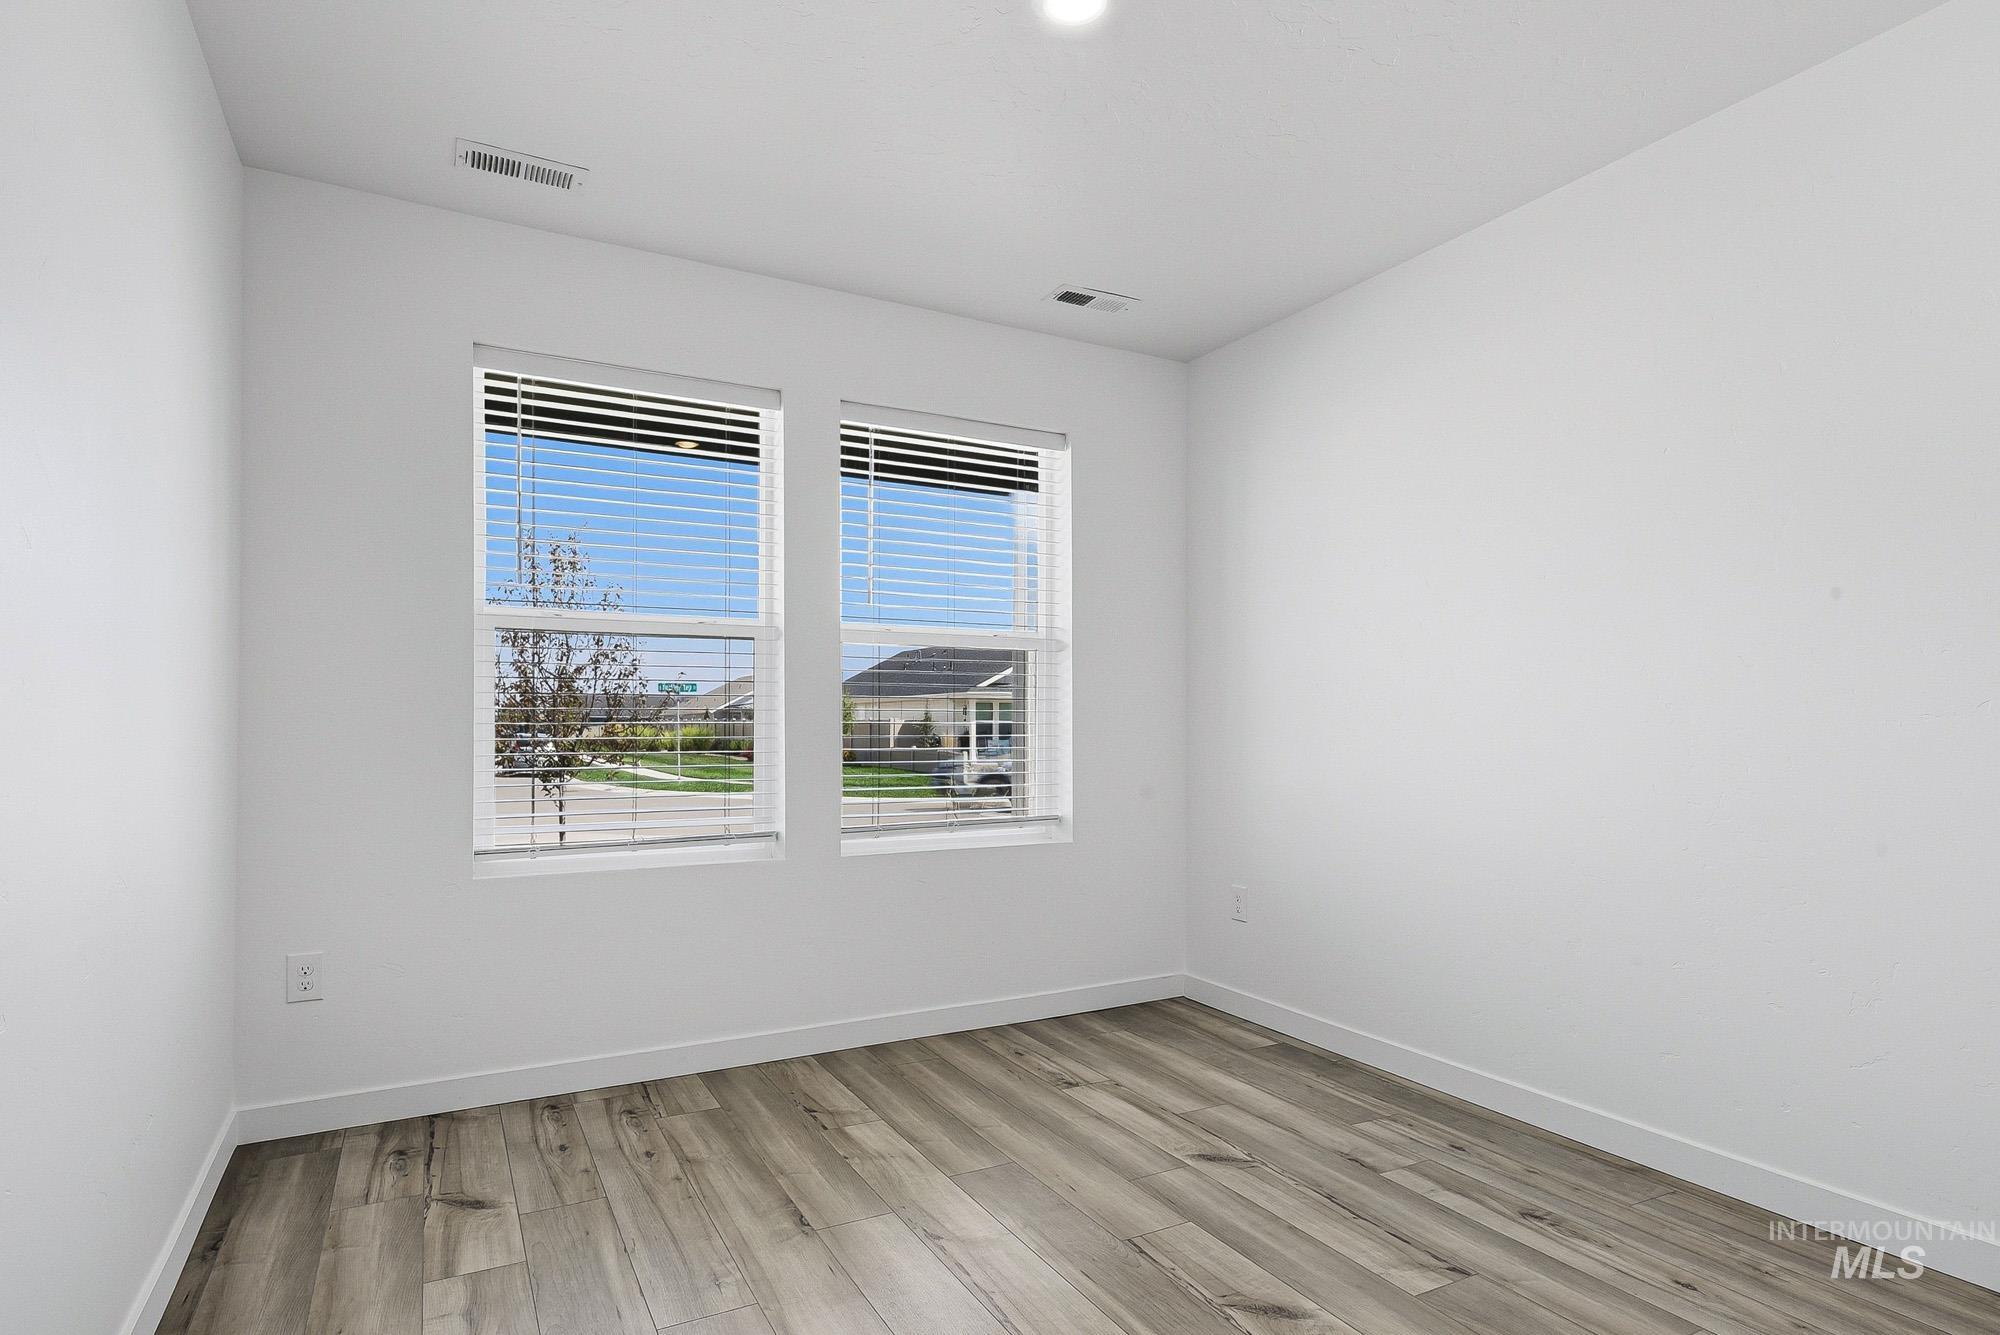
Two windows with blinds, wood-finish flooring, recessed lighting, and white walls
-
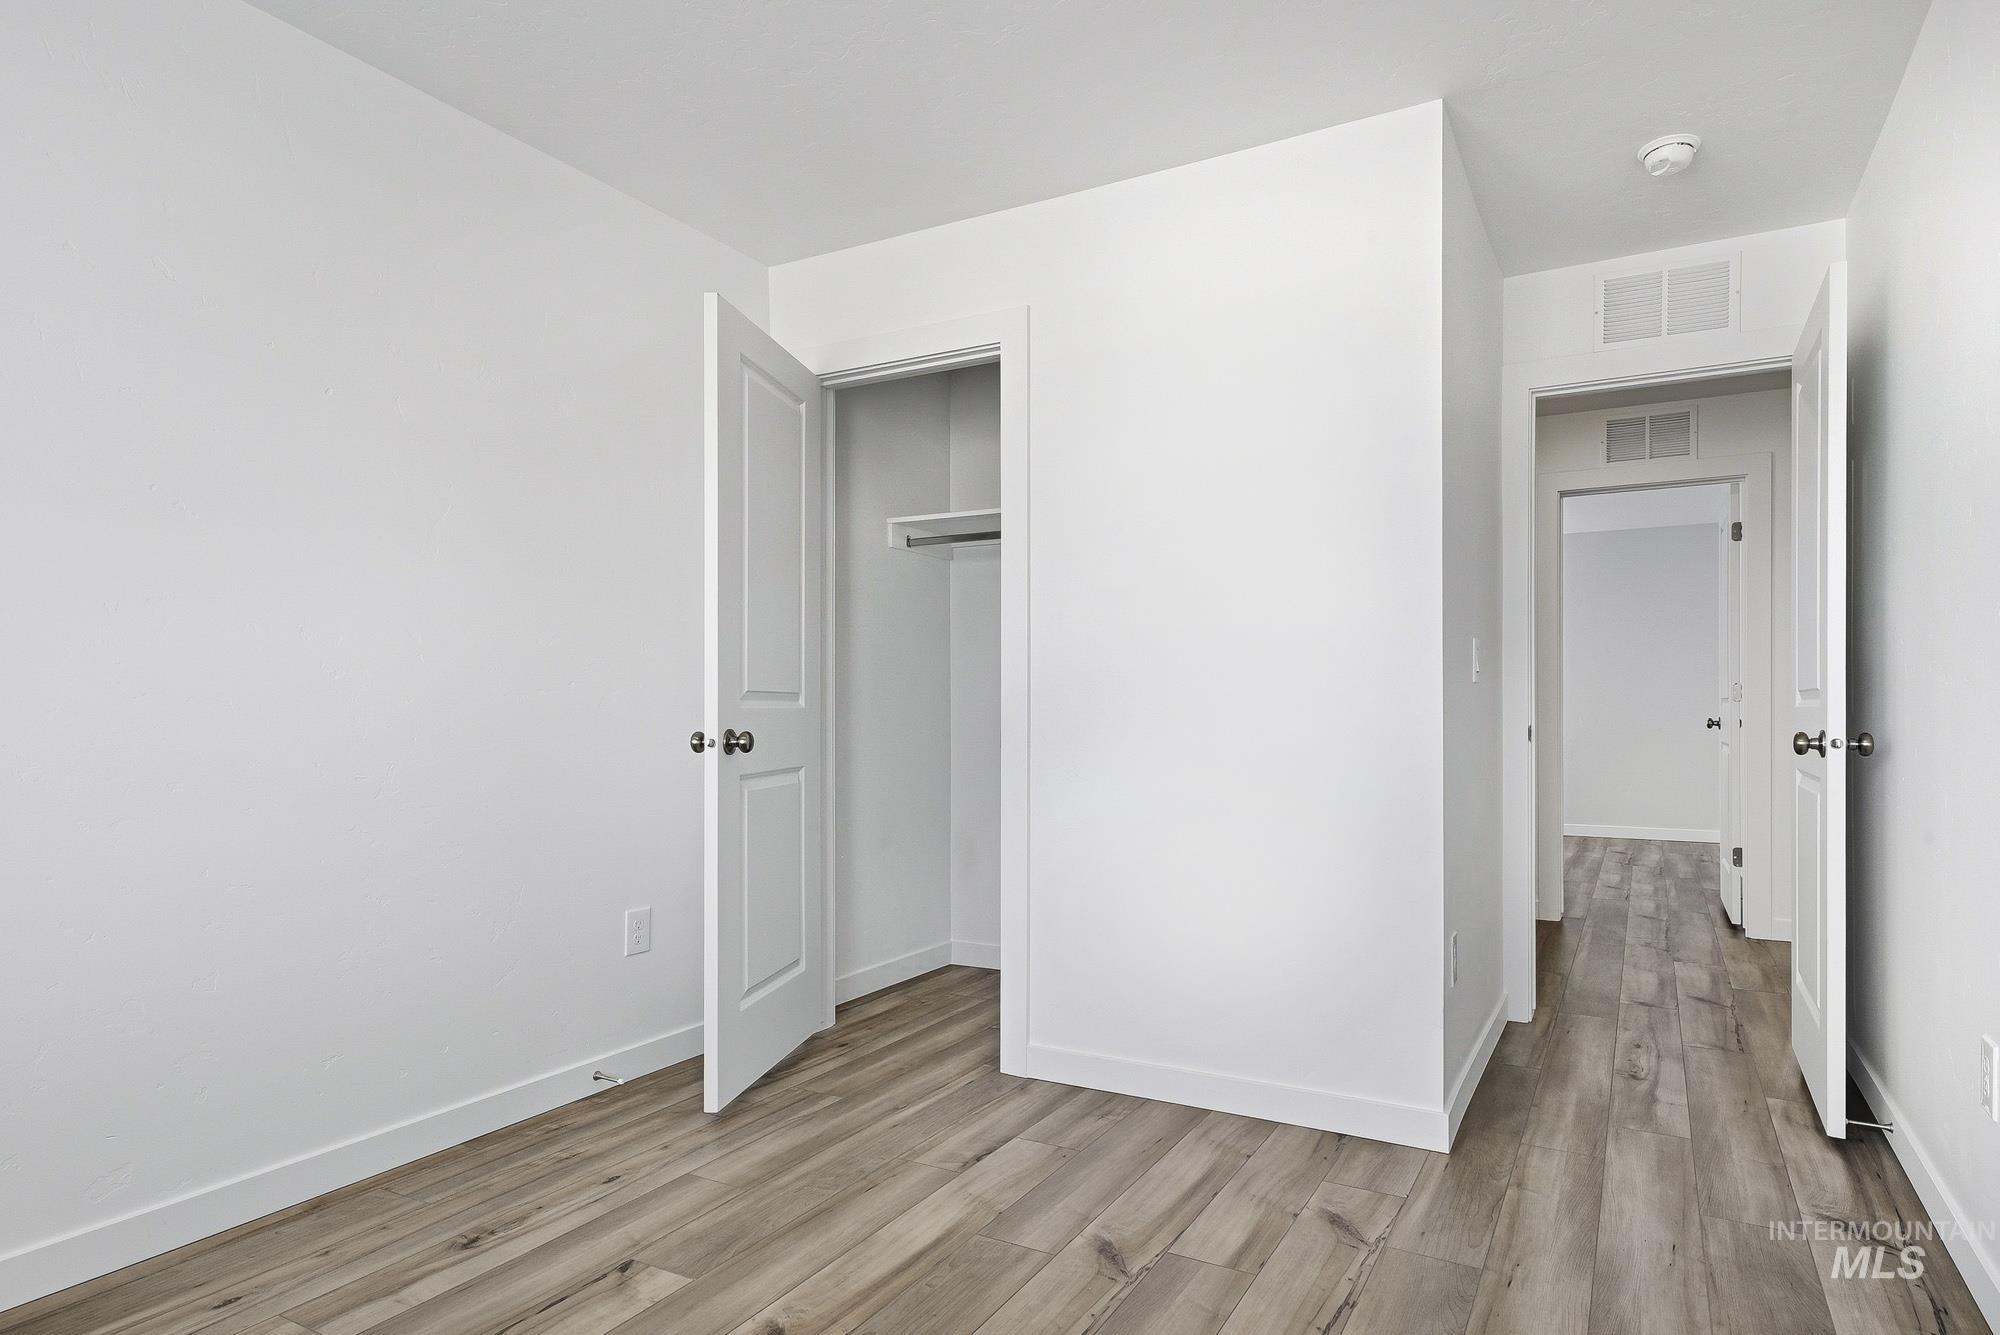
Wood-finish flooring, white paneled doors, and a built-in closet with a hanging rod
-
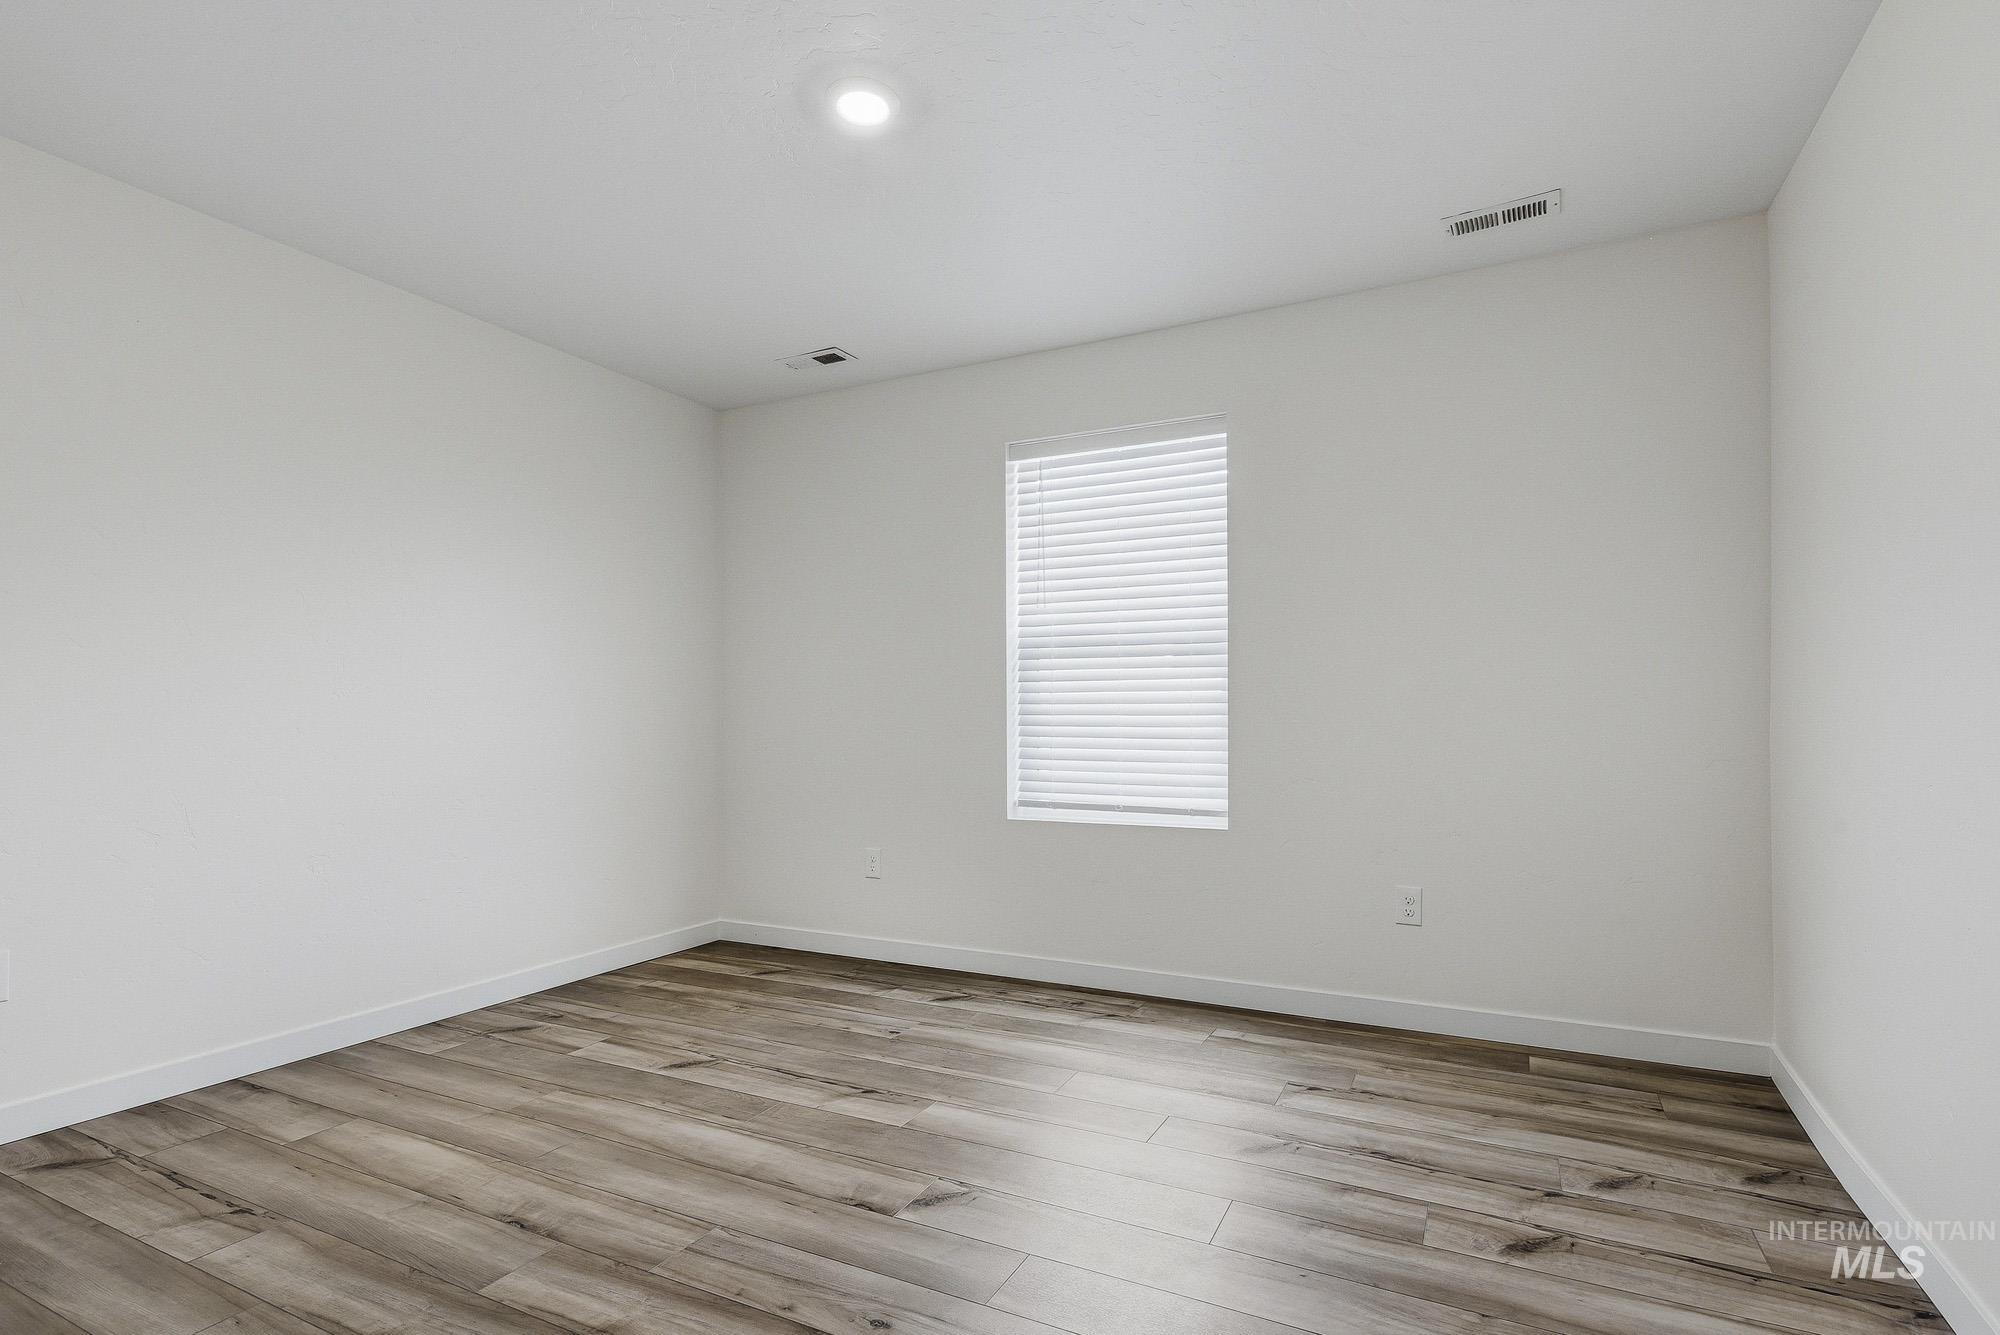
Recessed ceiling lighting, wood-finish flooring, window with blinds, and clean white walls
-
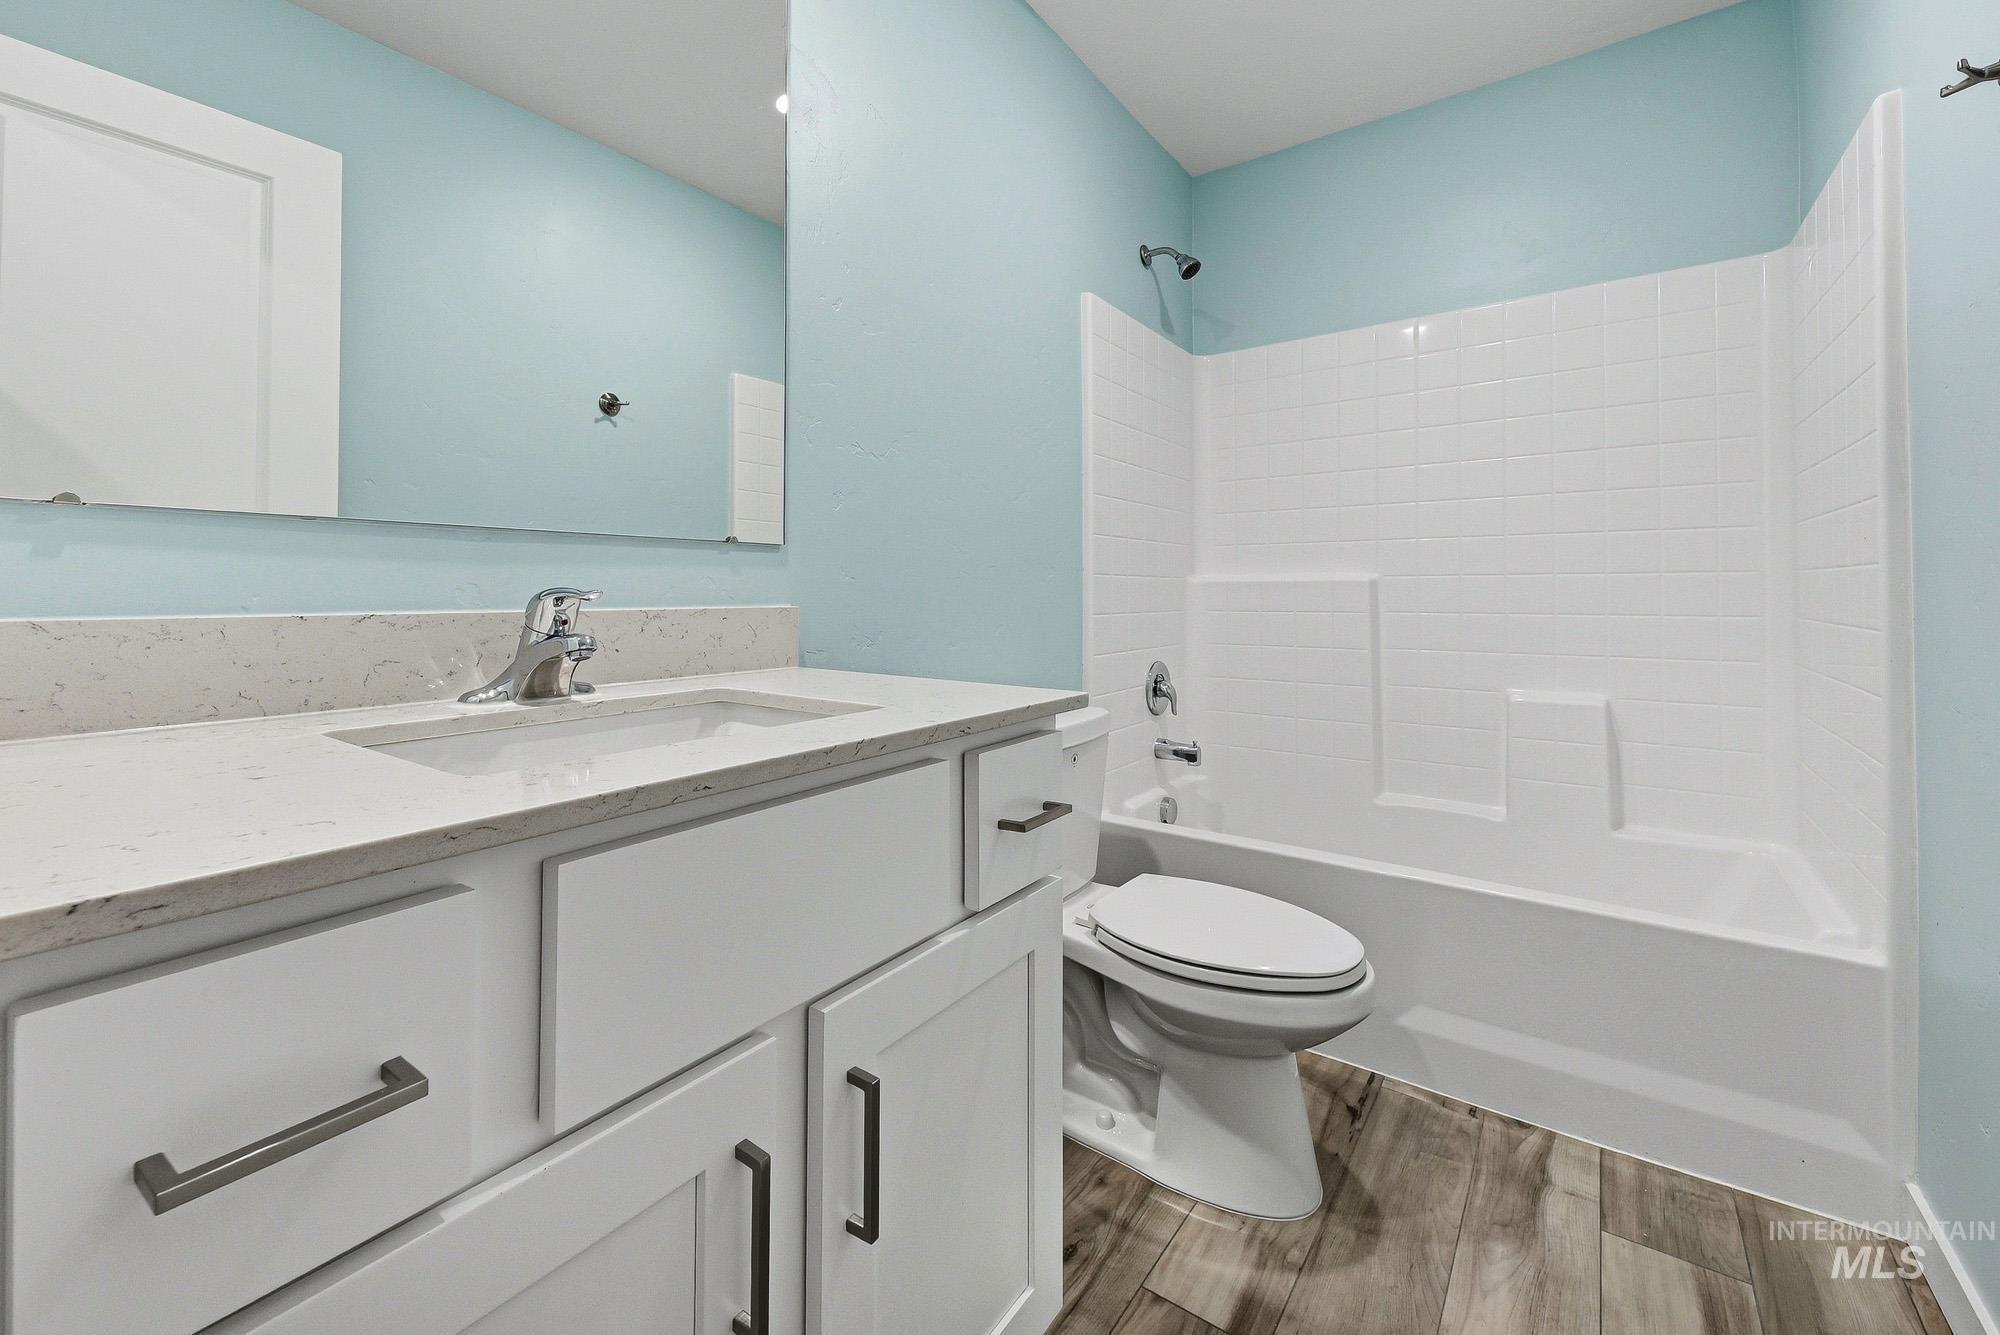
White vanity with stone-finish countertop, integrated sink, and chrome faucet
-
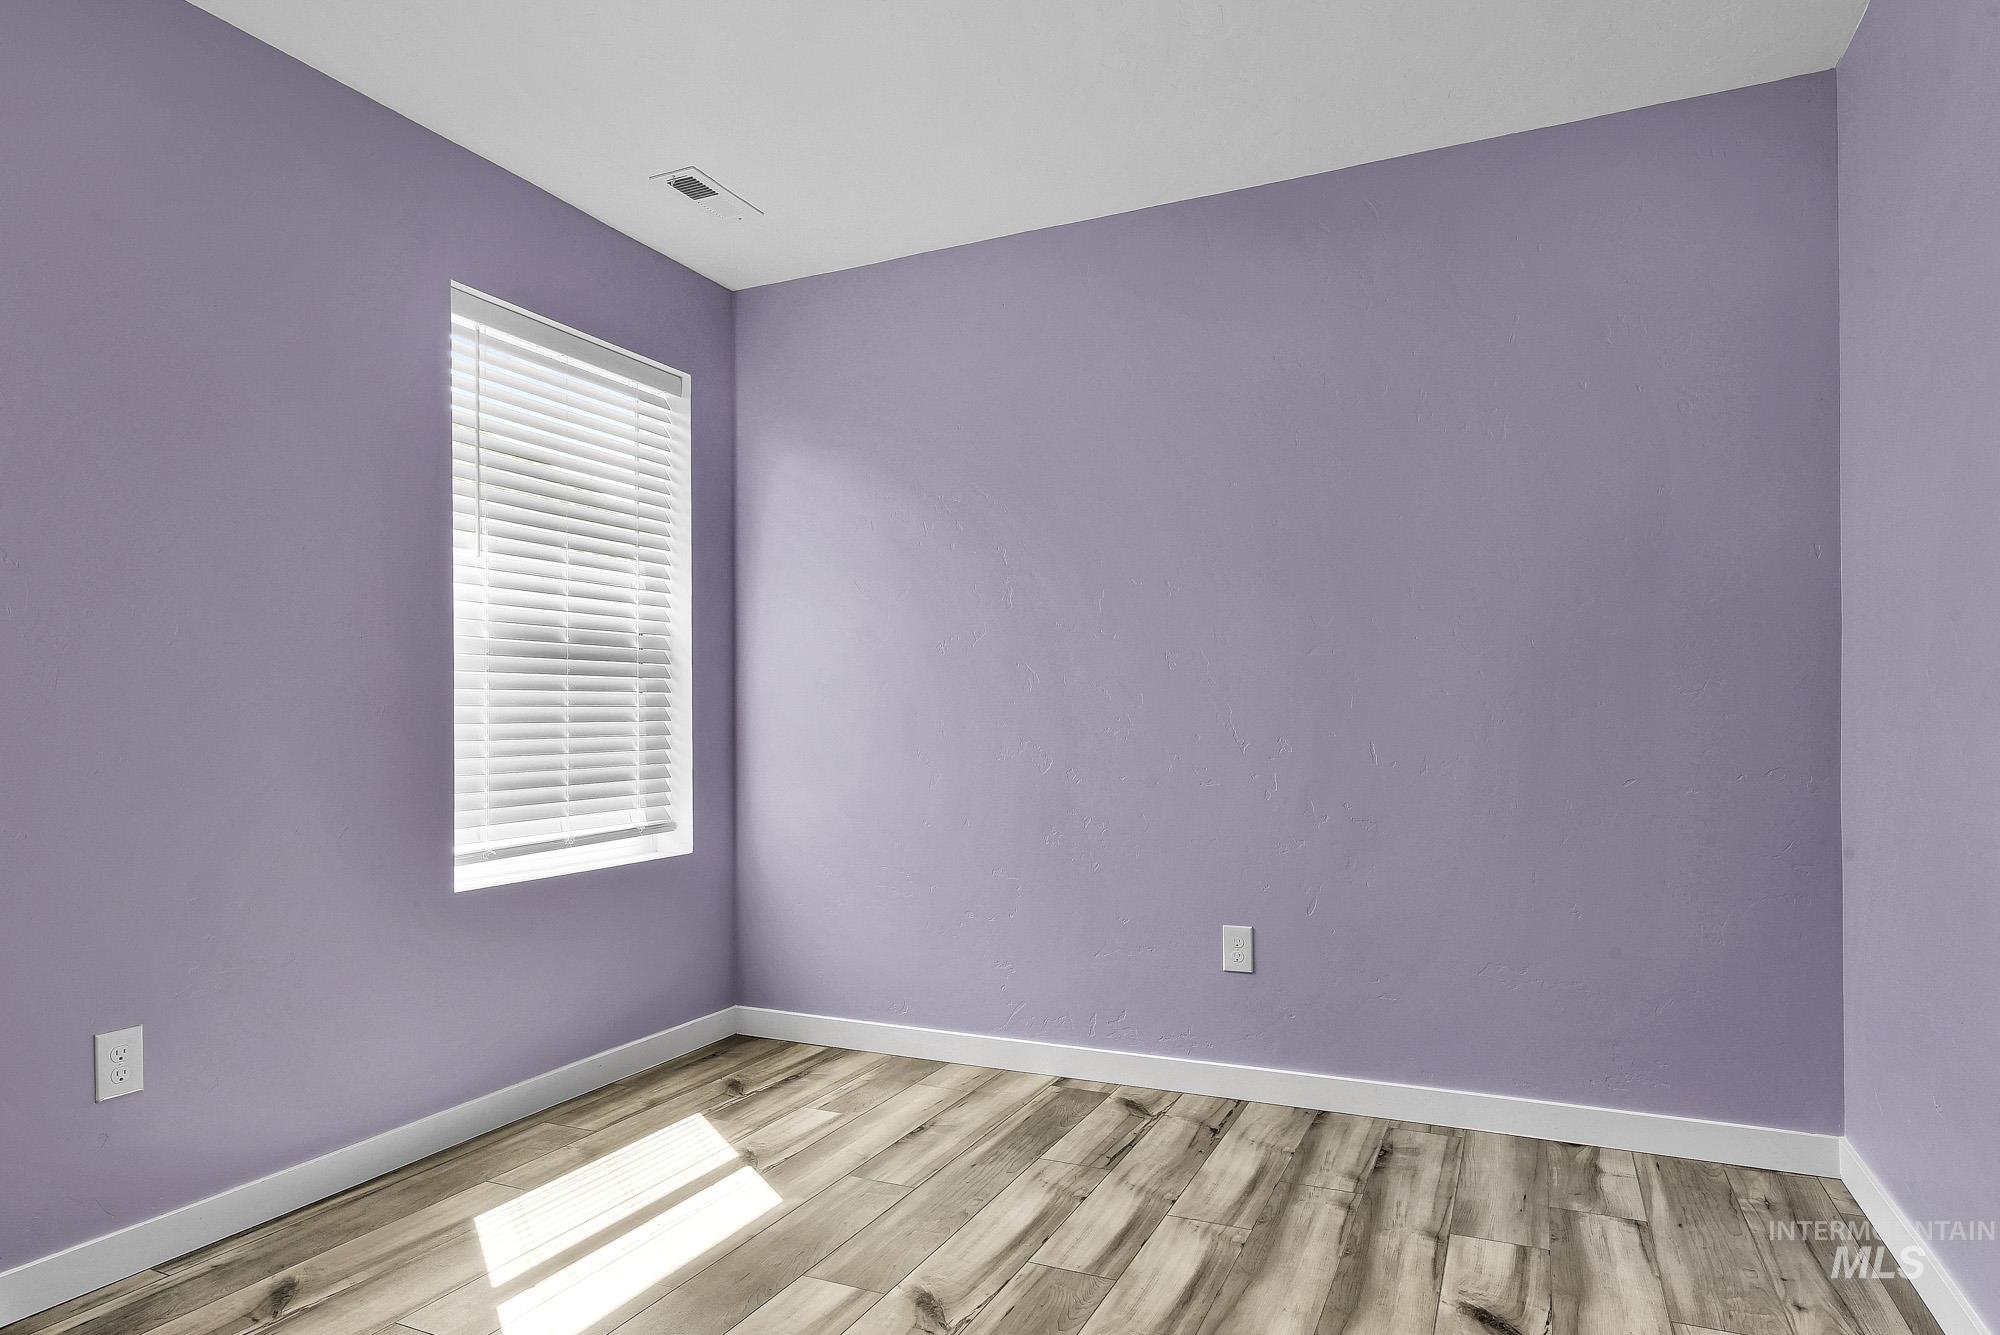
Window with white blinds, wood-finish flooring, and light purple painted walls
-
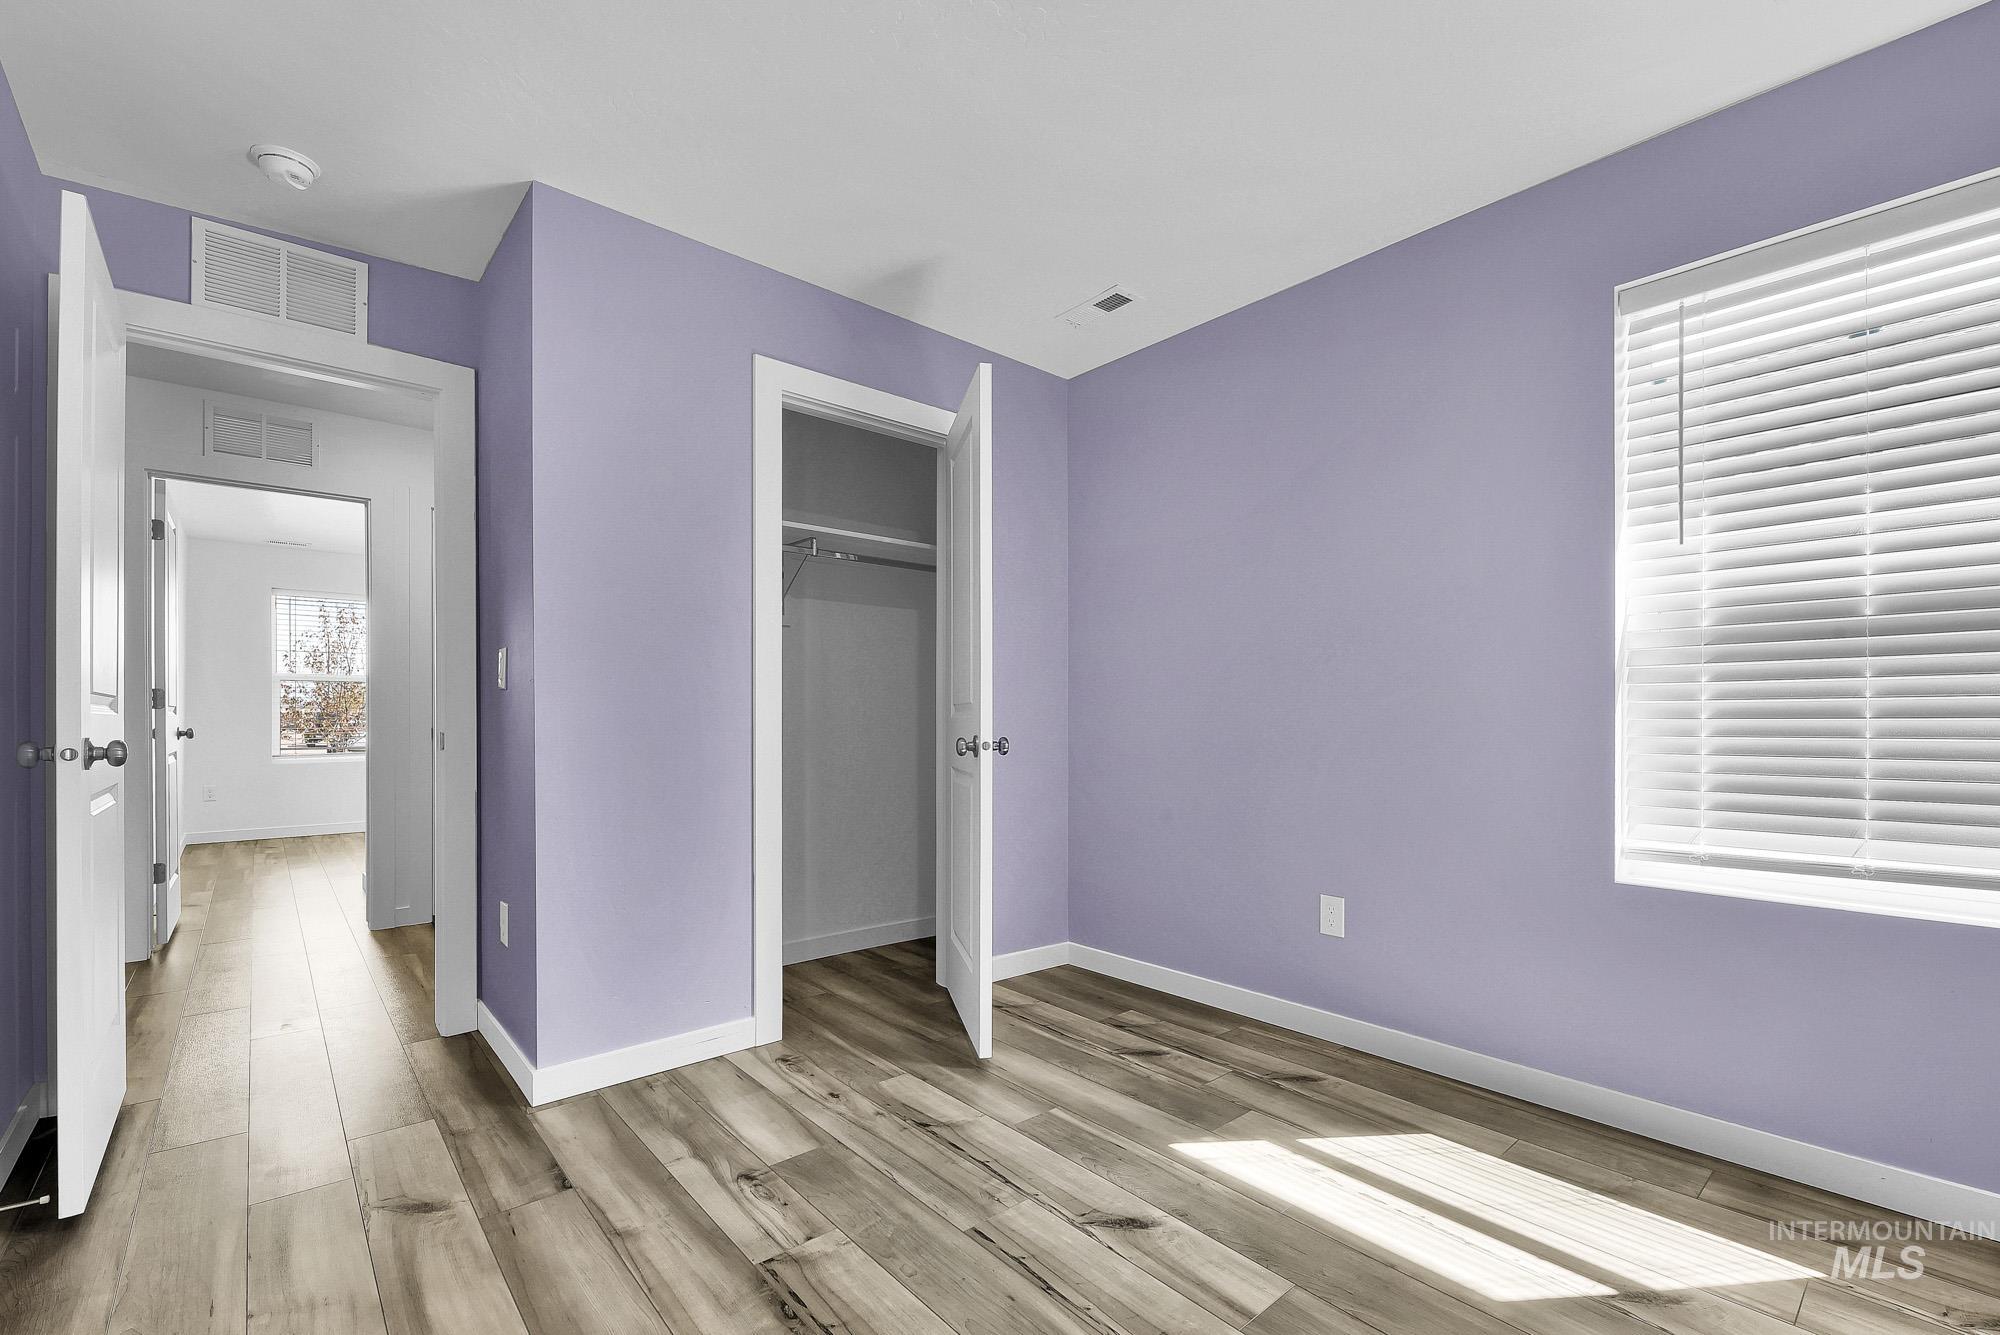
Wood-finish flooring, single window with blinds, ceiling-mounted lighting, and built-in closet
-
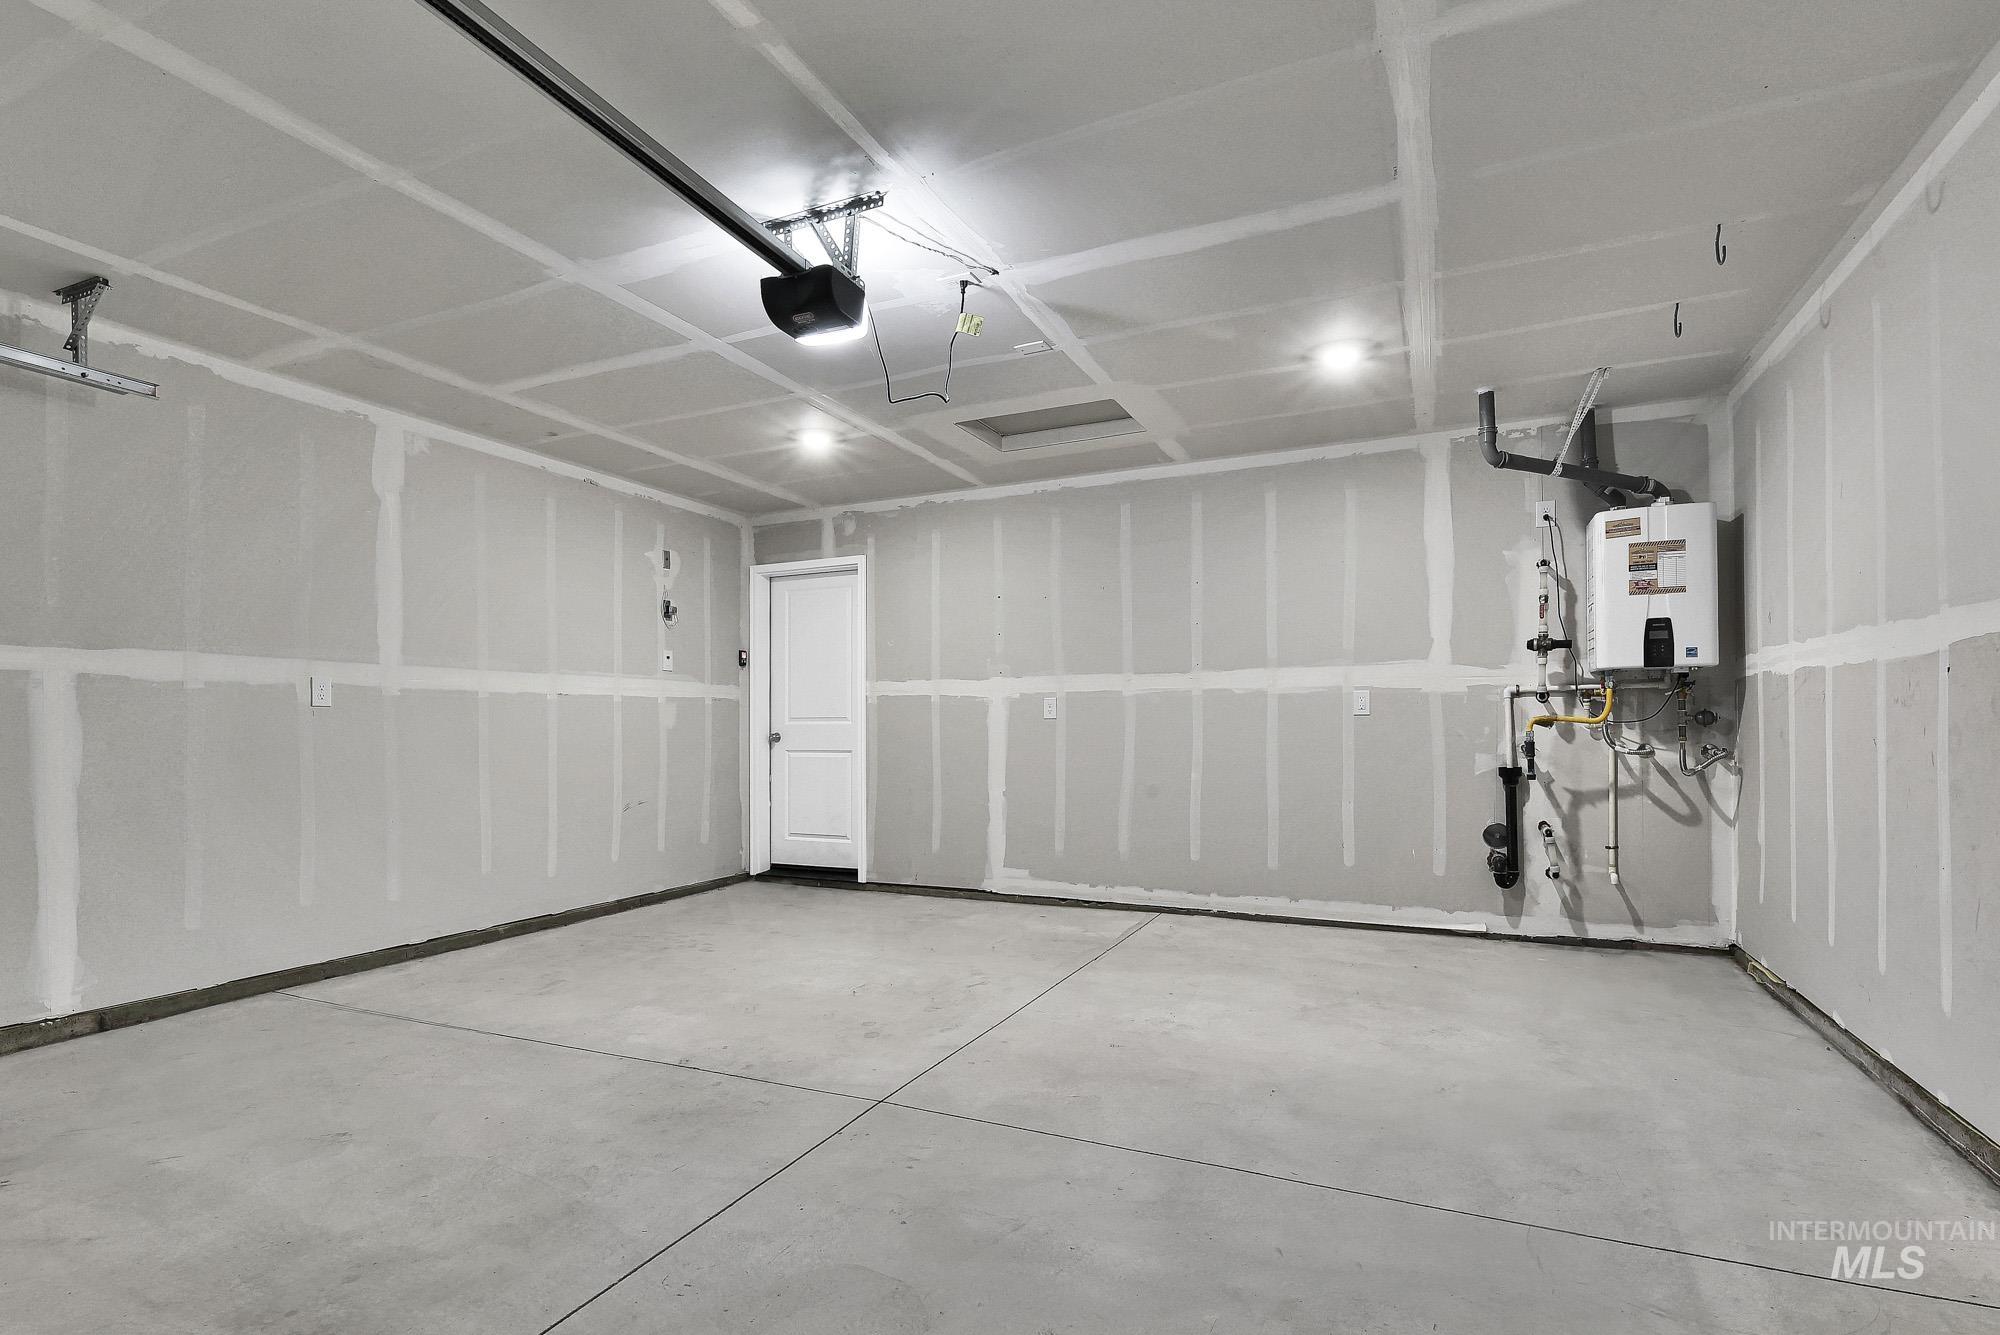
Spacious garage featuring a concrete floor, overhead lighting, garage door opener, and a tankless water heater
-
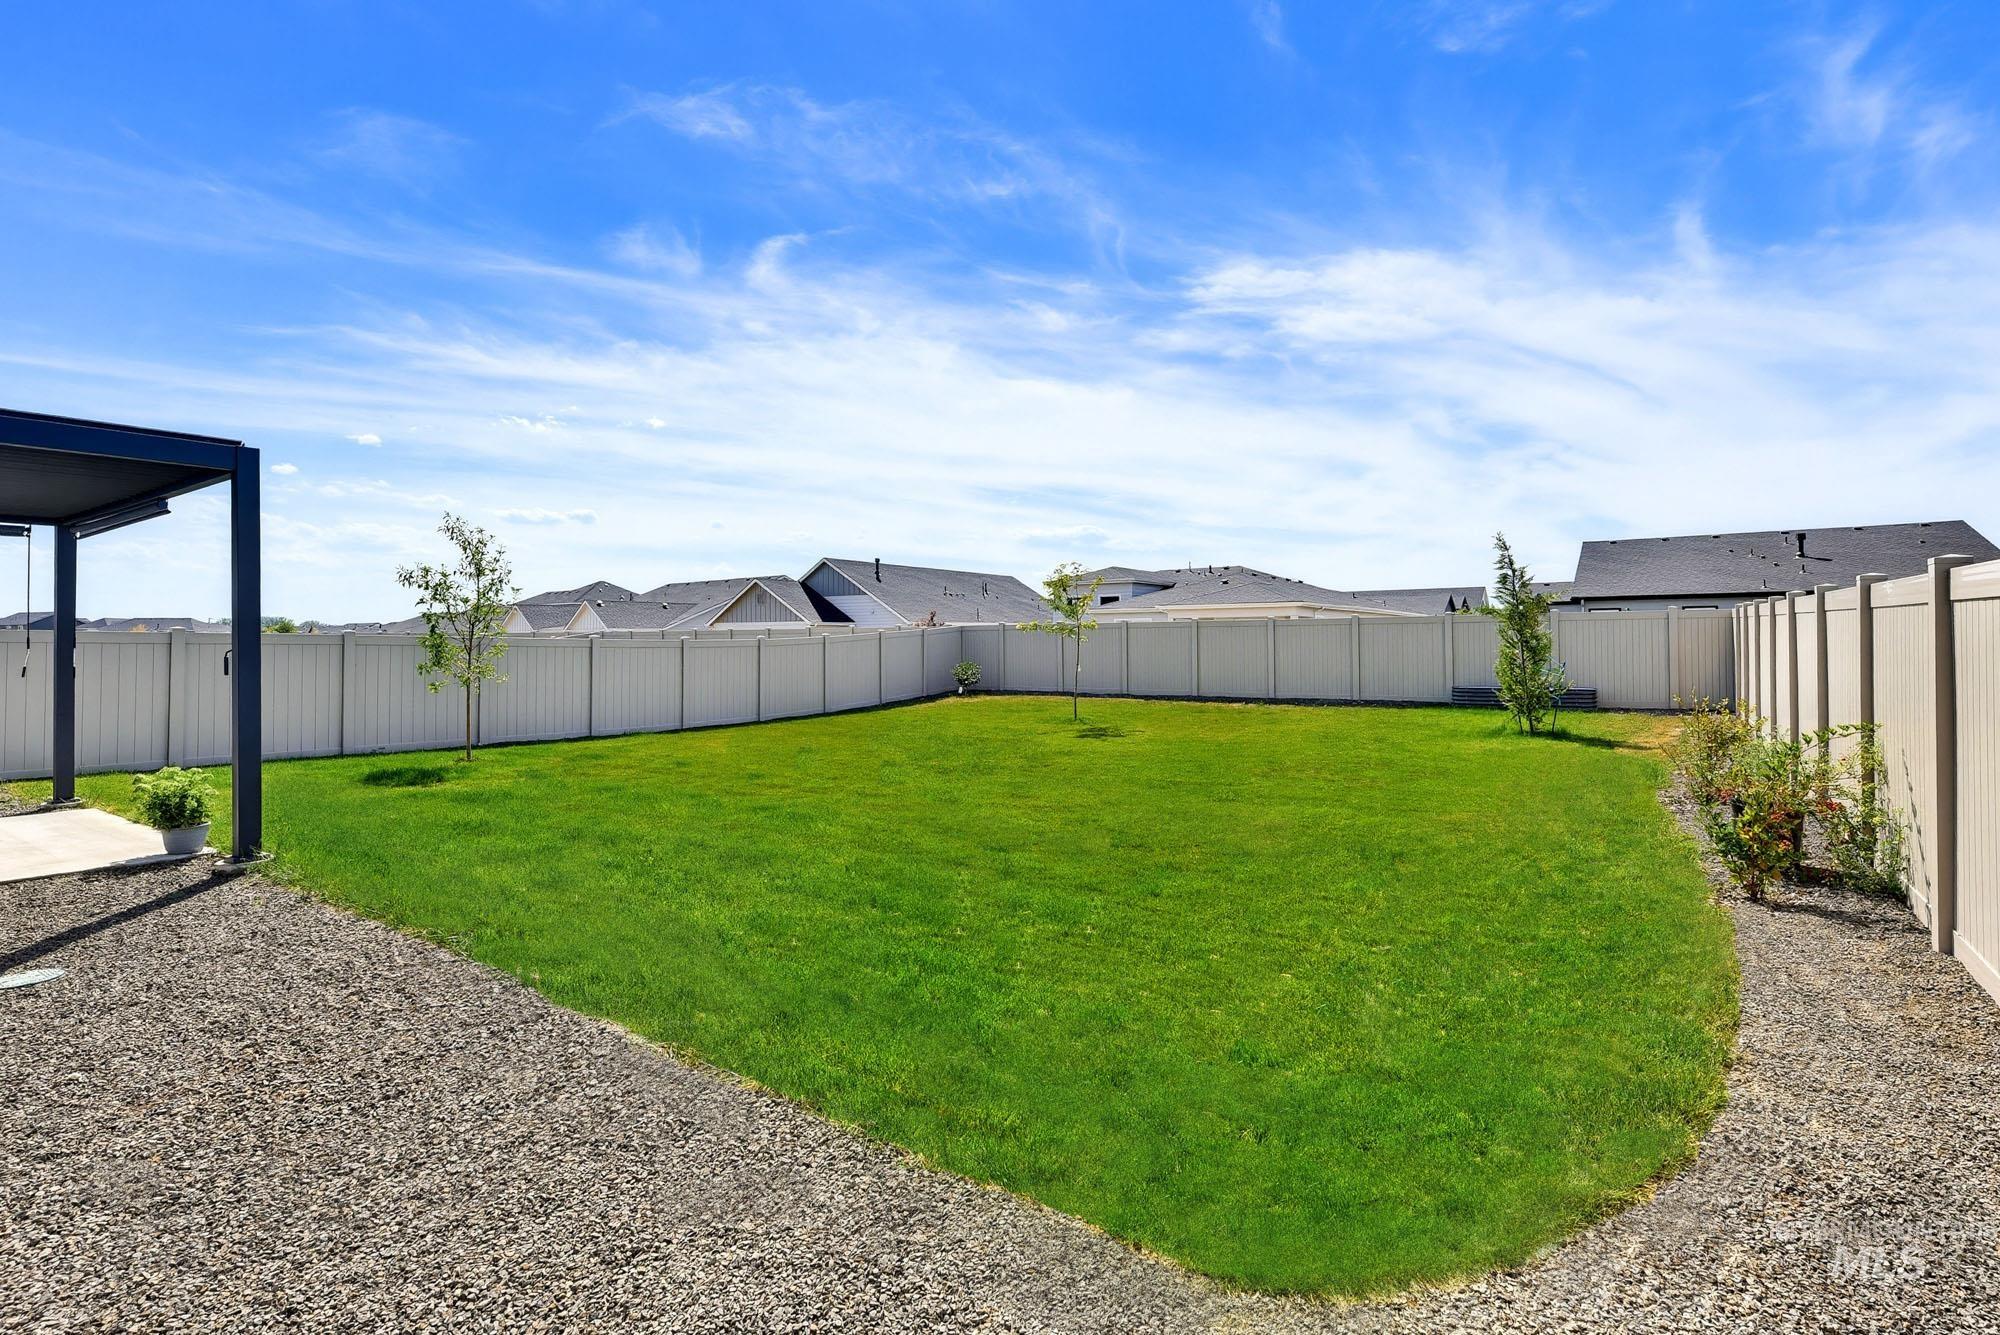
Expansive green lawn, gravel-covered patio area, modern pergola, privacy fencing, and young trees
-
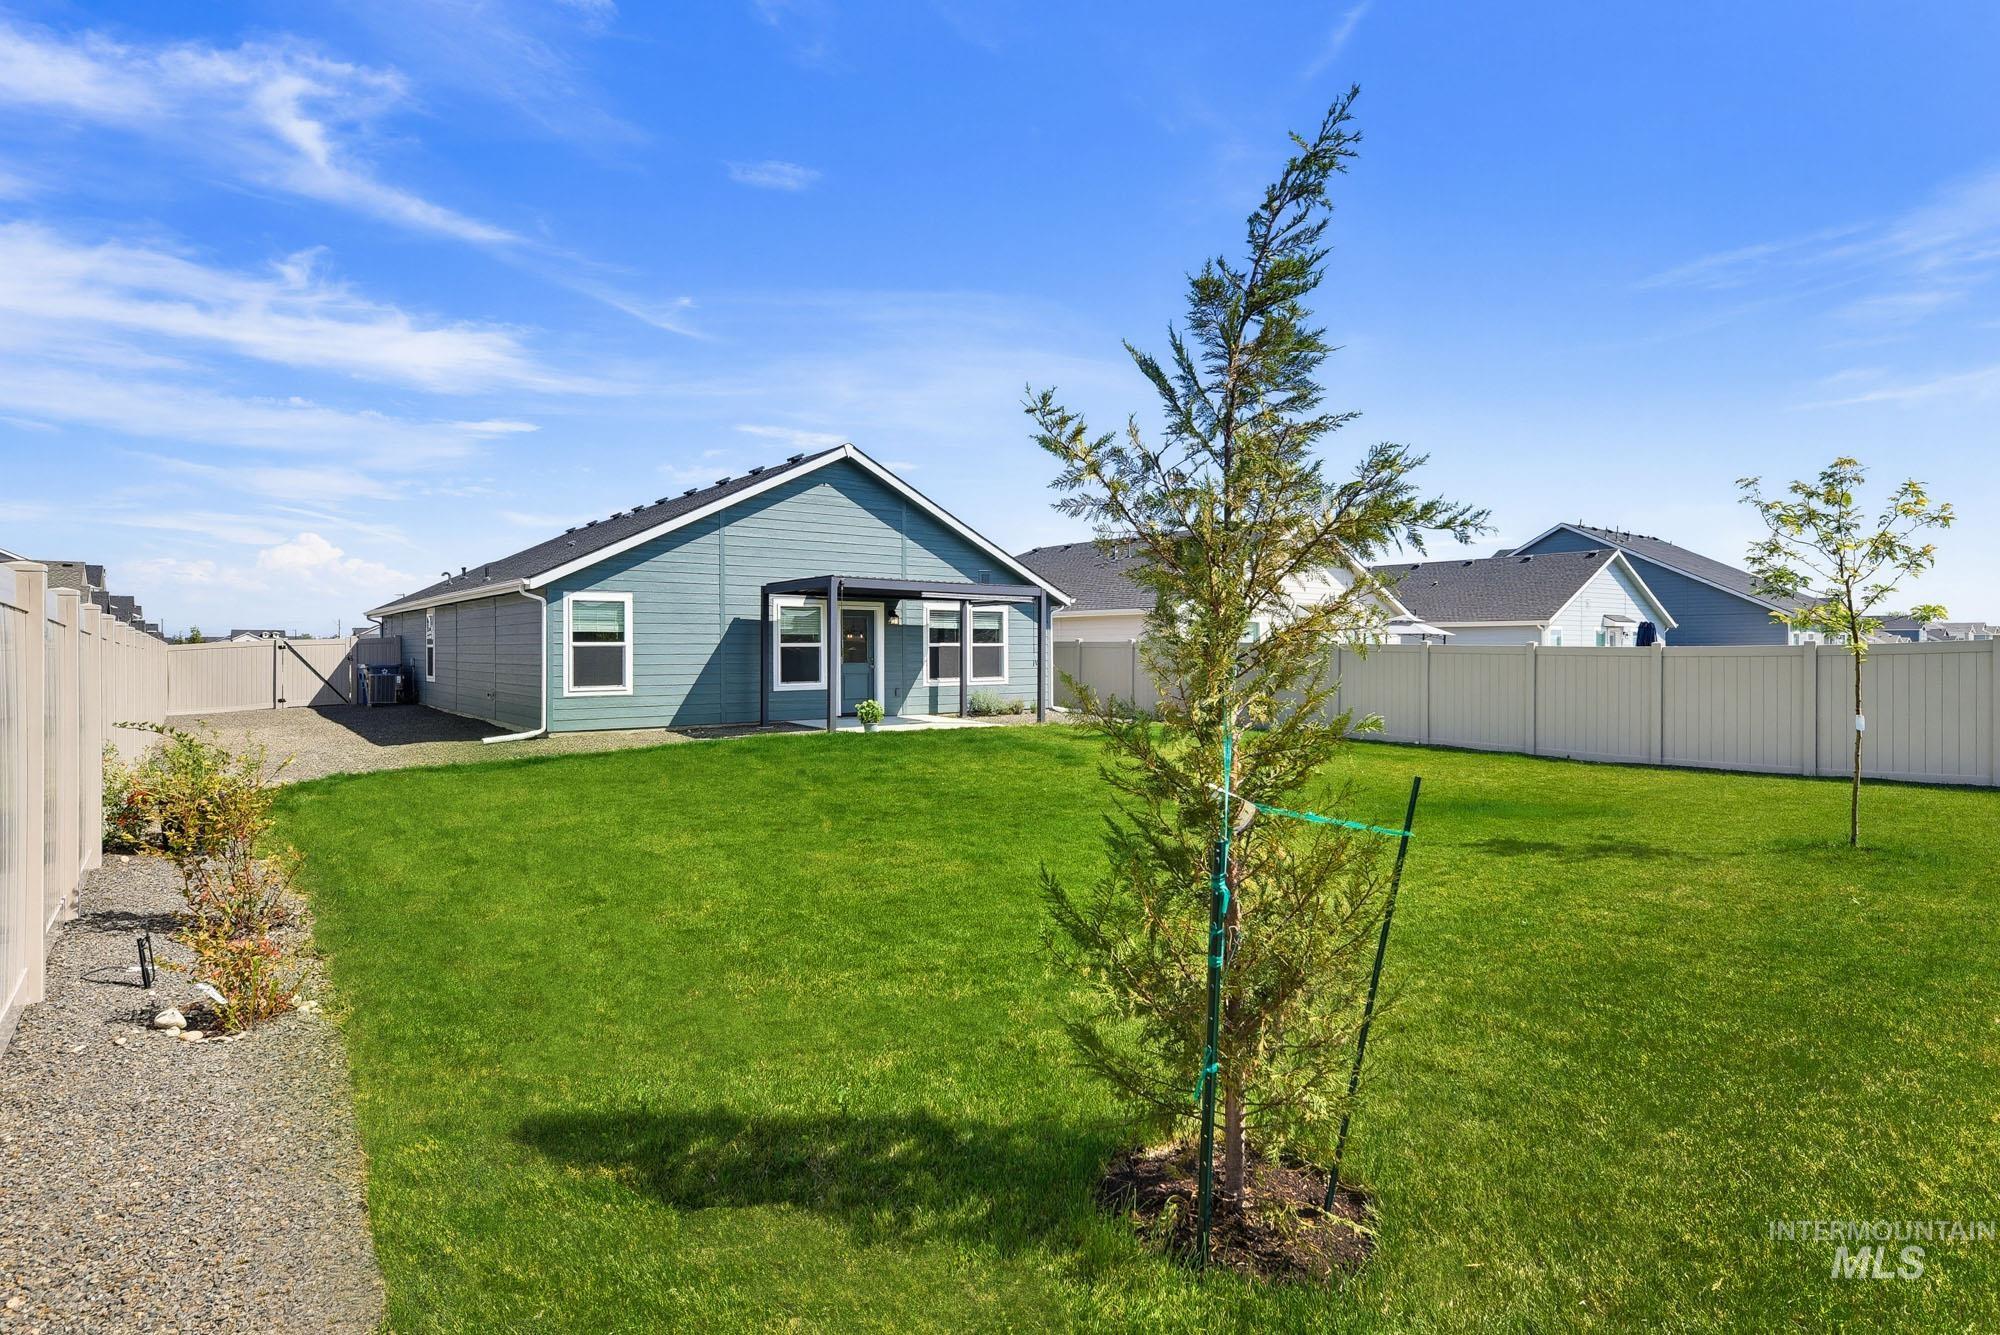
Expansive green lawn, light blue siding, black shingle roof, covered patio structure, and a perimeter fence
-
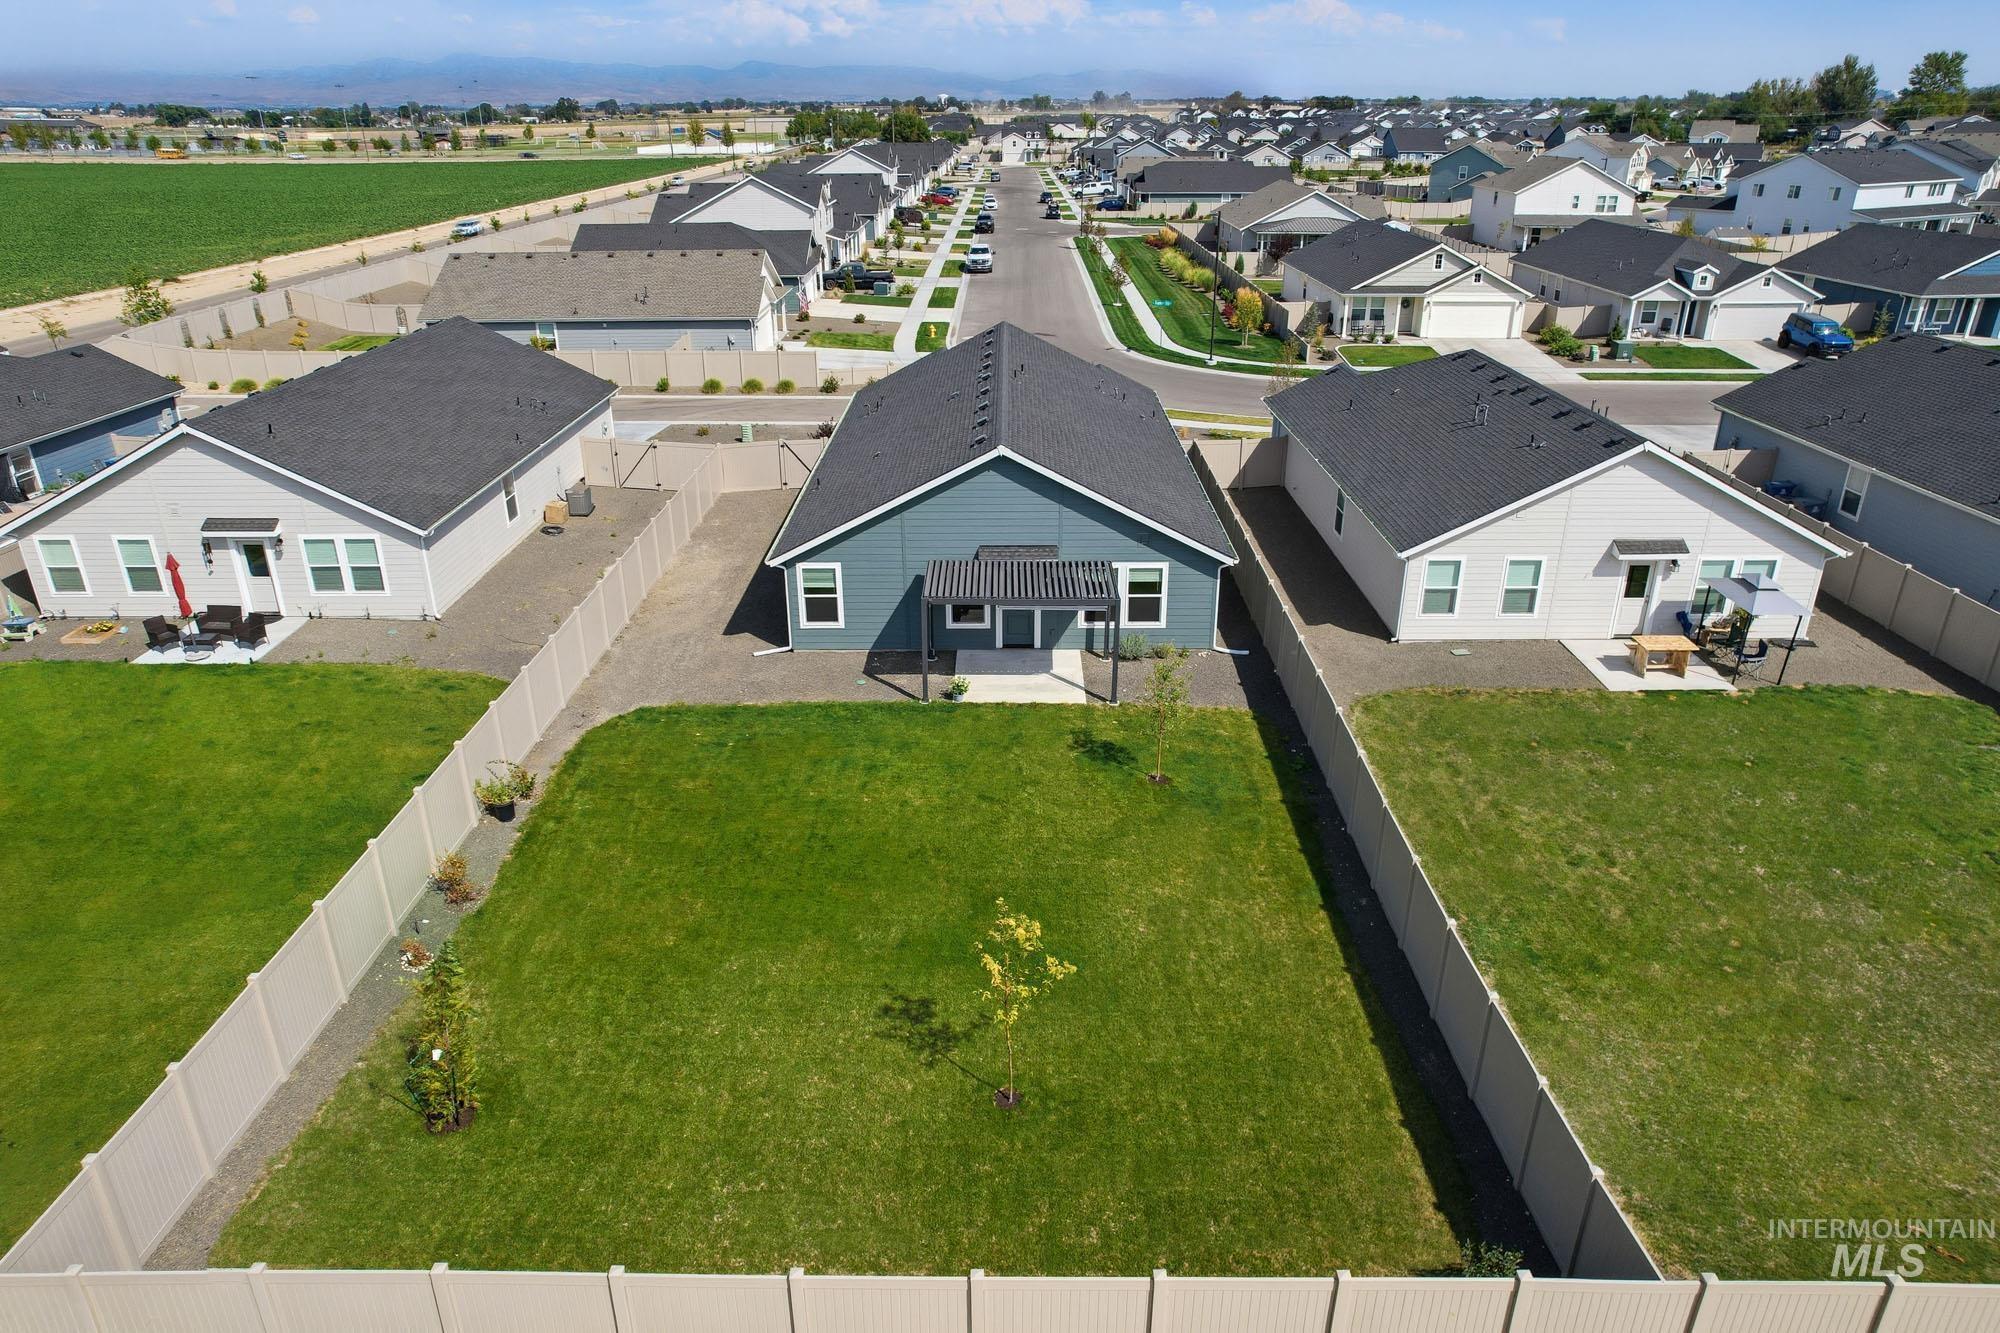
Expansive residential lot featuring a manicured lawn, established landscaping, and a privacy fence
-
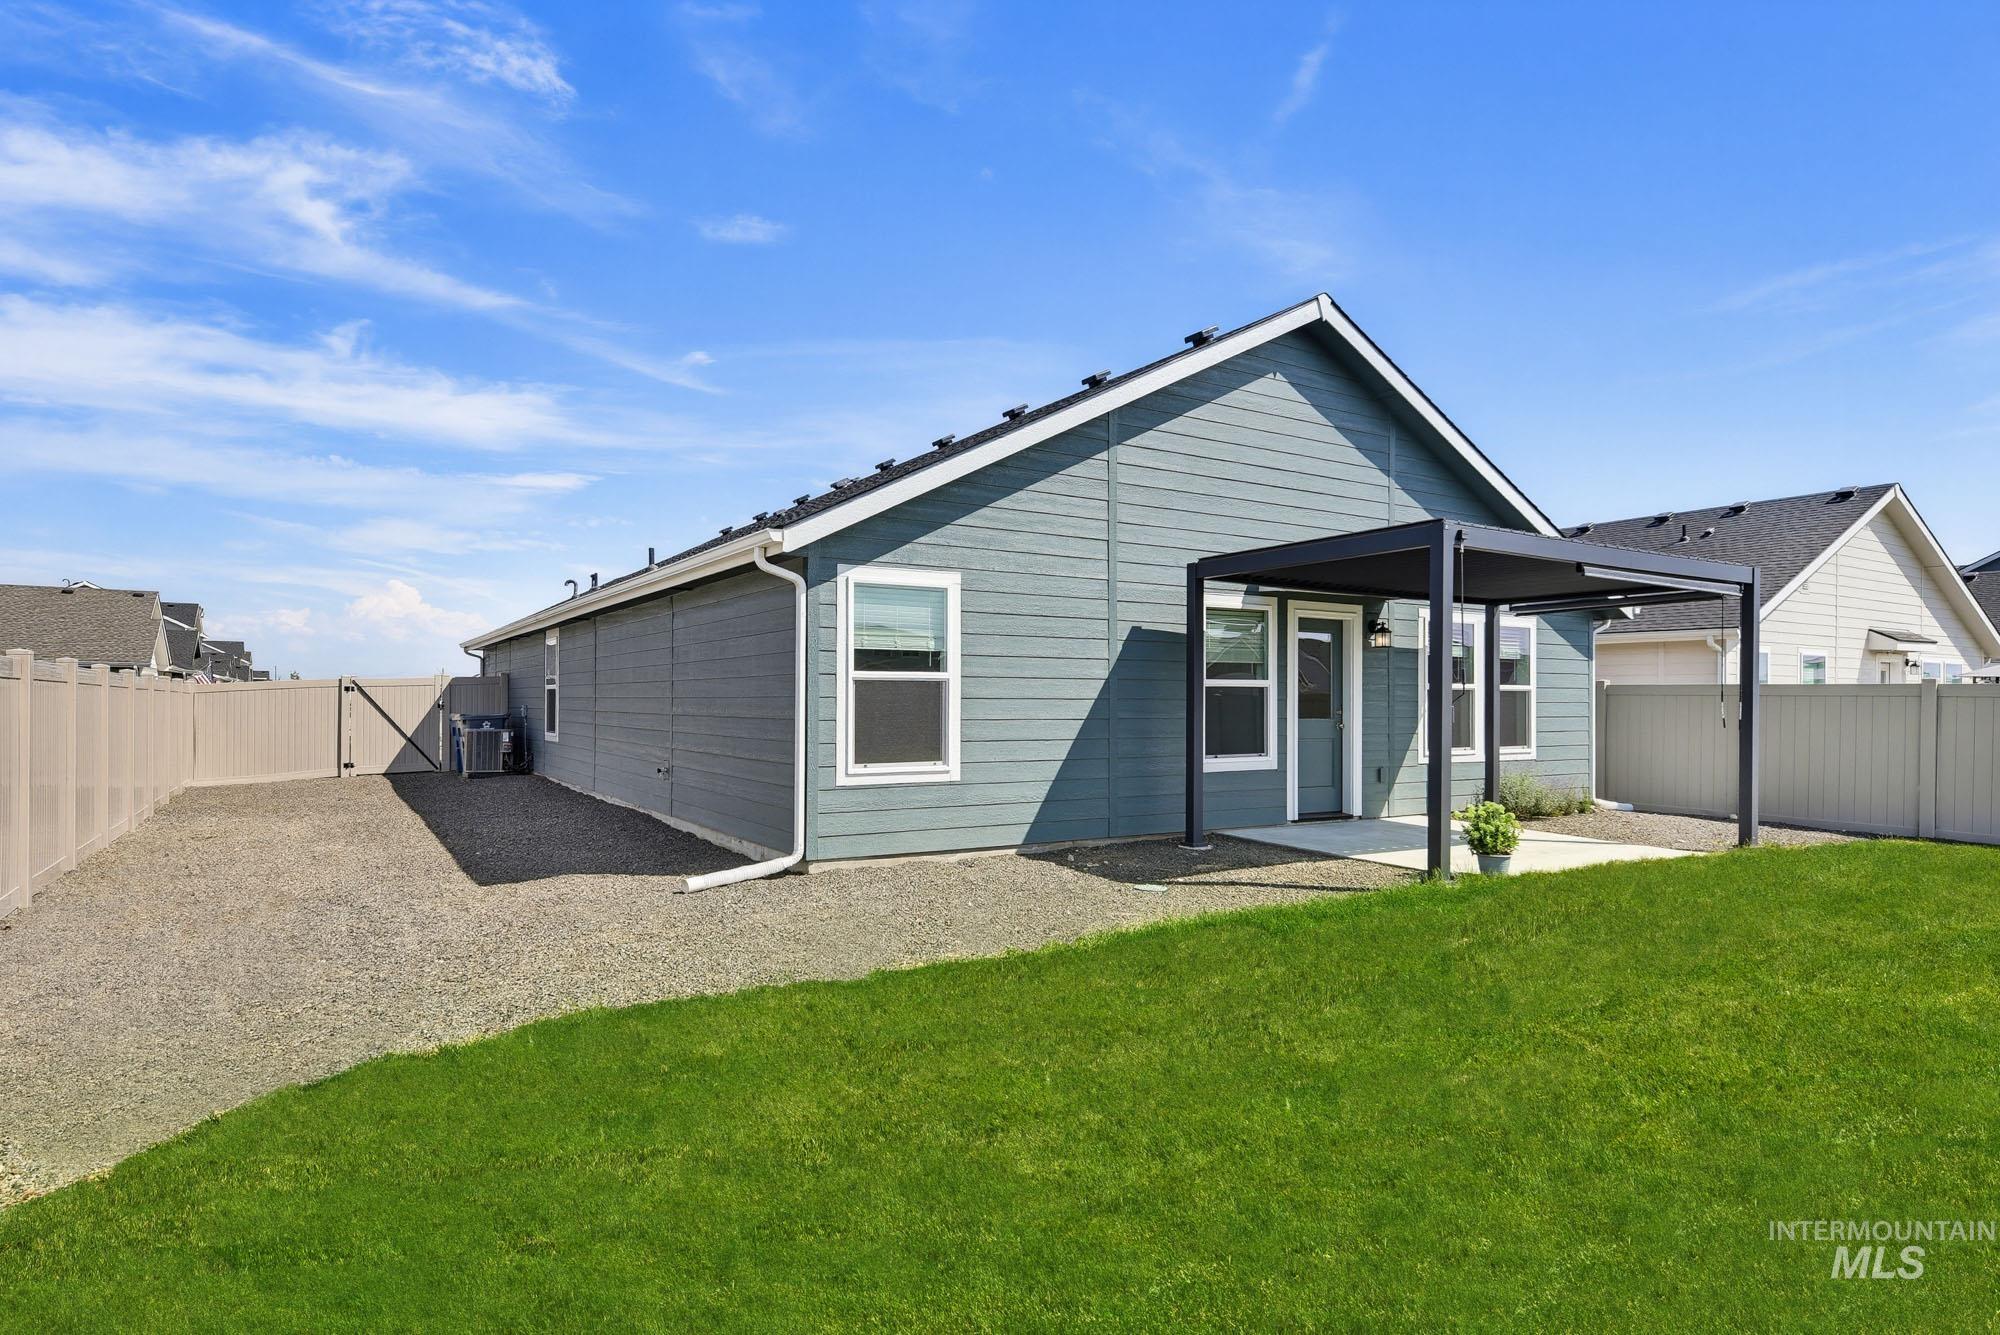
Expansive backyard featuring a manicured lawn, gravel landscaping, and a privacy fence
-
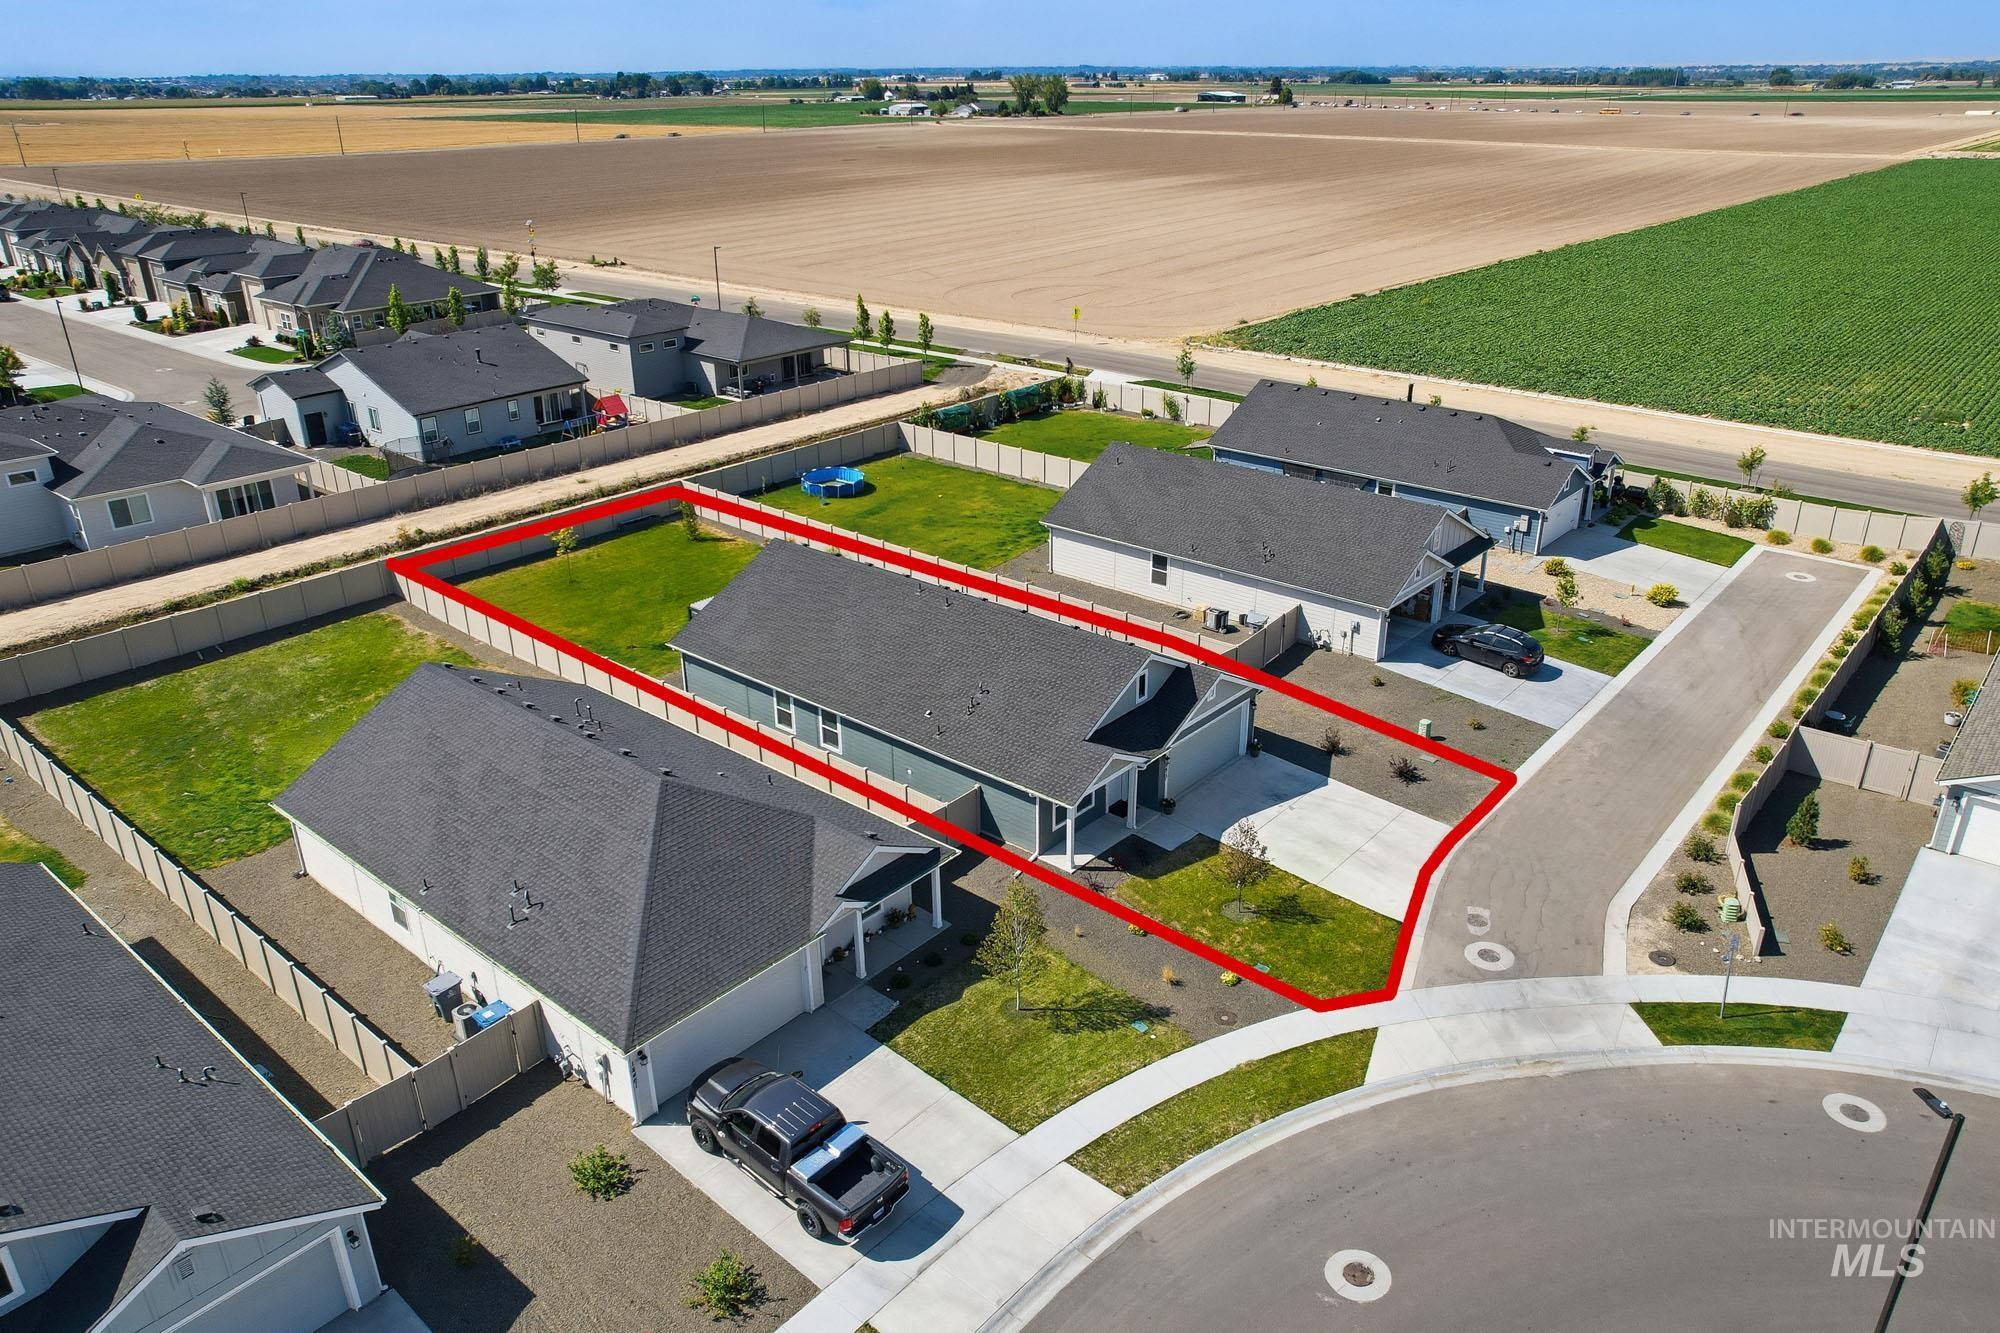
Single-story residence featuring a dark gray roof, light gray siding, and an attached garage
-
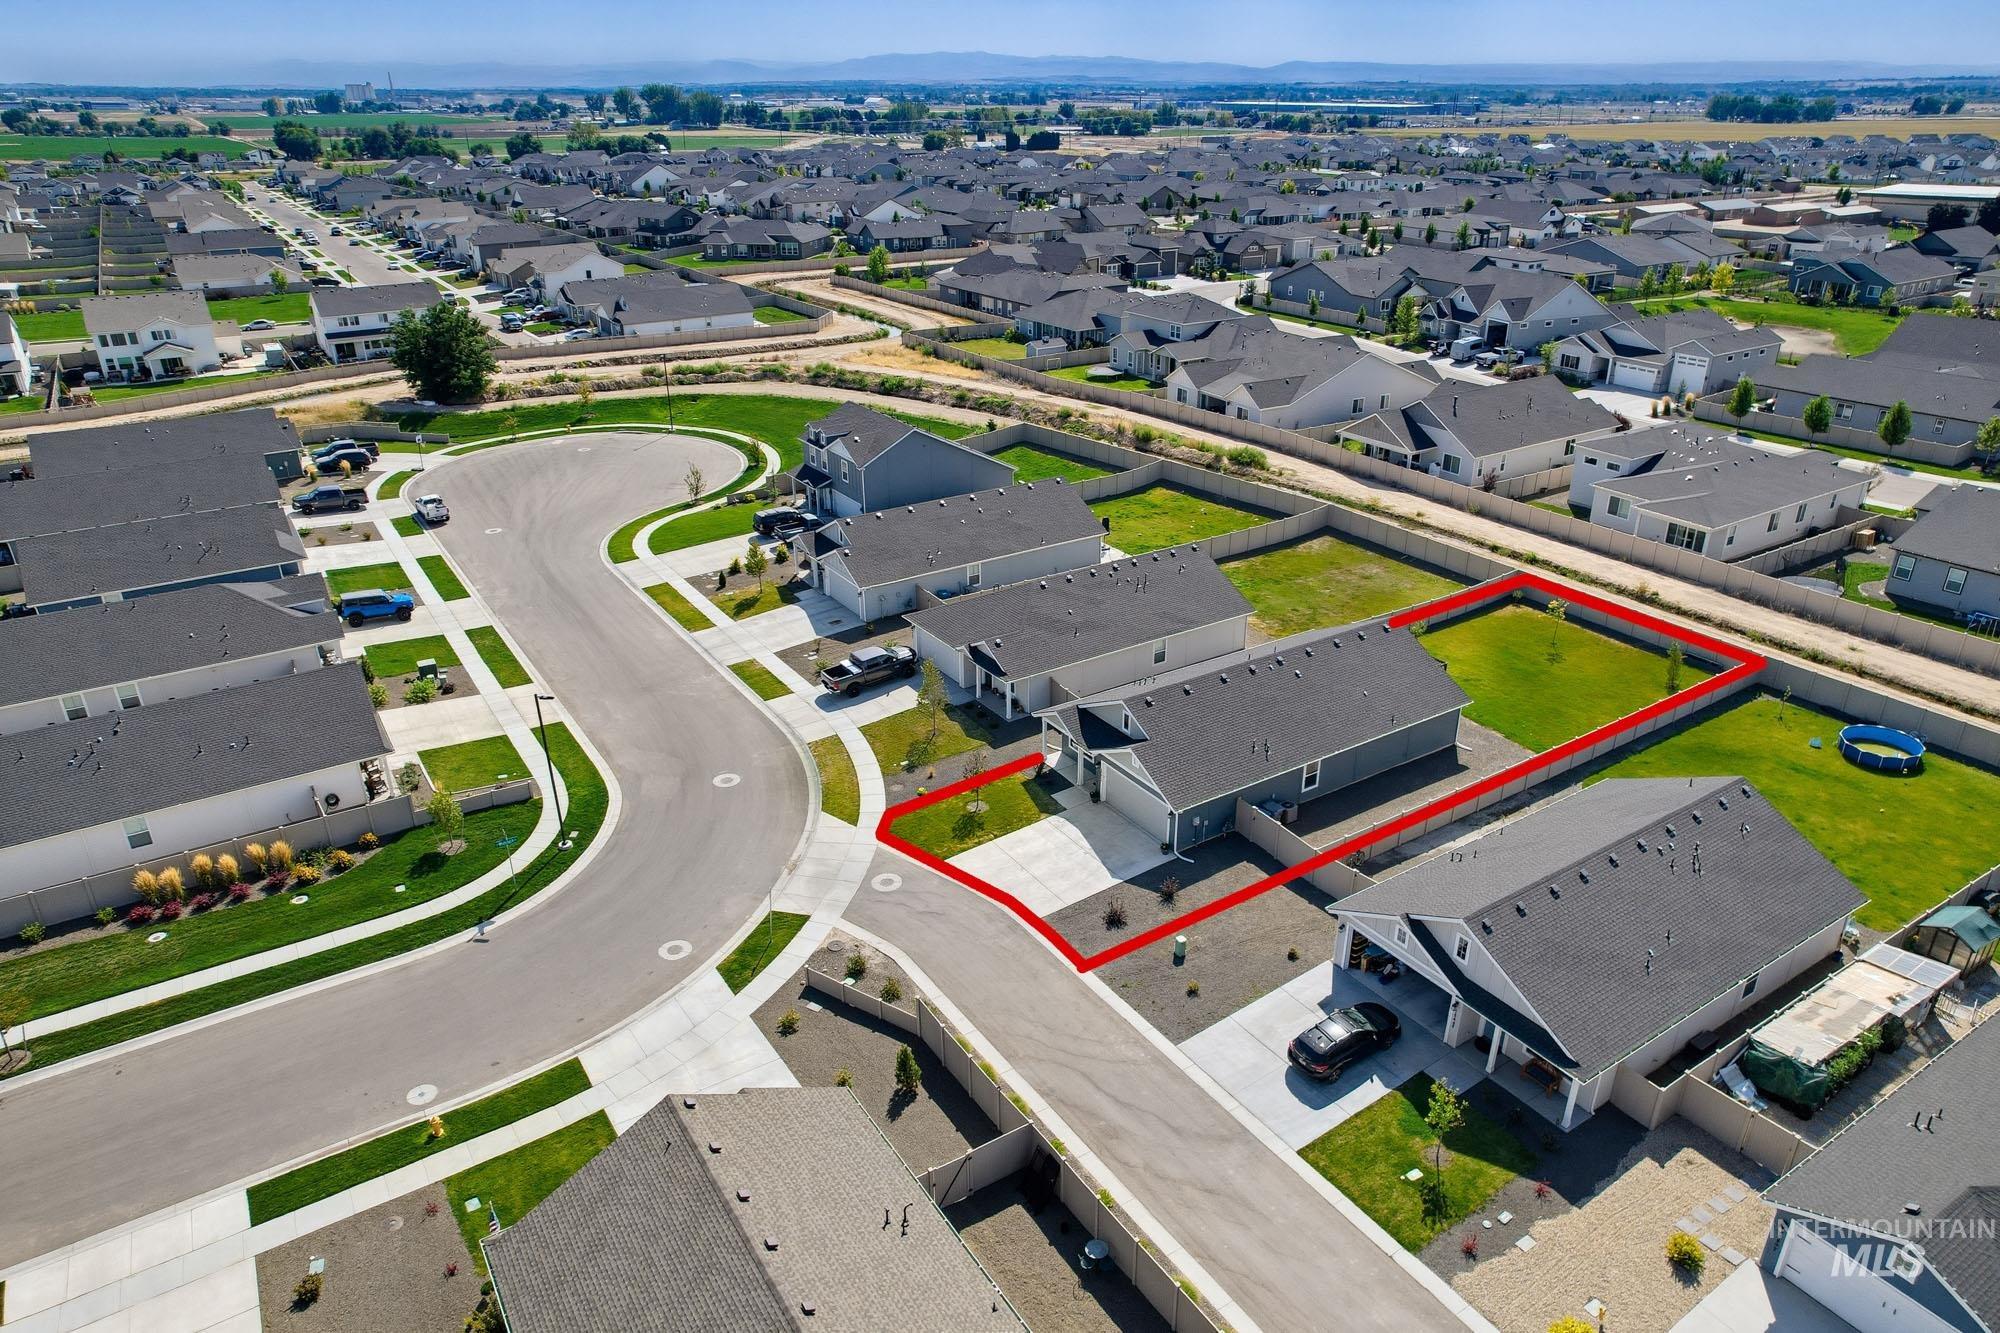
Manicured lawns with a private fenced yard, surrounded by residential development and distant agricultural fields
-
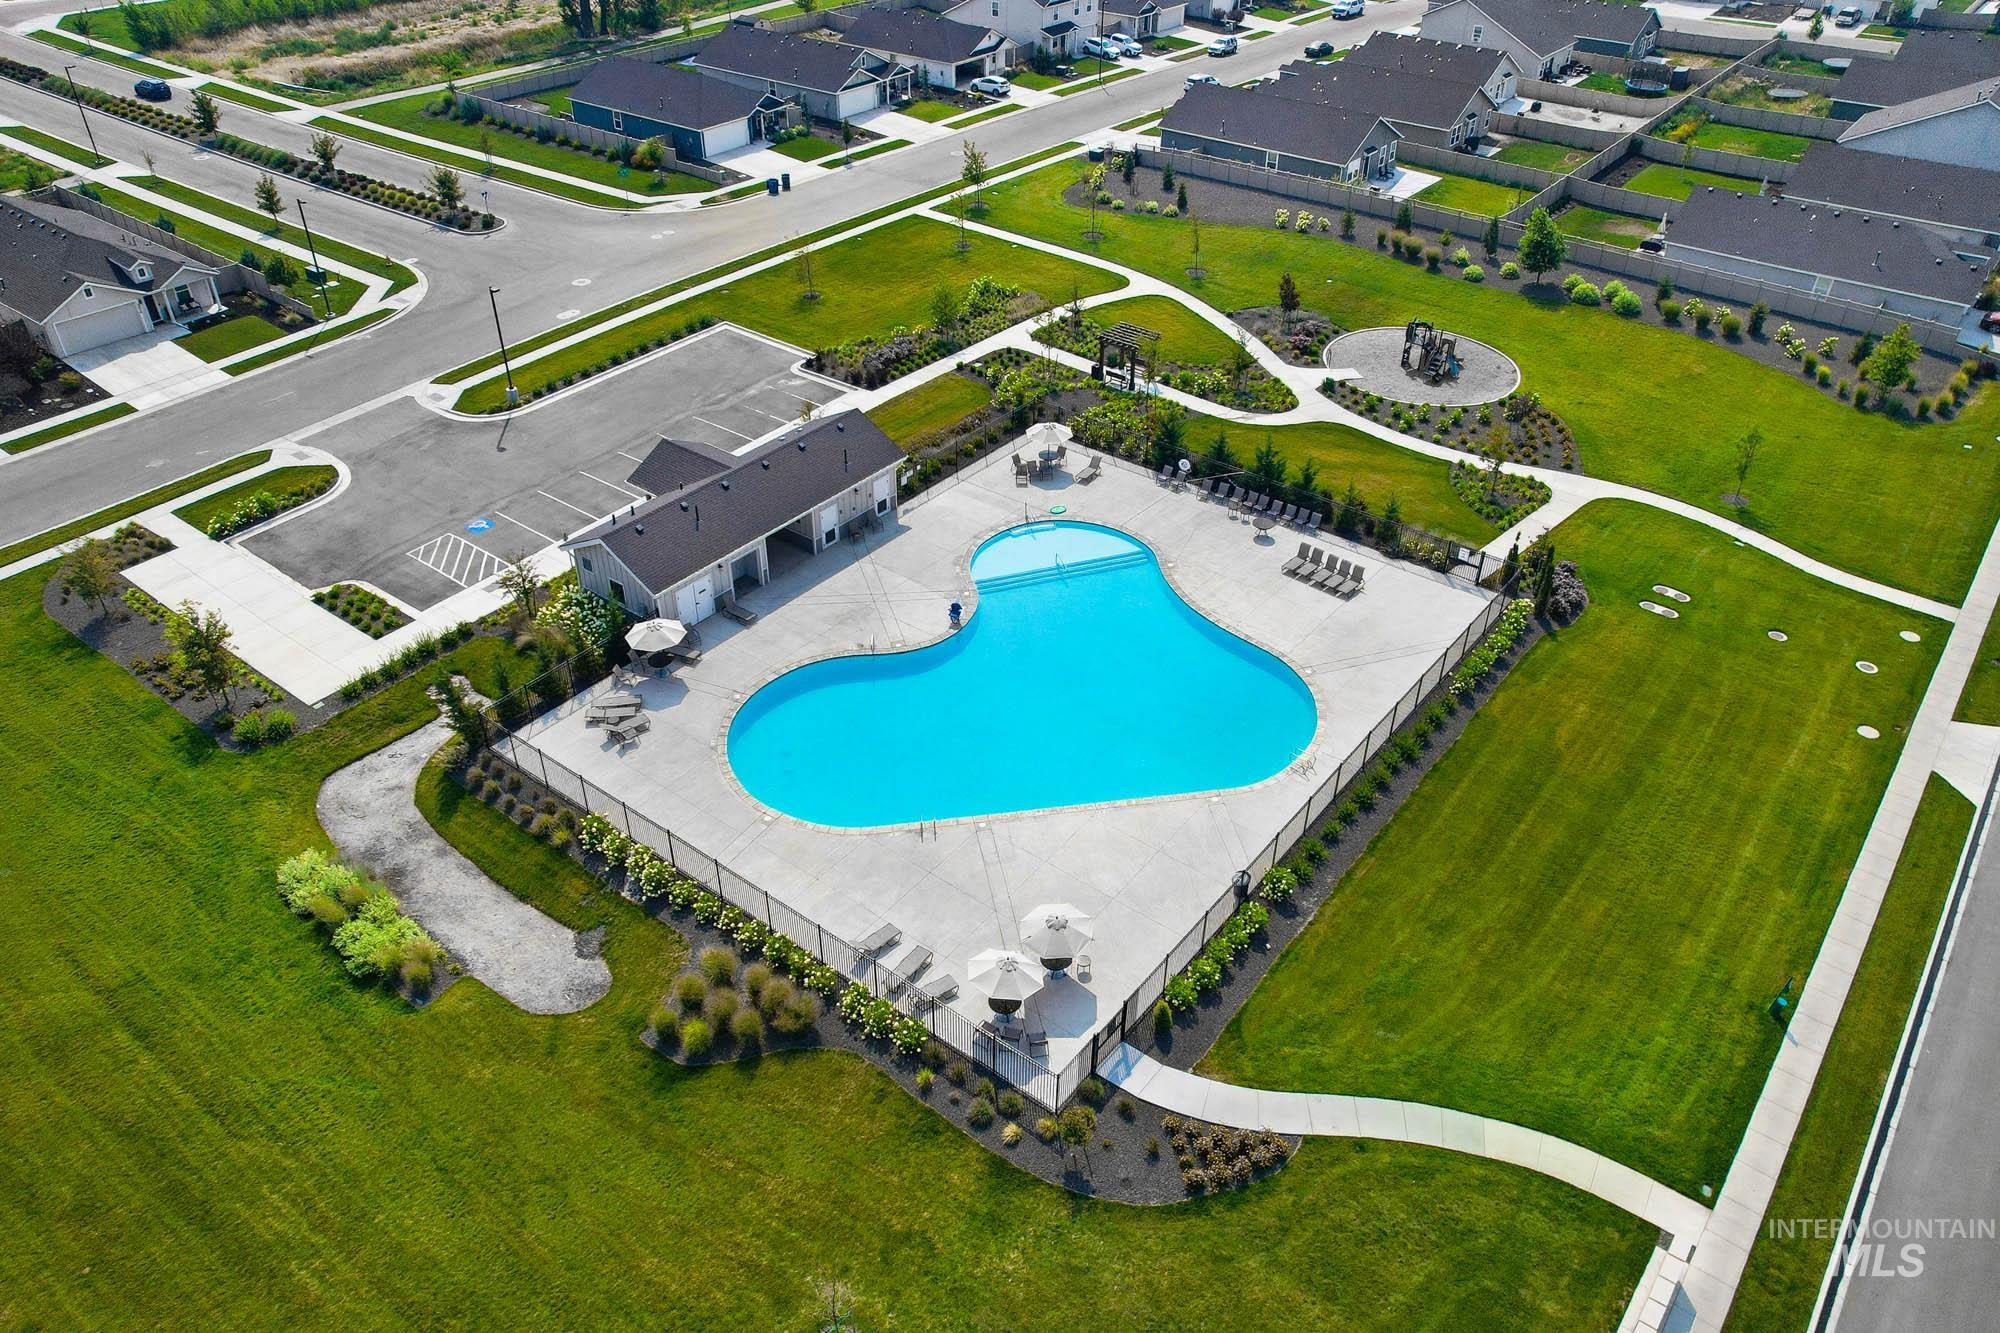
Community pool with a surrounding concrete deck, adjacent pool house, nearby parking area, and a network of paved walking paths
-
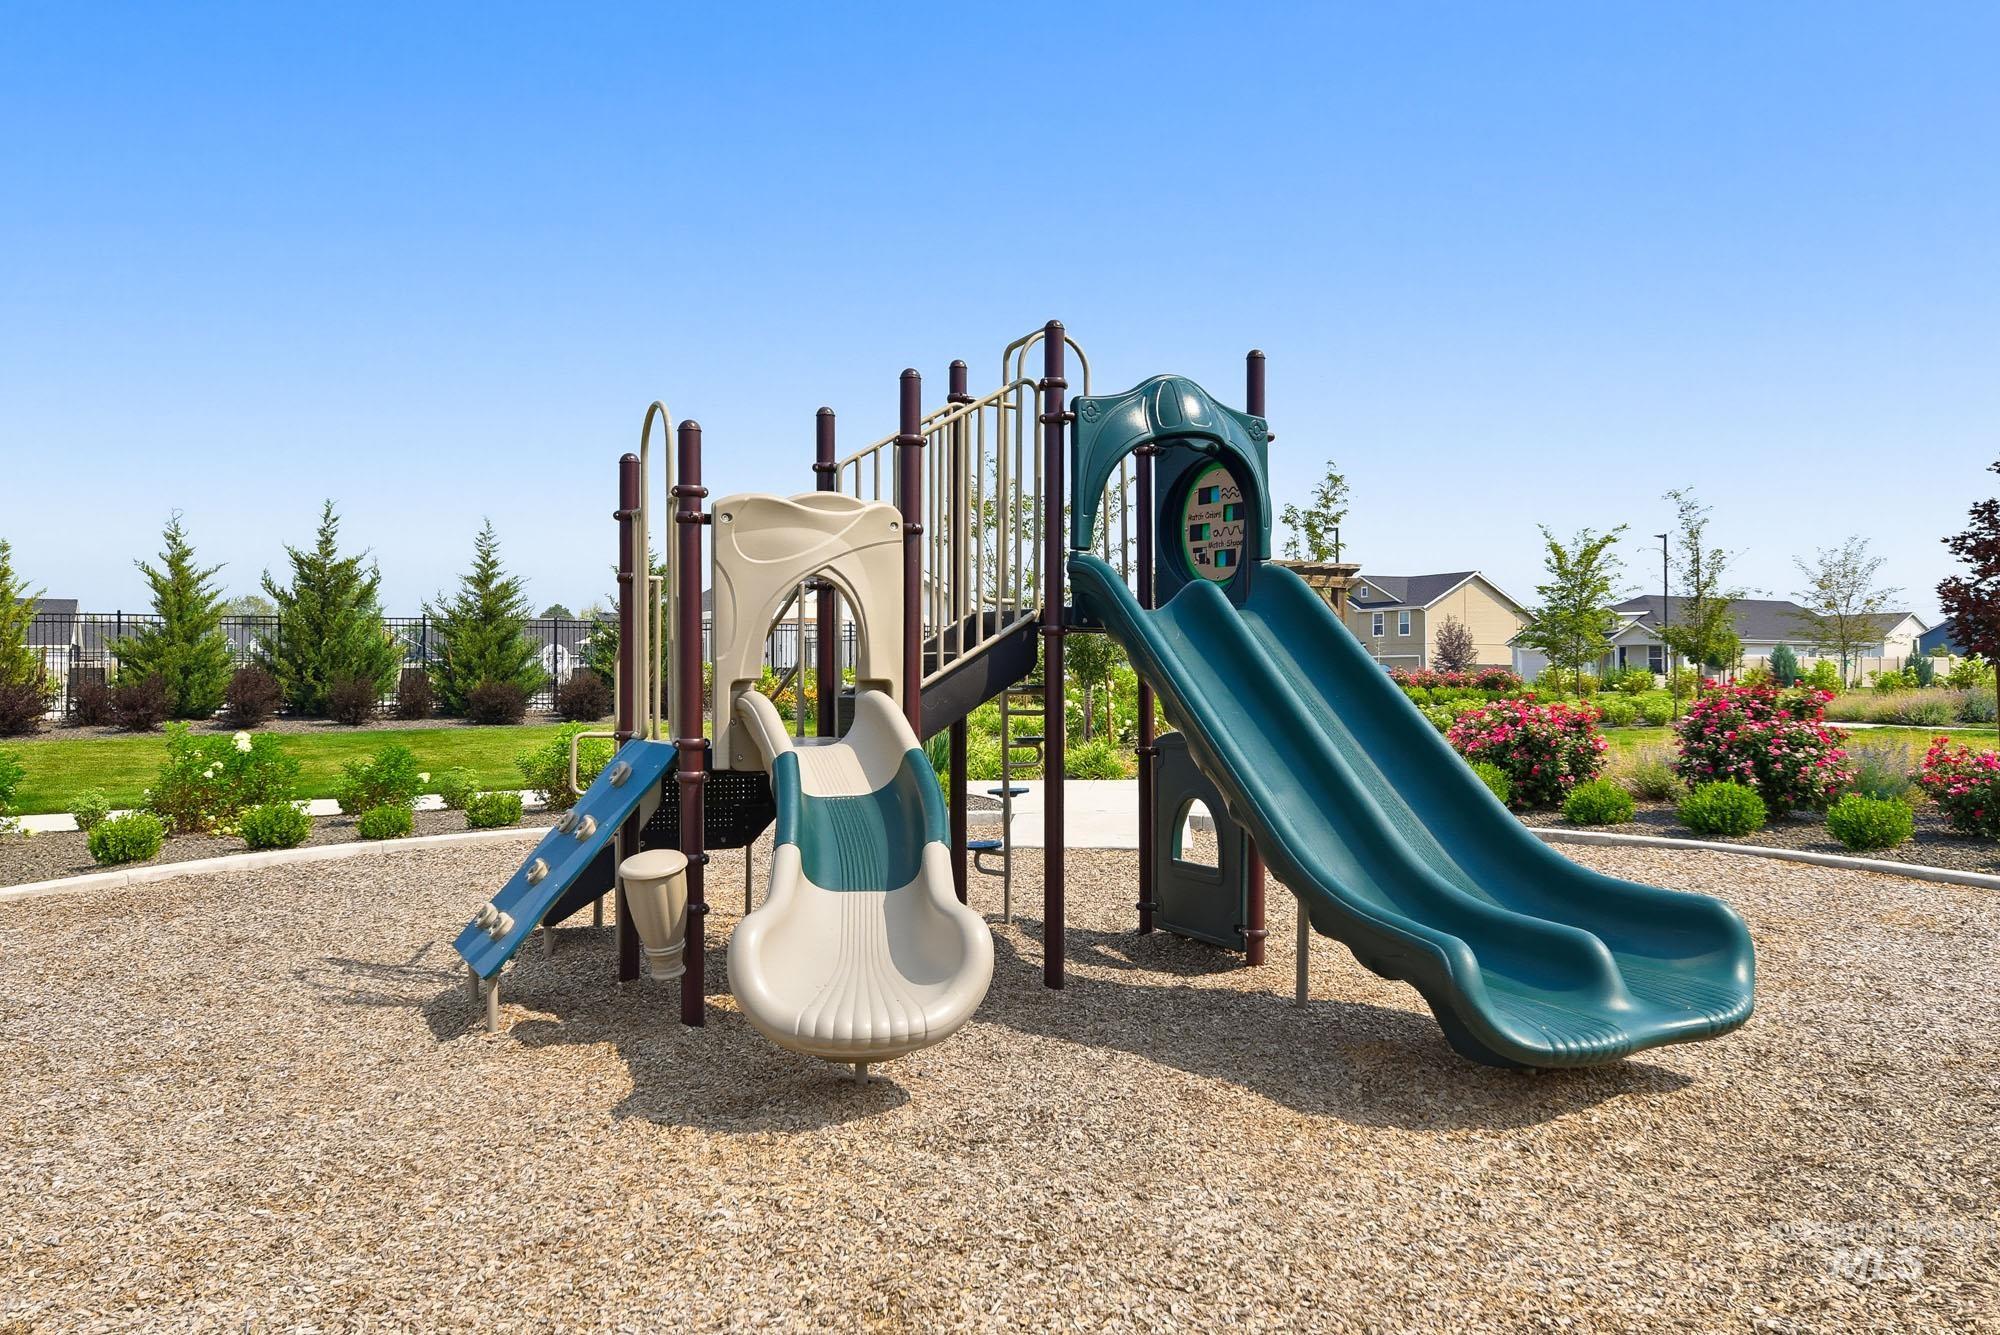
Community playground with a multi-level structure featuring multiple slides, climbing elements, and a wood chip surface
Welcome to this LIKE-NEW 2025 home in Sweetwater Glen! Thoughtfully designed for both everyday living and entertaining, this single-story home features four bedrooms, an open-concept kitchen and living area, and a private Primary Suite tucked toward the back of the home. The kitchen features soft-close cabinetry and comes complete with the refrigerator, microwave, oven, washer, and dryer. Step outside to a fully landscaped and fenced backyard with a custom patio trellis, offering a great space to relax and enjoy the added privacy of a lot that backs to a canal. Positioned along a shared alley, this home offers a convenient and low-maintenance setting with plenty of thoughtful extras already in place. Enjoy Sweetwater Glen amenities including a community pool, green spaces, walking paths, a Tot Lot, and Club House, all conveniently located just minutes from the freeway, shopping, and dining. INCLUDED: Refrigerator, washer, dryer, and window blinds ~ all in like-new condition.
- Heating:
- Forced Air
- Cooling:
- Central air
- Garage Capacity:
- 2
- Country:
- US
- State:
- ID
- City:
- Nampa
- Zipcode:
- 83687
- Street:
- 18473 N Feather Top Pl
- Longitude:
- W117° 25' 56.3''
- Latitude:
- N43° 38' 27''
- Master Bedroom Level:
- Main
- Master Bedroom Size:
- 16x13
- Bedroom 2 Level:
- Main
- Bedroom2 Size:
- 10x10
- Bedroom 3 Level:
- Main
- Bedroom3 Size:
- 10x10
- Bedroom 4 Level:
- Main
- Bedroom4 Size:
- 10x13
- Kitchen Level:
- Main
- Kitchen Size:
- 9x10
- School District:
- Vallivue School District #139
- Elementary School:
- East Canyon
- Middle School:
- Sage Valley
- High School:
- Ridgevue
- Status:
- New
- Type:
- Single Family
- Level:
- Single
- Tax Year:
- 2025
- Taxes:
- $1,700
- Potential Short Sale:
- No
- Age:
- 1 -5 Years
- Auction:
- No
- Flood Ins Required:
- No
- HUD Owned:
- No
- In Foreclosure:
- No
- Land Size:
- Standard Lot 6000-9999 SF
- Land Lease:
- No
- Home Owner Exempt:
- No
- HOA Frequency:
- Quarterly
- HOA Fees:
- $230
- Inc Kitchen Features:
- Breakfast bar, Dishwasher, Disposal, Microwave, Pantry, Refrigerator, Washer, Dryer, Oven/range built-in, Countertop-quartz, Gas Range
- Lot Features:
- Sidewalks
- Water:
- City service
- Land Use:
- Single
- Sprinkler System:
- Auto,Pressurized Irrigation
Residential For Sale
18473 N Feather Top Pl, Nampa, Idaho 83687
- Property Type :
- Residential
- Listing Type :
- For Sale
- Status :
- Active
- Listing ID :
- 98999070
- Price :
- $419,900
- Bedrooms :
- 4
- Bathrooms :
- 2
- Apx SqFt :
- 1,667 SqFt
- Year Built :
- 2025
- Lot Area :
- 0.19 Acres
- Subdivision :
- Sweetwater Glen
- Builder Name :
- Lennar
- Update Date :
- 08/29/2026 13:52:40



