
-
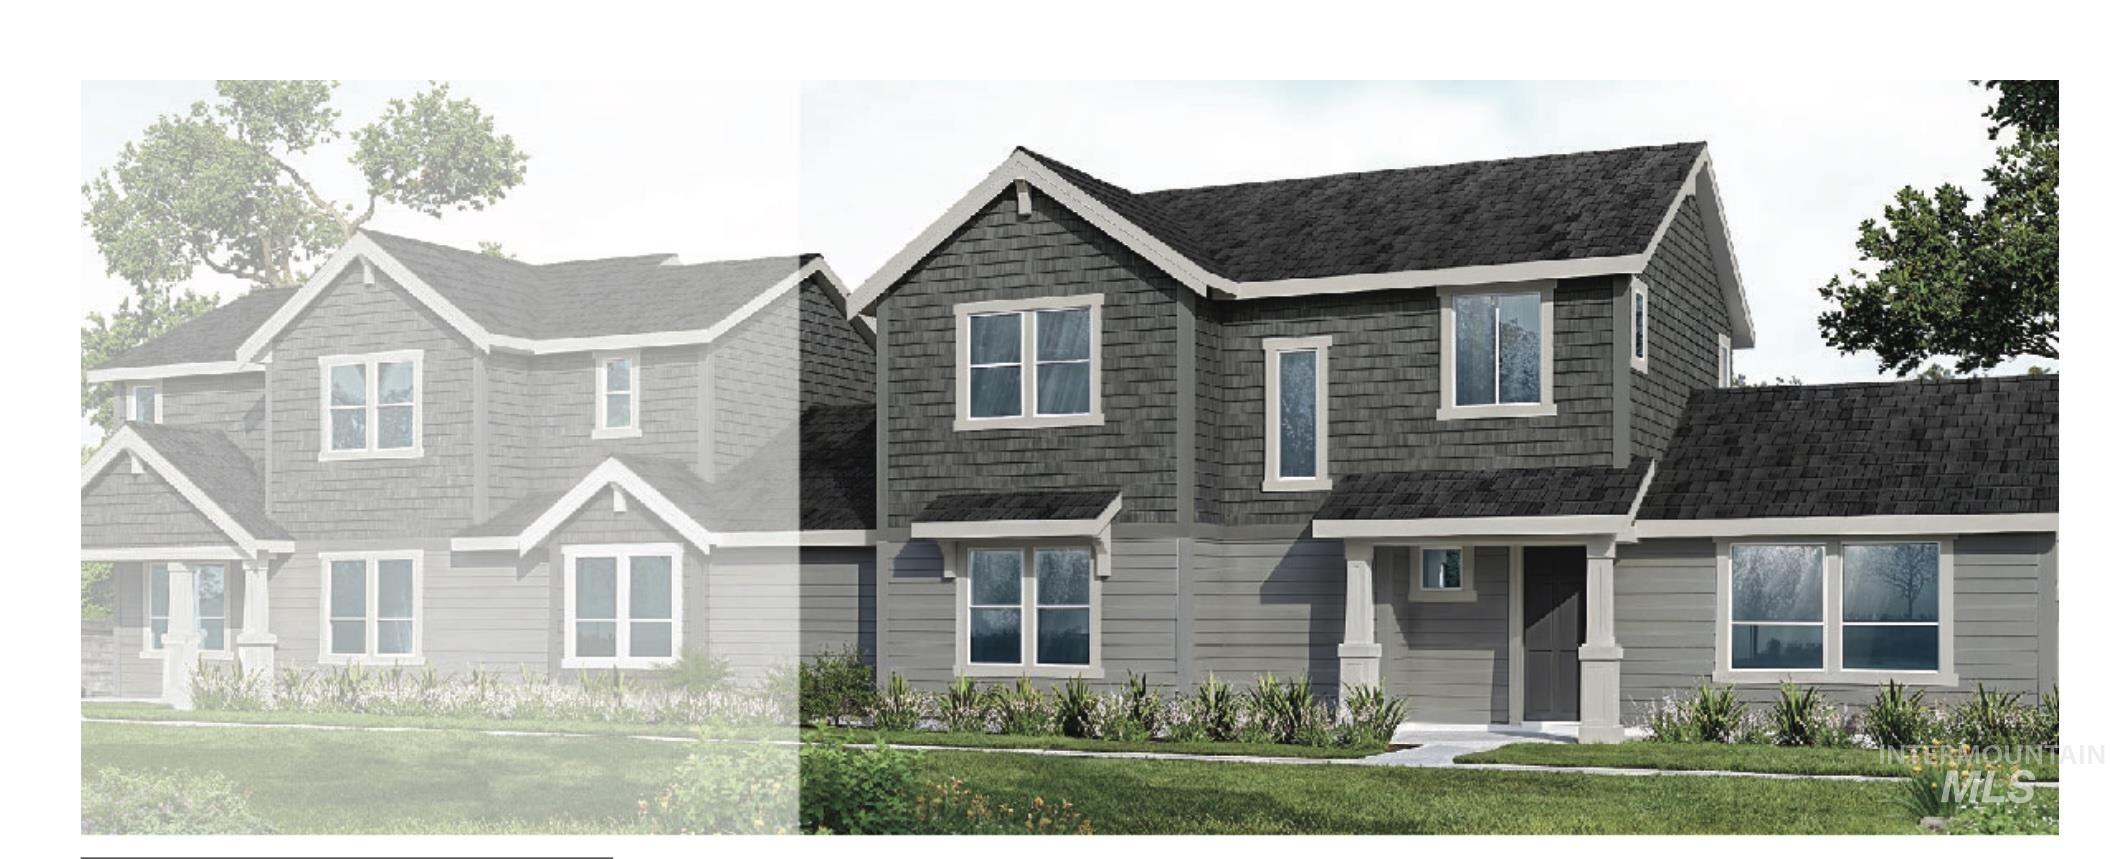
Architectural rendering. Illustrating the exterior design of the property
-
-
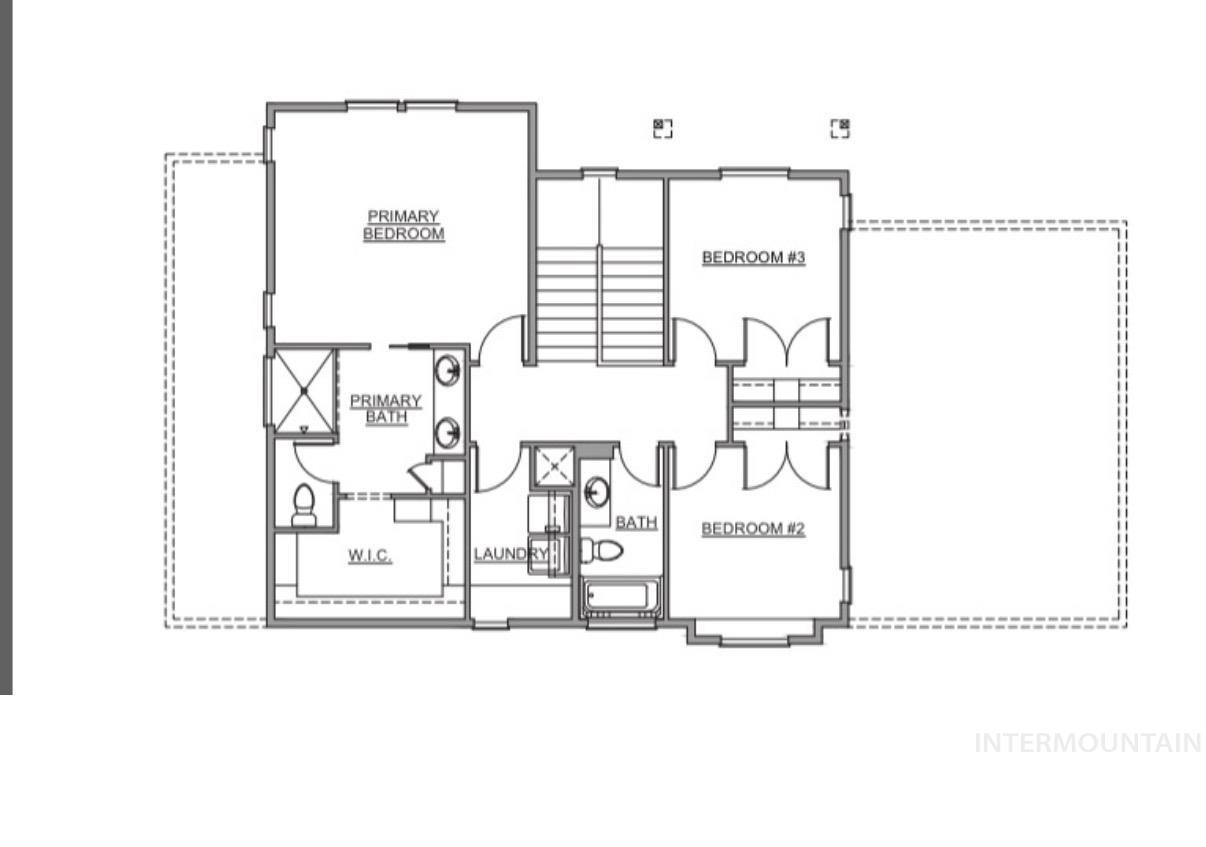
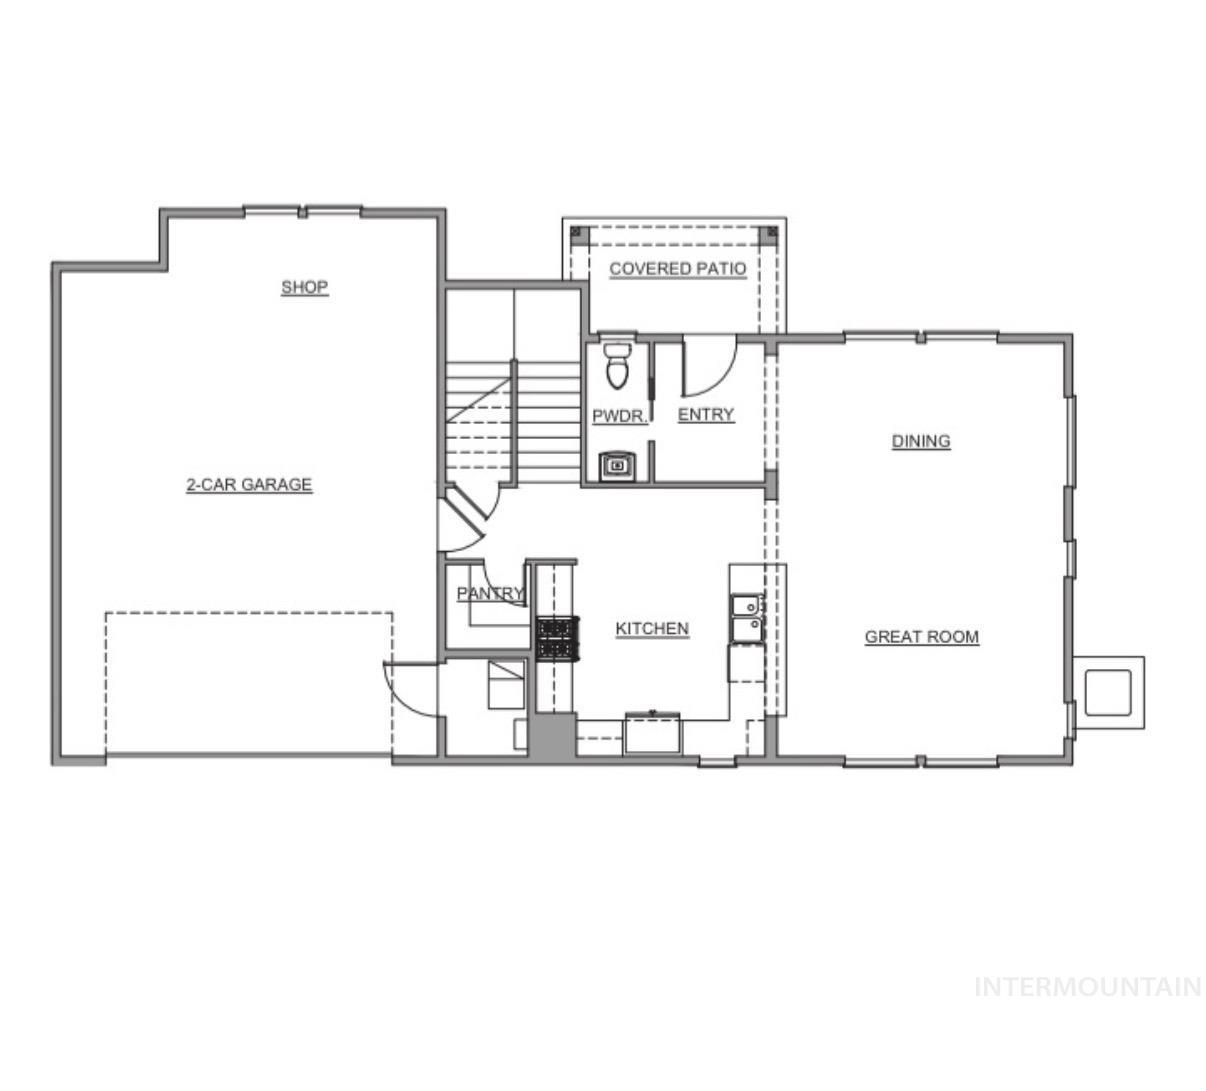
Floor plan
-
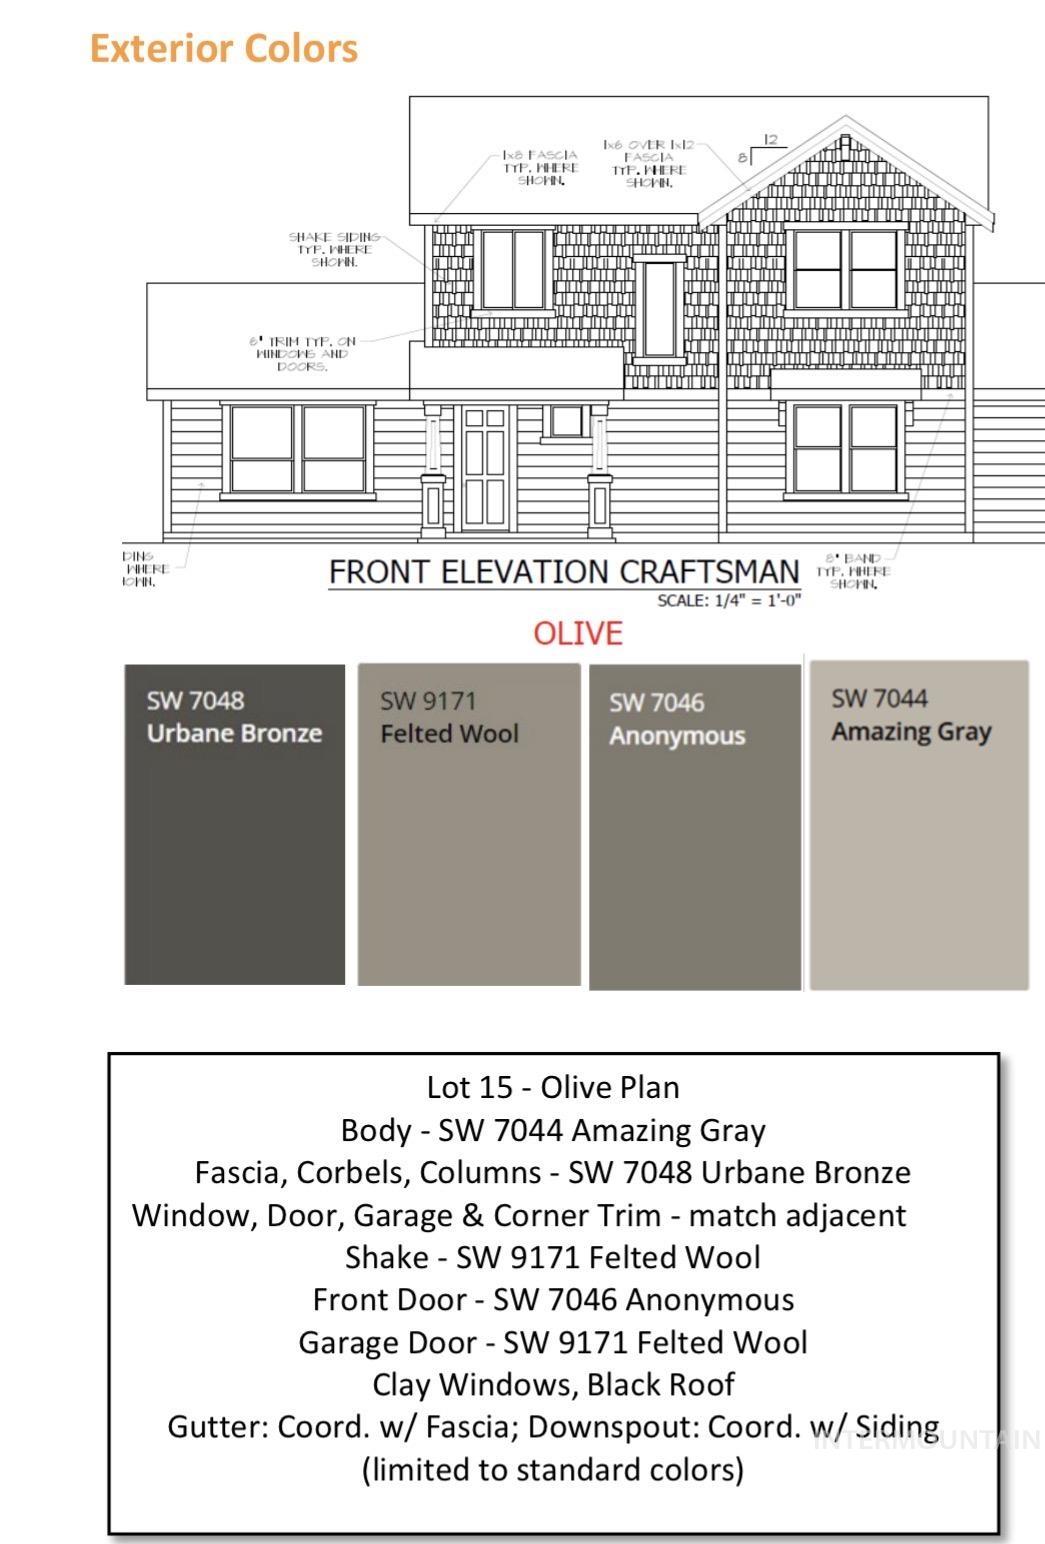
Architectural Drawing, Exterior Color Specifications. Detailing the color scheme for the property's exterior elements and corresponding paint codes
-
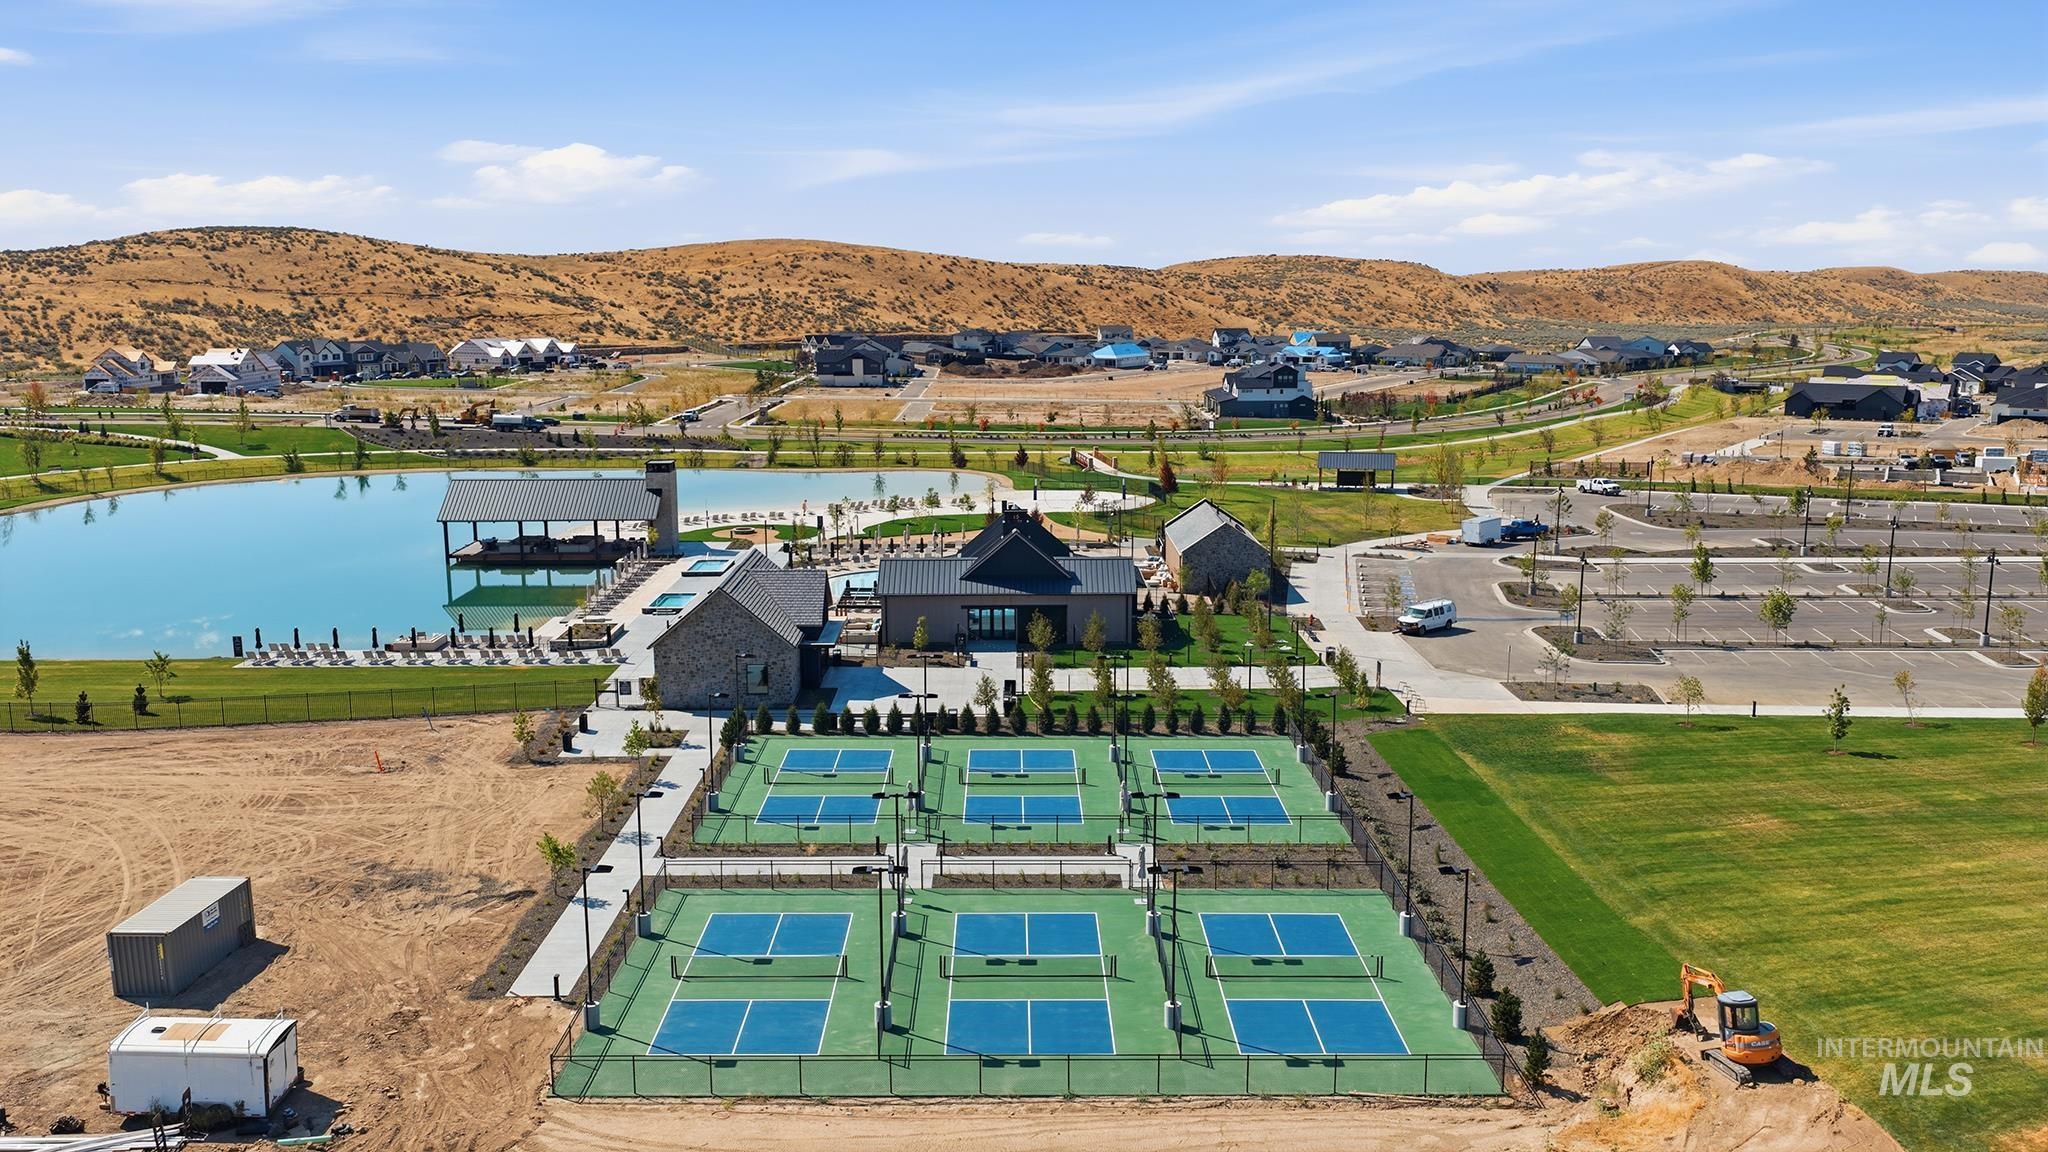
Expansive recreational area featuring multiple pickleball courts, a large lake with an attached dock structure, and a clubhouse with stone and dark-toned siding
-
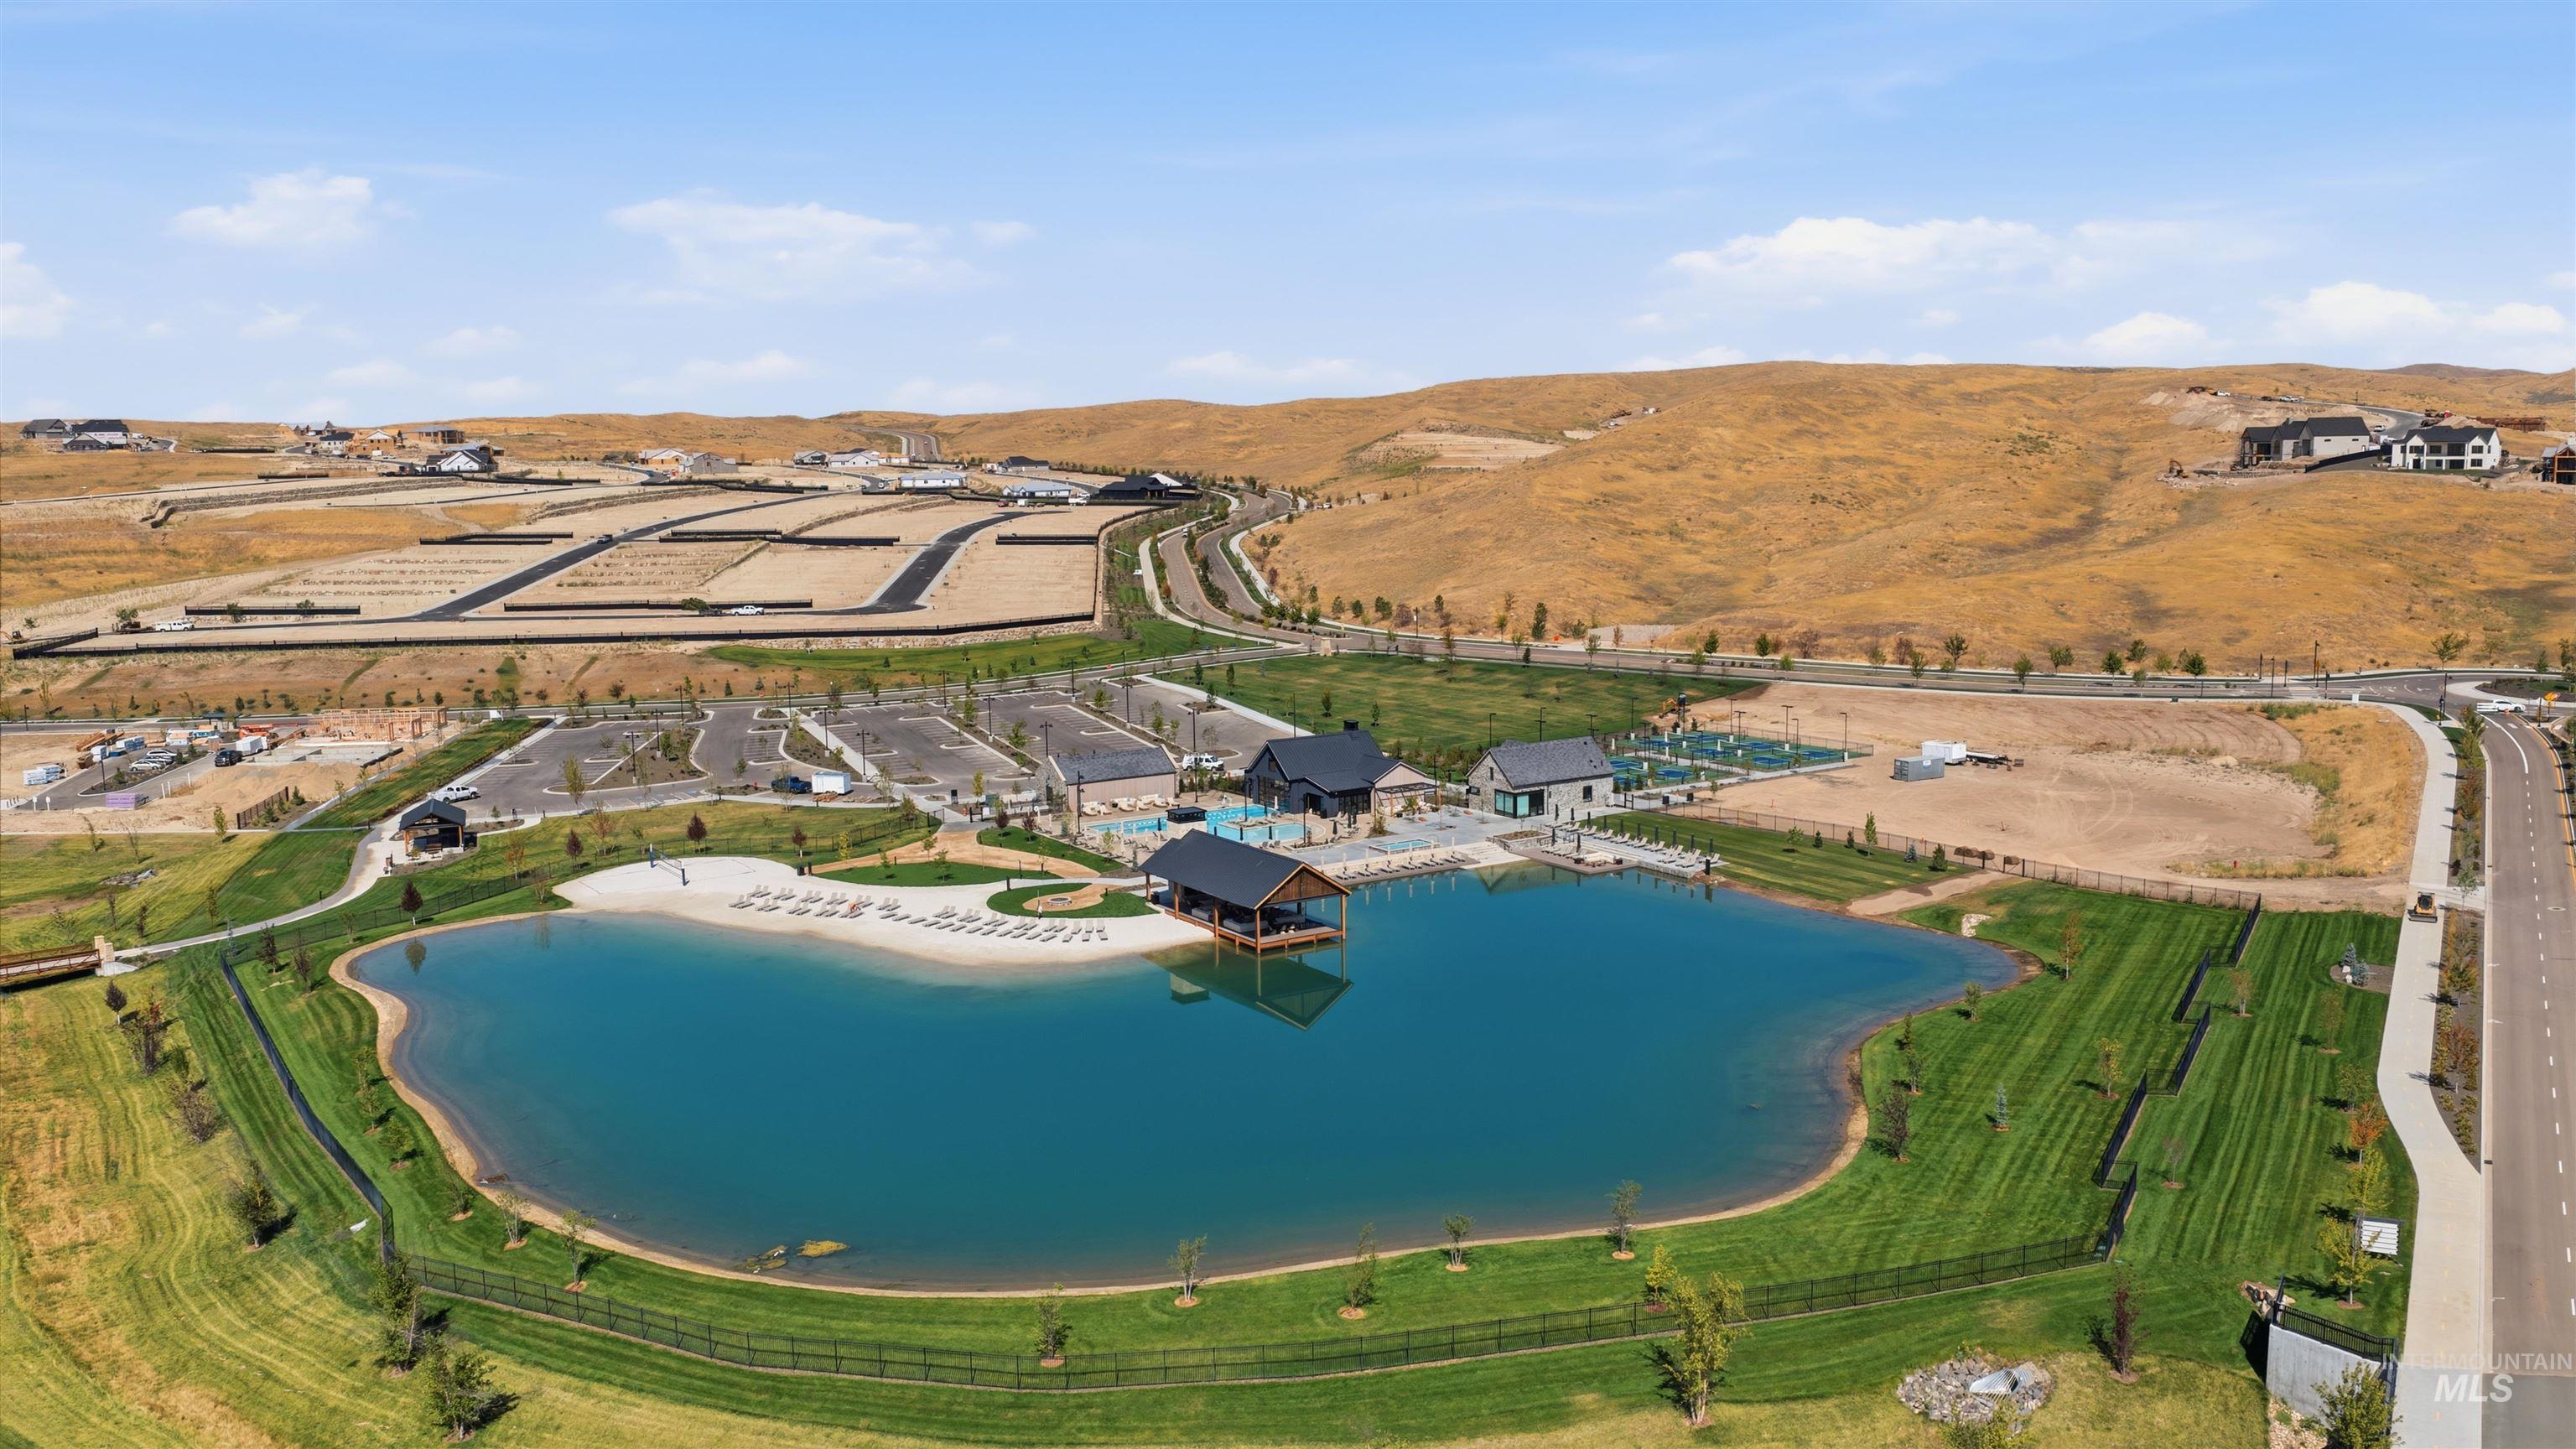
Community lake with surrounding landscaped grounds and sandy beach area
-
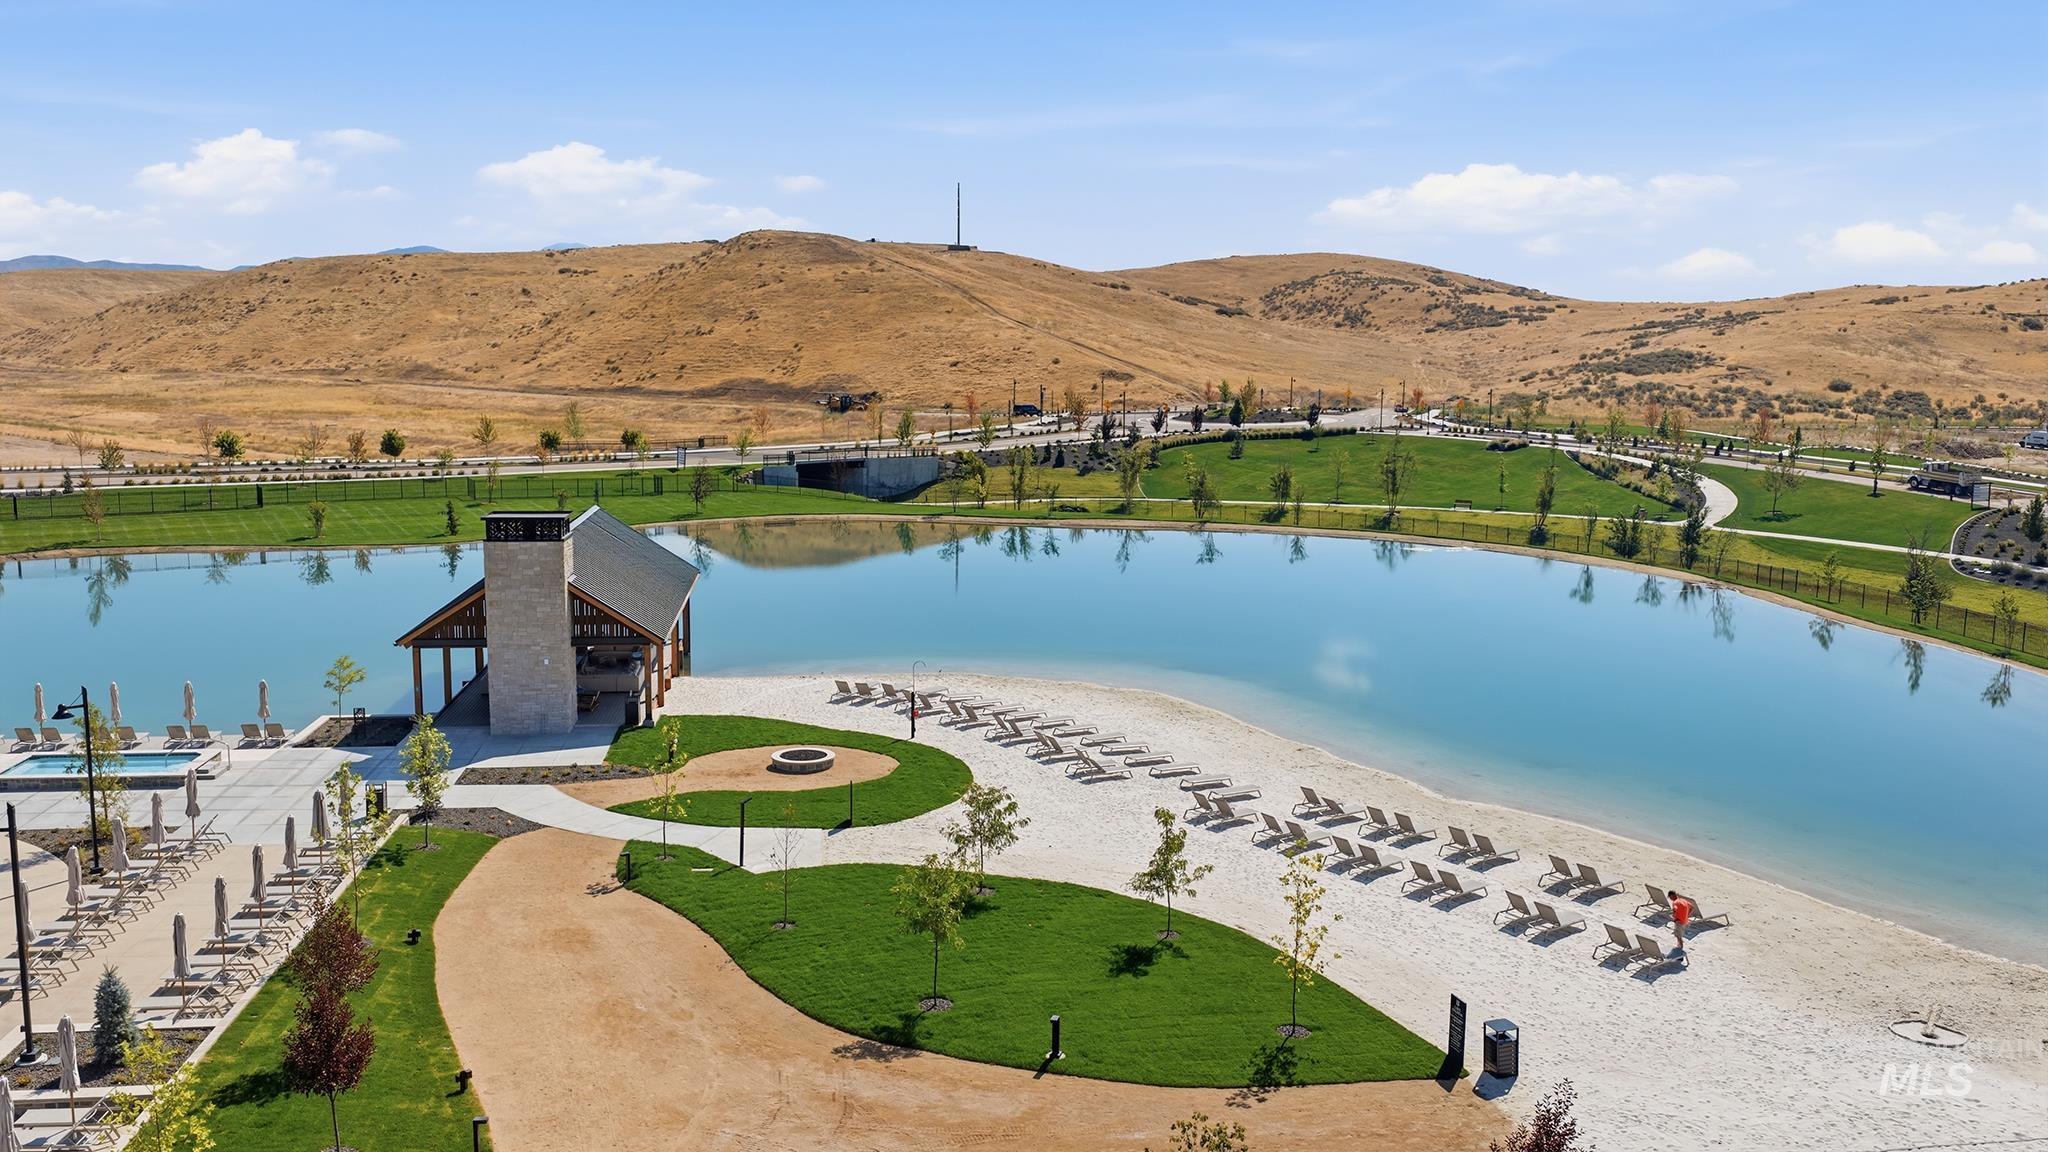
Expansive lake with a sandy beach, a stone-clad clubhouse, and a dedicated pool deck with multiple pools
-
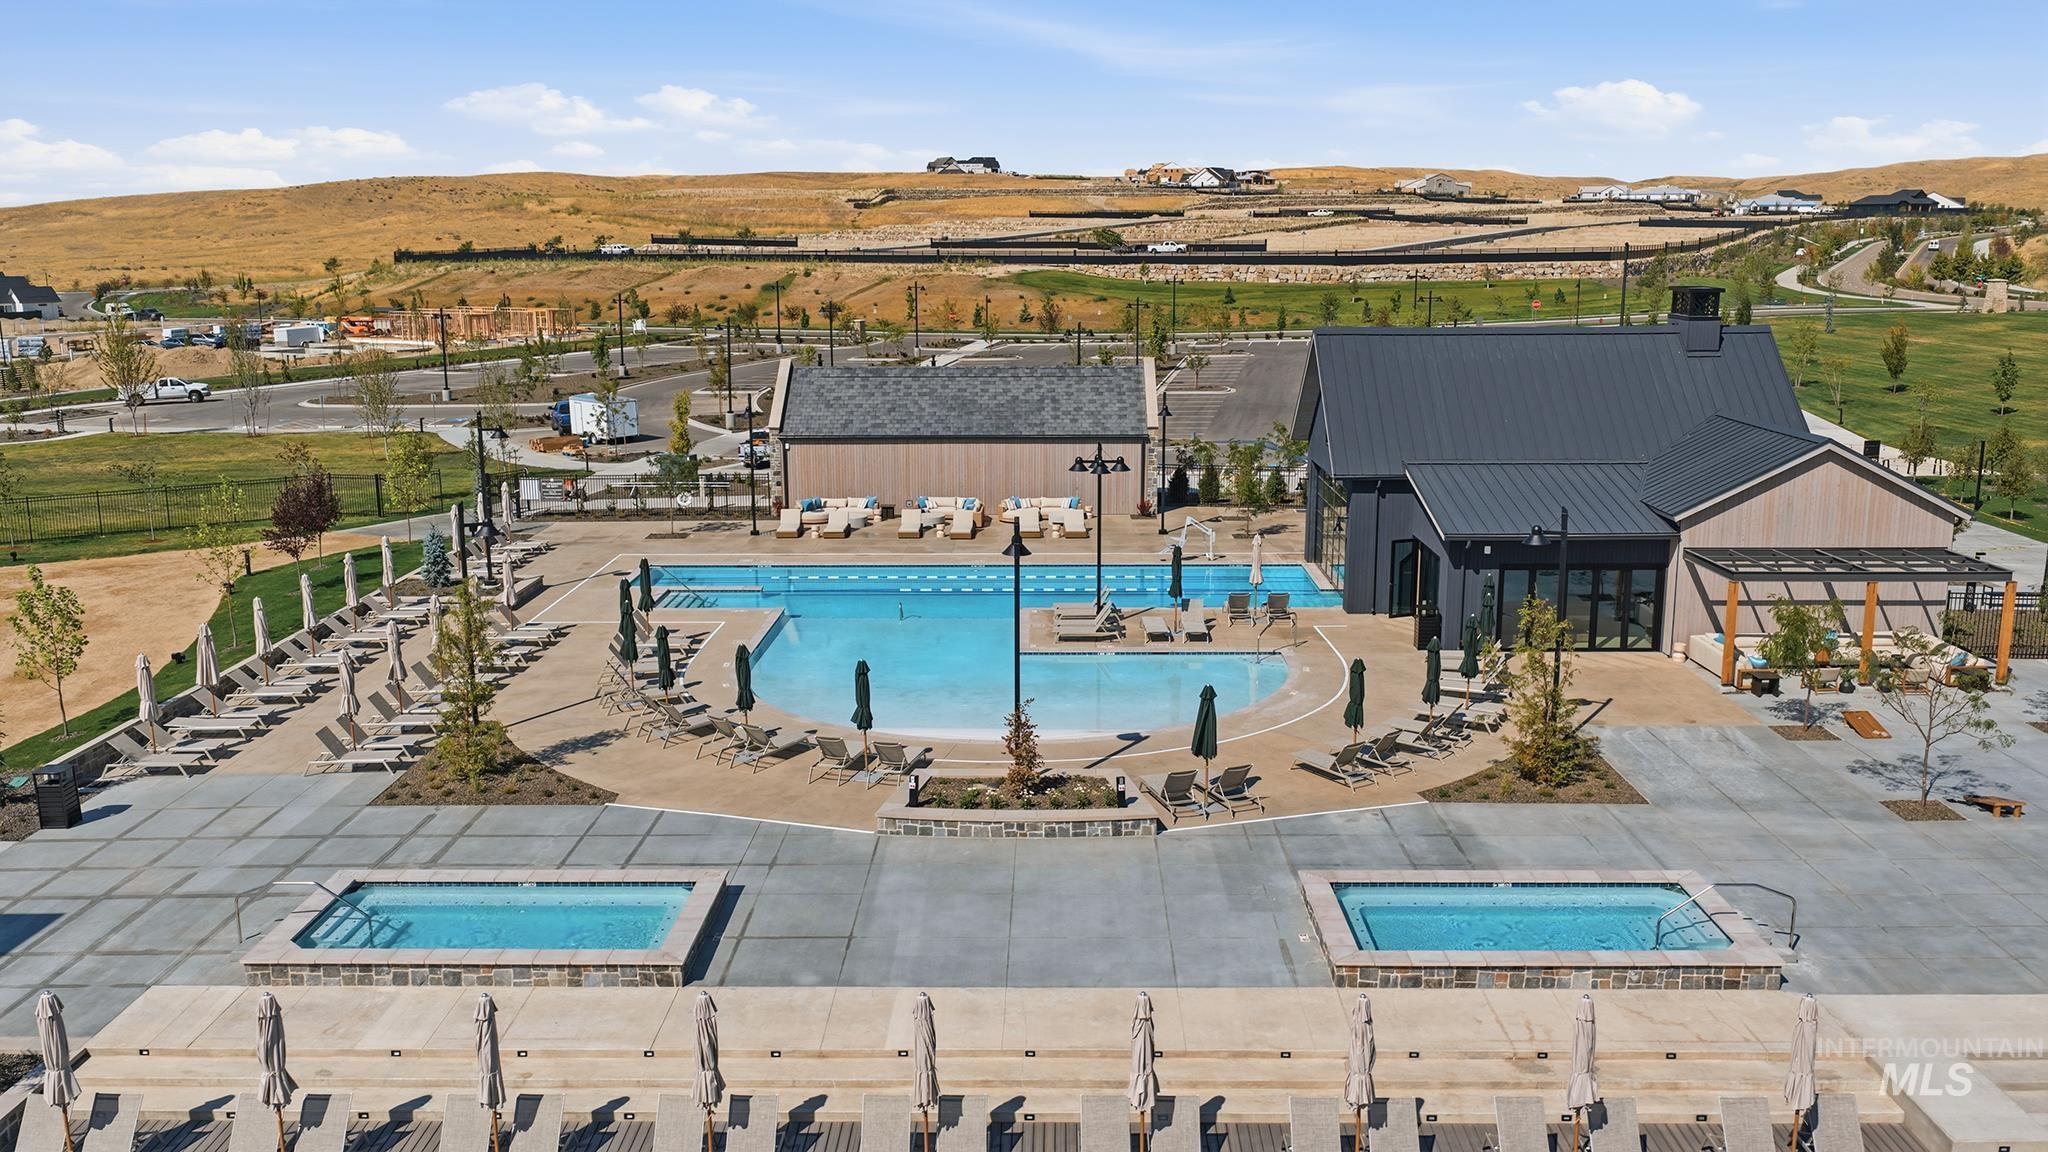
Expansive outdoor amenity area featuring a large swimming pool, two integrated spas, and multiple lounging areas
-
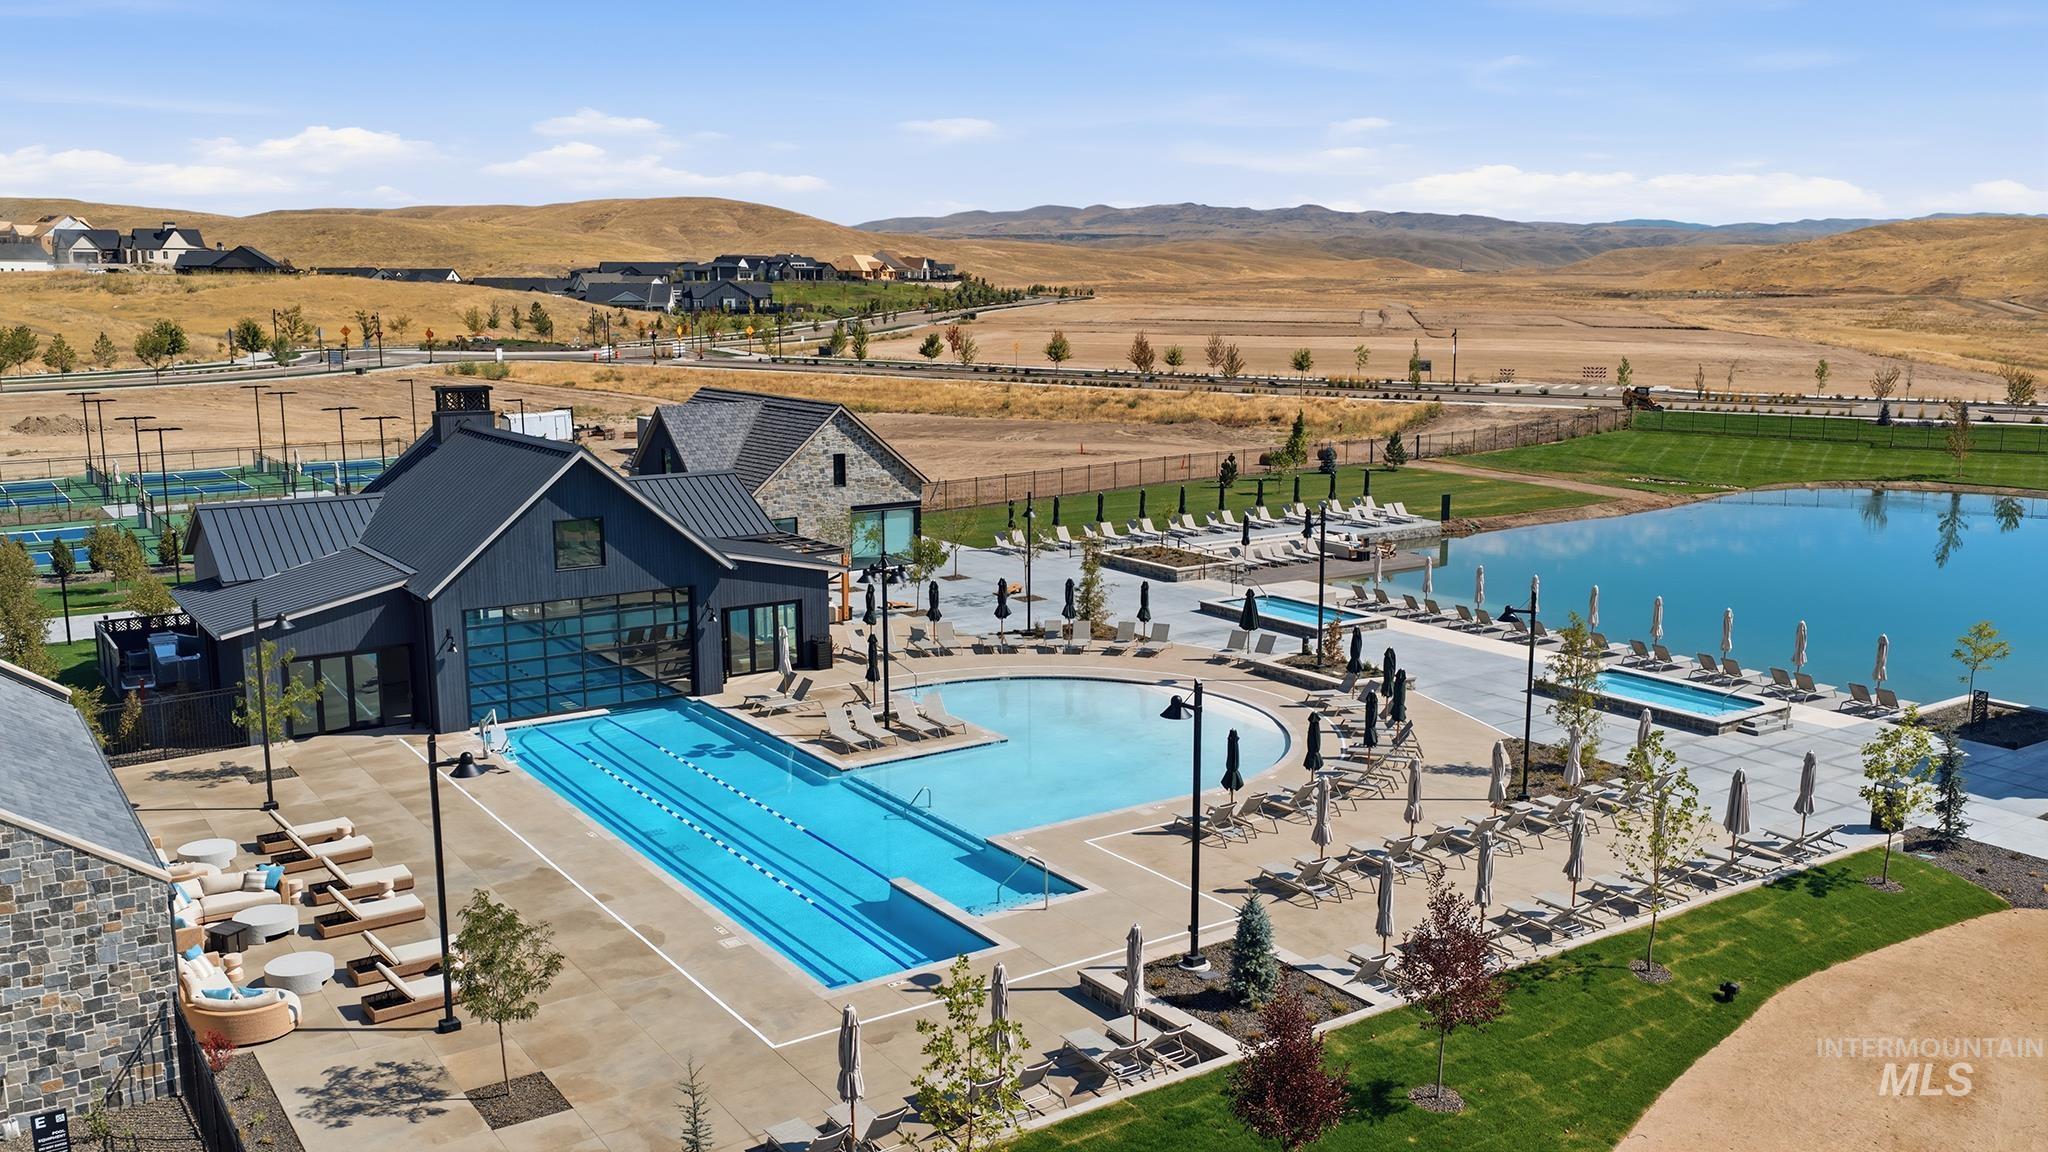
Outdoor recreation center featuring a lap pool, a free-form pool, multiple lounge areas, tennis courts, and a large pond
-
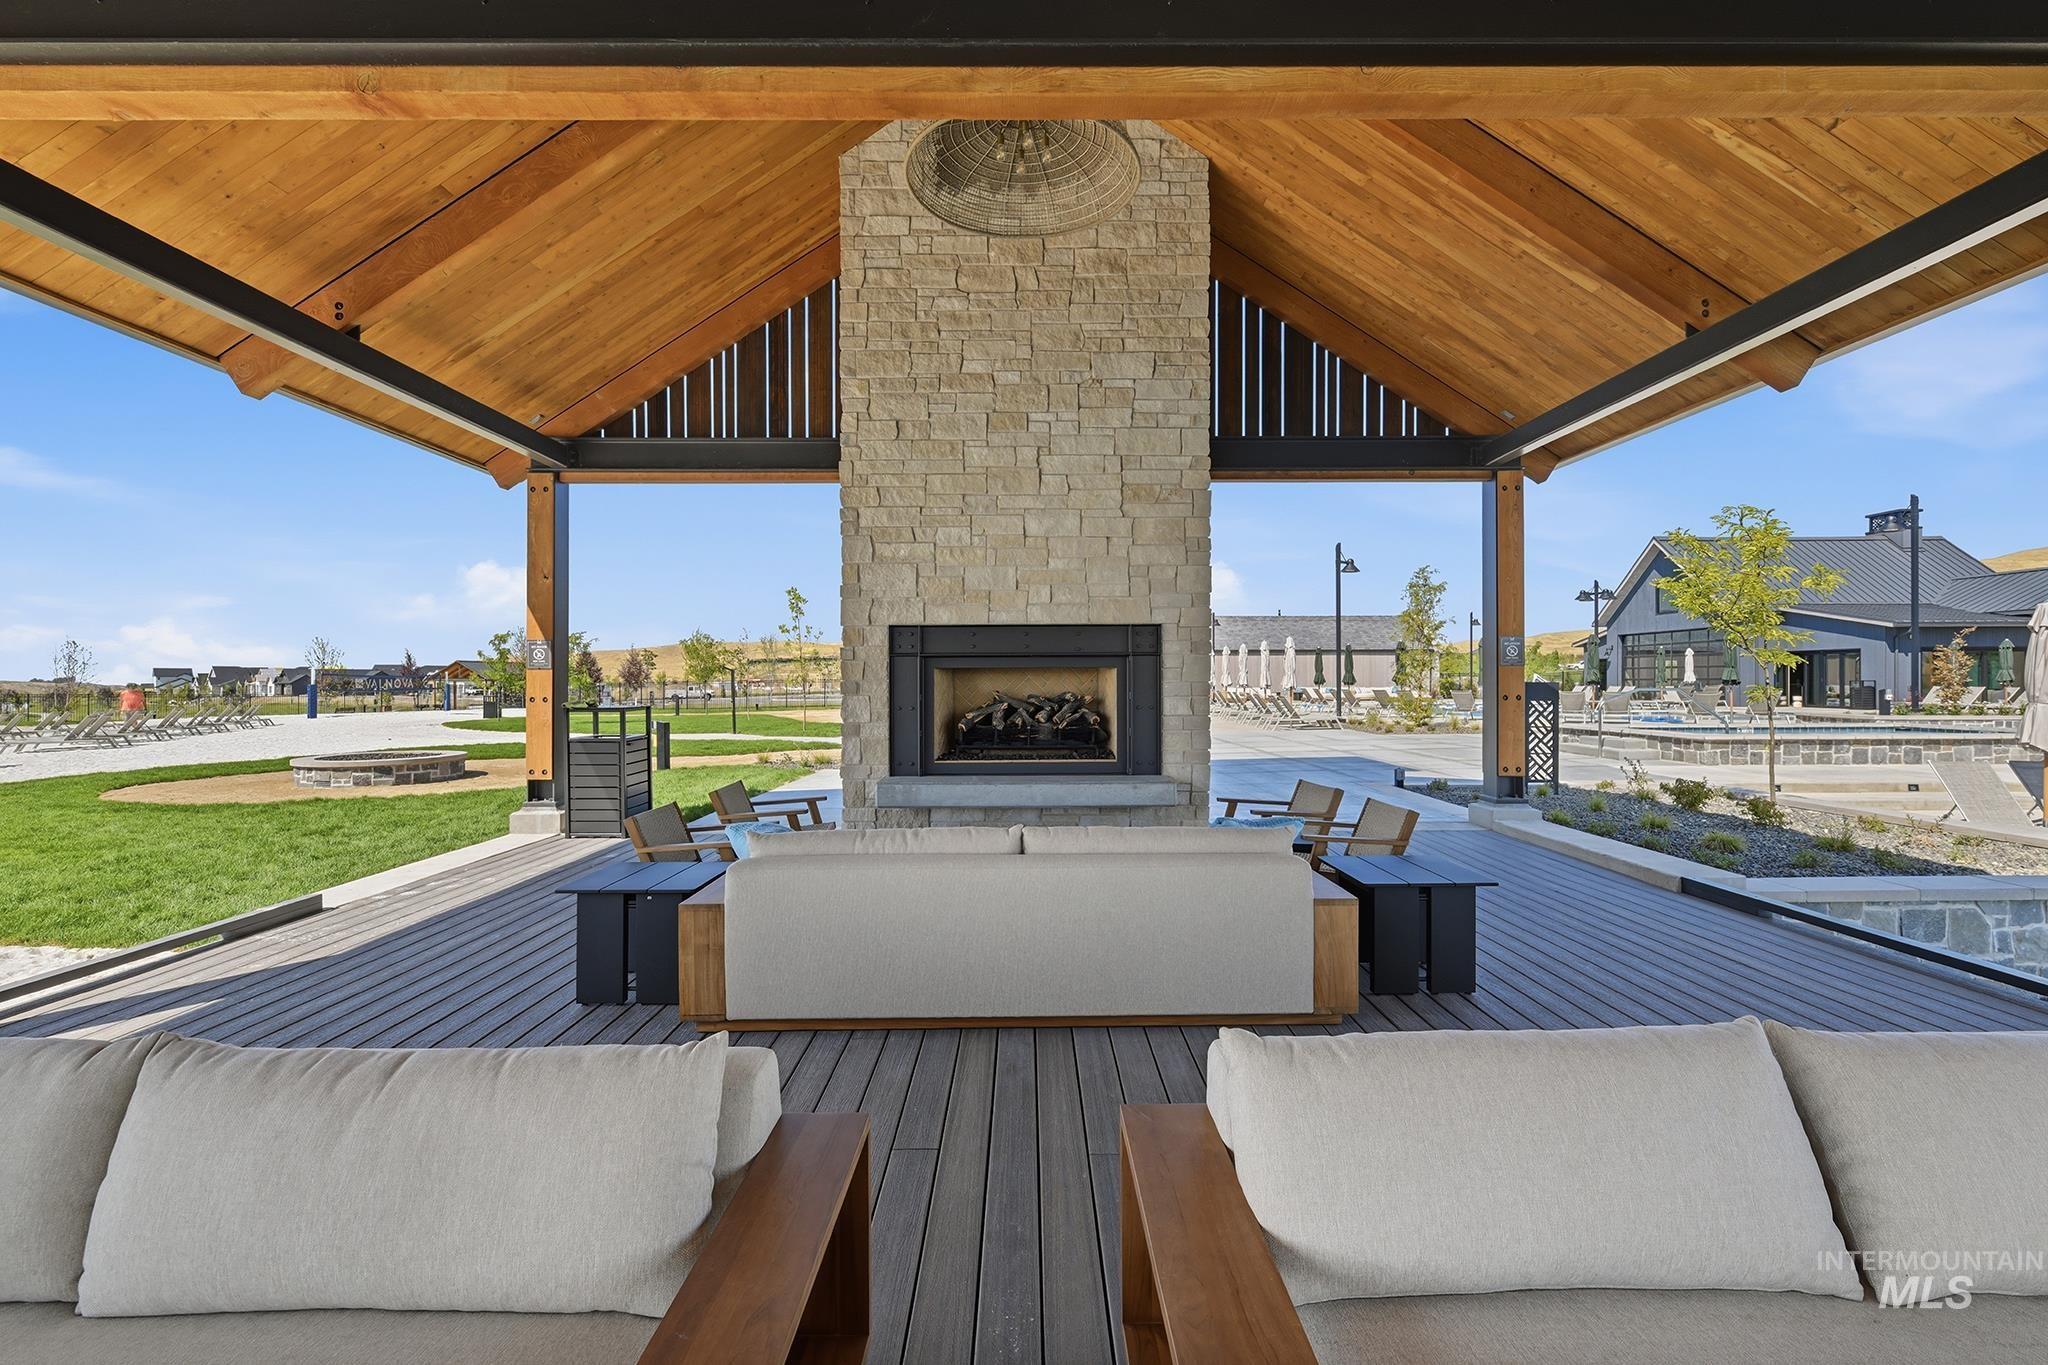
Expansive outdoor pavilion with a vaulted wood-finish ceiling, stone fireplace, and composite decking
-
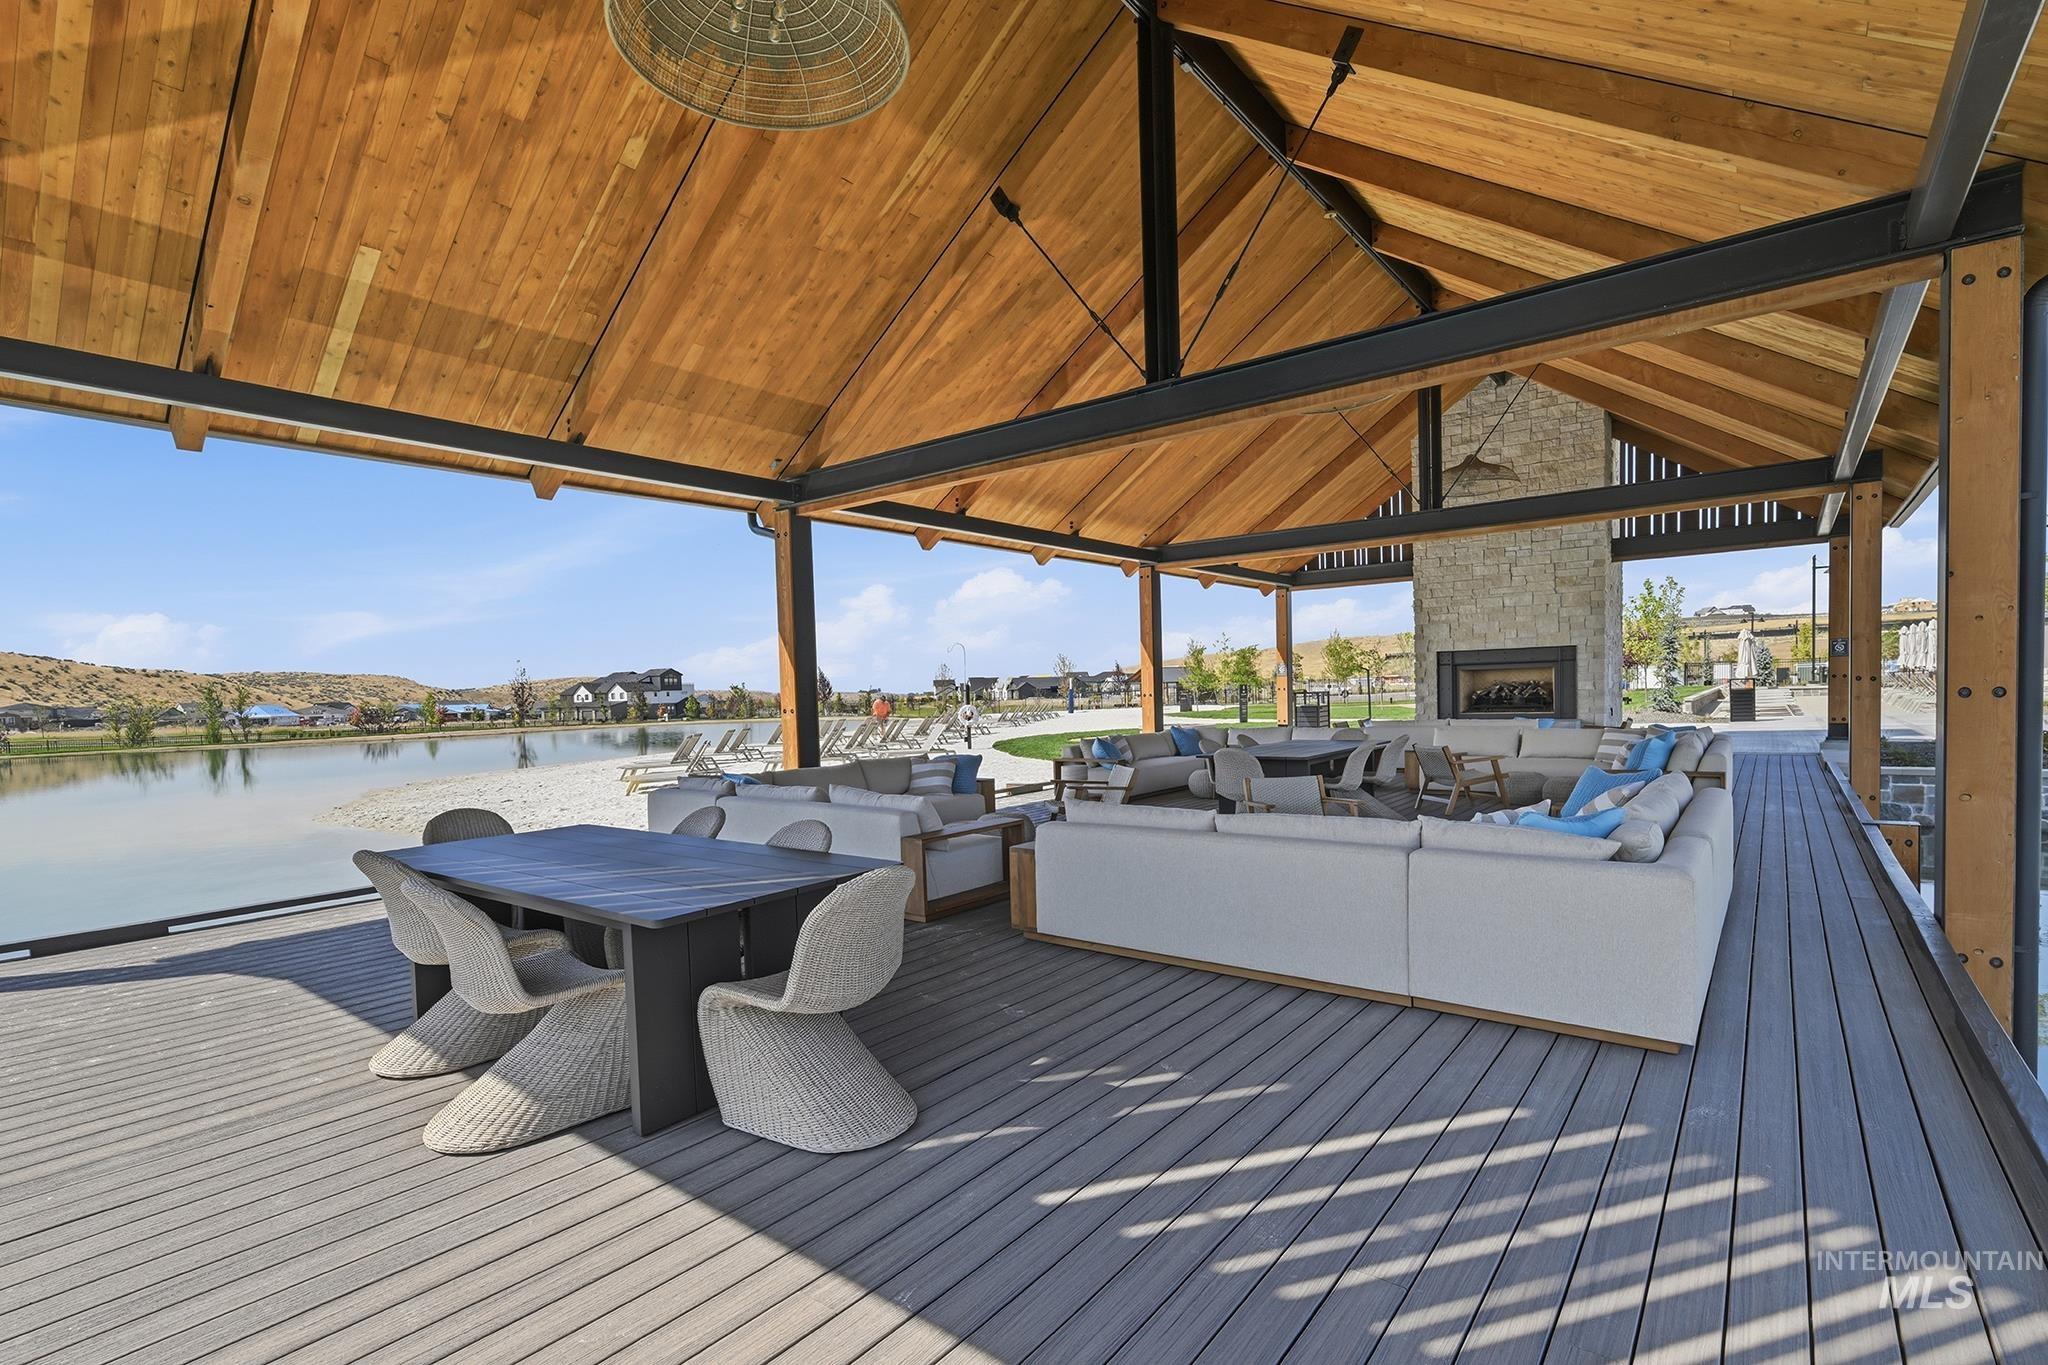
Expansive covered patio featuring a vaulted wood-paneled ceiling, stone fireplace, and composite decking
-
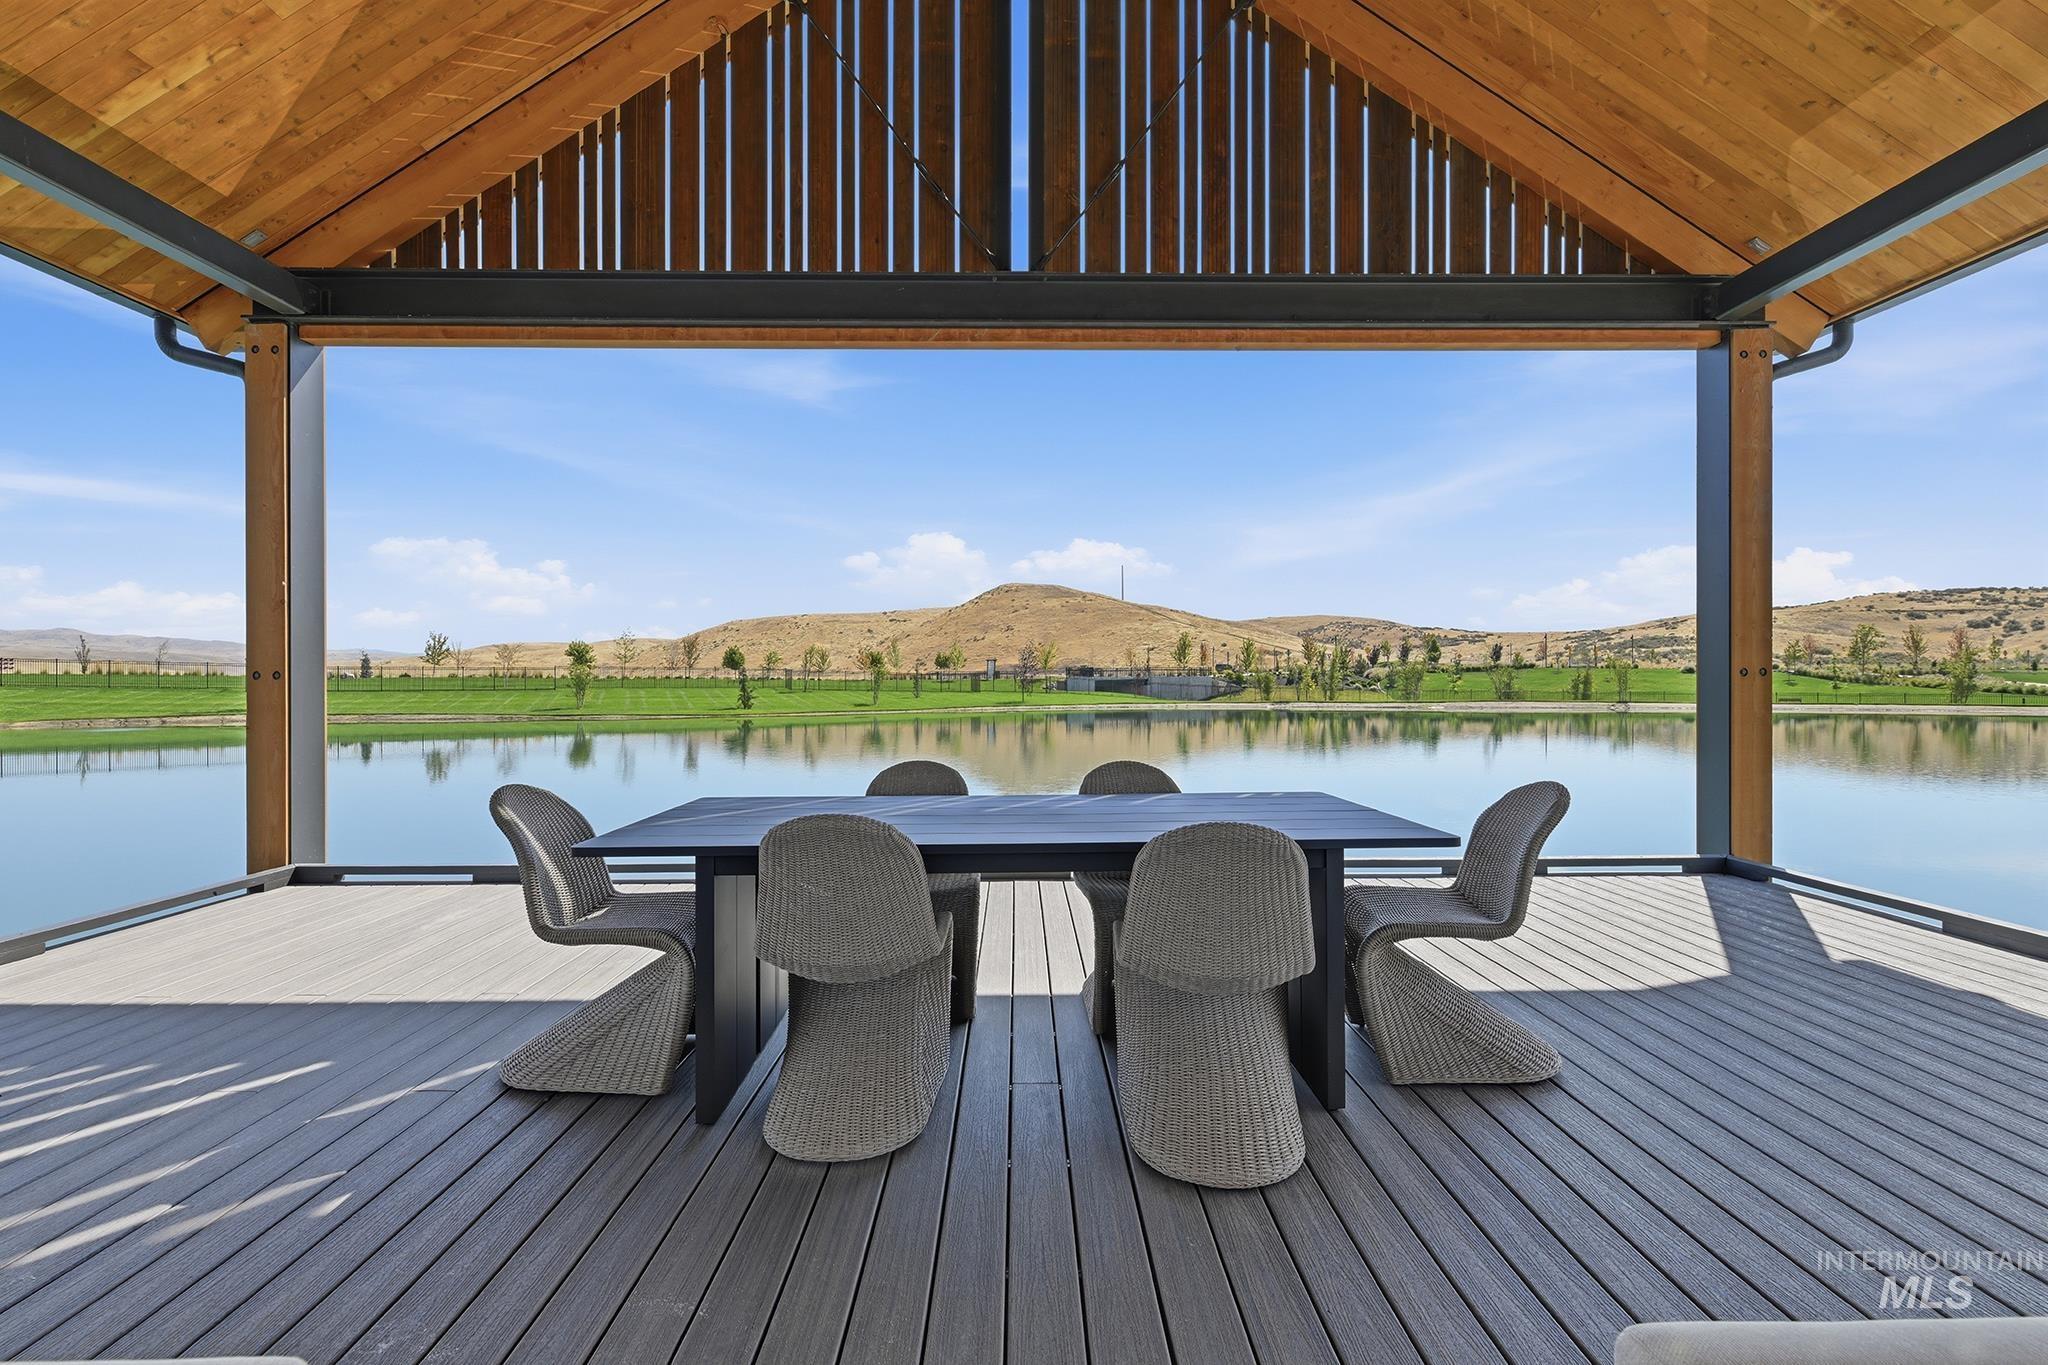
Expansive outdoor covered patio with wood-finish ceiling, overlooking a lake with surrounding hills
-
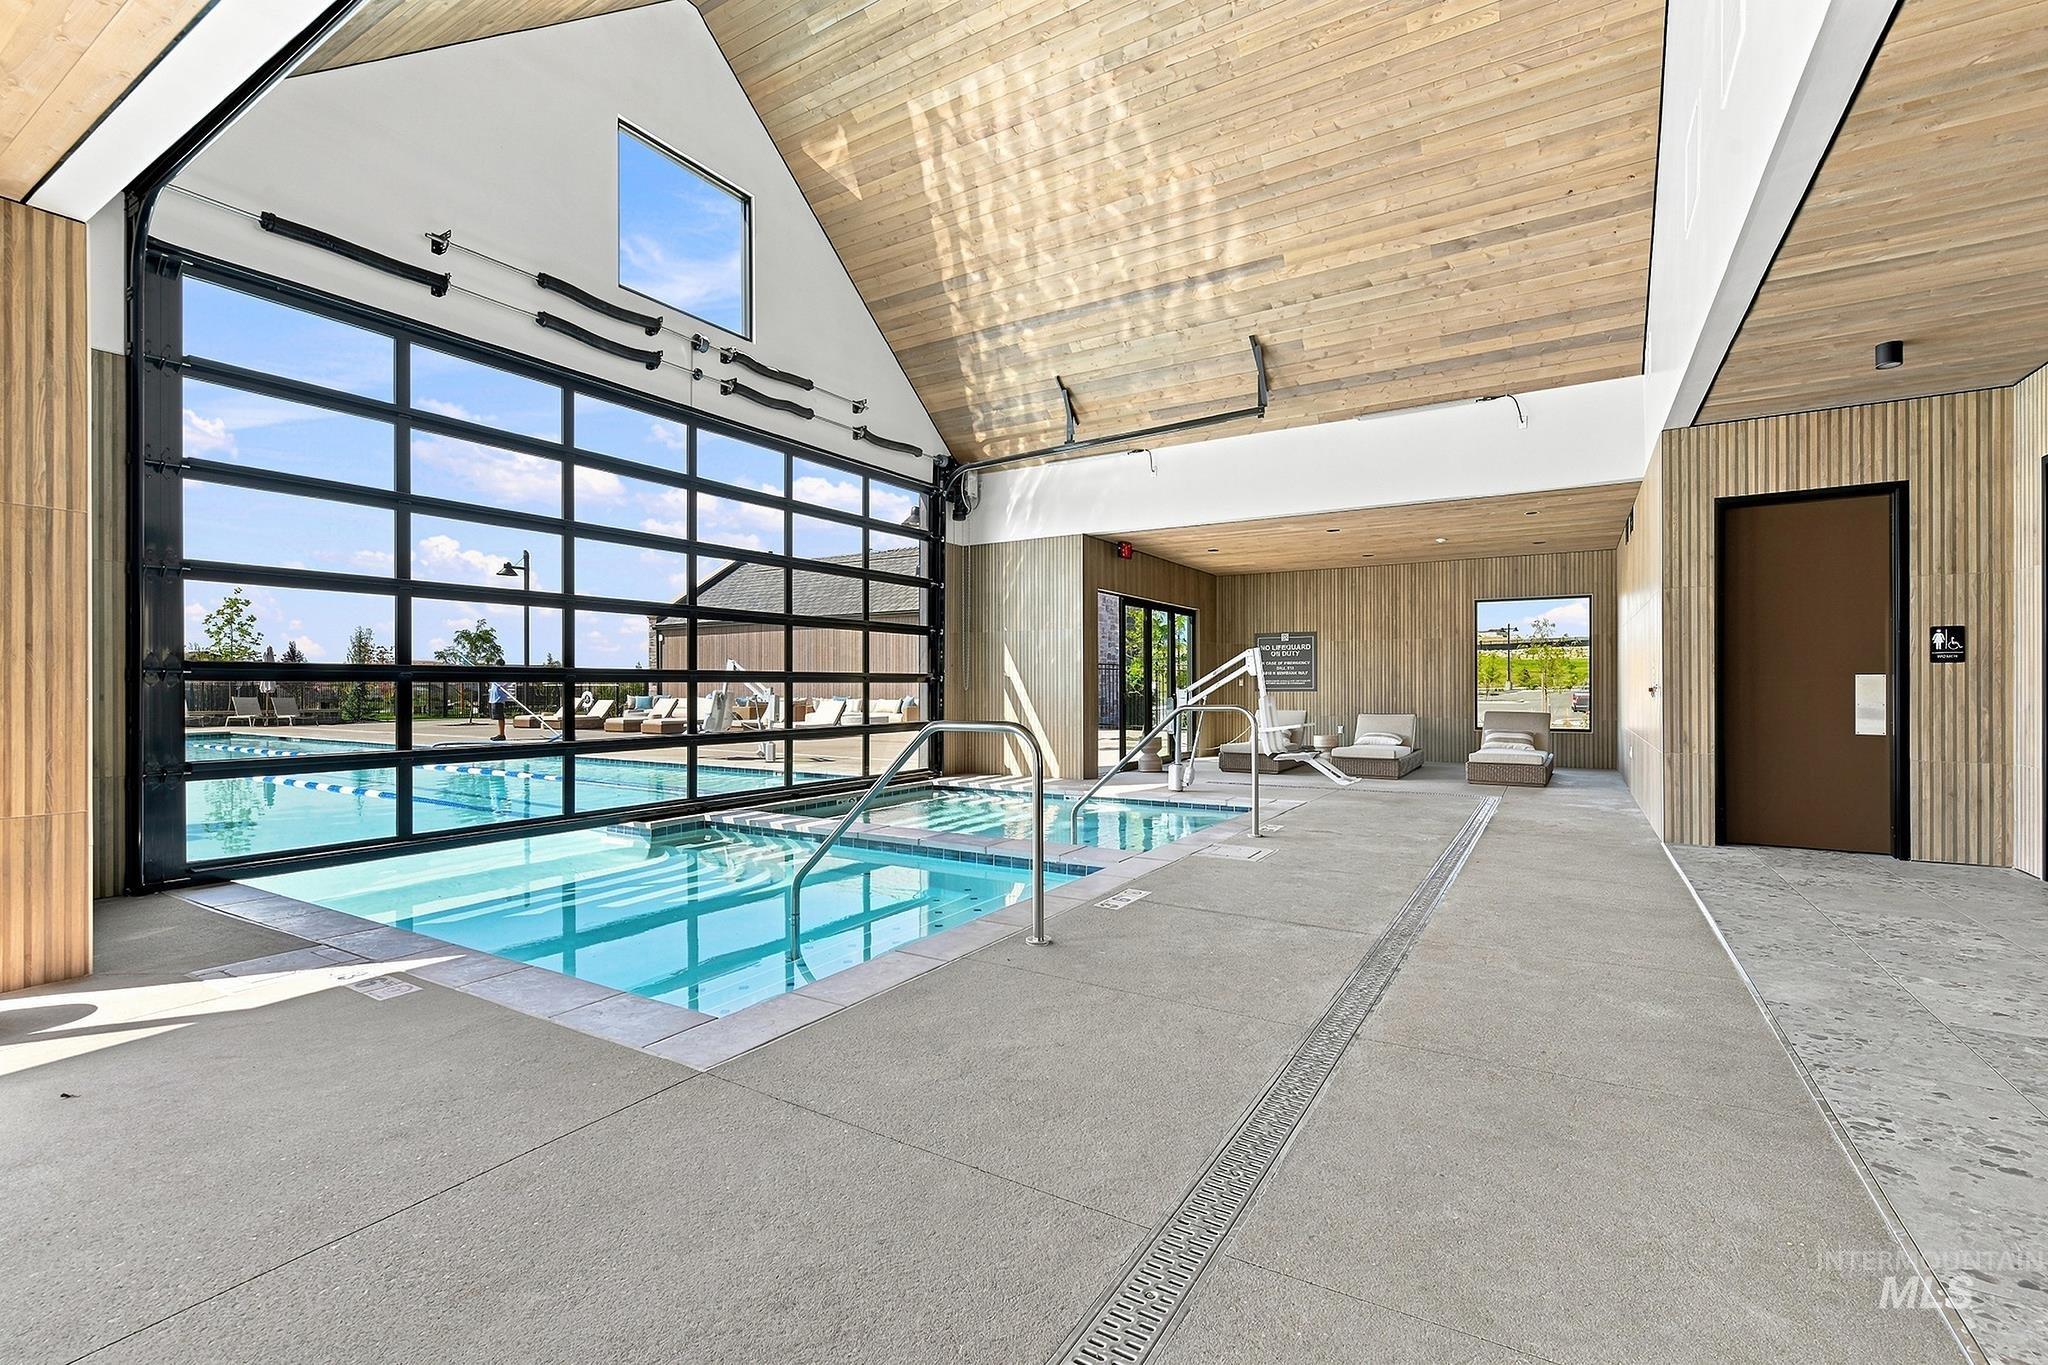
Indoor pool with a retractable glass wall, wood-paneled ceiling, and concrete flooring
-
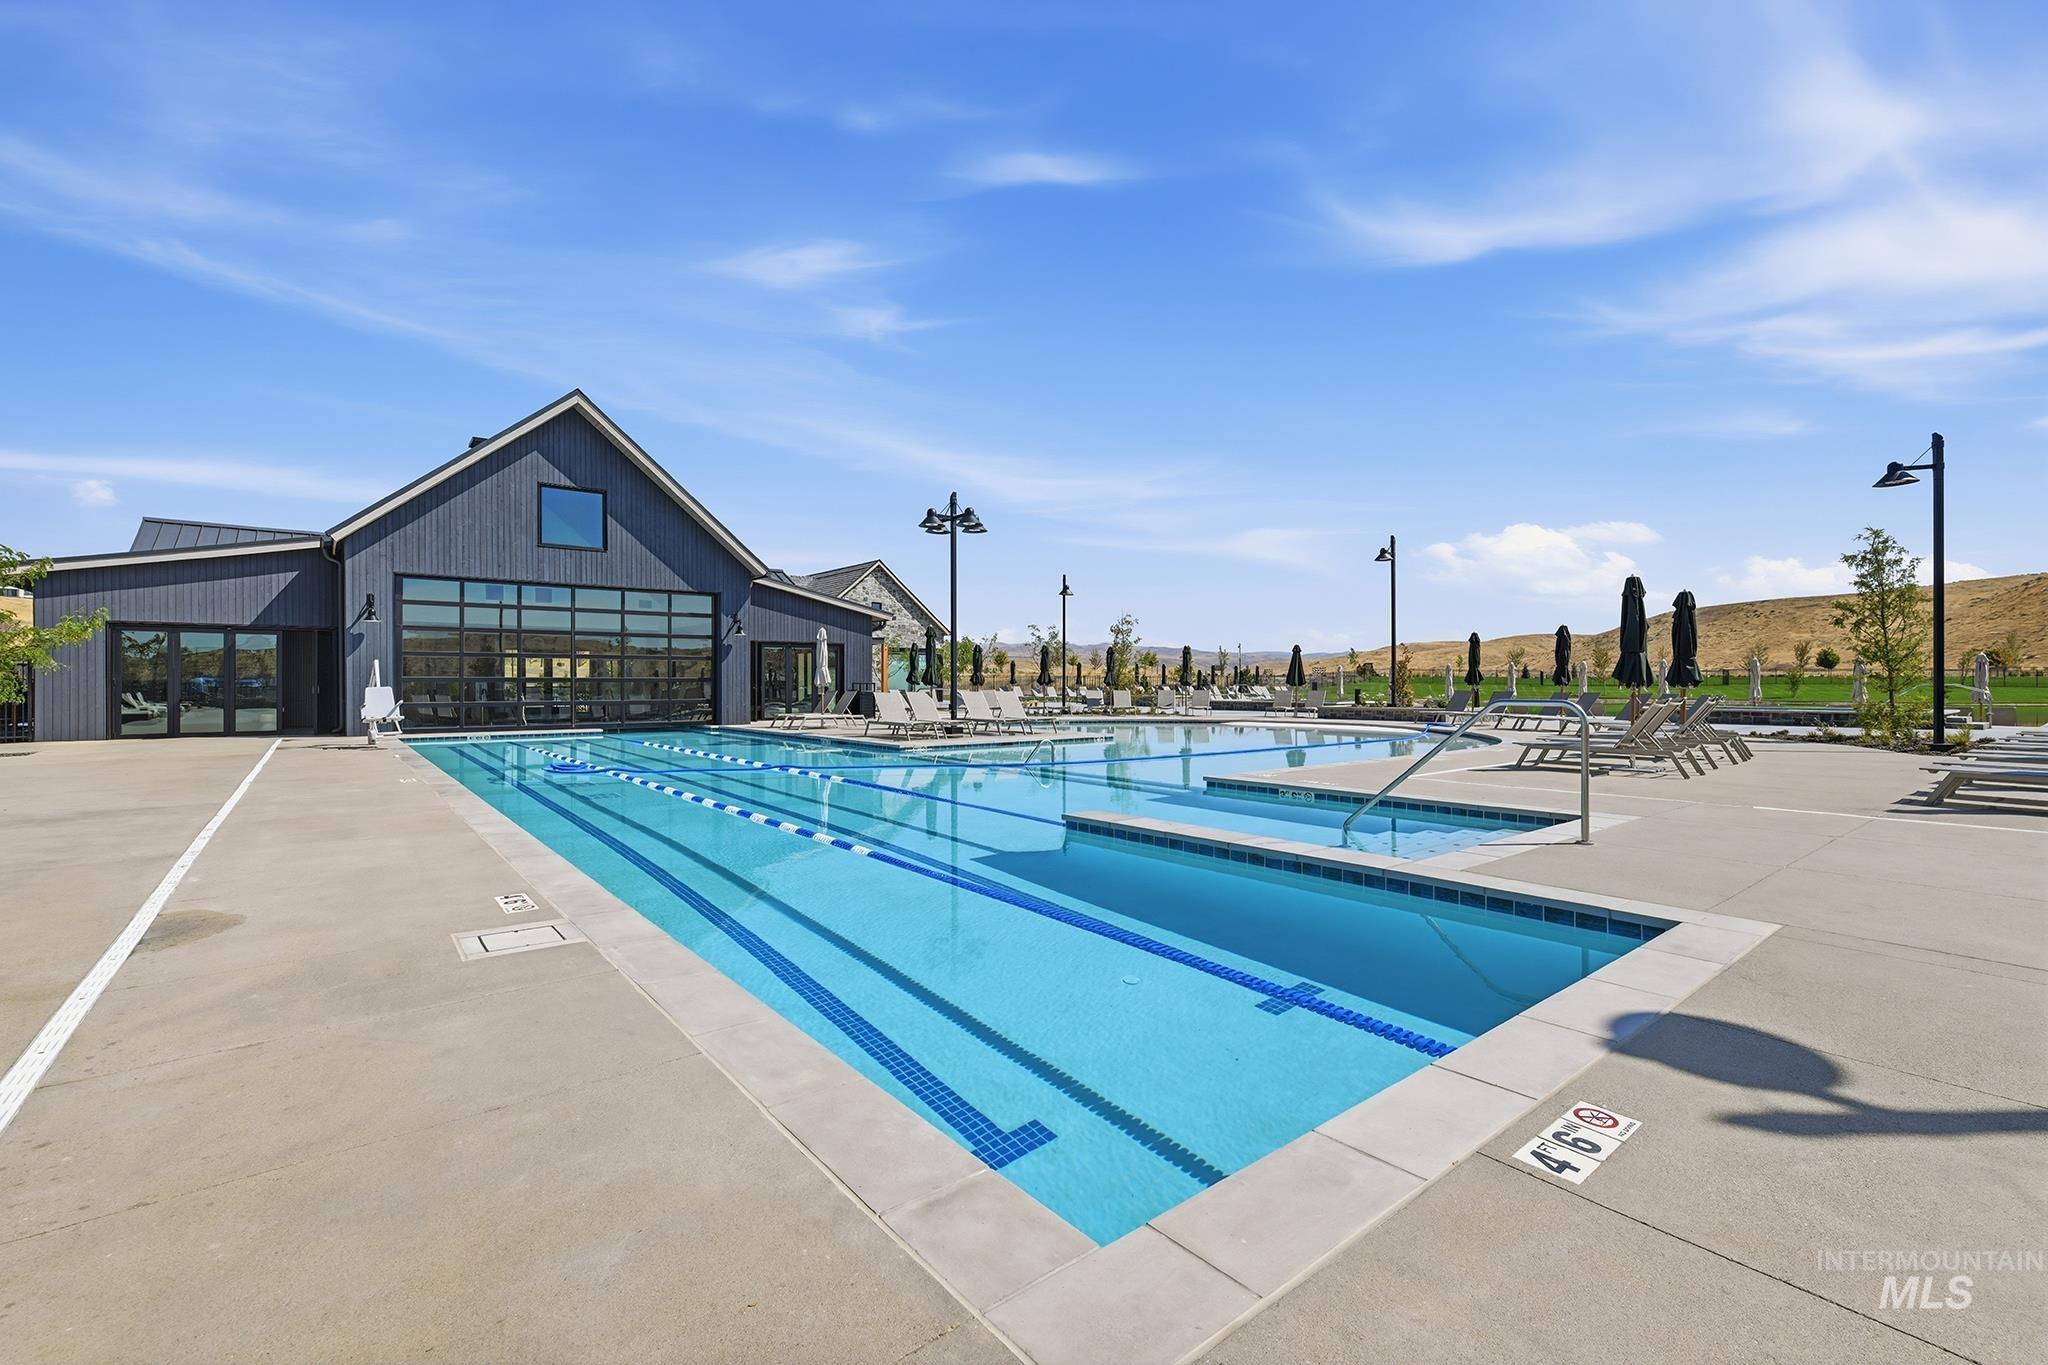
Modern clubhouse structure with dark siding and expansive glass doors
-
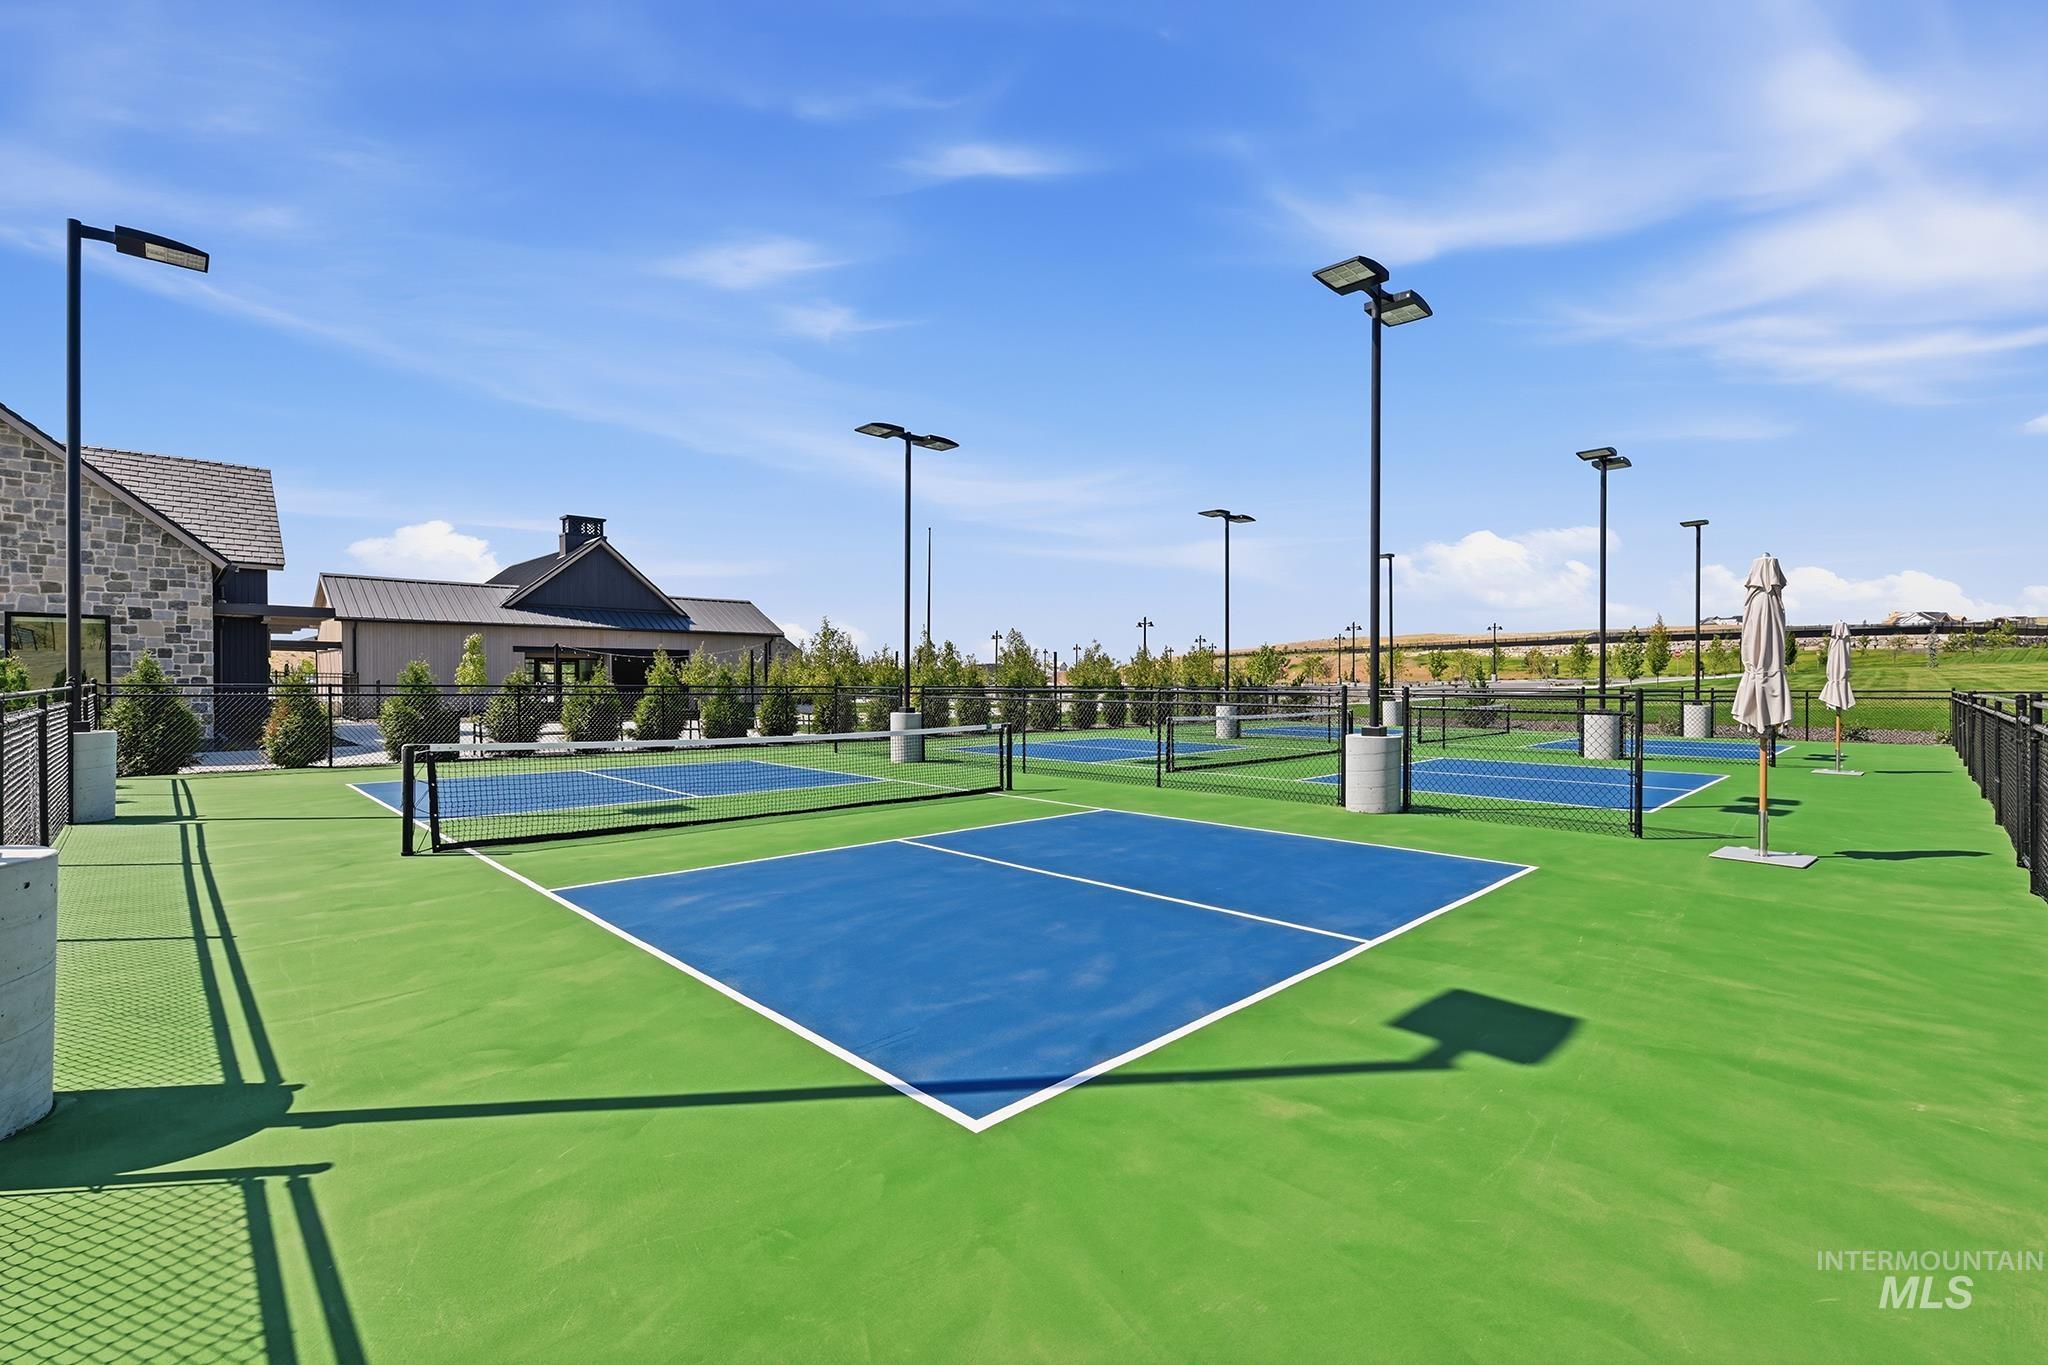
Multiple outdoor courts featuring blue playing surfaces, green surrounds, boundary fencing, and integrated lighting
-
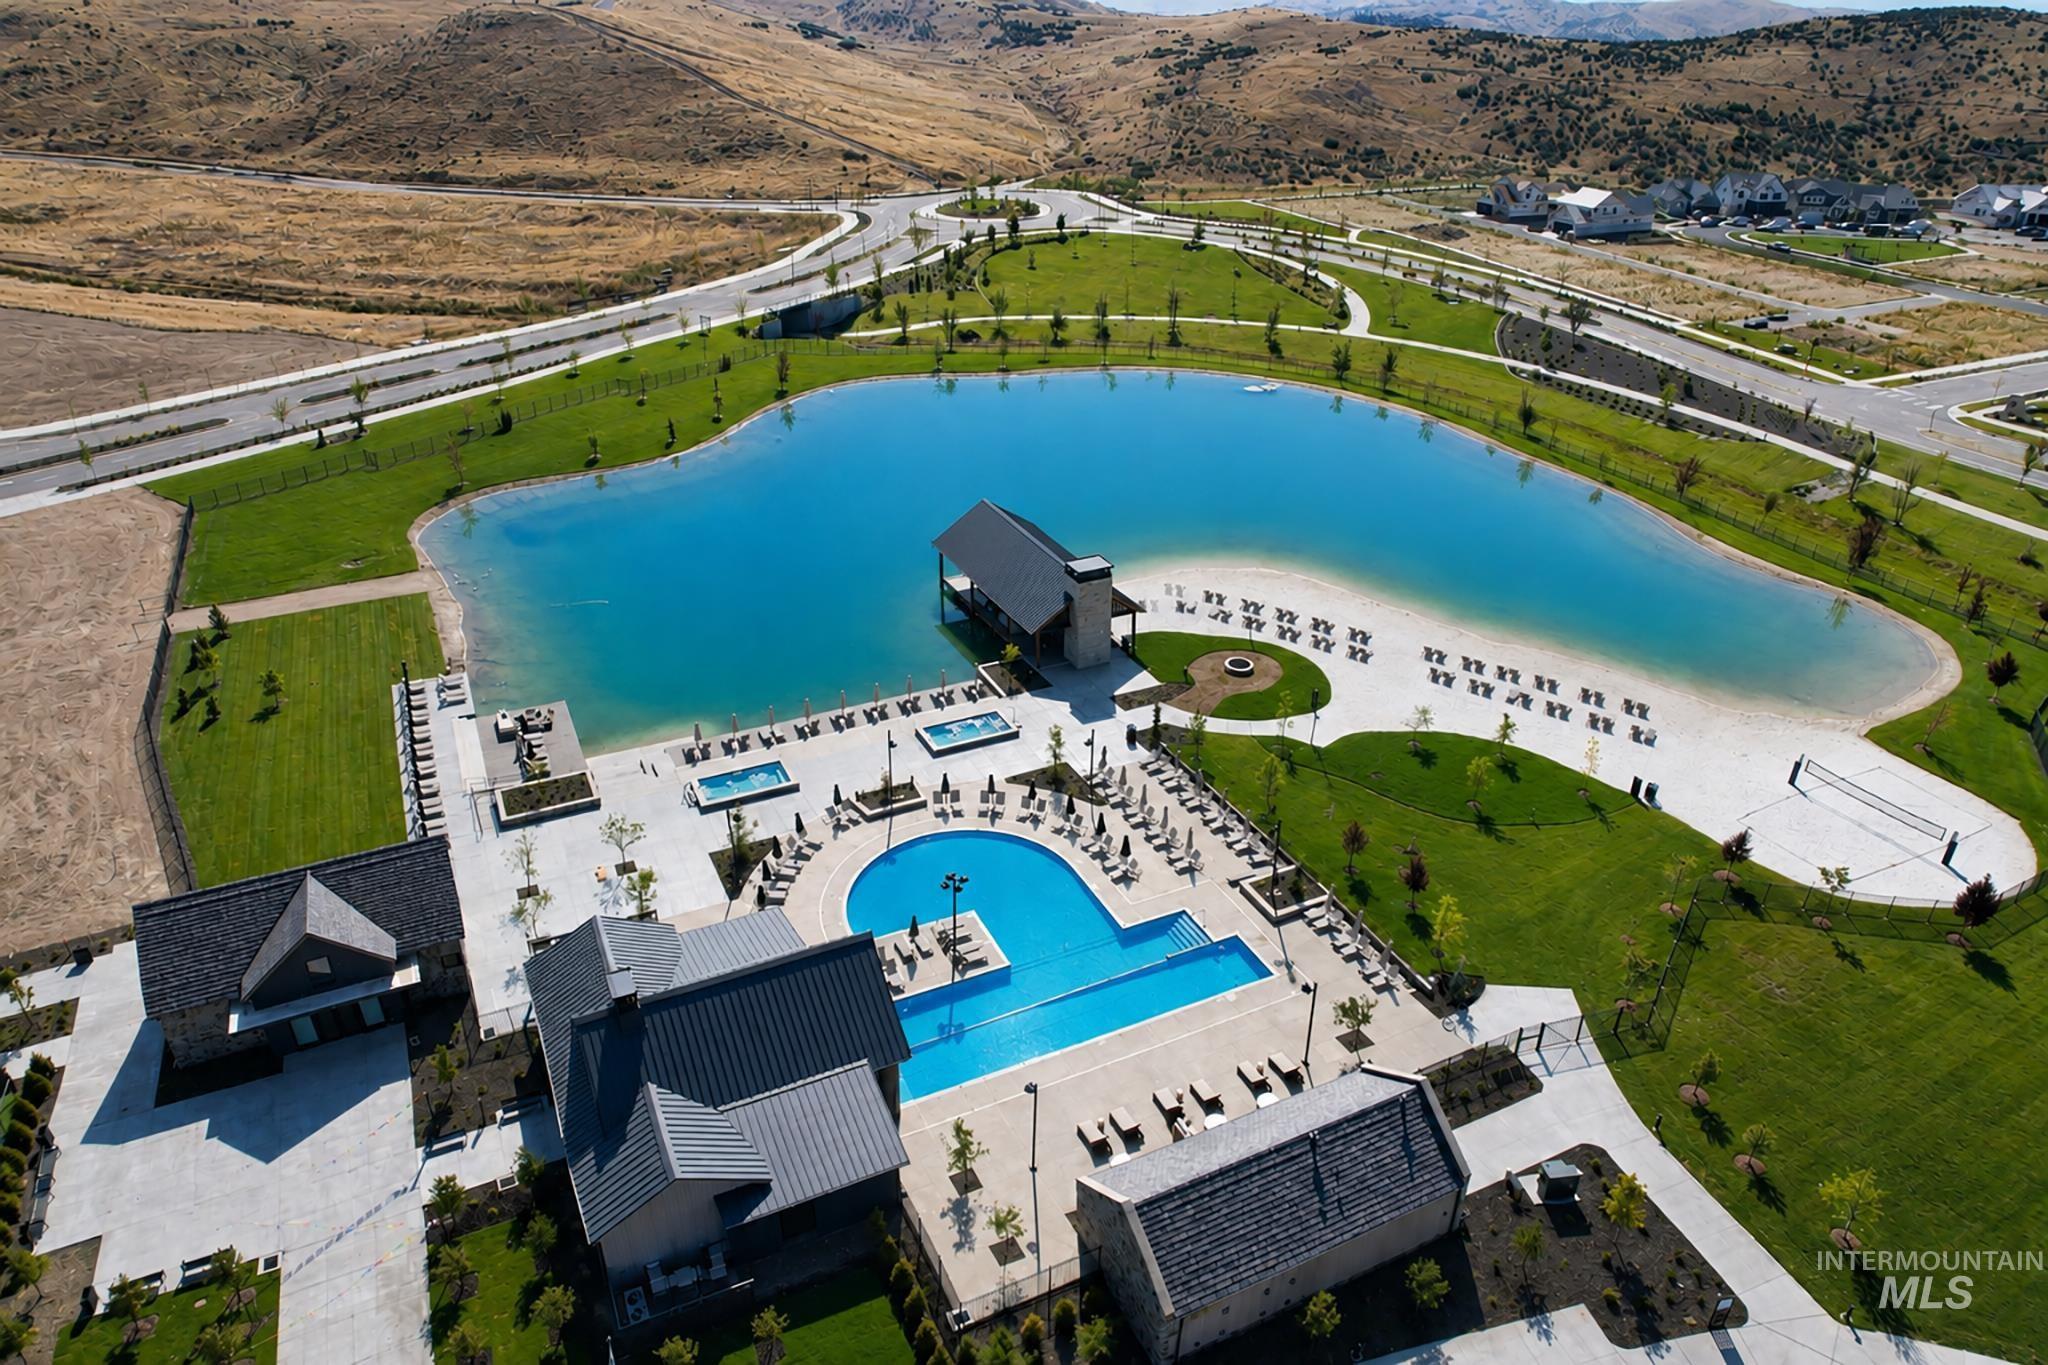
Expansive grounds featuring a large pool, multiple lounge areas, a sandy beach area, a volleyball court, and a tranquil pond
-

Stone-clad entry monument with illuminated signage and decorative branding
Property Description
The Olive is a brand new plan by Berkeley Building Co, offering an amazing value in Valnova, Eagle’s highly anticipated amenity rich community. This 3 bedroom, 2.5 bath design offers an open floor plan, comfortable space for all and easy low maintenance living. Carefully designed in Berkeley’s Advantage Design Series with quartz countertops, laminate hard surface flooring, Bosch appliances and smart home energy features. This home offers the lifestyle of Valnova at an approachable price. Enjoy foothill views, nature trails, parks, and nearby the Glencara Recreation Village with lake, beach, pools and pickleball courts. Under construction. All photos similar. Berkeley Model Home is opened Wed-Sunday 12-4PM 7041 N Birsay Ave., Eagle.
Features
- Heating:
- Forced Air, Gas
- Cooling:
- Central air
- Garage Capacity:
- 2
Address Map
- Country:
- US
- State:
- ID
- City:
- Eagle
- Zipcode:
- 83616
- Street:
- 5805 W Alderman Ln
- Longitude:
- W117° 34' 26.8''
- Latitude:
- N43° 45' 11.7''
Rooms
- Master Bedroom Level:
- Upper
- Master Bedroom Size:
- 16x14
- Bedroom 2 Level:
- Upper
- Bedroom2 Size:
- 10x10
- Bedroom 3 Level:
- Upper
- Bedroom3 Size:
- 11x11
- Kitchen Level:
- Main
- Kitchen Size:
- 11x15
Schools
- School District:
- West Ada School District
- Elementary School:
- Independence
- Middle School:
- Star
- High School:
- Eagle
Additional Details
- Status:
- Active
- Type:
- Townhouse
- Level:
- Two Story
- Tax Year:
- 2025
- Taxes:
- $611
- Potential Short Sale:
- No
- Age:
- Under Construction
- Auction:
- No
- Flood Ins Required:
- No
- HUD Owned:
- No
- In Foreclosure:
- No
- Land Size:
- Sm Lot 5999 SF
- Land Lease:
- No
- Home Owner Exempt:
- No
- HOA Frequency:
- Monthly
- HOA Fees:
- $285
- Inc Kitchen Features:
- Dishwasher, Disposal, Microwave, Oven/range freestanding, Pantry, Countertop-quartz, Gas Range
- Lot Features:
- Sidewalks, Private Road, View, Finished Driveway
- Water:
- City service
- Land Use:
- Single
- Sprinkler System:
- Auto,Drip,Full
Residential For Sale
5805 W Alderman Ln, Eagle, Idaho 83616
3 Bedrooms
2.5 Bathrooms
1,872 SqFt
Visits : 55 in 27 days
$459,900
Listing ID #98999079
Basic Details
- Property Type :
- Residential
- Listing Type :
- For Sale
- Status :
- Active
- Listing ID :
- 98999079
- Price :
- $459,900
- Bedrooms :
- 3
- Bathrooms :
- 2.5
- Apx SqFt :
- 1,872 SqFt
- Year Built :
- 2027
- Lot Area :
- 0.09 Acres
- Days on Market :
- 24
- Subdivision :
- Valnova Estates Subdivision
- Builder Name :
- Berkeley Building Co.
- Update Date :
- 09/21/2026 22:10:41
Agent info


Contact Agent
Mortgage Calculator

