
-
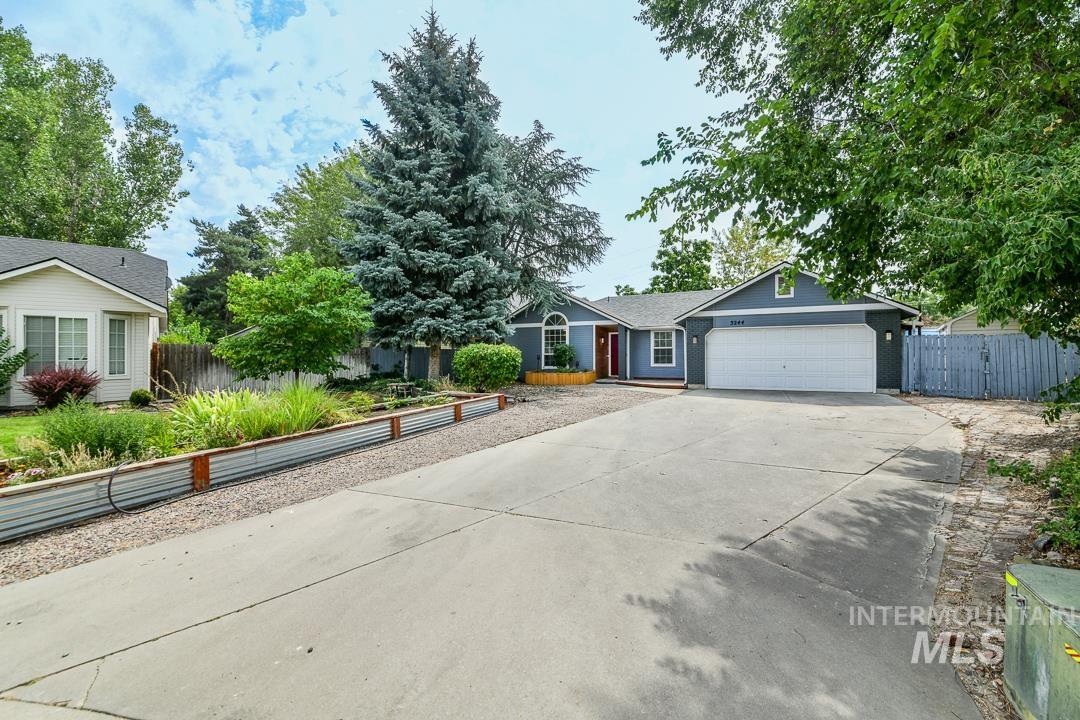
Exterior featuring a blue facade, attached garage, concrete driveway, front porch, and mature landscaping
-
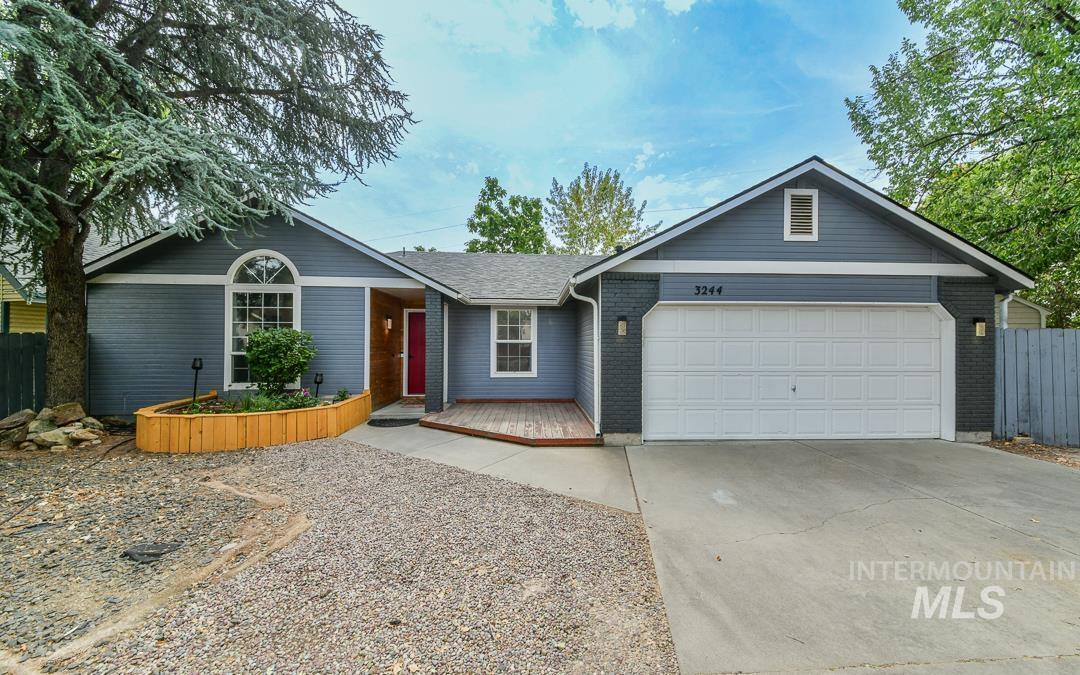
Exterior with gray siding and brick accents, an attached garage, a red entry door, a curved wood planter box, and a gravel and concrete driveway
-
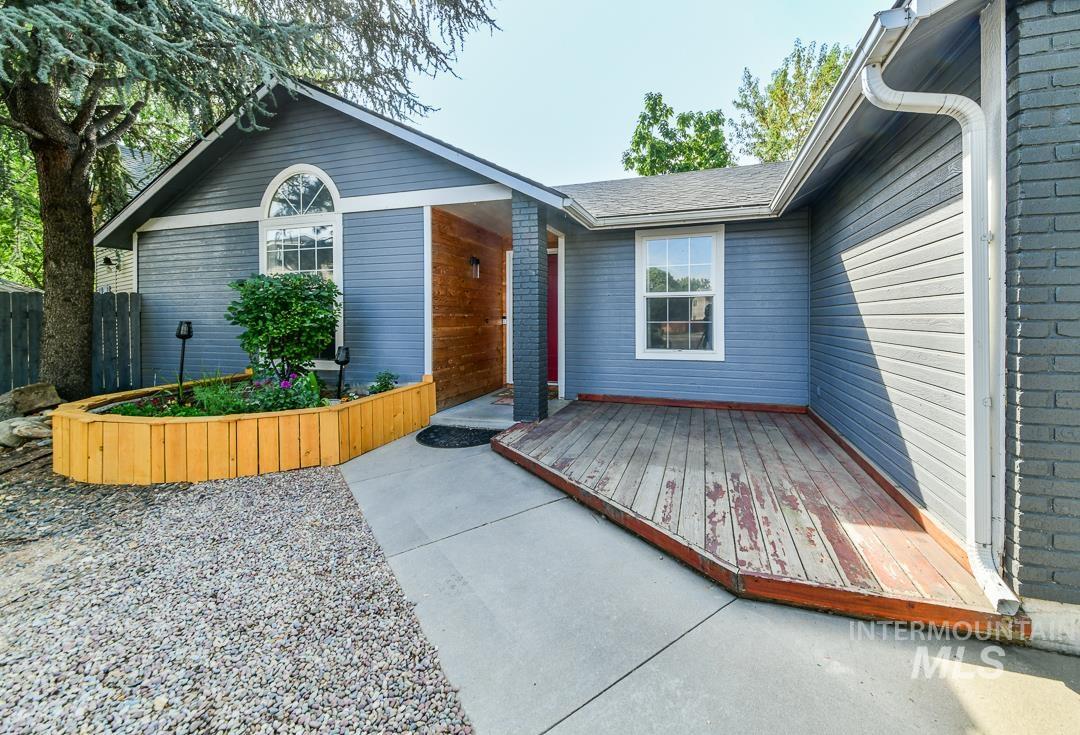
Siding exterior with painted brick accents, front concrete walkway, and a raised wood planter bed
-

Blue horizontal siding, dark brick facade accents, red entry door, wood-finish deck, and white garage door
-

Vaulted ceiling, wood-finish flooring, ceiling fan, wood accent wall, and sliding glass door
-
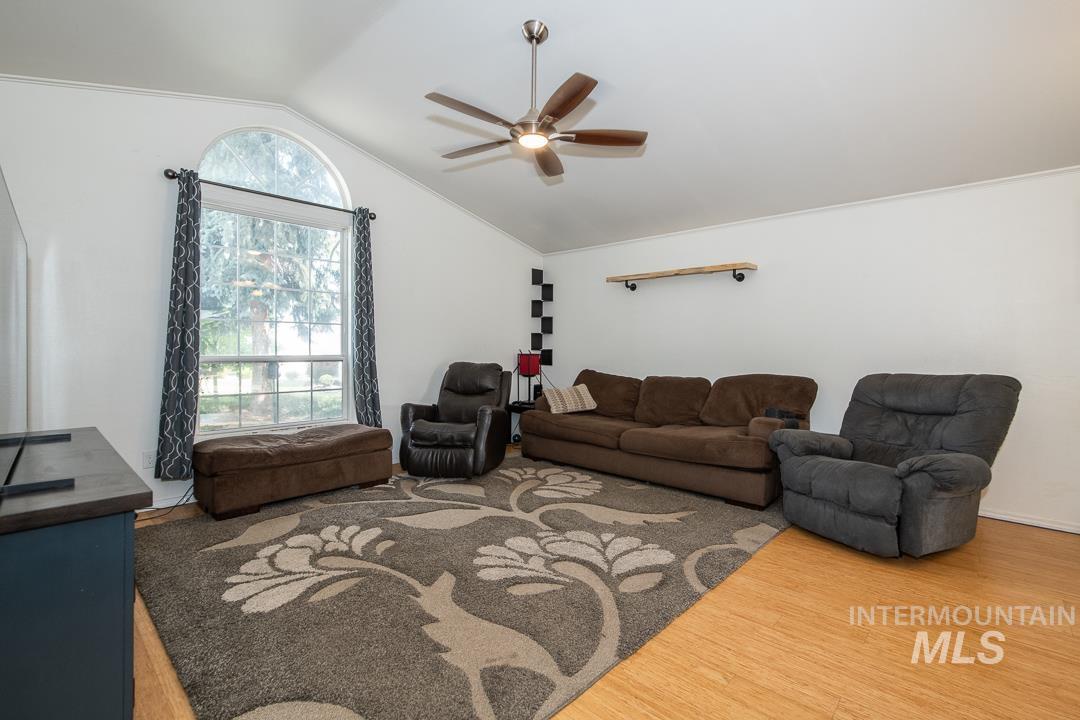
Vaulted ceiling with a ceiling fan, arched window, wood-finish flooring, and white walls
-
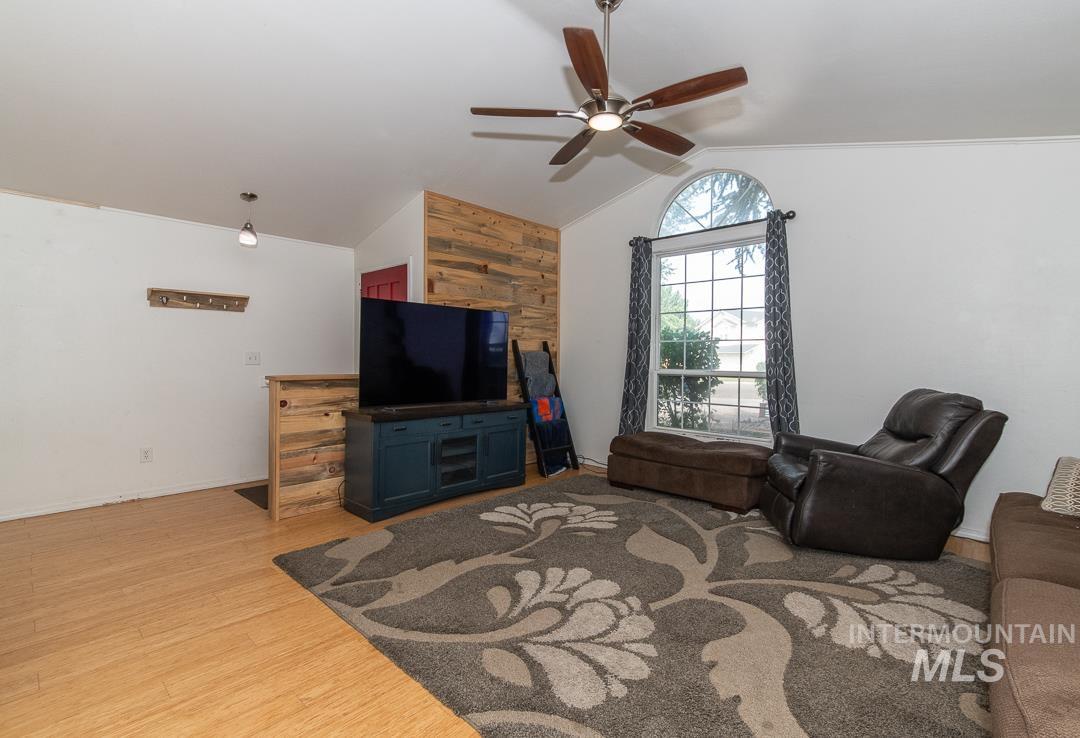
Vaulted ceilings, wood-finish flooring, accent wall with wood paneling, arched window, and ceiling fan with integrated lighting
-

Vaulted ceiling, ceiling fan, arched window, wood-finish flooring, and a red paneled entry door
-

Hardwood flooring, ceiling fan with light fixture, window with blinds, feature wall with floating shelf
-
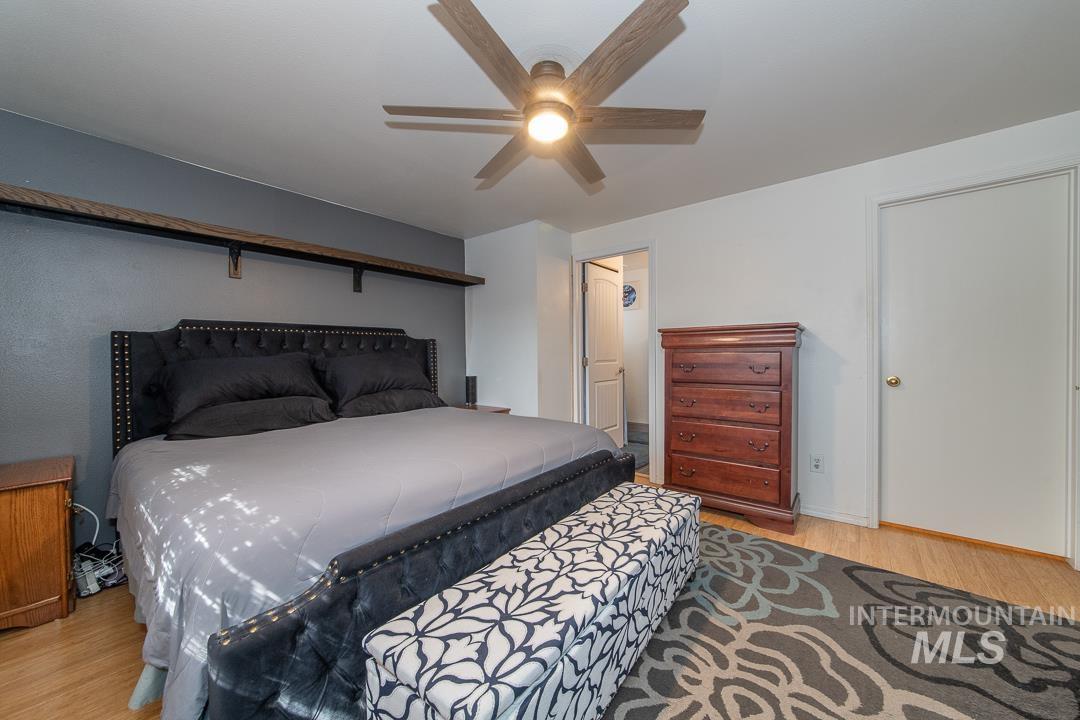
Wood-finish flooring, ceiling fan with integrated lighting, a built-in wall shelf, and a closet with a solid door
-
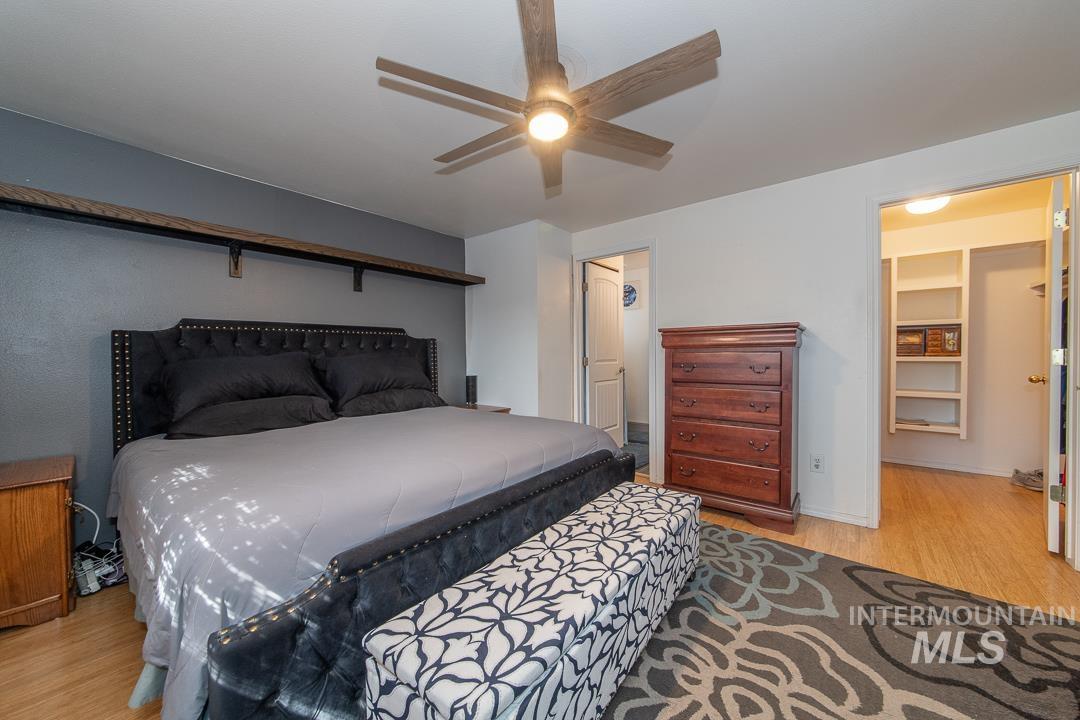
Wood-finish flooring, ceiling fan with light fixture, built-in shelving, and recessed lighting
-

Walk-in closet featuring wood-finish flooring, built-in shelving, and hanging rods
-

Ceiling fan with wooden blades
-
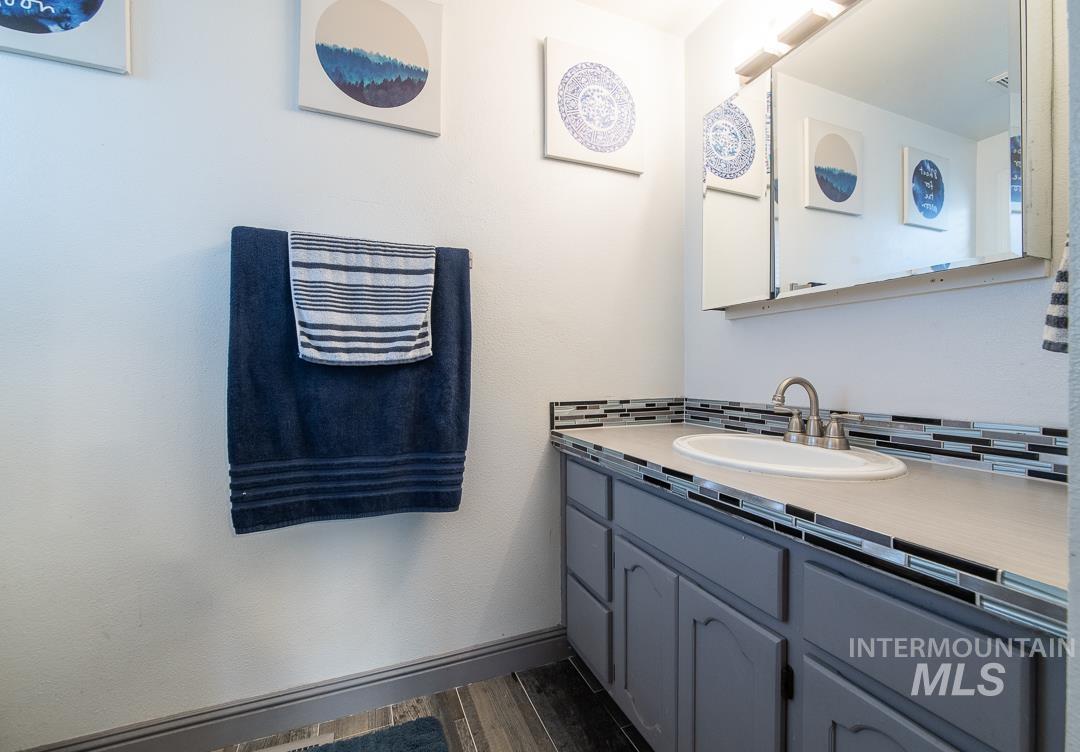
Vanity with an integrated sink, laminate countertop, and tiled backsplash
-
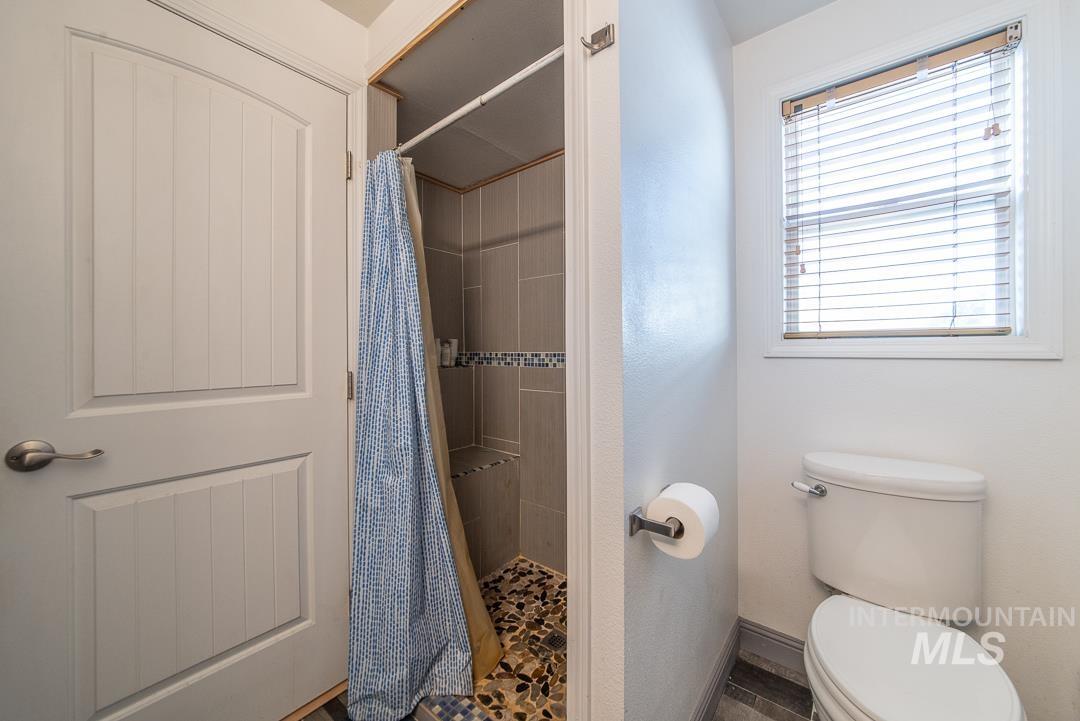
Walk-in shower with mosaic tile accents and integrated shelving
-

Dark wood vanity with a white stone countertop, undermount sink, and brushed nickel faucet
-

Wood-finish flooring, white walls, flush-mount ceiling light, window with trim, and bi-fold closet doors
-
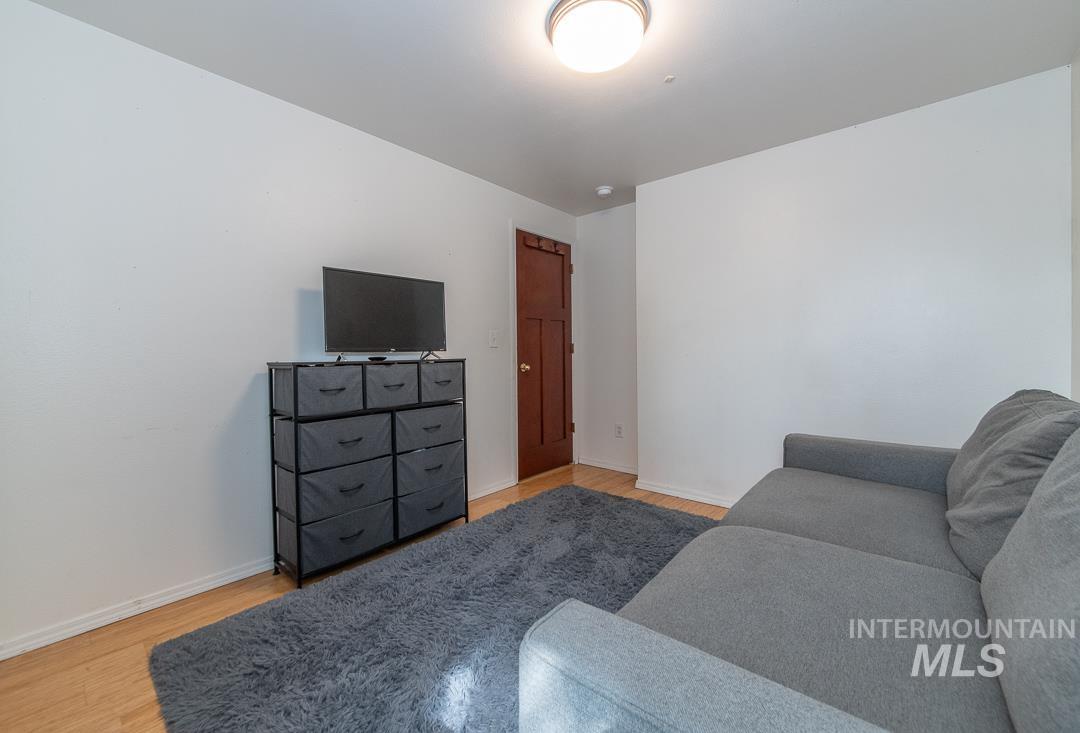
Additional content
-
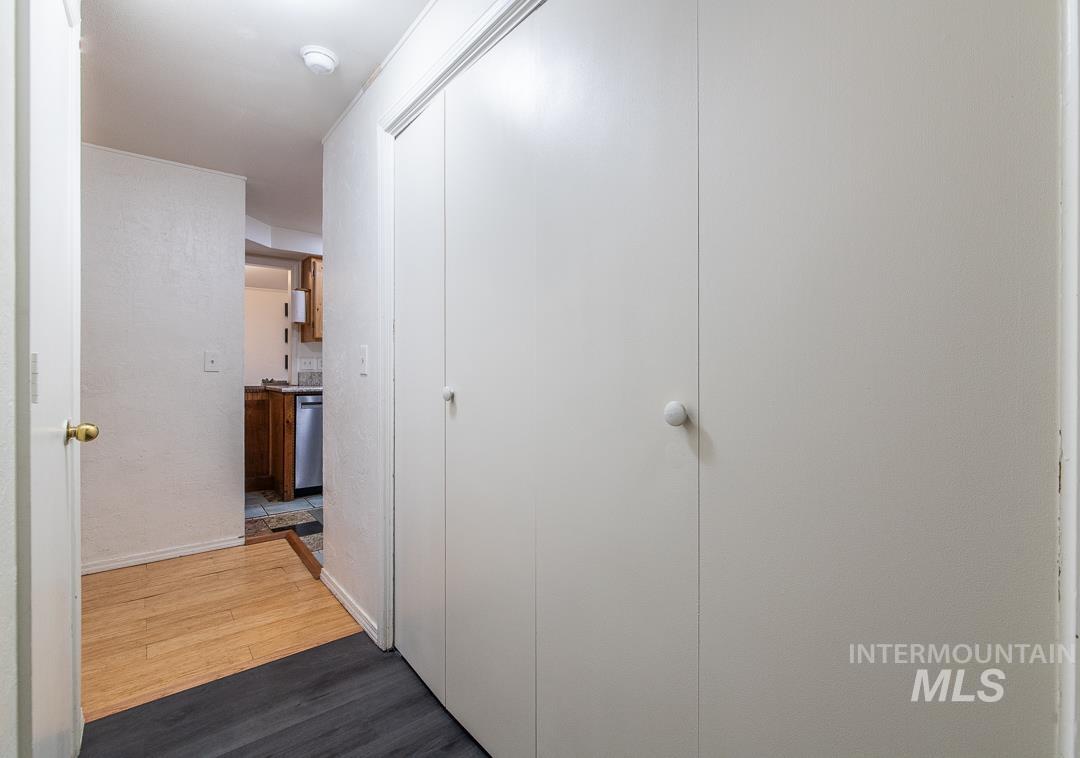
Bifold closet doors featuring circular knobs
-

Dedicated laundry area with stacked appliances and integrated shelving
-
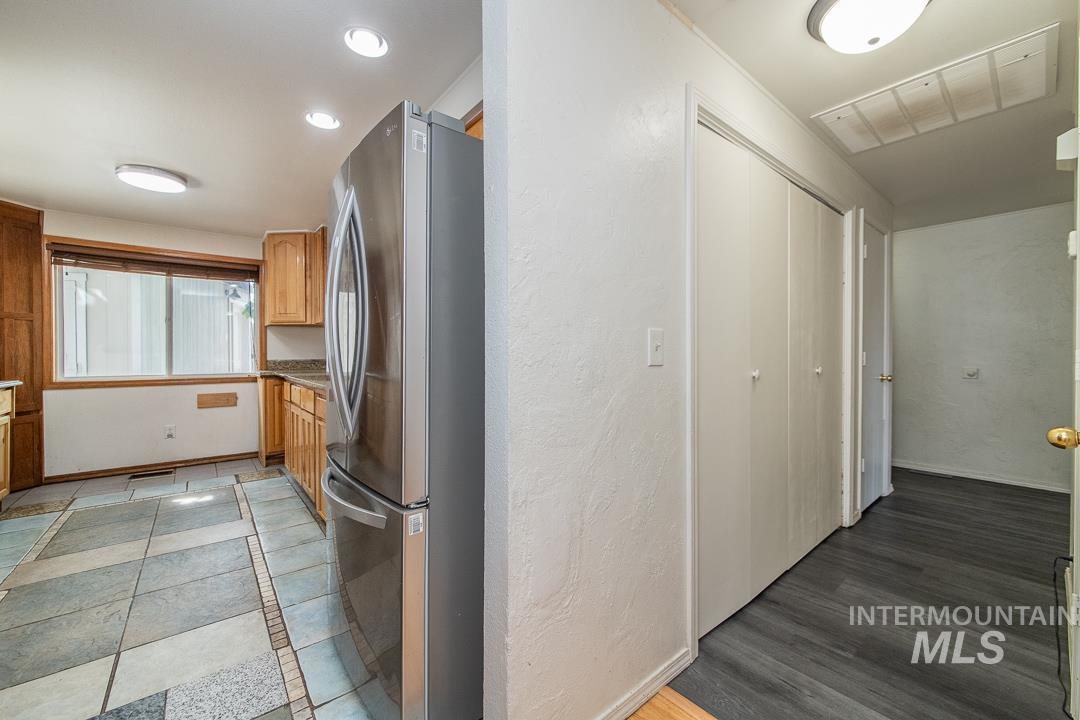
Kitchen with wood cabinetry, stainless steel refrigerator, and tiled flooring
-
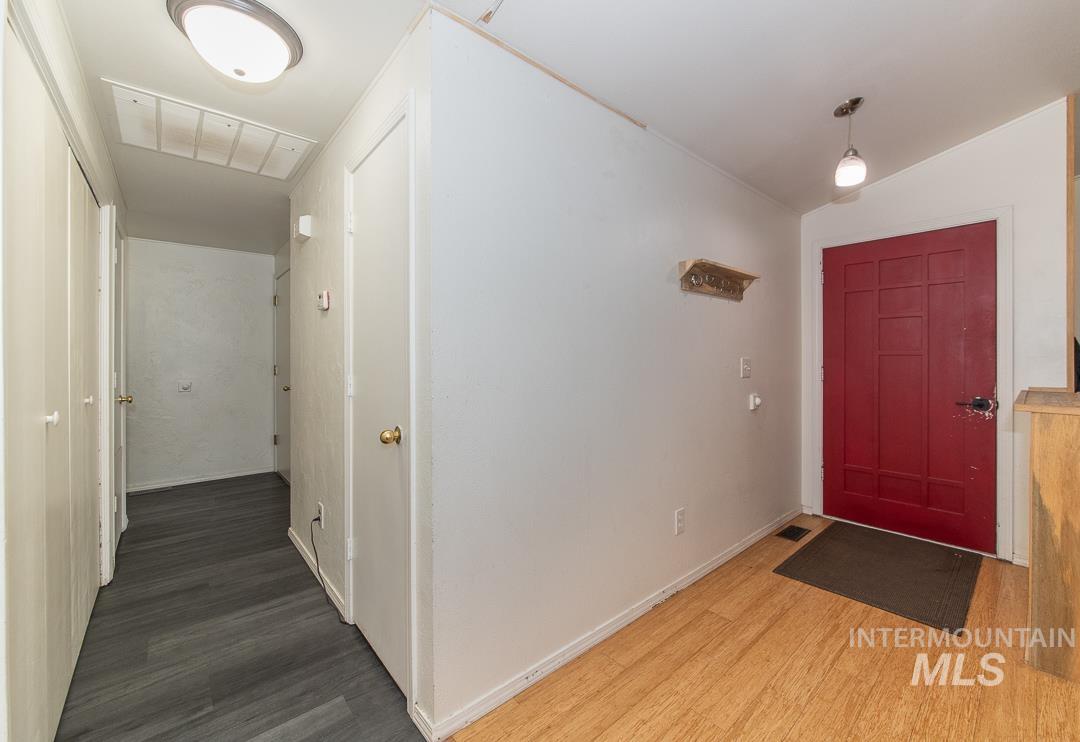
Entryway featuring a red panel door, wood-finish flooring, and a pendant light fixture
-
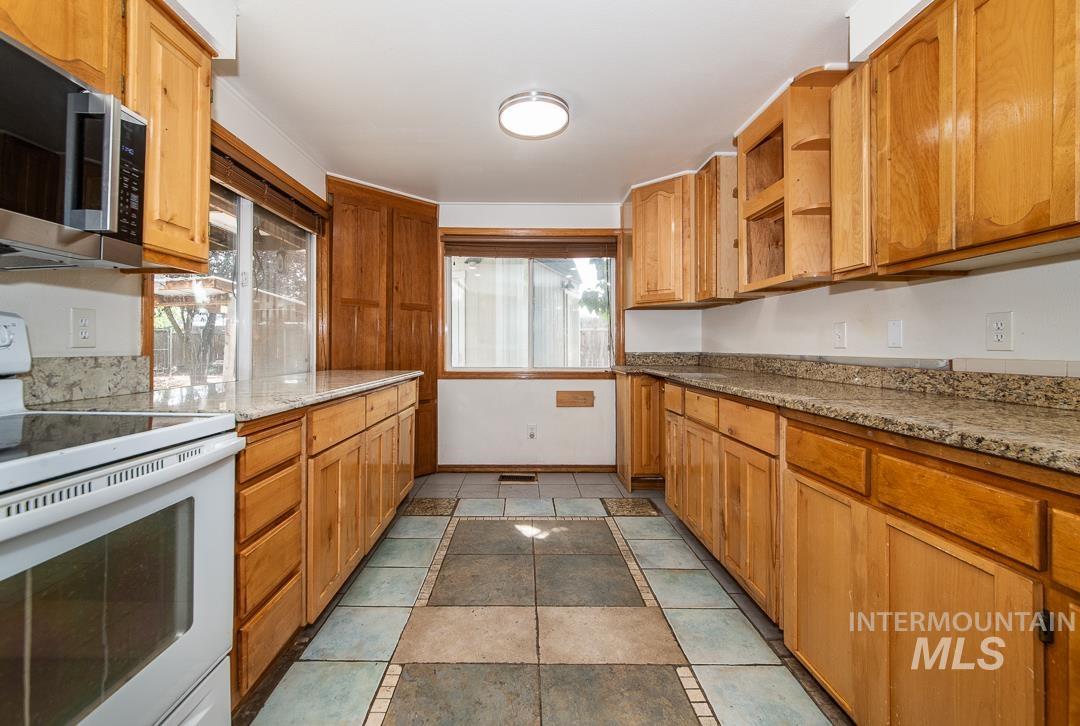
Kitchen featuring wood cabinetry, light-toned countertops, a white electric range, and a built-in microwave
-
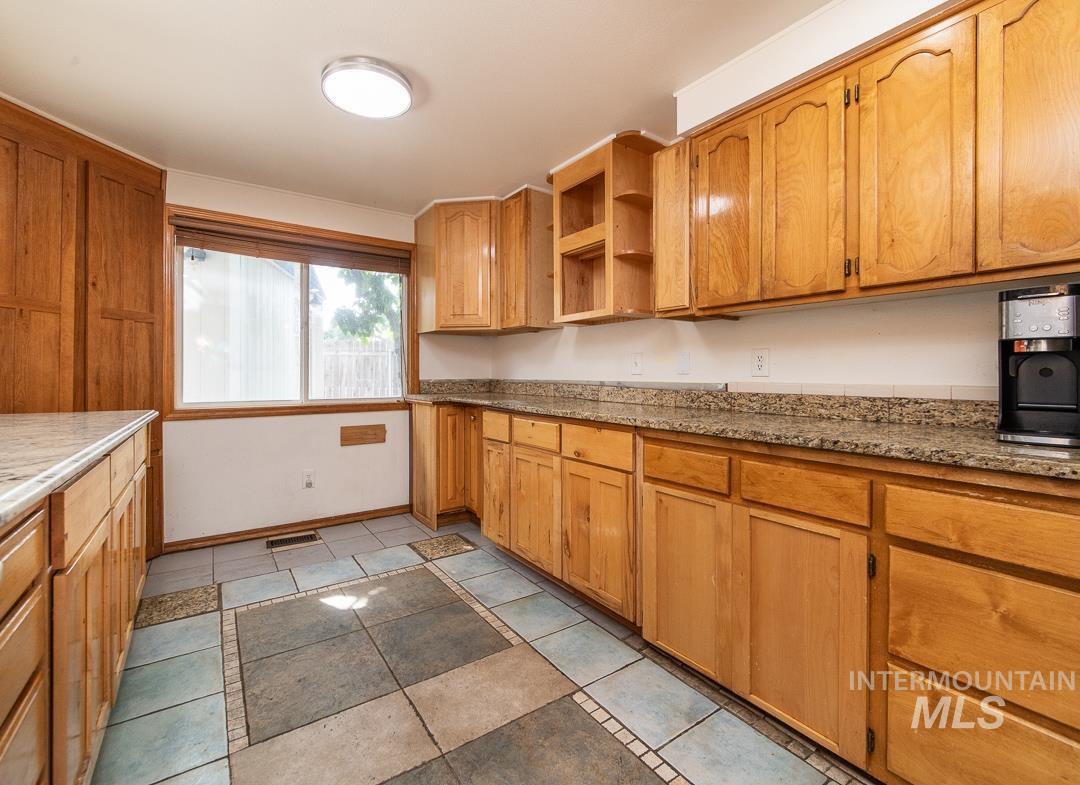
Kitchen featuring wood cabinetry, light-colored countertops, a window, and patterned tile flooring
-
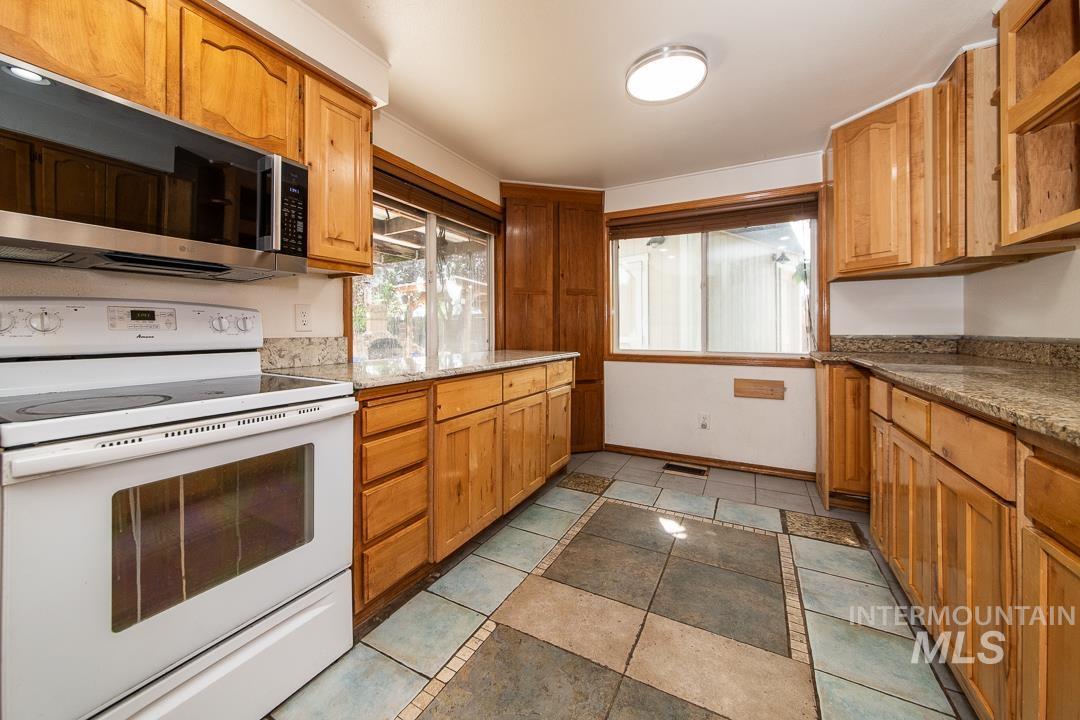
Wood-finish cabinetry, granite-style countertops, mosaic tile flooring, stainless steel microwave, and white electric range
-
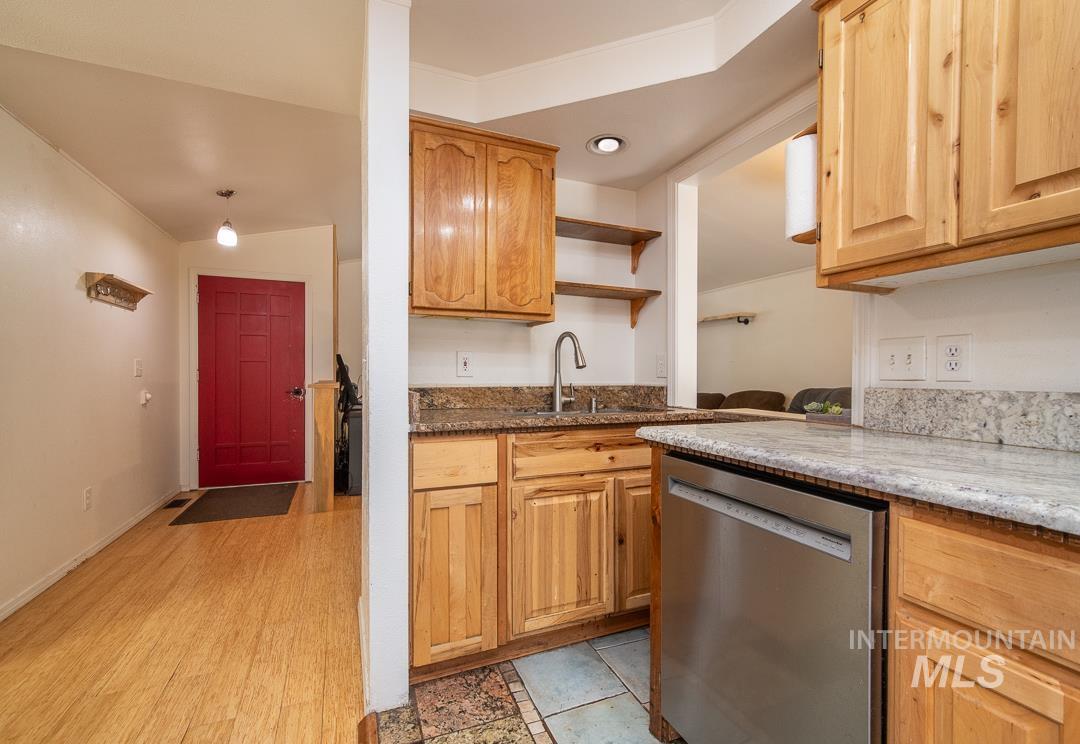
Galley kitchen featuring wood cabinetry, stainless steel appliances, and granite countertops with mosaic tile backsplash
-

Galley kitchen featuring light wood cabinetry, stone countertops, and tile flooring
-

Vaulted ceiling, chandelier lighting, sliding glass door, built-in shelving, pass-through window
-

Wood-finish flooring, white walls, and a built-in counter with a speckled surface
-

Wood-finish flooring, white walls, bi-fold closet doors, a dark wood-paneled door, and a built-in shelf with a stone-finish countertop
-
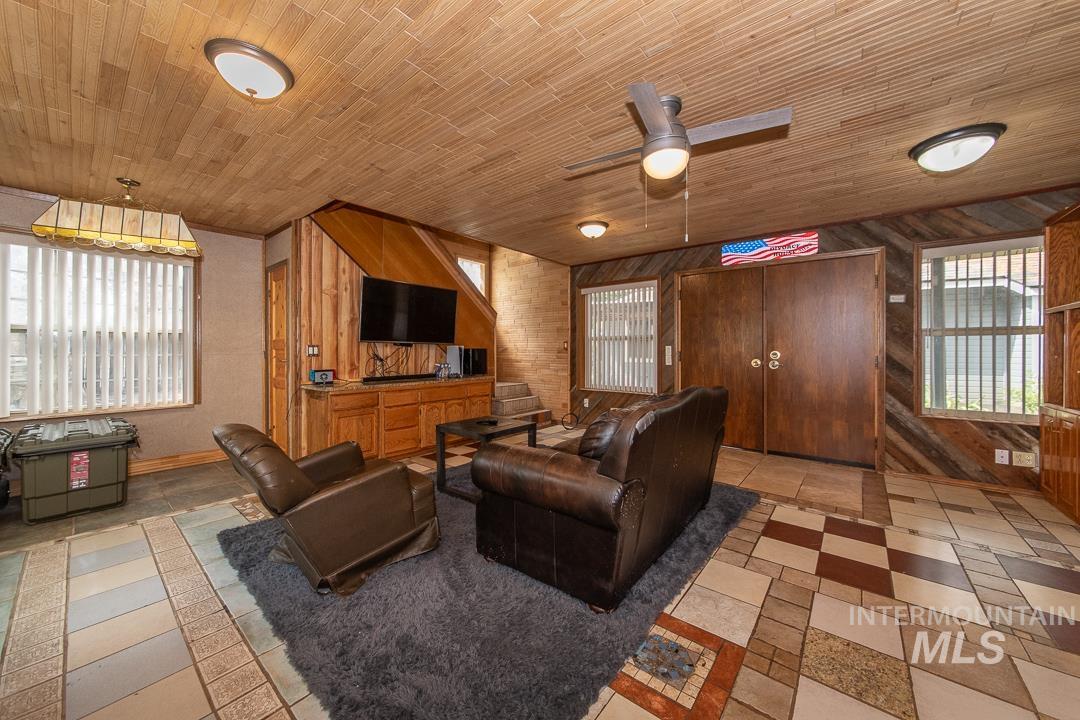
Wood-finish plank ceiling with flush-mount lighting and ceiling fan
-
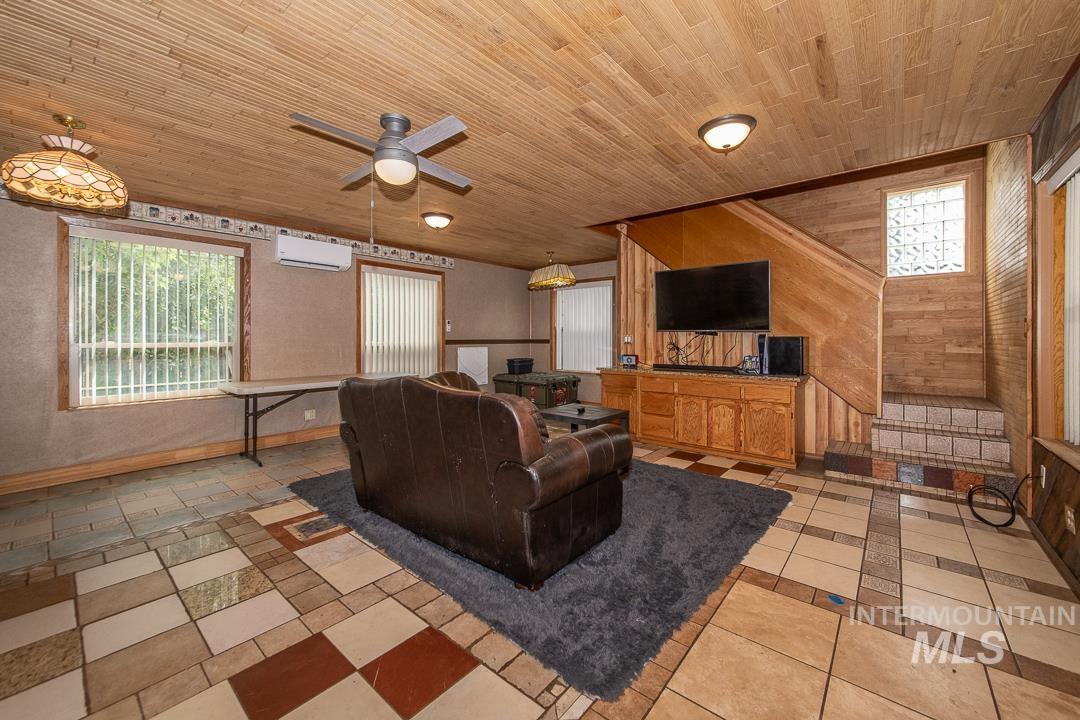
Wood-paneled ceiling with recessed lighting
-

Wood-paneled ceiling with recessed lighting, patterned tile flooring, and a stone accent wall
-

Wood-paneled ceiling, tiled flooring, built-in shelving, stainless steel refrigerator, and ceiling fan
-
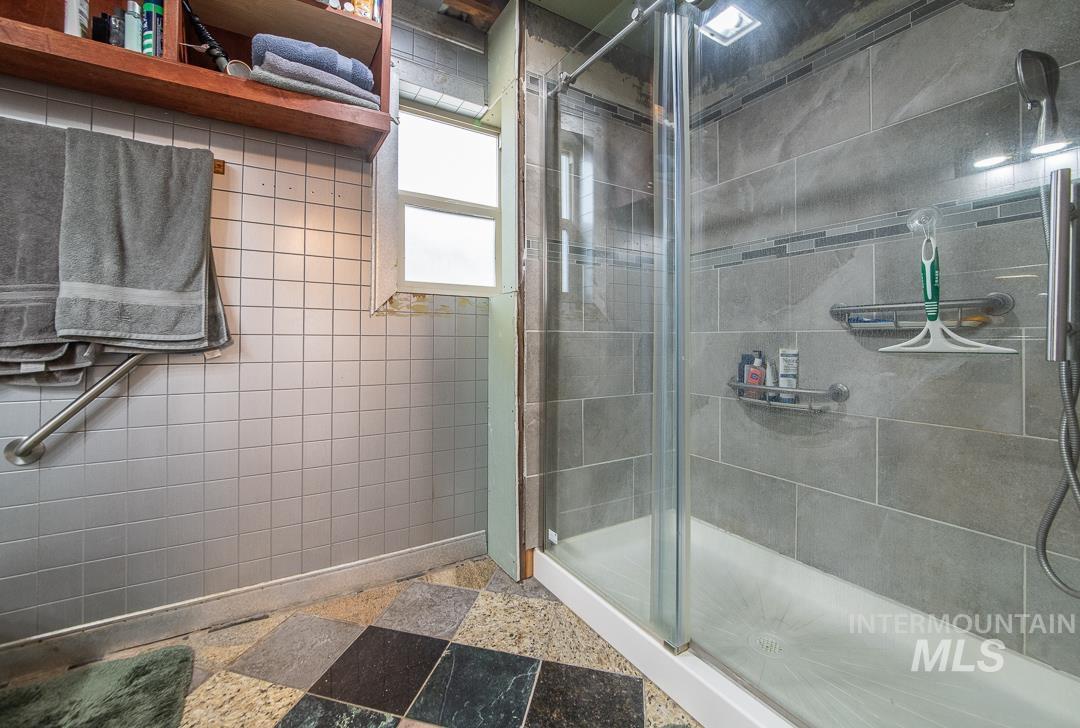
Glass-enclosed shower with gray tile surround and decorative accent band, featuring a built-in shower niche
-
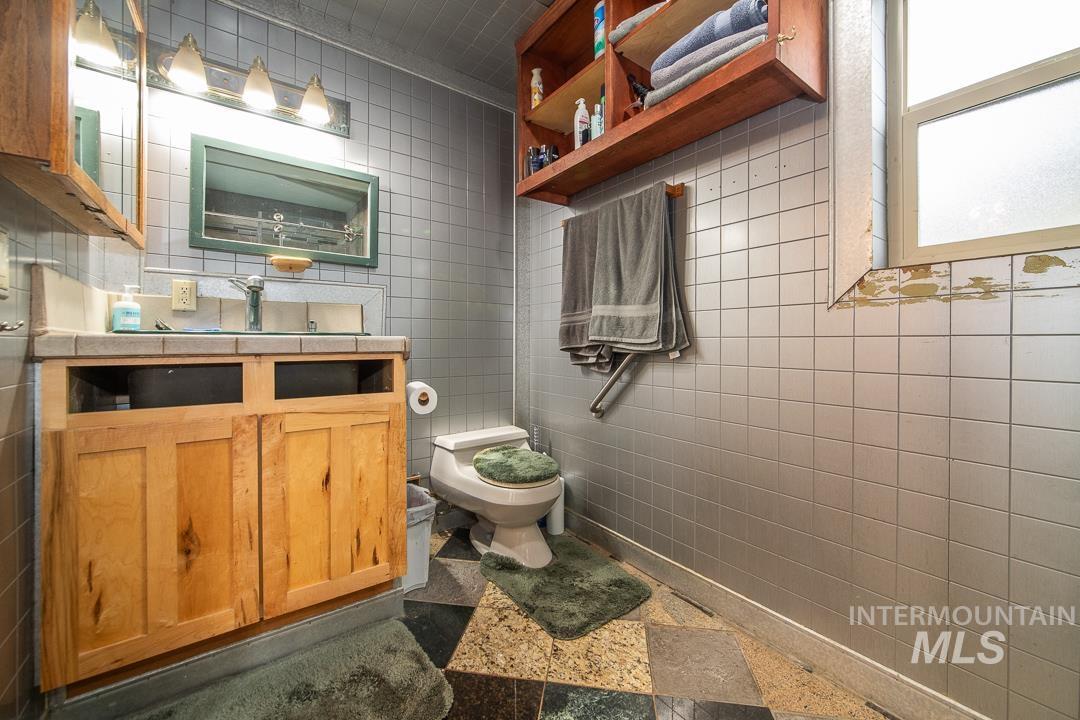
Additional content
-

Utility area with wood paneling, pegboard wall, built-in shelving, and a water heater
-
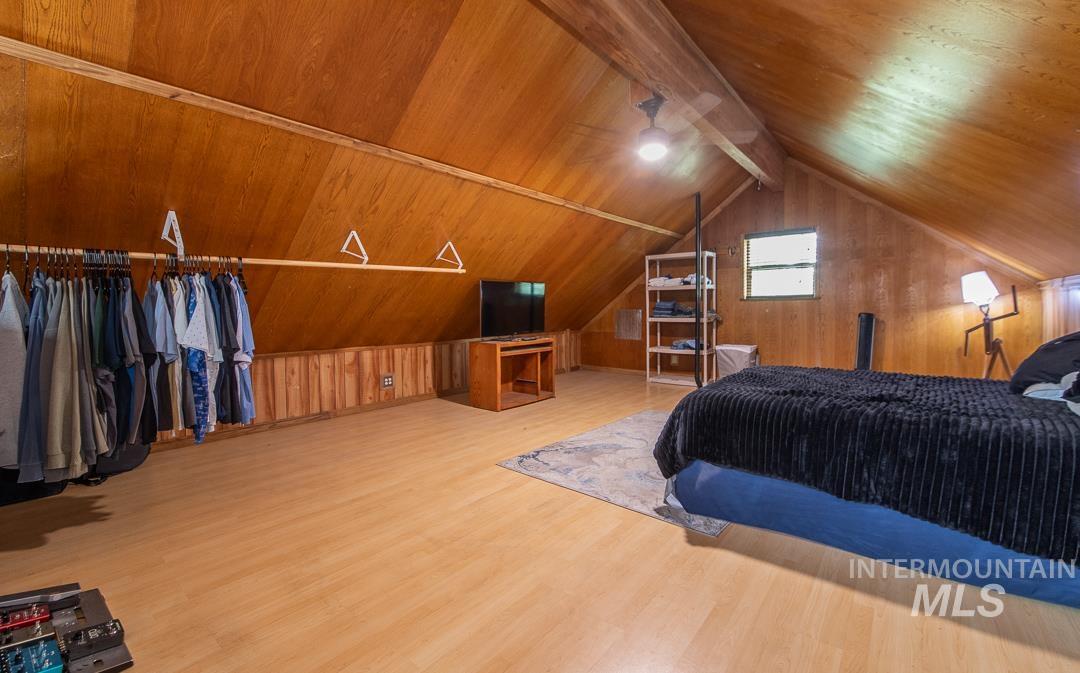
Sloped wood paneling, wood-finish flooring, and a ceiling fan
-

Wood-paneled walls and ceiling, exposed wood beam, ceiling fan, and wood-finish flooring
-

Vaulted wood-paneled ceiling, wood-finish flooring, ceiling fan with integrated lighting, and a transom window
-
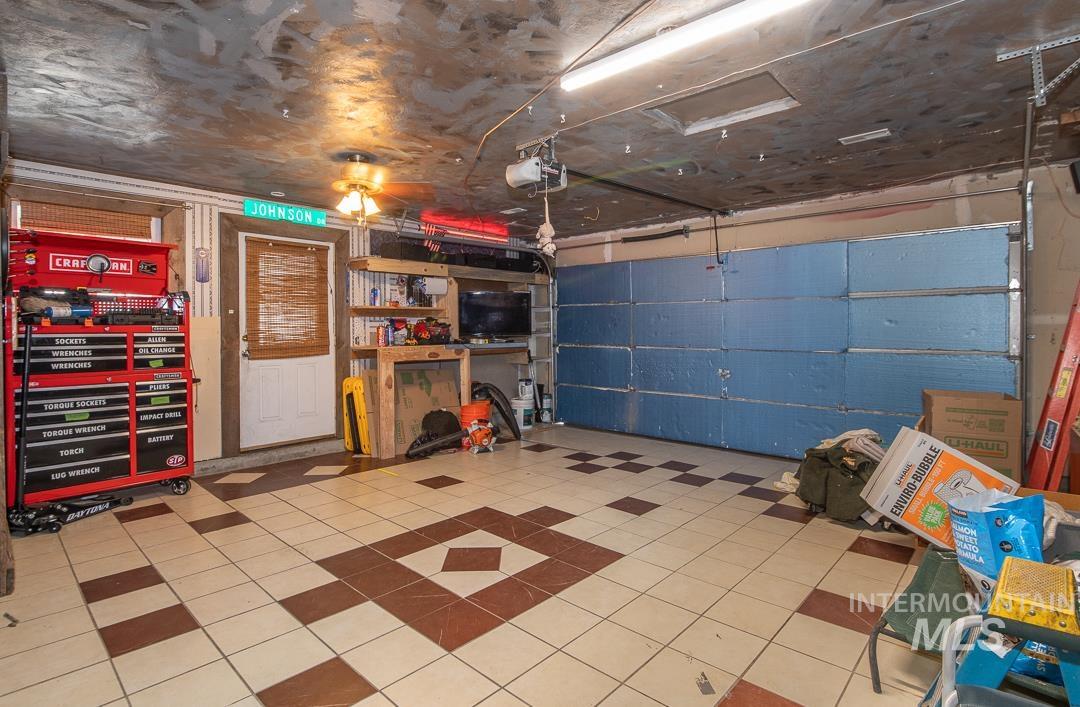
Patterned tile flooring, single garage door, overhead lighting, side entry door, built-in shelving
-
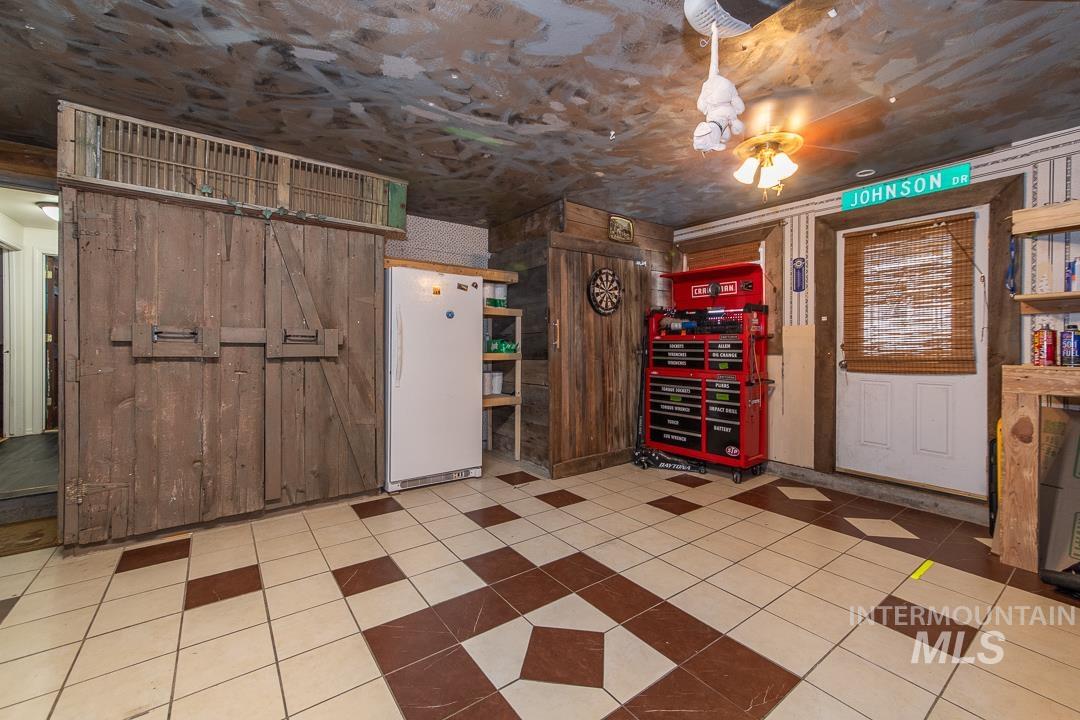
Two-tone tiled flooring, wood-paneled double doors, wood-finish shelving, and a ceiling fan with integrated lighting
-
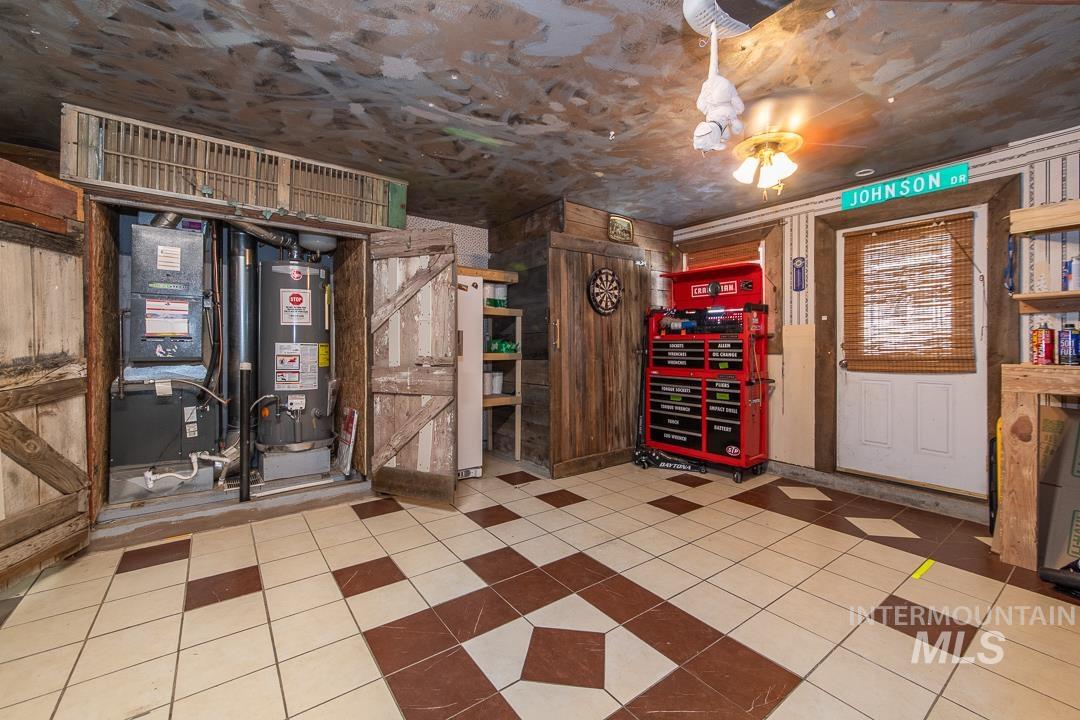
Utility closet featuring a furnace and water heater
-
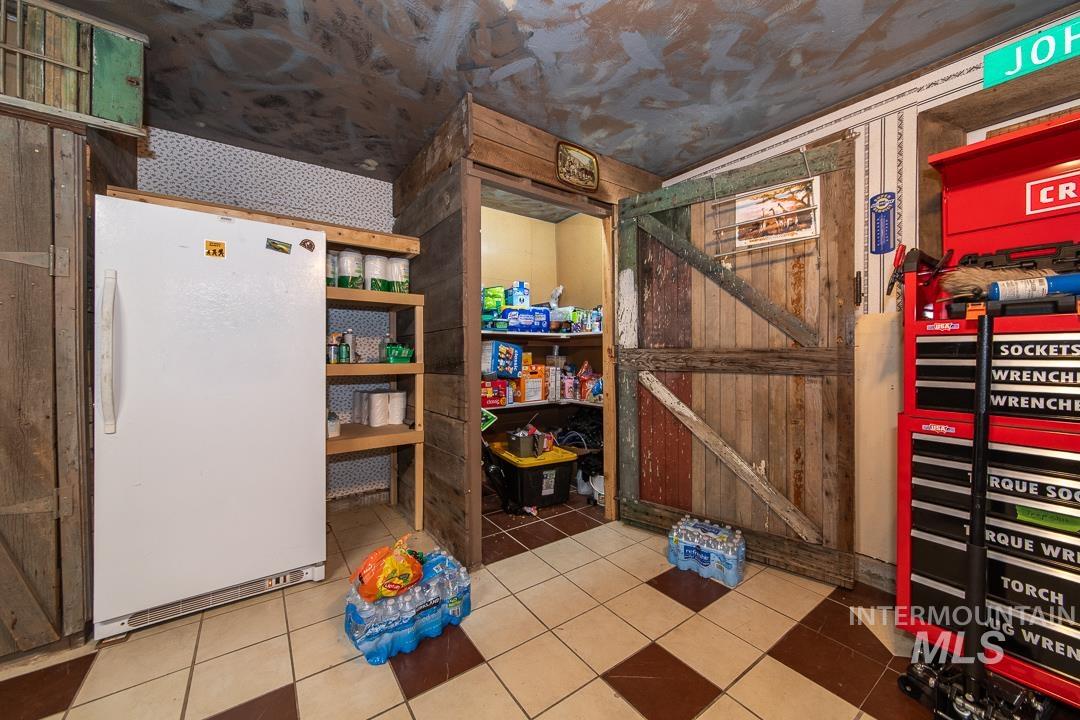
Additional content
-
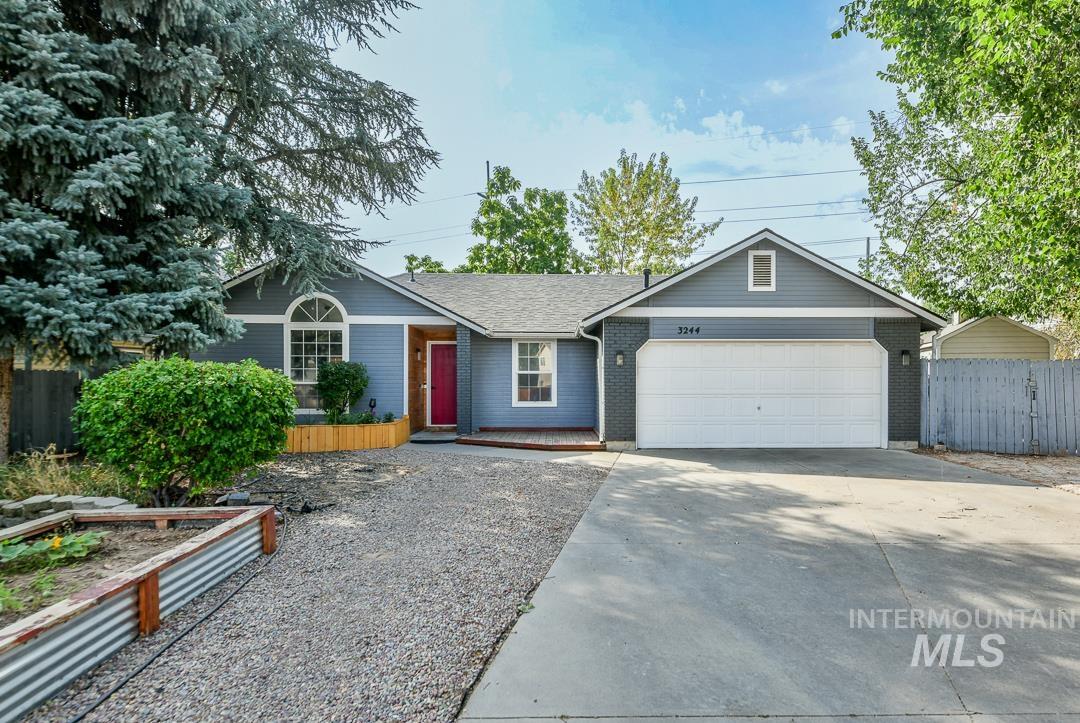
Exterior featuring a red entry door, an arched transom window, a white garage door, and a gravel front yard with raised garden beds
-
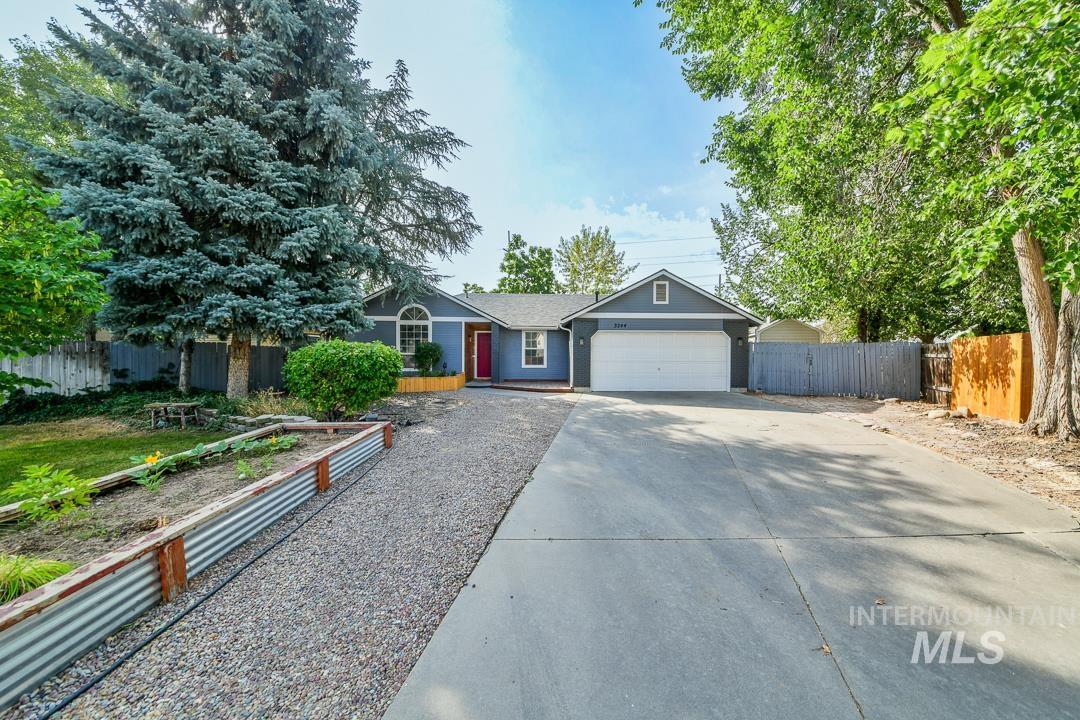
Ranch-style residence featuring a gray exterior, white garage door, and a red entry door
-
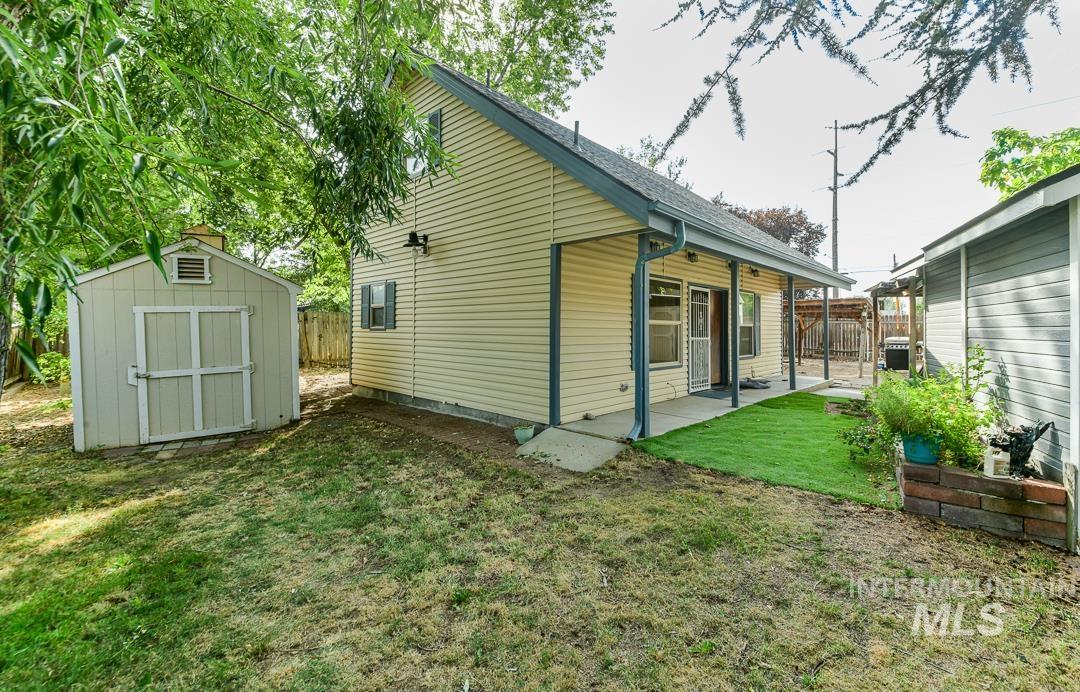
Rear exterior with siding, covered patio, and an outbuilding
-

Gable-roofed storage shed with a window and foundation blocks
-
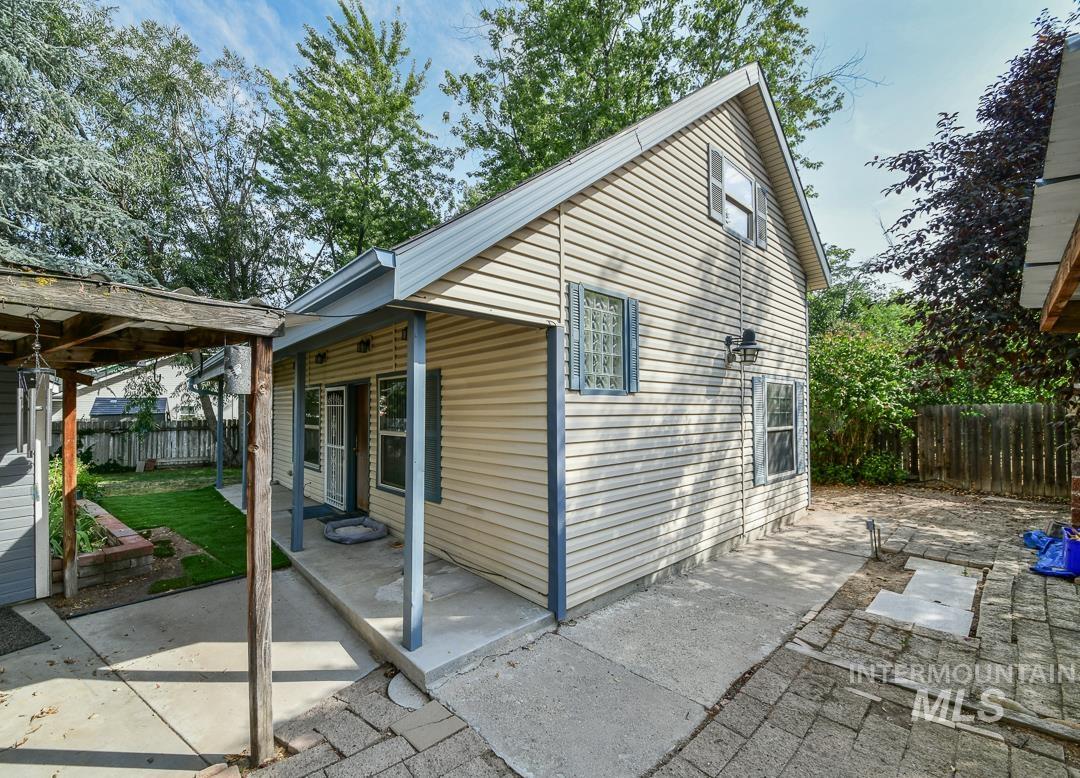
Siding exterior with a covered porch and front entry
-

Fenced backyard featuring mature trees, a storage shed, and a concrete patio with a brick-finish pathway
Opportunities abound with this centrally located West Boise home, offering an expansive lot, incredible flexibility, and room for just about everything. Located within walking distance of Summerwind Elementary, this unique property offers far more than meets the eye. The main home features a spacious great room with bamboo flooring and a generously sized kitchen with extensive counter space and abundant cabinetry. The large primary suite includes an updated private bathroom, while two additional bedrooms and another full bath provide plenty of room for family, guests, or a home office. The finished, climate-controlled garage adds even more usable space, featuring tile flooring, beautiful barnwood accents, and a large walk-in pantry. But the real surprise is waiting in the backyard. Tucked behind the main home is an impressive approximately 1,100-square-foot, two-story flex space complete with a full bathroom and mini-split heating and cooling. With two levels of finished space, the possibilities are nearly endless—multi-generational living, guest space, a home office, creative studio, game room, hobby space, home gym, or the ultimate hangout. Step outside and you’ll find even more. Just off the back patio is a charming she shed with a loft, plus three additional storage sheds, providing exceptional space for tools, hobbies, outdoor gear, and more. Home is 20 minutes to Micron. BATVA
- Garage Capacity:
- 2
- Country:
- US
- State:
- ID
- City:
- Boise
- Zipcode:
- 83704
- Street:
- 3244 N Linda Vista Pl
- Longitude:
- W117° 41' 52.8''
- Latitude:
- N43° 38' 3''
- Master Bedroom Level:
- Main
- Master Bedroom Size:
- 15x12
- Bedroom 2 Level:
- Main
- Bedroom2 Size:
- 11x10
- Bedroom 3 Level:
- Main
- Bedroom3 Size:
- 10x10
- Kitchen Level:
- Main
- Kitchen Size:
- 10x17
- Living Room Size:
- 17x23
- School District:
- West Ada School District
- Elementary School:
- Summerwind
- Middle School:
- Lowell Scott Middle
- High School:
- Centennial
- Status:
- New
- Type:
- Single Family
- Level:
- Single
- Tax Year:
- 2025
- Taxes:
- $2,188
- Potential Short Sale:
- No
- Age:
- 31 - 50 Years
- Auction:
- No
- Flood Ins Required:
- No
- HUD Owned:
- No
- In Foreclosure:
- No
- Land Size:
- 10000 SF - .49 AC
- Home Owner Exempt:
- No
- HOA Frequency:
- Annual
- HOA Fees:
- $175
- Water:
- City service
- Land Use:
- Single
Residential For Sale
3244 N Linda Vista Pl, Boise, Idaho 83704
- Property Type :
- Residential
- Listing Type :
- For Sale
- Status :
- Active
- Listing ID :
- 98999022
- Price :
- $475,000
- Bedrooms :
- 3
- Bathrooms :
- 2
- Apx SqFt :
- 1,292 SqFt
- Year Built :
- 1994
- Lot Area :
- 0.26 Acres
- Days on Market :
- 1
- Subdivision :
- Harrisburg Plac
- Update Date :
- 08/28/2026 21:28:38



