
-

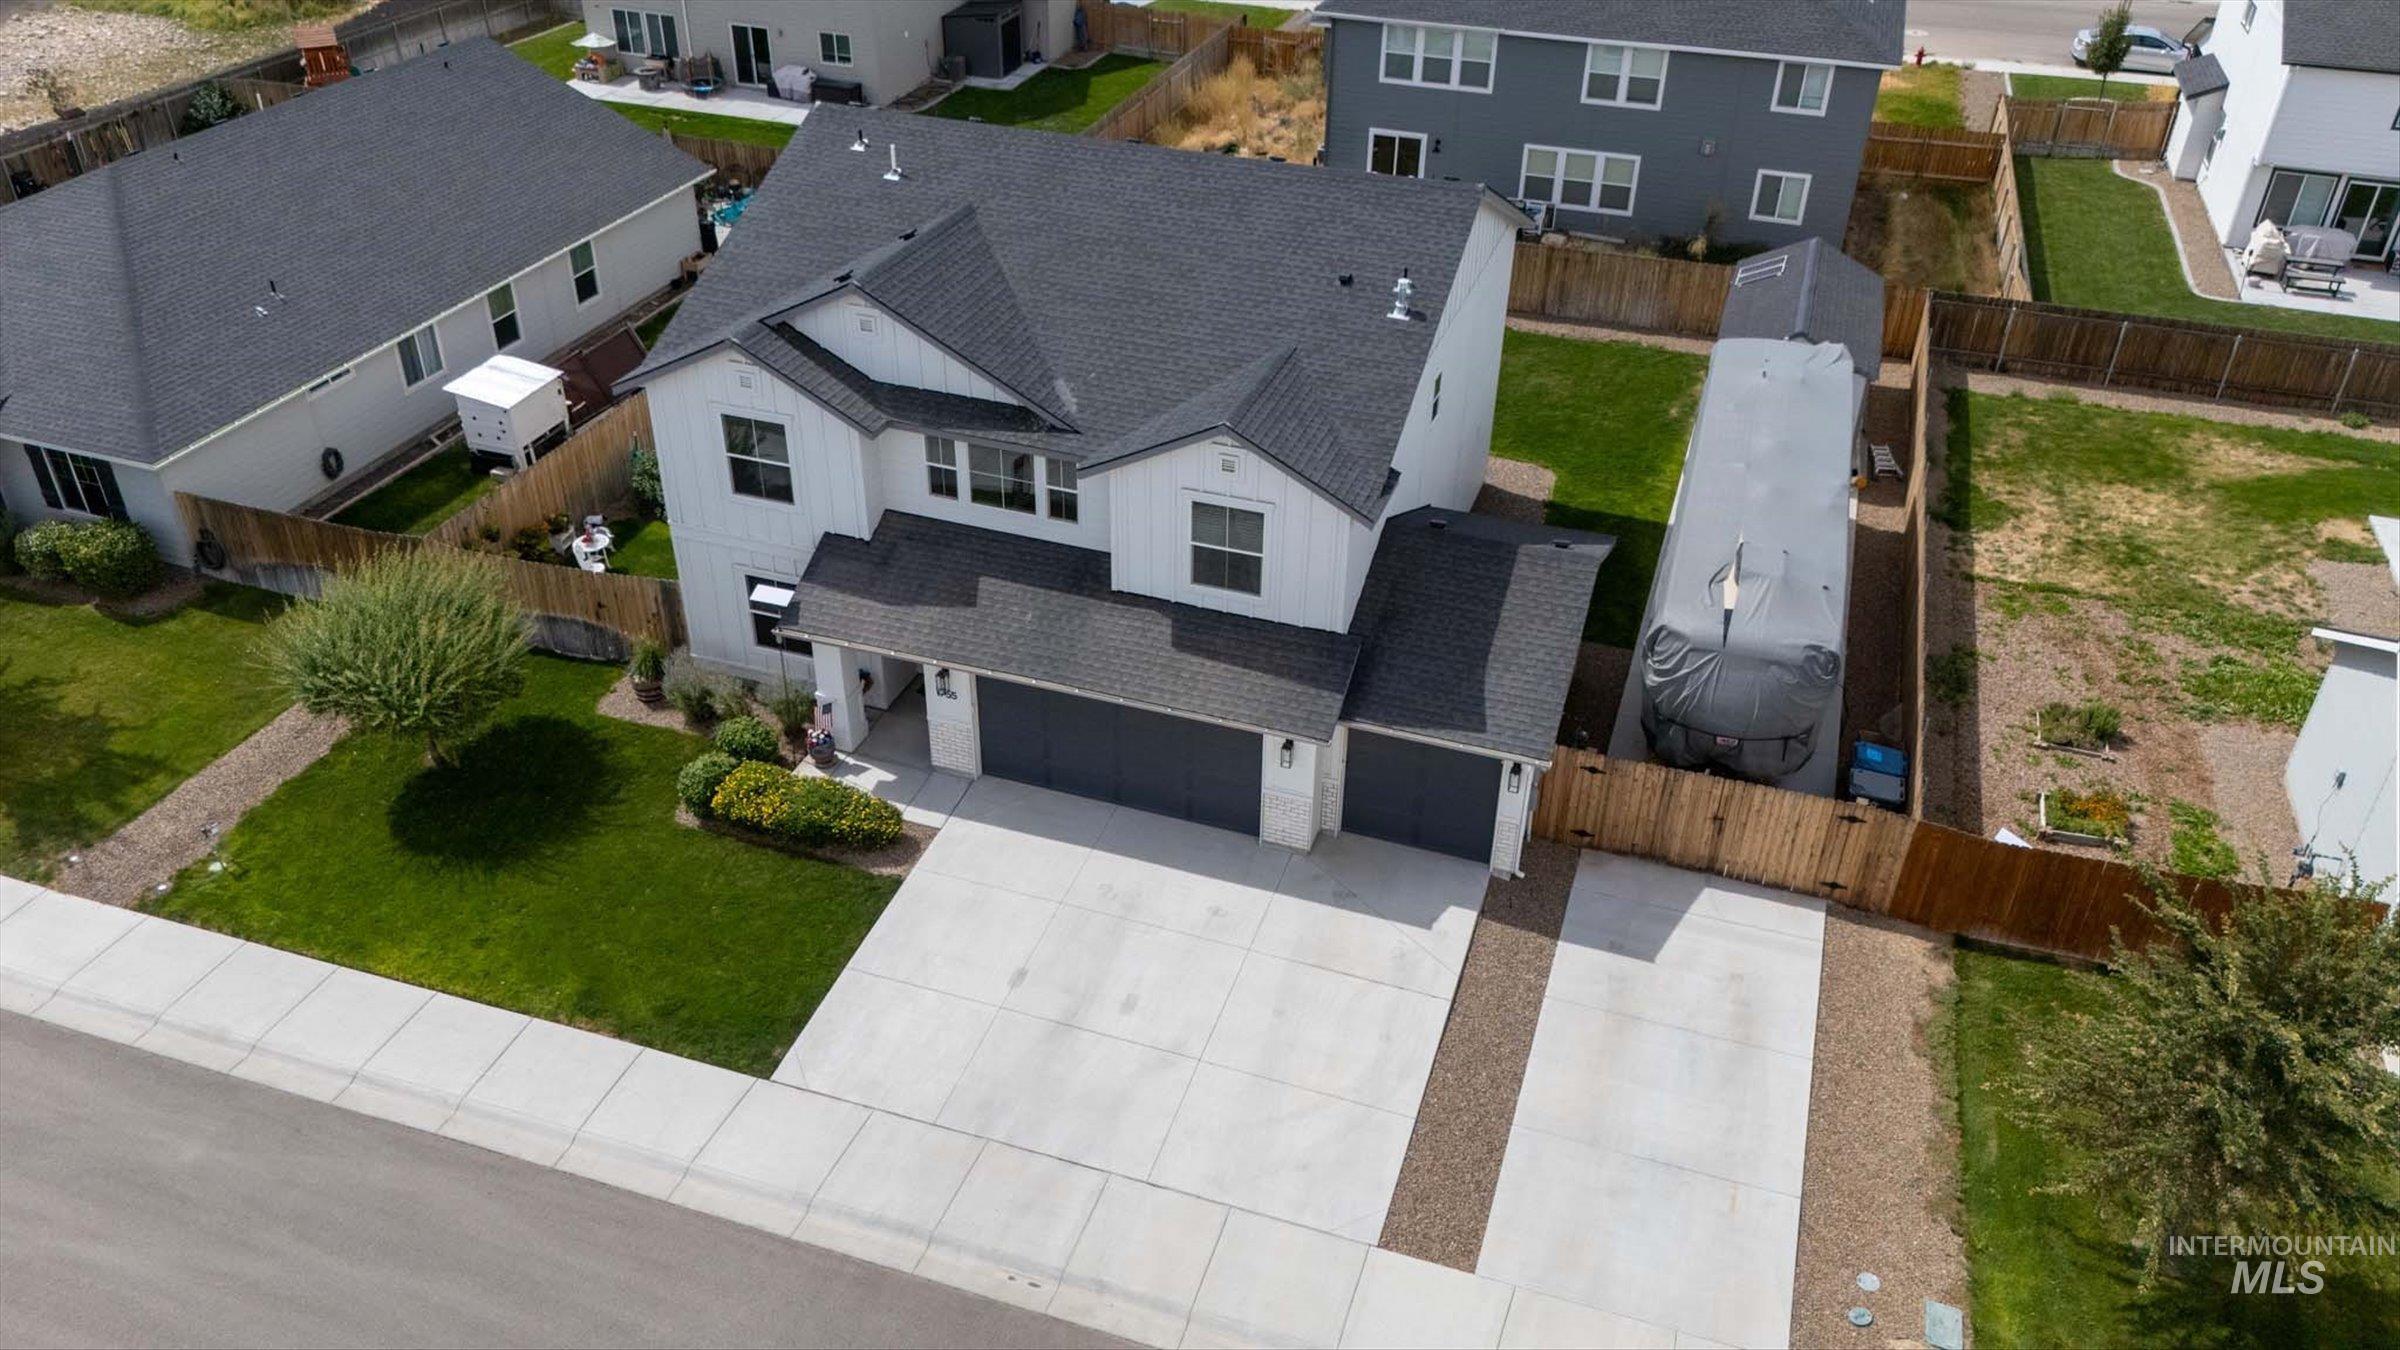
Two-story residence featuring white board-and-batten siding, a dark shingle roof, and a three-car garage with dark paneled doors
-
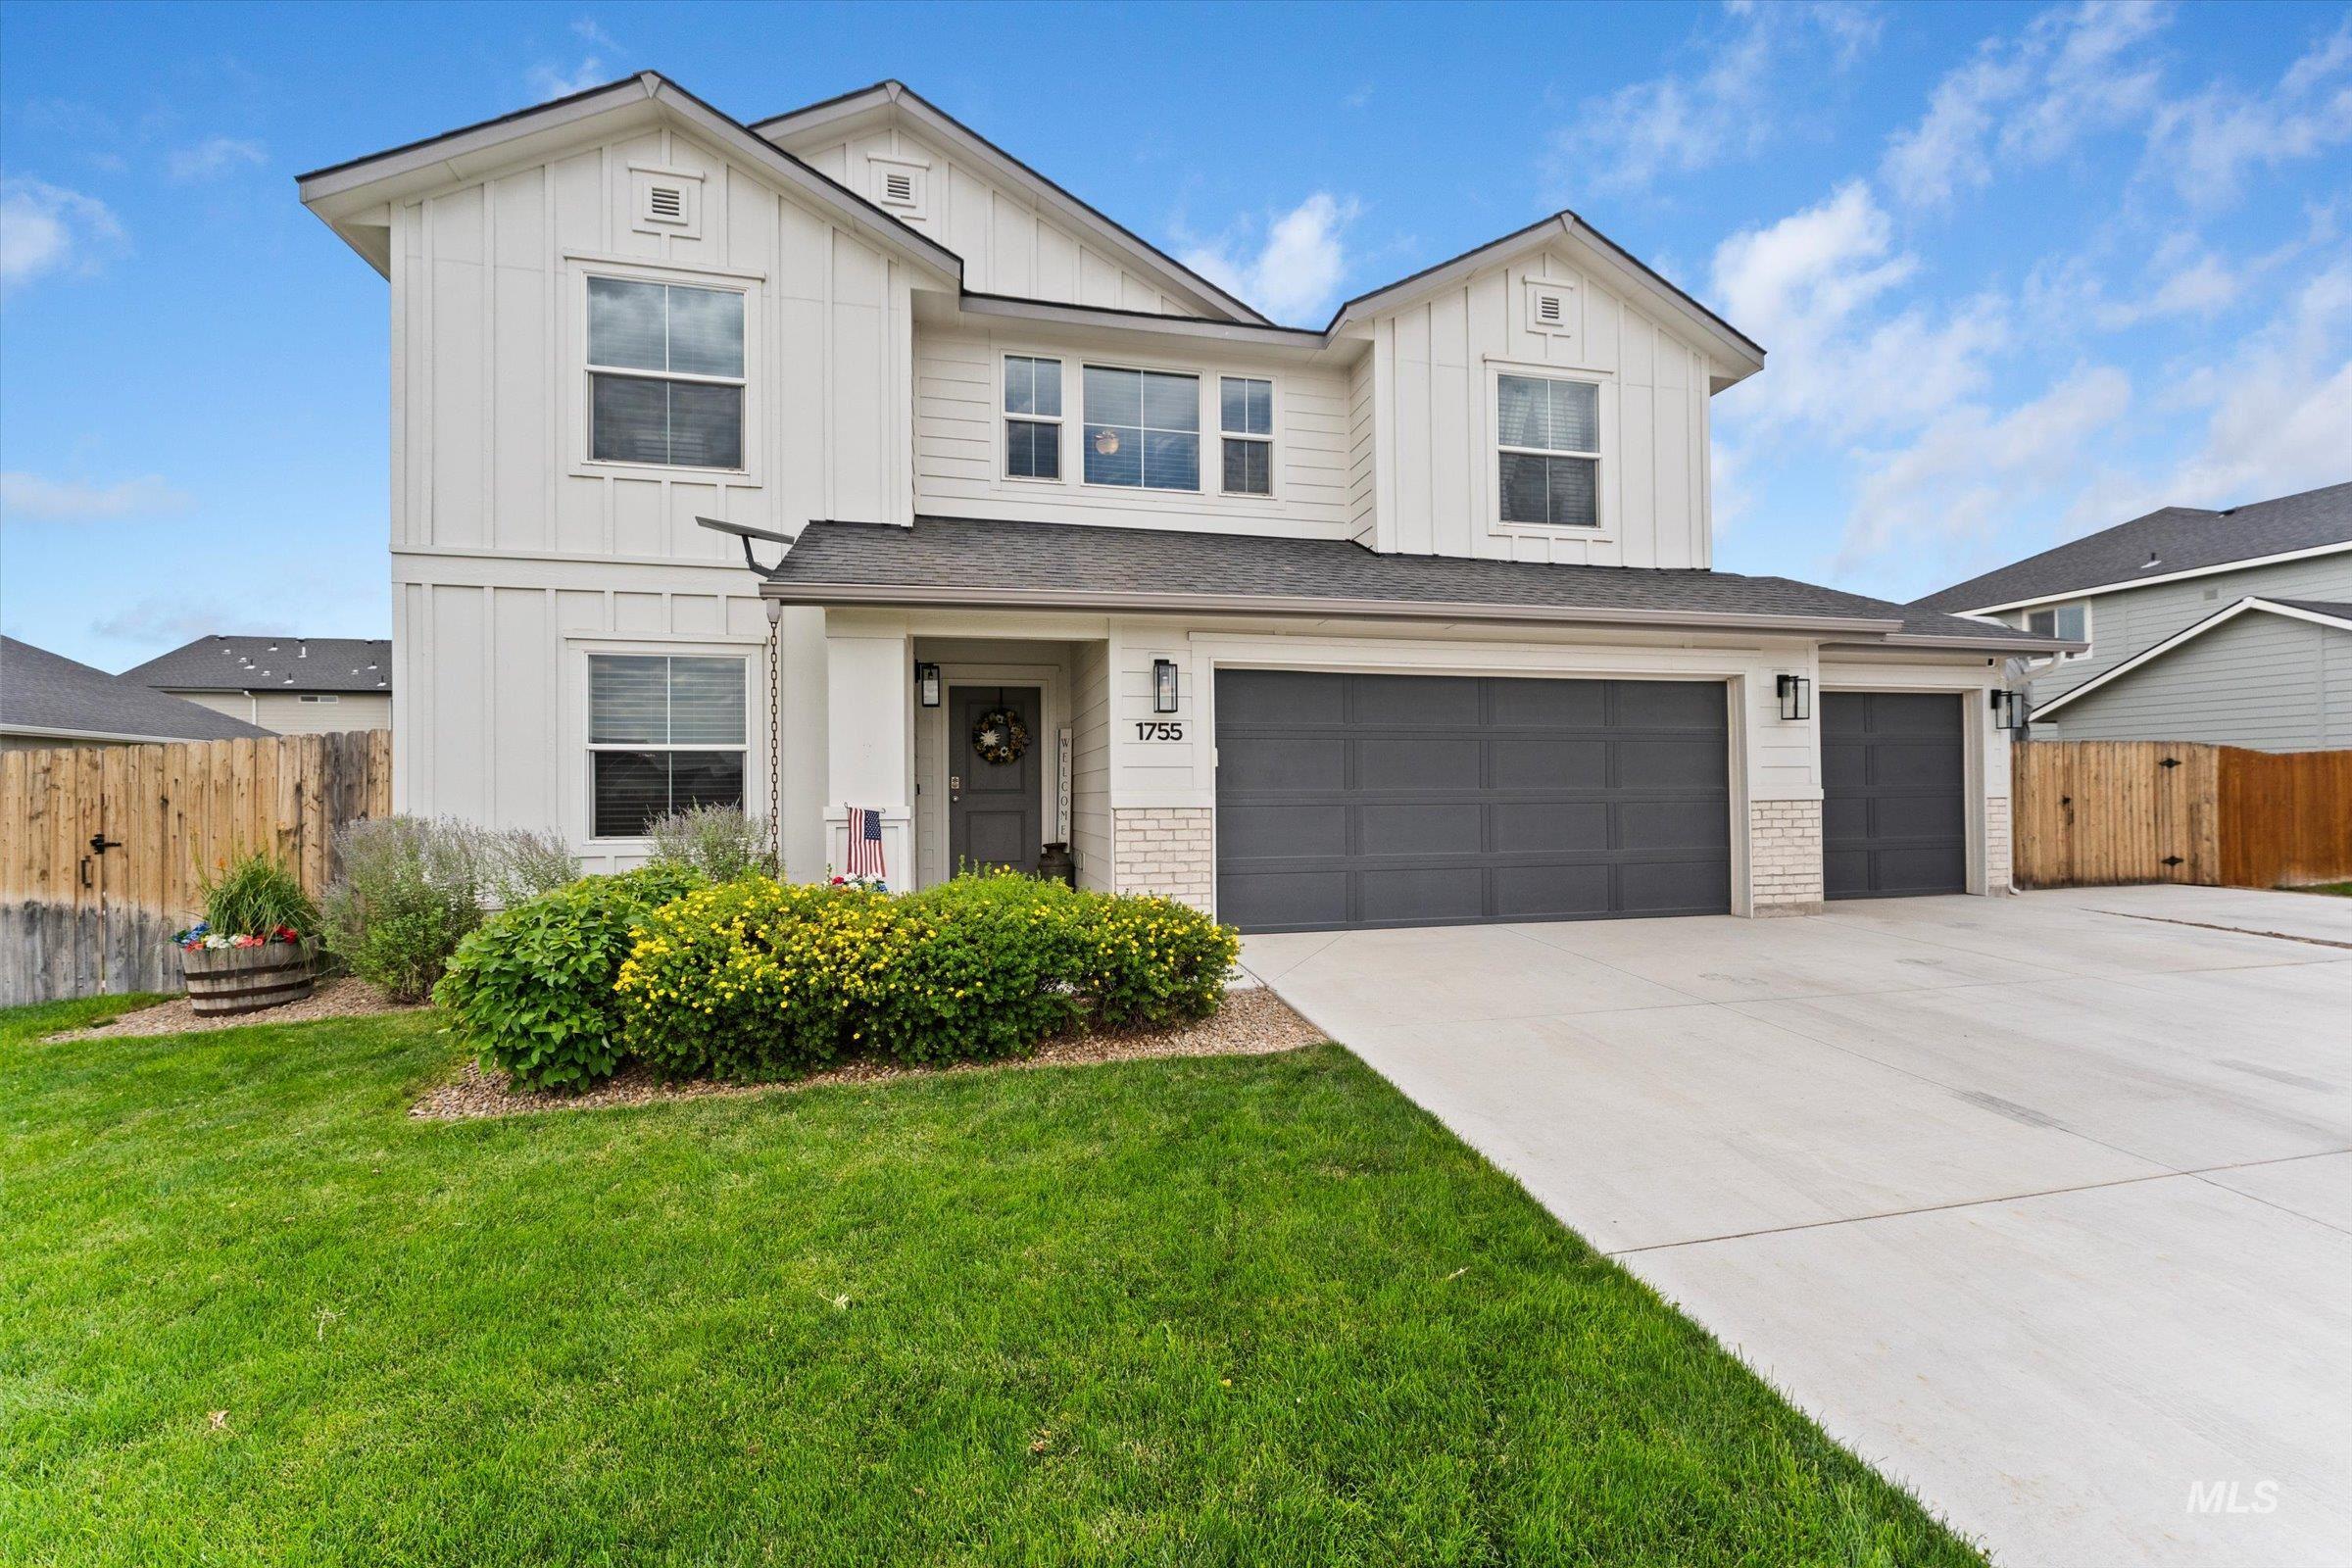
Two-story exterior with board and batten siding, stone facade accents, and a dual garage
-
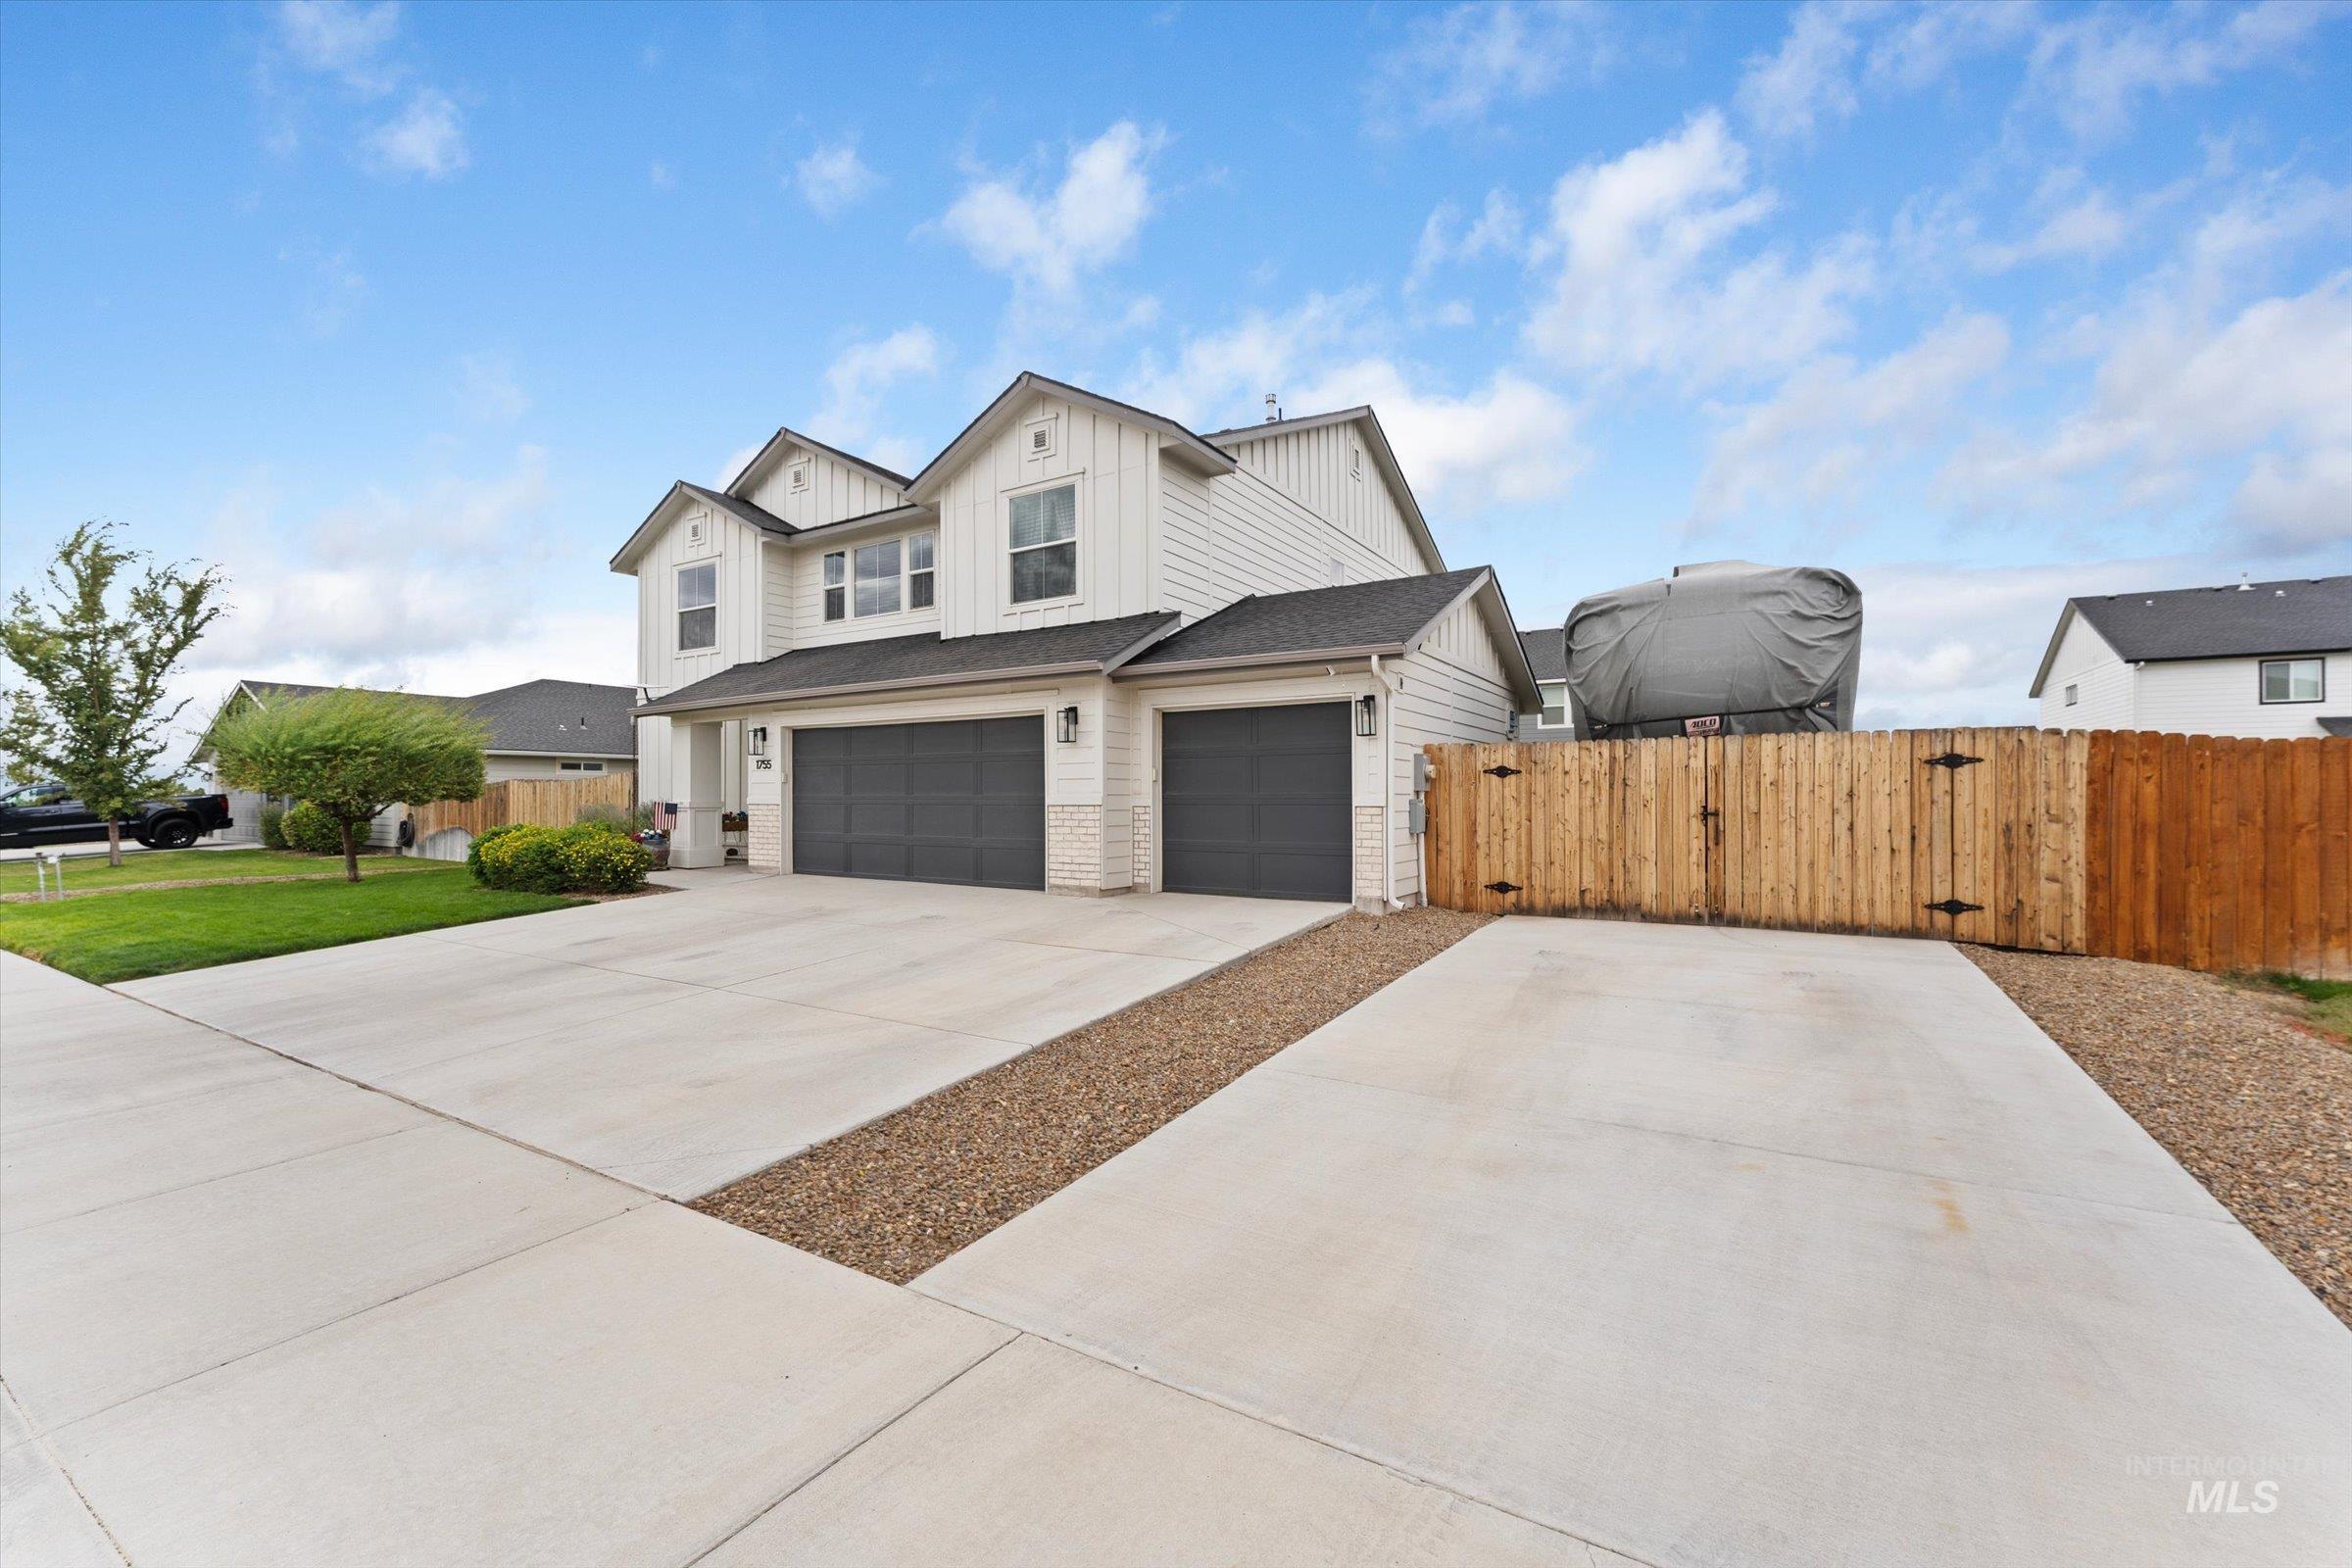
Two-story residence featuring white siding and stone accents
-
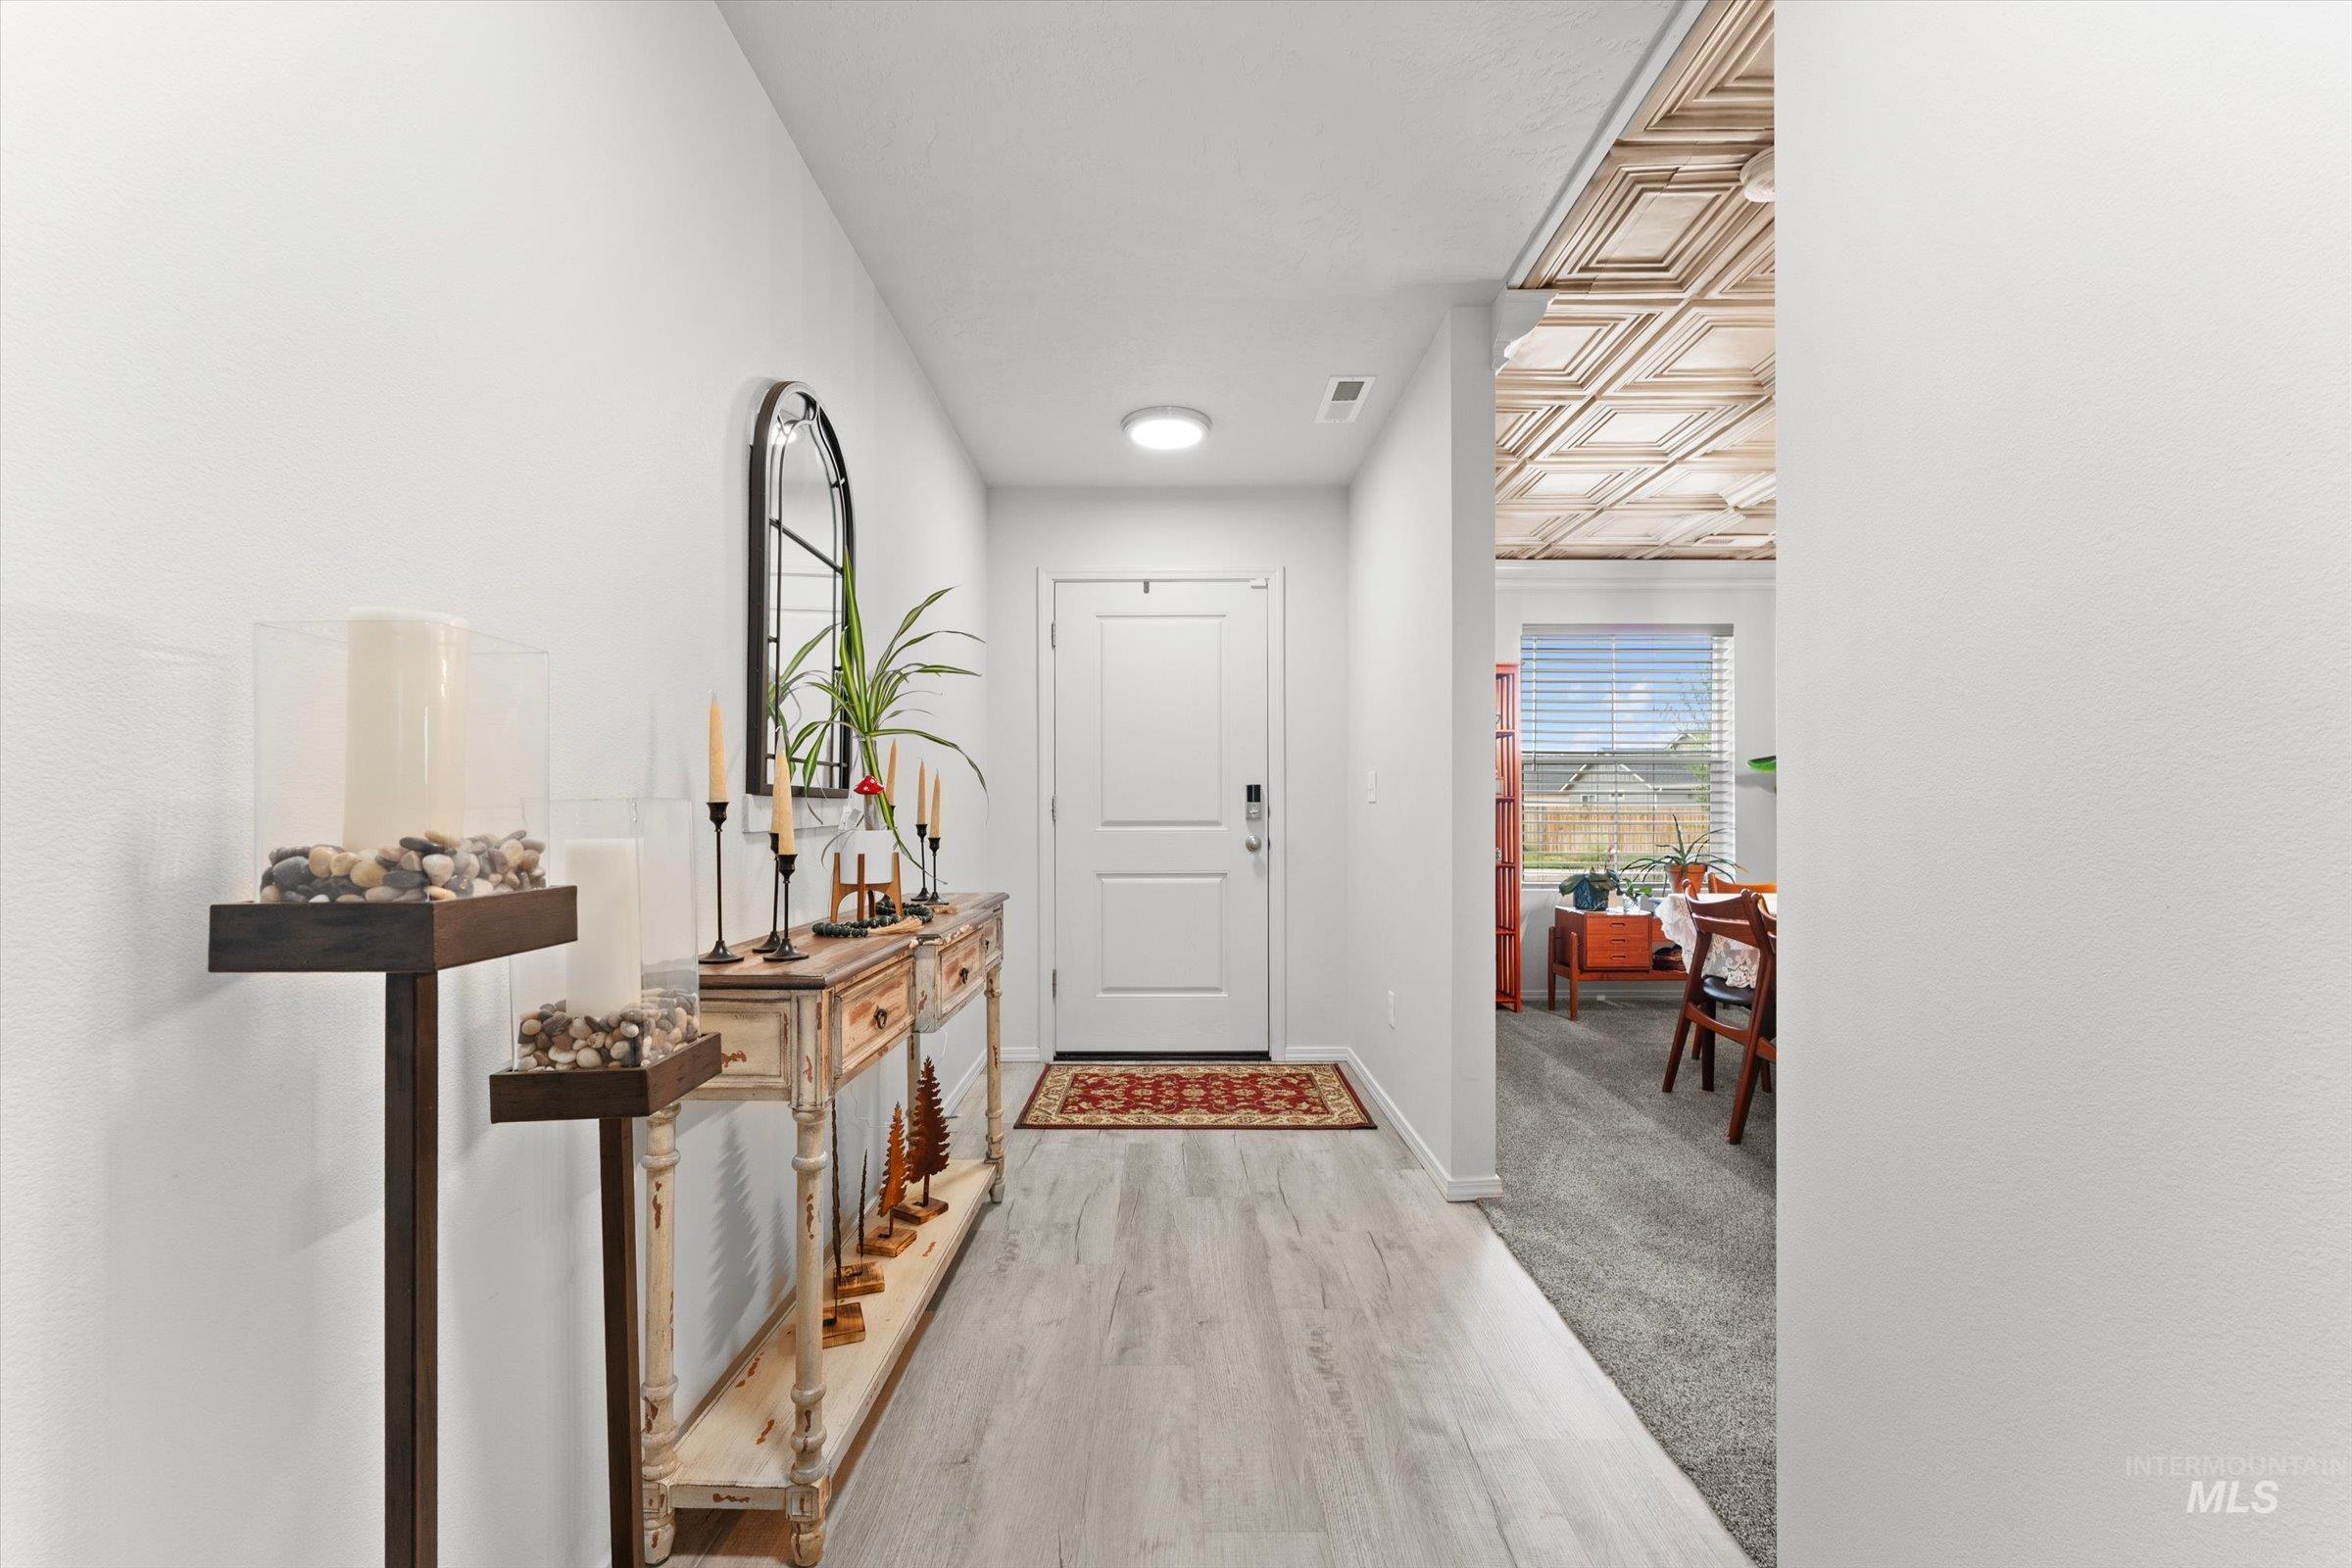
Recessed lighting, wood-finish flooring, and a white paneled door
-
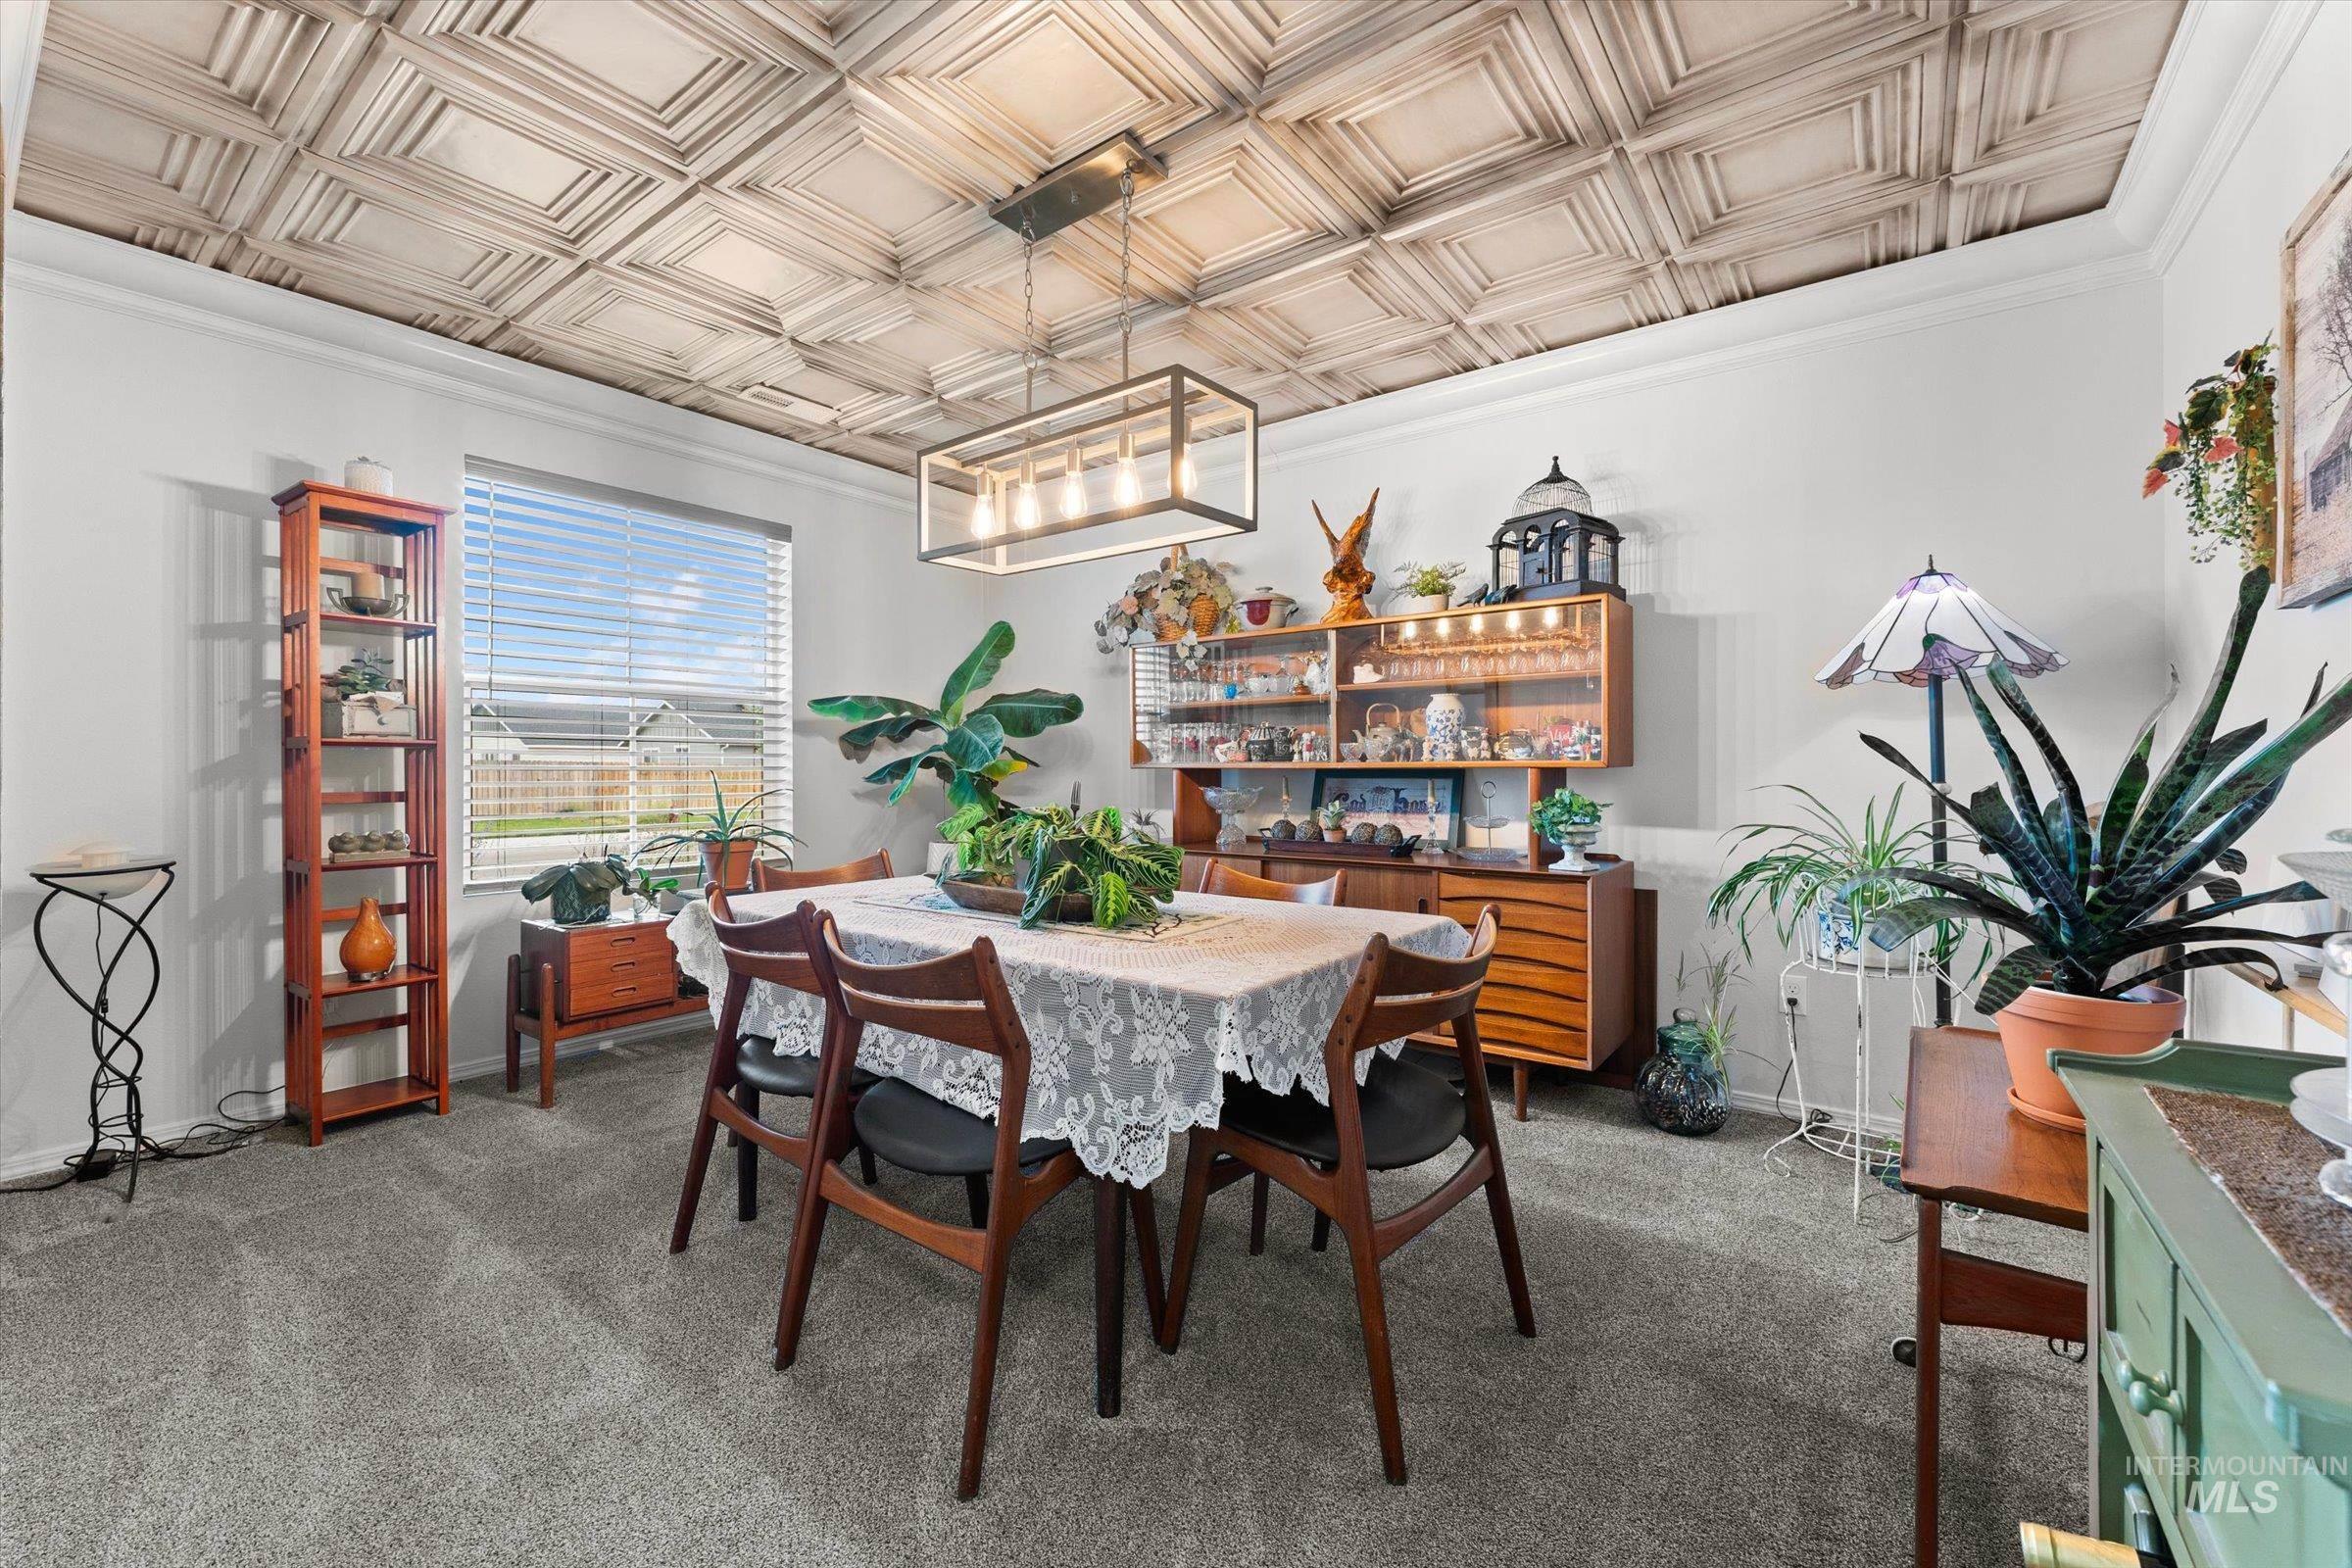
Recessed panel ceiling, crown molding, rectangular chandelier, light gray wall paint, and gray carpet flooring
-
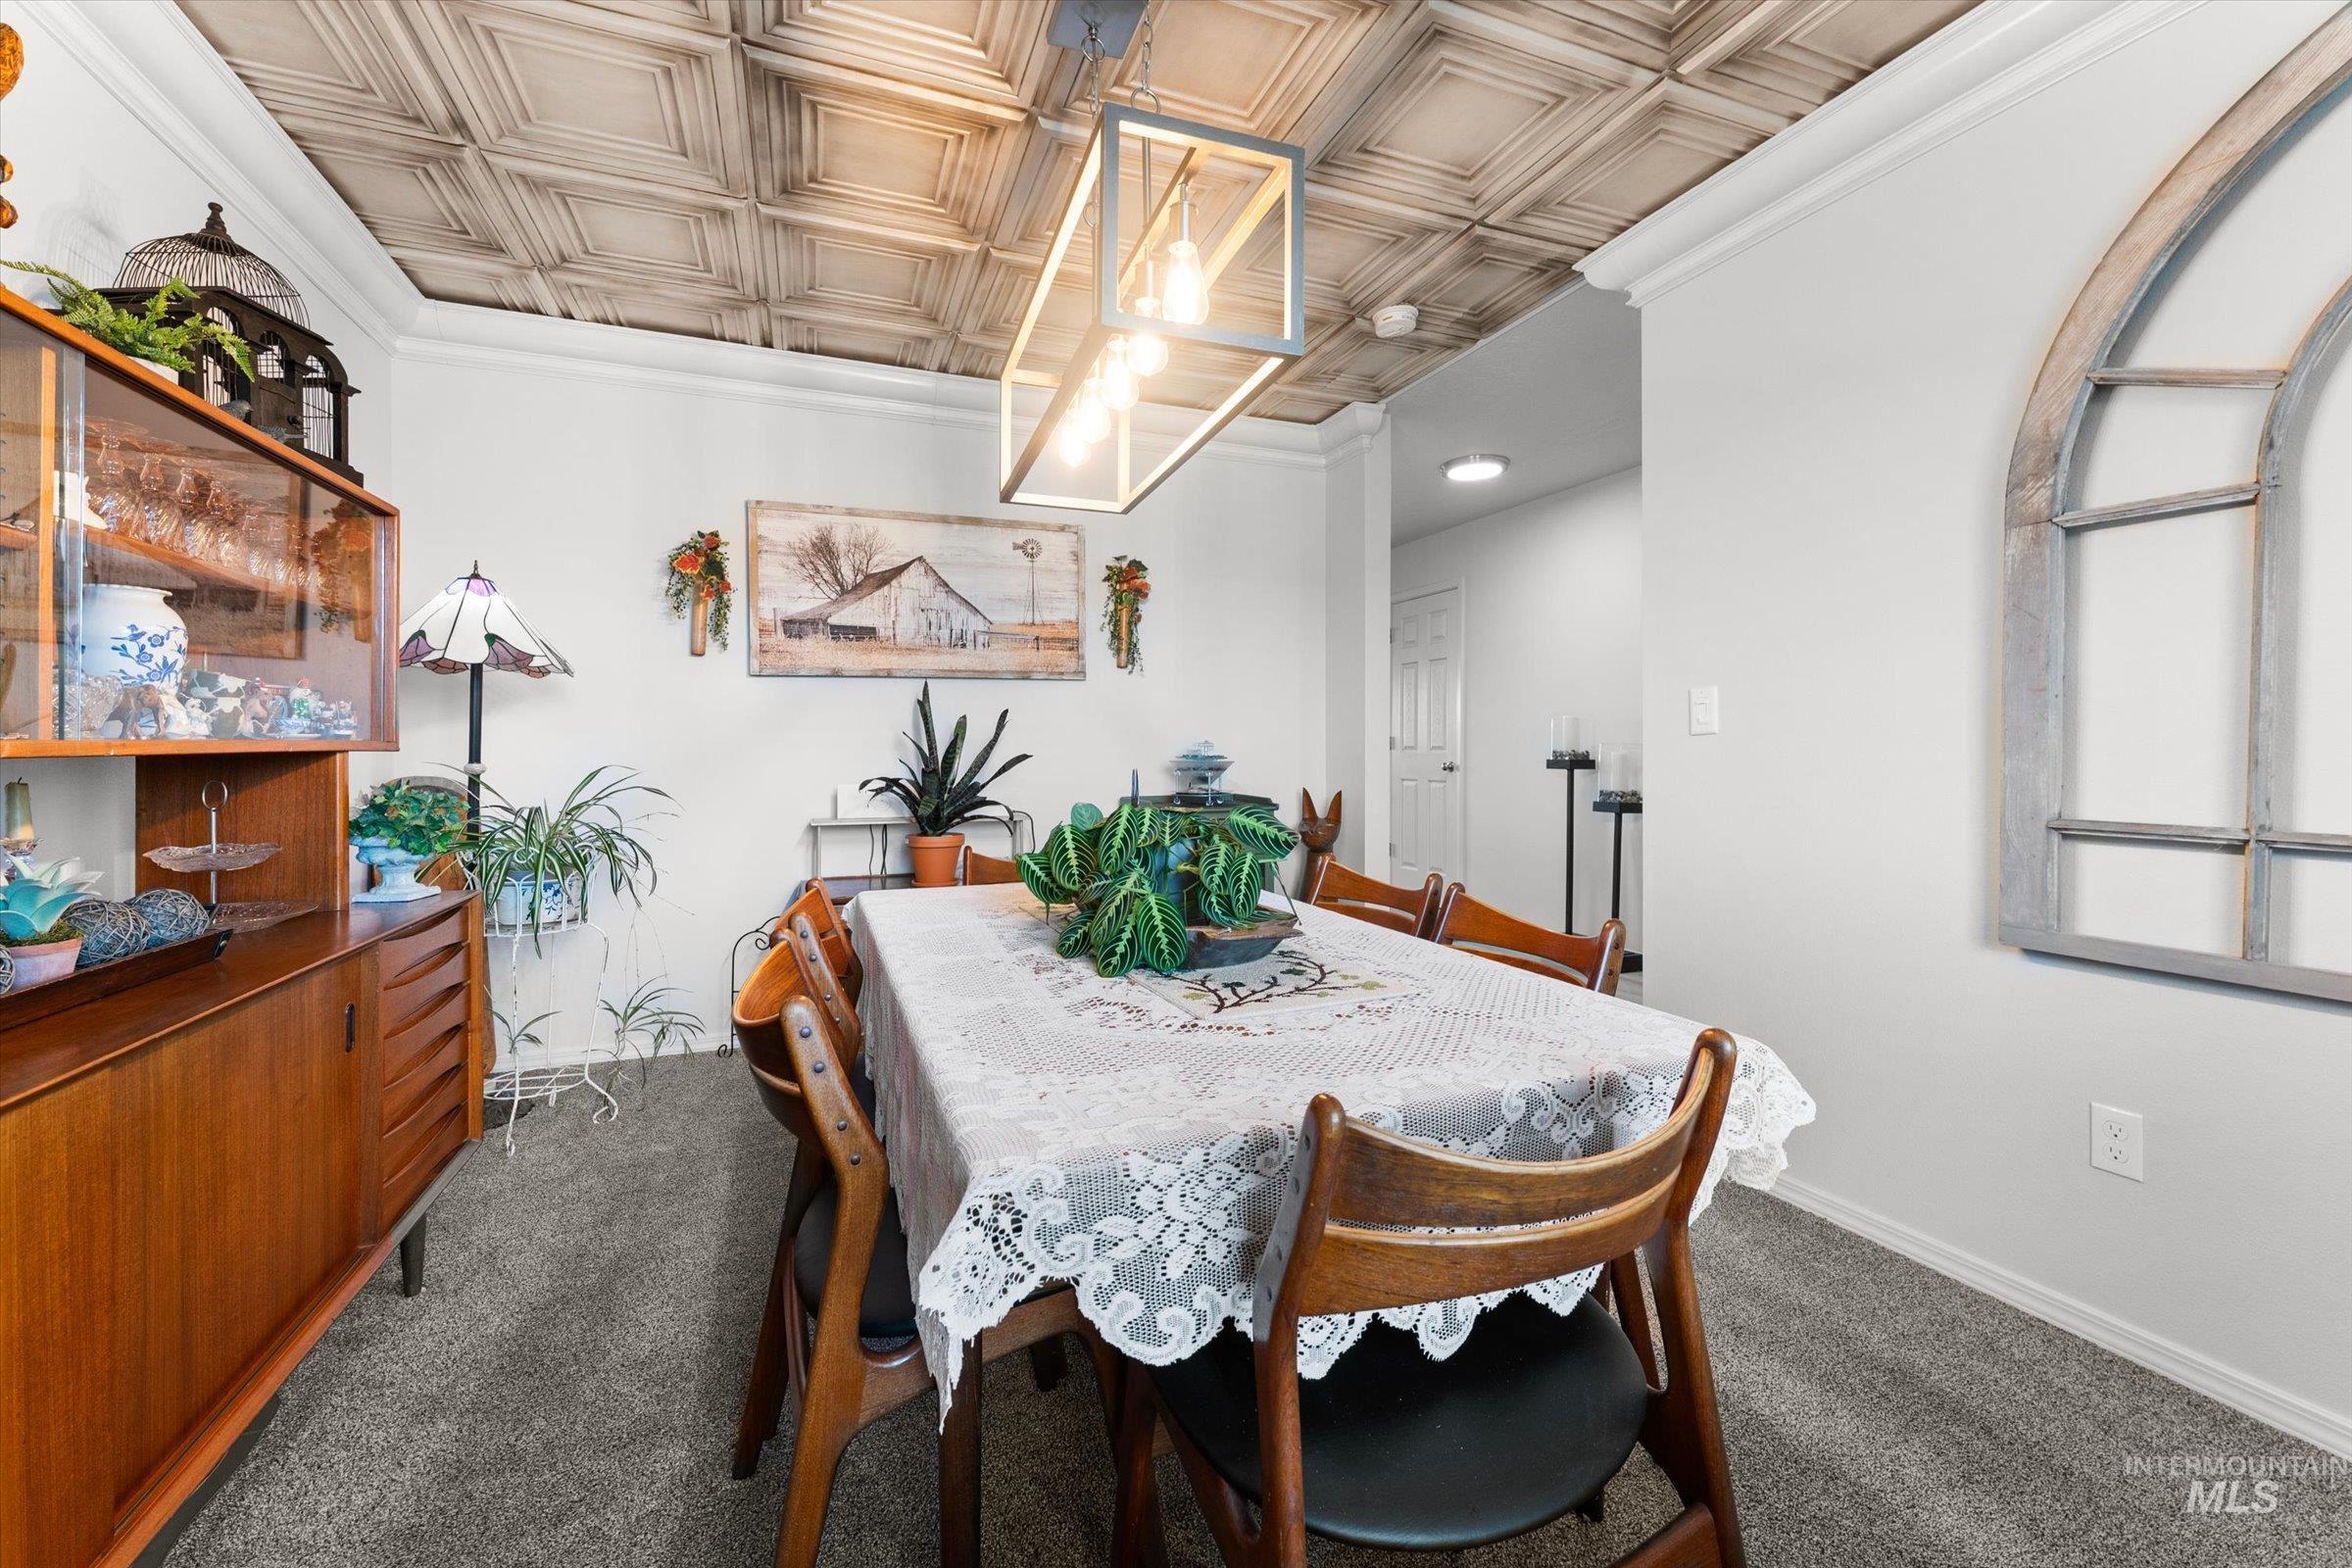
Textured ceiling panels
-
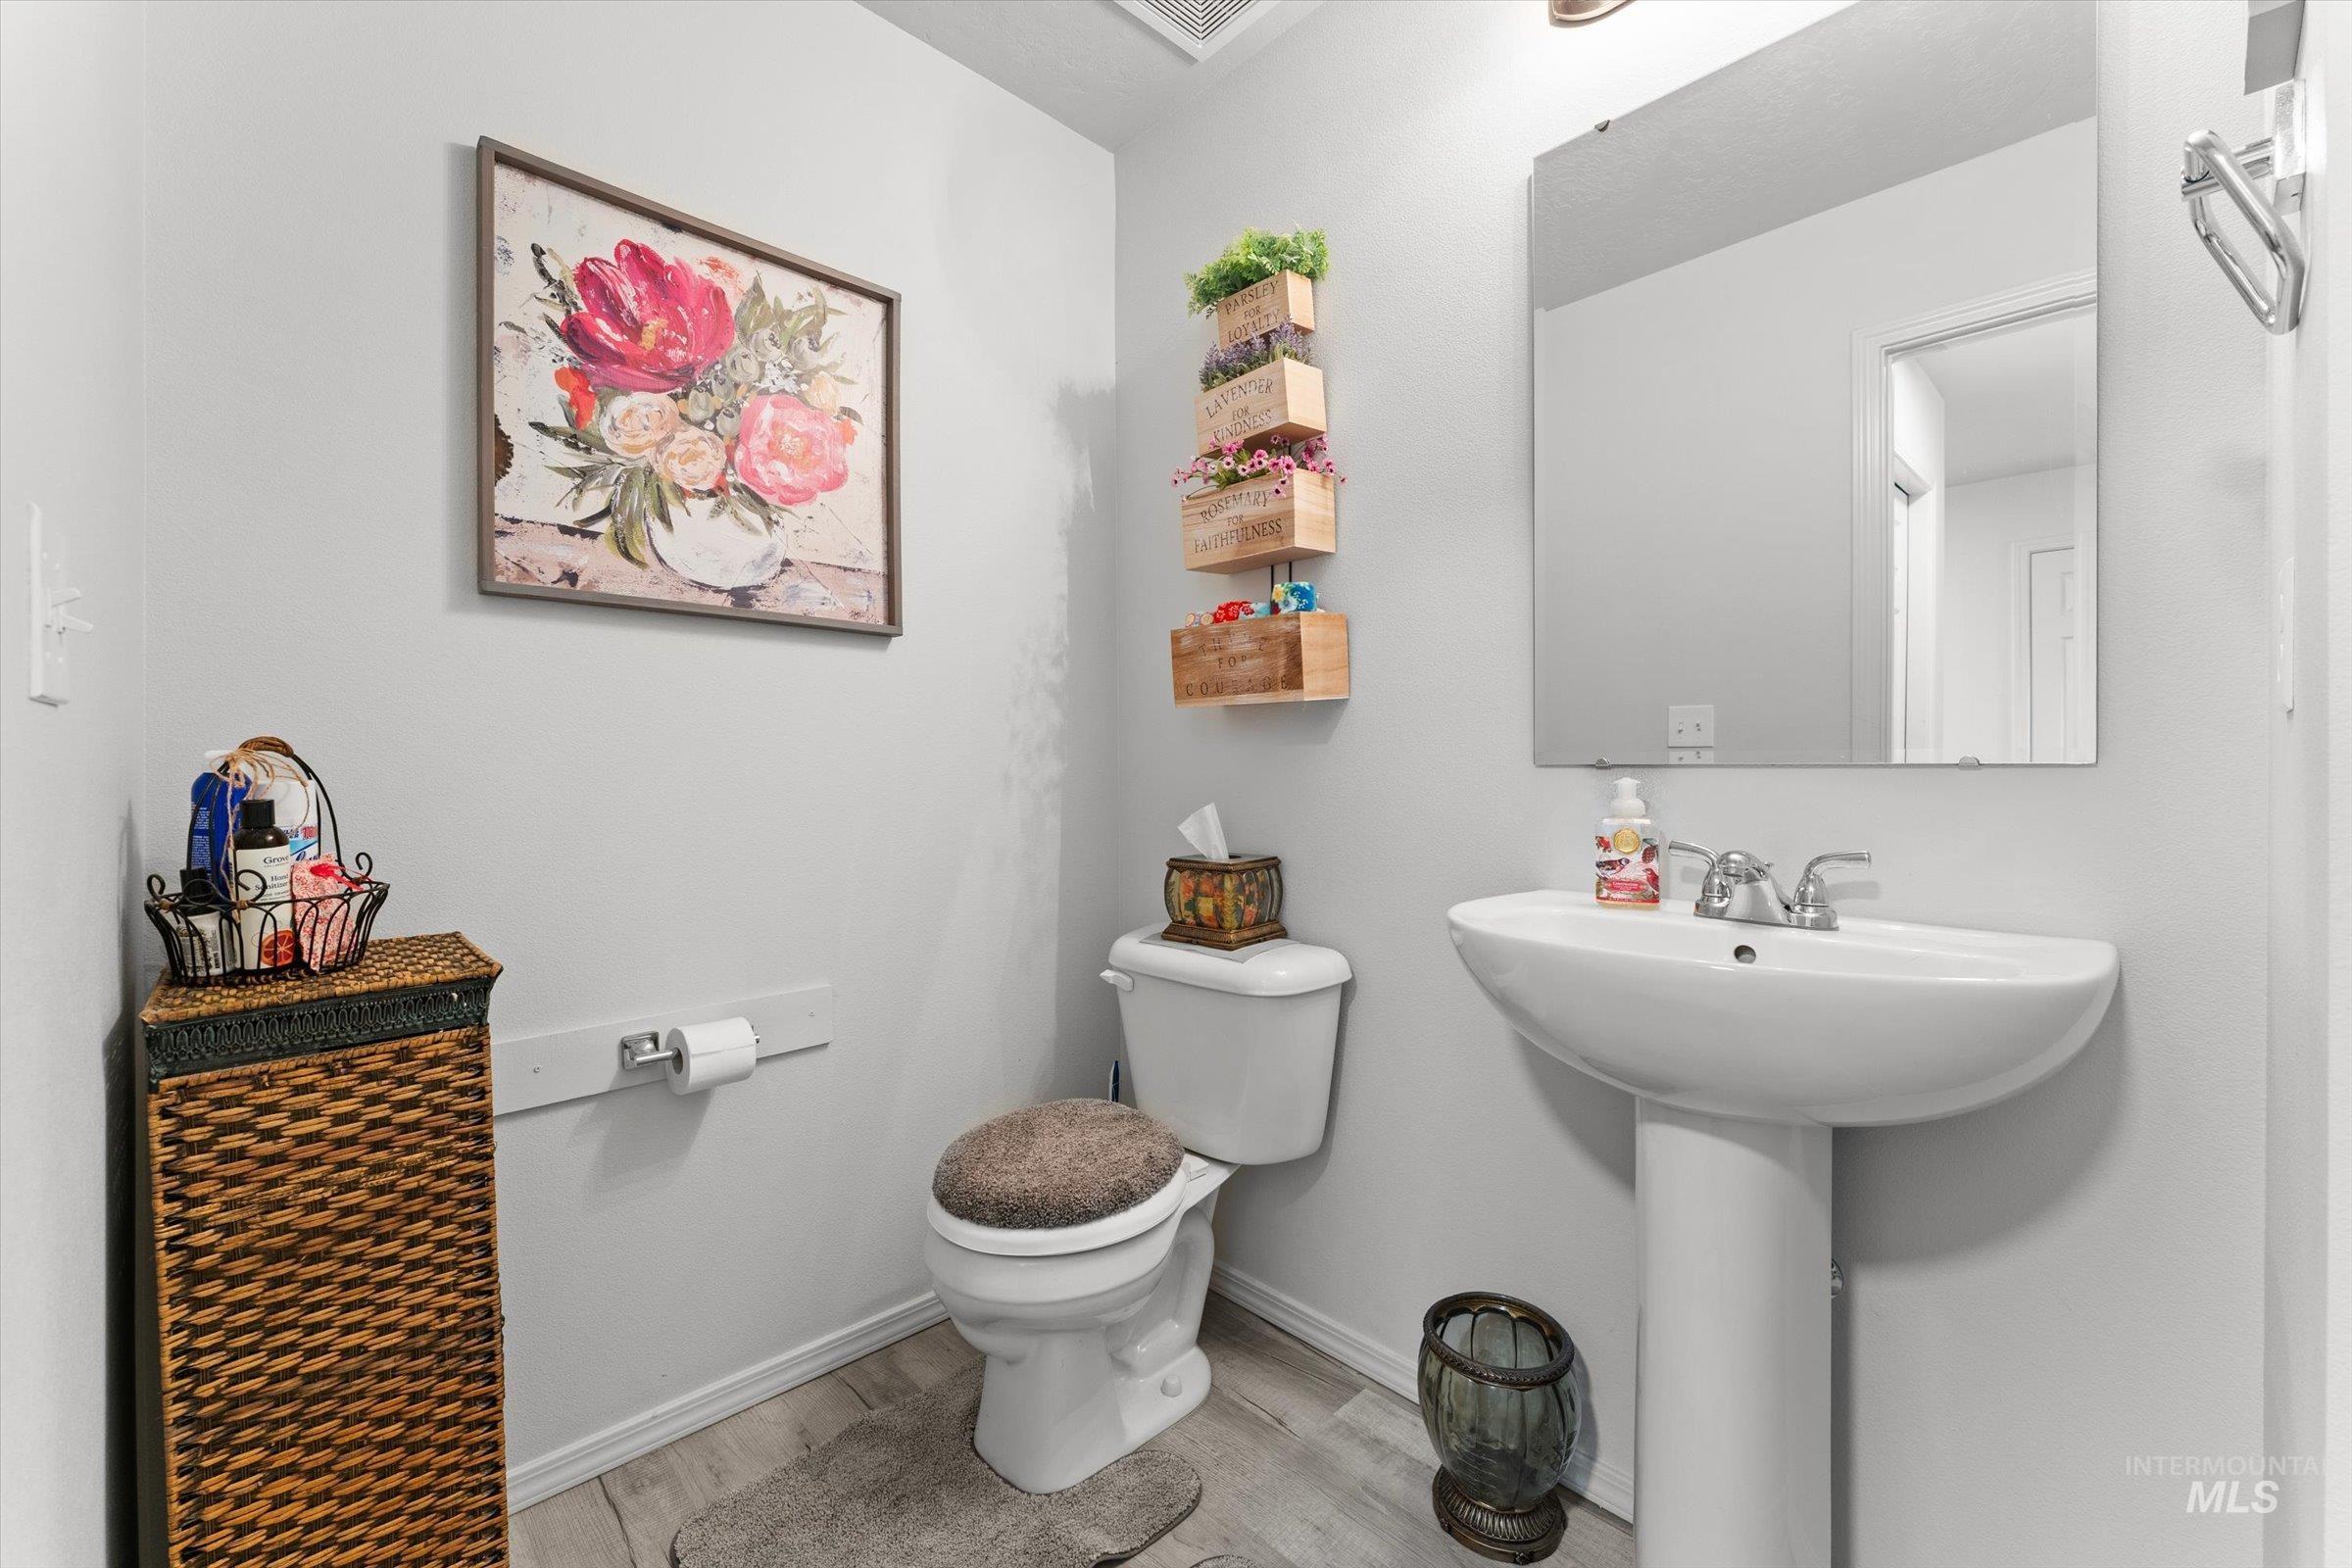
Bright, well-appointed bathroom featuring a pedestal sink with chrome fixtures, white ceramic toilet, large mirror with integrated lighting, tile flooring, and ample storage including wall-mounted shelving and a woven wood-finish cabinet
-
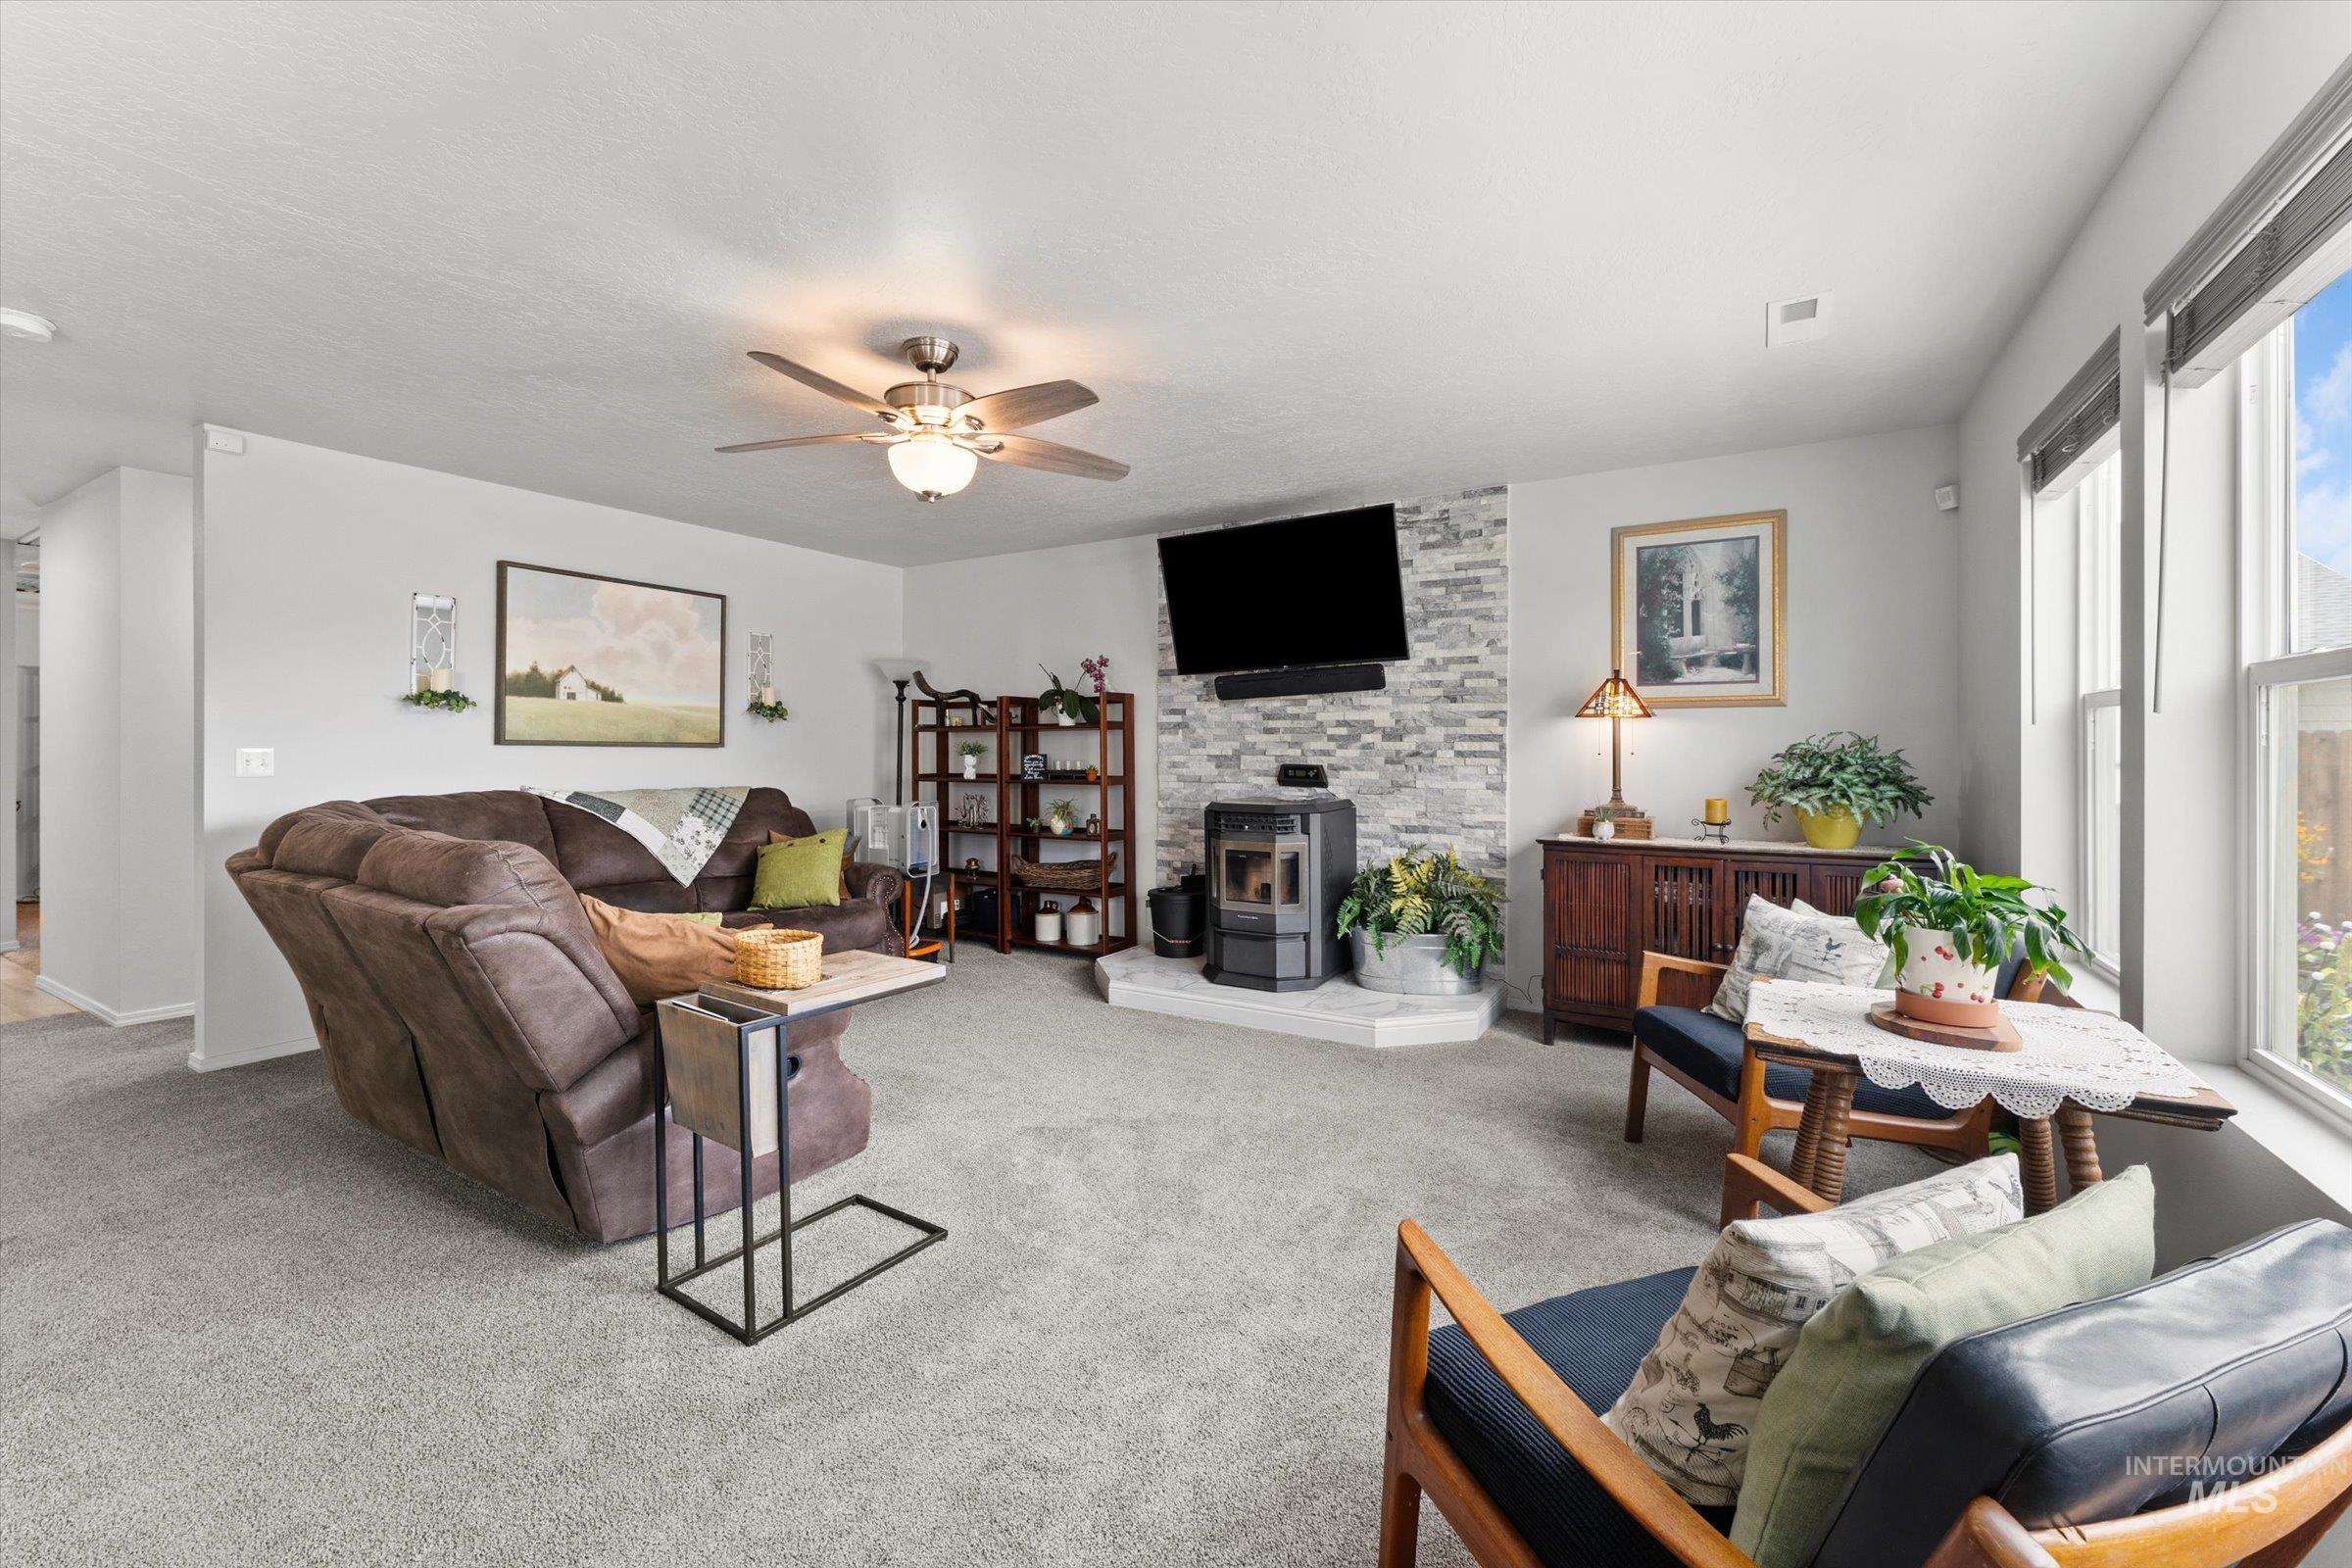
Spacious living area featuring neutral carpet flooring, a ceiling fan with integrated lighting, and abundant natural light from large windows
-
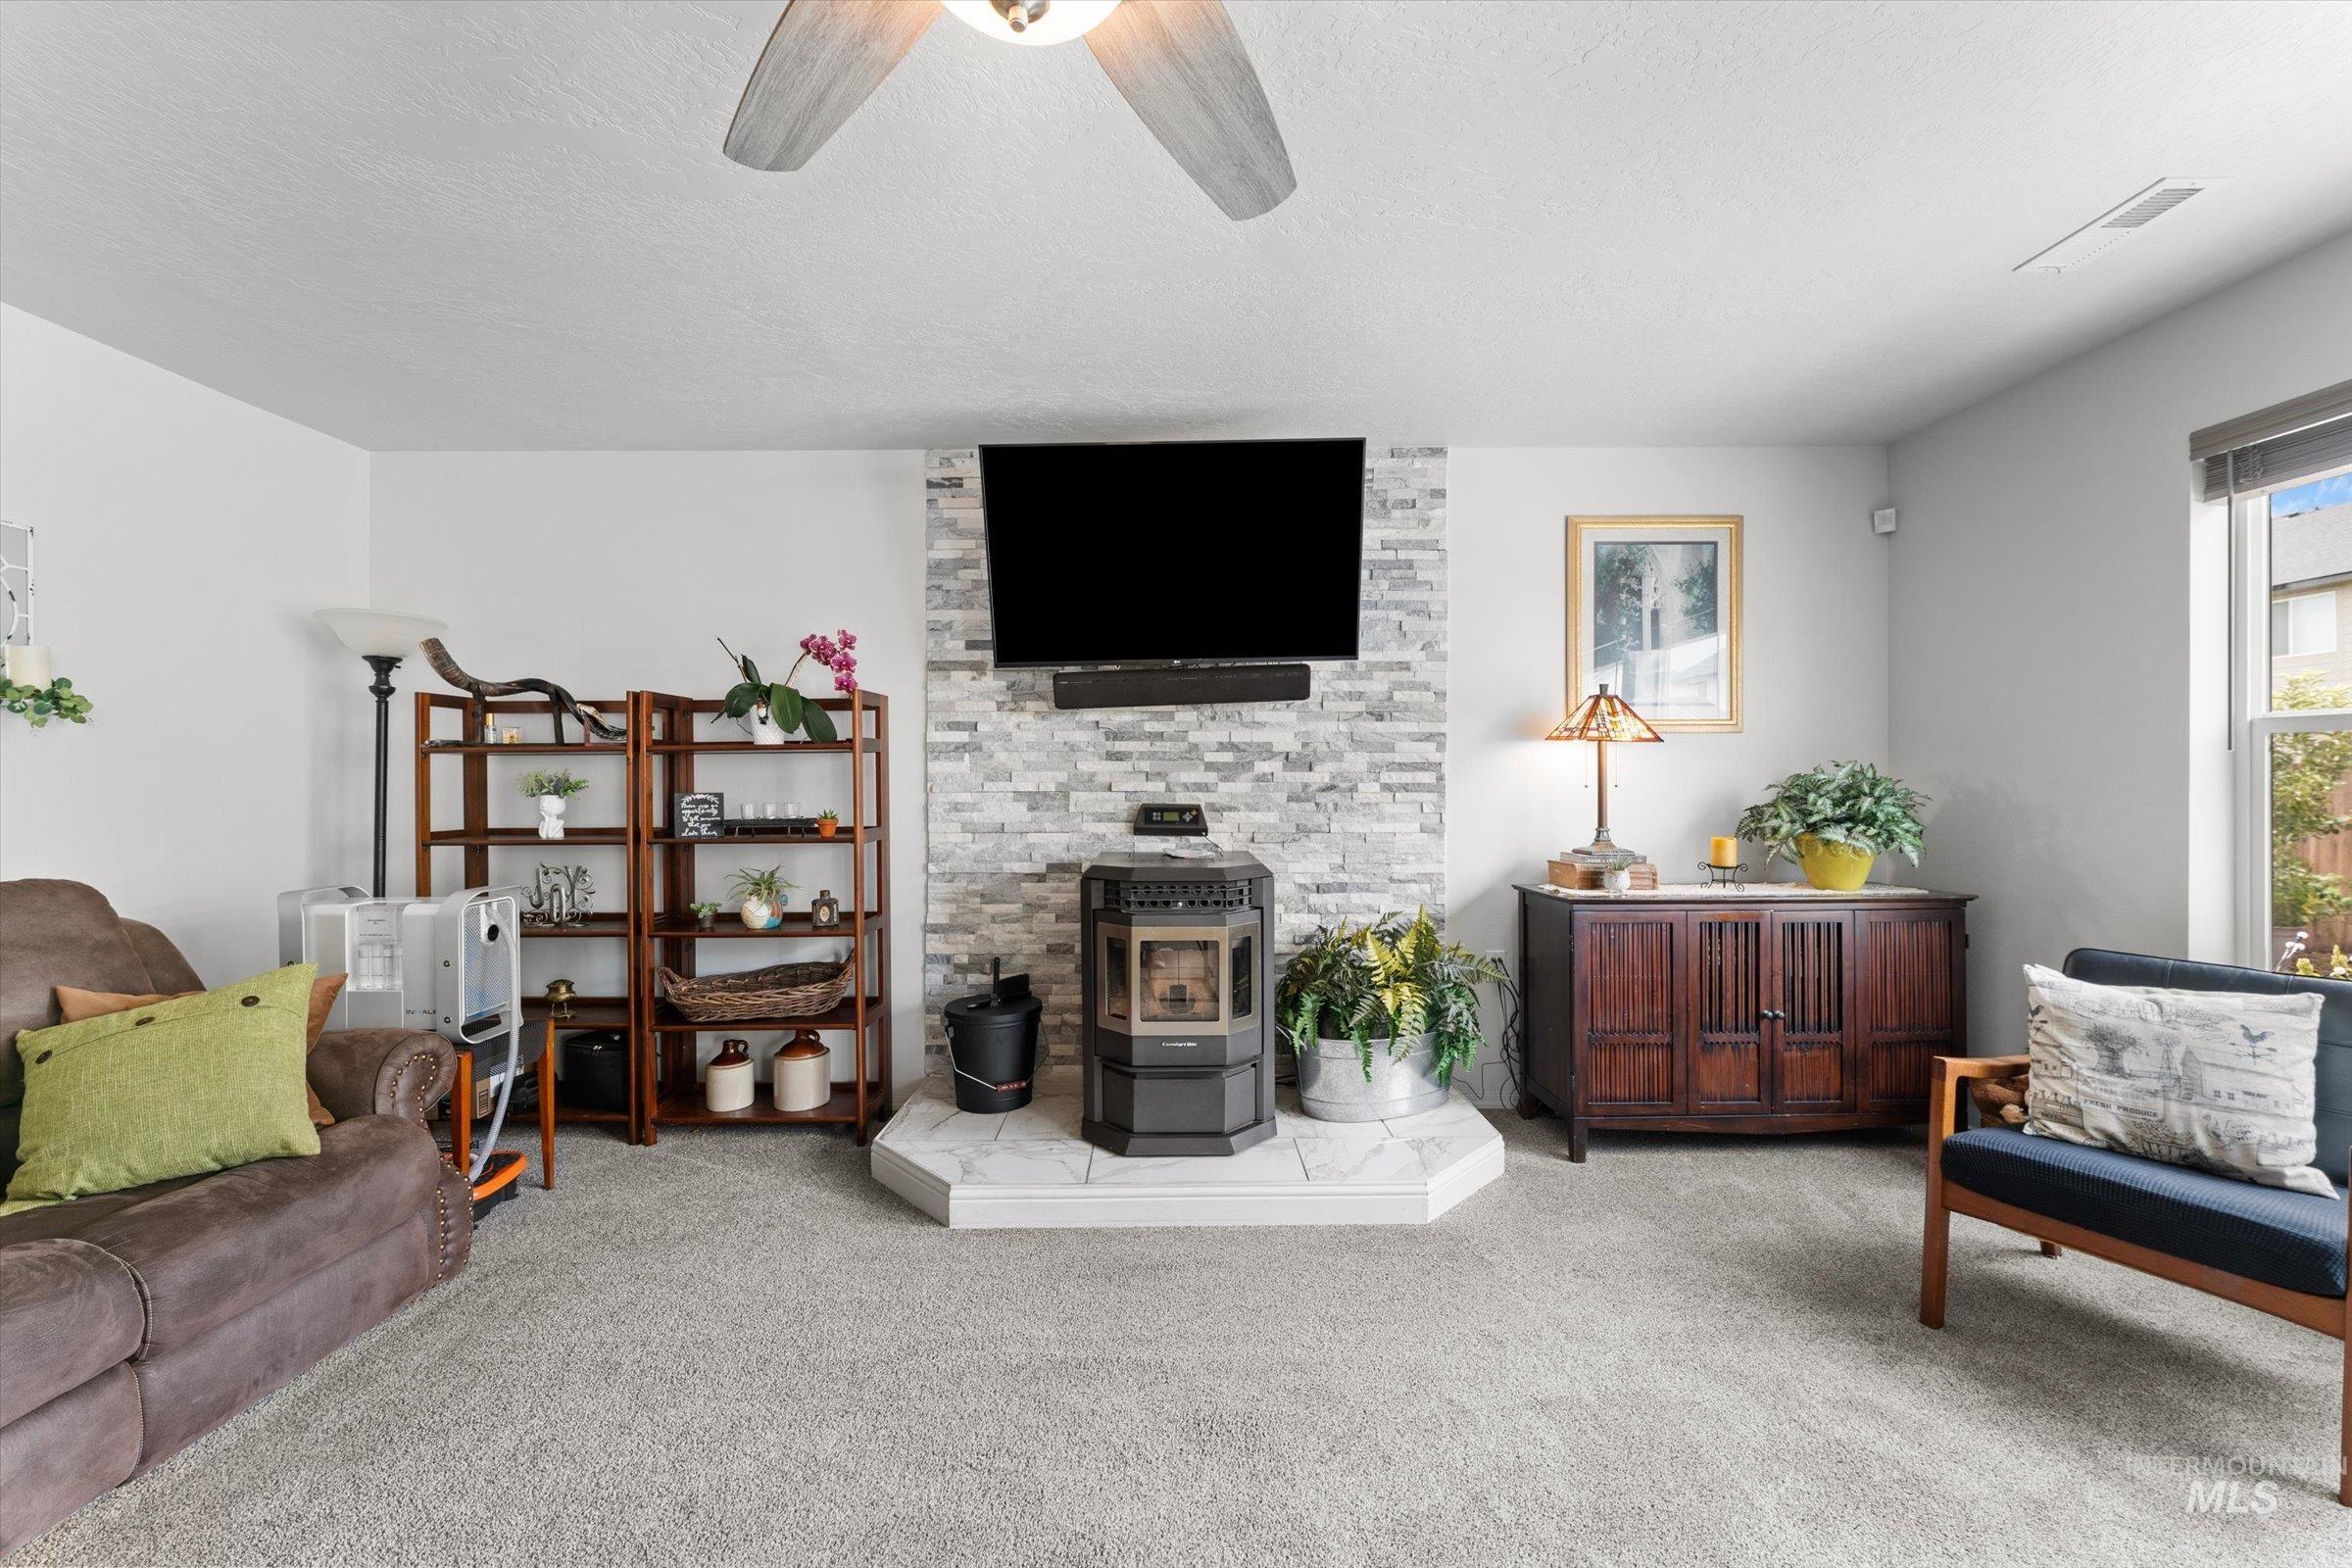
Living area featuring a textured stone fireplace surround with hearth, wall-mounted television, and ceiling fan
-
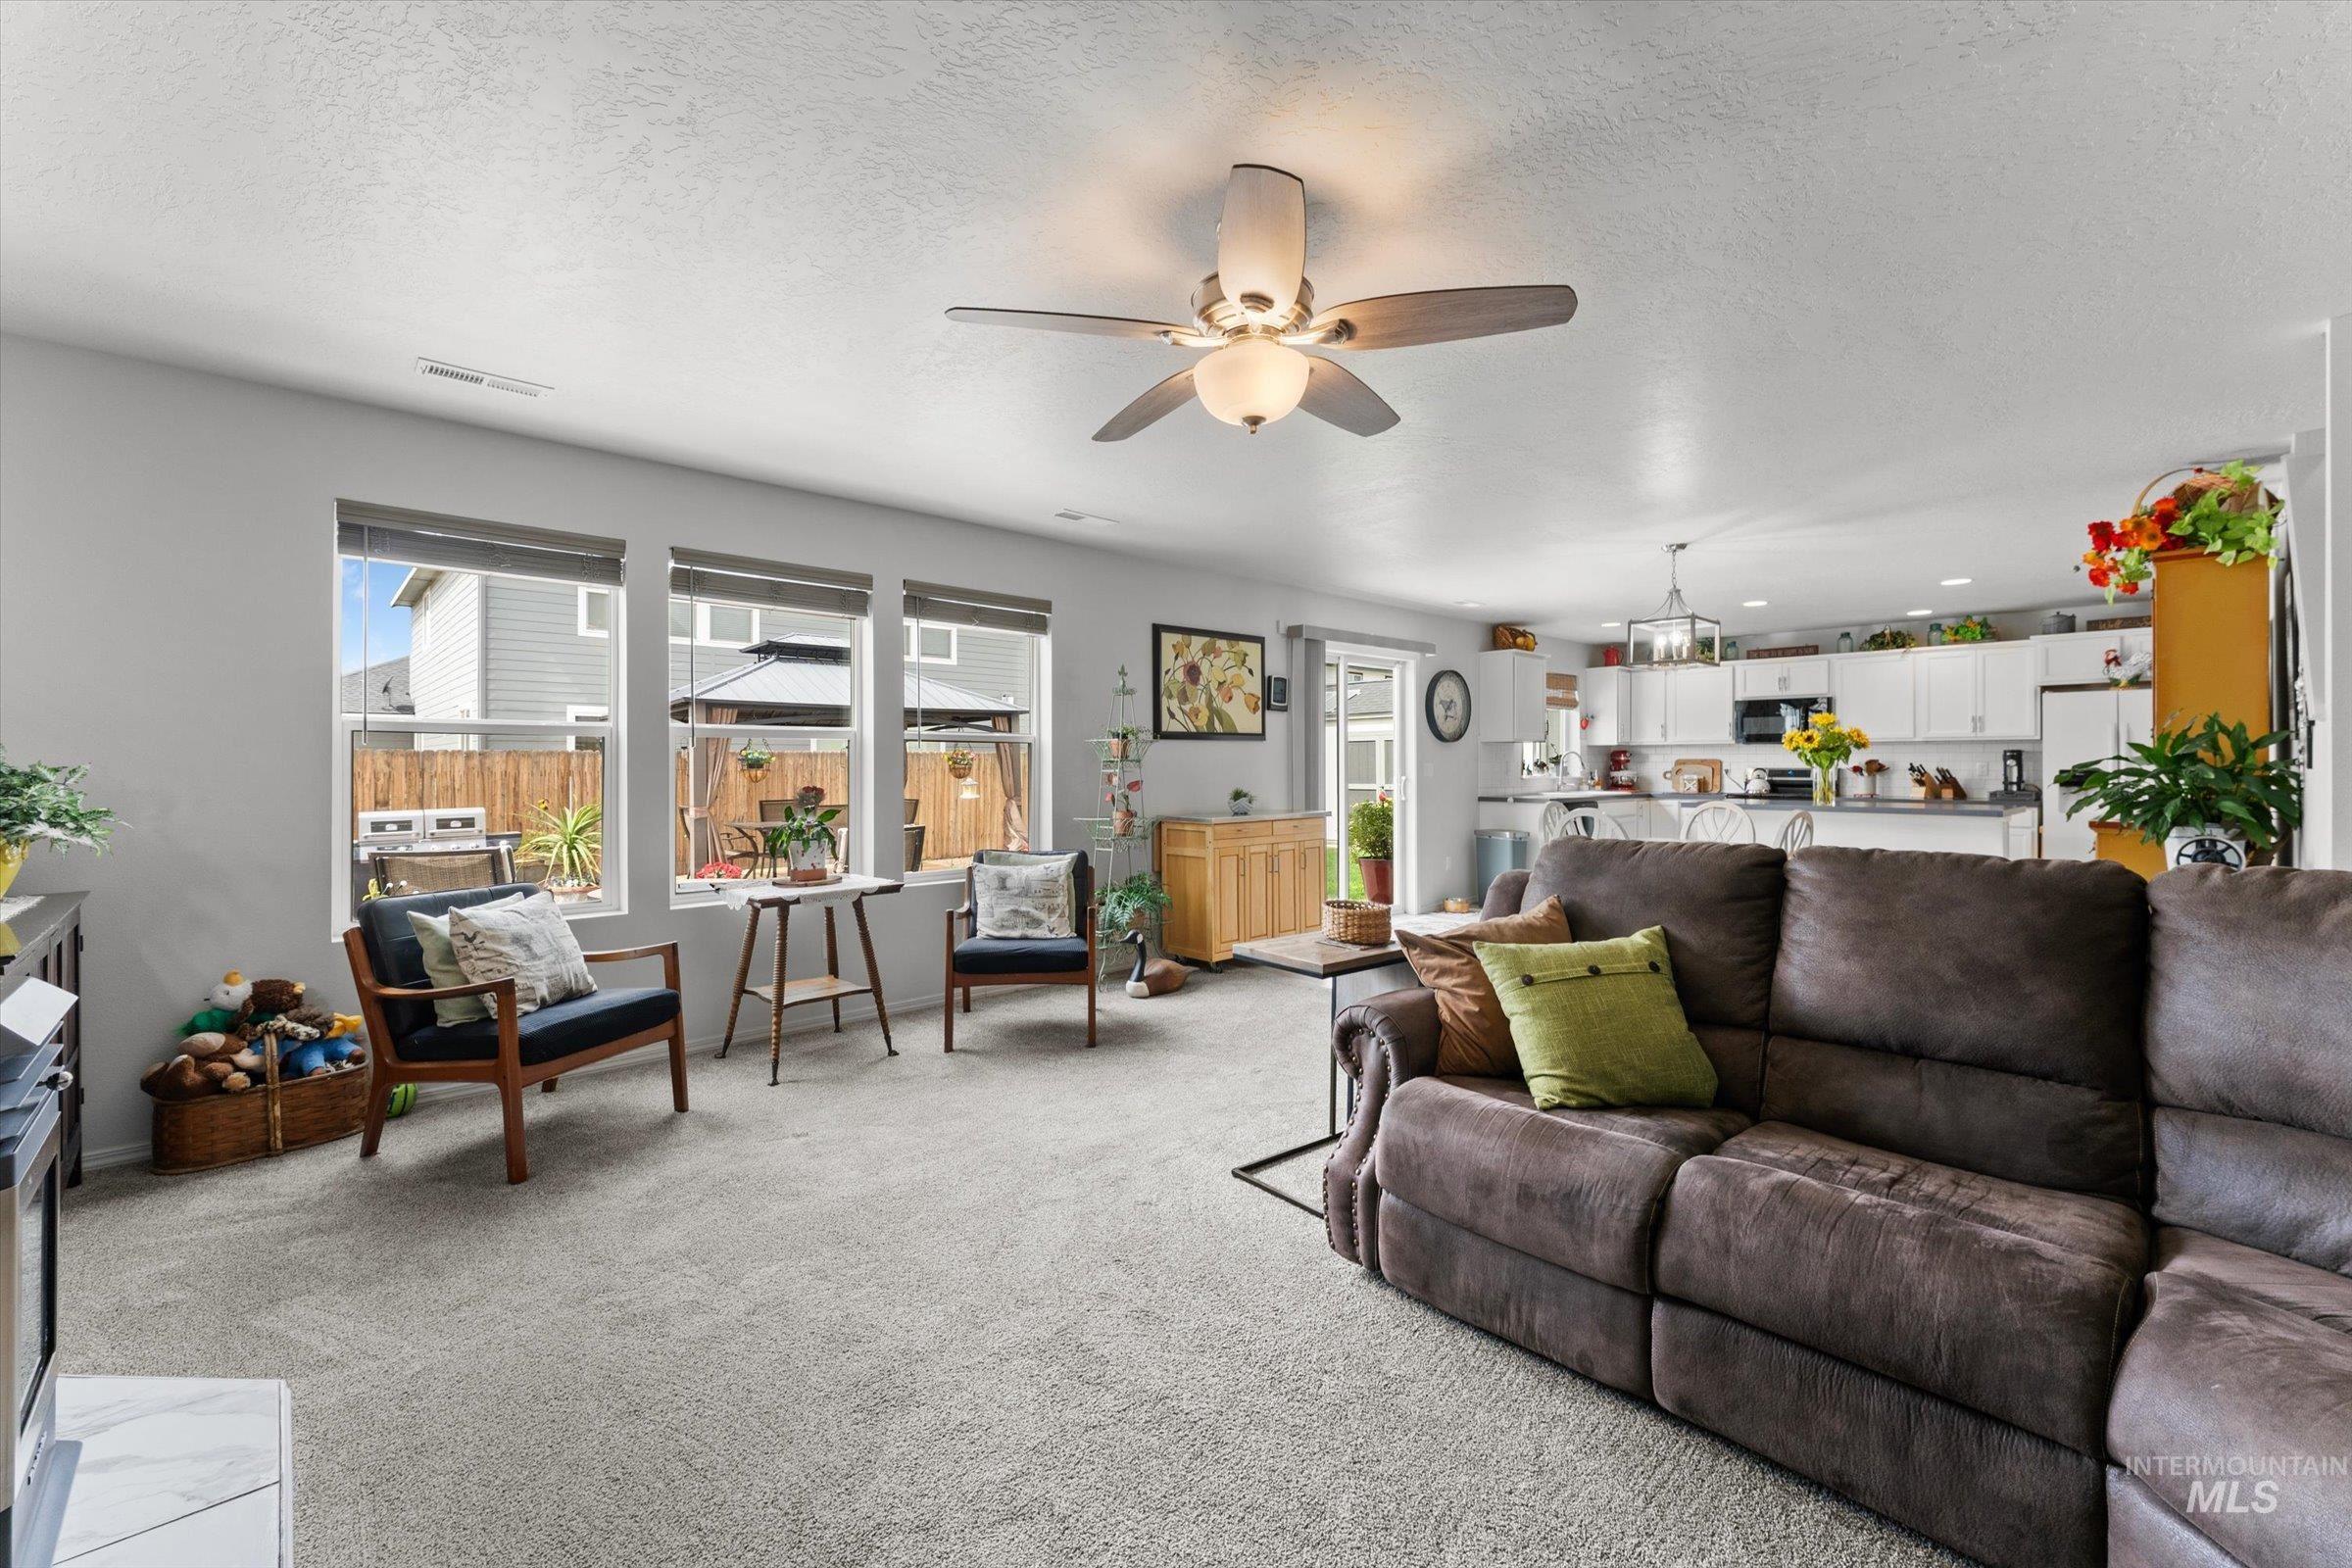
Open-concept living space featuring a gray upholstered sectional sofa, neutral carpeting, and a ceiling fan with integrated lighting
-
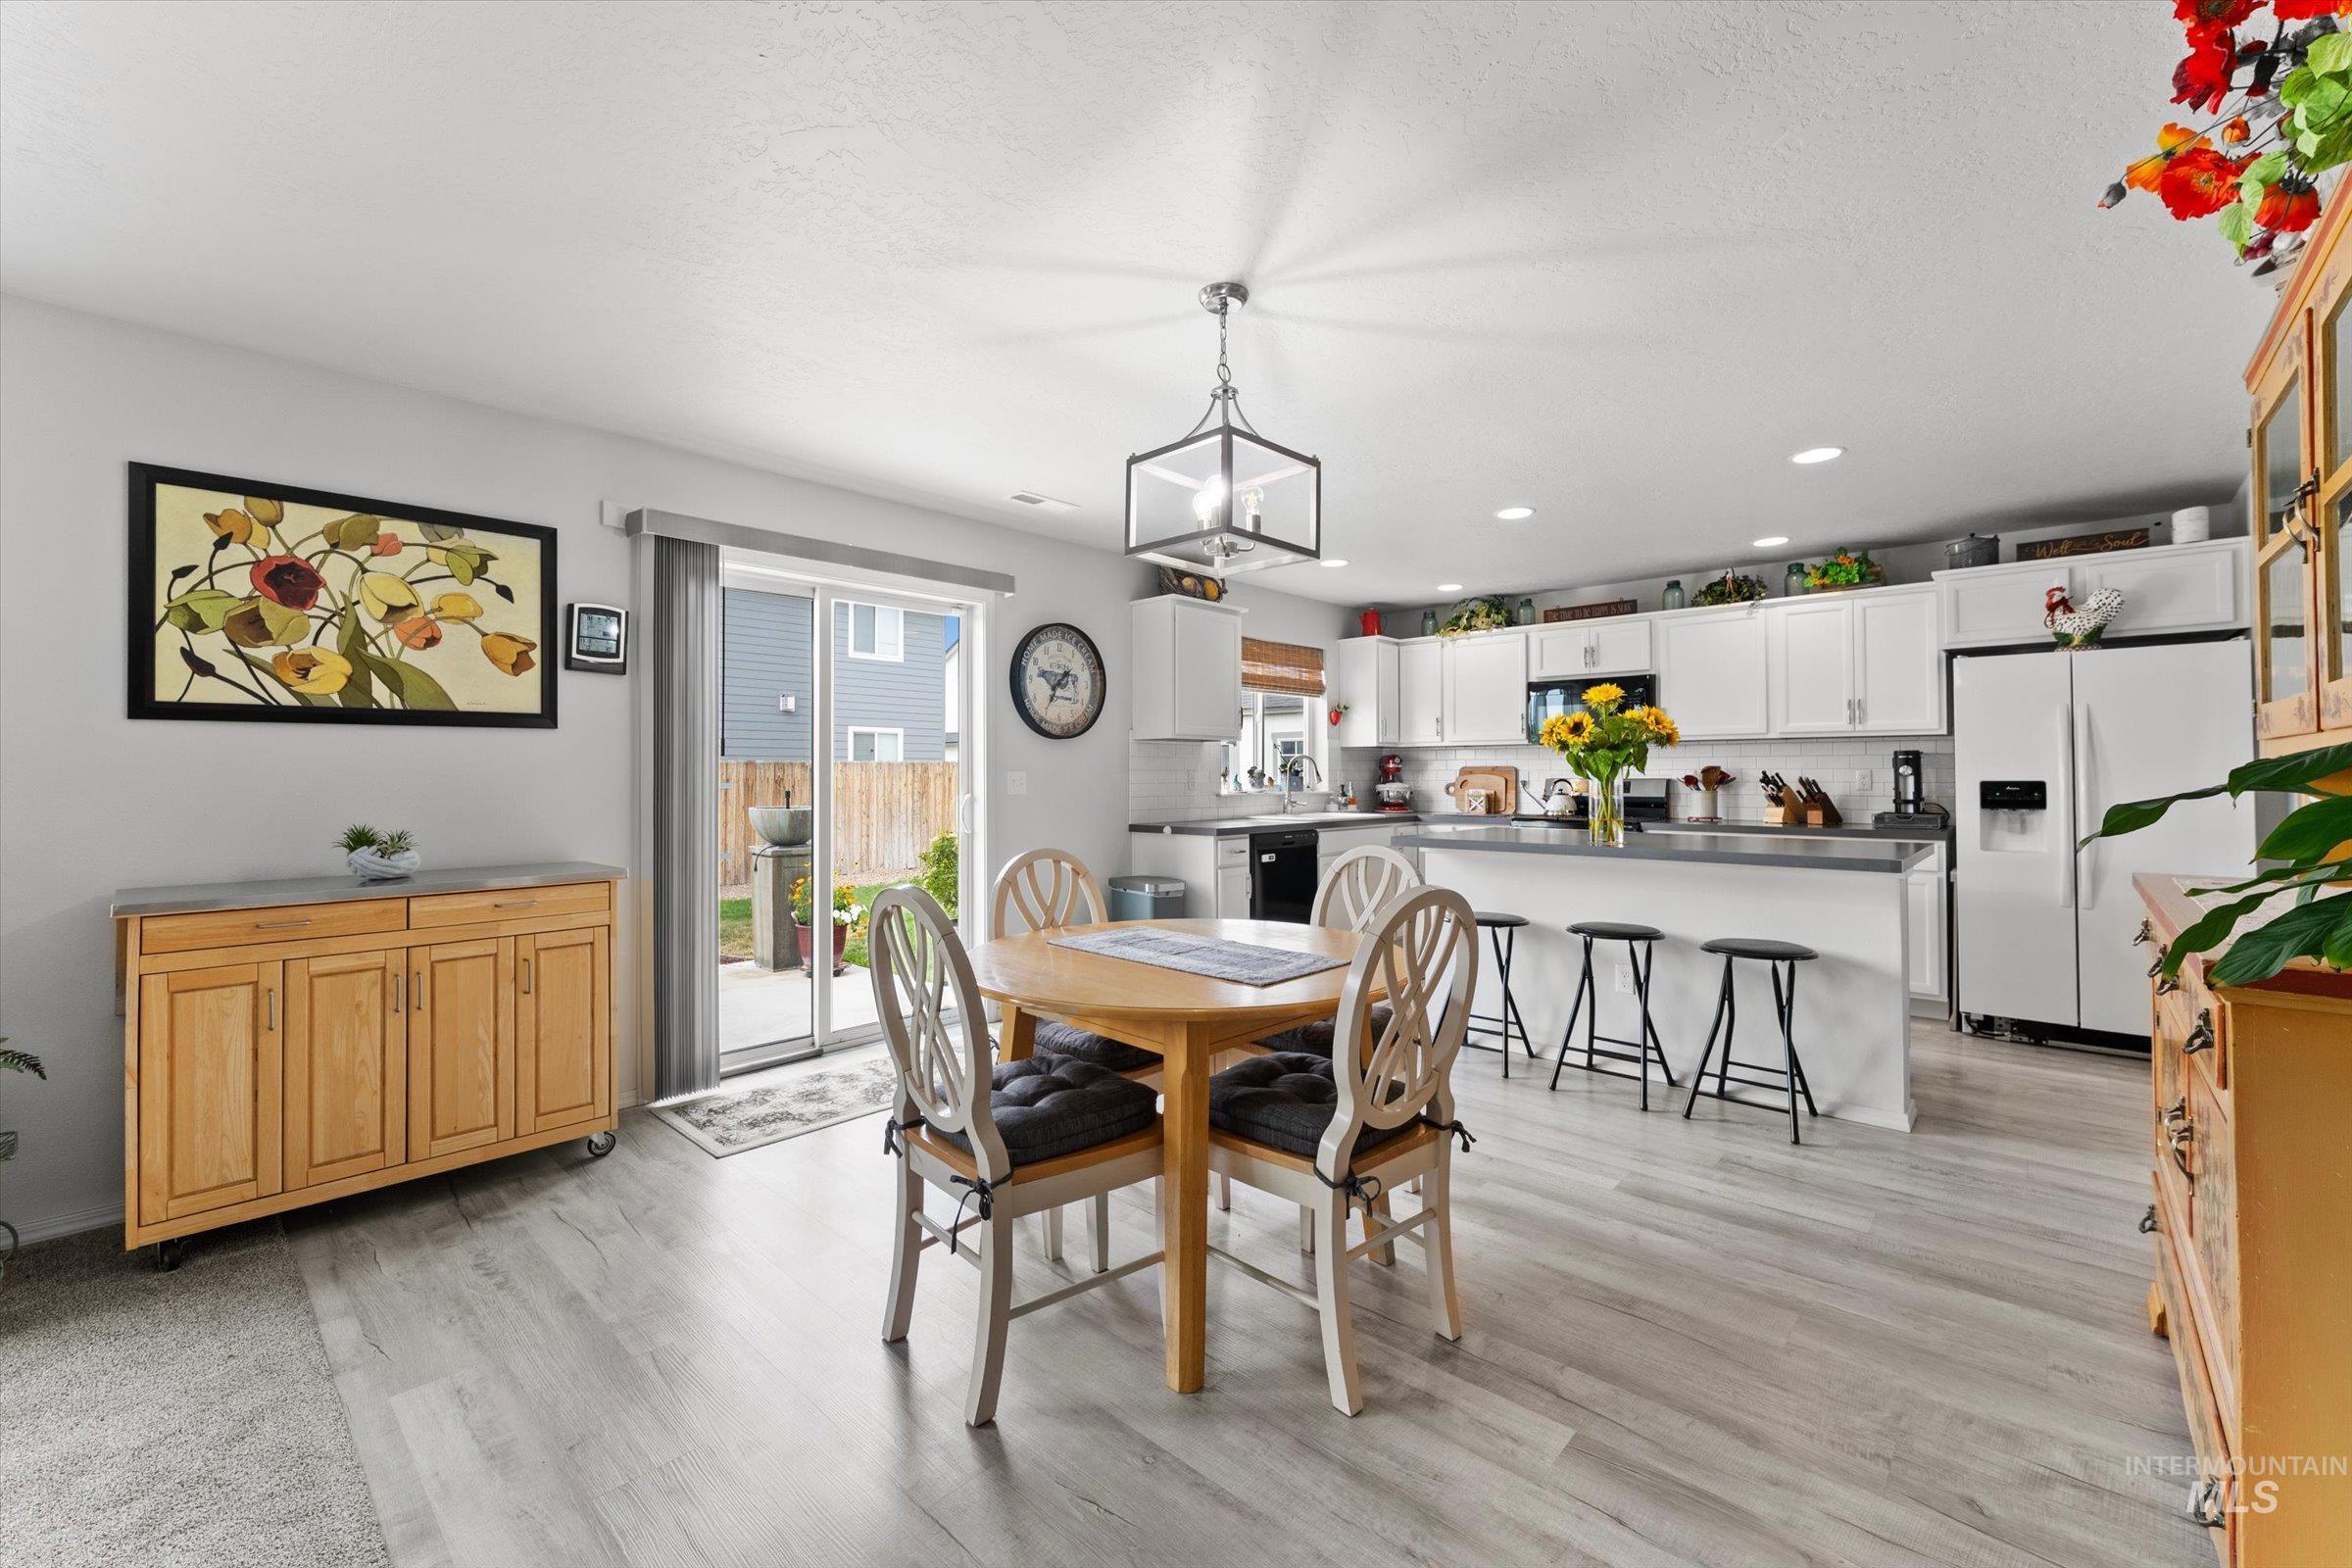
Open-concept kitchen and dining area featuring light wood-finish flooring, white cabinetry, a kitchen island with seating, and a sliding glass door to the exterior
-
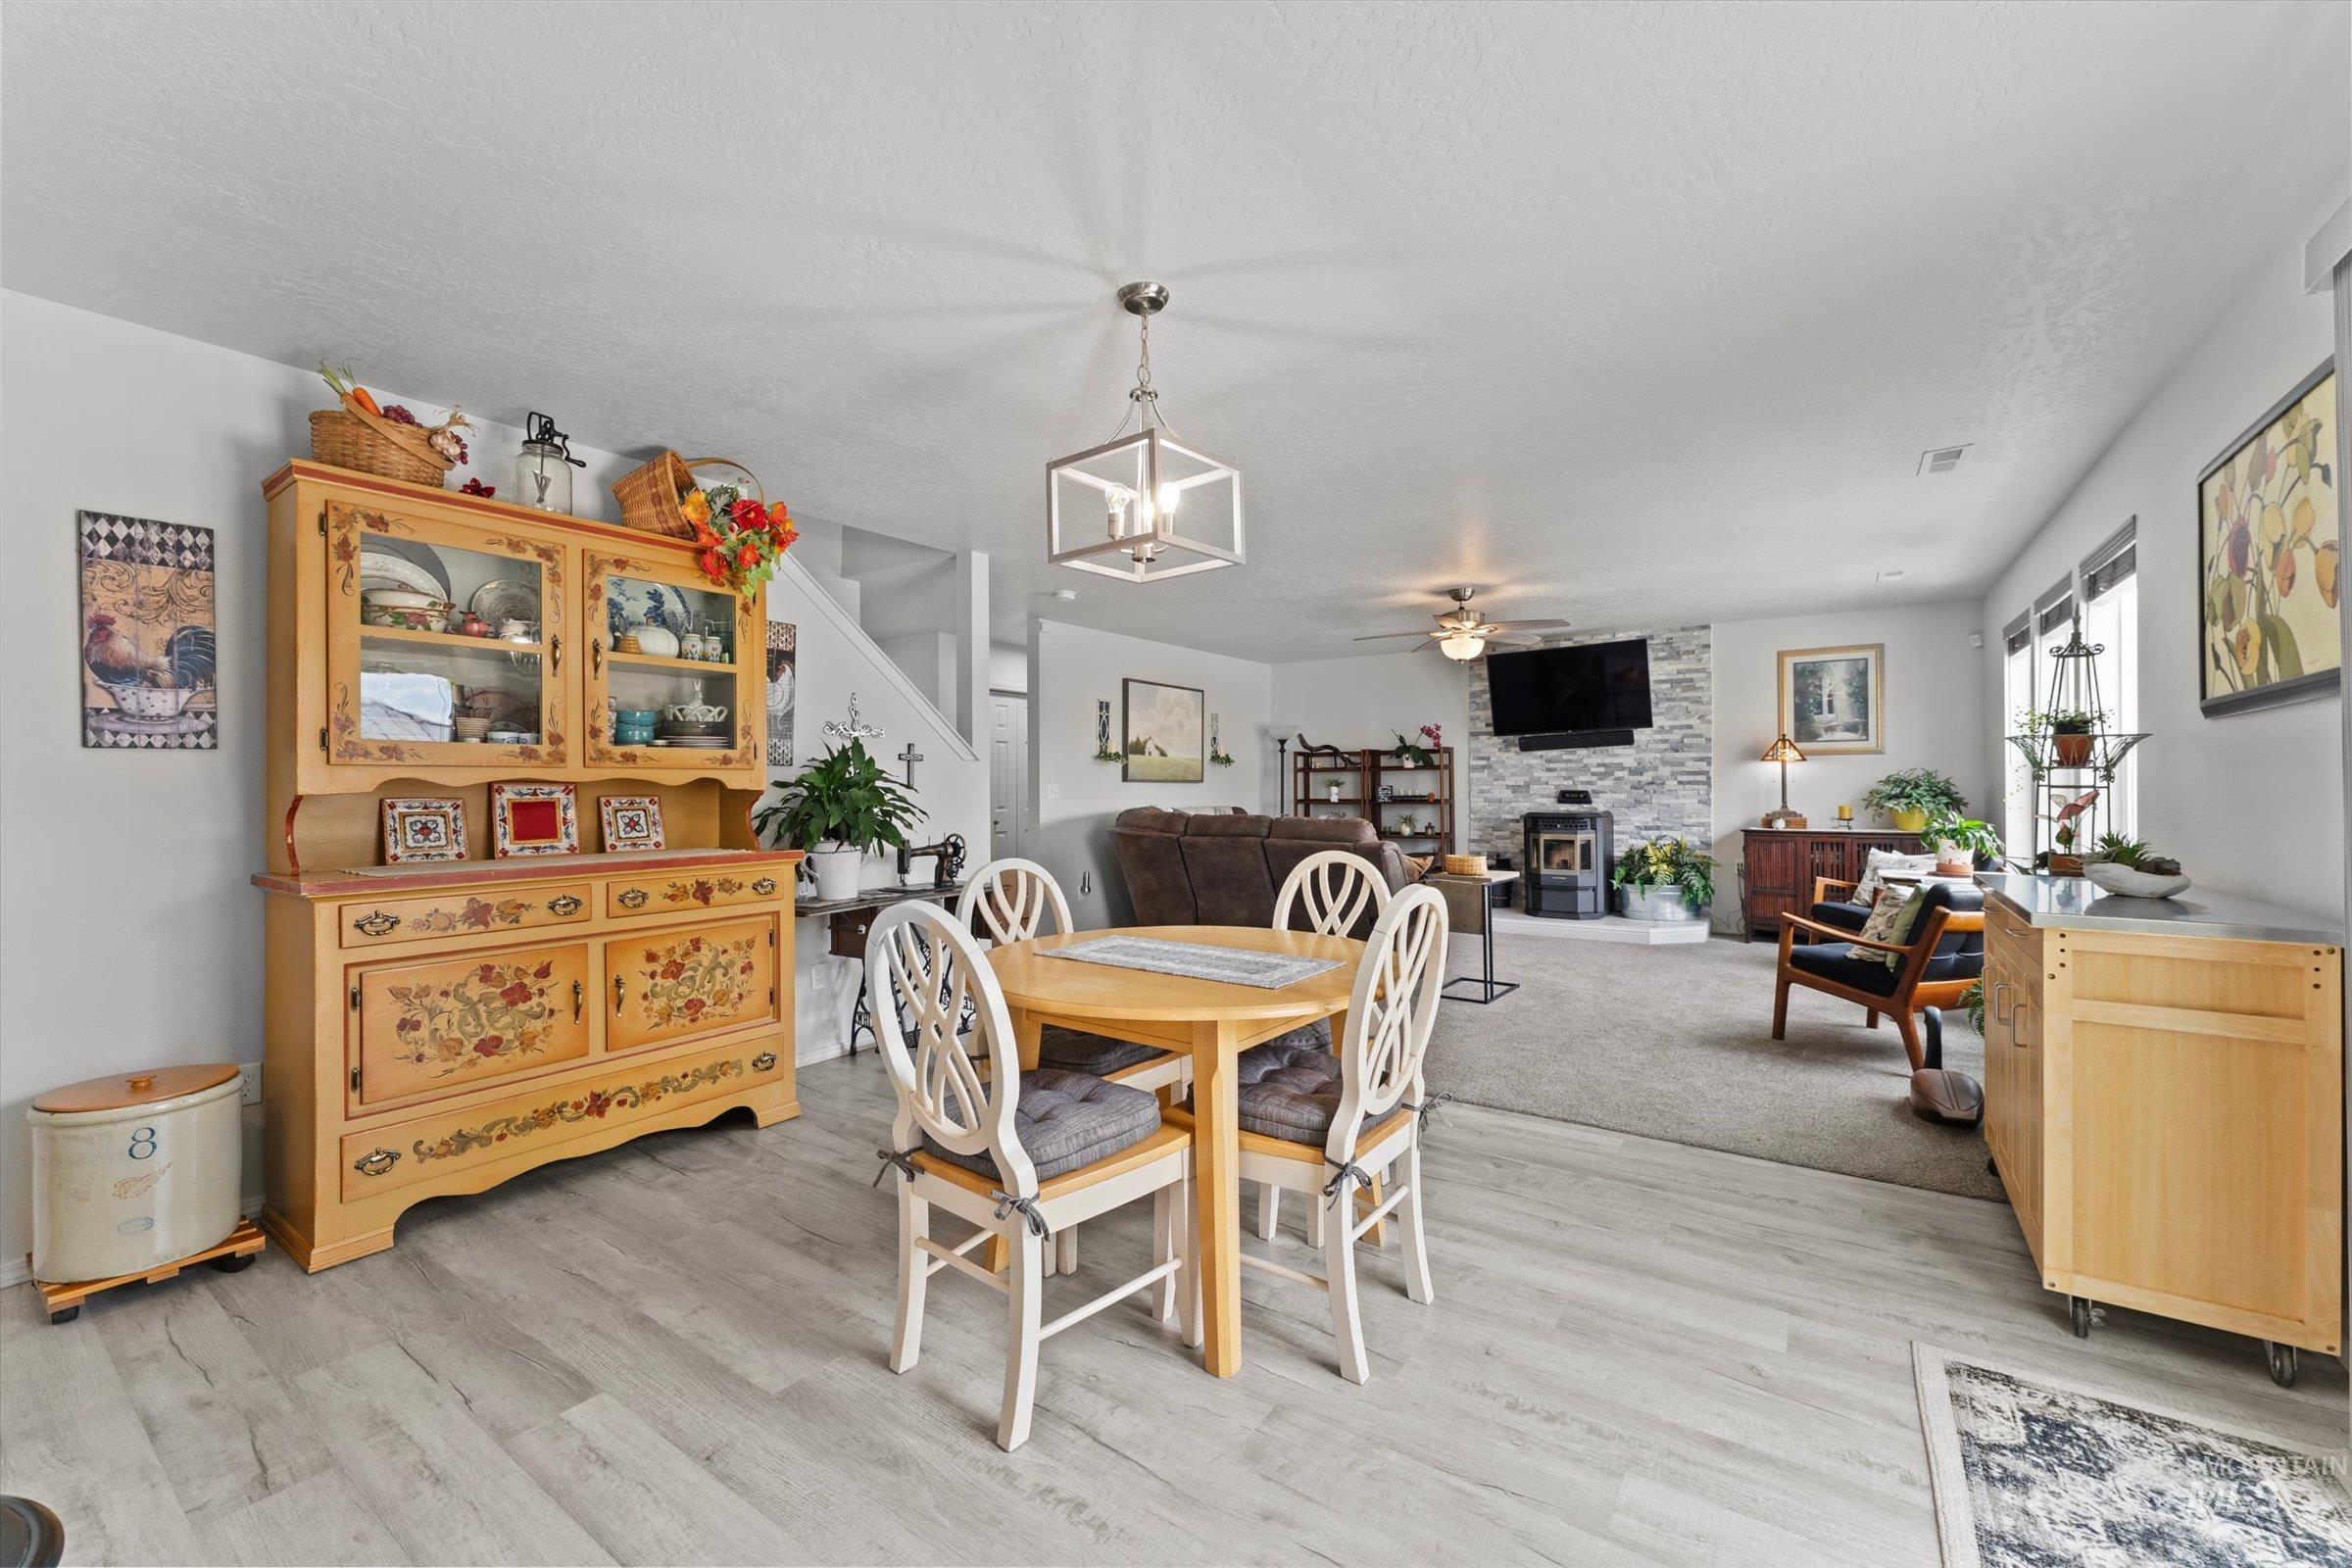
Open-concept living area featuring hardwood-finish flooring, a wooden dining table with seating for four, and a substantial wooden hutch with glass-front cabinetry and storage drawers
-
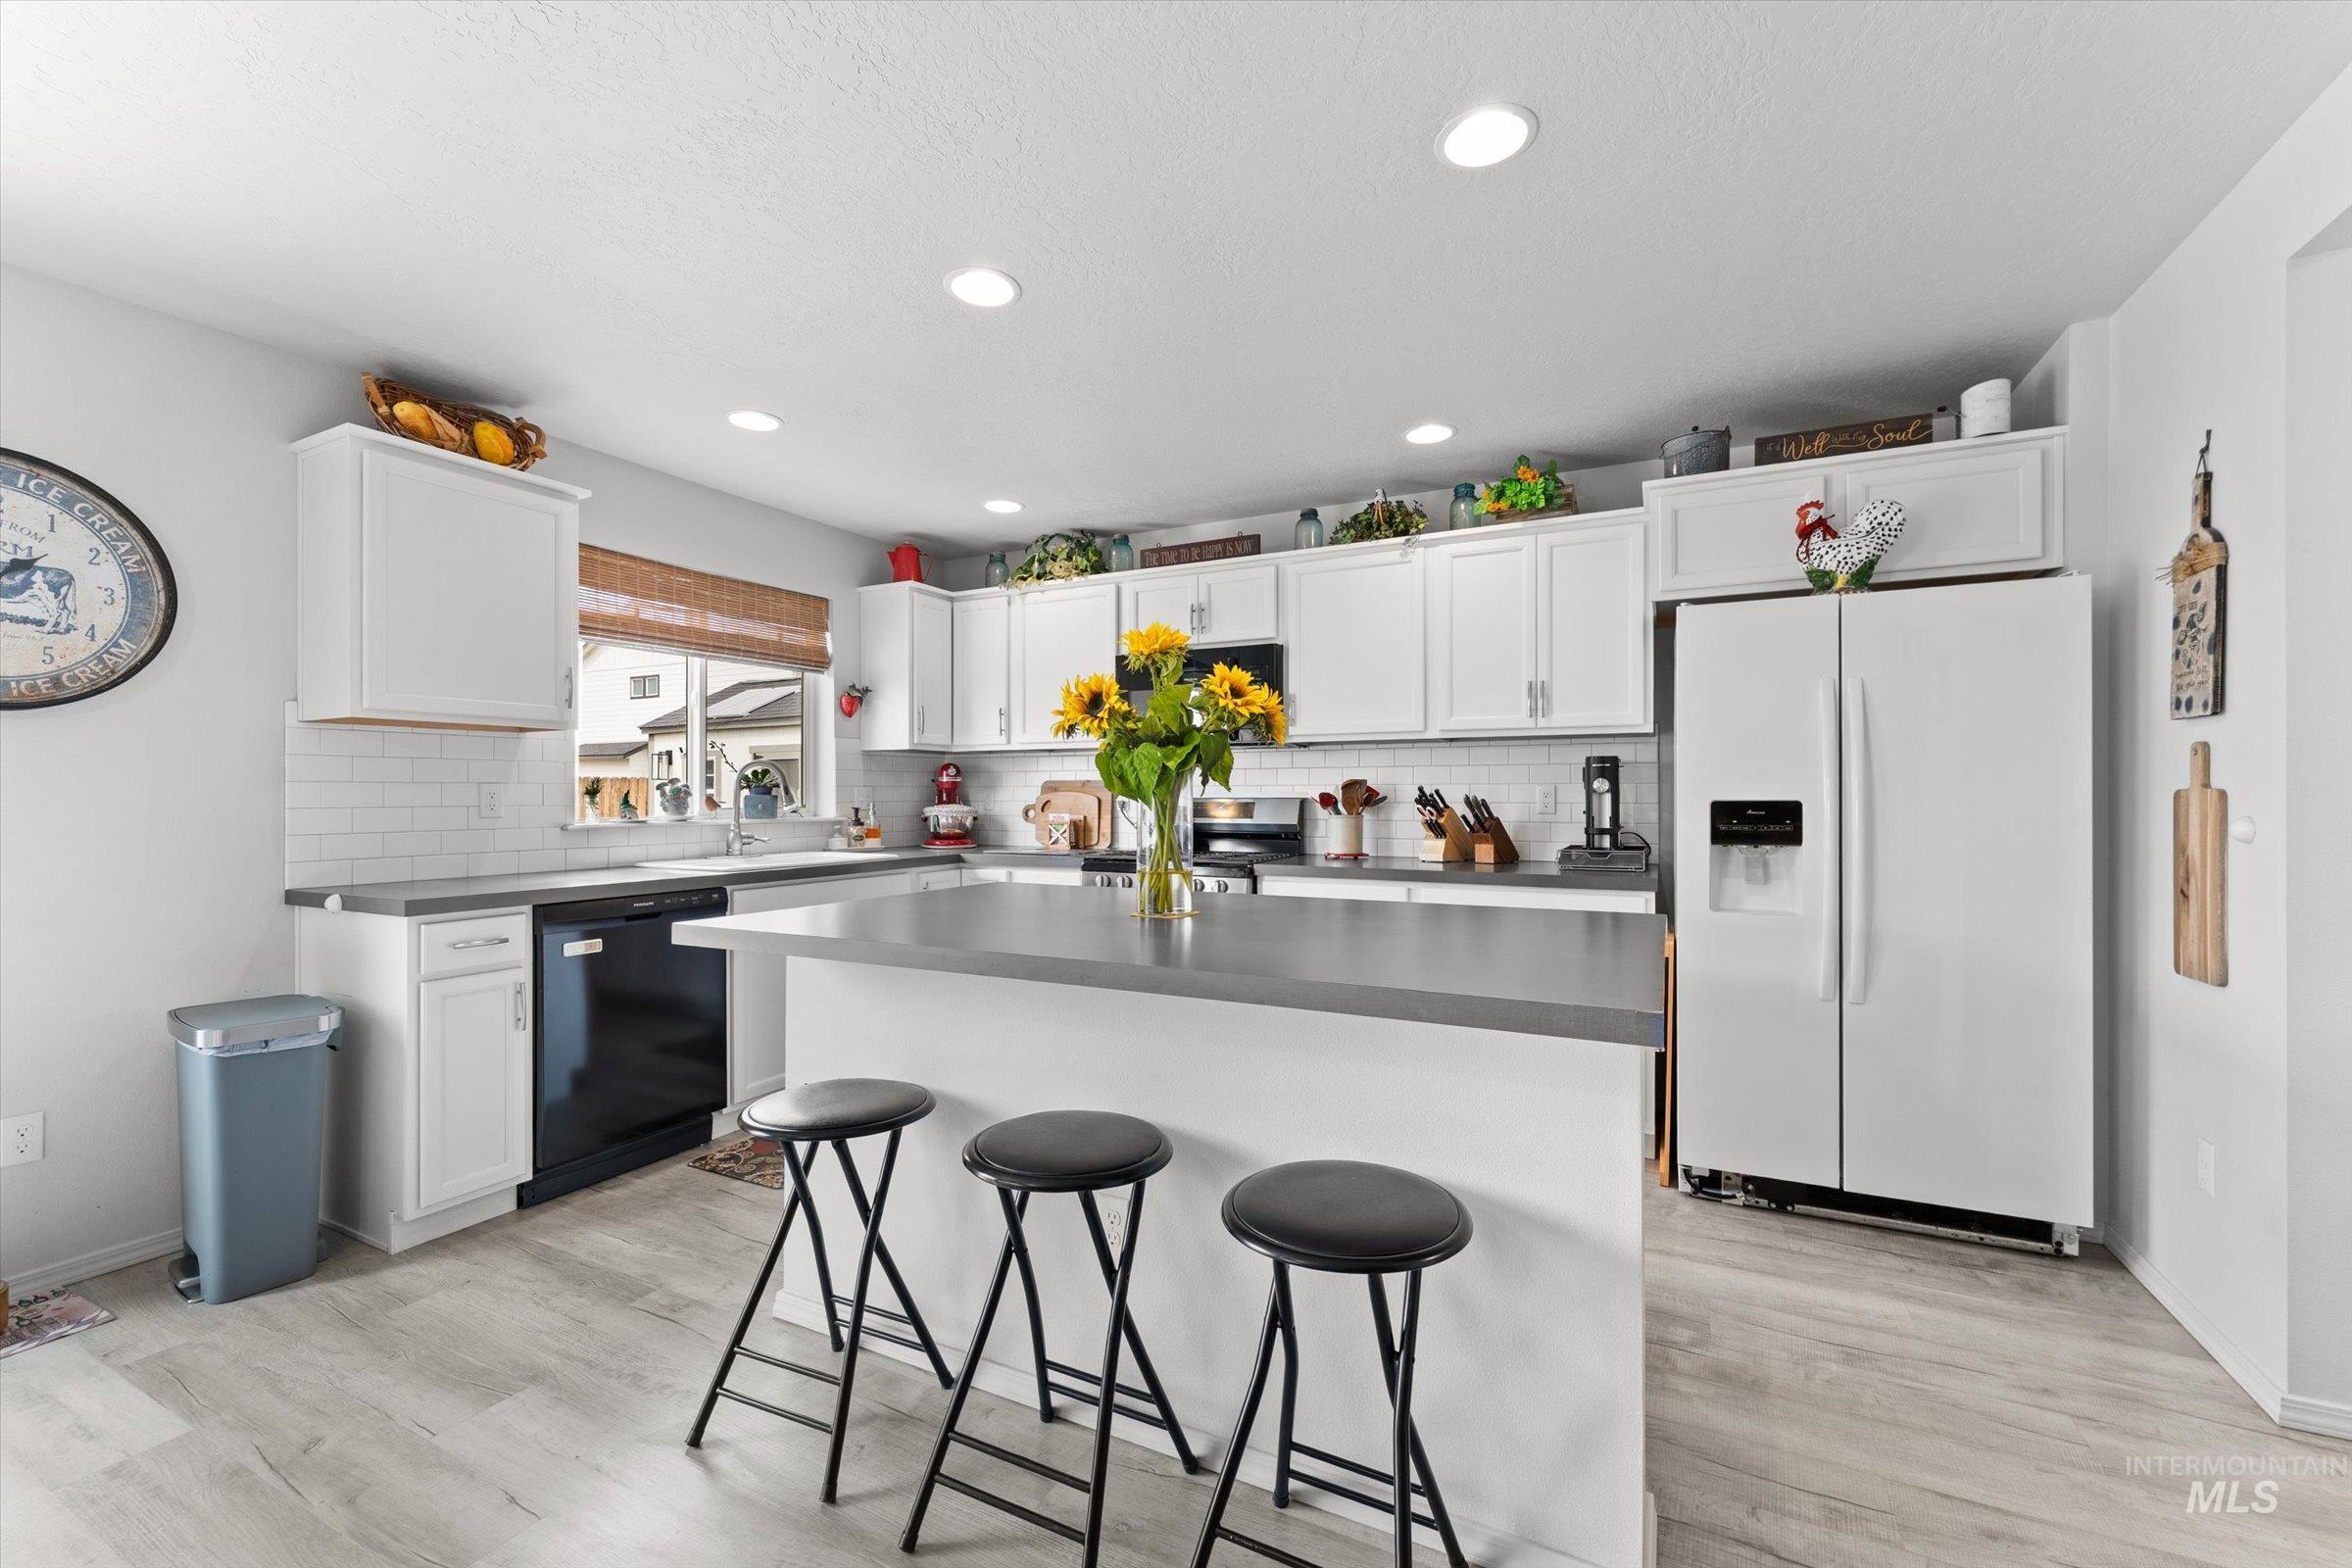
Kitchen featuring white cabinetry, subway tile backsplash, a center island with countertop seating, and light wood-finish flooring
-
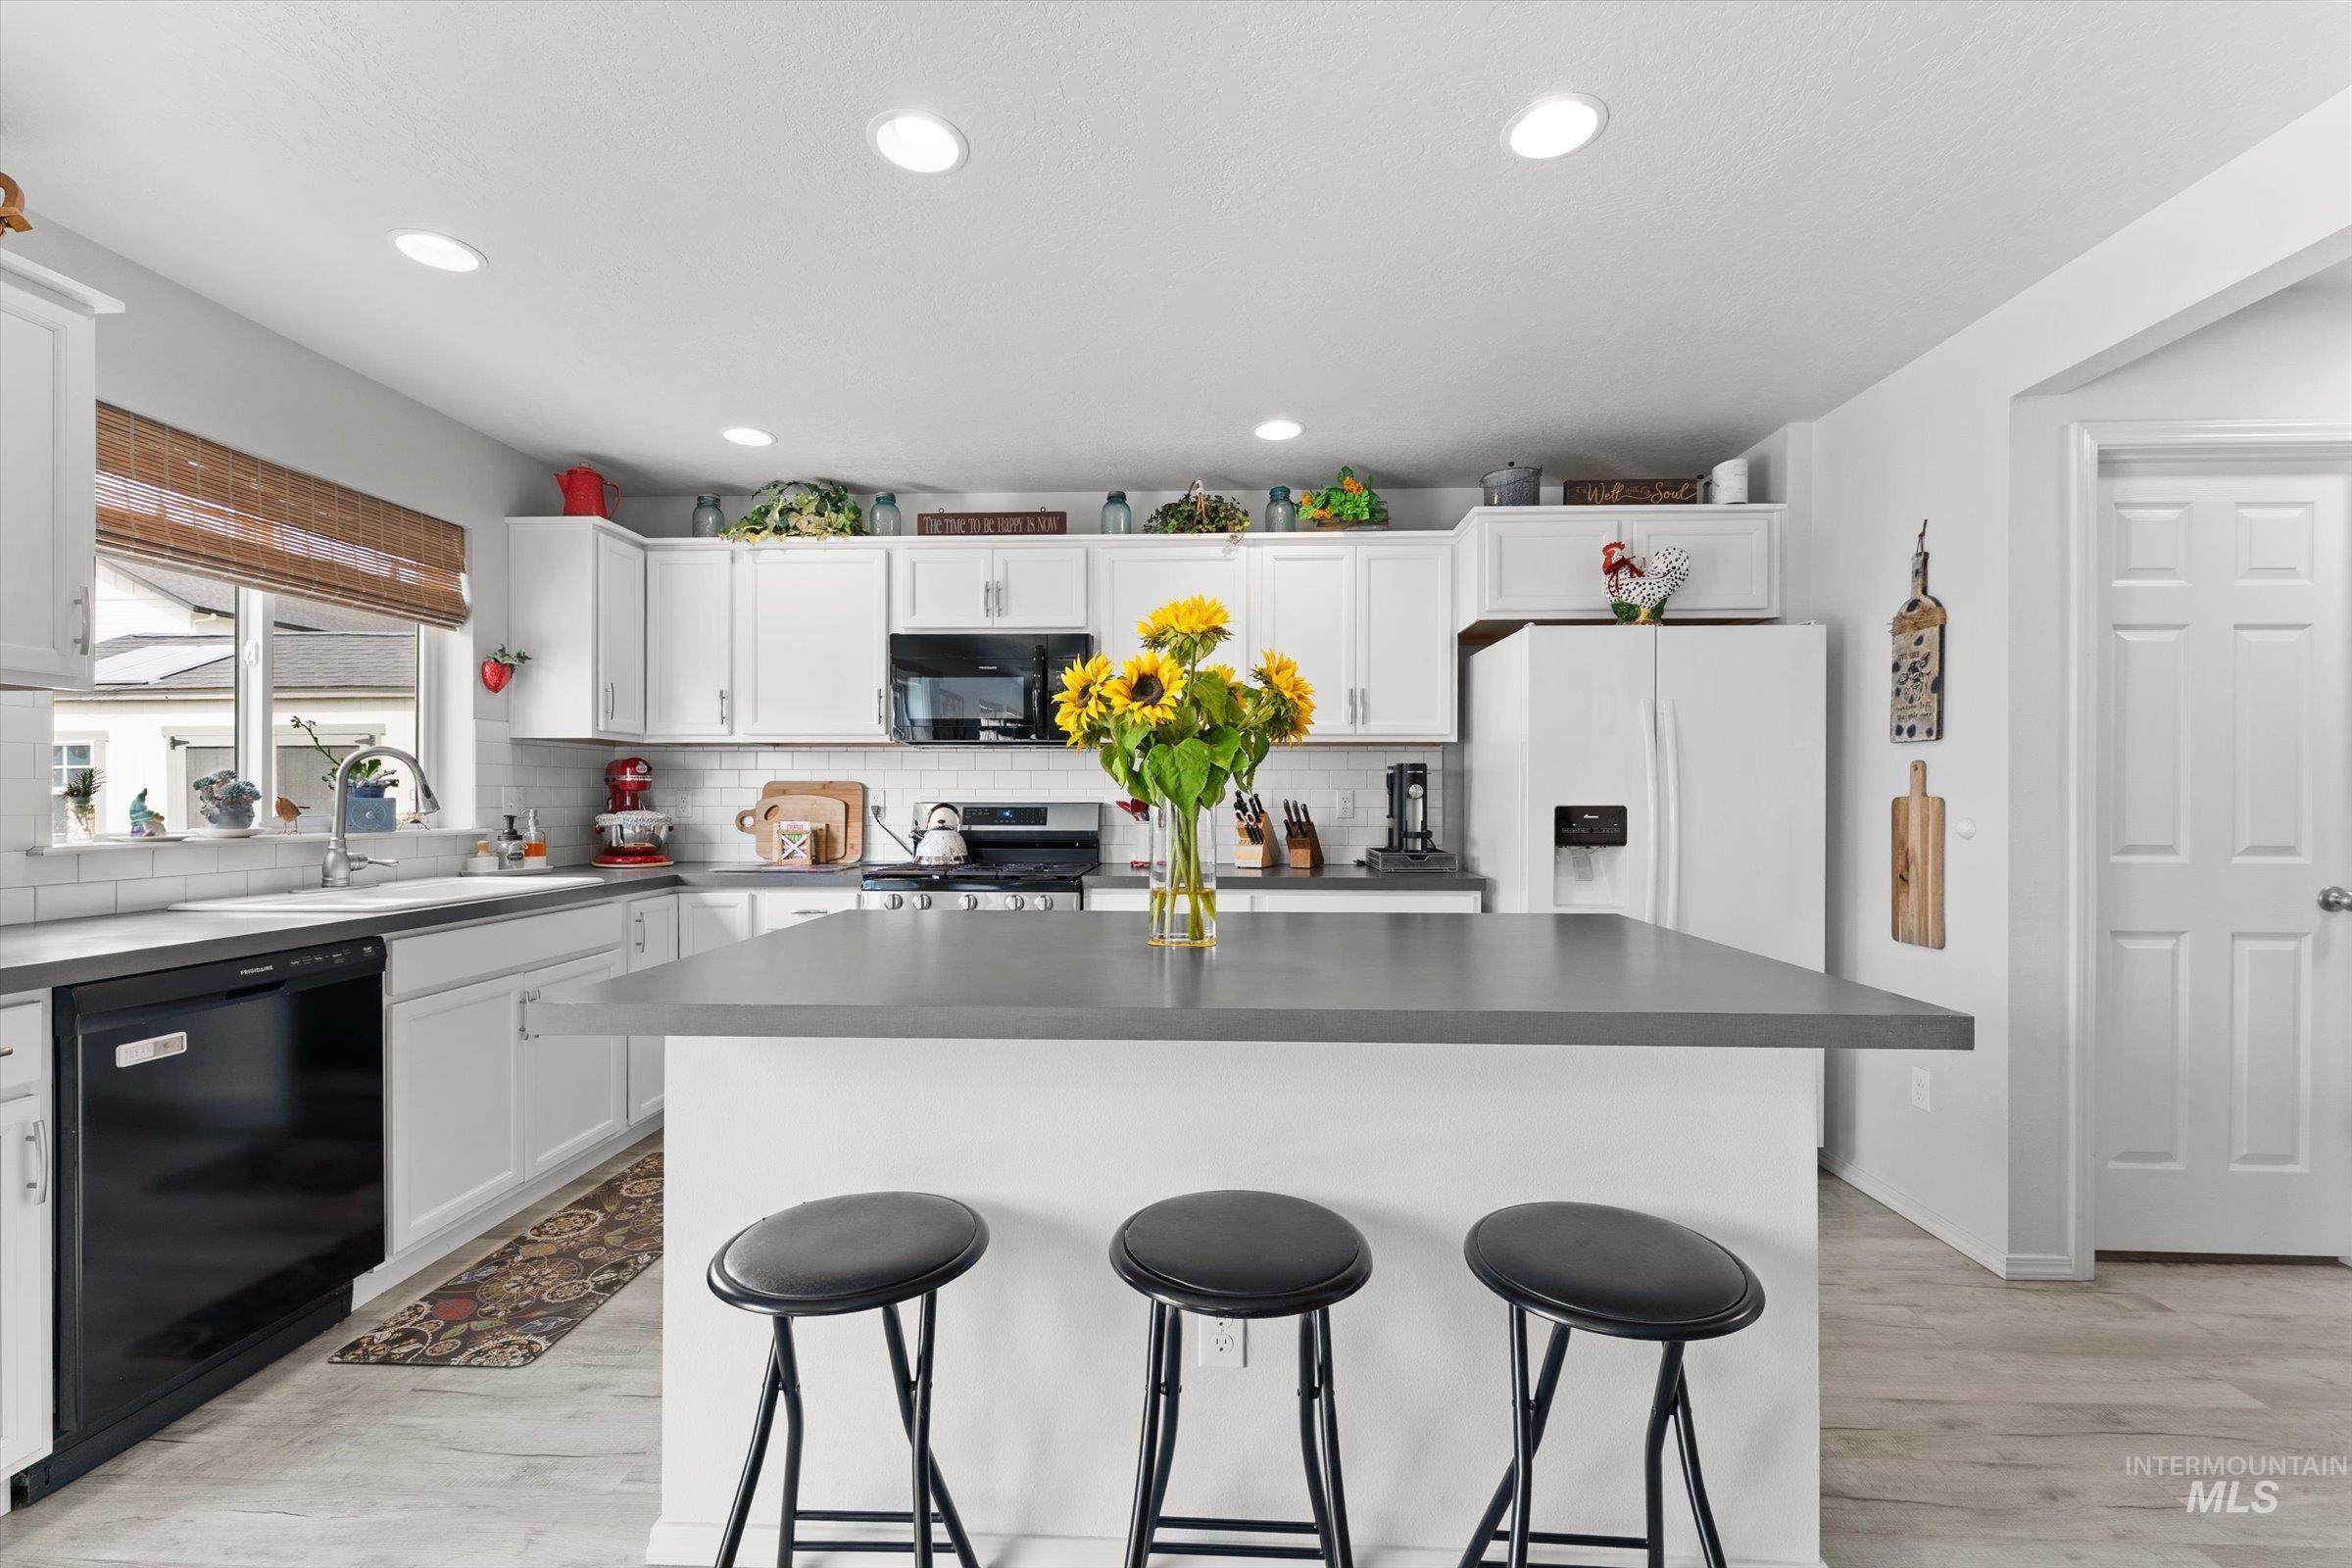
White cabinetry, recessed lighting, island with seating, stainless steel sink, and light-toned flooring
-
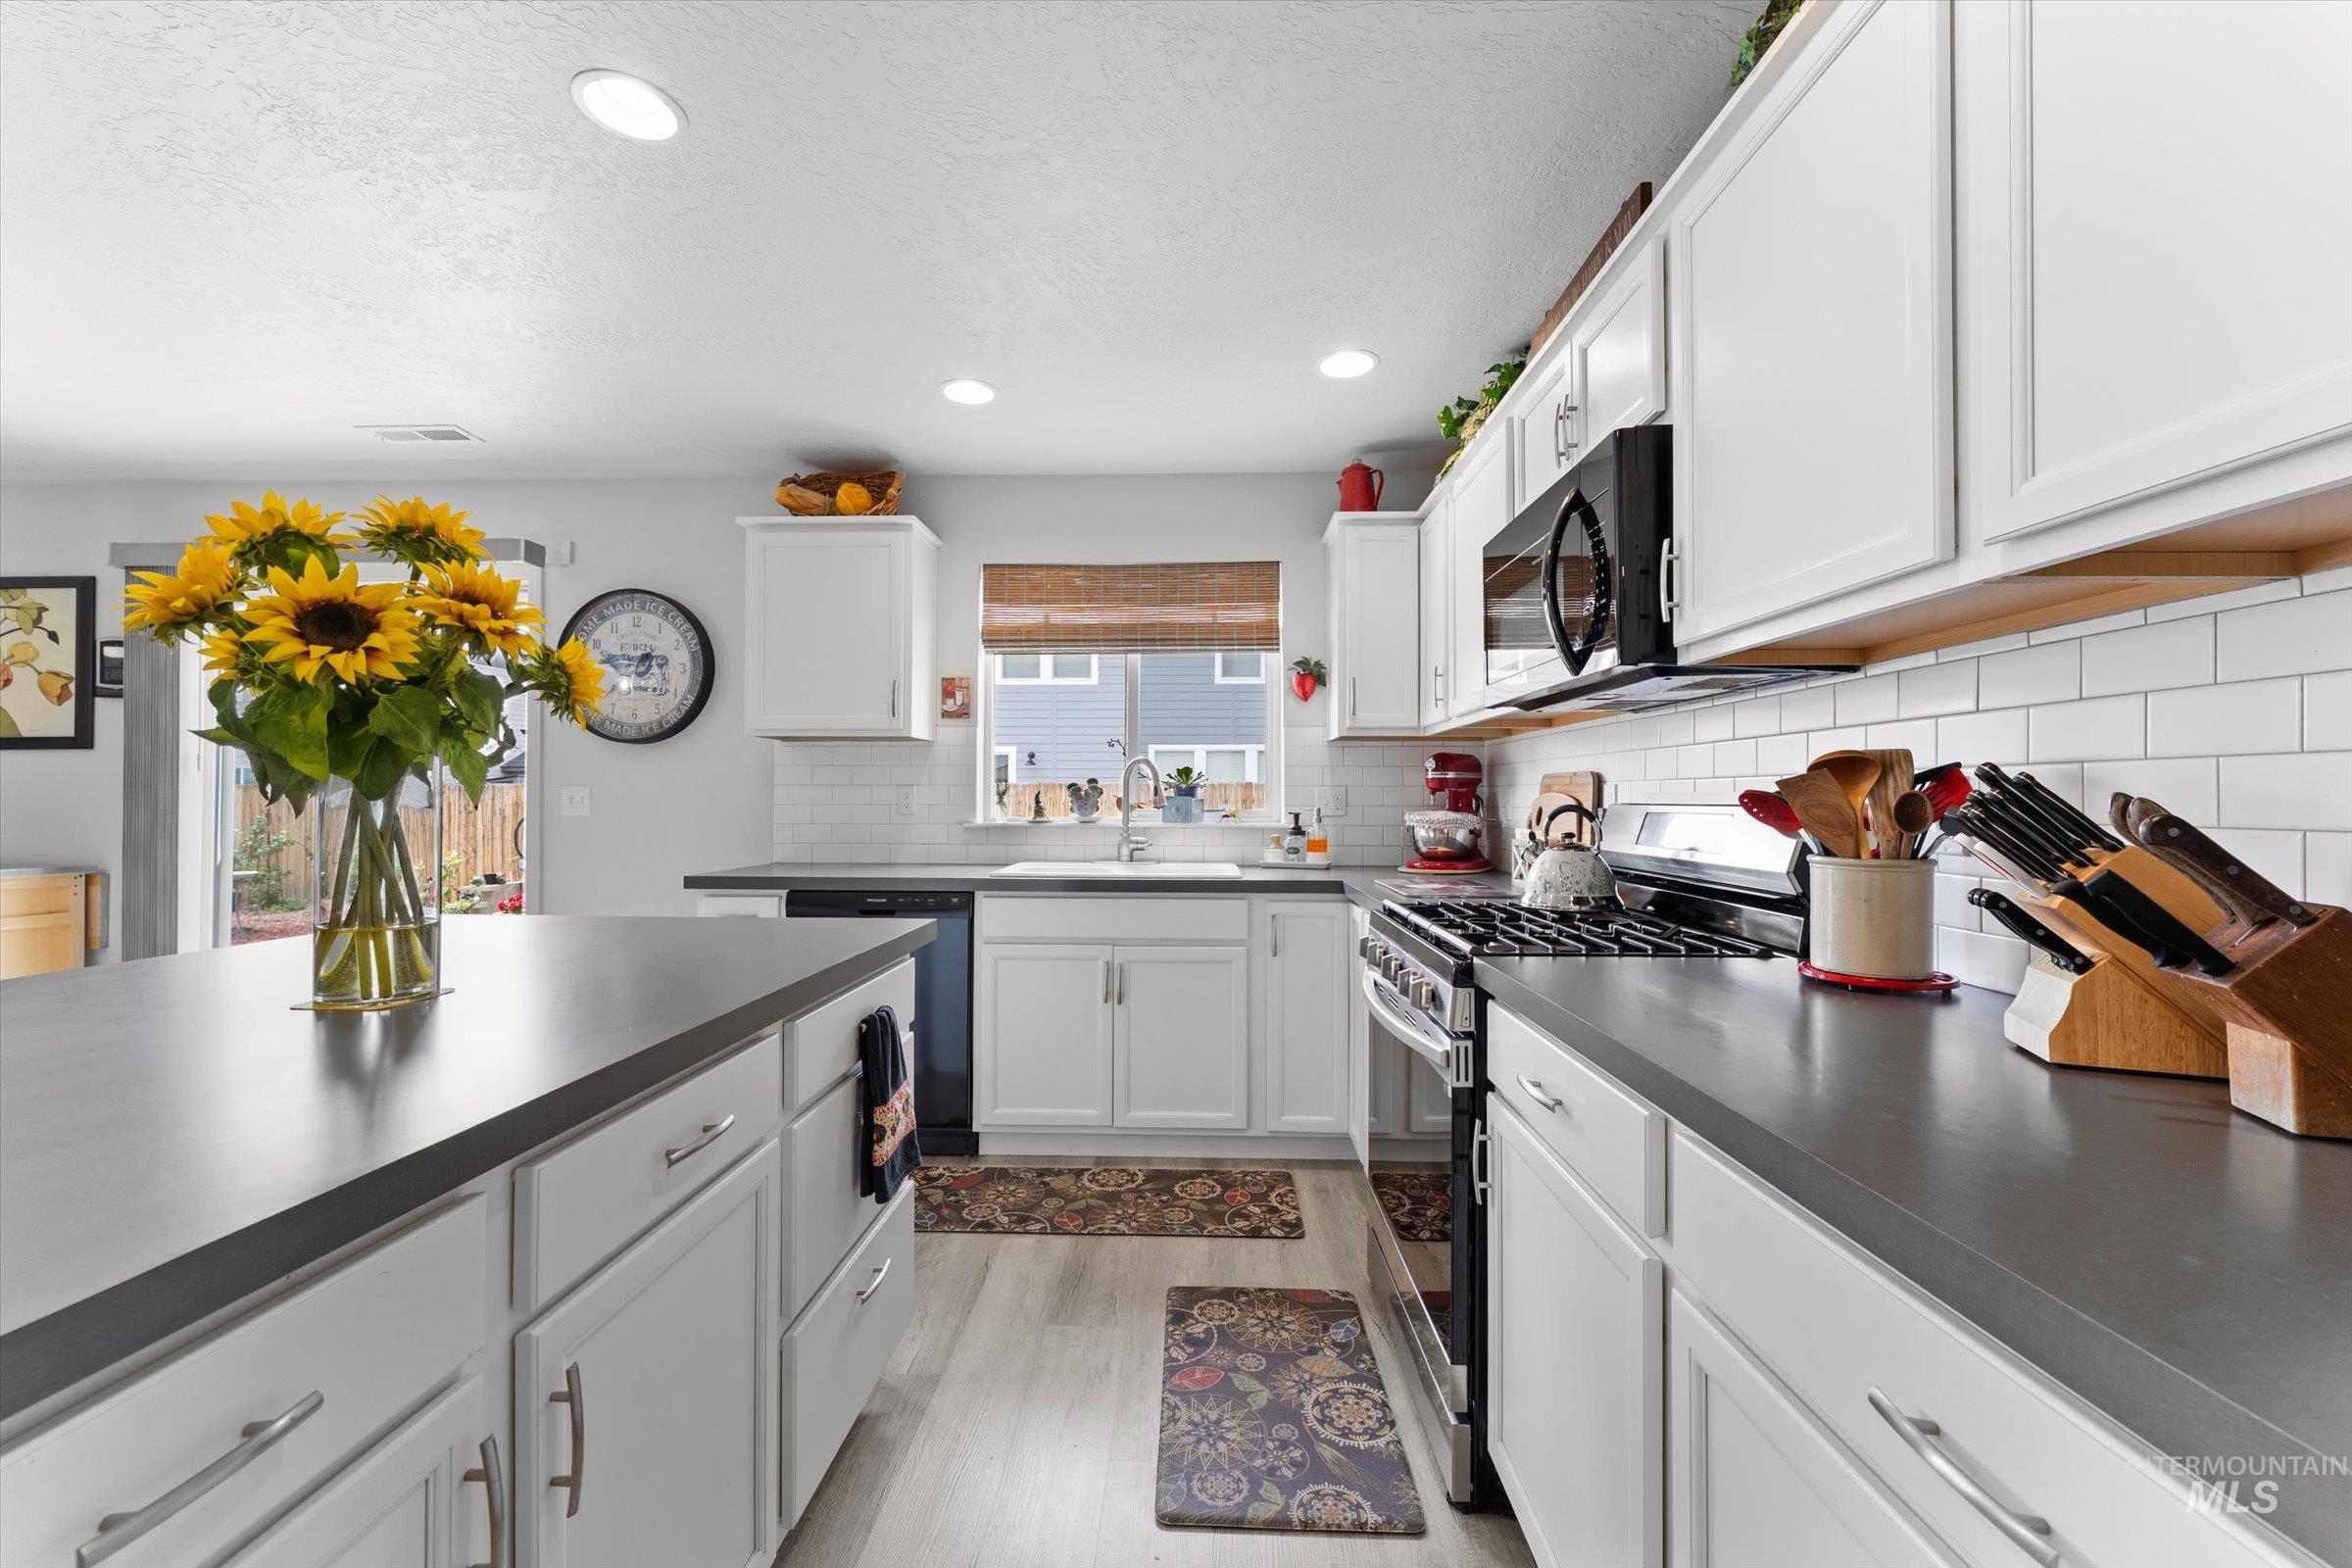
Kitchen featuring white shaker-style cabinetry, dark countertops, a white subway tile backsplash, recessed lighting, and wood-finish flooring
-
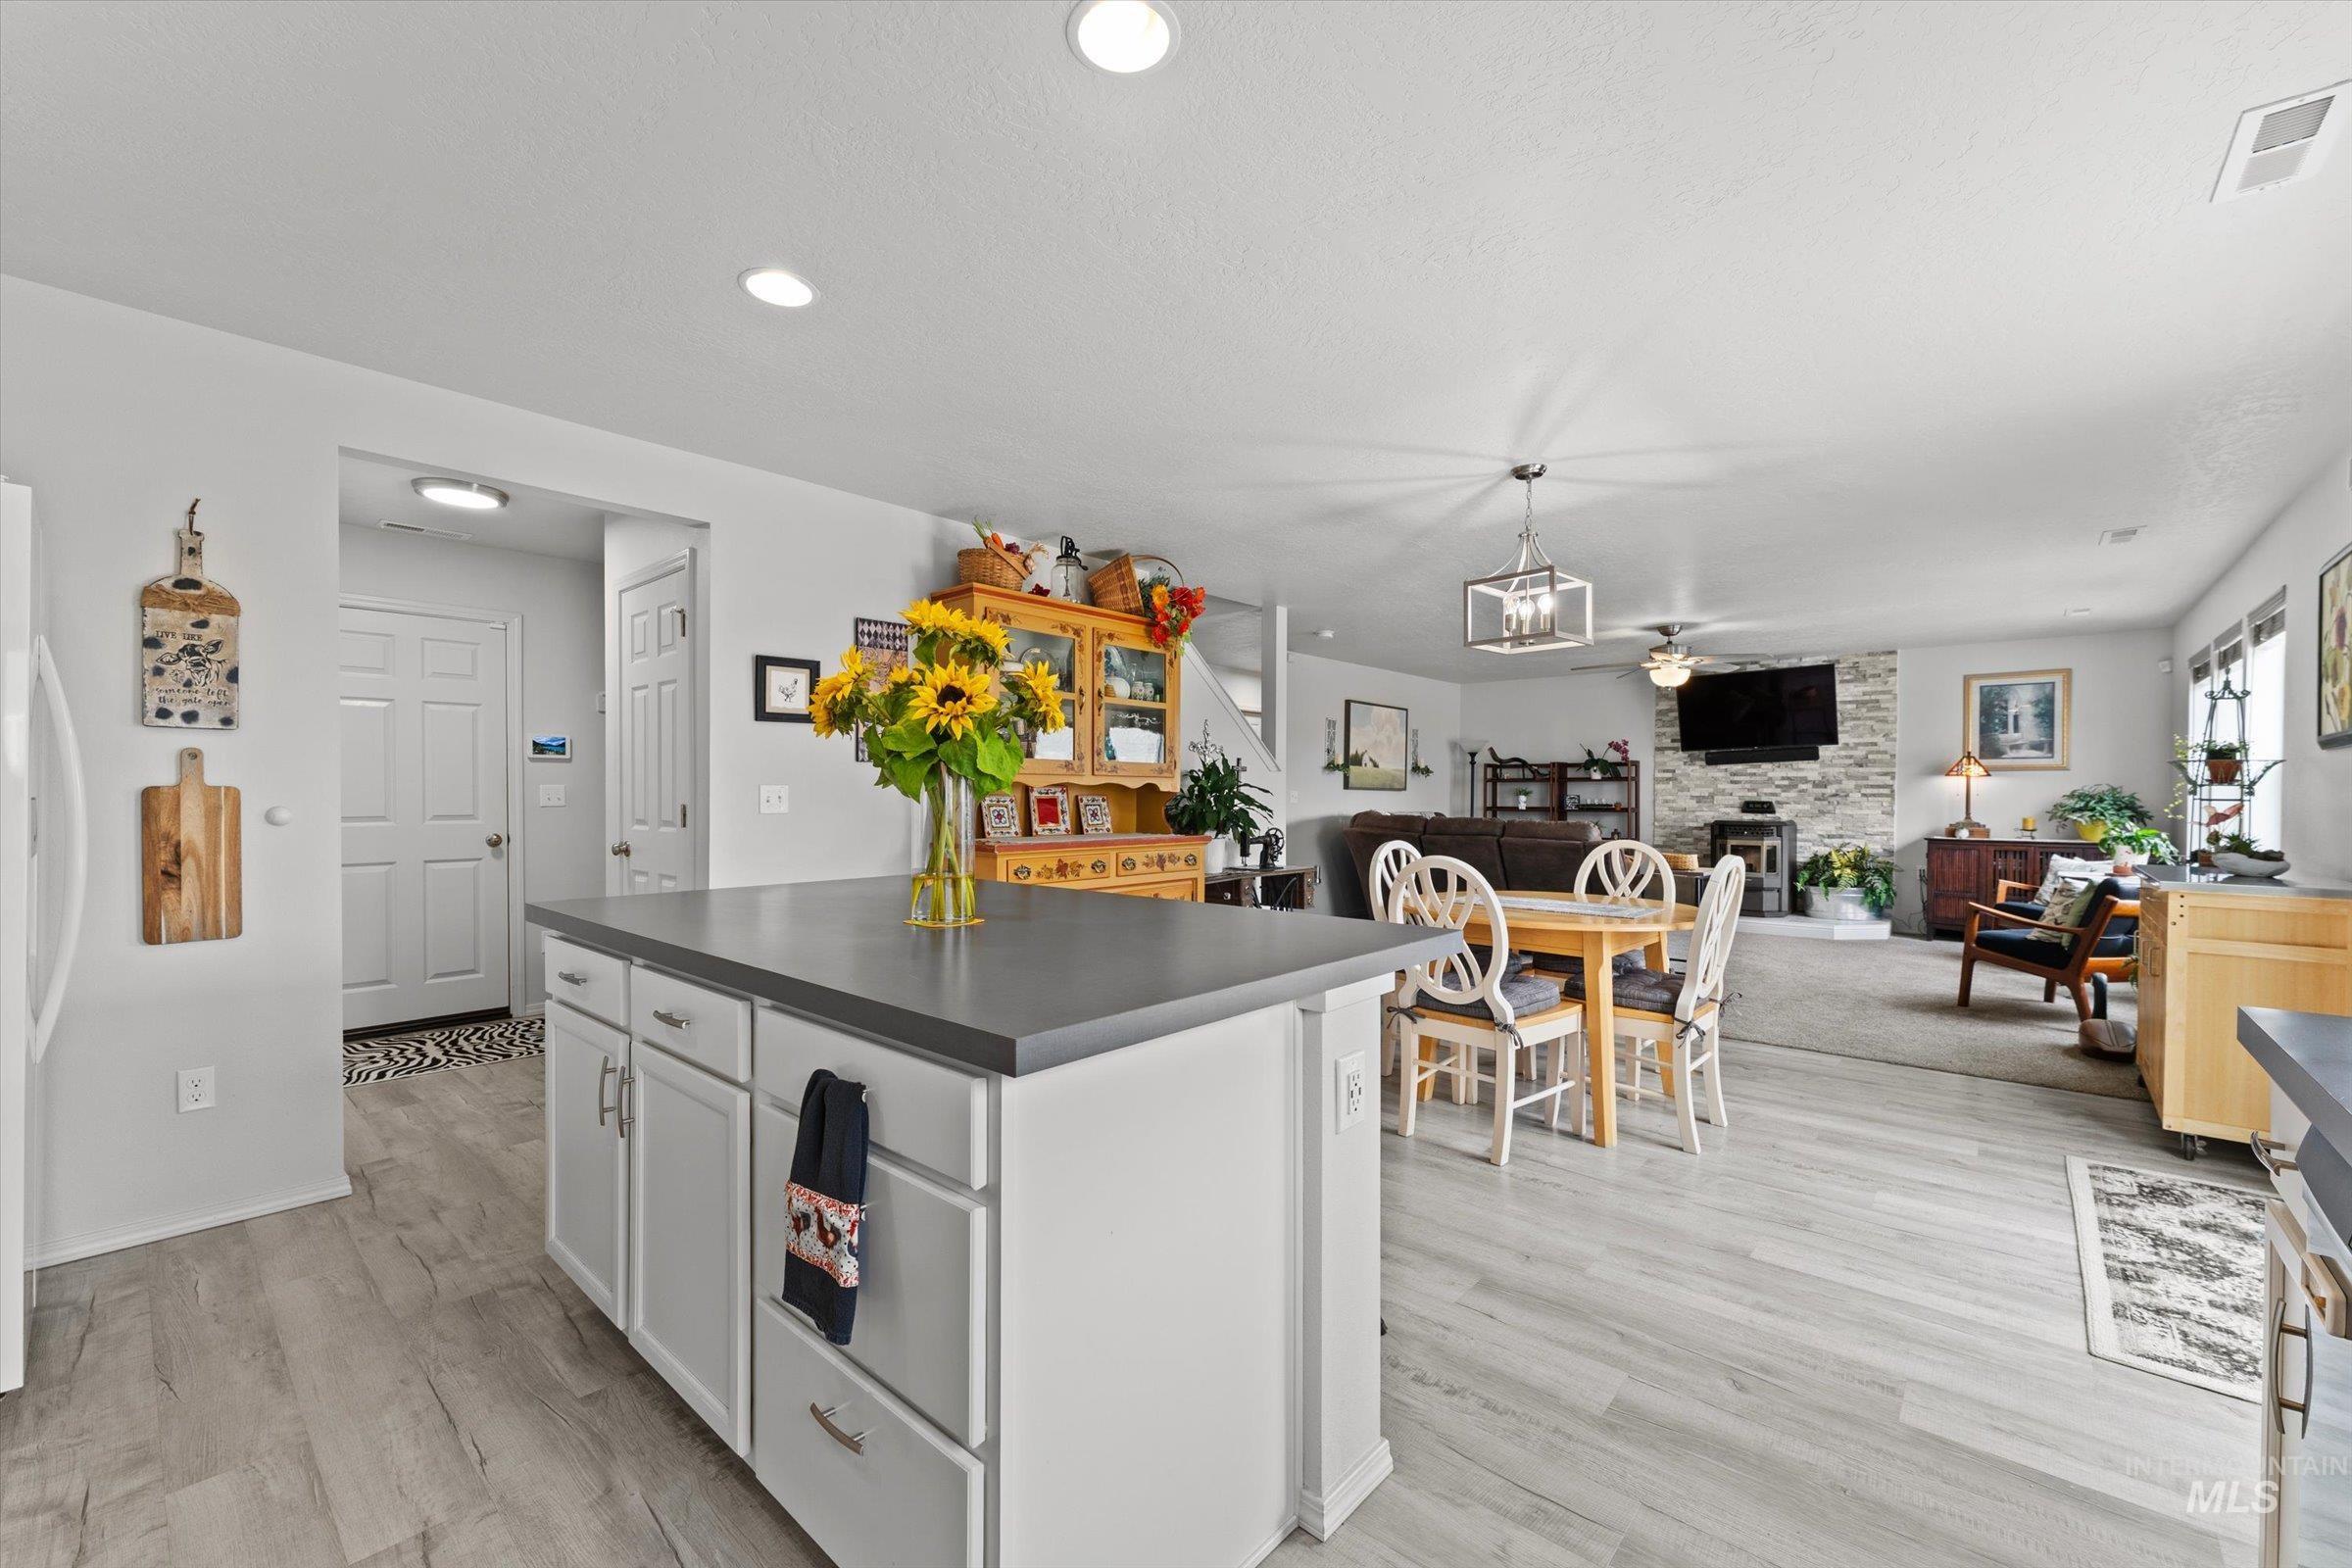
Open-concept living space featuring a central kitchen island with storage, wood-finish flooring, recessed lighting, and a stone-accented fireplace
-
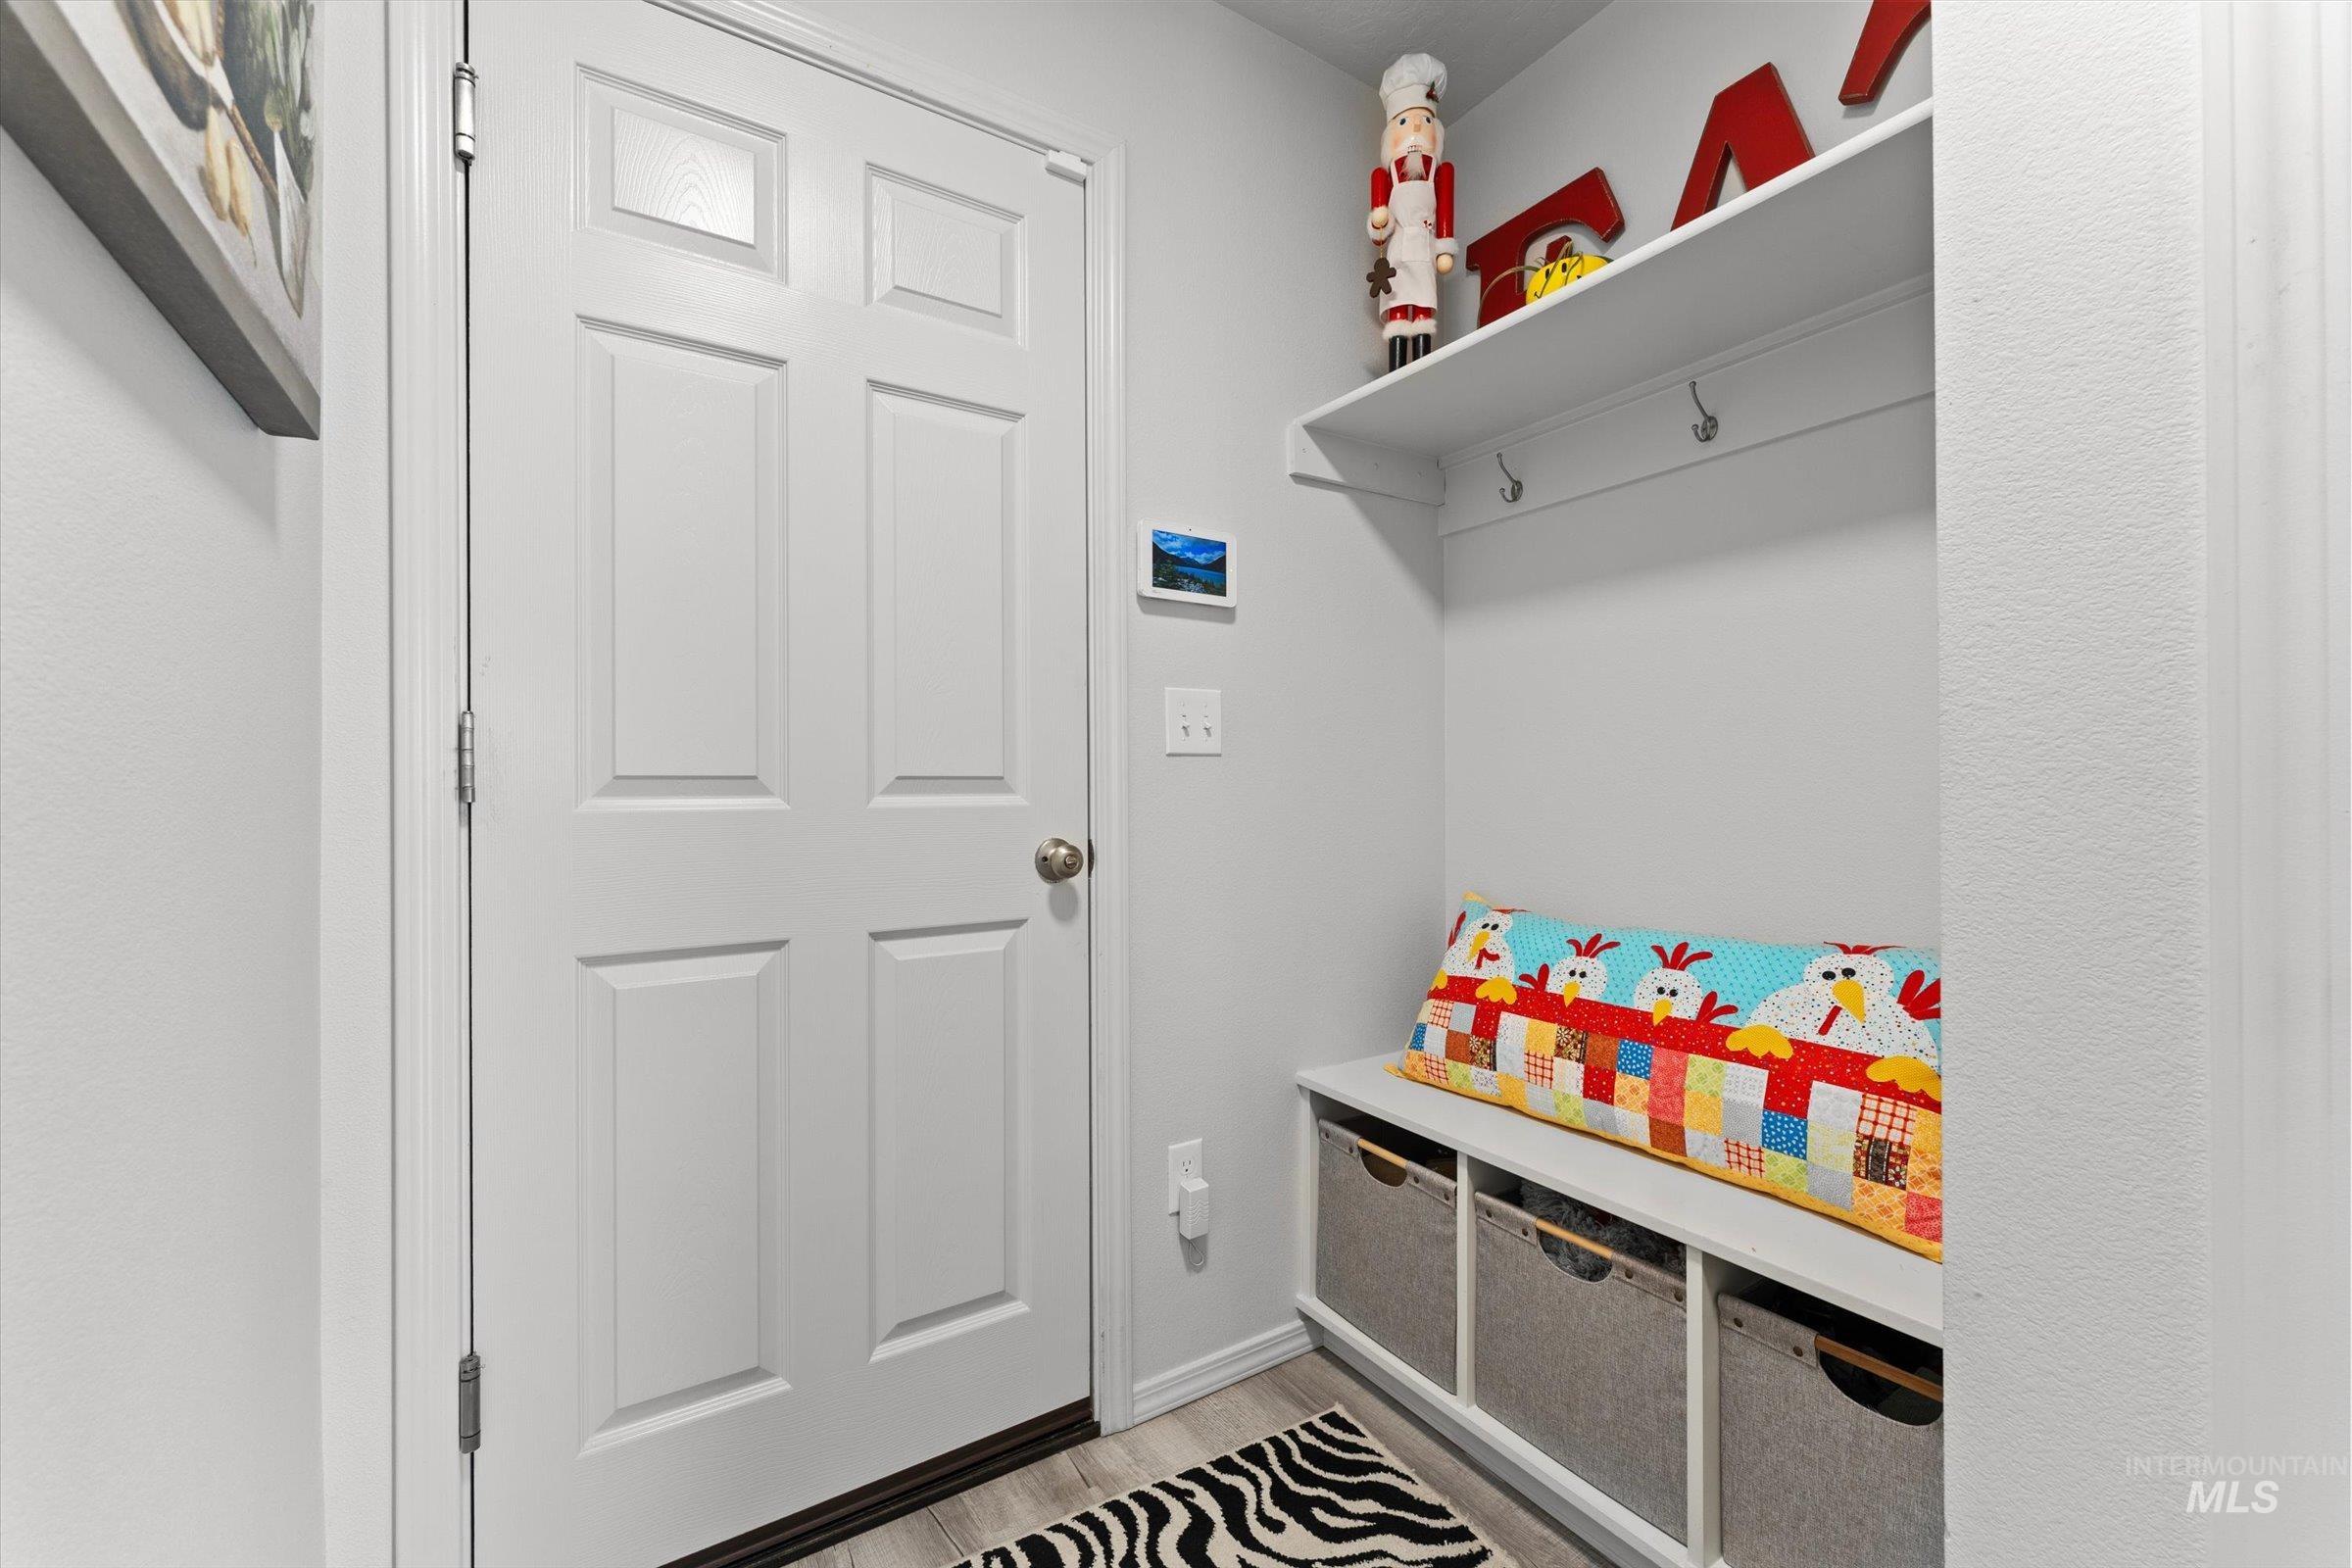
White six-panel door with a brushed nickel doorknob, wood-finish flooring, and a built-in storage bench with an integrated shelf and coat hooks
-
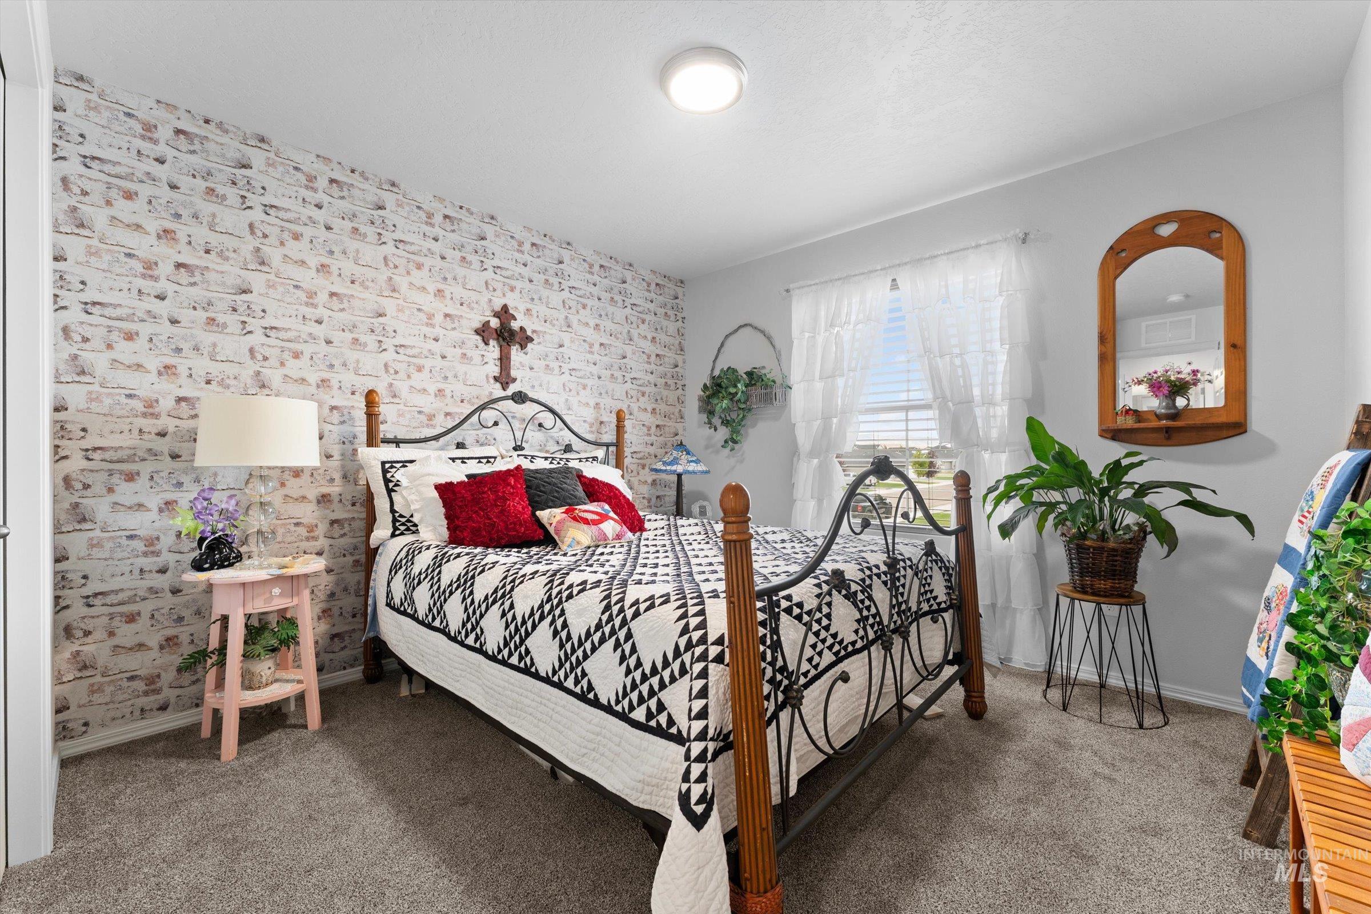
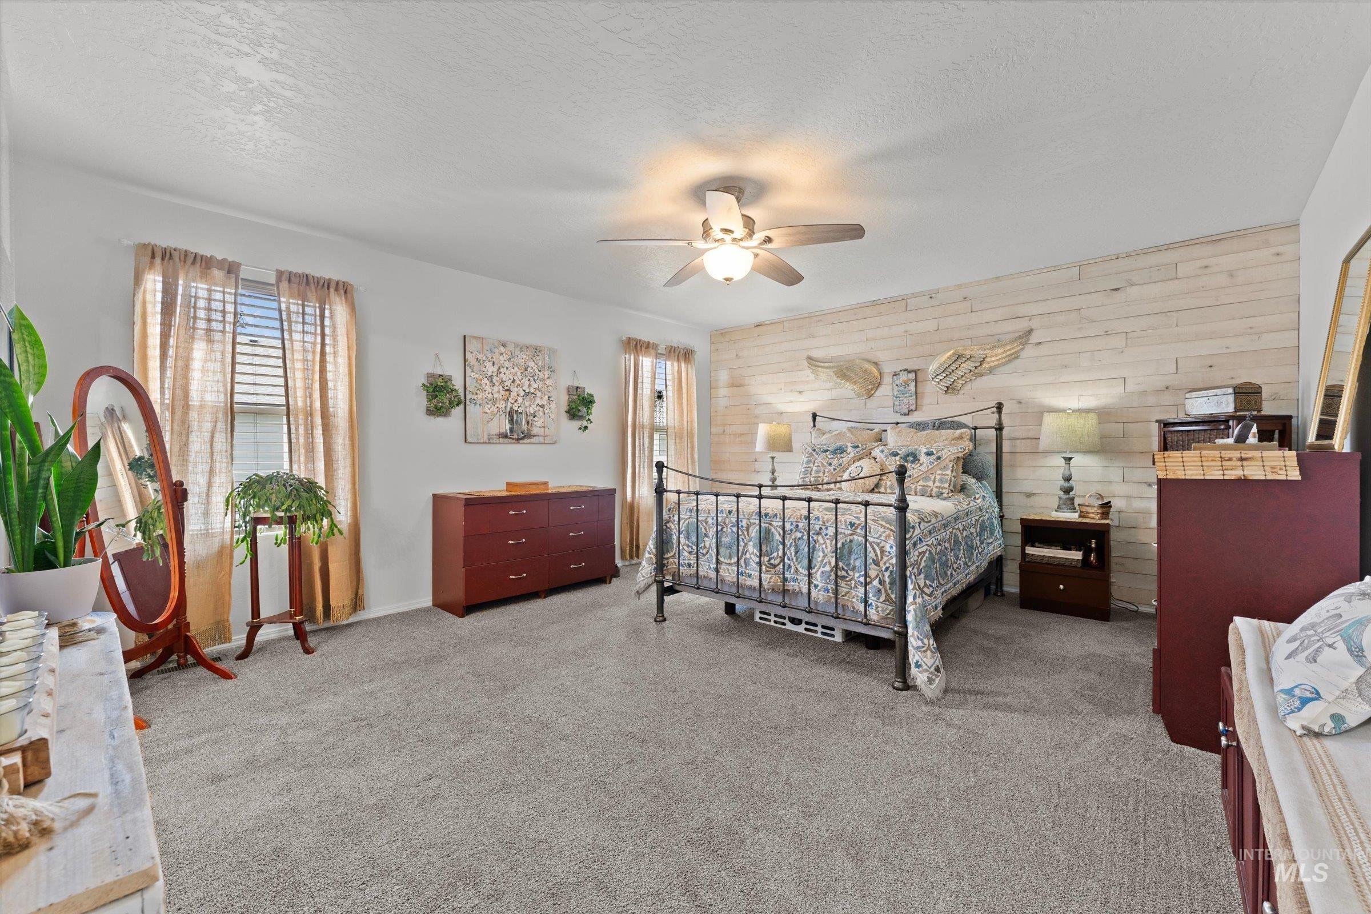
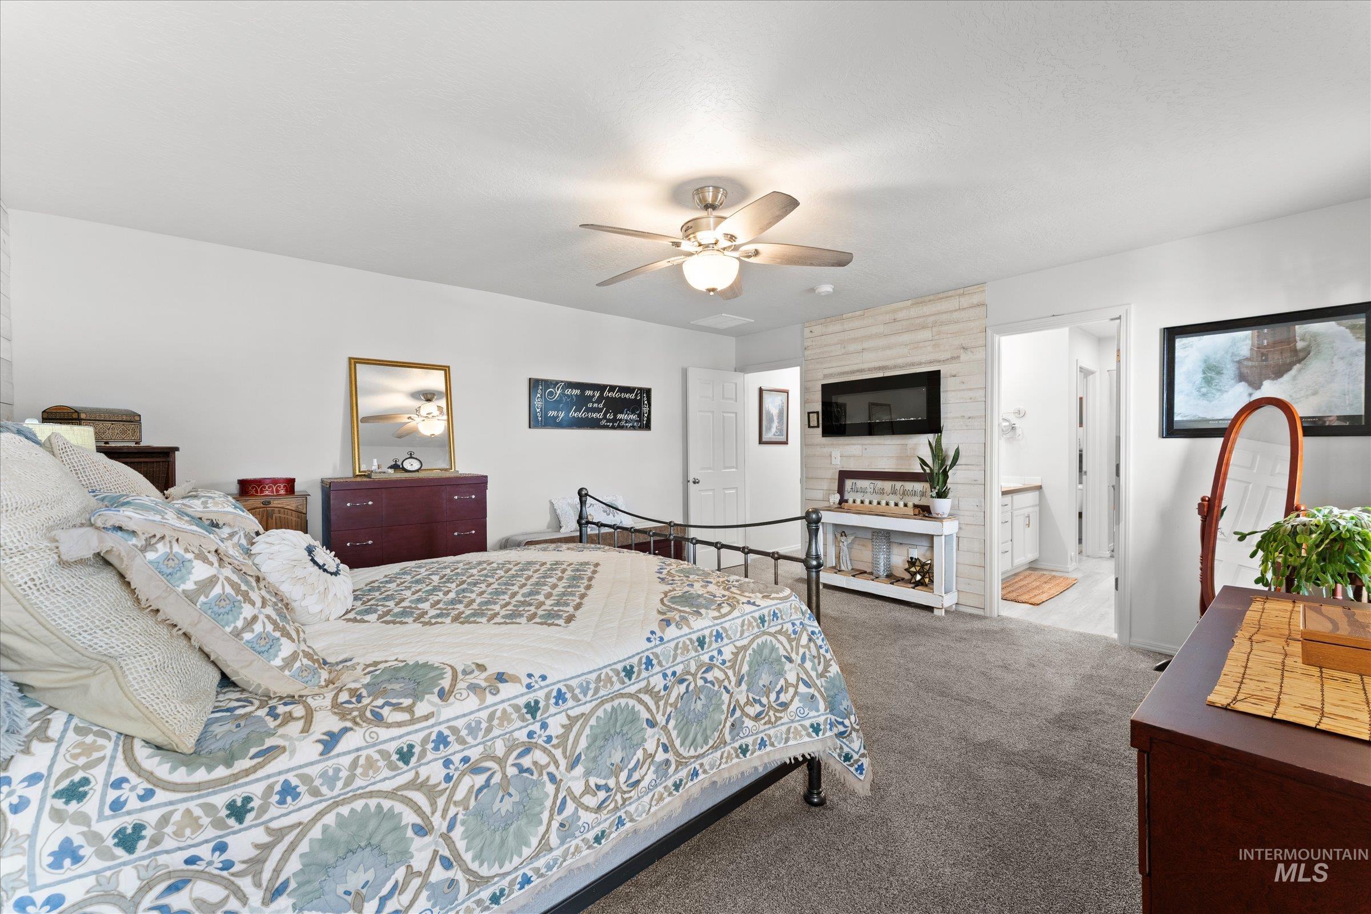
Charming bedroom featuring a decorative metal bed frame with wood posts, patterned bedding, and coordinating accent pillows
-
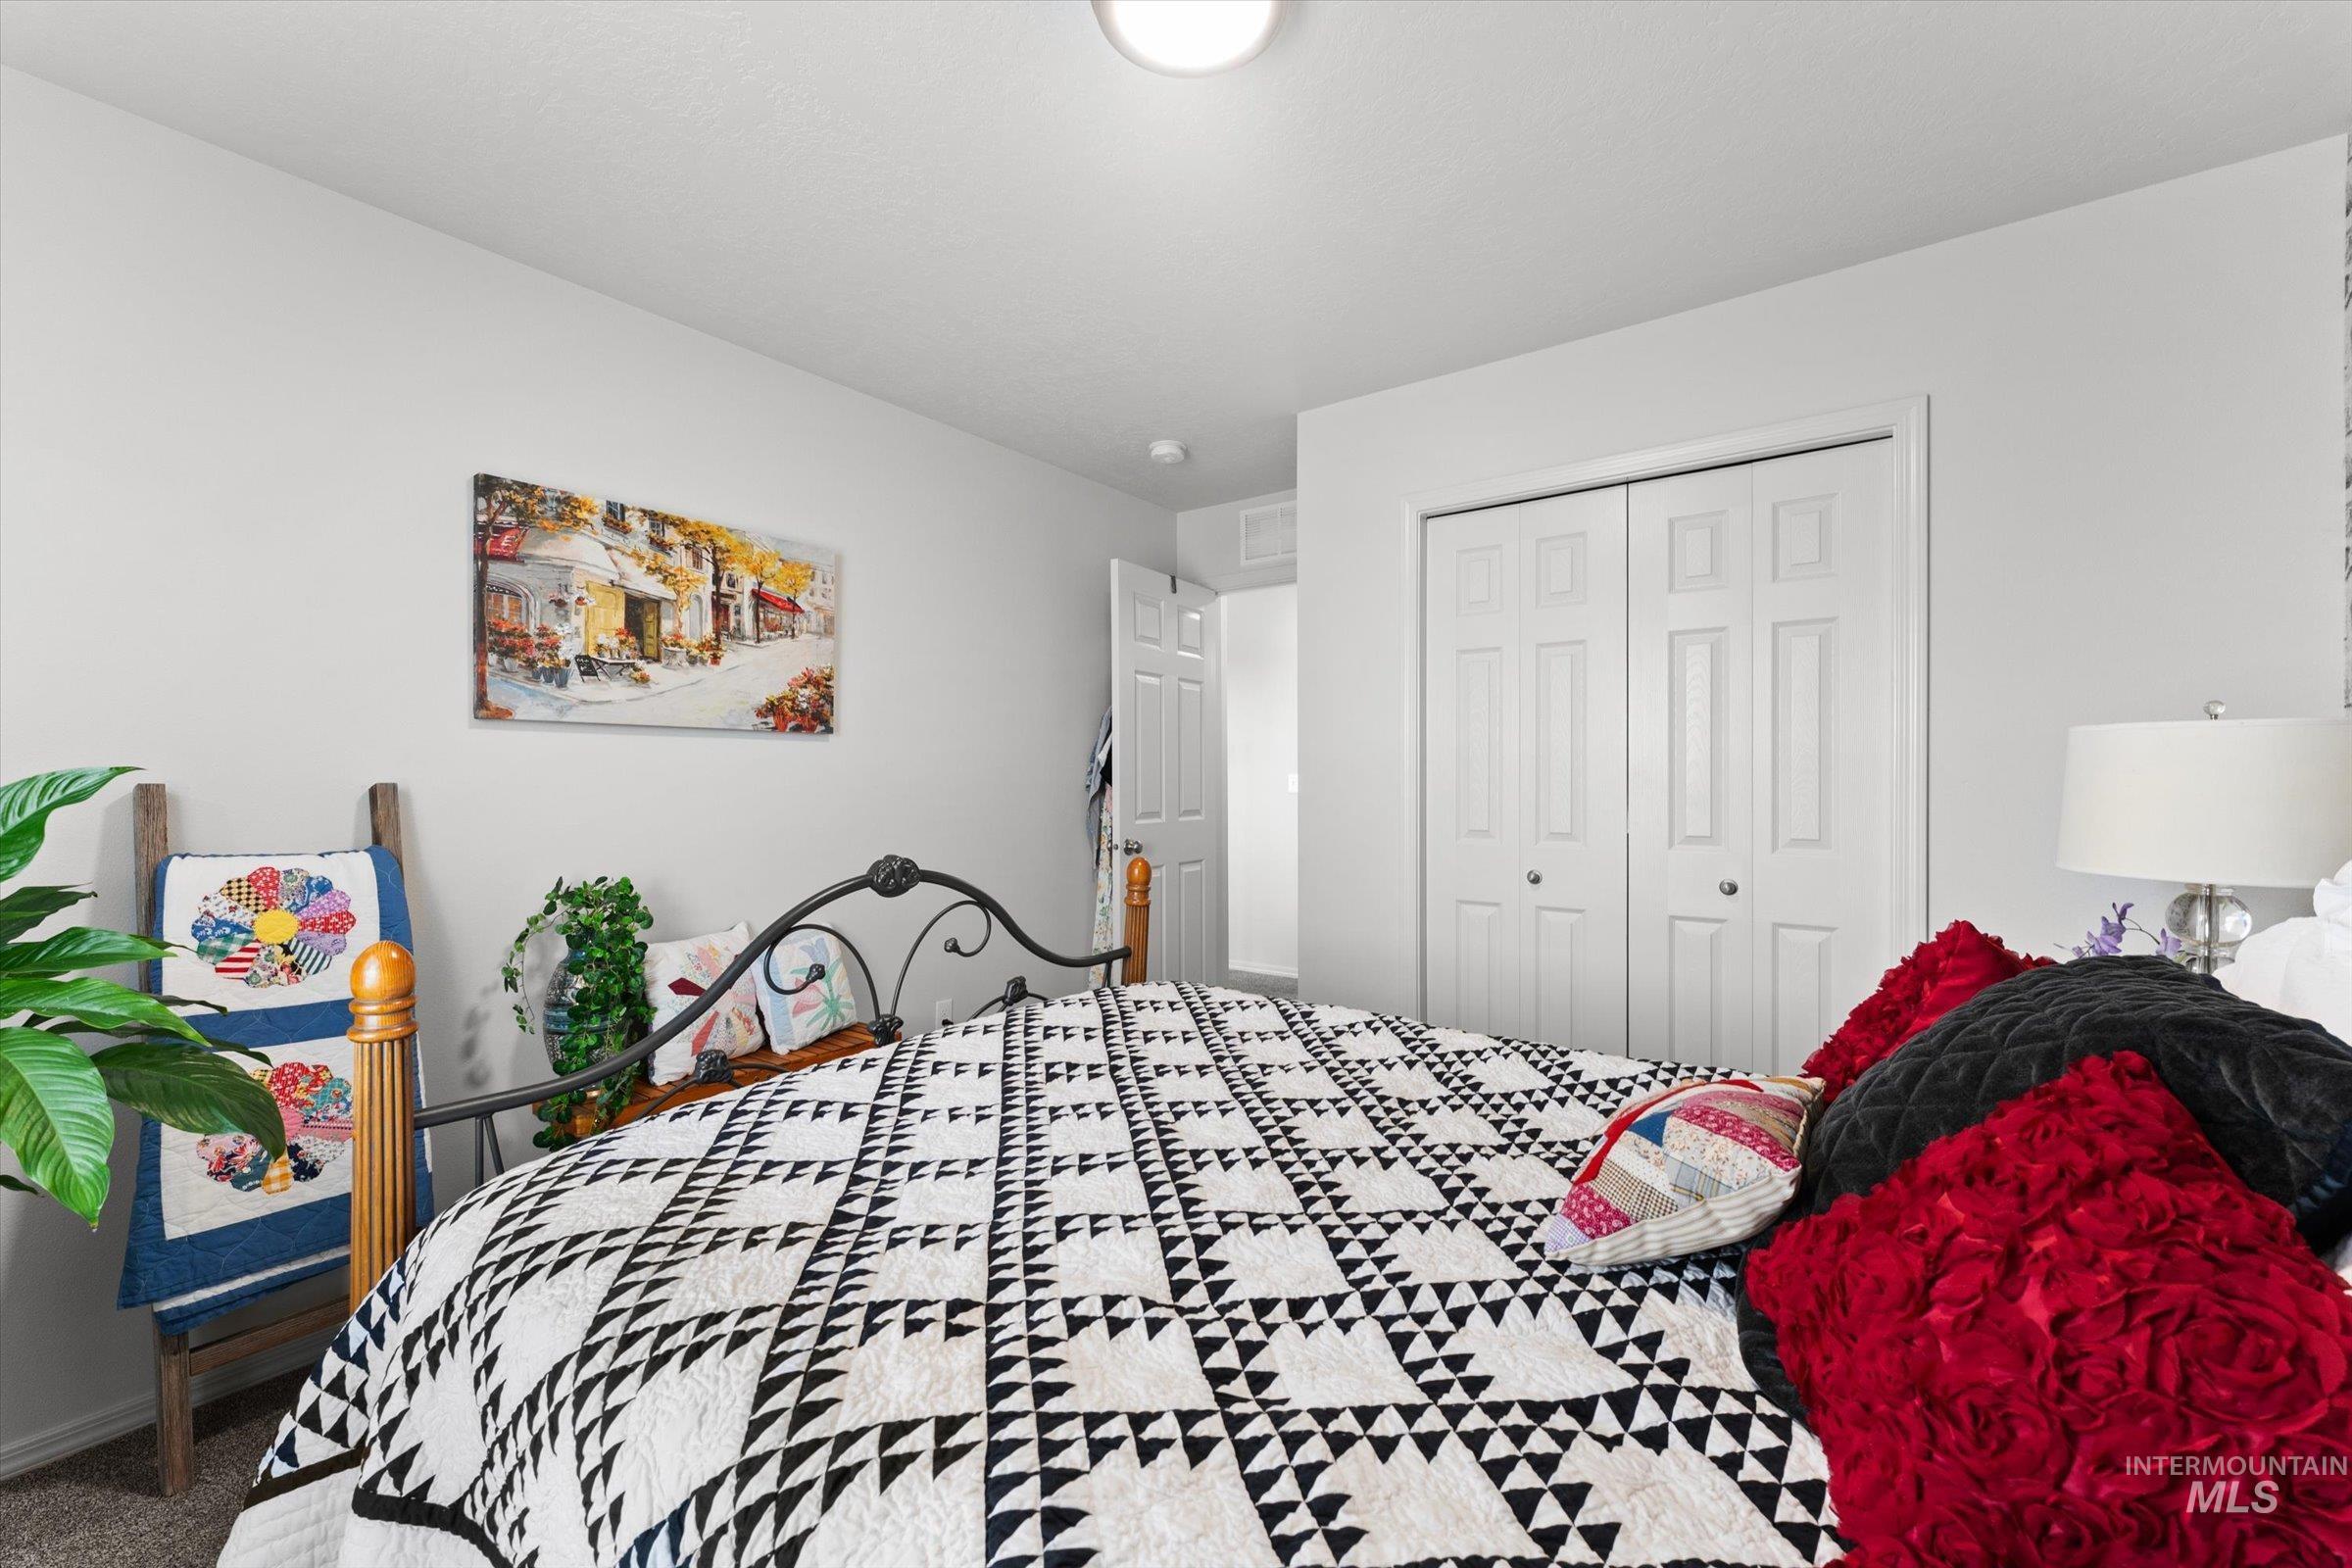
White interior walls, recessed lighting, and bi-fold closet doors
-
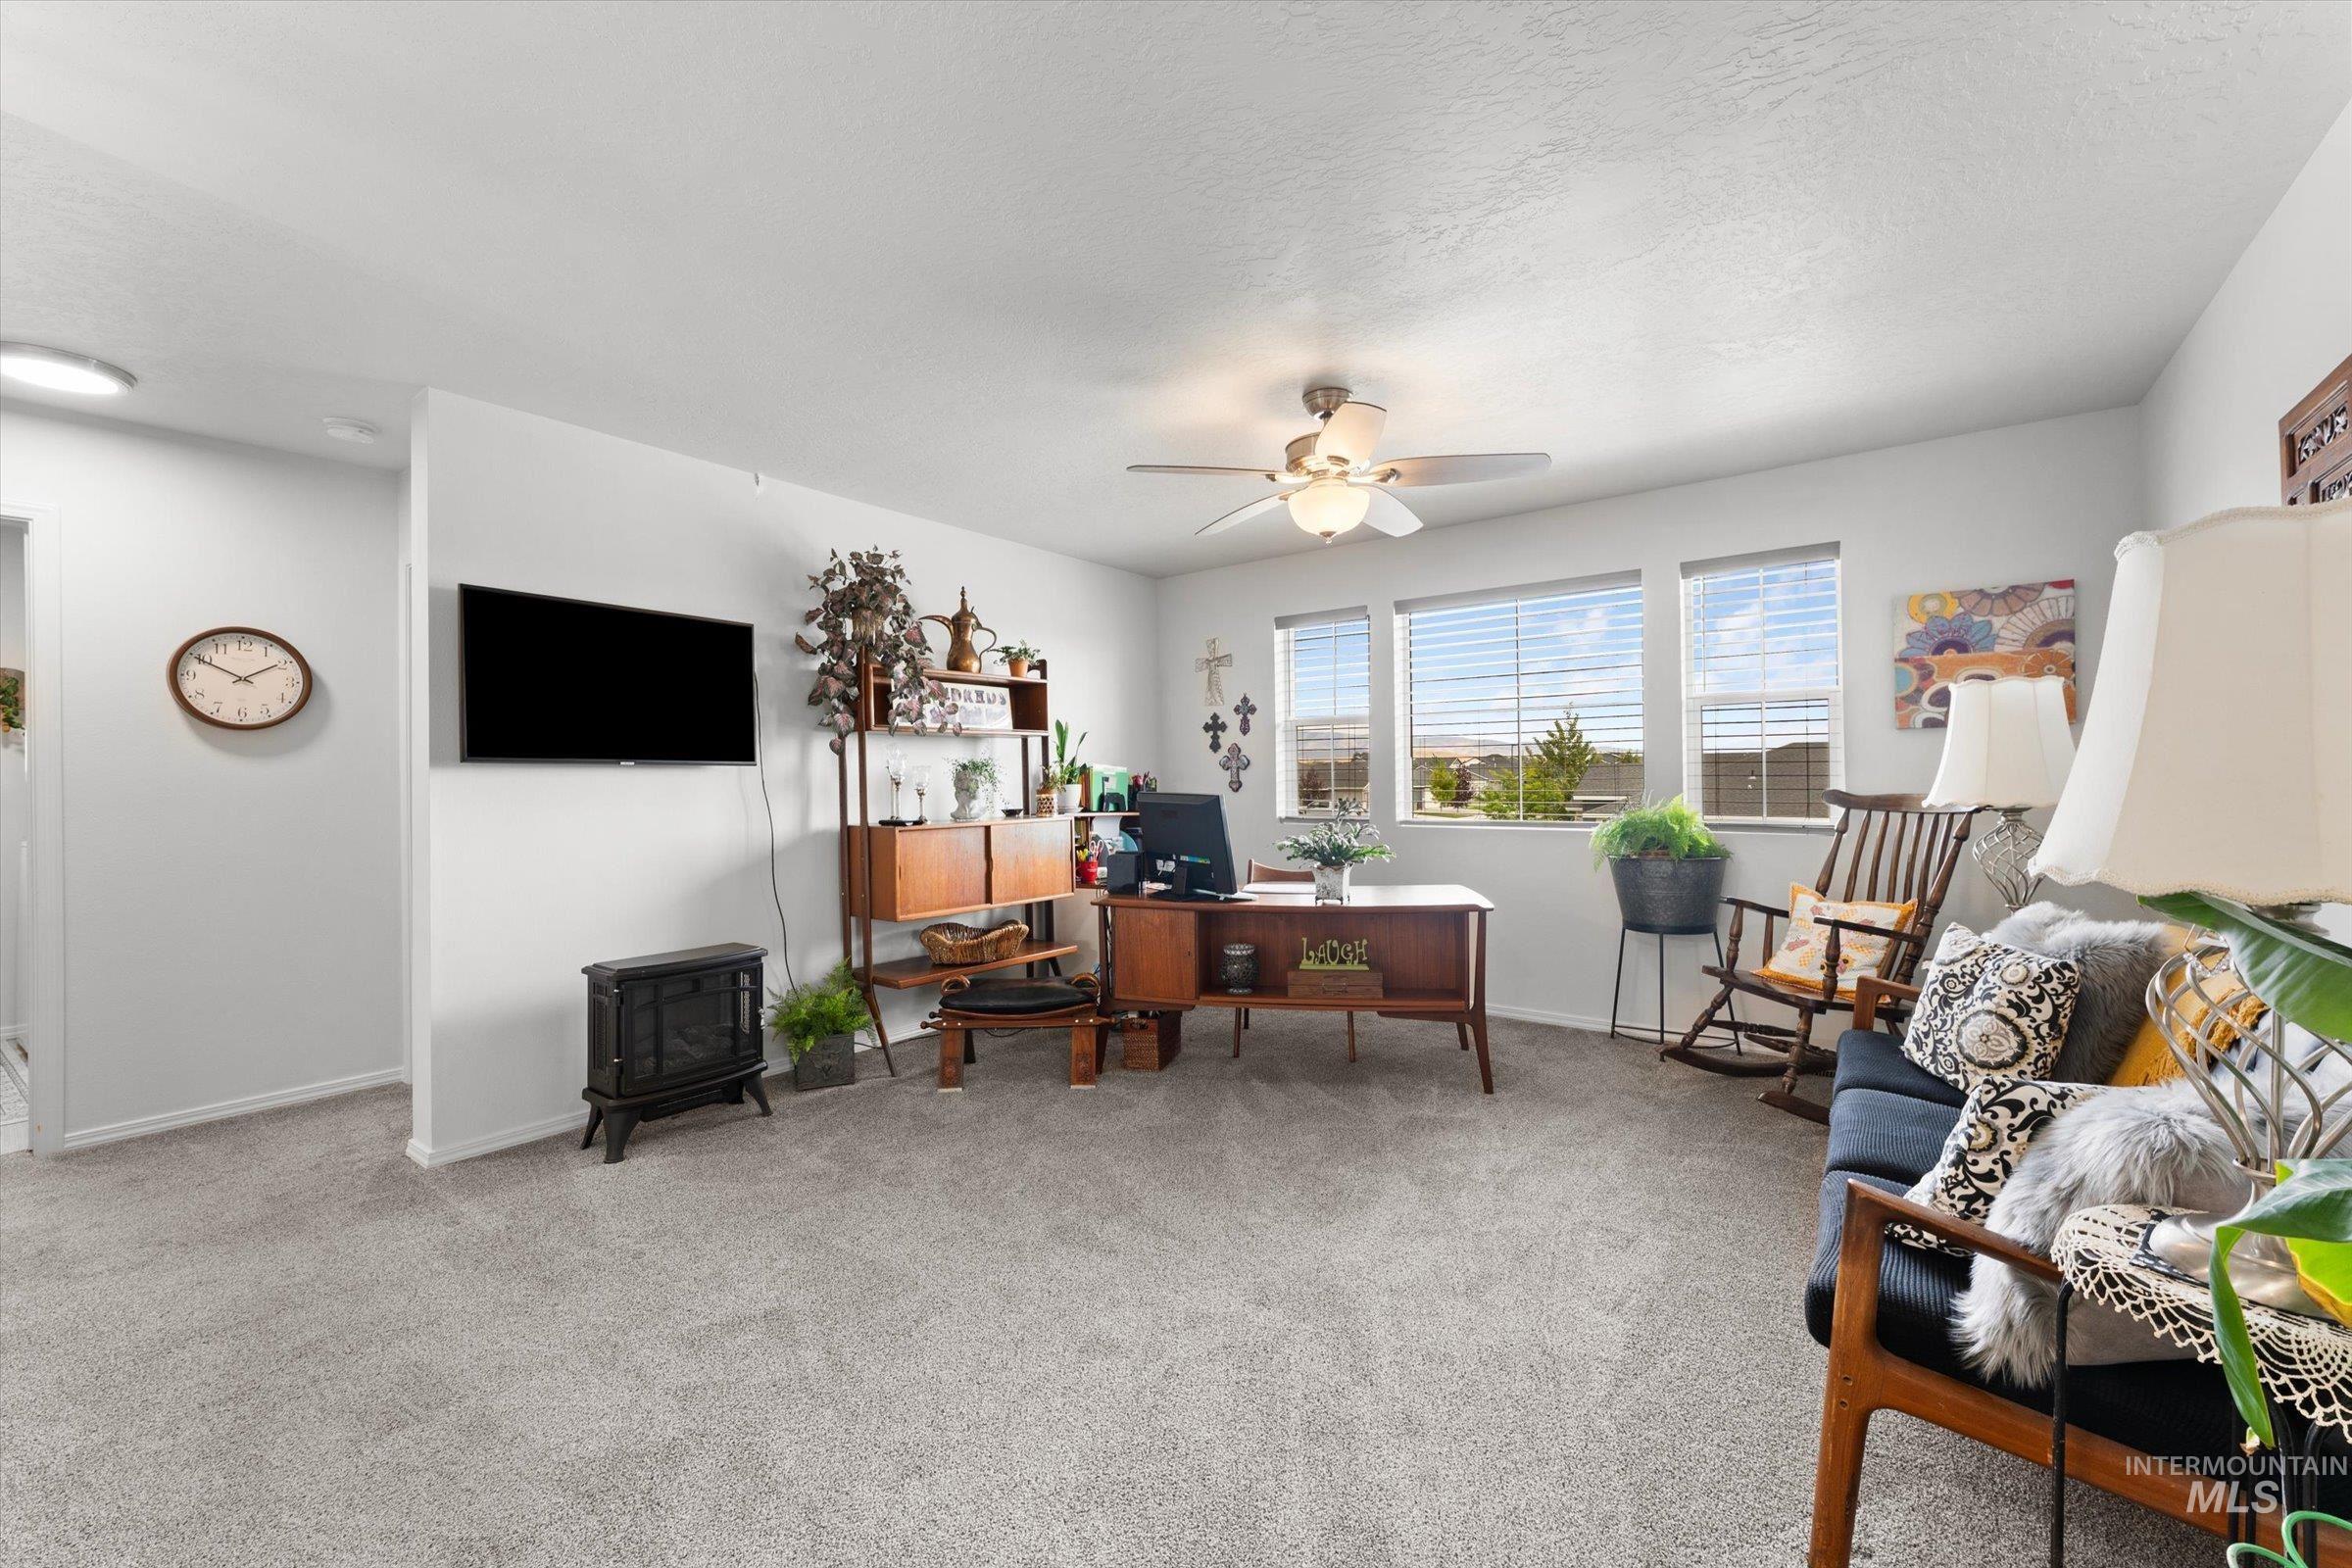
Light-toned carpeting throughout
-
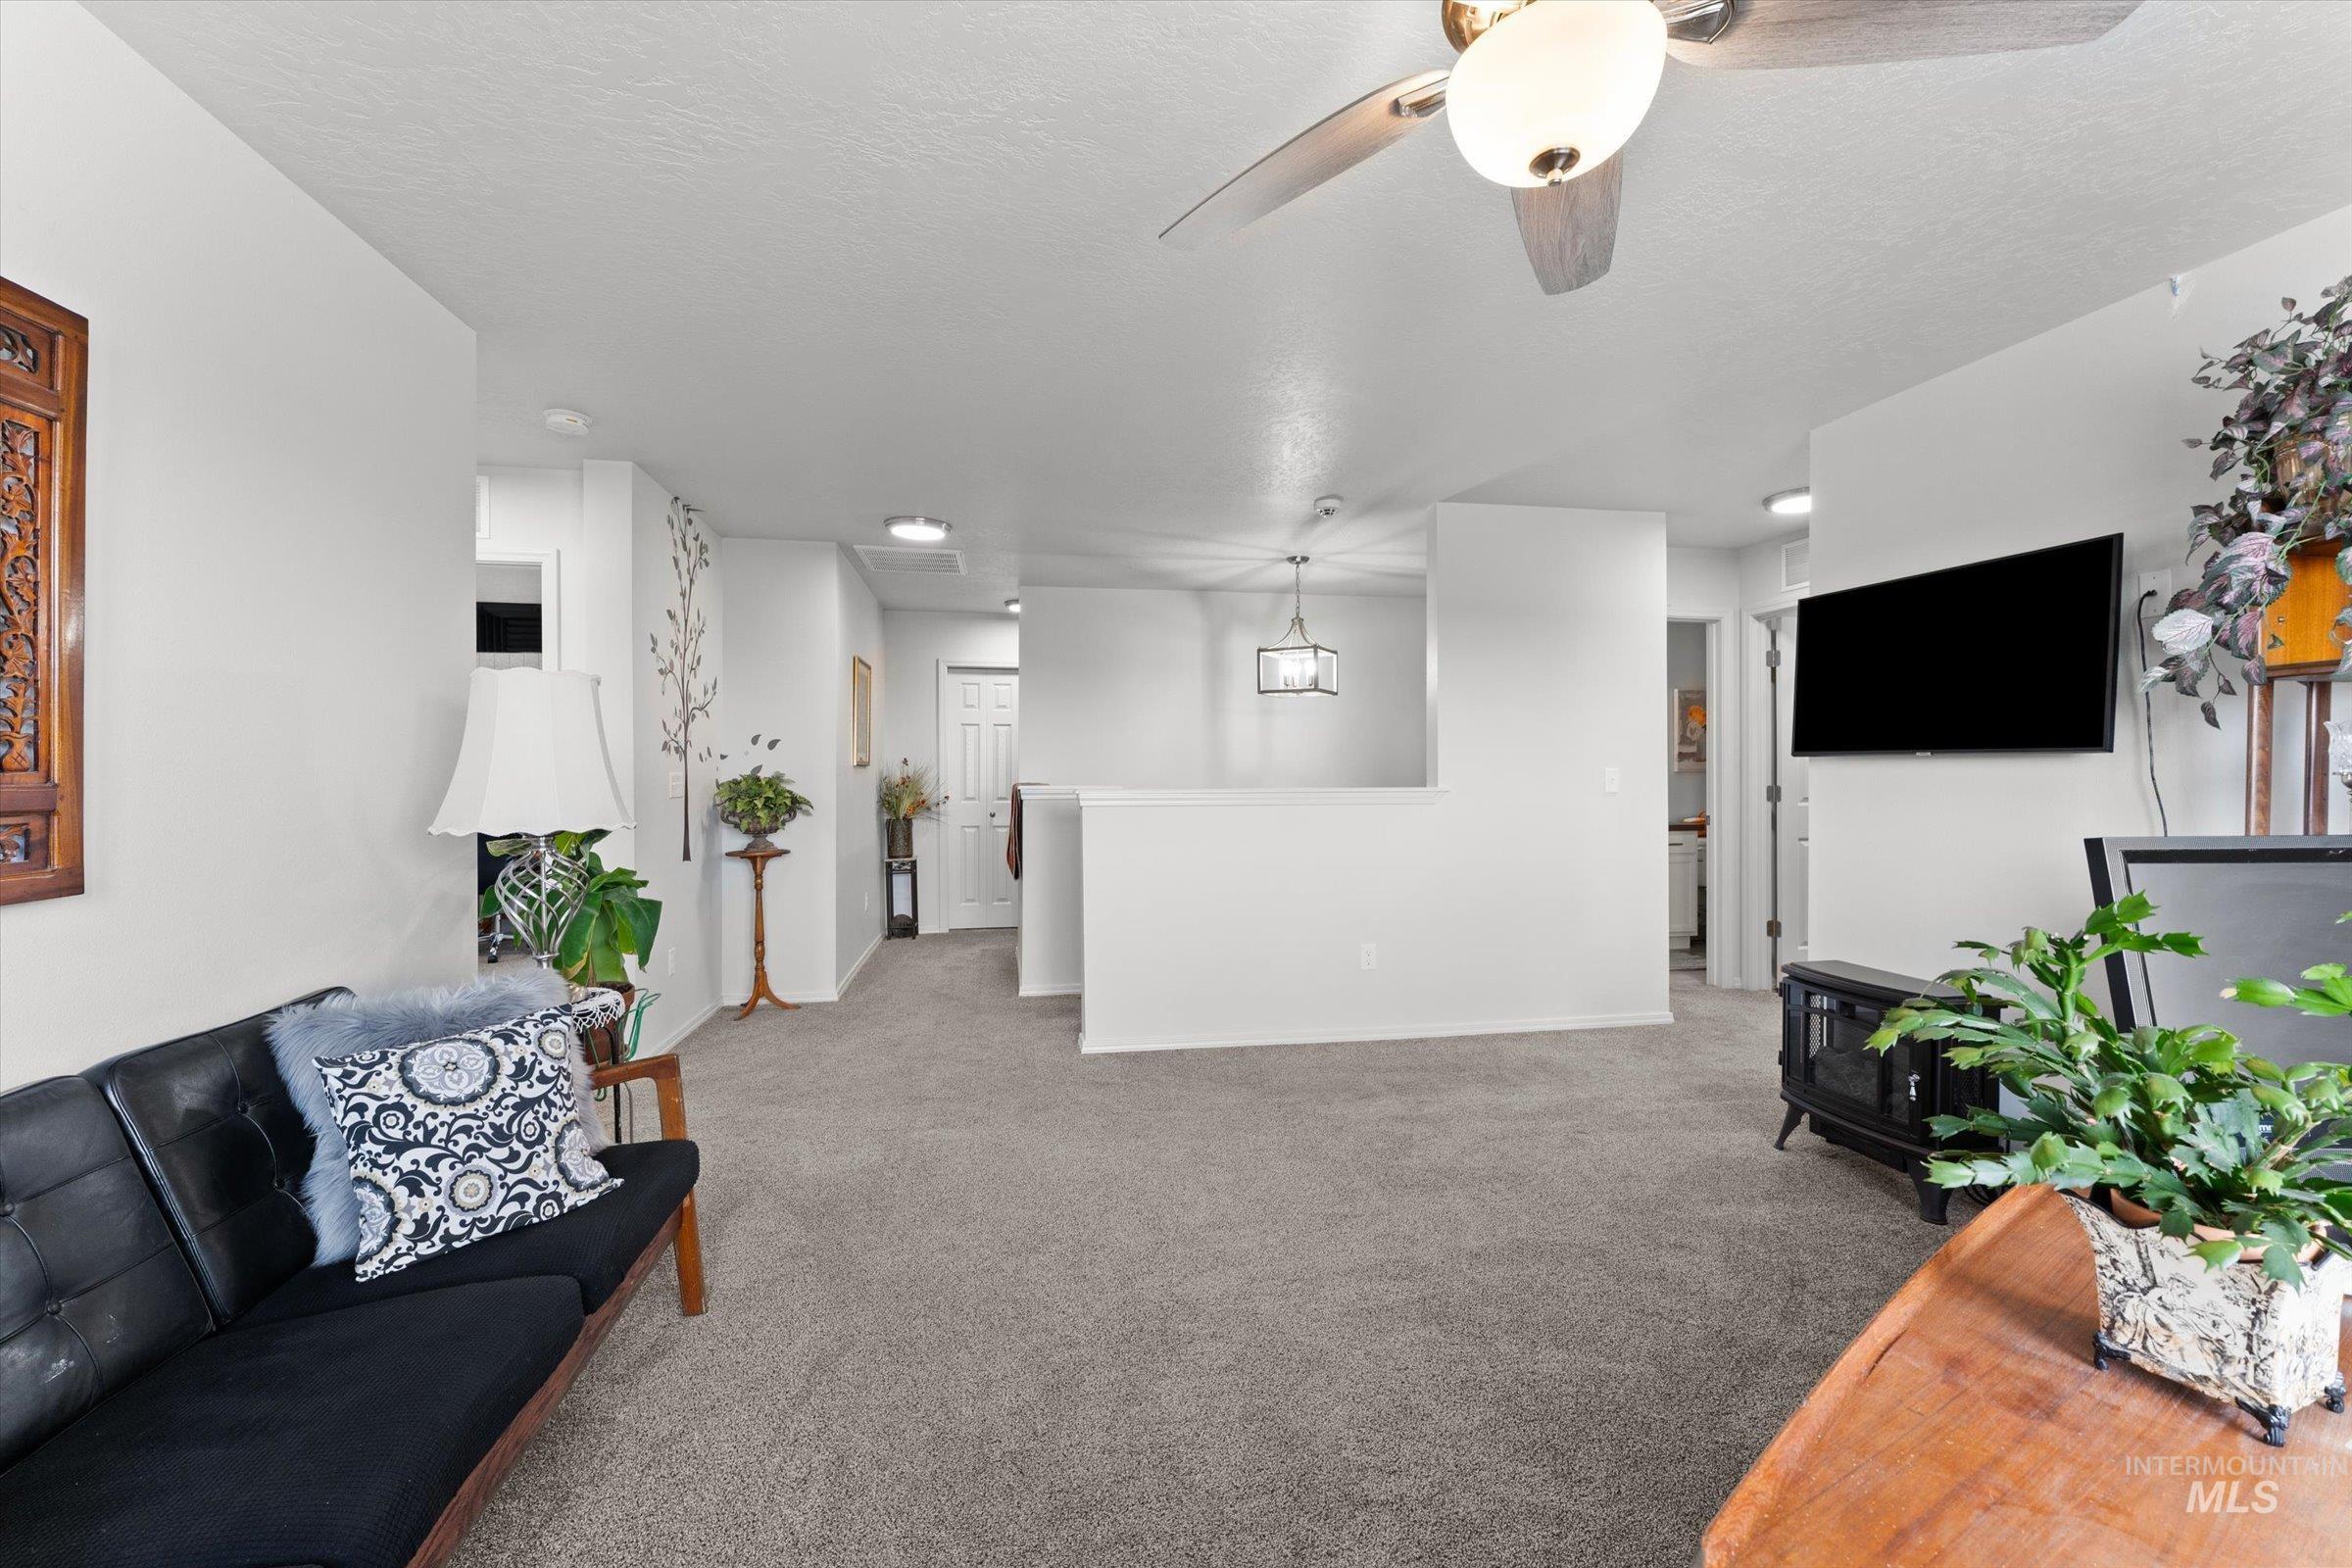
Recessed lighting, ceiling fan light fixture, neutral carpet, and white wall finishes
-
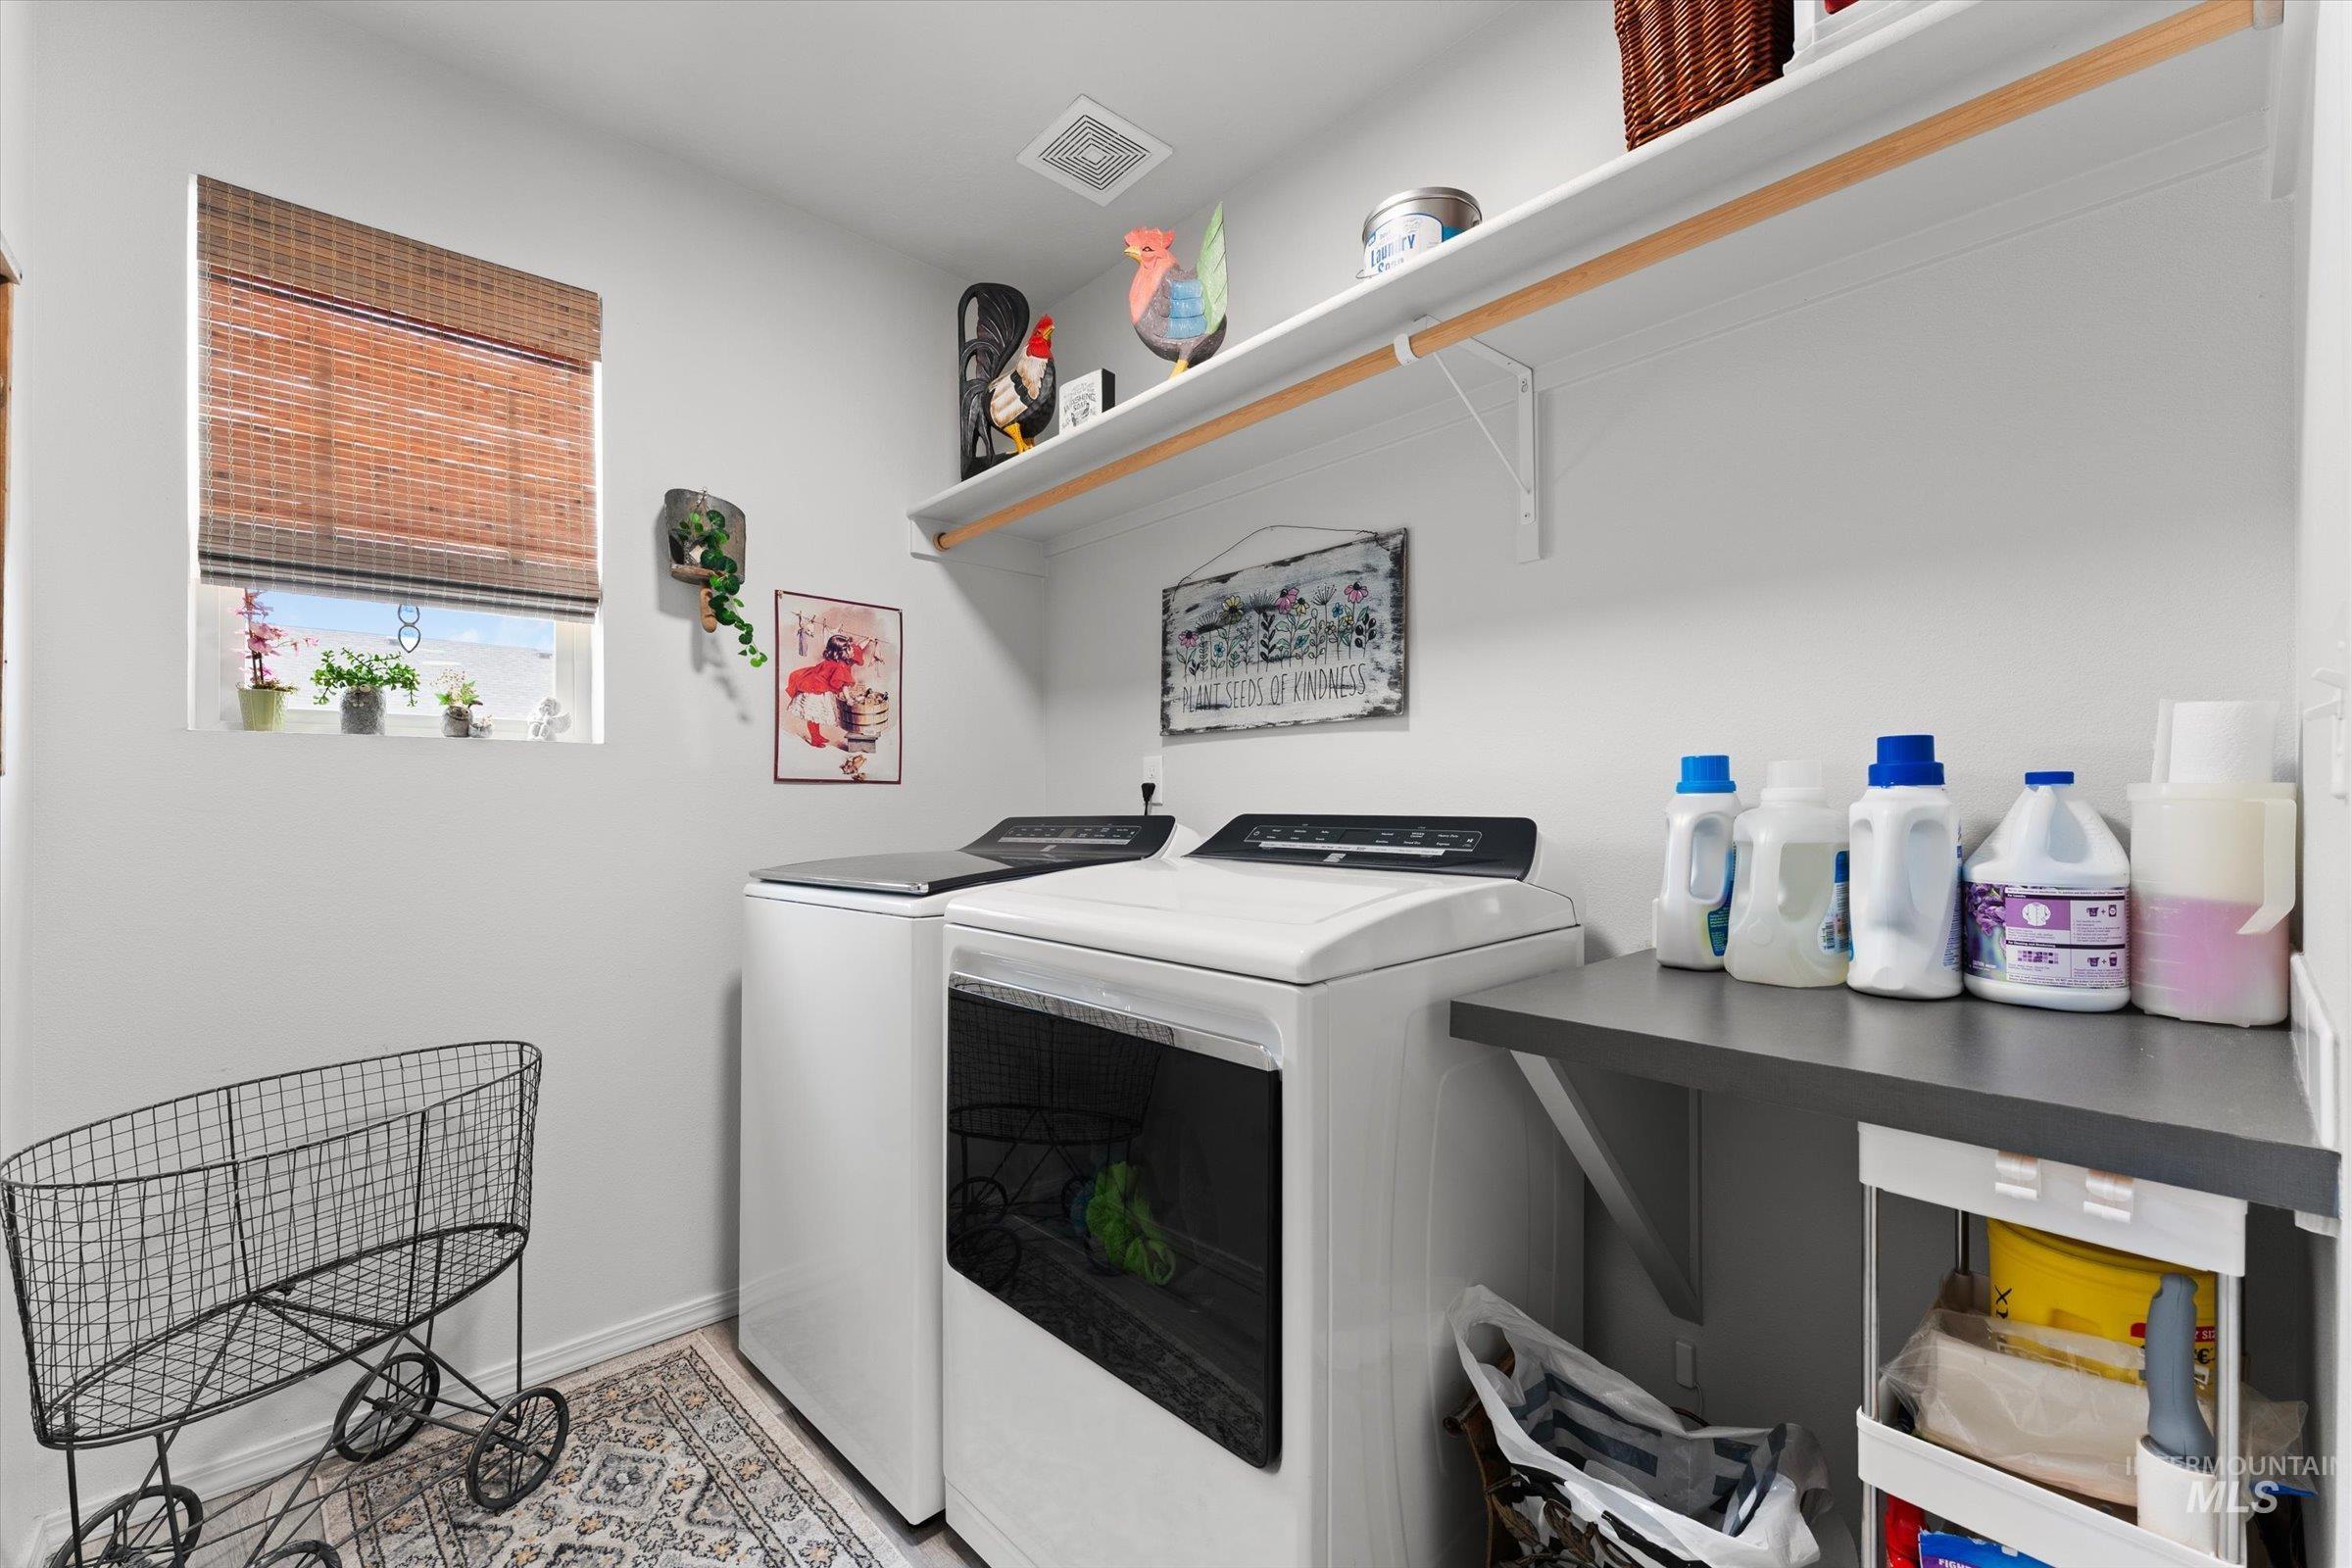
White walls featuring a window with a woven shade, integrated shelving, and a built-in countertop
-
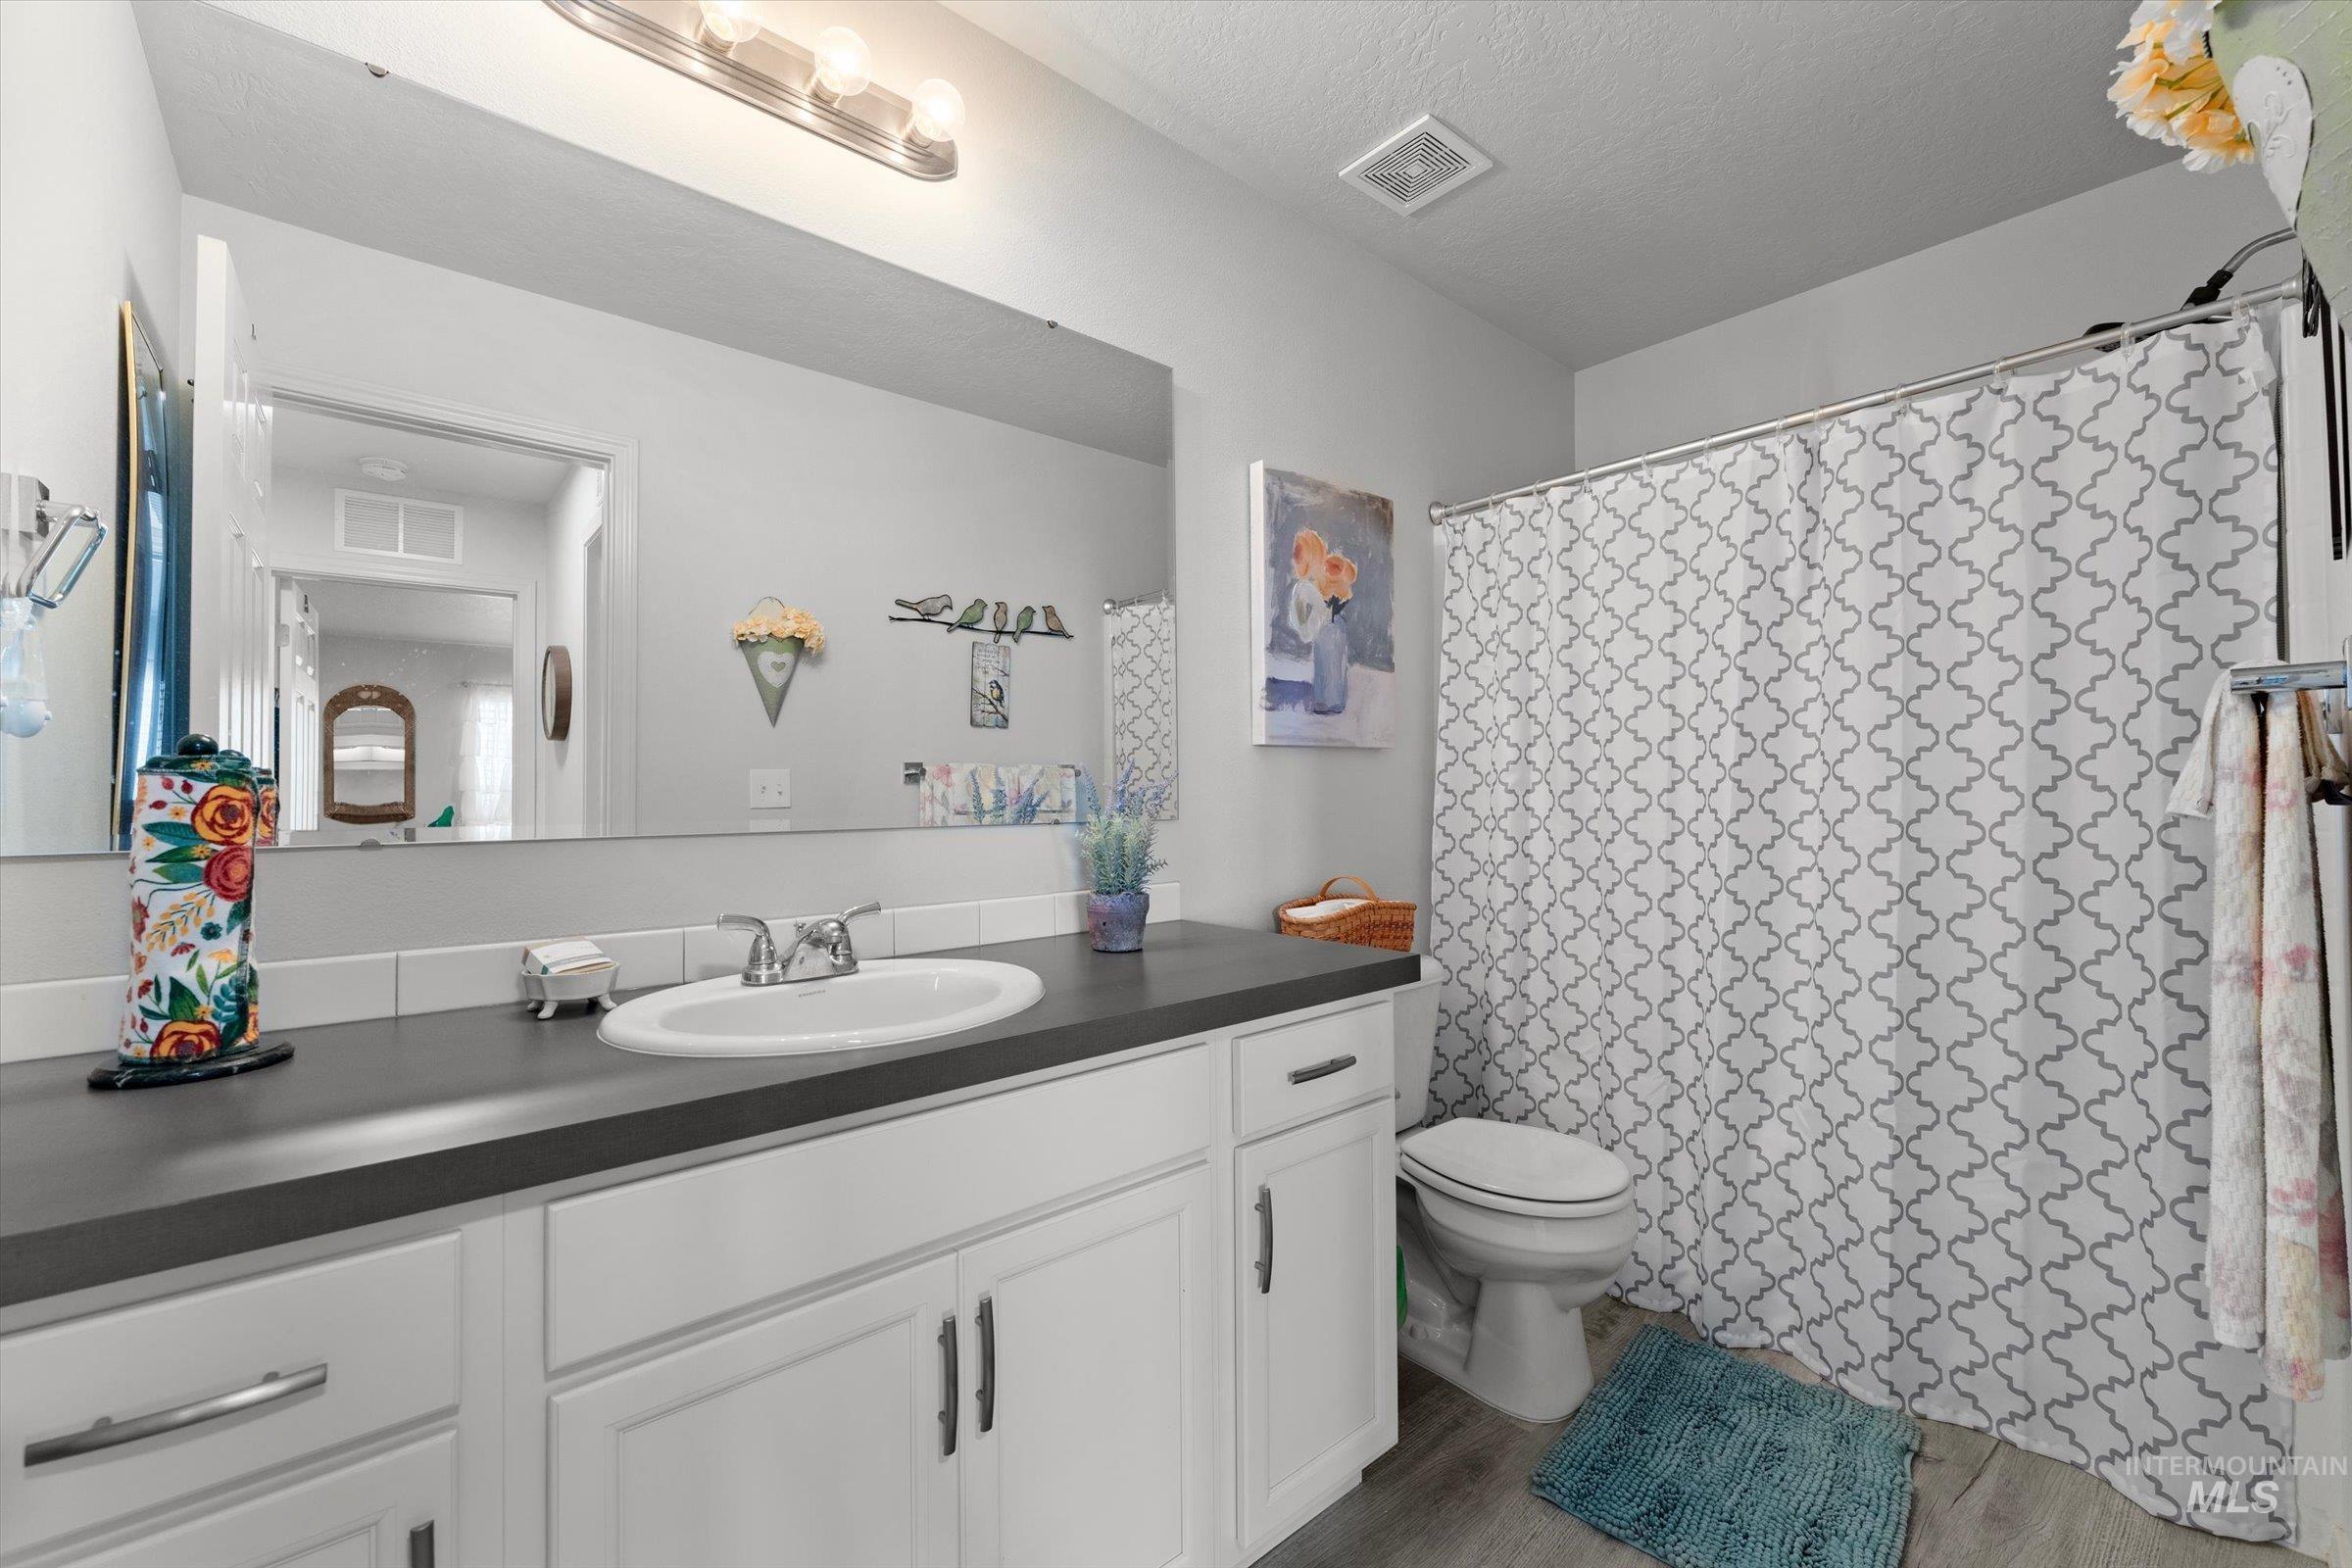
White vanity with integrated sink, dark countertop, and chrome faucet
-
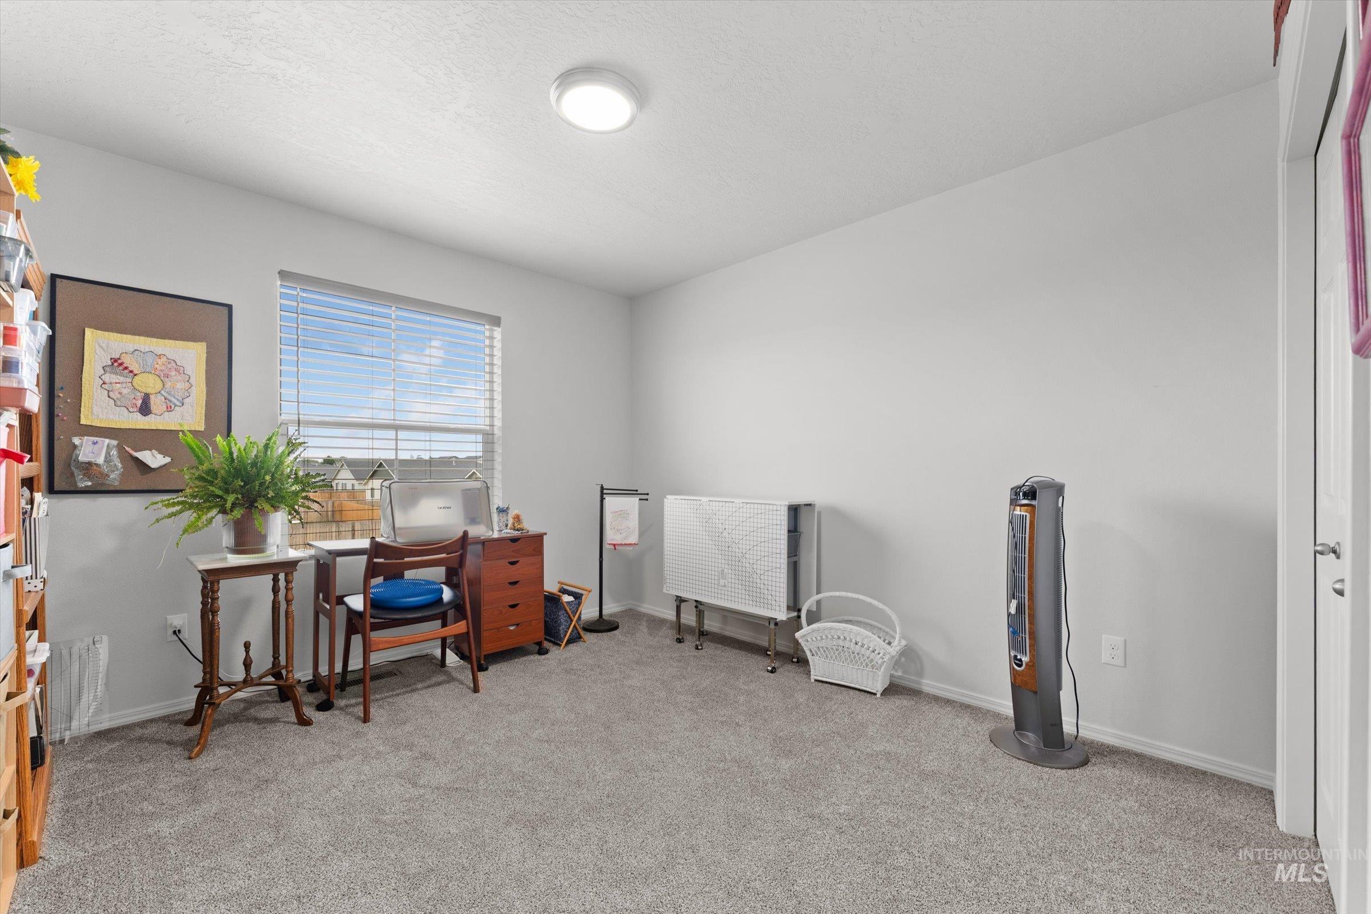
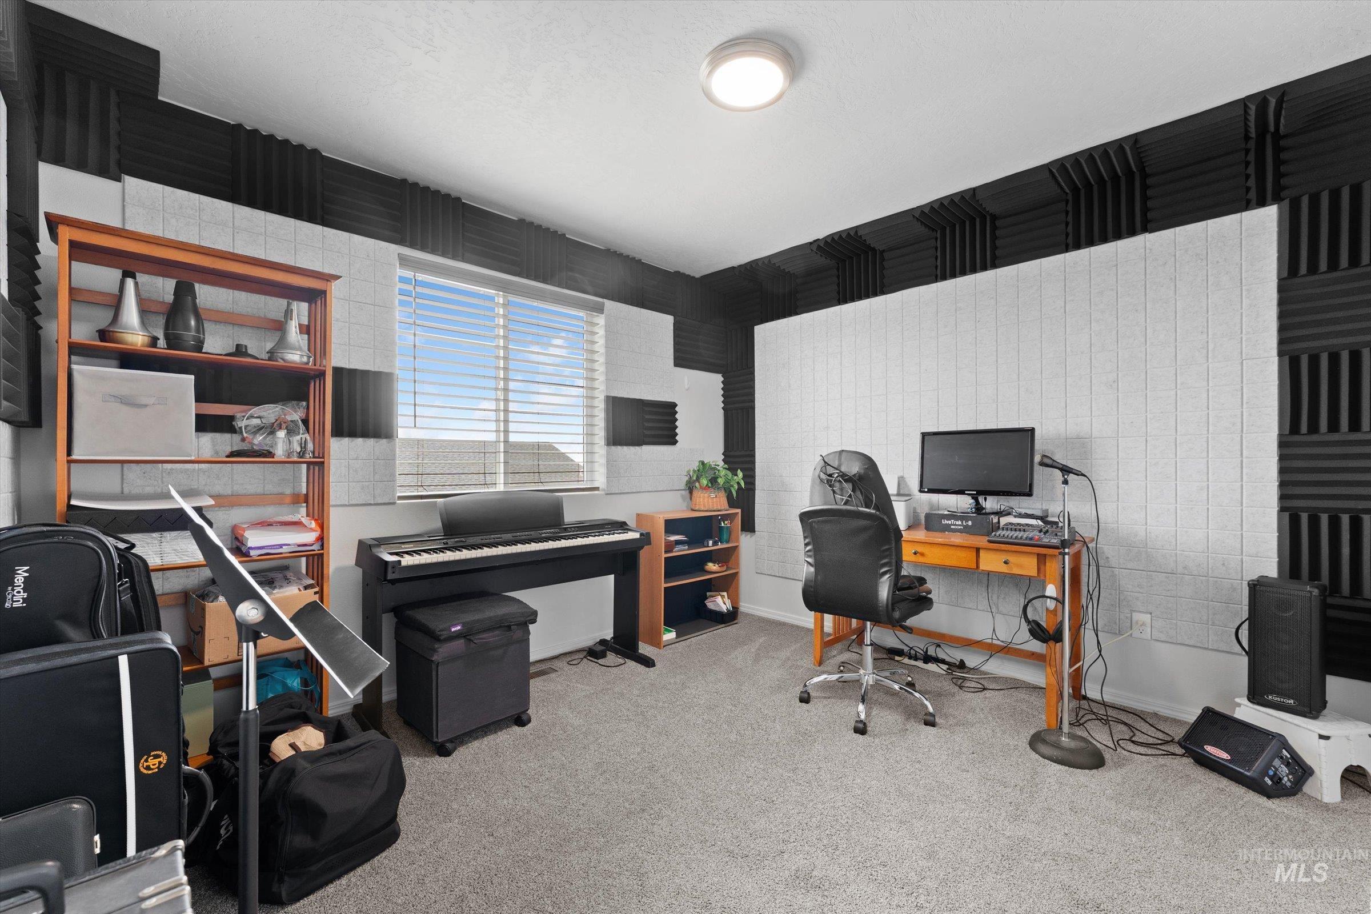
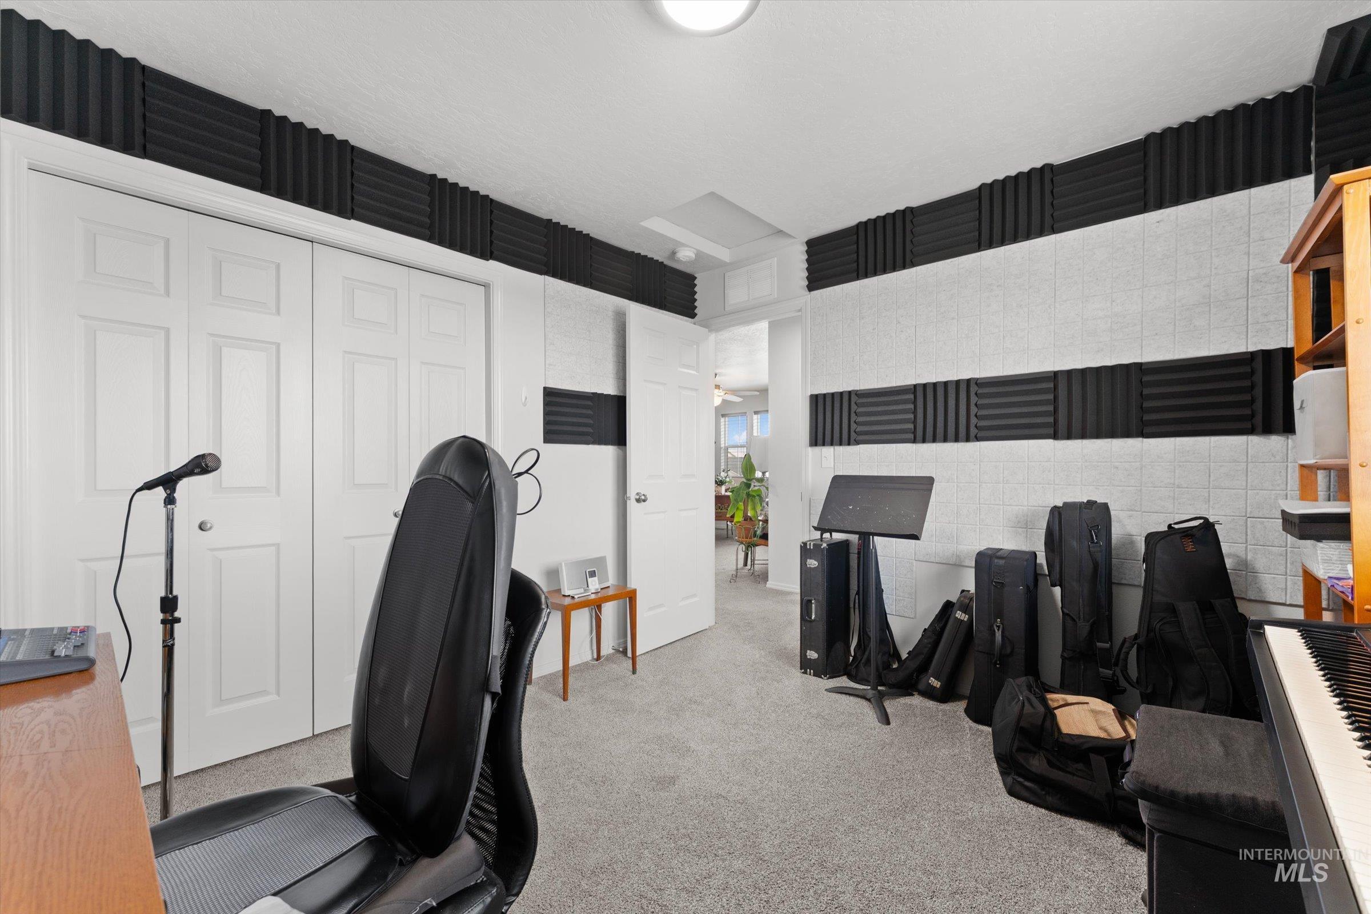
Versatile bonus room with carpet flooring, abundant natural light from large window, recessed ceiling lighting, and ample square footage for home office, studio, or recreational use
-
-
-
-
-
-
-
-
-
-
-
-
-
-
-
-
-
-
-
-
-
-
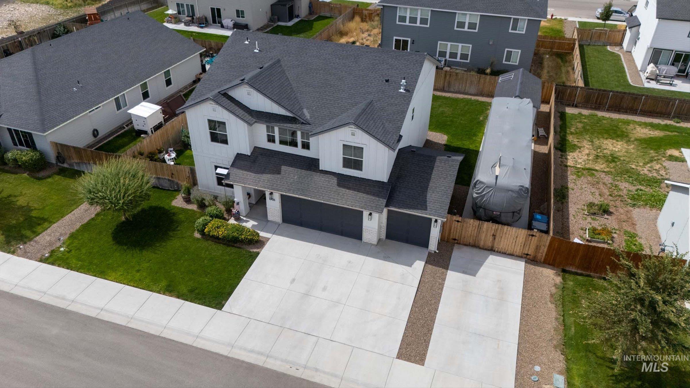
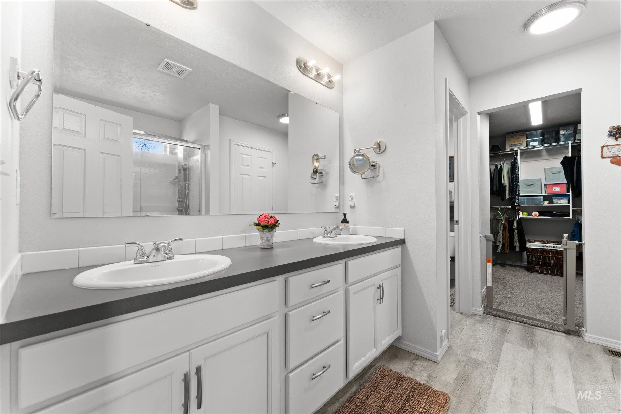
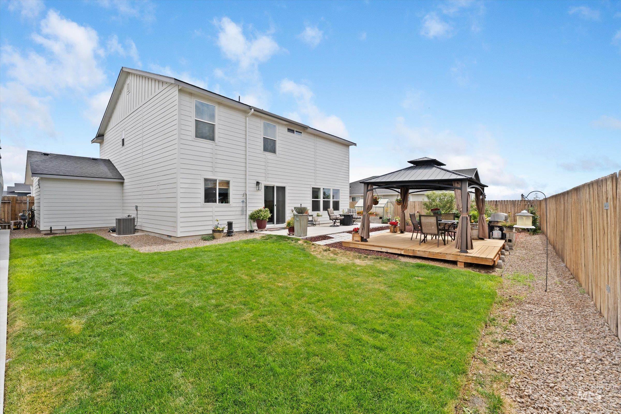
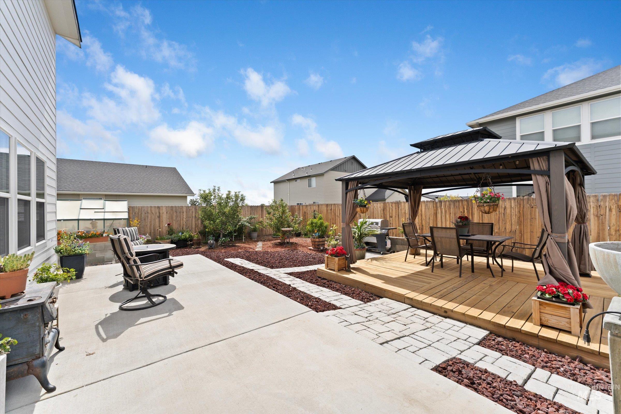
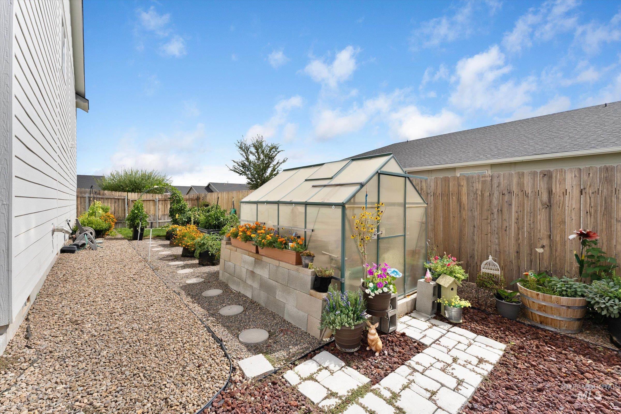
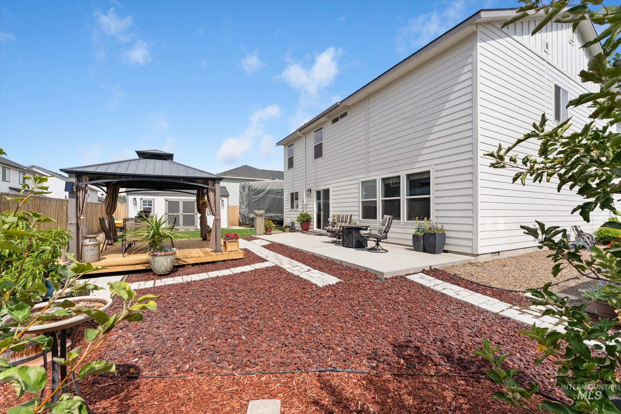
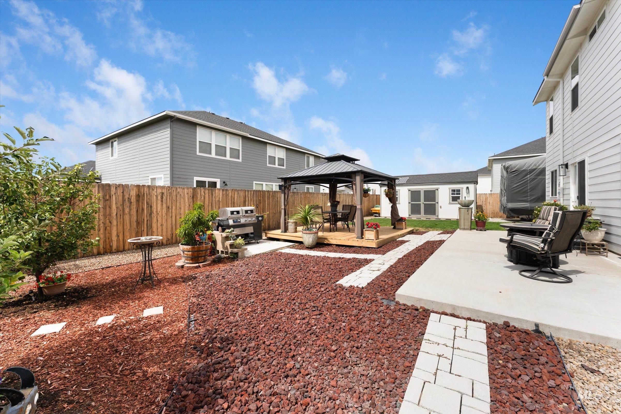
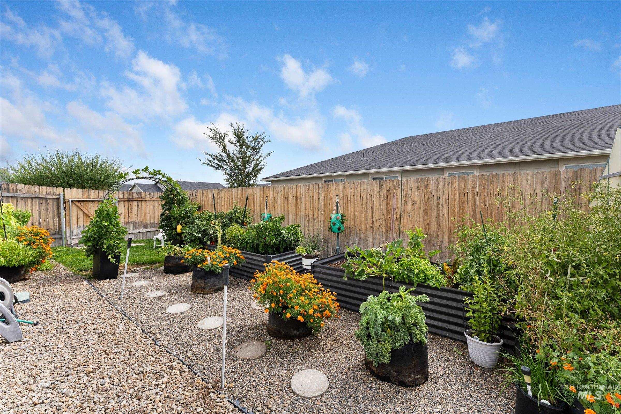
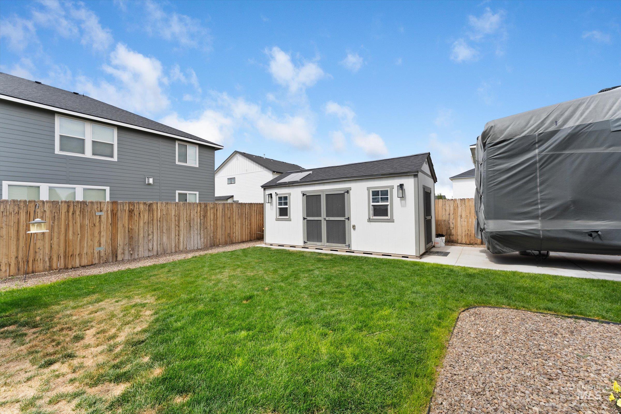
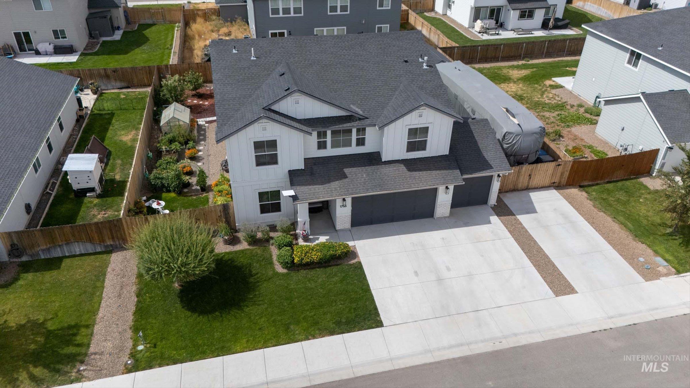
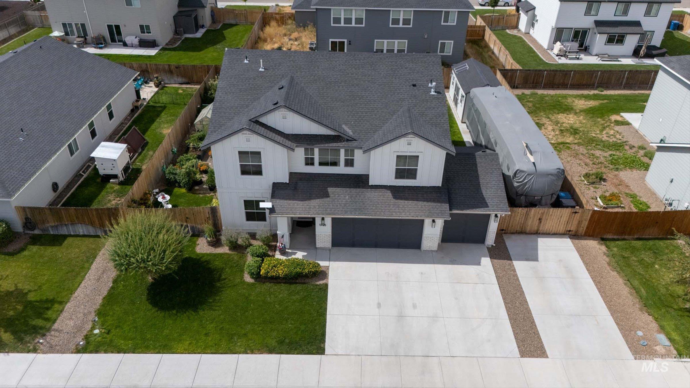
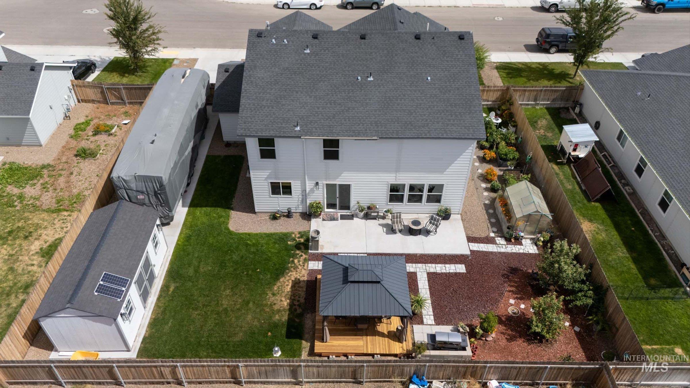
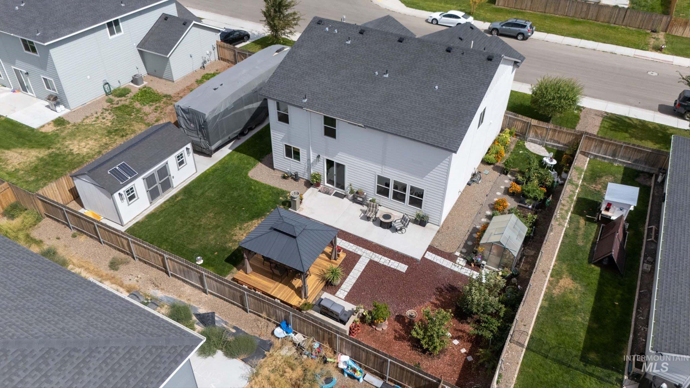
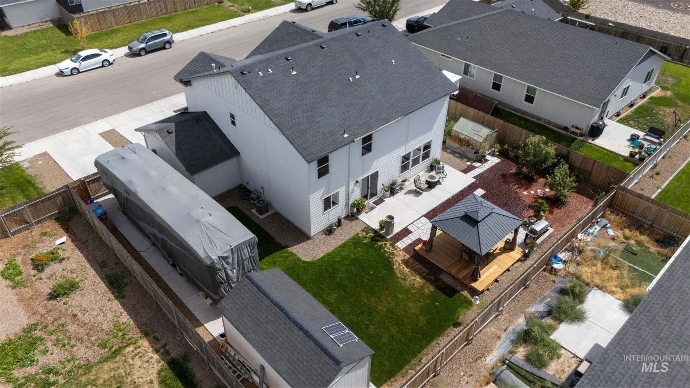
Welcome to this modern 2021-built masterpiece where high-end upgrades, meticulous care, and ultimate functionality converge. Featuring 4 spacious bedrooms, 2.5 bathrooms, and a versatile upper-level loft perfect for a home office or play area, this floor plan offers space for everyone. The main level also boasts a flex room ideal for formal dining or a quiet study. Step into the garage to find an enthusiast’s haven, outfitted with sleek epoxy flooring, premium workbenches, and an EV charging station that seamlessly converts for generator use. Outdoors, a massive concrete driveway stretches from the street all the way to the back of the property, providing endless parking for RVs, boats, and extra vehicles. The backyard is an outdoor paradise. Unwind or host cookouts on the gorgeous wooden deck under the custom gazebo. Landscaping enthusiasts will love the garden haven, perfectly balanced with plenty of open lawn for kids and dogs to play. Complete with a spacious 10×20 storage shed equipped with solar-powered electricity, this turnkey family home offers a rare blend of utility and style. A property so exceptionally cared for simply must be seen in person!
- Heating:
- Forced Air, Gas
- Fireplace:
- Wood Stove
- Garage Capacity:
- 3
- Country:
- US
- State:
- ID
- City:
- Mountain Home
- Zipcode:
- 83647
- Street:
- 1755 SW Miner
- Longitude:
- W116° 17' 54.8''
- Latitude:
- N43° 6' 33.6''
- Master Bedroom Level:
- Upper
- Master Bedroom Size:
- 16x14
- Bedroom 2 Level:
- Upper
- Bedroom2 Size:
- 11x10
- Bedroom 3 Level:
- Upper
- Bedroom3 Size:
- 11x11
- Bedroom 4 Level:
- Upper
- Bedroom4 Size:
- 10x11
- Kitchen Level:
- Main
- Kitchen Size:
- 9x14
- Living Room Level:
- Main
- Living Room Size:
- 16x18
- School District:
- Mountain Home School District #1
- Elementary School:
- West - Mtn Home
- Middle School:
- Mtn Home
- High School:
- Mountain Home
- Status:
- Active
- Type:
- Single Family
- Level:
- Two Story
- Tax Year:
- 2025
- Taxes:
- $2,553
- Potential Short Sale:
- No
- Age:
- 1 -5 Years
- Auction:
- No
- Flood Ins Required:
- No
- HUD Owned:
- No
- In Foreclosure:
- No
- Land Size:
- Standard Lot 6000-9999 SF
- Home Owner Exempt:
- Yes
- HOA Frequency:
- Annual
- HOA Fees:
- $250
- Inc Kitchen Features:
- Breakfast bar, Dishwasher, Disposal, Microwave, Oven/range freestanding, Pantry, Island, Water softener own, Gas Oven
- Lot Features:
- Sidewalks, Garden Space, Storage Shed, Finished Driveway, RV Parking
- Water:
- City service
- Land Use:
- Single
- Sprinkler System:
- Auto,Full
Residential For Sale
1755 SW Miner, Mountain Home, Idaho 83647
- Property Type :
- Residential
- Listing Type :
- For Sale
- Status :
- Active
- Listing ID :
- 98999045
- Price :
- $519,000
- Bedrooms :
- 4
- Bathrooms :
- 2.5
- Apx SqFt :
- 2,636 SqFt
- Year Built :
- 2021
- Lot Area :
- 0.20 Acres
- Days on Market :
- 21
- Subdivision :
- Morning View
- Update Date :
- 09/22/2026 21:55:08



