
-
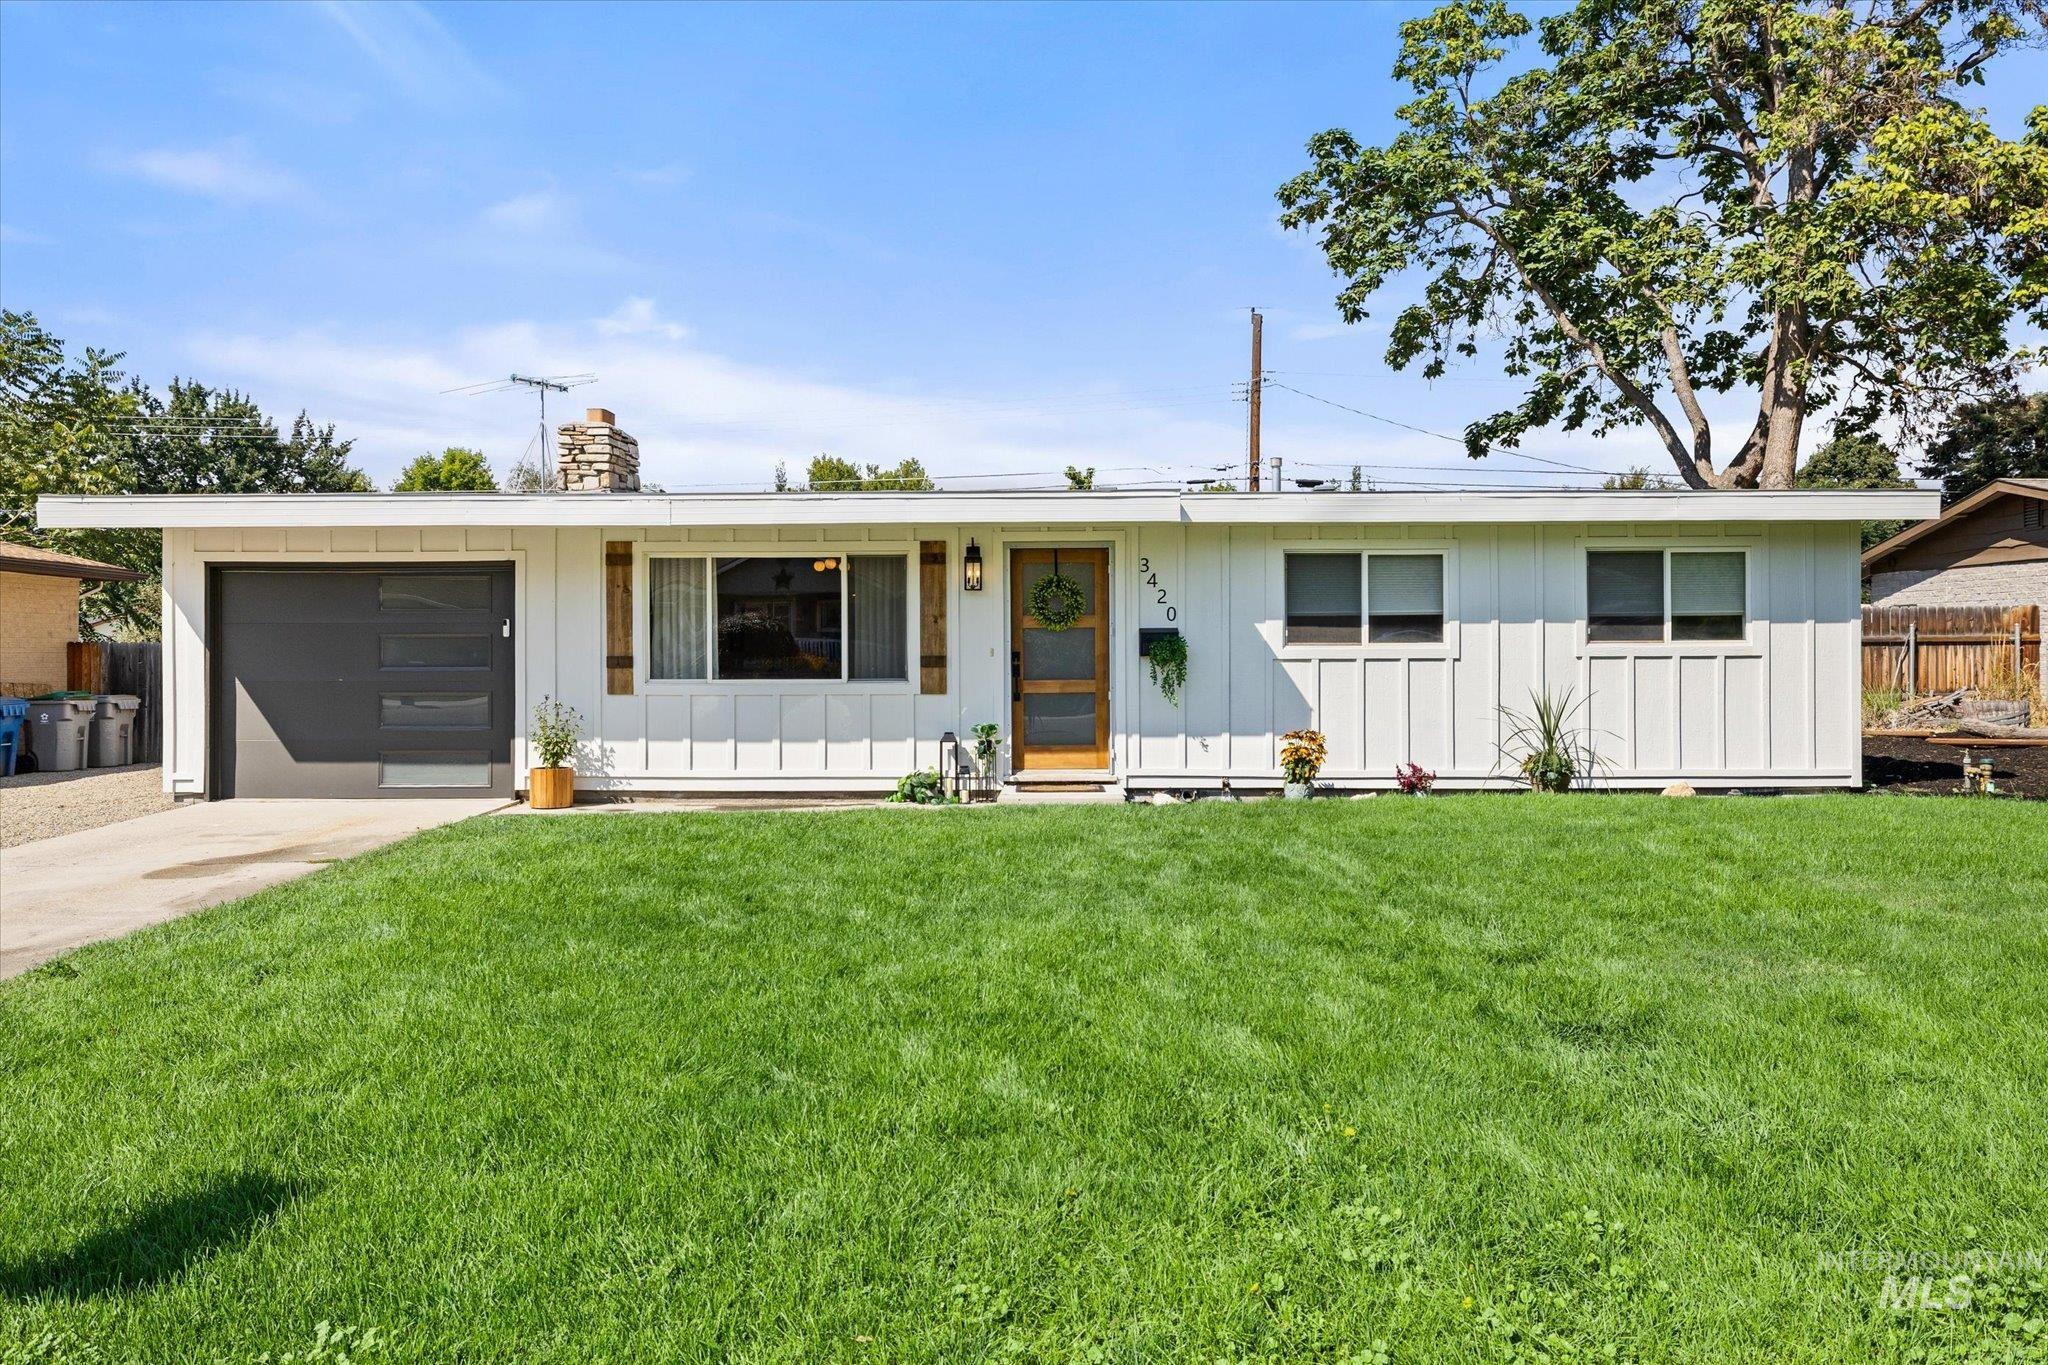
White exterior with vertical paneling, attached garage with a dark gray door, wood-finish front door, and a front yard with manicured lawn
-
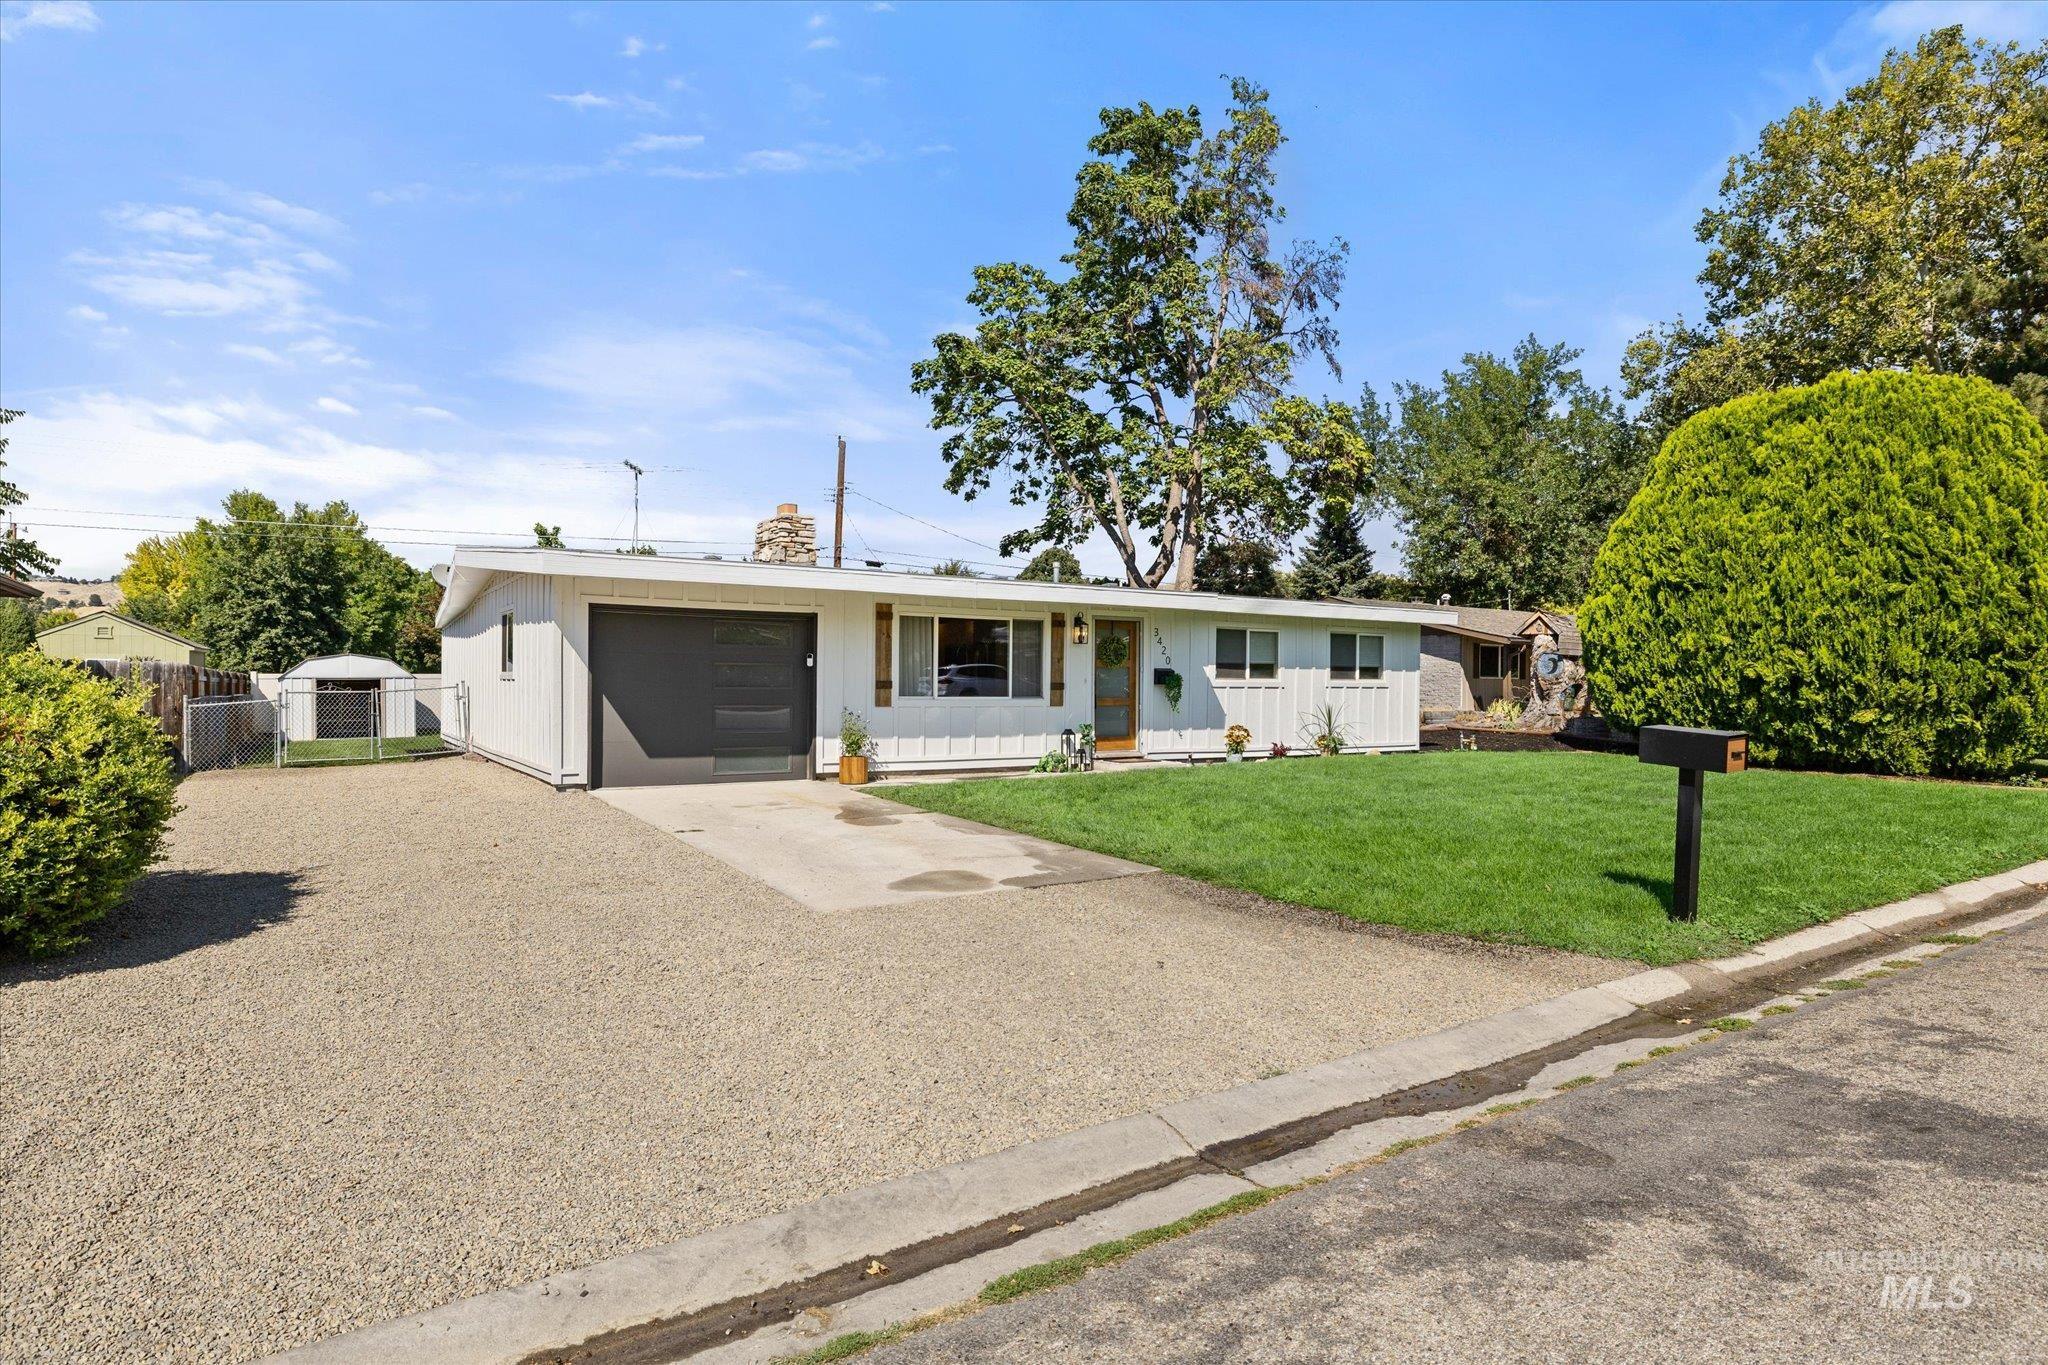
White exterior with a dark garage door, gravel driveway, and a concrete pathway
-
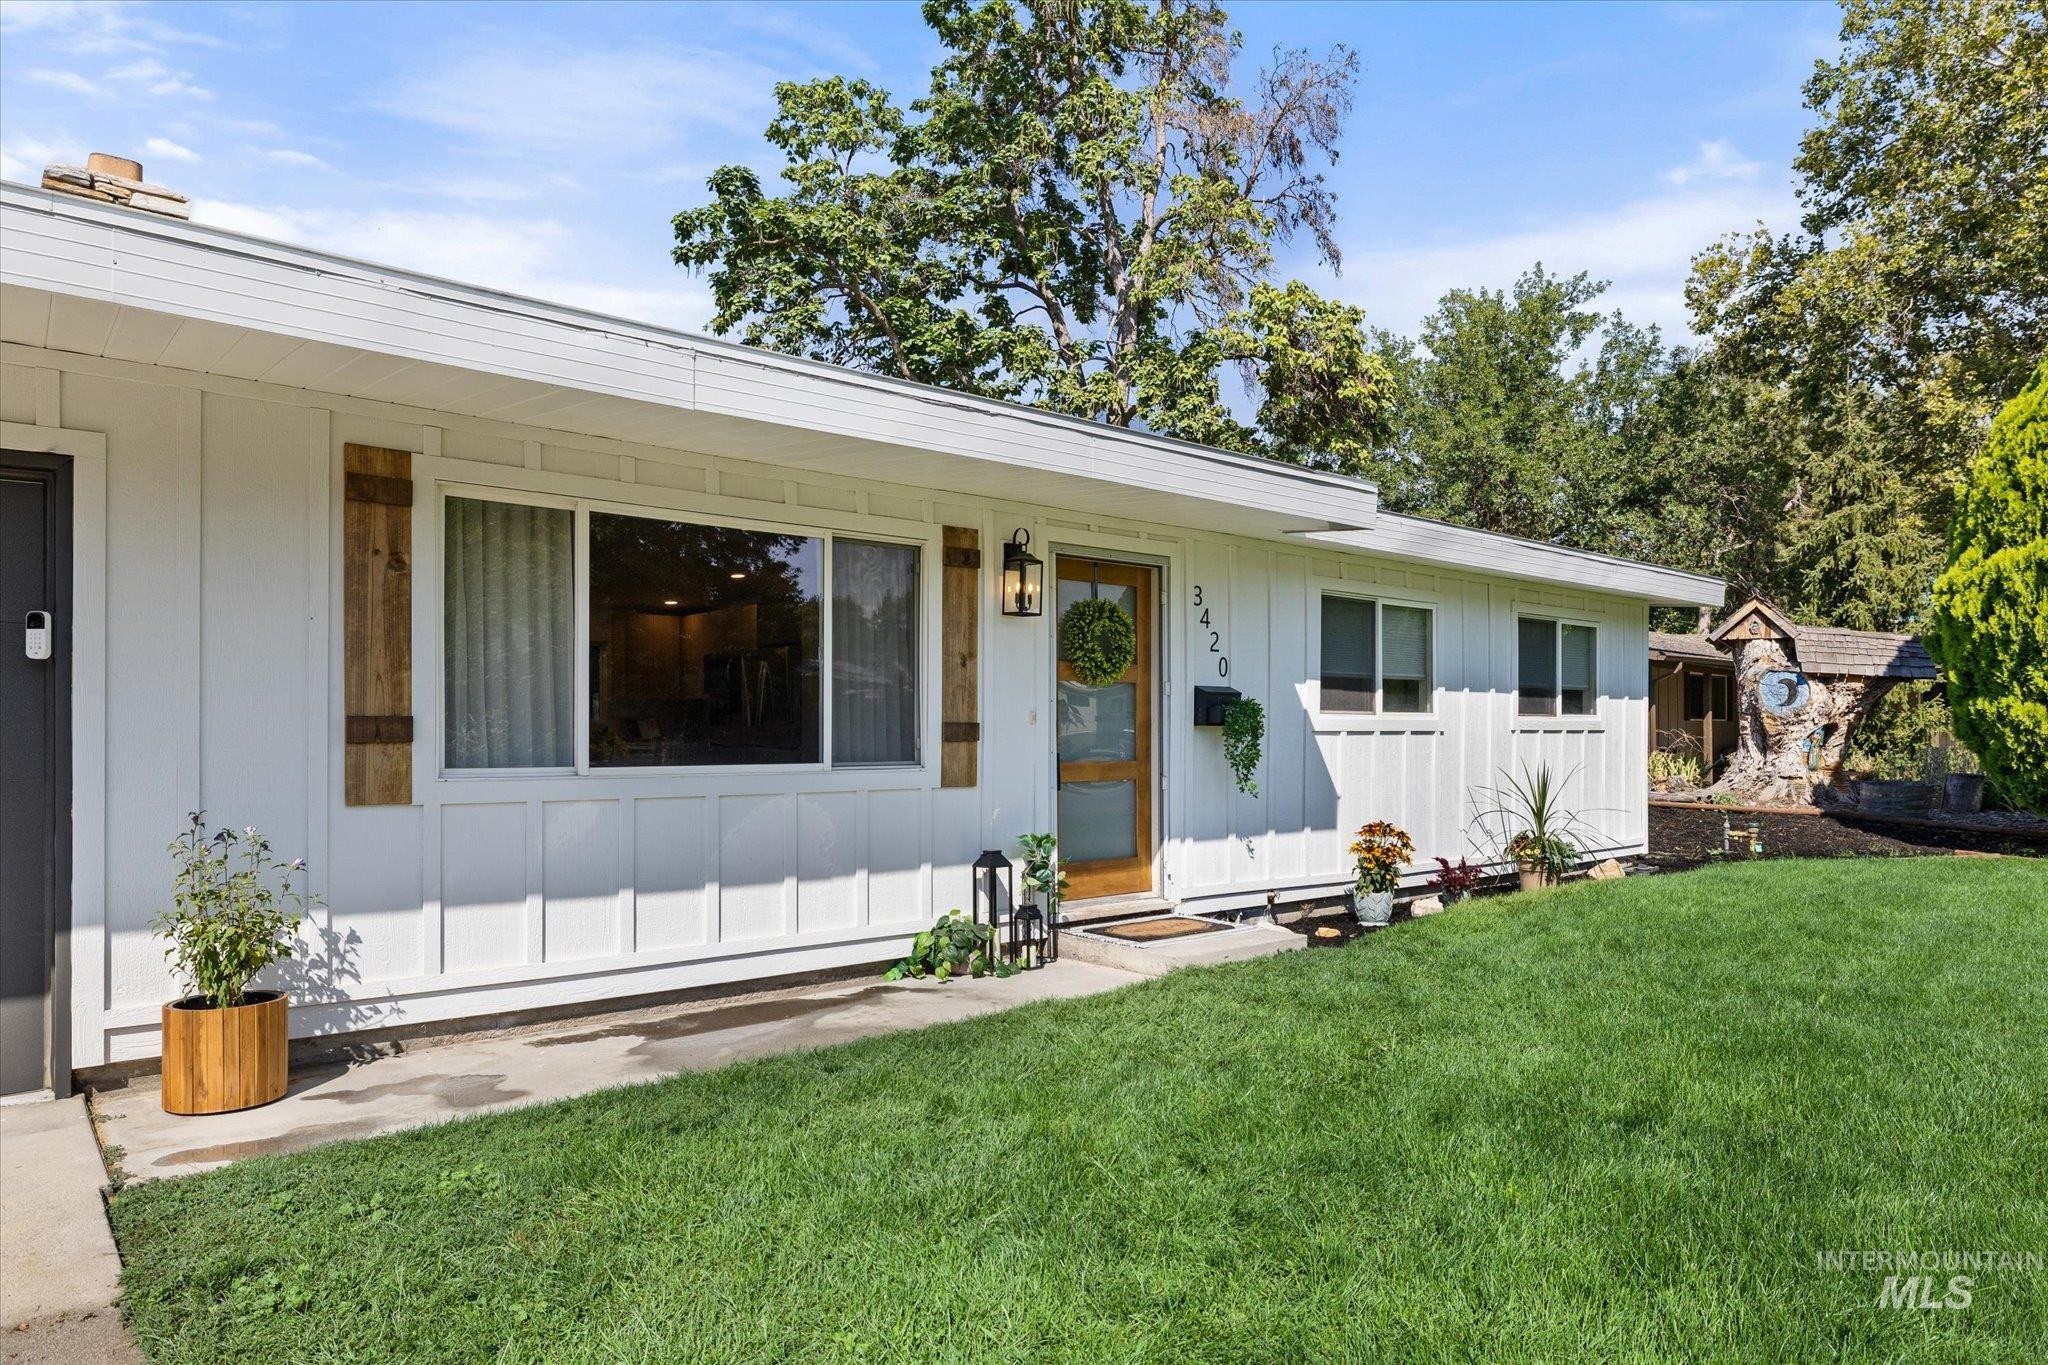
White exterior with board and batten siding, wood-paneled shutters, and a wood-frame entry door
-
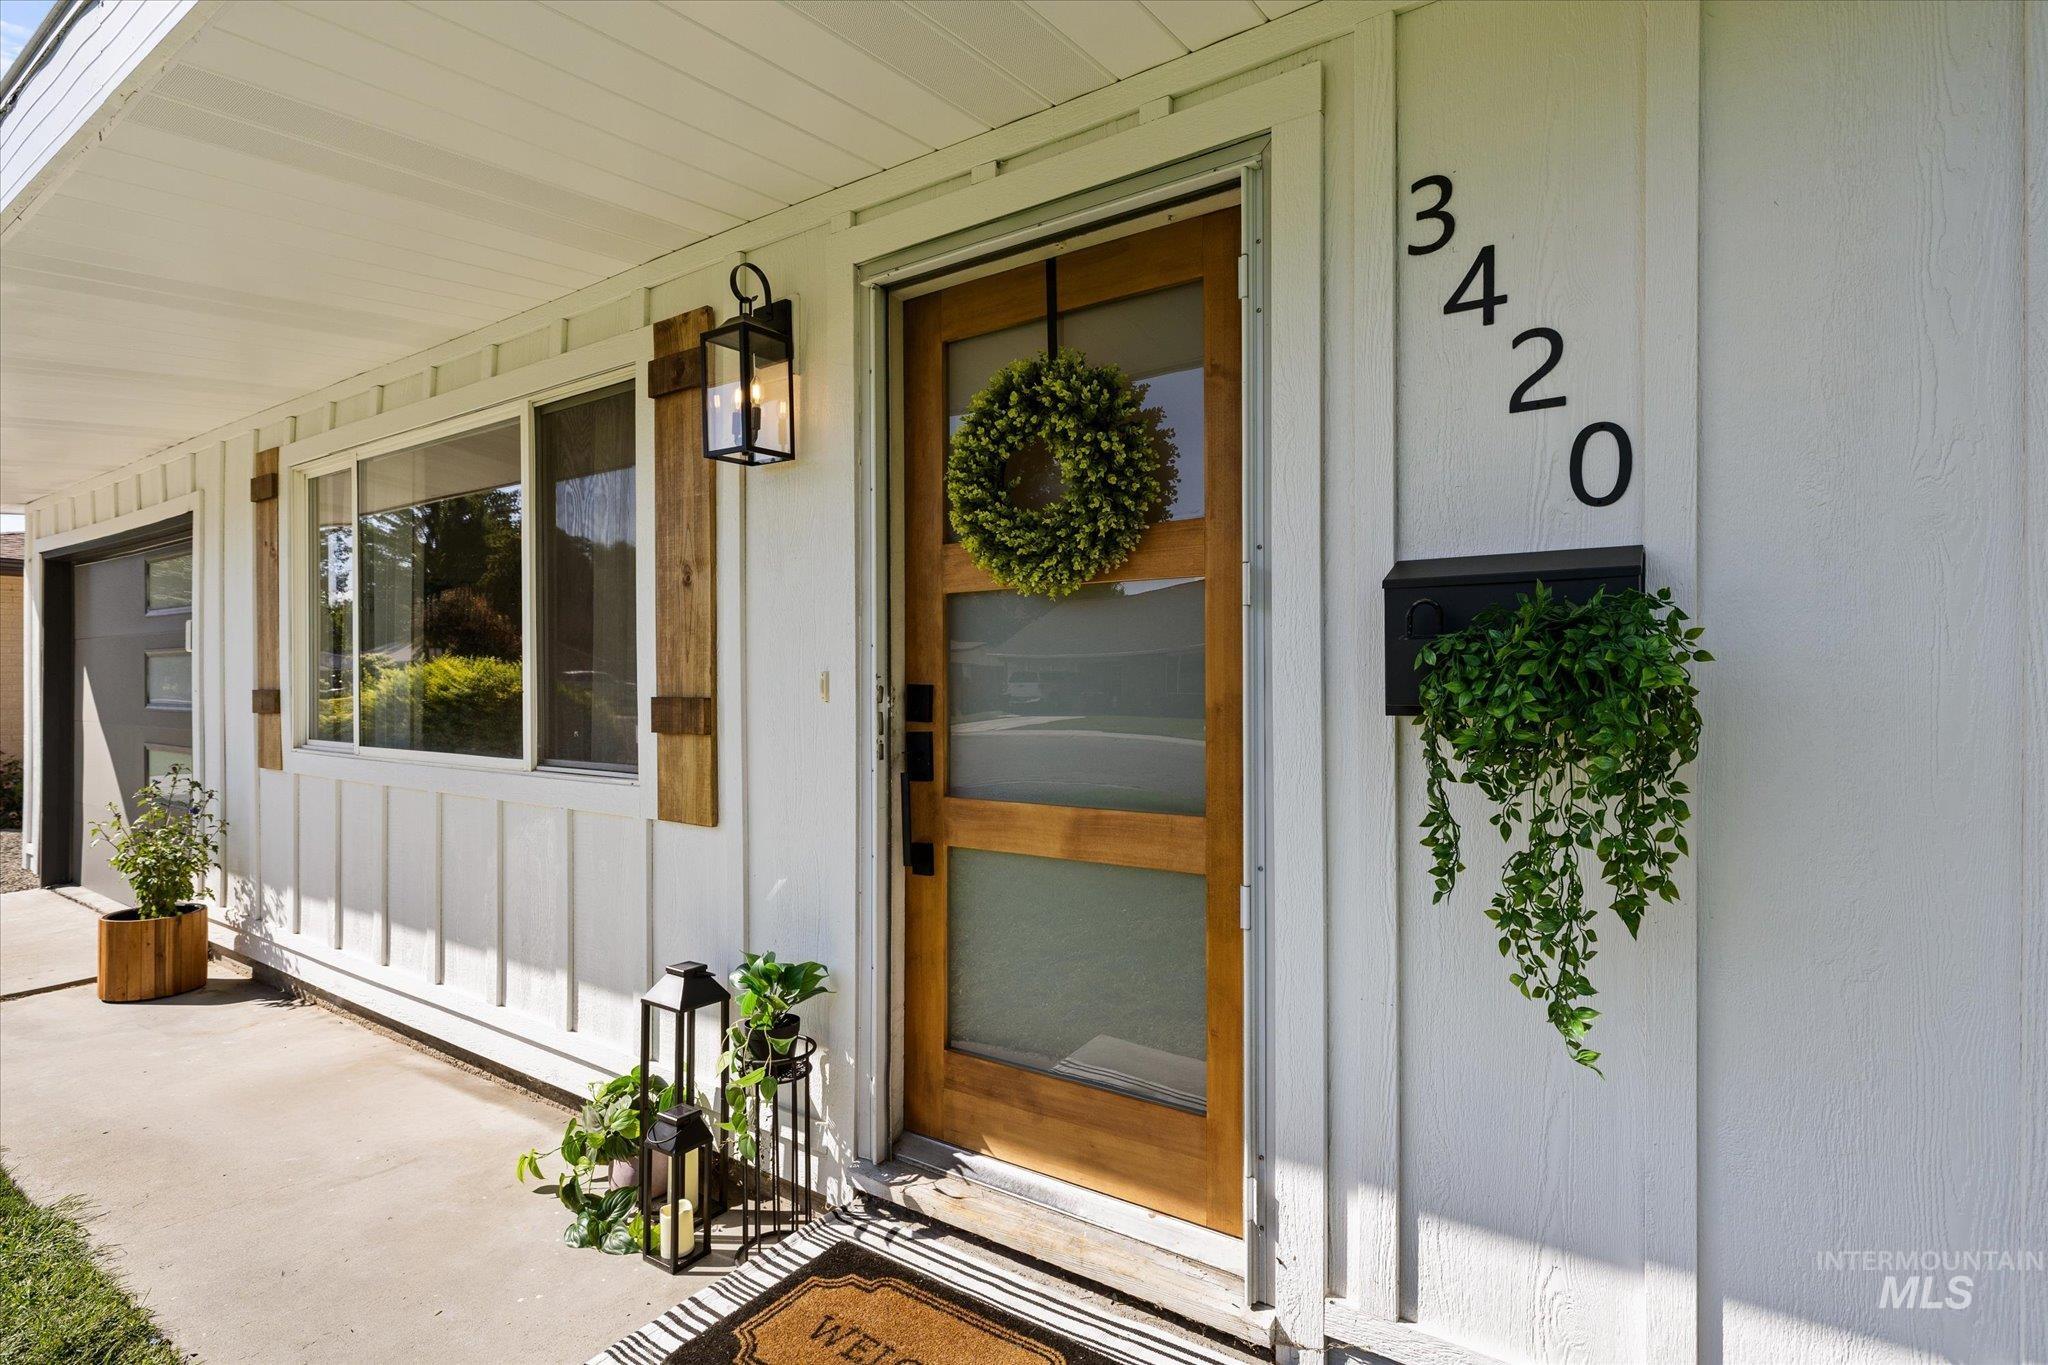
Wood-paneled front door with glass inserts, wall-mounted light fixture, and board and batten siding
-
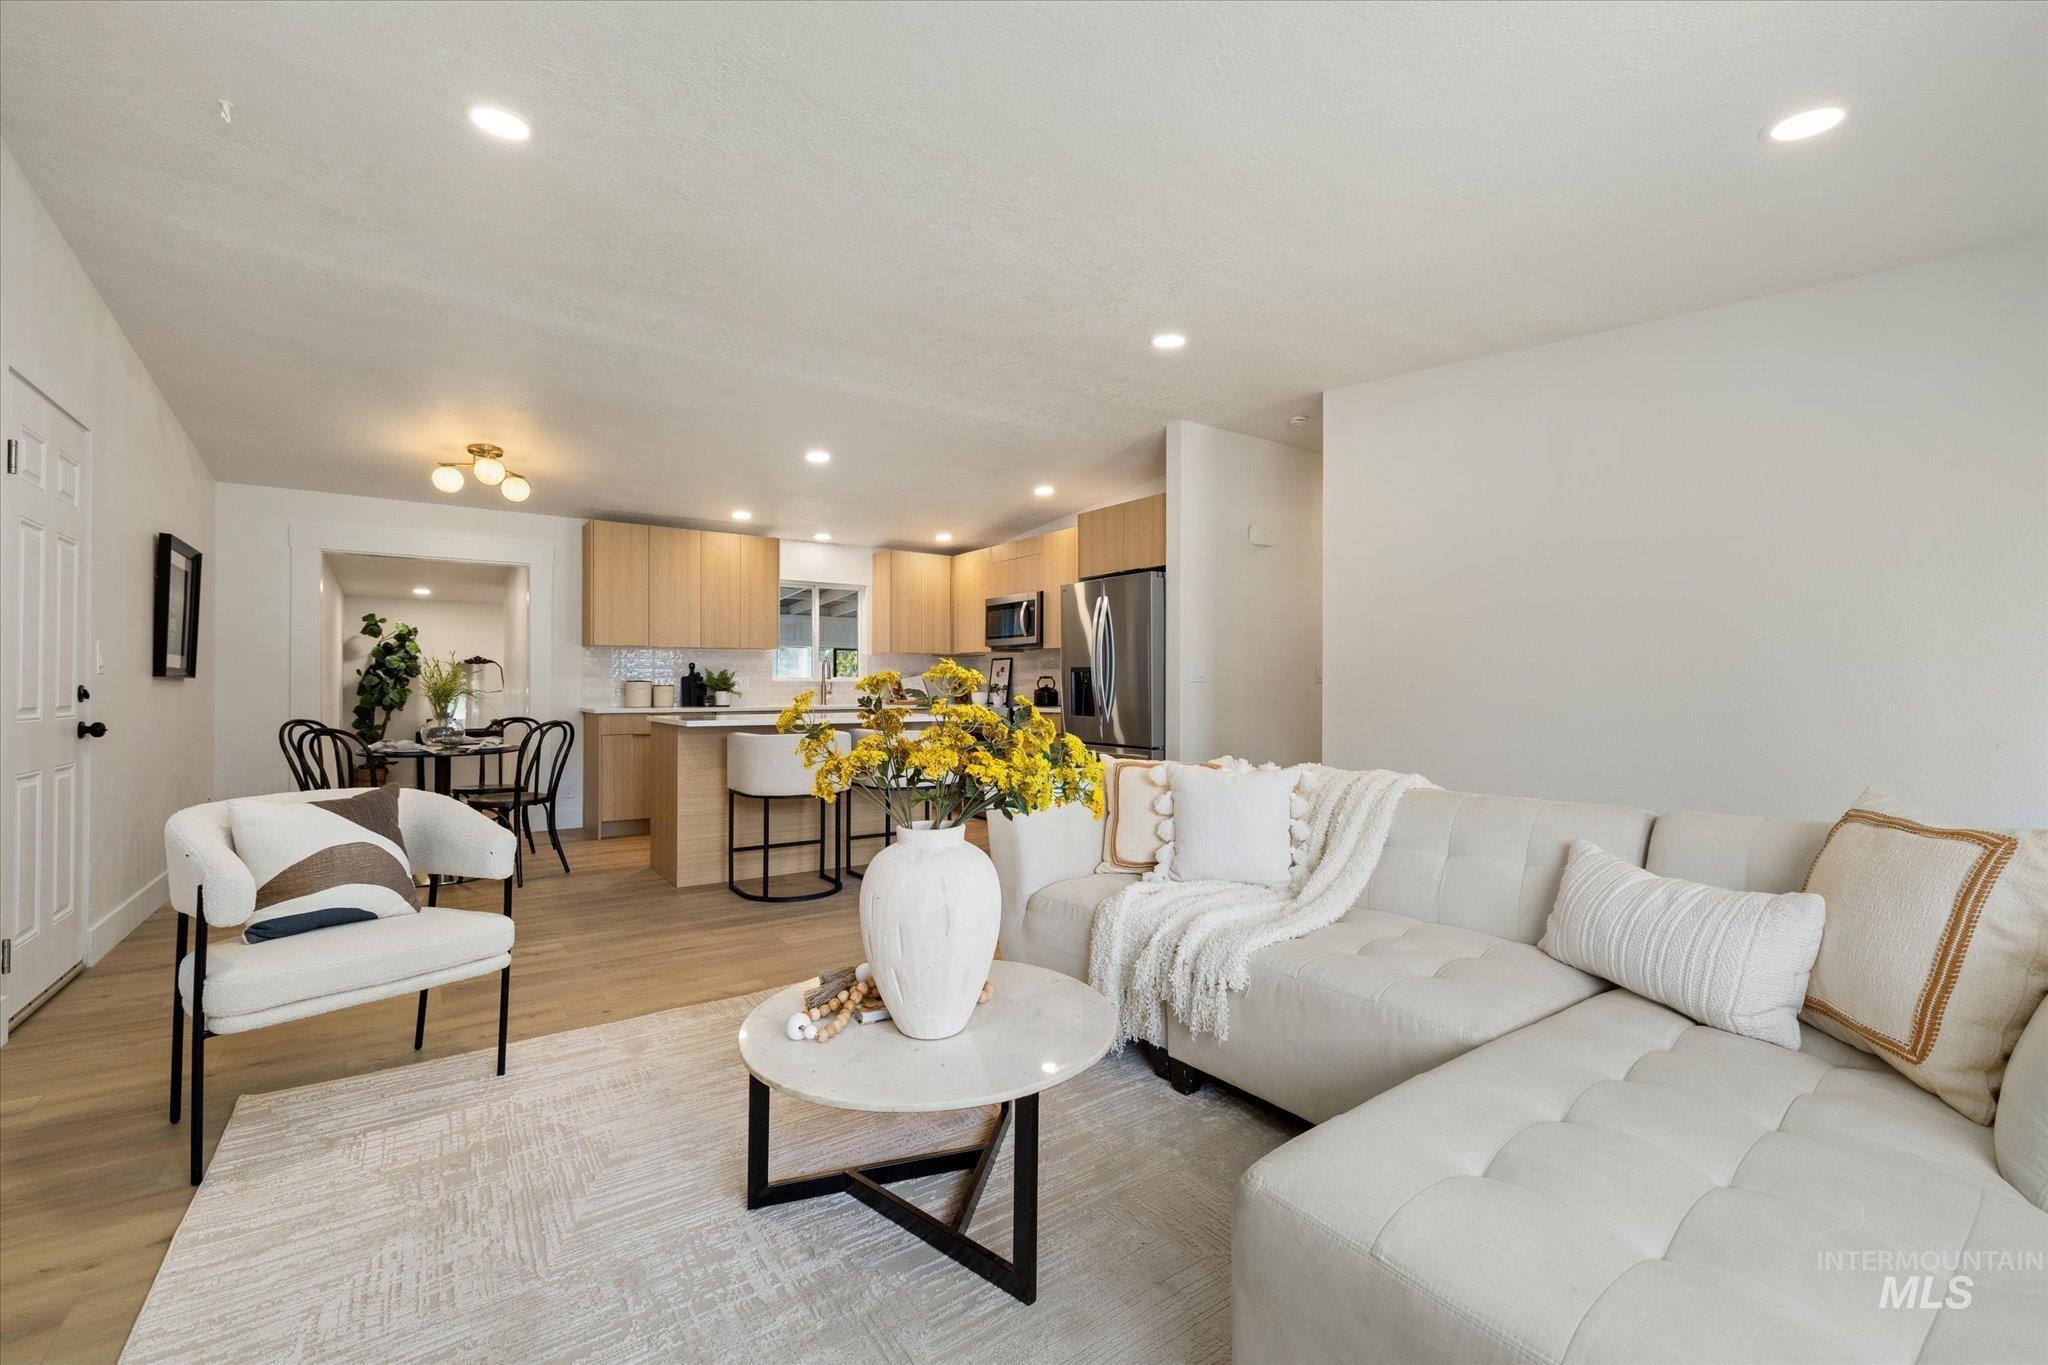
Open-concept living area with light wood-finish flooring, recessed lighting, and a kitchen featuring wood cabinetry
-
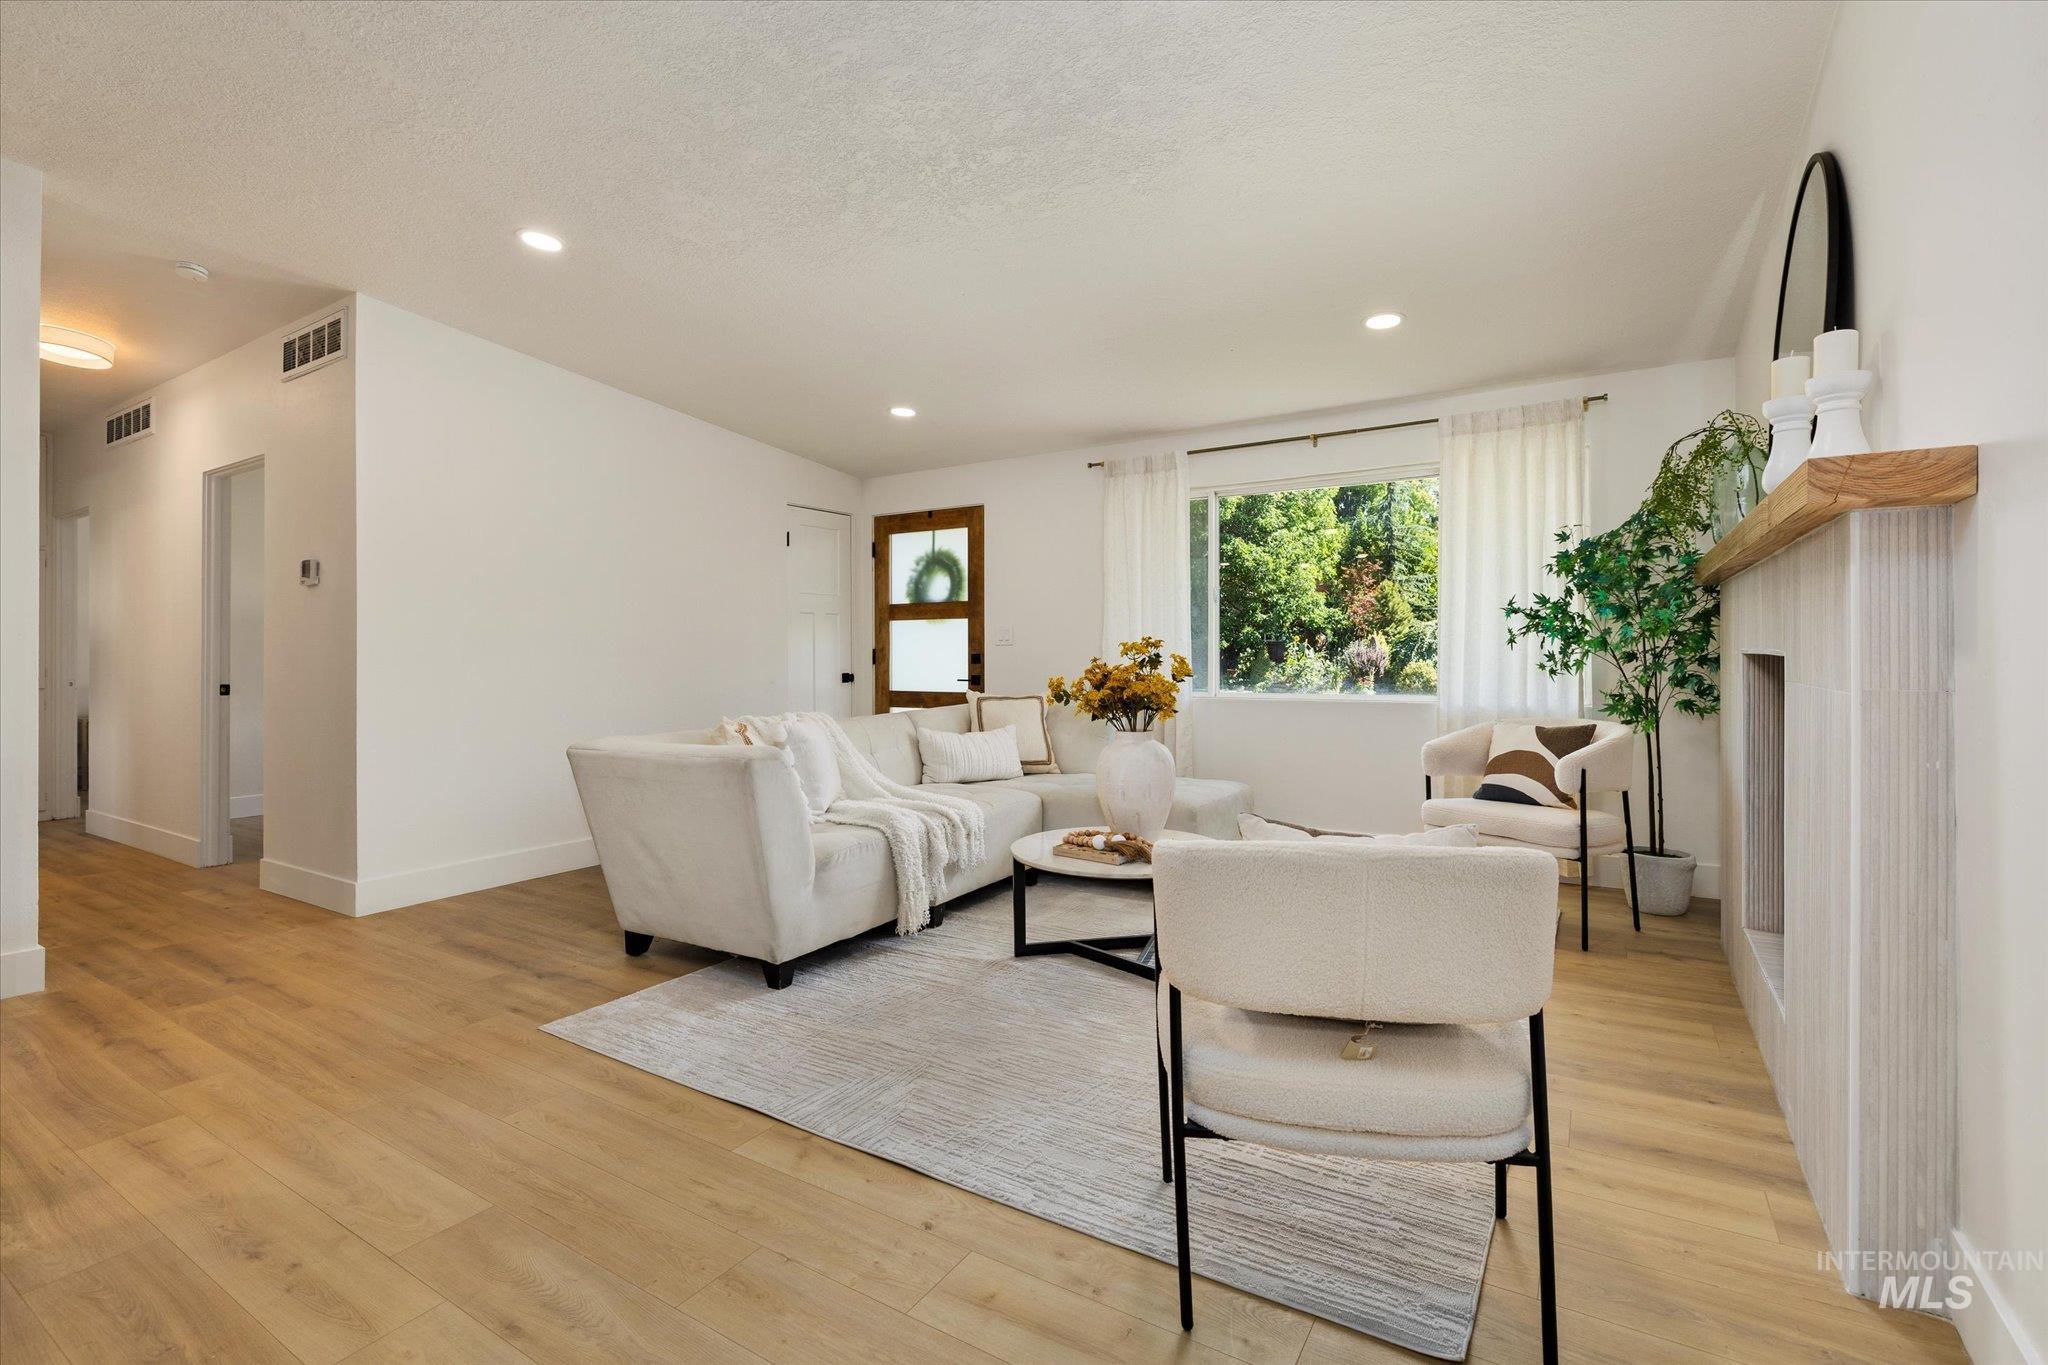
Recessed lighting, wood-finish flooring, white walls, and a fireplace with a wood mantel
-
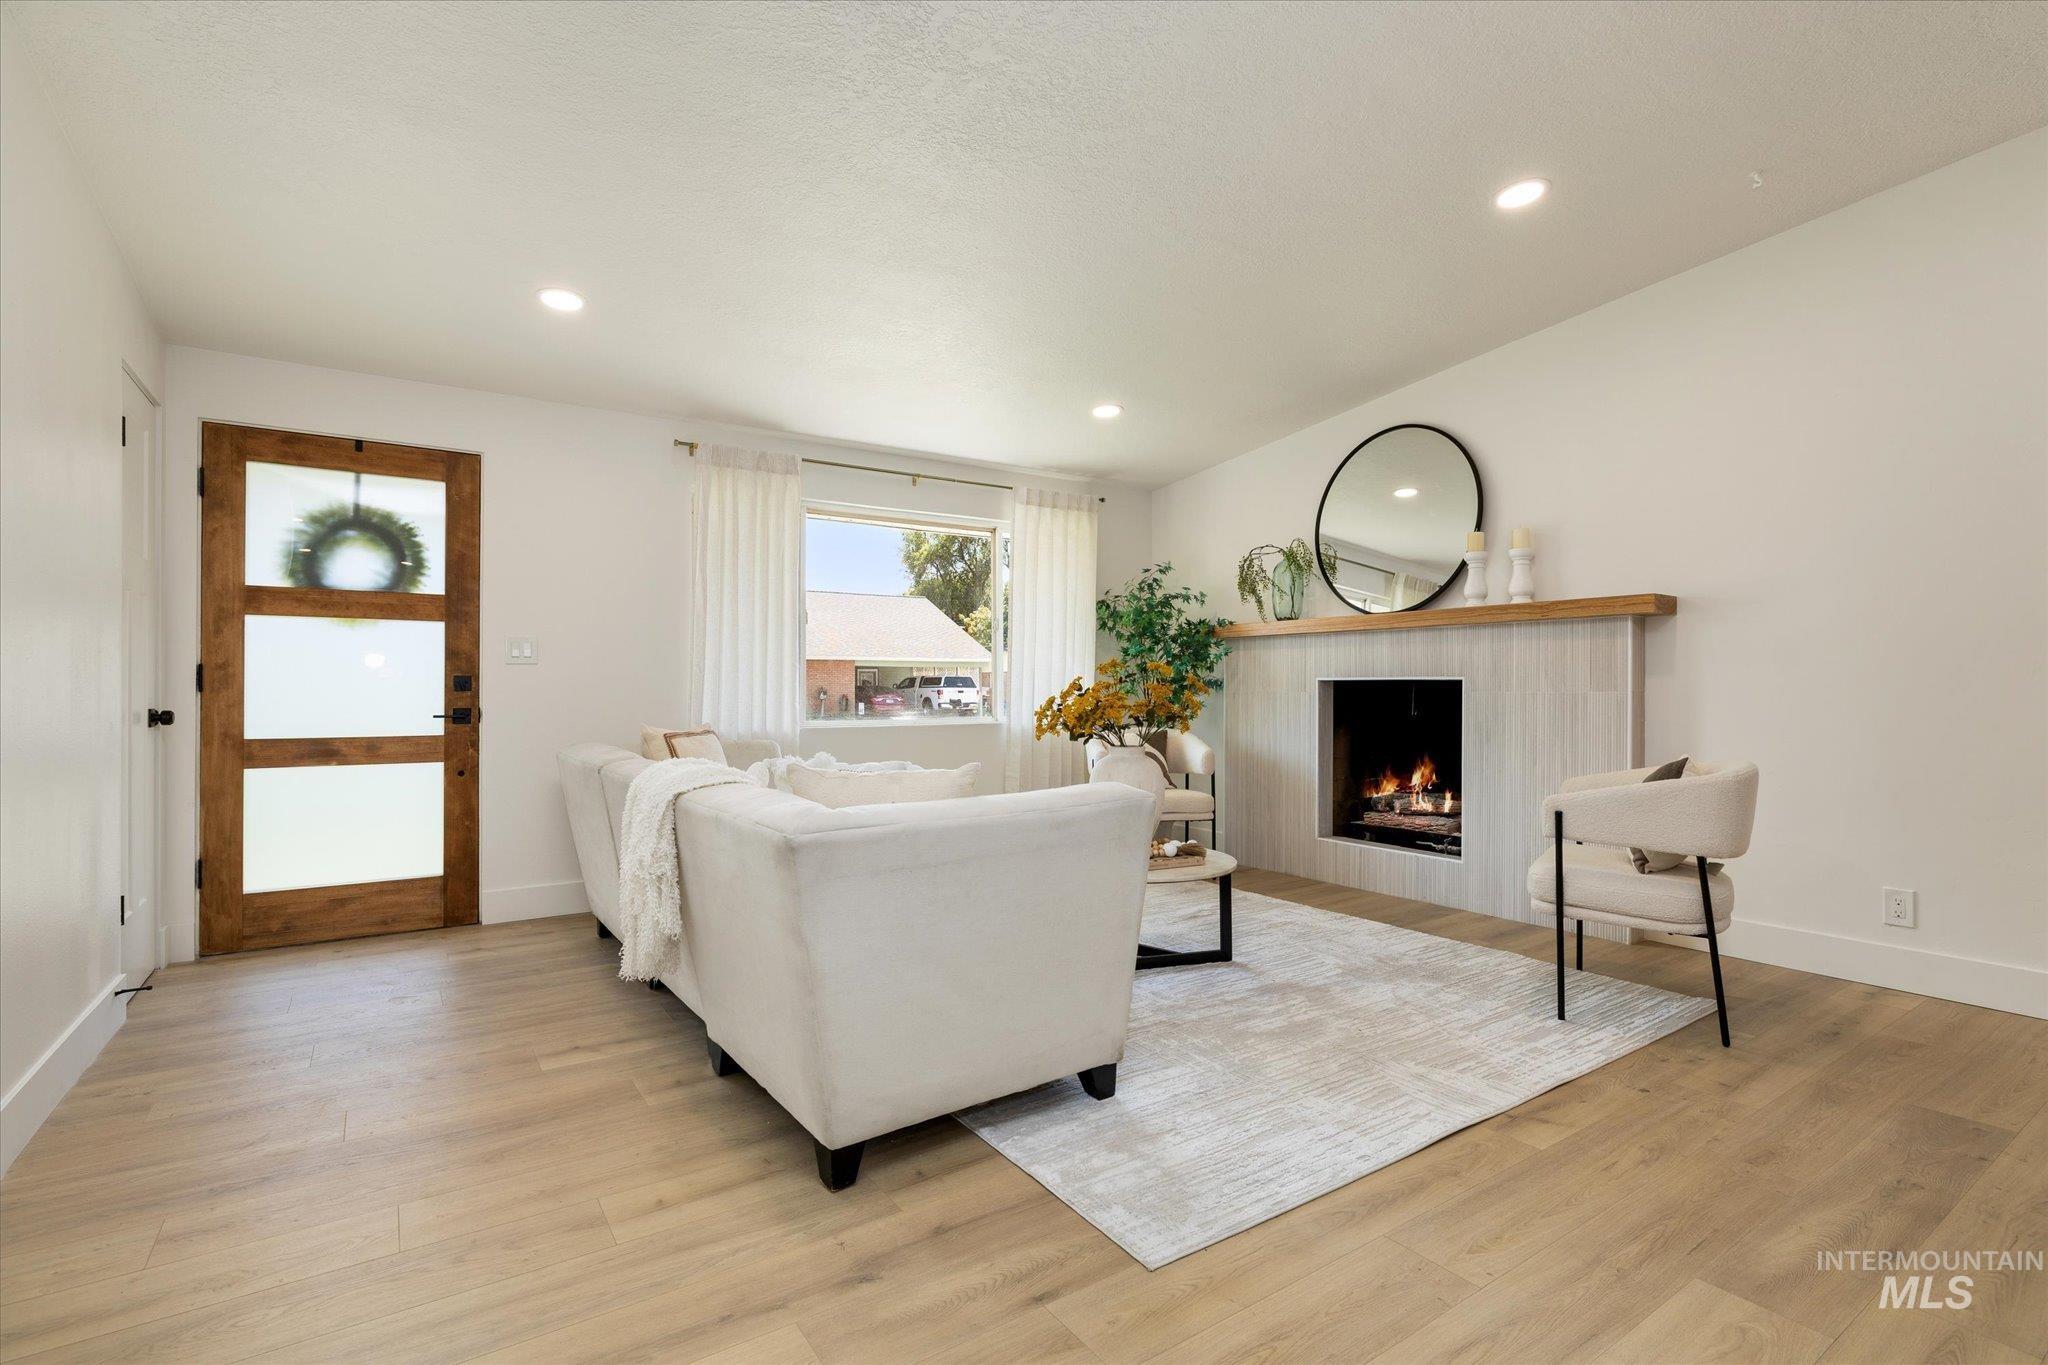
Wood-finish flooring throughout, recessed lighting, and a window with white curtains
-
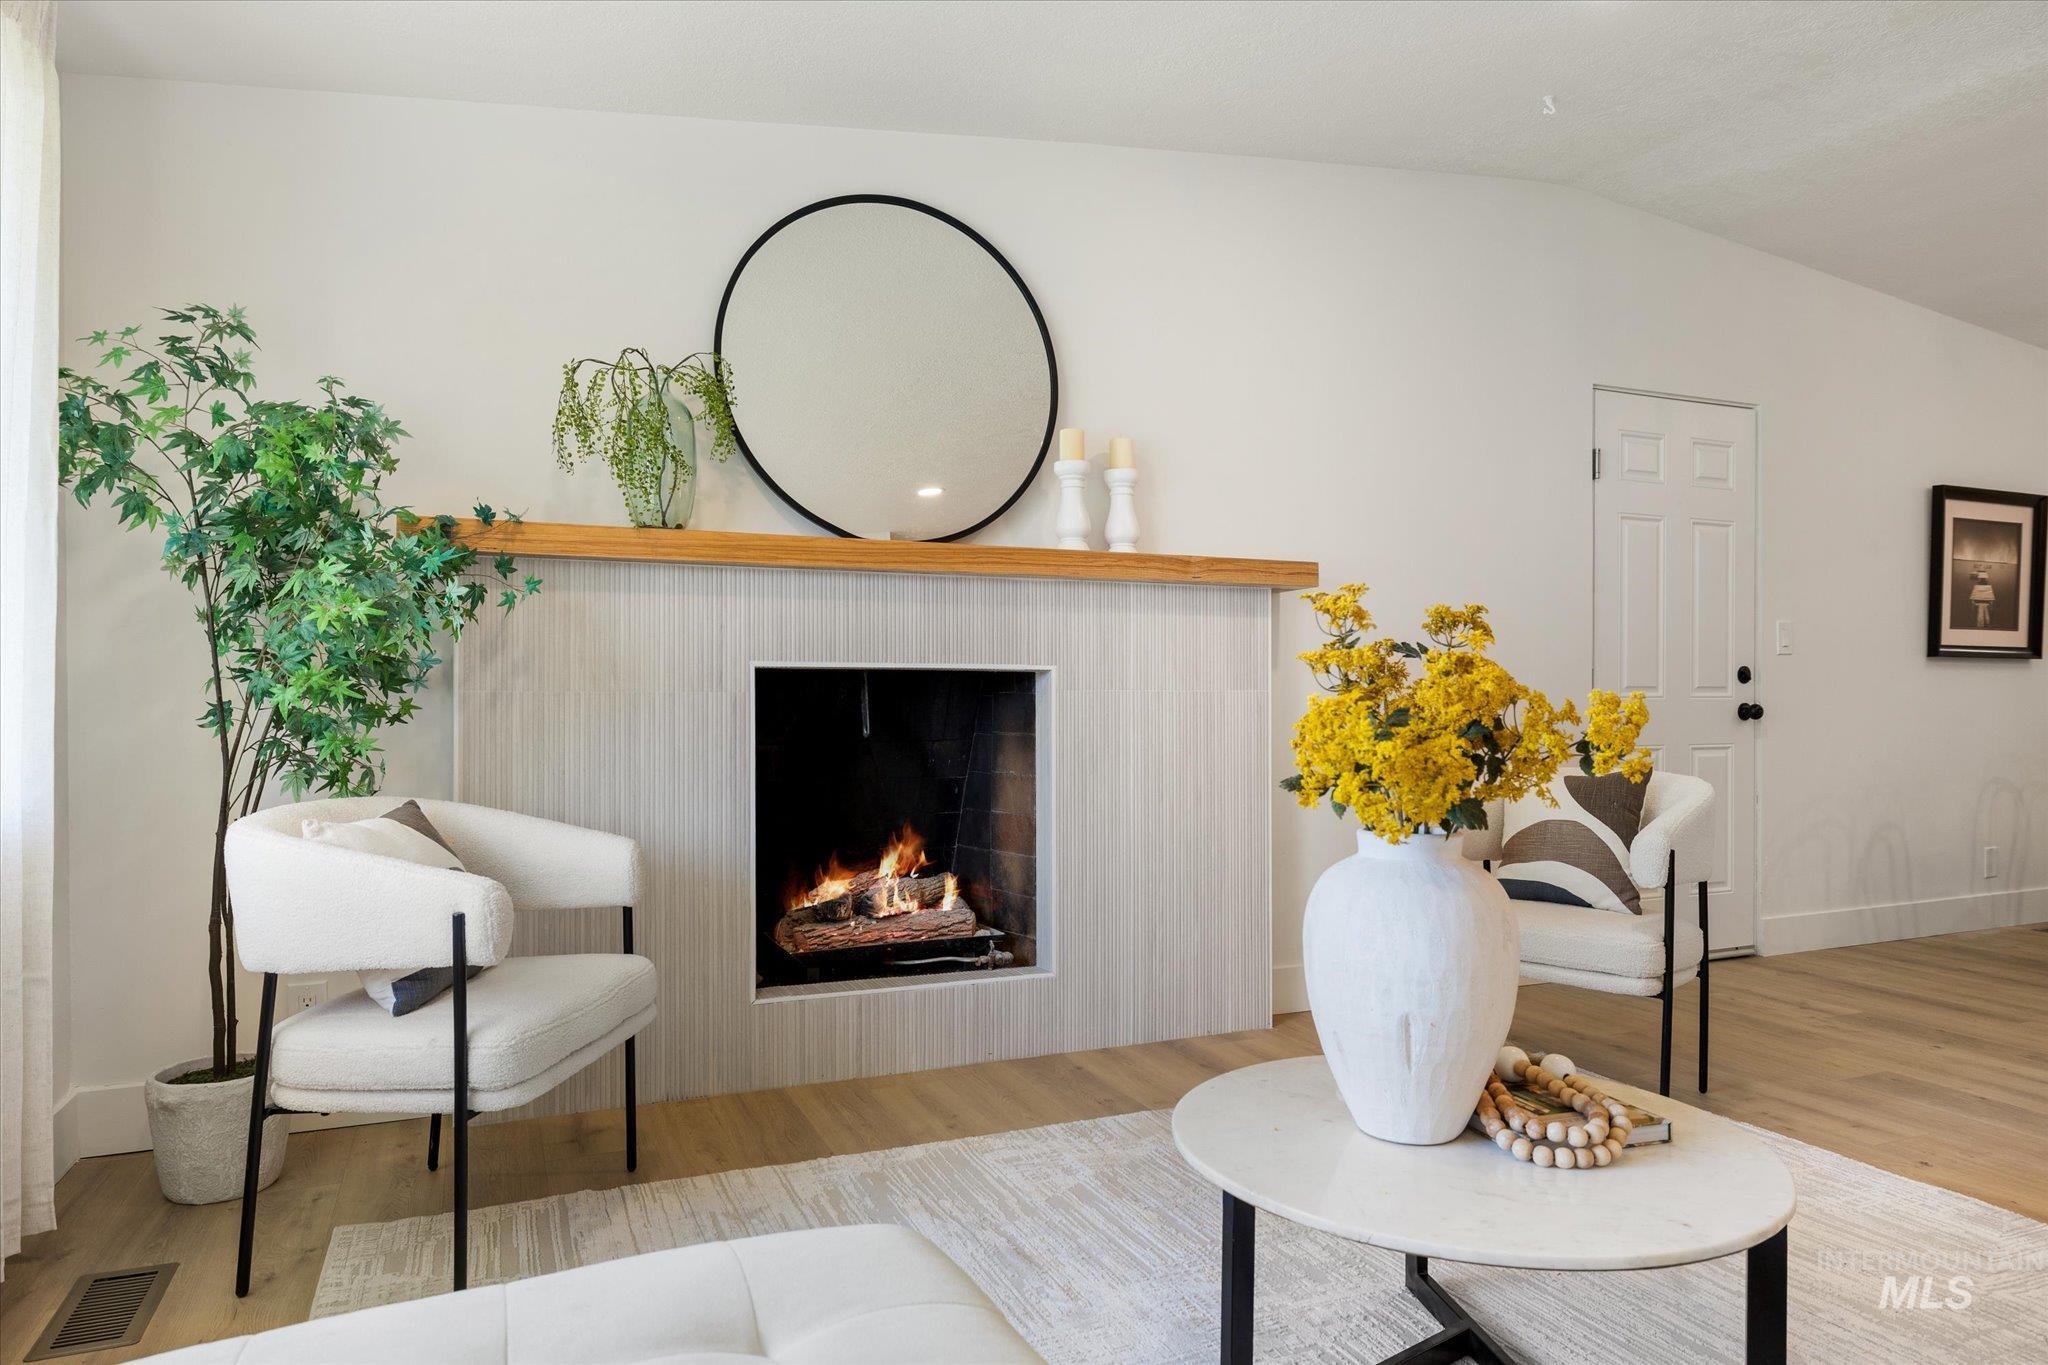
White fireplace with a wood mantle, light wood-finish flooring, and white walls
-
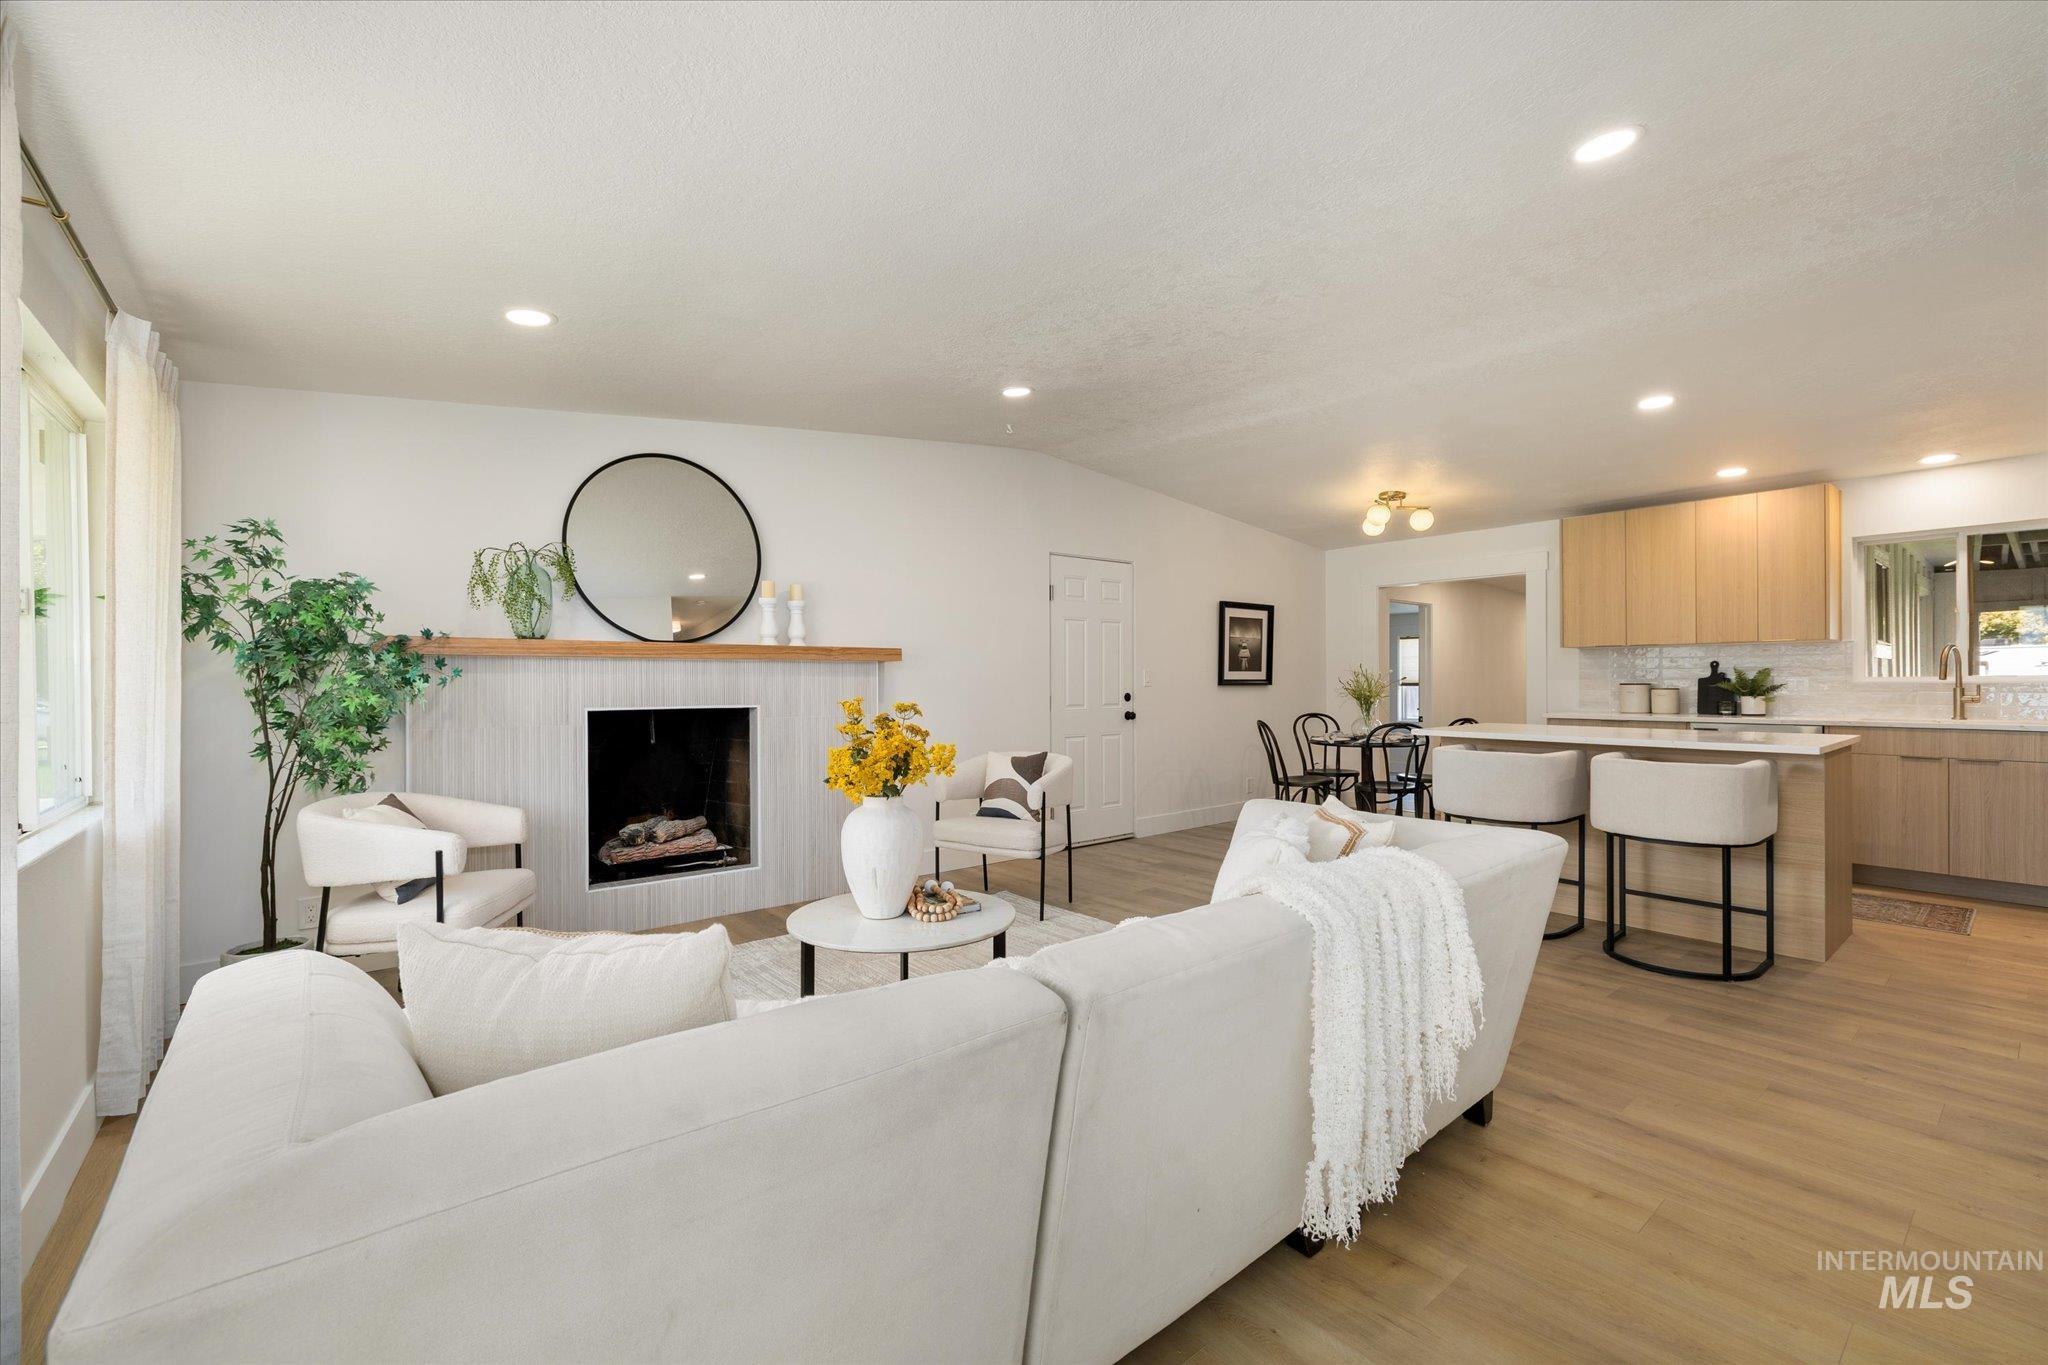
Living area with wood-finish flooring, a fireplace featuring a light-colored tile surround and wood mantel, and recessed lighting
-
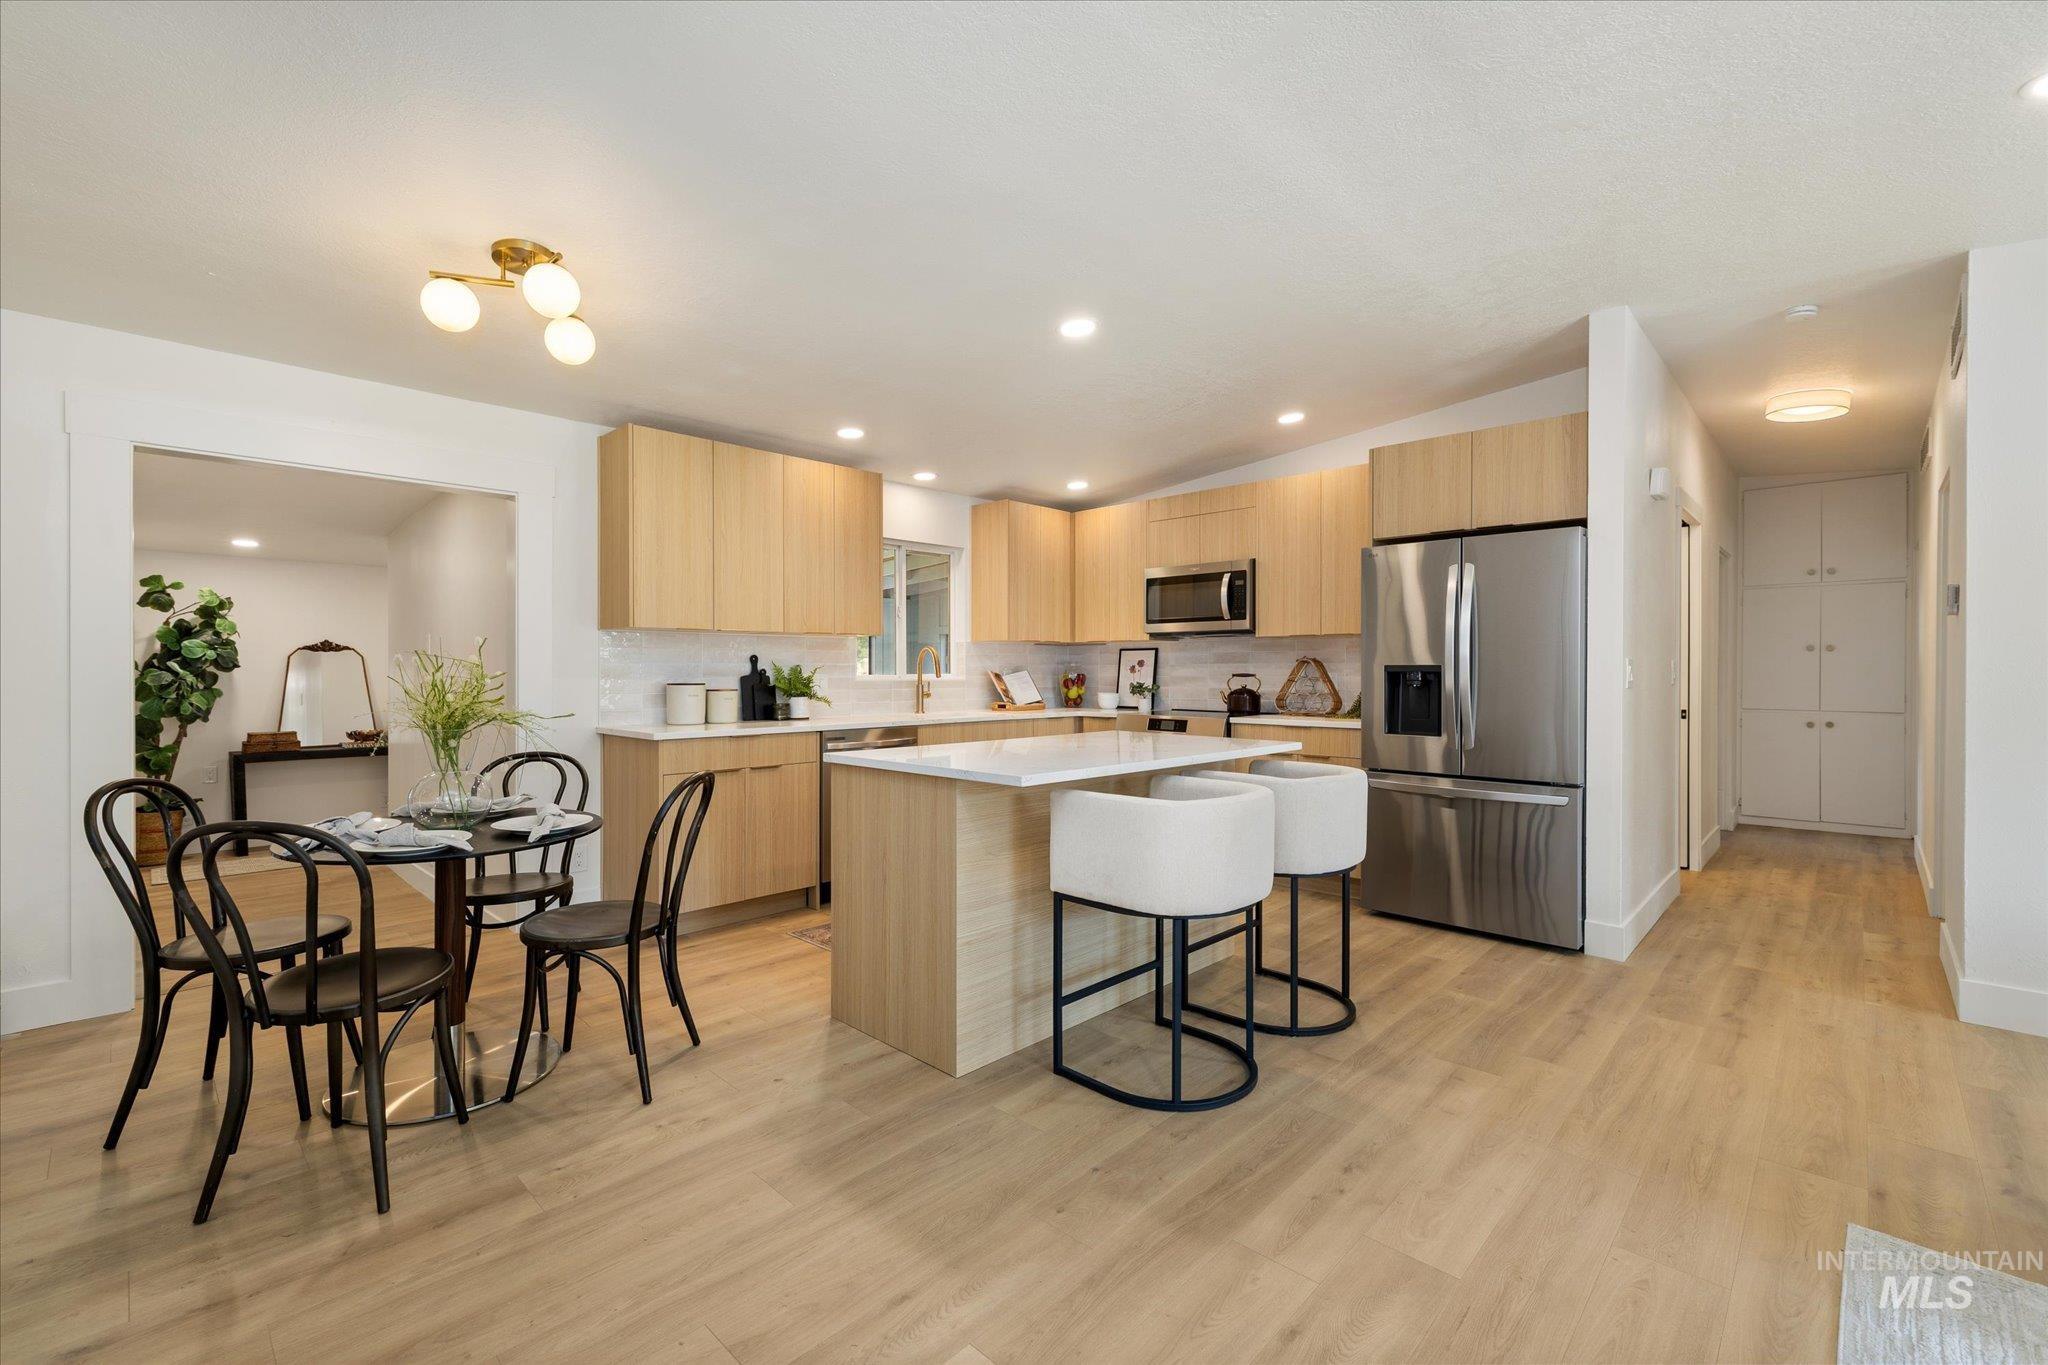
Kitchen featuring light wood-finish cabinetry, stainless steel appliances, a center island with countertop seating, and light wood-finish flooring
-
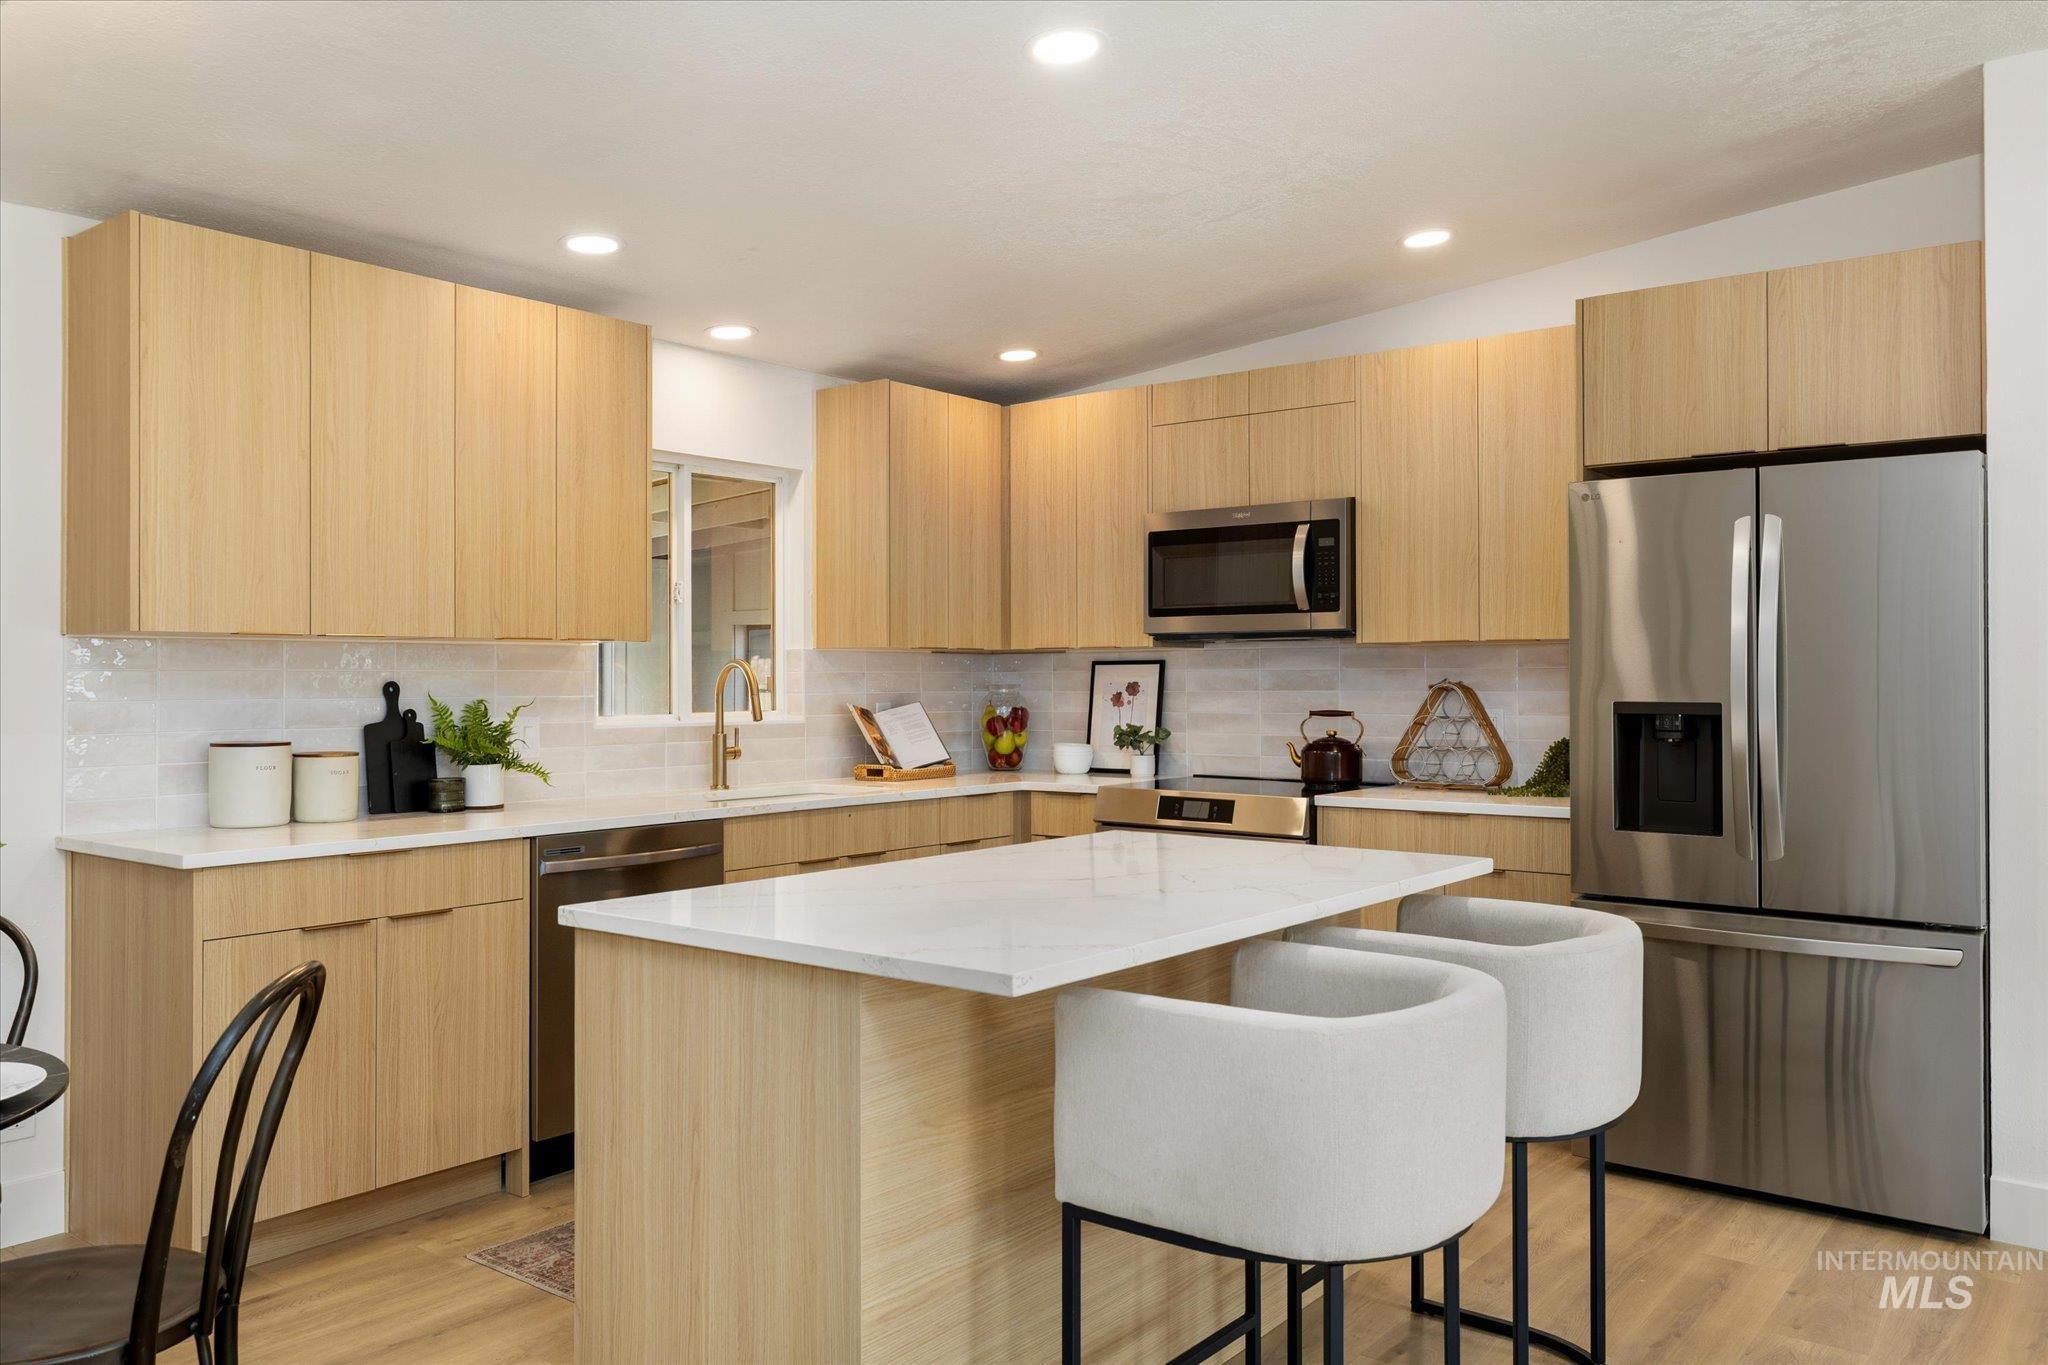
Modern kitchen featuring light wood-finish cabinetry, stainless steel appliances, a center island with a white countertop, and recessed lighting
-
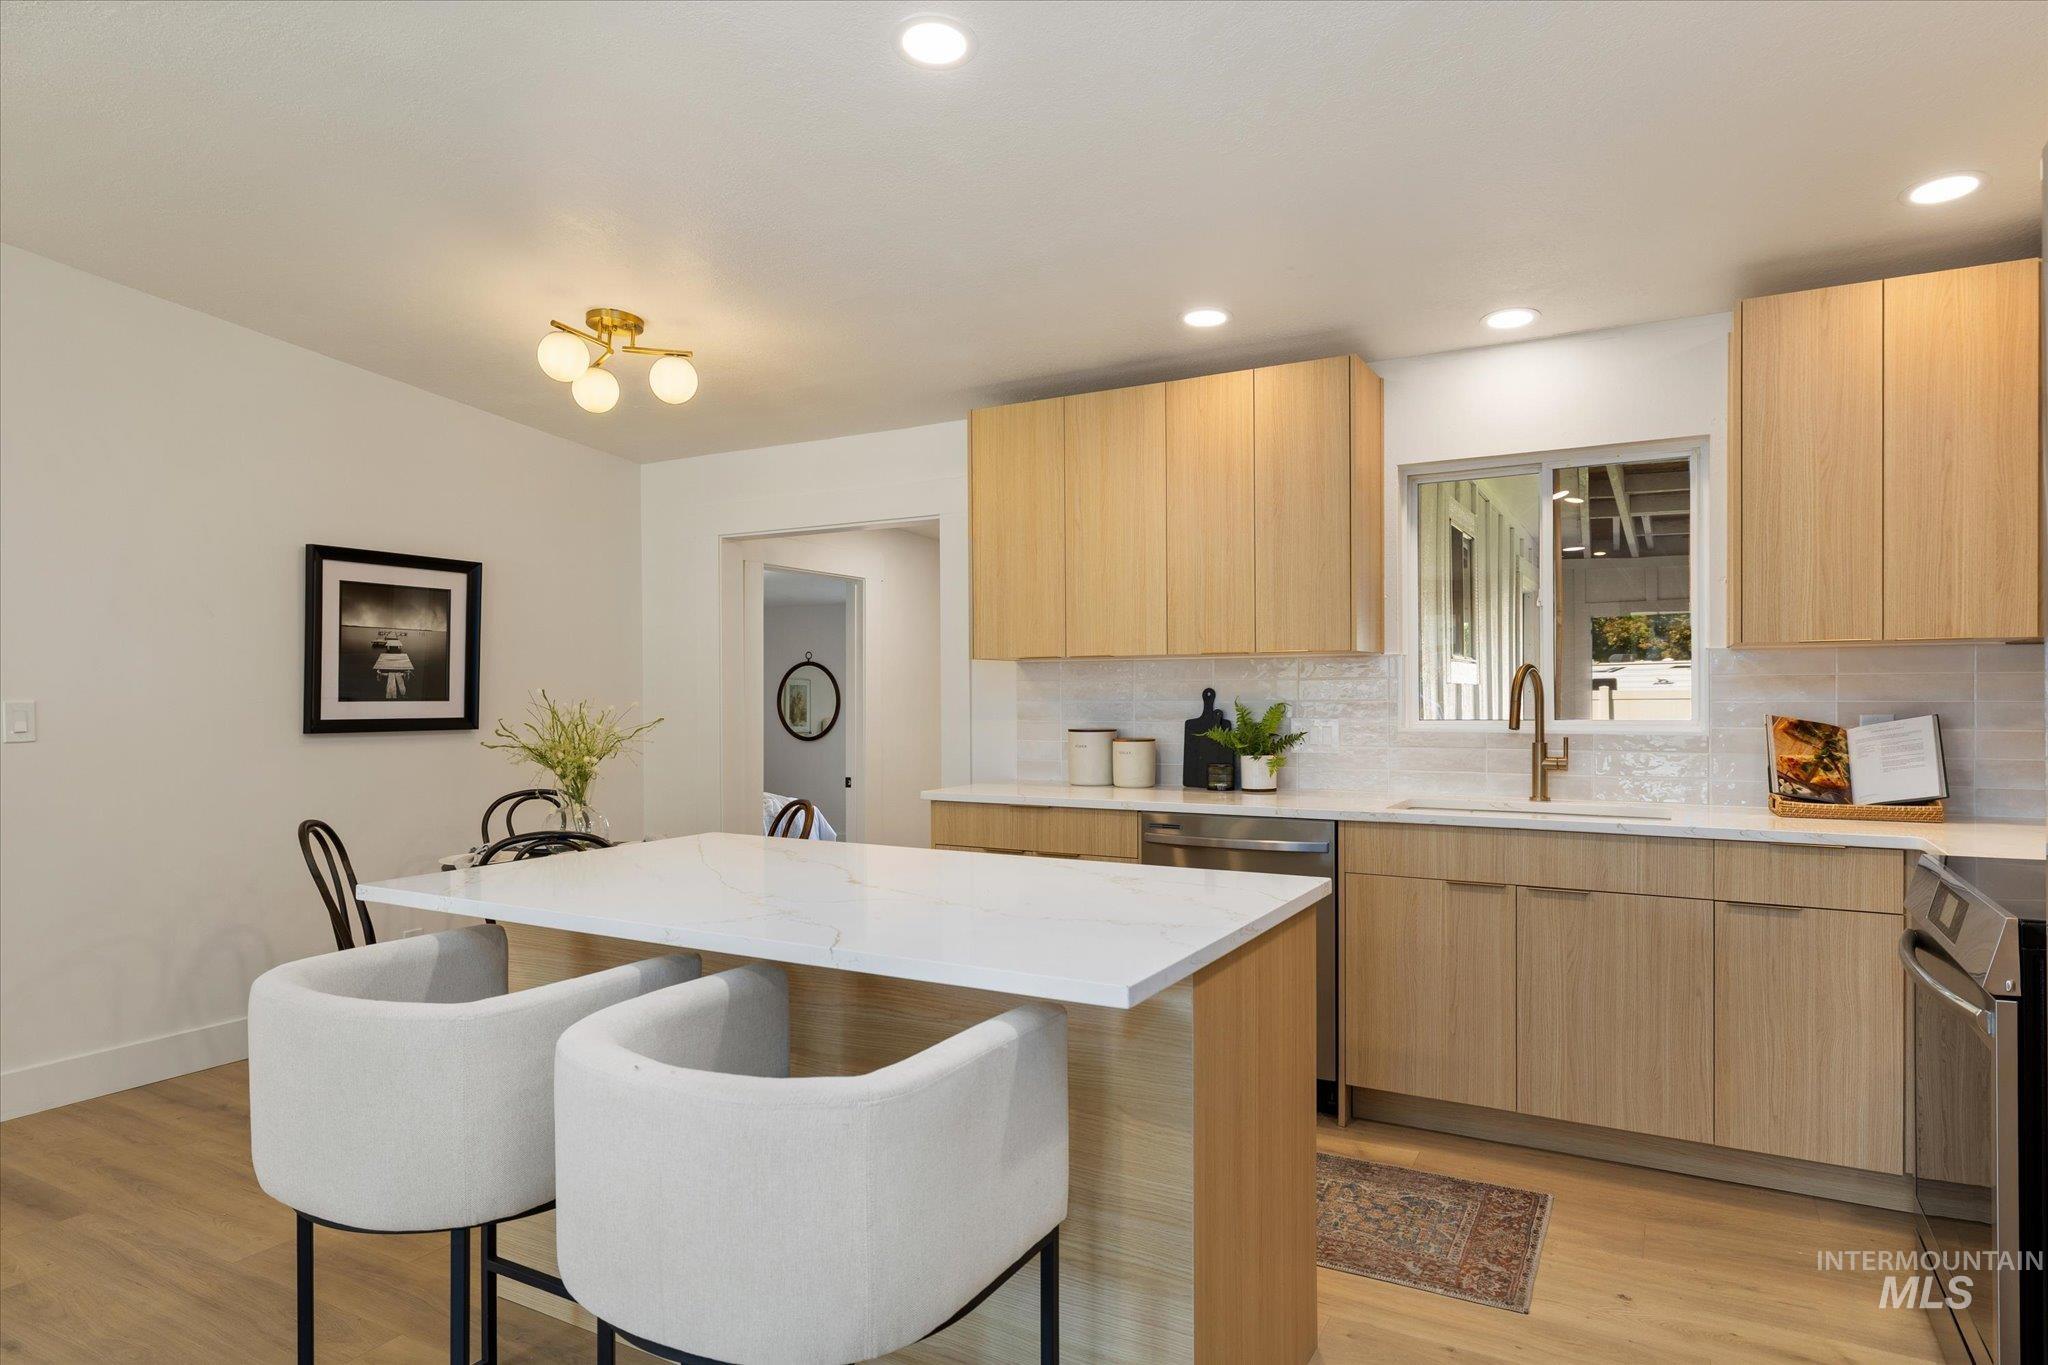
Kitchen featuring a large central island with a light-toned countertop, light wood-finish cabinetry, a white tile backsplash, recessed lighting, and wood-finish flooring
-
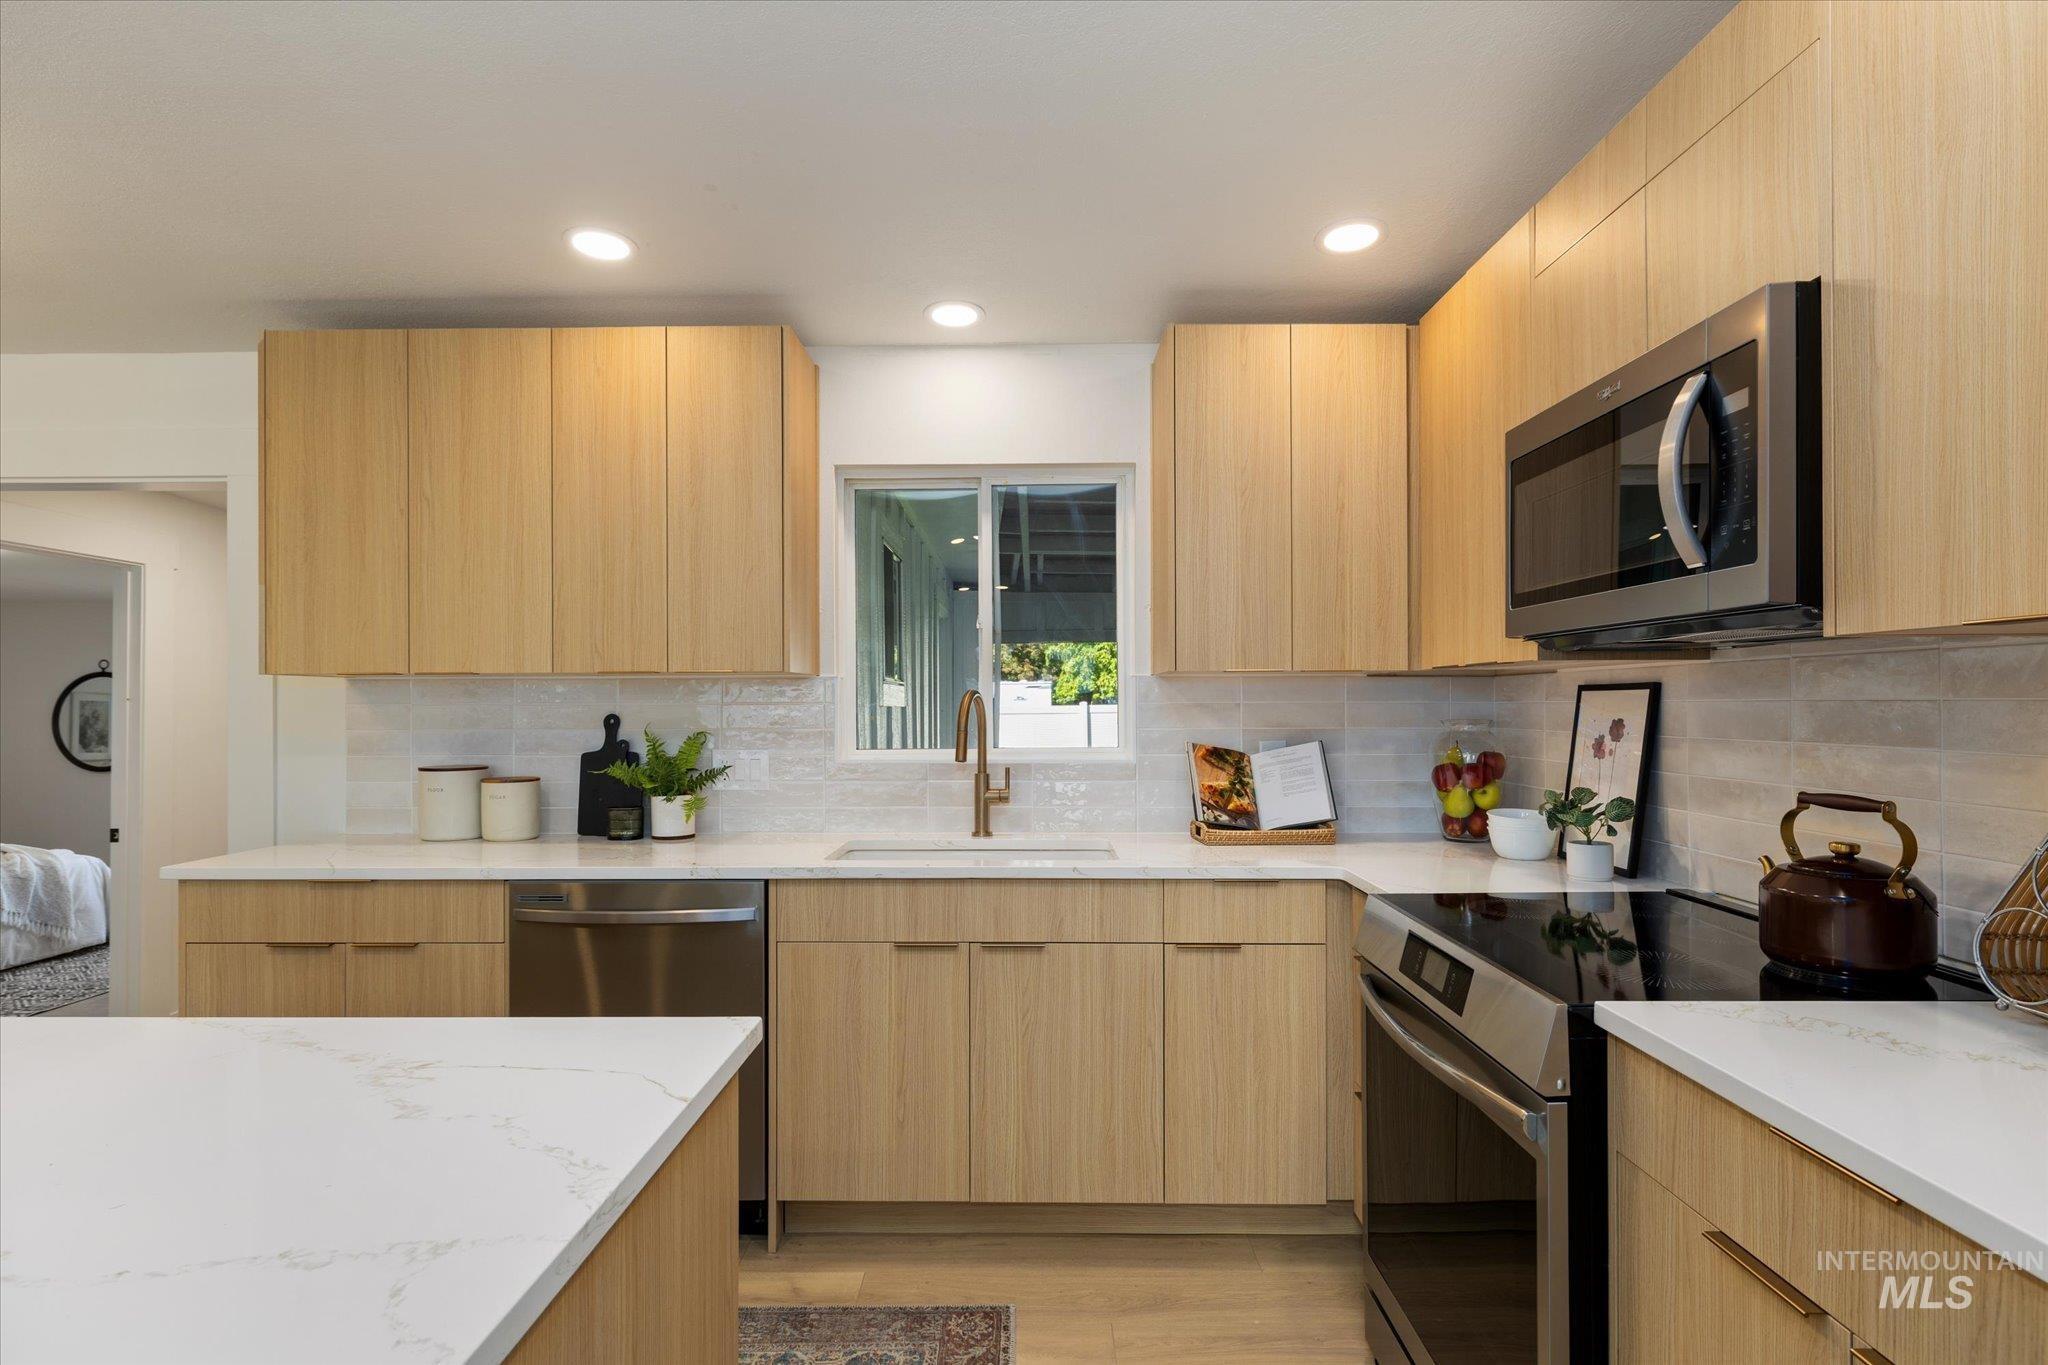
Contemporary kitchen featuring light wood-finish cabinetry, white countertops, and stainless steel appliances
-
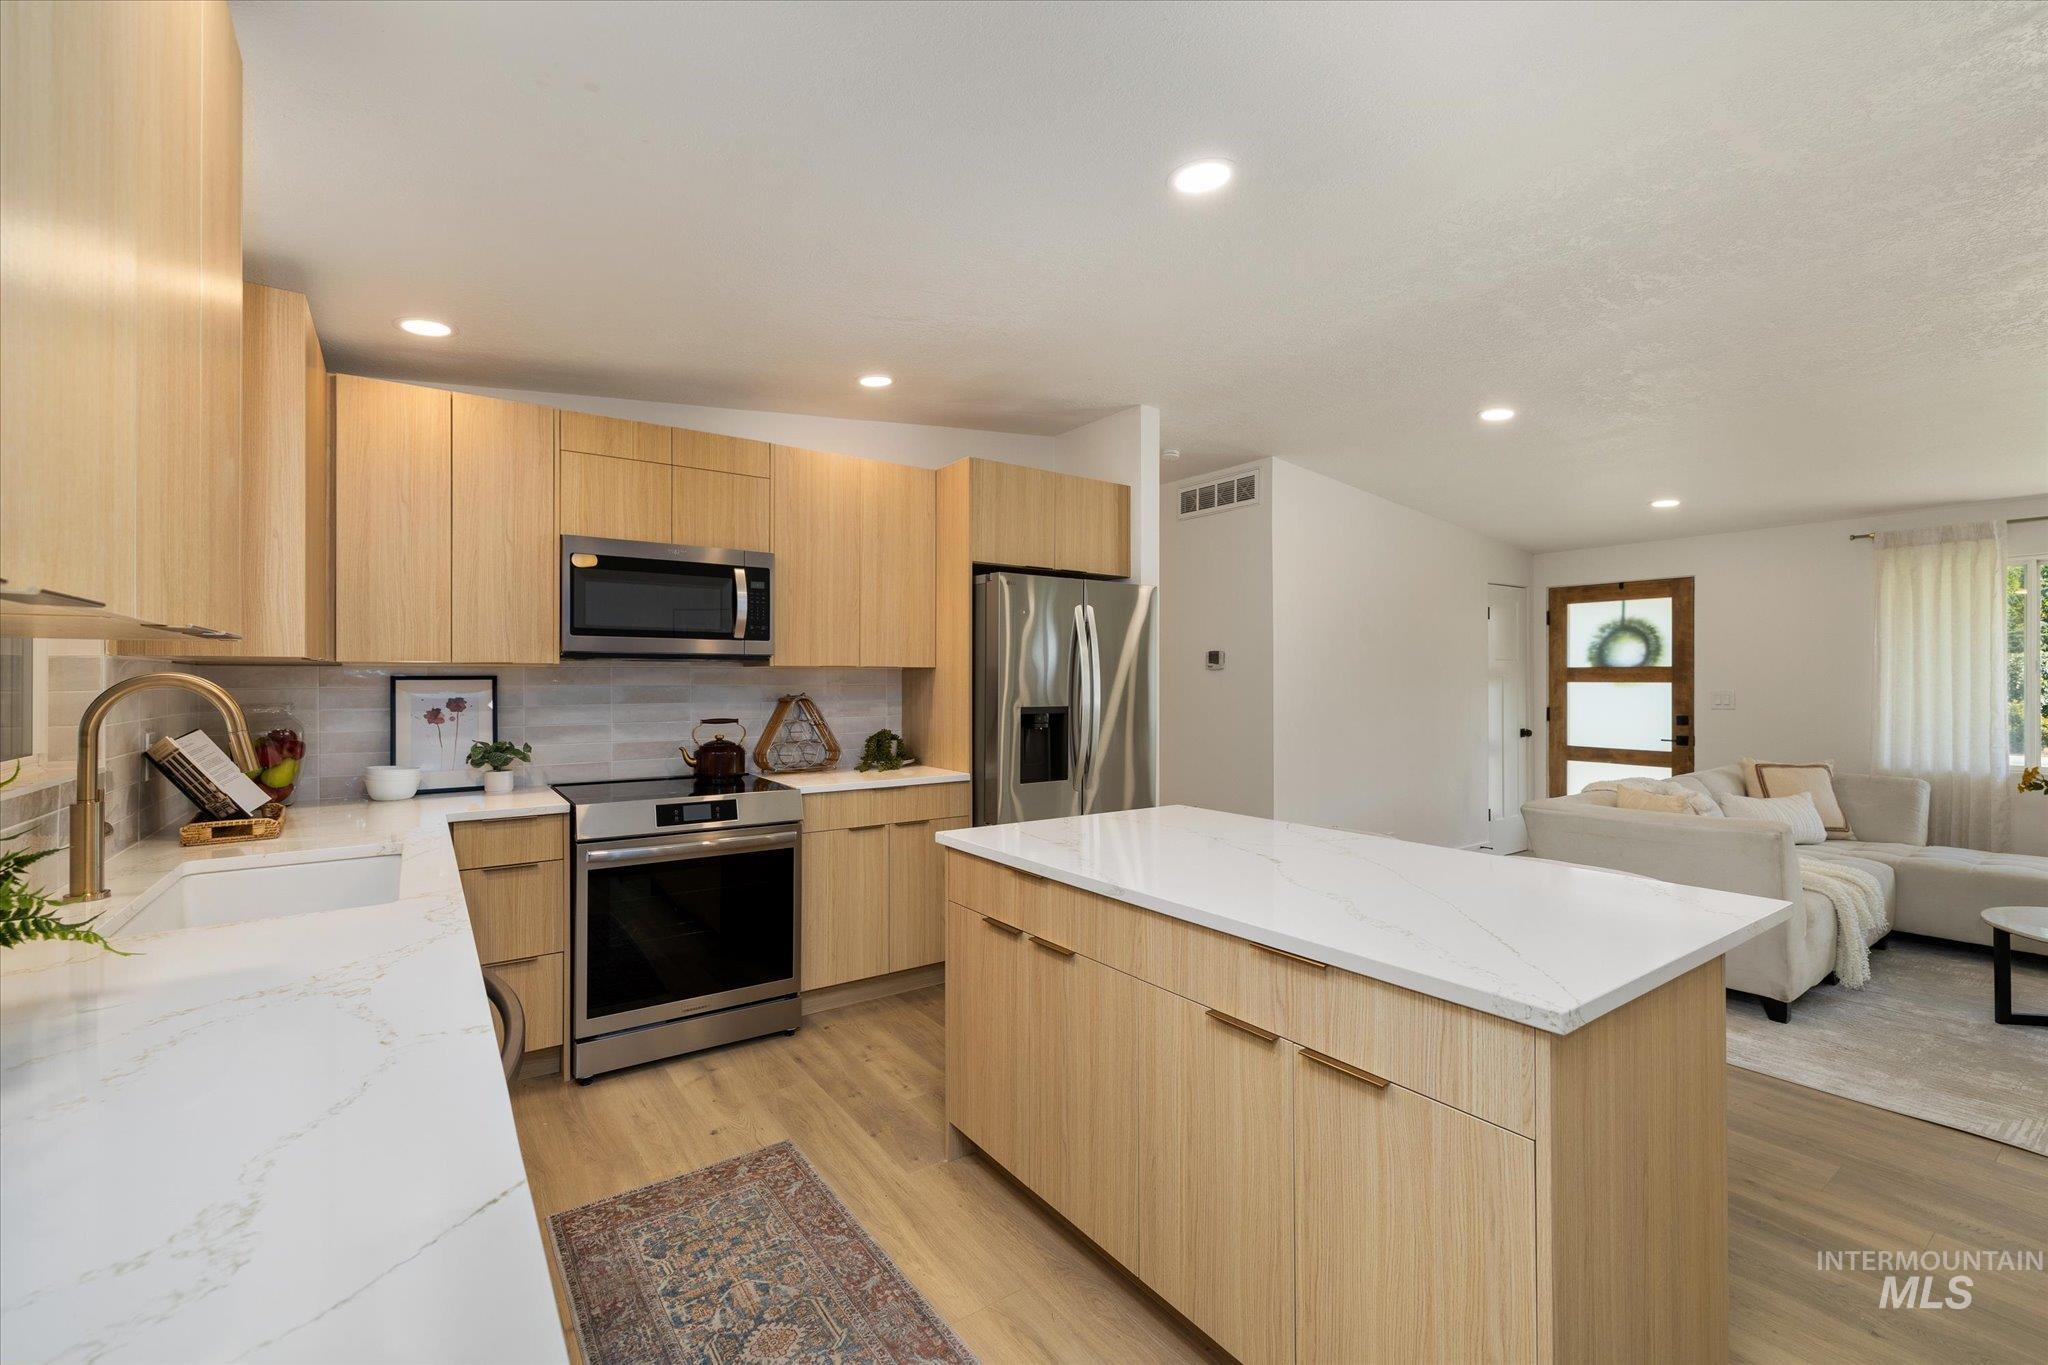
Light wood-finish cabinetry with gold-tone hardware, stainless steel appliances, white countertops, tile backsplash, and recessed lighting
-
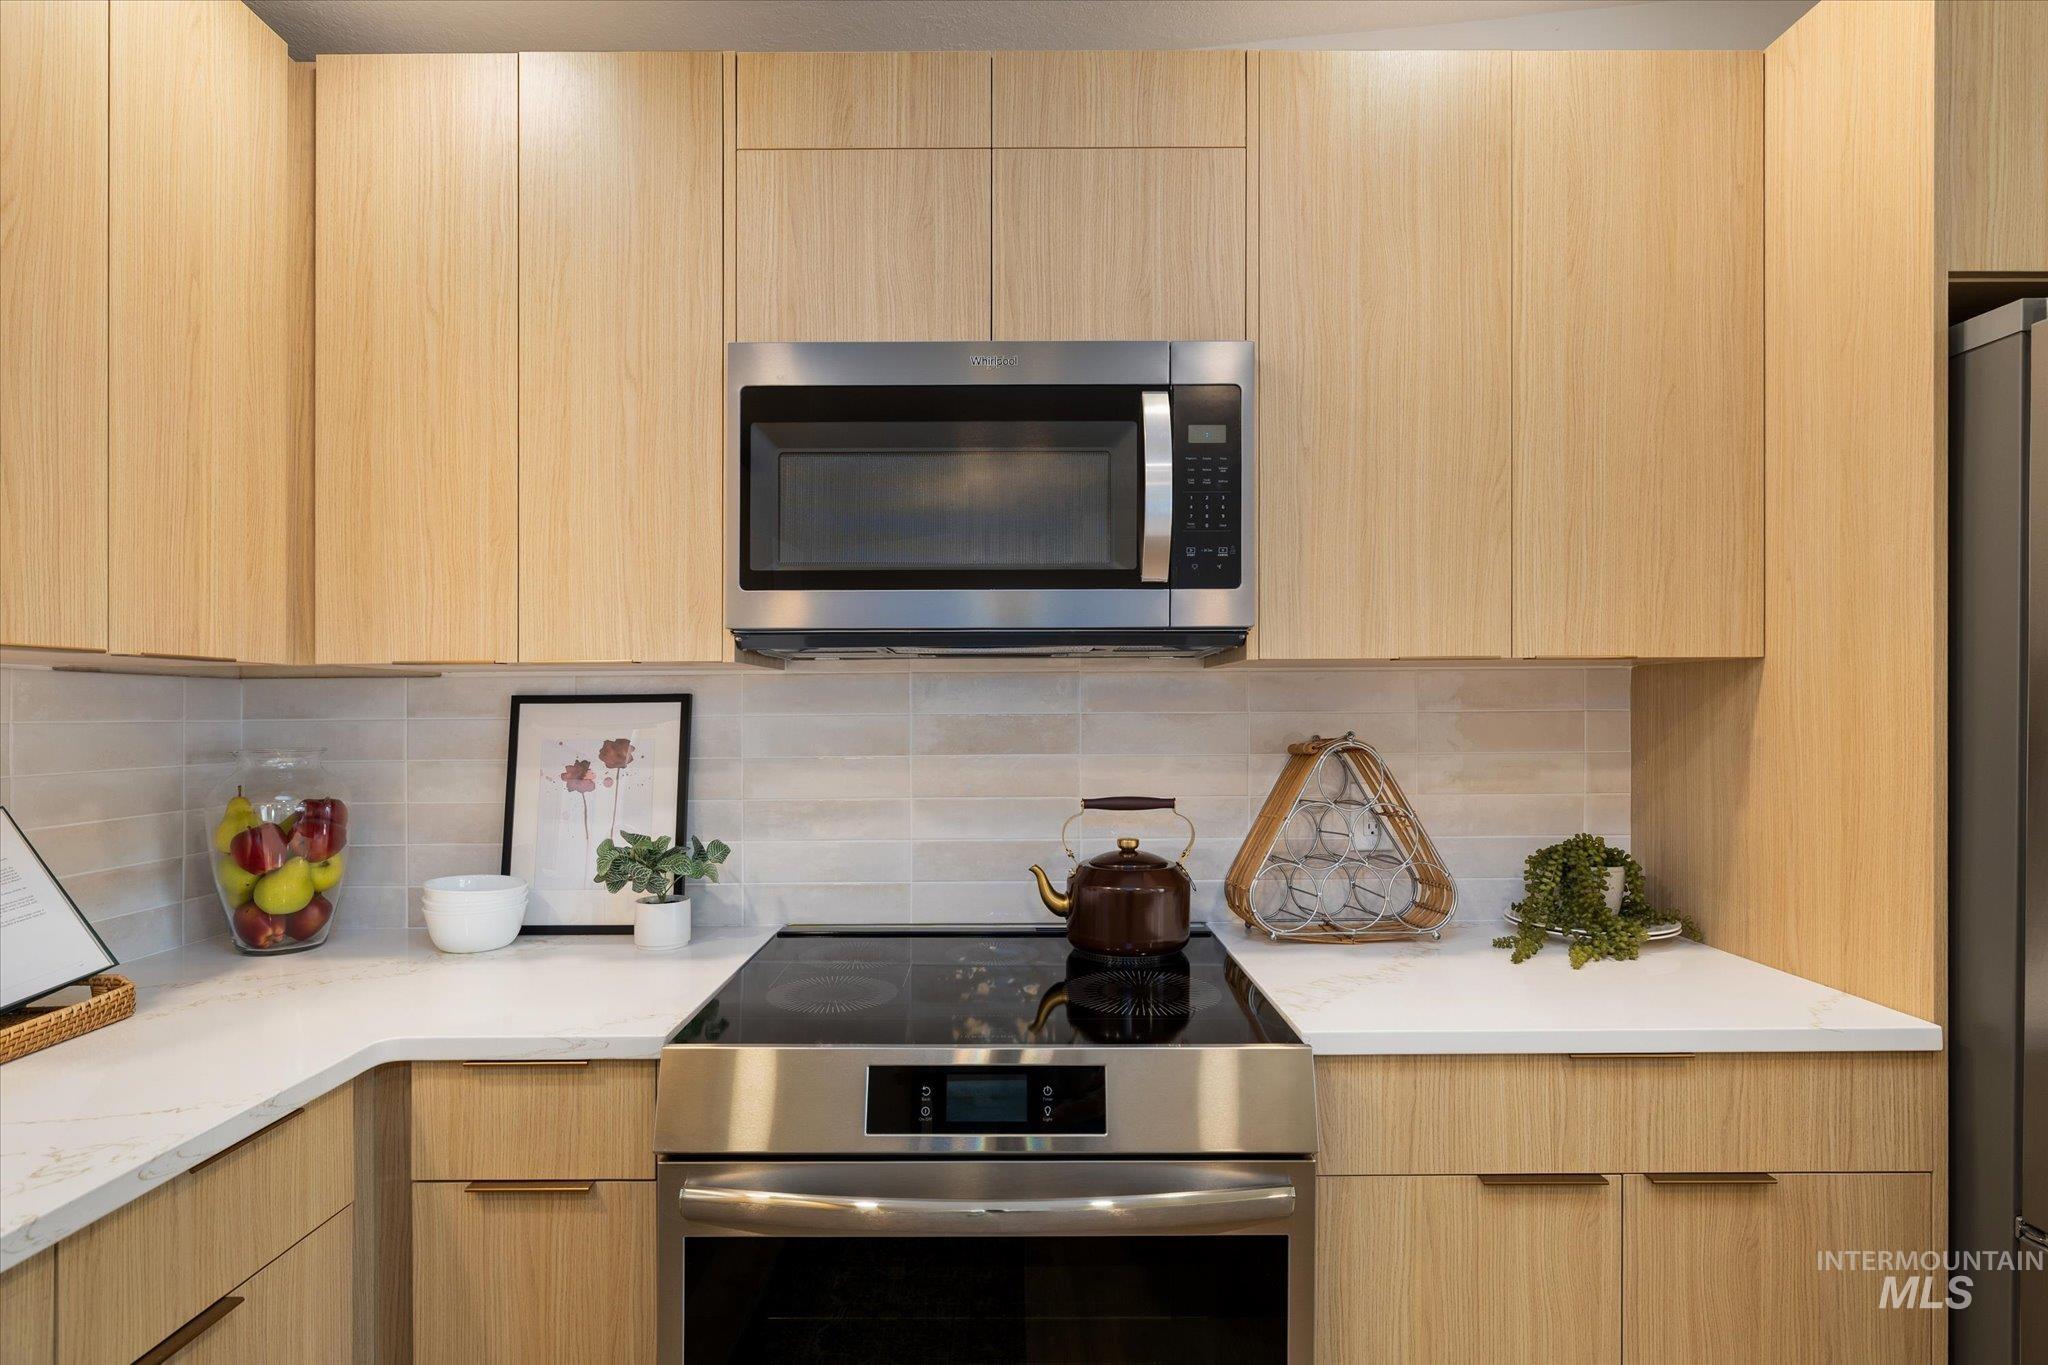
Contemporary kitchen featuring wood-finish cabinetry, stainless steel microwave, stainless steel range with electric cooktop, and light-toned countertop
-
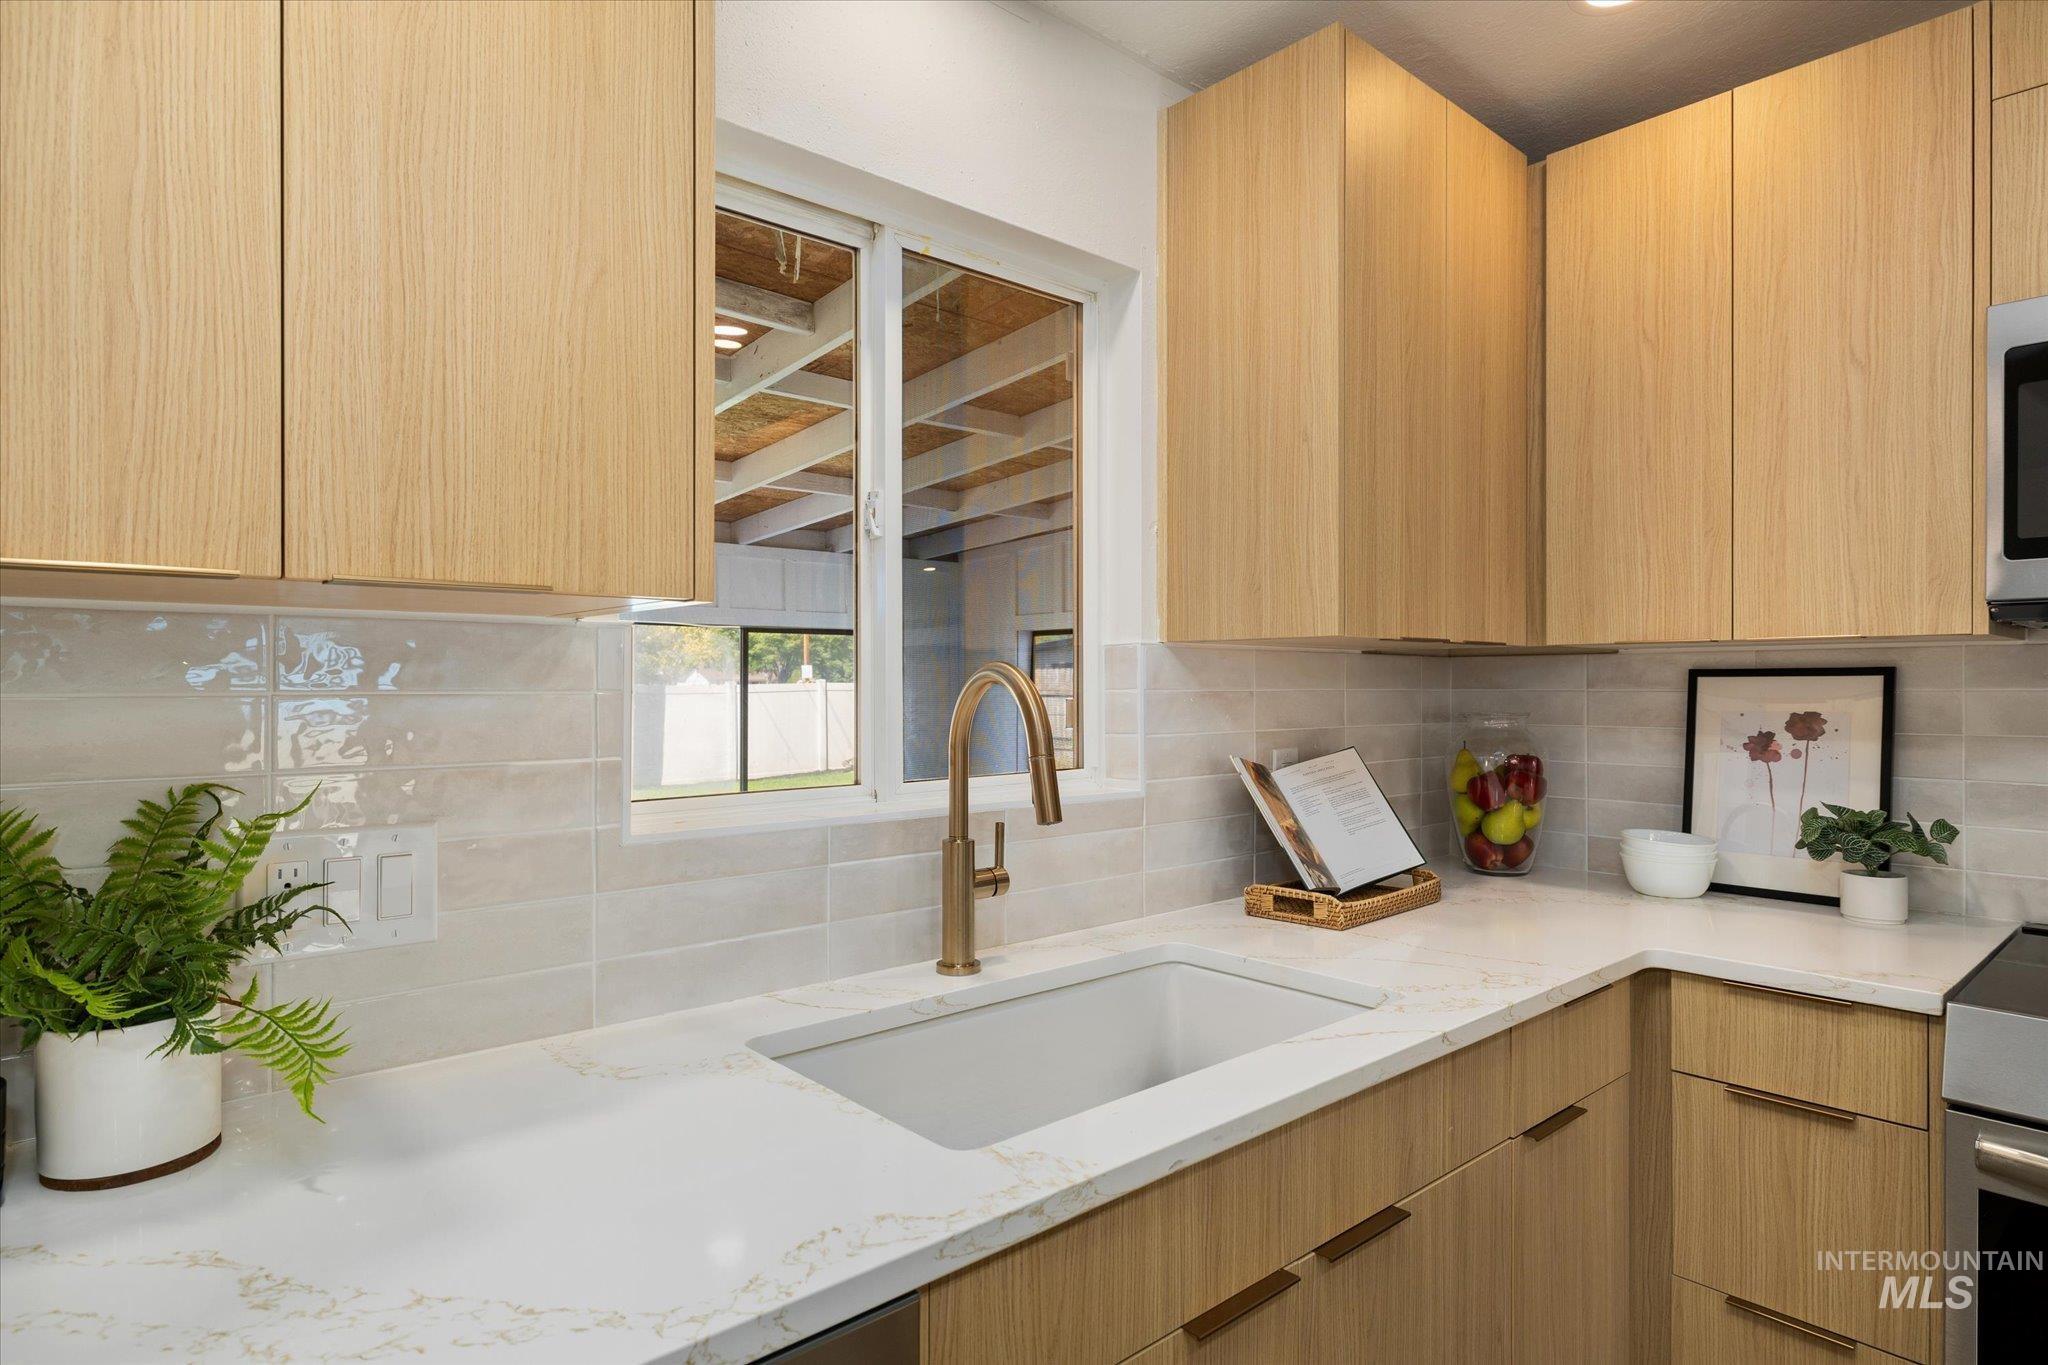
Kitchen featuring wood-finish cabinetry, white solid surface countertops, a white undermount sink with a bronze-finish faucet, and a subway tile backsplash
-
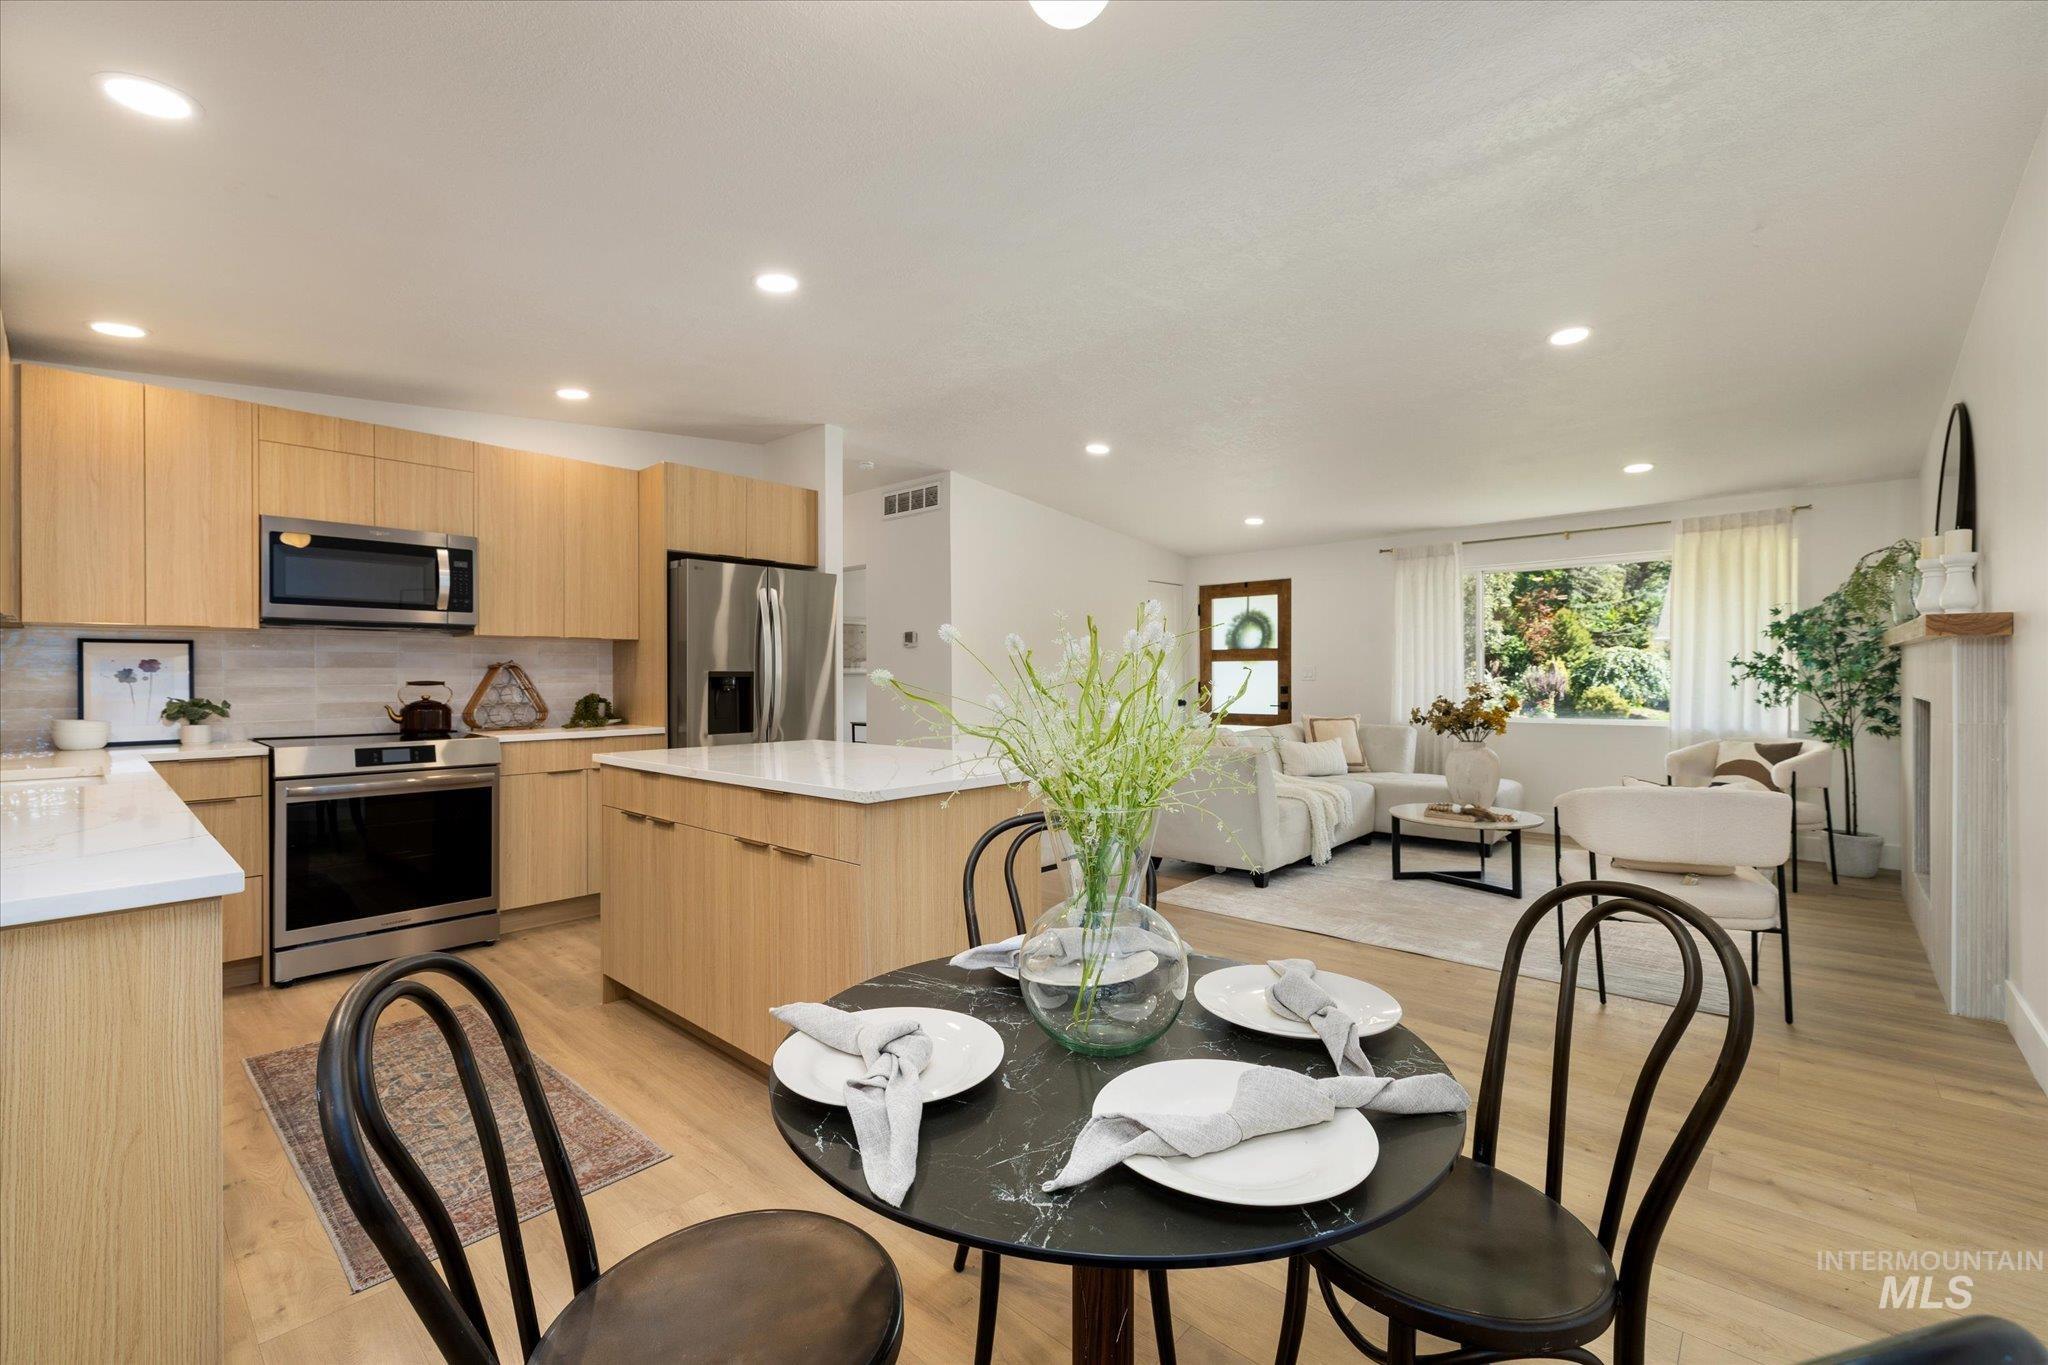
Open-concept living space featuring wood-finish flooring, recessed lighting, and a kitchen with light wood cabinetry, stainless steel appliances, and a central island with a light-toned countertop
-
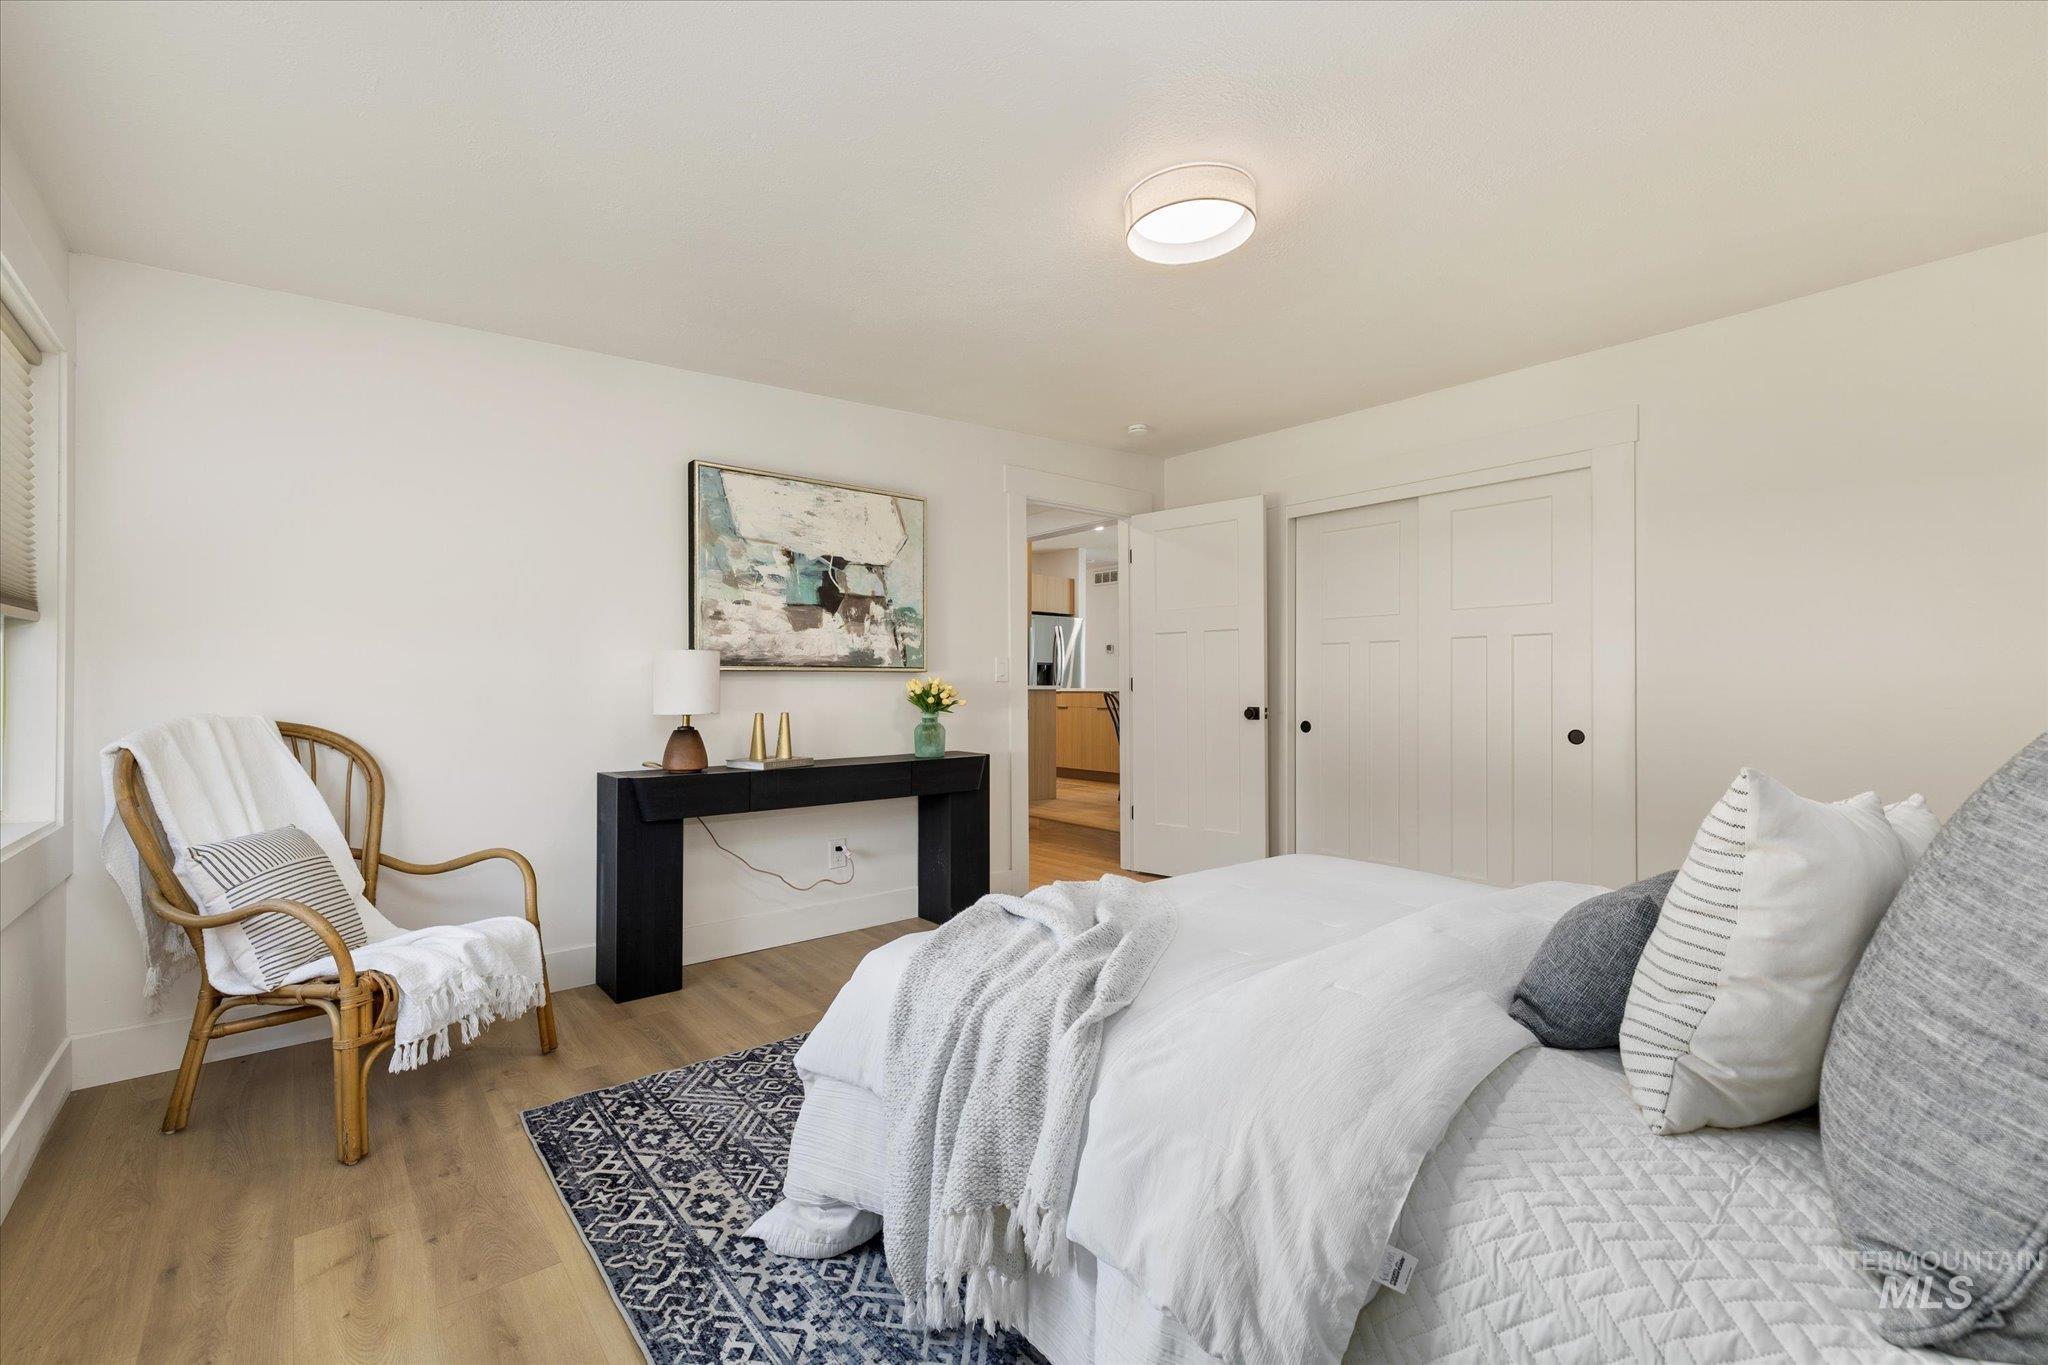
Light wood-finish flooring, white walls, flush-mount ceiling light, white paneled doors, and a built-in closet with sliding doors
-
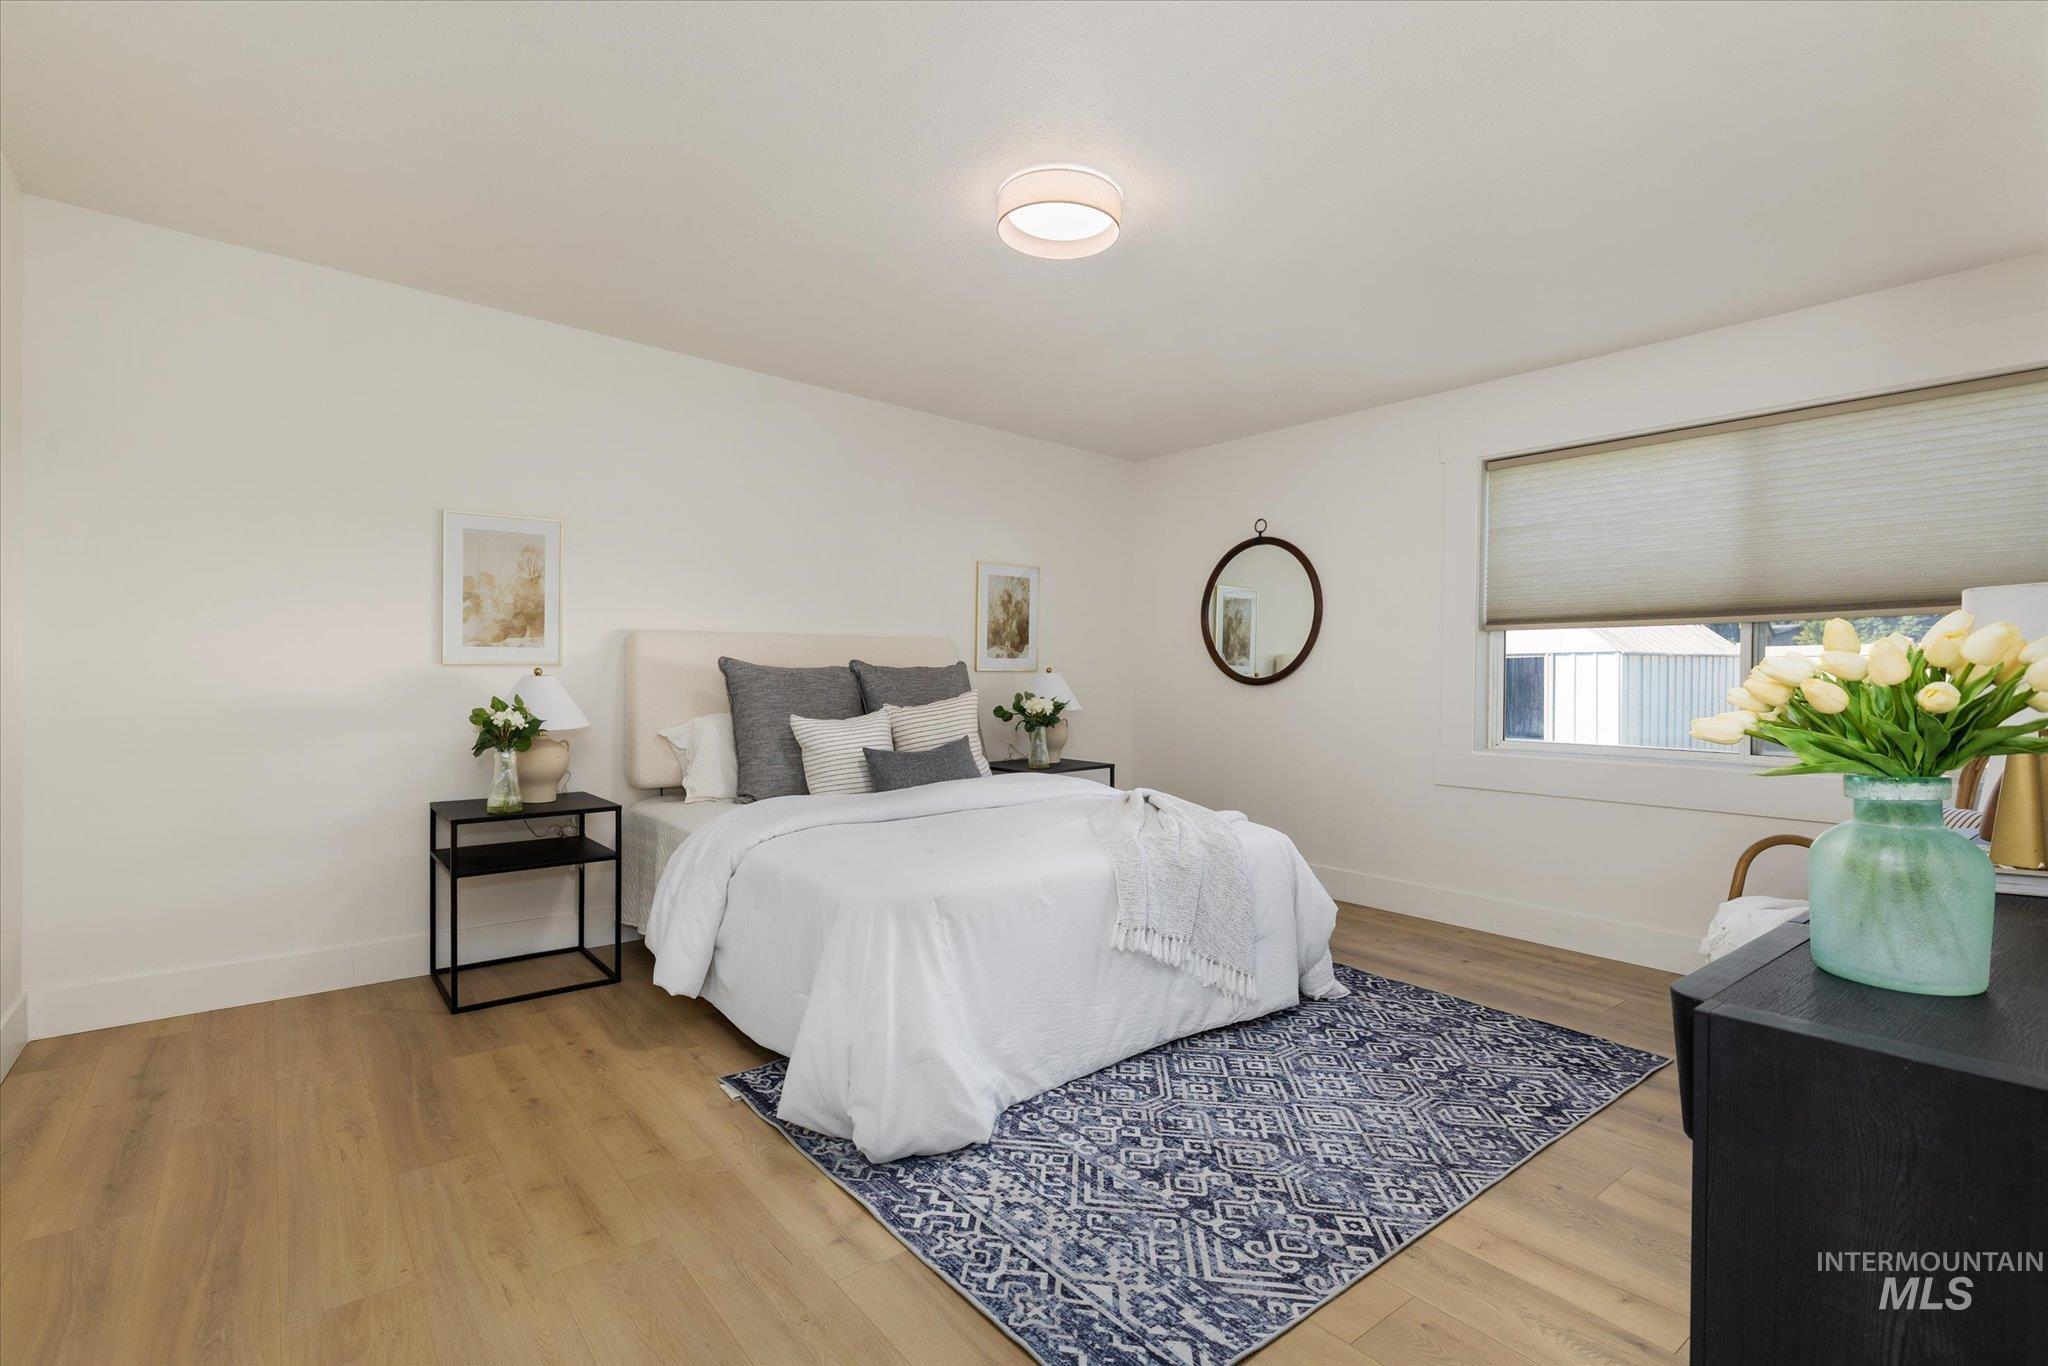
Recessed lighting, light wood-finish flooring, white walls, and a window with blinds
-
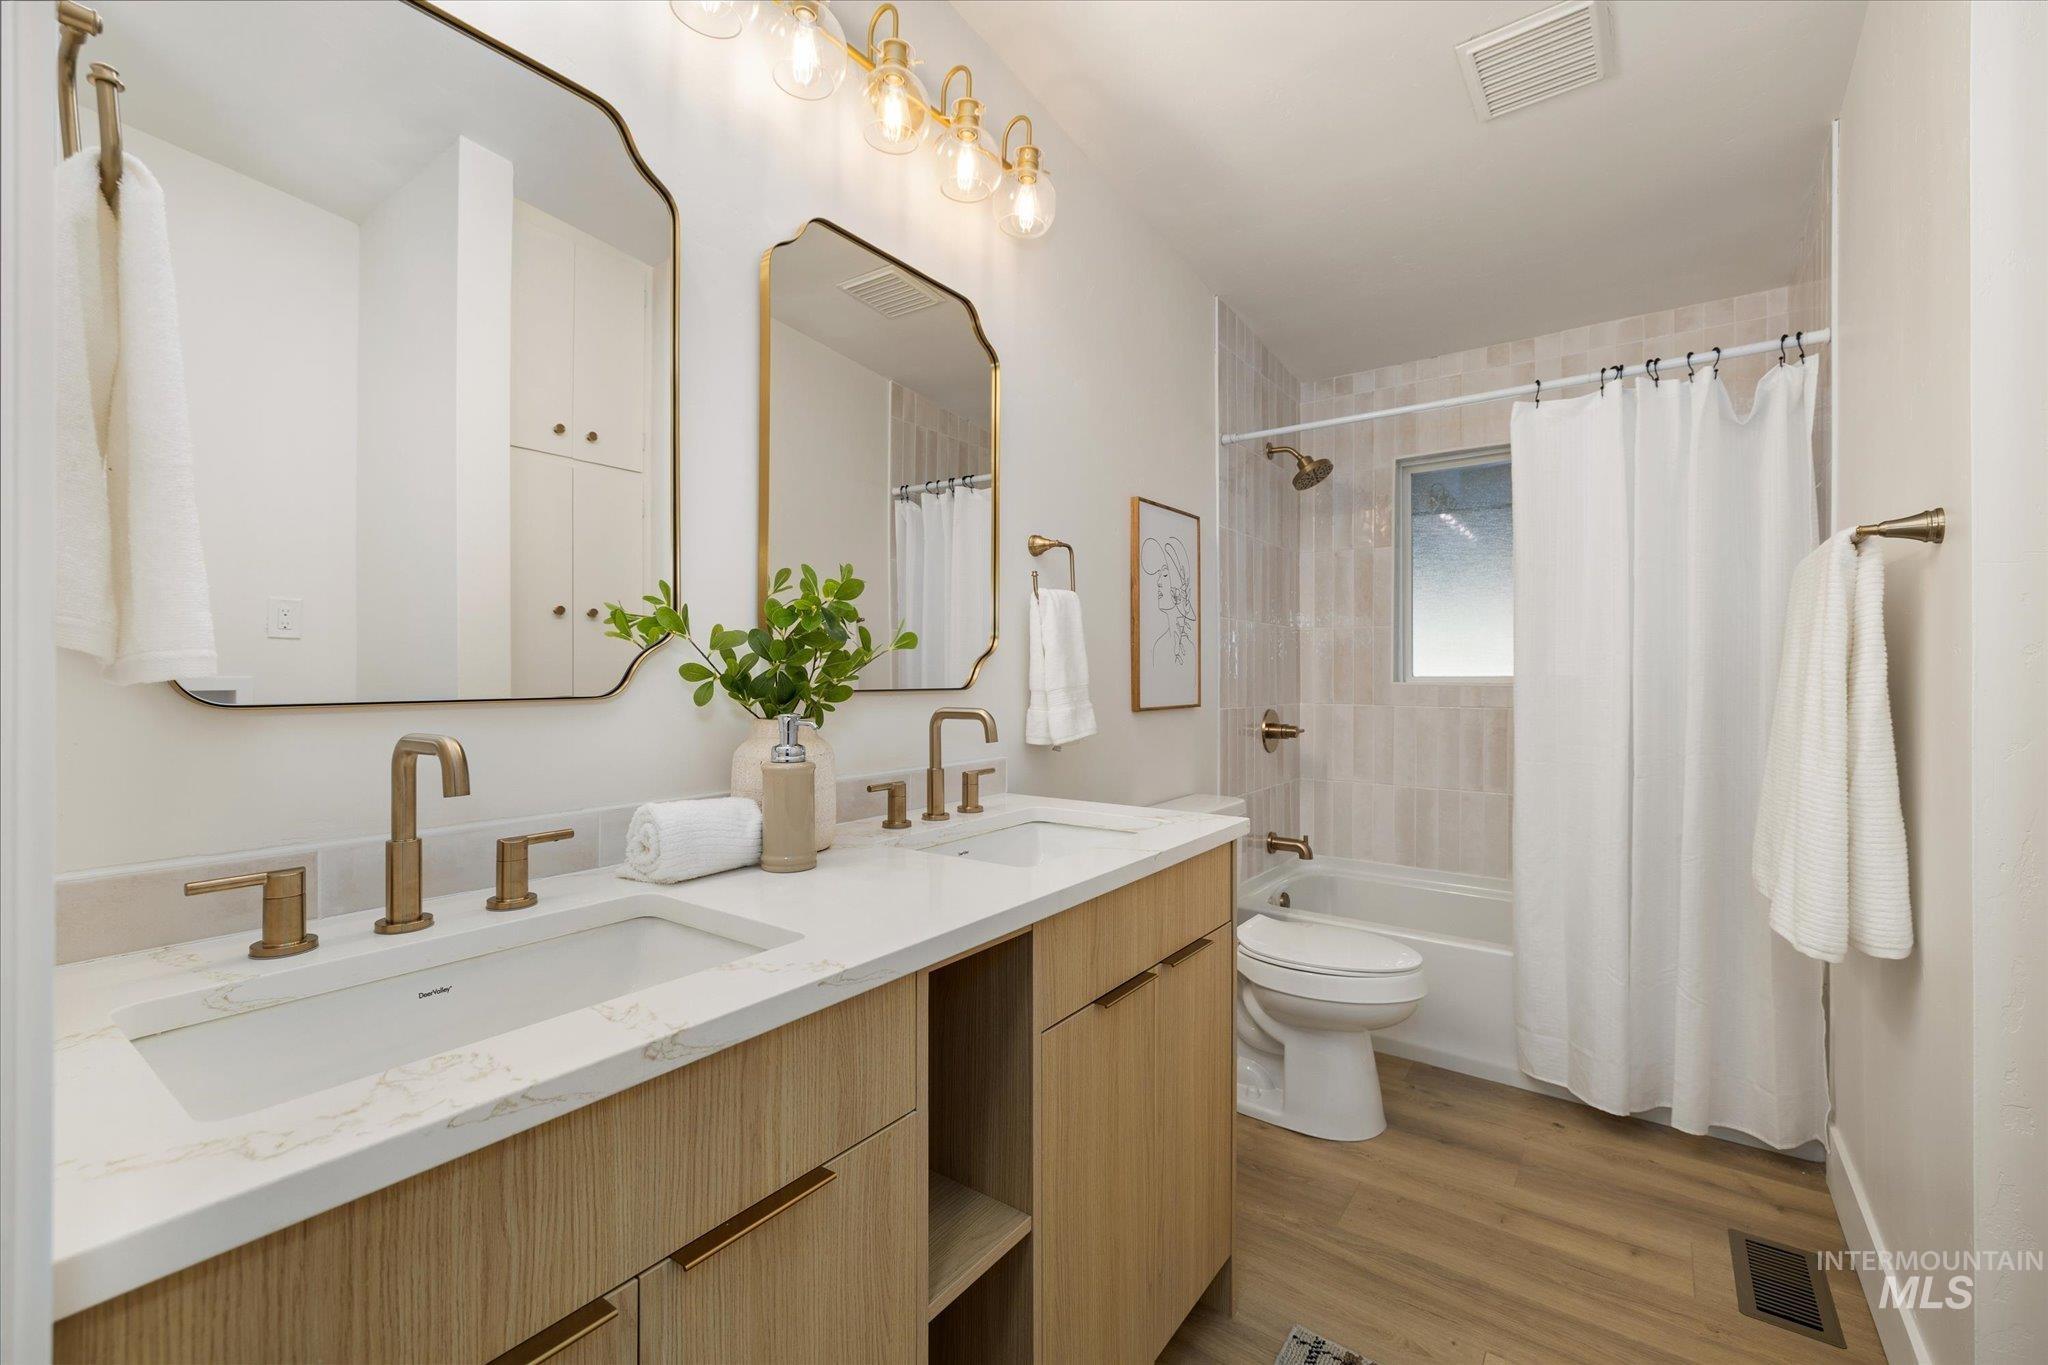
Dual vanity with gold-finish hardware and undermount sinks
-
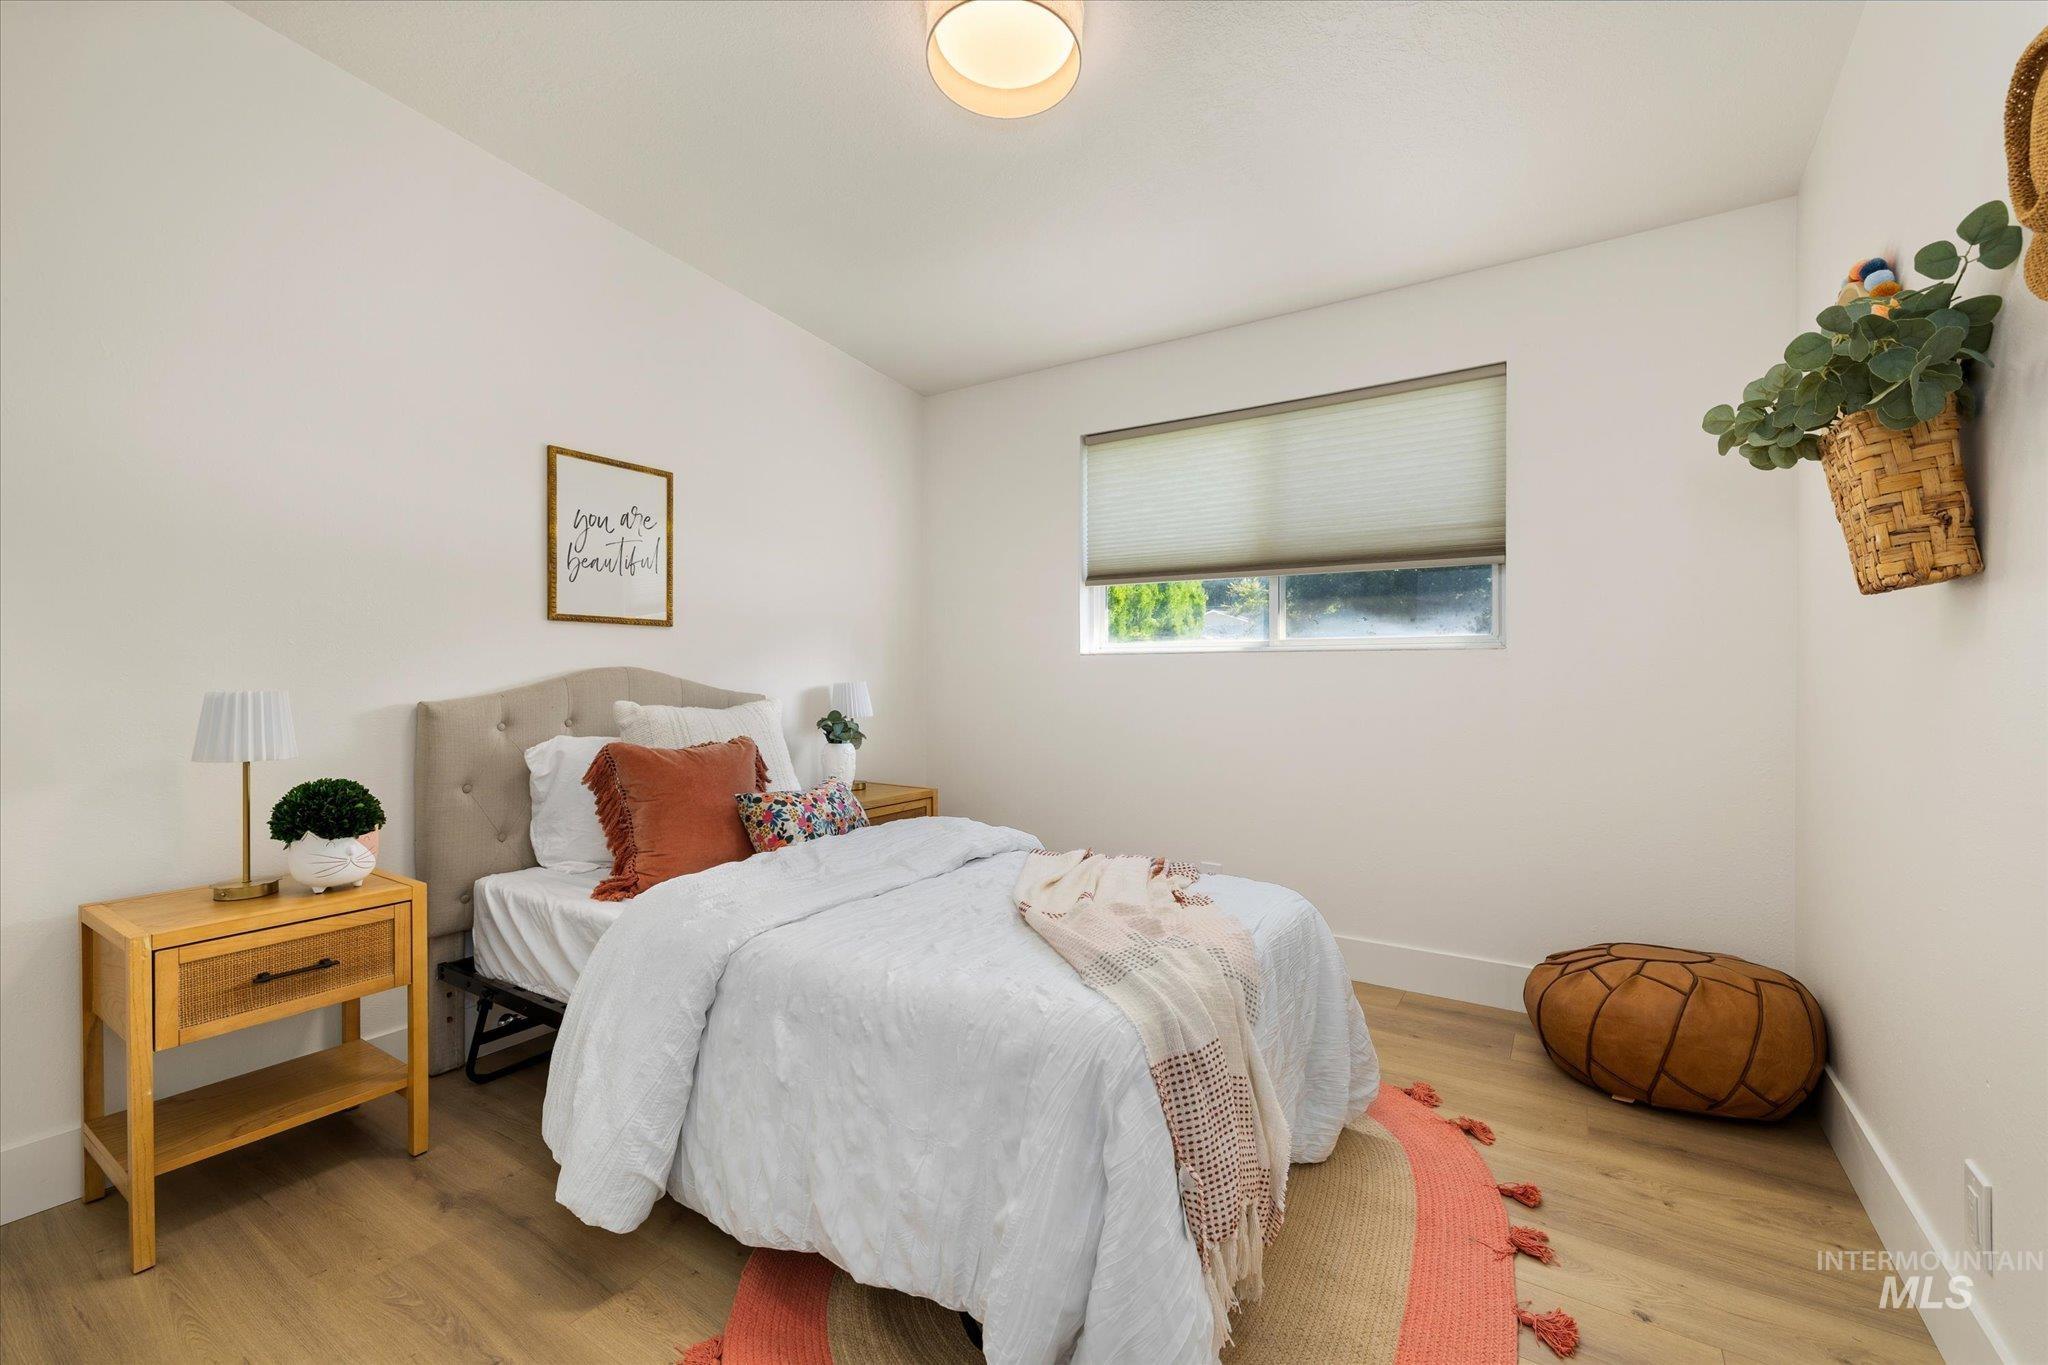
Wood-finish flooring, white walls, and a window with blinds
-
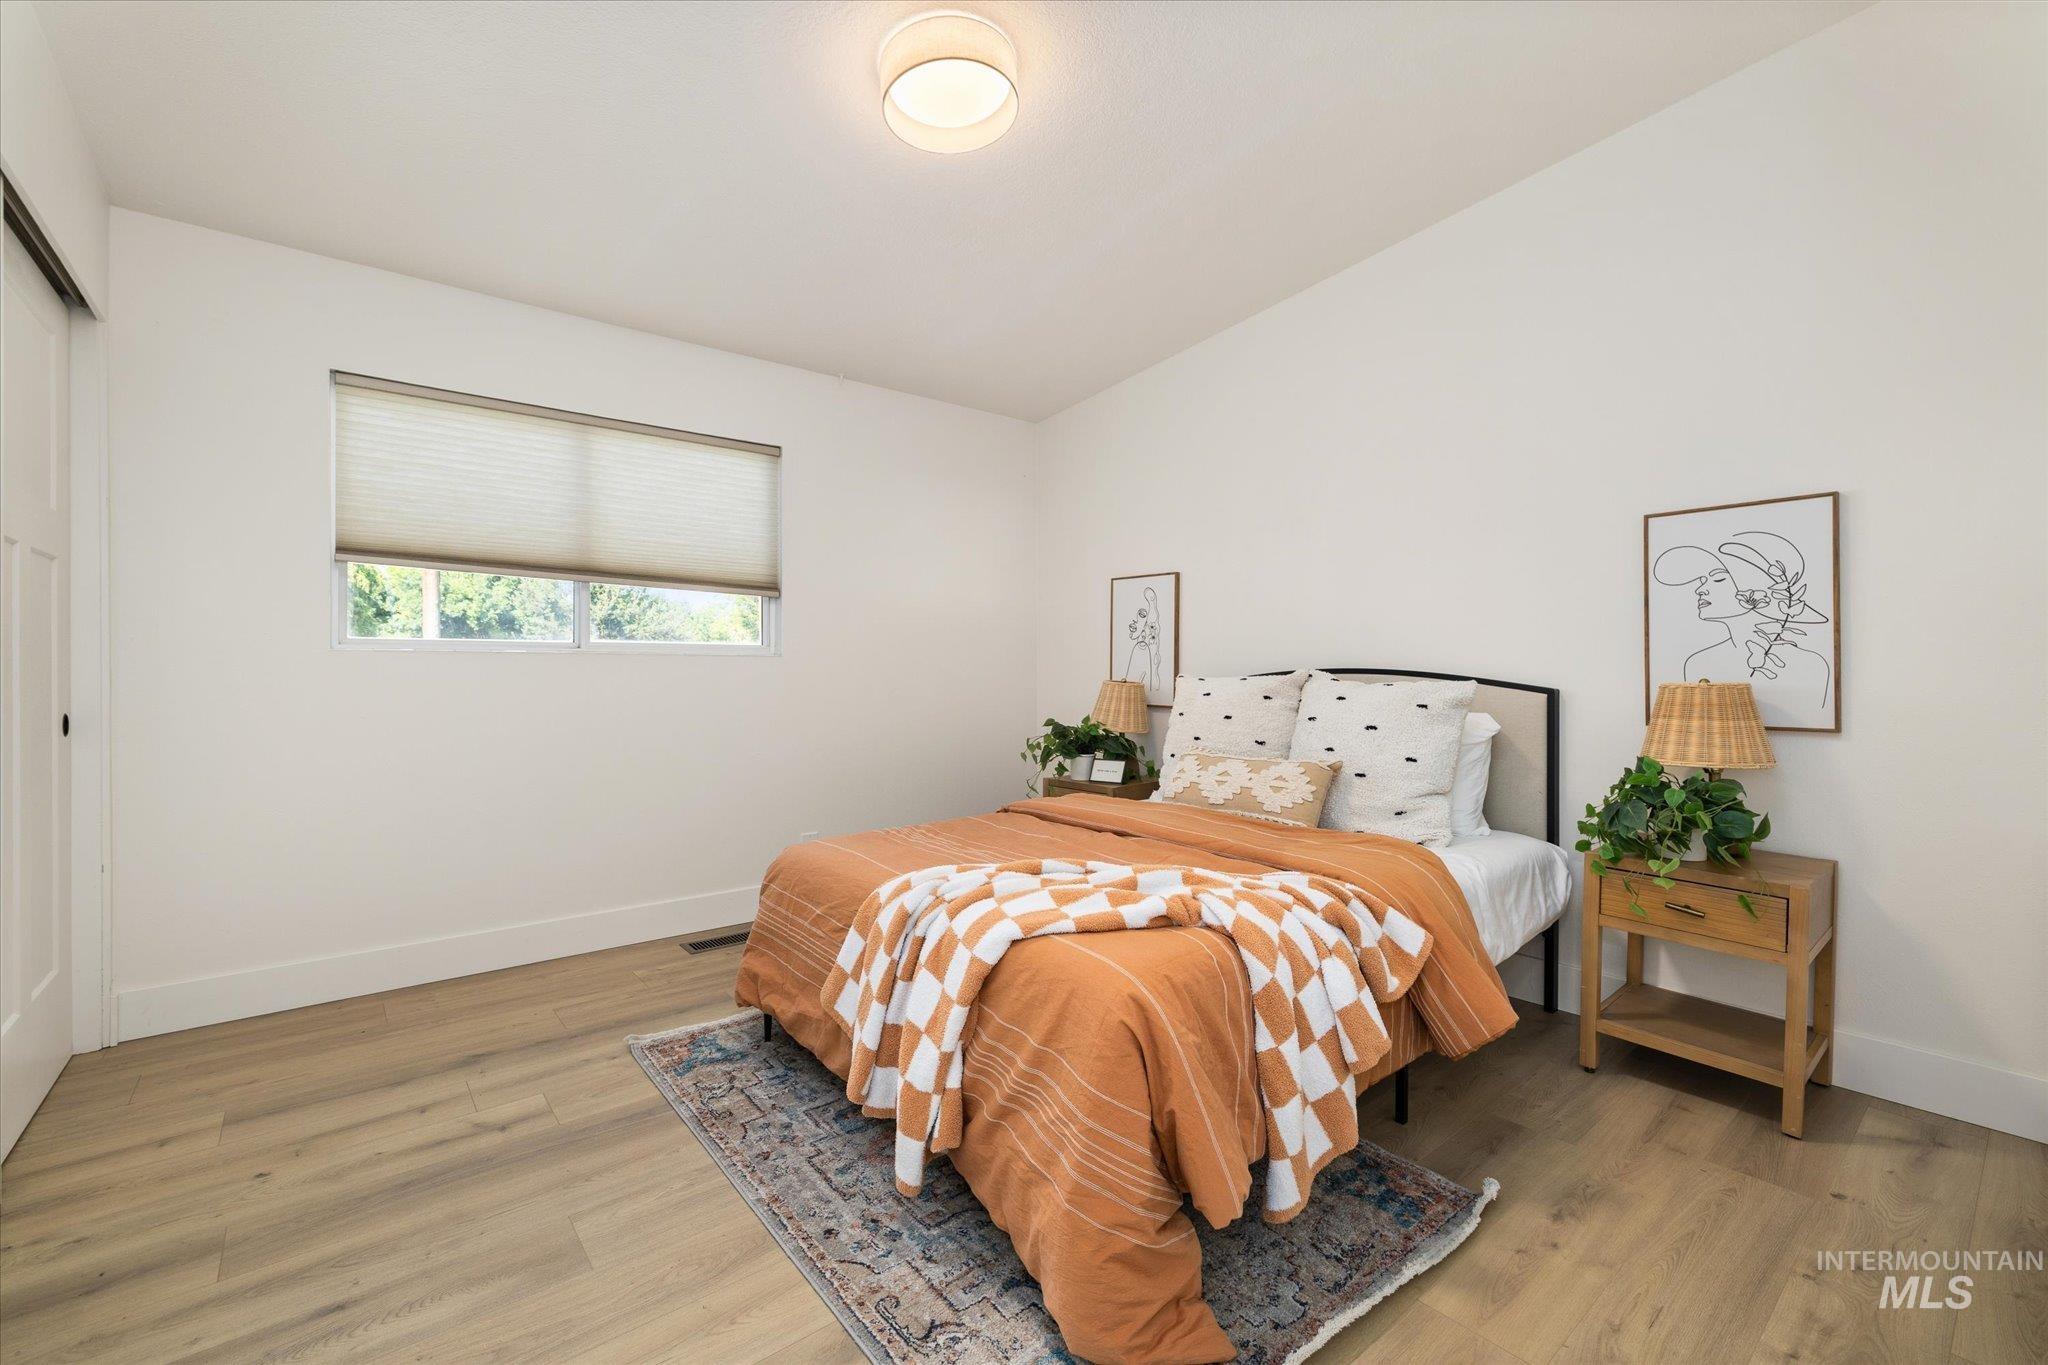
Vaulted ceiling with a flush-mount light fixture, white walls, wood-finish flooring, and a window with a cellular shade
-
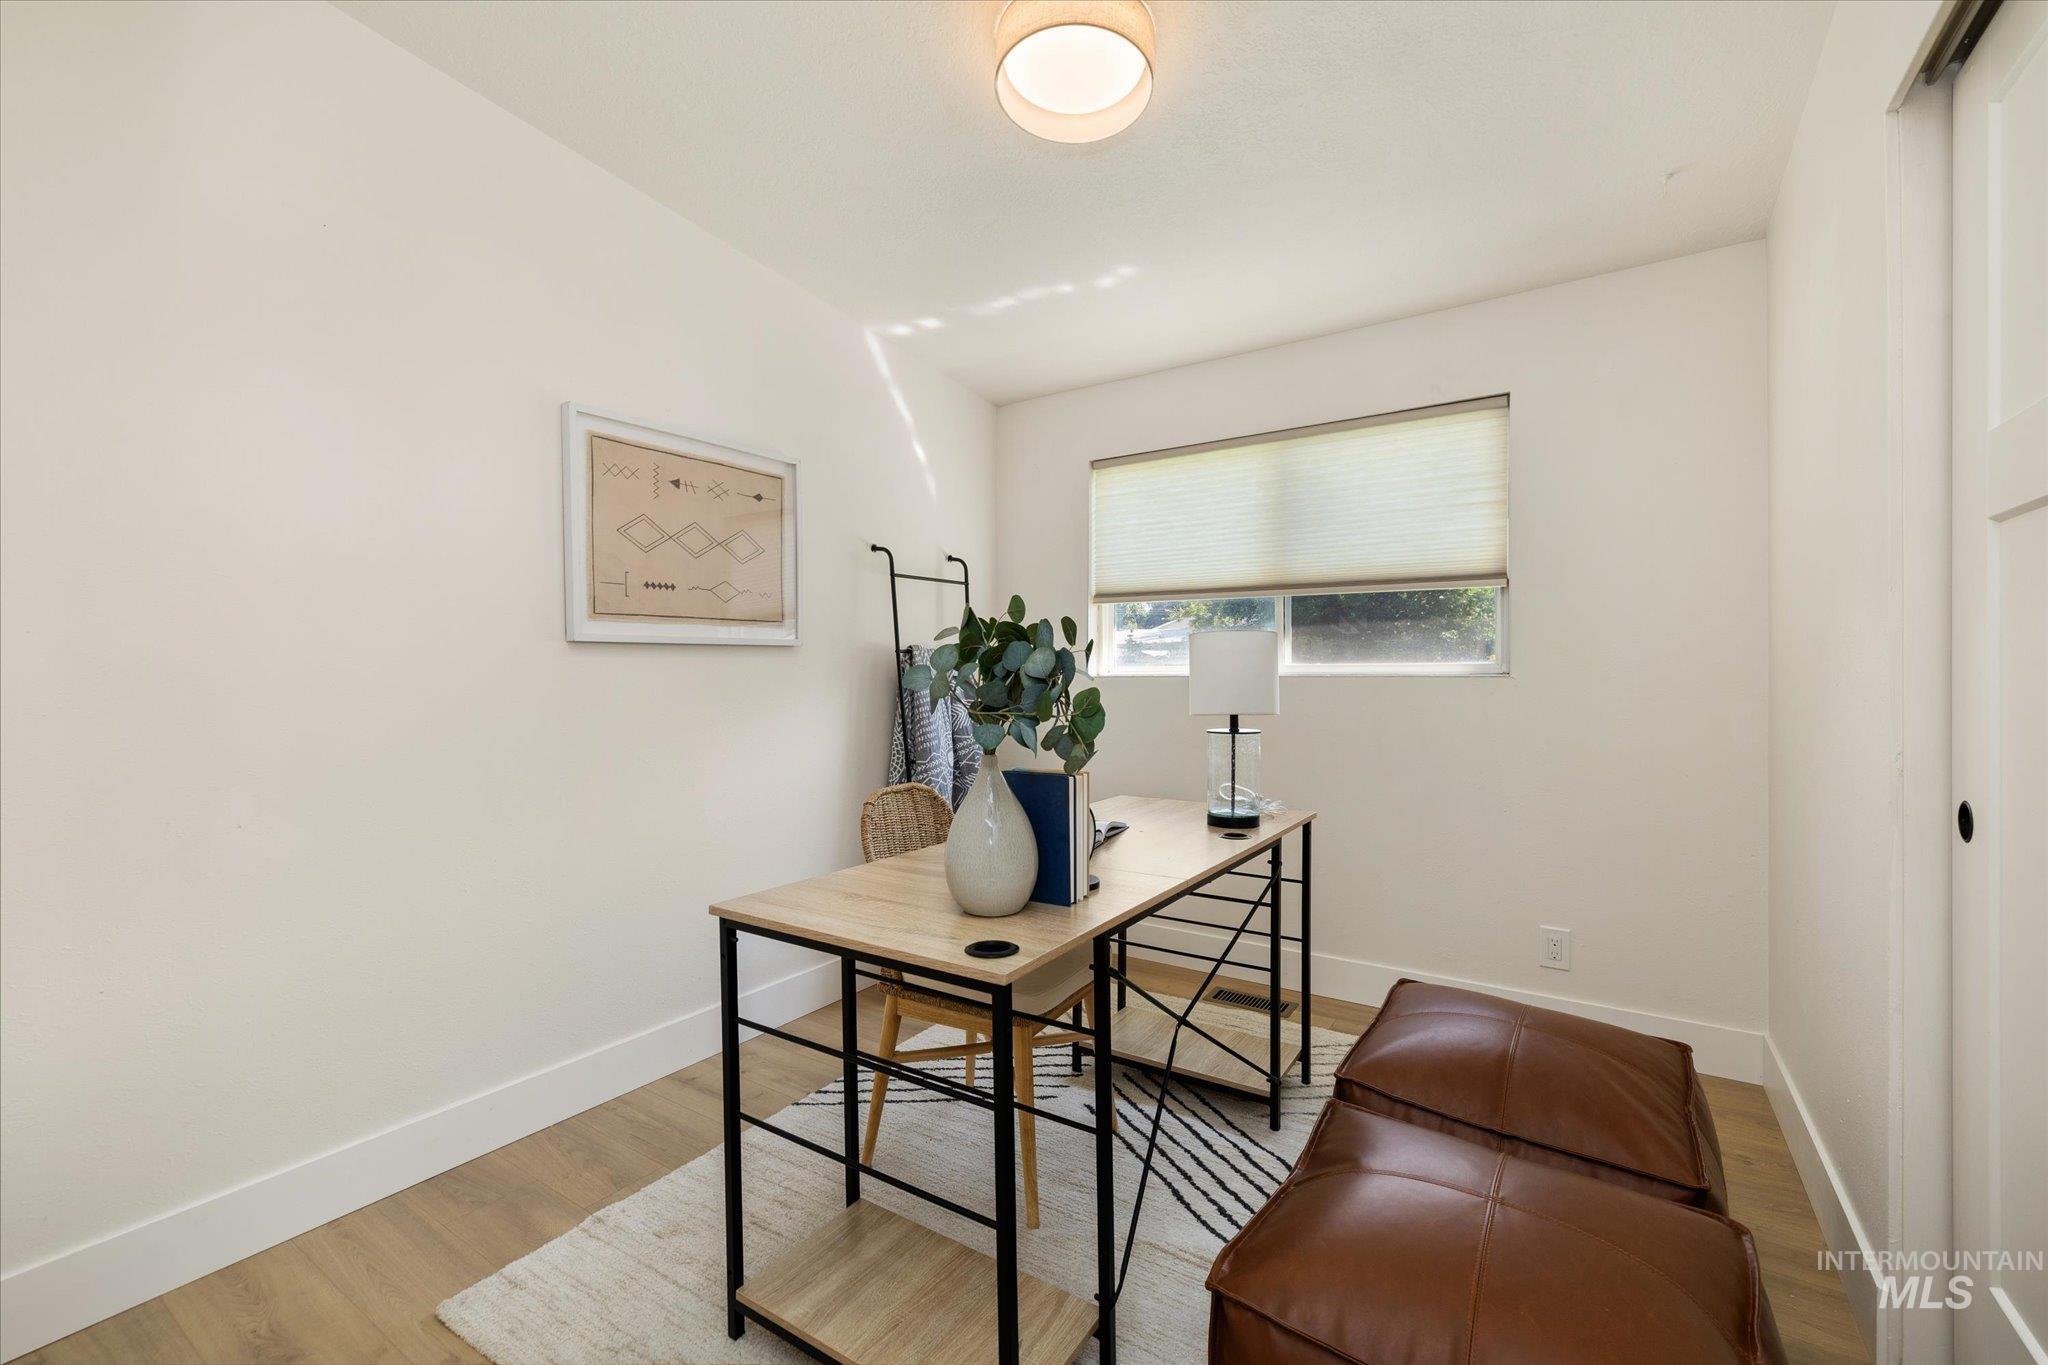
Light wood-finish flooring, white walls, and a single window with blinds
-
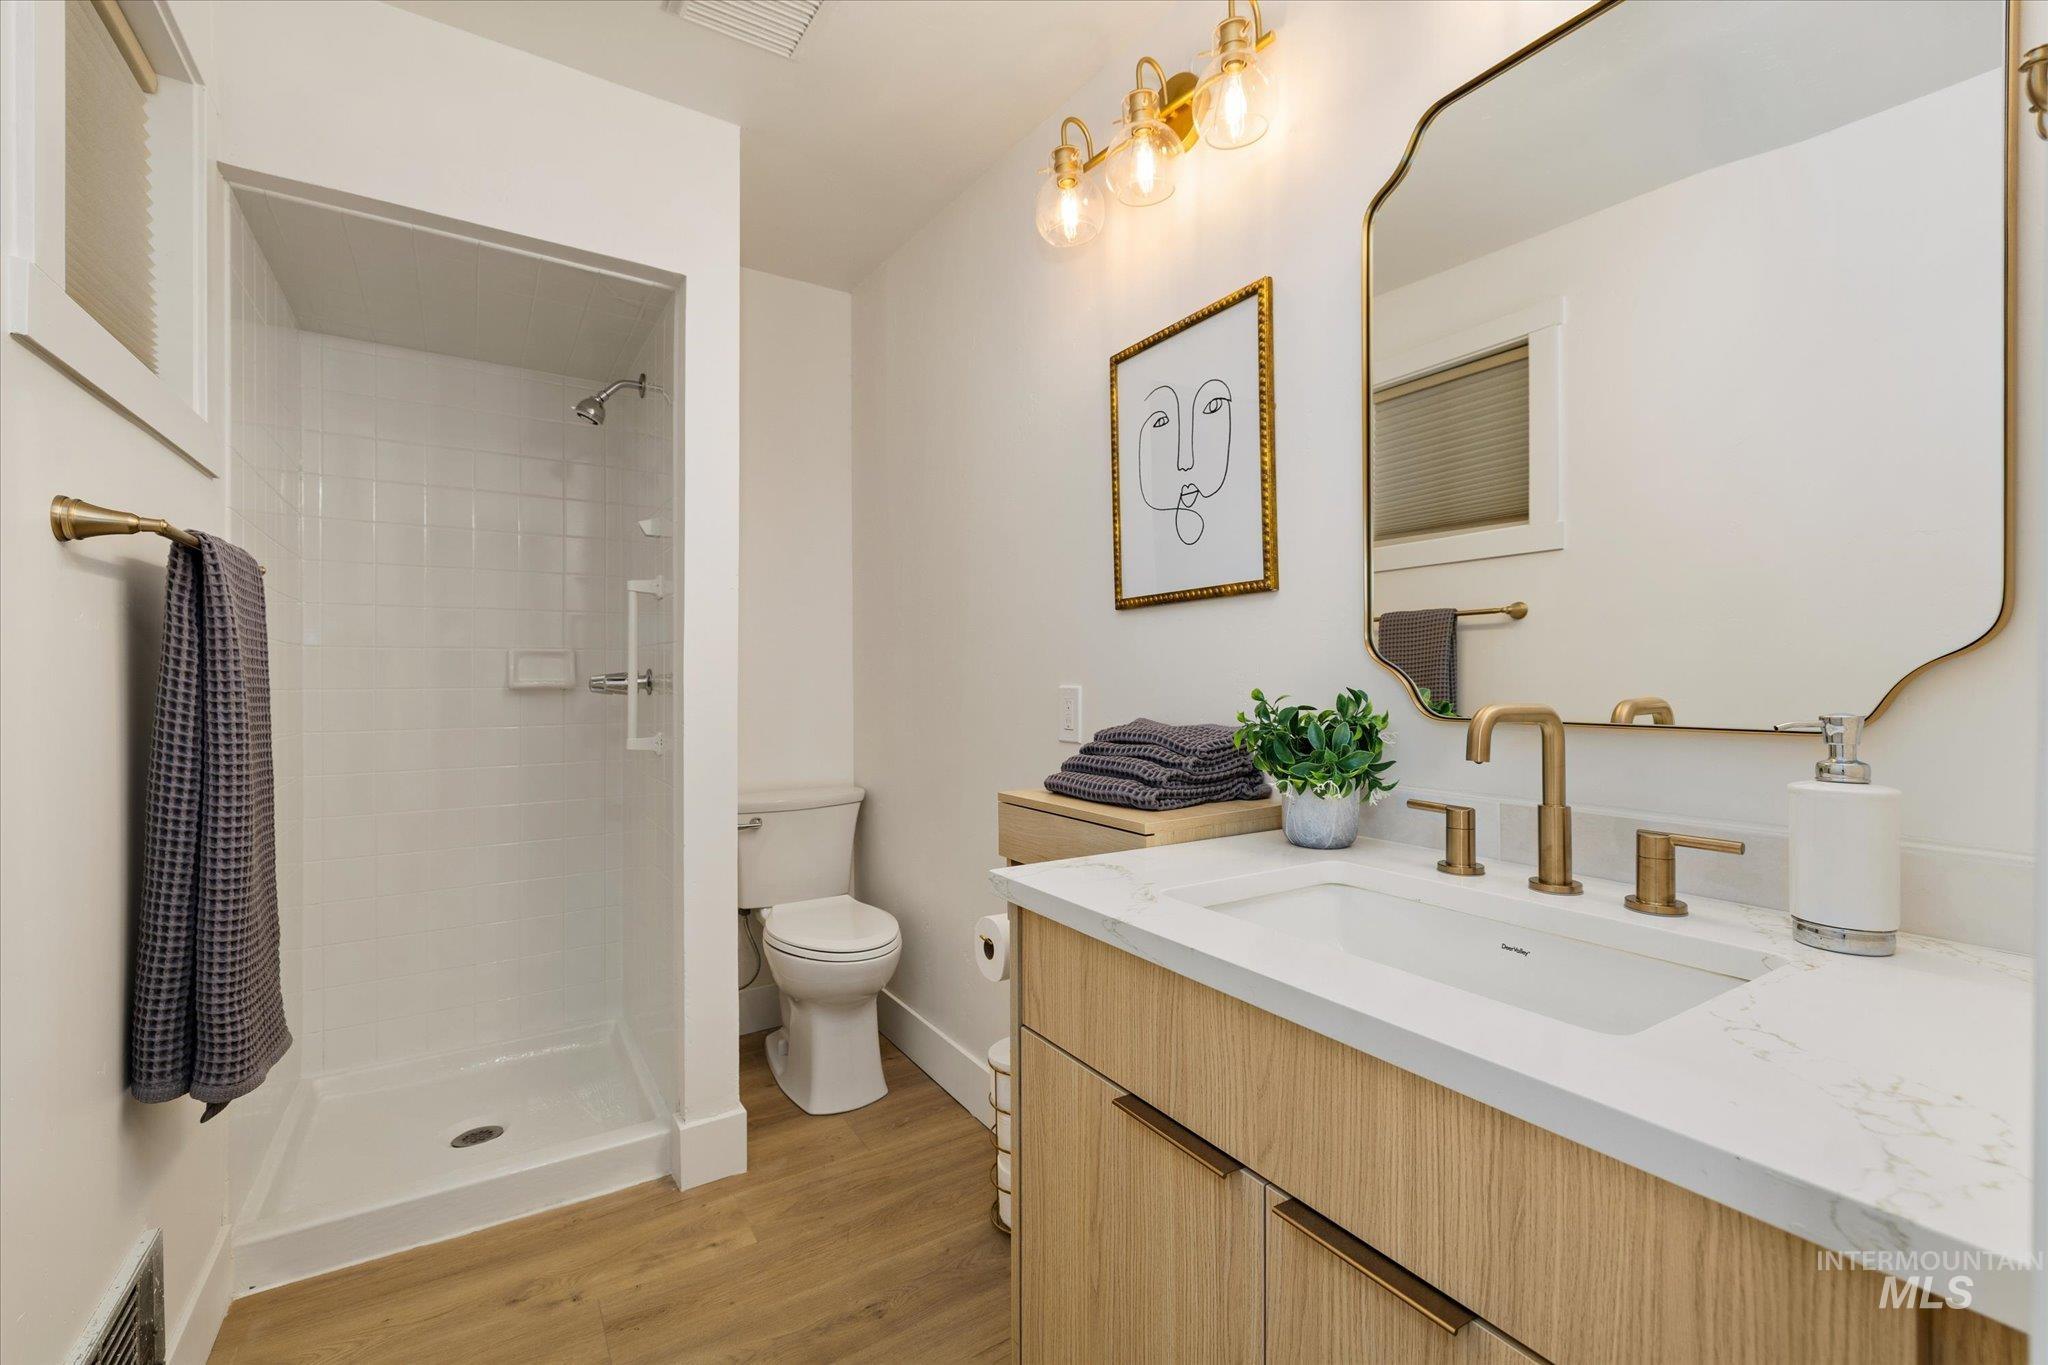
Walk-in shower with subway tile surround, wood-finish flooring, light wood-finish vanity with countertop, gold-tone fixtures, and decorative framed mirror
-
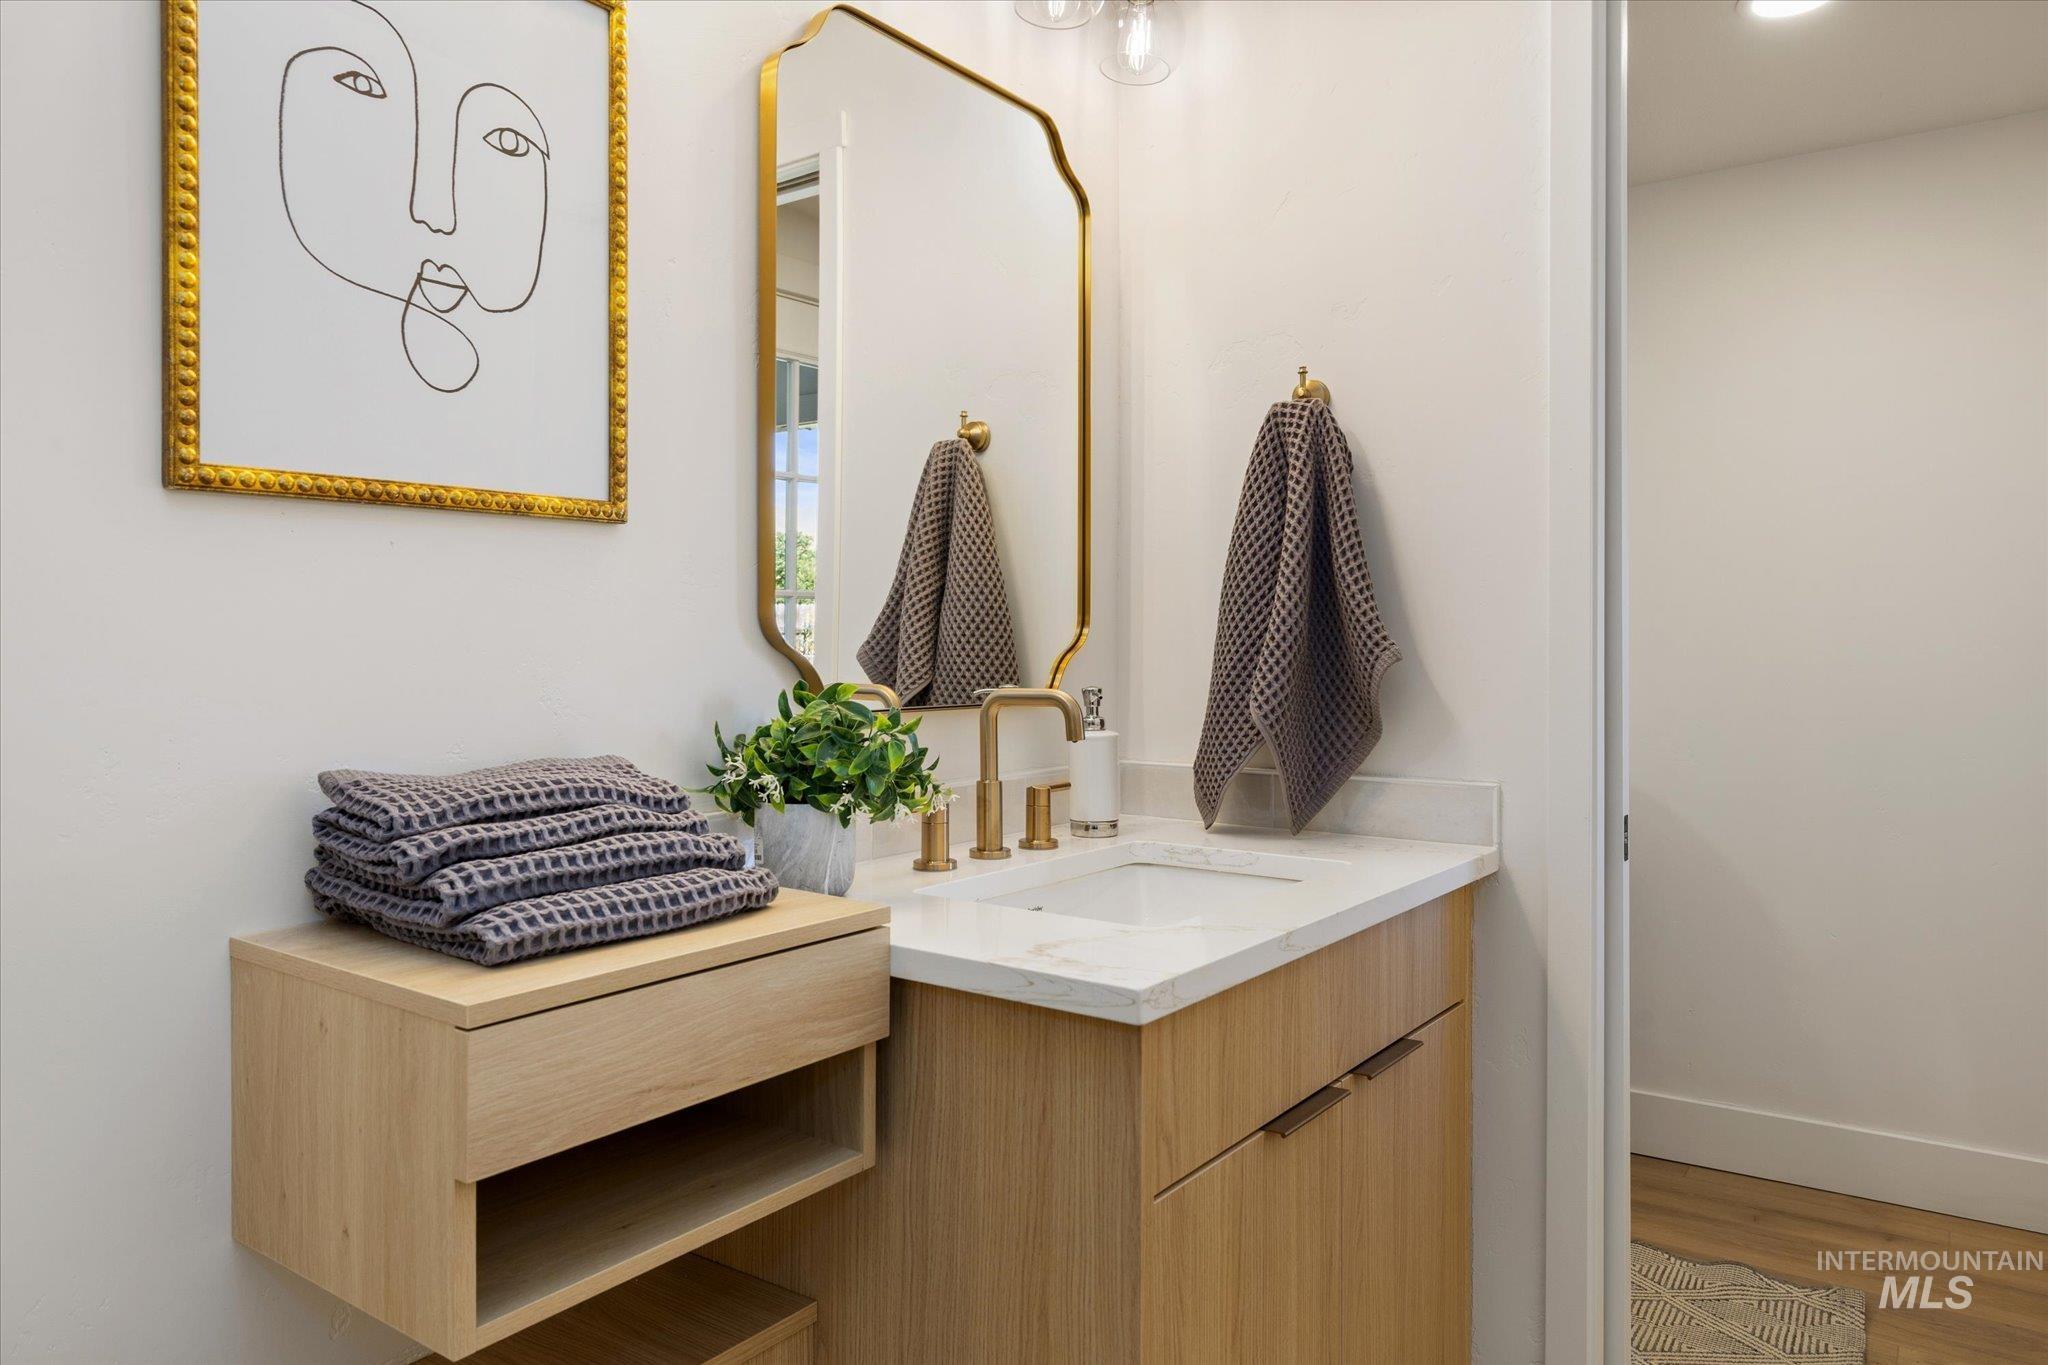
Light wood-finish vanity with an integrated rectangular sink and gold-finish faucet
-
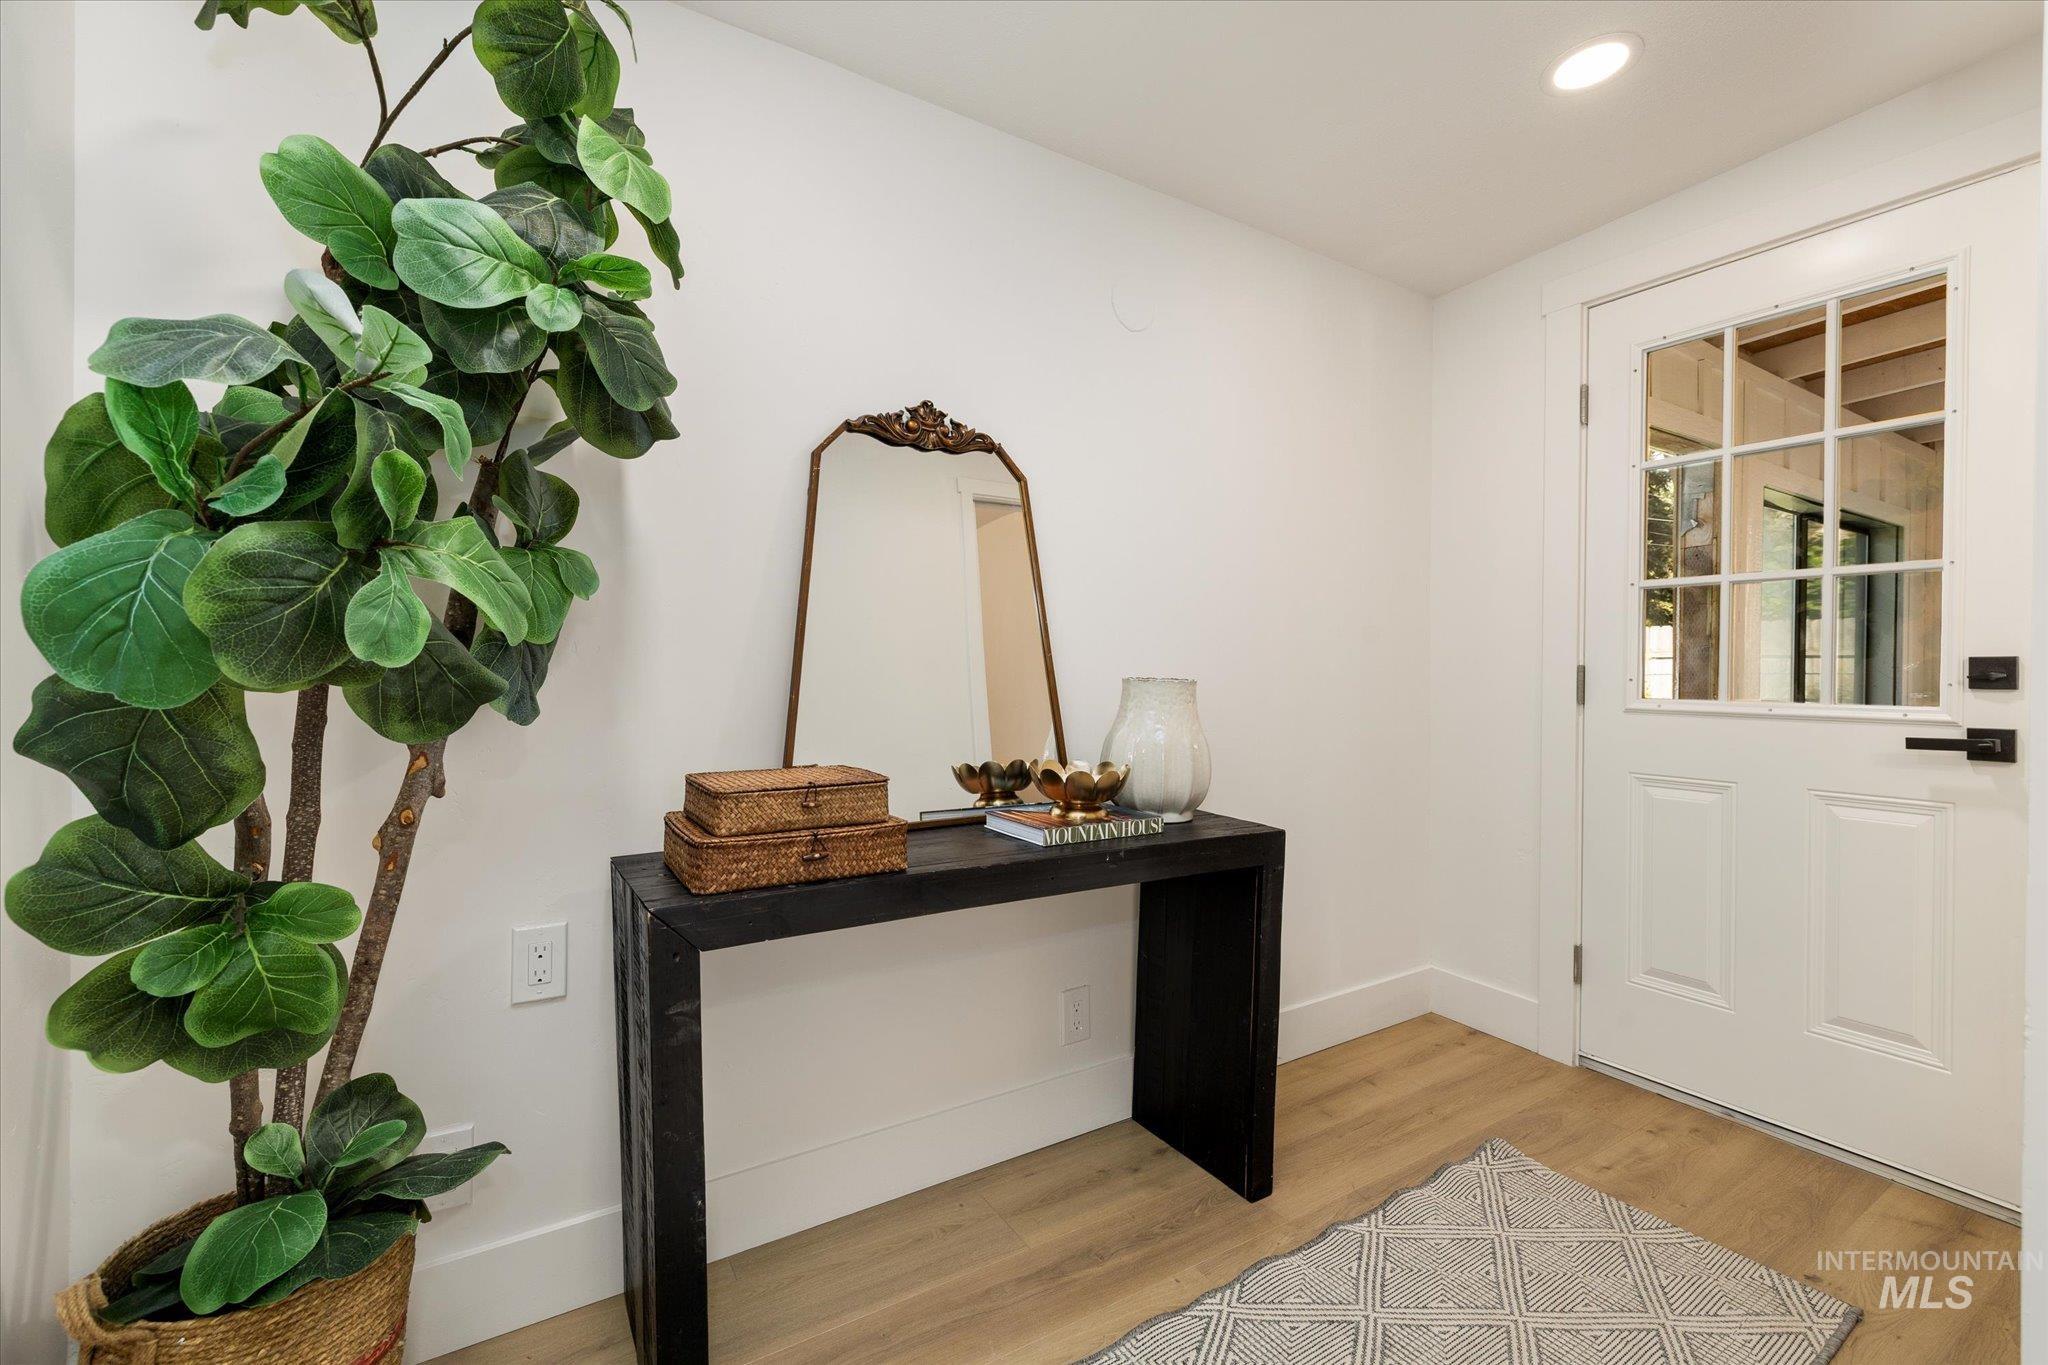
Recessed ceiling lighting, a white paneled door with windowpanes, wood-finish flooring, and white baseboards
-
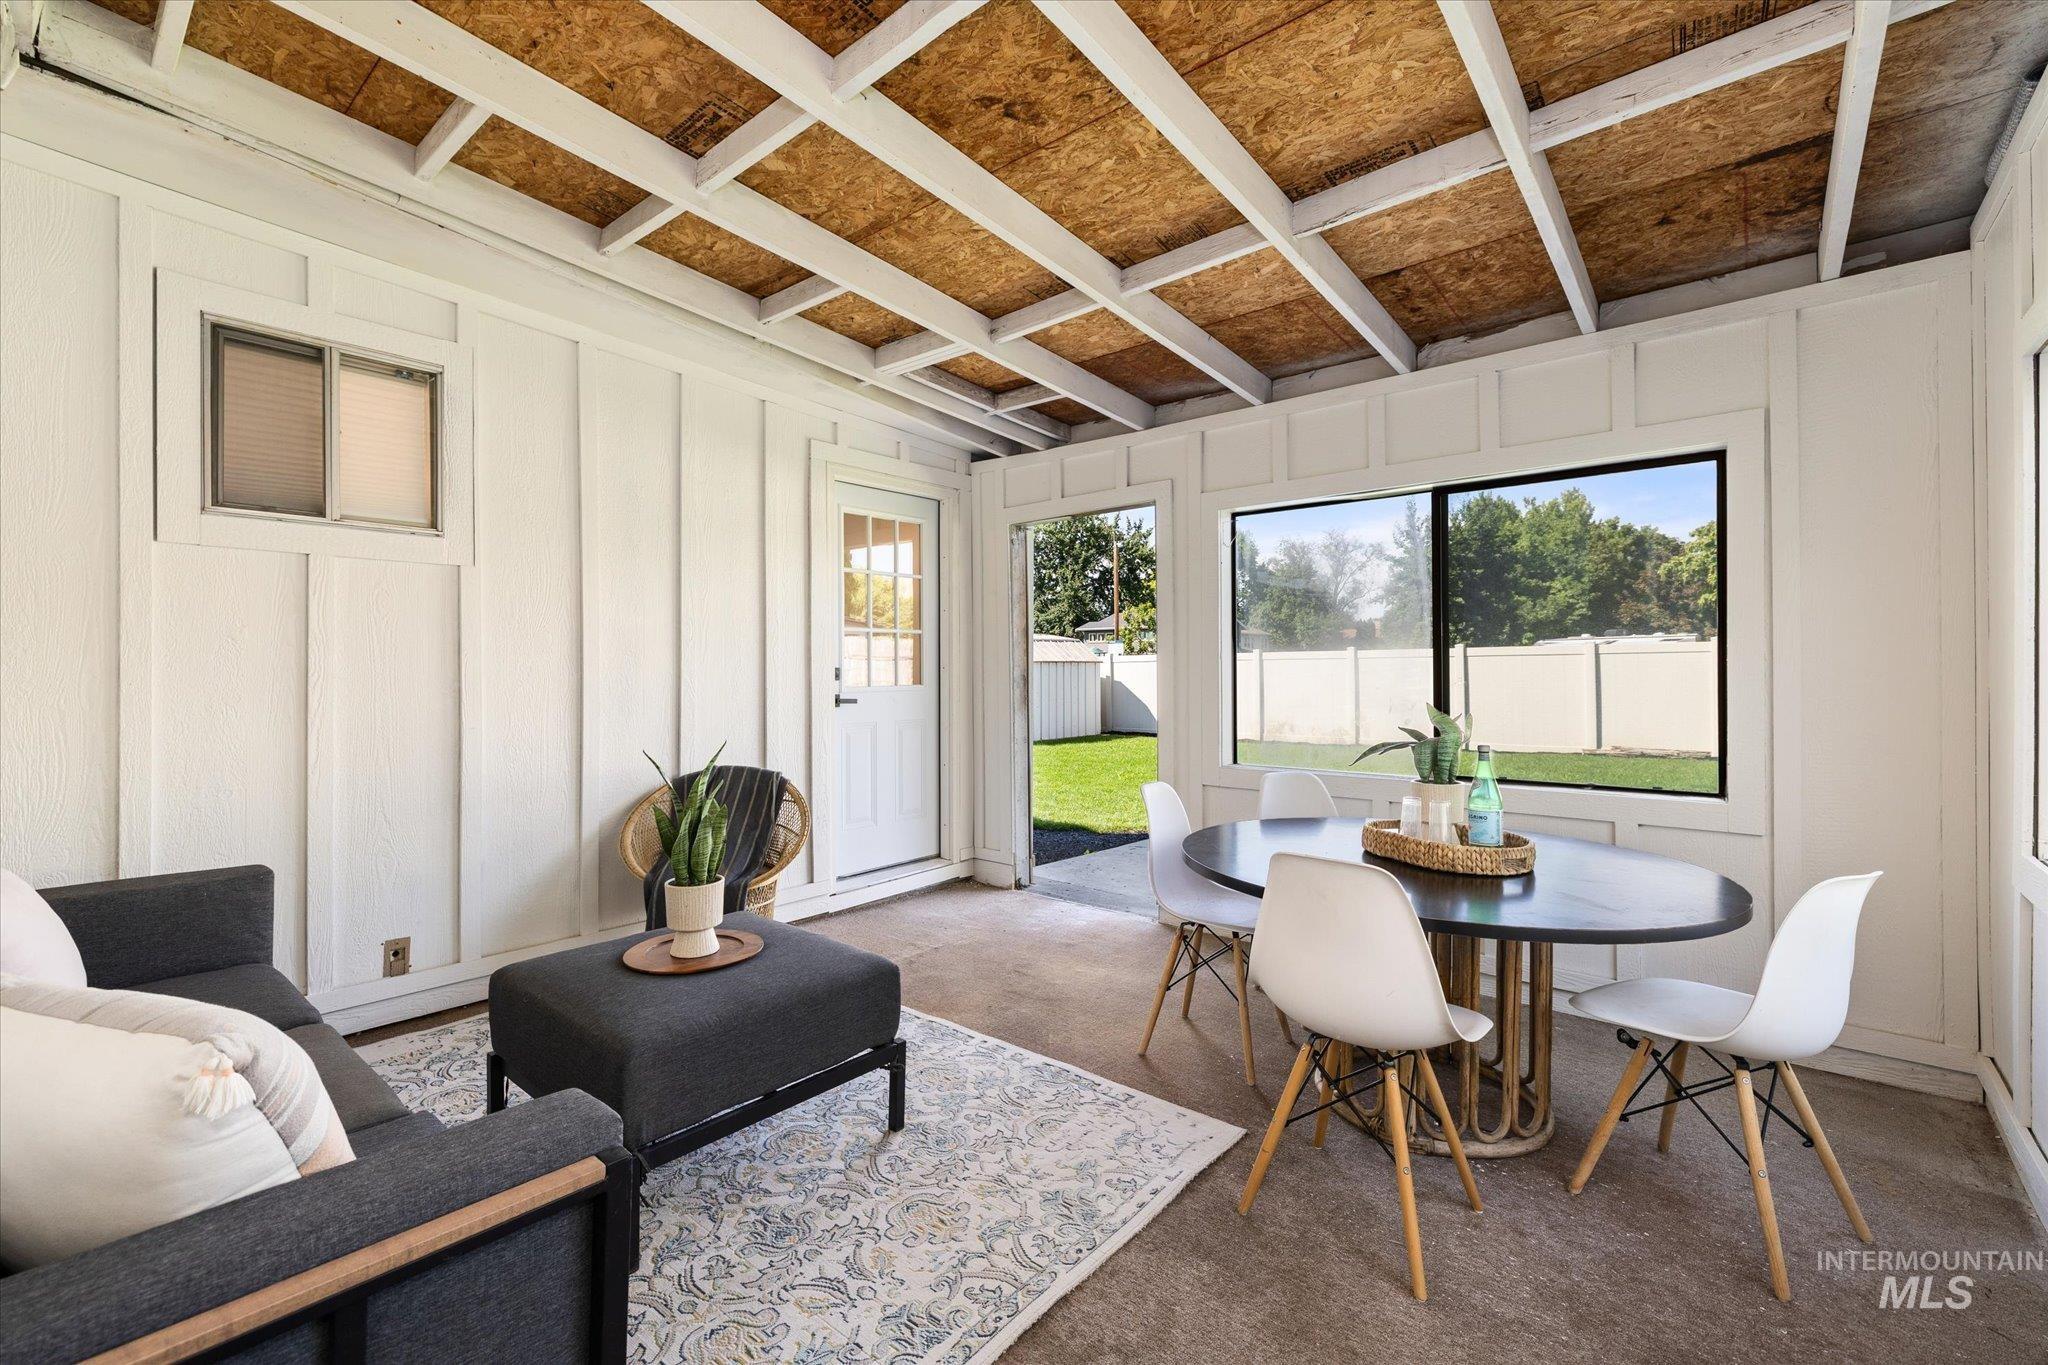
Exposed beam ceiling with wood-finish backing, white board and batten walls, large windows, and a glass-paneled exterior door
-
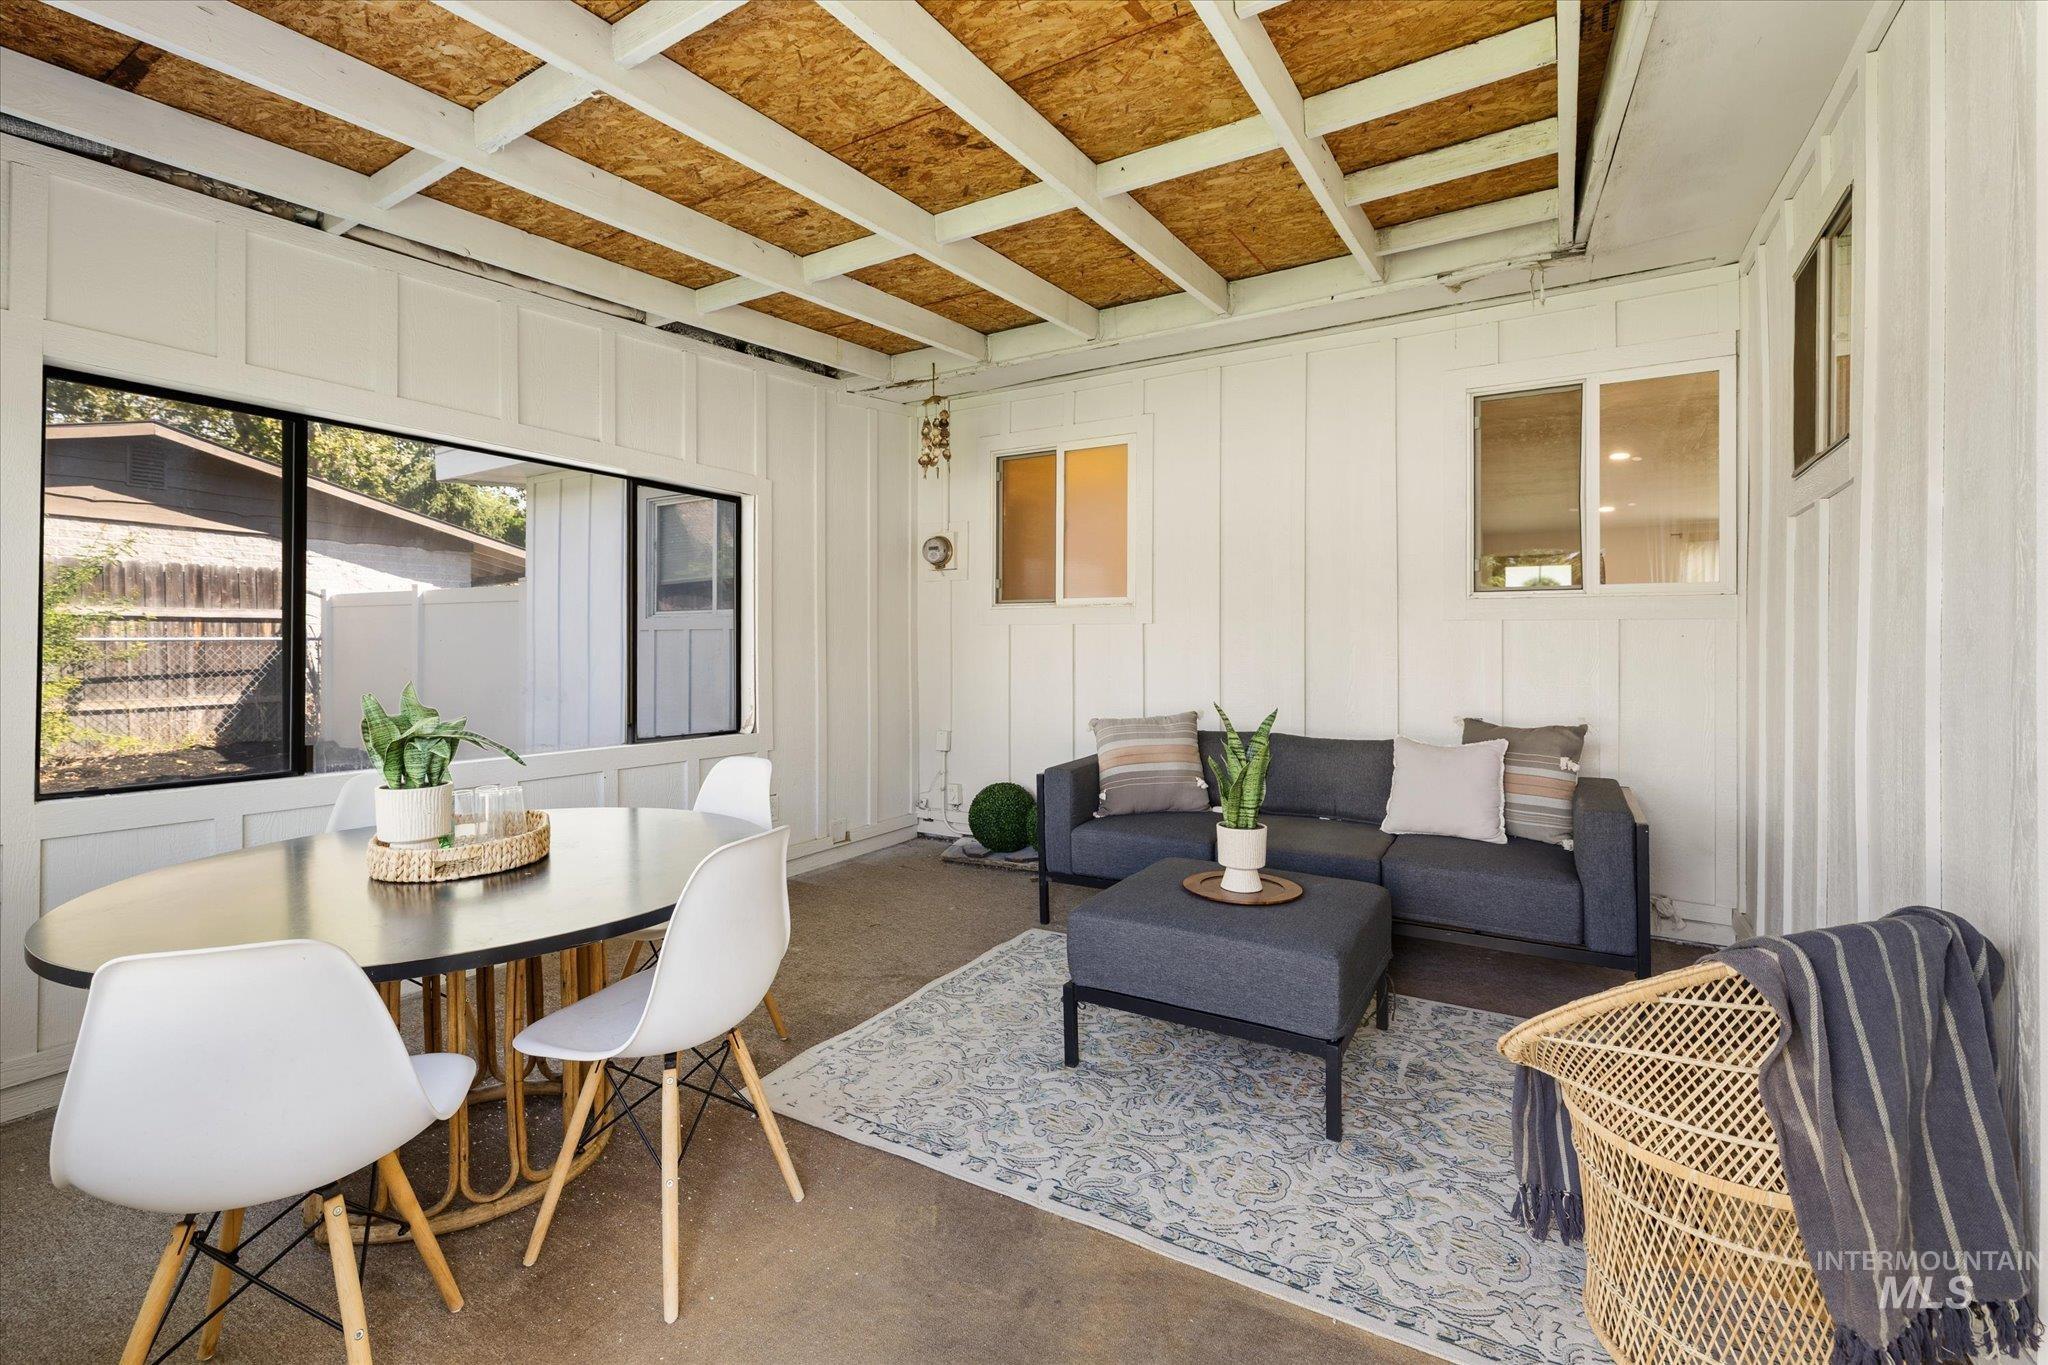
Spacious enclosed patio featuring white paneling, multiple windows, and an exposed beam ceiling
-
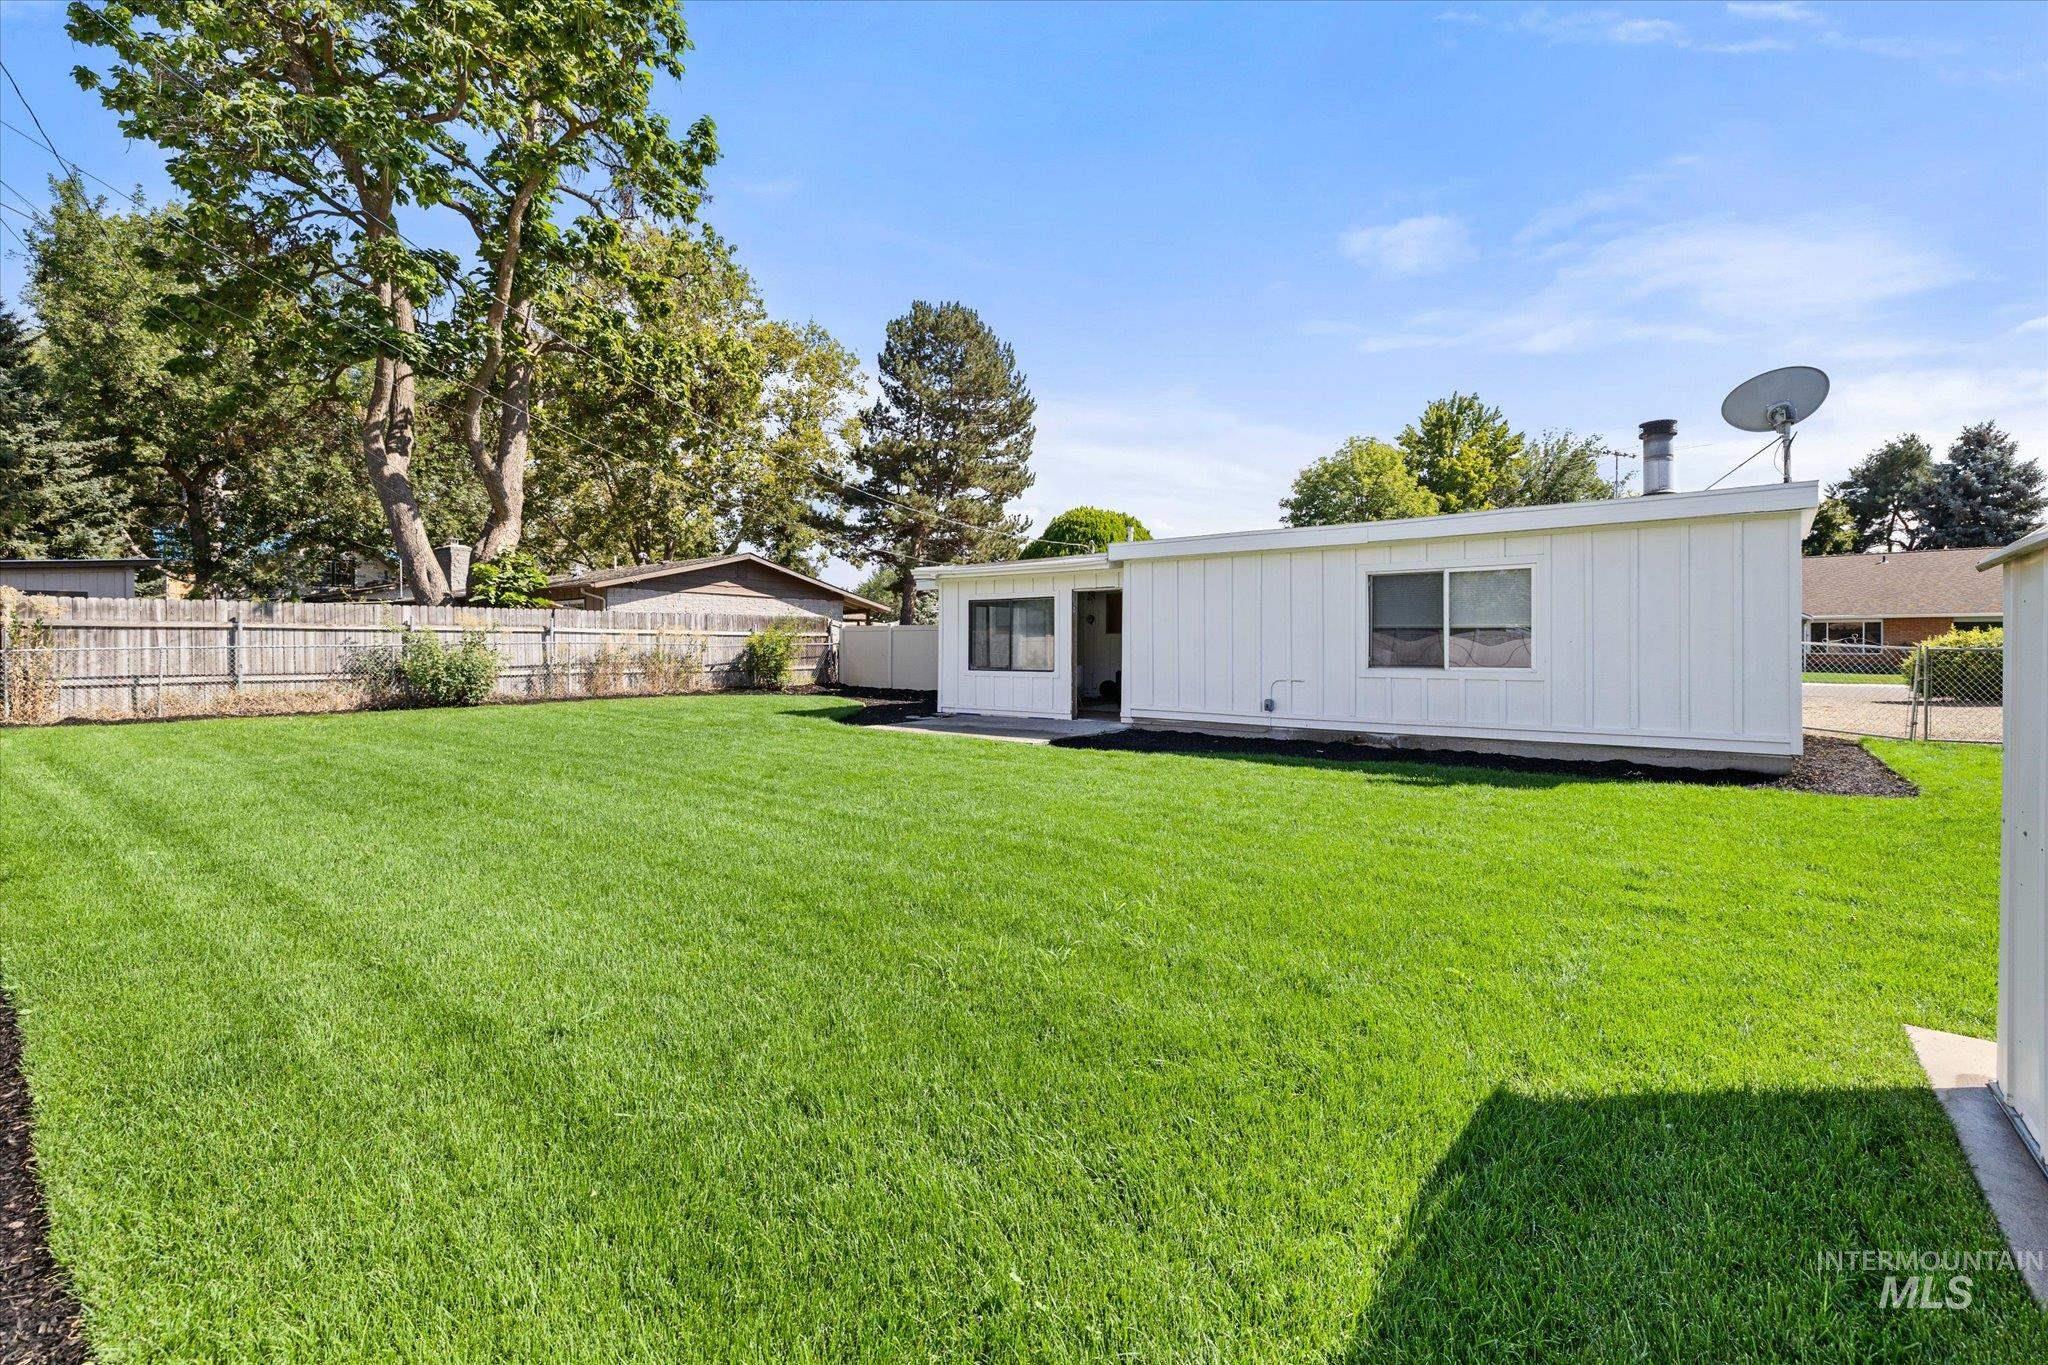
Expansive rear yard featuring a manicured lawn, established perimeter fencing, and mature trees
-
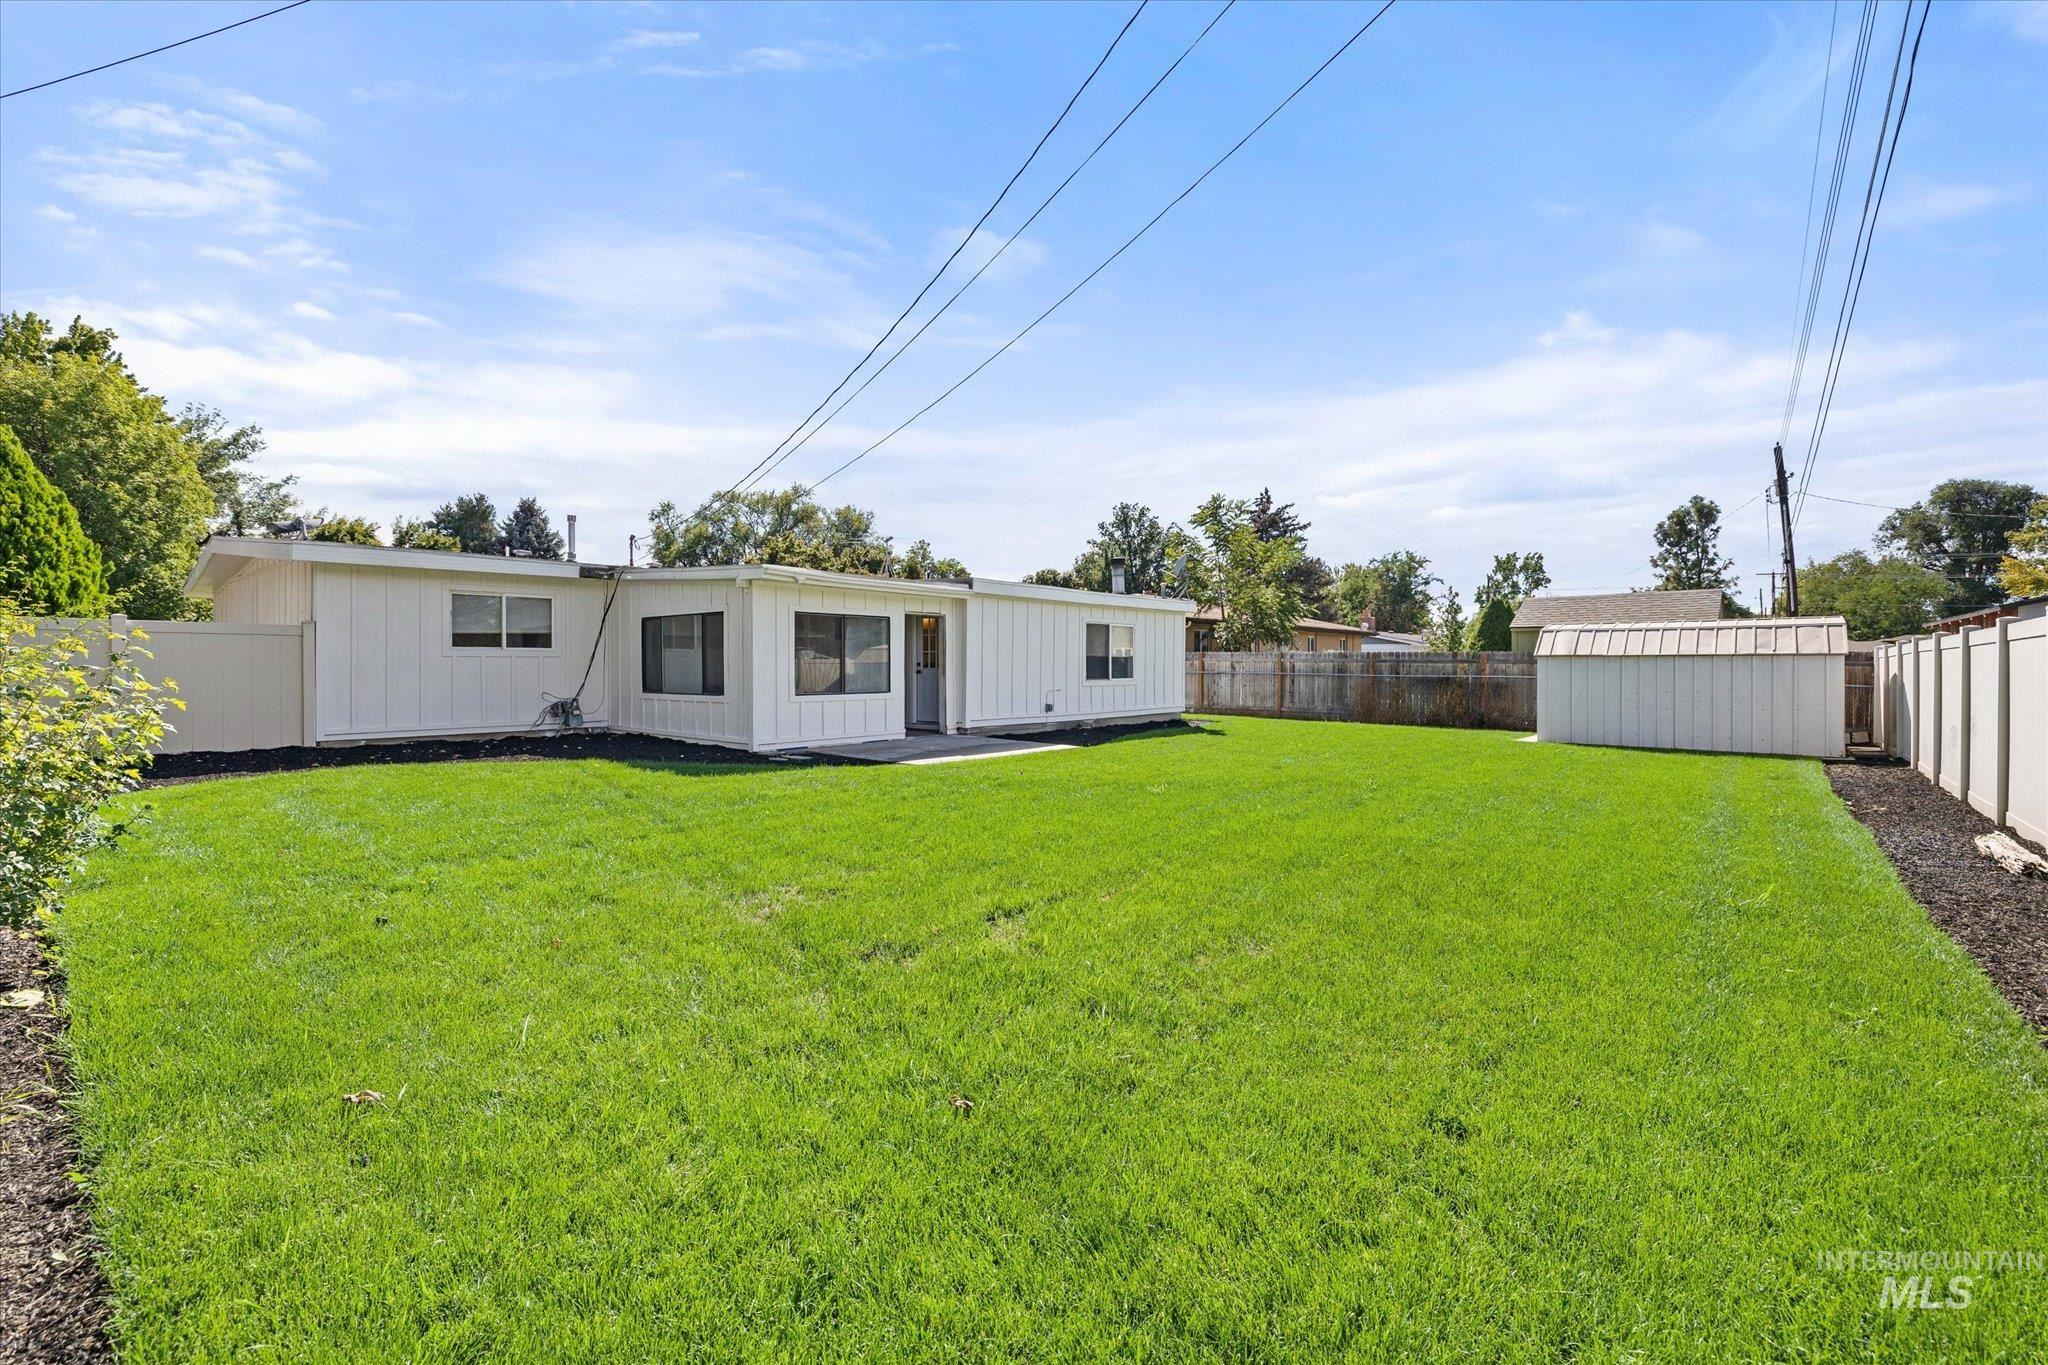
Expansive grassy backyard featuring a white privacy fence, a detached shed, a concrete patio, and a white exterior with dark-framed windows
-
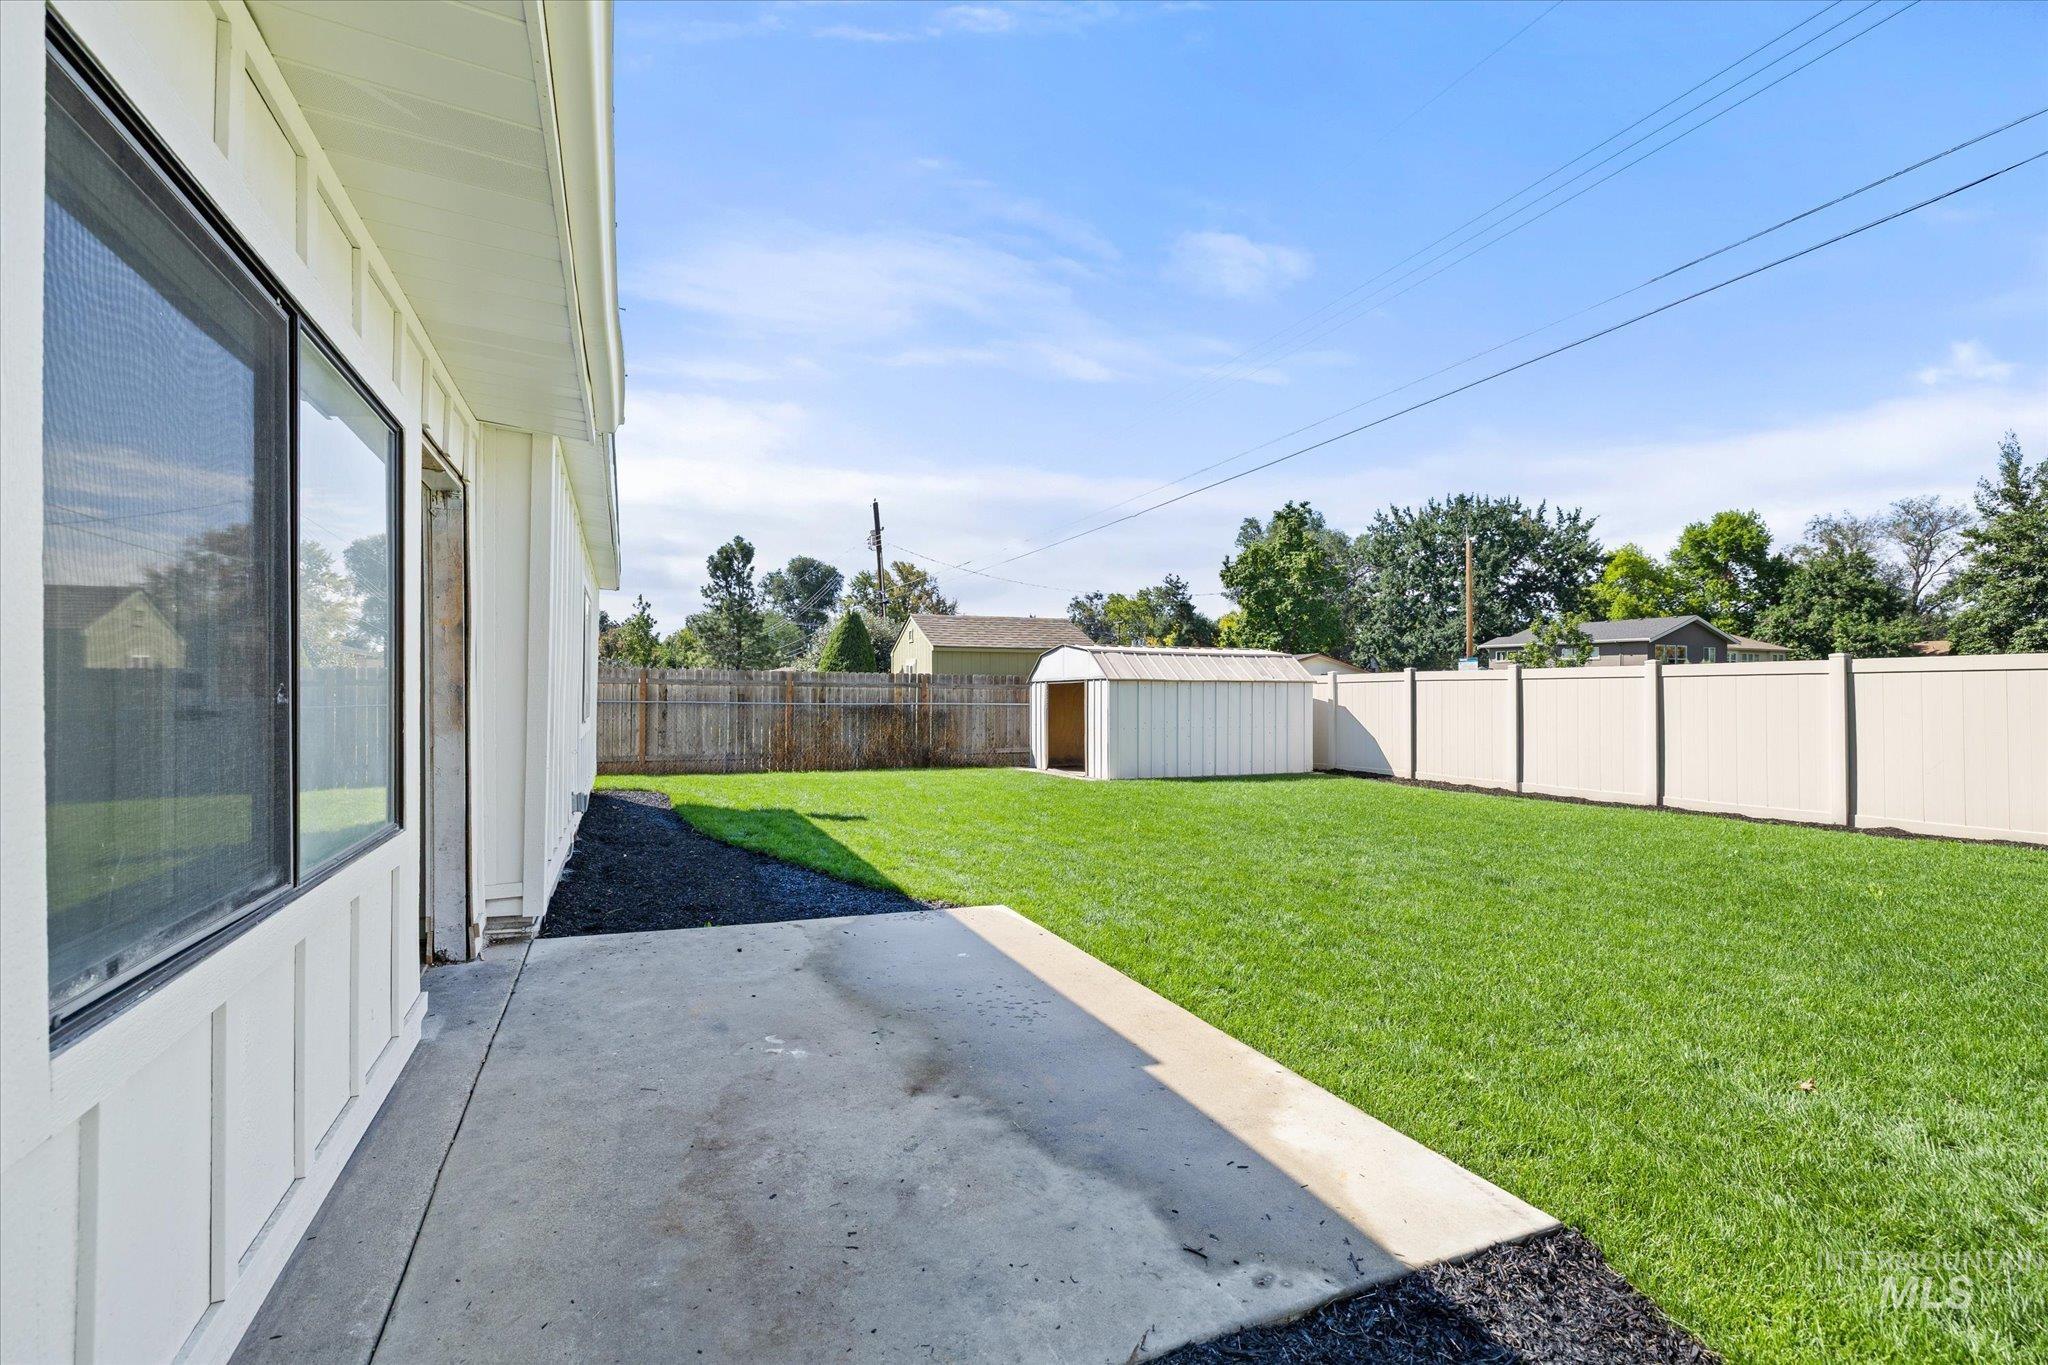
Expansive backyard with a manicured lawn, concrete patio, white vinyl fencing, and a metal storage shed
-
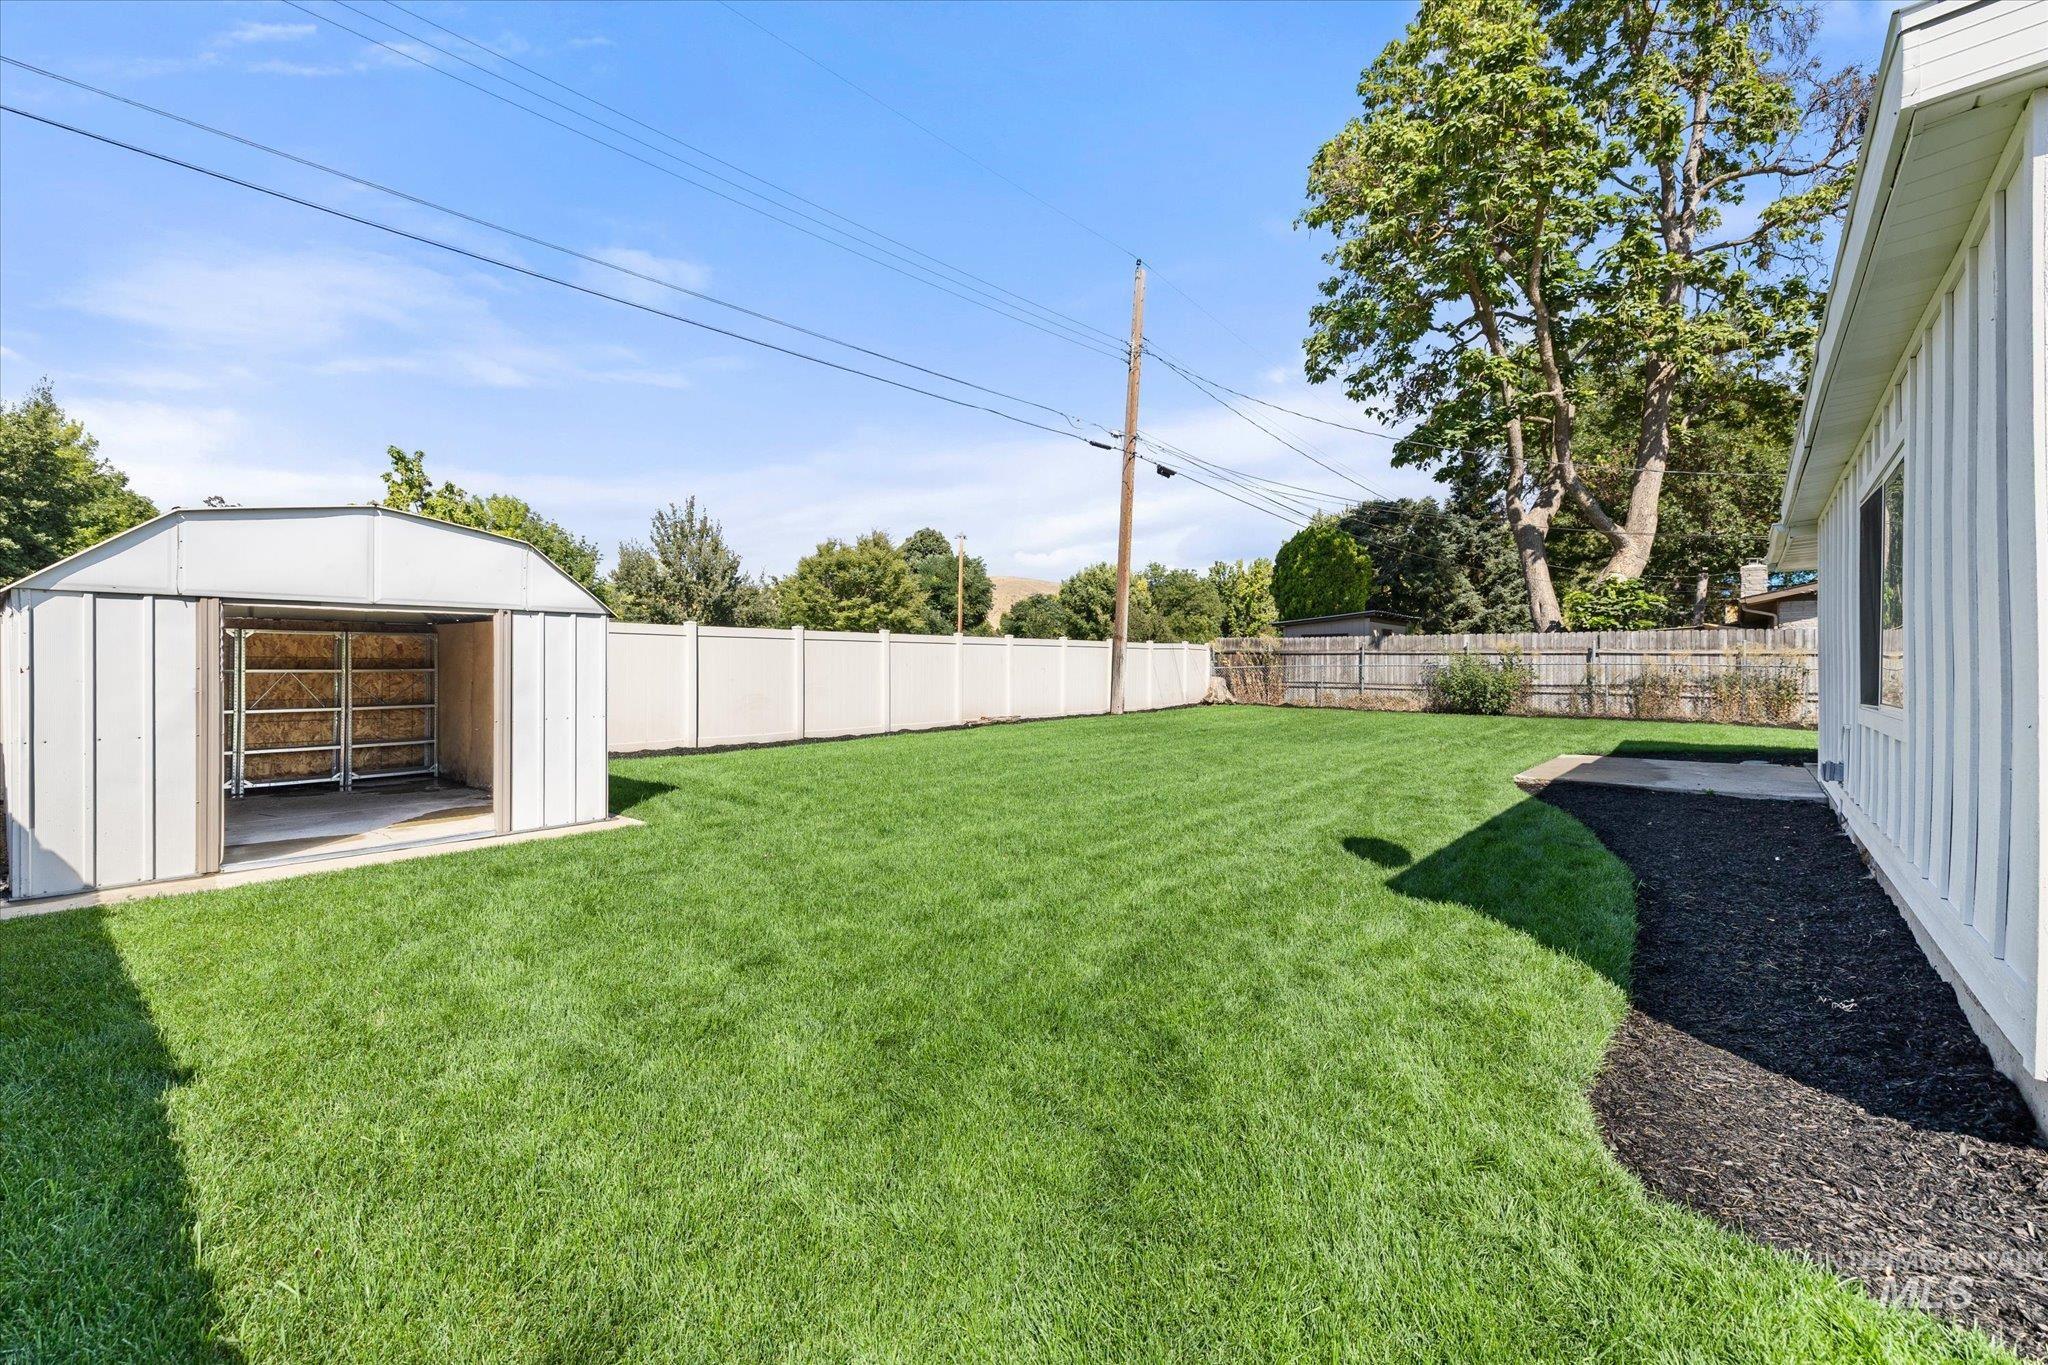
Expansive backyard featuring a manicured lawn, perimeter fencing, and a detached storage shed
-
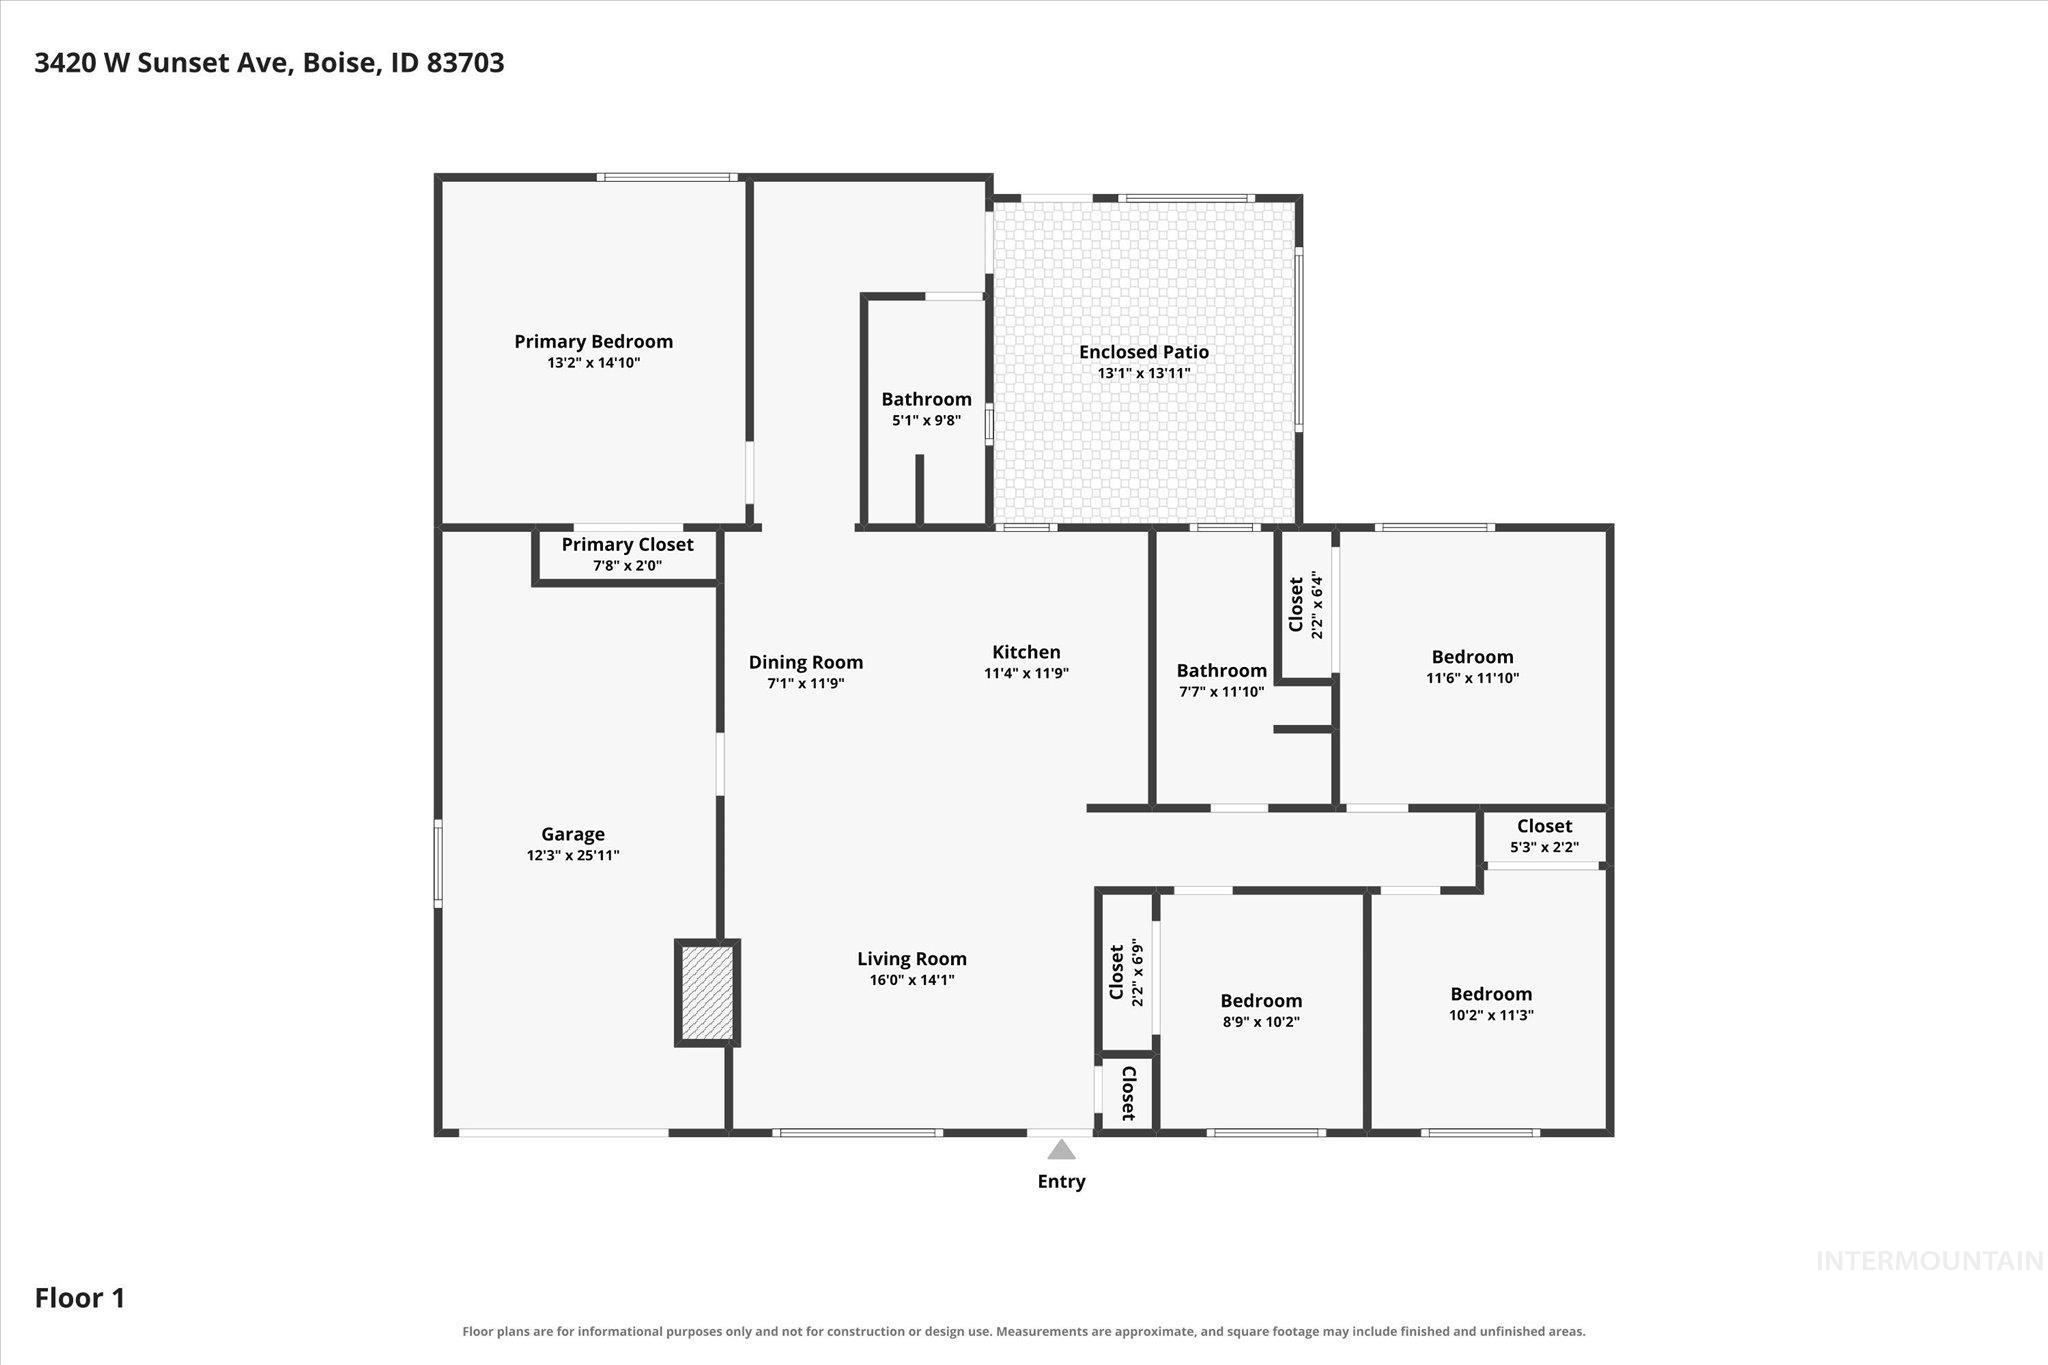
Floor plan
Welcome to this beautifully renovated 4 bedroom, 2 bathroom home in Boise’s desirable Sunset neighborhood featuring Sunset Park right in your backyard. Thoughtfully updated from top to bottom, this single-level home offers modern style, a functional layout, and truly move in ready living. At the heart of the home is a bright, open concept kitchen, dining, and living area. The kitchen features soft close modern white oak cabinetry, champagne bronze fixtures, quartz countertops, a stylish backsplash, island seating and brand new stainless appliances. A split bedroom floor plan provides separation between the primary suite and the additional bedrooms, creating added privacy. Both bathrooms have been renovated with cohesive finishes that complement the kitchen. Exterior improvements include new siding, fresh paint, and all new landscaping. The fully fenced property also offers an enclosed patio, 12×50 RV parking area, and a 1 car garage. With extensive updates inside and out, this stylish Sunset home is ready to welcome its next owner.
- Heating:
- Forced Air, Gas
- Cooling:
- Central air
- Fireplace:
- One, Insert
- Garage Capacity:
- 1
- Country:
- US
- State:
- ID
- City:
- Boise
- Zipcode:
- 83703
- Street:
- 3420 W Sunset Ave.
- Longitude:
- W117° 46' 5.1''
- Latitude:
- N43° 38' 36.2''
- Master Bedroom Level:
- Main
- Bedroom 2 Level:
- Main
- Bedroom 3 Level:
- Main
- Bedroom 4 Level:
- Main
- Kitchen Level:
- Main
- Living Room Level:
- Main
- School District:
- Boise School District #1
- Elementary School:
- Taft
- Middle School:
- Hillside
- High School:
- Boise
- Status:
- New
- Type:
- Single Family
- Level:
- Single
- Tax Year:
- 2025
- Taxes:
- $2,677
- Potential Short Sale:
- No
- Age:
- 51 - 80 Years
- Auction:
- No
- Flood Ins Required:
- No
- HUD Owned:
- No
- In Foreclosure:
- No
- Land Size:
- Standard Lot 6000-9999 SF
- Home Owner Exempt:
- No
- HOA Frequency:
- Not Applicable
- Inc Kitchen Features:
- Breakfast bar, Dishwasher, Microwave, Oven/range freestanding, Refrigerator, Island, Countertop-quartz
- Lot Features:
- Public Road, Finished Driveway, RV Parking
- Water:
- City service
- Land Use:
- Single
- Sprinkler System:
- Auto,Drip,Full
Residential For Sale
3420 W Sunset Ave., Boise, Idaho 83703
- Property Type :
- Residential
- Listing Type :
- For Sale
- Status :
- Active
- Listing ID :
- 98999017
- Price :
- $589,900
- Bedrooms :
- 4
- Bathrooms :
- 2
- Apx SqFt :
- 1,368 SqFt
- Year Built :
- 1962
- Lot Area :
- 0.19 Acres
- Days on Market :
- 1
- Subdivision :
- Francis Sub
- Update Date :
- 08/28/2026 20:56:20



