
-
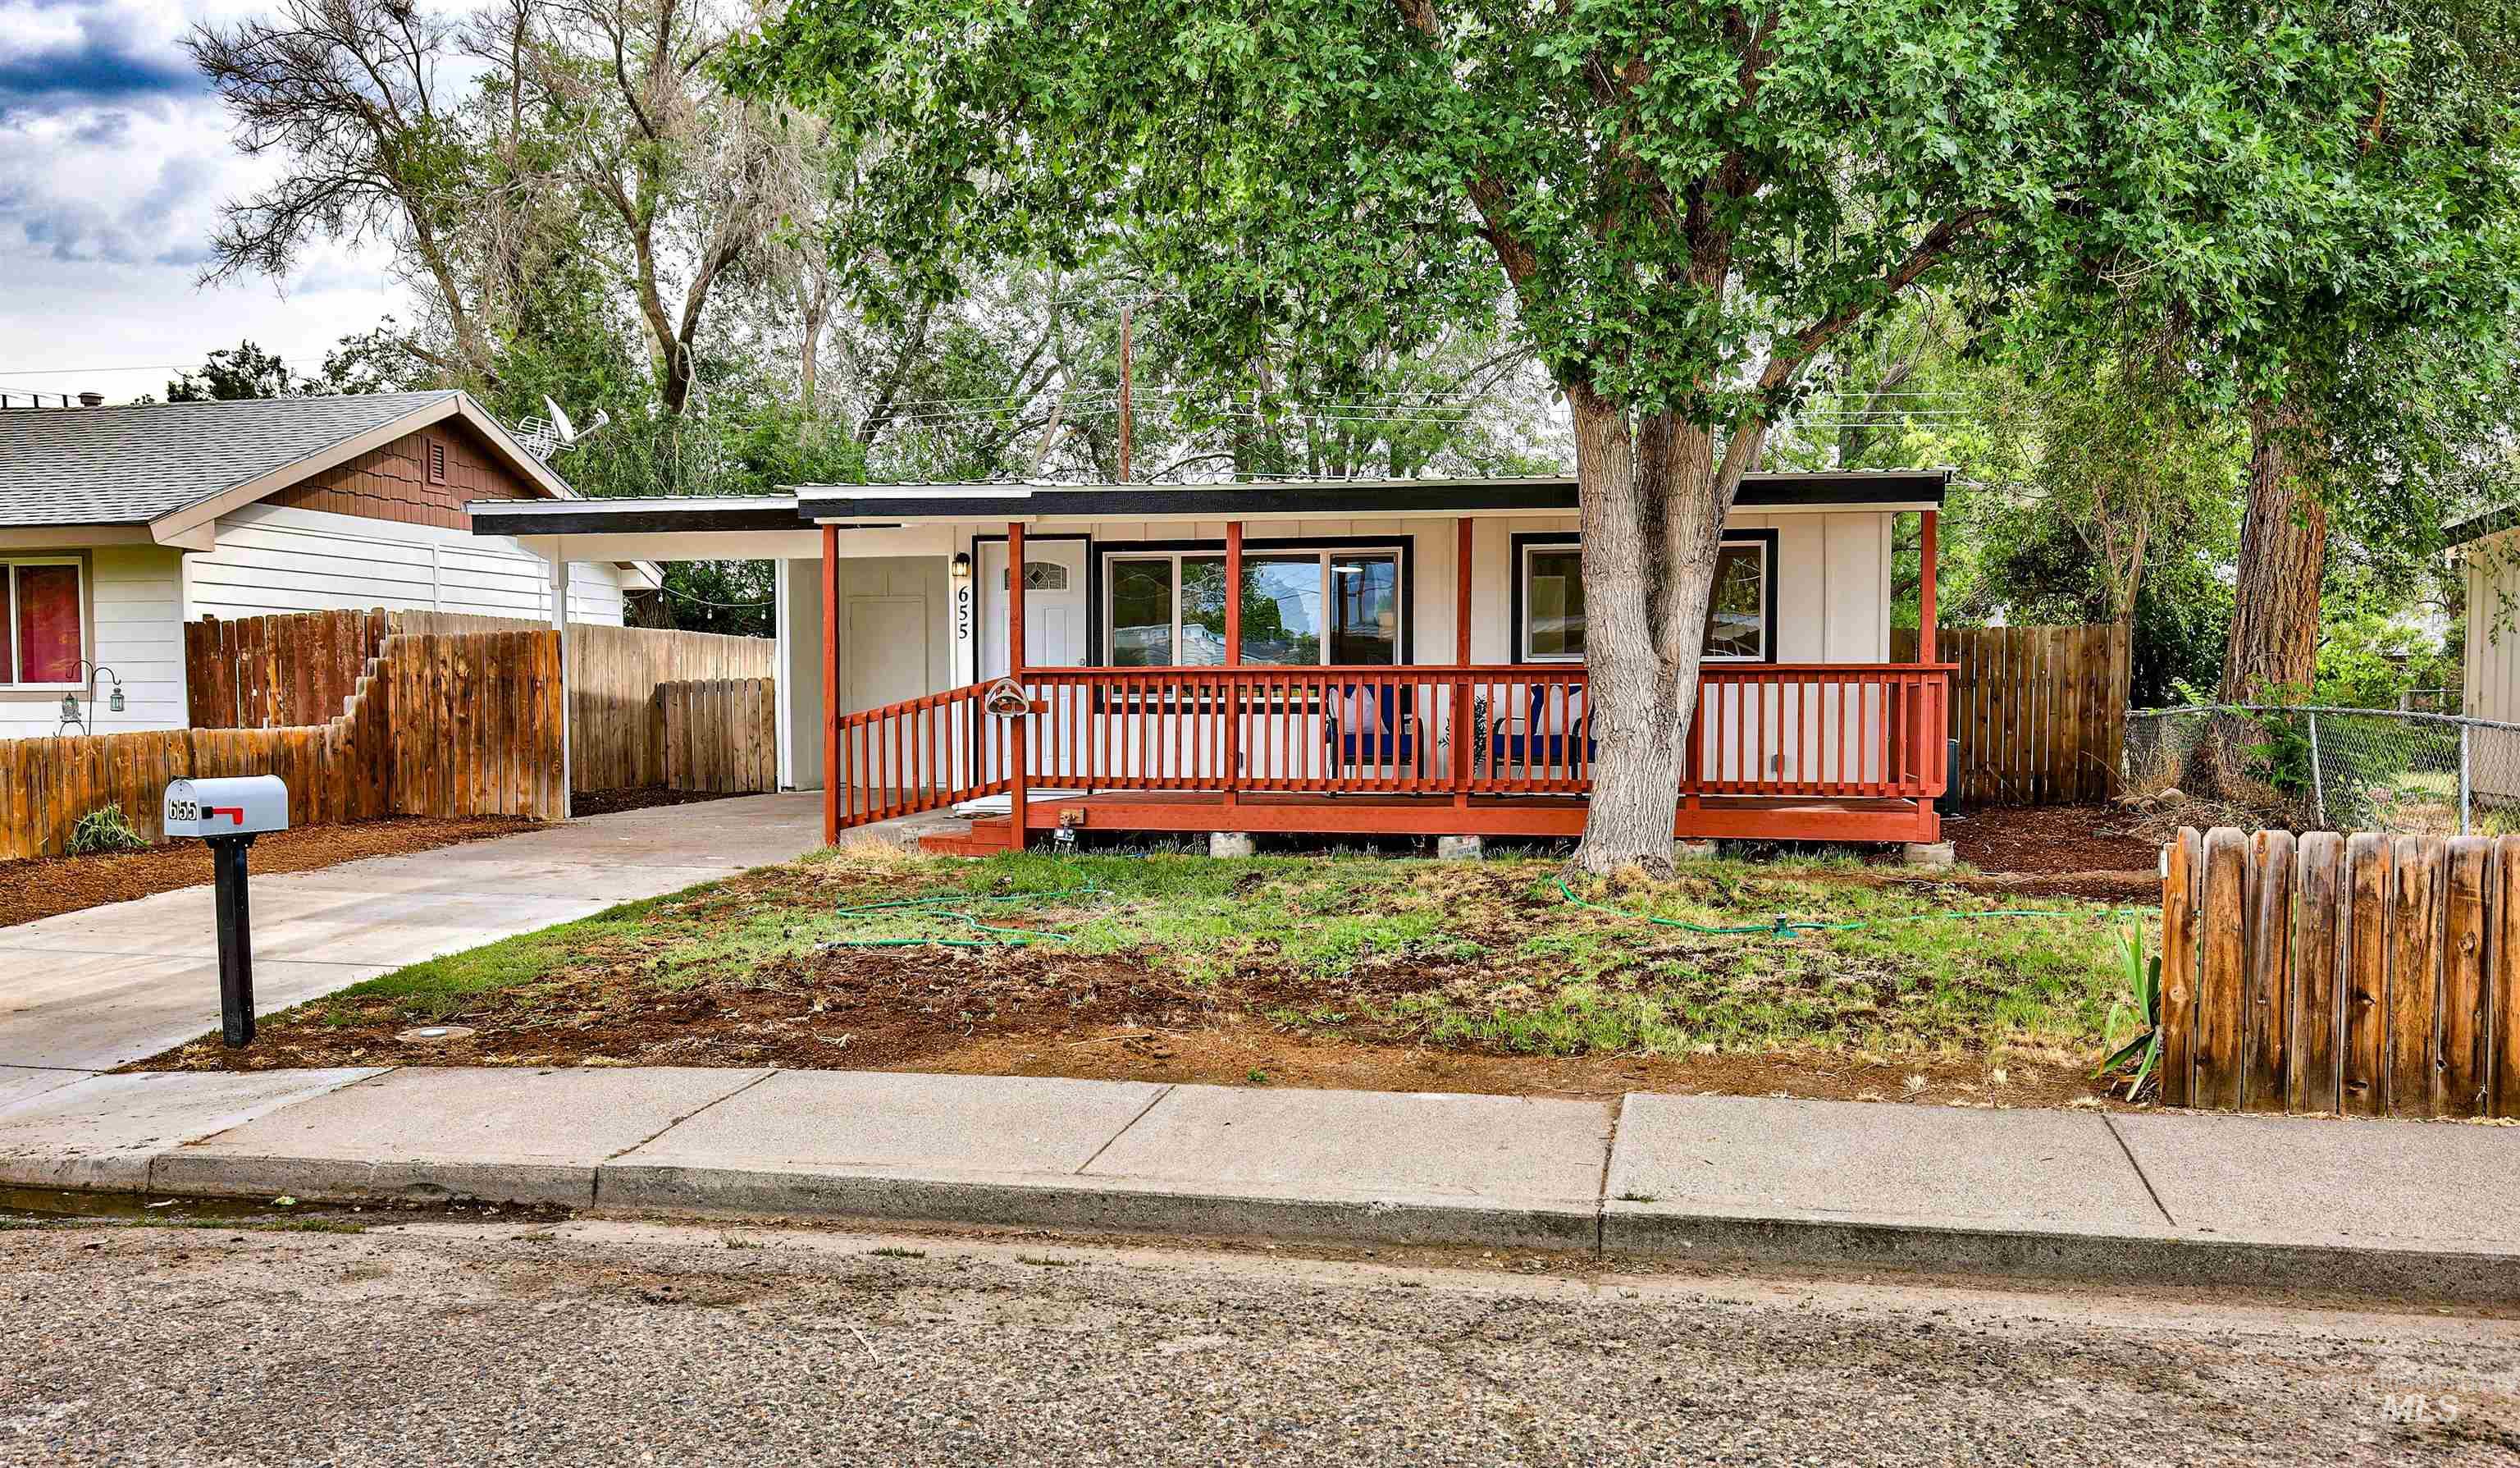
Front porch with red railing and wood-finish decking
-
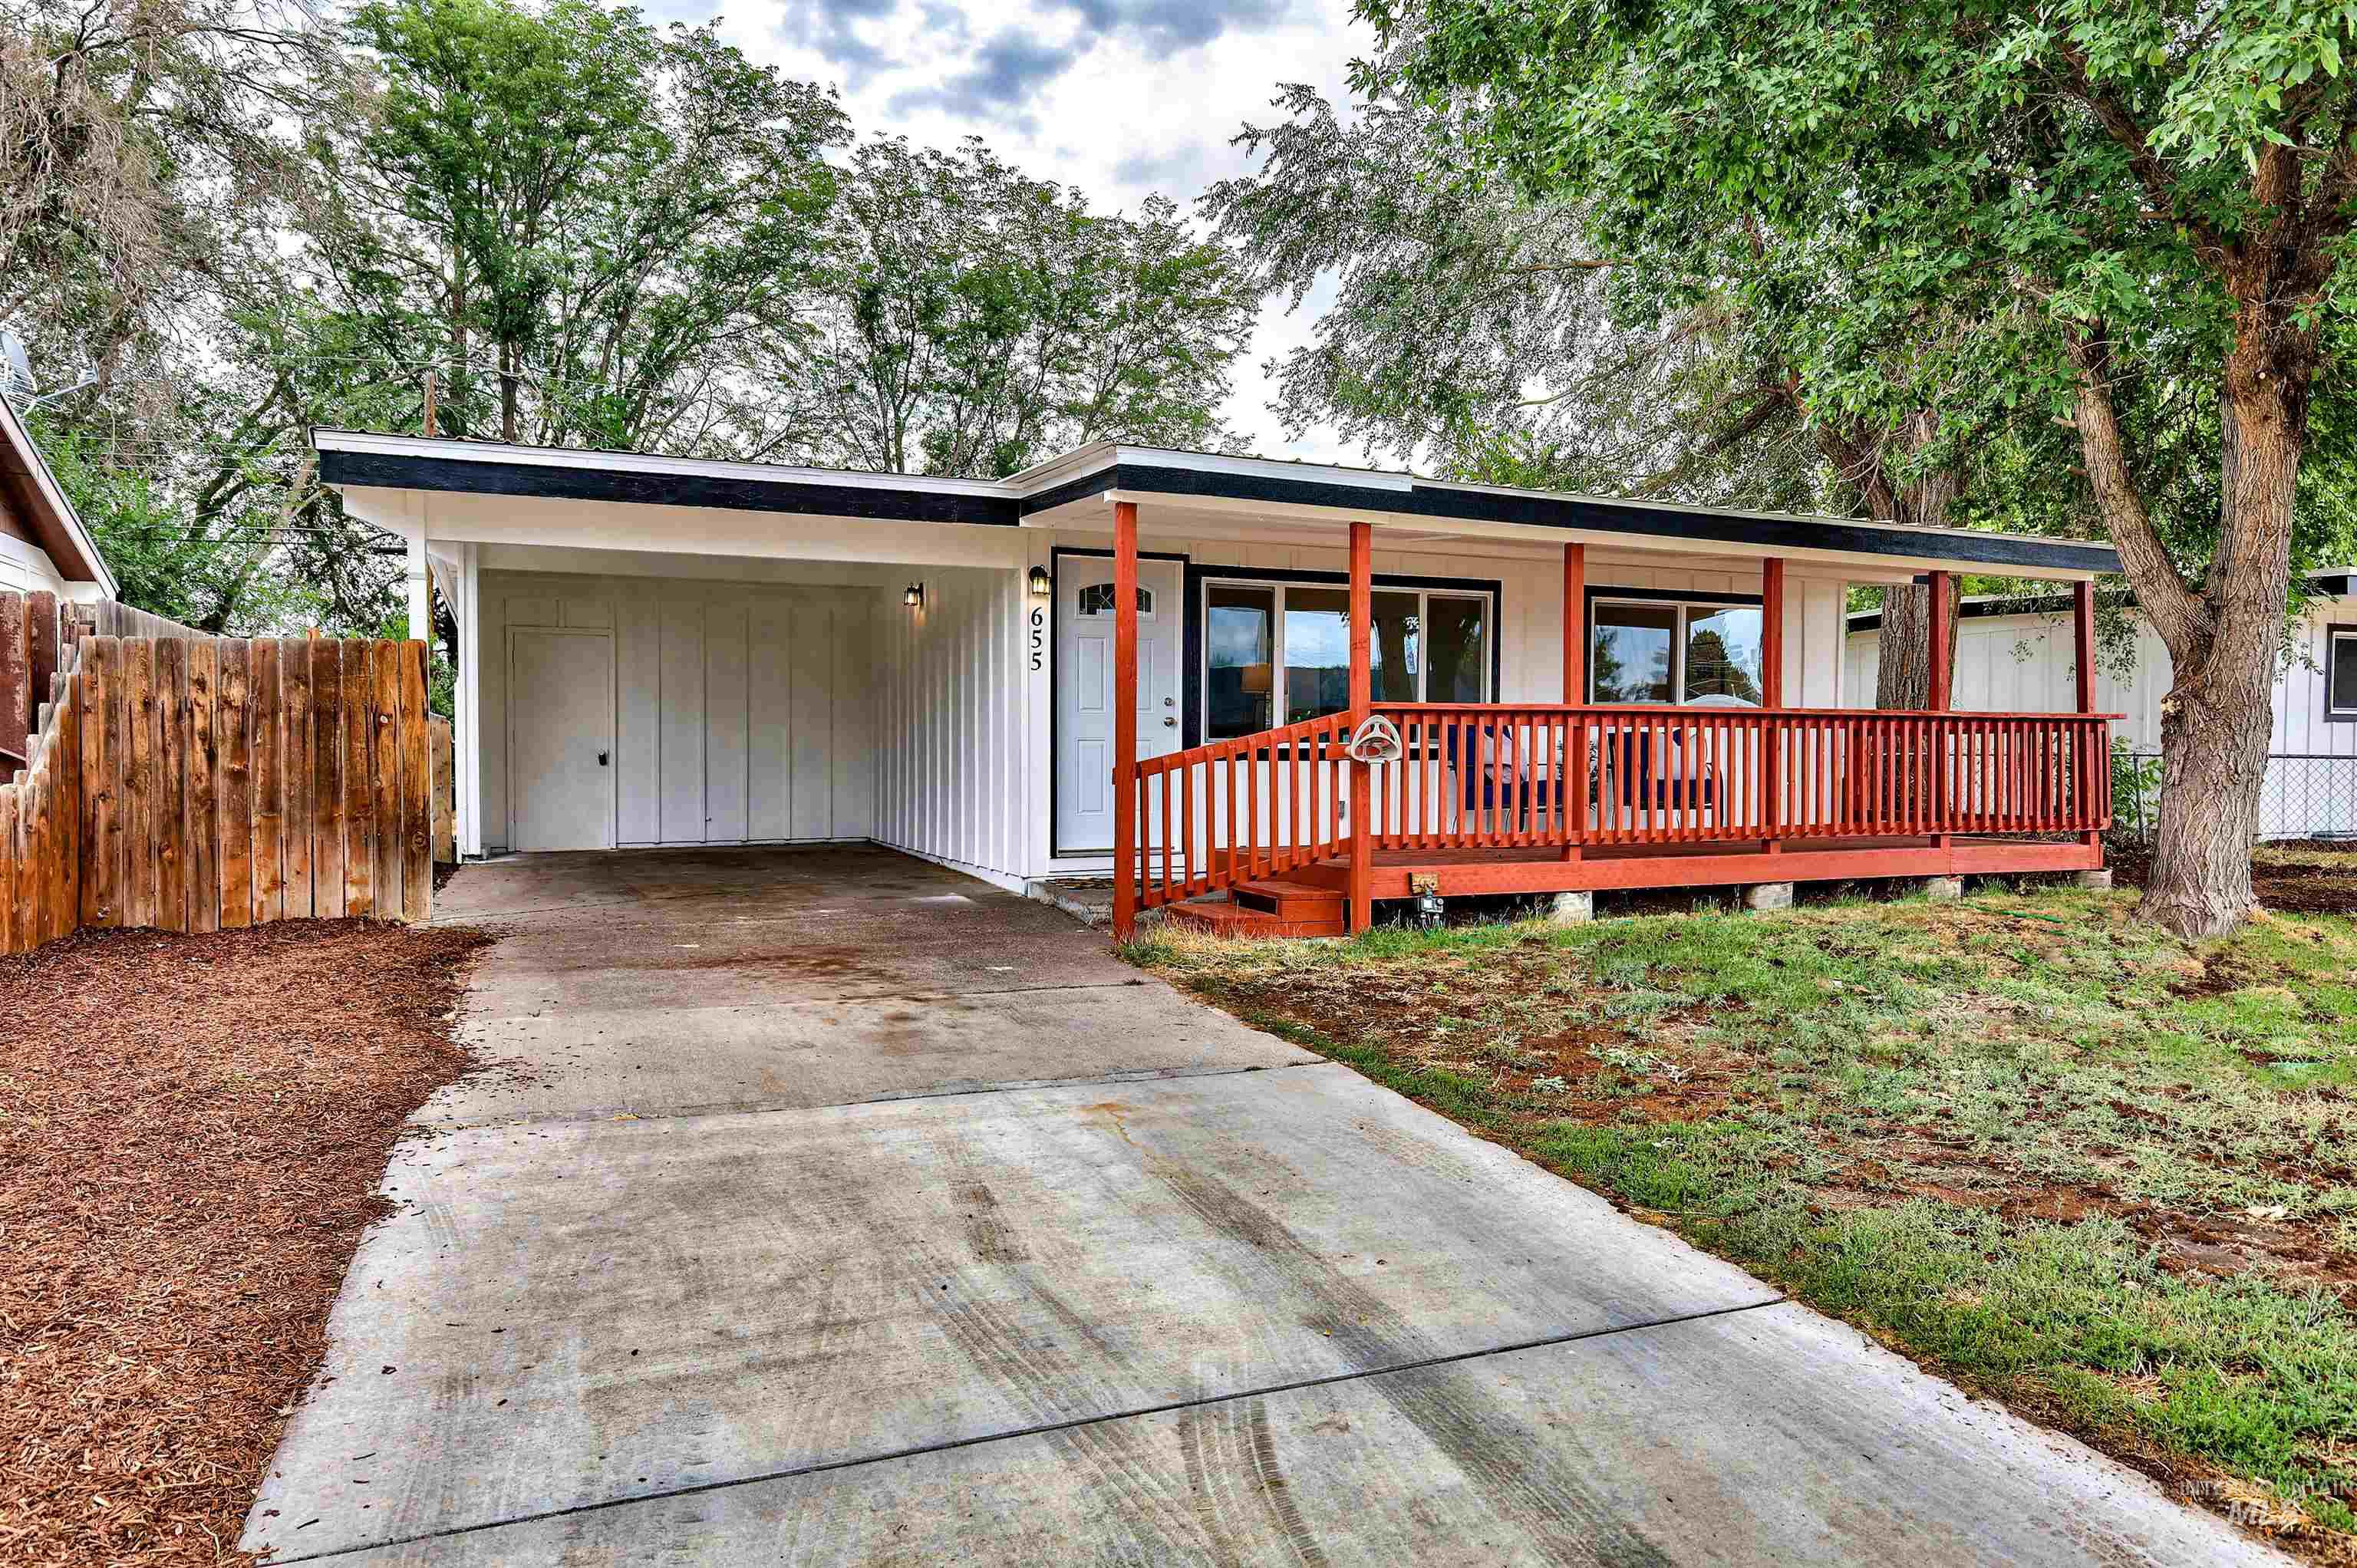
White exterior with a covered carport, covered porch, and red wood-finish railings
-
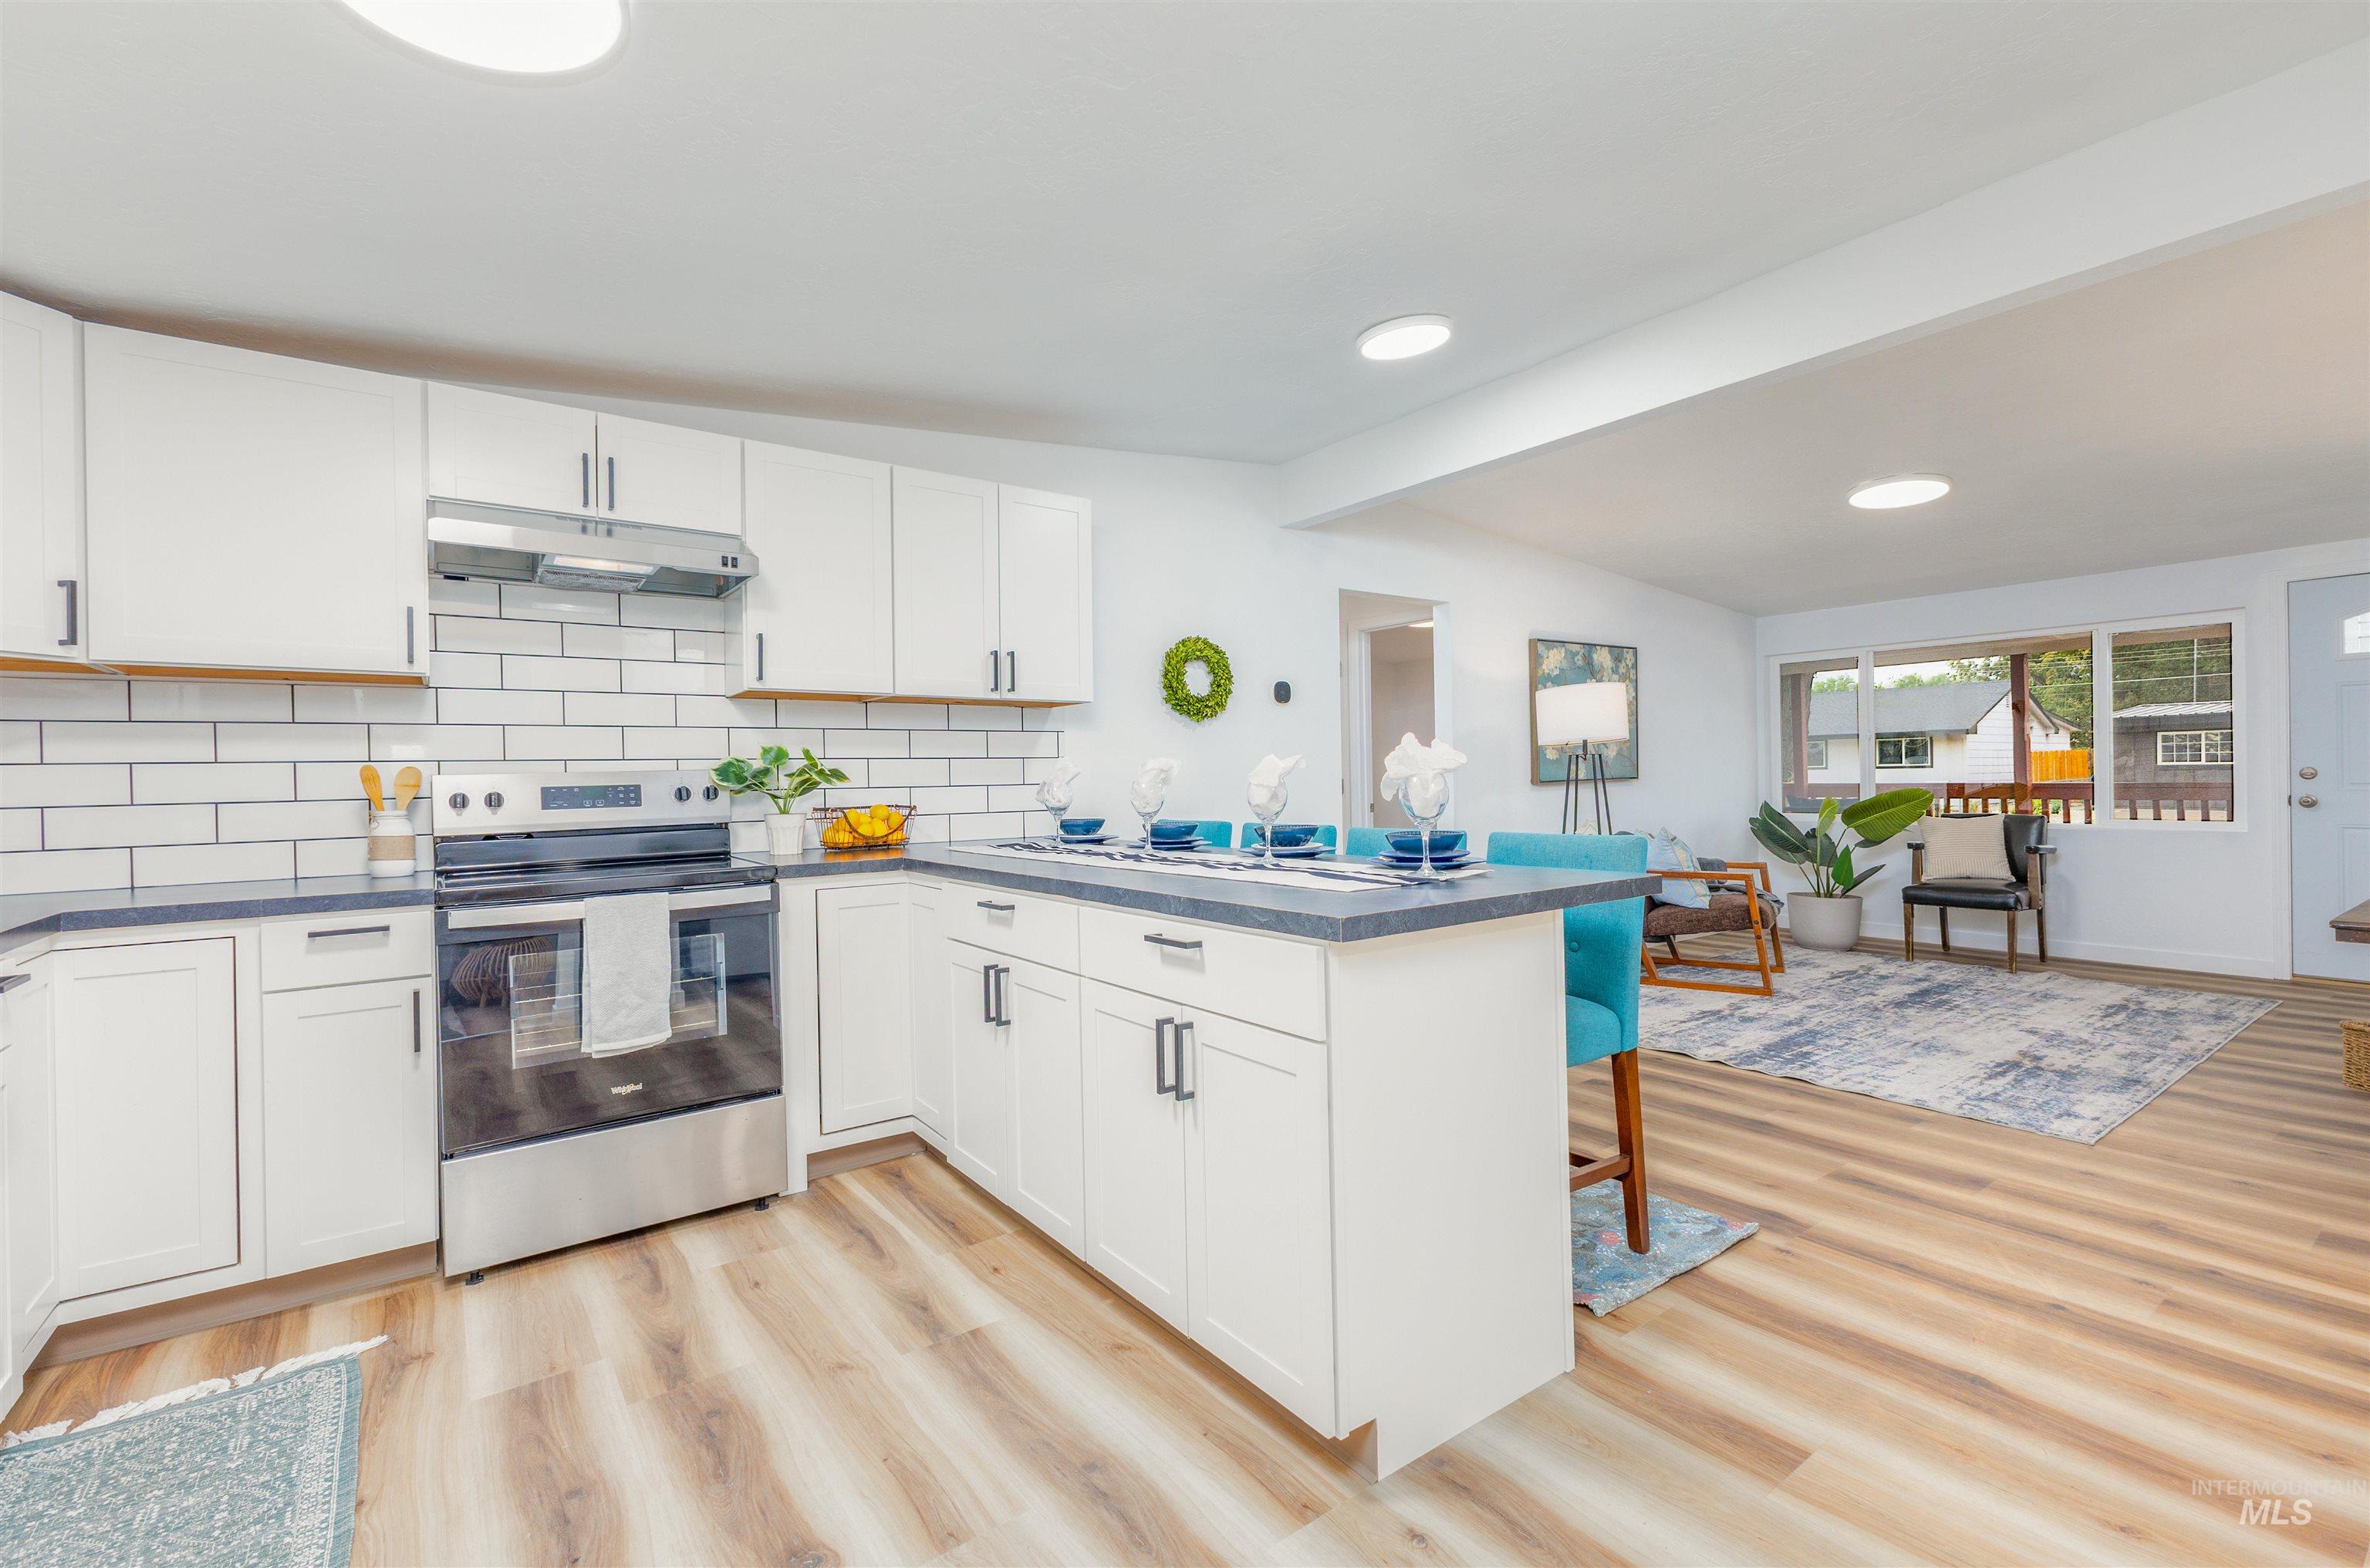
Open-concept kitchen with wood-finish flooring, white cabinetry, dark countertops, and a subway tile backsplash
-
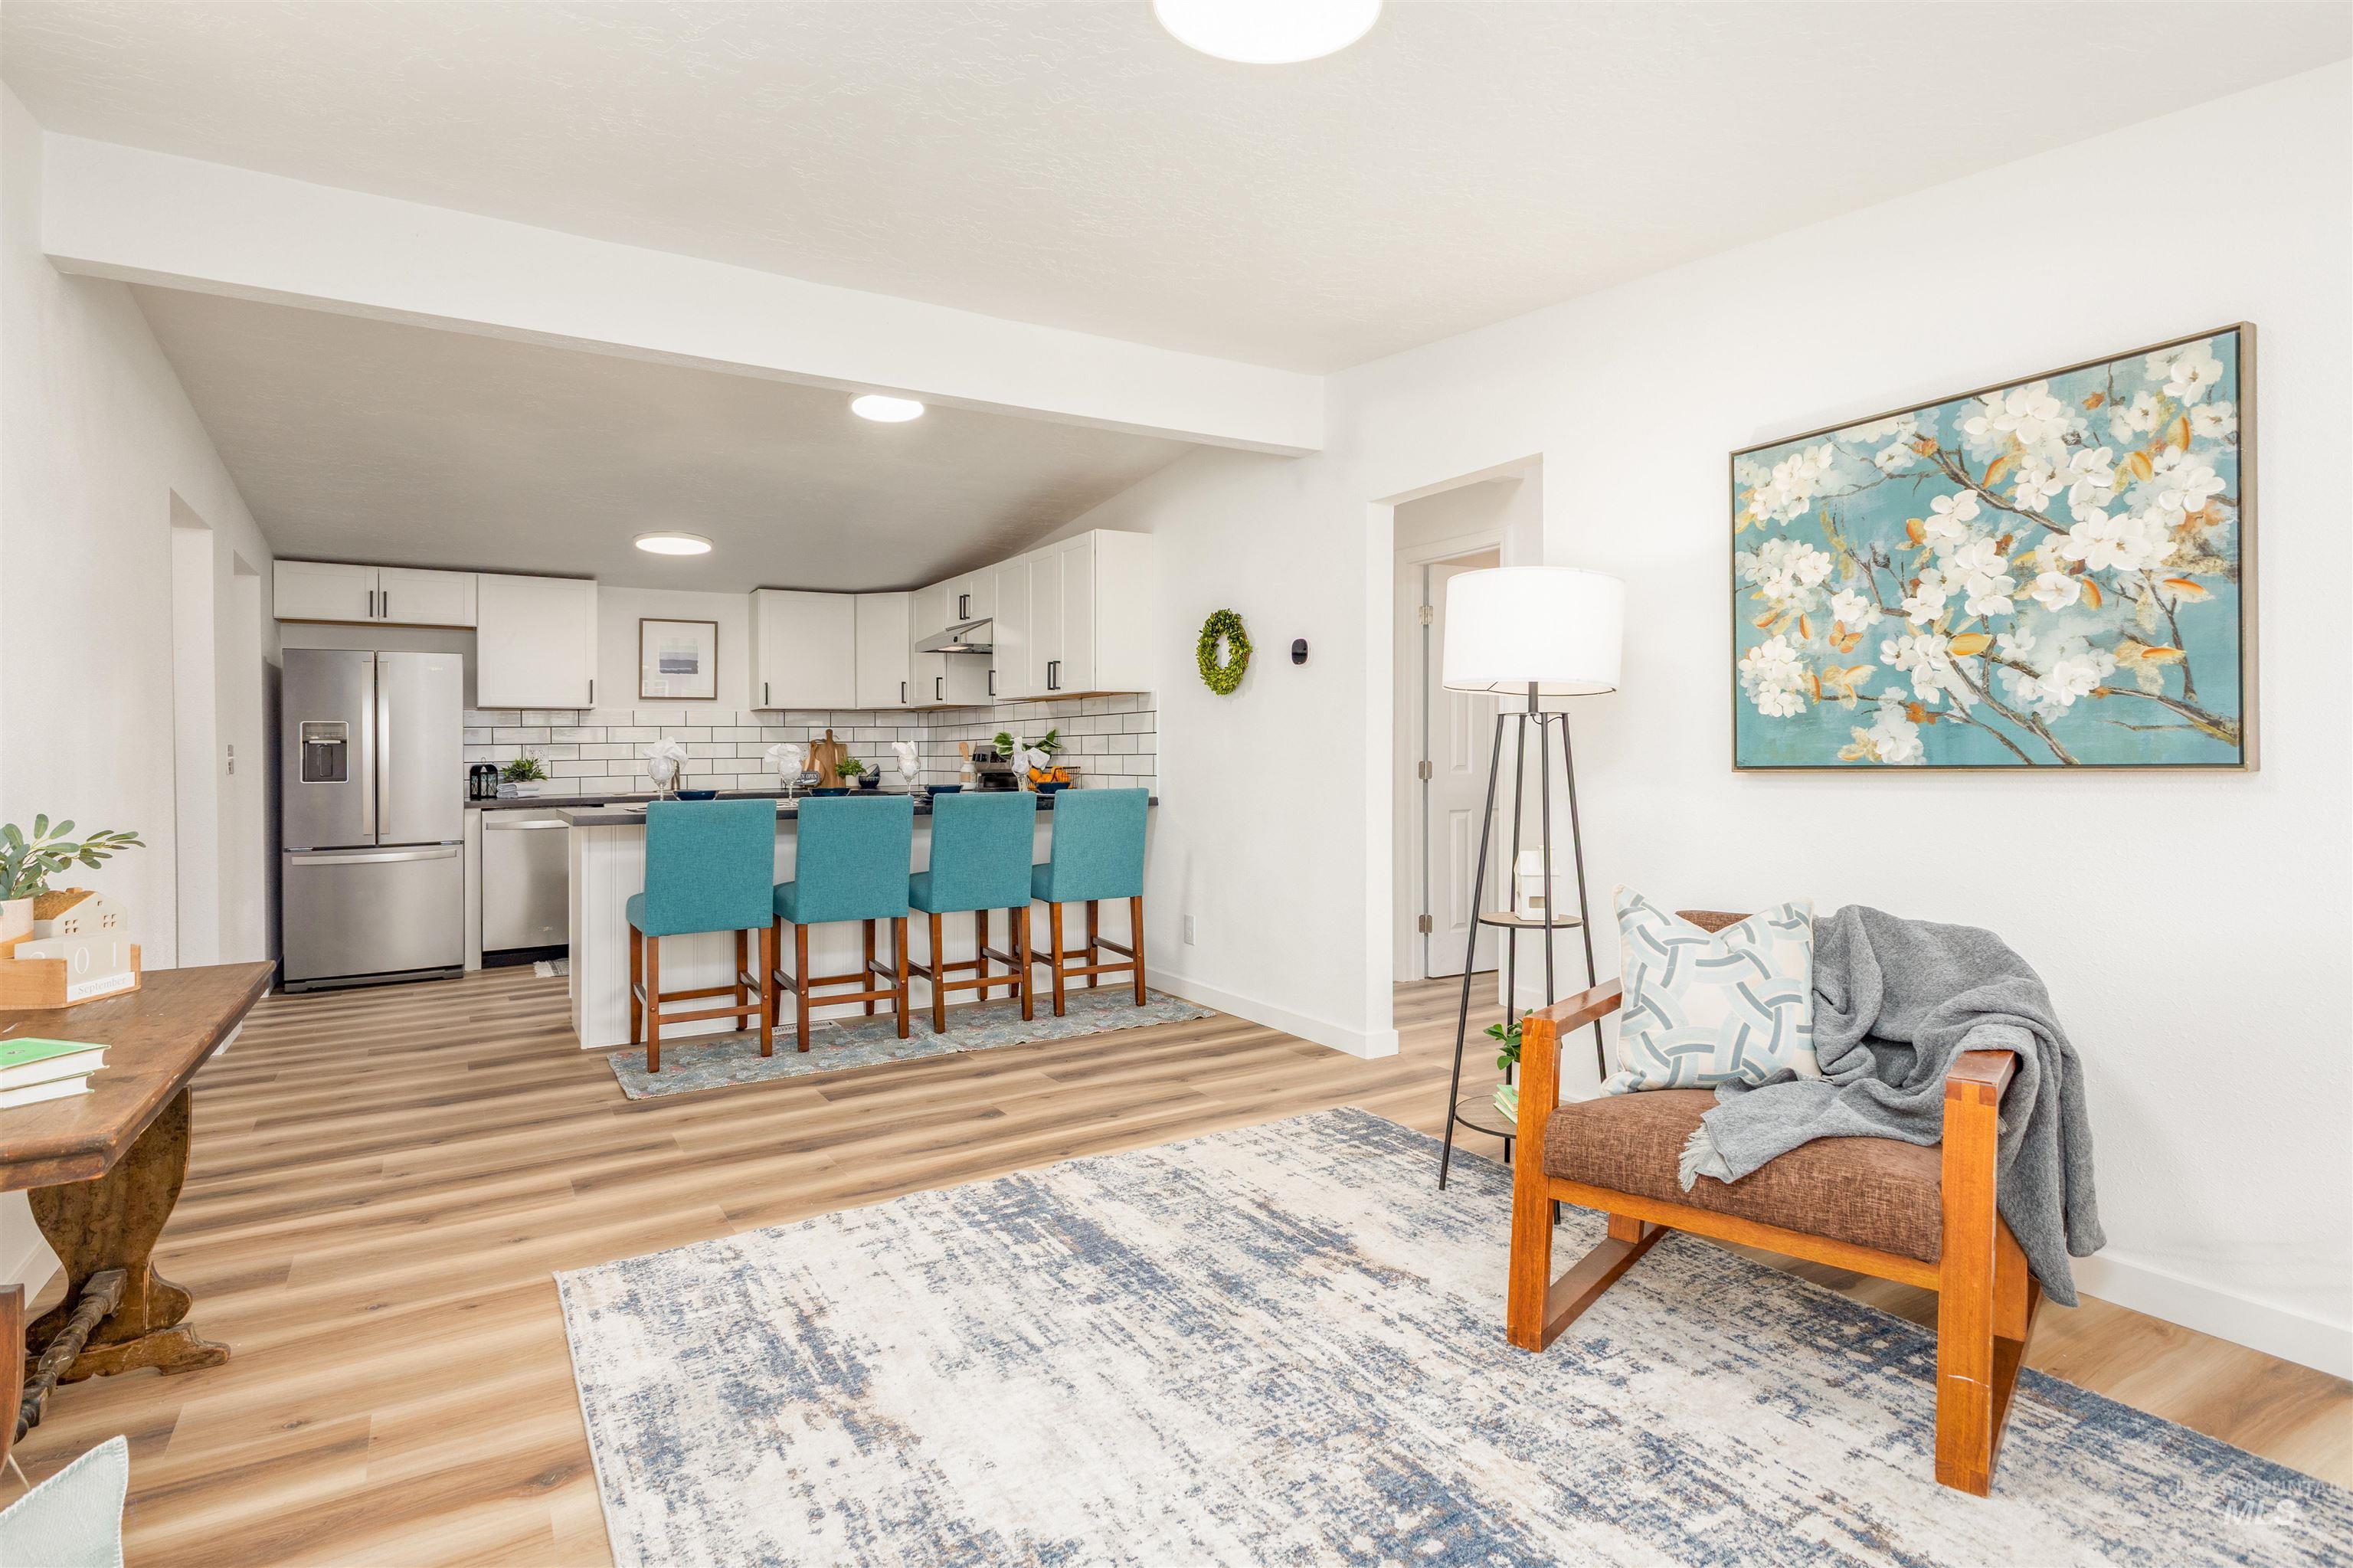
Spacious open-concept living area featuring wood-finish flooring, white walls, and recessed lighting
-
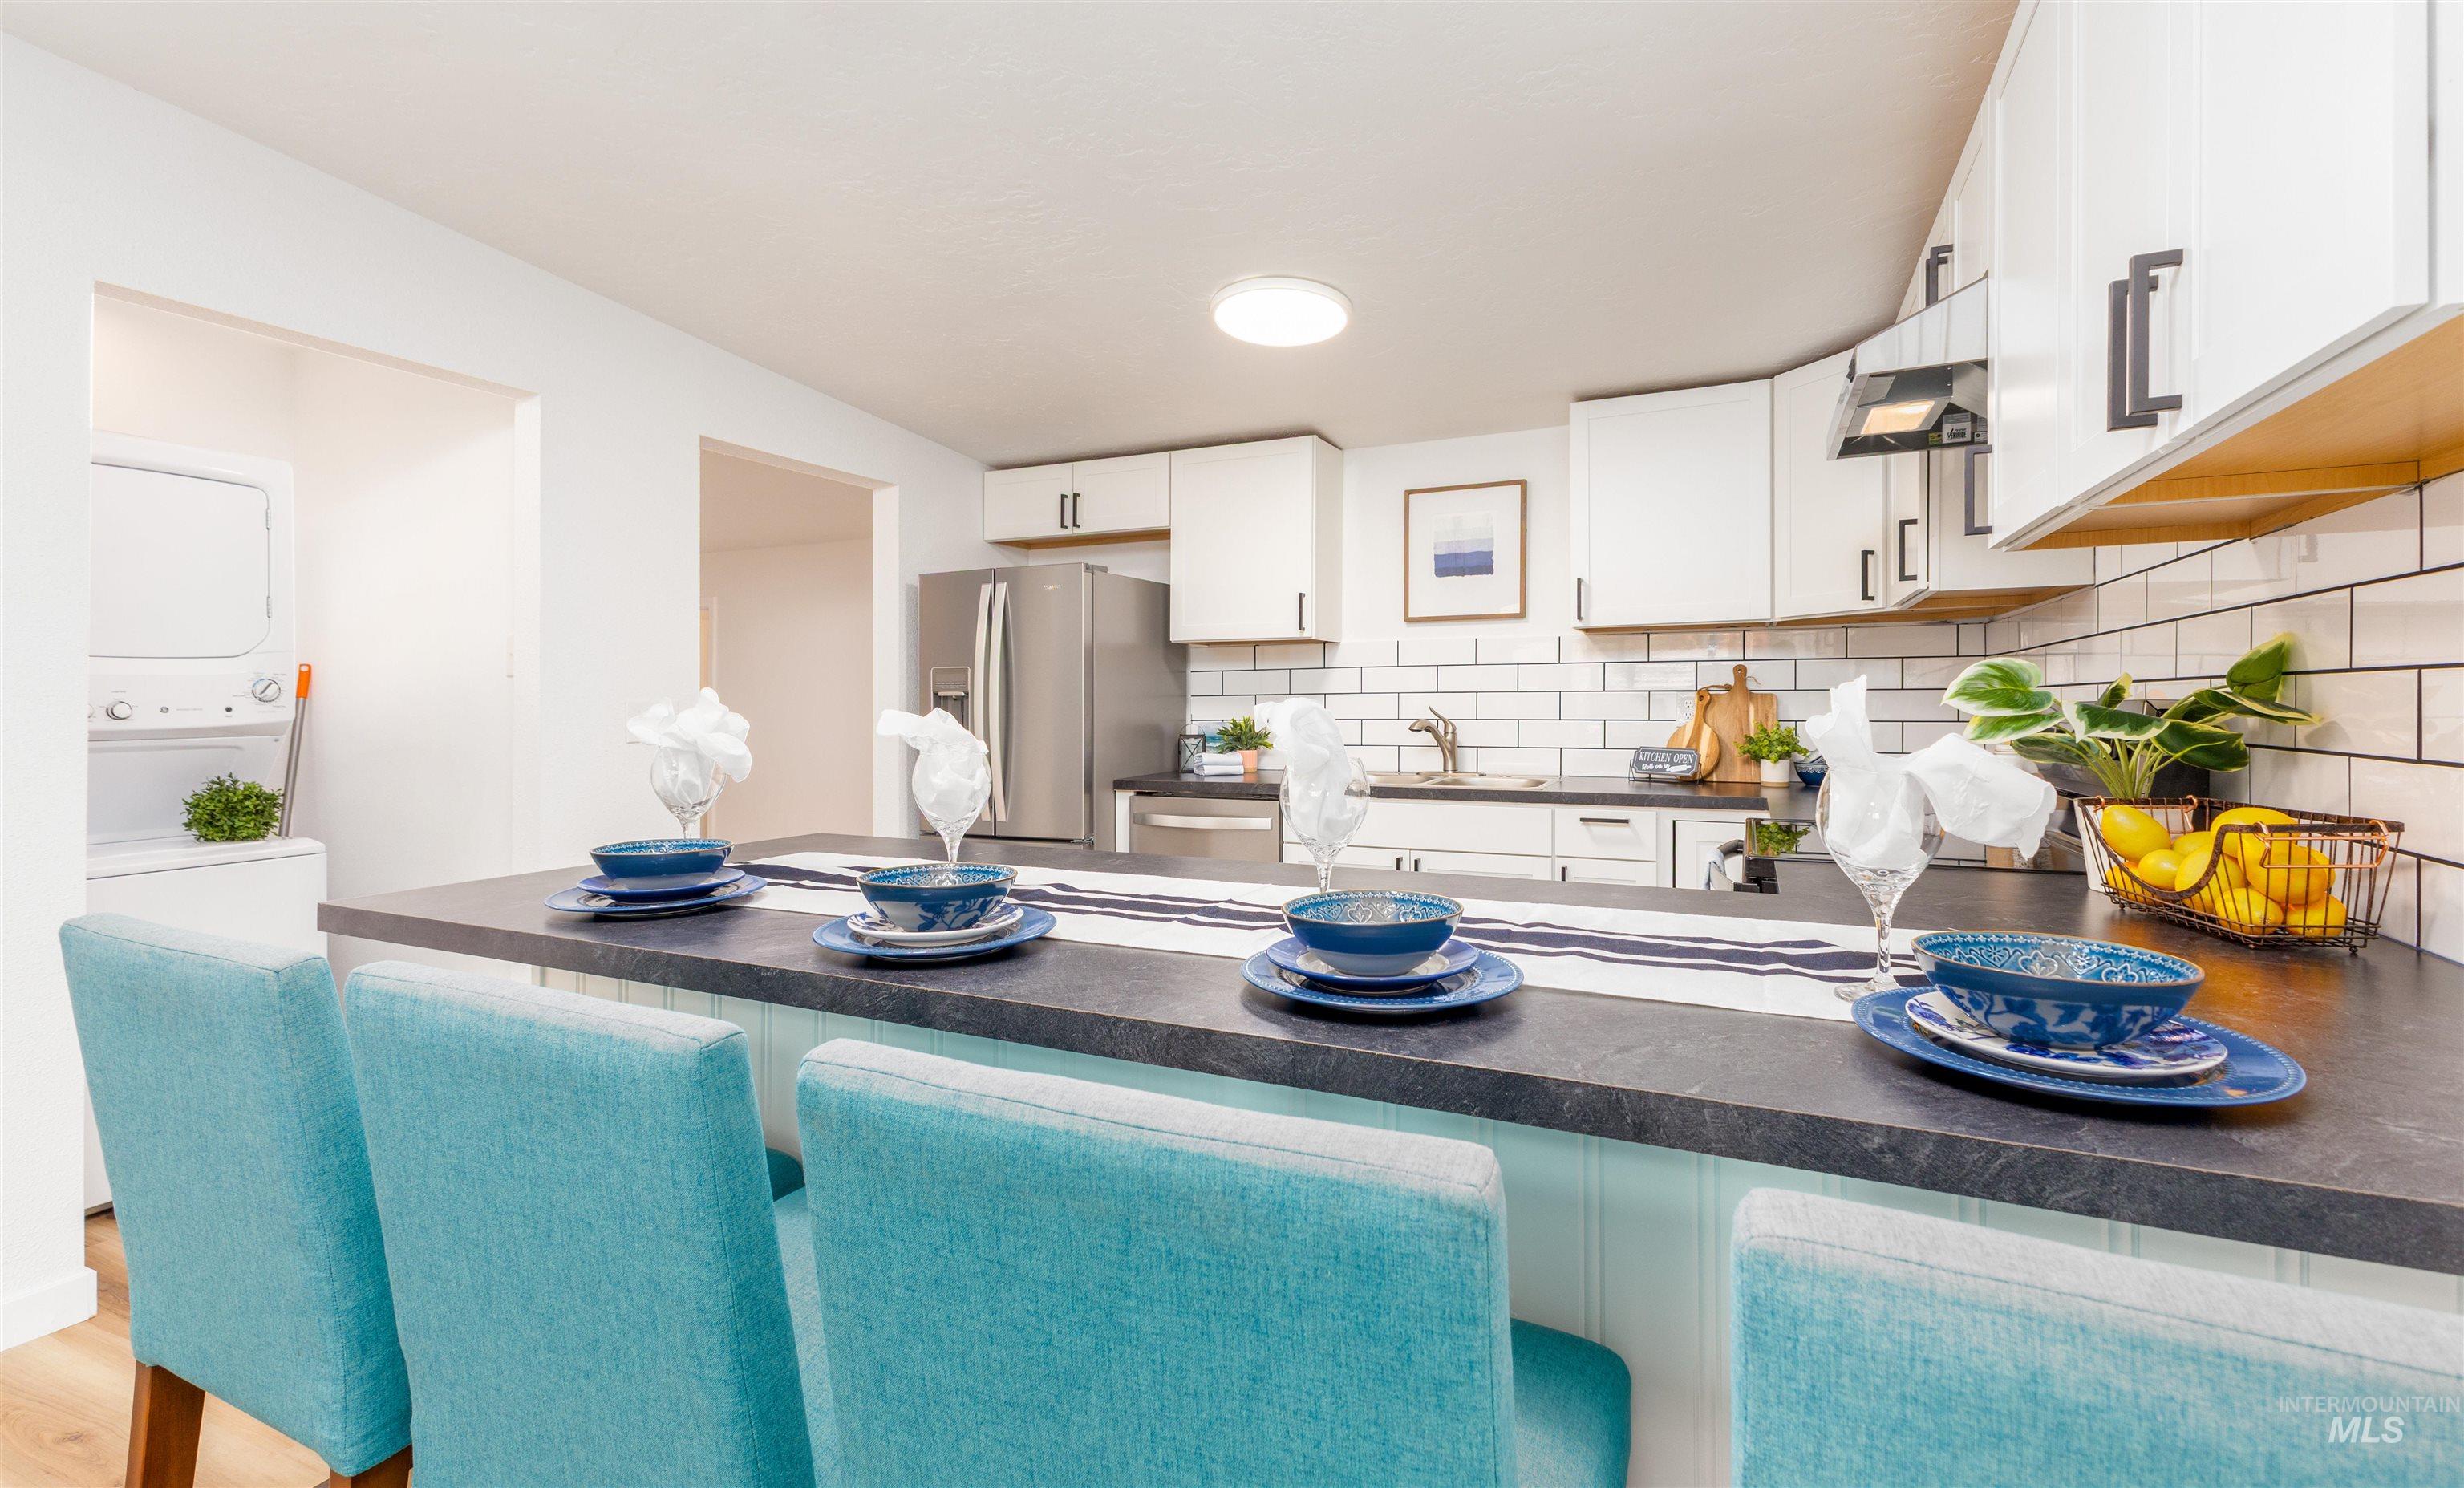
Kitchen featuring white upper and lower cabinetry, stainless steel appliances, dark countertops, and white subway tile backsplash
-
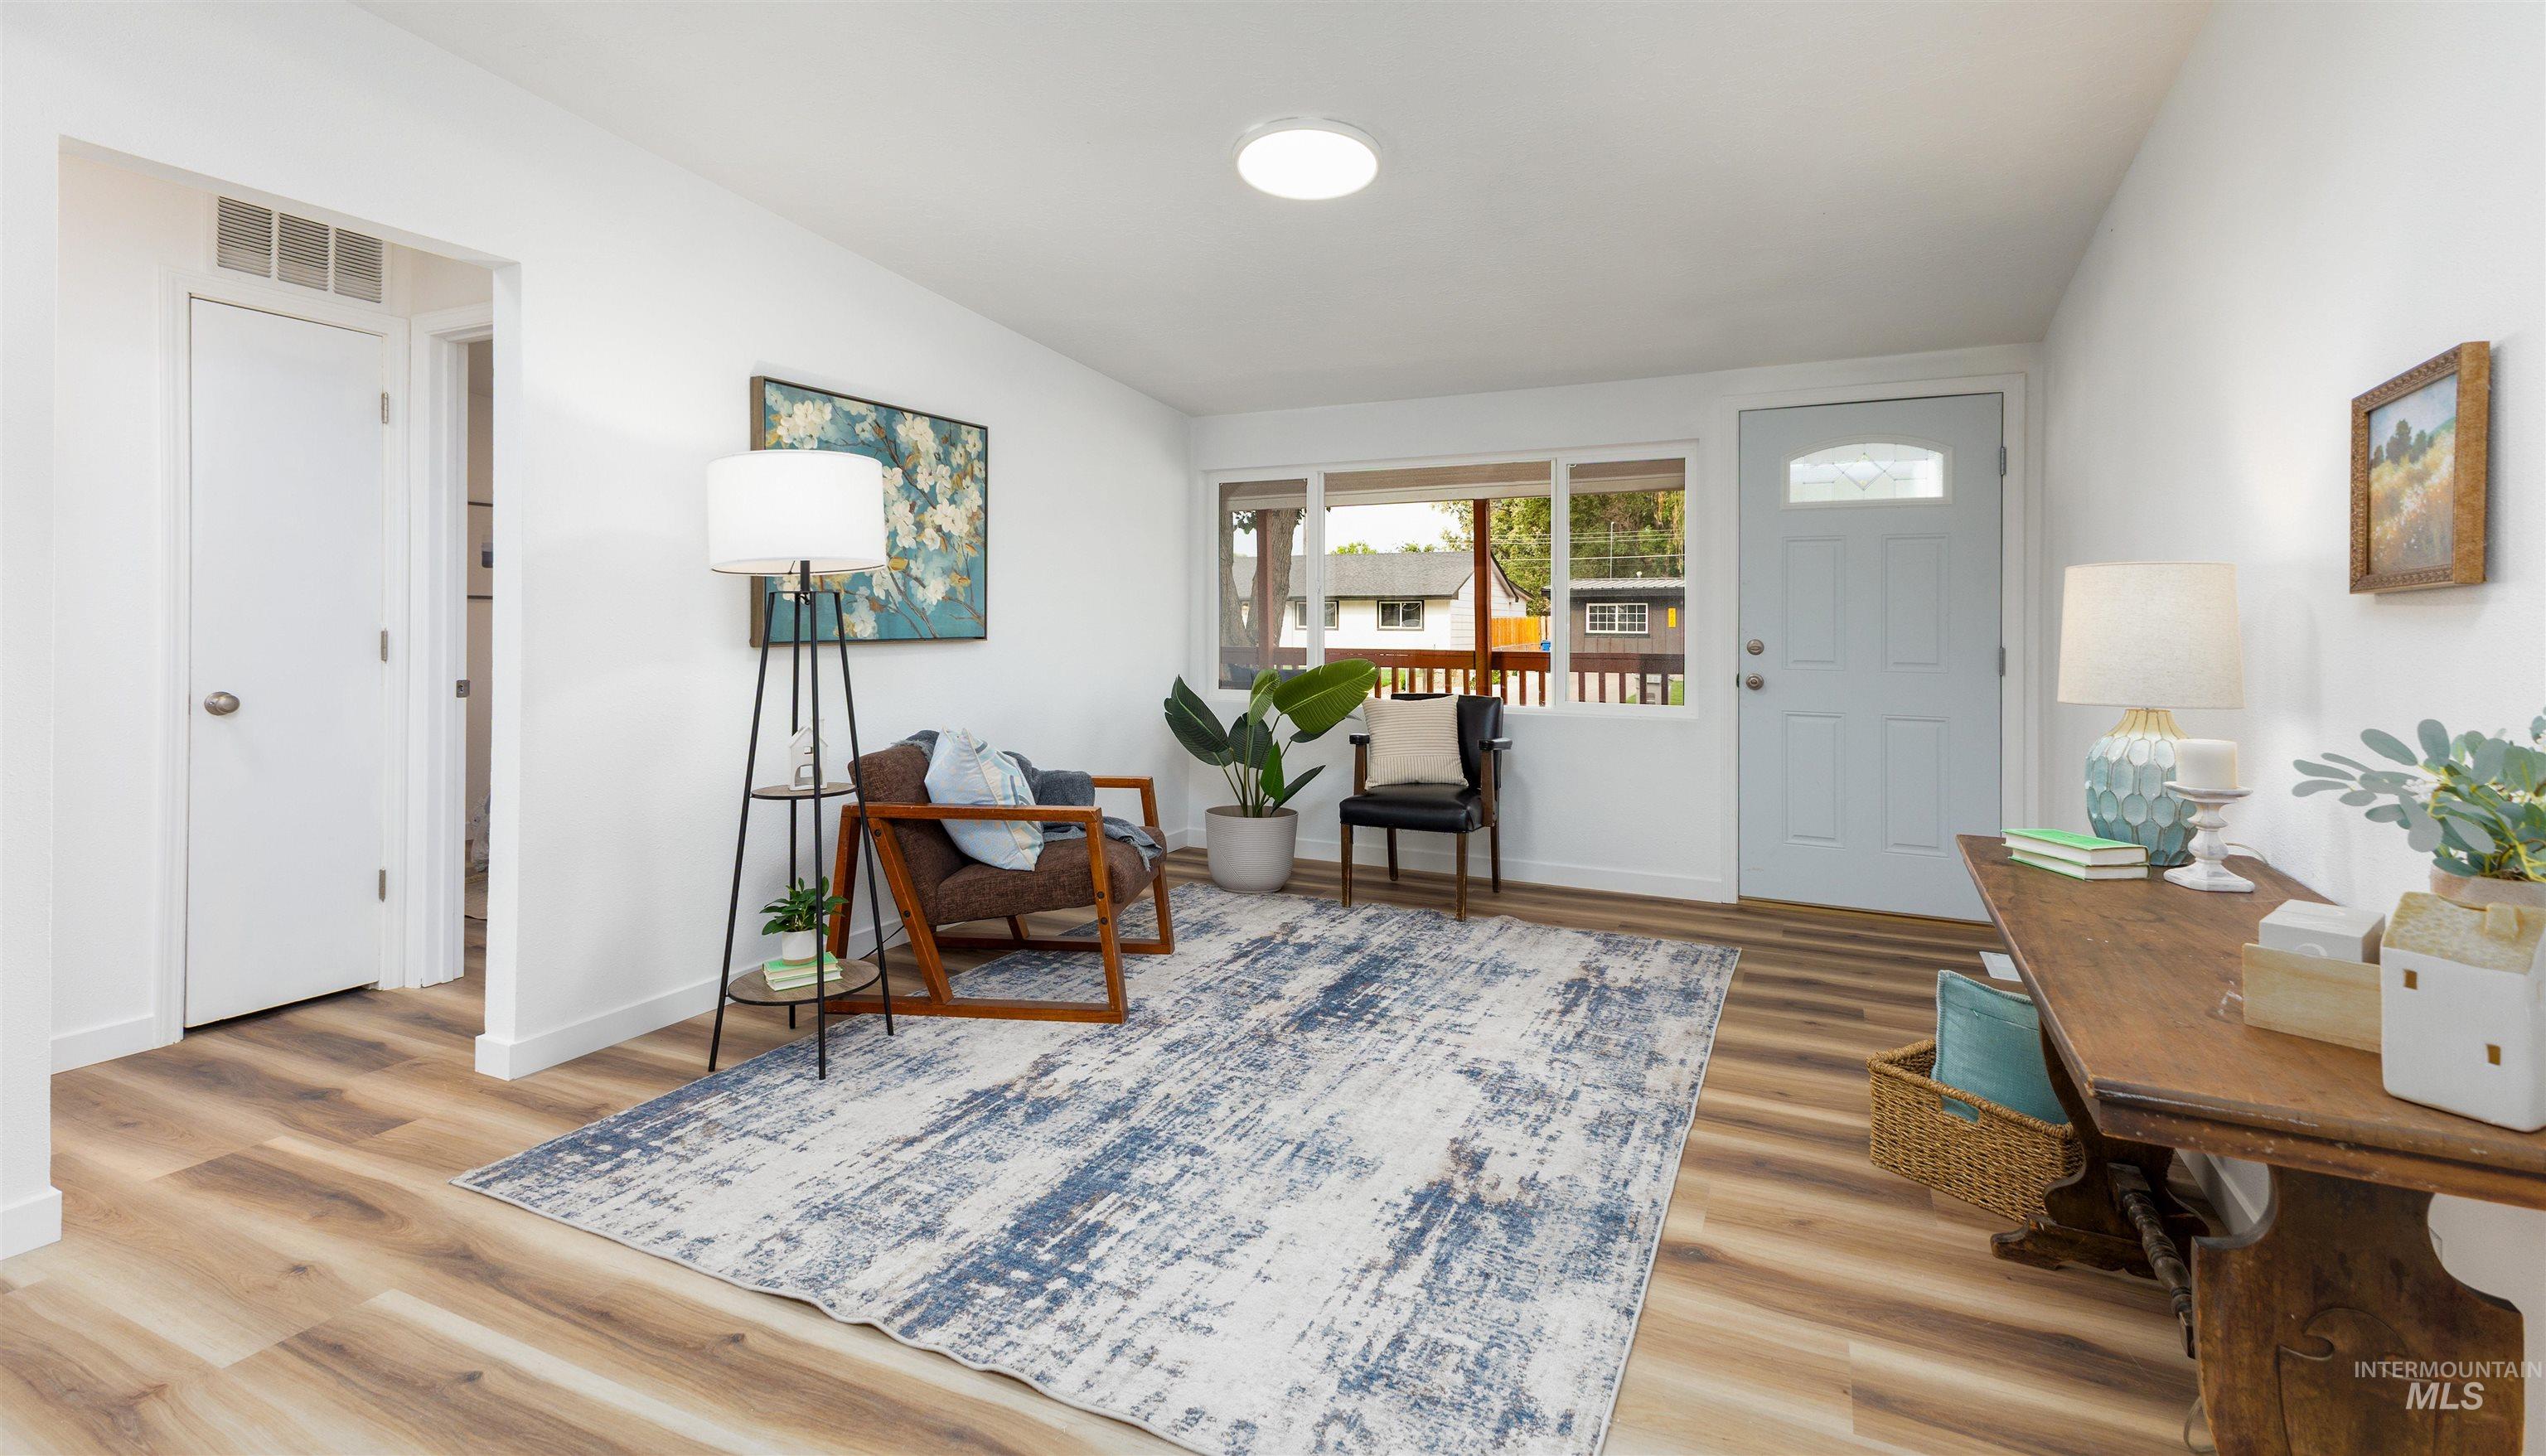
Wood-finish flooring throughout, white walls, recessed lighting, and a light-colored entry door with decorative glass inserts
-
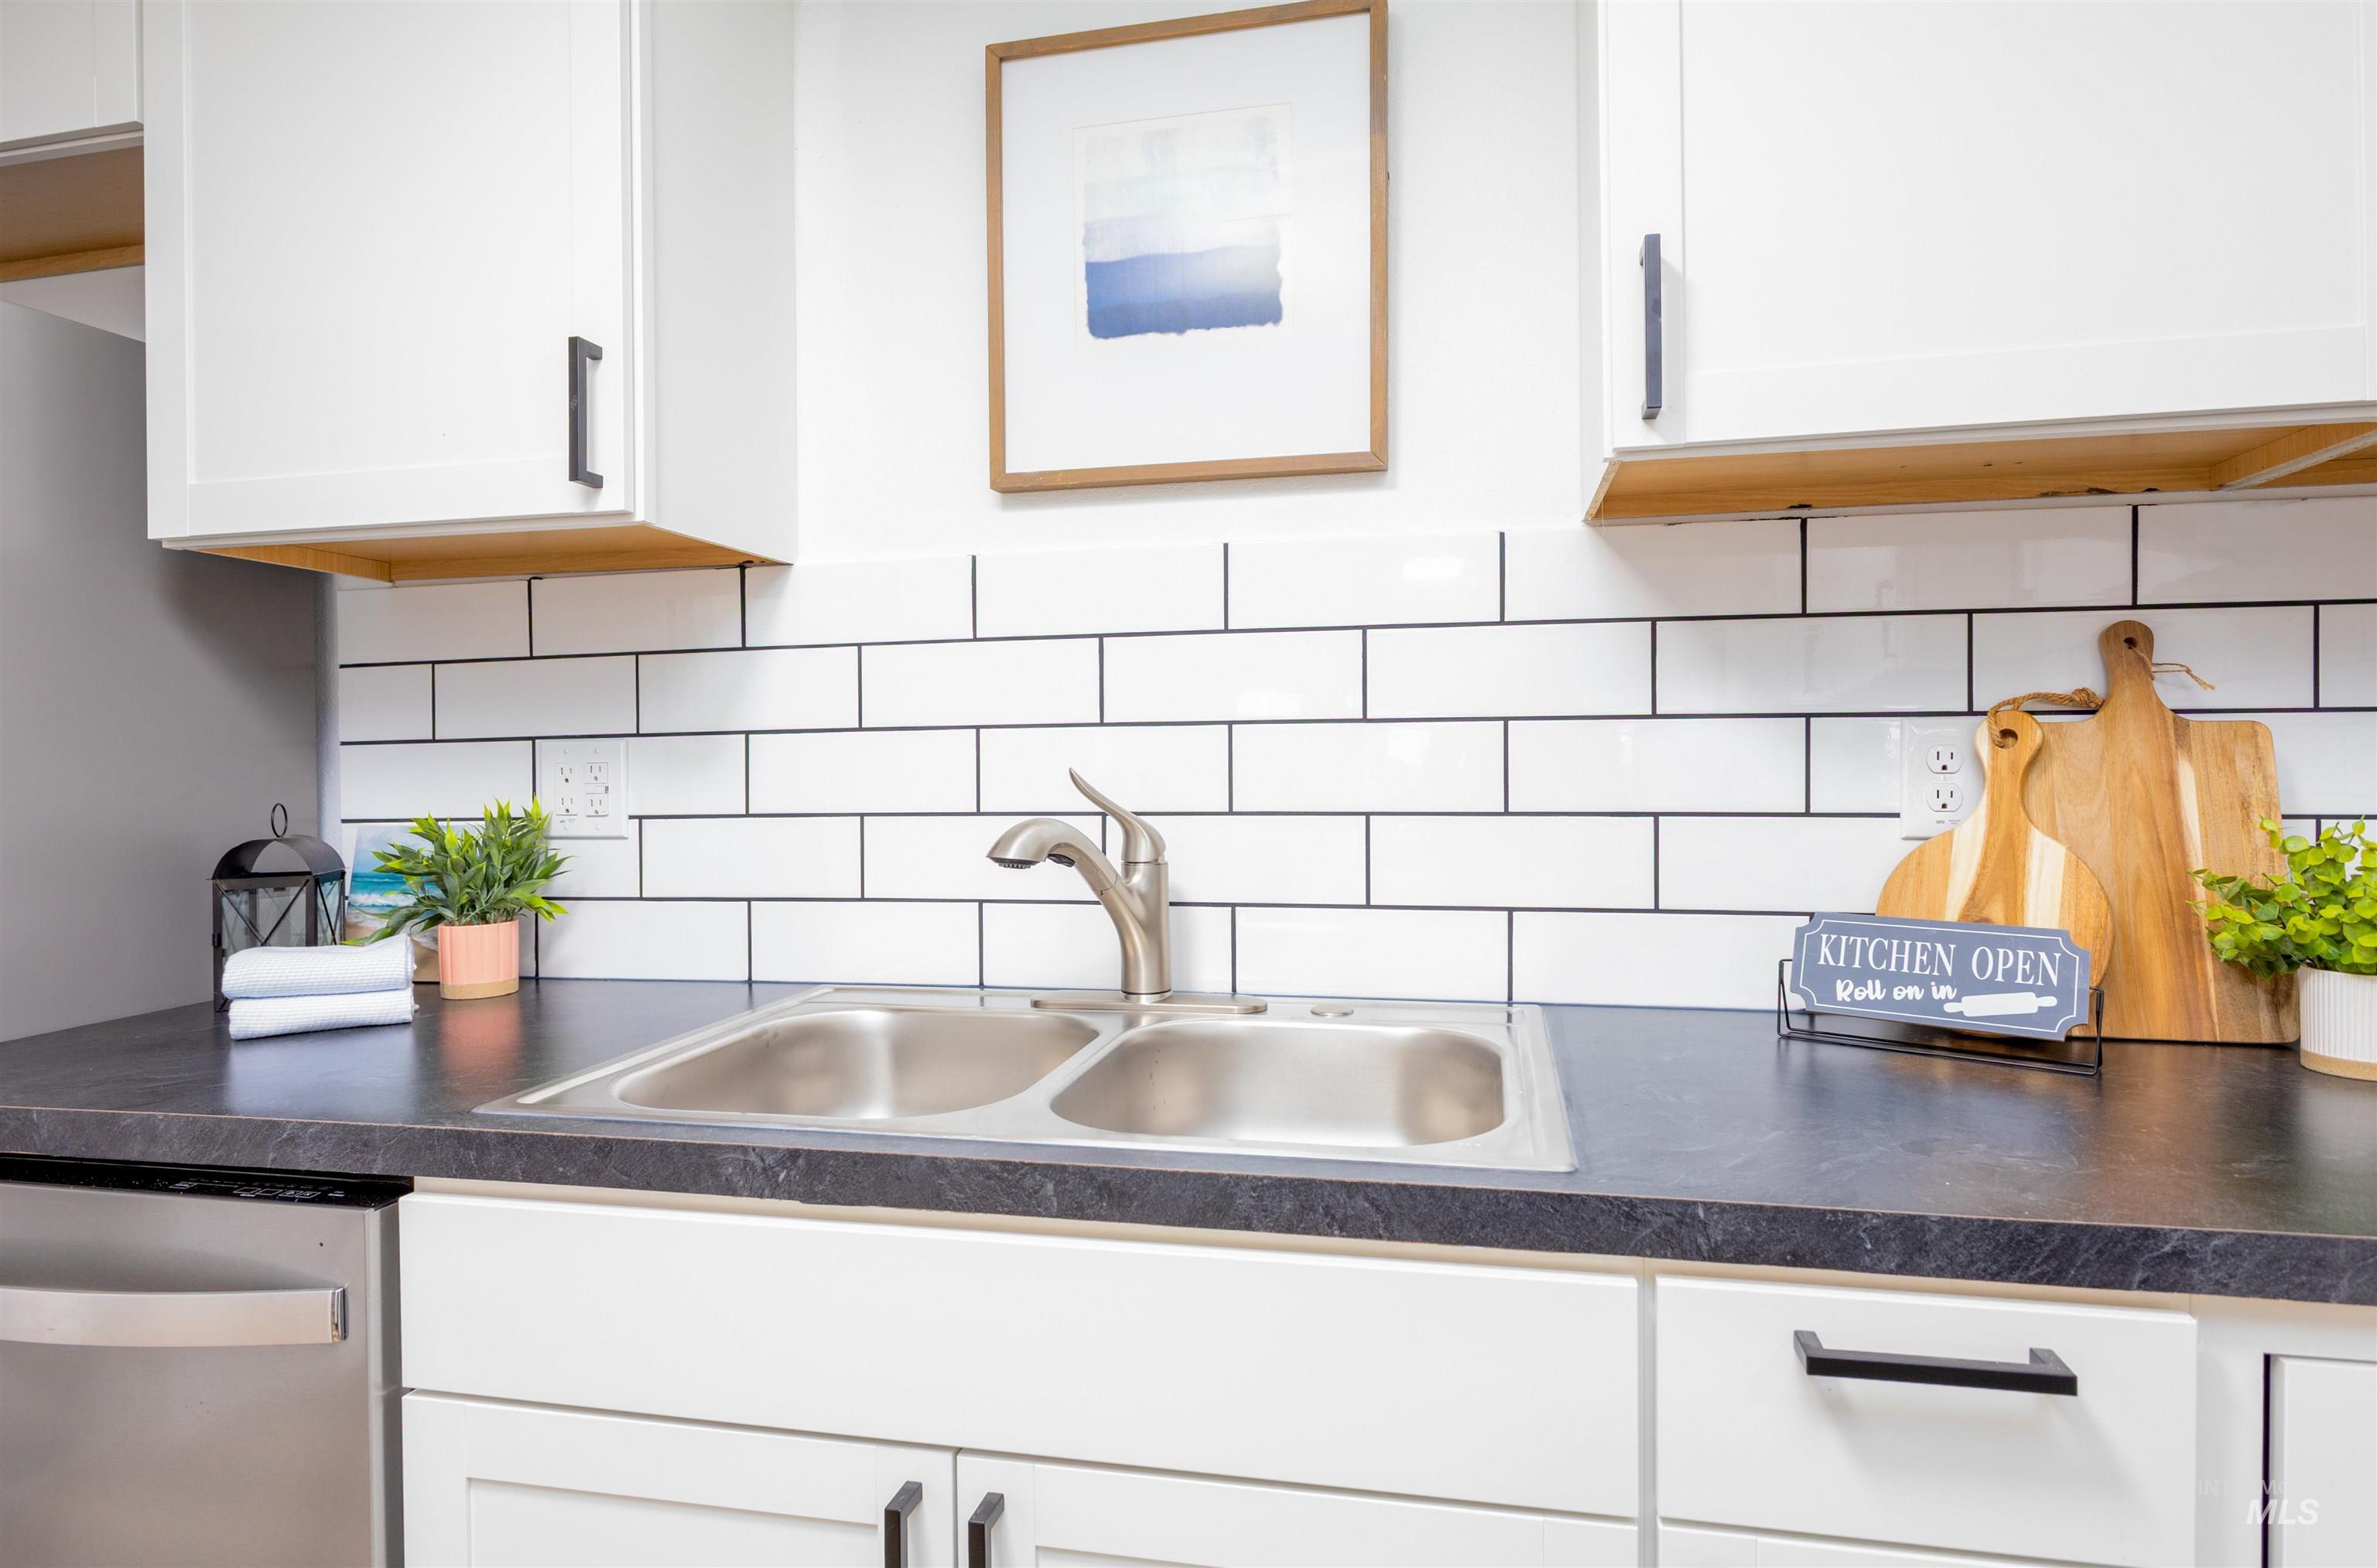
Modern kitchen featuring white cabinetry with wood-finish open shelving, subway tile backsplash, dual stainless steel sink with contemporary faucet, and dark countertops with ample workspace and storage
-
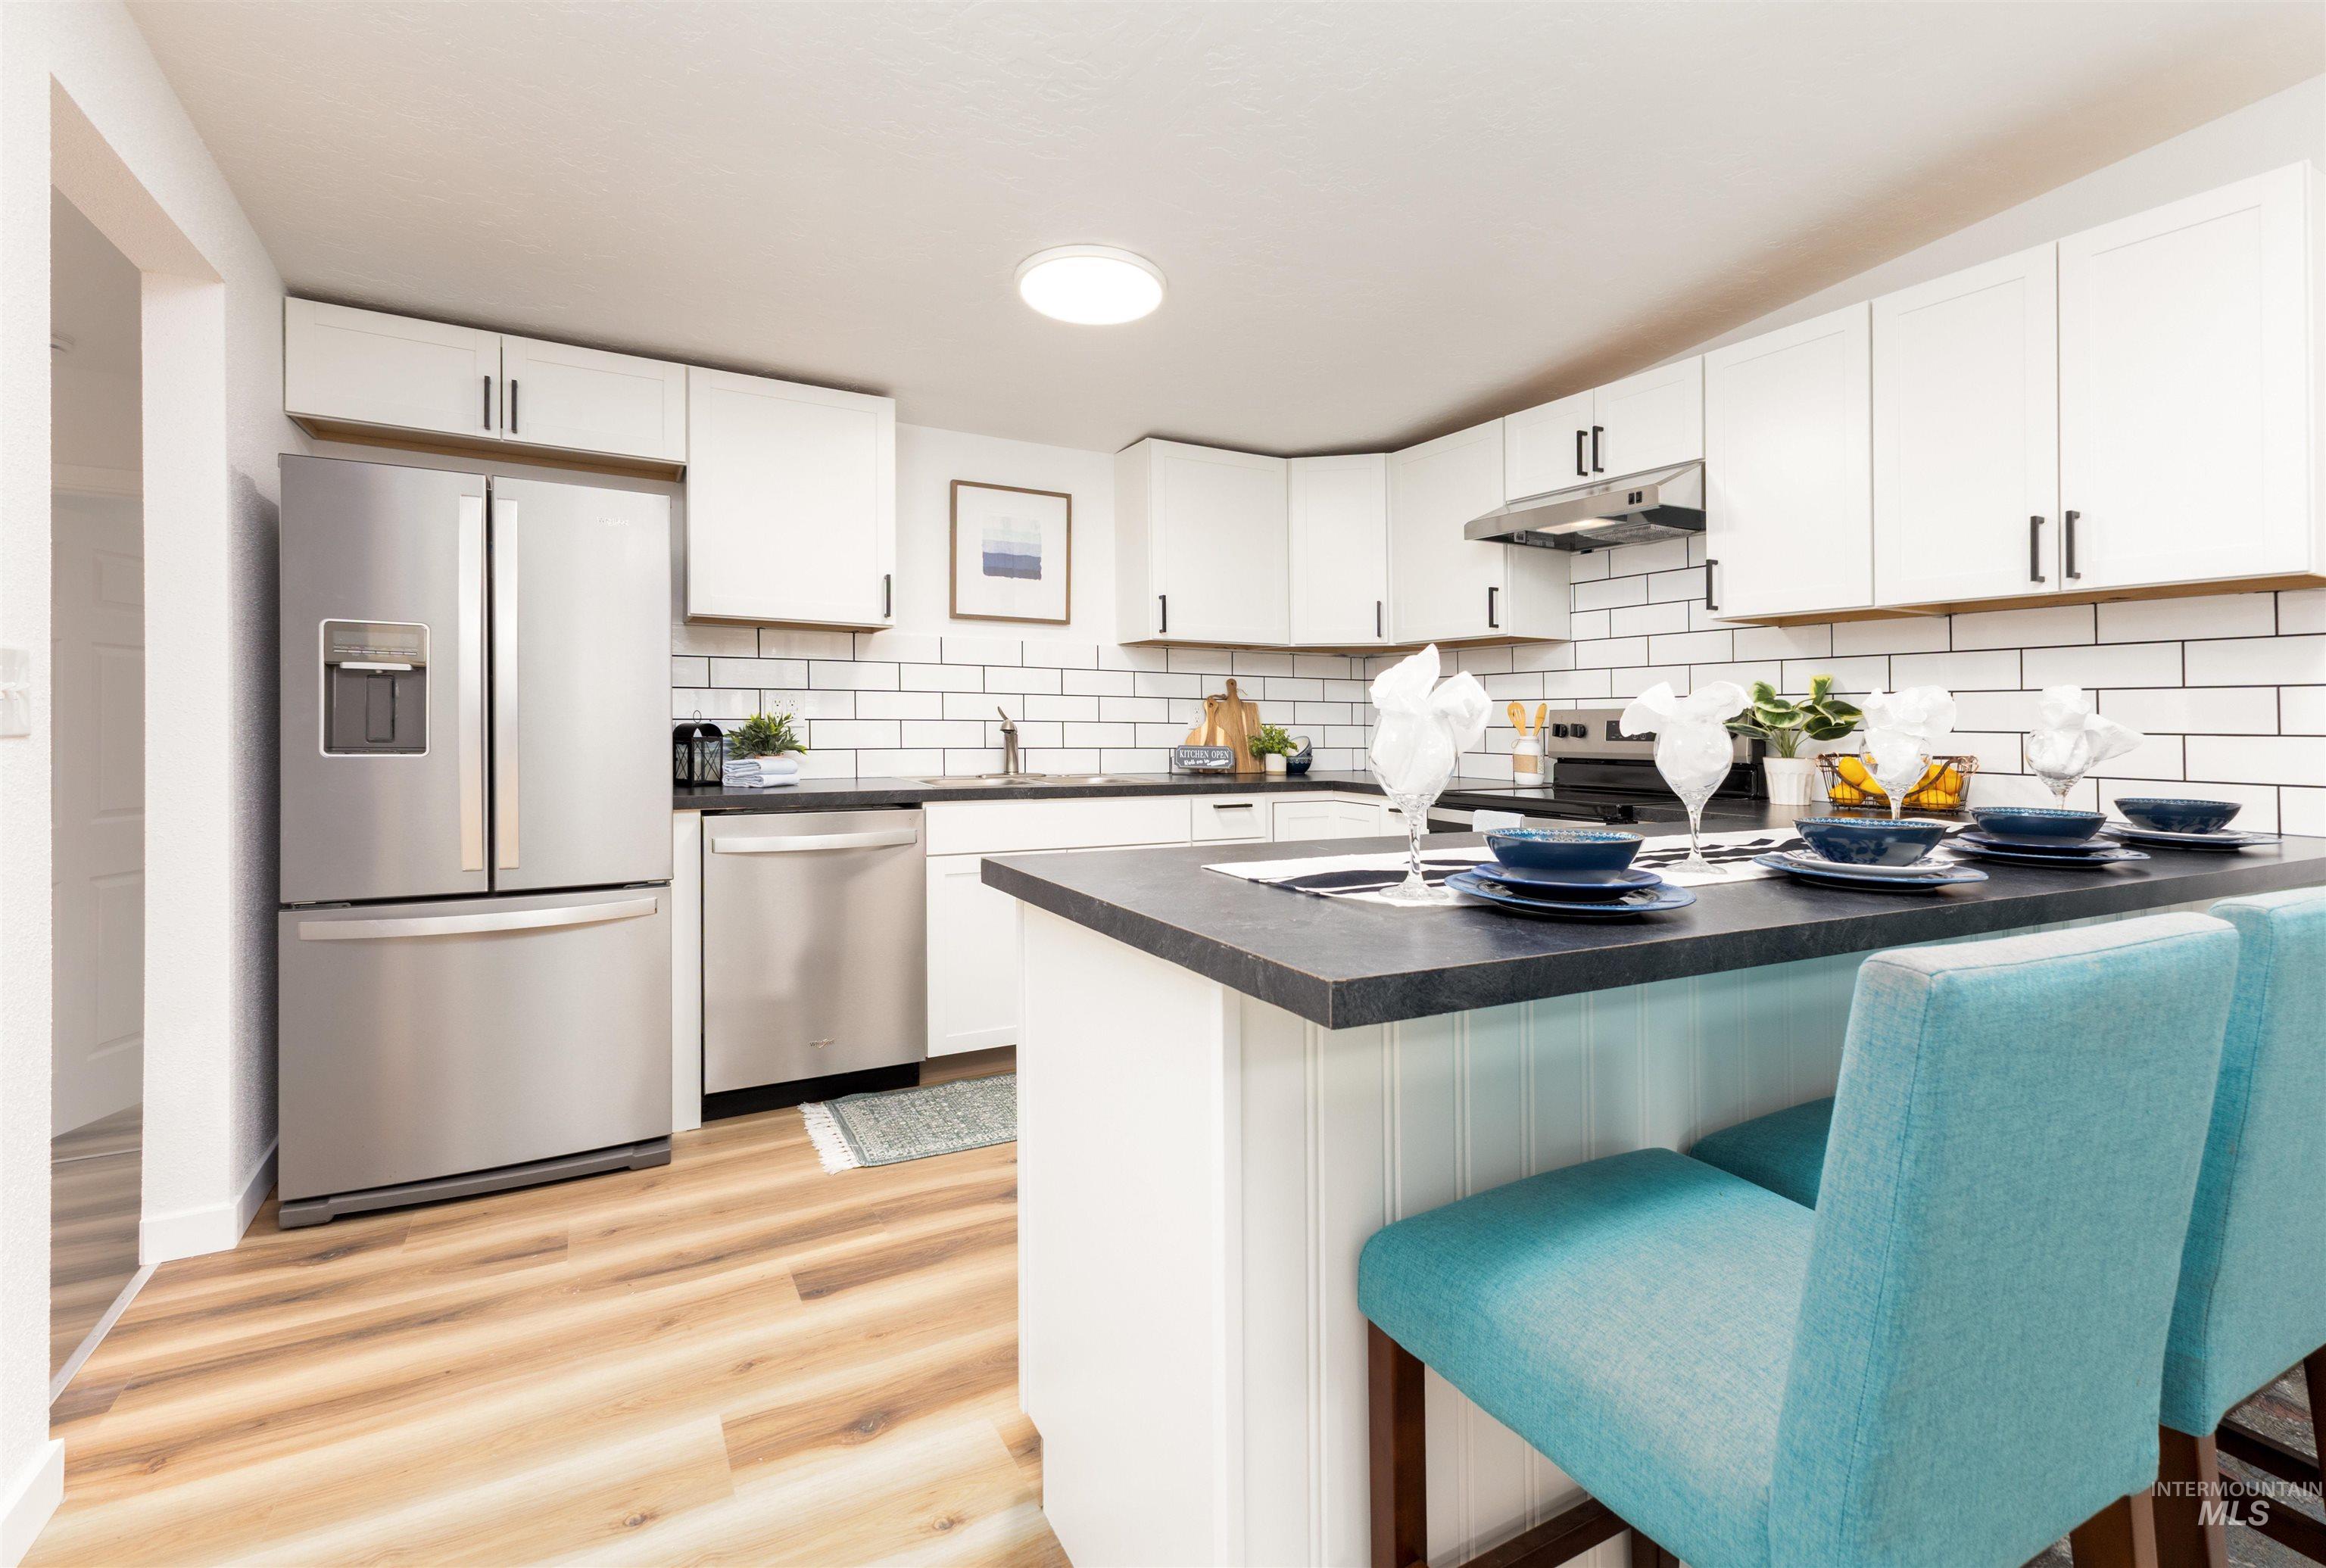
Kitchen featuring white cabinetry, subway tile backsplash, dark countertops, stainless steel appliances, and wood-finish flooring
-
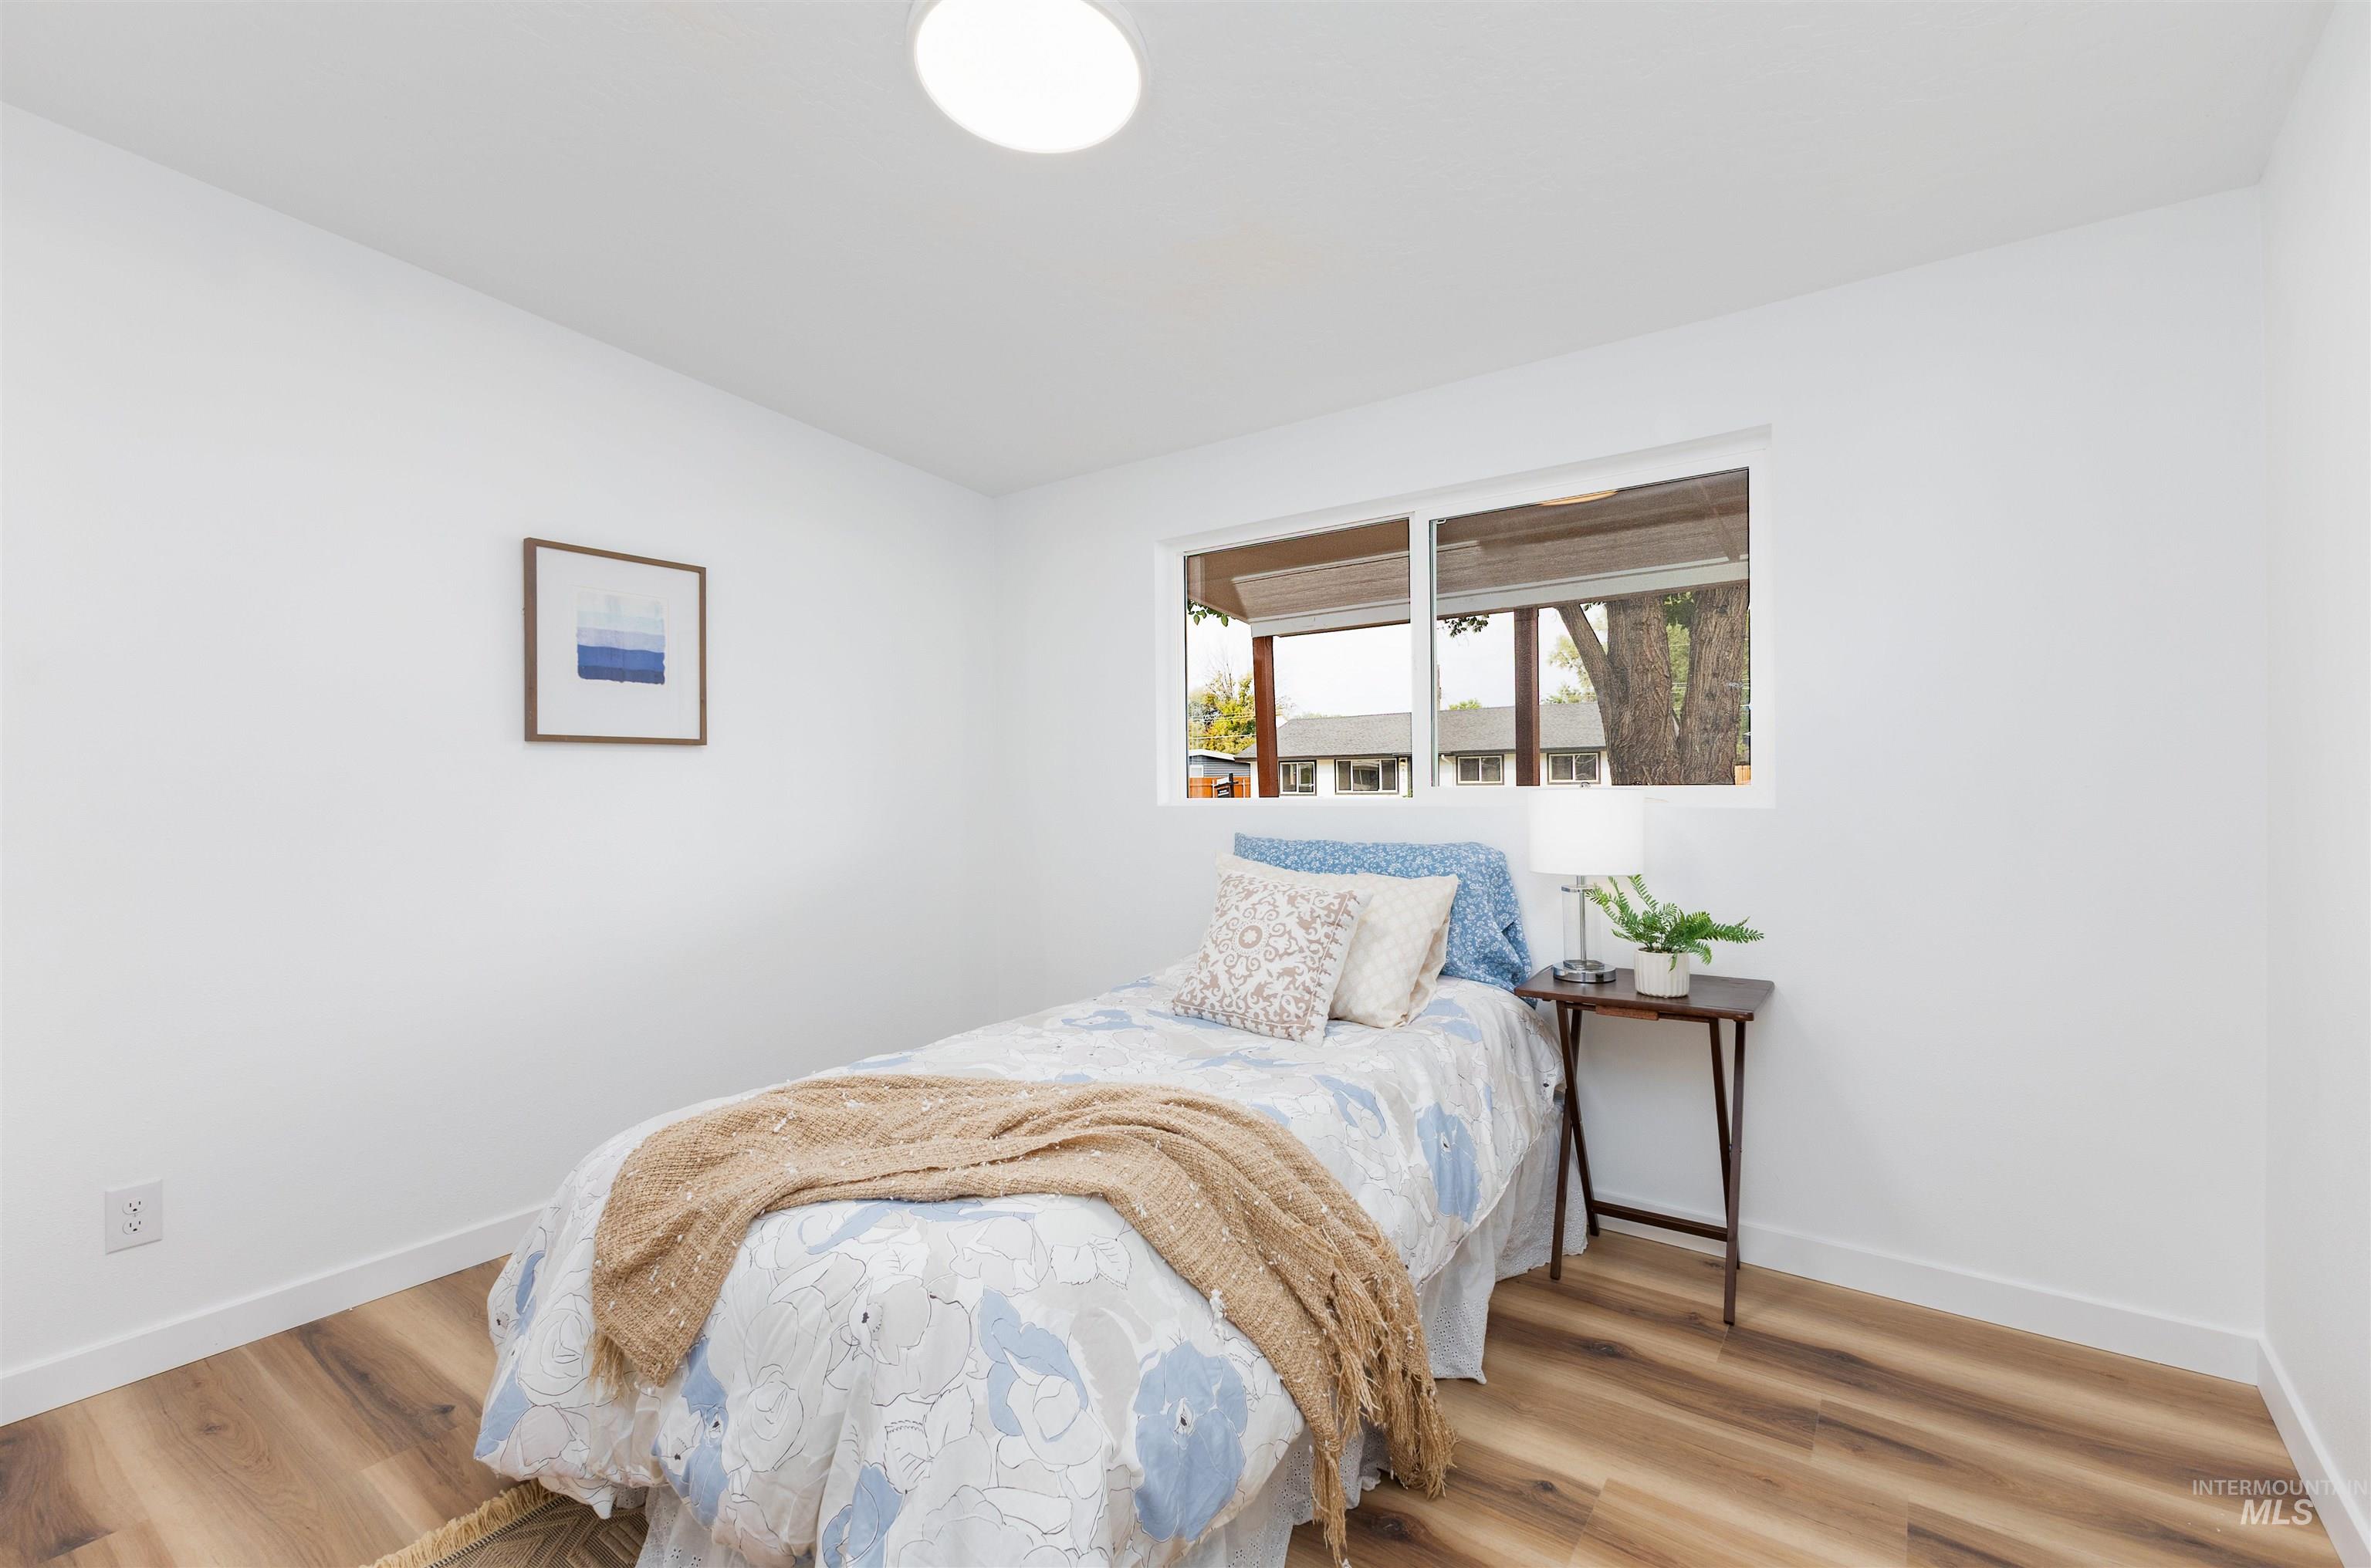
White walls with wood-finish flooring
-
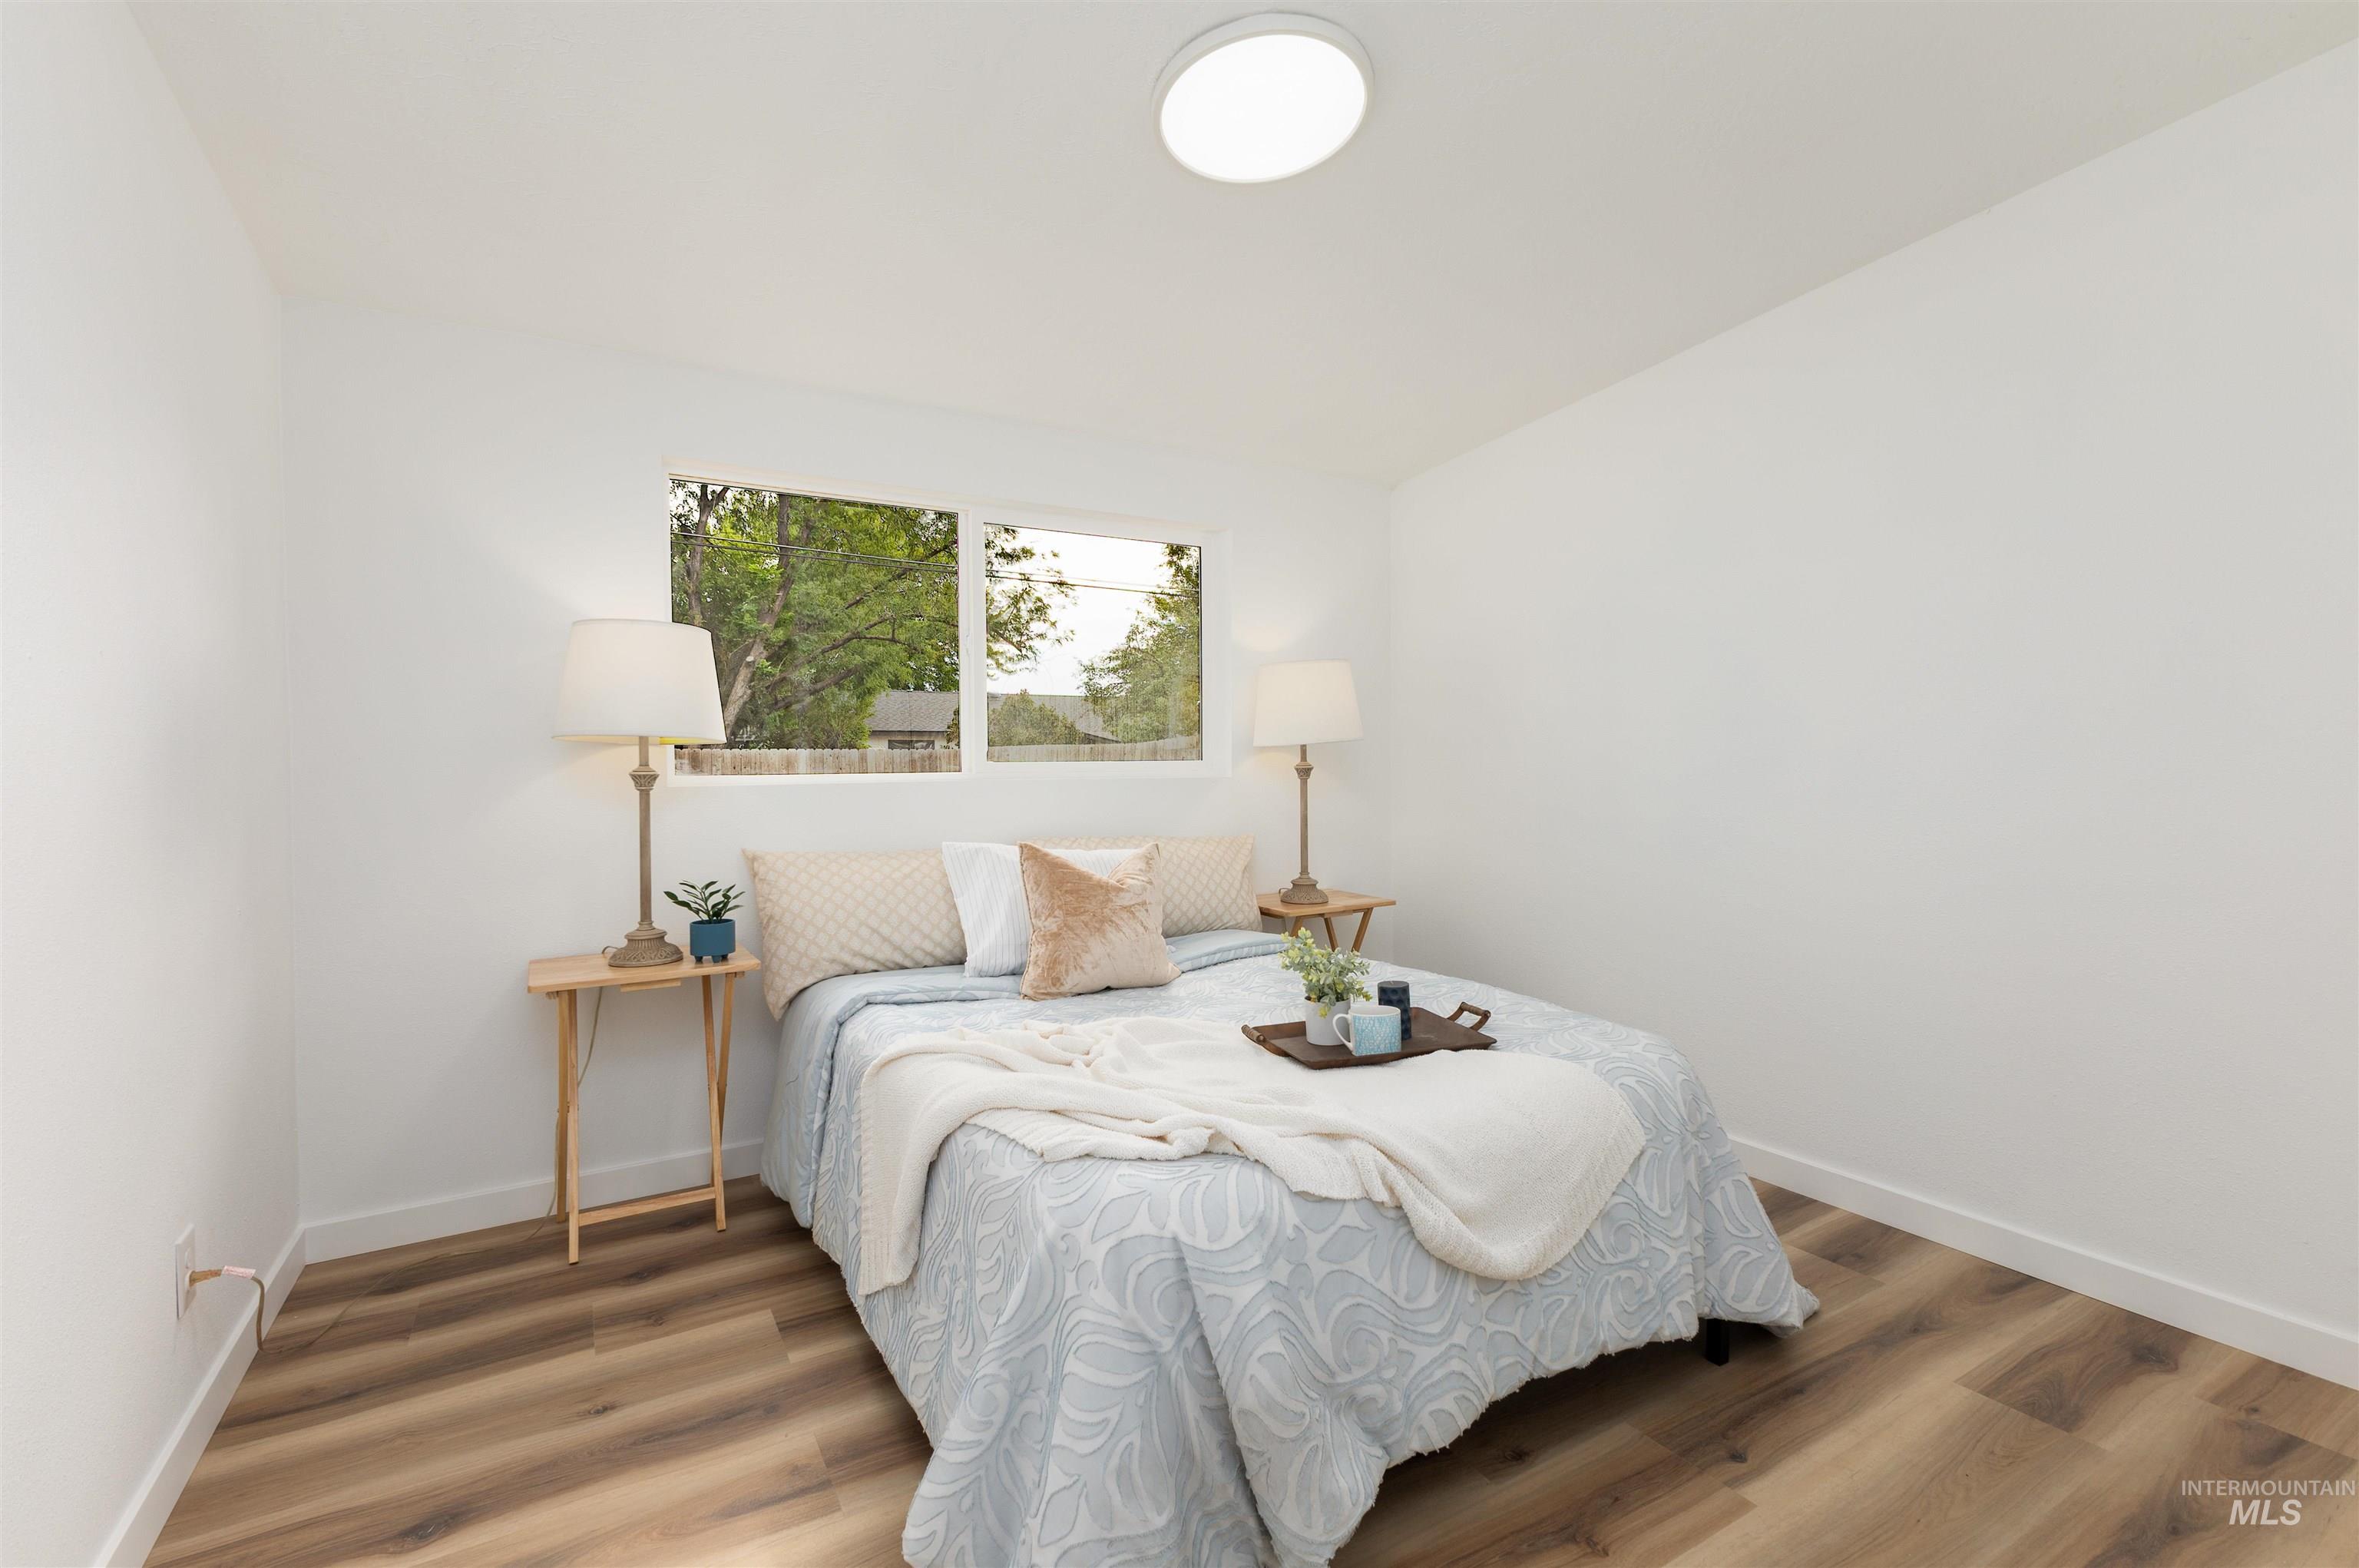
Recessed flush mount lighting, wood-finish flooring, white walls, and a large window
-
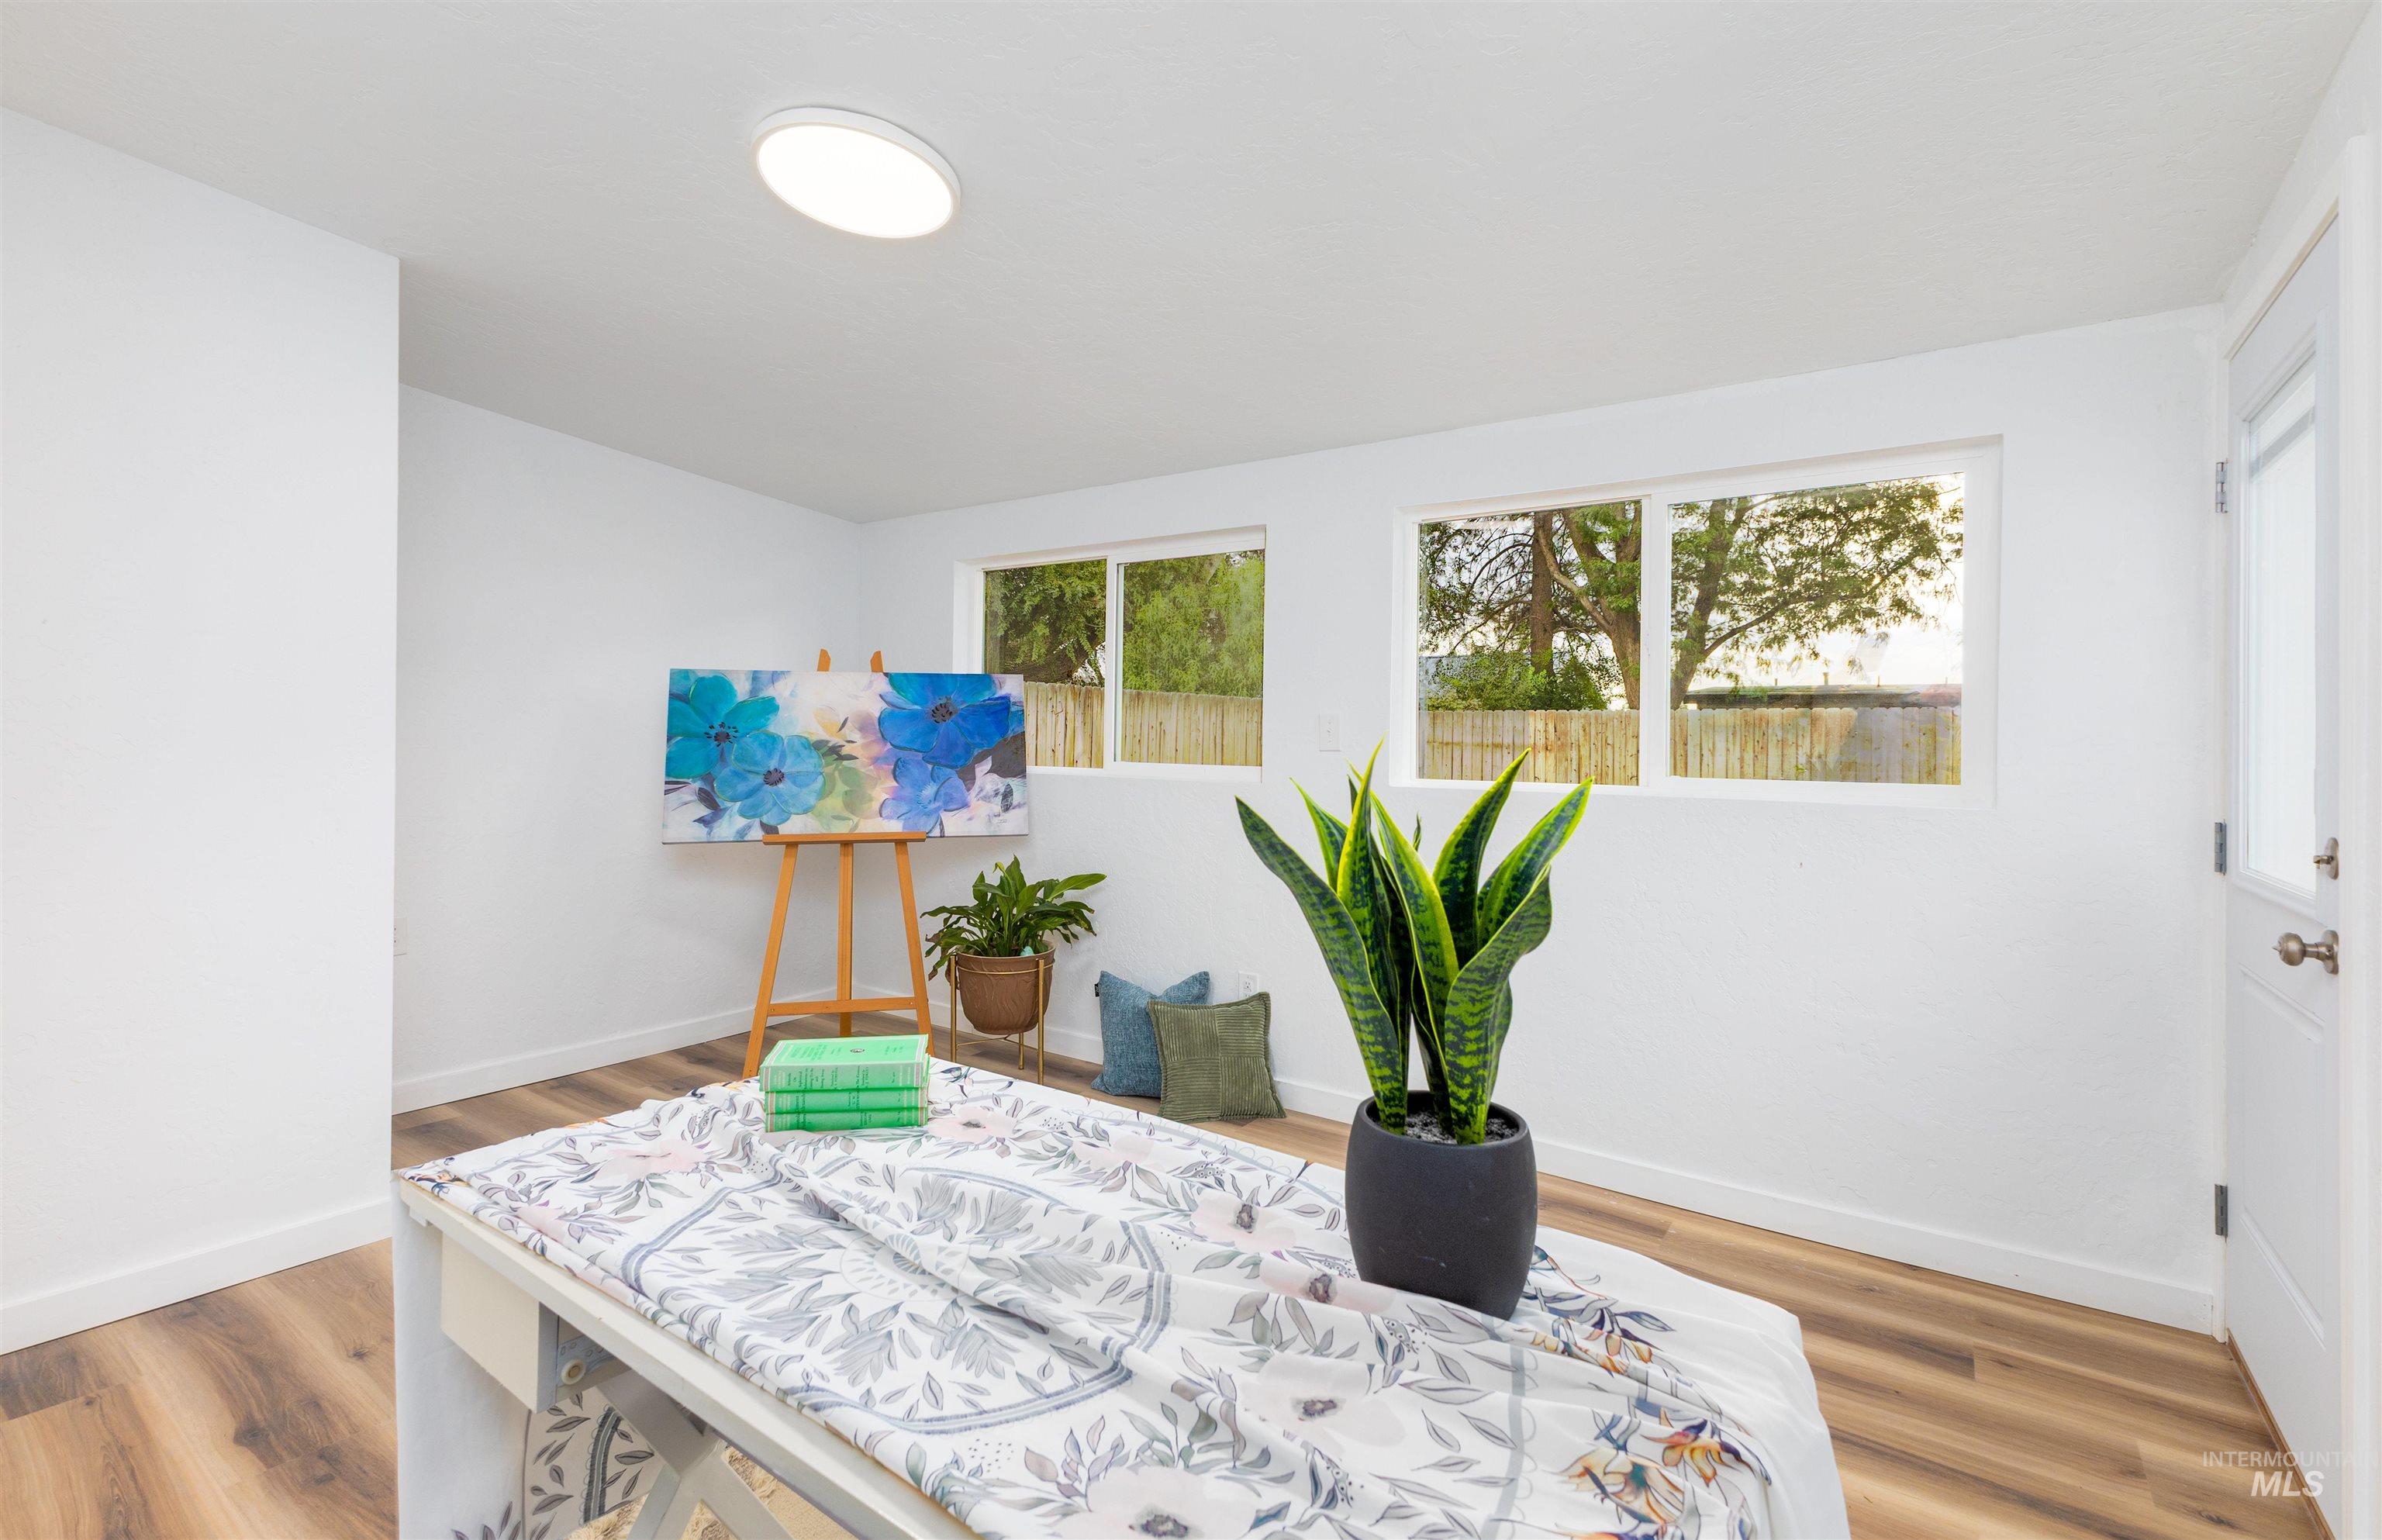
White walls, wood-finish flooring, two large windows, white door with glass panel, and a flush-mount ceiling light fixture
-
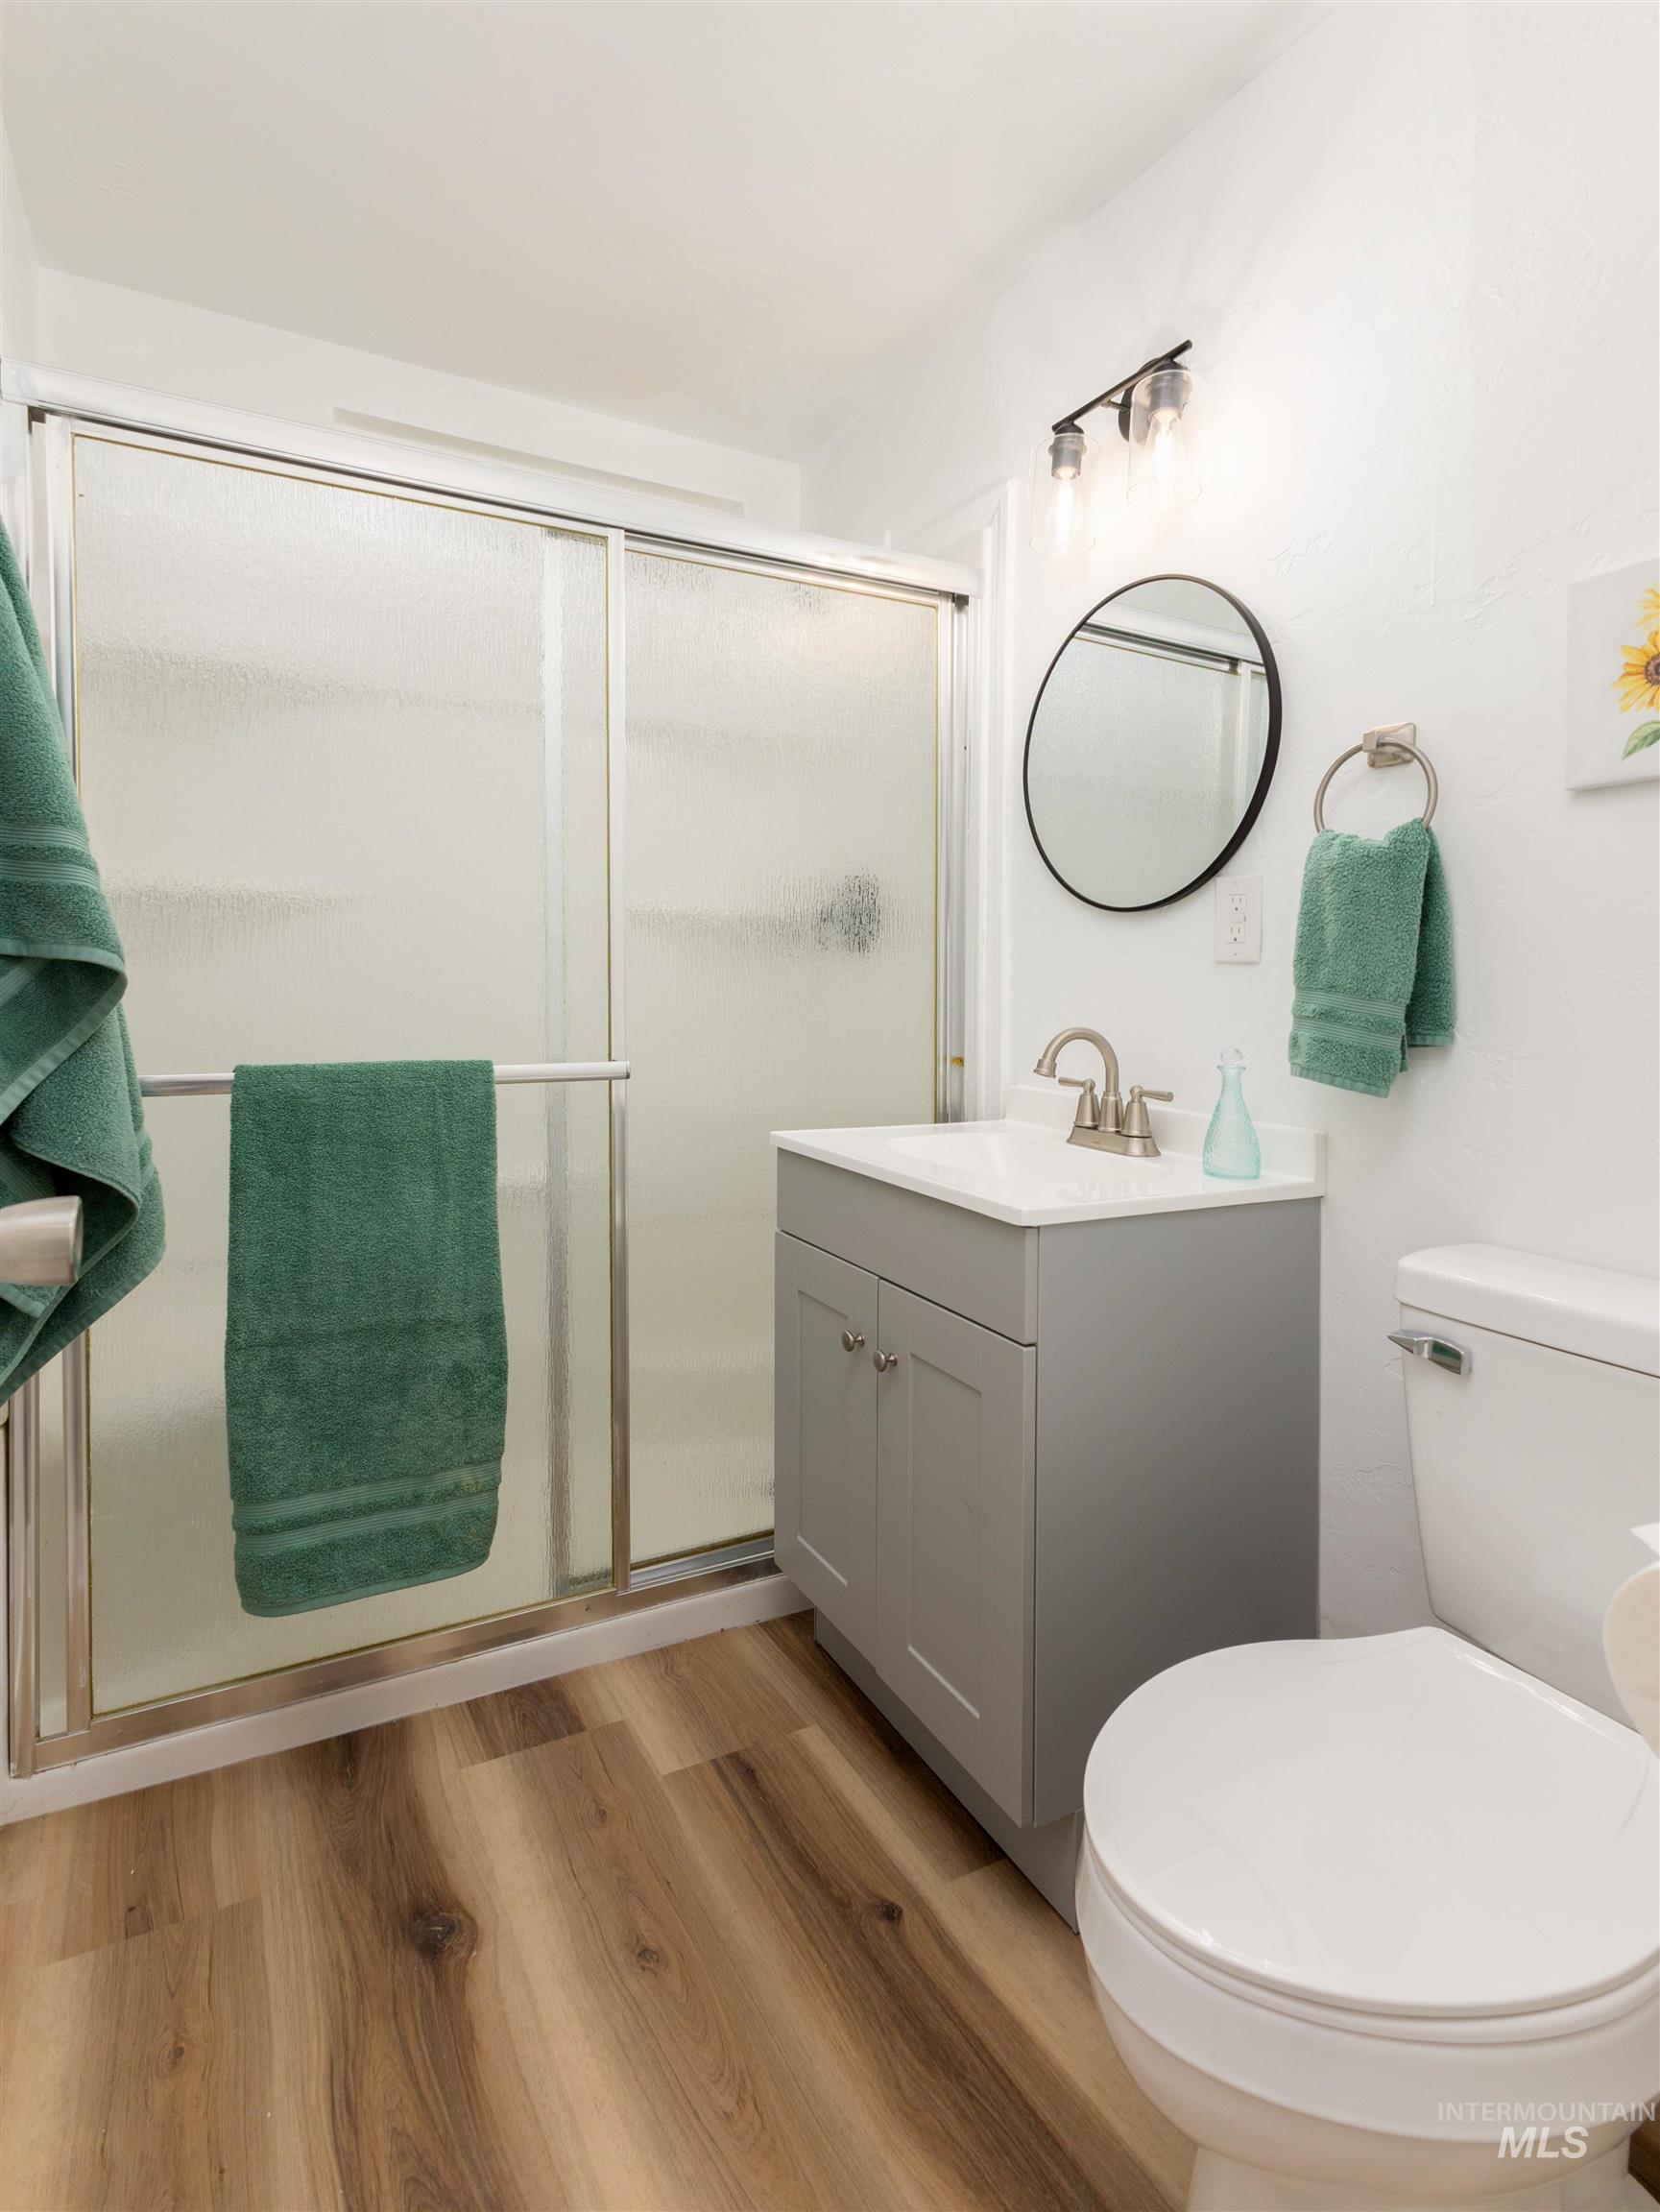
Bathroom featuring wood-finish flooring, a gray vanity with an integrated sink, a round mirror, and a shower with frosted sliding glass doors
-
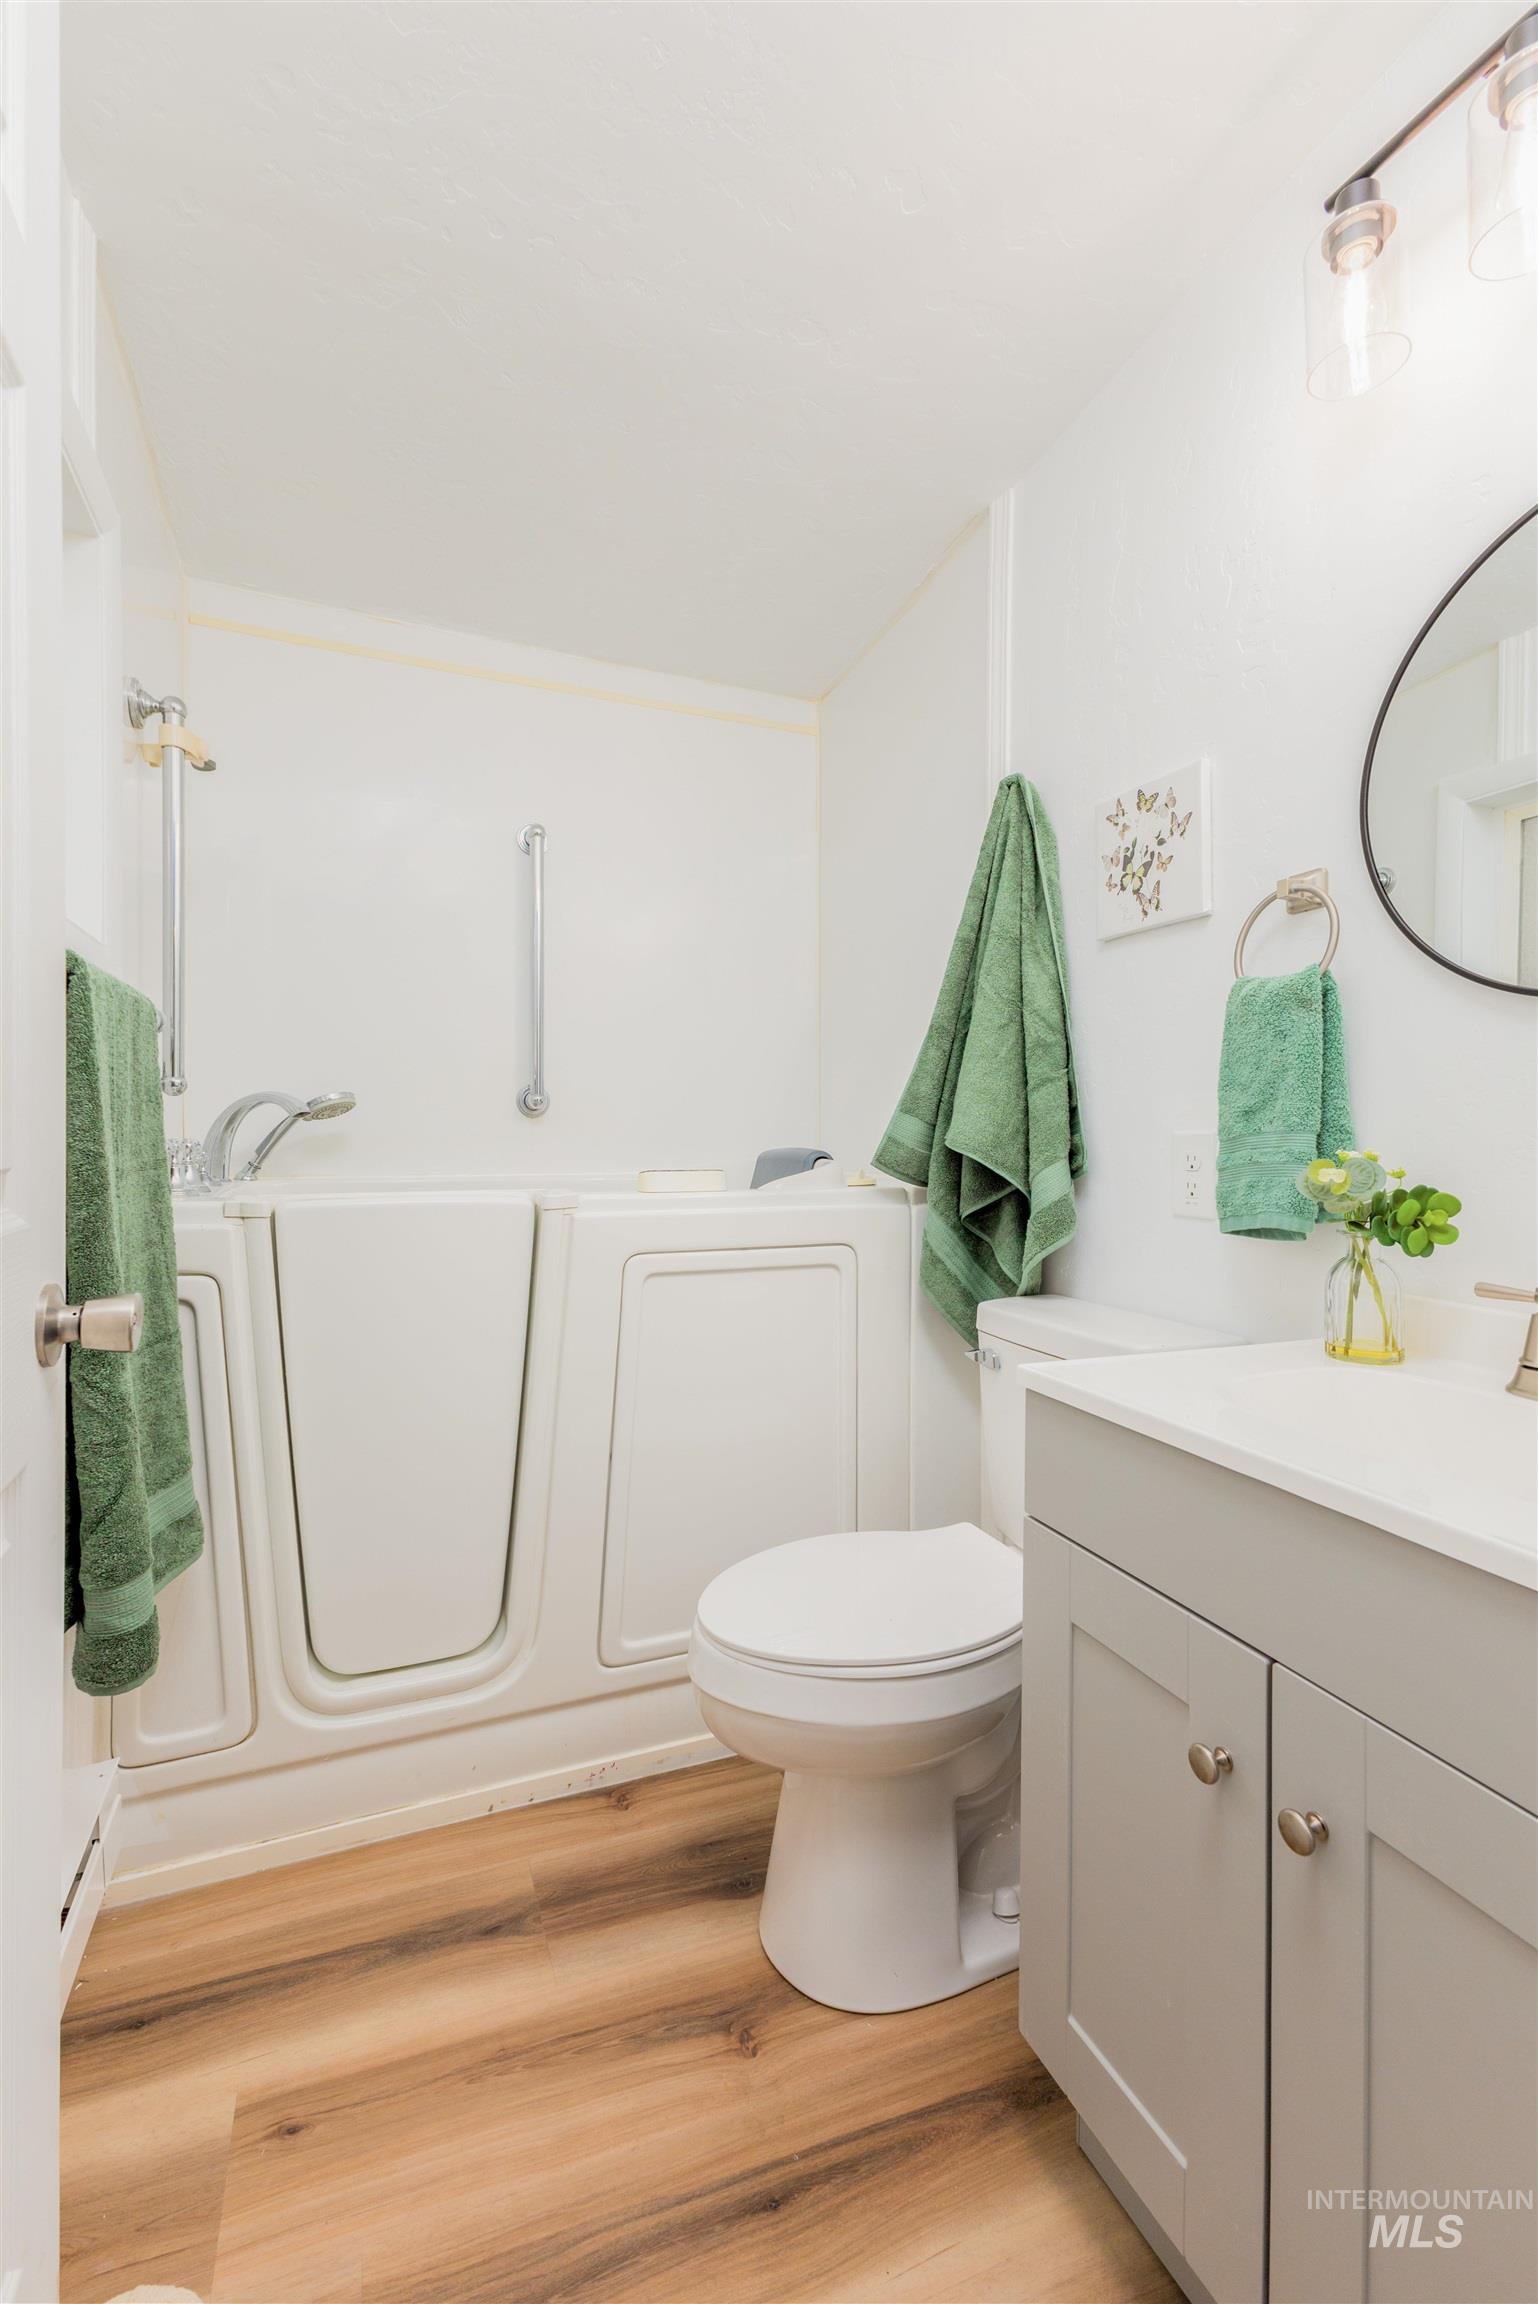
Walk-in tub with grab bars, wood-finish flooring, white vanity with gray cabinetry, wall-mounted light fixture, and a round mirror
-
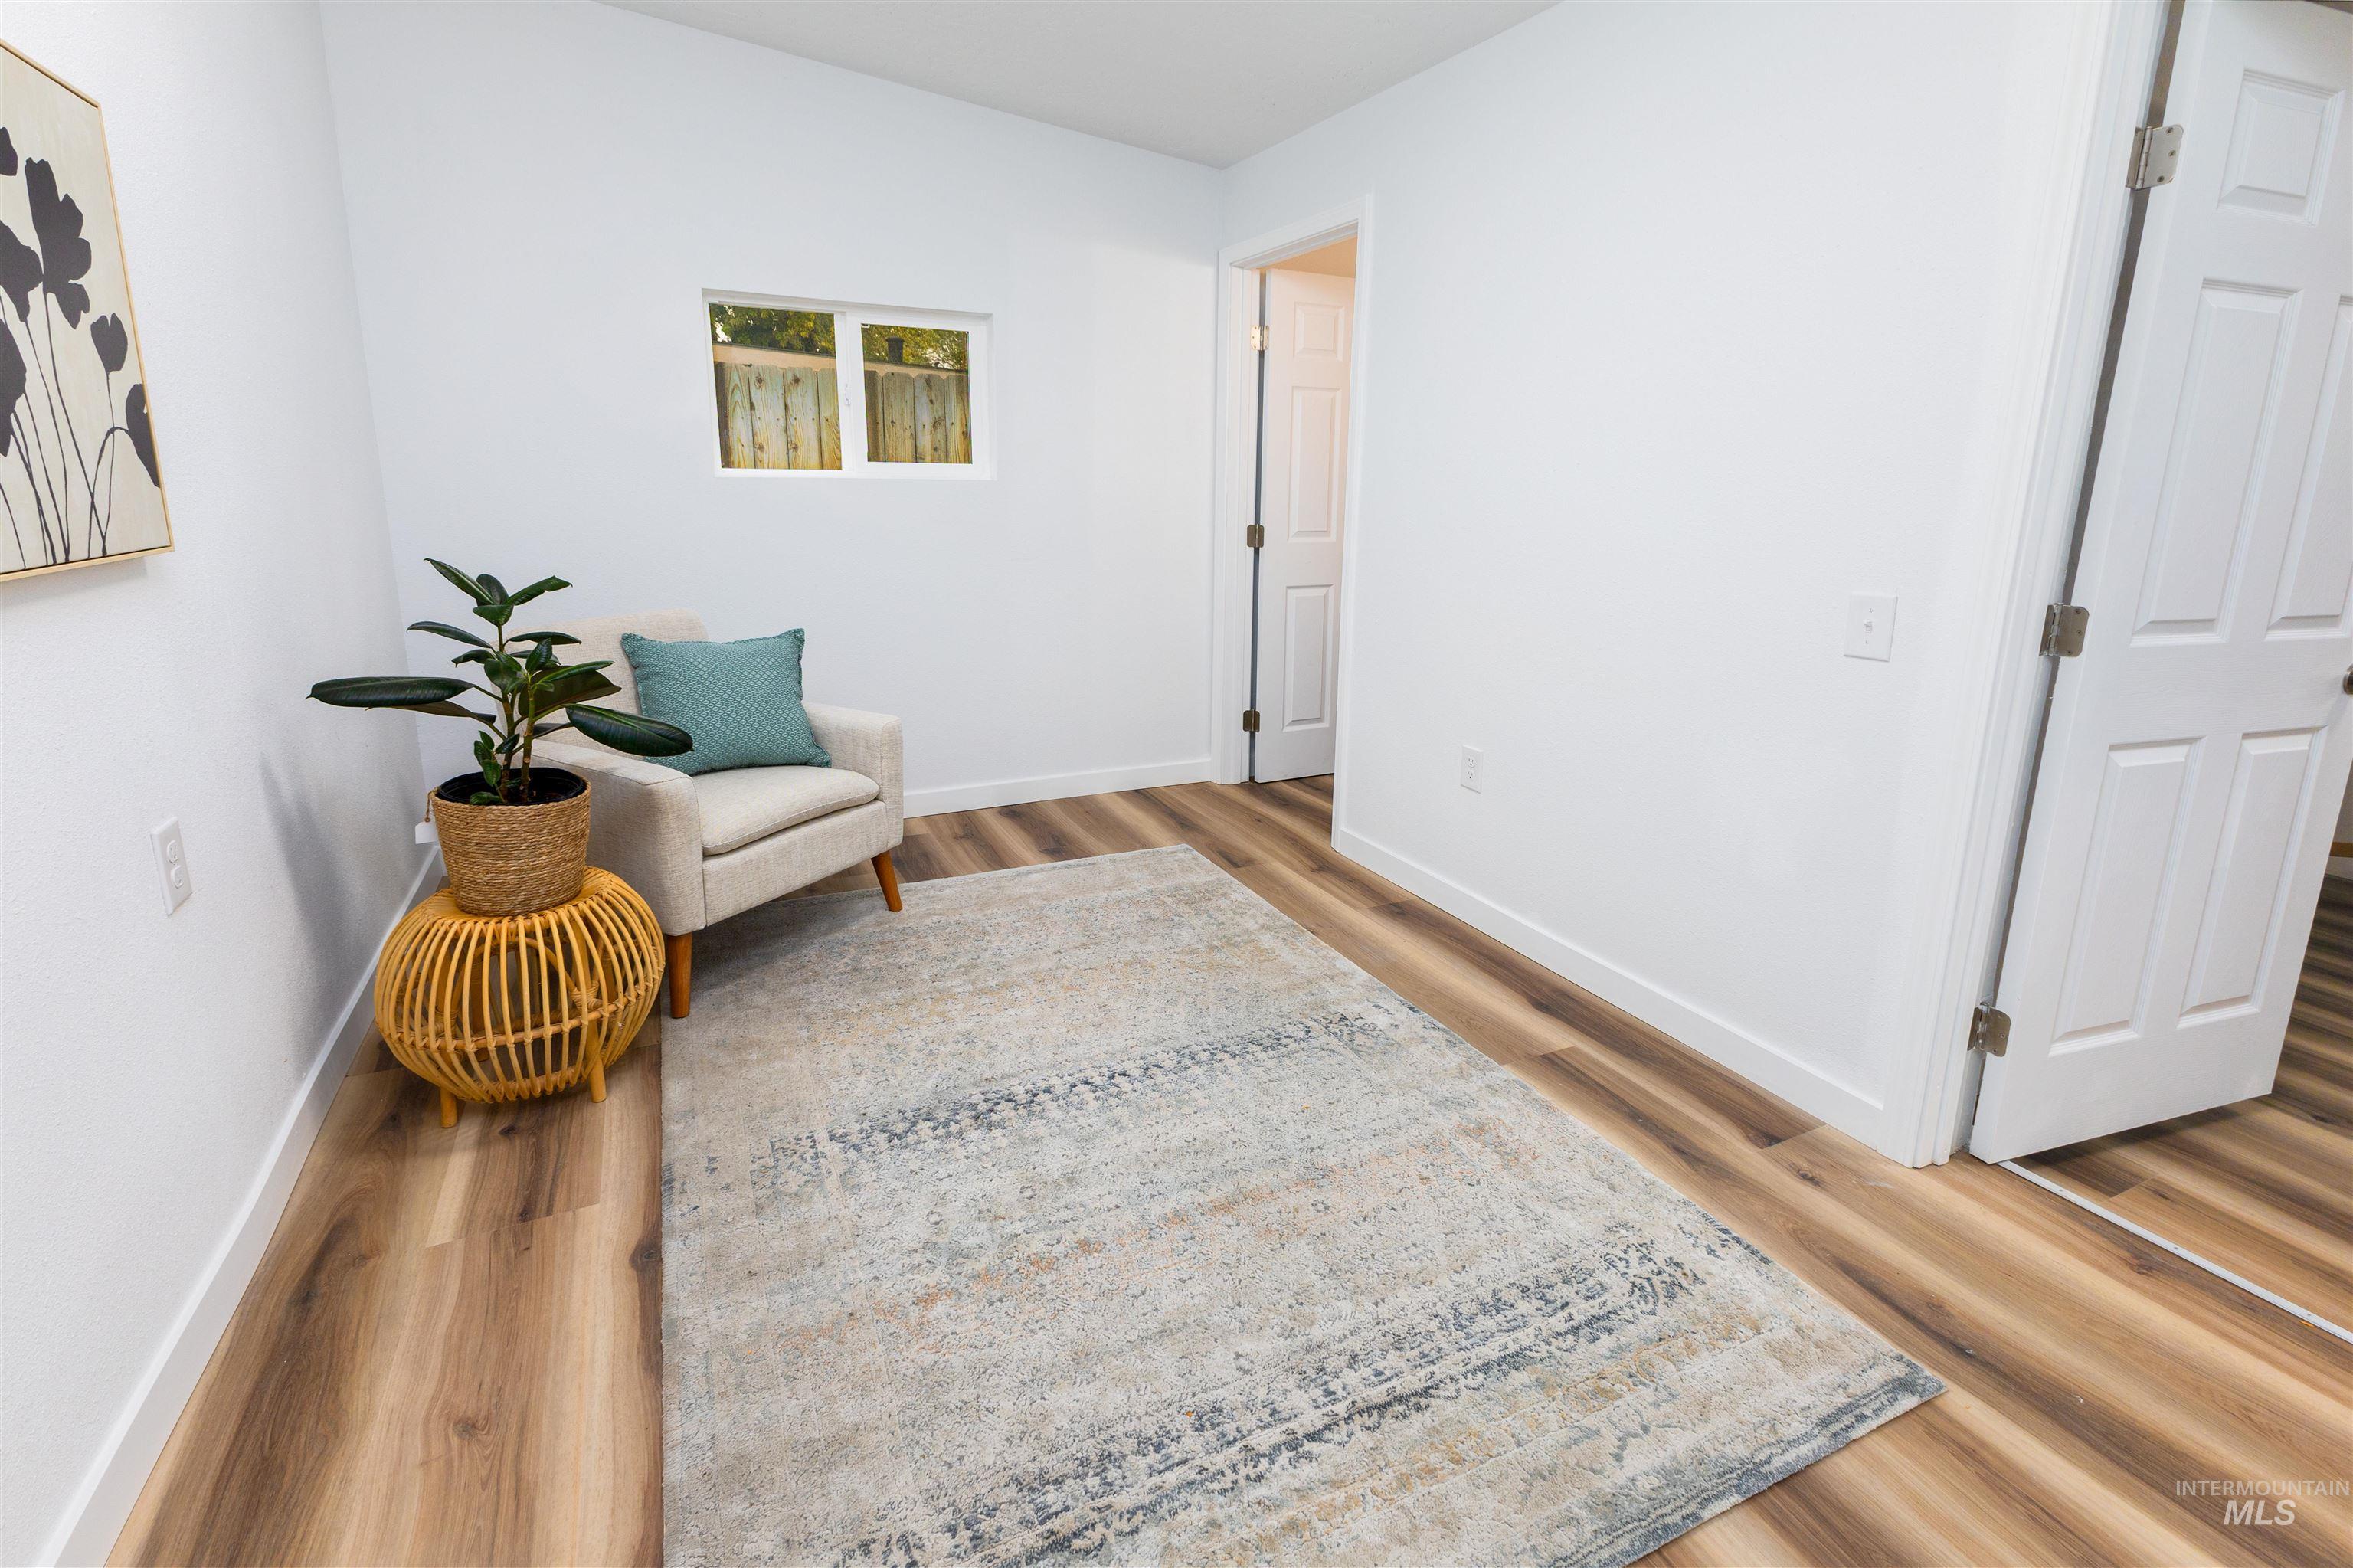
Wood-finish flooring, white walls, and a rectangular window
-
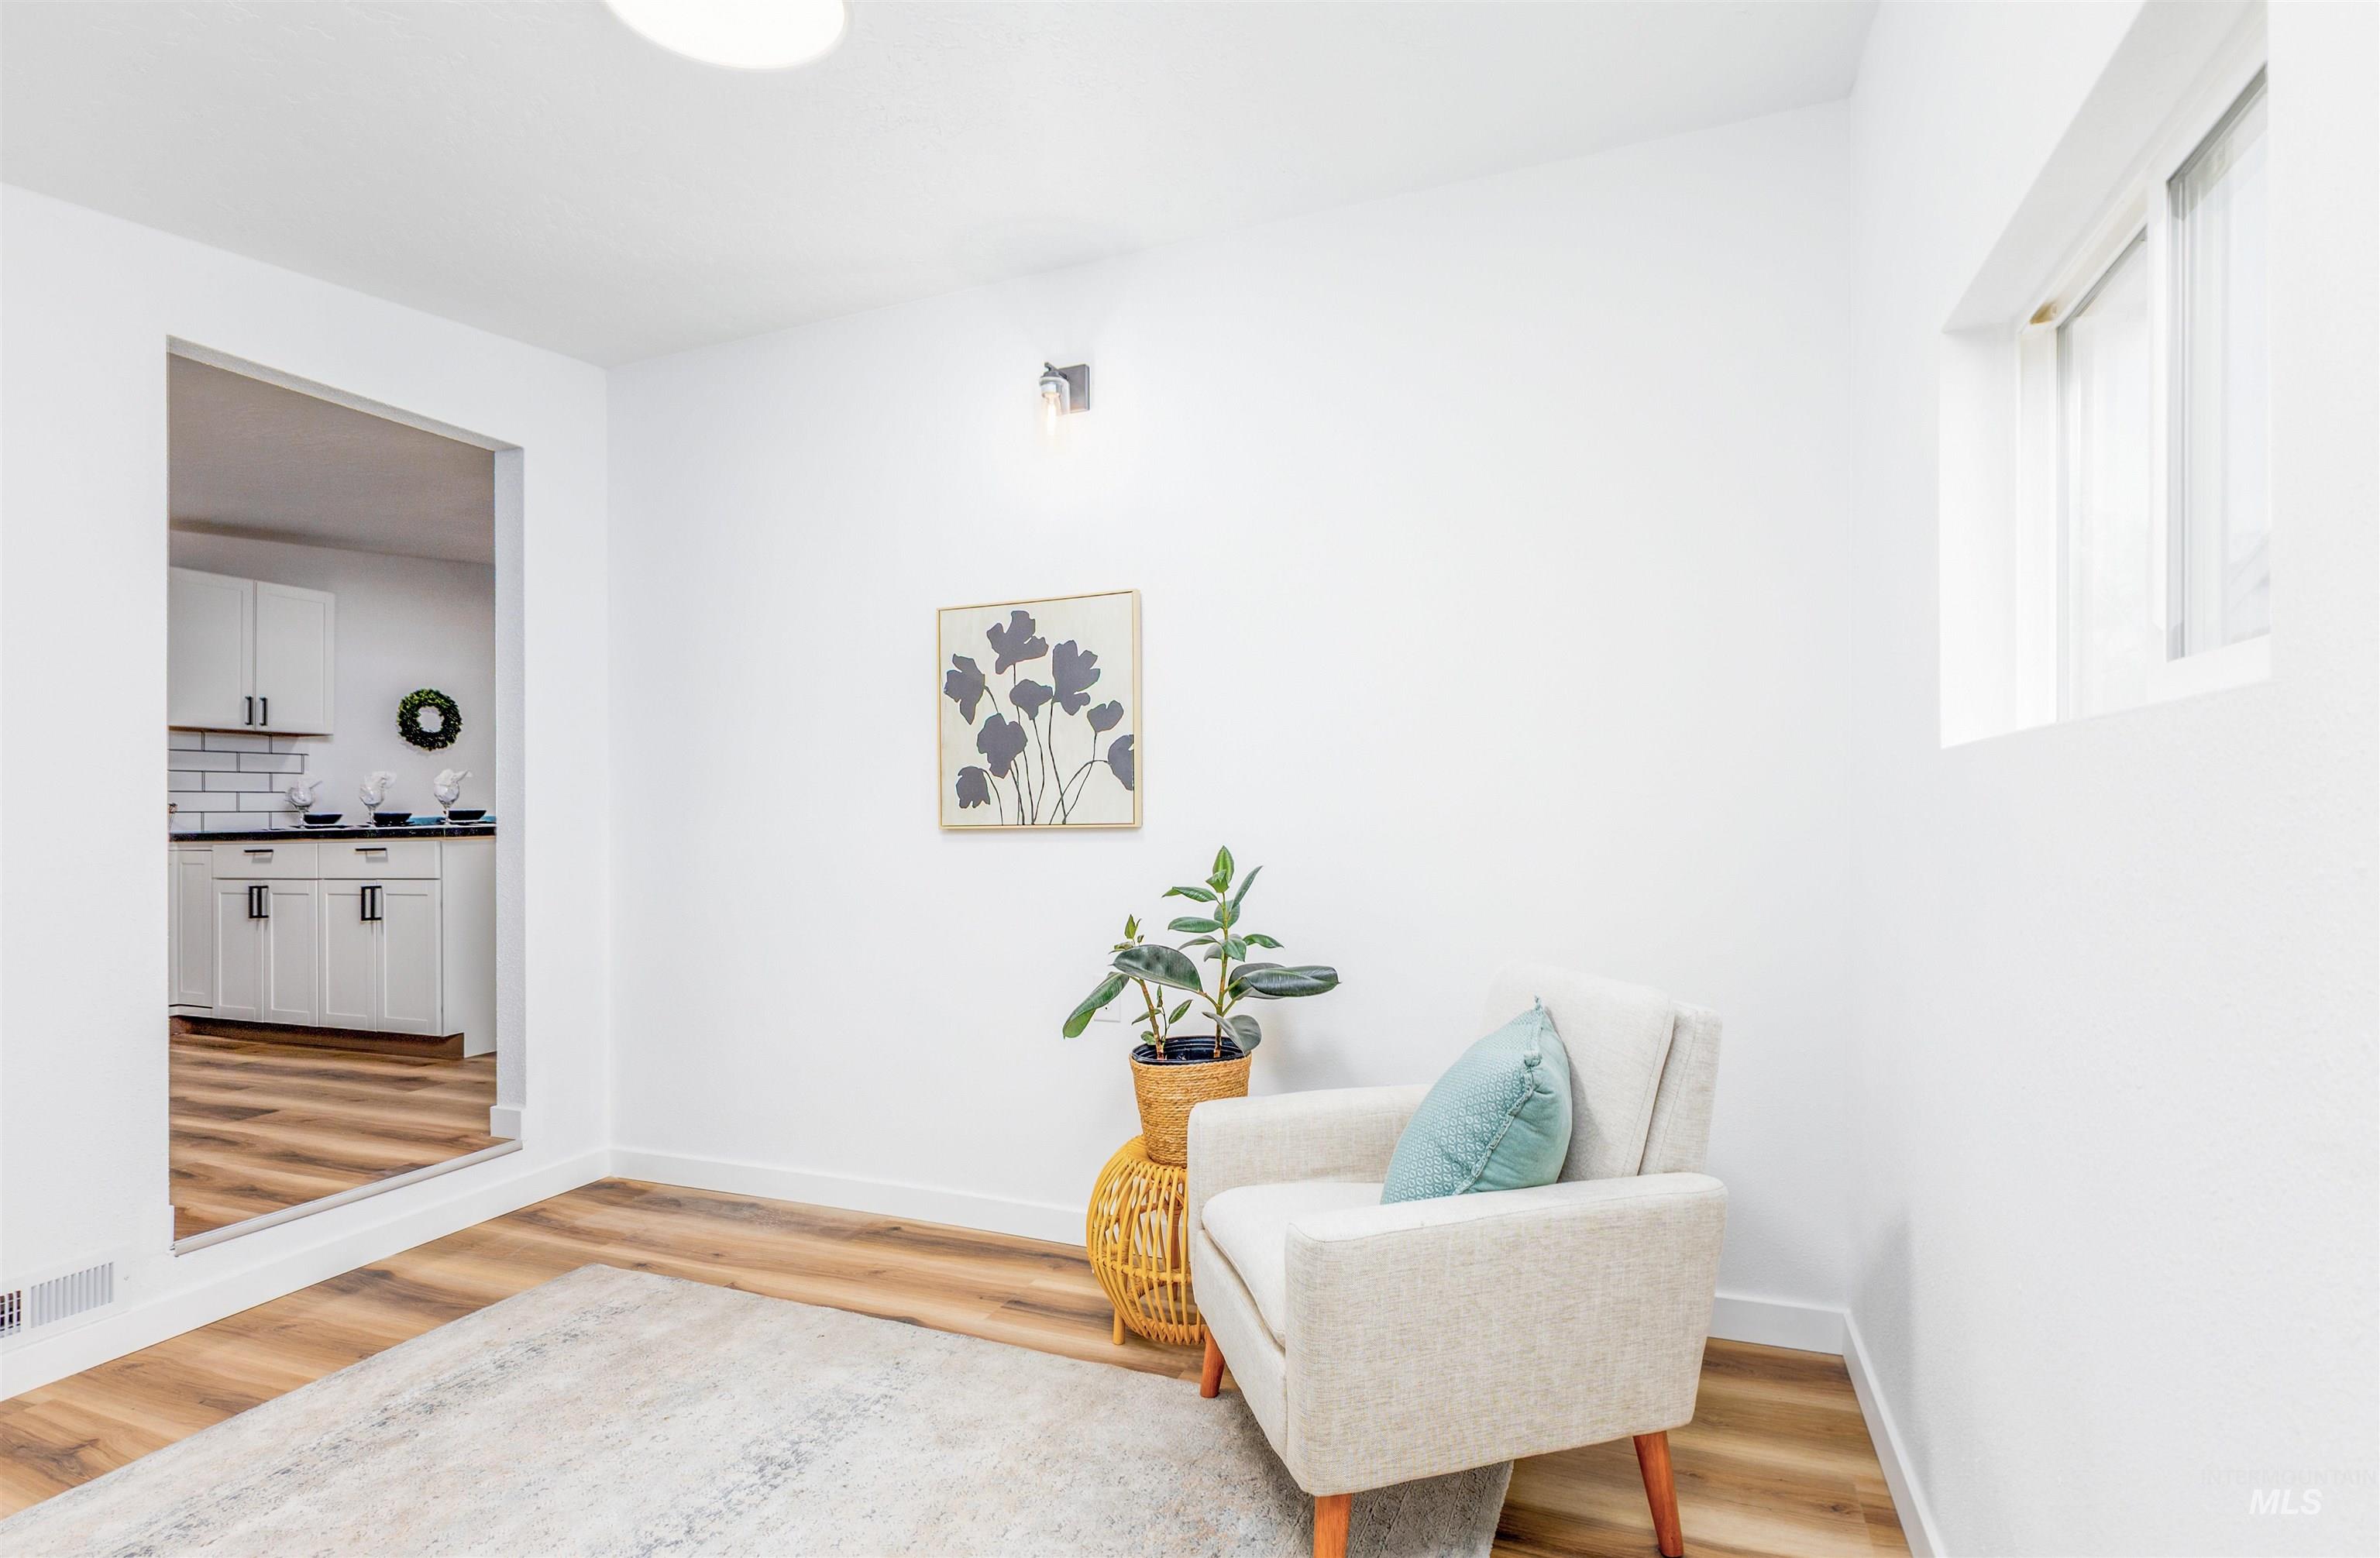
Recessed ceiling light fixture, wood-finish flooring, white walls, and a window with white trim
-
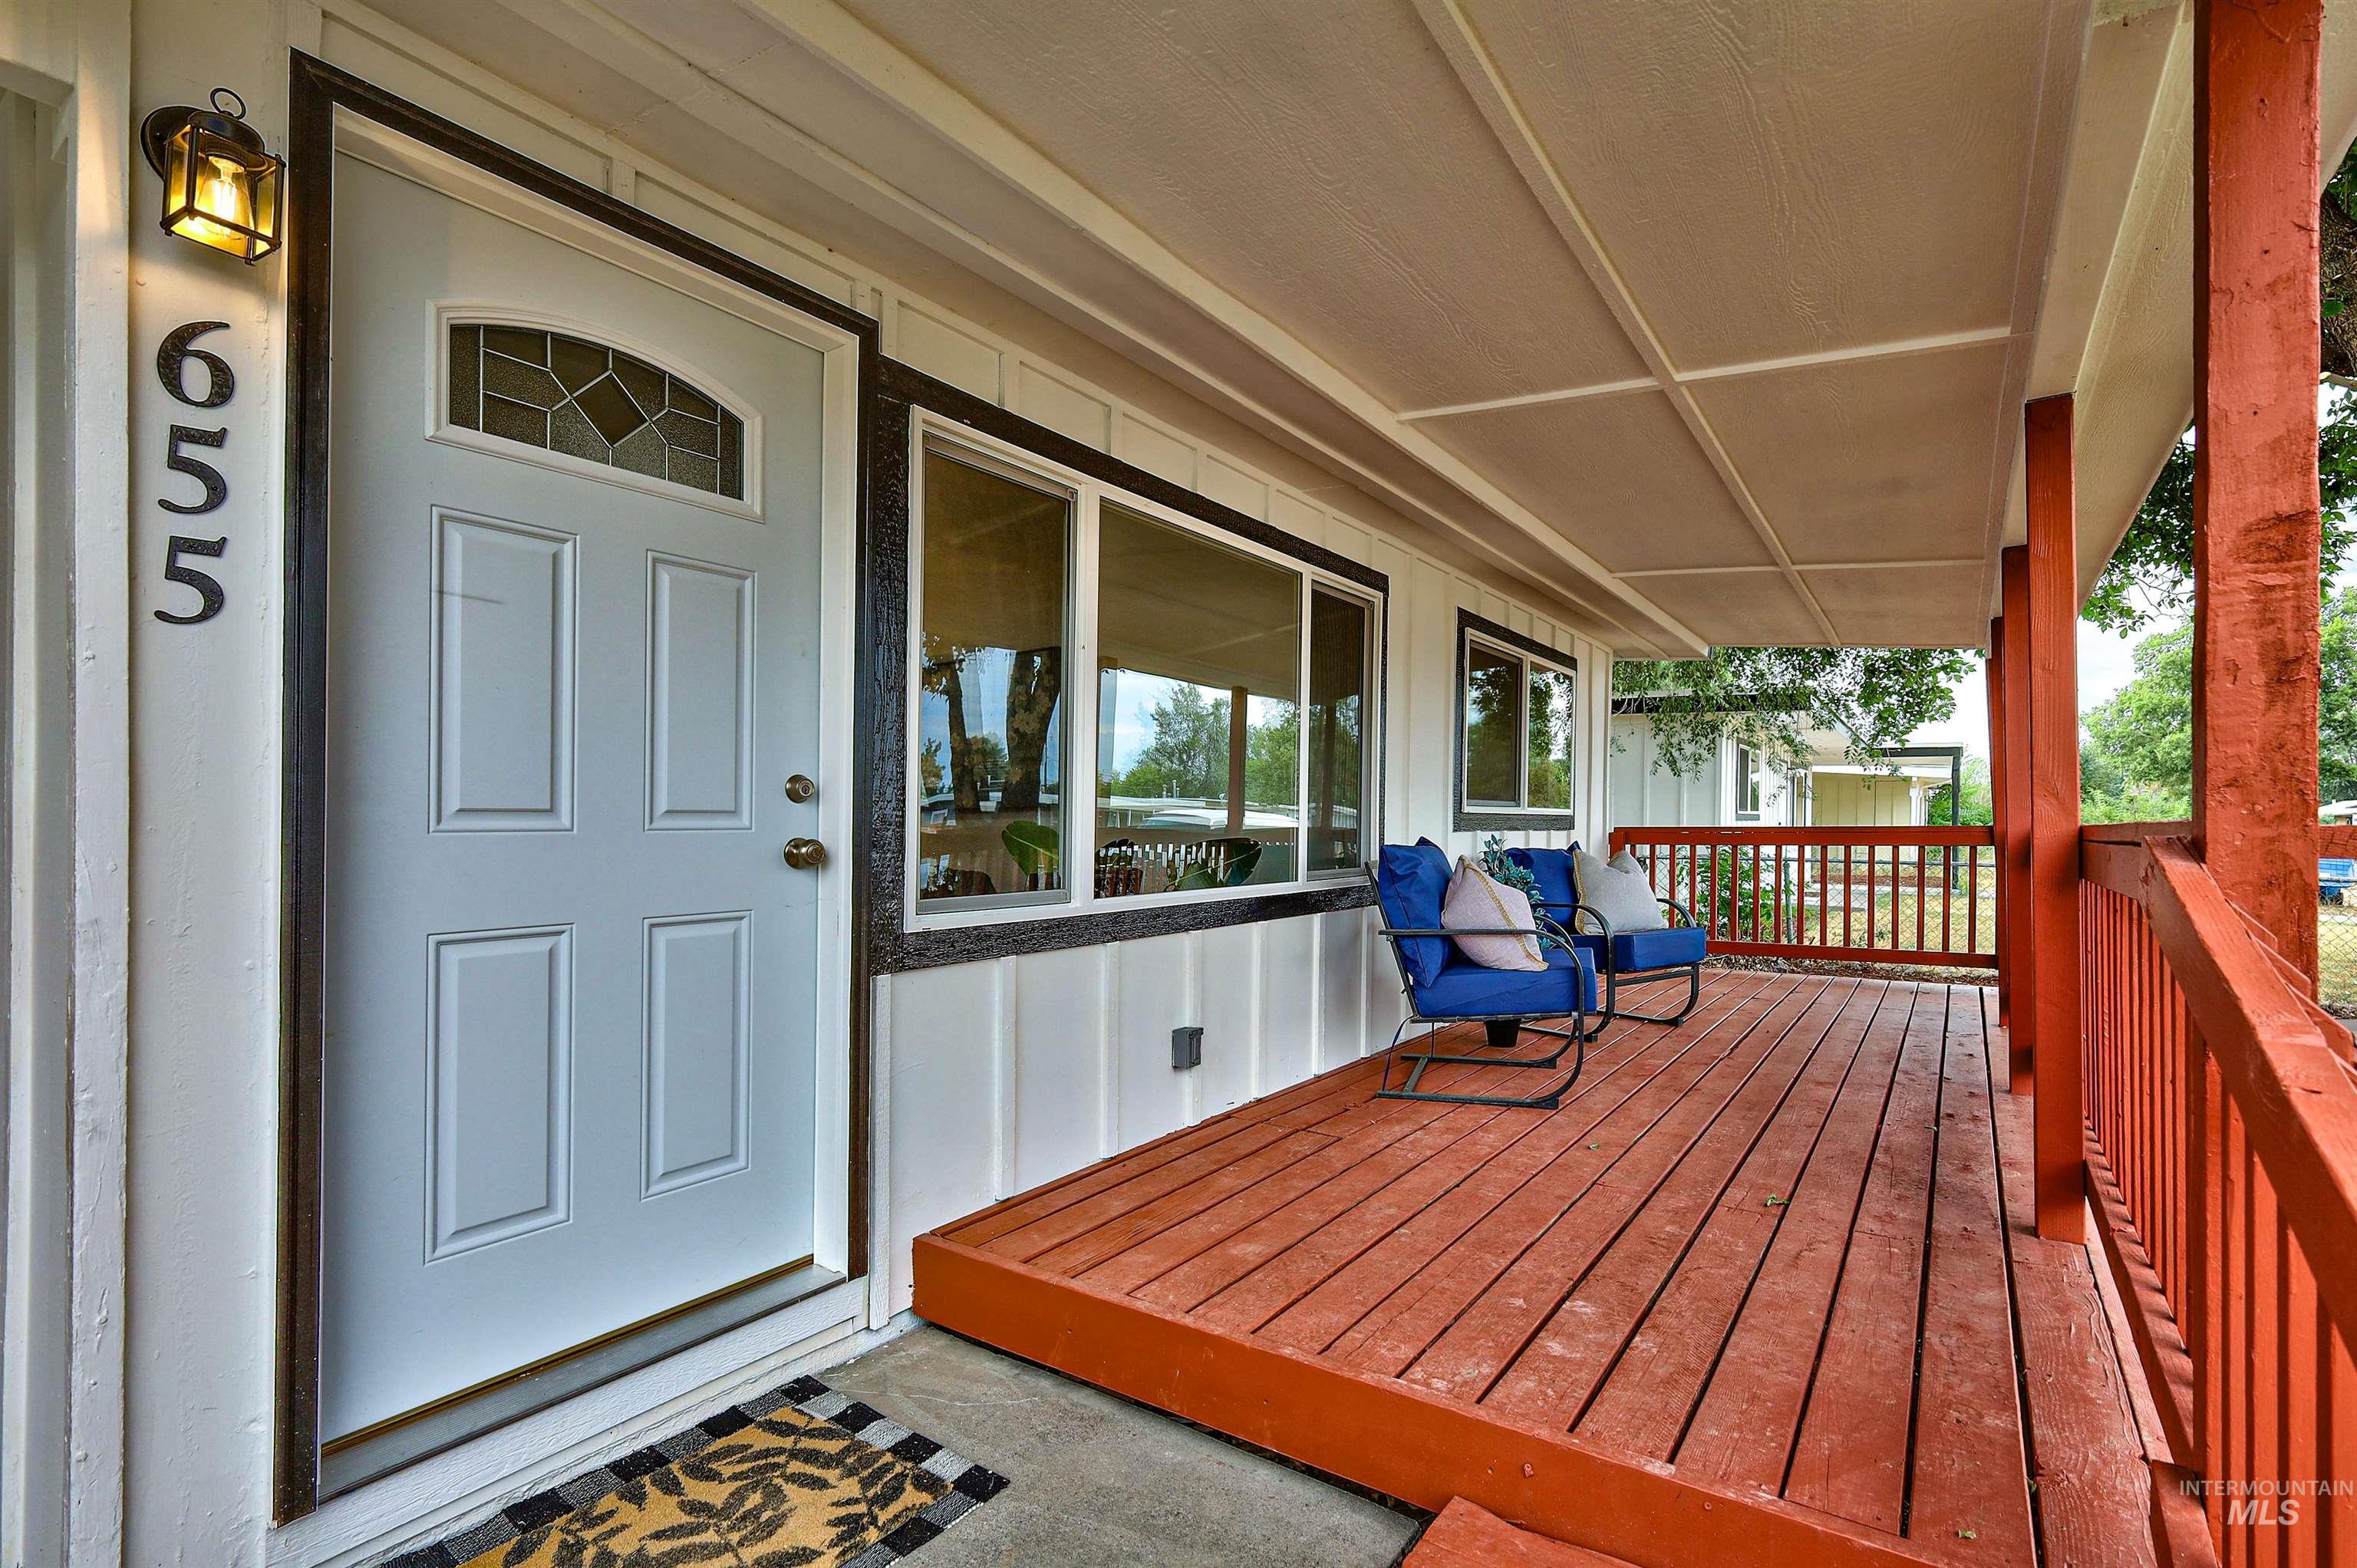
Covered front porch featuring a wood-finish floor and railing system
-
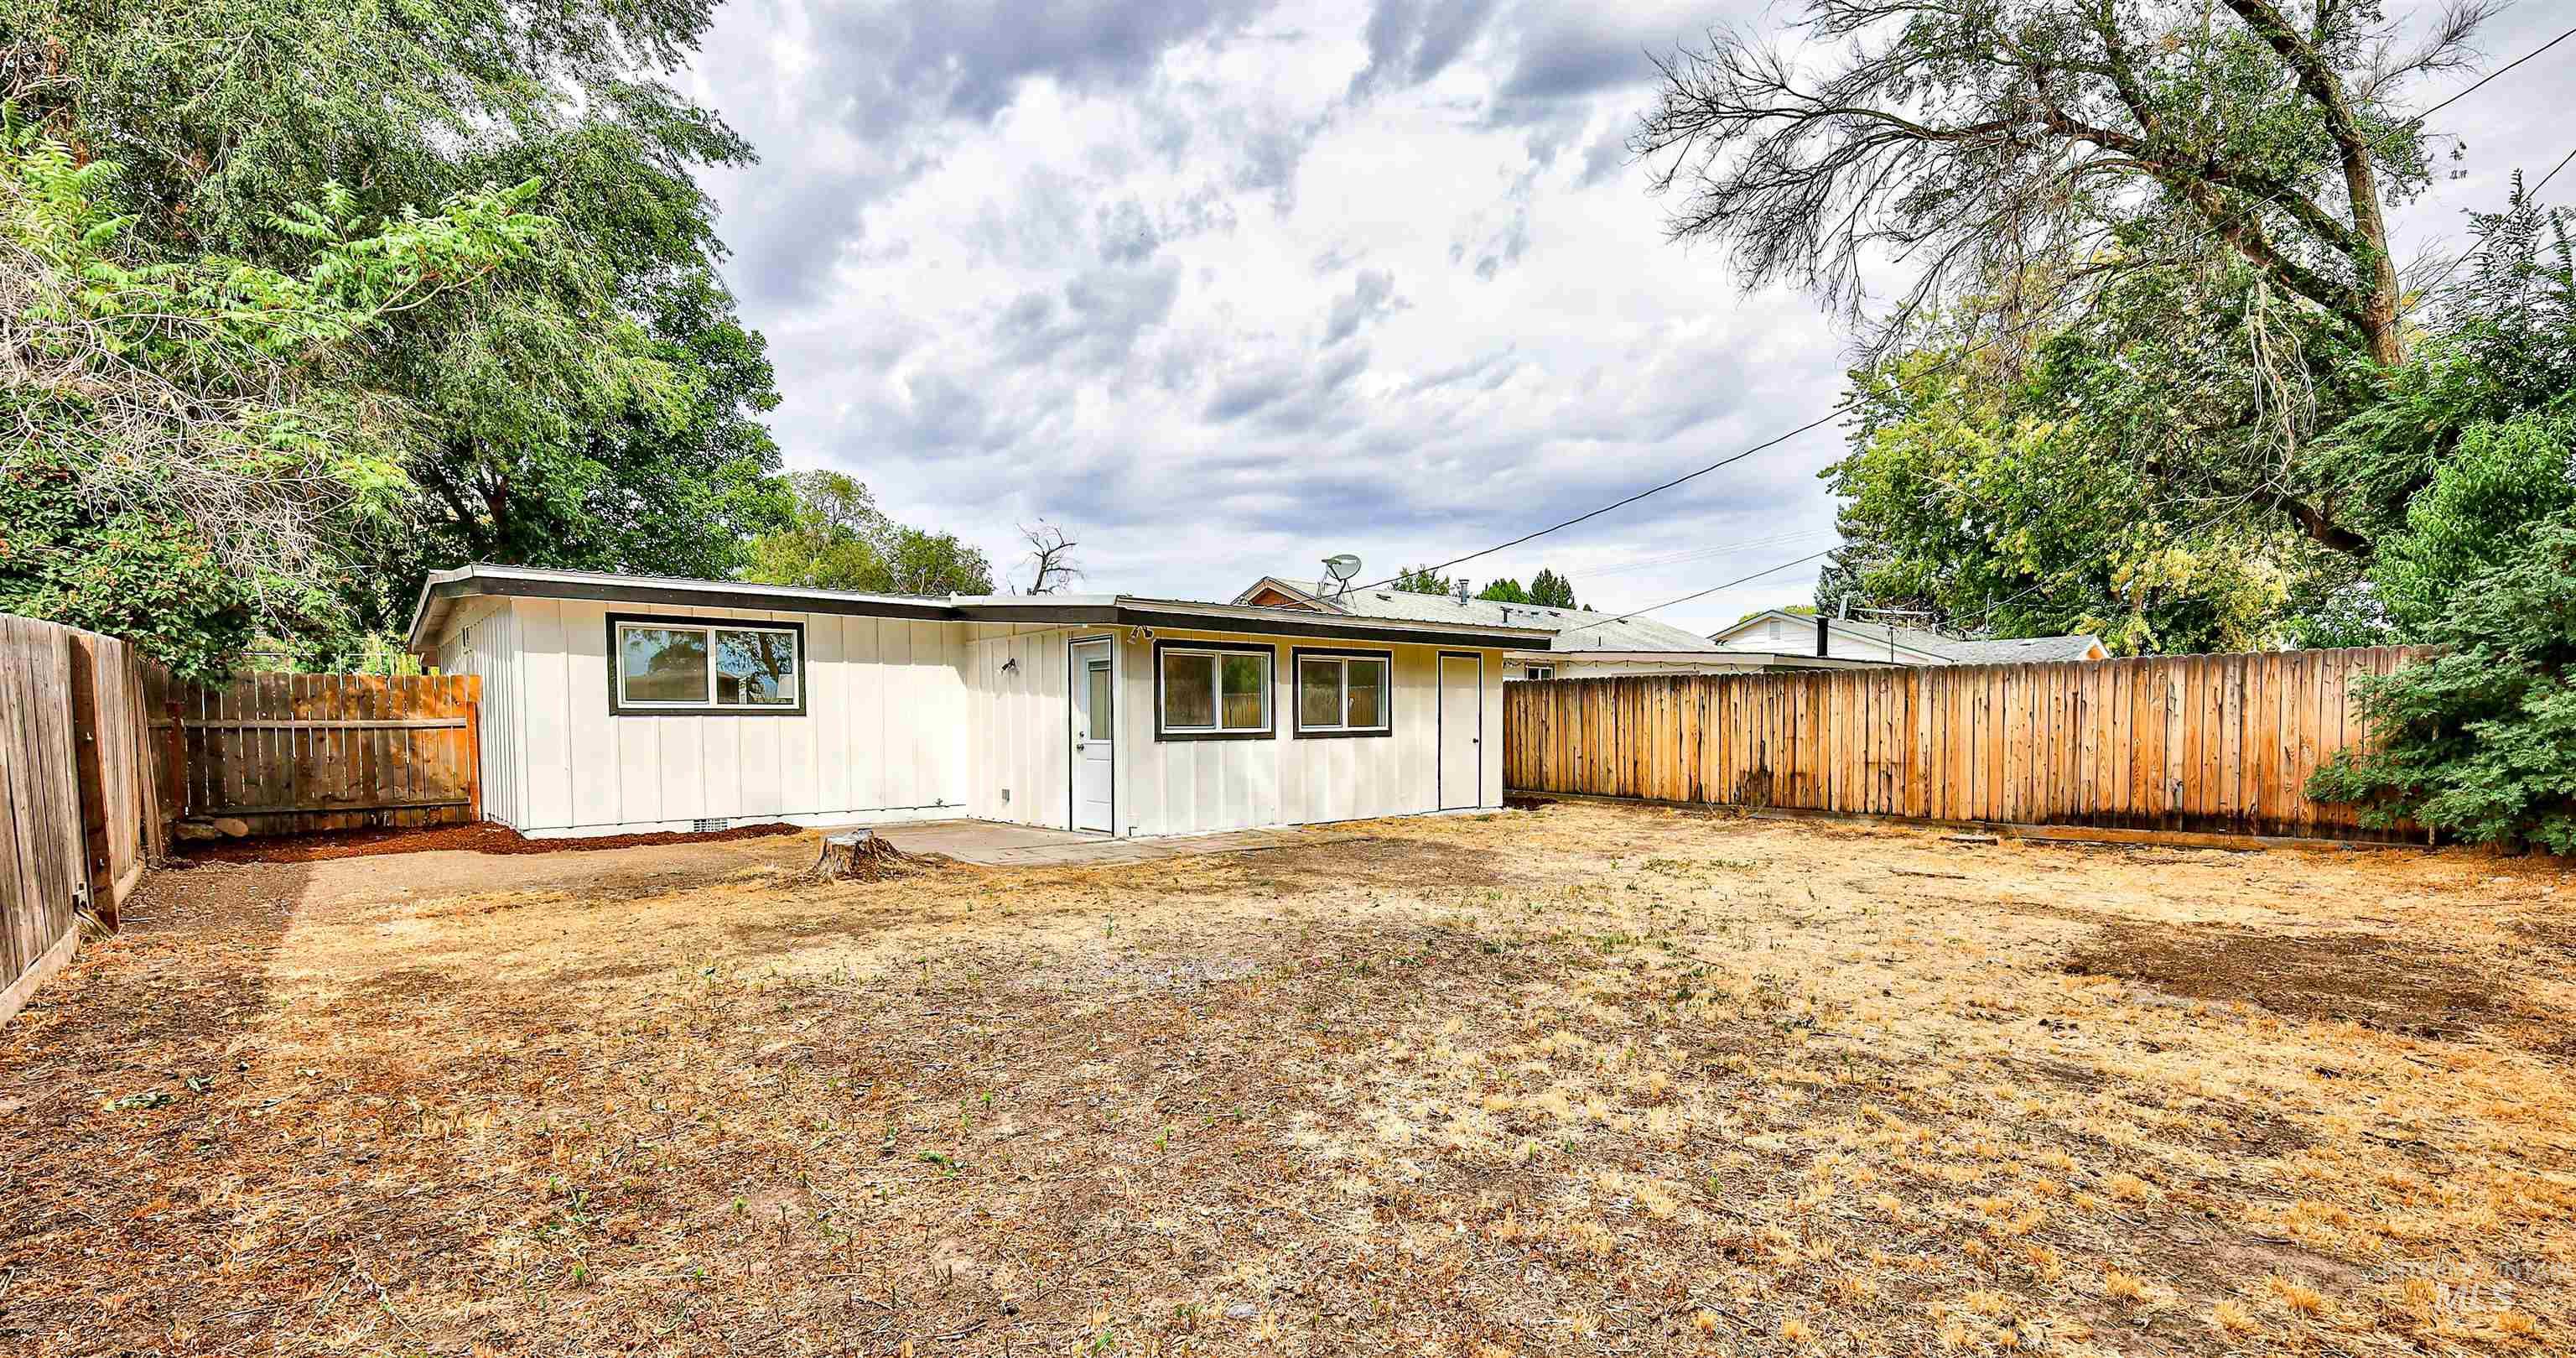
Spacious backyard area featuring a wood fence, concrete patio, and mature trees
Property Description
Fully Renovated Home – Move-in Ready! This charming home is light and bright and has the following New updates: Windows, Flooring, Interior and Exterior Paint, Furnace, Air Conditioner, Water Heater, Doors, Washer/Dryer. A beautiful kitchen with new cabinets, sink, counter tops, tile backsplash (All Stainless Appliances) Refrigerator, Dishwasher, Range. Both bathrooms are fresh and newly updated. A renovated home delivers a better value and lower maintenance costs!
Features
- Heating:
- Forced Air, Gas
- Cooling:
- Central air
Address Map
- Country:
- US
- State:
- ID
- City:
- Mountain Home
- Zipcode:
- 83647
- Street:
- 655 S 13th
- Longitude:
- W116° 19' 0.3''
- Latitude:
- N43° 7' 32.9''
Rooms
- Master Bedroom Level:
- Main
- Bedroom 2 Level:
- Main
- Bedroom 3 Level:
- Main
Schools
- School District:
- Mountain Home School District #1
- Elementary School:
- East - Mtn Home
- Middle School:
- Mtn Home
- High School:
- Mountain Home
Additional Details
- Status:
- Active
- Type:
- Single Family
- Level:
- Single
- Tax Year:
- 2025
- Taxes:
- $948
- Potential Short Sale:
- No
- Age:
- 51 - 80 Years
- Auction:
- No
- Flood Ins Required:
- Yes
- HUD Owned:
- No
- In Foreclosure:
- No
- Land Size:
- Sm Lot 5999 SF
- Home Owner Exempt:
- No
- HOA Frequency:
- Not Applicable
- Inc Kitchen Features:
- Breakfast bar, Dishwasher, Oven/range freestanding, Refrigerator, Countertop-laminate
- Lot Features:
- Sidewalks
- Water:
- City service
- Land Use:
- Single
- Sprinkler System:
- Manual
Residential For Sale
655 S 13th, Mountain Home, Idaho 83647
3 Bedrooms
2 Bathrooms
1,150 SqFt
Visits : 47 in 29 days
$285,000
Listing ID #98998921
Basic Details
- Property Type :
- Residential
- Listing Type :
- For Sale
- Status :
- Active
- Listing ID :
- 98998921
- Price :
- $285,000
- Bedrooms :
- 3
- Bathrooms :
- 2
- Apx SqFt :
- 1,150 SqFt
- Year Built :
- 1961
- Lot Area :
- 0.12 Acres
- Days on Market :
- 15
- Subdivision :
- College Park
- Update Date :
- 09/11/2026 15:07:43
Agent info


Contact Agent
Mortgage Calculator

