
-
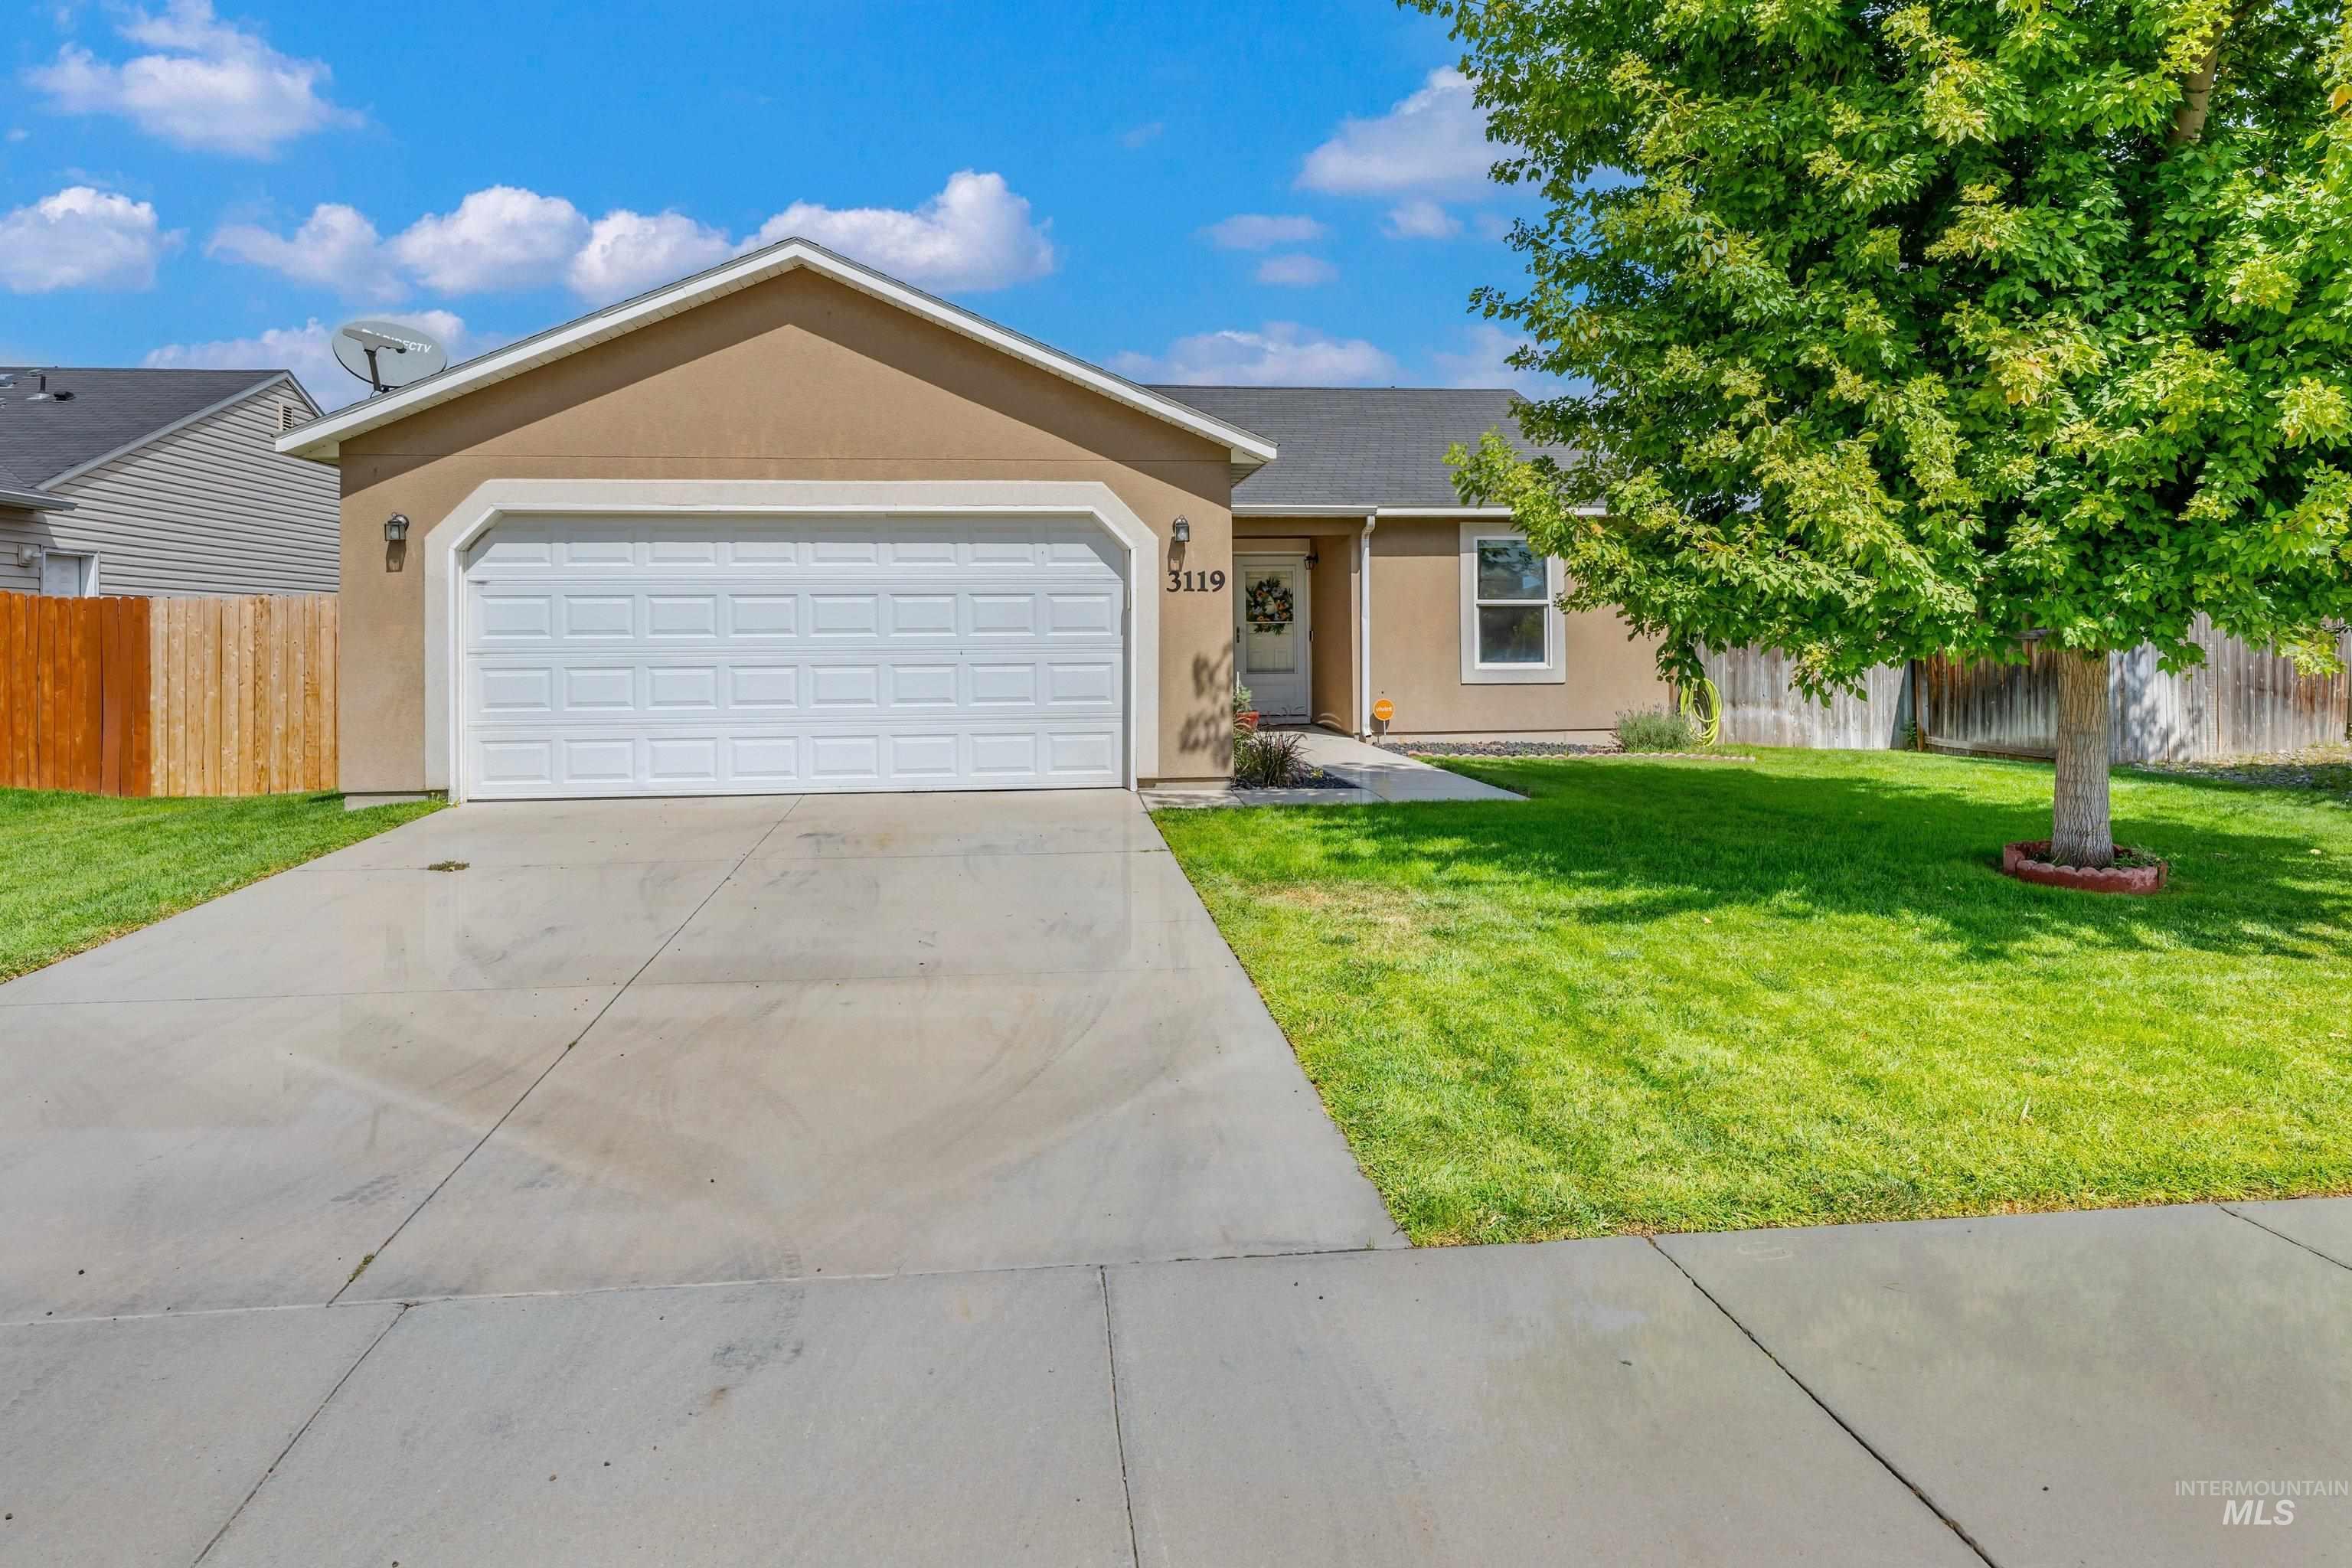
Single-story stucco exterior with an attached garage, concrete driveway, and established front yard landscaping
-
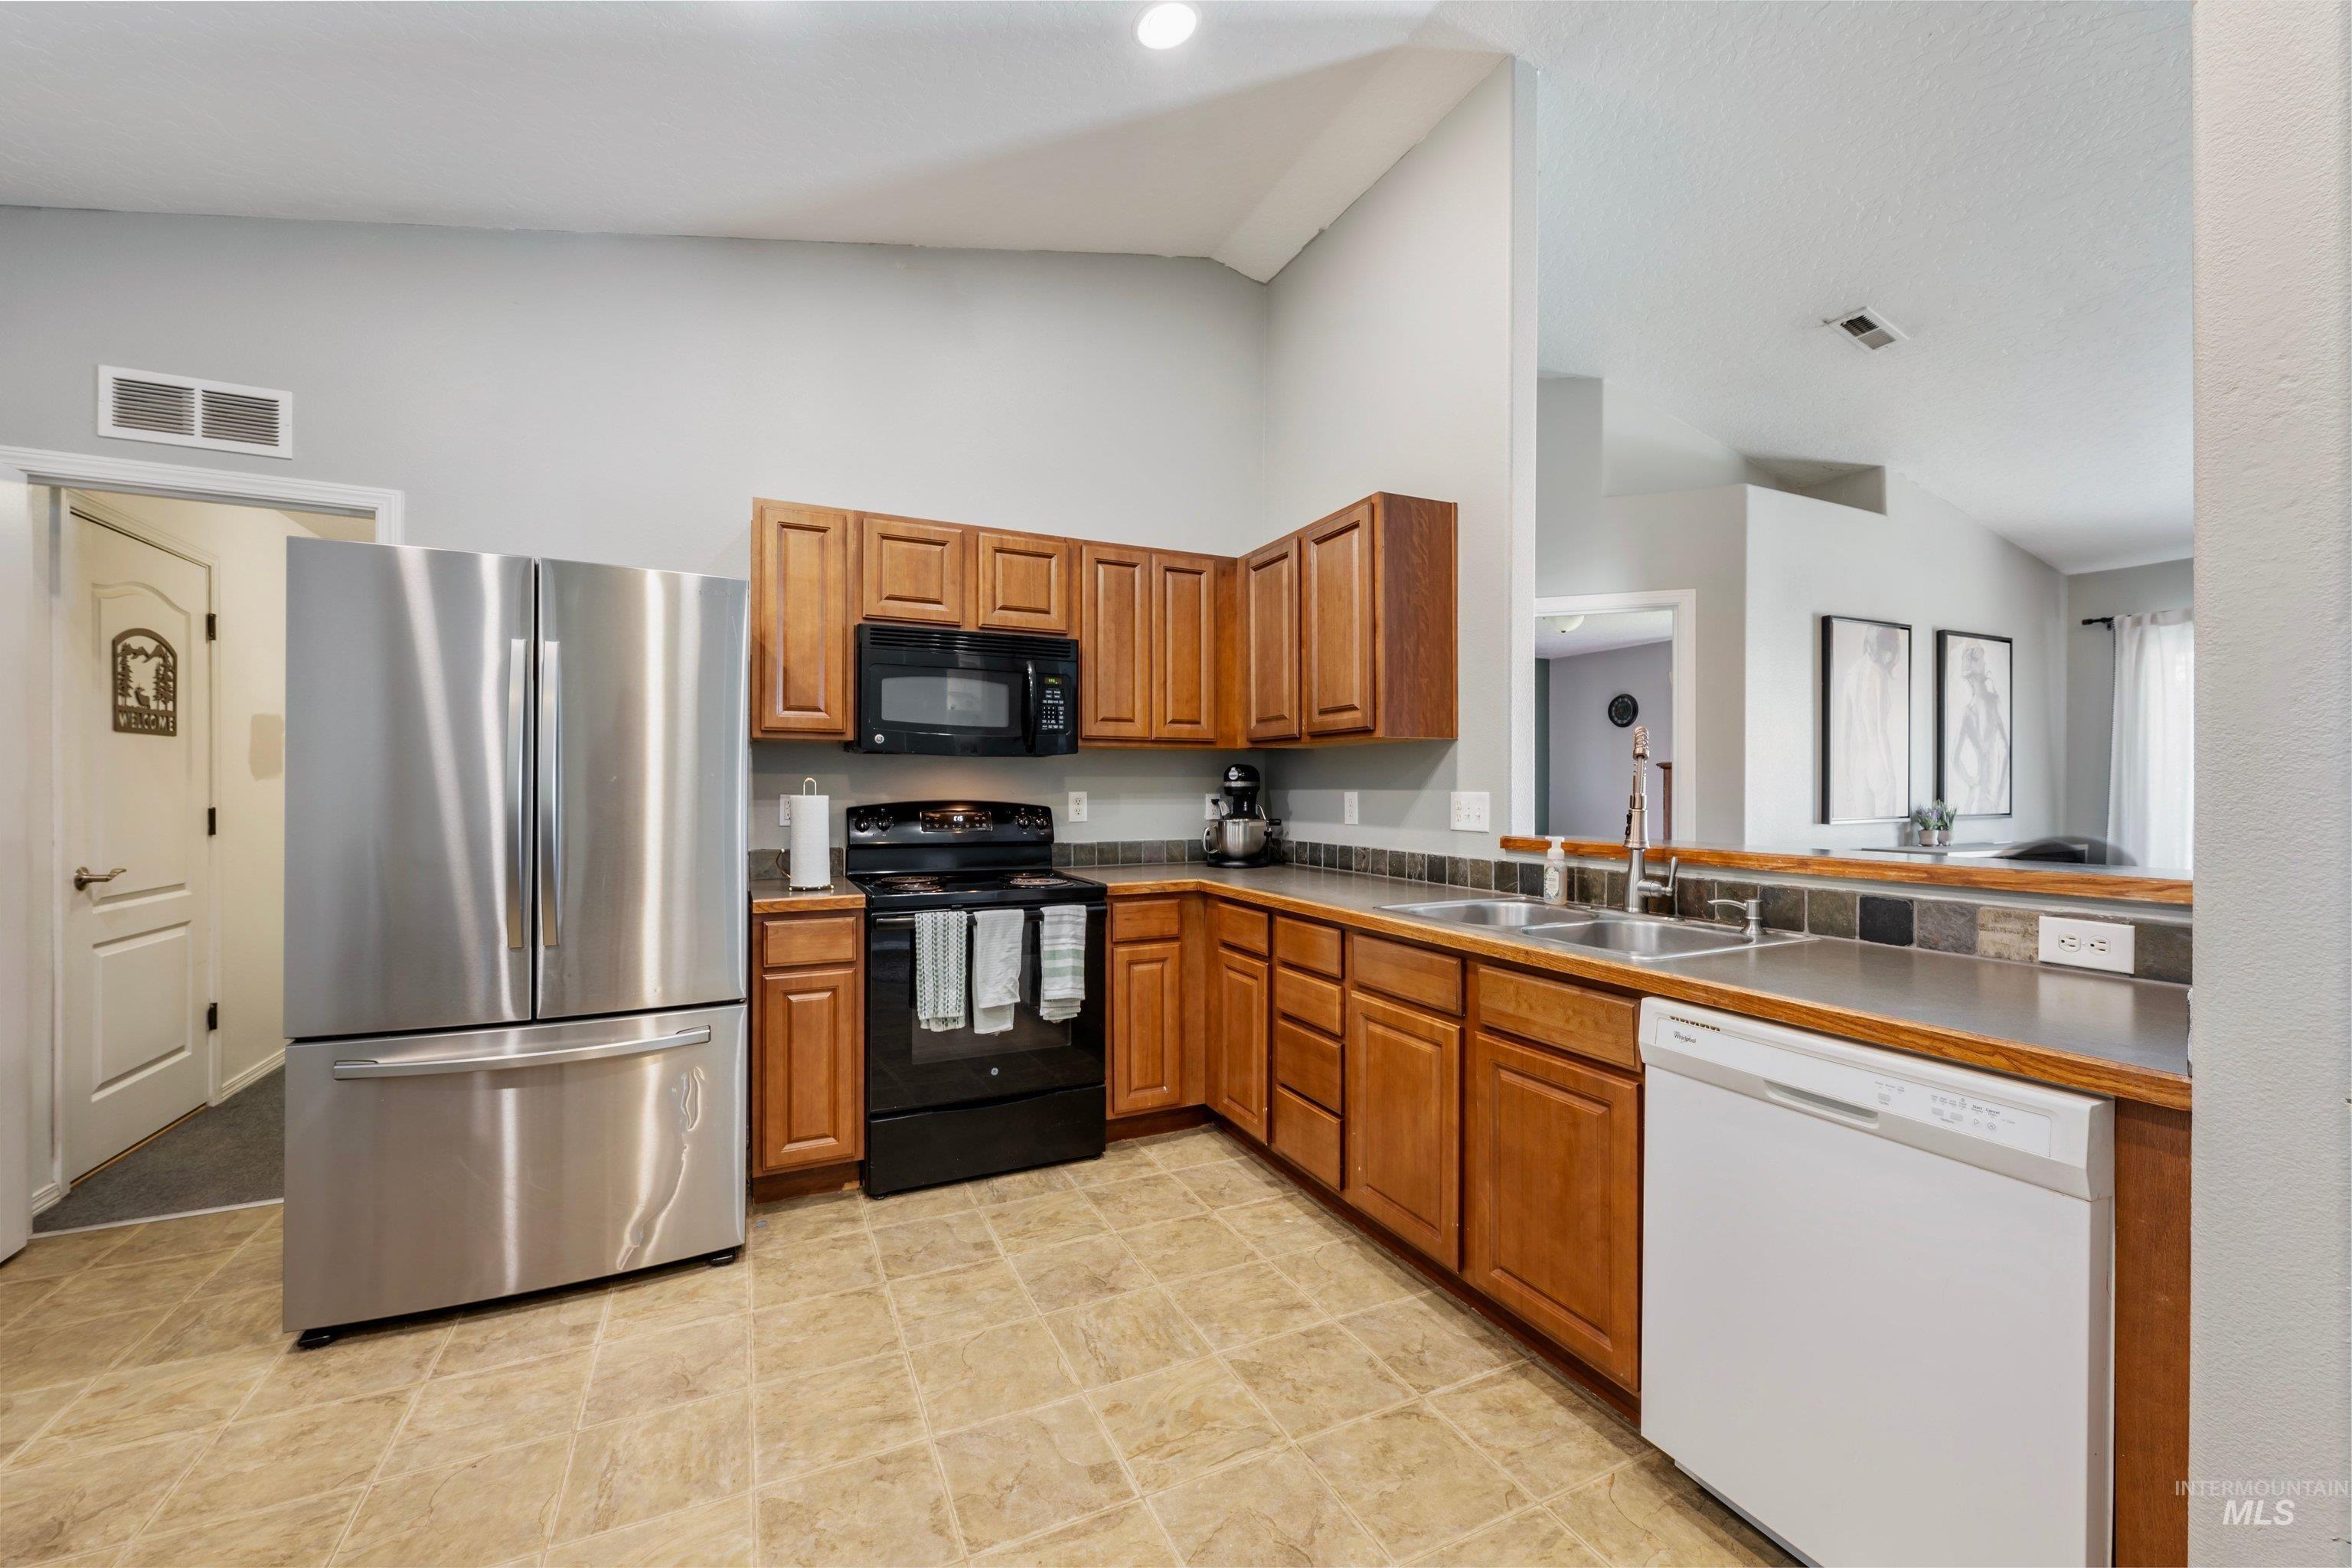
Kitchen featuring wood cabinetry, stainless steel refrigerator, black range, integrated double basin sink, and tile flooring
-
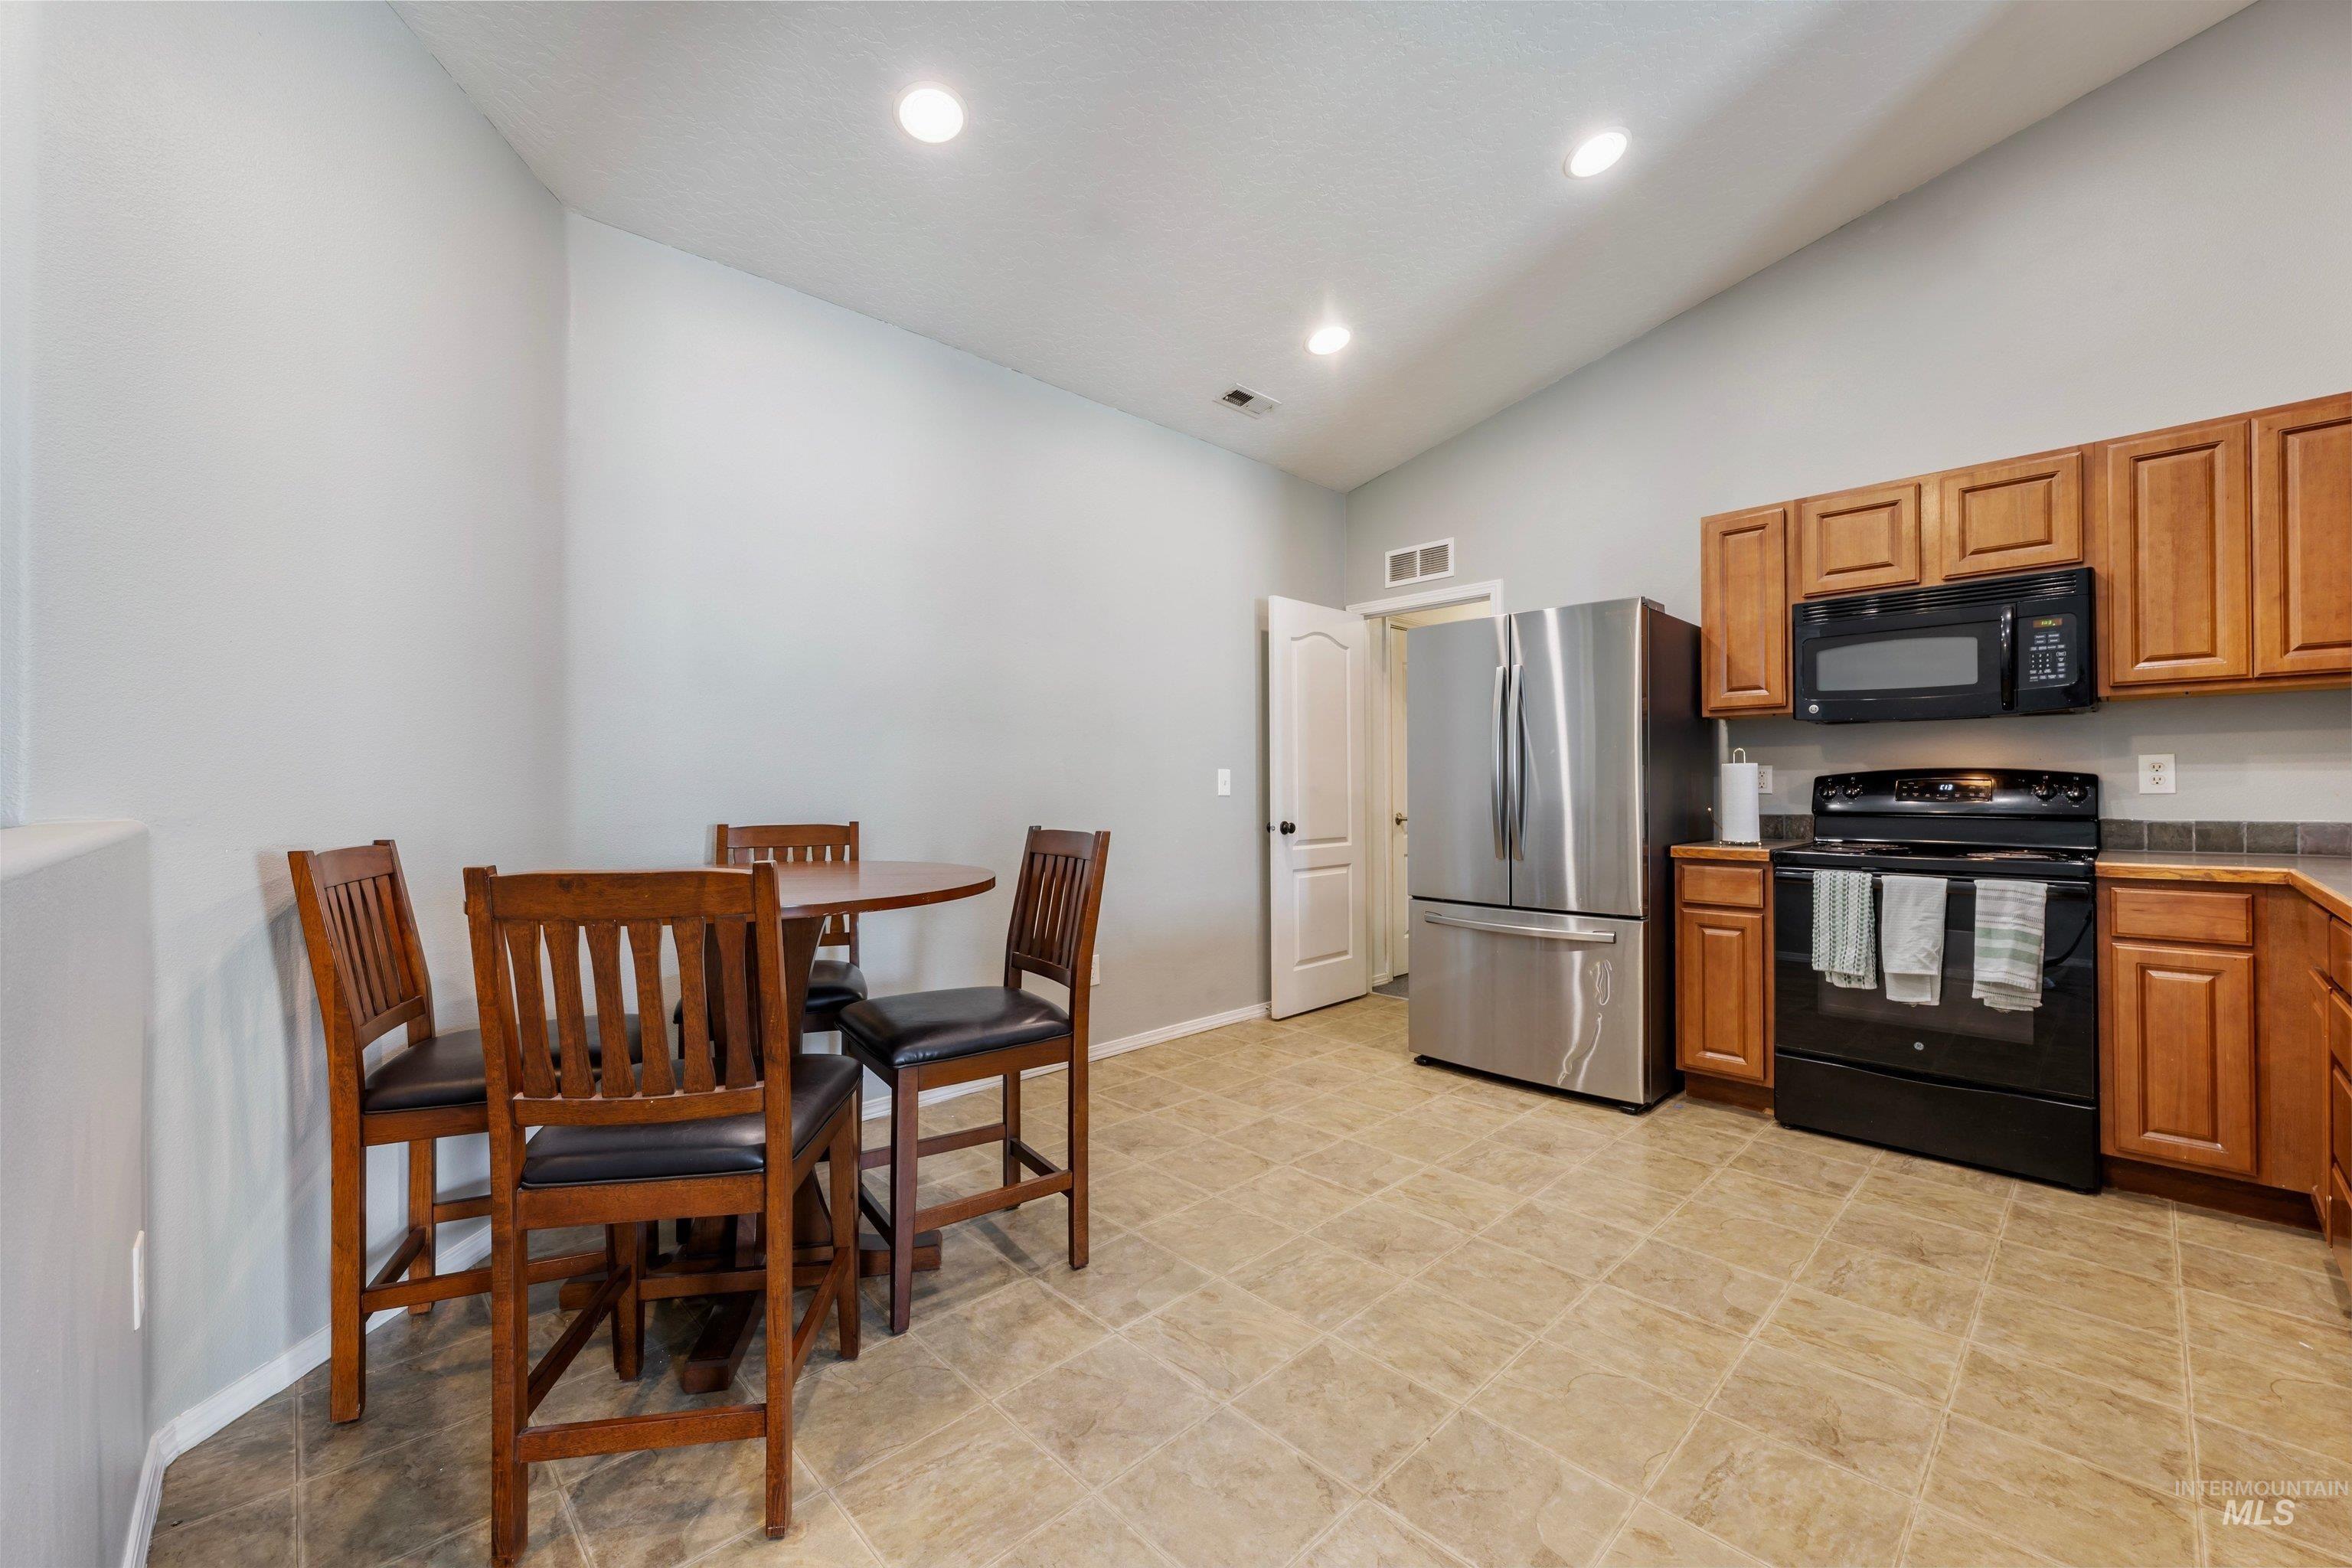
Kitchen featuring stainless steel appliances, wood cabinetry, tile flooring, and vaulted ceiling
-
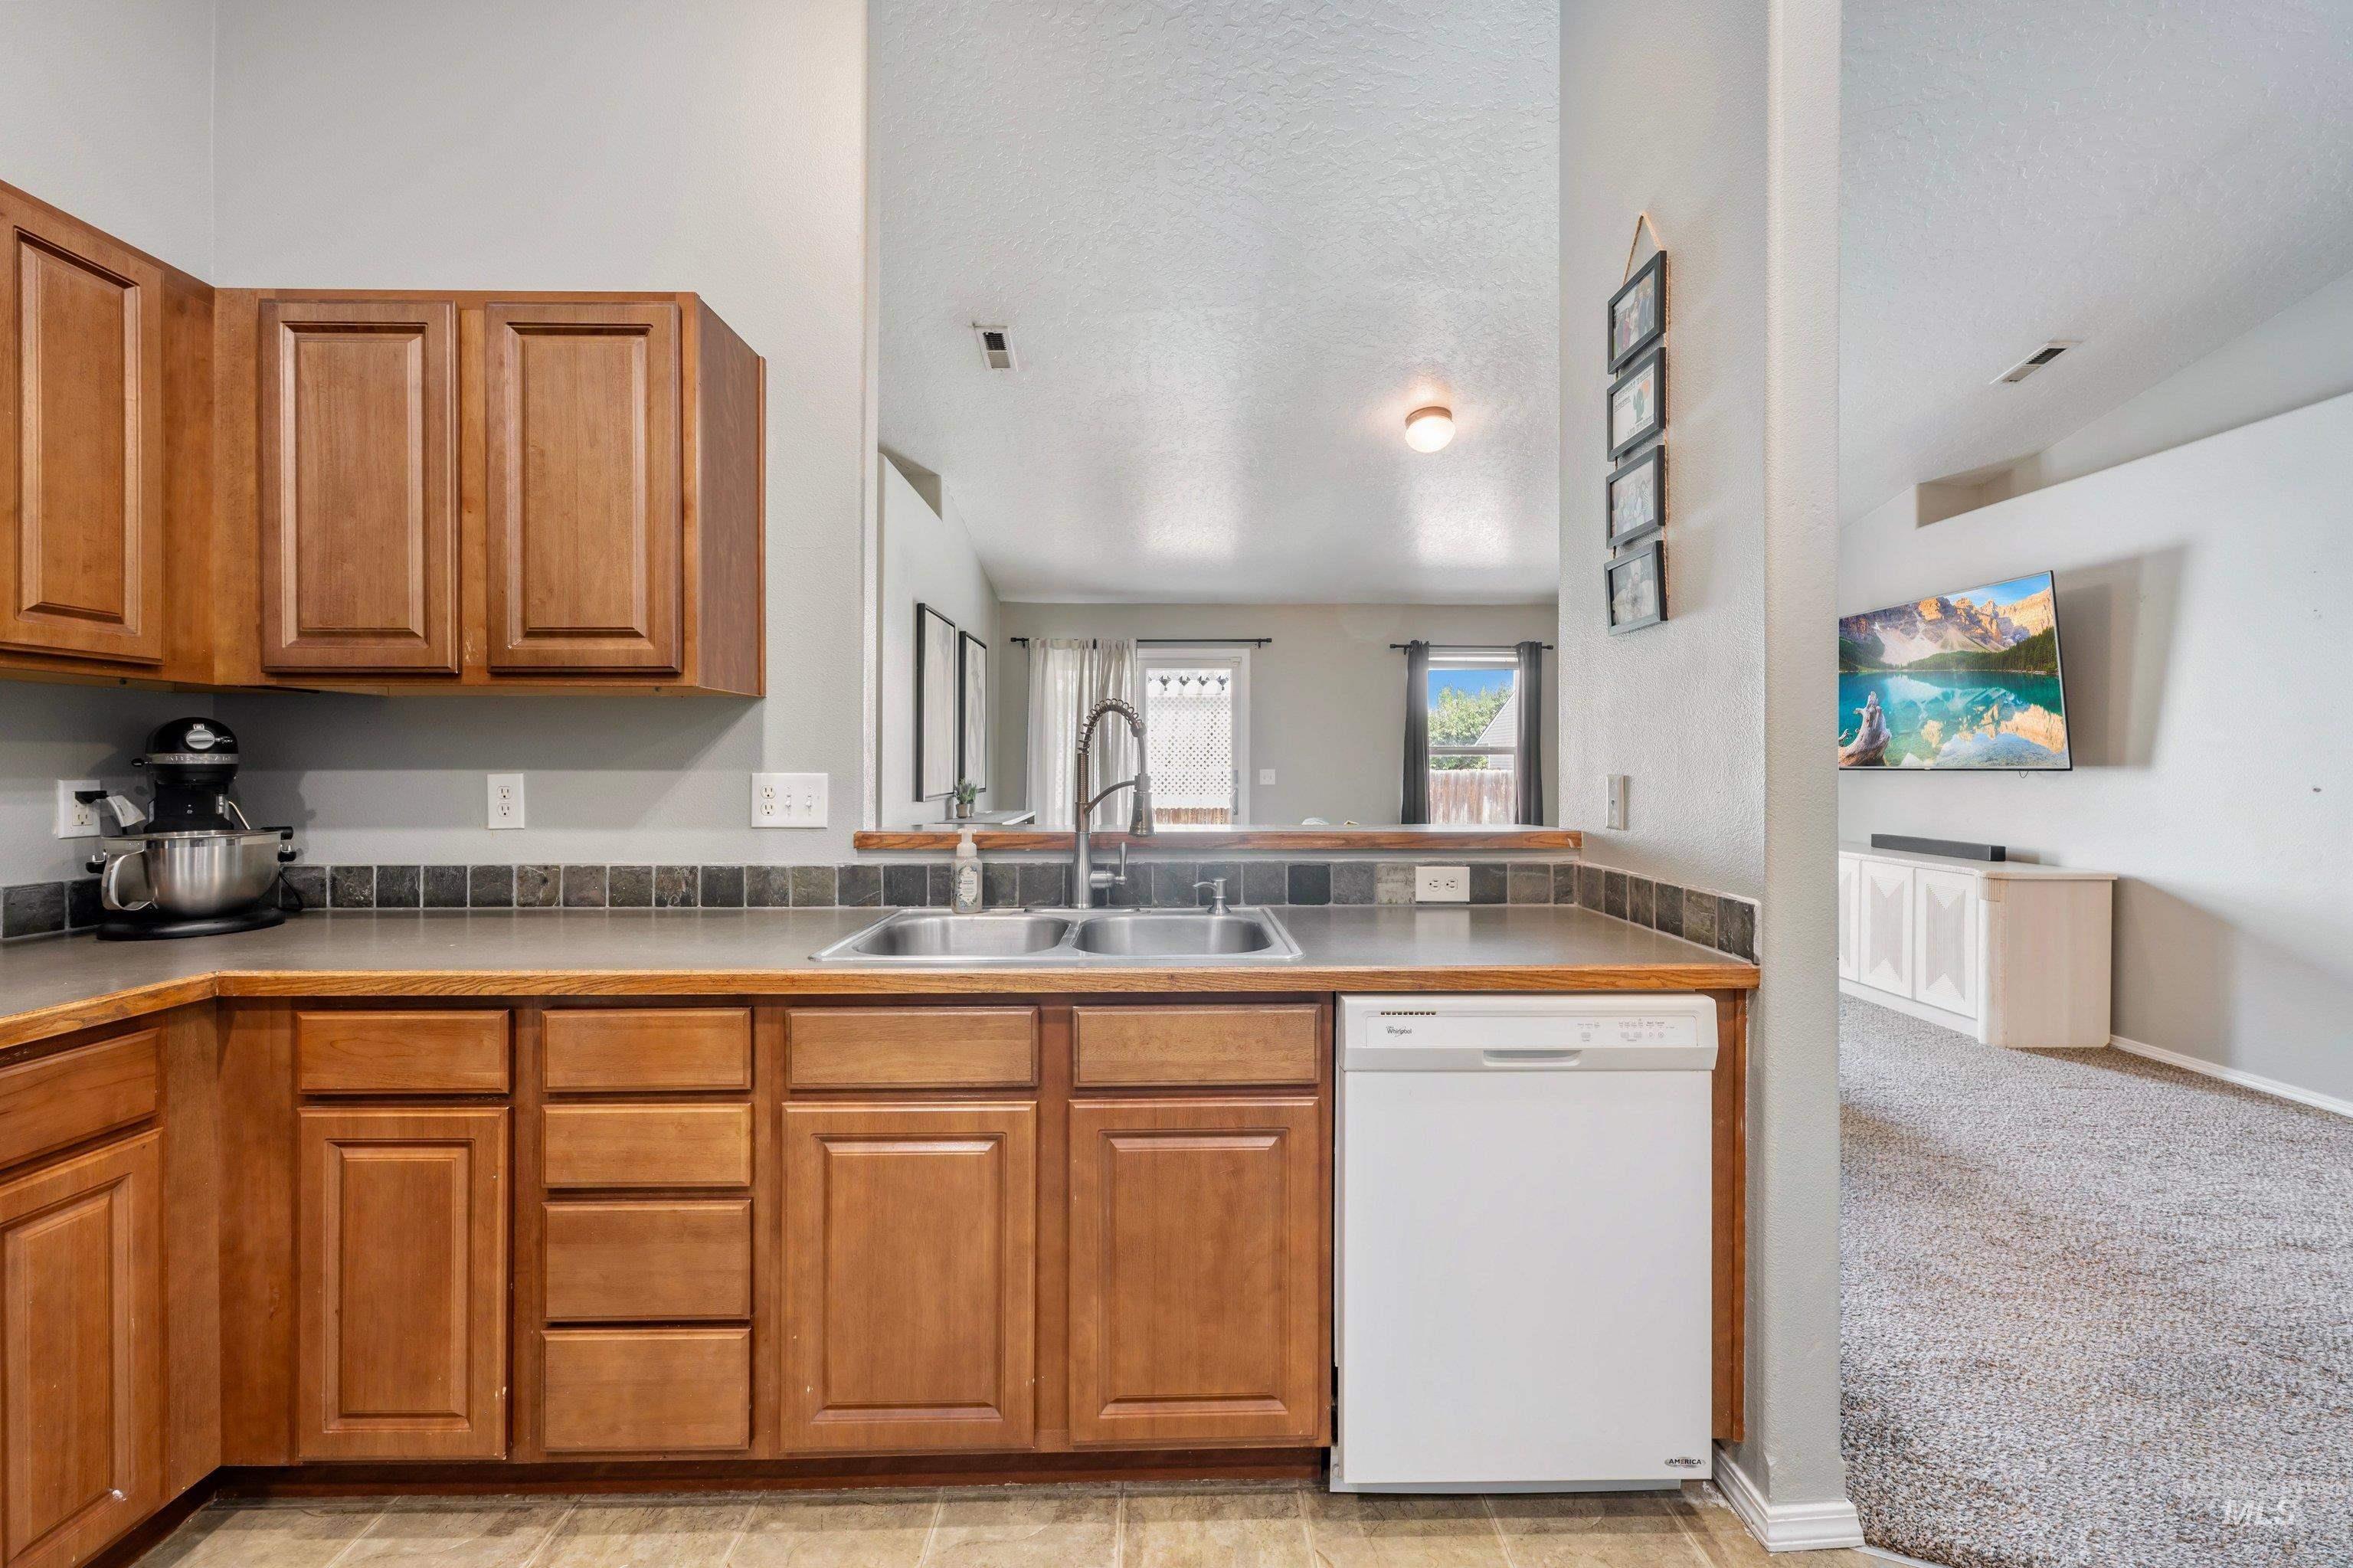
Wood-finish cabinetry paired with a dual basin stainless steel sink and a white built-in dishwasher
-
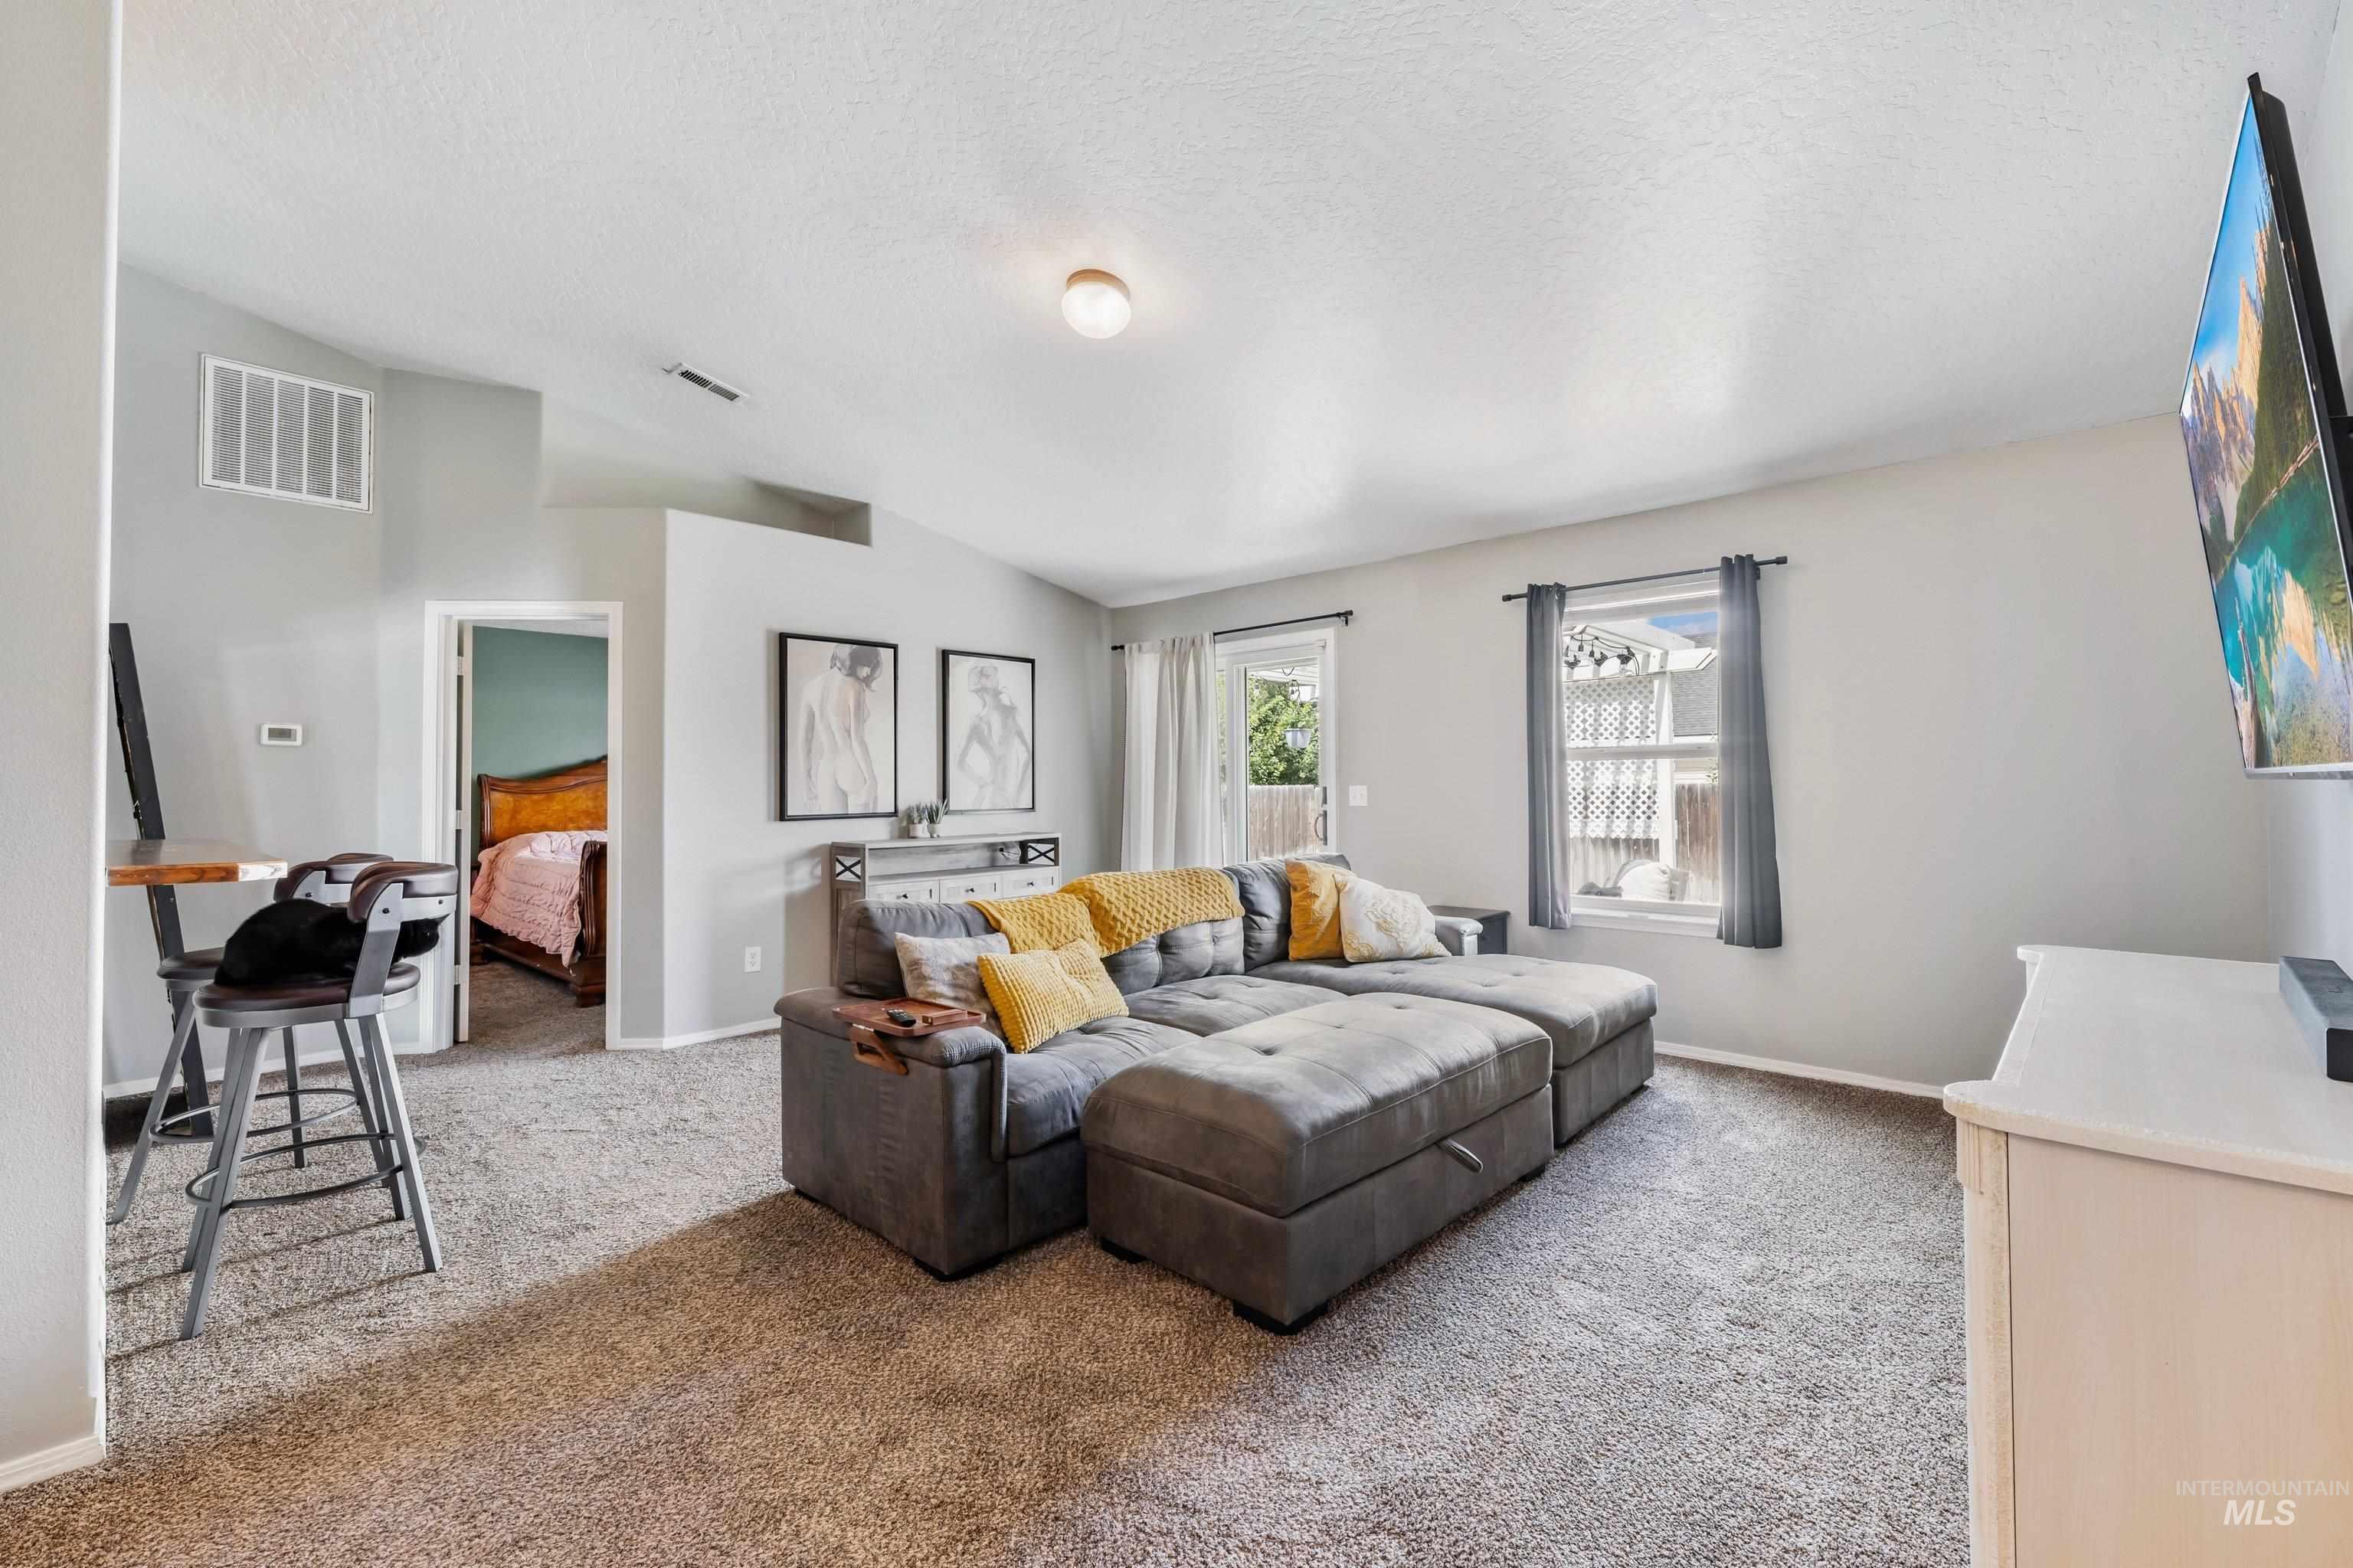
Carpeted living area with vaulted ceilings, natural light from windows, a built-in shelf, and a dedicated workspace
-
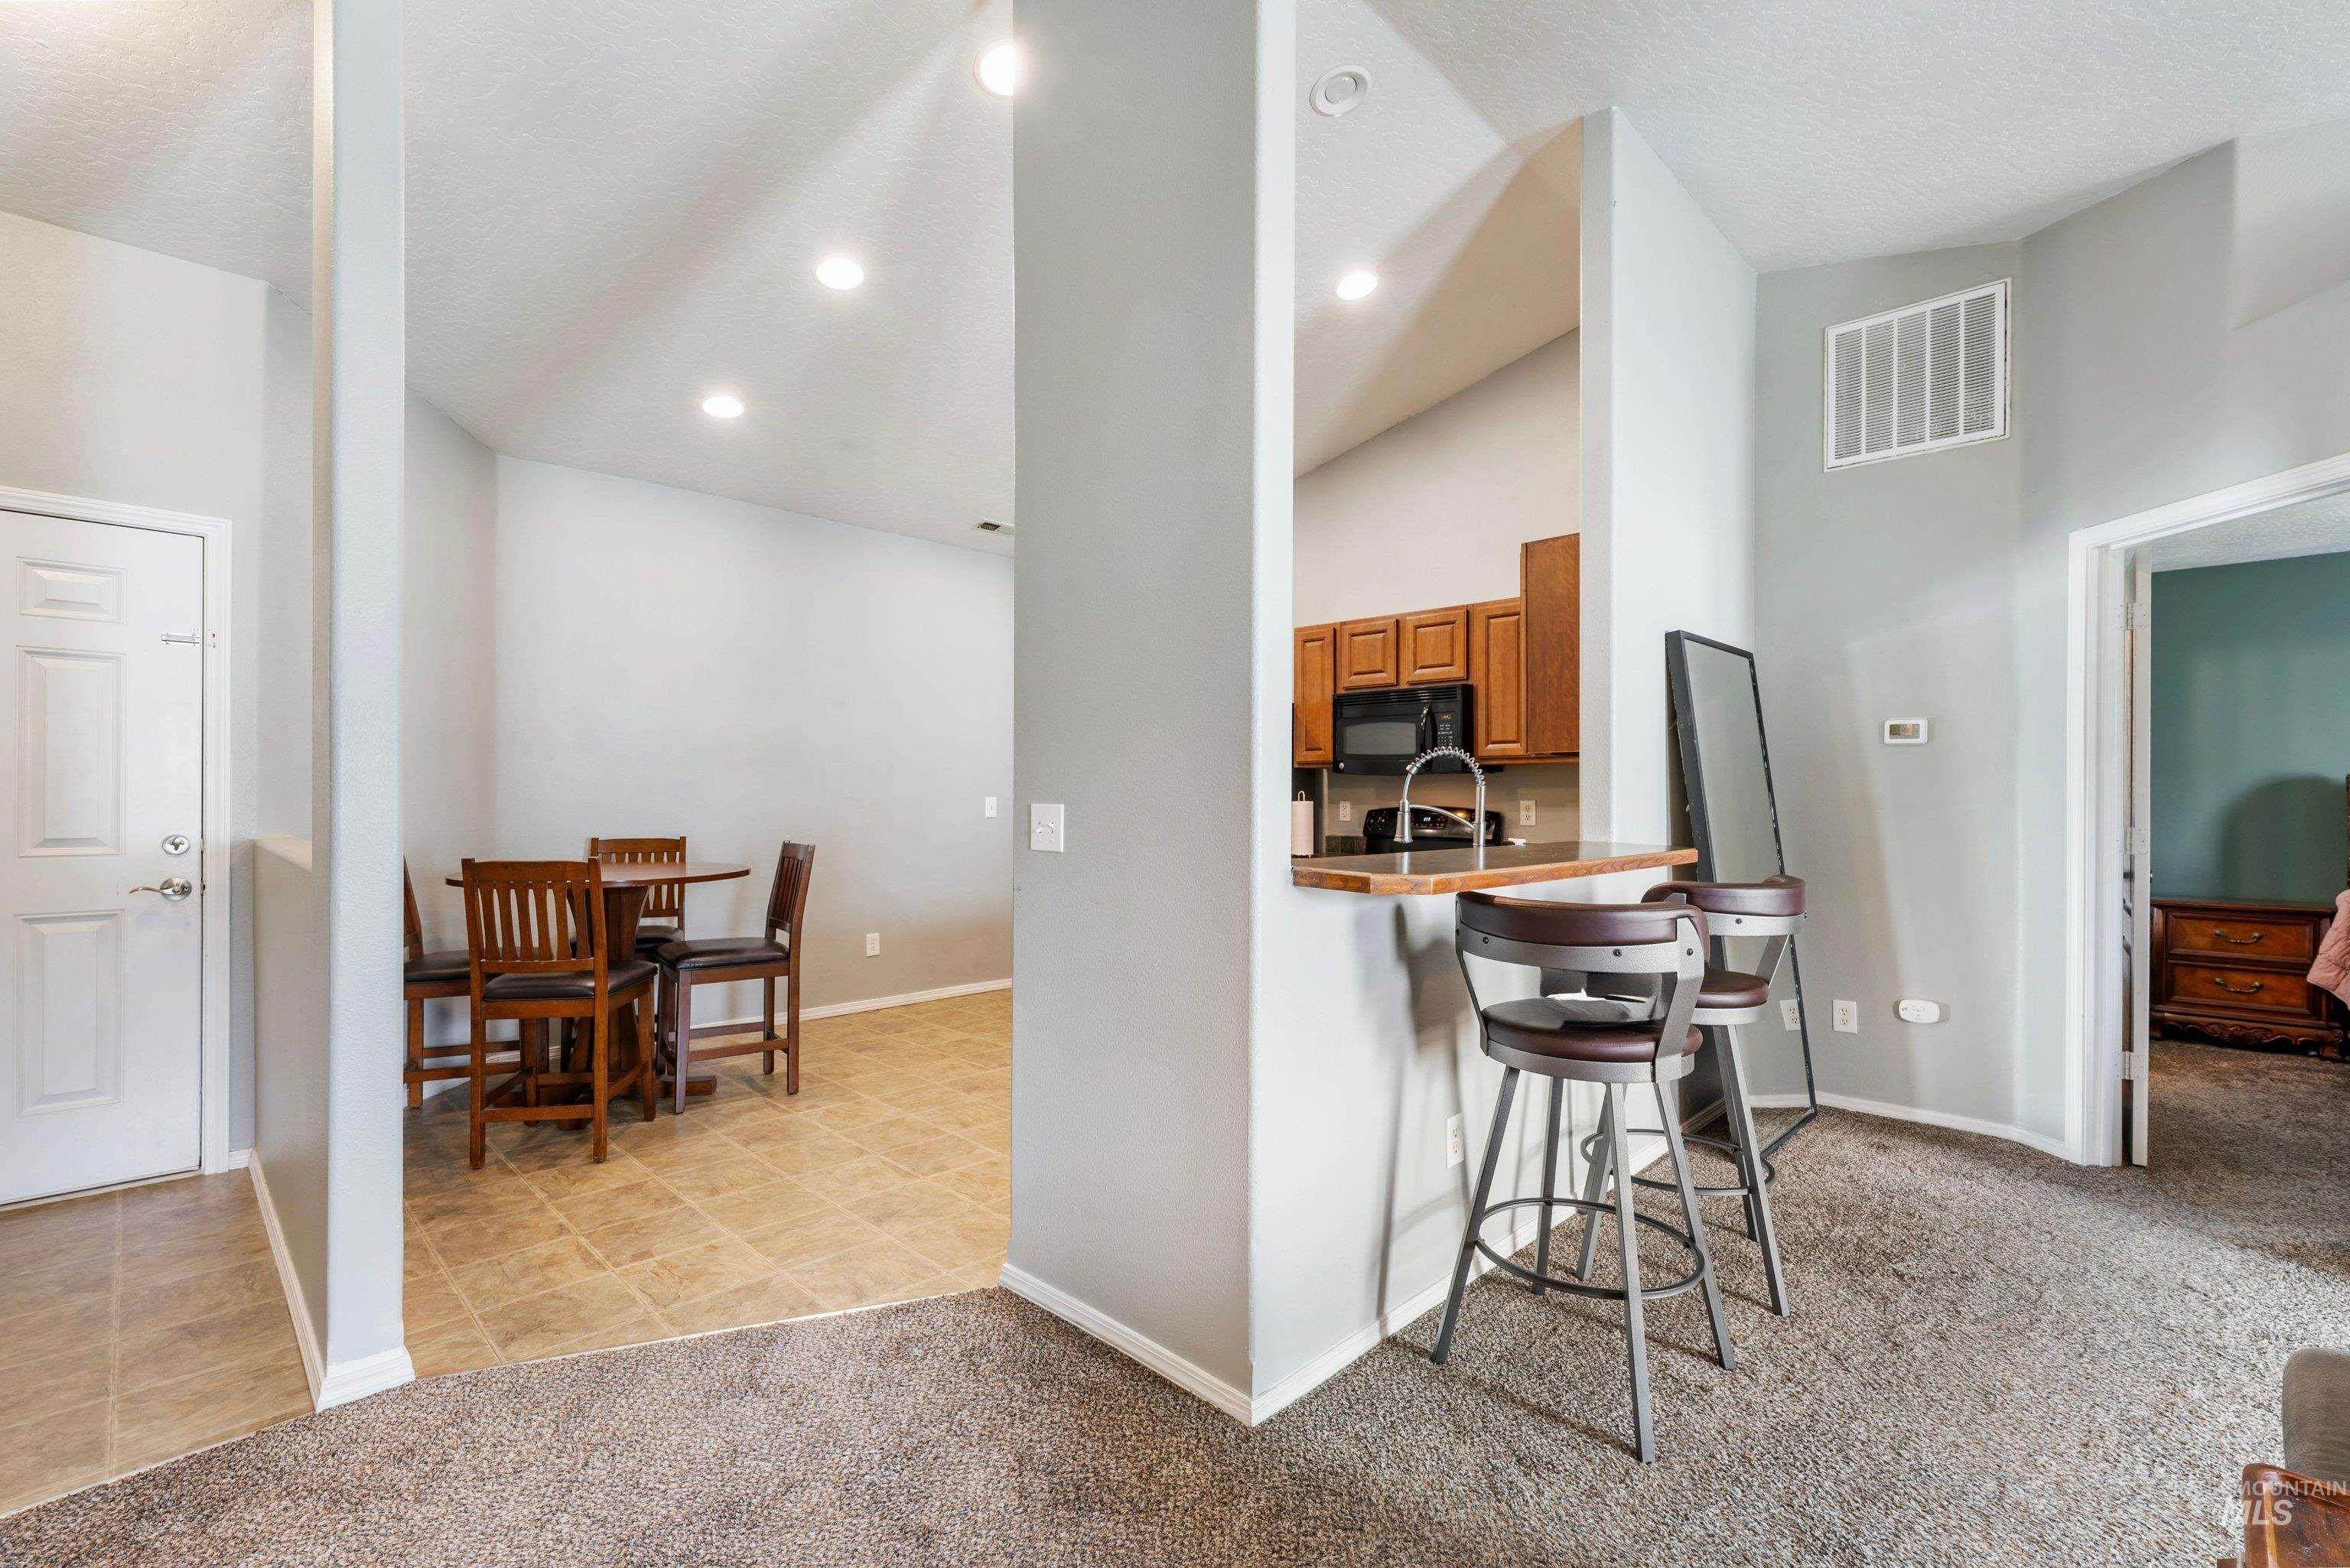
Open-concept kitchen with wood cabinetry and black appliances, a breakfast bar, and recessed lighting
-
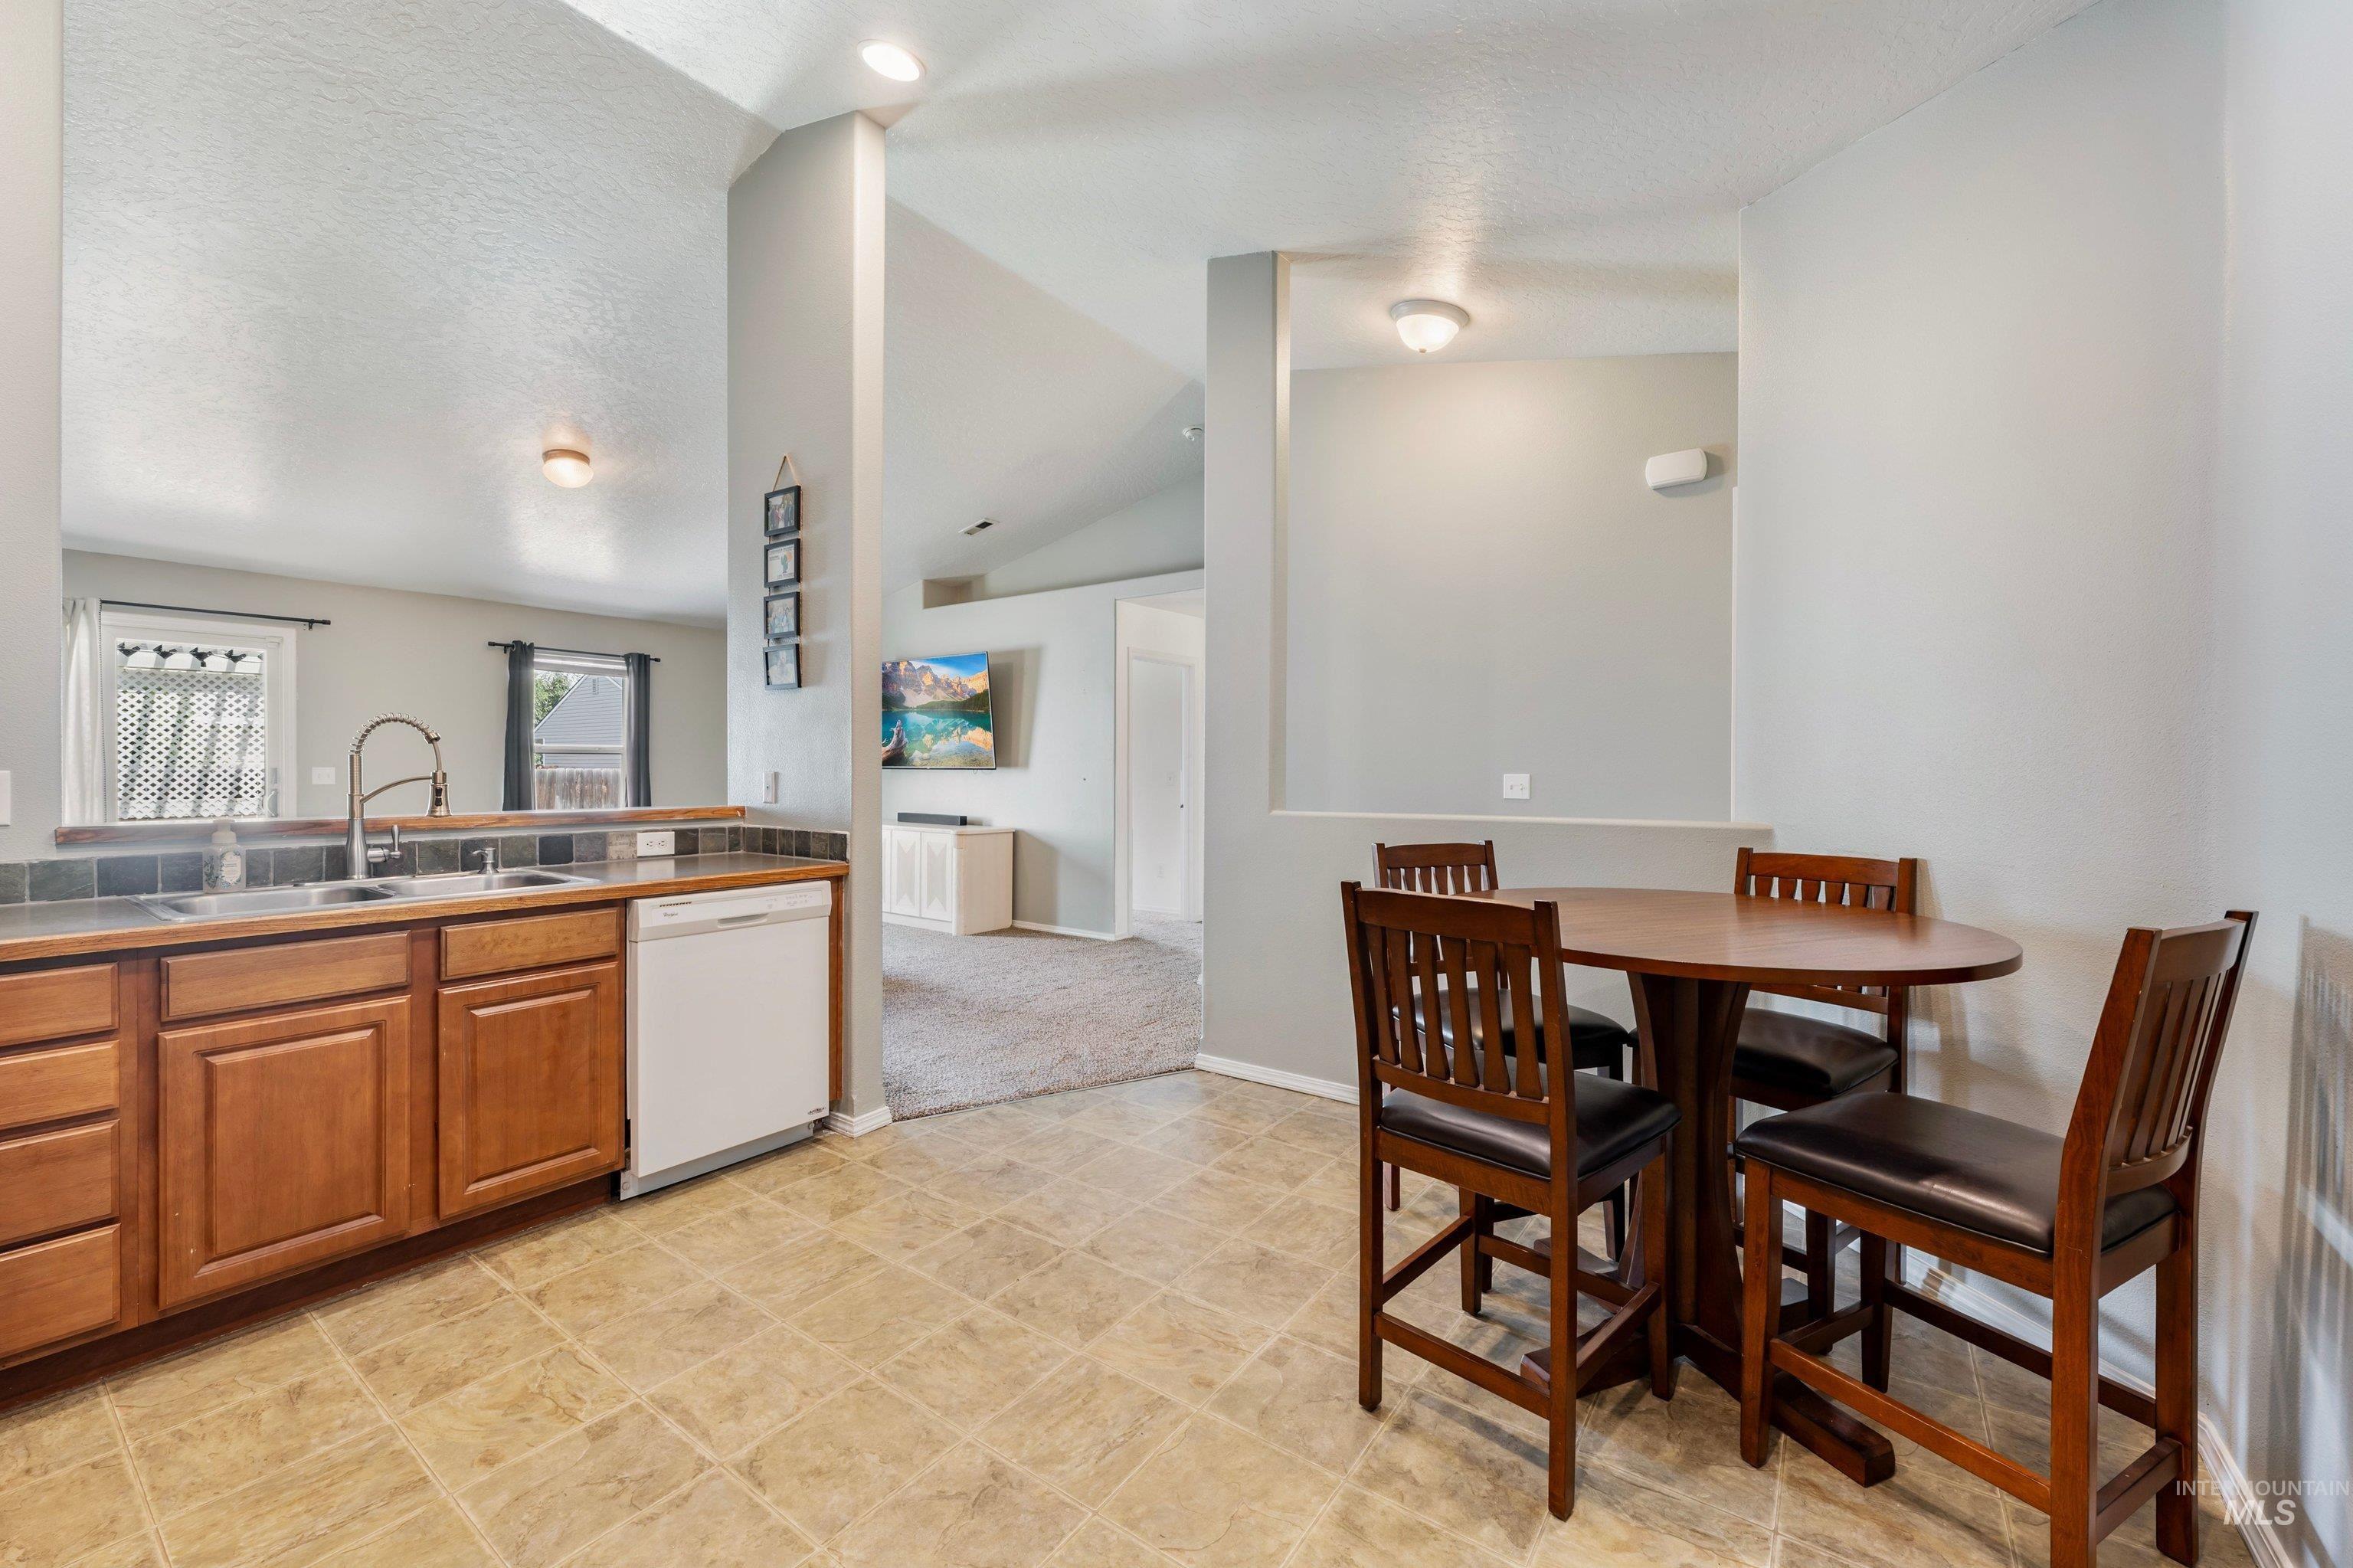
Kitchen with wood cabinetry, stainless steel sink, and tile flooring
-
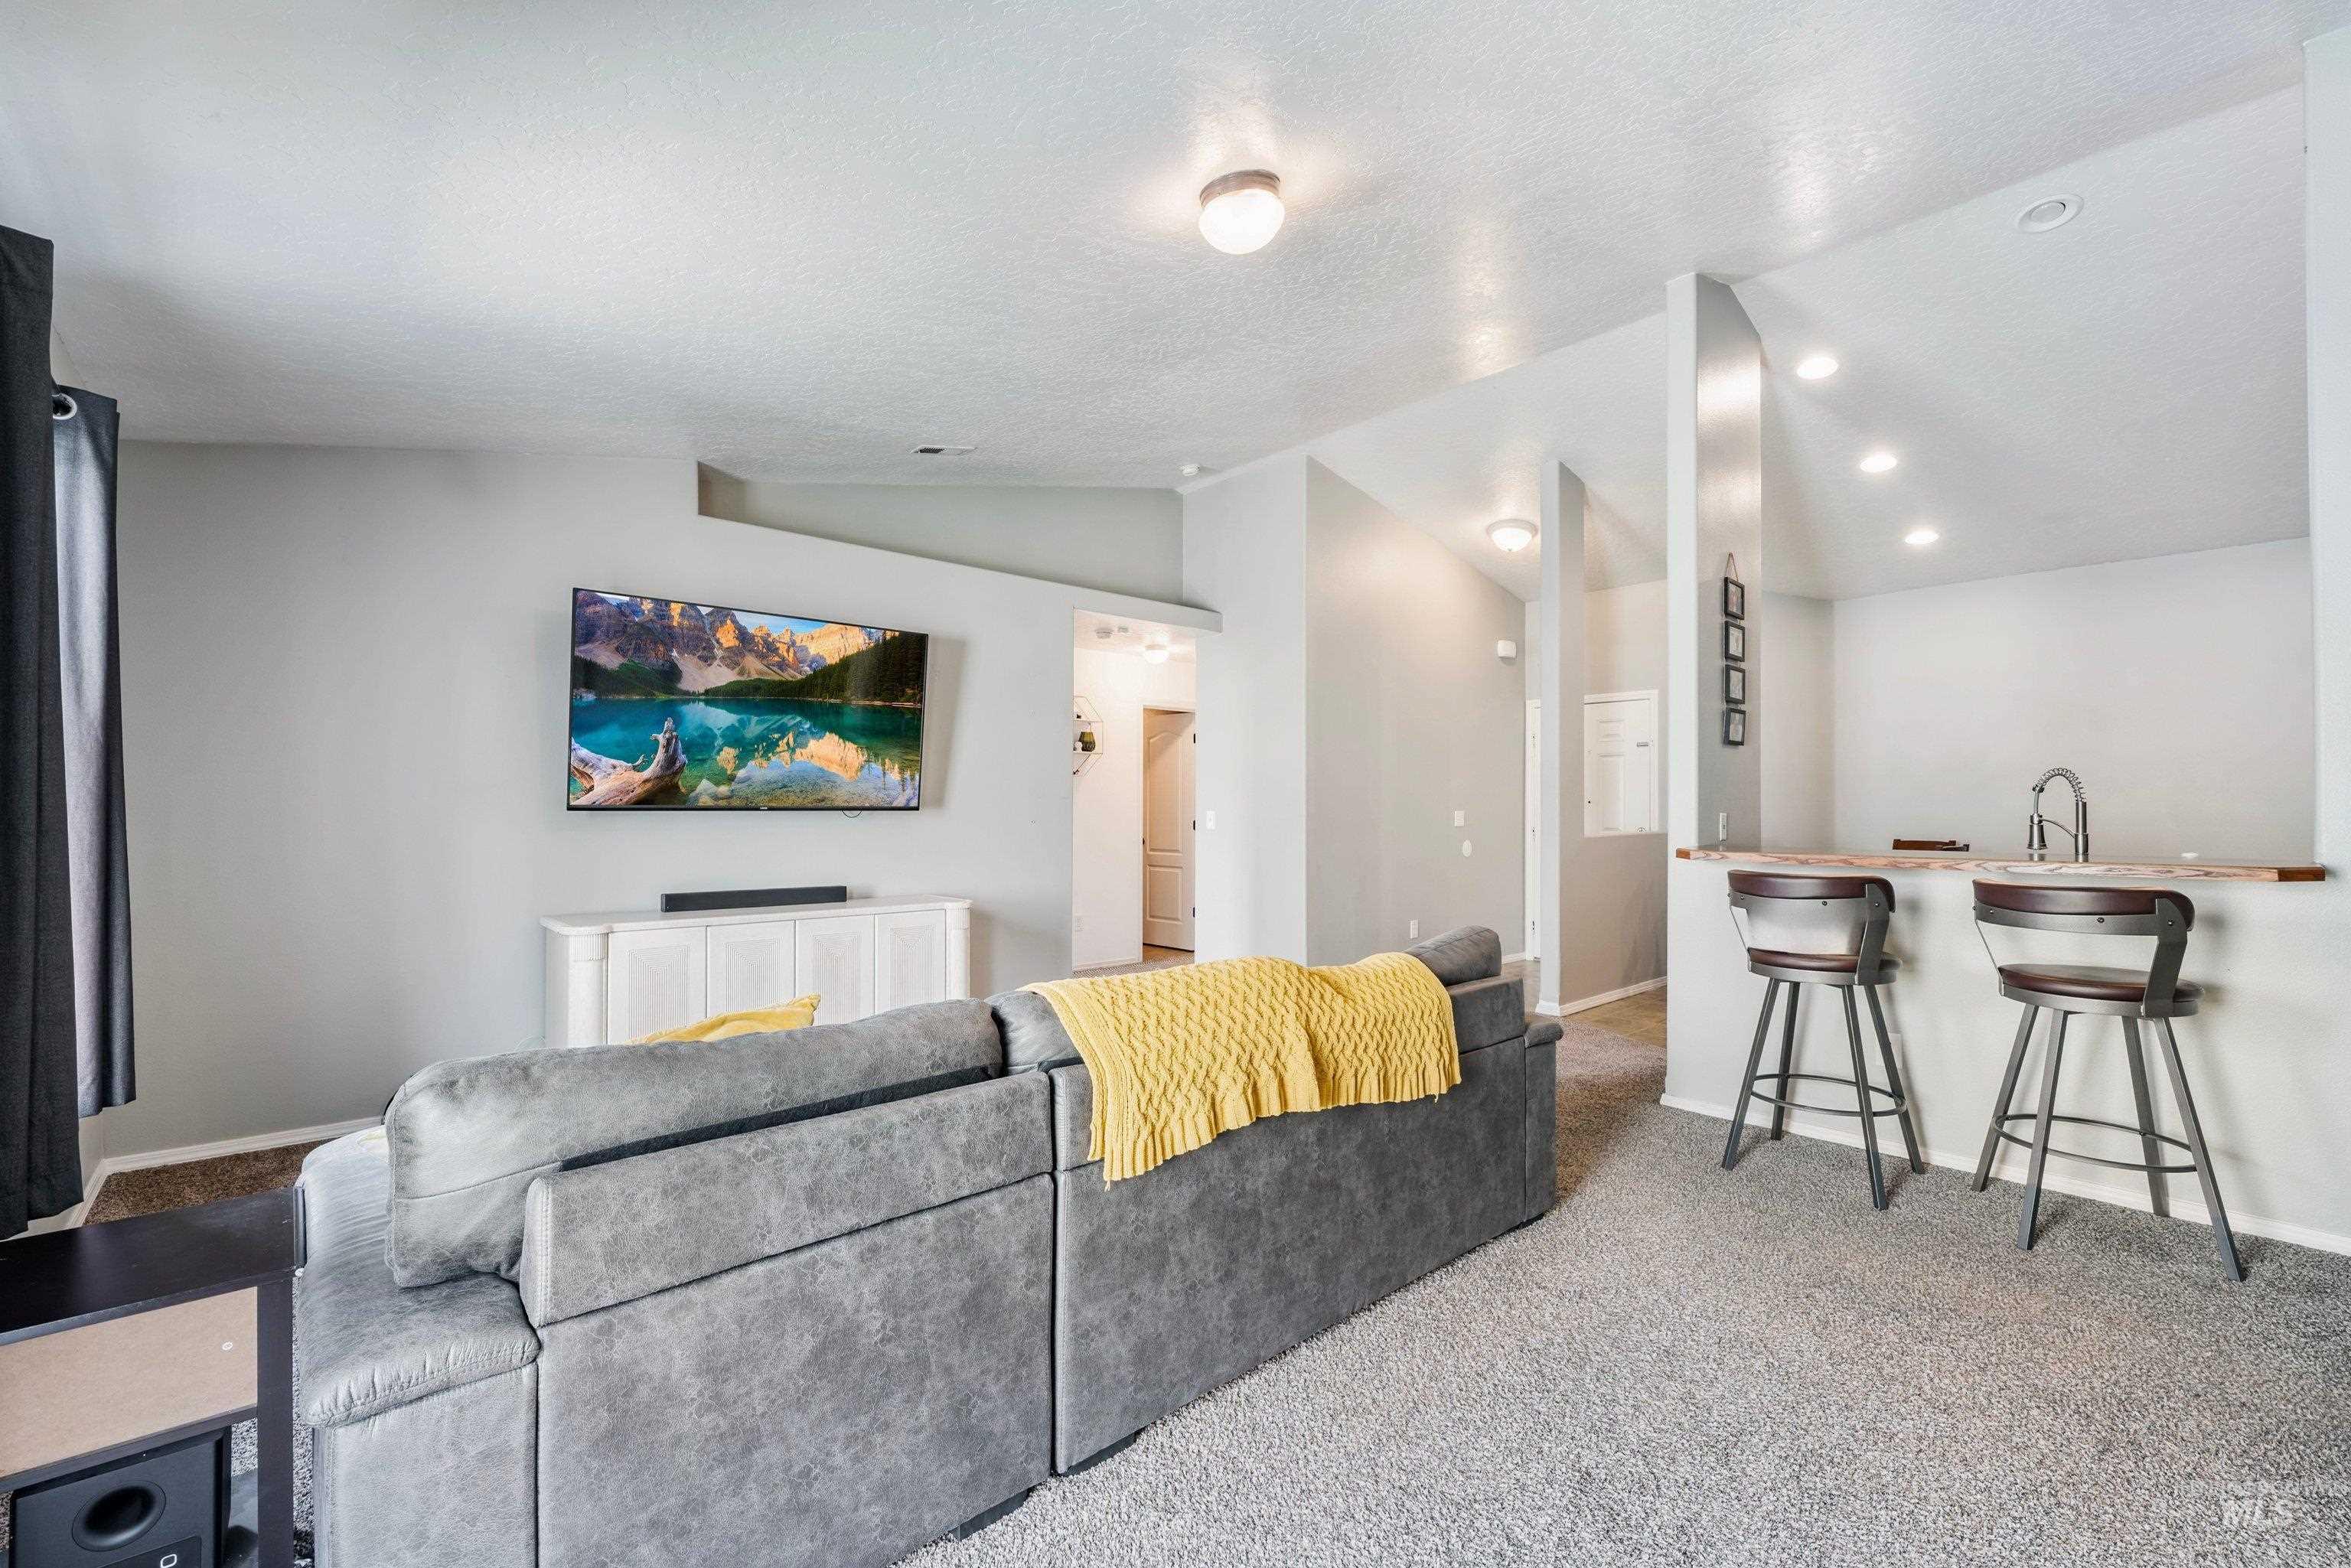
Open-concept living area featuring vaulted ceilings, recessed lighting, and carpeting
-
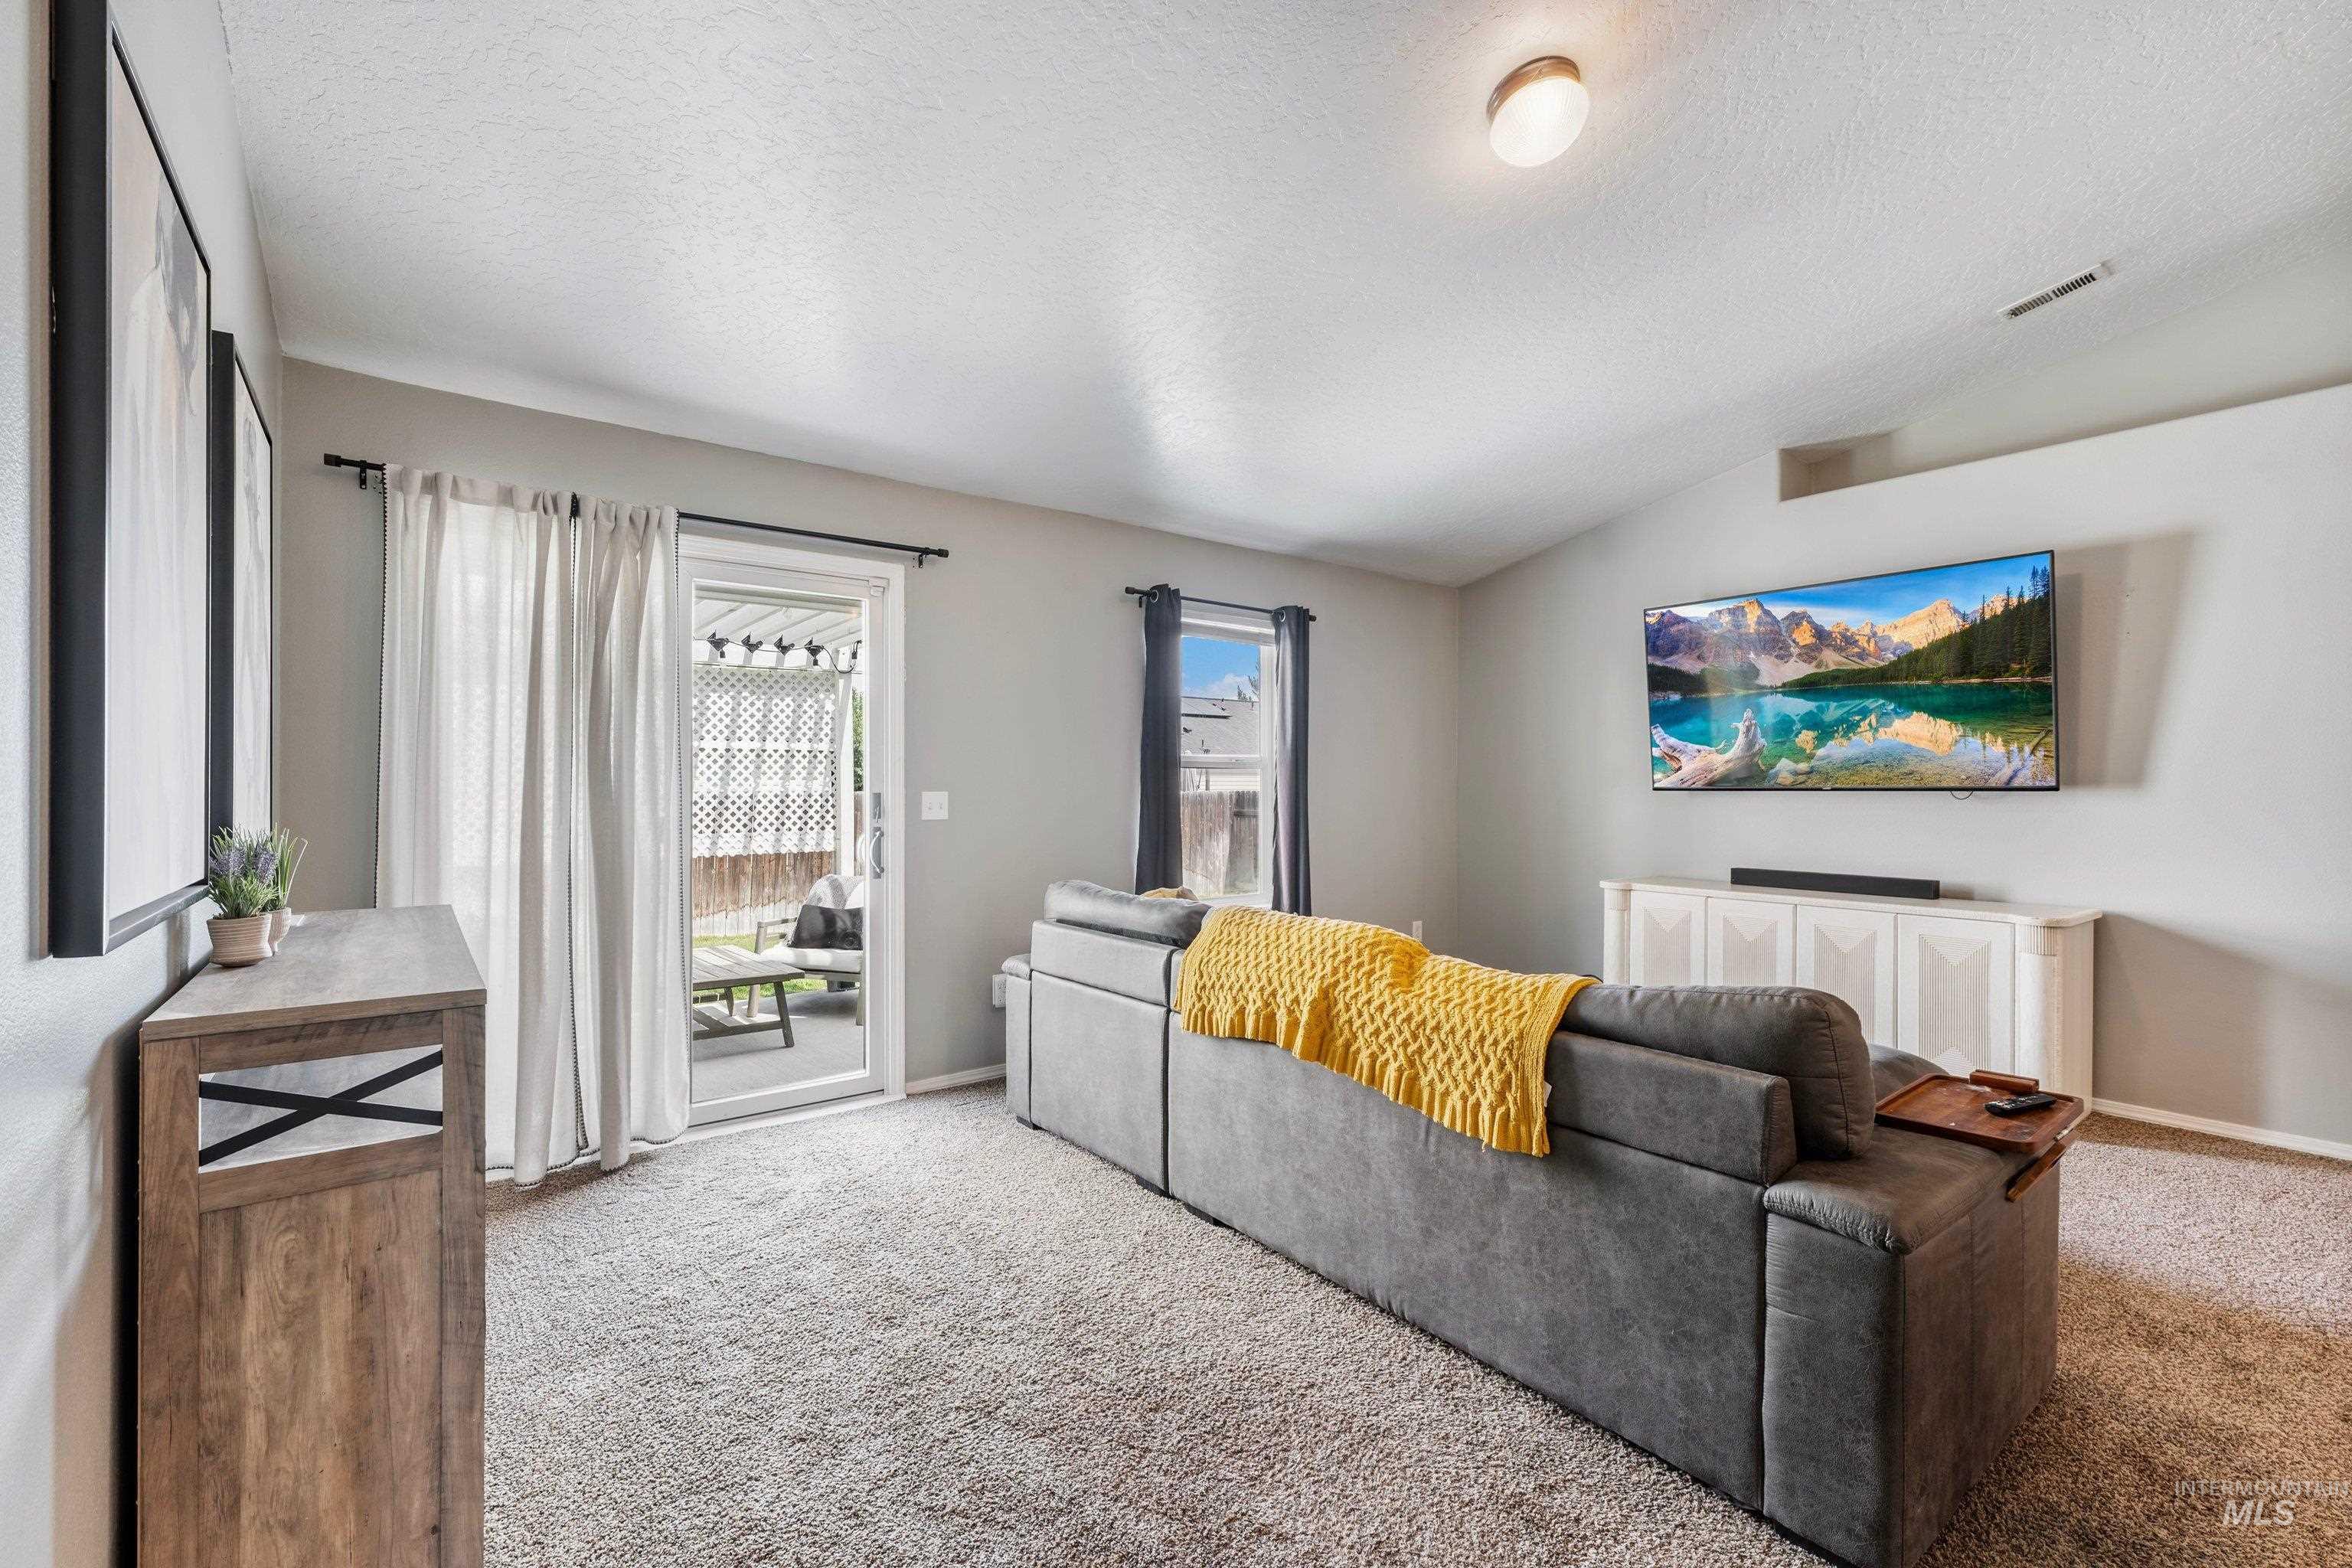
Carpeted flooring, vaulted ceiling, built-in media console, and a glass-paned door opening to an outdoor patio with a pergola
-
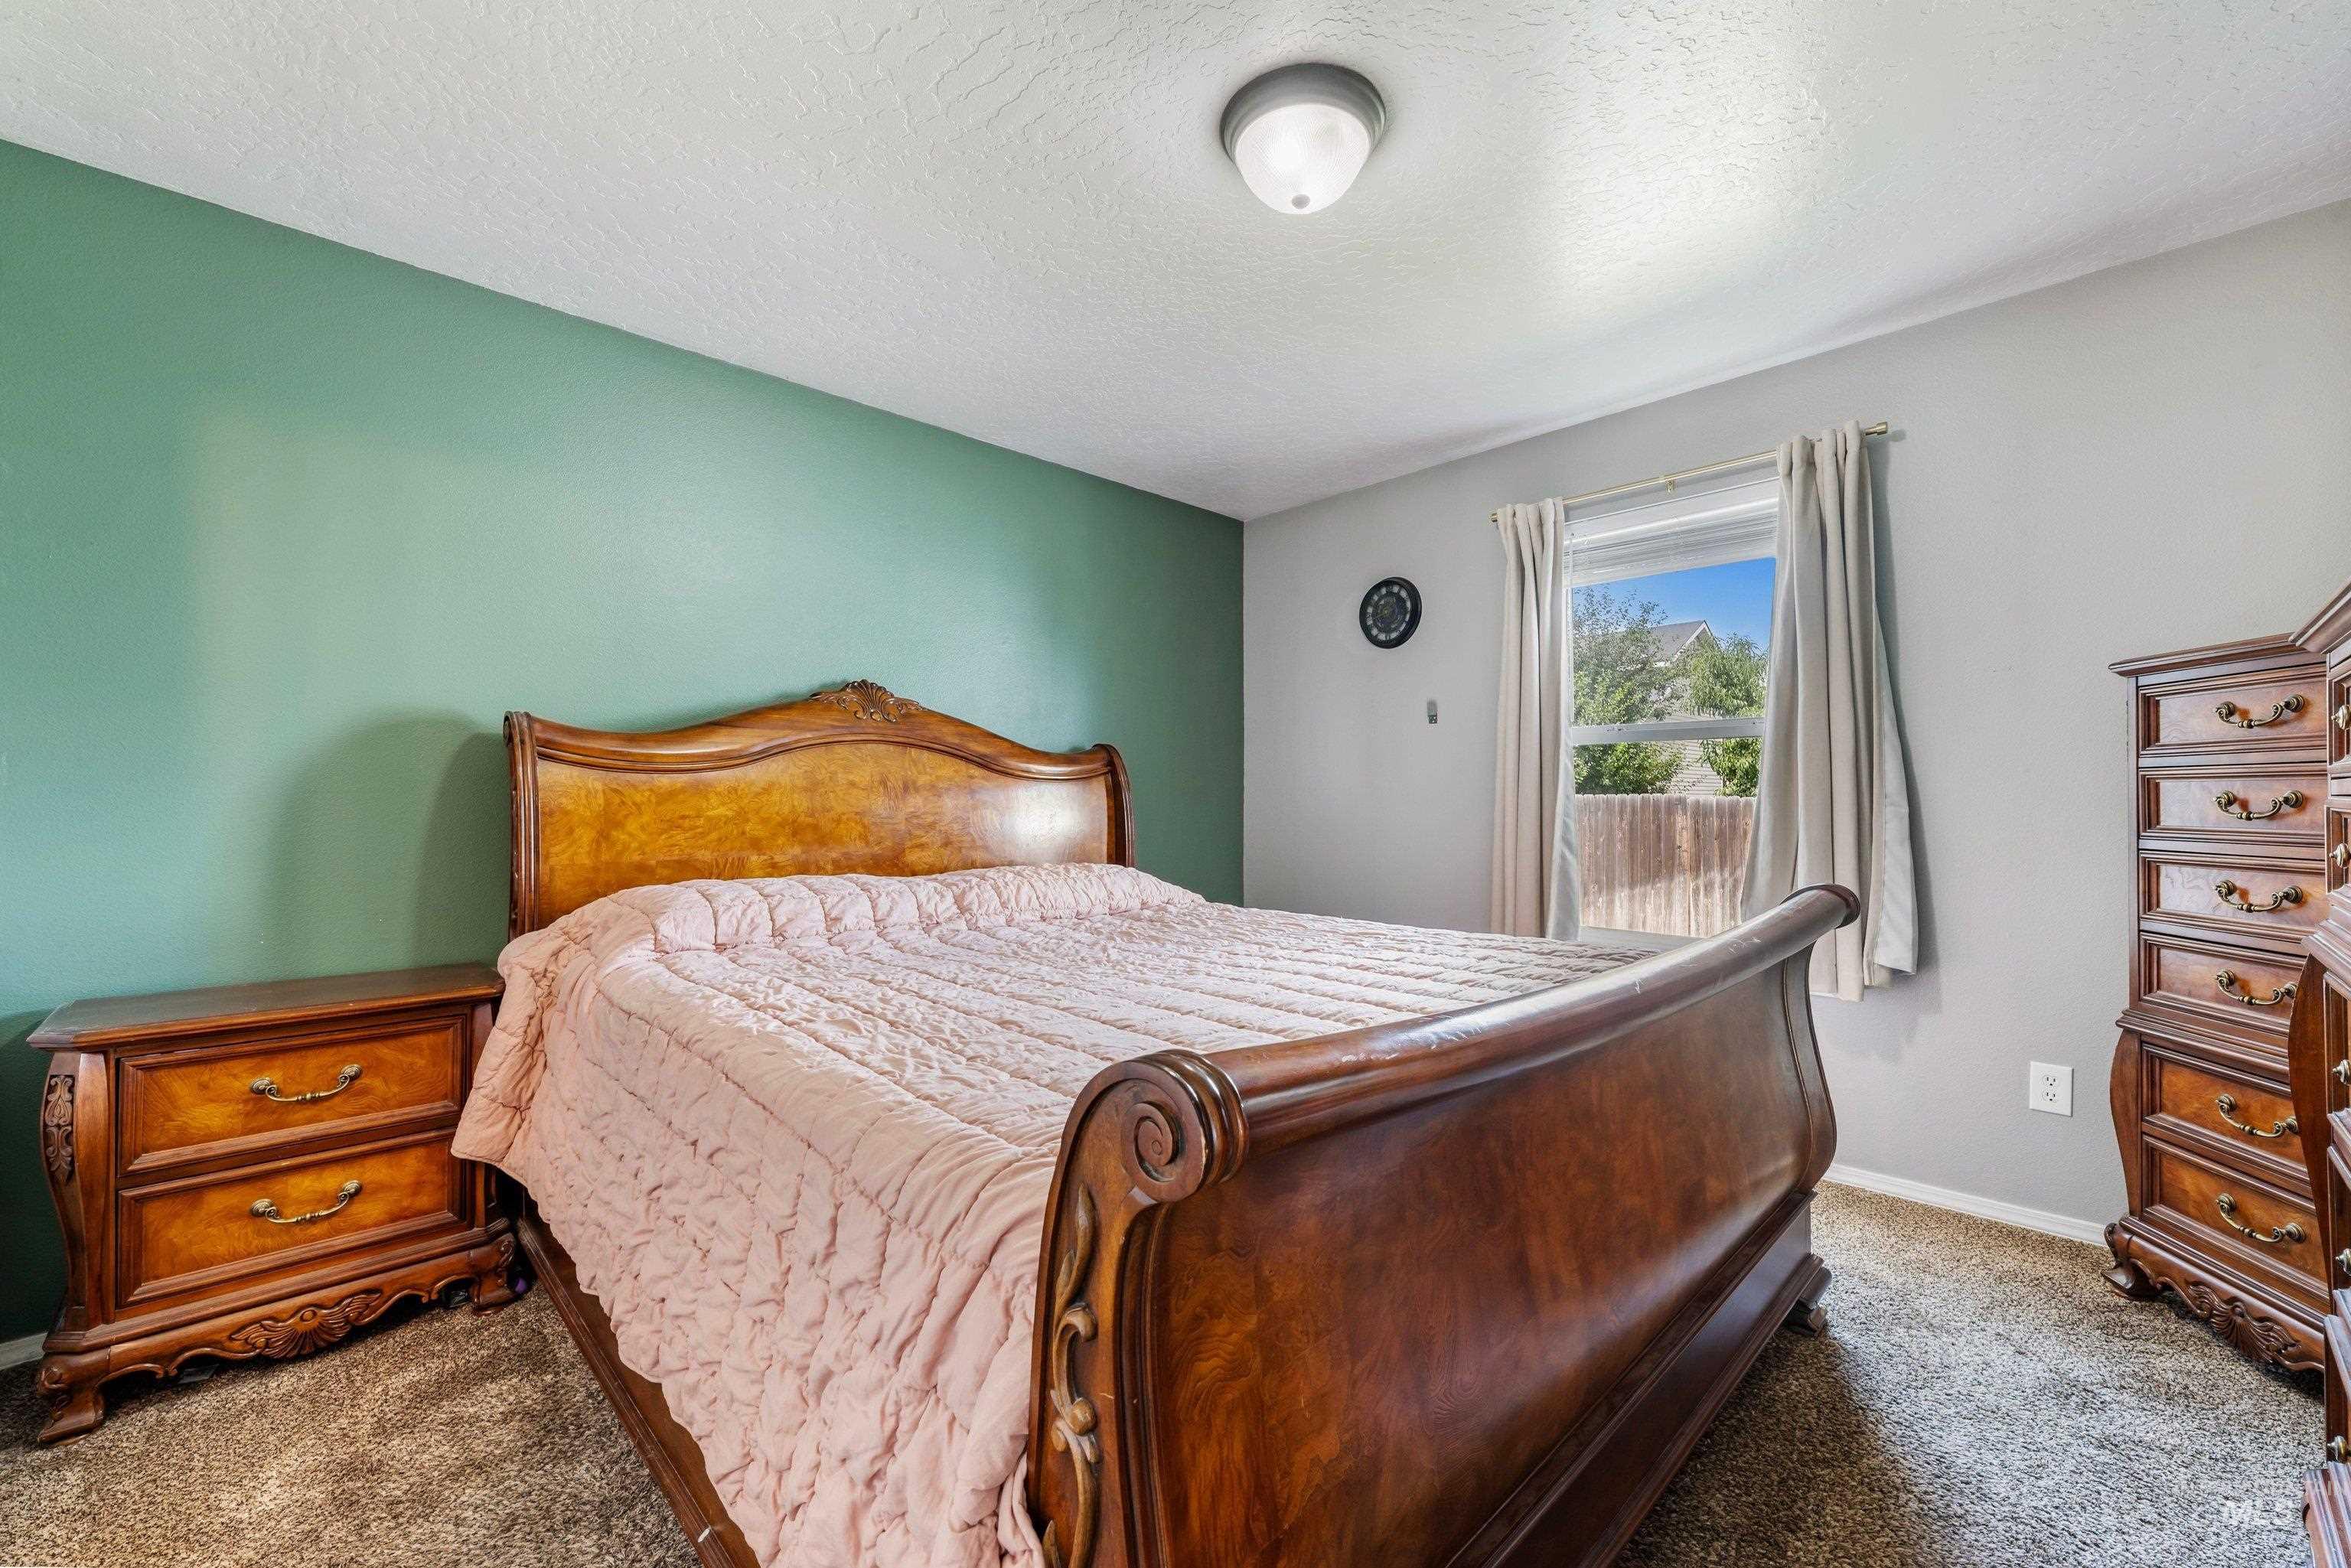
Recessed ceiling light fixture, window with natural light, textured carpet flooring, and accent wall
-
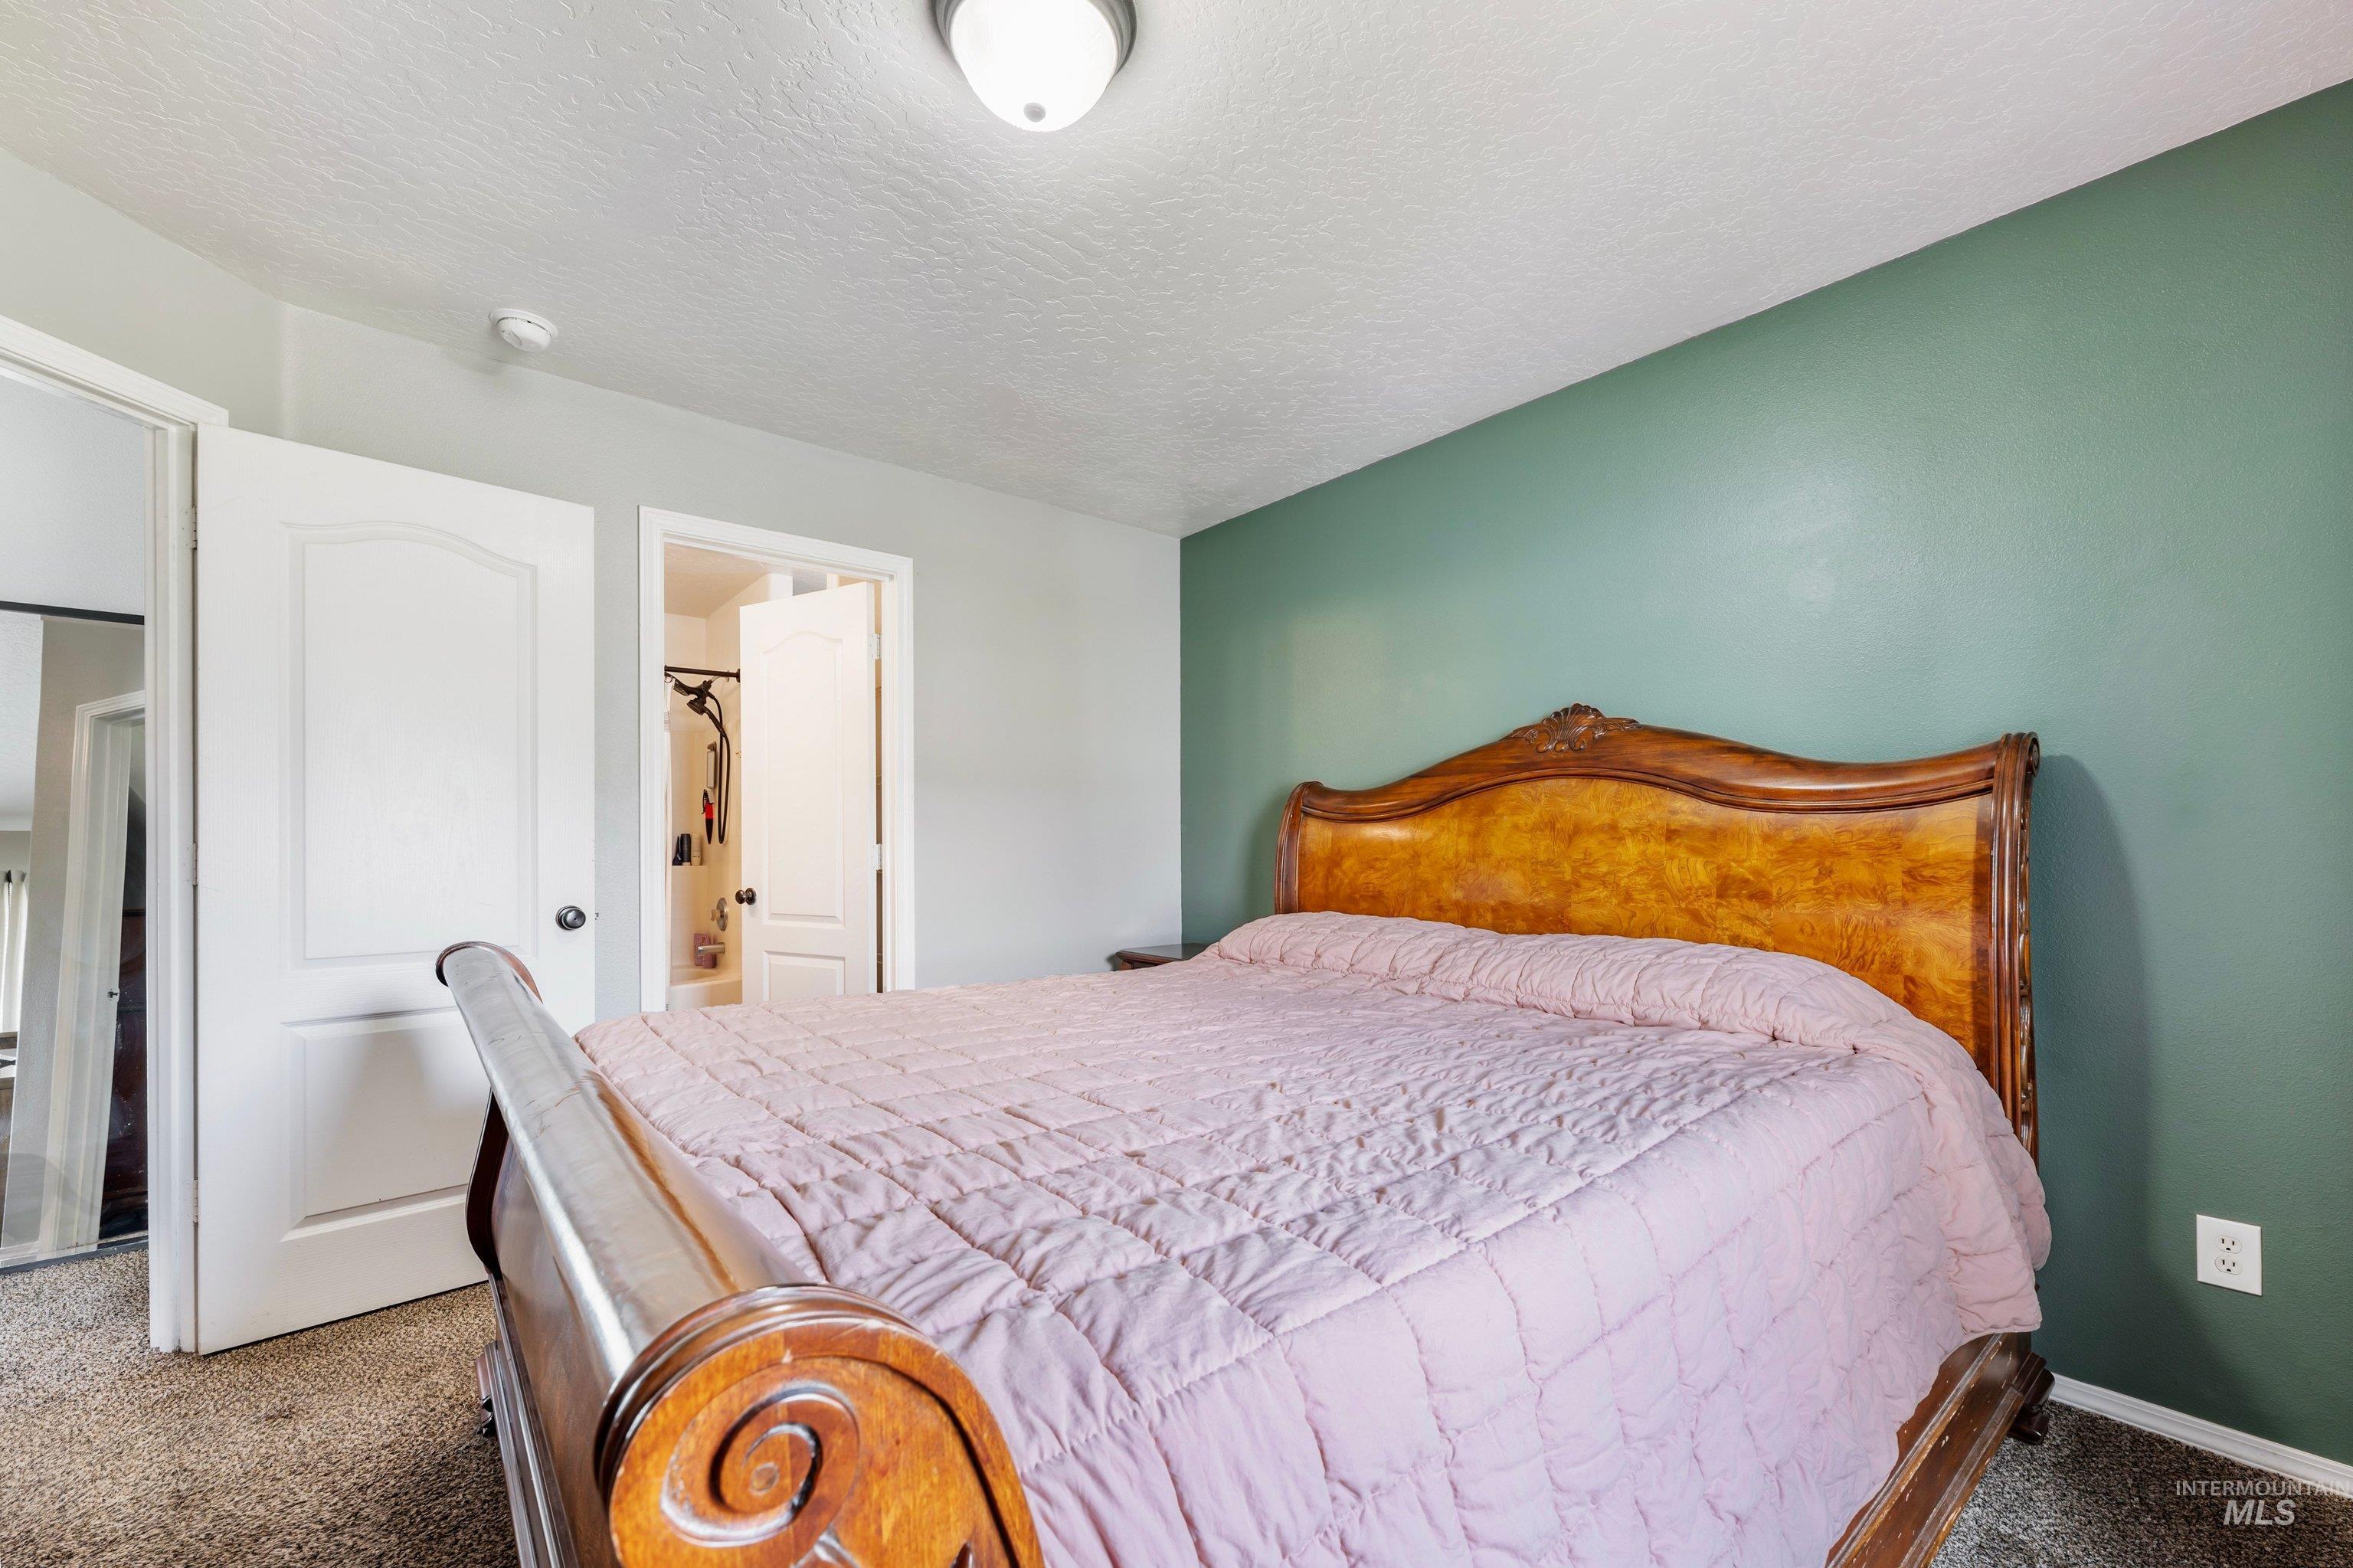
Carpeted flooring, white interior doors, and a ceiling-mounted light fixture
-
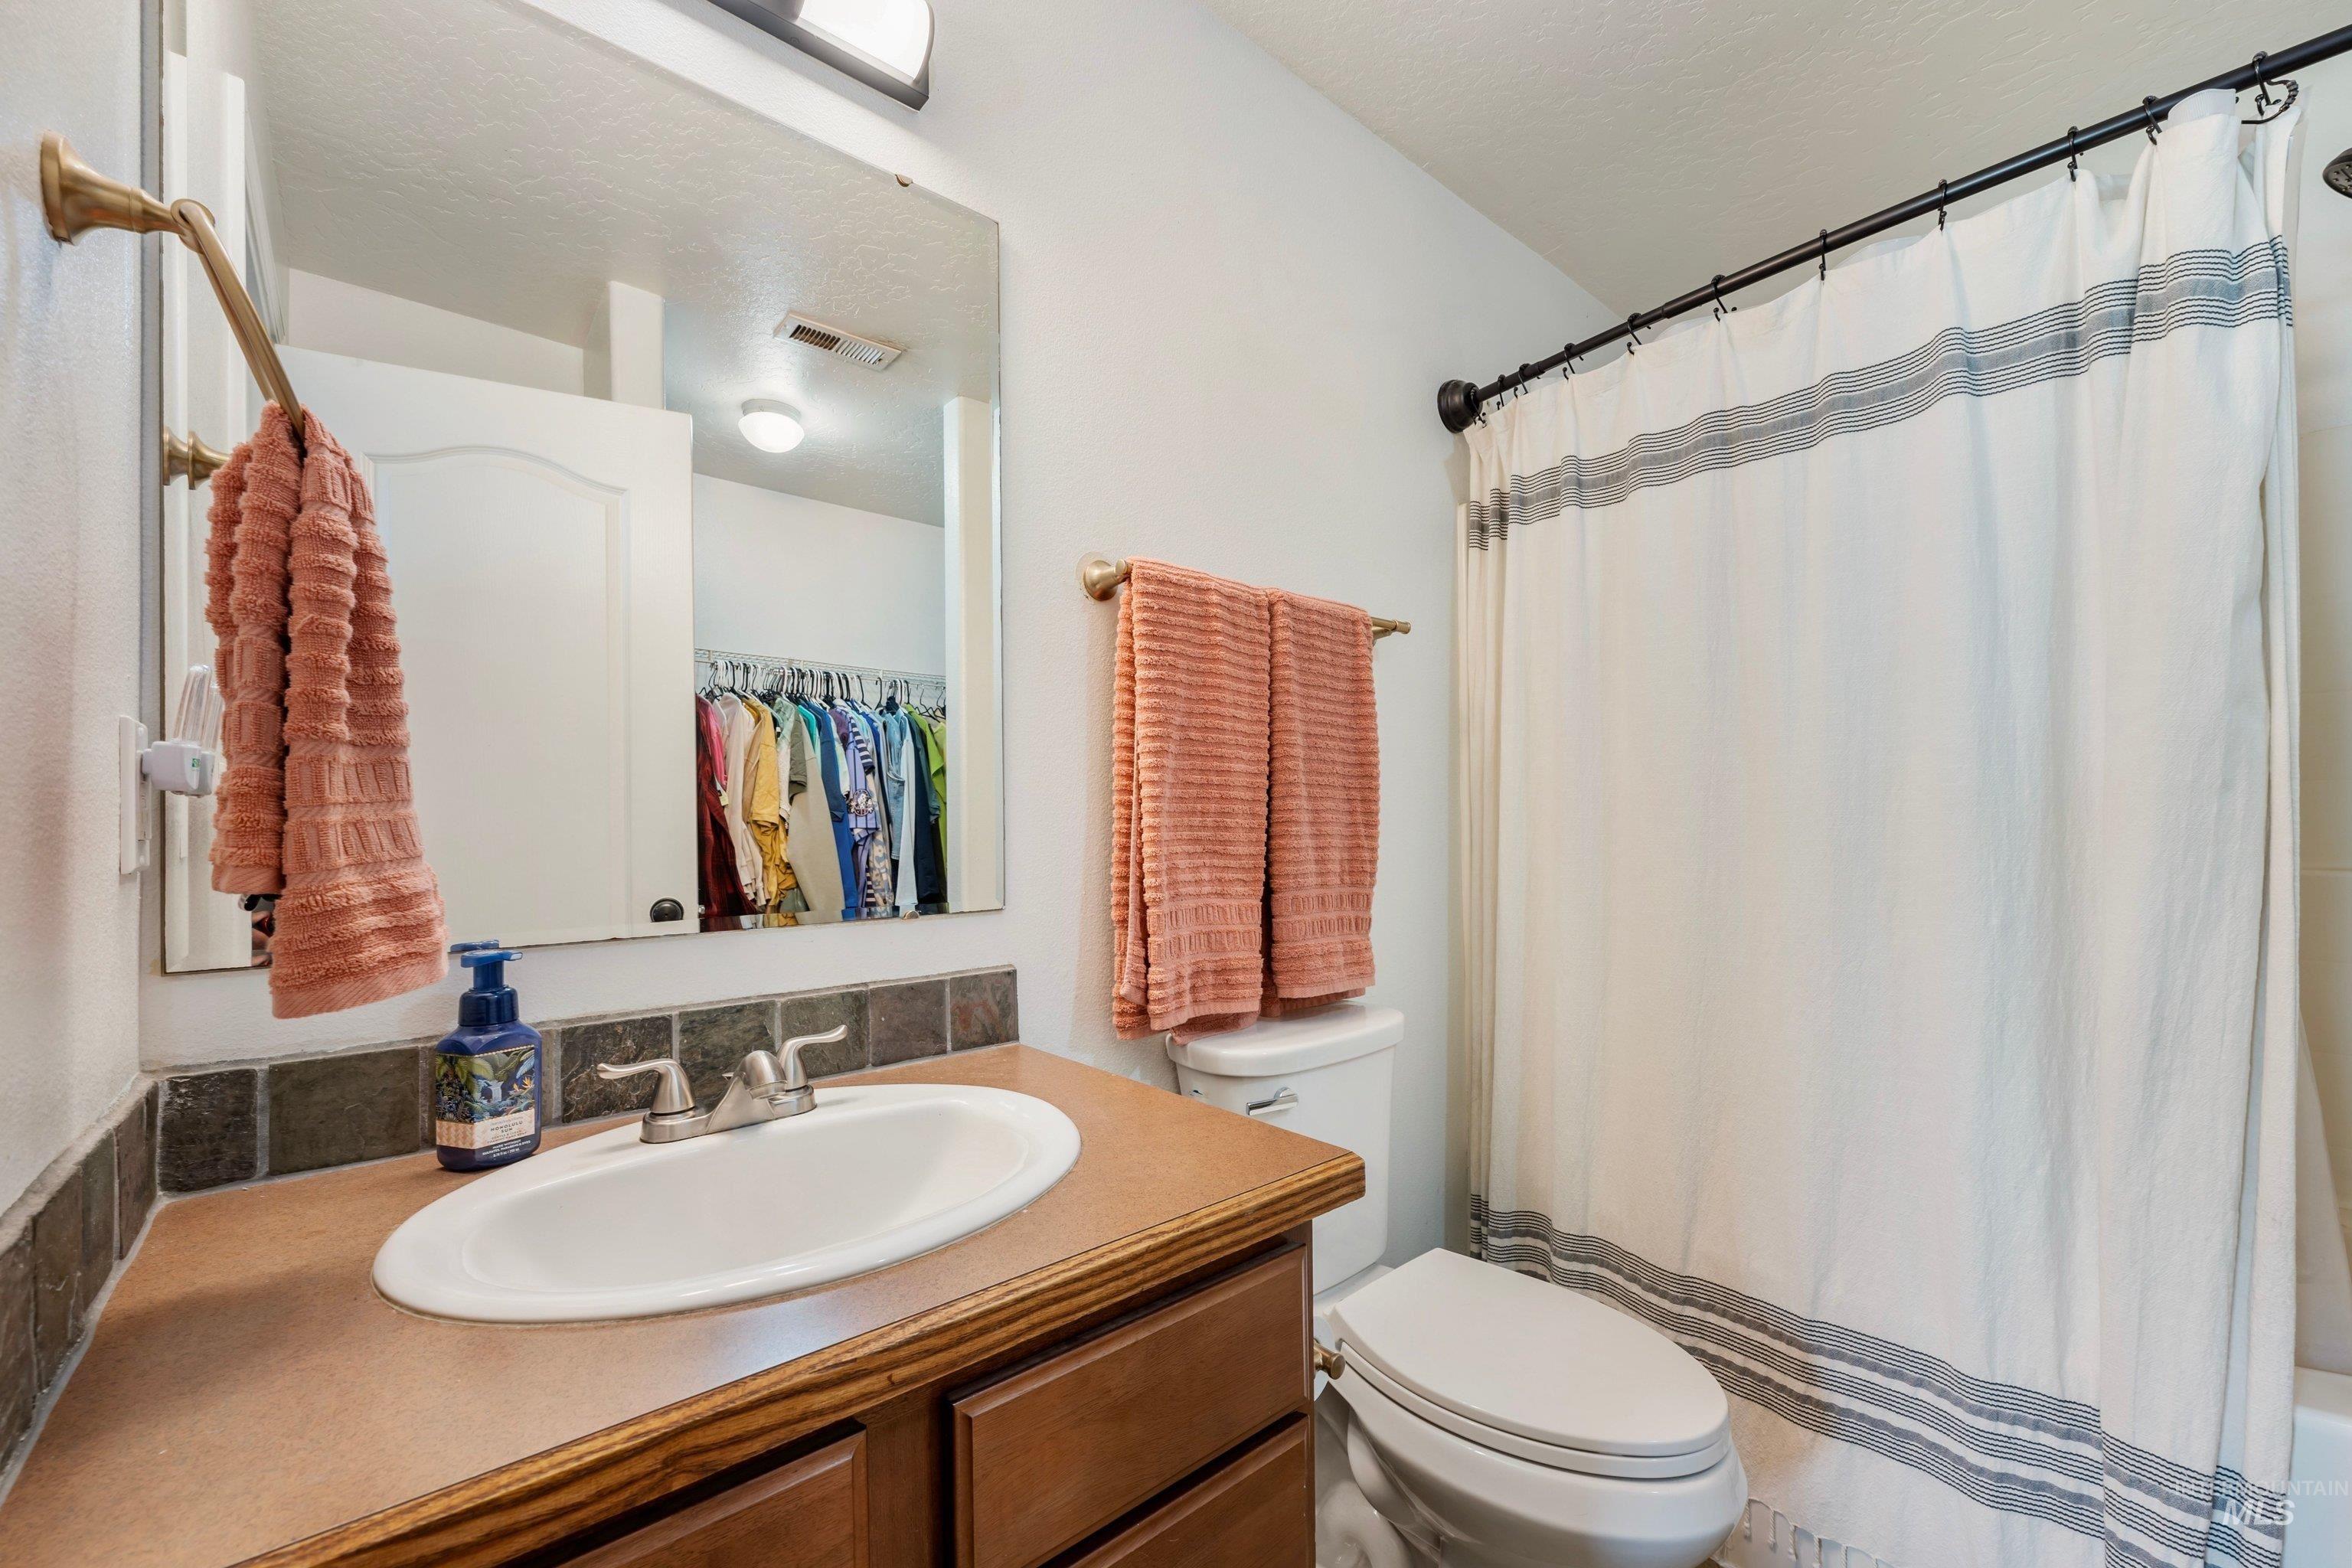
Bathroom featuring a vanity with an integrated sink, dual-handle faucet, and tiled backsplash
-
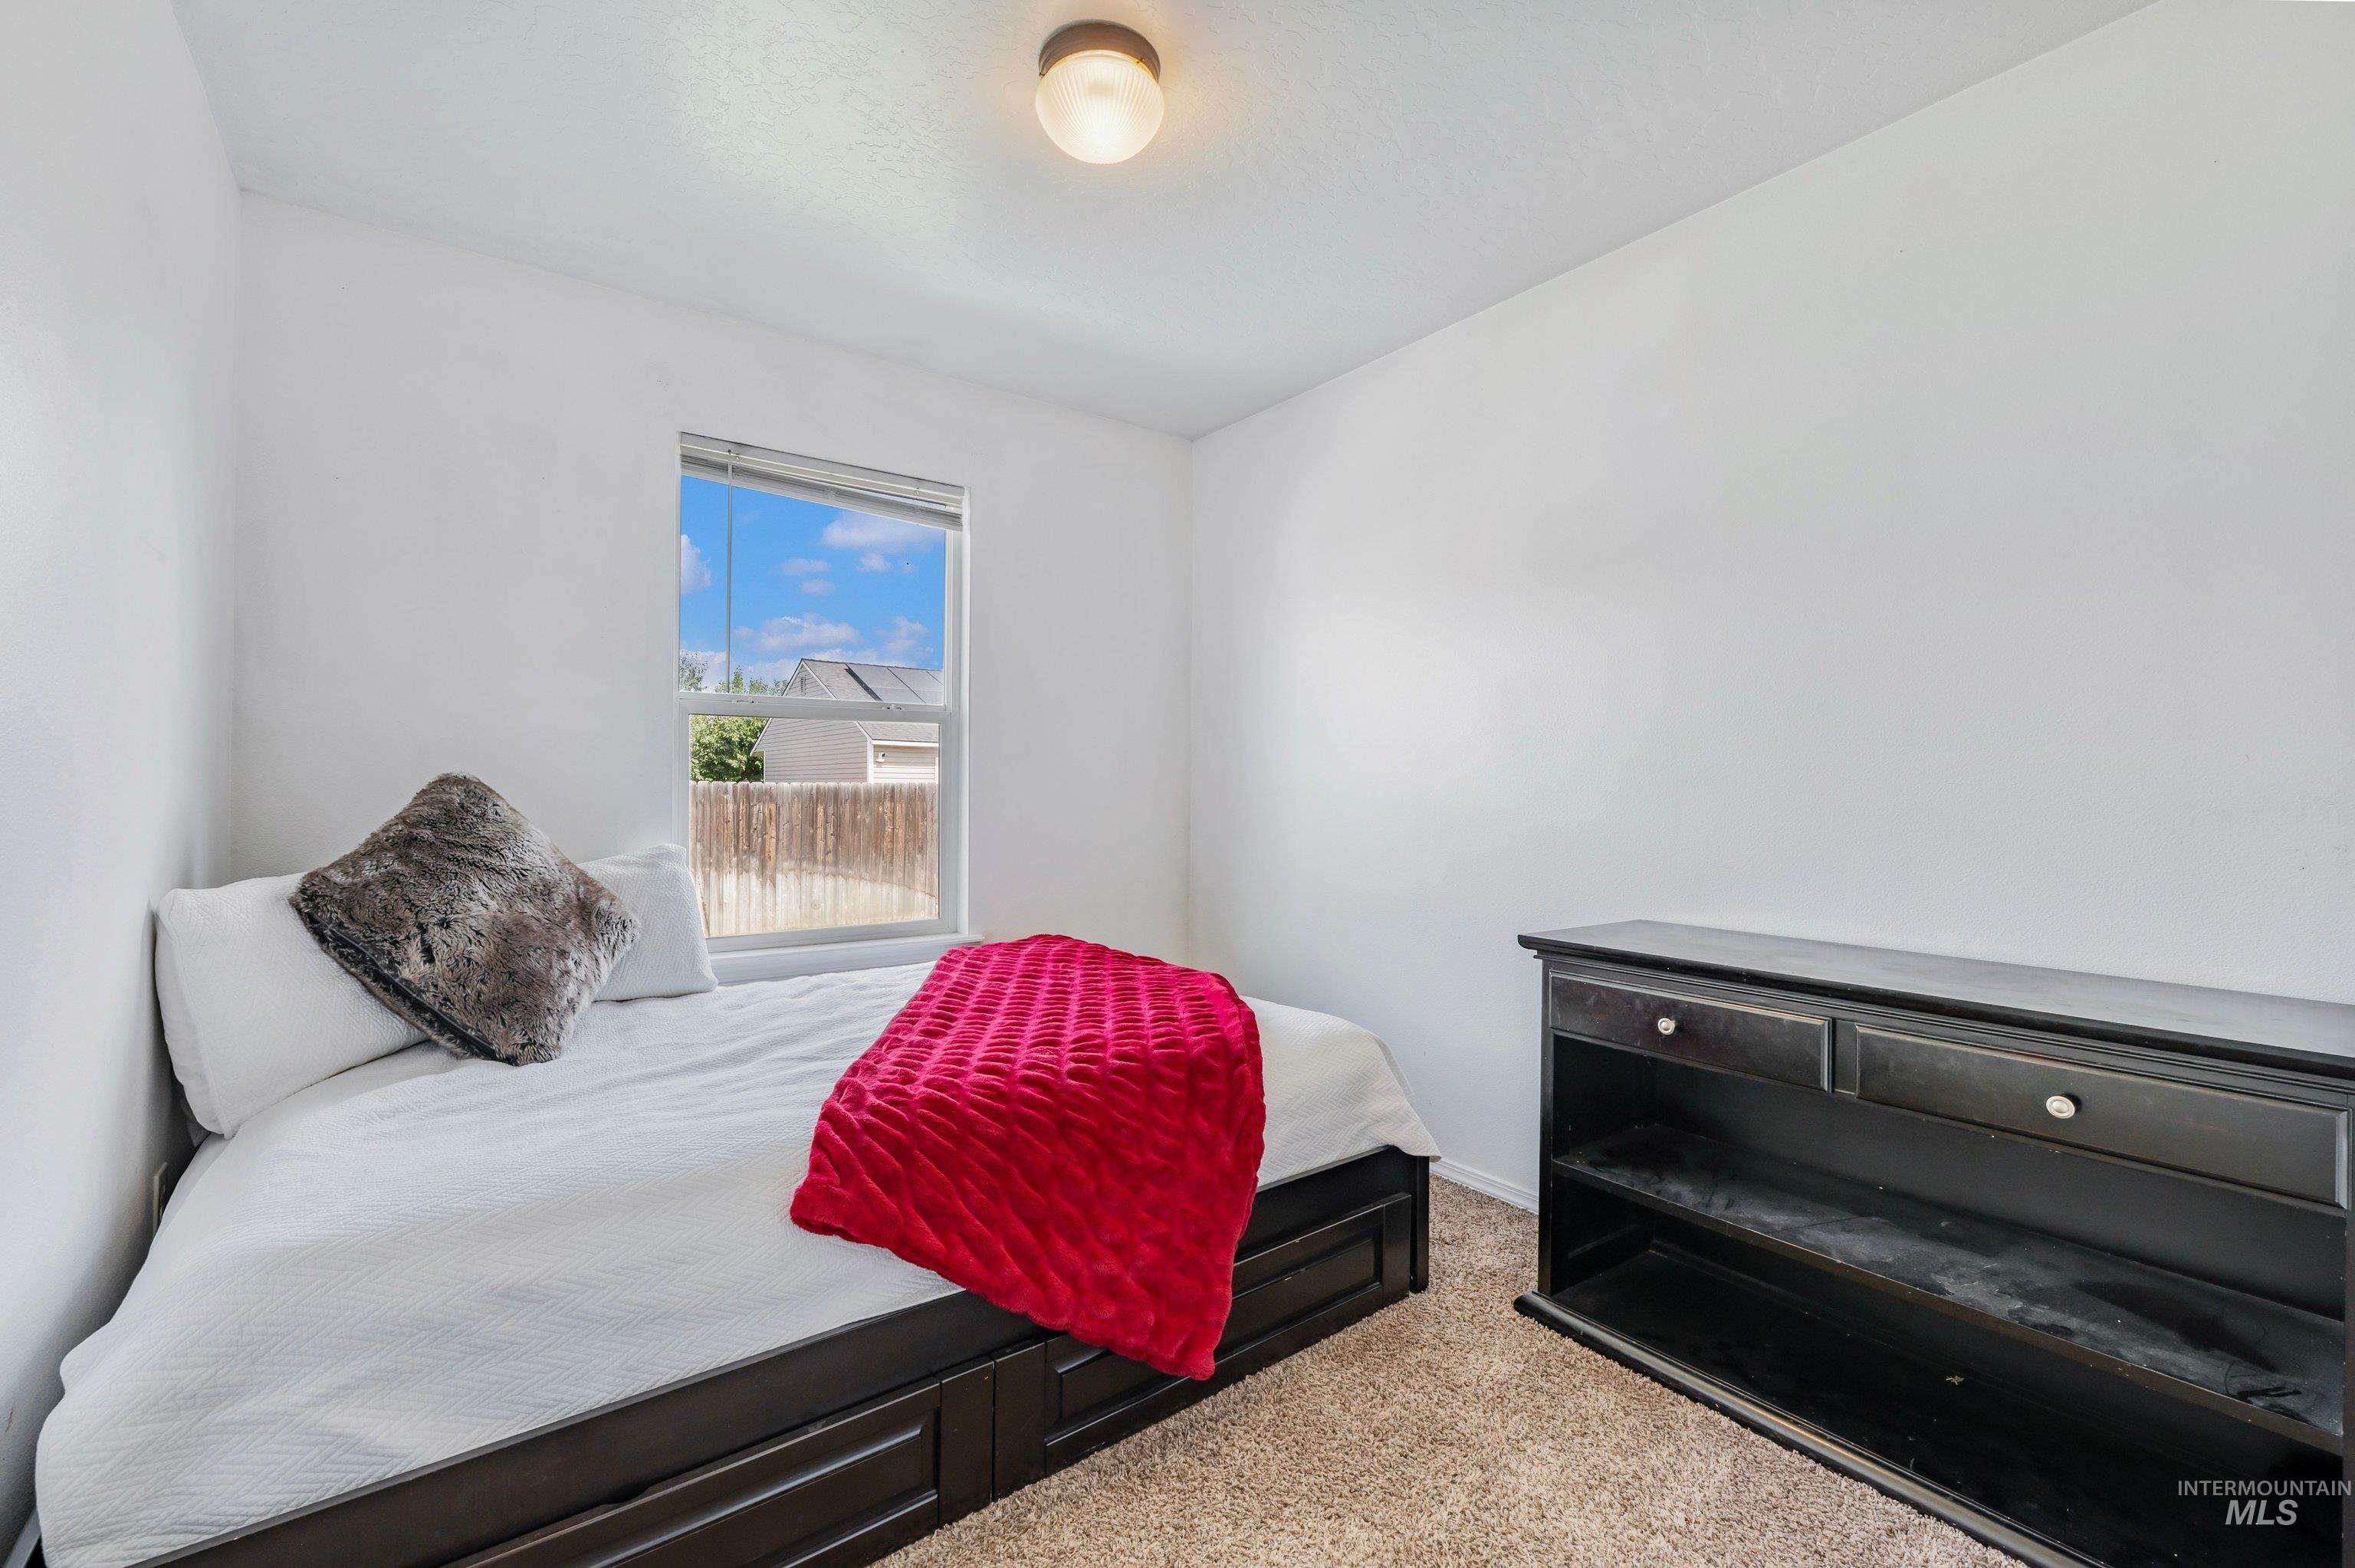
Window with outdoor scenery, ceiling-mounted light fixture, and carpet flooring
-
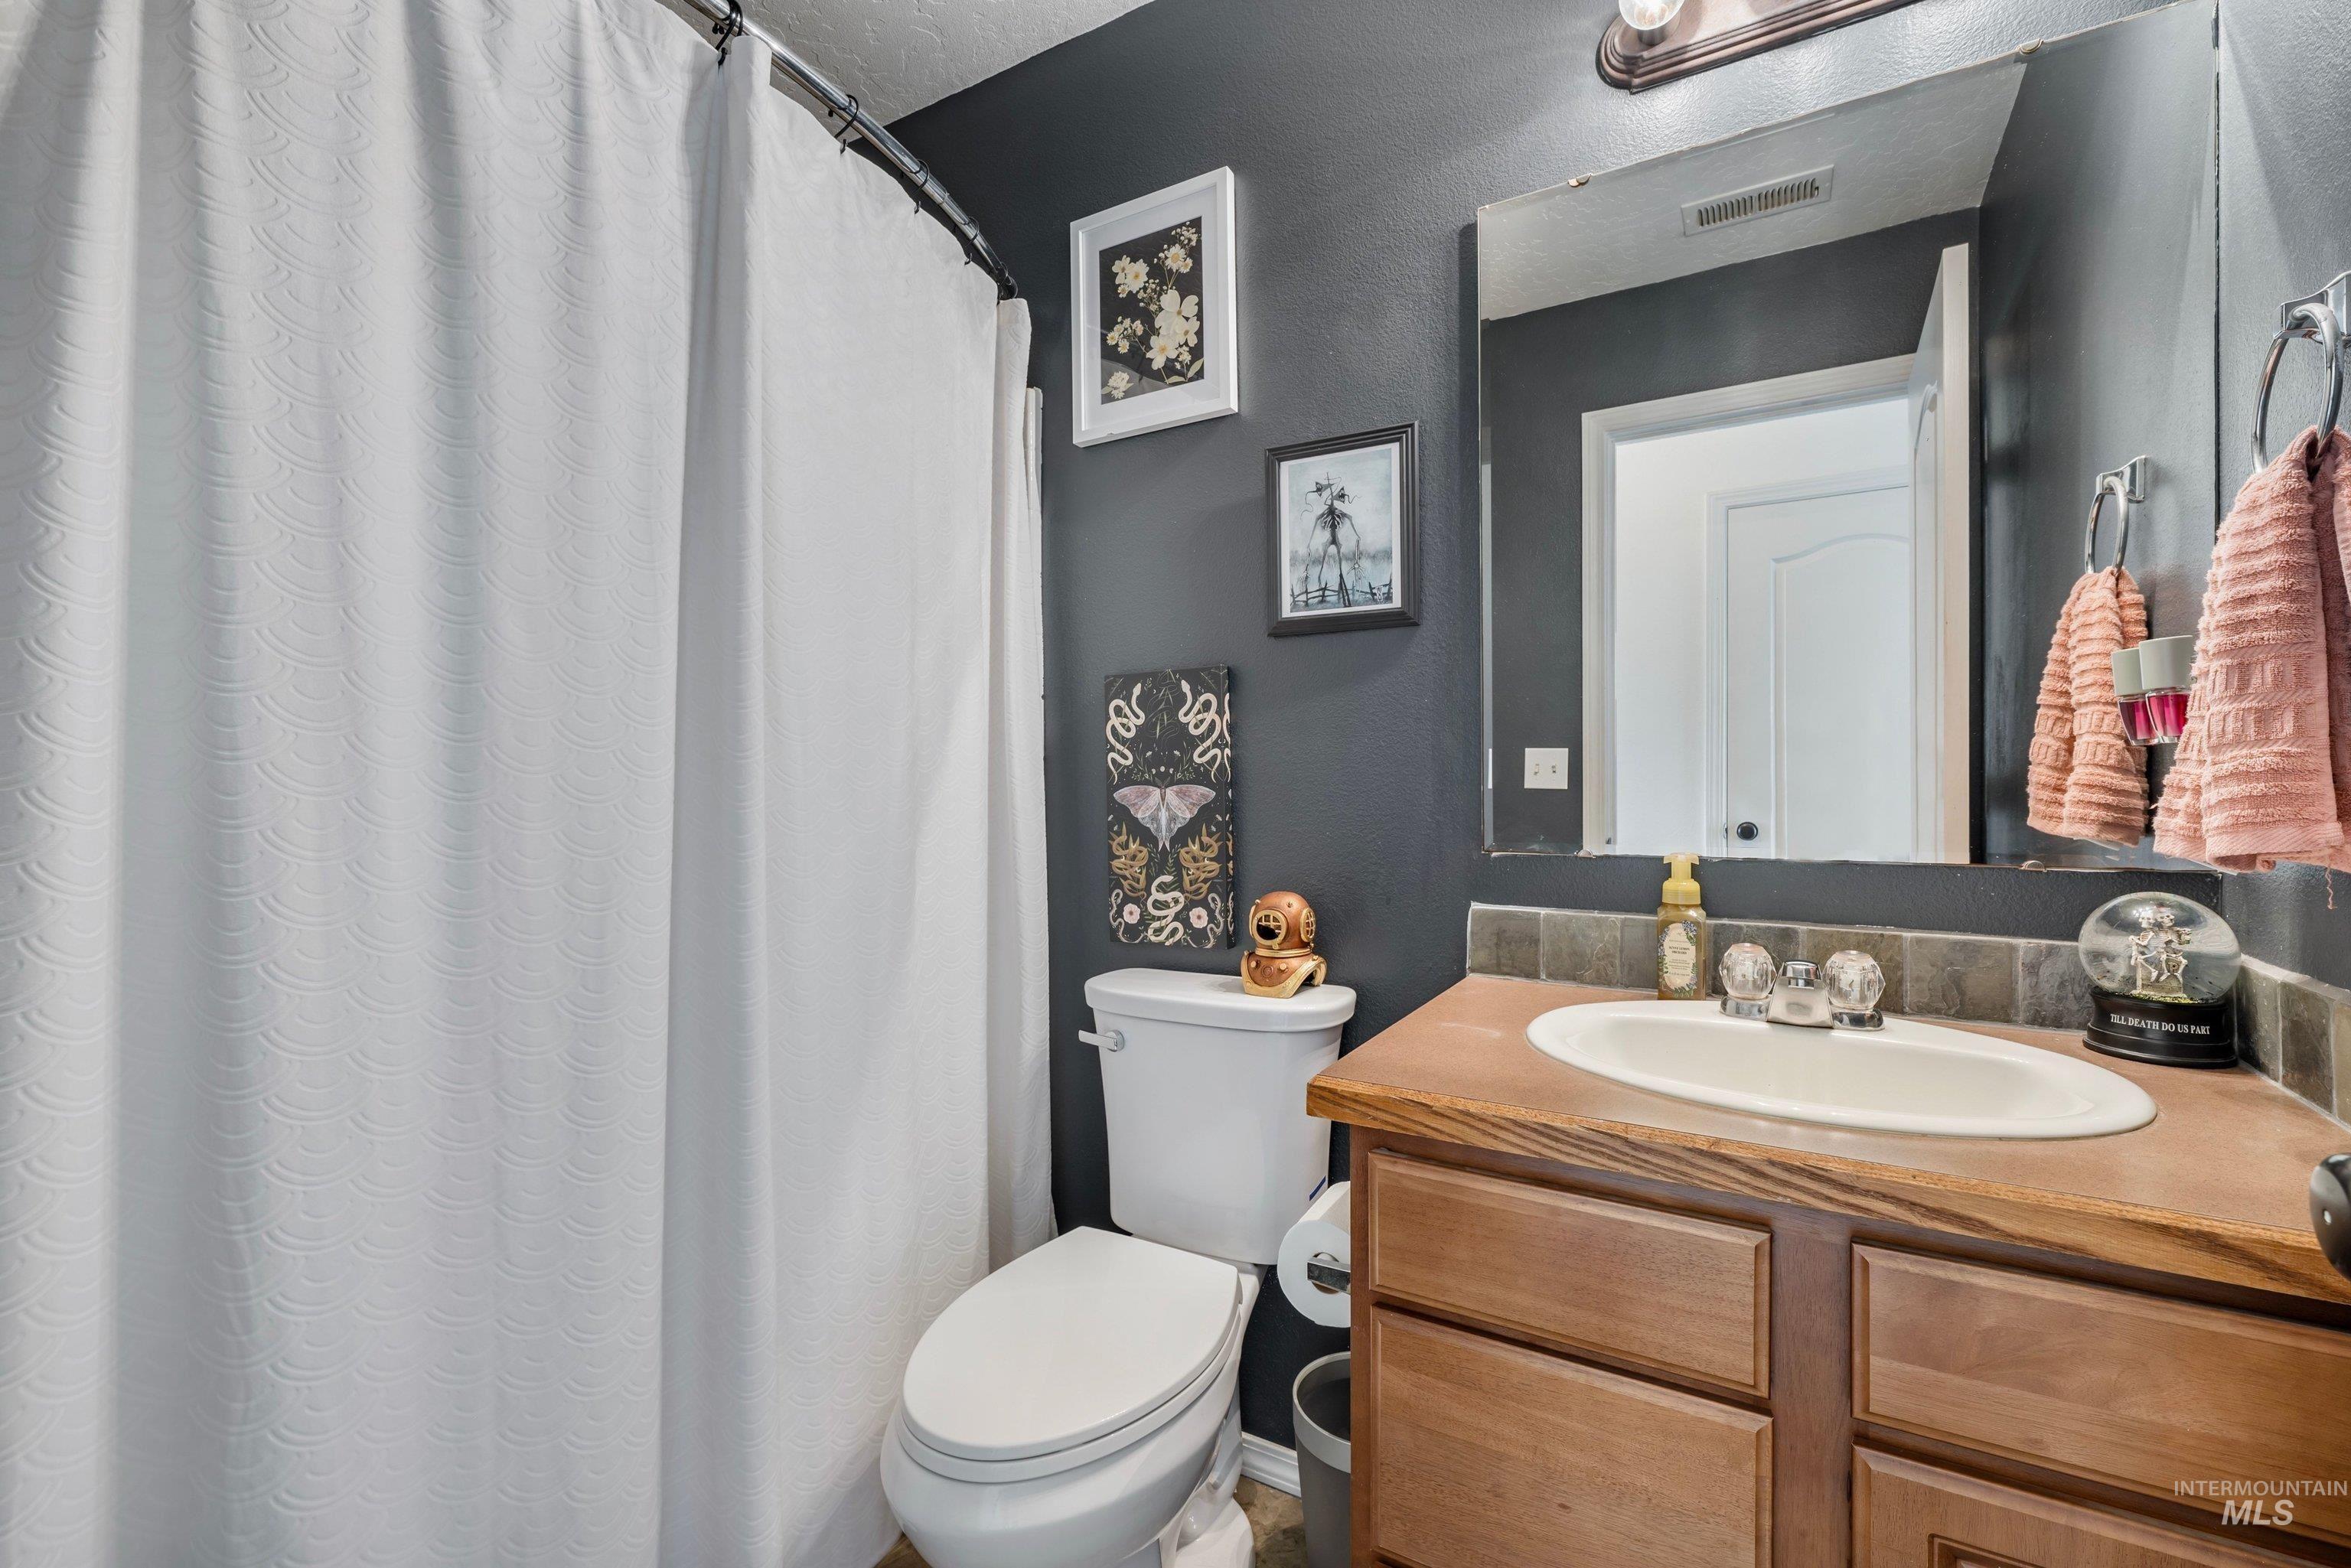
Bathroom featuring a vanity with a wood-finish countertop, undermount sink, and tiled backsplash
-
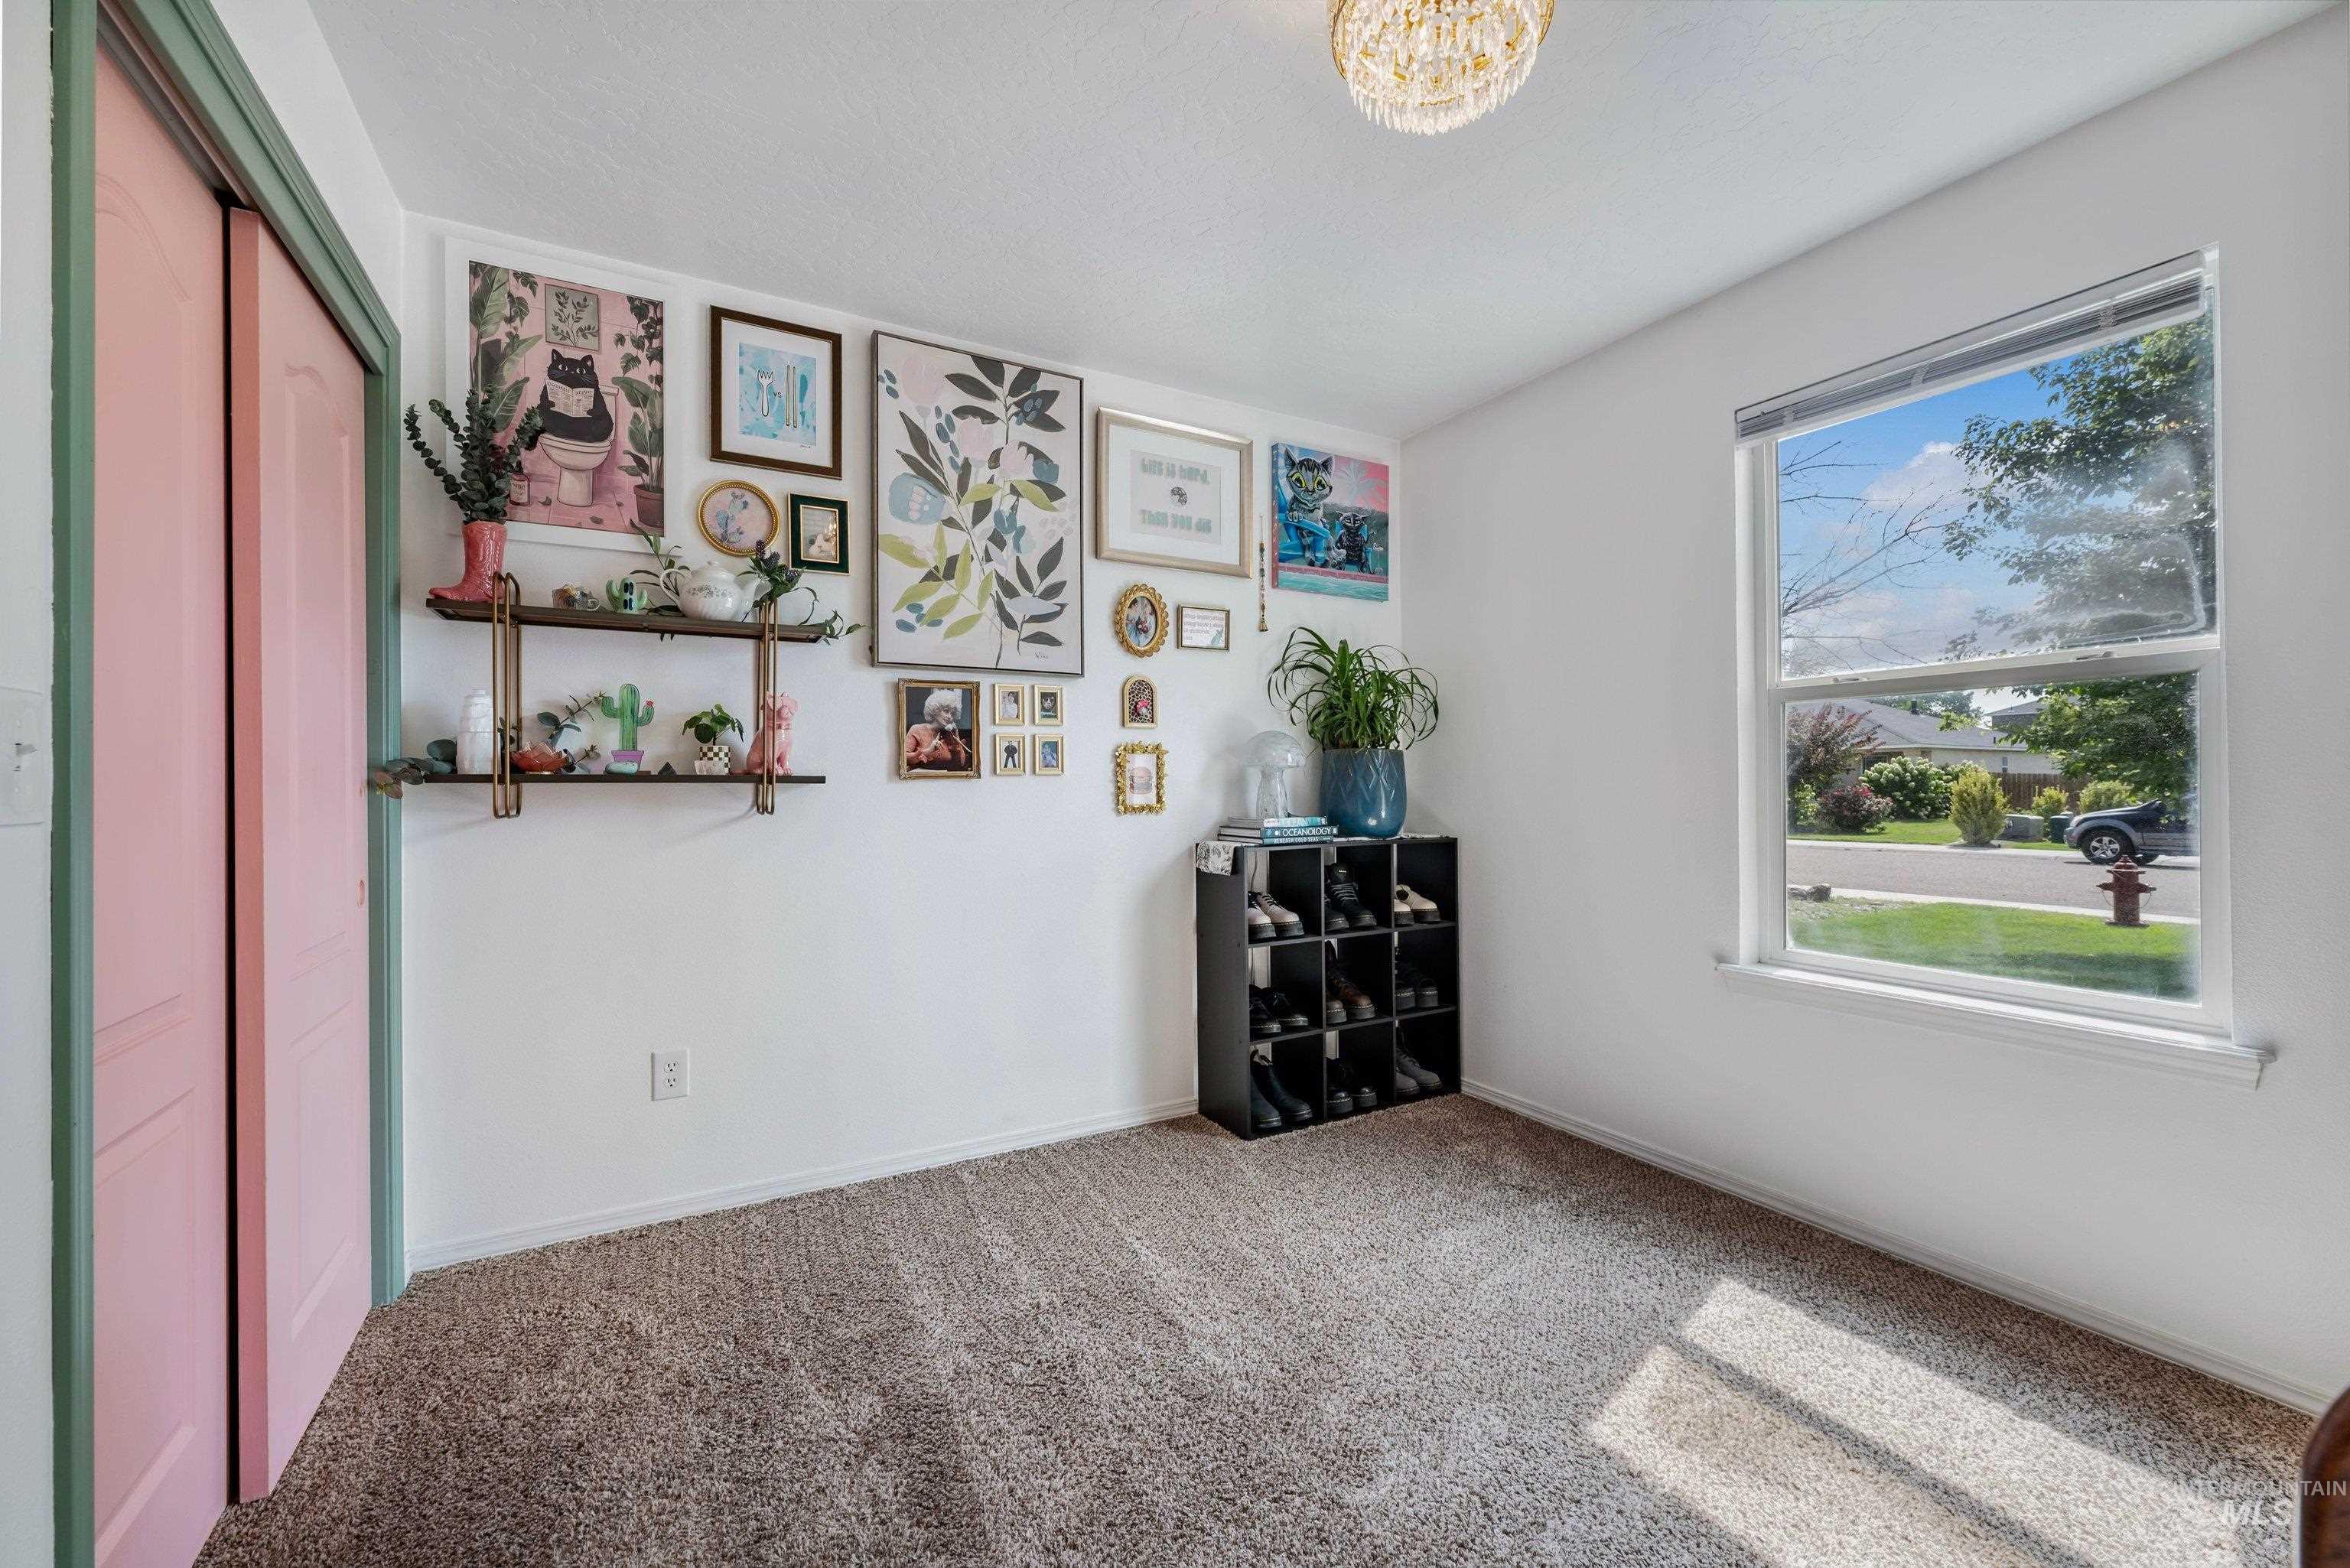
Carpeted room featuring a single window and a built-in closet with bi-fold doors
-
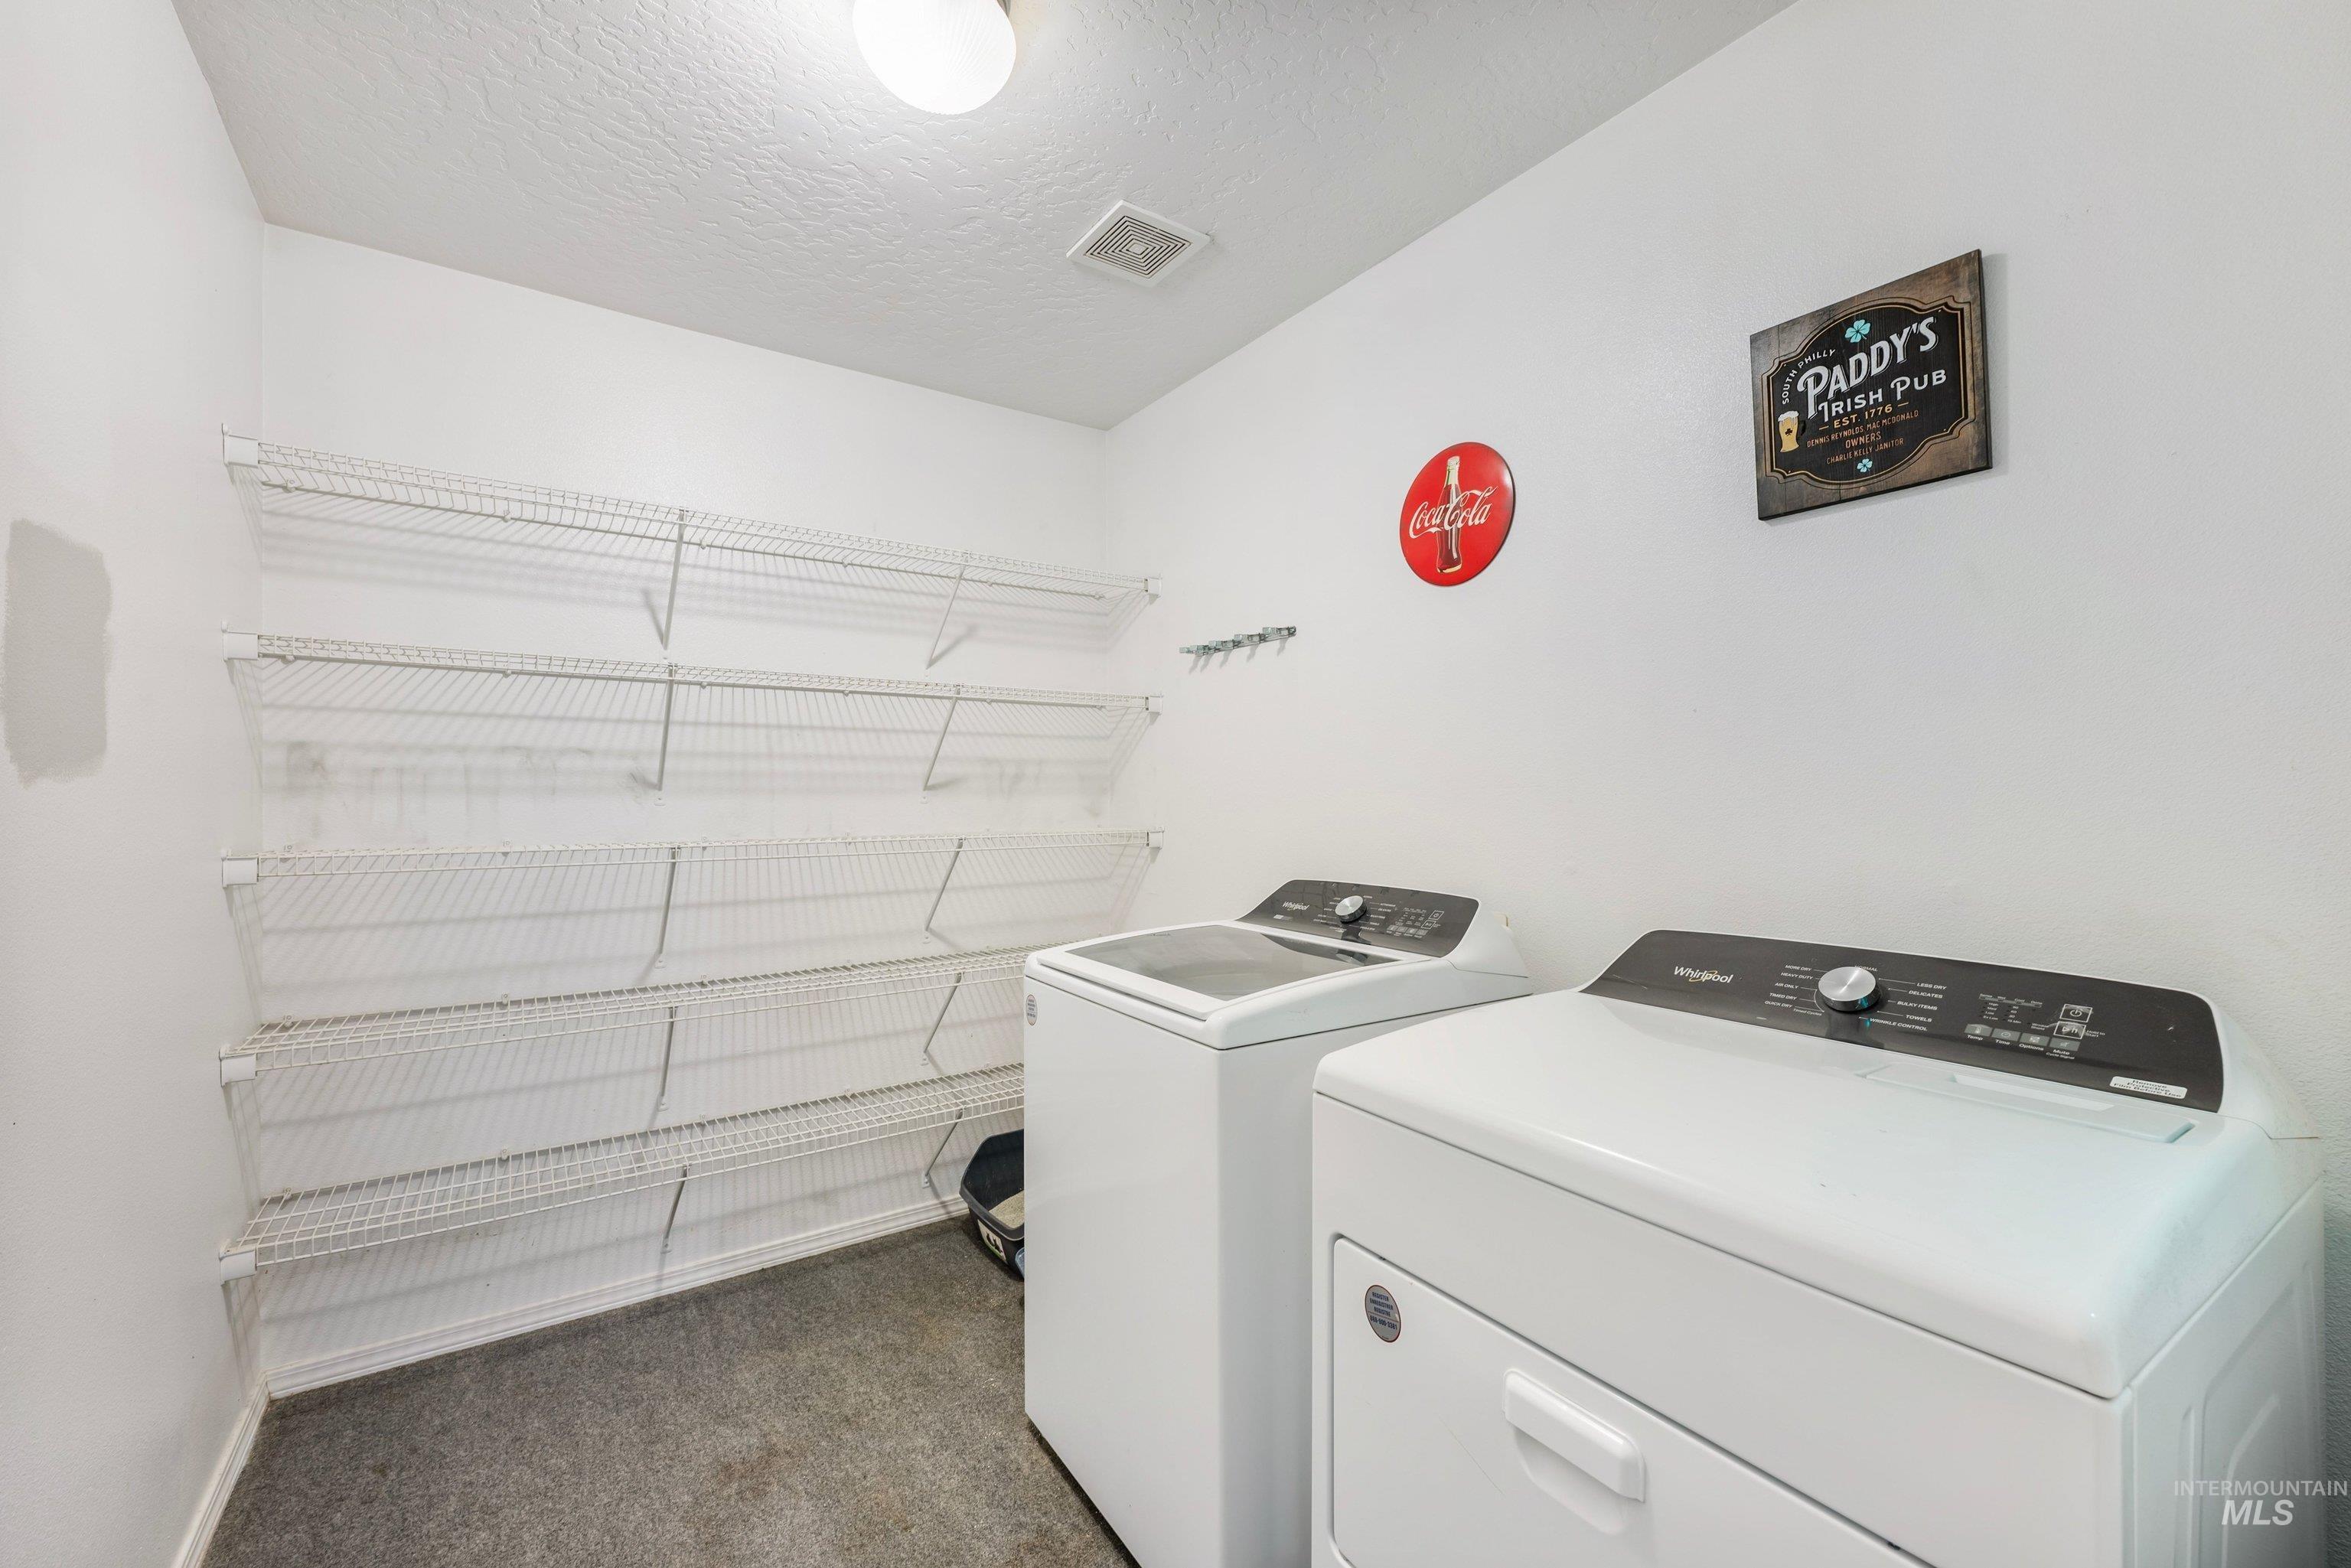
Utility room with a light fixture, wall-mounted wire shelving, and a textured ceiling
-
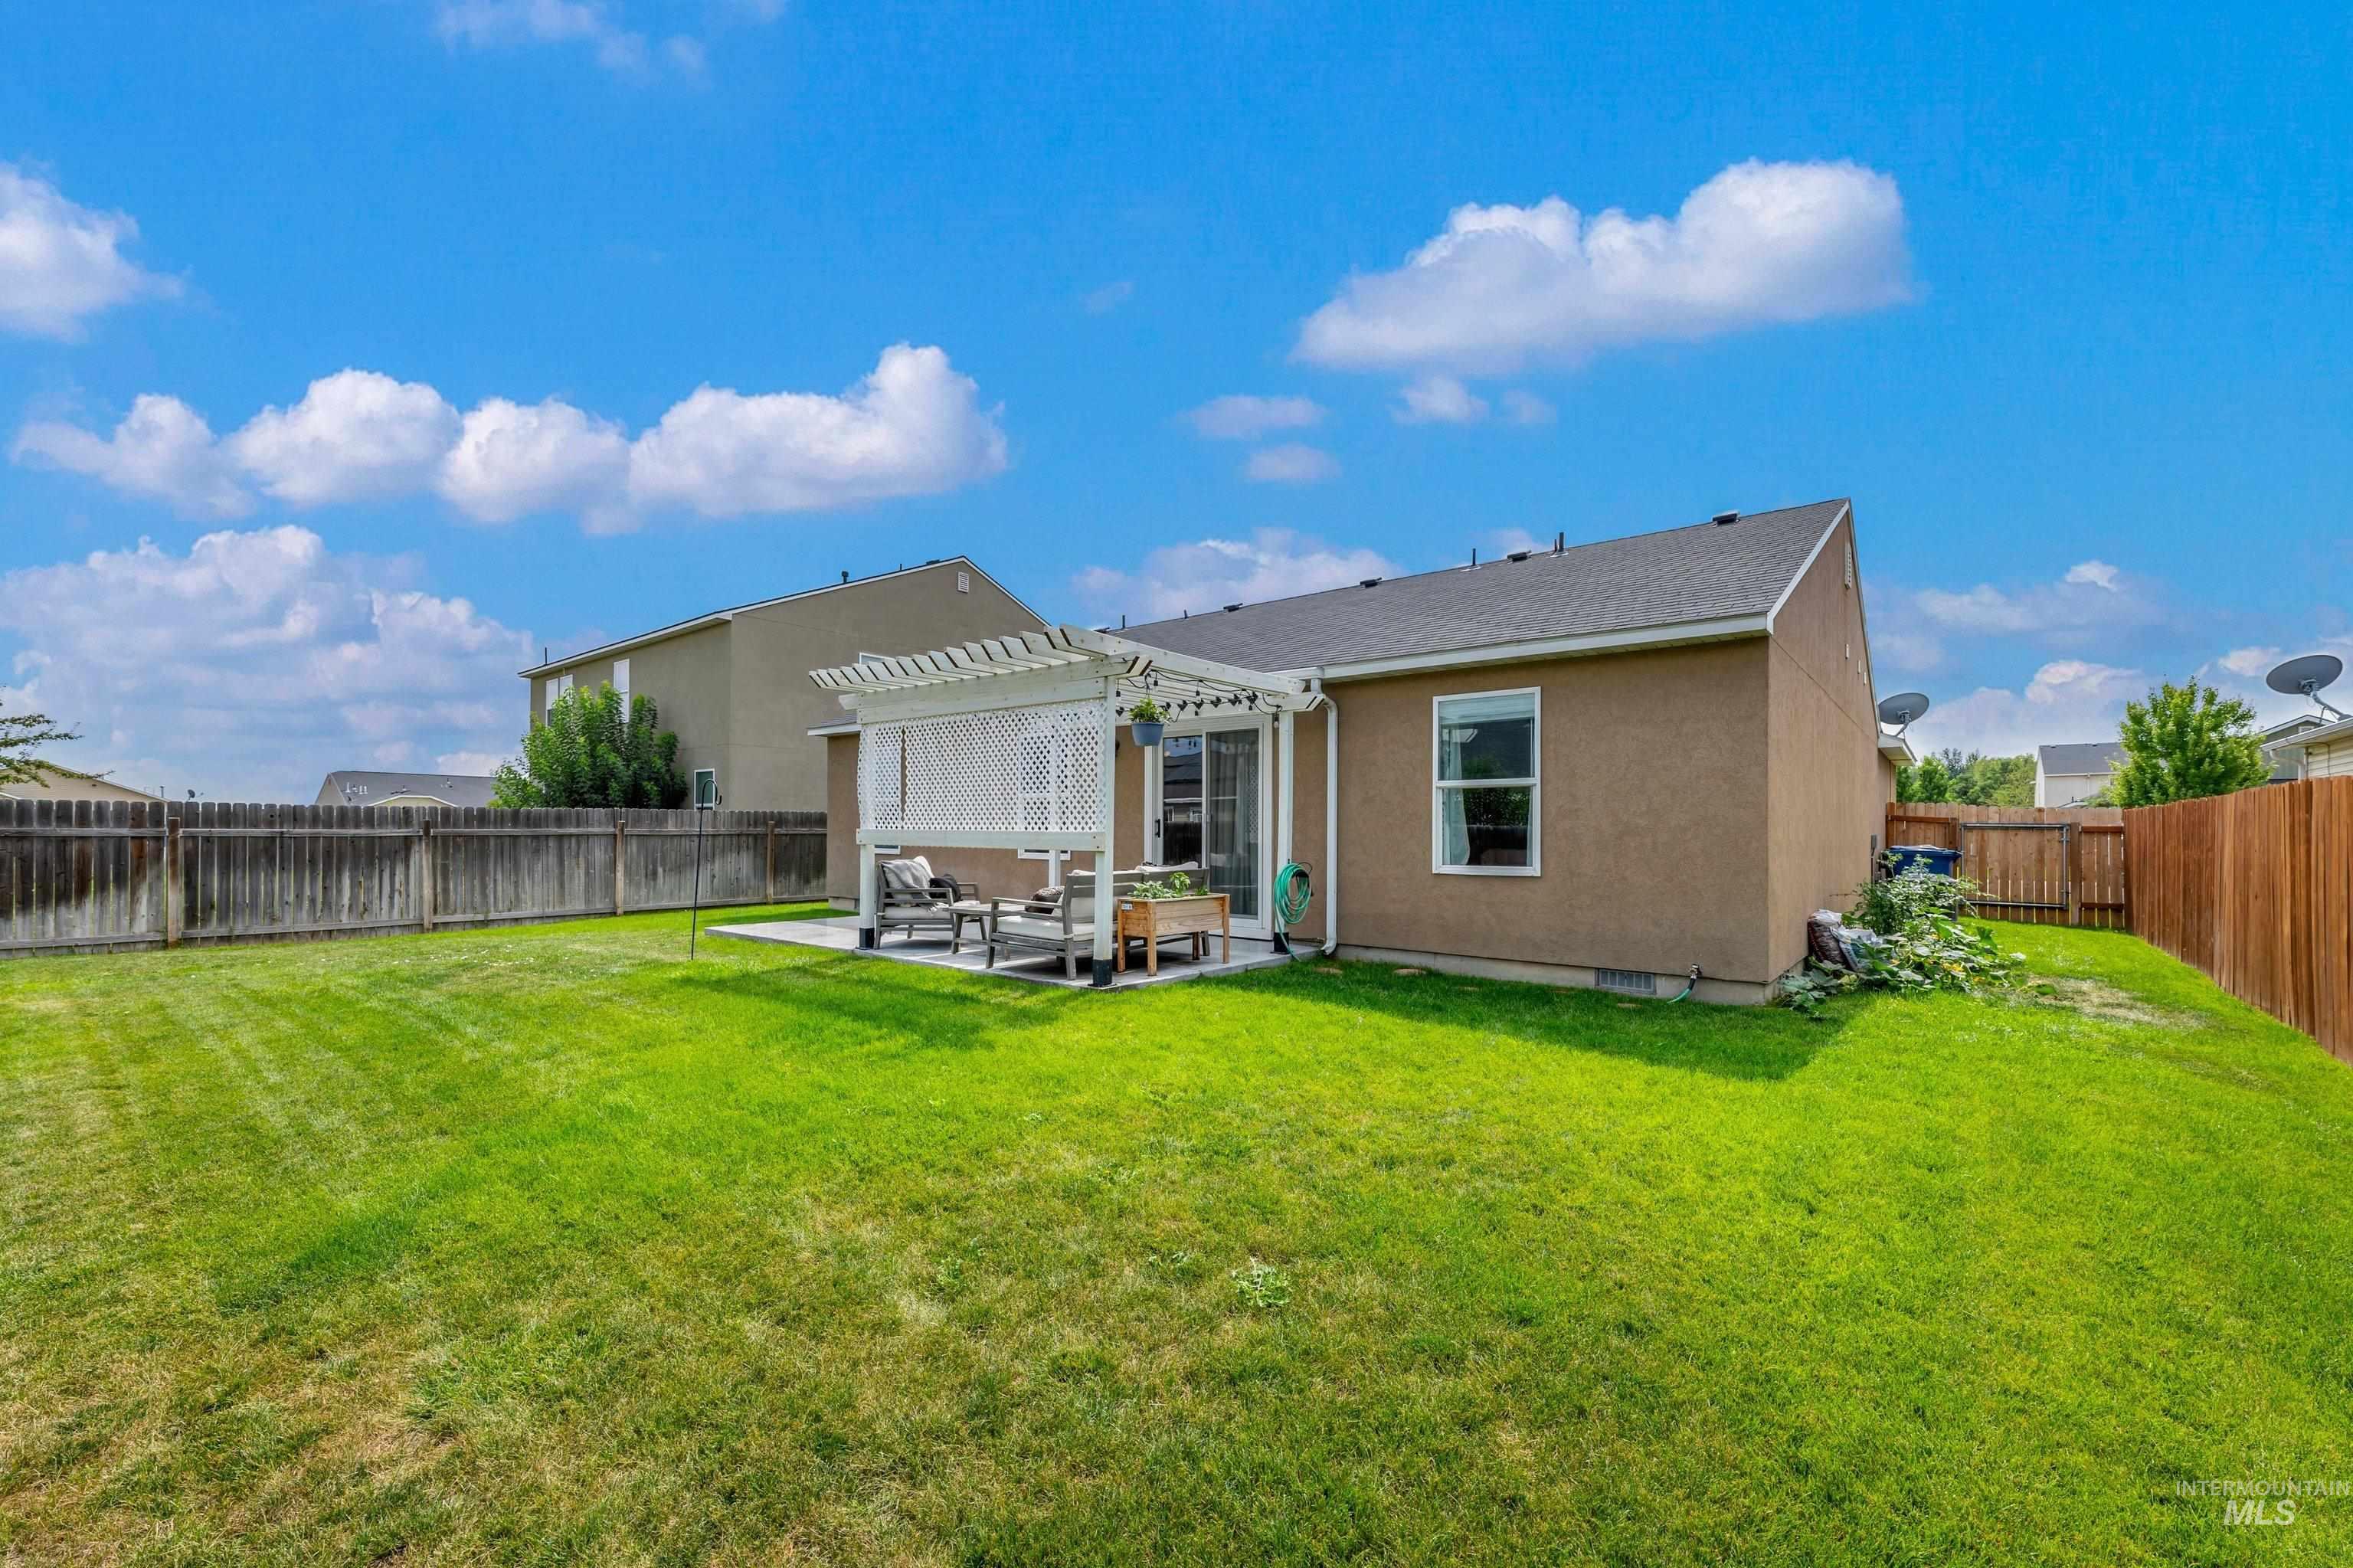
Expansive lawn with a wooden perimeter fence
-
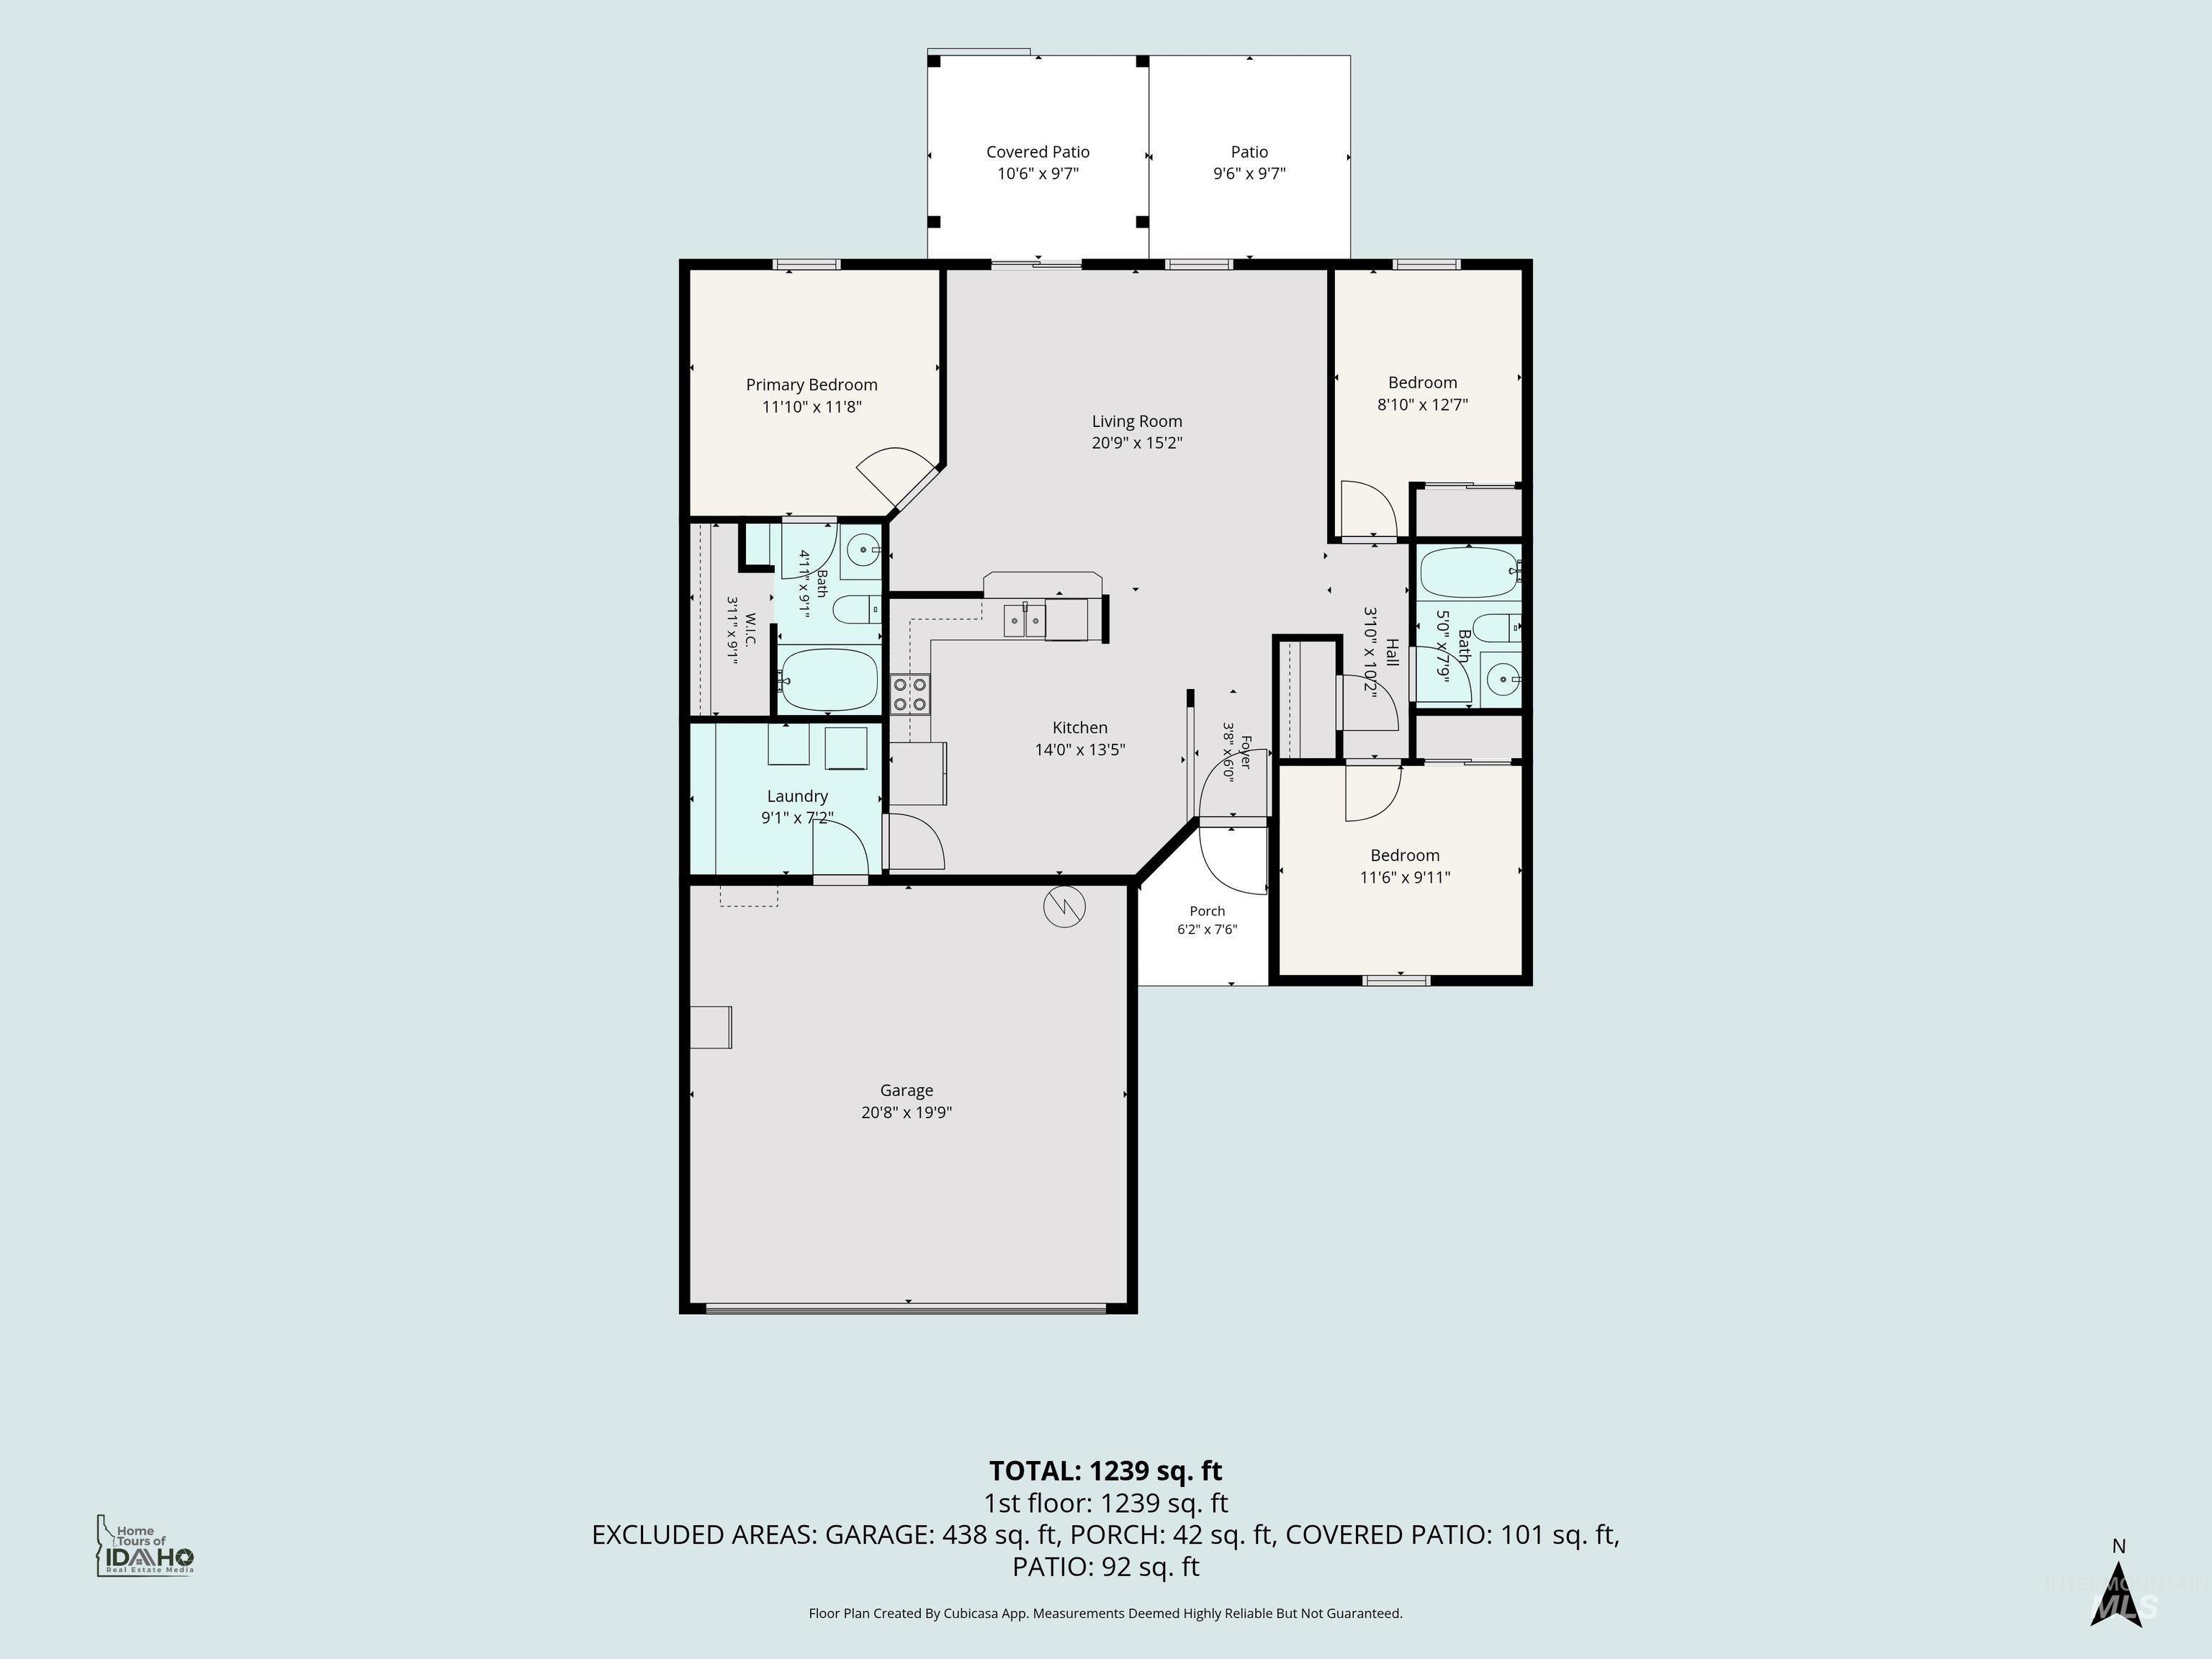
Floor plan
-
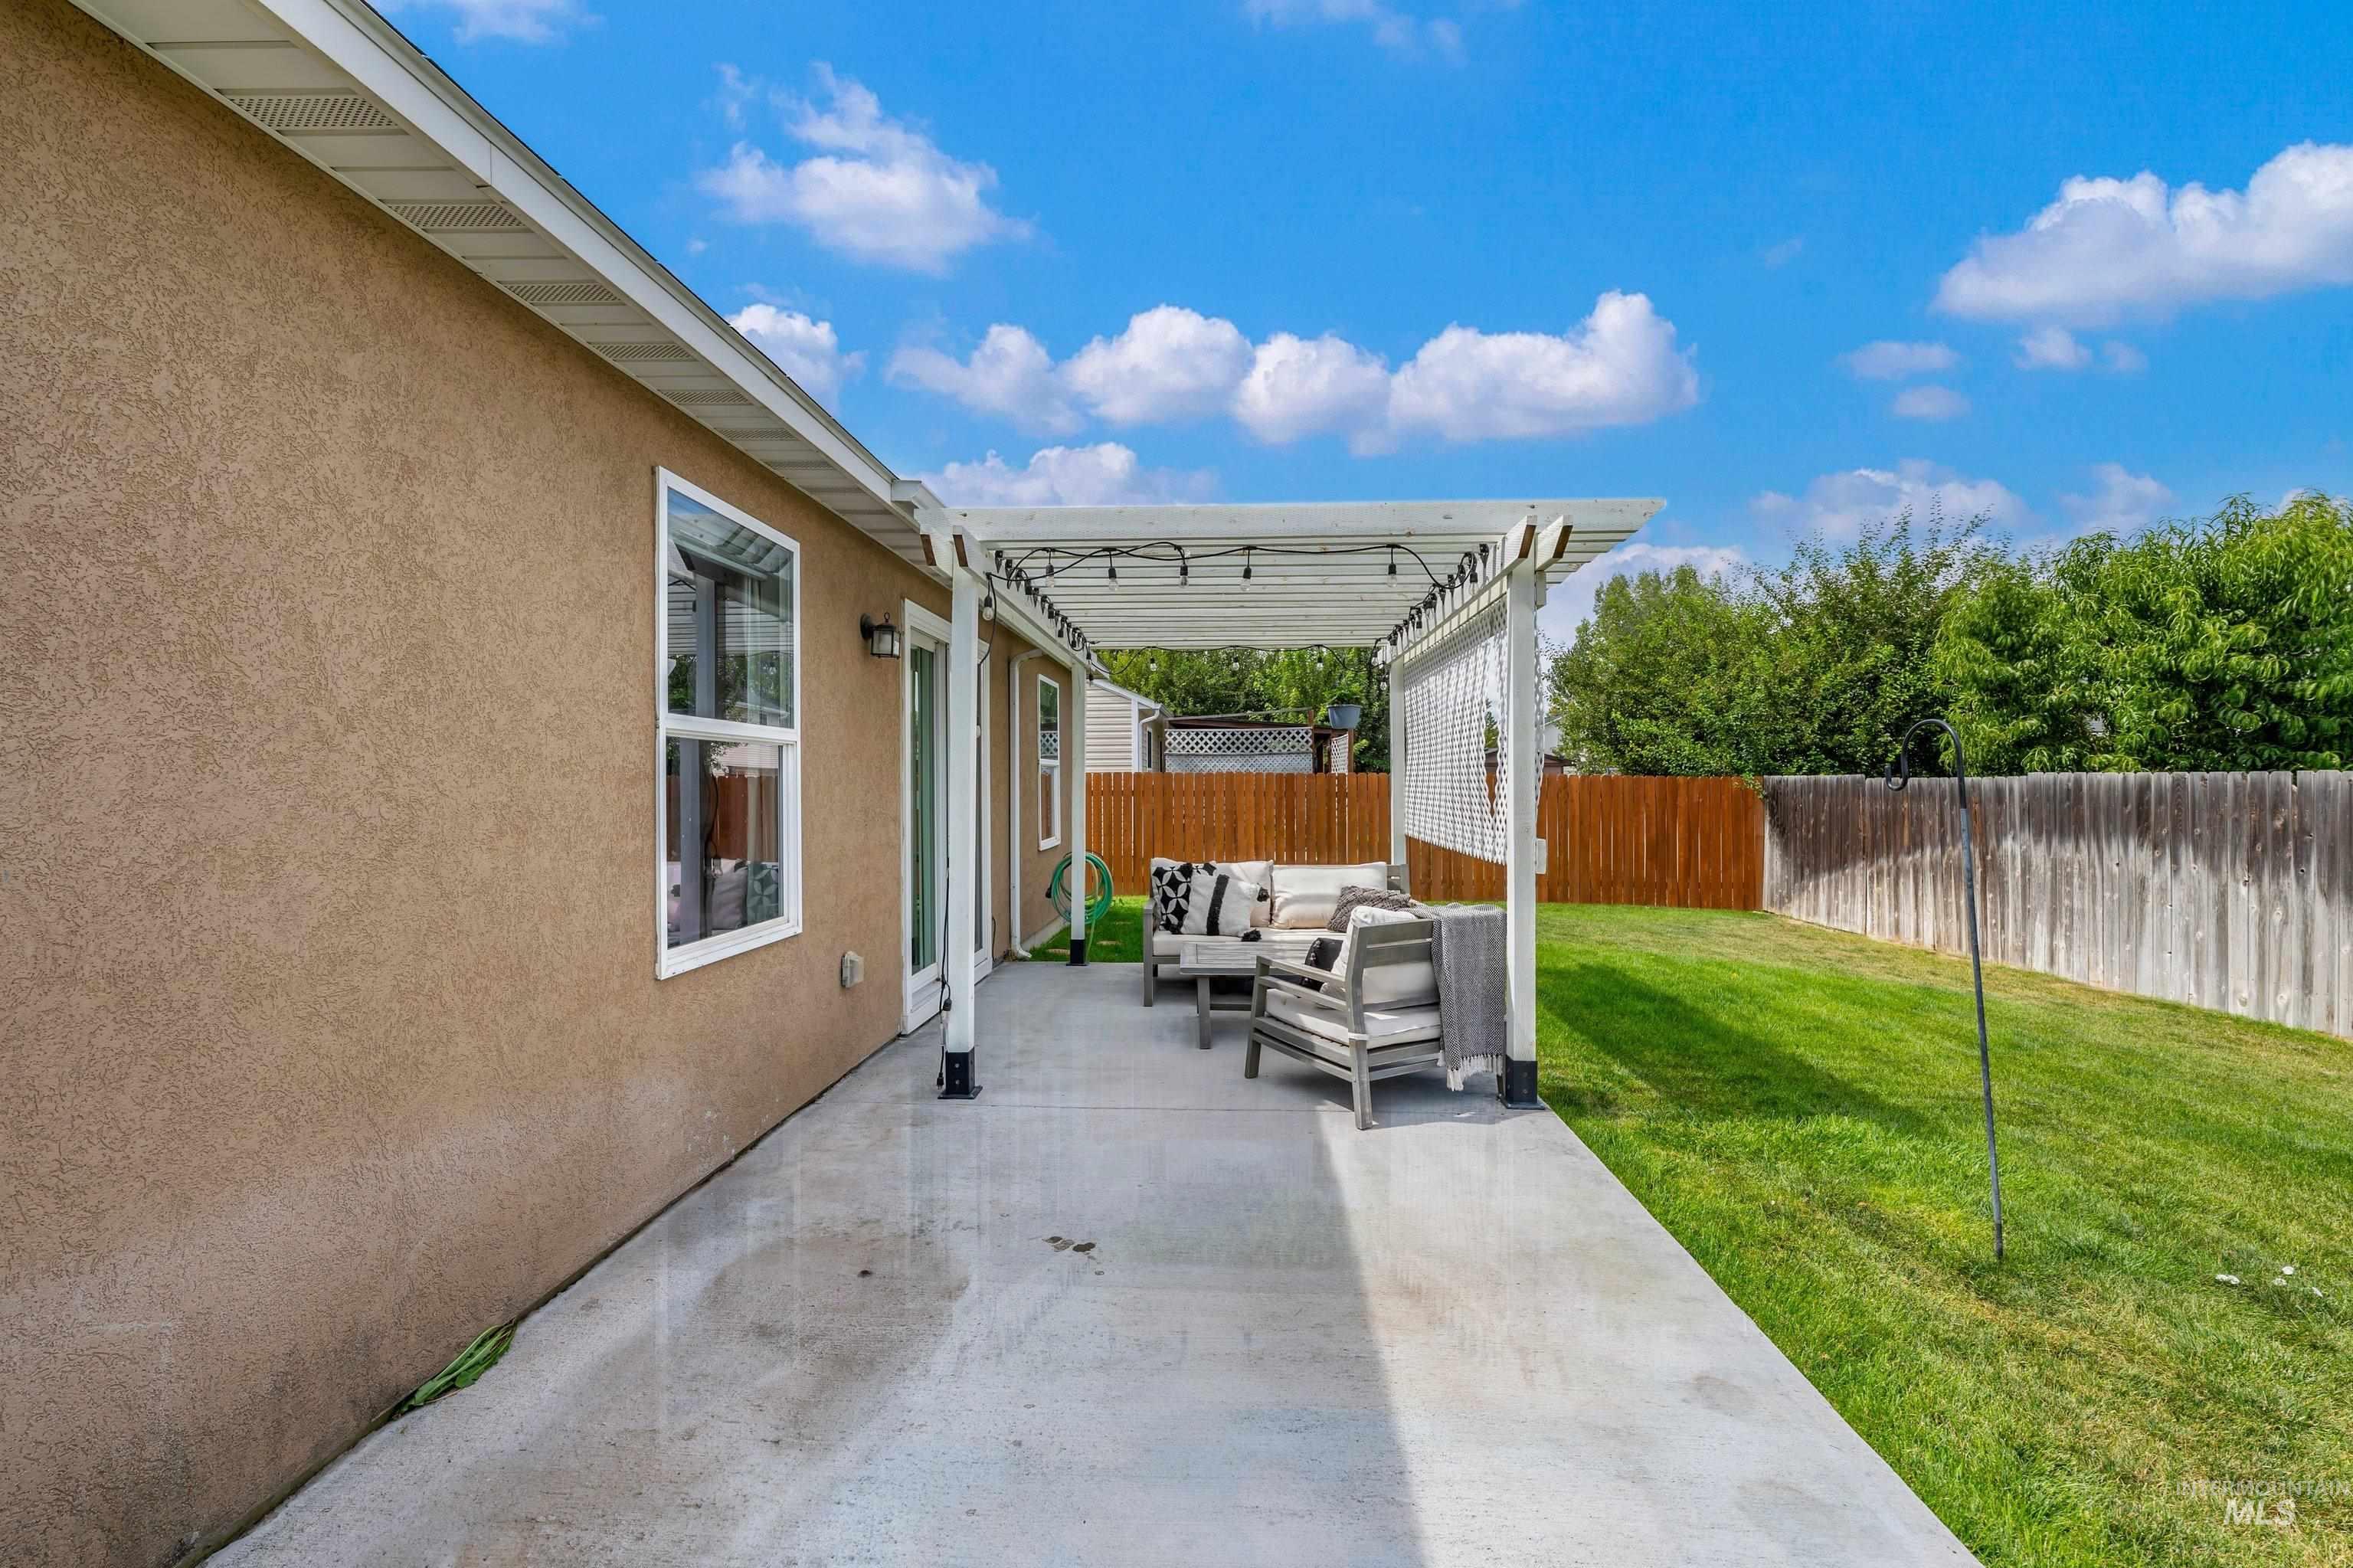
Exterior patio with a white pergola, concrete surface, and a stucco-finish exterior
Property Description
Tucked away in a quiet neighborhood, this charming home offers the perfect blend of comfort, convenience, and easy living! Step inside to a clean, move-in-ready interior featuring a desirable split-bedroom floor plan and vaulted living room ceilings that create a bright, open feel. The HVAC system is just 2 years old, offering added peace of mind. Out back, enjoy an extended concrete patio and pergola—perfect for relaxing, entertaining, or enjoying warm summer evenings. To make moving in even easier, the refrigerator, washer, and dryer are all included! Conveniently located near shopping, schools, and freeway access, this cute home is ready for its next owner to move in and make it their own!
Features
- Heating:
- Forced Air
- Cooling:
- Central air
- Garage Capacity:
- 2
Address Map
- Country:
- US
- State:
- ID
- City:
- Caldwell
- Zipcode:
- 83605
- Street:
- 3119 Windward St
- Longitude:
- W117° 20' 25.9''
- Latitude:
- N43° 40' 19''
Rooms
- Master Bedroom Level:
- Main
- Bedroom 2 Level:
- Main
- Bedroom 3 Level:
- Main
Schools
- School District:
- Caldwell School District #132
- Elementary School:
- Van Buren
- Middle School:
- Jefferson
- High School:
- Caldwell
Additional Details
- Status:
- New
- Type:
- Single Family
- Level:
- Single
- Tax Year:
- 2025
- Taxes:
- $1,032
- Potential Short Sale:
- No
- Age:
- 11 - 20 Years
- Auction:
- No
- Flood Ins Required:
- No
- HUD Owned:
- No
- In Foreclosure:
- No
- Land Size:
- Standard Lot 6000-9999 SF
- Land Lease:
- No
- Home Owner Exempt:
- Yes
- HOA Frequency:
- Annual
- HOA Fees:
- $400
- Irrigation District:
- Pioneer
- Inc Kitchen Features:
- Breakfast bar, Dishwasher, Disposal, Microwave, Oven/range freestanding, Pantry
- Water:
- City service
- Land Use:
- Single
- Sprinkler System:
- Auto
Residential For Sale
3119 Windward St, Caldwell, Idaho 83605
3 Bedrooms
2 Bathrooms
1,232 SqFt
Visits : 6 in 1 days
$365,000
Listing ID #98998948
Basic Details
- Property Type :
- Residential
- Listing Type :
- For Sale
- Status :
- Active
- Listing ID :
- 98998948
- Price :
- $365,000
- Bedrooms :
- 3
- Bathrooms :
- 2
- Apx SqFt :
- 1,232 SqFt
- Year Built :
- 2008
- Lot Area :
- 0.14 Acres
- Subdivision :
- Montecito Park
- Update Date :
- 08/28/2026 16:08:01
Agent info


Contact Agent
Mortgage Calculator

