
-
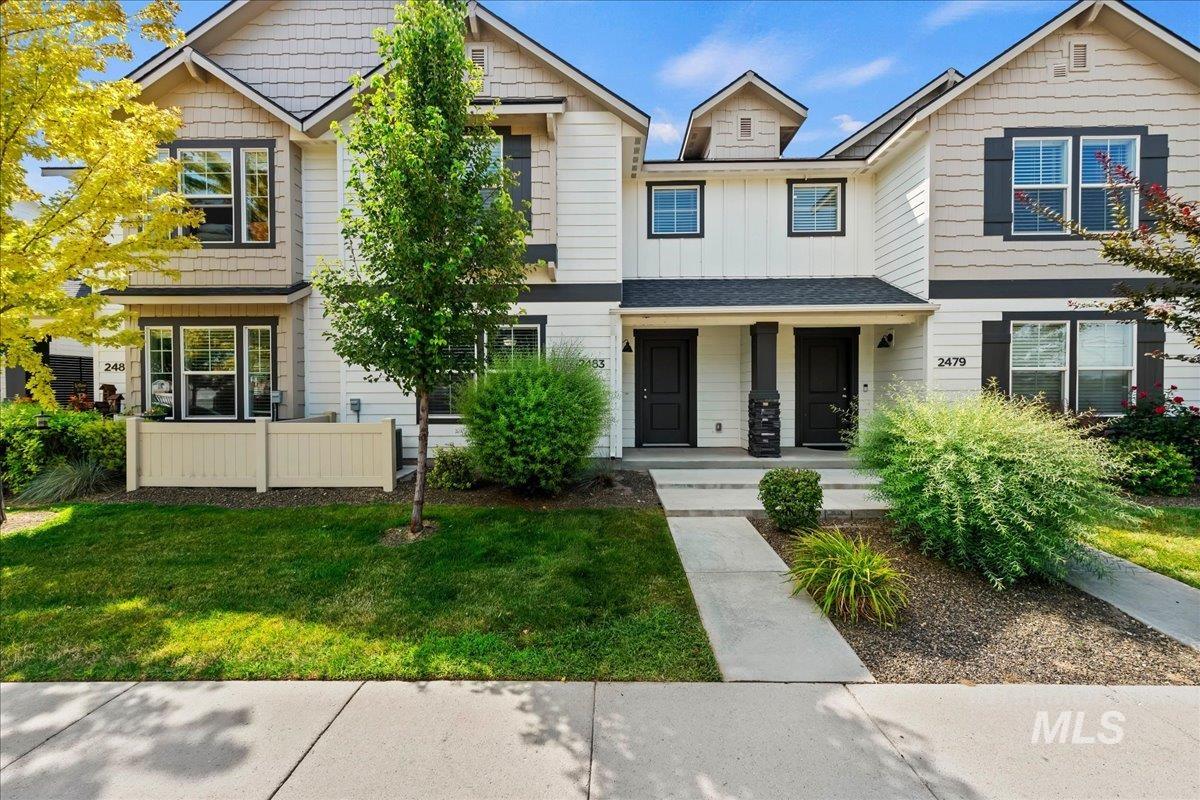
Modern two-story townhome with a mixed material facade
-
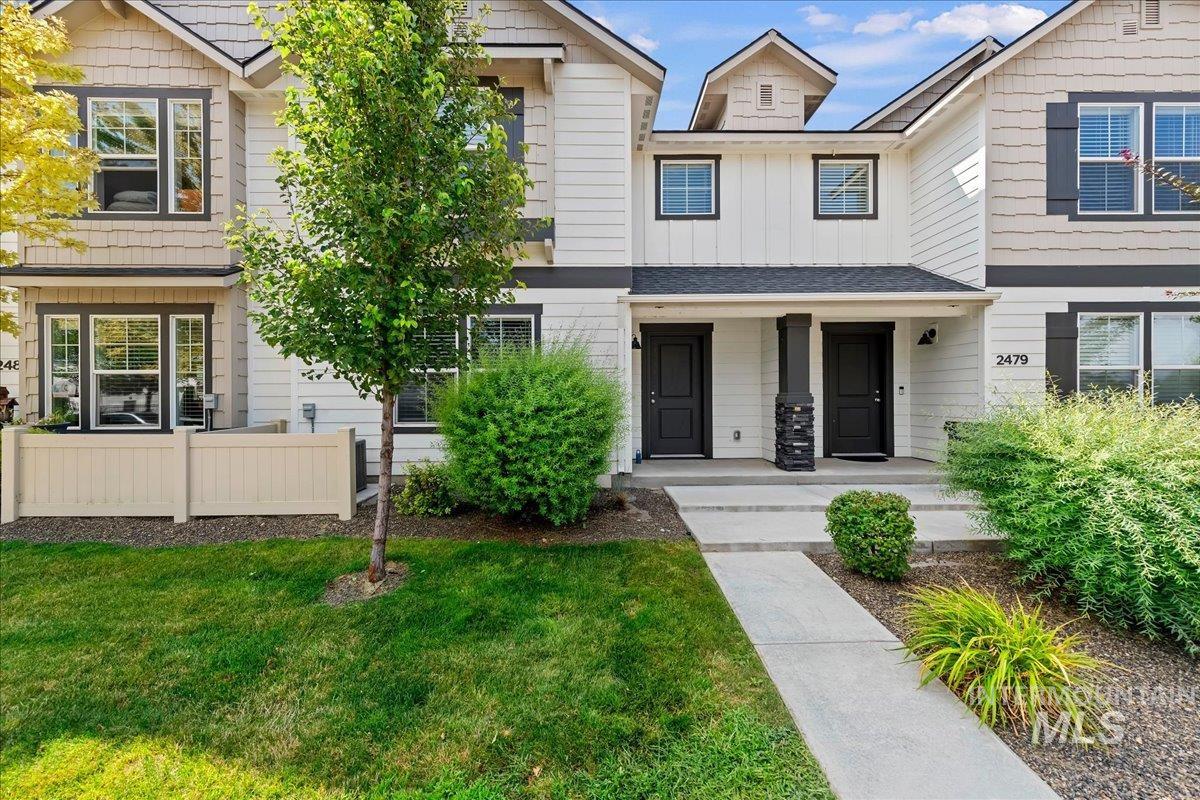
Contemporary exterior with contrasting siding, dark trim, and a prominent front entry
-
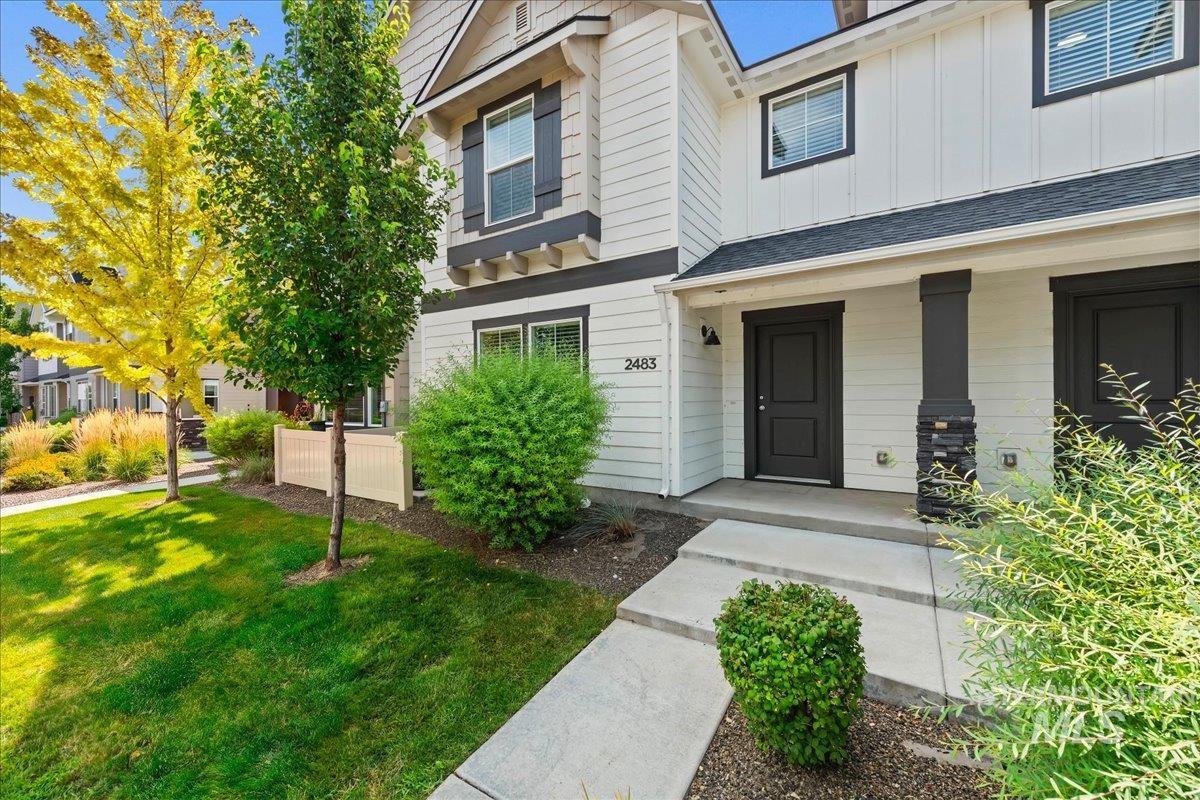
White vertical siding exterior with dark trim accents, covered entry, front porch with stone-clad column, dark paneled entry door, and manicured landscaping
-
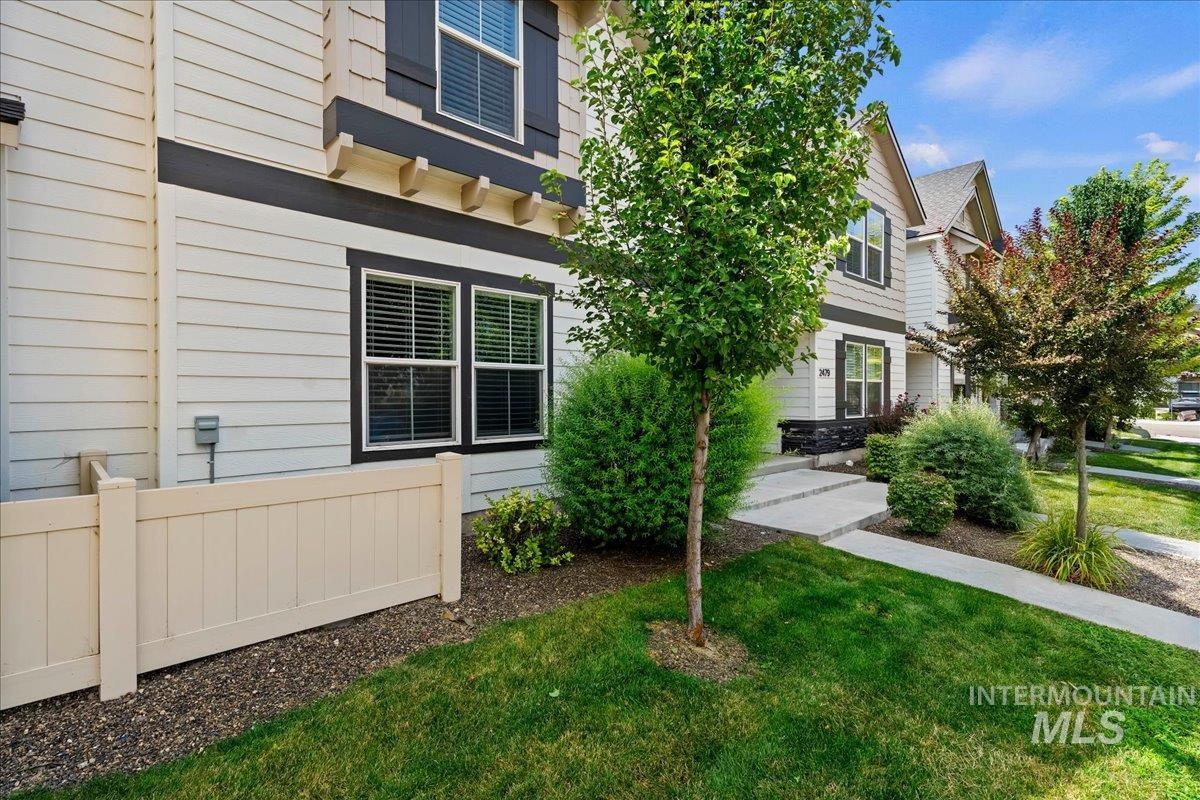
Two-story exterior with horizontal siding and dark trim accents
-
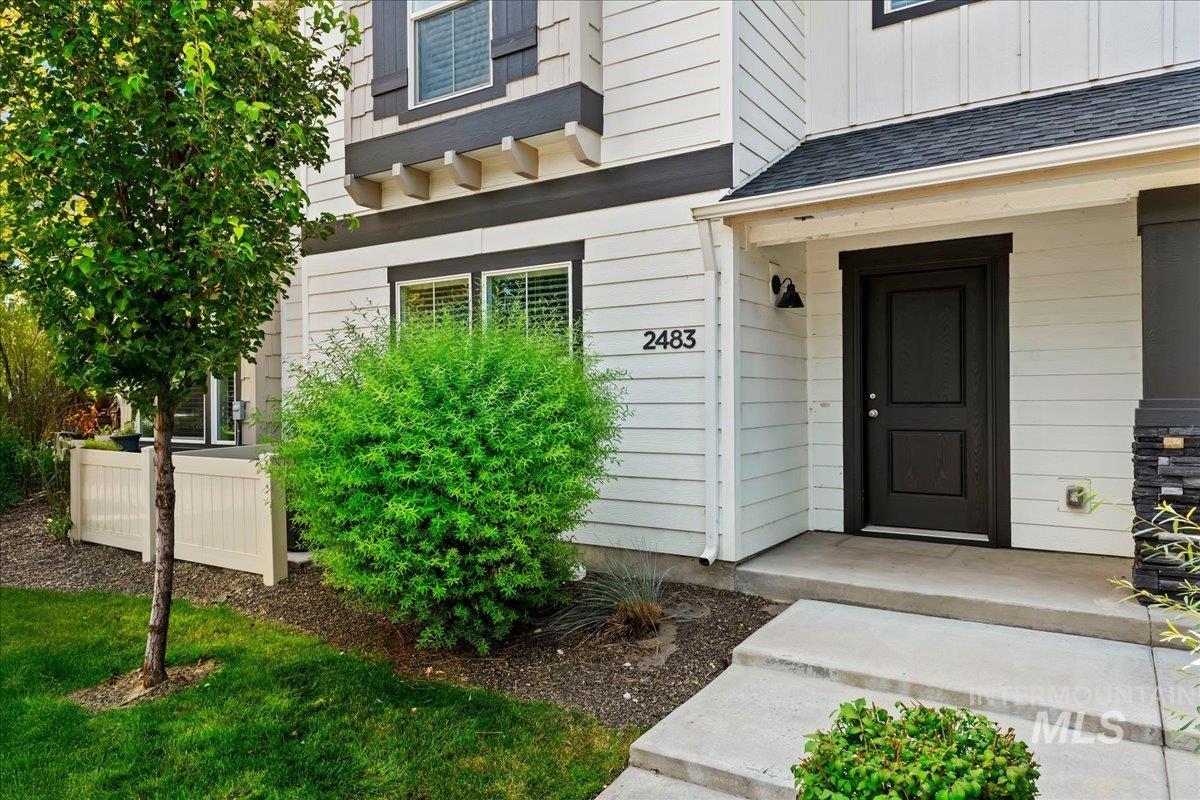
Board and batten siding, dark trim, and a covered entry
-
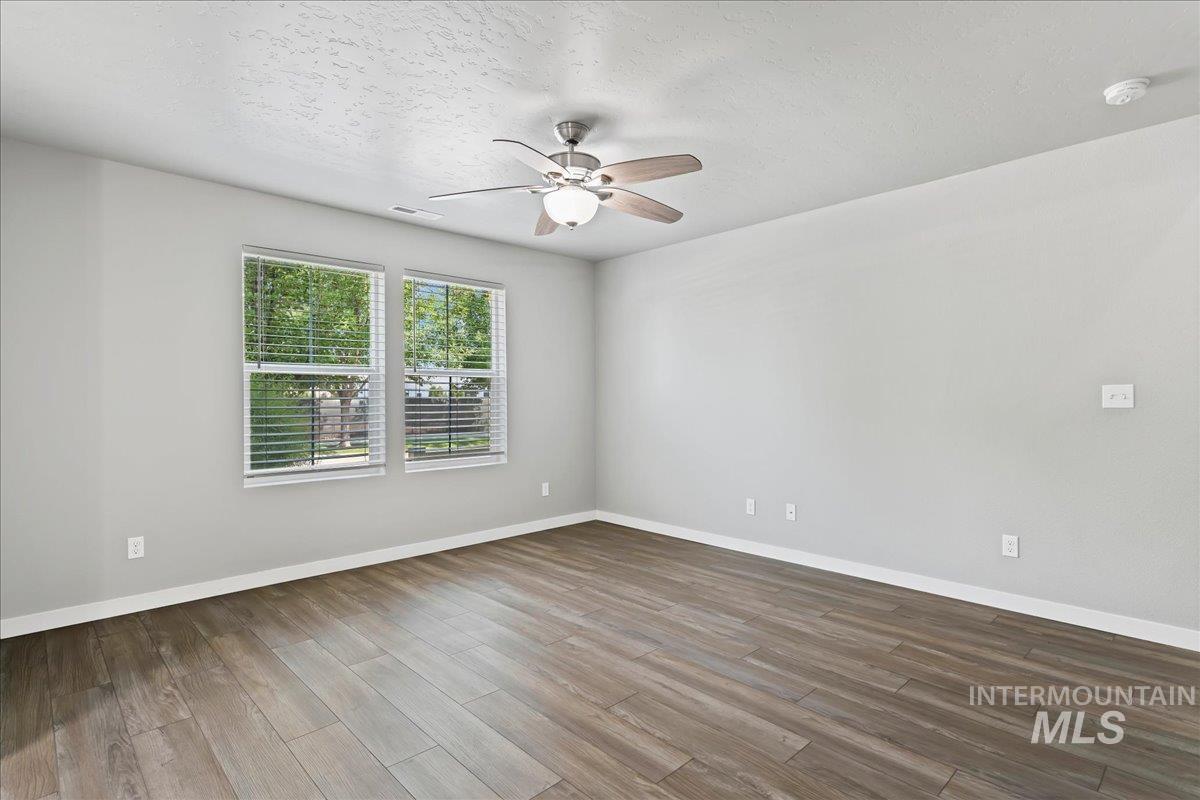
Wood-finish flooring with a neutral color palette
-
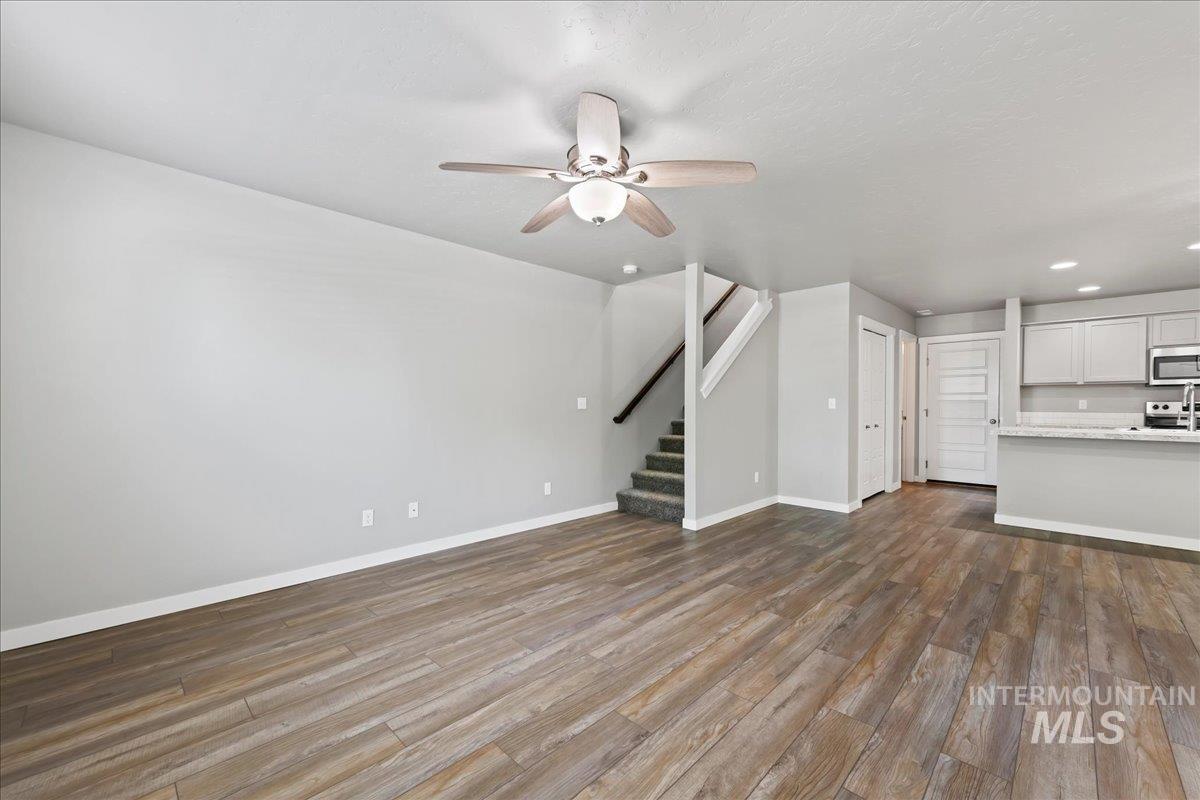
Spacious open-concept room with wood-finish flooring and a ceiling fan
-
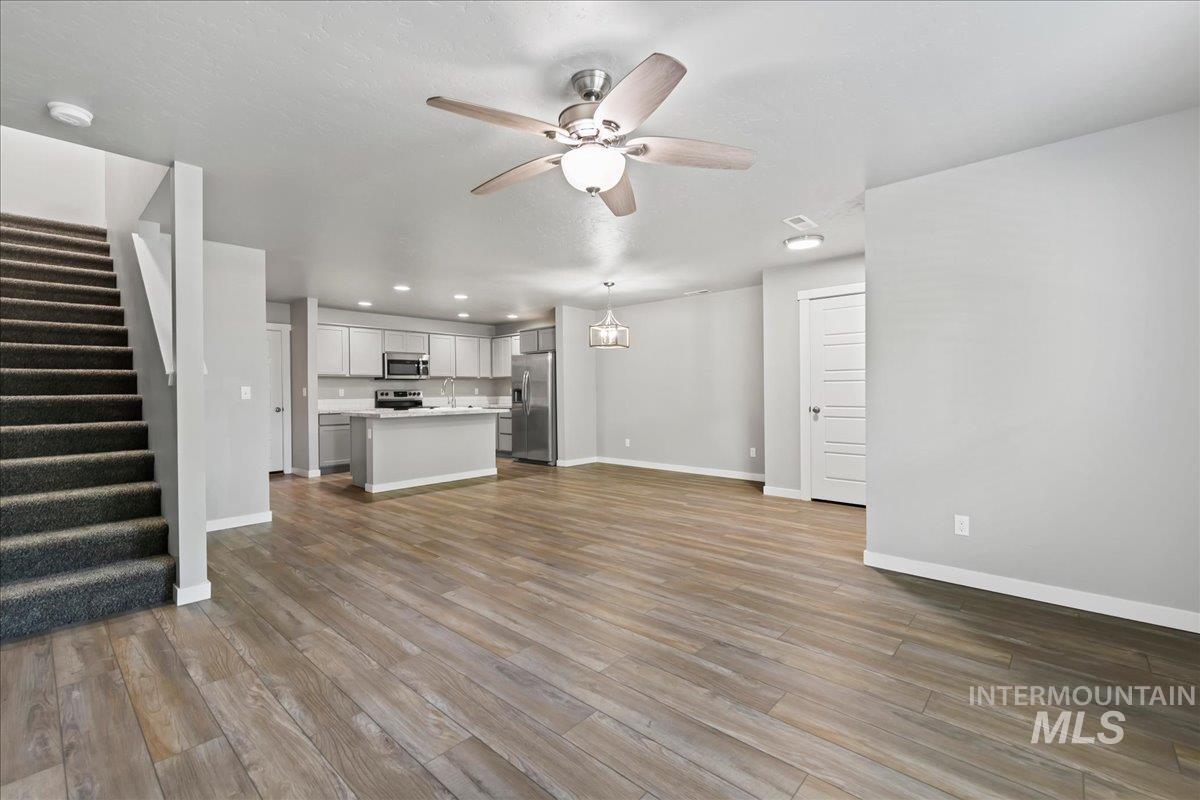
Wood-finish flooring throughout the main living area
-
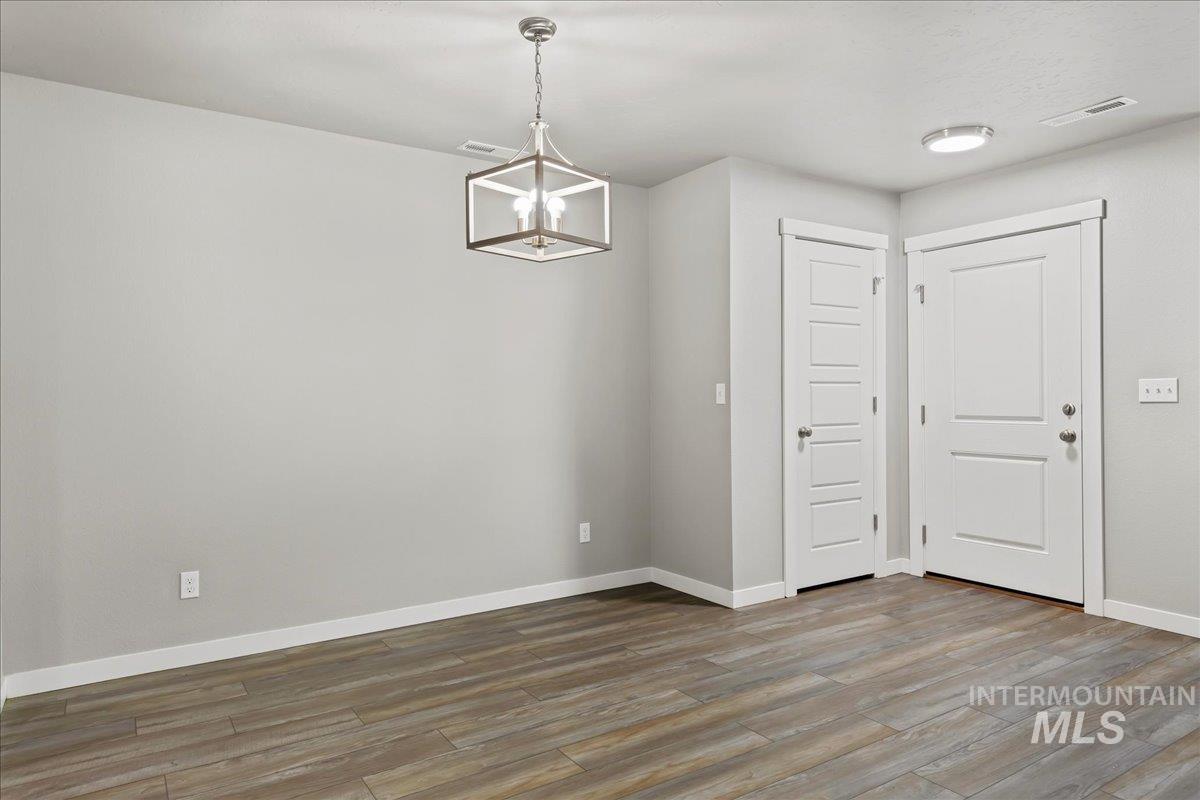
Wood-finish flooring with a neutral wall palette
-
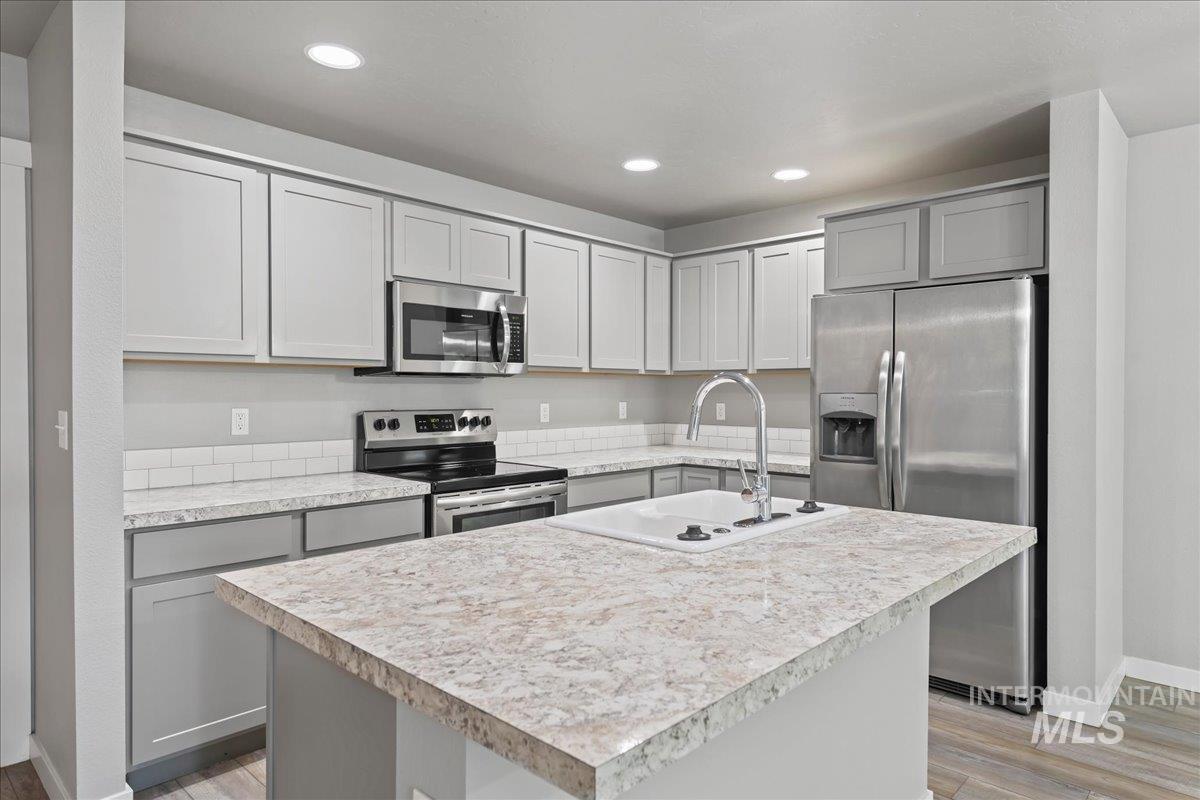
Kitchen featuring a stainless steel appliance package, light gray cabinetry, white subway tile backsplash, recessed lighting, and an island with an integrated sink
-
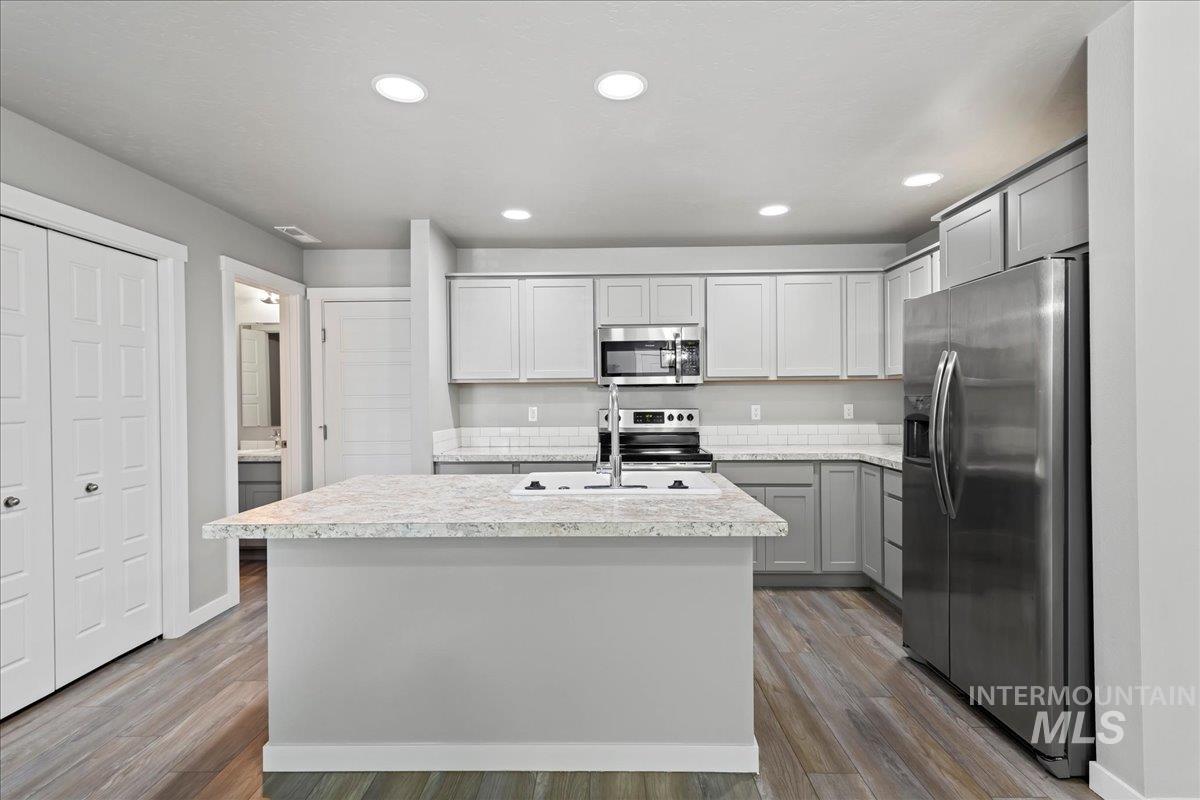
Kitchen featuring a central island with a sink, stainless steel appliances, two-tone cabinetry, and wood-finish flooring
-
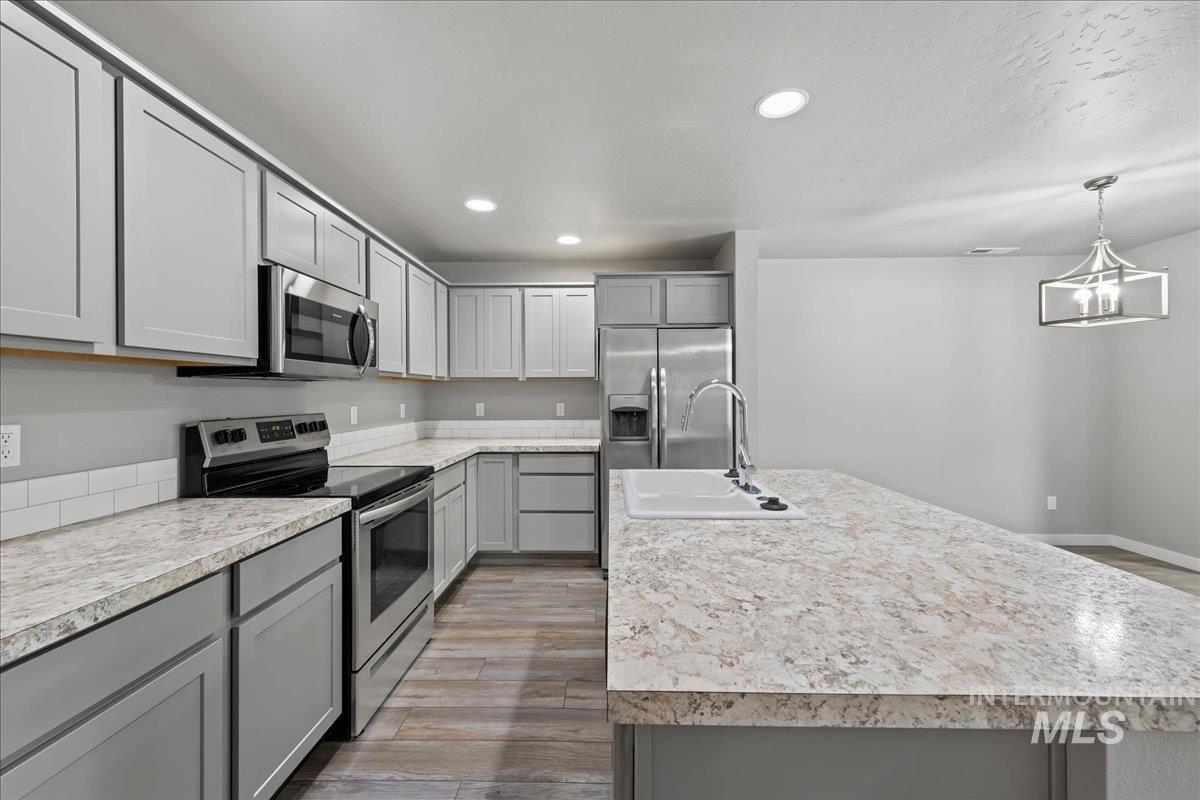
Kitchen featuring light gray cabinetry, stainless steel appliances, a white subway tile backsplash, light-toned countertops, and wood-finish flooring
-
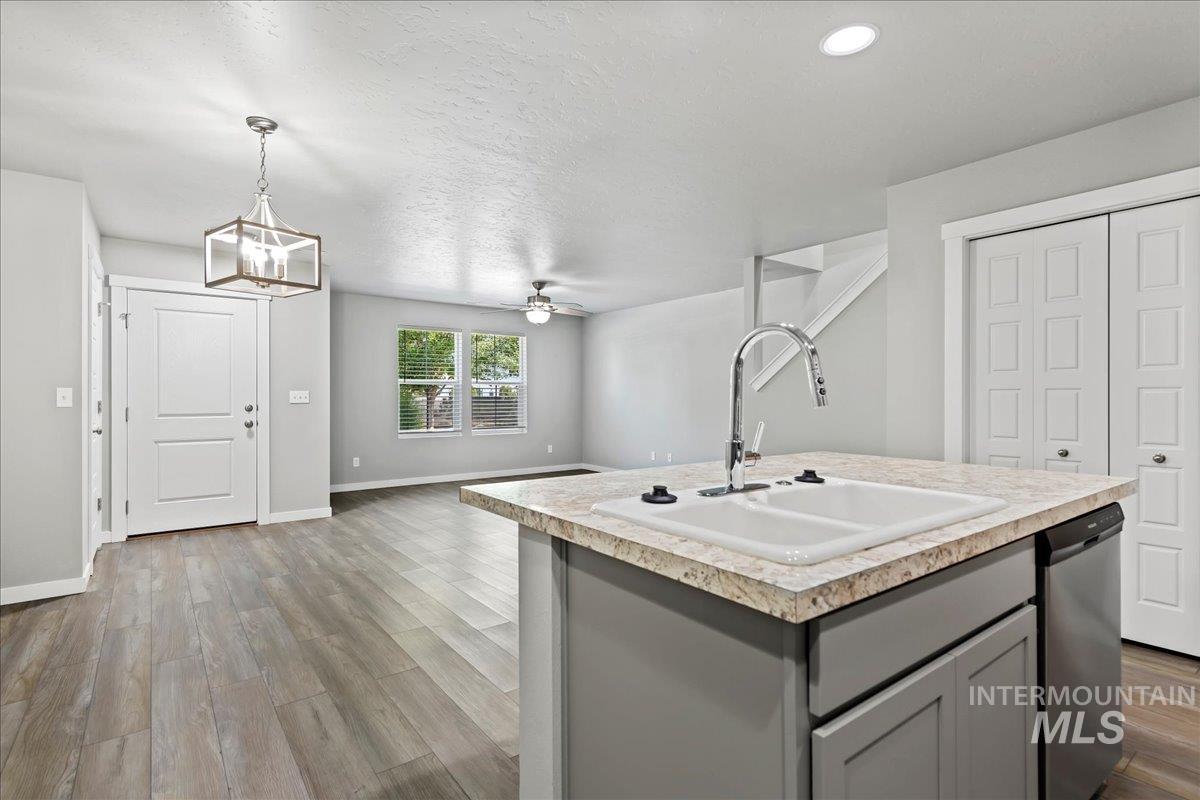
Kitchen island with a double basin sink and chrome faucet, stainless steel dishwasher, wood-finish flooring, two-panel interior doors, and recessed lighting
-
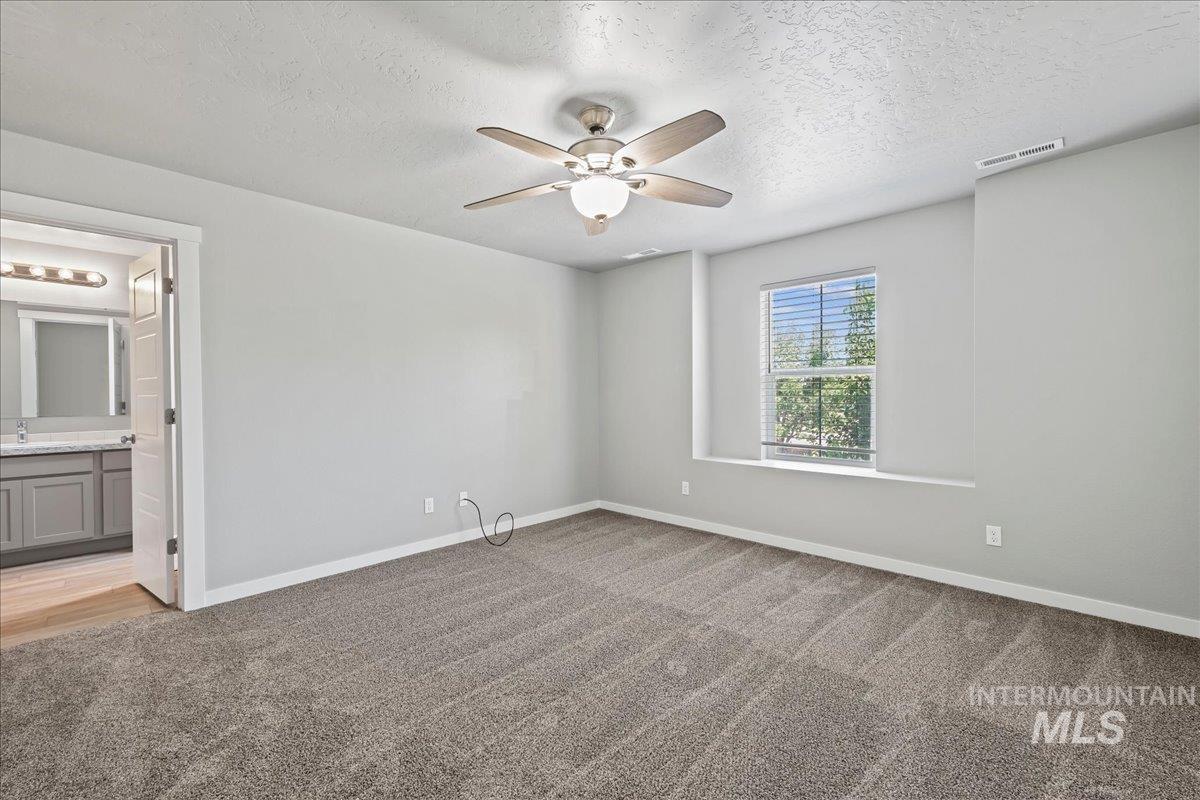
Neutral wall paint, ceiling fan with integrated lighting, carpeted flooring, window with blinds, and white trim
-
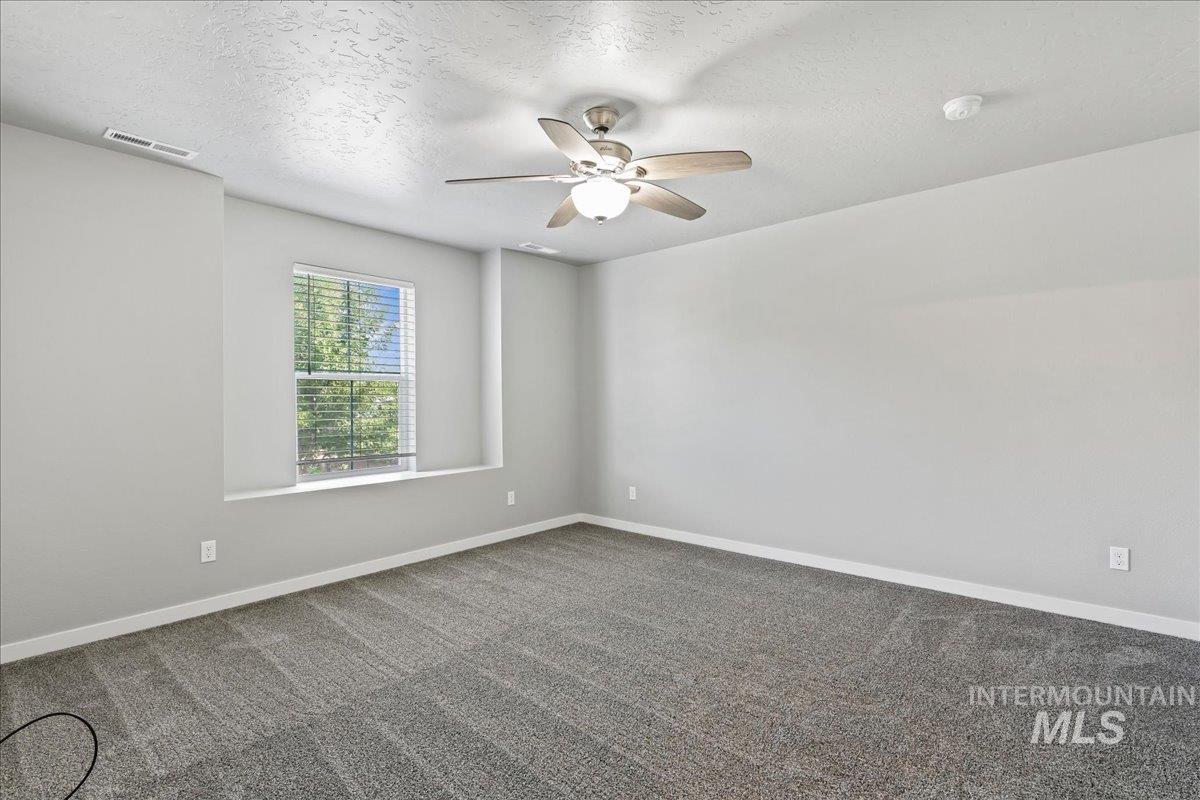
Neutral wall color, textured ceiling, window with blinds, ceiling fan with integrated lighting, and patterned carpet flooring
-
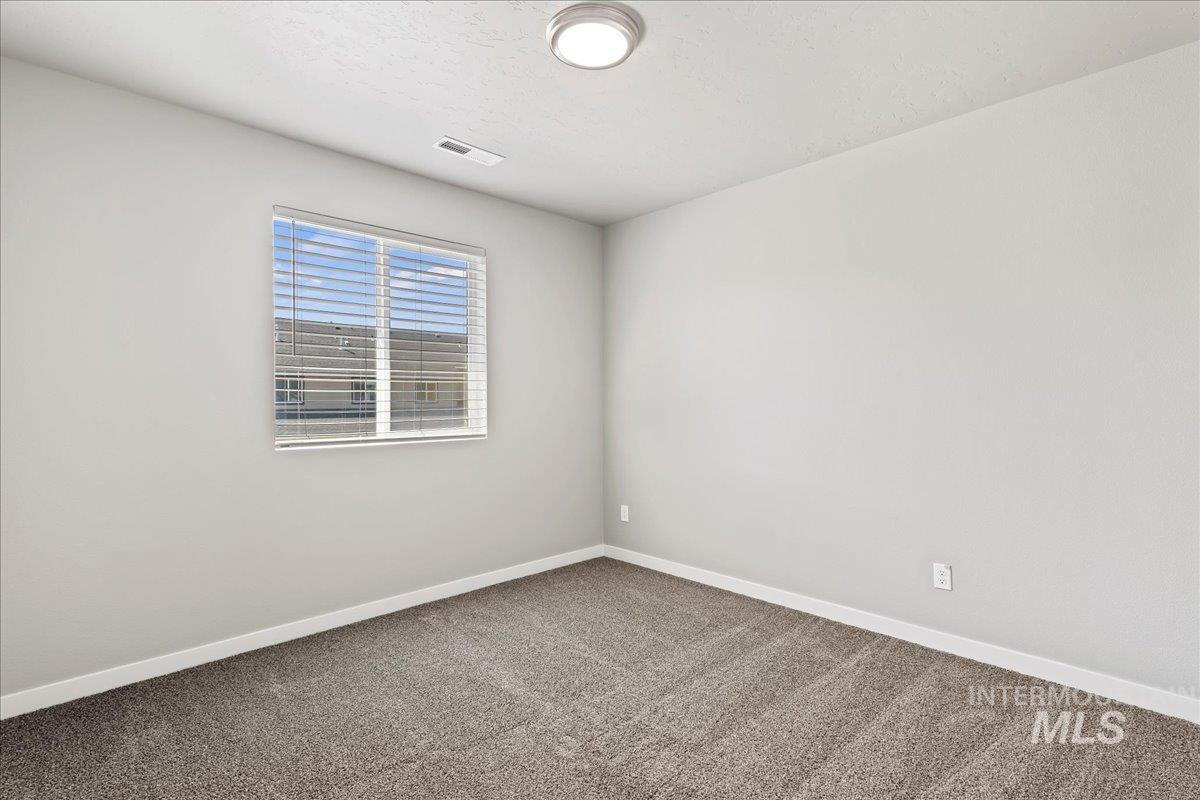
Light gray walls, neutral tone carpeting, and a window with blinds
-
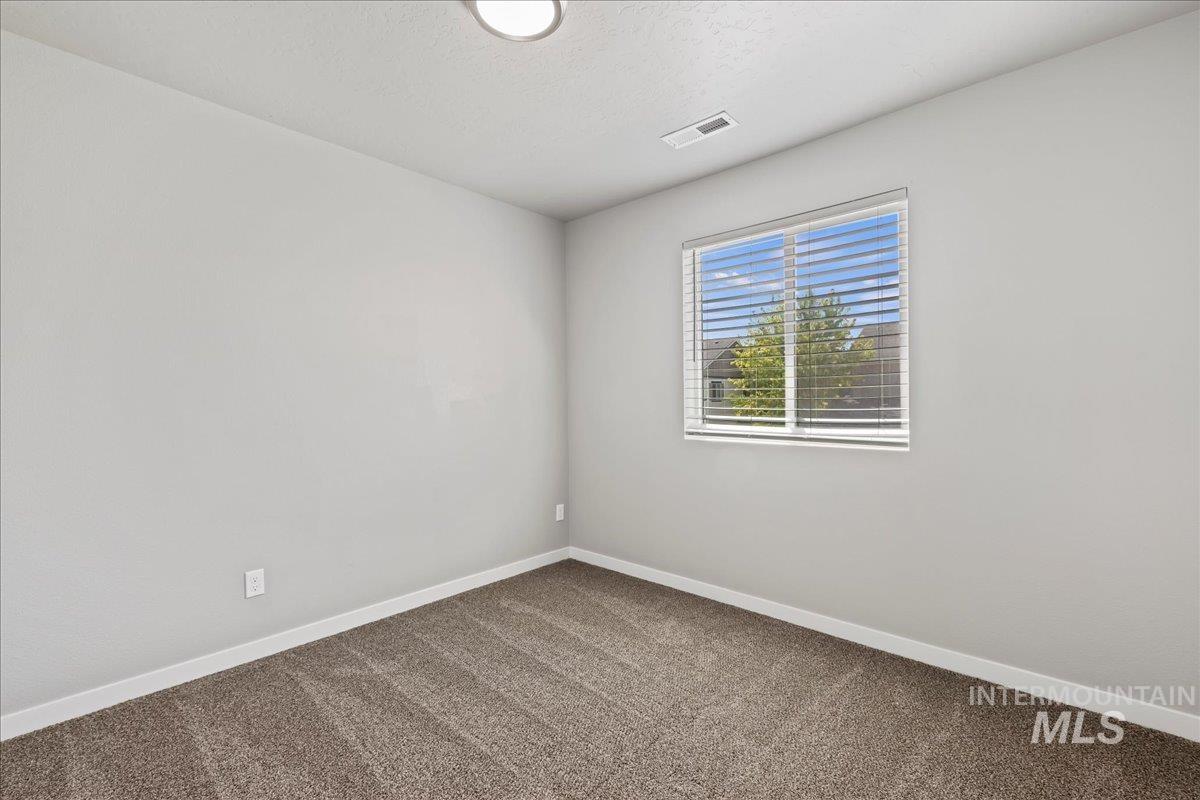
Neutral tone wall color, window with blinds, carpeted flooring, overhead flush mount light fixture, white trim
-
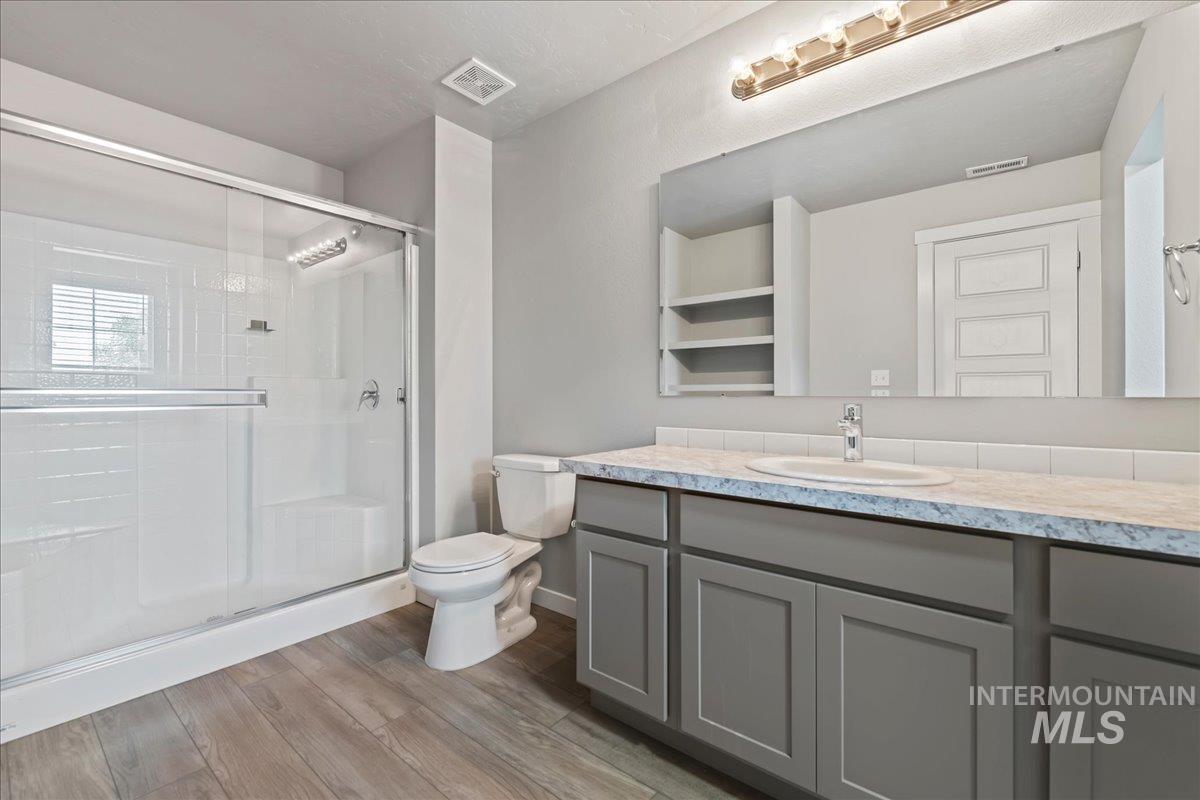
Walk-in shower with sliding glass door, extensive vanity with gray cabinetry, integrated sink, and wood-finish flooring
-
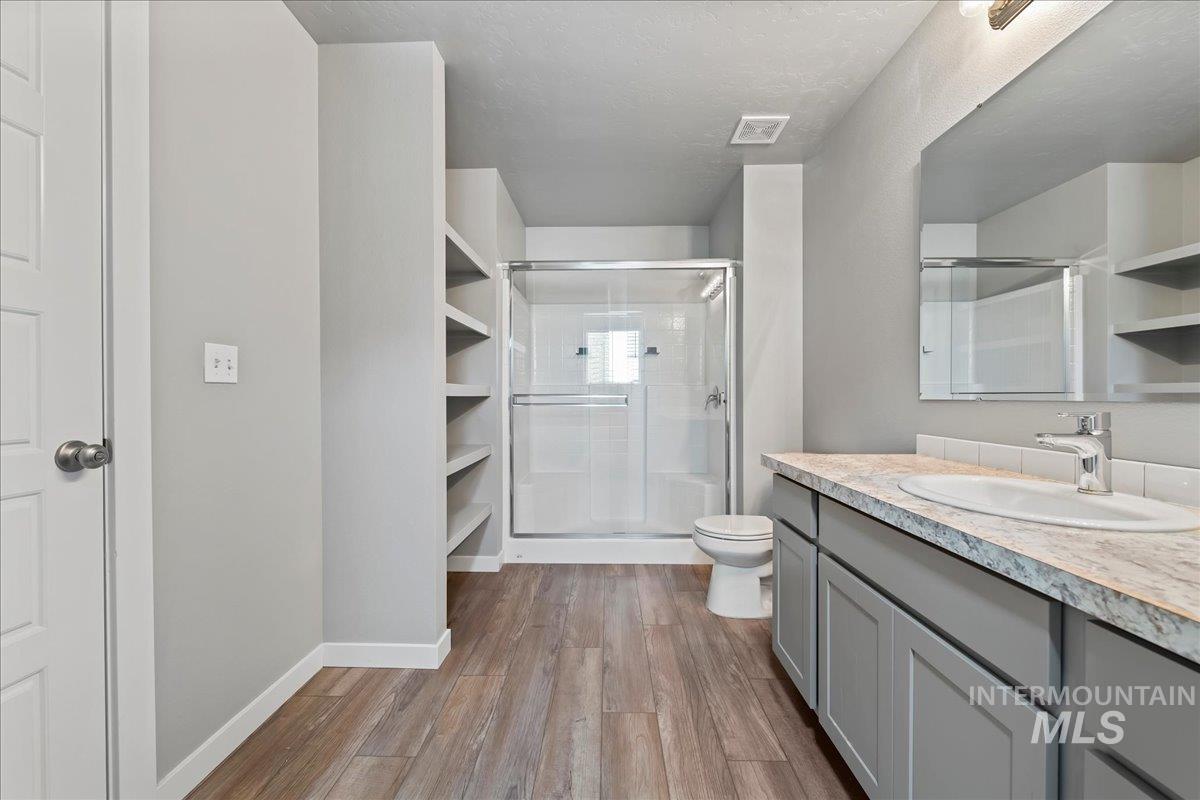
Wood-finish flooring, built-in shelving, glass-enclosed shower, single vanity with integrated sink, and a tiled backsplash
-
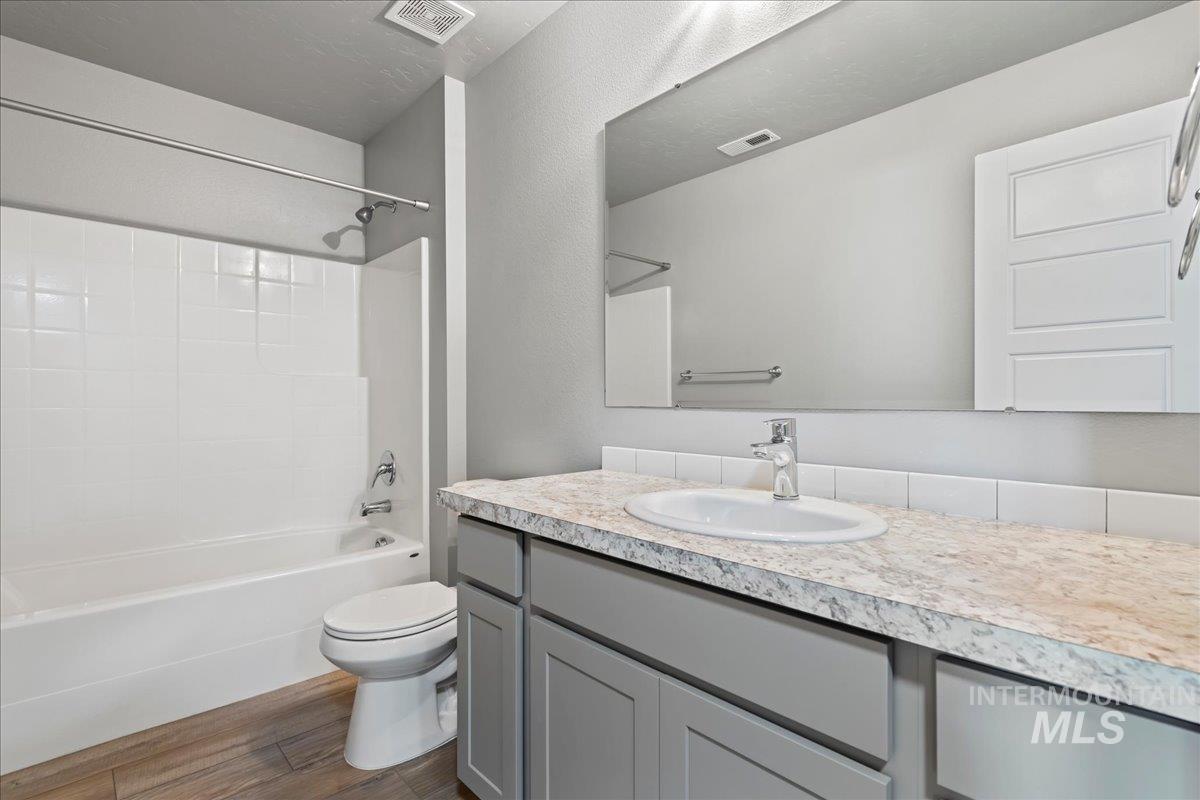
Bathroom featuring a white subway tile backsplash, a gray vanity with a single sink, a full-width mirror, a white bathtub with tile surround, and wood-finish flooring
-
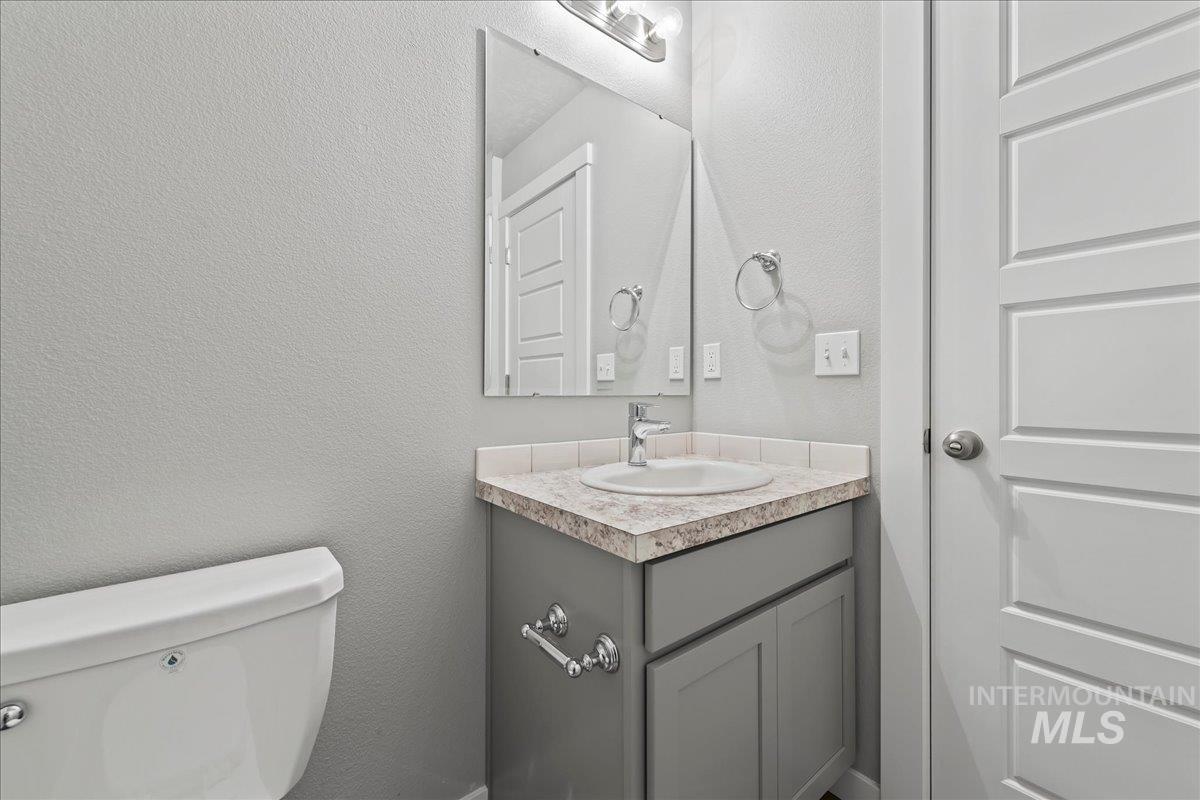
Gray vanity with a white countertop and integrated sink
-
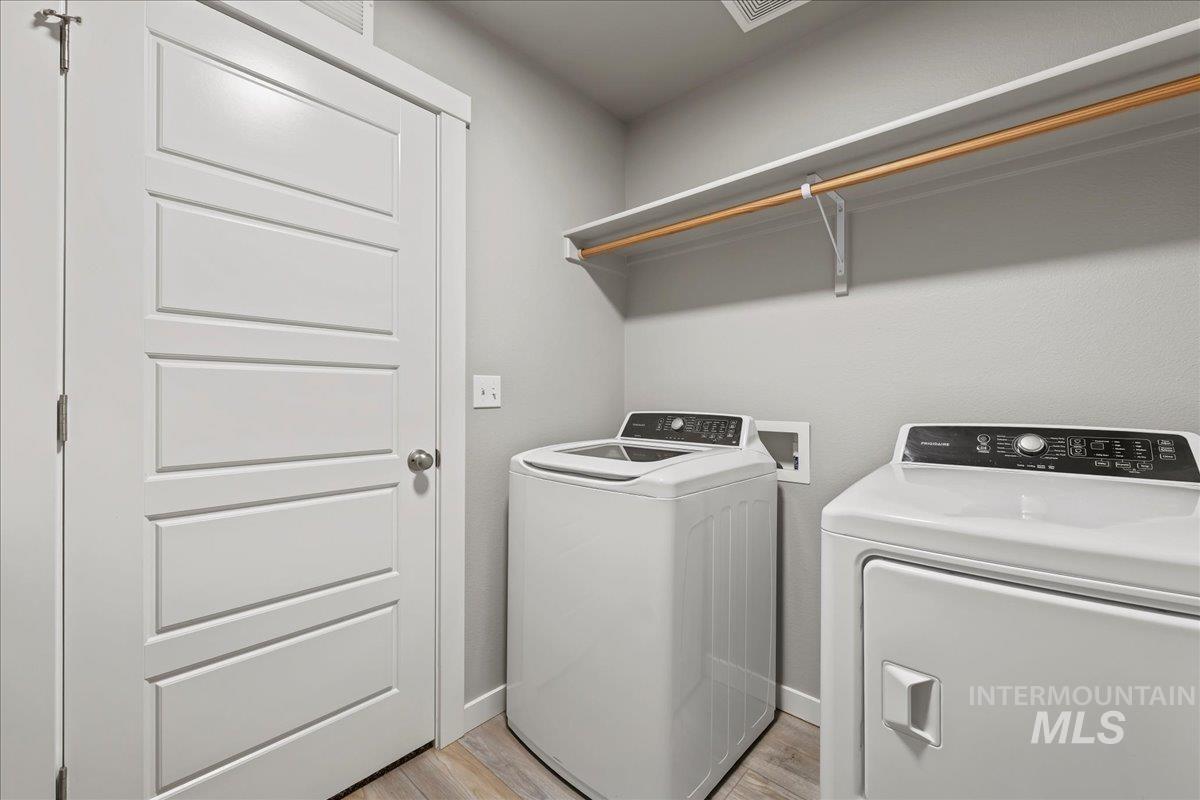
Built-in shelving with a hanging rod, modern paneled door, and wood-finish flooring
-
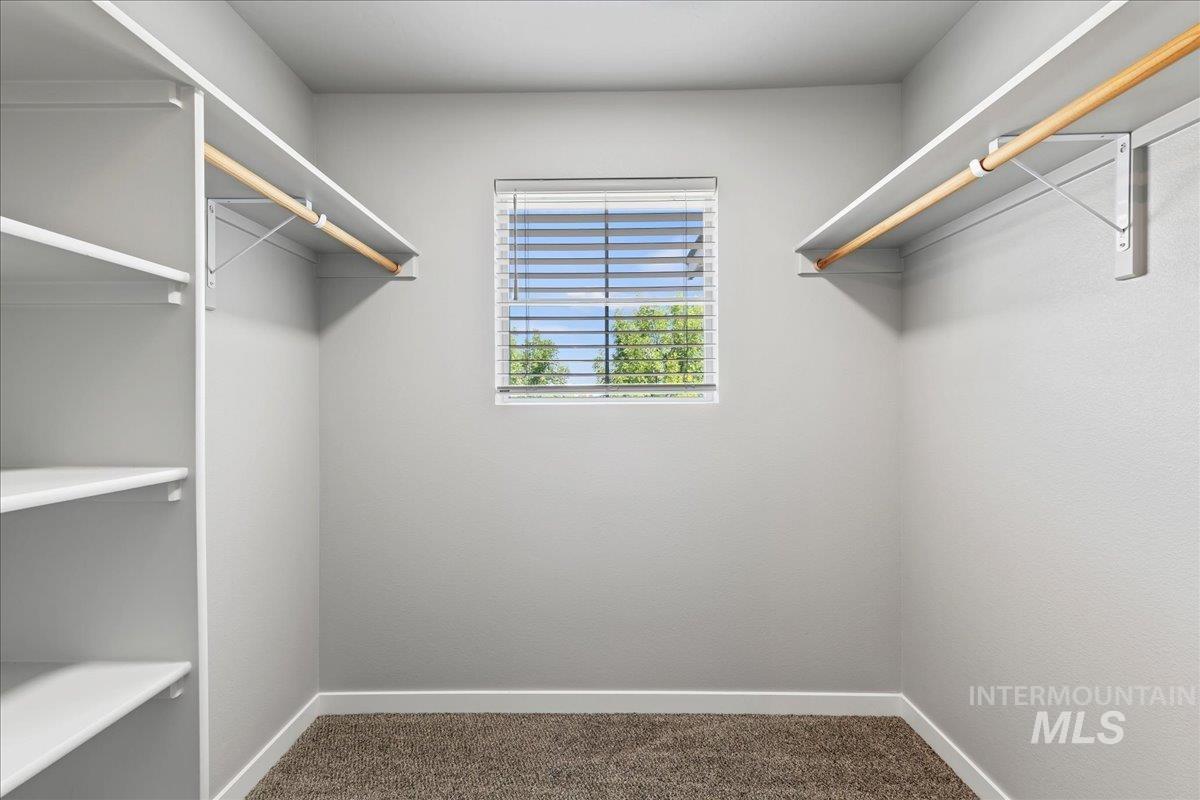
Closet featuring built-in shelving, dual hanging rods, and a window with blinds
-
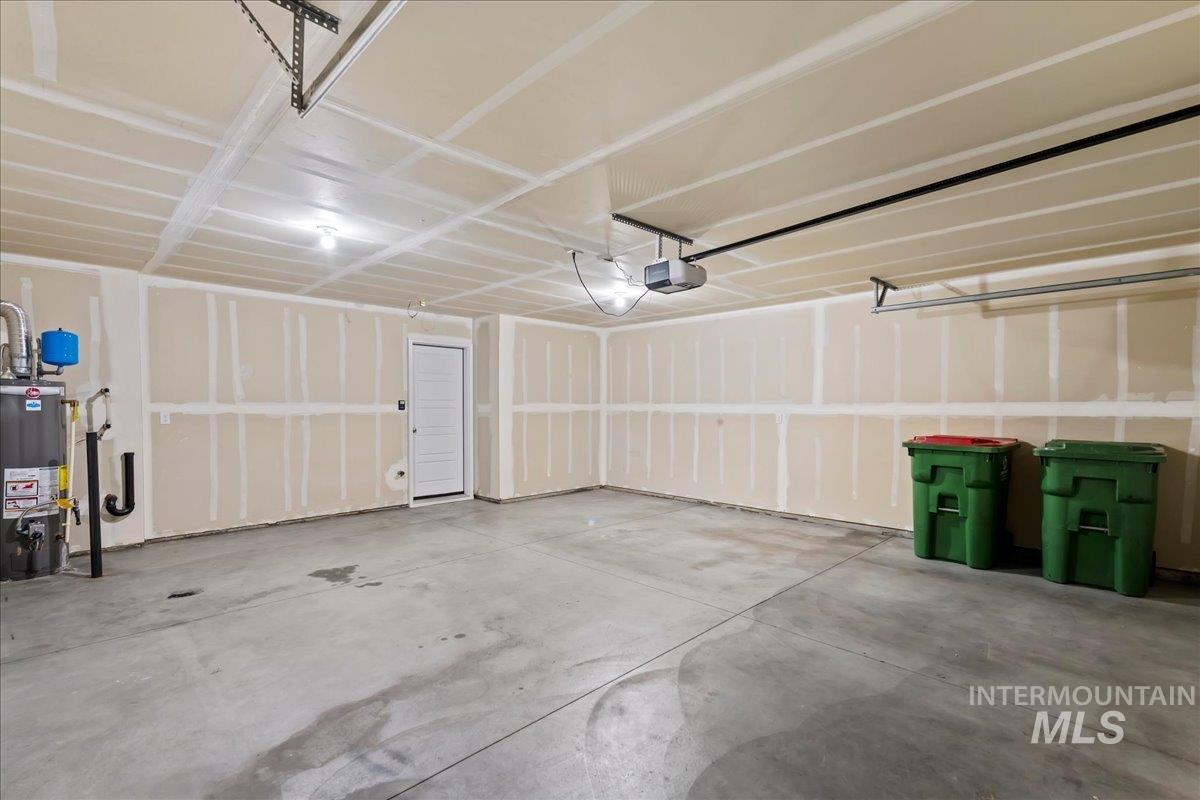
Spacious garage featuring a concrete floor, built-in water heater, and overhead lighting
-
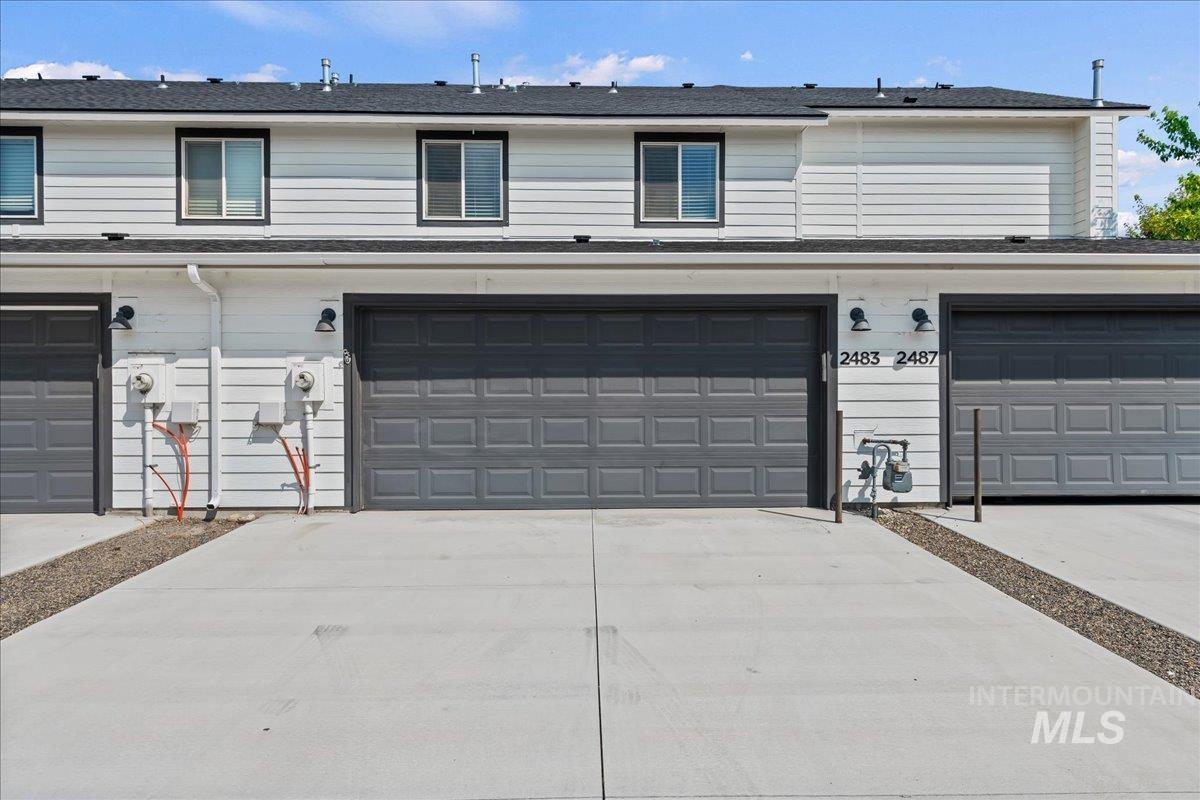
White siding exterior with black trim windows, a dark shingle roof, and a concrete driveway
Welcome to 2483 E Goldstone St! This 3-bedroom, 2.5-bath townhome offers 1,524 sq ft of comfortable living space in a convenient Meridian location. The main level features an inviting living area and functional kitchen complete with a breakfast bar, island, pantry, and included appliances. Upstairs you’ll find all three bedrooms, including a spacious primary suite with a walk-in closet and walk-in shower. Enjoy the convenience of an attached 2-car garage, central air, gas forced-air heating, and a finished driveway. Built in 2020, this home also includes the refrigerator, washer, dryer, and blinds, making your move that much easier. Located in the Laurel subdivision with sidewalks and easy access to shopping, dining, schools, and everyday amenities. Come see all this Meridian townhome has to offer!
- Heating:
- Forced Air, Gas
- Cooling:
- Central air
- Garage Capacity:
- 2
- Country:
- US
- State:
- ID
- City:
- Meridian
- Zipcode:
- 83642
- Street:
- 2483 E Goldstone St
- Longitude:
- W117° 38' 12.2''
- Latitude:
- N43° 35' 9''
- Master Bedroom Level:
- Upper
- Bedroom 2 Level:
- Upper
- Bedroom 3 Level:
- Upper
- Kitchen Level:
- Main
- Living Room Level:
- Main
- School District:
- West Ada School District
- Elementary School:
- Pepper Ridge
- Middle School:
- Lewis and Clark
- High School:
- Mountain View
- Status:
- New
- Type:
- Townhouse
- Level:
- Two Story
- Tax Year:
- 2025
- Taxes:
- $1,735
- Potential Short Sale:
- No
- Age:
- 6 - 10 Years
- Auction:
- No
- Flood Ins Required:
- No
- HUD Owned:
- No
- In Foreclosure:
- No
- Land Size:
- Sm Lot 5999 SF
- Land Lease:
- No
- Home Owner Exempt:
- No
- HOA Frequency:
- Quarterly
- HOA Fees:
- $460
- Irrigation District:
- Nampa & Meridian
- Virtual Tour:
- https://tours.360idaho.com/2483-E-Goldstone-St
- Video Tour:
- https://tours.360idaho.com/x3322875
- Inc Kitchen Features:
- Breakfast bar, Dishwasher, Disposal, Microwave, Oven/range freestanding, Pantry, Refrigerator, Washer, Dryer, Island, Countertop-laminate
- Lot Features:
- Sidewalks, Public Road, Finished Driveway
- Water:
- City service
- Land Use:
- Condo/townhouse
- Sprinkler System:
- Pressurized Irrigation
Residential For Sale
2483 E Goldstone St, Meridian, Idaho 83642
- Property Type :
- Residential
- Listing Type :
- For Sale
- Status :
- Active
- Listing ID :
- 98998979
- Price :
- $389,990
- Bedrooms :
- 3
- Bathrooms :
- 2.5
- Apx SqFt :
- 1,524 SqFt
- Year Built :
- 2020
- Lot Area :
- 0.05 Acres
- Subdivision :
- Laurel
- Update Date :
- 08/28/2026 17:58:22



