
-
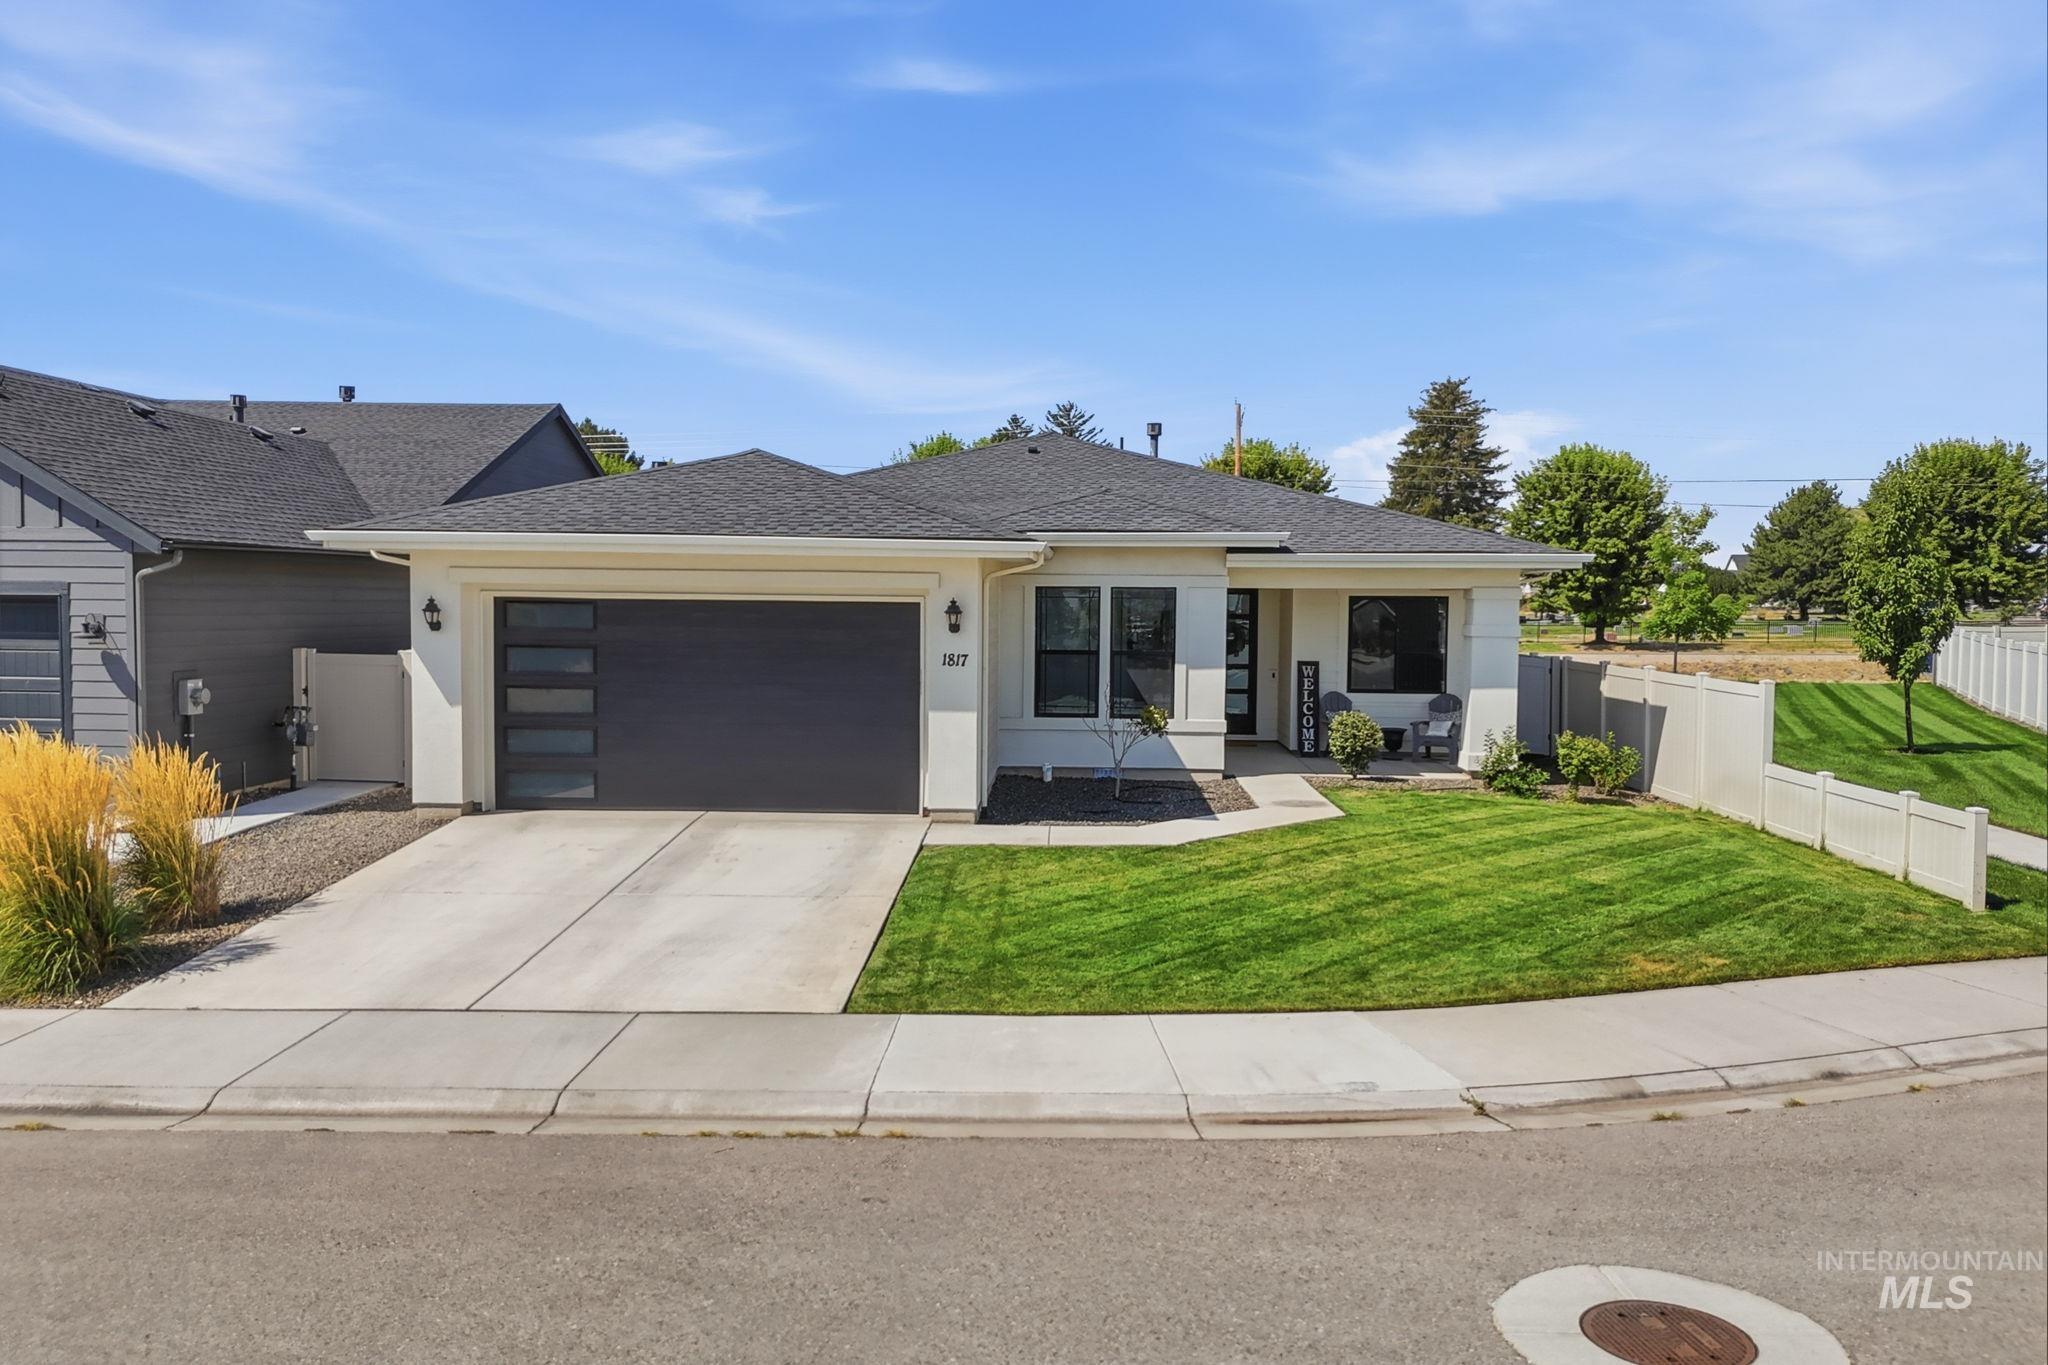
Modern single-story residence featuring a contemporary façade with horizontal siding, large multi-pane windows, and a covered front porch
-
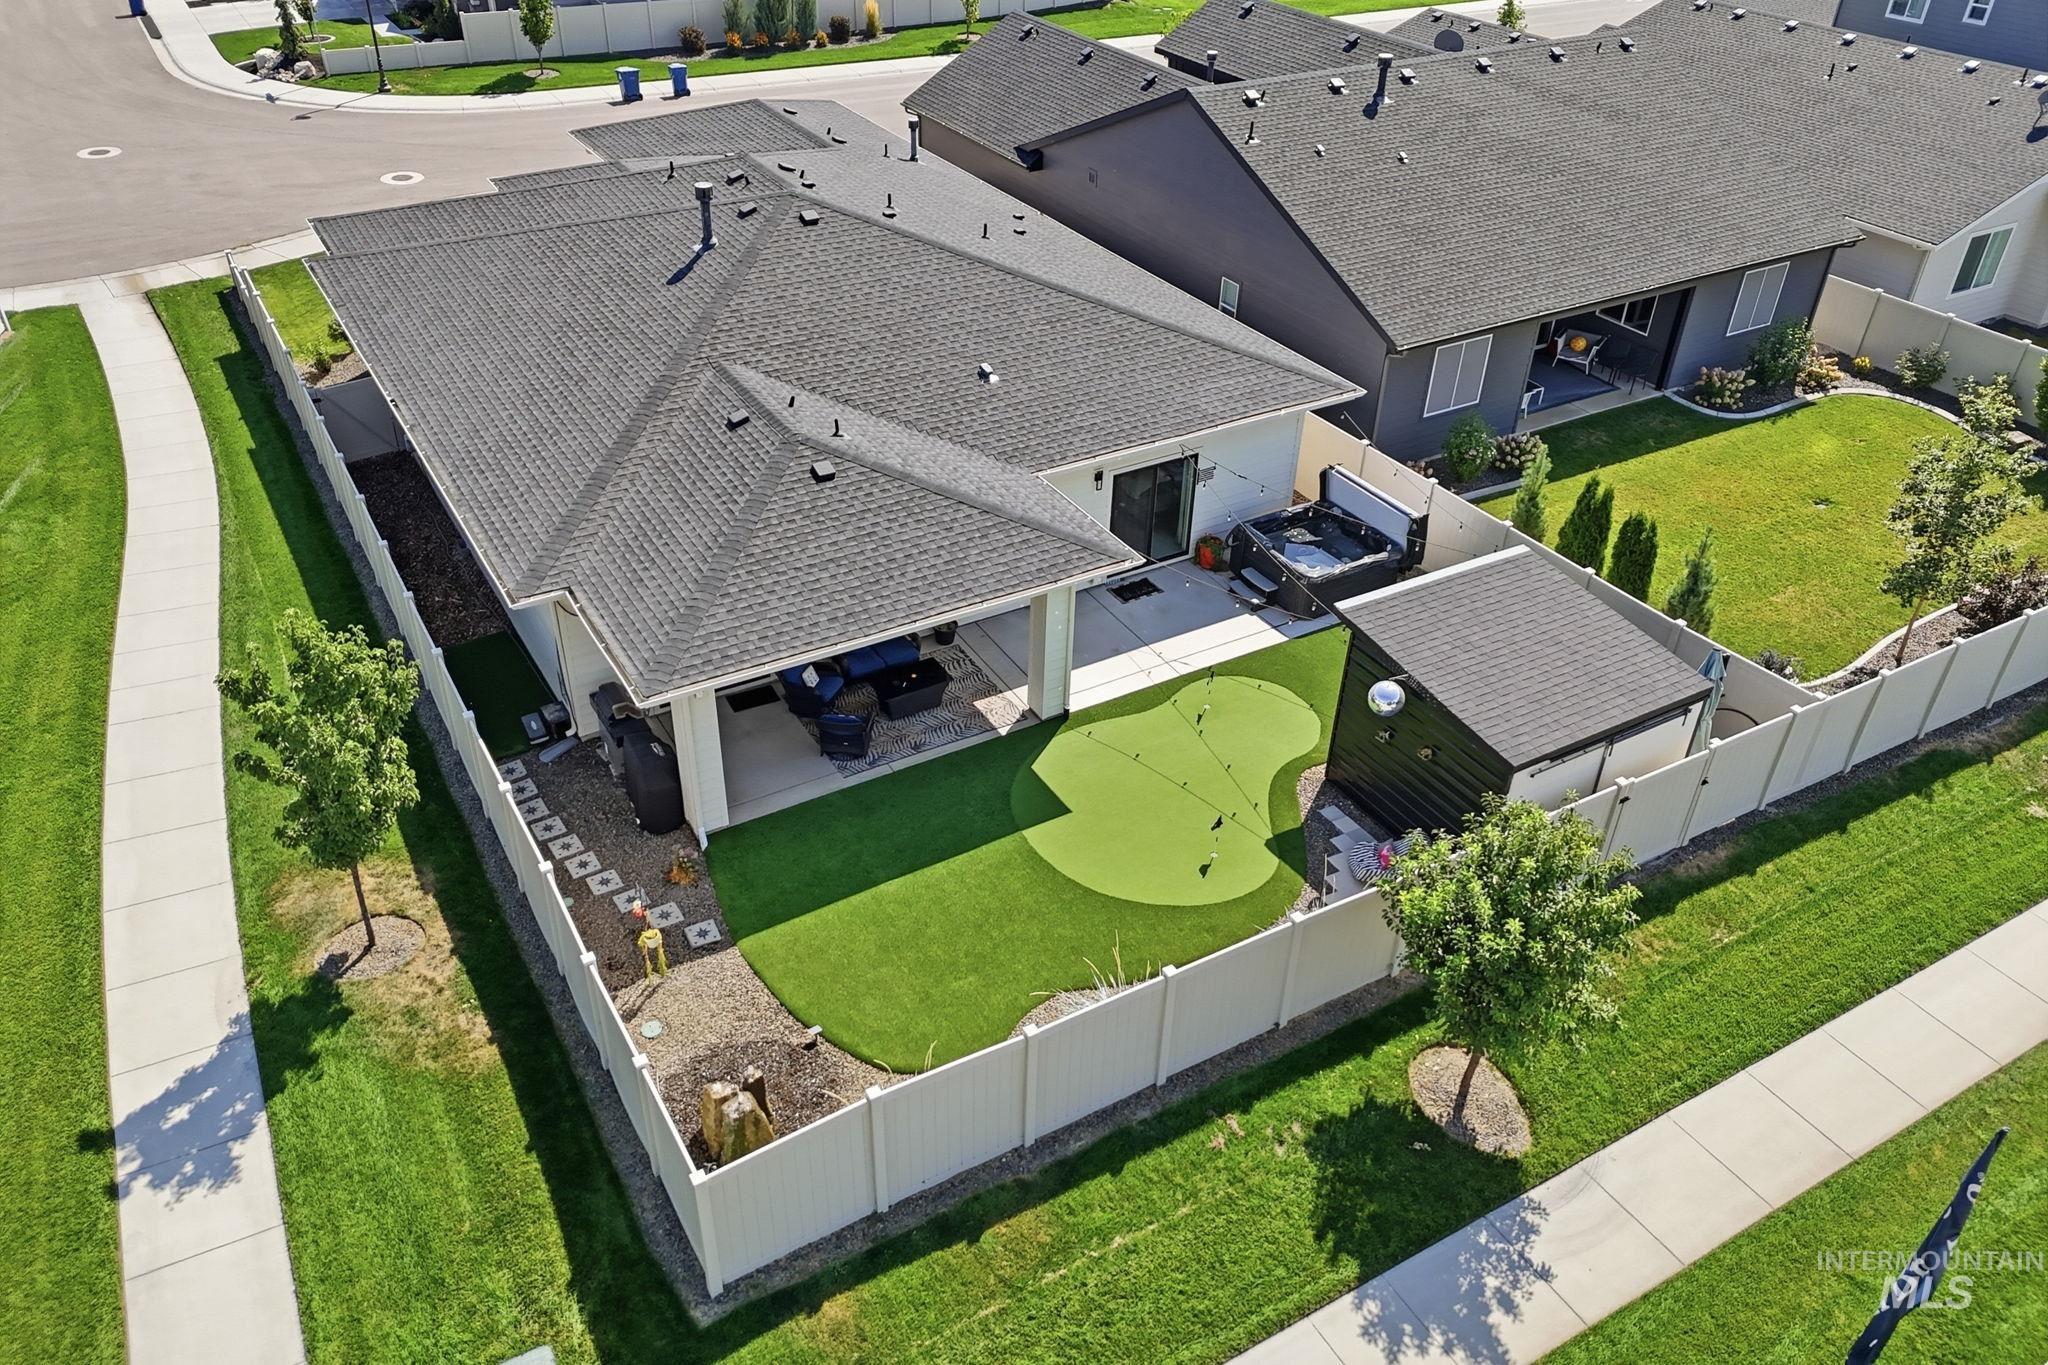
Private backyard featuring a putting green, covered patio, hot tub, and a storage shed
-
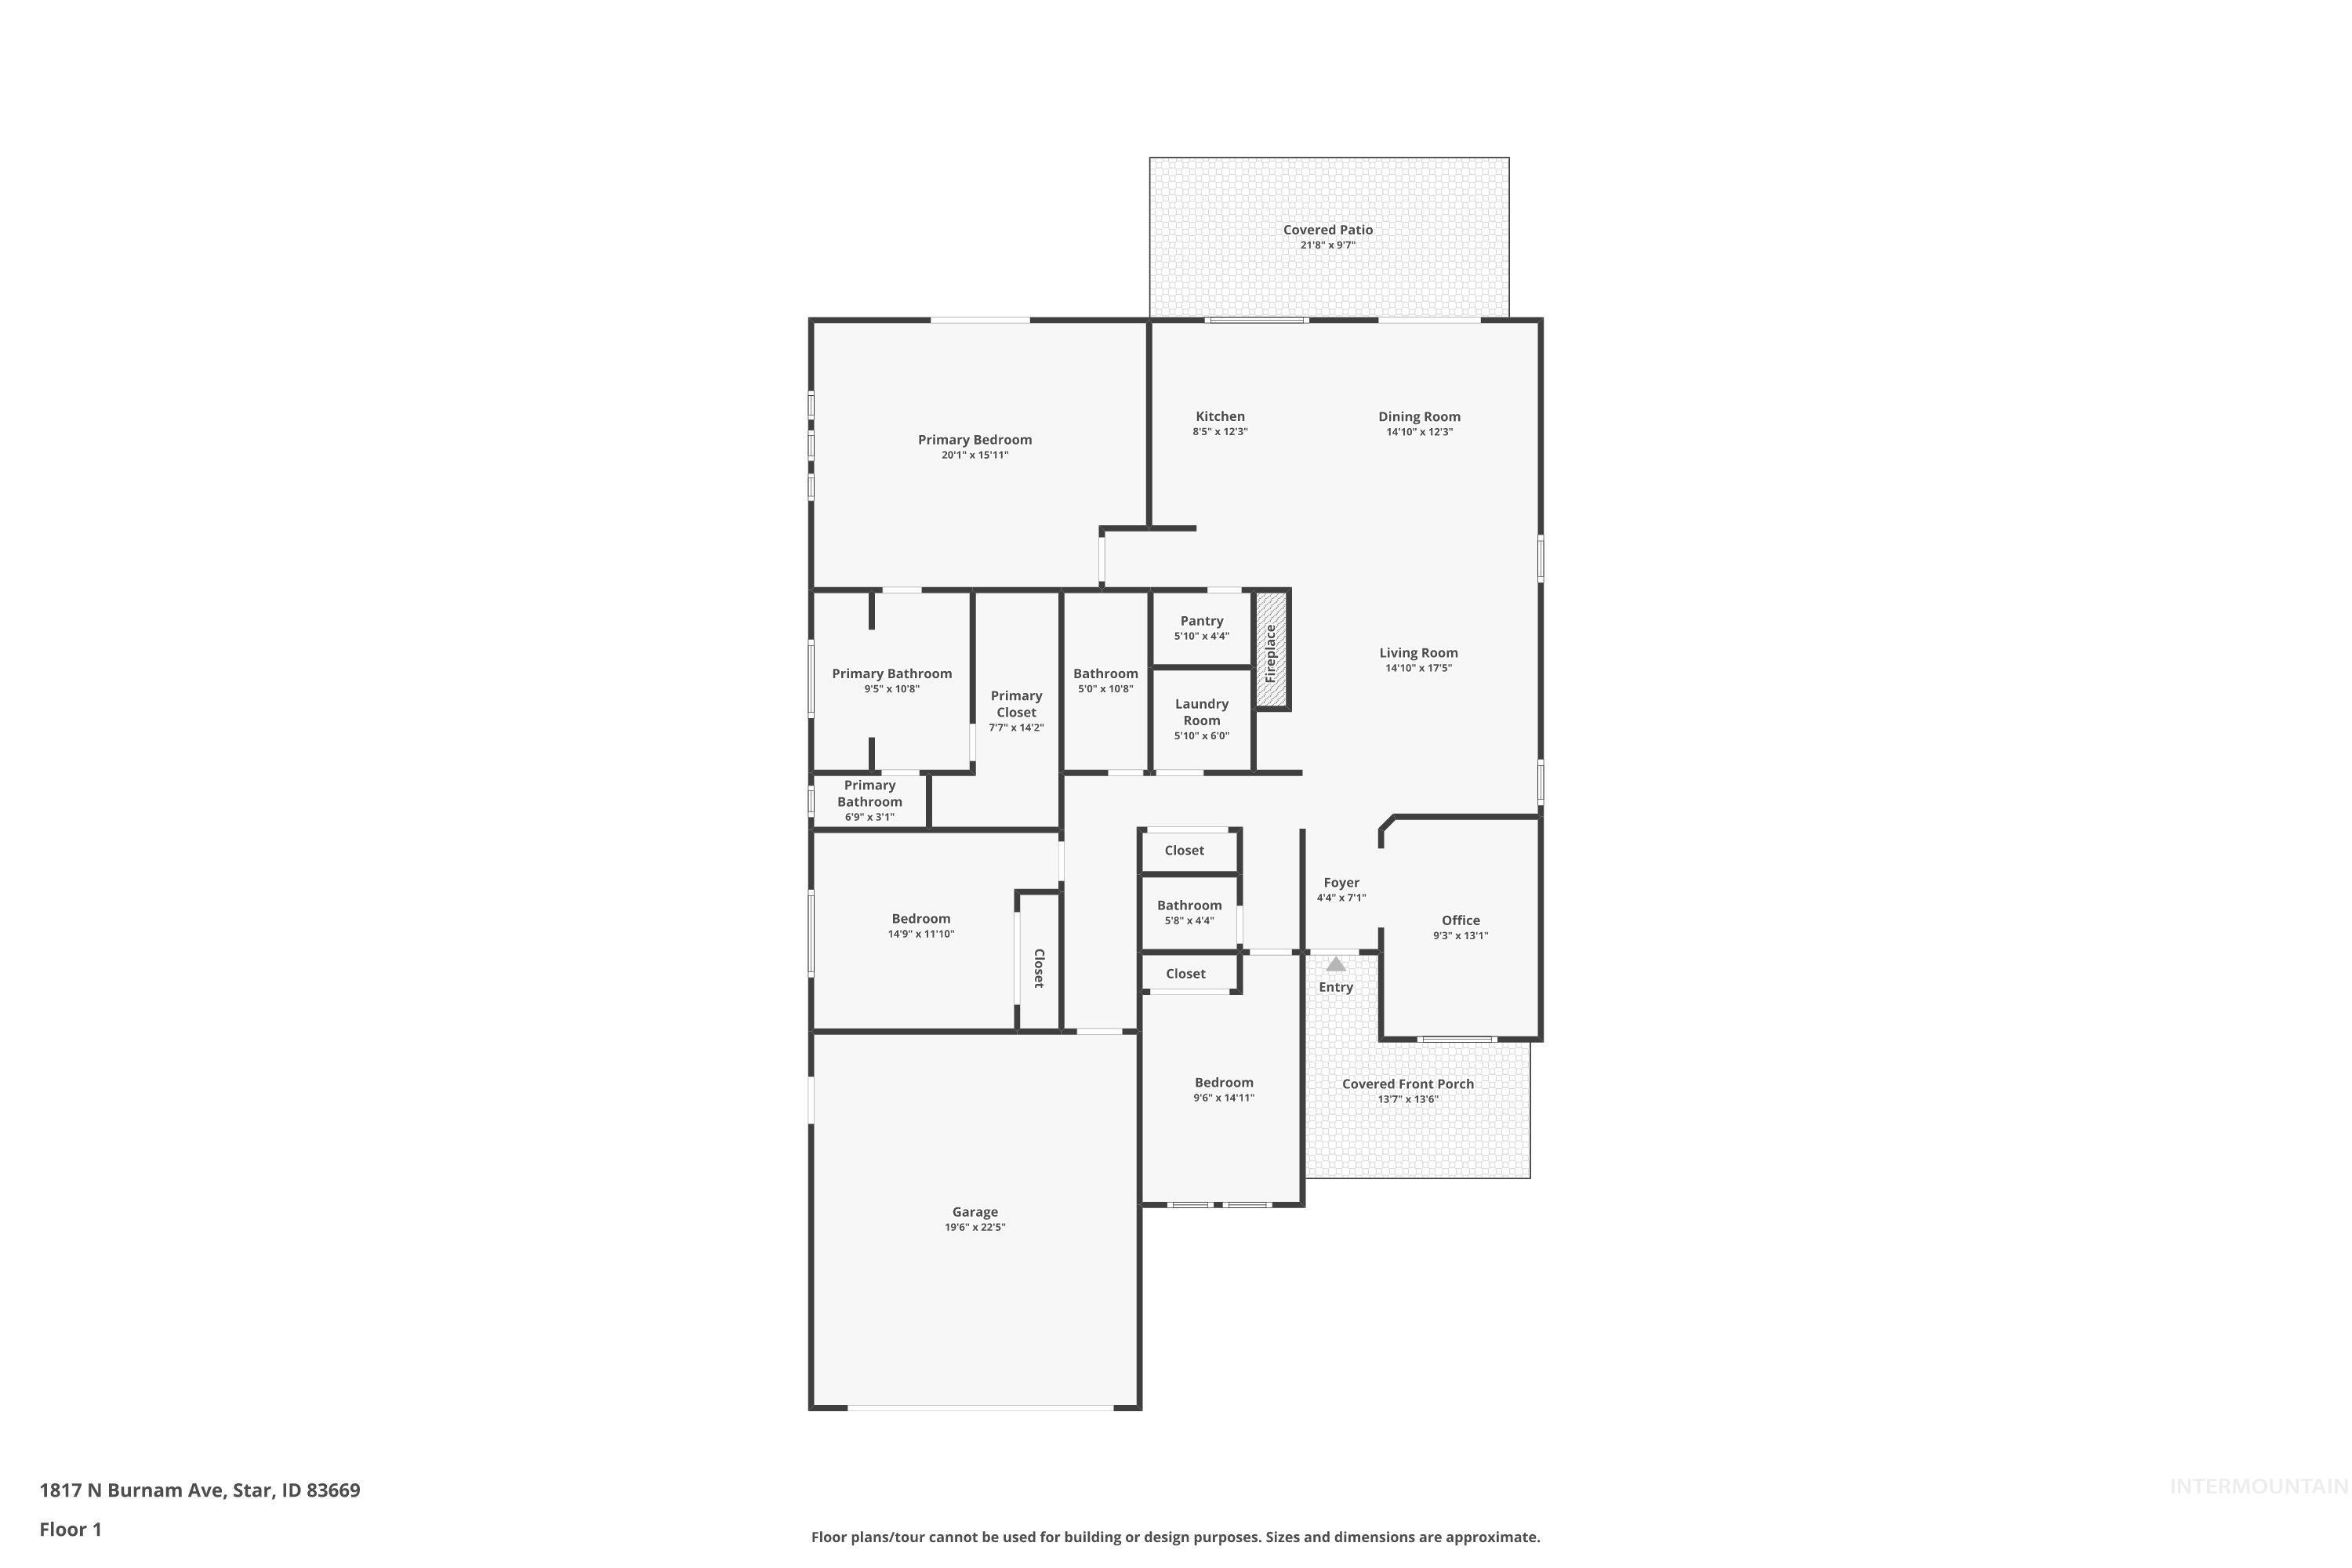
Floor plan
-
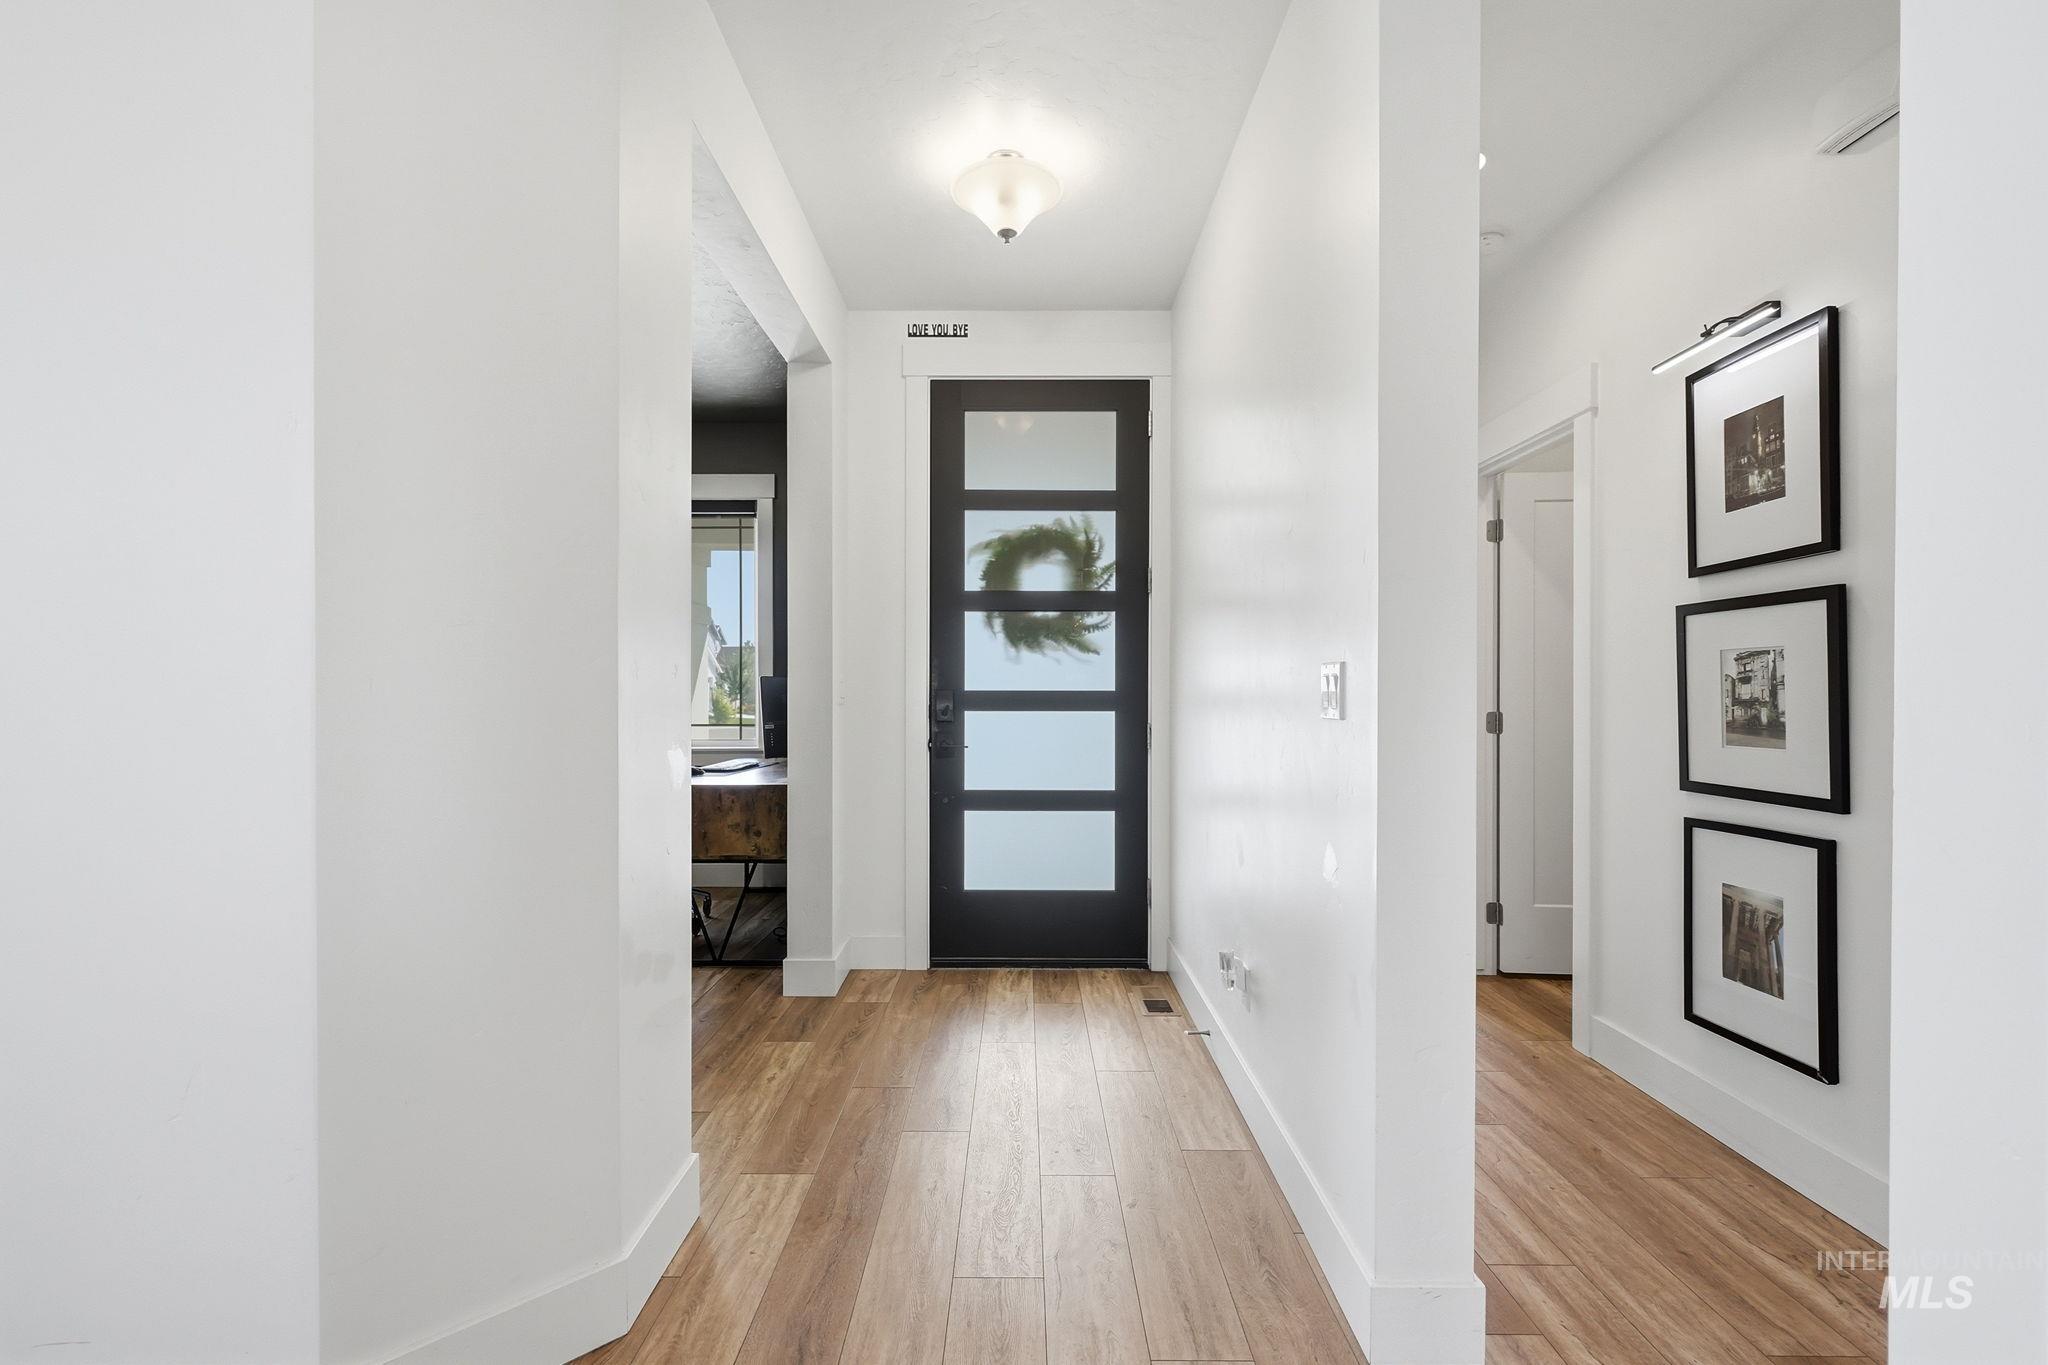
Wood-finish flooring, recessed ceiling lighting, and a modern black entry door with frosted glass panels
-
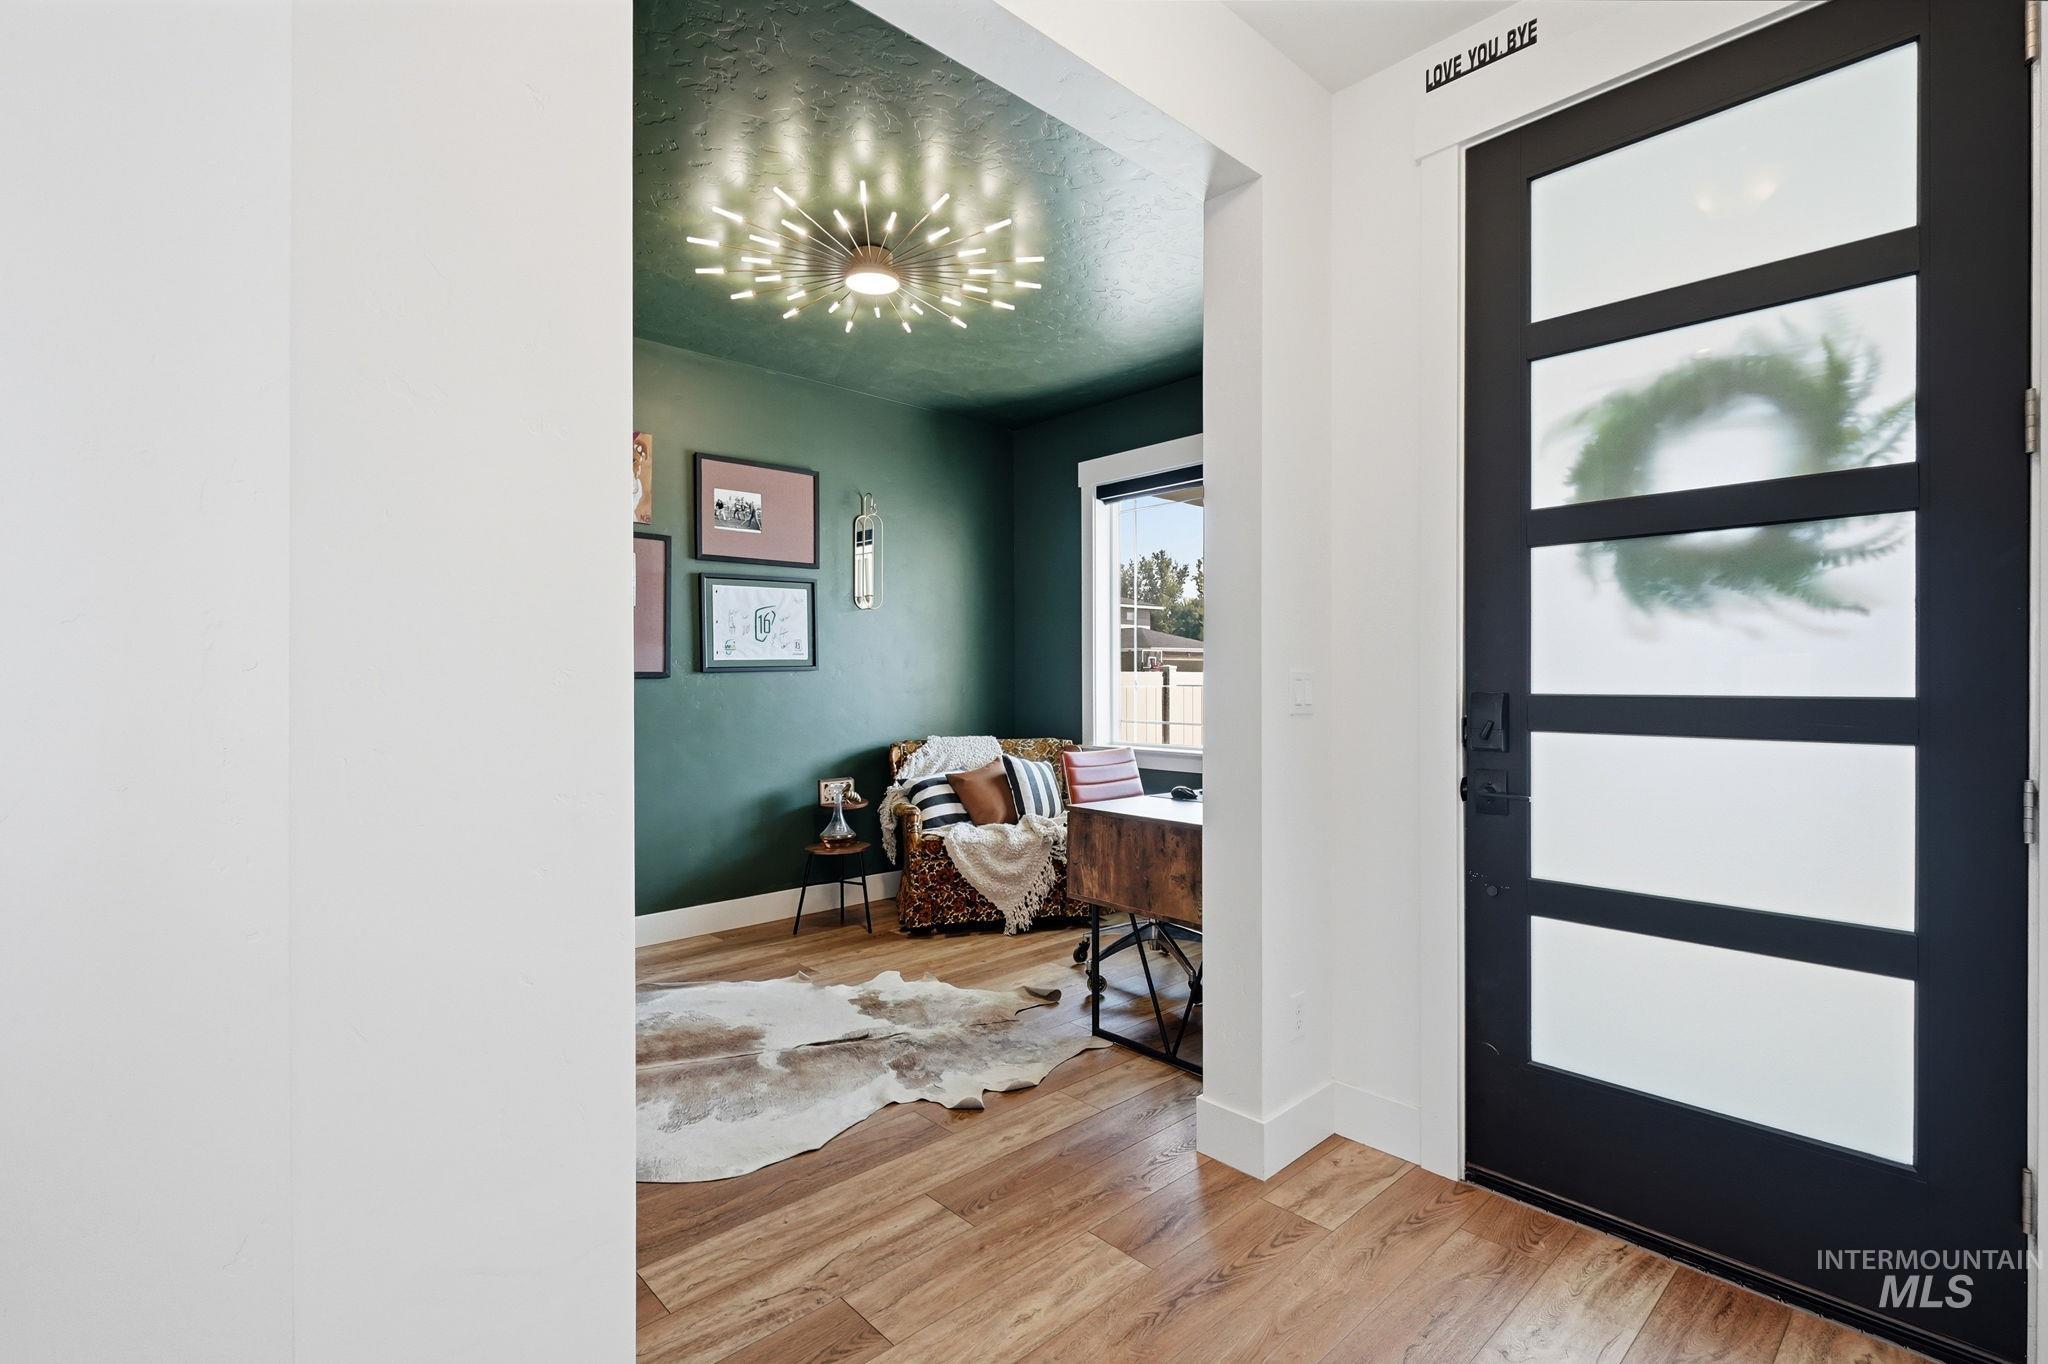
Contemporary front entry door with frosted glass panels and matte black hardware
-
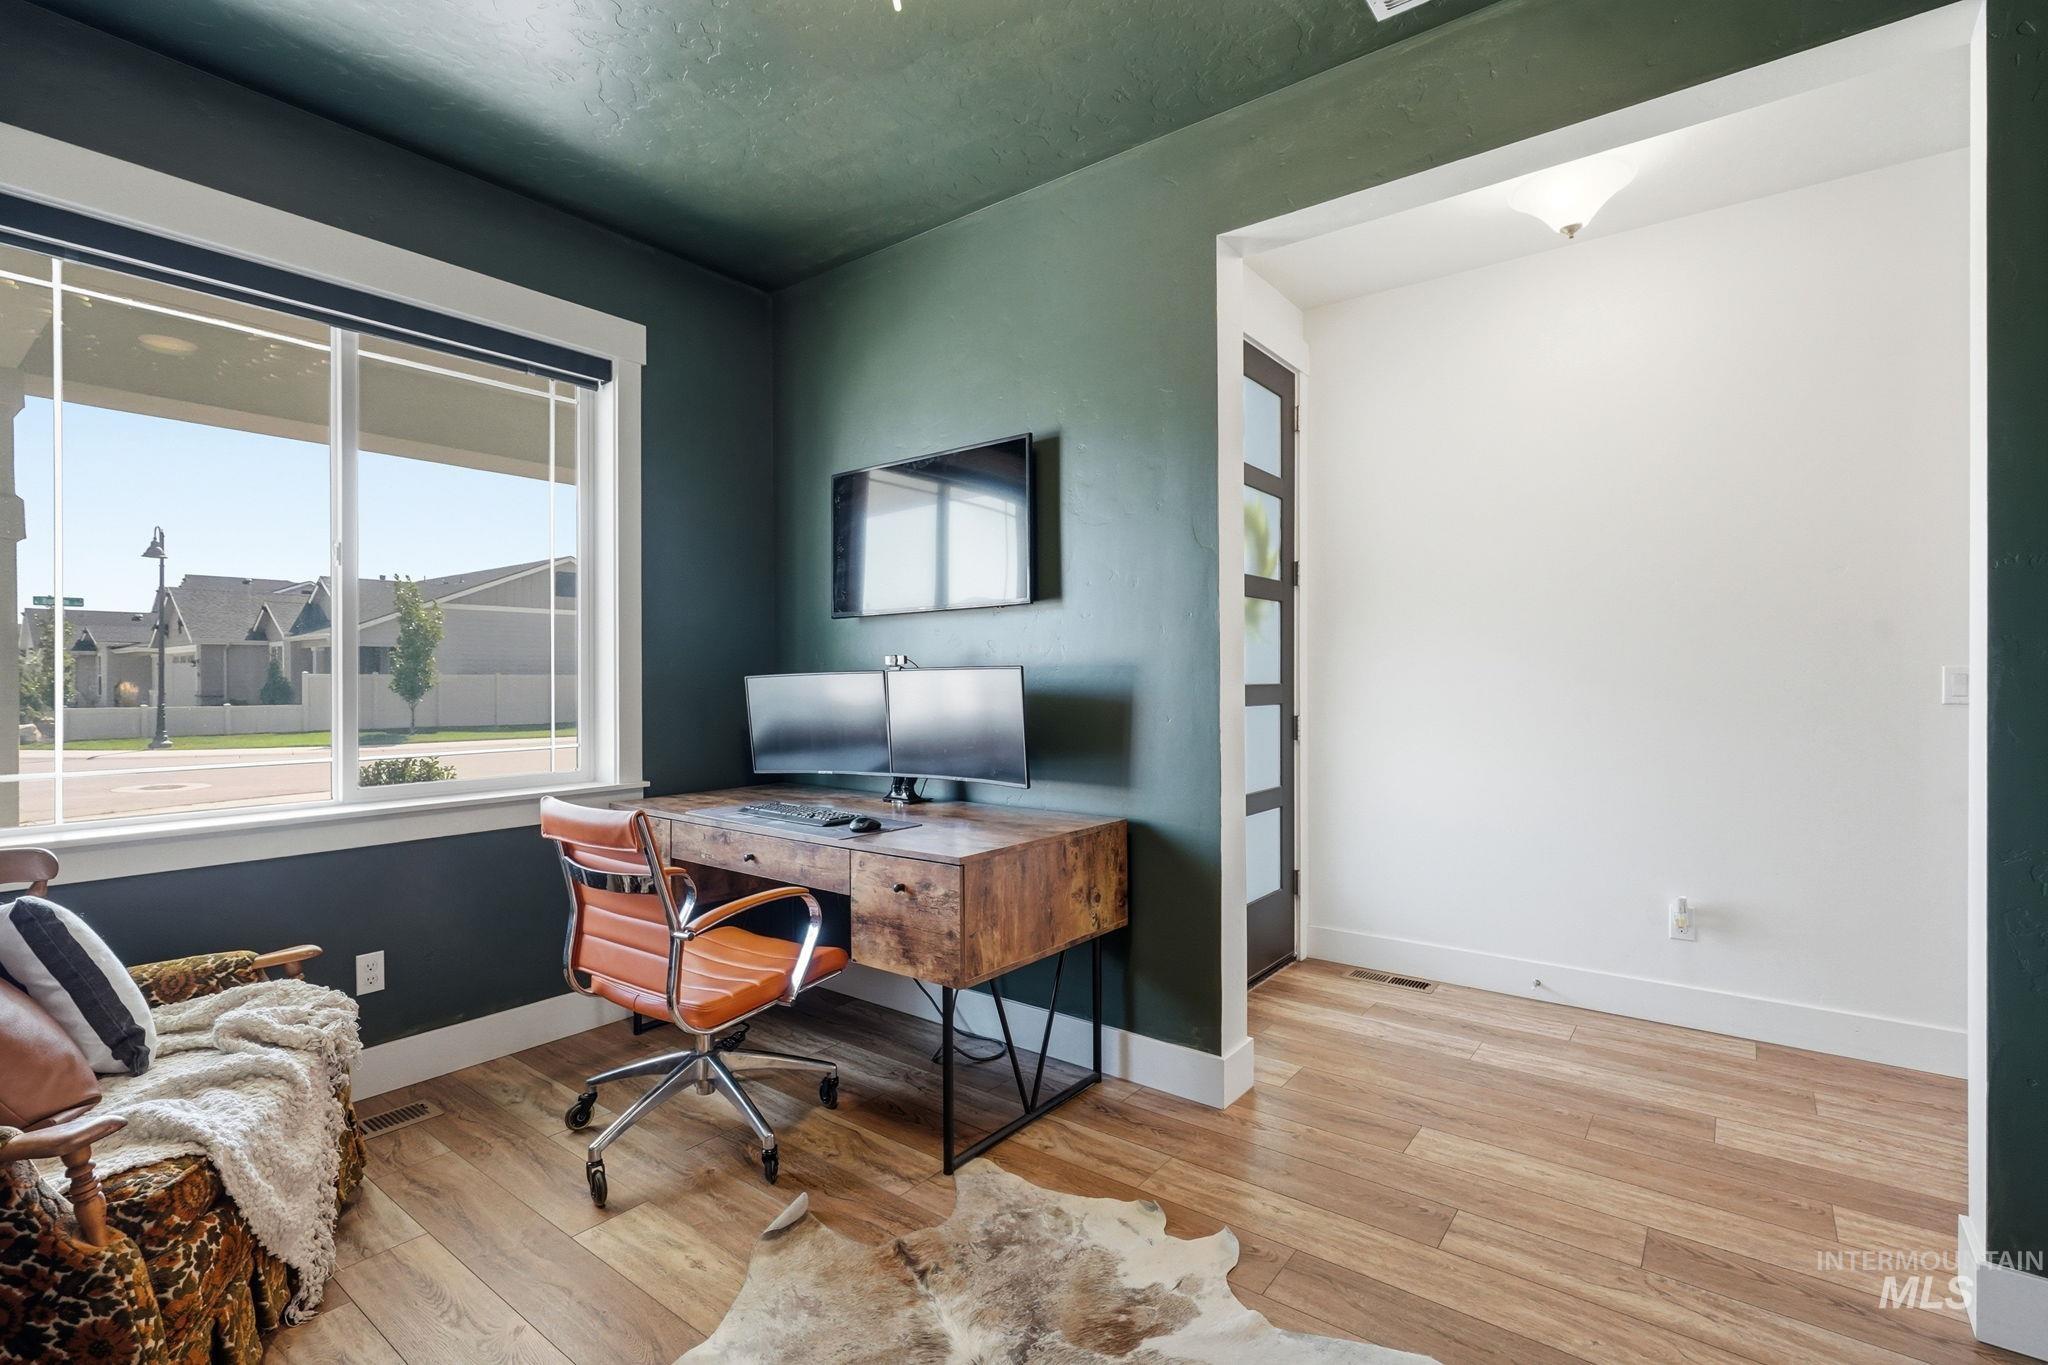
Spacious room with wood-finish flooring, a large window, a built-in wall-mounted television, and a dark-paneled door with frosted glass inserts
-
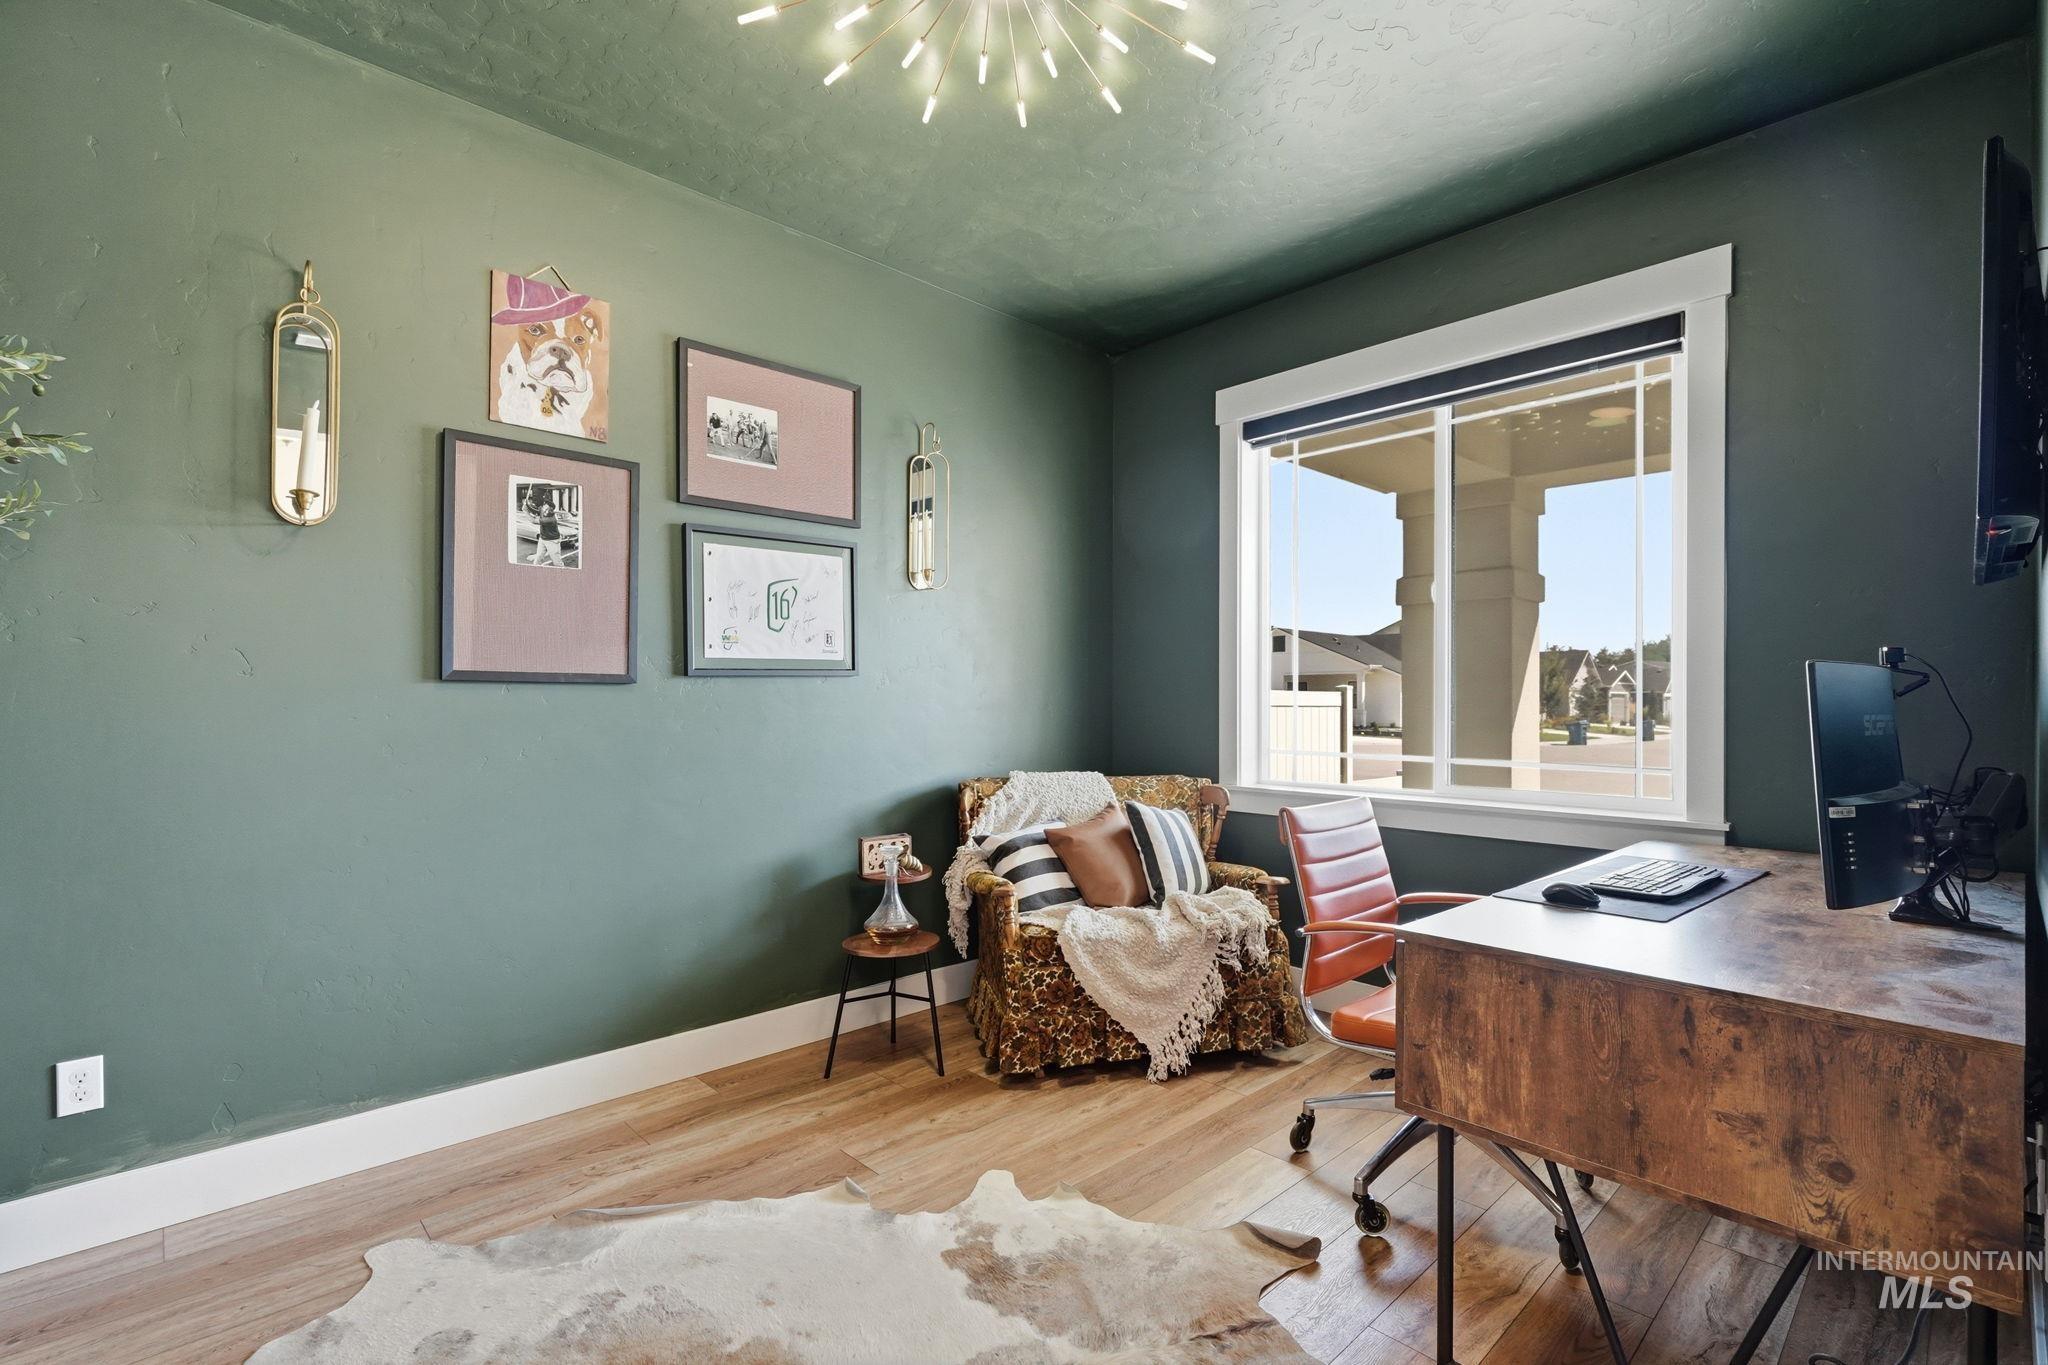
Recessed window with white trim, wood-finish flooring, and a contemporary ceiling light fixture
-
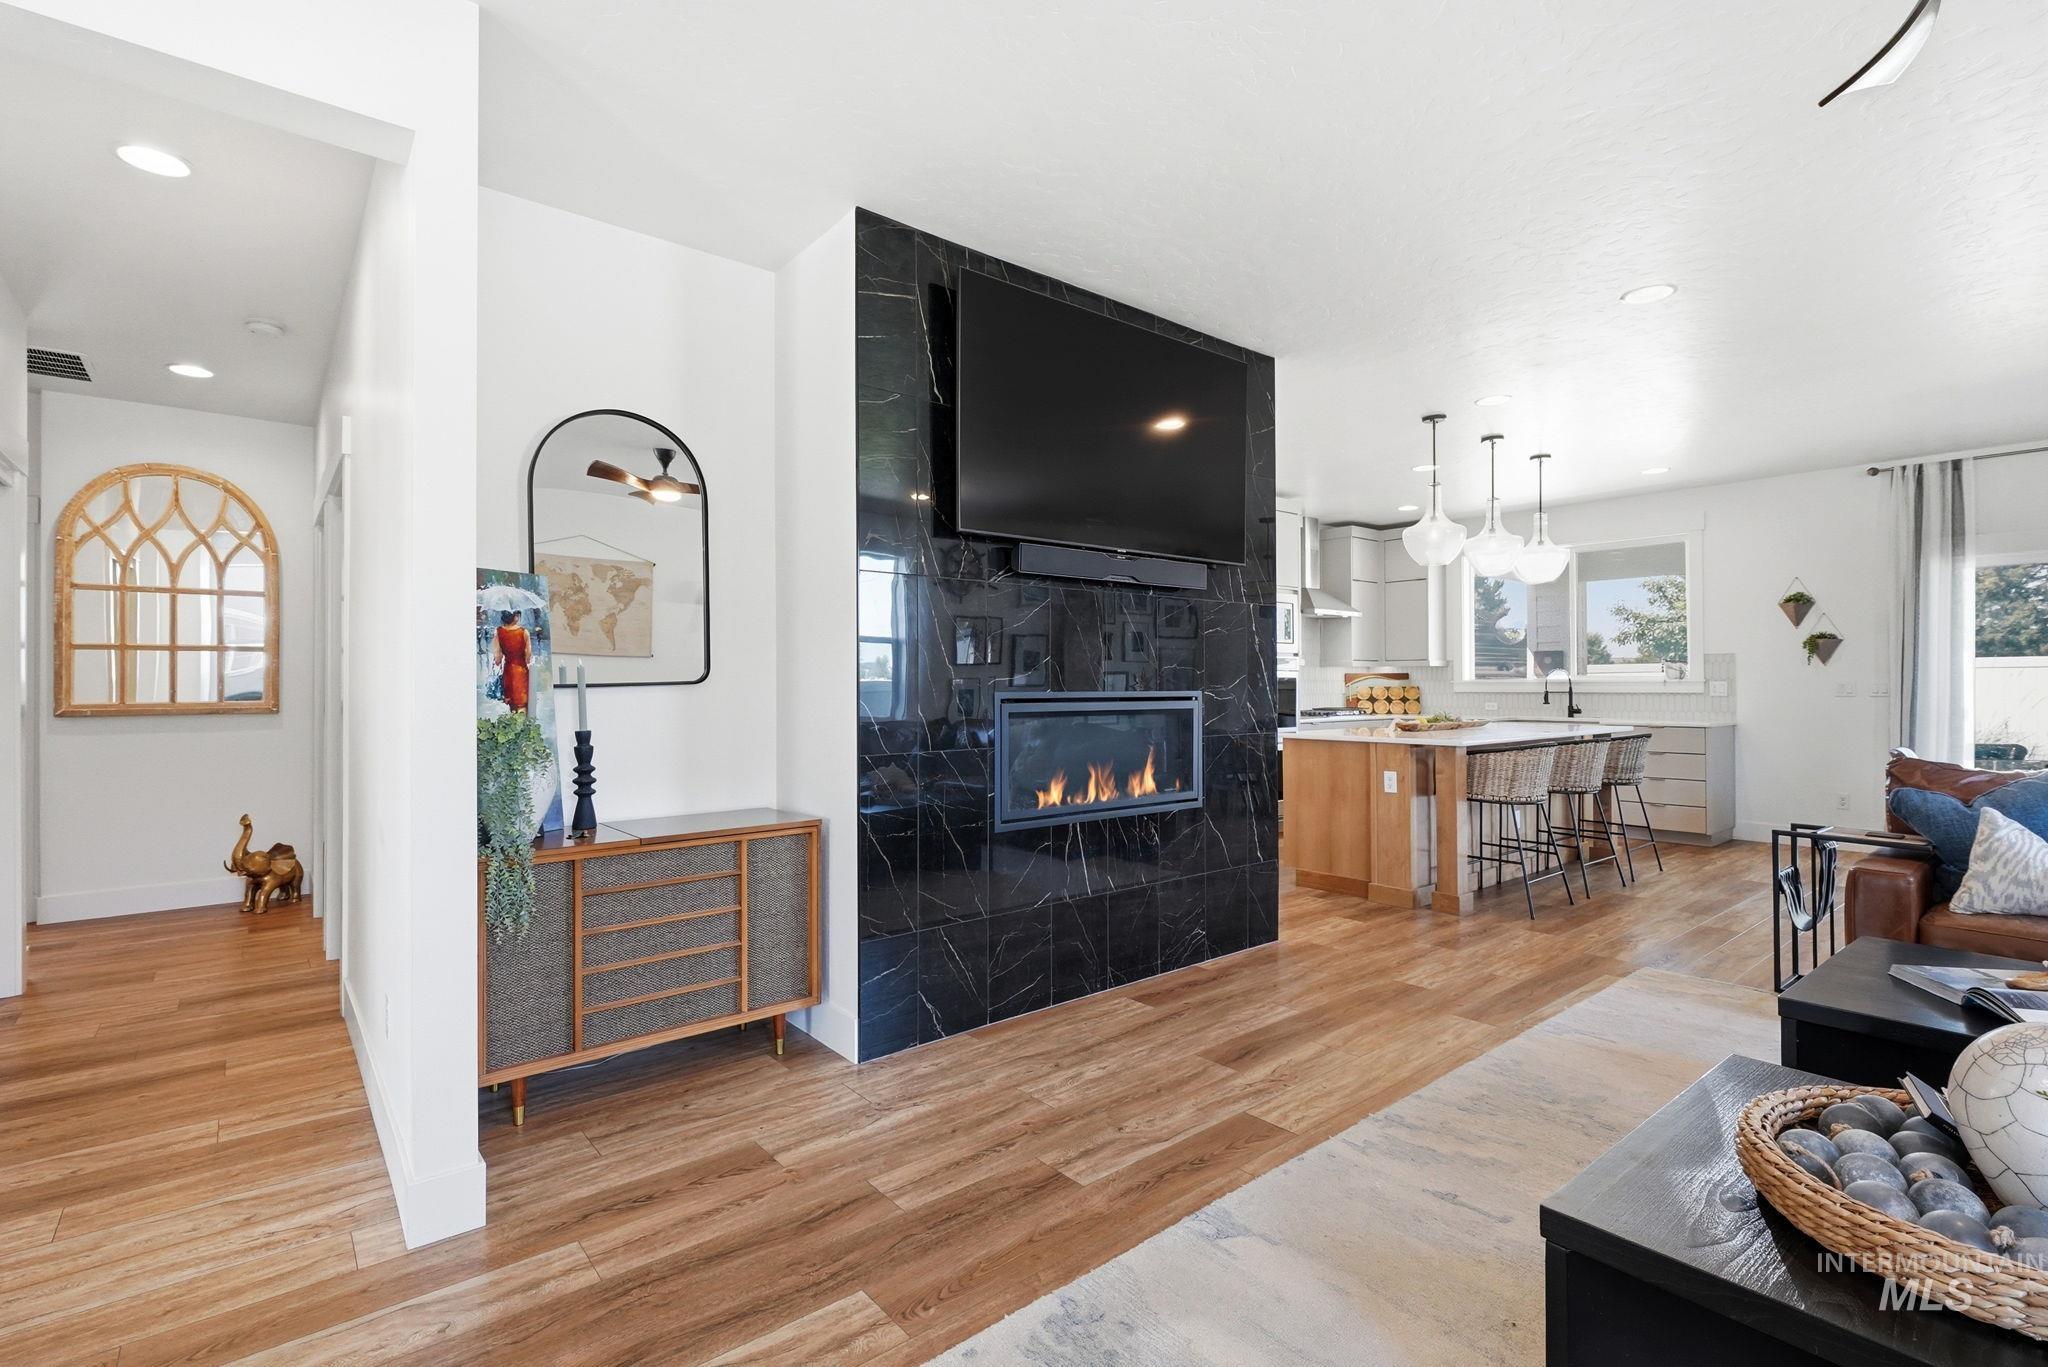
Wood-finish flooring throughout, featuring a black marble-style fireplace surround with an integrated firebox
-
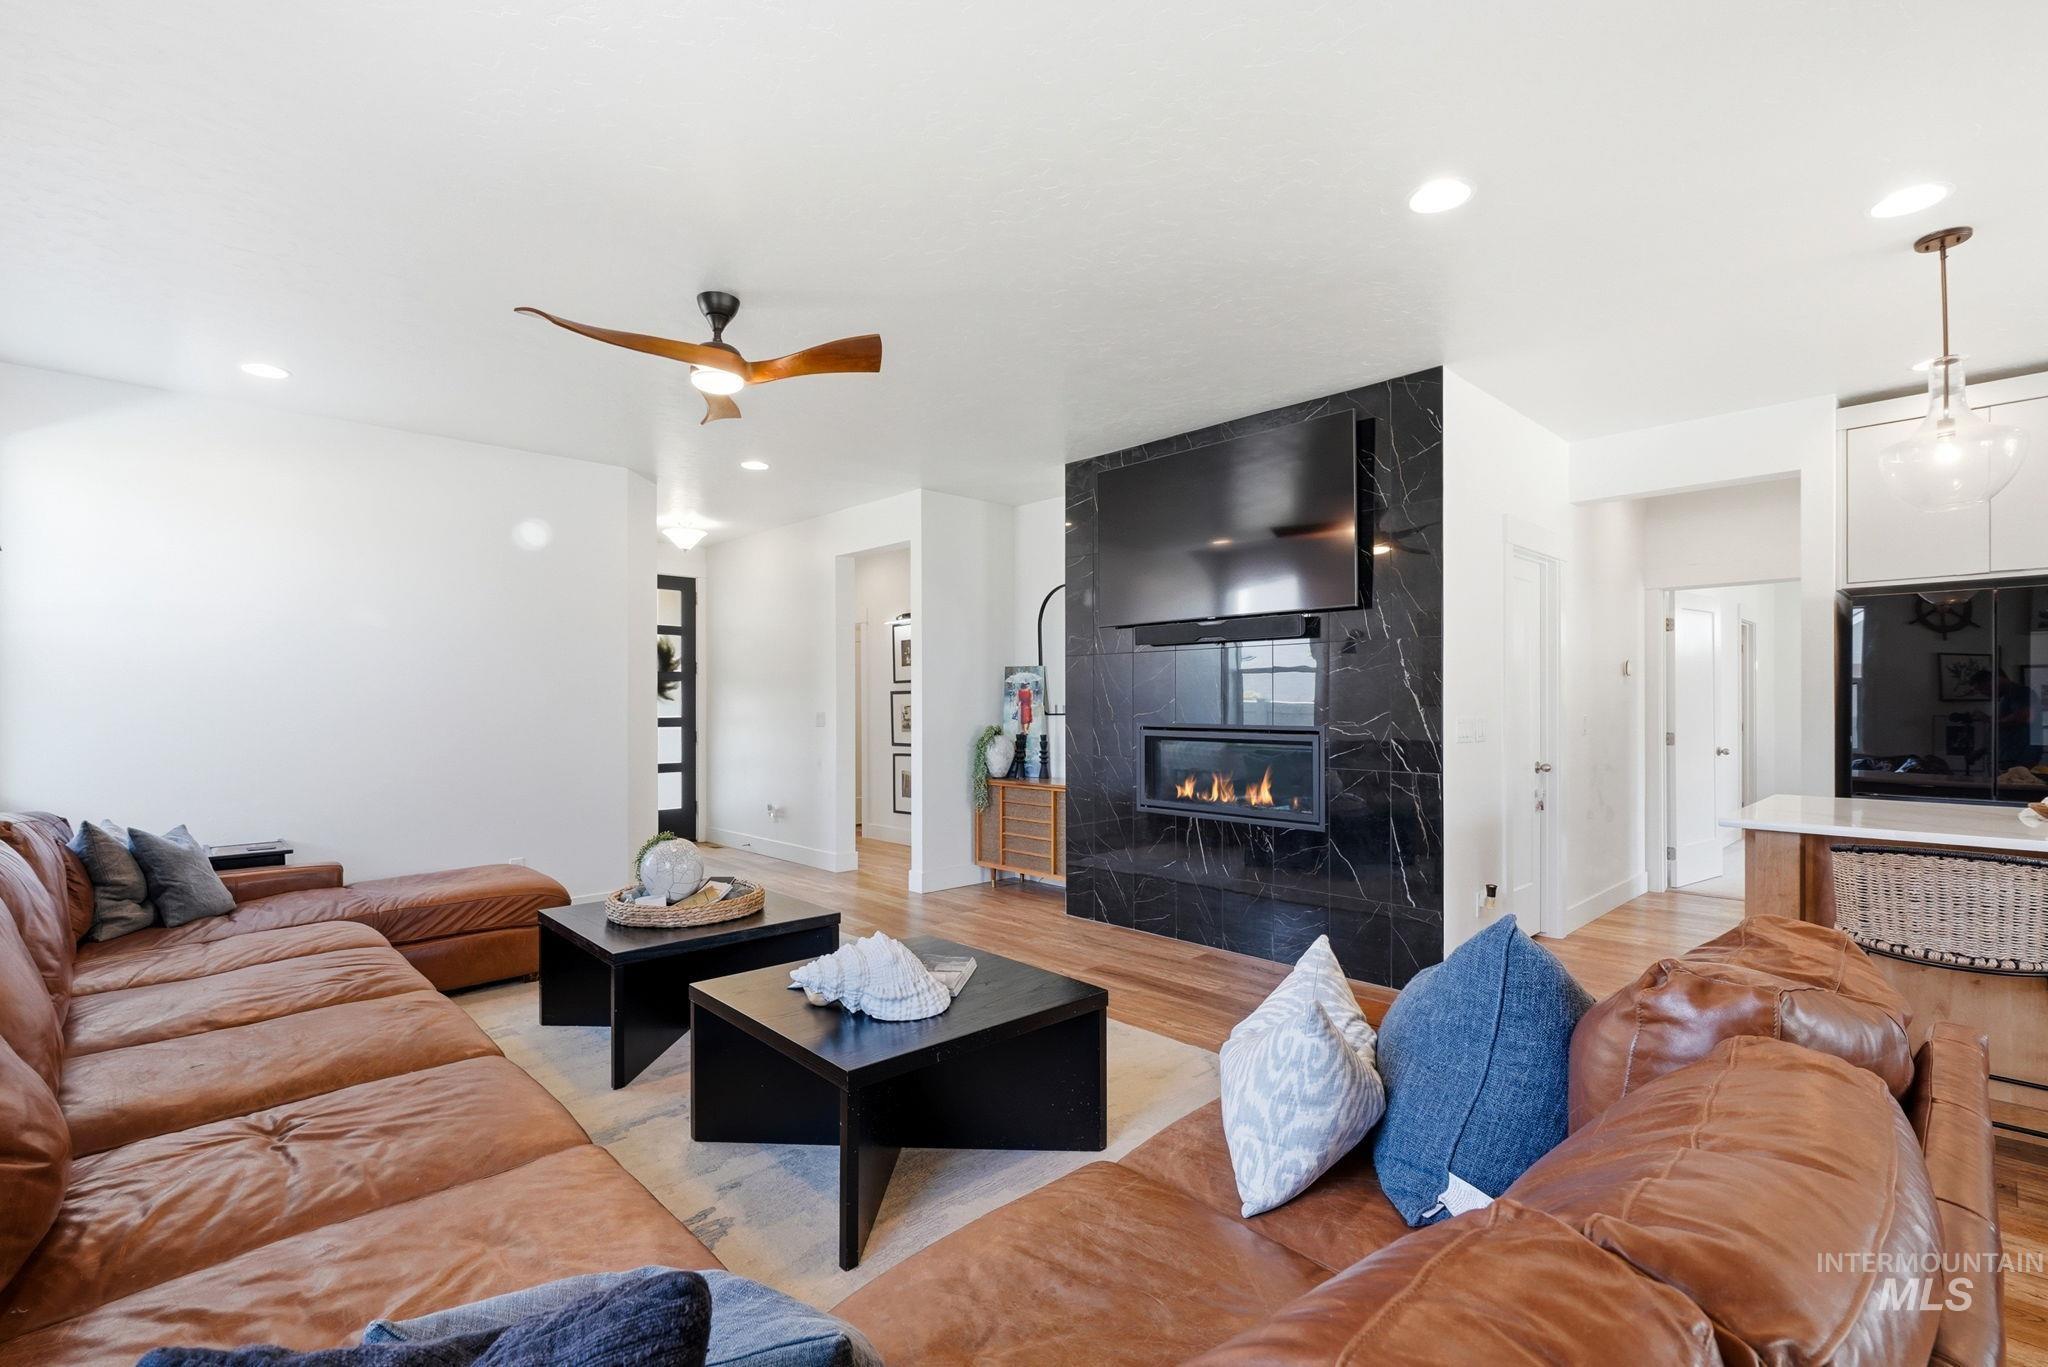
Black stone fireplace with a linear insert
-
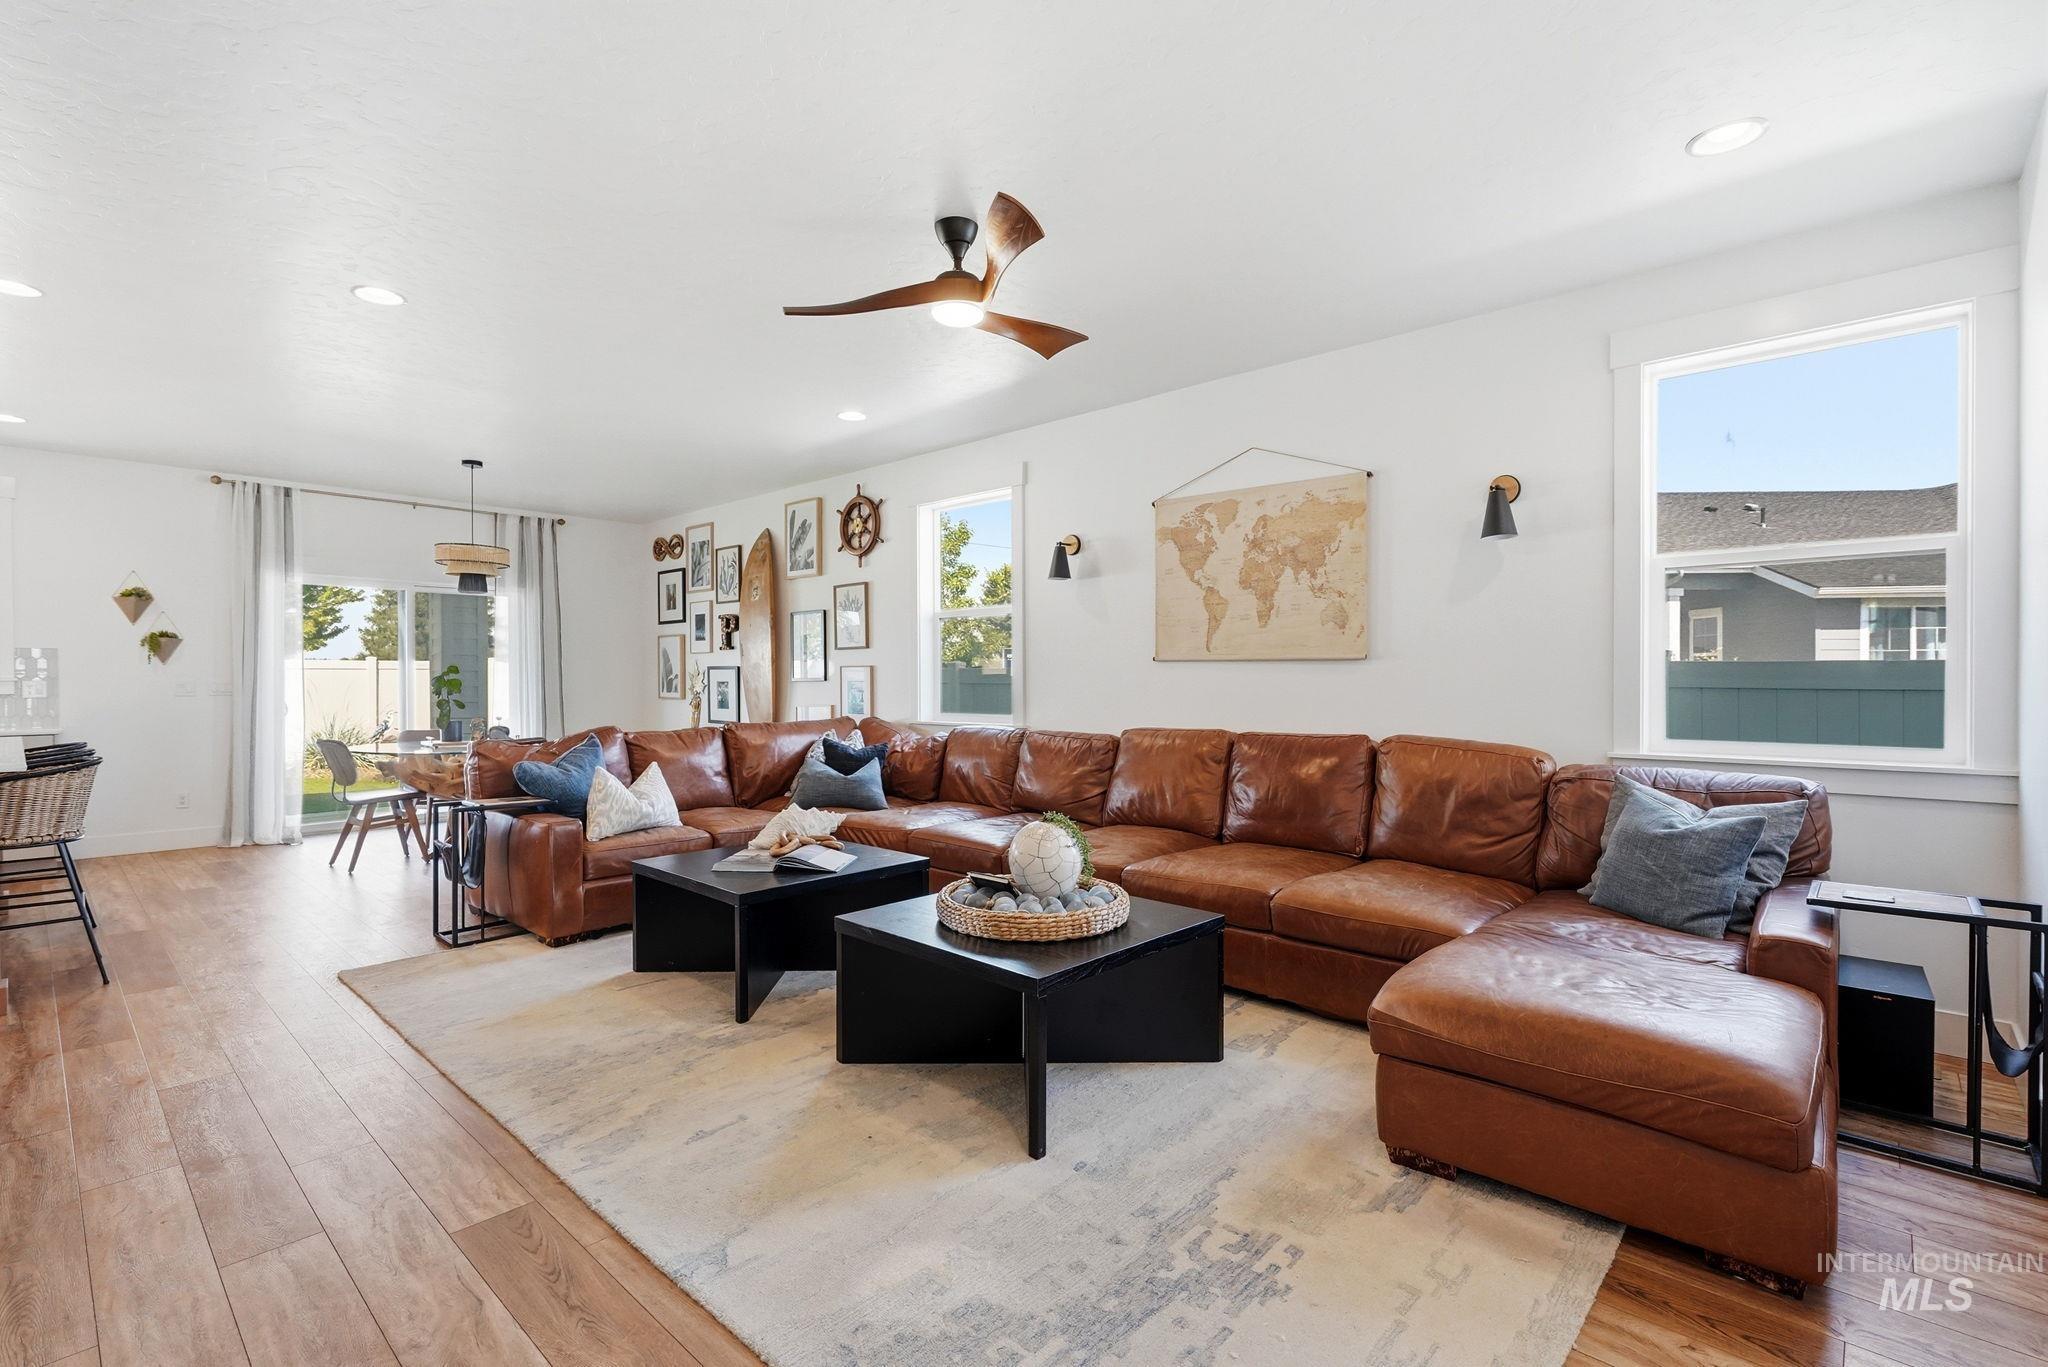
Open-concept living space with wood-finish flooring, recessed lighting, and a ceiling fan
-
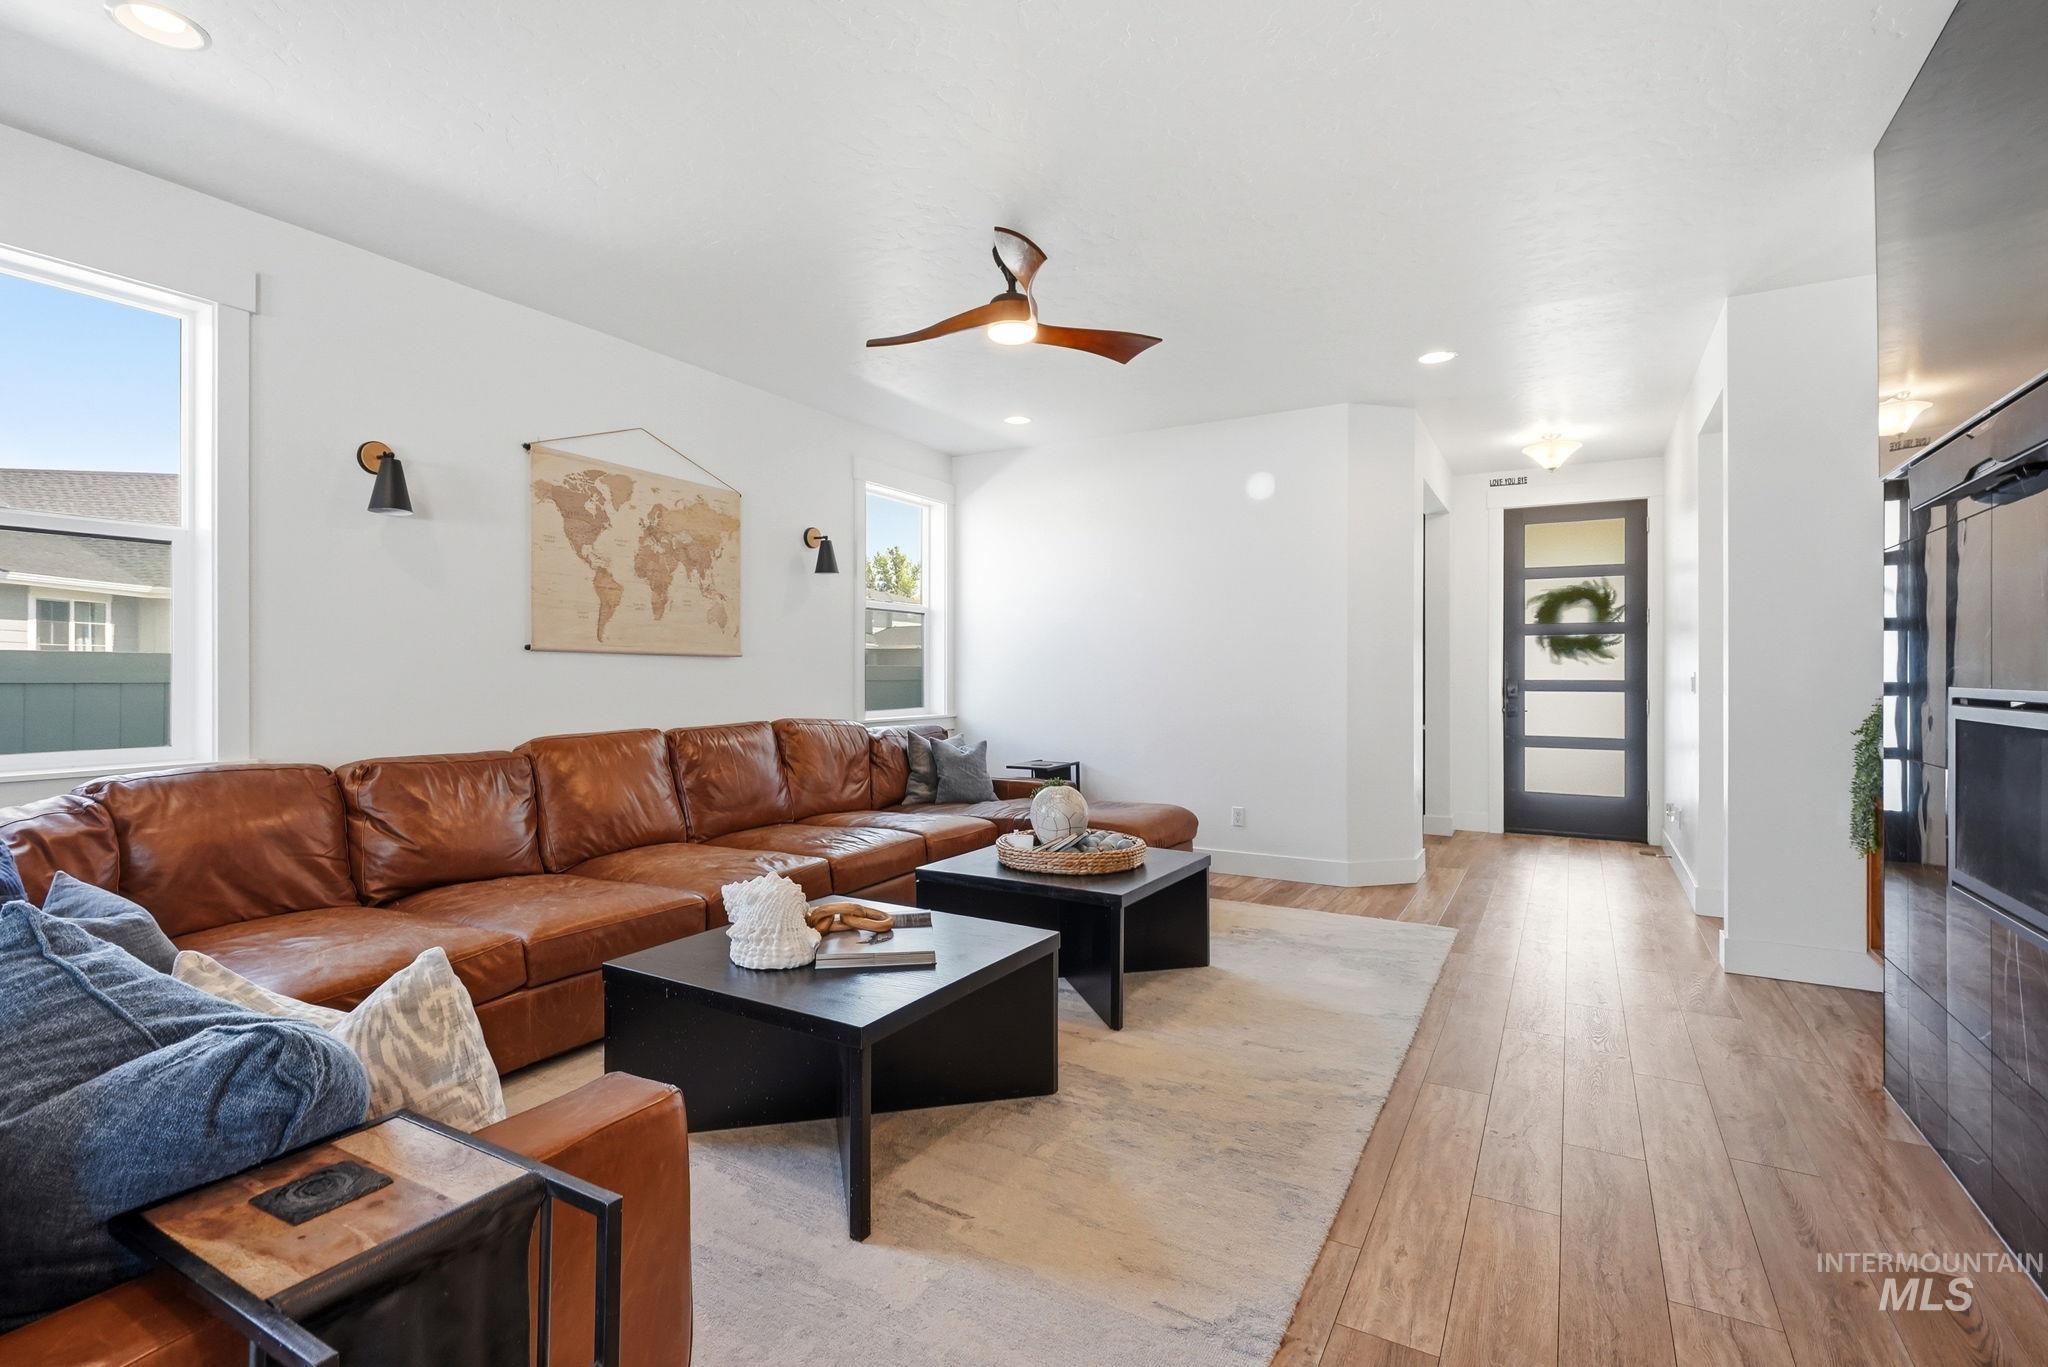
Wood-finish flooring throughout, recessed lighting, and a modern ceiling fan with wood-finish blades
-
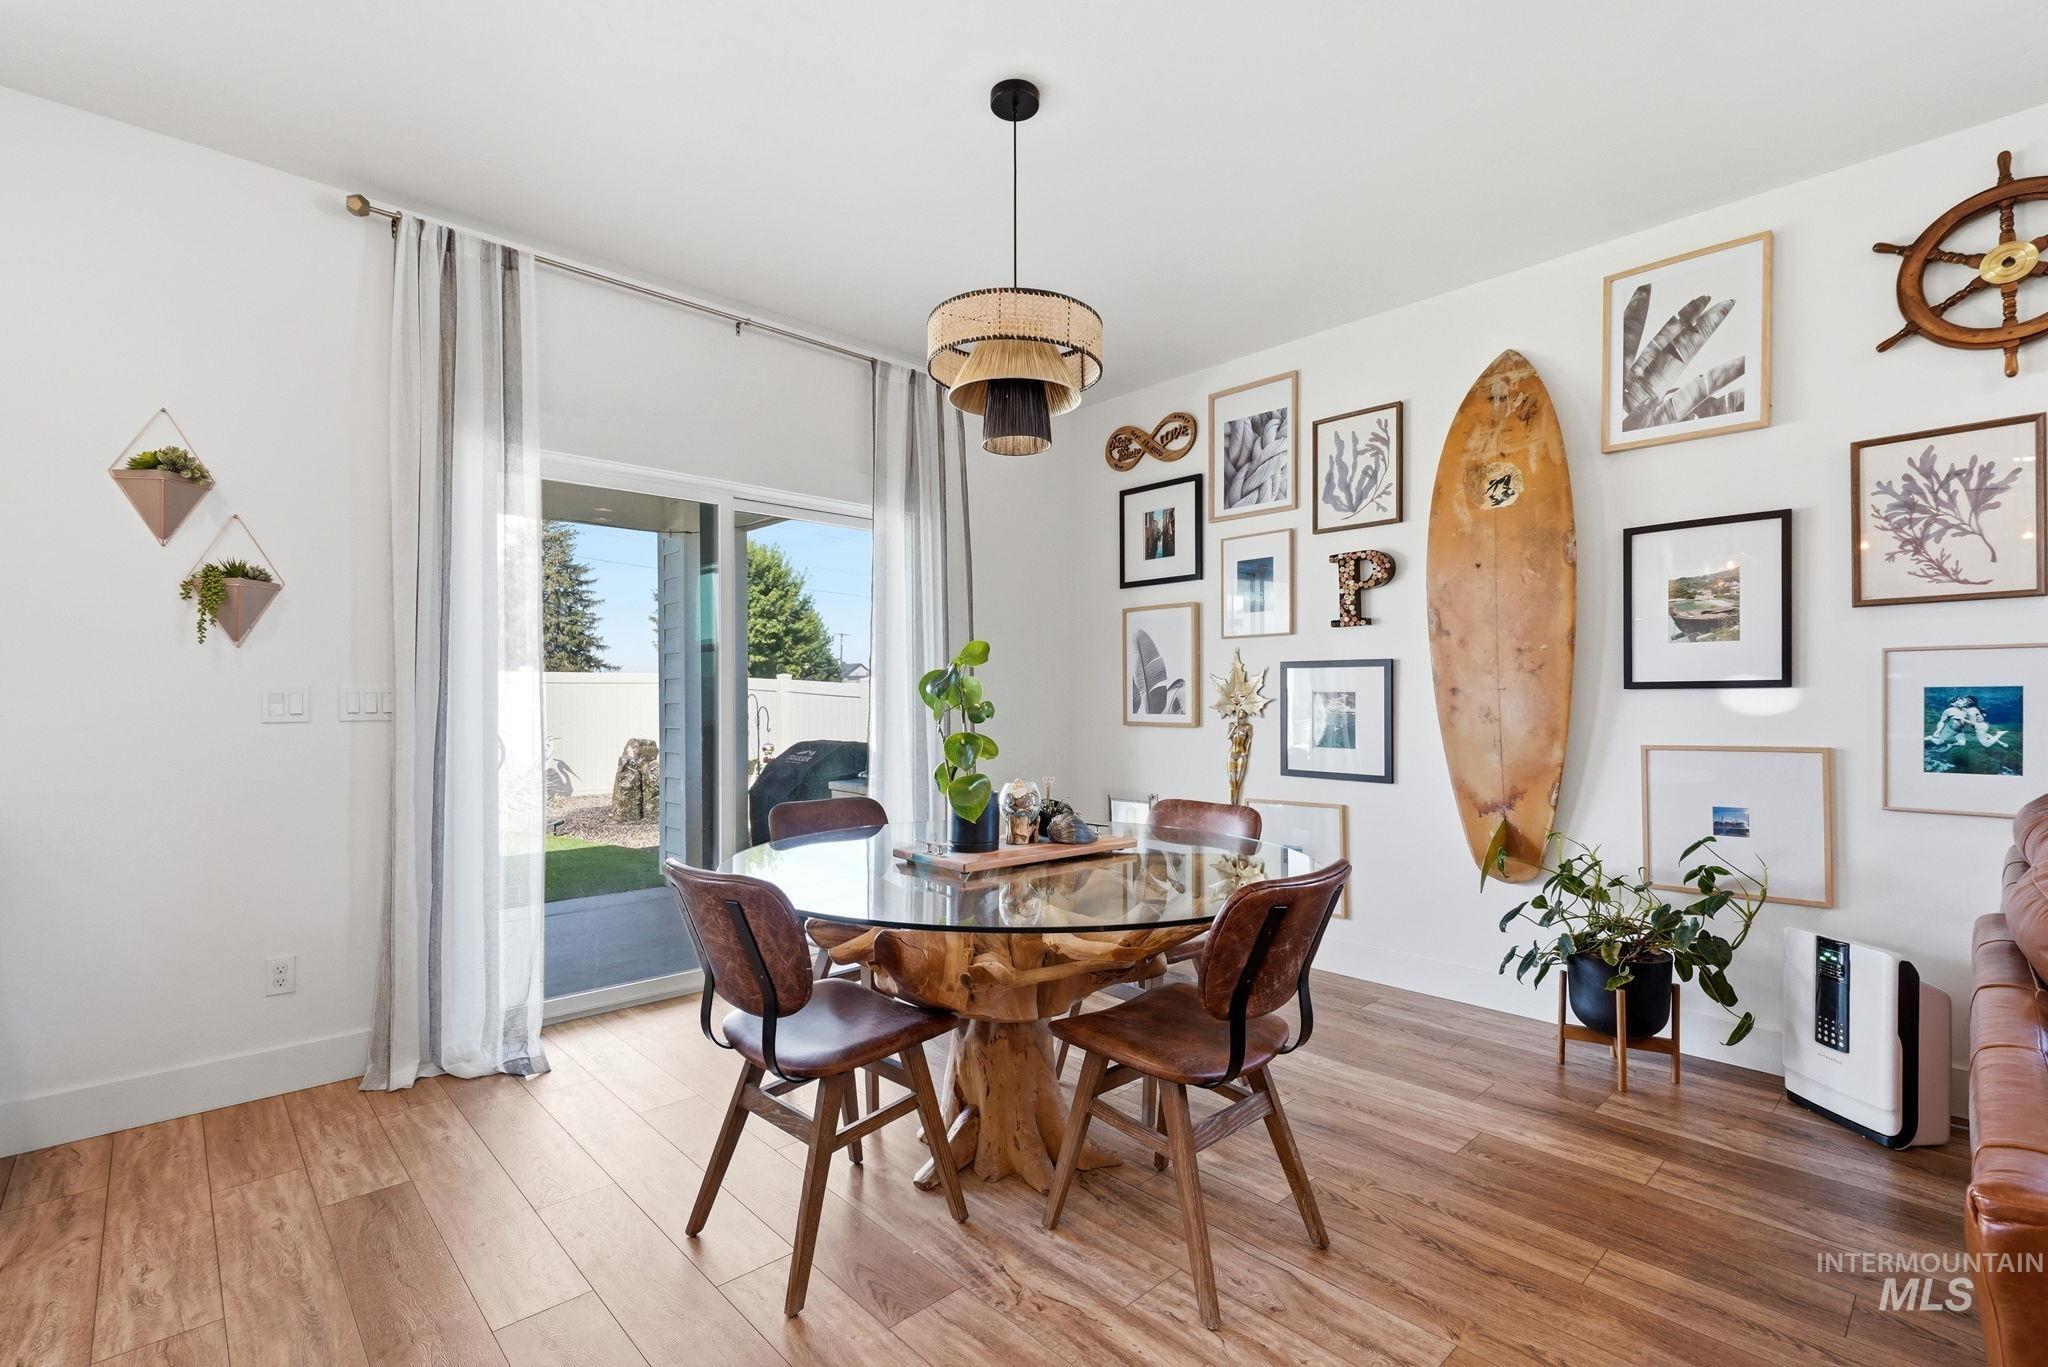
Wood-finish flooring, sliding glass door, and a modern tiered pendant light fixture
-
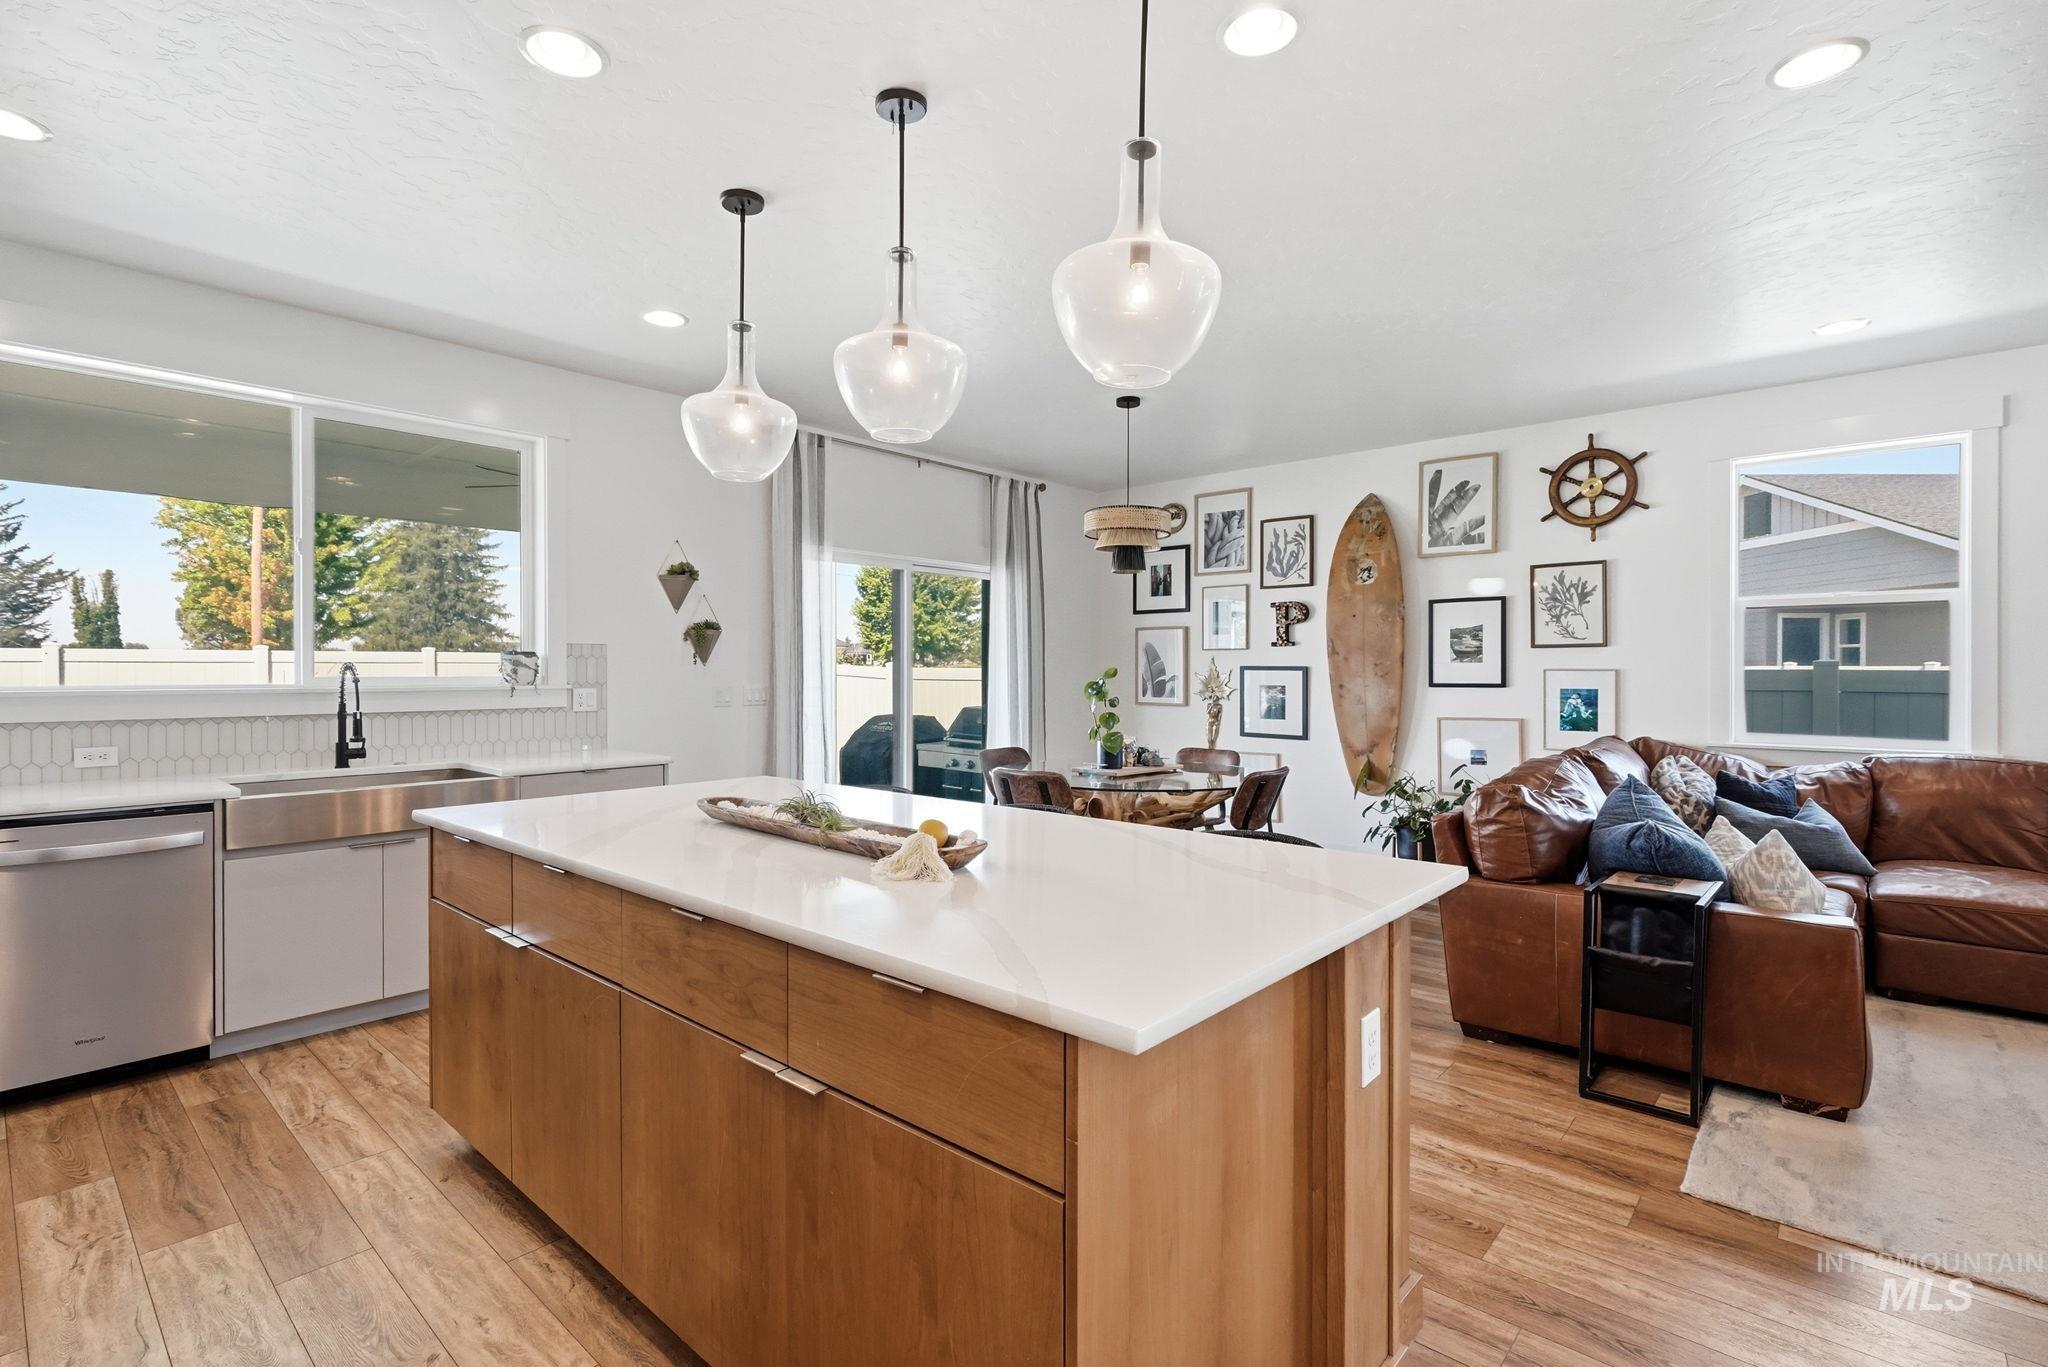
Spacious kitchen island with white countertop, wood-finish flooring, and recessed lighting
-
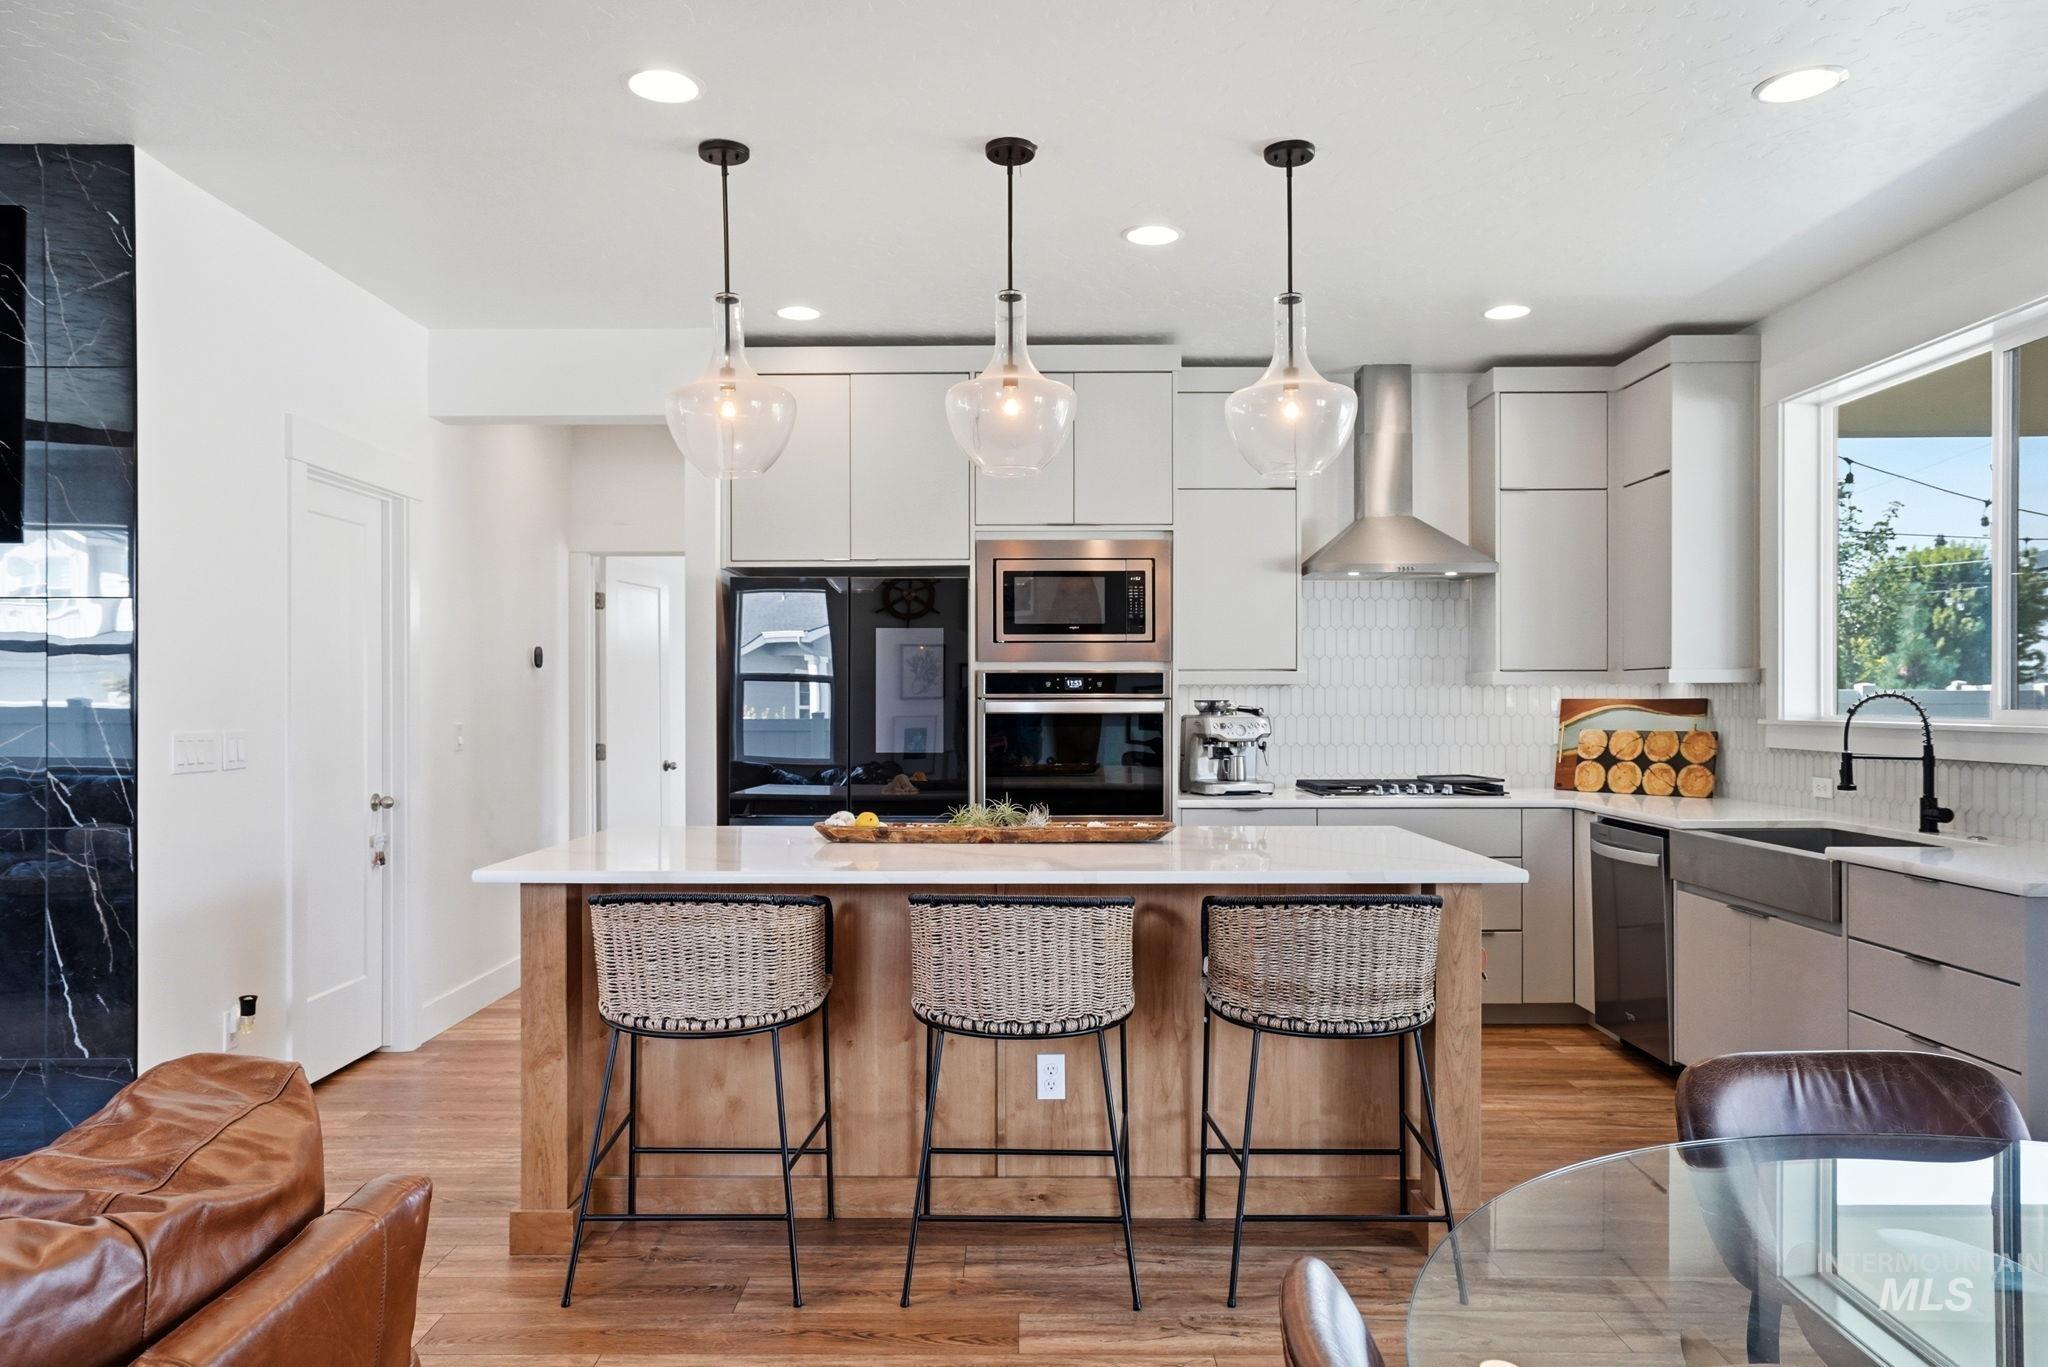
Kitchen featuring light cabinetry, stainless steel appliances, a center island with seating, and wood-finish flooring
-
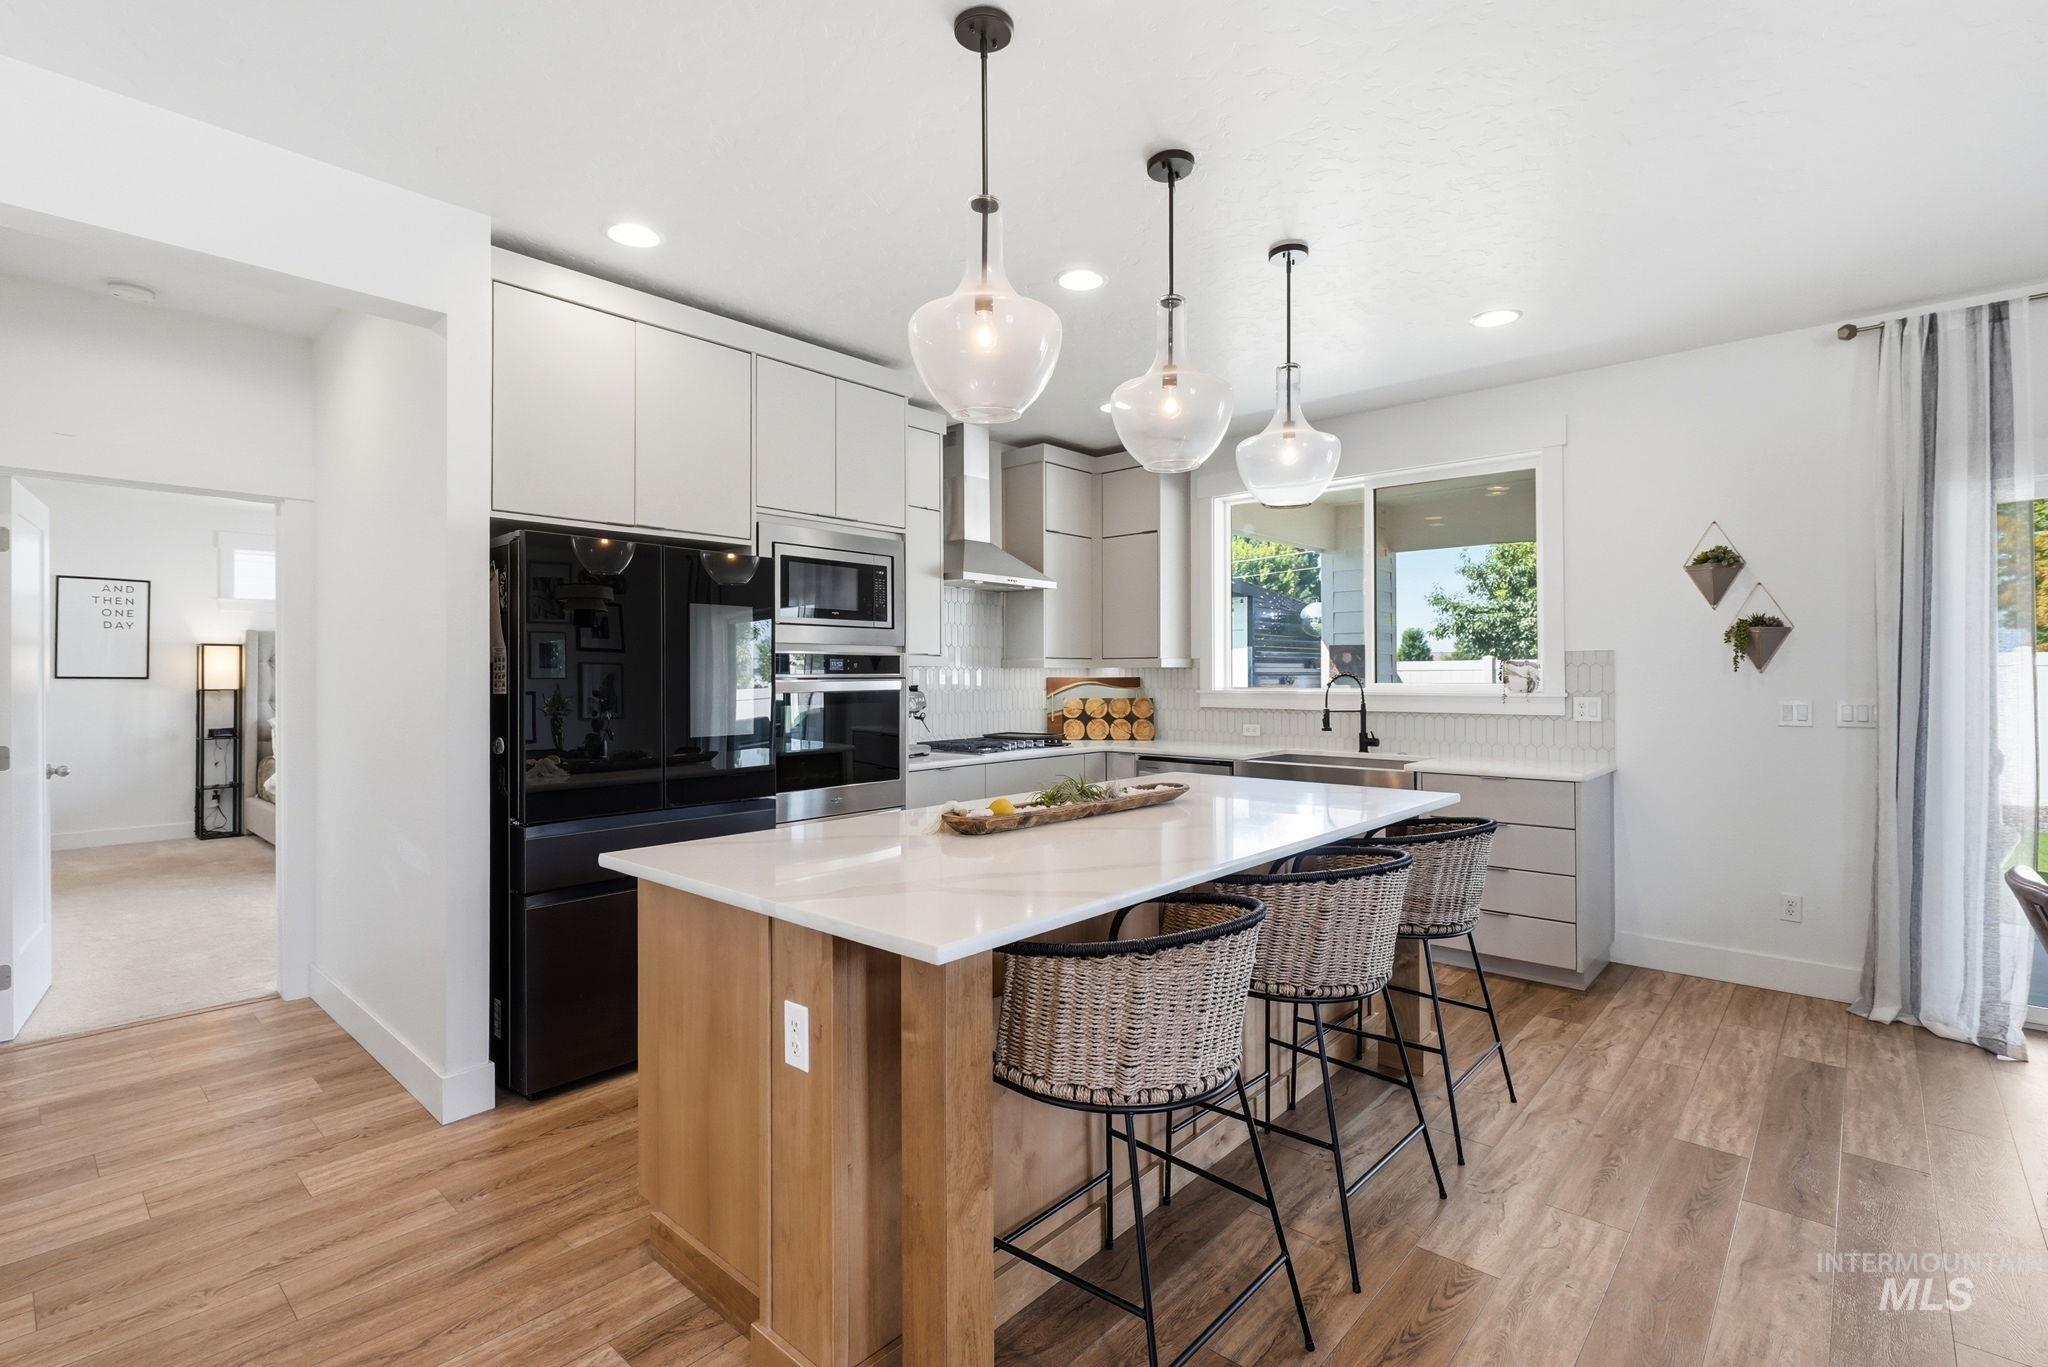
Modern kitchen featuring light wood-finish flooring, white flat-panel cabinetry, a wood-paneled island with seating, a white countertop, and stainless steel appliances
-
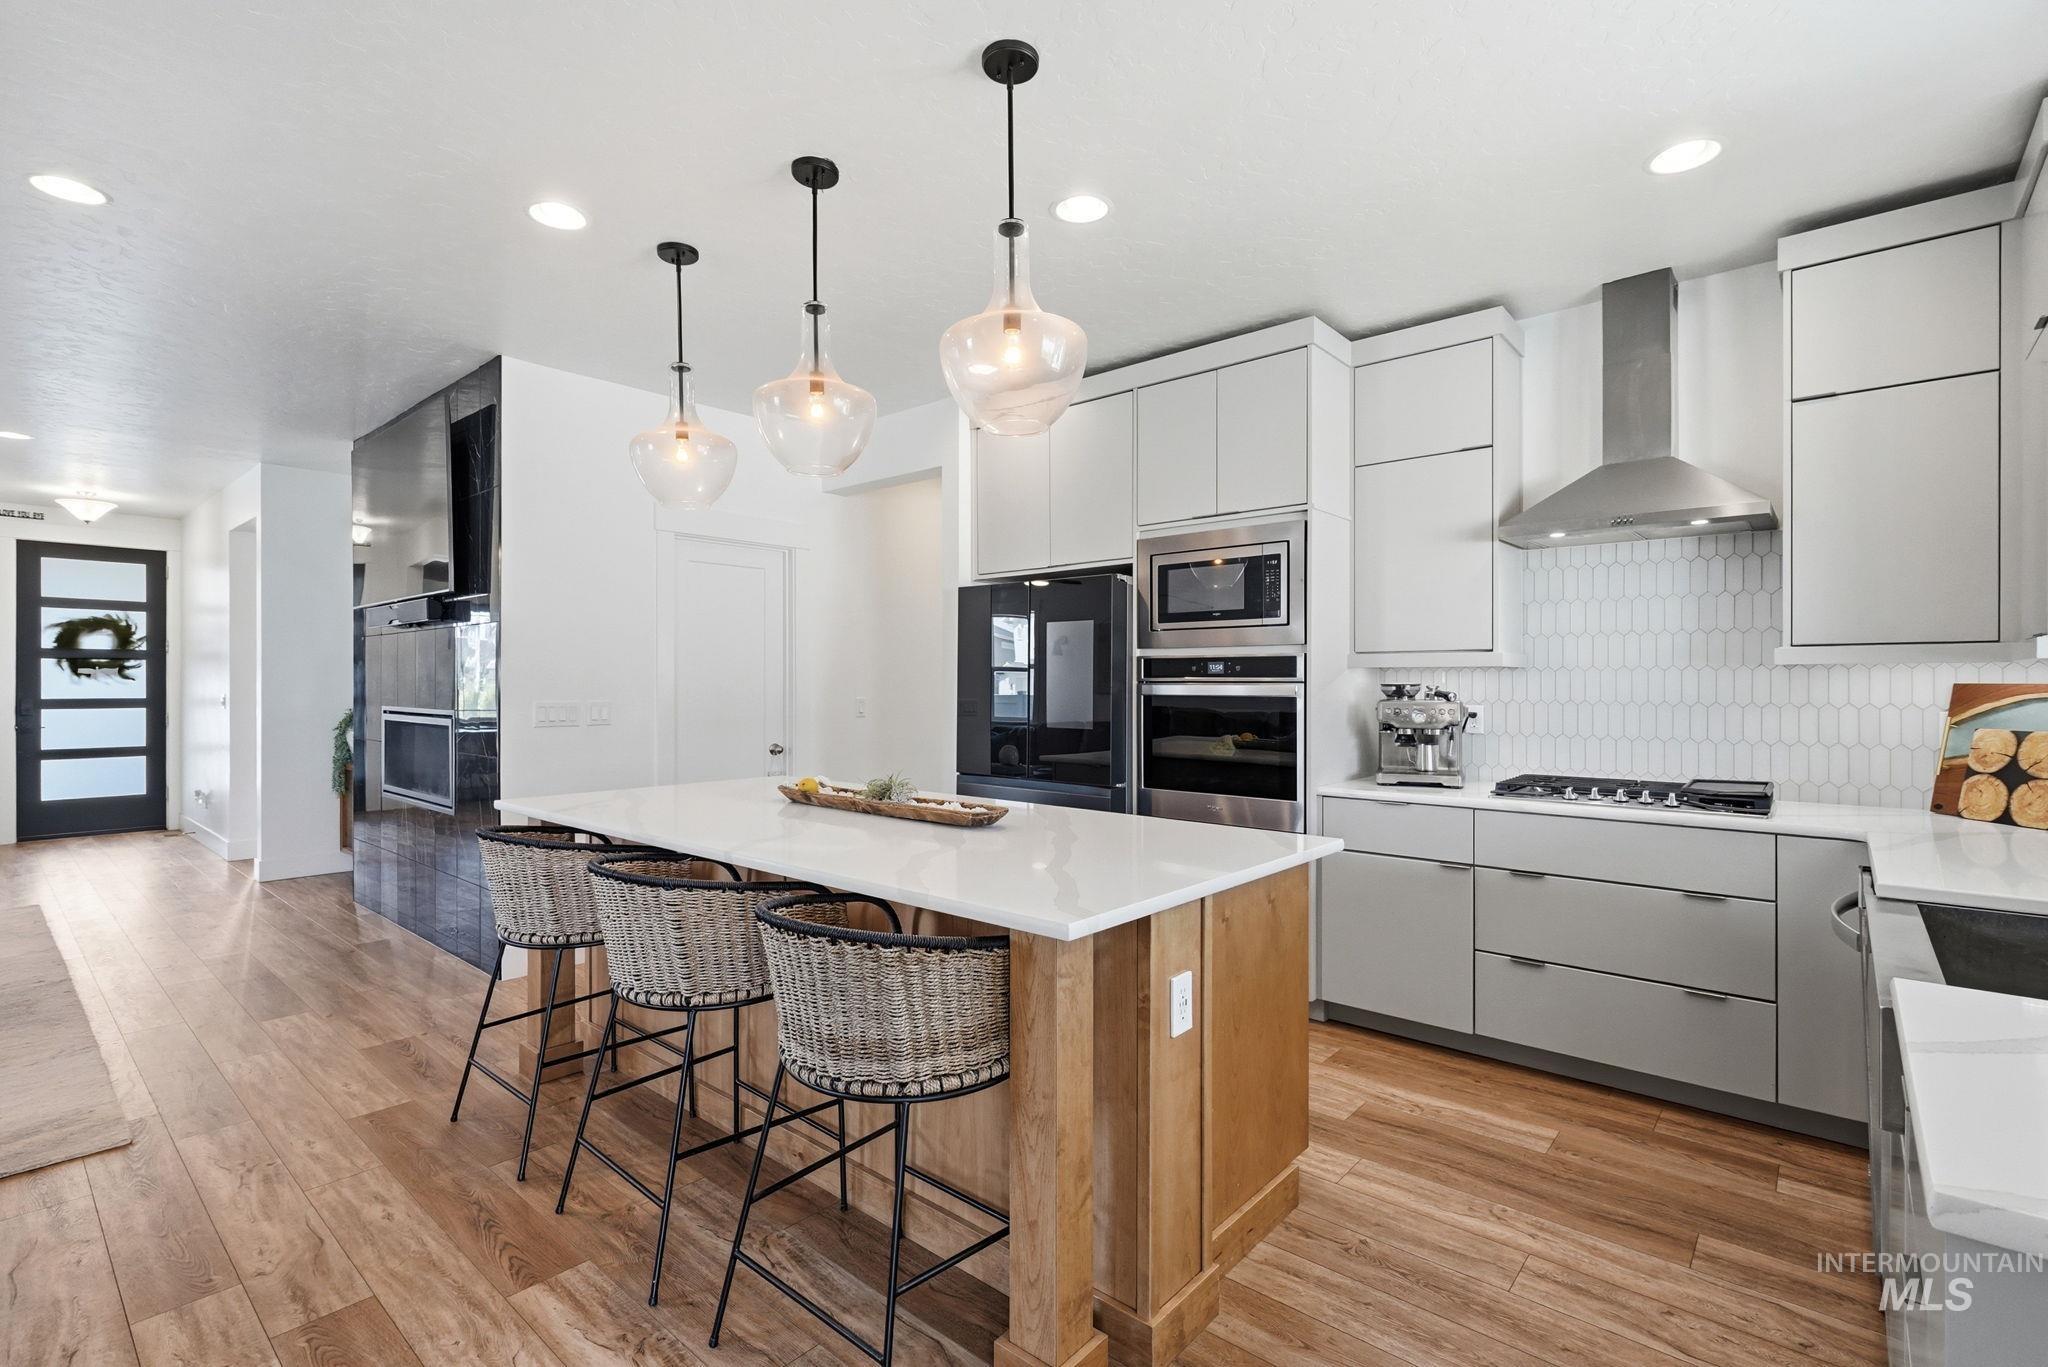
Gourmet kitchen featuring a large central island with seating, stainless steel appliances, modern cabinetry, wood-finish flooring, and pendant lighting
-
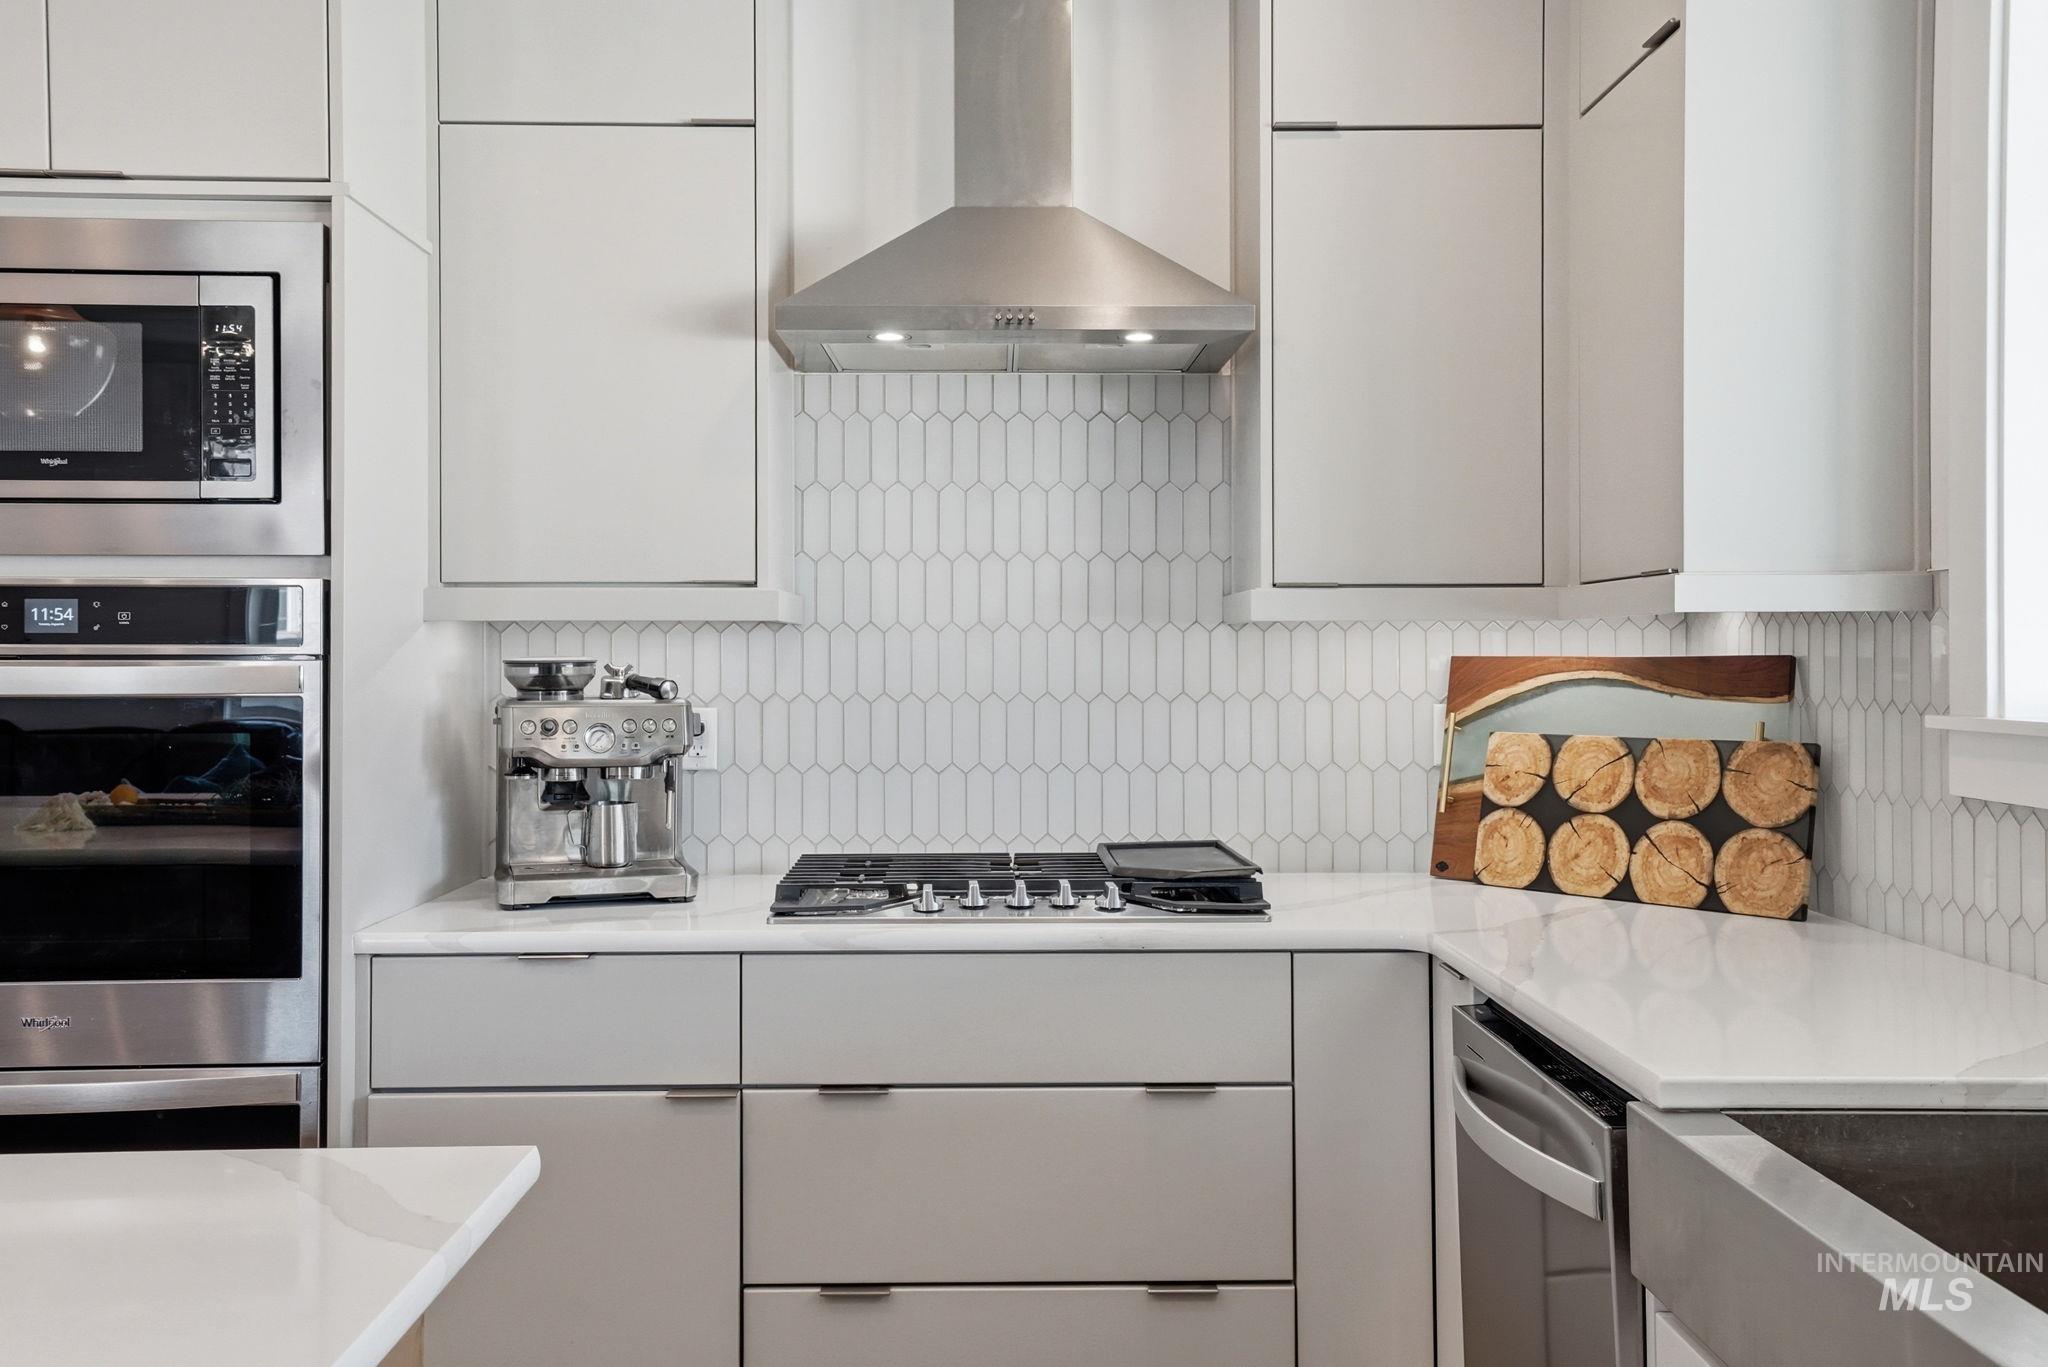
Integrated stainless steel appliances, light-toned flat-panel cabinetry, white solid surface countertops, and a full-height picket-tile backsplash
-
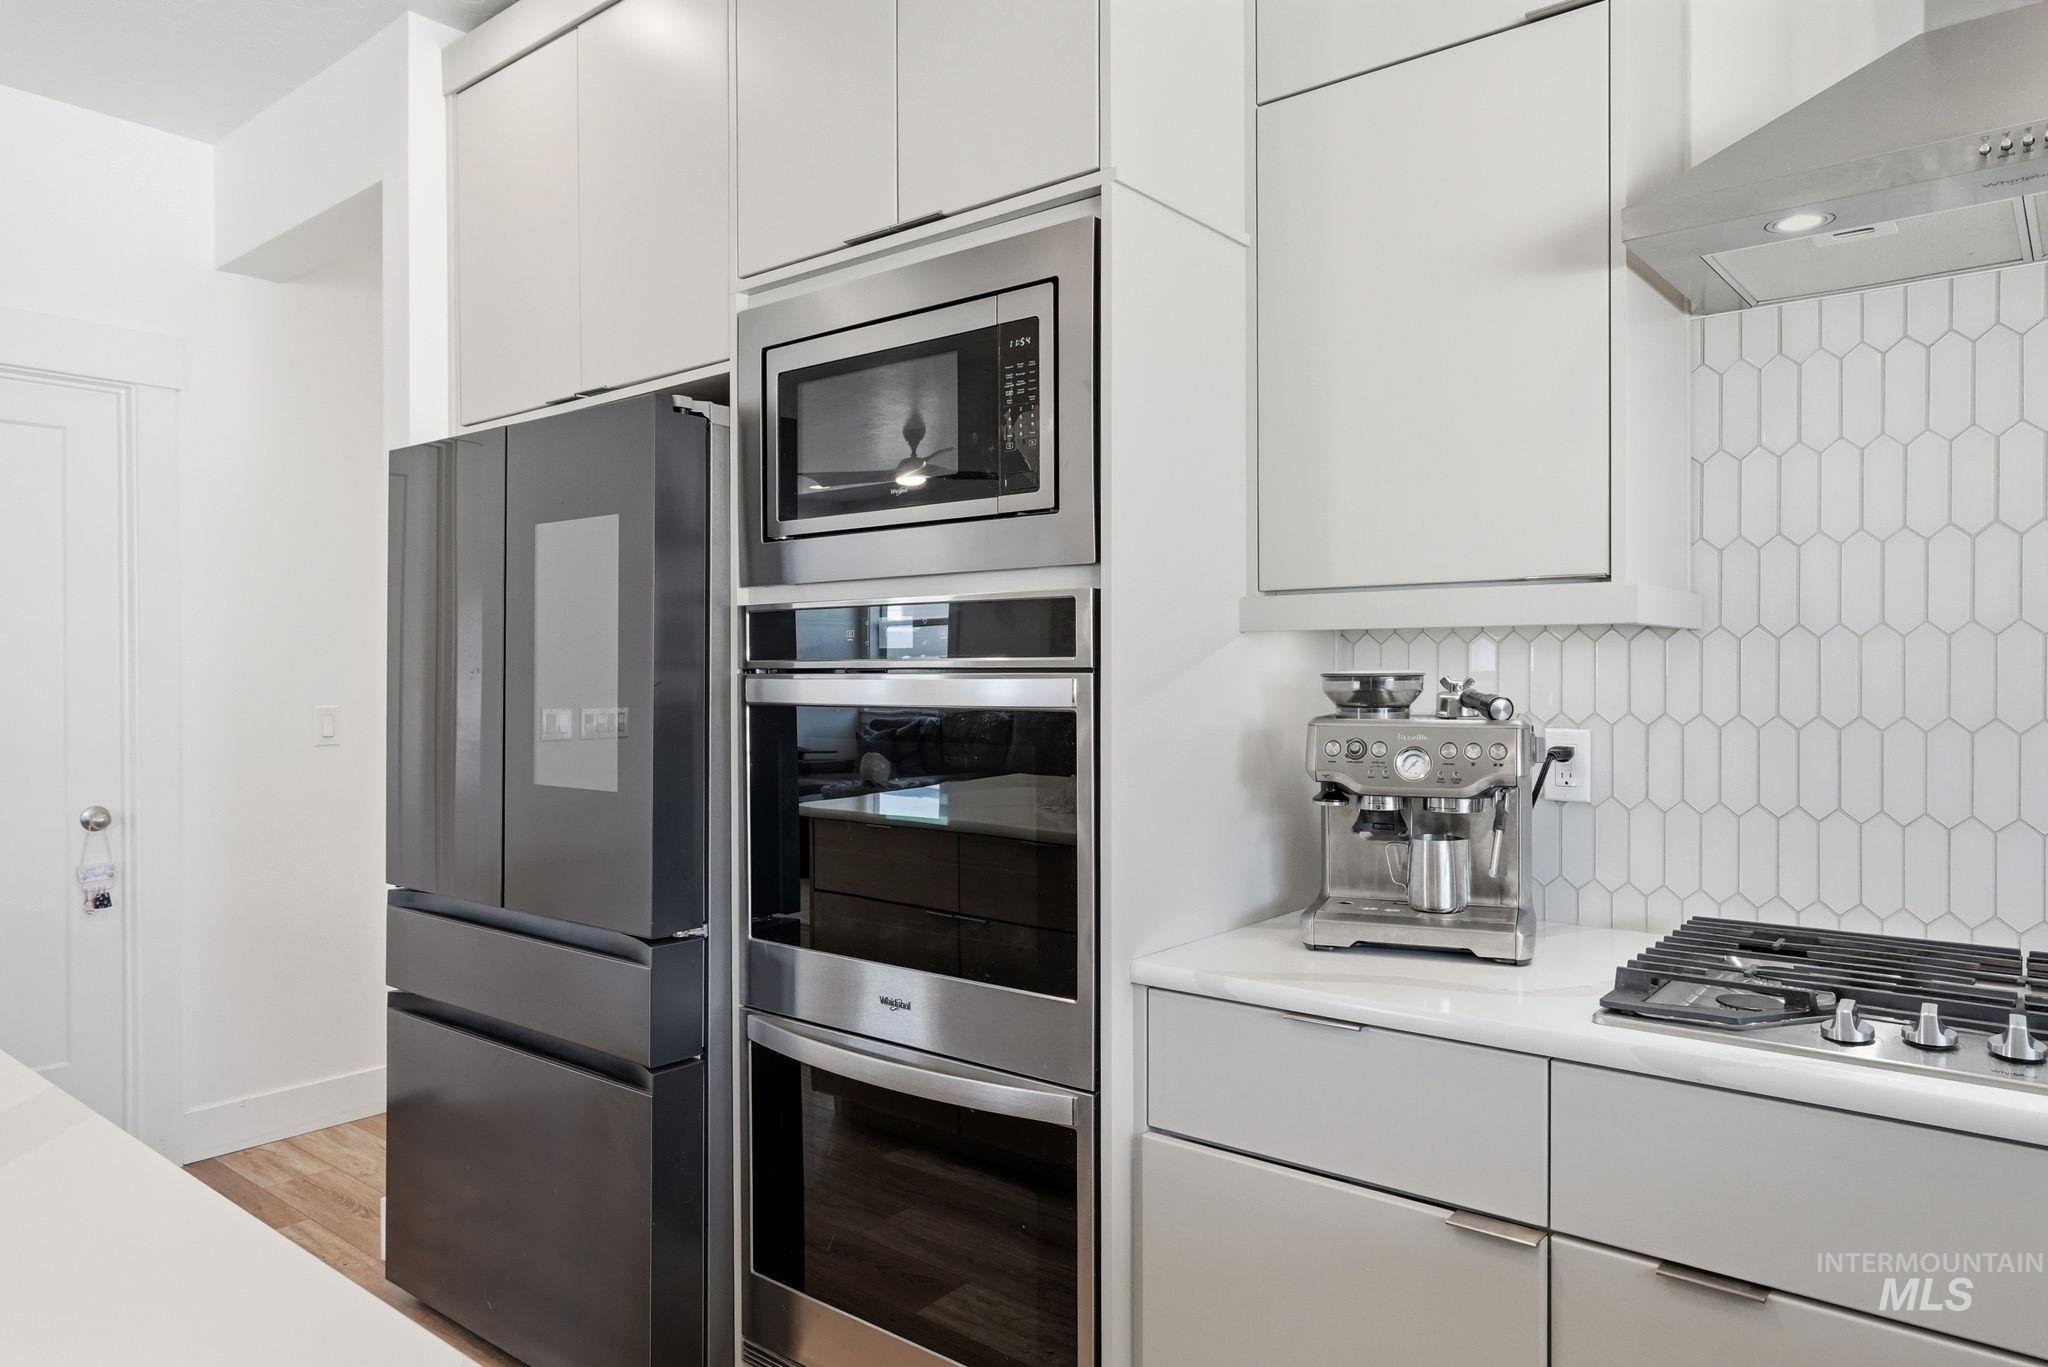
Sleek kitchen featuring integrated stainless steel appliances, a built-in oven and microwave, a modern gas cooktop, and a stylish picket tile backsplash
-
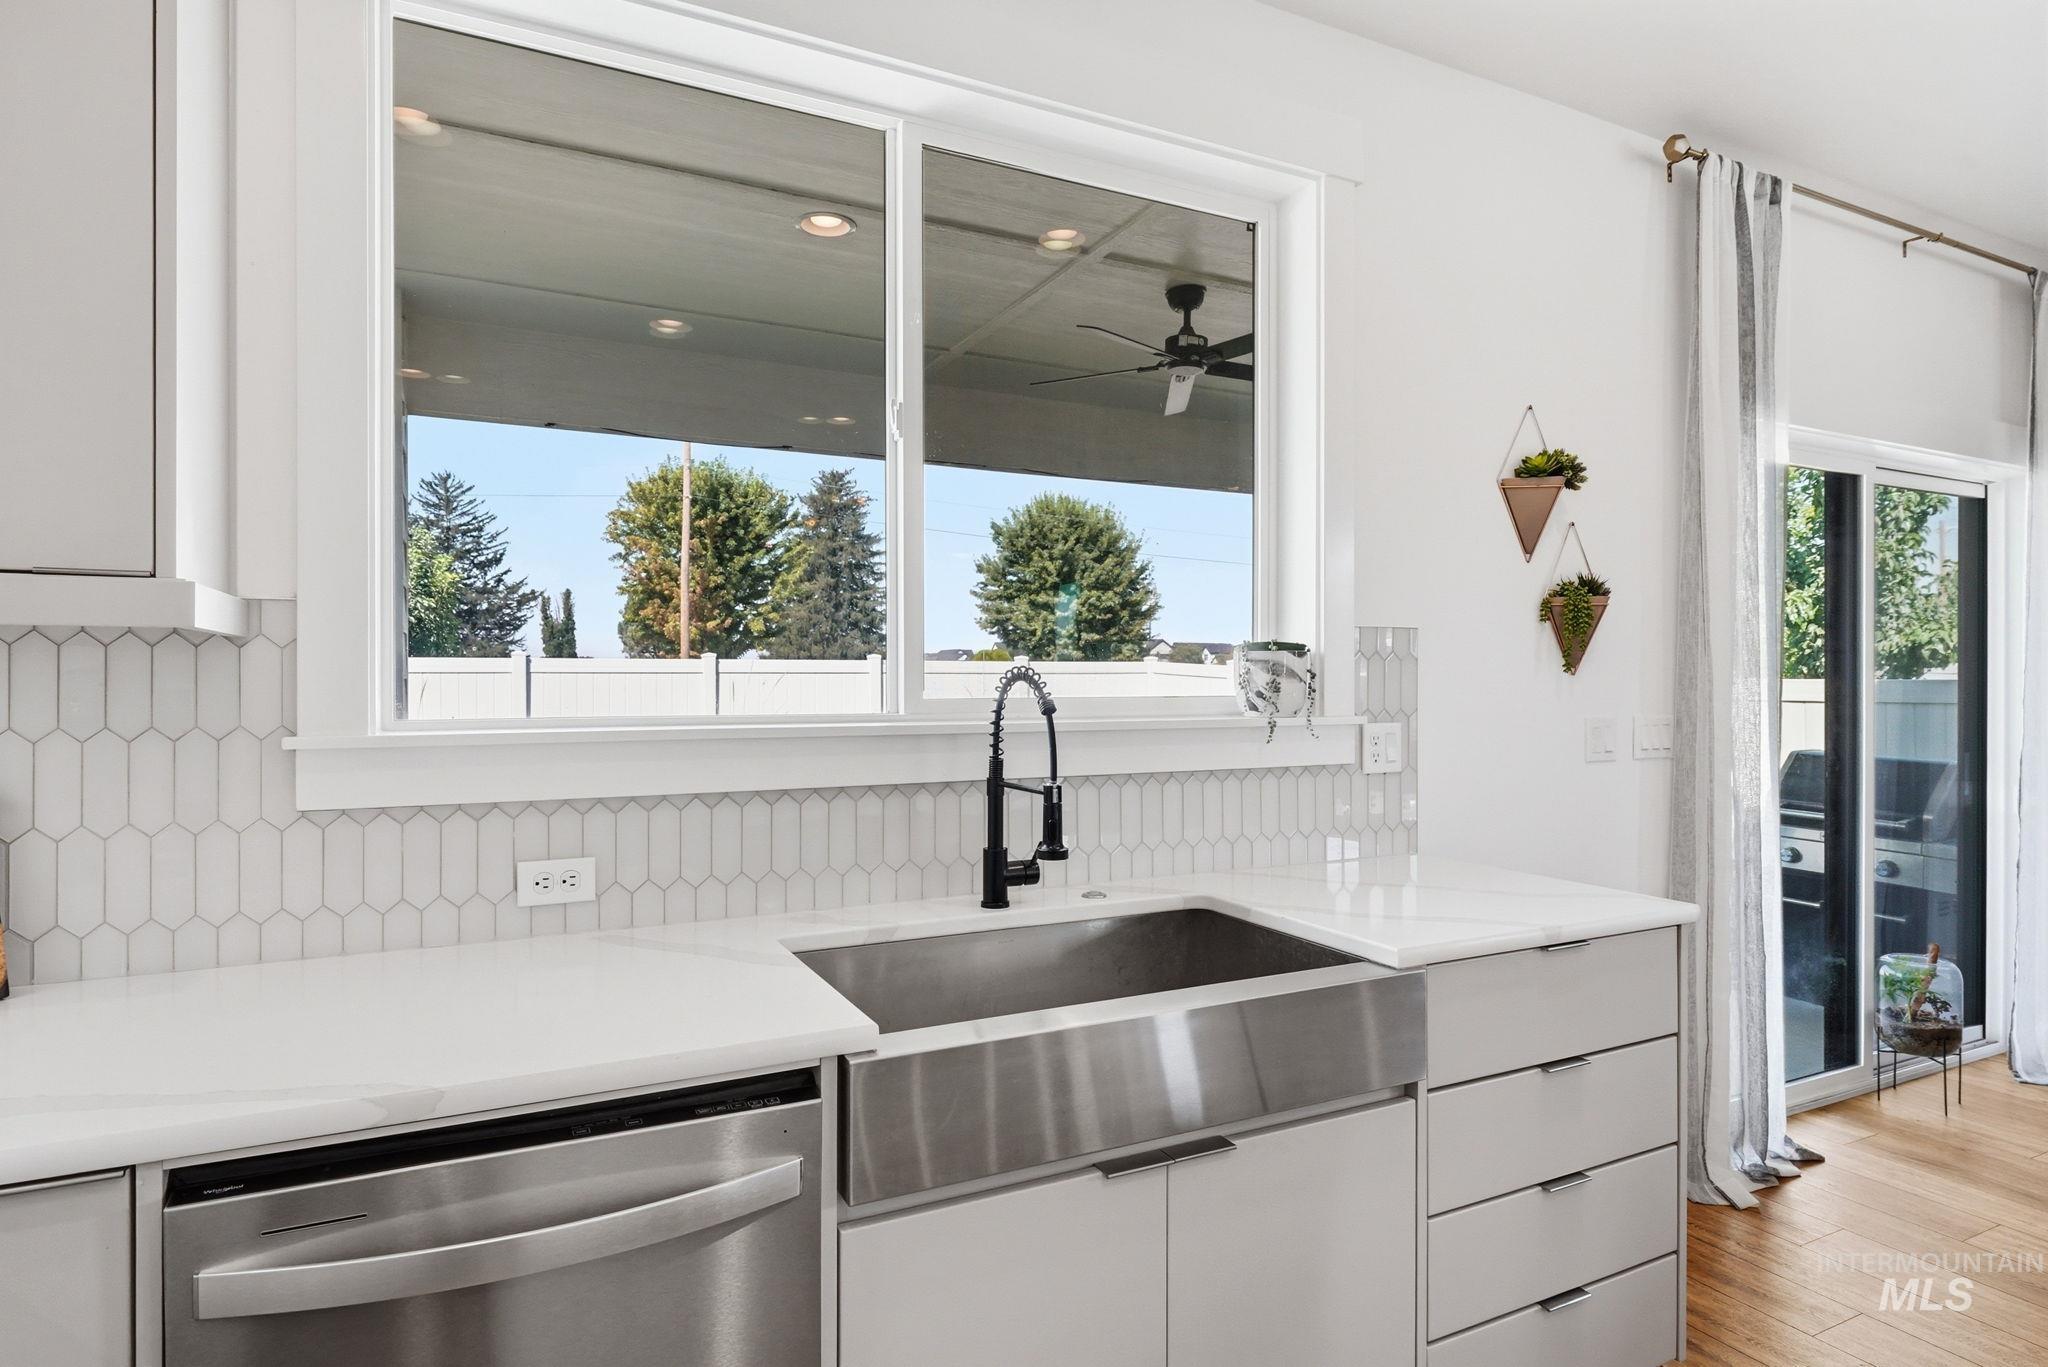
White cabinetry, stainless steel farmhouse sink, modern black faucet, white countertops, and elongated hexagonal tile backsplash
-
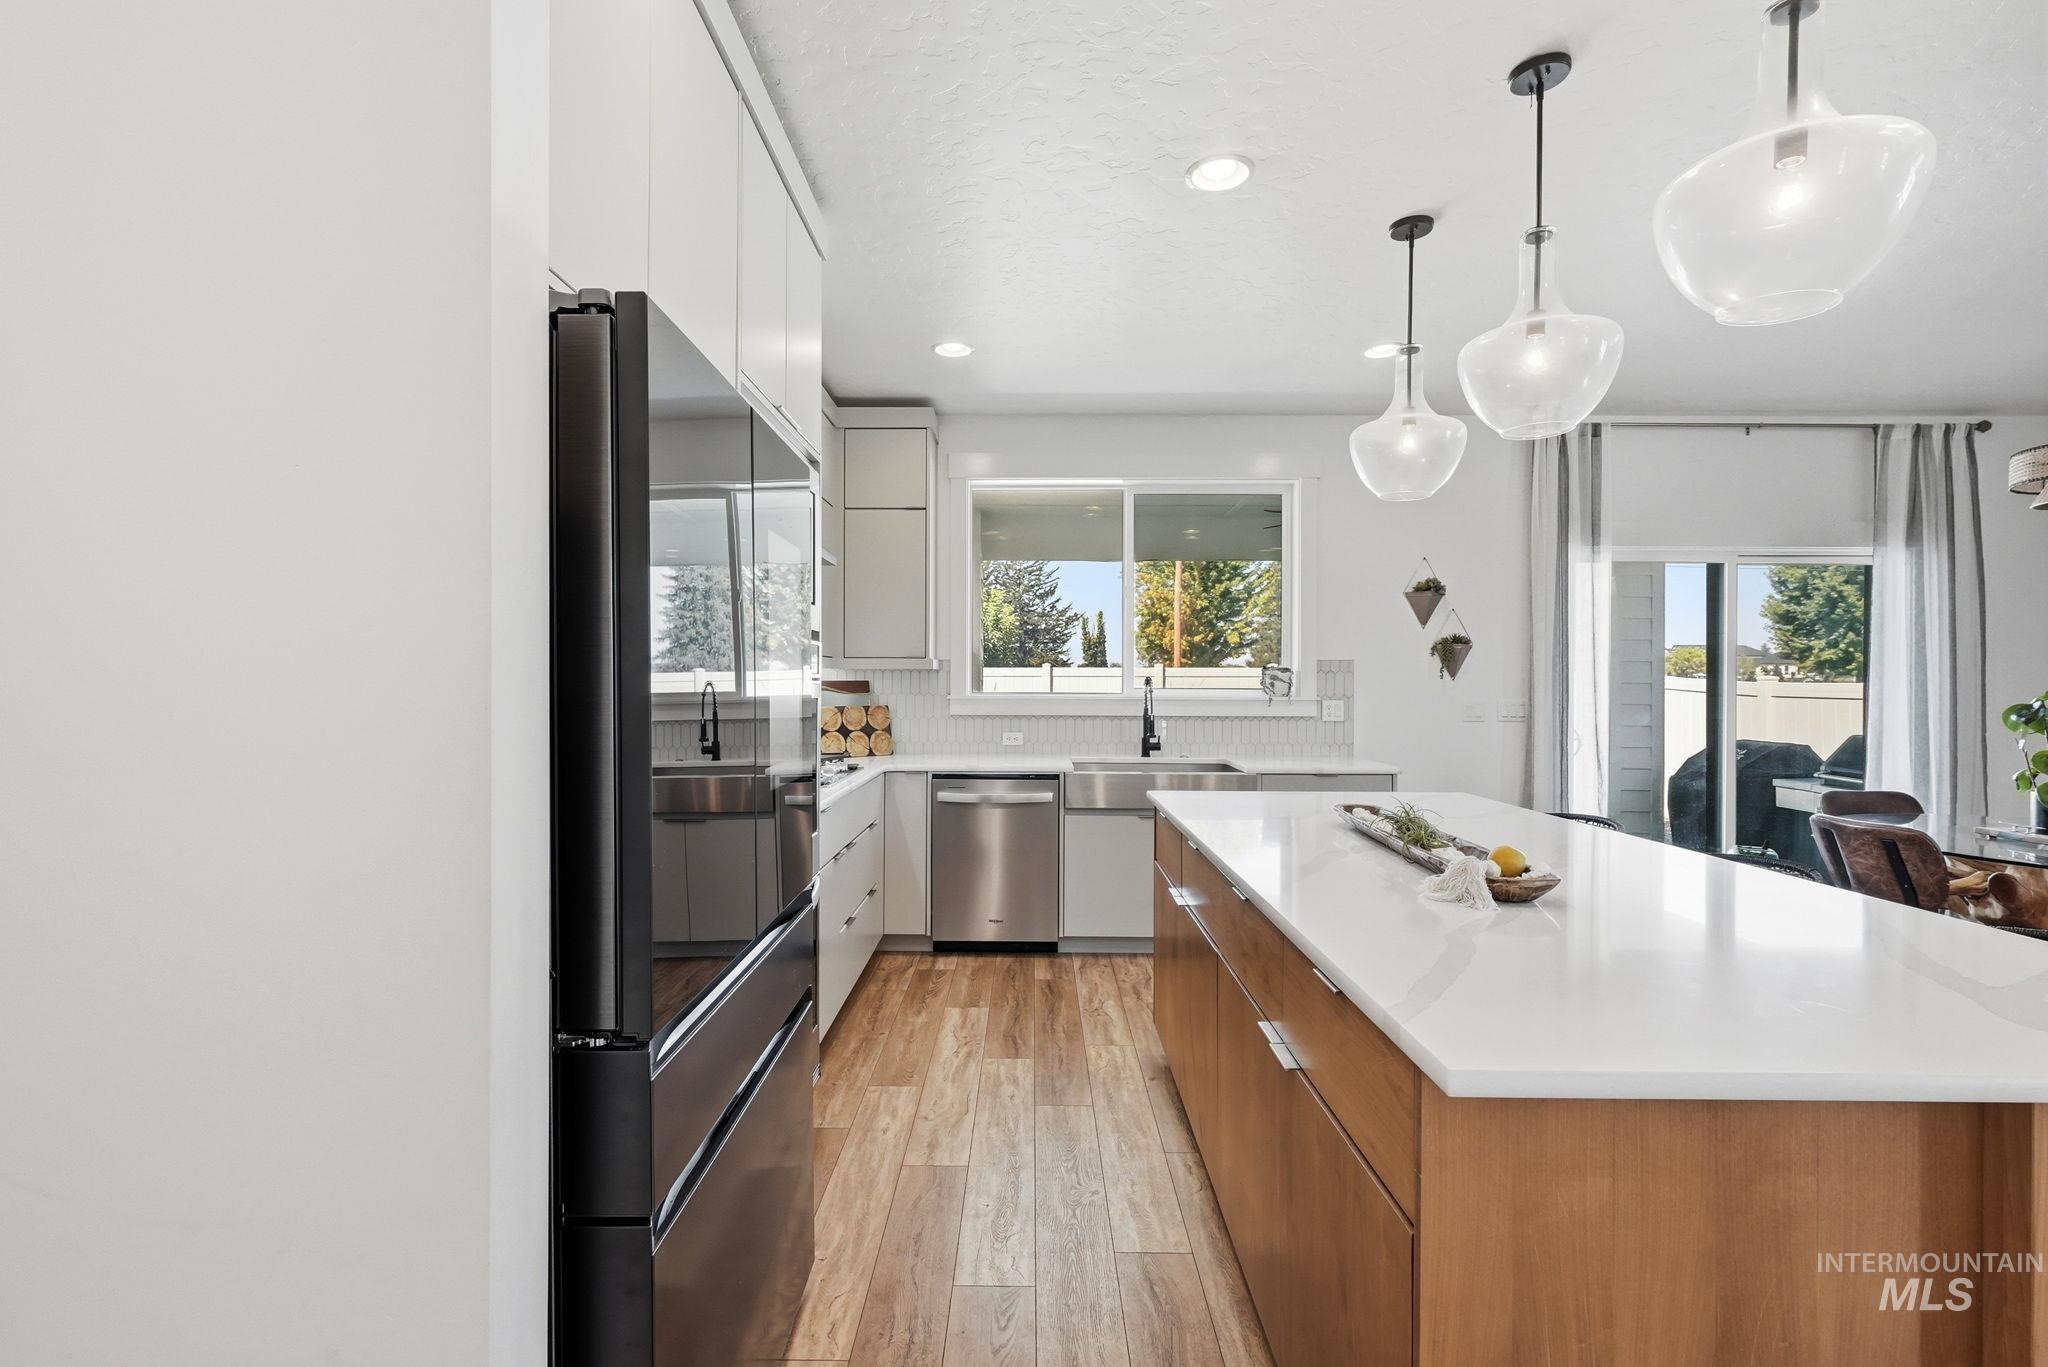
Open-concept kitchen featuring an expansive island with white countertop, recessed lighting, wood-finish flooring, and pendant lighting fixtures
-
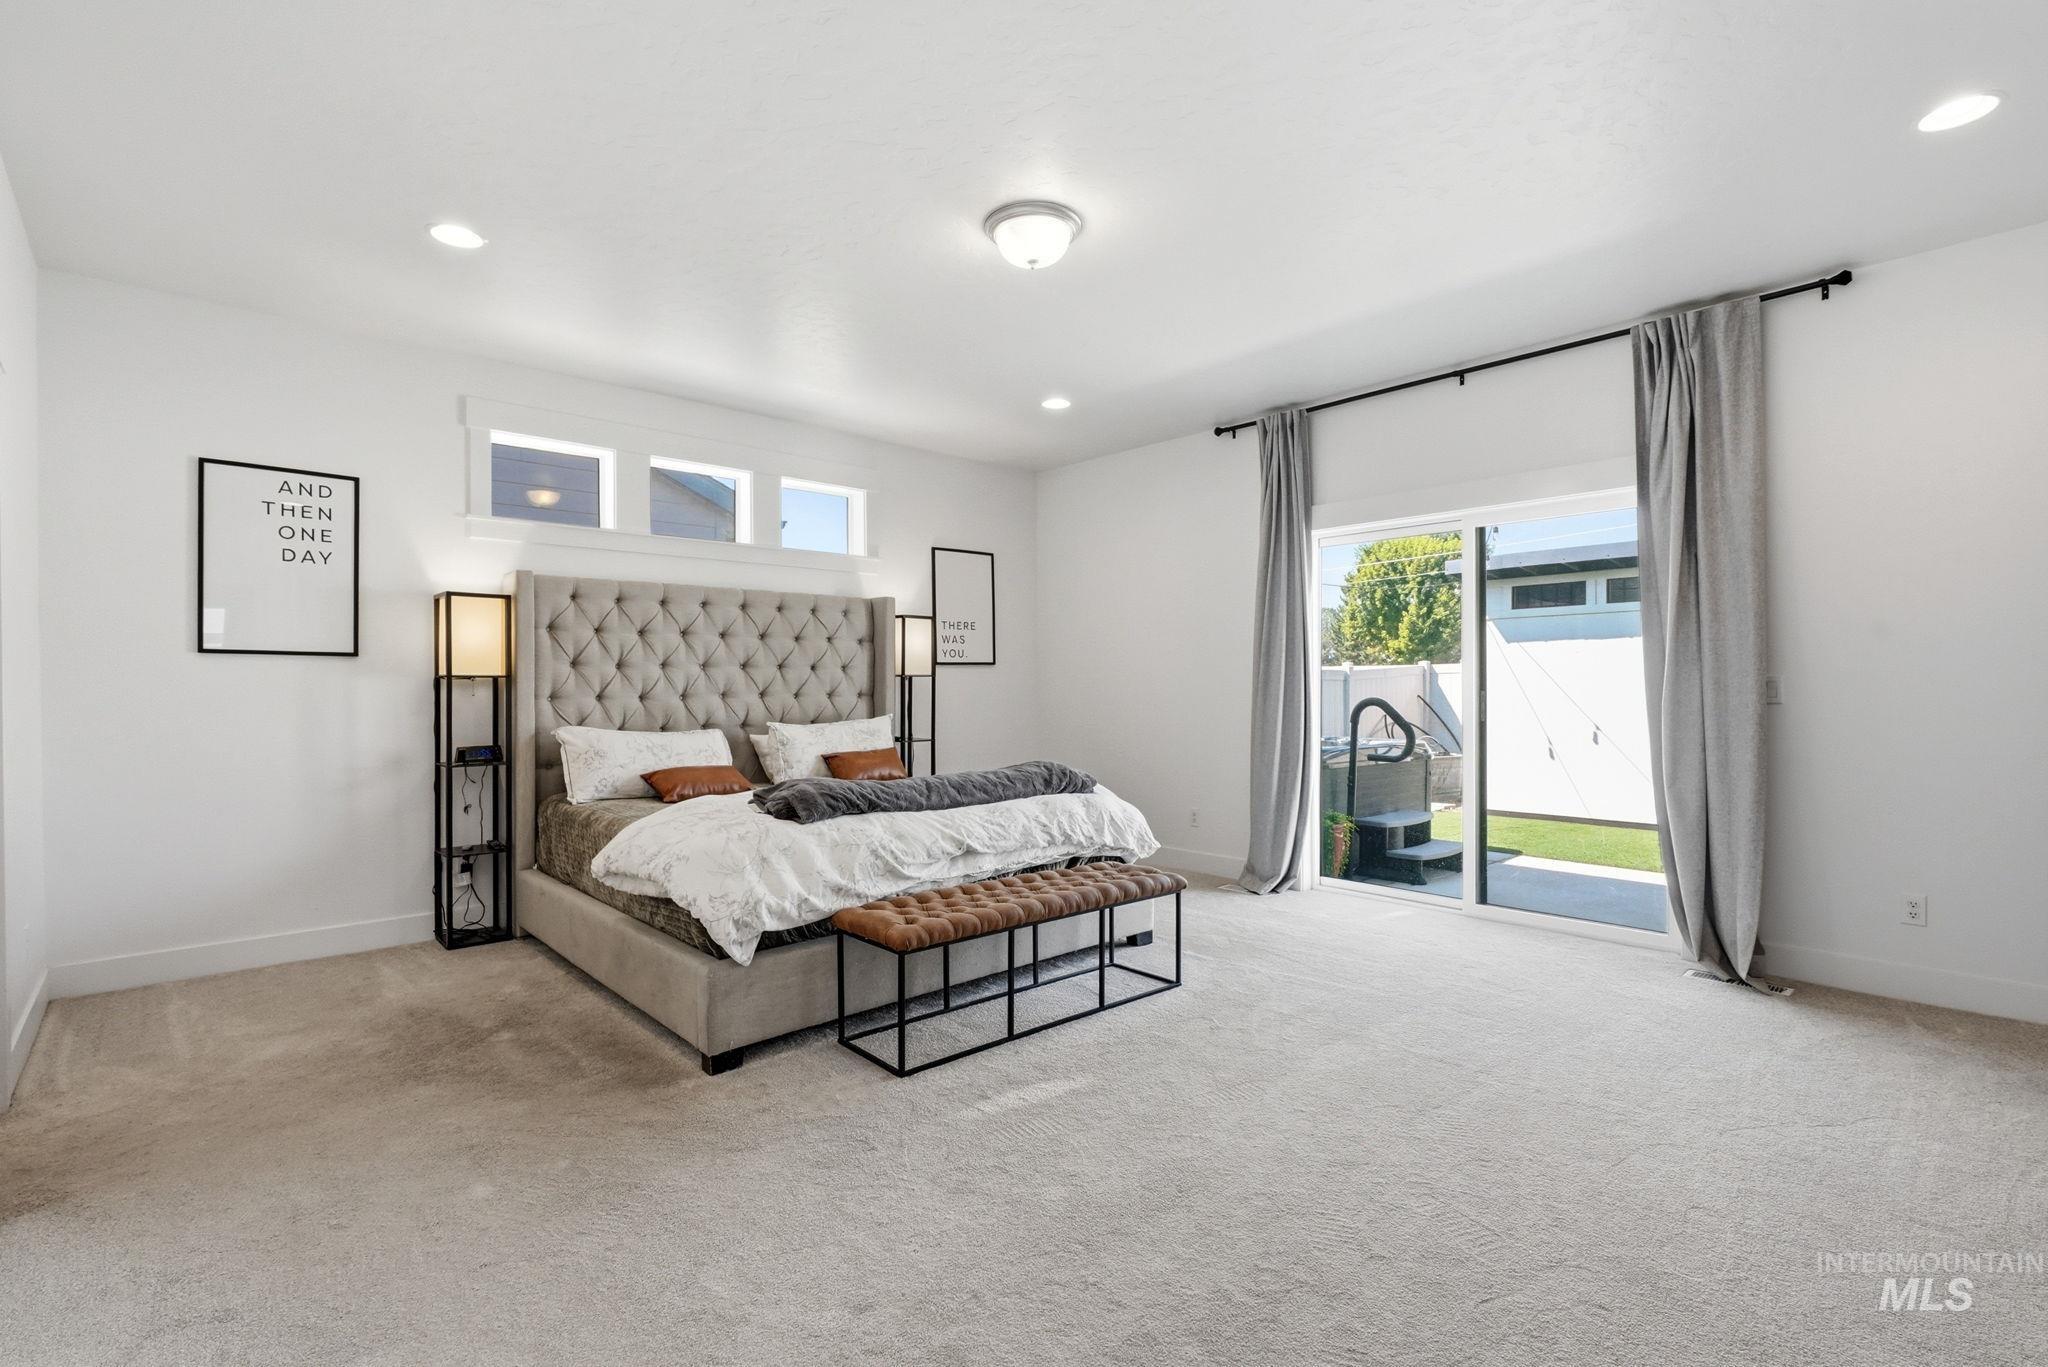
Recessed lighting and ceiling-mounted fixture
-
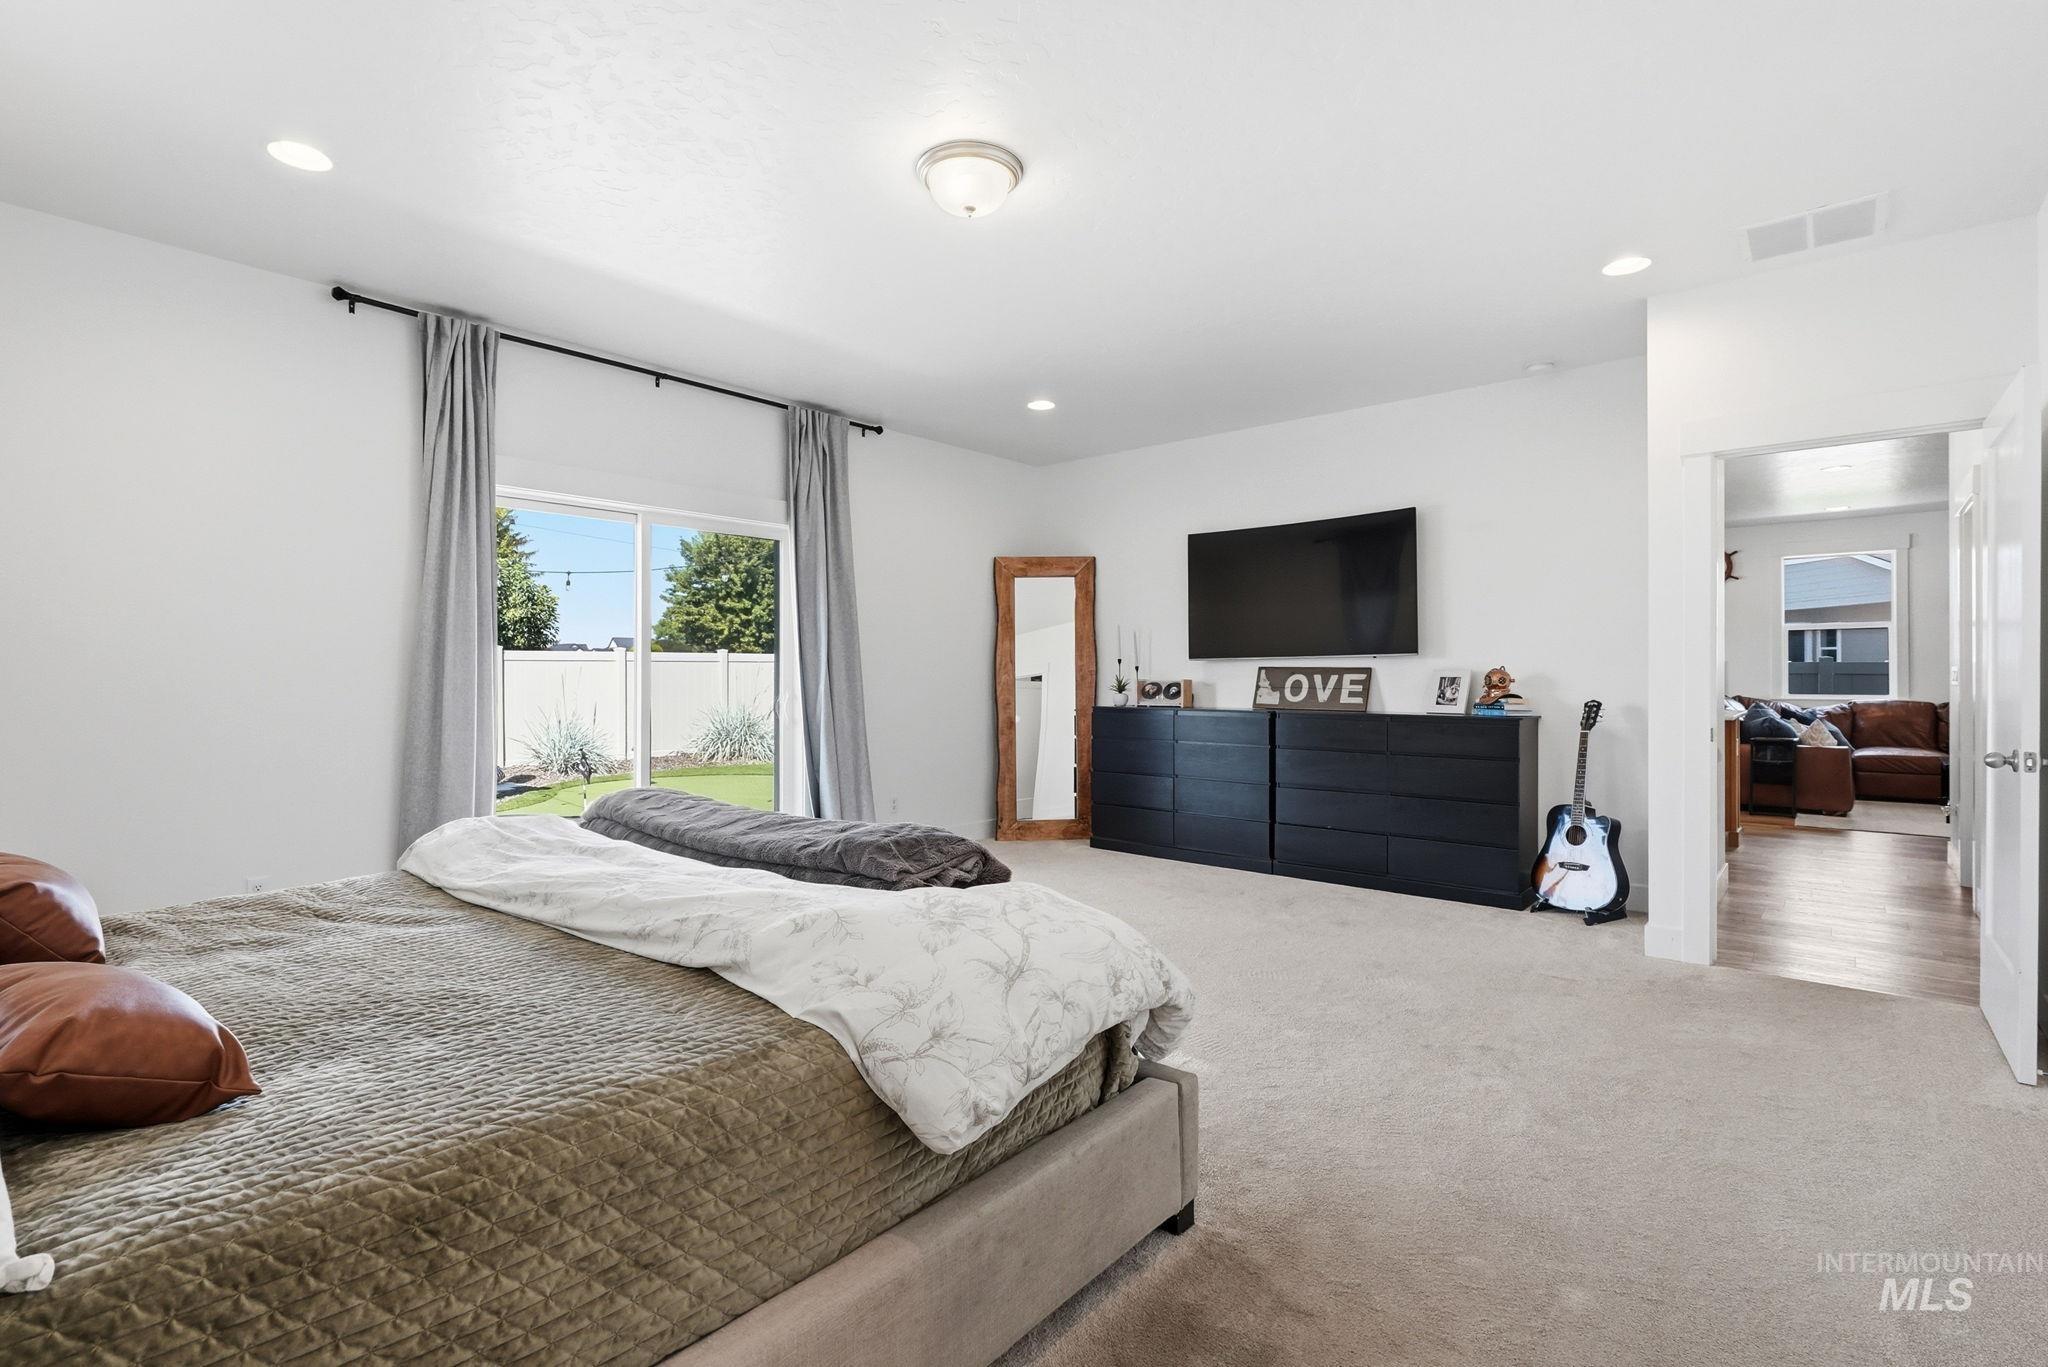
Recessed lighting, light-toned carpeting, and a glass-paneled door opening to a private yard with a white privacy fence
-
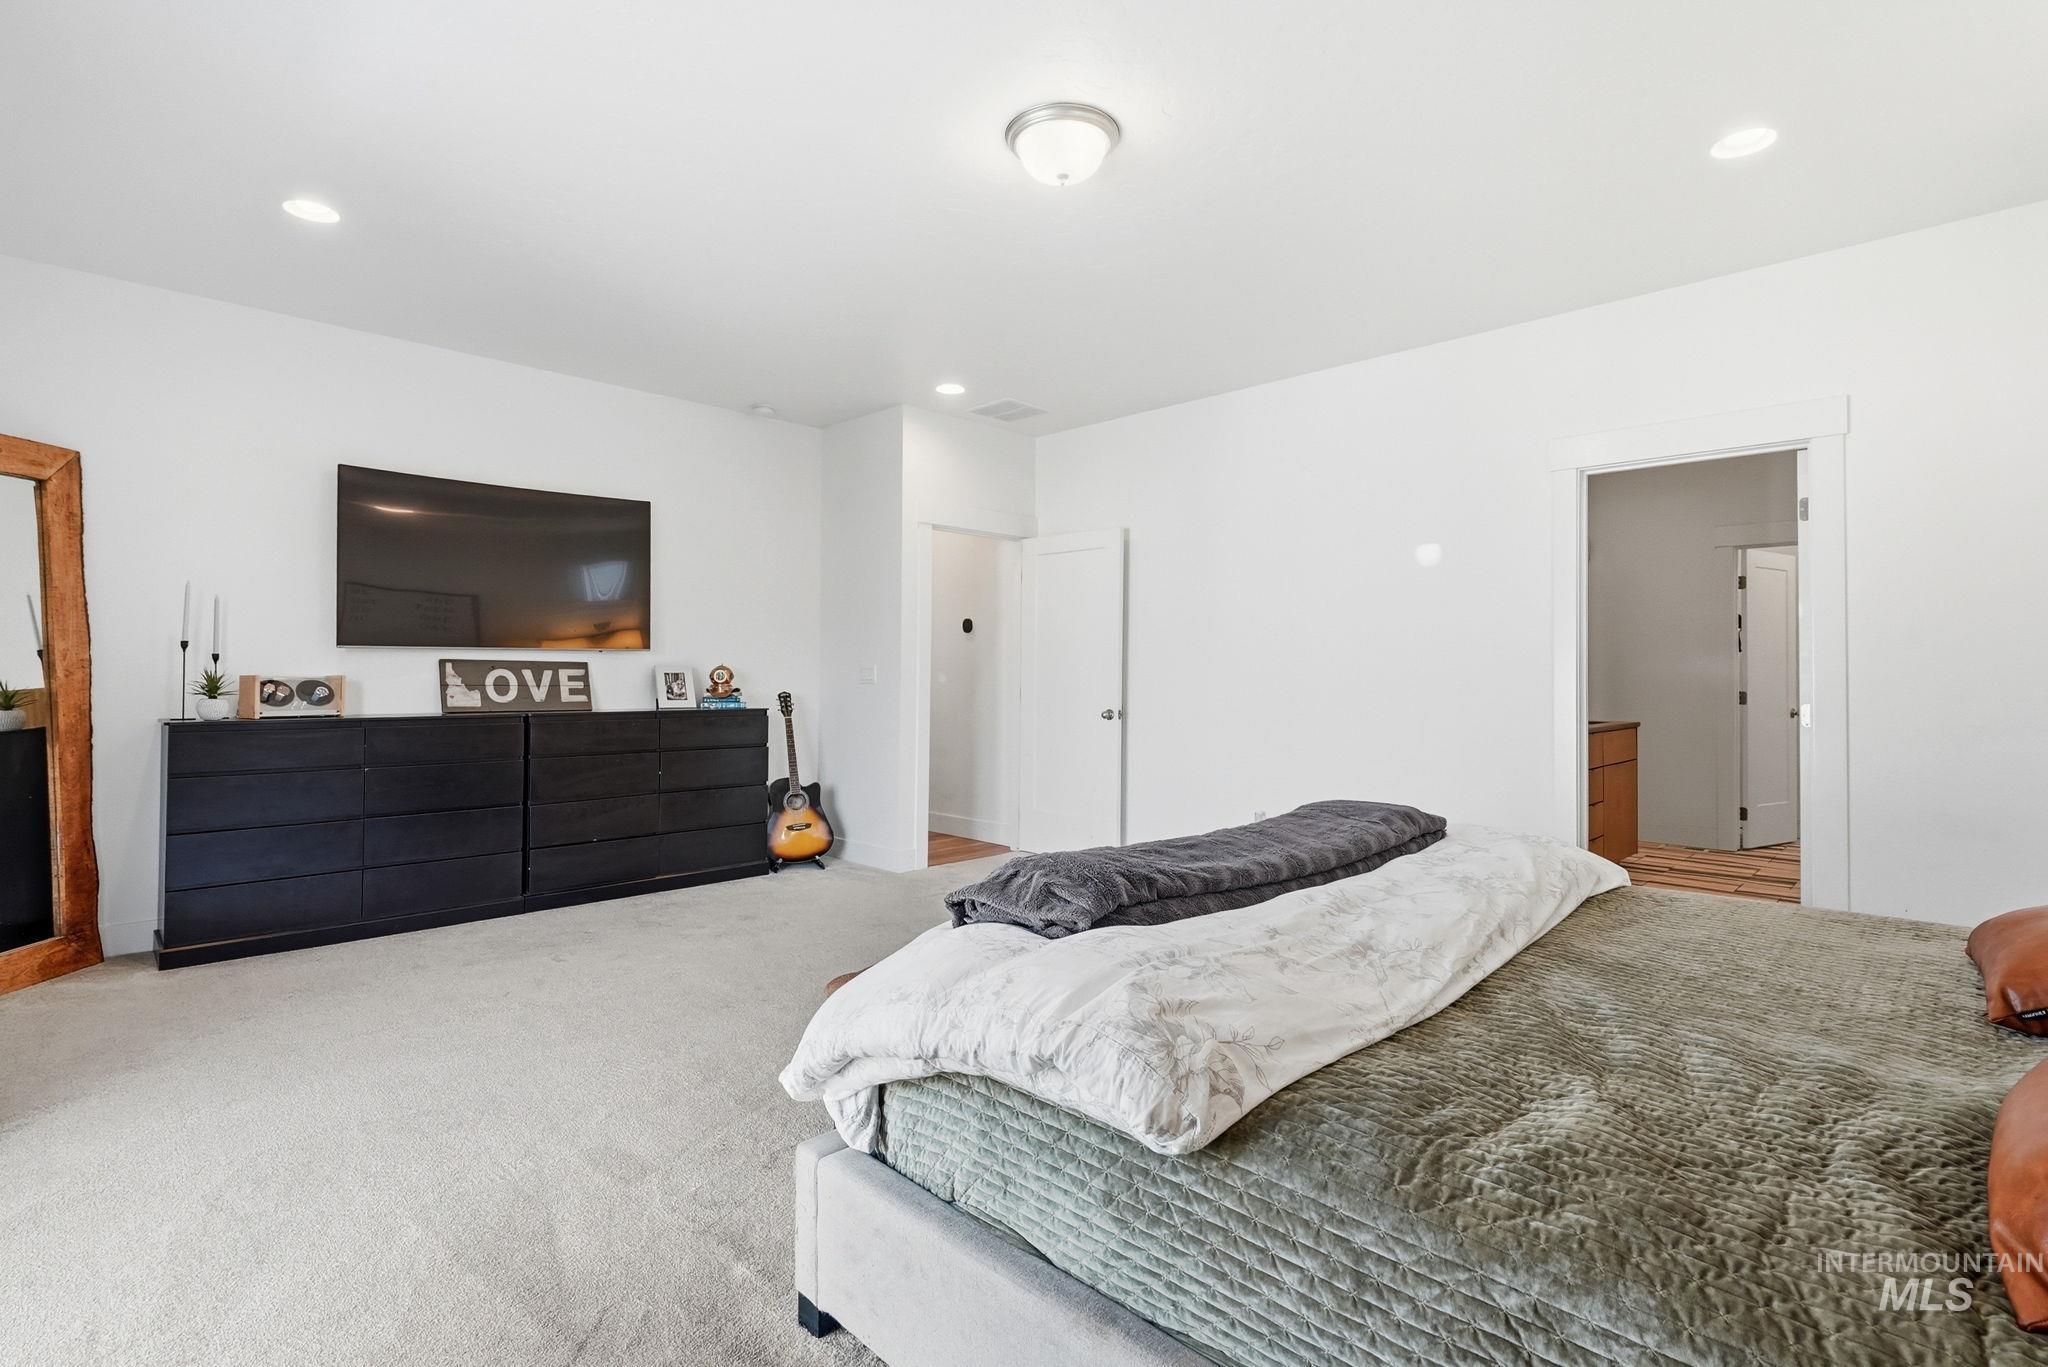
Recessed ceiling lights, neutral wall color, and carpeted flooring
-
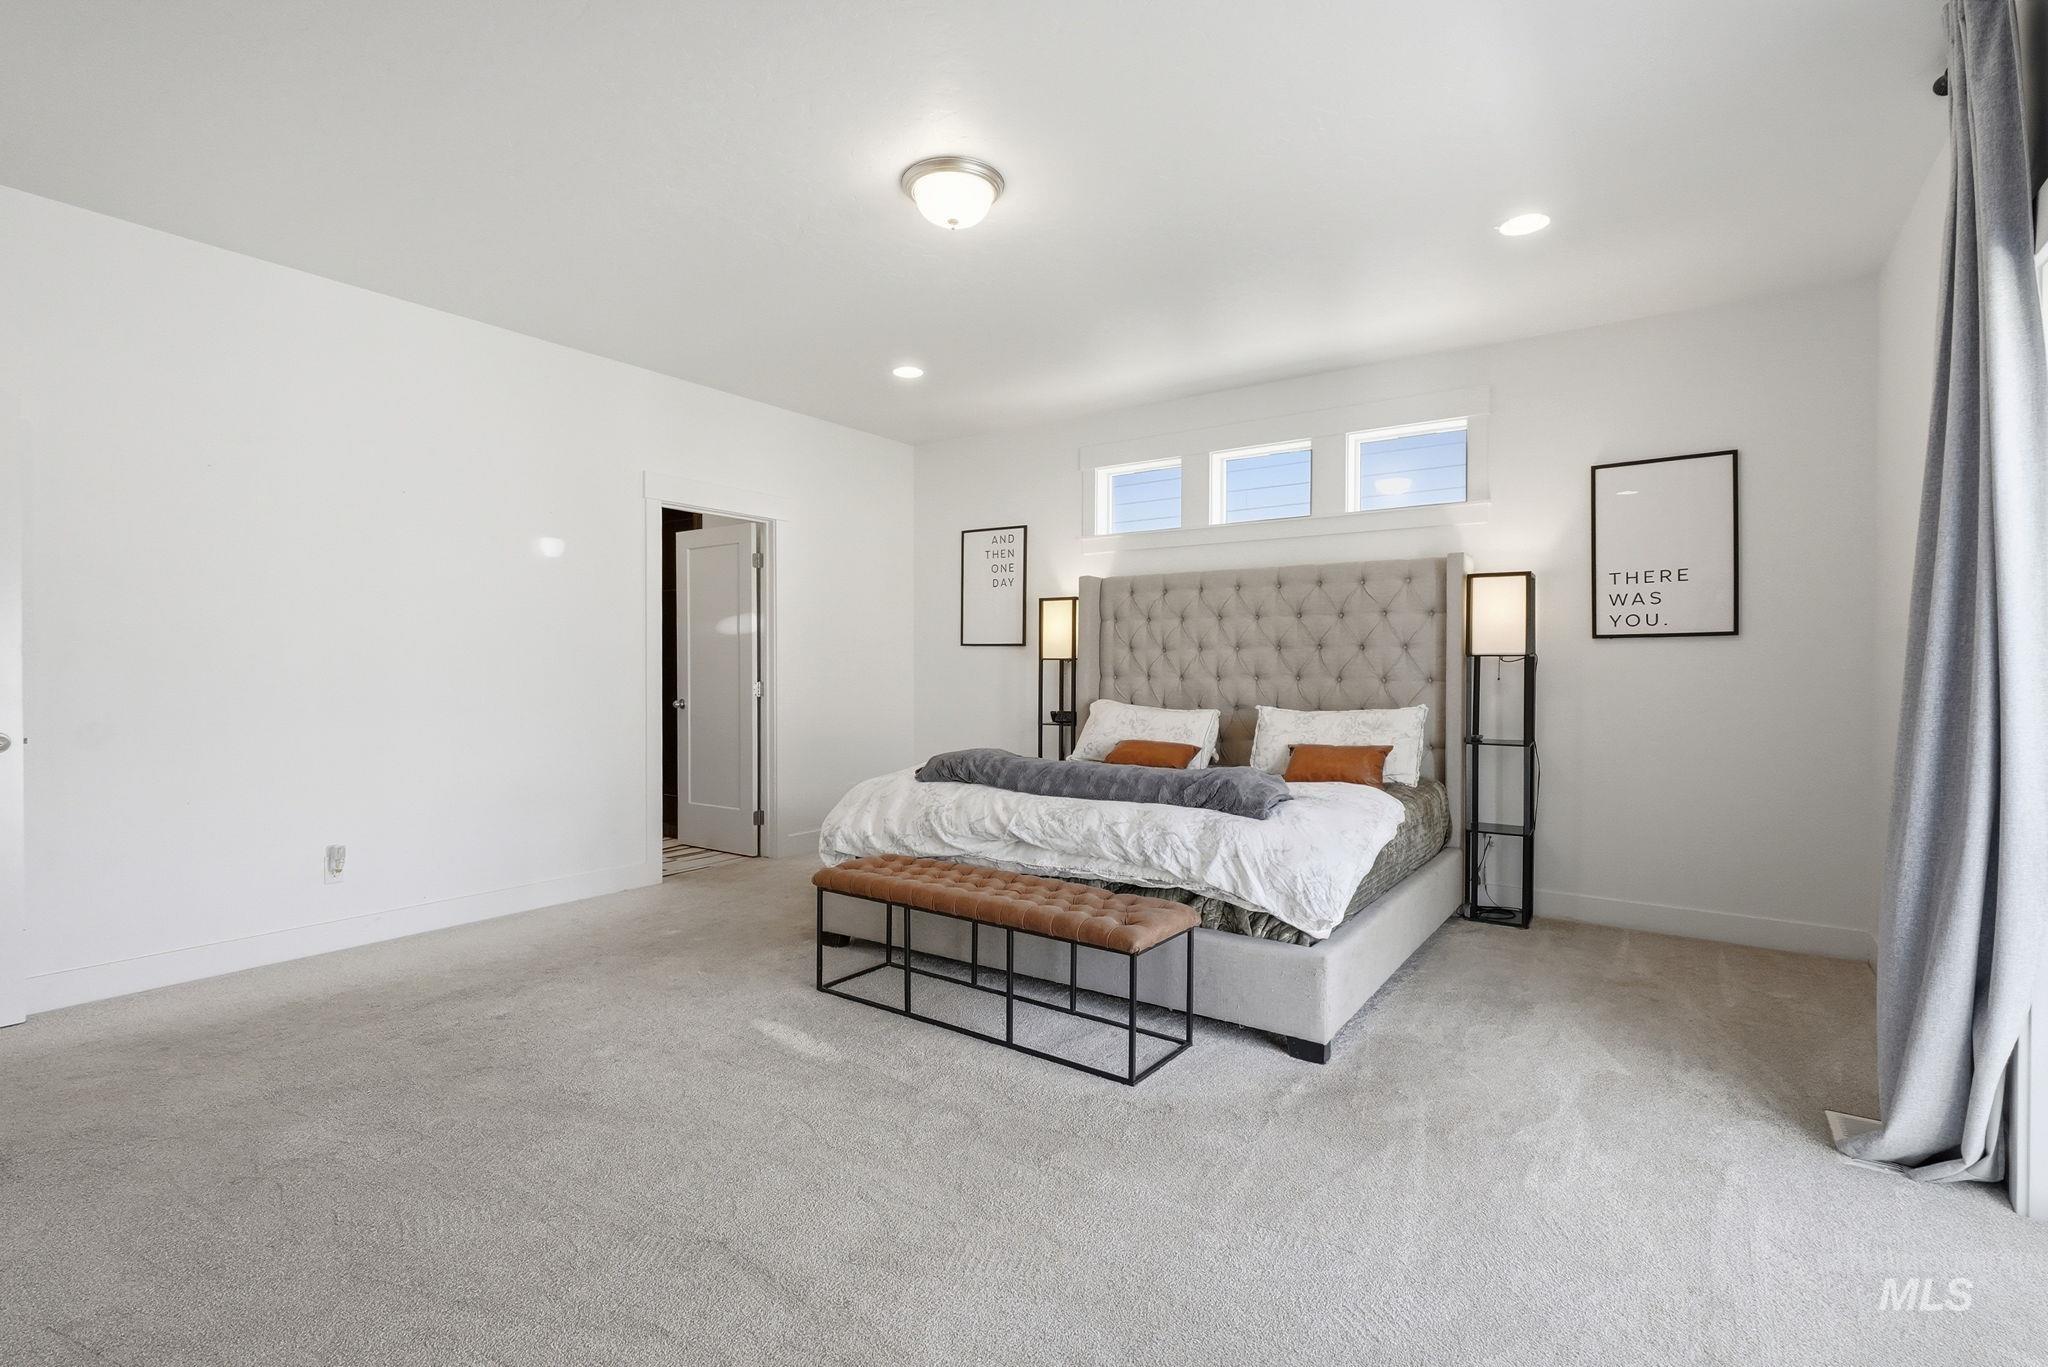
Carpeted flooring, recessed lighting, white walls, and a white interior door
-
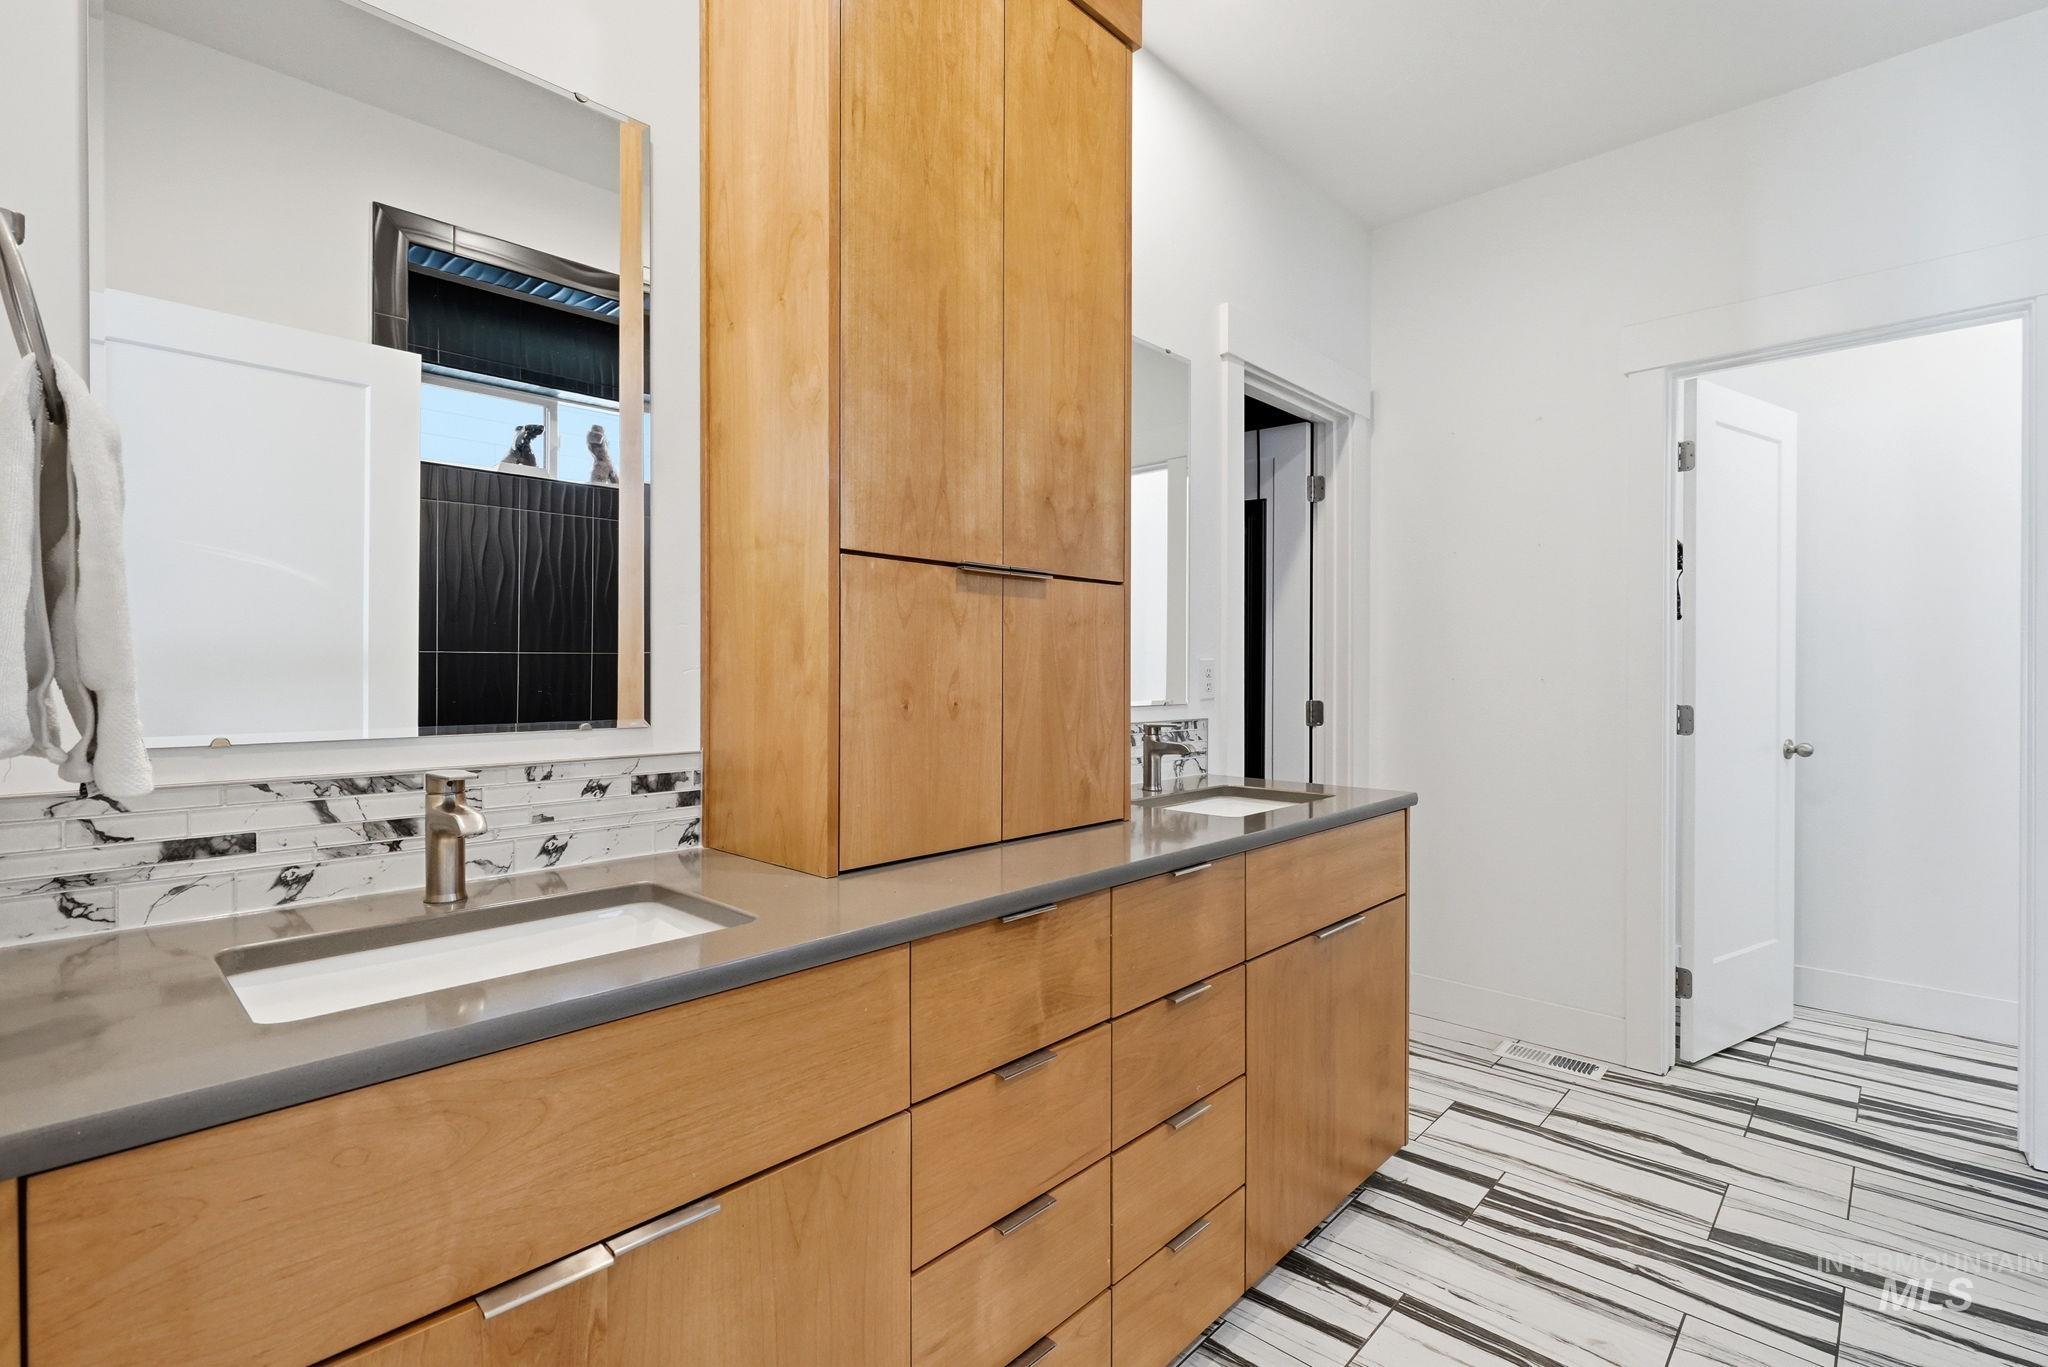
Dual vanity with integrated rectangular sinks, light wood-finish cabinetry, gray countertops, and a white and black mosaic tile backsplash
-
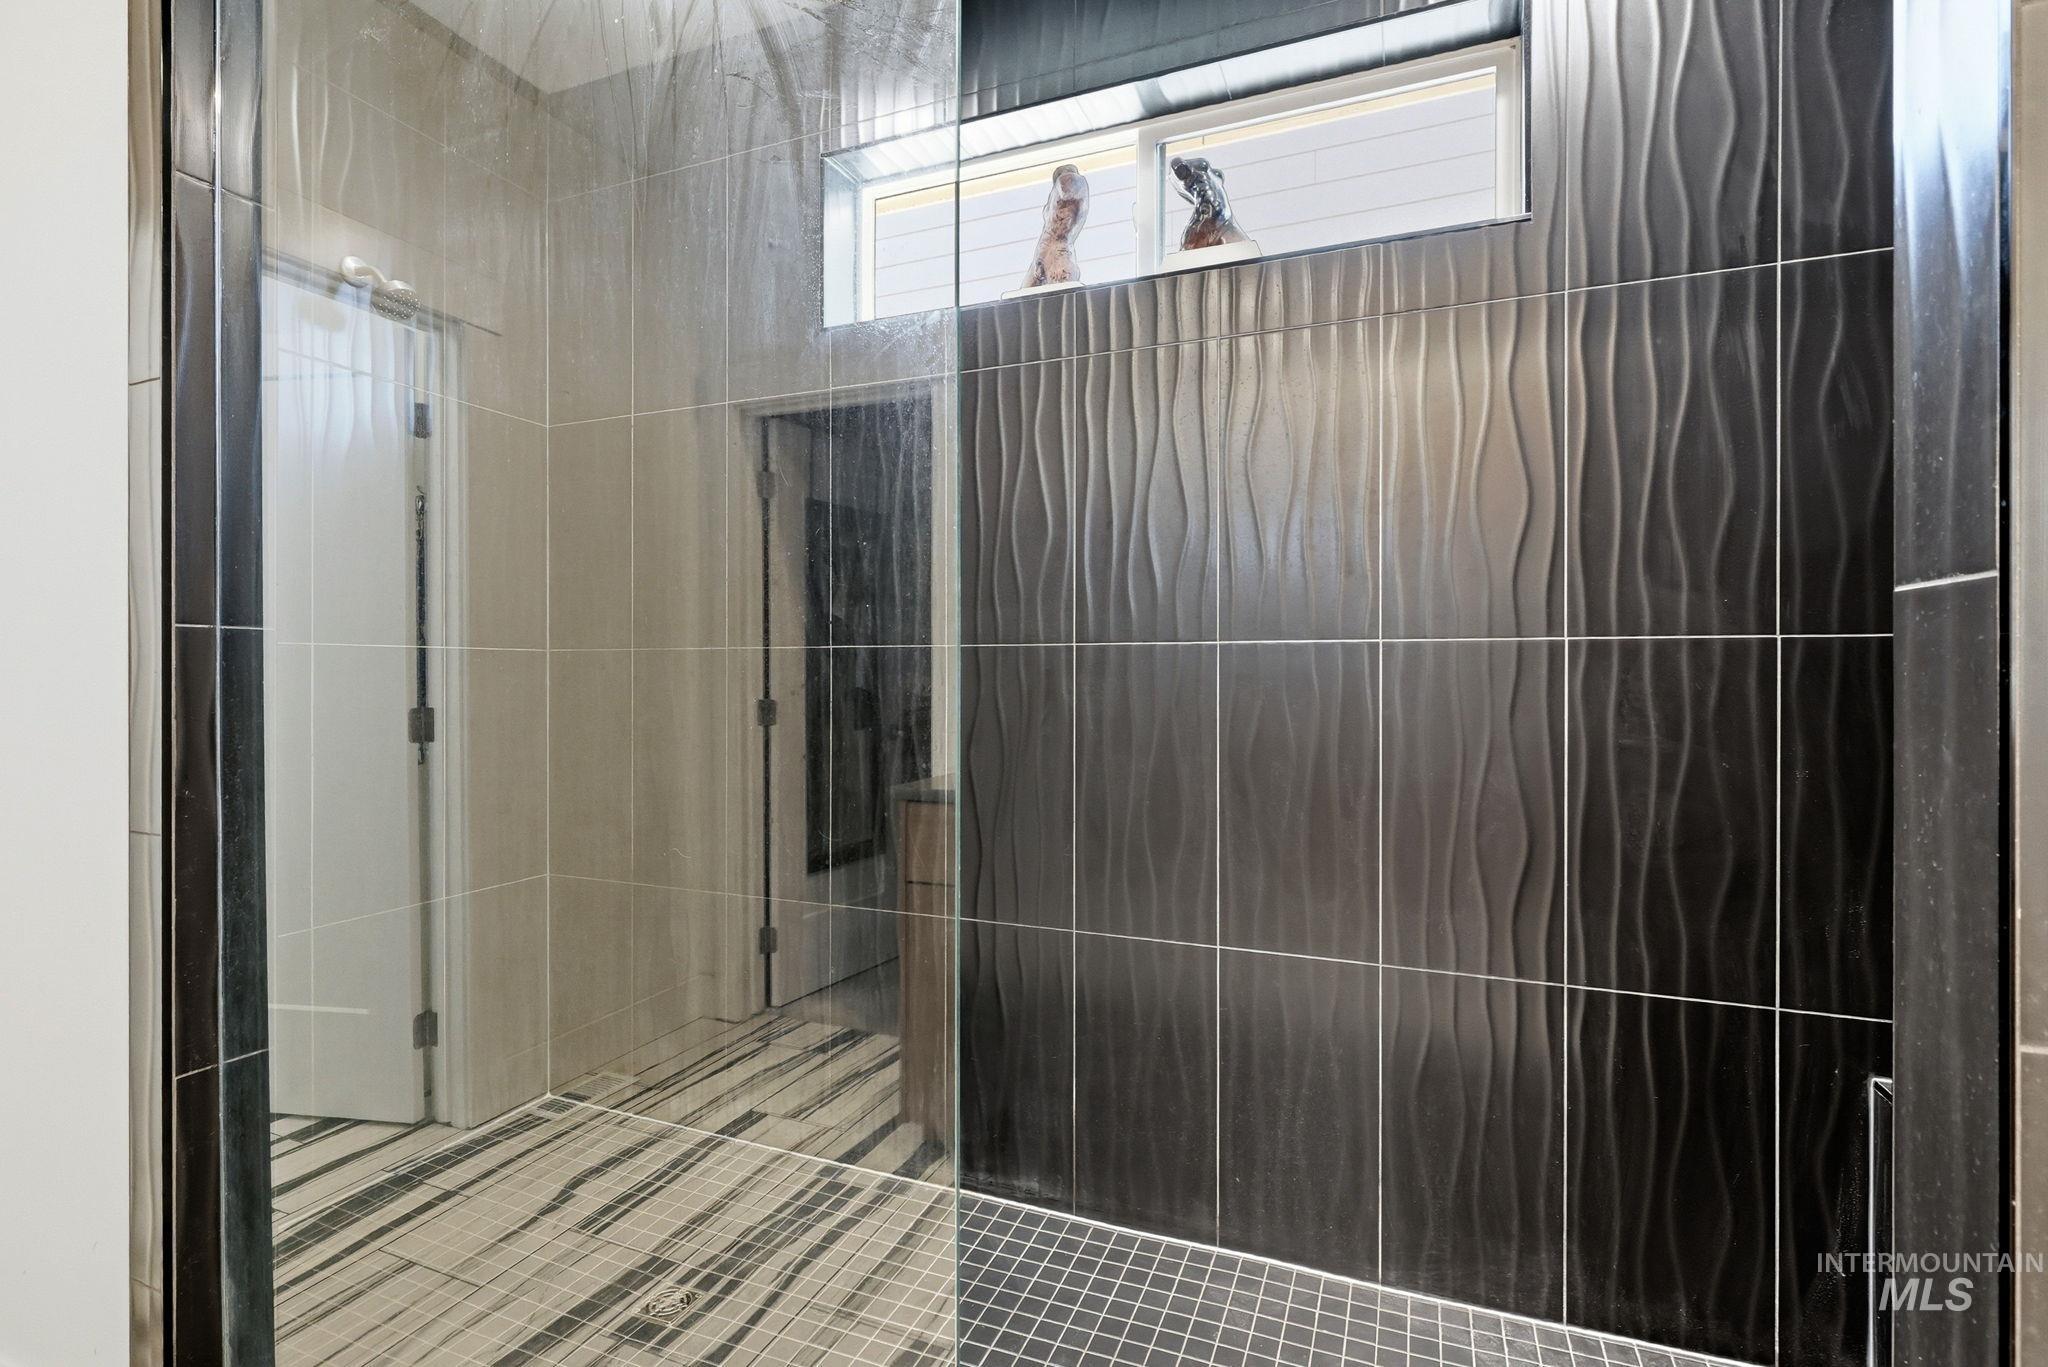
Shower enclosure with glass panel, textured dark tile wall, large format tile flooring, and integrated window
-
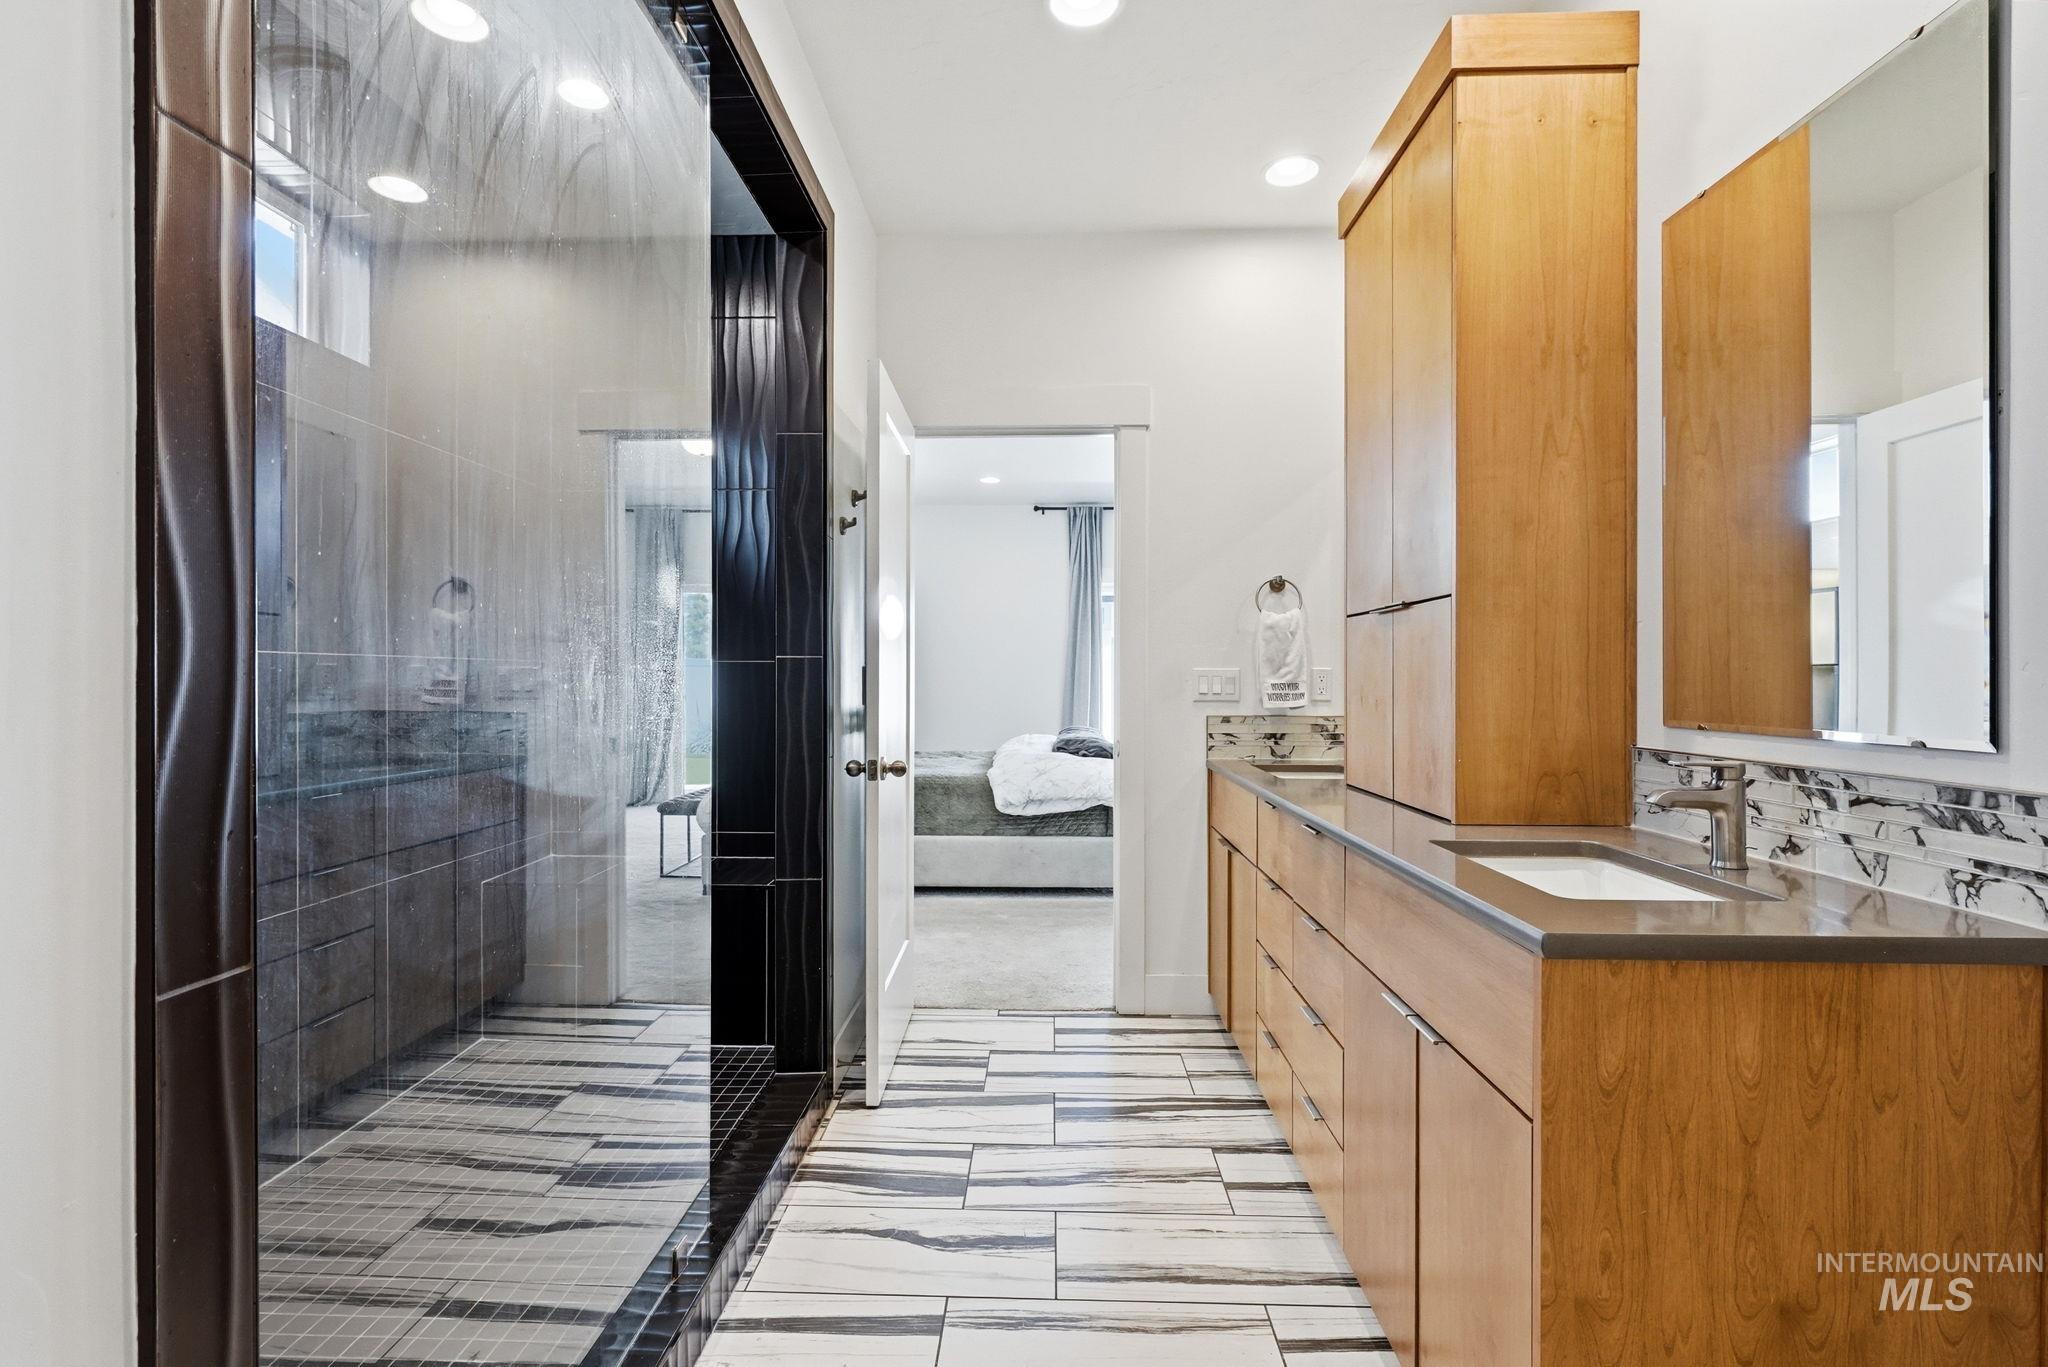
Walk-in shower with clear glass enclosure, wood-finish vanity with integrated sink, stone countertop, decorative tile backsplash, and recessed lighting
-
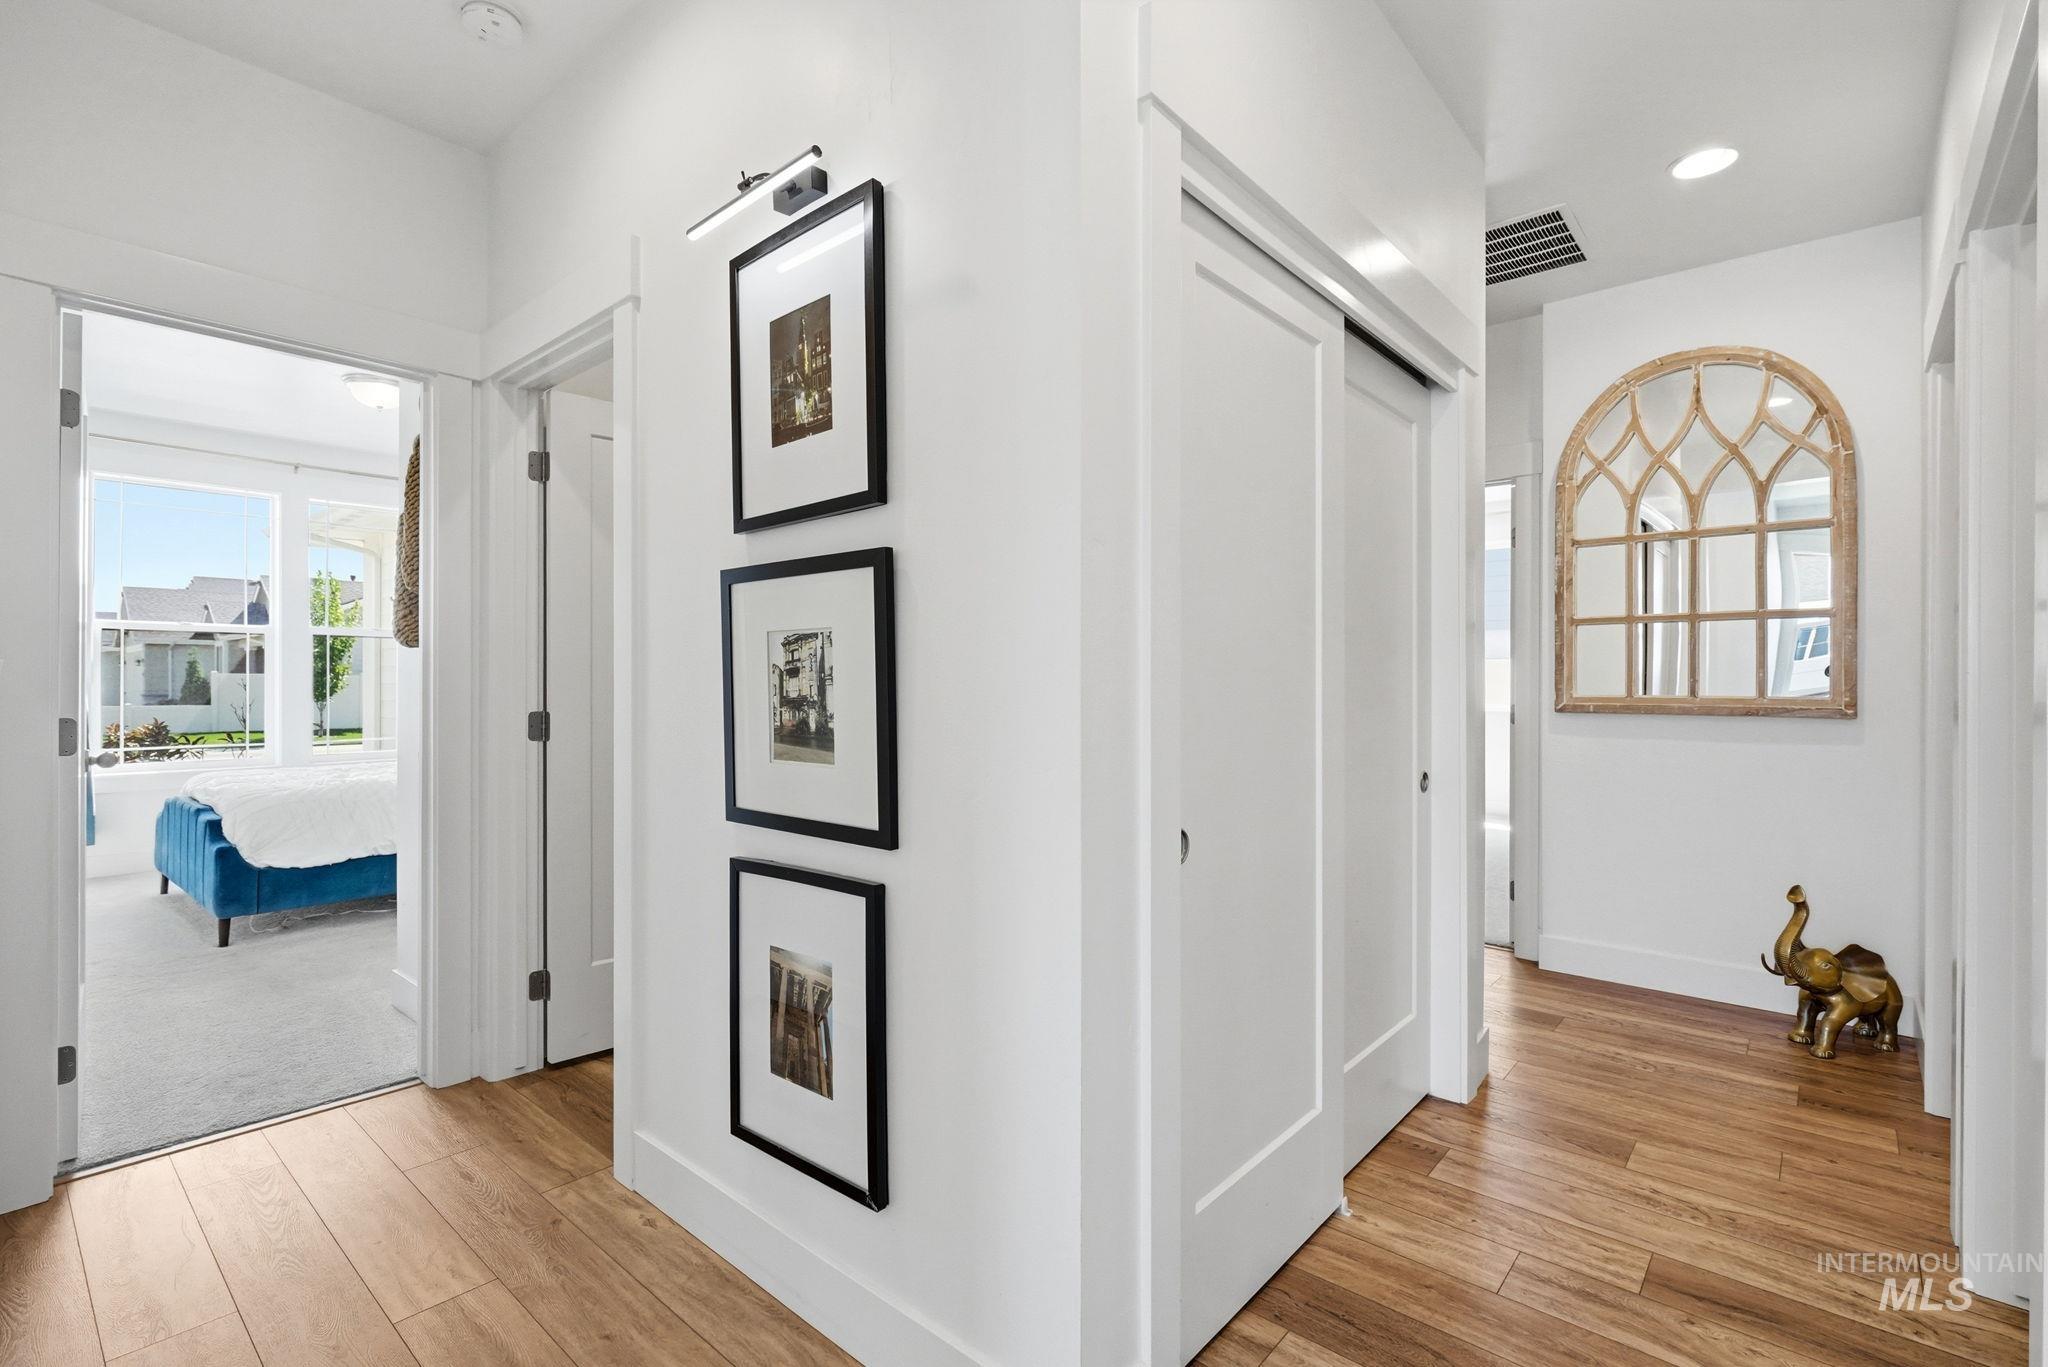
Hallway with wood-finish flooring, recessed lighting, and white paneled doors
-
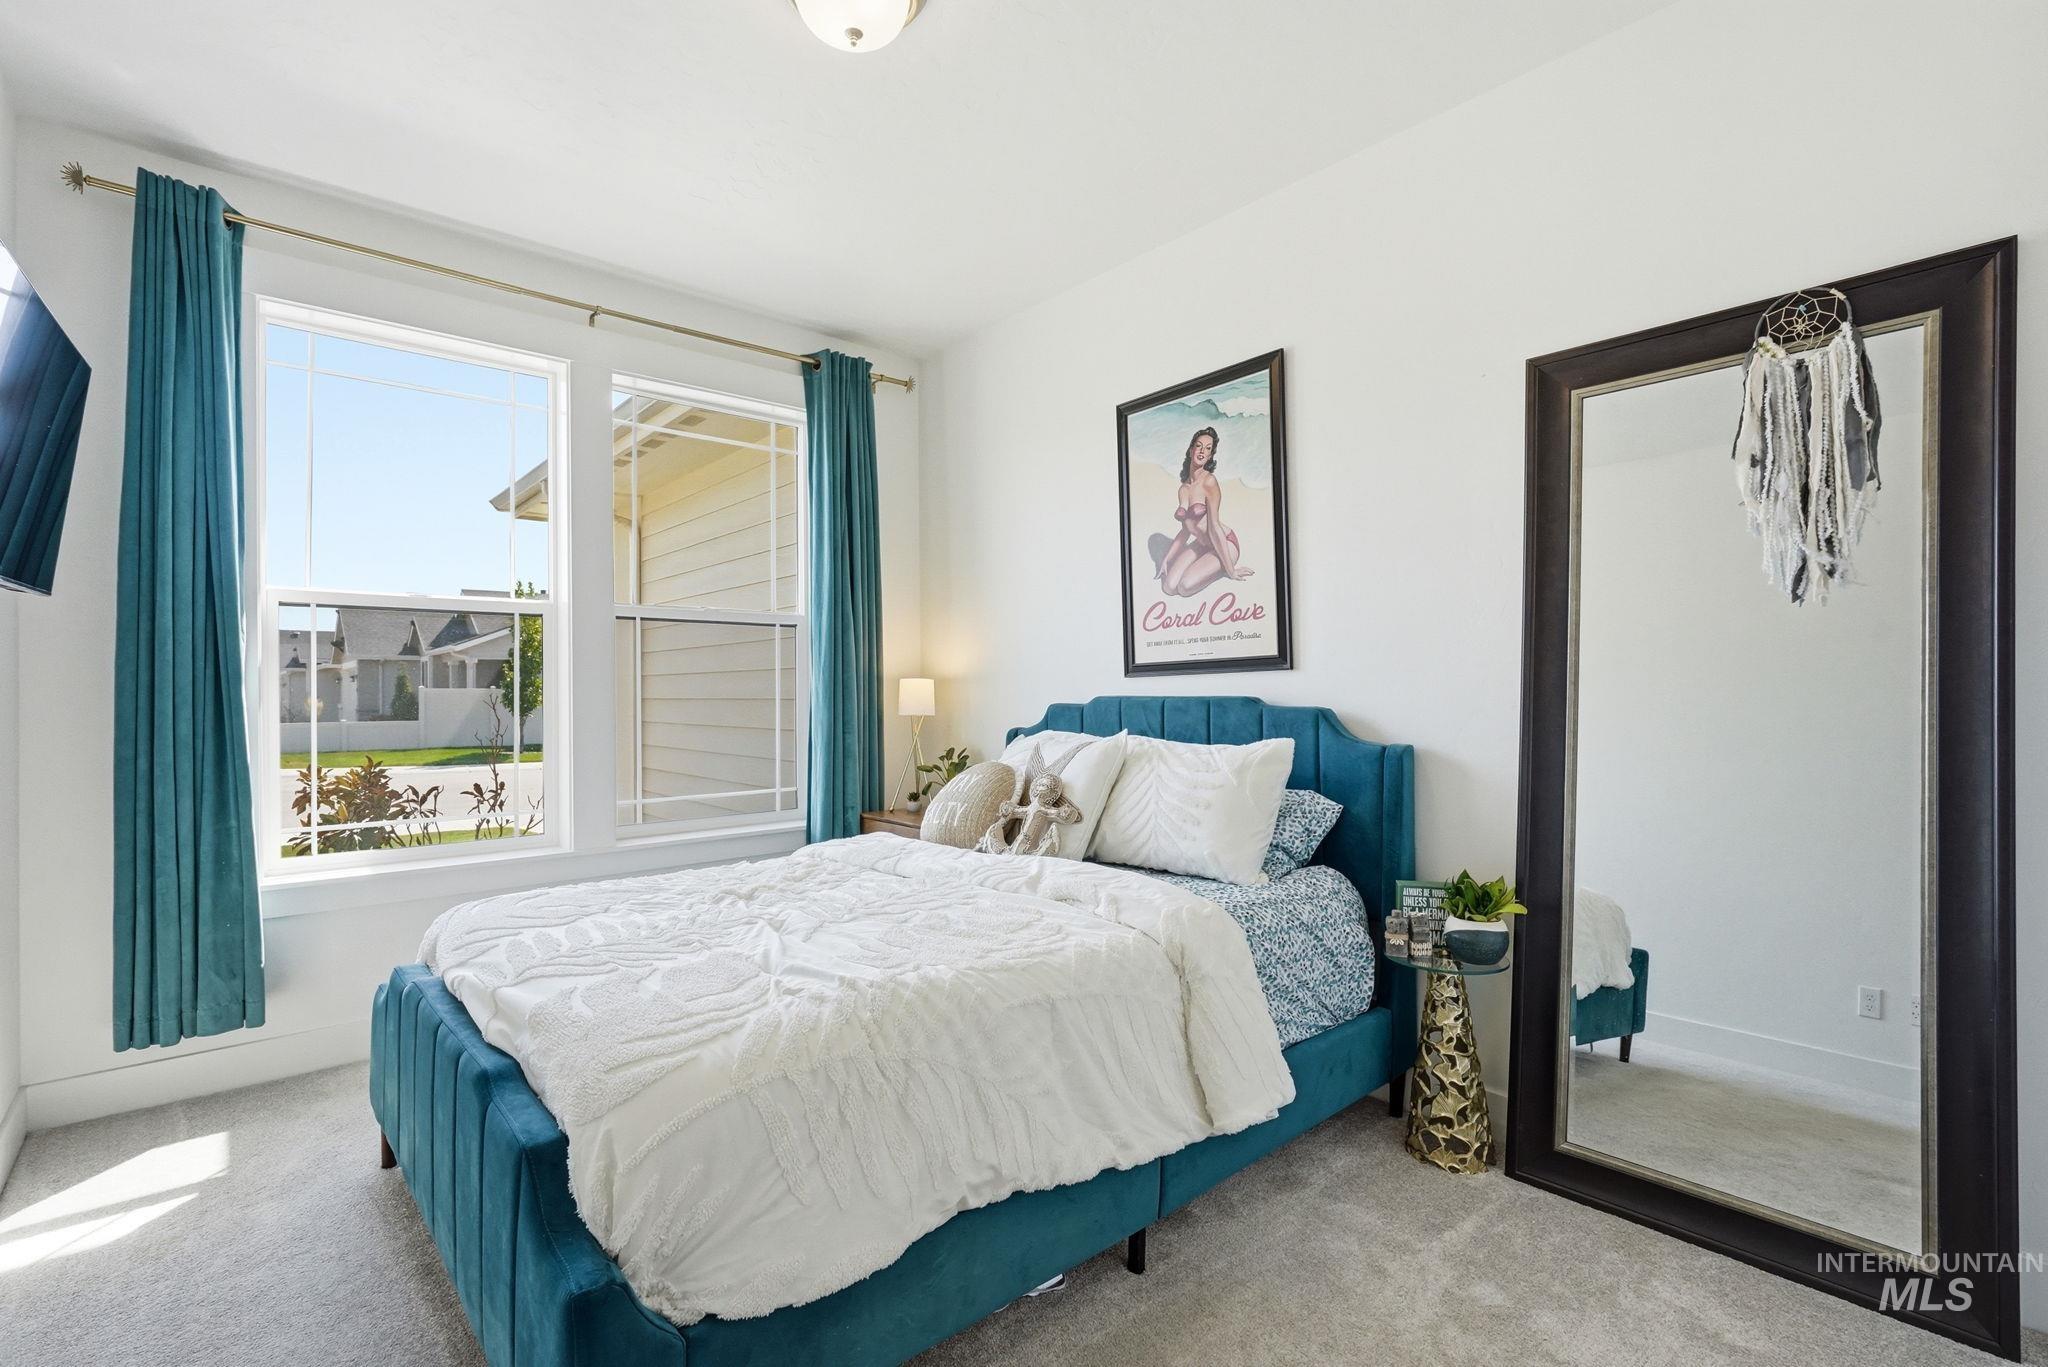
Bright bedroom with two large windows, carpeted flooring, and a flush mount ceiling light
-
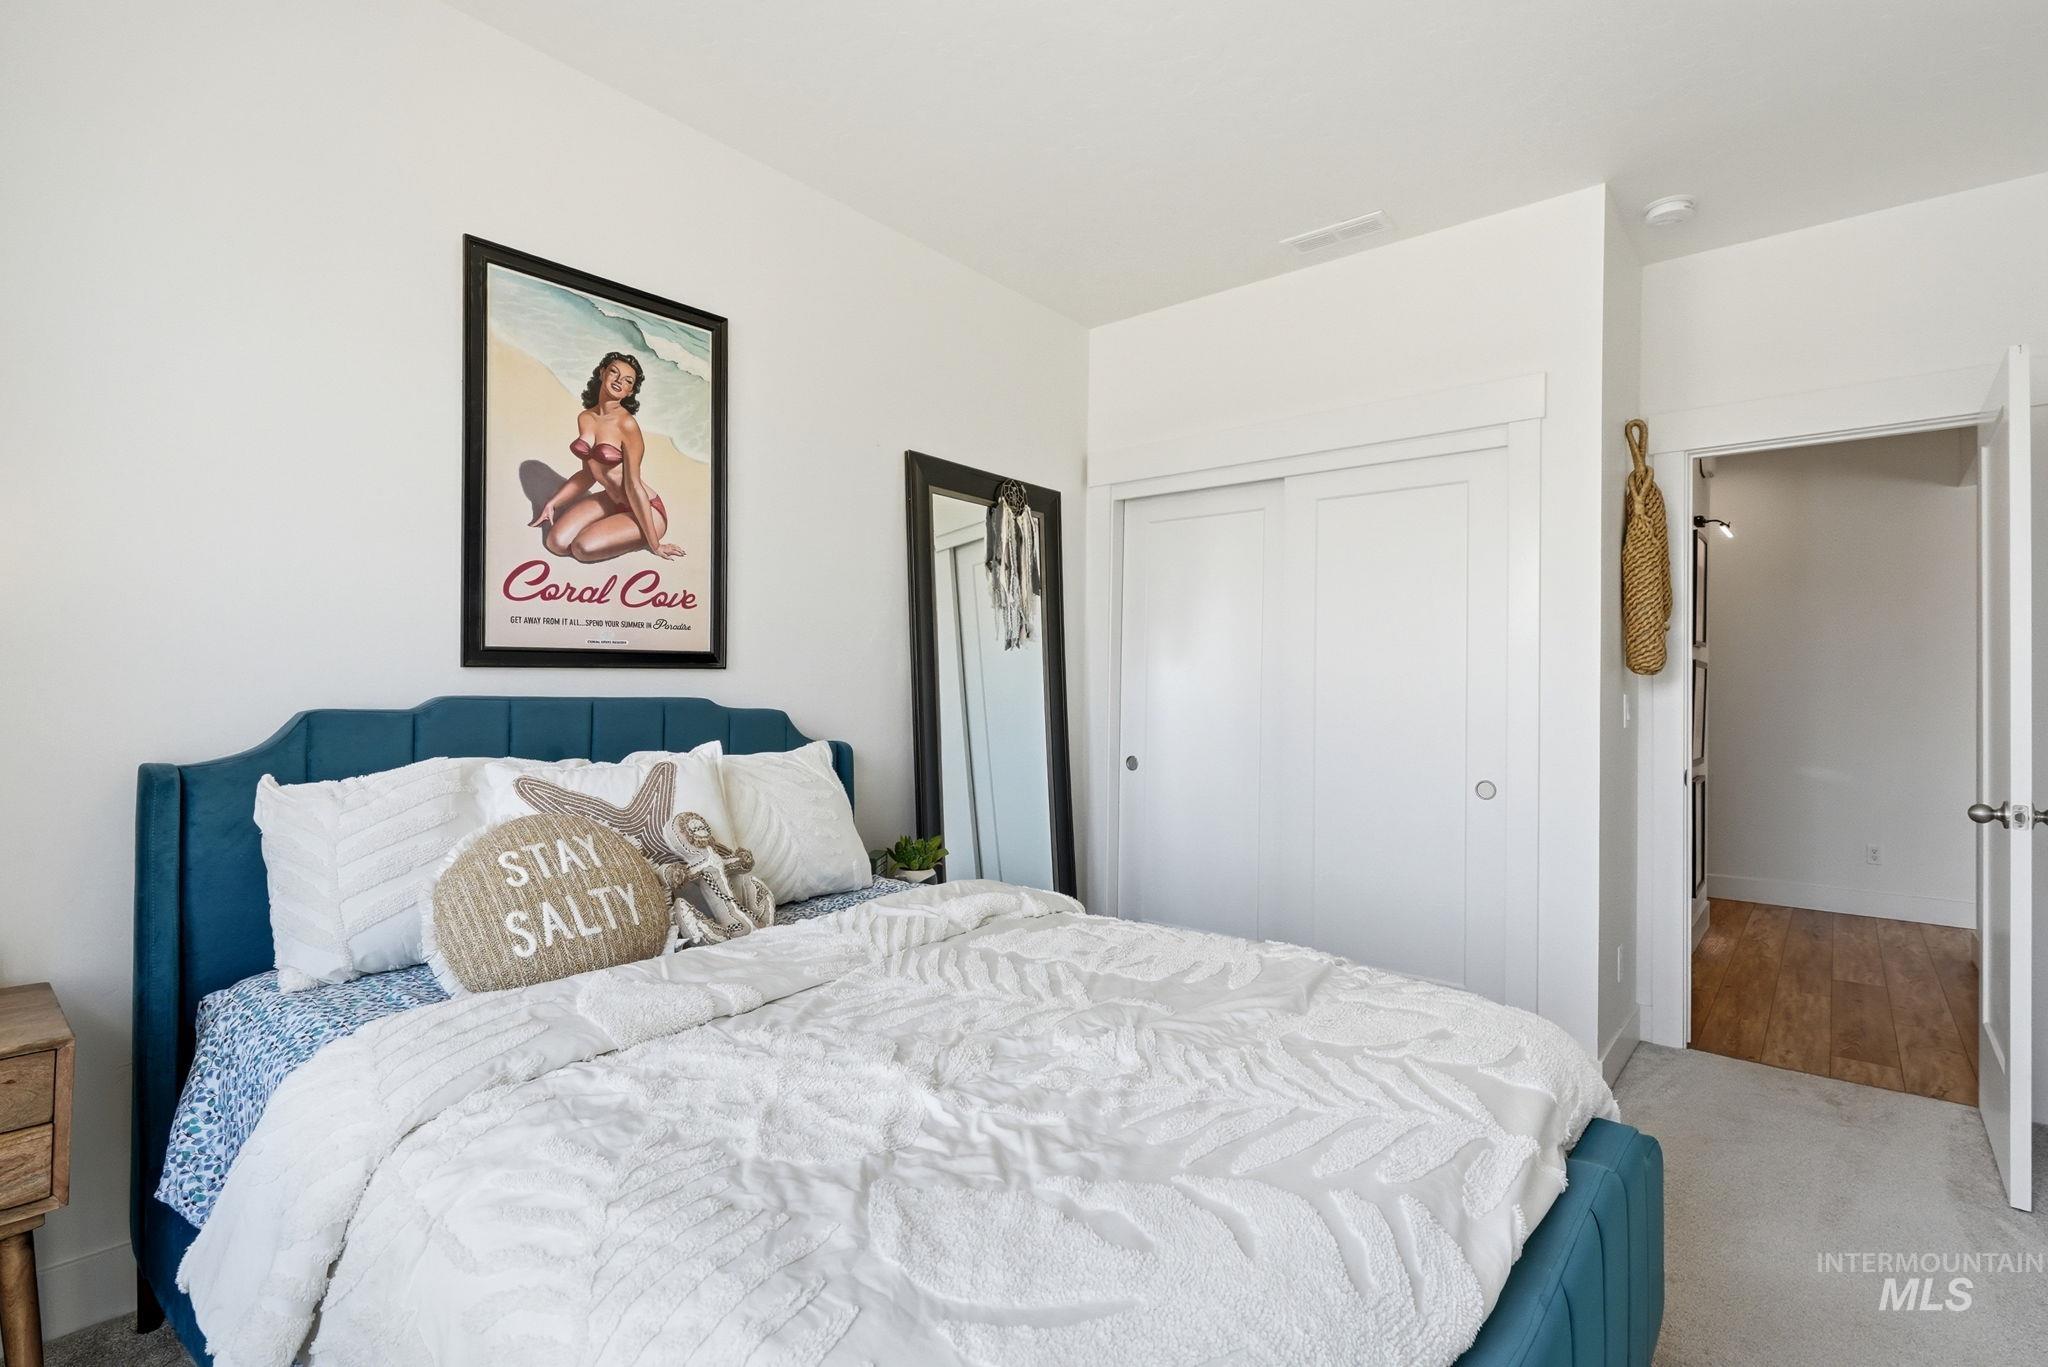
White walls and light-colored carpet provide a neutral backdrop
-
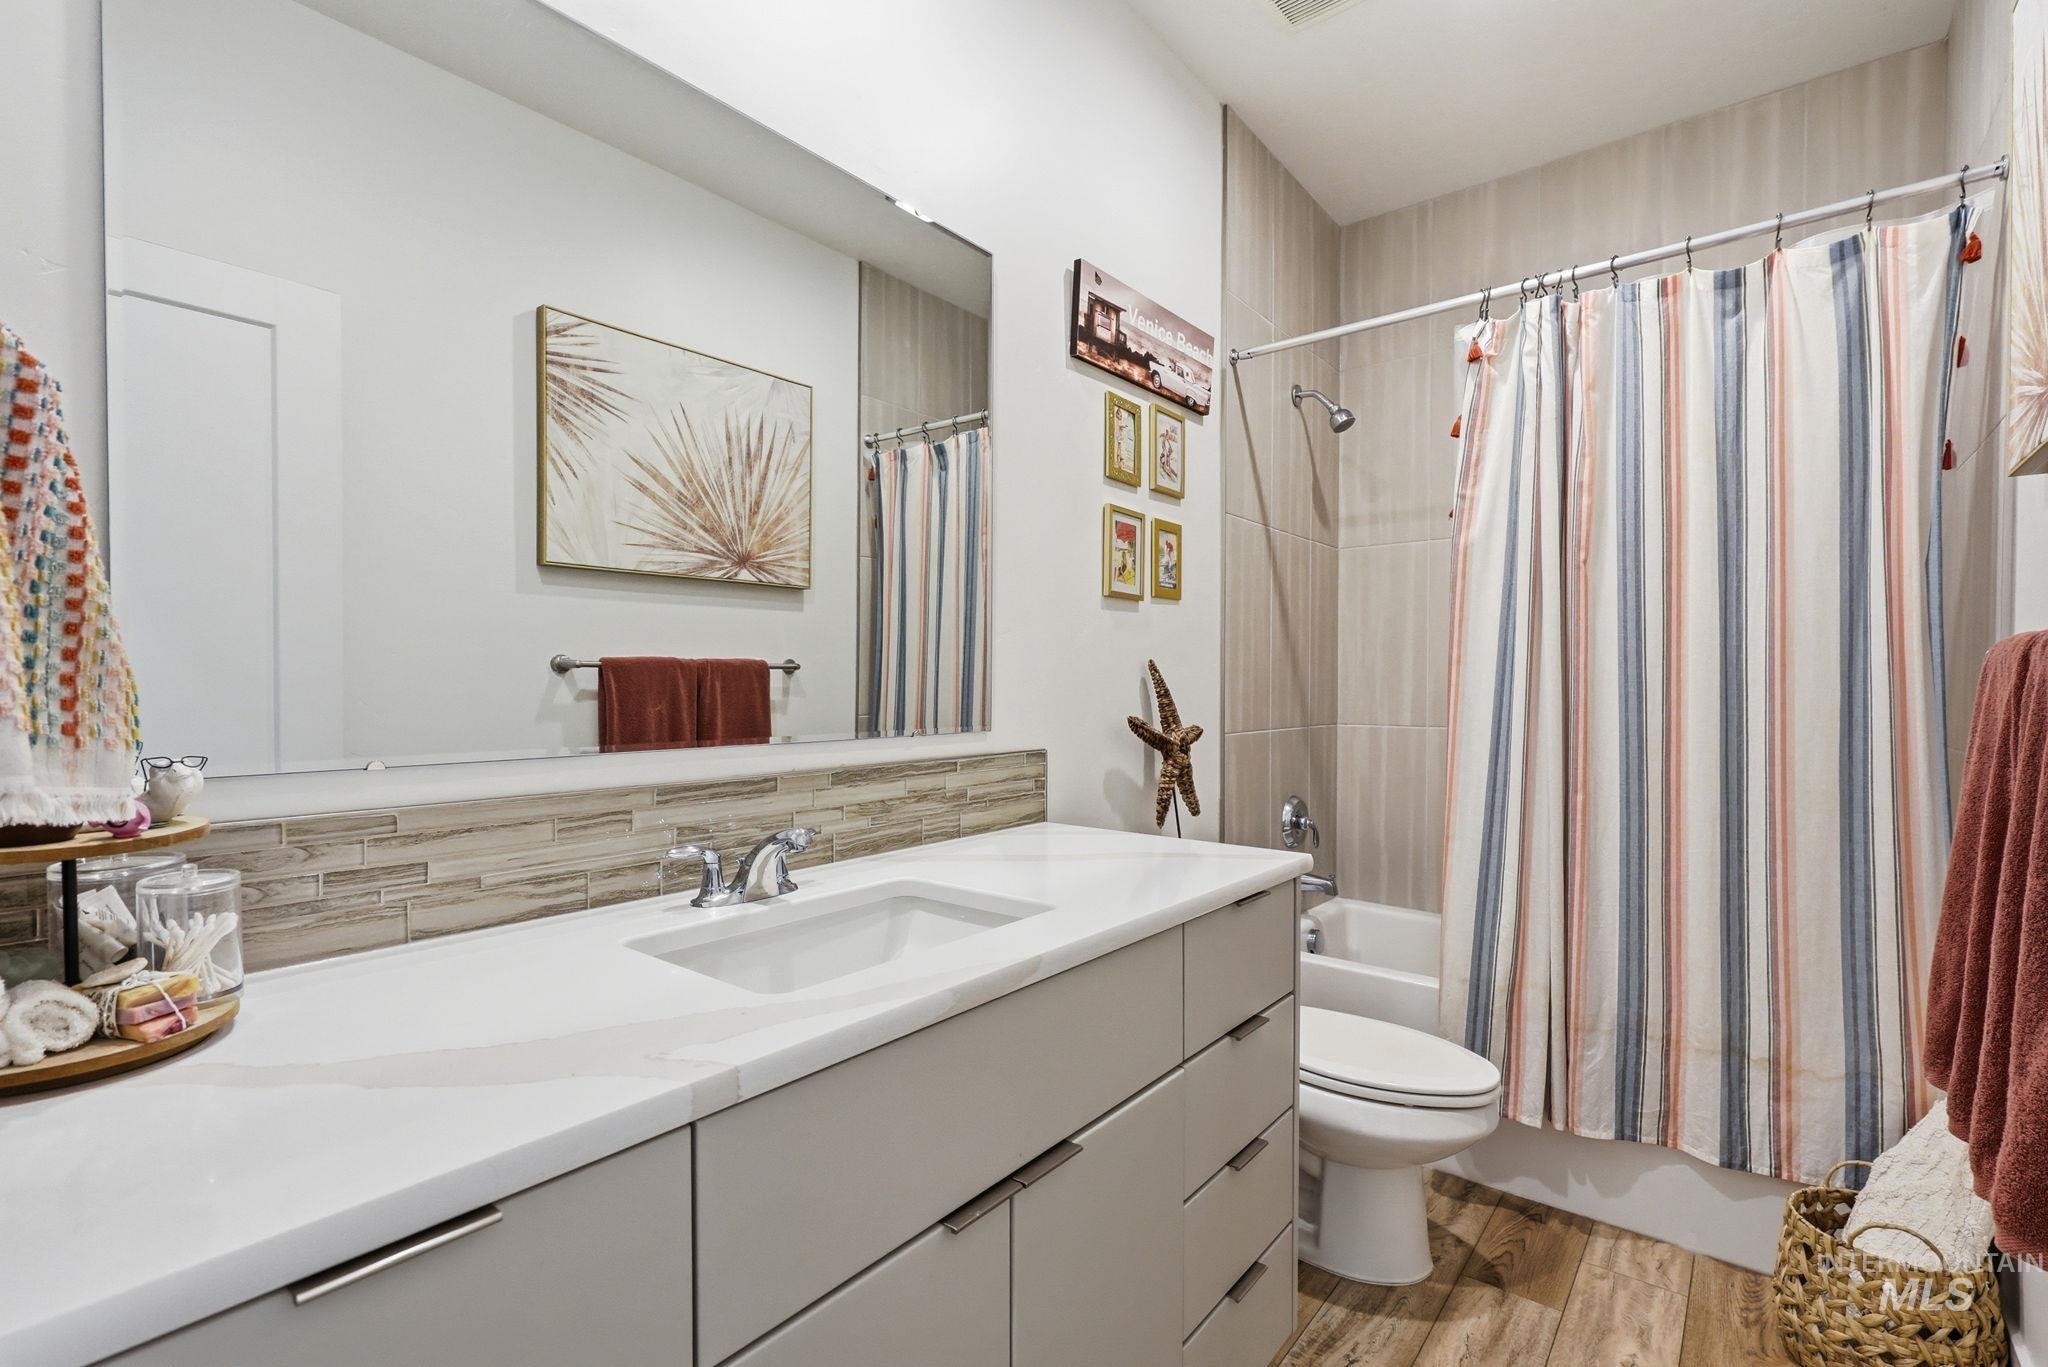
Single vanity with an integrated sink, polished chrome faucet, and quartz countertop
-
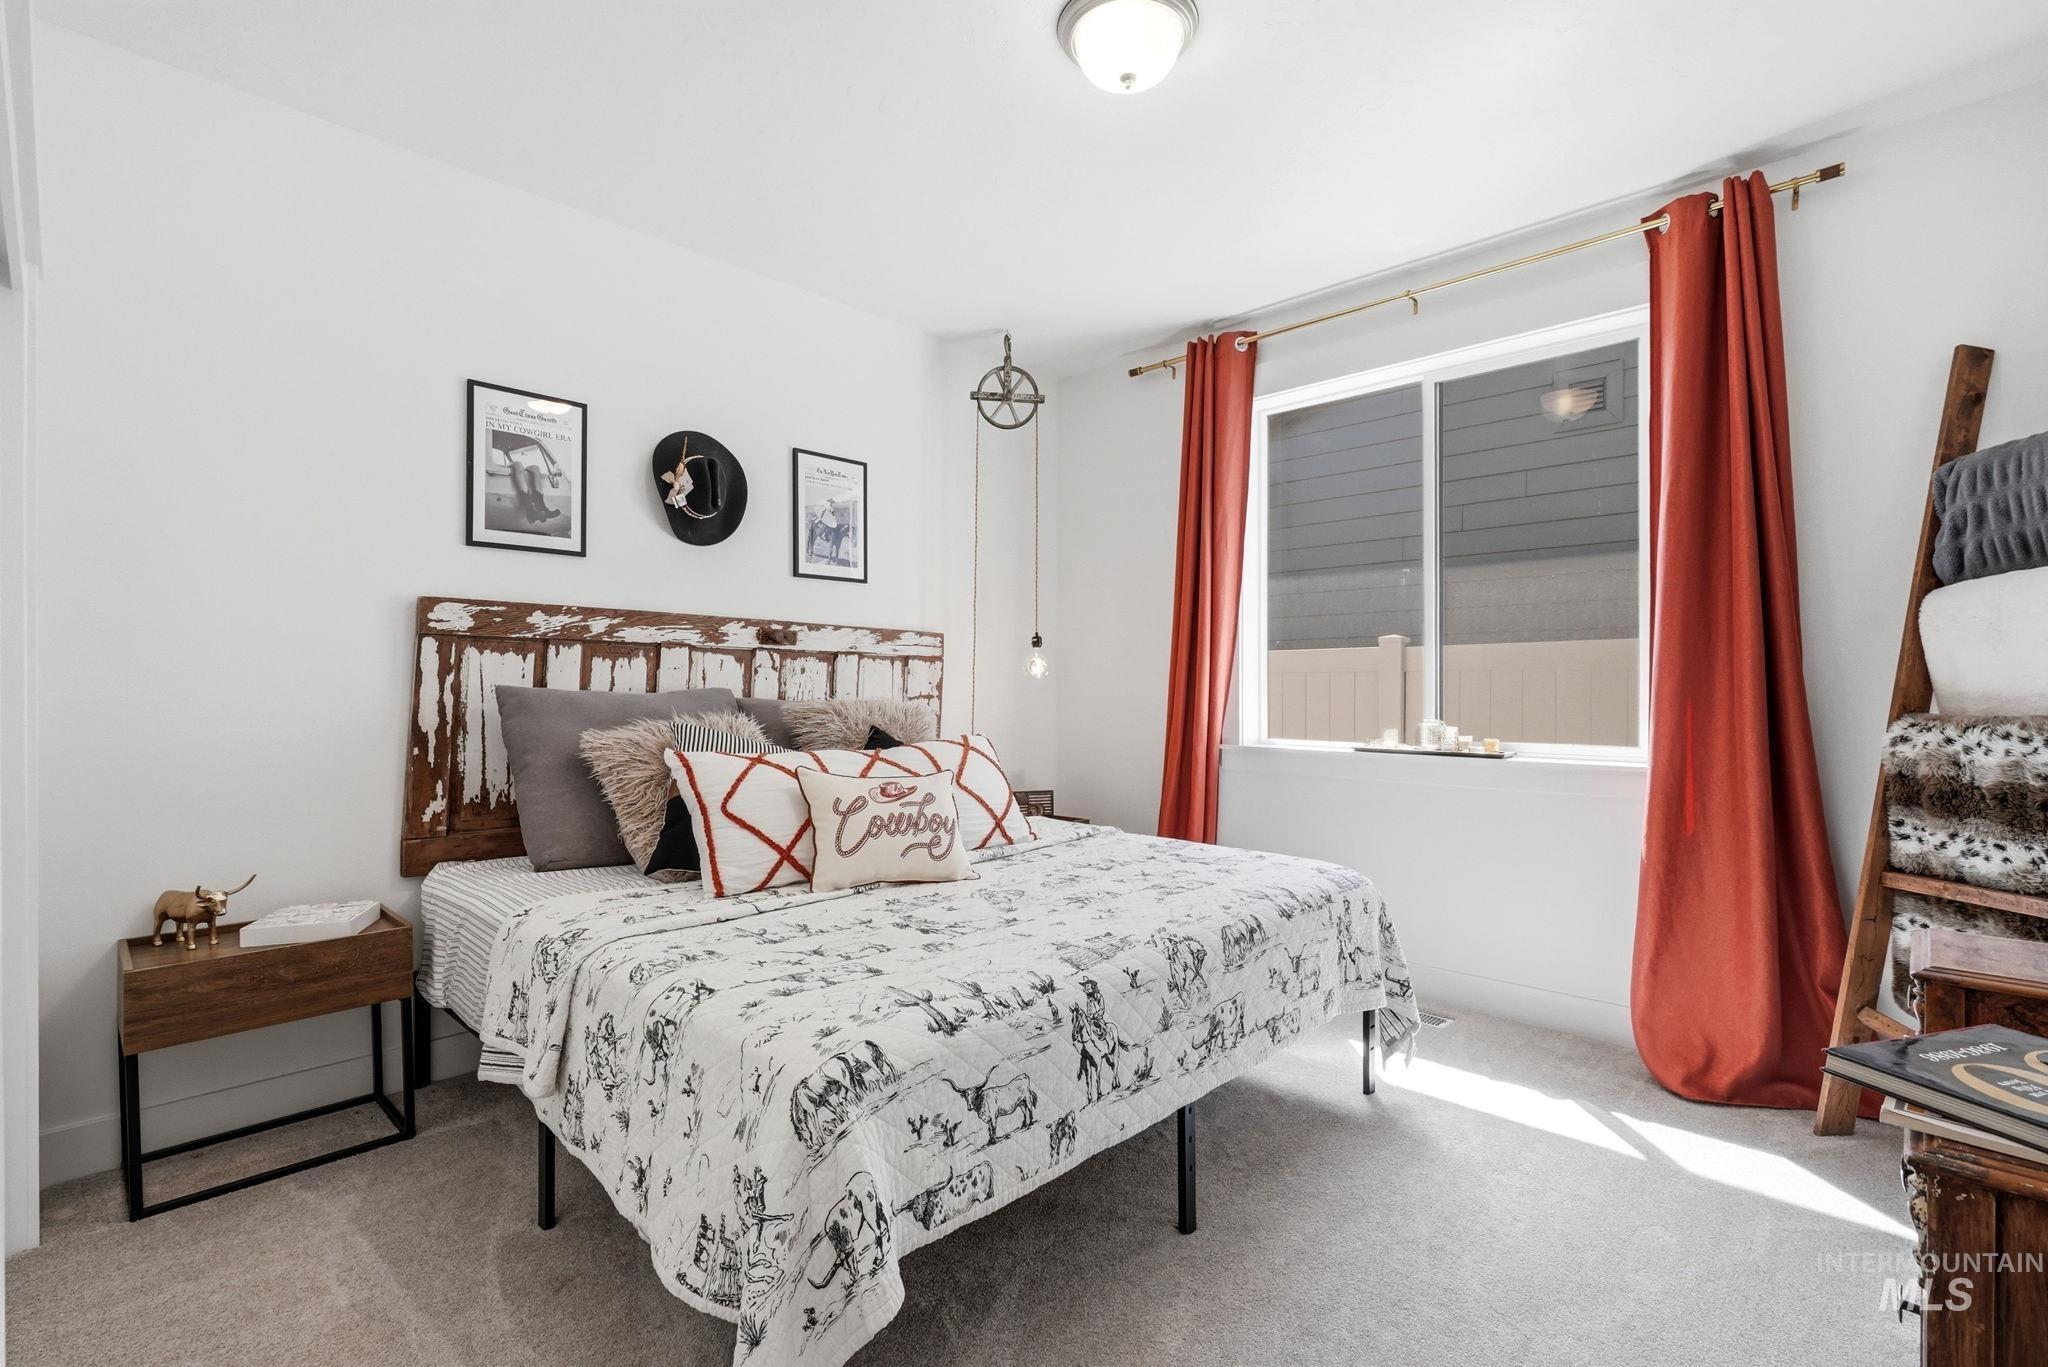
Carpeted flooring, white walls, built-in ceiling light, and a window with a curtain rod
-
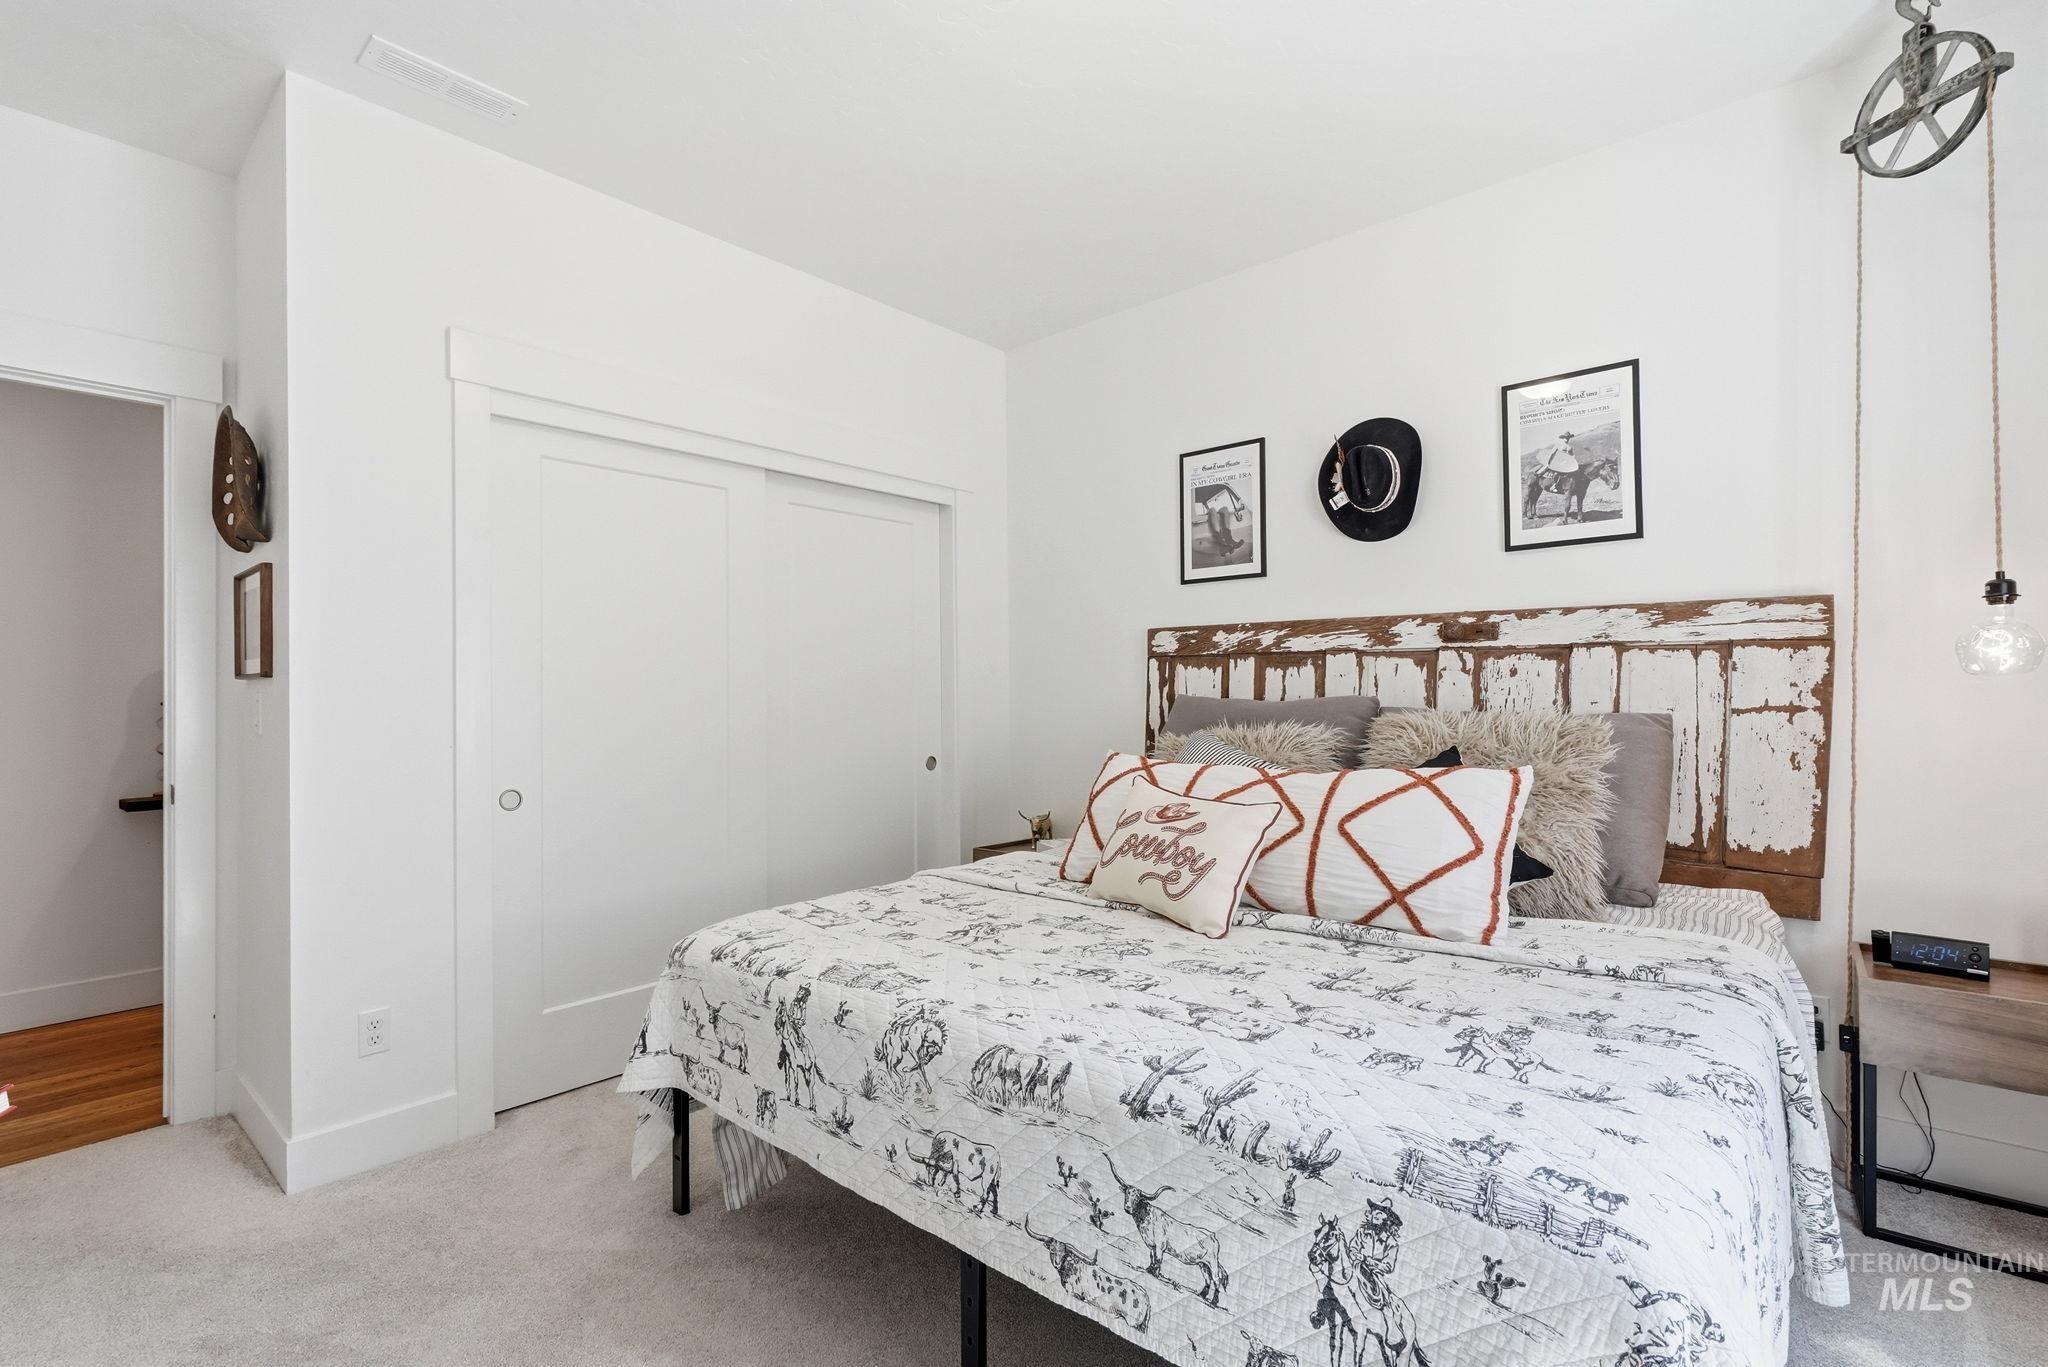
White walls, carpet flooring, and a sliding closet door
-
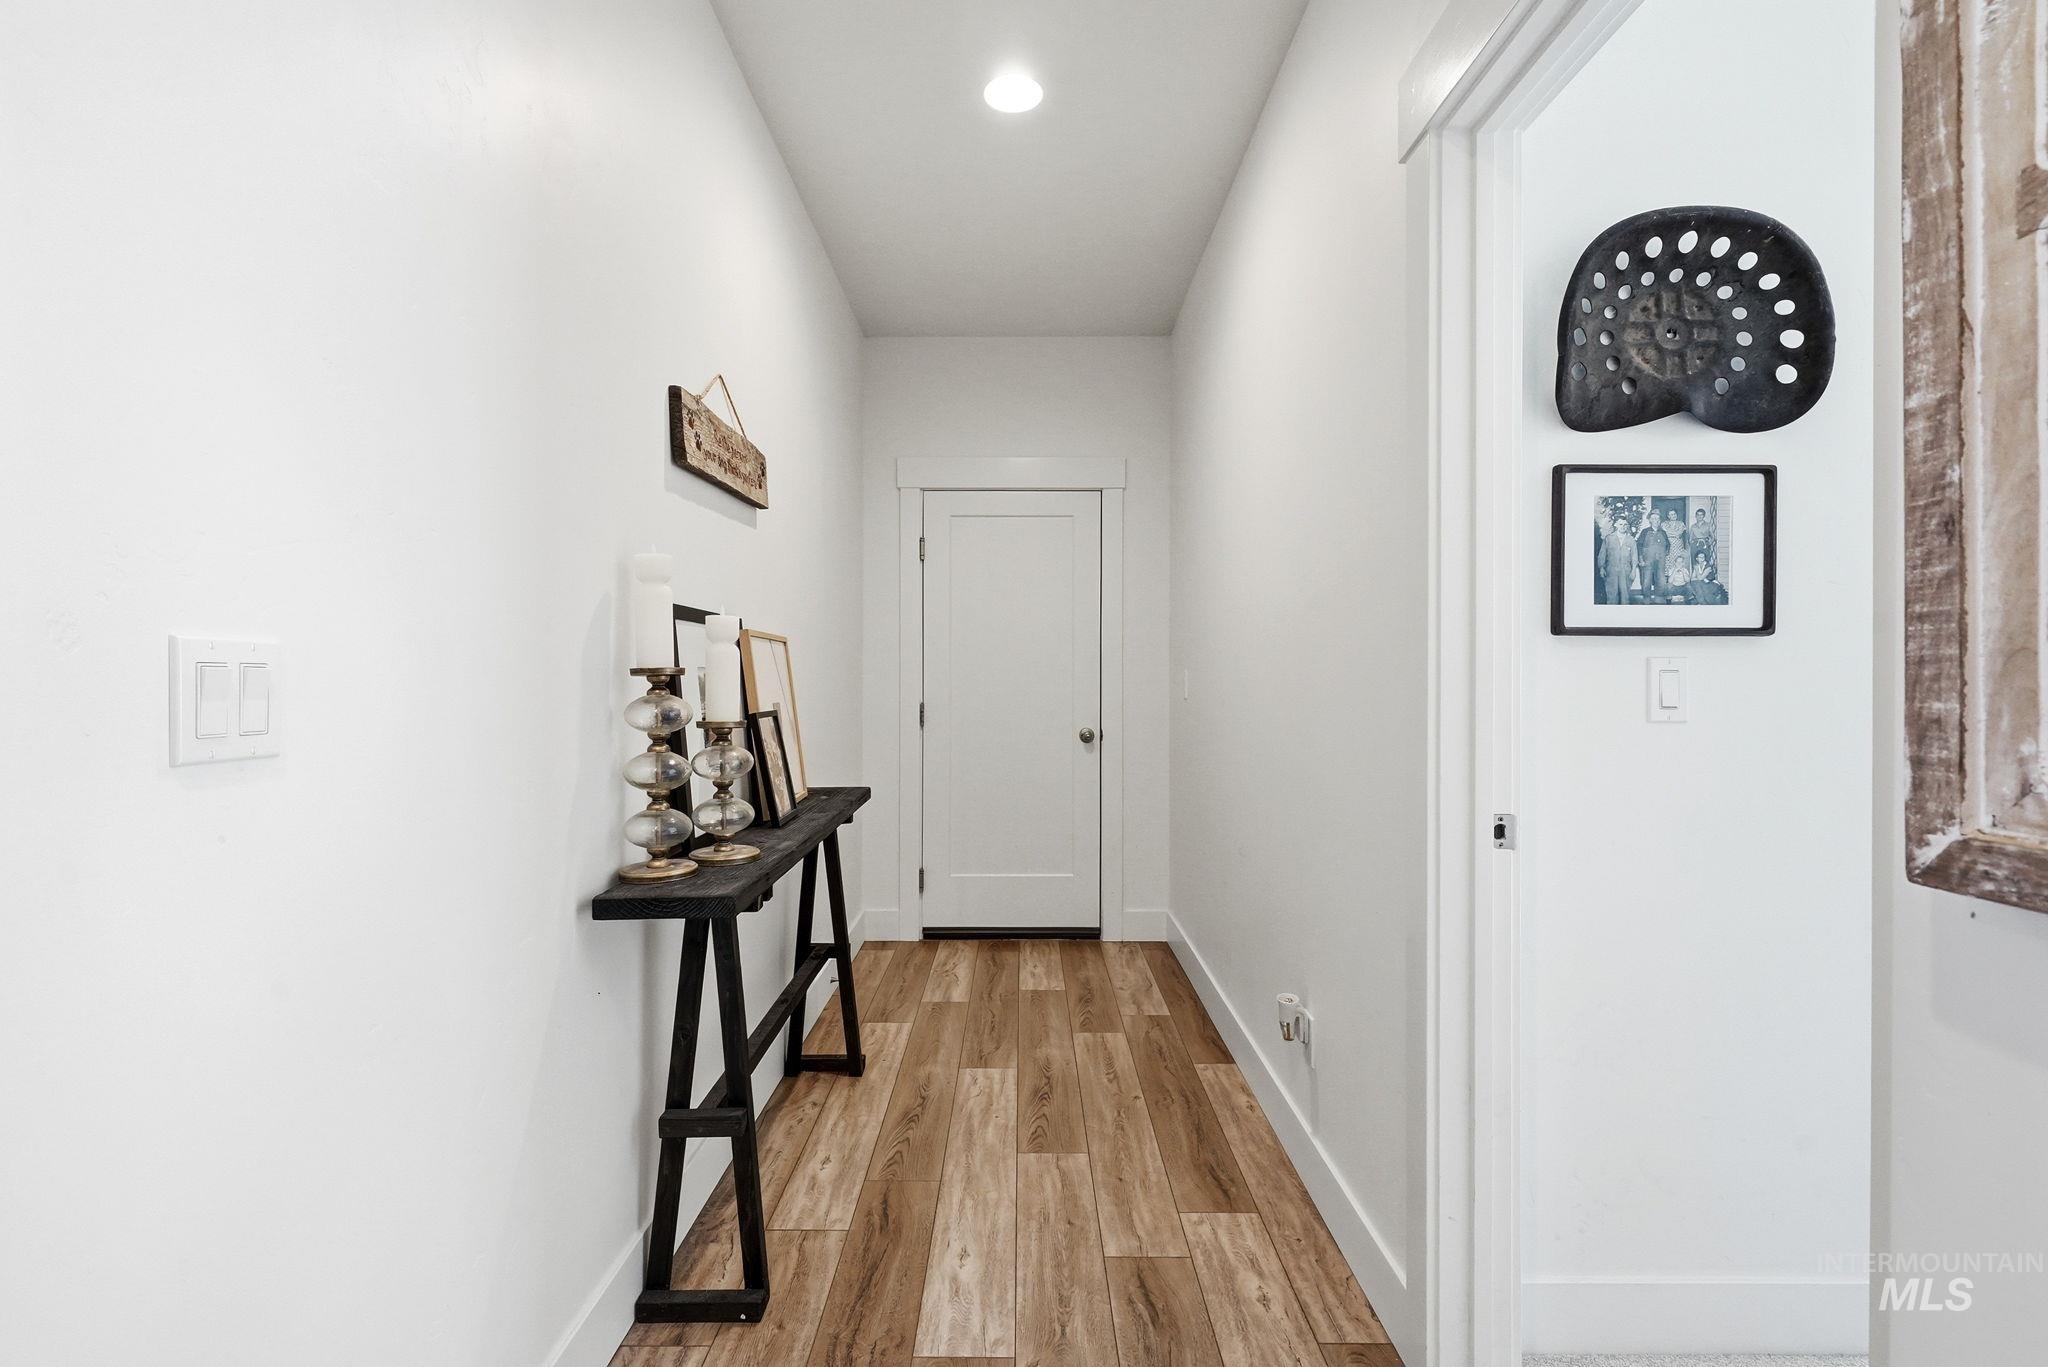
Wood-finish flooring extending through a brightly lit hallway with white walls and trim
-
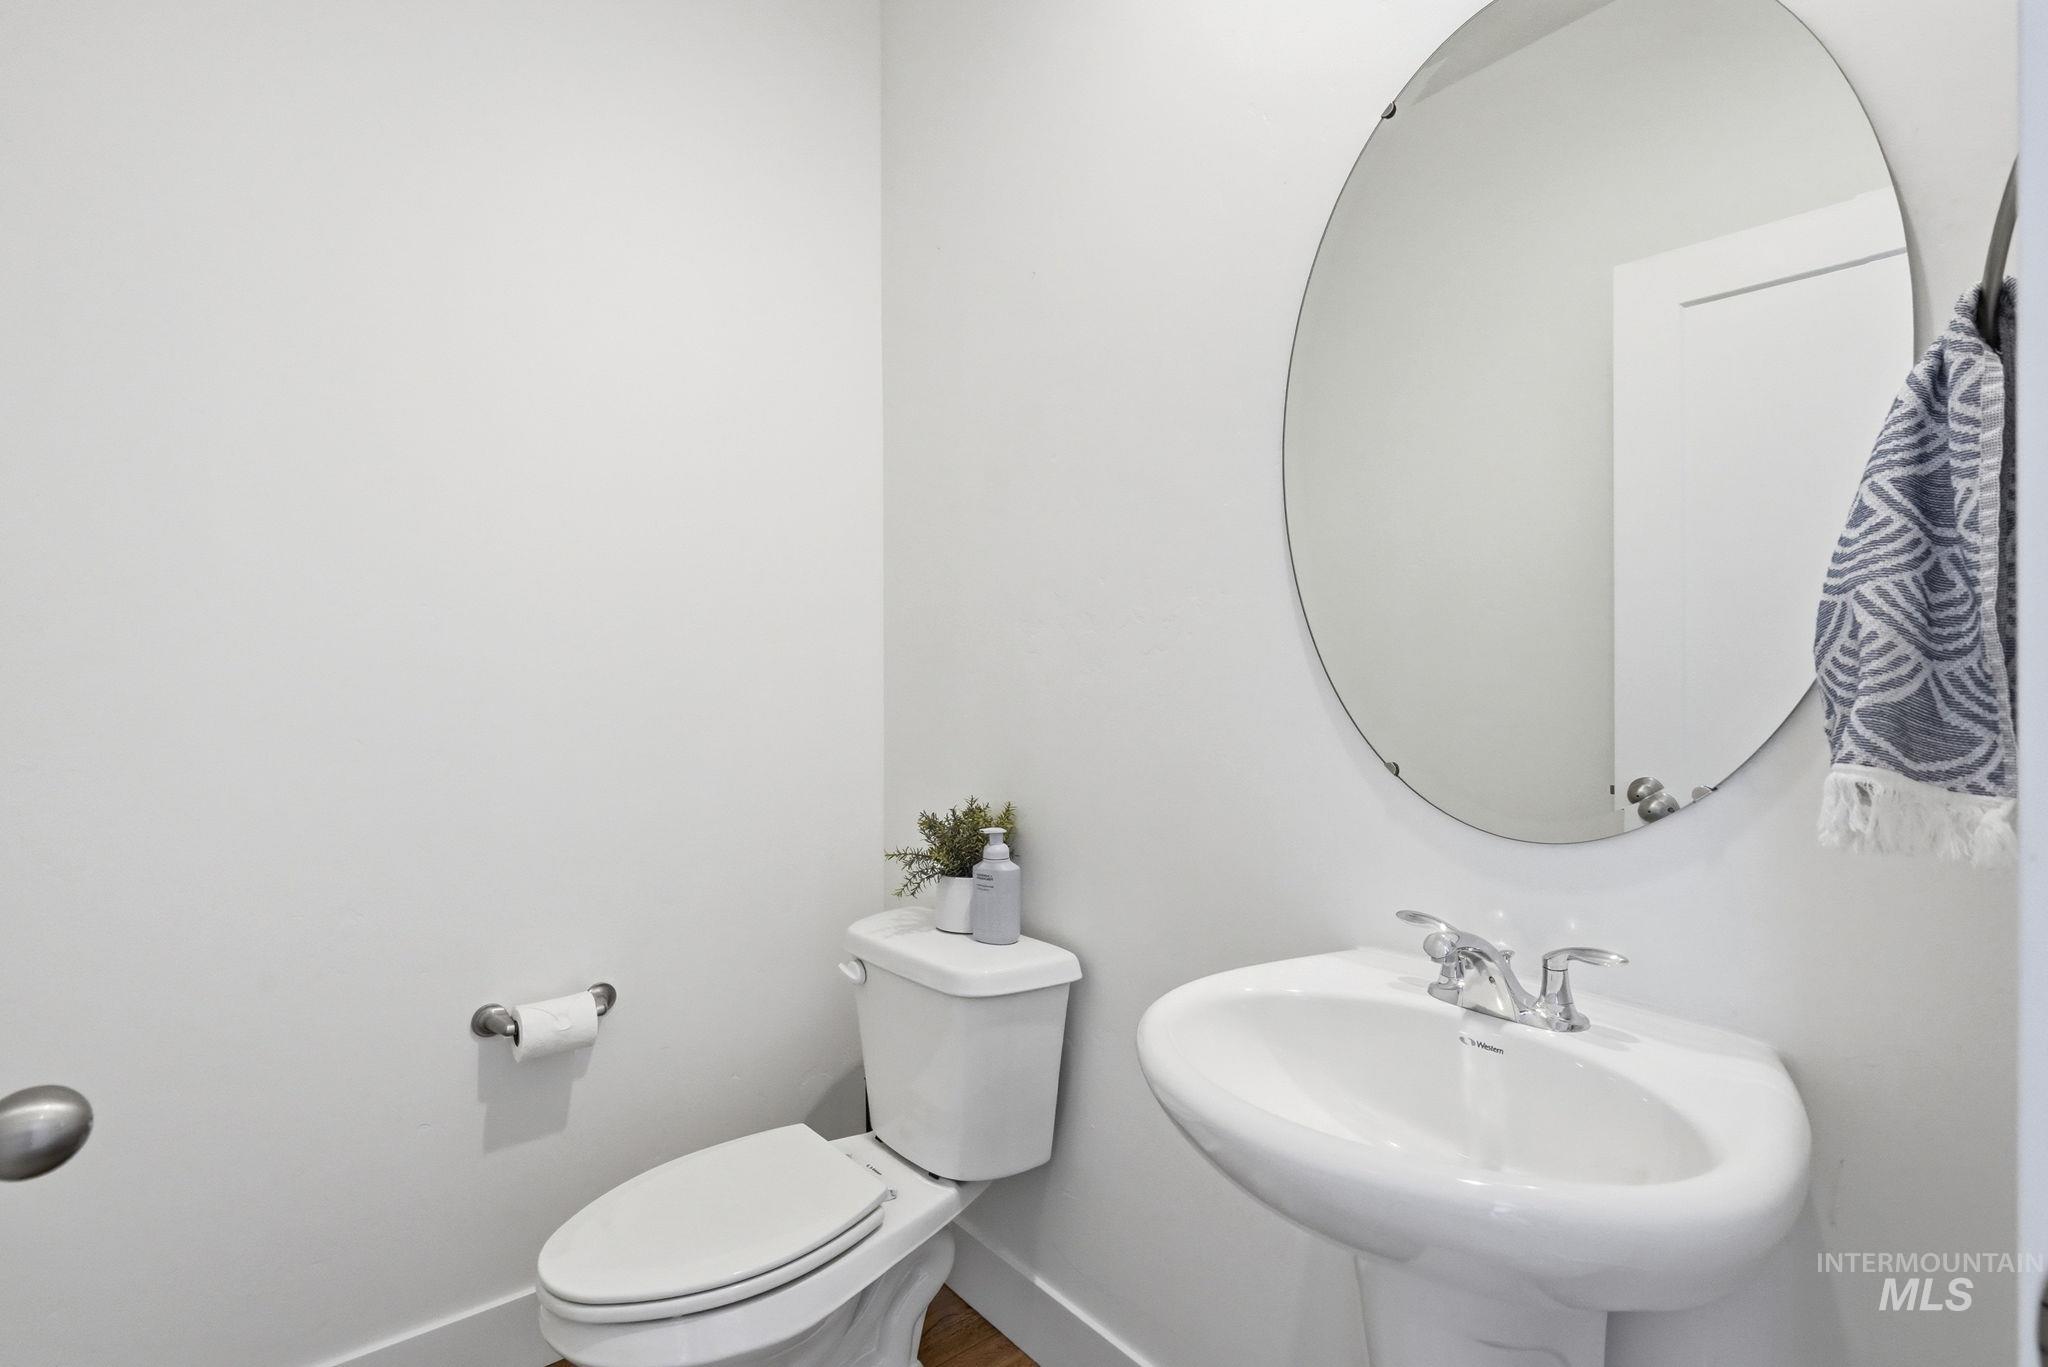
Pedestal sink with chrome faucet, circular frameless mirror, and a white toilet
-
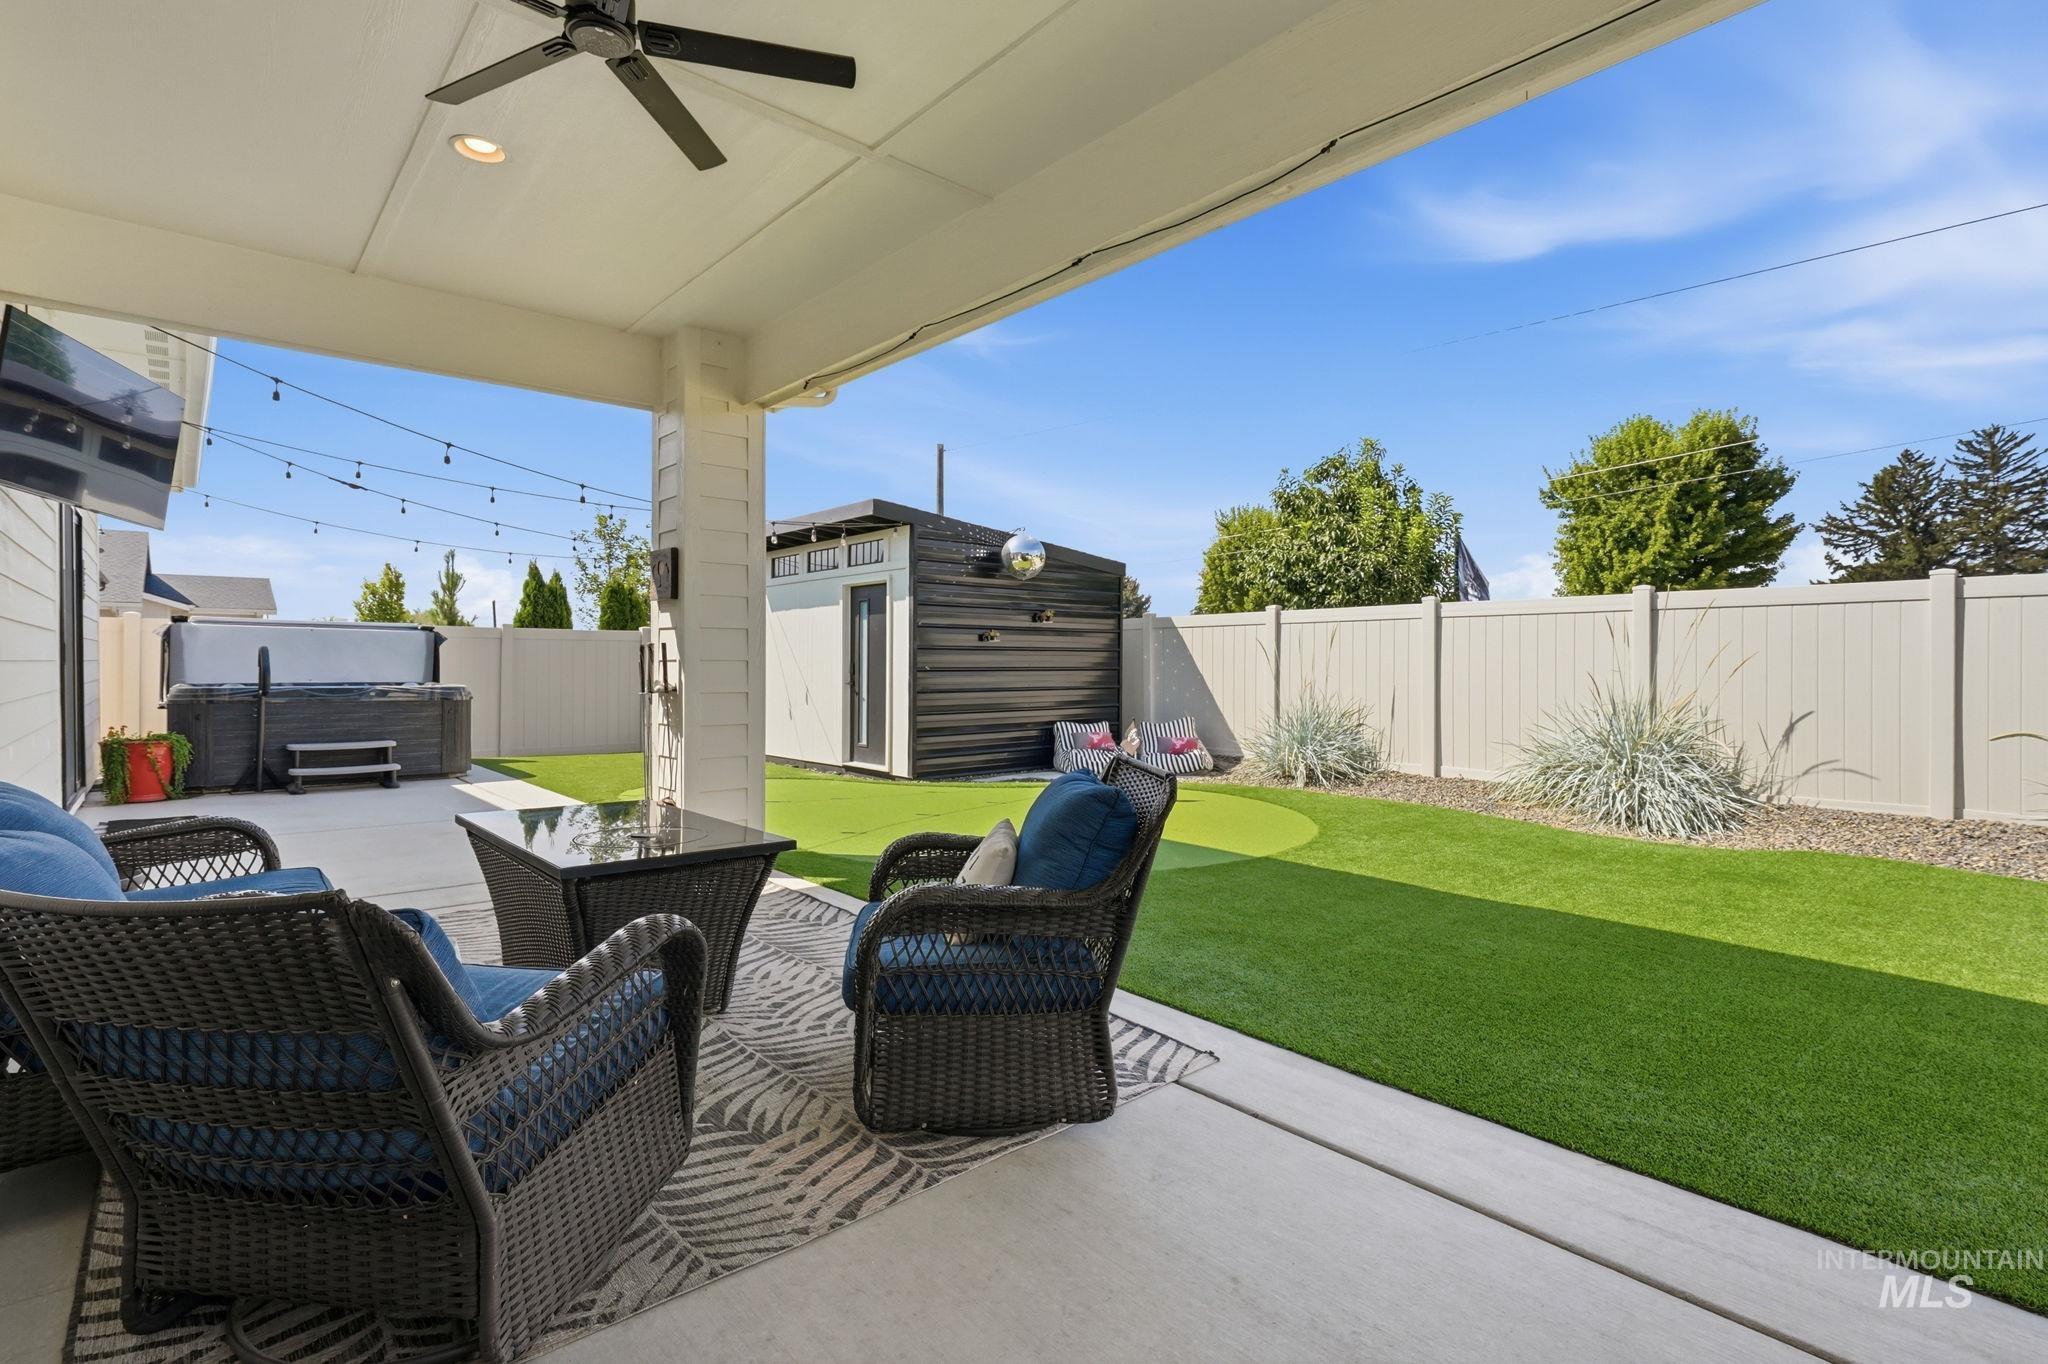
Covered patio with an outdoor ceiling fan, concrete flooring, and a built-in hot tub
-
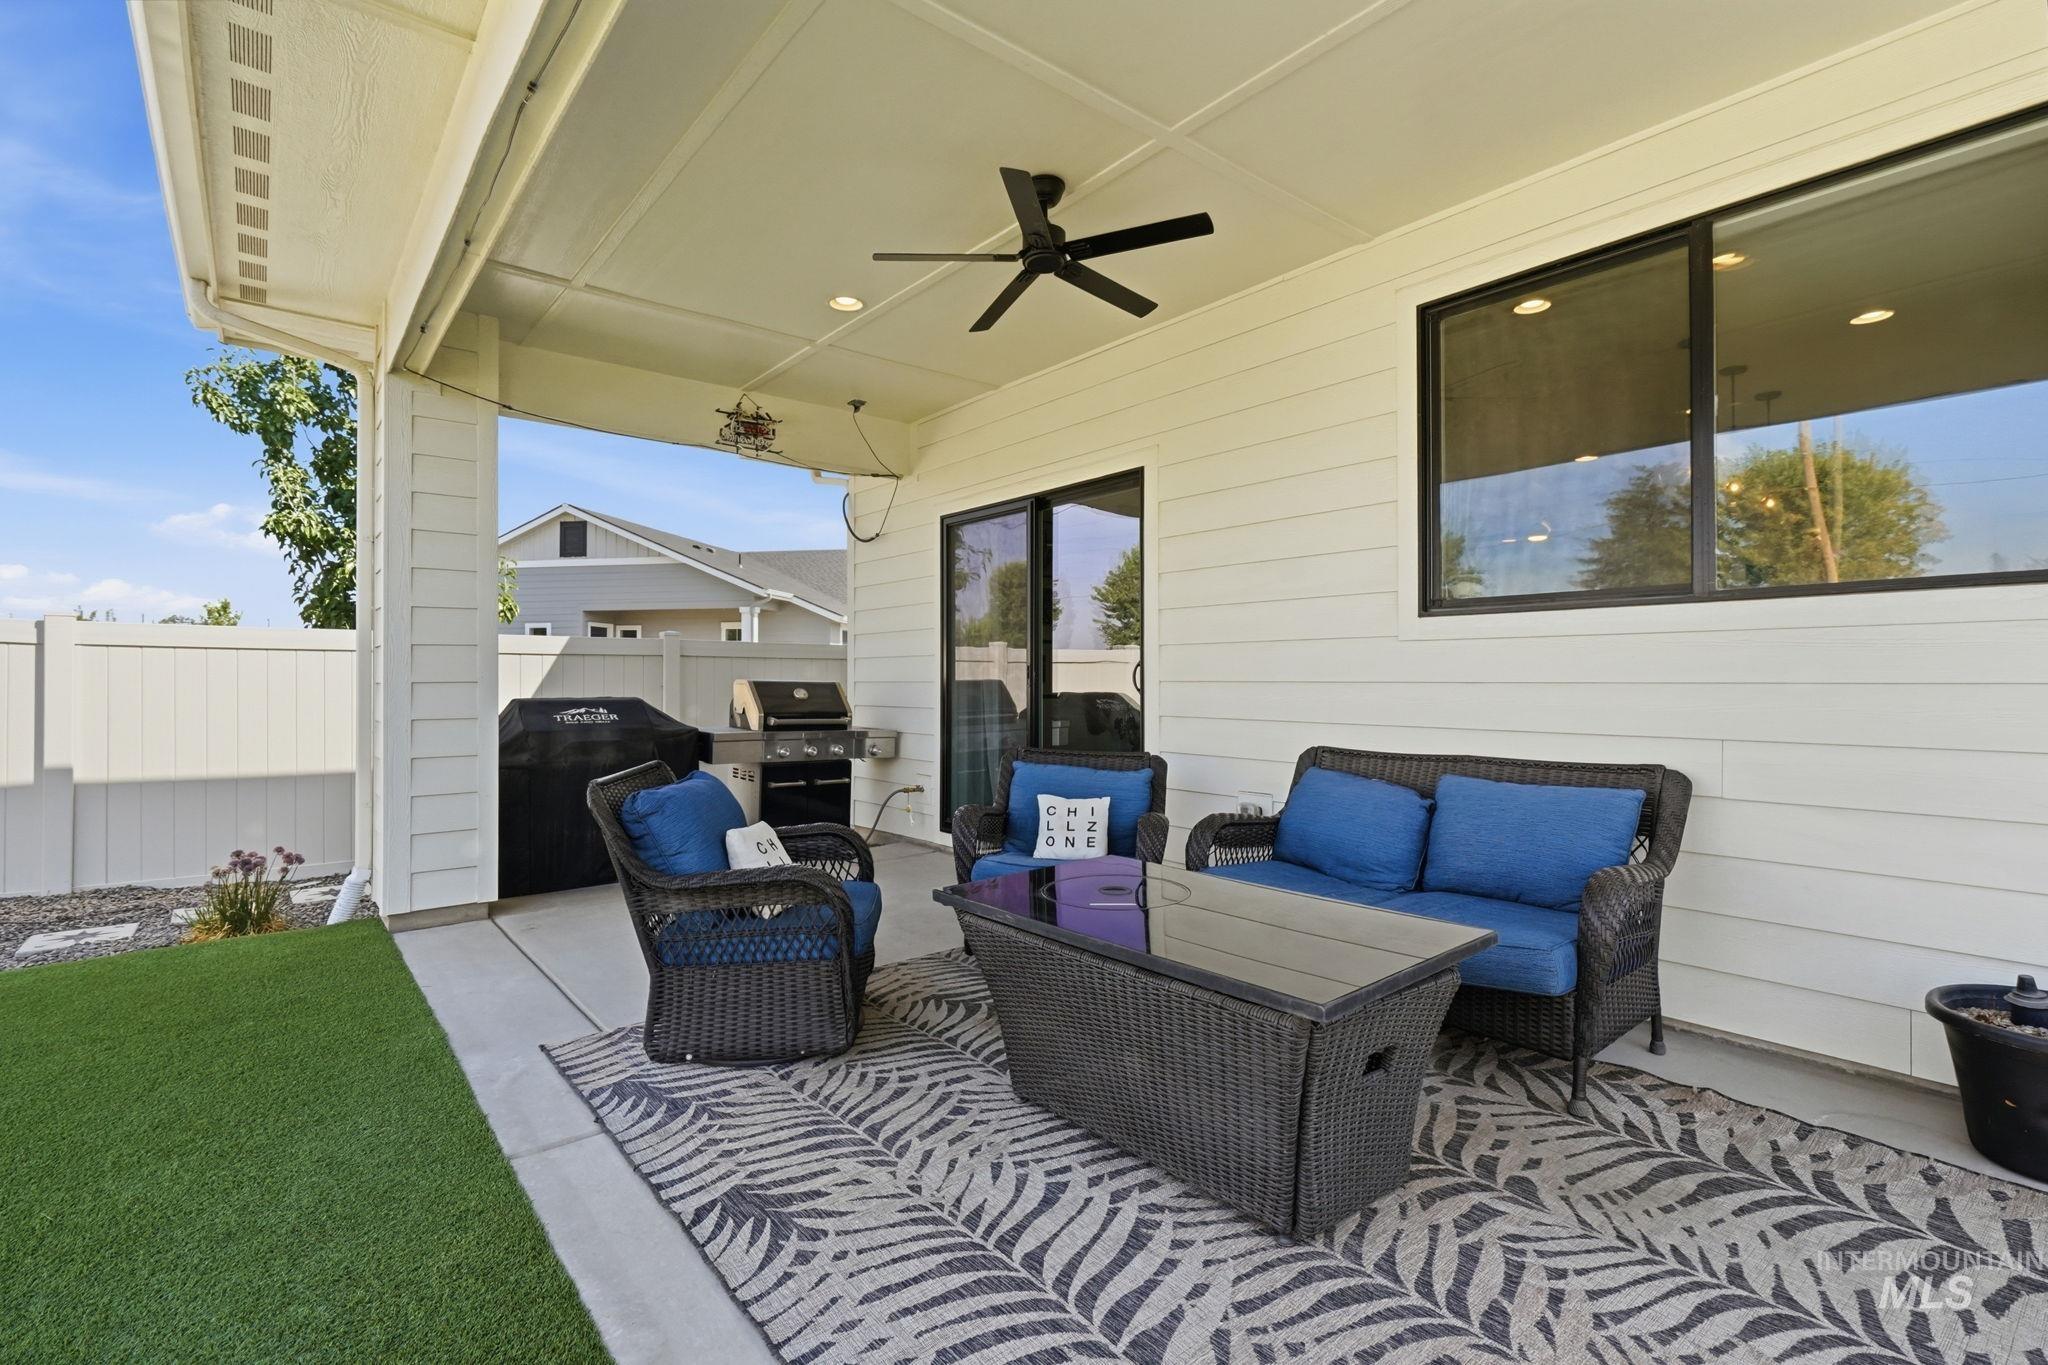
Covered patio featuring a ceiling fan, recessed lighting, concrete flooring, and a white vinyl fence
-
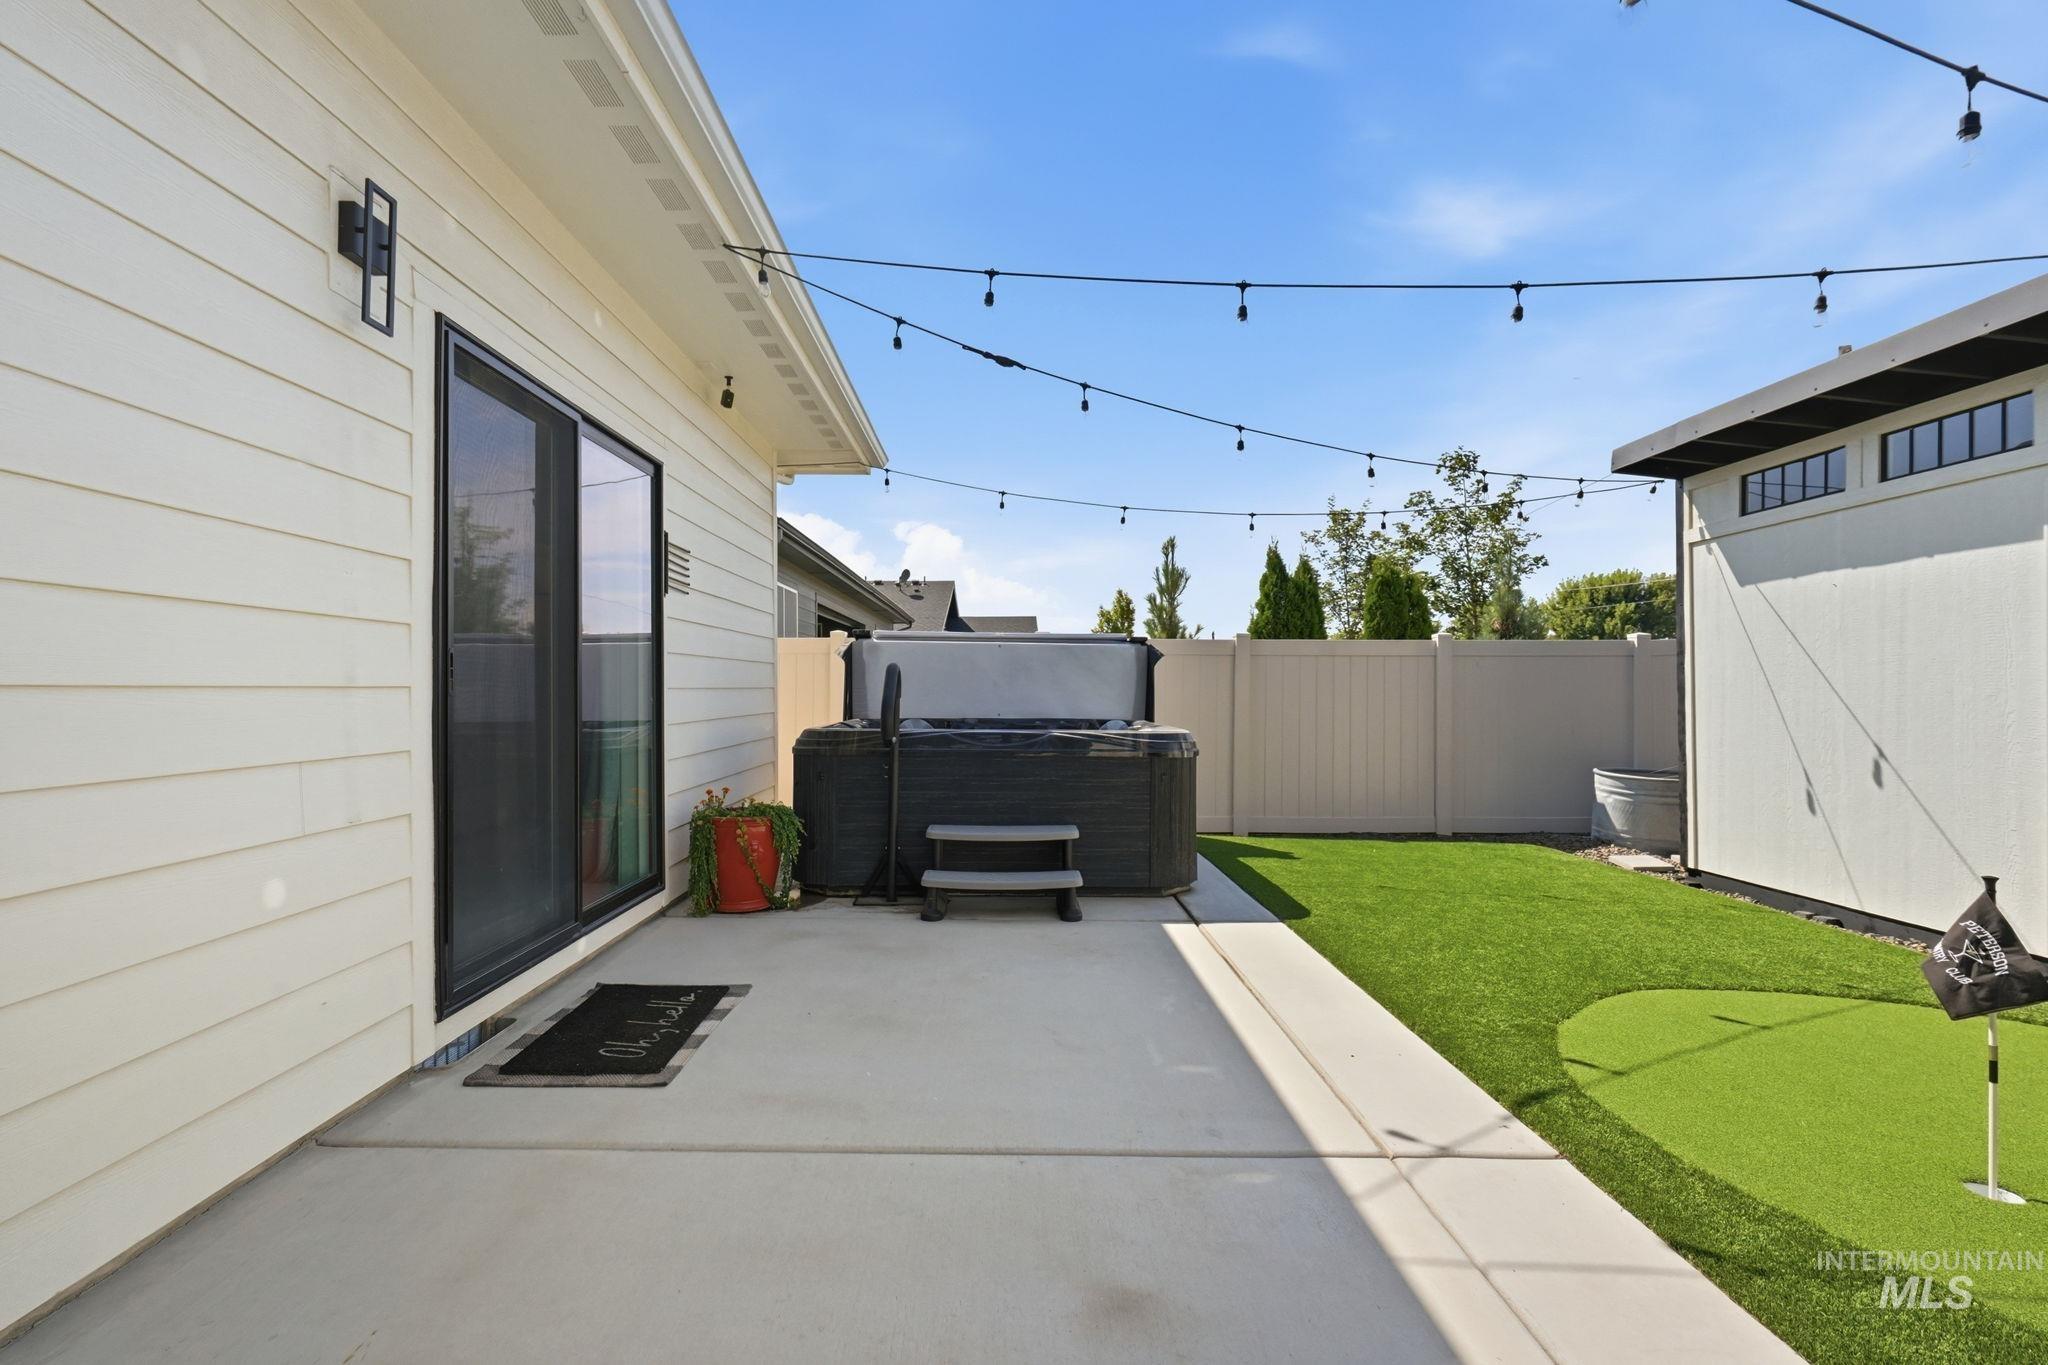
Exterior patio with a built-in hot tub, artificial turf lawn, and putting green
-
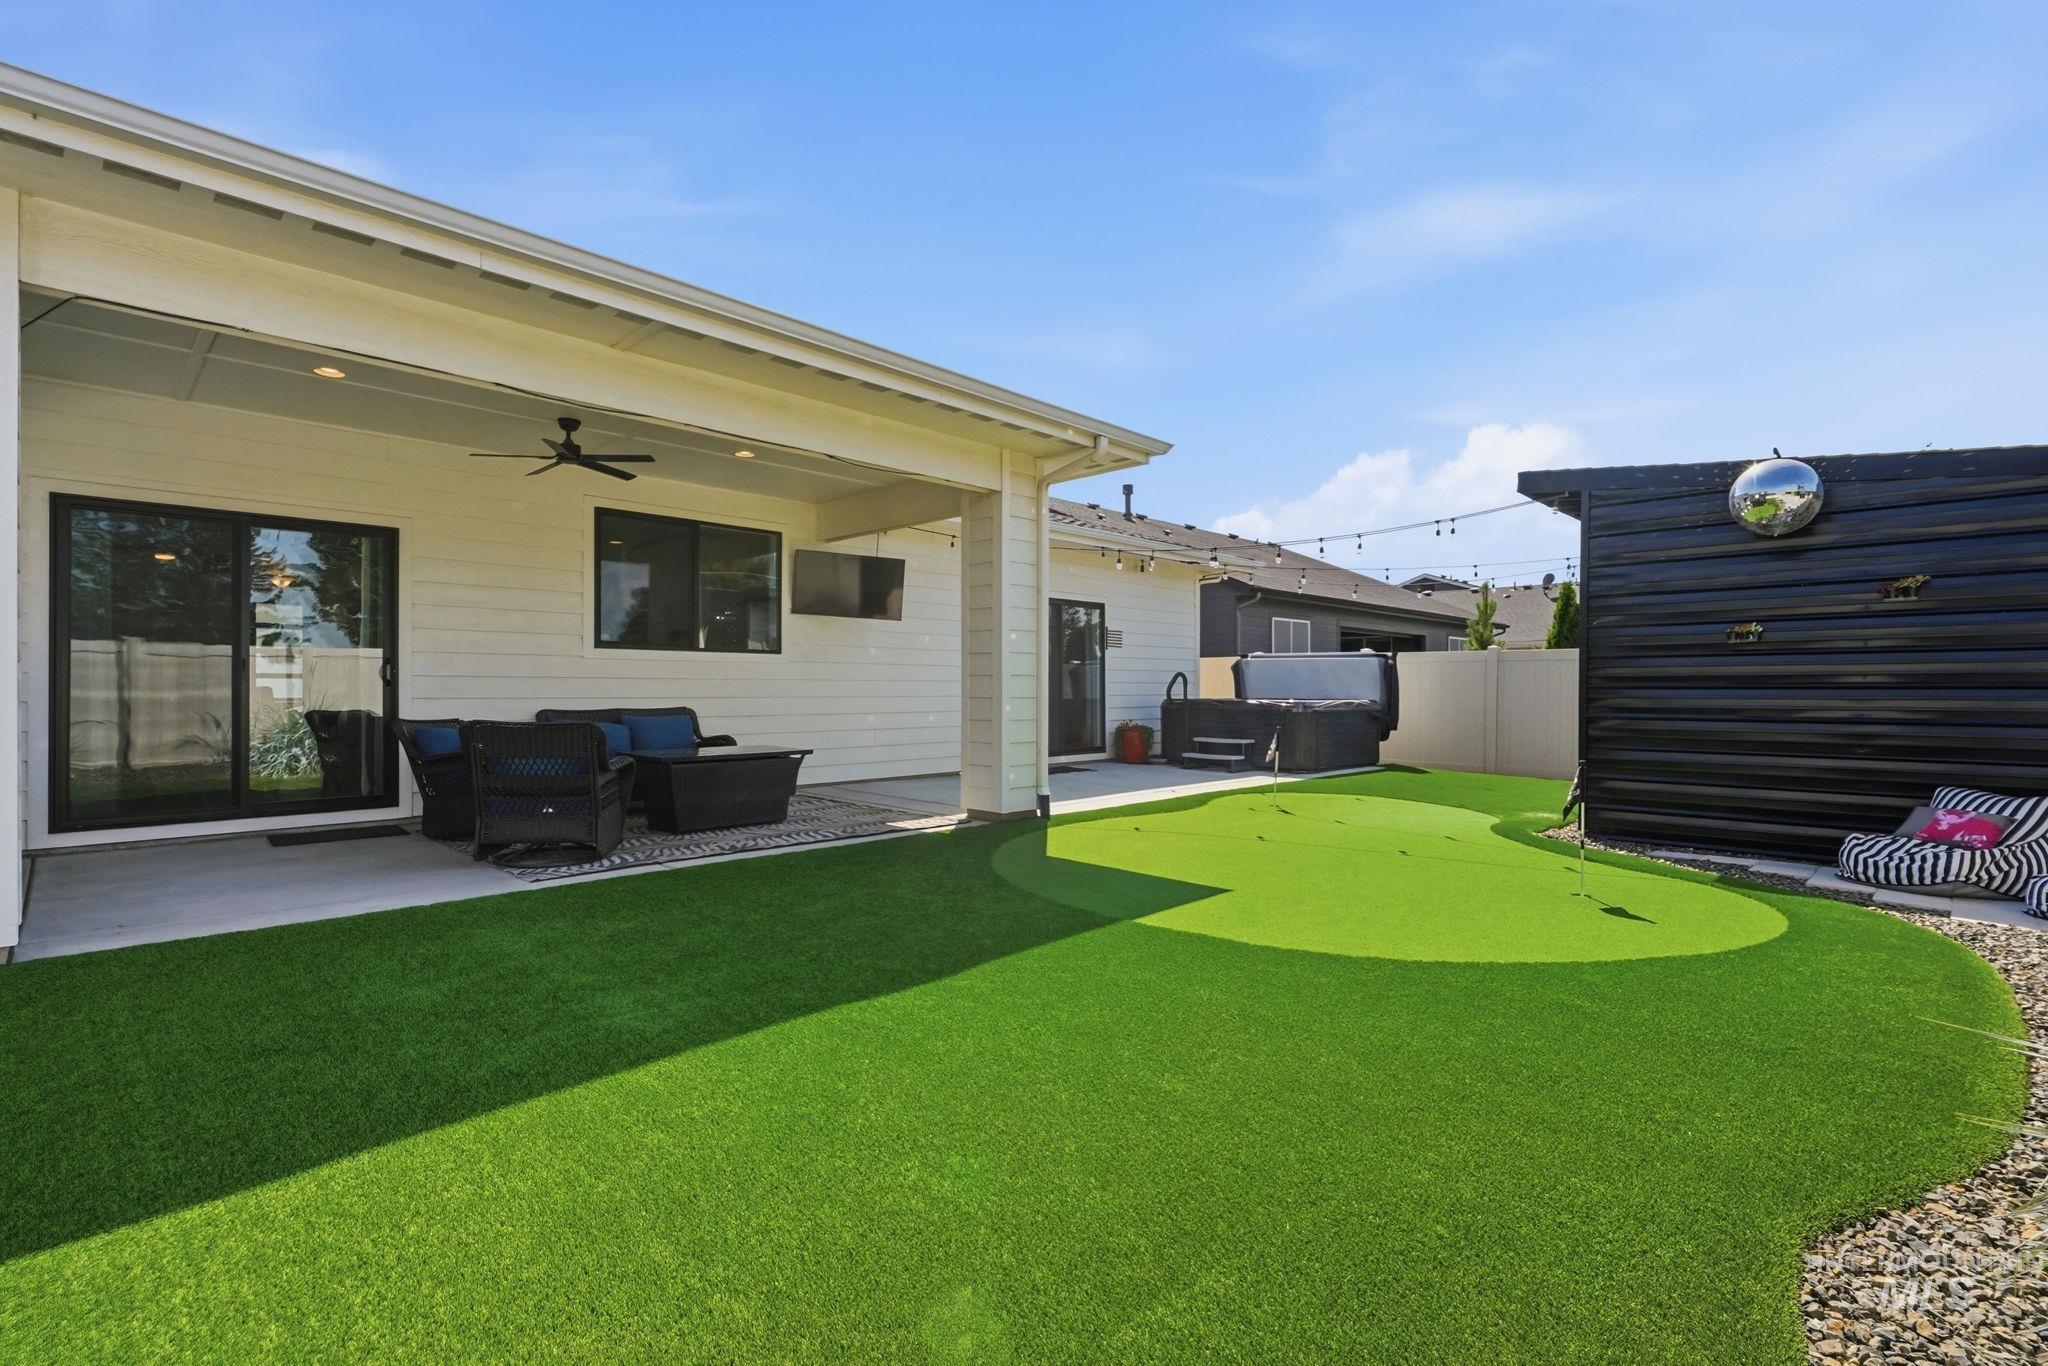
Covered patio with recessed lighting and ceiling fan
-
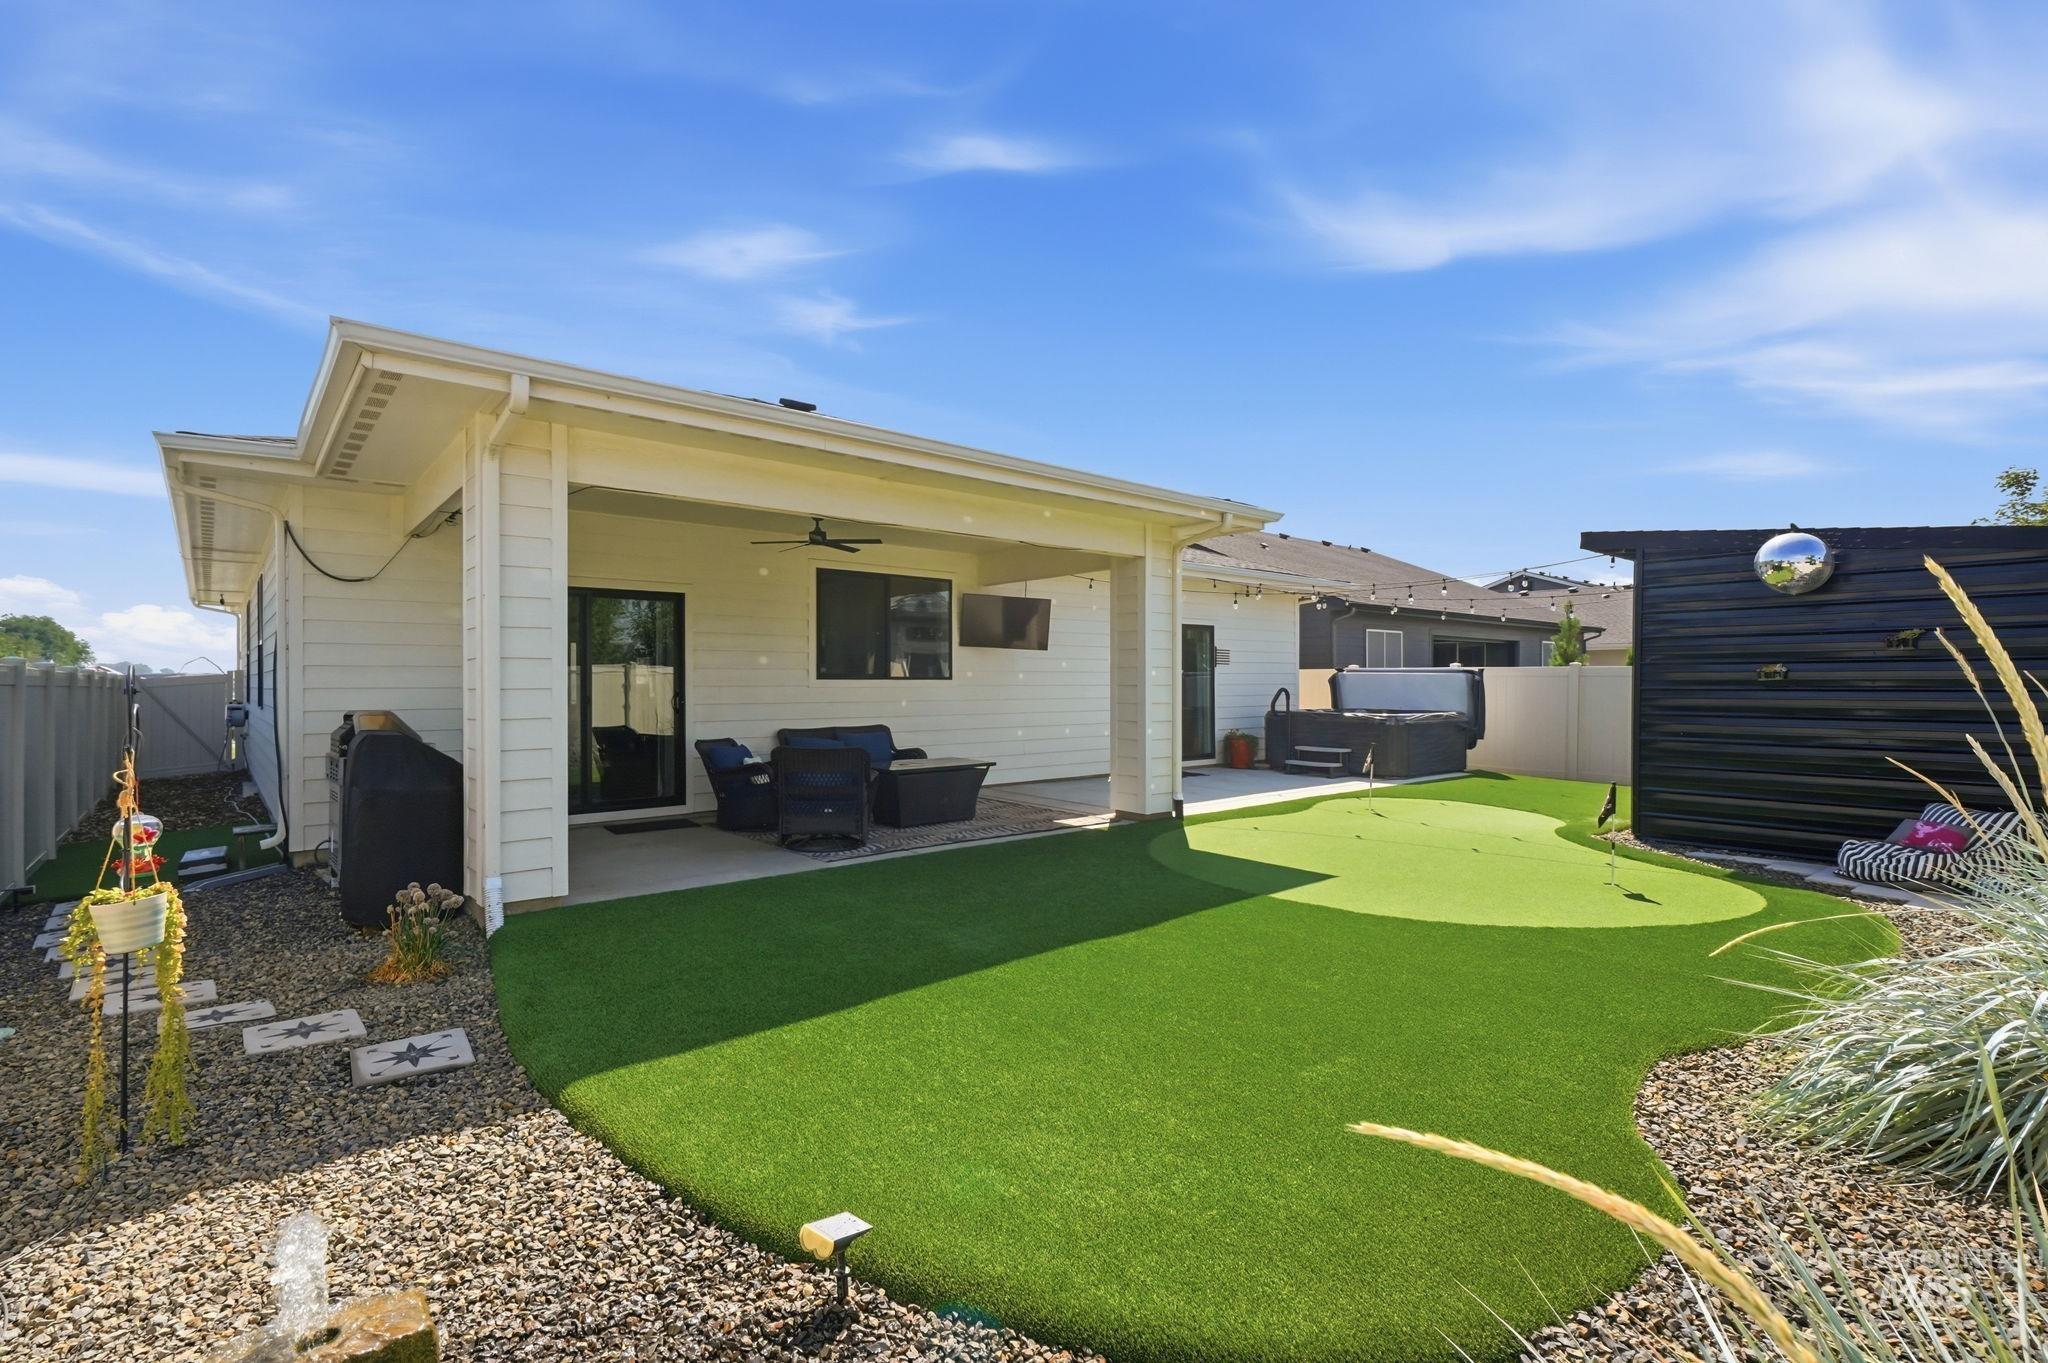
Covered patio, artificial turf lawn, putting green, gravel landscaping, and built-in hot tub
-
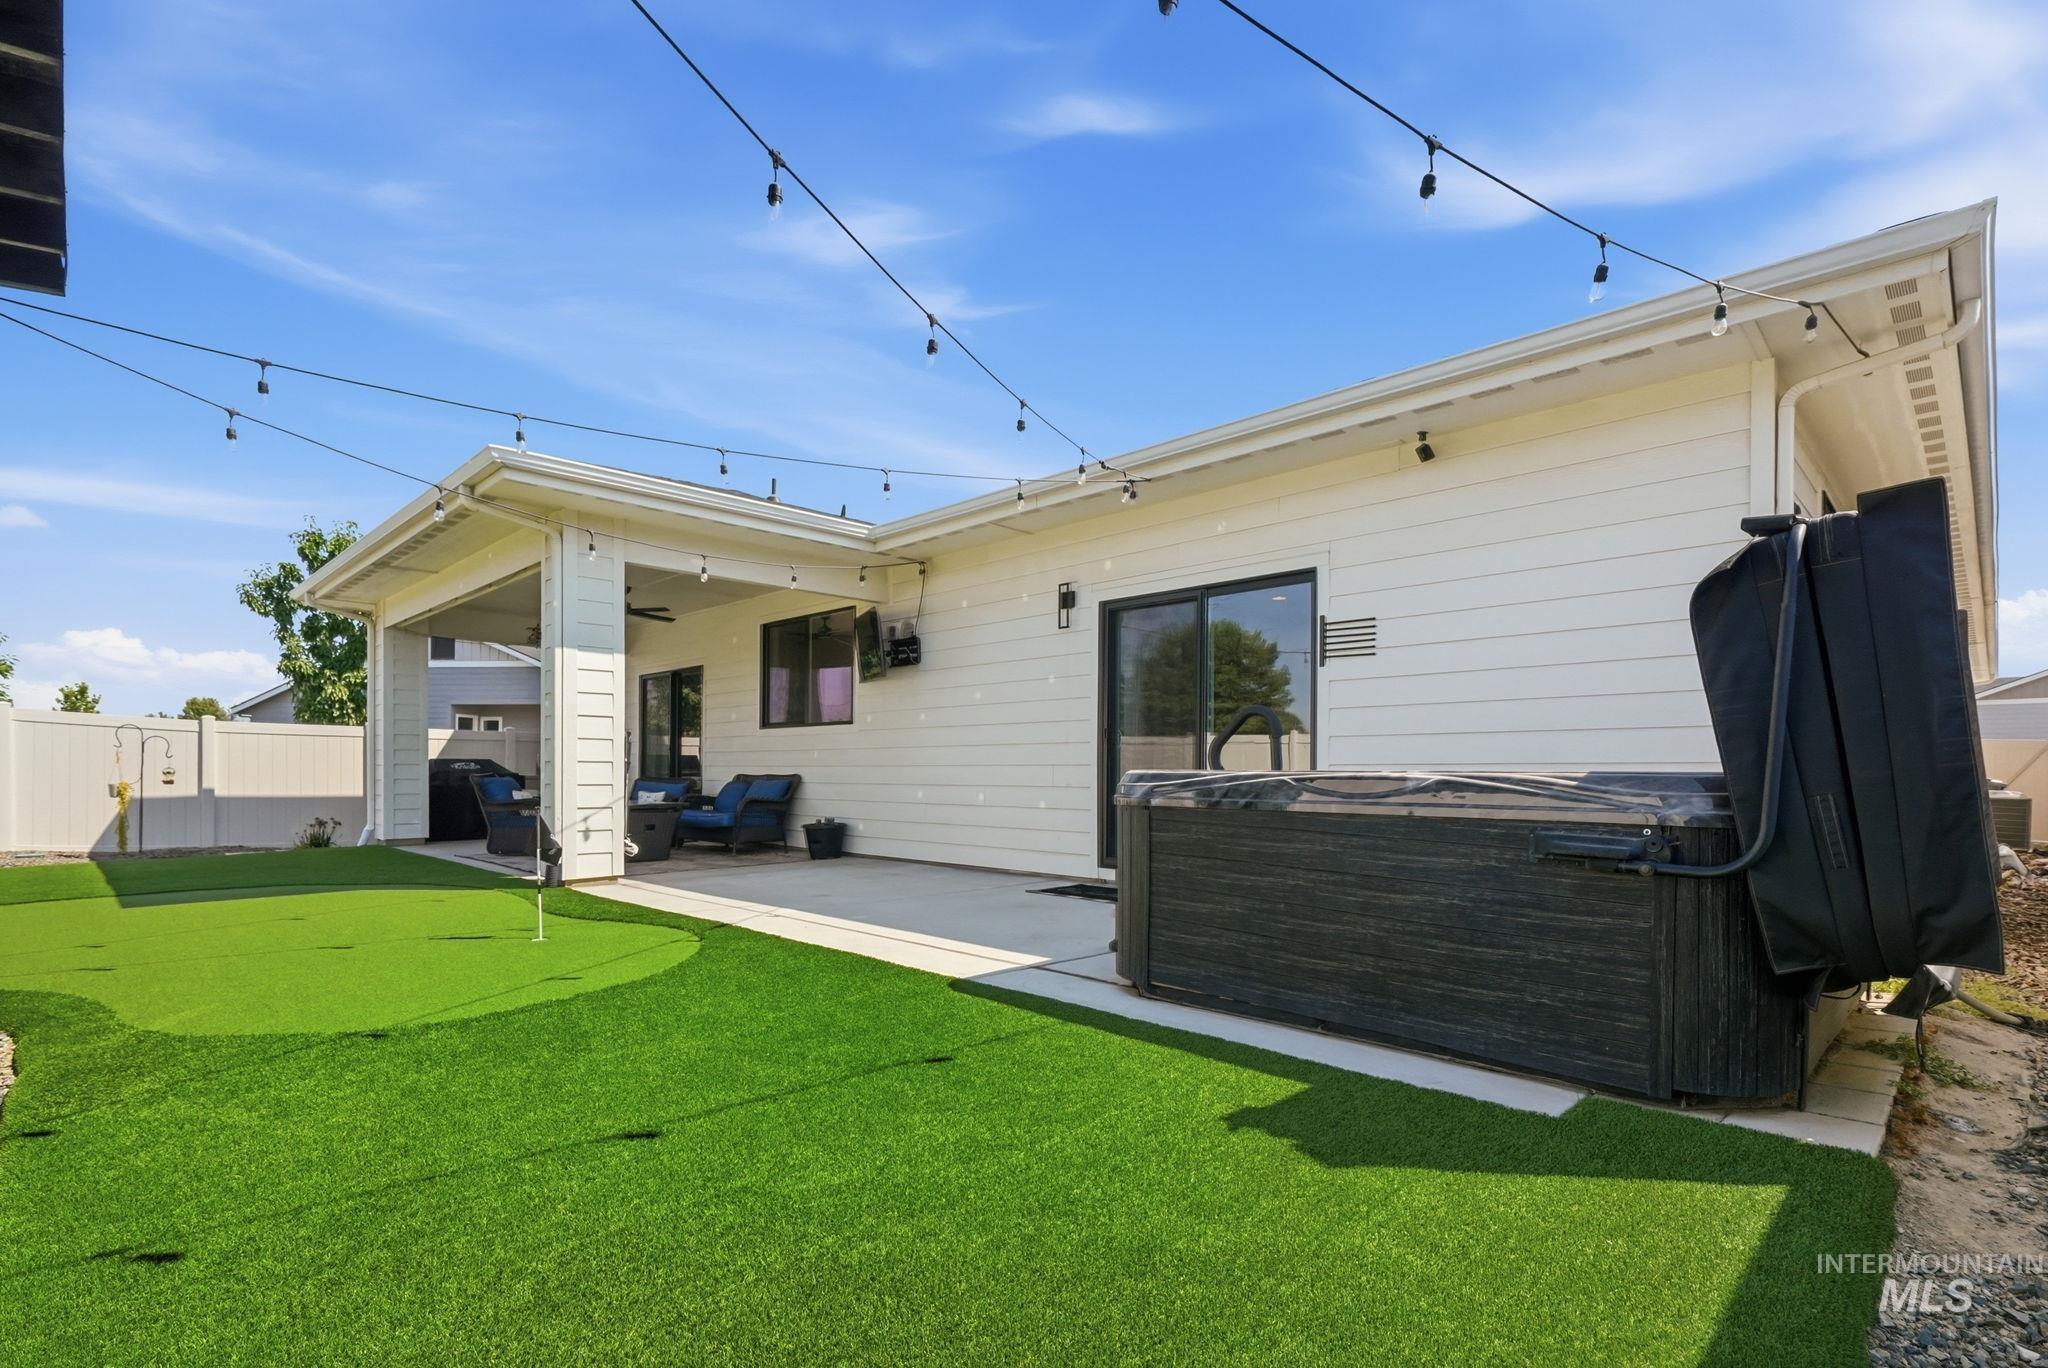
White siding exterior with a covered patio, concrete hardscaping, and a putting green
-
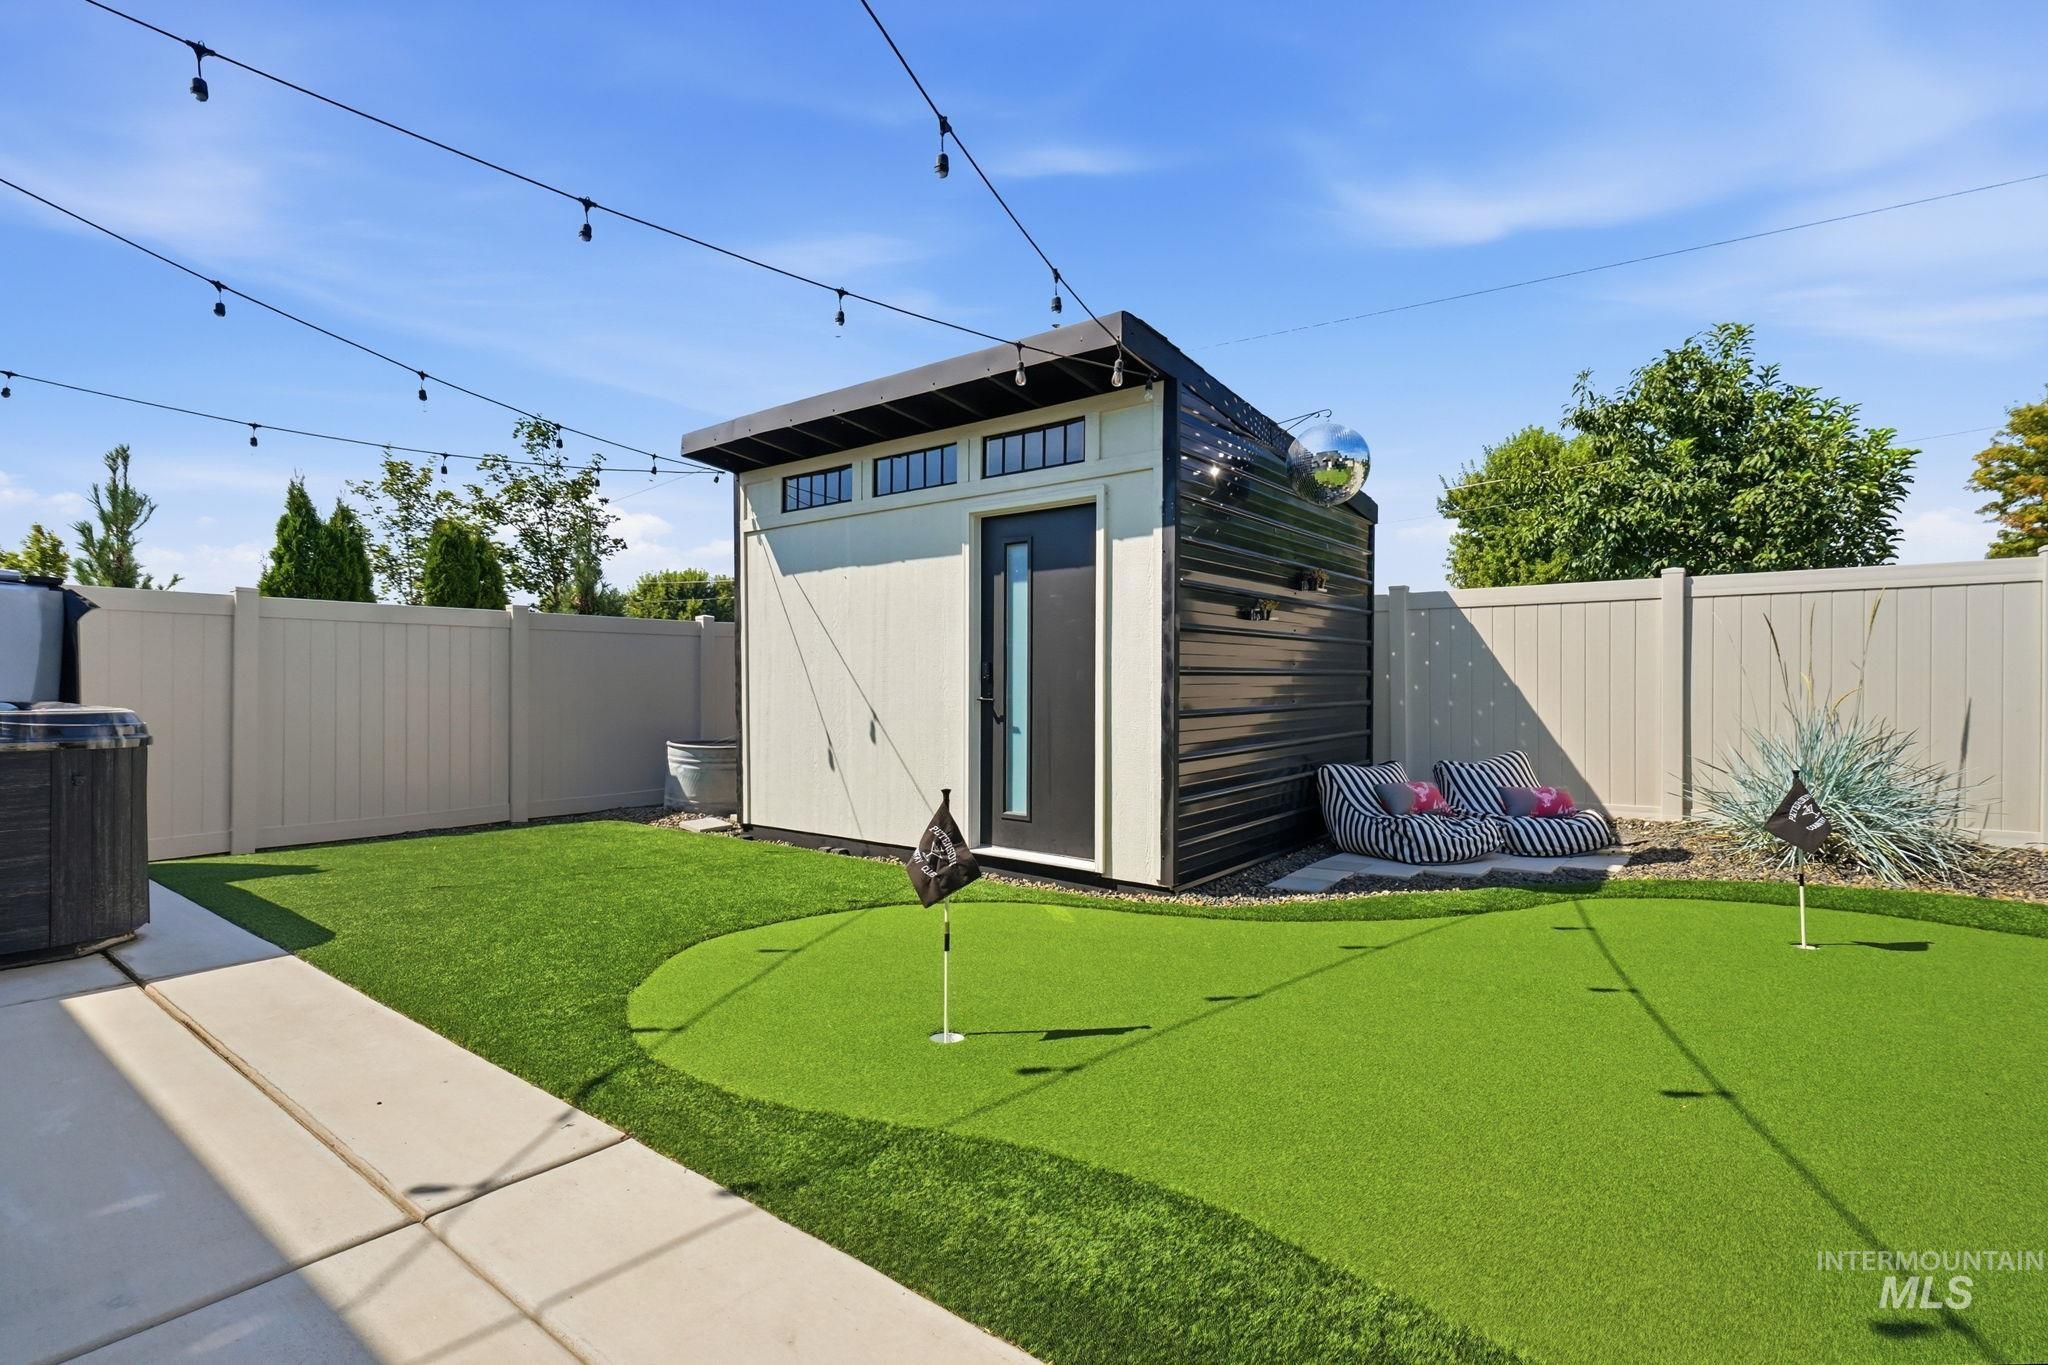
Backyard featuring artificial turf, putting green, storage shed with transom windows, and privacy fencing
-
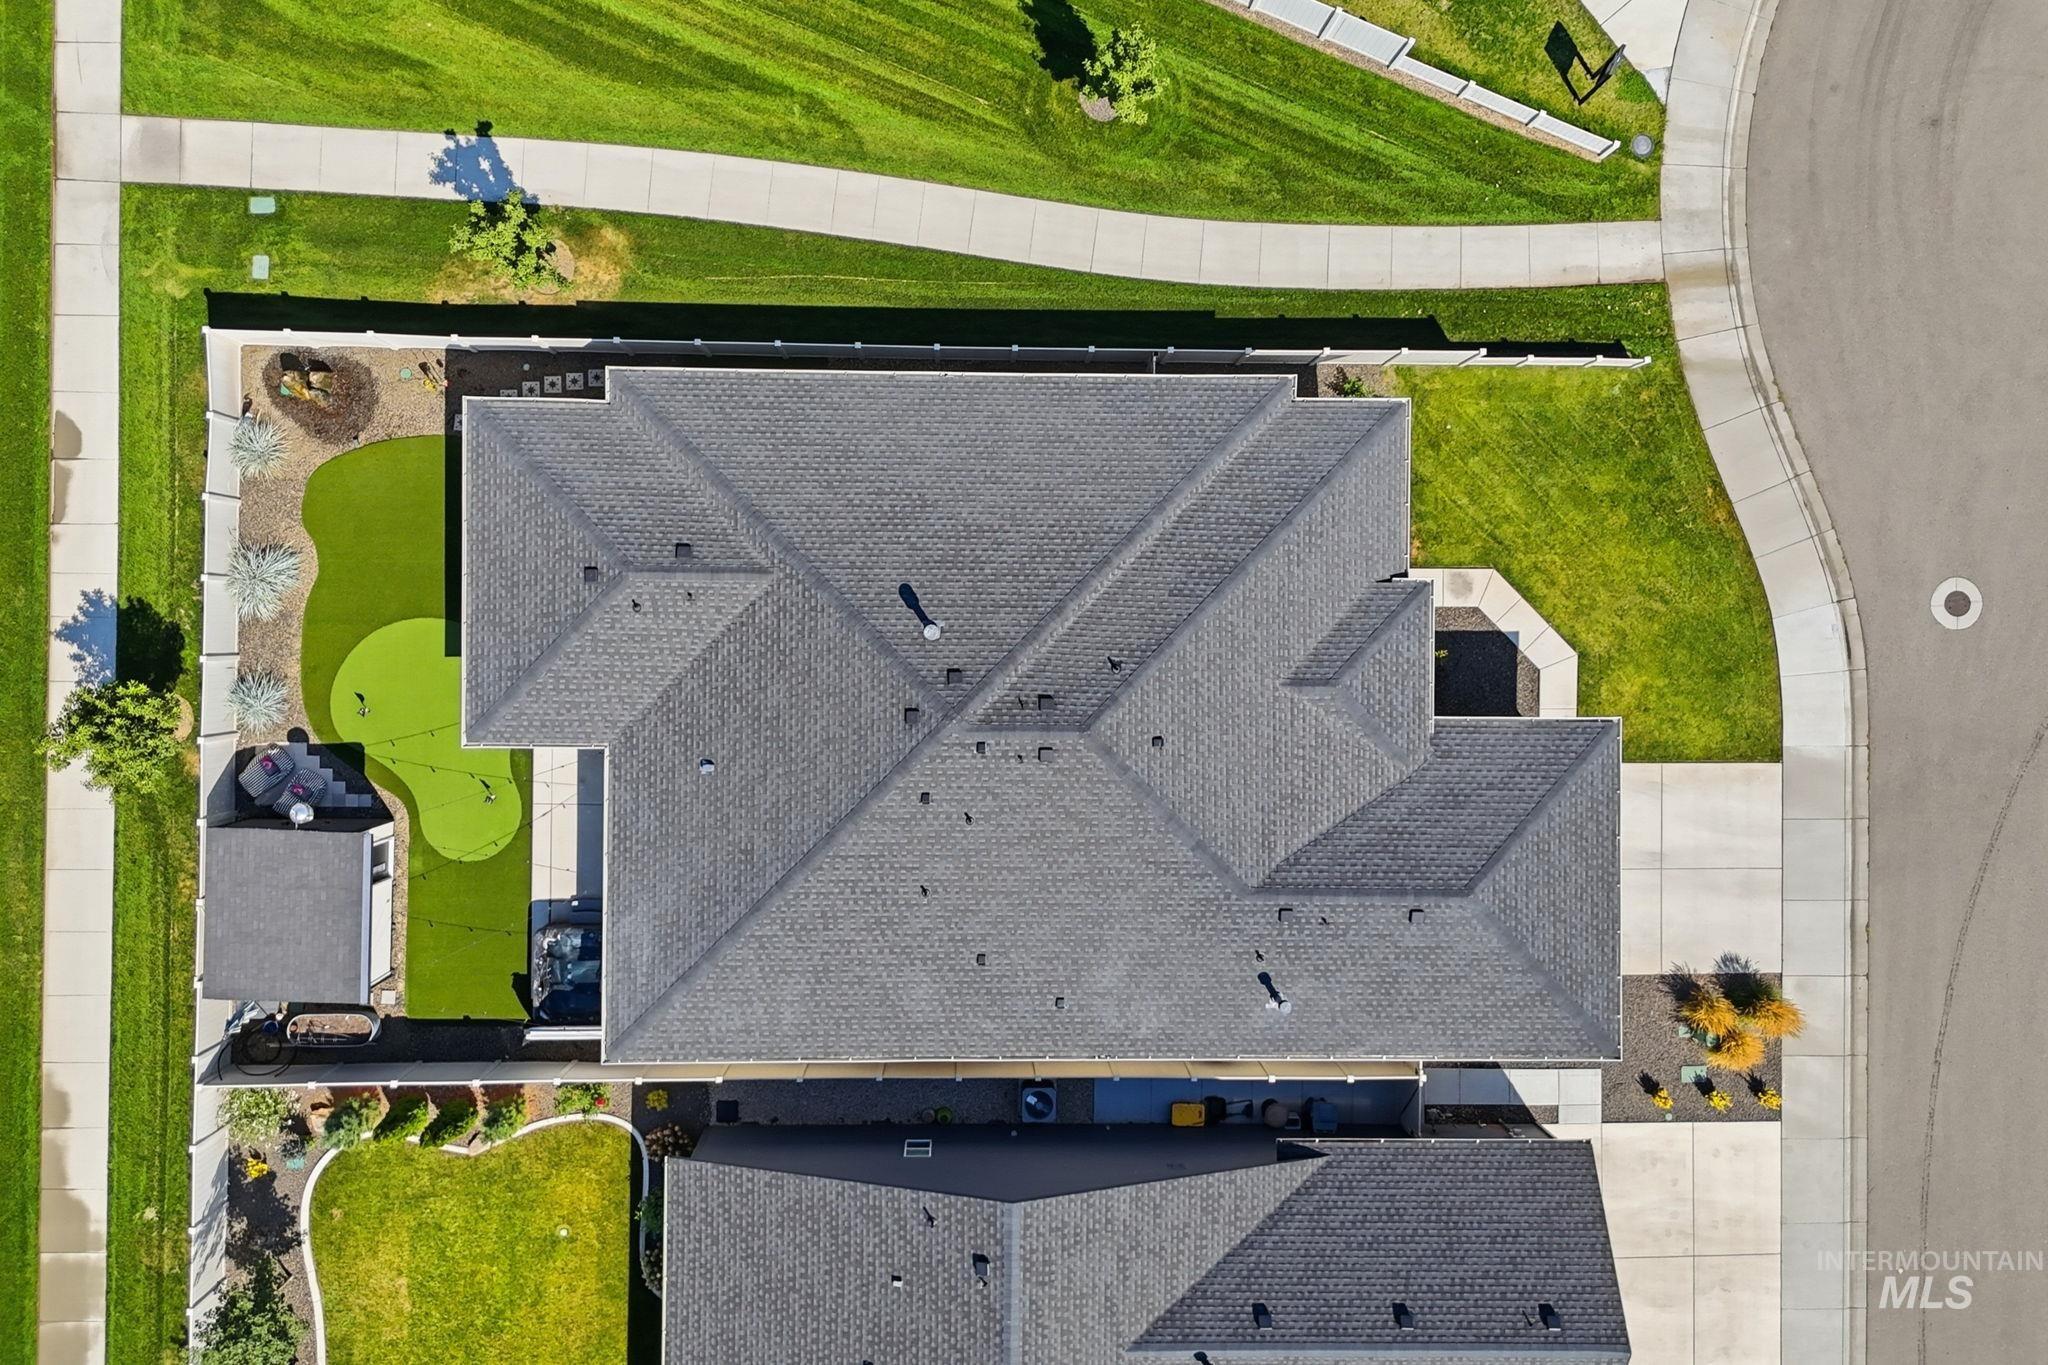
Aerial view showcasing a residence with a multi-pitched asphalt shingle roof, manicured lawn, mature landscaping, concrete driveway, and established neighborhood setting with tree-lined streets
-
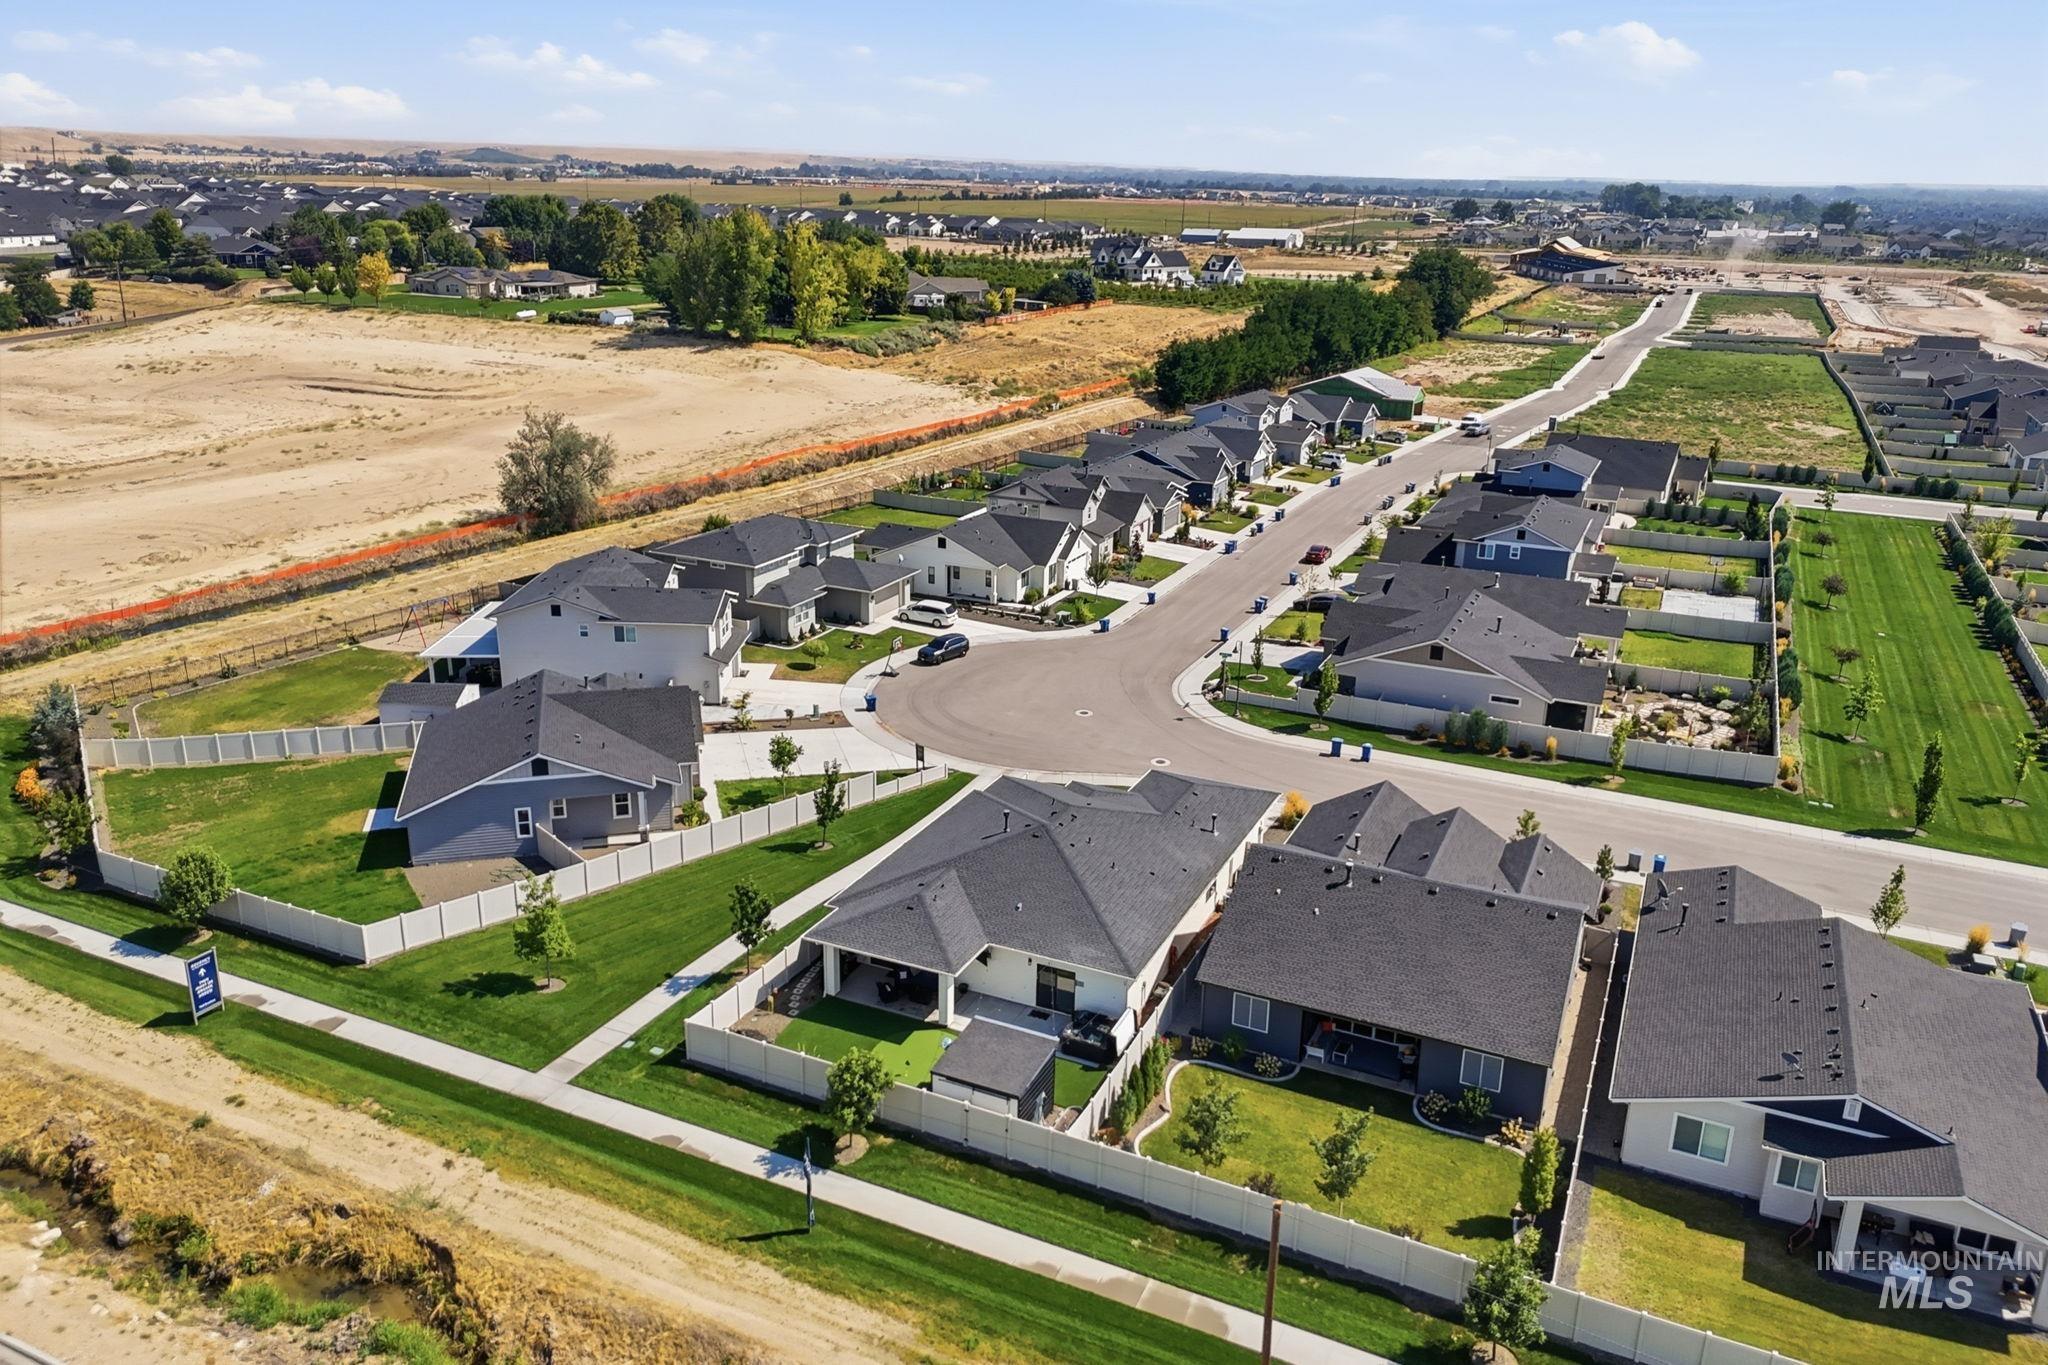
Aerial perspective of a developed residential neighborhood with a cul-de-sac
-
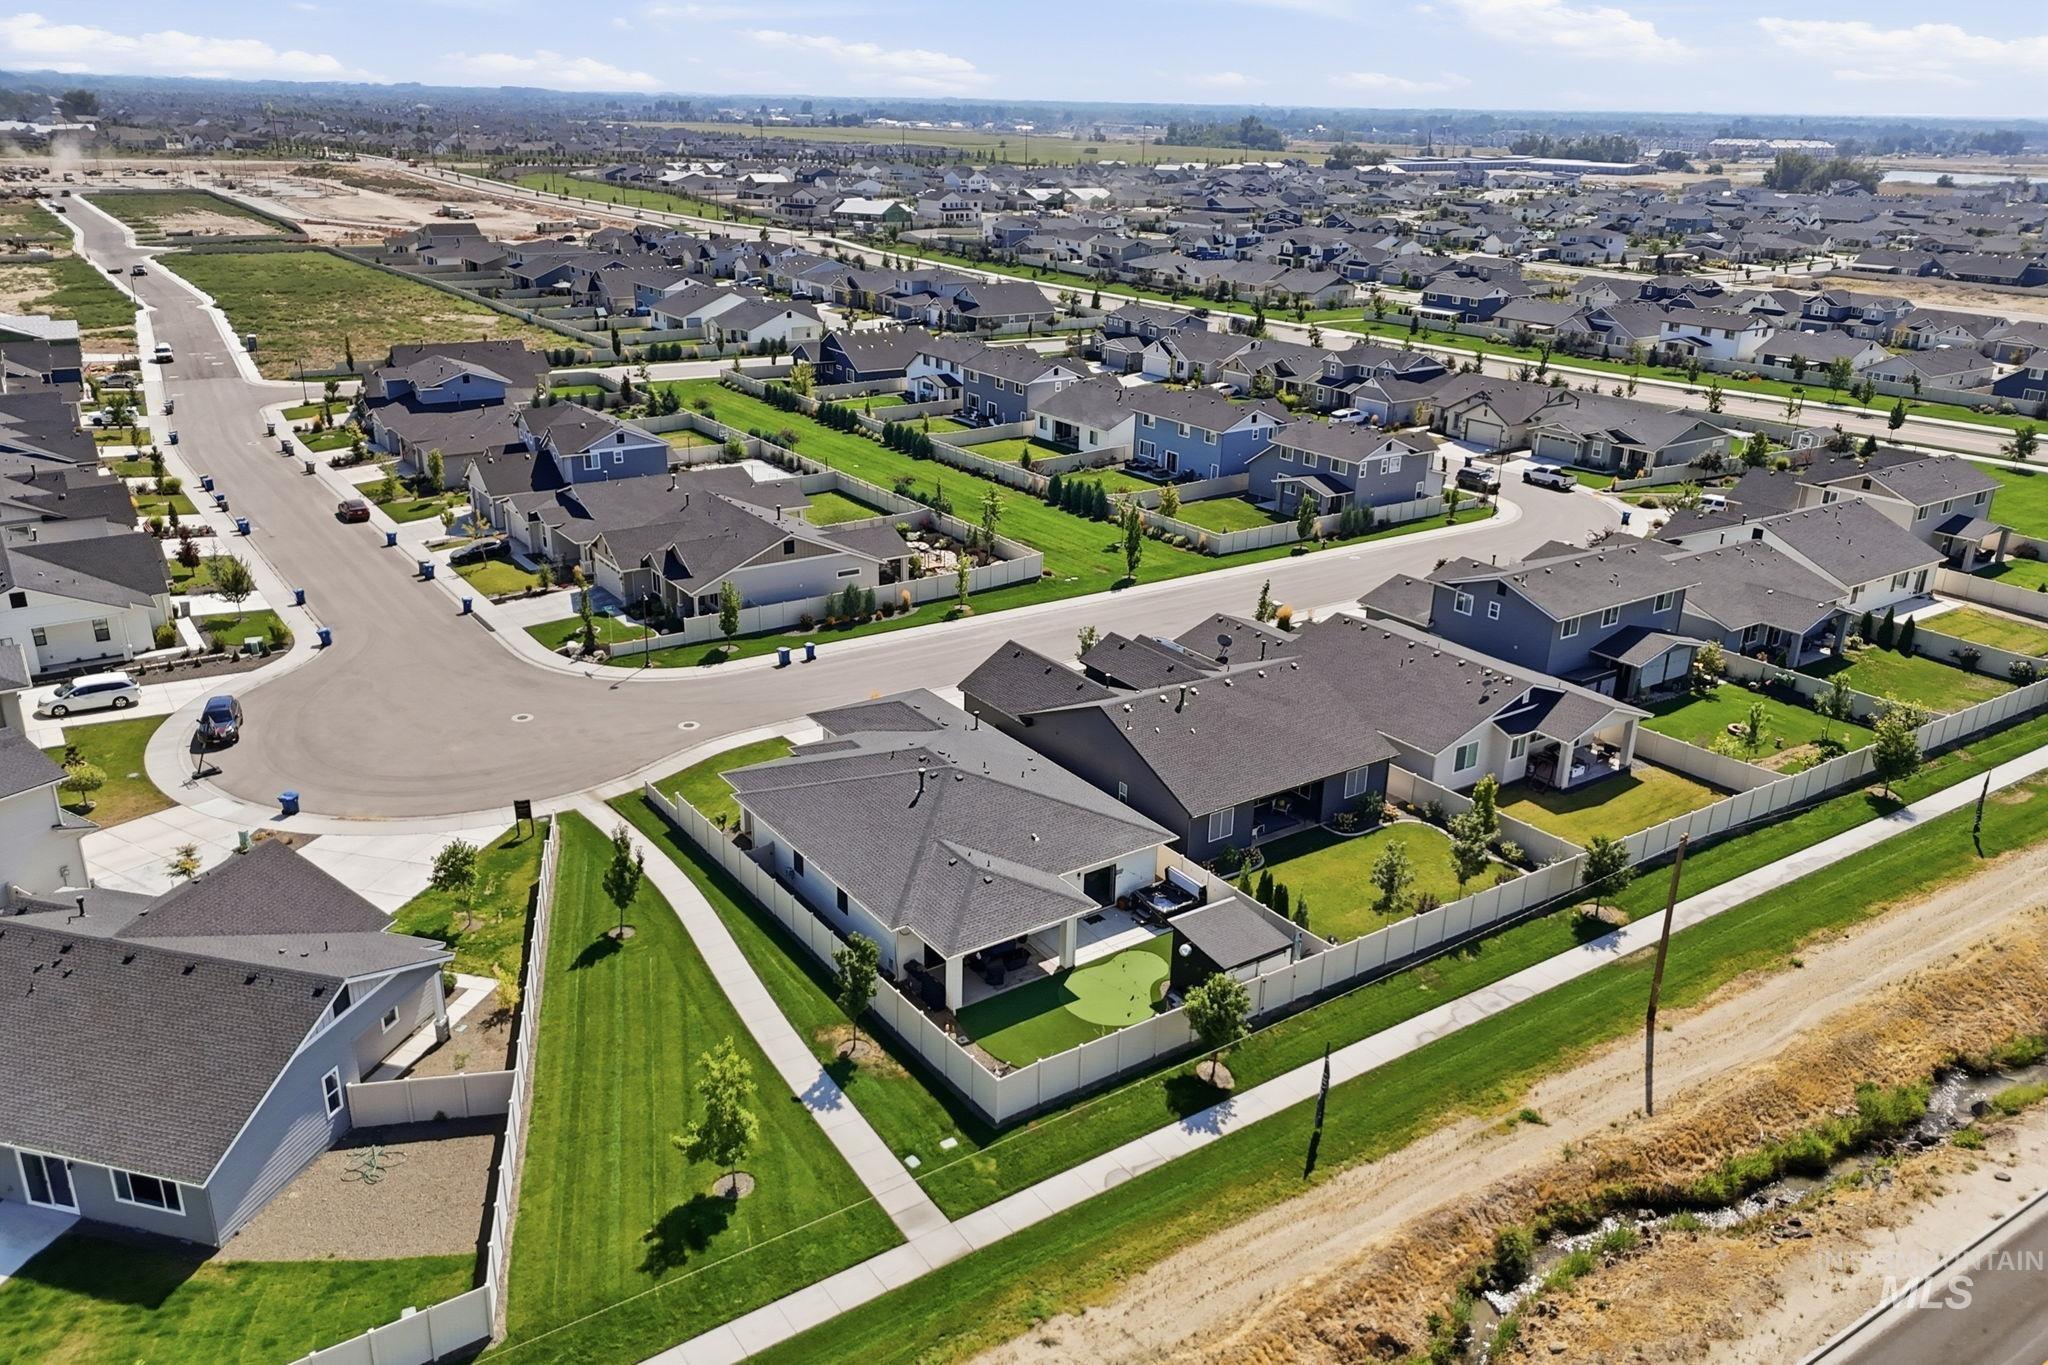
Additional content
-
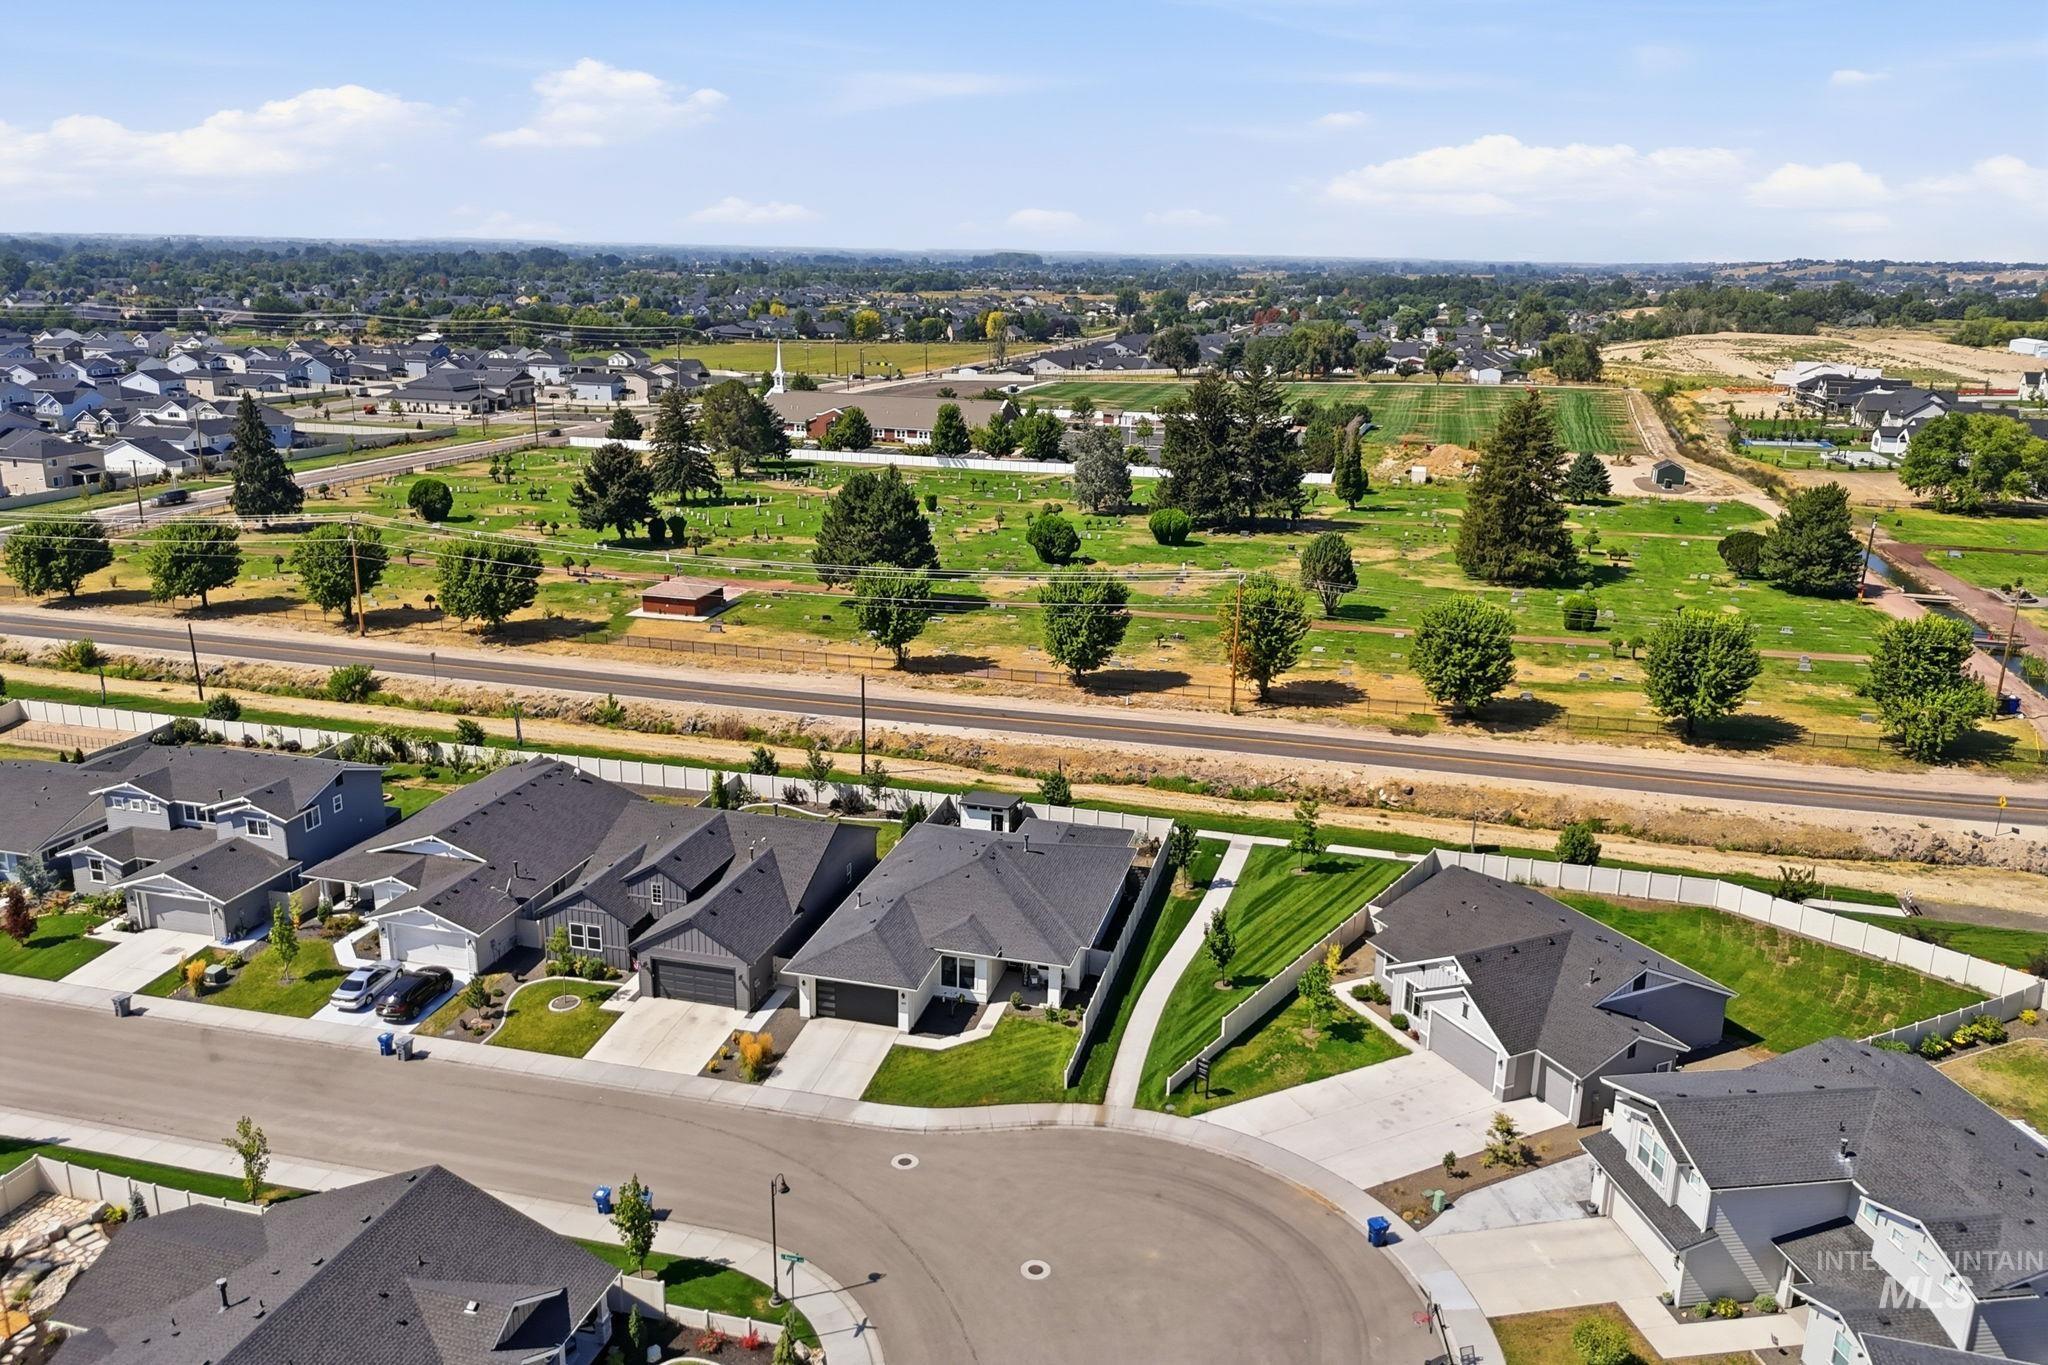
Neighborhood setting with mature trees and established residences, featuring a paved road and clear blue sky
-
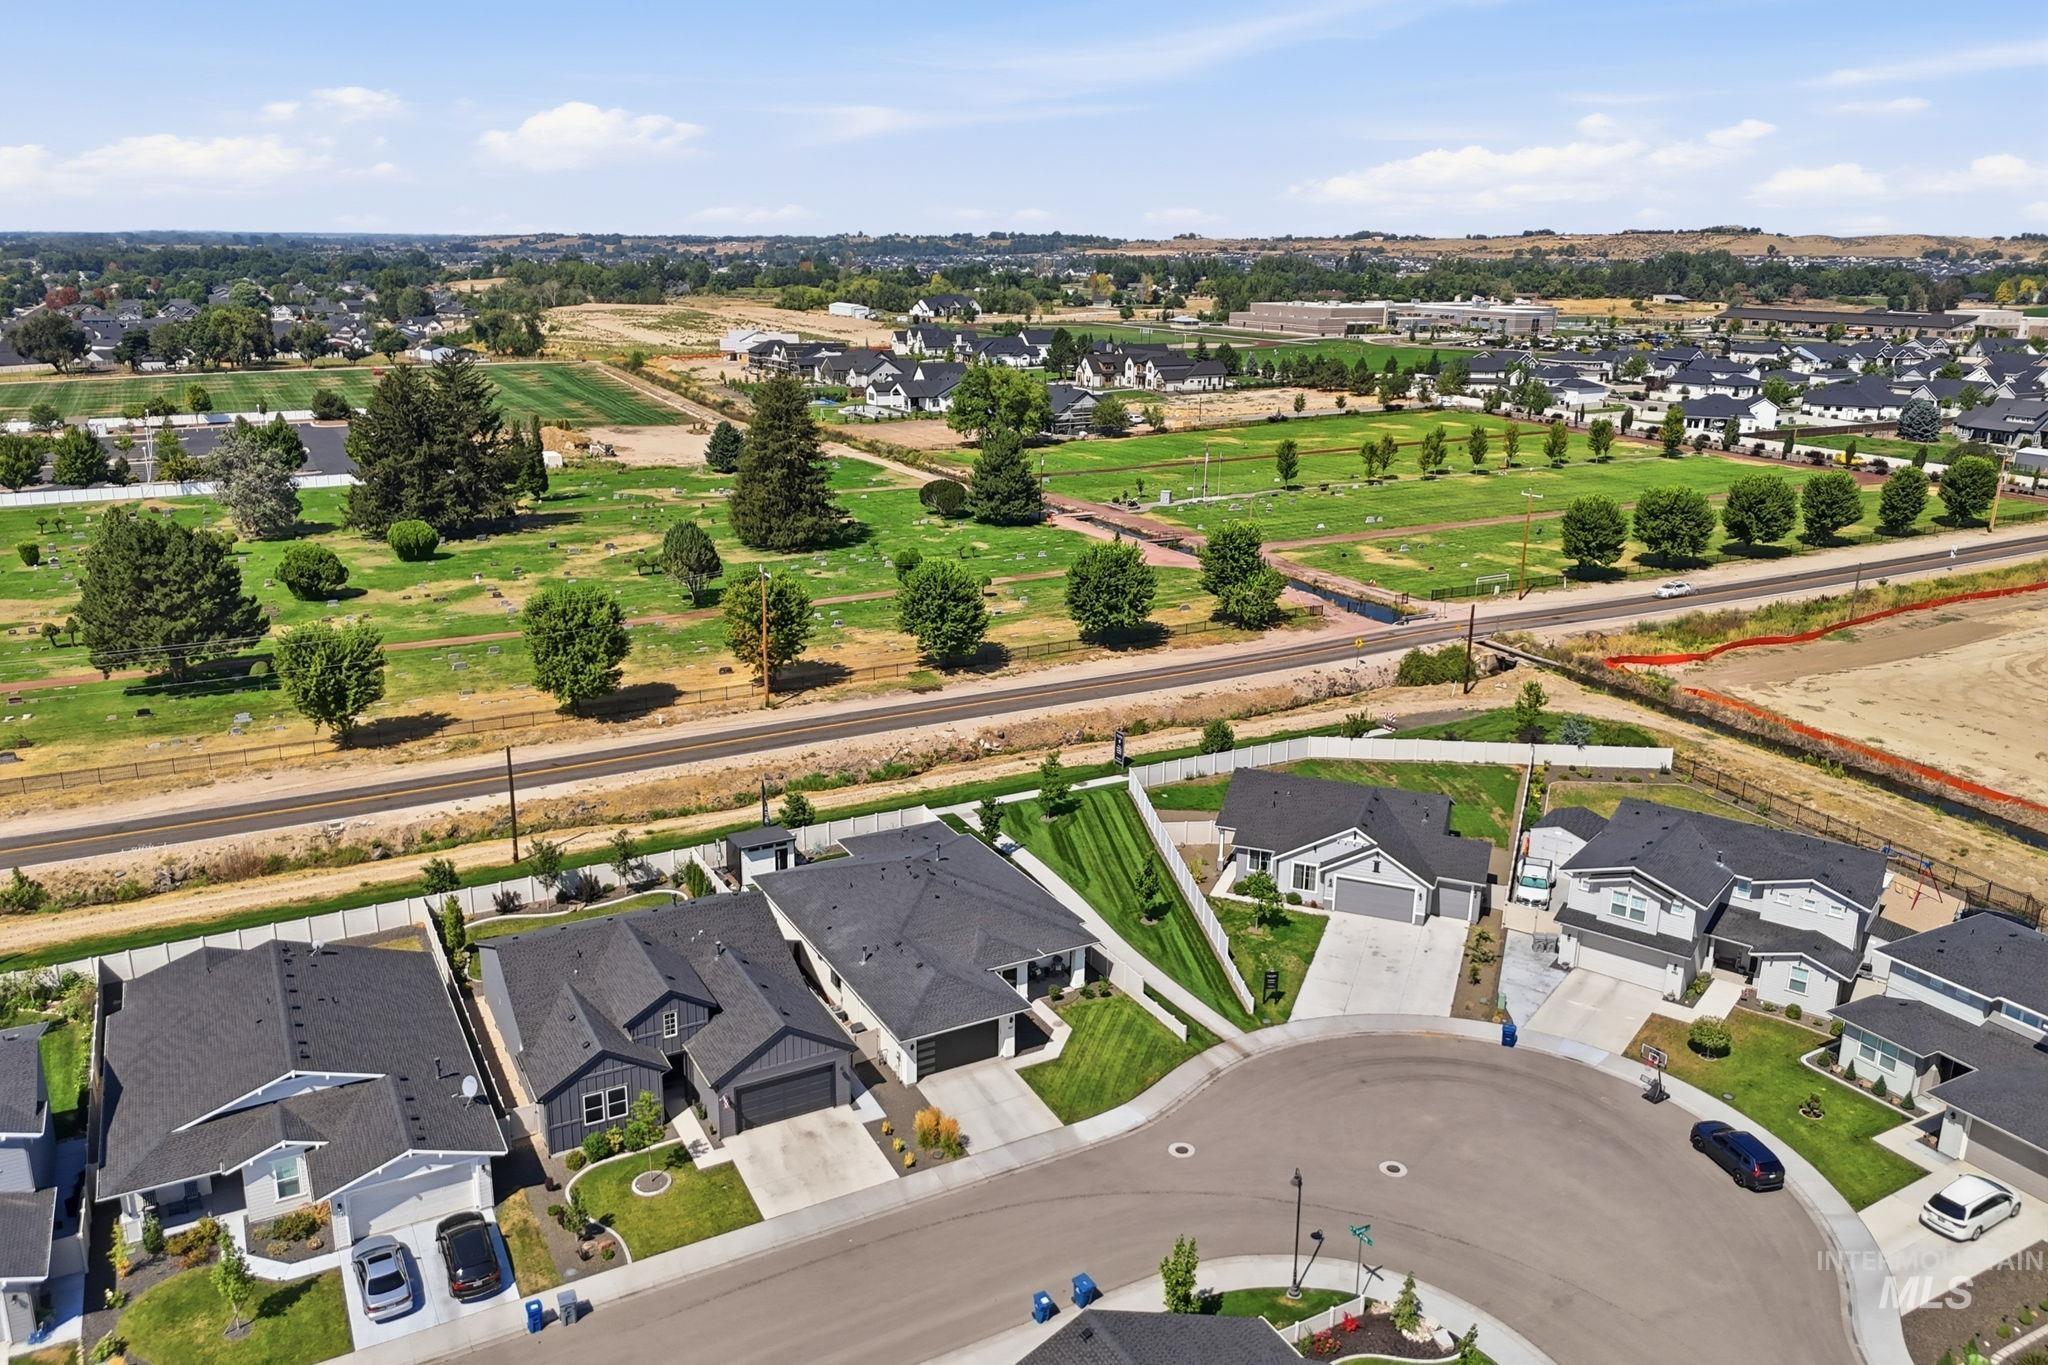
Aerial perspective showcasing a residential cul-de-sac, mature trees, and expansive green spaces
-
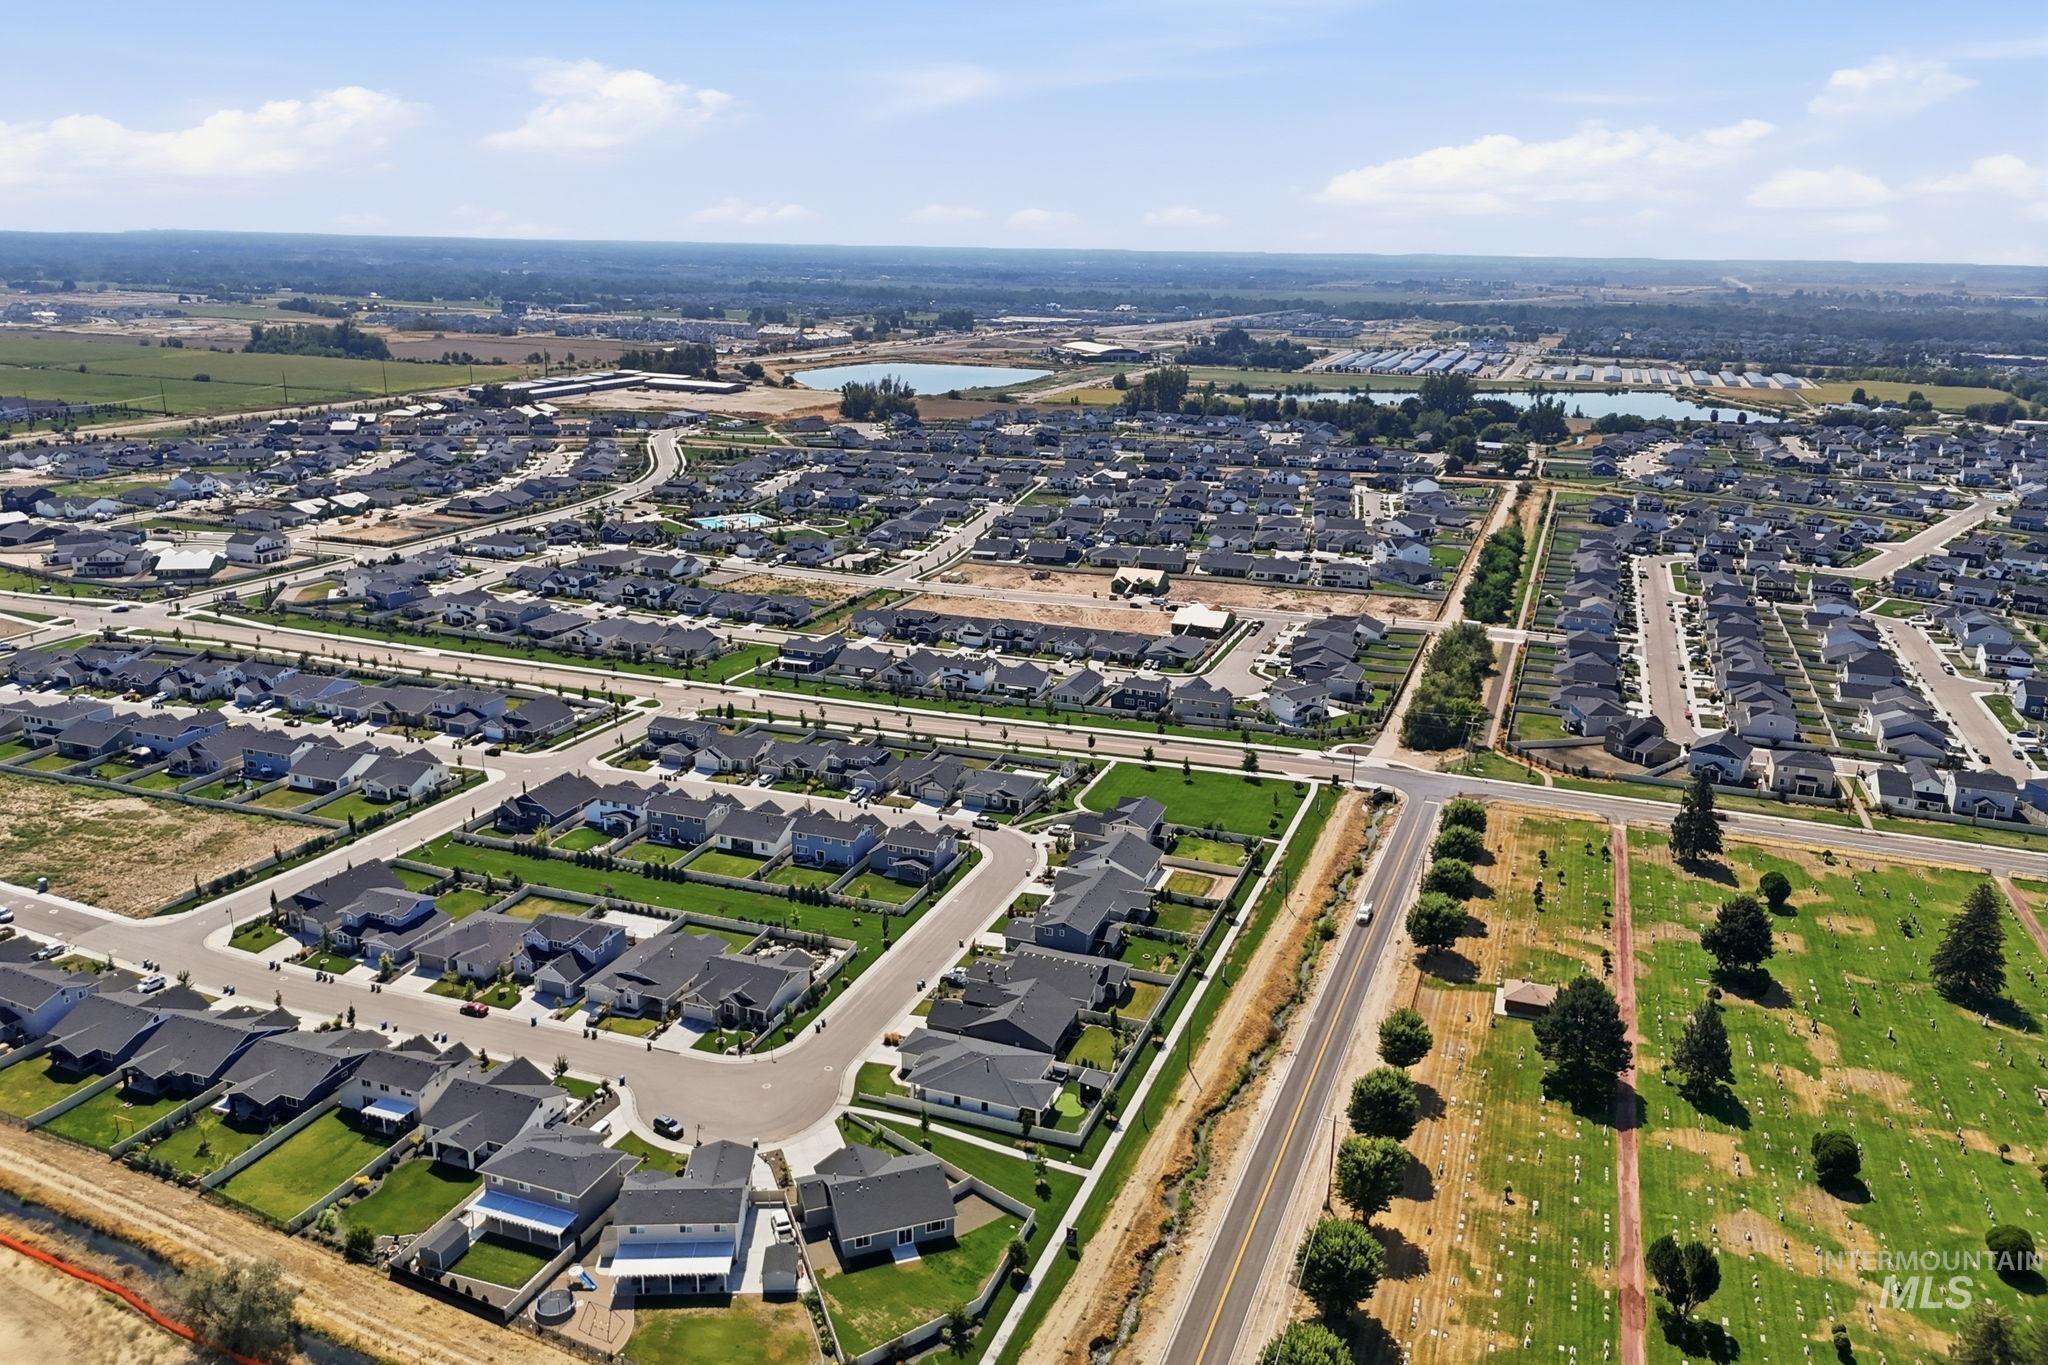
Expansive neighborhood featuring residential homes, paved streets, and green spaces
-

Aerial perspective showcasing mature landscaping with established trees, expansive green grounds, and serene water features
Entertainer’s and Golfer’s Dream Home in Desirable Heirloom Ridge! This beautifully appointed single-level home offers 2,102 sq. ft. of thoughtfully designed living space with 3 bedrooms, 2.5 baths, and a dedicated office/den. The open-concept floor plan is ideal for both everyday living and entertaining, featuring a spacious great room filled with natural light, a stunning gas fireplace, and seamless flow into the dining area and gourmet kitchen. The kitchen boasts a large island with breakfast bar seating, pantry storage, stainless steel appliances, double oven, gas cooktop, tile backsplash, and quality finishes throughout. The oversized primary suite is a private retreat with direct backyard access, a spa-like bath featuring heated tile floors, a large walk-in tile shower, dual vanities, and an expansive walk-in closet. Step outside to your own backyard oasis, complete with a covered patio, tranquil water feature, beautiful landscaping, pet-friendly artificial turf, and a putting green for golf enthusiasts. A powered storage shed with gated access provides the perfect space for a golf cart, bikes, or other recreational toys. Combining comfort, style, and exceptional outdoor living, this home is truly a rare find.
- Heating:
- Forced Air, Gas
- Cooling:
- Central air
- Fireplace:
- One, Gas
- Garage Capacity:
- 2
- Country:
- US
- State:
- ID
- City:
- Star
- Zipcode:
- 83669
- Street:
- 1817 N Burnam Ave
- Longitude:
- W117° 31' 55.8''
- Latitude:
- N43° 42' 28.3''
- Master Bedroom Level:
- Main
- Bedroom 2 Level:
- Main
- Bedroom 3 Level:
- Main
- School District:
- West Ada School District
- Elementary School:
- Star
- Middle School:
- Star
- High School:
- Owyhee
- Status:
- Active
- Type:
- Single Family
- Level:
- Single
- Tax Year:
- 2025
- Taxes:
- $1,537
- Potential Short Sale:
- No
- Age:
- 1 -5 Years
- Auction:
- No
- Flood Ins Required:
- No
- HUD Owned:
- No
- In Foreclosure:
- No
- Land Size:
- Standard Lot 6000-9999 SF
- Land Lease:
- No
- Home Owner Exempt:
- Yes
- HOA Frequency:
- Quarterly
- HOA Fees:
- $200
- Irrigation District:
- Middleton
- Inc Kitchen Features:
- Breakfast bar, Dishwasher, Disposal, Microwave, Pantry, Island, Double oven, Water softener own, Oven/range built-in, Countertop-quartz
- Lot Features:
- Sidewalks, Storage Shed, Irrigation Available
- Water:
- City service
- Land Use:
- Single
- Sprinkler System:
- Auto,Pressurized Irrigation
Residential For Sale
1817 N Burnam Ave, Star, Idaho 83669
- Property Type :
- Residential
- Listing Type :
- For Sale
- Status :
- Active
- Listing ID :
- 98998945
- Price :
- $630,000
- Bedrooms :
- 3
- Bathrooms :
- 2.5
- Apx SqFt :
- 2,102 SqFt
- Year Built :
- 2022
- Lot Area :
- 0.15 Acres
- Days on Market :
- 8
- Subdivision :
- Heirloom Ridge
- Builder Name :
- Toll Brothers
- Update Date :
- 09/04/2026 16:57:53



