
-

Two-story exterior with a covered porch entry
-

Contemporary exterior with mixed siding and stone accents, two attached garages, and a covered entryway
-

Contemporary kitchen featuring white cabinetry, stainless steel appliances, a center island with pendant lighting, and wood-finish flooring
-

Kitchen featuring wood-finish flooring, white cabinetry, stainless steel appliances, a center island with countertop seating, and recessed lighting
-

White shaker cabinetry, stainless steel appliances, solid surface countertops, white geometric tile backsplash, and wood-finish flooring
-

Kitchen featuring white shaker cabinetry, stainless steel appliances, a center island with a sink, quartz countertops, and wood-finish flooring
-

Kitchen featuring white cabinetry, stainless steel appliances, a center island with countertop seating, wood-finish flooring, and sliding glass doors
-

Modern kitchen featuring white cabinetry, stainless steel appliances, a large island with sink, wood-finish flooring, and a decorative tile backsplash
-

White quartz countertop, wood-finish flooring, recessed lighting, and sliding glass doors leading to the exterior
-

Wood-finish flooring, recessed lighting, and a sliding glass door to the exterior
-

Contemporary kitchen featuring white cabinetry, stainless steel appliances, a center island with seating, and pendant lighting
-

Kitchen featuring a central island with countertop seating, stainless steel appliances, white cabinetry, wood-finish flooring, and pendant lighting
-

Living space featuring recessed lighting, a ceiling fan, wood-finish flooring, and a fireplace with a stone surround and mantel
-

Living area featuring wood-finish flooring, a contemporary ceiling fan, and recessed lighting
-

Open-concept living area with wood-finish flooring, recessed lighting, and a ceiling fan
-

Open-concept living area featuring wood-finish flooring, recessed lighting, a ceiling fan, and white walls
-

Entryway with wood-finish flooring, a white paneled door, and a partially visible powder room featuring a pedestal sink
-

Wood-finish flooring, white walls, and a large window with white curtains
-

Pedestal sink with a matte black faucet, wall-mounted rectangular mirror, and wood-finish flooring
-

Recessed ceiling lighting, light-toned carpeting, multiple windows with roller shades, light-colored walls, and white trim
-

Recessed ceiling lighting, light-toned walls, and carpet flooring
-

Recessed lighting, neutral wall paint, light-colored carpeting, two windows with blinds, and white trim molding
-

Dual vanity with white countertops, matte black fixtures, and integrated sinks
-

Double vanity with white cabinetry, black hardware, individual sinks, and a large mirror
-

Dual vanity with white cabinetry, matte black hardware, and rectangular undermount sinks
-

Glass-enclosed shower with matte black fixtures, integrated shelving, and tile surround
-

Custom closet system featuring built-in white cabinetry, integrated hanging rods, and open shelving
-

Recessed lighting, multiple windows with roller shades, light-colored walls, and gray carpet flooring
-

Recessed lighting, light-toned carpeting, multiple windows, and a built-in media console
-

Recessed lighting, light-toned carpeting, and a half-wall partition
-

Wall-to-wall carpeting, expansive window, recessed lighting, neutral wall tones
-

Dual vanity with undermount sinks, stone-finish countertop, and matte black fixtures
-

Light-colored walls with recessed lighting, carpeted flooring, and a window with white window treatments
-

White upper cabinetry with black hardware, complementing a light countertop
-

Window with integrated blinds, sloped ceiling, and neutral carpet flooring
-

Expansive backyard featuring a manicured lawn, a full vinyl privacy fence, and a covered concrete patio with an exterior light fixture
-

Covered patio featuring concrete flooring, a white vinyl fence, and a manicured lawn
-

Covered patio with concrete flooring, sliding glass door access, and an expansive lawn area
-

Expansive backyard featuring a manicured lawn, full privacy fencing, and a covered concrete patio
-

Exterior siding with dark trim windows, covered concrete patio, gravel hardscaping, and a section of green lawn
-

Community garden boxes with established plantings
-

Community clubhouse featuring a contemporary design, two swimming pools, expansive paved patio areas, and a surrounding green space
-

Community clubhouse featuring an outdoor pool, paved pathways, and a natural water feature
-

Expansive manicured lawn with mature landscaping, circular hardscape patio, and professional irrigation system
-

Manicured landscaping with a winding pathway, multiple water features, and varied tree plantings
-

Additional content
-
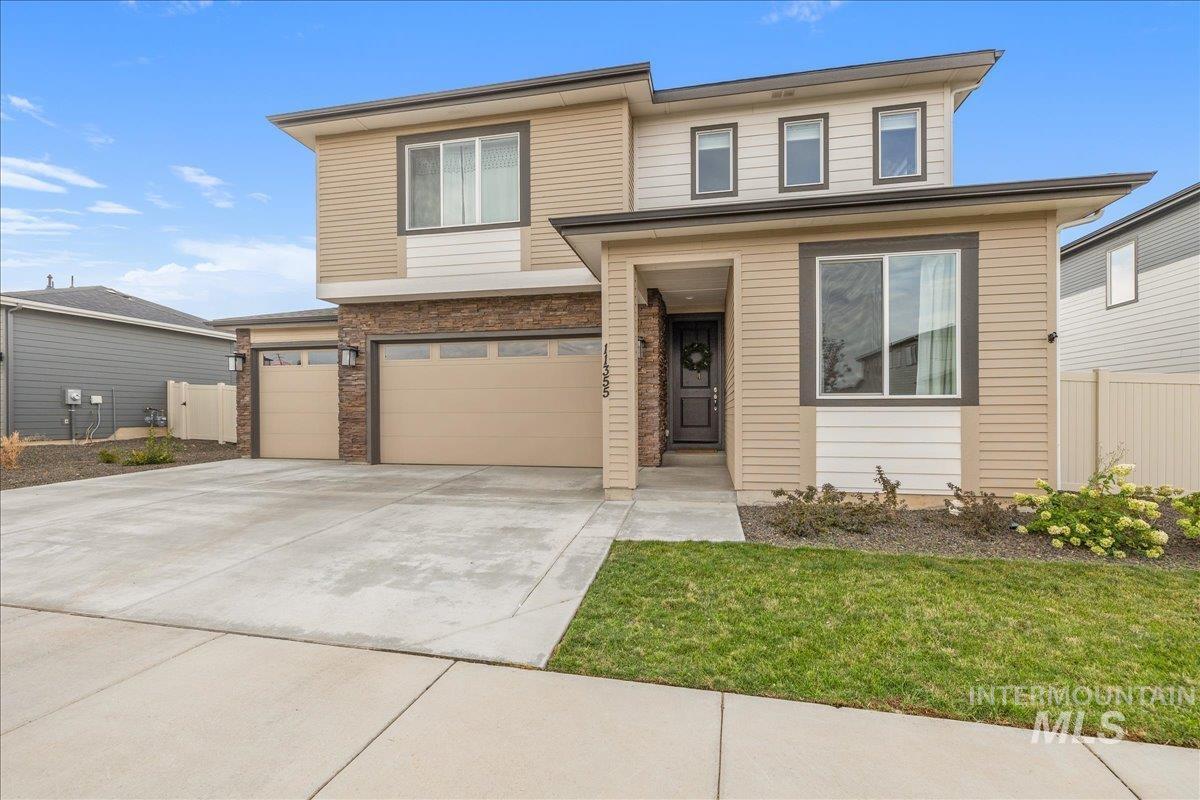
Contemporary exterior with multi-toned siding, stone veneer accents, and a covered entry
-
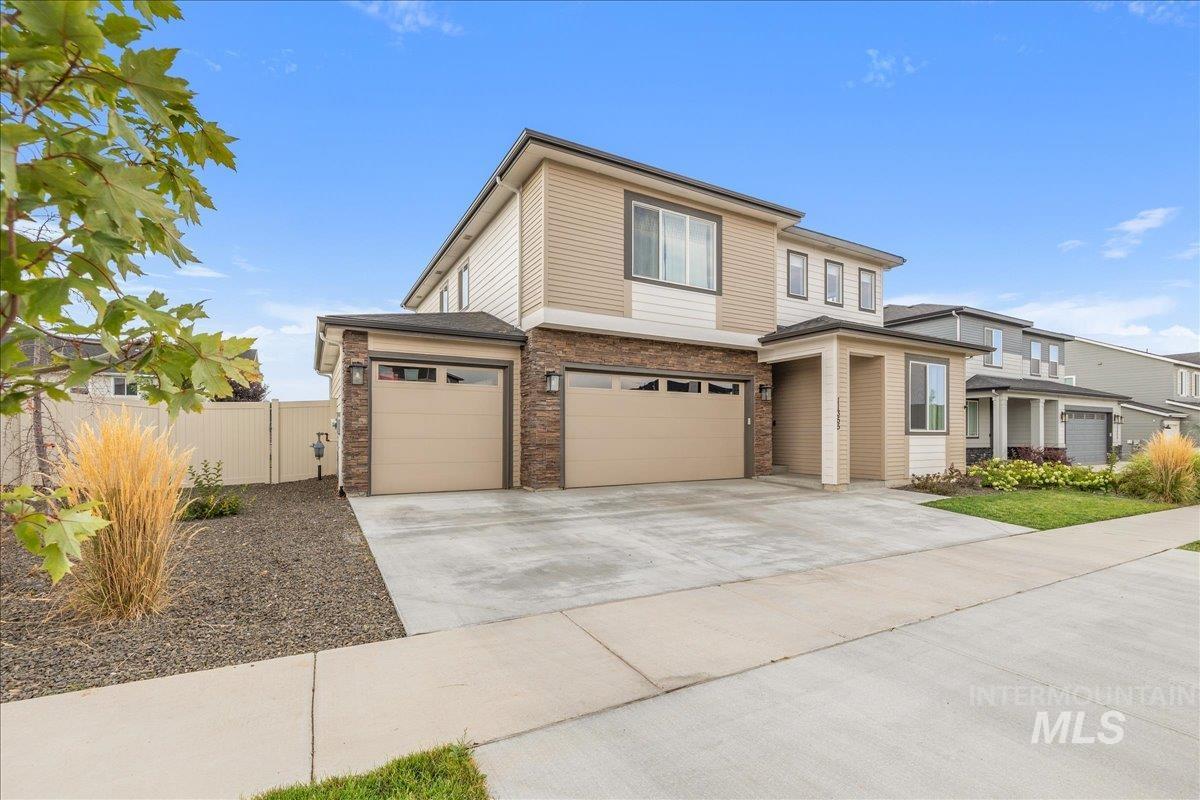
Contemporary exterior with mixed material facade, two attached garages, covered entry, and concrete driveway
-
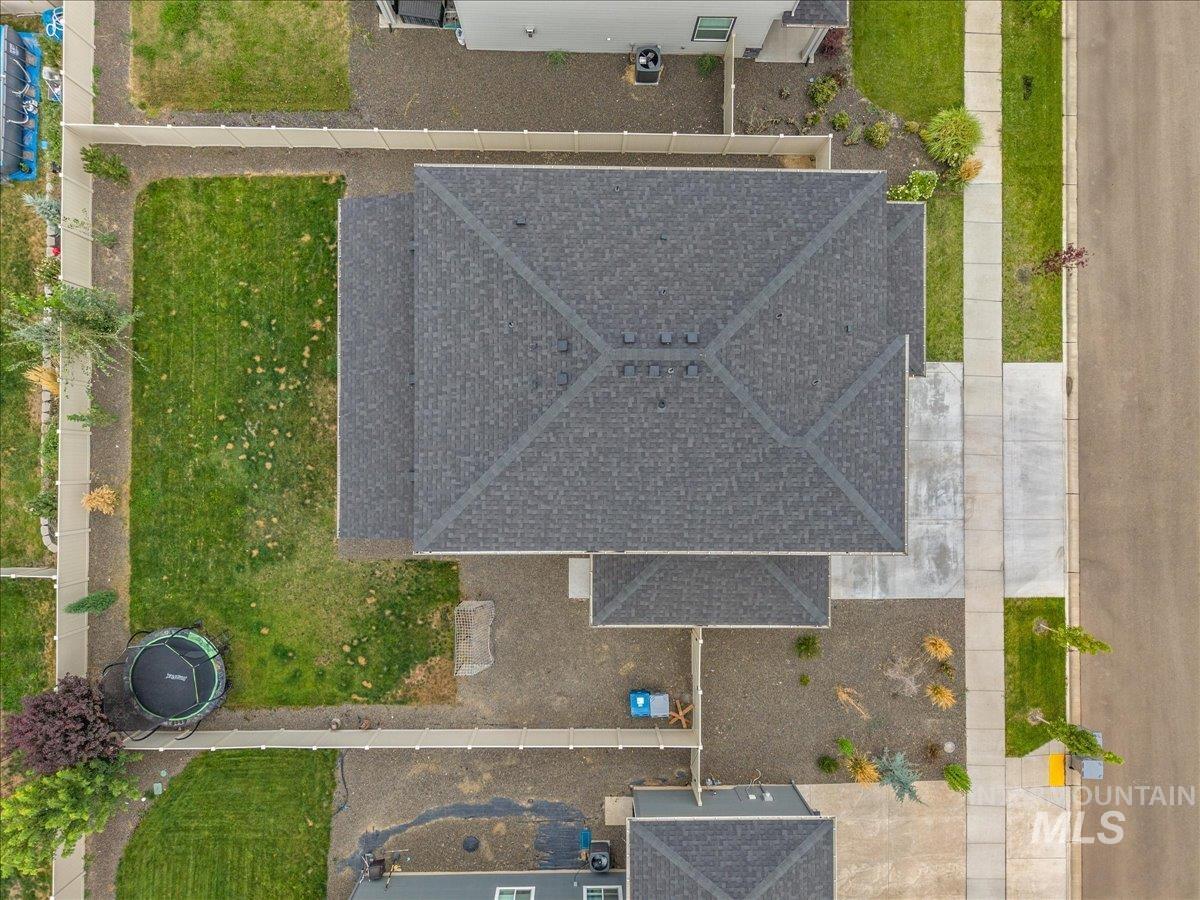
Asphalt shingle roof, concrete driveway, concrete sidewalks, fenced yard, and landscaped areas
Nearly new, beautifully finished, and move-in ready in Star’s sought-after Hope Springs community! Built in 2024, this 2,743 sq. ft. home offers 4 bedrooms, 3 bathrooms, a dedicated office/den, upstairs loft, and 3-car garage. The bright, open floor plan features a kitchen with quartz countertops, large island with seating, stainless appliances, gas range, and walk-in pantry. The living area centers around a gas fireplace with tile surround, while an expansive California slider opens to the covered patio and fully fenced backyard with added trees. Upstairs, the spacious primary suite features a tiled walk-in glass shower, dual quartz vanity, and oversized walk-in closet. Three additional bedrooms, dual-vanity guest bath, loft, and laundry room with folding counter add flexibility and function. Enjoy Hope Springs amenities including a pool, clubhouse, private garden boxes, gated dog park, ponds, creeks, and tree-lined walking paths. Window coverings, fencing, and landscaping are already in place, helping you skip the added expense and hassle often associated with a new build and start enjoying your home from day one.
- Heating:
- Forced Air, Gas
- Cooling:
- Central air
- Fireplace:
- One, Gas
- Garage Capacity:
- 3
- Country:
- US
- State:
- ID
- City:
- Star
- Zipcode:
- 83669
- Street:
- 11355 W Soaring Hawk St
- Longitude:
- W117° 30' 17.2''
- Latitude:
- N43° 42' 50.5''
- Master Bedroom Level:
- Upper
- Master Bedroom Size:
- 15x14
- Bedroom 2 Level:
- Upper
- Bedroom2 Size:
- 11x11
- Bedroom 3 Level:
- Upper
- Bedroom3 Size:
- 12x11
- Bedroom 4 Level:
- Upper
- Bedroom4 Size:
- 13x11
- Kitchen Level:
- Main
- Kitchen Size:
- 10x11
- Living Room Size:
- 17x24
- Bonus Room Size:
- 13x13
- School District:
- West Ada School District
- Elementary School:
- Independence
- Middle School:
- Star
- High School:
- Eagle
- Status:
- Price Change
- Type:
- Single Family
- Level:
- Two Story
- Tax Year:
- 2025
- Taxes:
- $1,941
- Potential Short Sale:
- No
- Age:
- 1 -5 Years
- Auction:
- No
- Flood Ins Required:
- No
- HUD Owned:
- No
- In Foreclosure:
- No
- Land Size:
- Standard Lot 6000-9999 SF
- Land Lease:
- No
- Home Owner Exempt:
- Yes
- HOA Frequency:
- Quarterly
- HOA Fees:
- $230
- Irrigation District:
- Middleton Mill Ditch Co
- Virtual Tour:
- https://www.zillow.com/view-imx/3fb5f2a5-949a-4b0d-903d-b77c773c6772?setAttribution=mls&wl=true&
- Inc Kitchen Features:
- Breakfast bar, Dishwasher, Disposal, Microwave, Oven/range freestanding, Pantry, Refrigerator, Island, Countertop-quartz, Gas Oven
- Lot Features:
- Sidewalks
- Water:
- City service
- Land Use:
- Single
- Sprinkler System:
- Auto,Full,Pressurized Irrigation
Residential For Sale
11355 W Soaring Hawk St, Star, Idaho 83669
- Property Type :
- Residential
- Listing Type :
- For Sale
- Status :
- Active
- Listing ID :
- 98998788
- Price :
- $624,900
- Bedrooms :
- 4
- Bathrooms :
- 2.5
- Apx SqFt :
- 2,743 SqFt
- Year Built :
- 2024
- Lot Area :
- 0.19 Acres
- Days on Market :
- 29
- Subdivision :
- Hope Springs
- Builder Name :
- Richmond American Homes
- Update Date :
- 09/24/2026 21:05:34



