
-
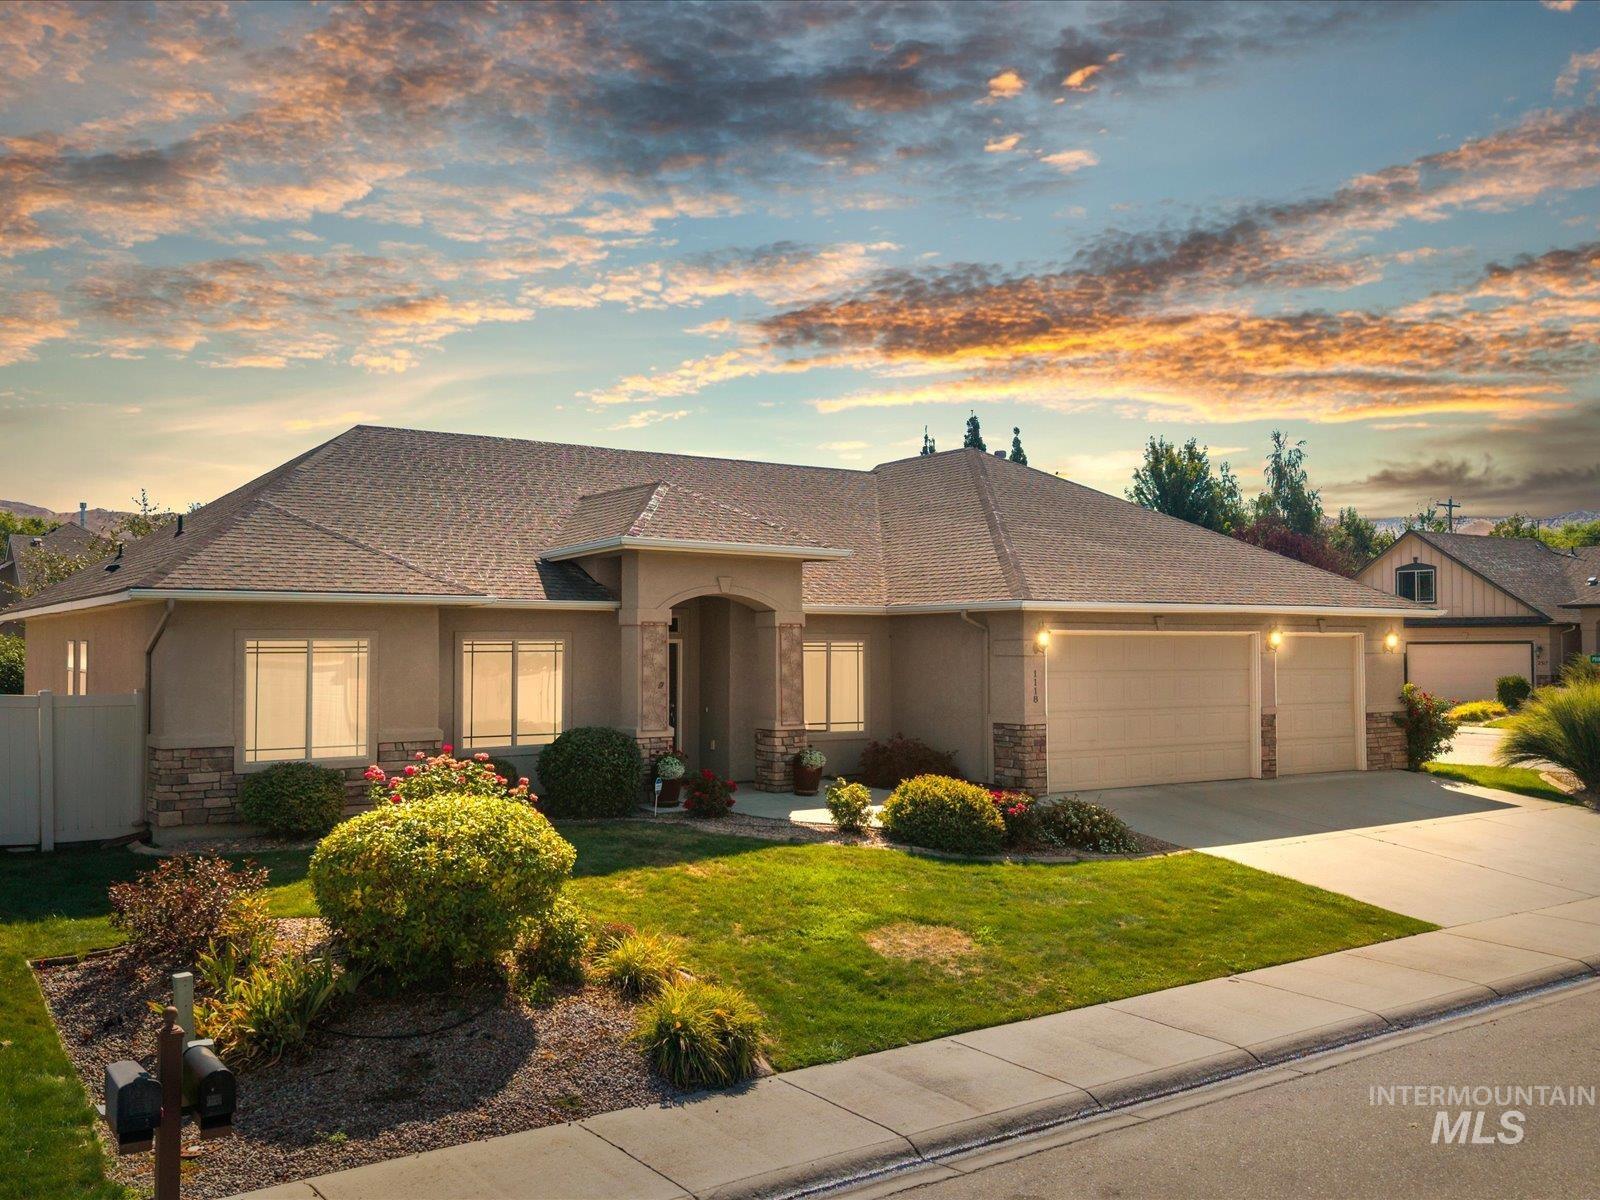
Stucco exterior with stone accents, a multi-car garage, and a gabled roof
-
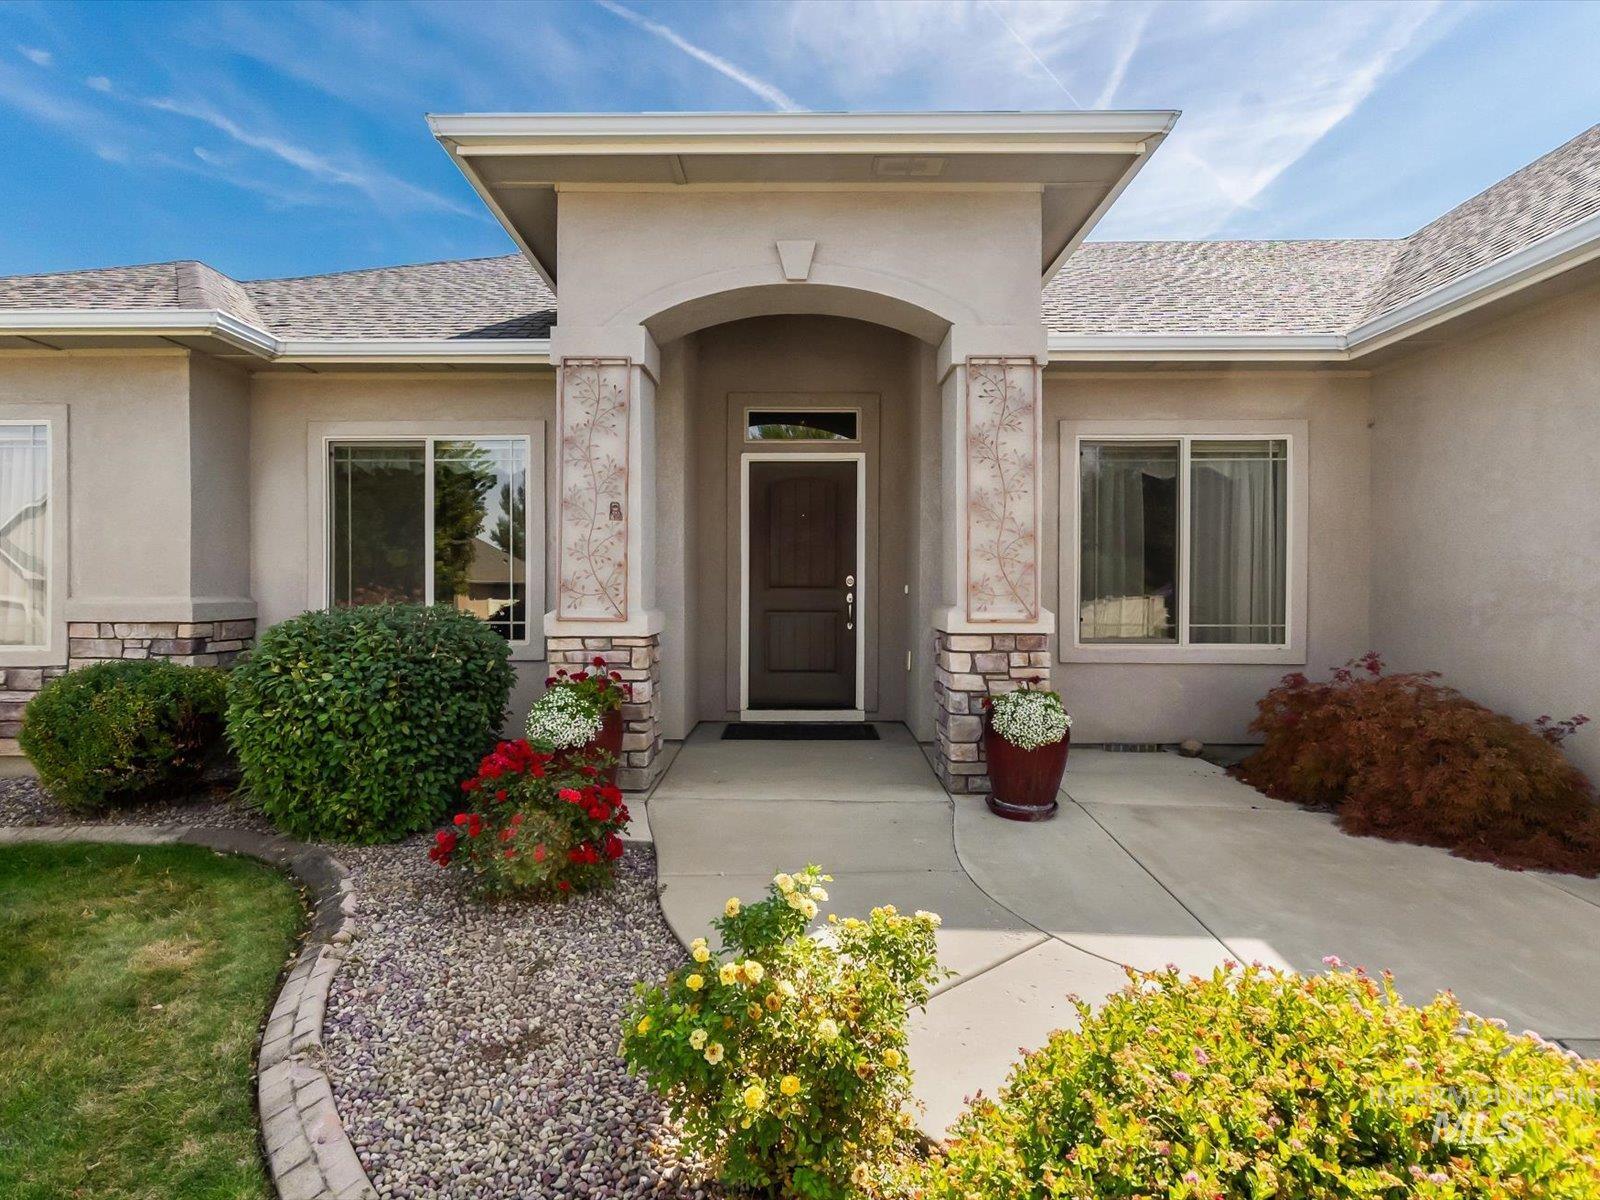
Stucco exterior with stone veneer accents, covered entry, and a prominent front door
-
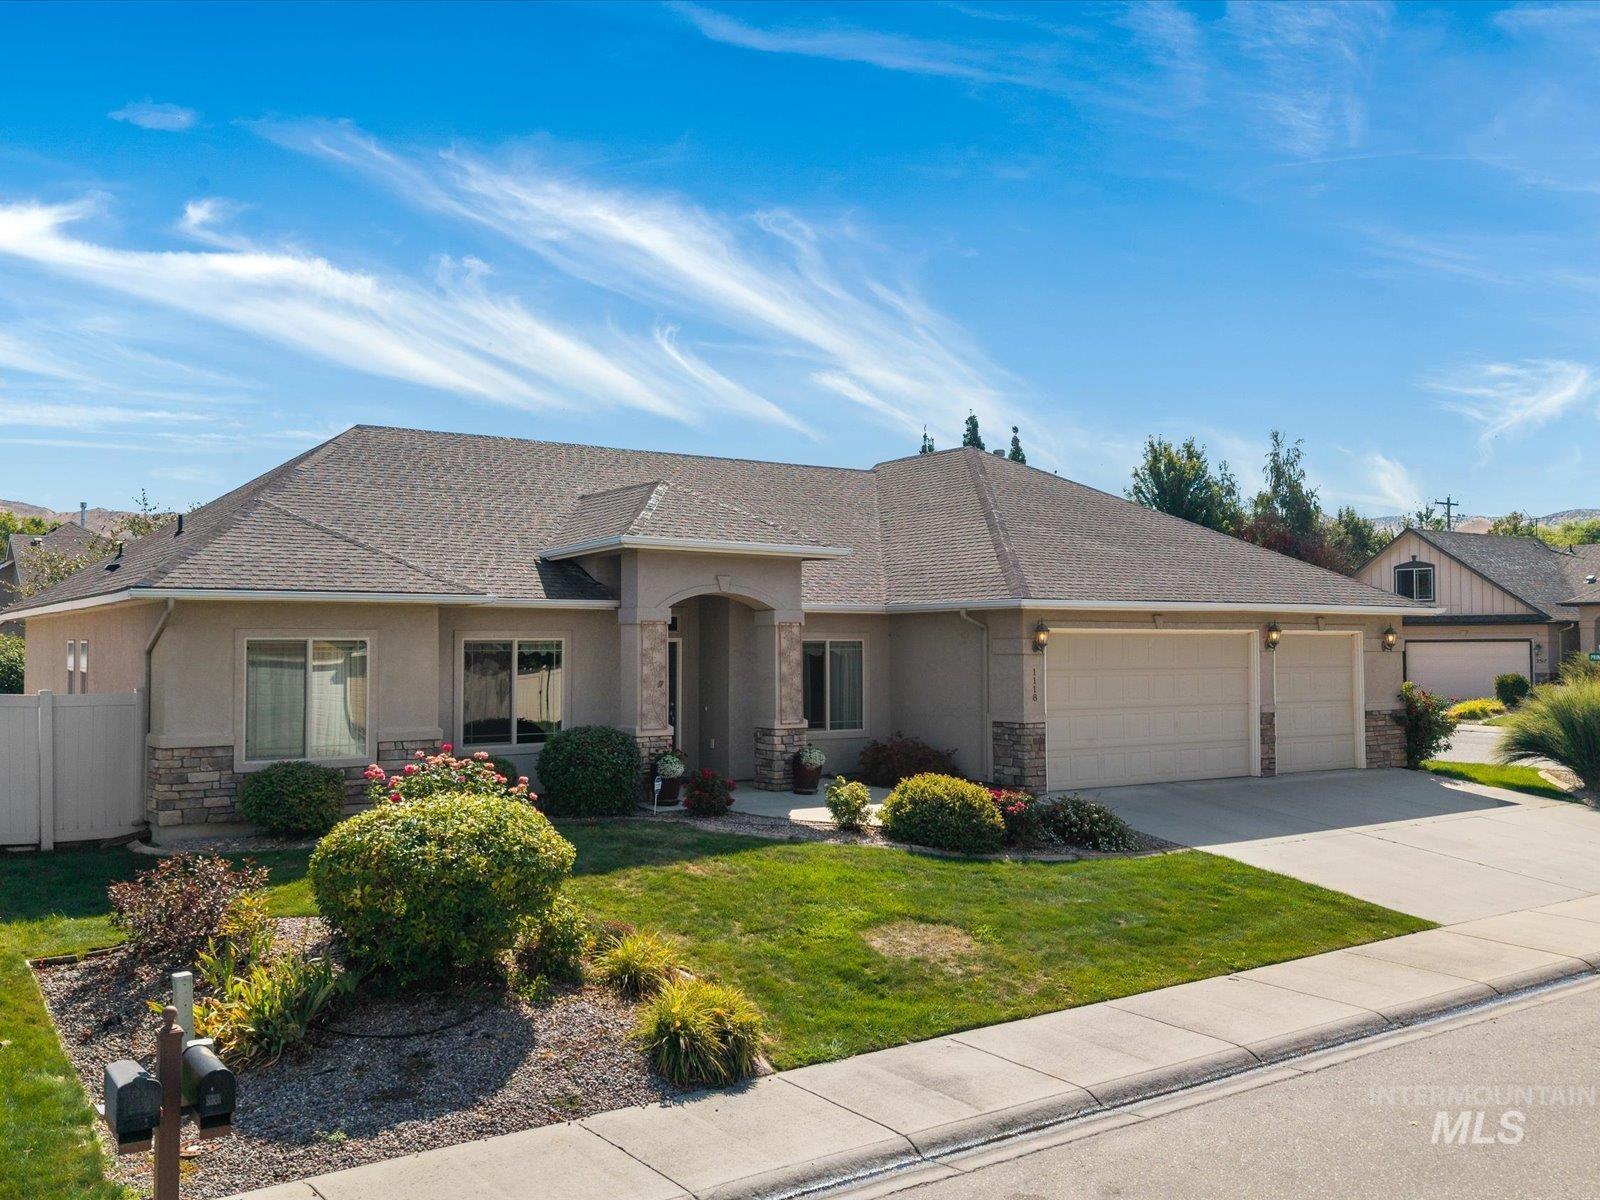
Stucco exterior with stone accents, covered entry, attached three-car garage, and established landscaping
-
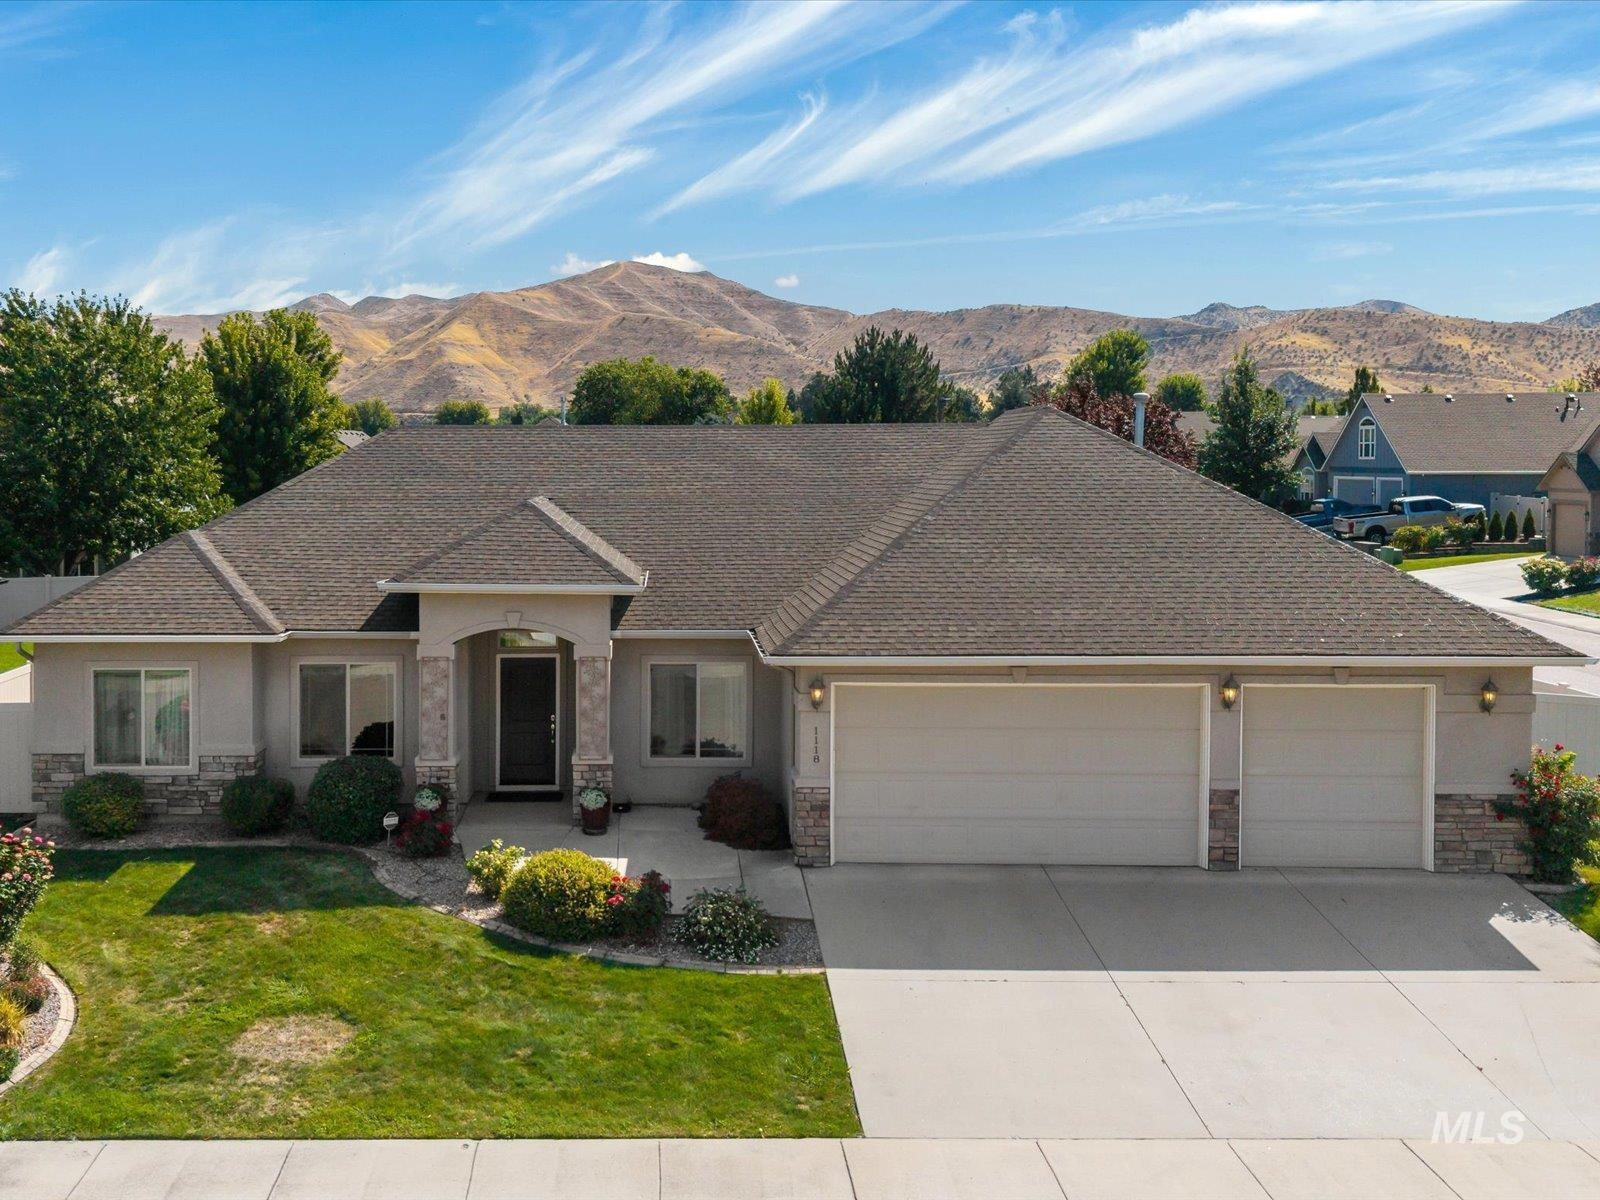
Stucco exterior with stone accents, two-car garage, concrete driveway, front lawn, and foundational landscaping
-
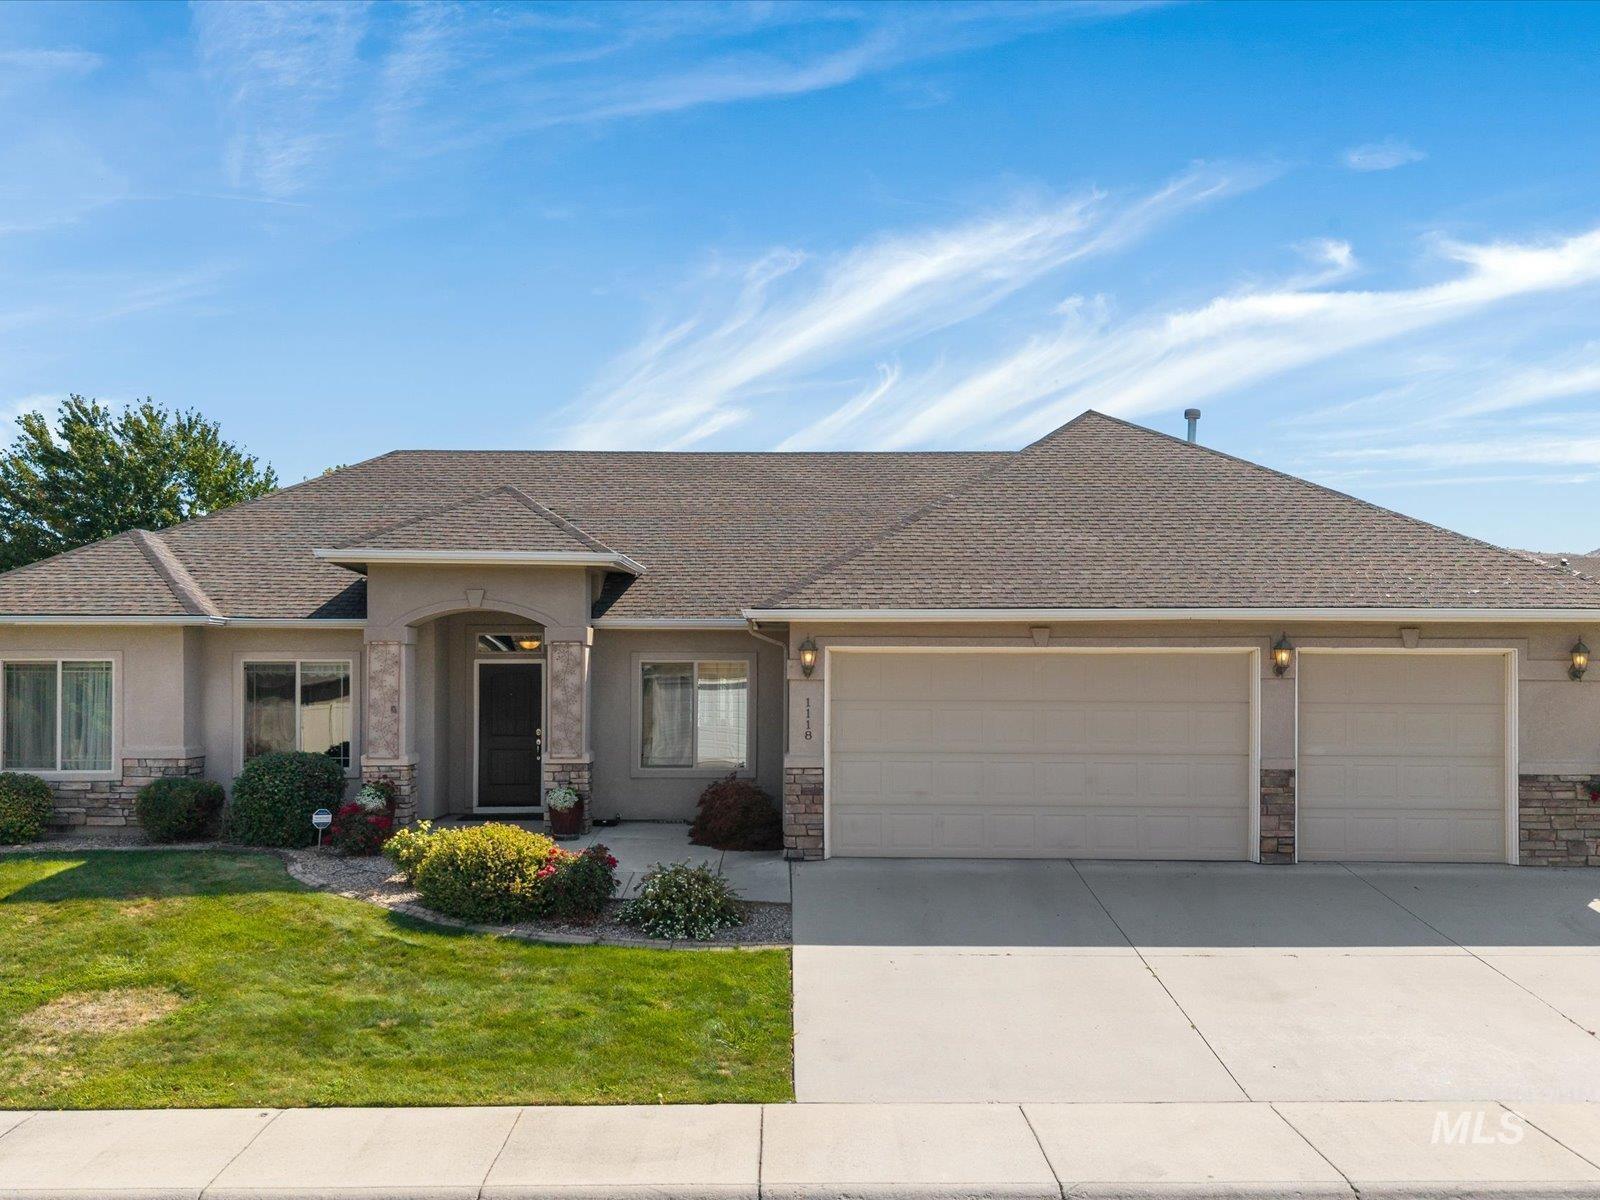
Stucco exterior with stone accents, a covered entry, and an attached two-car garage
-
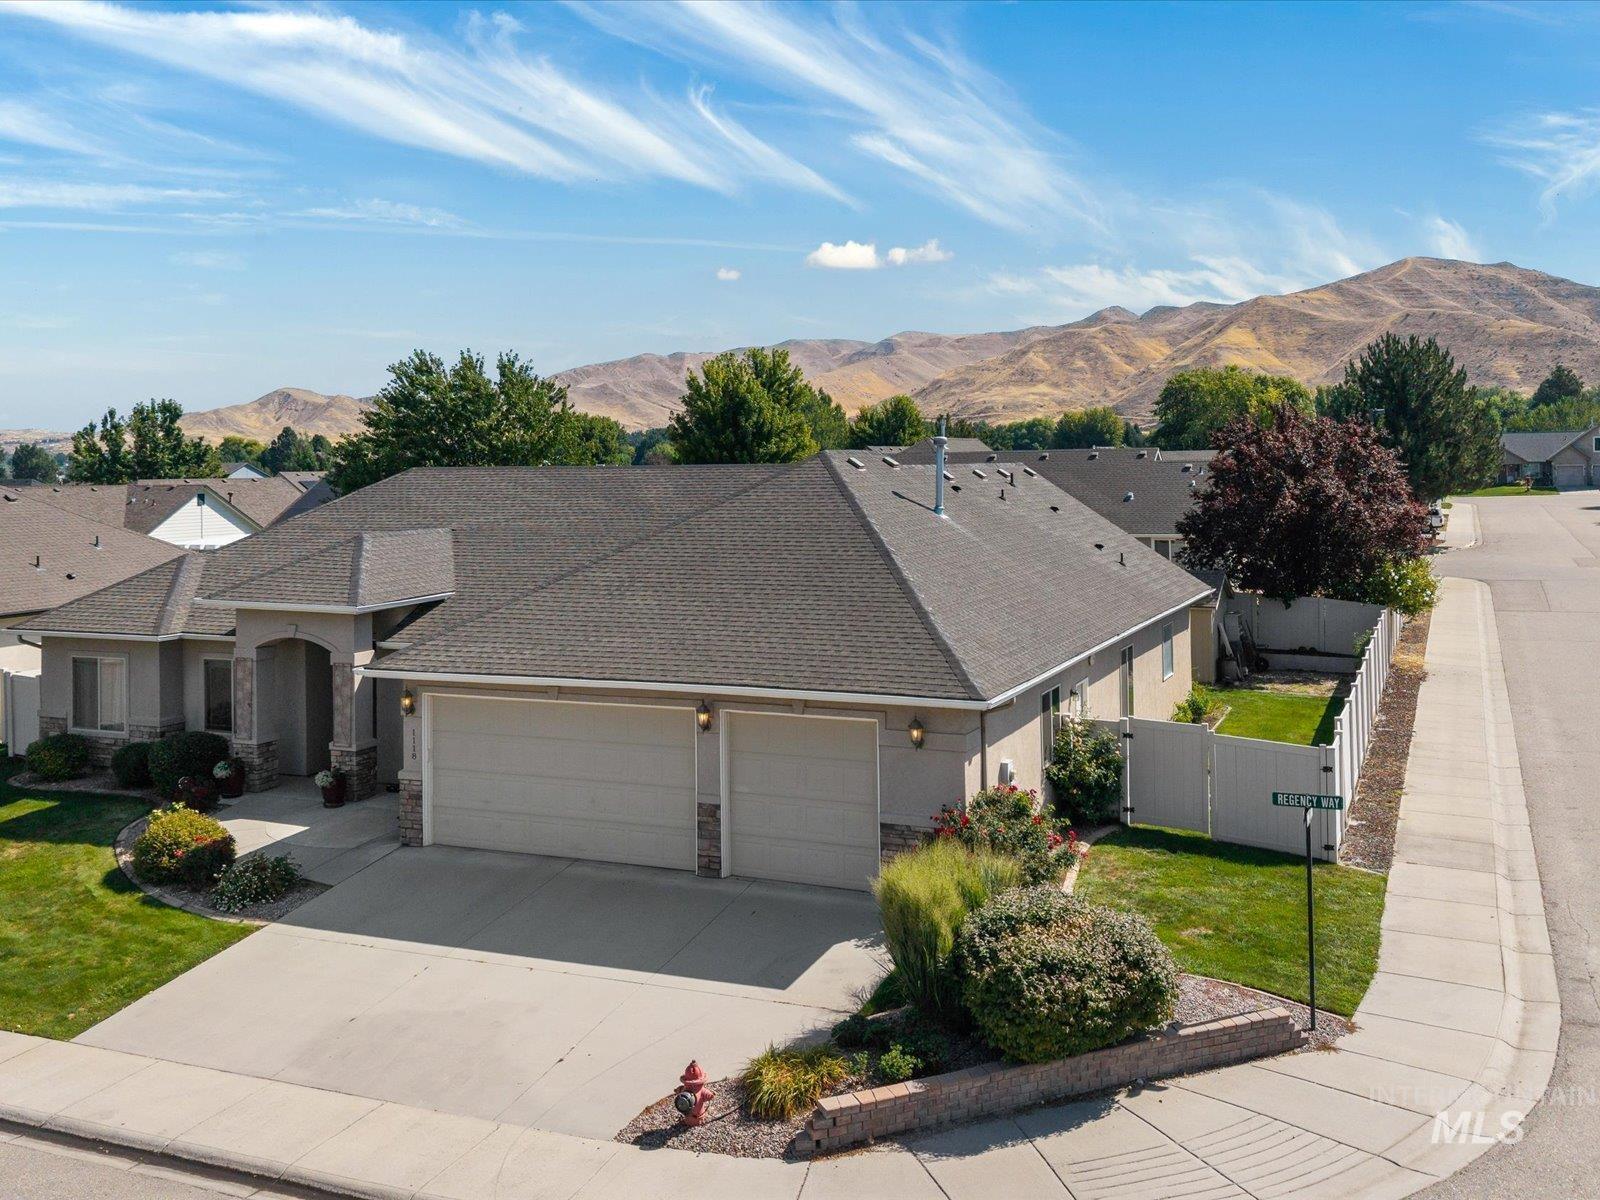
Single-story residence featuring a two-car garage, partial stone facade, and a fenced backyard
-
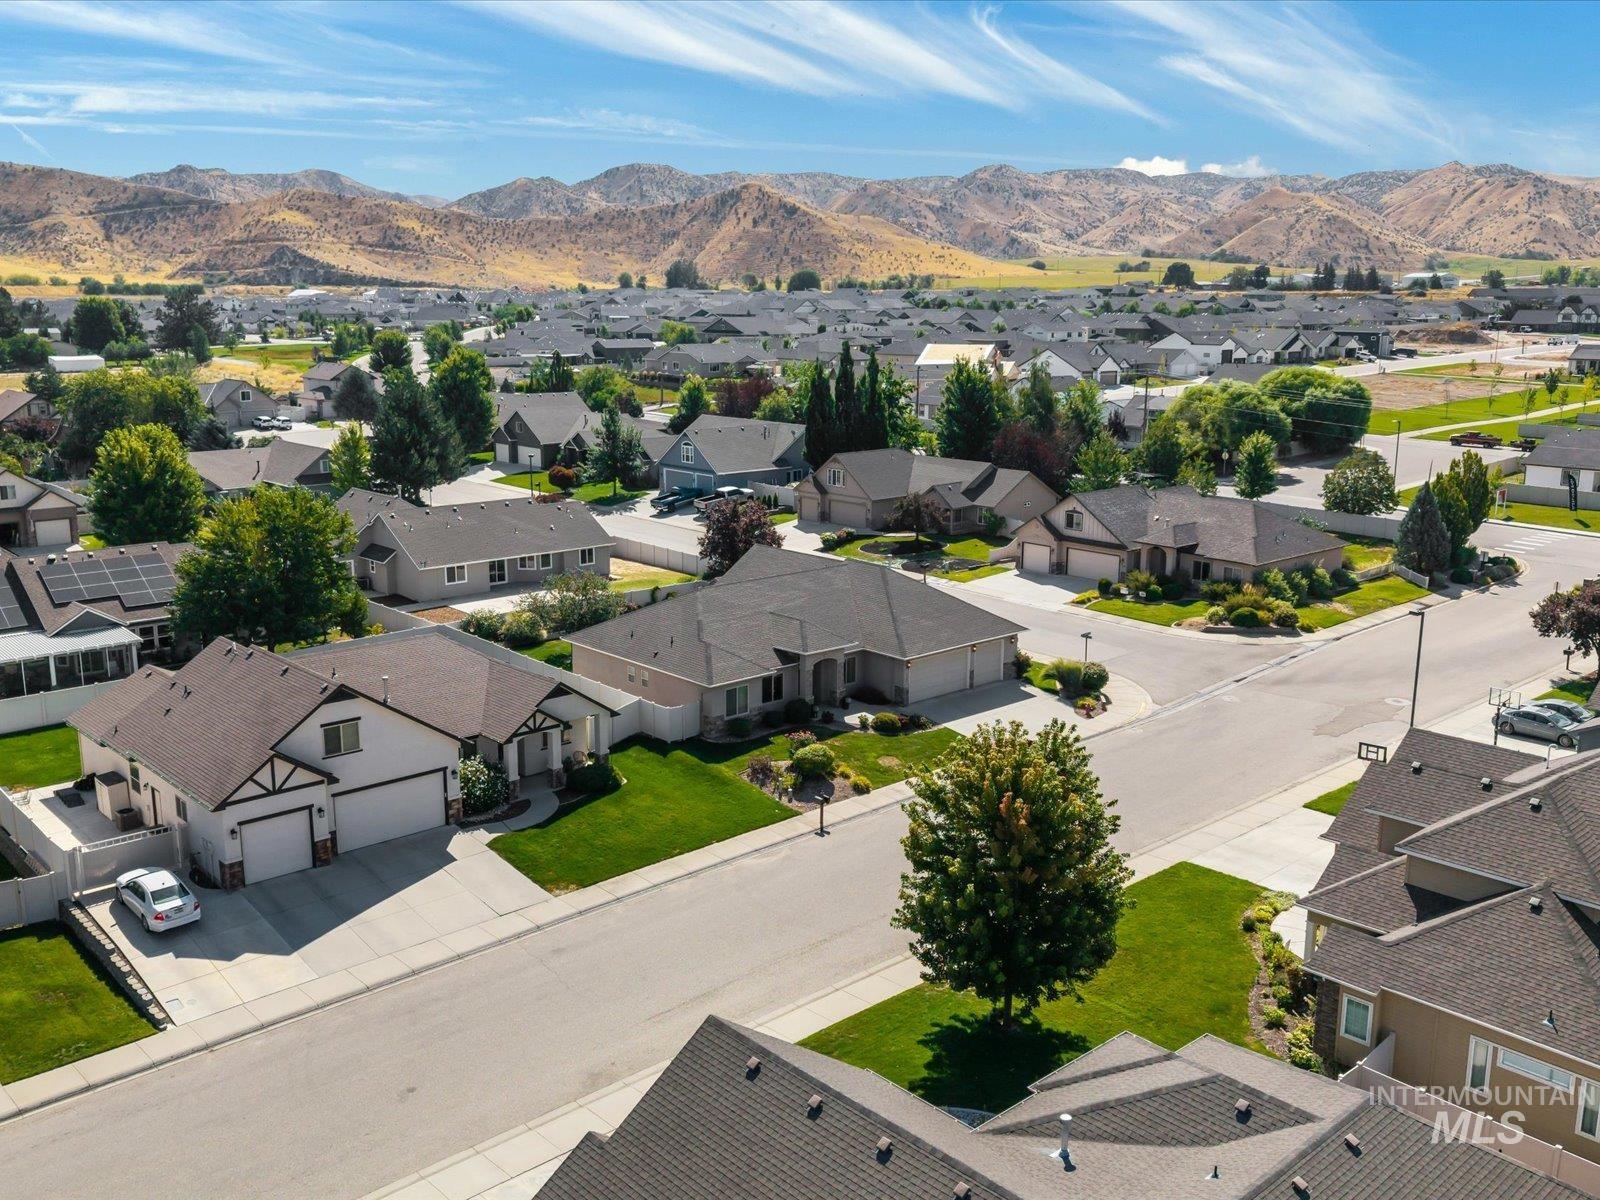
Neighborhood setting with varied single-story residences, established landscaping, paved streets, and distant mountainous terrain
-
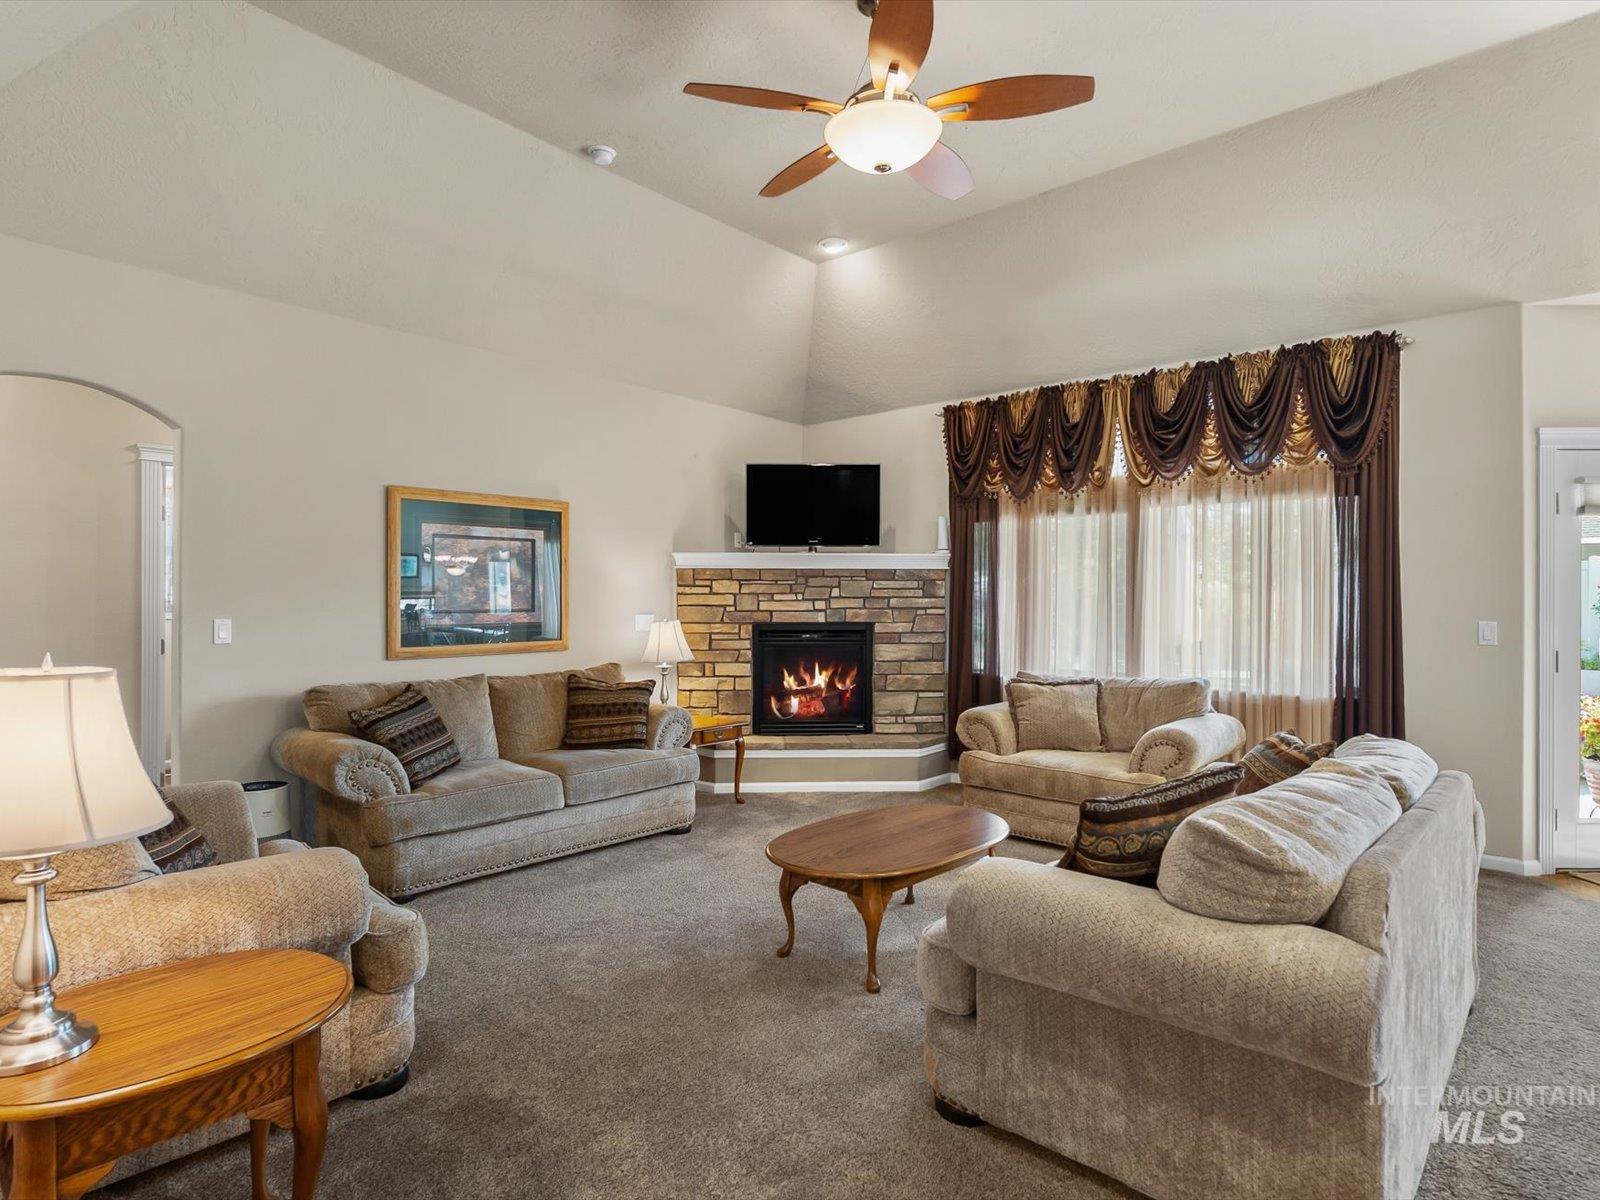
Vaulted ceiling with a ceiling fan, stone-faced fireplace, large windows with decorative valances, and light neutral wall color
-
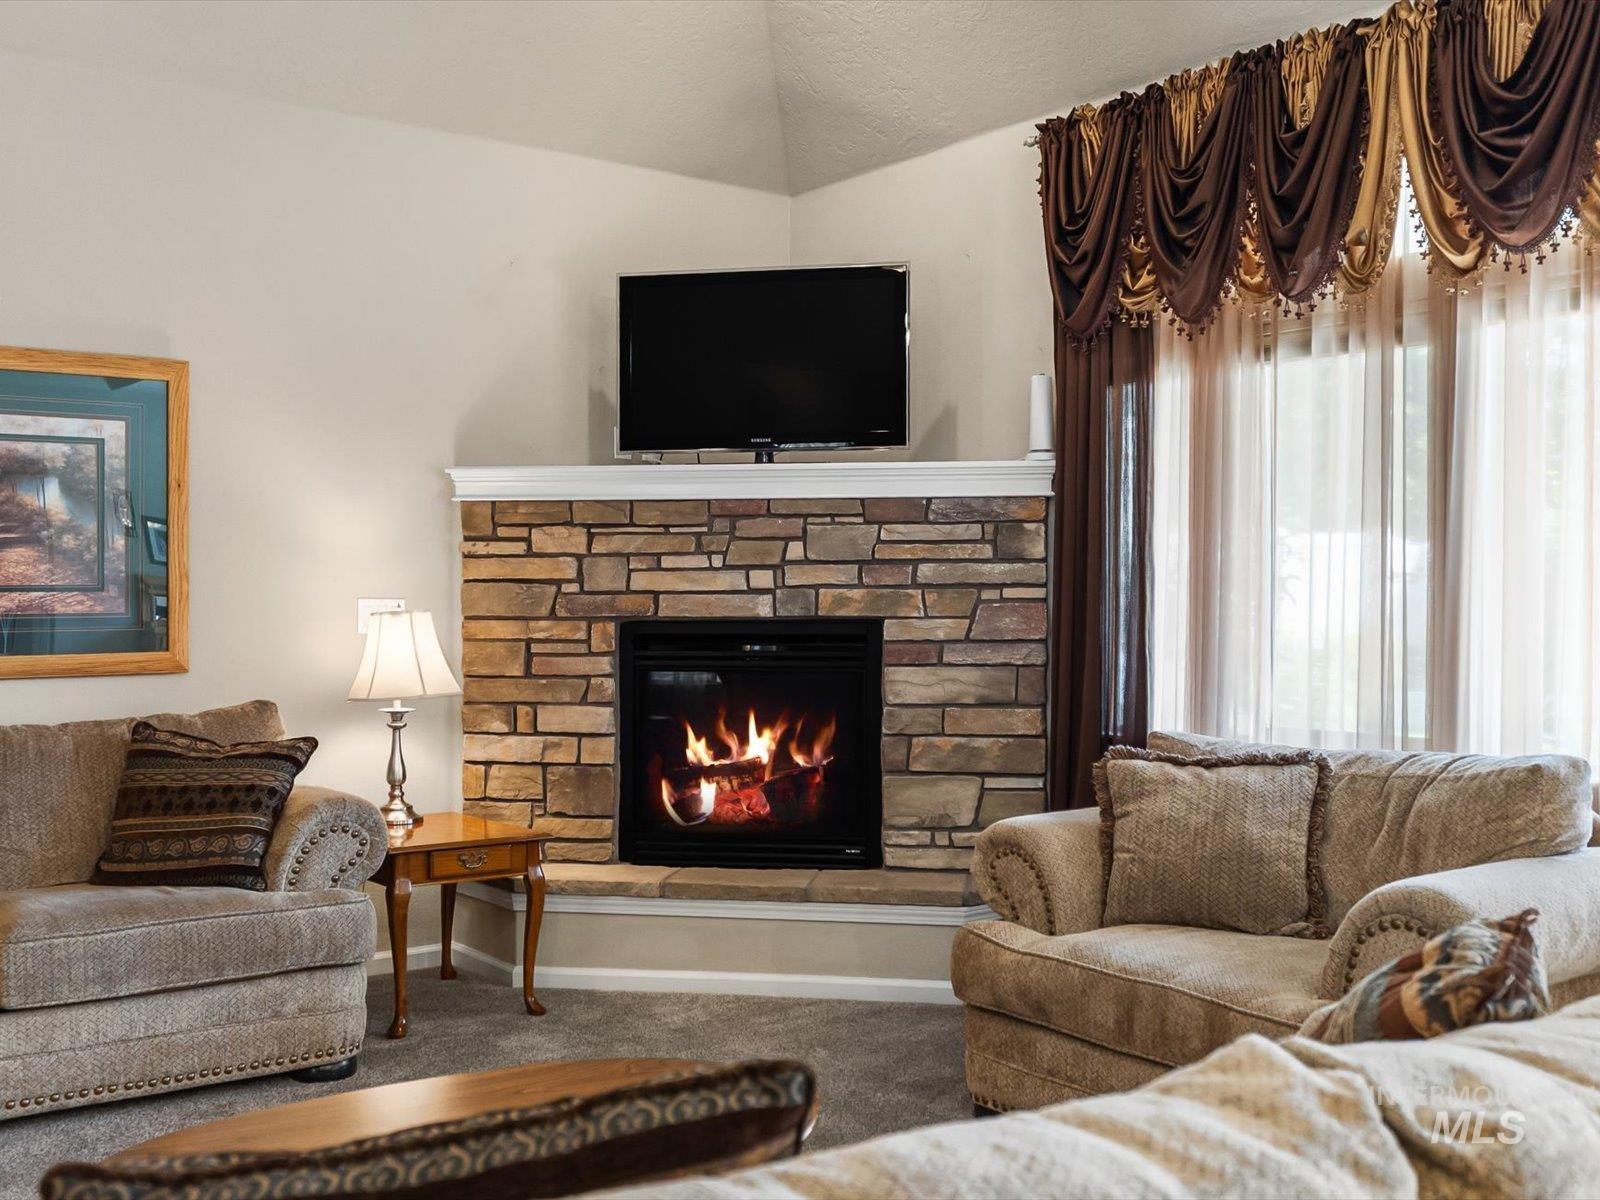
Stacked stone fireplace with a white mantel, vaulted ceiling, and large windows with decorative drapery
-
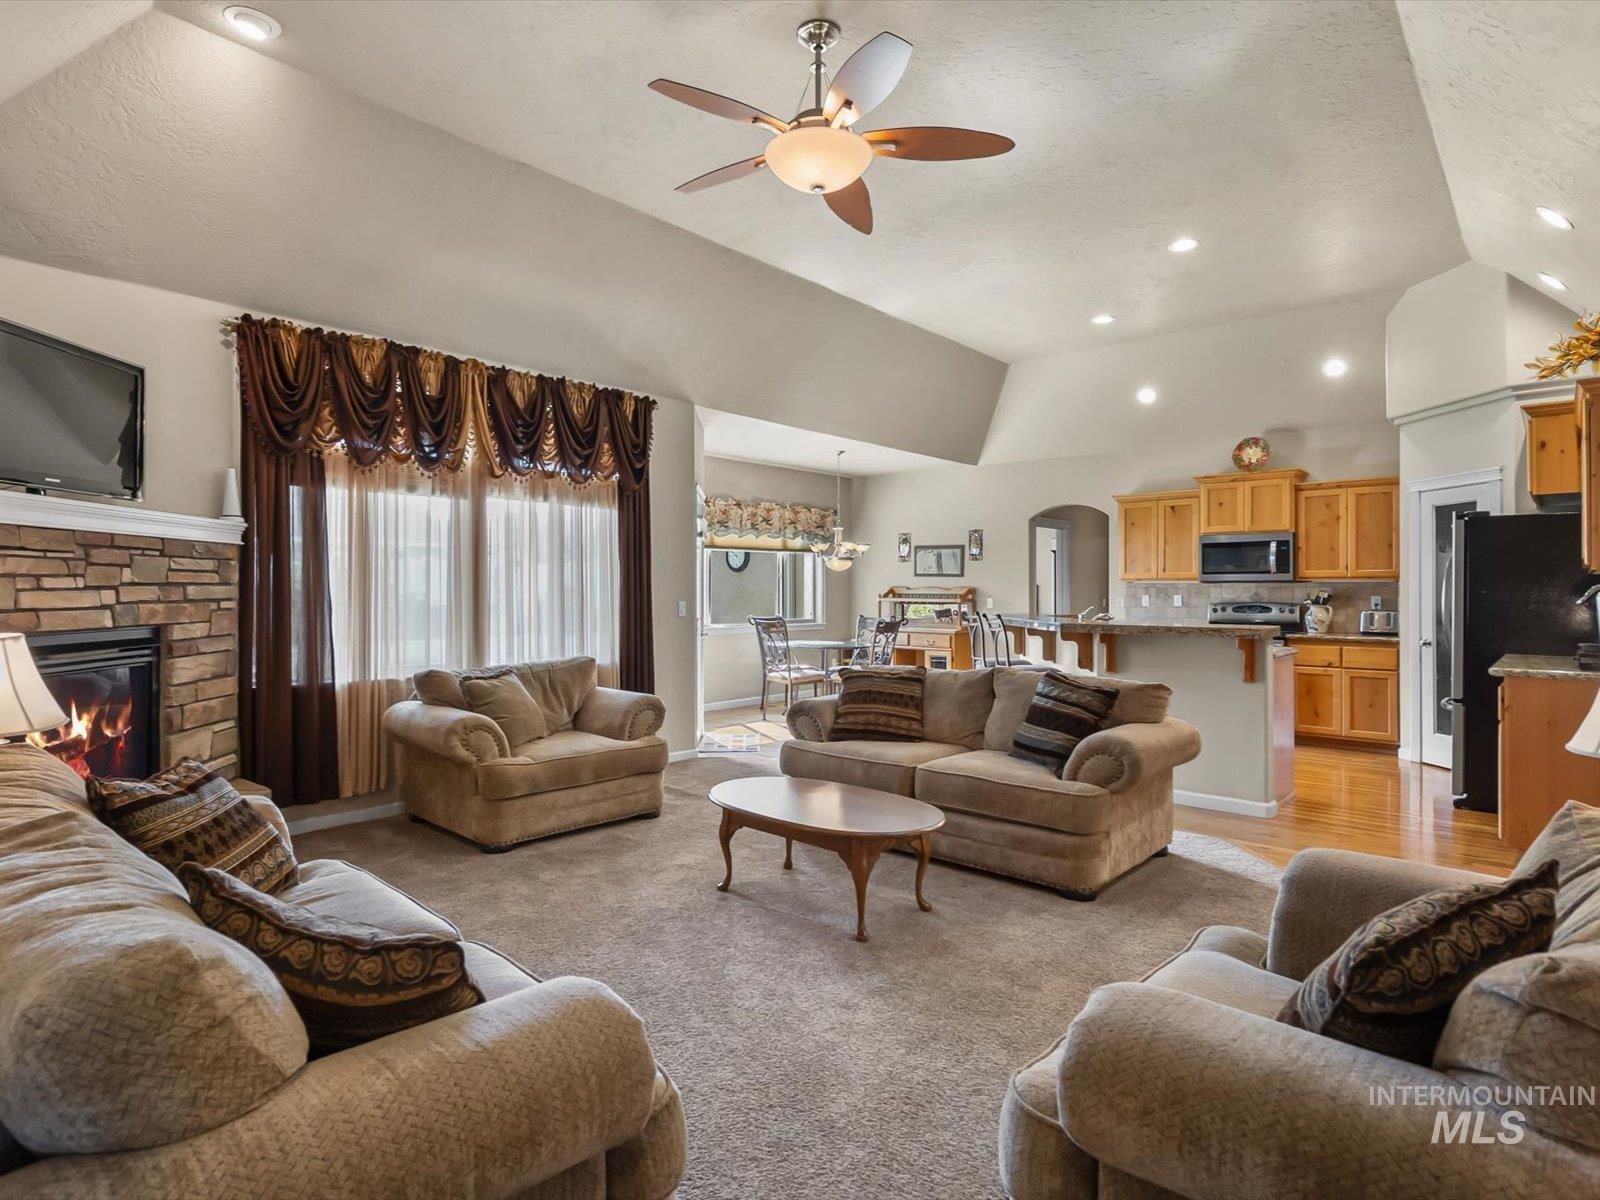
Spacious living area featuring a stone-clad fireplace with mantel, vaulted ceilings, and a ceiling fan
-
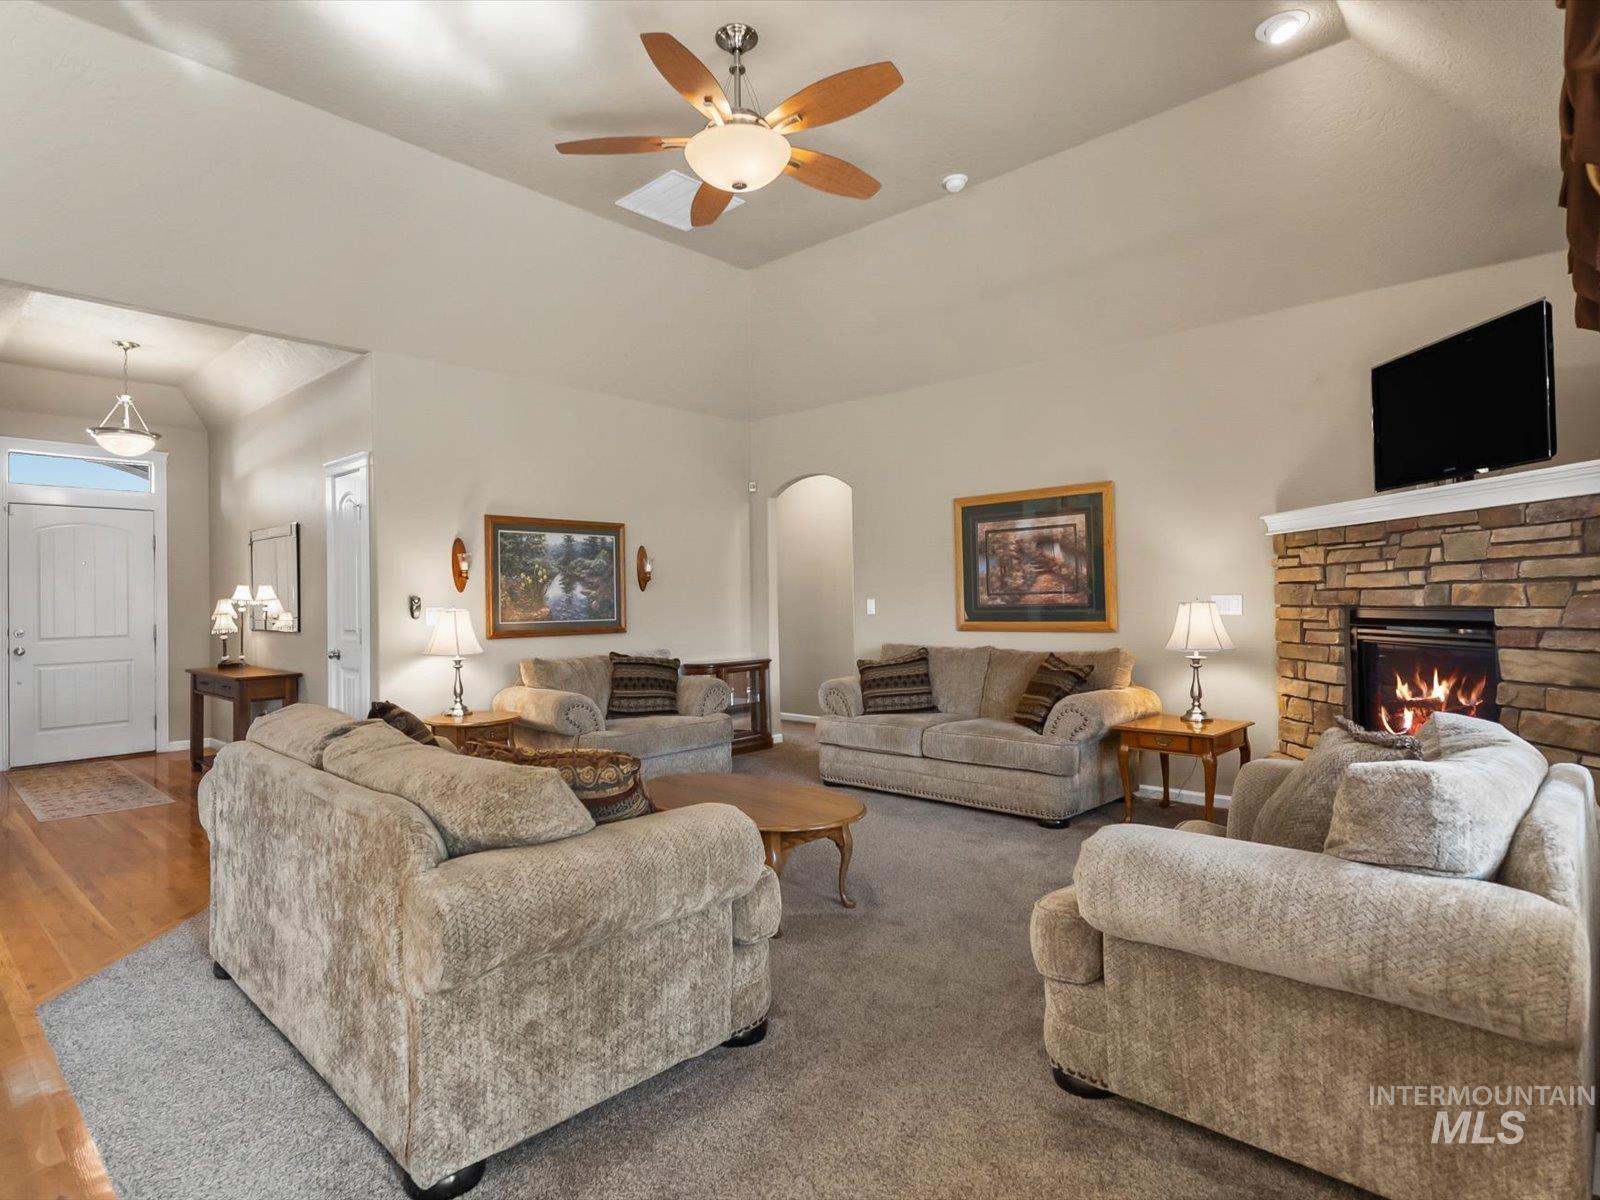
Spacious living area featuring a stone-clad fireplace, vaulted ceiling, and recessed lighting
-
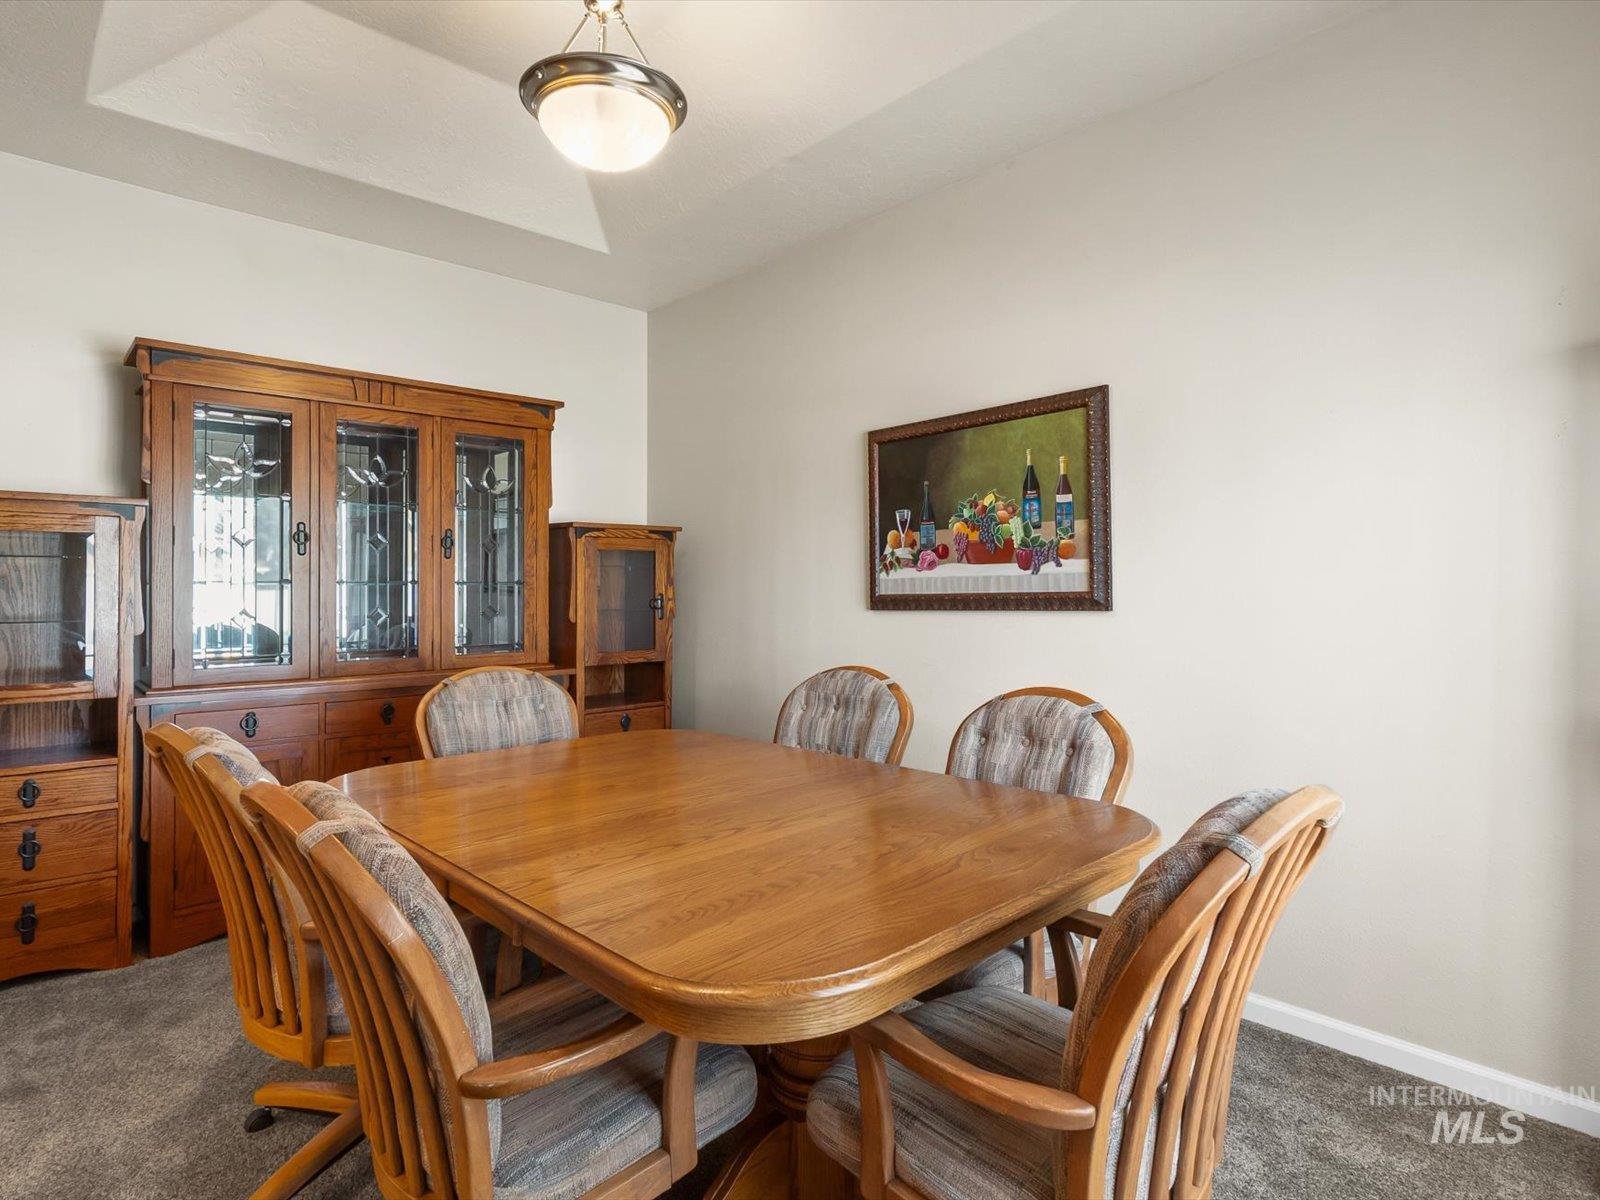
Tray ceiling with a semi-flush mount light fixture
-
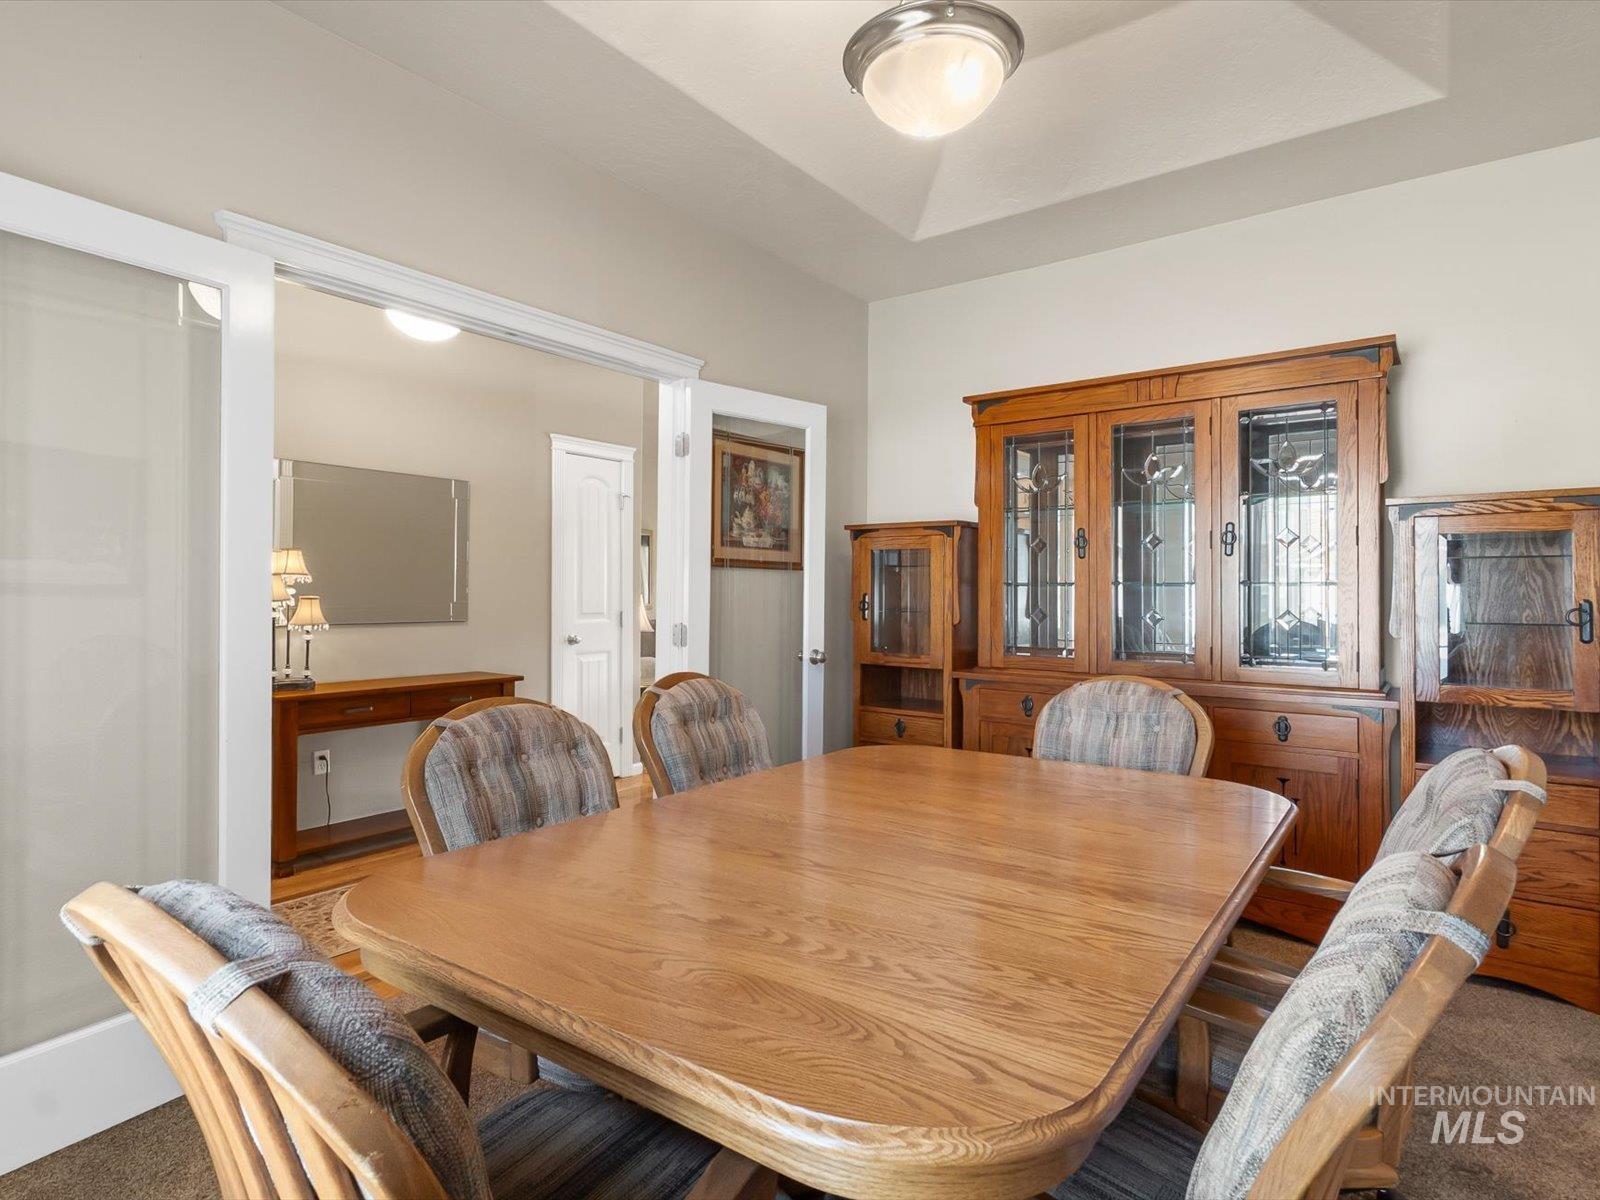
Tray ceiling with a flush-mount light fixture
-
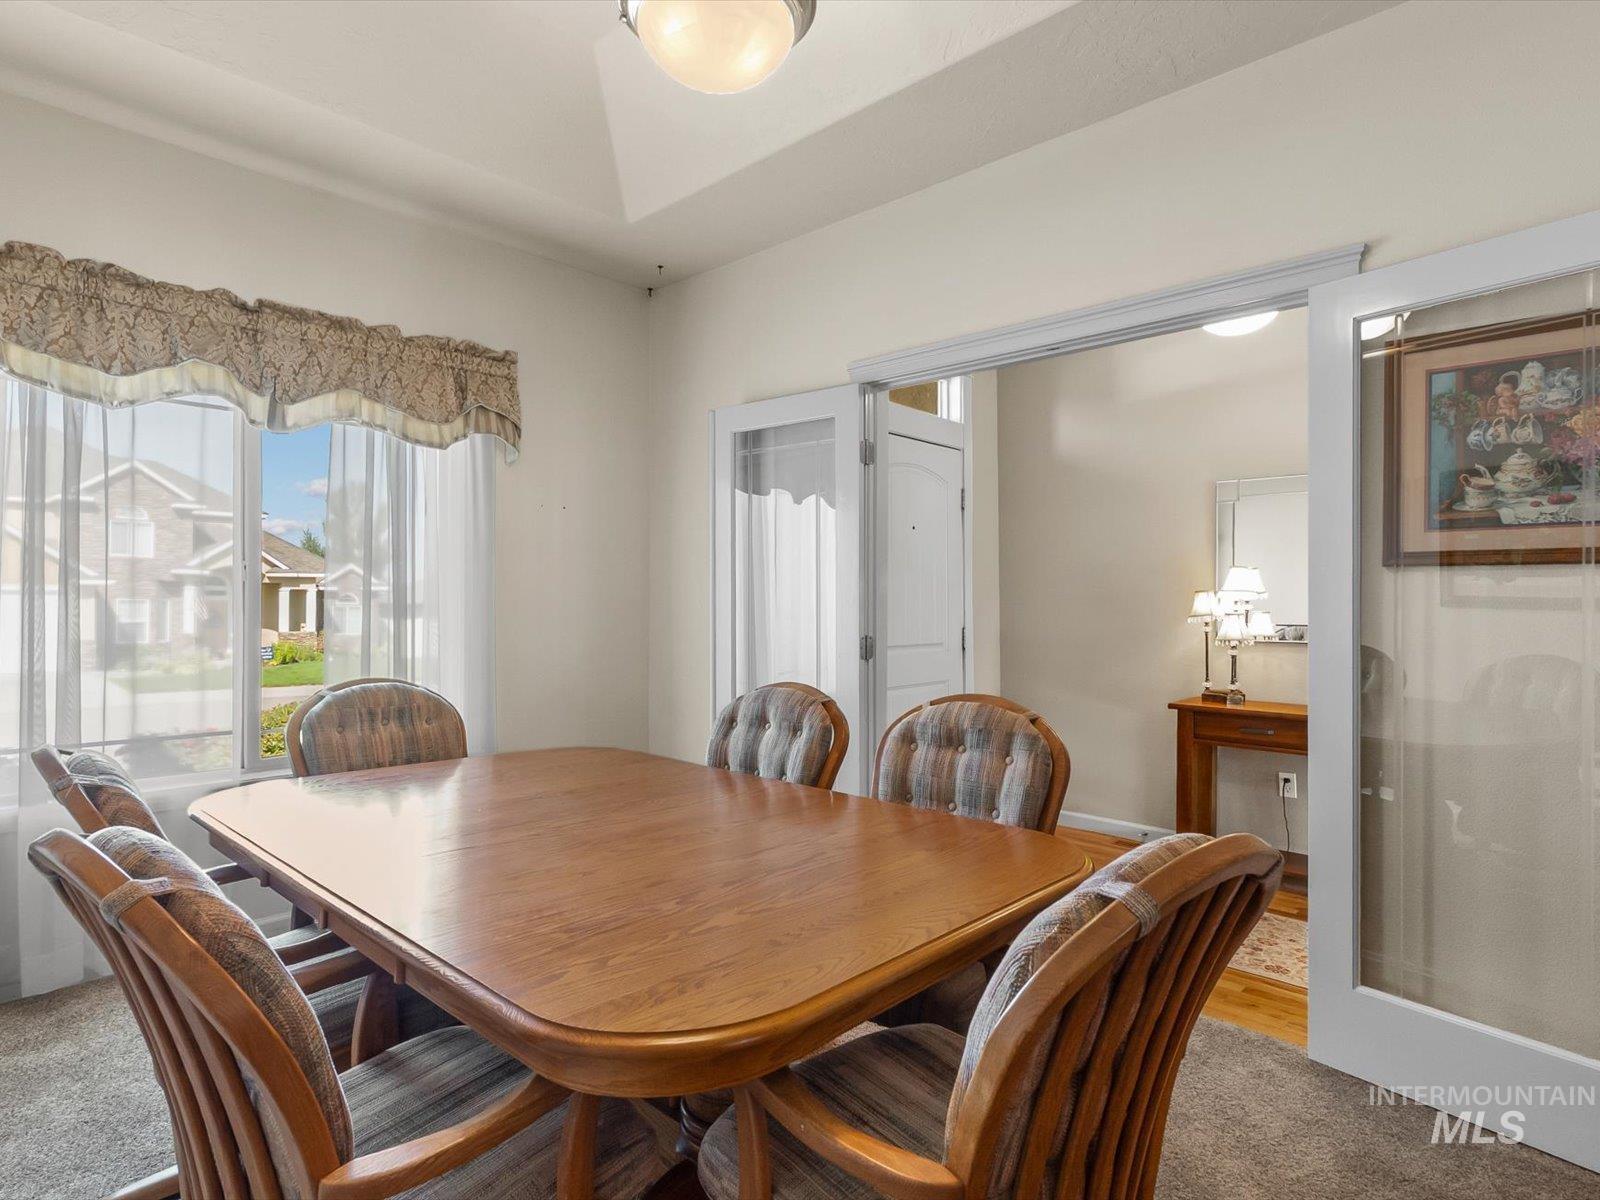
Tray ceiling with a semi-flush mount light fixture, window with sheer and valance treatments, and double French doors with frosted glass panels
-
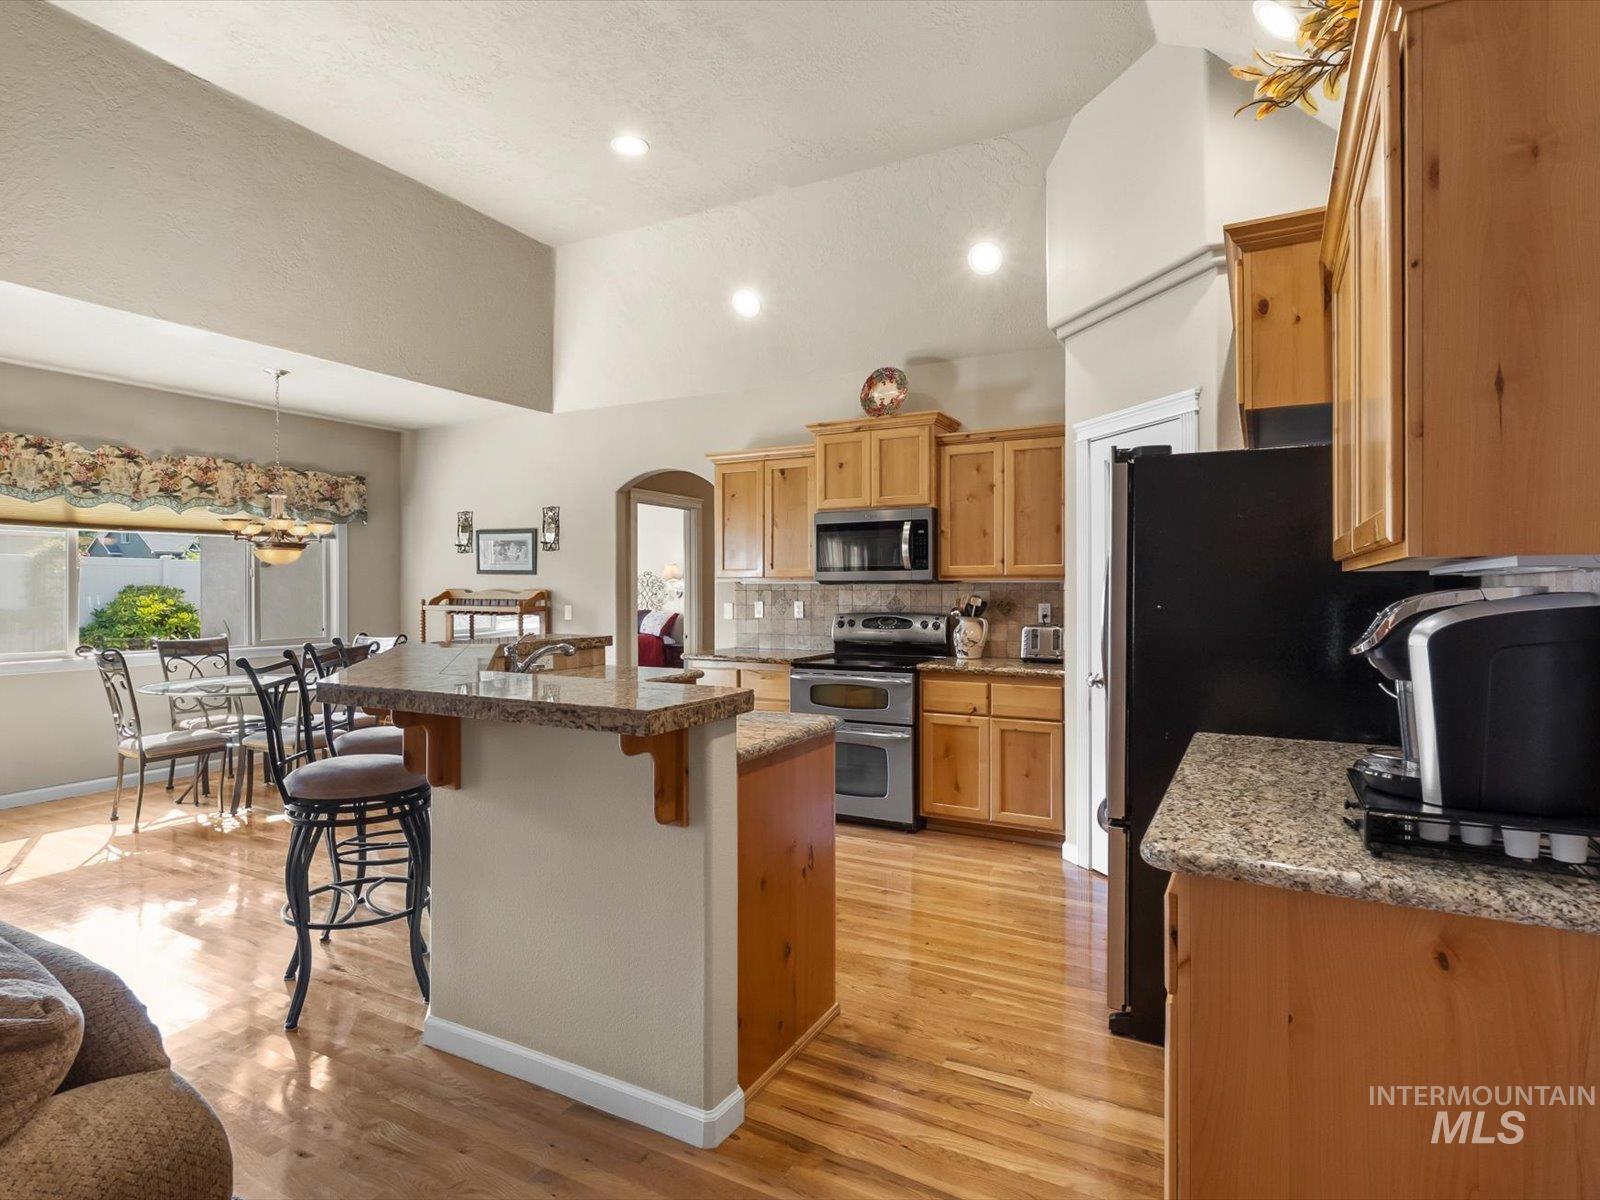
Vaulted ceilings, wood-finish flooring, and natural wood cabinetry create a bright kitchen and dining area
-
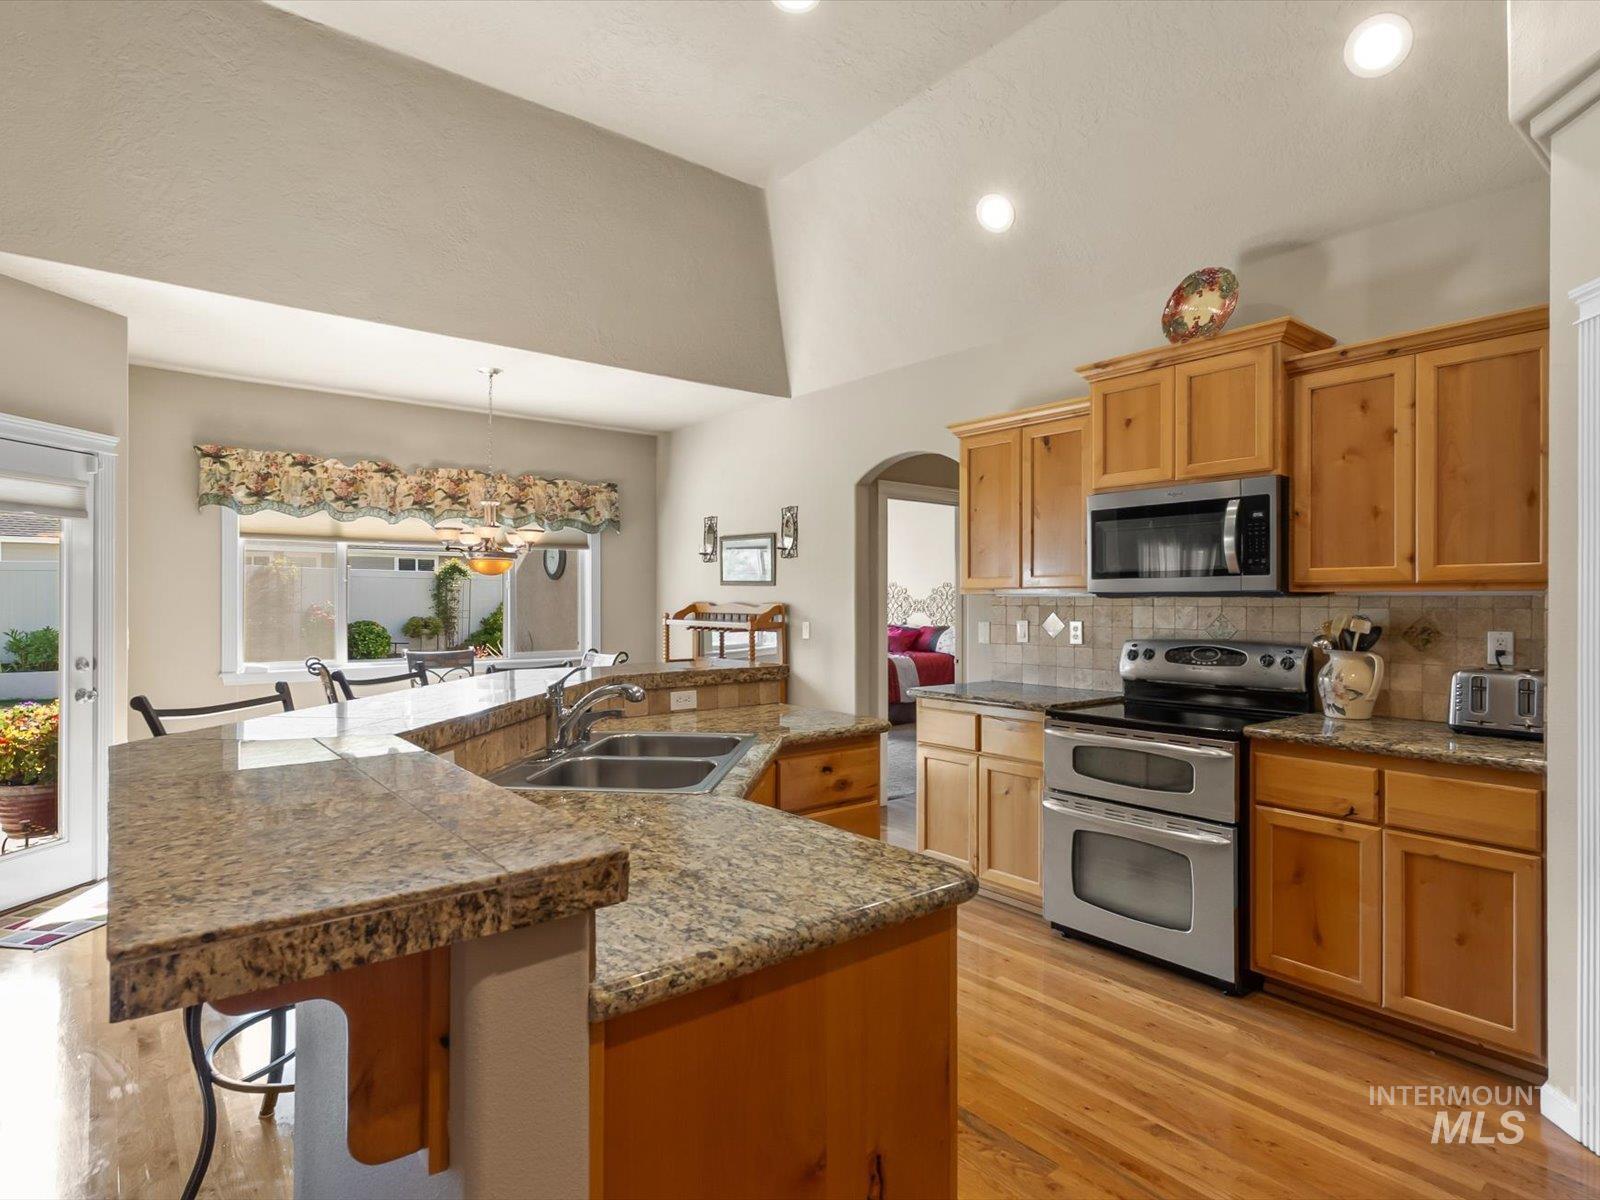
Vaulted ceiling with recessed lighting, wood-finish flooring, light wood cabinetry, stainless steel appliances, and stone countertops
-
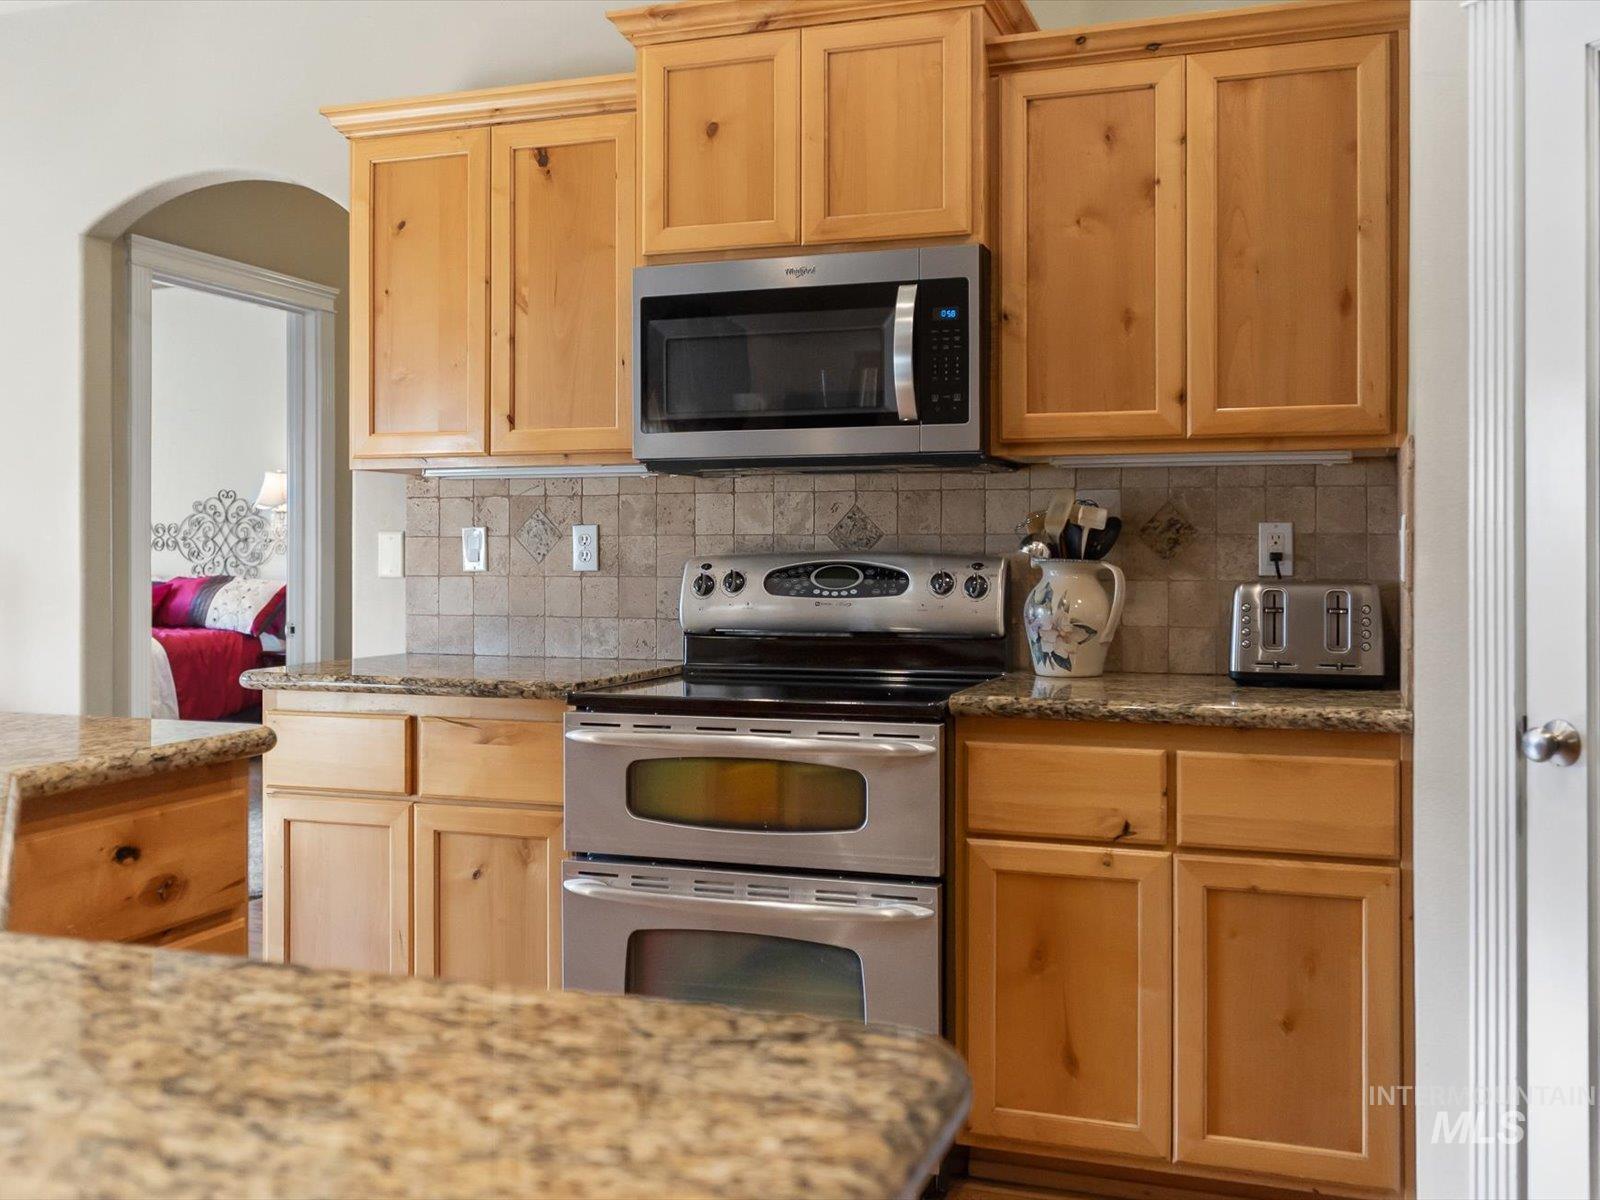
Wood cabinetry with crown molding, stainless steel microwave, tile backsplash, granite countertops, and a double oven range
-
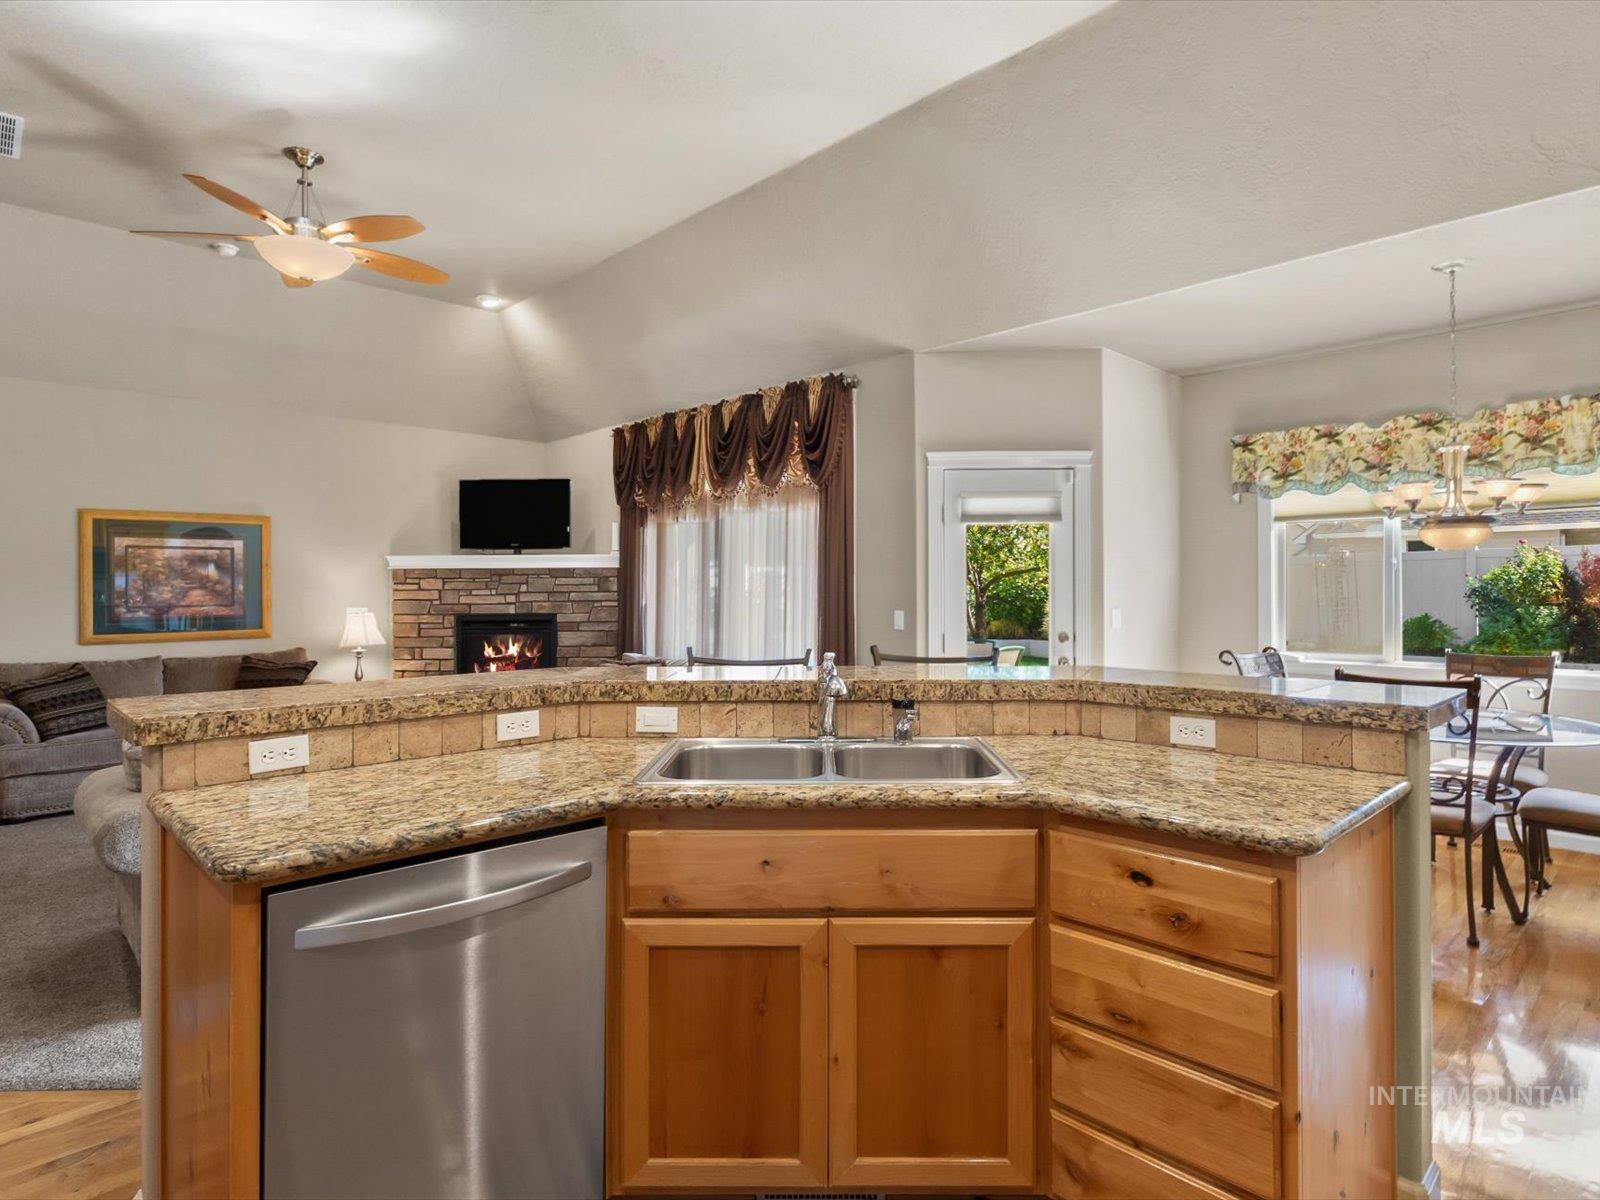
Kitchen island with granite countertops, integrated double basin sink, and stainless steel dishwasher
-
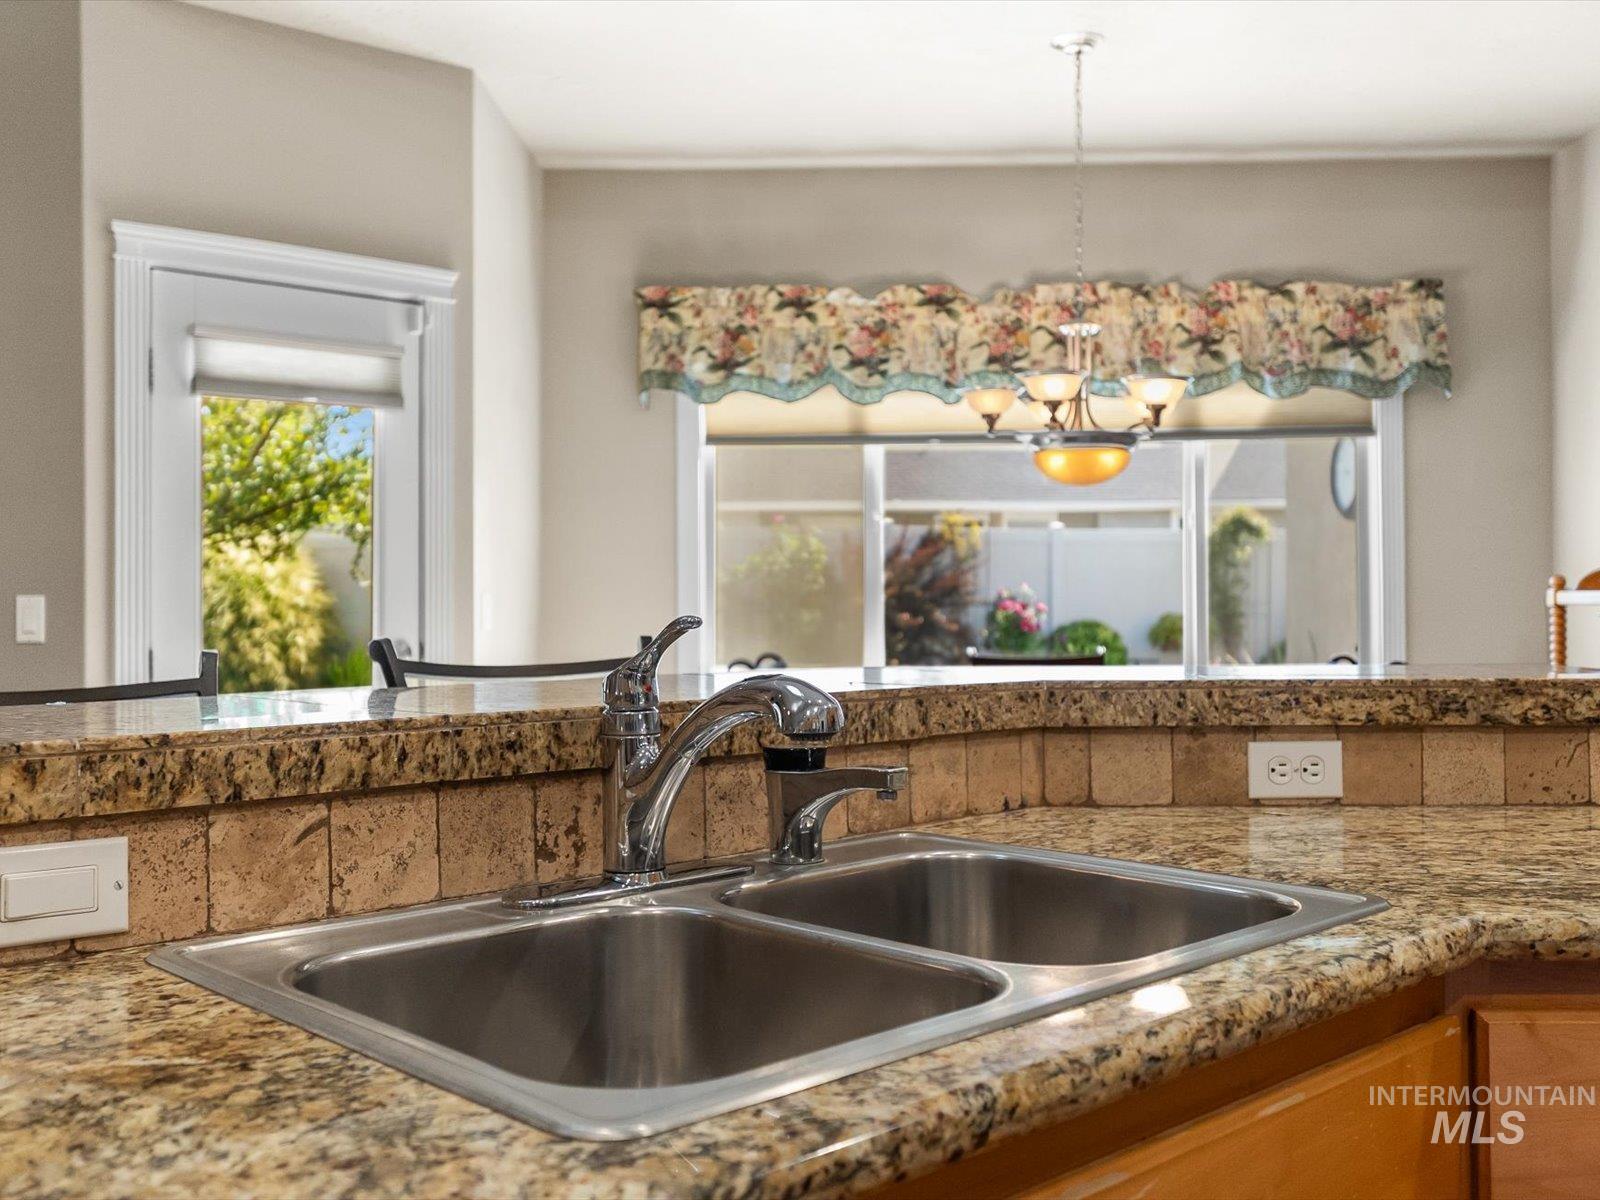
Stainless steel double basin sink with chrome faucet, granite countertops, and tiled backsplash
-
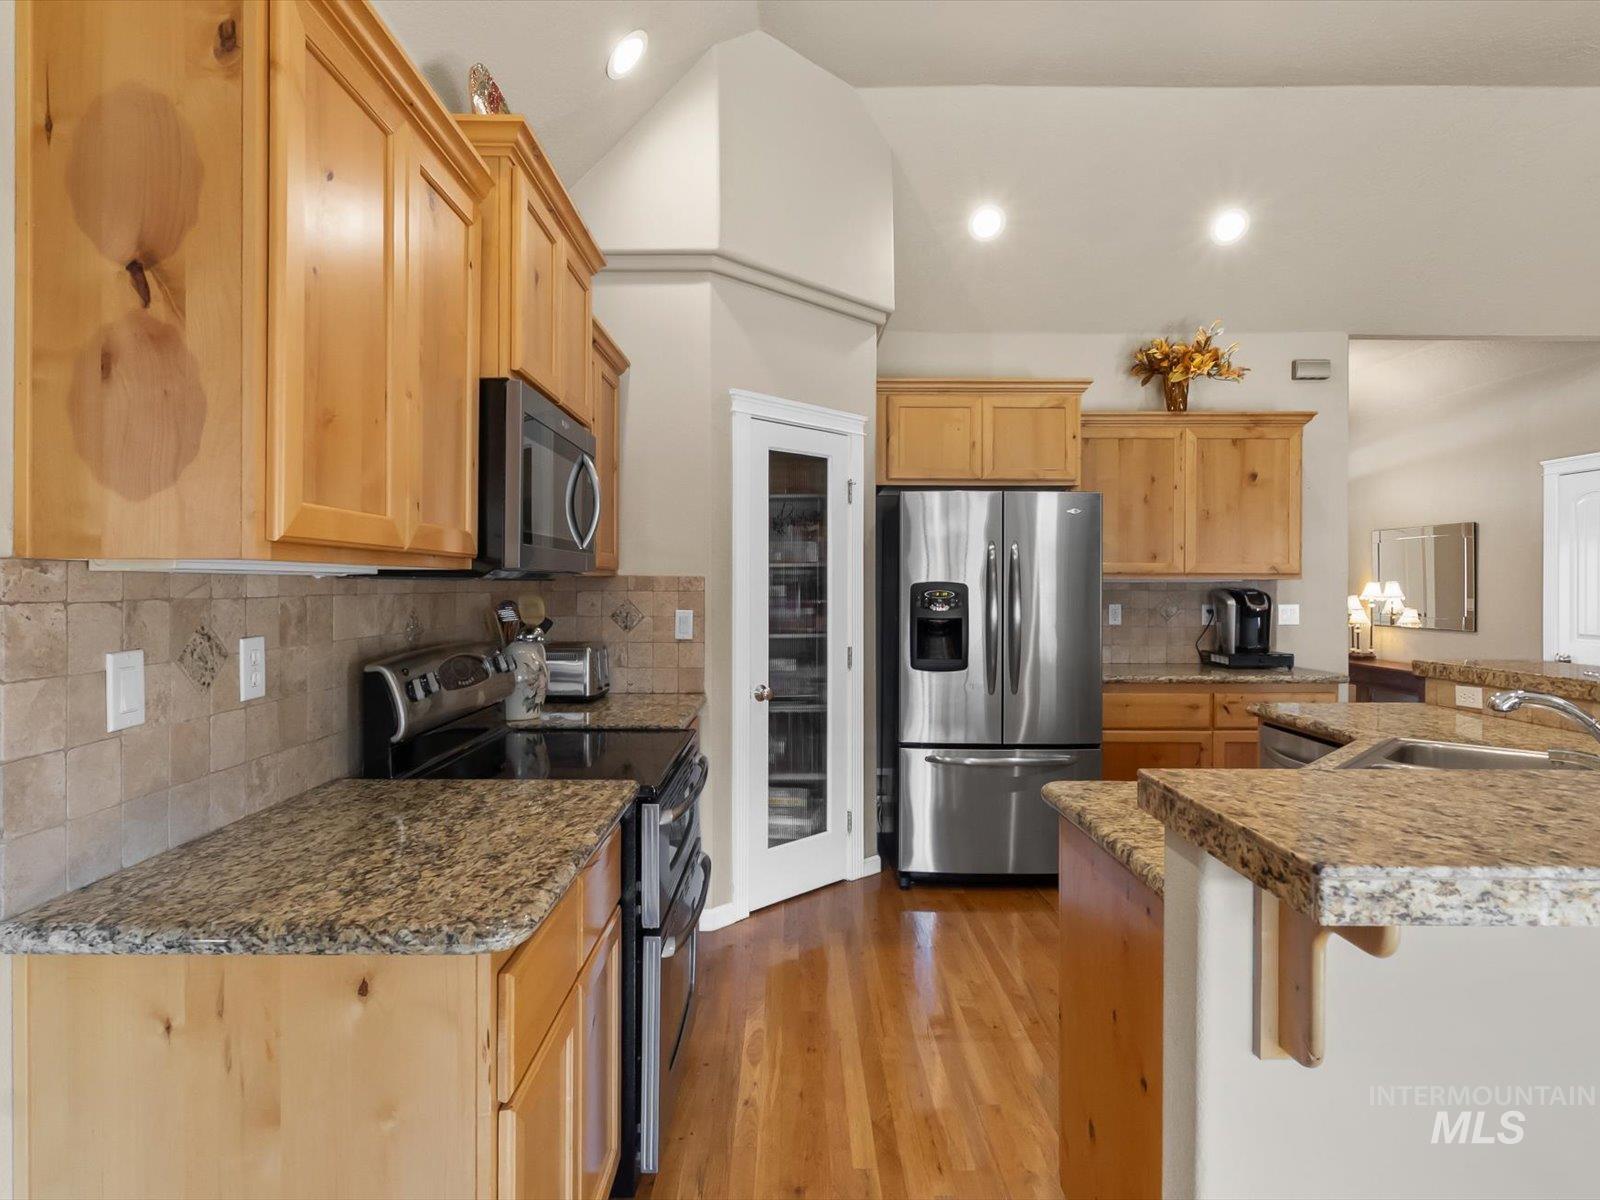
Kitchen featuring wood-finish cabinetry, granite-style countertops, stainless steel appliances, a tiled backsplash, and hardwood flooring
-
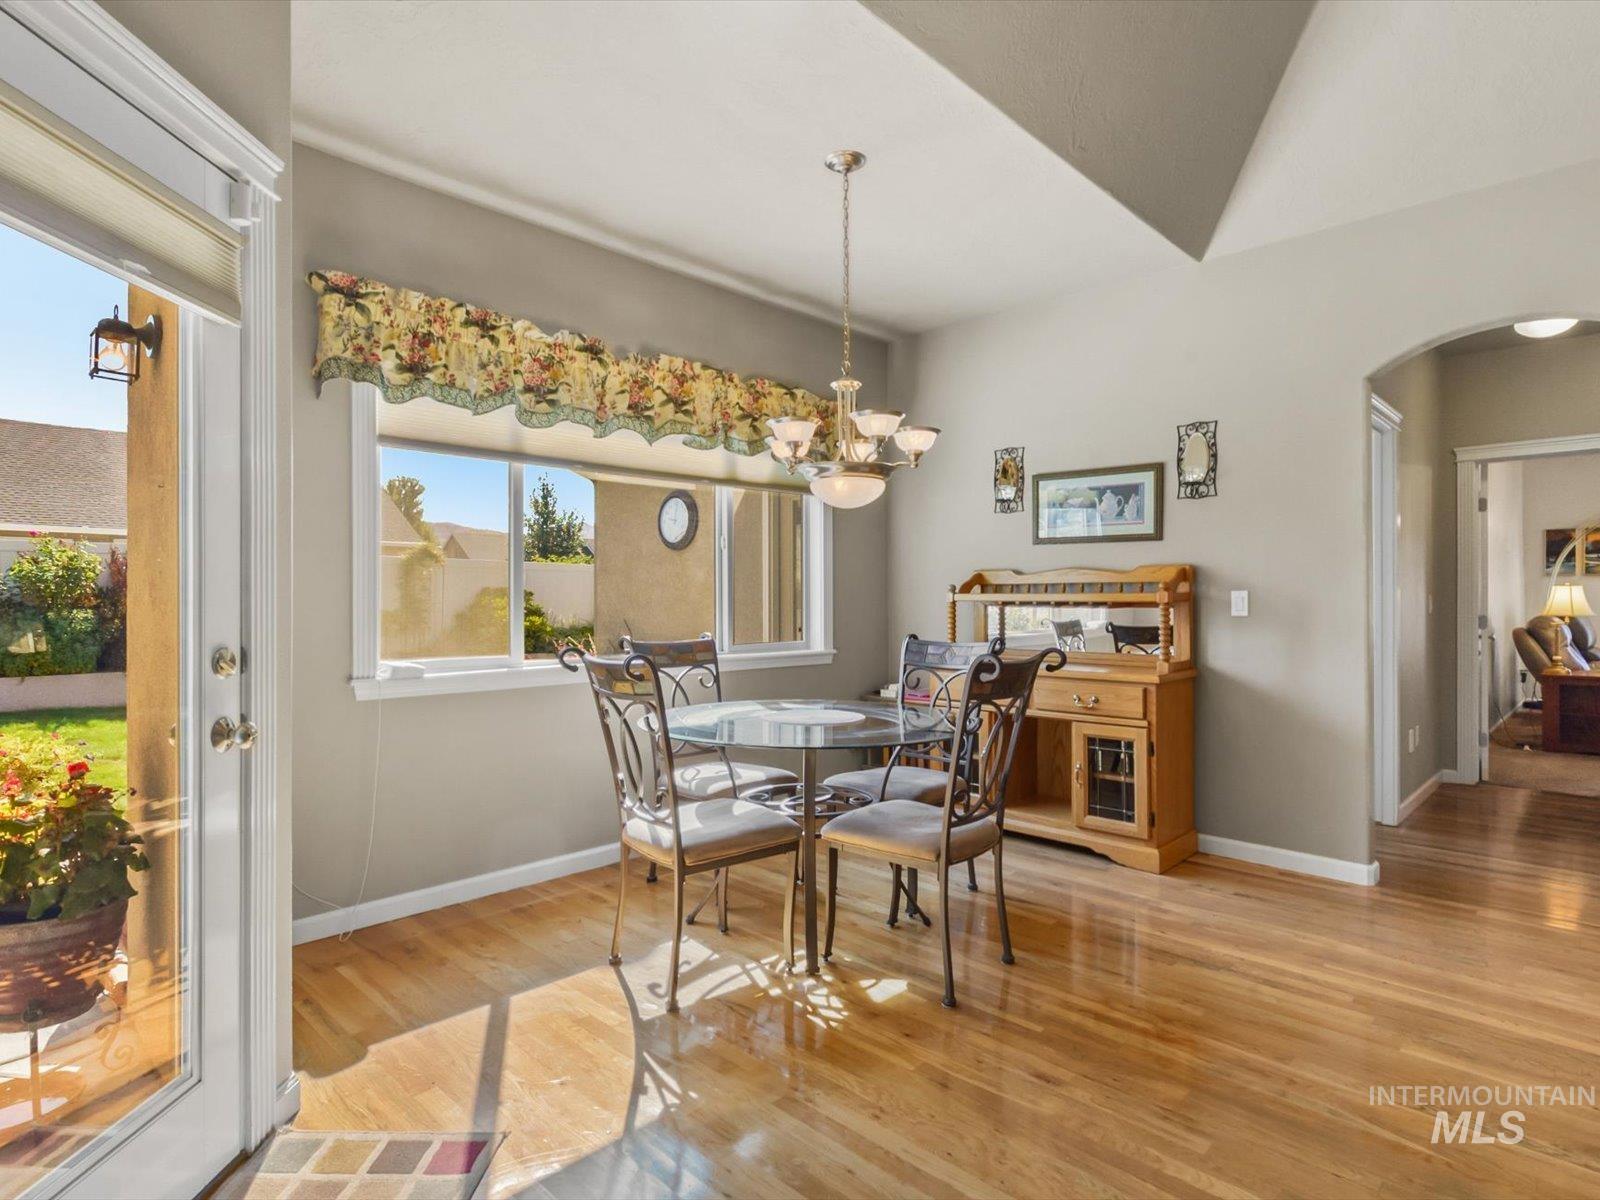
Light wood-finish flooring, vaulted ceiling, white framed window, white framed door with glass paneling, and an arched doorway
-
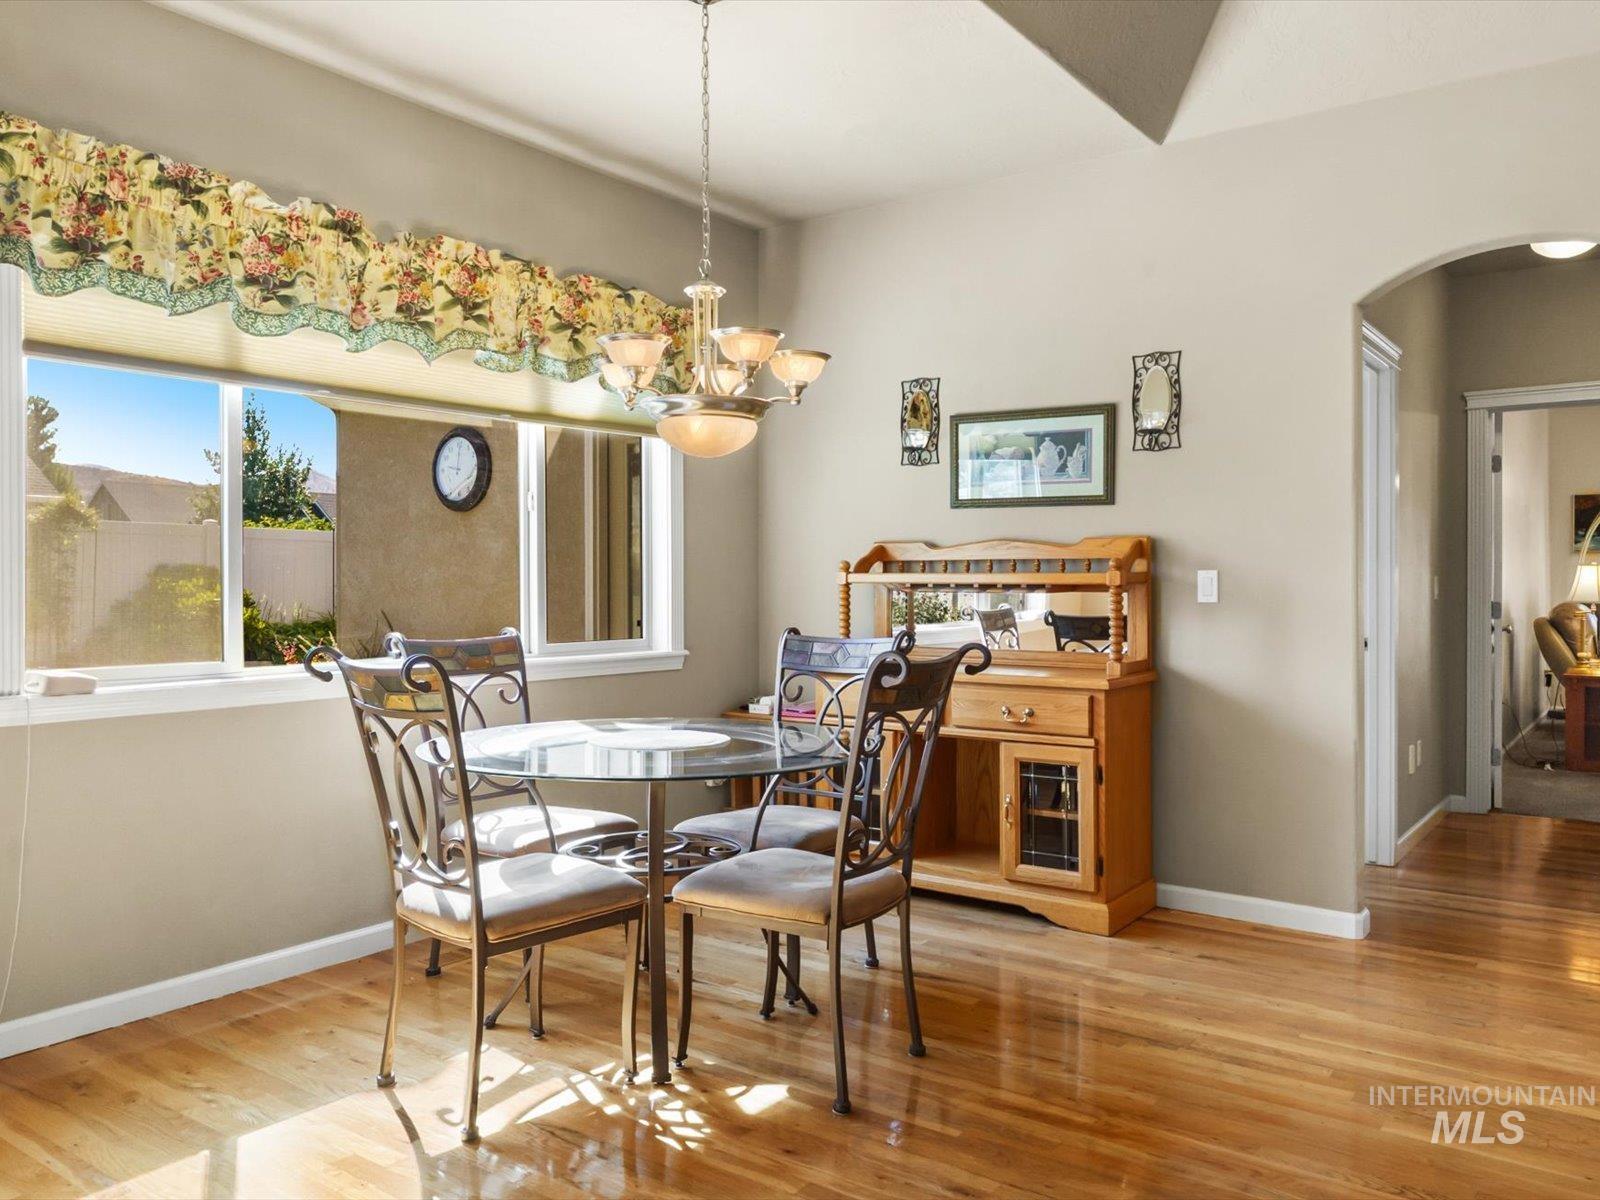
Hardwood-finish flooring, recessed lighting, arched entryway, and natural light from expansive windows
-
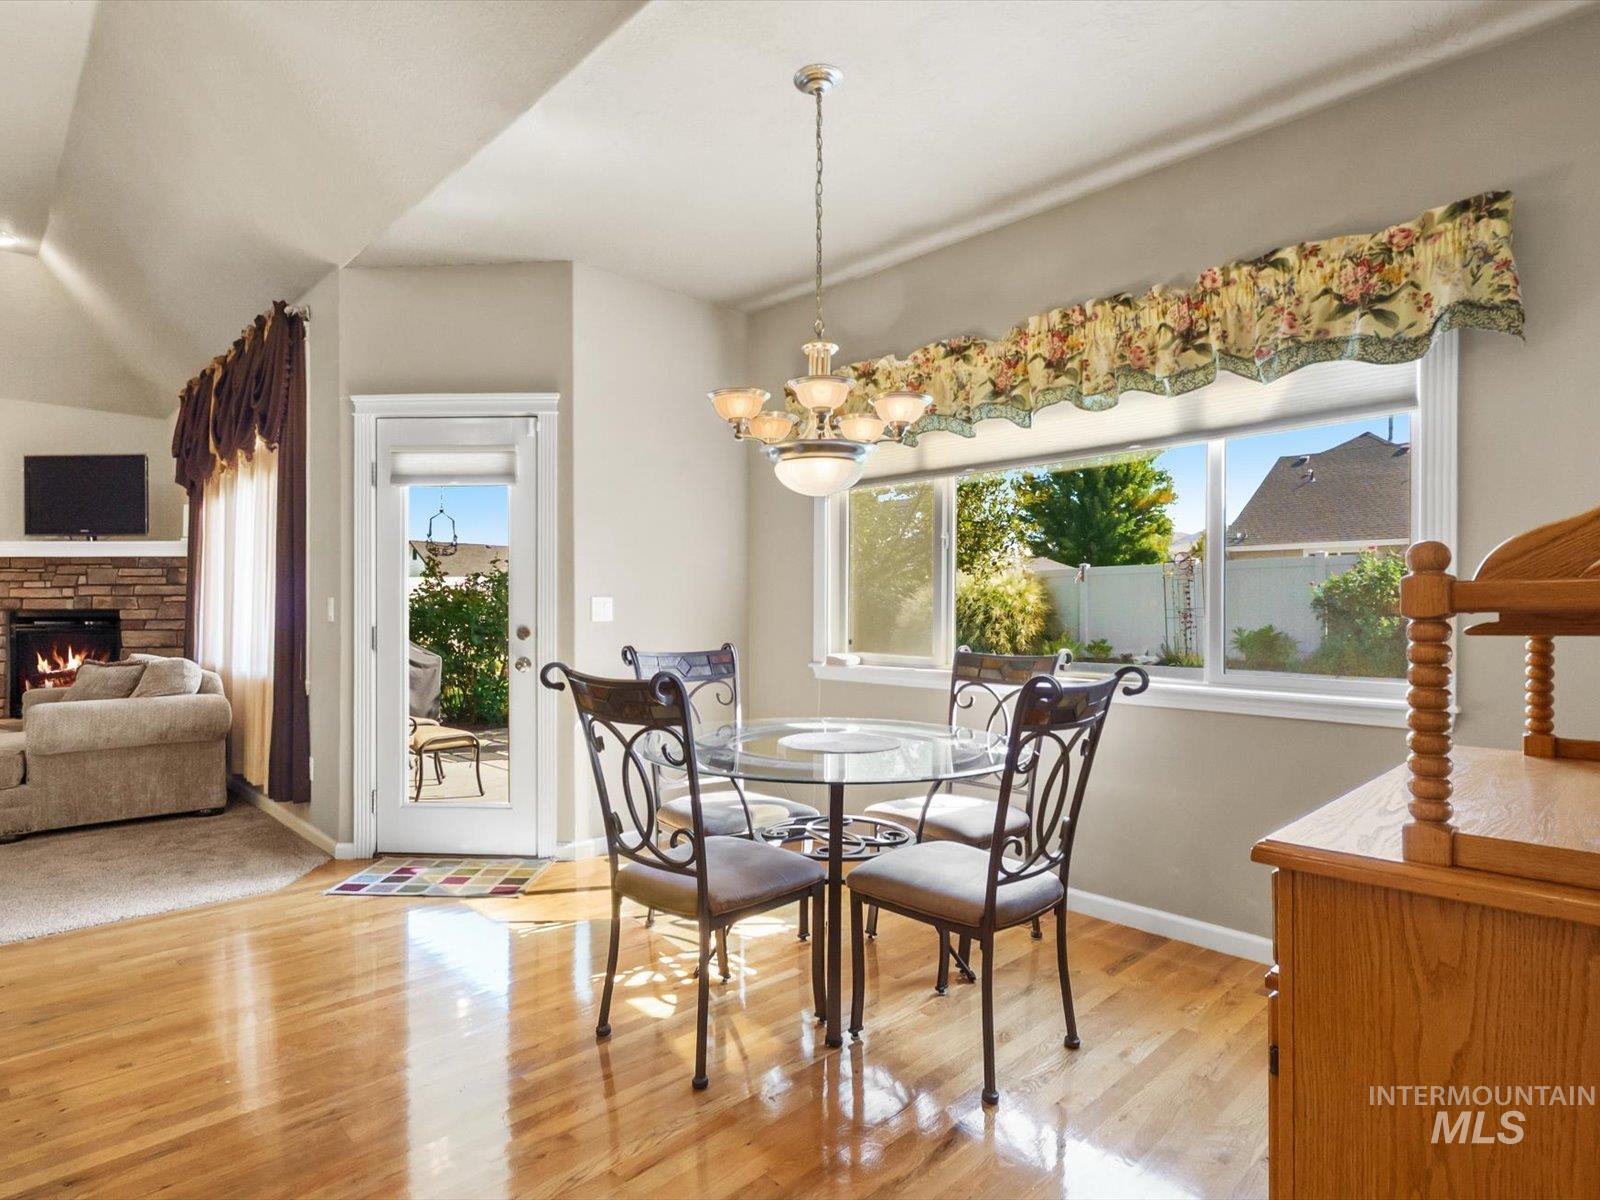
Hardwood flooring, ample natural light, transom window, recessed lighting, and a stone-clad fireplace
-
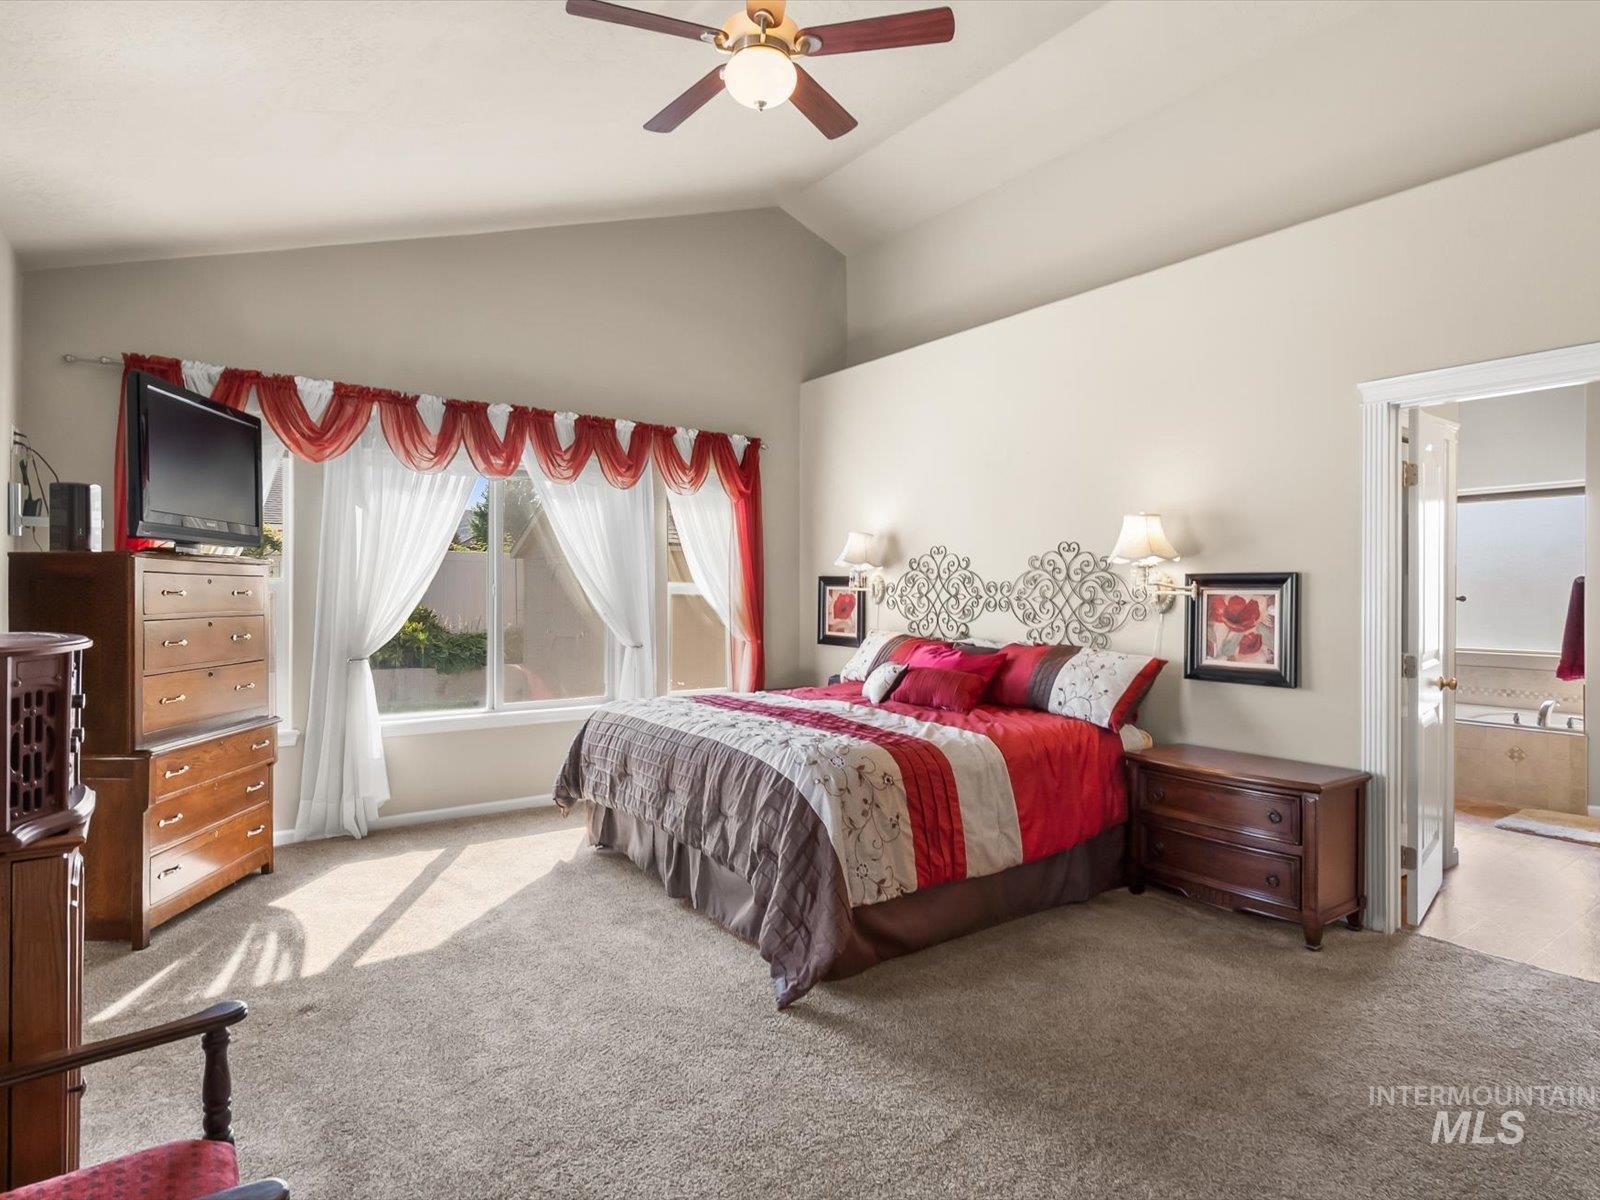
Vaulted ceiling with ceiling fan, large windows, wall-mounted sconces, and a doorway revealing a built-in tub
-
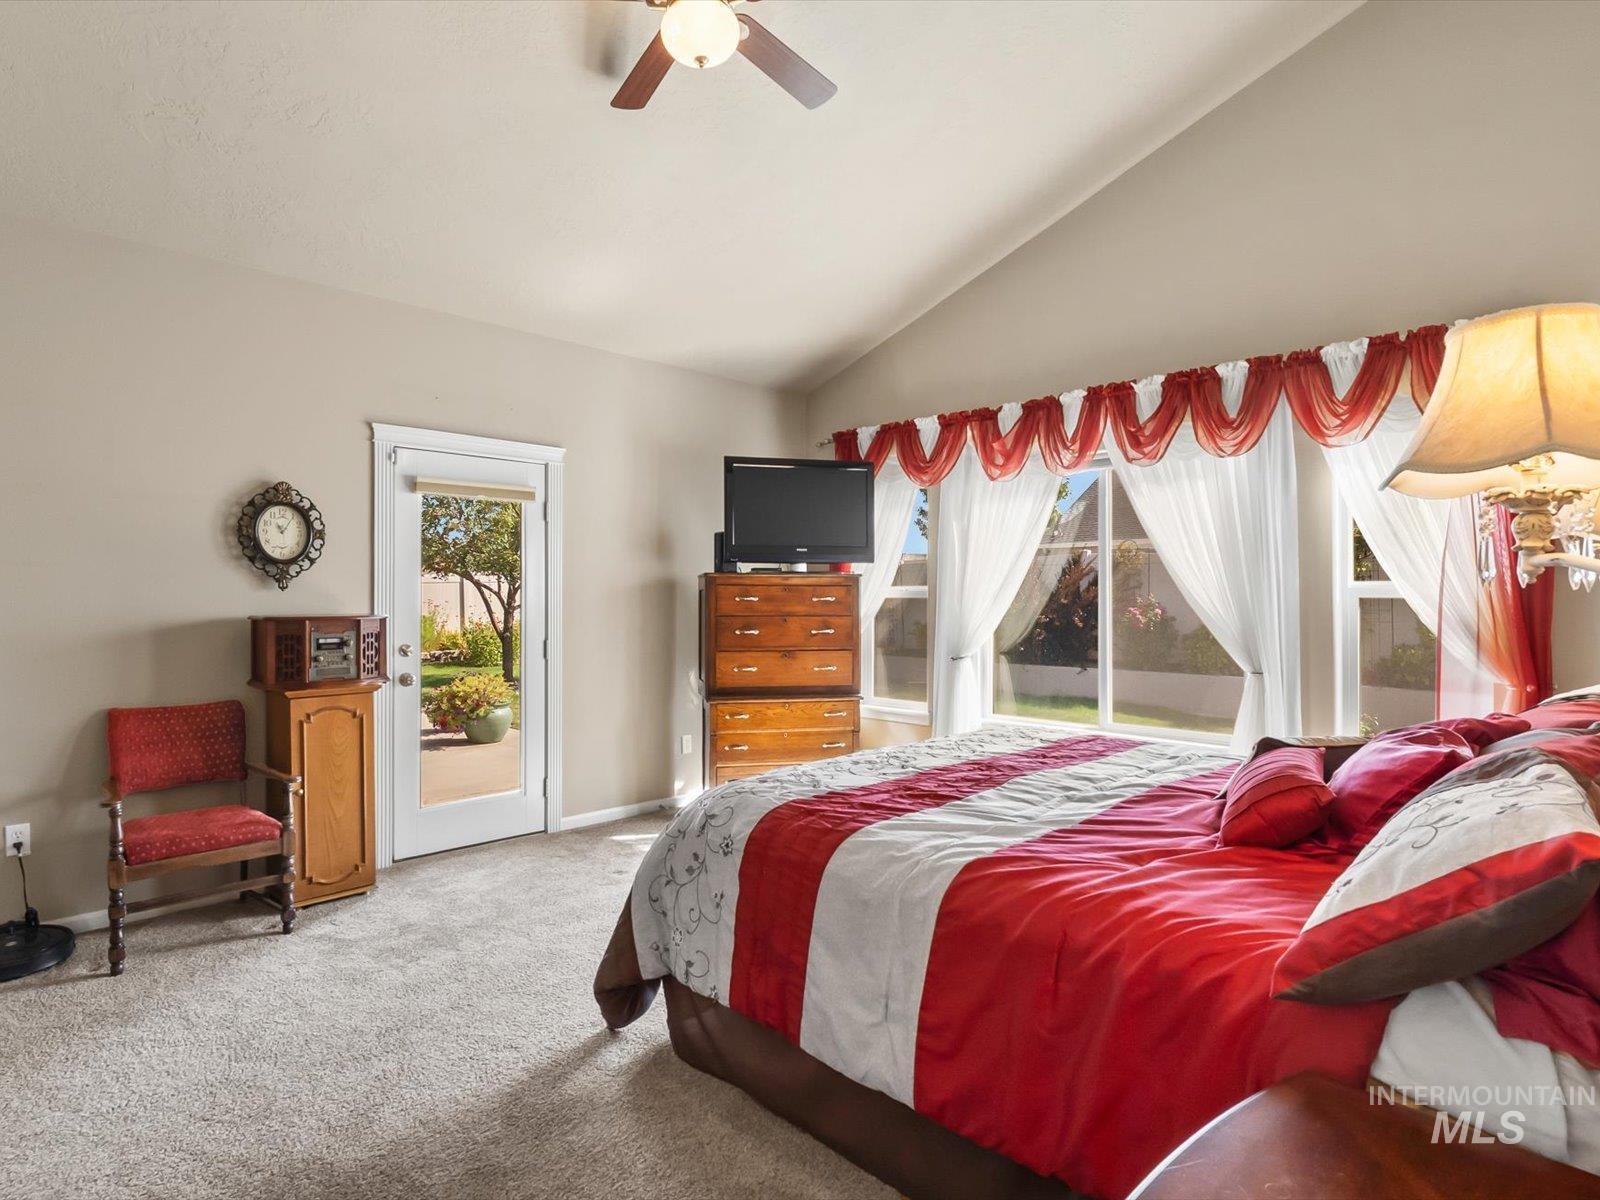
Vaulted ceiling, ceiling fan, carpet flooring, multiple windows, and a glass-paneled door
-
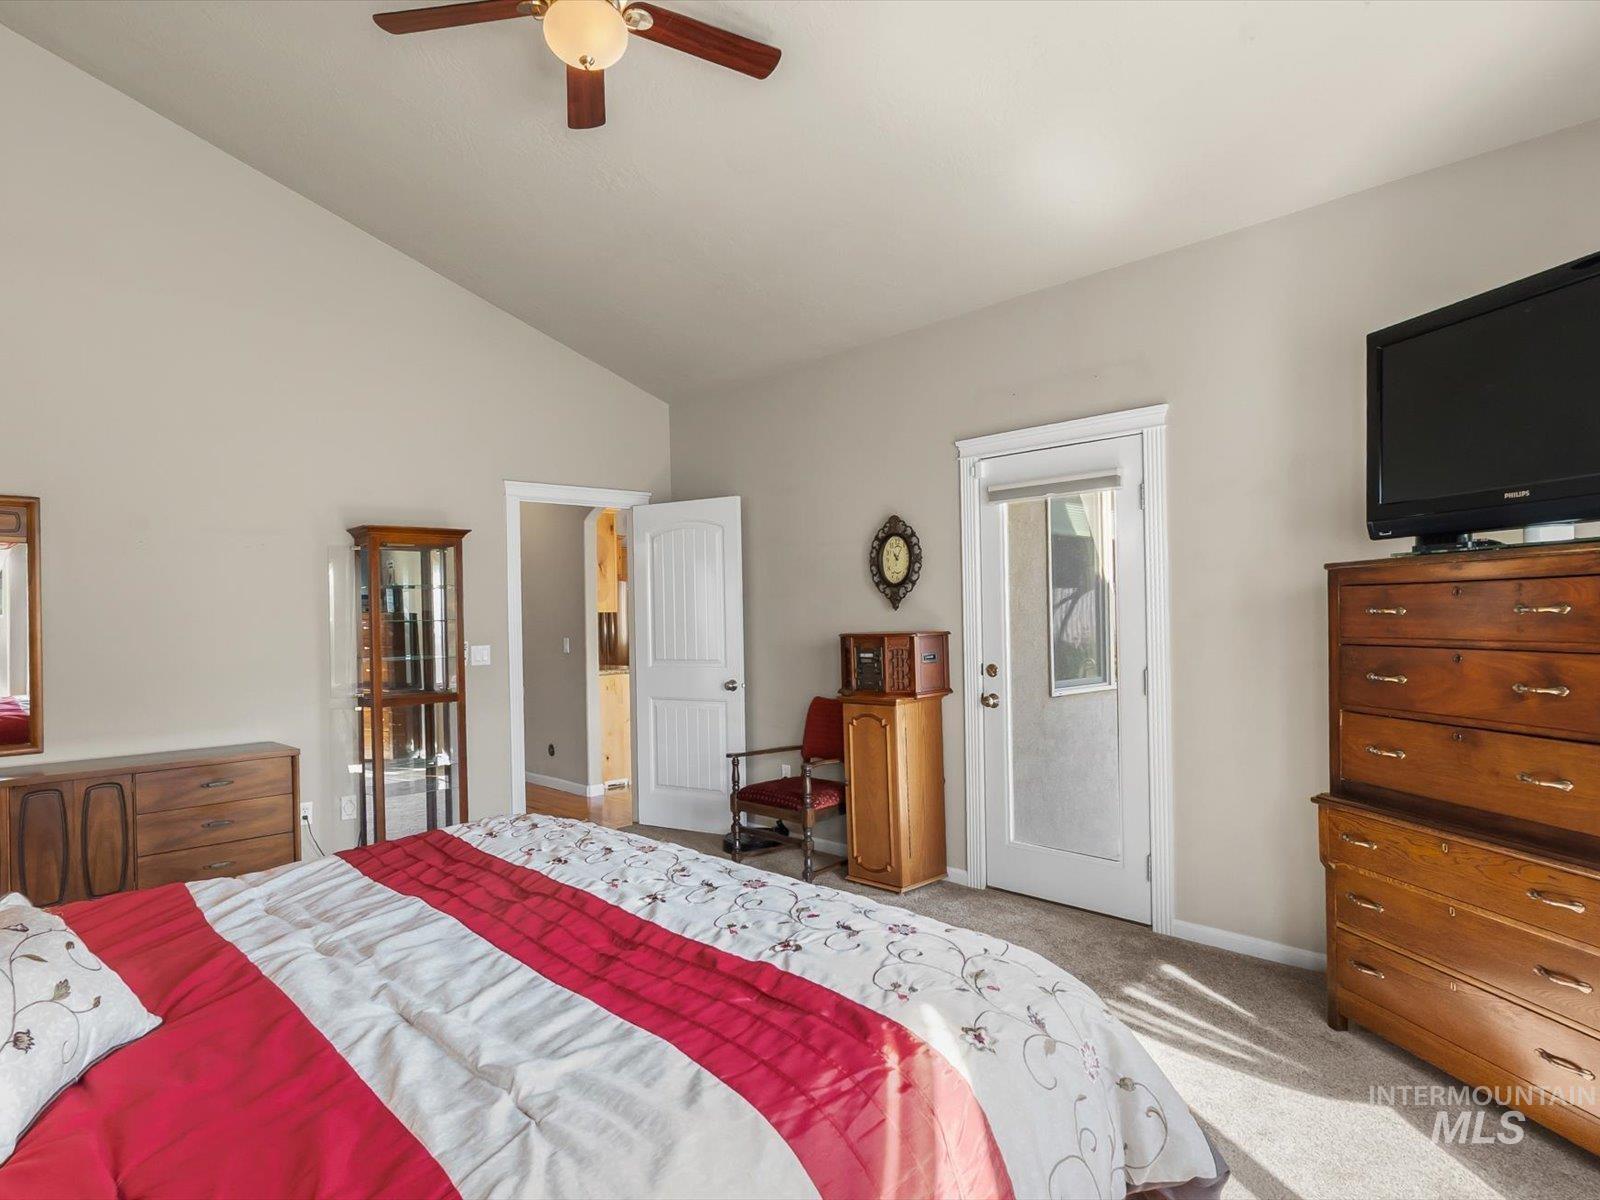
Vaulted ceiling with a ceiling fan, carpeted flooring, and a paneled door with a frosted window
-
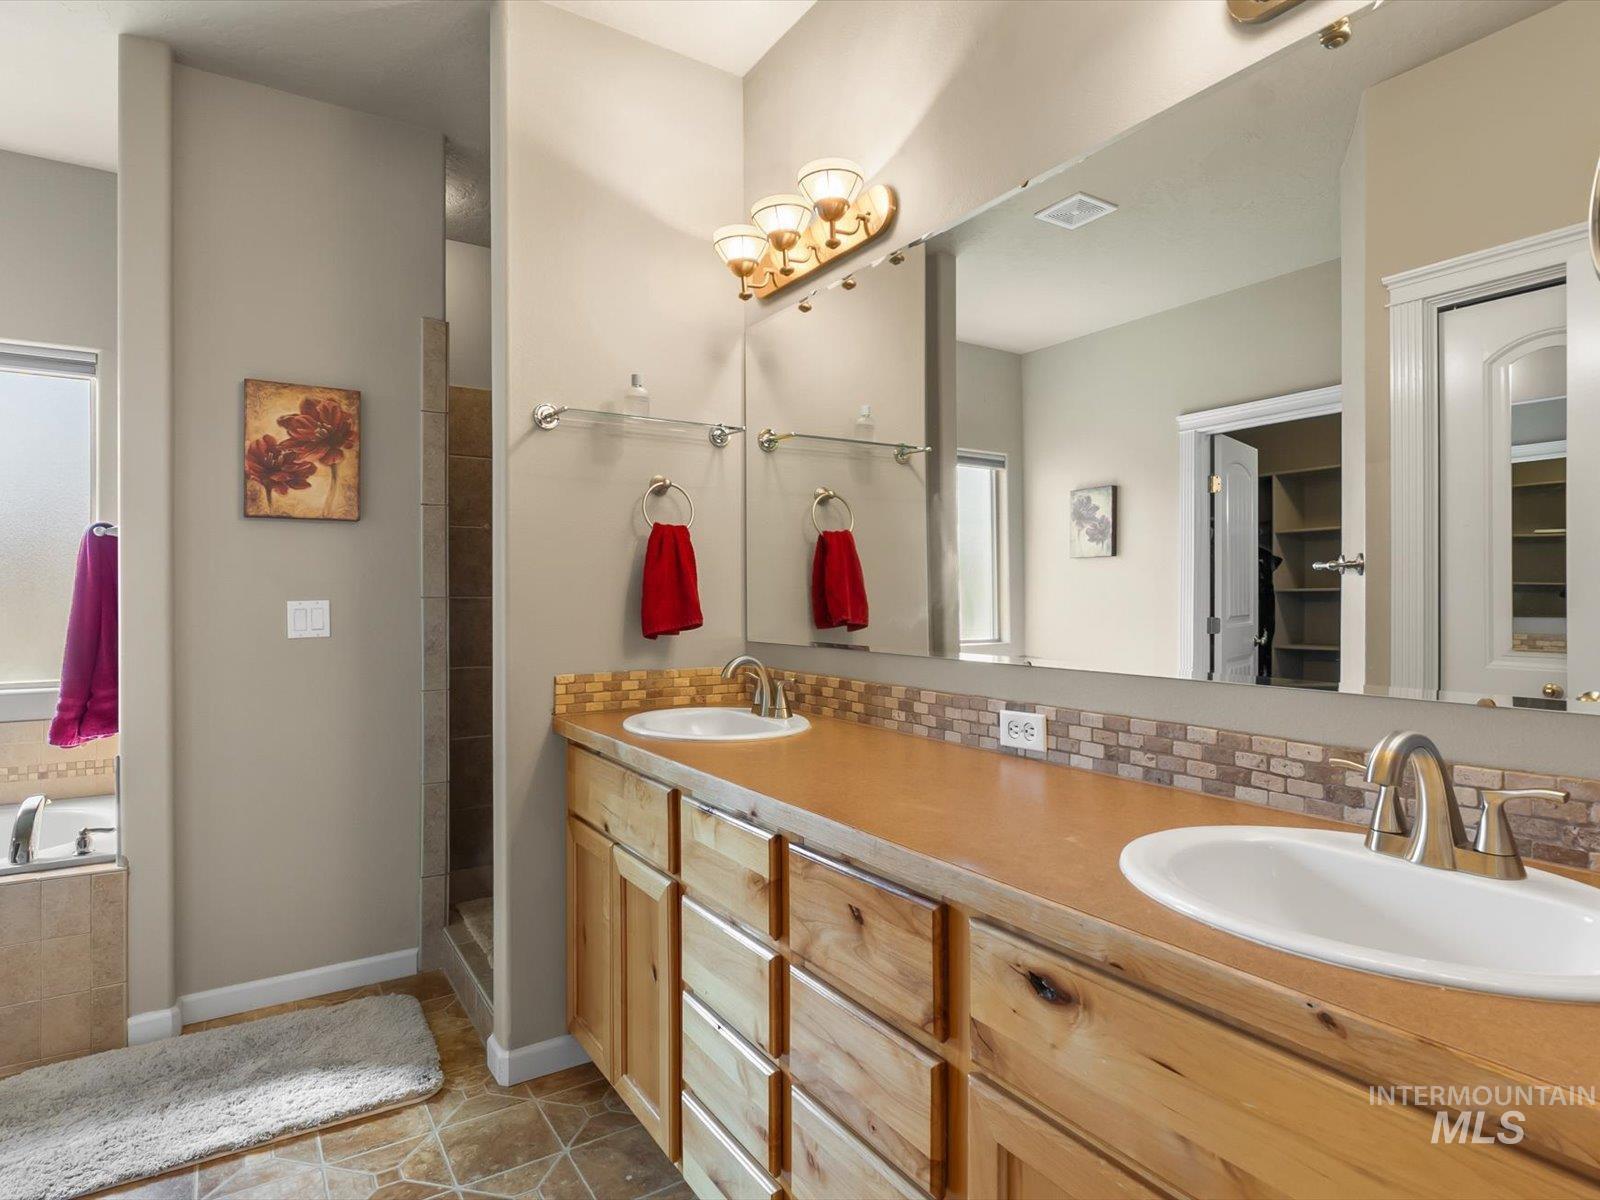
Dual vanity with wood-finish cabinetry, integrated sinks, and a stone-tiled backsplash
-
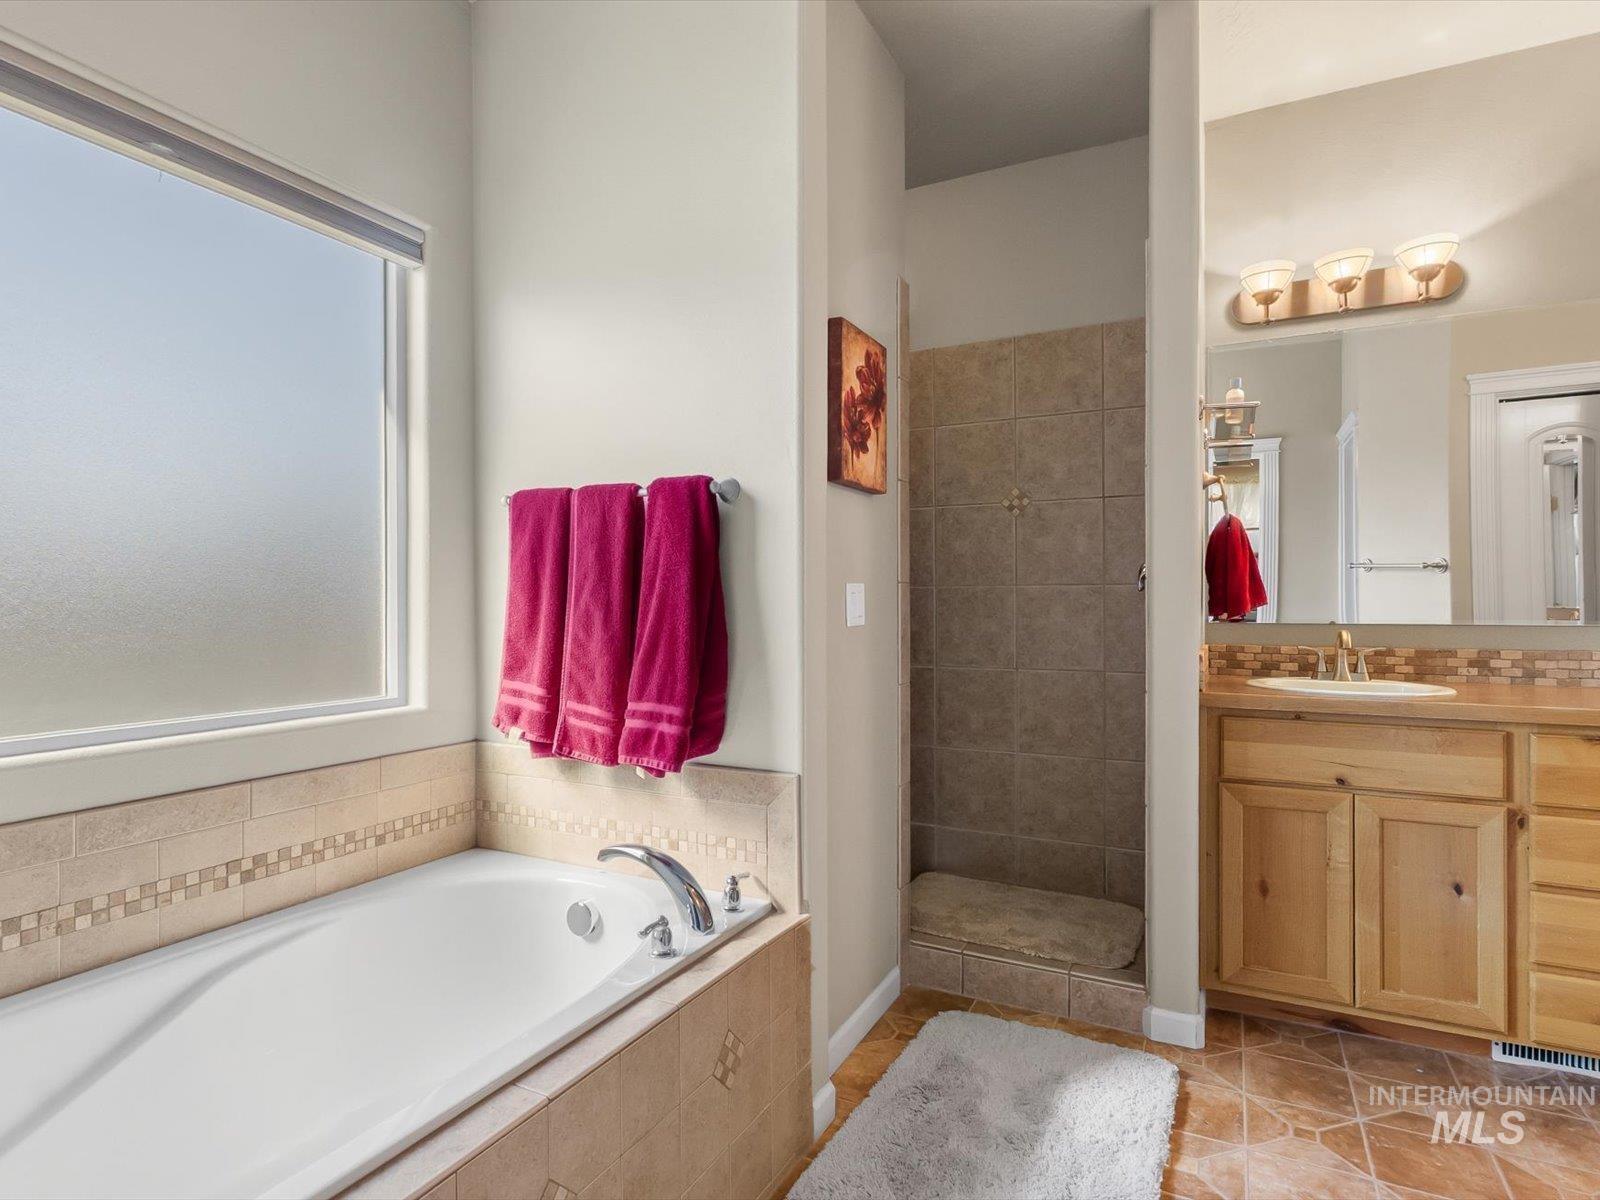
Recessed bathtub with deck-mounted chrome fixtures, tiled surround with decorative accent, and a privacy window
-
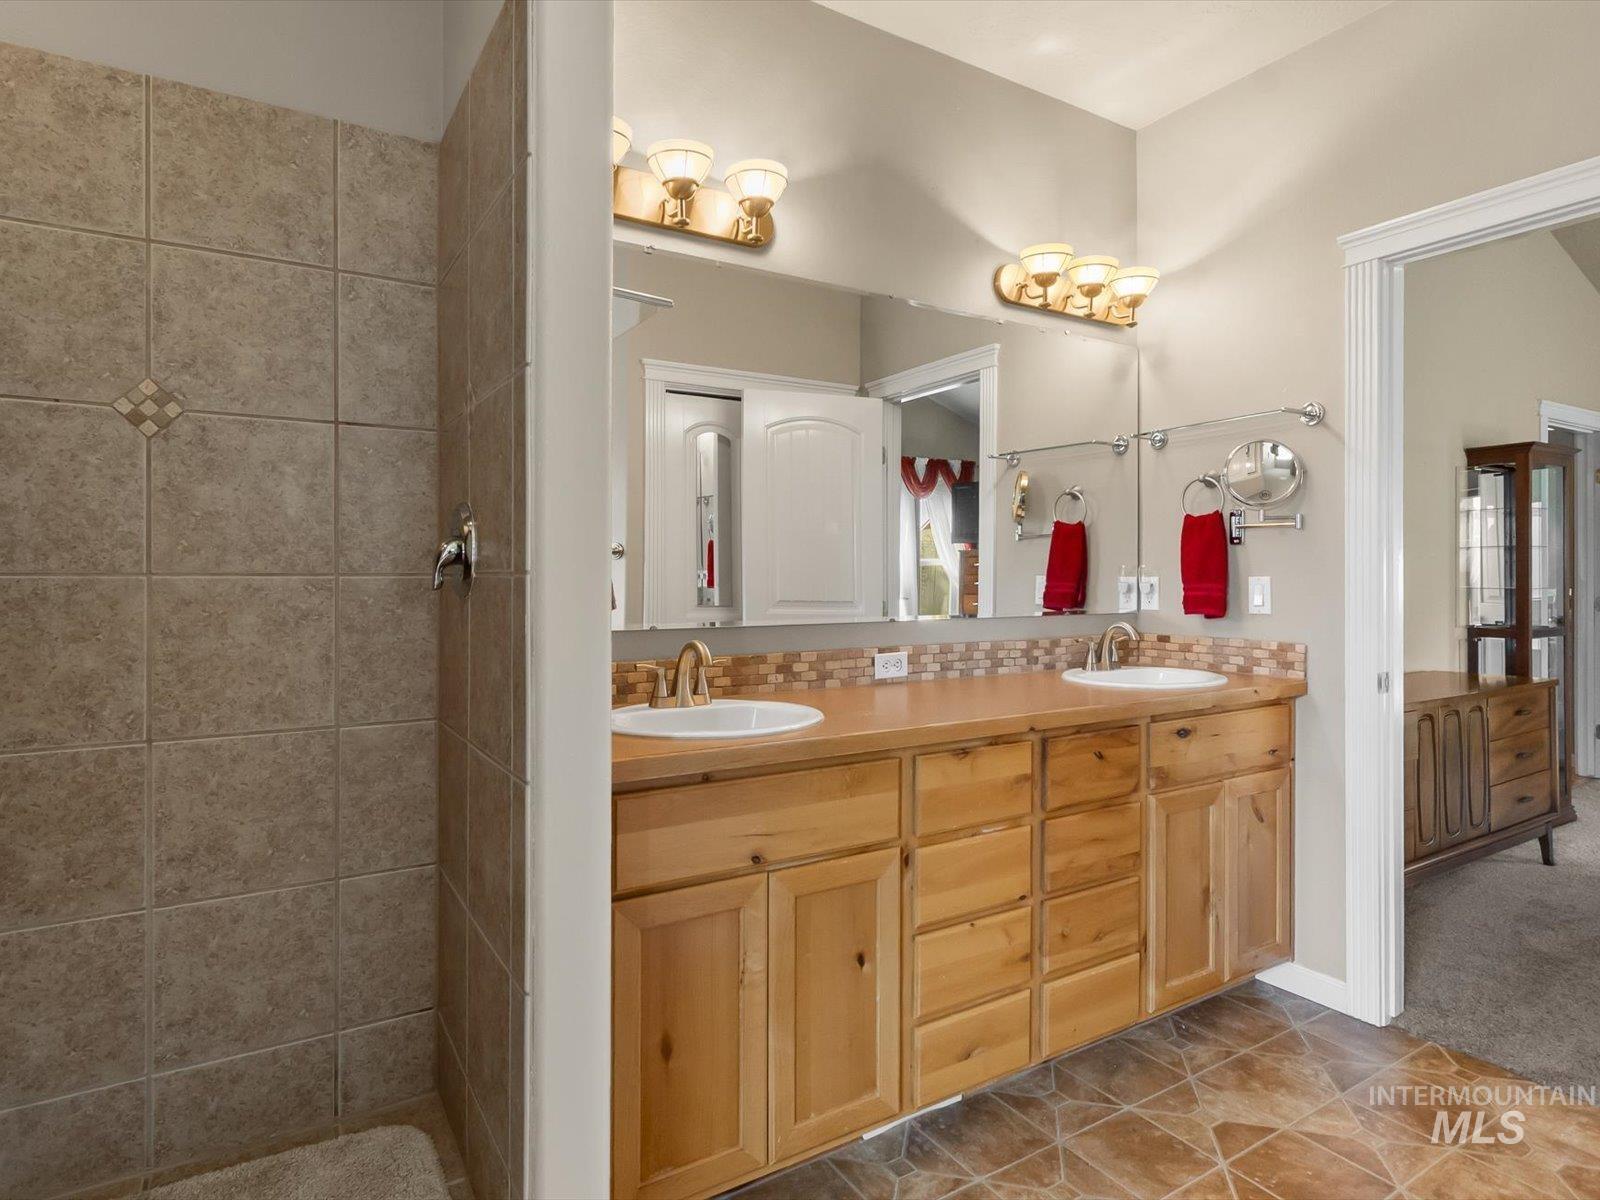
Dual vanity with wood-finish cabinetry, integrated sinks, and polished chrome fixtures
-
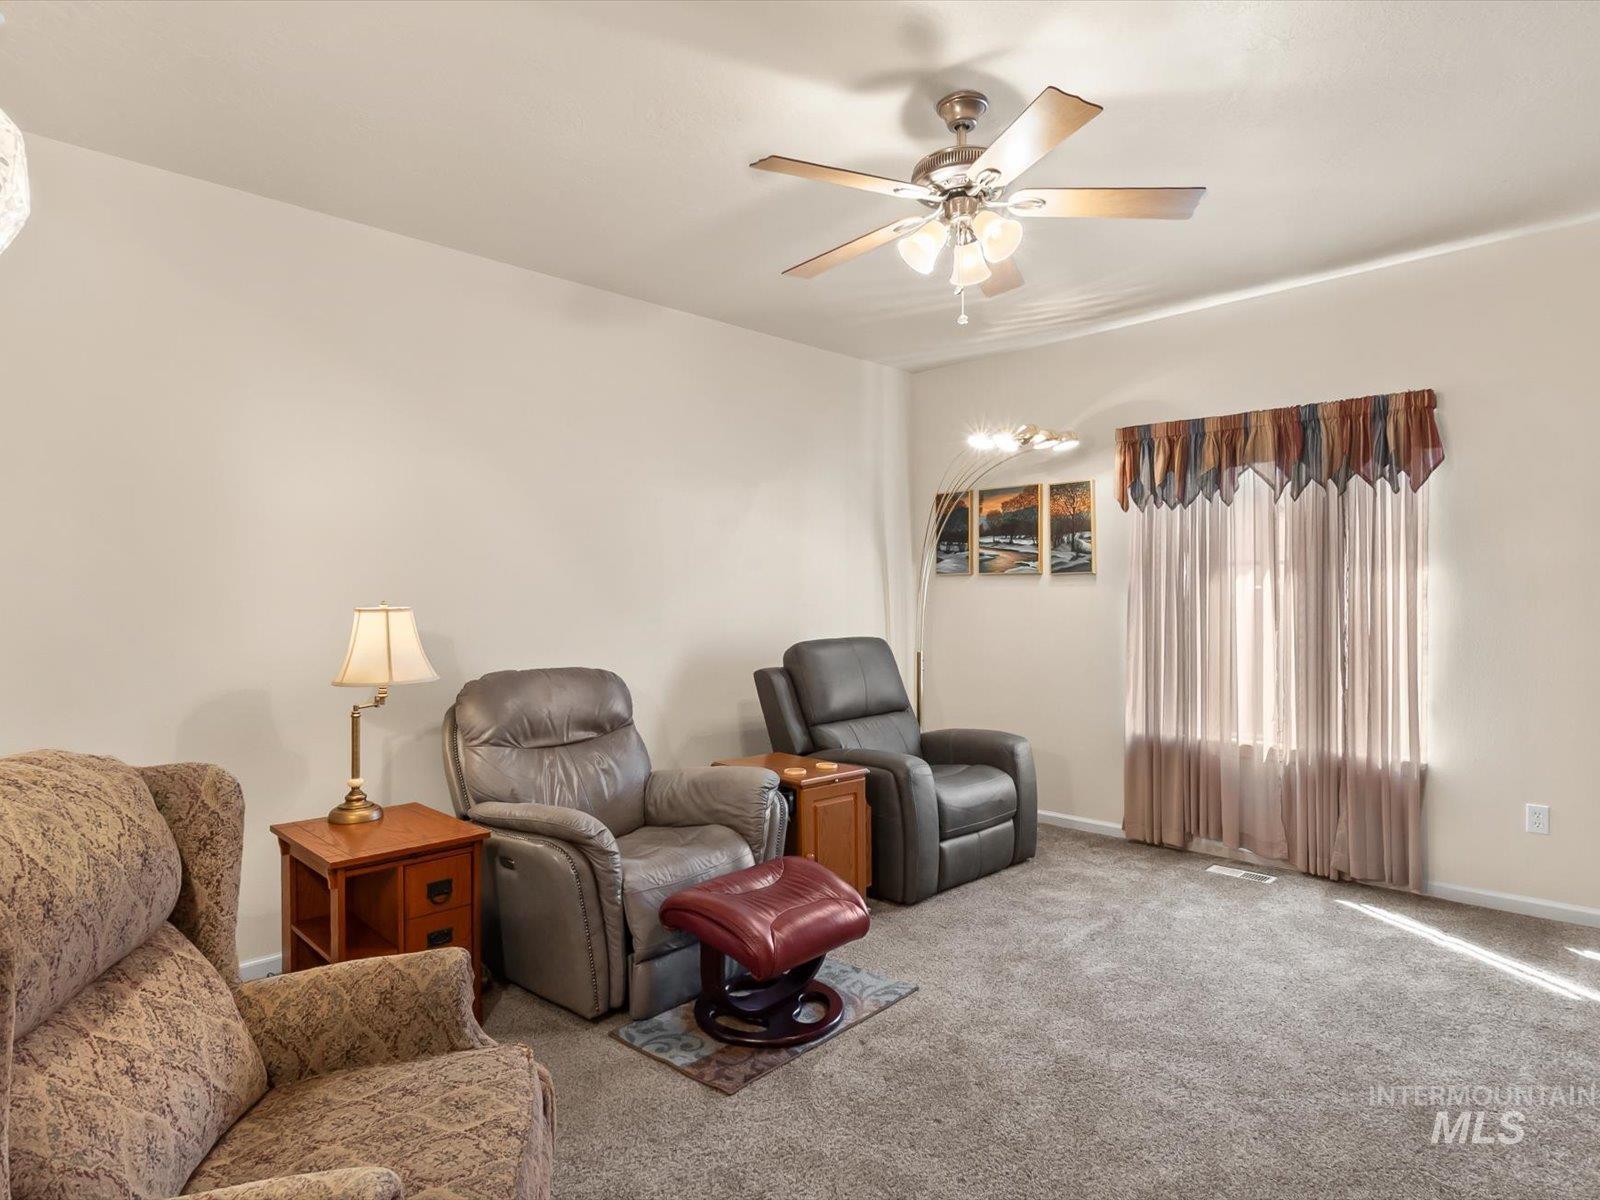
Textured carpet flooring, neutral painted walls, ceiling fan with integrated lighting, and a window with curtain treatments
-
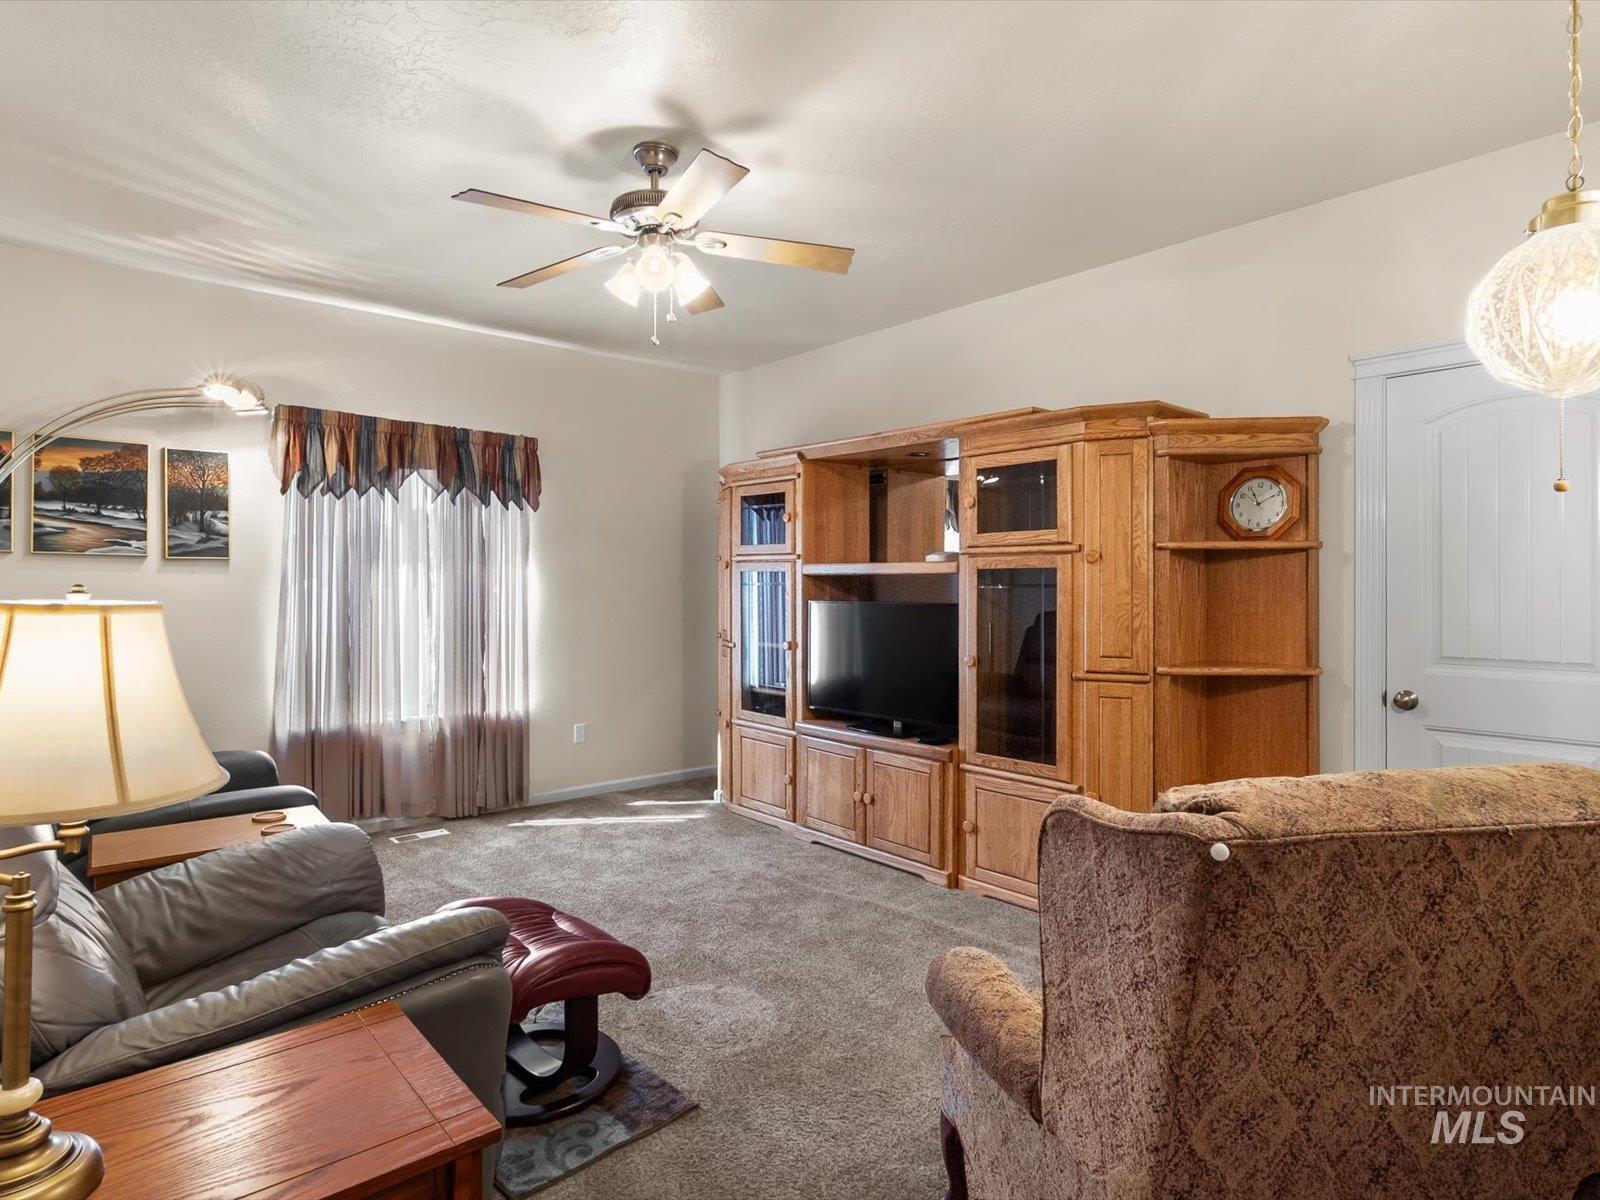
Recessed lighting, ceiling fan, carpet flooring, built-in entertainment center, and a paneled interior door
-
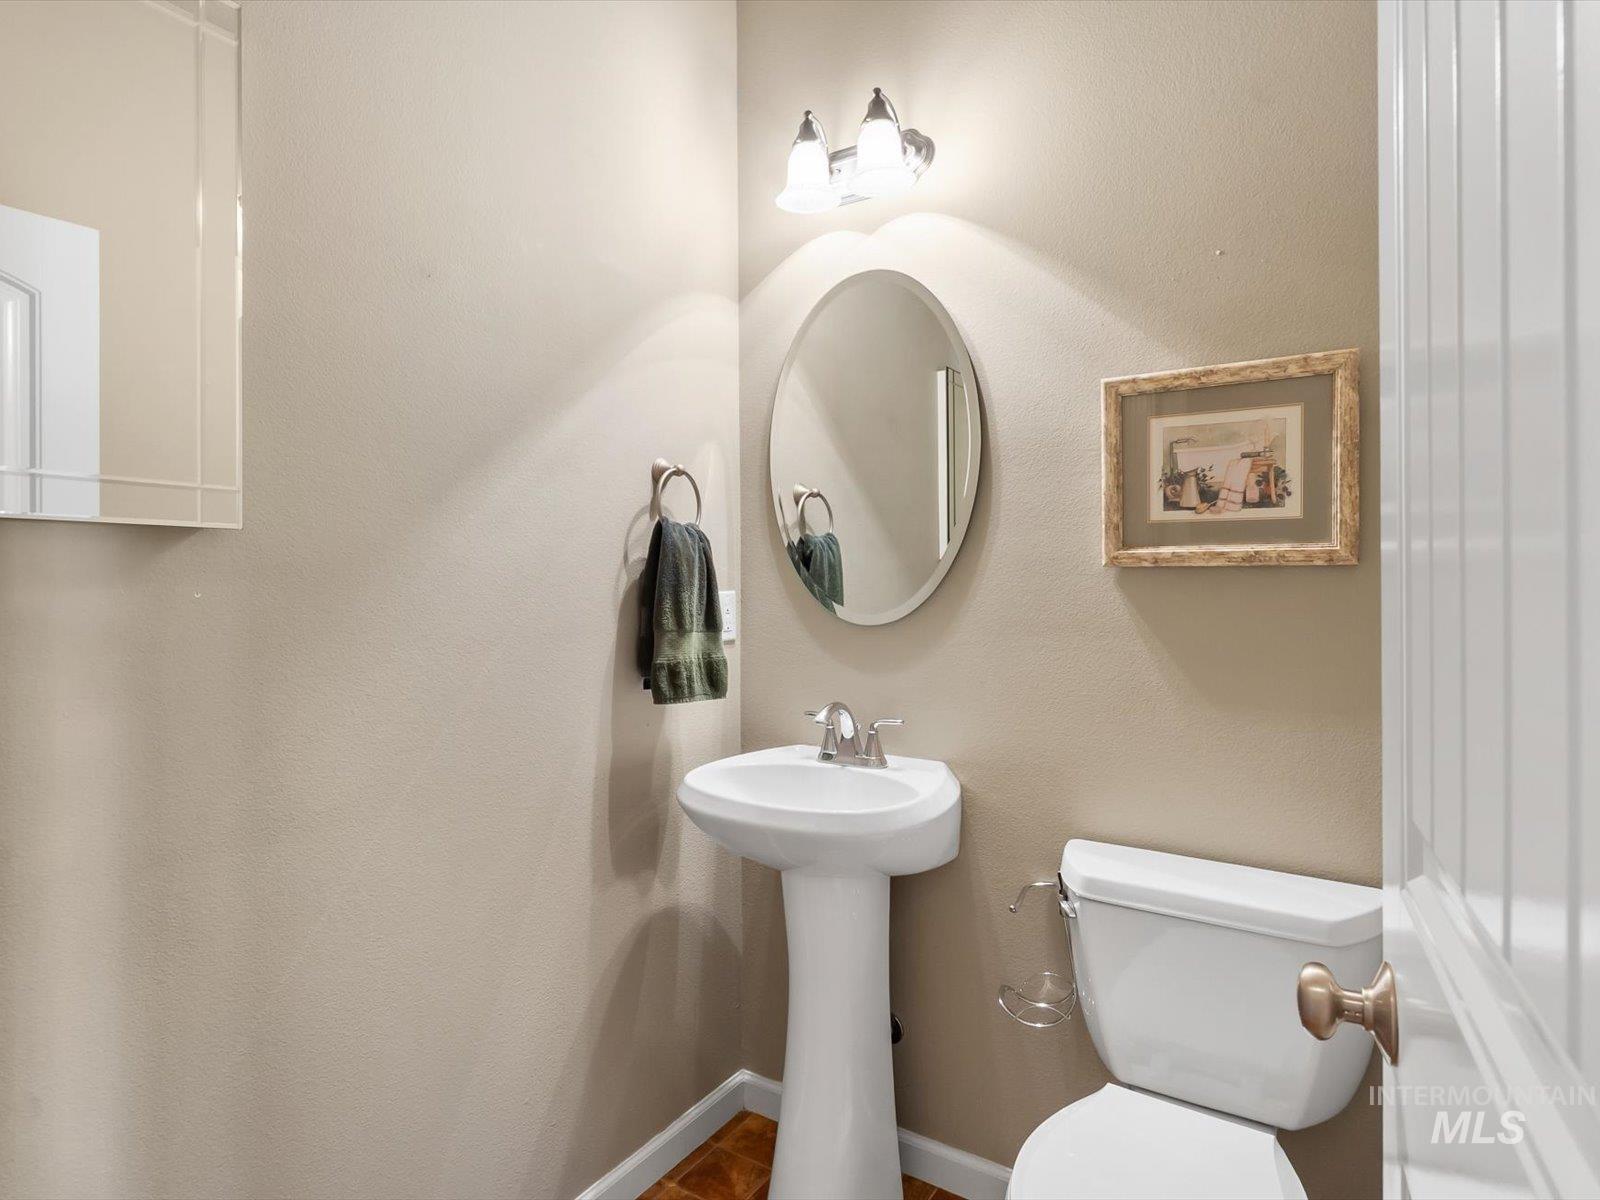
Pedestal sink, oval mirror, wall-mounted light fixture, and wood-finish flooring
-
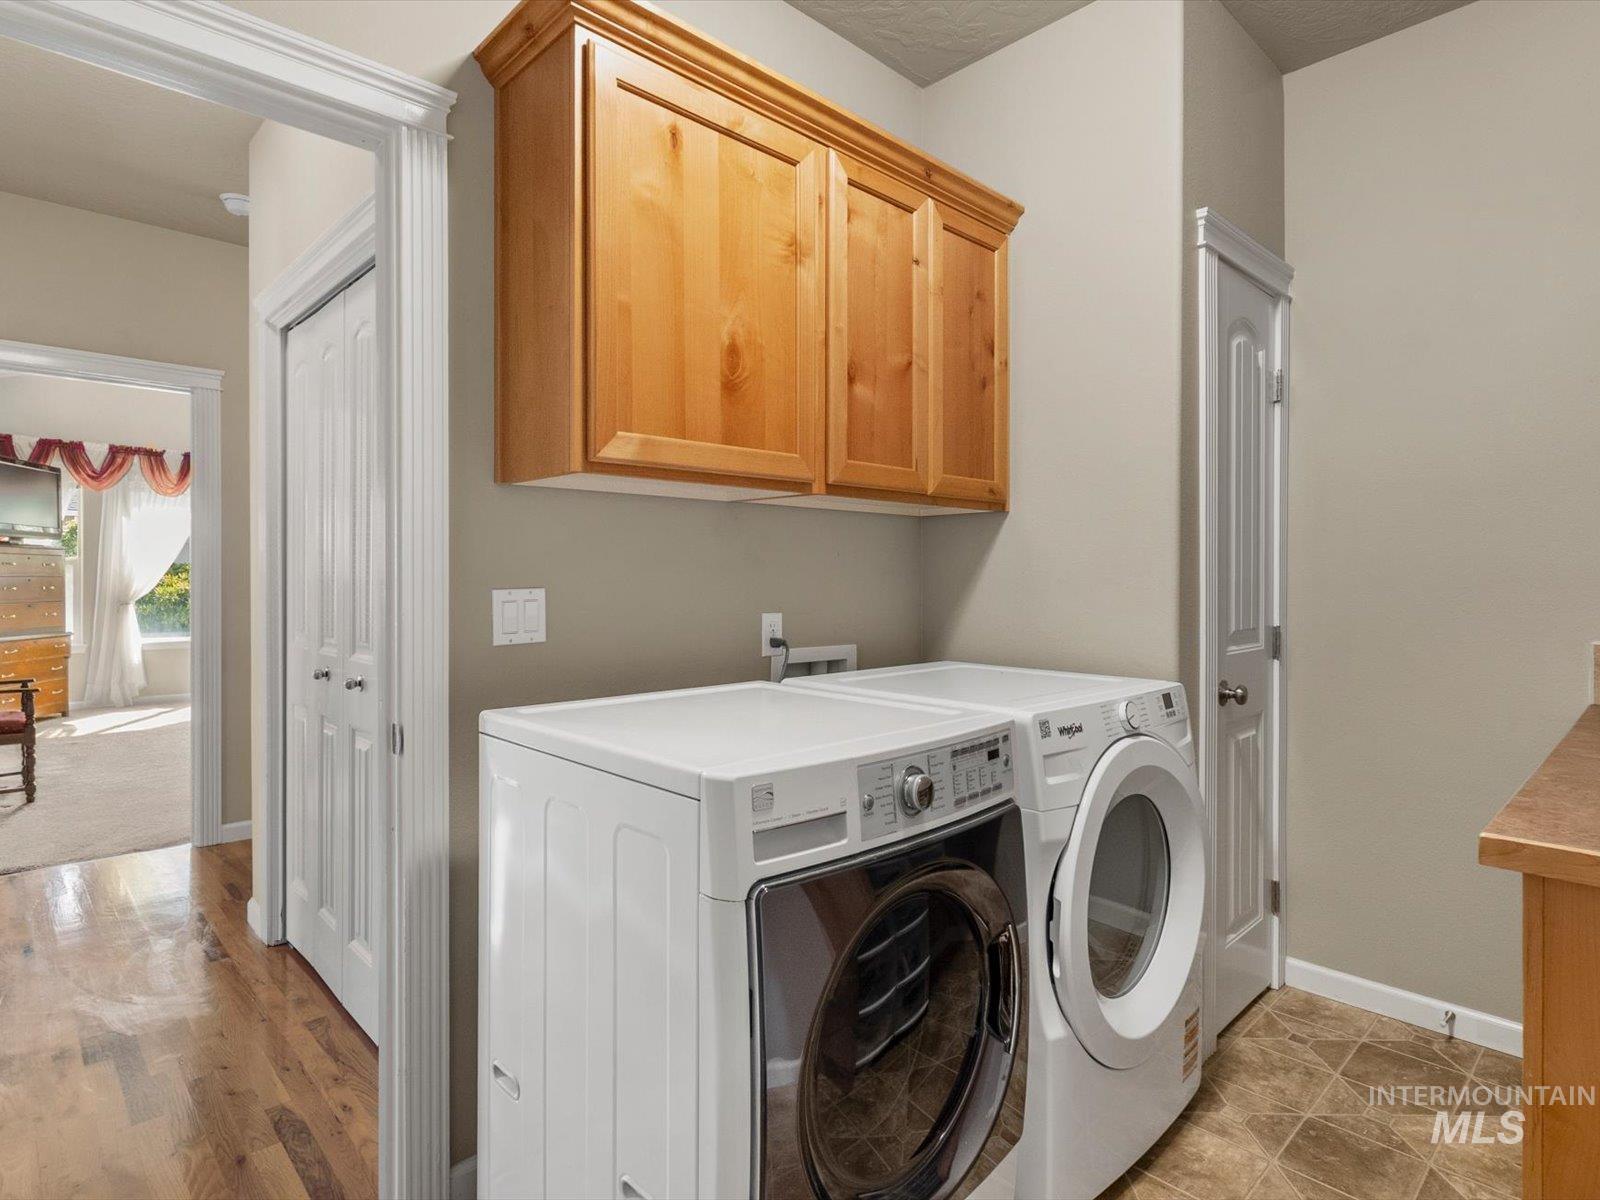
Laundry area featuring wood-finish cabinetry, tile flooring, and a durable countertop surface
-
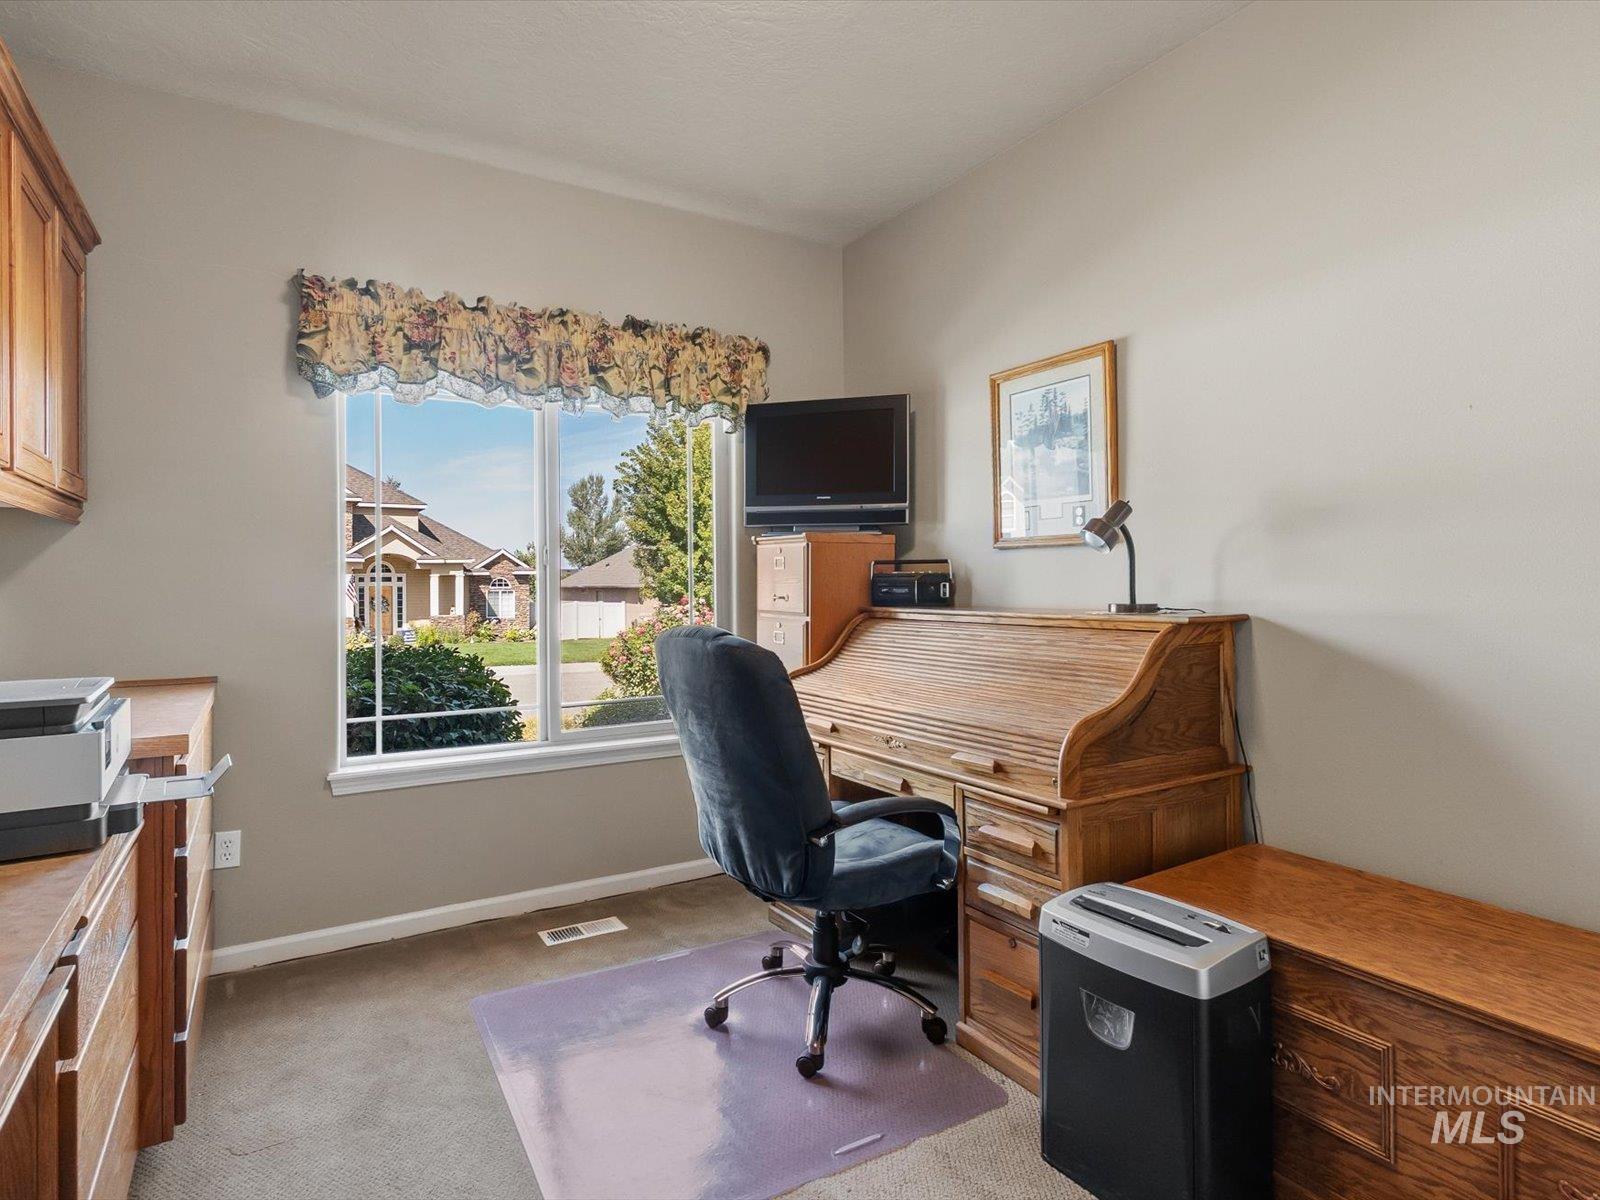
Recessed lighting, light-toned walls, and a multi-pane window
-
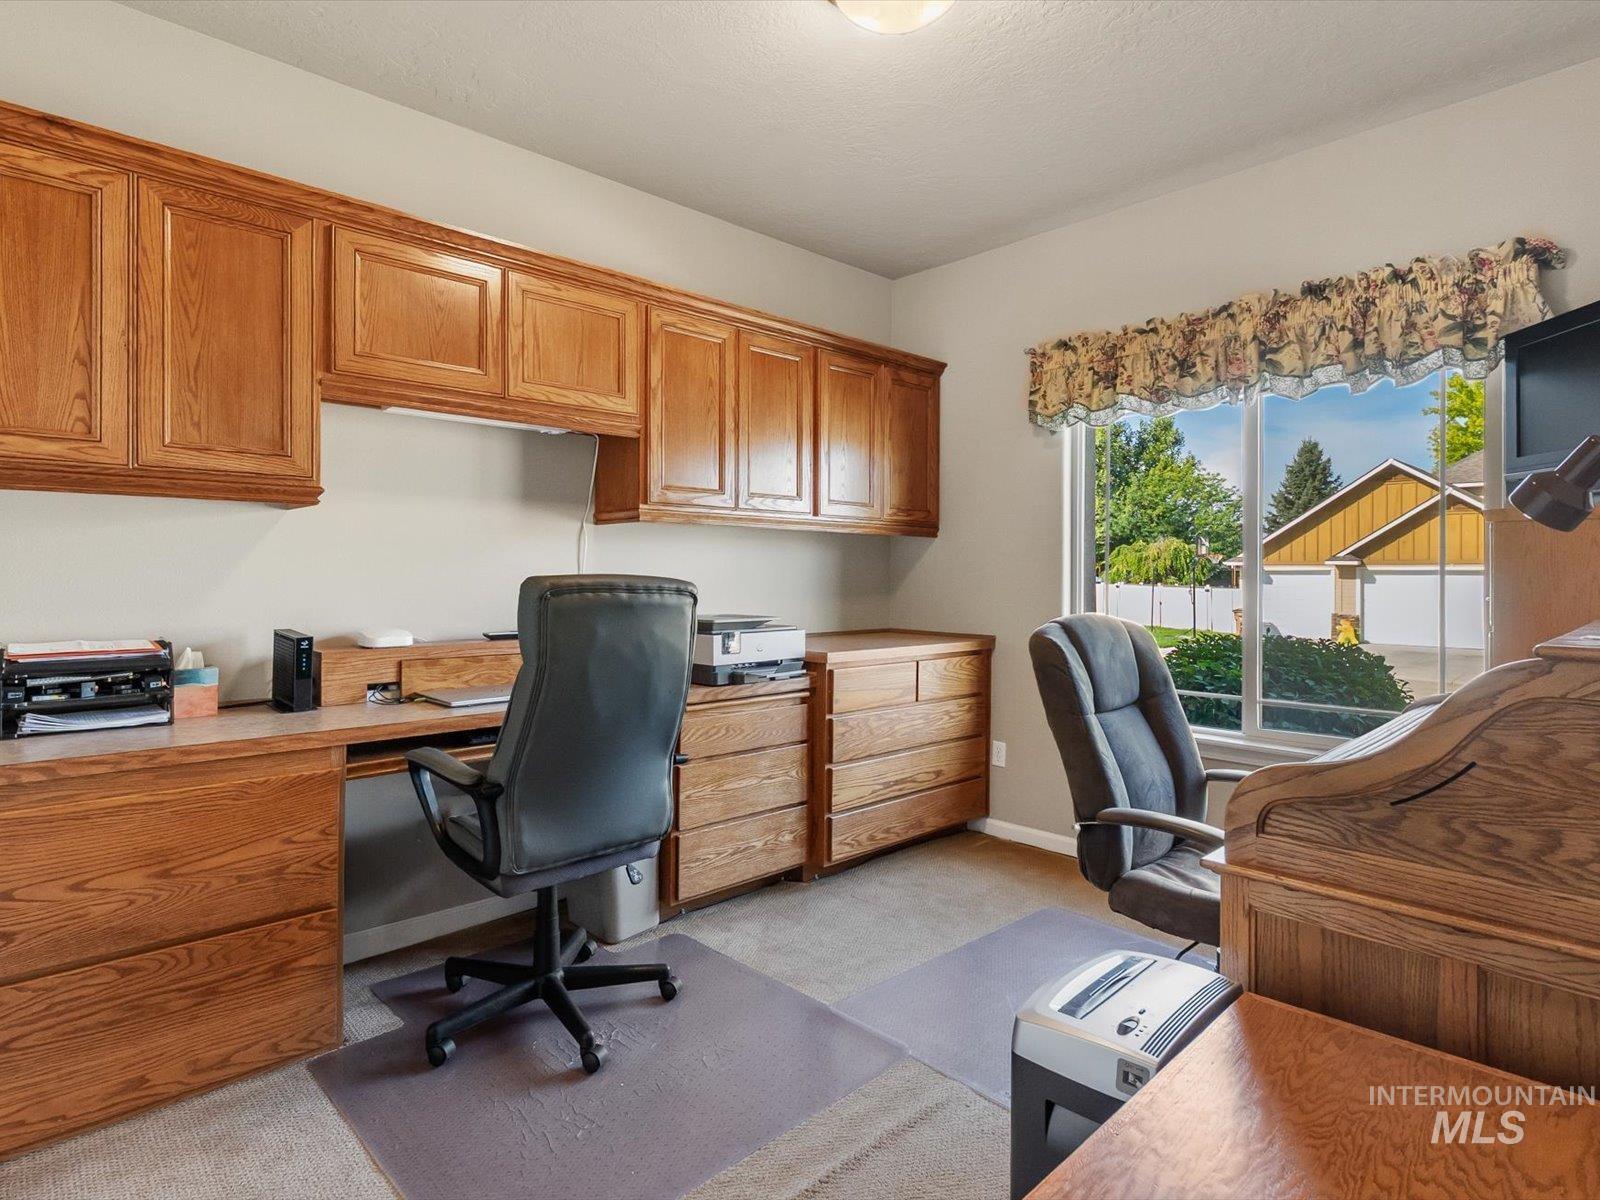
Built-in wood cabinetry, integrated desk space, and a large window
-
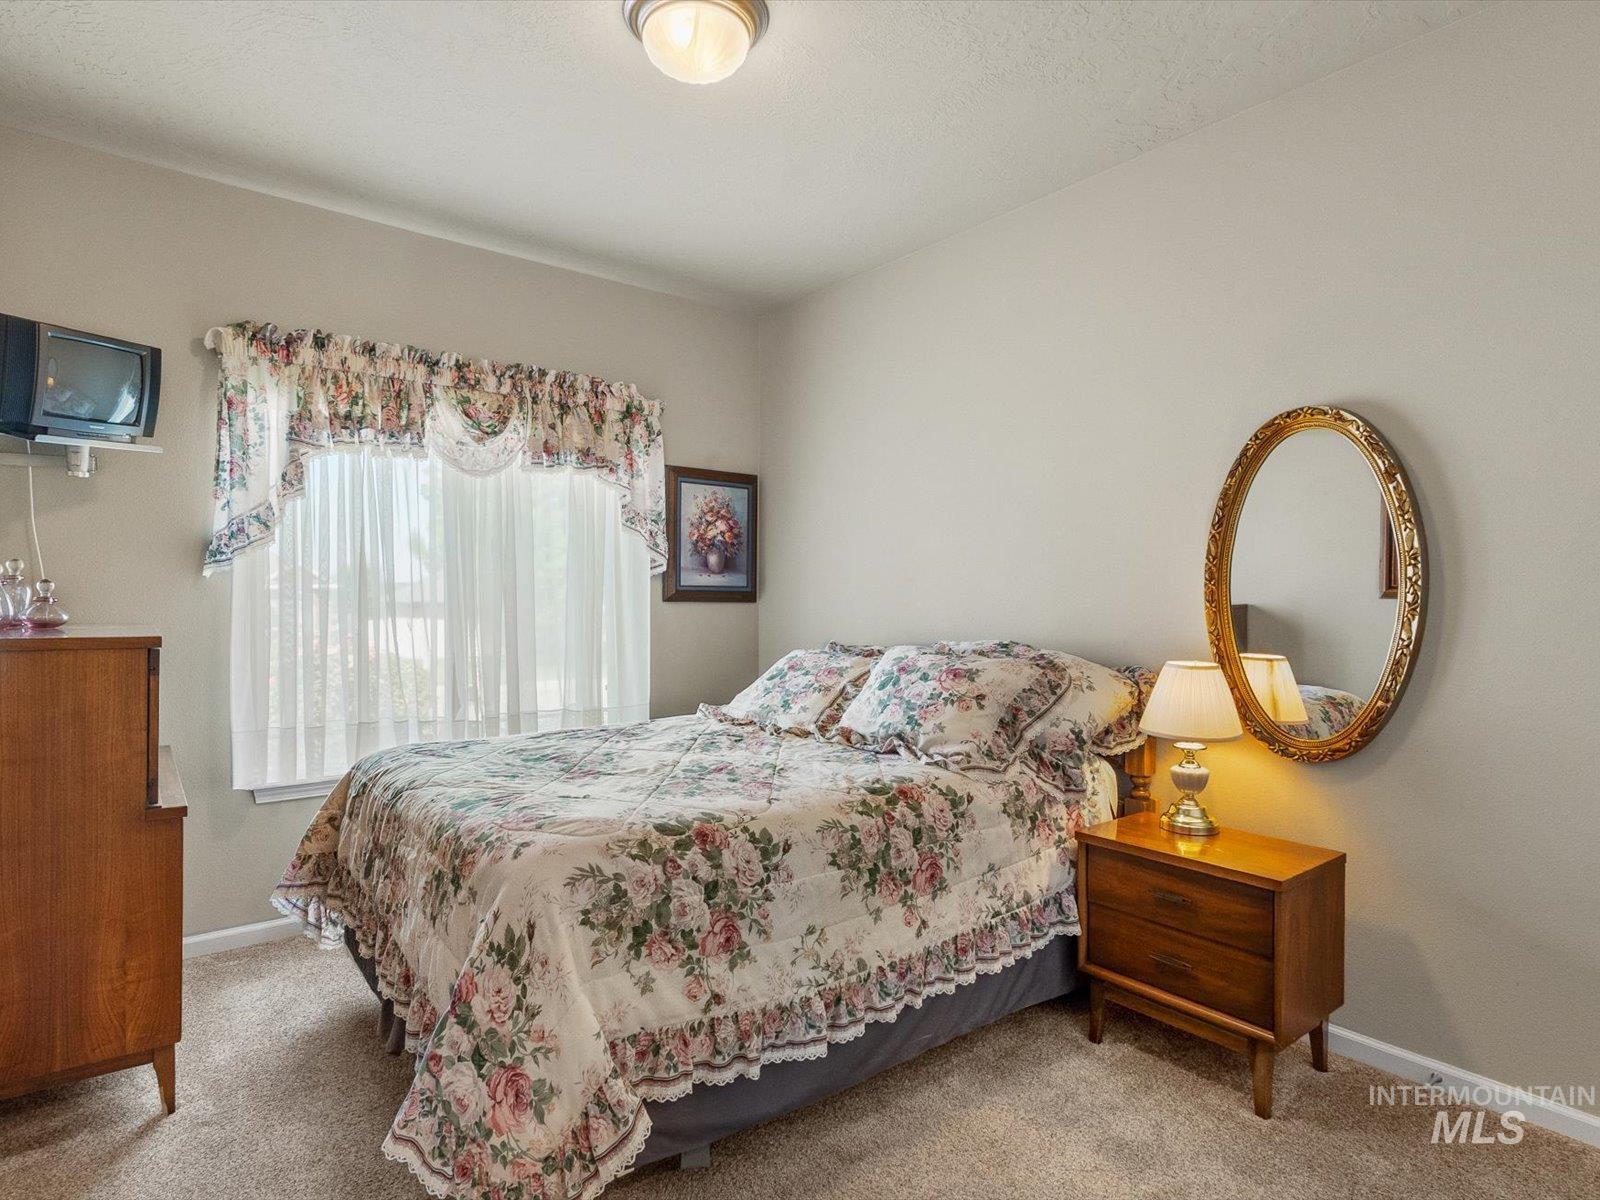
Carpeted flooring, window with sheers, flush mount ceiling light
-
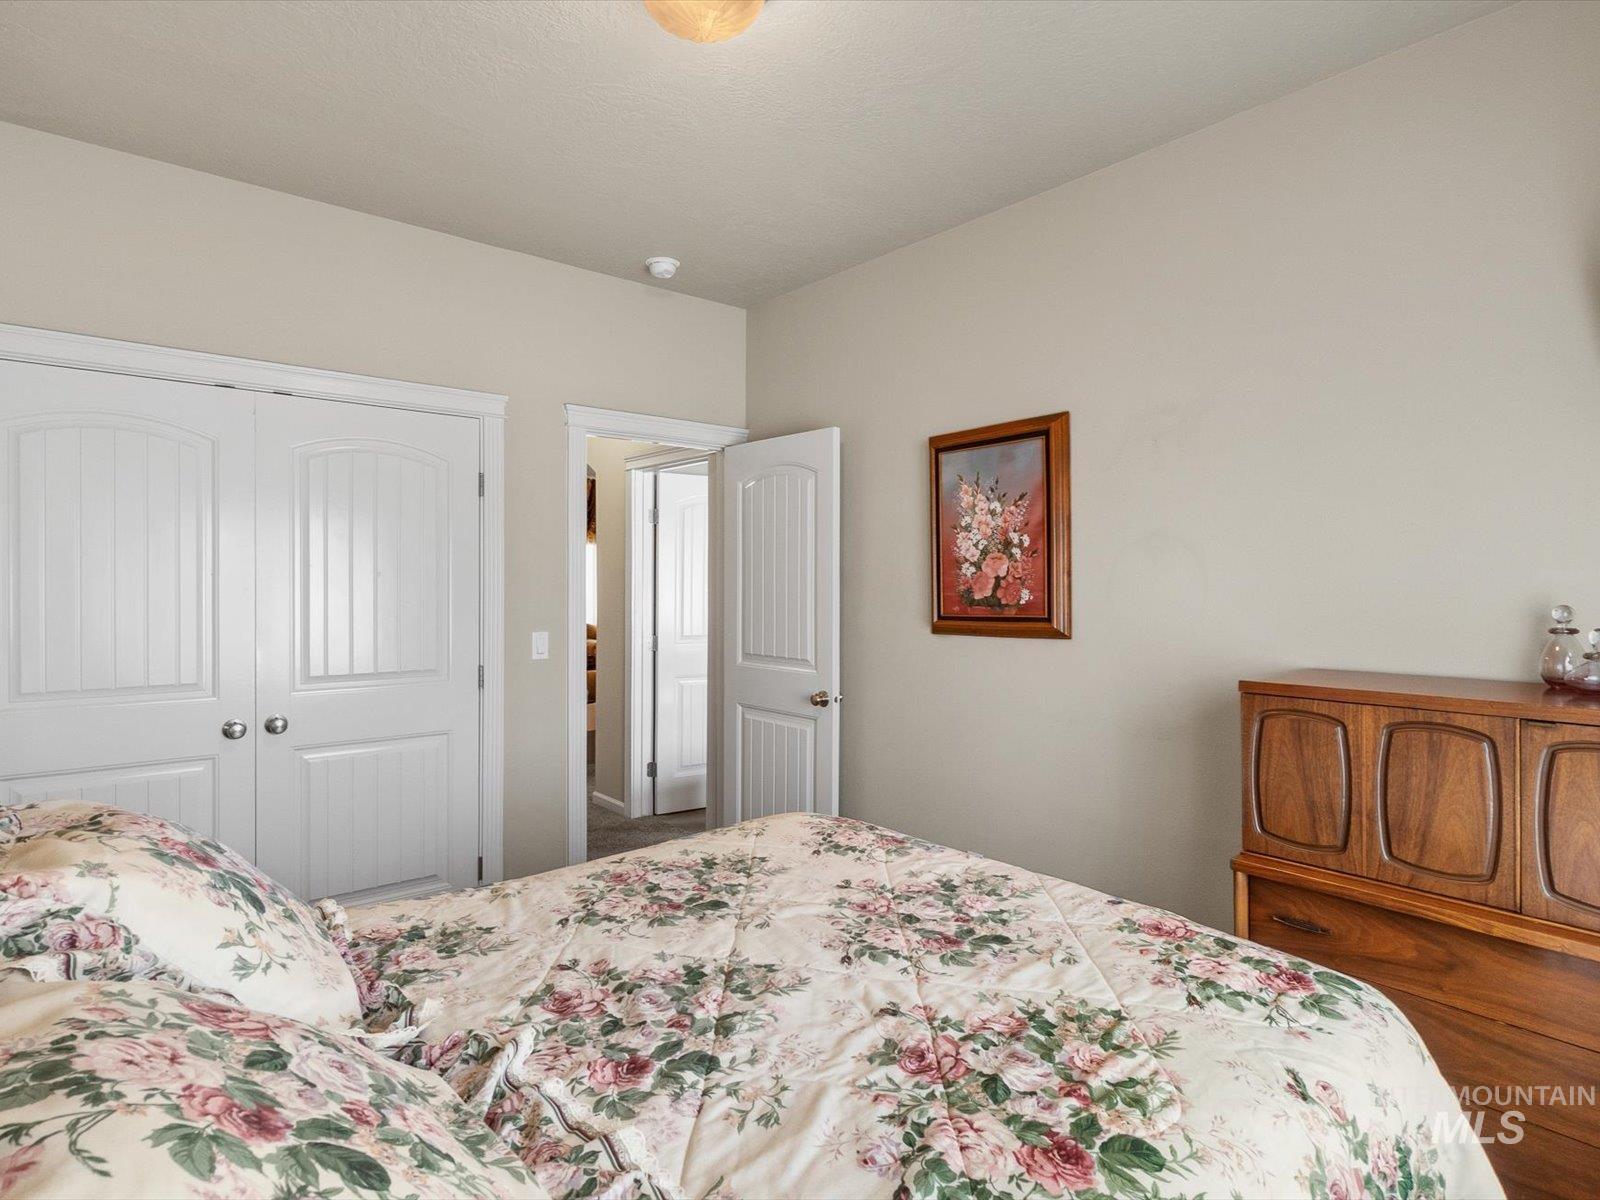
Two paneled closet doors, neutral wall paint, and a textured ceiling
-
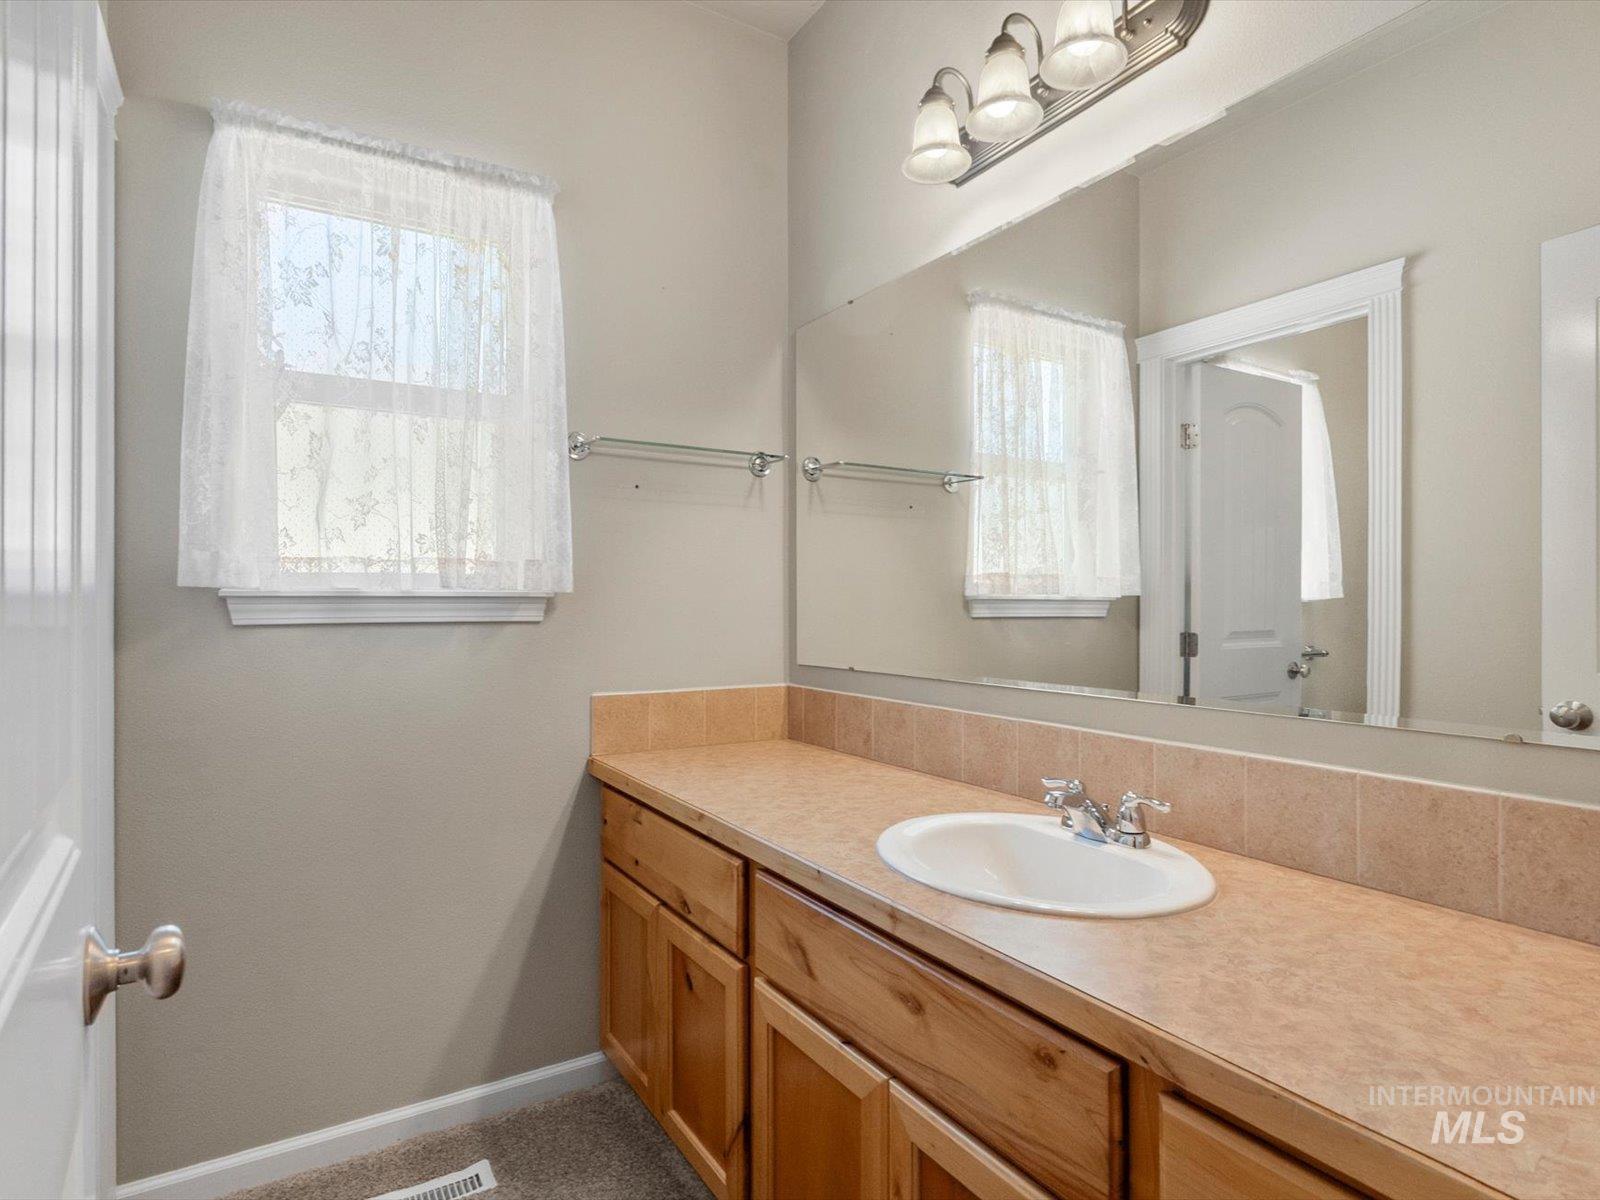
Vanity with integrated sink, wood-finish cabinetry, full-width mirror, and a window with natural light
-
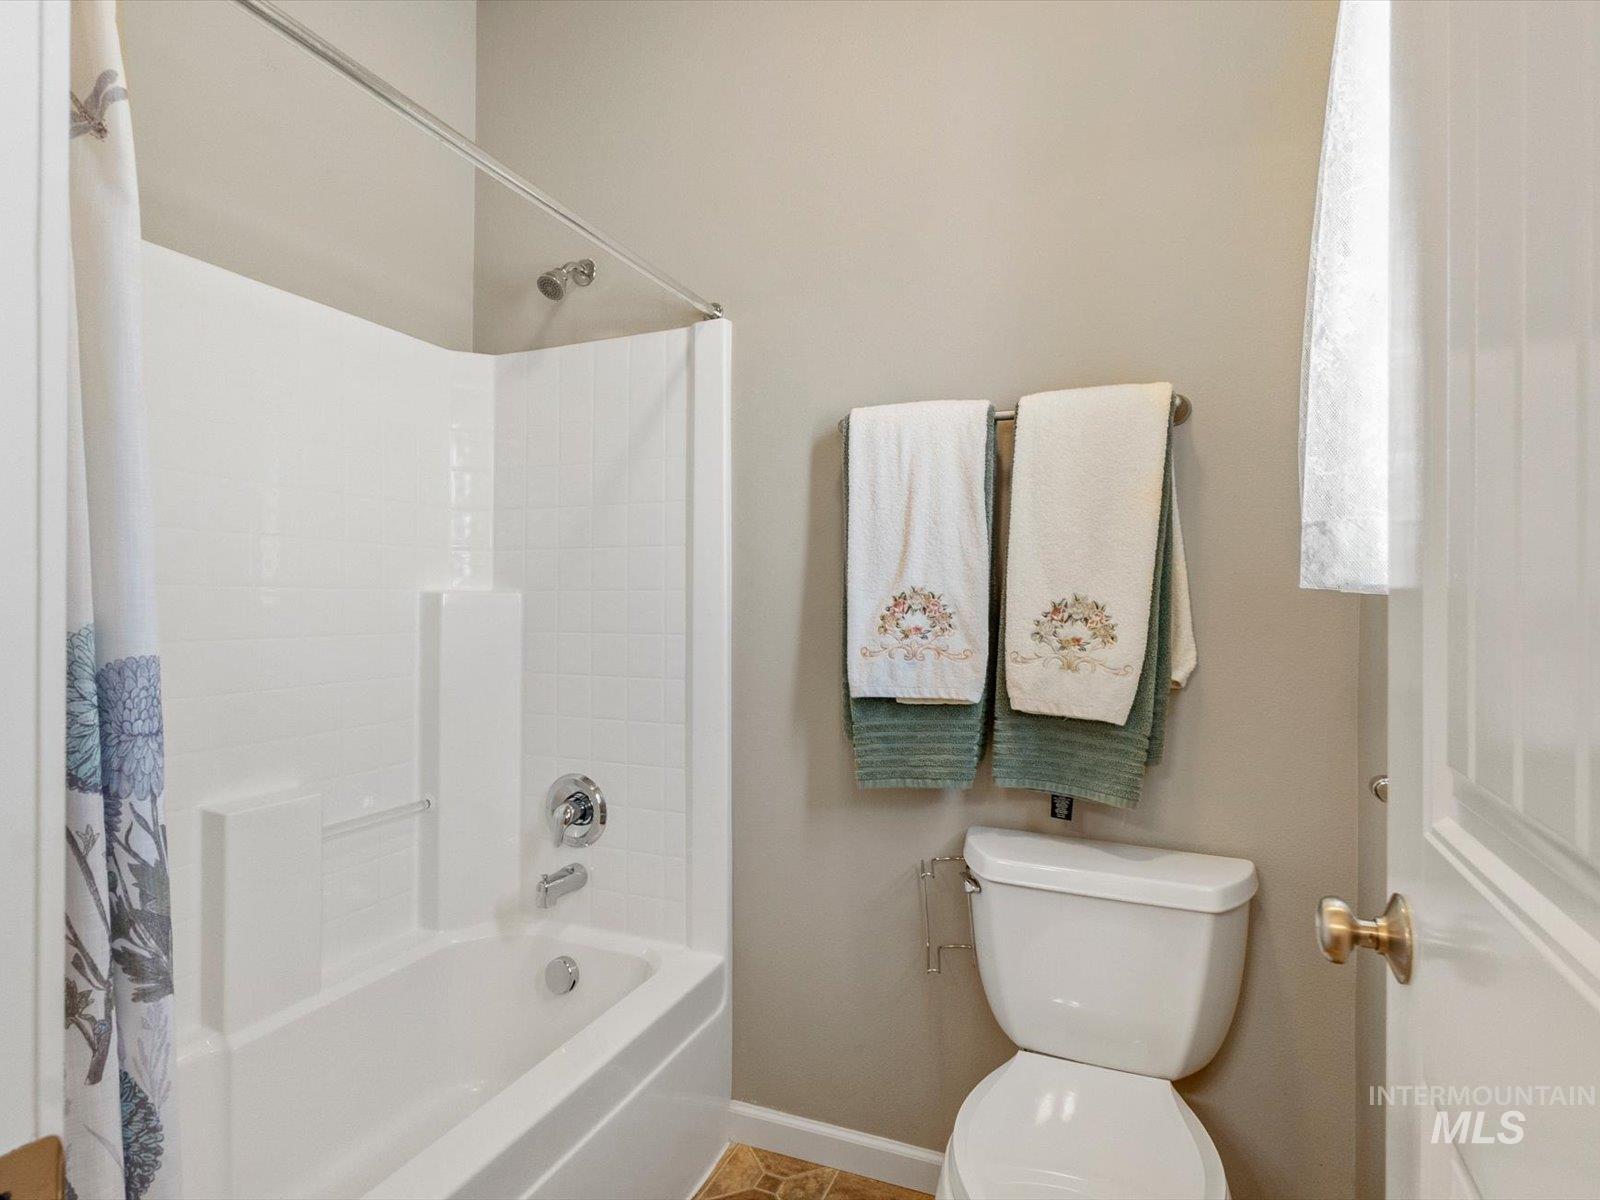
White tub/shower combination with a chrome shower head and faucet
-
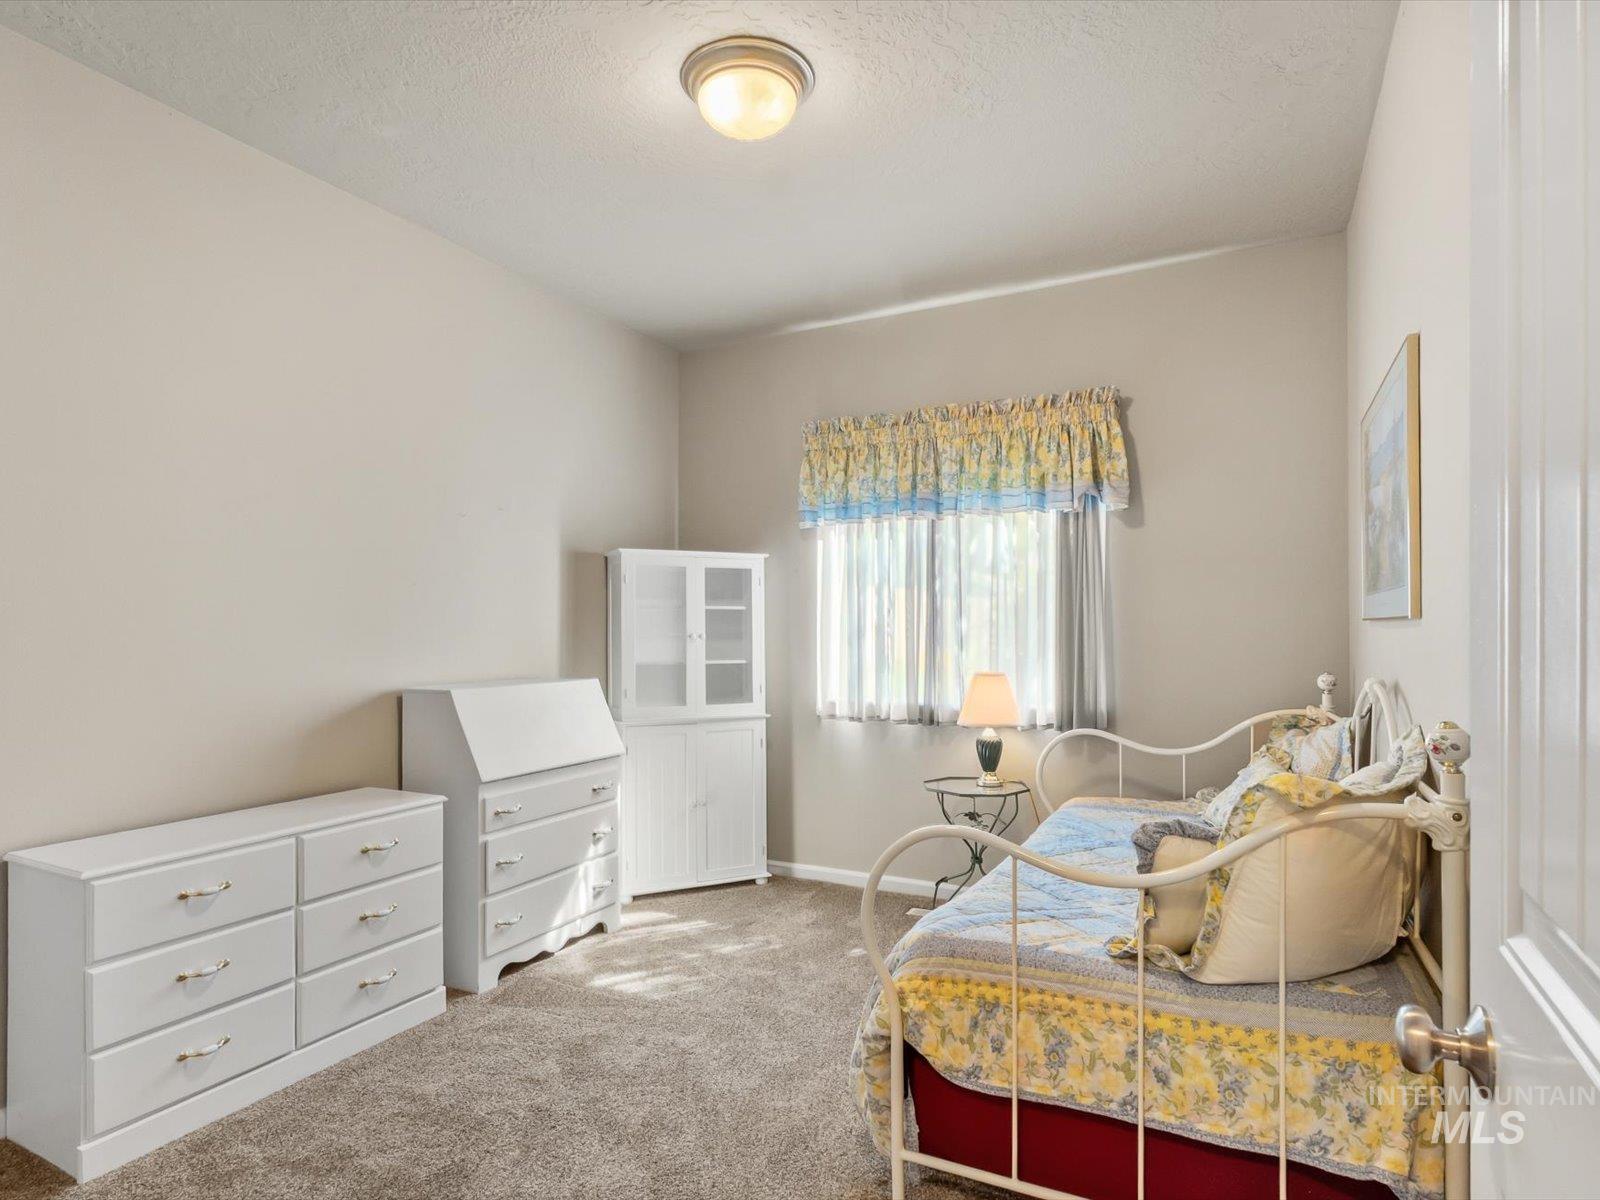
Neutral-toned walls complement the carpeted flooring
-
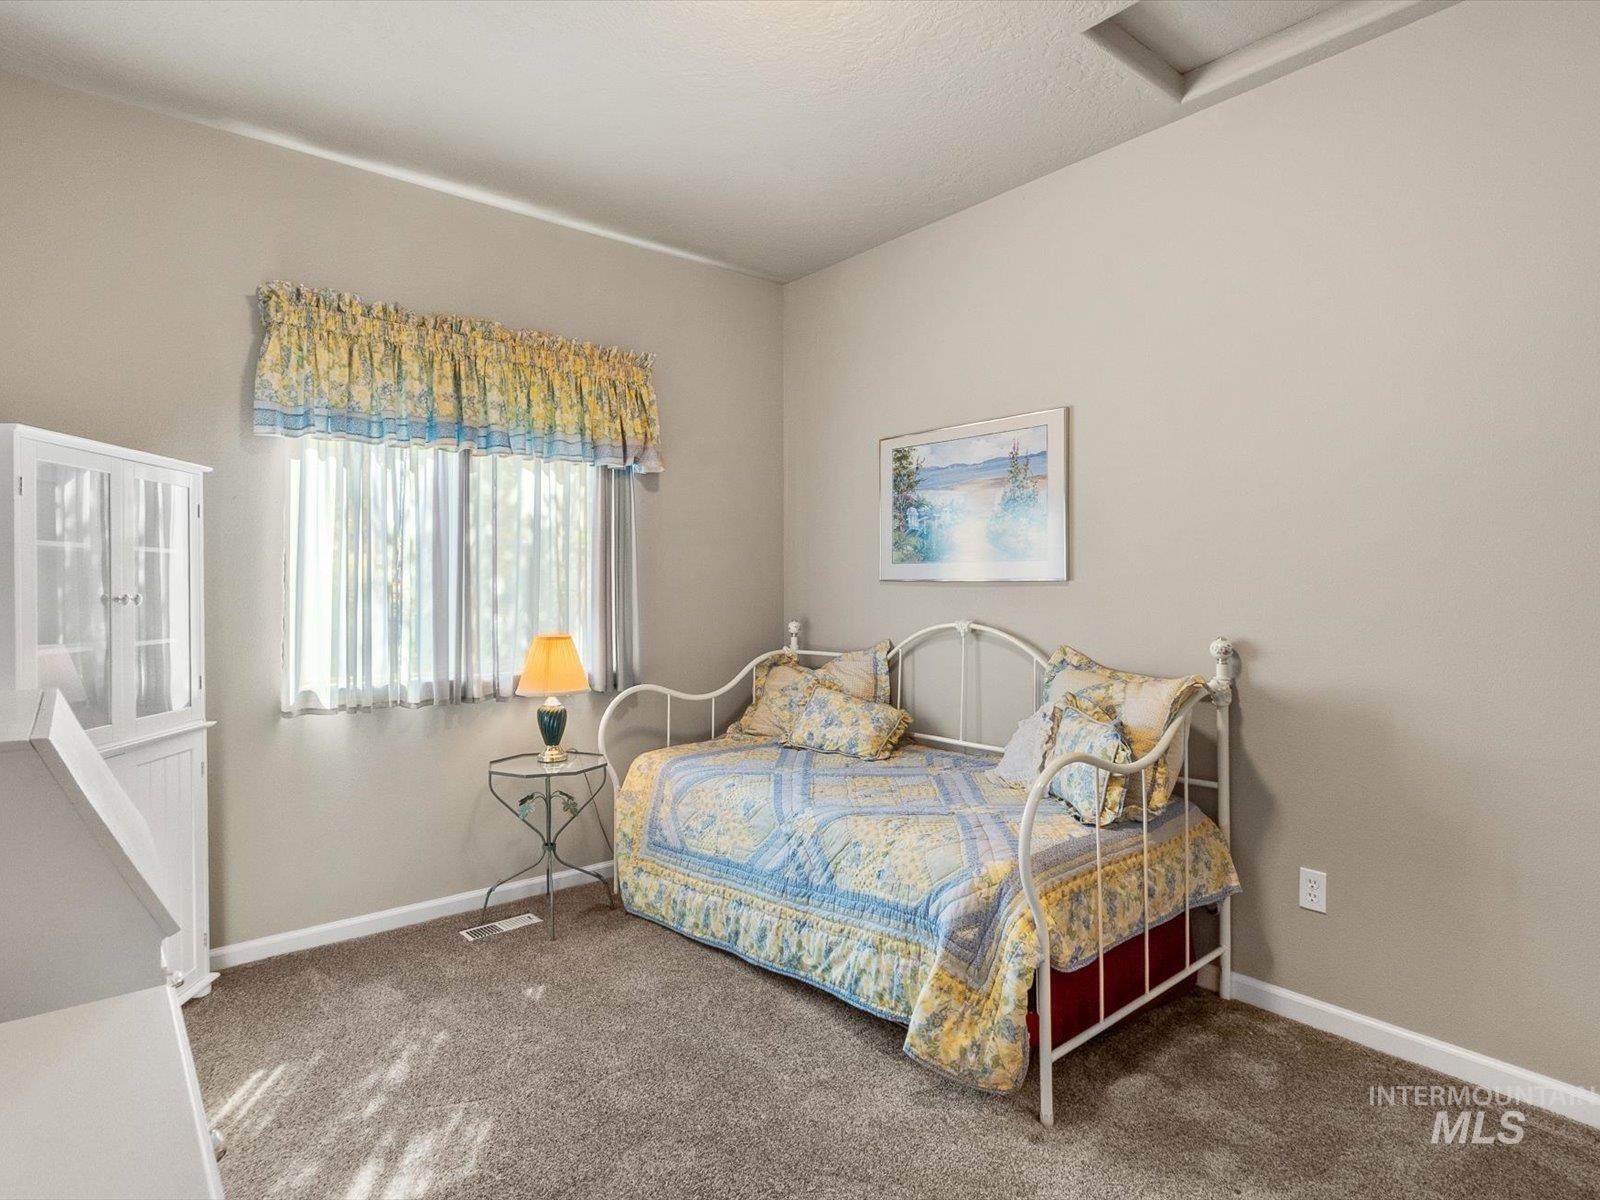
Neutral wall paint, carpeted flooring, large window, and recessed ceiling feature
-
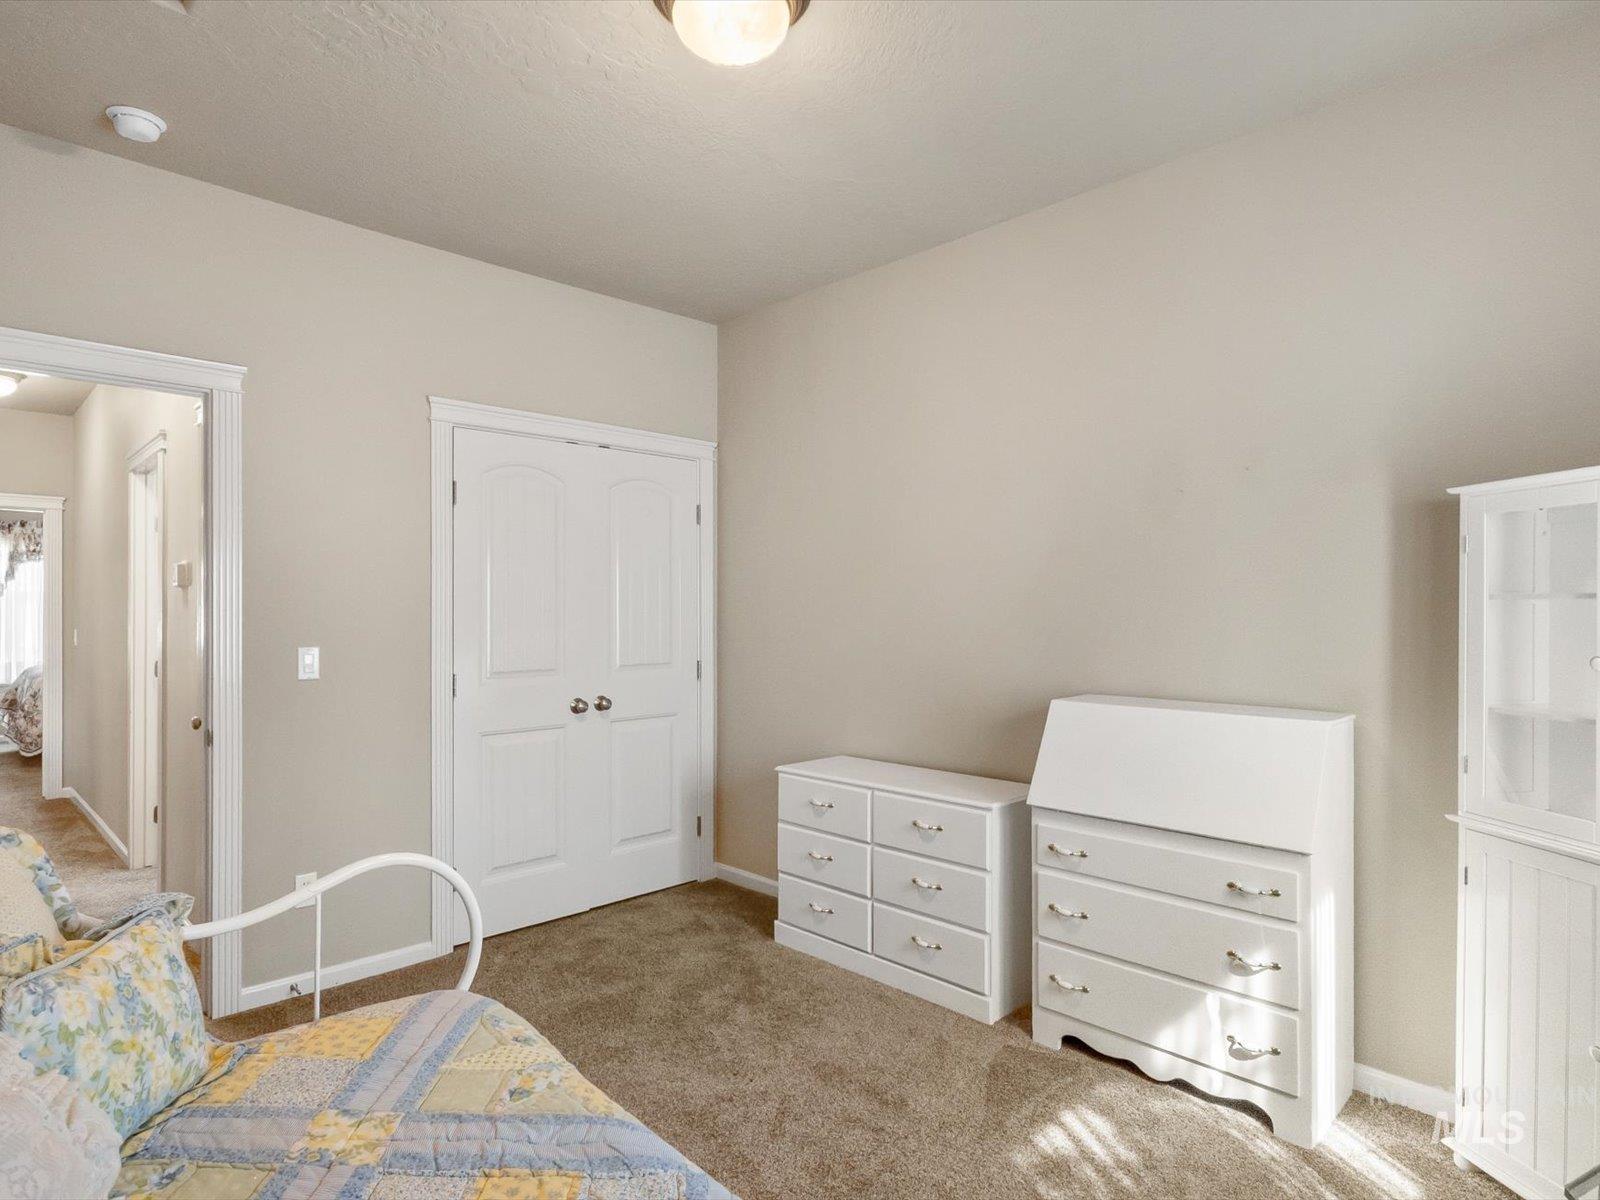
Neutral wall color, wall-to-wall carpeting, and white trim
-
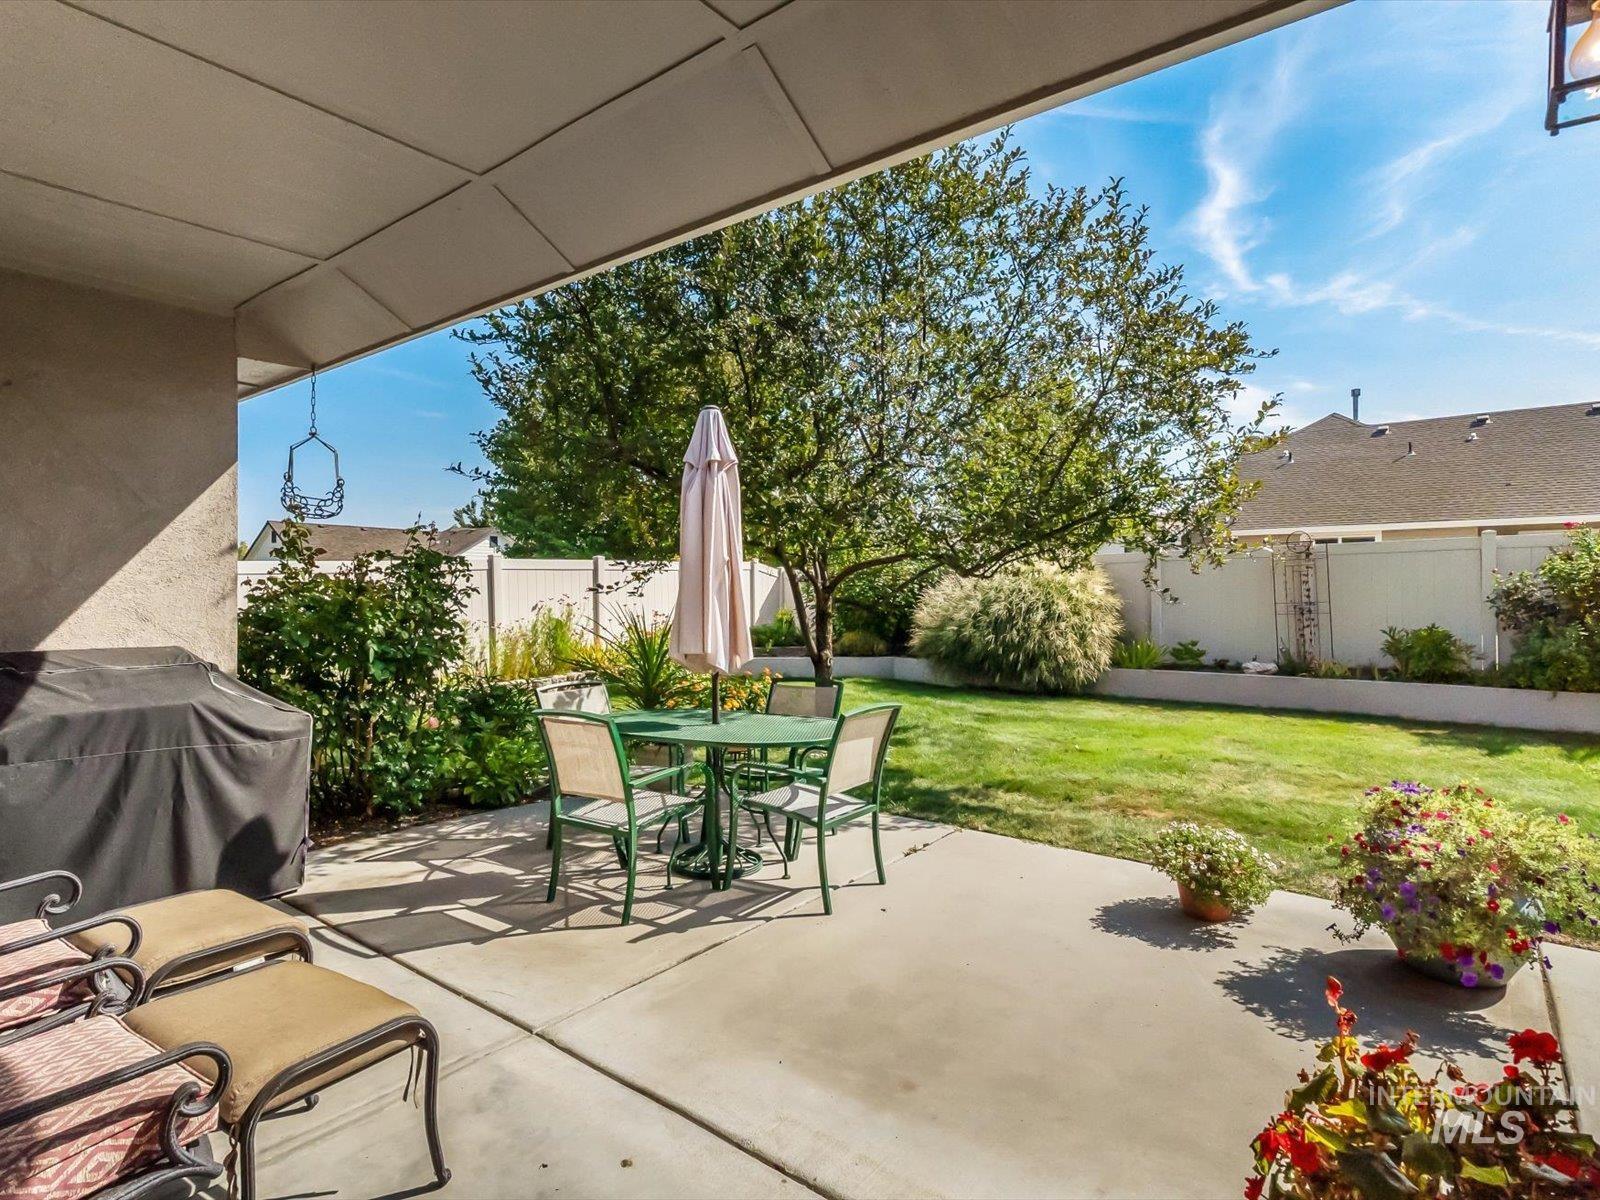
Covered patio with concrete flooring
-
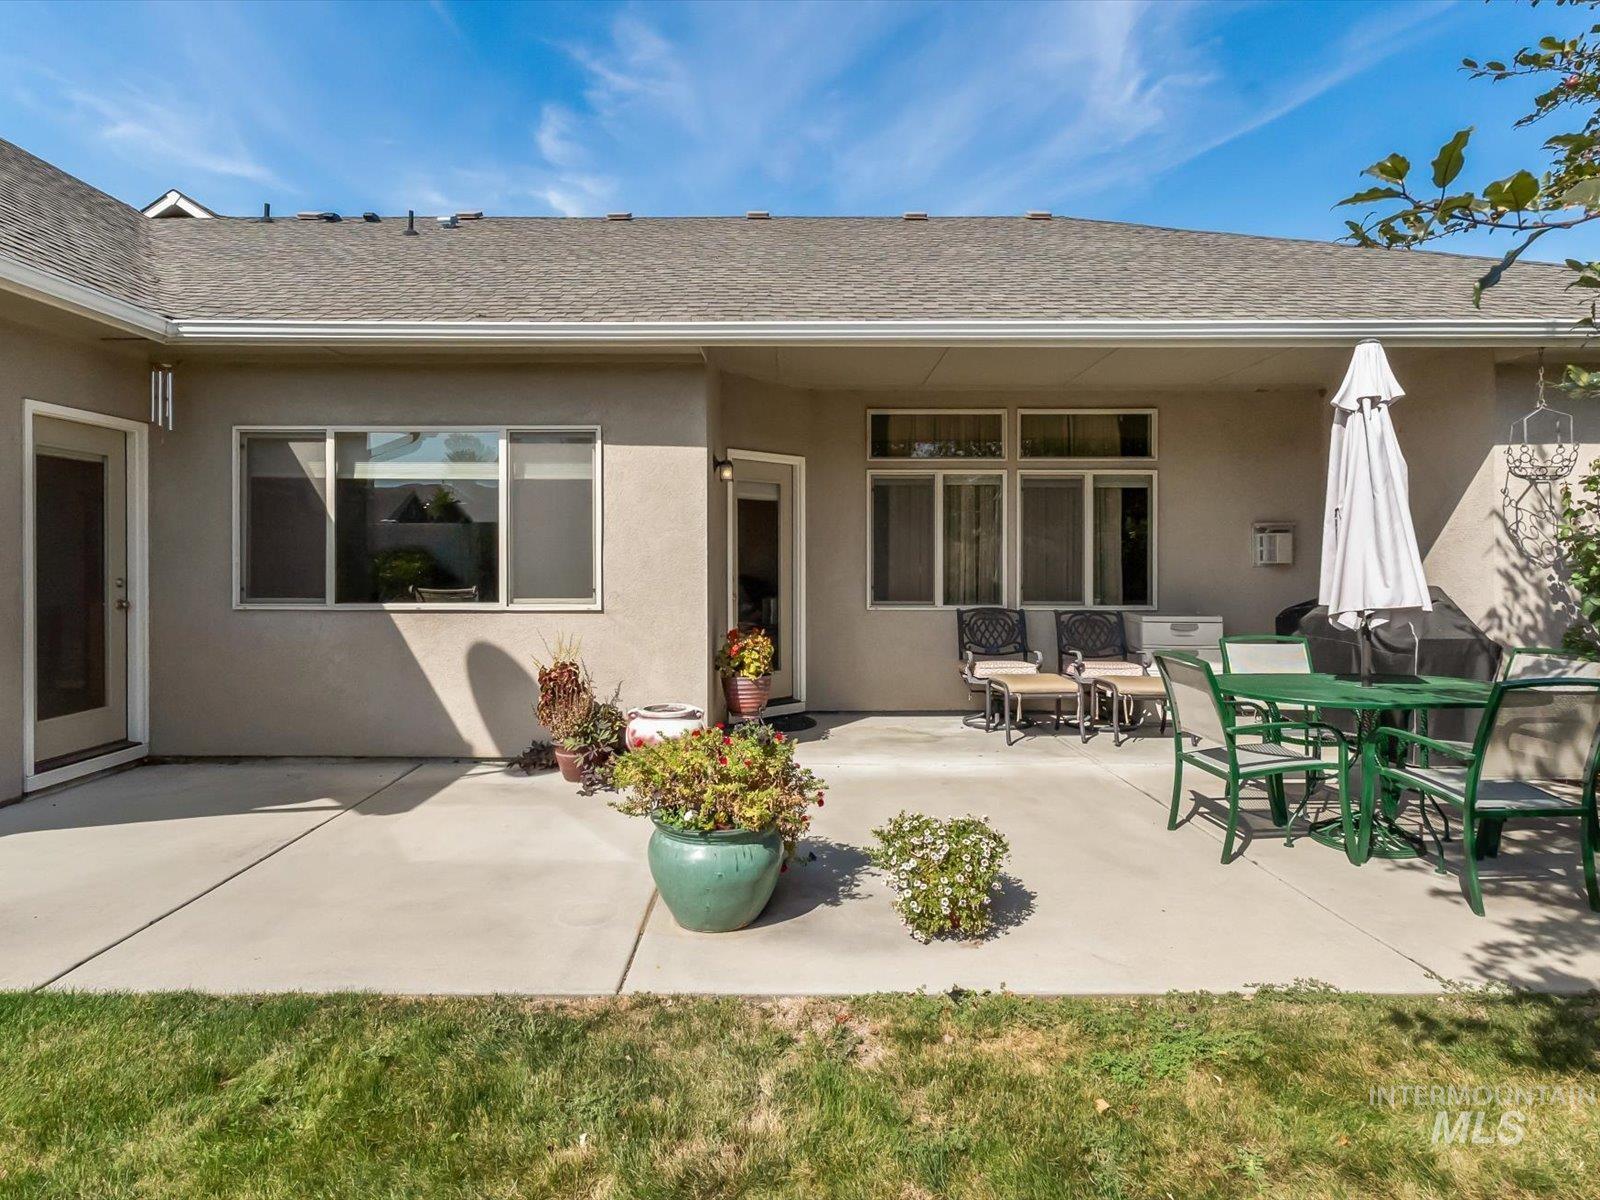
Expansive concrete patio with multiple access points from the residence, featuring a stucco exterior and a shingled roof
-
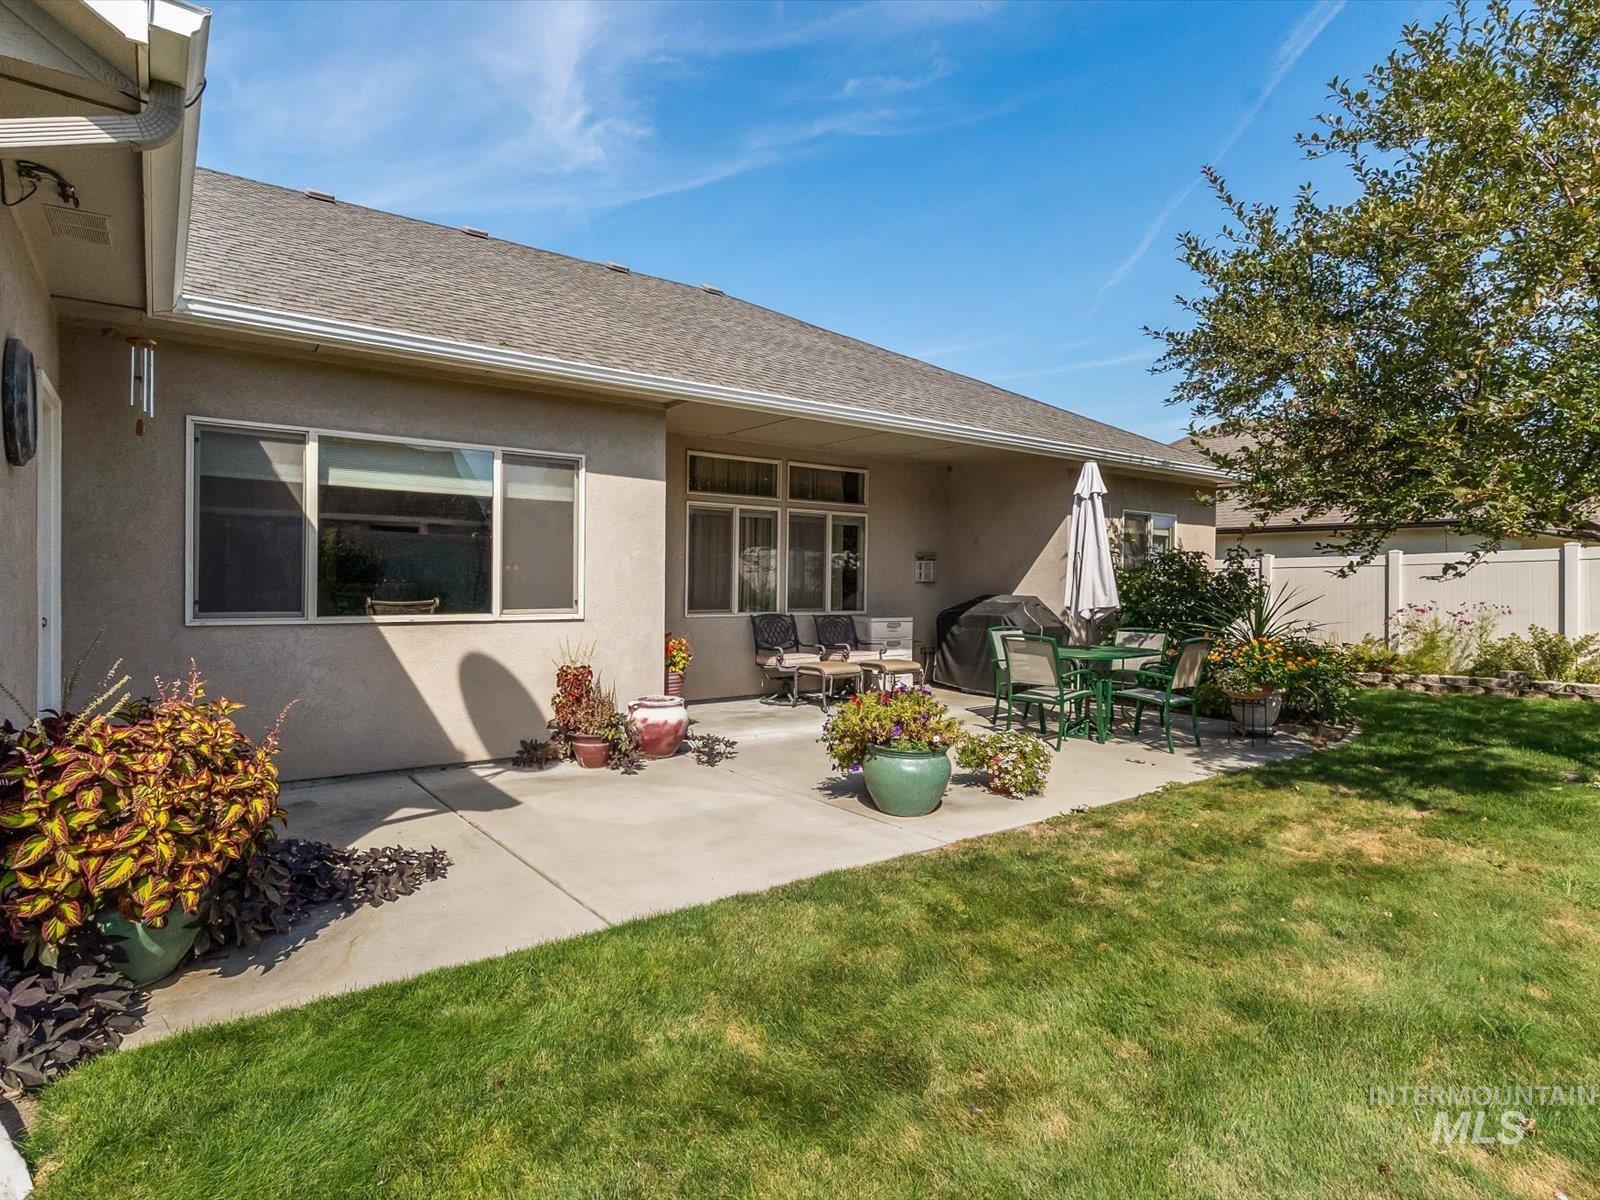
Expansive concrete patio with stucco exterior, multiple windows, and mature landscaping
-
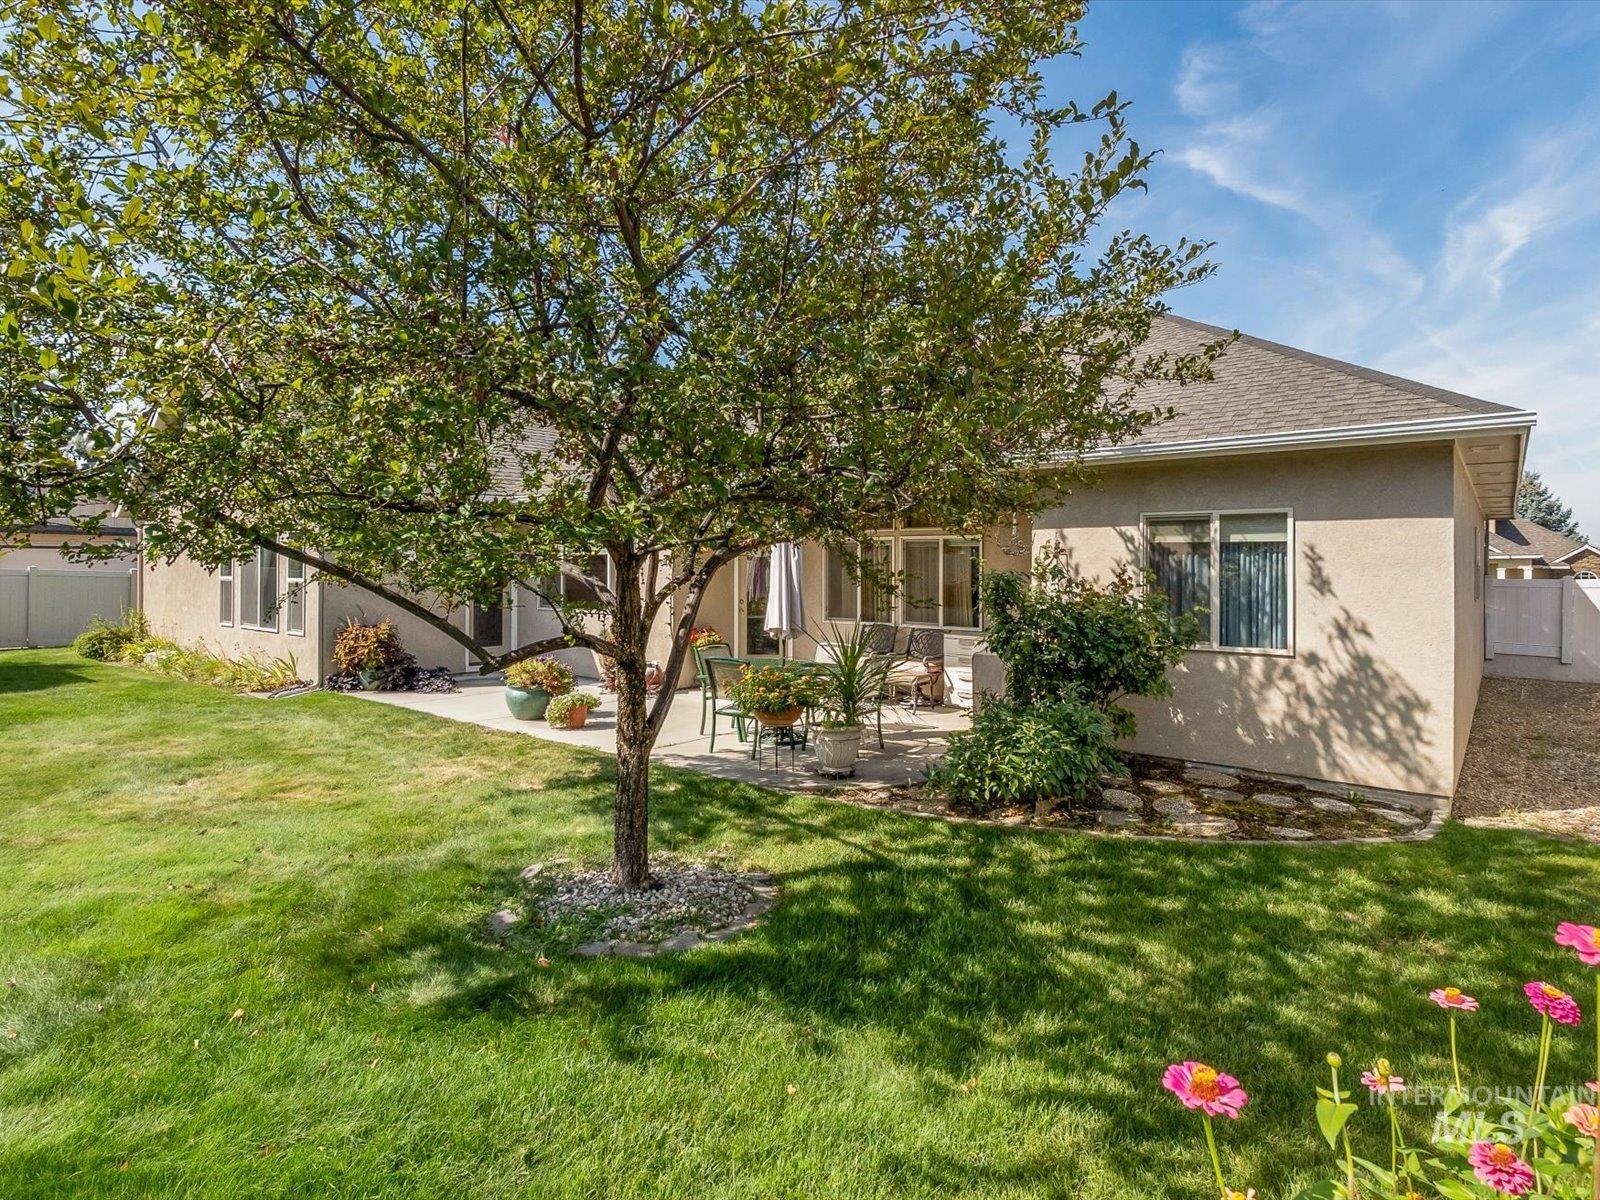
Expansive green lawn with a mature shade tree
-
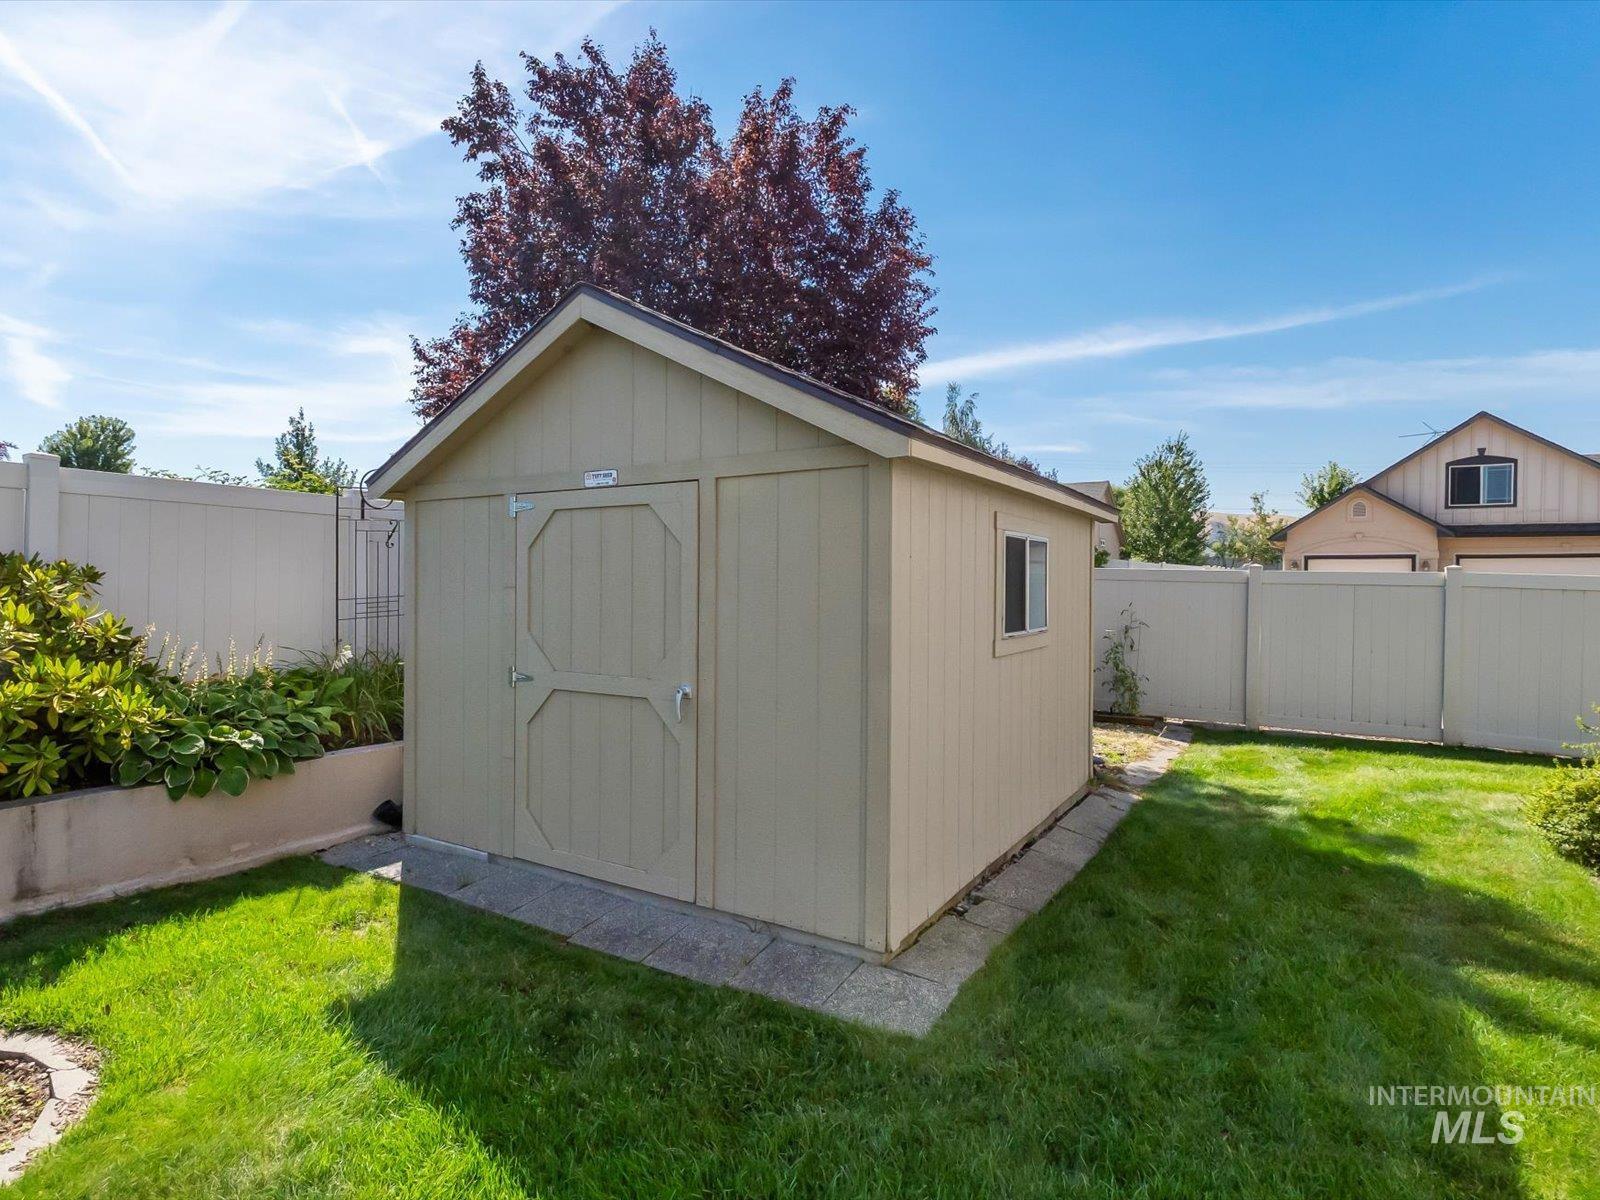
Detached storage shed with a panel door and a side window, set on a concrete pad
-
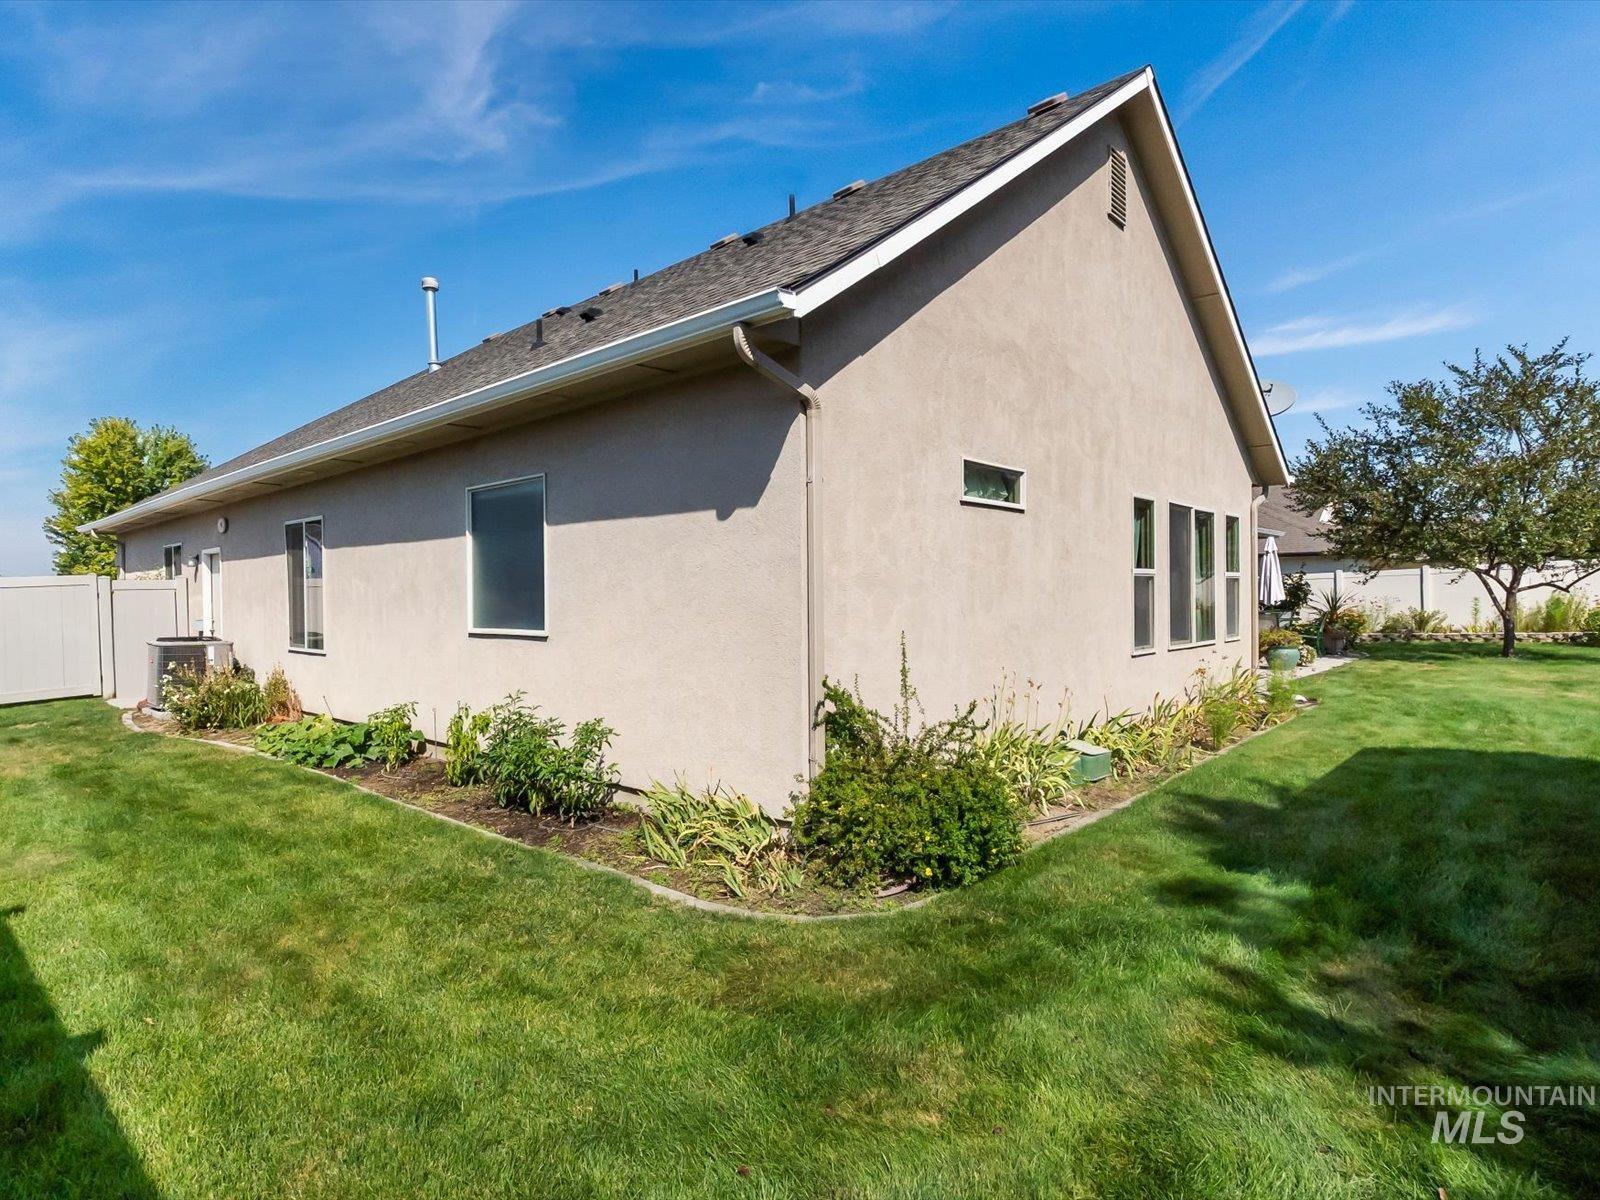
Stucco exterior with a pitched roof, featuring multiple windows and perimeter landscaping
-
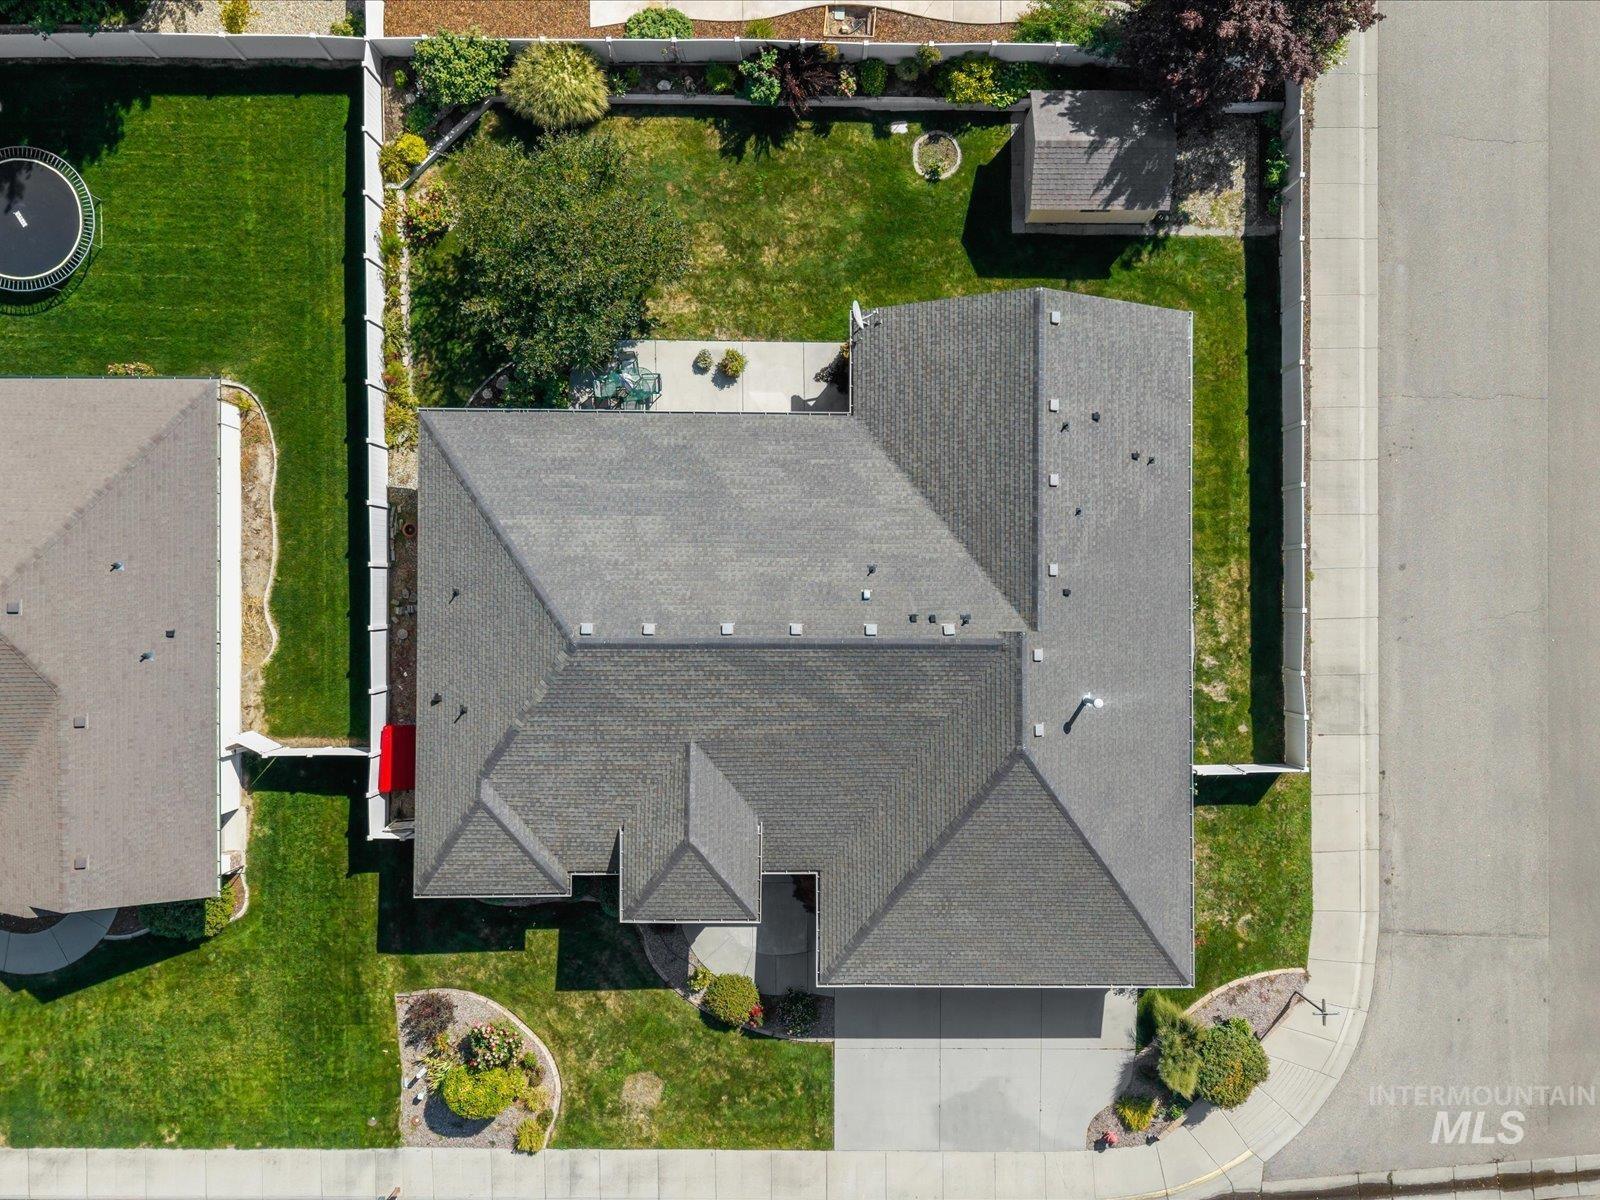
Gable roof design, concrete driveway, front yard landscaping, paved sidewalks, and asphalt street
-
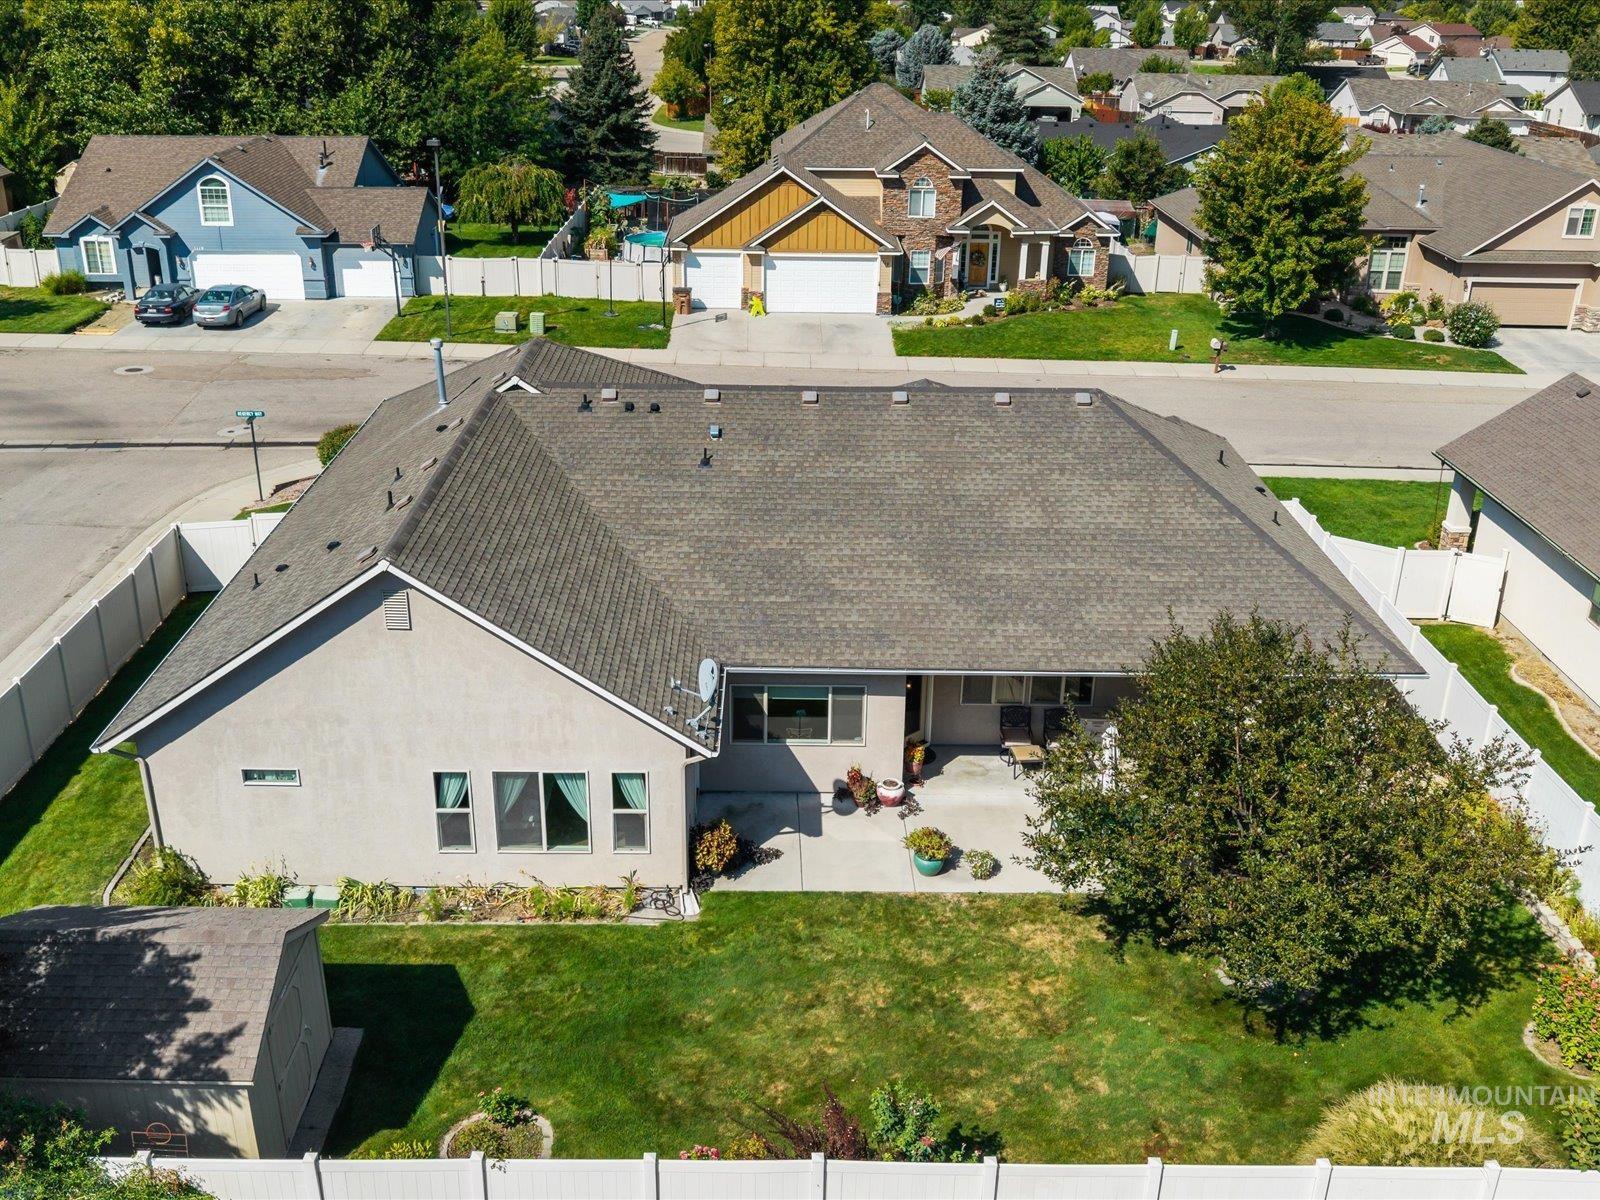
Expansive property featuring a mature tree, concrete patio, and a storage shed
Well-Maintained Regency Heights Gem! This beautiful 2,371 sq. ft. stucco home, is perfectly situated on a desirable corner lot in the heart of Emmett! This spacious 4-bedroom, 2.5-bath home offers the comfort, functionality, and thoughtful features you’ve been looking for. Step inside to an inviting open-concept floor plan designed for everyday living and entertaining. The spacious living area features a cozy corner gas fireplace, creating the perfect gathering spot on cool evenings. An additional den provides flexible space for a home office, hobby room, playroom, or whatever best fits your lifestyle. This home truly checks all the boxes, including the added convenience of a central vacuum system, generous living space, and a 3-car garage providing plenty of room for vehicles, storage, toys, or your workshop needs. Outside, enjoy a low-maintenance yard designed to give you more time to enjoy life and less time working in the yard. The fully fenced backyard features vinyl fencing, irrigation, a handy storage shed, and a nice covered patio—perfect for relaxing, entertaining, or enjoying those beautiful Idaho evenings. Conveniently located close to schools, shopping, dining, and the Black Canyon outdoor recreation area that makes Gem County such a special place. OPEN HOUSE AUG. 29 – 12-2 PM.
- Heating:
- Forced Air, Gas
- Cooling:
- Central air
- Fireplace:
- One, Gas
- Garage Capacity:
- 3
- Country:
- US
- State:
- ID
- City:
- Emmett
- Zipcode:
- 83617
- Street:
- 1118 Regency Way
- Longitude:
- W117° 31' 58.1''
- Latitude:
- N43° 51' 56.2''
- Master Bedroom Level:
- Main
- Bedroom 2 Level:
- Main
- Bedroom 3 Level:
- Main
- Bedroom 4 Level:
- Main
- Kitchen Level:
- Main
- Living Room Level:
- Main
- School District:
- Emmett Independent District #221
- Elementary School:
- Carberry
- Middle School:
- Emmett
- High School:
- Emmett
- Status:
- New
- Type:
- Single Family
- Level:
- Single
- Tax Year:
- 2025
- Taxes:
- $2,006
- Potential Short Sale:
- No
- Age:
- 11 - 20 Years
- Auction:
- No
- Flood Ins Required:
- No
- HUD Owned:
- No
- In Foreclosure:
- No
- Land Size:
- Standard Lot 6000-9999 SF
- Home Owner Exempt:
- Yes
- HOA Frequency:
- Annual
- HOA Fees:
- $300
- Irrigation District:
- Emmett Irrigation
- Inc Kitchen Features:
- Breakfast bar, Dishwasher, Disposal, Microwave, Oven/range freestanding, Pantry, Refrigerator, Double oven, Water softener own, Countertop-granite, Countertop-tile
- Lot Features:
- Sidewalks, Garden Space, Public Road, Storage Shed, Irrigation Available, Corner Lot, Finished Driveway
- Water:
- City service
- Land Use:
- Single
- Sprinkler System:
- Auto,Full,Irrigation
Residential For Sale
1118 Regency Way, Emmett, Idaho 83617
- Property Type :
- Residential
- Listing Type :
- For Sale
- Status :
- Active
- Listing ID :
- 98998769
- Price :
- $525,000
- Bedrooms :
- 4
- Bathrooms :
- 2.5
- Apx SqFt :
- 2,371 SqFt
- Year Built :
- 2006
- Lot Area :
- 0.22 Acres
- Subdivision :
- Regency Heights
- Update Date :
- 08/27/2026 15:30:20



