
-
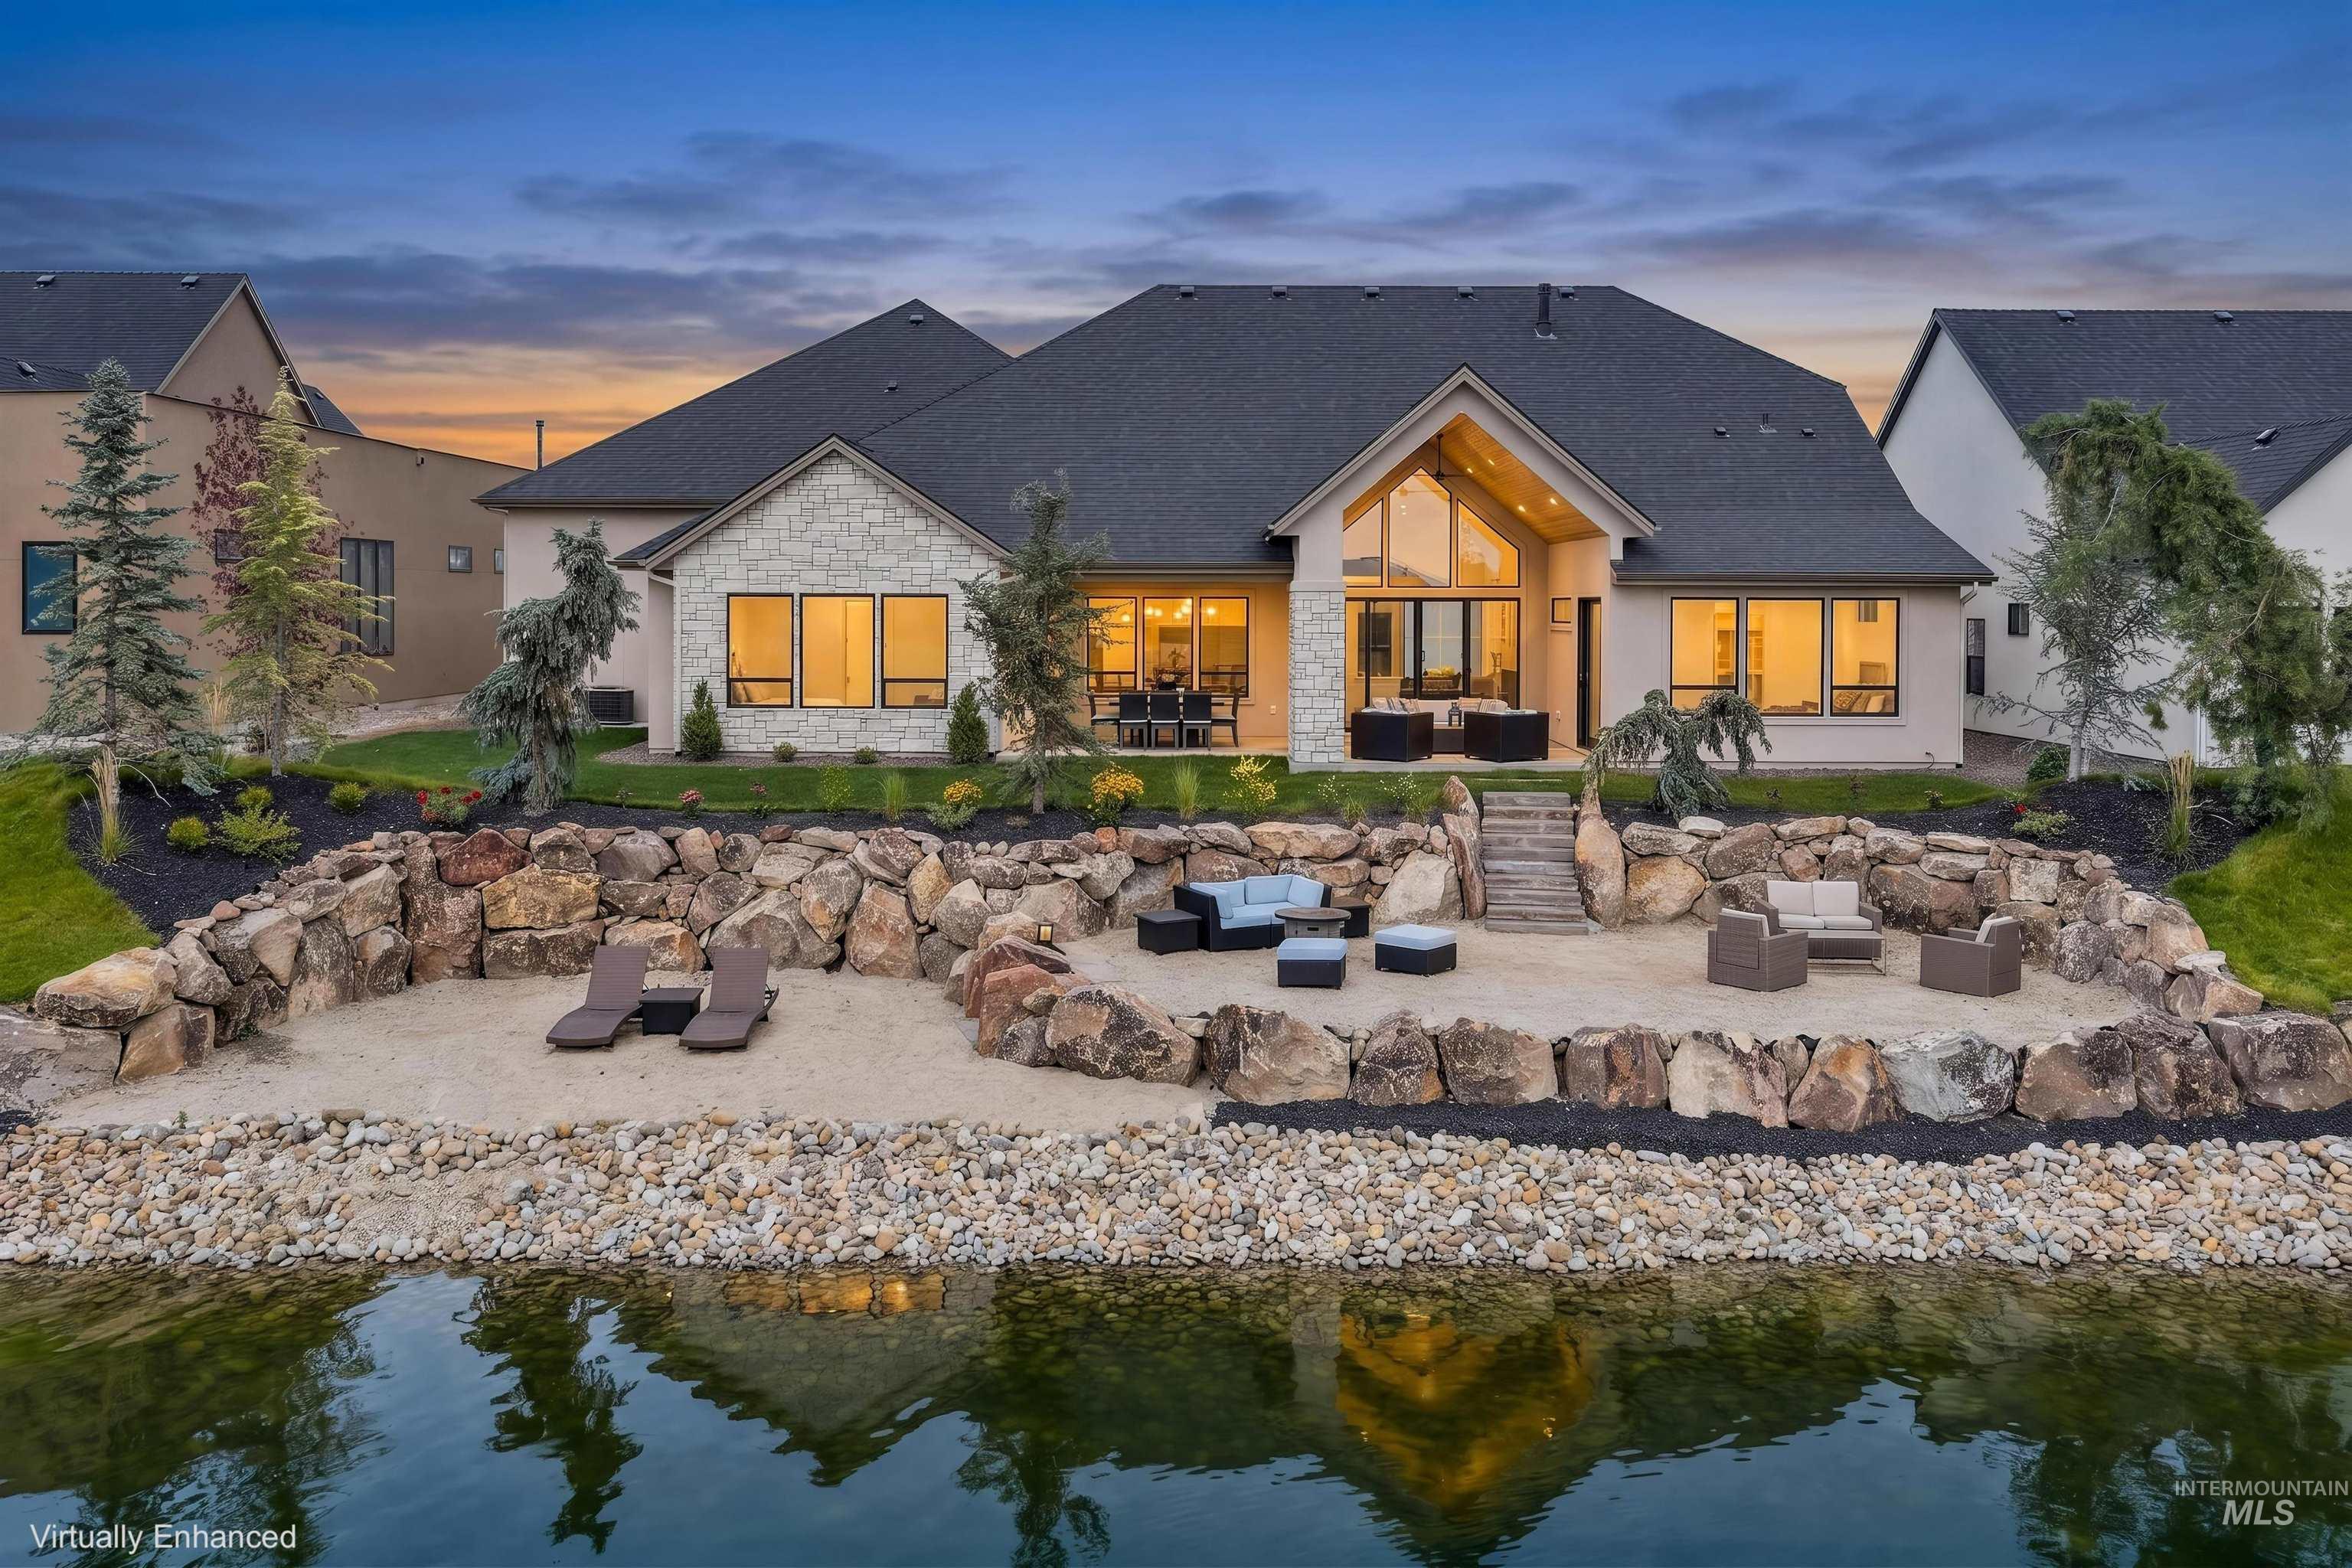
Expansive rear elevation featuring a stone and stucco facade, a covered patio with vaulted ceilings, multiple windows, a tiered rock retaining wall, and a water feature at the property's edge
-
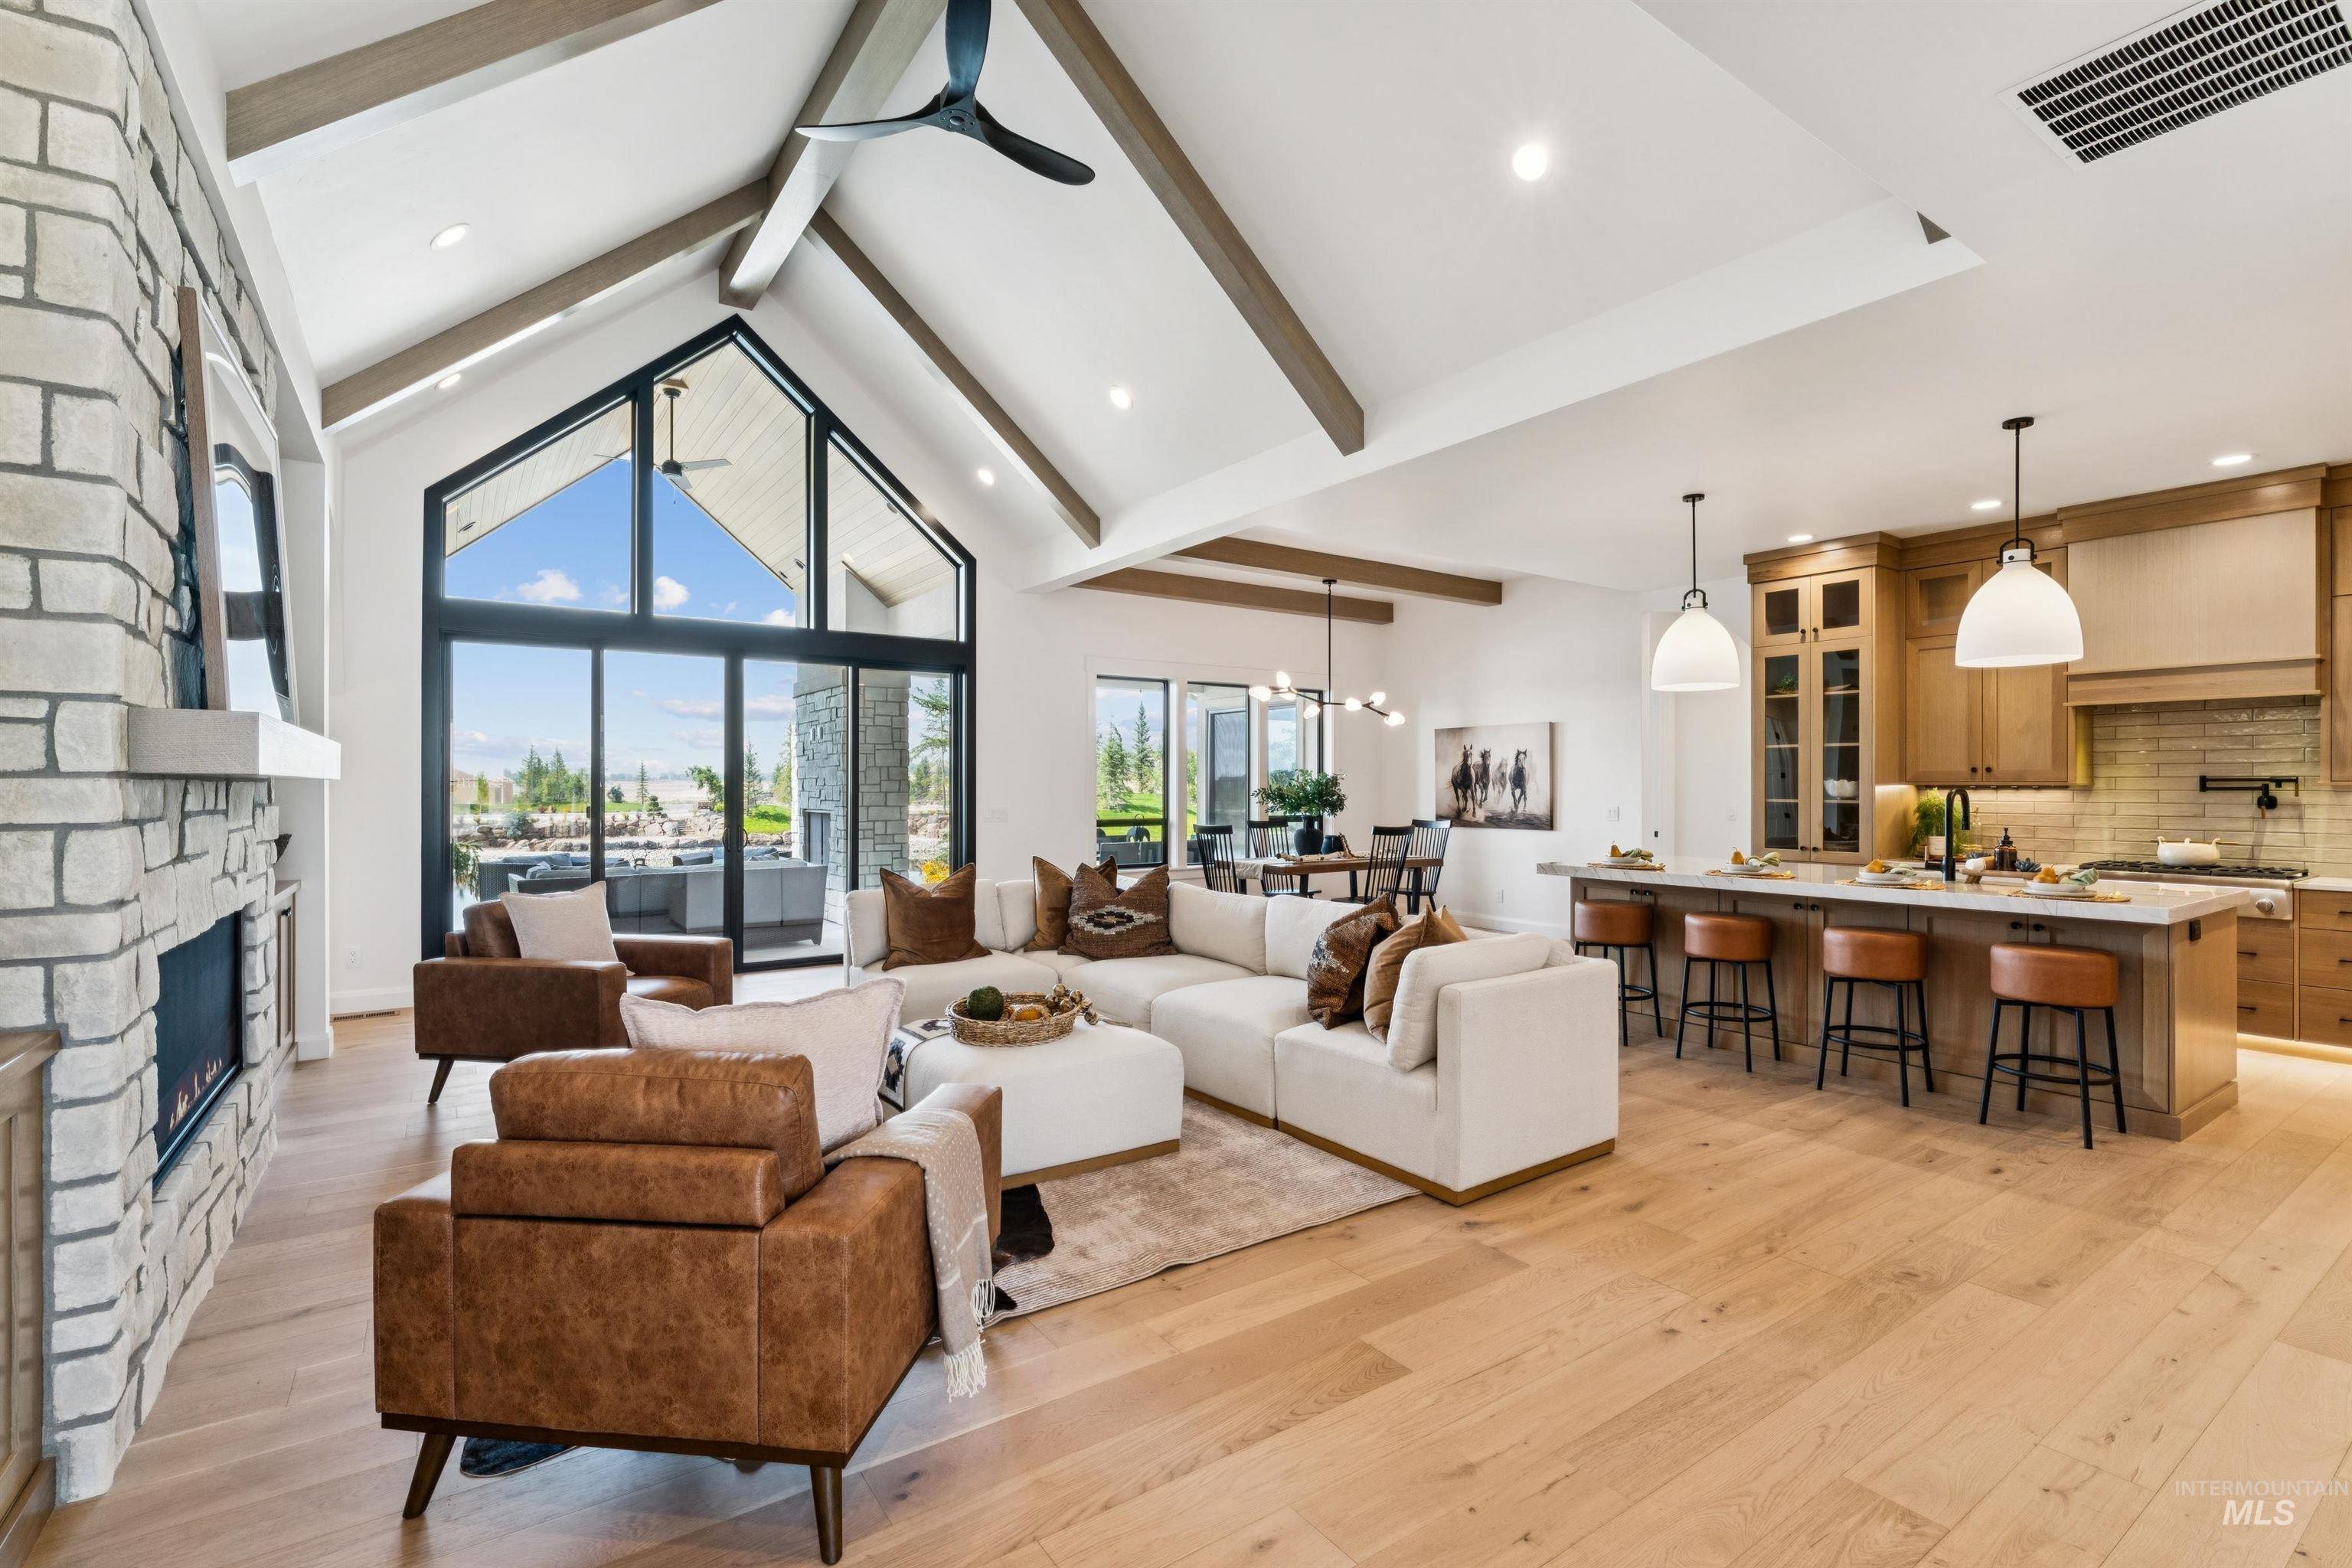
Vaulted ceilings with exposed beams, stone-clad fireplace, expansive rear windows, light wood-finish flooring, and a kitchen island with pendant lighting
-
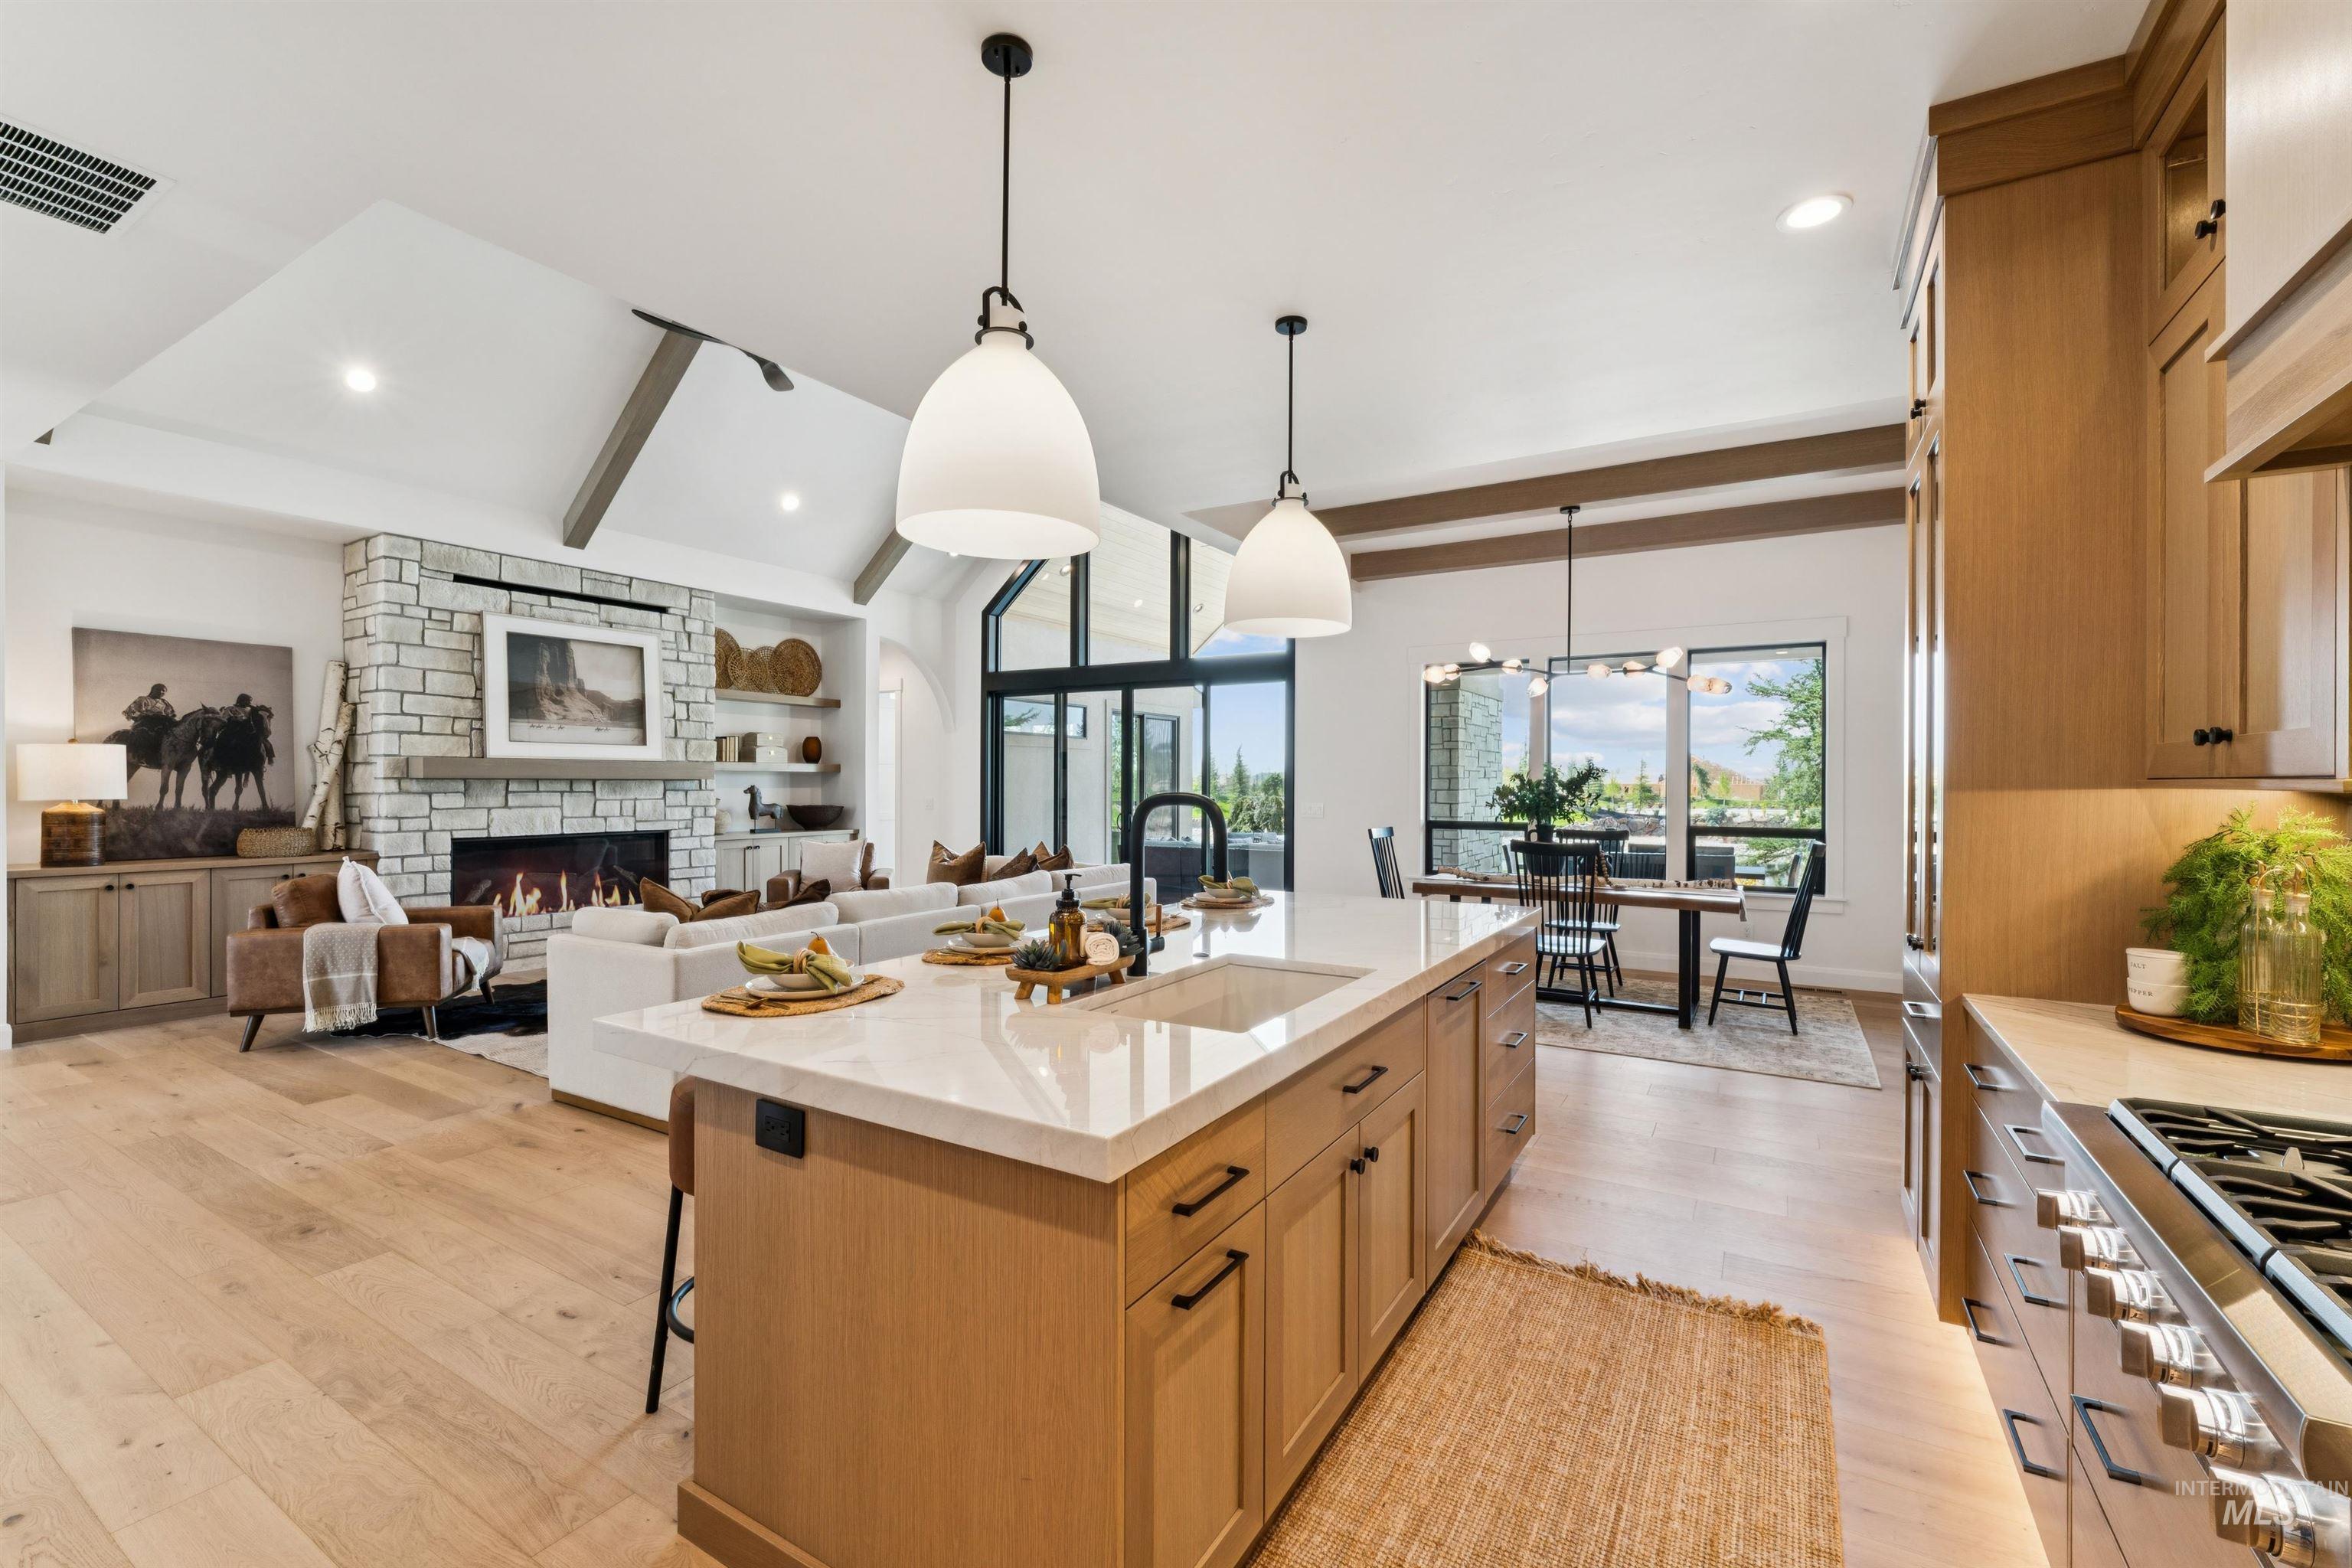
Vaulted ceiling with exposed beams, light wood-finish flooring, stone-clad fireplace, kitchen island with integrated sink, and modern pendant lighting
-
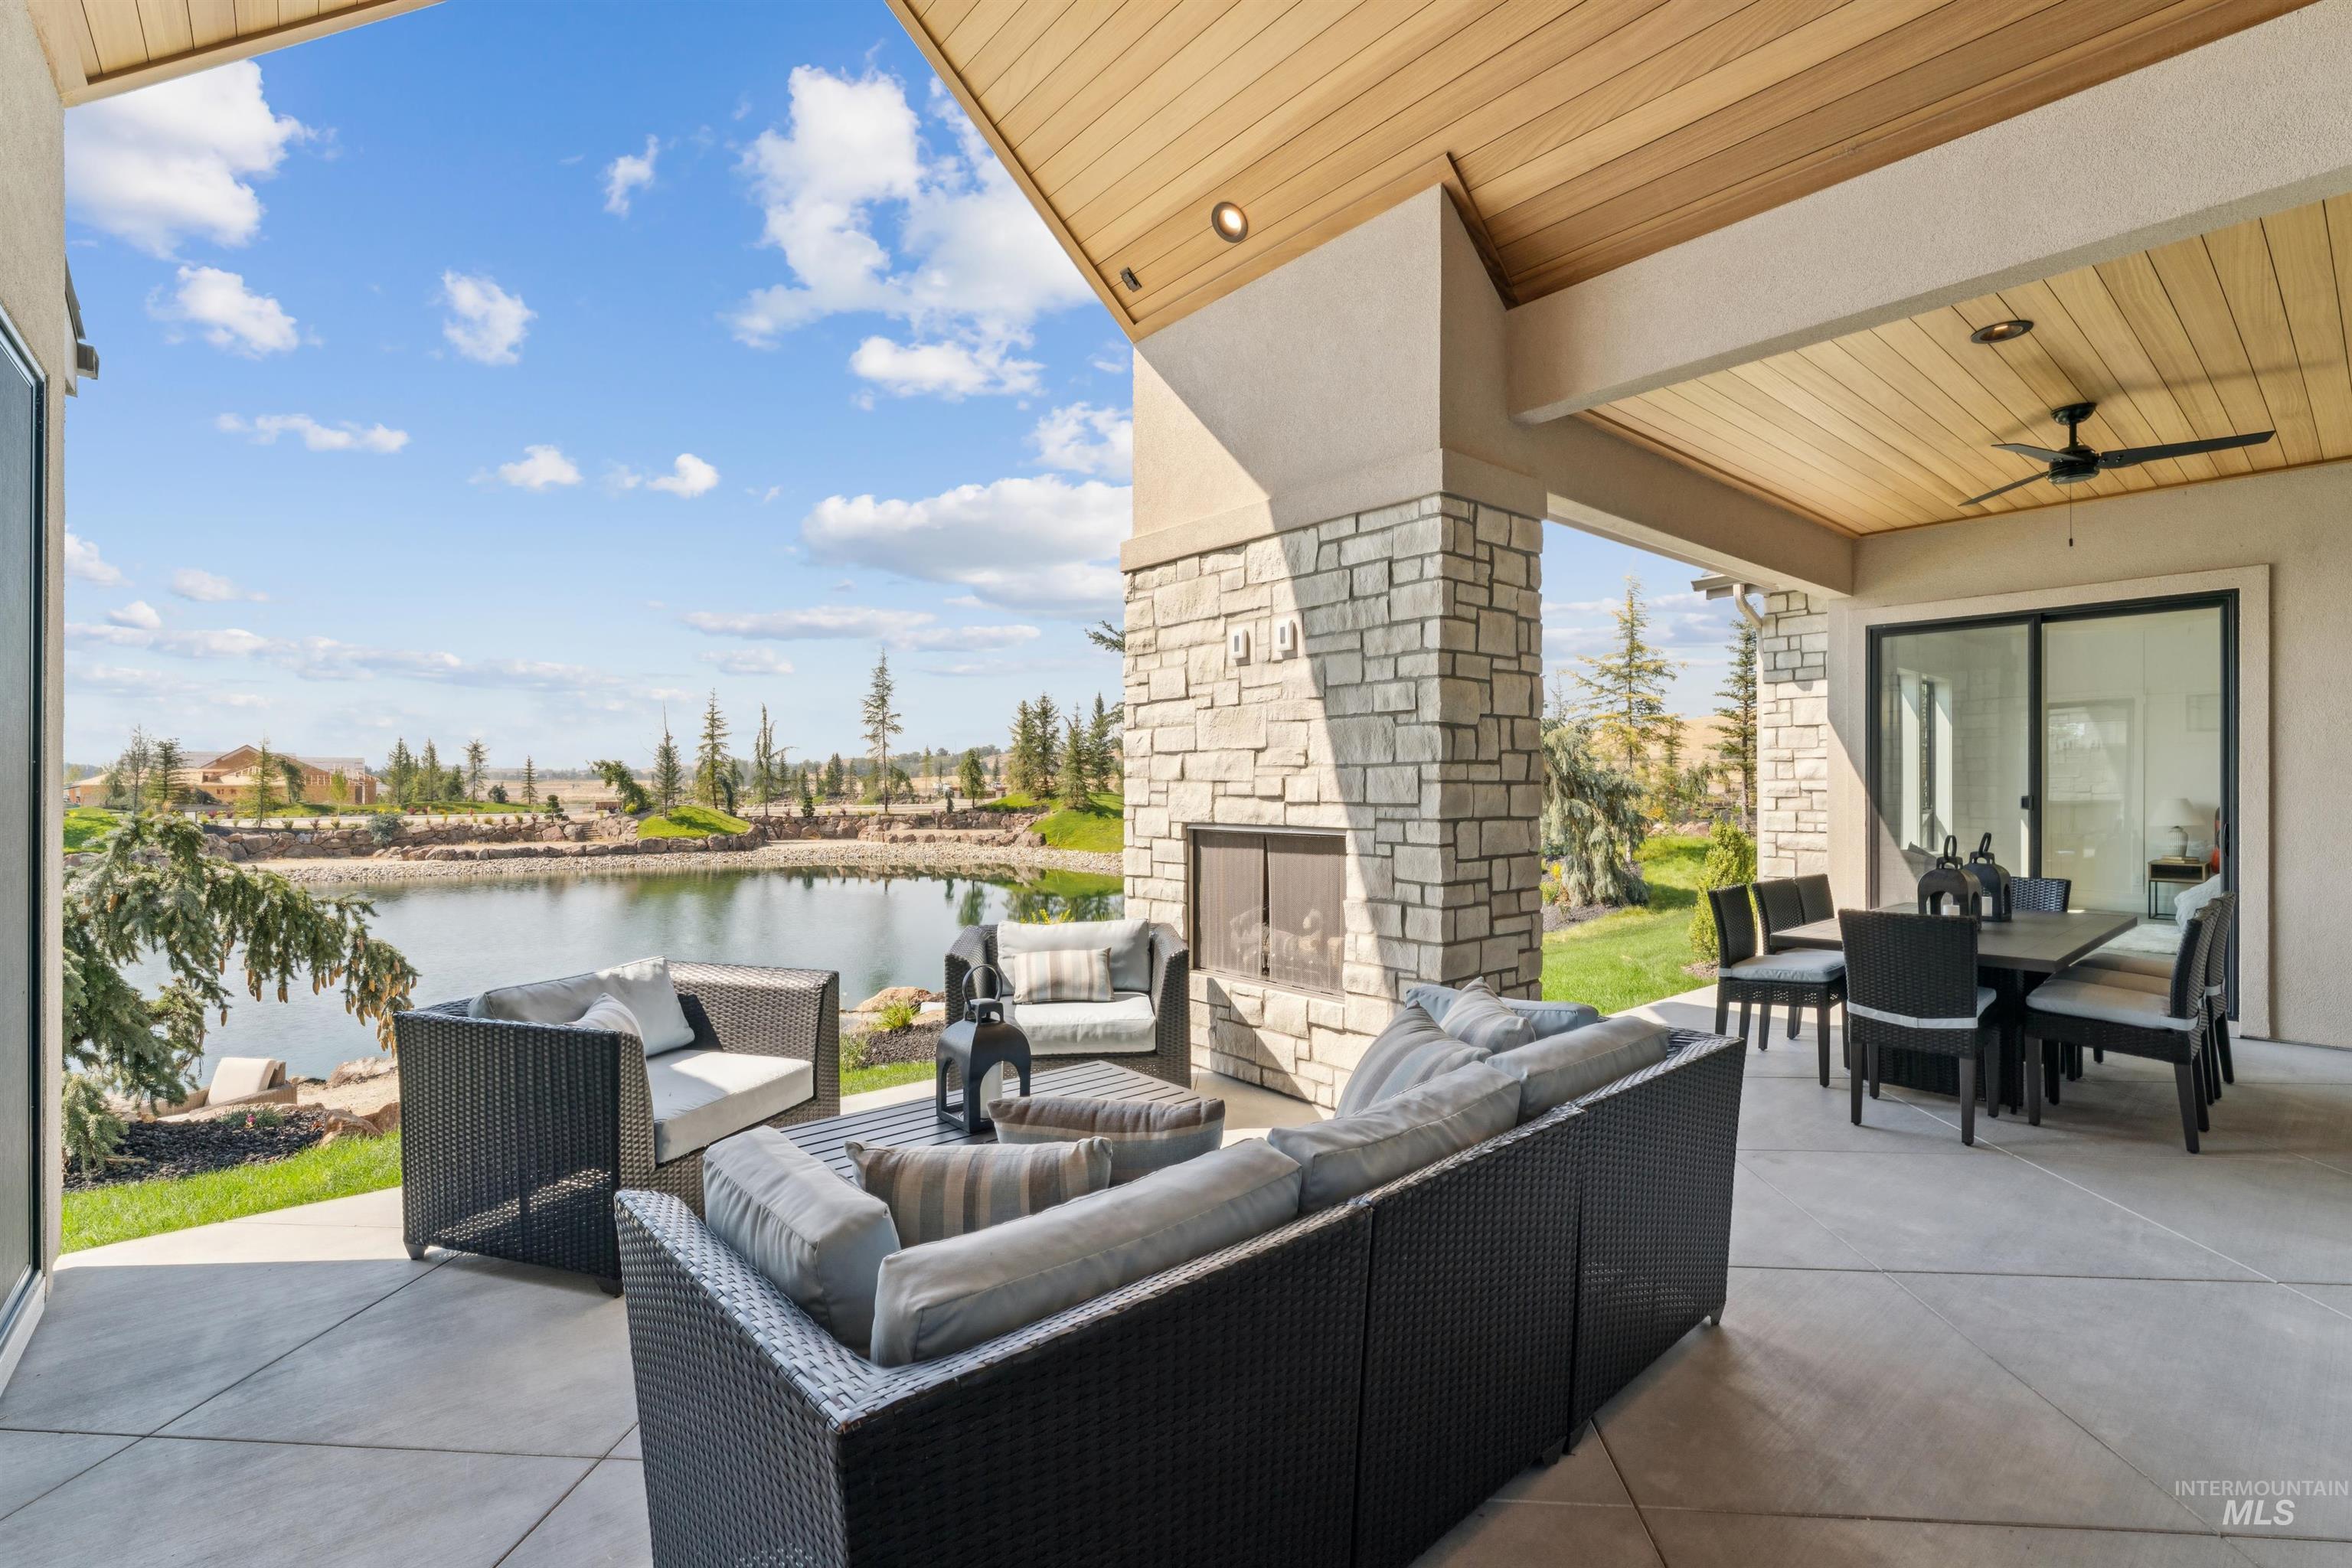
Covered patio featuring a stone-clad outdoor fireplace, a wood-paneled ceiling with a ceiling fan, and sliding glass doors
-
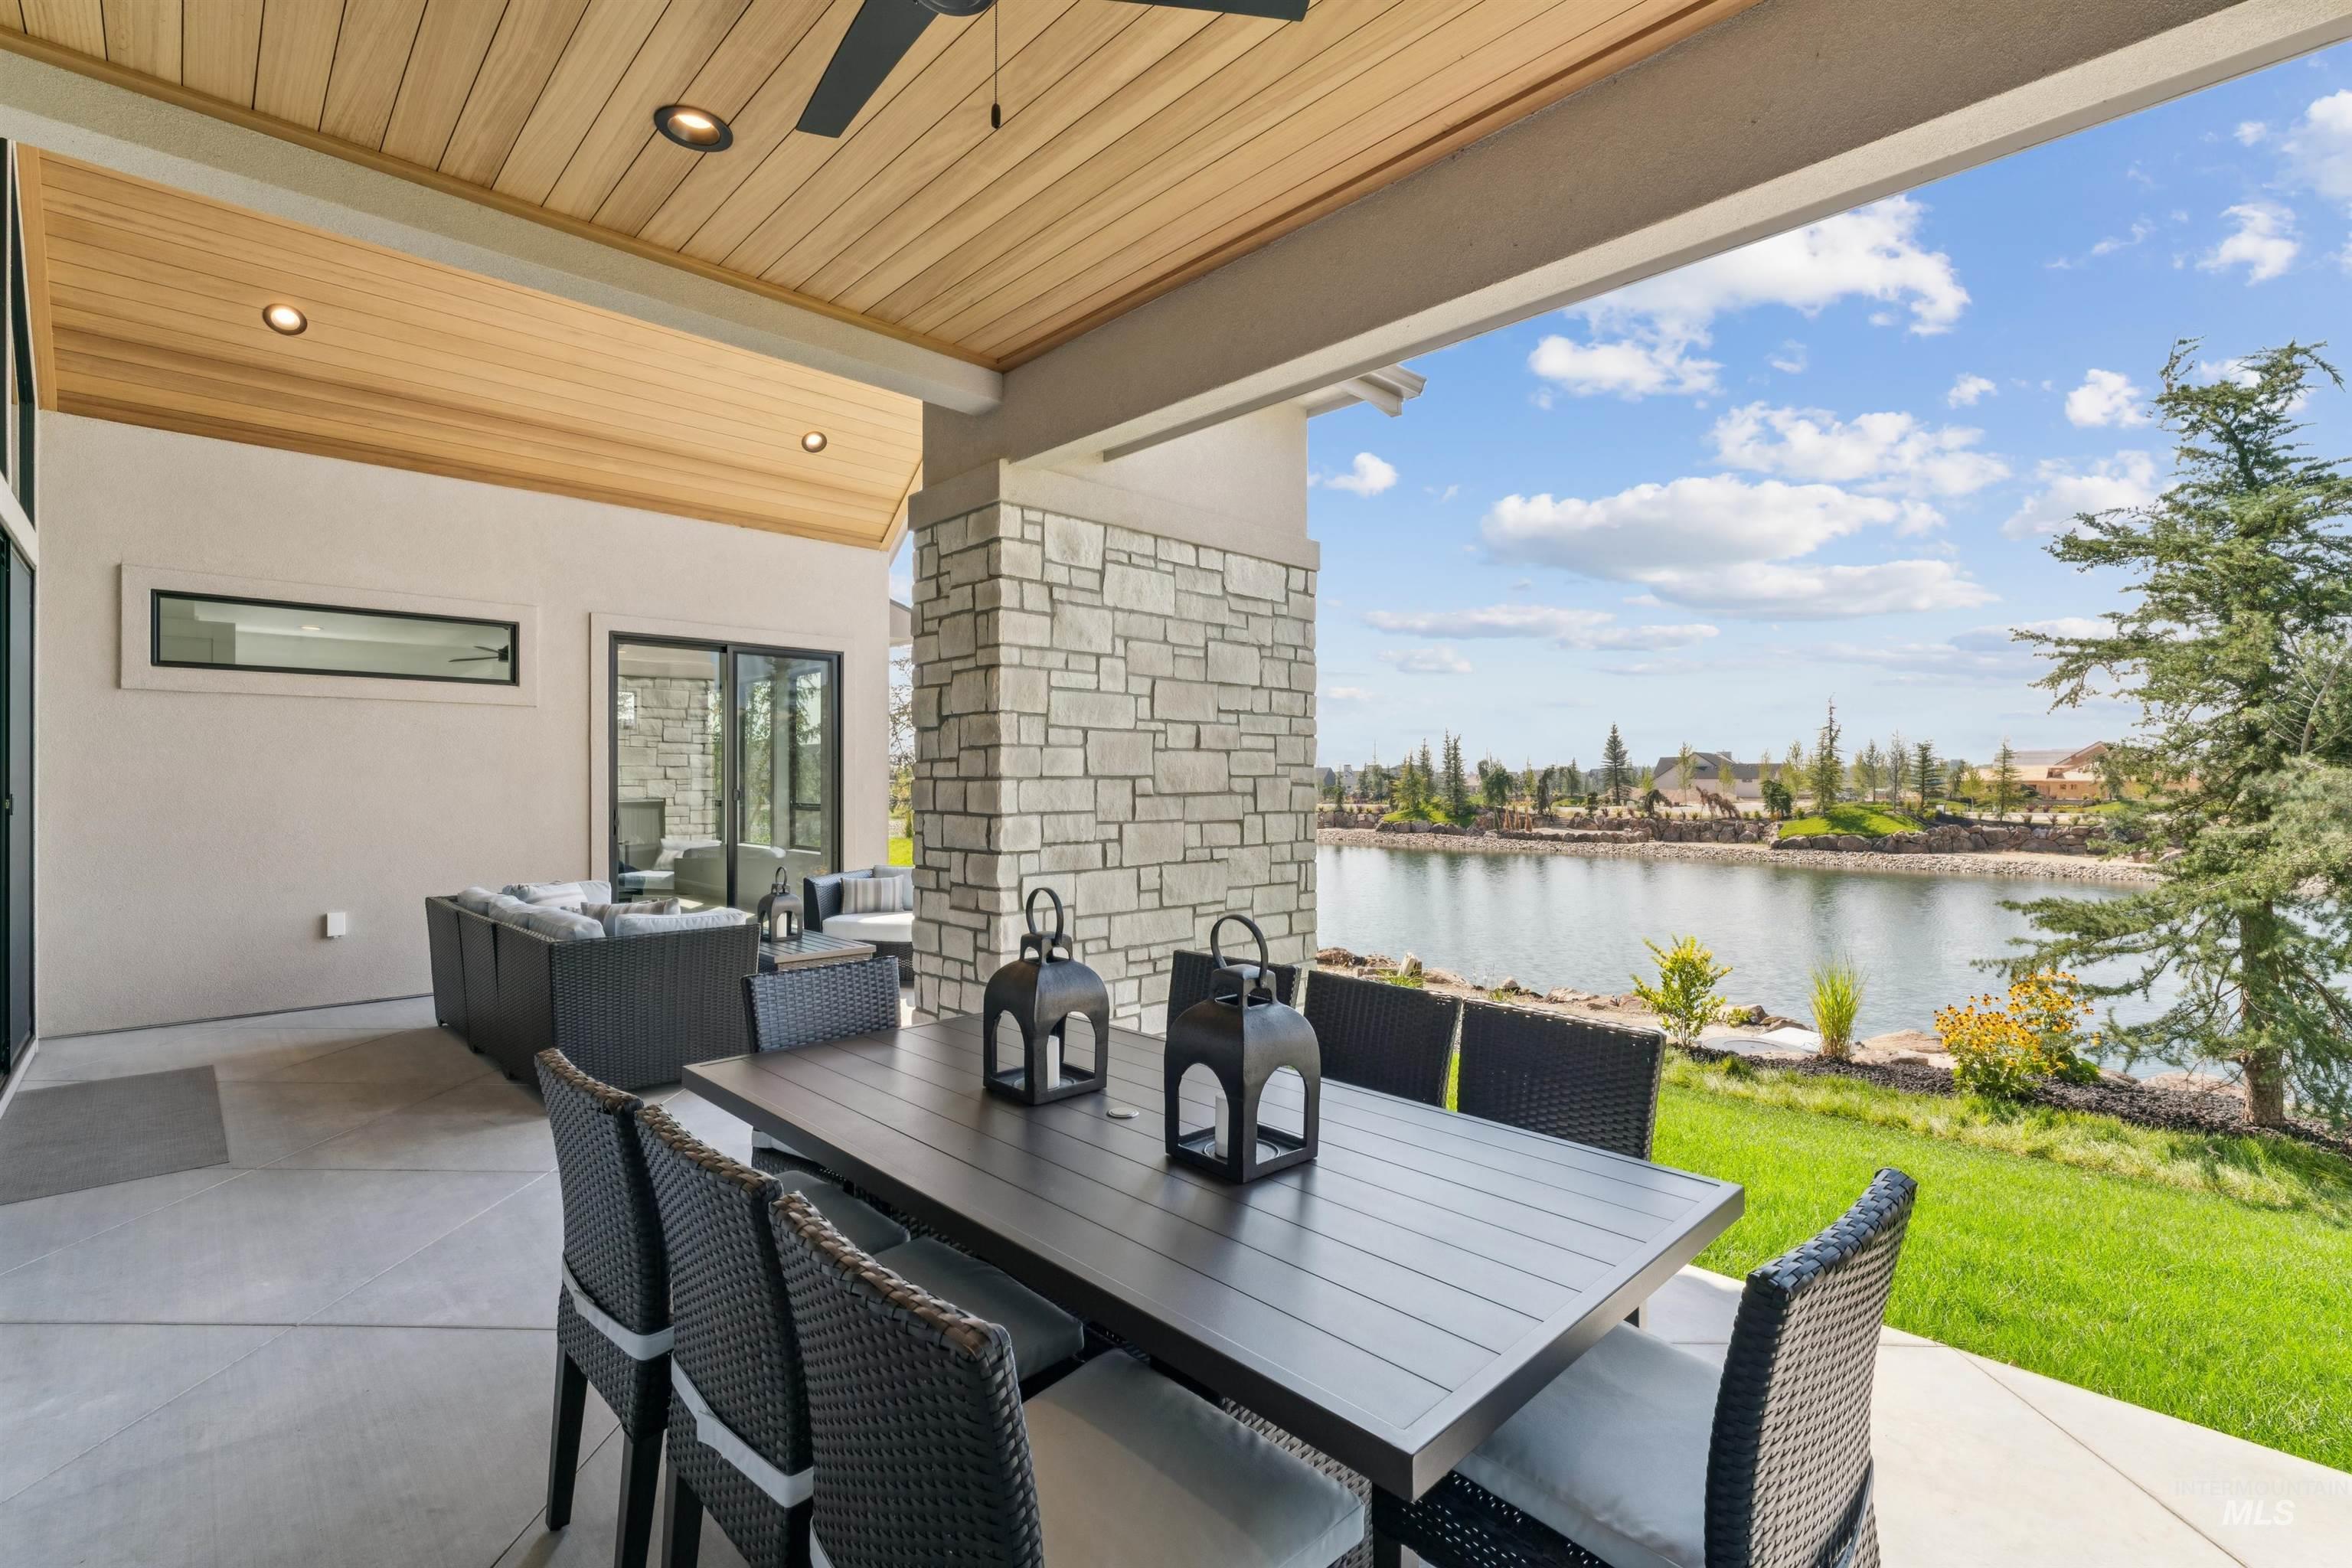
Covered patio with a wood-panel ceiling, recessed lighting, and a stone-clad pillar
-
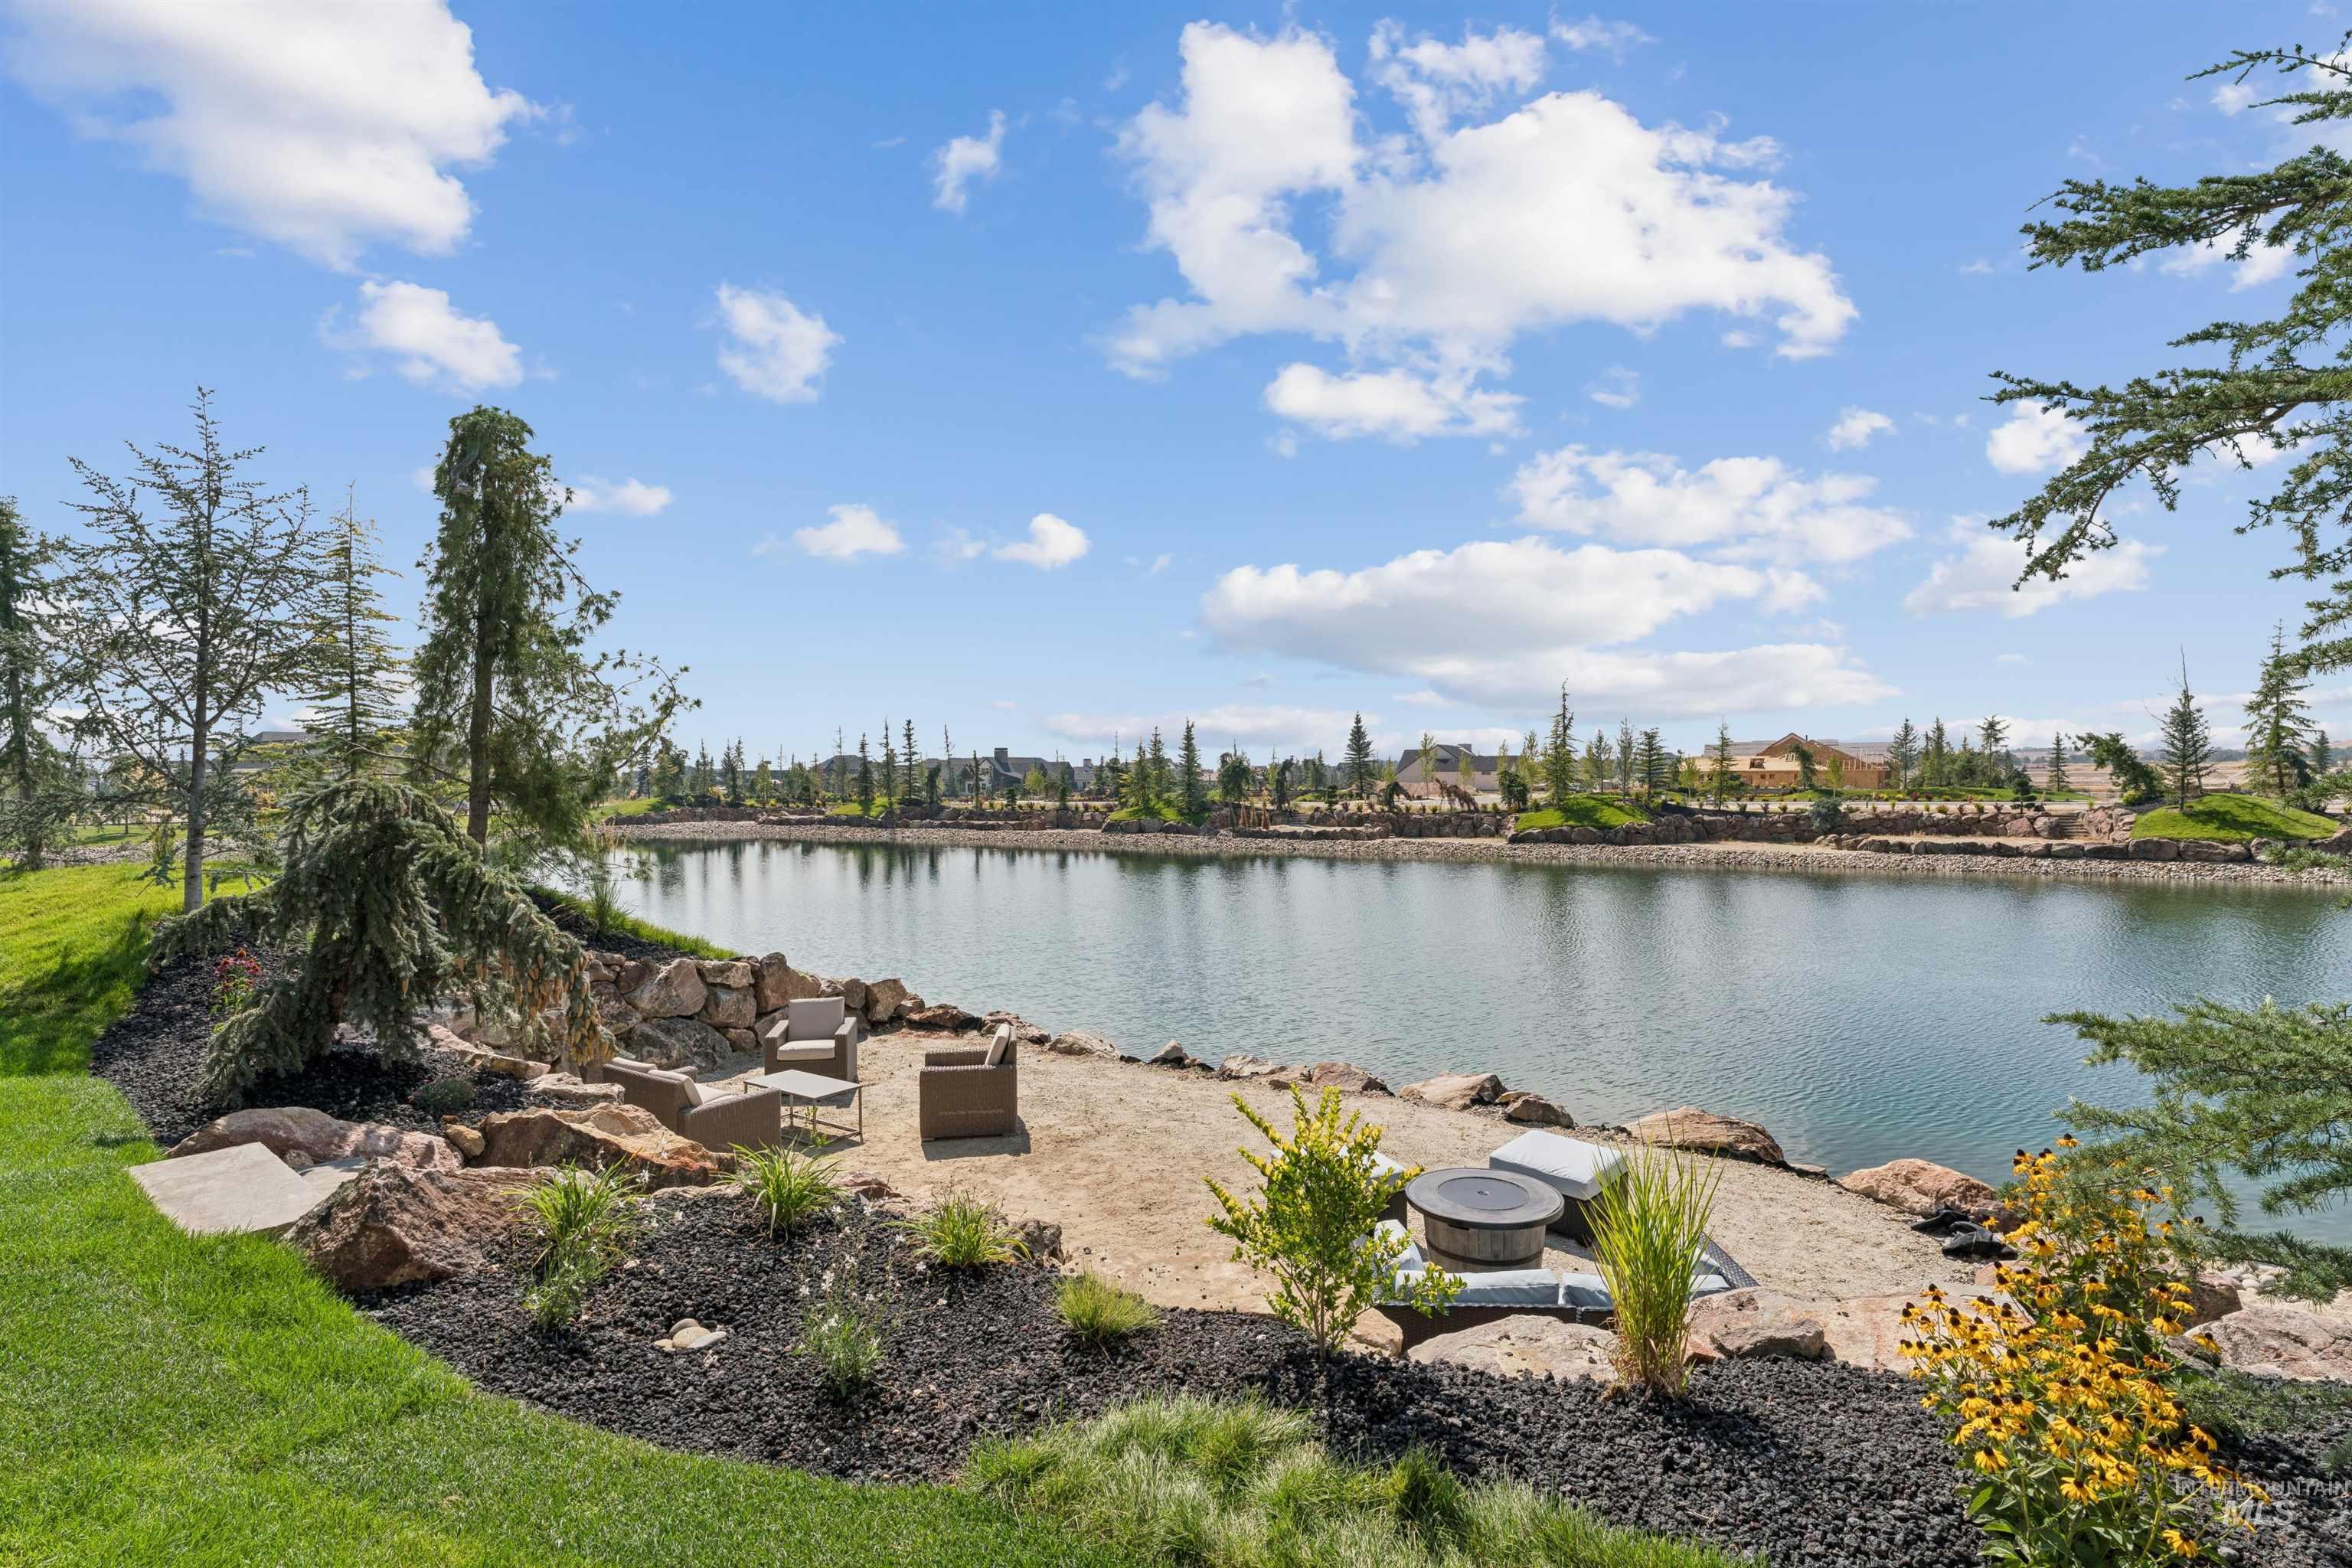
Lakeside property featuring a gravel patio, built-in fire pit, and landscaped rockery
-
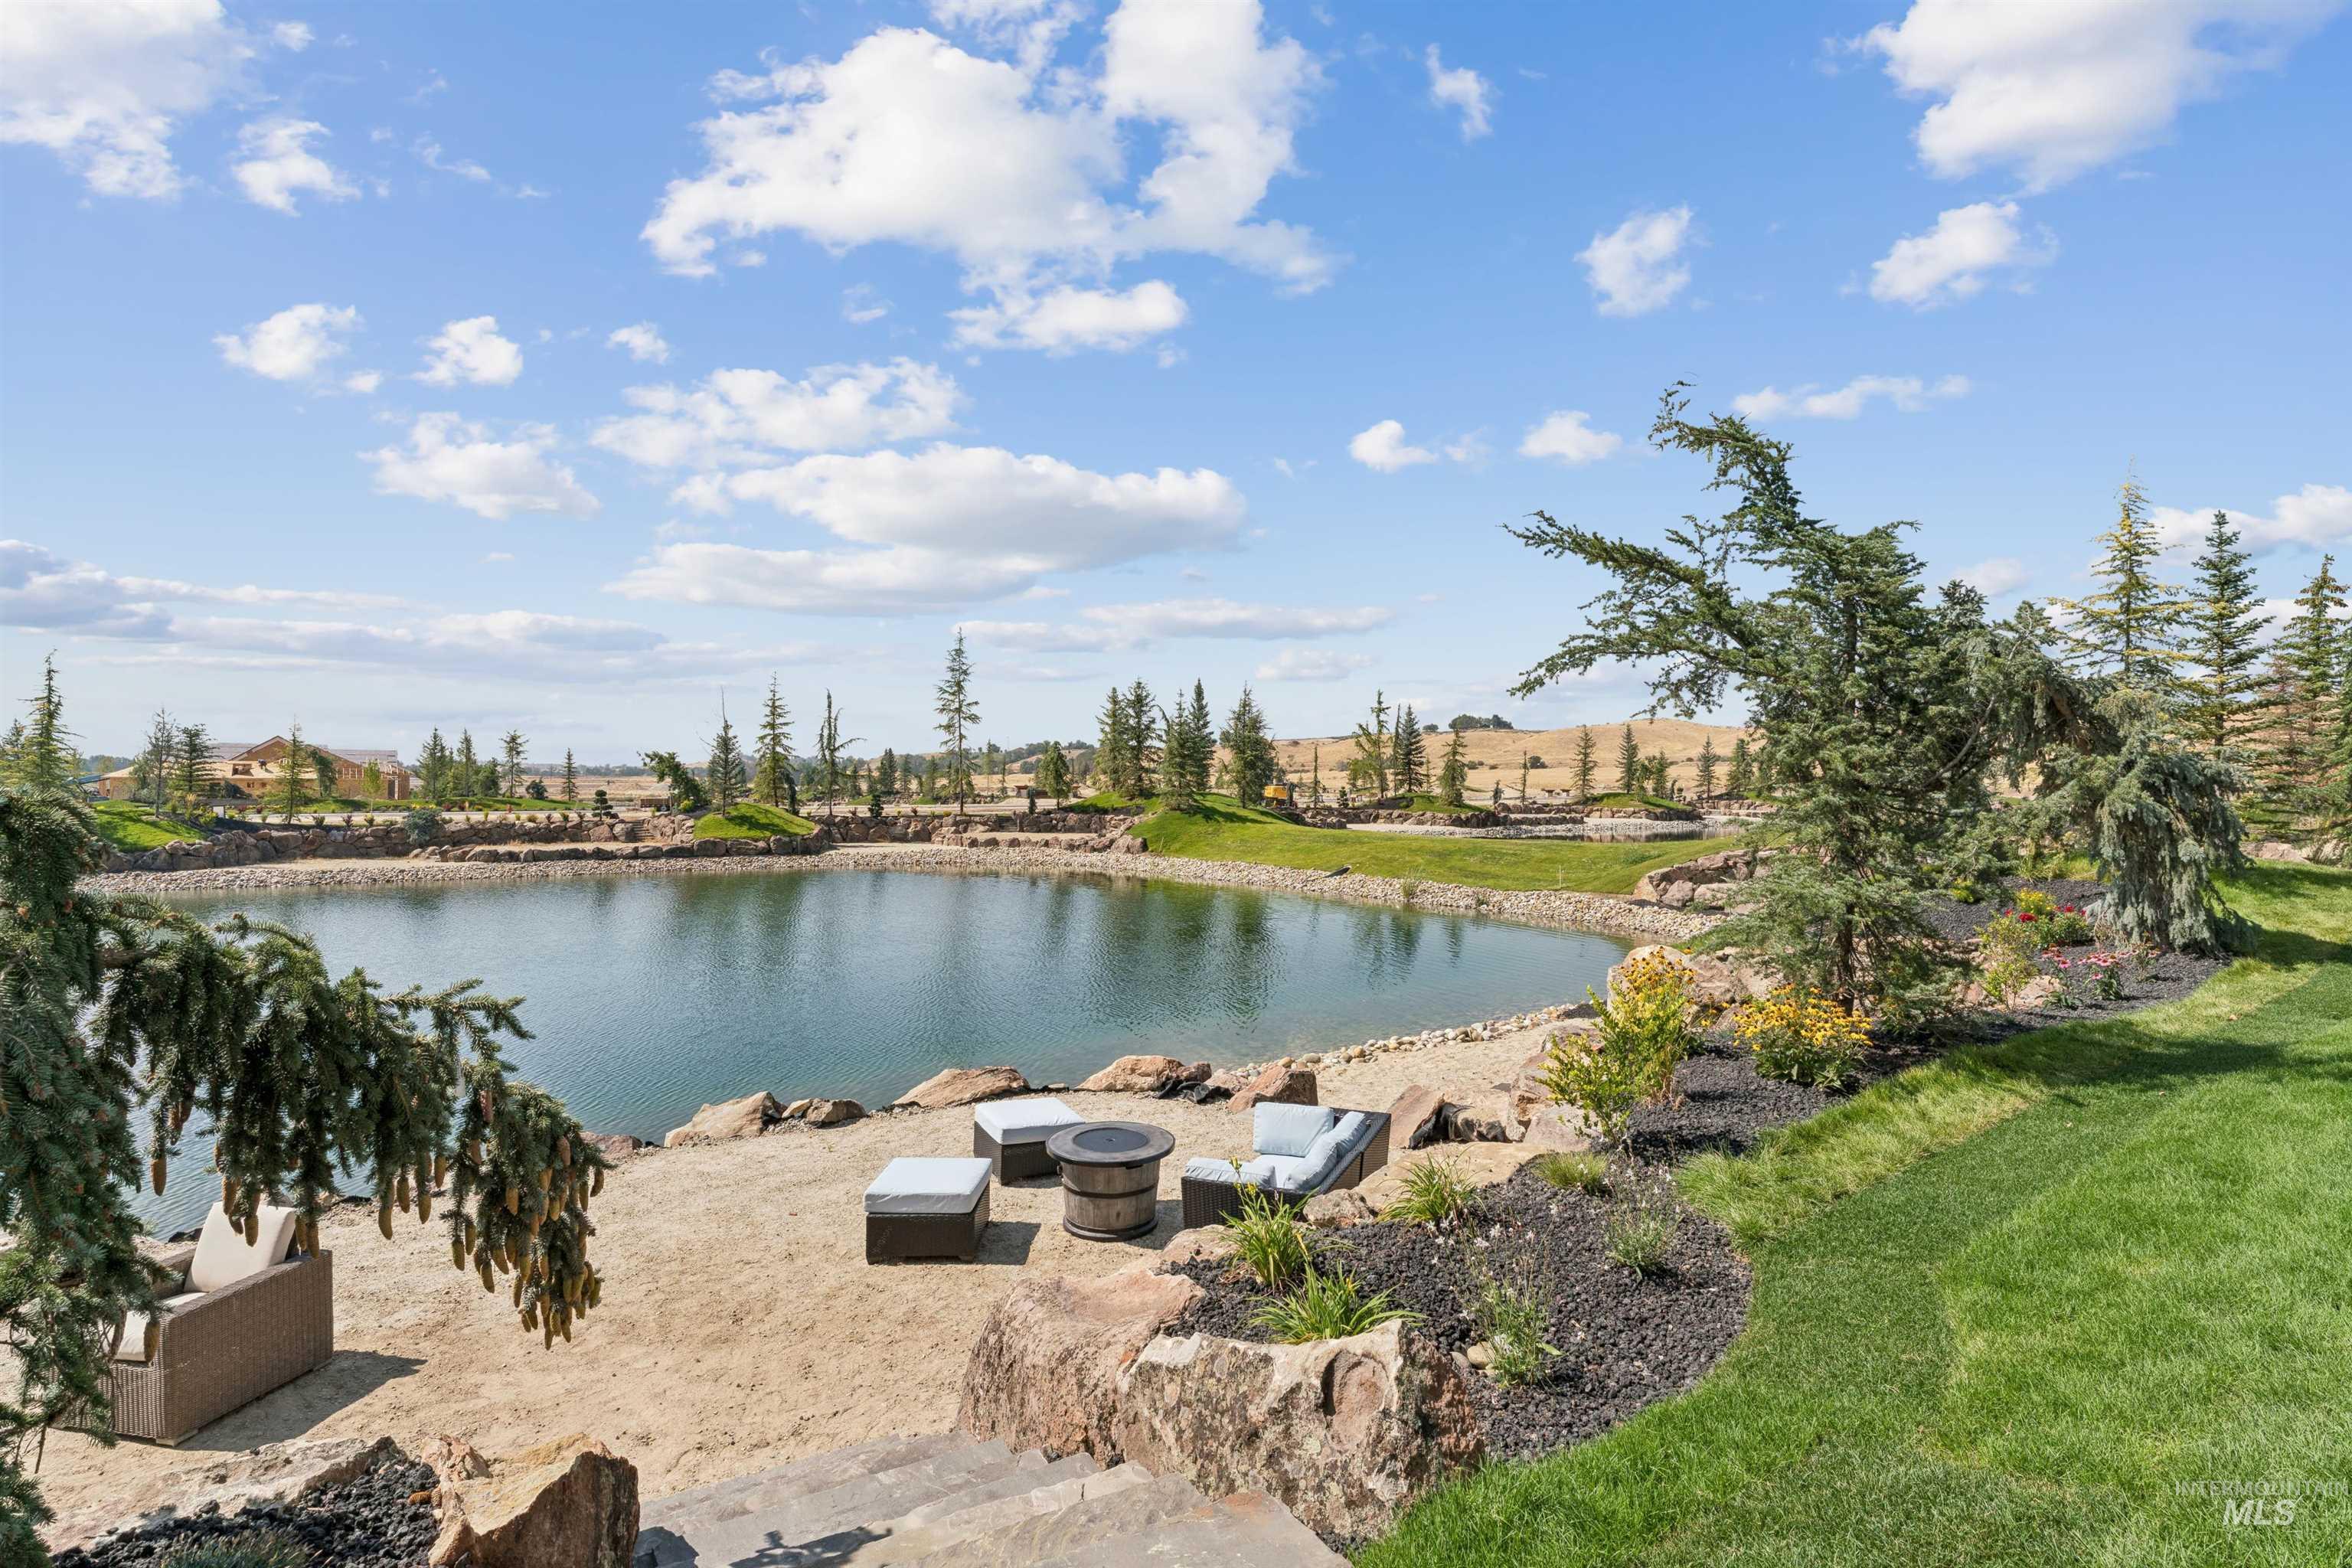
Imagine the Sunsets!
-
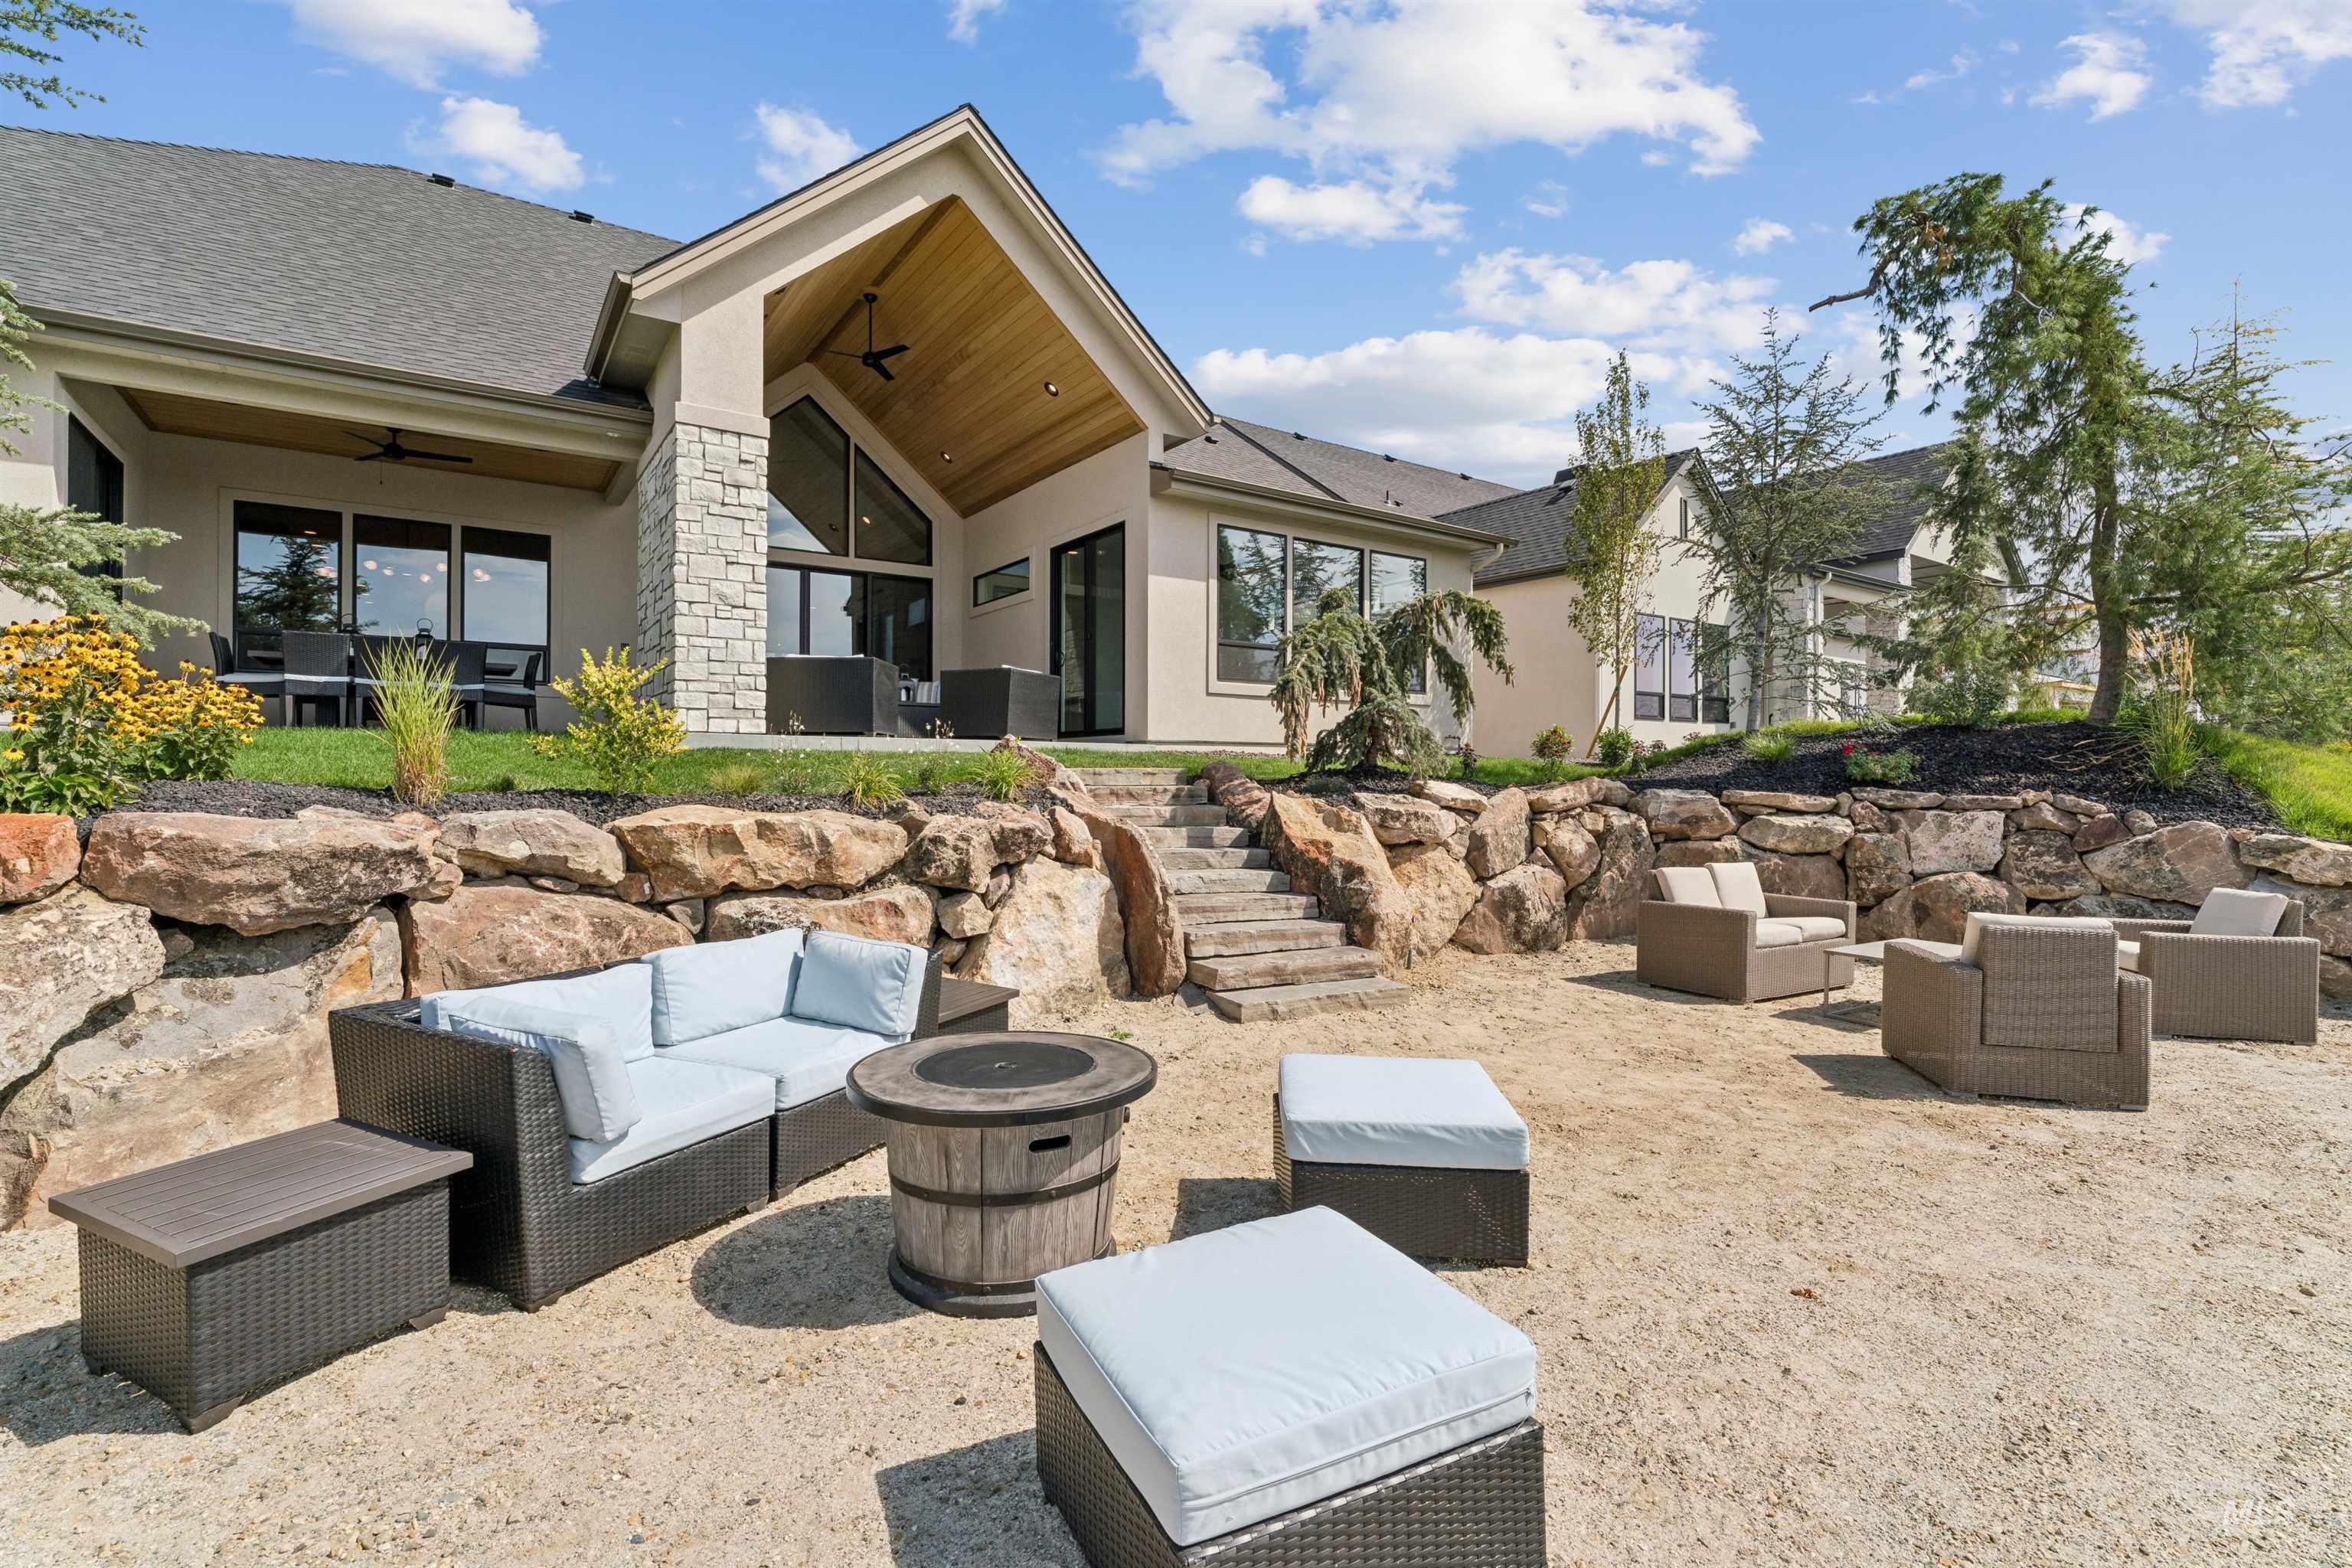
Exterior featuring extensive stone retaining walls, rock-faced steps, and a covered patio with a vaulted wood-finish ceiling. you can add your own private dock!
-
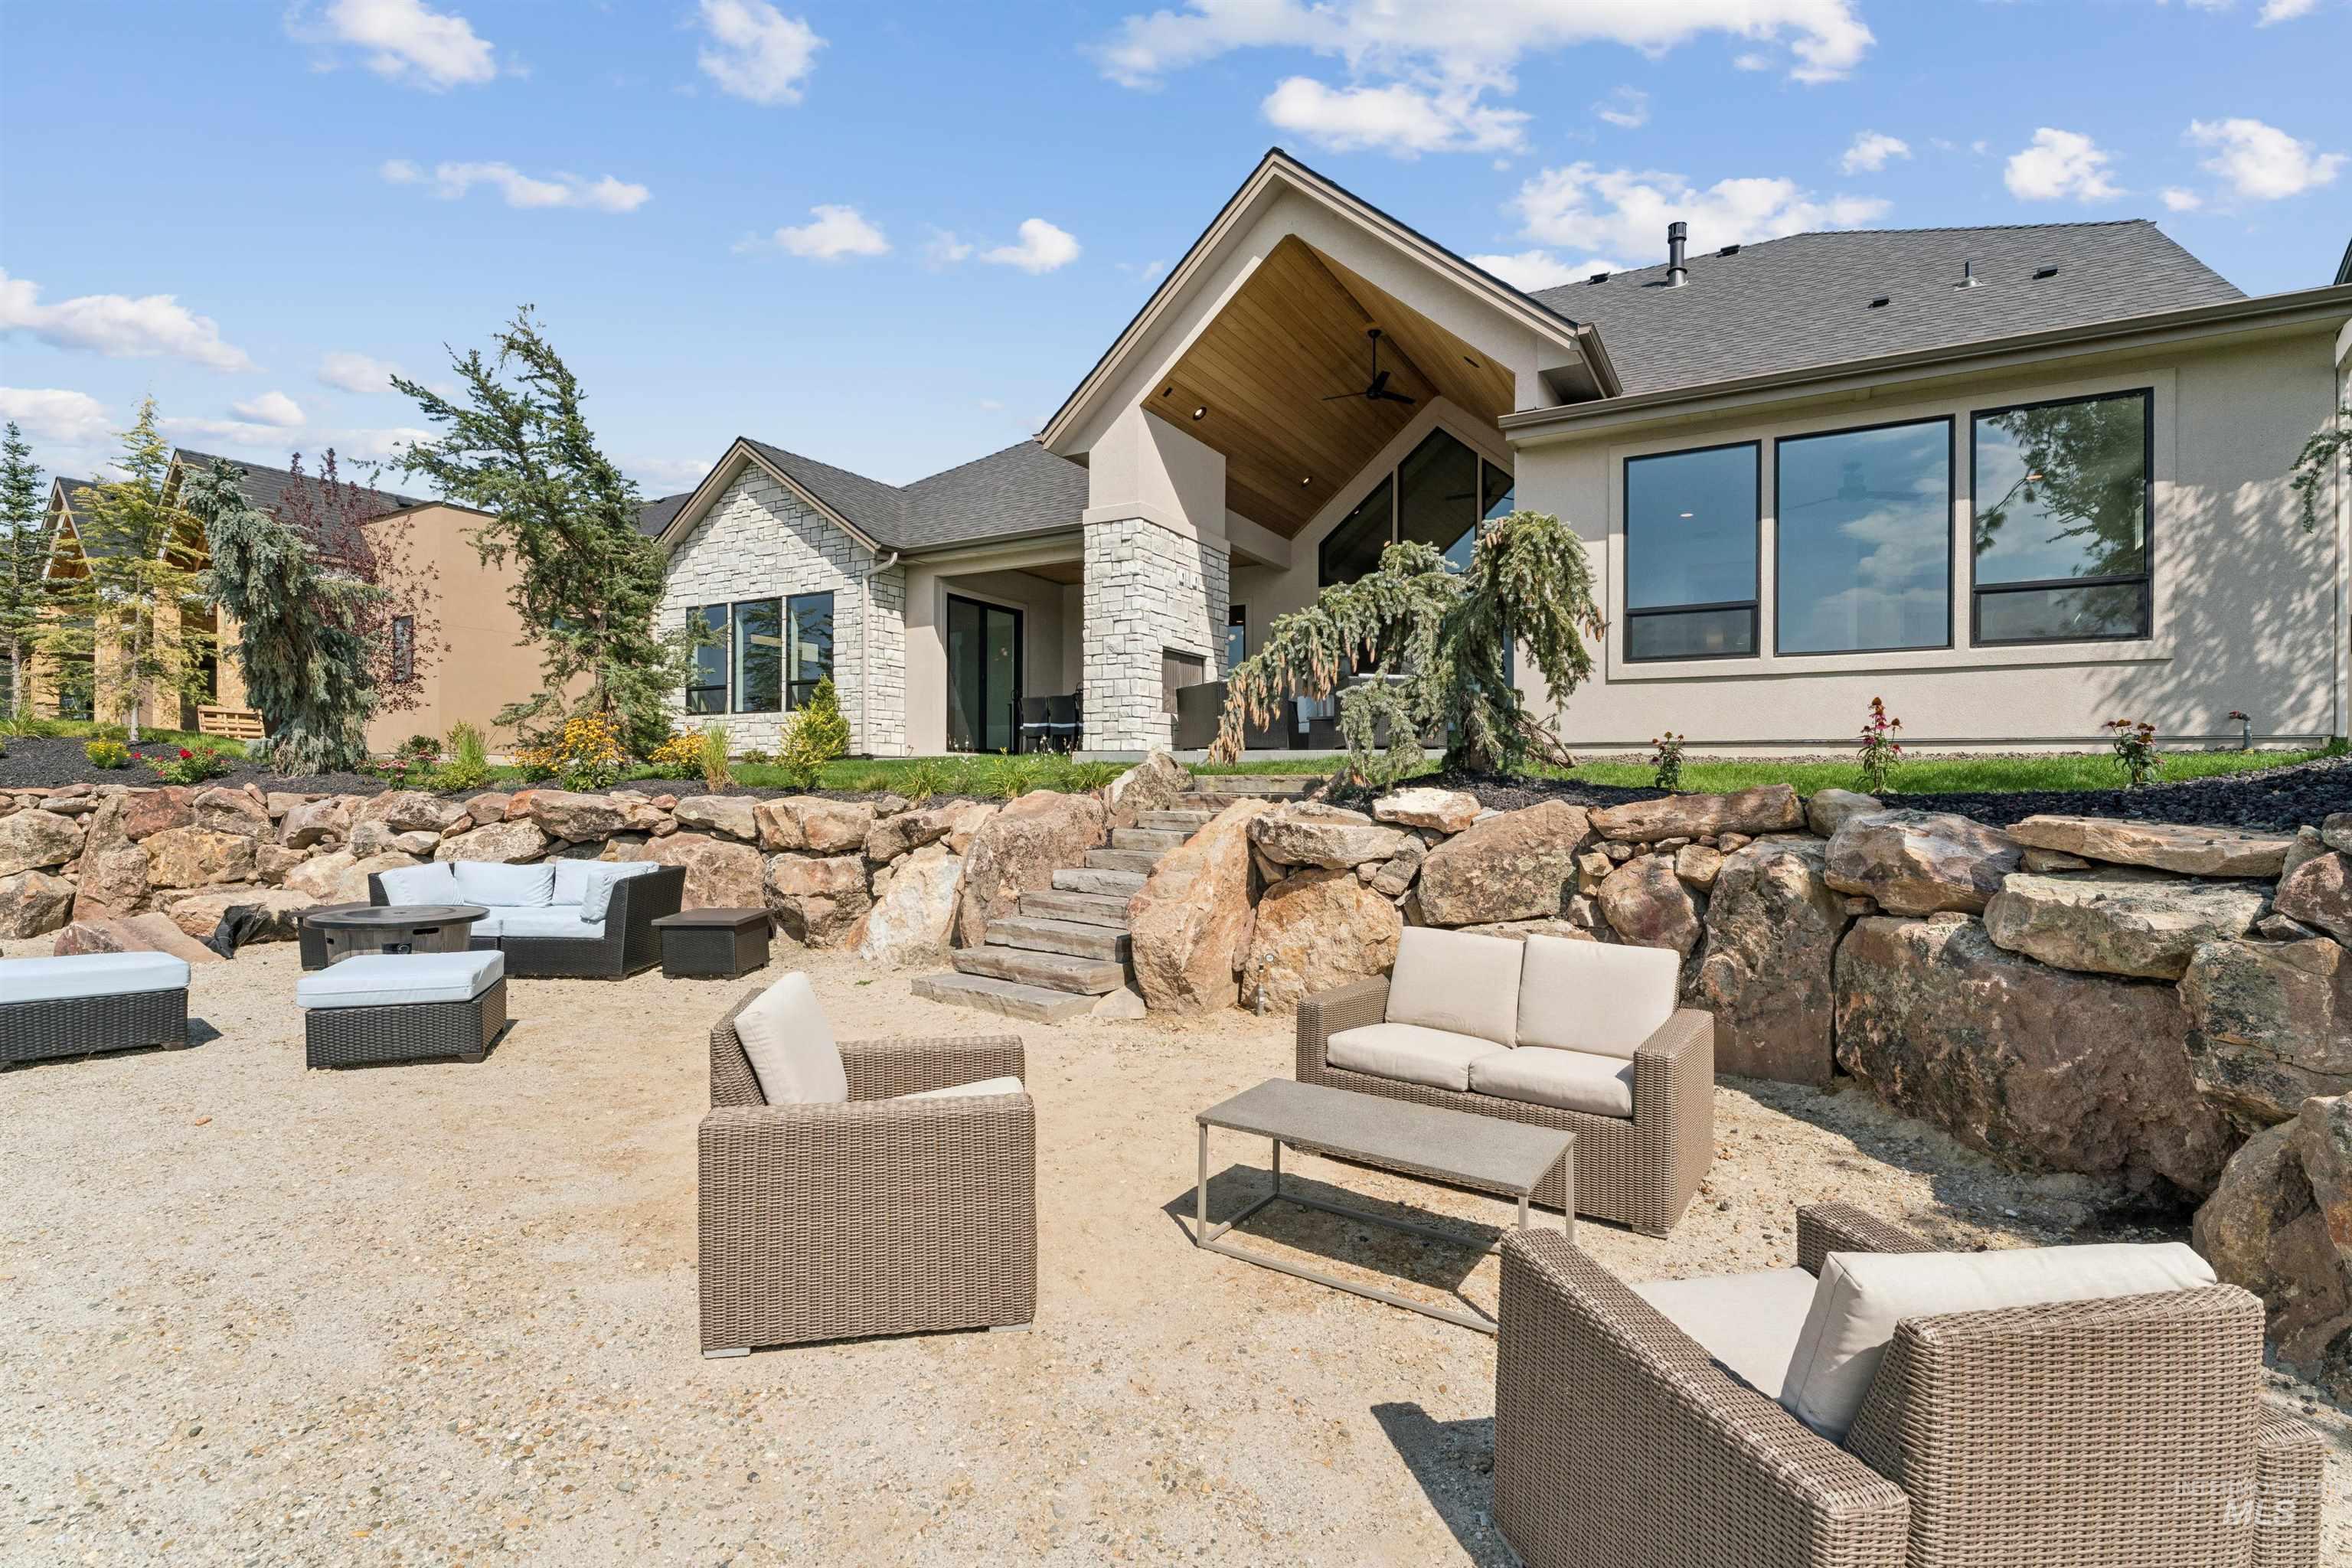
Rear exterior with a stone retaining wall, stone accent siding, large windows, an exterior door, and a covered patio featuring a wood-finish ceiling
-
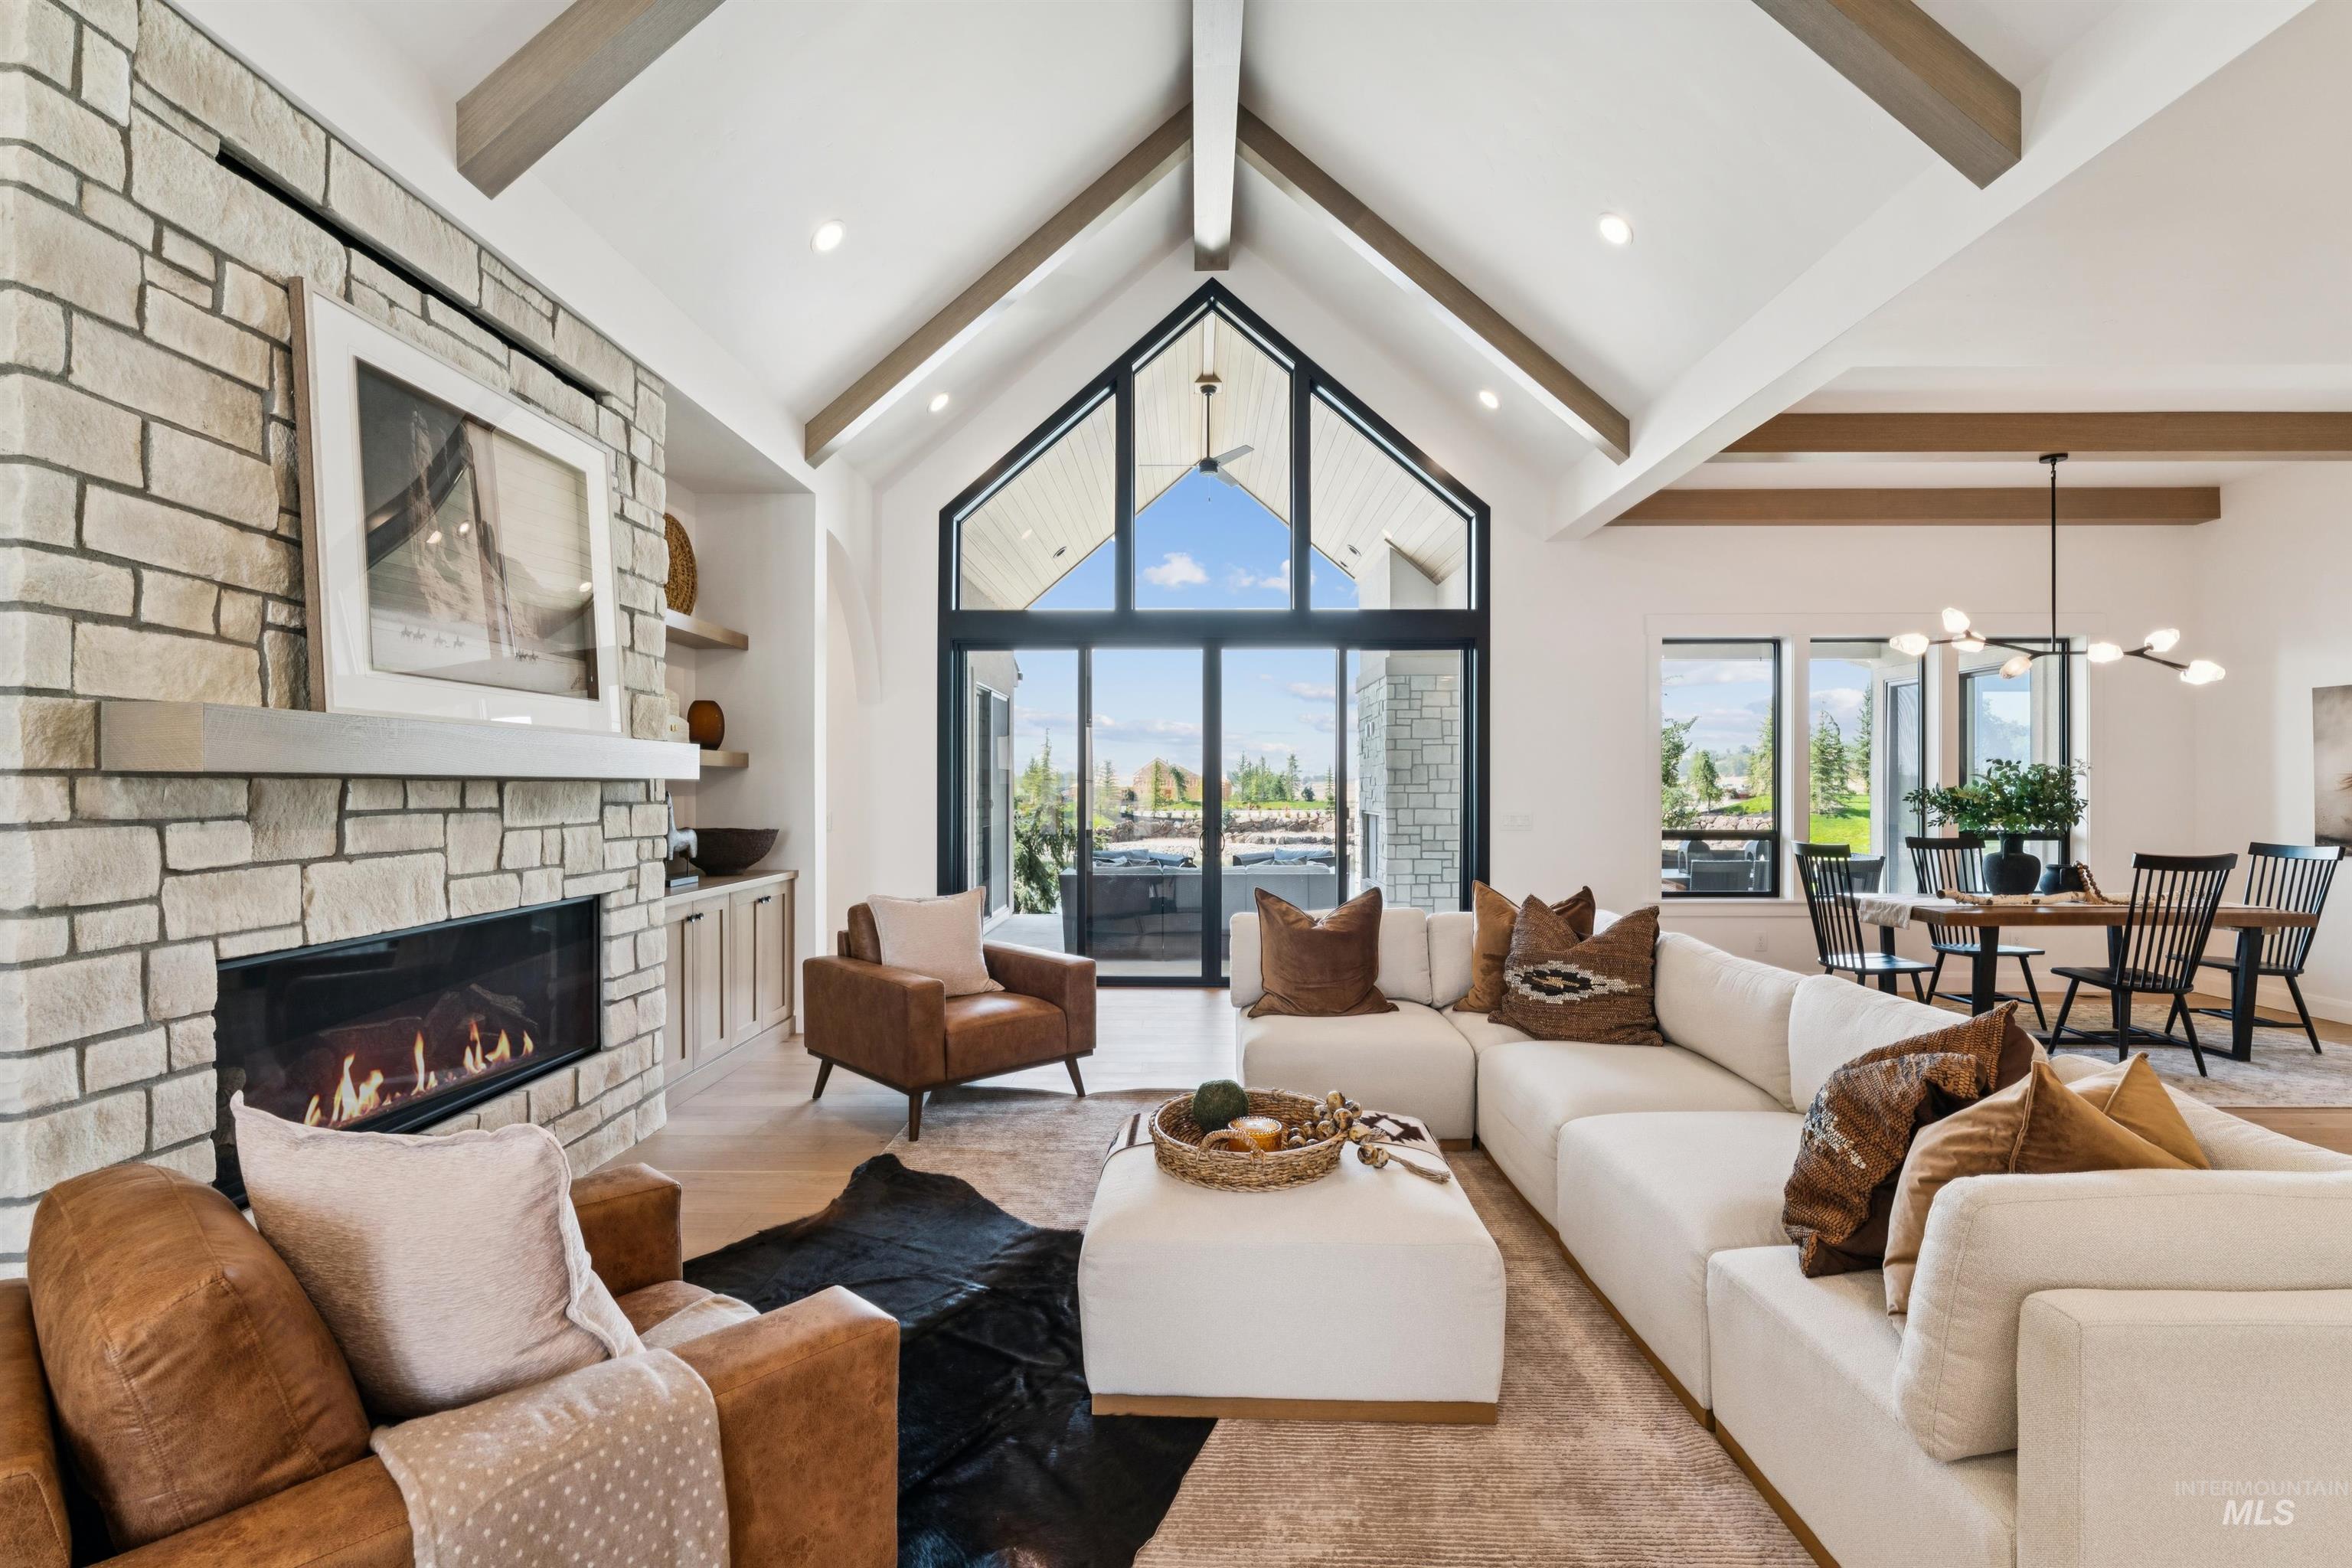
Vaulted ceilings with exposed beams, stone-faced fireplace, full-height window wall, light wood-finish flooring, and recessed lighting
-
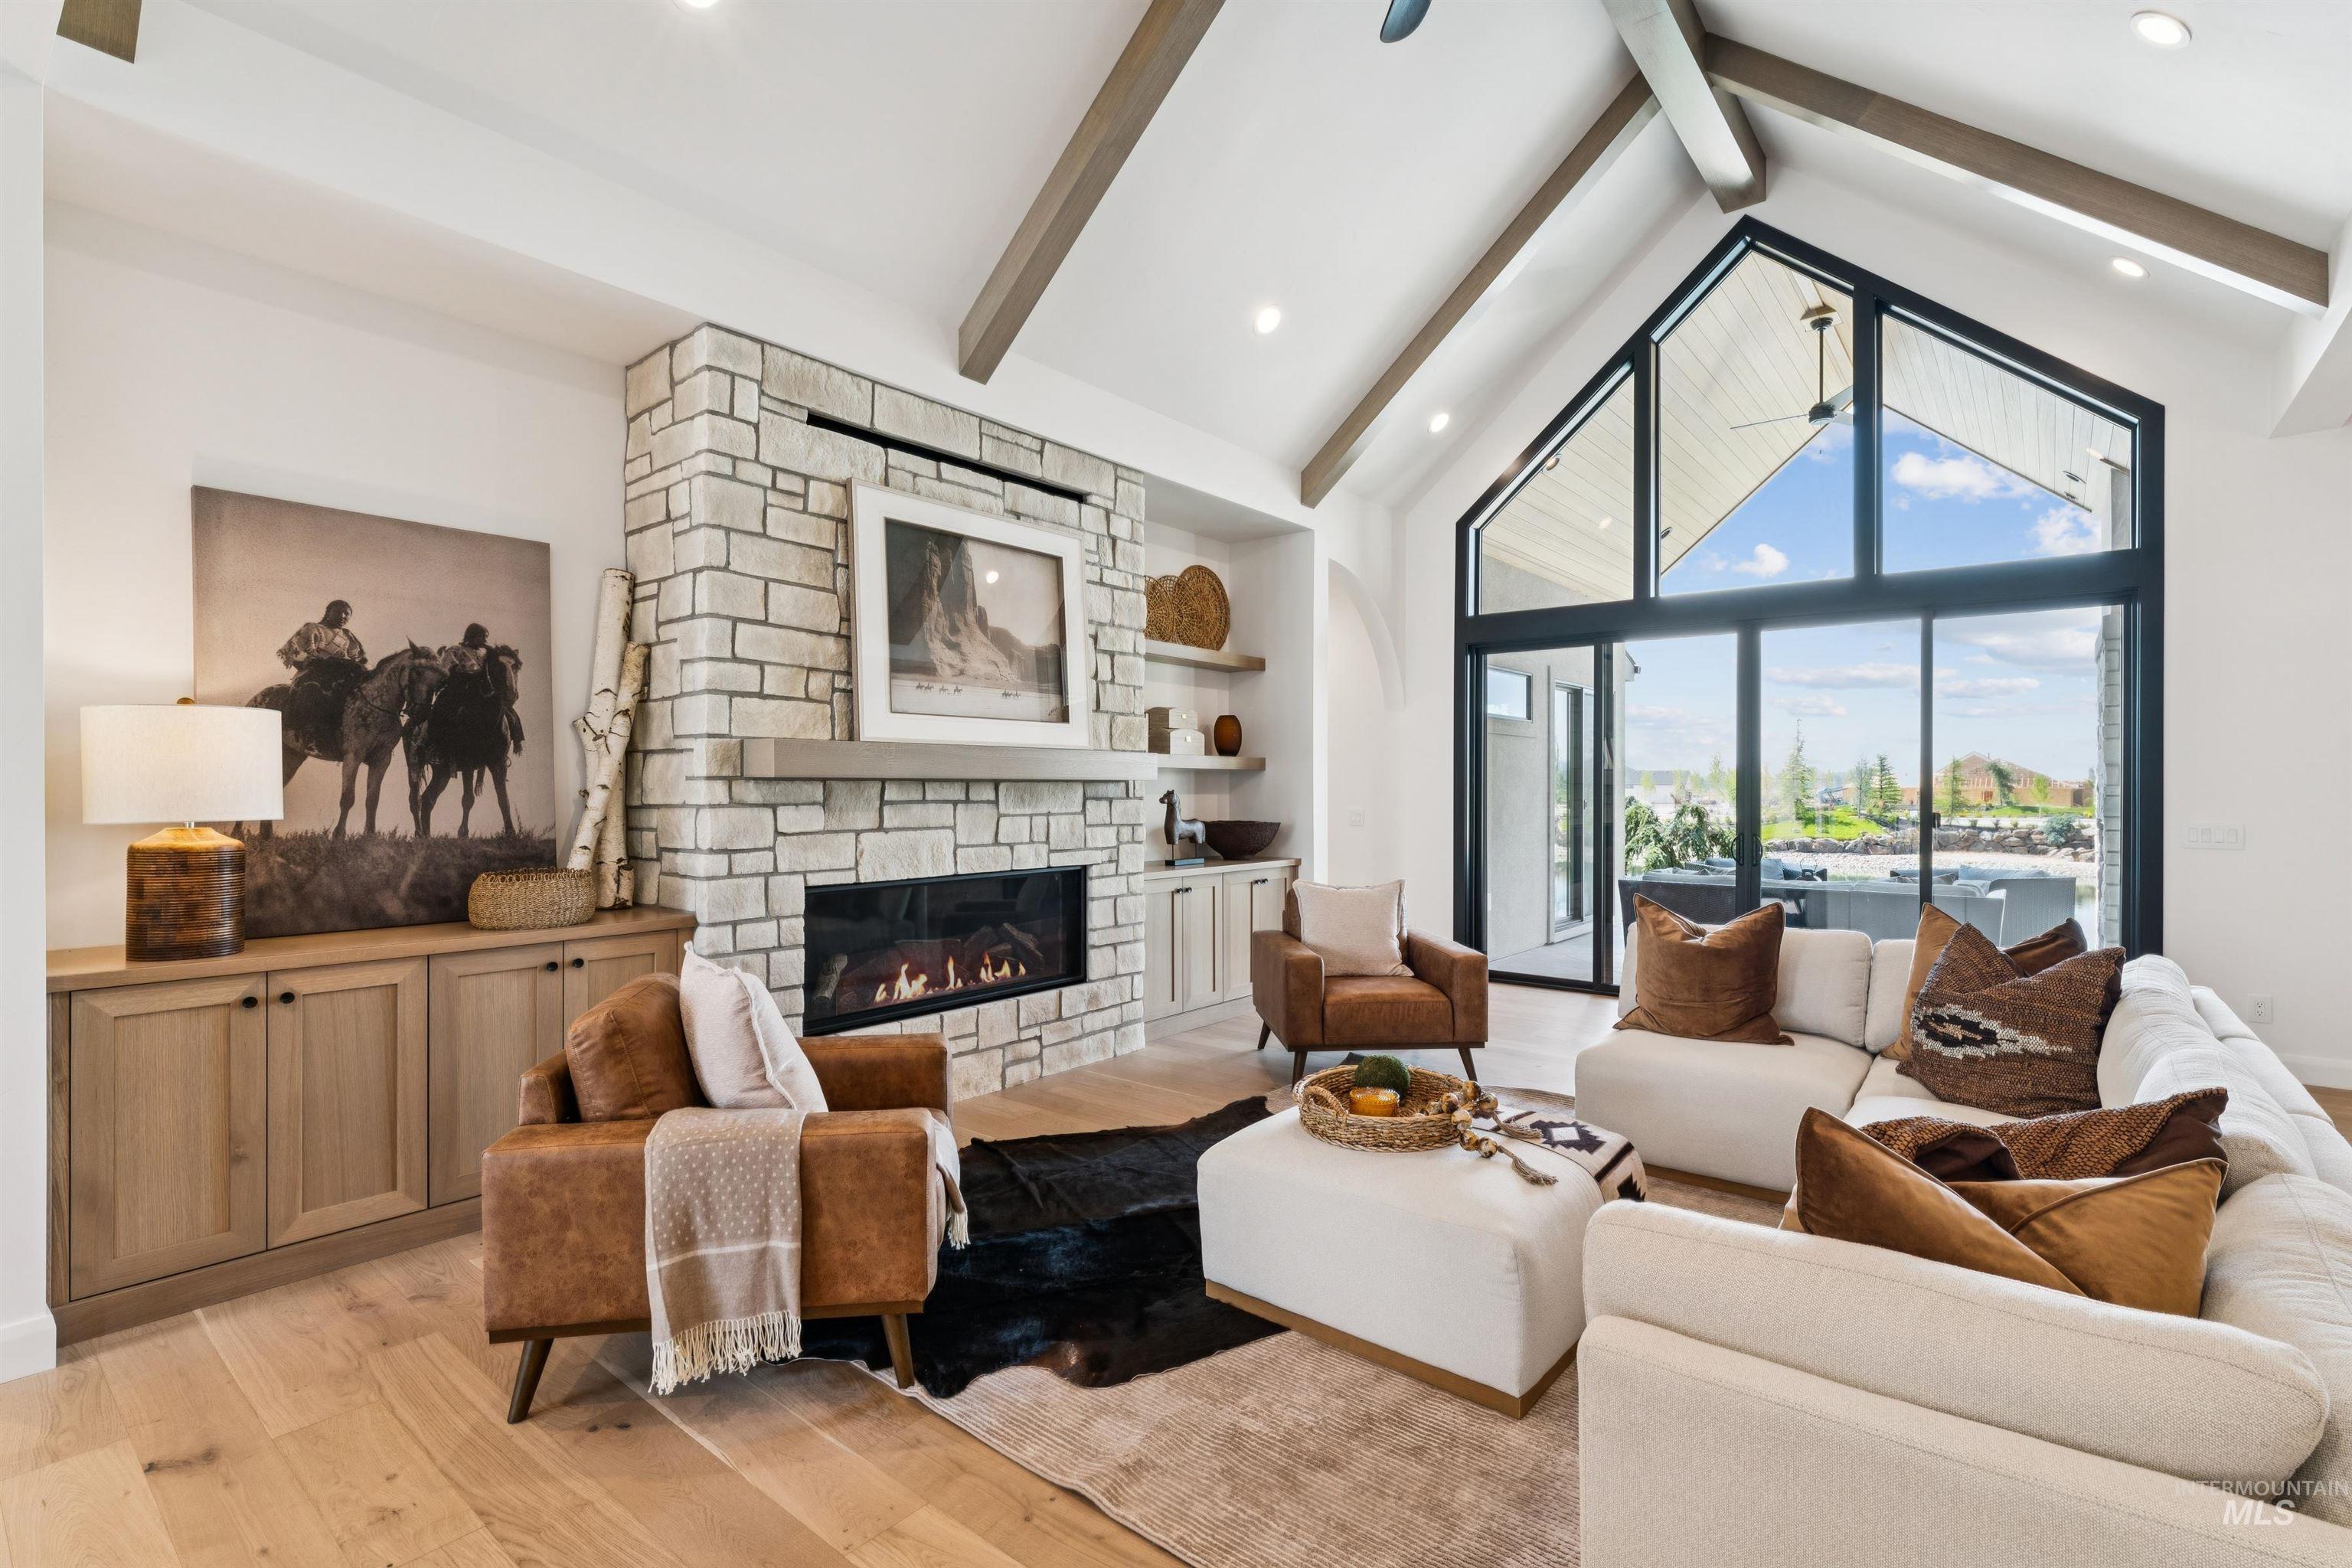
Vaulted ceilings with exposed beams, full-height stone fireplace with a built-in hearth, wide plank wood-finish flooring, and expansive windows
-
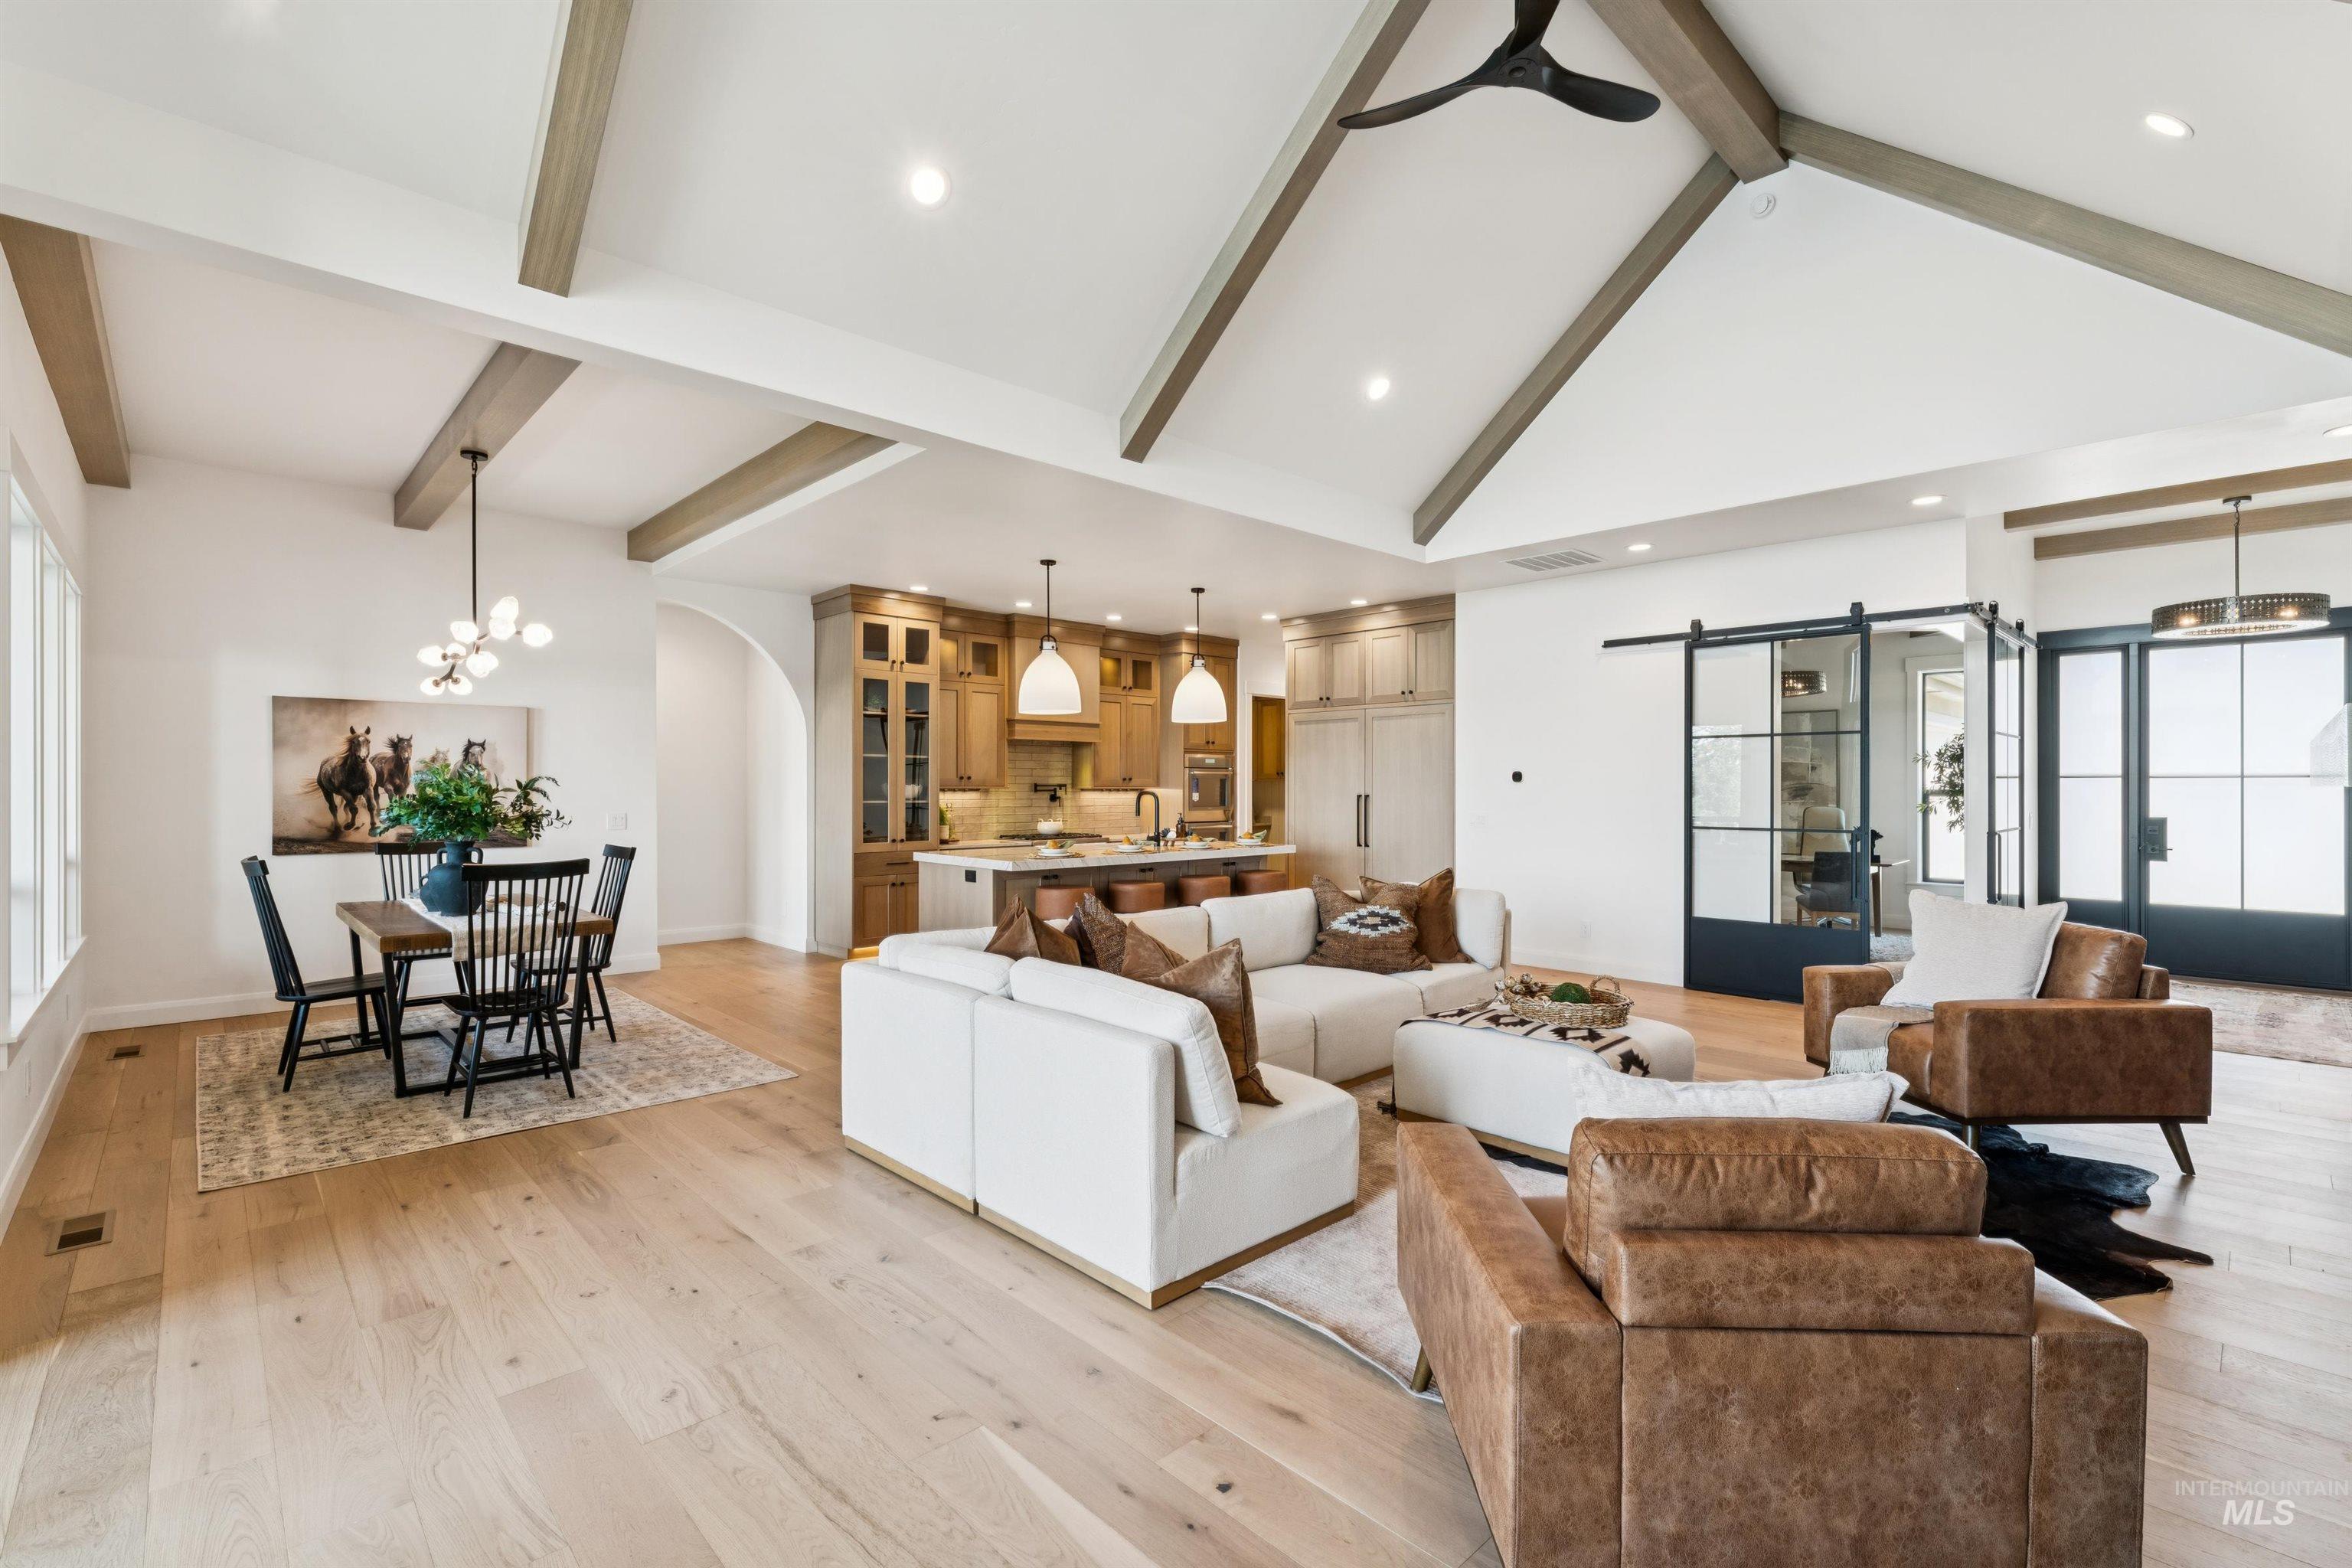
Vaulted ceiling with exposed beams, wood-finish flooring, kitchen with built-in cabinetry, modern light fixtures, and black framed glass doors
-
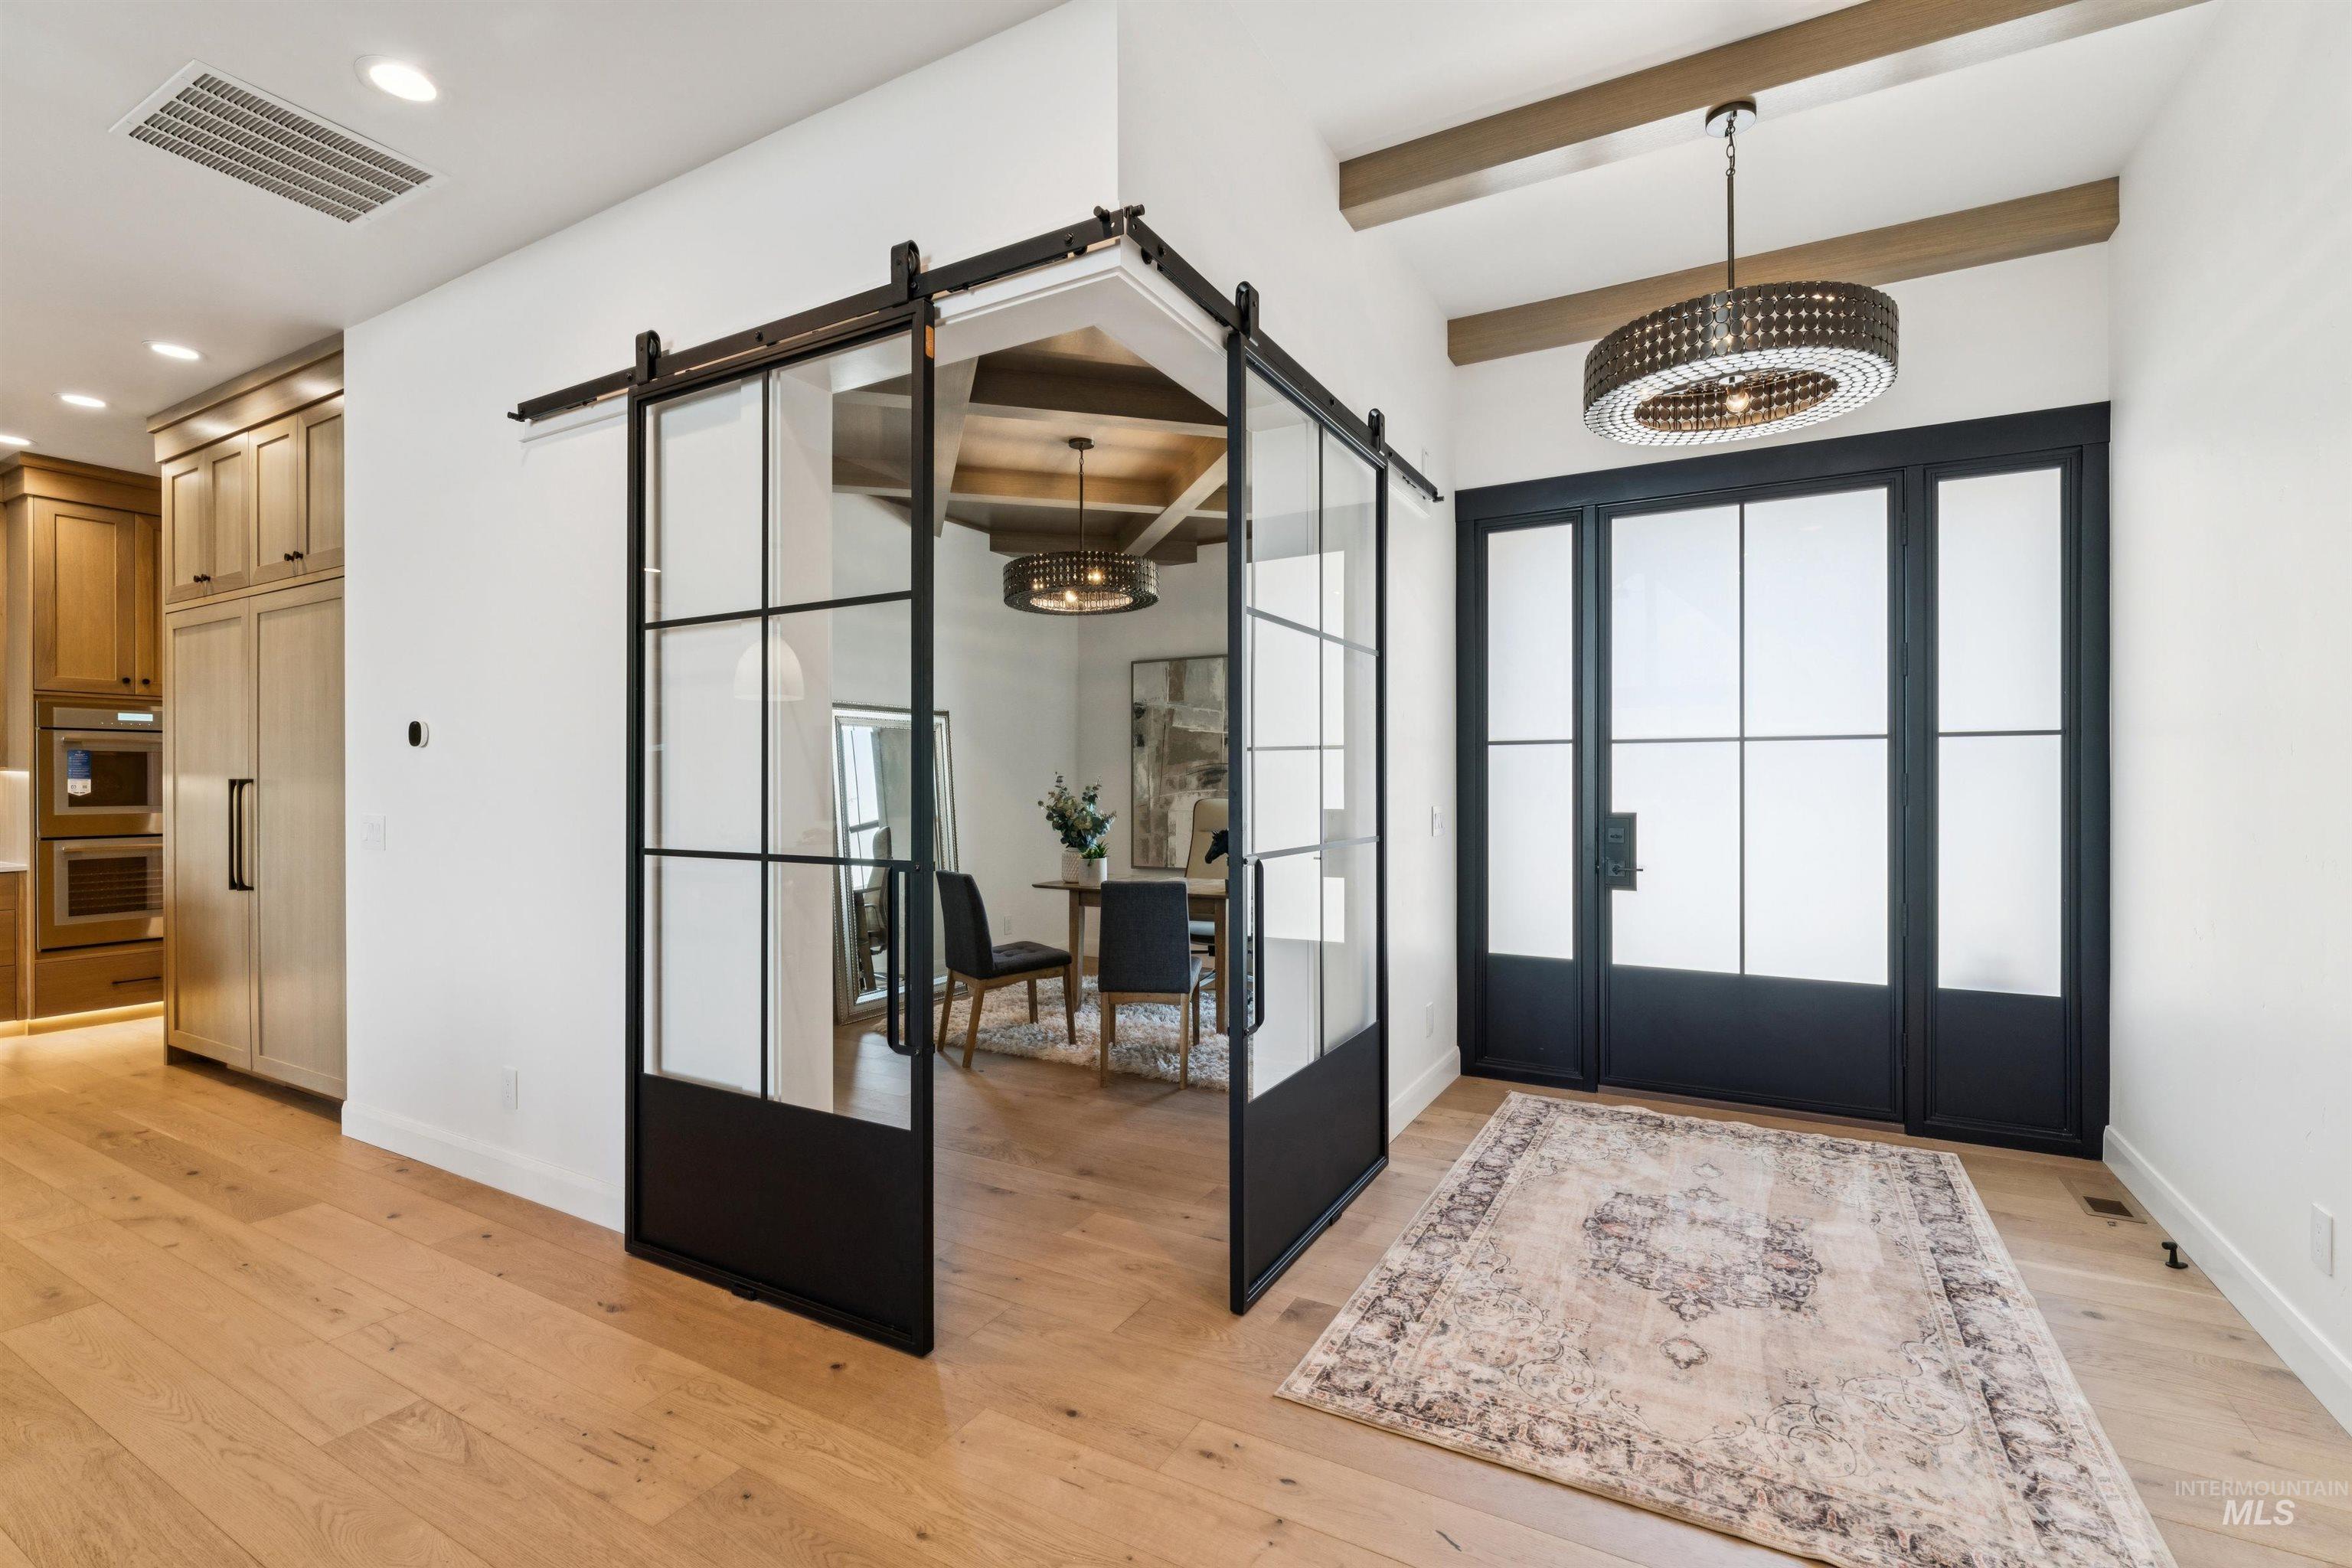
Hardwood flooring, exposed ceiling beams, modern light fixture, iron-framed glass barn door, and a built-in refrigerator
-
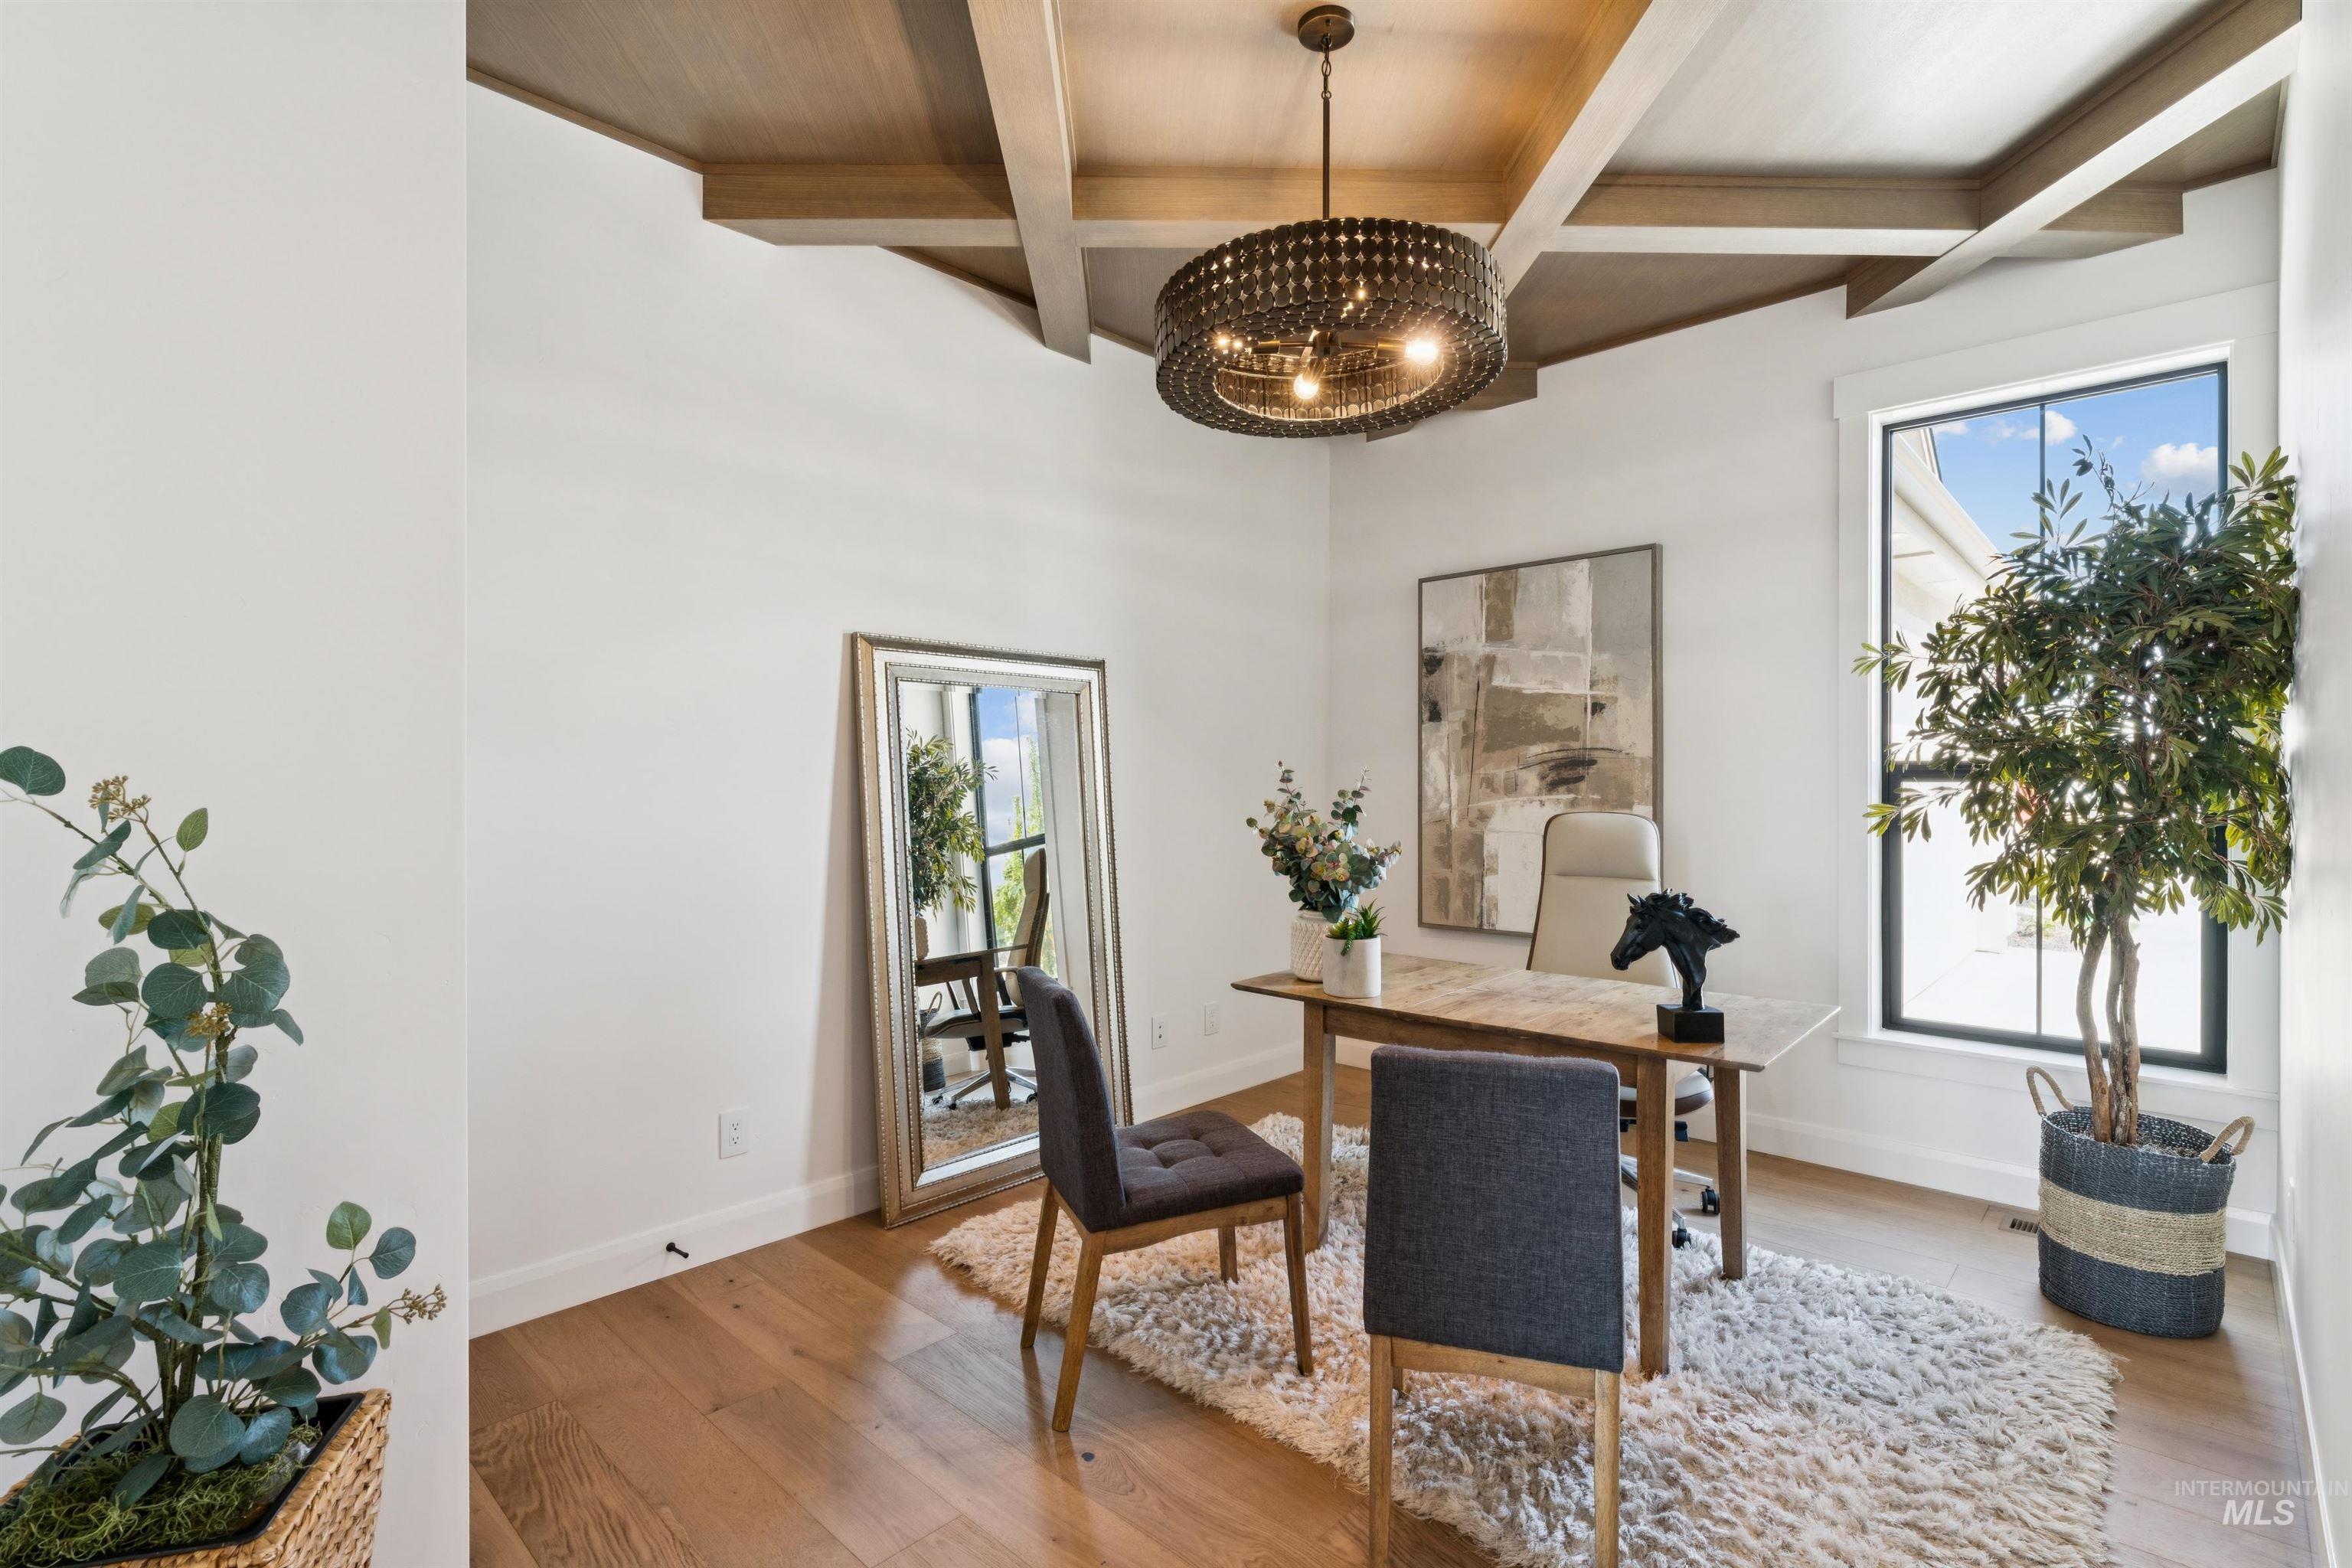
Tray ceiling with wood beam accents, wood-finish flooring, and a contemporary chandelier
-
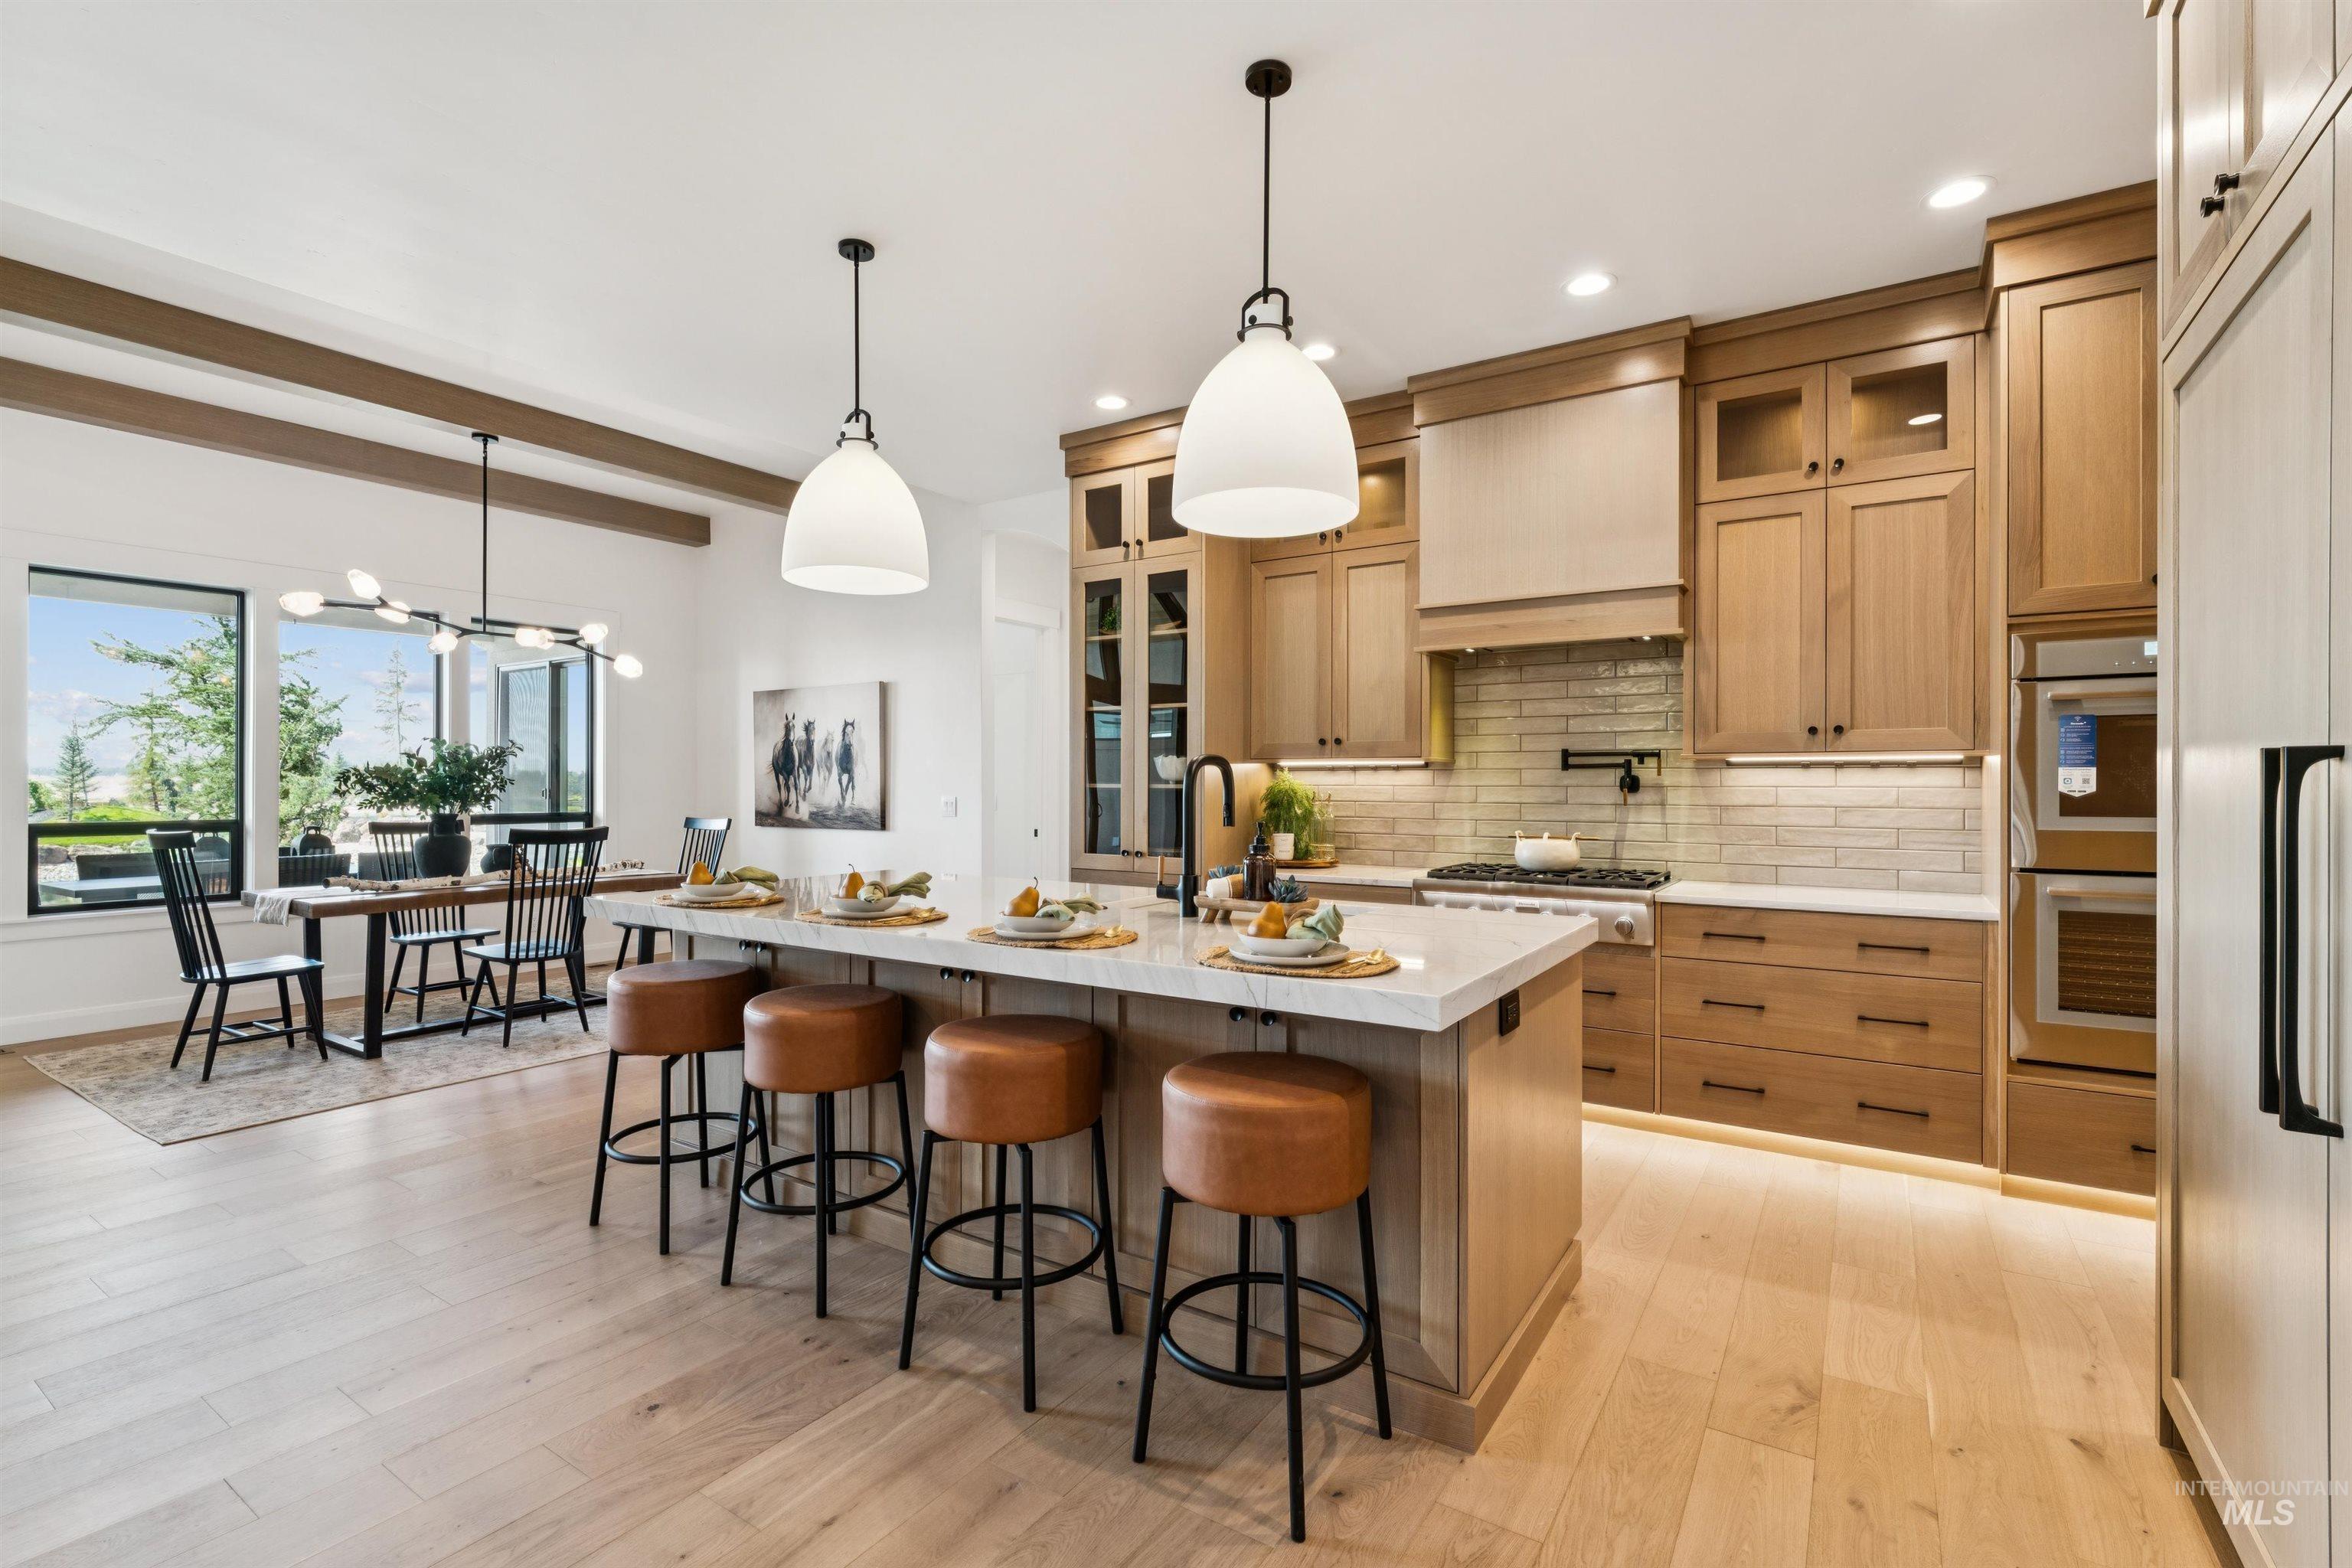
Light wood-finish flooring complements custom wood cabinetry and built-in double ovens
-
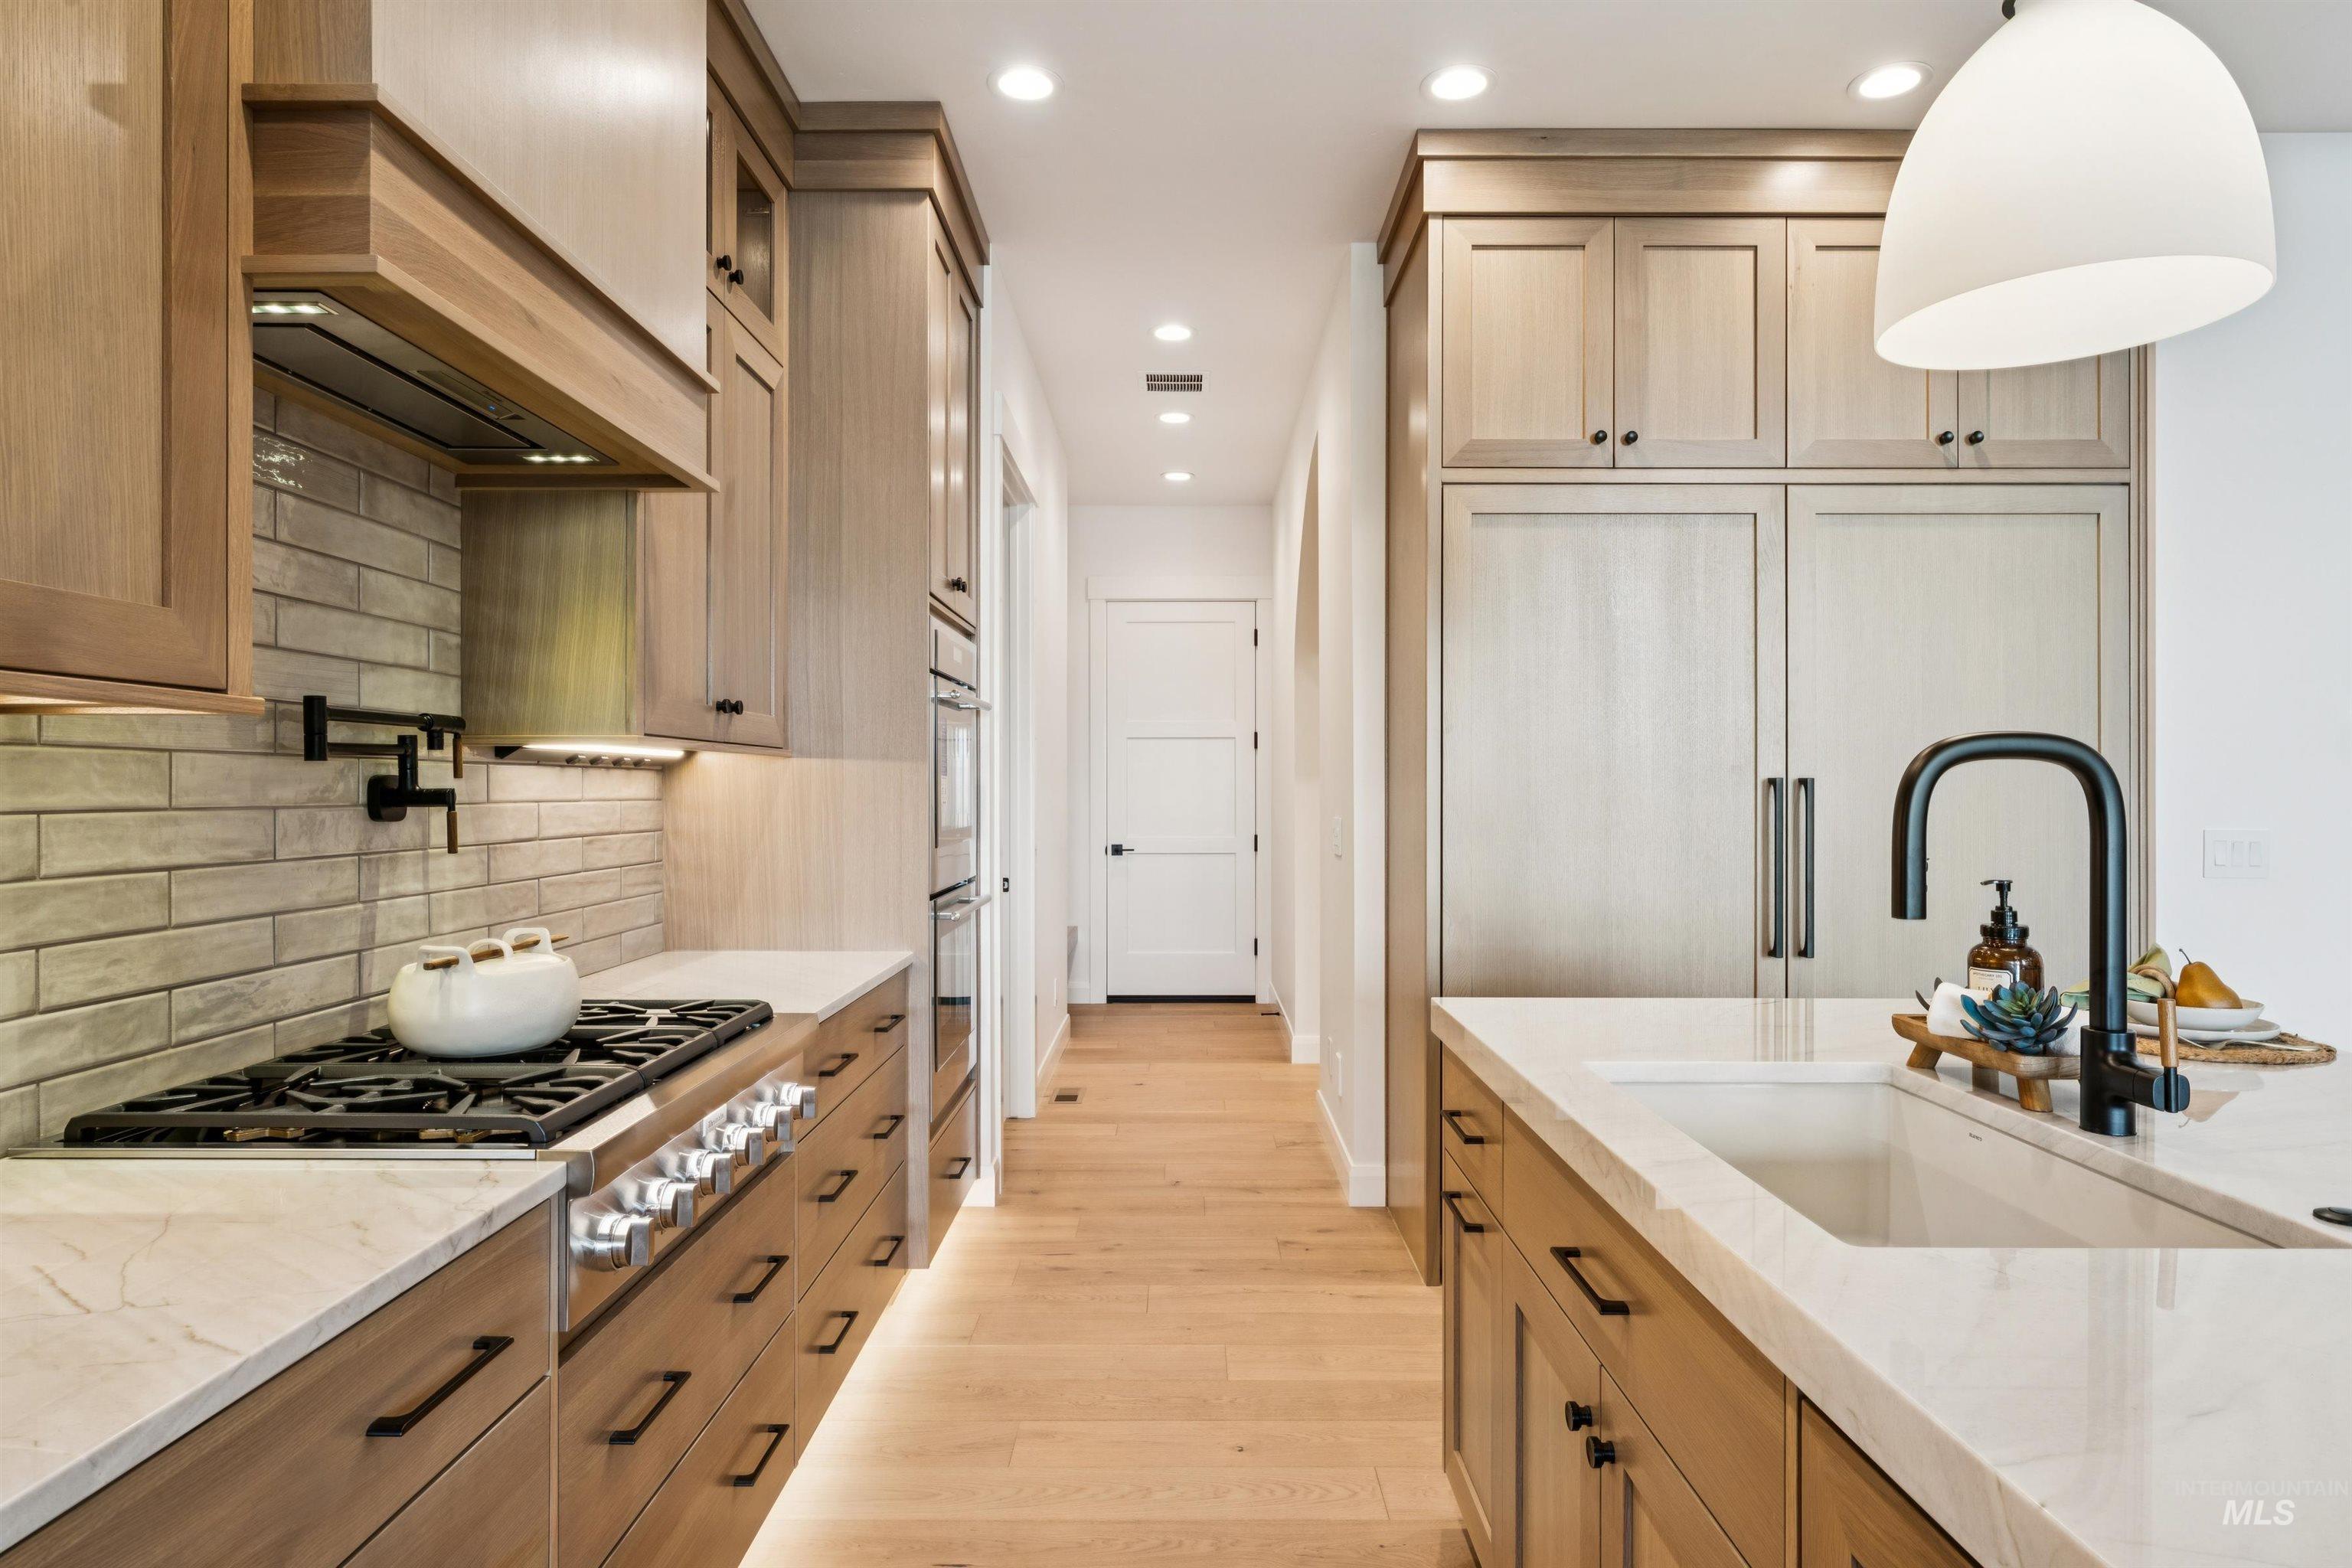
Light wood-finish cabinetry, light wood-finish flooring, integrated refrigerator, integrated double oven, and pot filler
-
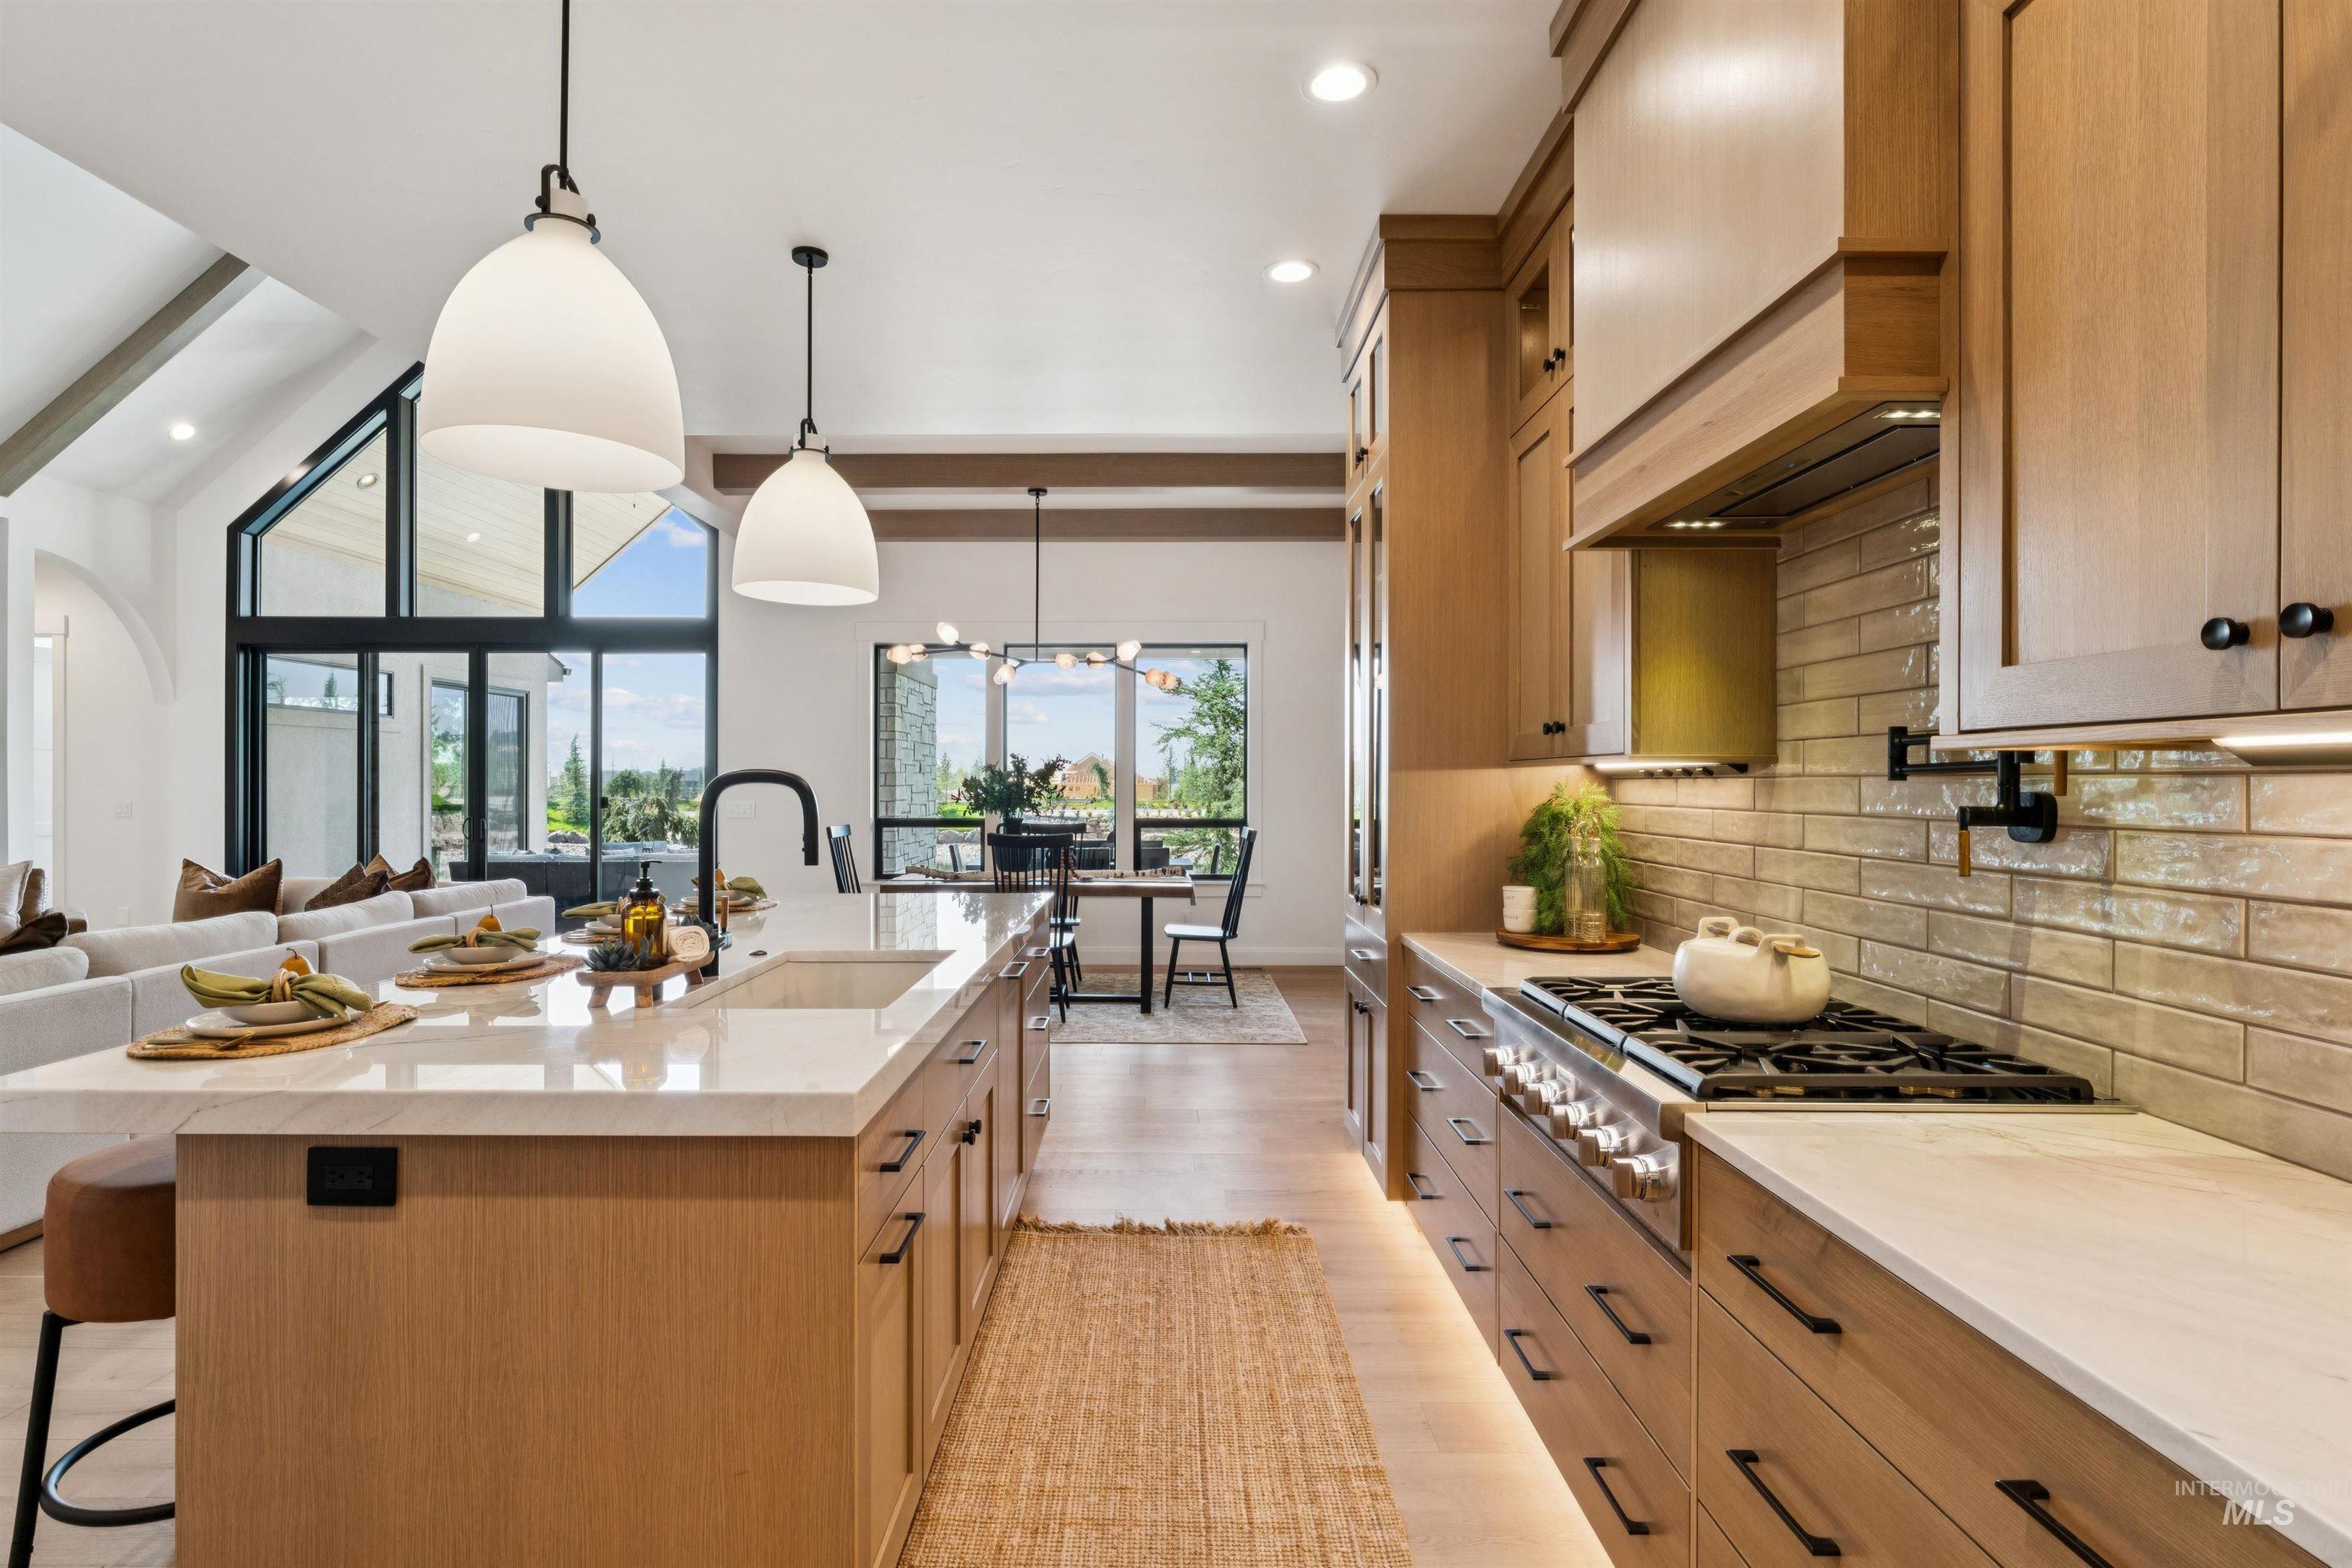
Kitchen featuring a gas range, subway tile backsplash, light wood cabinetry, white countertops, and wood-finish flooring
-
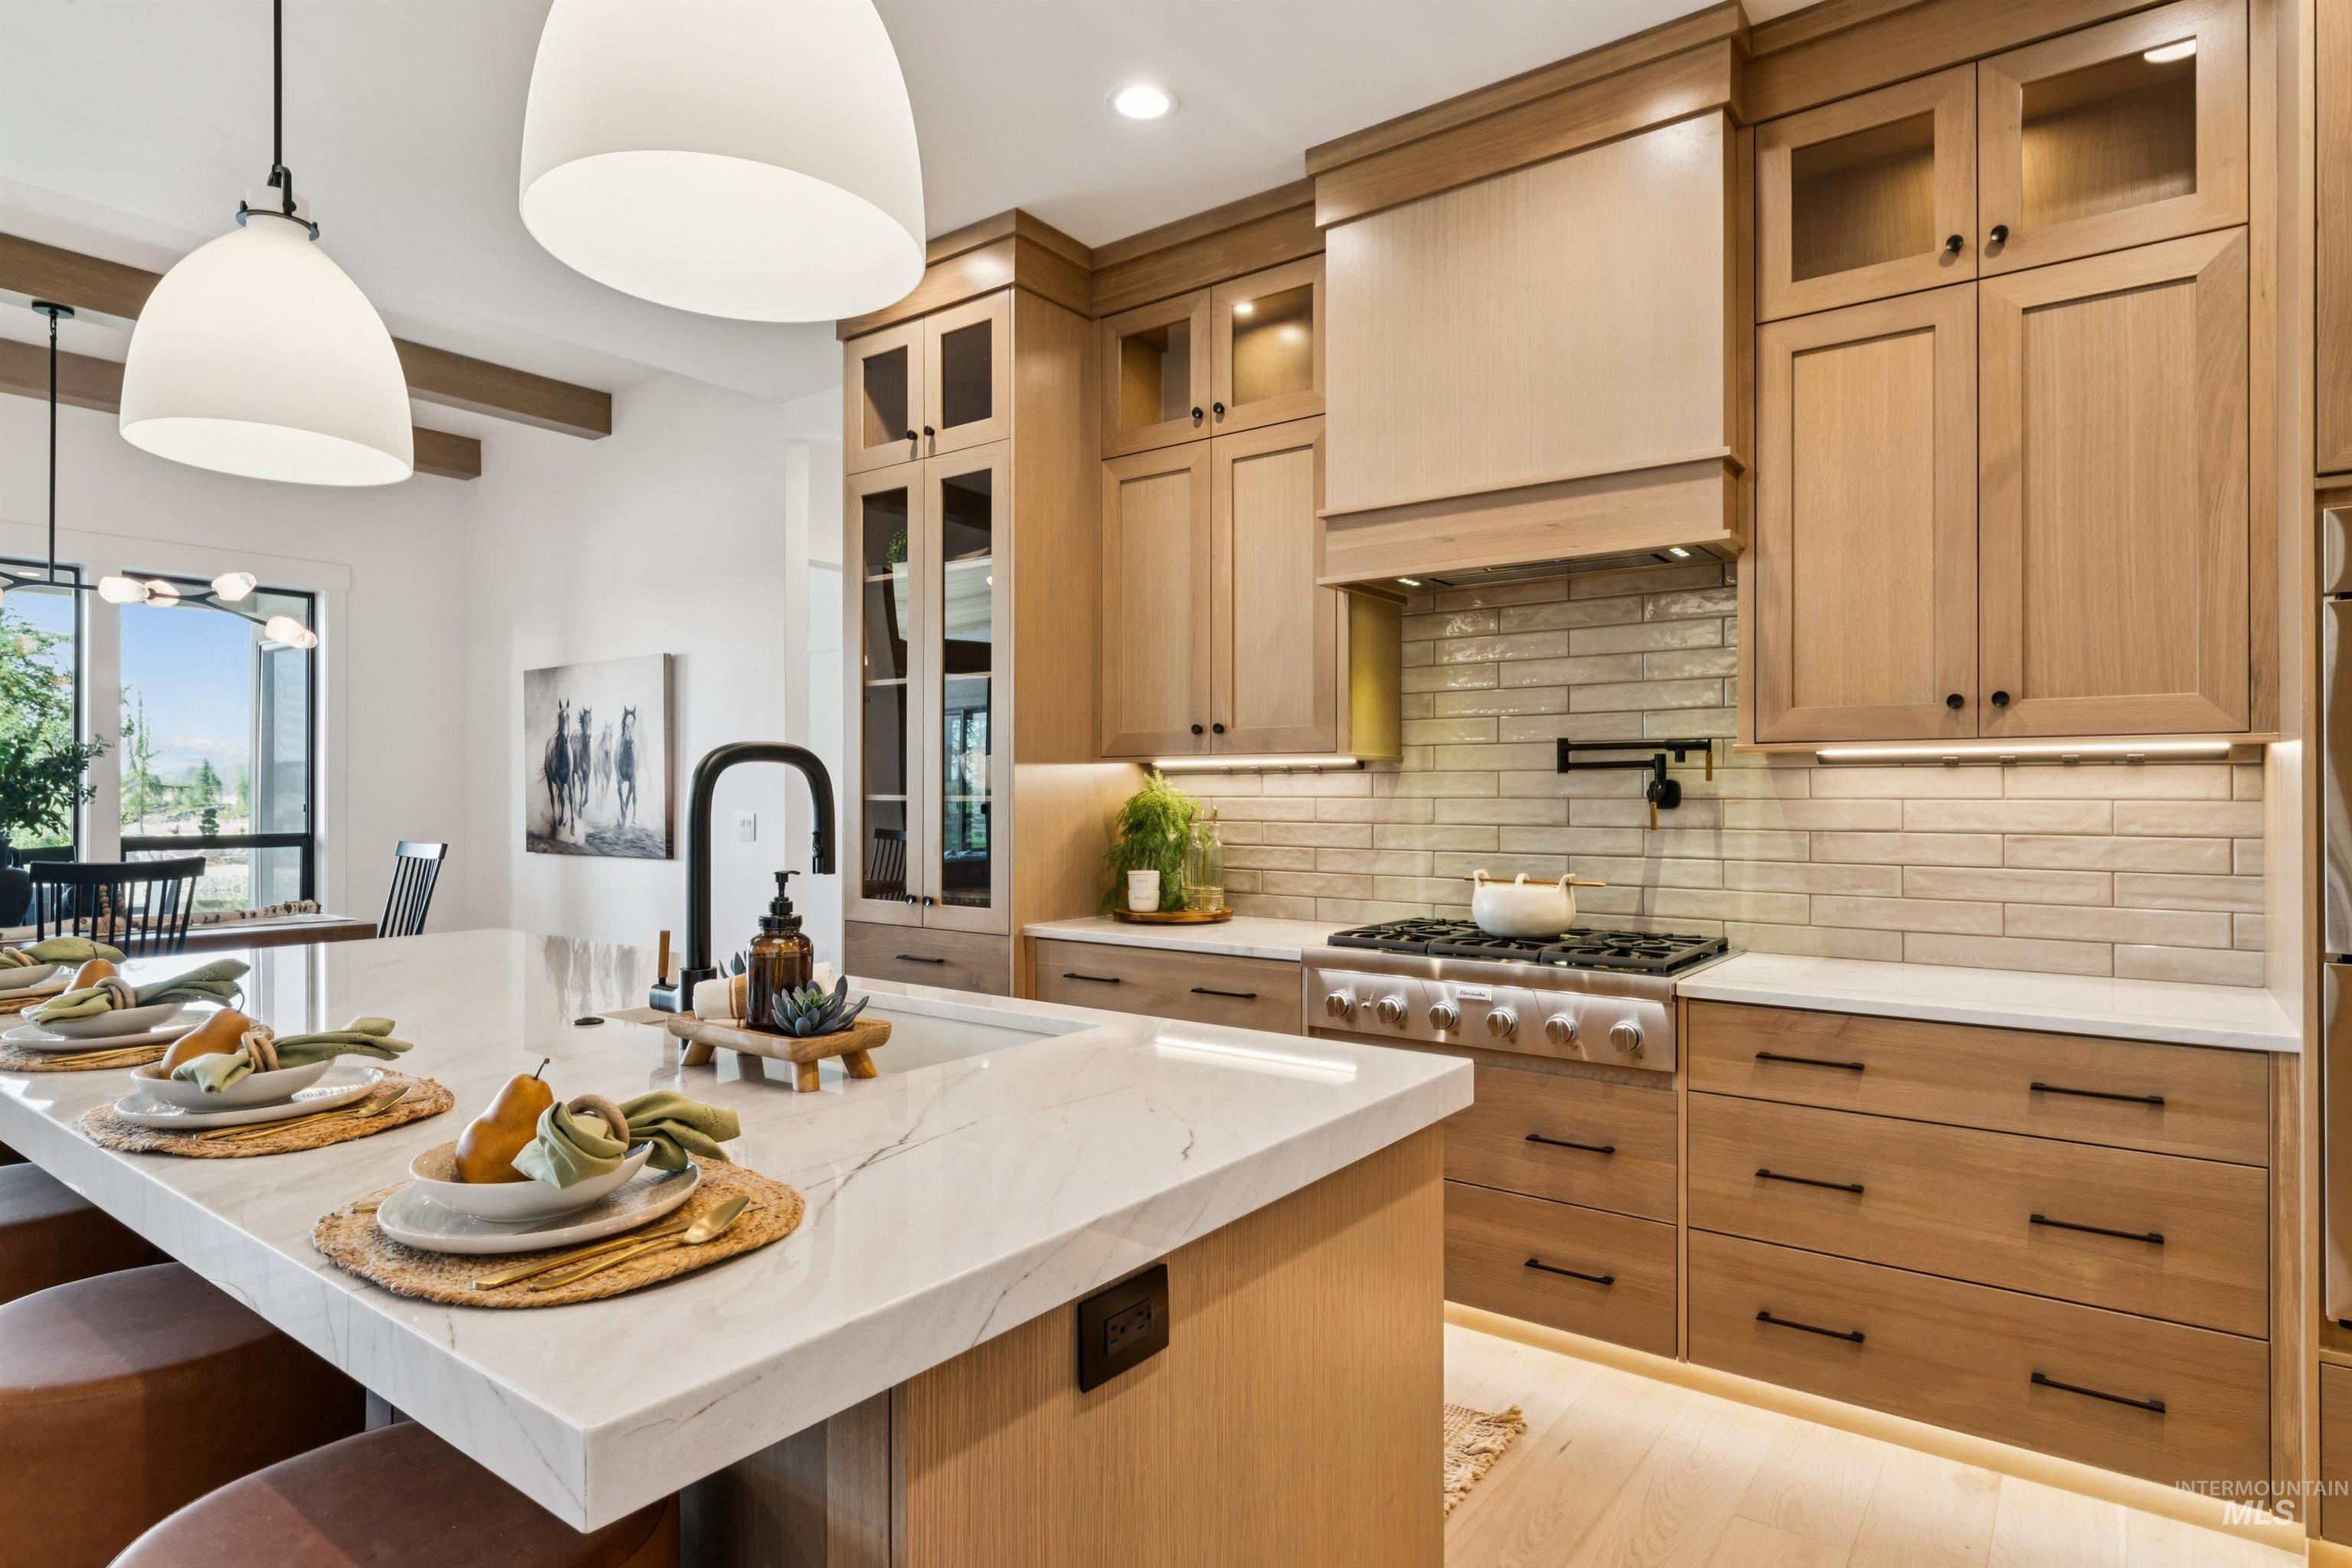
Gourmet kitchen featuring a large central island with a built-in sink, integrated gas range with pot filler, light wood-finish cabinetry, and a subway tile backsplash
-
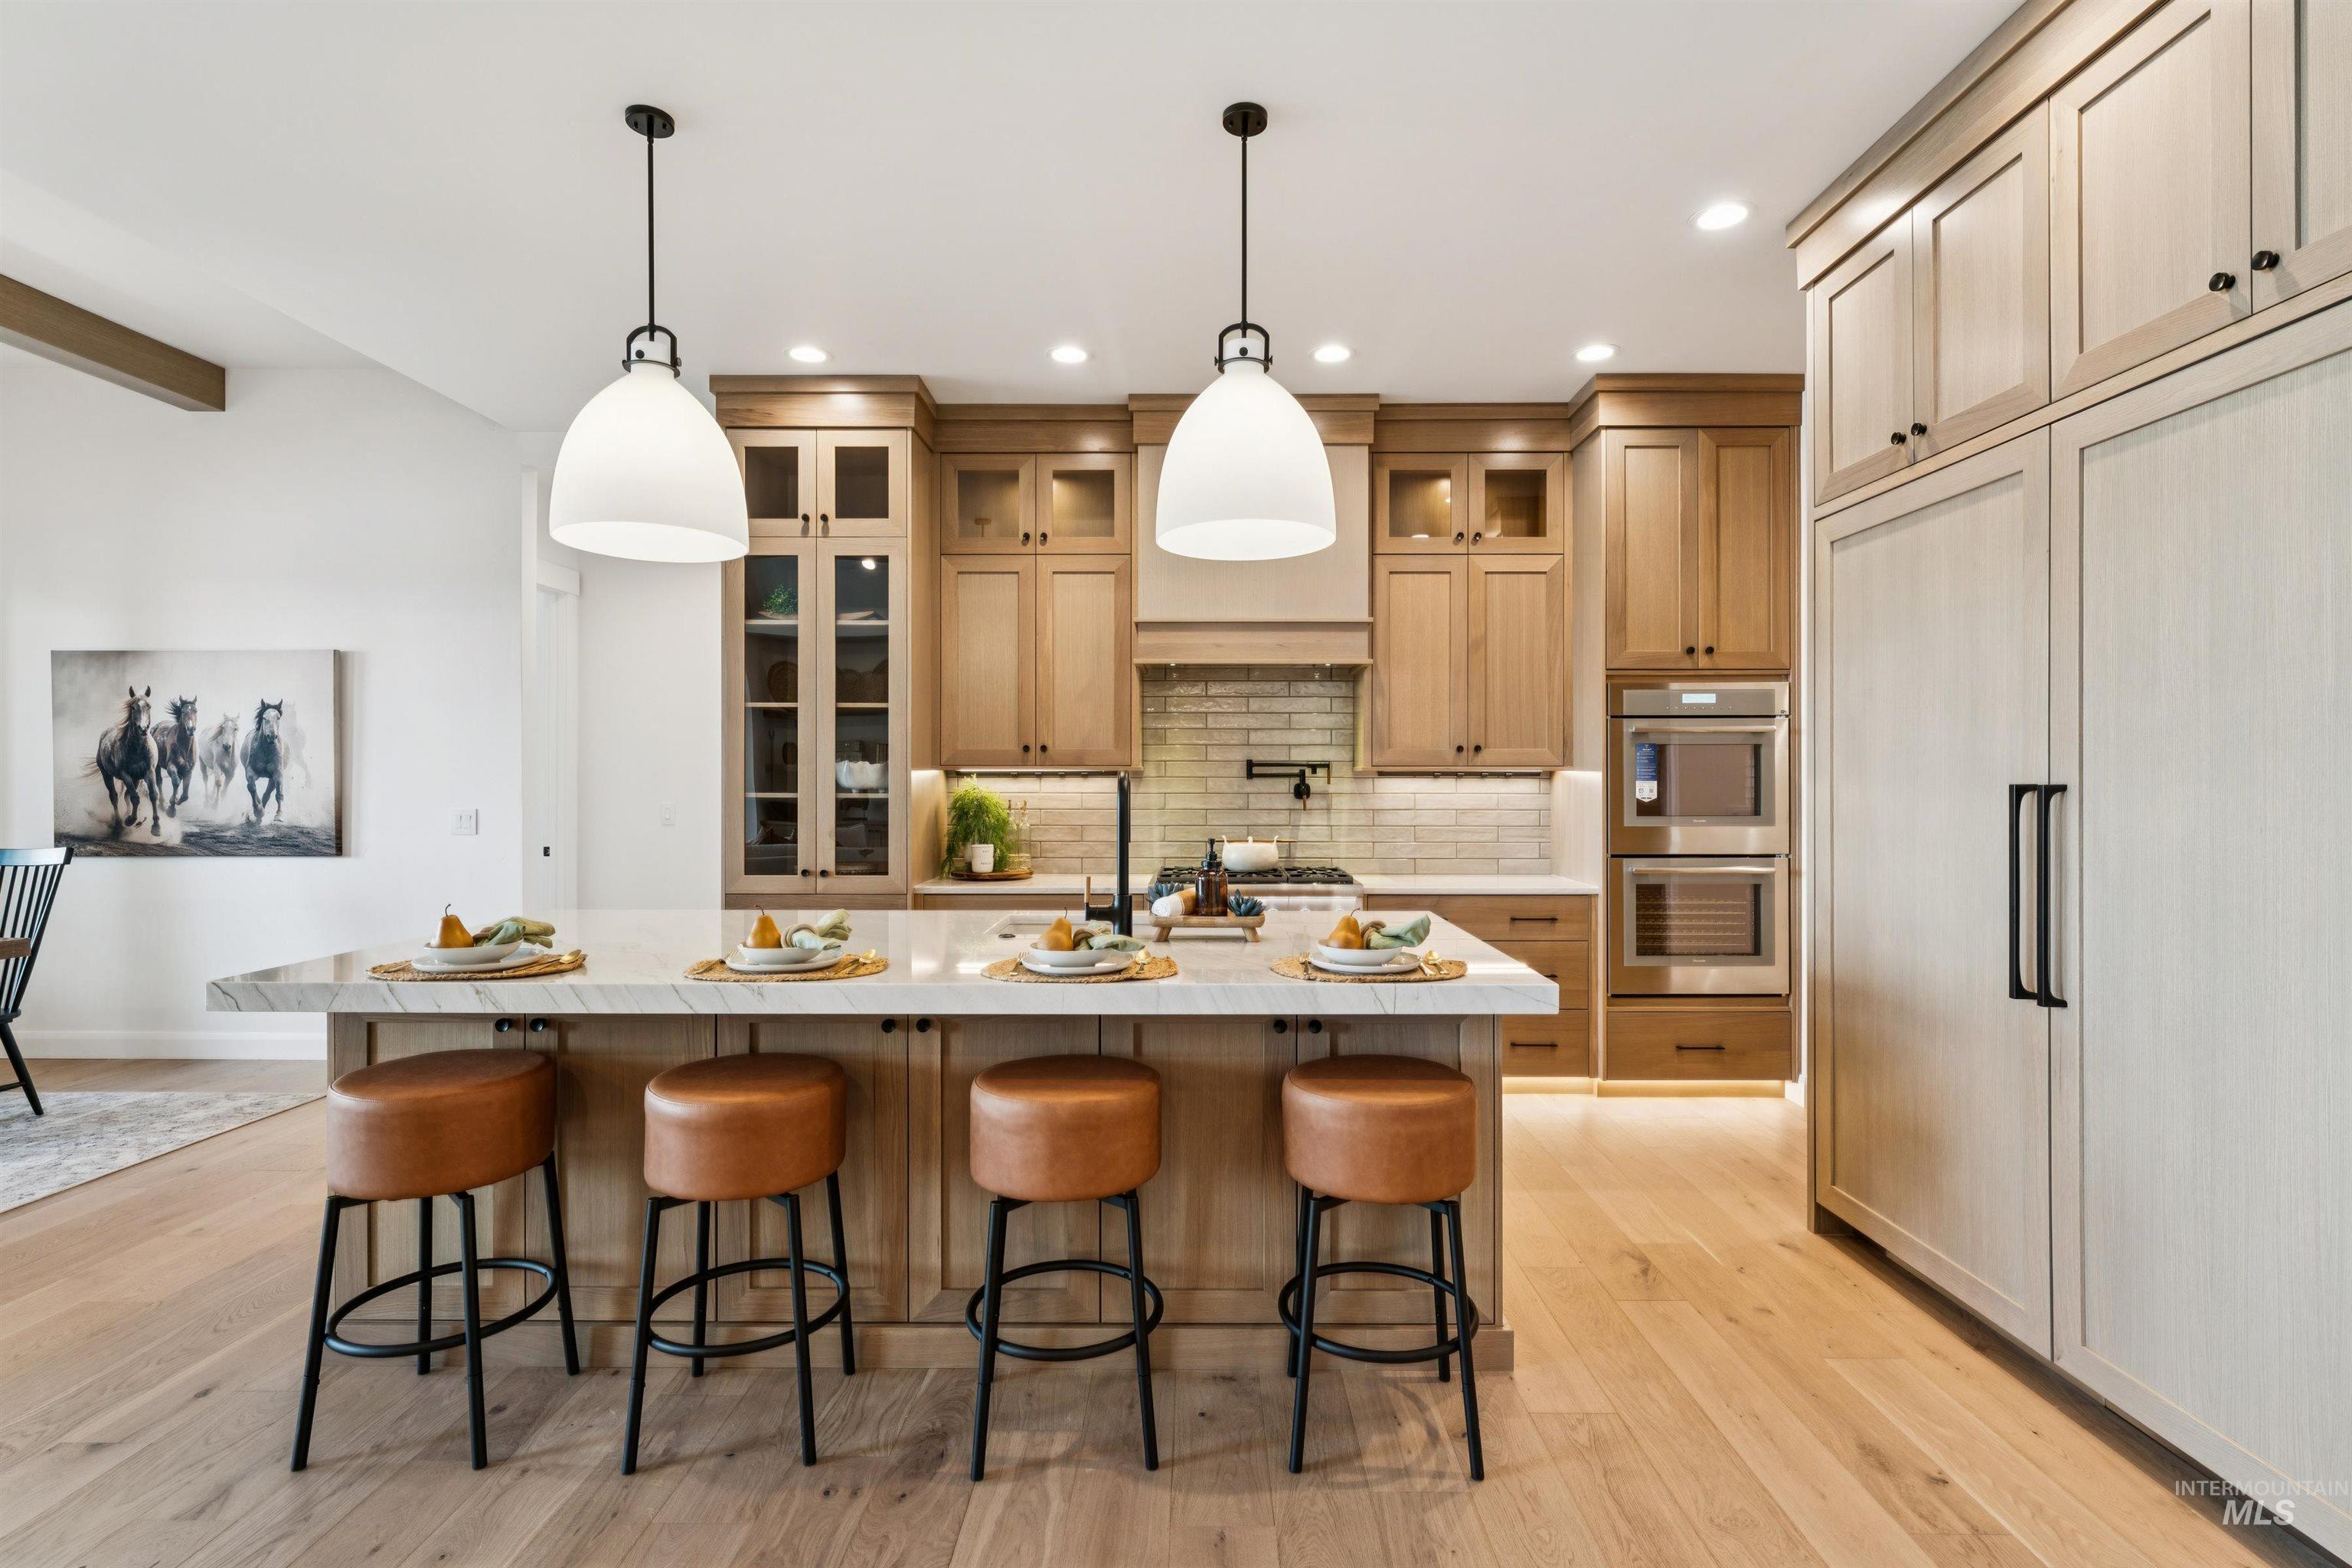
Gourmet kitchen with a large central island, light wood-finish flooring, two-tone cabinetry, integrated appliances, and pendant lighting
-
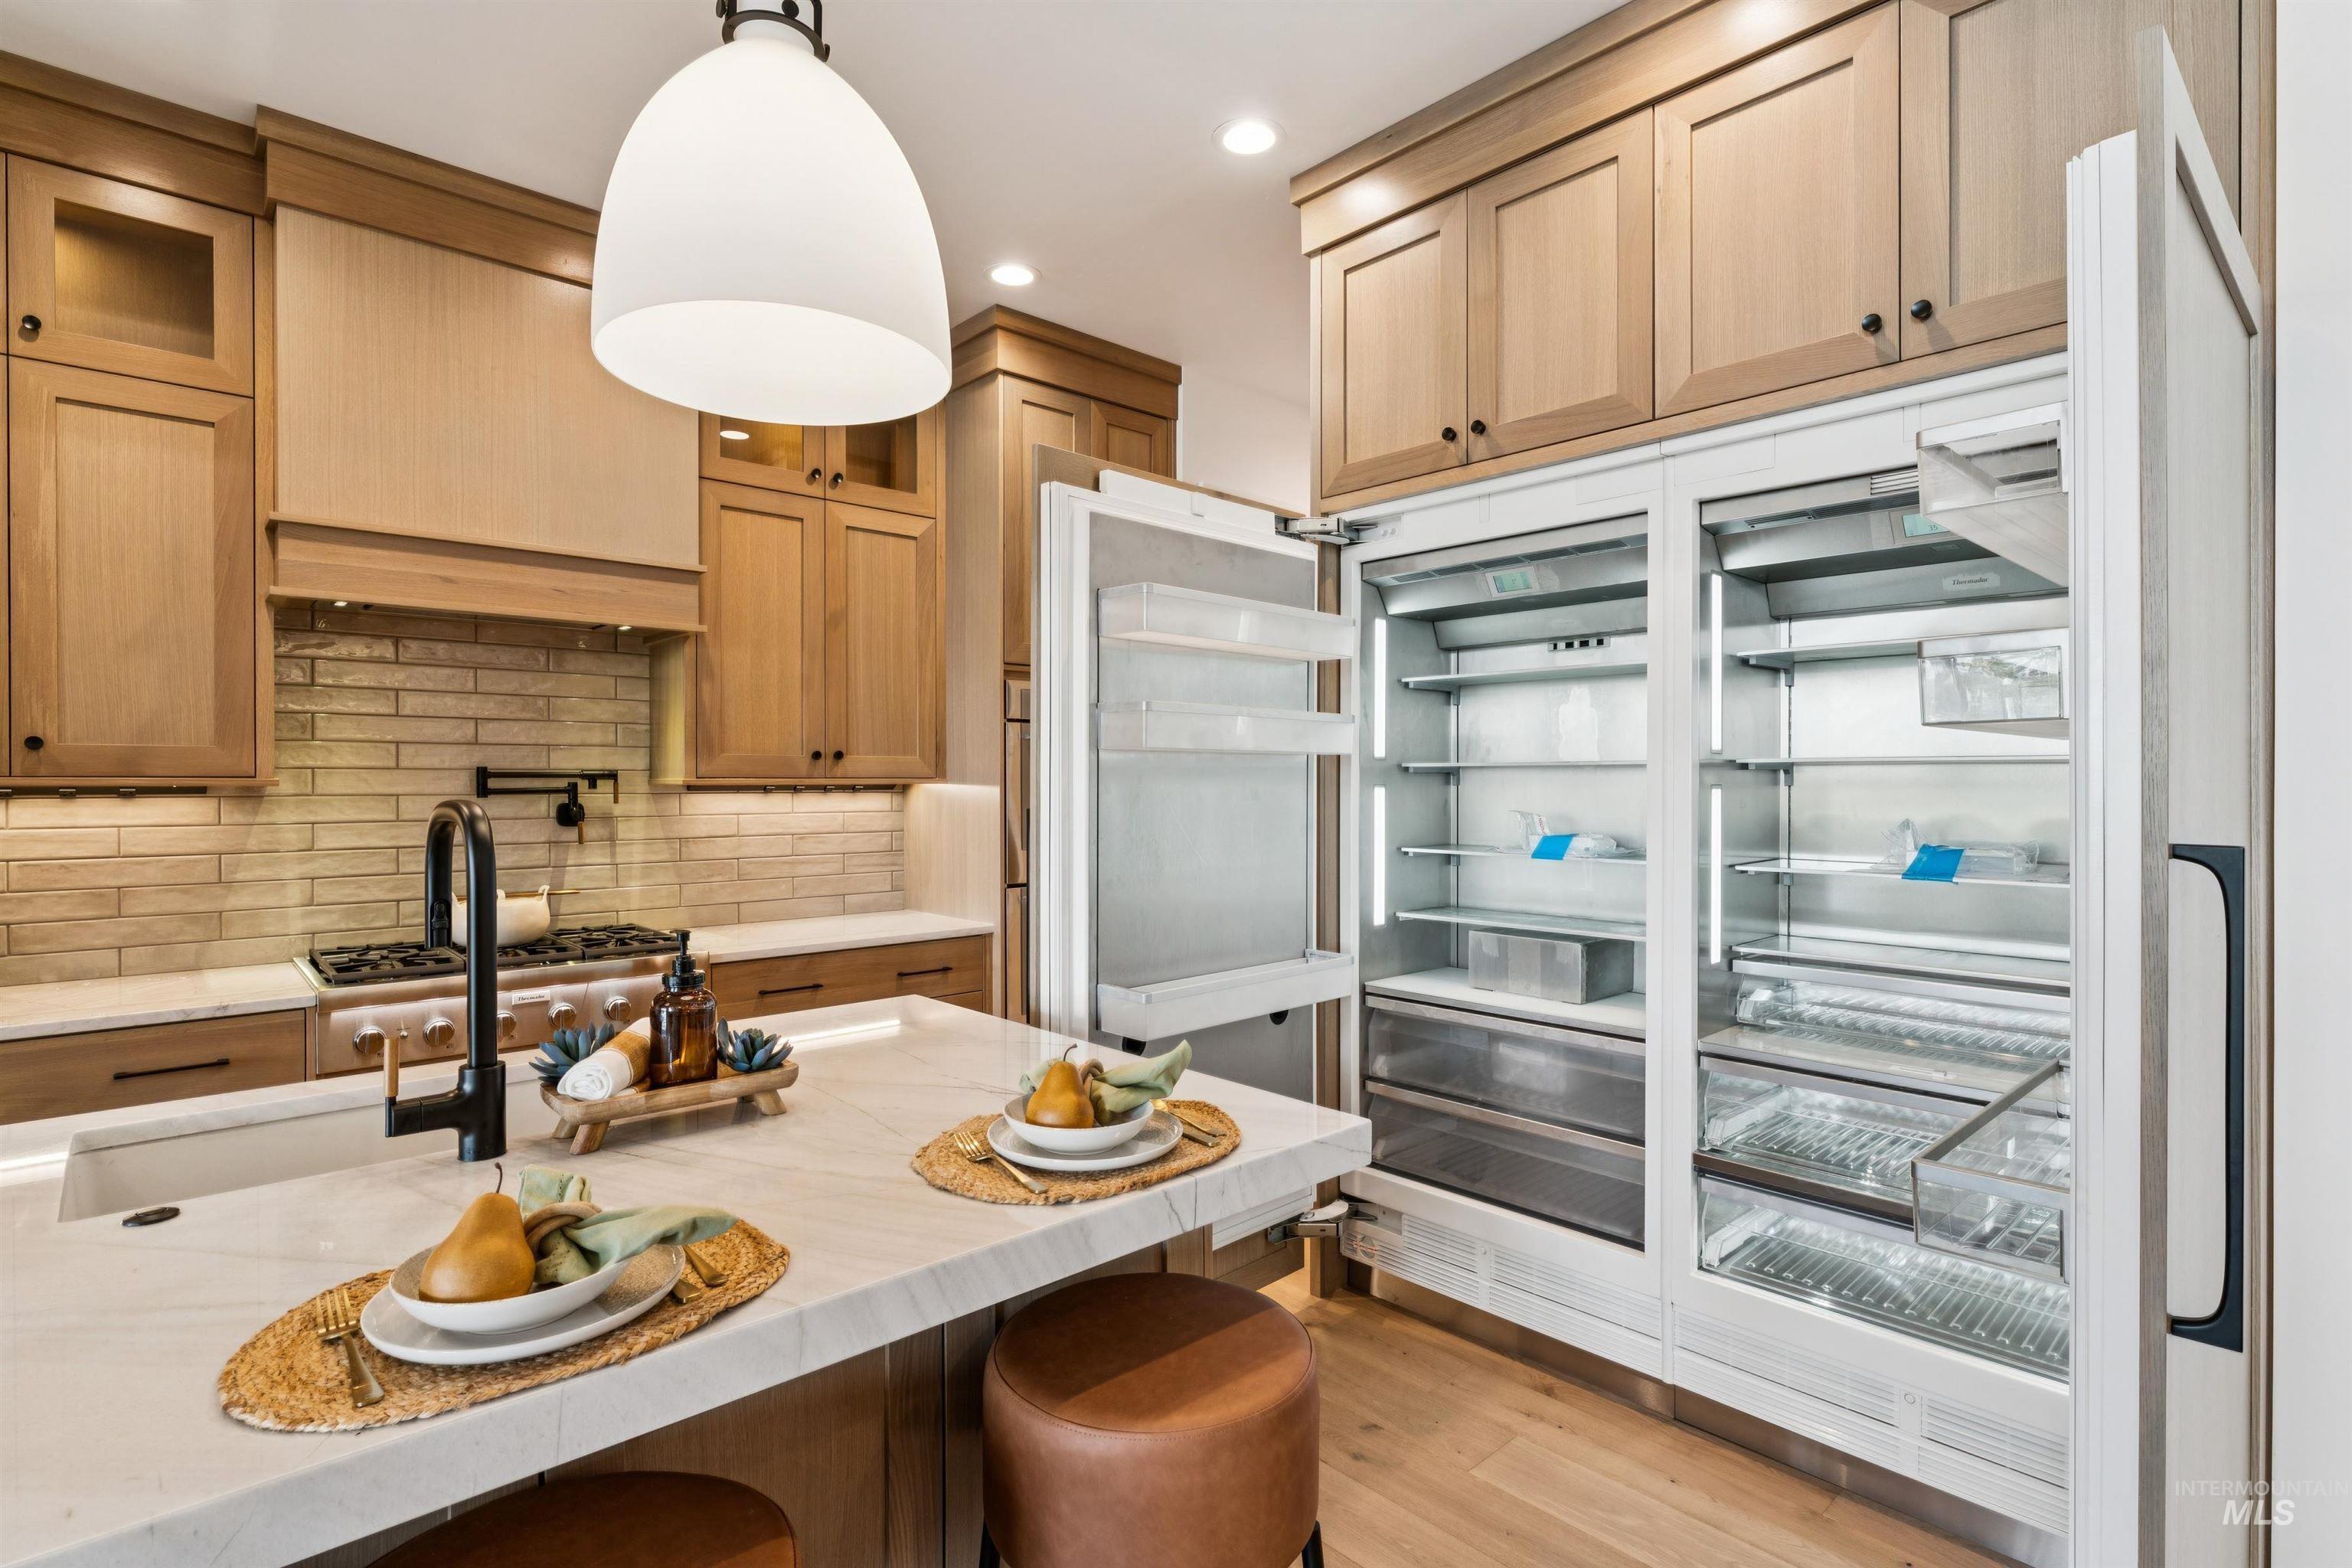
Well-appointed kitchen featuring light wood-finish cabinetry, a white countertop island with integrated sink, a built-in range with a brick-patterned backsplash, and a large paneled refrigerator
-
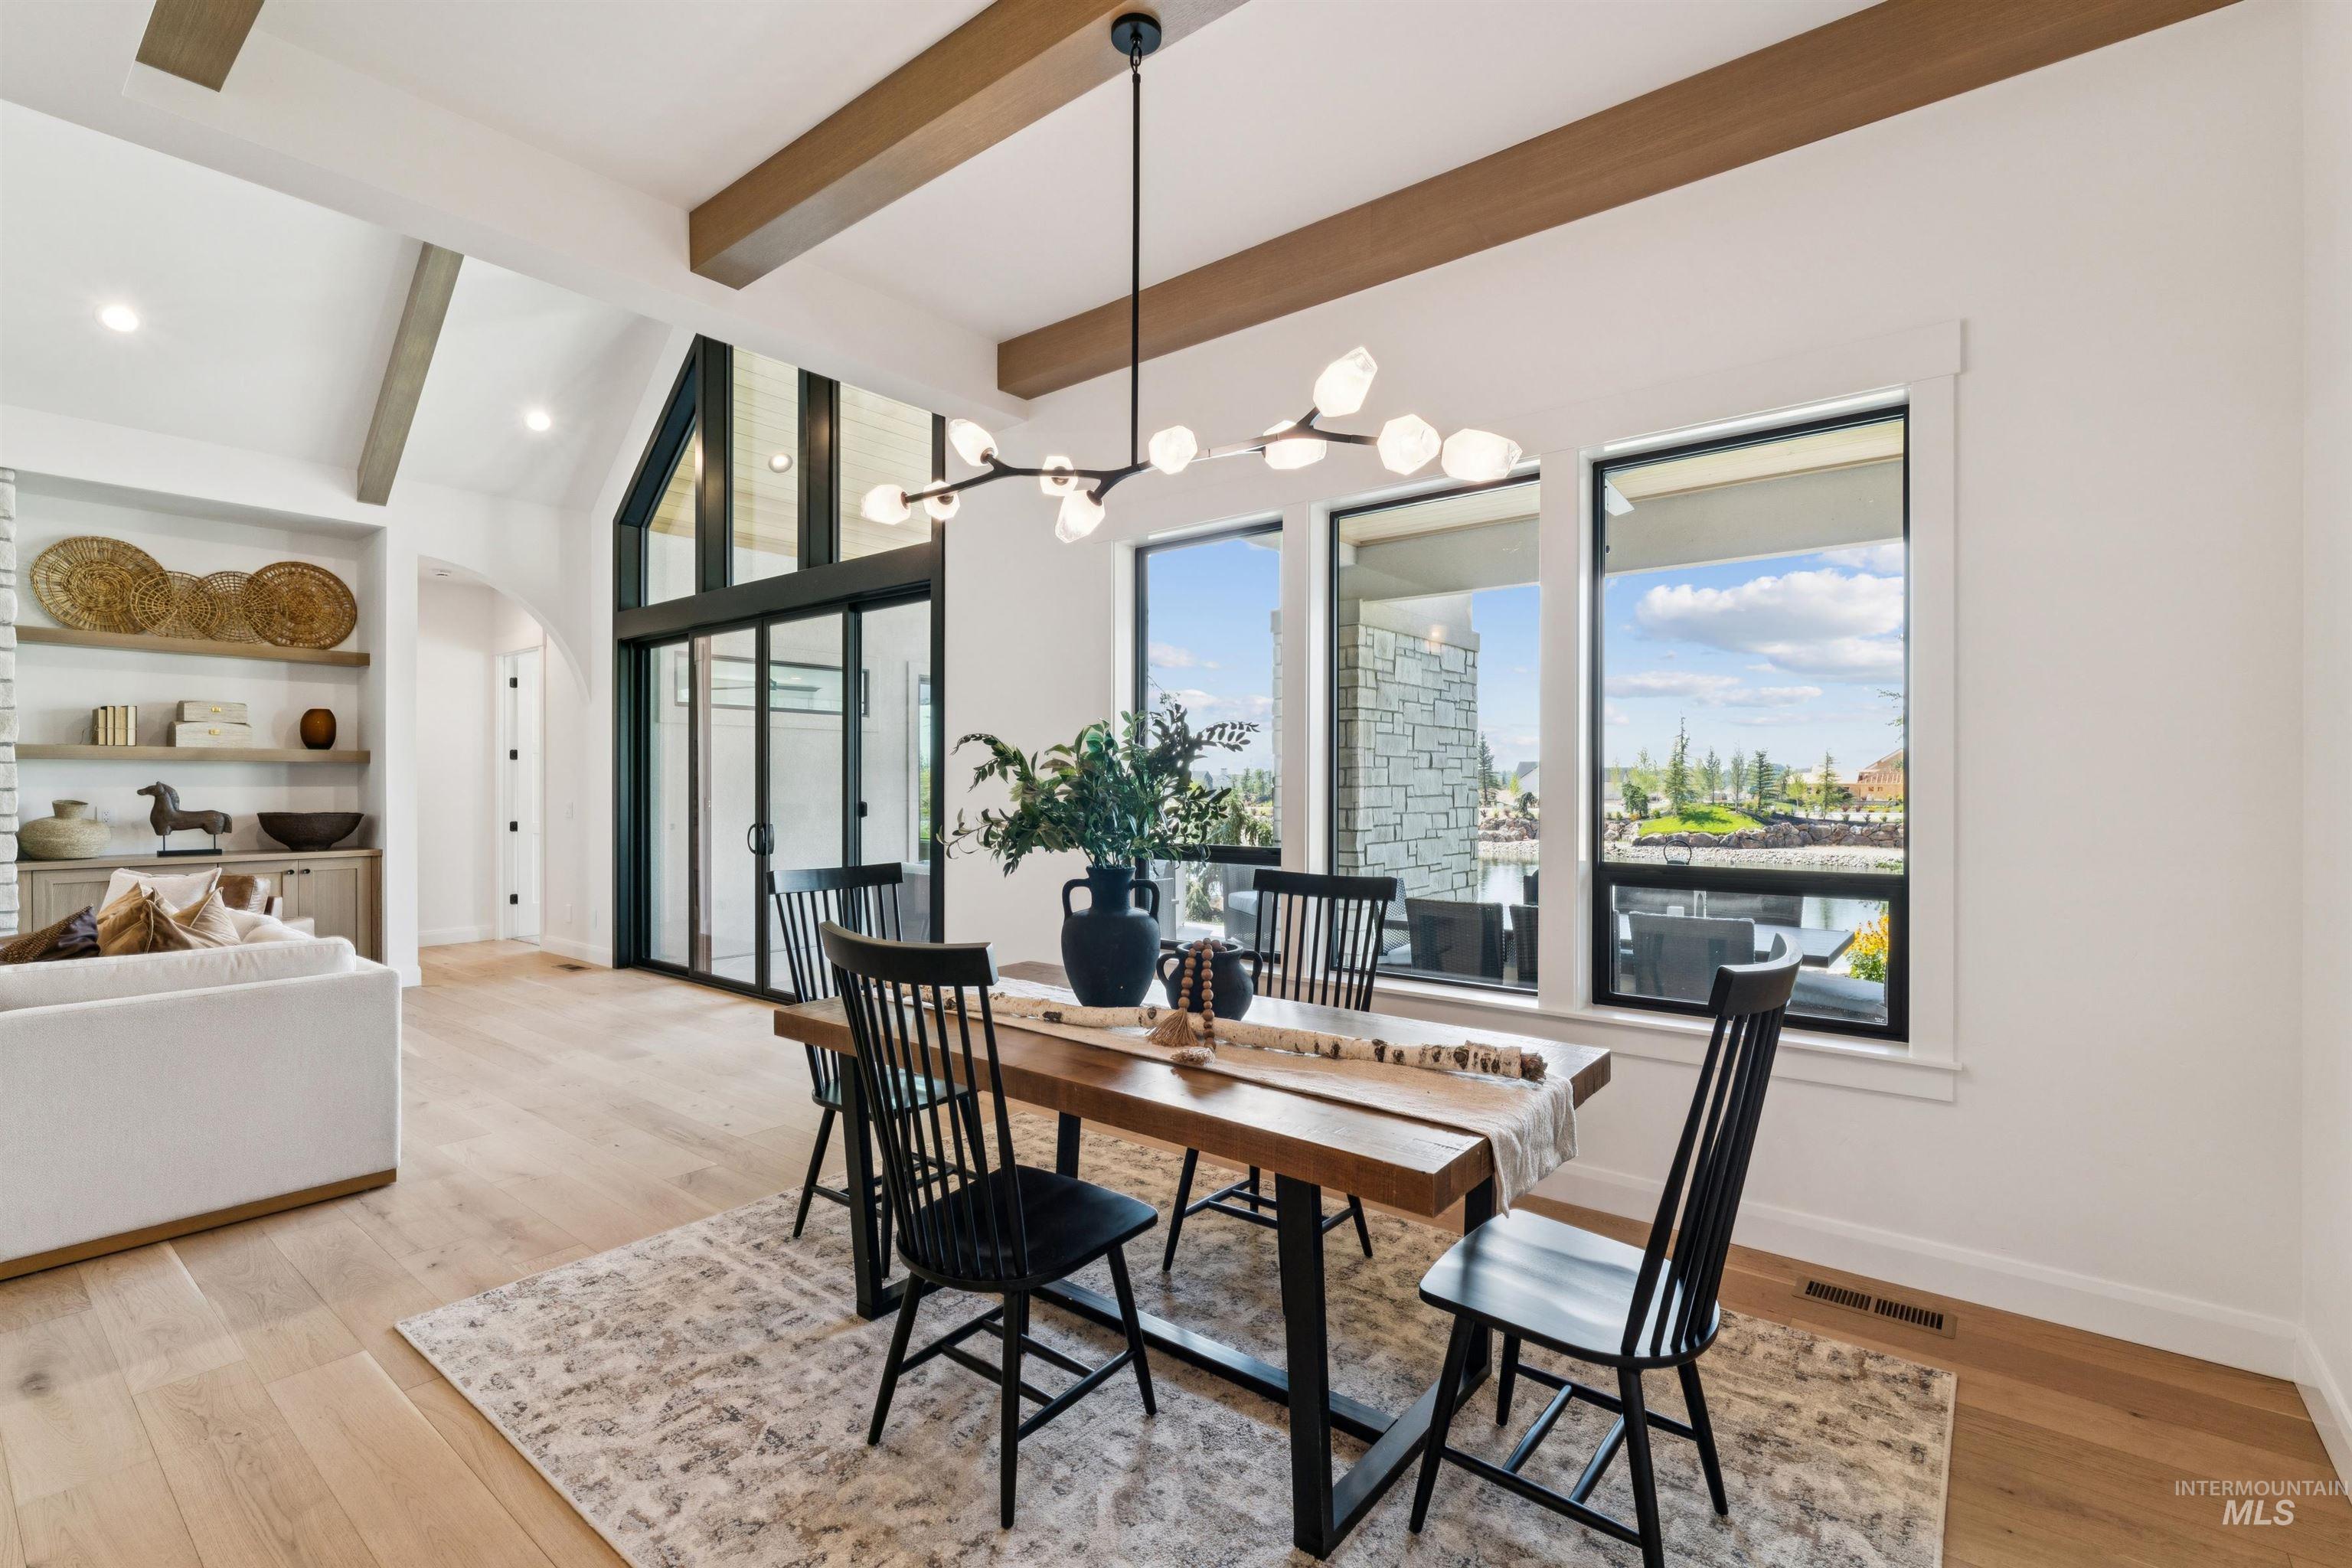
Vaulted ceiling with exposed wood beams, wood-finish flooring, built-in shelving, expansive windows, and a sliding glass door
-
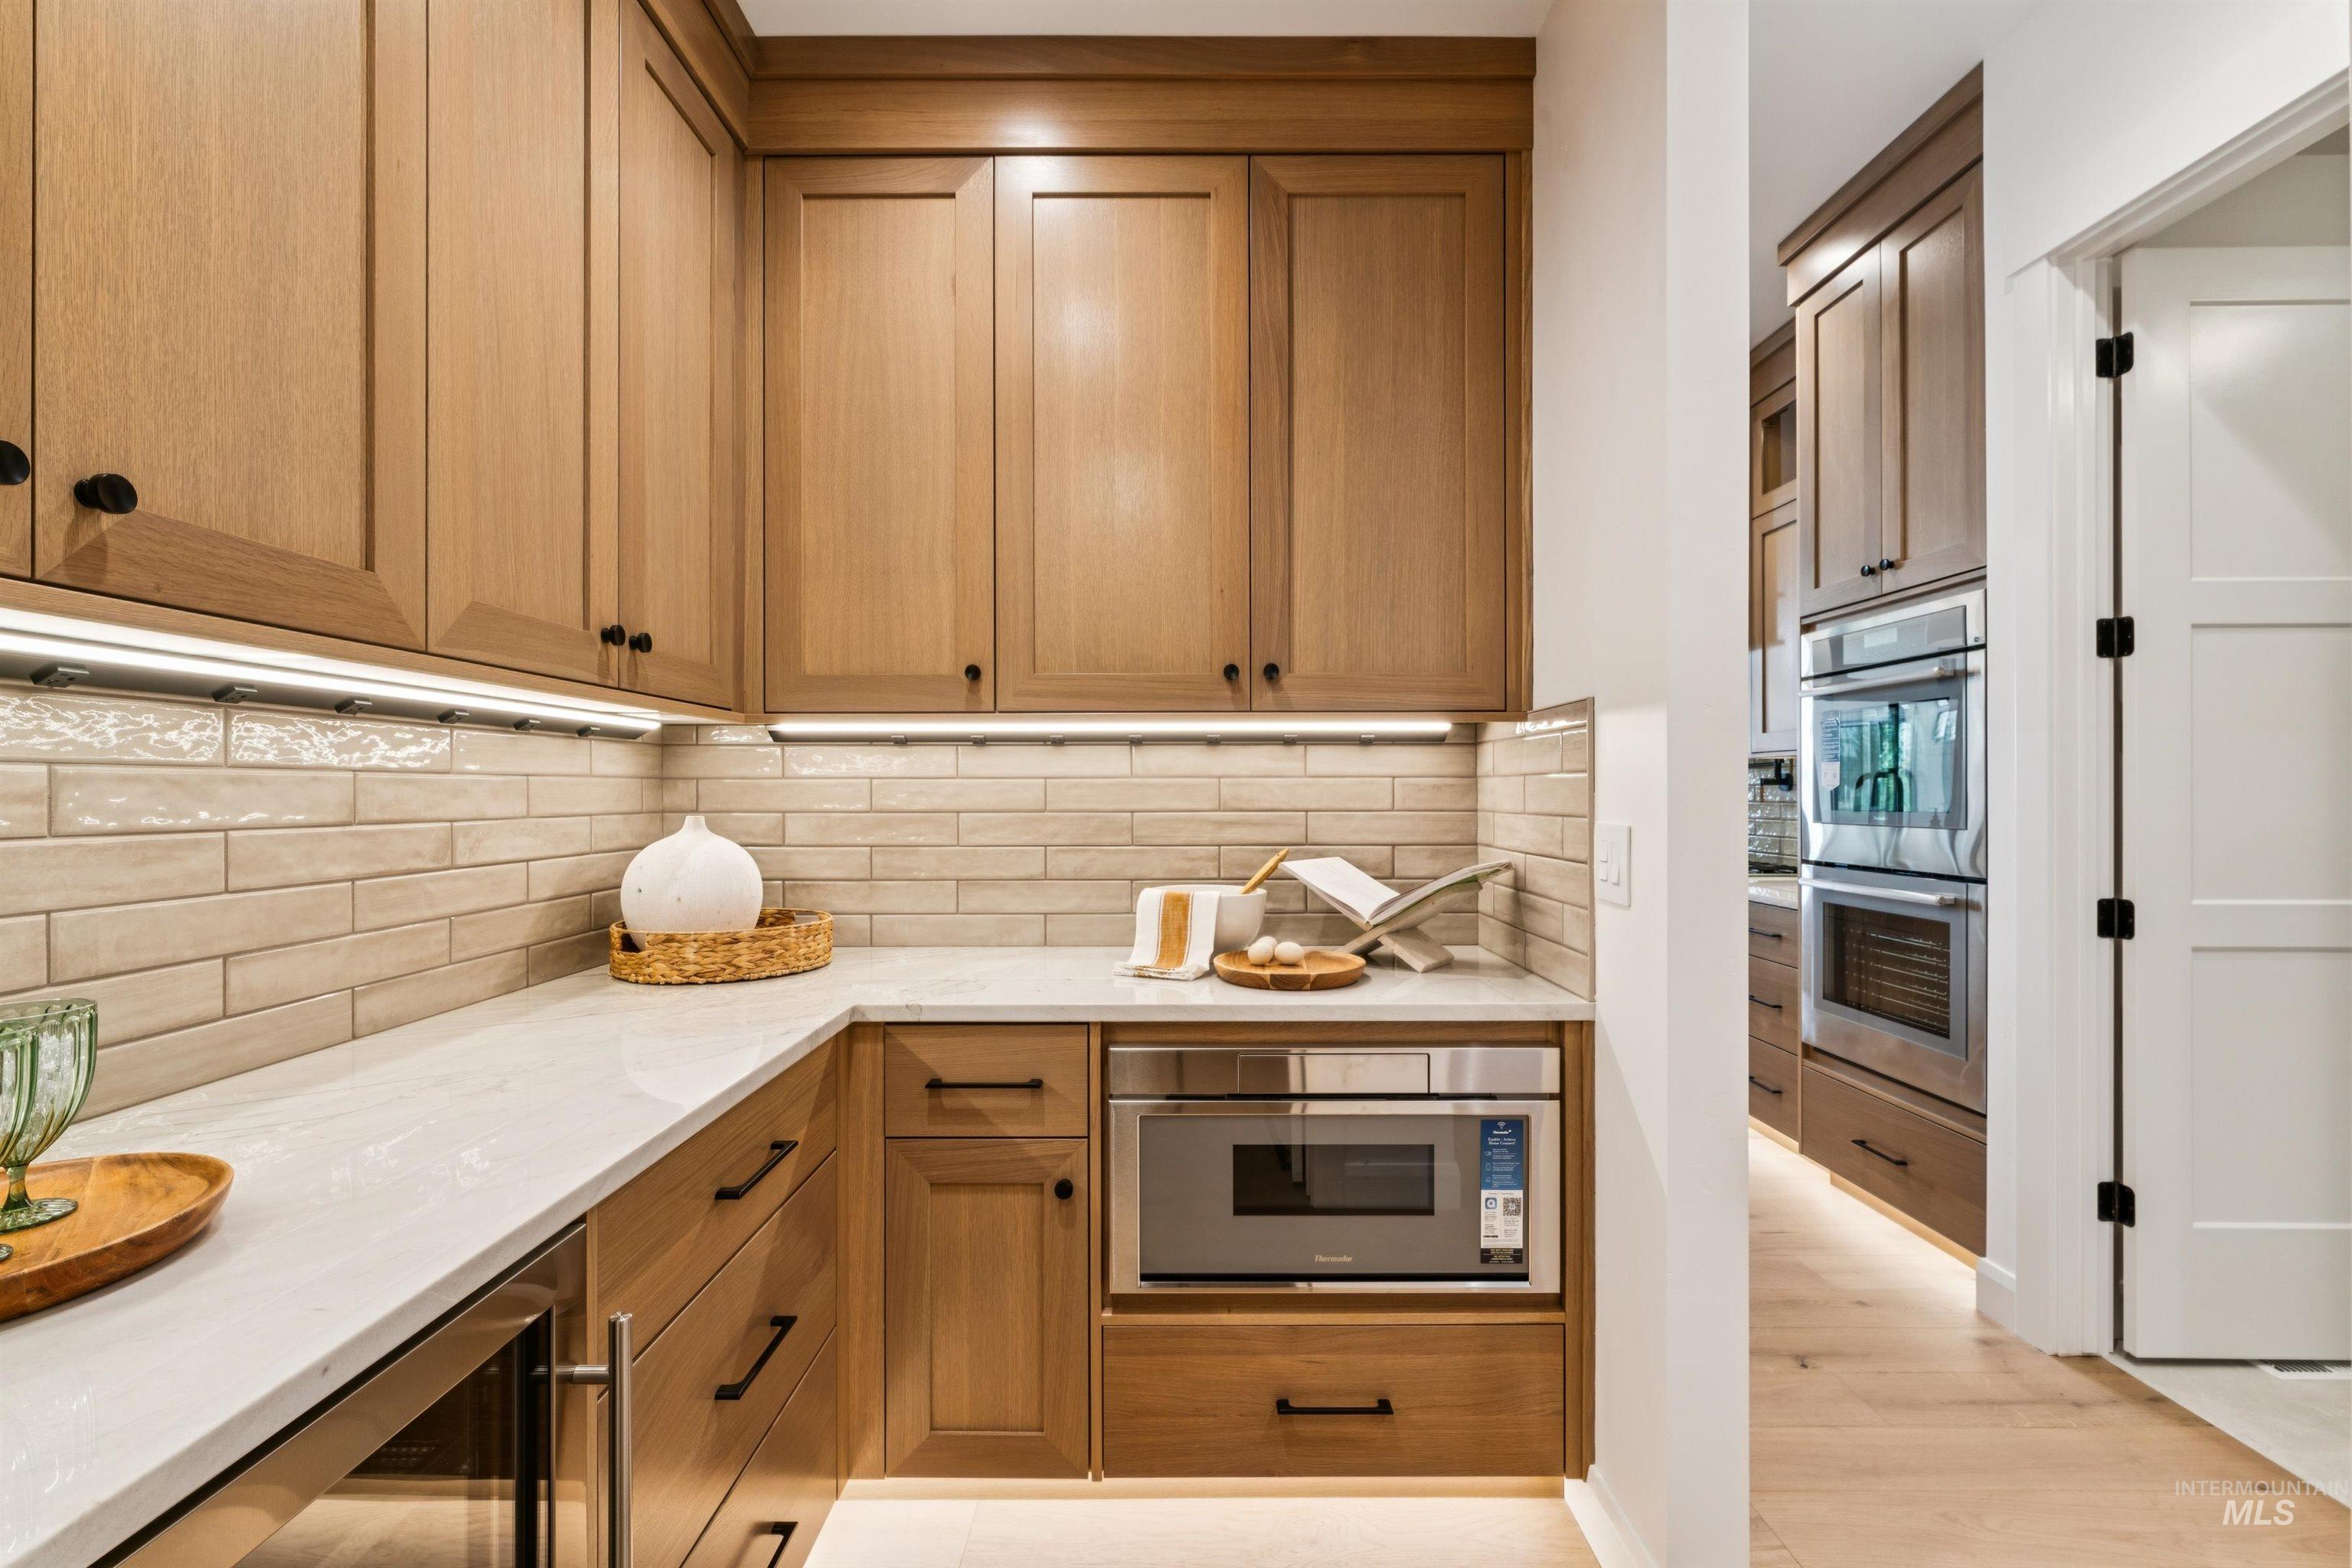
Built-in microwave, under-cabinet lighting, wood-finish cabinetry, light-toned countertops, and subway tile backsplash. Notice no outlets in backsplash.
-
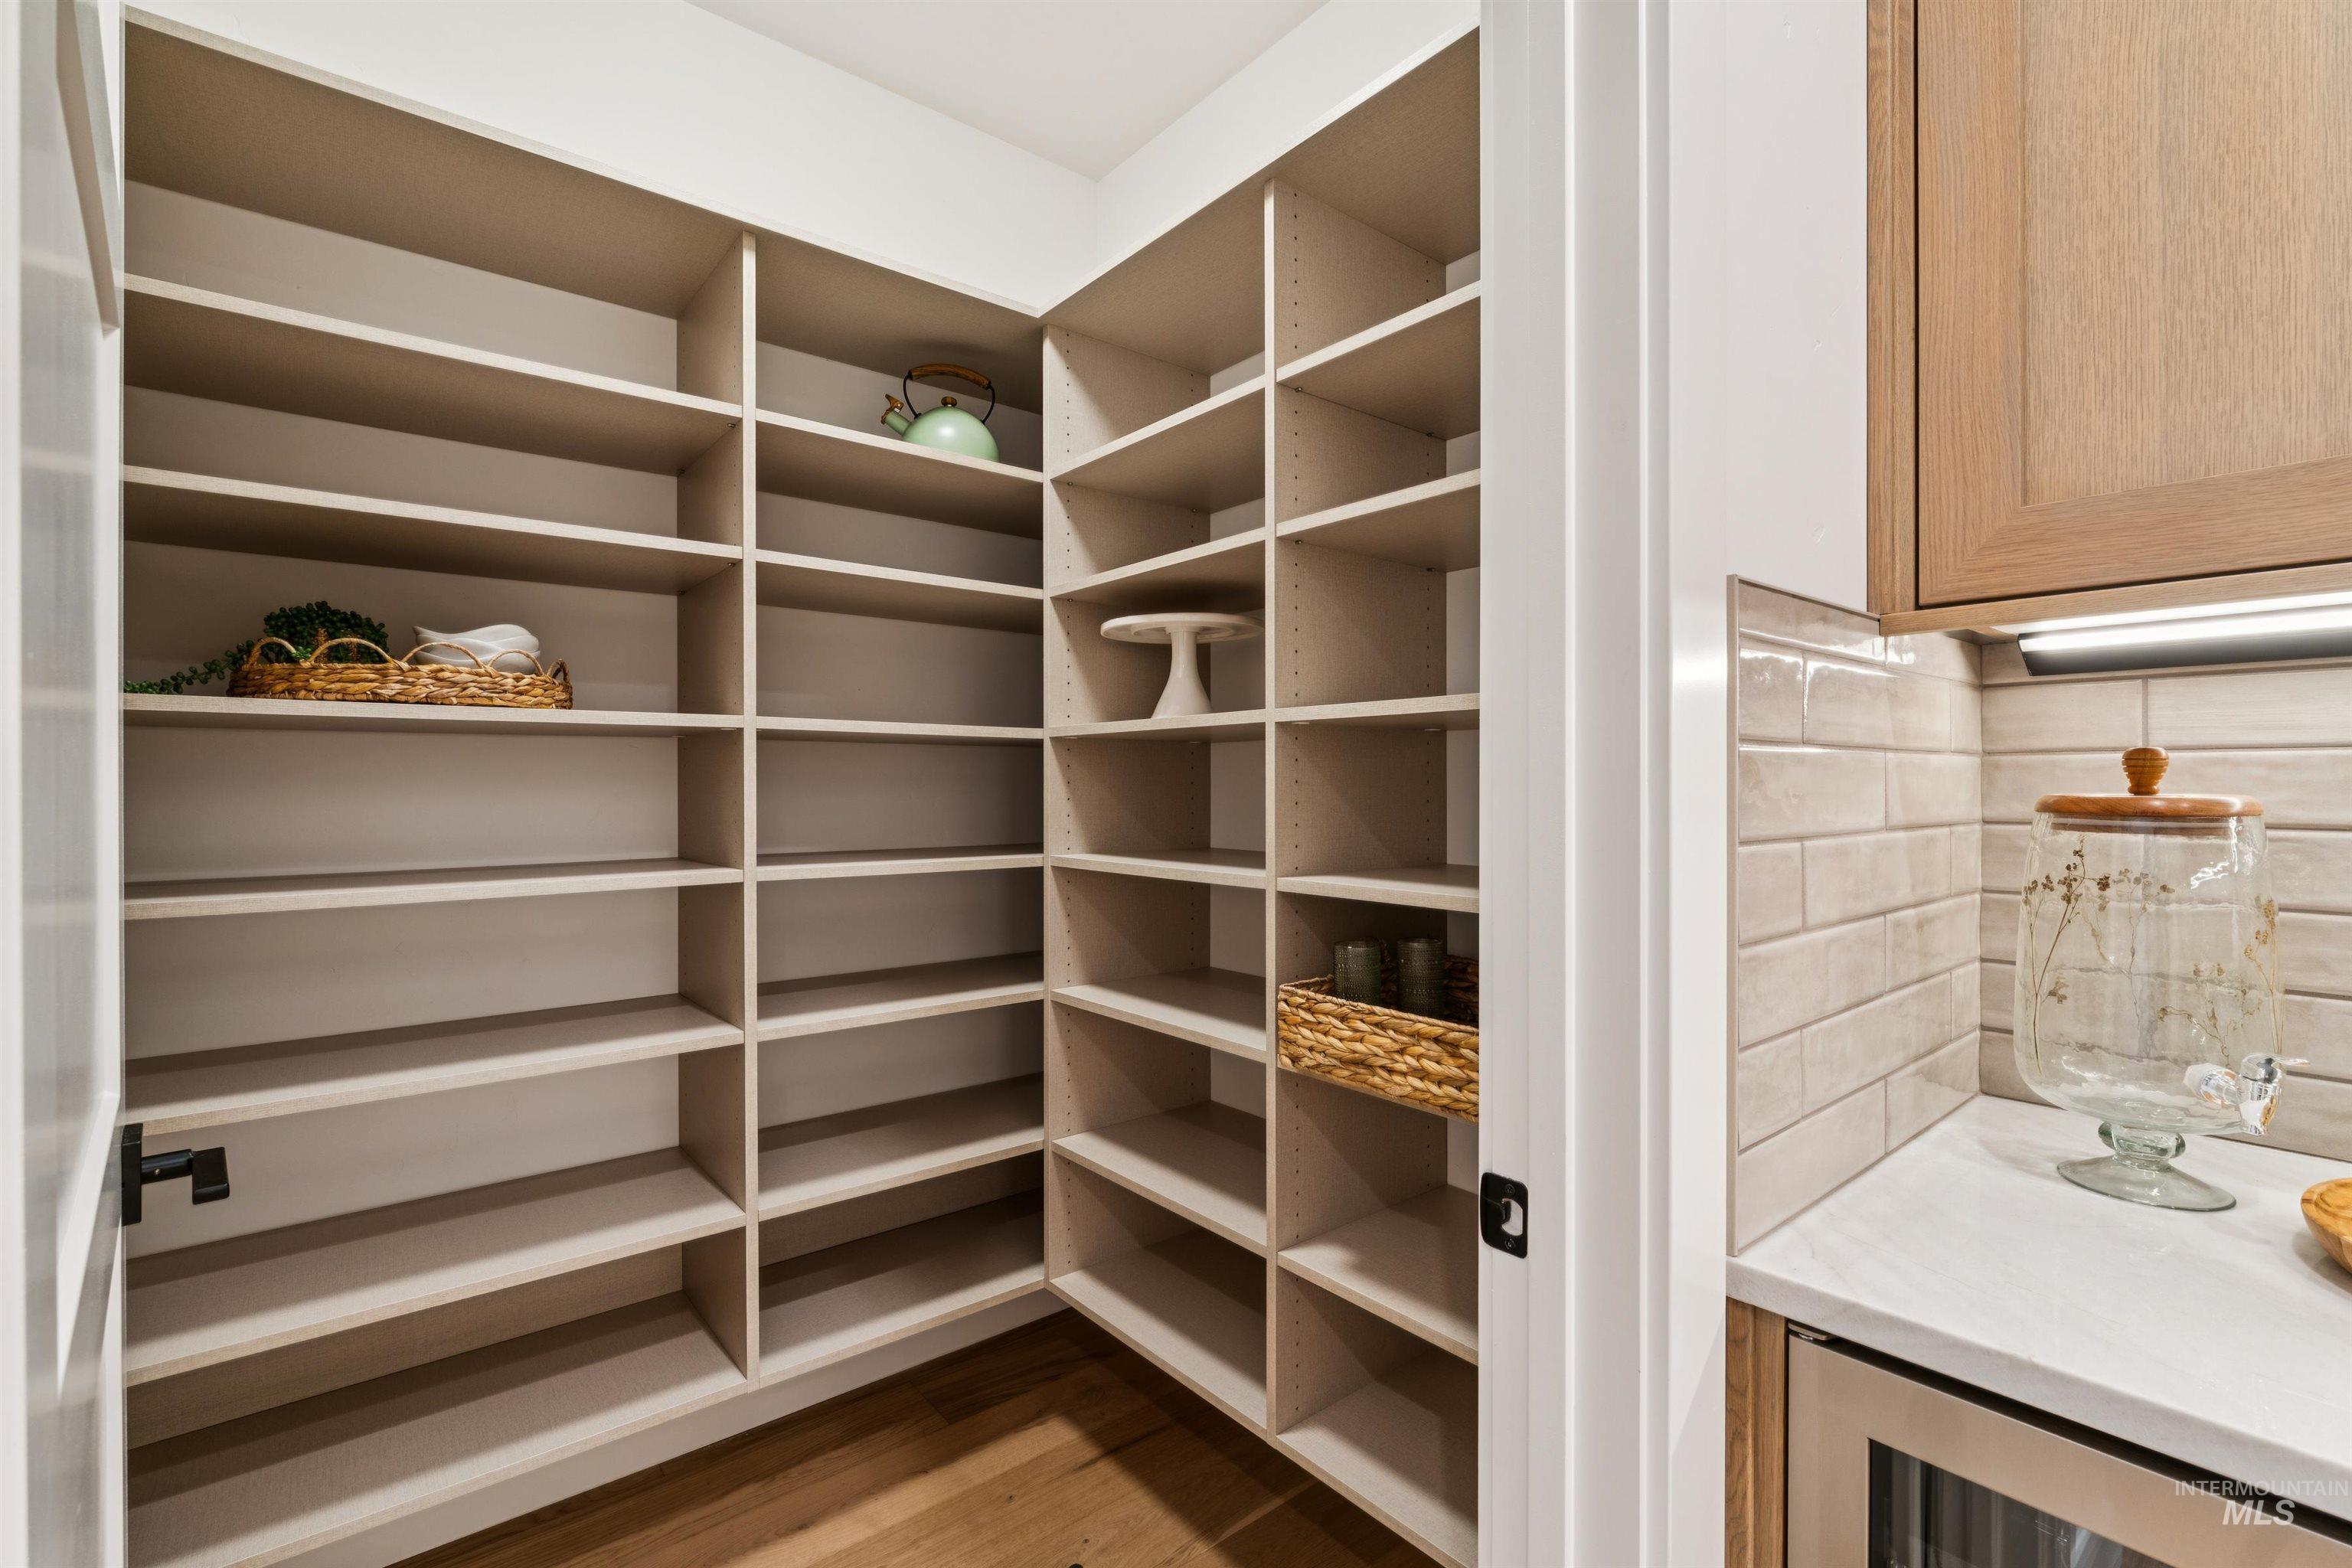
Spacious pantry featuring extensive built-in shelving, wood-finish flooring, and a black lever door handle
-
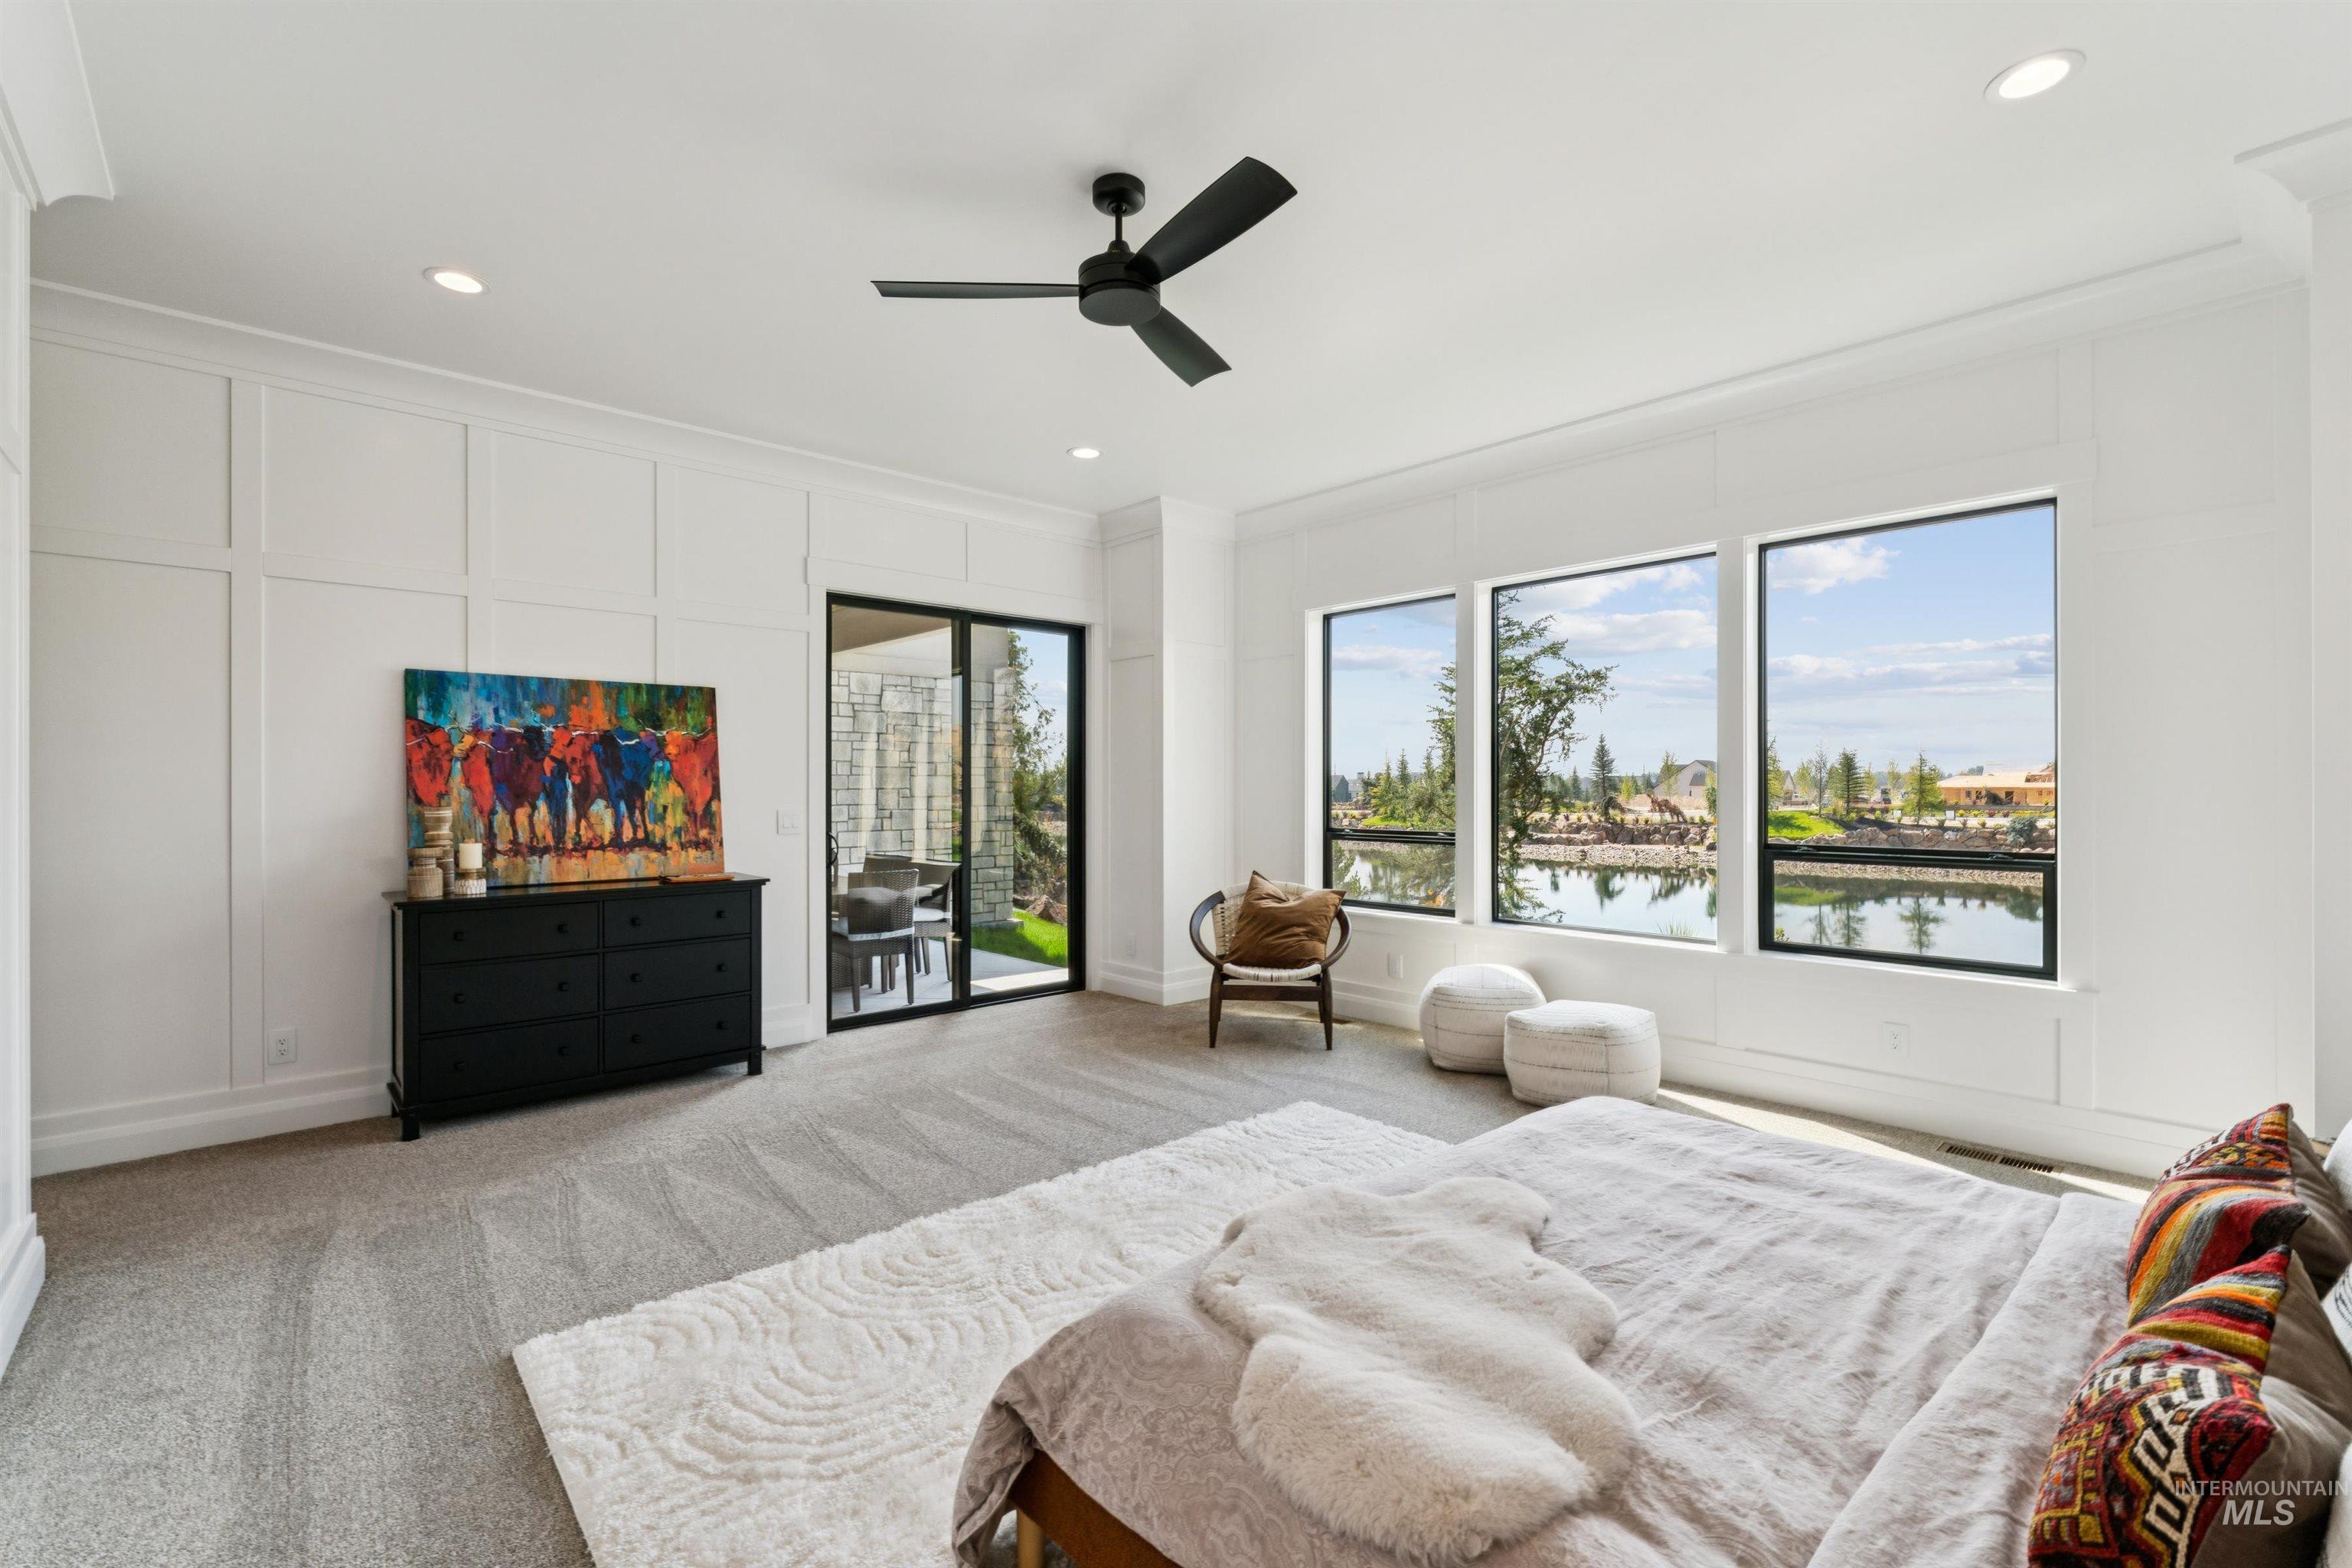
Recessed lighting, ceiling fan, expansive windows, sliding glass door, and wall paneling
-
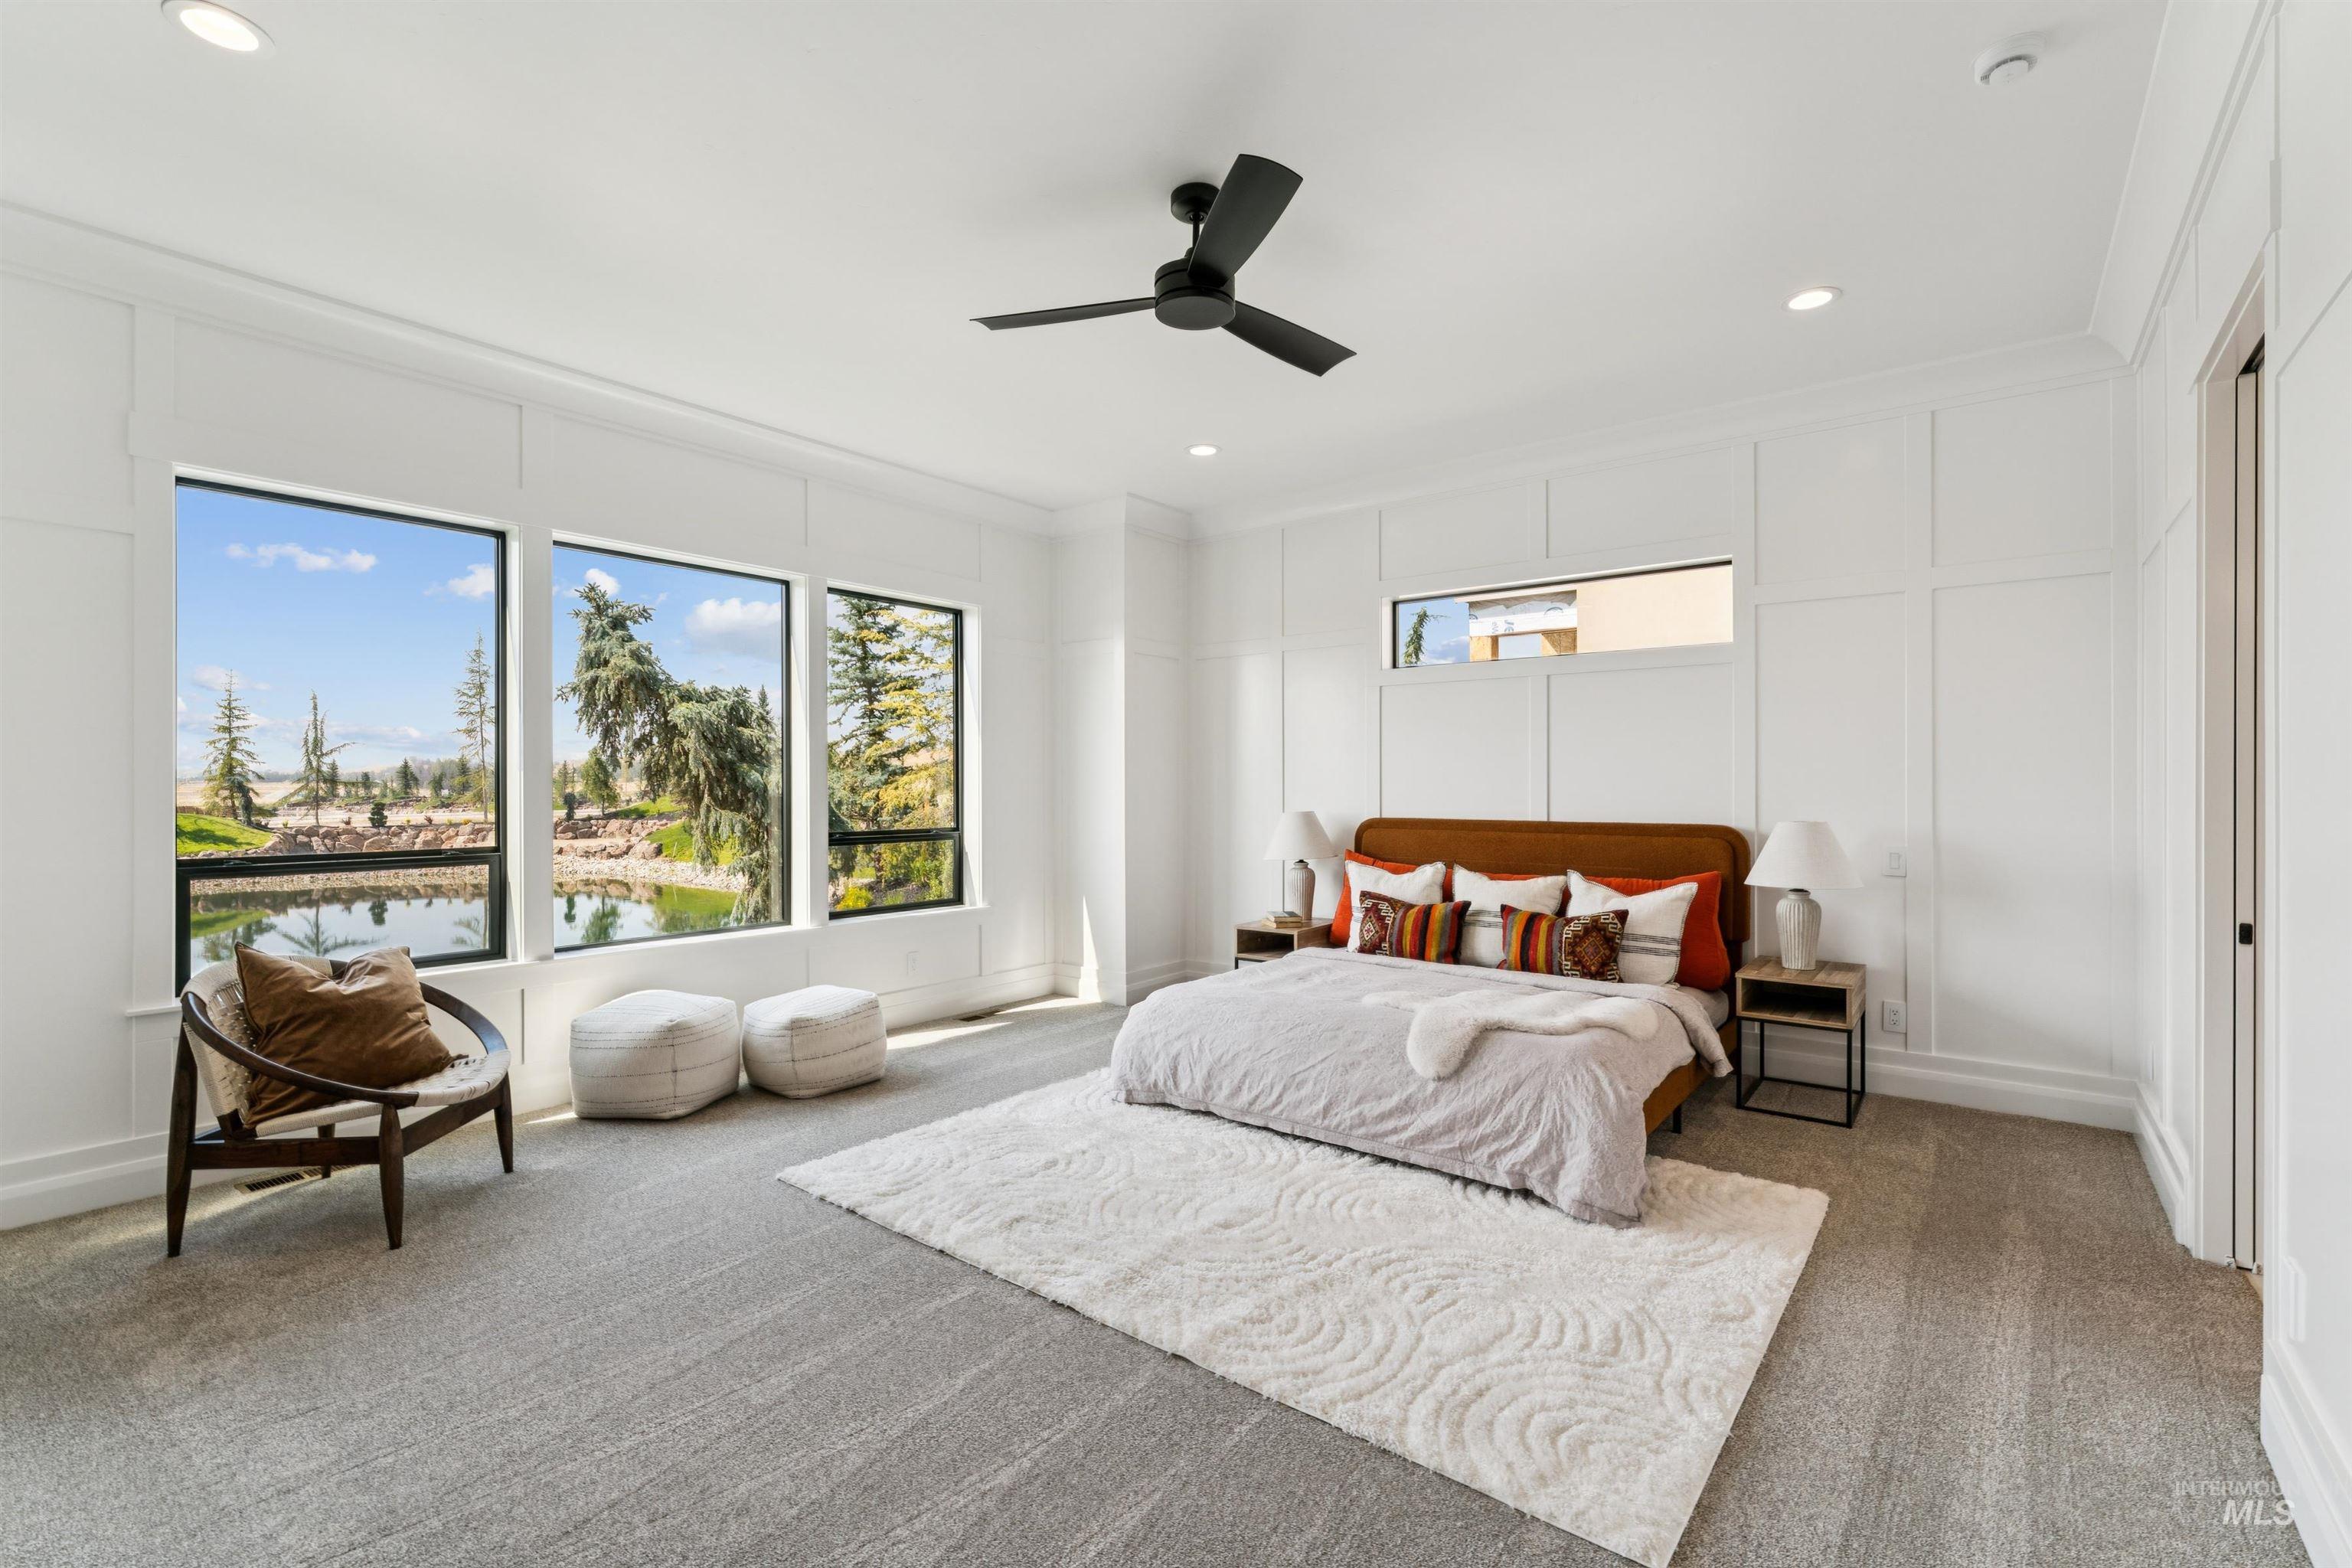
Floor-to-ceiling windows, recessed lighting, ceiling fan, white paneled accent walls, and gray carpeted flooring
-
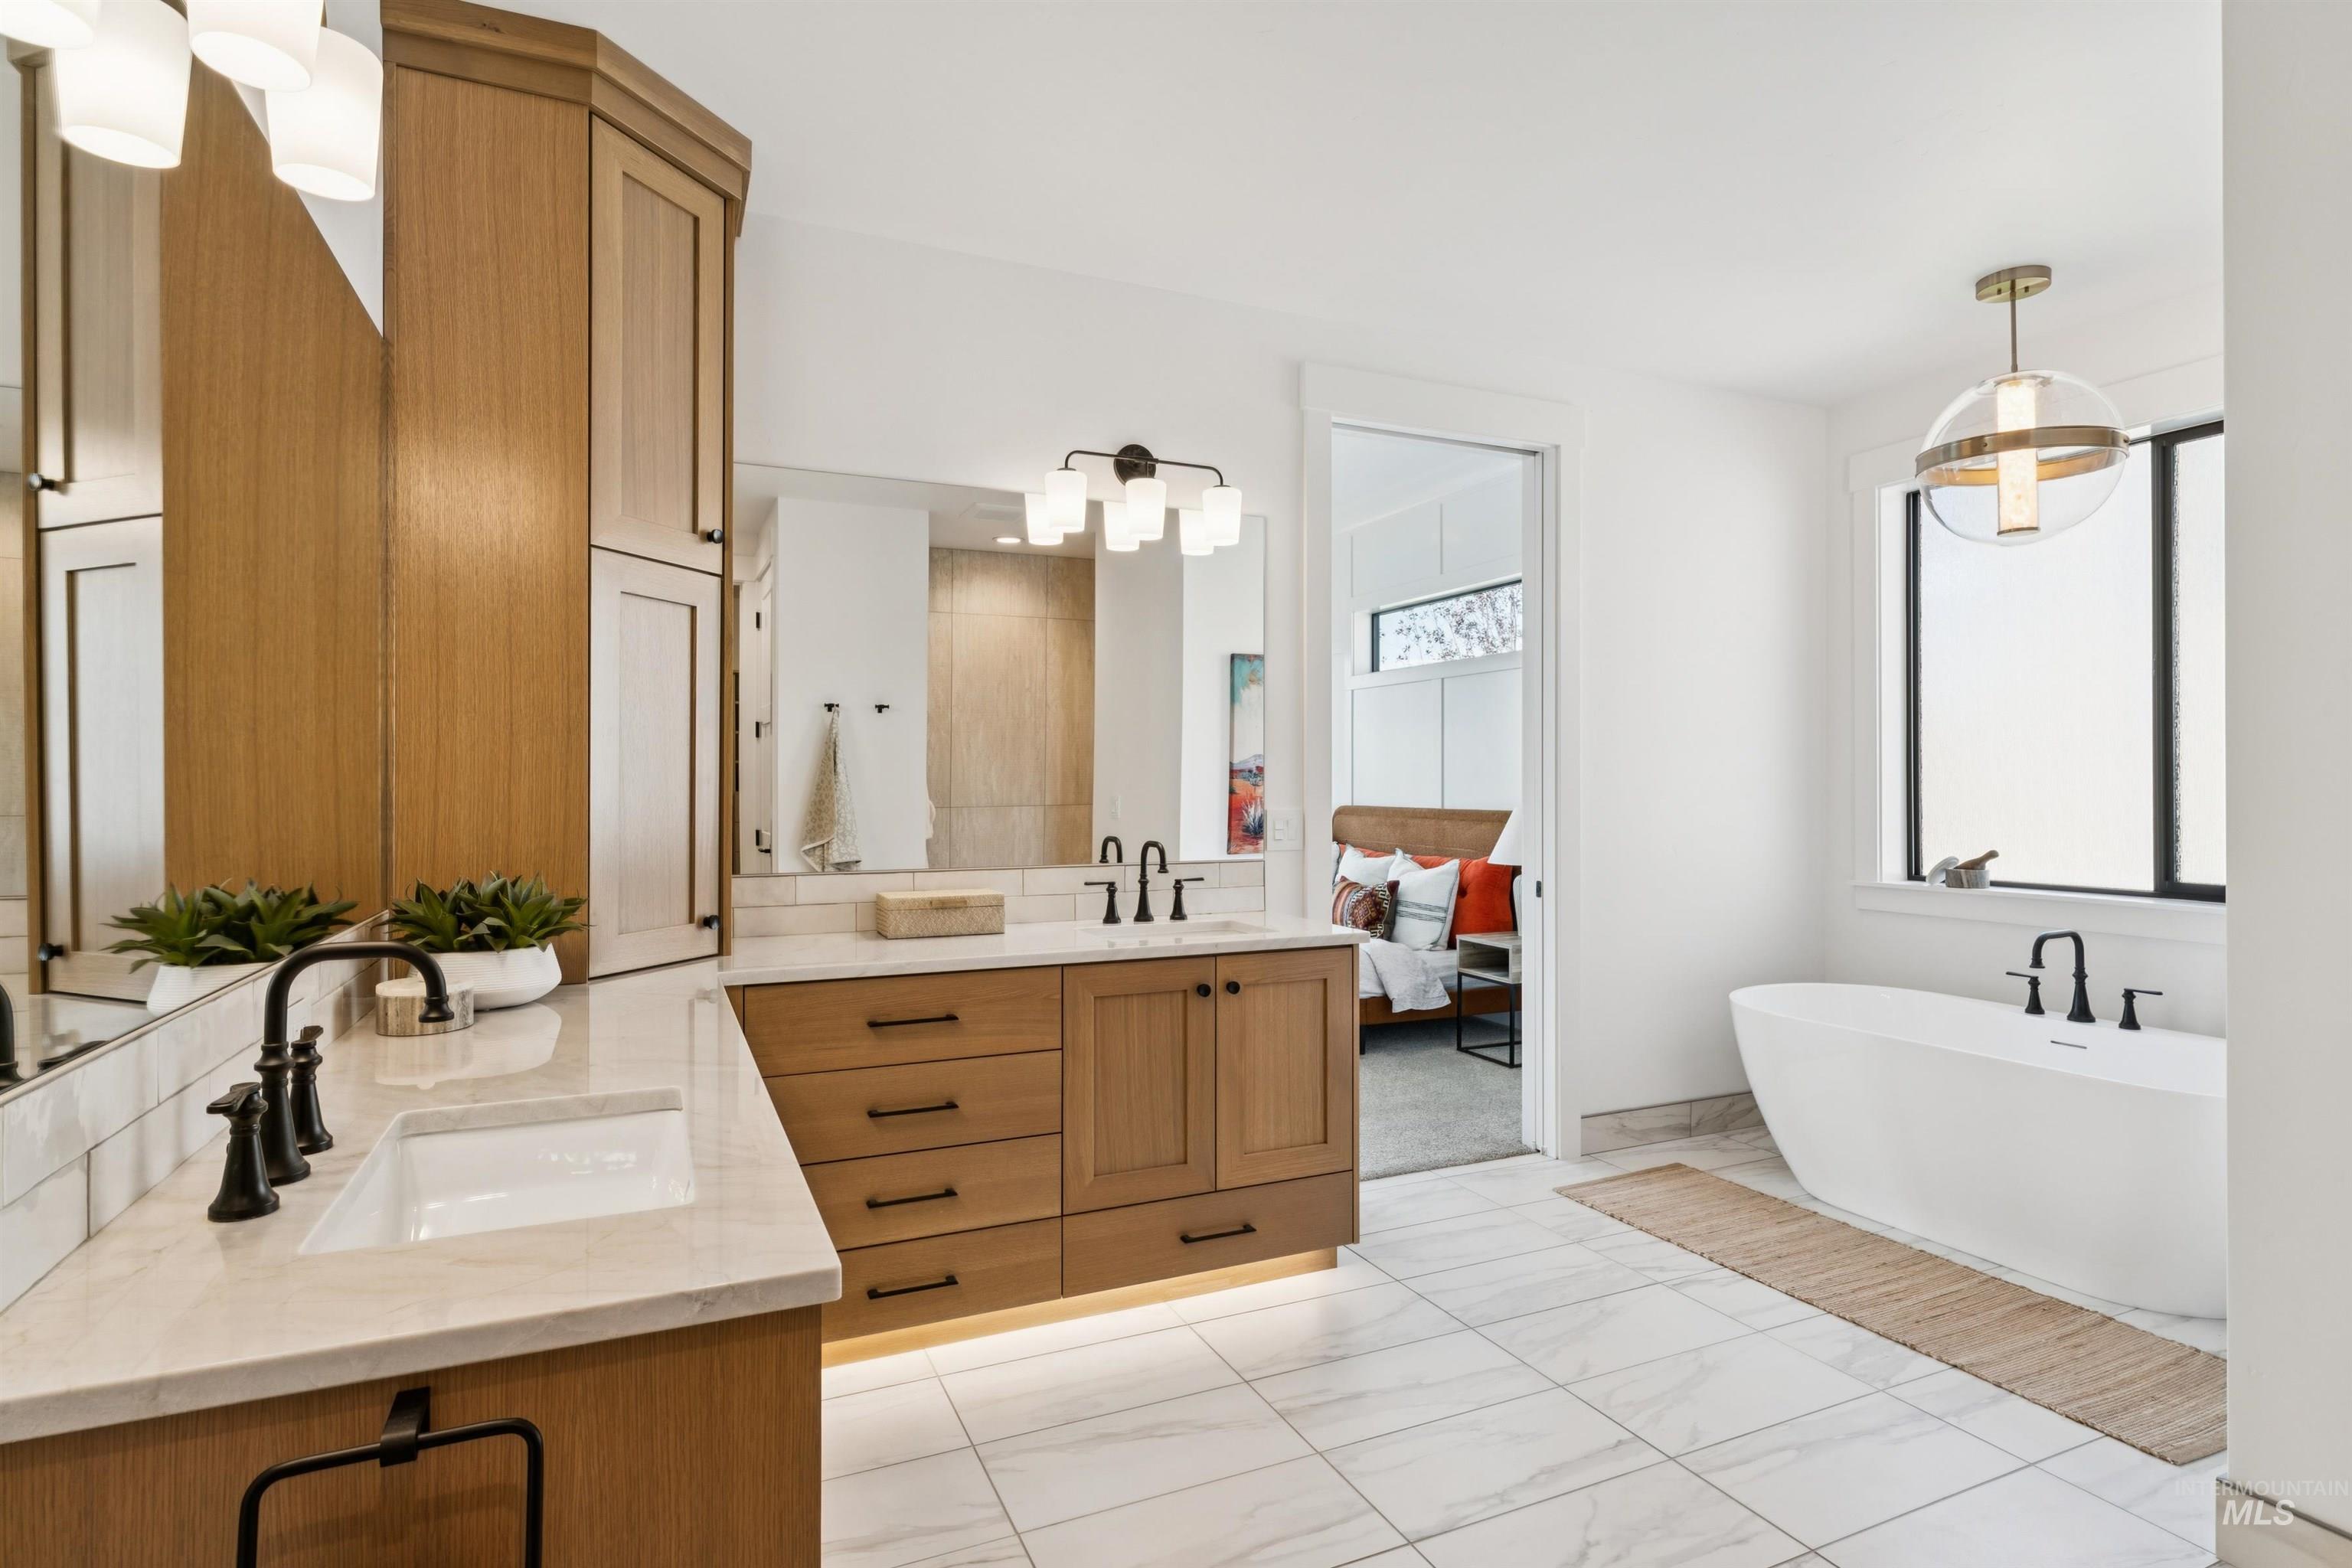
Dual vanity with integrated sinks, white oak cabinetry, freestanding bathtub, and tile heated floors!
-
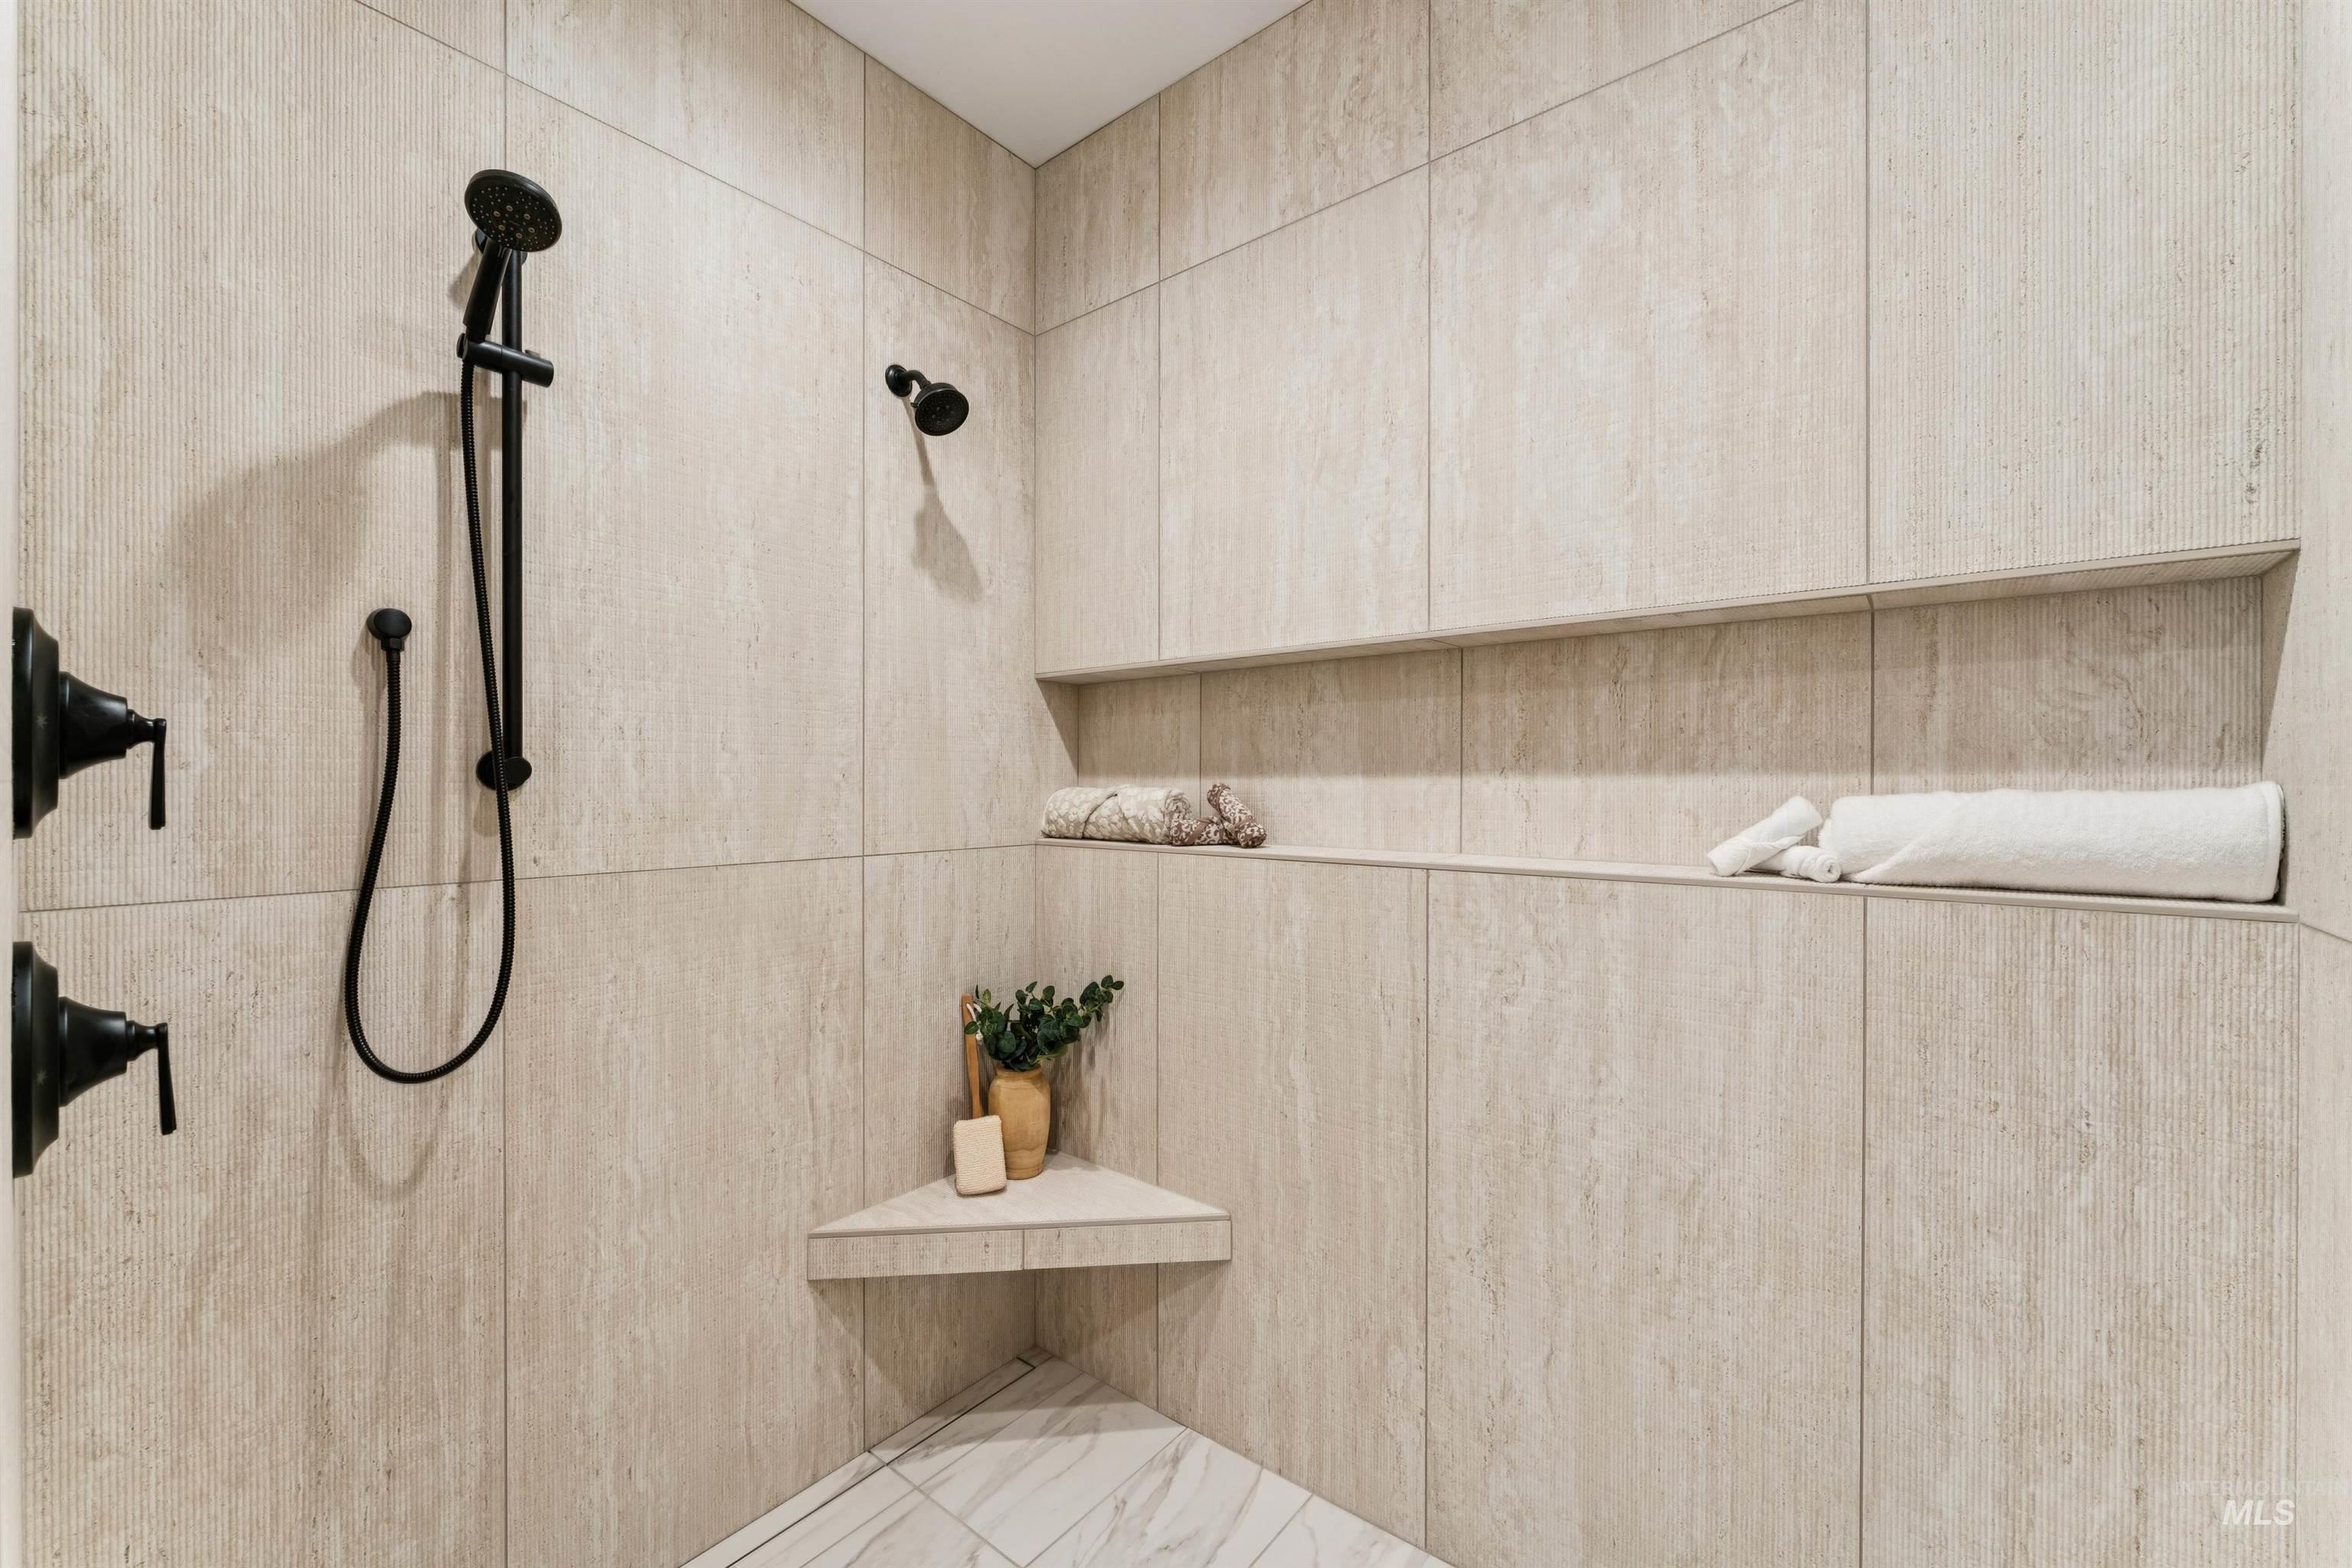
Tiled shower enclosure featuring a handheld showerhead, matte black fixtures, an integrated shower niche, and a corner shelf
-
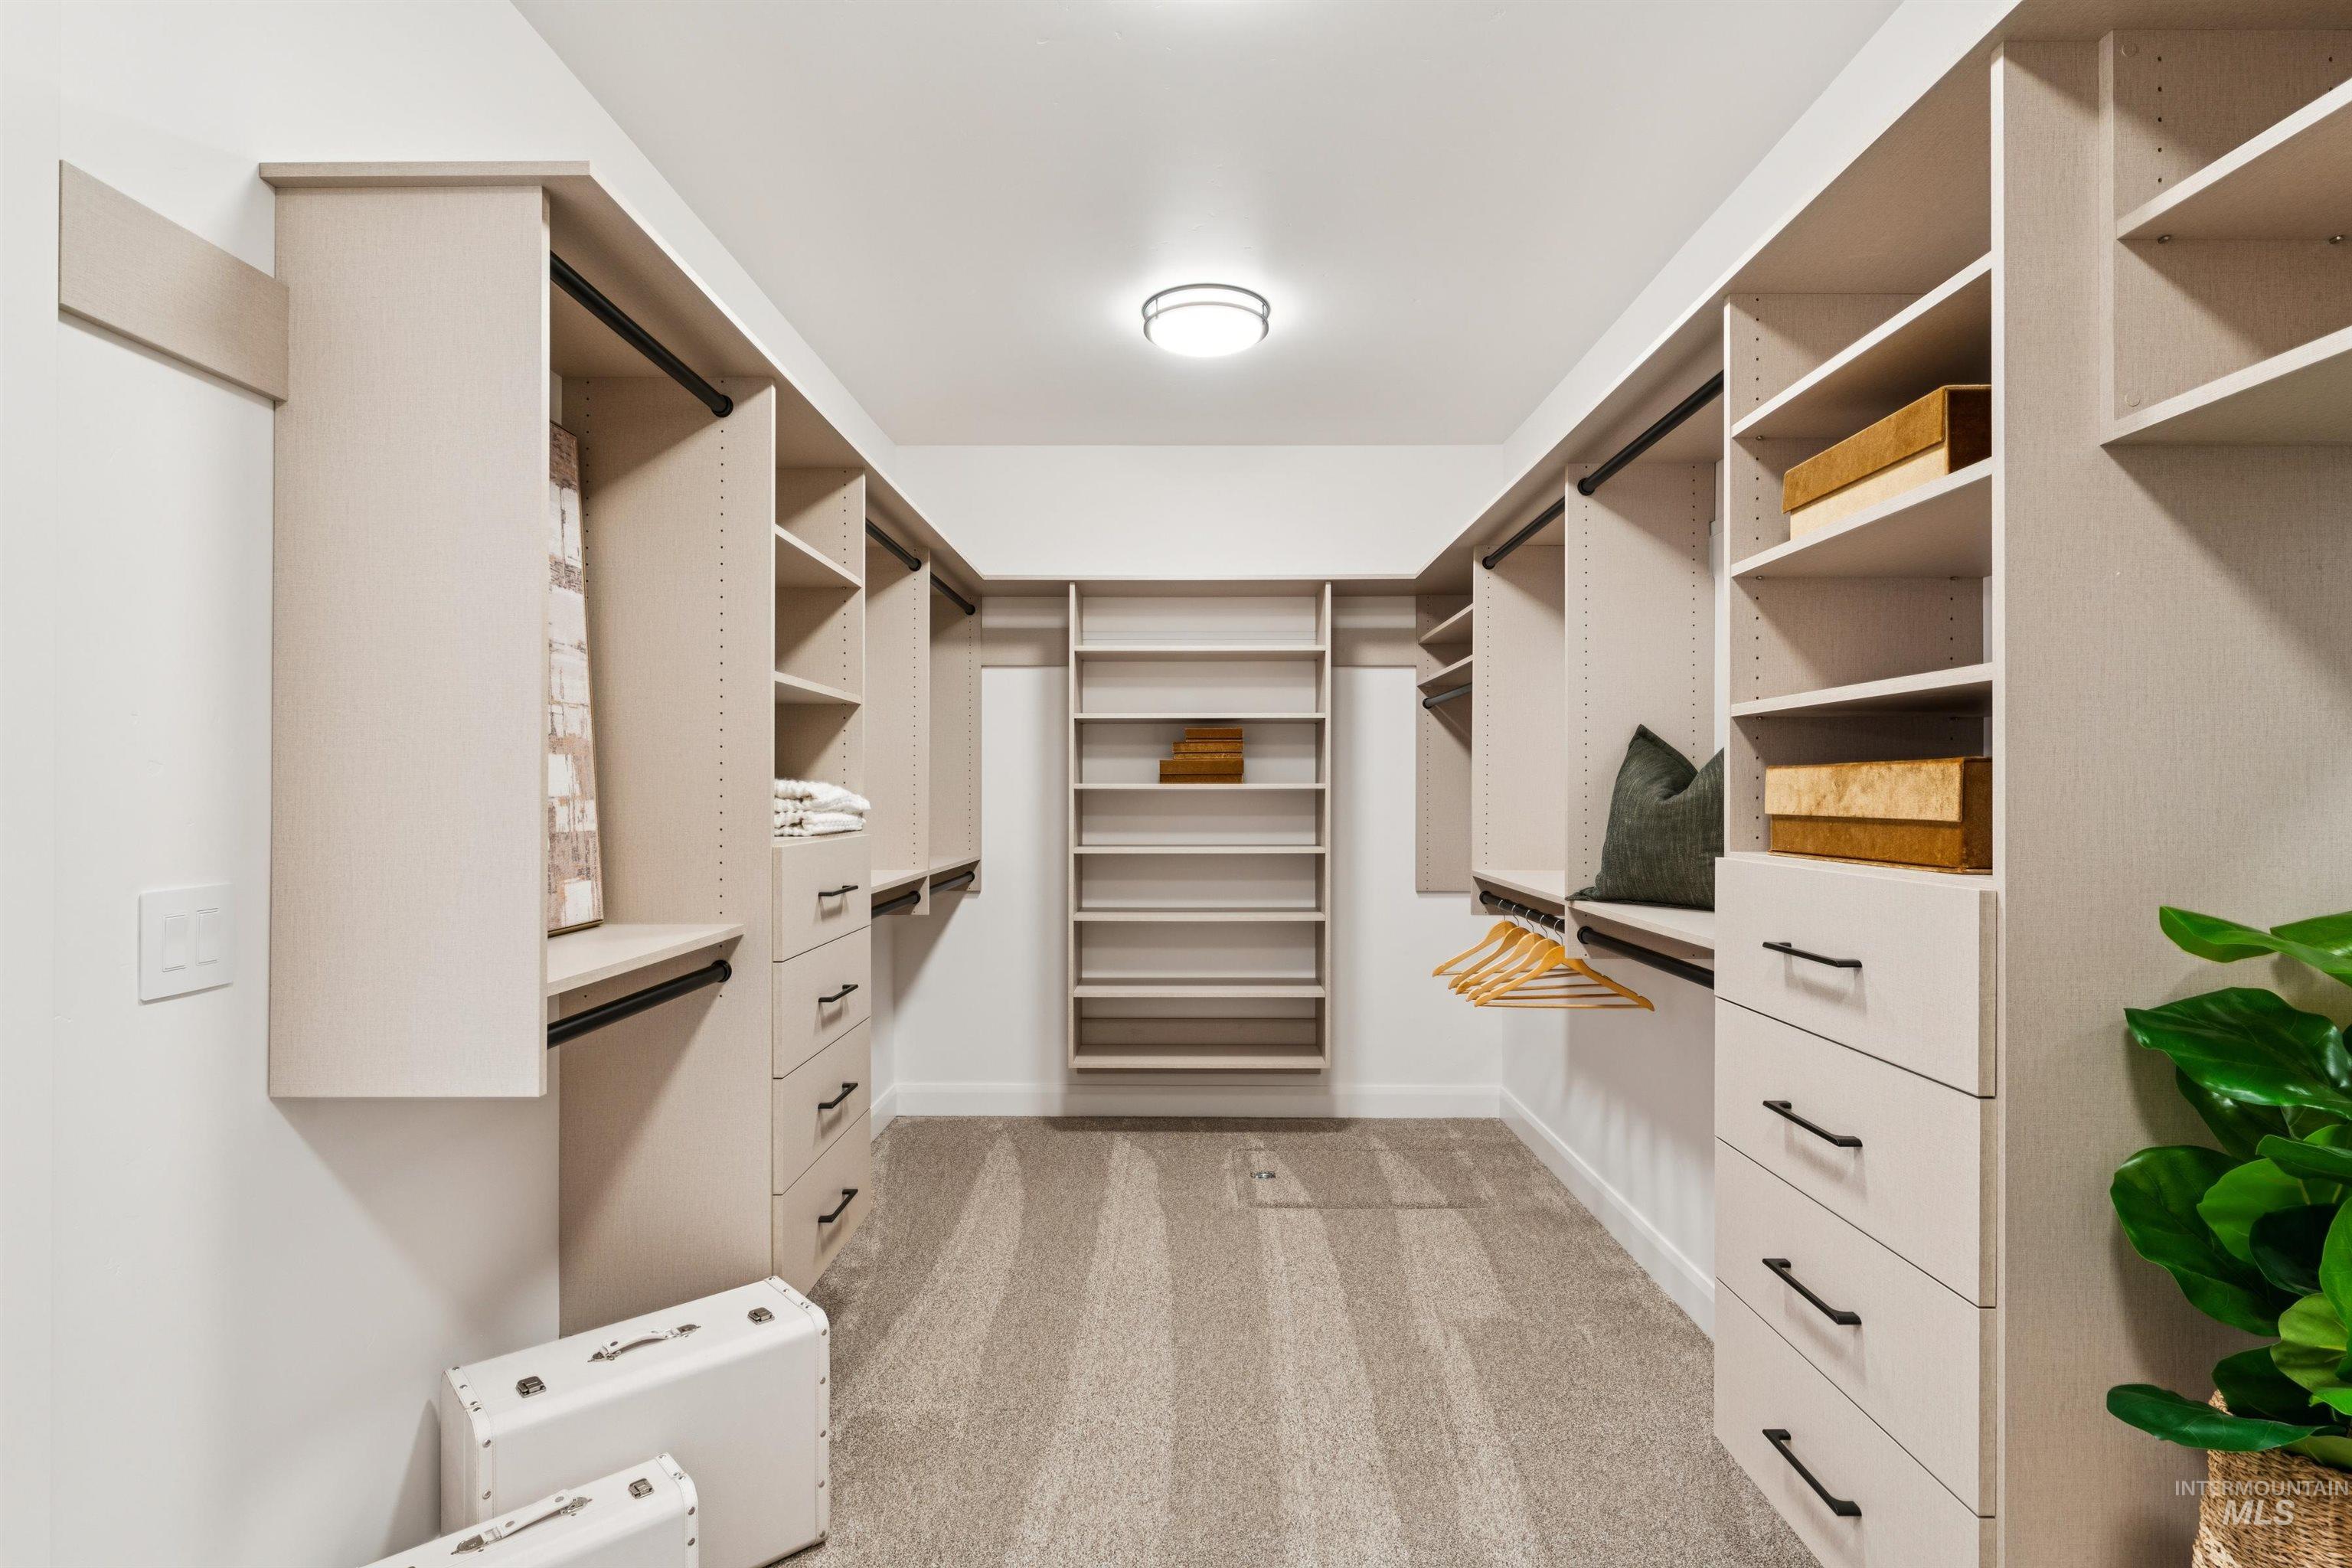
Custom built-in closet system featuring shelving, drawers, and hanging rods
-
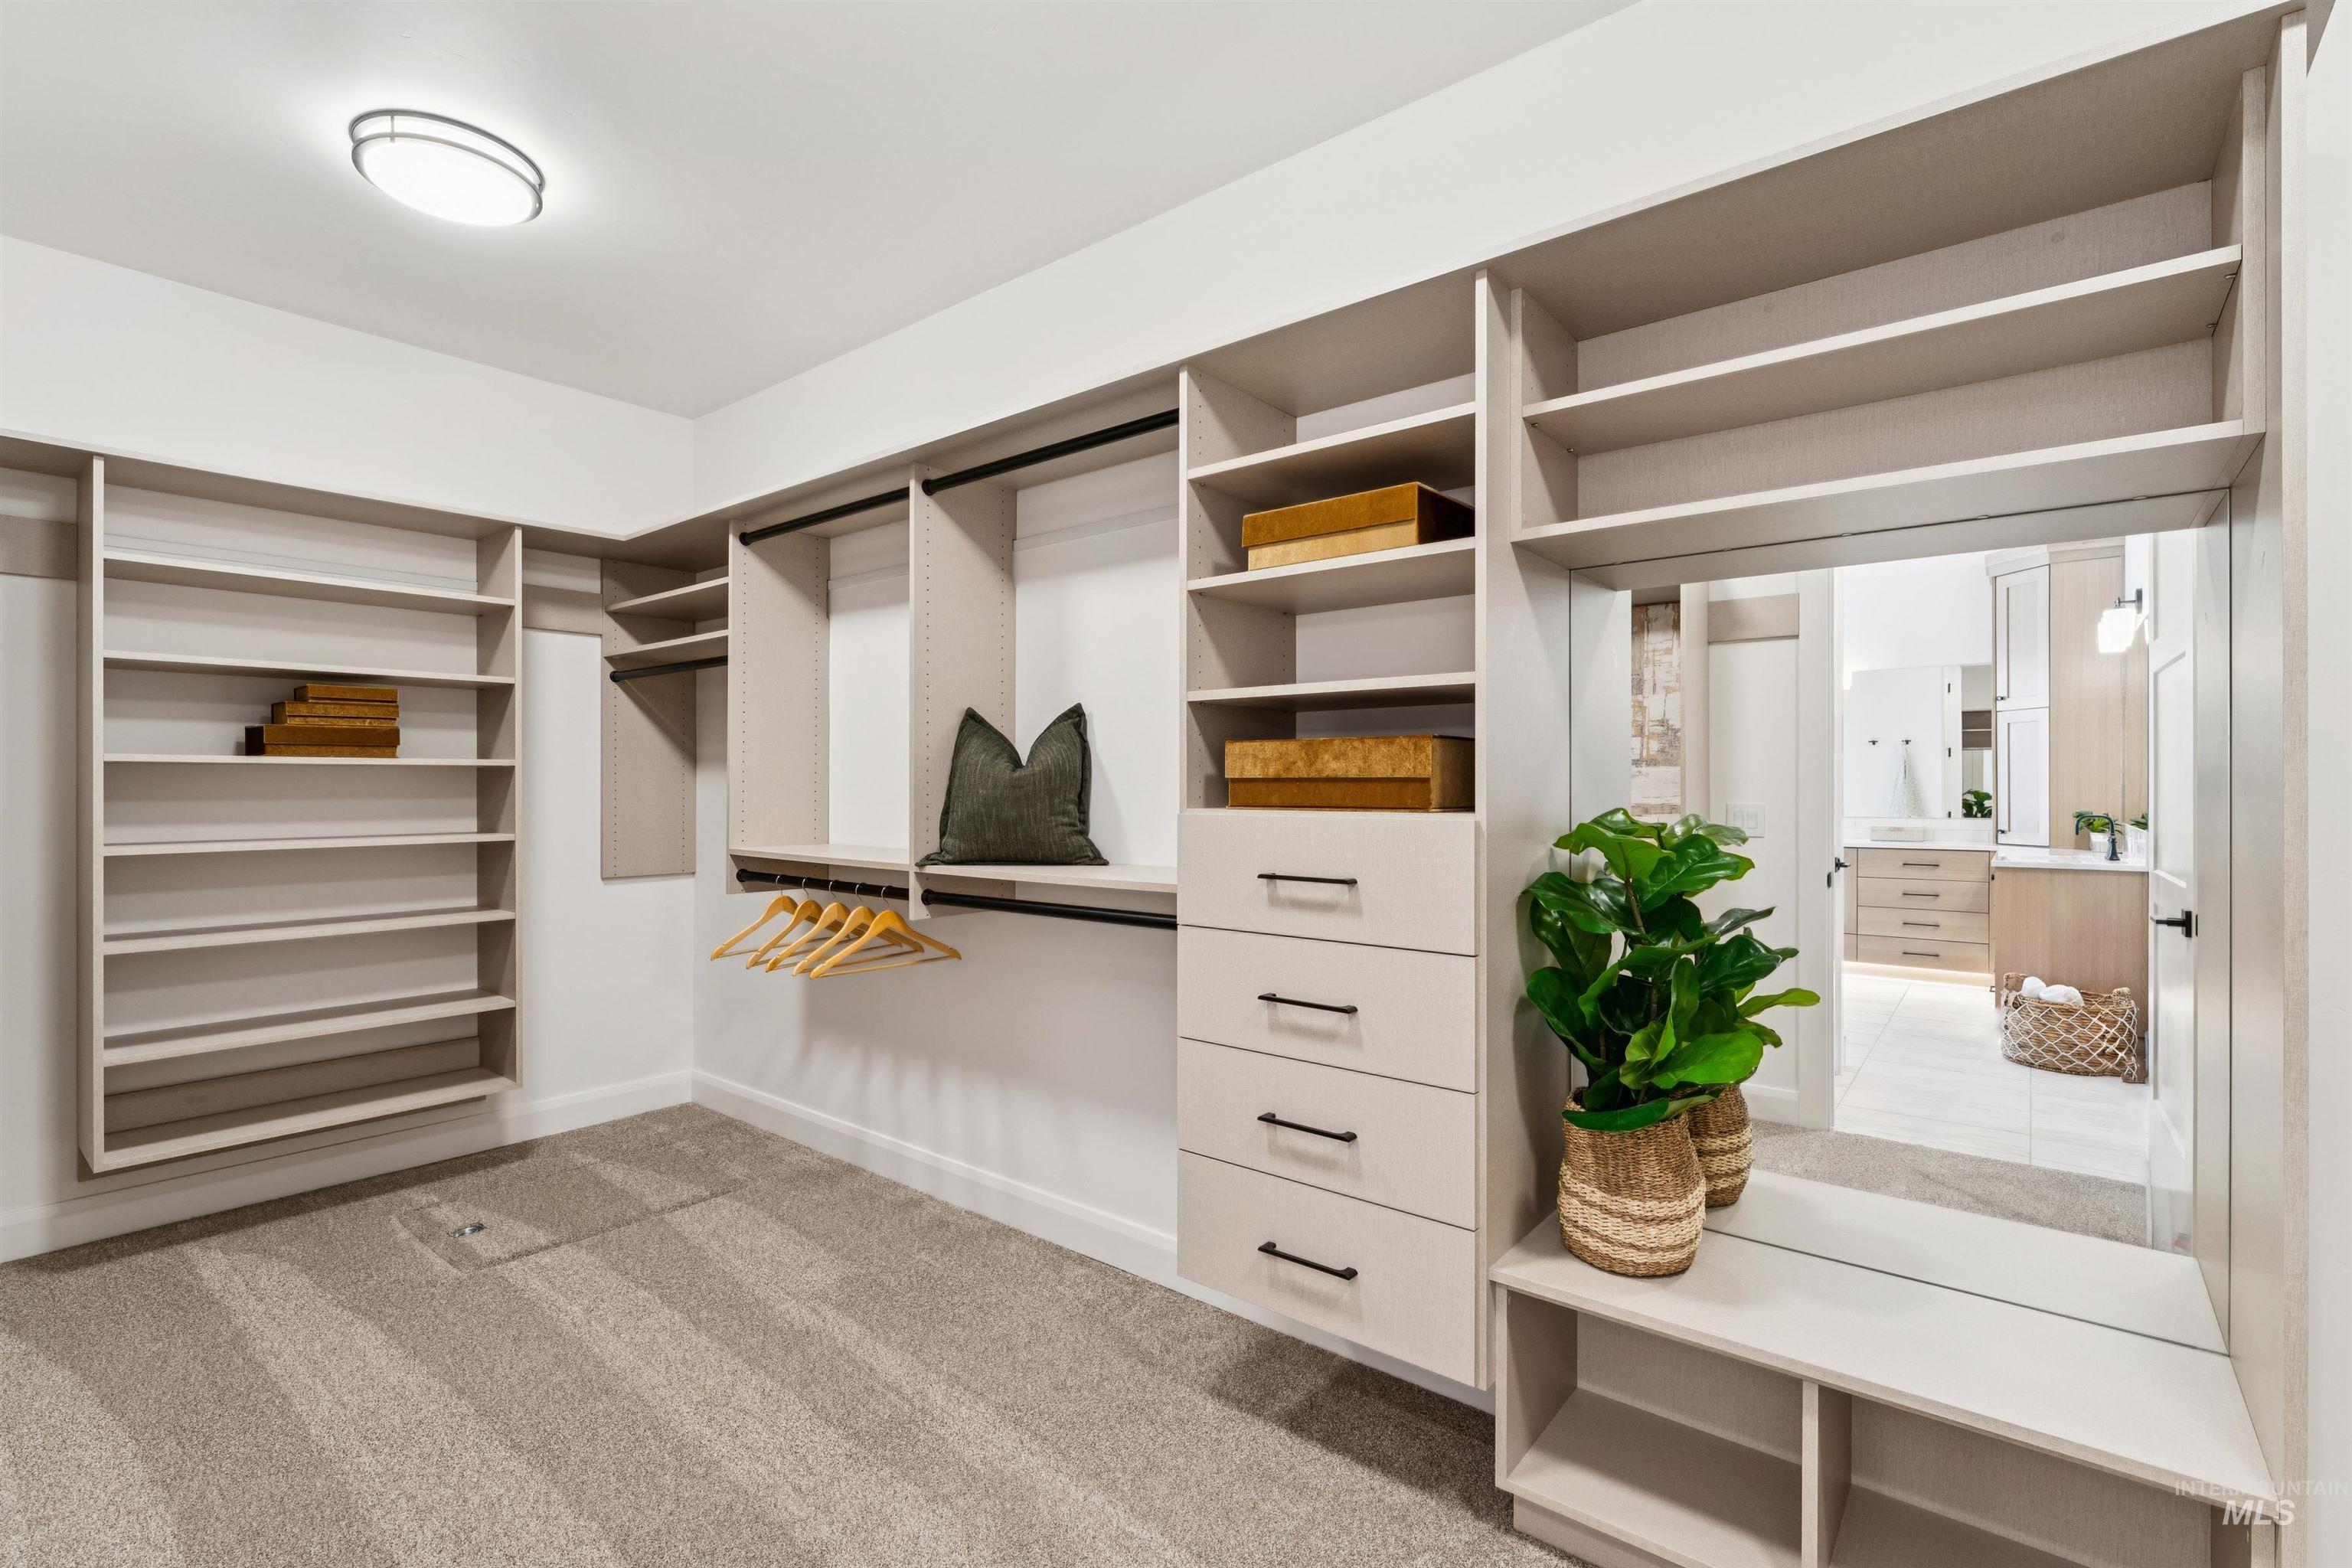
Custom closet system with integrated shelving, built-in drawers, hanging rods, and full-length mirror
-
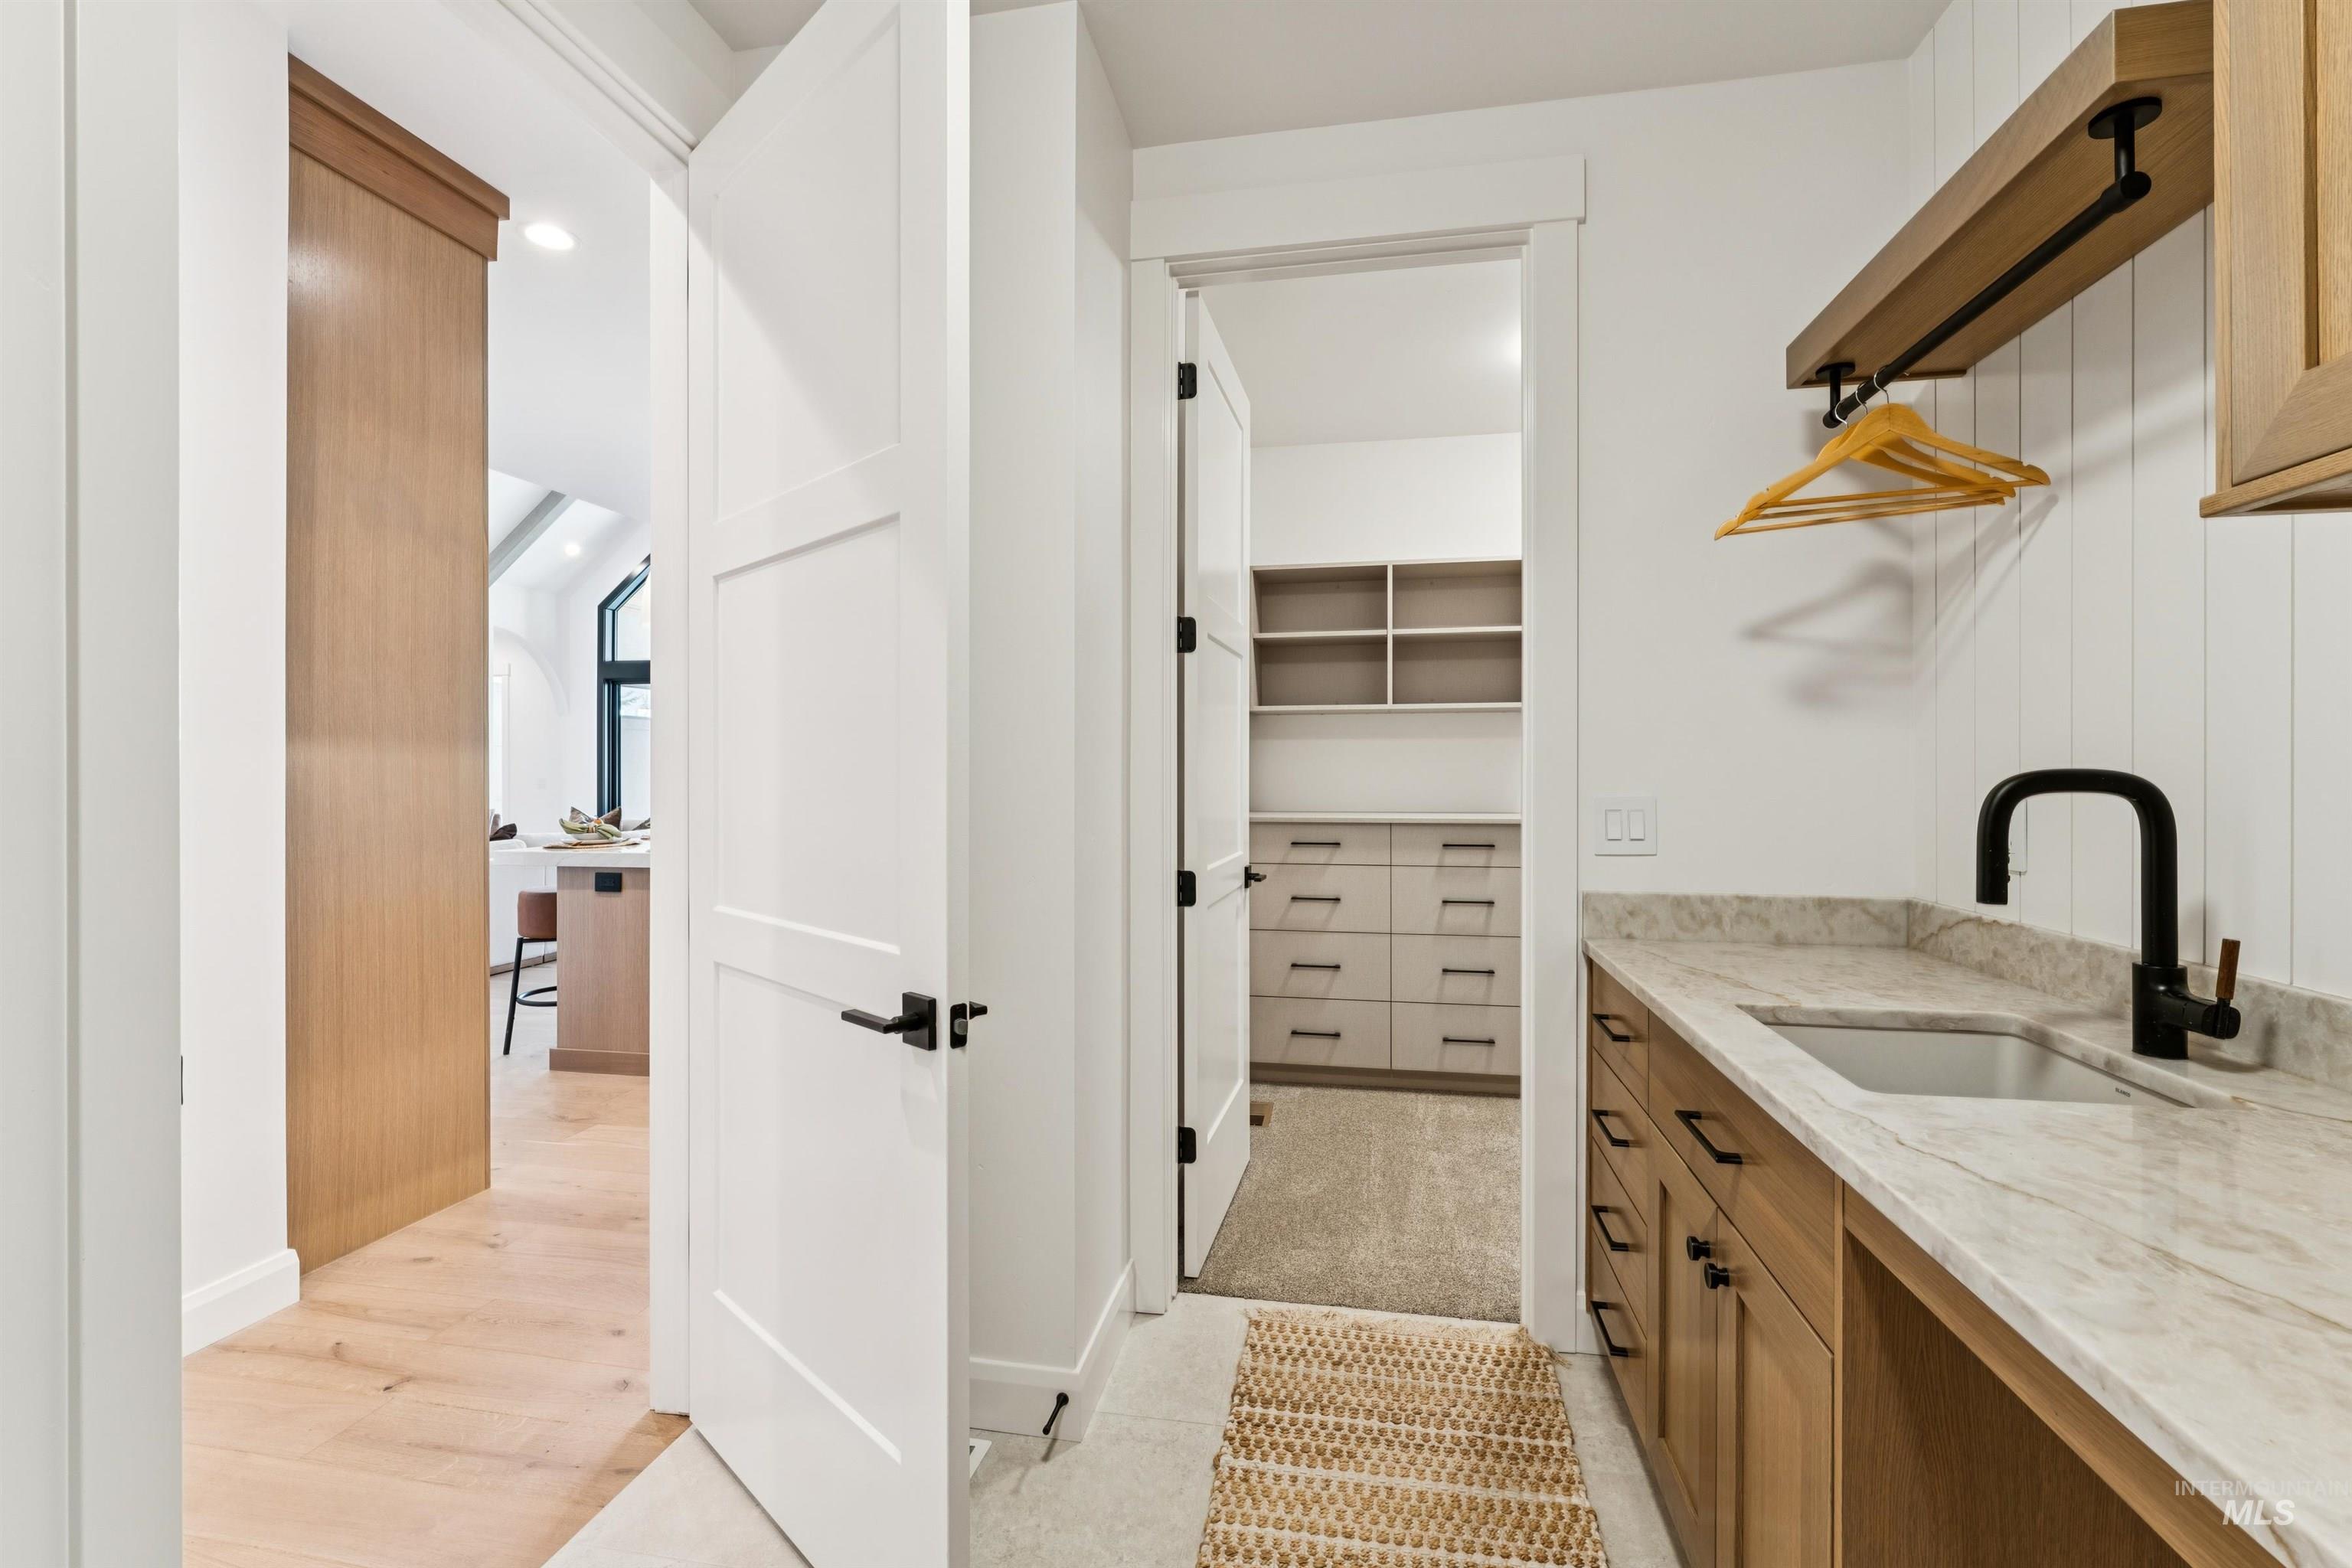
Galley-style kitchen featuring natural wood cabinetry, marble countertops, a matte black faucet, stainless steel sink, and abundant storage
-
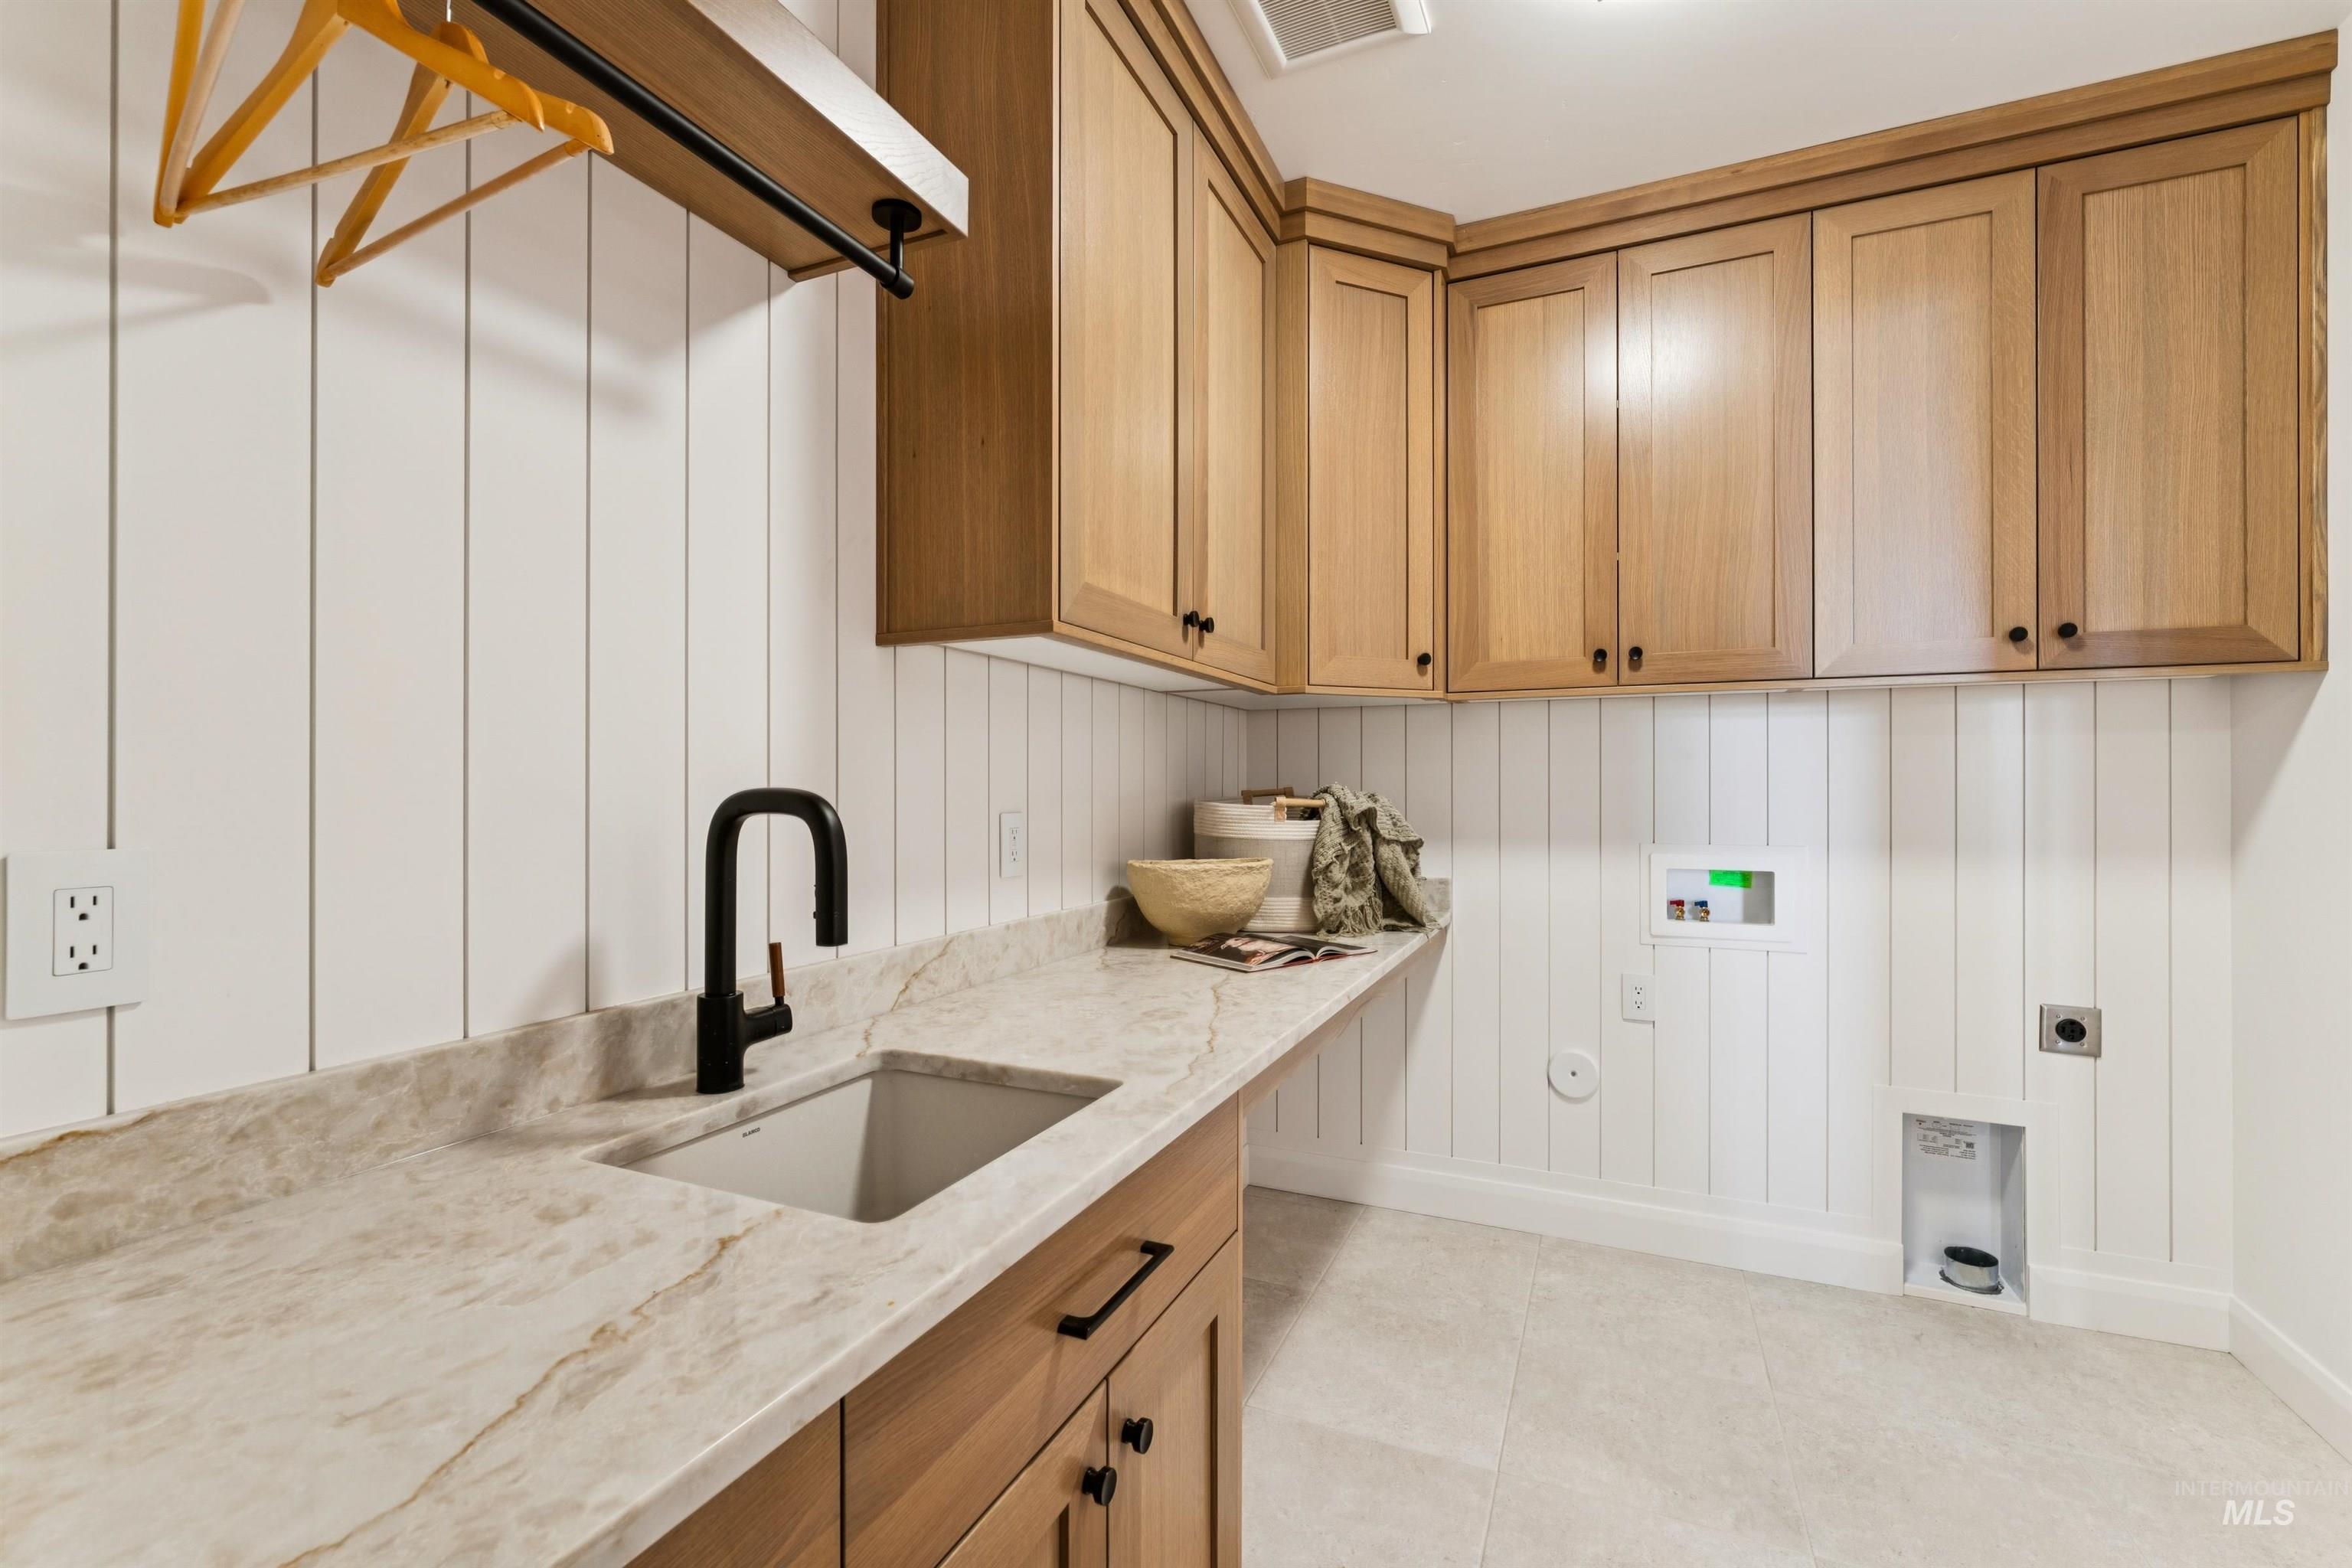
Light wood-tone cabinetry, stone-finish countertop, undermount sink with a matte black faucet, and white vertical plank paneling
-
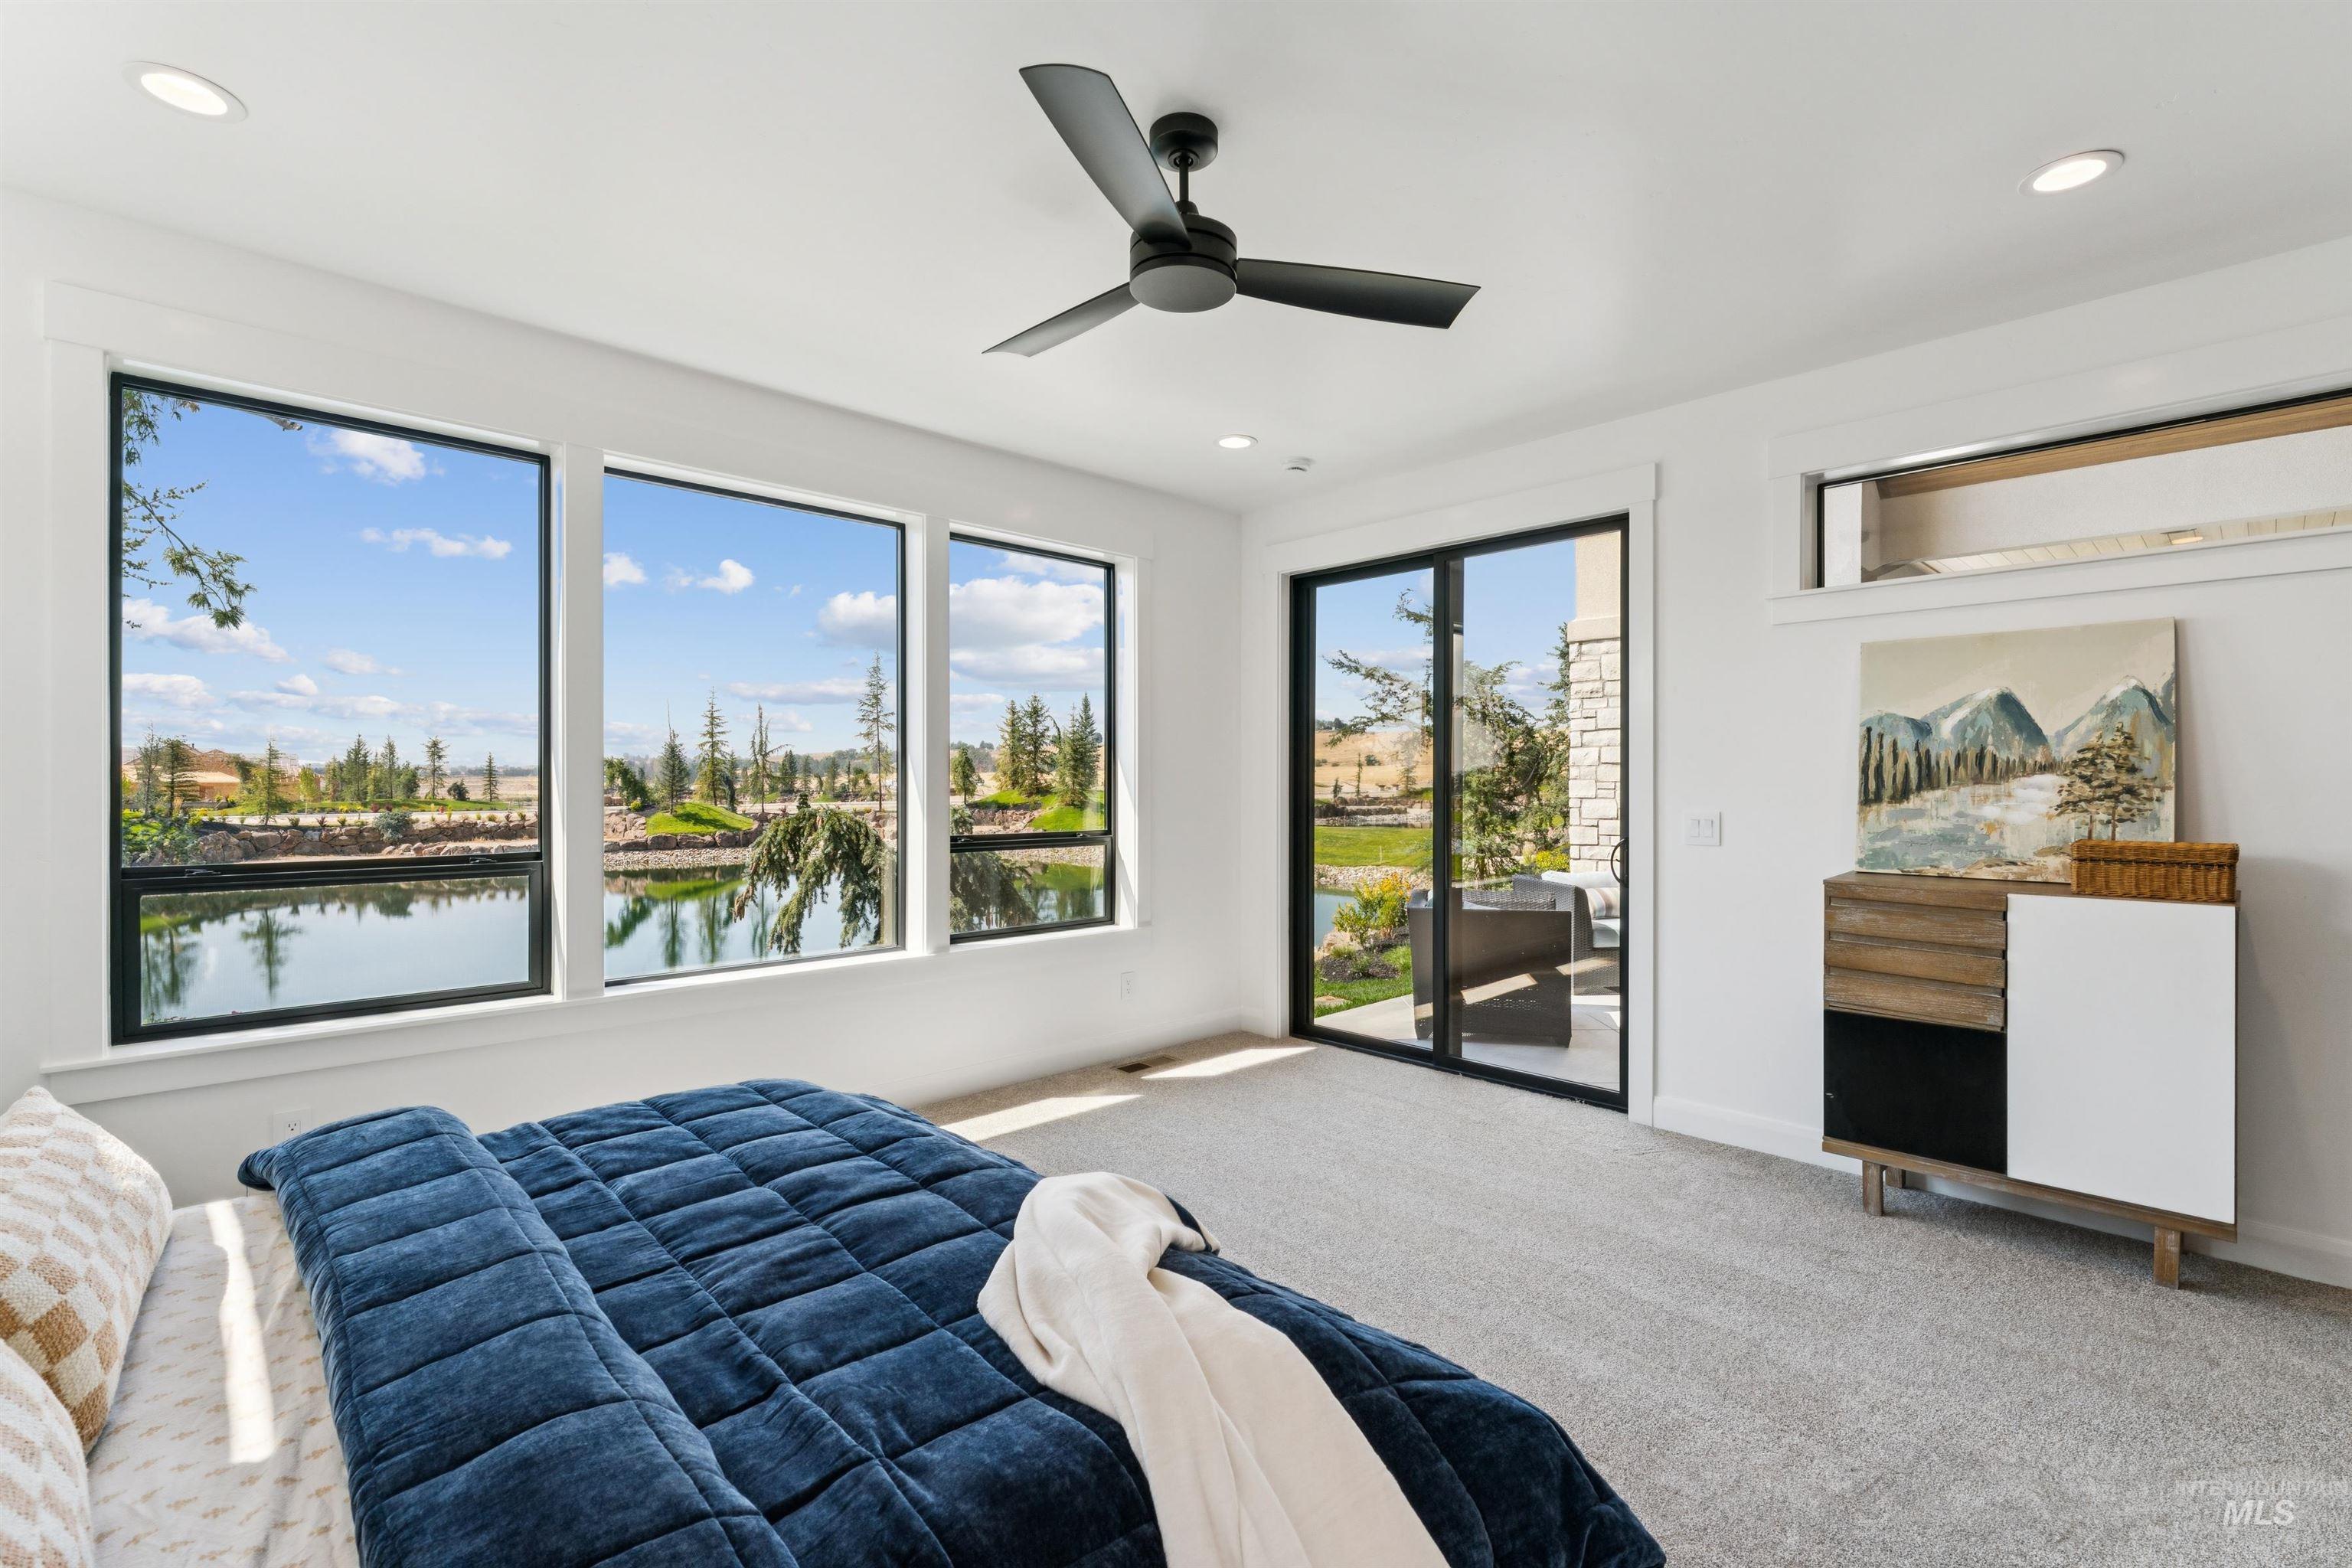
Spacious room with recessed lighting, a ceiling fan, and carpeted flooring
-
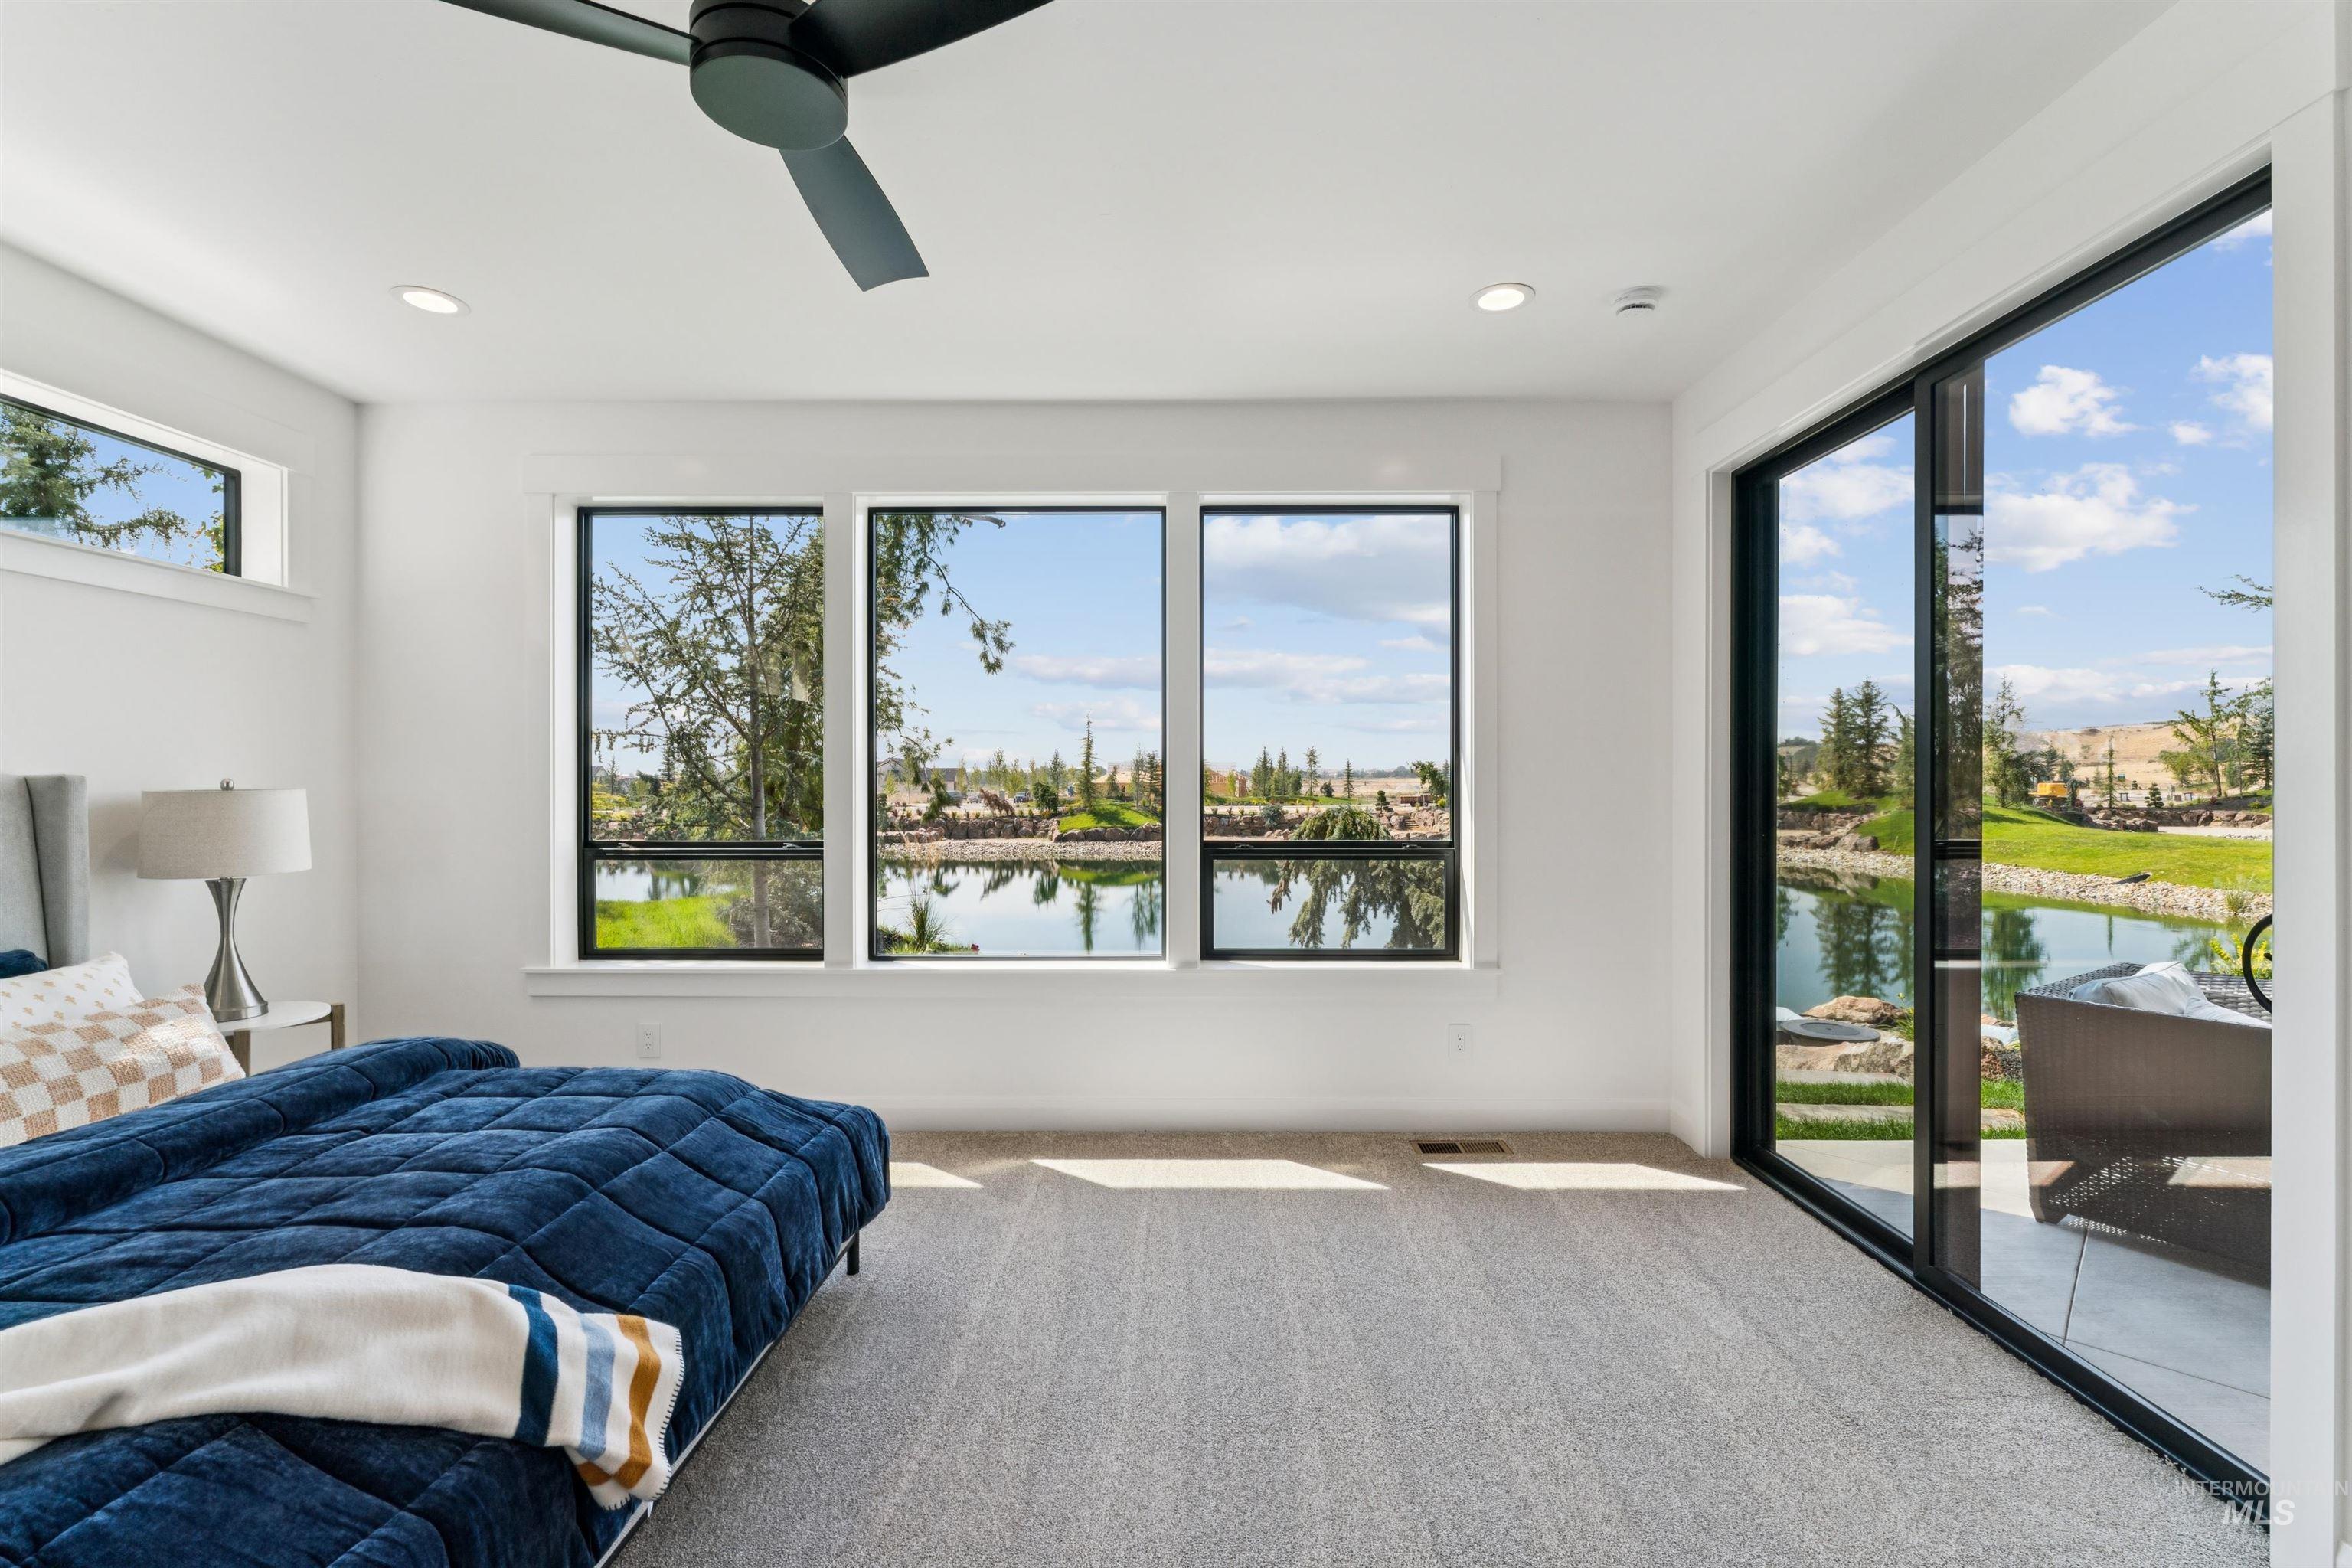
Recessed lighting, ceiling fan, expansive windows, sliding glass door, and carpeted flooring
-
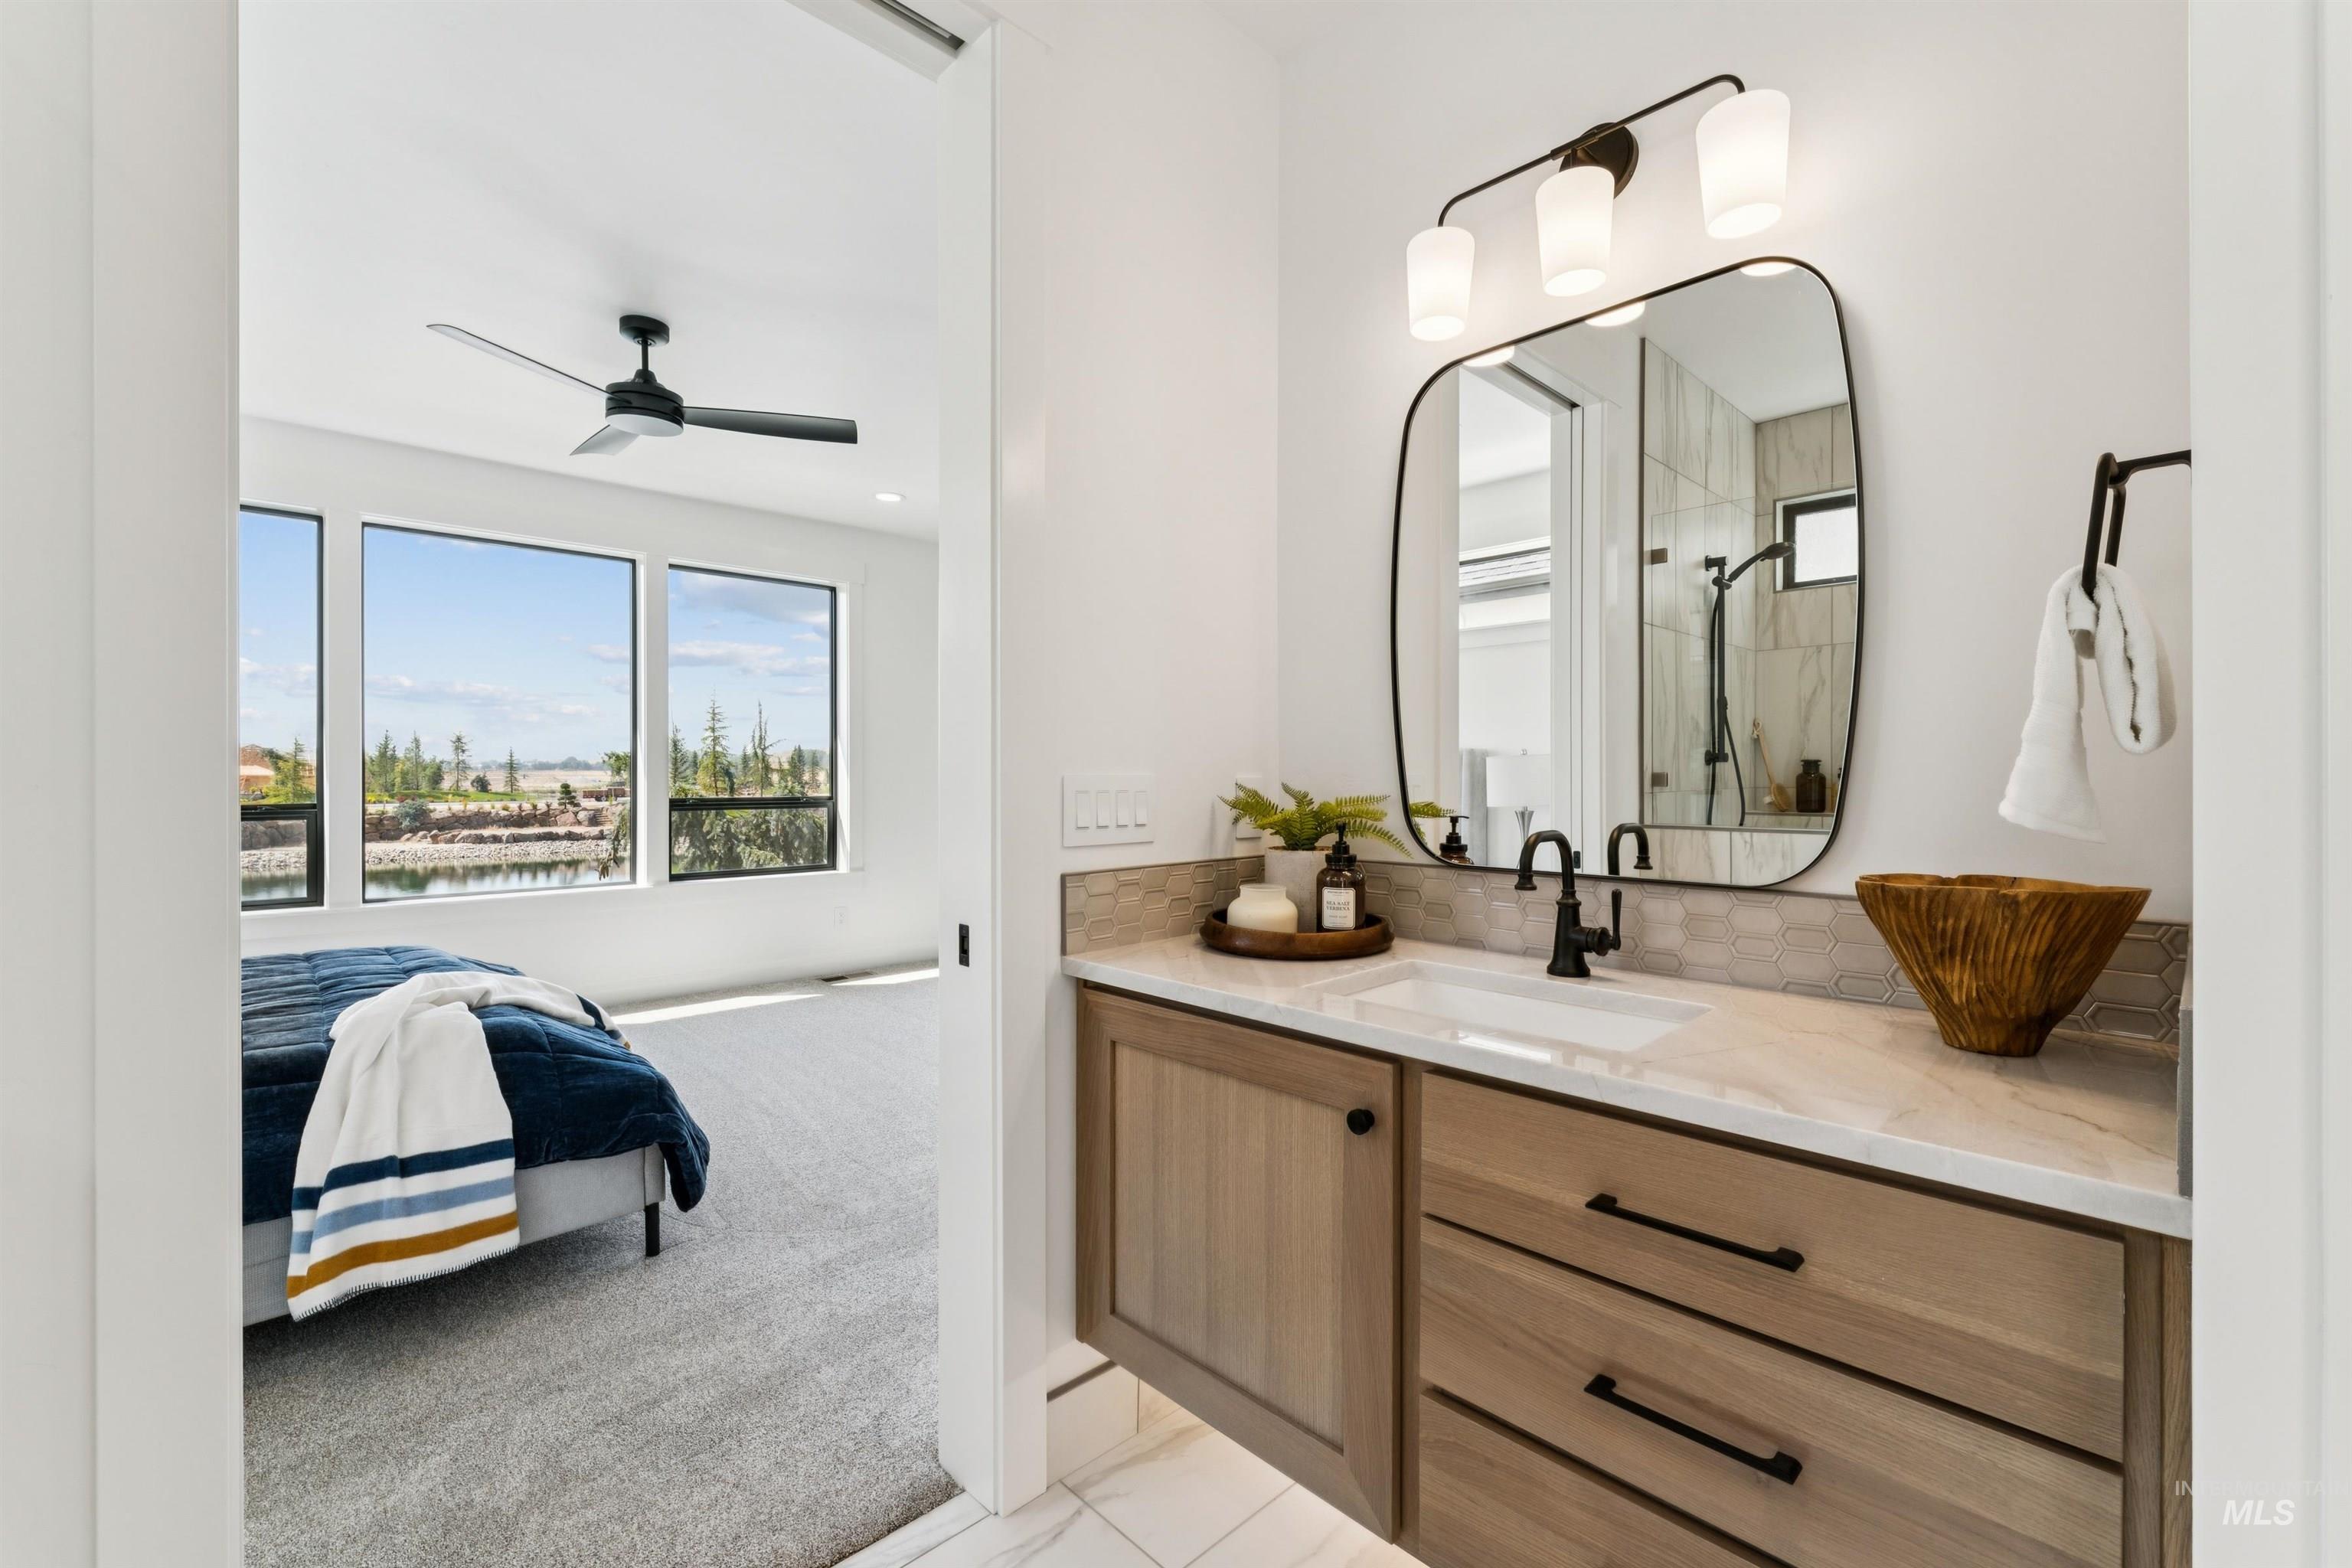
Single vanity with a light wood-finish cabinet and black hardware, set against a tiled backsplash
-
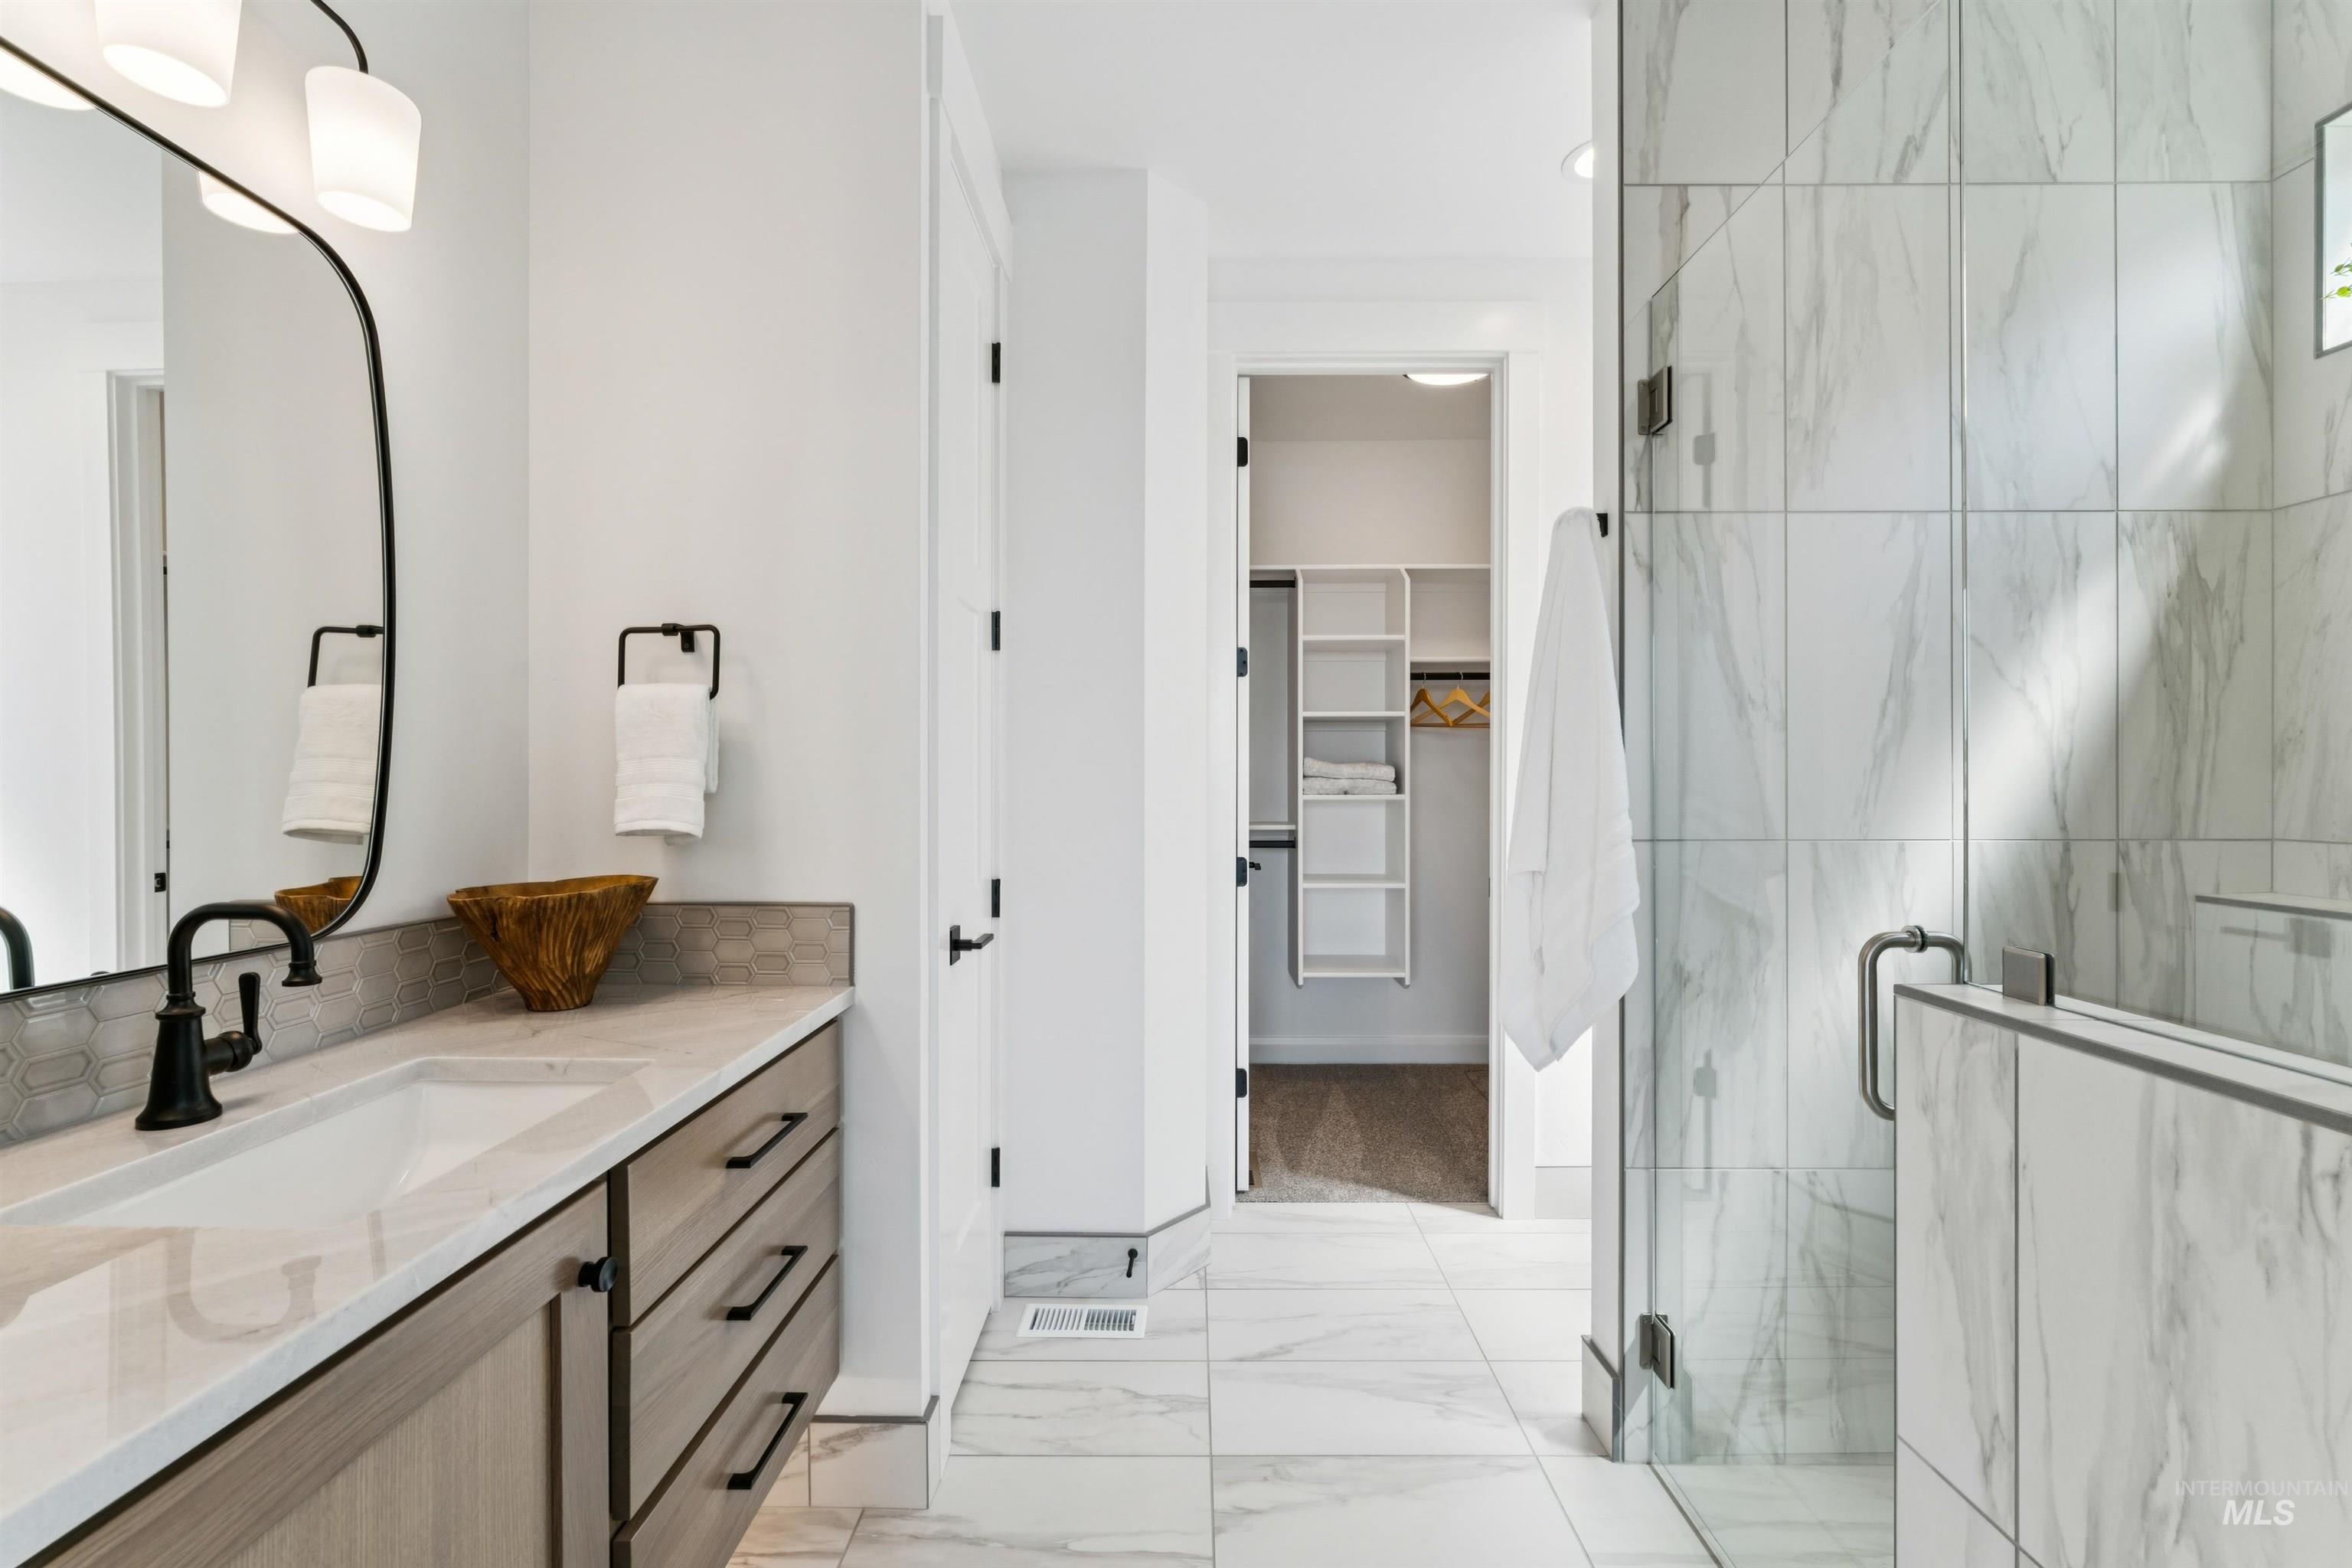
Floating vanity with wood-finish cabinetry, a single basin sink, and a hexagonal tile backsplash
-
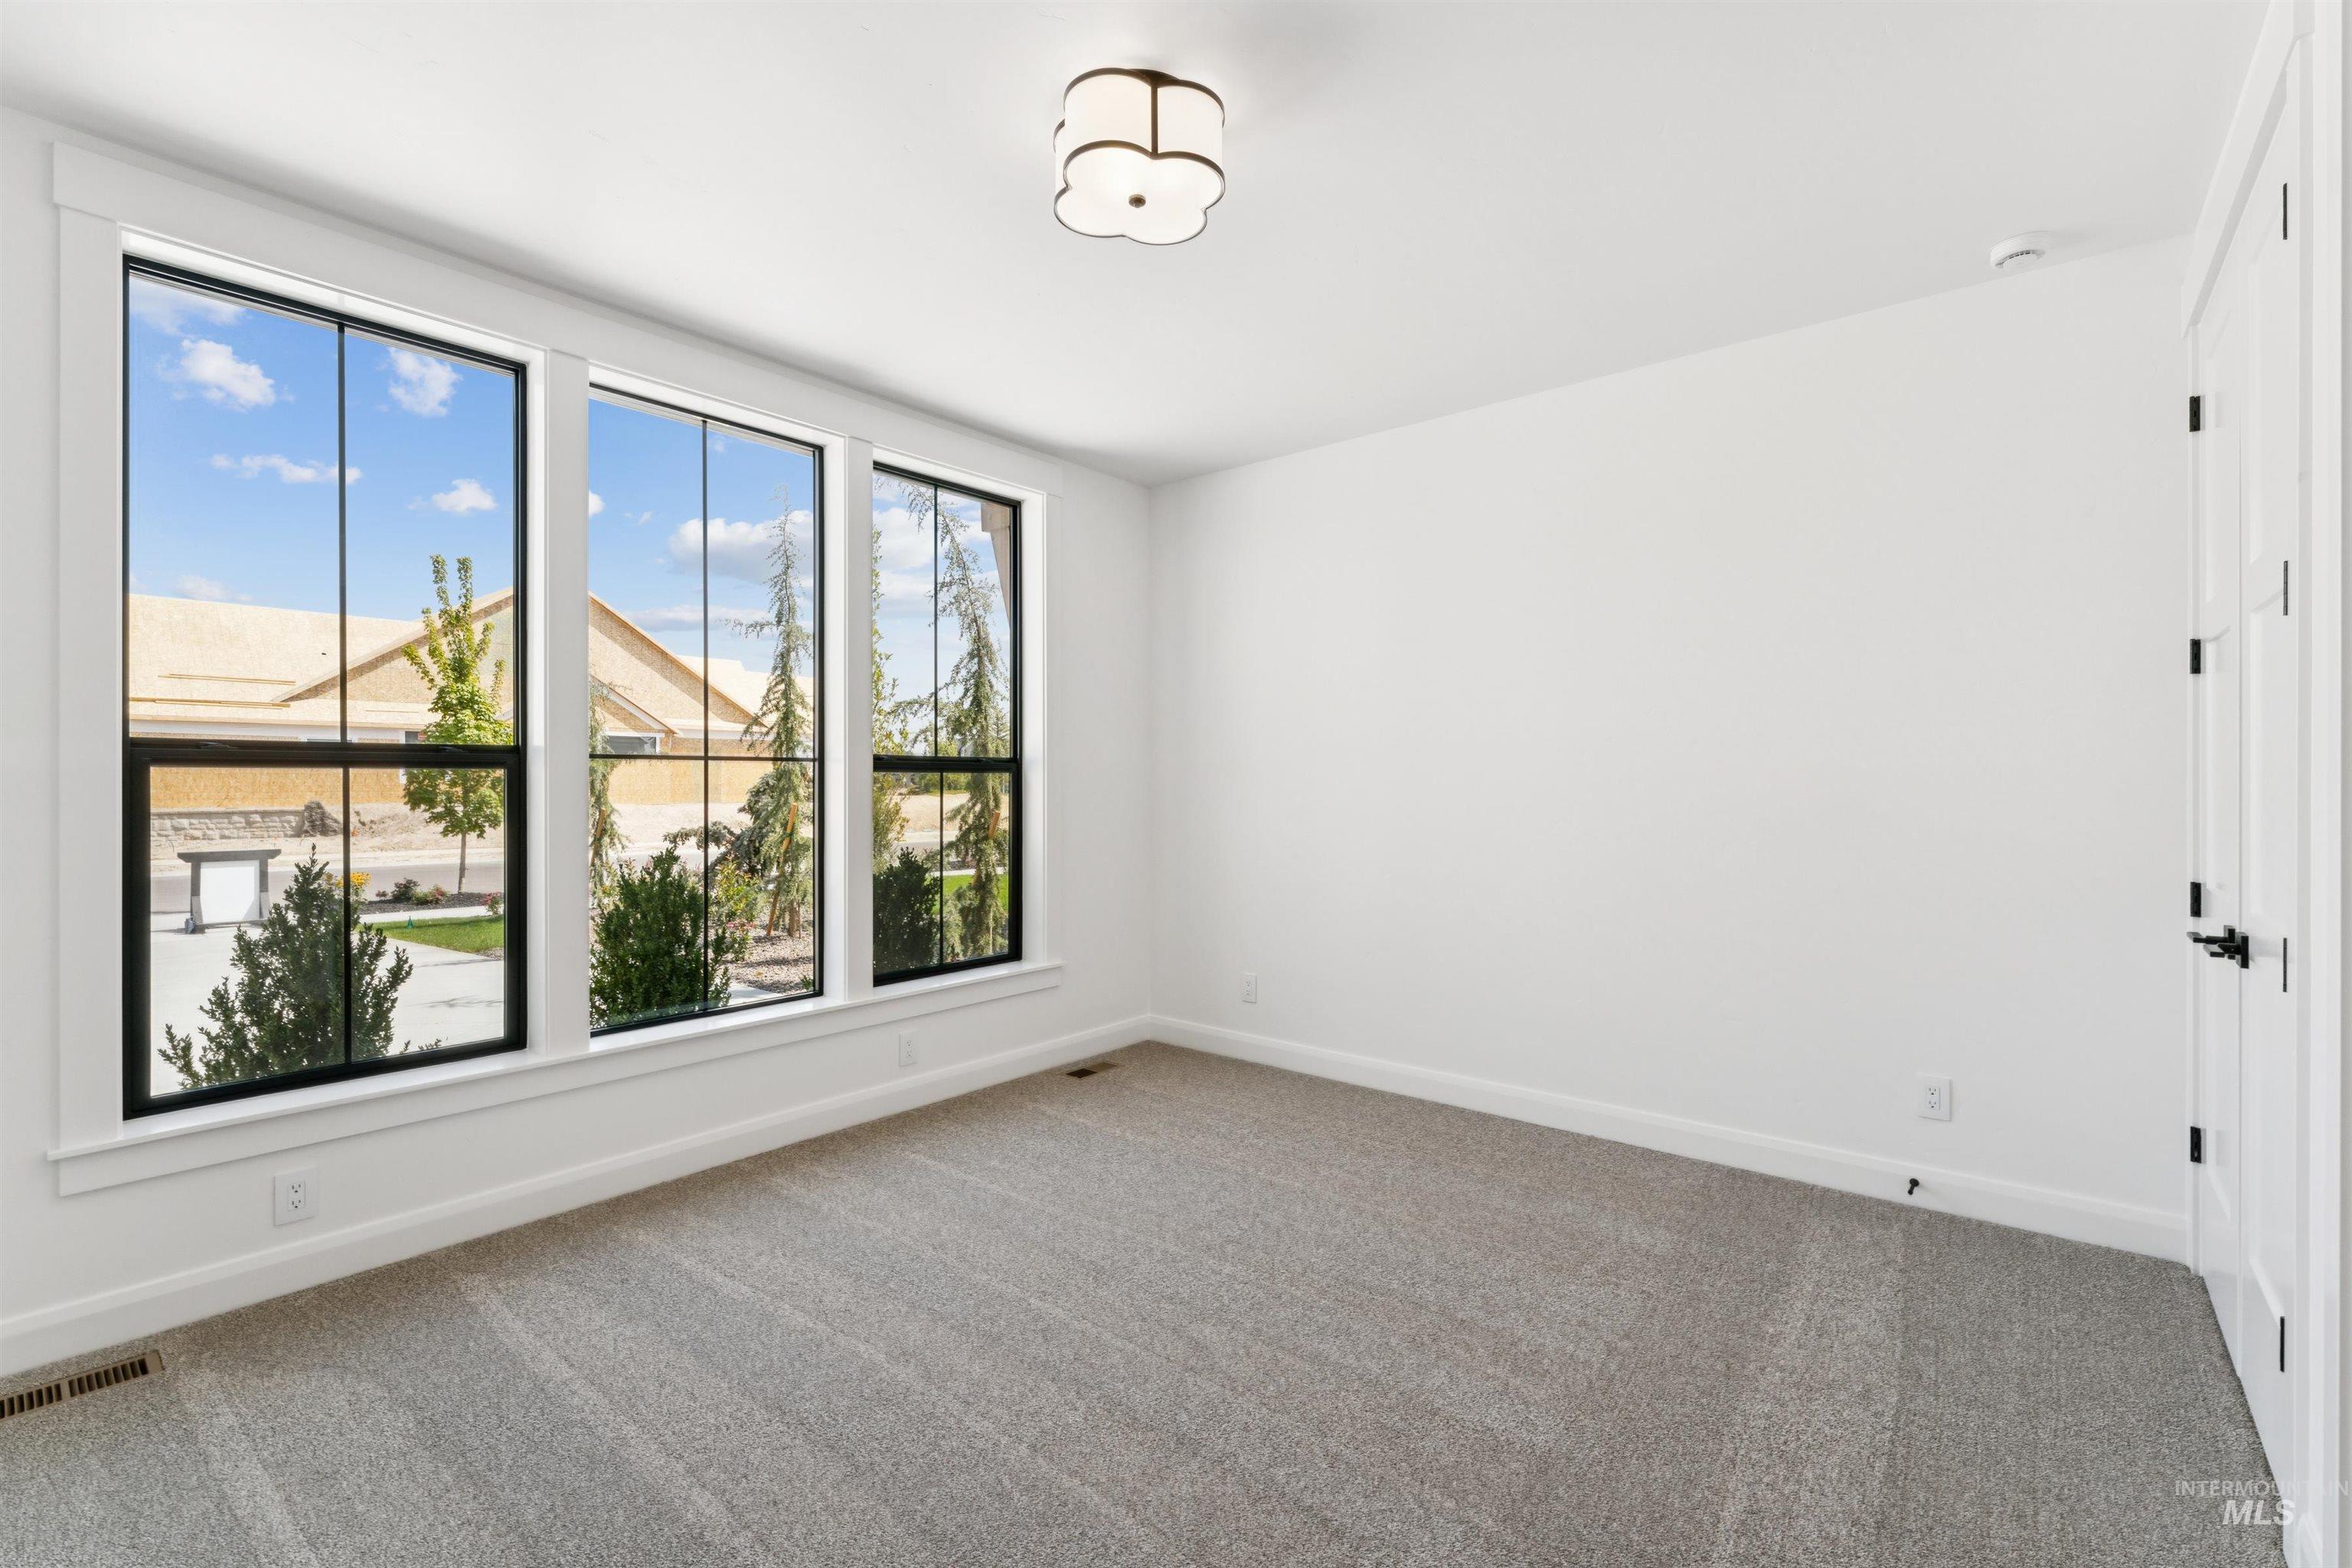
Three large windows with black frames, white walls, light gray carpet, a white door with black hardware, and a semi-flush mount ceiling light
-
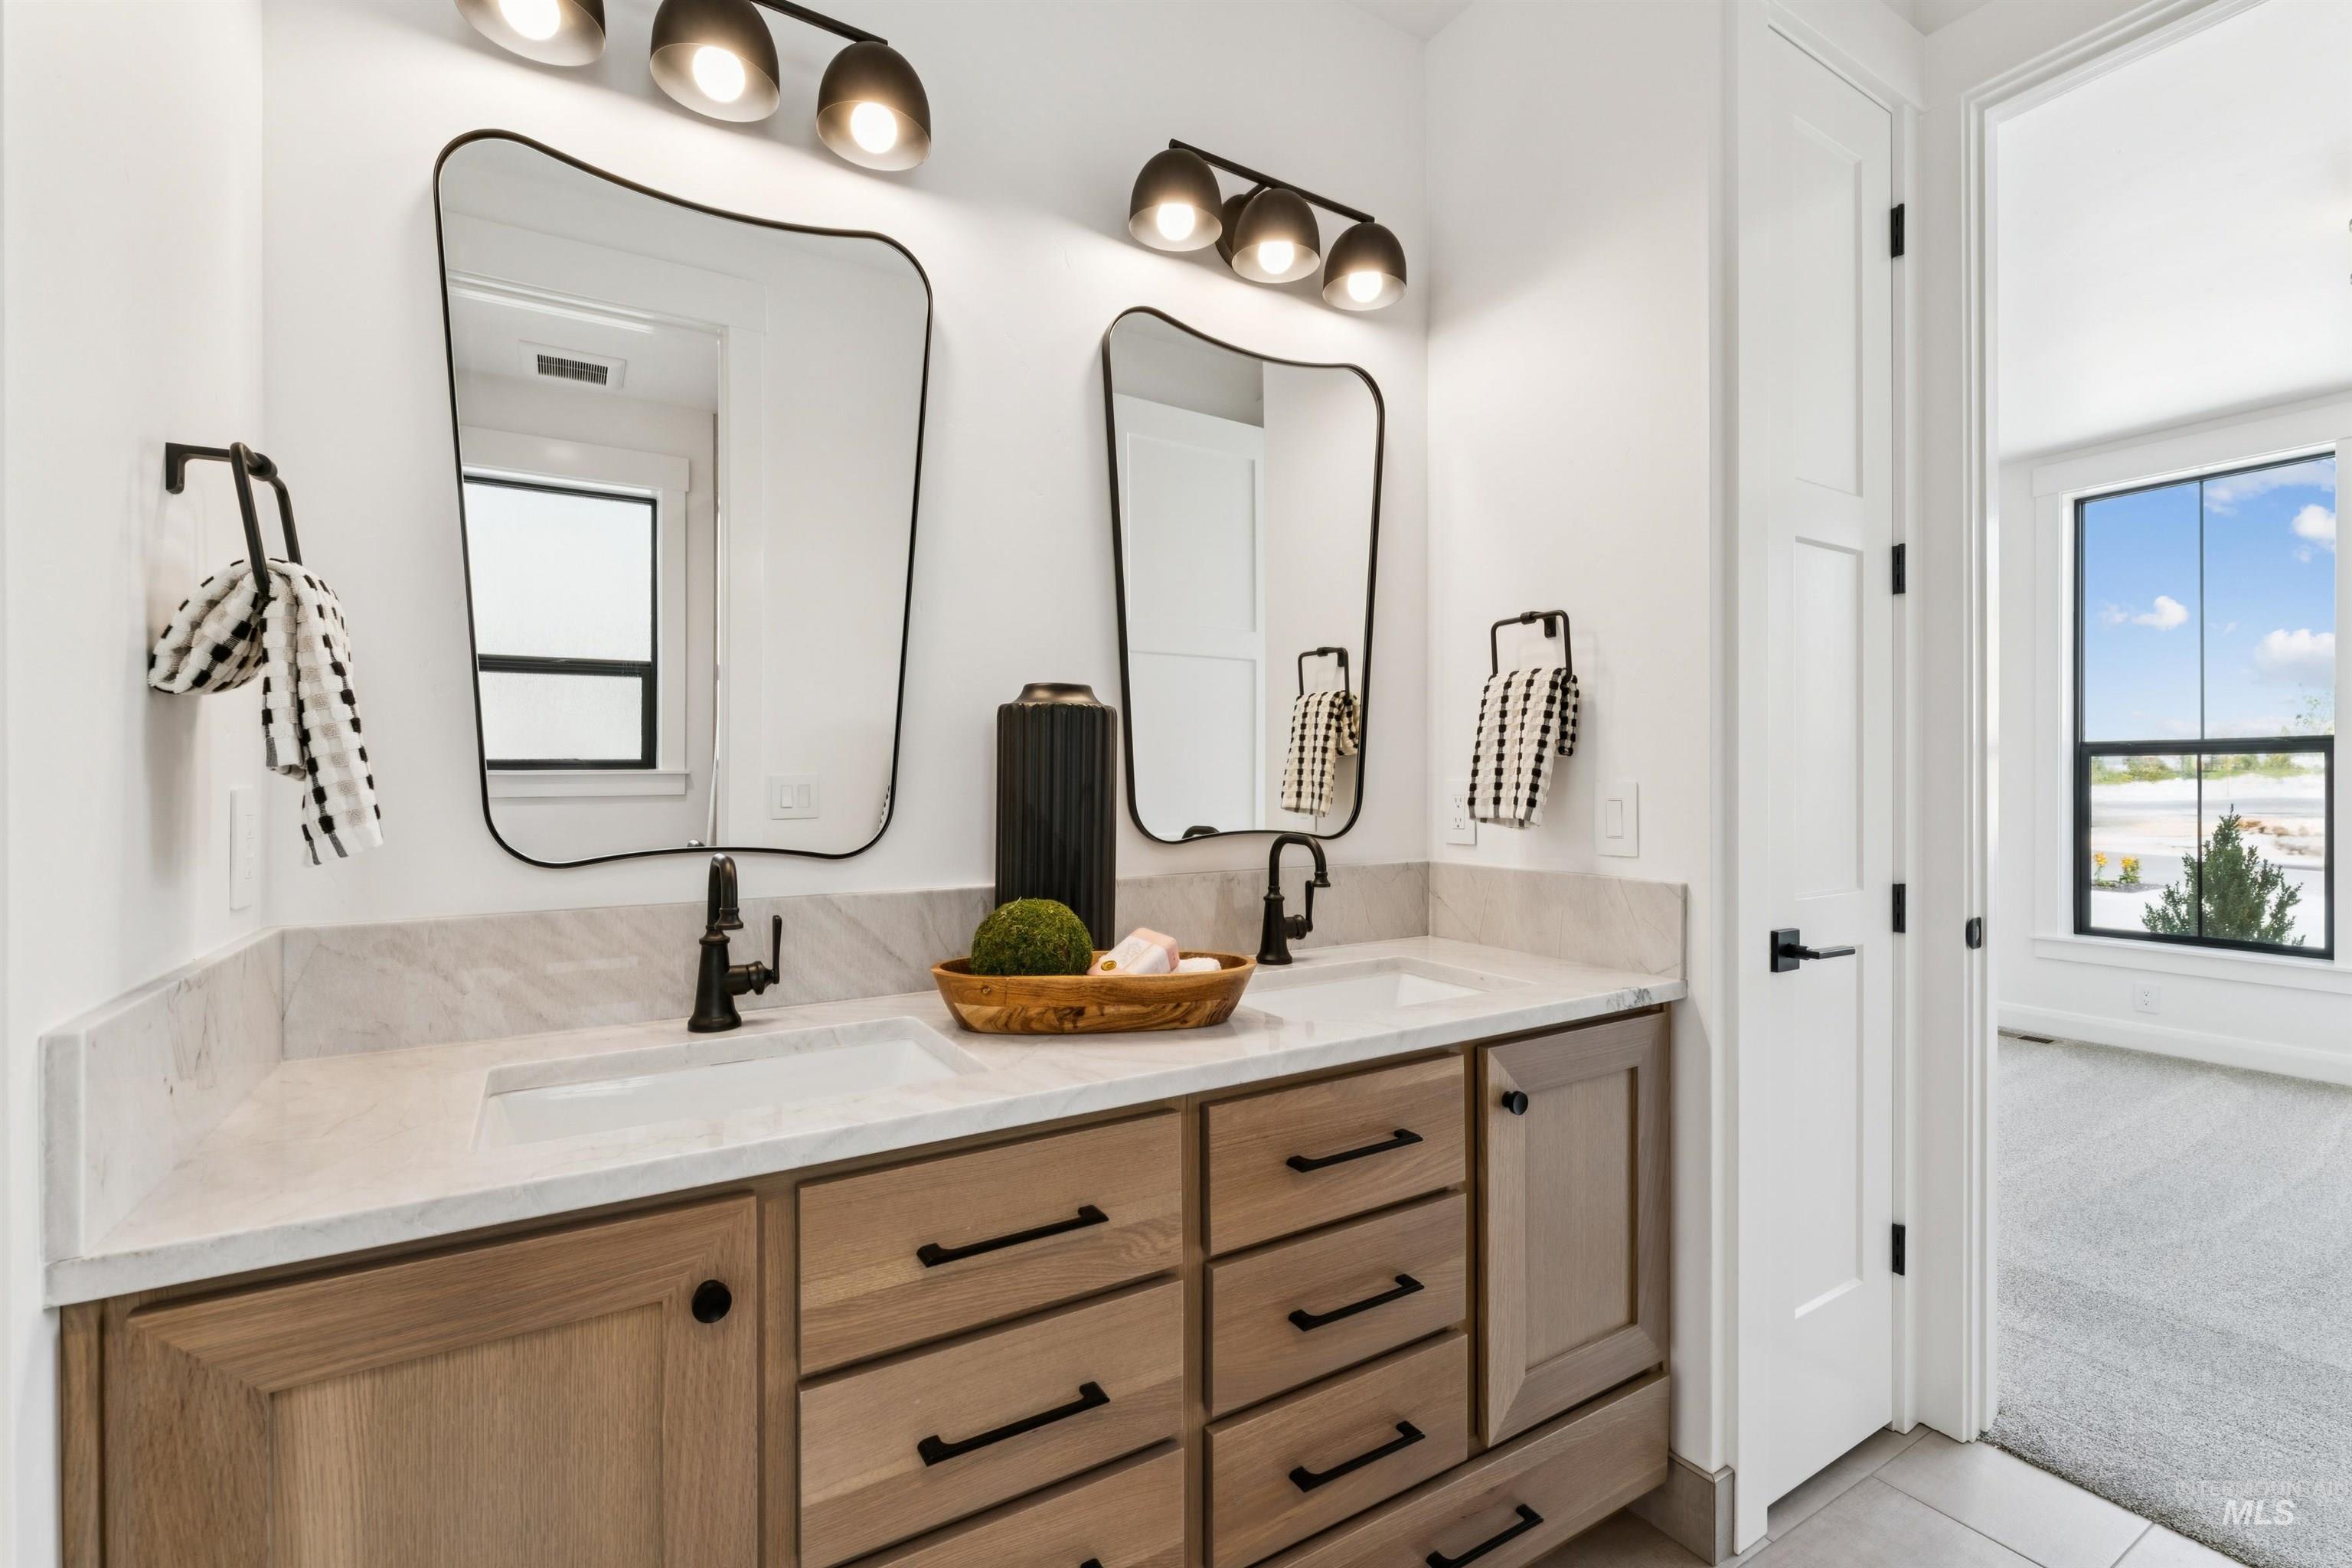
Dual vanity with light-toned cabinetry, undermount sinks, and light-toned countertops
-
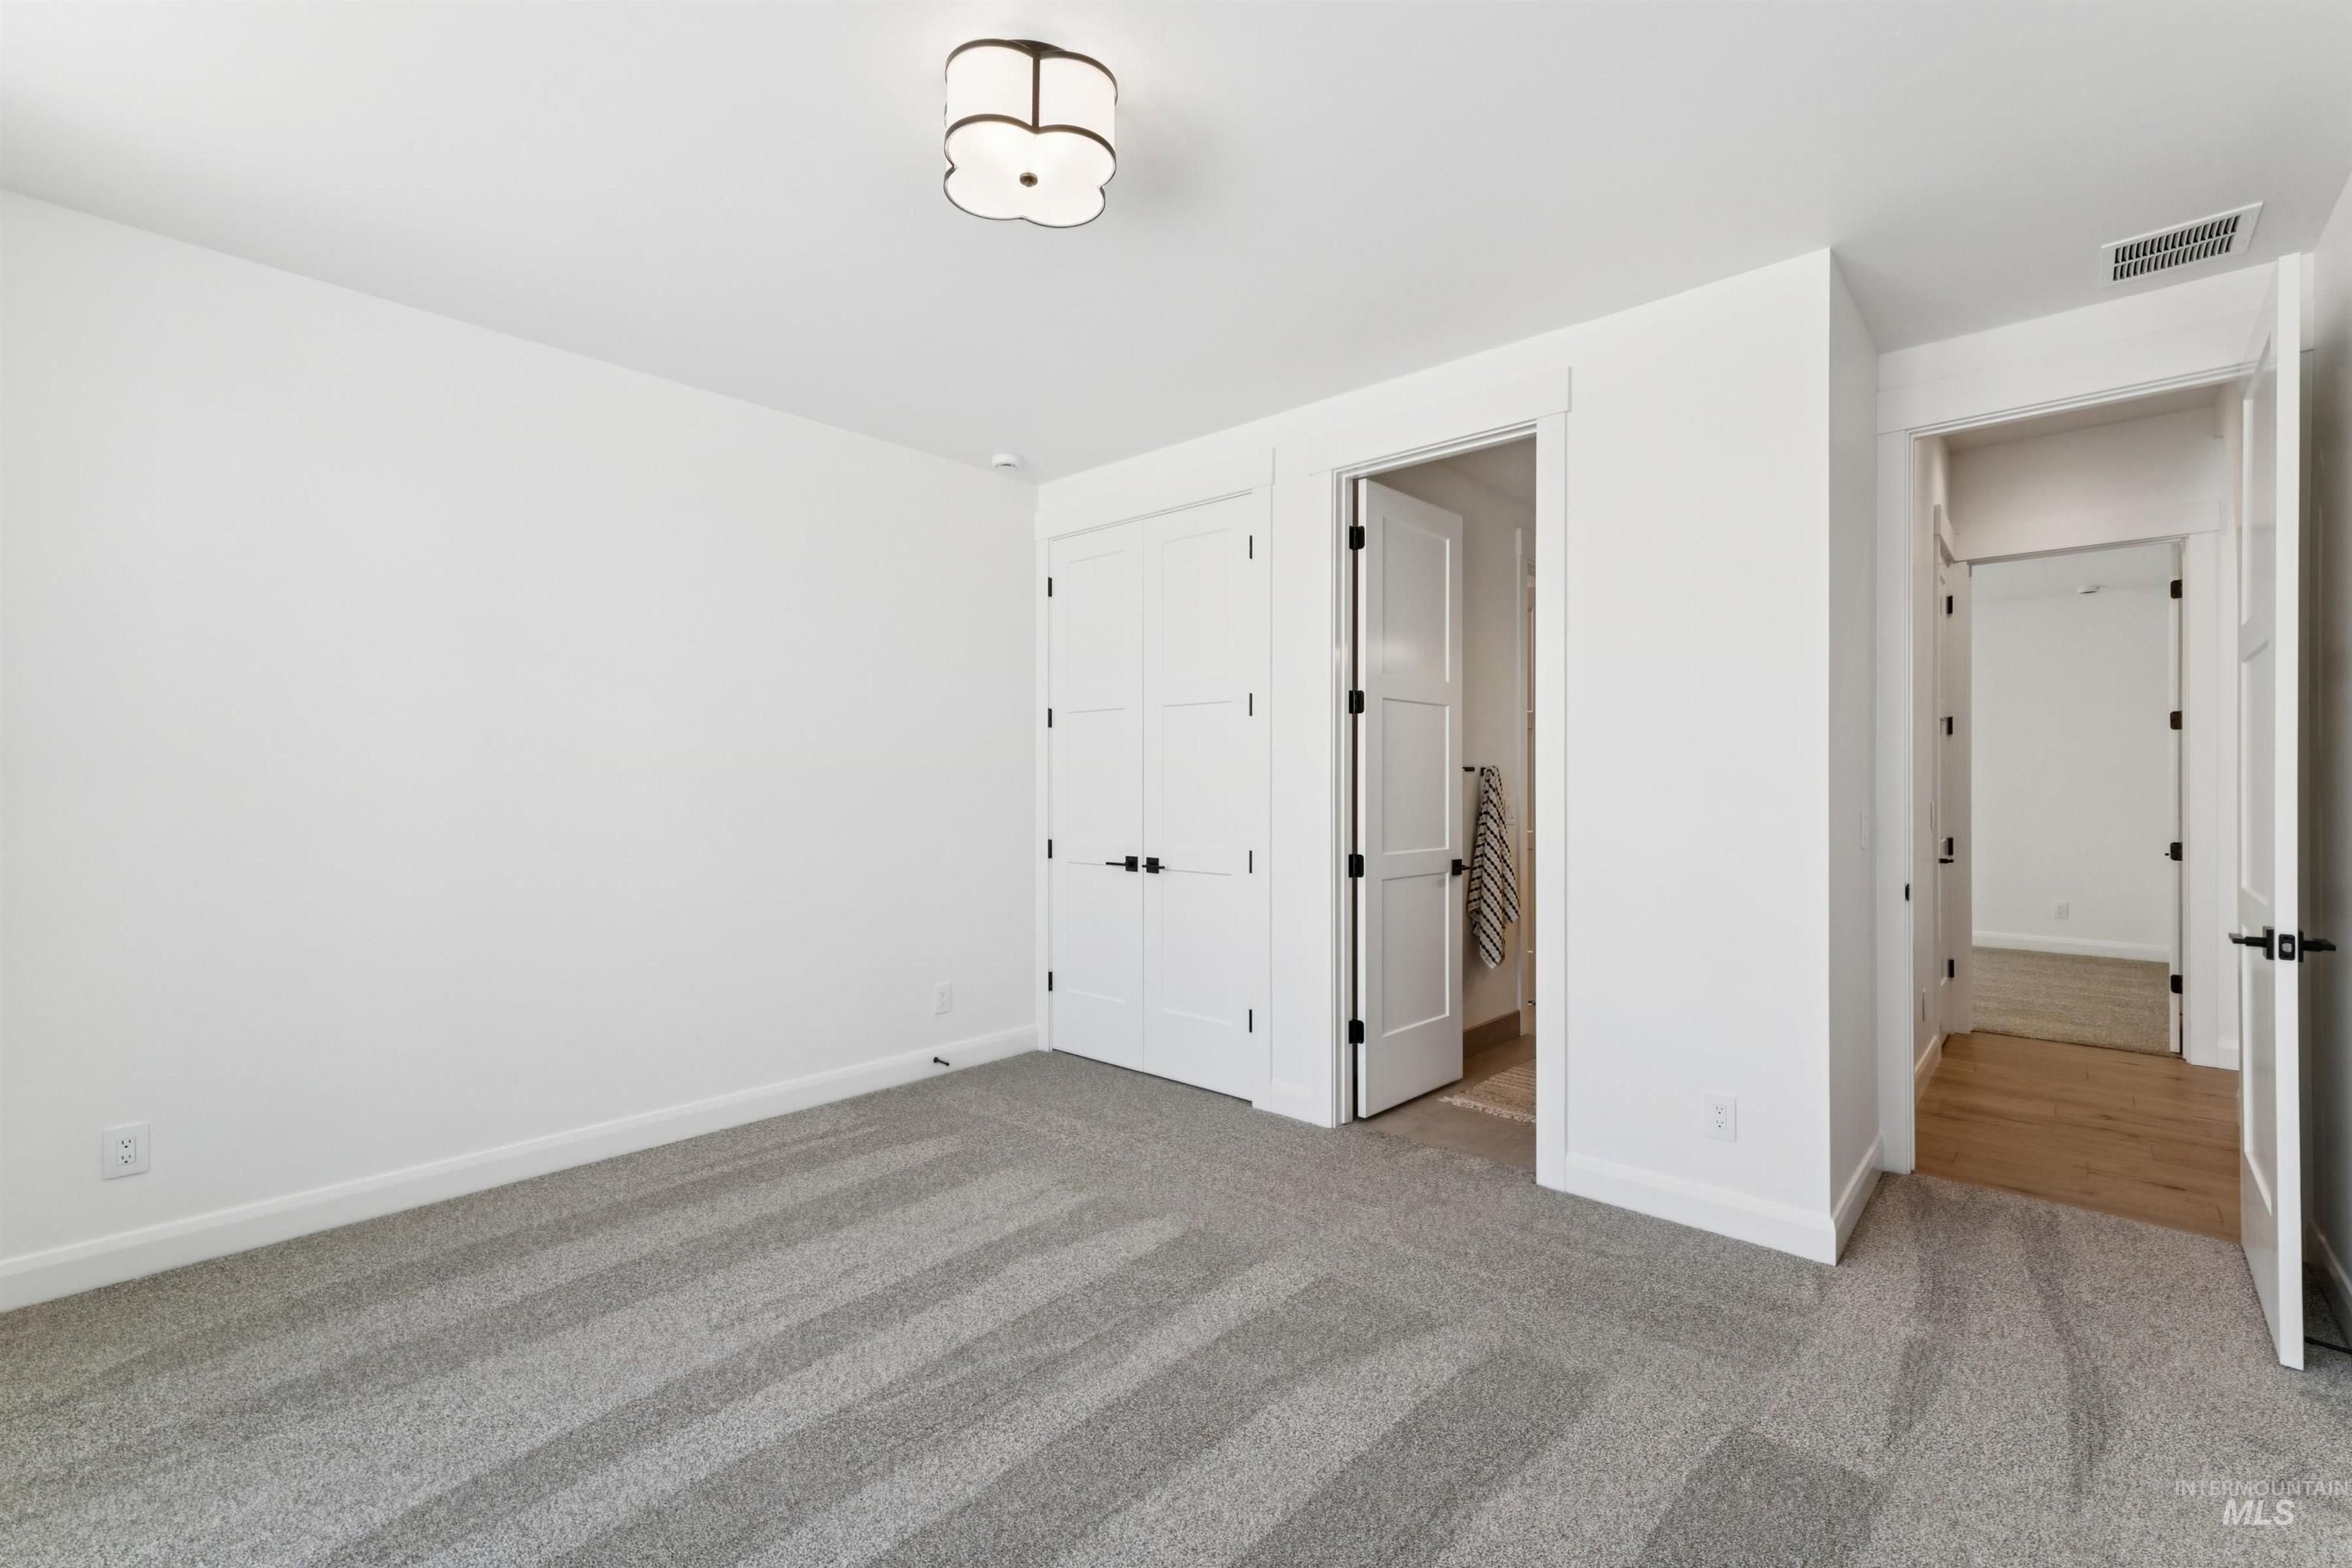
Spacious bedroom featuring neutral wall finishes, recessed ceiling lighting, and striped carpet flooring
-
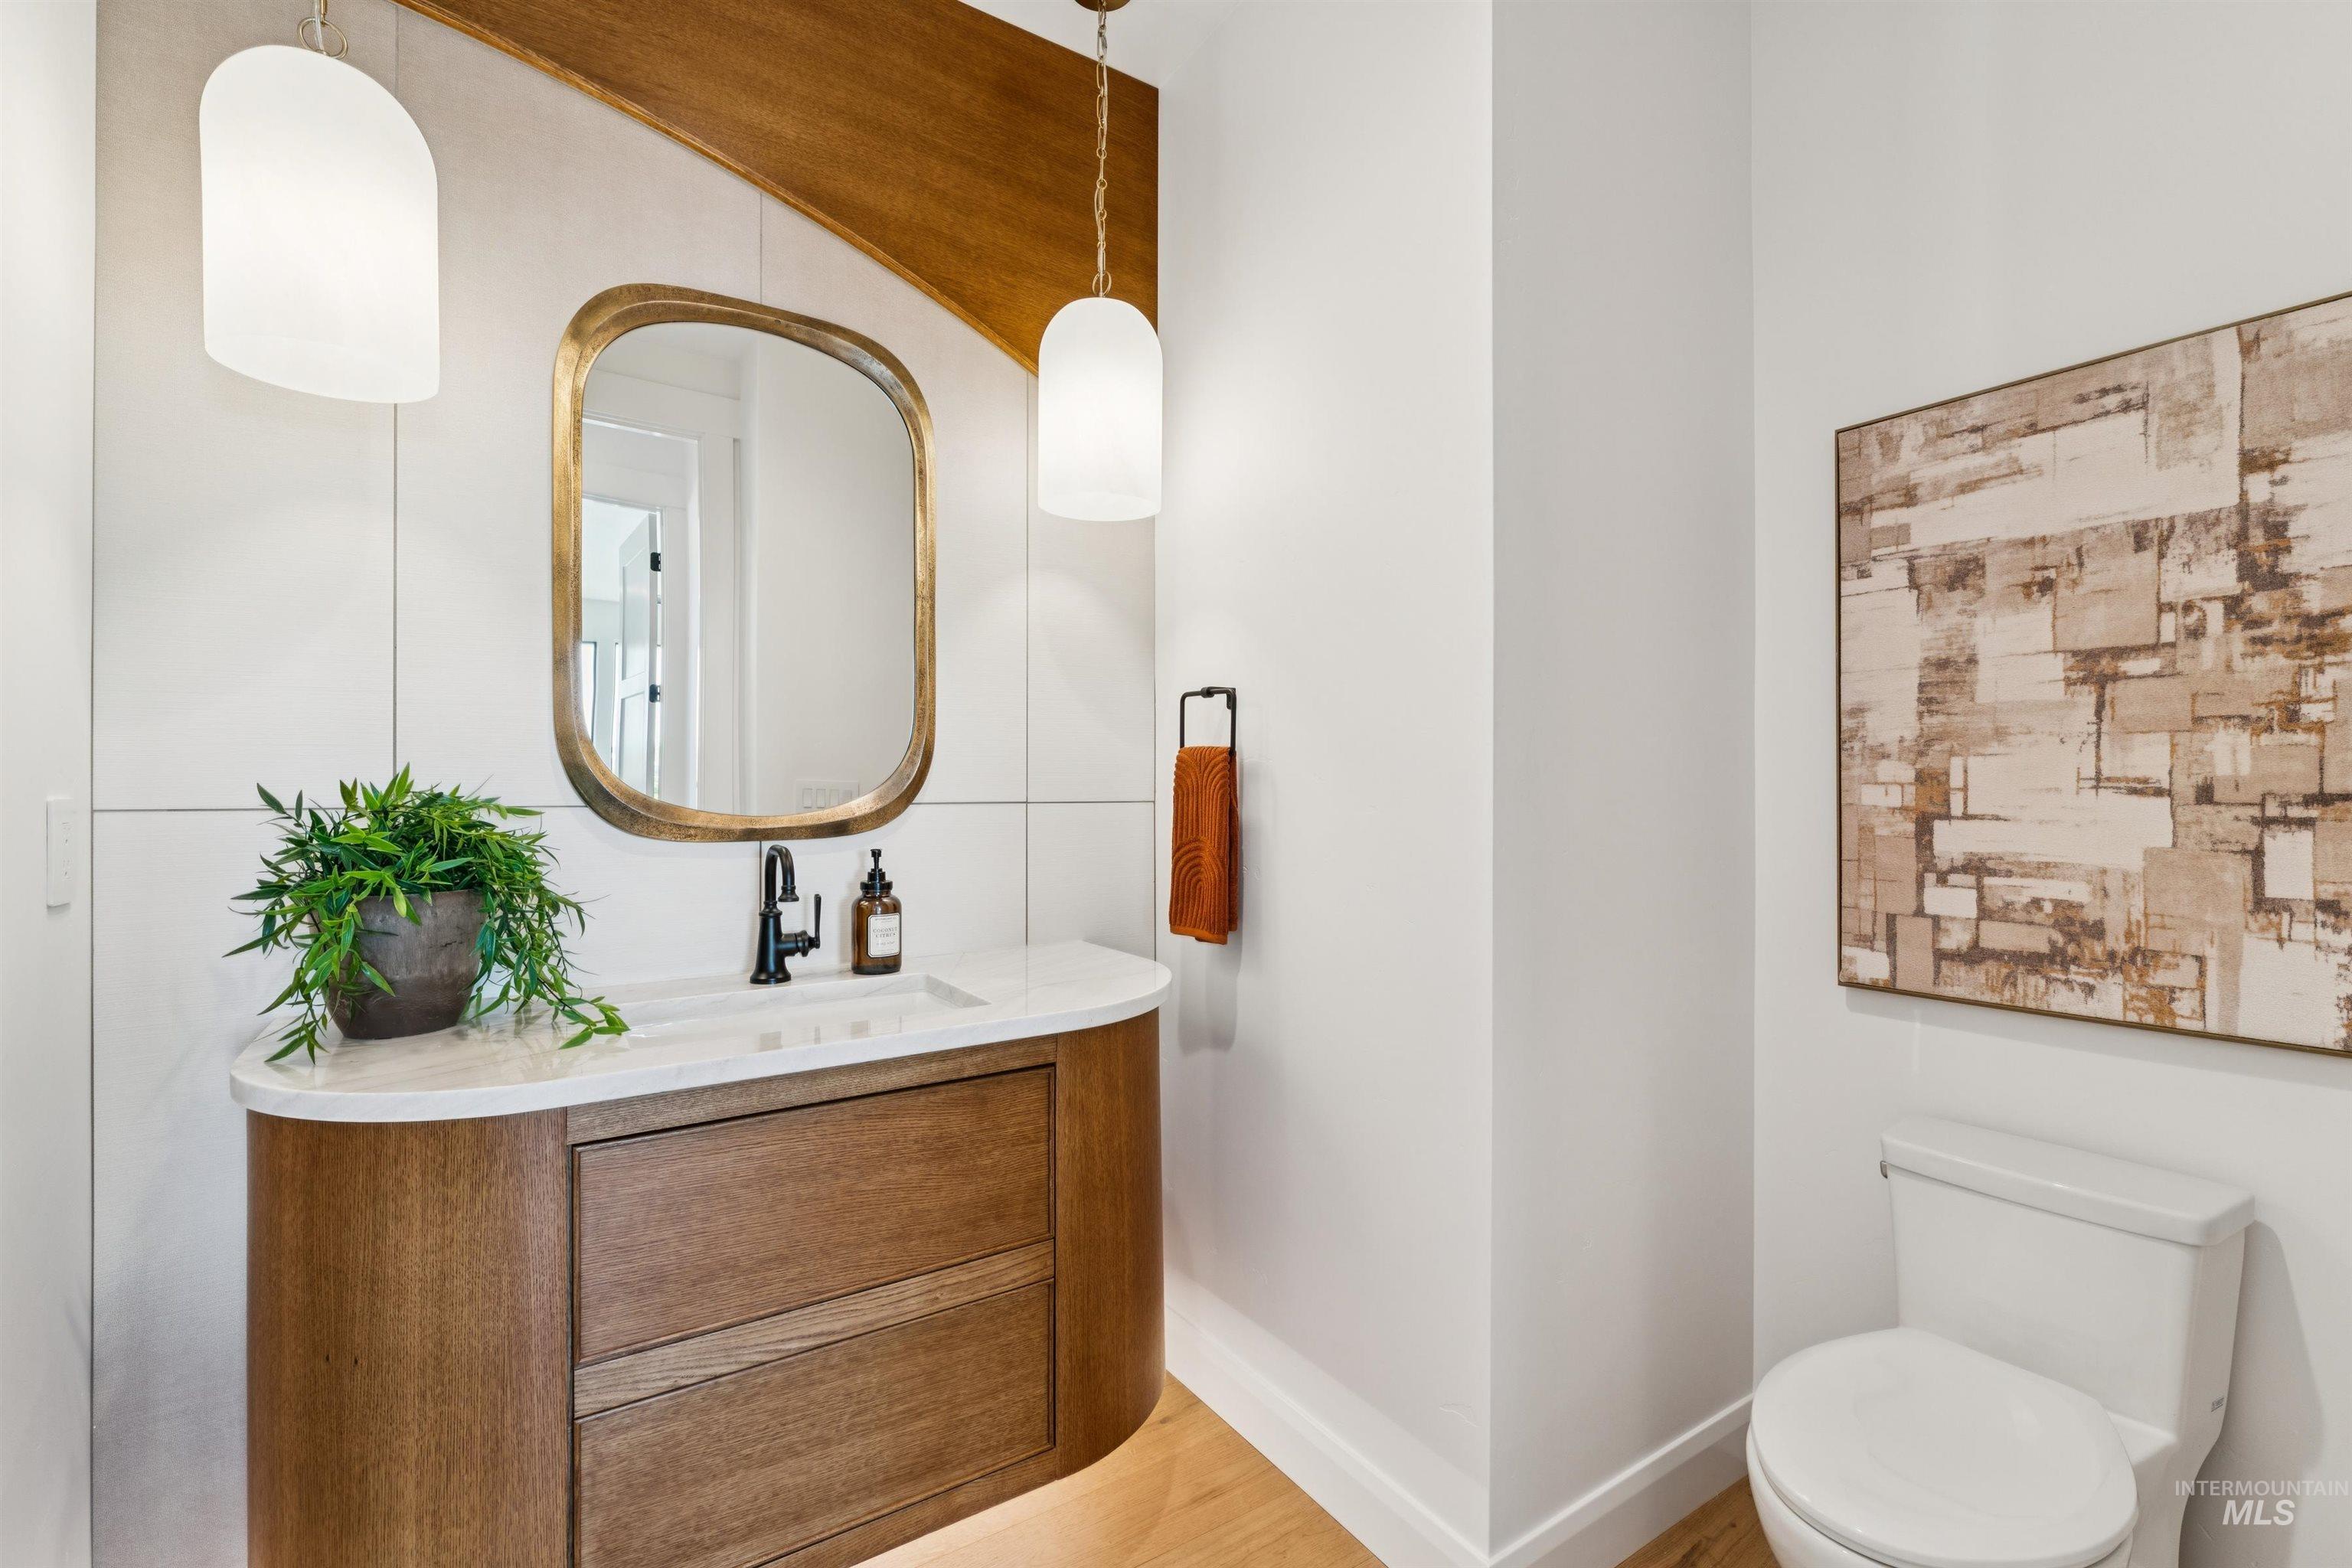
Curved wood-finish vanity with a white countertop and undermount sink, brass-framed mirror, and two pendant lights
-
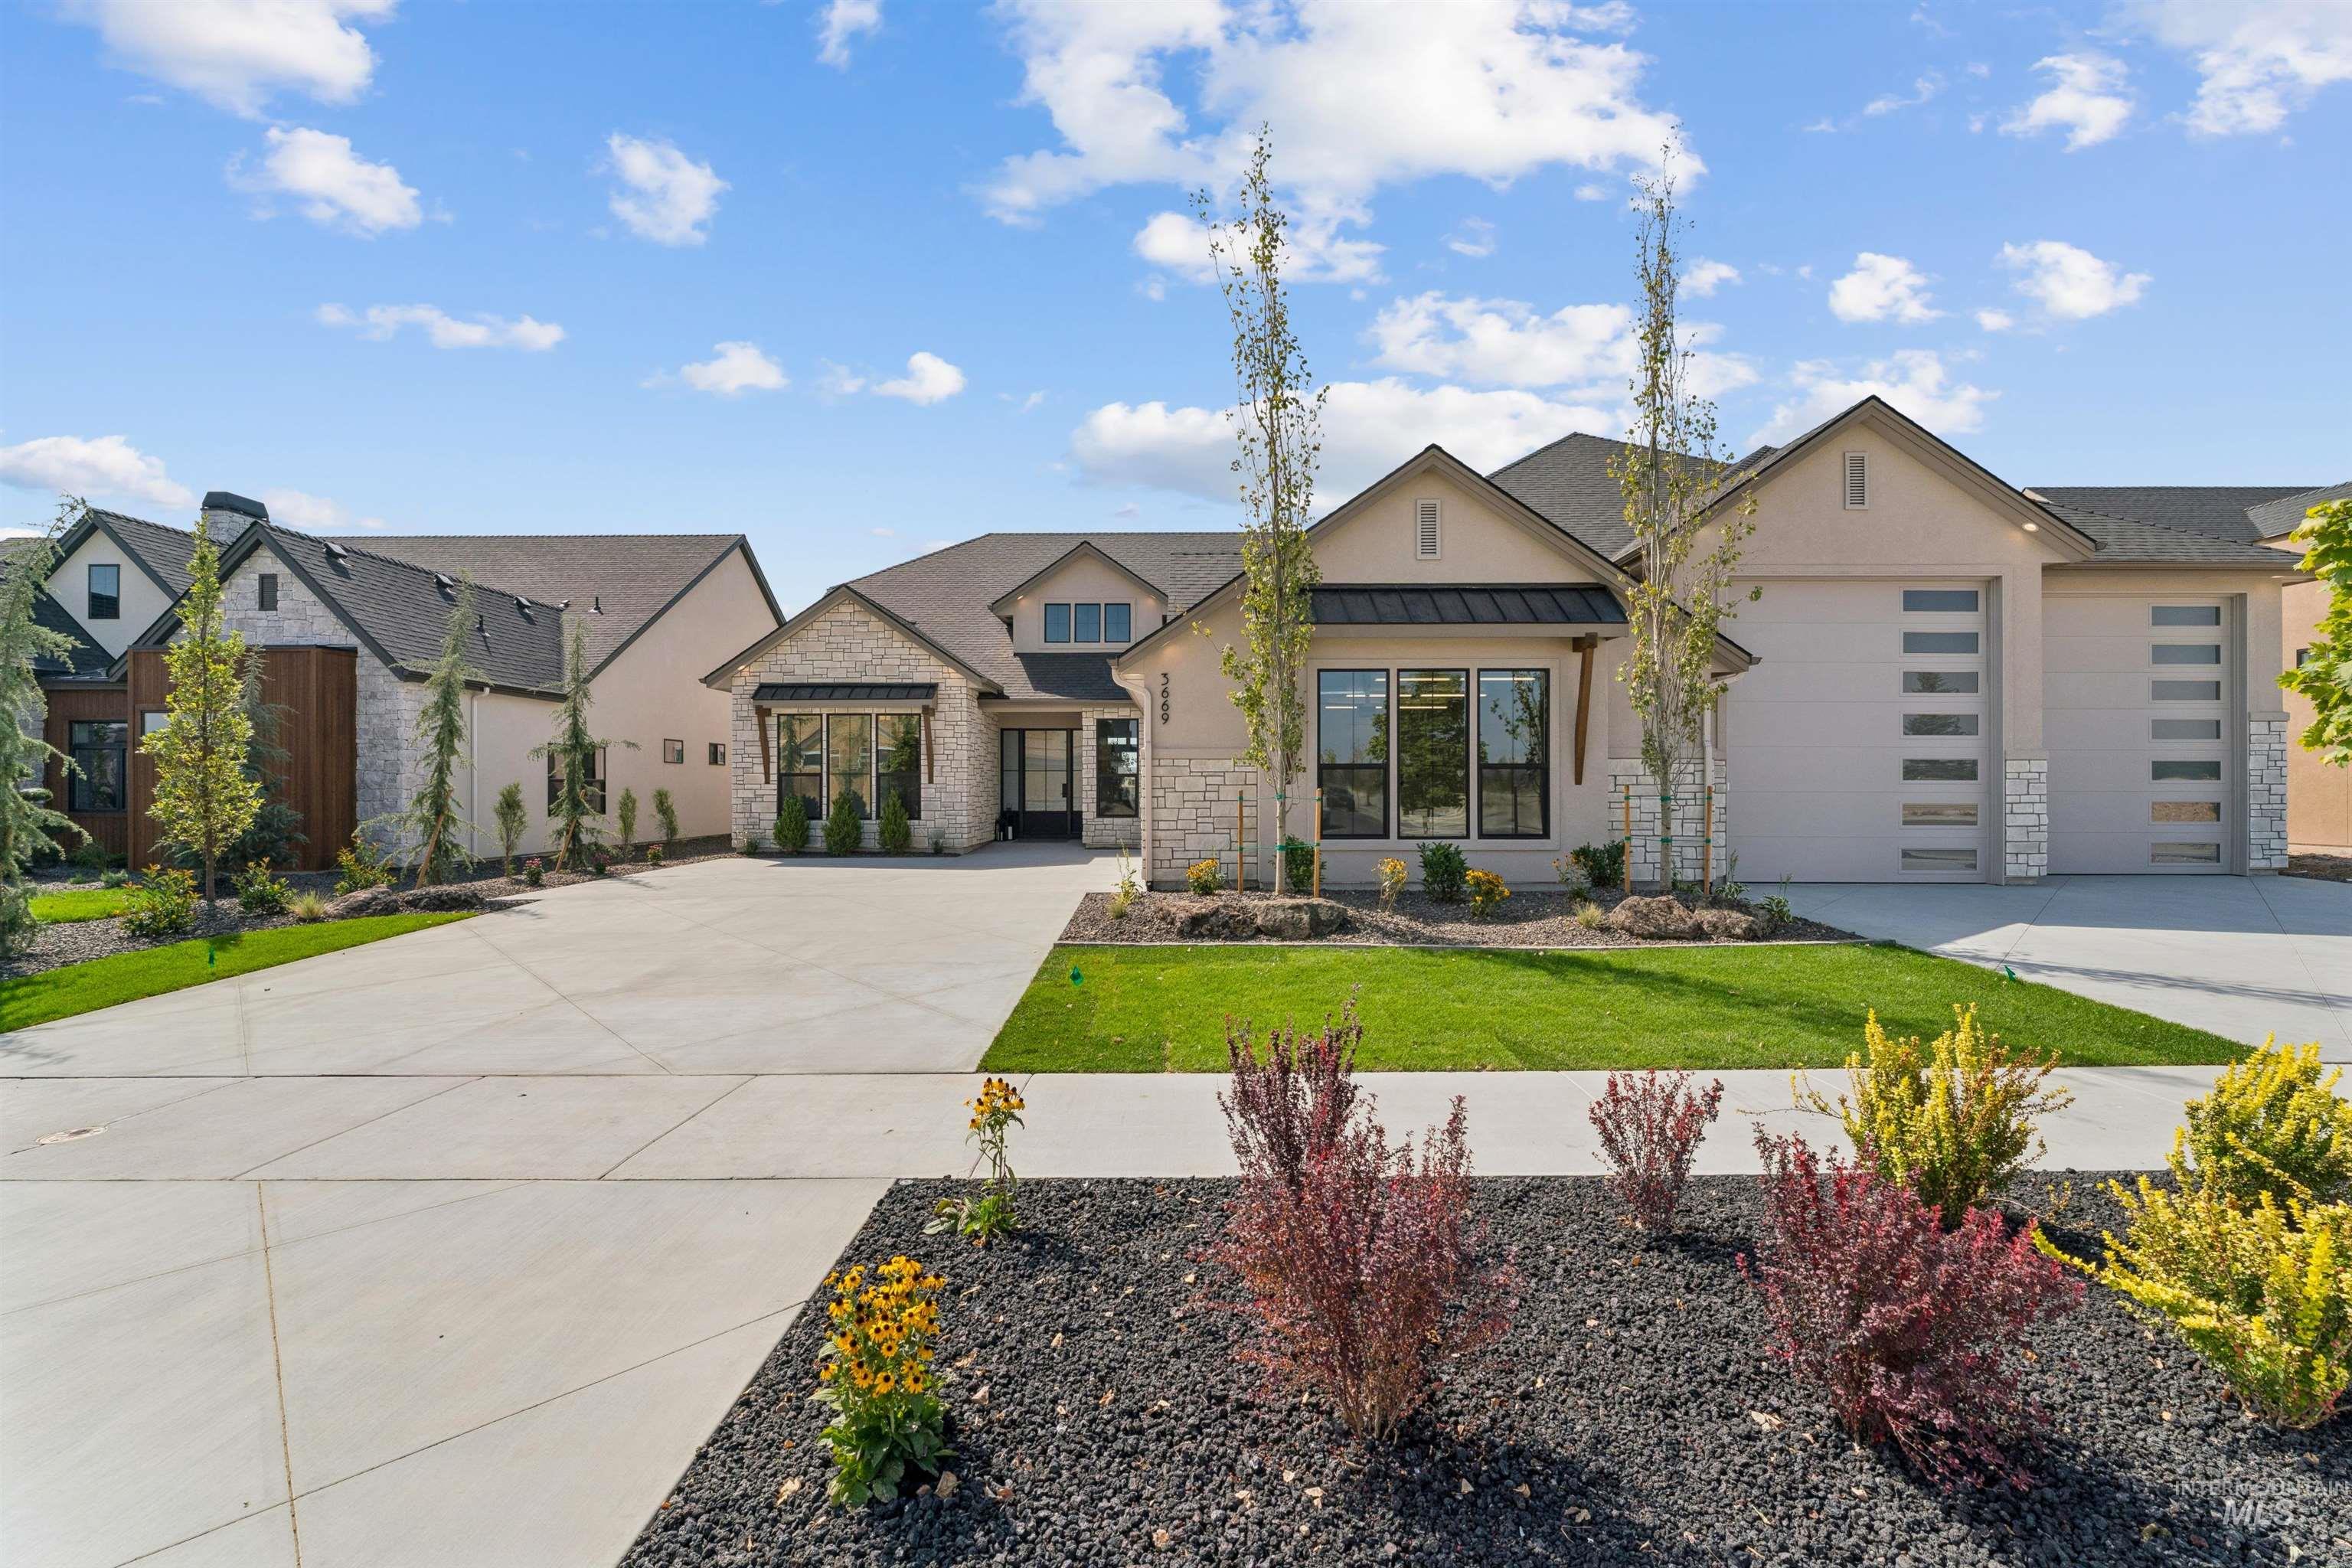
Stucco and stone exterior with a multi-car garage, dbl RV bay, epoxy floors, heated garage, RV dump
-
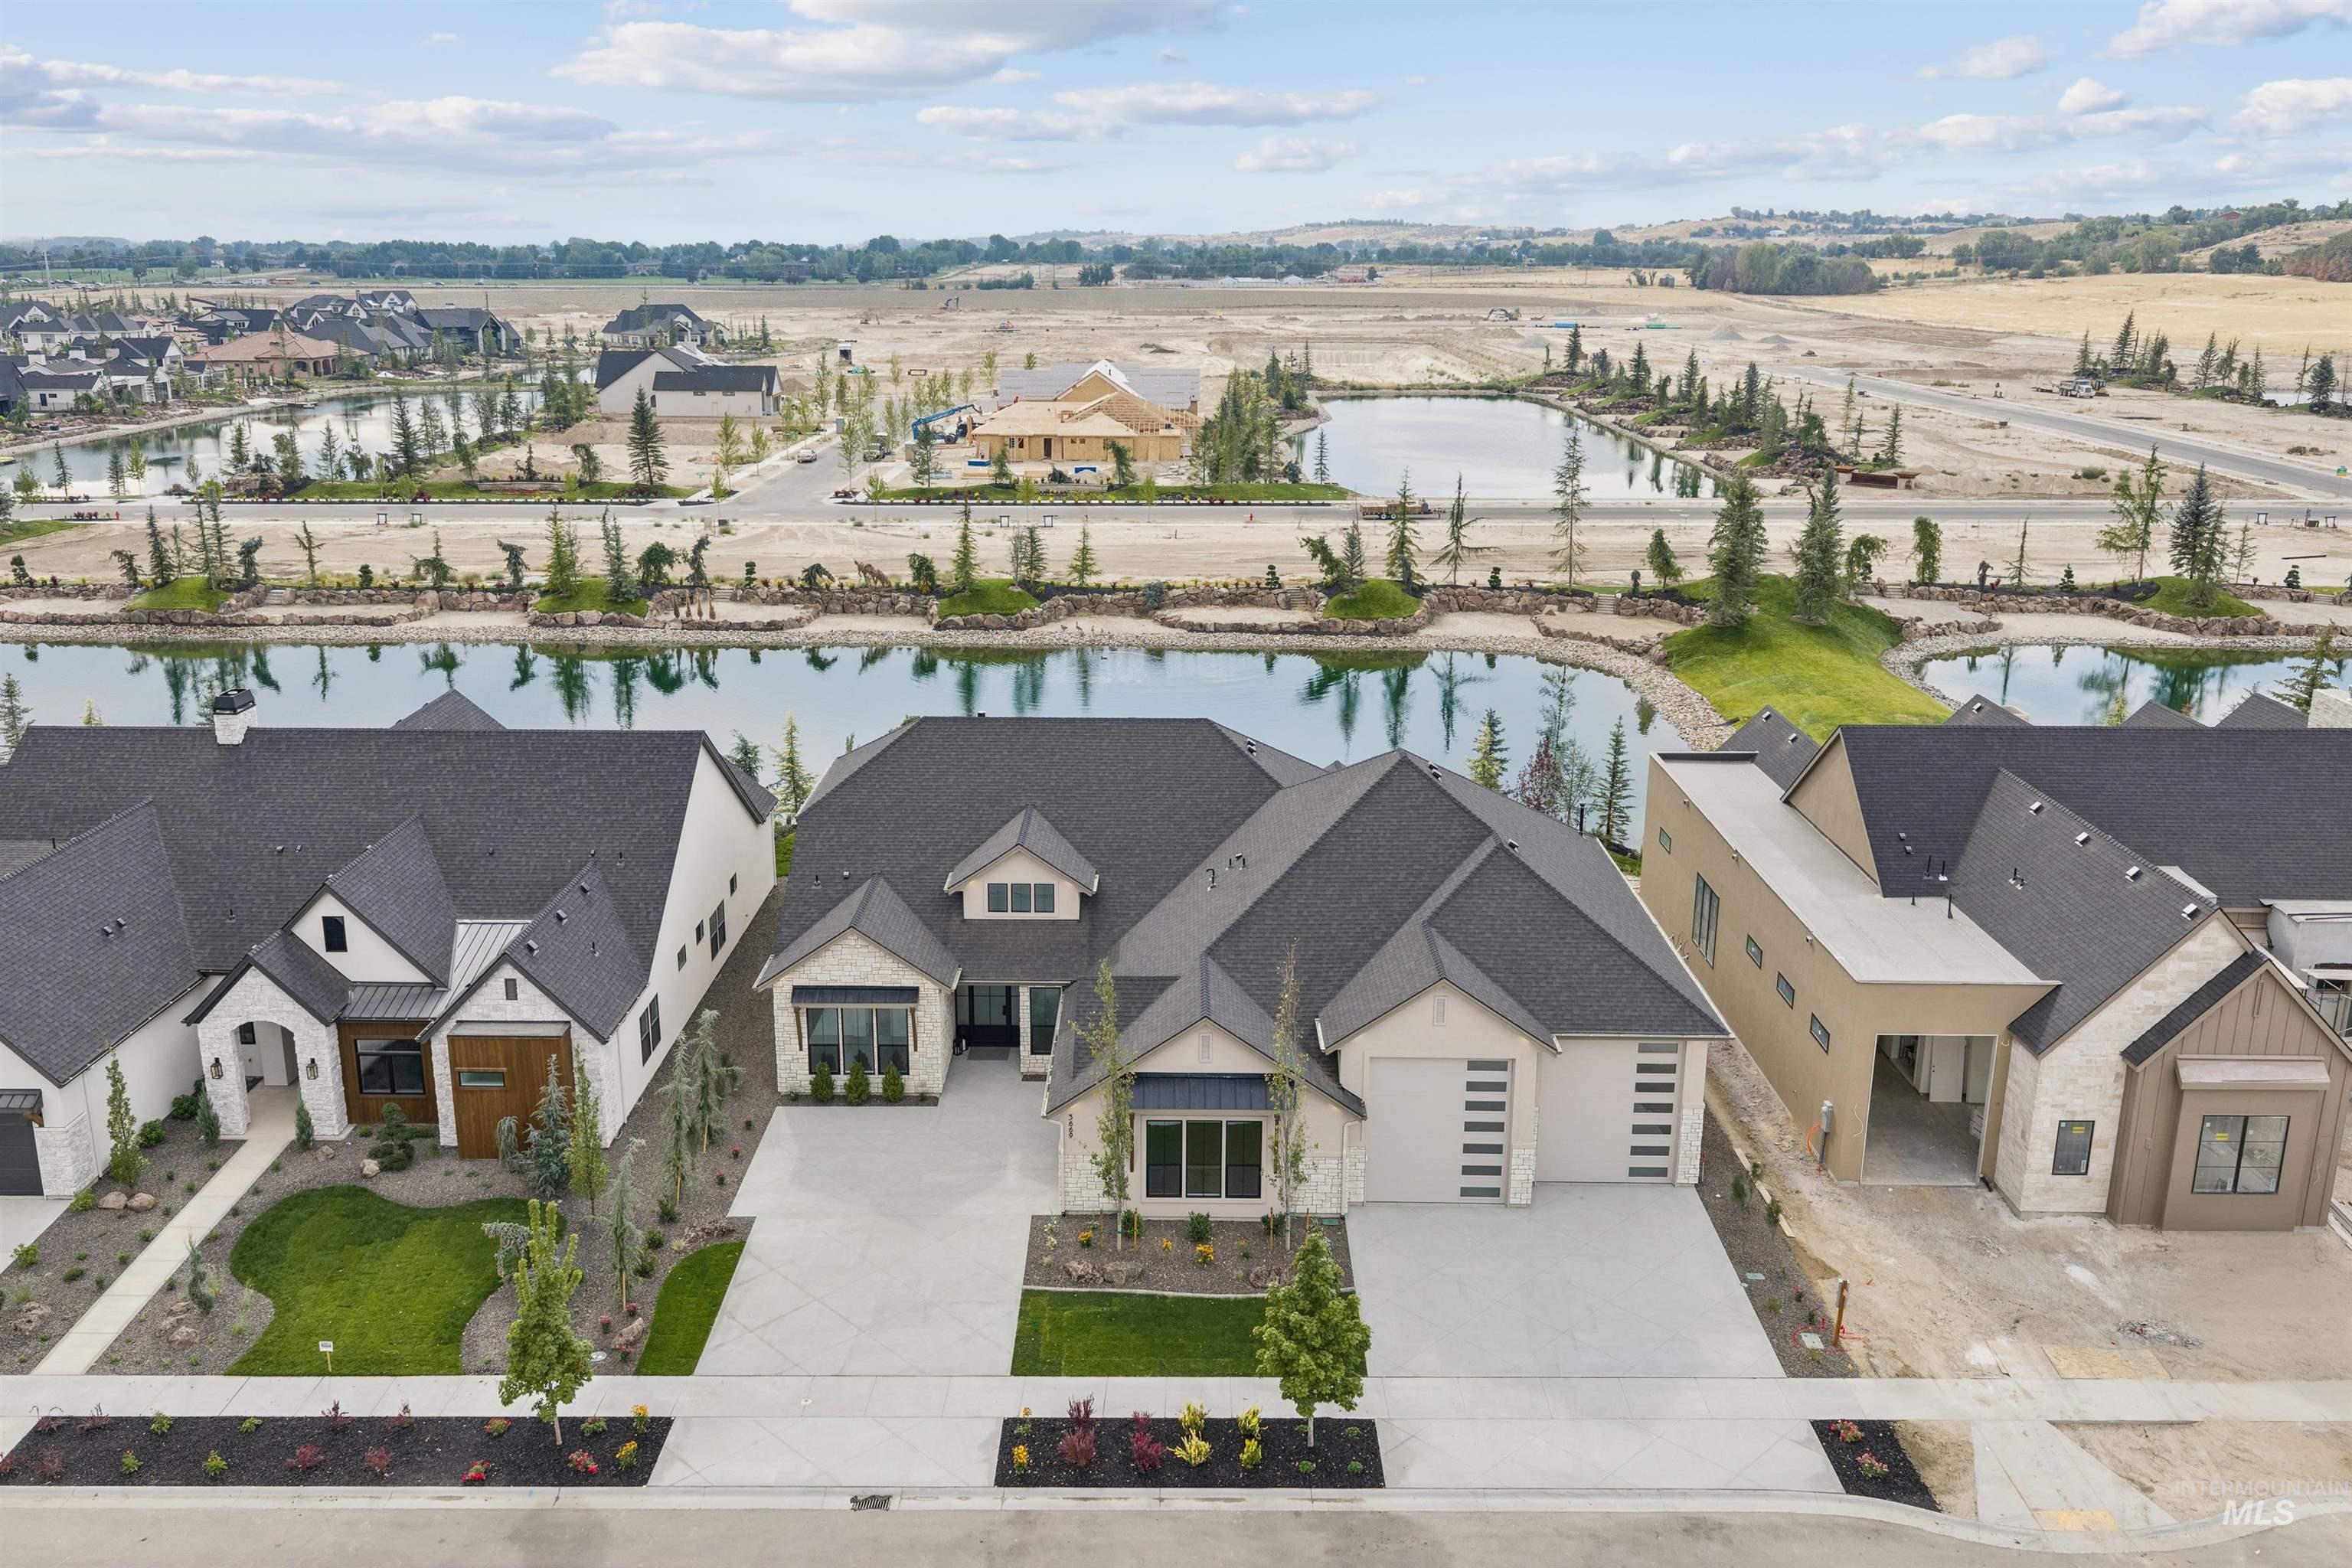
Architectural home with a dark shingle roof, light-colored siding, and a concrete driveway
-
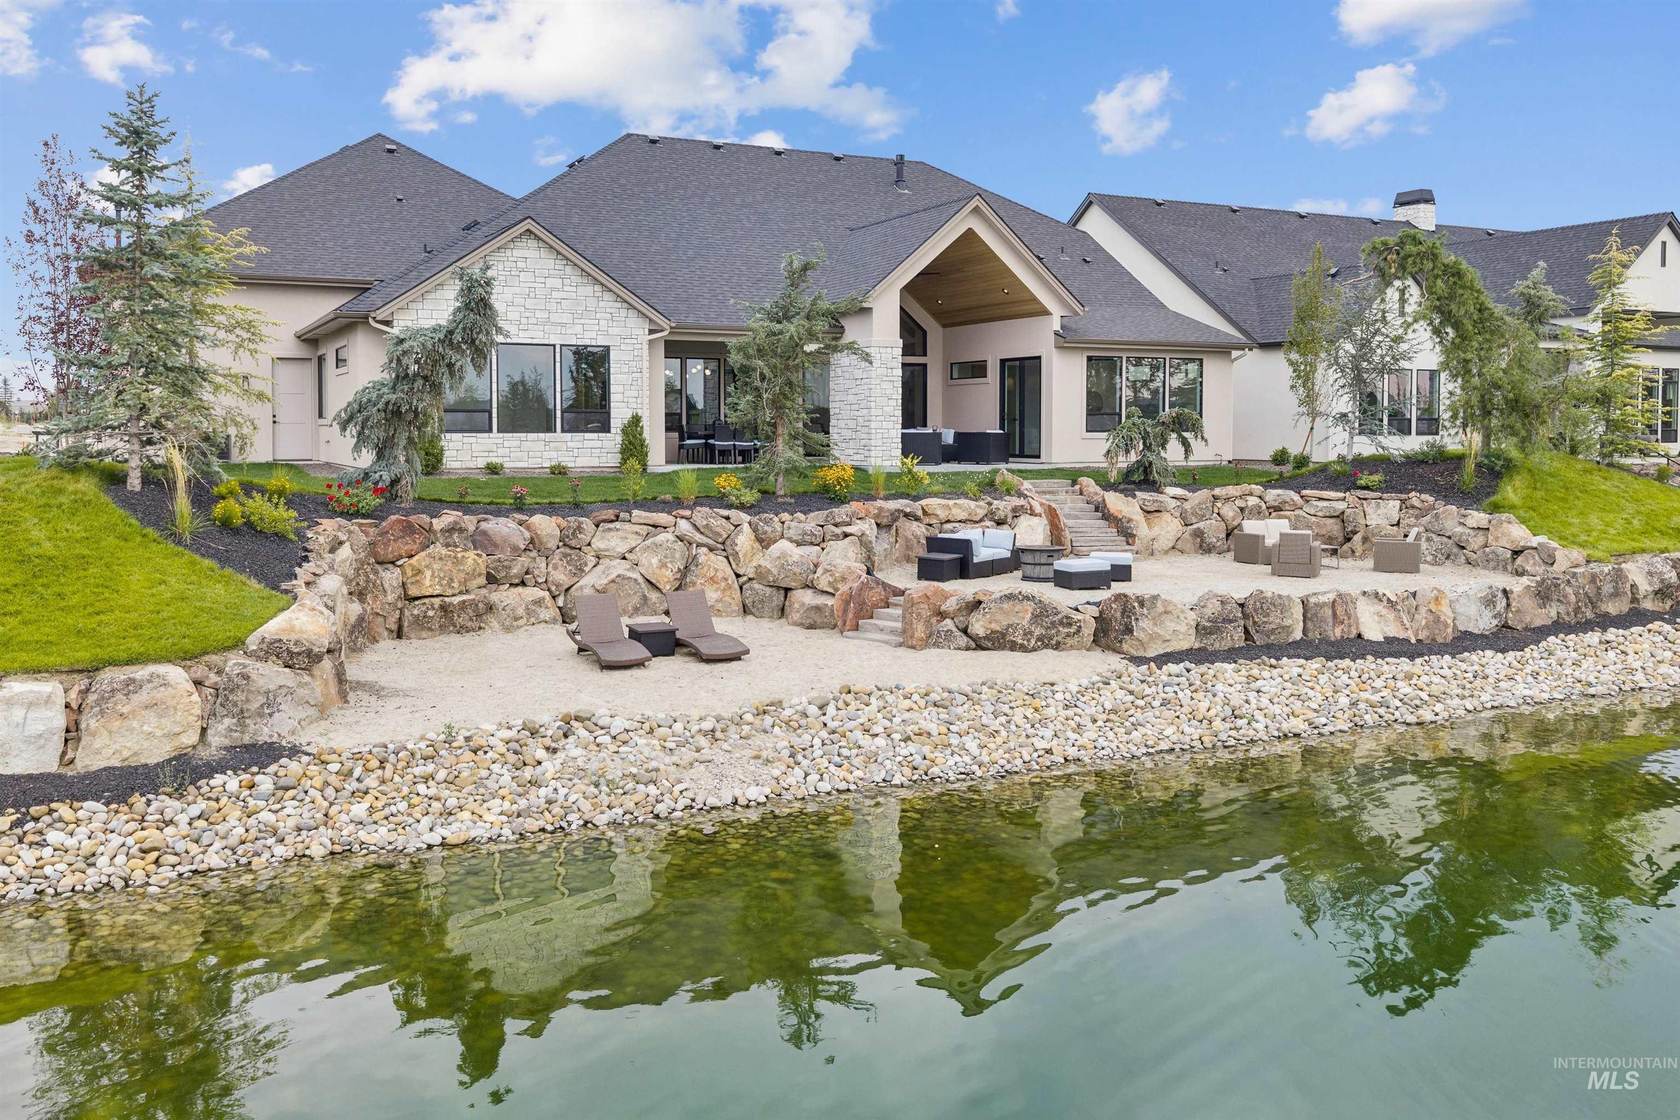
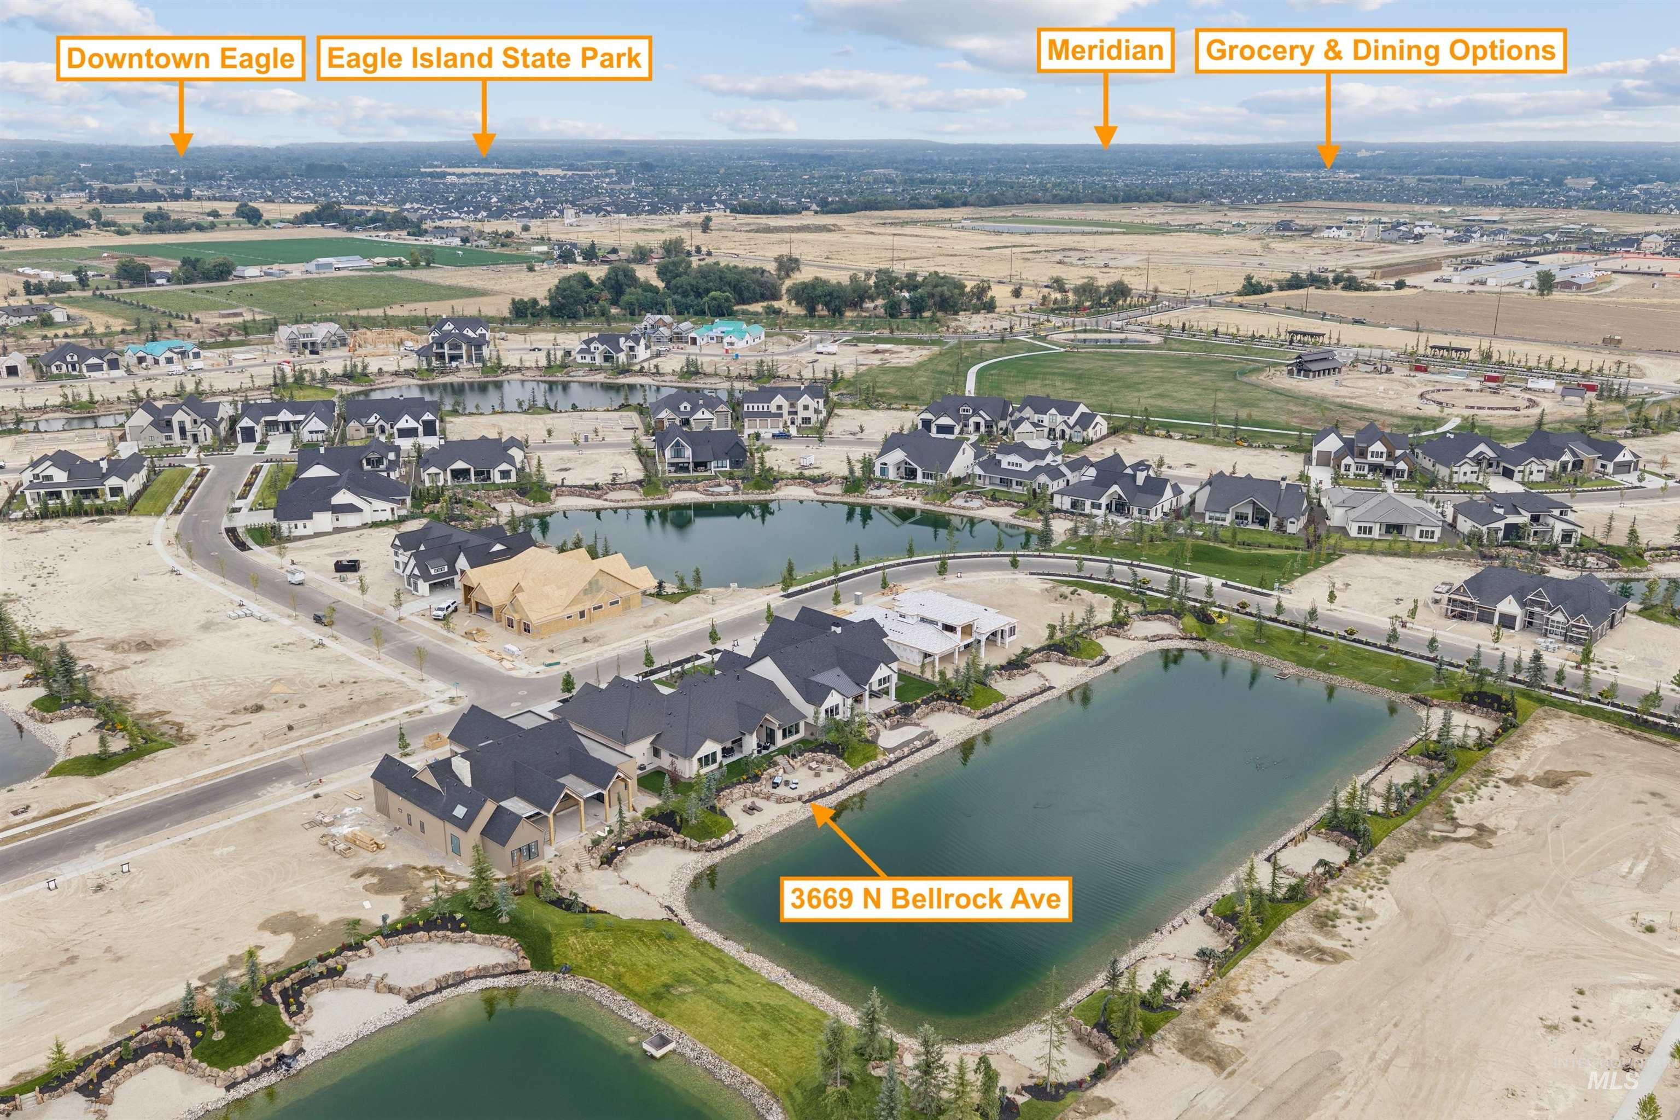
Waterfront property featuring a stone and stucco exterior
-
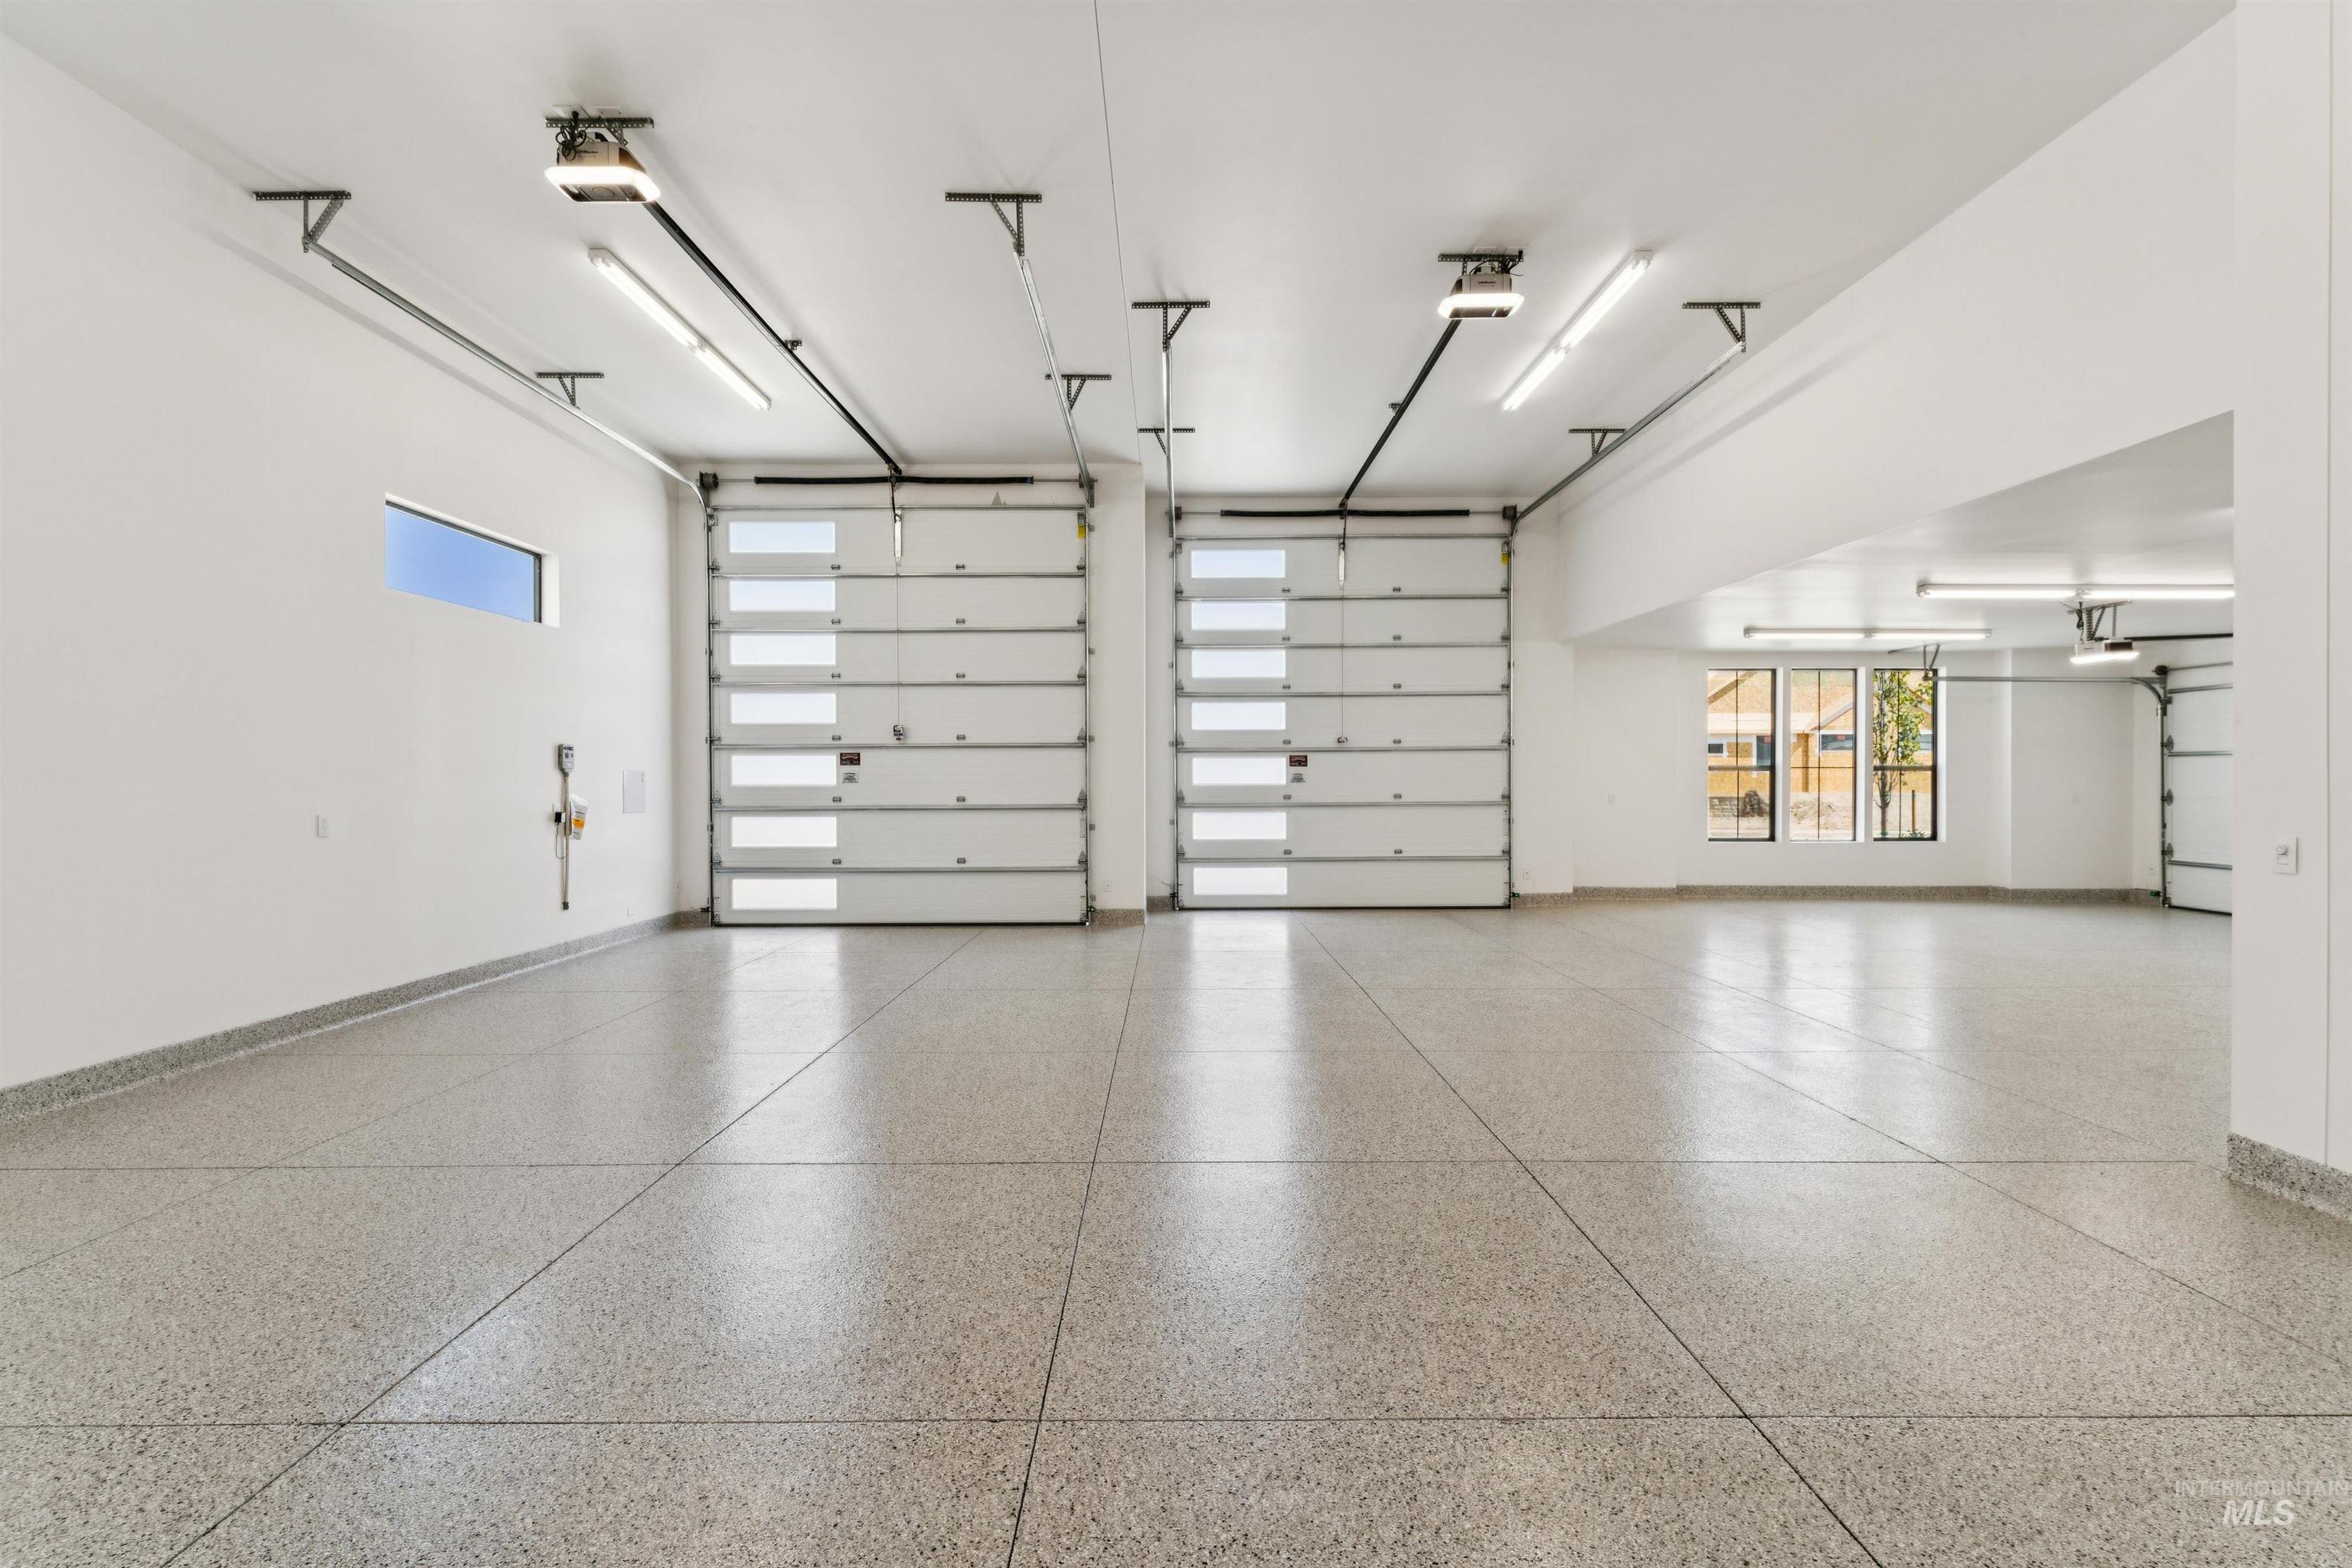
Expansive garage space featuring two segmented overhead doors with frosted panels, a third overhead door, multiple fluorescent light fixtures, a high-set rectangular window, and epoxy flooring
-
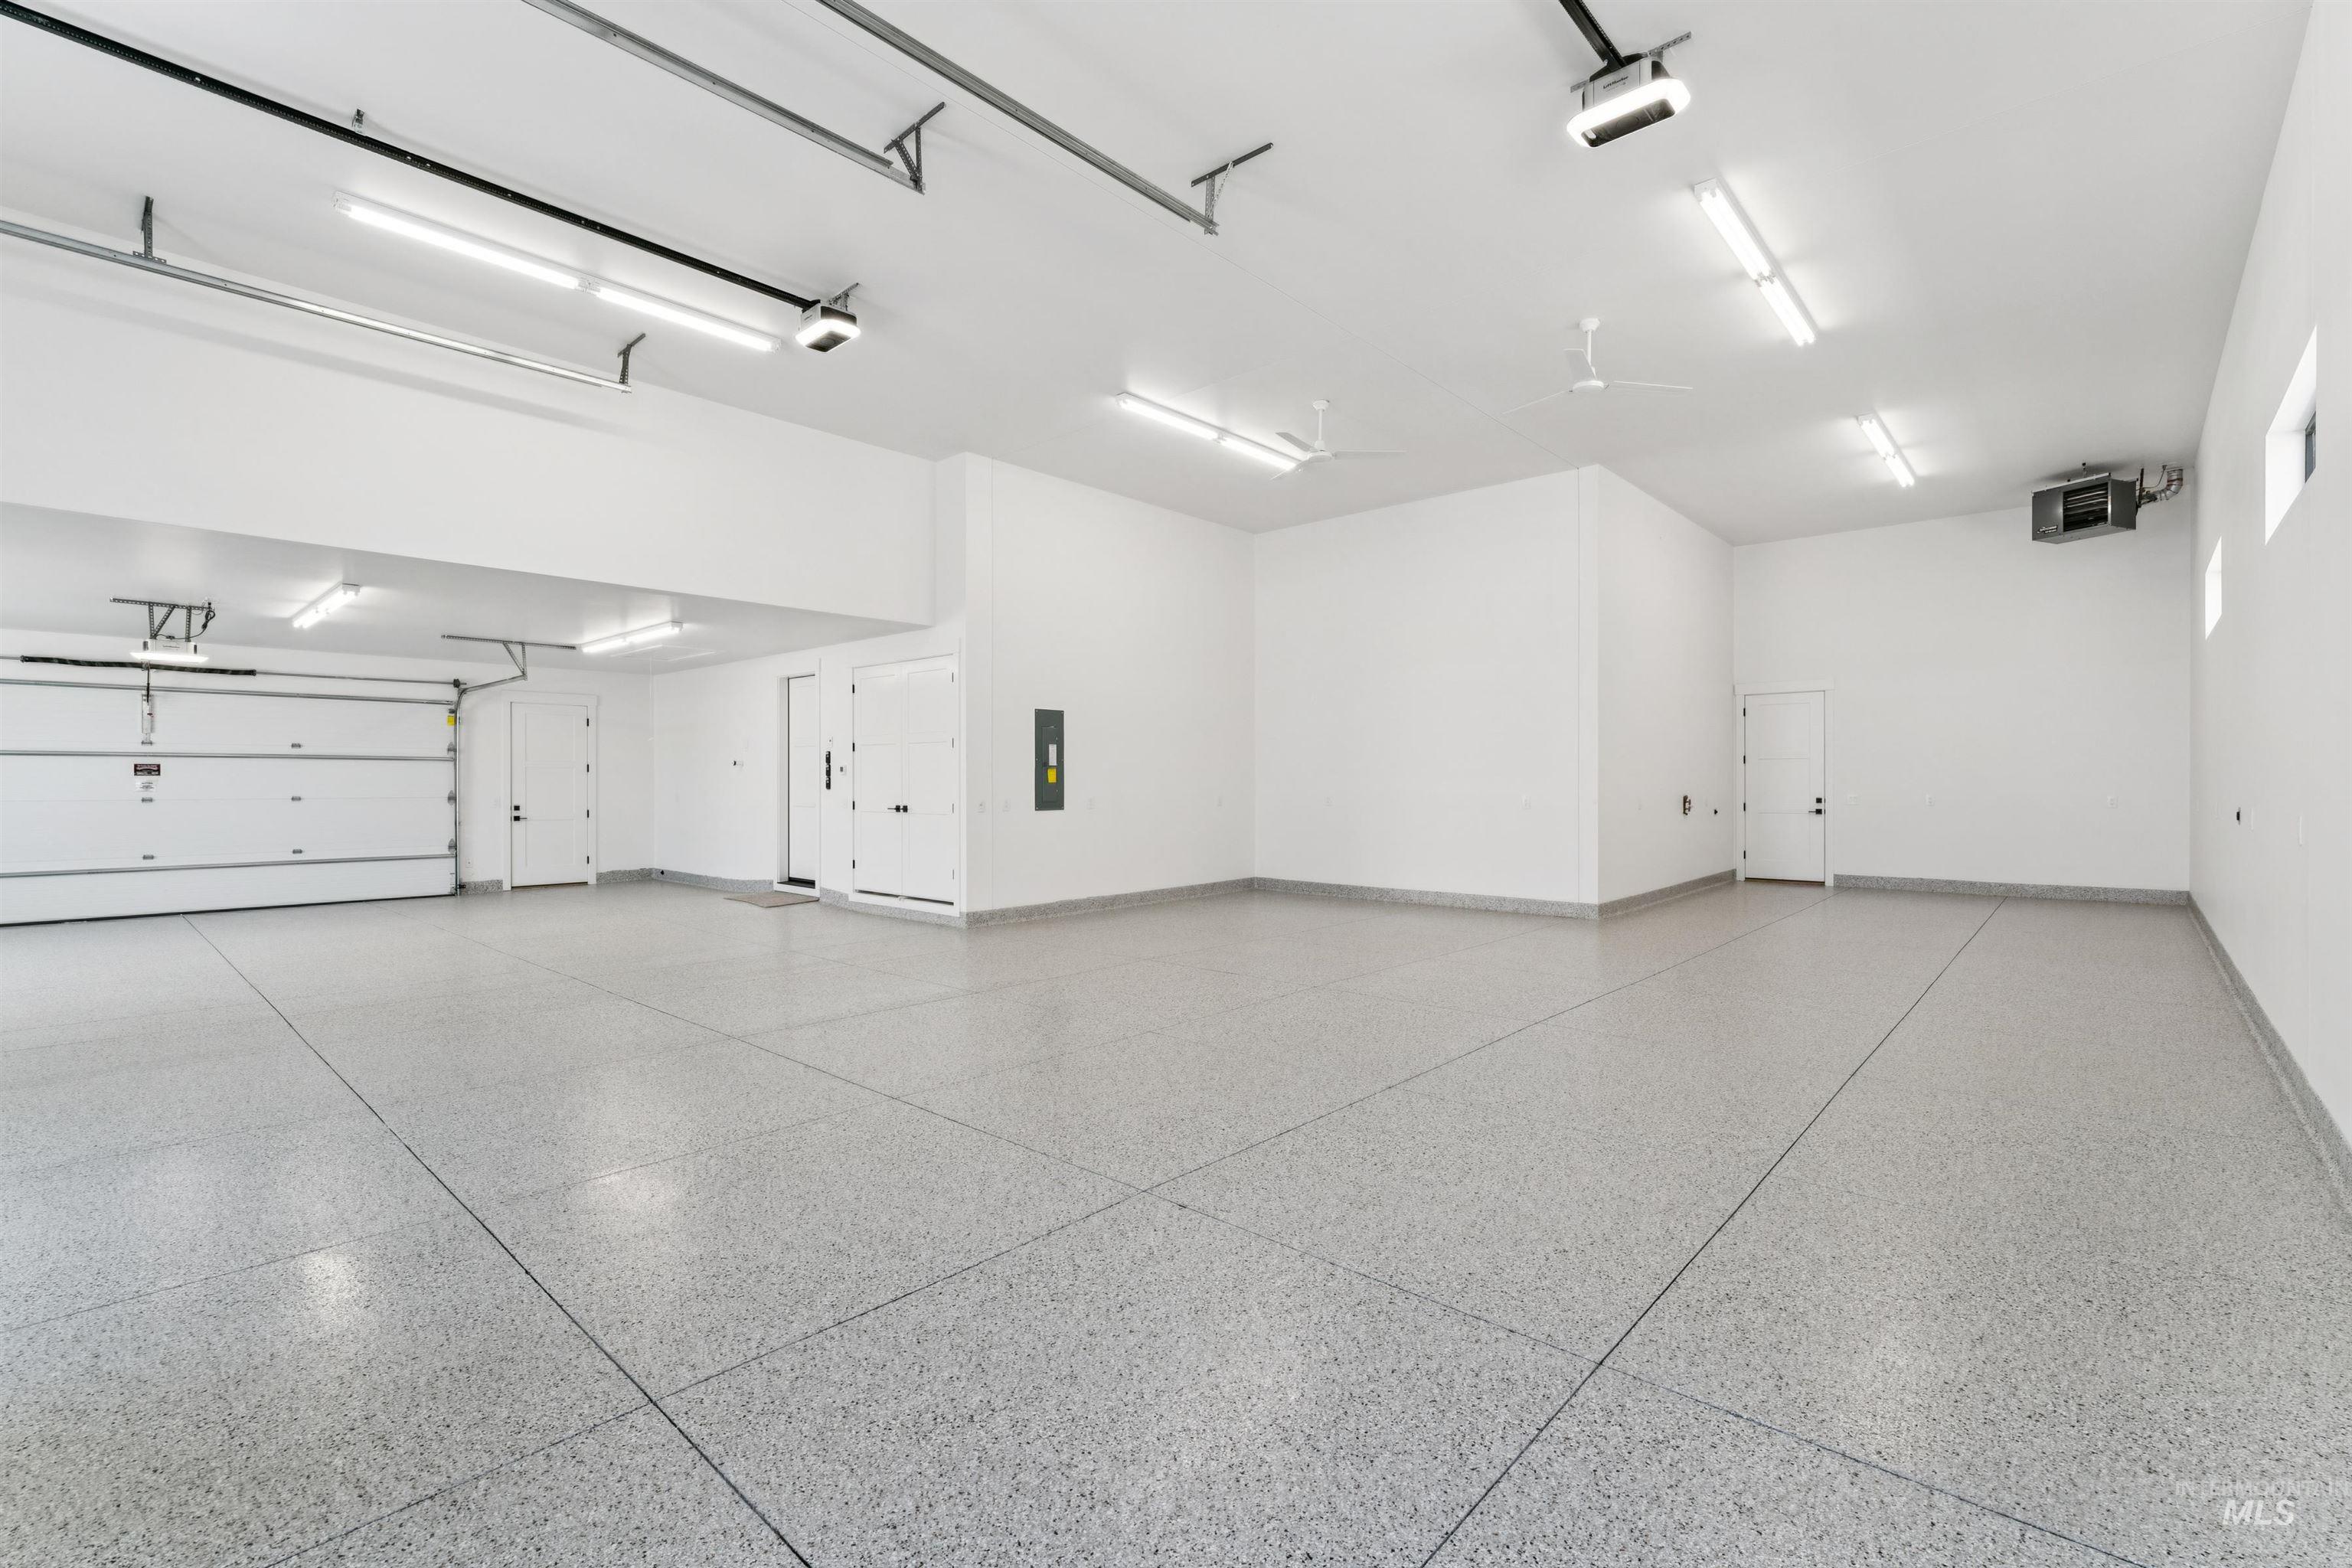
Spacious garage featuring polished concrete flooring, overhead storage systems, integrated garage door, and bright recessed and linear ceiling lighting throughout
-
Additional content
-
Additional content
-
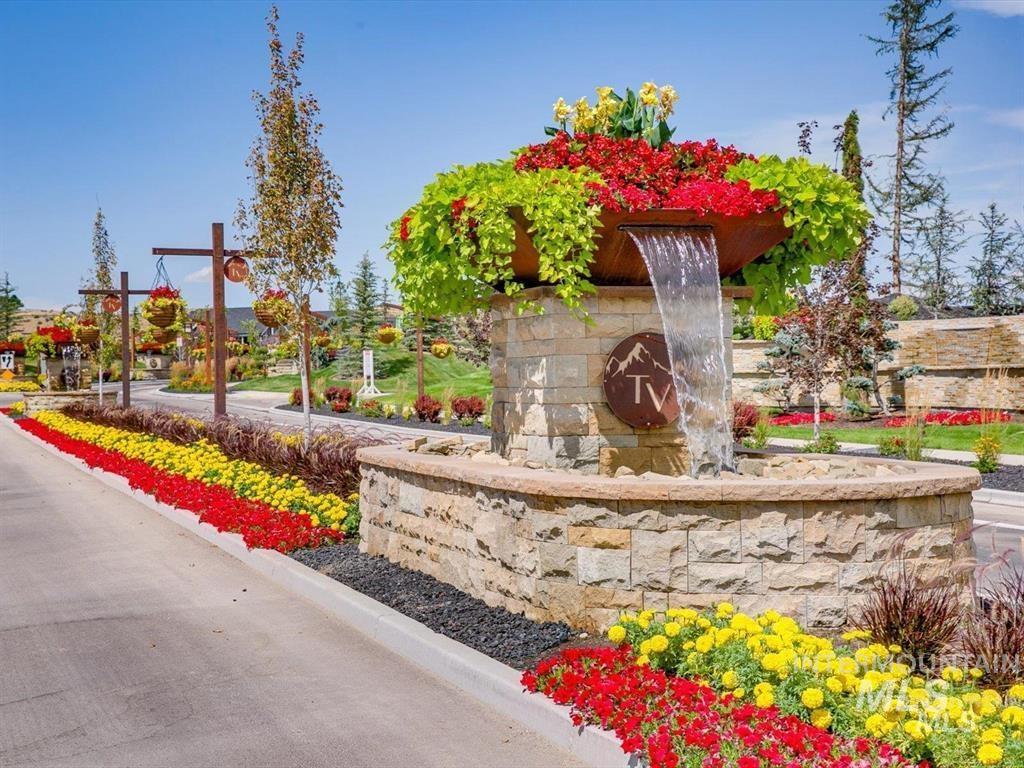
View of community / neighborhood sign
-
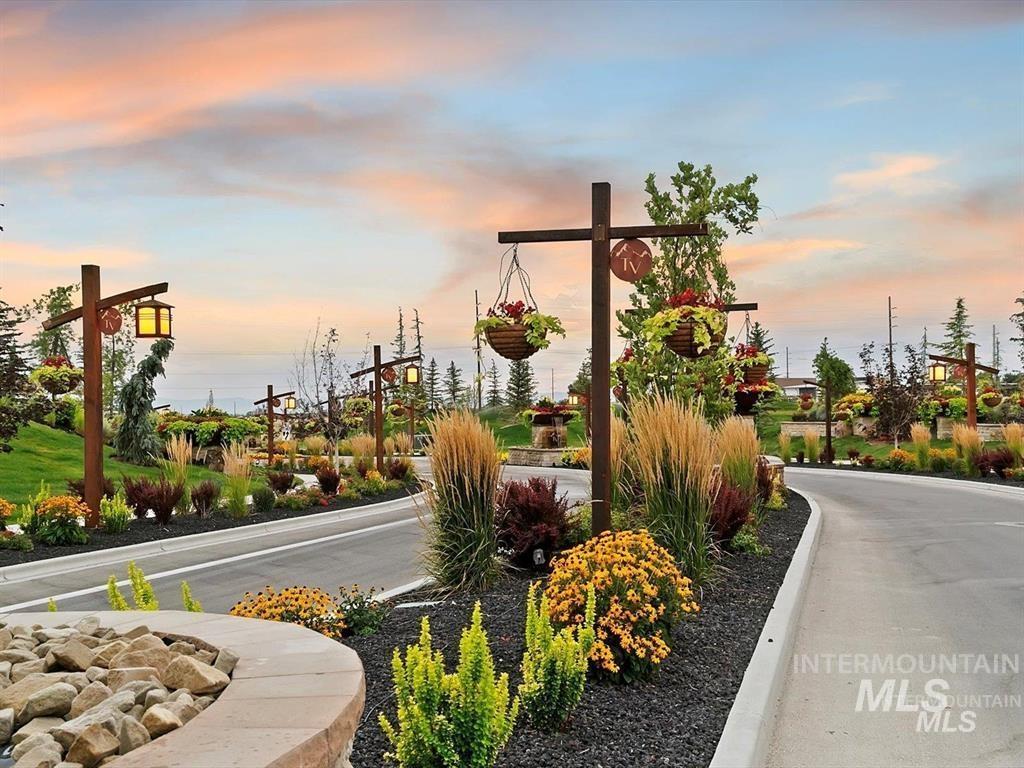
View of asphalt street
-
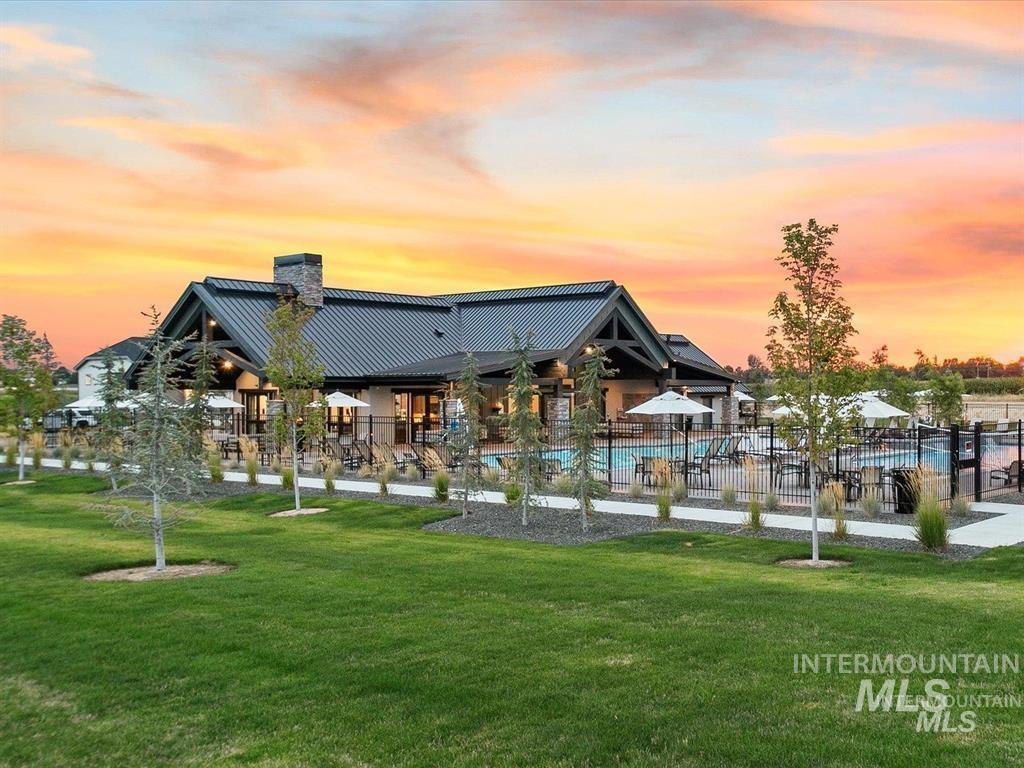
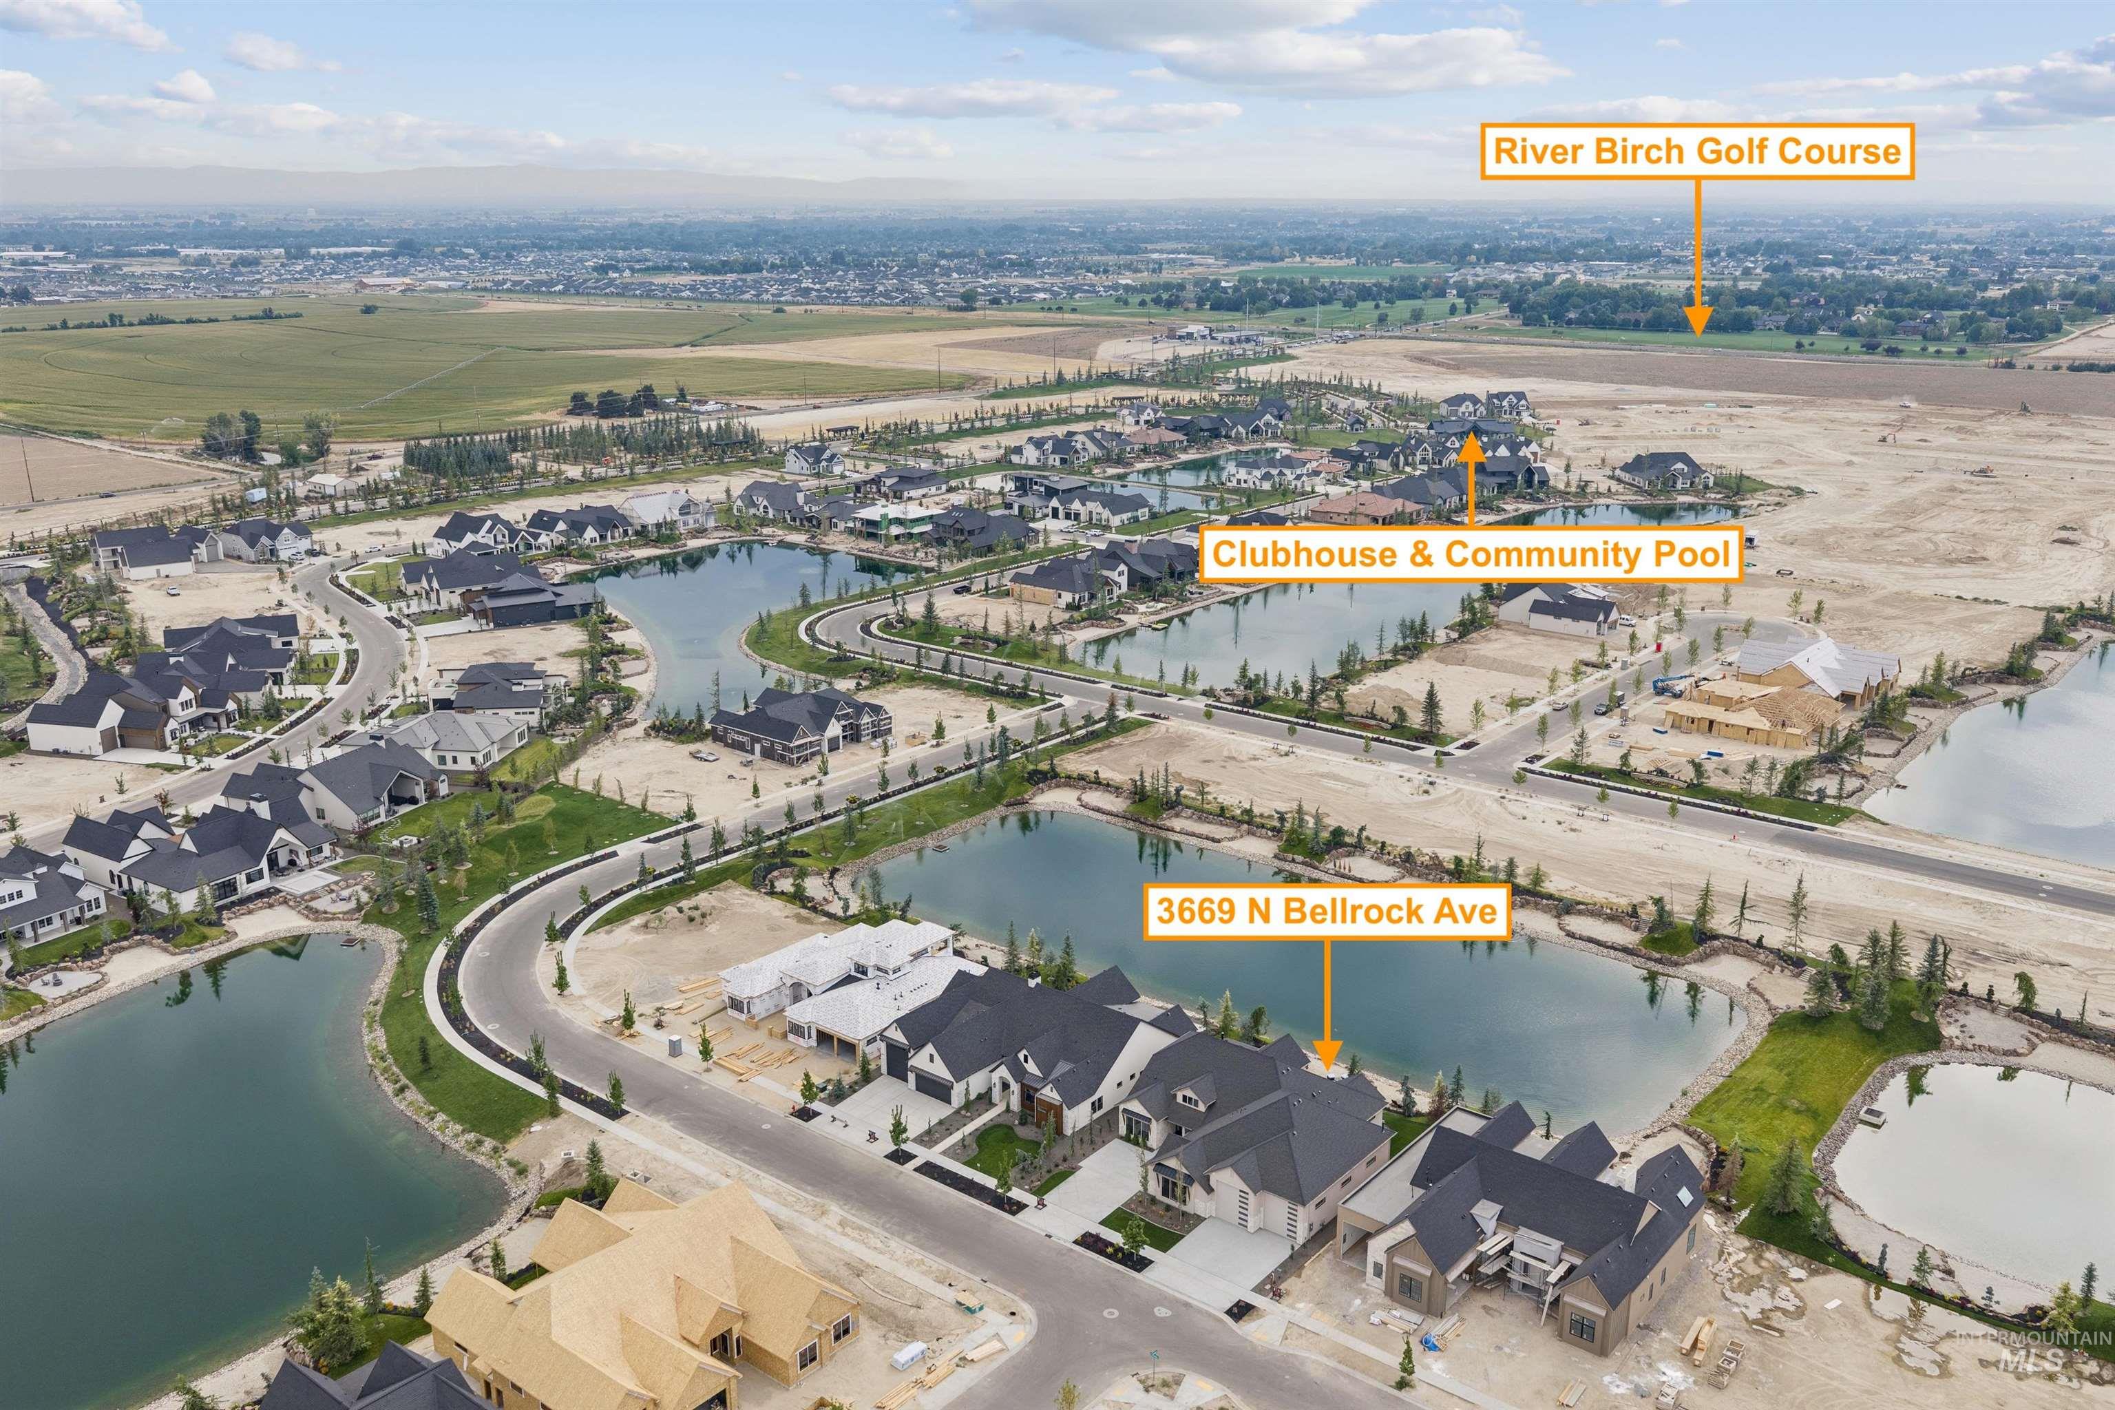
Surrounding community with a pool and a patio area
-
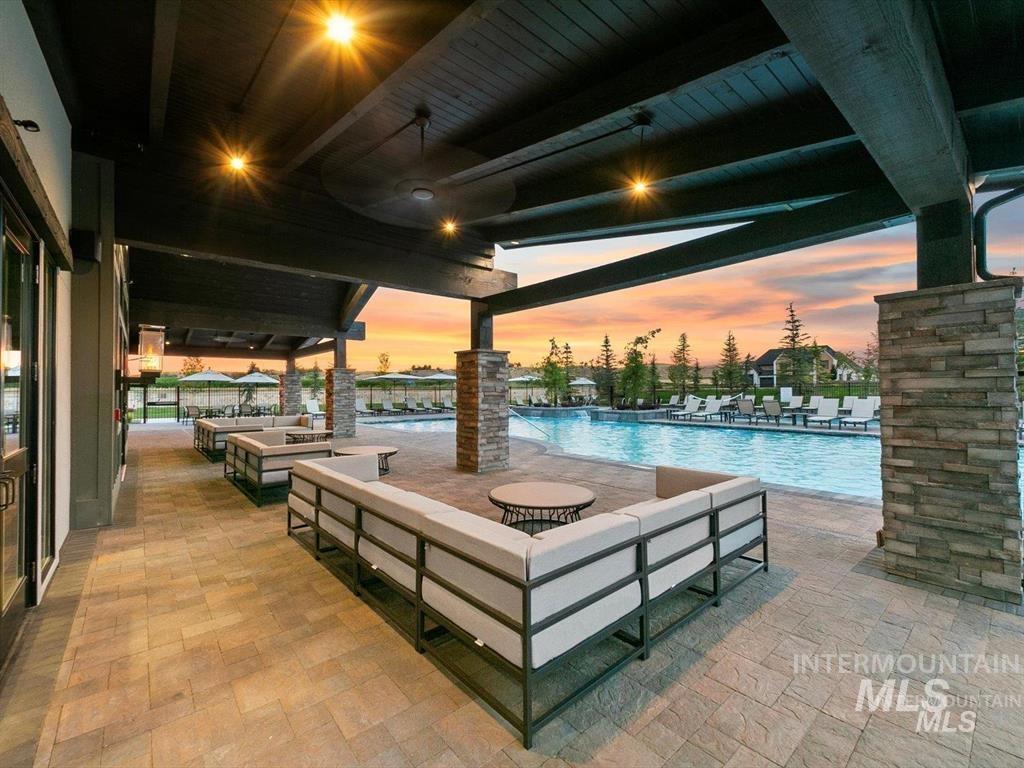
OPEN HOUSE Wed 12-2pm and Sun 1-3pm. LUXURY WATERFRONT, JUST COMPLETE. Exceptional waterfront retreat where luxury, lifestyle, indoor/outdoor living come together. See 3D tour! Set on a peaceful waterfront setting w/your own sandy beach (add private dock). Built by one of the area’s finest builders, w/exceptional attention to detail. The spectacular chef’s kitchen features a massive island, premium Thermador appl, dbl ovens, 6-burner gas cooktop, built-in refrigerator/freezer, + a generous butler’s pantry & sep pantry. Flexible floor plan offers 4 bed+exquisite office, 3.5 baths. 2 luxurious primary suites, making it ideal for guests or multigenerational living. Both primary suites capture stunning water views & feature heated tile floors, zero/low-threshold walk-in showers, spacious walk-in closets, 1 connects to laundry. The dramatic great room showcases soaring vaulted ceilings, a 20″ linear gas fireplace framed in stone w/beautiful built-in cabinetry. Dbl opening doors leading to an expansive cvd outdoor living area w/wood-beamed ceilings, frplc & unforgettable water views. For car & outdoor enthusiasts, the 6-car-gar w/dbl RV bay, oversized 2-car gar, gas heat, epoxy floors, 30/50-amp, EV charging & RV cleanout. Your own waterfront retreat, sandy beach & extraordinary luxury finishes all in one of the area’s most beautifully appointed communities with exceptional amenities!
- Heating:
- Forced Air, Gas
- Cooling:
- Central air
- Fireplace:
- Gas, Two
- Garage Capacity:
- 6
- Country:
- US
- State:
- ID
- City:
- Eagle
- Zipcode:
- 83616
- Street:
- 3669 N Bellrock Avenue
- Longitude:
- W117° 33' 14.2''
- Latitude:
- N43° 43' 33.7''
- Master Bedroom Level:
- Main
- Master Bedroom Size:
- 22x20
- Bedroom 2 Level:
- Main
- Bedroom2 Size:
- 17x14
- Bedroom 3 Level:
- Main
- Bedroom3 Size:
- 15x13
- Bedroom 4 Level:
- Main
- Bedroom4 Size:
- 15x12
- Kitchen Level:
- Main
- Kitchen Size:
- 14x13
- School District:
- West Ada School District
- Elementary School:
- Eagle Hills
- Middle School:
- Star
- High School:
- Eagle
- Status:
- Active
- Type:
- Single Family
- Level:
- Single
- Tax Year:
- 2026
- Potential Short Sale:
- No
- Age:
- New-Never Occupied
- Auction:
- No
- Flood Ins Required:
- No
- HUD Owned:
- No
- In Foreclosure:
- No
- Land Size:
- 10000 SF - .49 AC
- Land Lease:
- No
- Home Owner Exempt:
- No
- HOA Frequency:
- Annual
- HOA Fees:
- $2,800
- Video Tour:
- https://www.hommati.com/3DTour-AerialVideo/3669-N-Bellrock-Avenue-Eagle-Id--HPI69542398/unbranded
- Inc Kitchen Features:
- Breakfast bar, Dishwasher, Disposal, Microwave, Pantry, Refrigerator, Island, Double oven, Oven/range built-in, Countertop-quartz, Countertop-granite, Countertop-solid Surface, Gas Range
- Lot Features:
- Sidewalks, Public Road, Waterfront, Irrigation Available, Finished Driveway, Pond Community
- Water:
- City service
- Land Use:
- Single
- Sprinkler System:
- Auto,Full
Residential For Sale
3669 N Bellrock Avenue, Eagle, Idaho 83616
- Property Type :
- Residential
- Listing Type :
- For Sale
- Status :
- Active
- Listing ID :
- 98995118
- Price :
- $1,932,000
- Bedrooms :
- 4
- Bathrooms :
- 3.5
- Apx SqFt :
- 3,218 SqFt
- Year Built :
- 2026
- Lot Area :
- 0.32 Acres
- Days on Market :
- 45
- Subdivision :
- Terra View
- Builder Name :
- Big Springs Construction
- Update Date :
- 09/06/2026 18:30:58



