
-
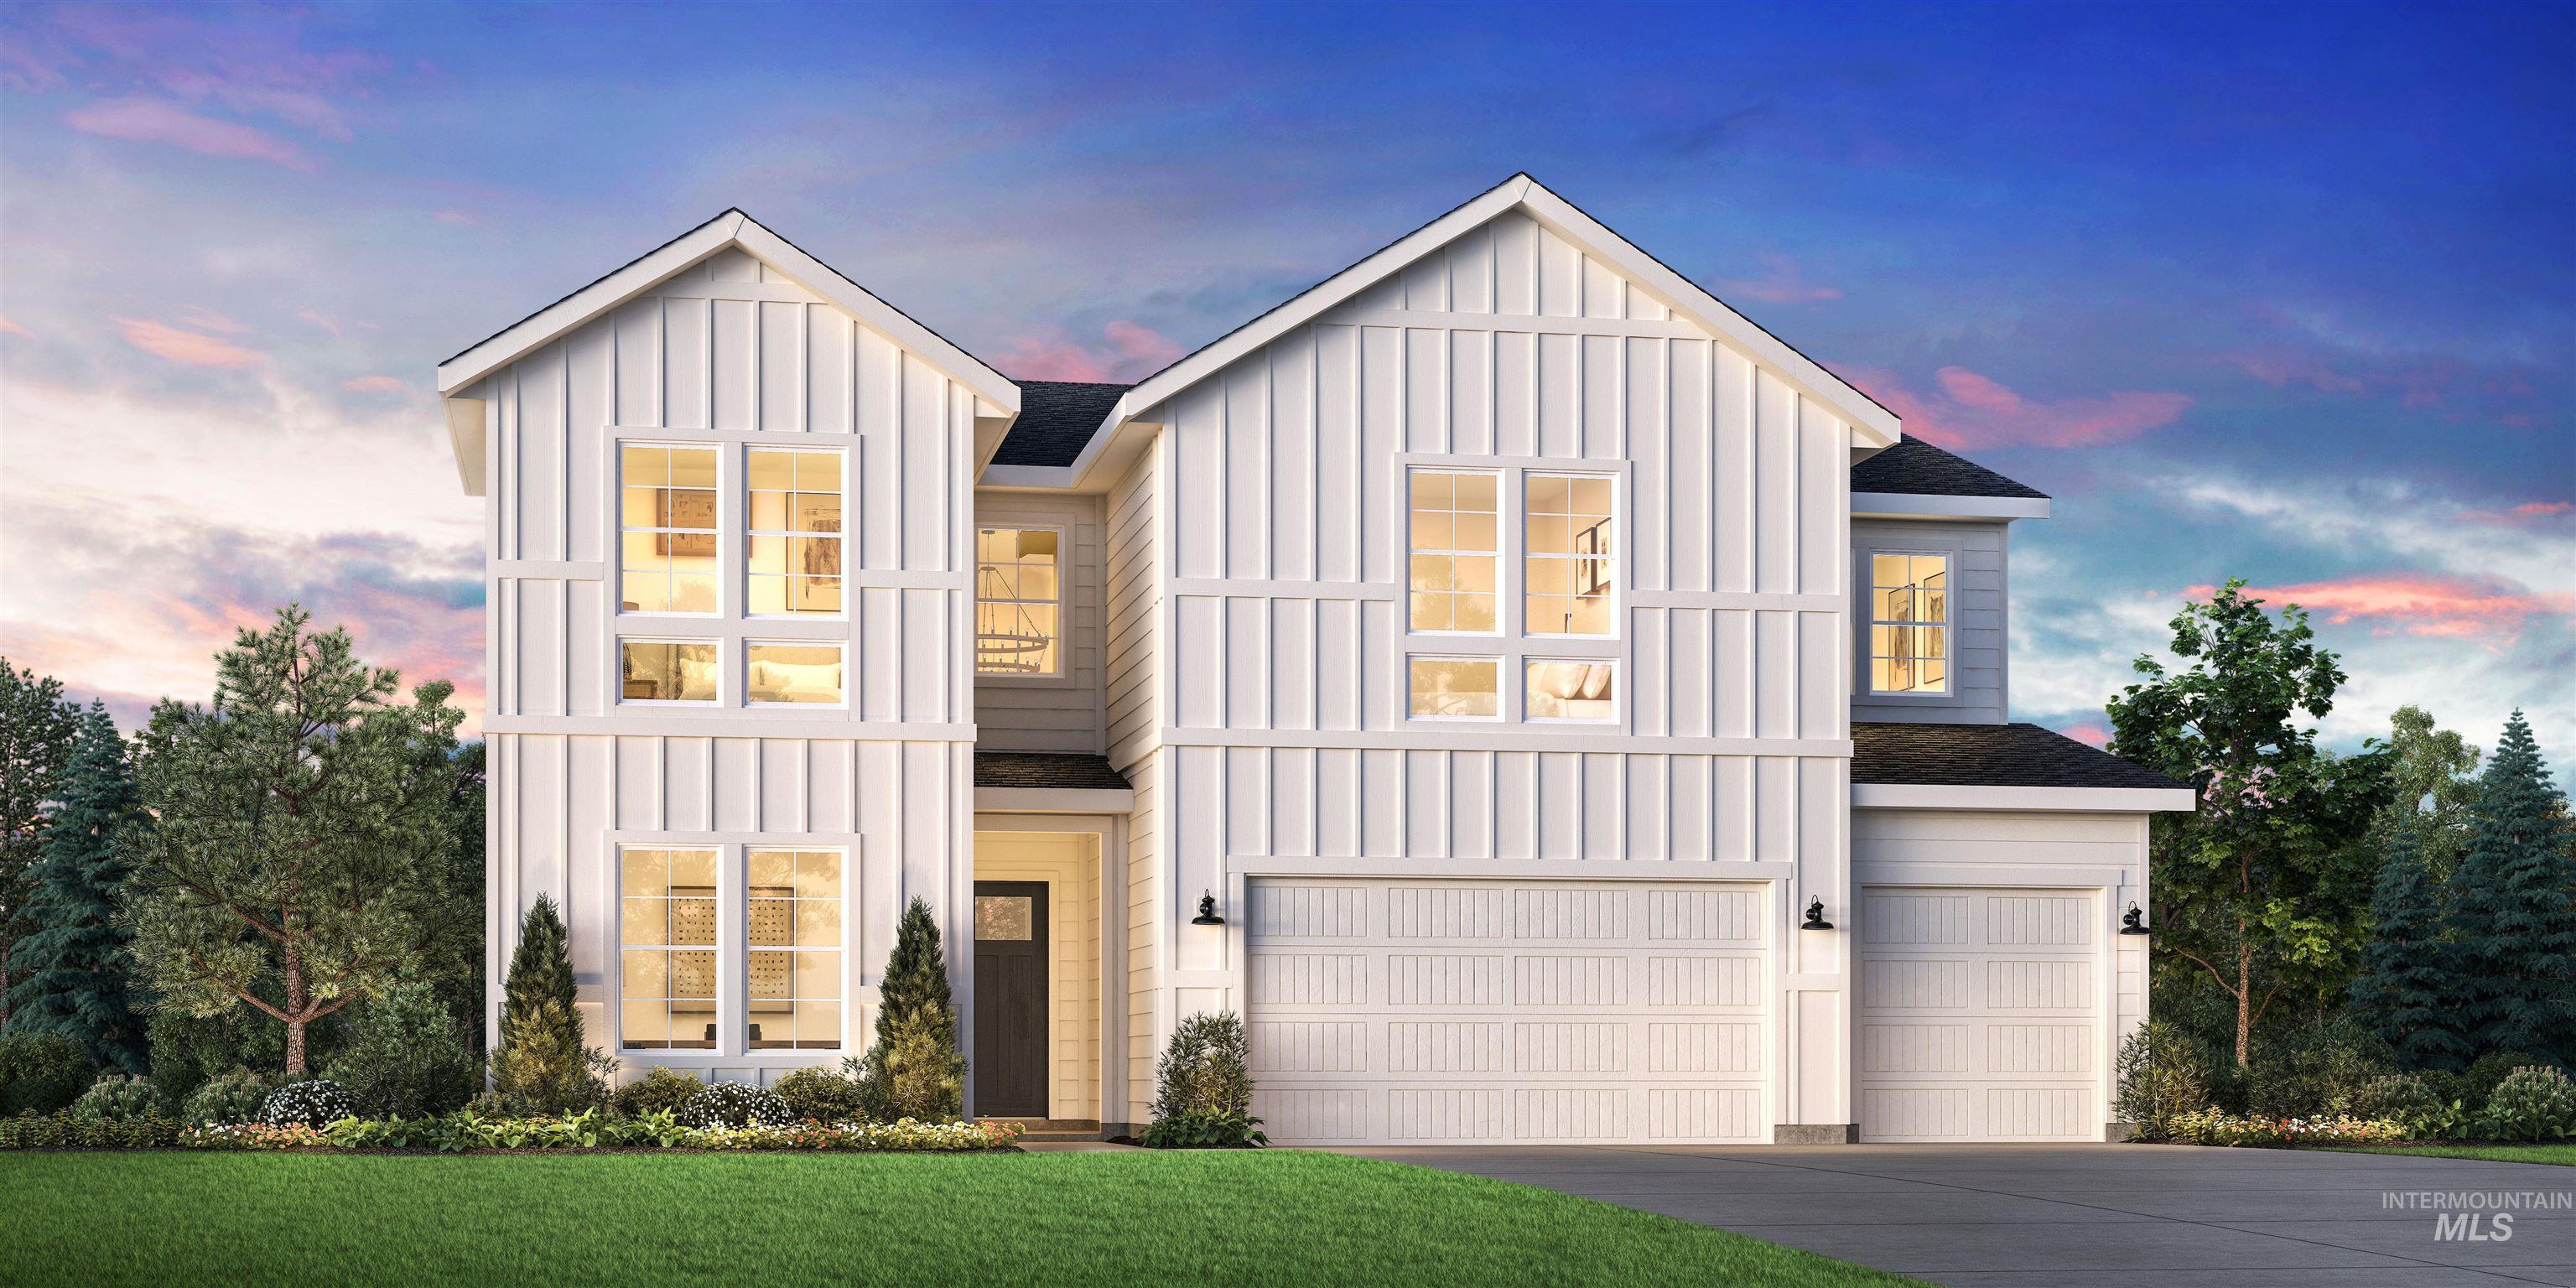
Modern farmhouse exterior with board and batten siding
-
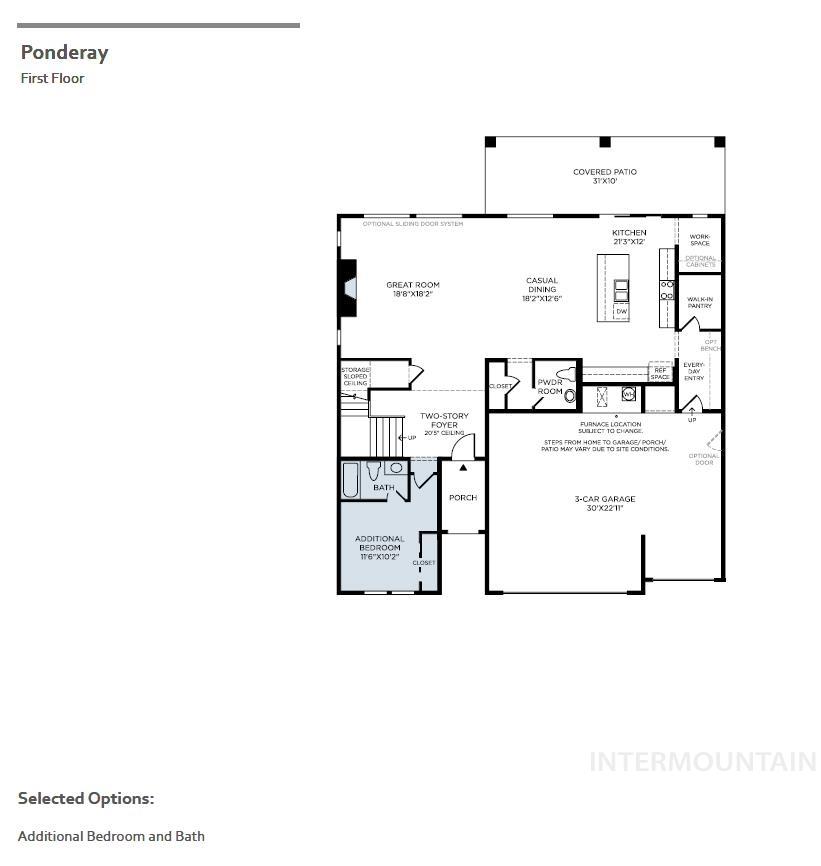
Floor plan
-
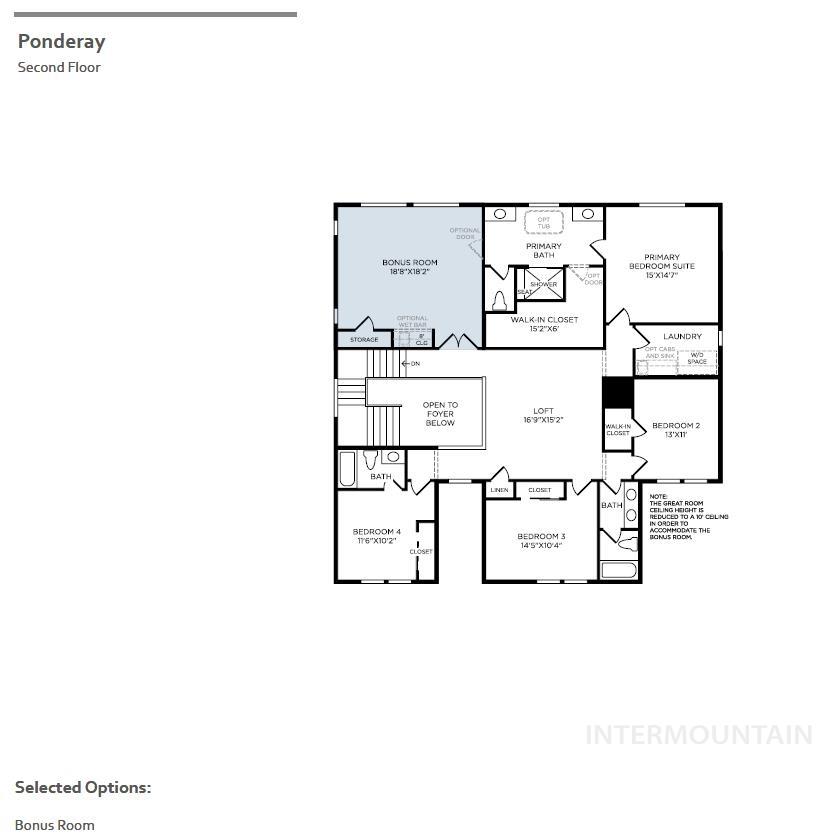
Floor plan
-
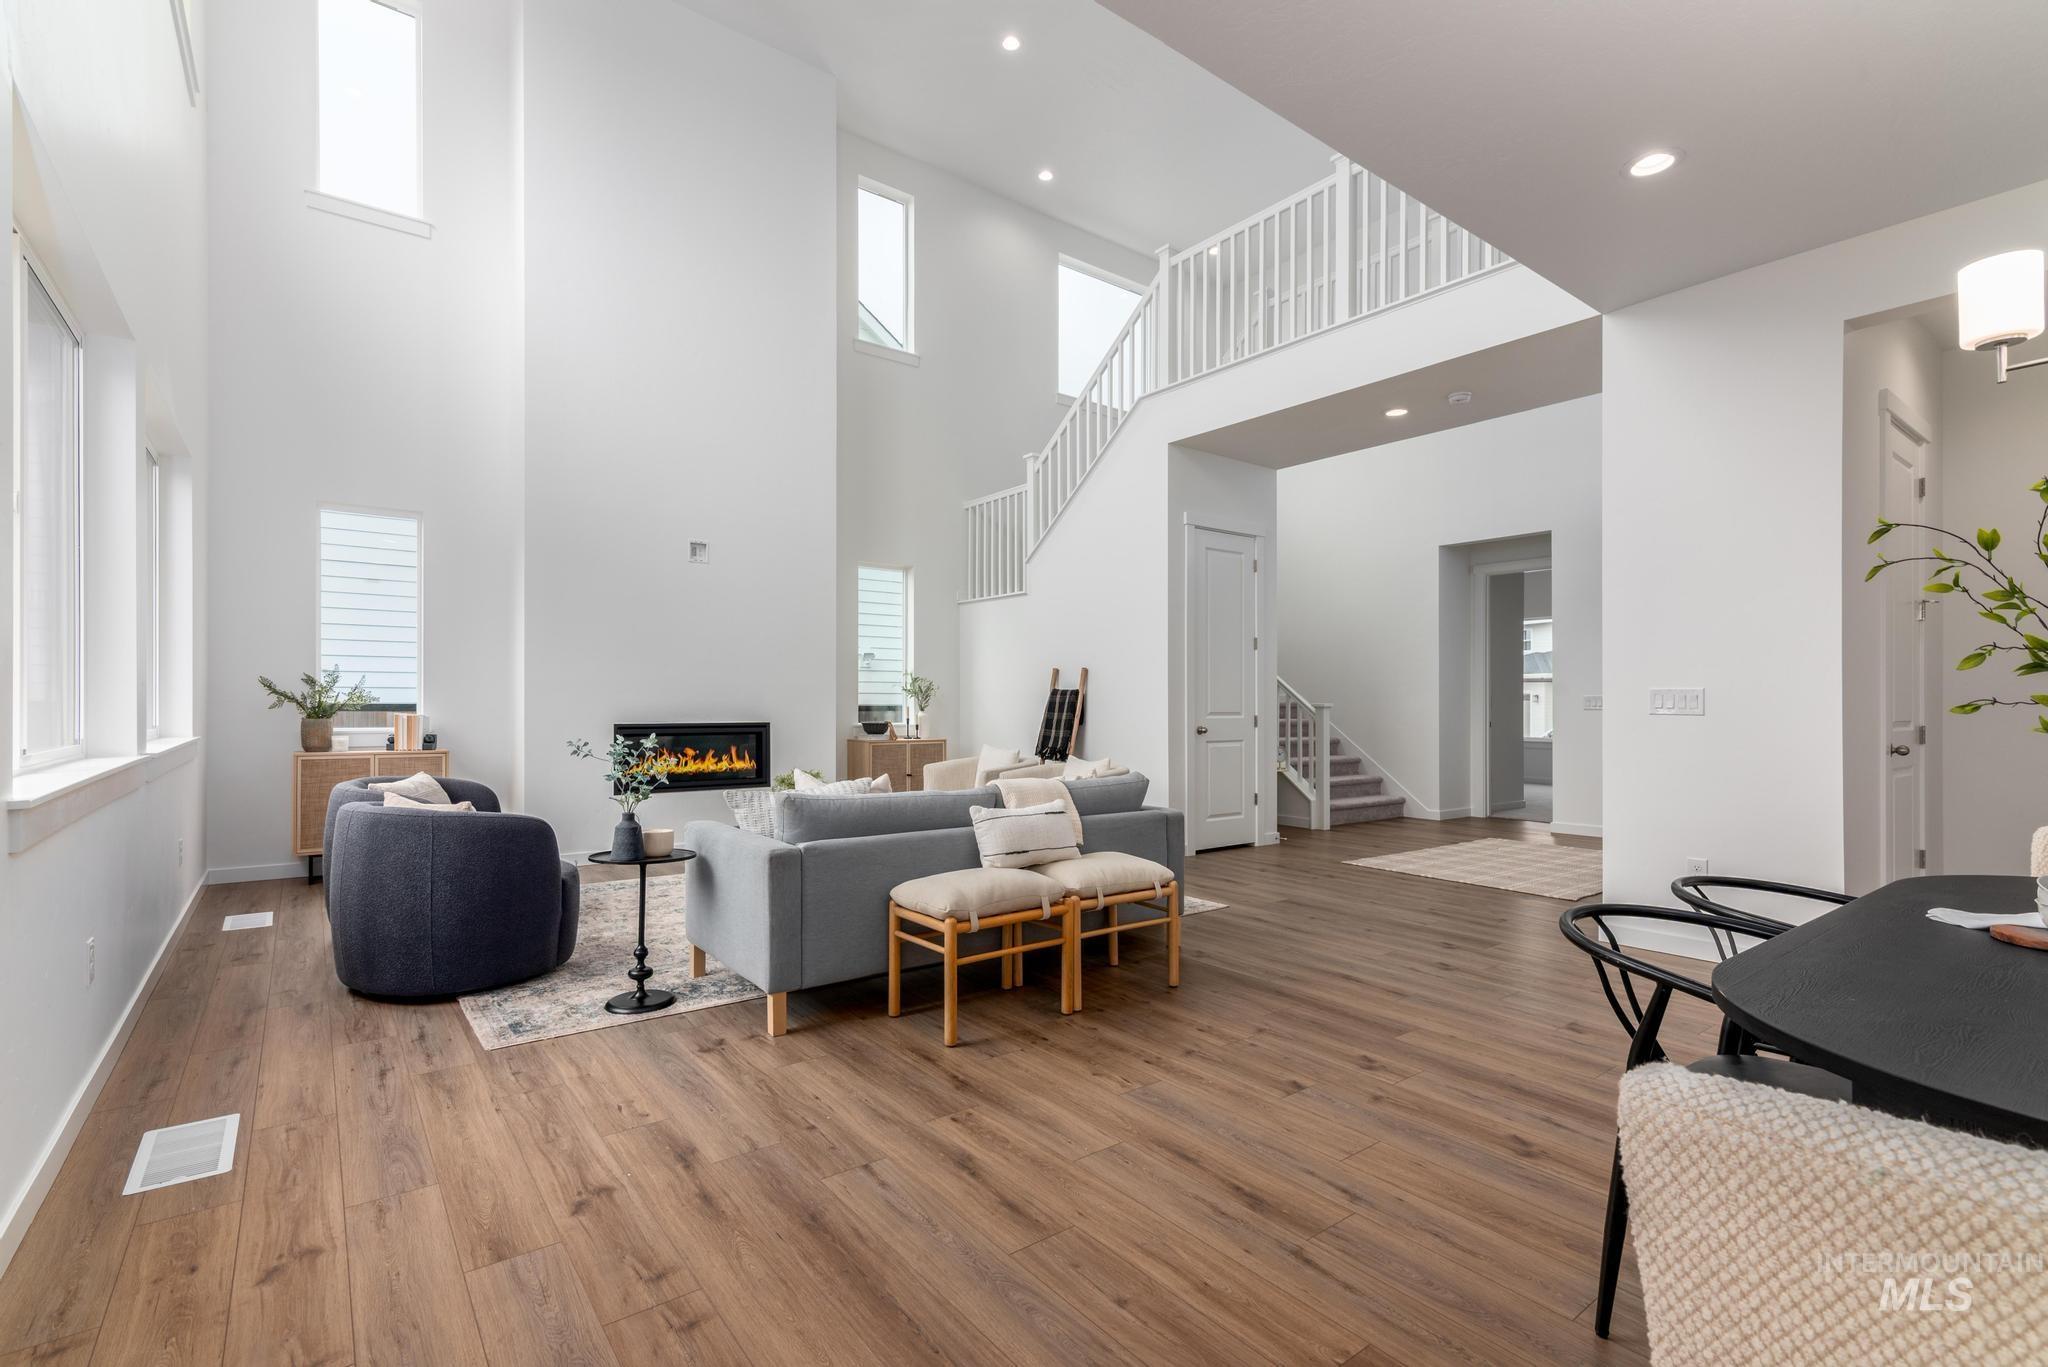
Living area with wood finished floors, a glass covered fireplace, recessed lighting, and a high ceiling
-
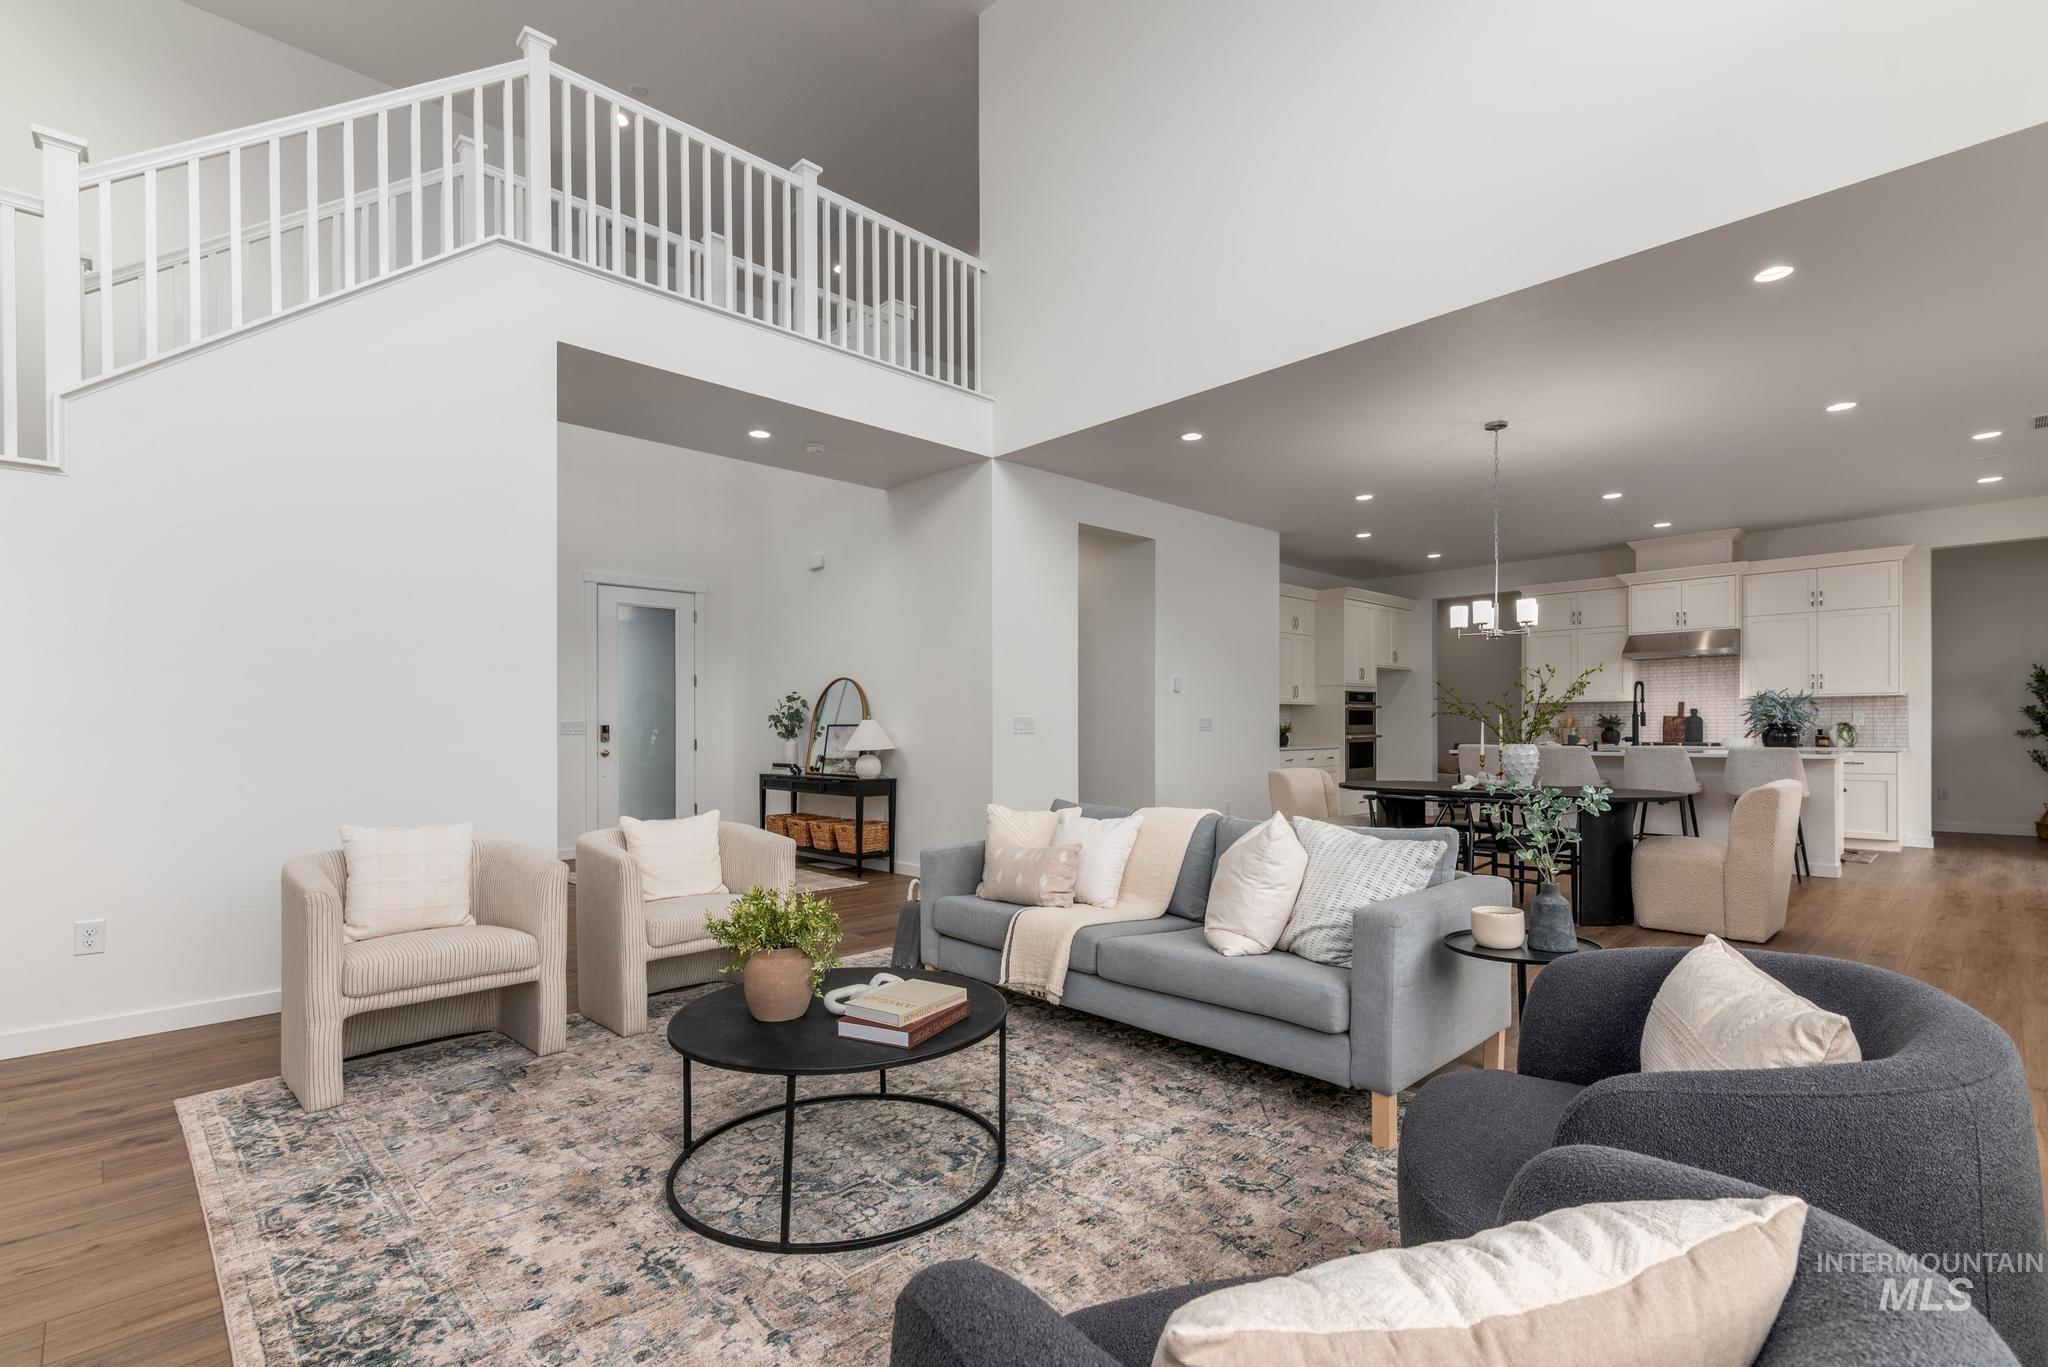
Living room featuring wood finished floors, recessed lighting, and a high ceiling
-
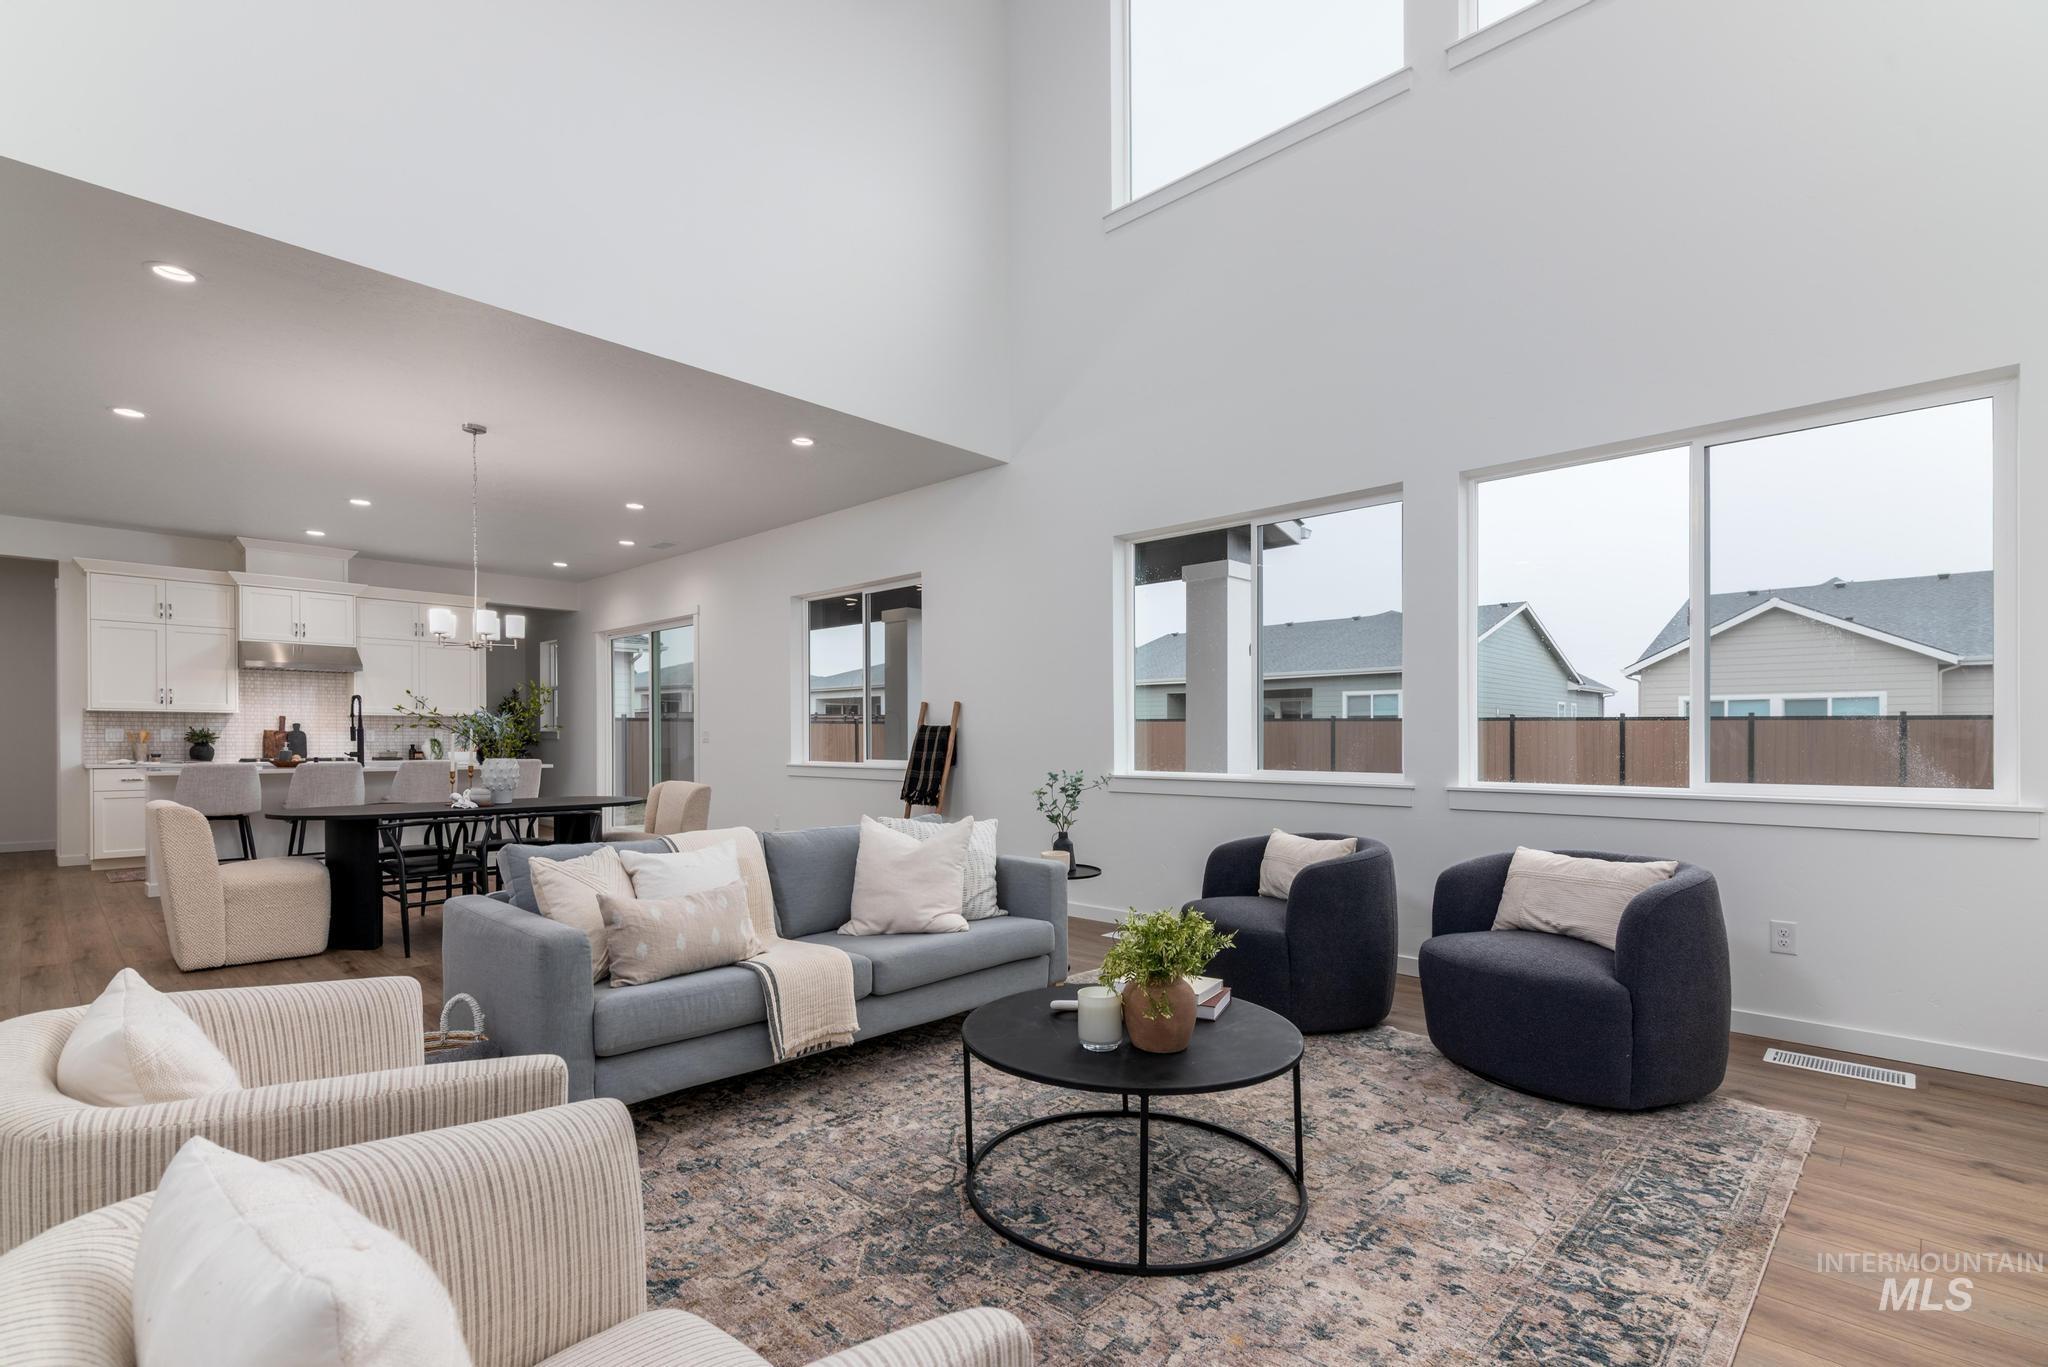
Living room featuring light wood finished floors, healthy amount of natural light, and a chandelier
-
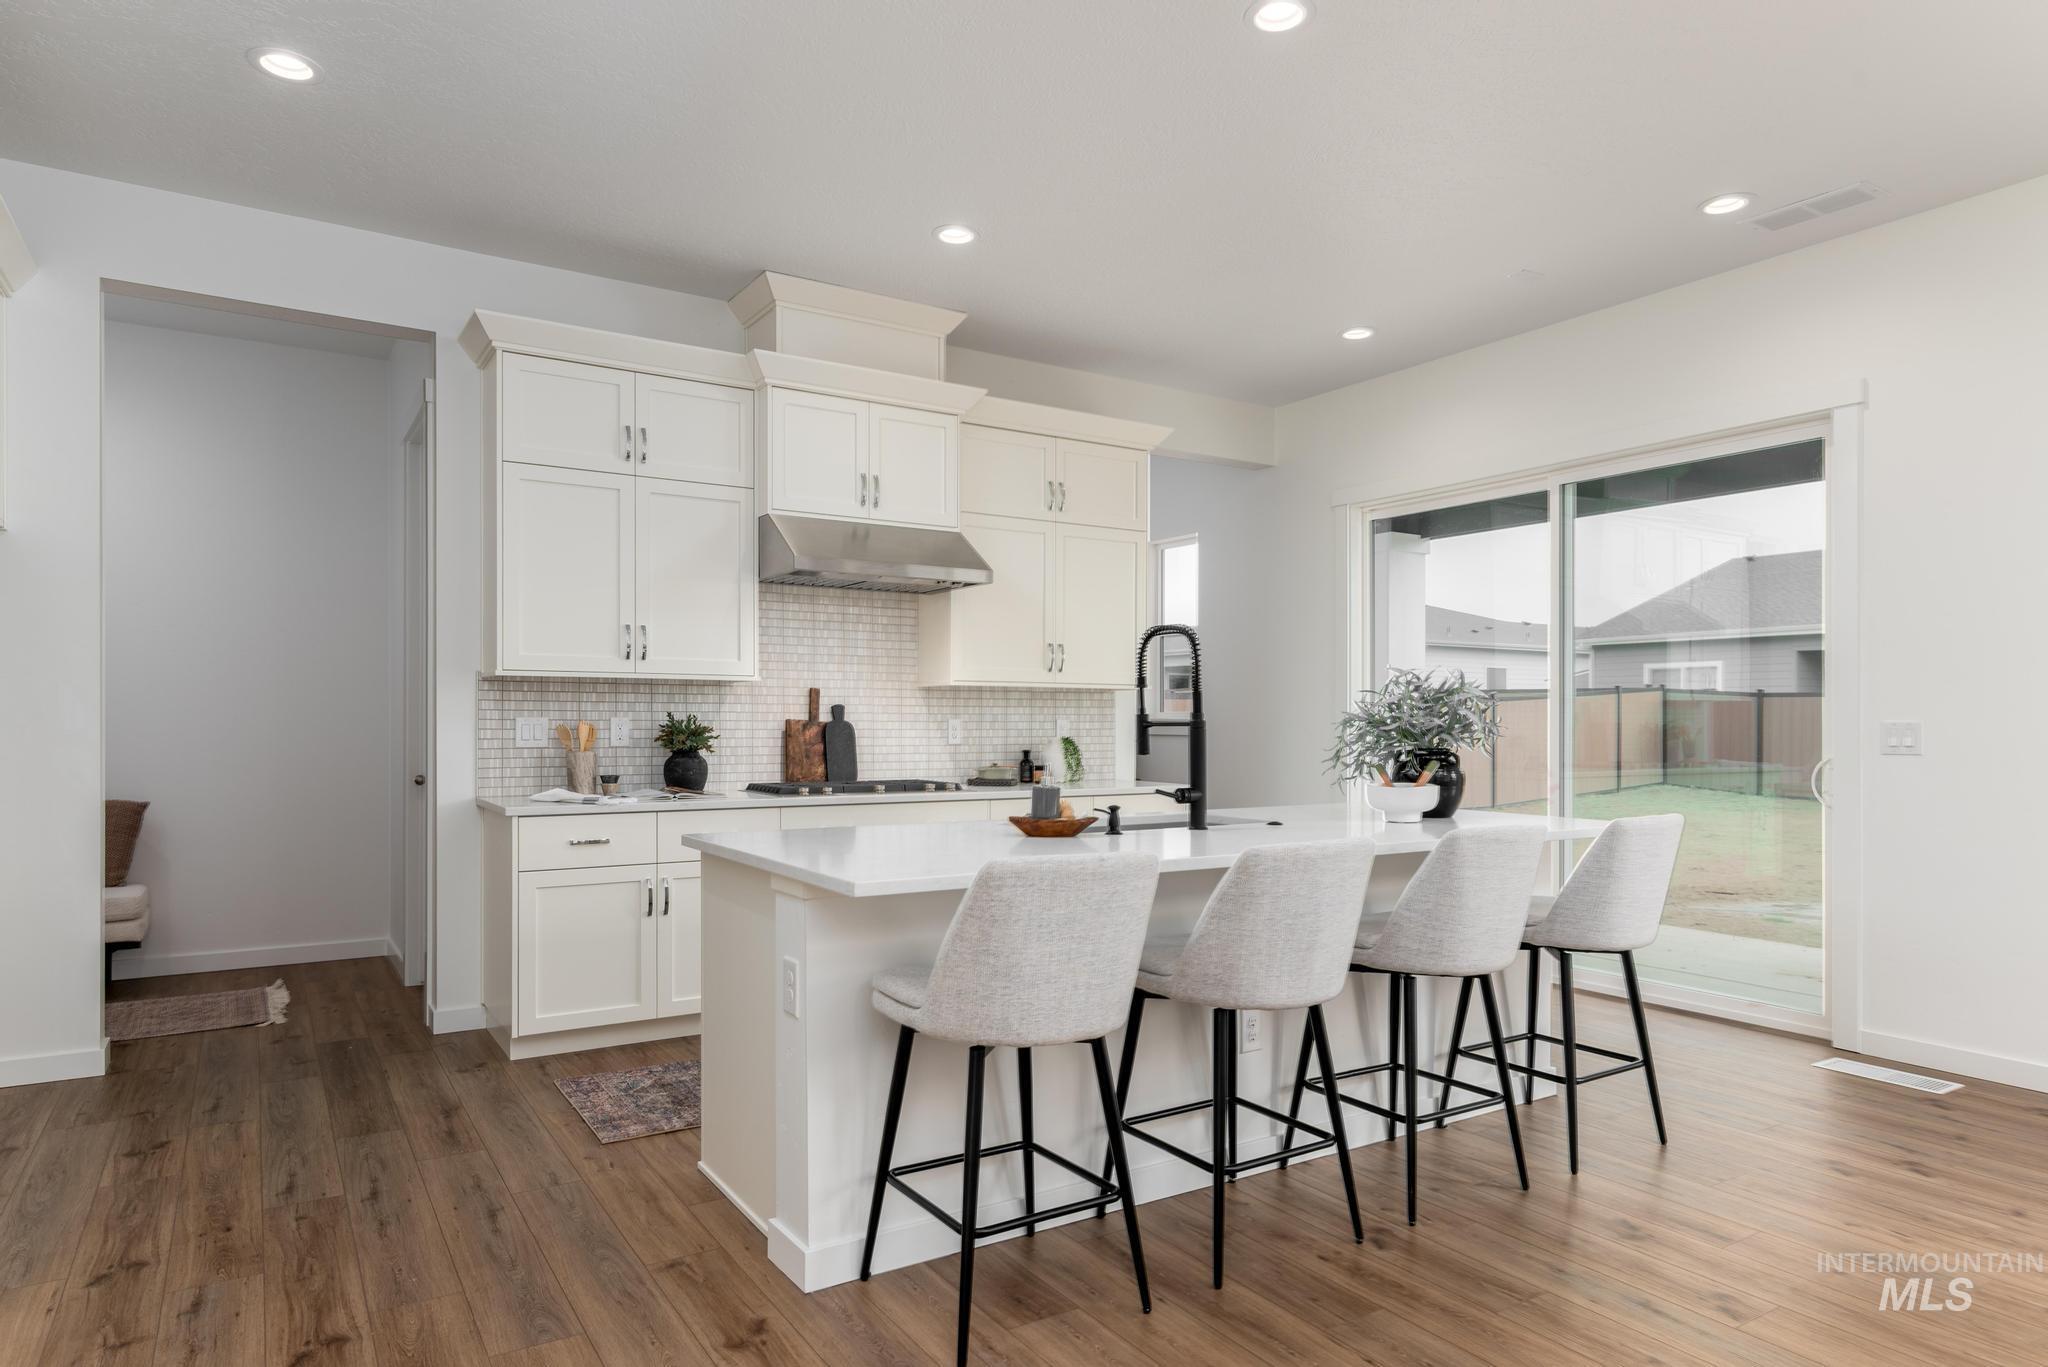
Kitchen with a kitchen bar, a center island with sink, white cabinetry, light wood-type flooring, and recessed lighting
-
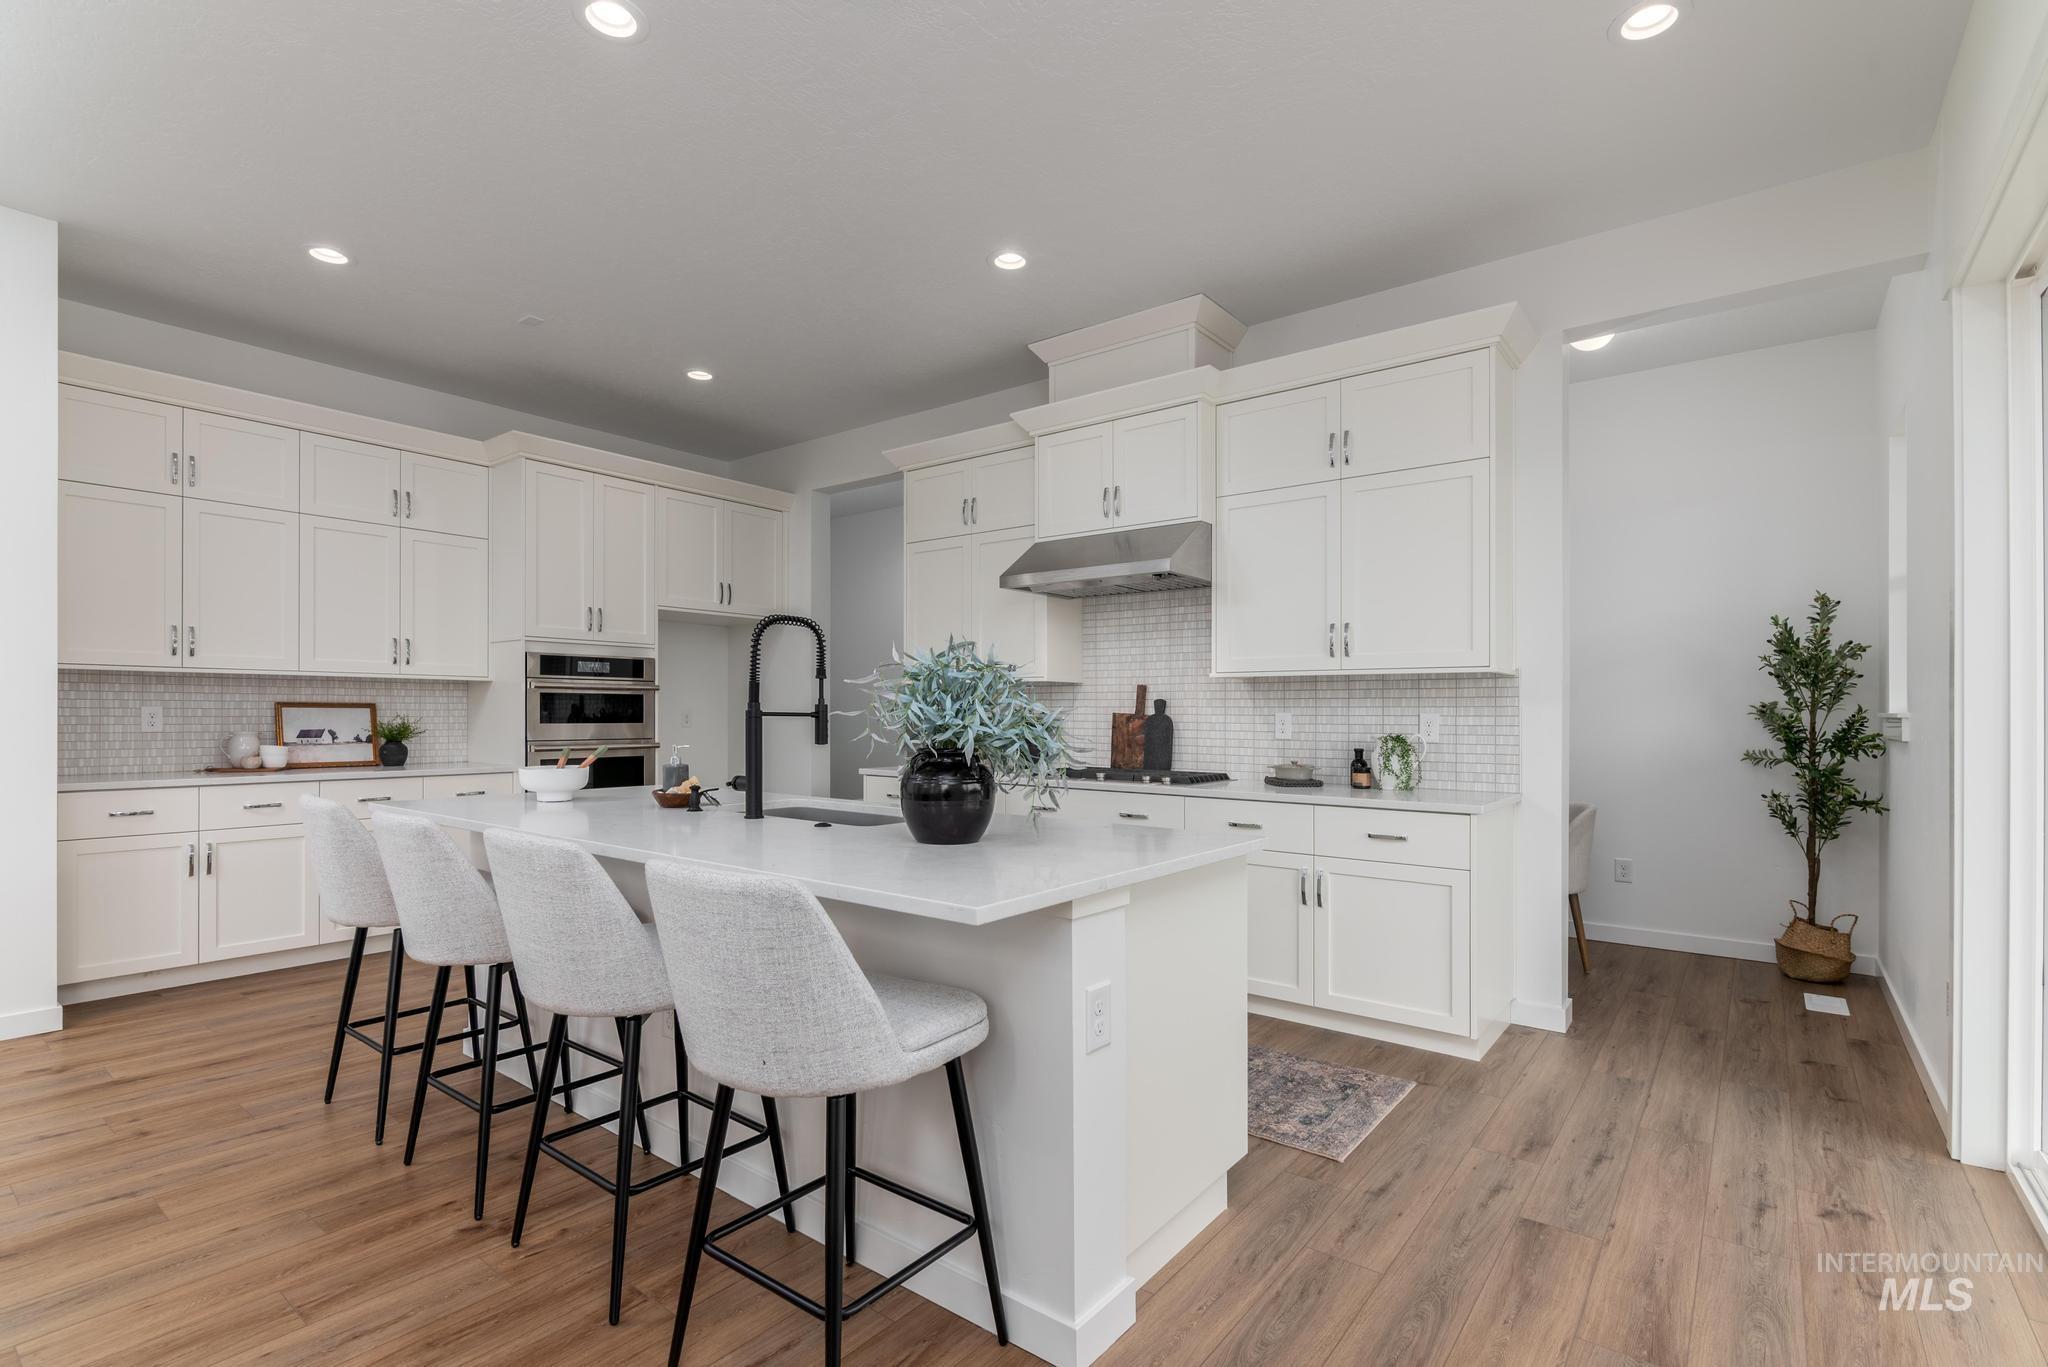
Kitchen with a kitchen bar, white cabinetry, an island with sink, light wood finished floors, and recessed lighting
-
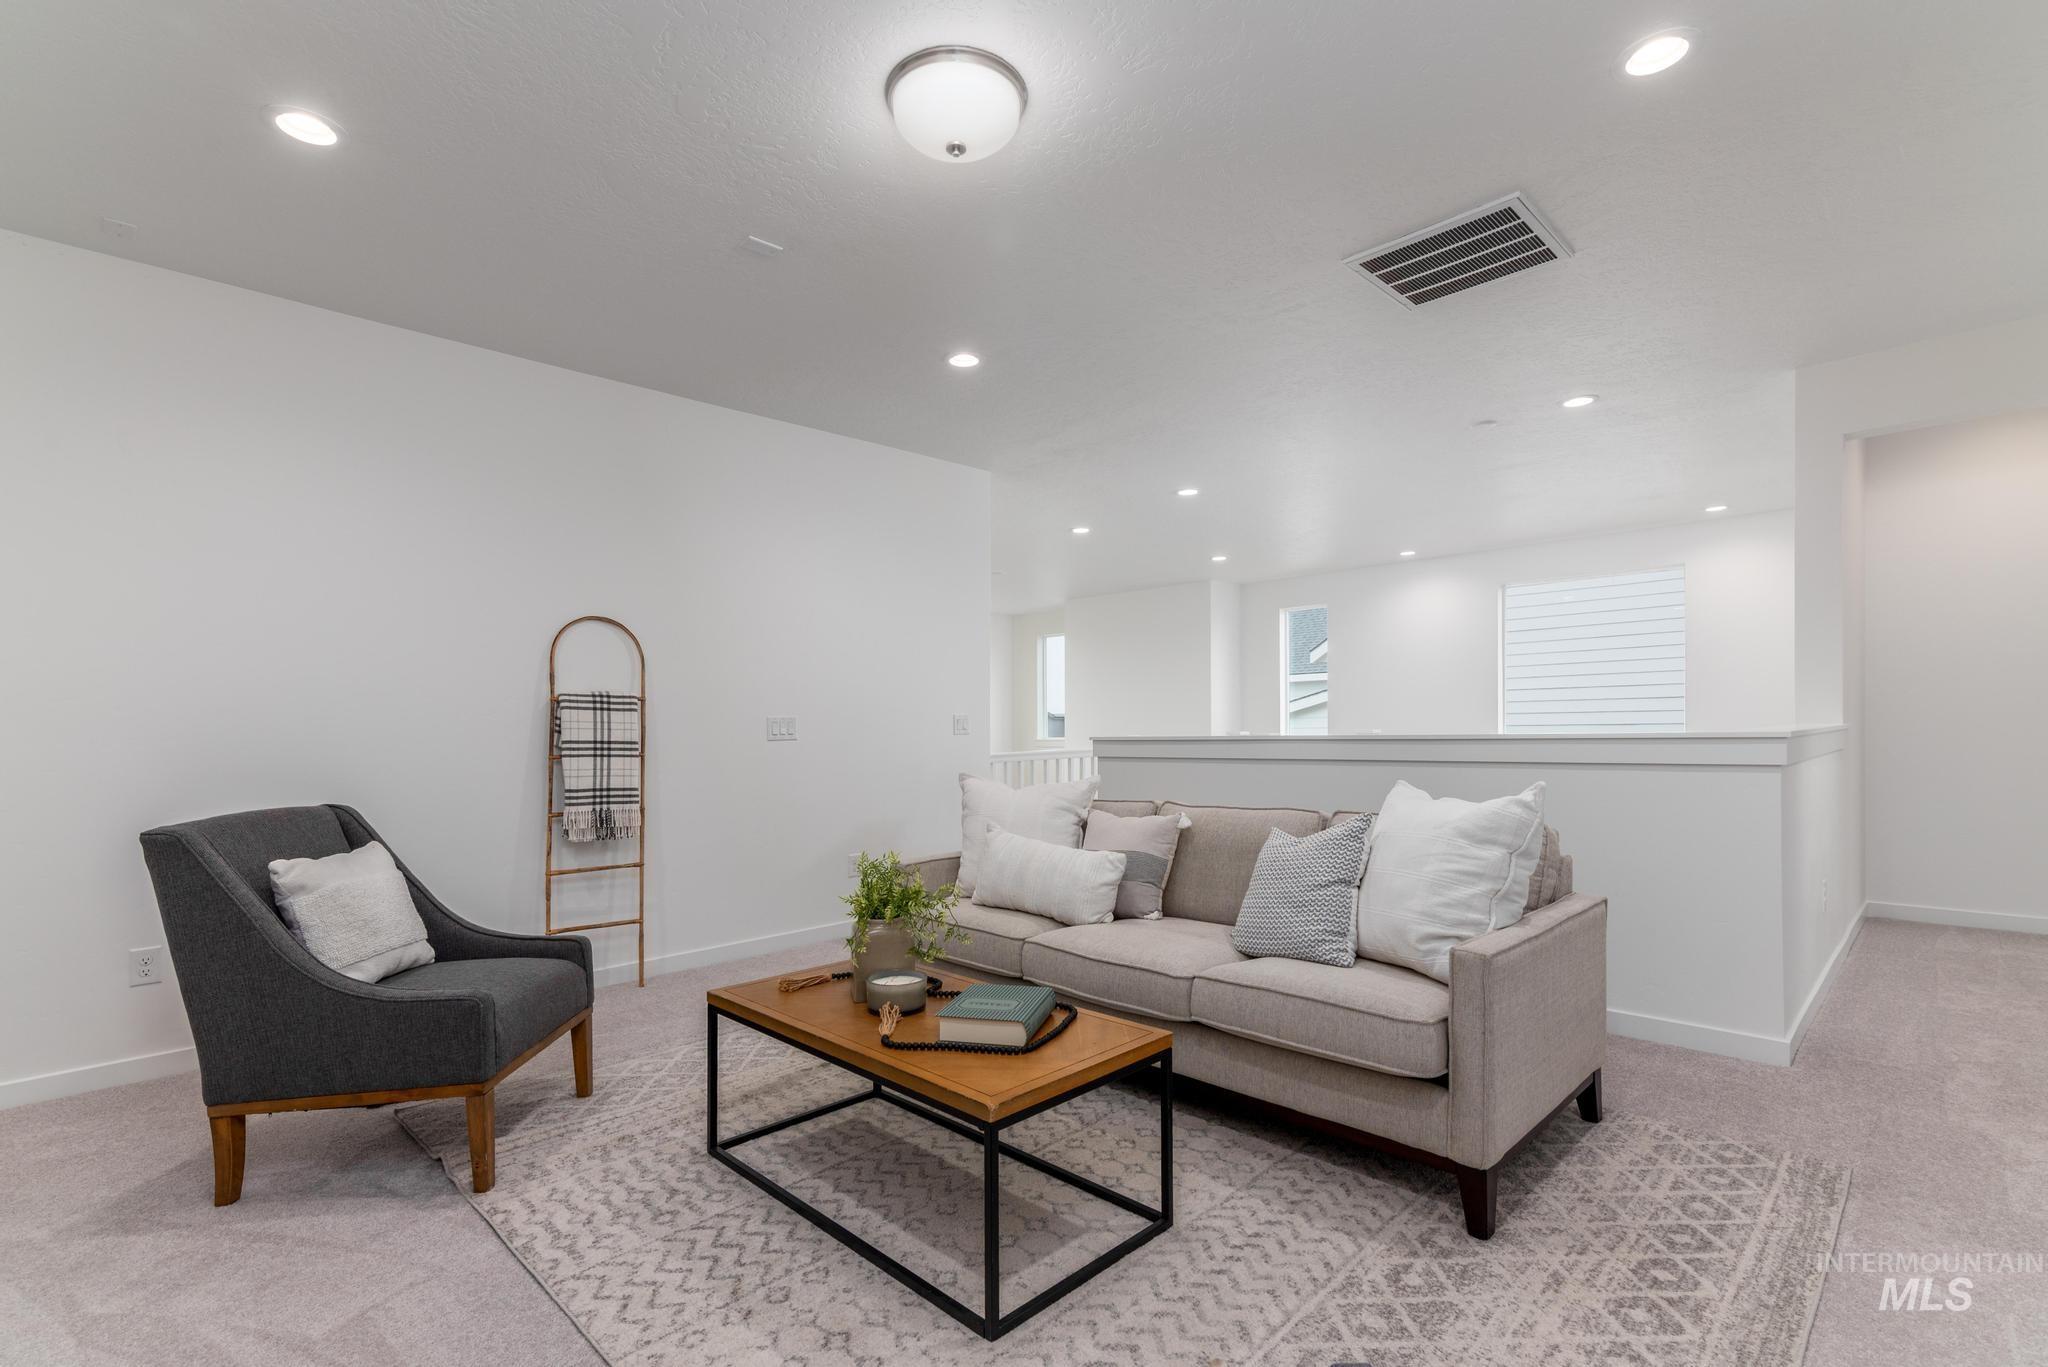
Living room featuring light carpet and recessed lighting
-
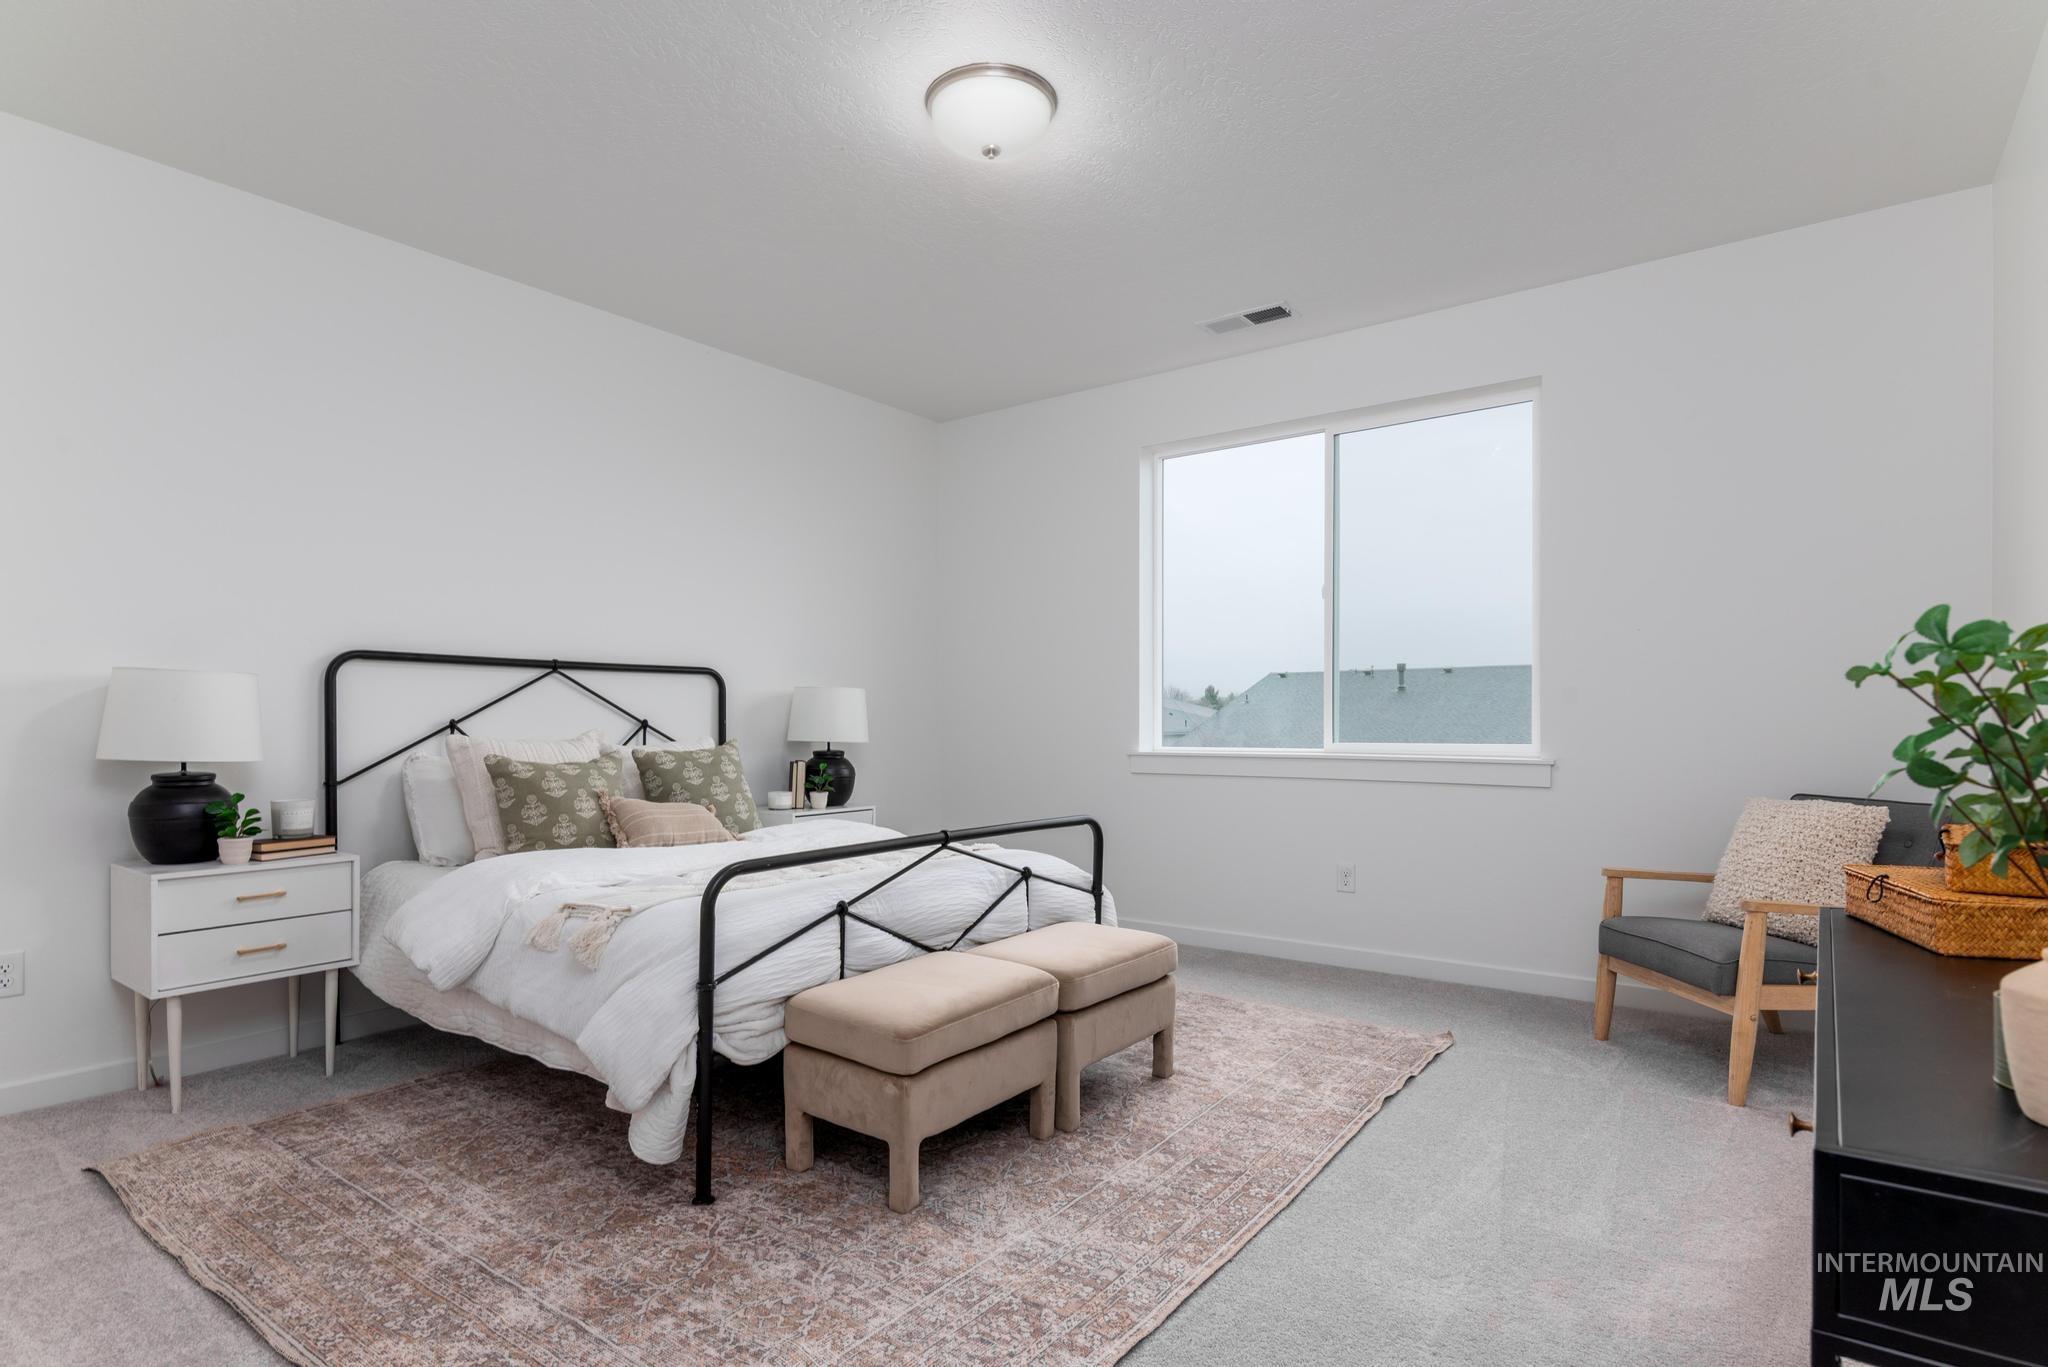
Bedroom featuring baseboards and light colored carpet
-
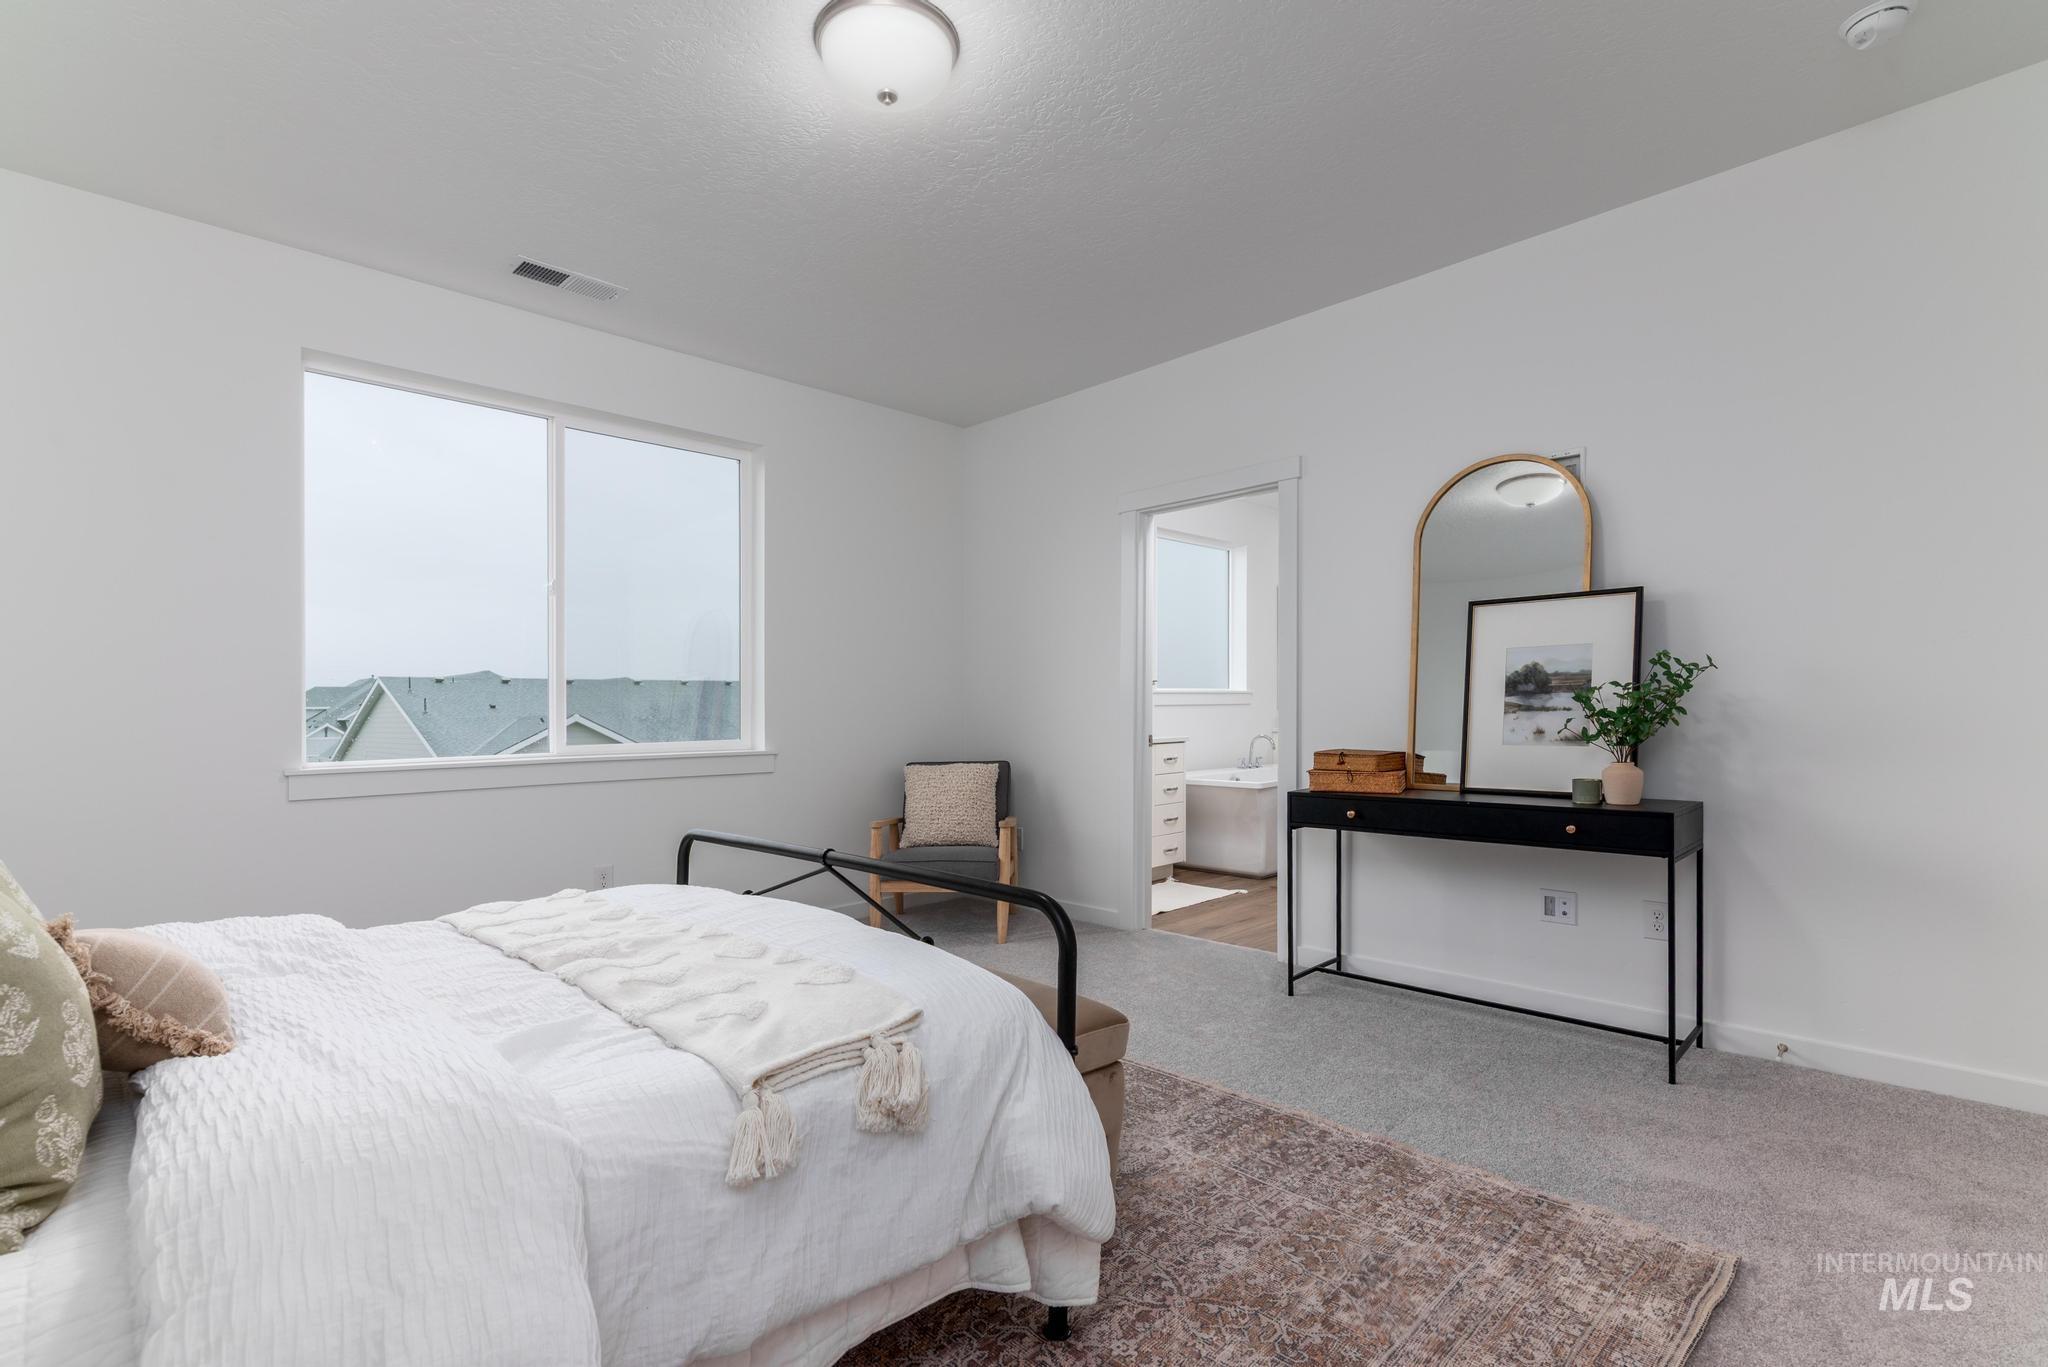
Bedroom featuring carpet flooring, multiple windows, and ensuite bathroom
-
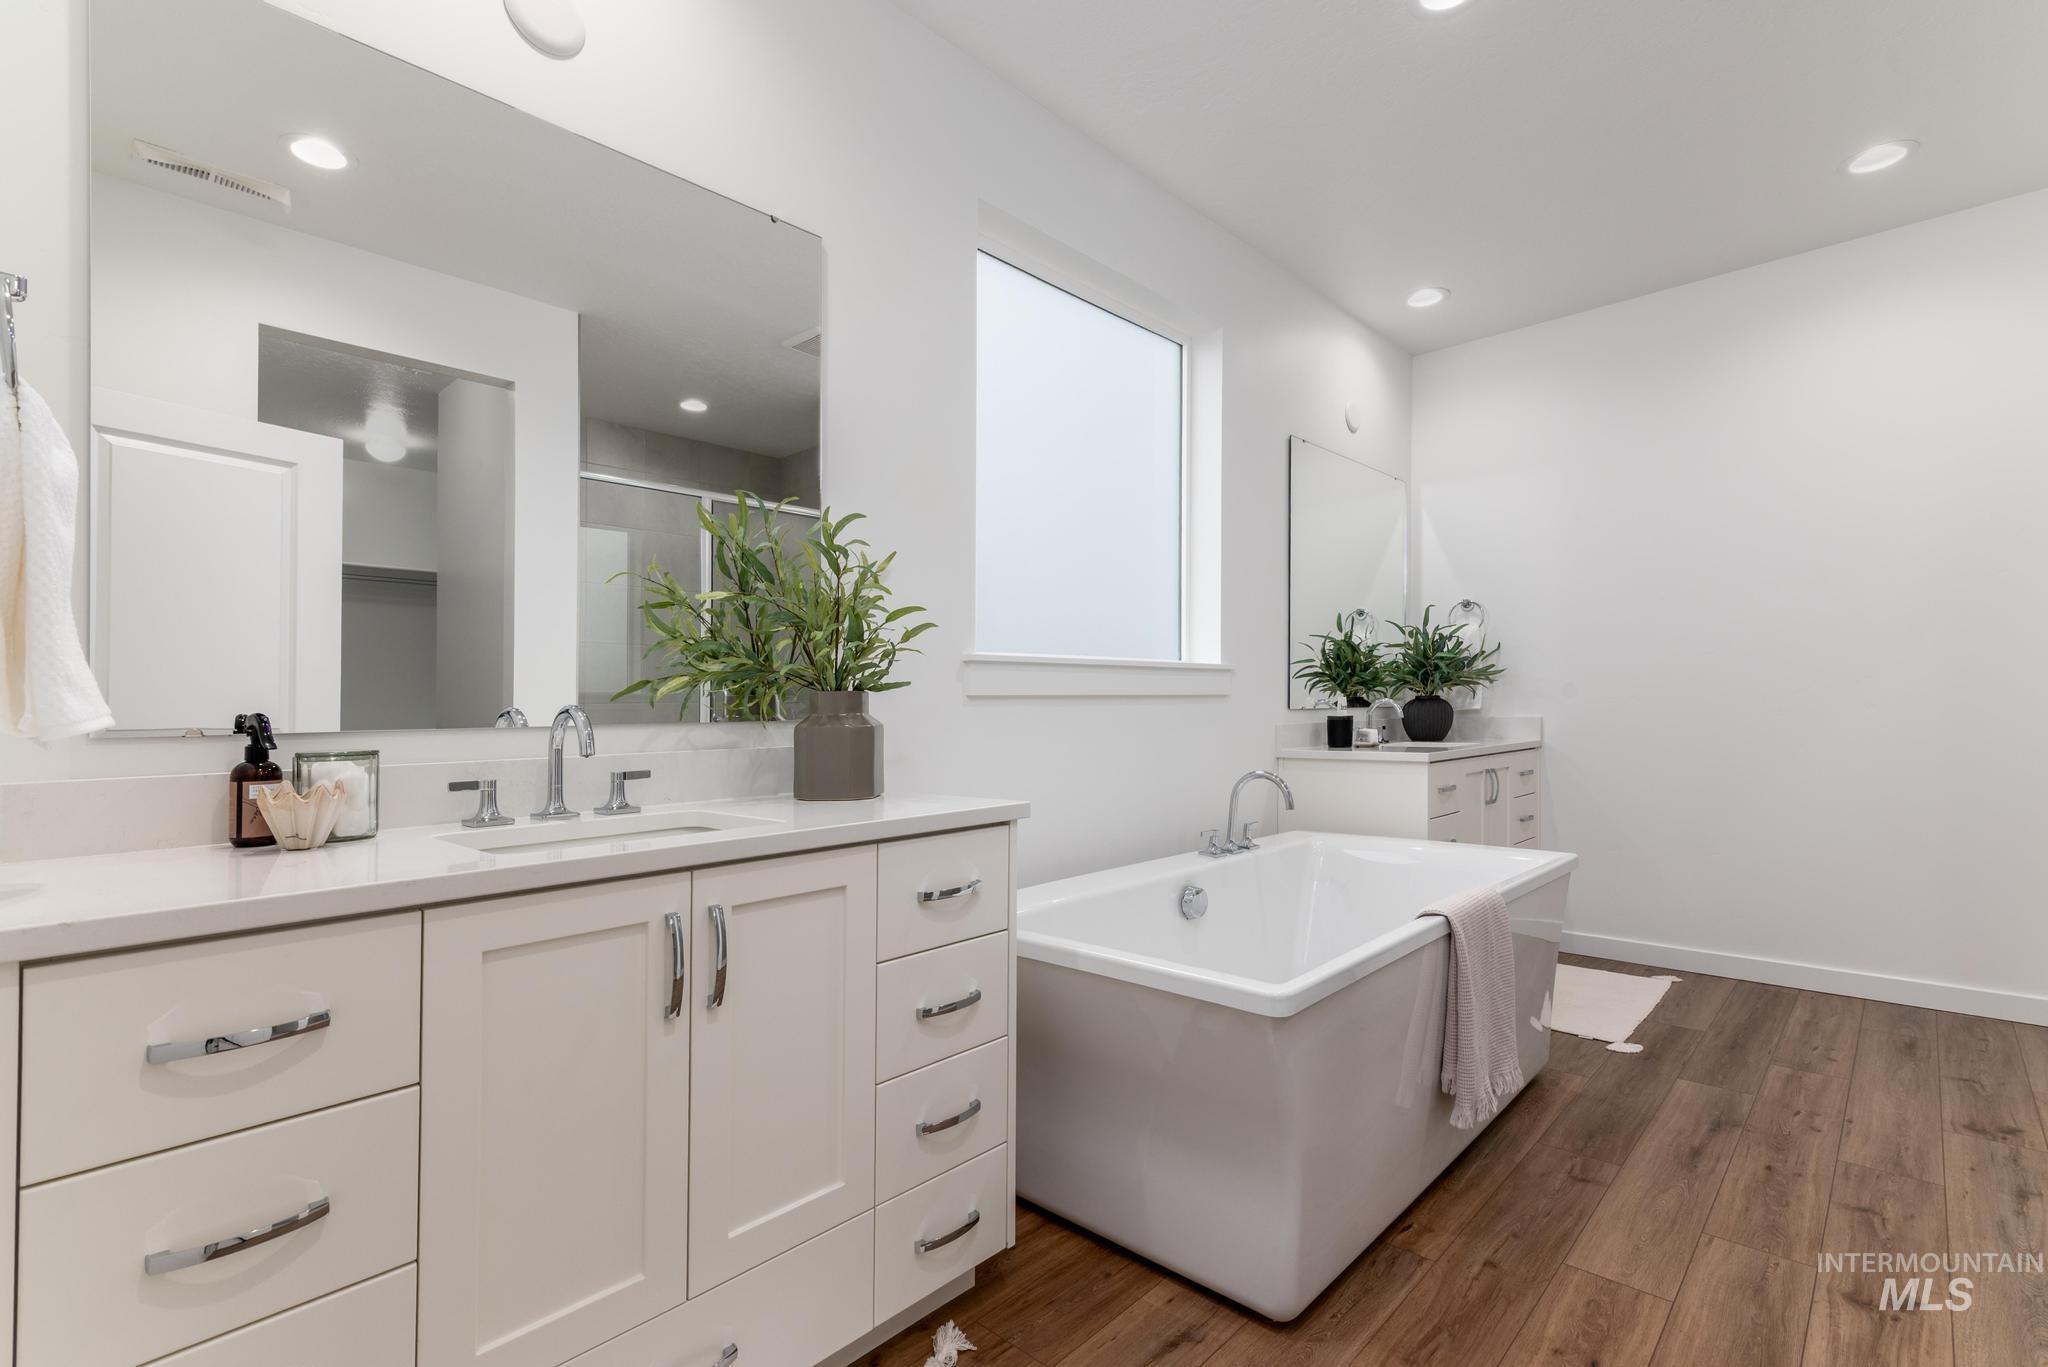
Full bathroom featuring two vanities, dark wood-style flooring, a freestanding tub, a stall shower, and recessed lighting
-
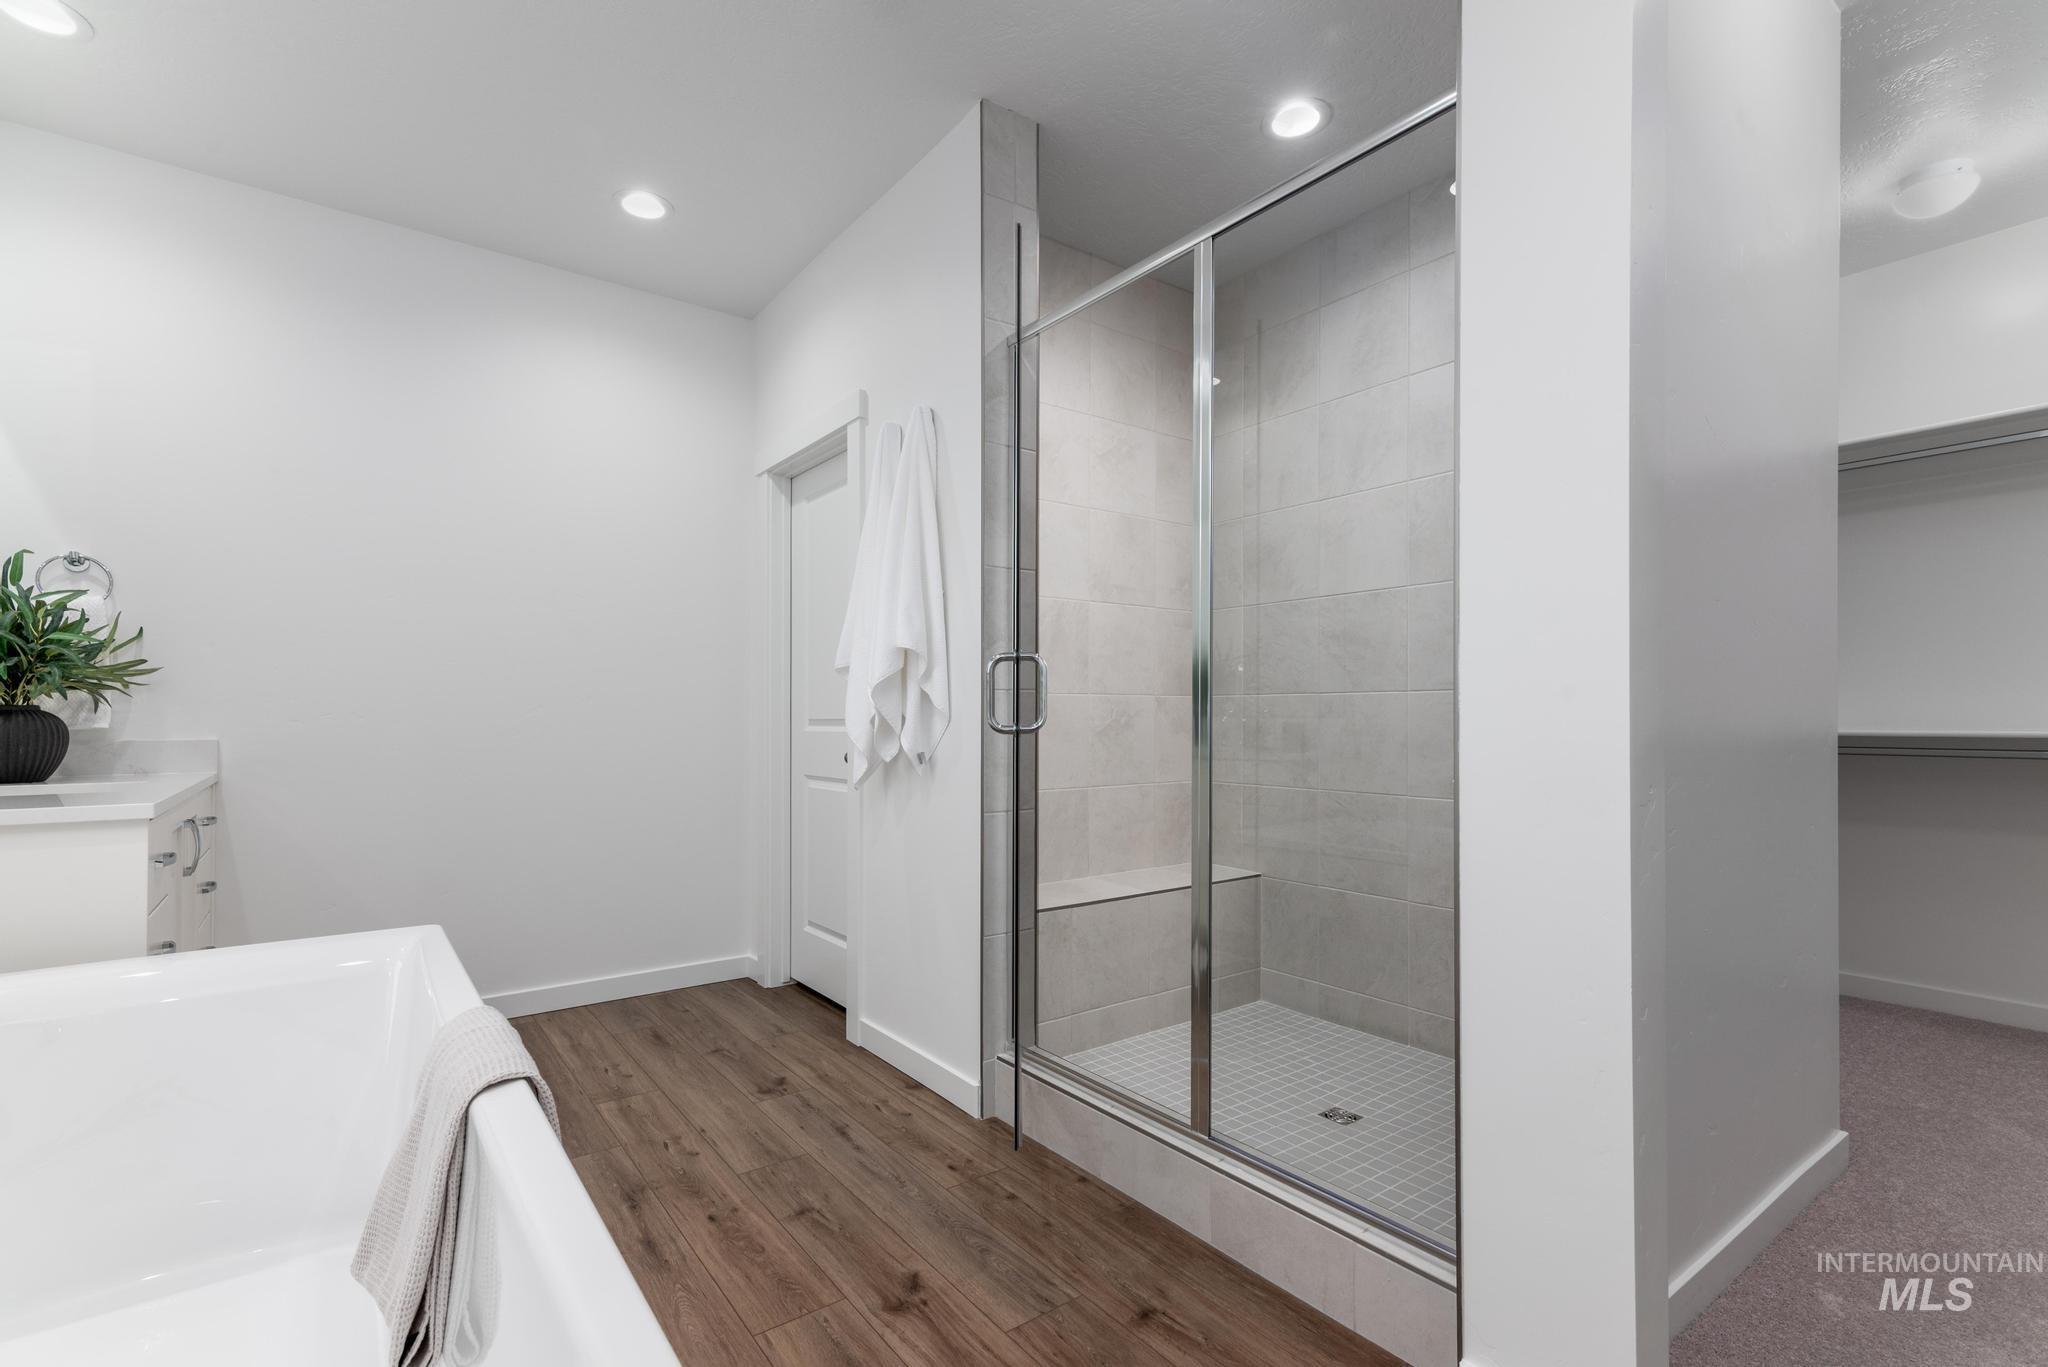
Bathroom with vanity, a stall shower, dark wood-style flooring, a spacious closet, and recessed lighting
-
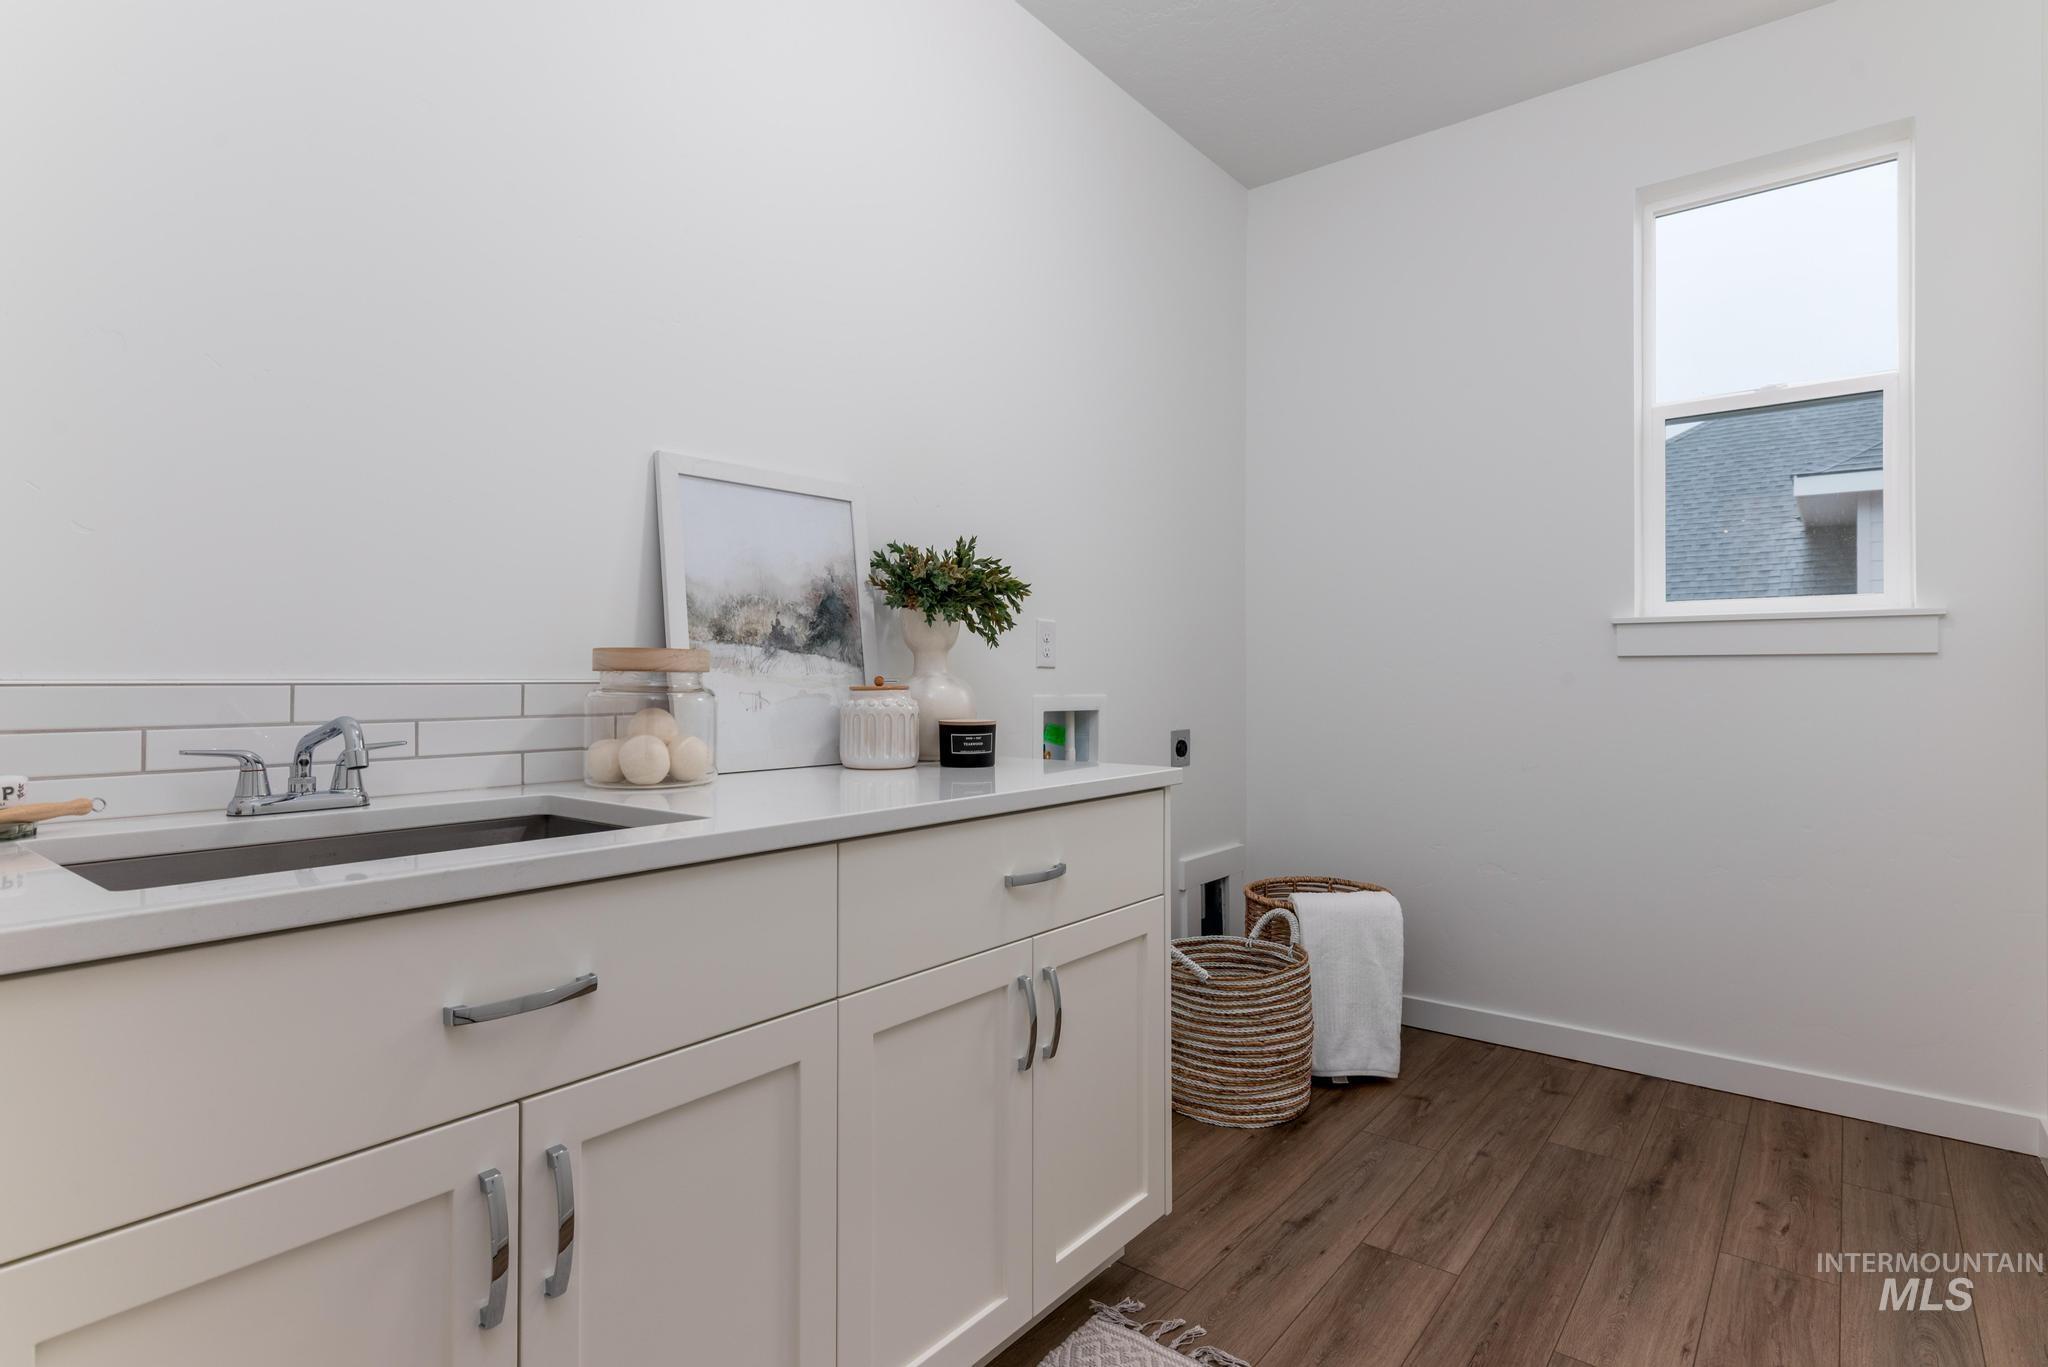
Laundry area featuring dark wood-style floors, washer hookup, cabinet space, and hookup for an electric dryer
The Ponderay is an inviting two-story home exuding contemporary elegance and functionality. The grand two-story foyer, offering an abundance of natural light, leads to the expansive great room and into the casual dining area and gourmet kitchen, creating a great space for entertaining. From the kitchen, a sliding door leads to a sprawling covered patio, perfect for outdoor entertaining or relaxation. The first floor also features a guest room with full bath. A second-floor loft is central to all bedrooms, providing additional flexible living space. The luxurious primary bedroom suite provides a serene setting, complete with a luxurious primary bath featuring separate vanities, a spa-like shower, and a generously sized walk-in closet. The second floor also offers three secondary bedrooms and two bathrooms, along with a large bonus room, offering ample accommodation for family members or guests. 3 car garage. Front and rear landscape is included. Home is TO BE BUILT. SALES PRICE REFLECTS BUILDER INCLUDED DESIGN OPTIONS ONLY. ANY UPGRADES CHOSEN AT DESIGN WILL INCREASE PURCHASE PRICE. Photos similar. BTVAI
- Heating:
- Forced Air, Gas
- Cooling:
- Central air
- Fireplace:
- One, Gas
- Garage Capacity:
- 3
- Country:
- US
- State:
- ID
- City:
- Eagle
- Zipcode:
- 83616
- Street:
- 2333 N Provence Ave
- Longitude:
- W117° 33' 29.9''
- Latitude:
- N43° 42' 46.1''
- Master Bedroom Level:
- Upper
- Bedroom 2 Level:
- Upper
- Bedroom 3 Level:
- Upper
- Bedroom 4 Level:
- Upper
- Bedroom 5 Level:
- Main
- Kitchen Level:
- Main
- School District:
- West Ada School District
- Elementary School:
- Eagle Hills
- Middle School:
- Eagle Middle
- High School:
- Eagle
- Status:
- New
- Type:
- Single Family
- Level:
- Two Story
- Tax Year:
- 2026
- Potential Short Sale:
- No
- Age:
- To Be Built
- Auction:
- No
- Flood Ins Required:
- No
- HUD Owned:
- No
- In Foreclosure:
- No
- Land Size:
- Standard Lot 6000-9999 SF
- Home Owner Exempt:
- Yes
- HOA Frequency:
- Quarterly
- HOA Fees:
- $463
- Inc Kitchen Features:
- Breakfast bar, Dishwasher, Disposal, Microwave, Pantry, Island, Oven/range built-in, Countertop-granite
- Water:
- City service
- Land Use:
- Single
- Sprinkler System:
- Auto,Partial,Pressurized Irrigation
Residential For Sale
2333 N Provence Ave, Eagle, Idaho 83616
- Property Type :
- Residential
- Listing Type :
- For Sale
- Status :
- Active
- Listing ID :
- 98998577
- Price :
- $949,000
- Bedrooms :
- 5
- Bathrooms :
- 4.5
- Apx SqFt :
- 3,275 SqFt
- Year Built :
- 2026
- Lot Area :
- 0.21 Acres
- Days on Market :
- 1
- Subdivision :
- Torrente
- Builder Name :
- Toll Brothers
- Update Date :
- 08/25/2026 21:01:13



