
-

Modern exterior featuring a prominent two-car garage, contrasting light brick accents, and dark siding with decorative gables
-
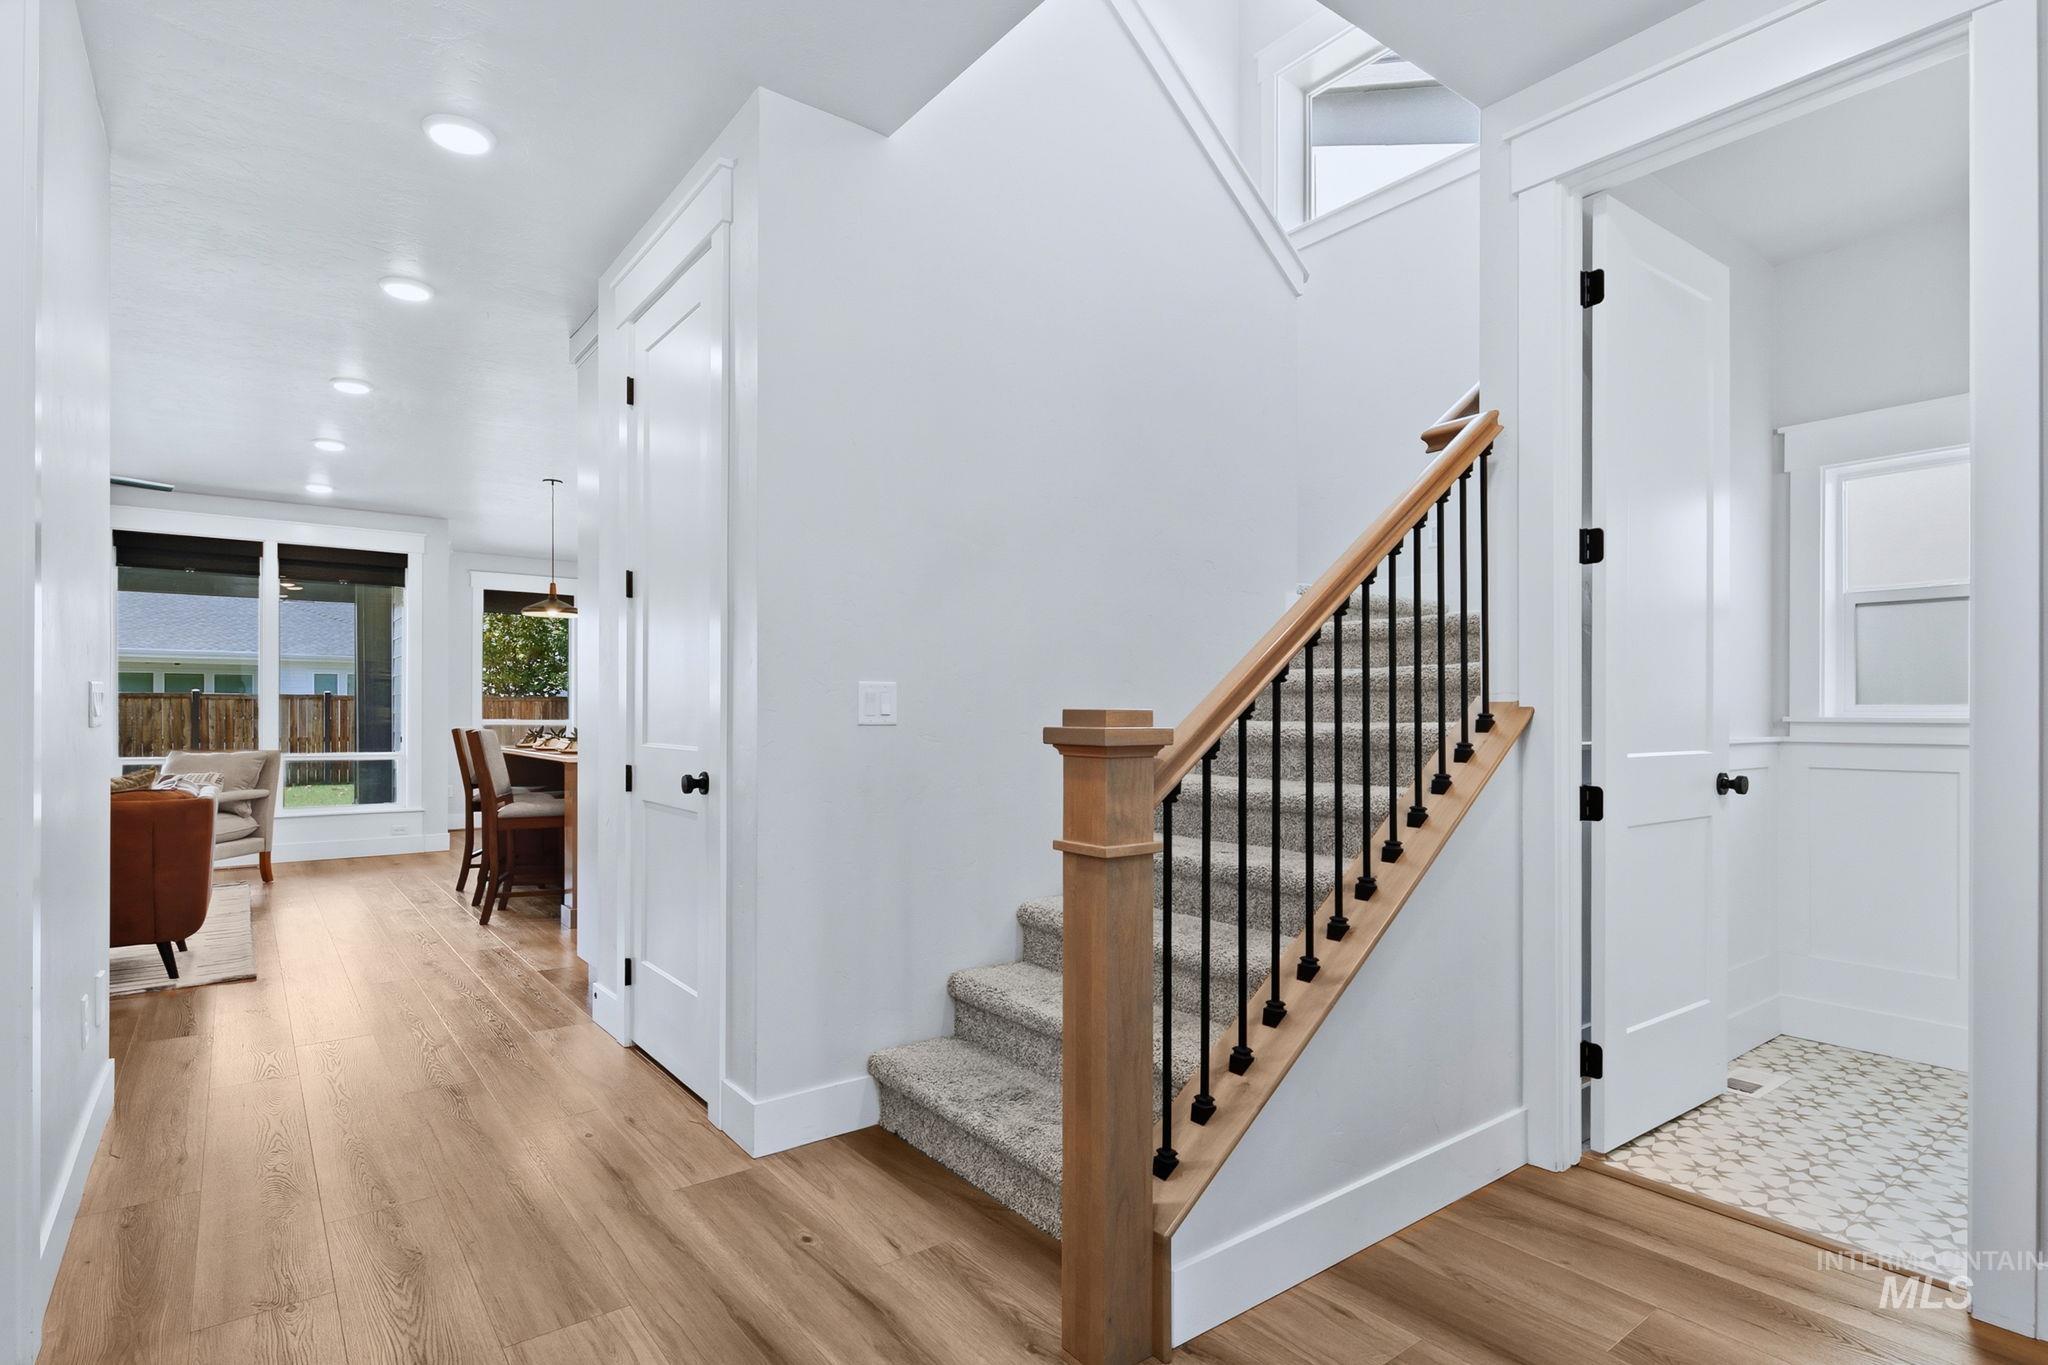
Hardwood-finish flooring, staircase with natural wood newel post and handrail, black iron balusters, recessed ceiling lighting, and white paneled doors
-
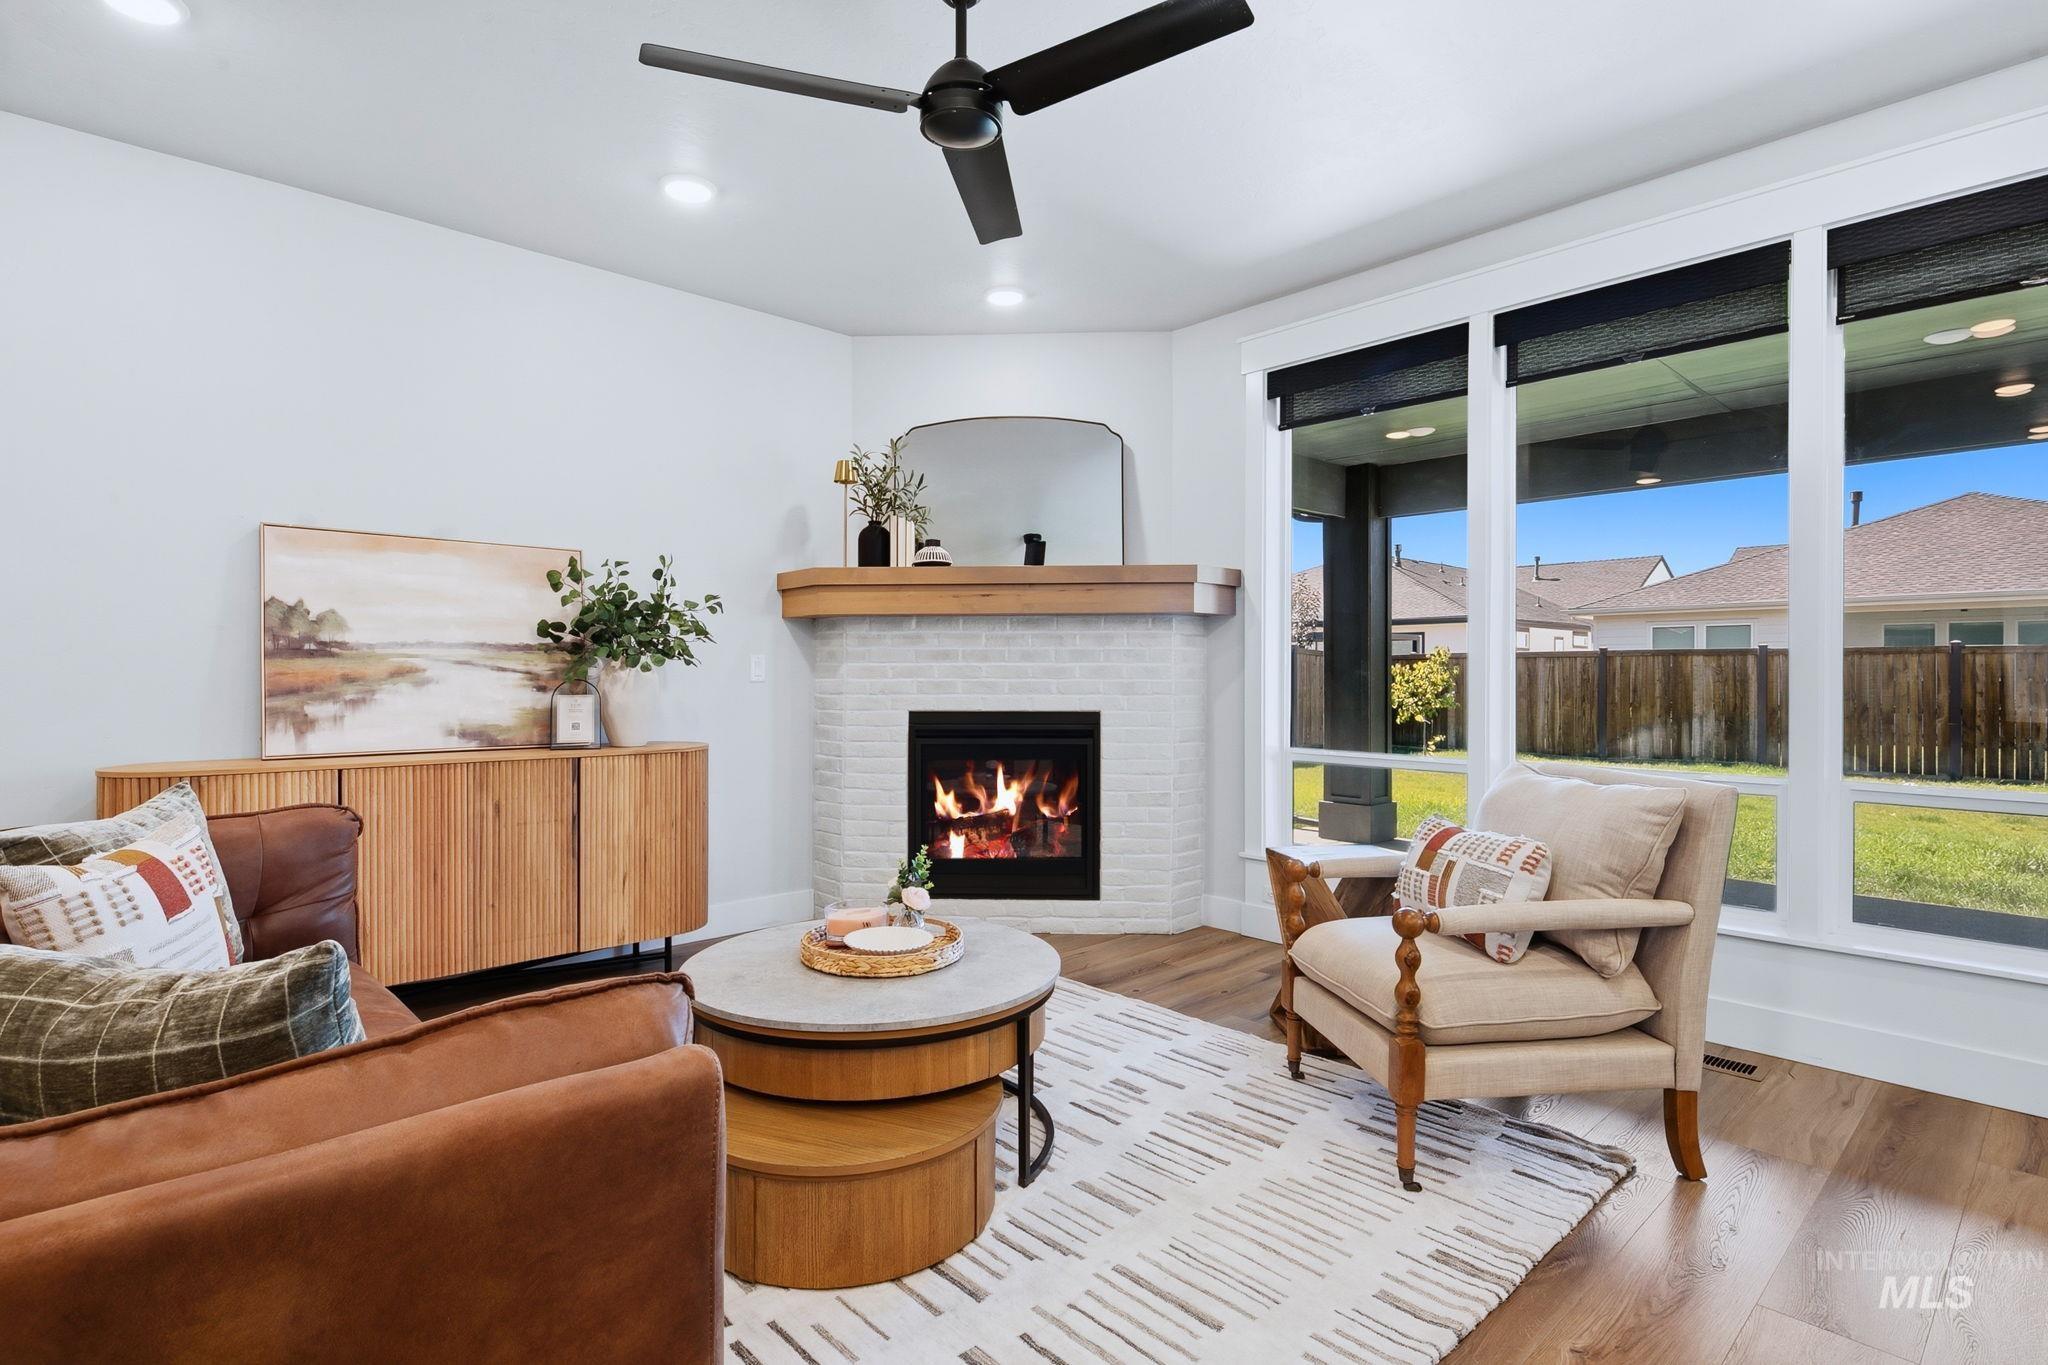
White brick fireplace with a wood mantel, wood-finish flooring, recessed lighting, and a modern ceiling fan
-
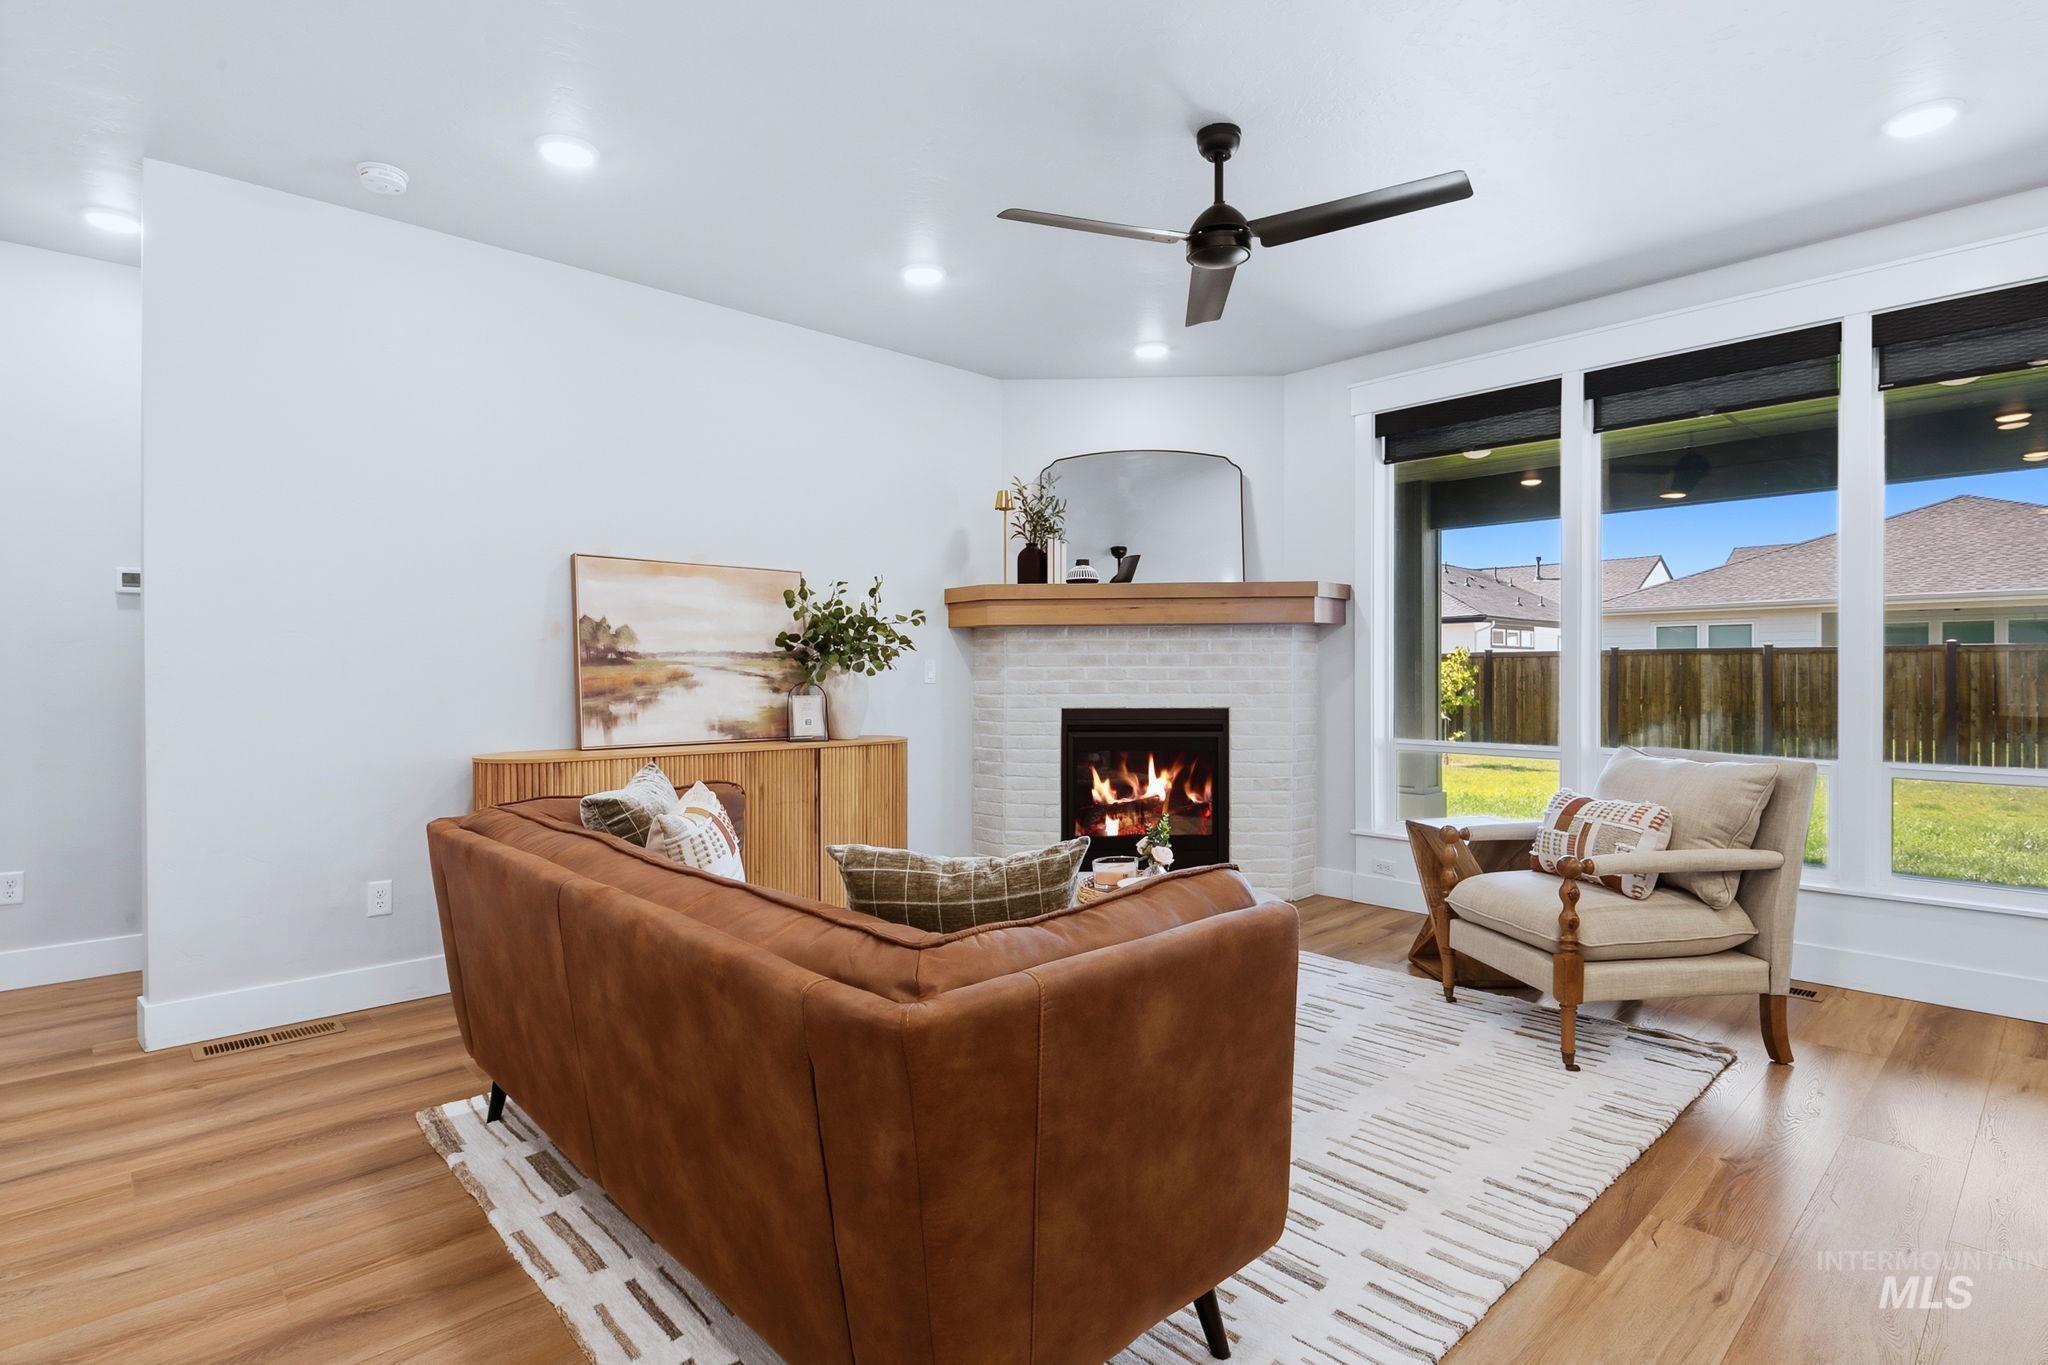
Recessed lighting, wood-finish flooring, white brick fireplace with wood mantel, ceiling fan, and large windows with privacy shades
-
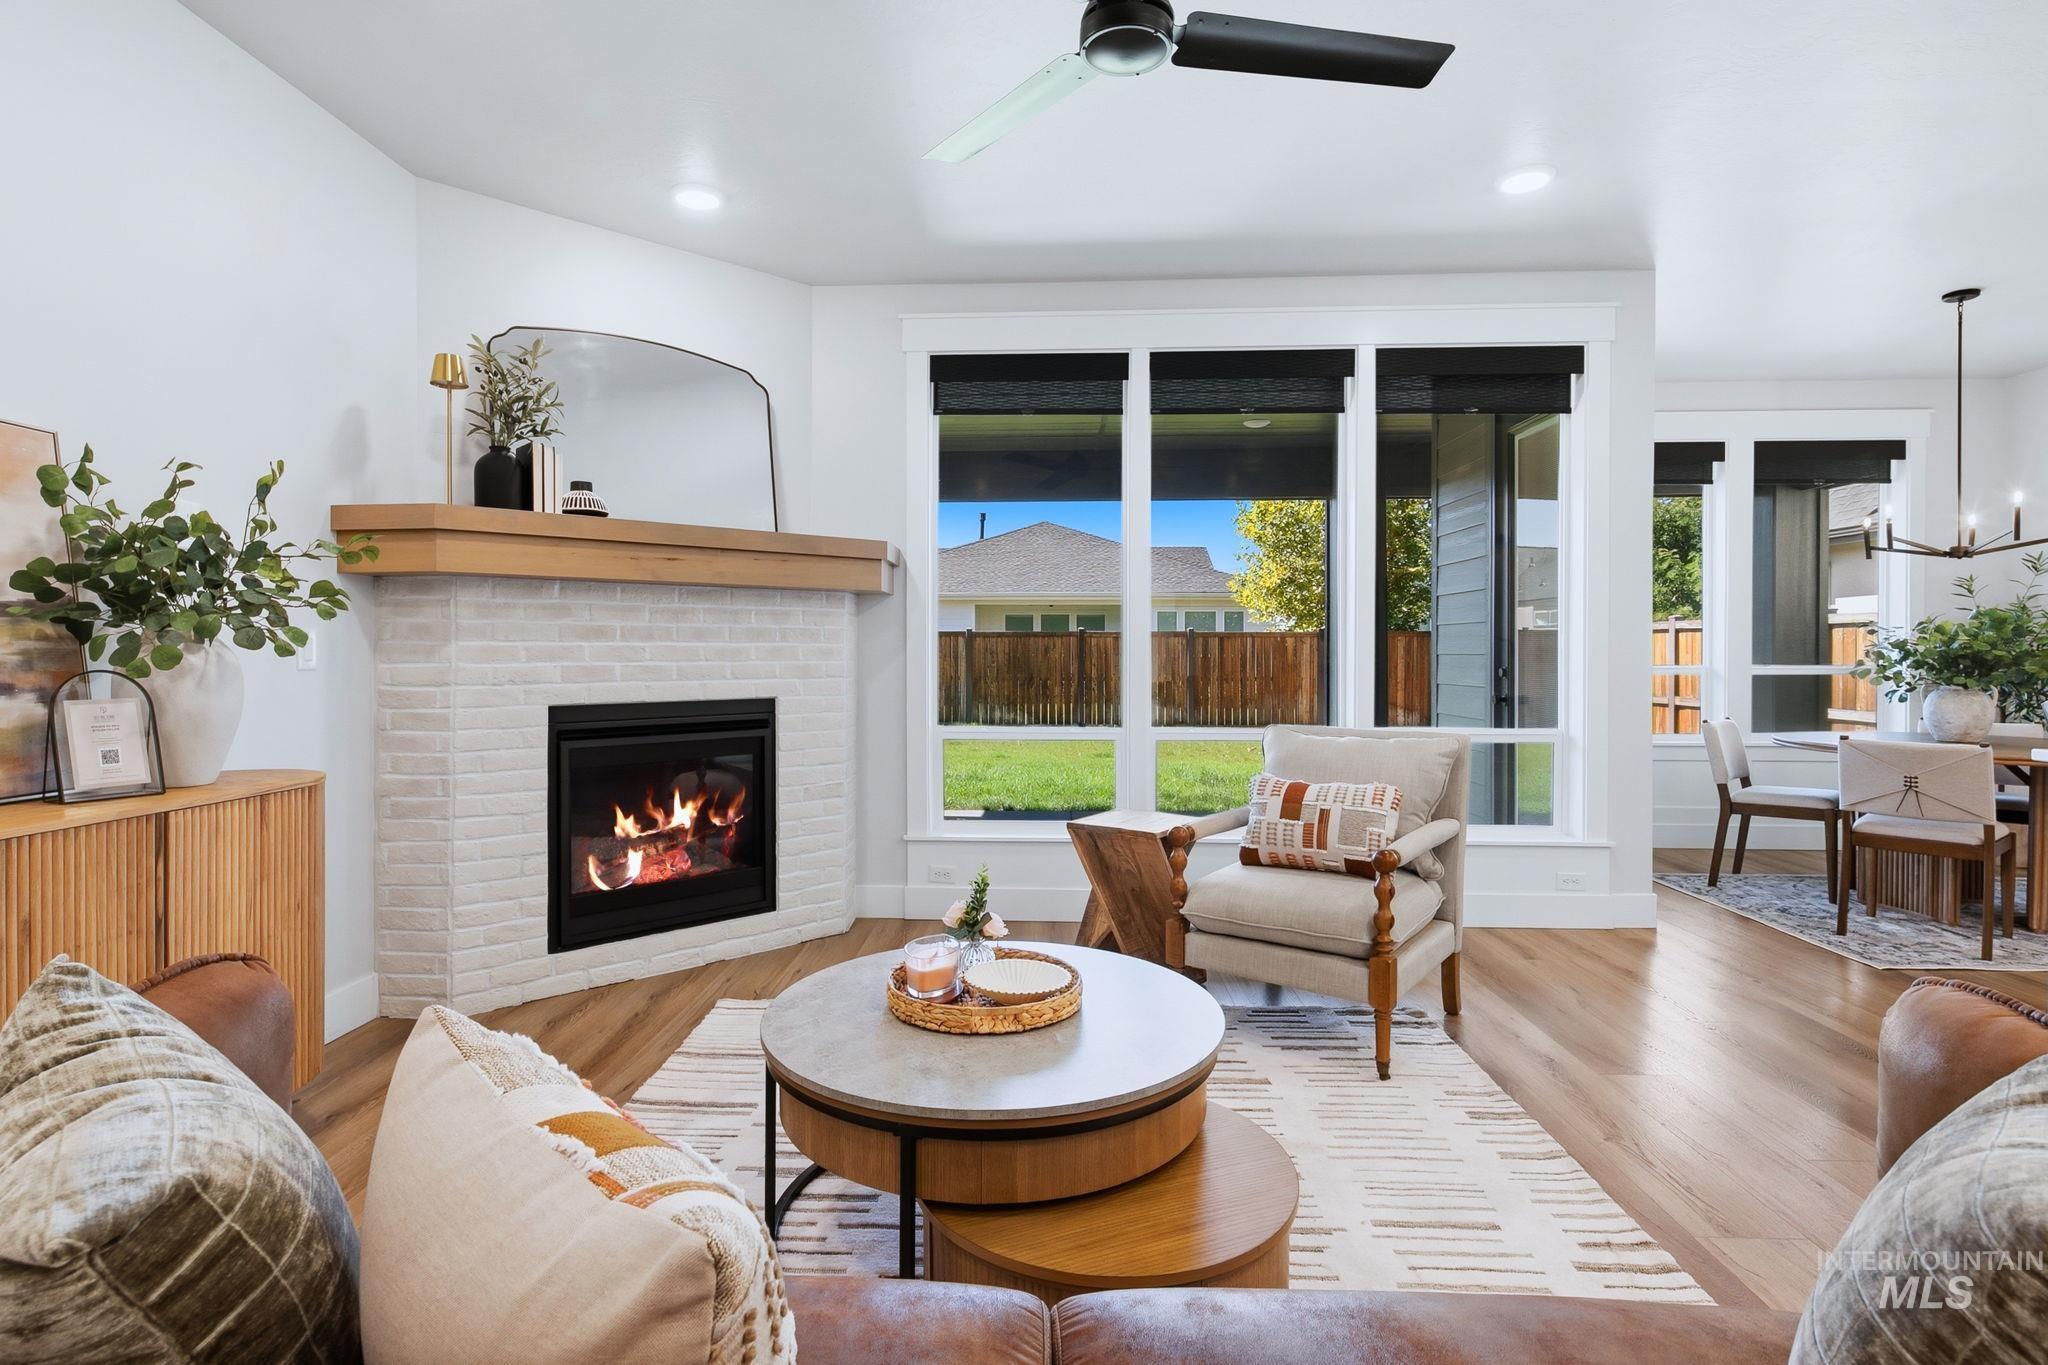
Living area featuring a white brick fireplace with a wood mantel, wood-finish flooring, and recessed lighting
-
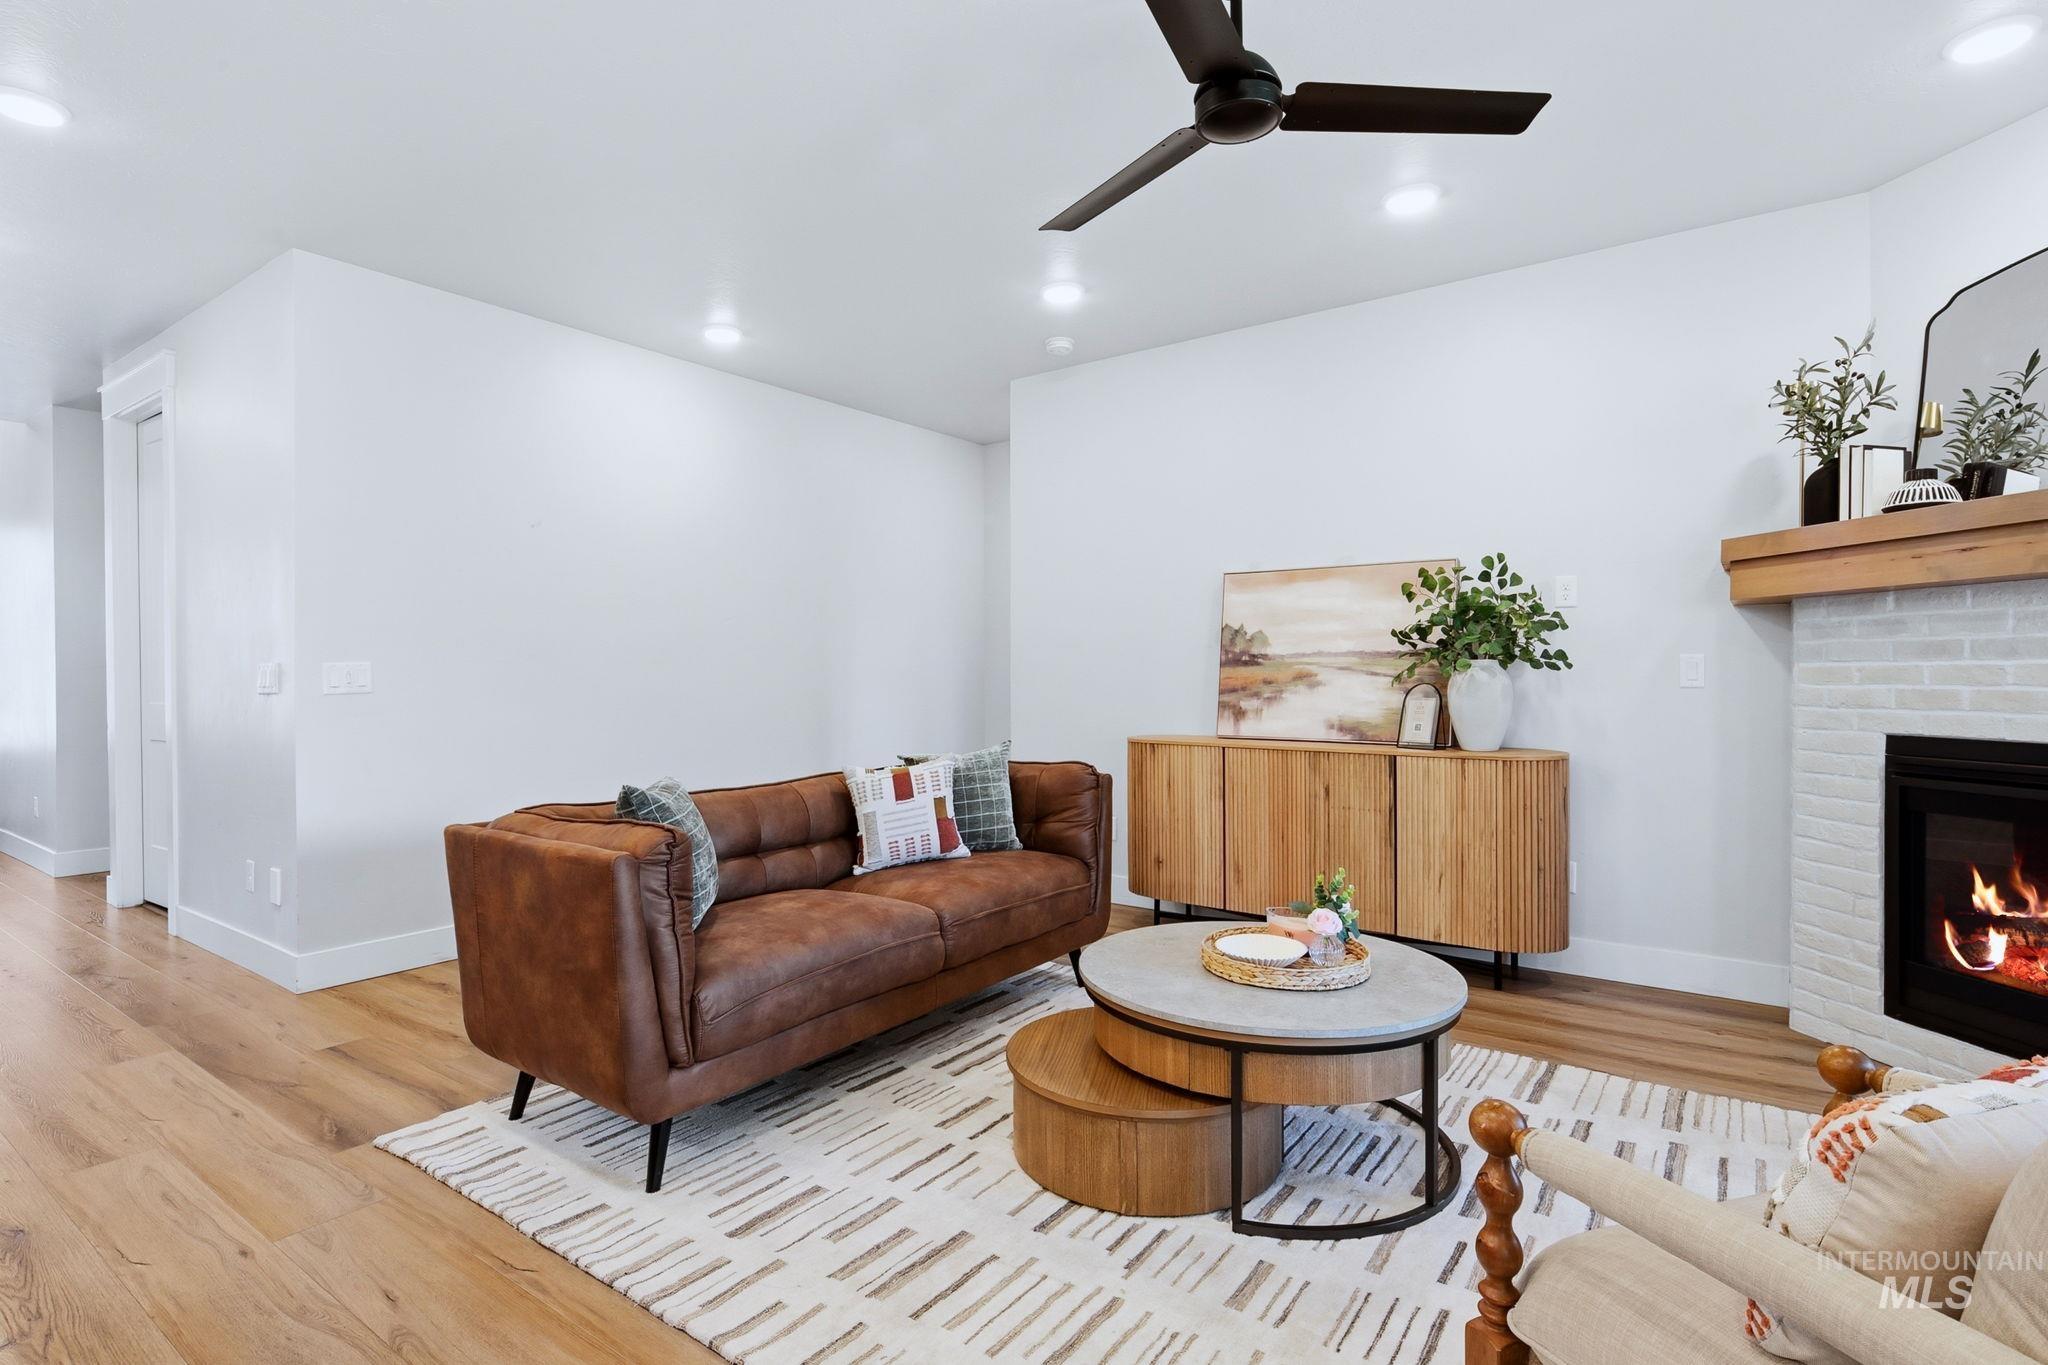
Warm wood-finish flooring with recessed lighting and a ceiling fan
-
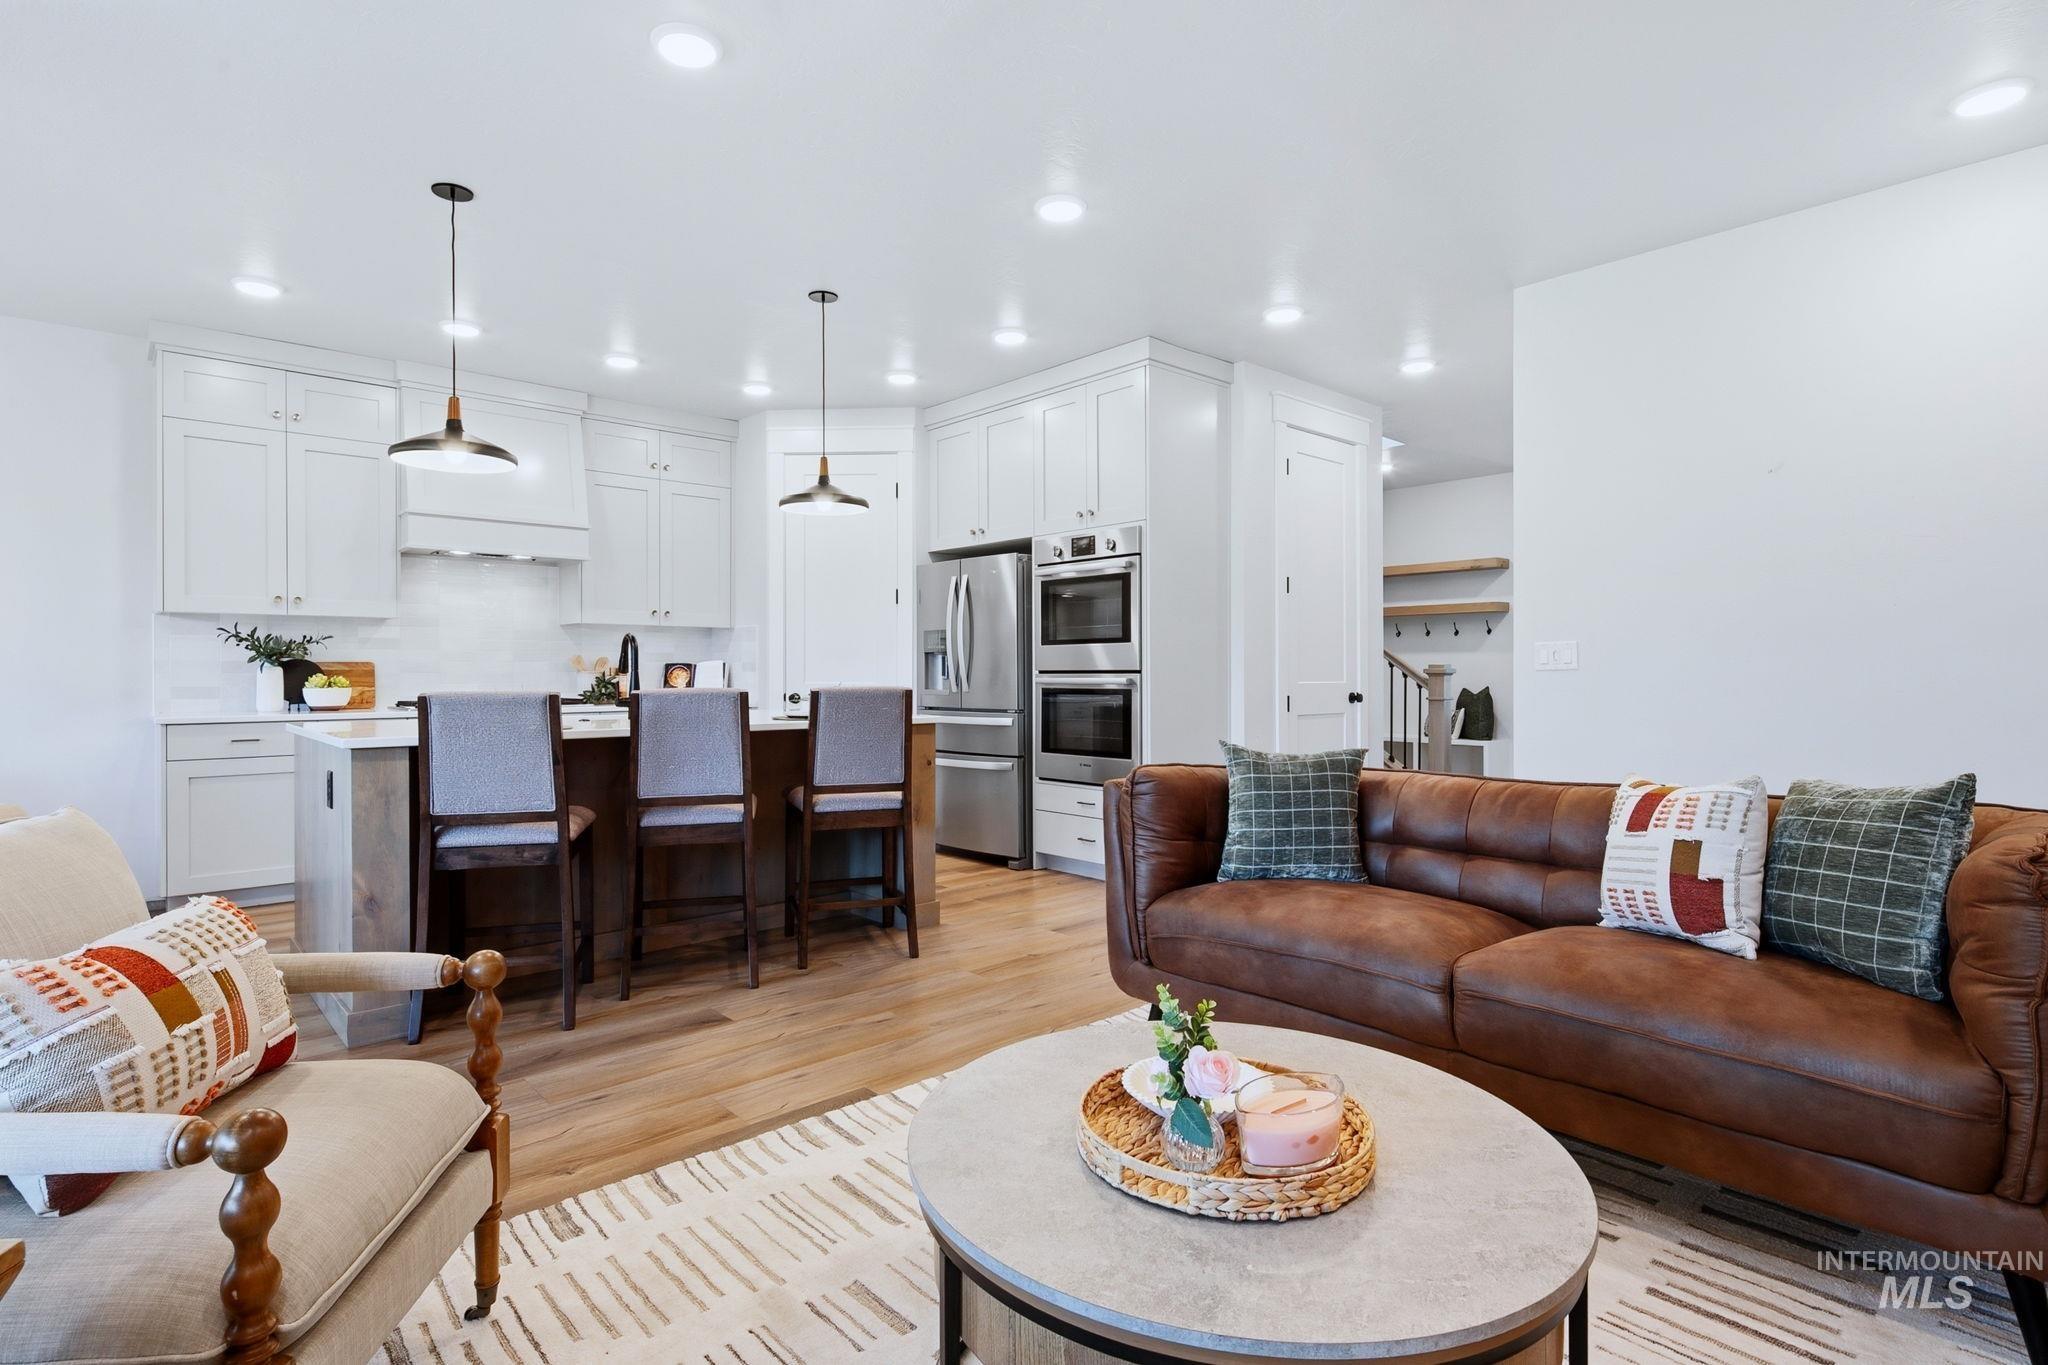
Open-concept living space featuring wood-finish flooring, recessed lighting, and a kitchen island with seating
-
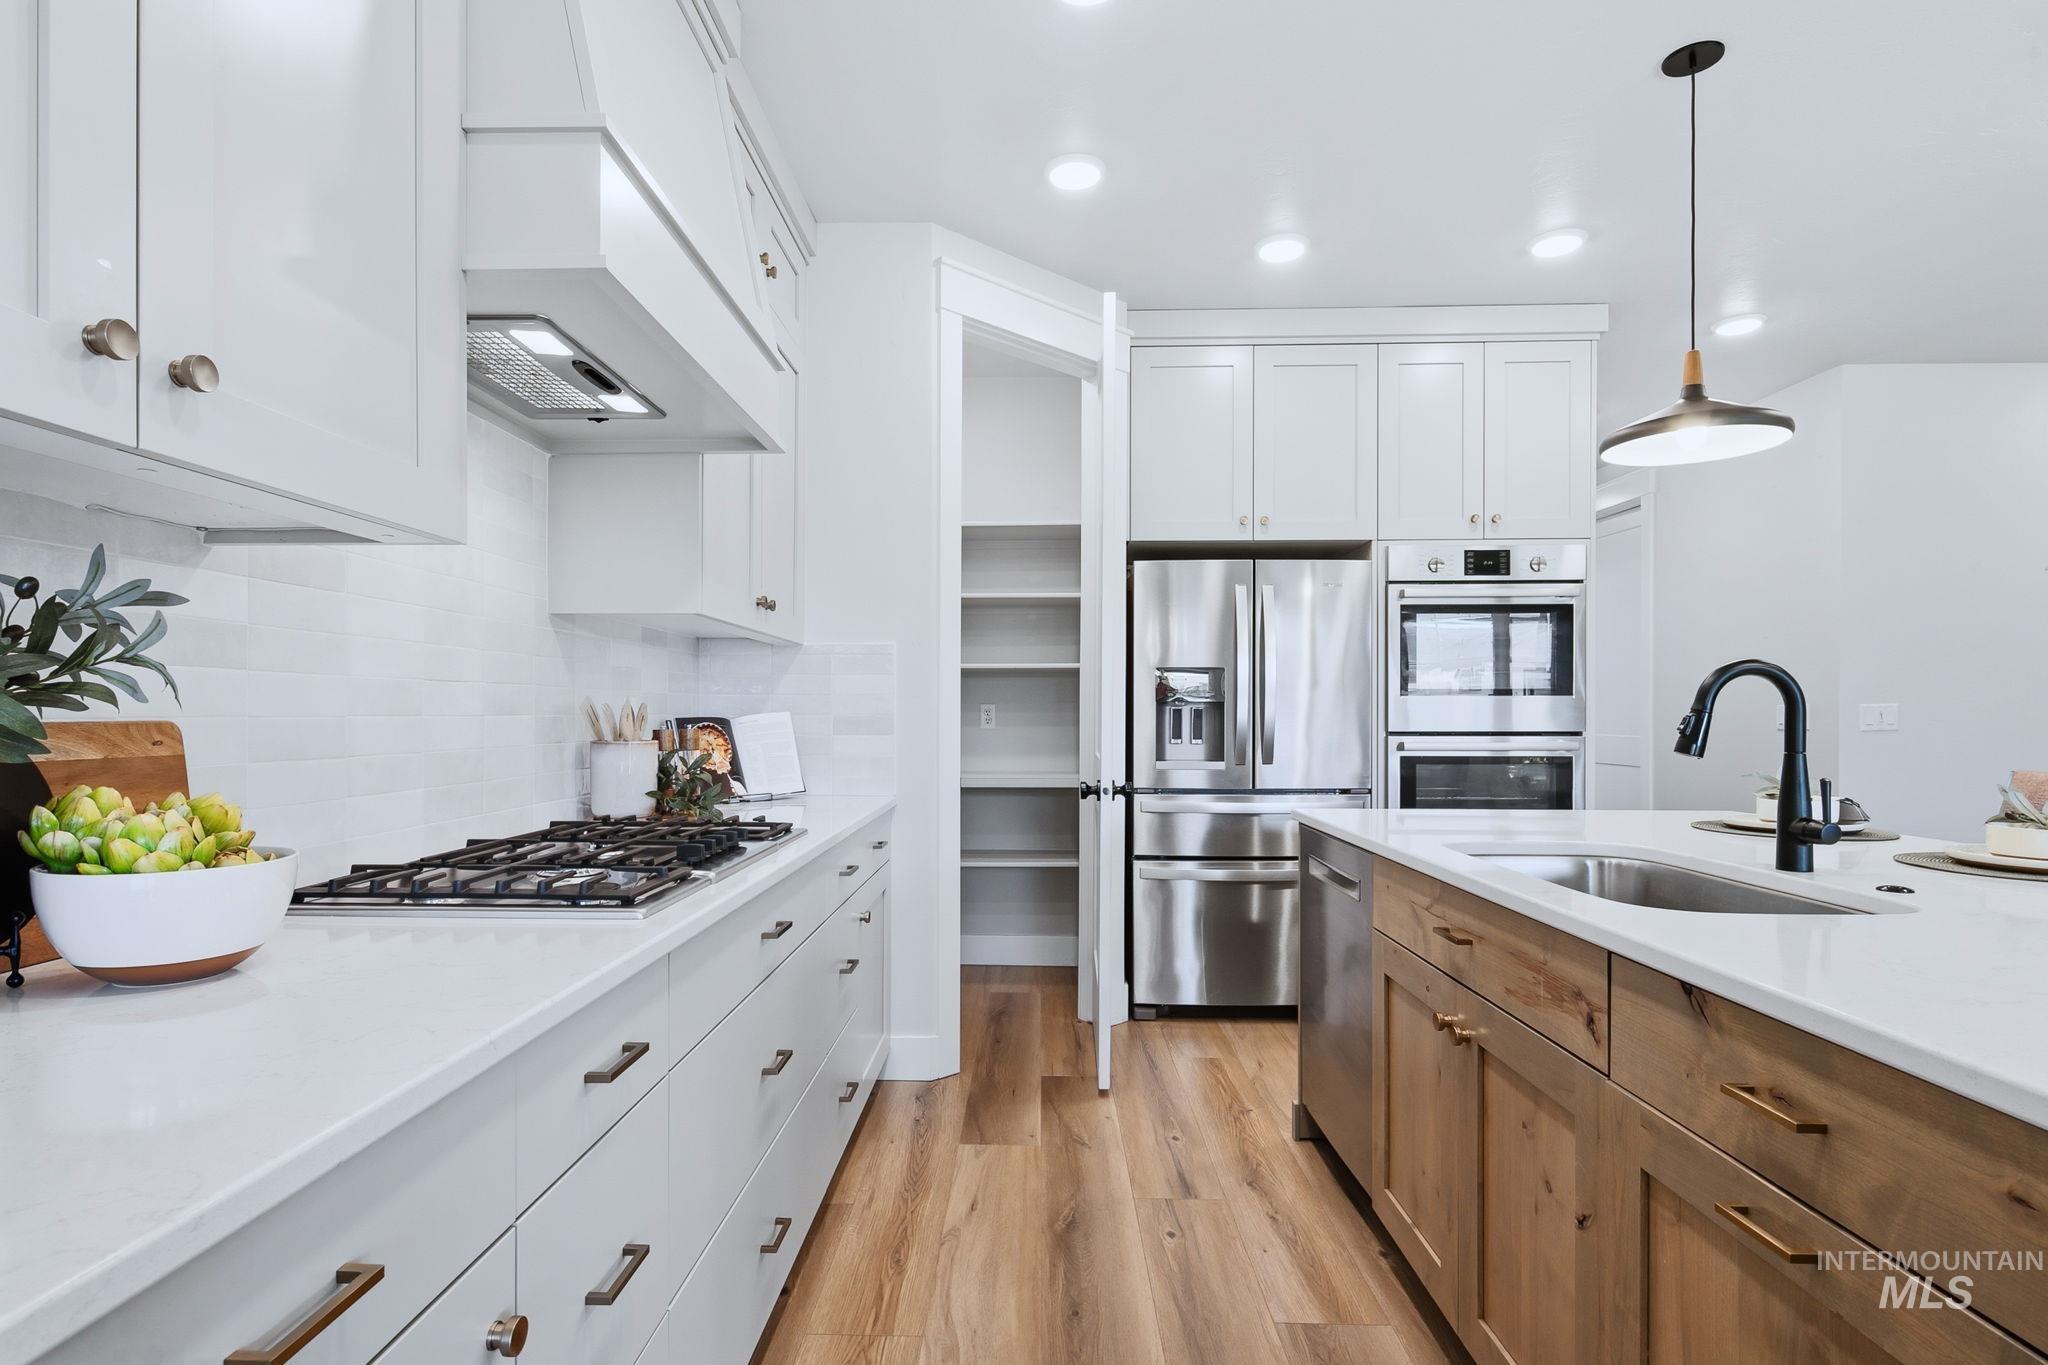
Gourmet kitchen with white cabinetry, stainless steel appliances, wood-finish flooring, a kitchen island with sink, and a walk-in pantry
-
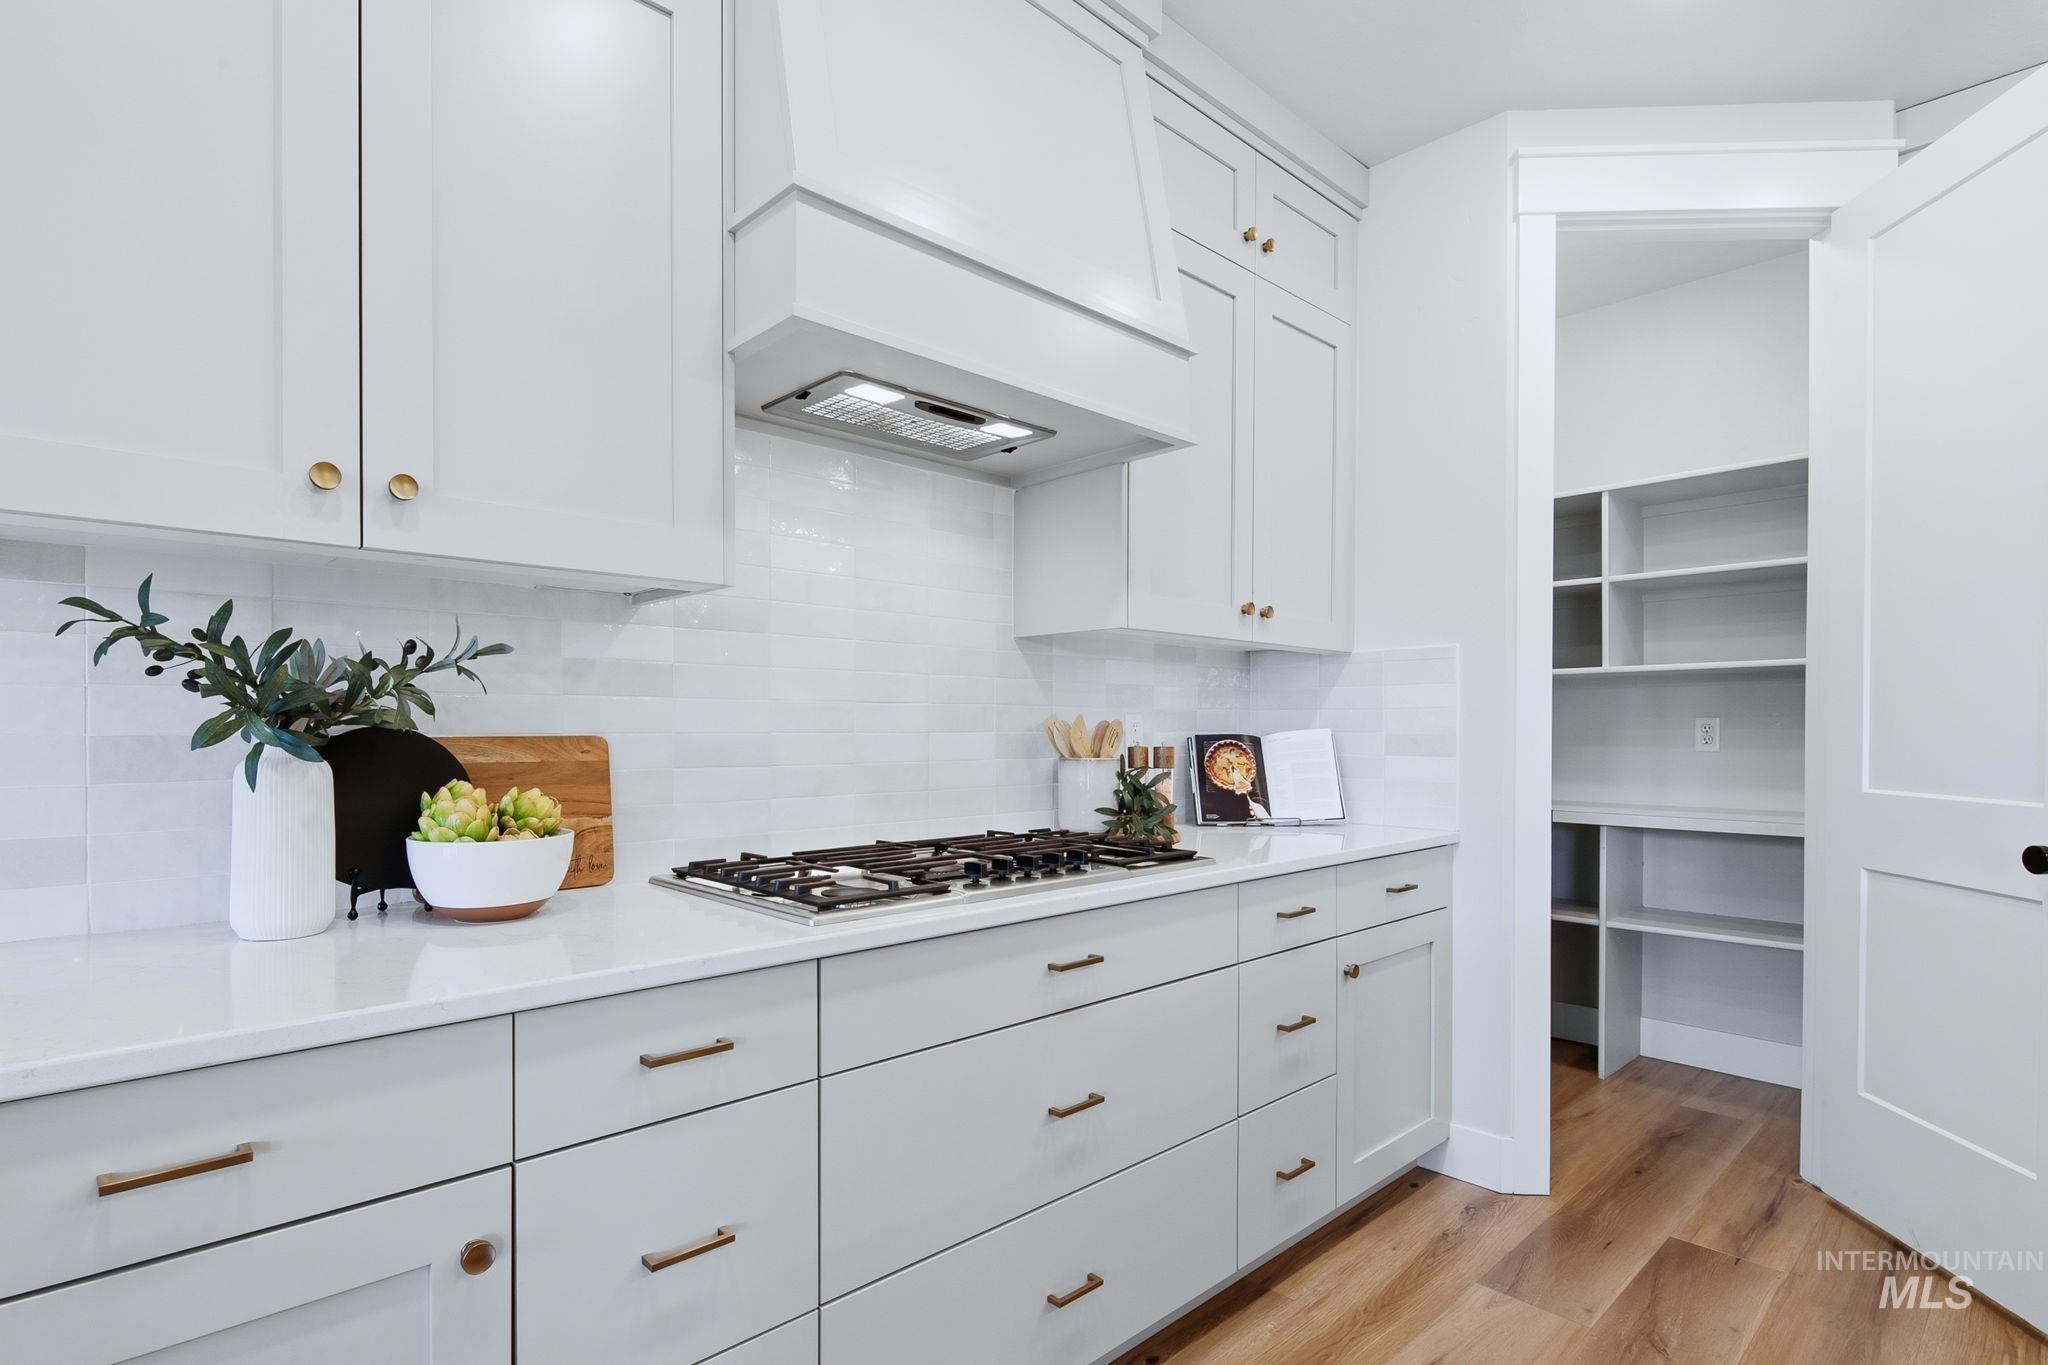
Sleek kitchen featuring white shaker cabinetry, gold-finish hardware, a gas cooktop, and a walk-in pantry with built-in shelving
-
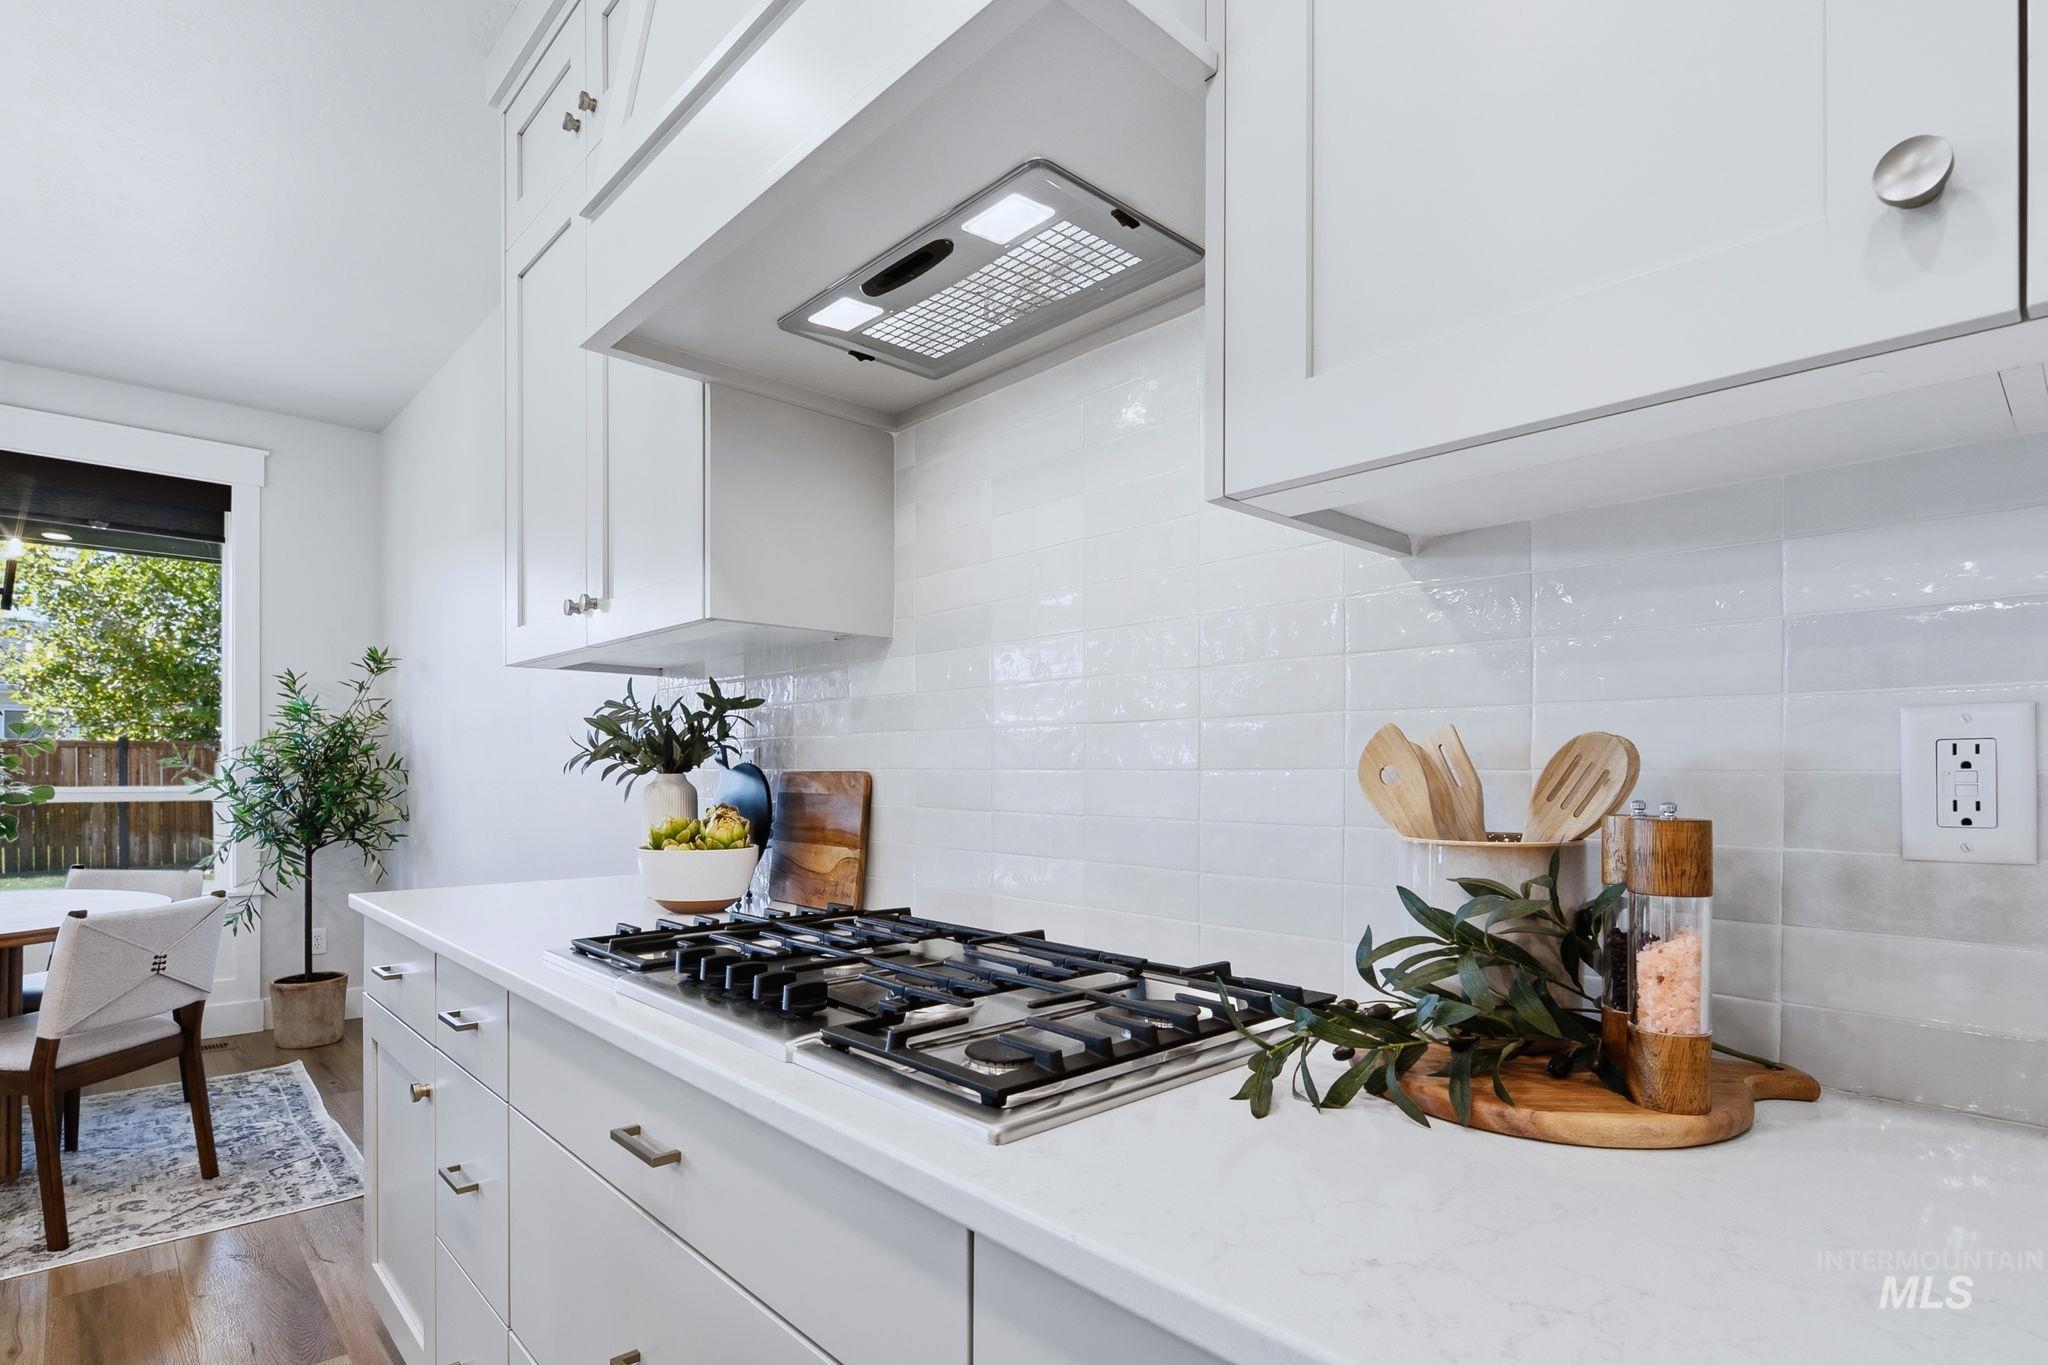
White shaker cabinetry, gas cooktop, light-toned countertops, subway tile backsplash, and wood-finish flooring
-
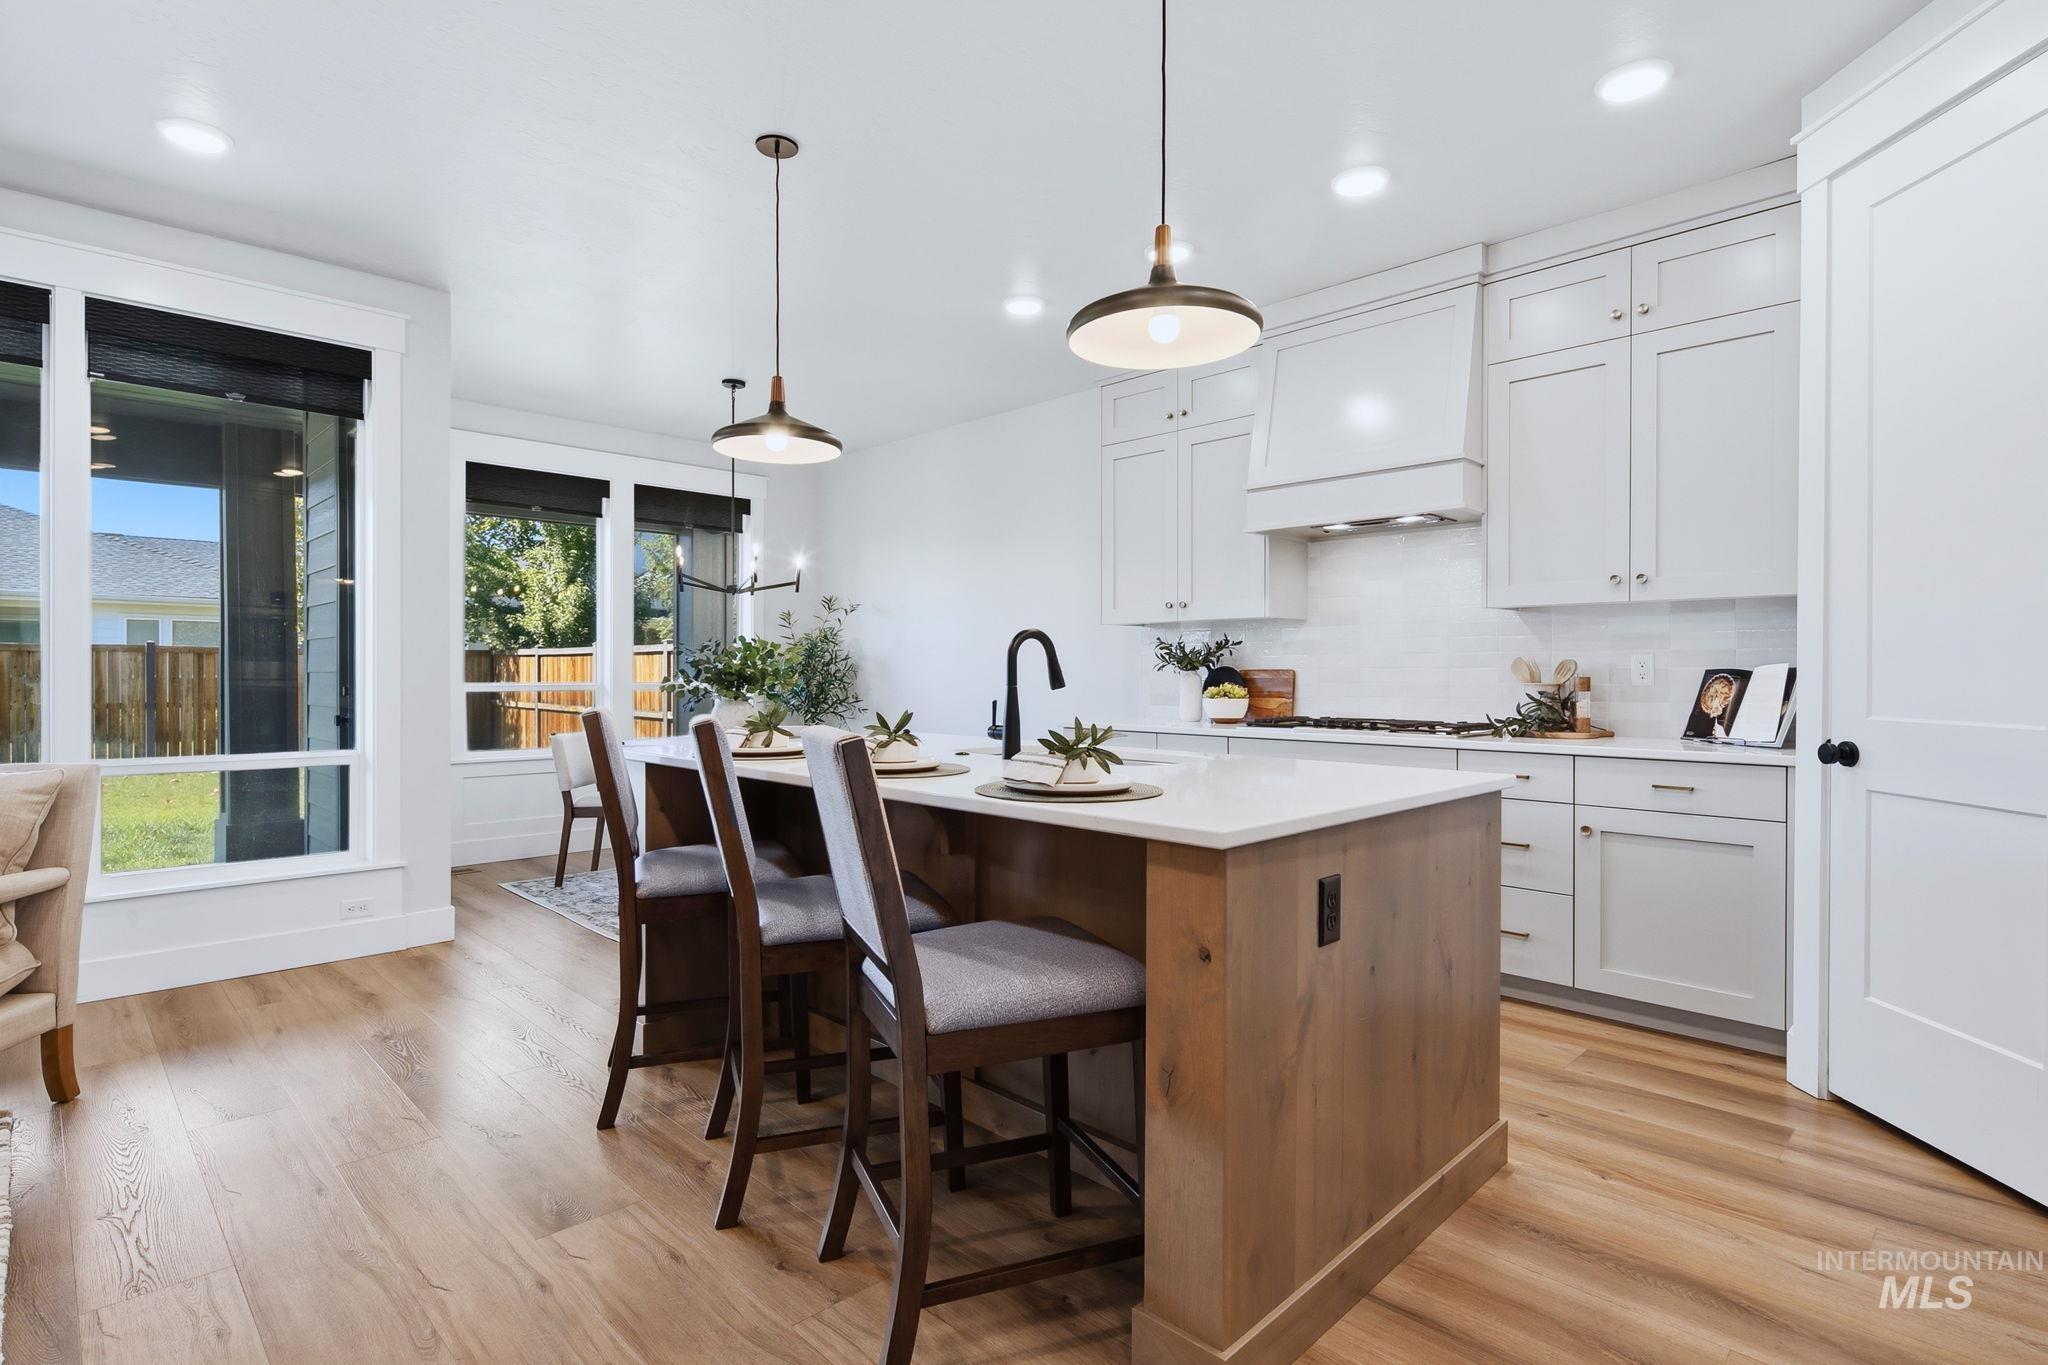
Kitchen with light wood-finish flooring, white cabinetry, a wood-paneled island with seating, a white subway tile backsplash, and recessed lighting
-
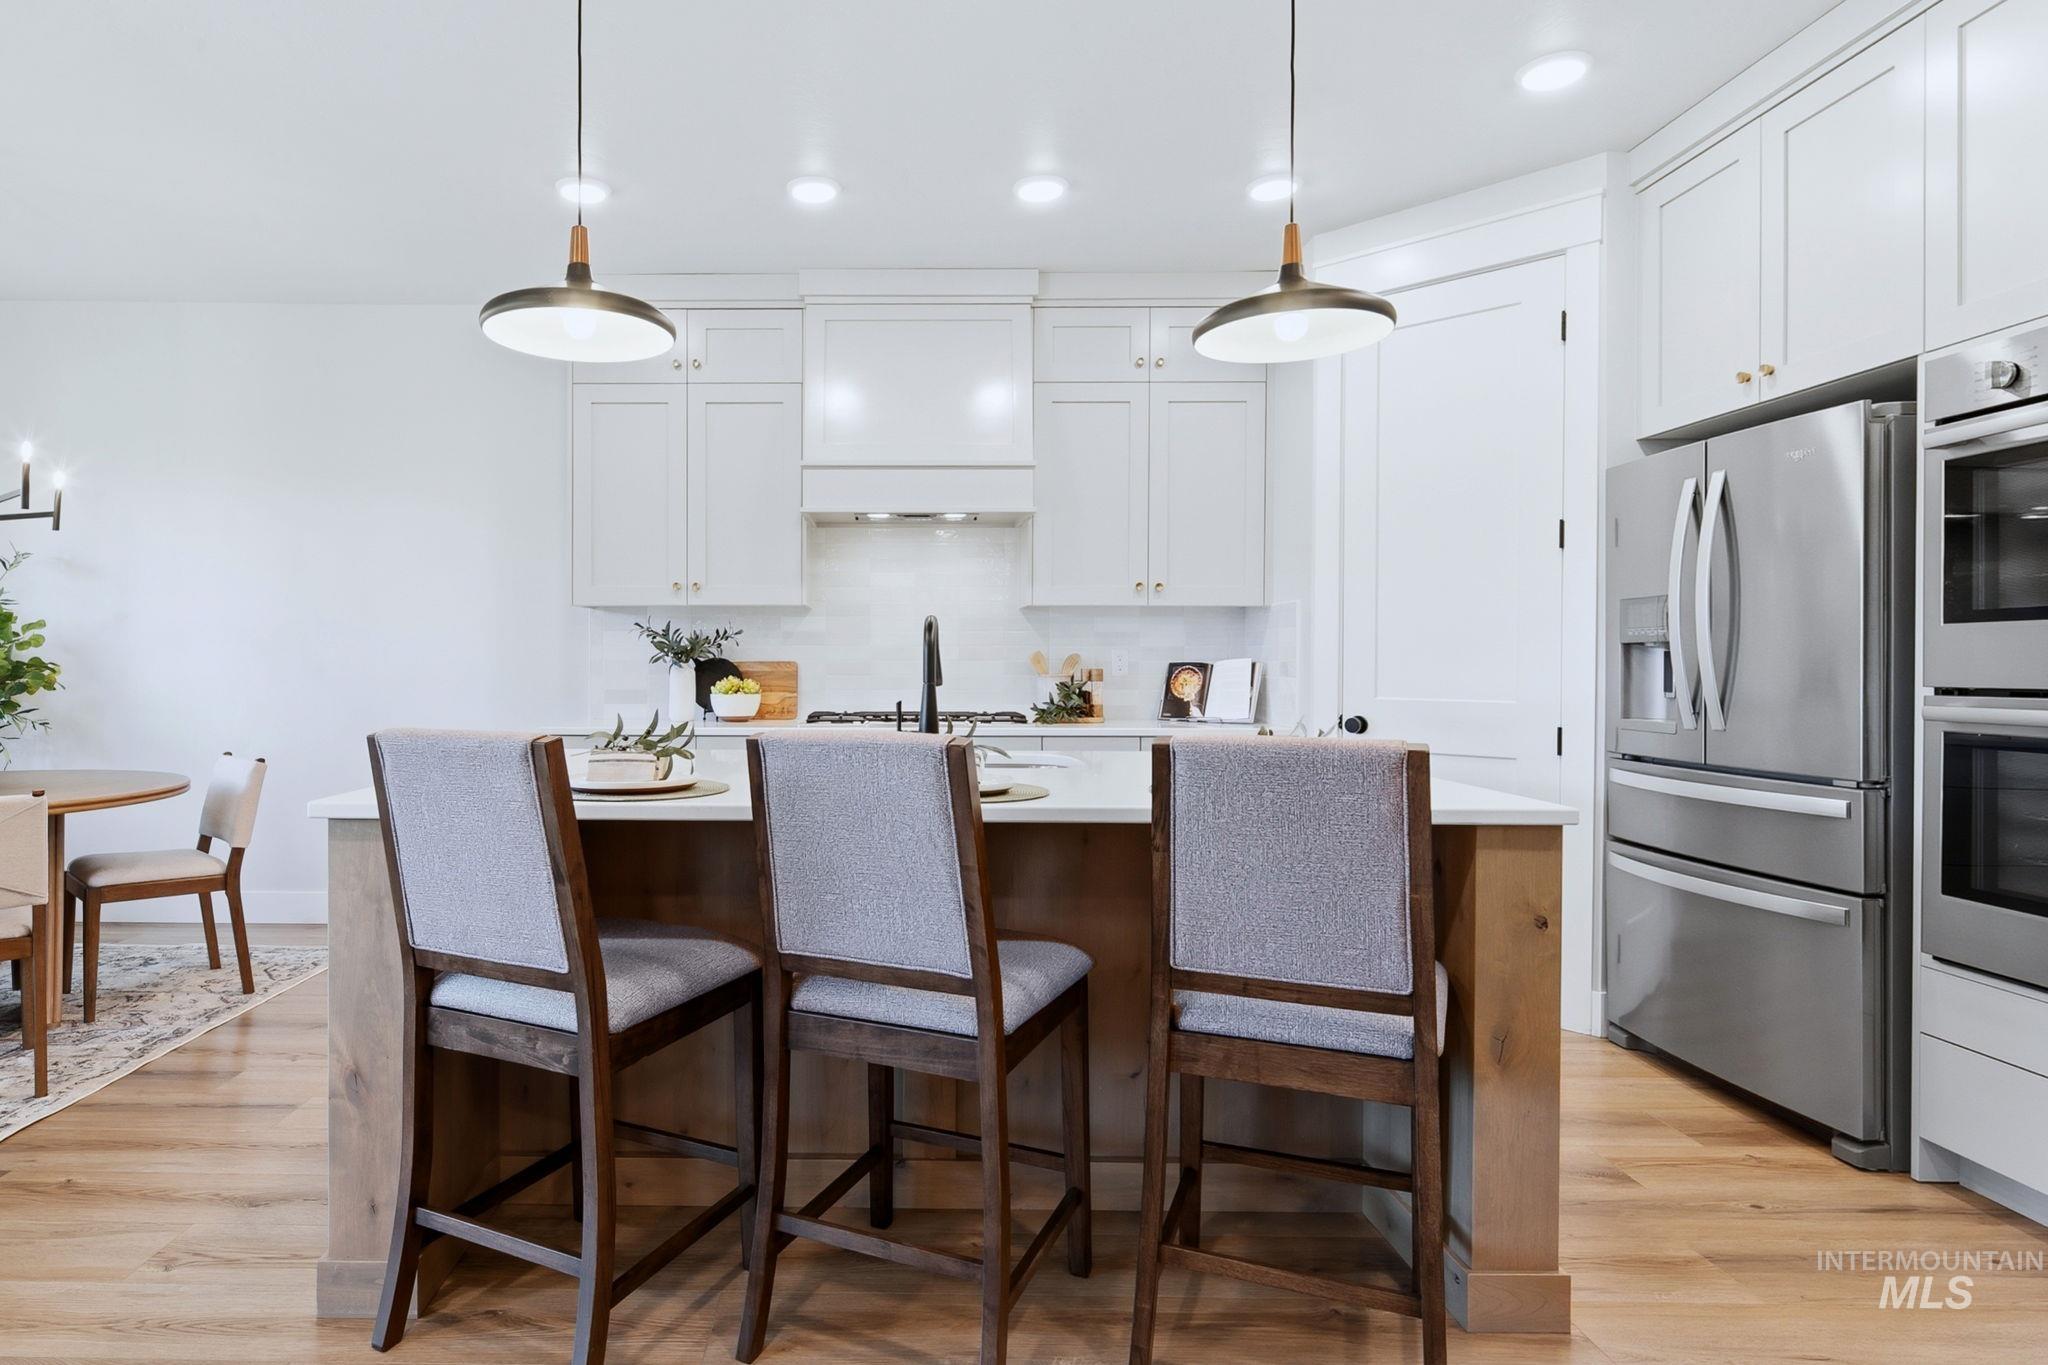
Contemporary kitchen featuring white cabinetry, stainless steel appliances, a wood-finish island, and recessed lighting
-
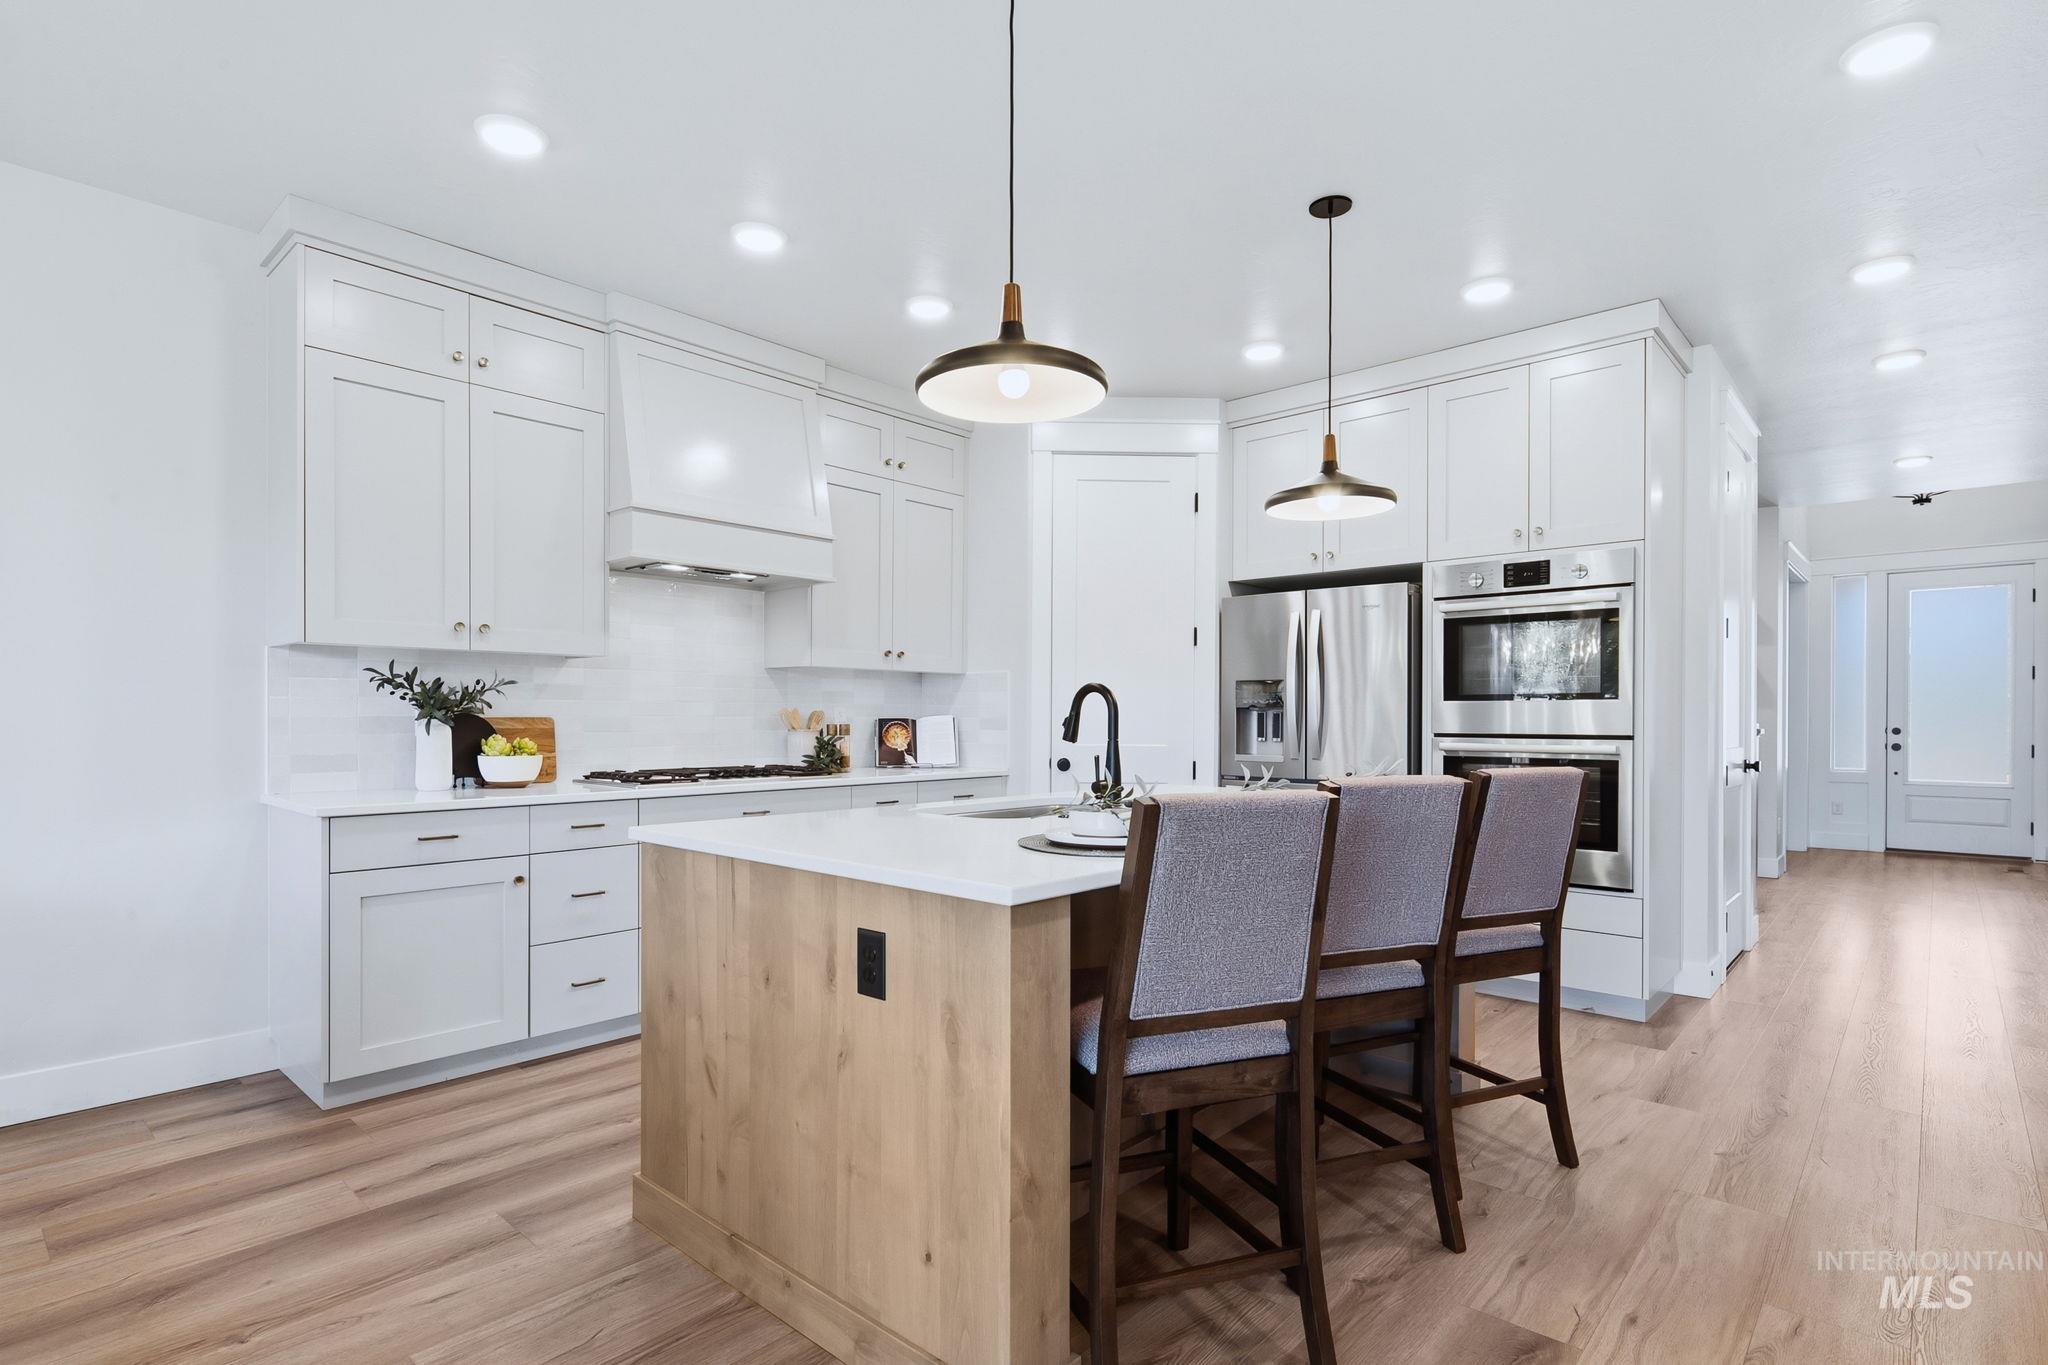
White shaker cabinetry, light wood-finish flooring, stainless steel appliances, kitchen island with seating, and recessed lighting throughout
-
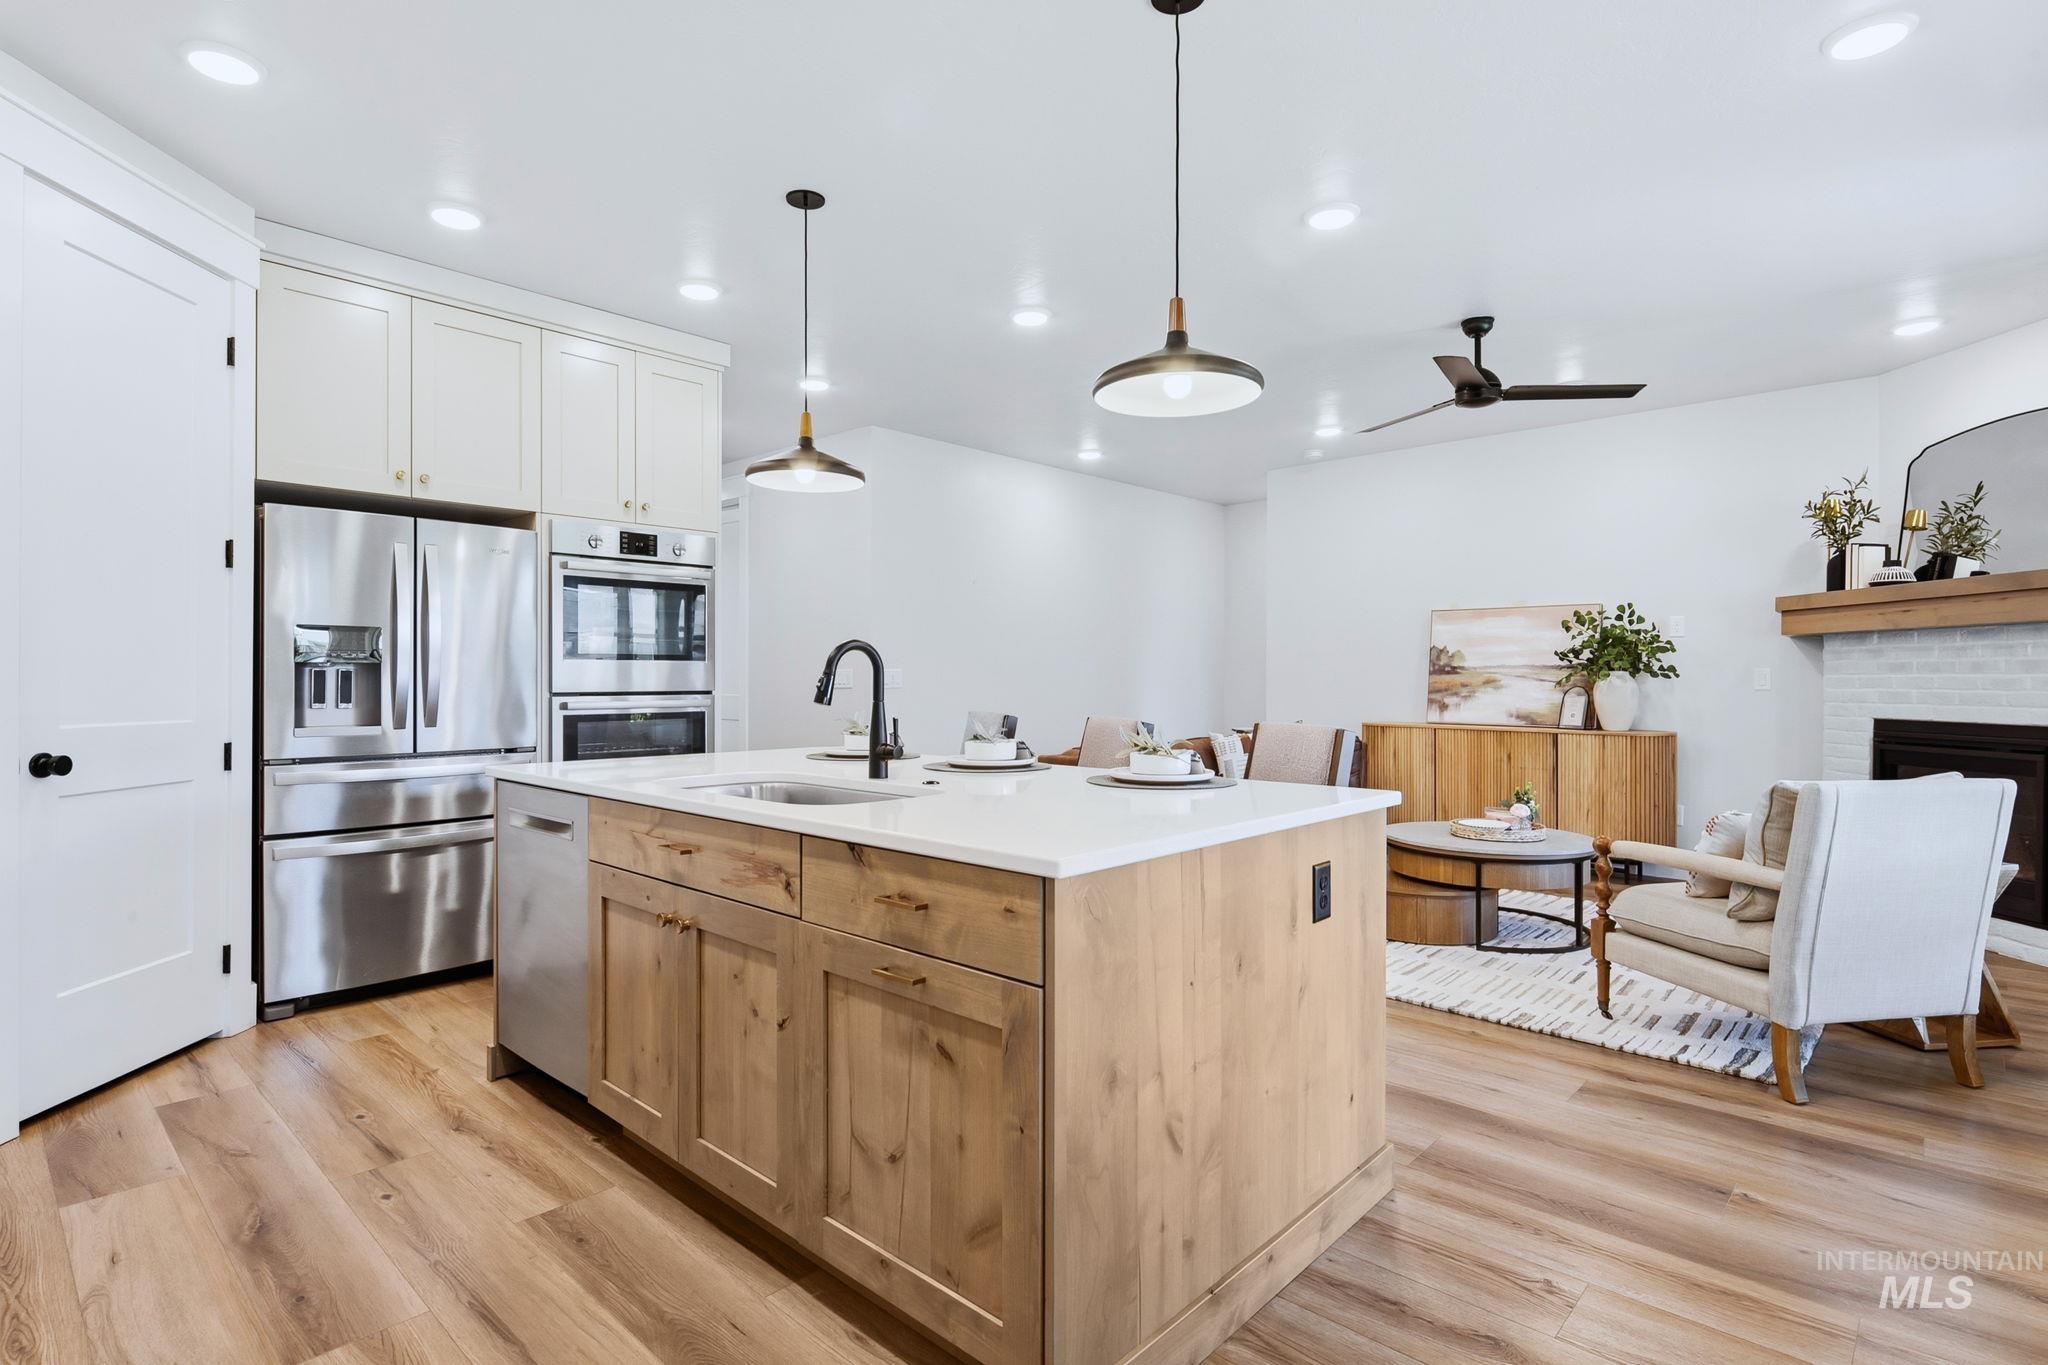
Wood-finish flooring throughout, kitchen island with stone countertop, stainless steel appliances, pendant lighting, and a white brick fireplace
-
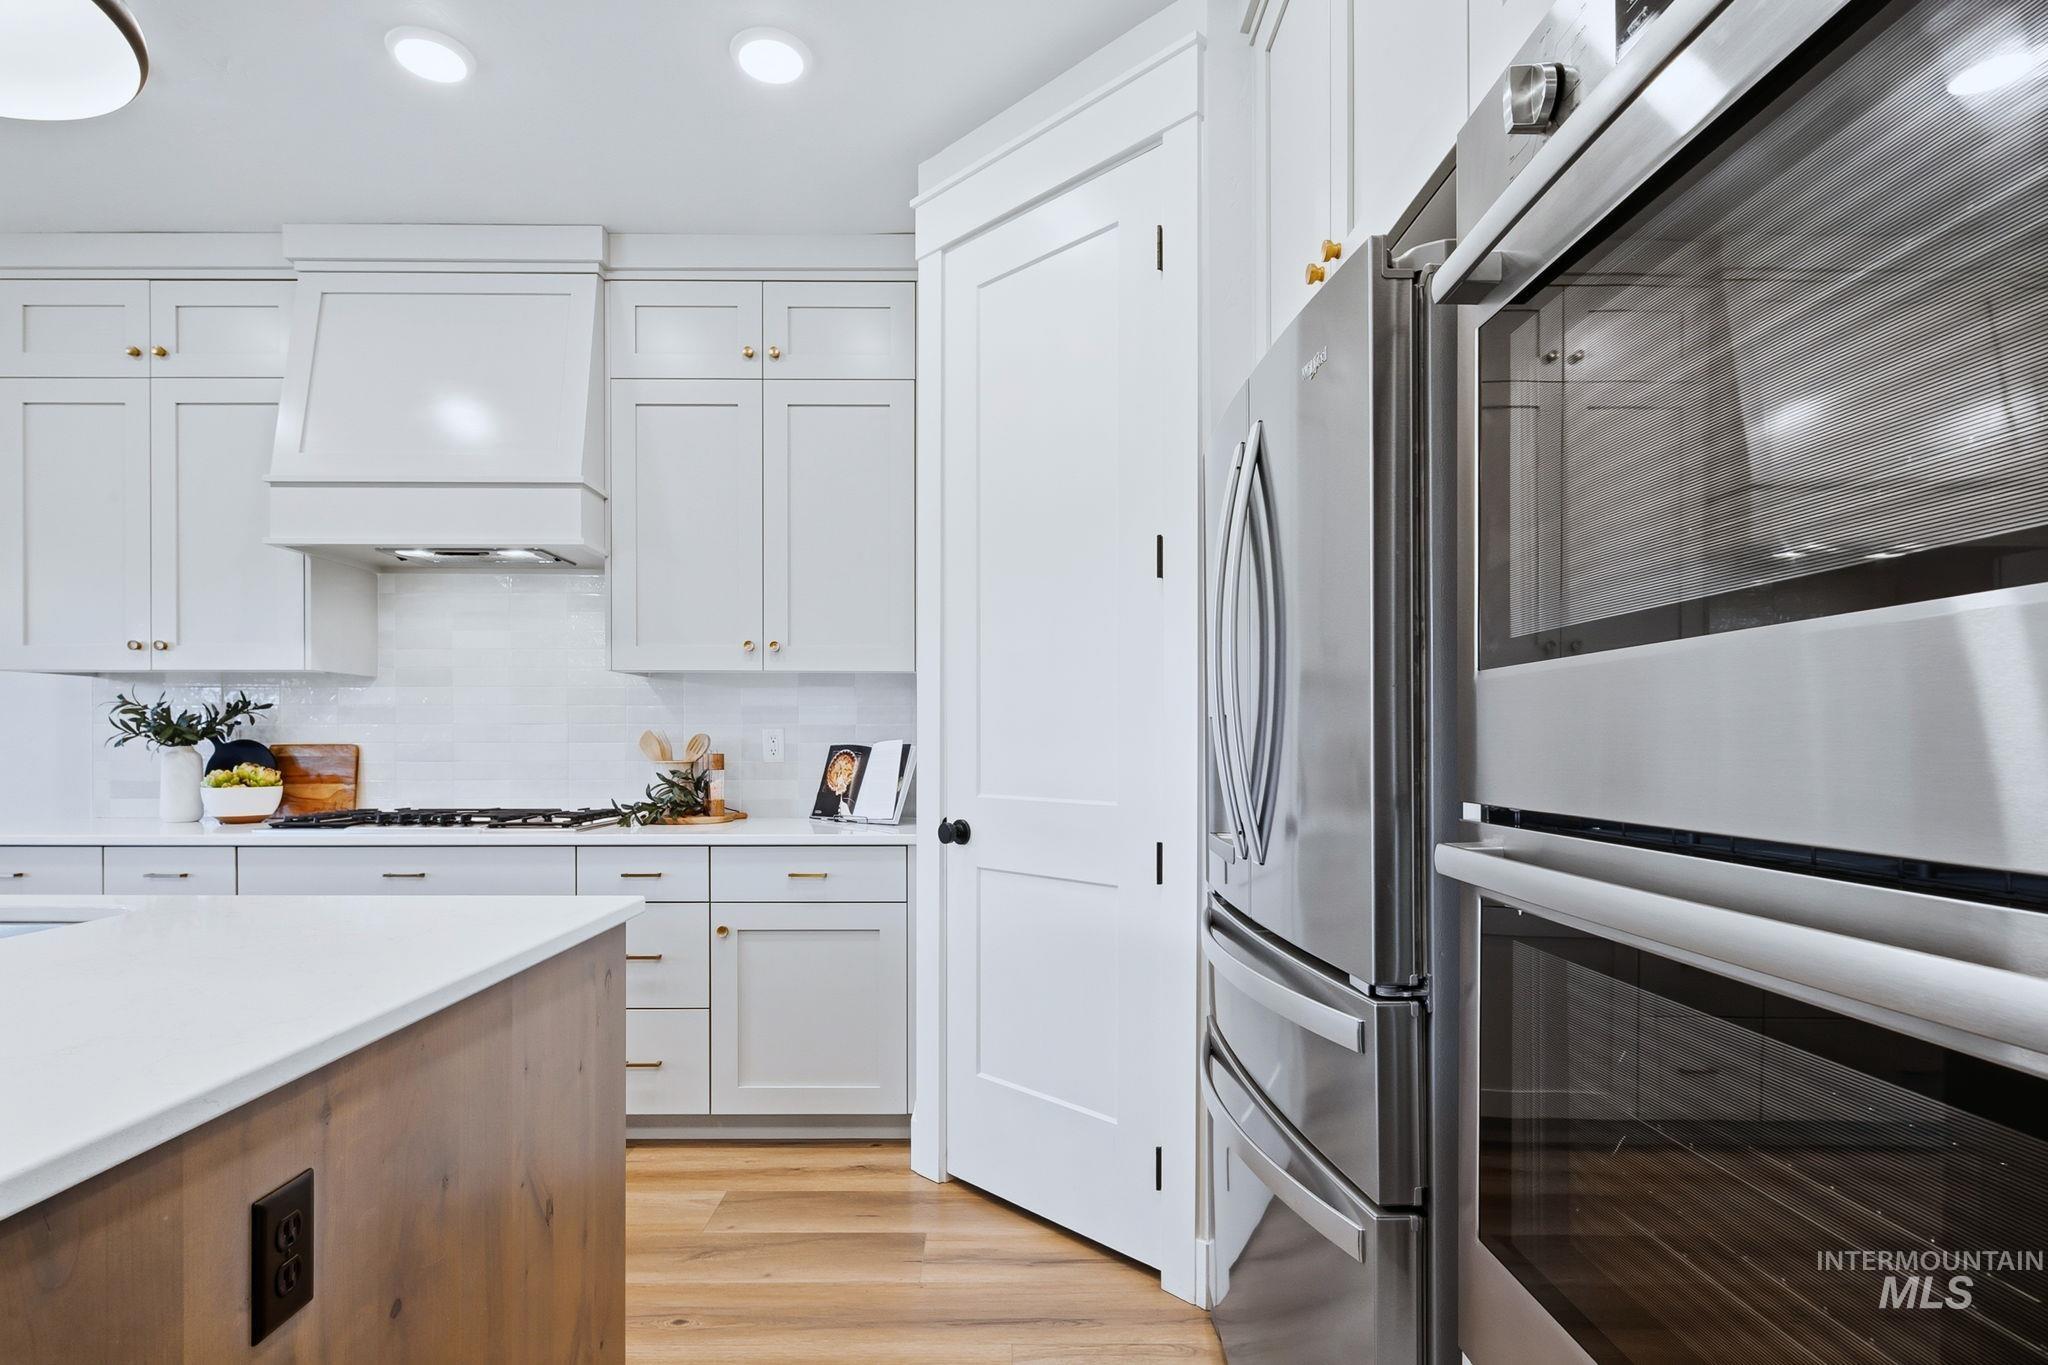
Gourmet kitchen with stainless steel appliances, custom cabinetry, wood-finish flooring, and a central island with a solid surface countertop
-
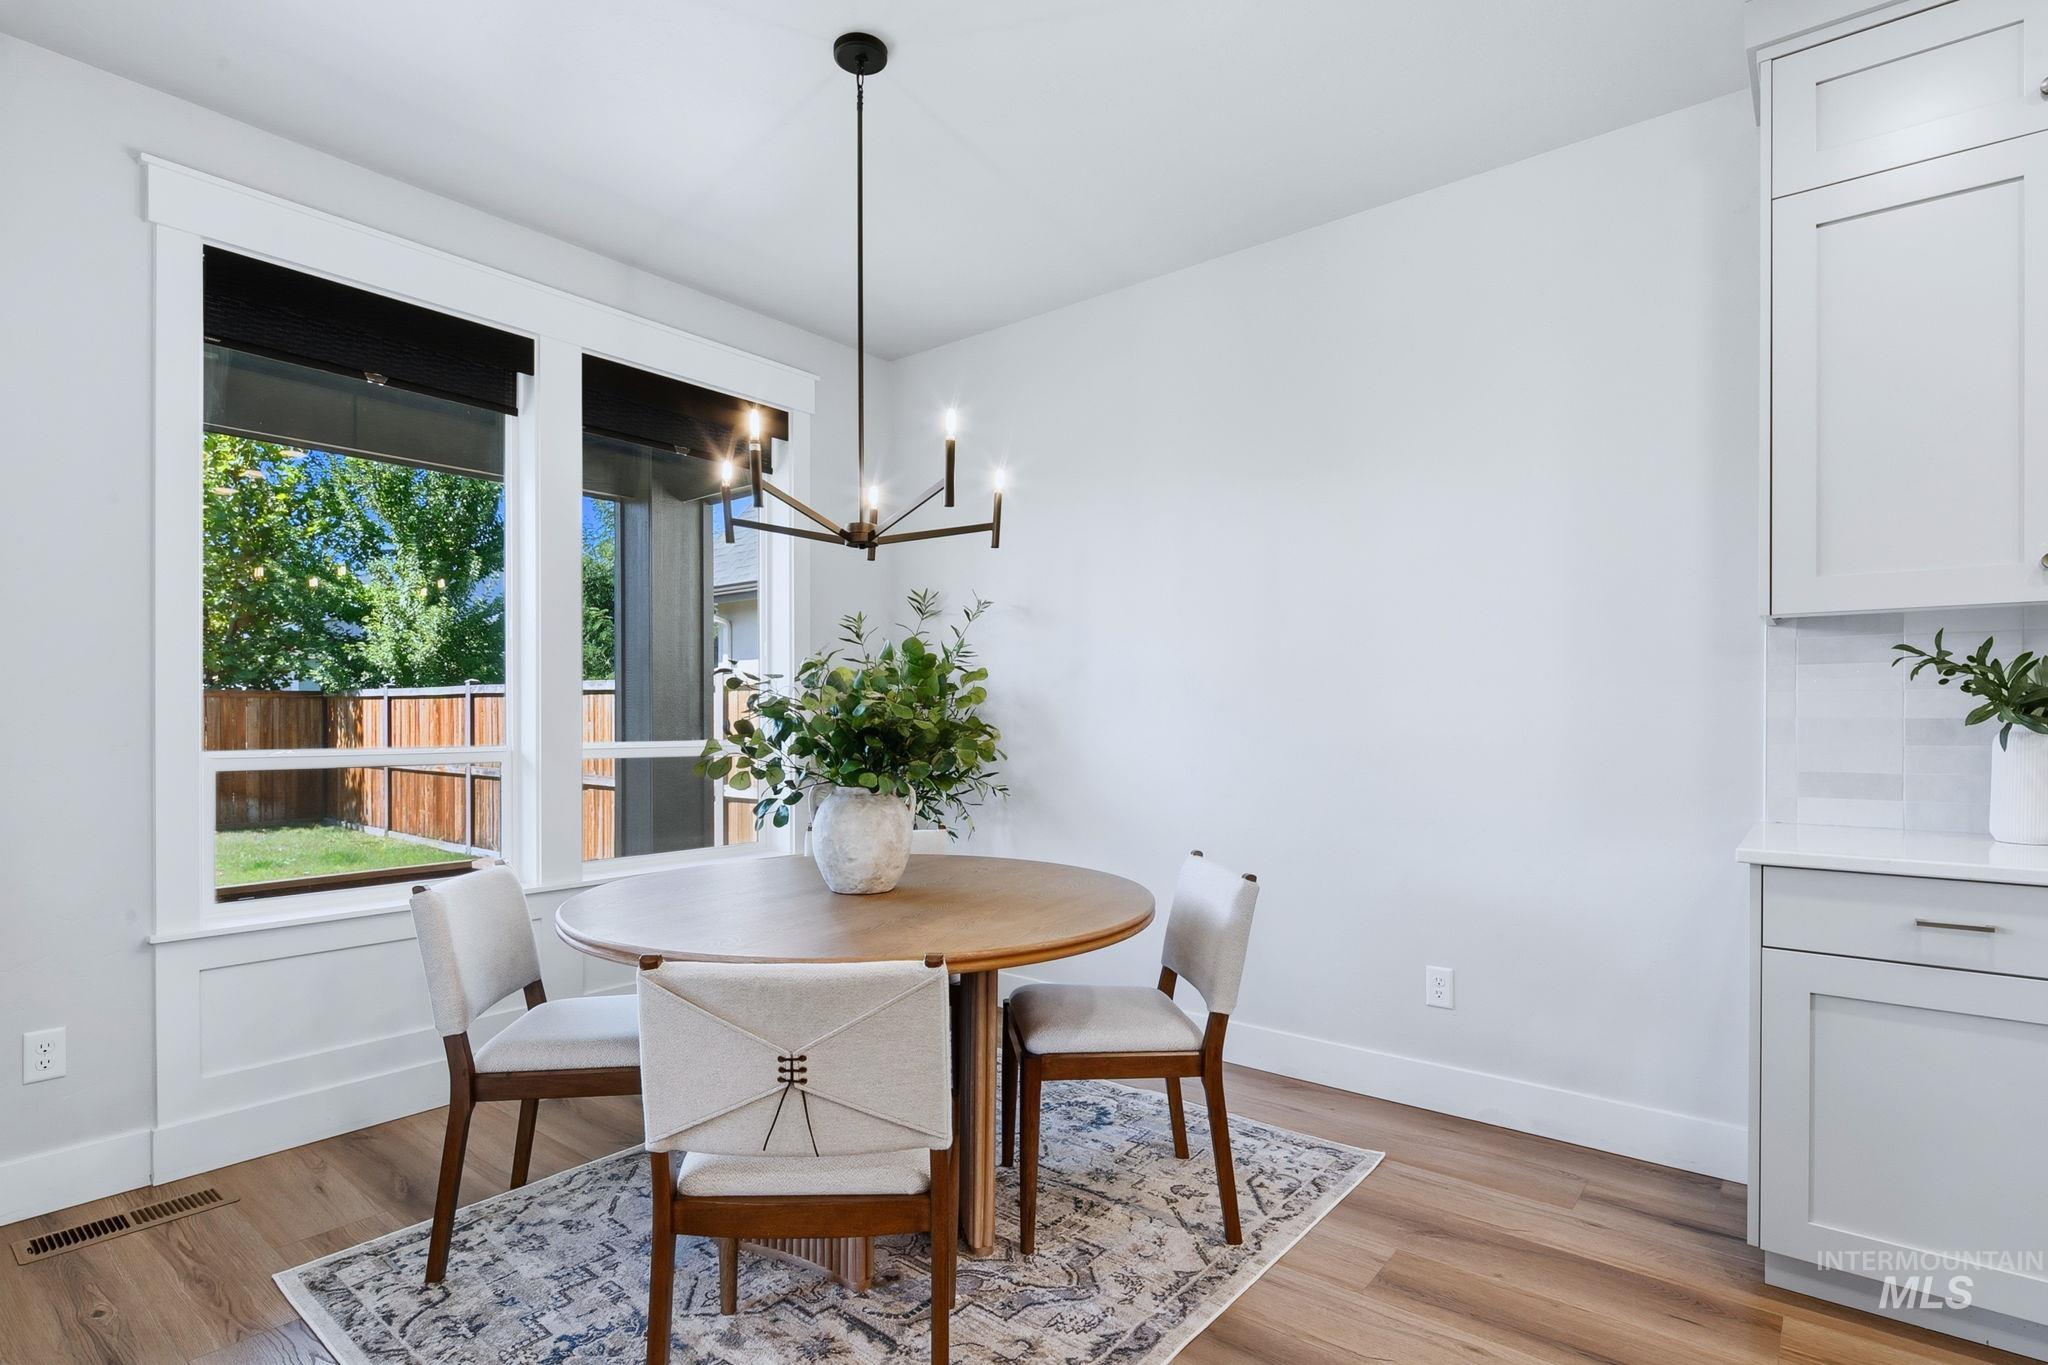
Spacious dining area featuring wood-finish flooring, a modern chandelier, and extensive natural light from large windows
-
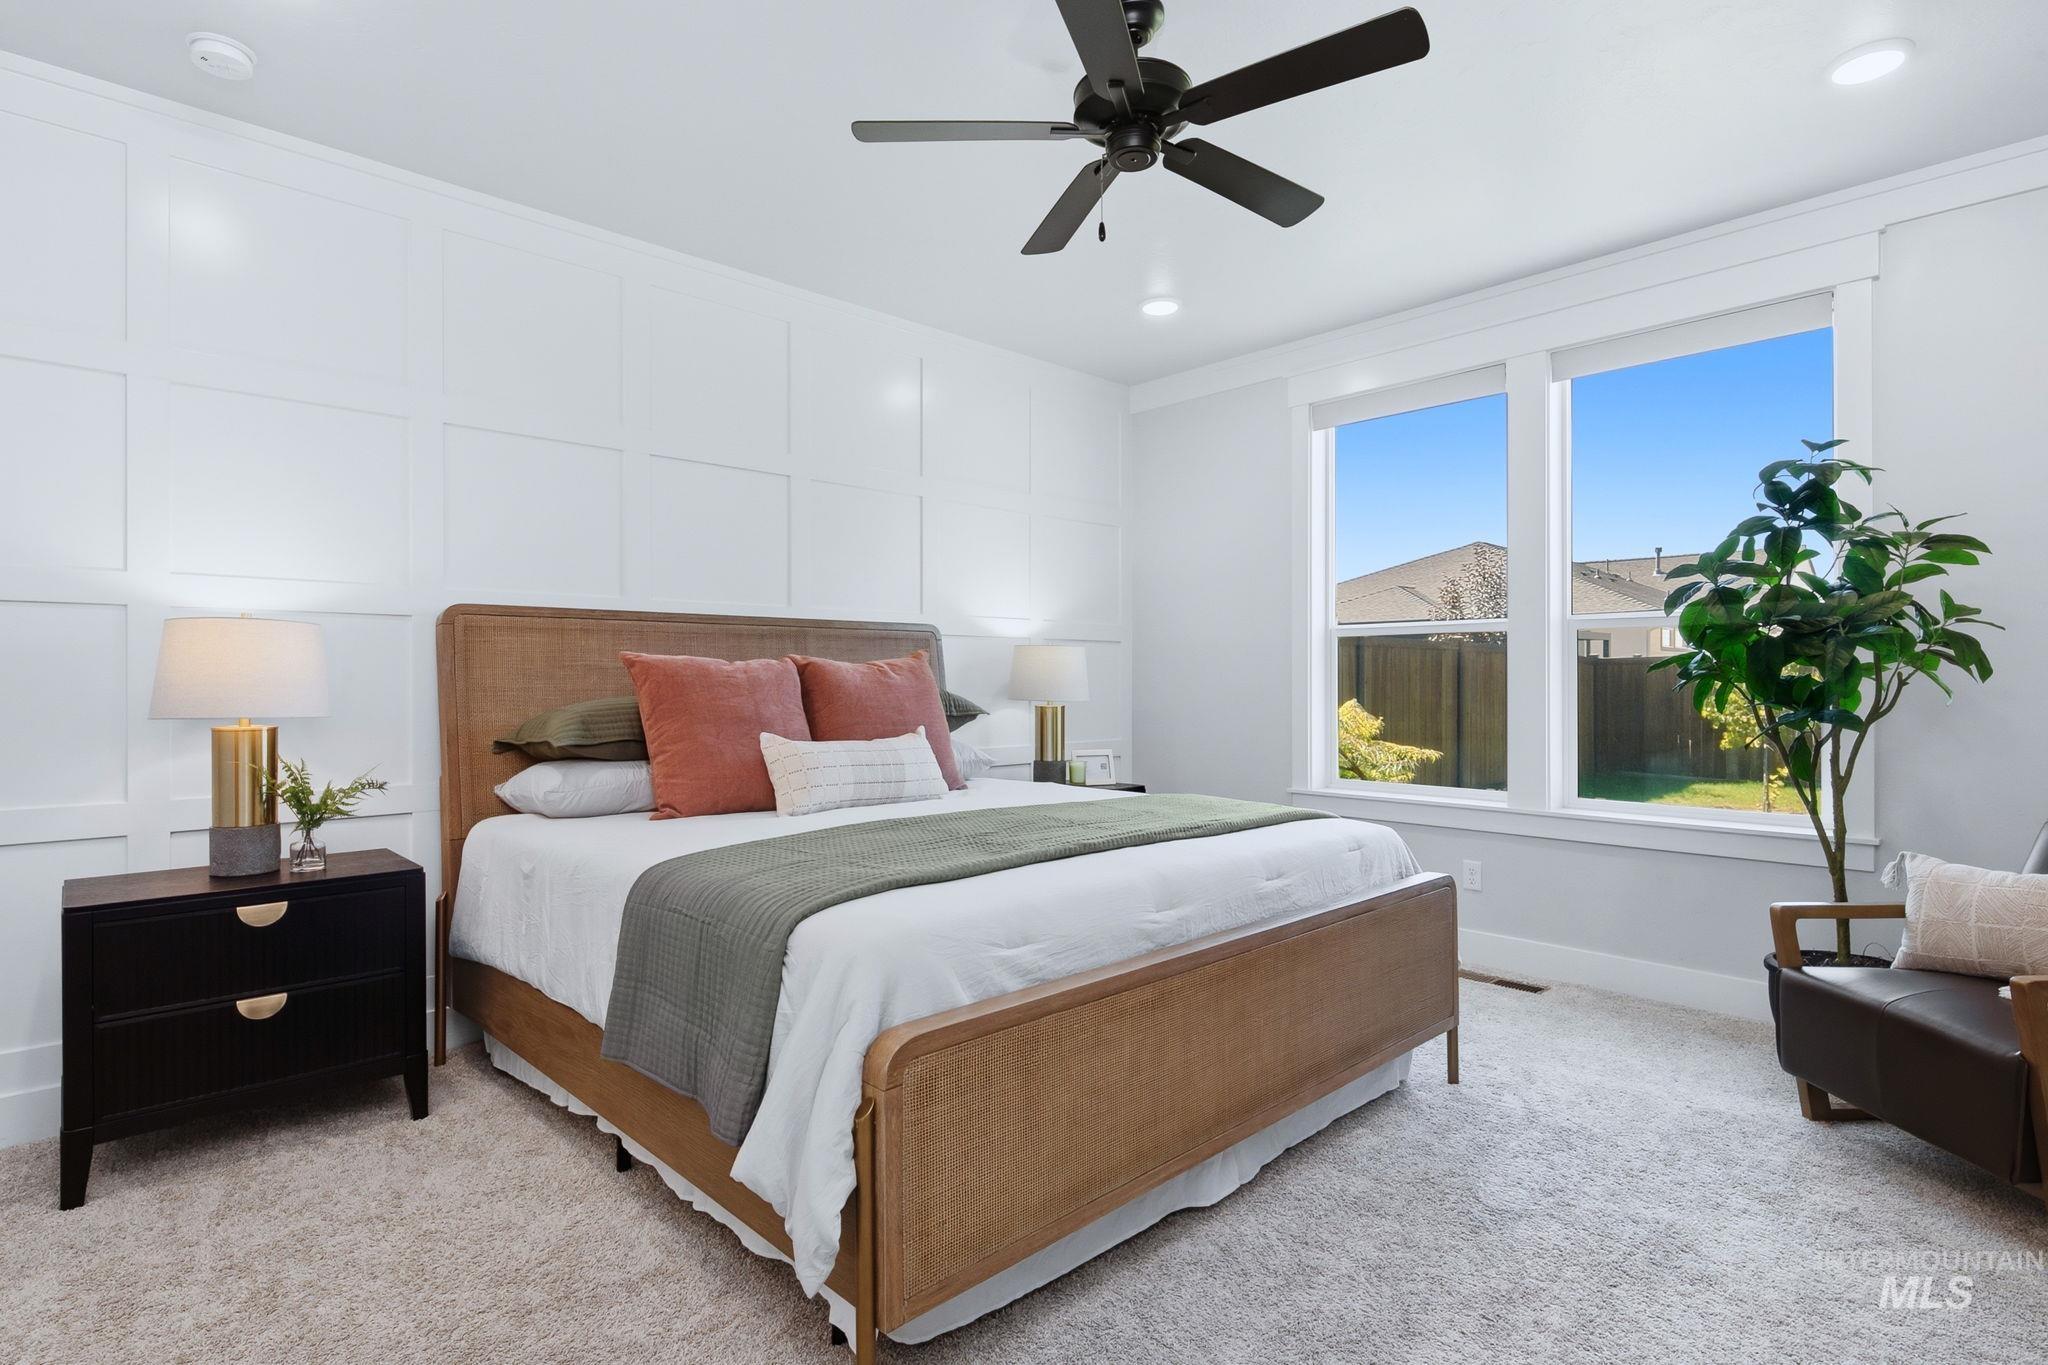
Wall paneling detail, ceiling fan with integrated lighting, recessed lighting, large windows, and neutral carpeting
-
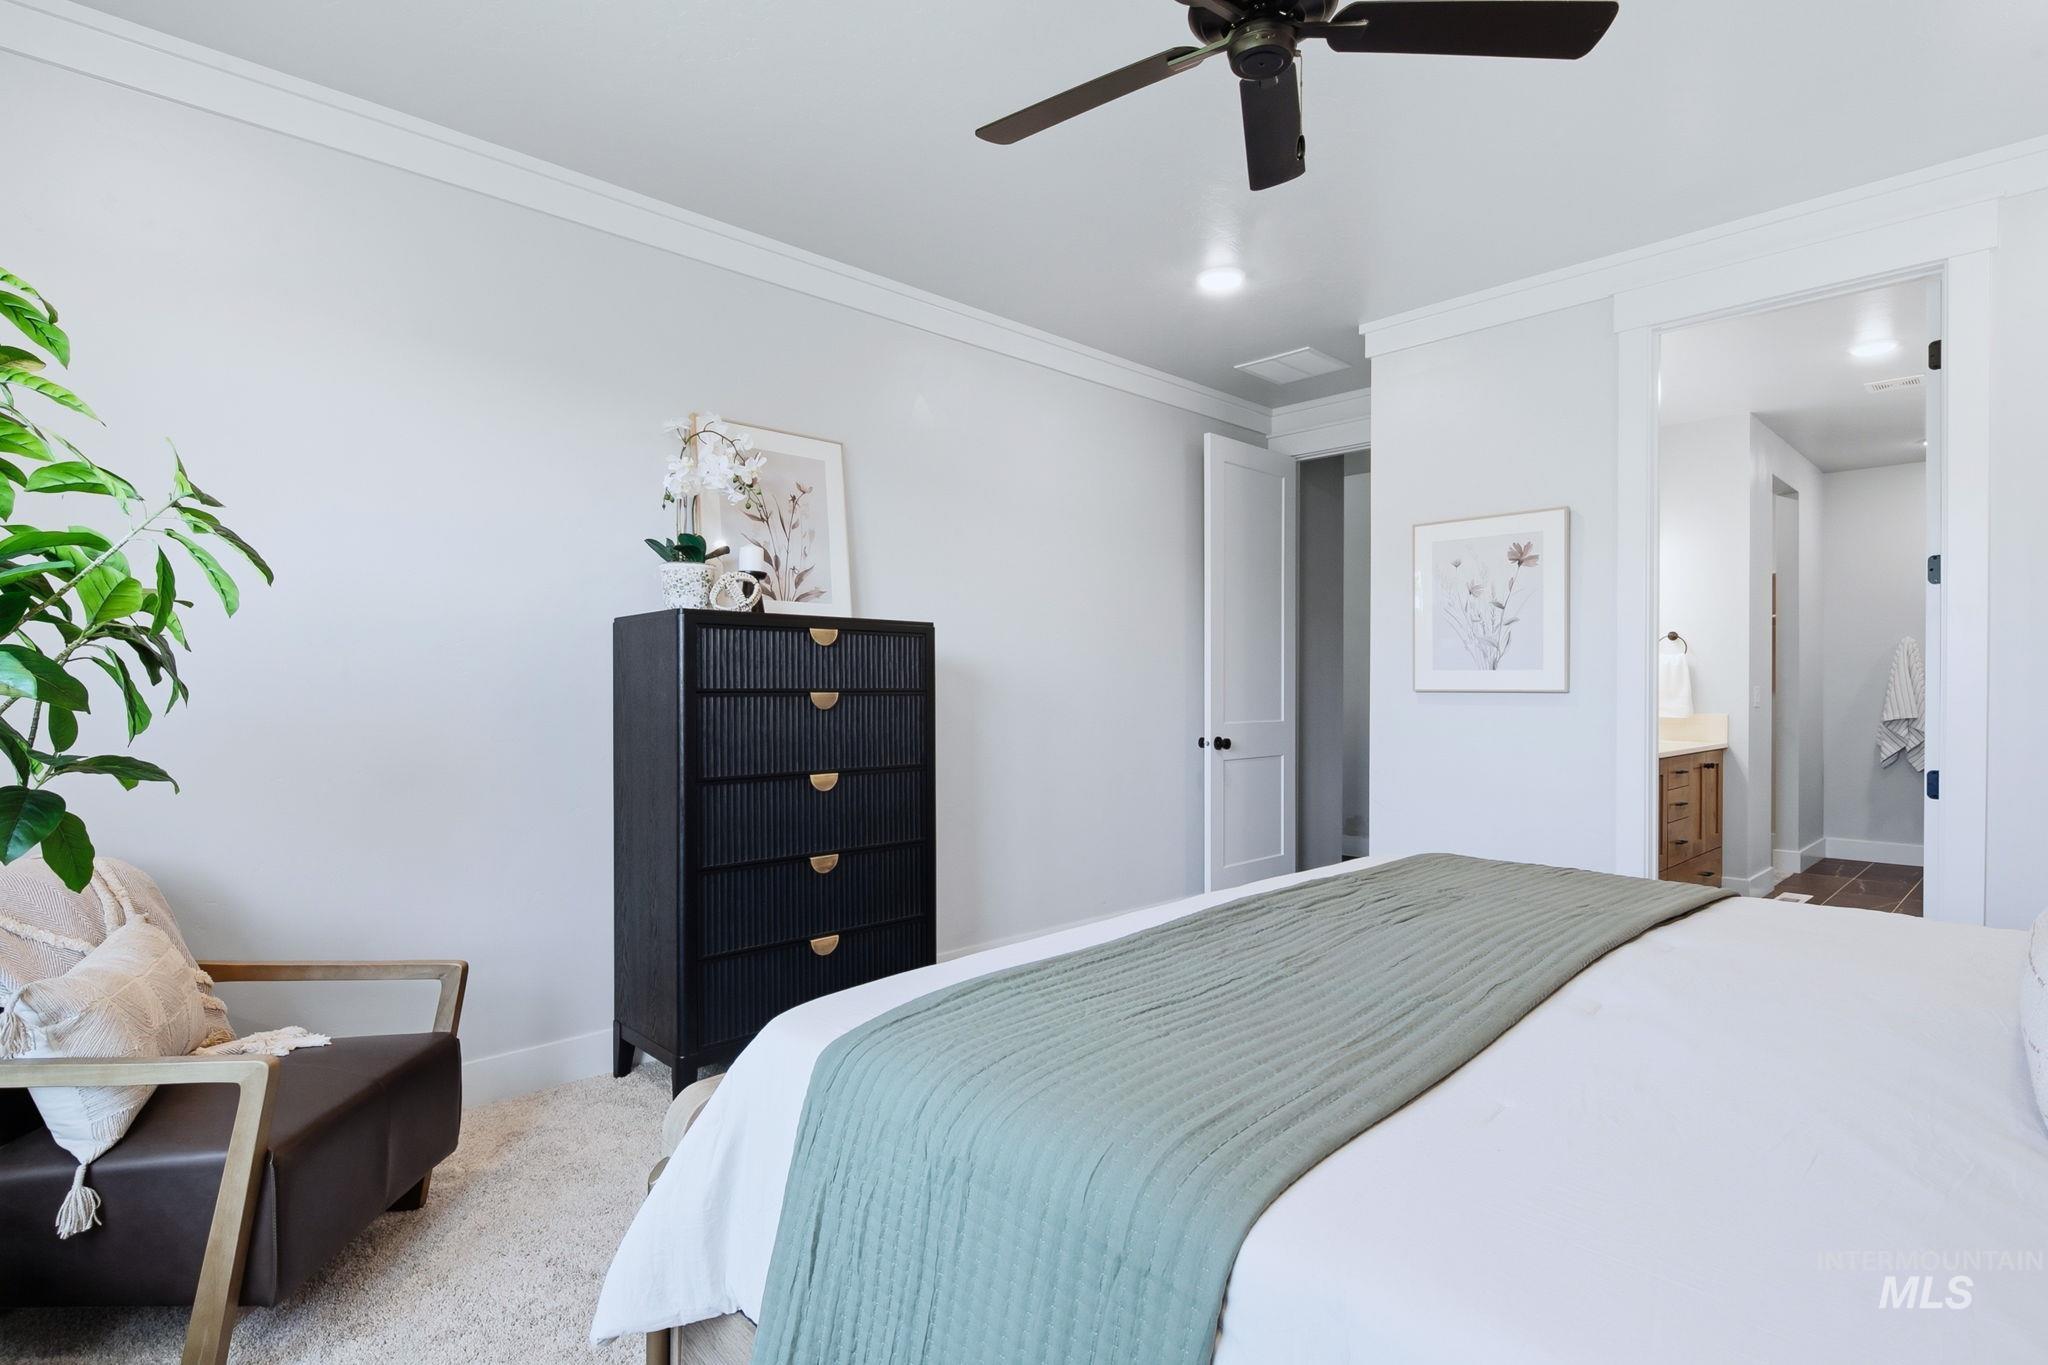
Recessed lighting, ceiling fan, crown molding, and plush carpet flooring
-
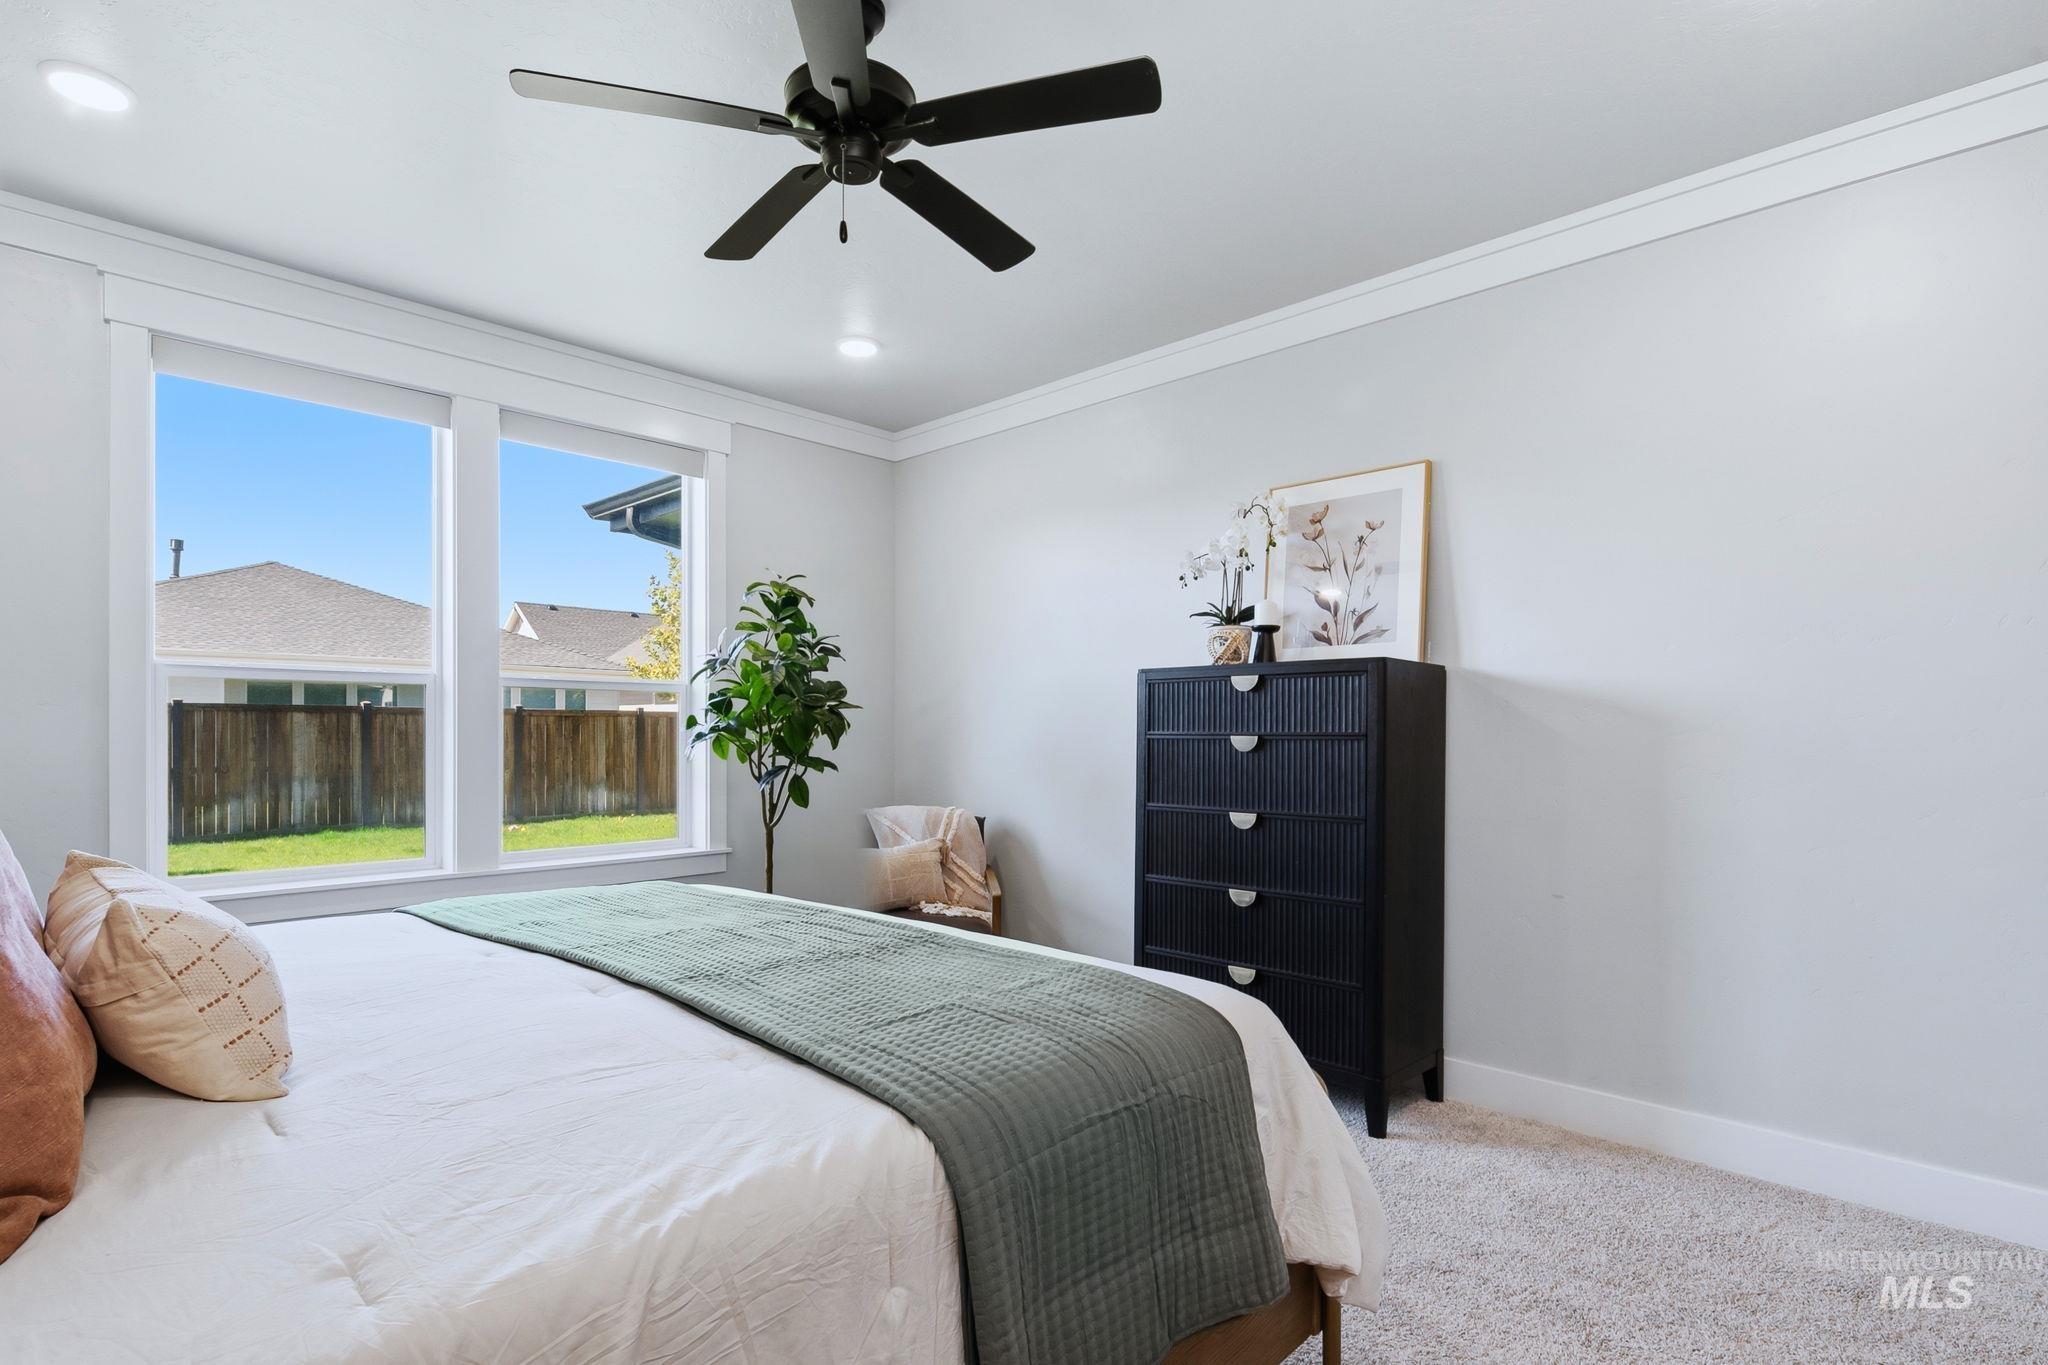
Double-pane windows, recessed lighting, crown molding, ceiling fan, and light-colored carpeting
-
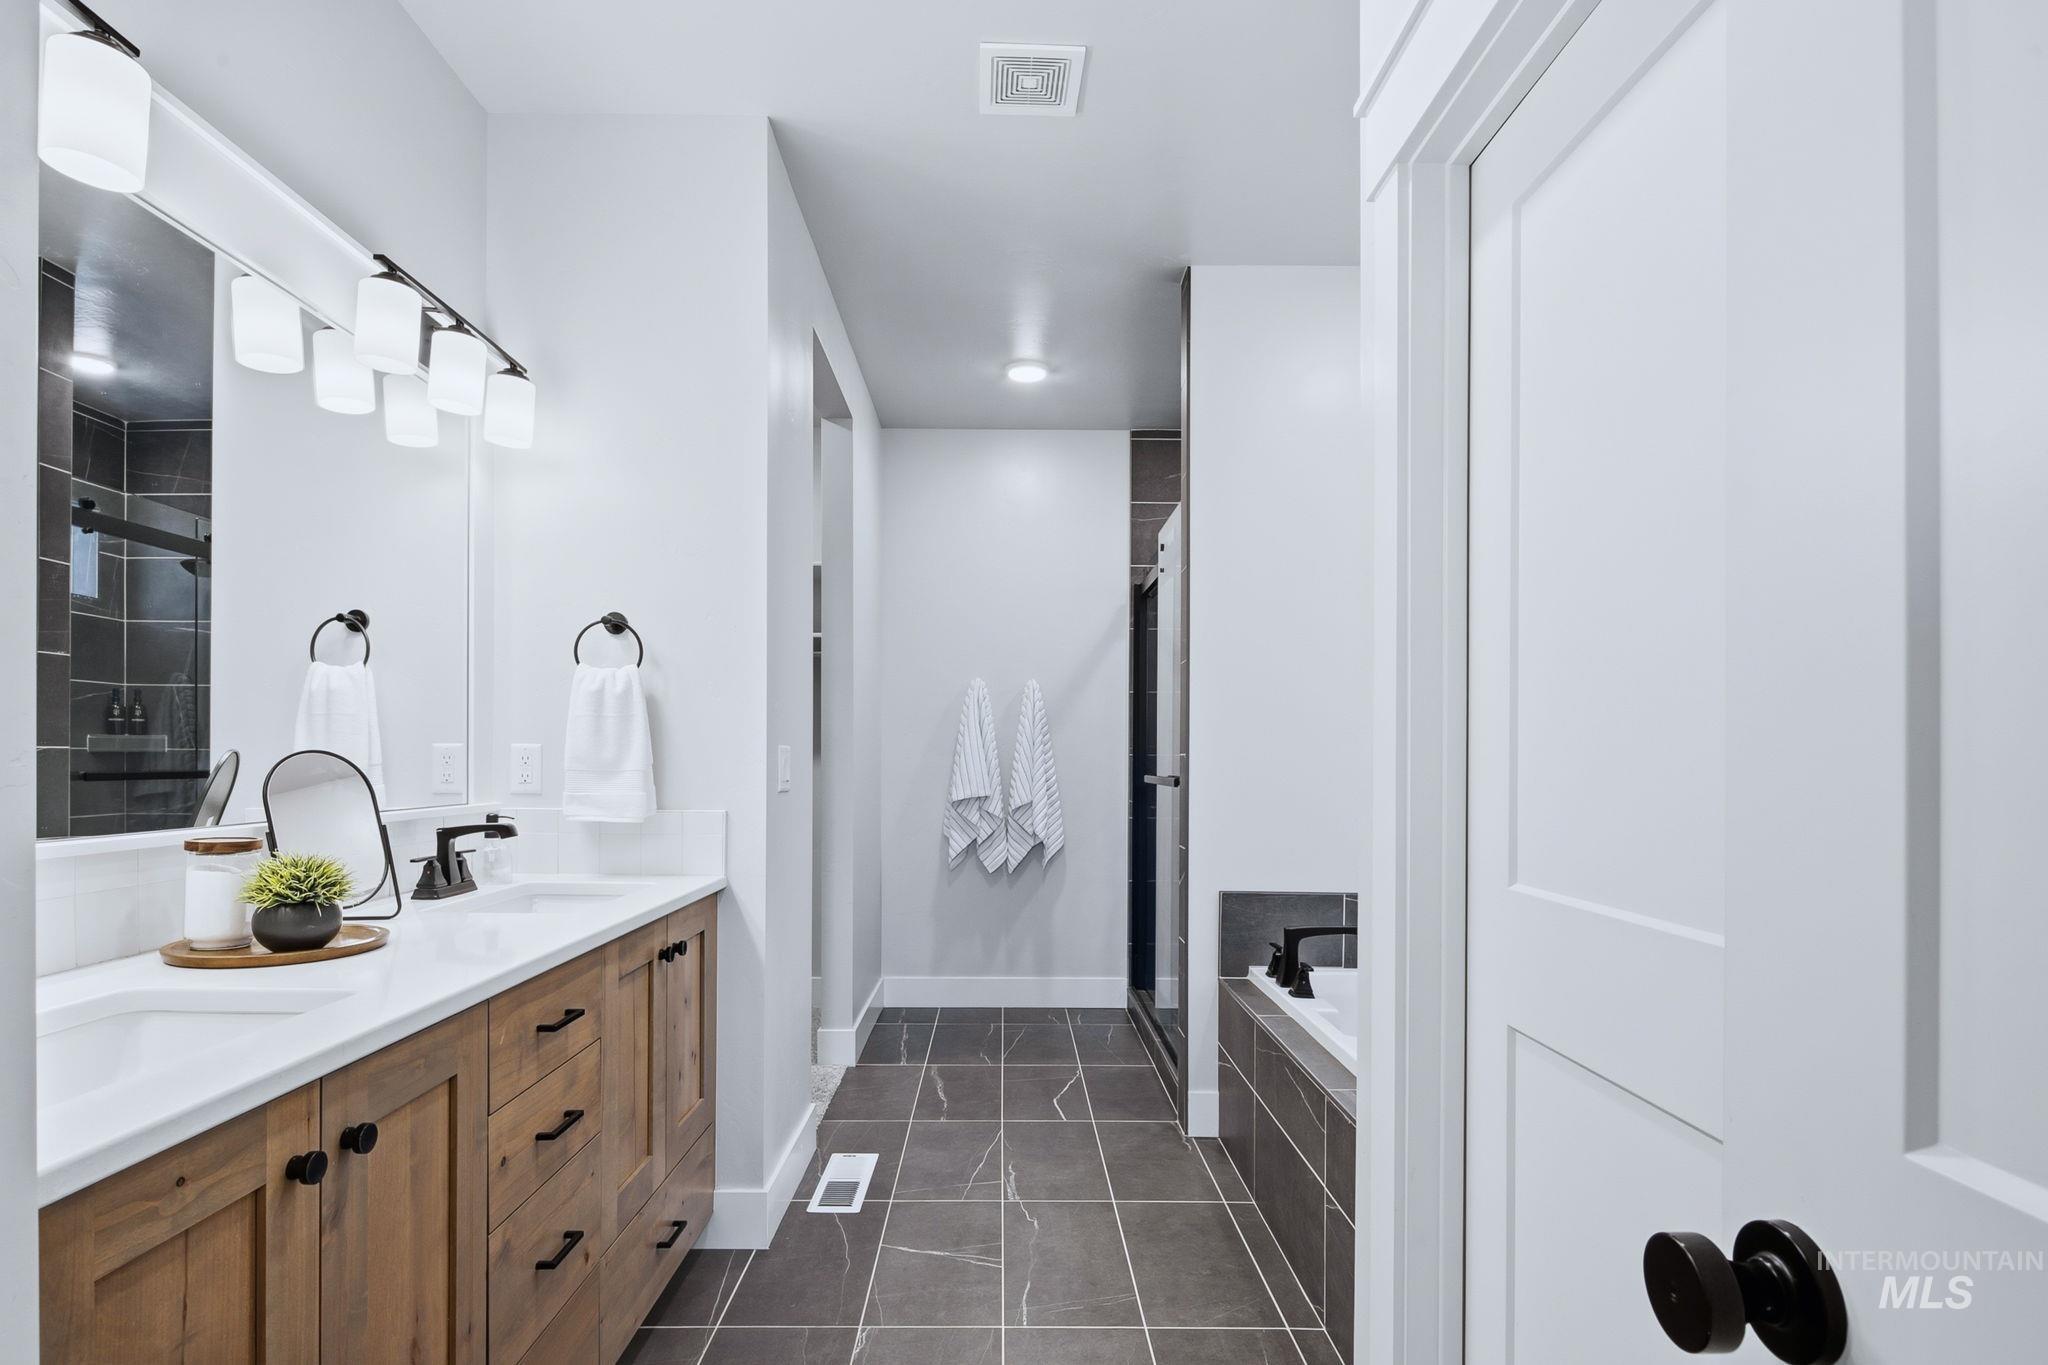
Dual sink vanity with wood-finish cabinetry, white countertop, and matte black fixtures
-
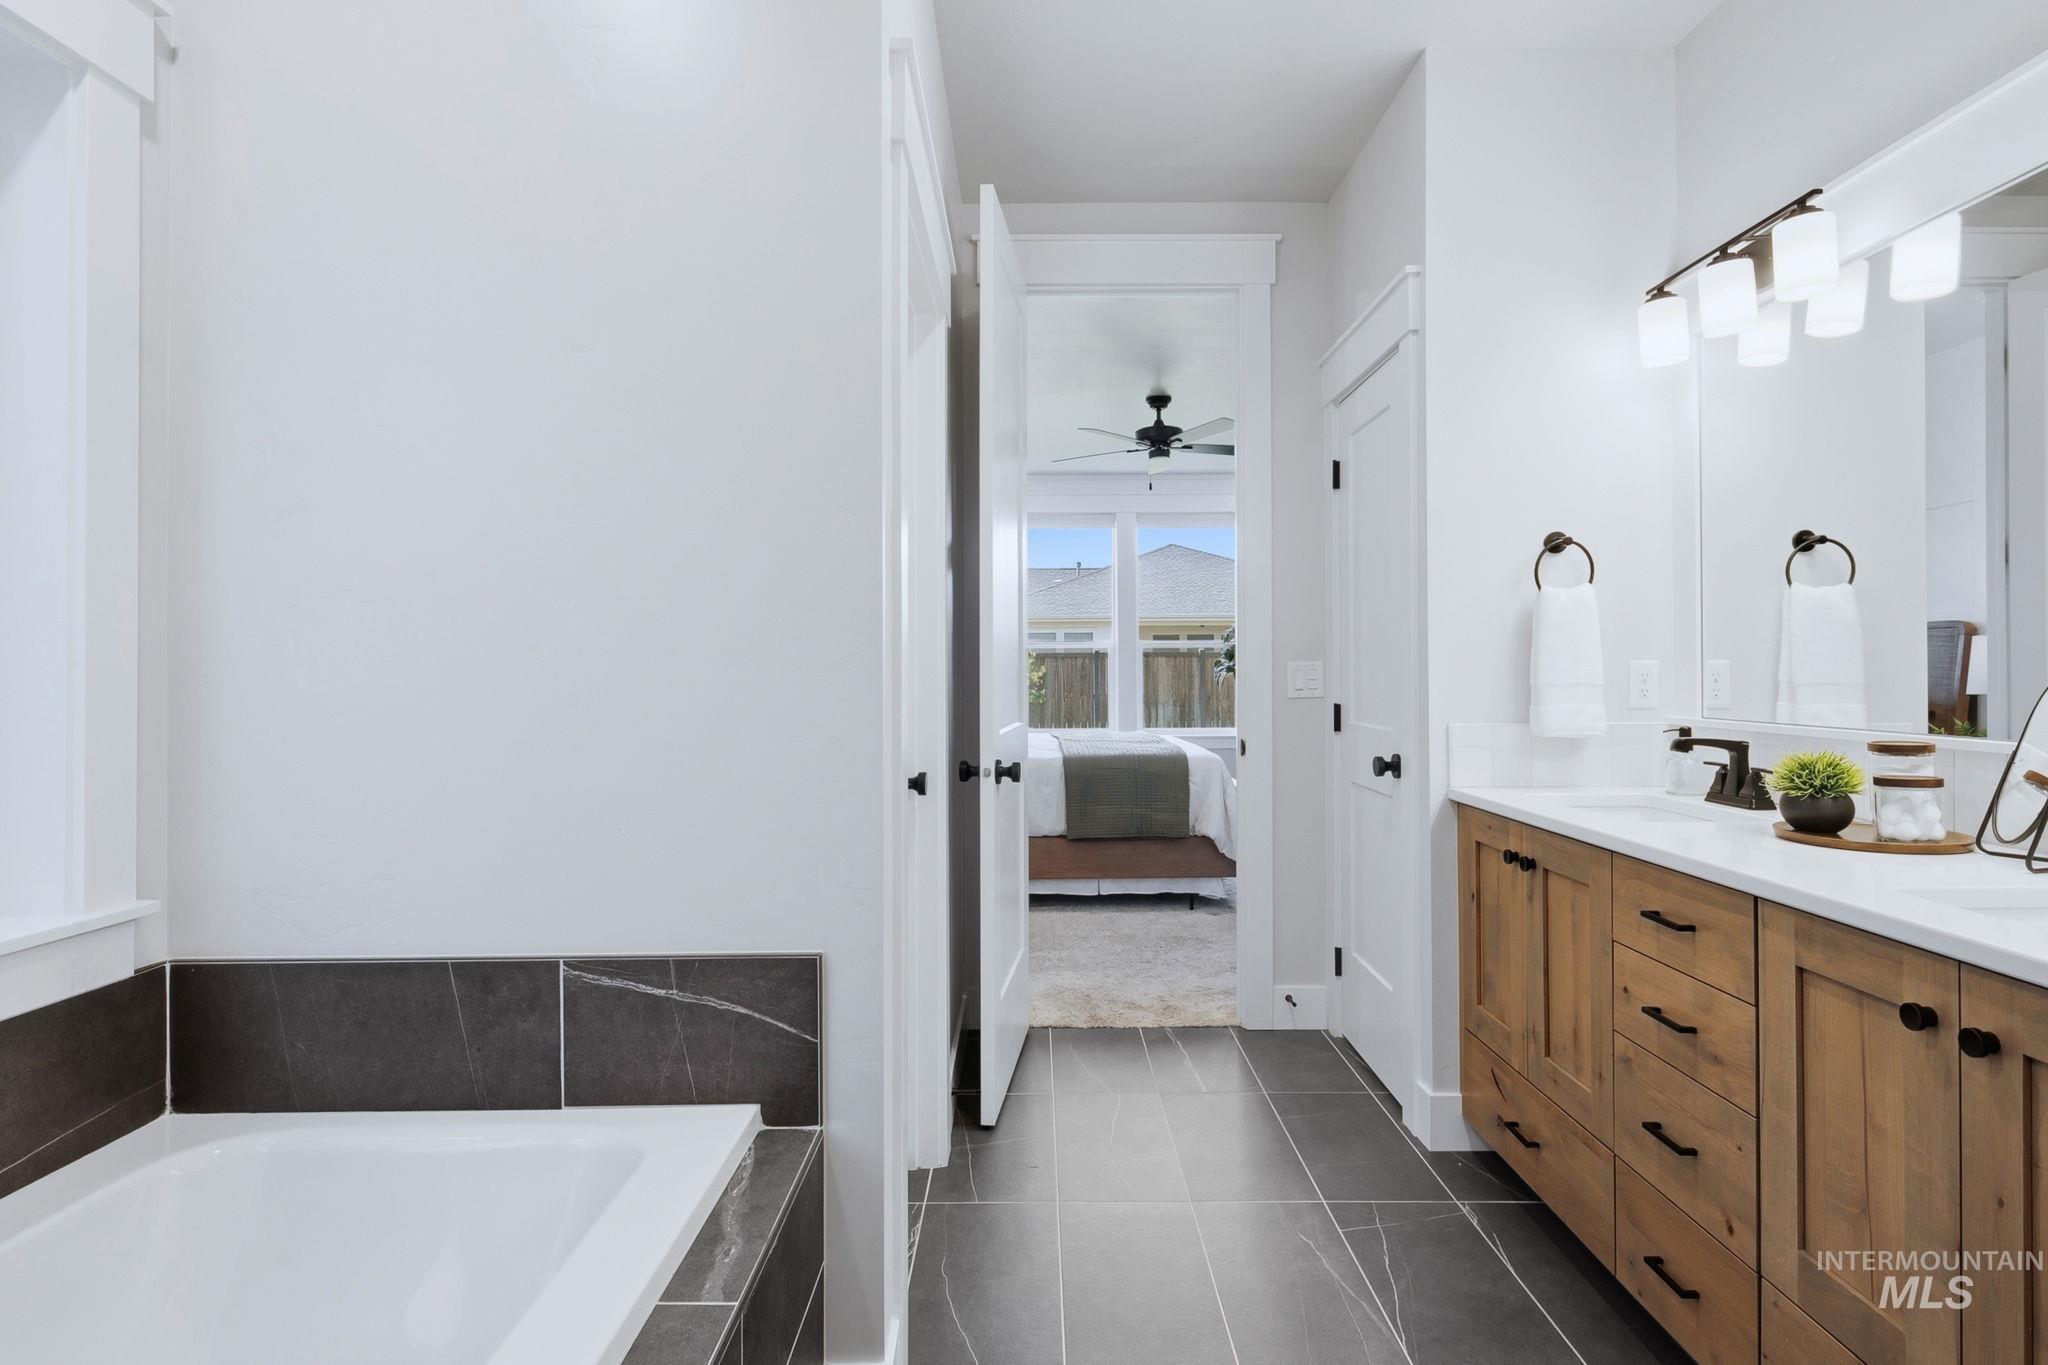
Dual vanity with wood-finish cabinetry, white countertop, and matte black fixtures
-
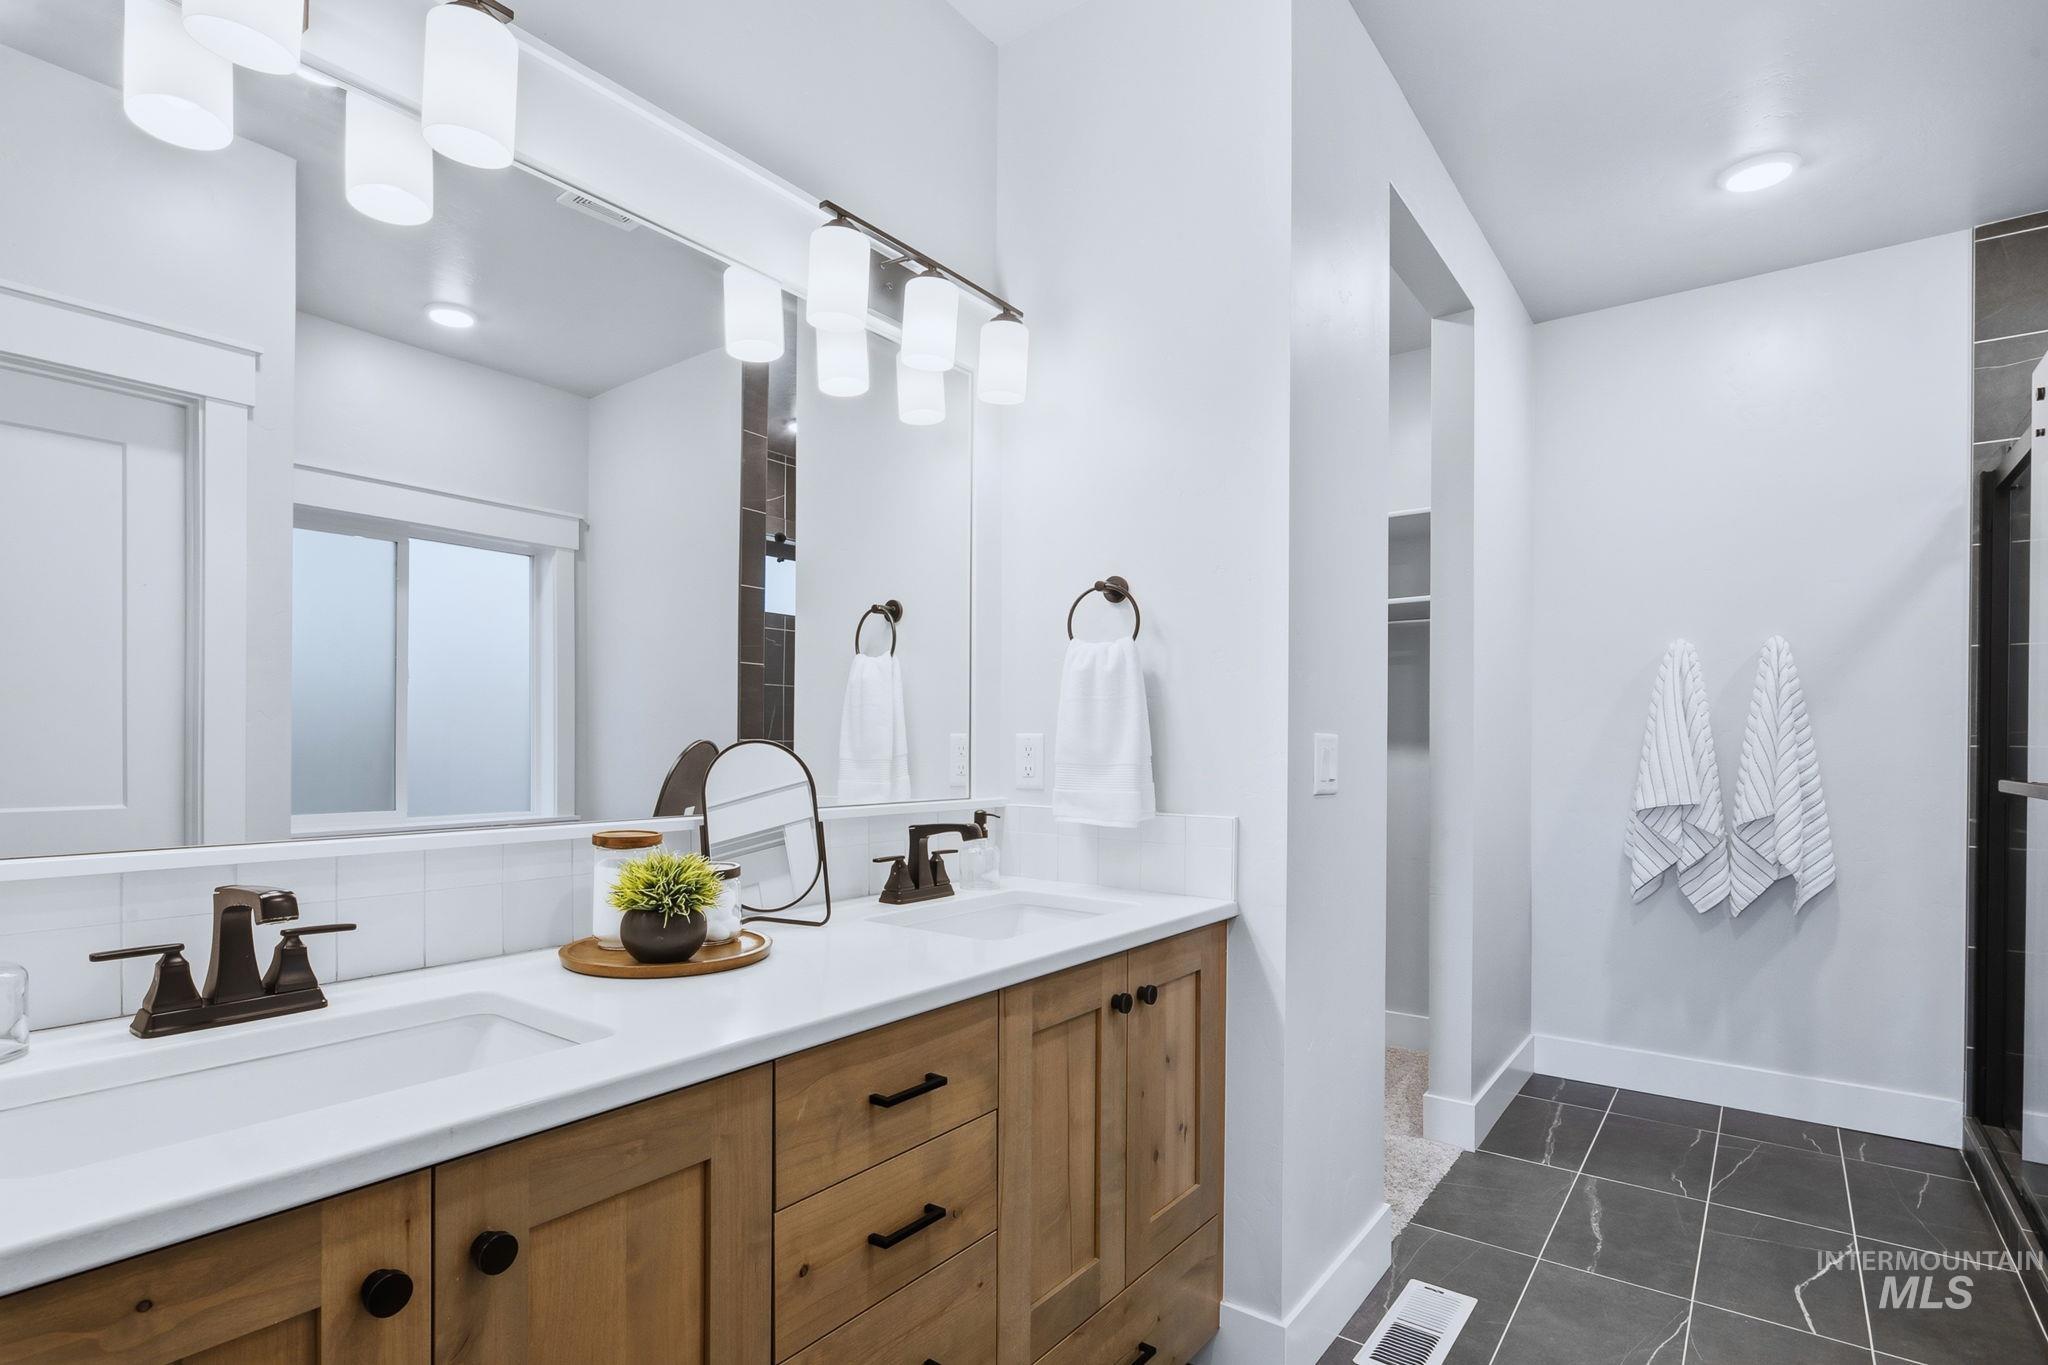
Double vanity with wood-finish cabinetry, white countertops, and bronze-finish fixtures
-
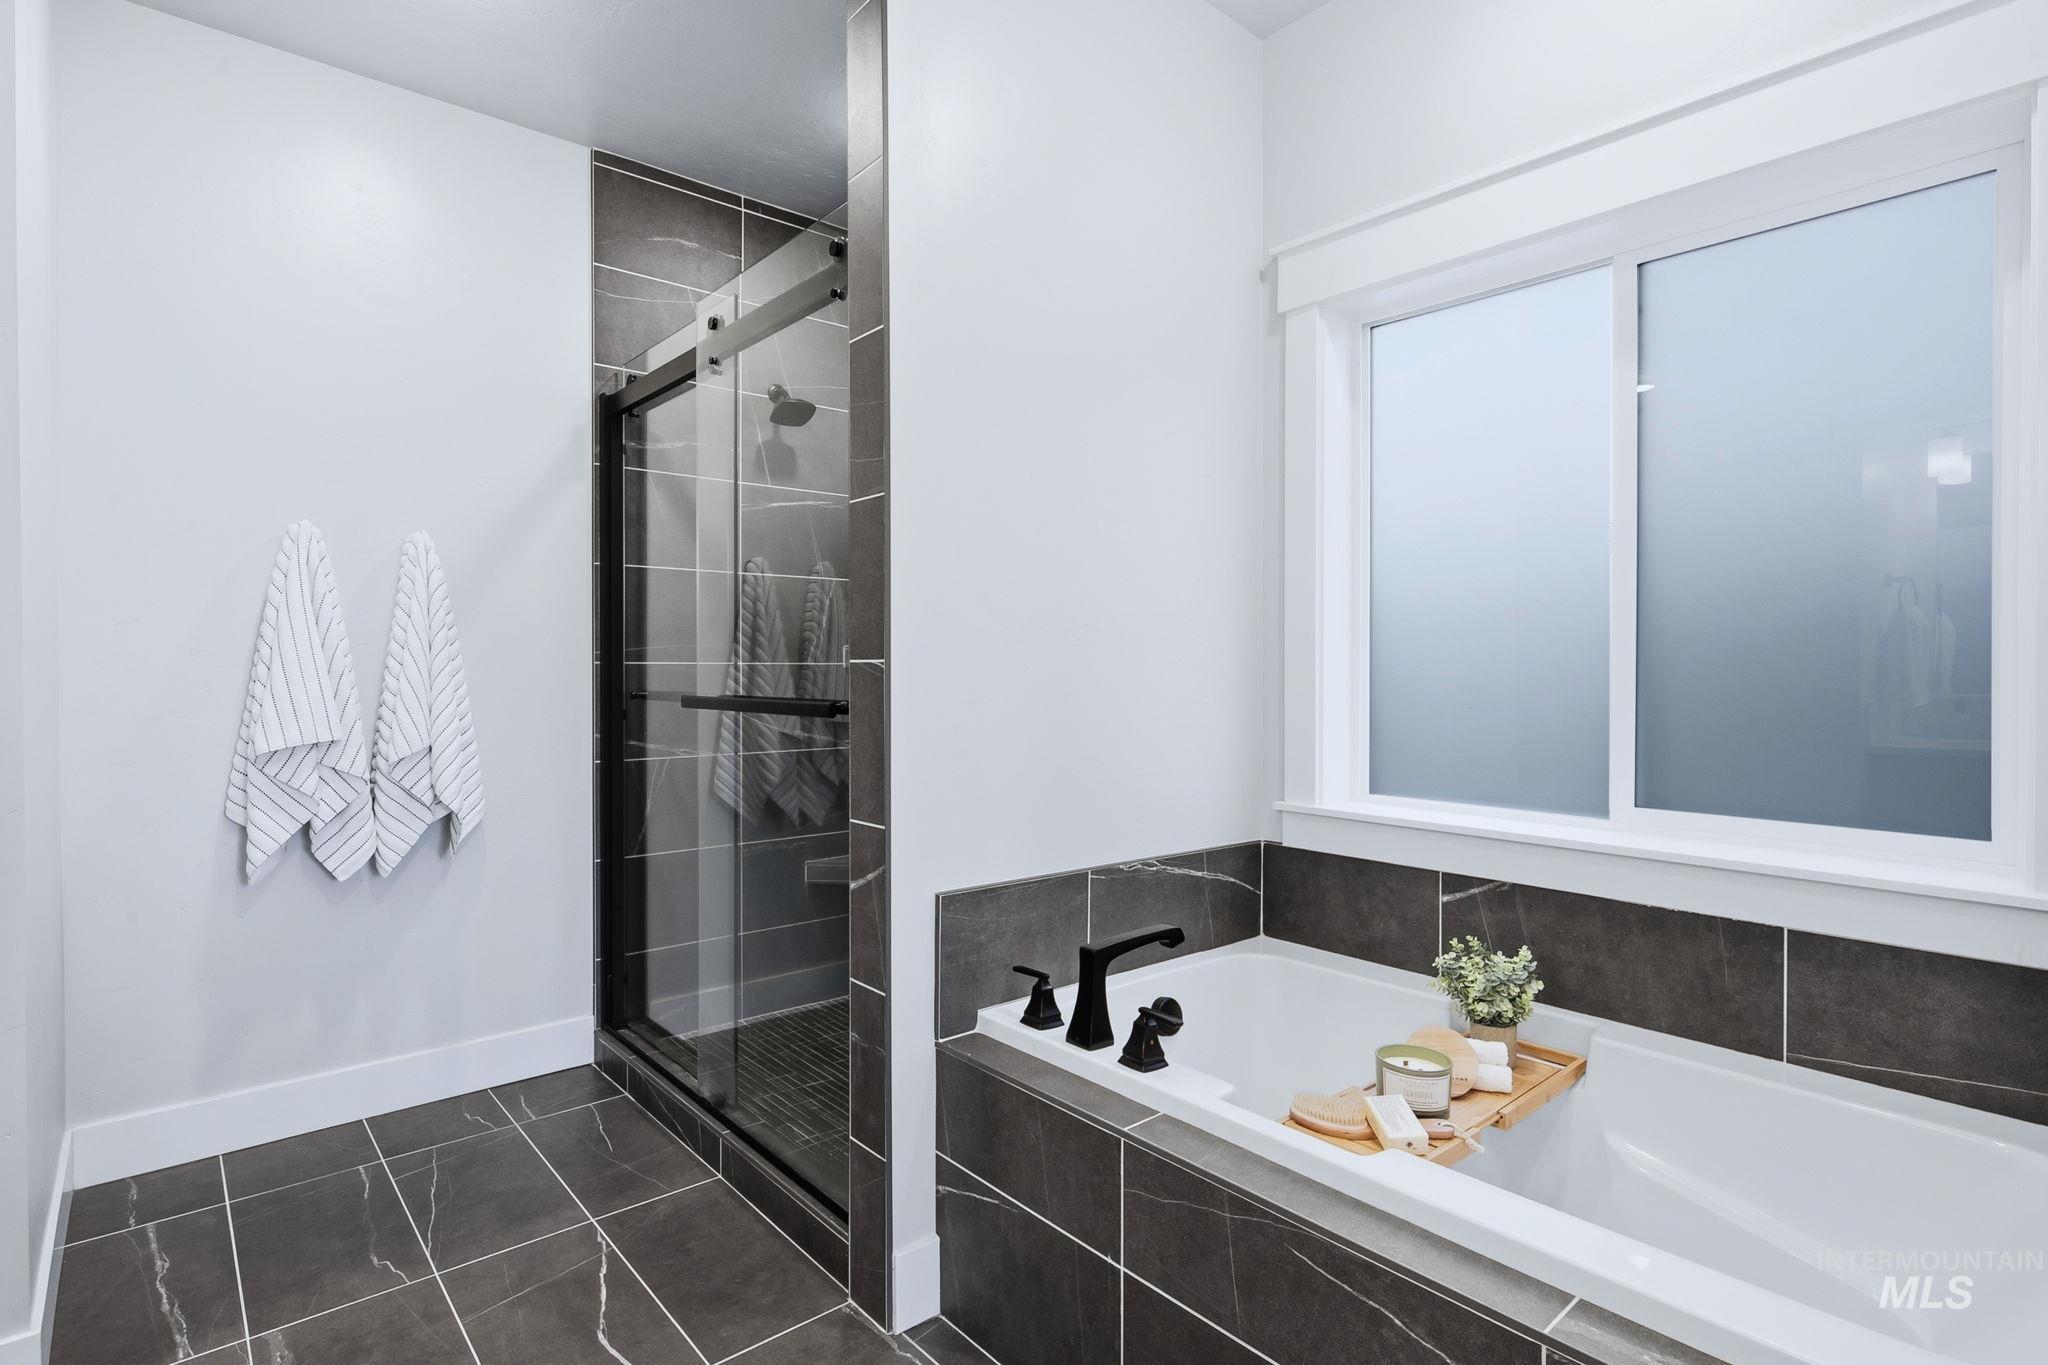
Built-in soaking tub with matte black fixtures, tile surround, and an opaque window
-
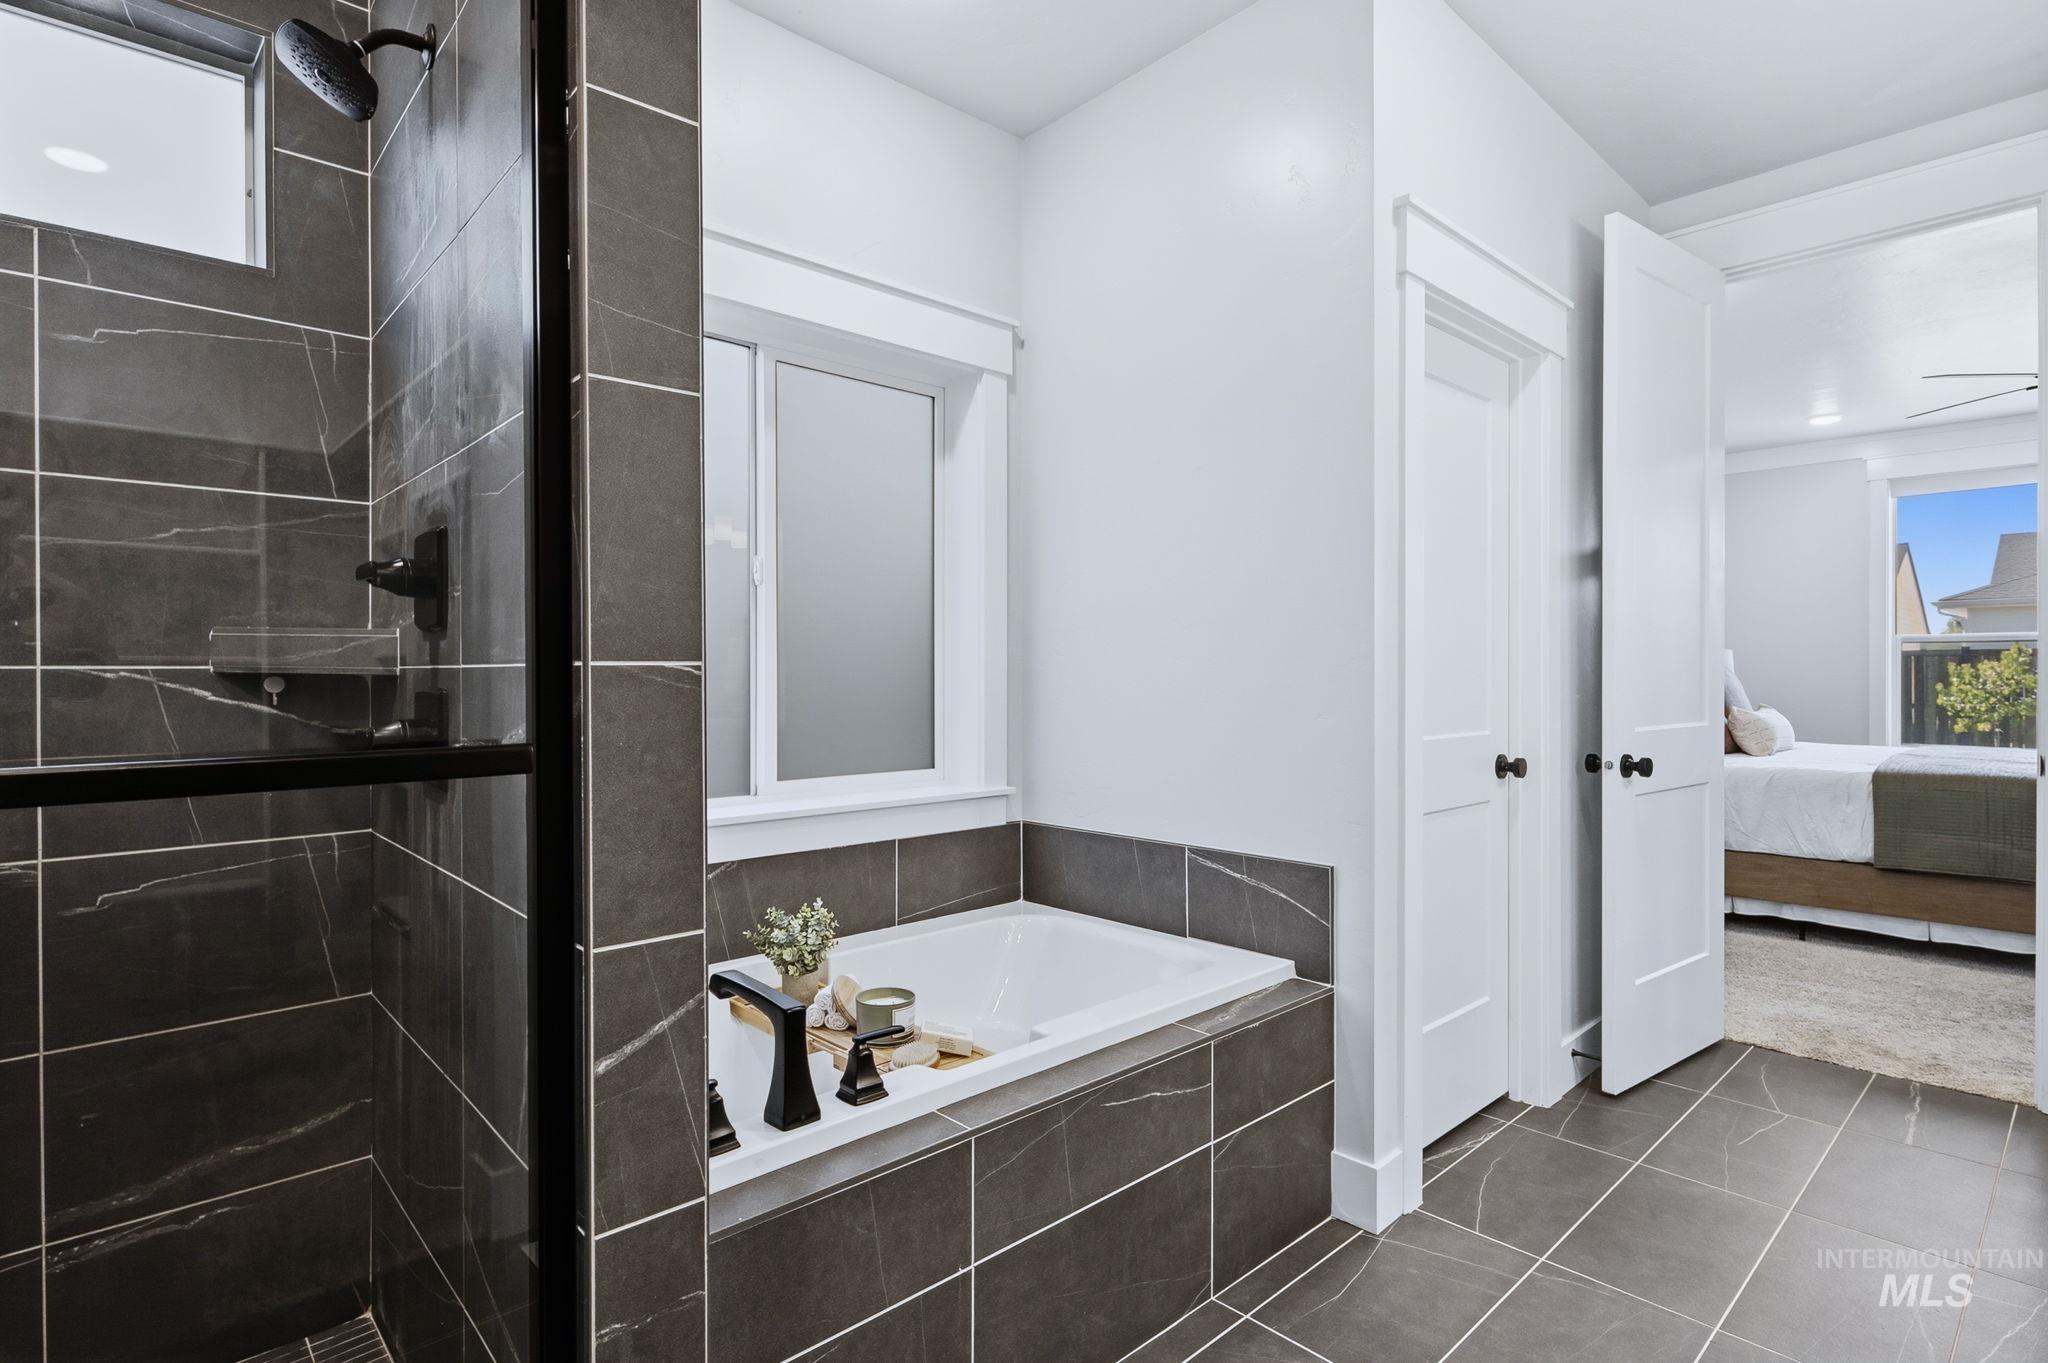
Spacious bathroom featuring a built-in soaking tub, a separate glass-enclosed shower with dark tile surround, dark tile flooring, and white paneled doors
-
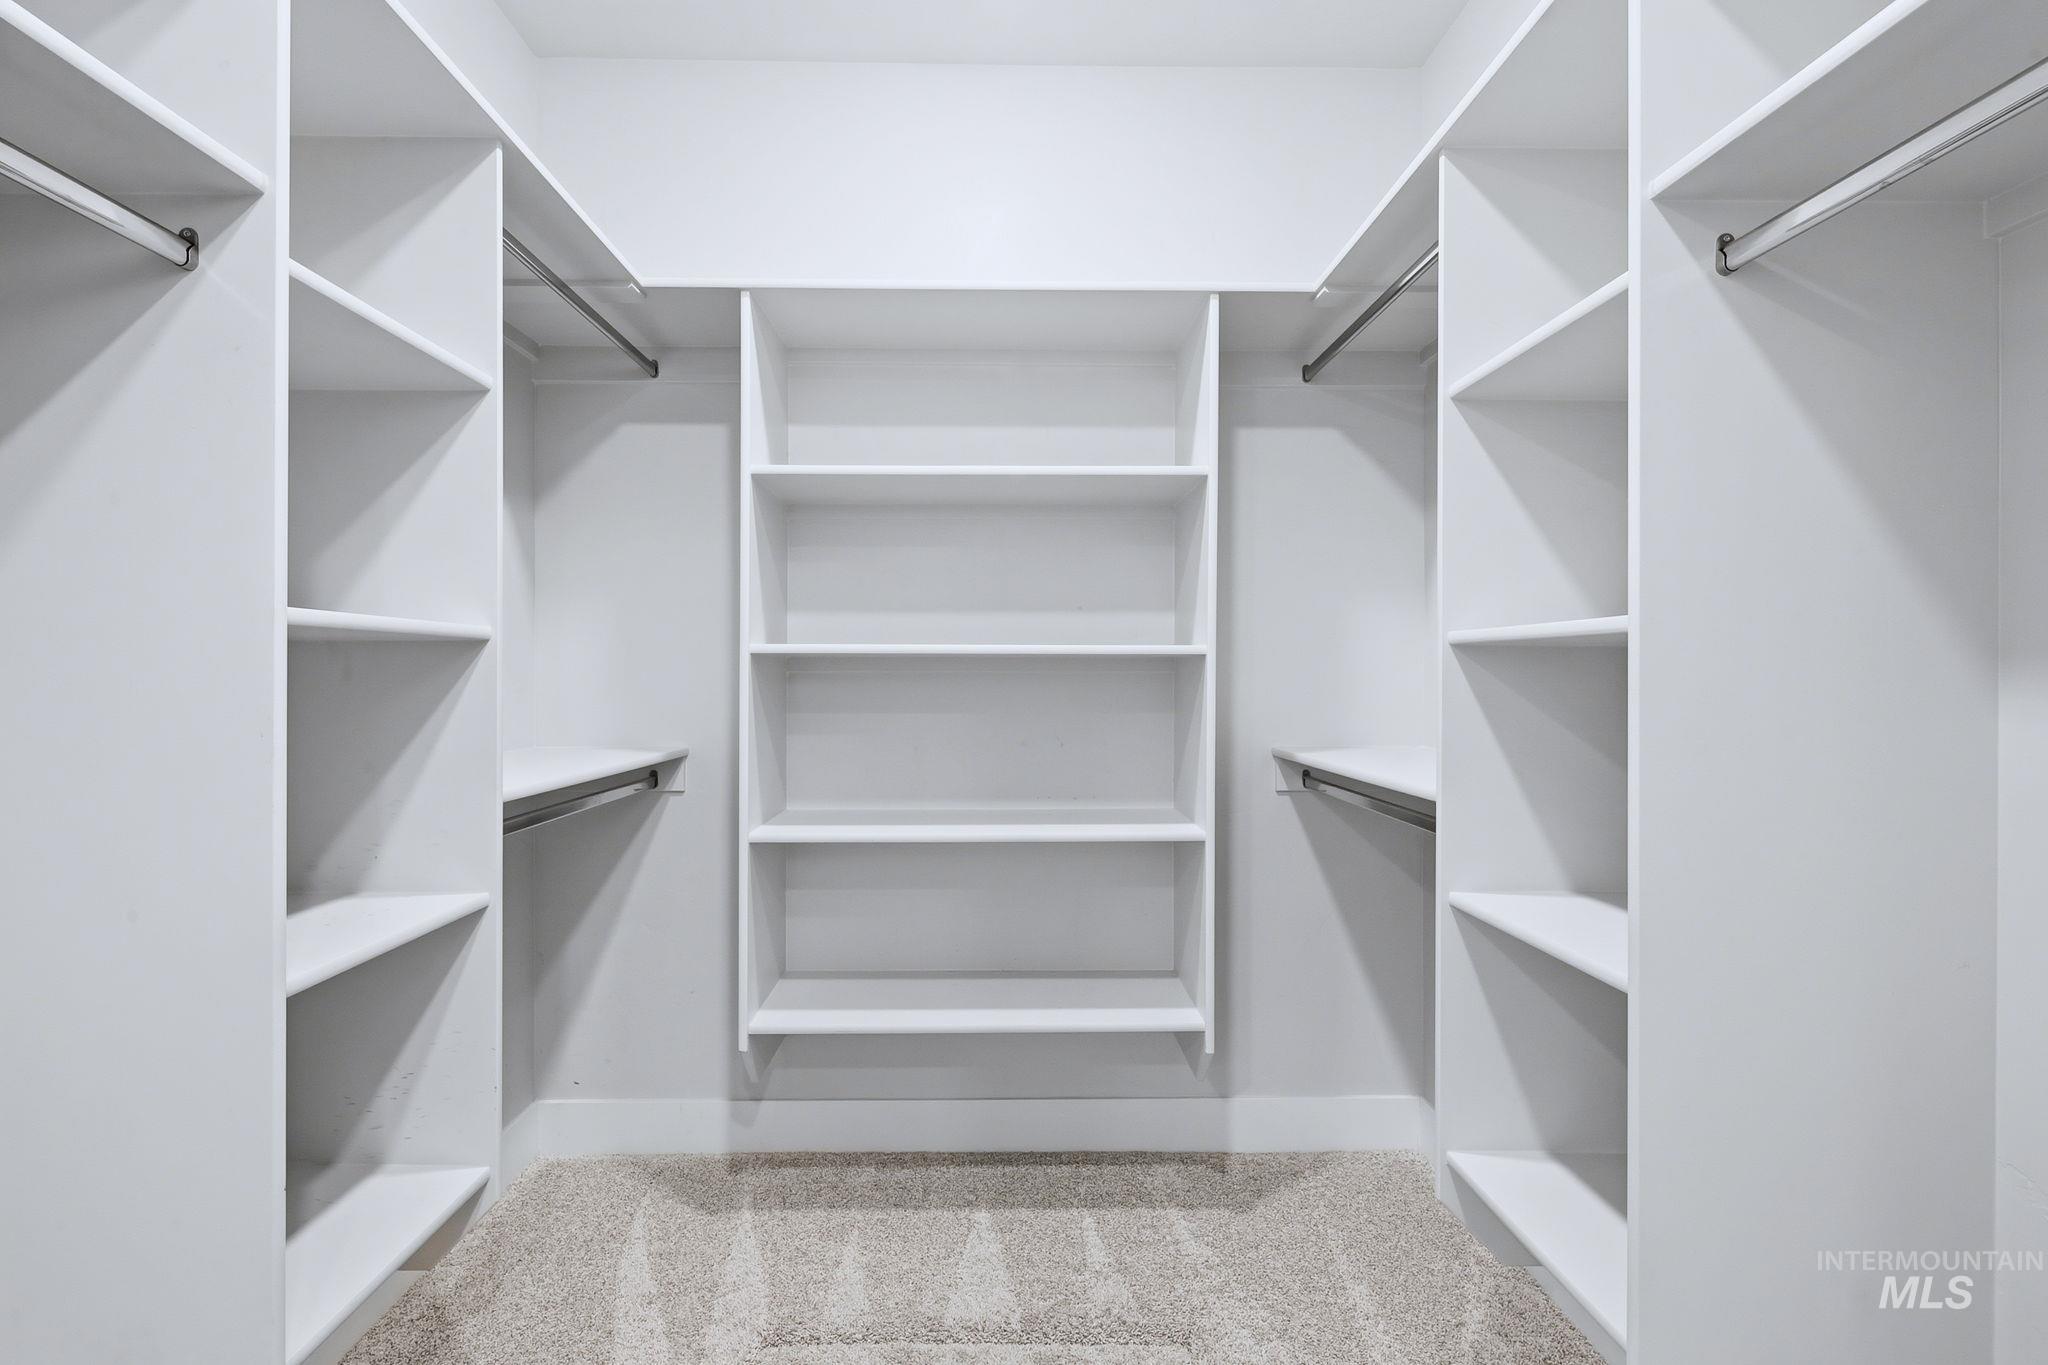
Walk-in closet with built-in shelving, multiple hanging rods, and neutral-toned carpeting
-
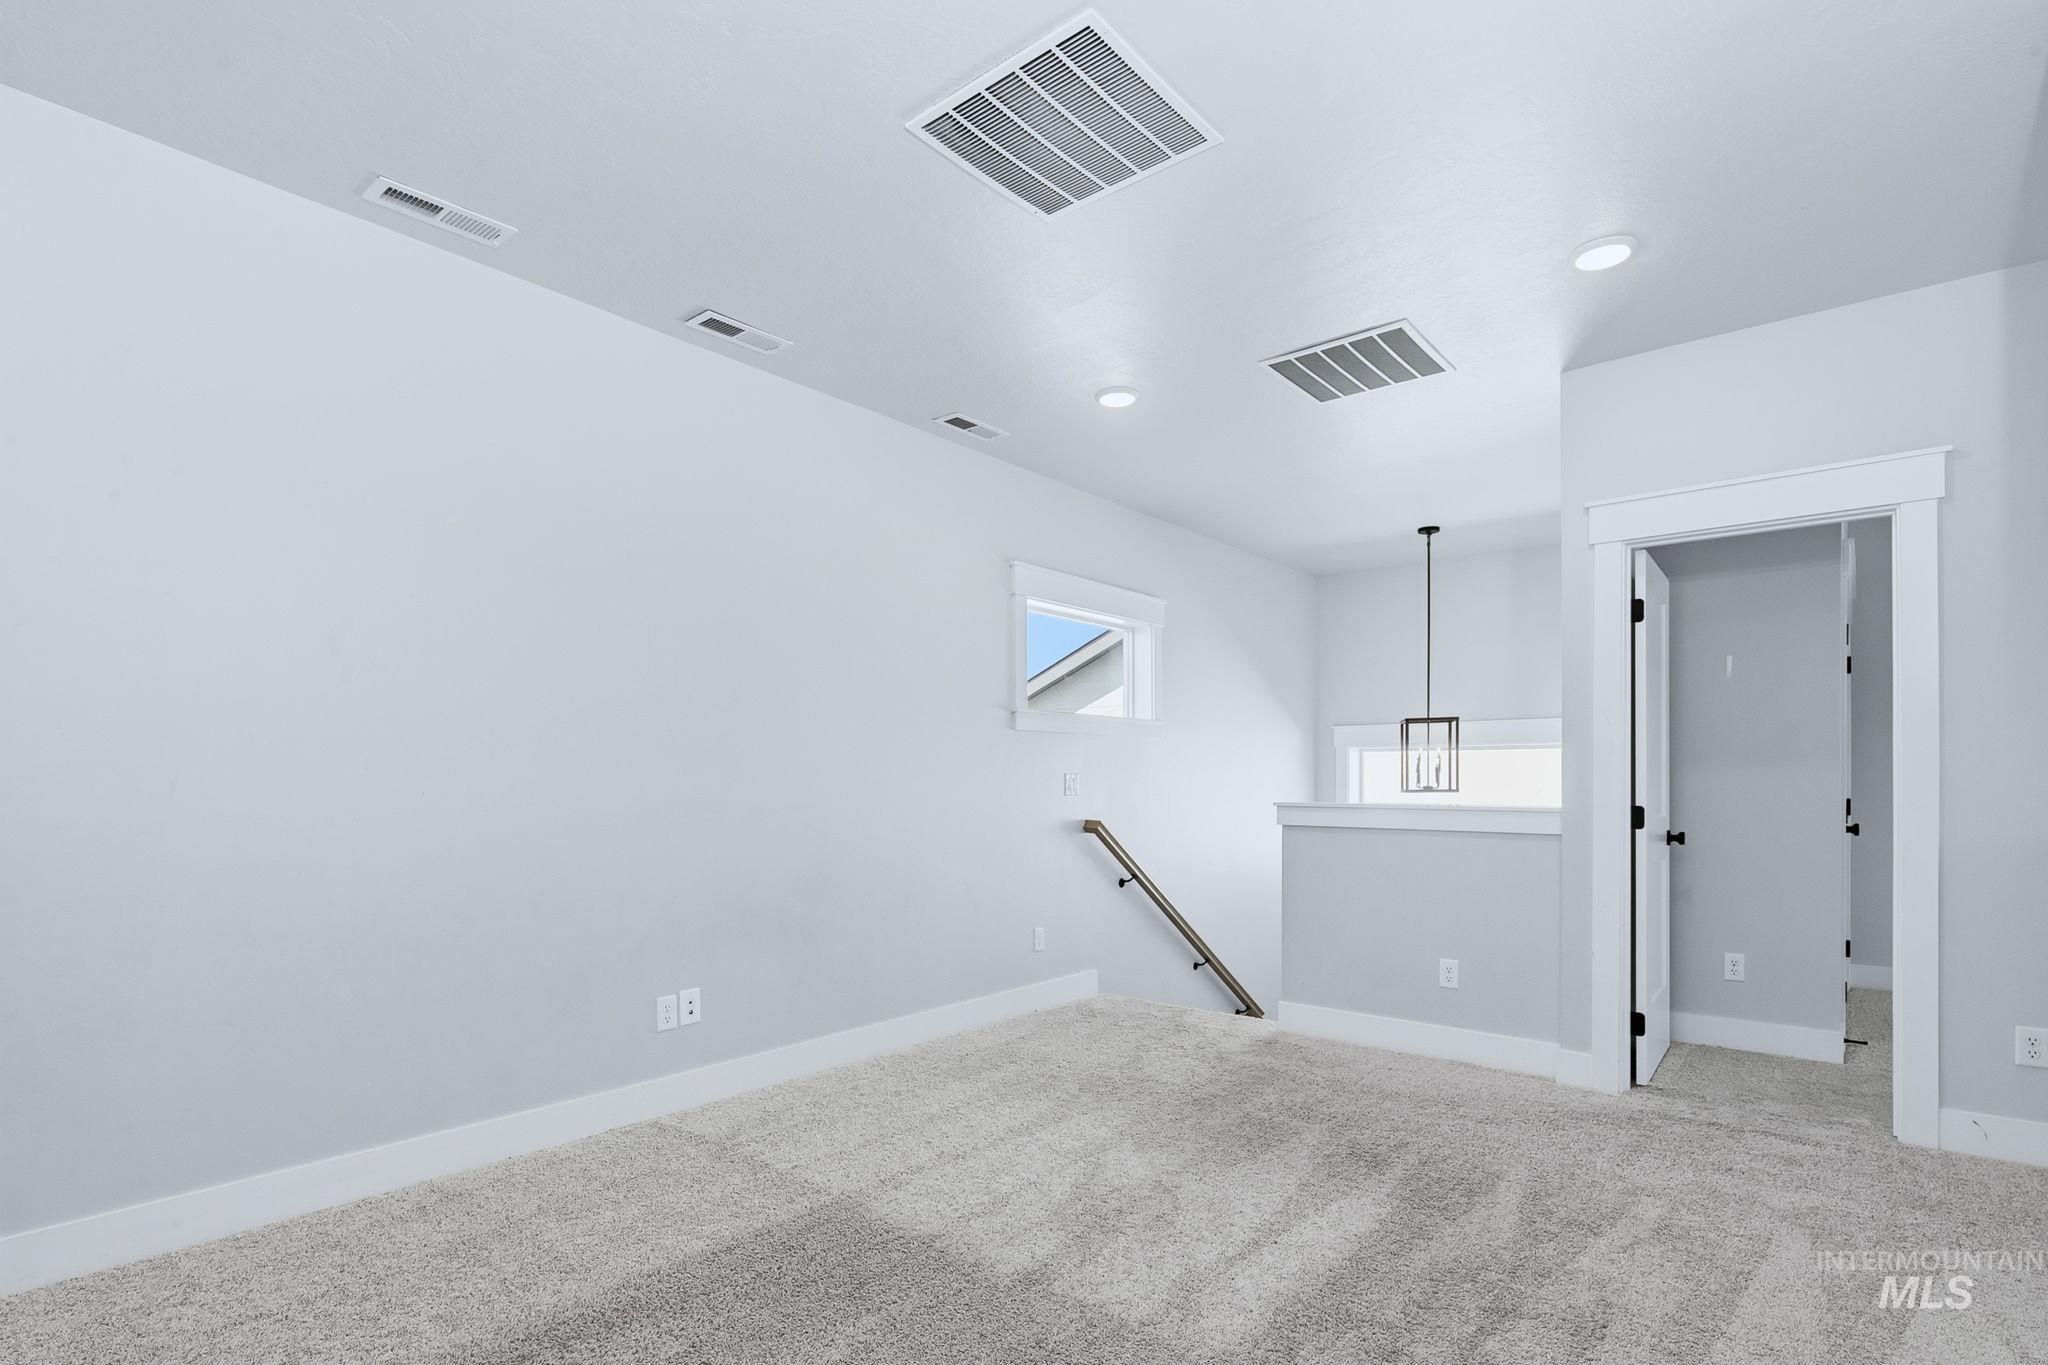
Carpeted floor, neutral wall tones, recessed lighting, white trim, and a contemporary pendant light fixture
-
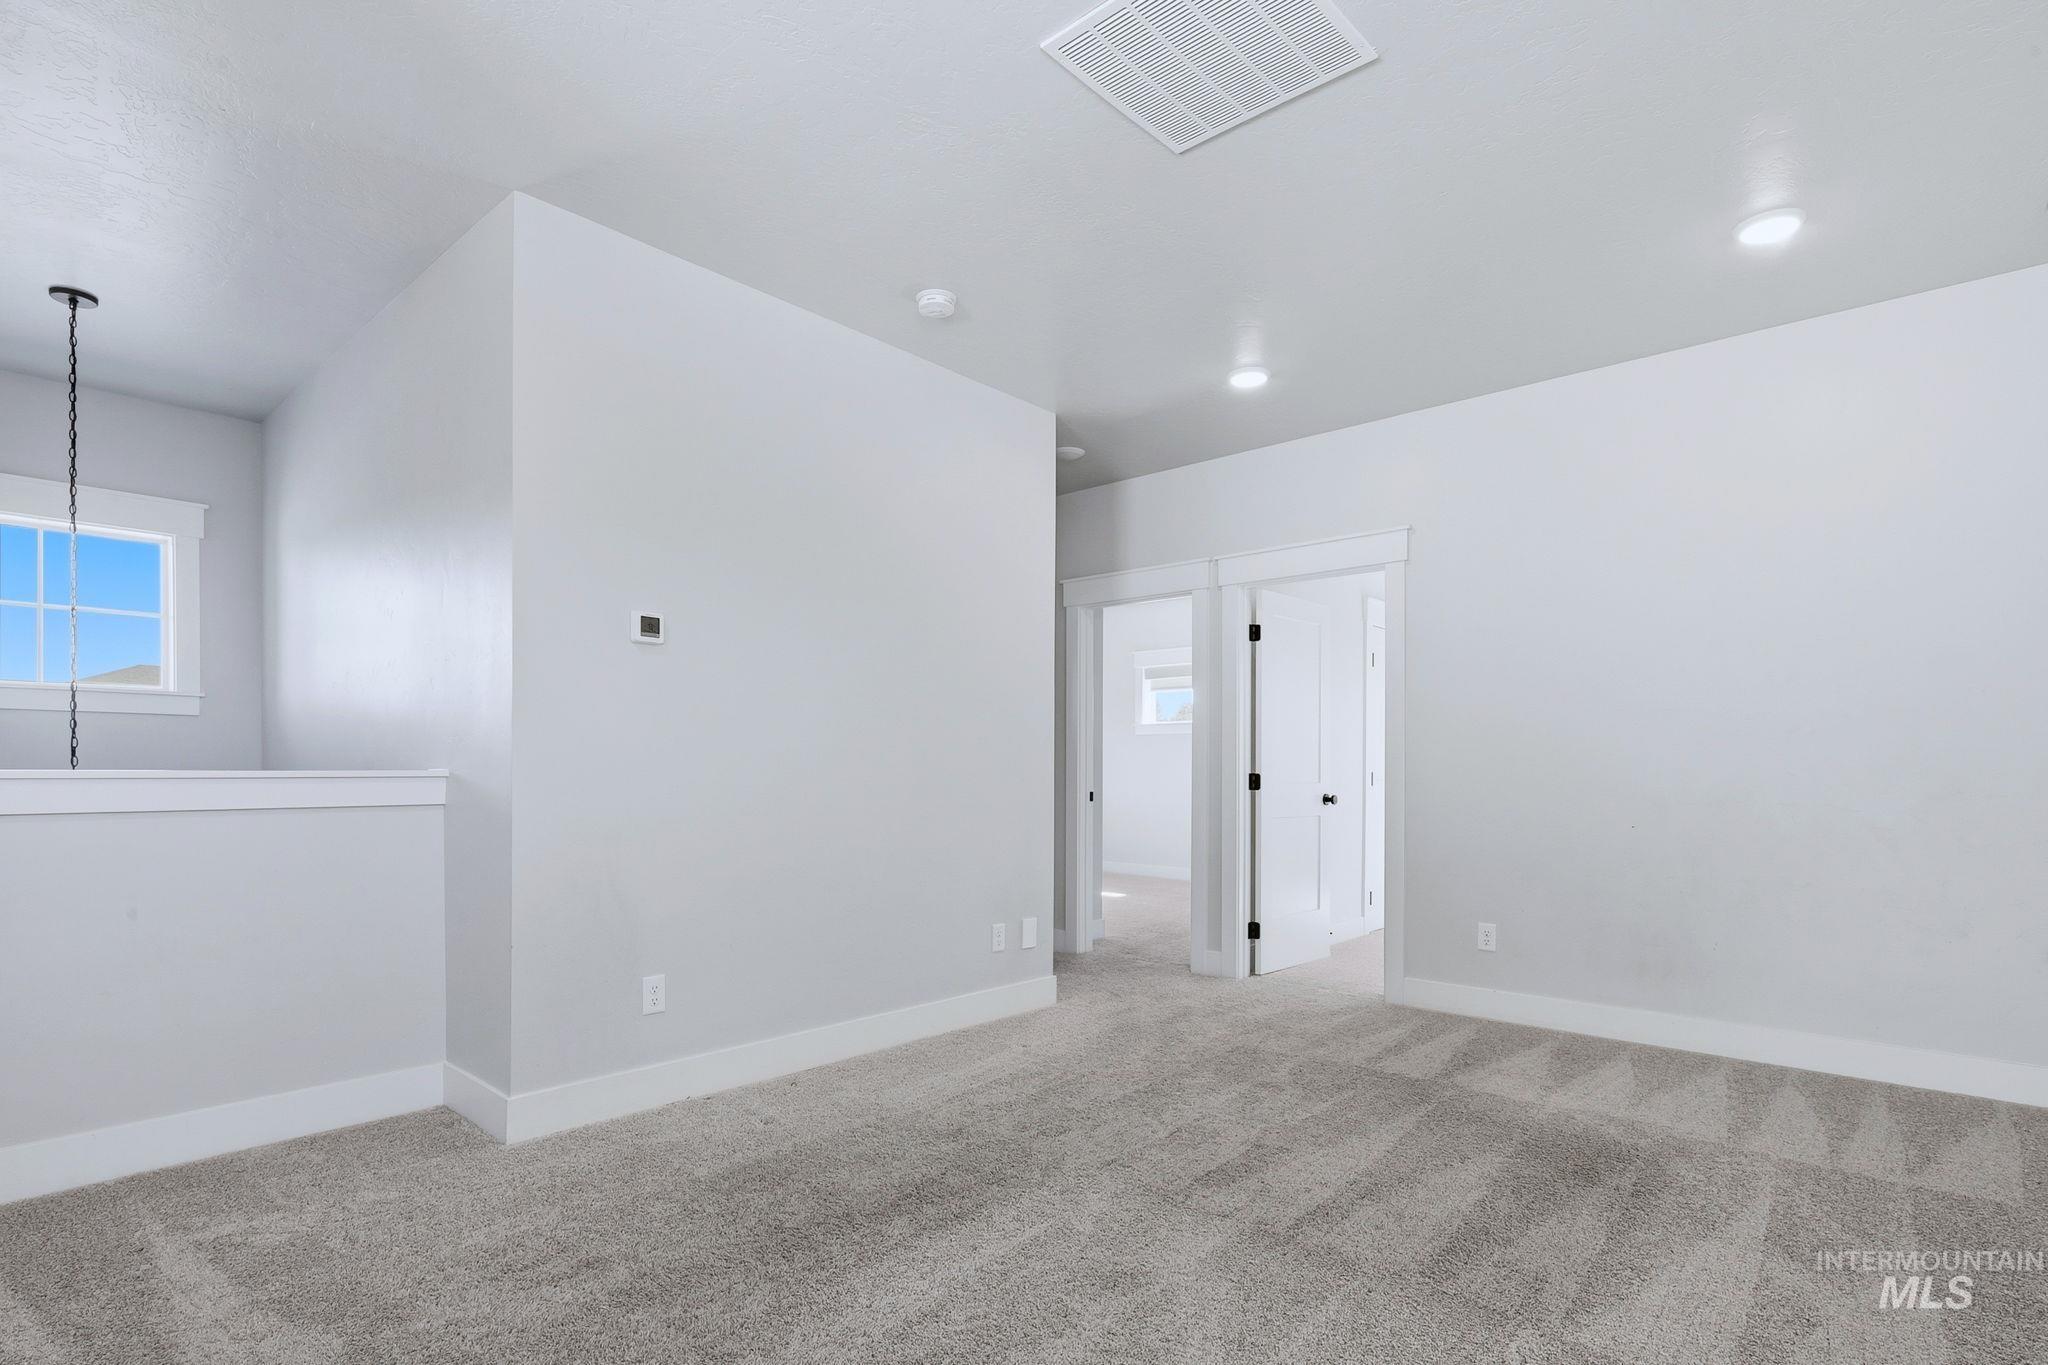
Carpeted interior with light gray walls, recessed lighting, and a white window frame
-
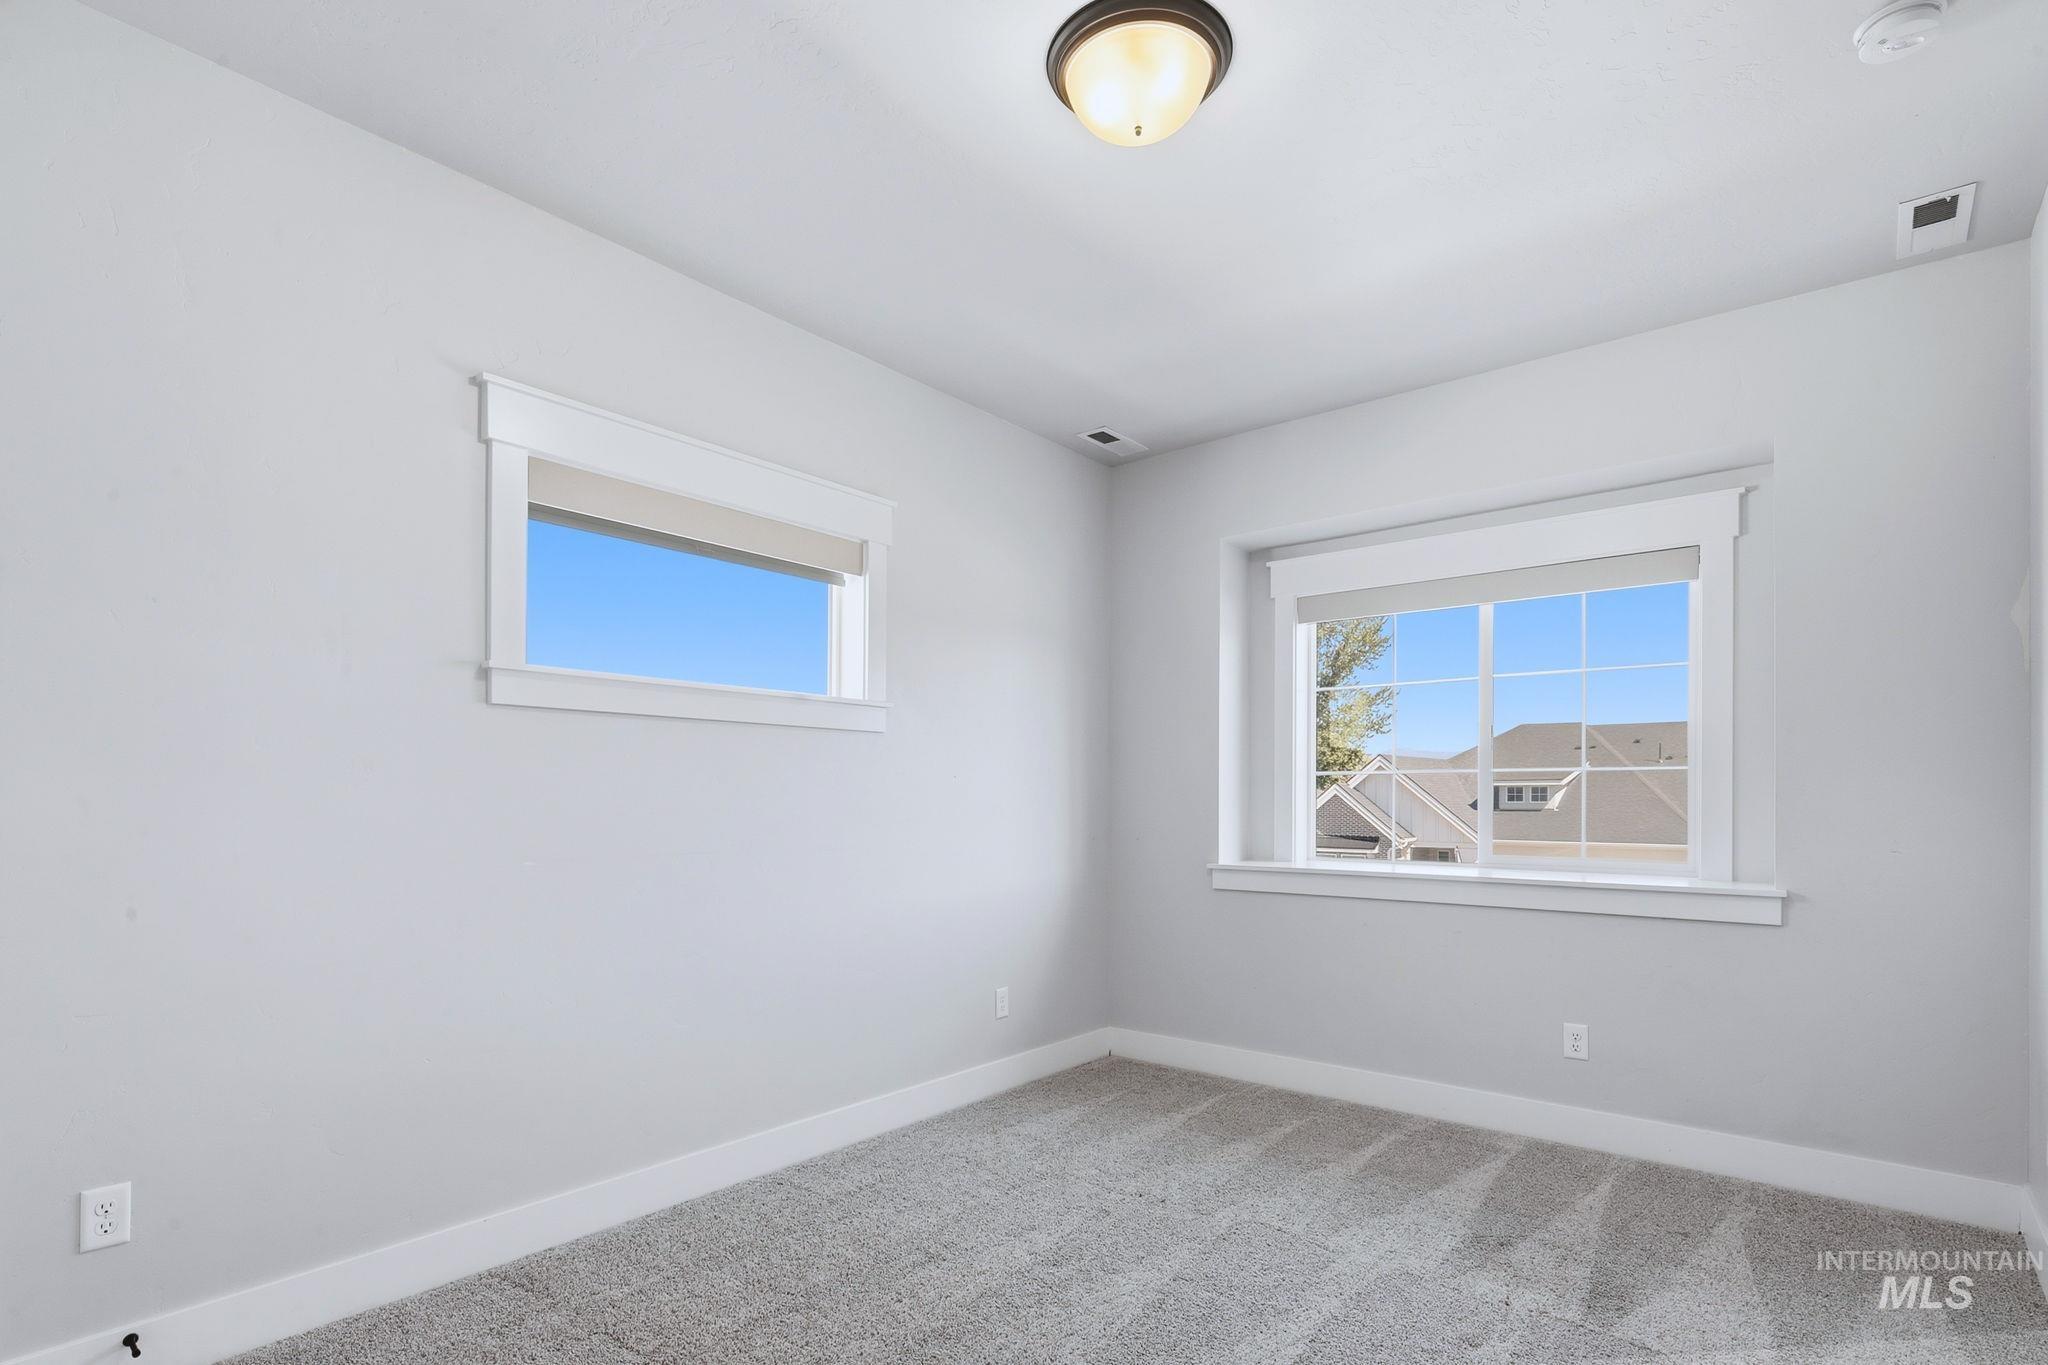
Neutral wall finishes, light gray carpet, multiple windows, and a flush mount ceiling fixture
-
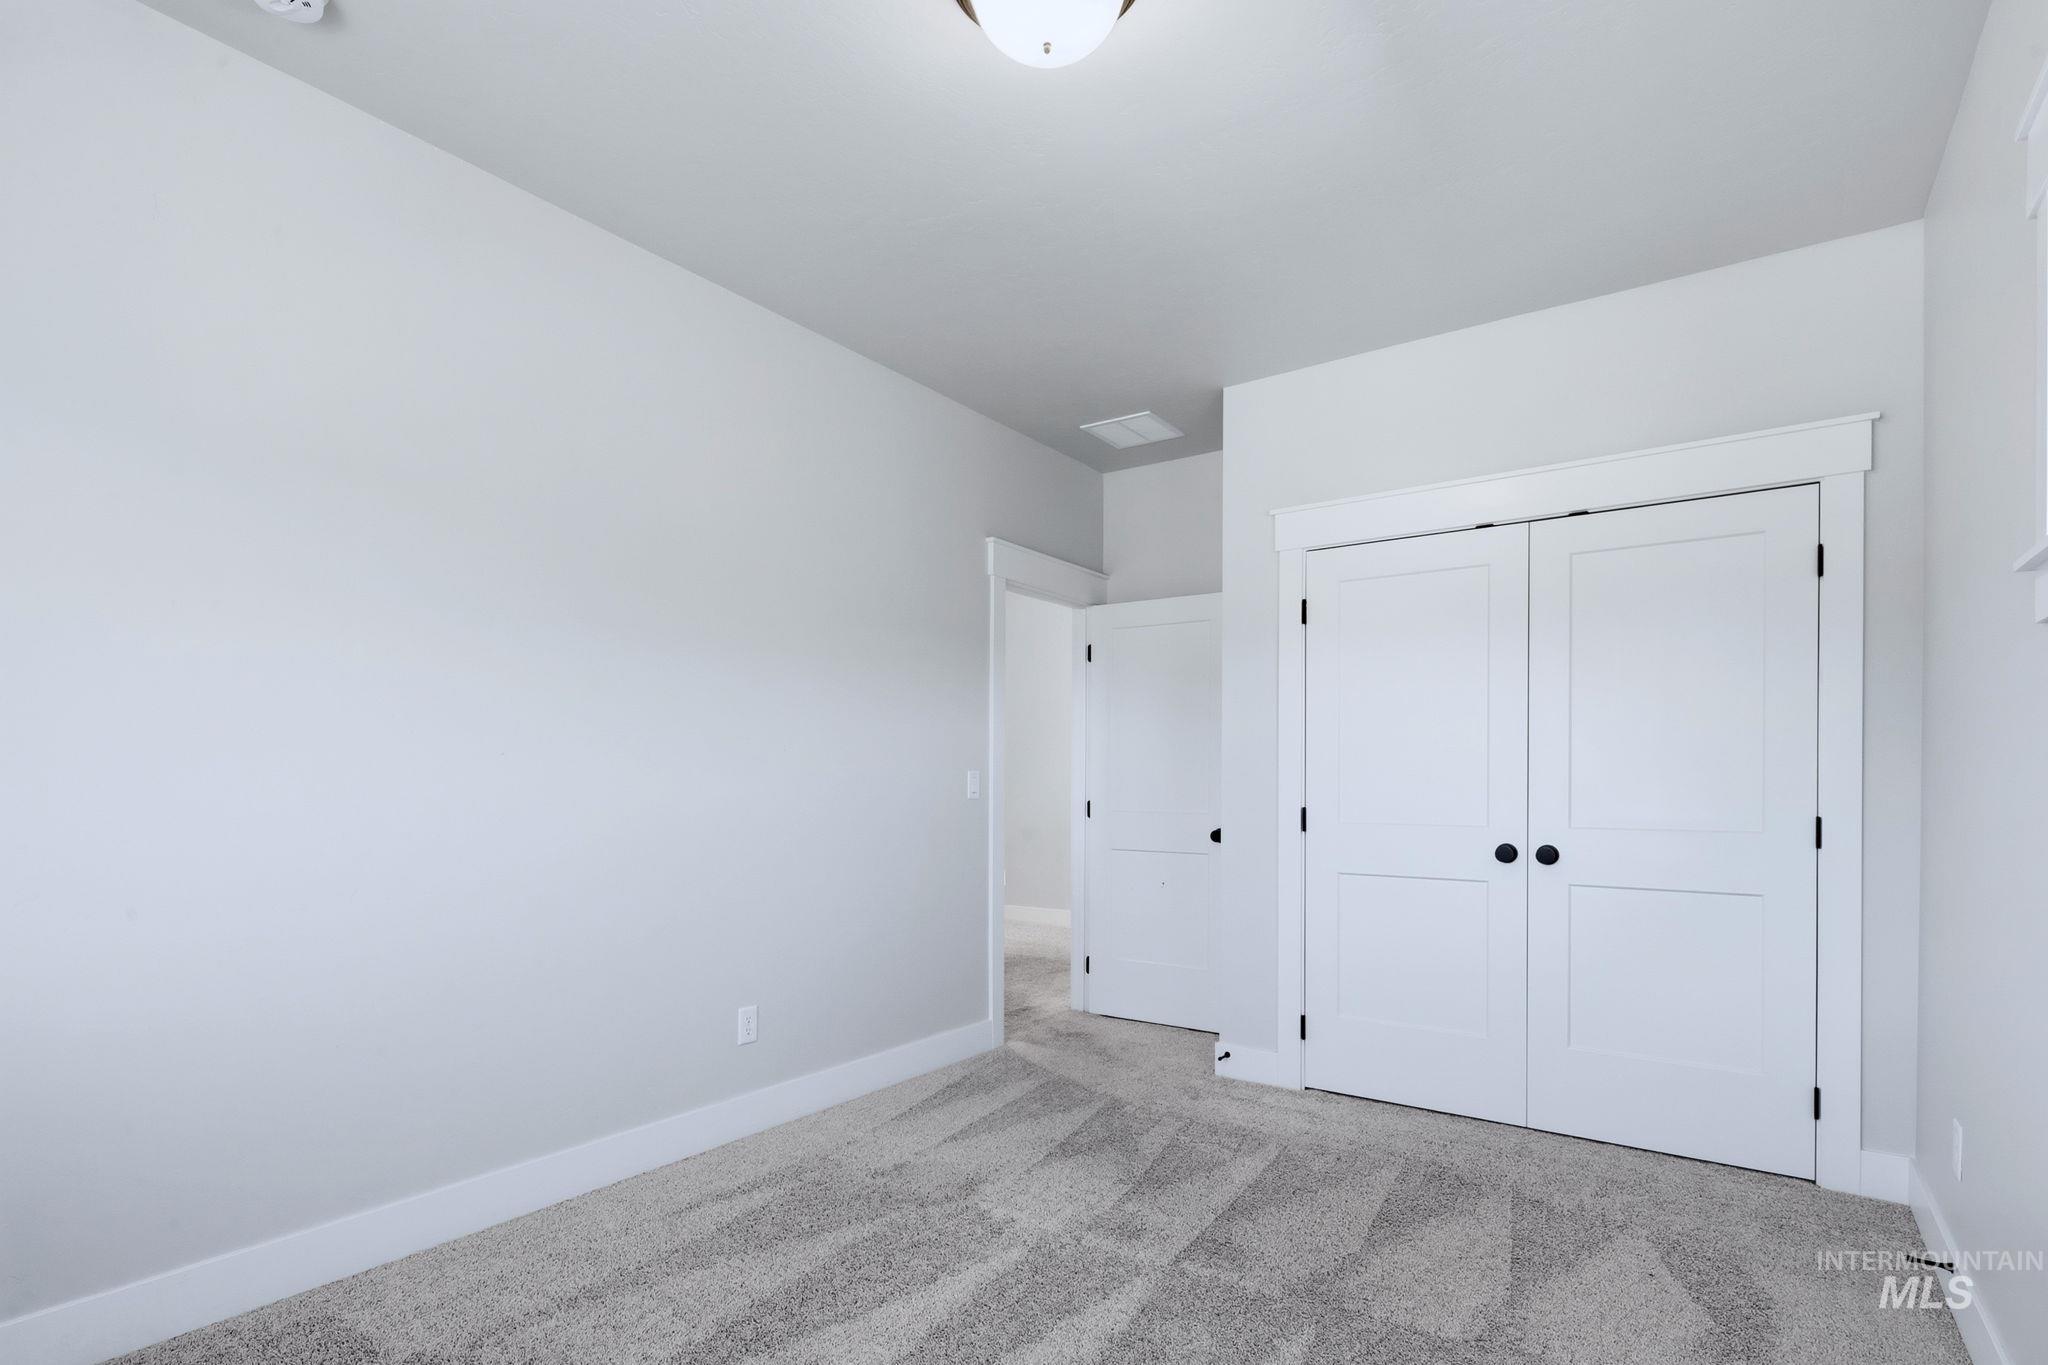
Recessed lighting, light gray wall finish, neutral patterned carpet, white panel doors with black hardware, white trim throughout
-
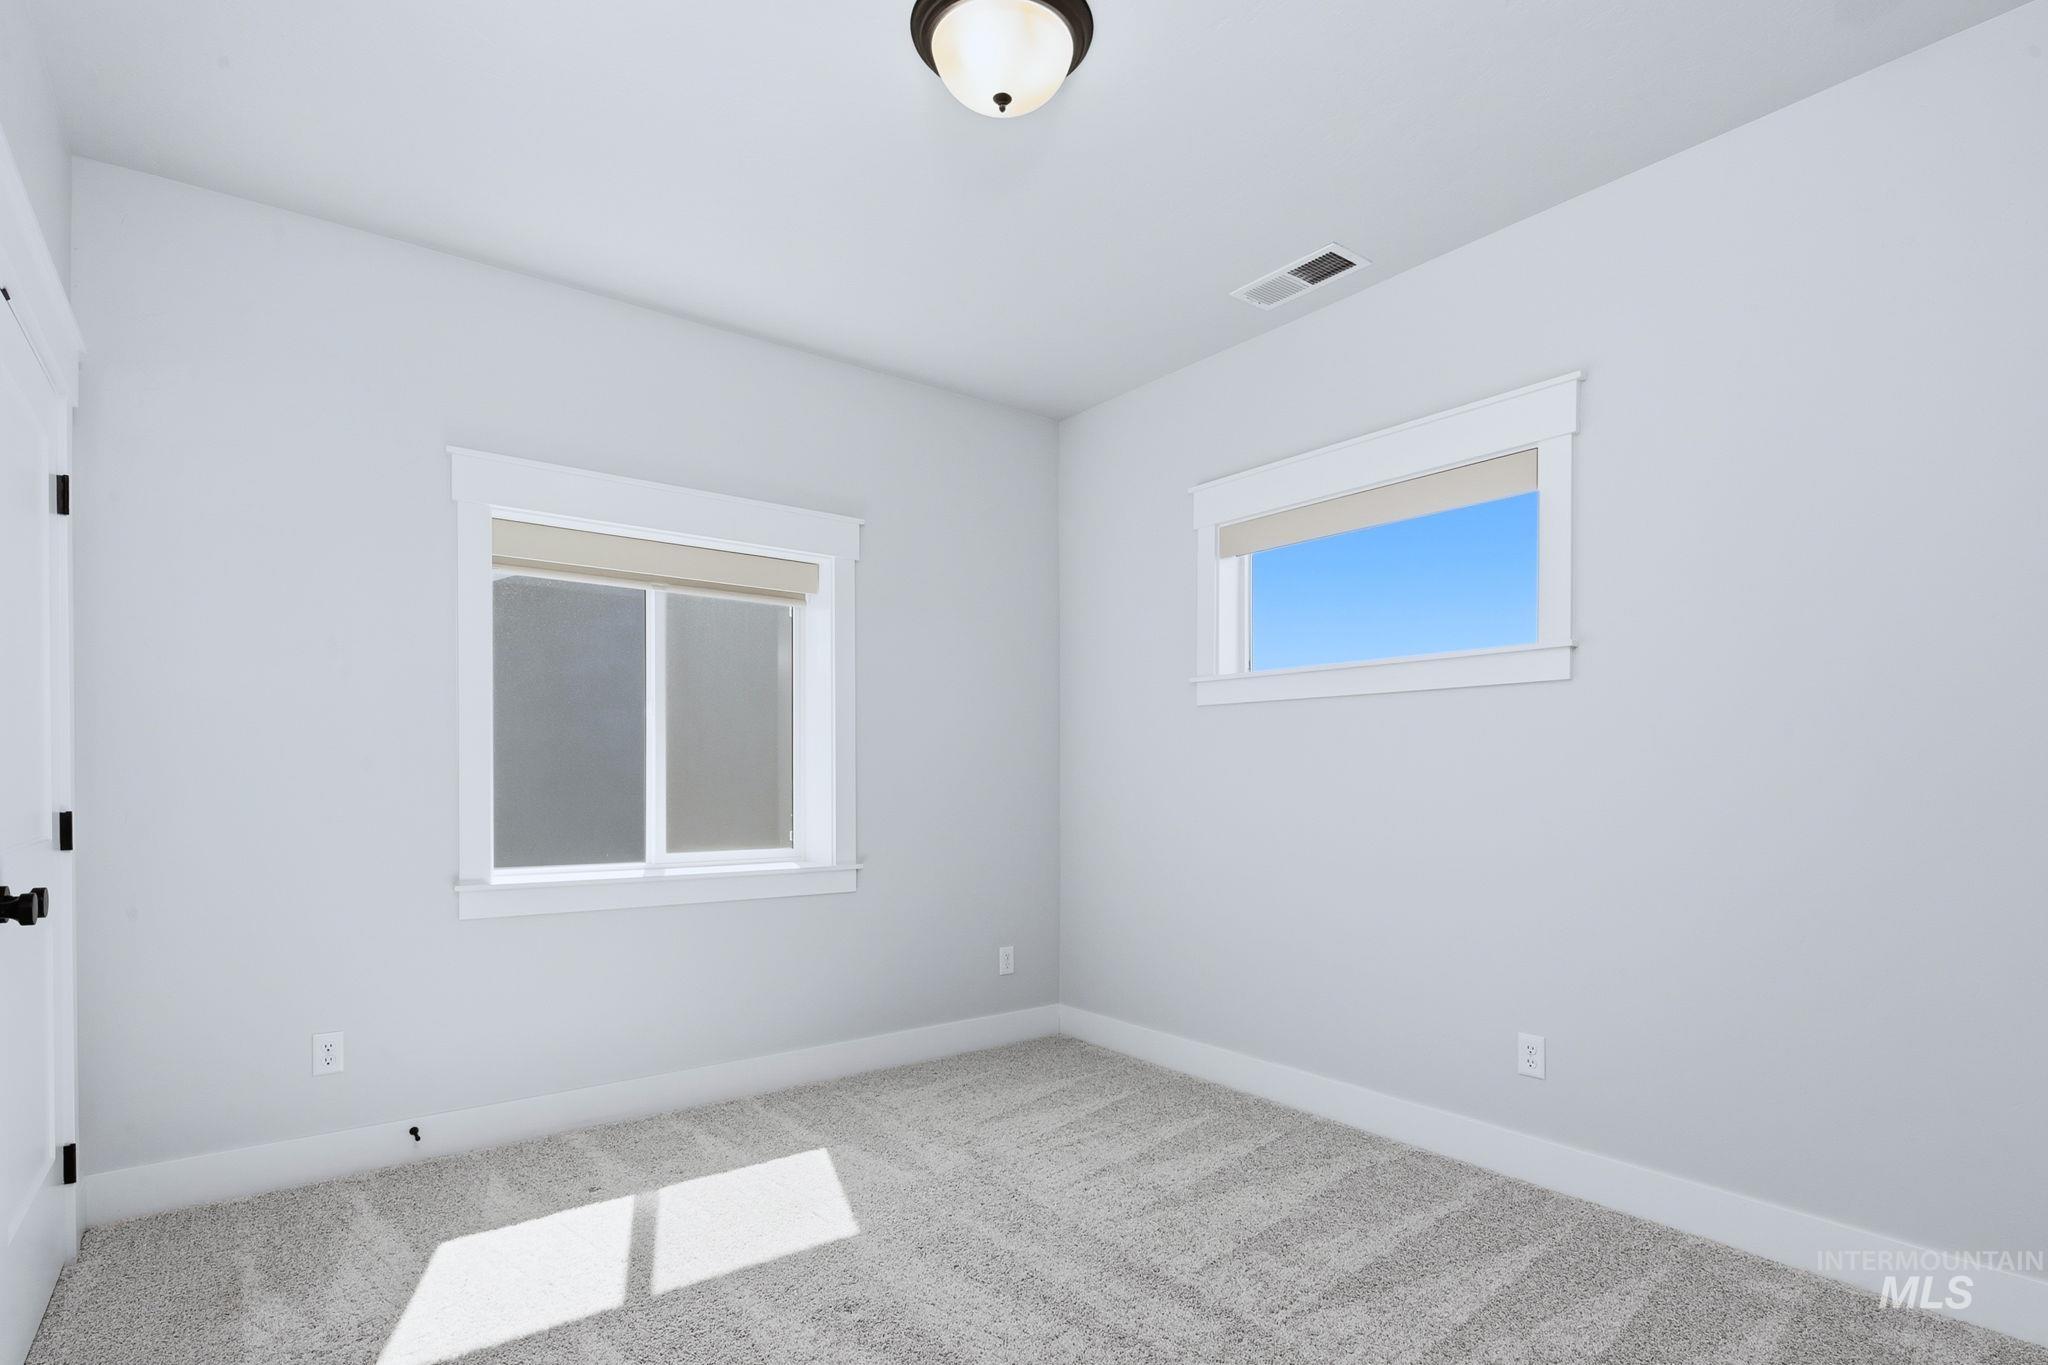
Light gray wall finishes with two windows and carpet flooring
-
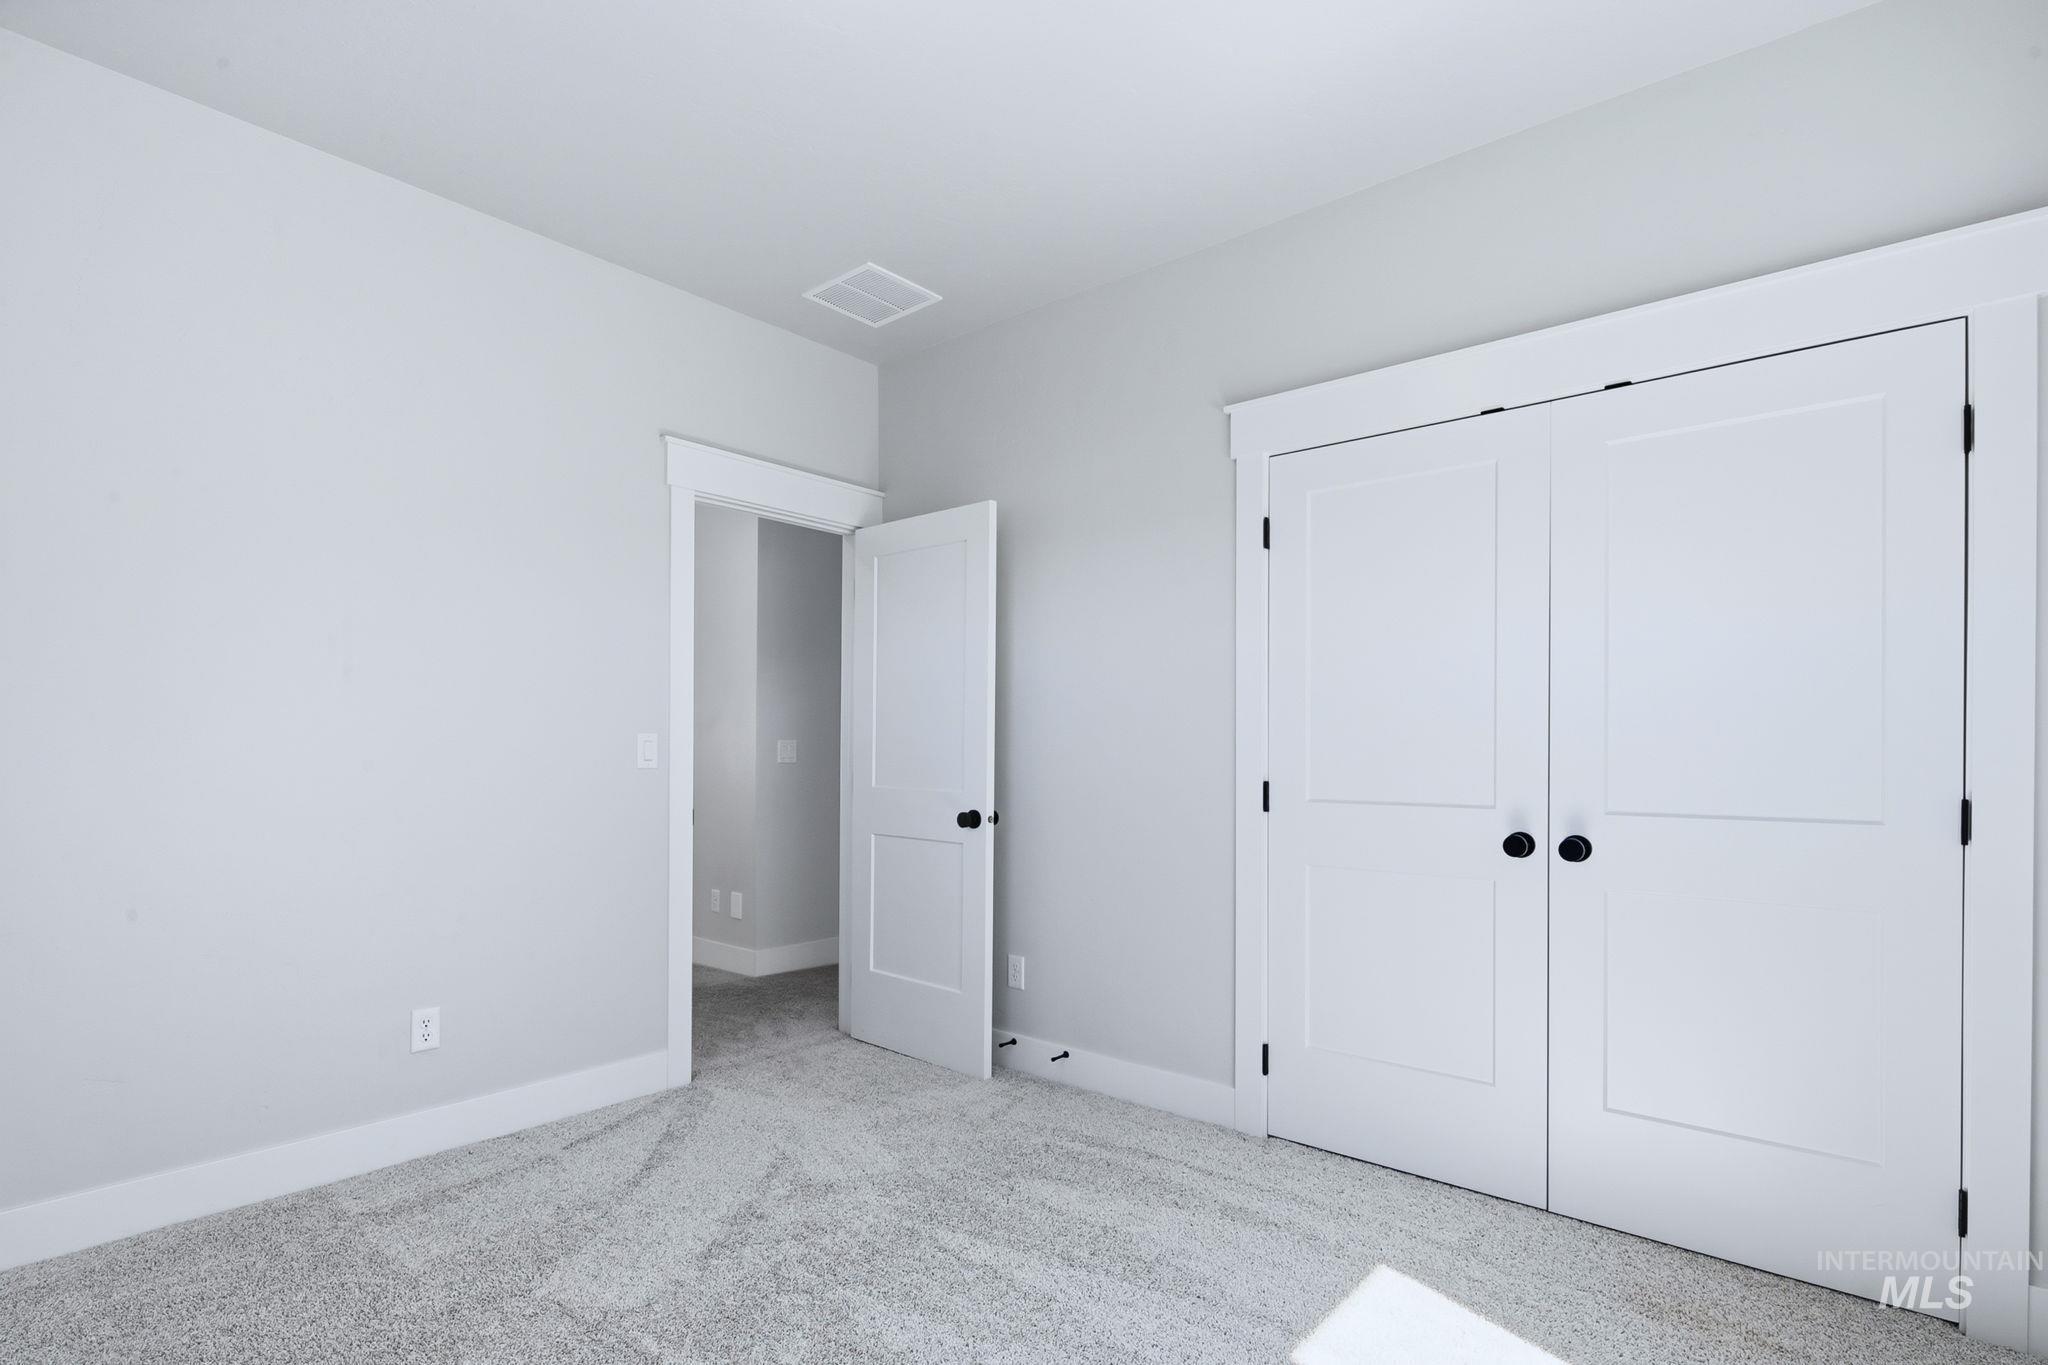
Light gray wall paint, white trim, paneled doors, matte black hardware, and gray carpeting
-
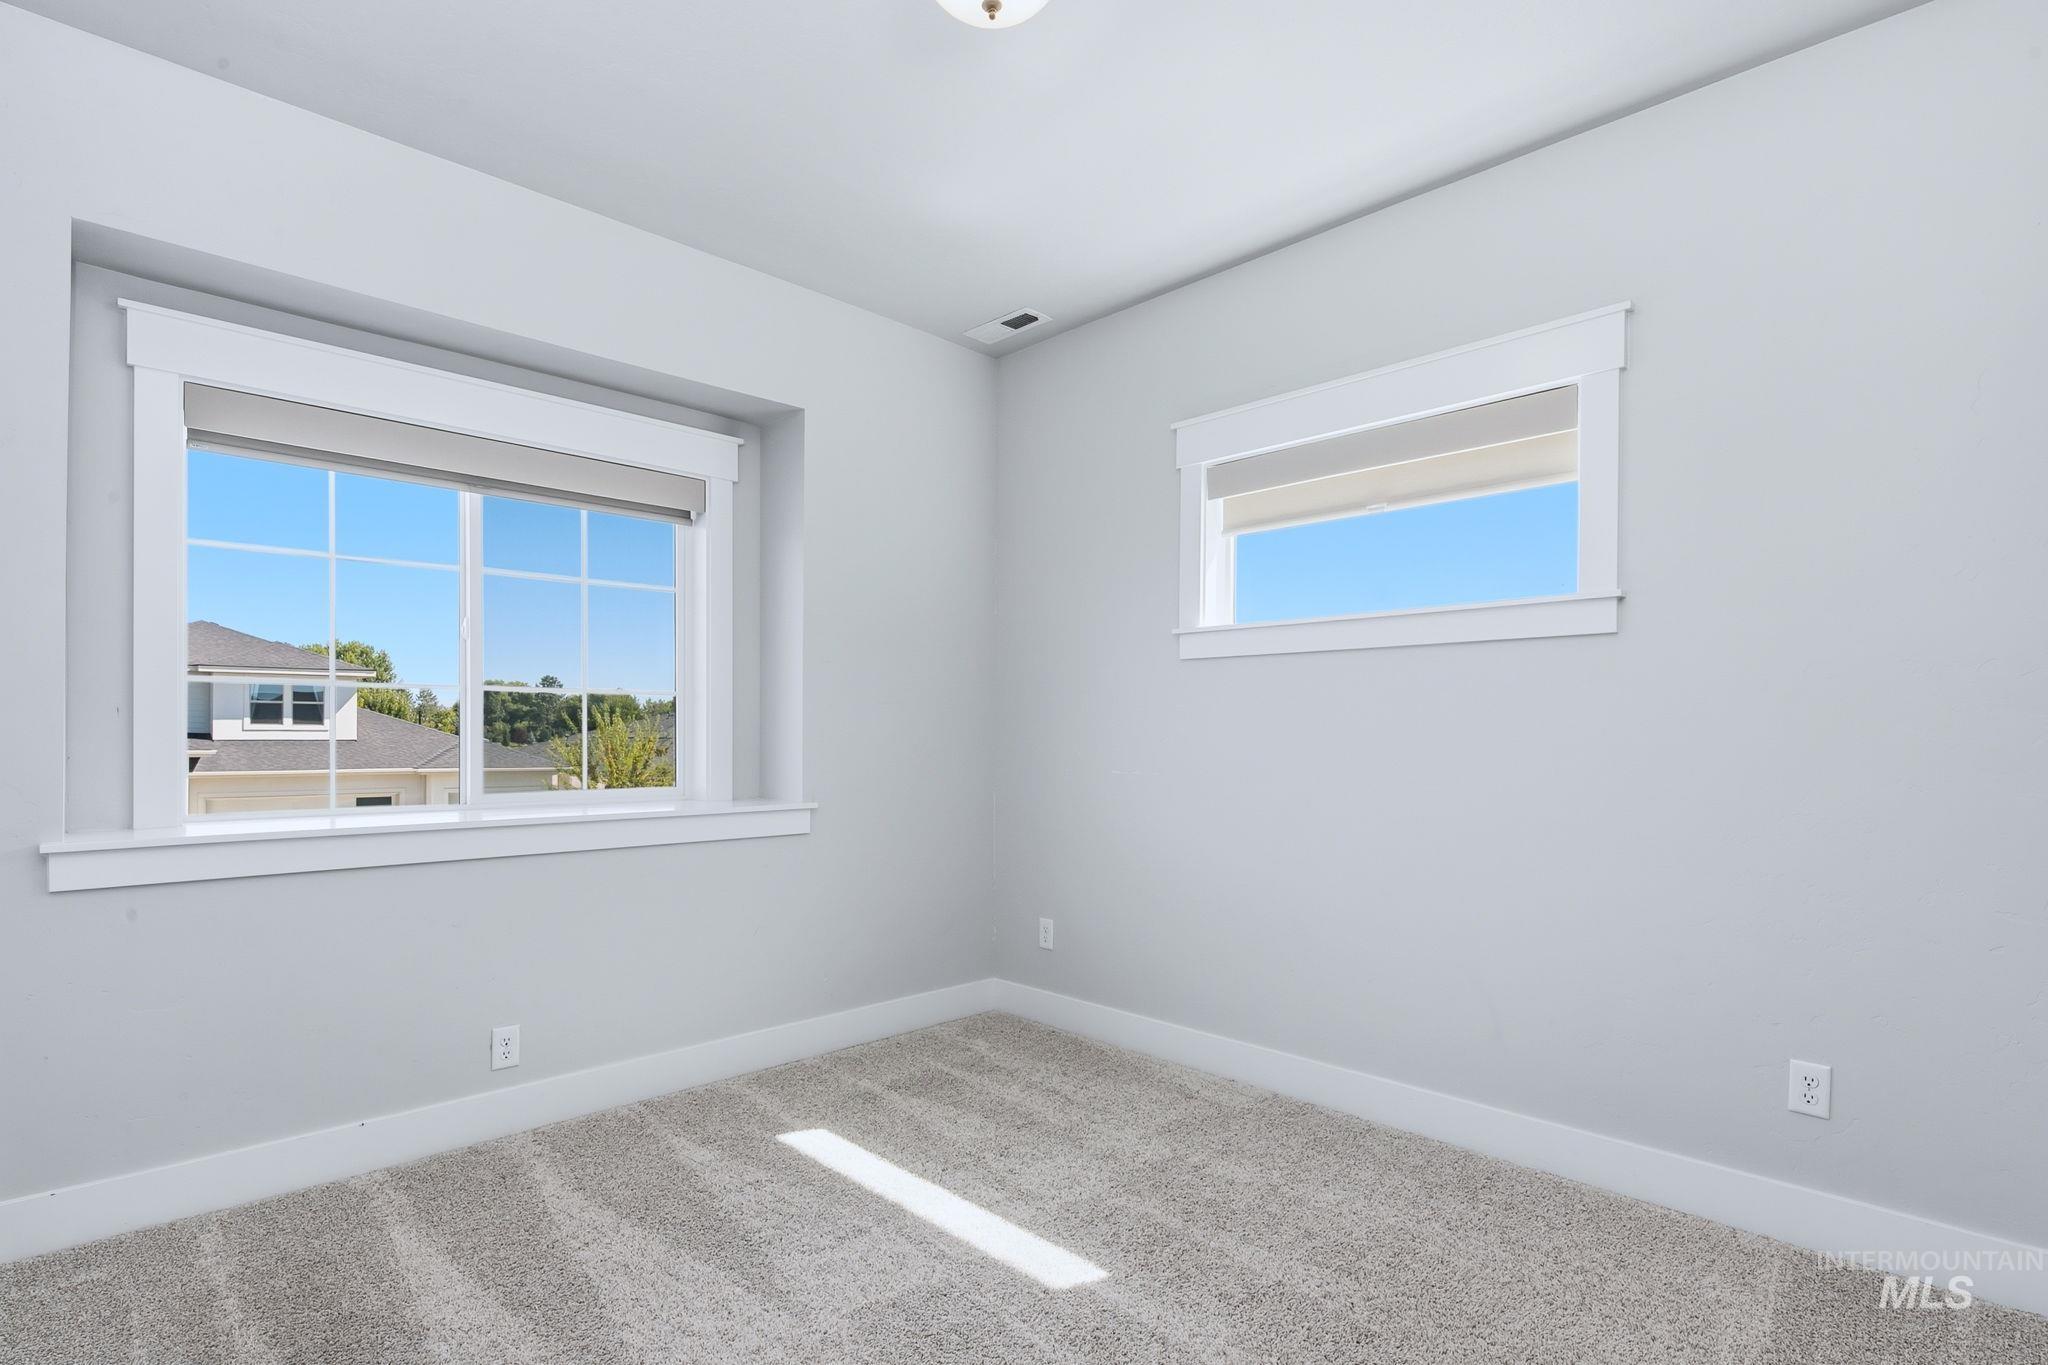
Soft gray wall finish, white trim, and light gray carpet
-
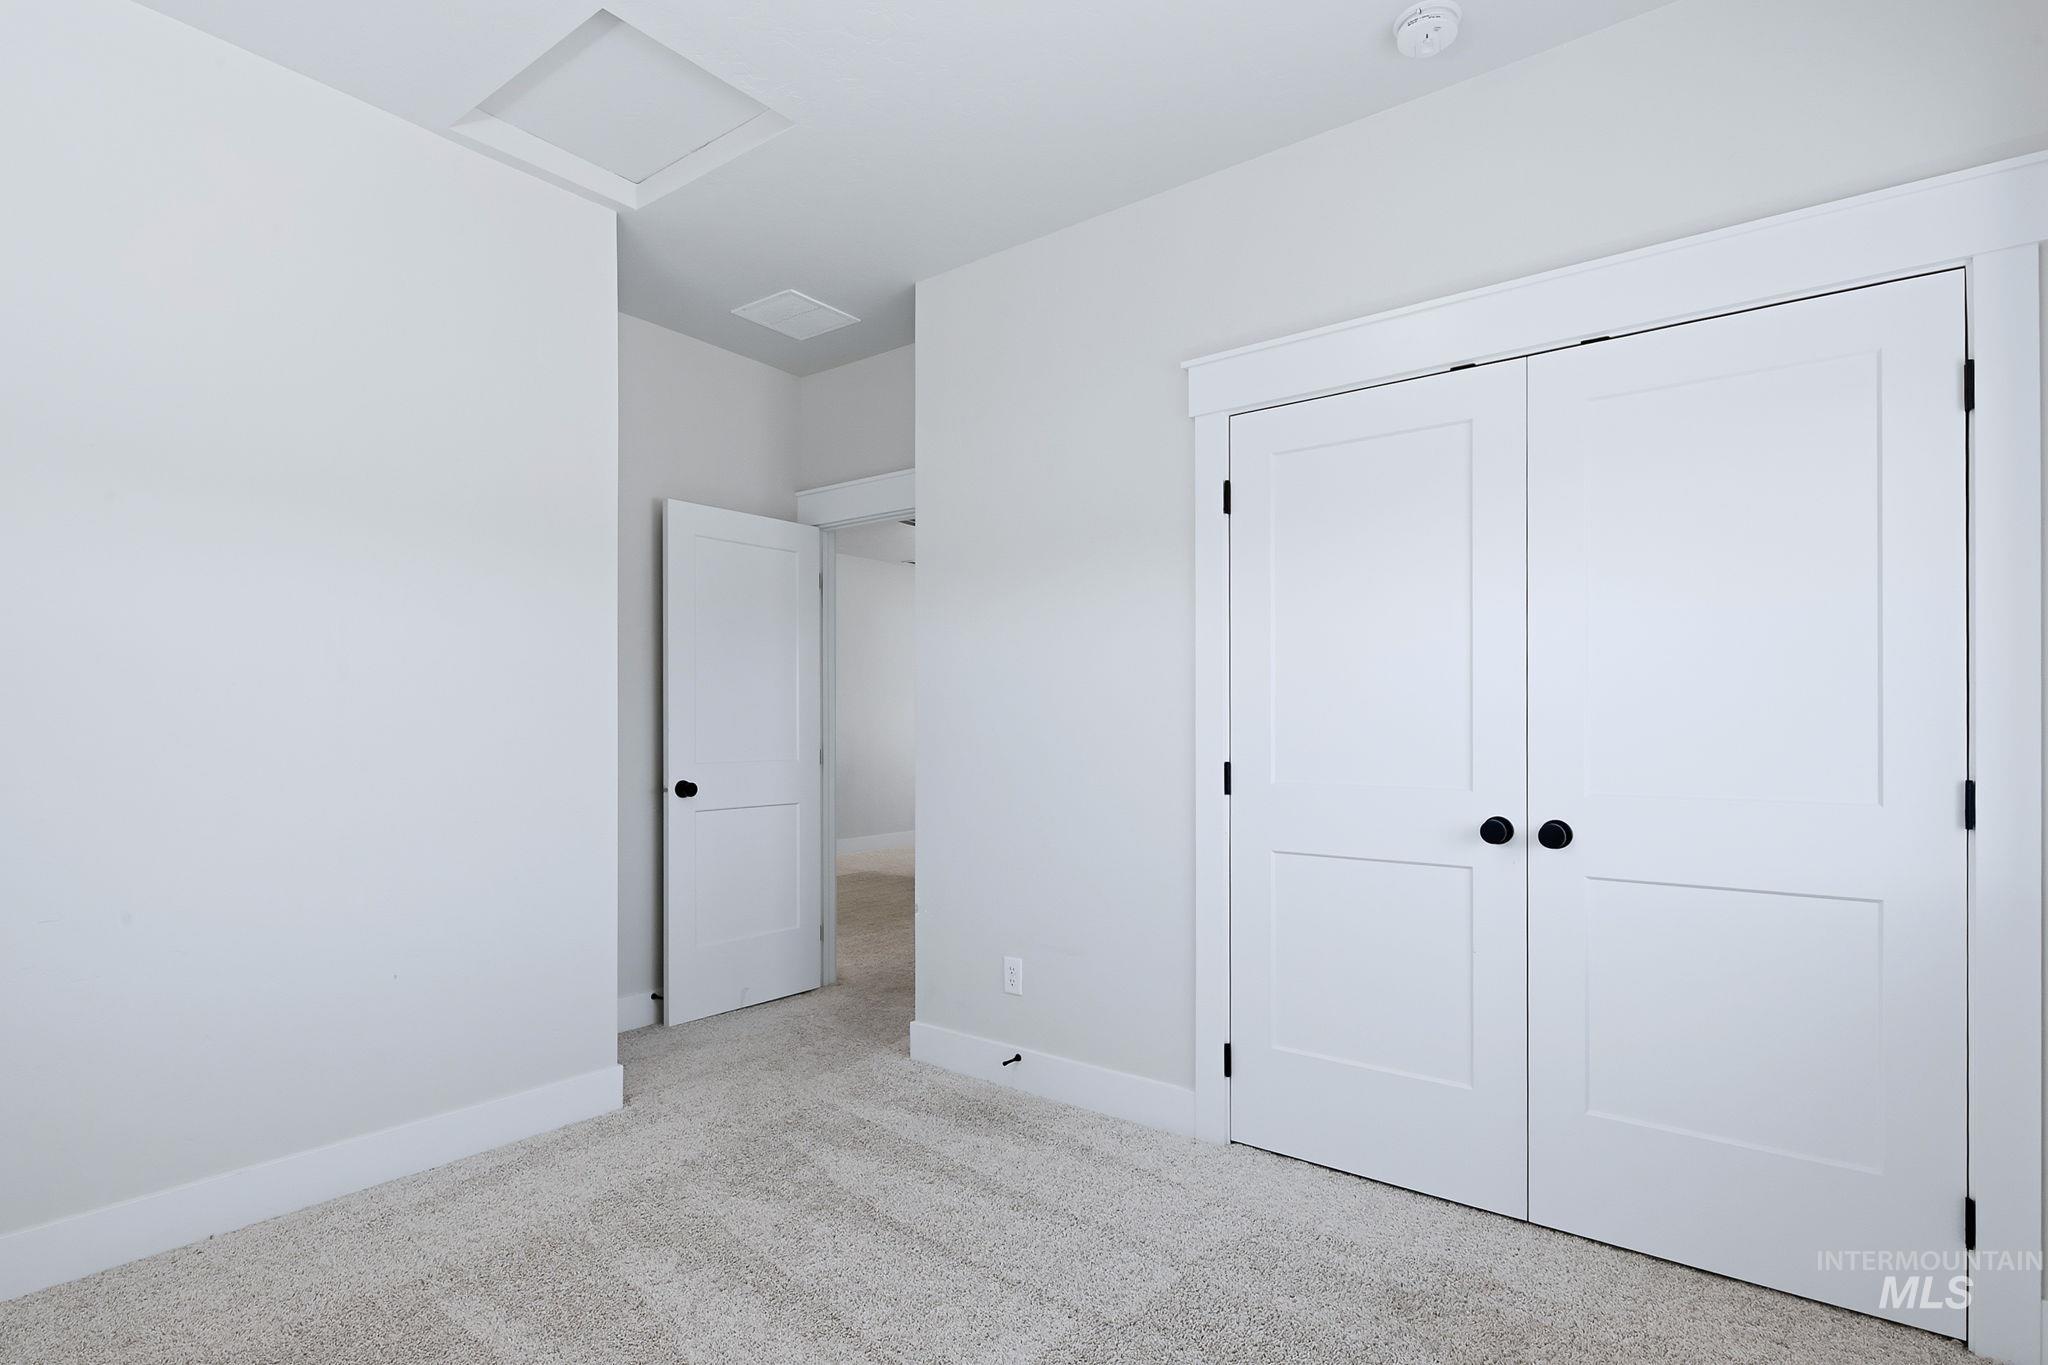
Neutral tone wall paint, carpet flooring, and white bi-fold closet doors with black hardware
-
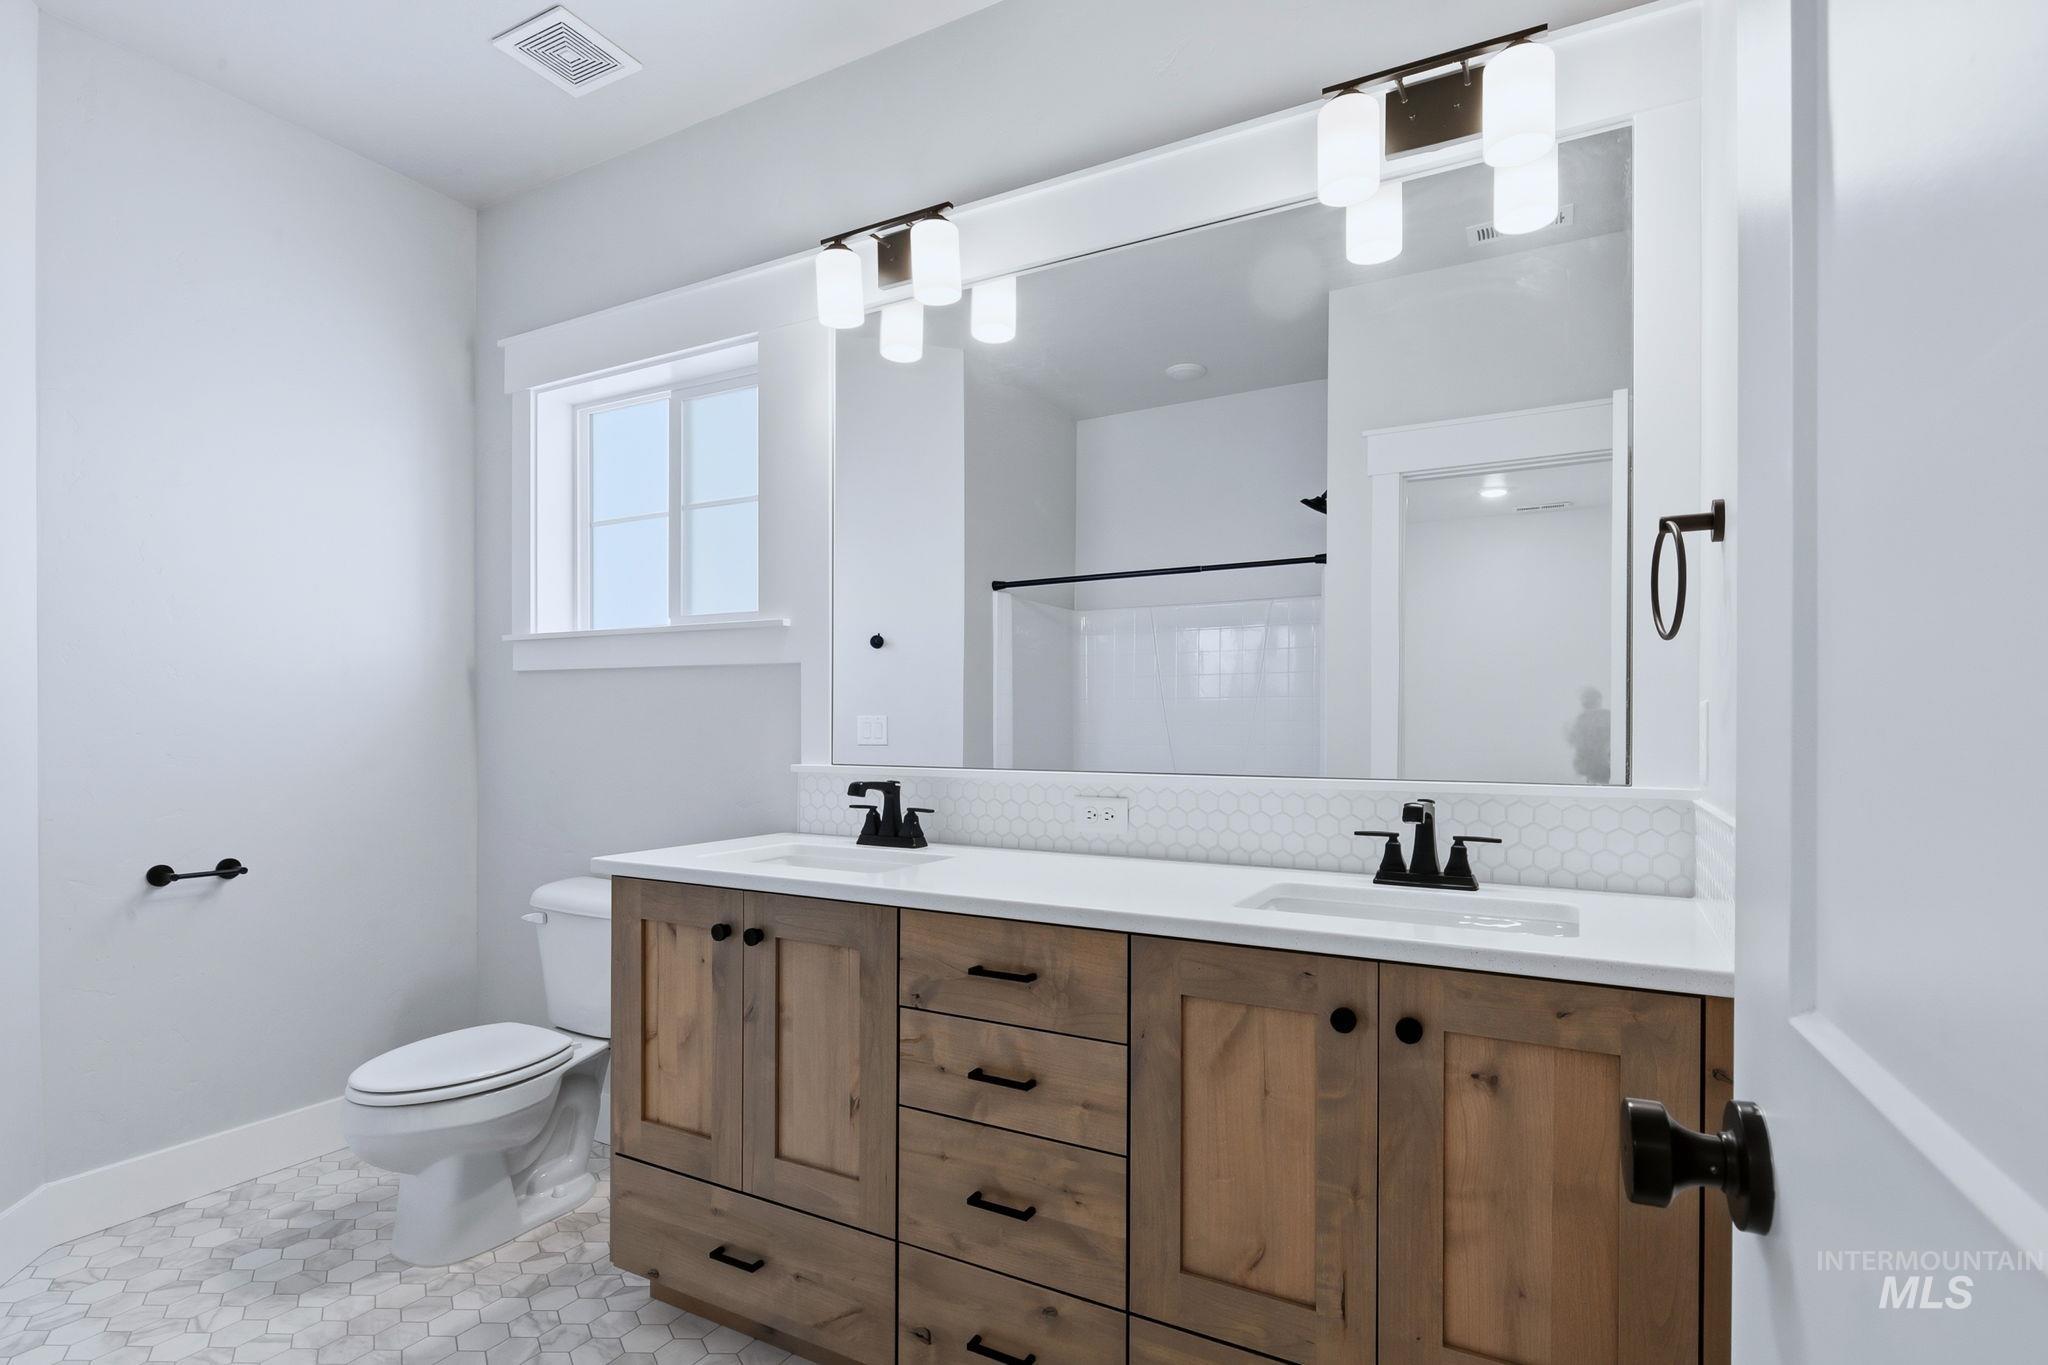
Double vanity with wood-finish cabinetry and black hardware
-
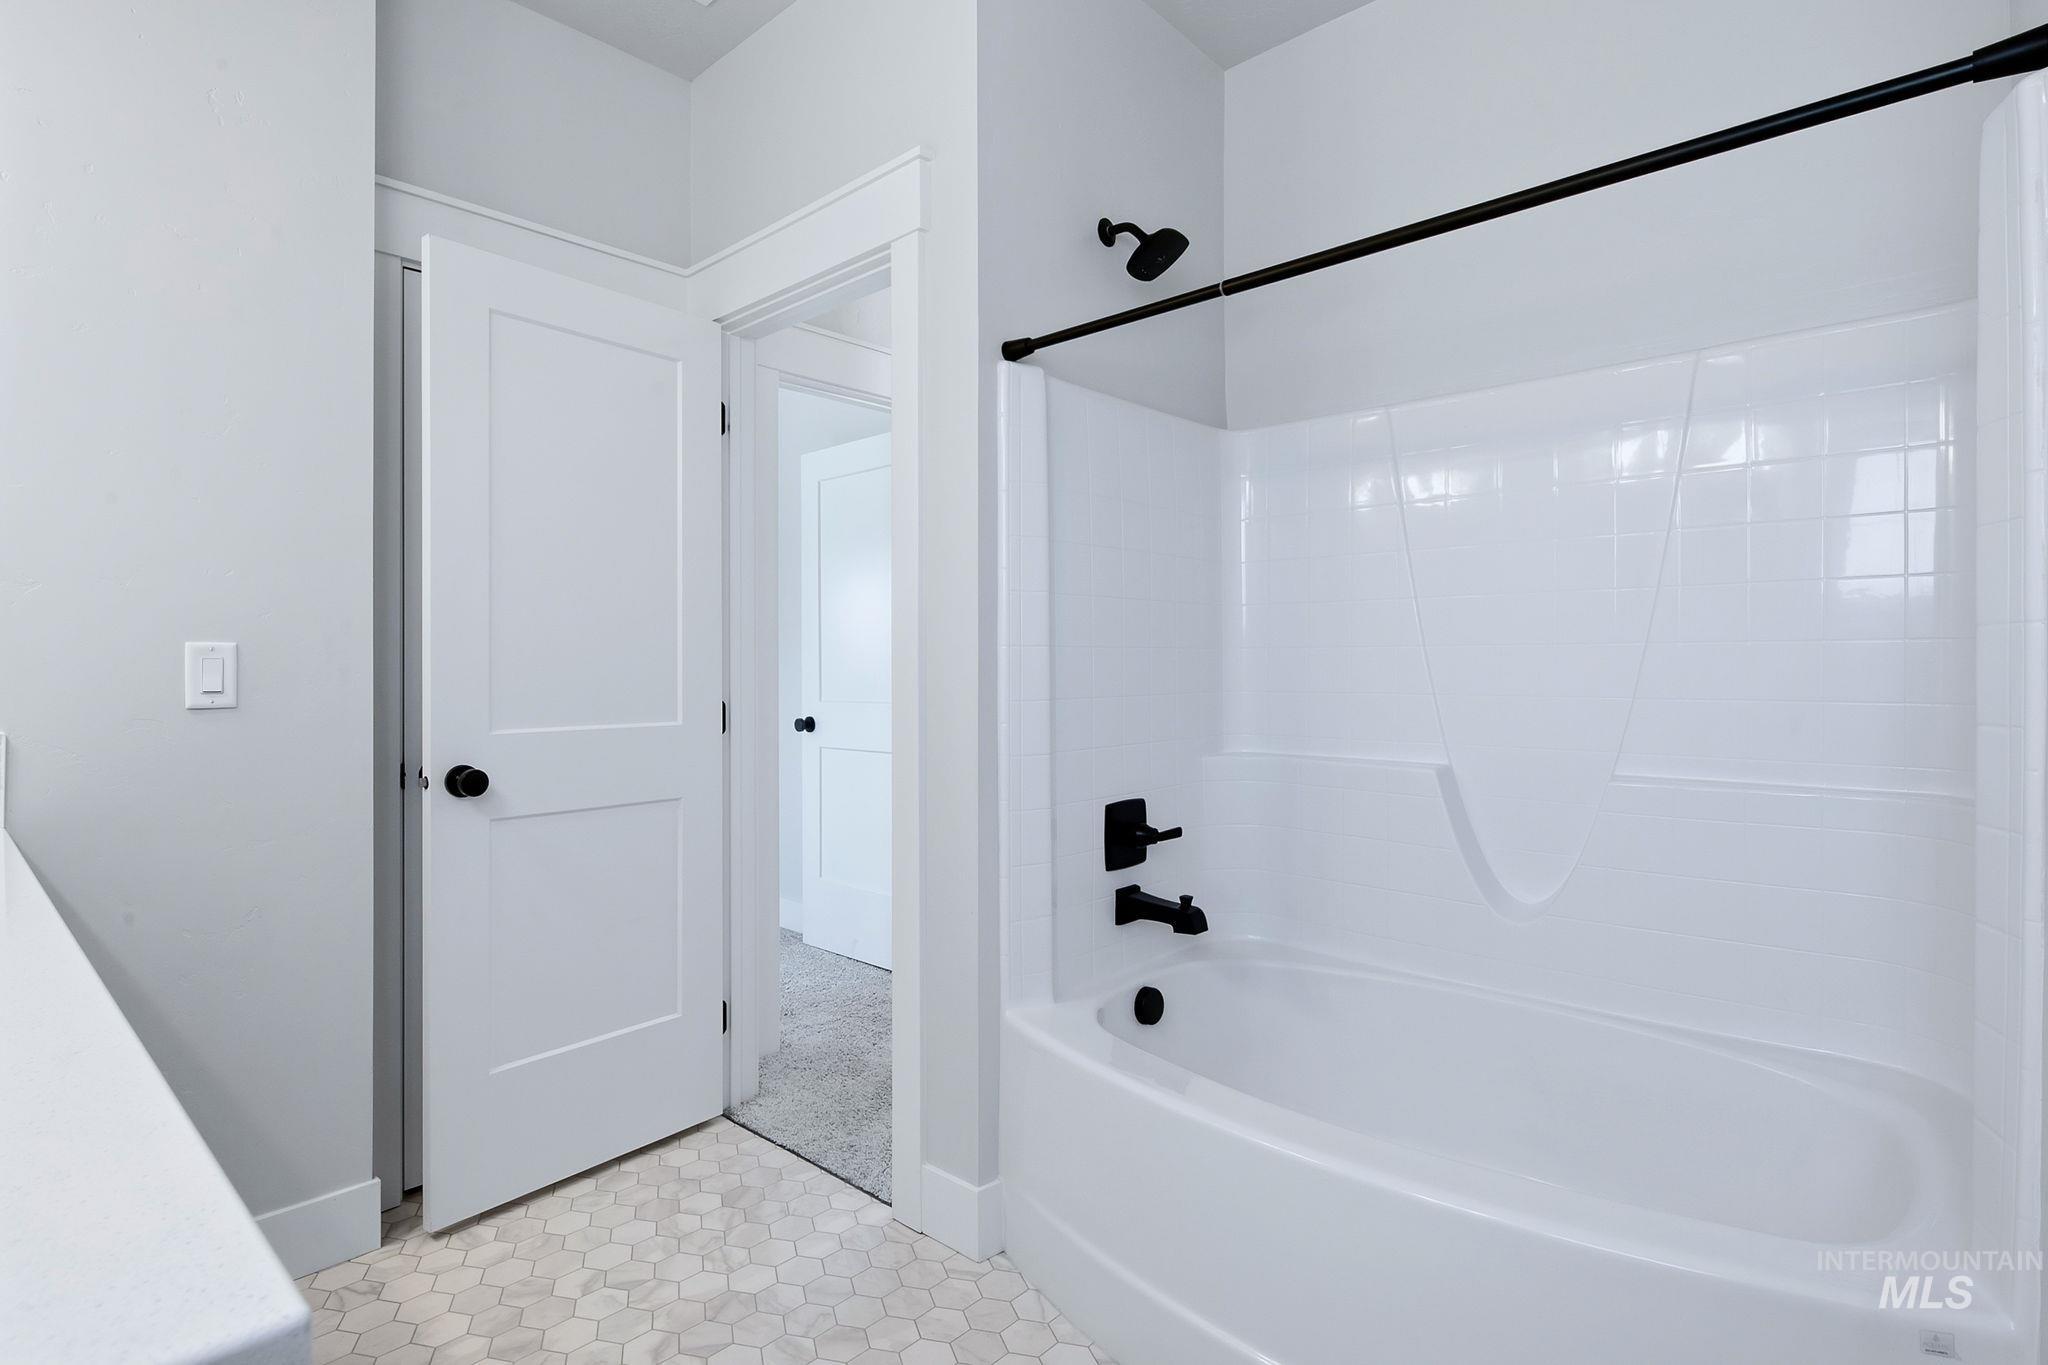
White subway tile bath/shower combination with matte black fixtures, white paneled doors with black hardware, and hexagonal tile flooring
-
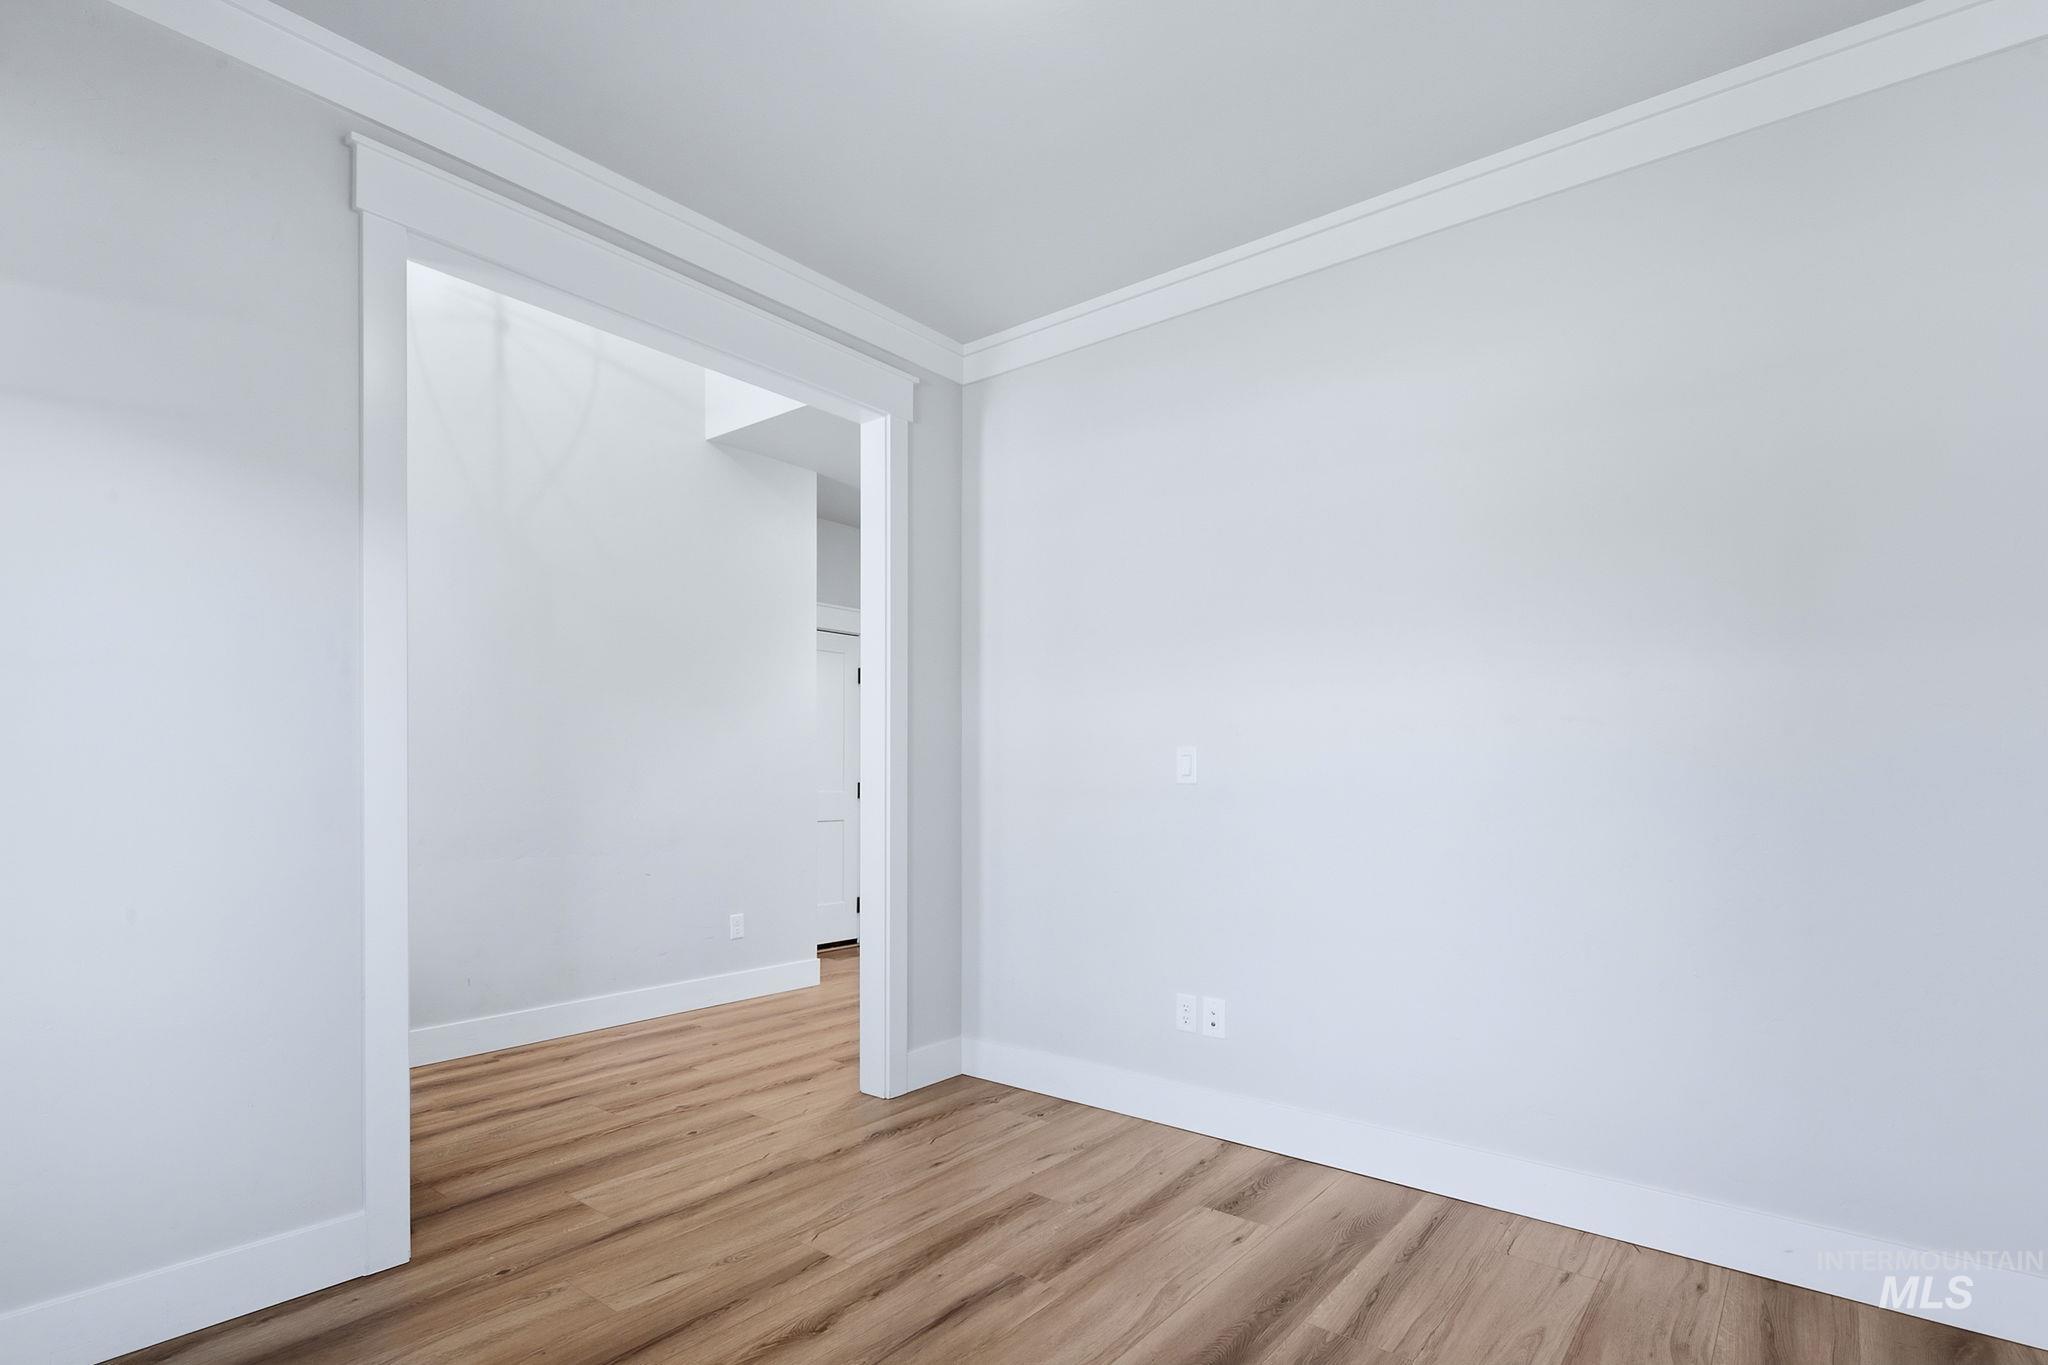
Light wood-finish flooring, white wall paint, and white trim work
-
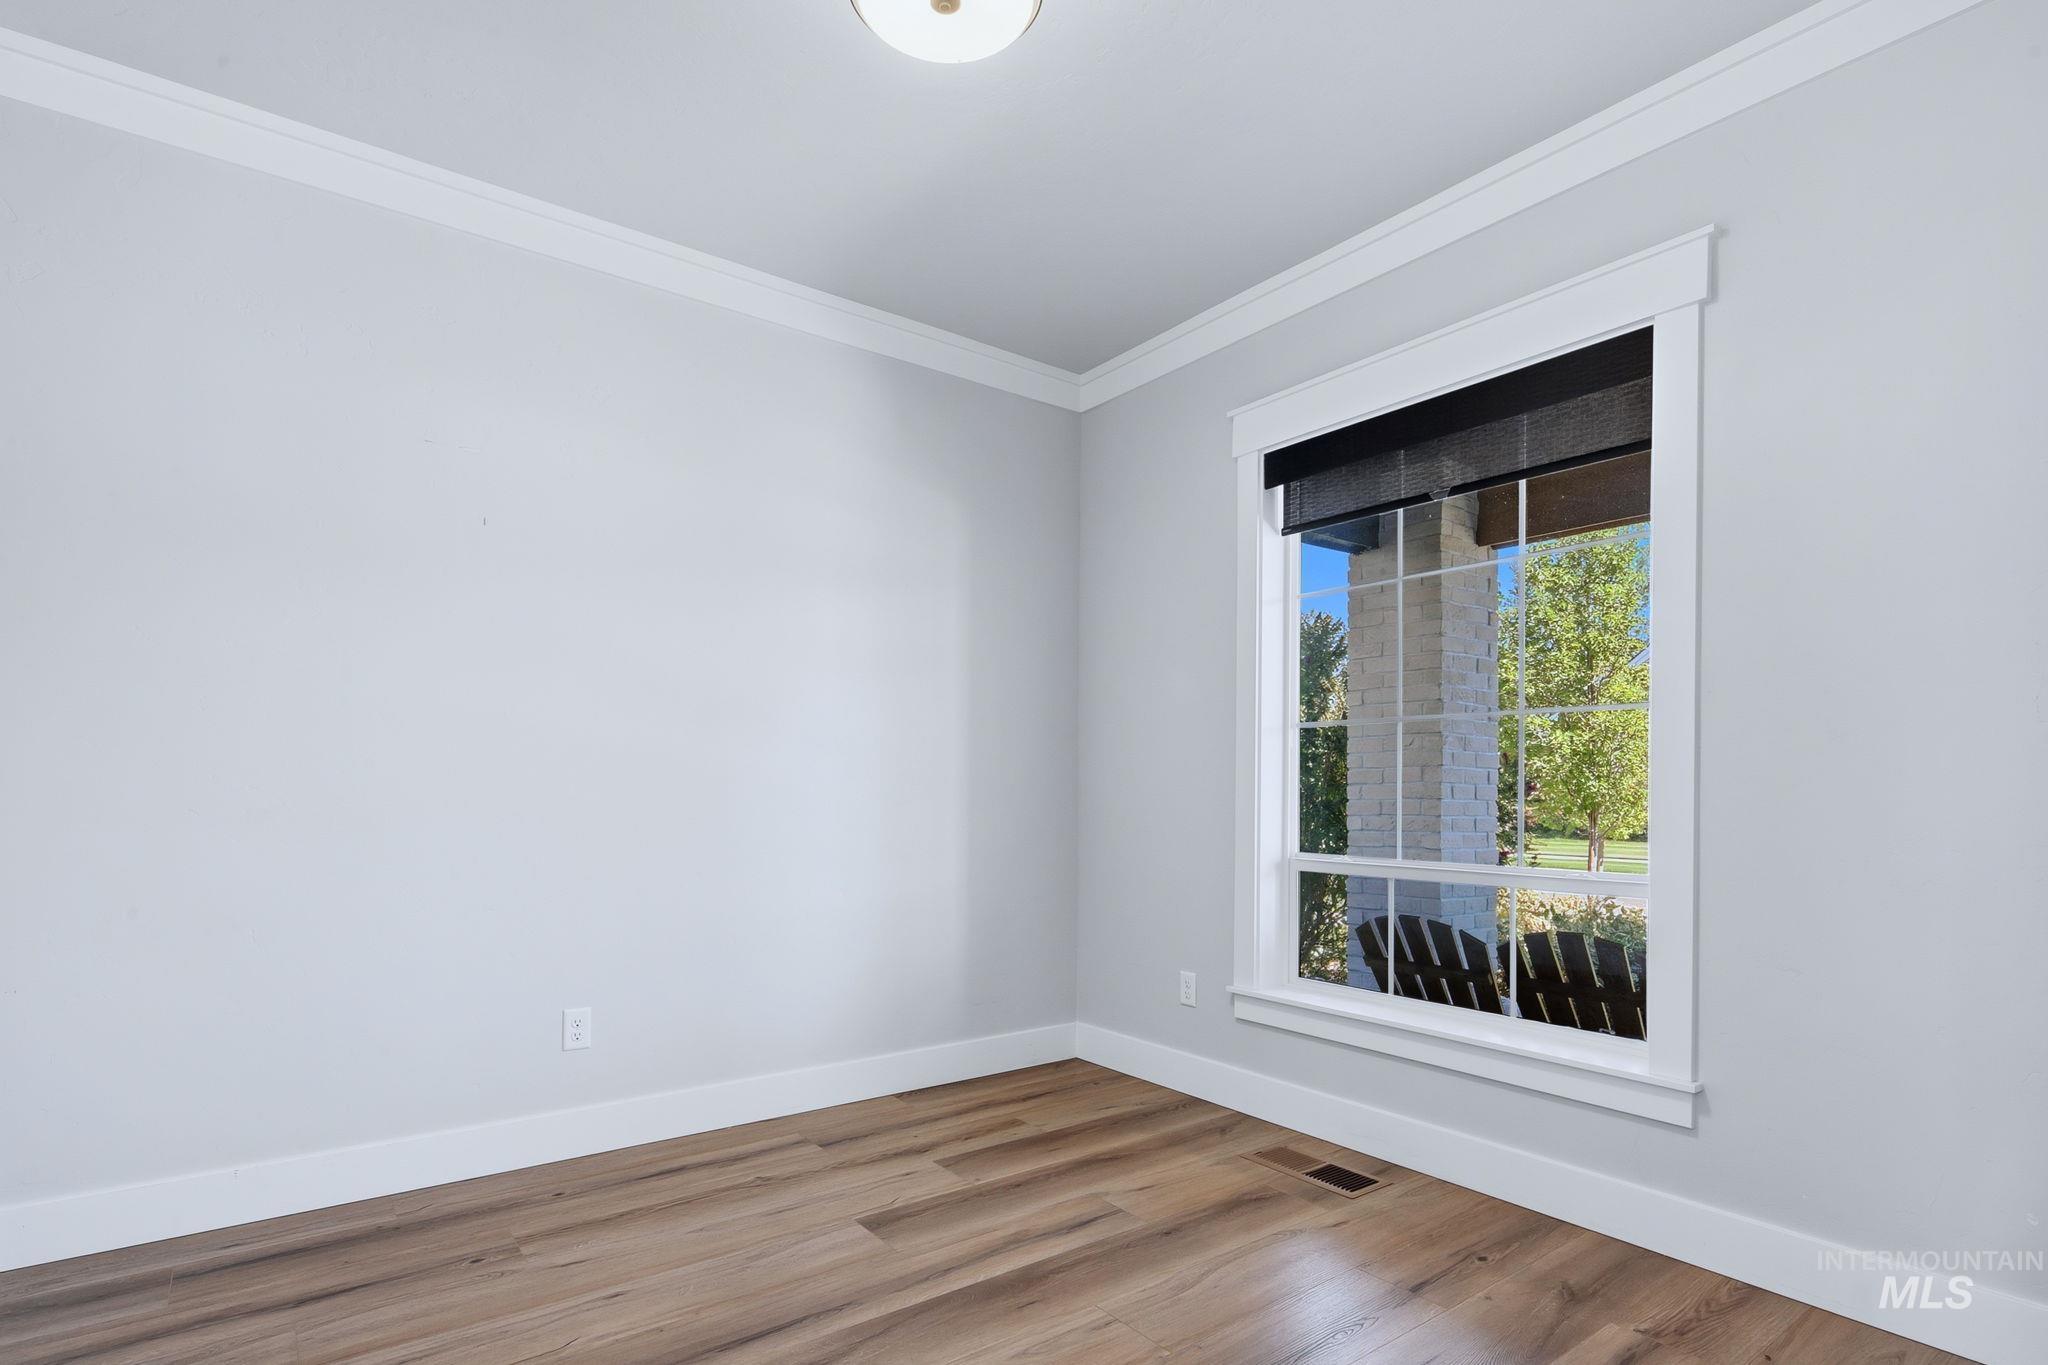
Wood-finish flooring, crown molding, and a single-pane window with white trim
-
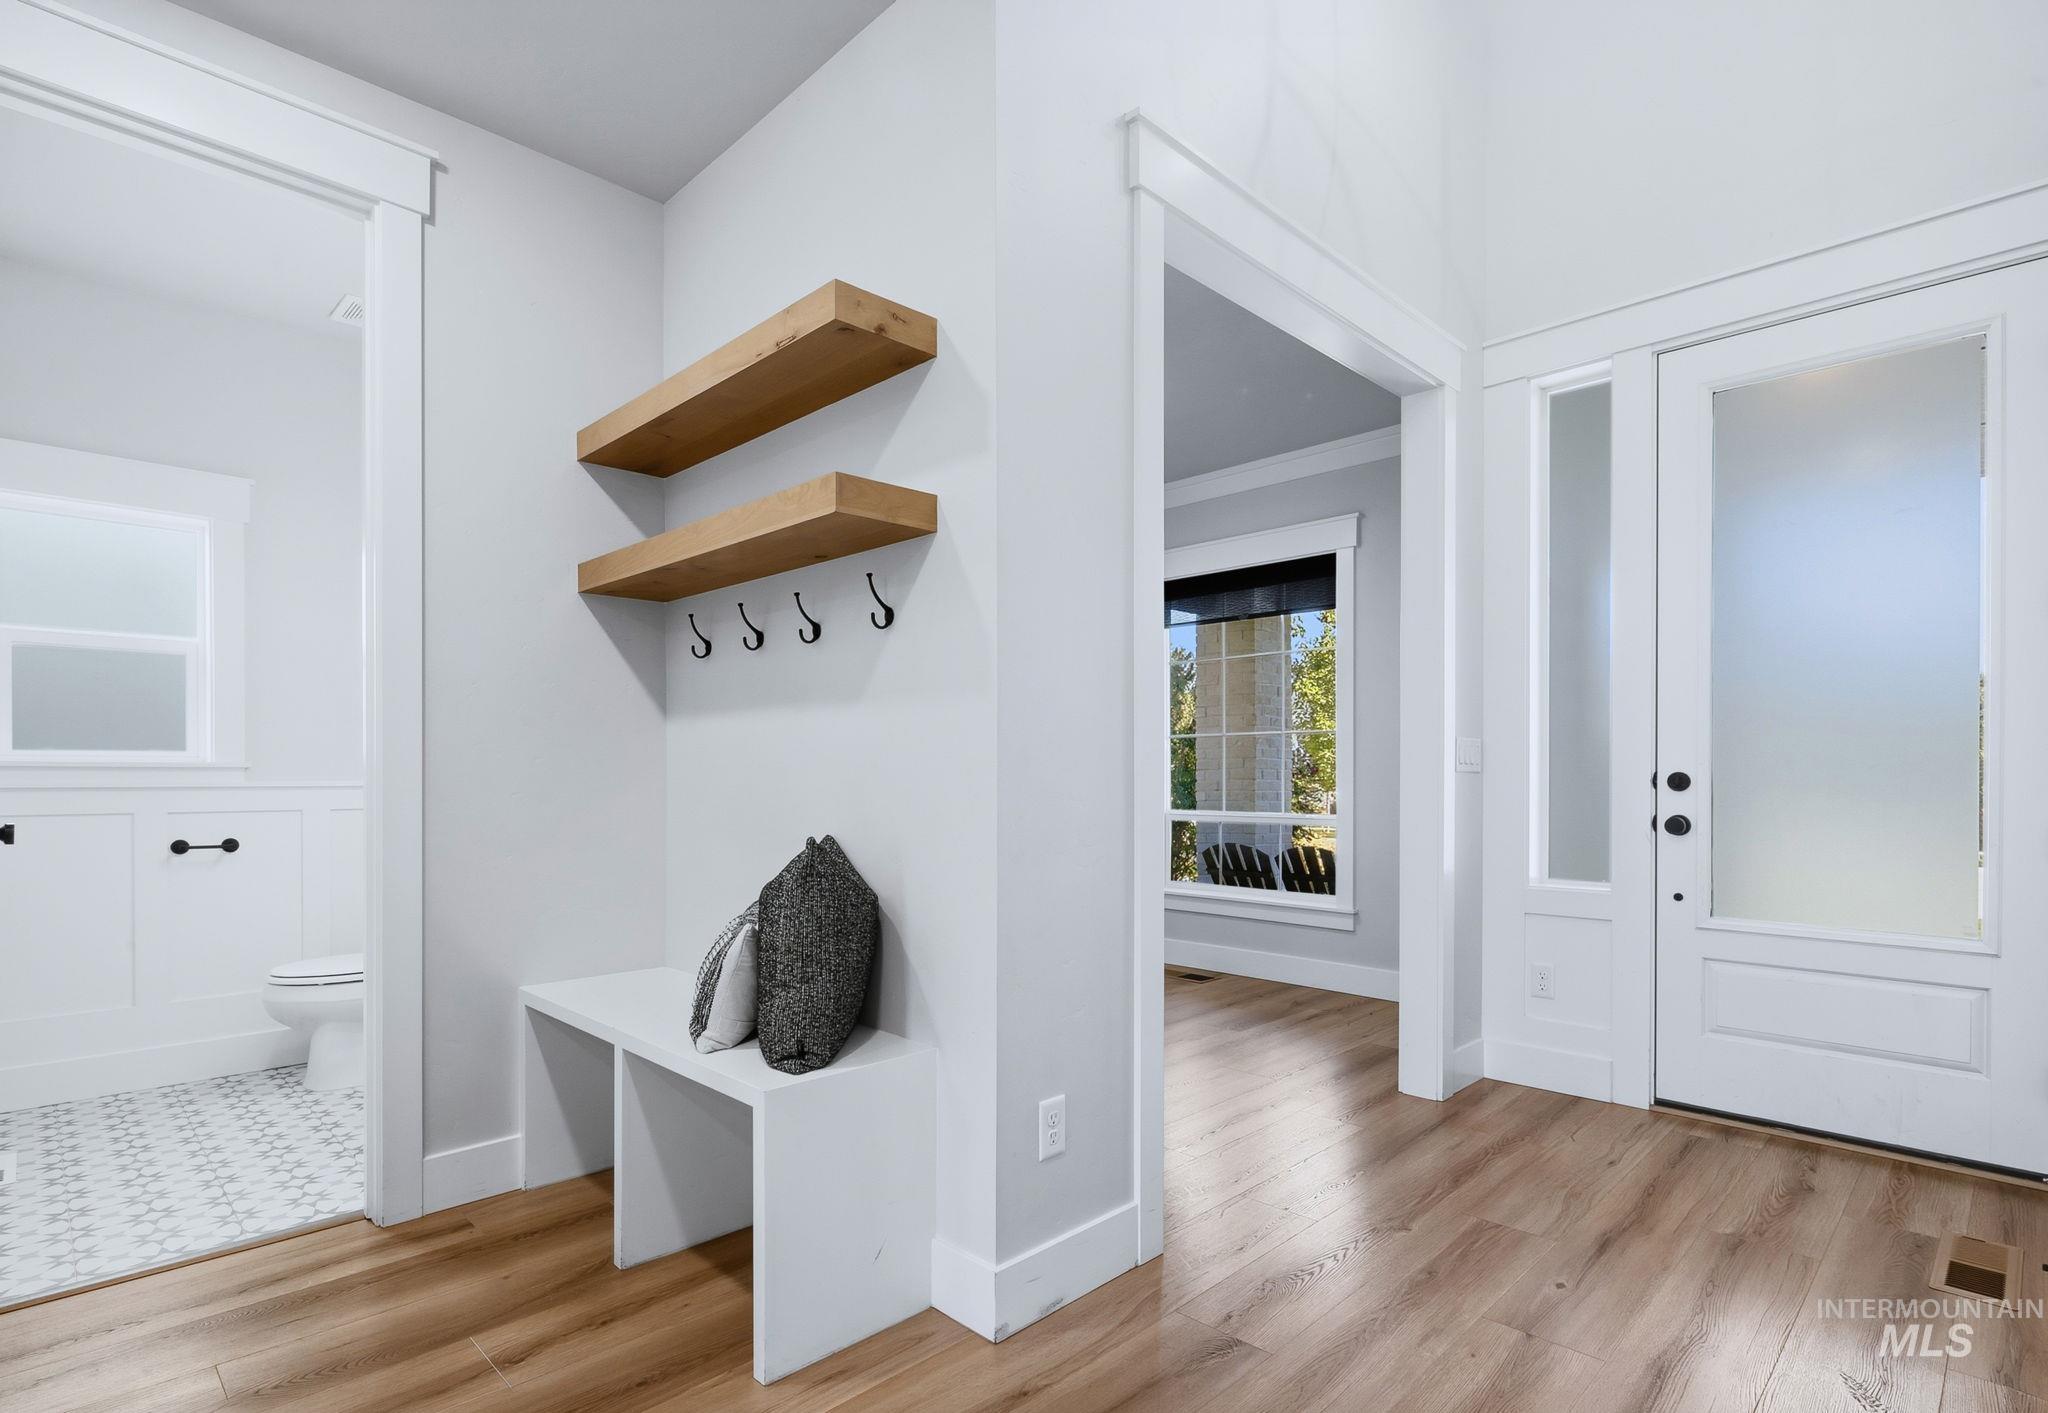
Entryway featuring wood-finish flooring, built-in shelving, and a built-in bench
-
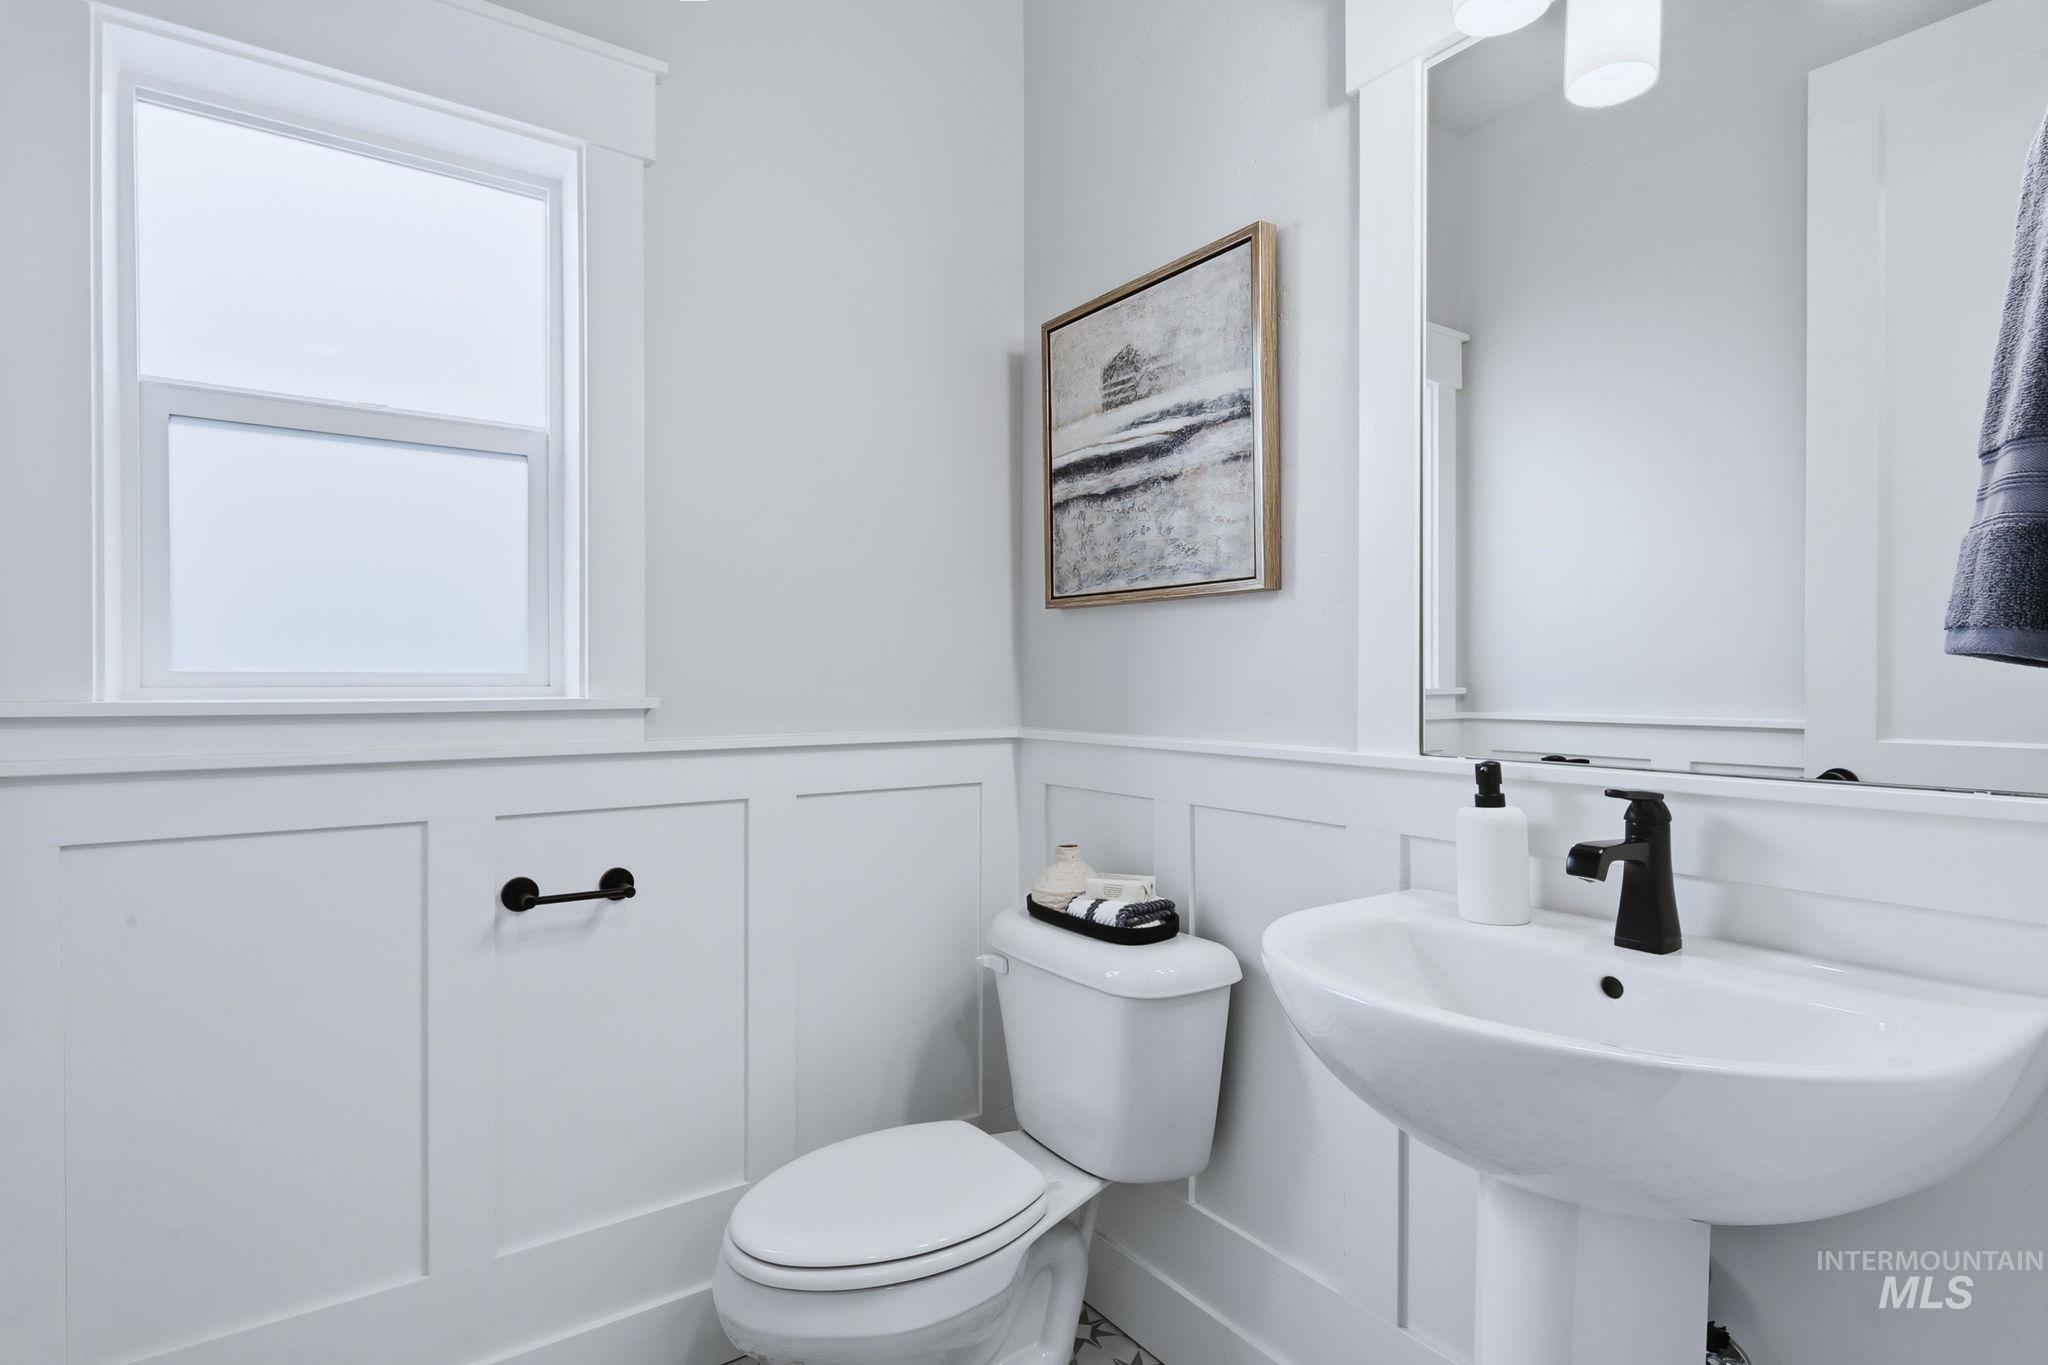
White paneling with a window, pedestal sink, and matte black faucet
-
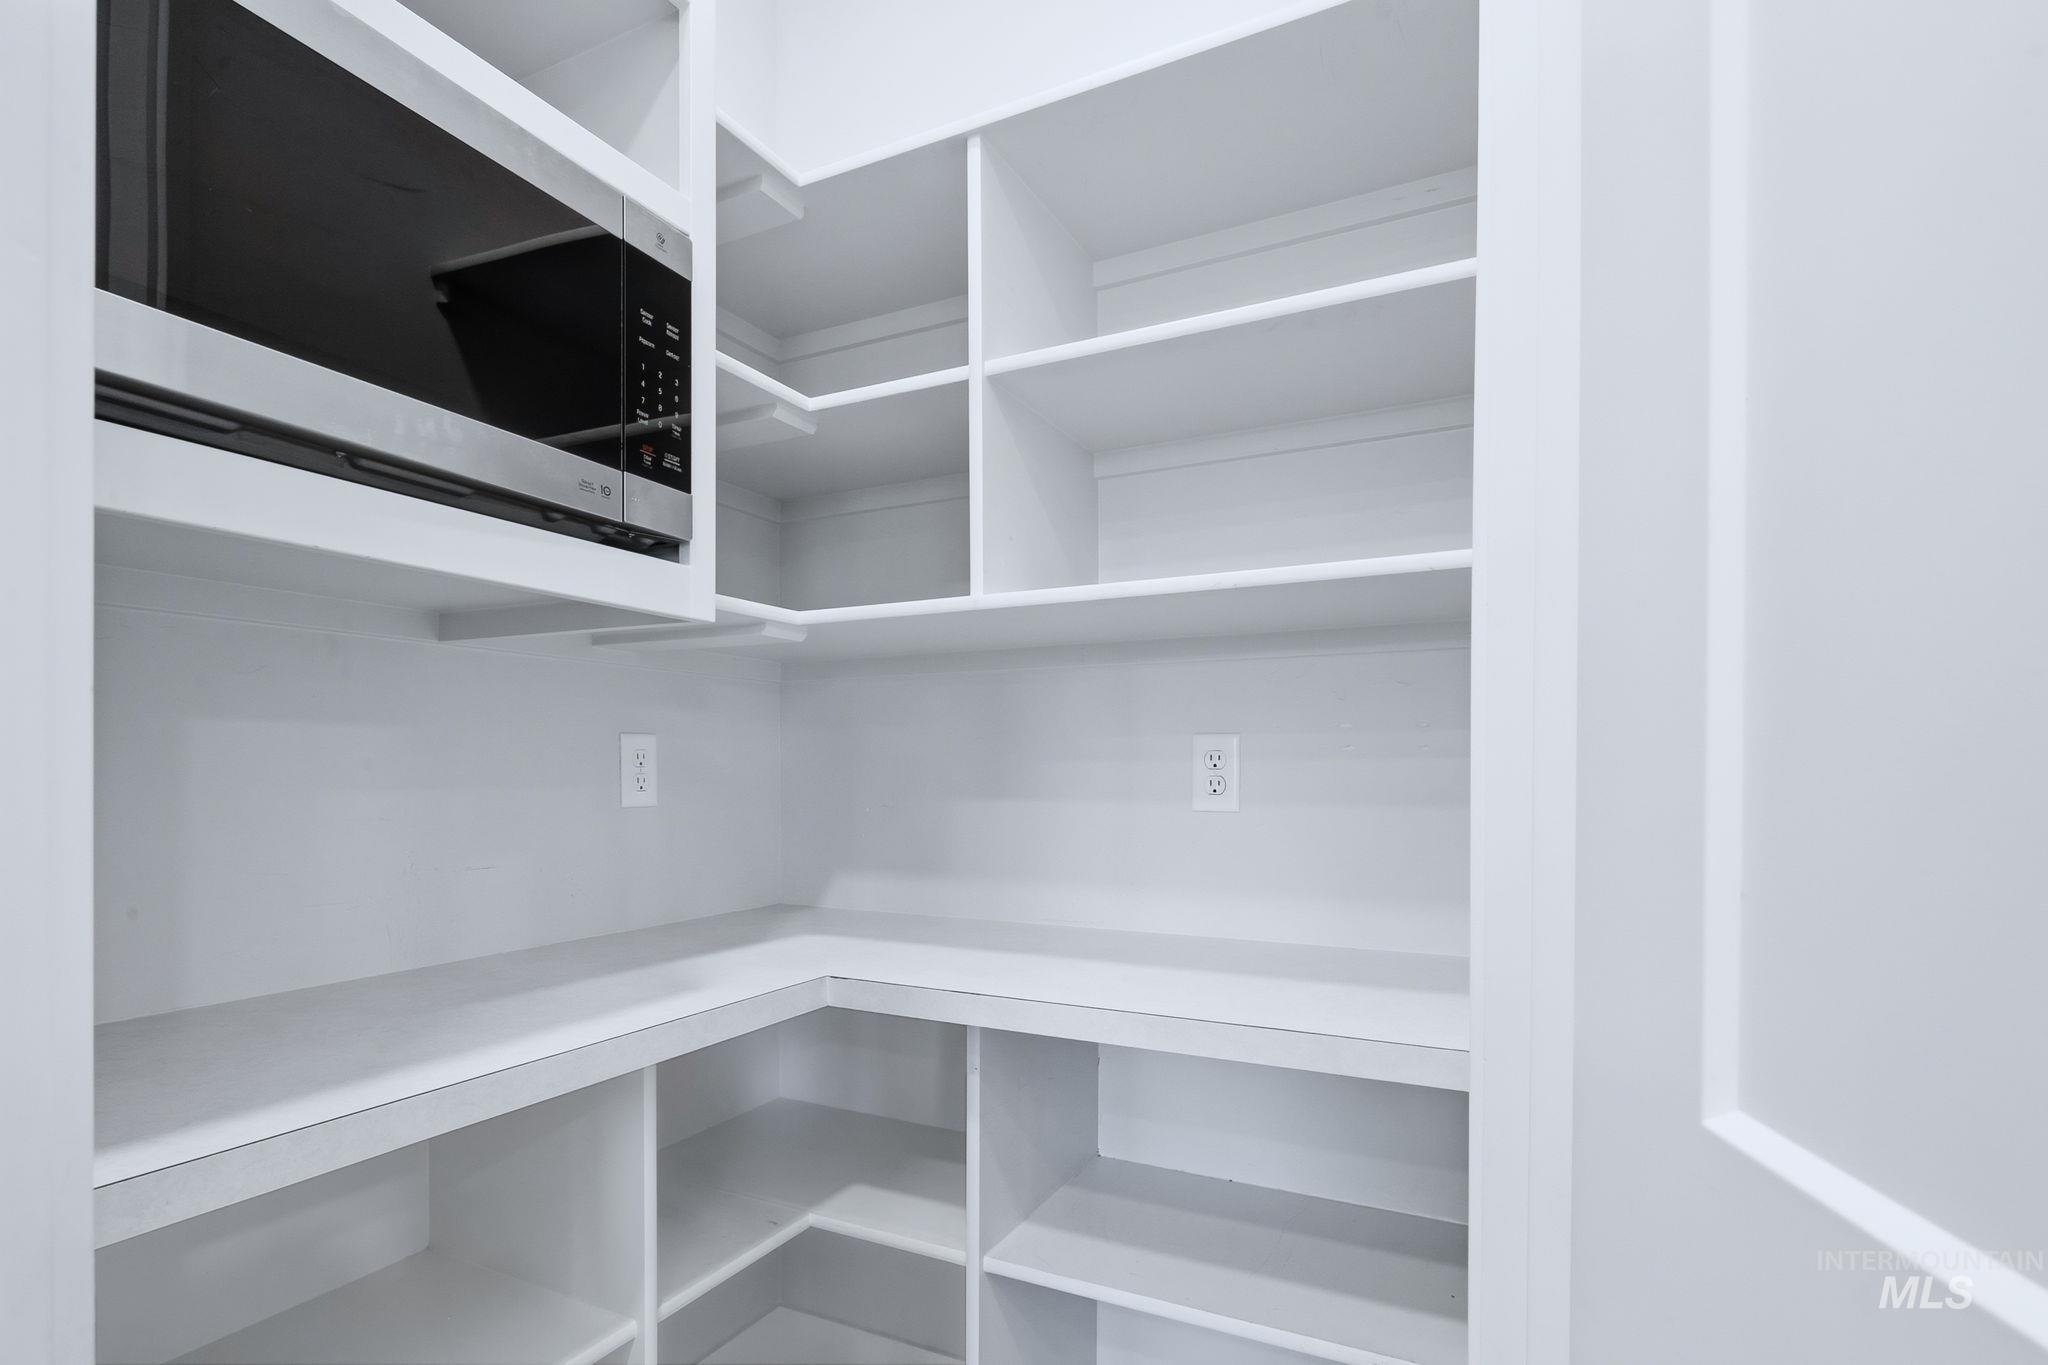
Built-in microwave oven, white custom shelving, abundant storage space, integrated electrical outlets, and a white finish throughout
-
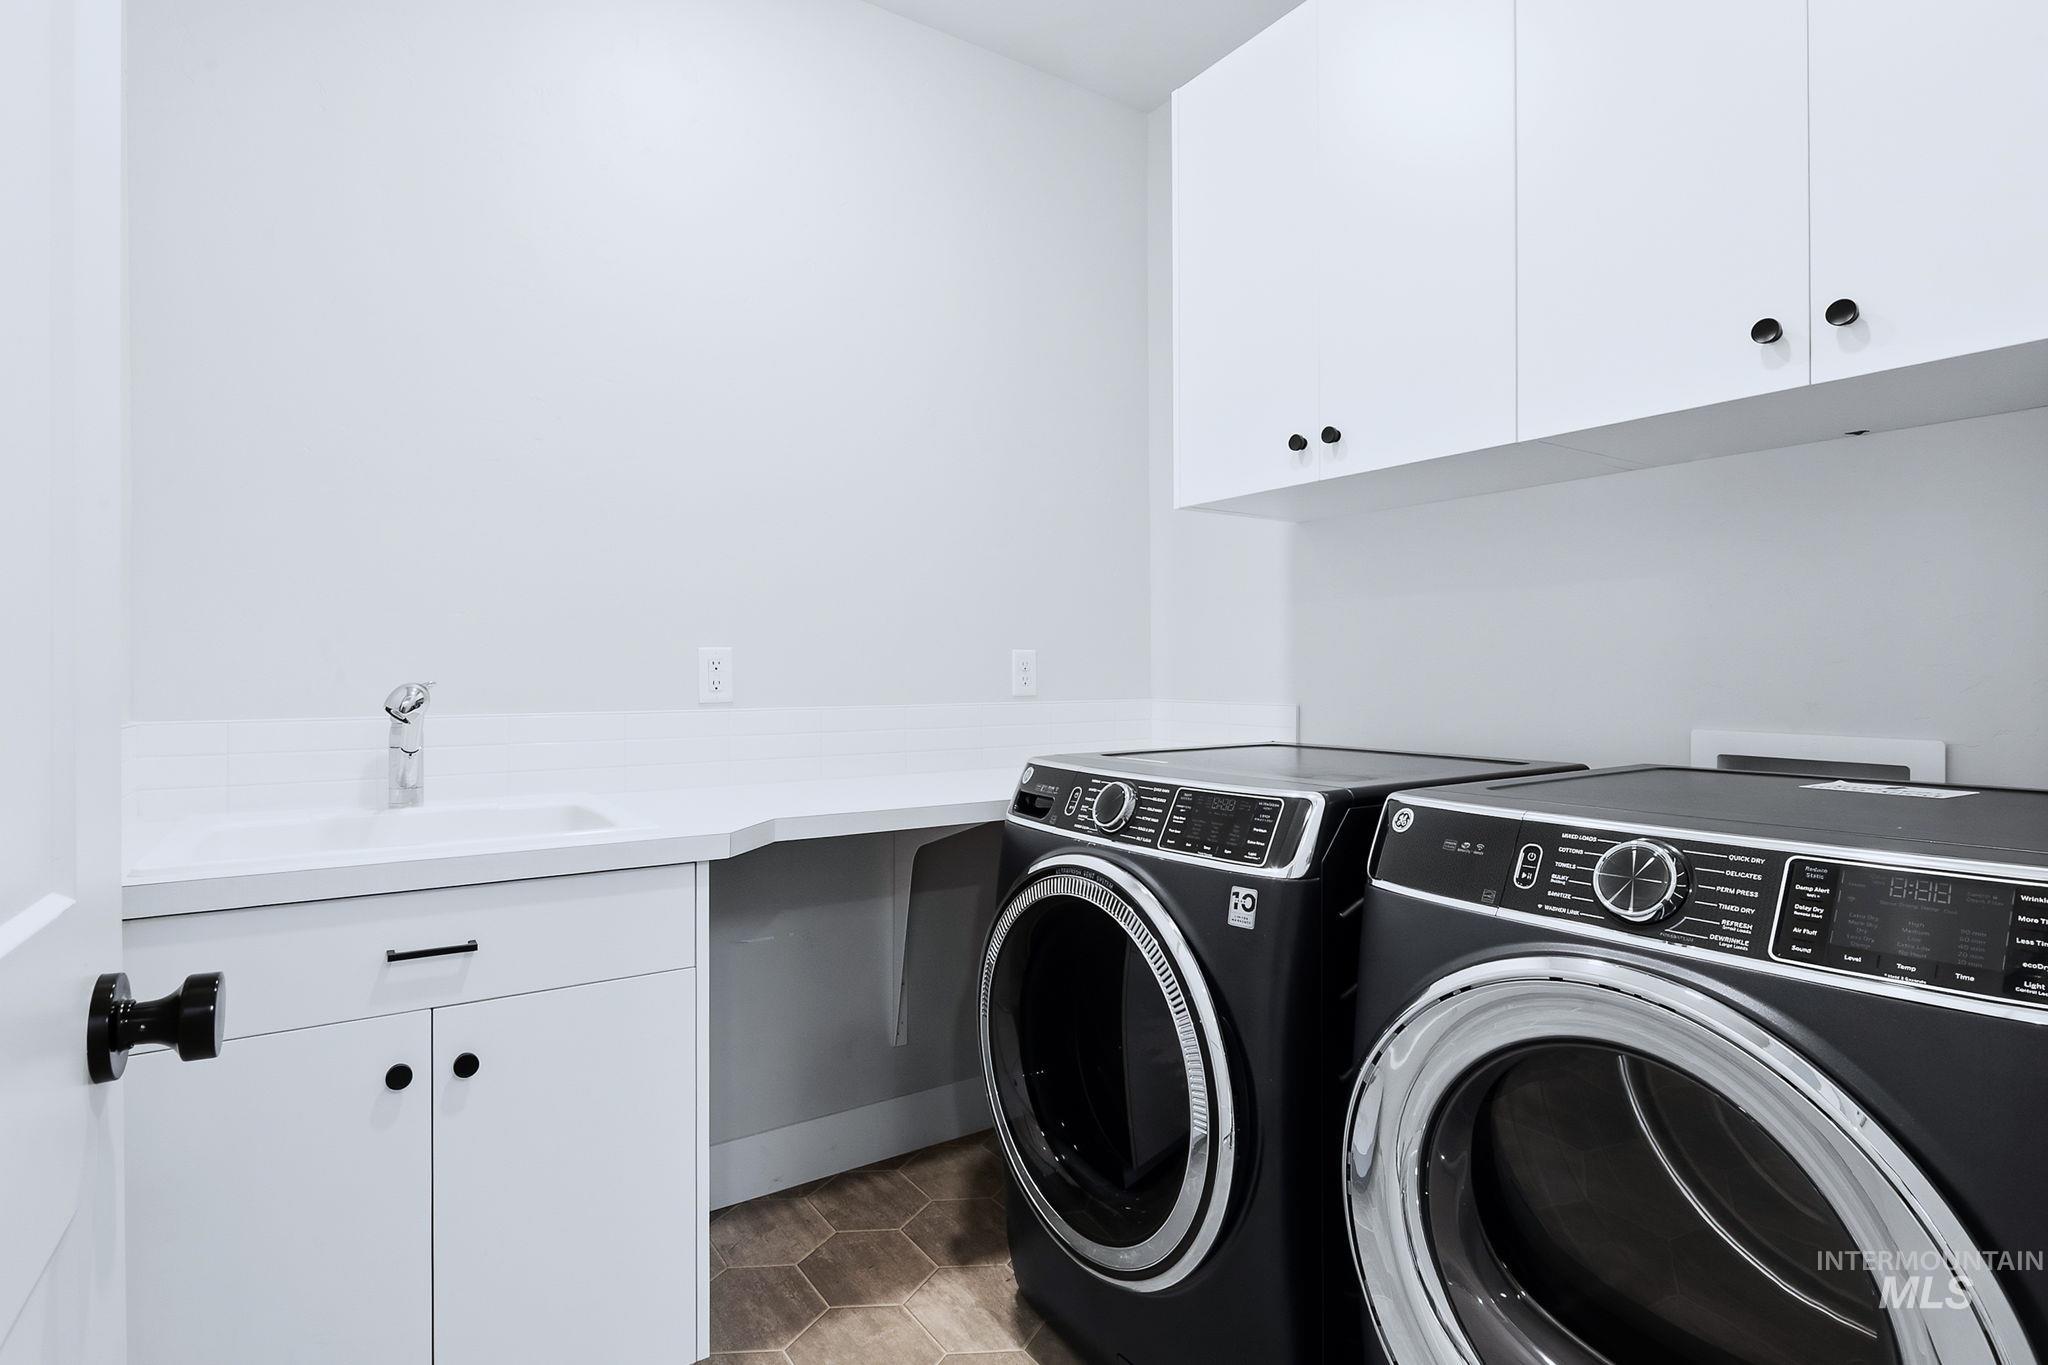
White cabinetry with black hardware, white countertop with integrated sink, and hexagon tile flooring
-
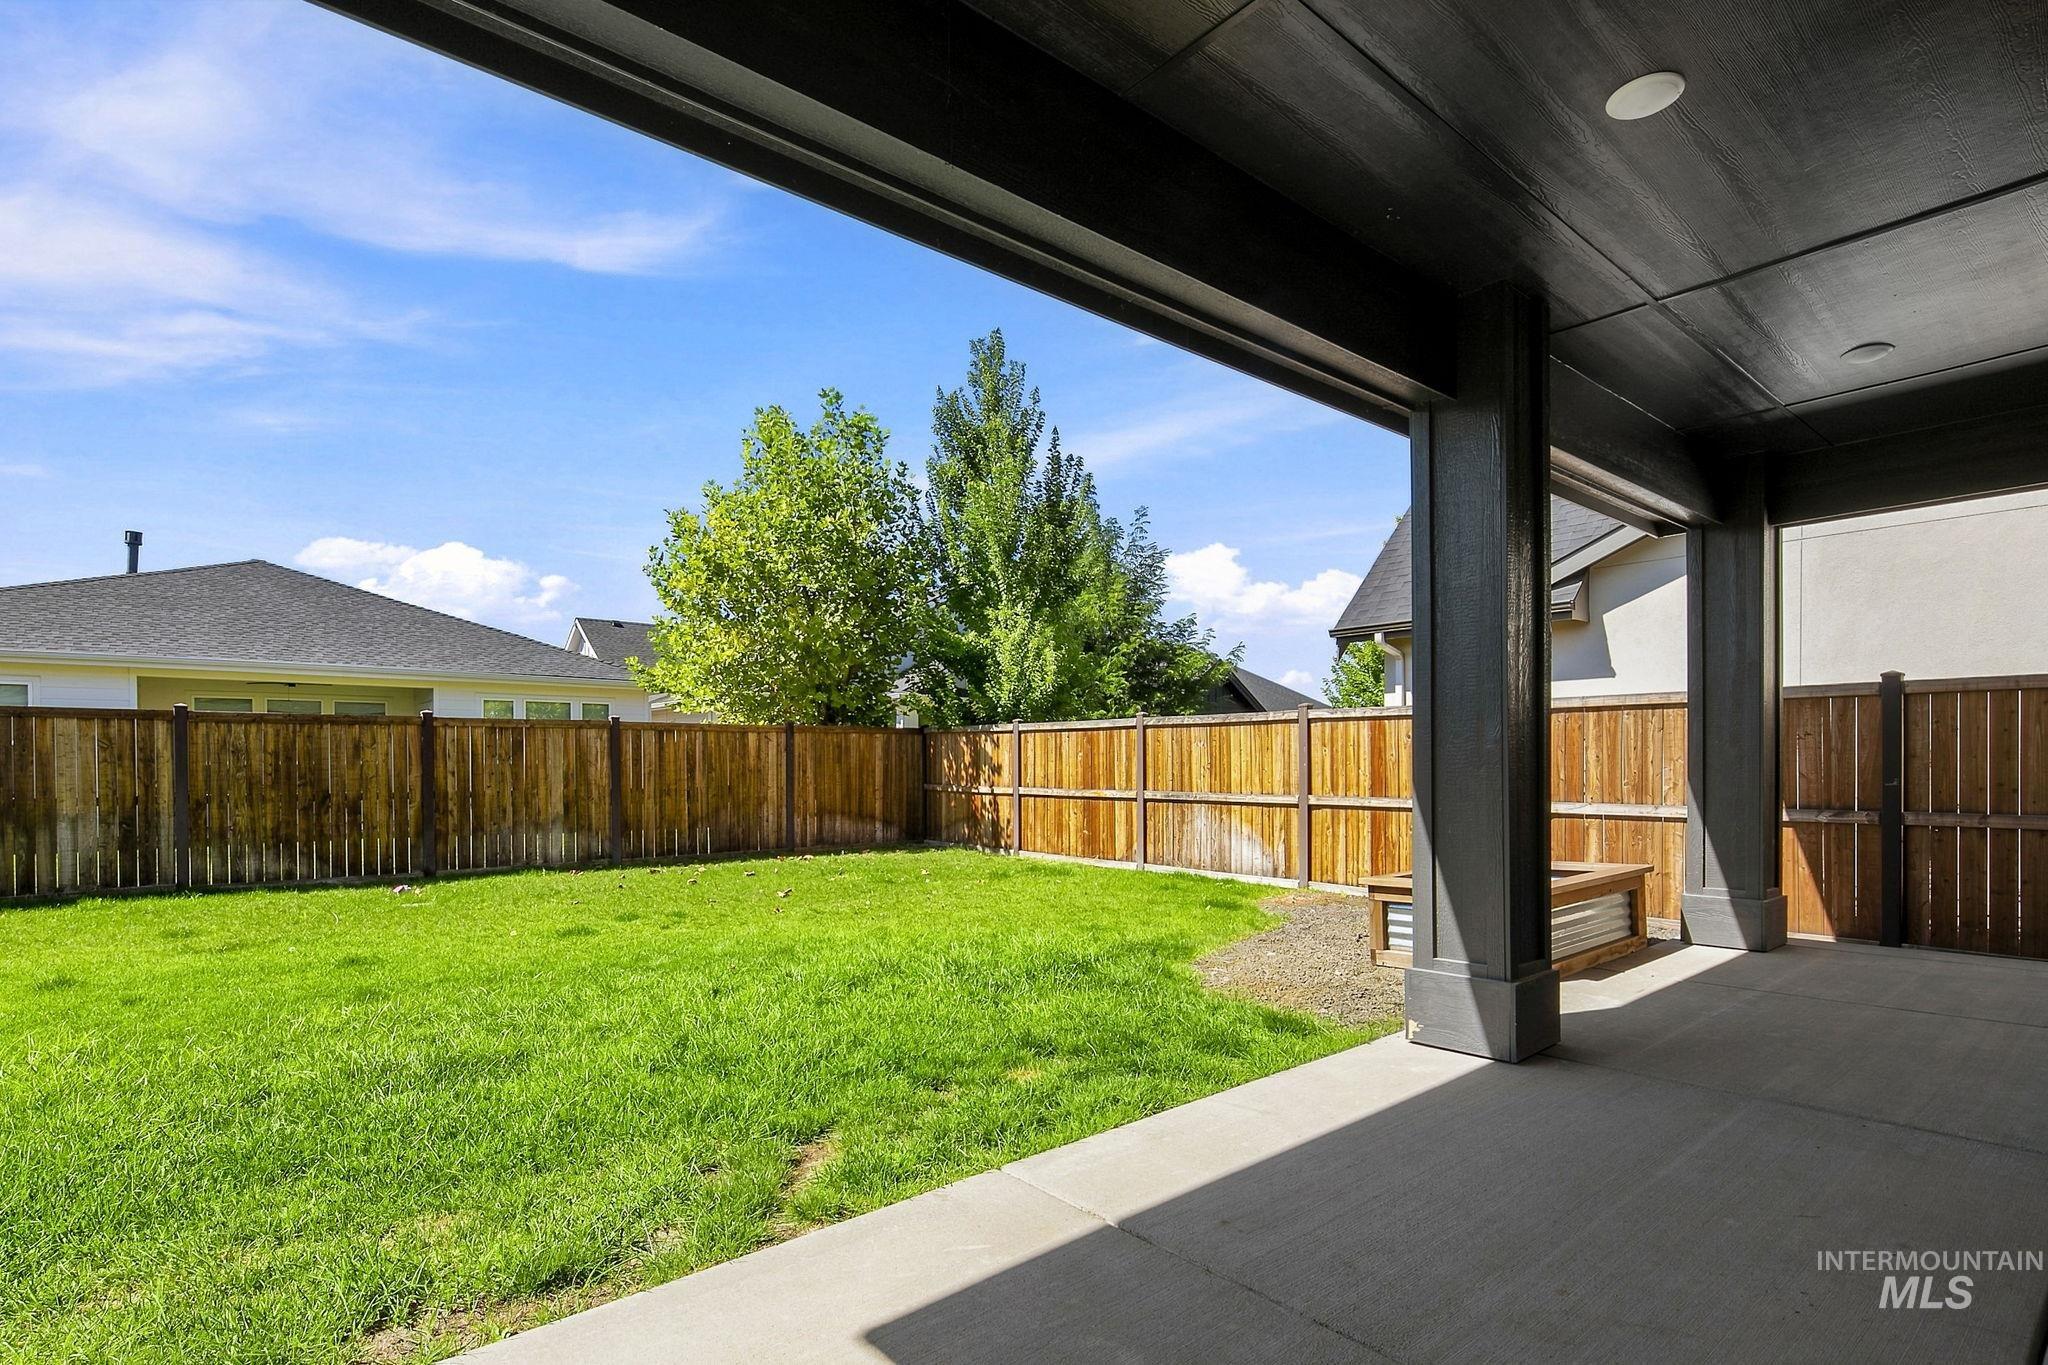
Expansive backyard featuring a manicured lawn, wood privacy fencing, and a covered concrete patio with recessed lighting
-
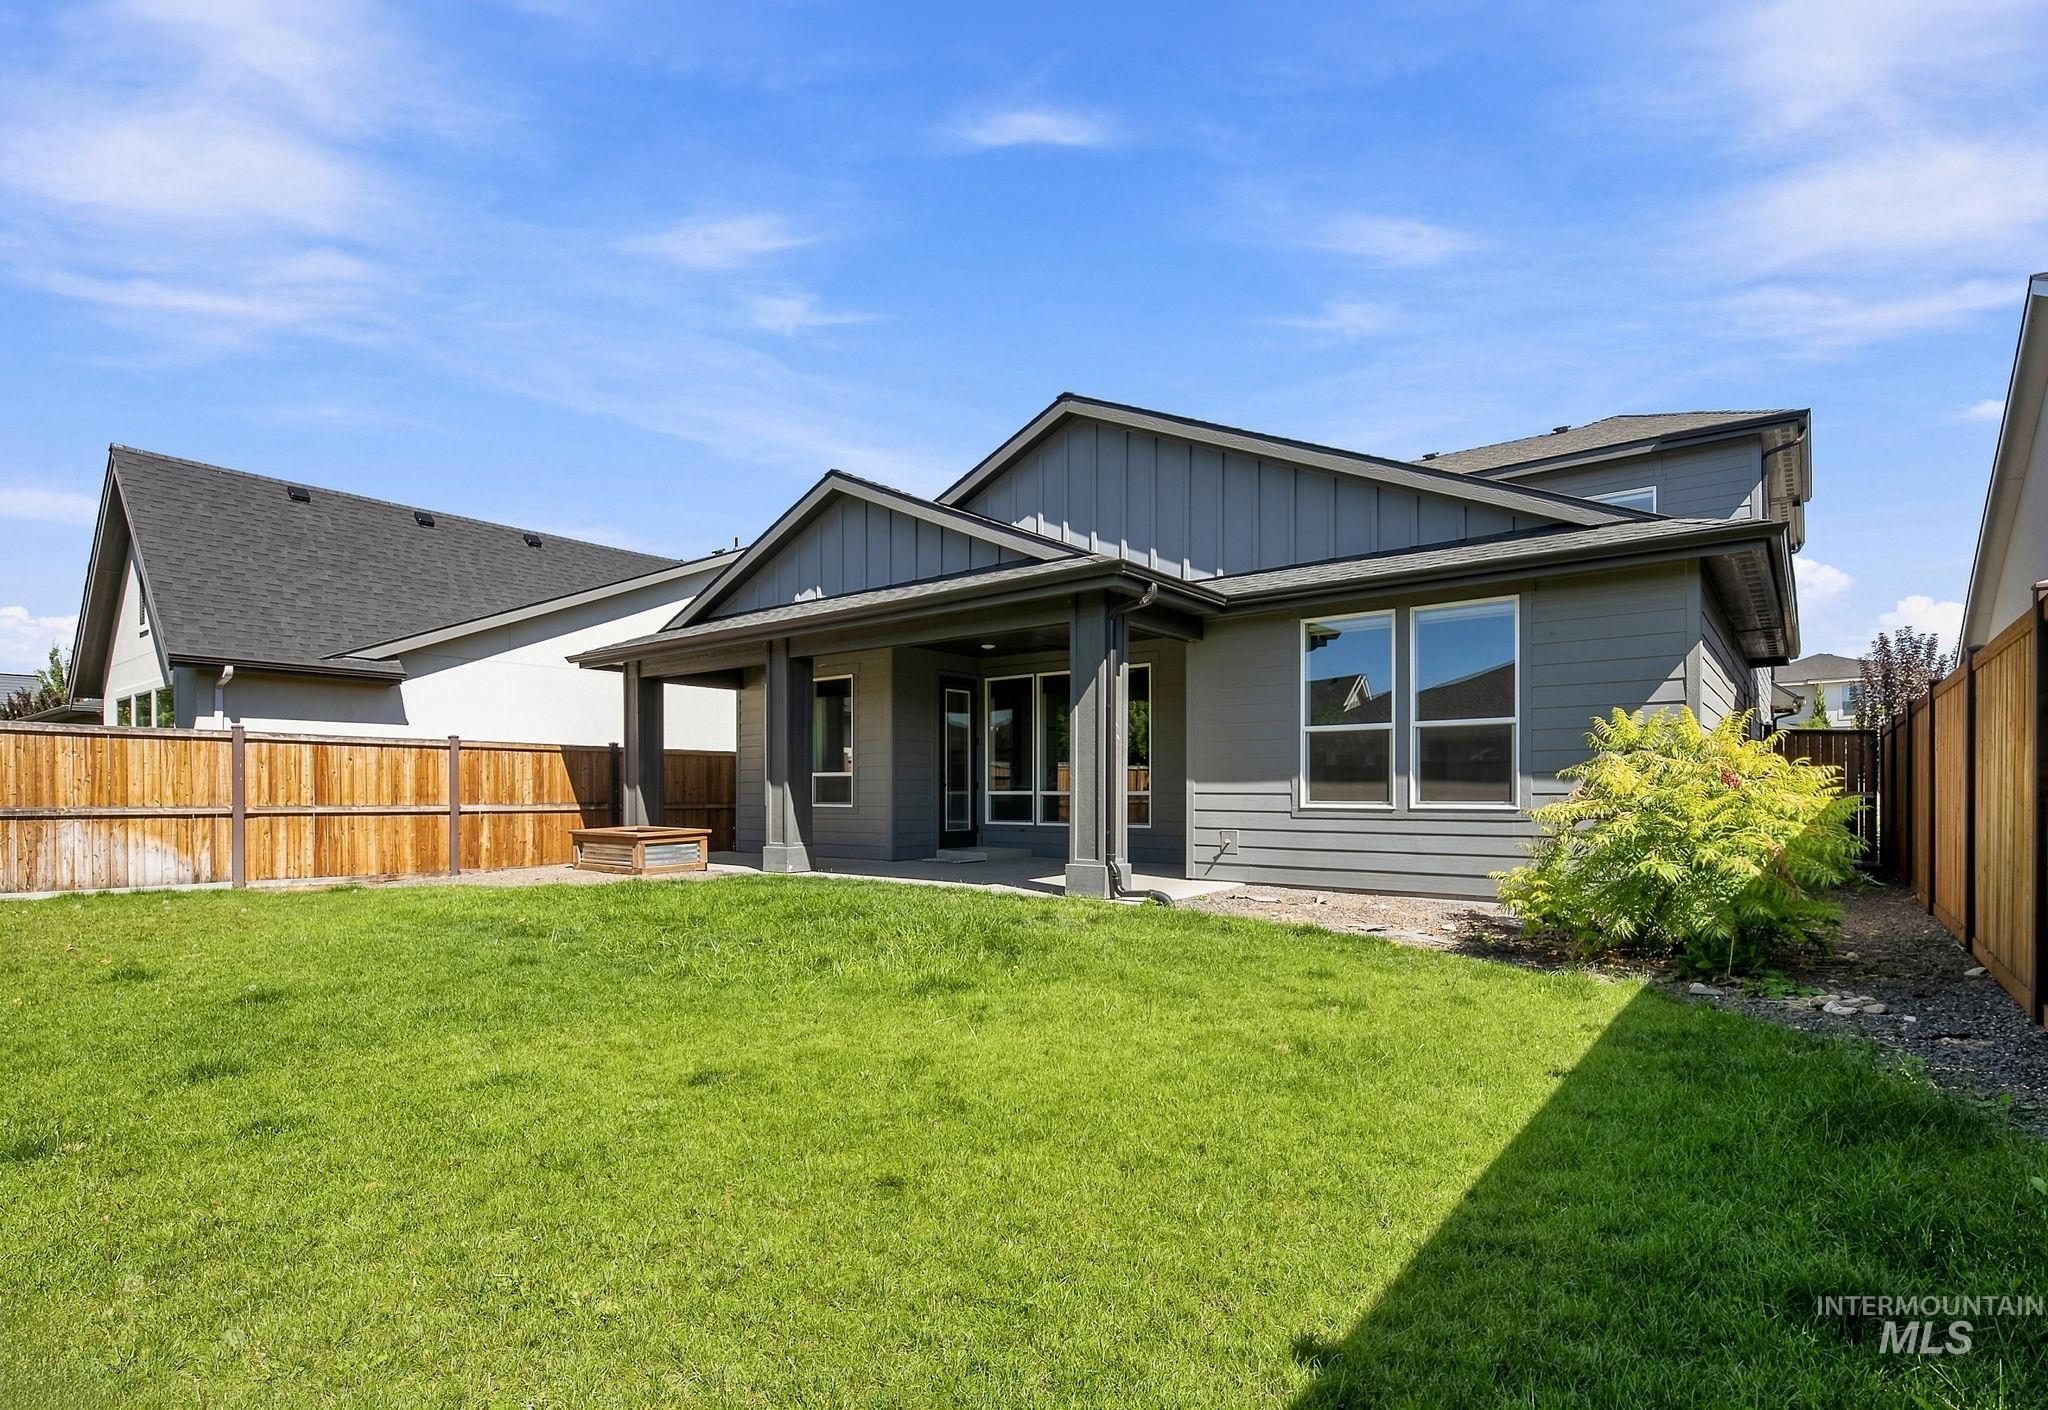
Expansive backyard with a manicured lawn, a large covered patio, and a privacy fence
-
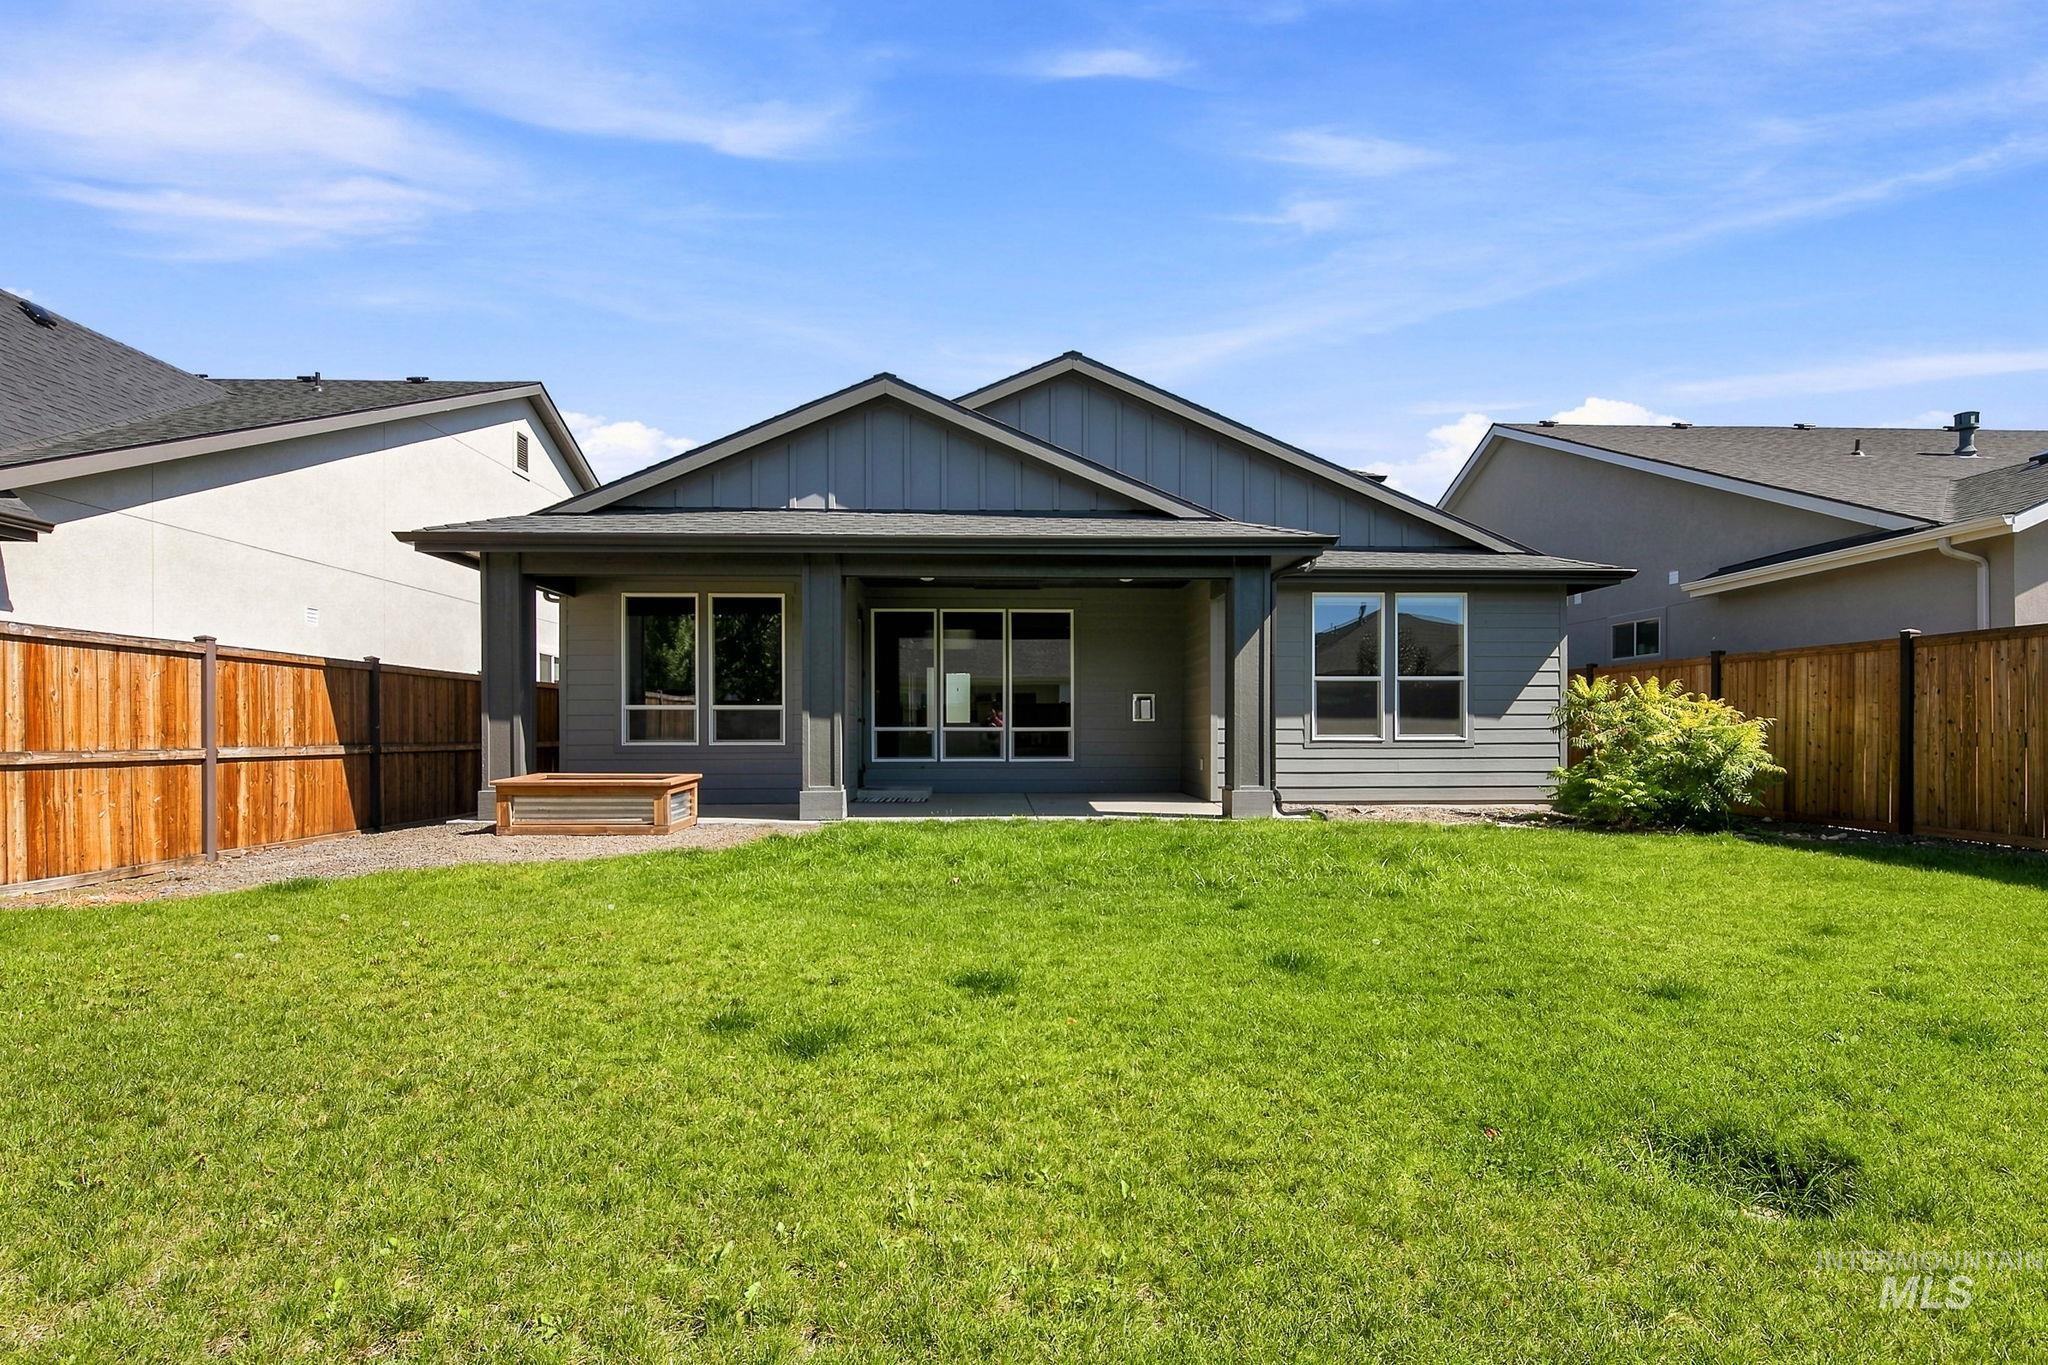
Expansive backyard featuring a manicured lawn, wood fencing, and a built-in raised garden bed
-
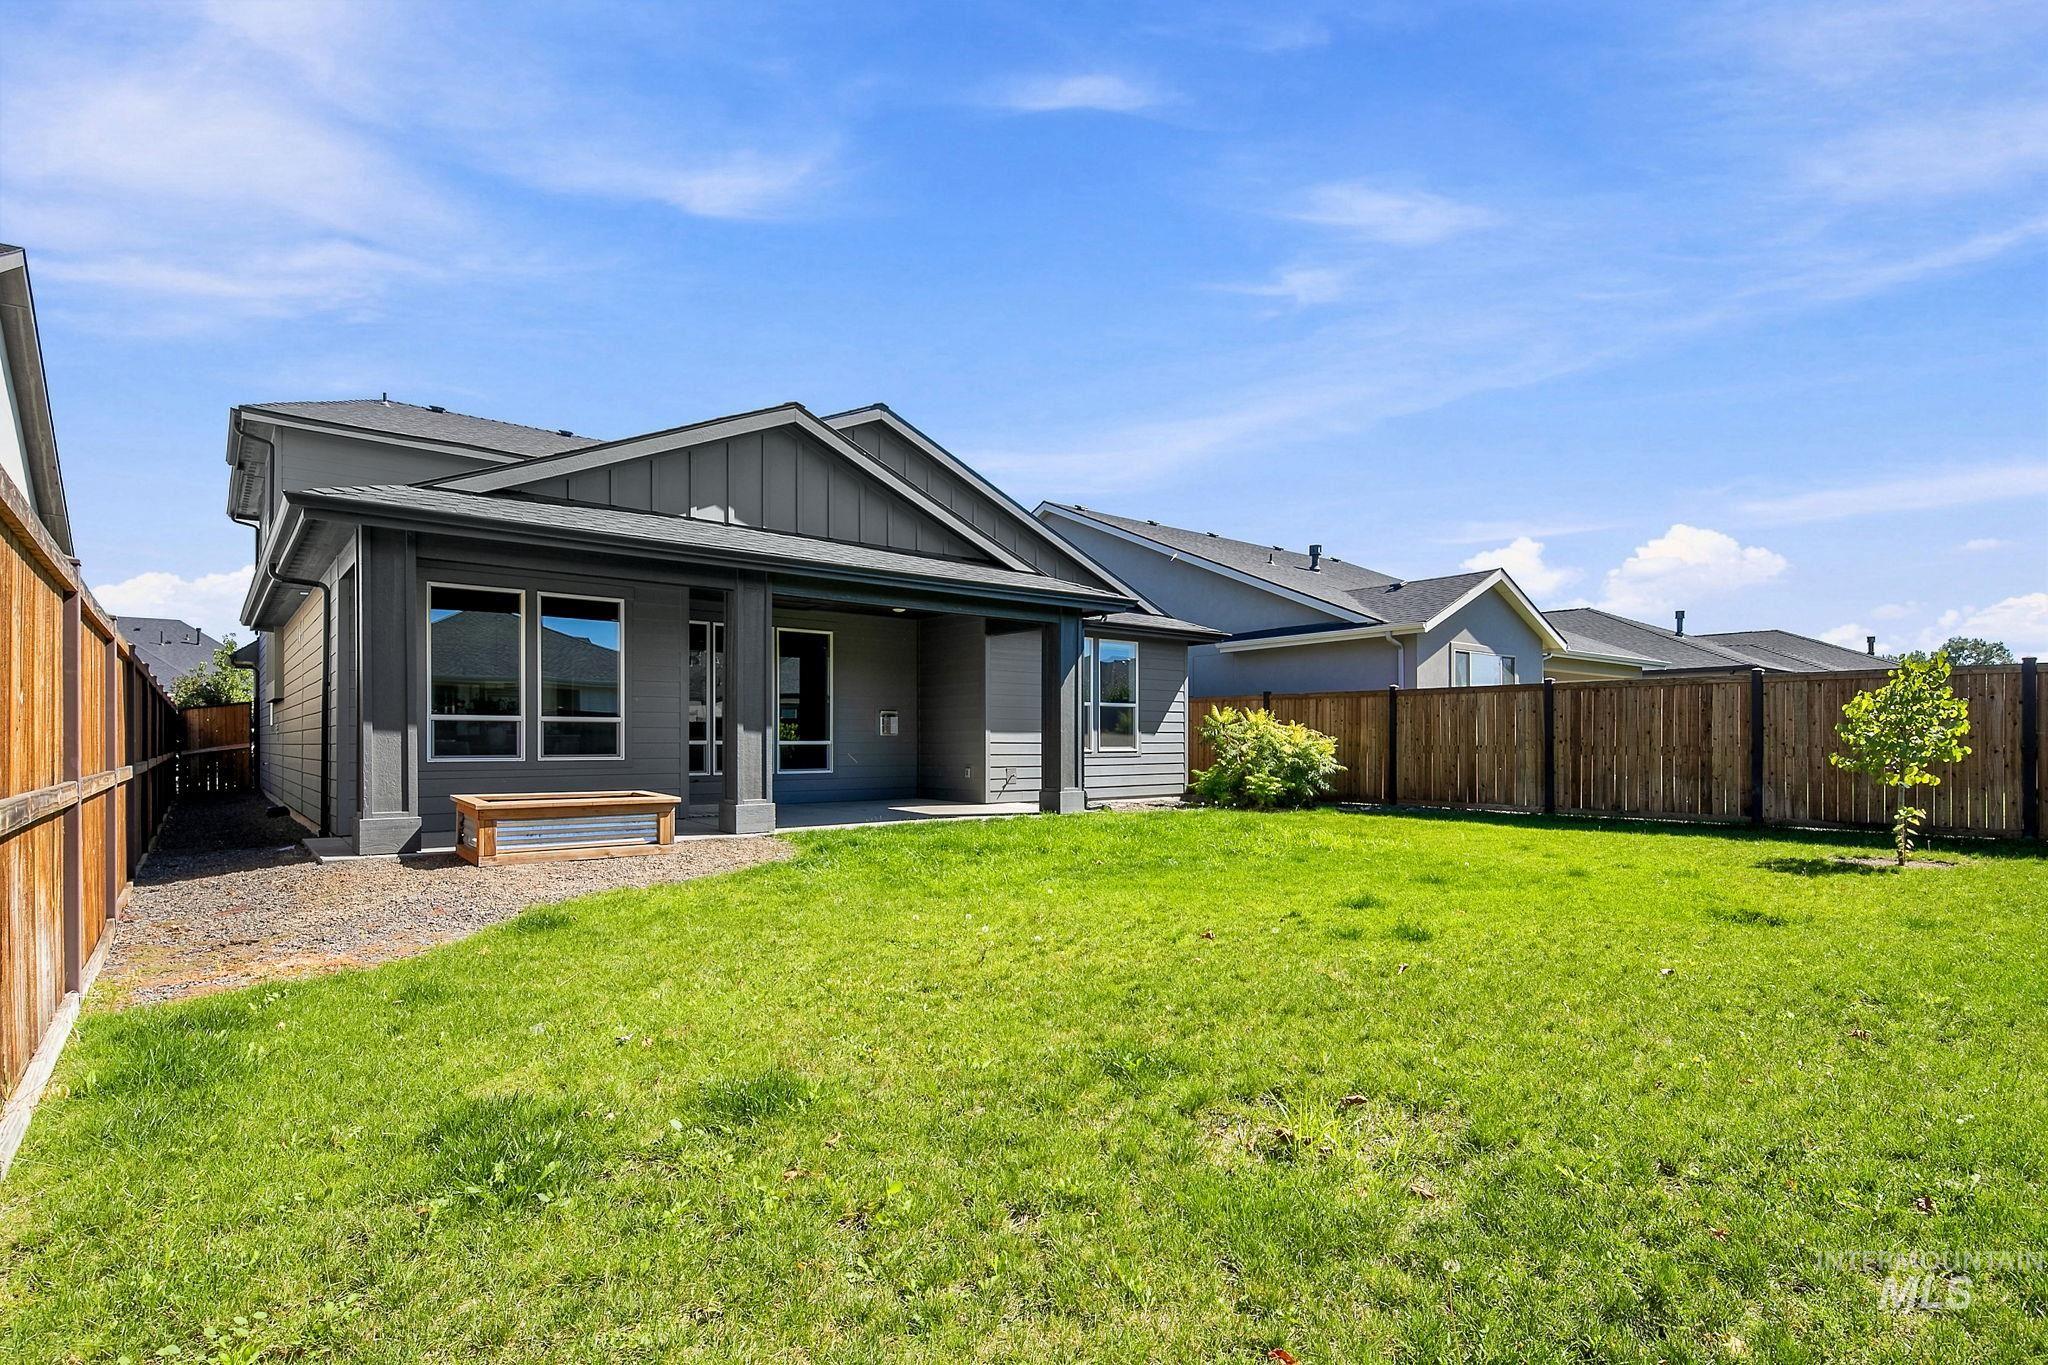
Expansive green lawn with a covered patio and full privacy fencing
-
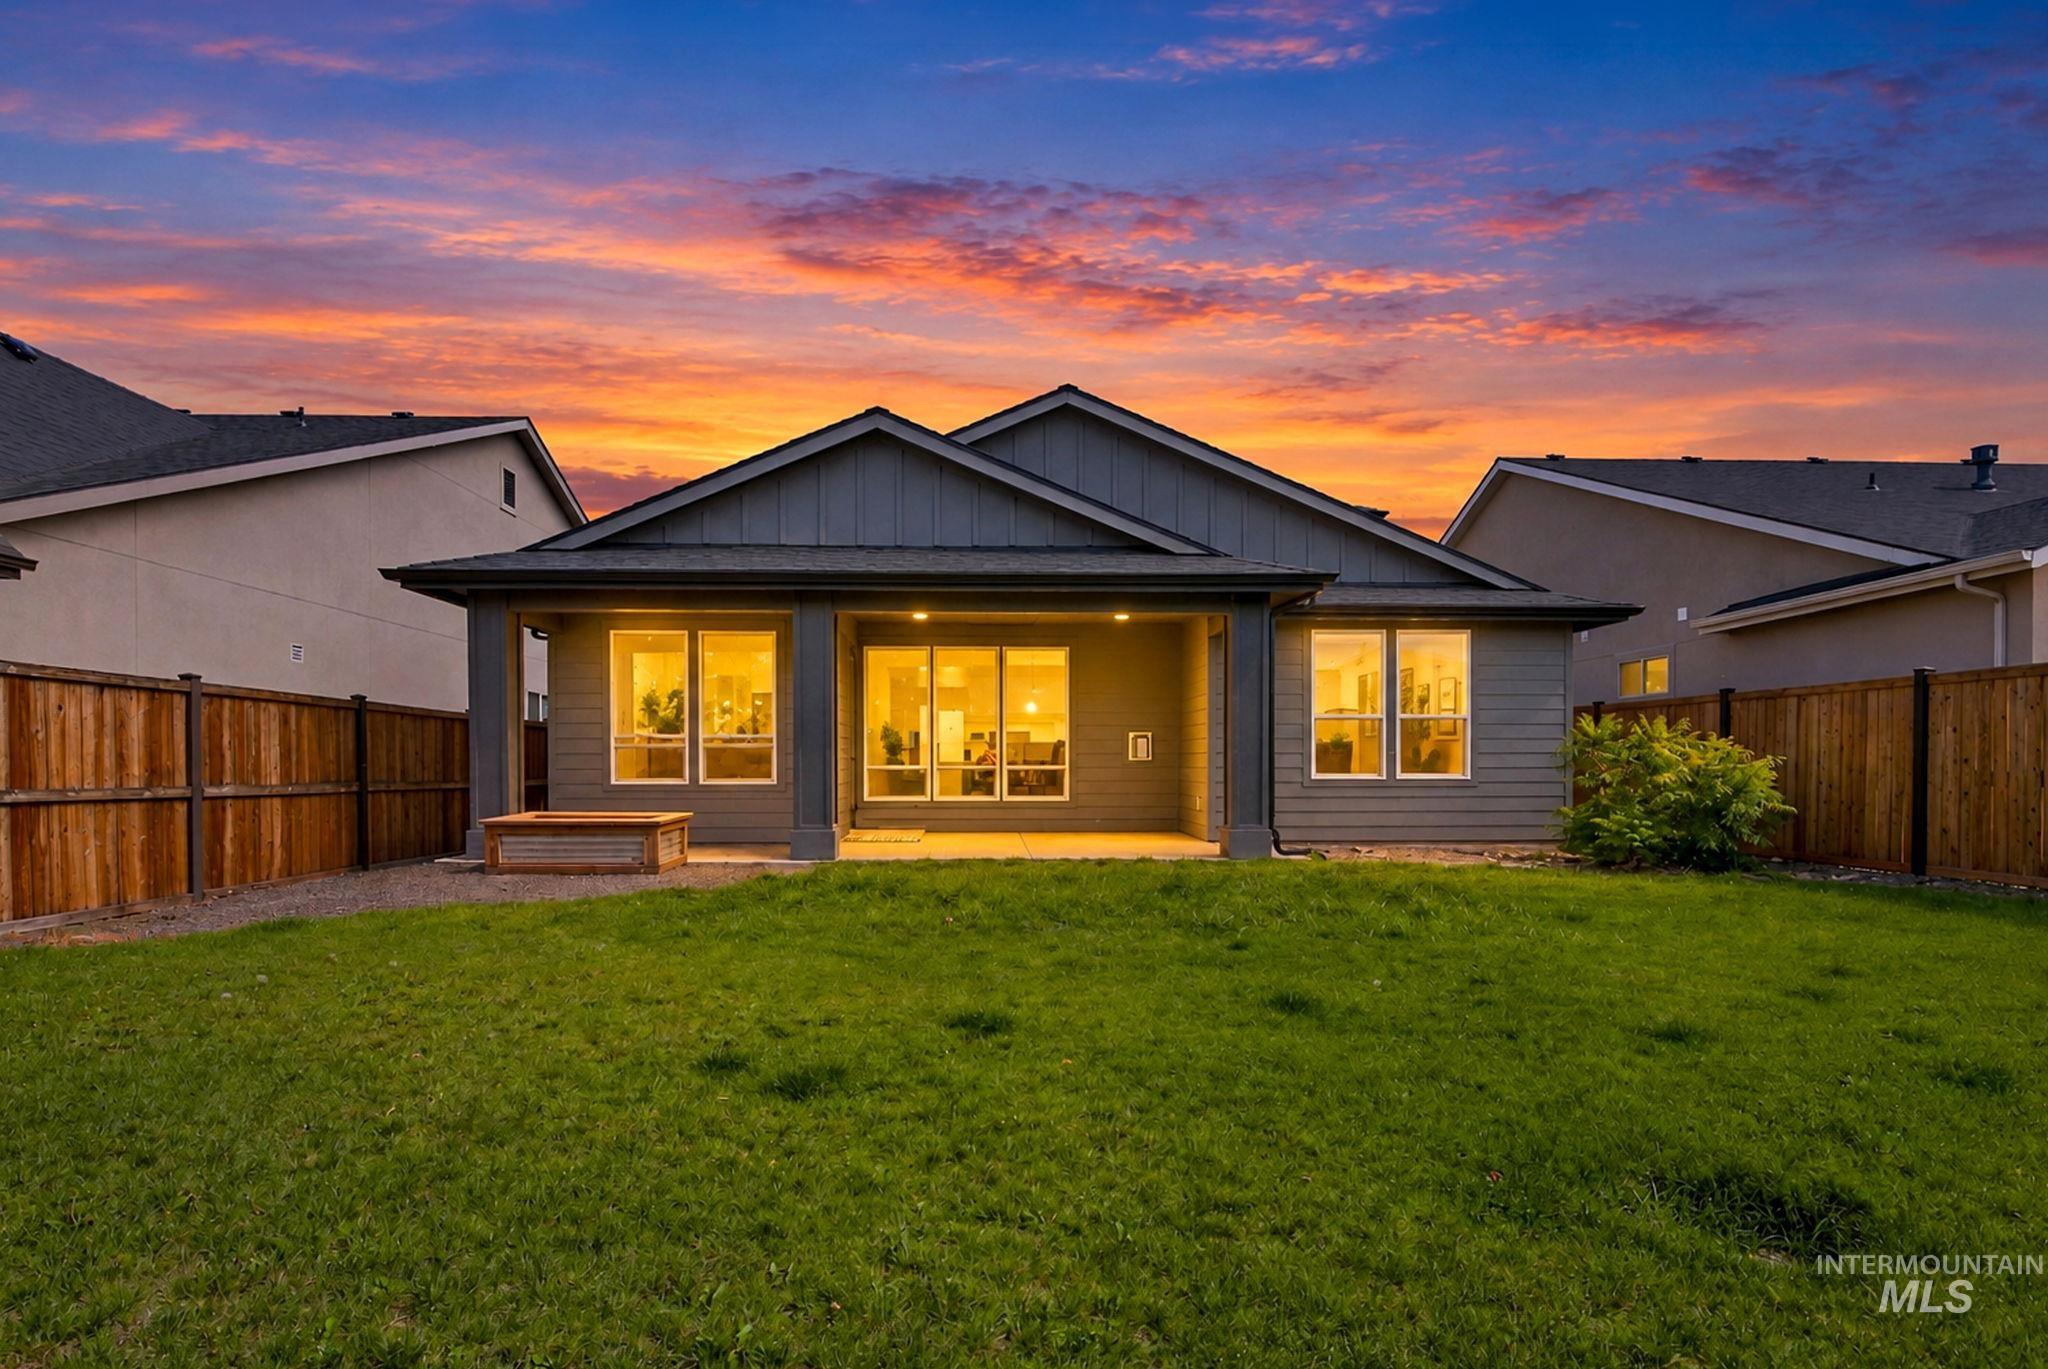
Expansive backyard with a manicured lawn, full wood fencing, and a covered concrete patio
-
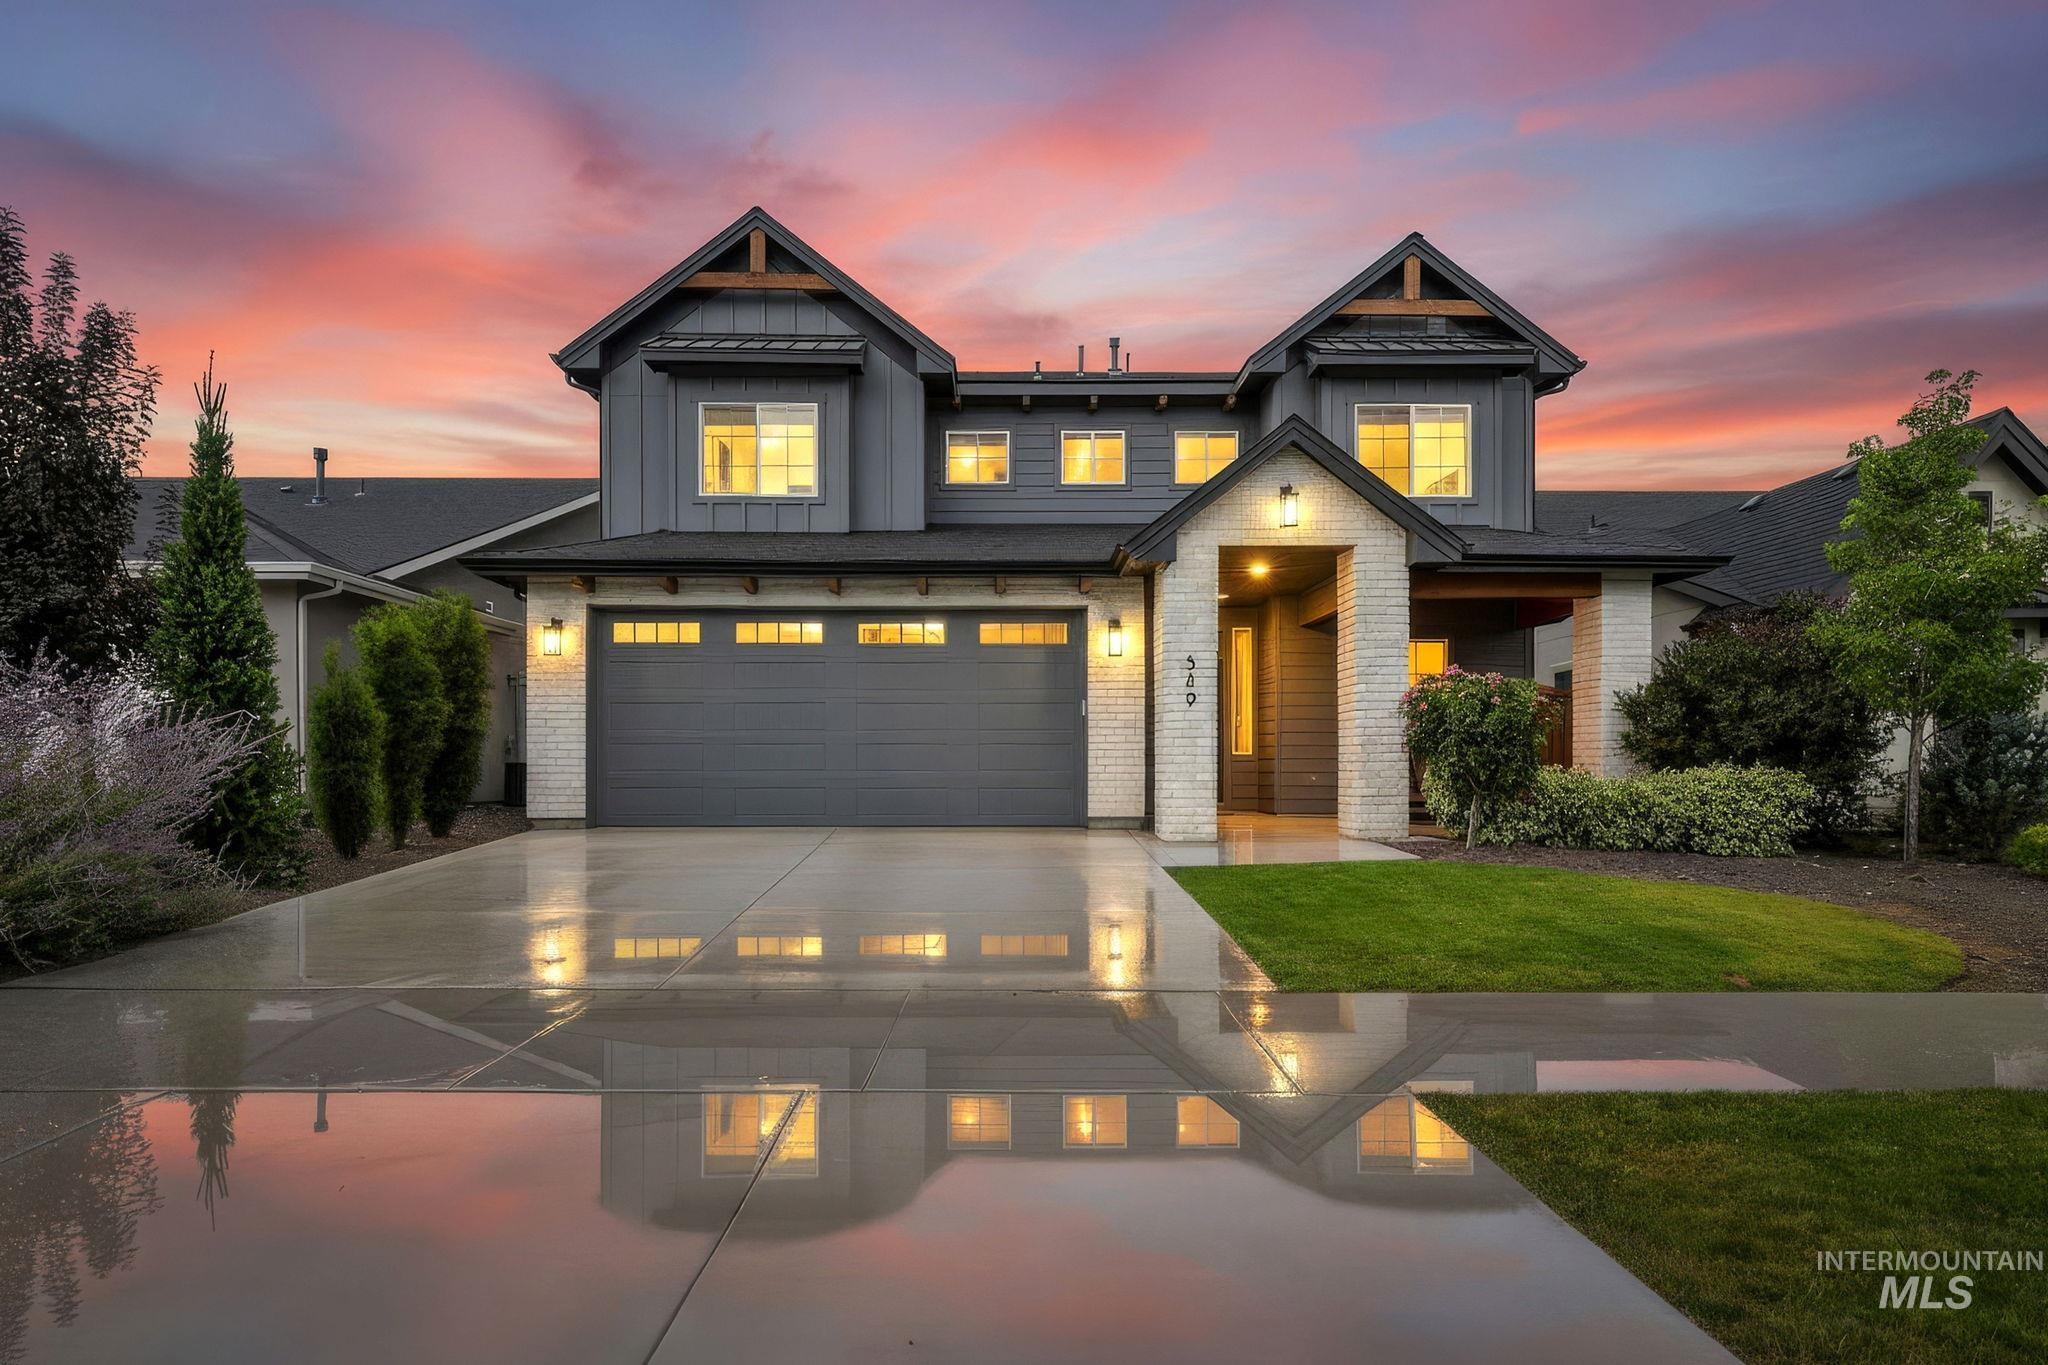
Contemporary exterior with dark siding, white brick accents, an attached two-car garage, and a covered entry
-
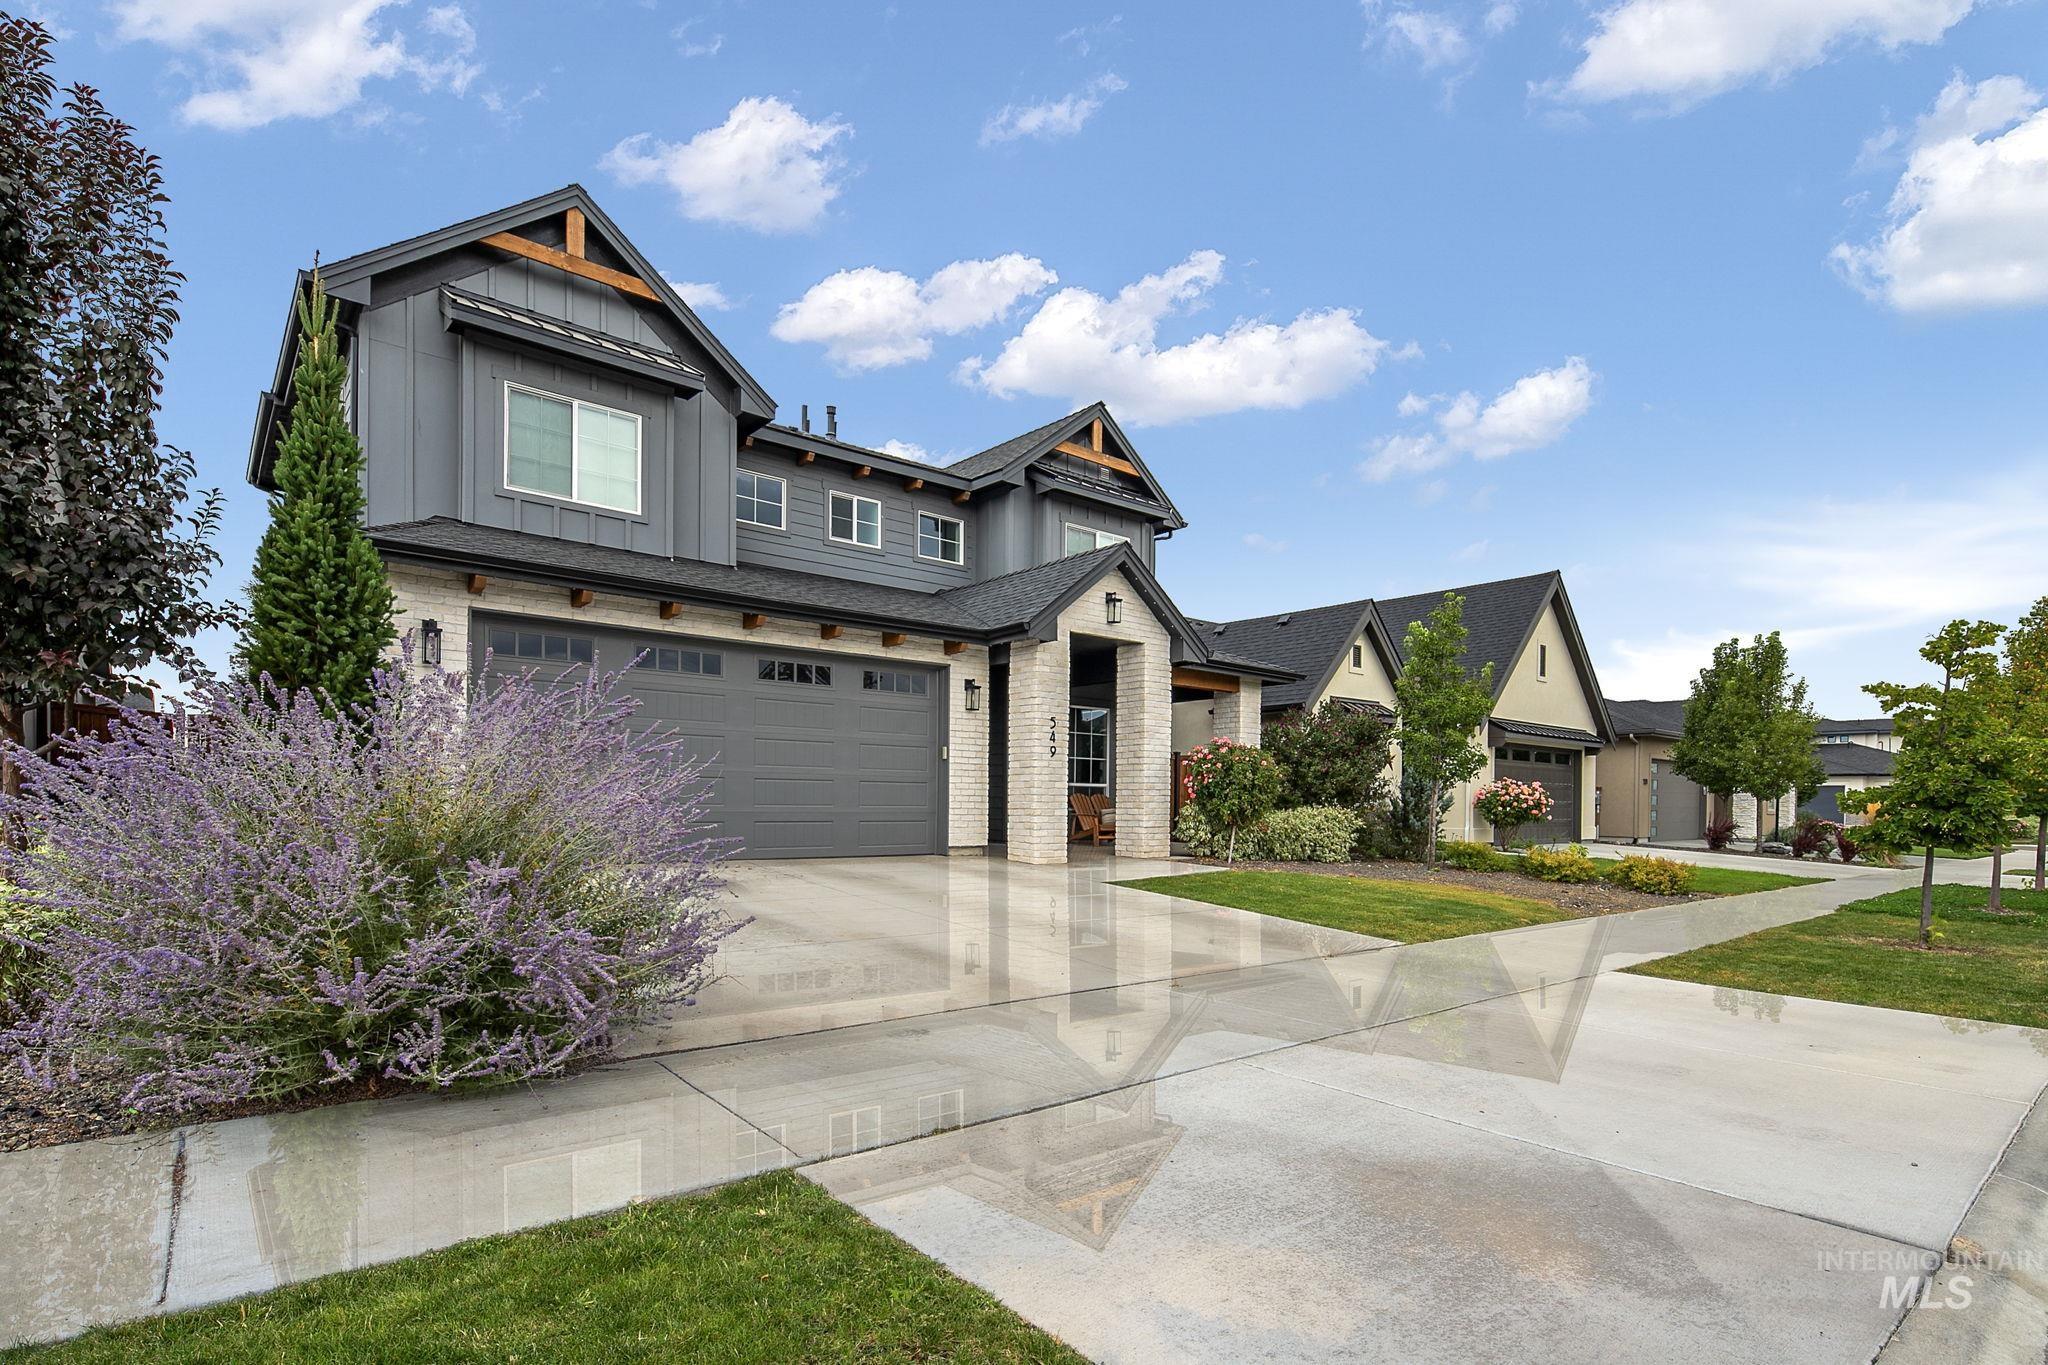
Contemporary exterior with dark gray siding, stone accents, and a multi-car garage
-
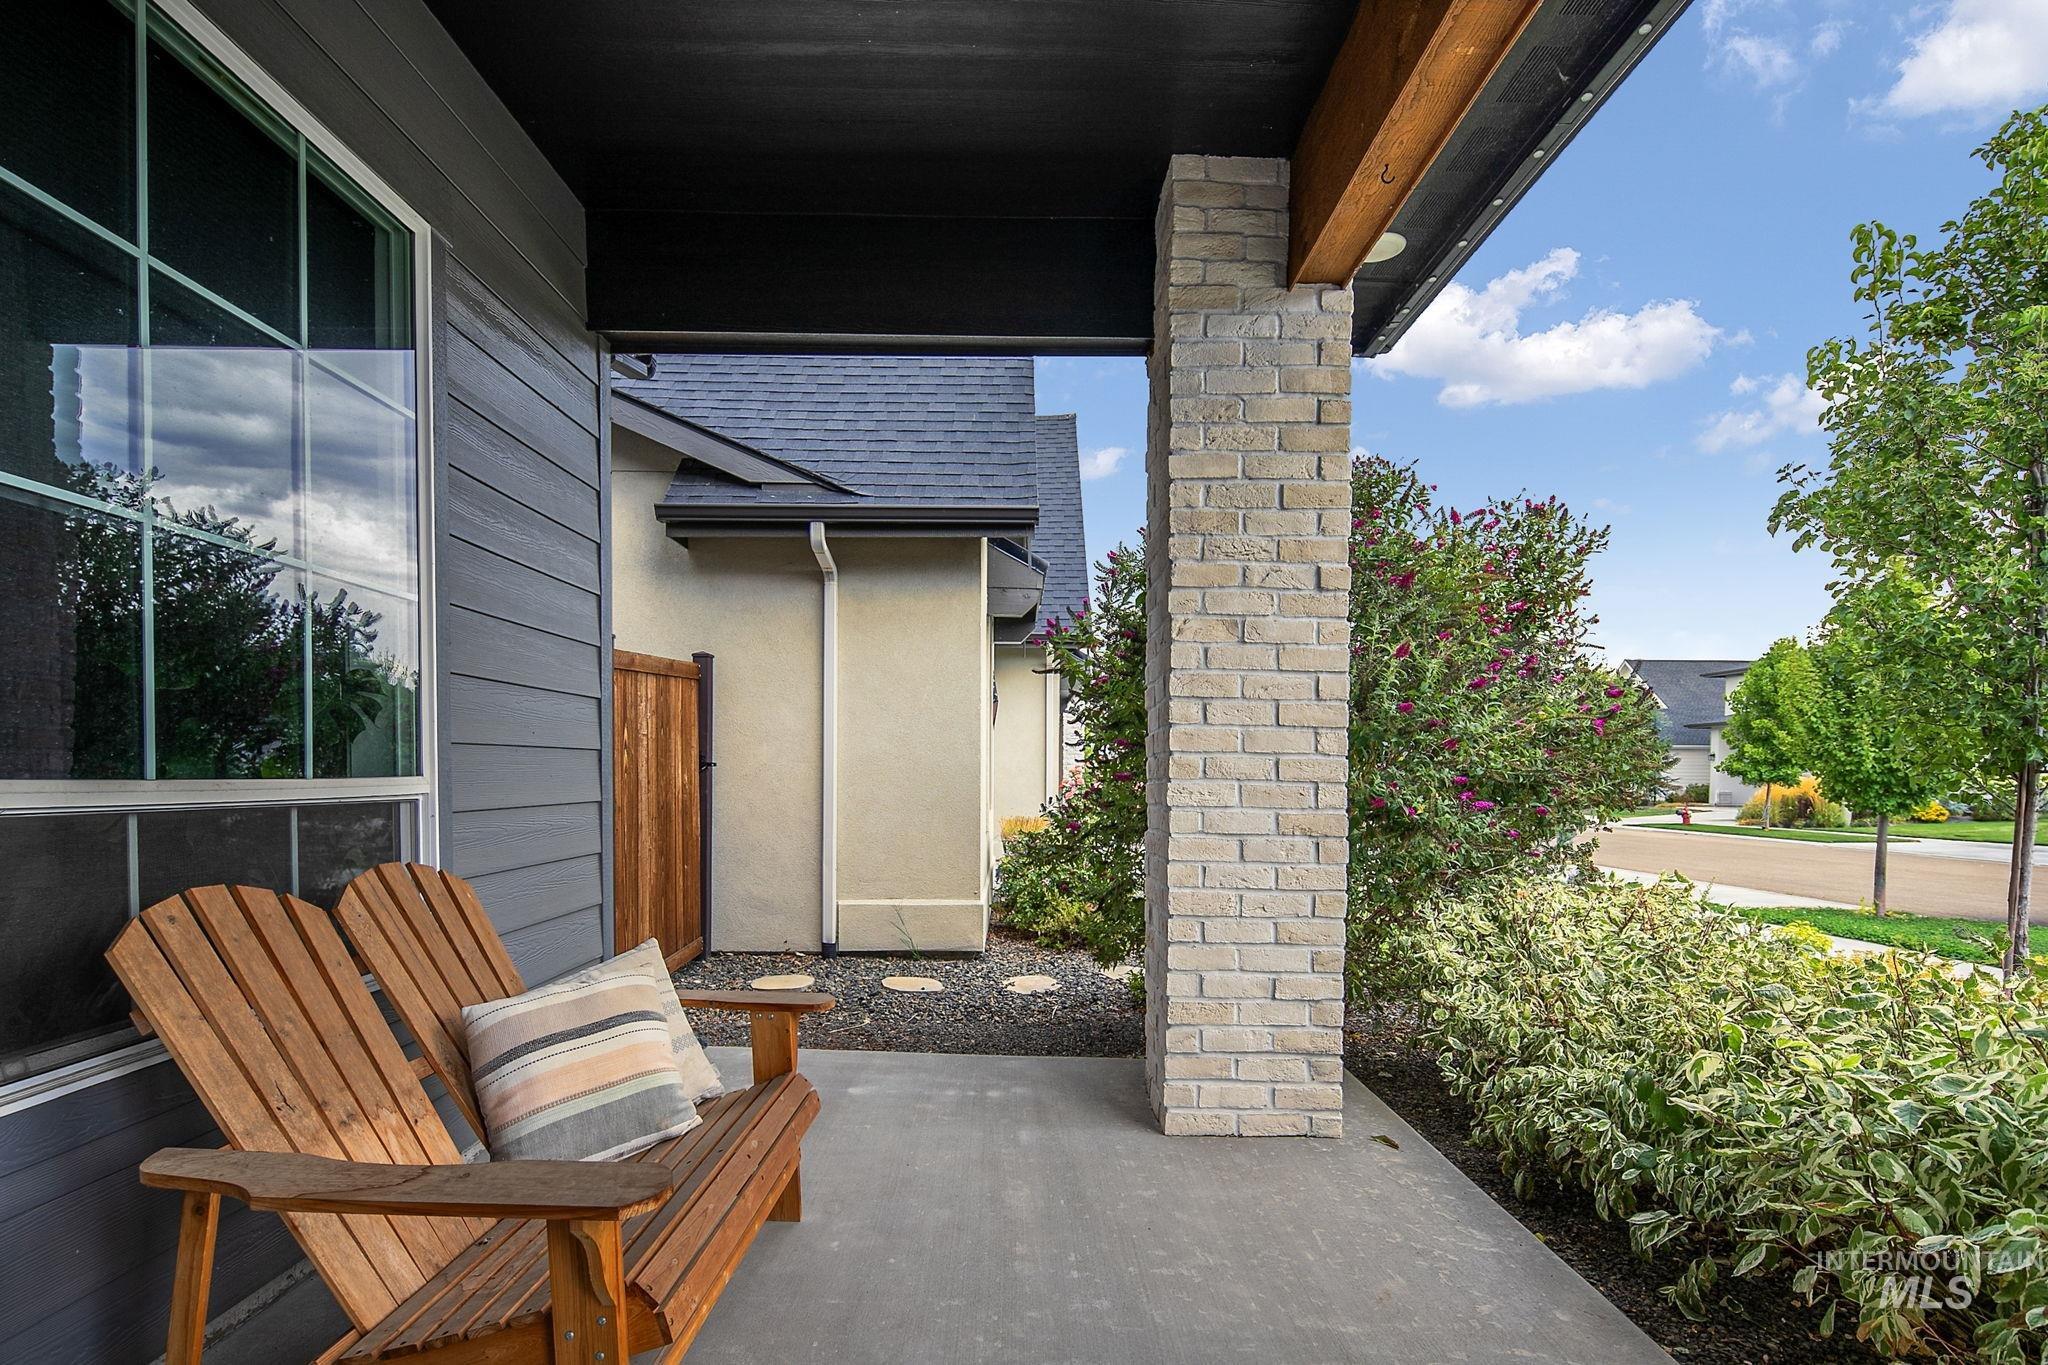
Covered front porch with a brick column and wood-beam accent
Well-appointed 4-bedroom home in Riverstone with a thoughtful layout and quality finishes throughout. The main level features a spacious primary suite, dedicated office/den, open living area with gas fireplace, and a well-designed kitchen with Bosch appliances, quartz countertops, custom cabinetry, and ample workspace. Three additional bedrooms and flexible living space are located upstairs. The home has been exceptionally well maintained, with carpets and flooring in great condition. All windows feature custom-made shades, and the home is plumbed and equipped for a central vacuum system. A covered patio provides an inviting extension of the living space outdoors. Located in the gated Riverstone community, residents enjoy access to walking paths, clubhouse and fitness facilities, community pool, and Riverstone Beach Club with water recreation. A home that offers the features you want, the layout you need, and amenities that make everyday living easier.
- Heating:
- Forced Air, Gas
- Cooling:
- Central air
- Fireplace:
- One, Gas
- Garage Capacity:
- 2
- Country:
- US
- State:
- ID
- City:
- Eagle
- Zipcode:
- 83616
- Street:
- 549 S Steephead Ln
- Longitude:
- W117° 33' 6.7''
- Latitude:
- N43° 41' 12.5''
- Master Bedroom Level:
- Main
- Master Bedroom Size:
- 13x15
- Bedroom 2 Level:
- Upper
- Bedroom2 Size:
- 11x10
- Bedroom 3 Level:
- Upper
- Bedroom3 Size:
- 10x12
- Bedroom 4 Level:
- Upper
- Bedroom4 Size:
- 10x15
- Kitchen Level:
- Main
- Kitchen Size:
- 11x14
- School District:
- West Ada School District
- Elementary School:
- Eagle
- Middle School:
- Star
- High School:
- Eagle
- Status:
- Active
- Type:
- Single Family
- Level:
- Two Story
- Tax Year:
- 2025
- Taxes:
- $2,488
- Potential Short Sale:
- No
- Age:
- 1 -5 Years
- Auction:
- No
- Flood Ins Required:
- No
- HUD Owned:
- No
- In Foreclosure:
- No
- Land Size:
- Standard Lot 6000-9999 SF
- Land Lease:
- No
- Home Owner Exempt:
- Yes
- HOA Frequency:
- Quarterly
- HOA Fees:
- $680
- Irrigation District:
- Pioneer Ditch Co
- Inc Kitchen Features:
- Dishwasher, Disposal, Microwave, Pantry, Refrigerator, Island, Double oven, Oven/range built-in, Countertop-quartz, Gas Range
- Lot Features:
- Sidewalks, Public Road, Private Gated Community, Finished Driveway
- Water:
- City service
- Land Use:
- Single
- Sprinkler System:
- Auto,Drip,Full,Irrigation,Pressurized Irrigation
Residential For Sale
549 S Steephead Ln, Eagle, Idaho 83616
- Property Type :
- Residential
- Listing Type :
- For Sale
- Status :
- Active
- Listing ID :
- 98998563
- Price :
- $780,000
- Bedrooms :
- 4
- Bathrooms :
- 2.5
- Apx SqFt :
- 2,453 SqFt
- Year Built :
- 2022
- Lot Area :
- 0.15 Acres
- Days on Market :
- 30
- Subdivision :
- Riverstone
- Builder Name :
- Biltmore Company LLC
- Update Date :
- 09/25/2026 00:35:31



