
-
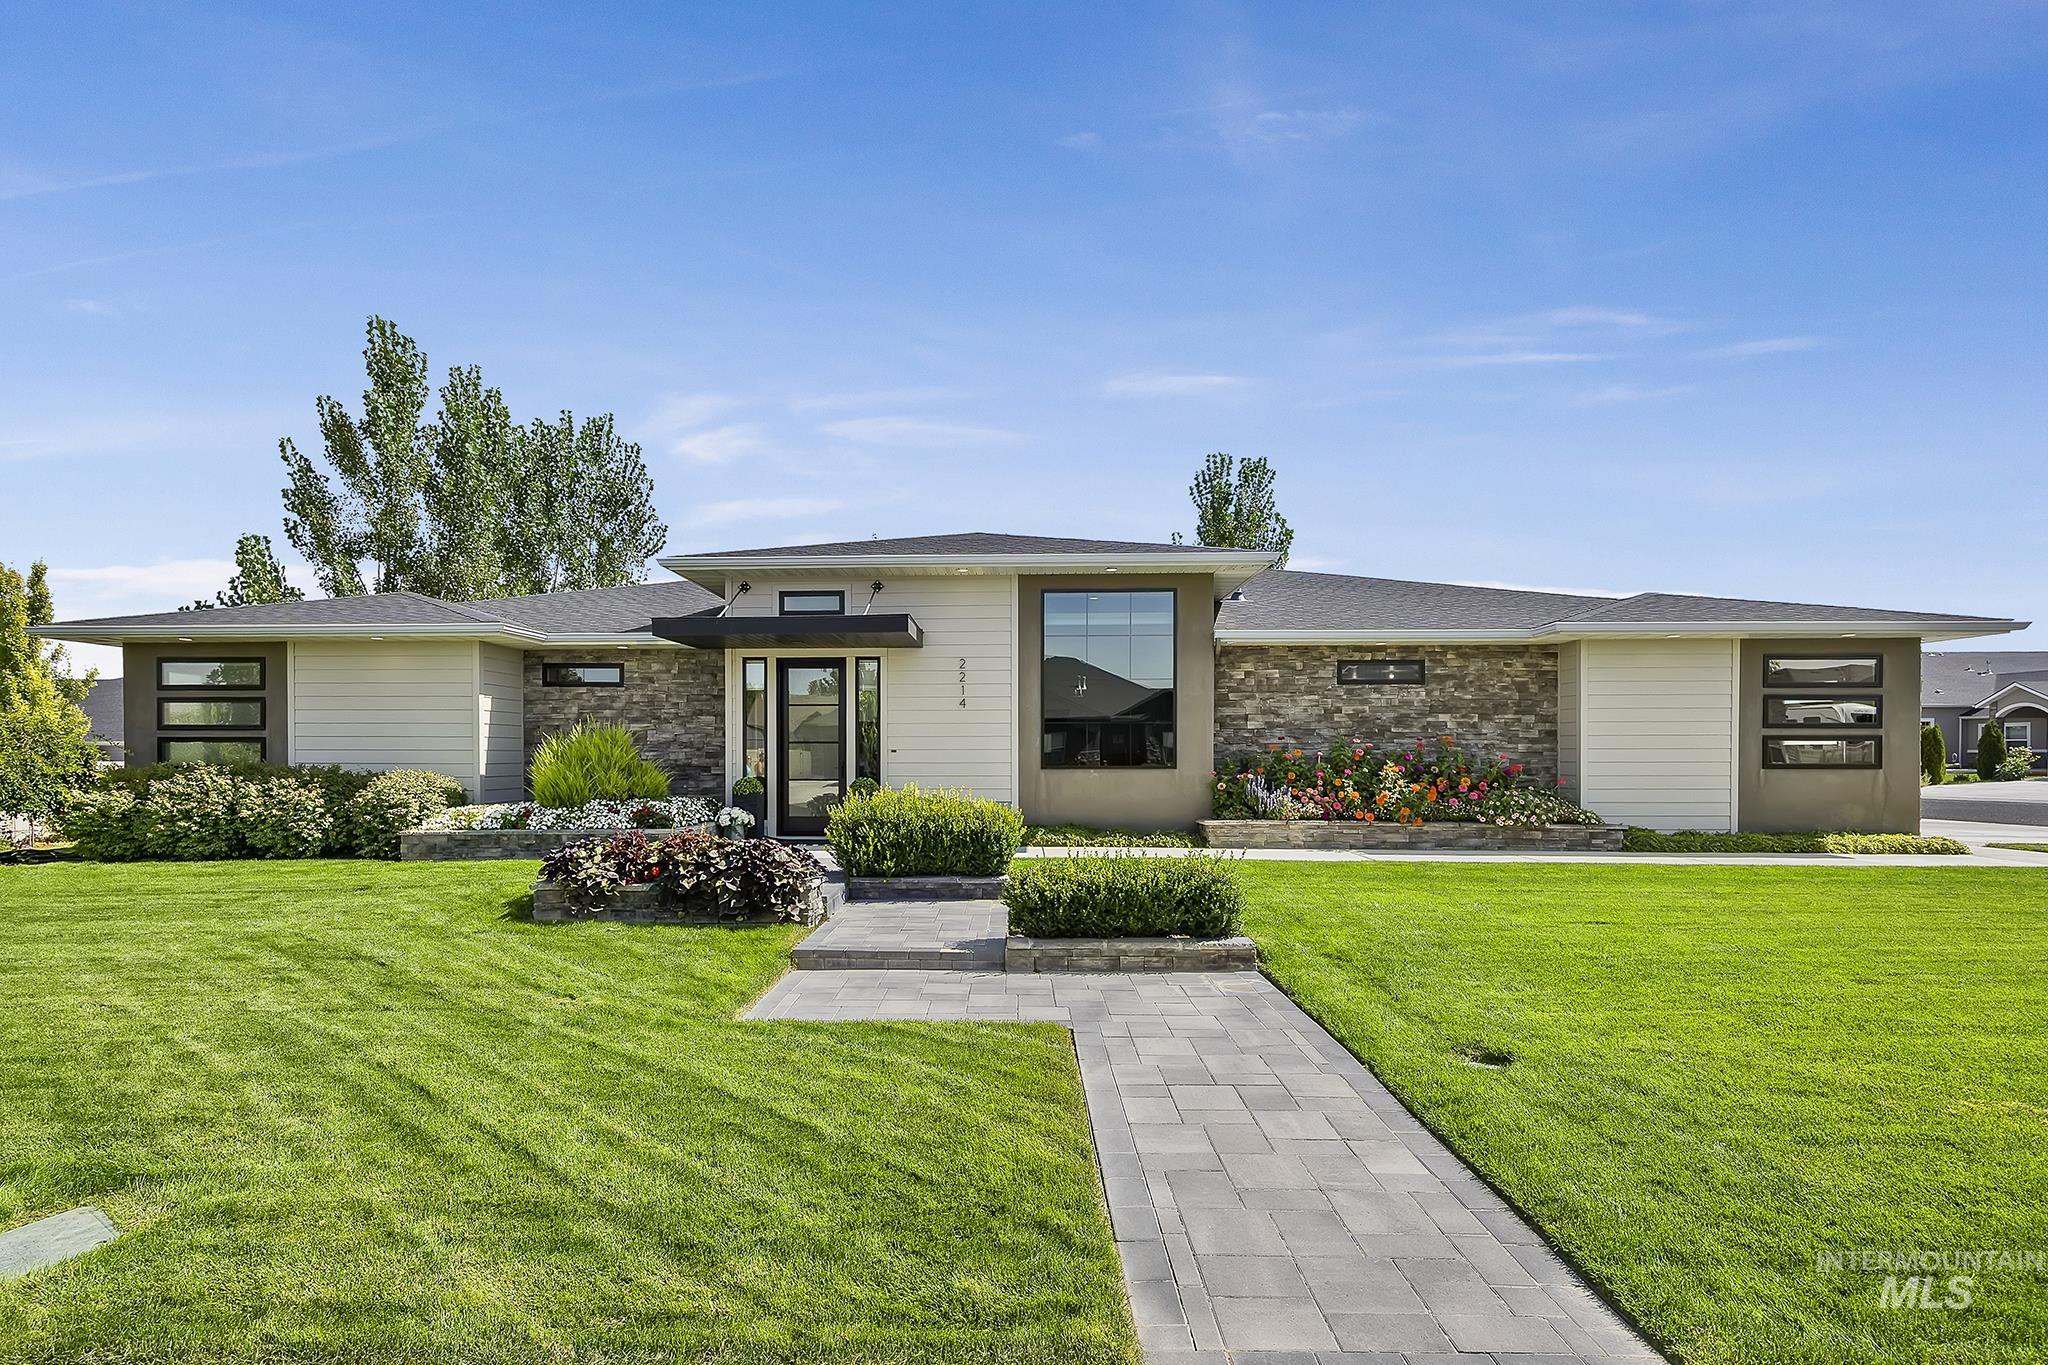
Contemporary exterior featuring stone accents, a paver walkway, extensive landscaping, and a broad lawn
-
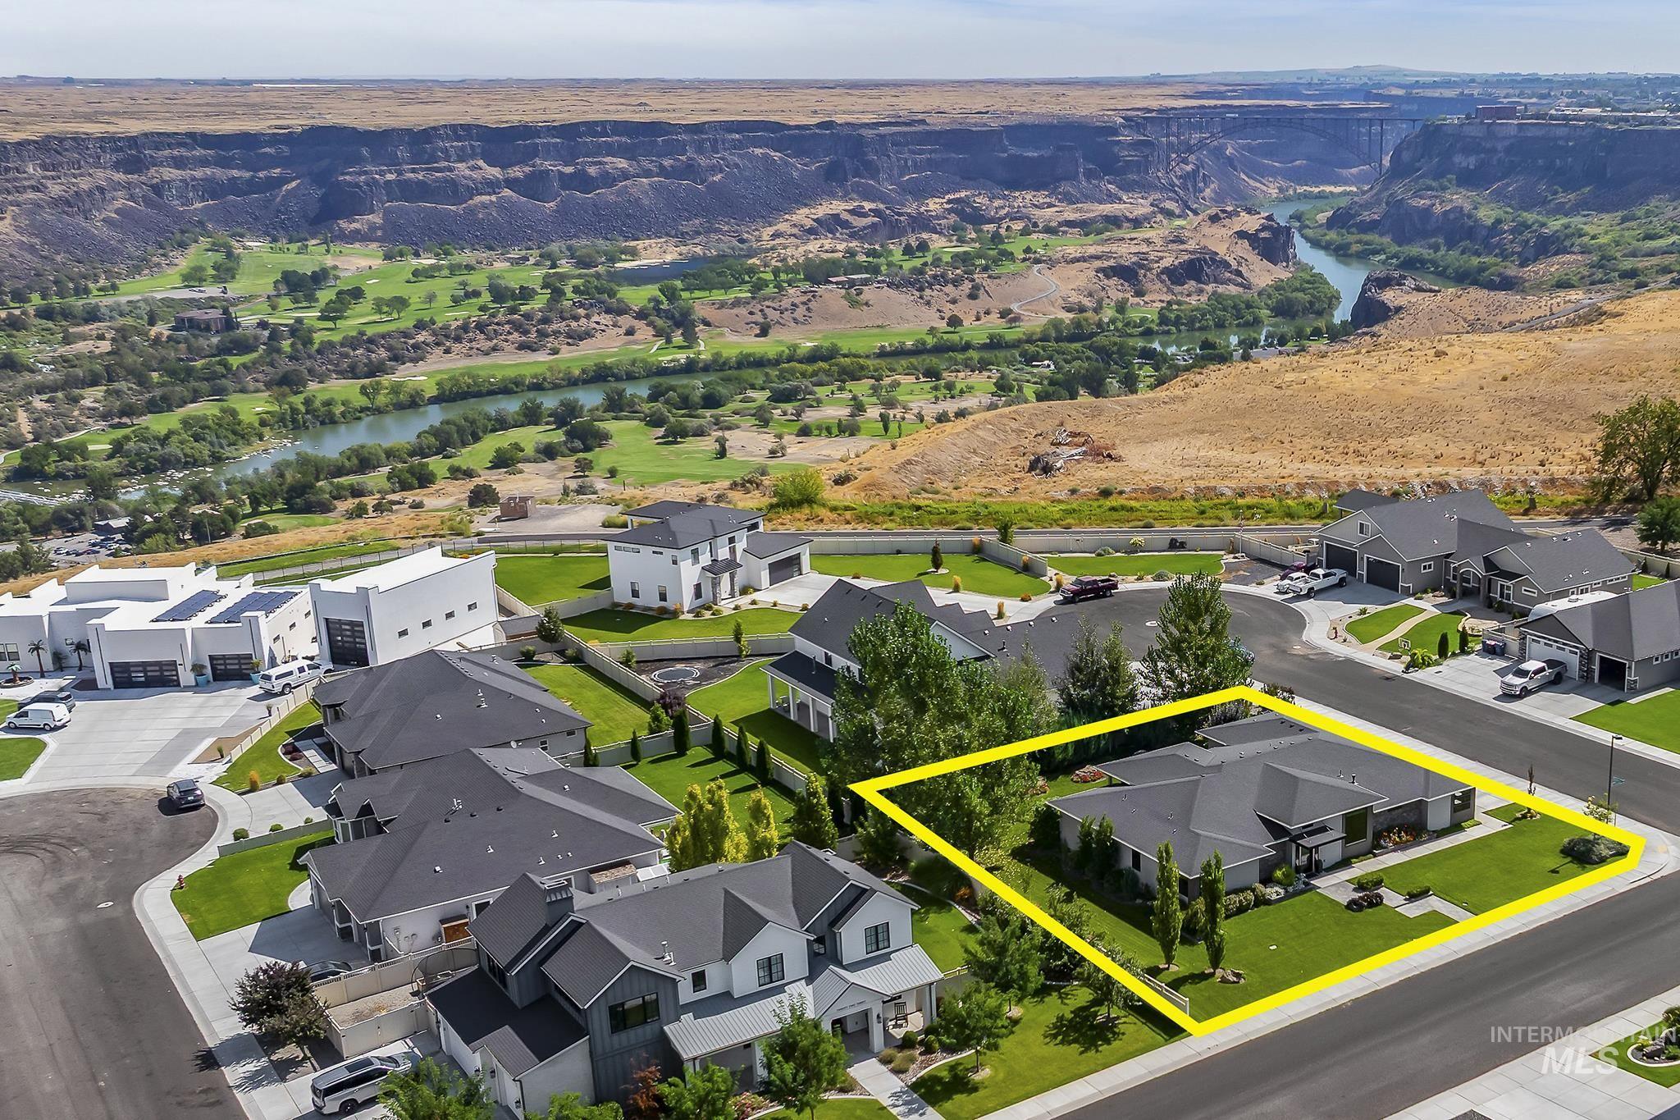
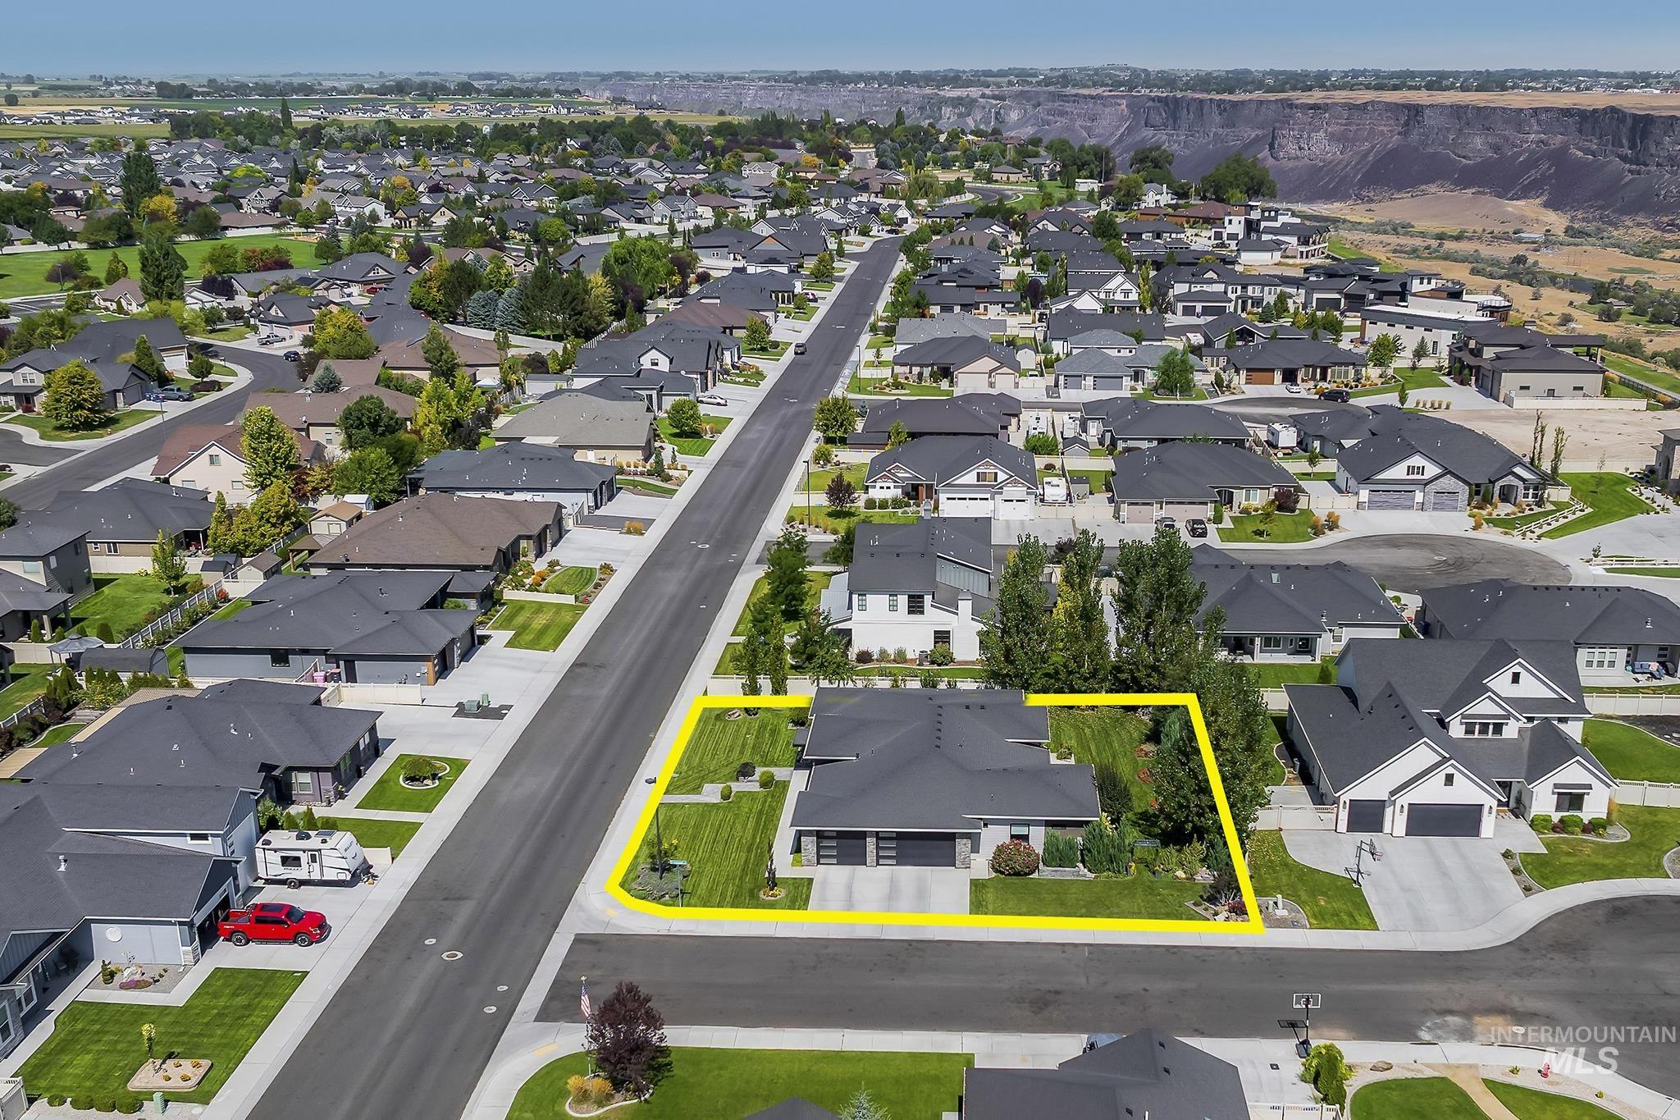
Expansive property with a dark shingle roof, green lawn, and mature trees
-
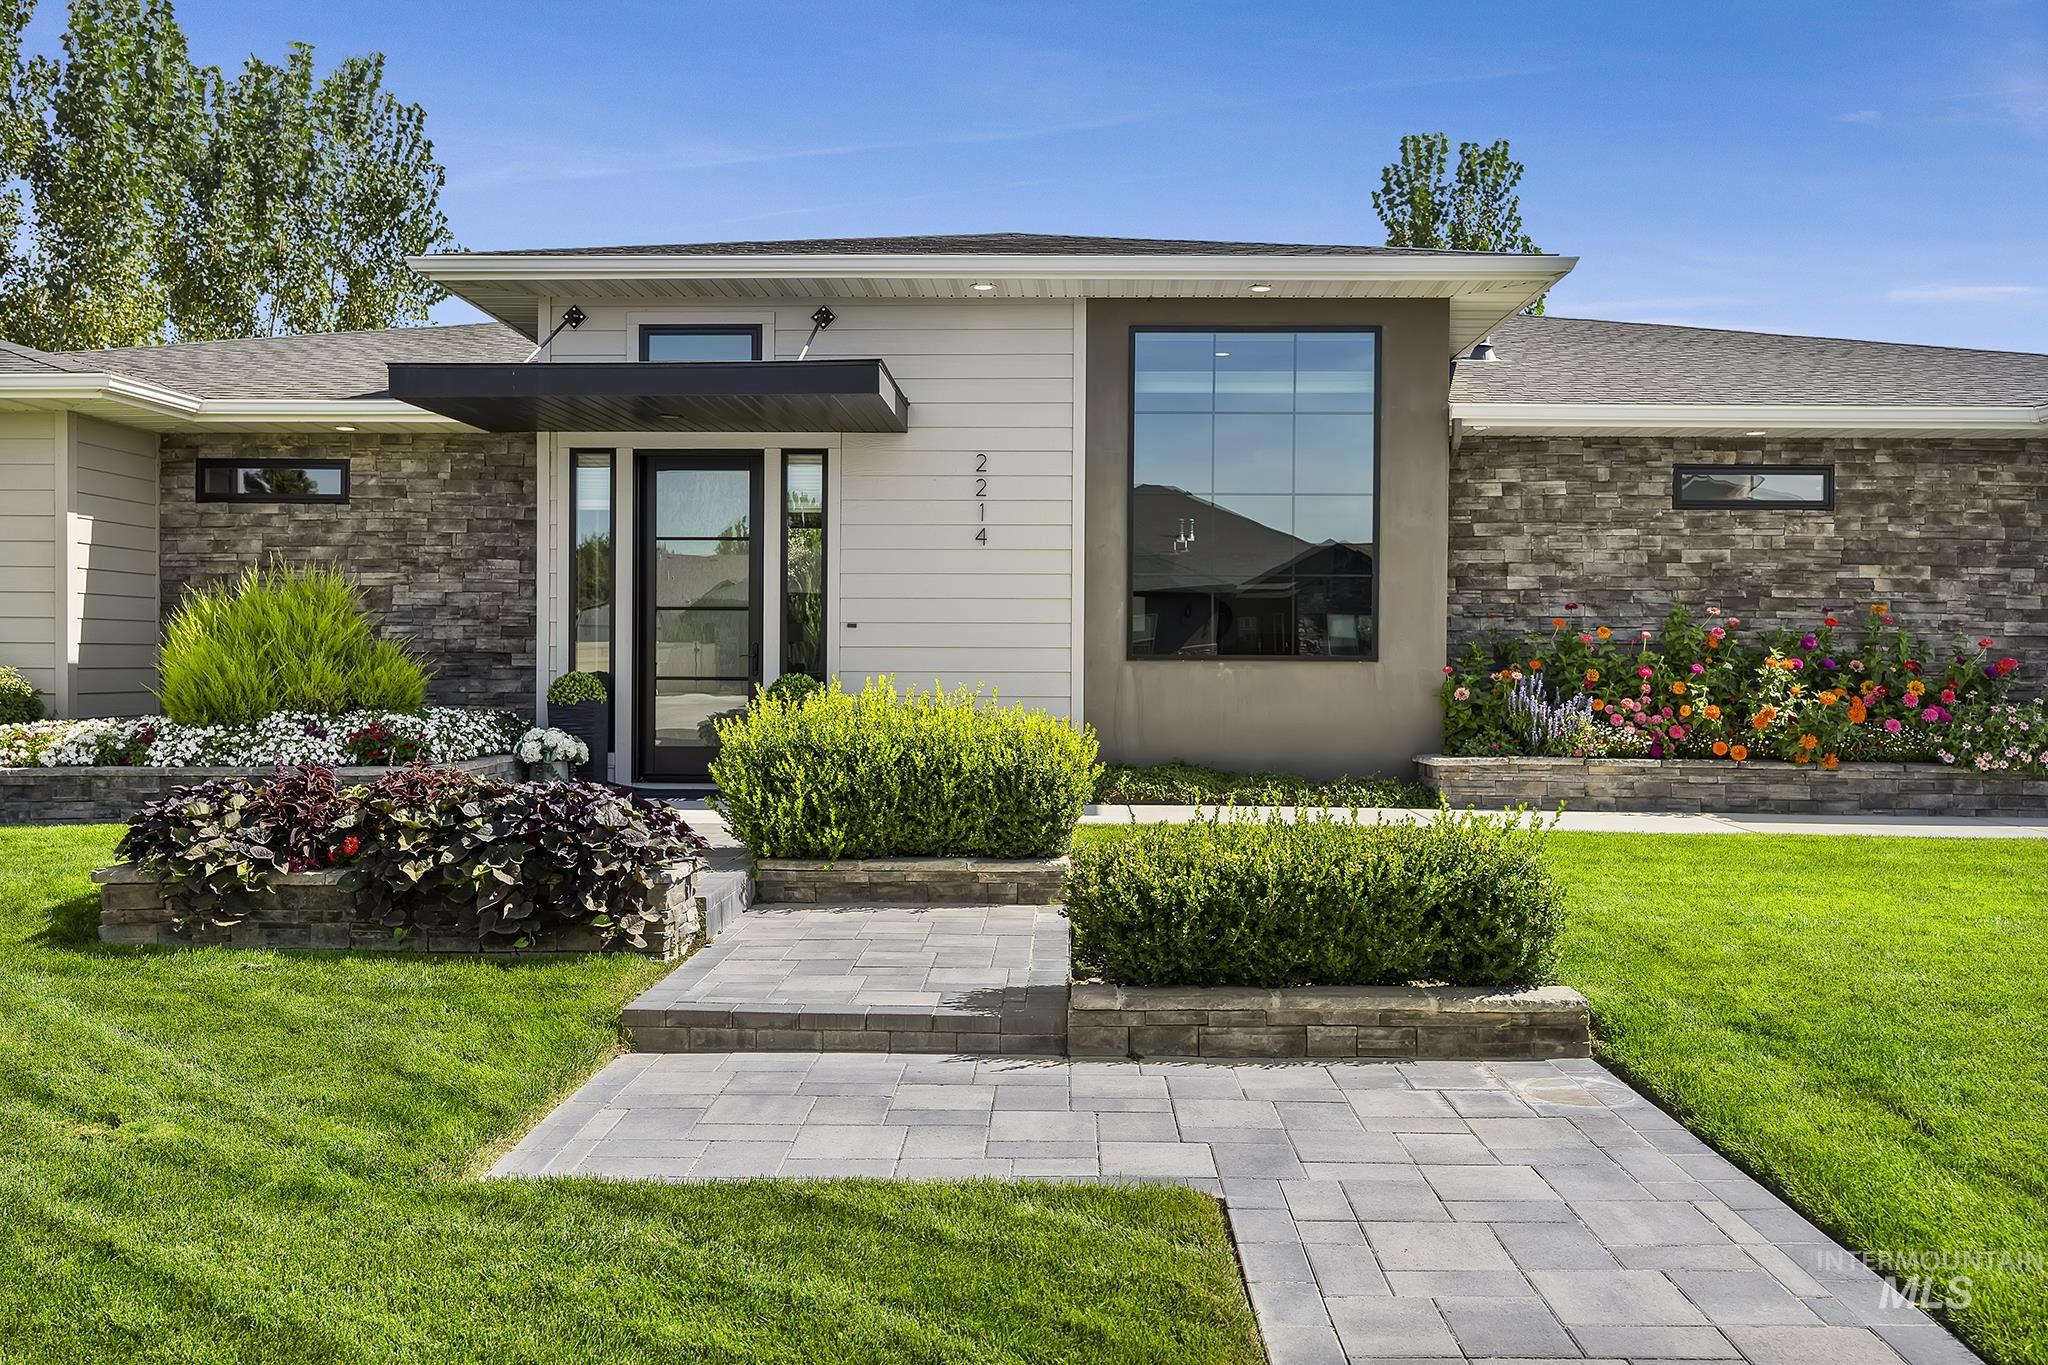
Contemporary exterior with stone accent walls, a prominent glass entry door, and large picture windows
-
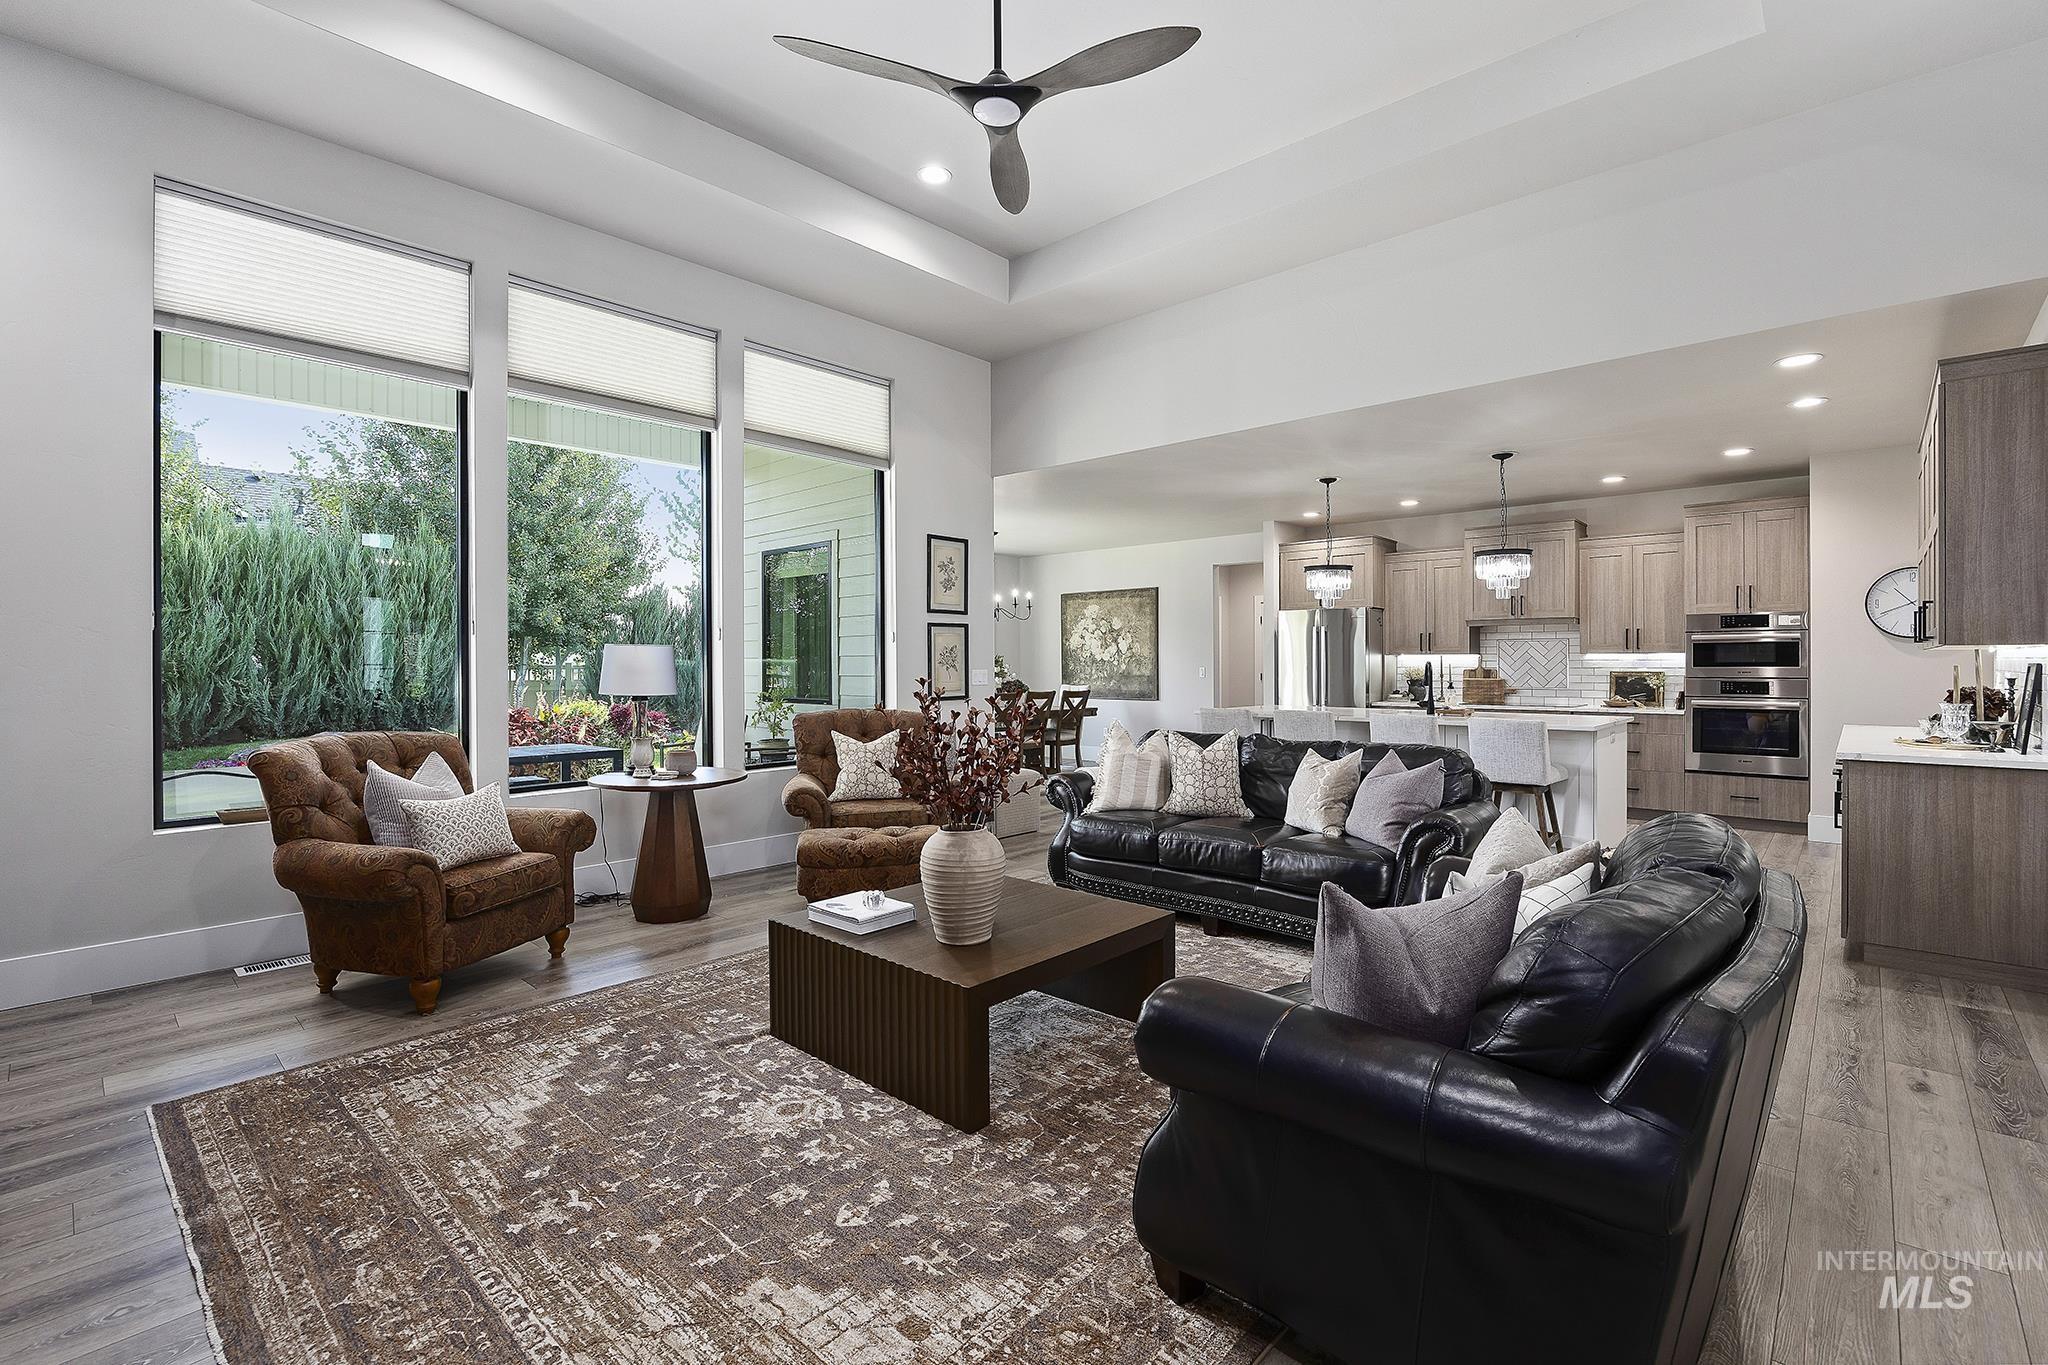
Wood-finish flooring, recessed lighting, and a tray ceiling
-
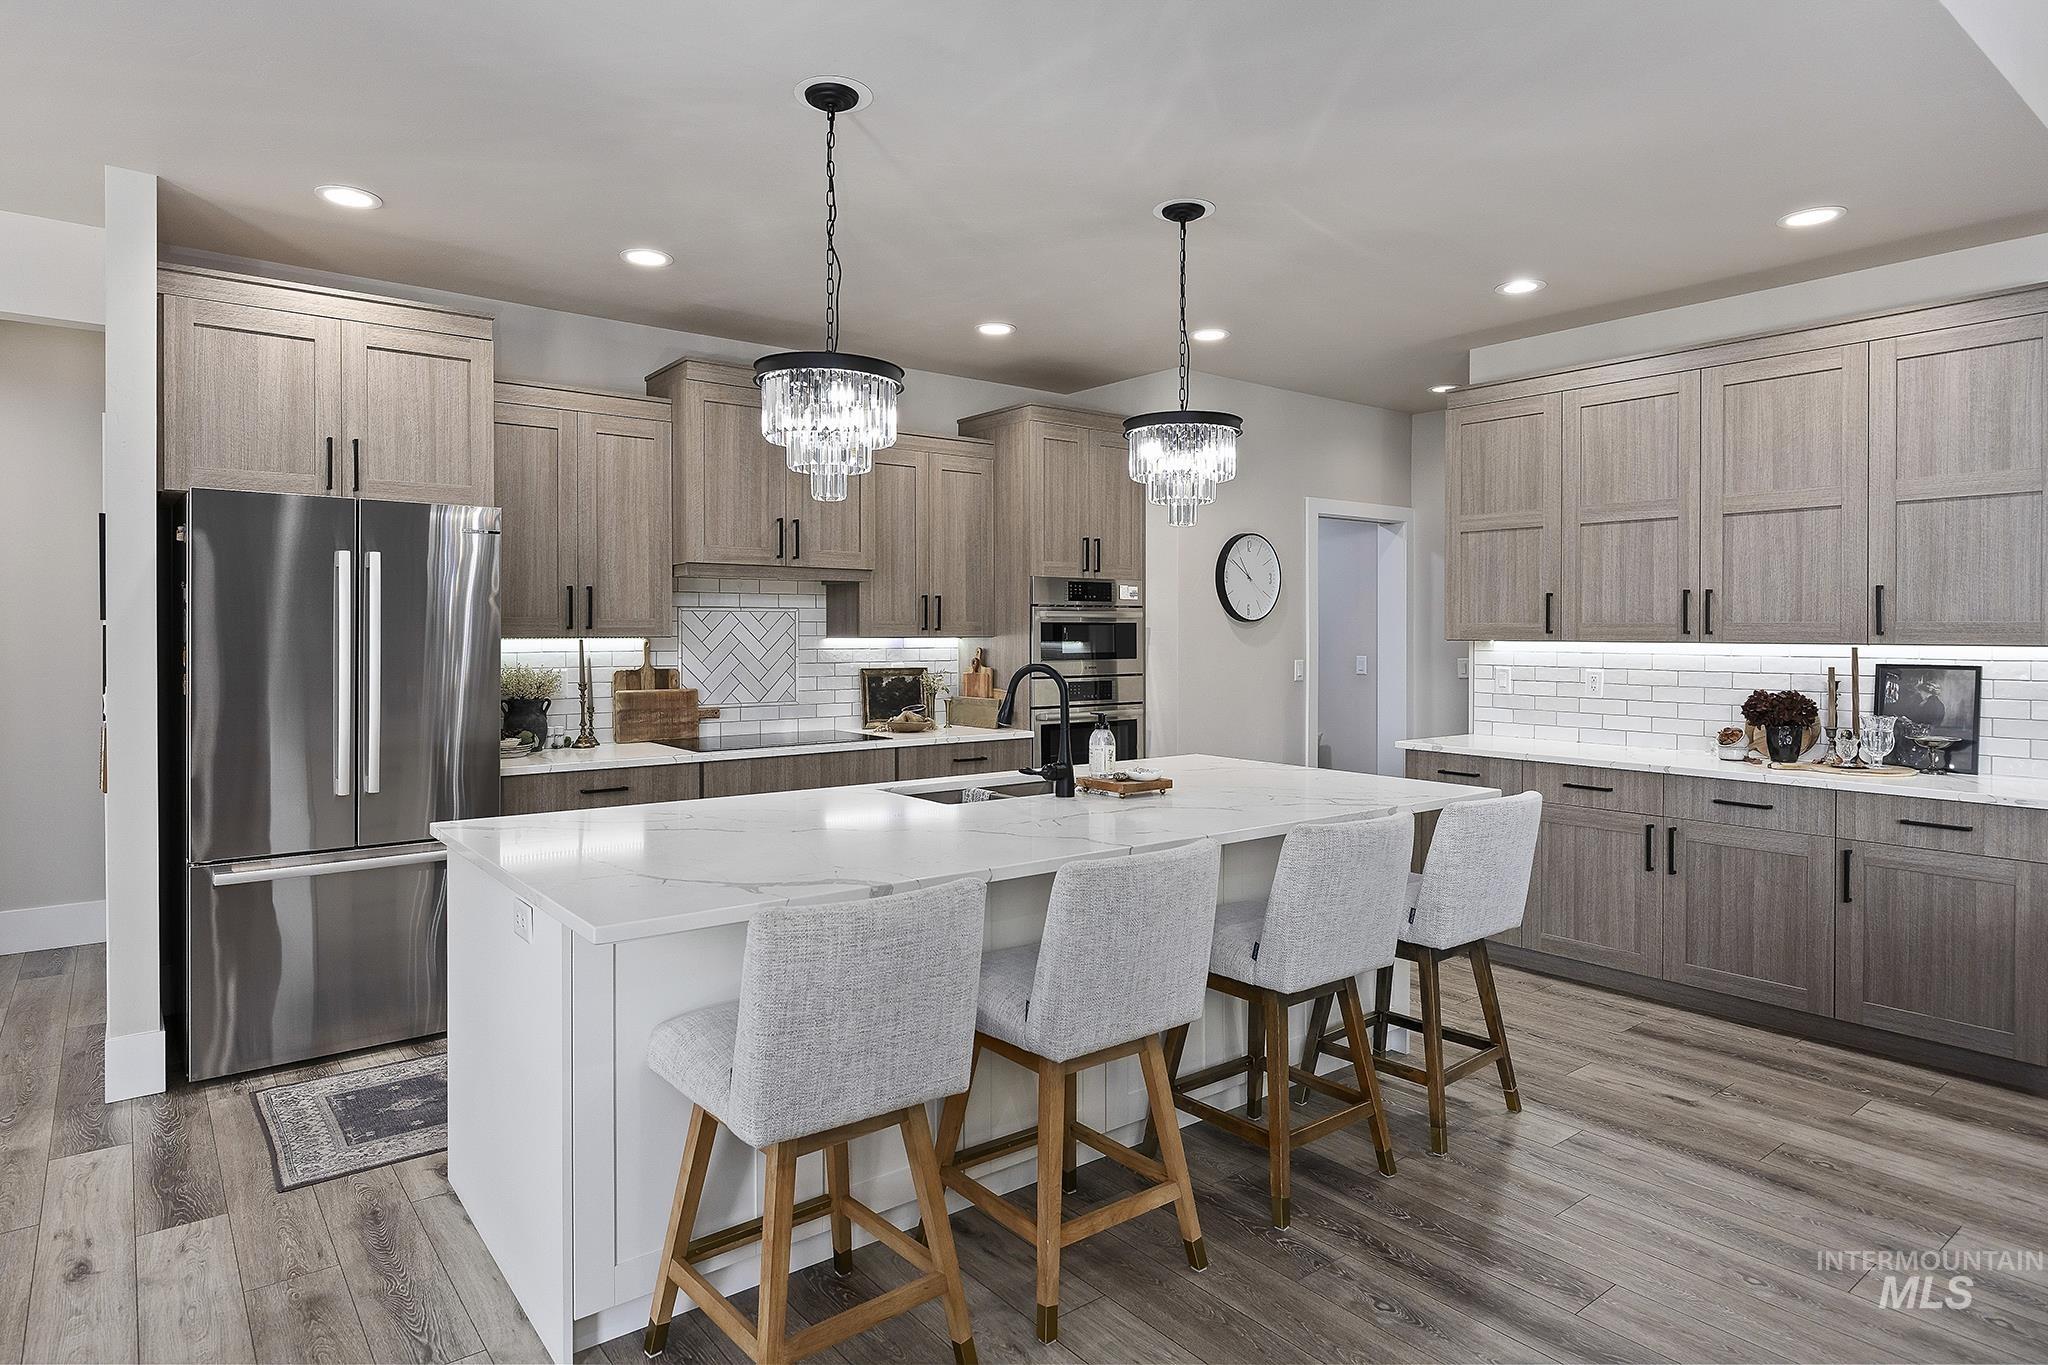
Spacious kitchen featuring wood-finish flooring, light wood-toned cabinetry, a large kitchen island with a light-colored countertop, and stainless steel appliances
-
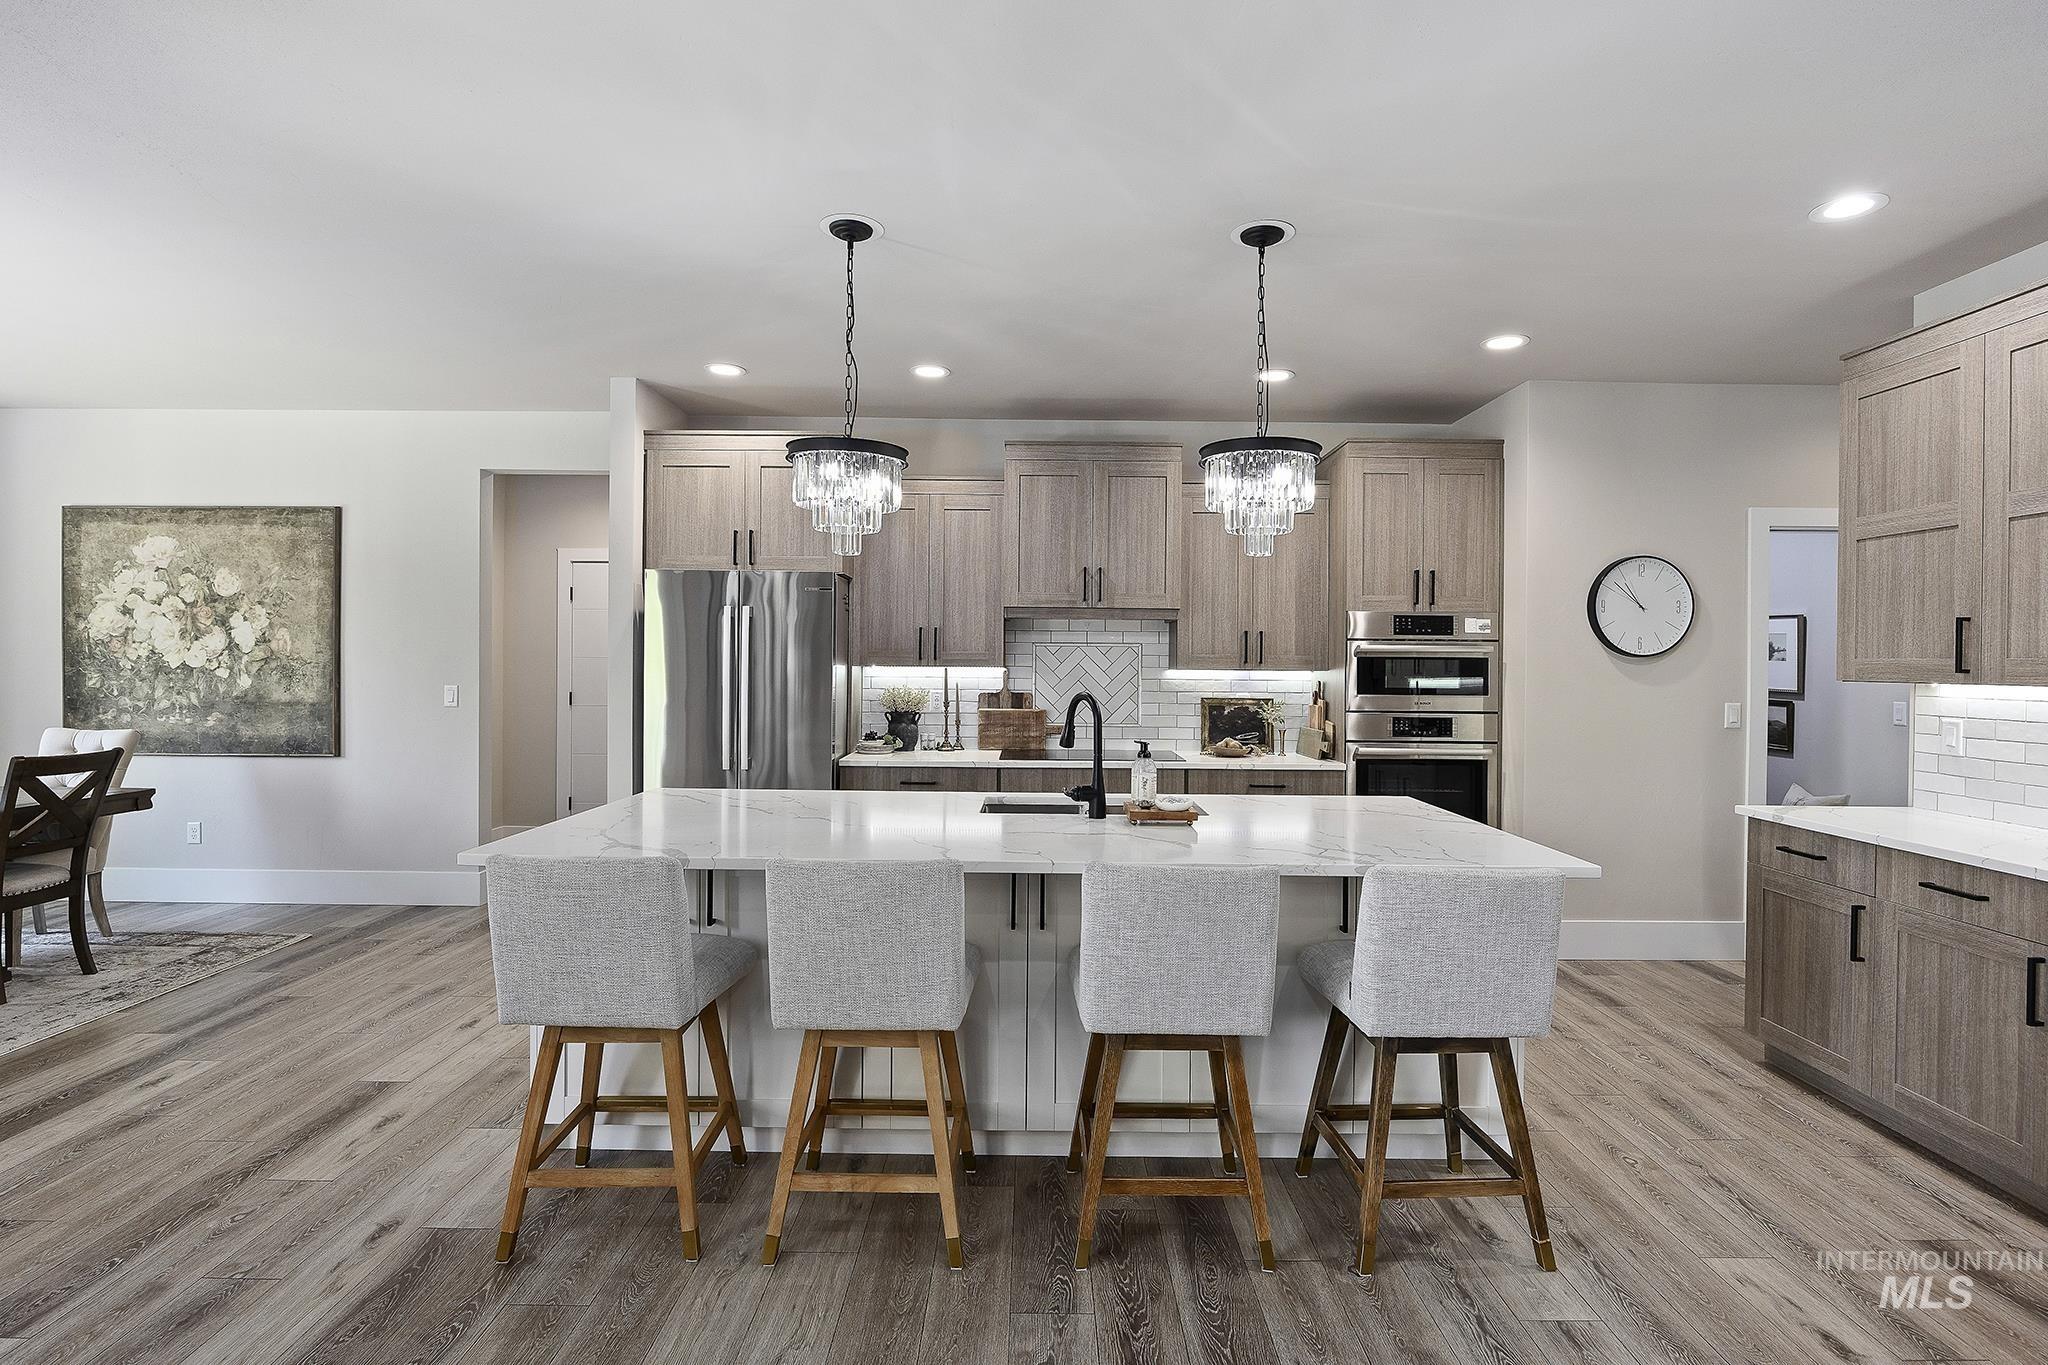
Kitchen featuring a large island with sink, wood-finish flooring, stainless steel appliances, and light wood cabinetry with matte black hardware
-
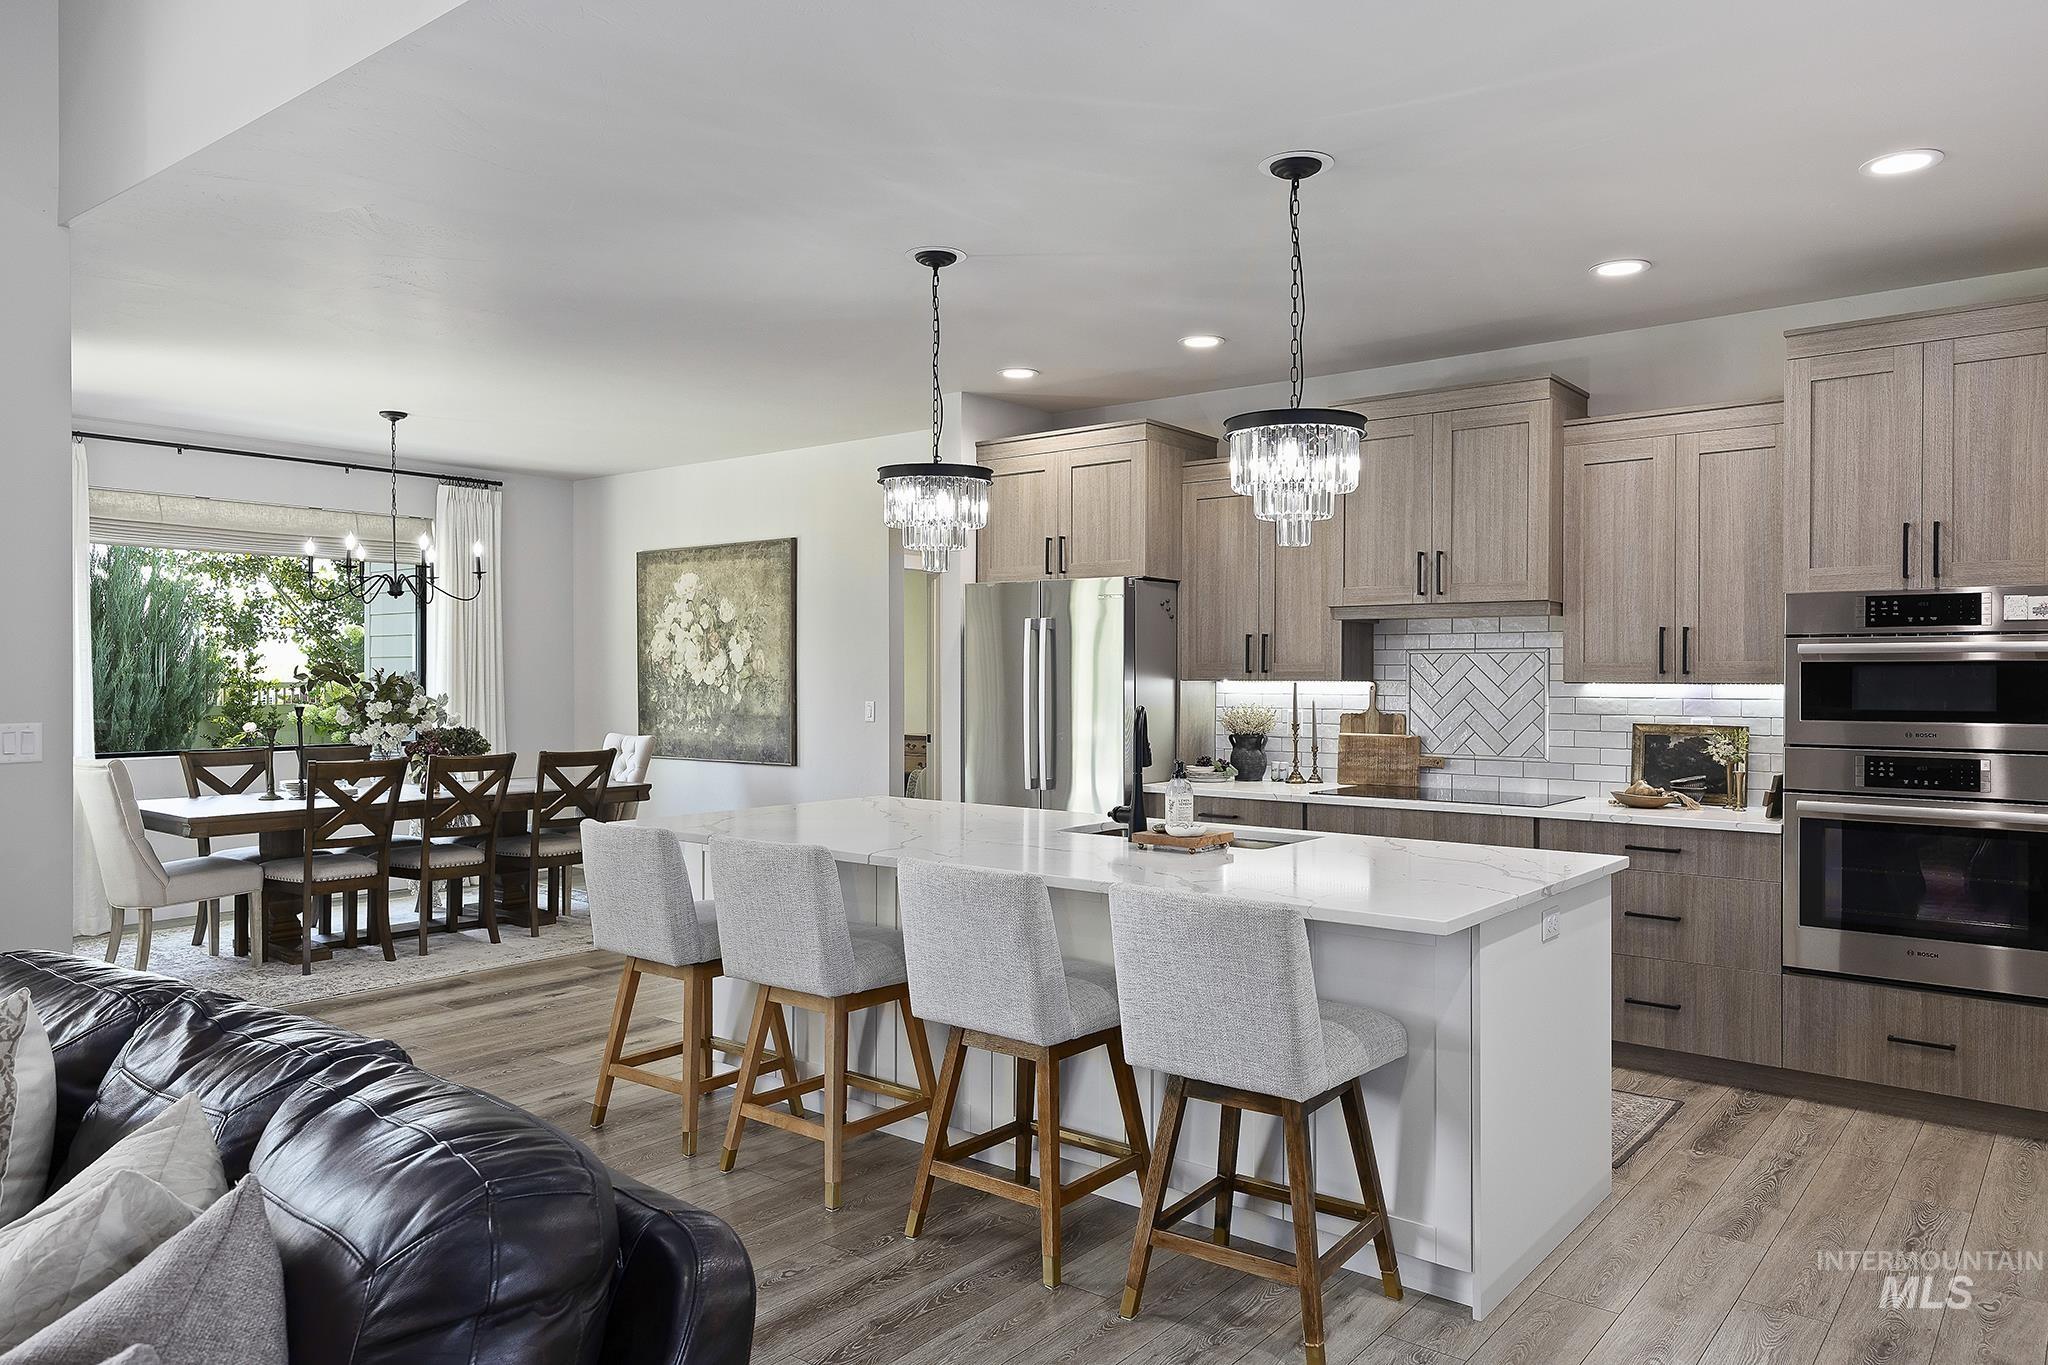
Gourmet kitchen with light wood-finish cabinetry, stainless steel appliances, and a central island with a solid surface countertop
-
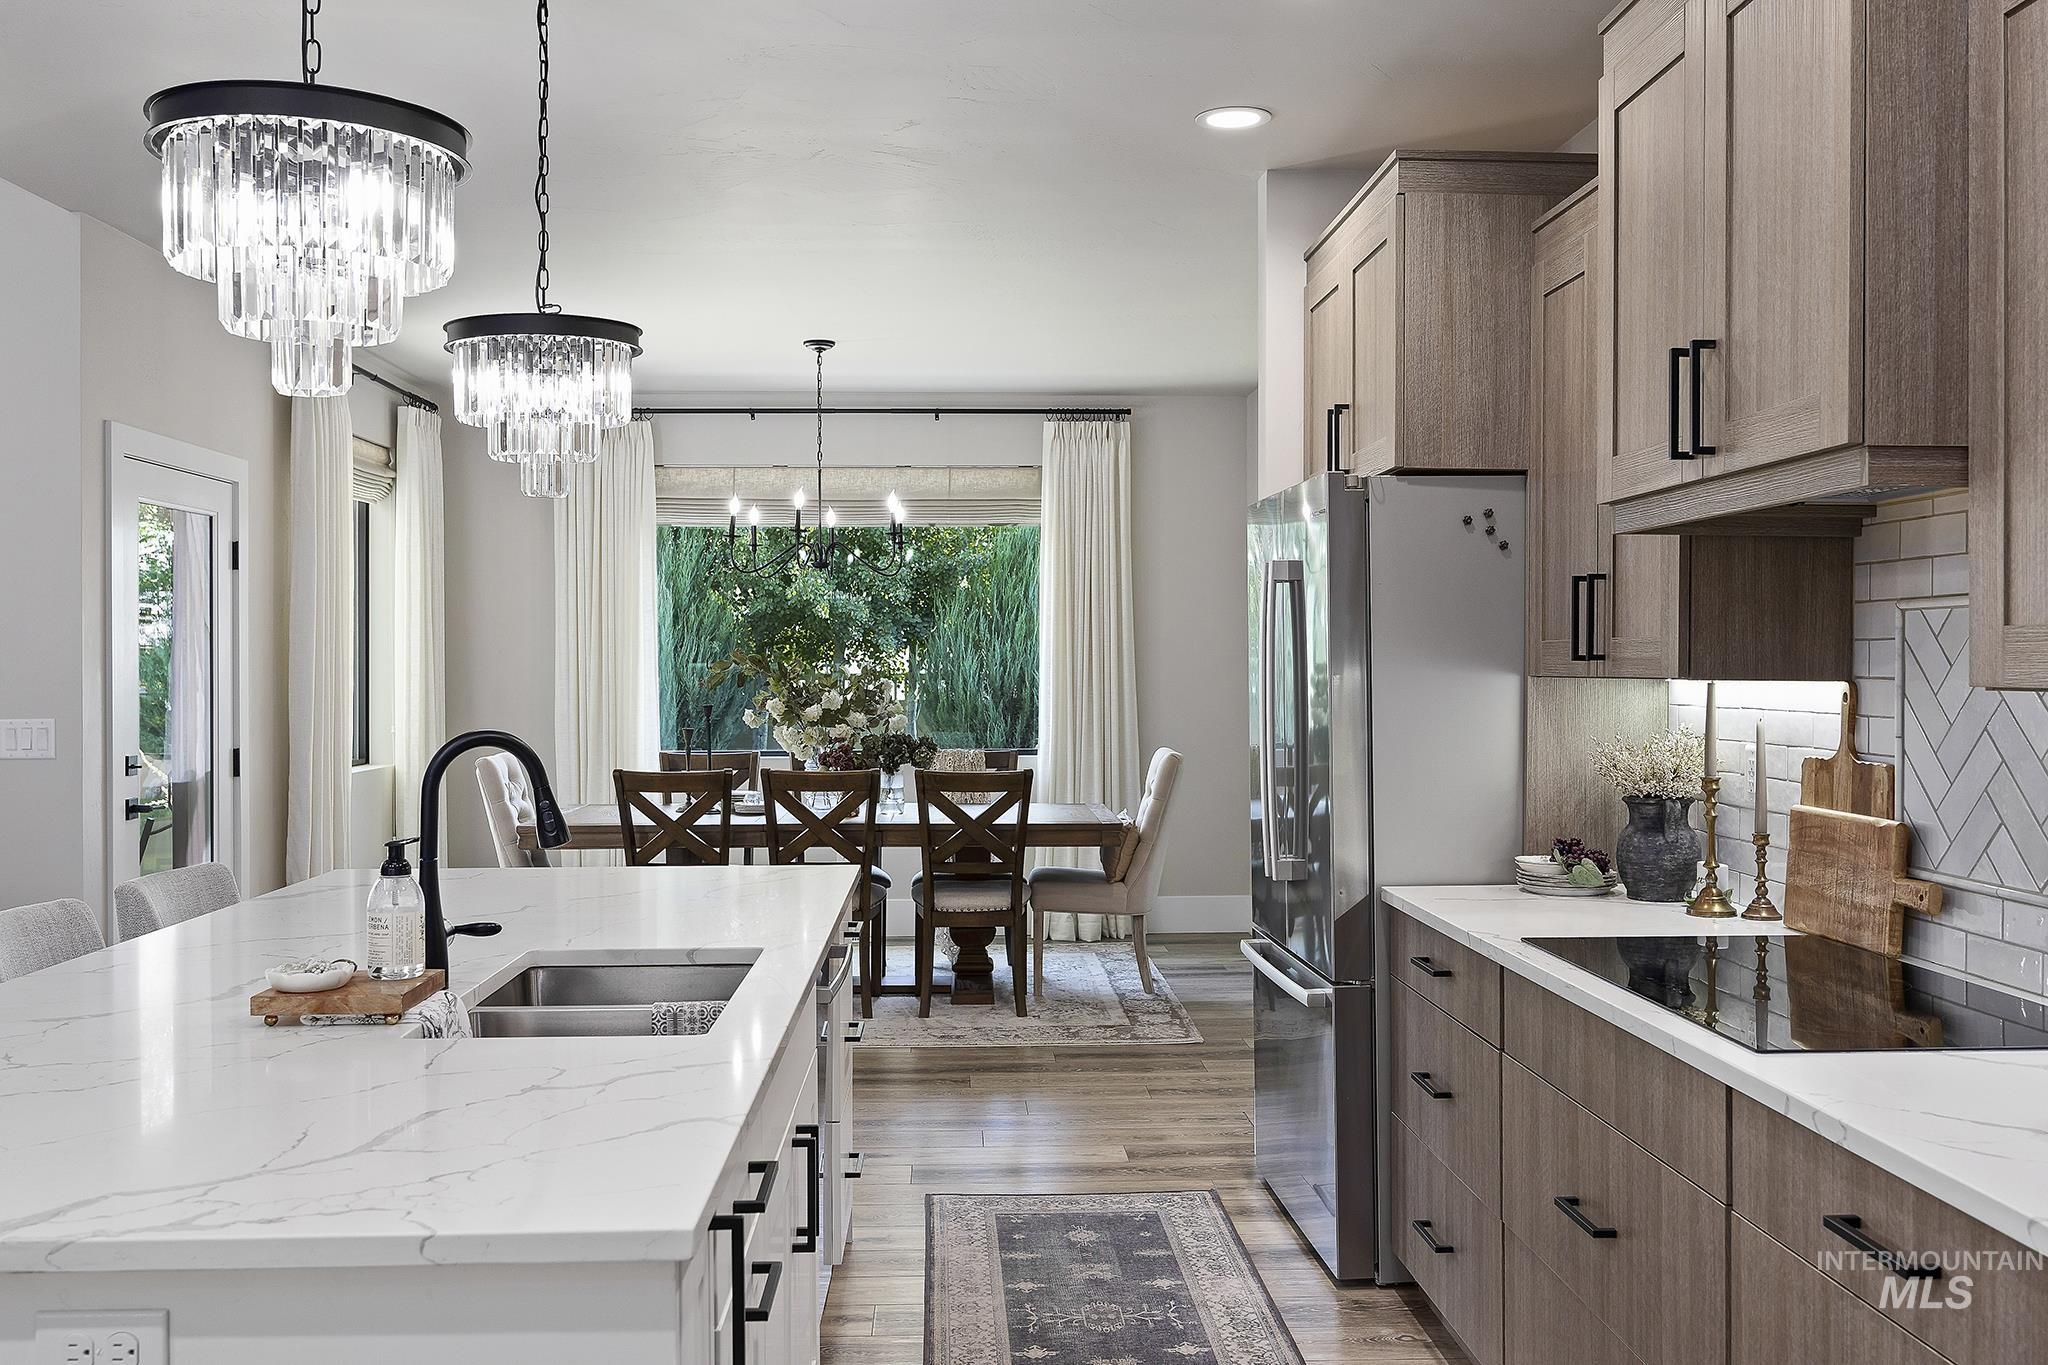
Kitchen featuring a large island with an undermount sink, light-toned cabinetry, stainless steel appliances, and a herringbone tile backsplash
-
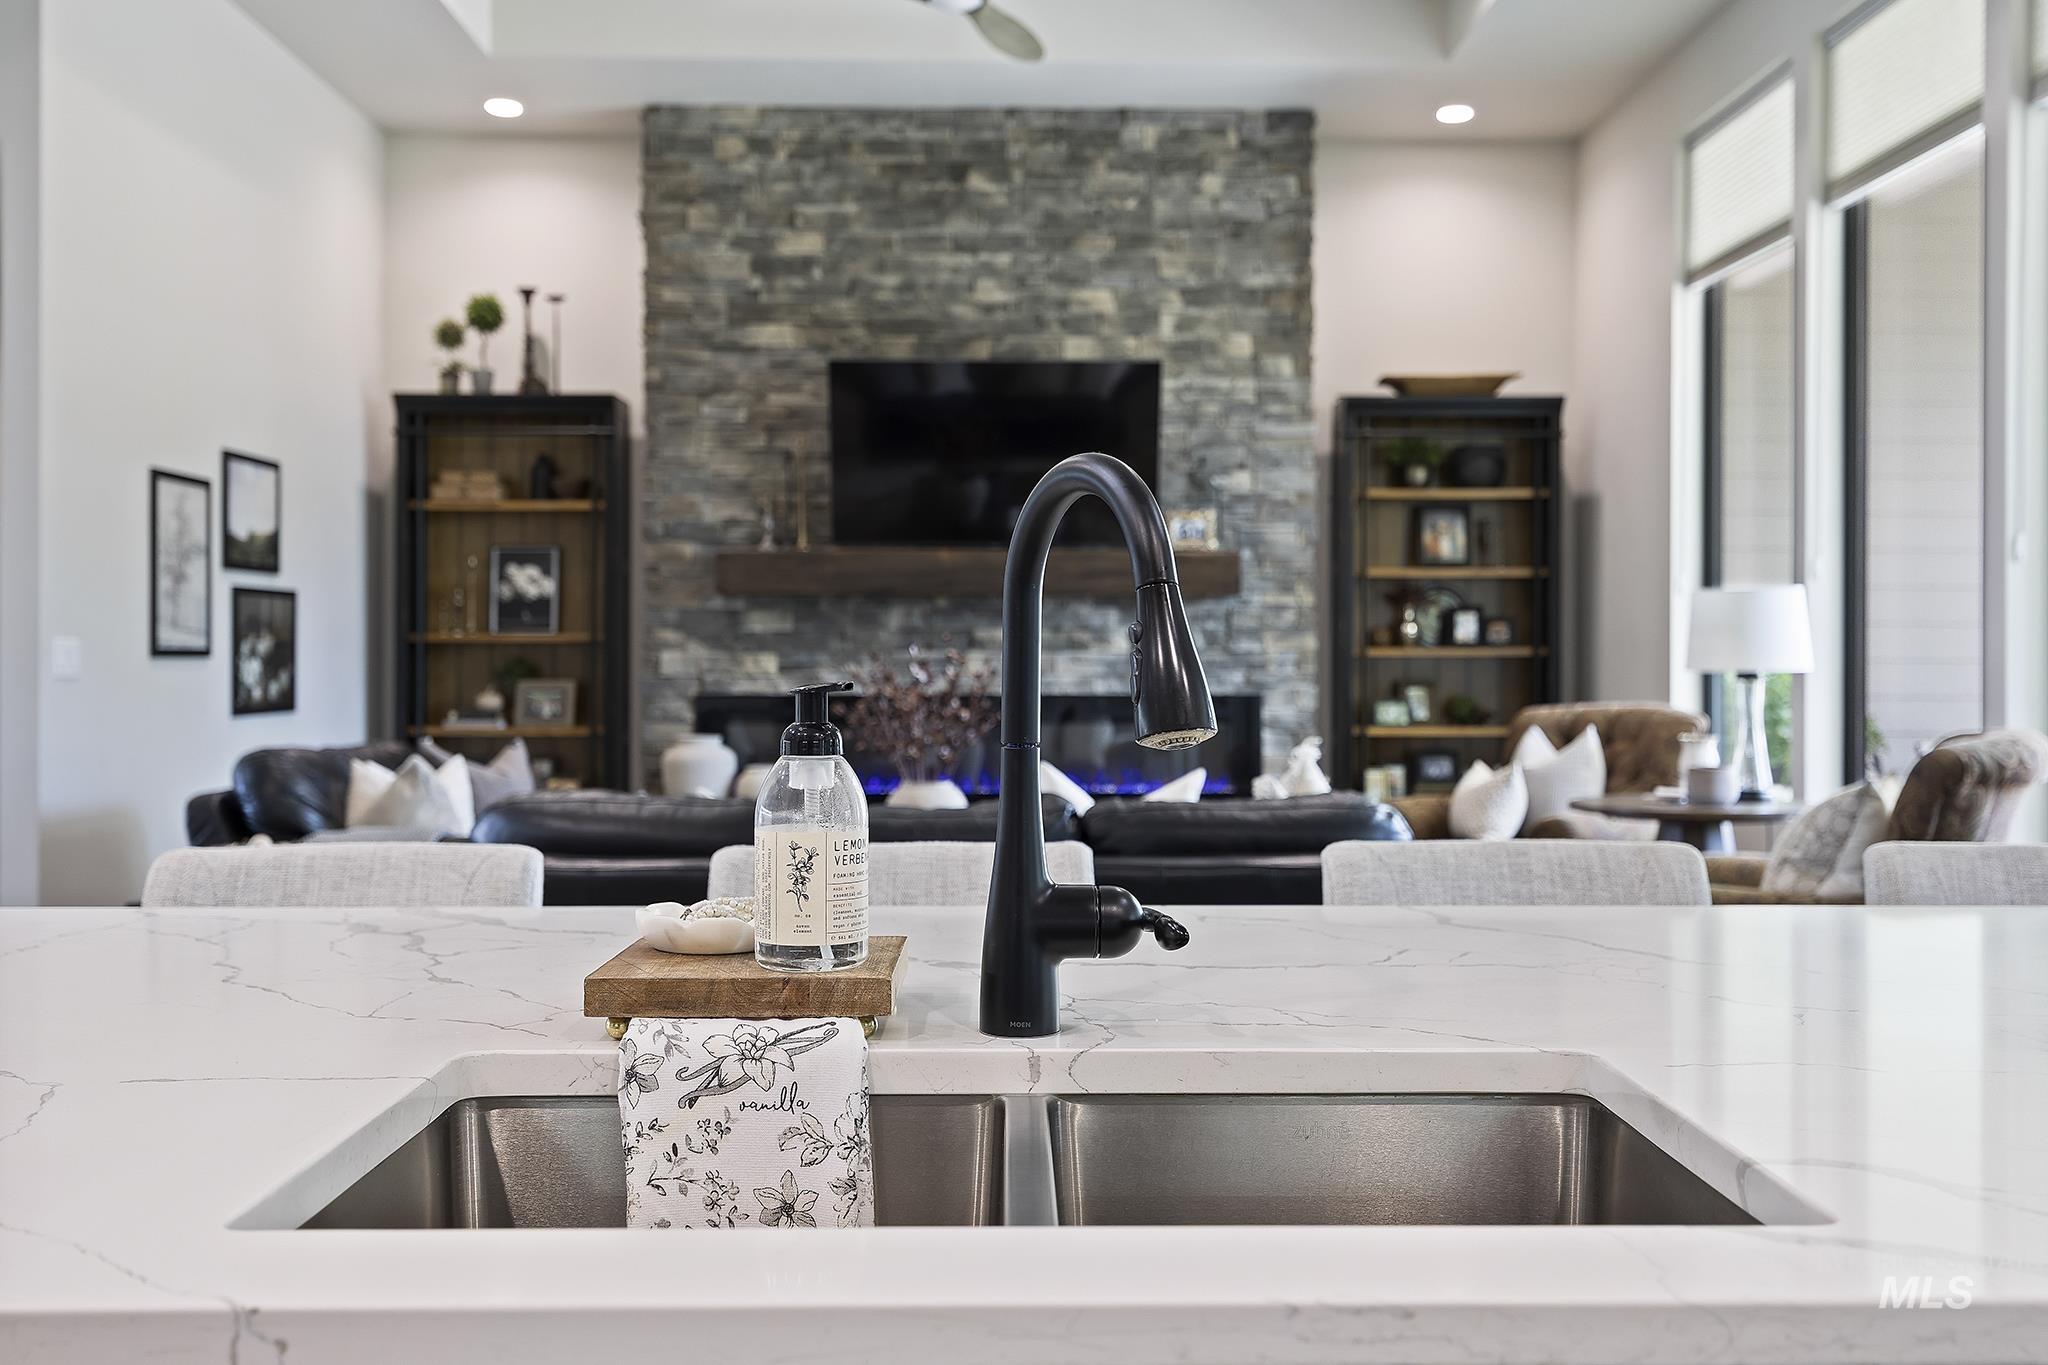
Kitchen island with an undermount dual-basin stainless steel sink and a matte black gooseneck faucet
-
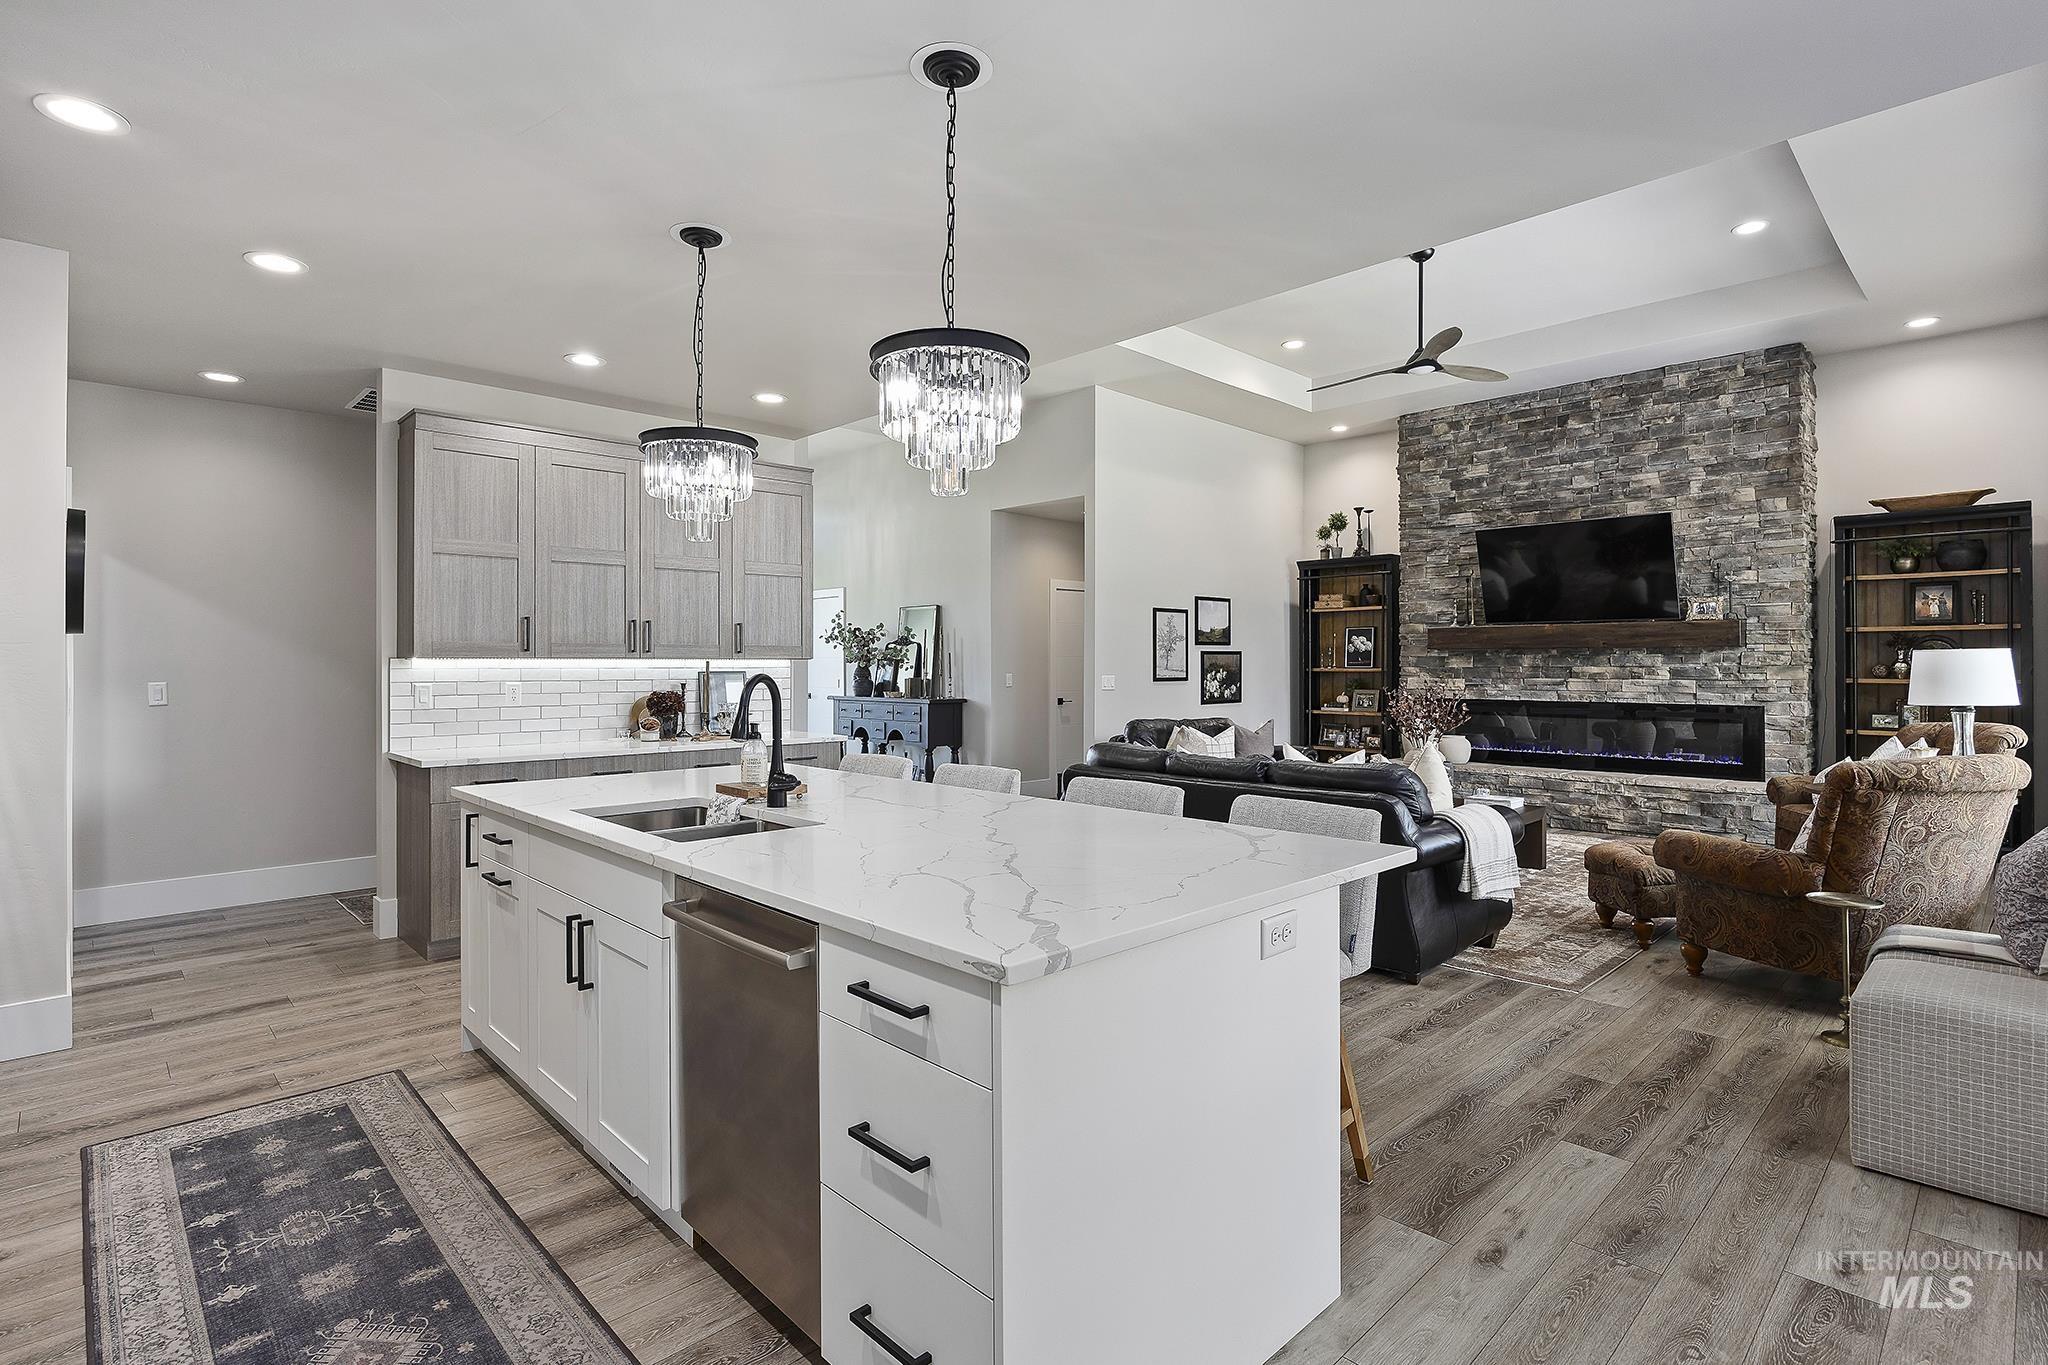
Spacious kitchen with a large island, white countertops, and wood-finish flooring
-
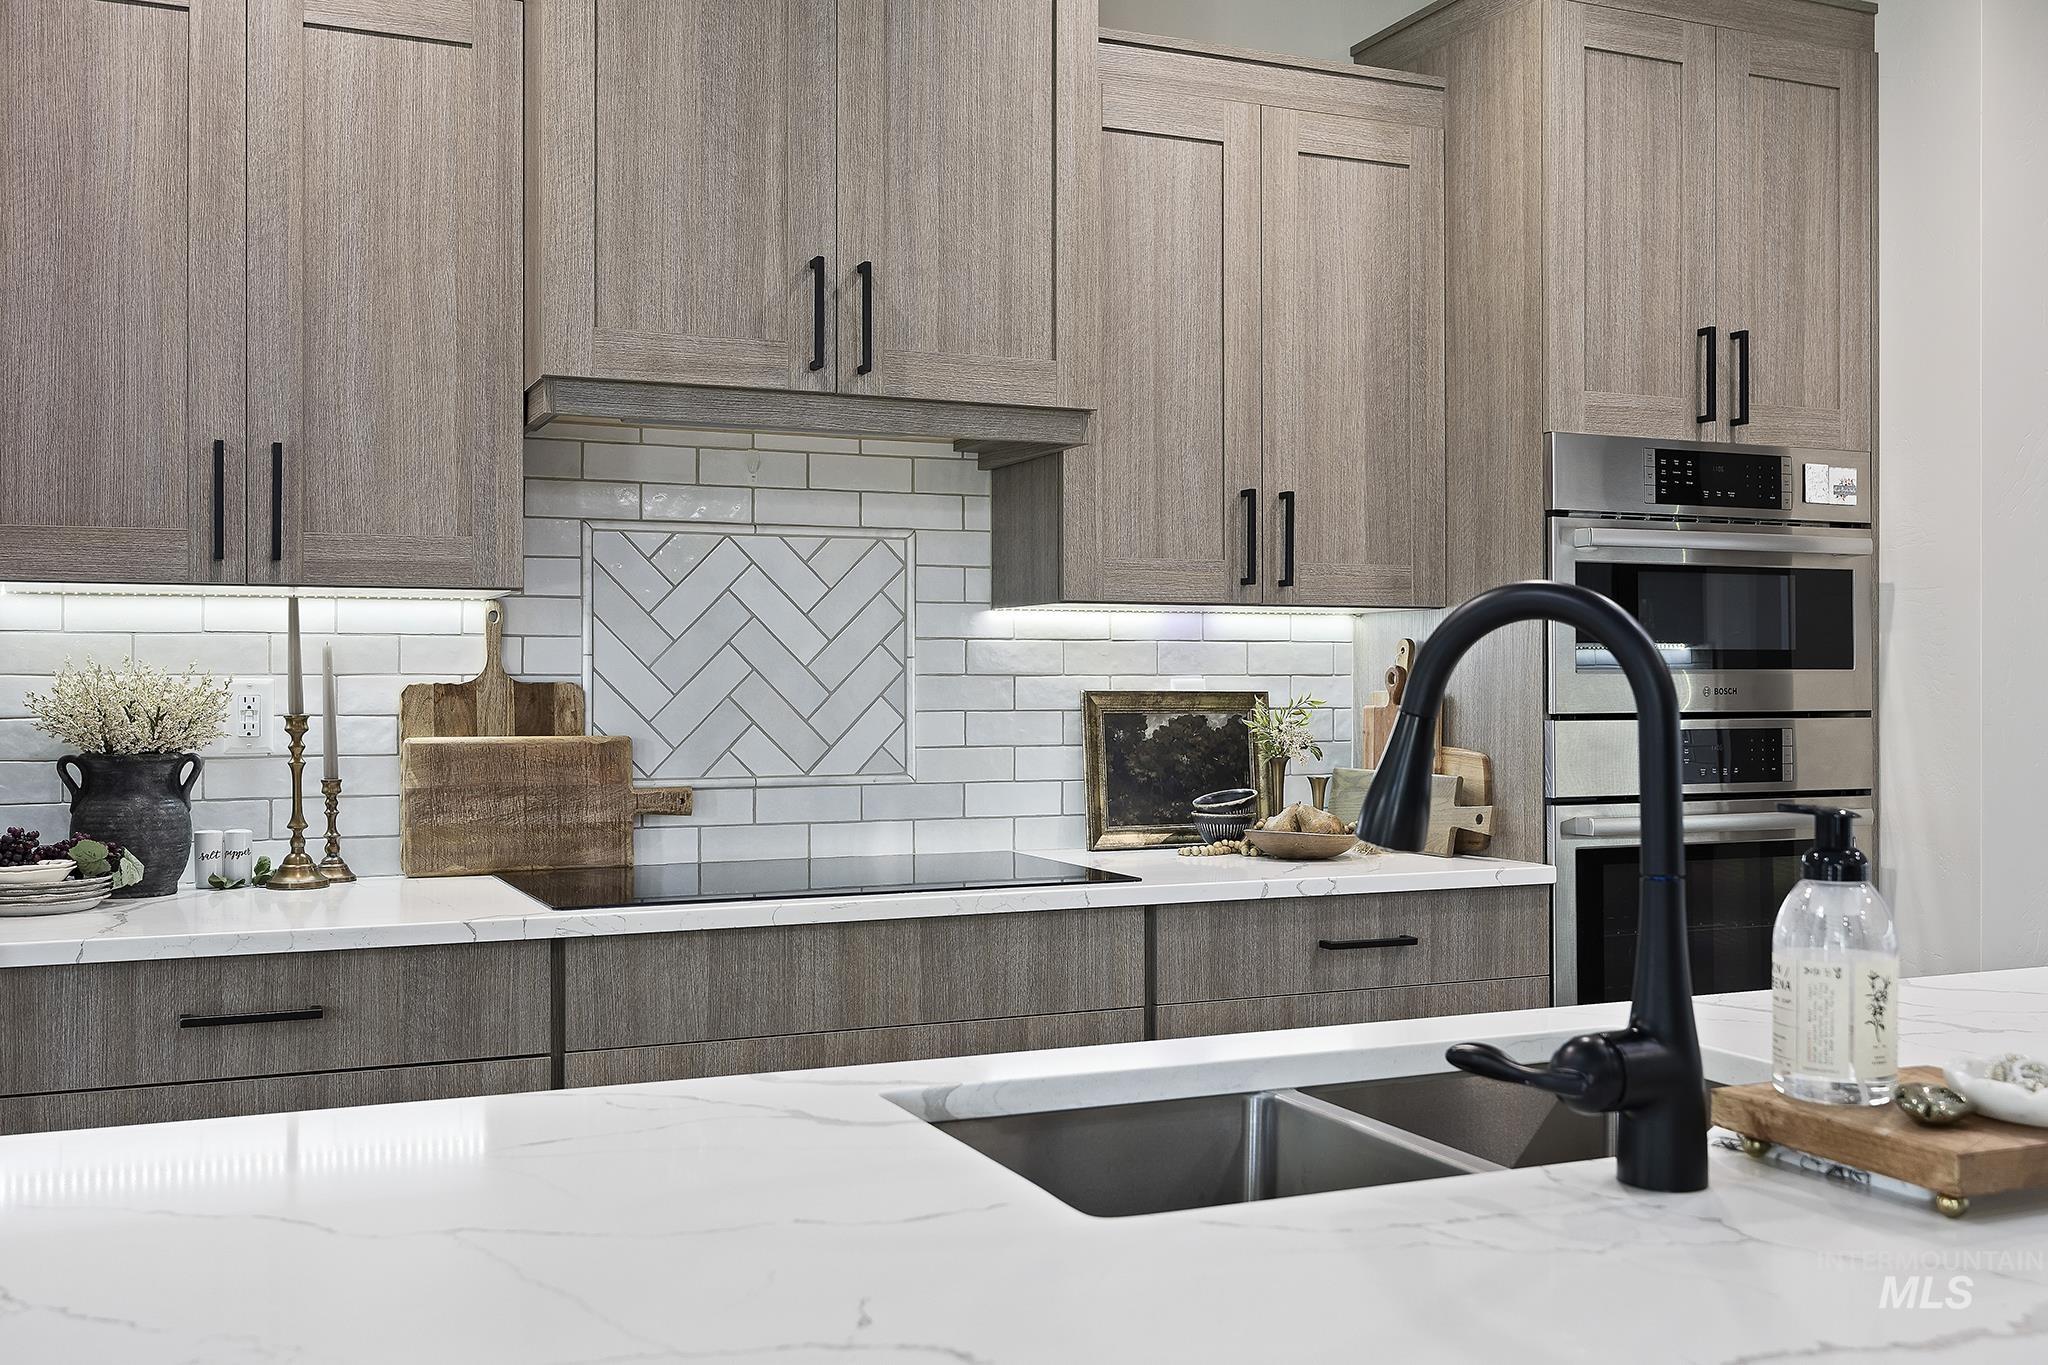
Contemporary kitchen with light wood-finish cabinetry, white marble-look countertops, and stainless steel built-in appliances
-
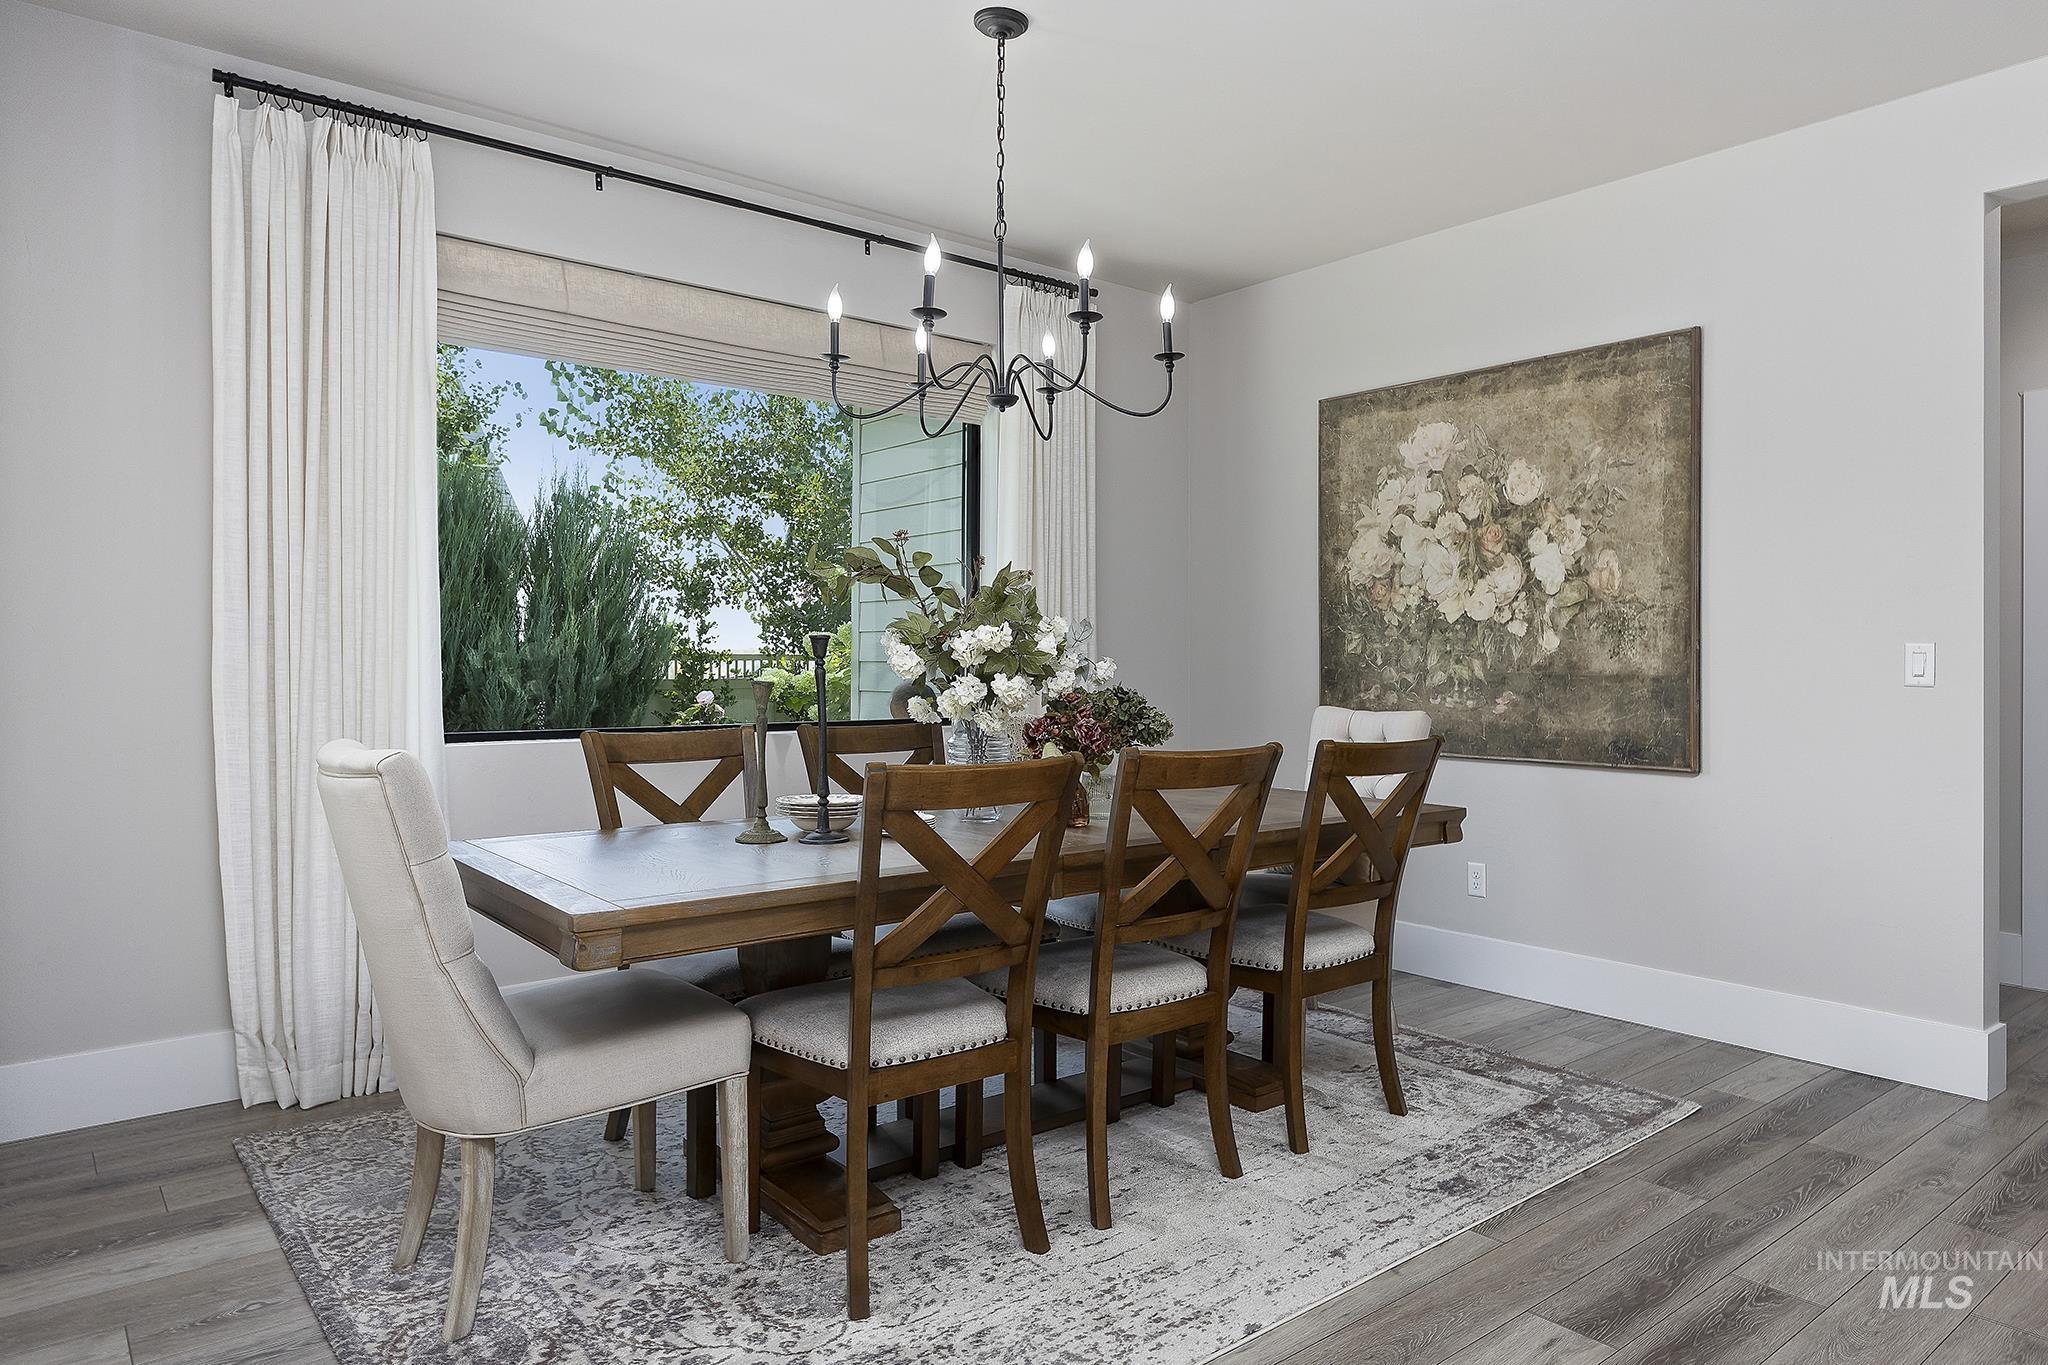
Spacious dining area featuring wood-finish flooring, a large window, a black chandelier, and neutral wall tones
-
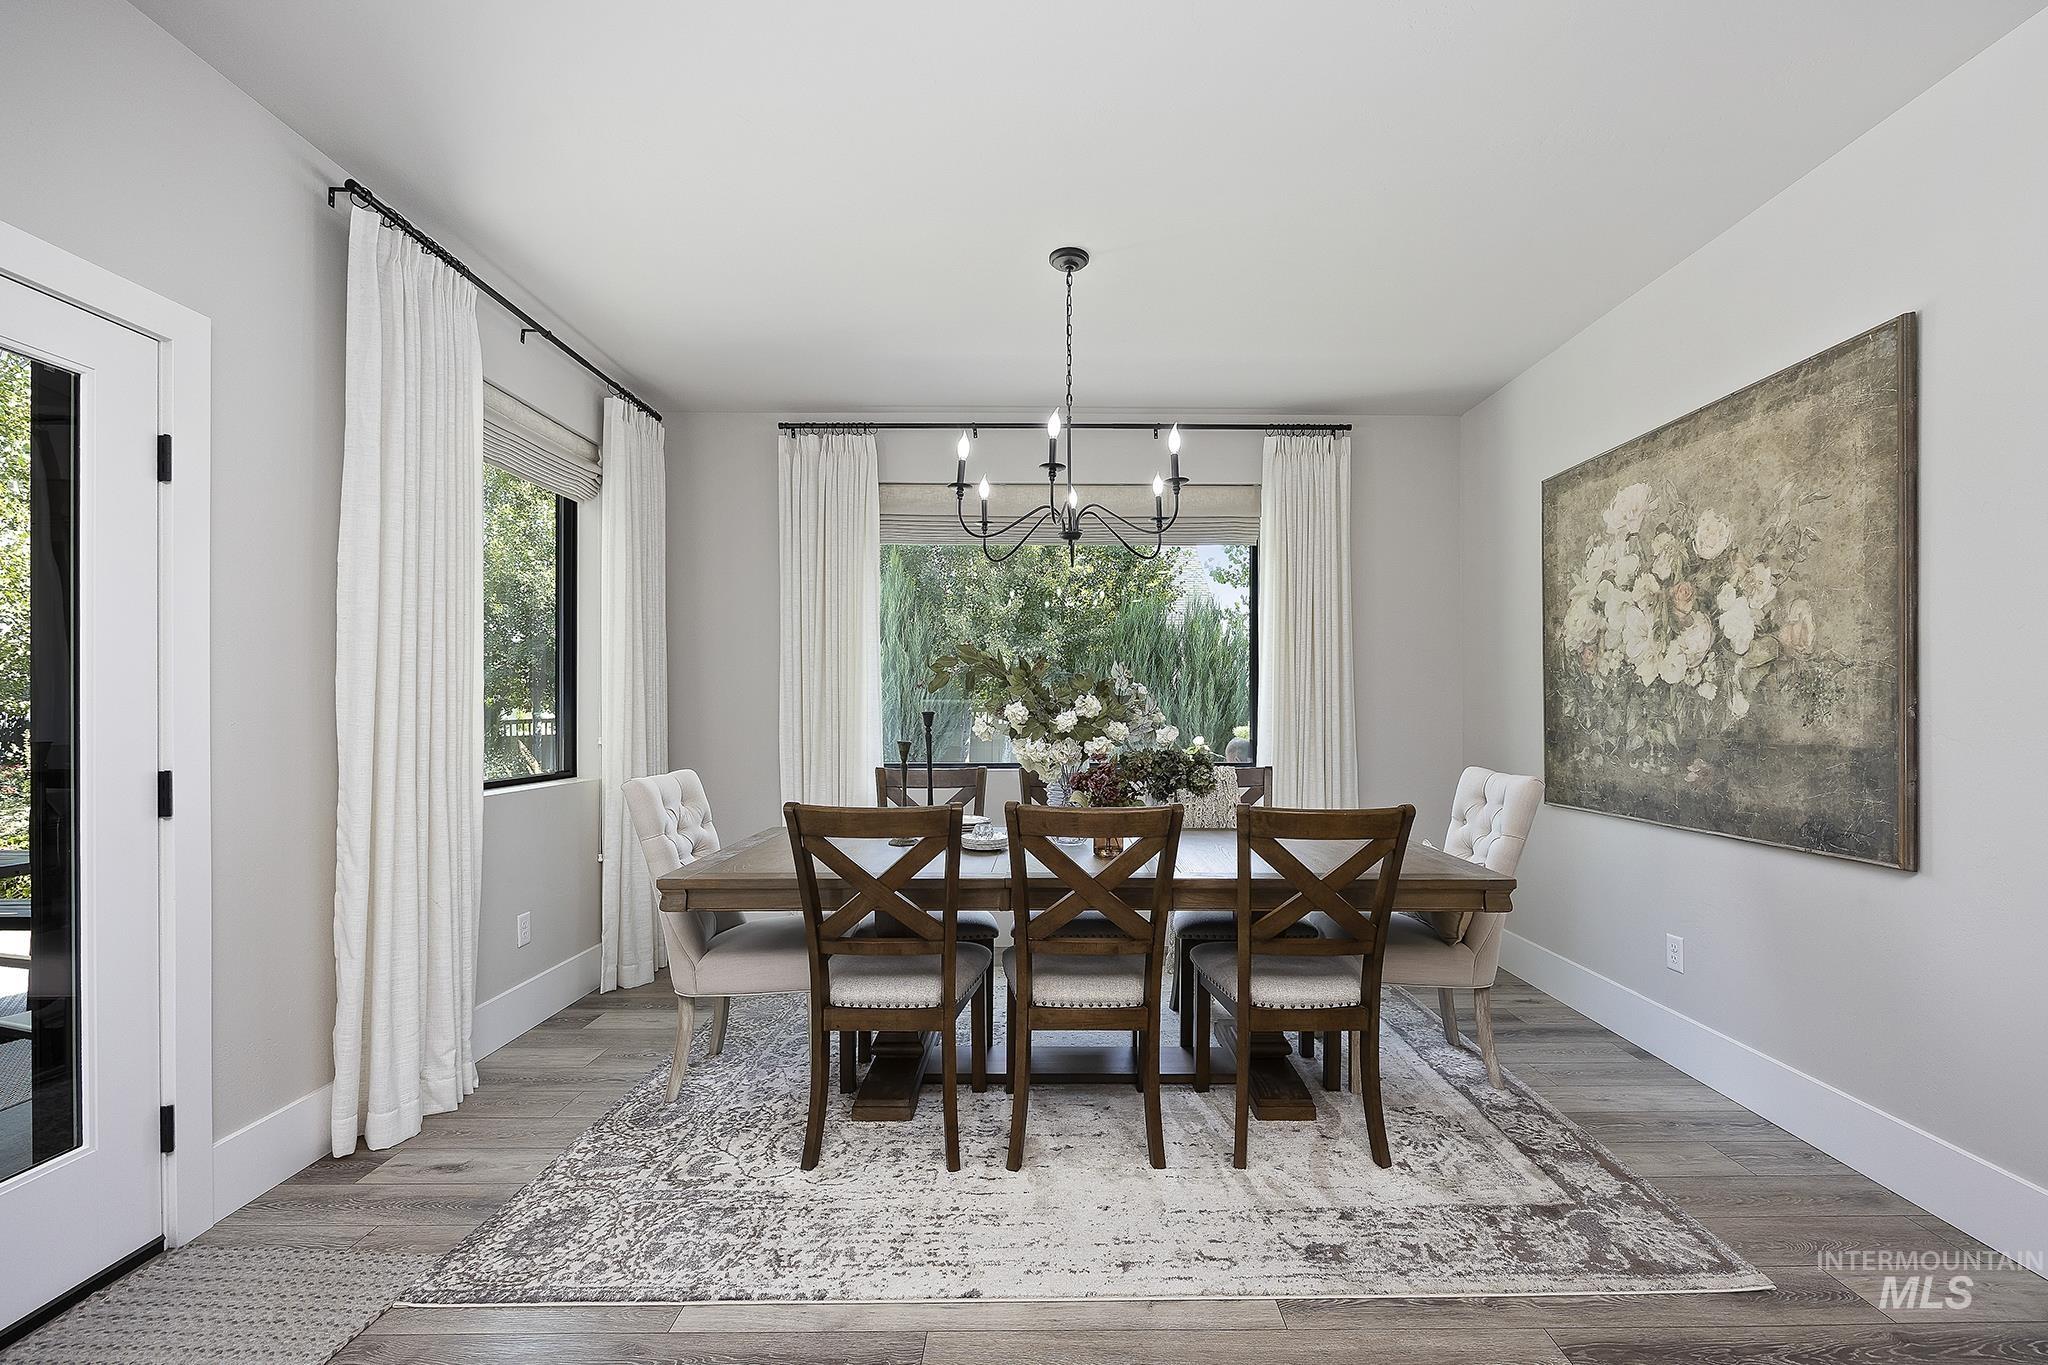
Dining area with wood-finish flooring, a contemporary chandelier, large windows with roller shades, and a white interior door with glass panels
-
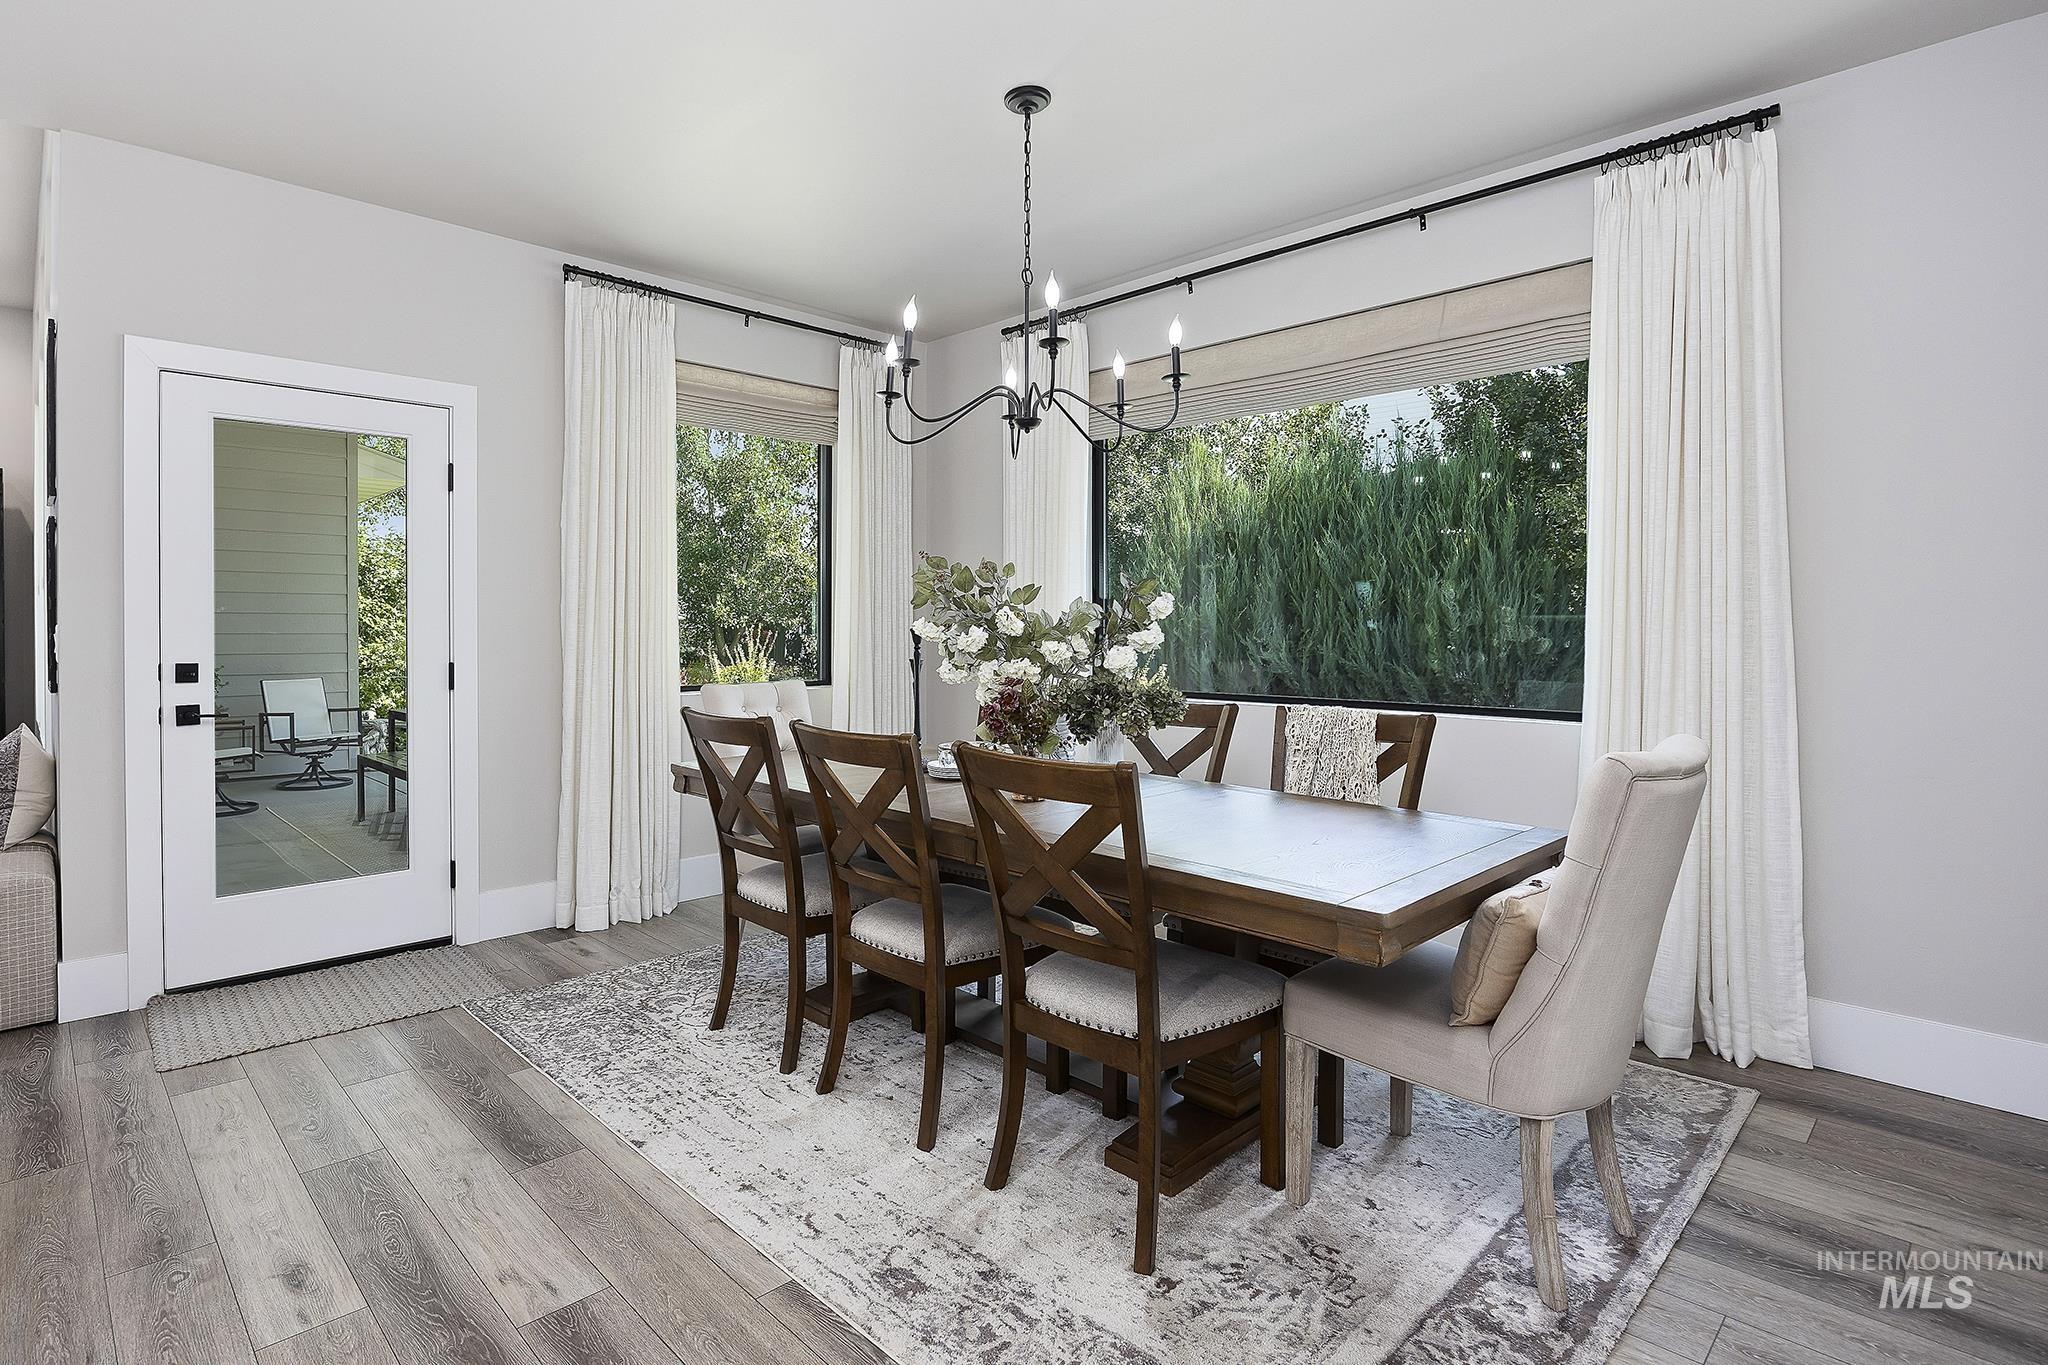
Wood-finish flooring, full-light door with black hardware, large picture window, and a chandelier with a matte black finish
-
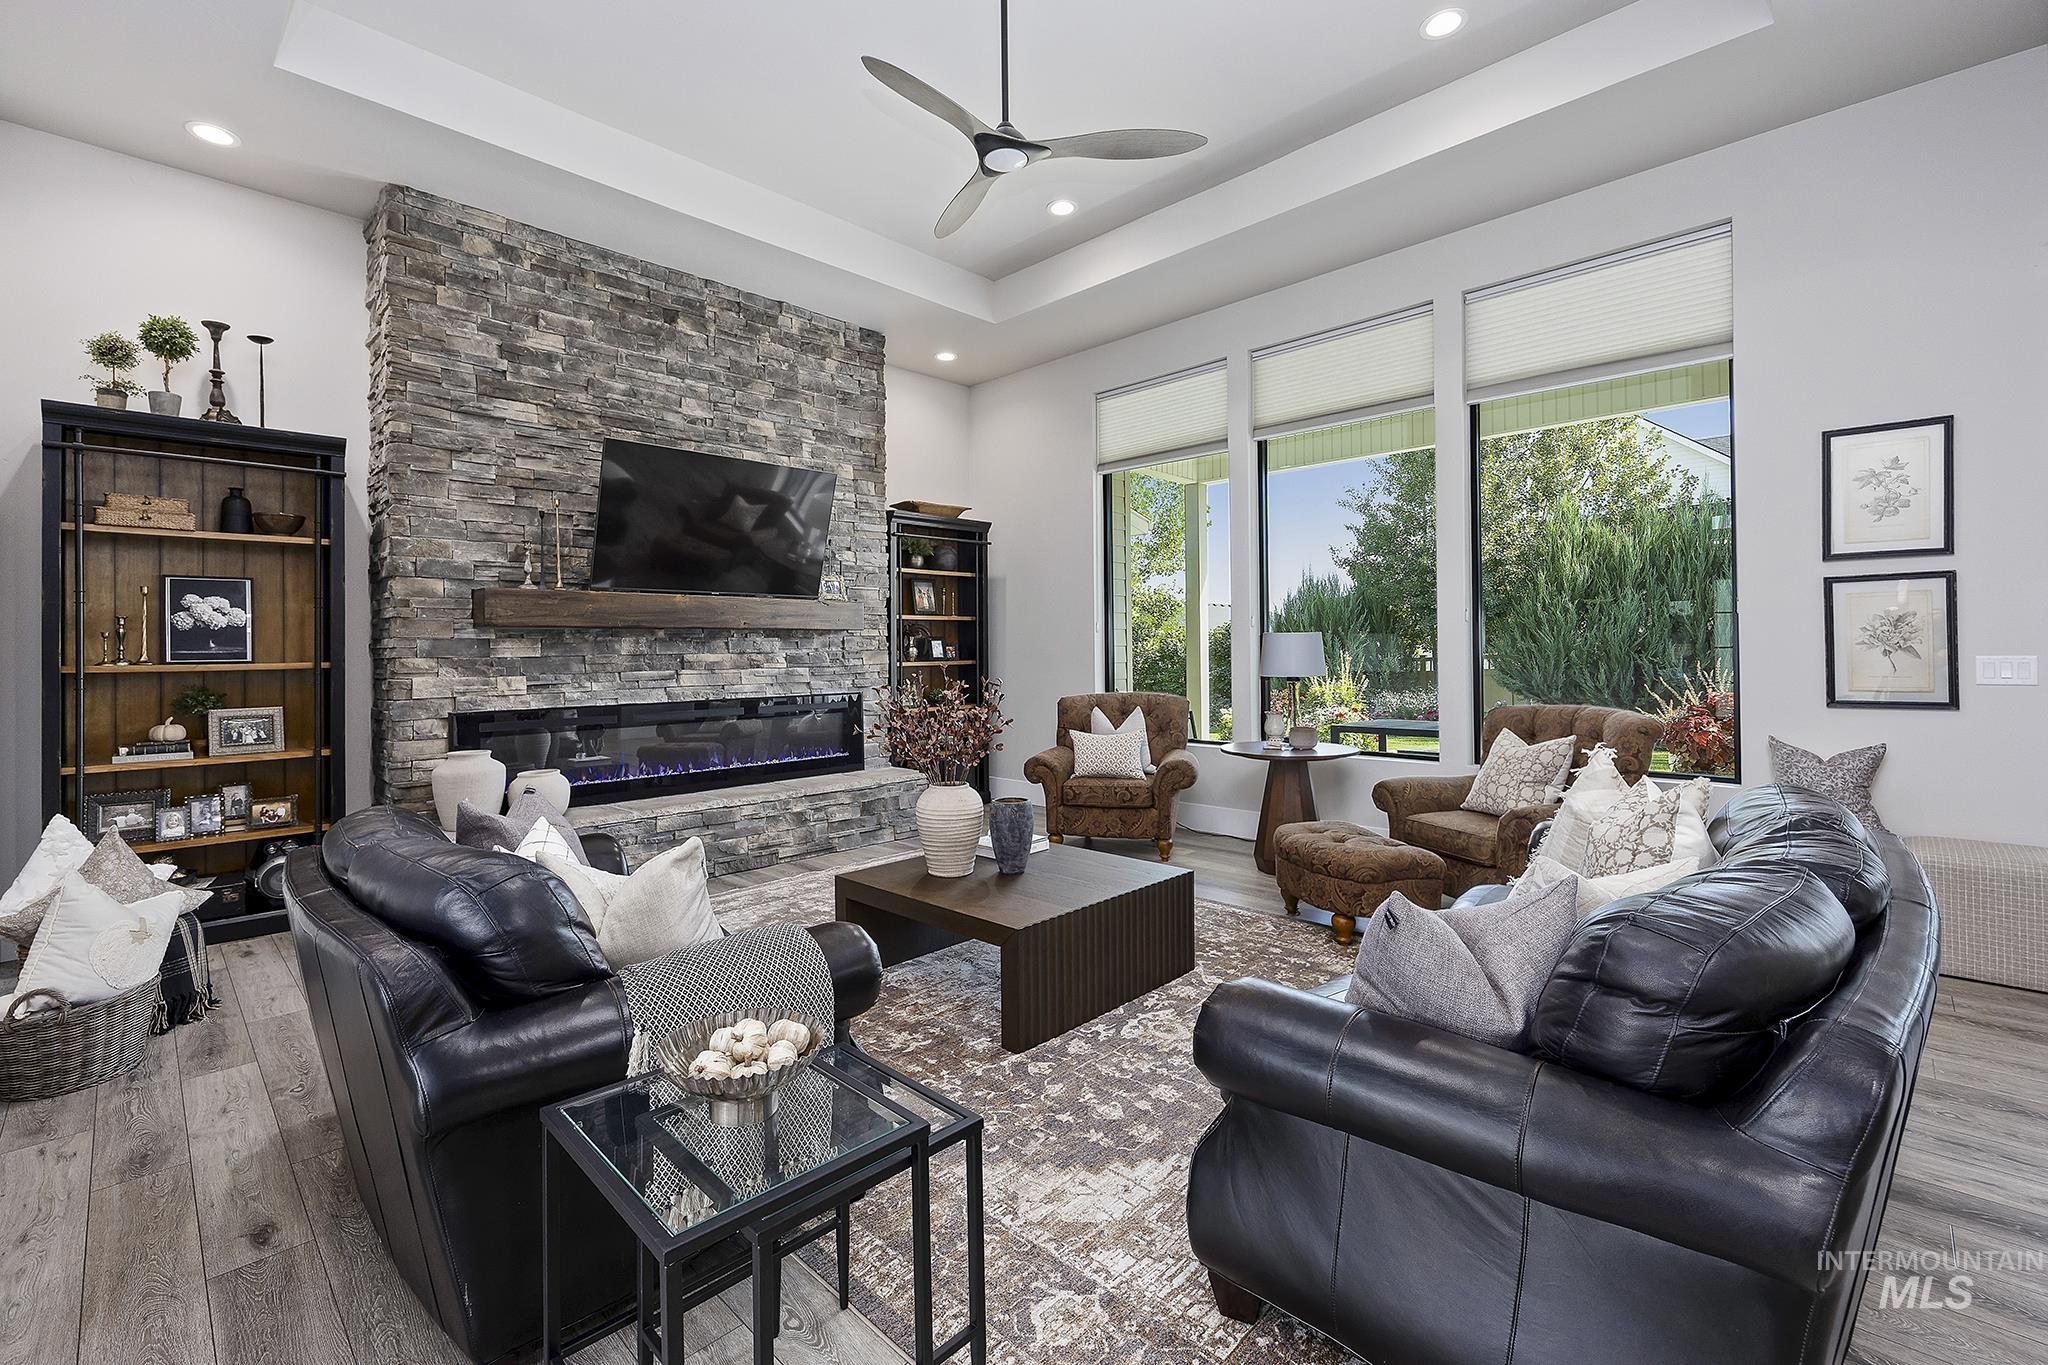
Spacious living area featuring a stacked stone fireplace with a wood mantle, a linear electric firebox, and built-in shelving
-
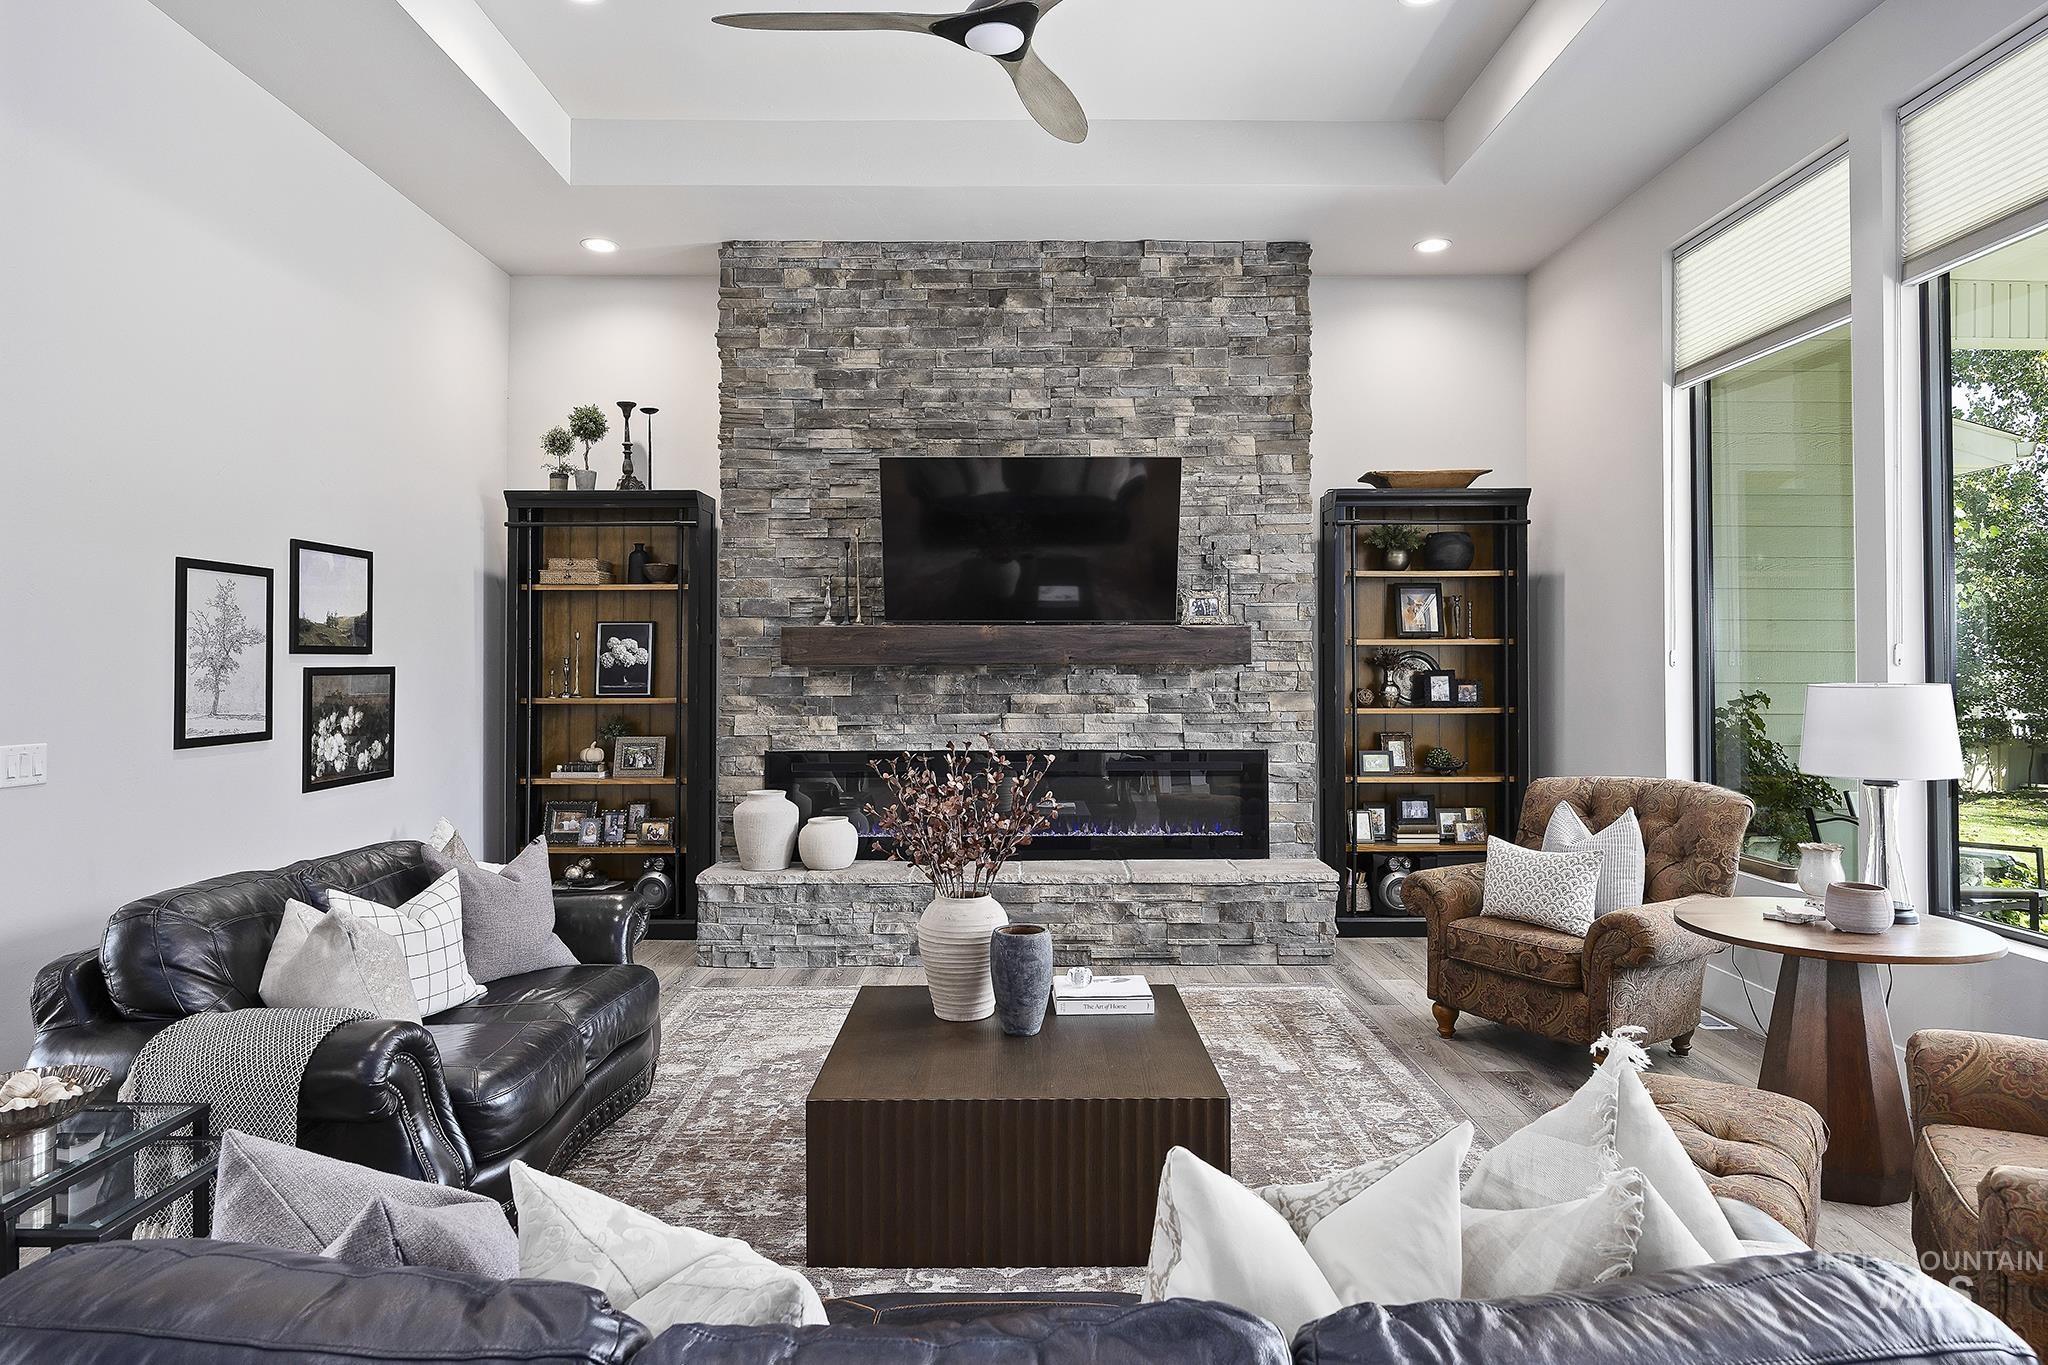
Stone-clad fireplace with an integrated electric insert and wood mantel
-
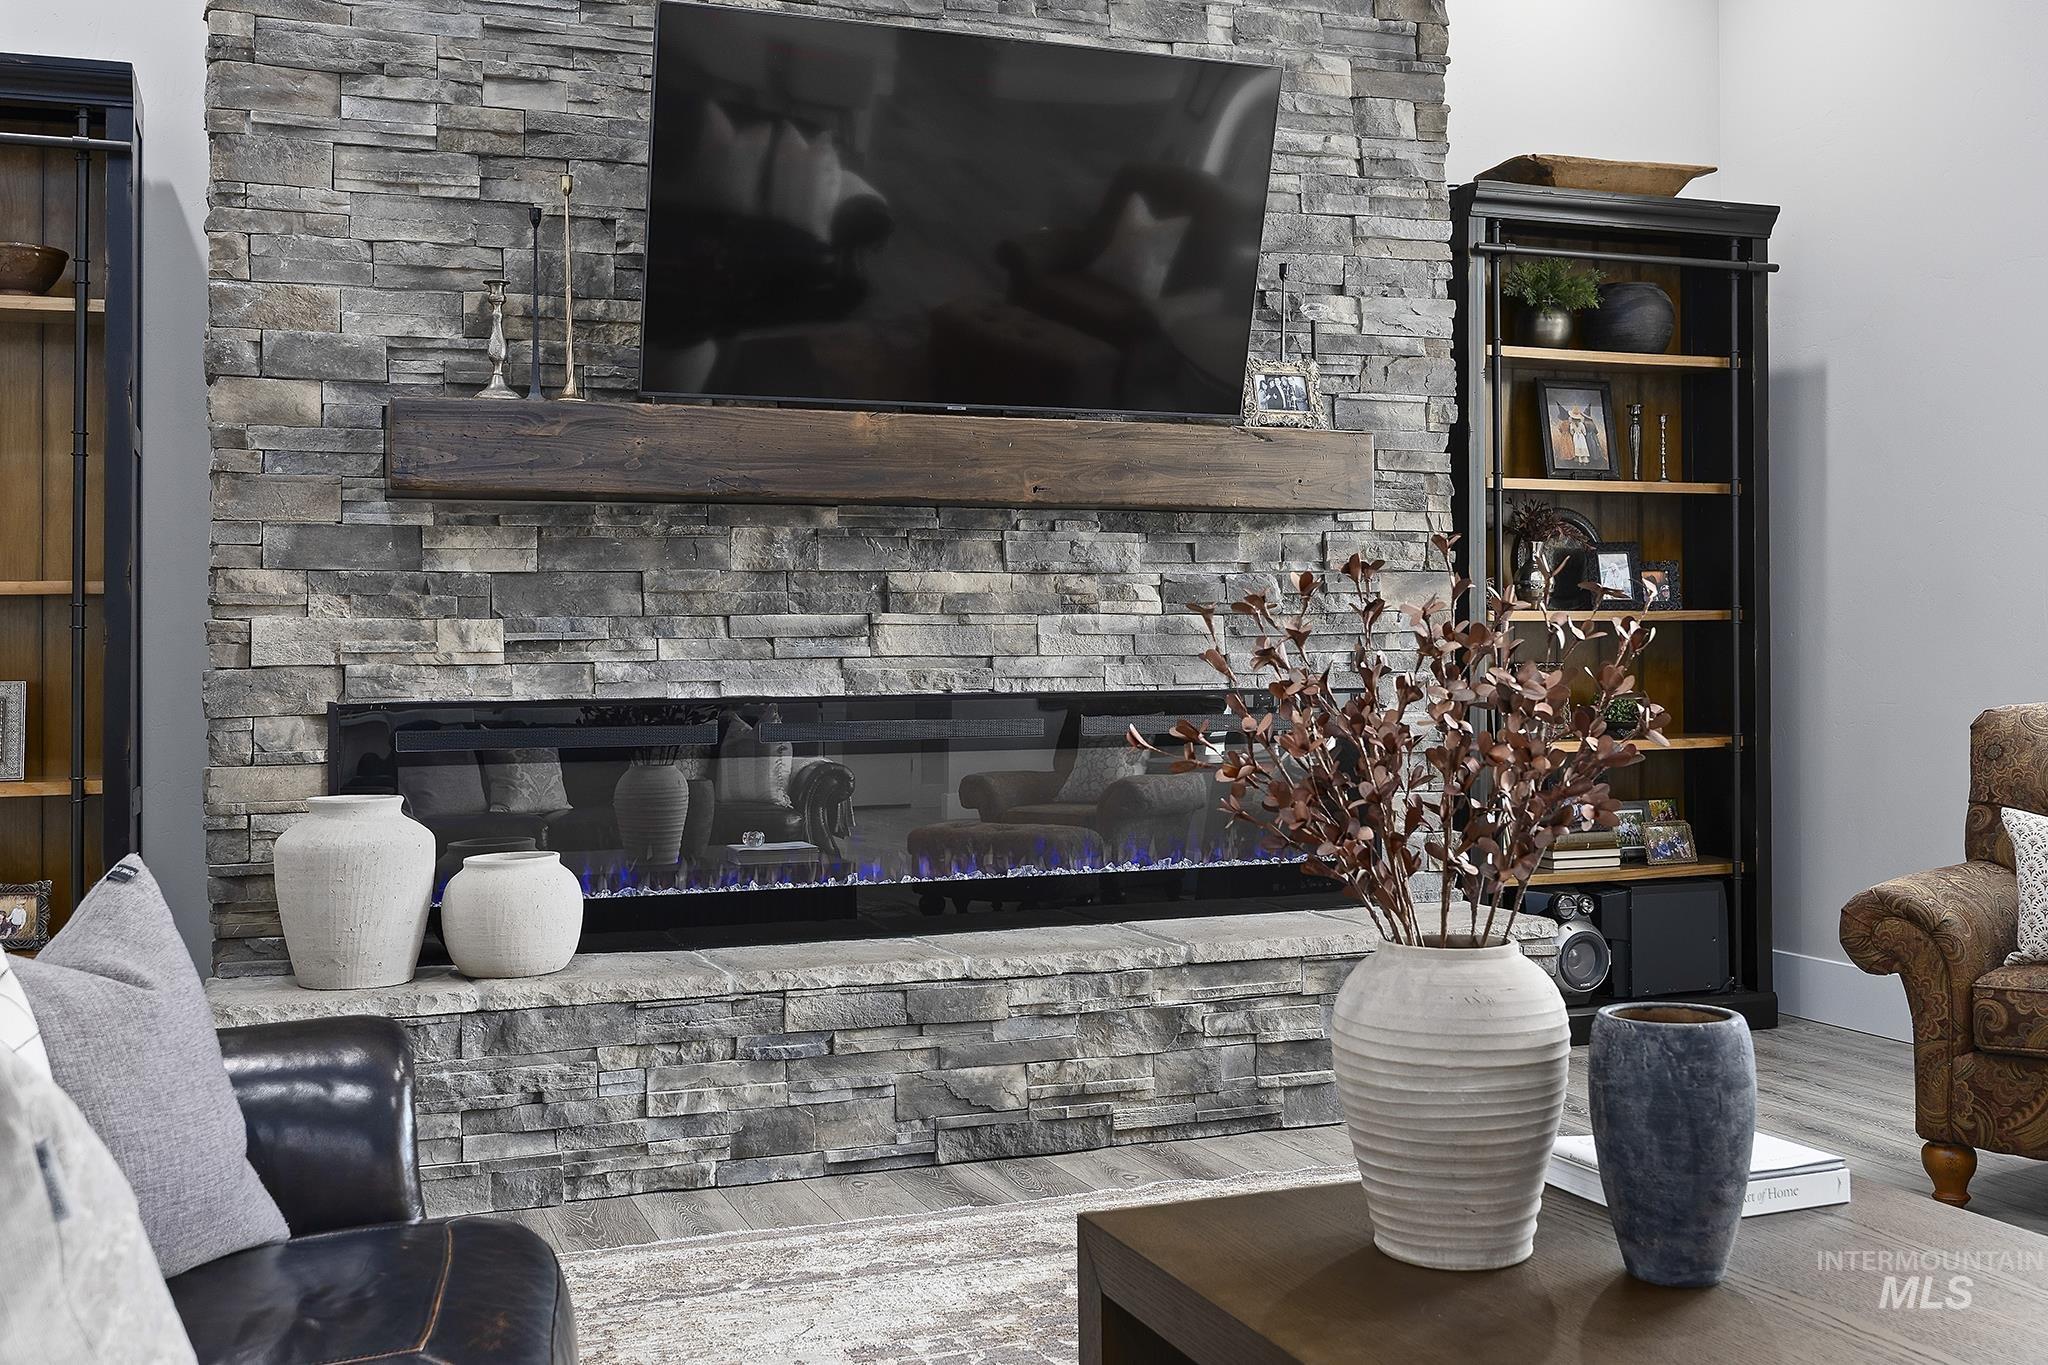
Stacked stone fireplace with a linear insert and wood mantel
-
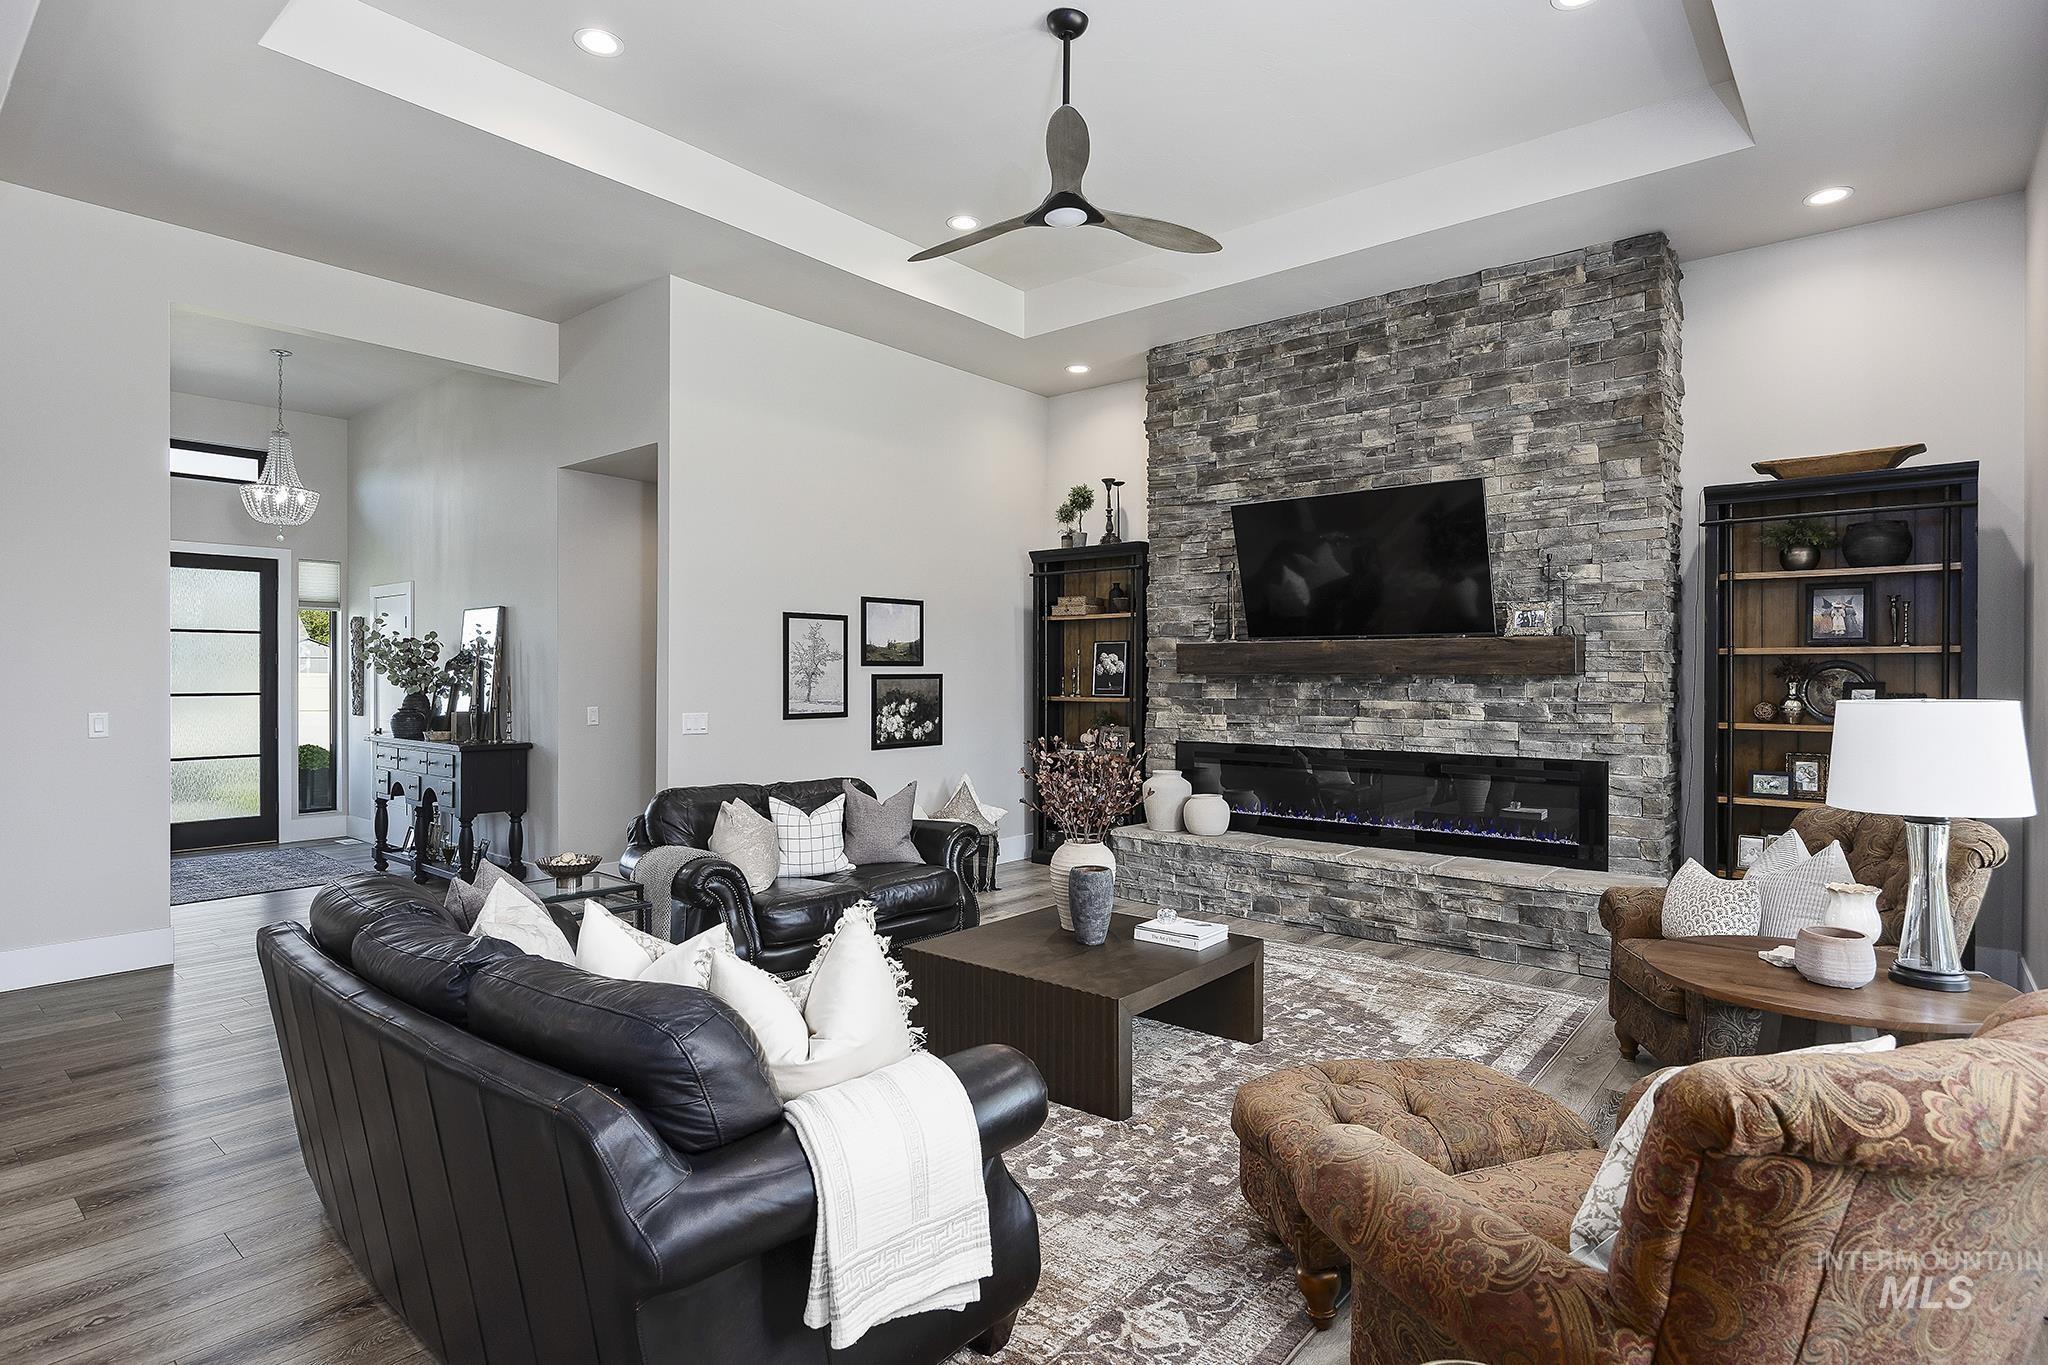
Spacious living area featuring a stacked stone fireplace with a built-in linear electric firebox, a wood mantel, and wood-finish flooring
-
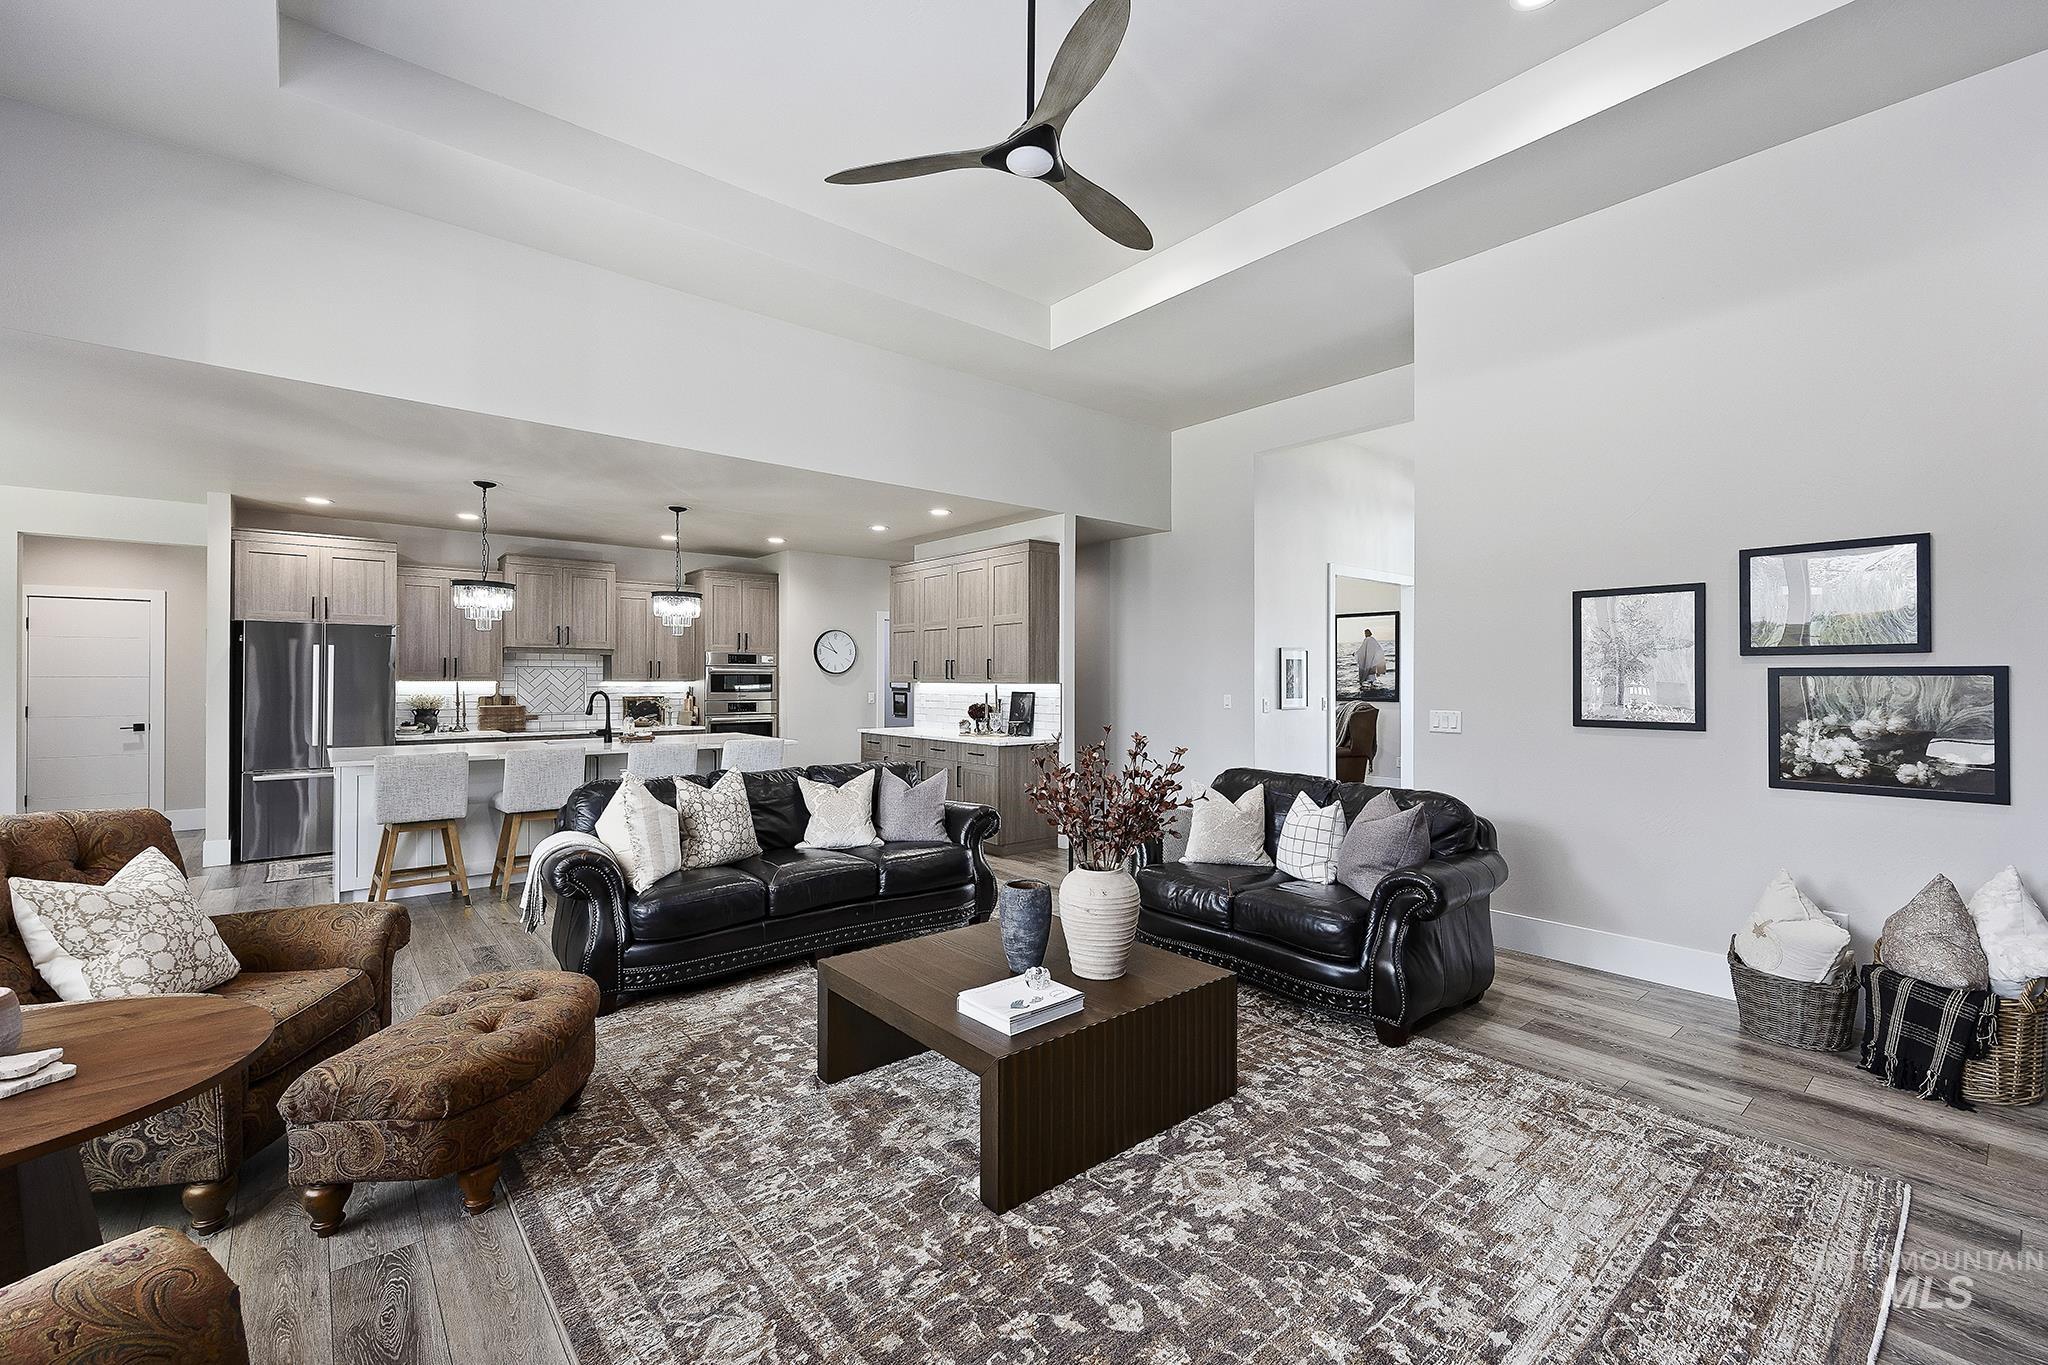
Spacious living area with wood-finish flooring, tray ceiling, and ceiling fan
-
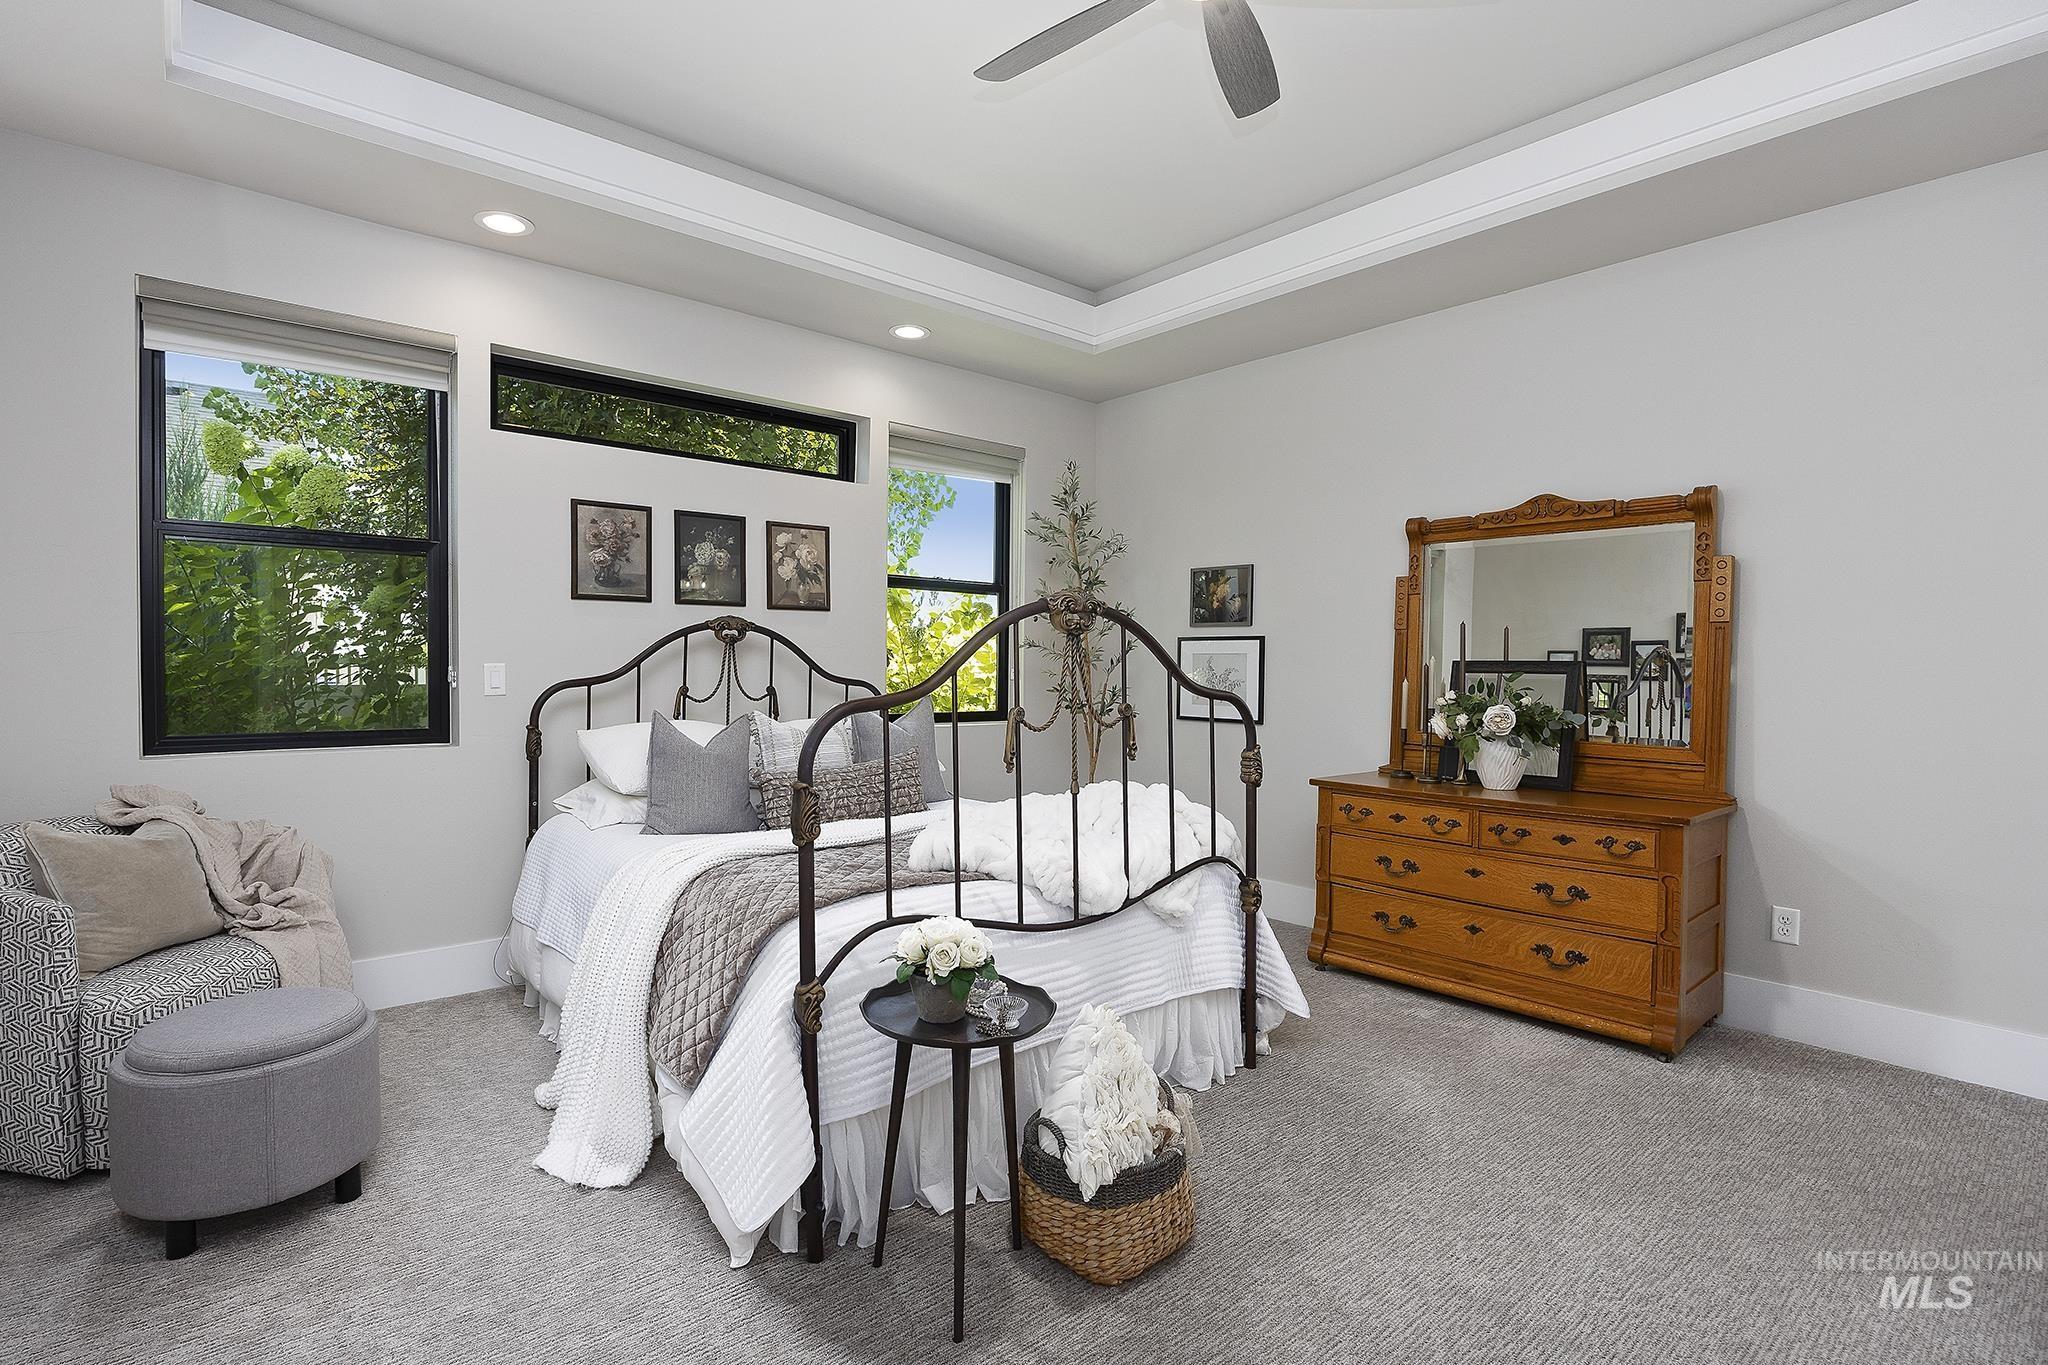
Tray ceiling with recessed lighting and a ceiling fan
-
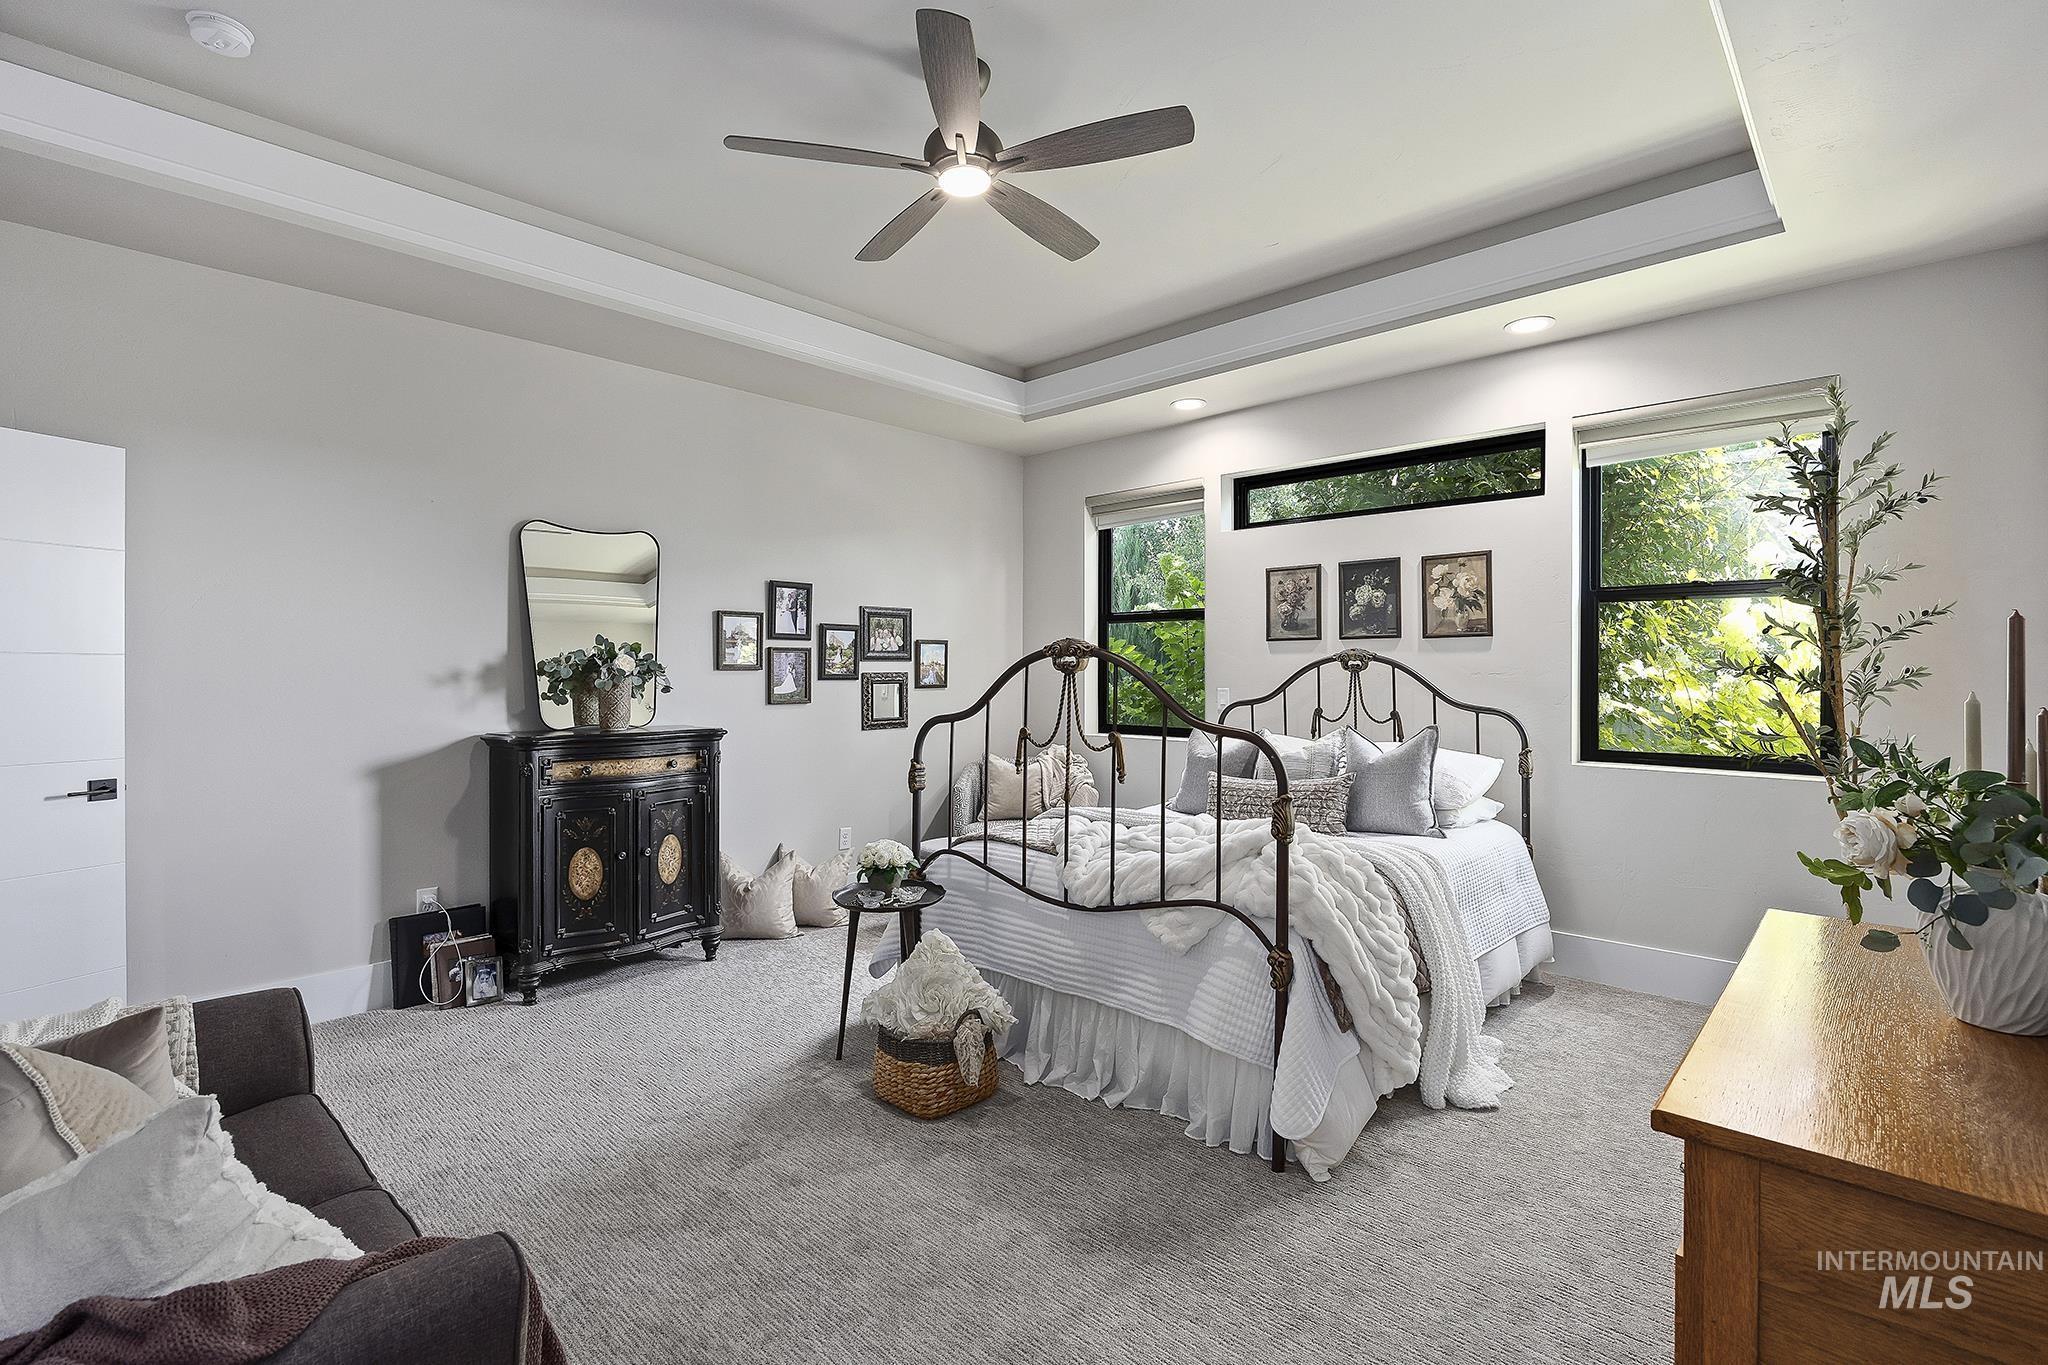
Tray ceiling with recessed lighting and a ceiling fan, white paneled door, light gray carpeting, and multiple windows
-
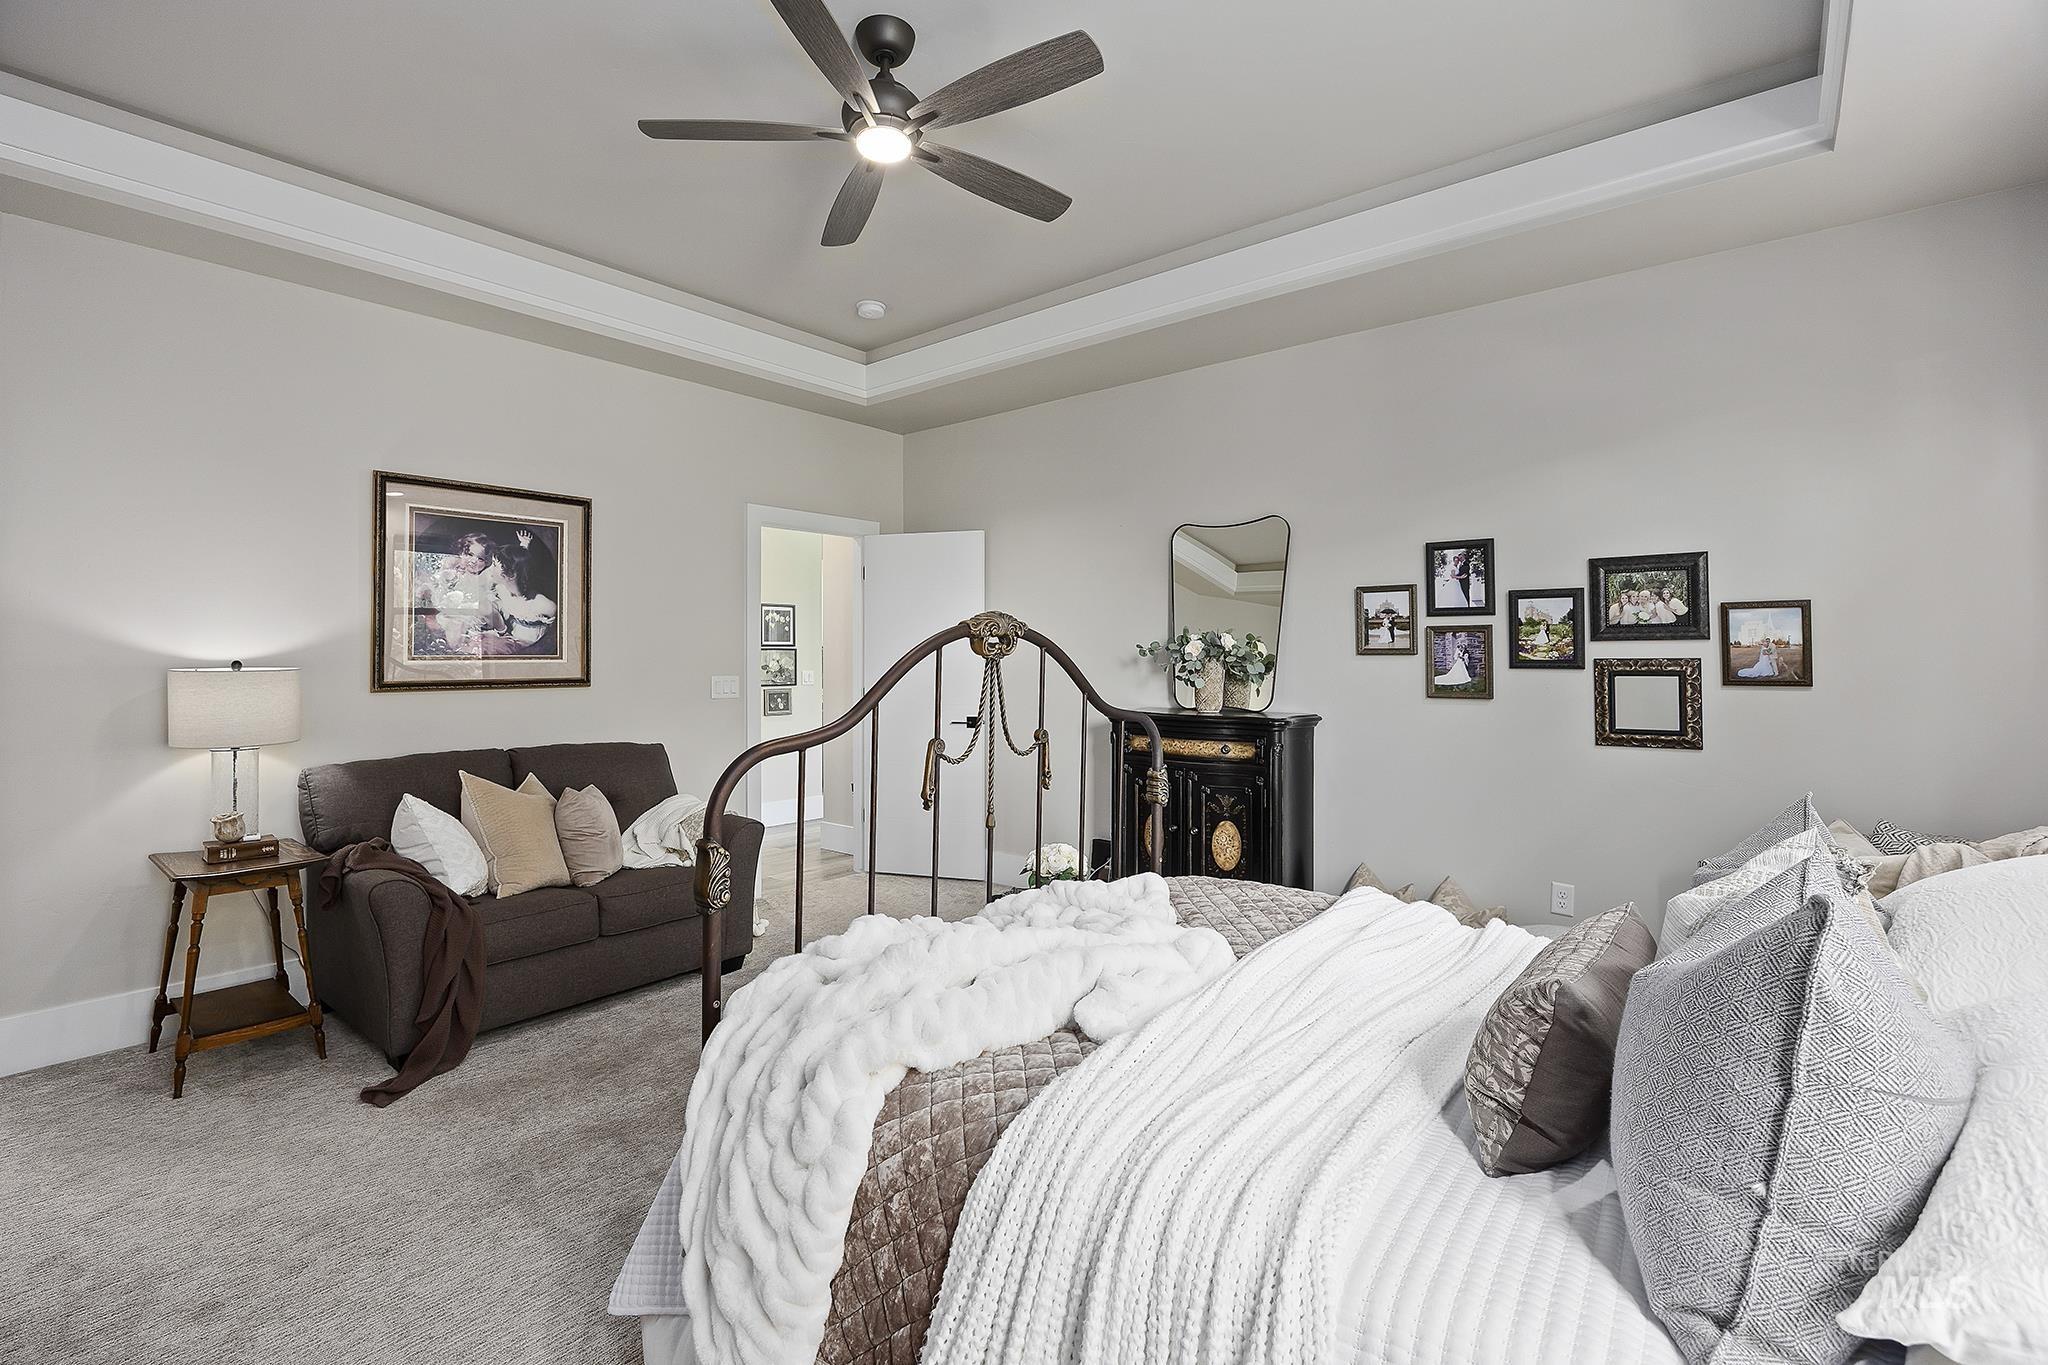
Tray ceiling with crown molding, ceiling fan with integrated lighting, neutral wall tones, and plush carpeting
-
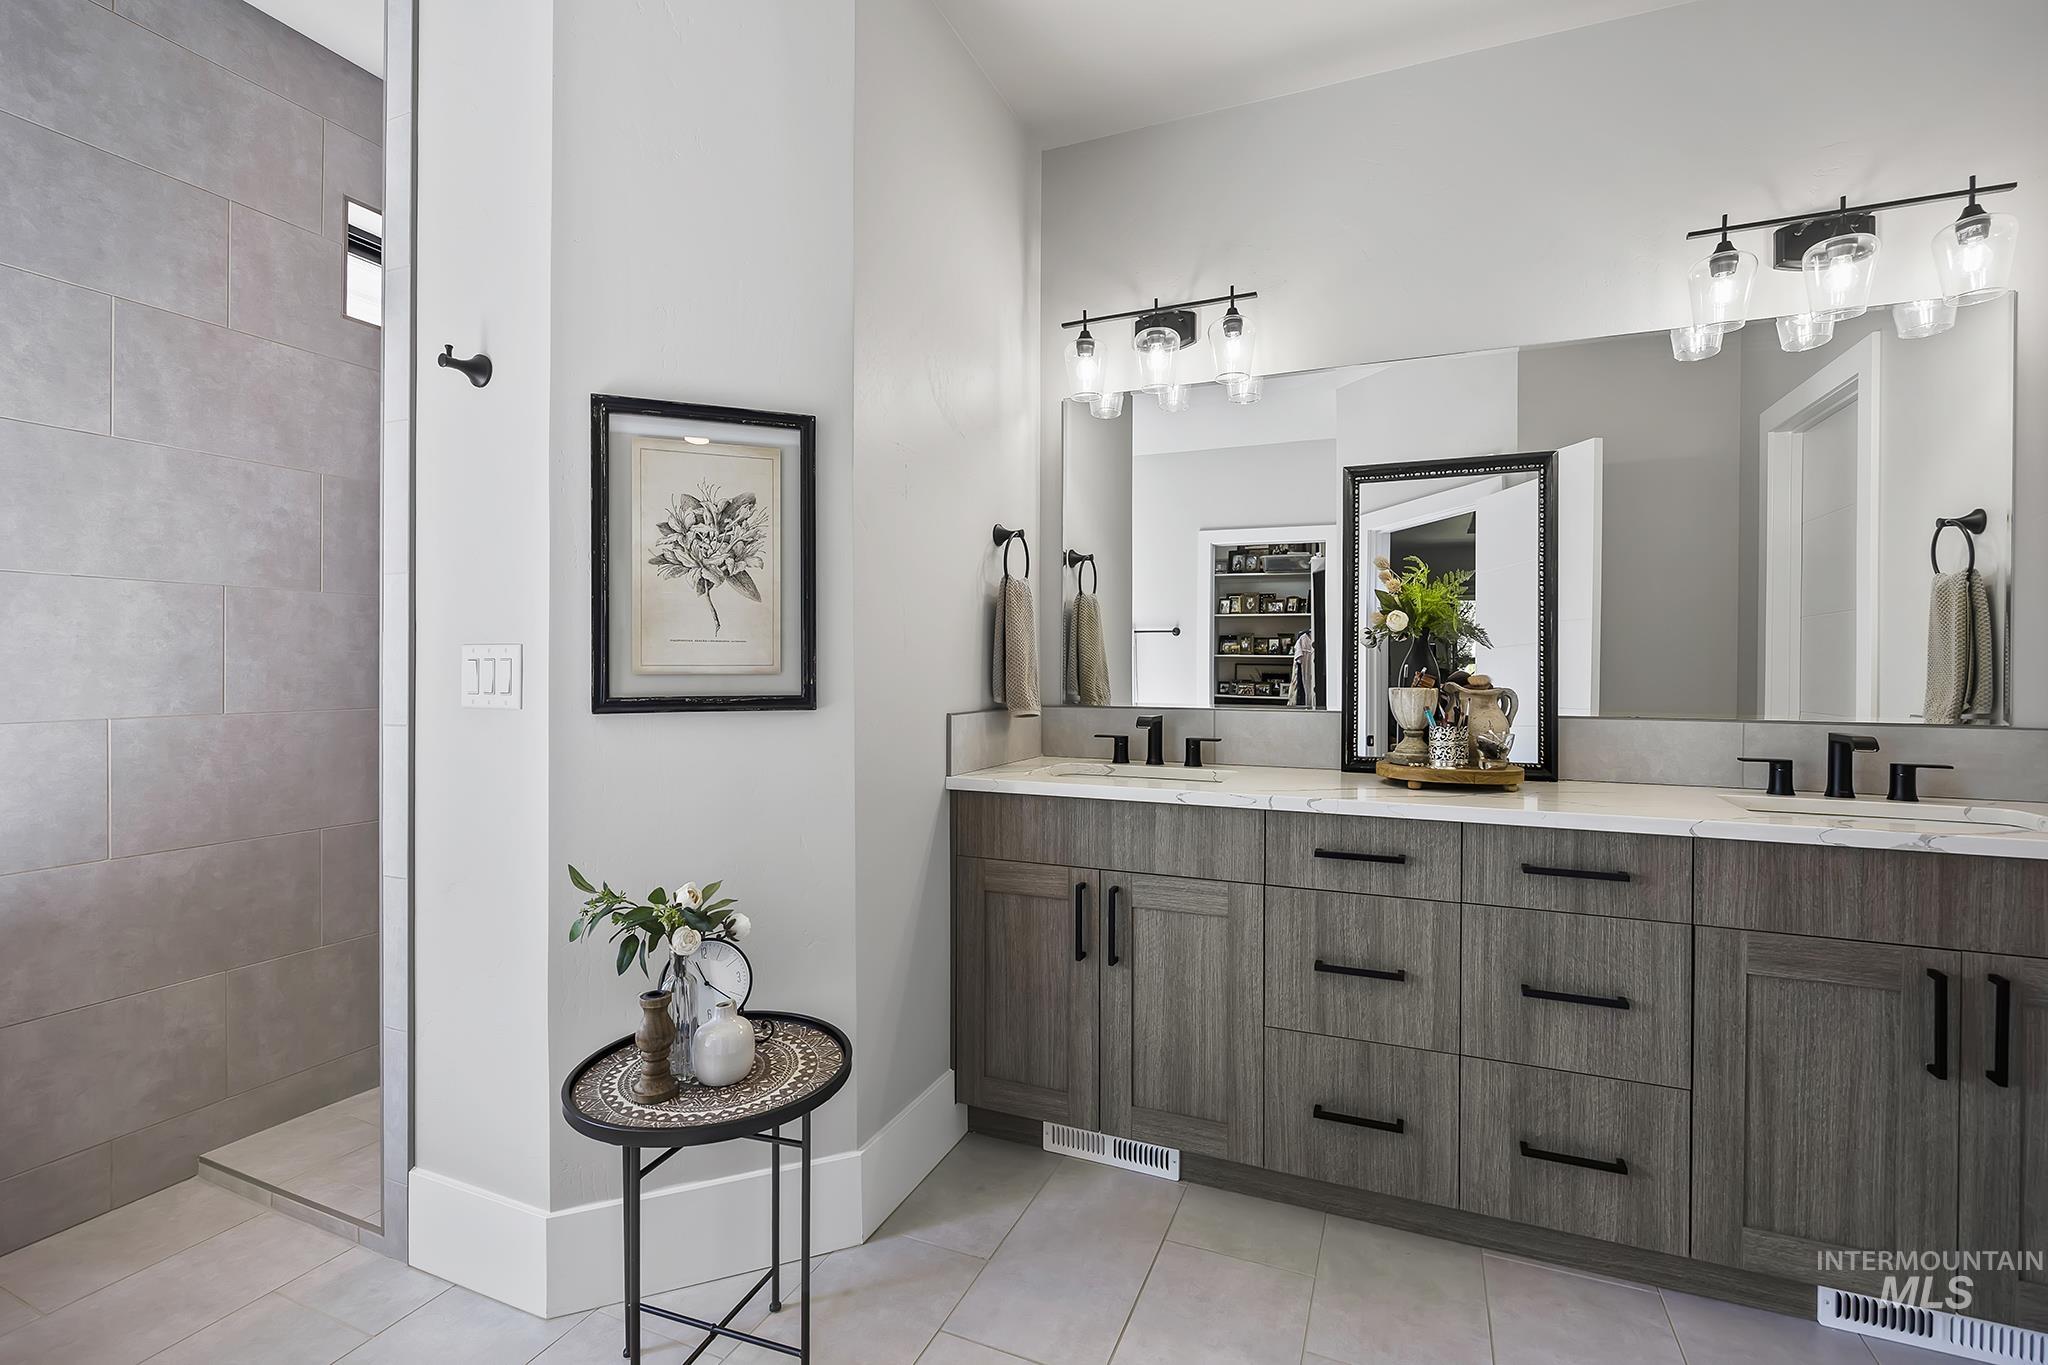
Dual vanity with stone countertops and wood-finish cabinetry
-
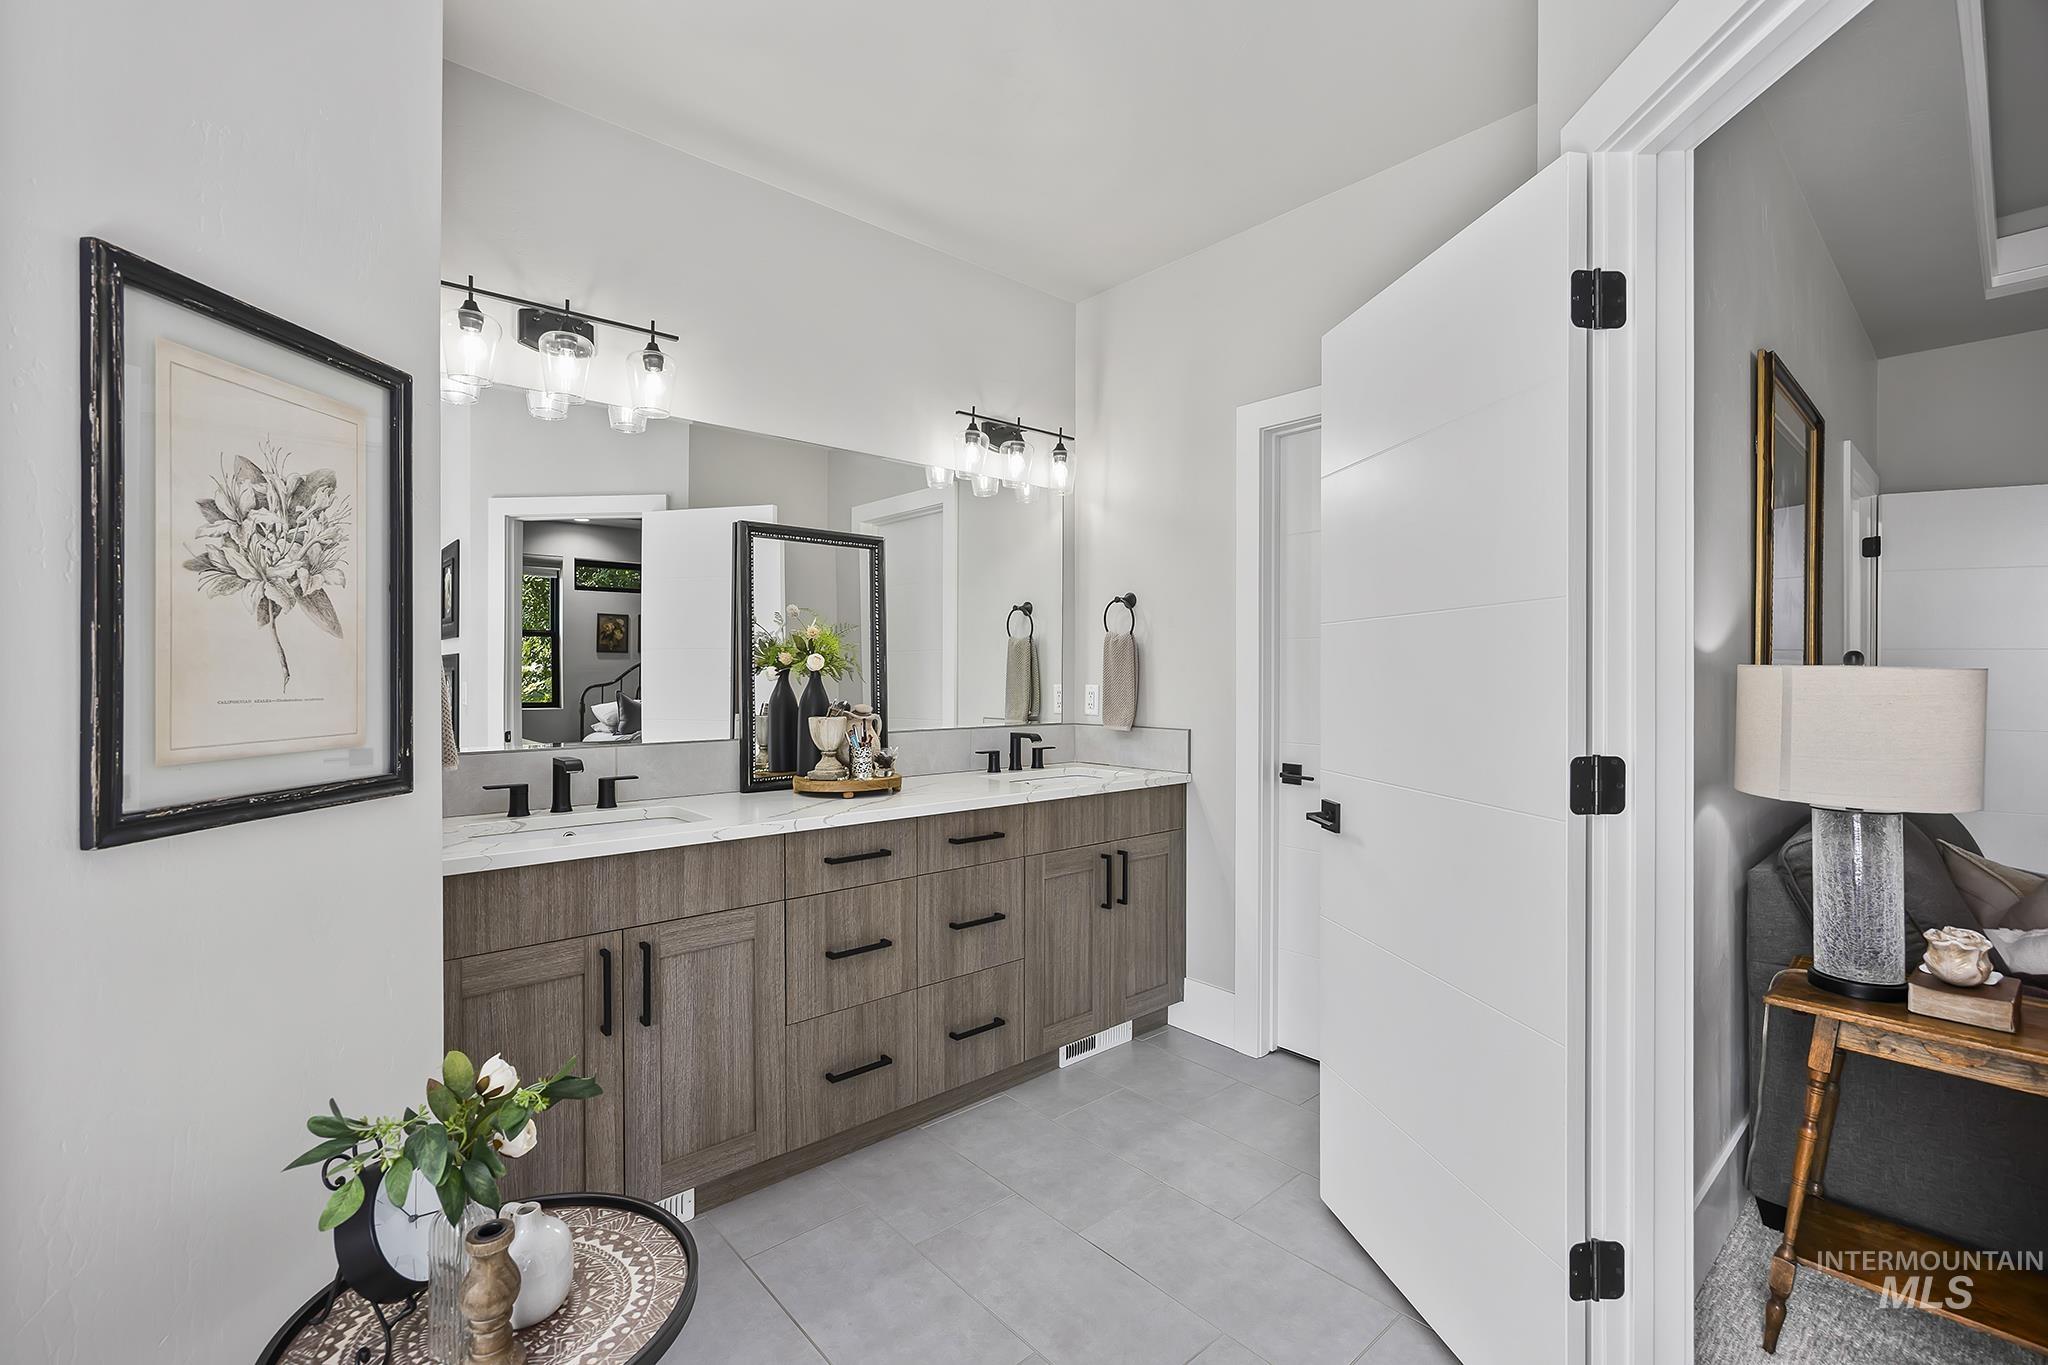
Double vanity with wood-finish cabinetry and black hardware
-
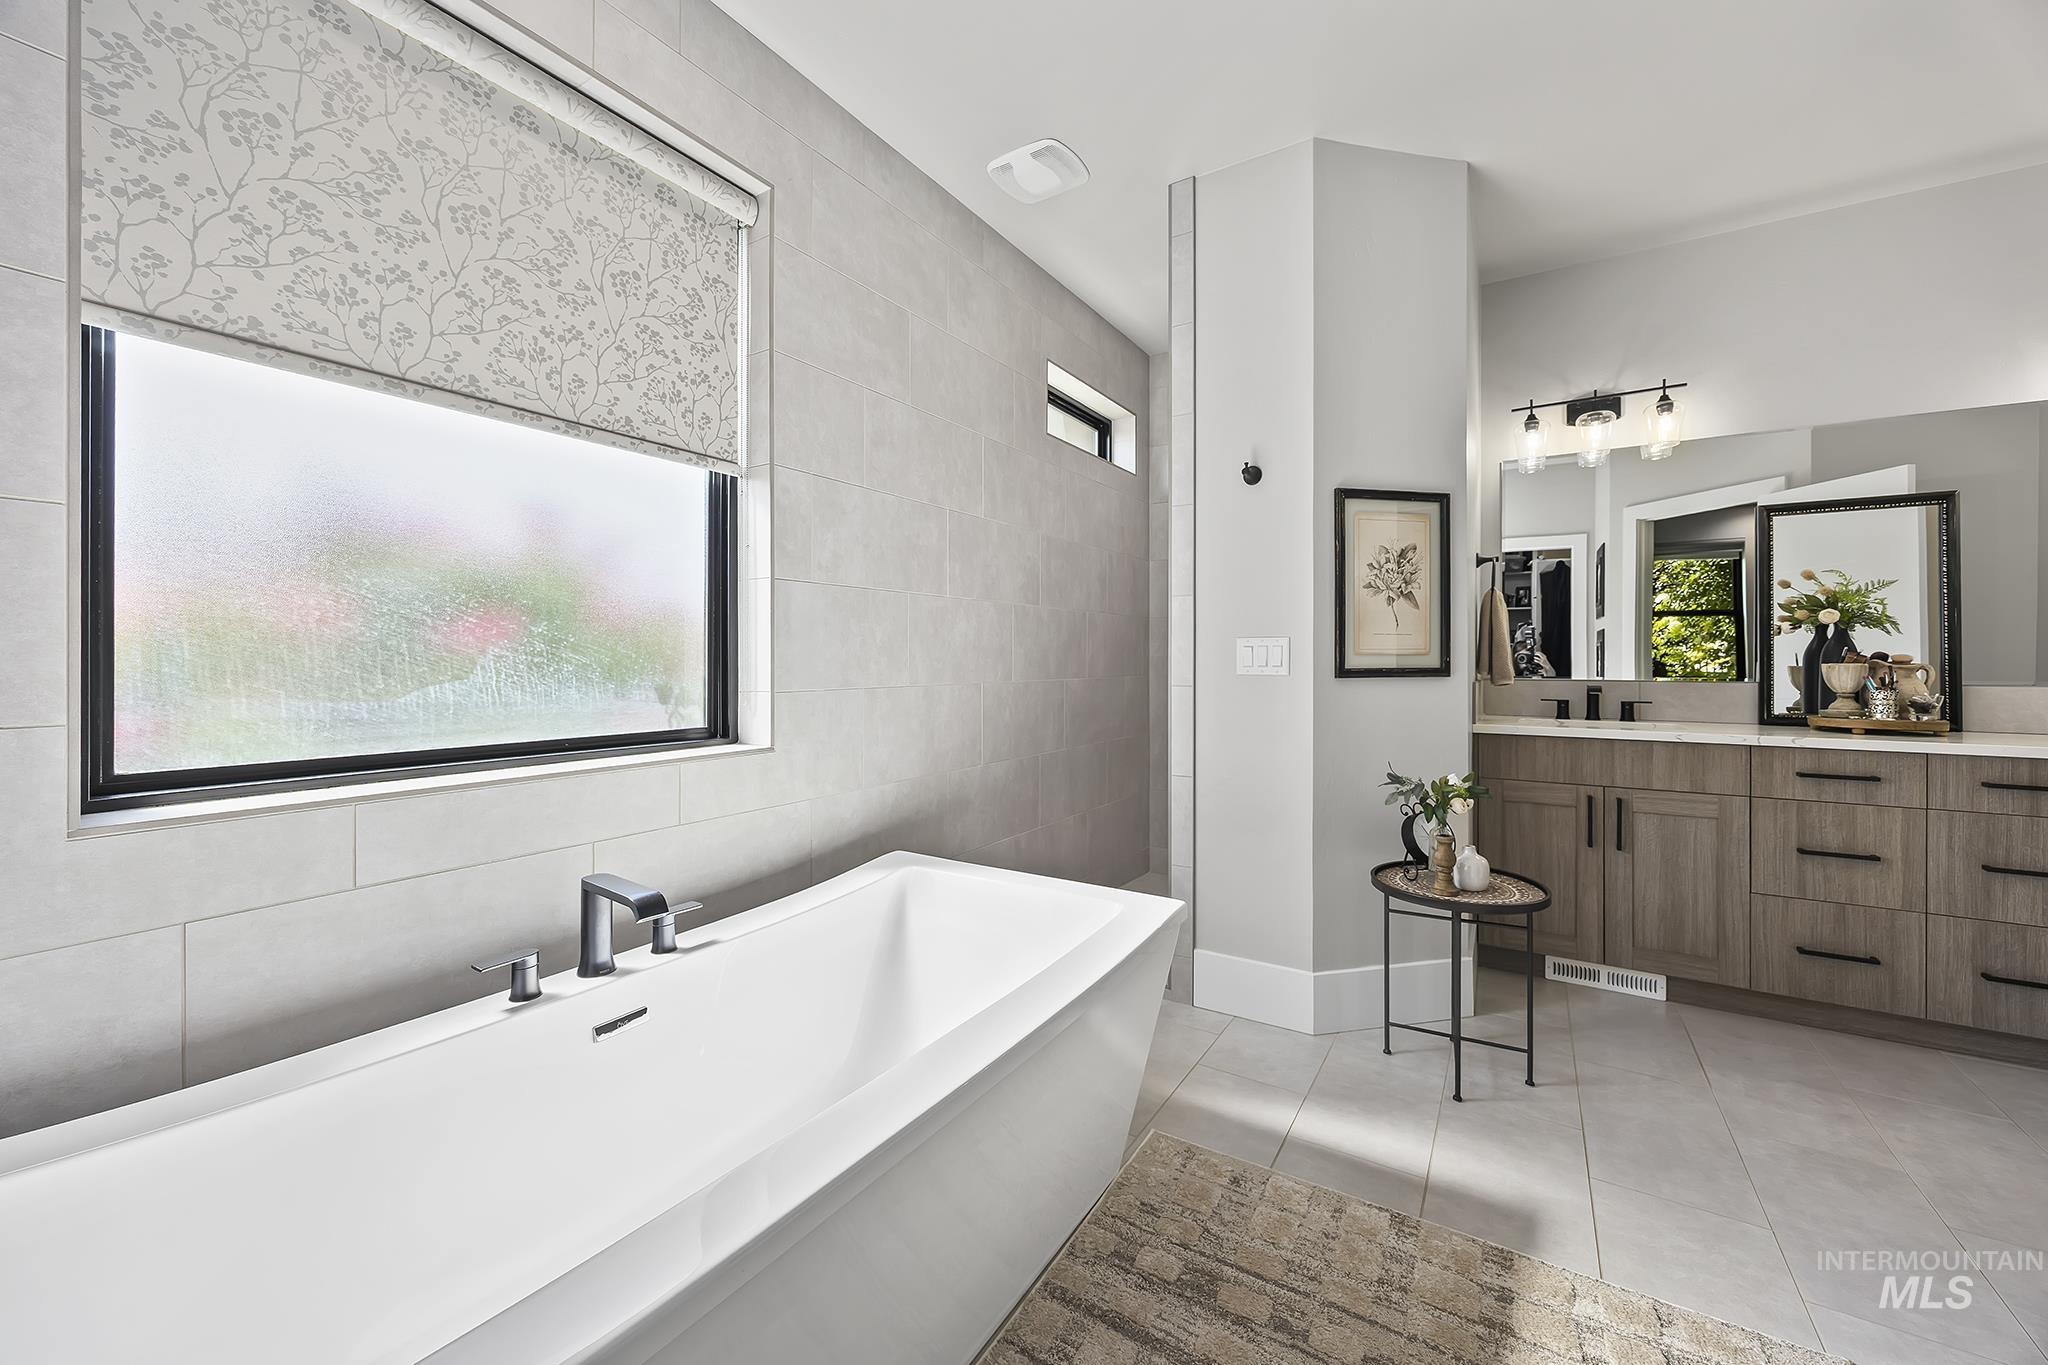
Freestanding soaking tub with a modern faucet, extensive vanity with dual sinks, framed mirrors, and wood-finish cabinetry
-
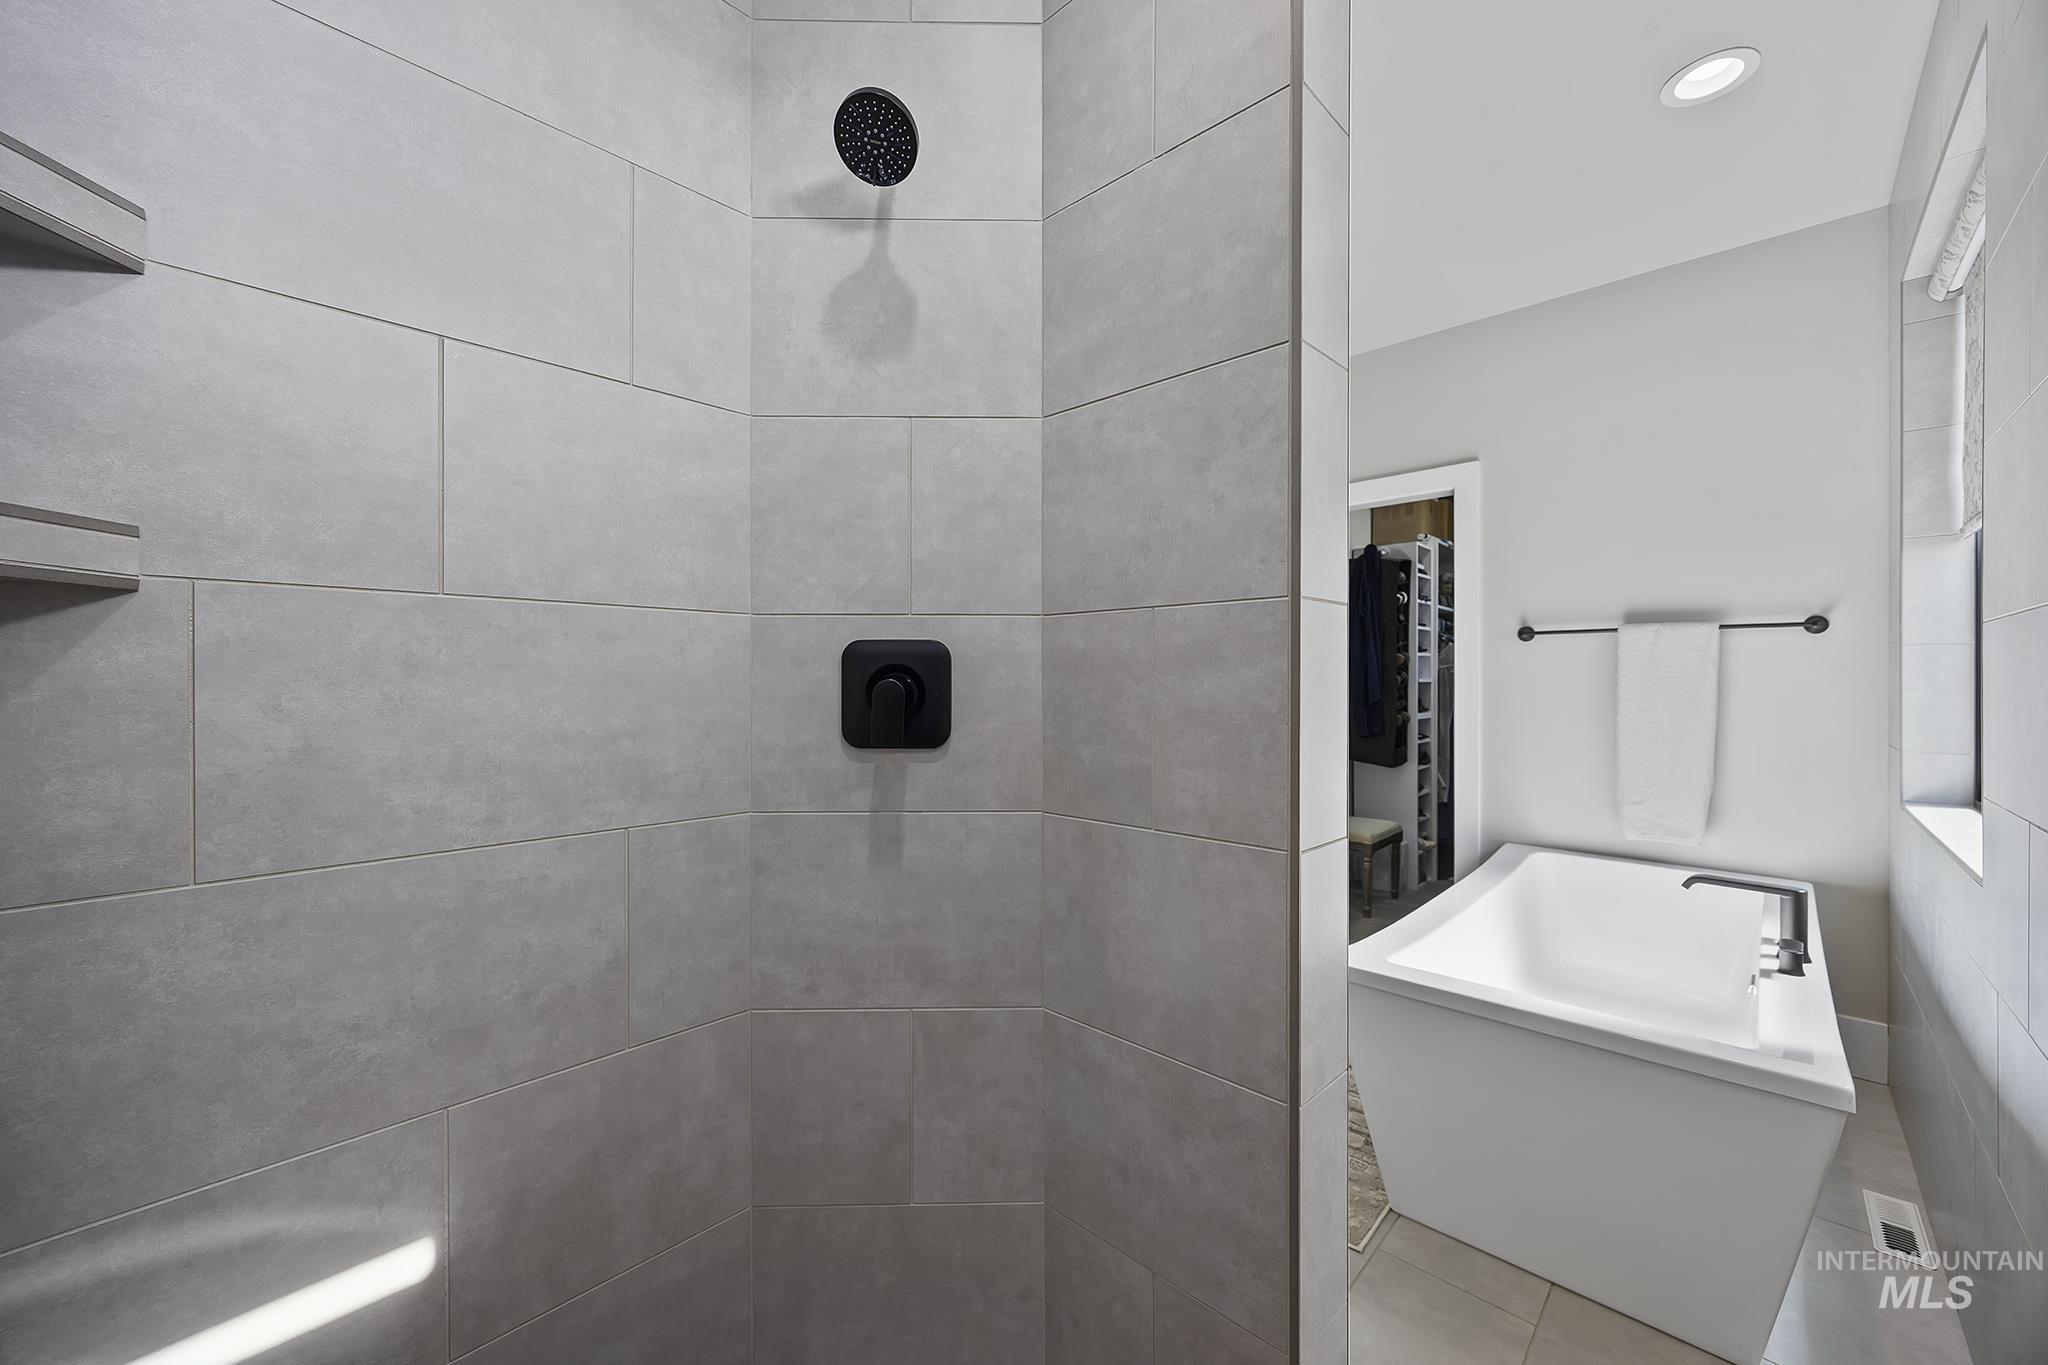
Walk-in shower with matte black fixtures and built-in shelving
-
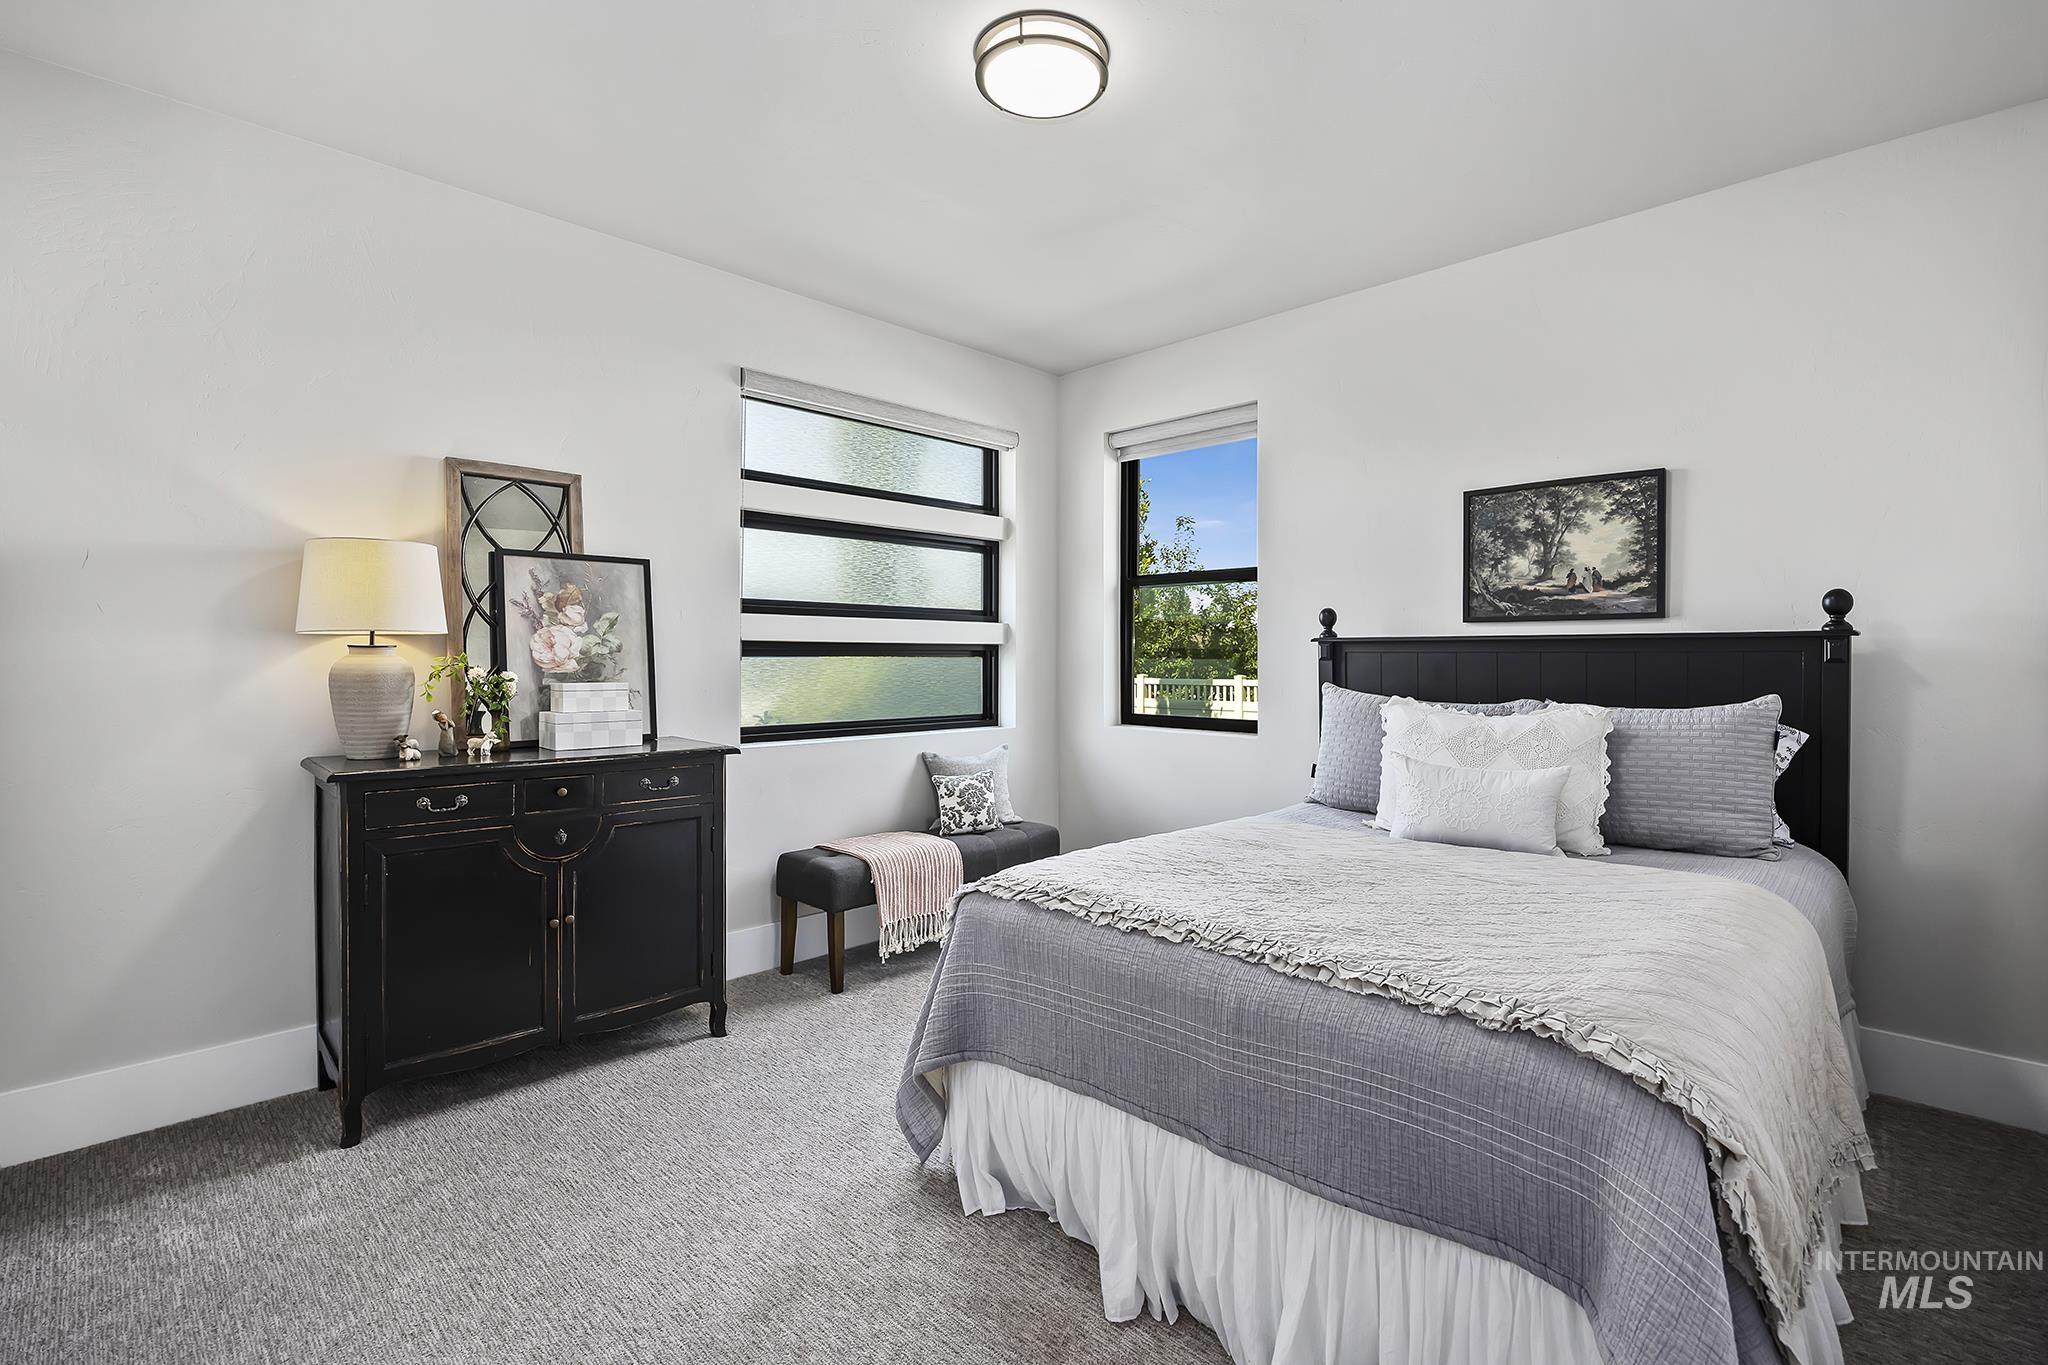
Recessed lighting, wall-to-wall carpeting, and multiple windows
-
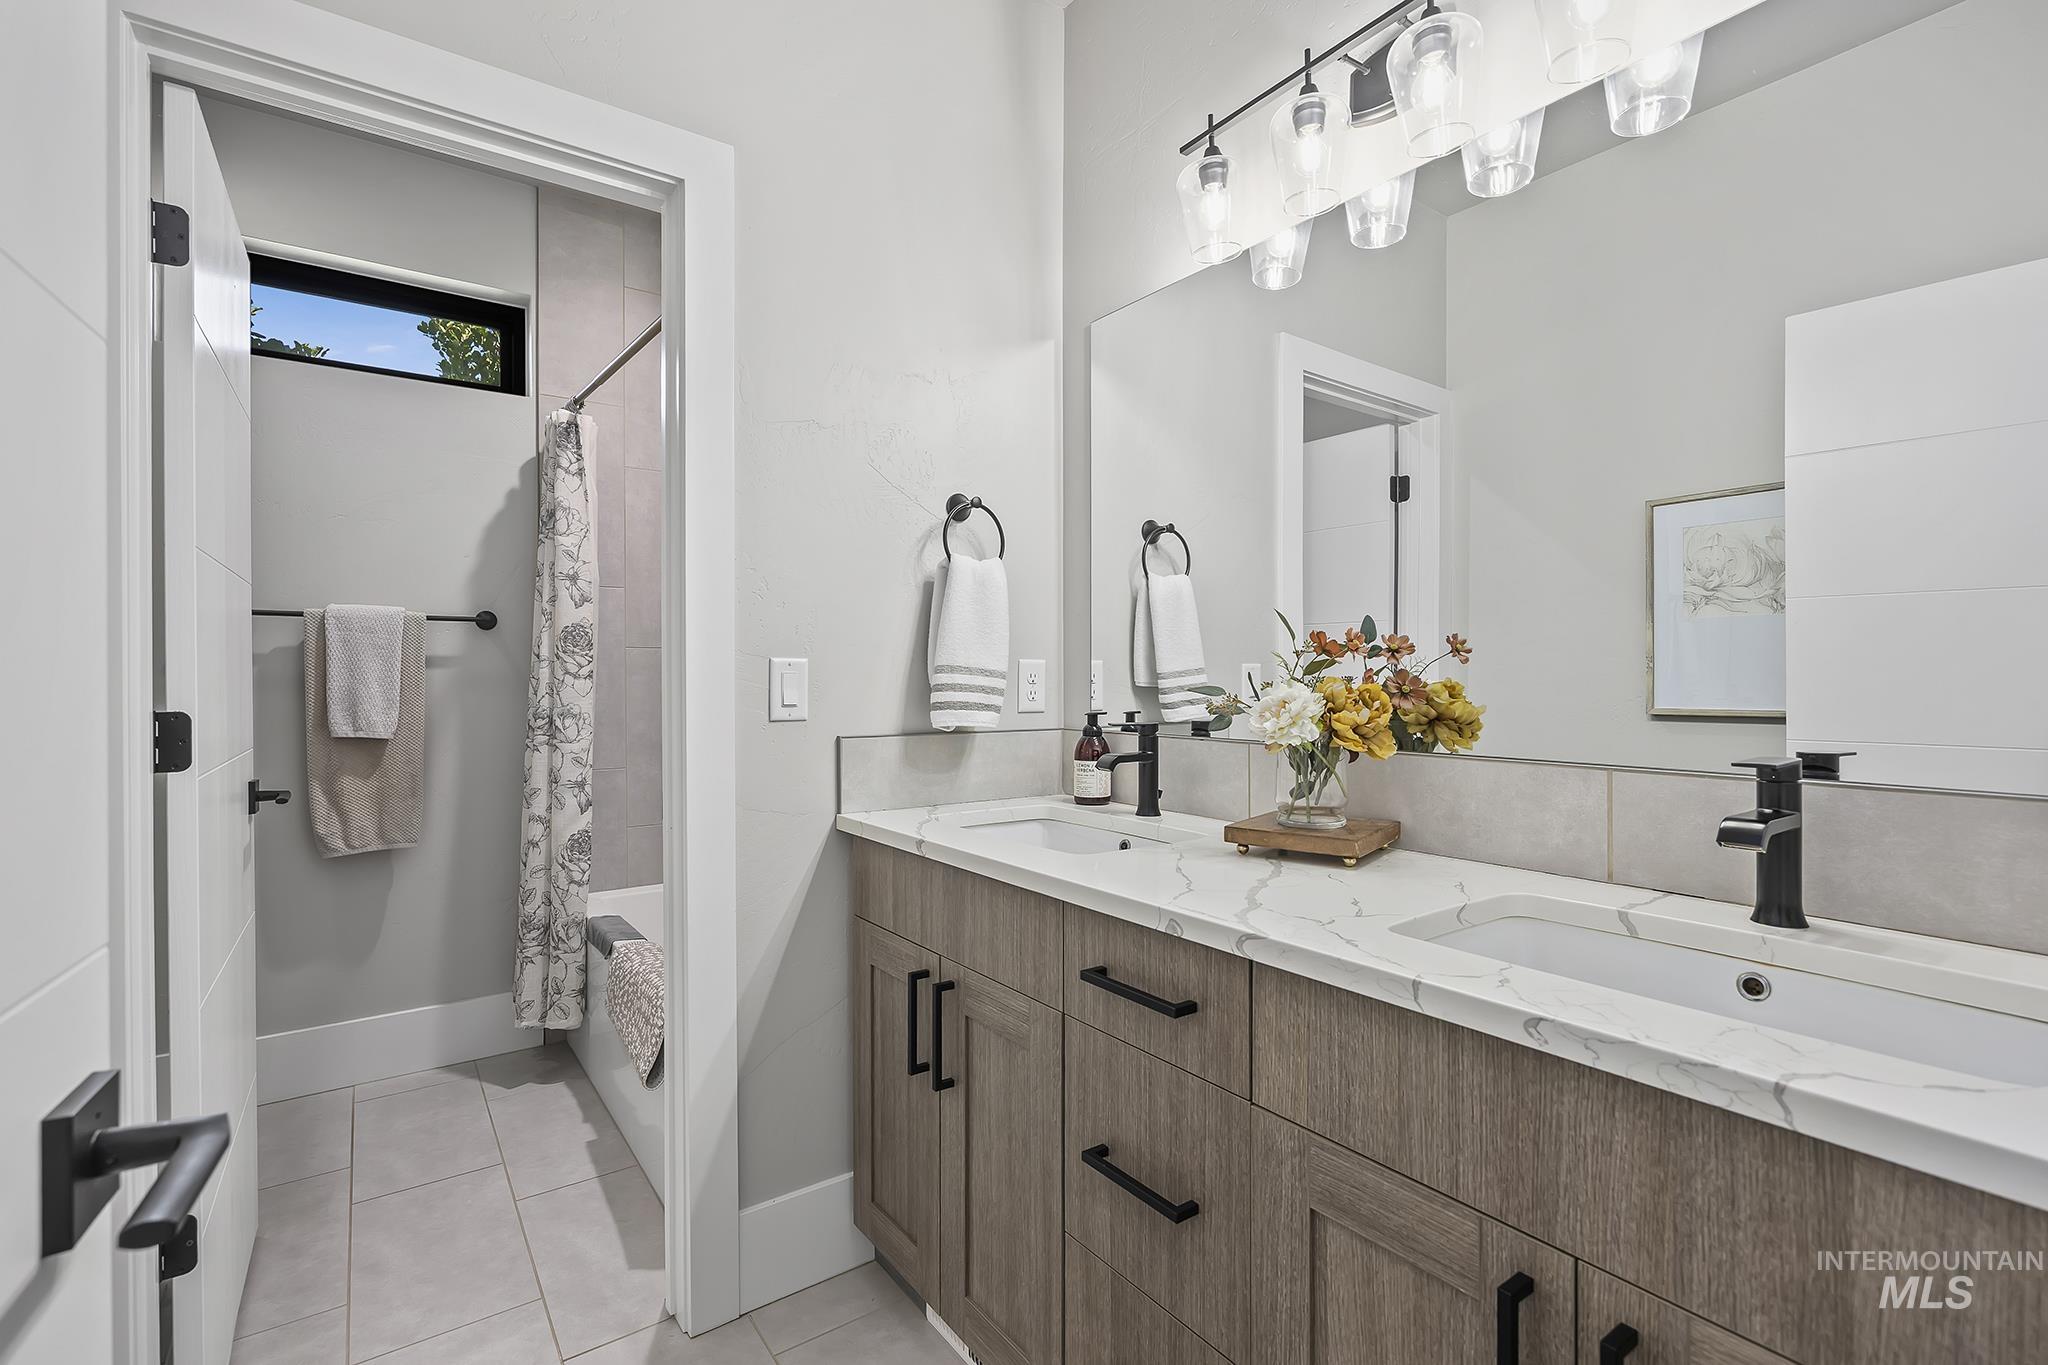
Dual vanity with integrated sinks, wood-finish cabinetry, matte black fixtures, and a large mirror with overhead lighting
-
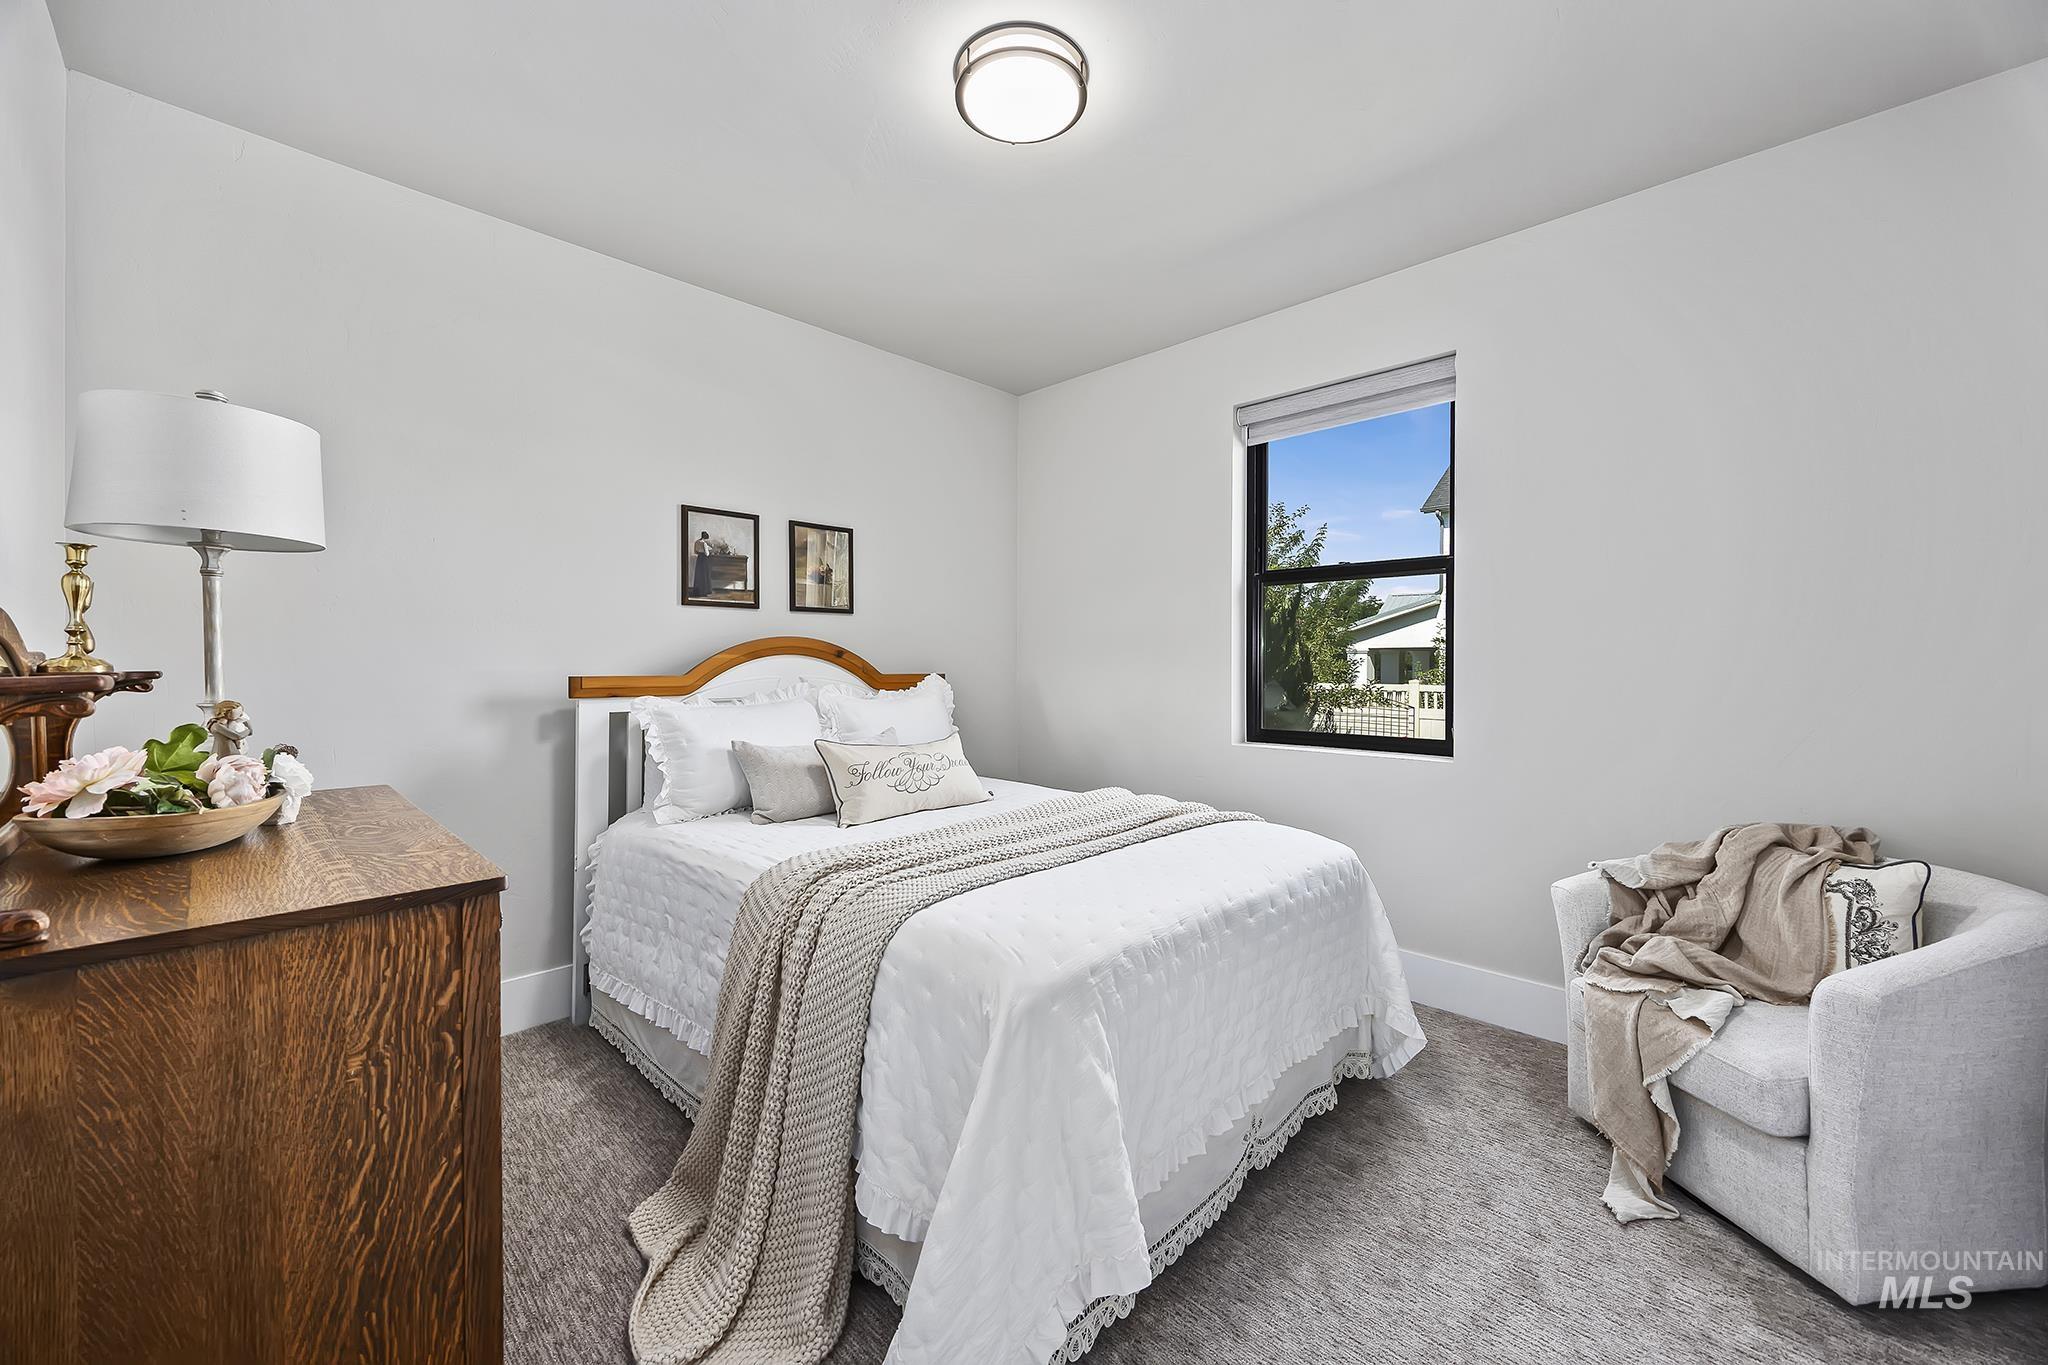
Recessed window with dark trim, light gray wall paint, and gray textured carpeting
-
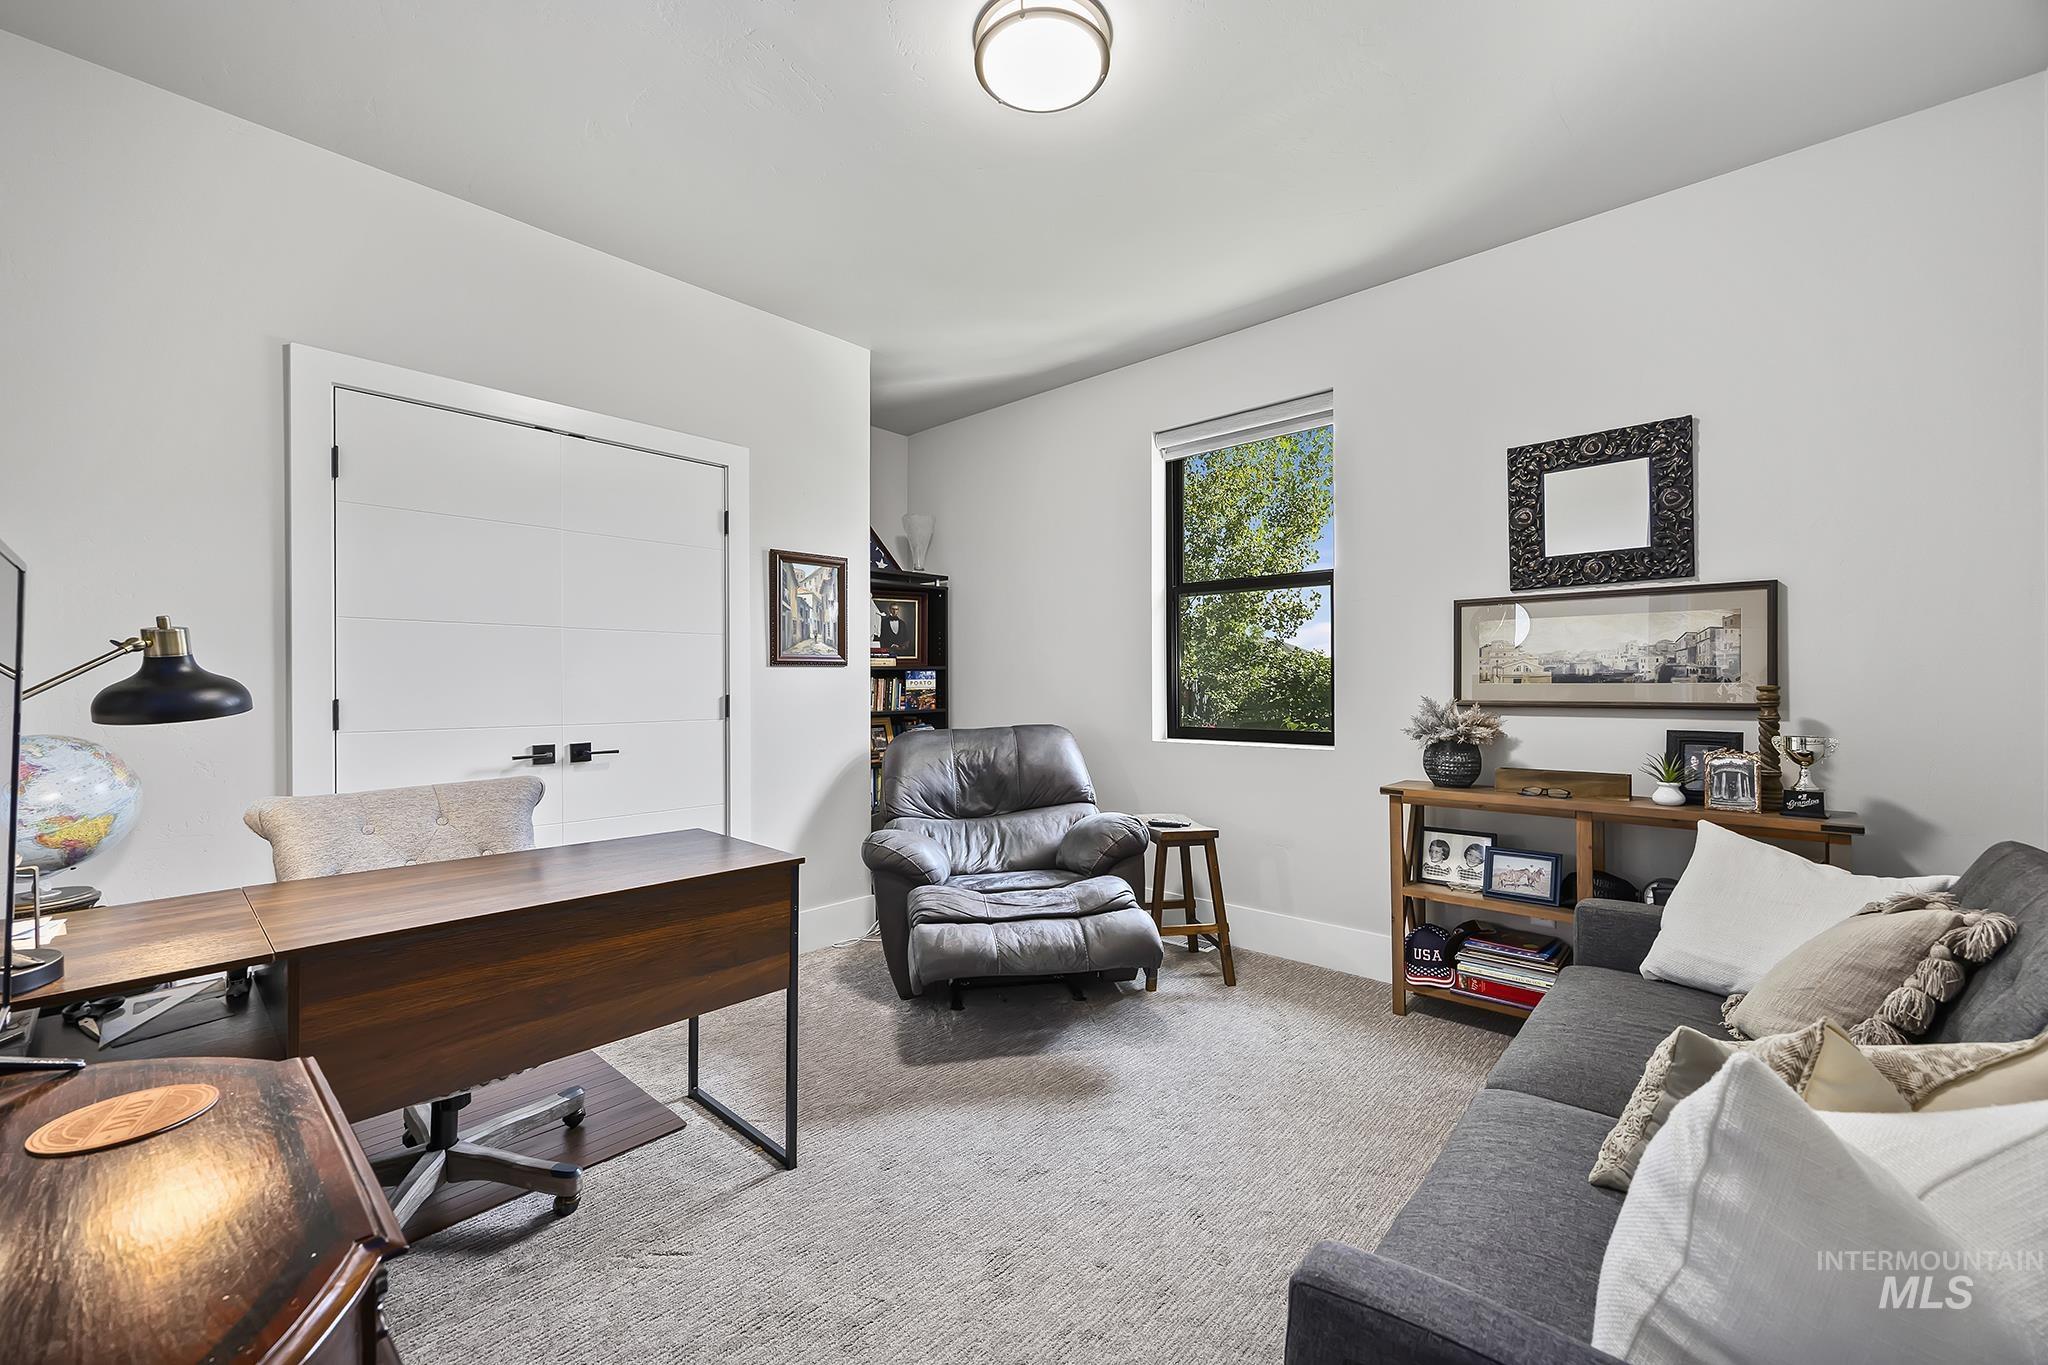
Carpeted room with a single window, white walls, and a ceiling-mounted light fixture
-
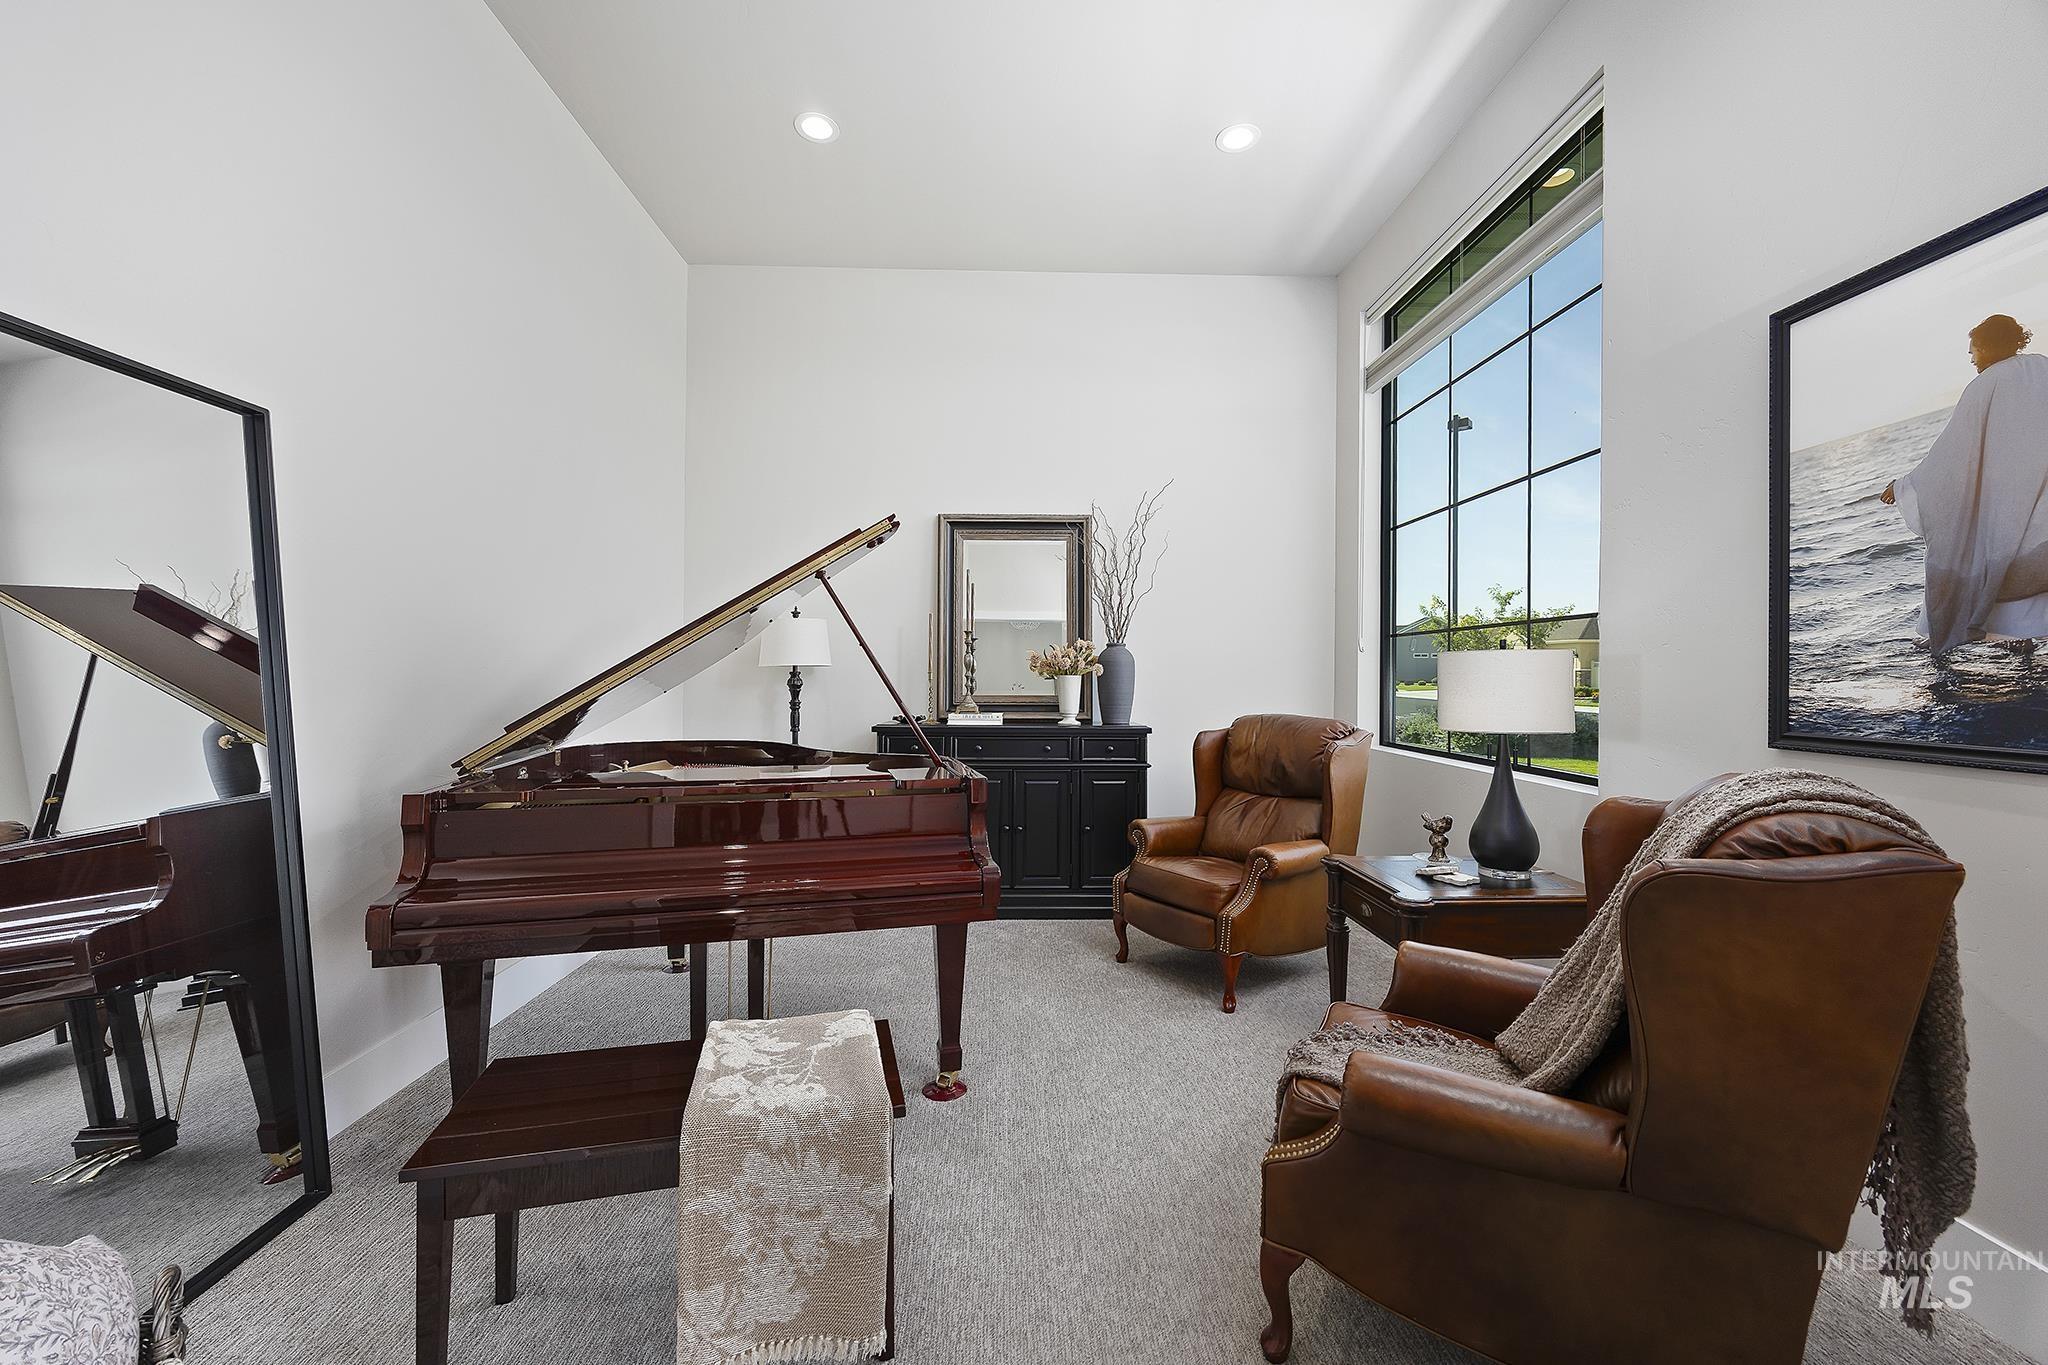
Recessed lighting, large multi-pane window, carpet flooring, and white wall finishes
-
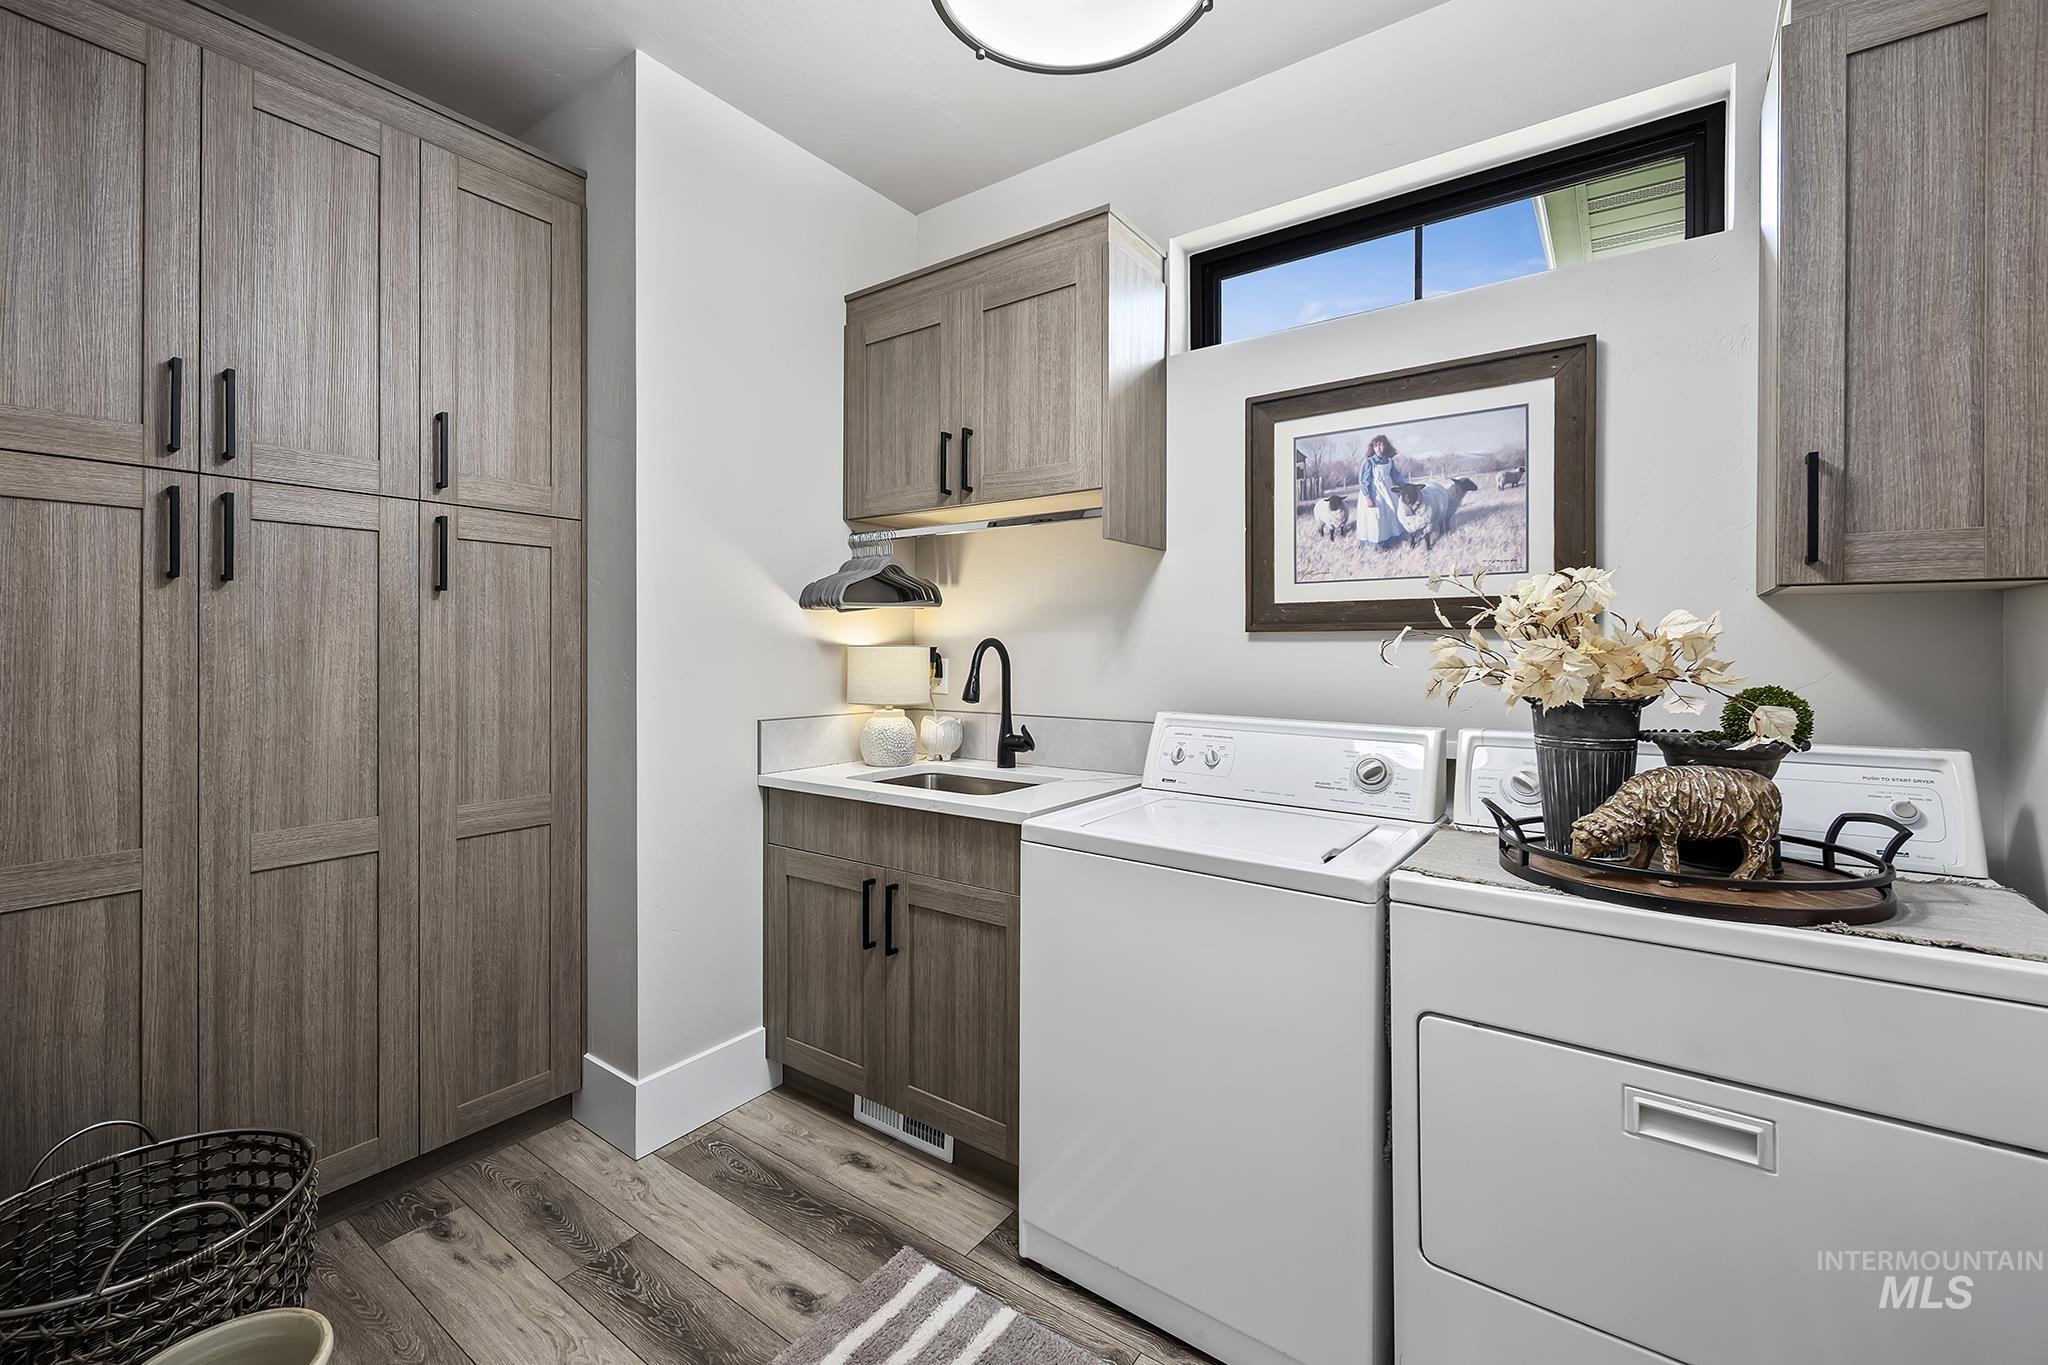
Integrated laundry space featuring extensive full-height cabinetry, wood-finish flooring, a utility sink with a matte black faucet, and a high transom window
-
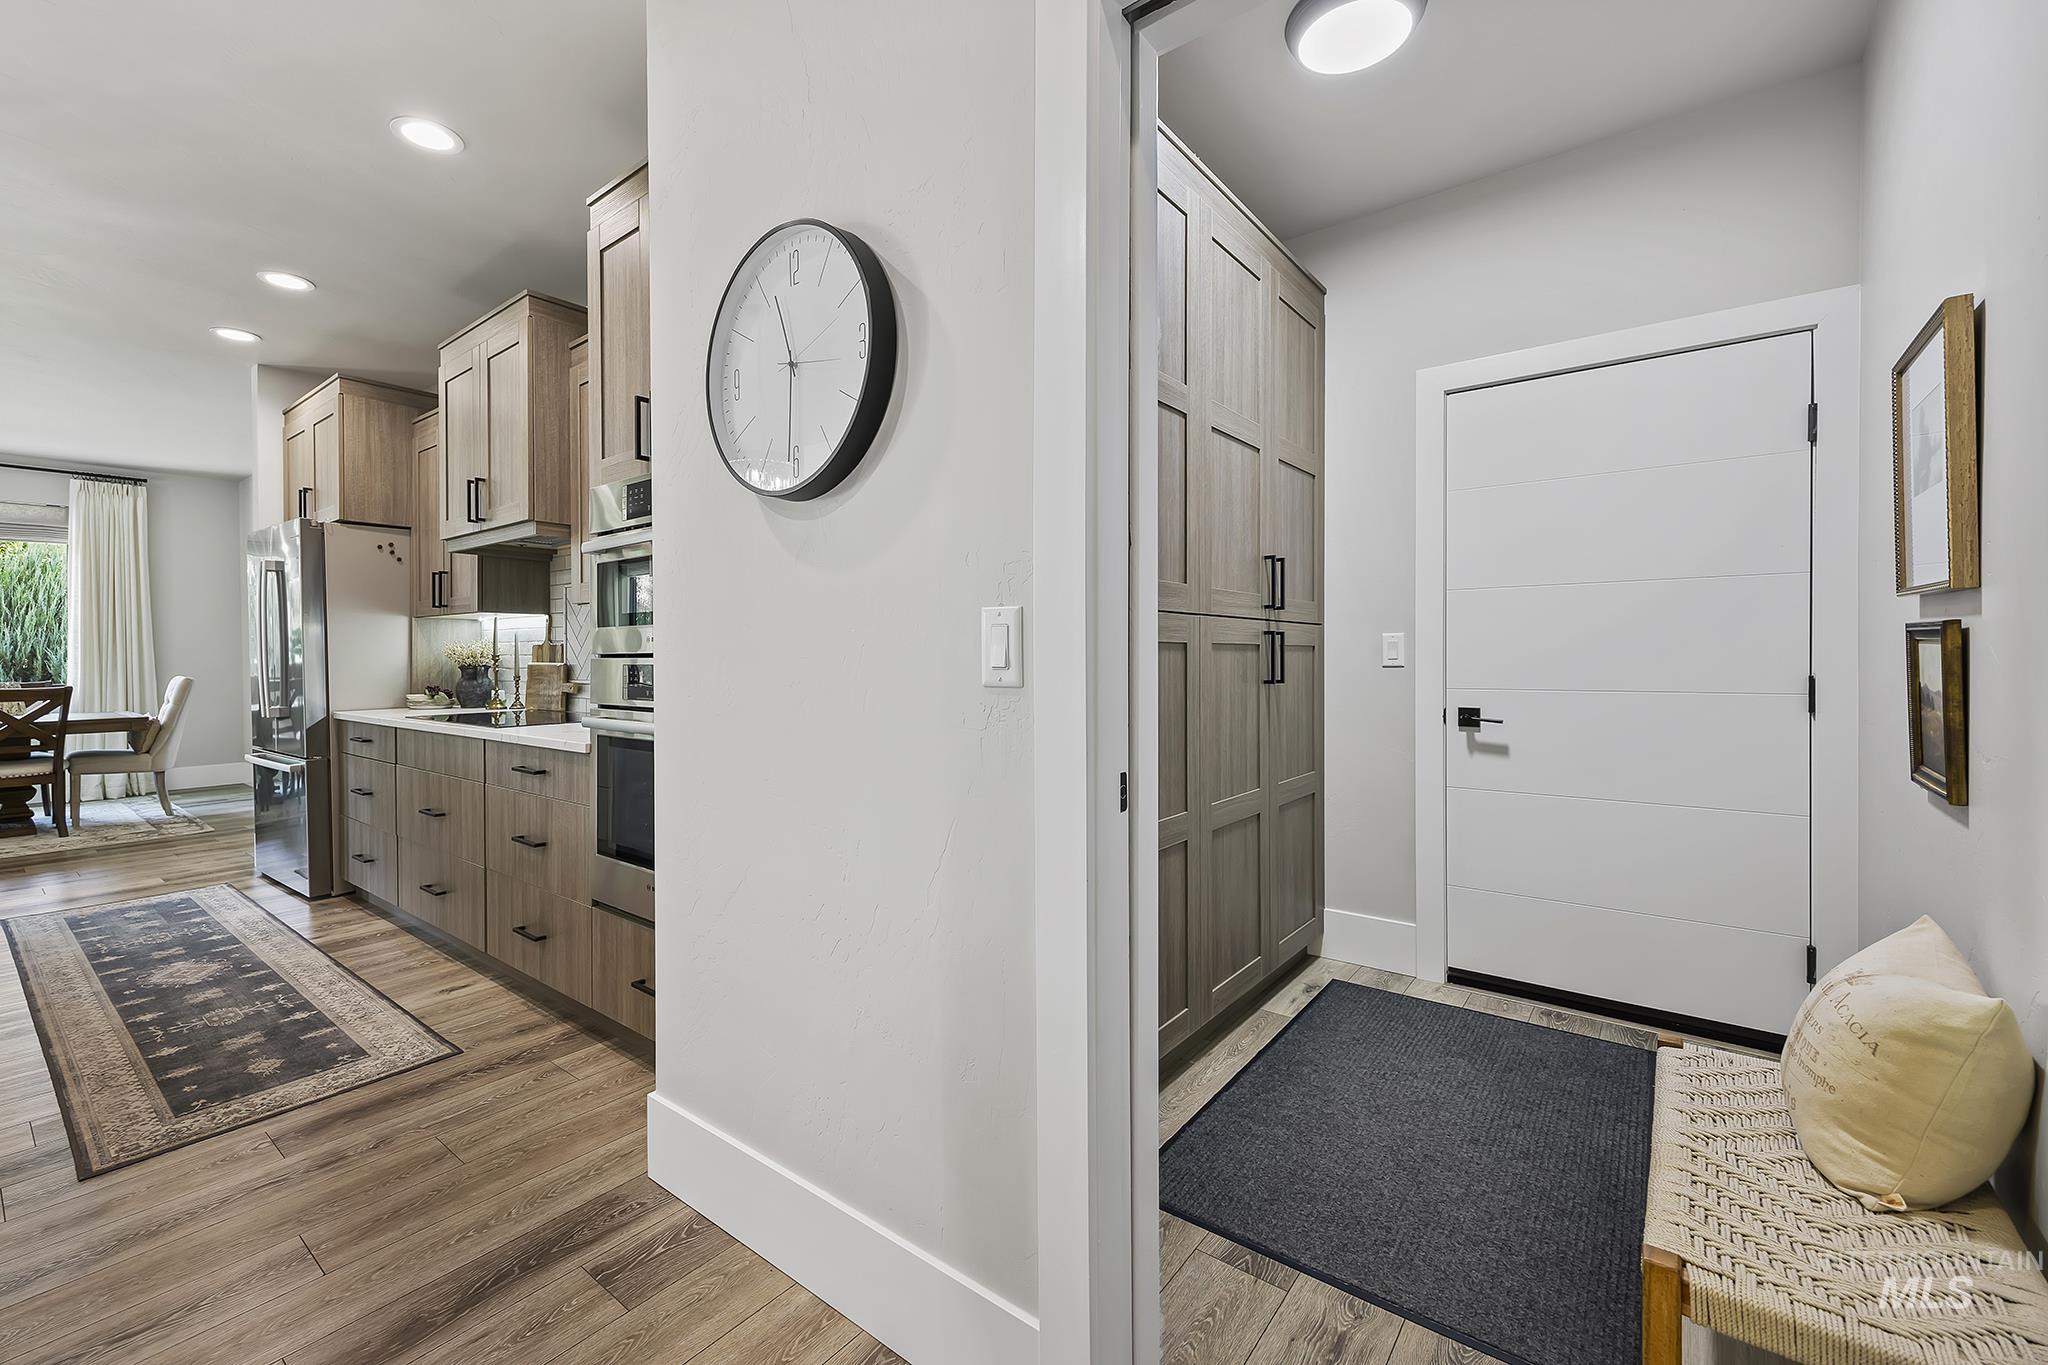
Kitchen featuring wood-finish flooring, recessed lighting, and stainless-steel appliances
-
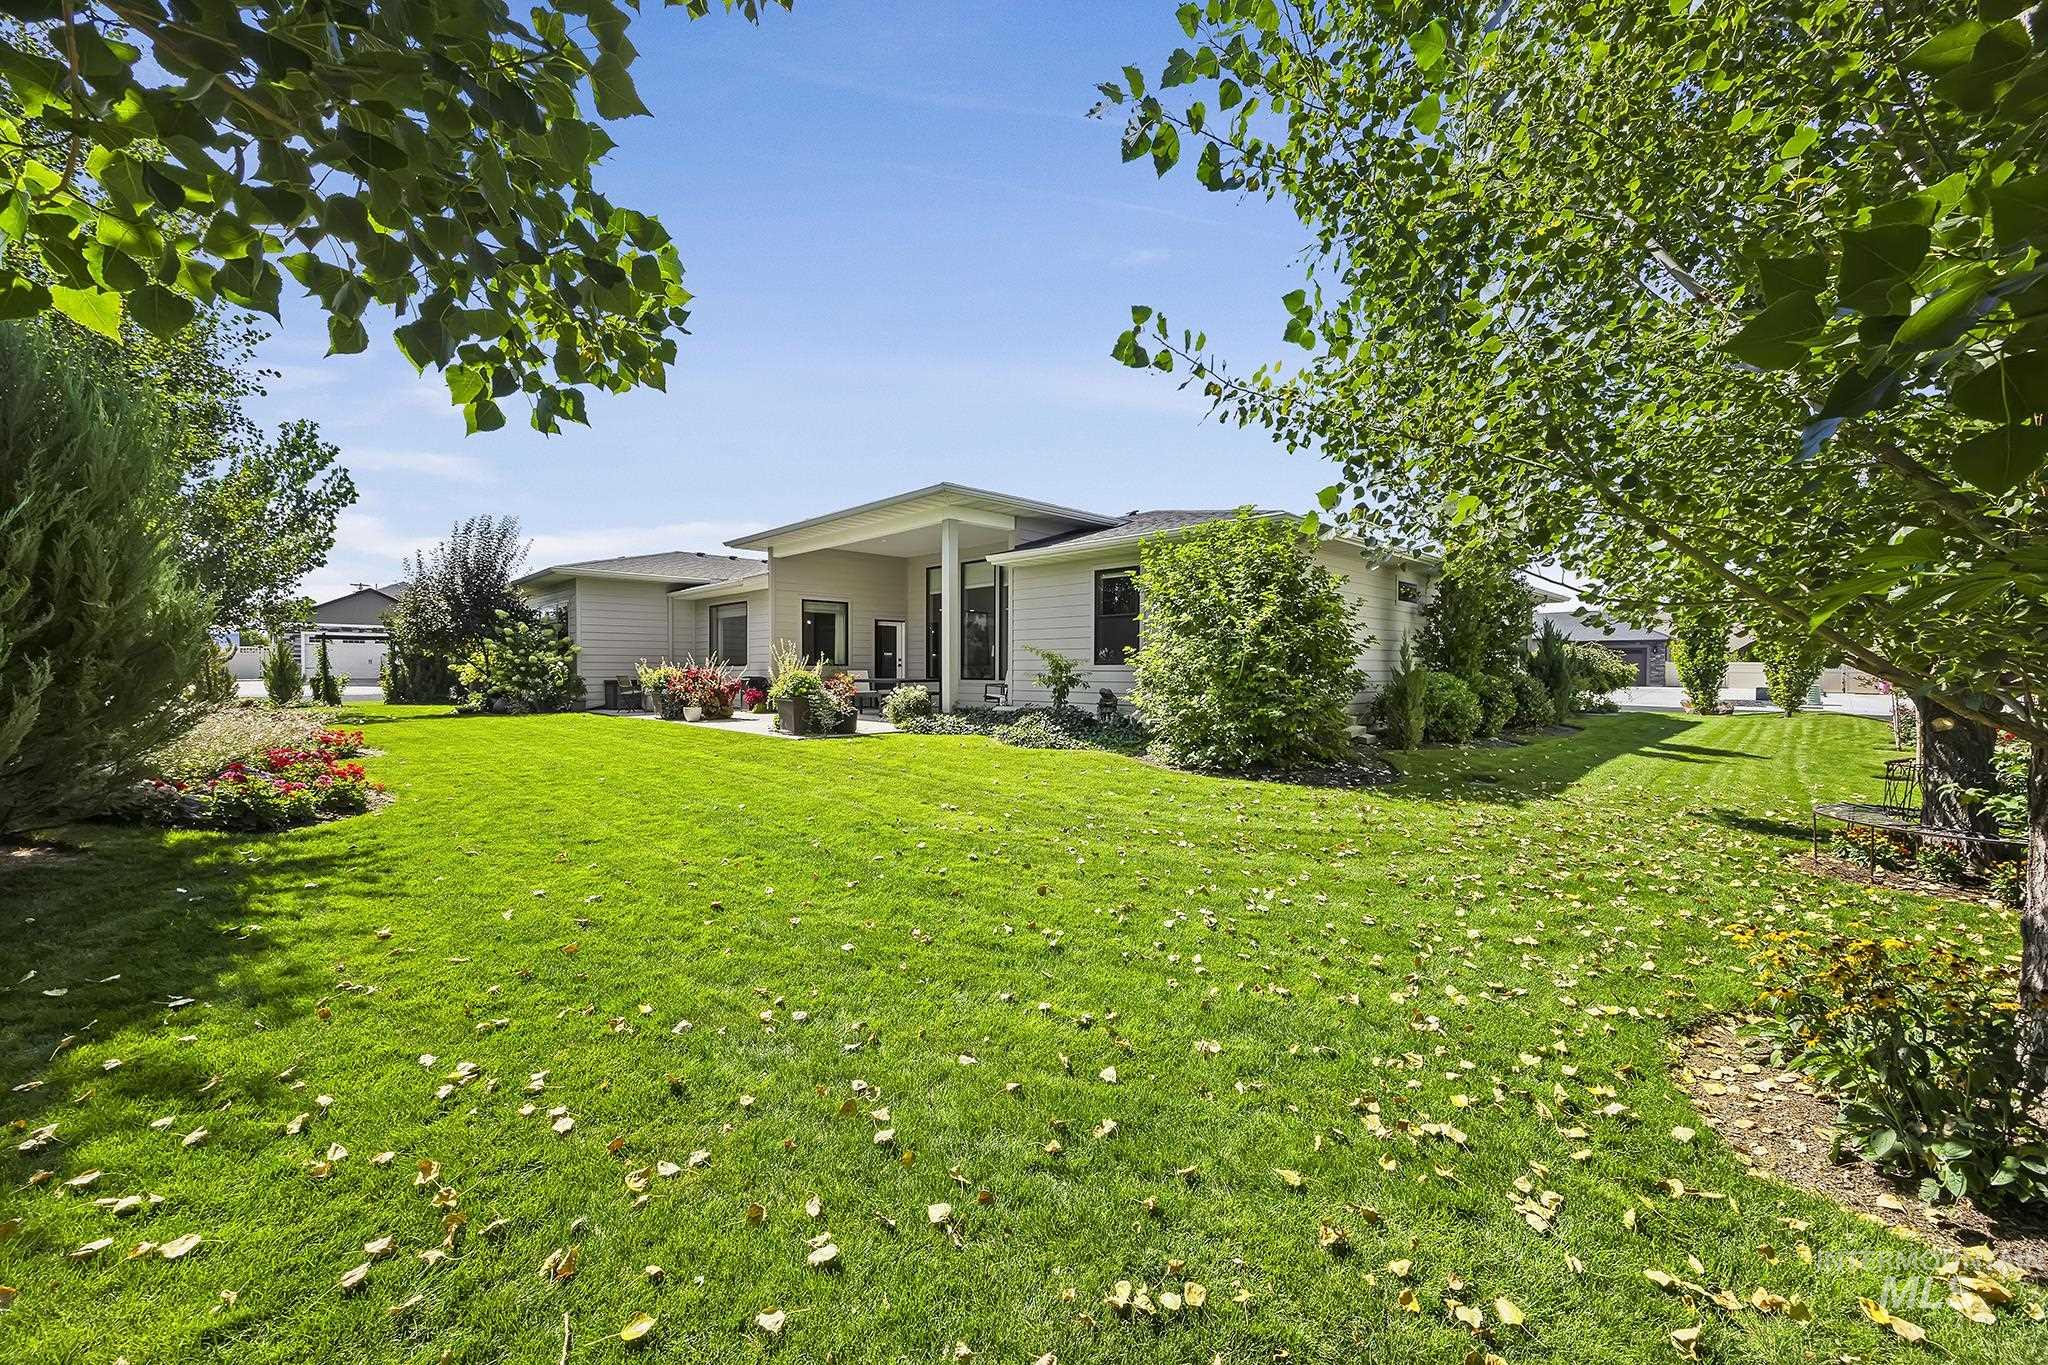
Expansive lawn with mature trees and established landscaping, featuring a covered patio
-
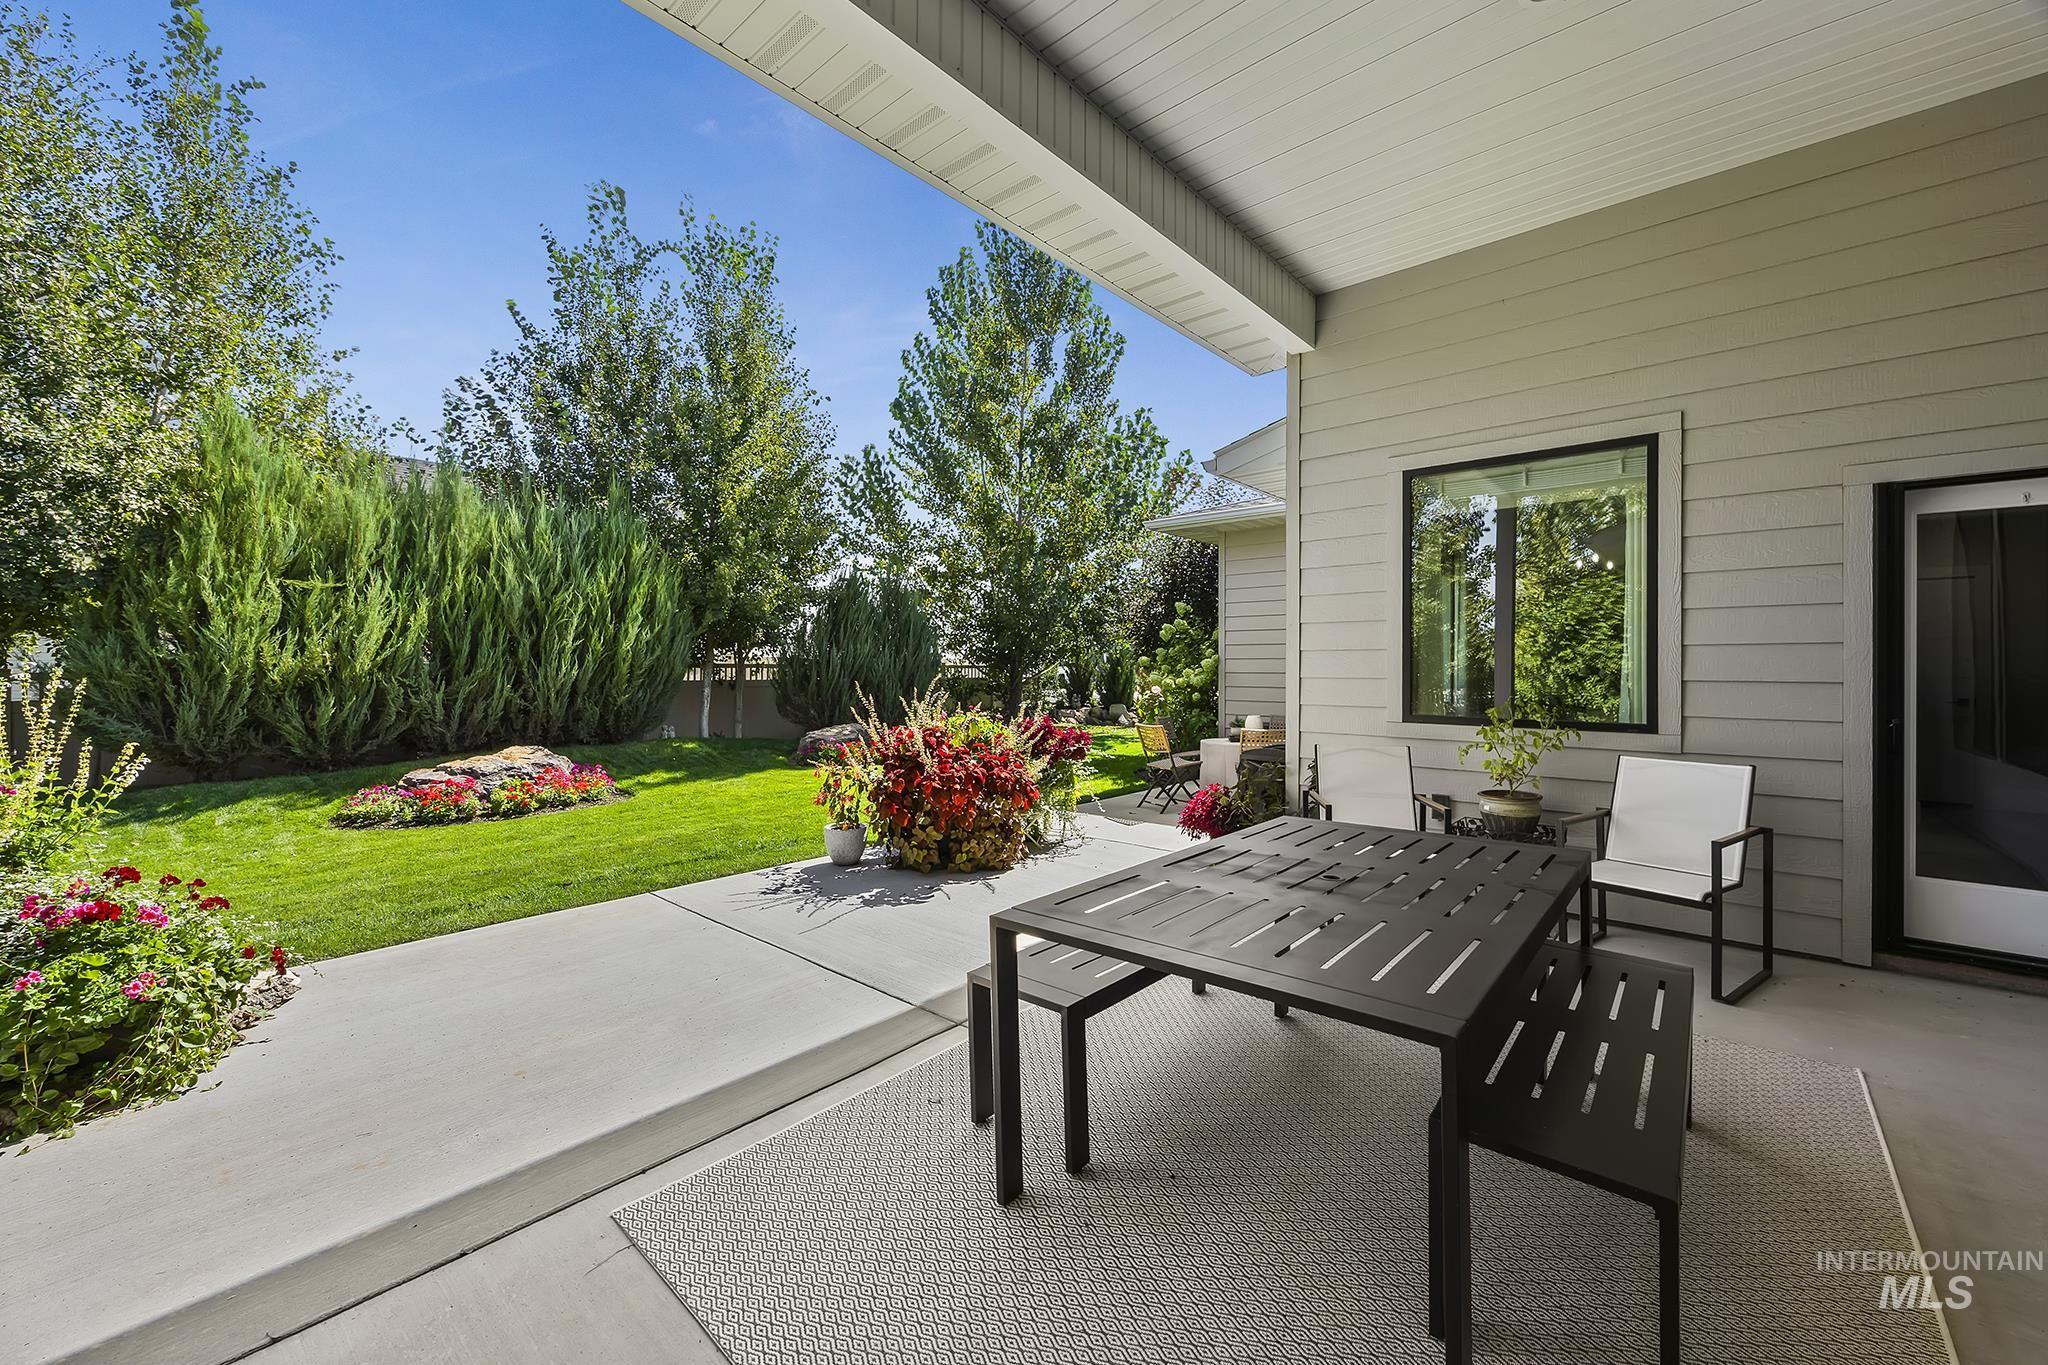
Covered patio with concrete flooring, siding exterior, and landscaped yard with mature trees
-
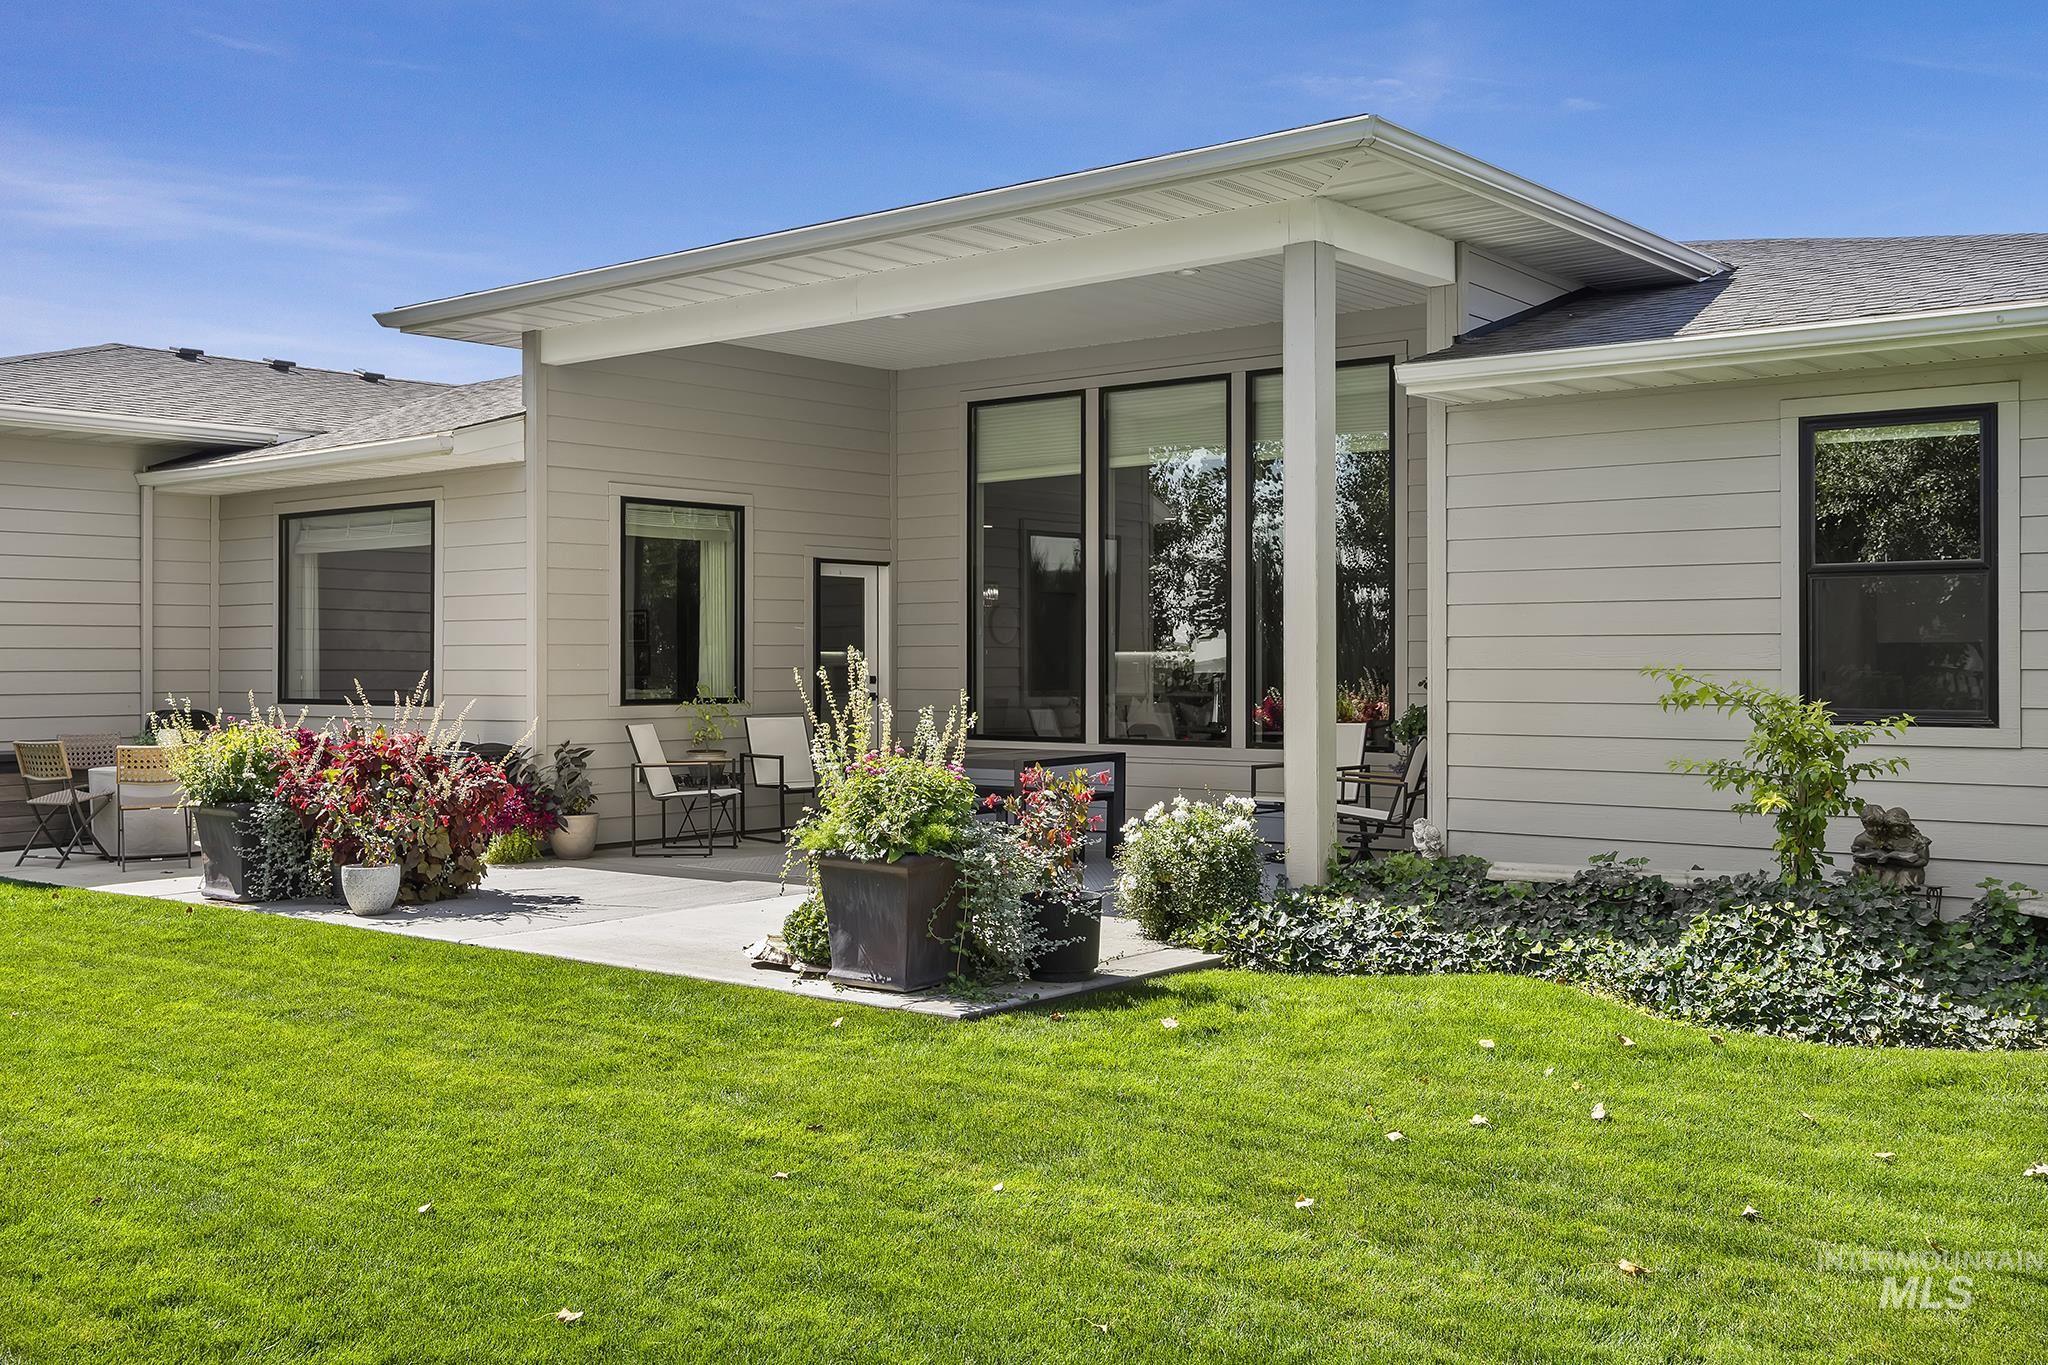
Covered patio with a concrete surface, featuring vertical support beams and large windows
-
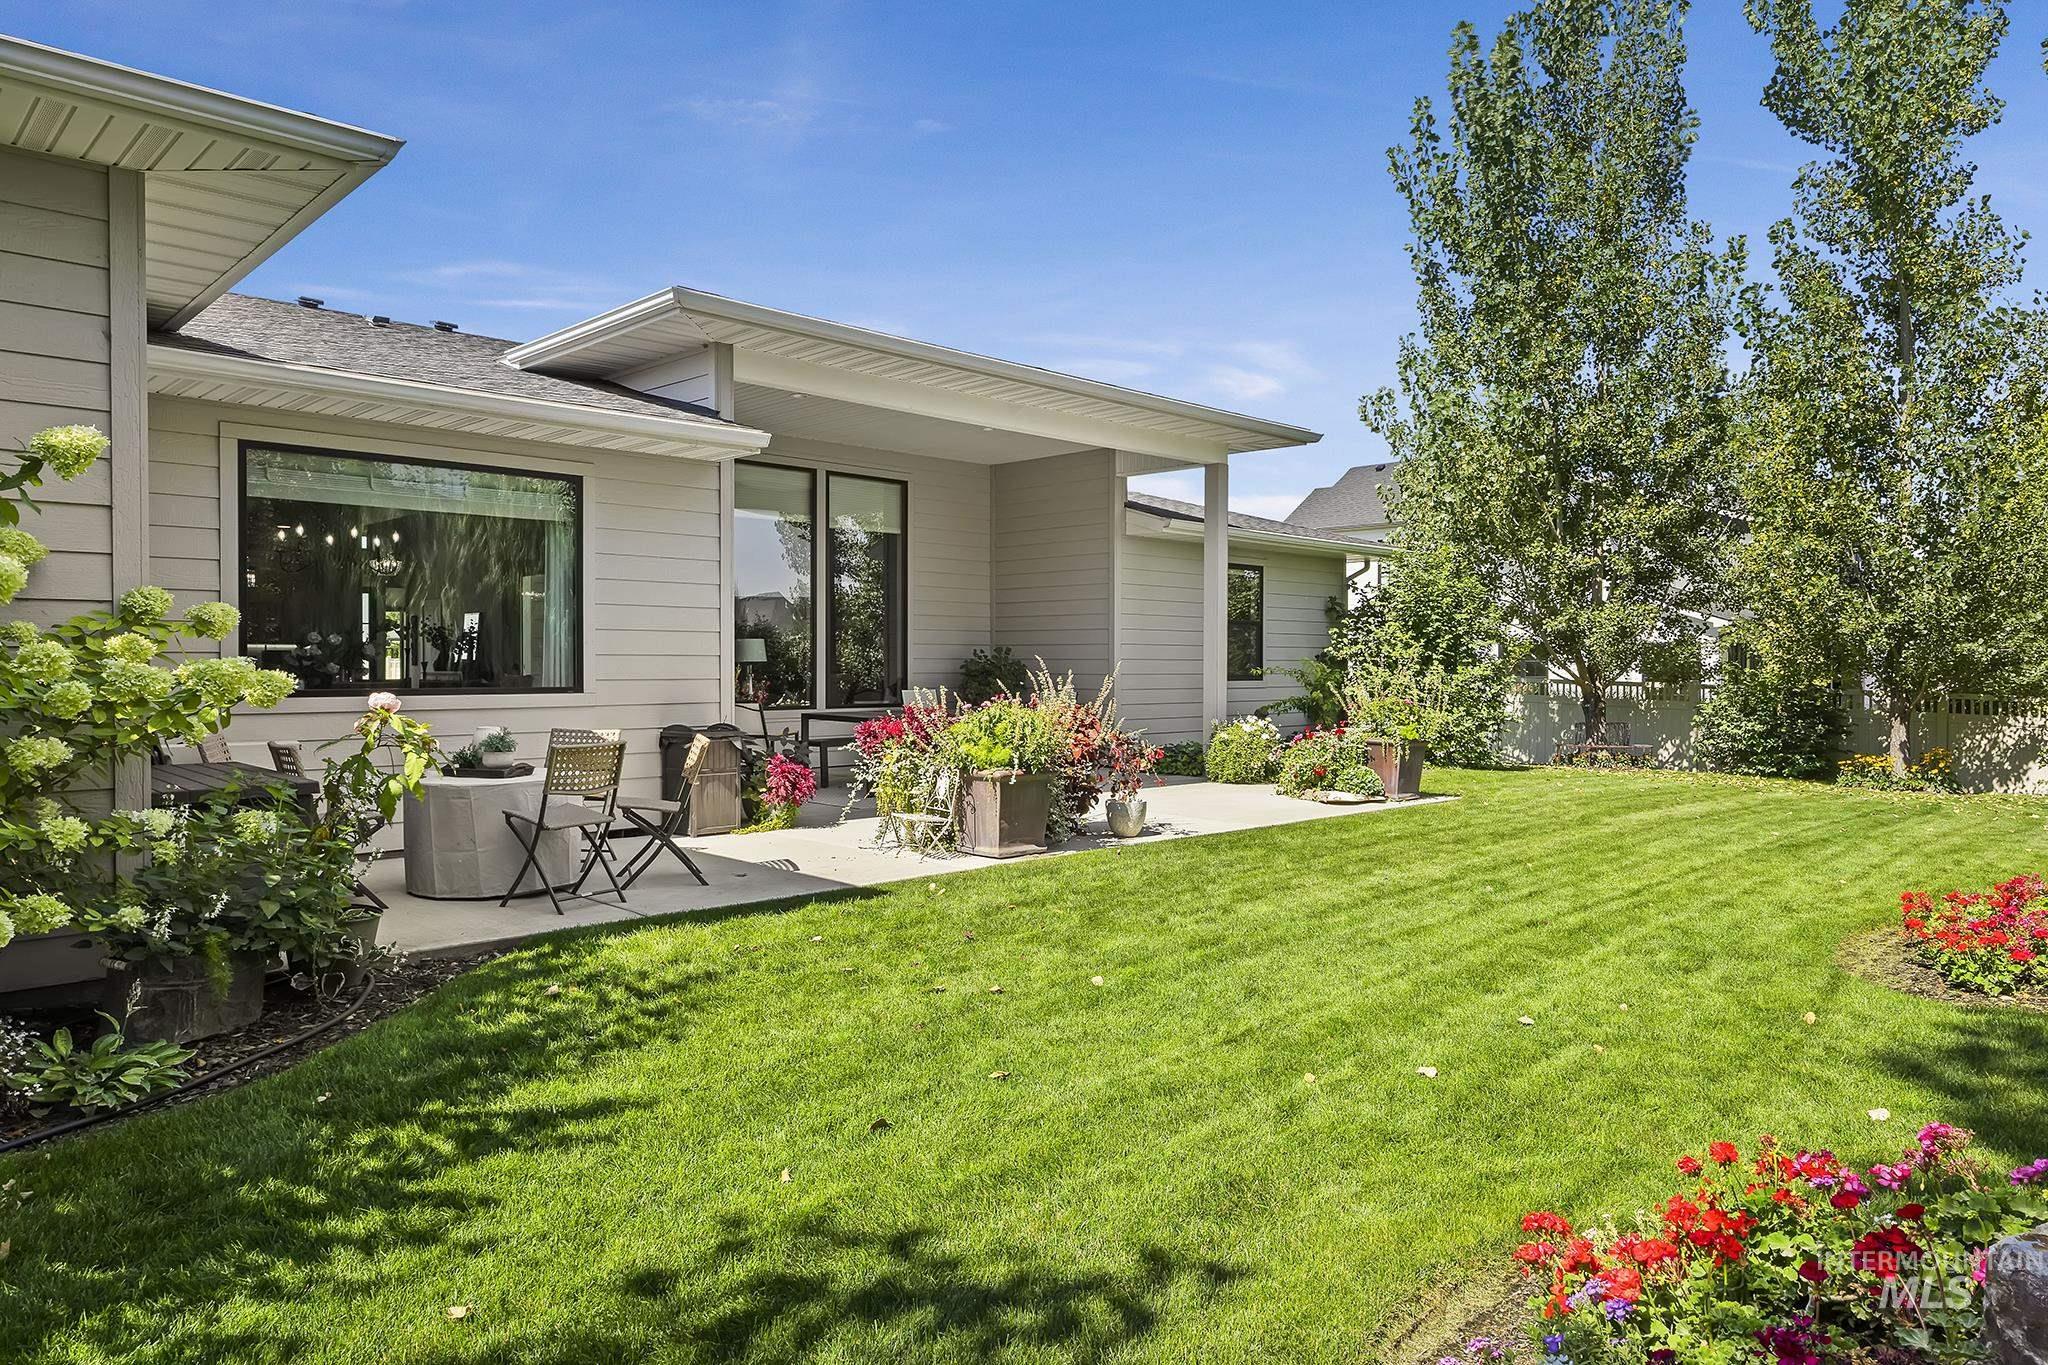
Expansive backyard featuring a manicured lawn, concrete patio, covered outdoor living area, and established plantings
-
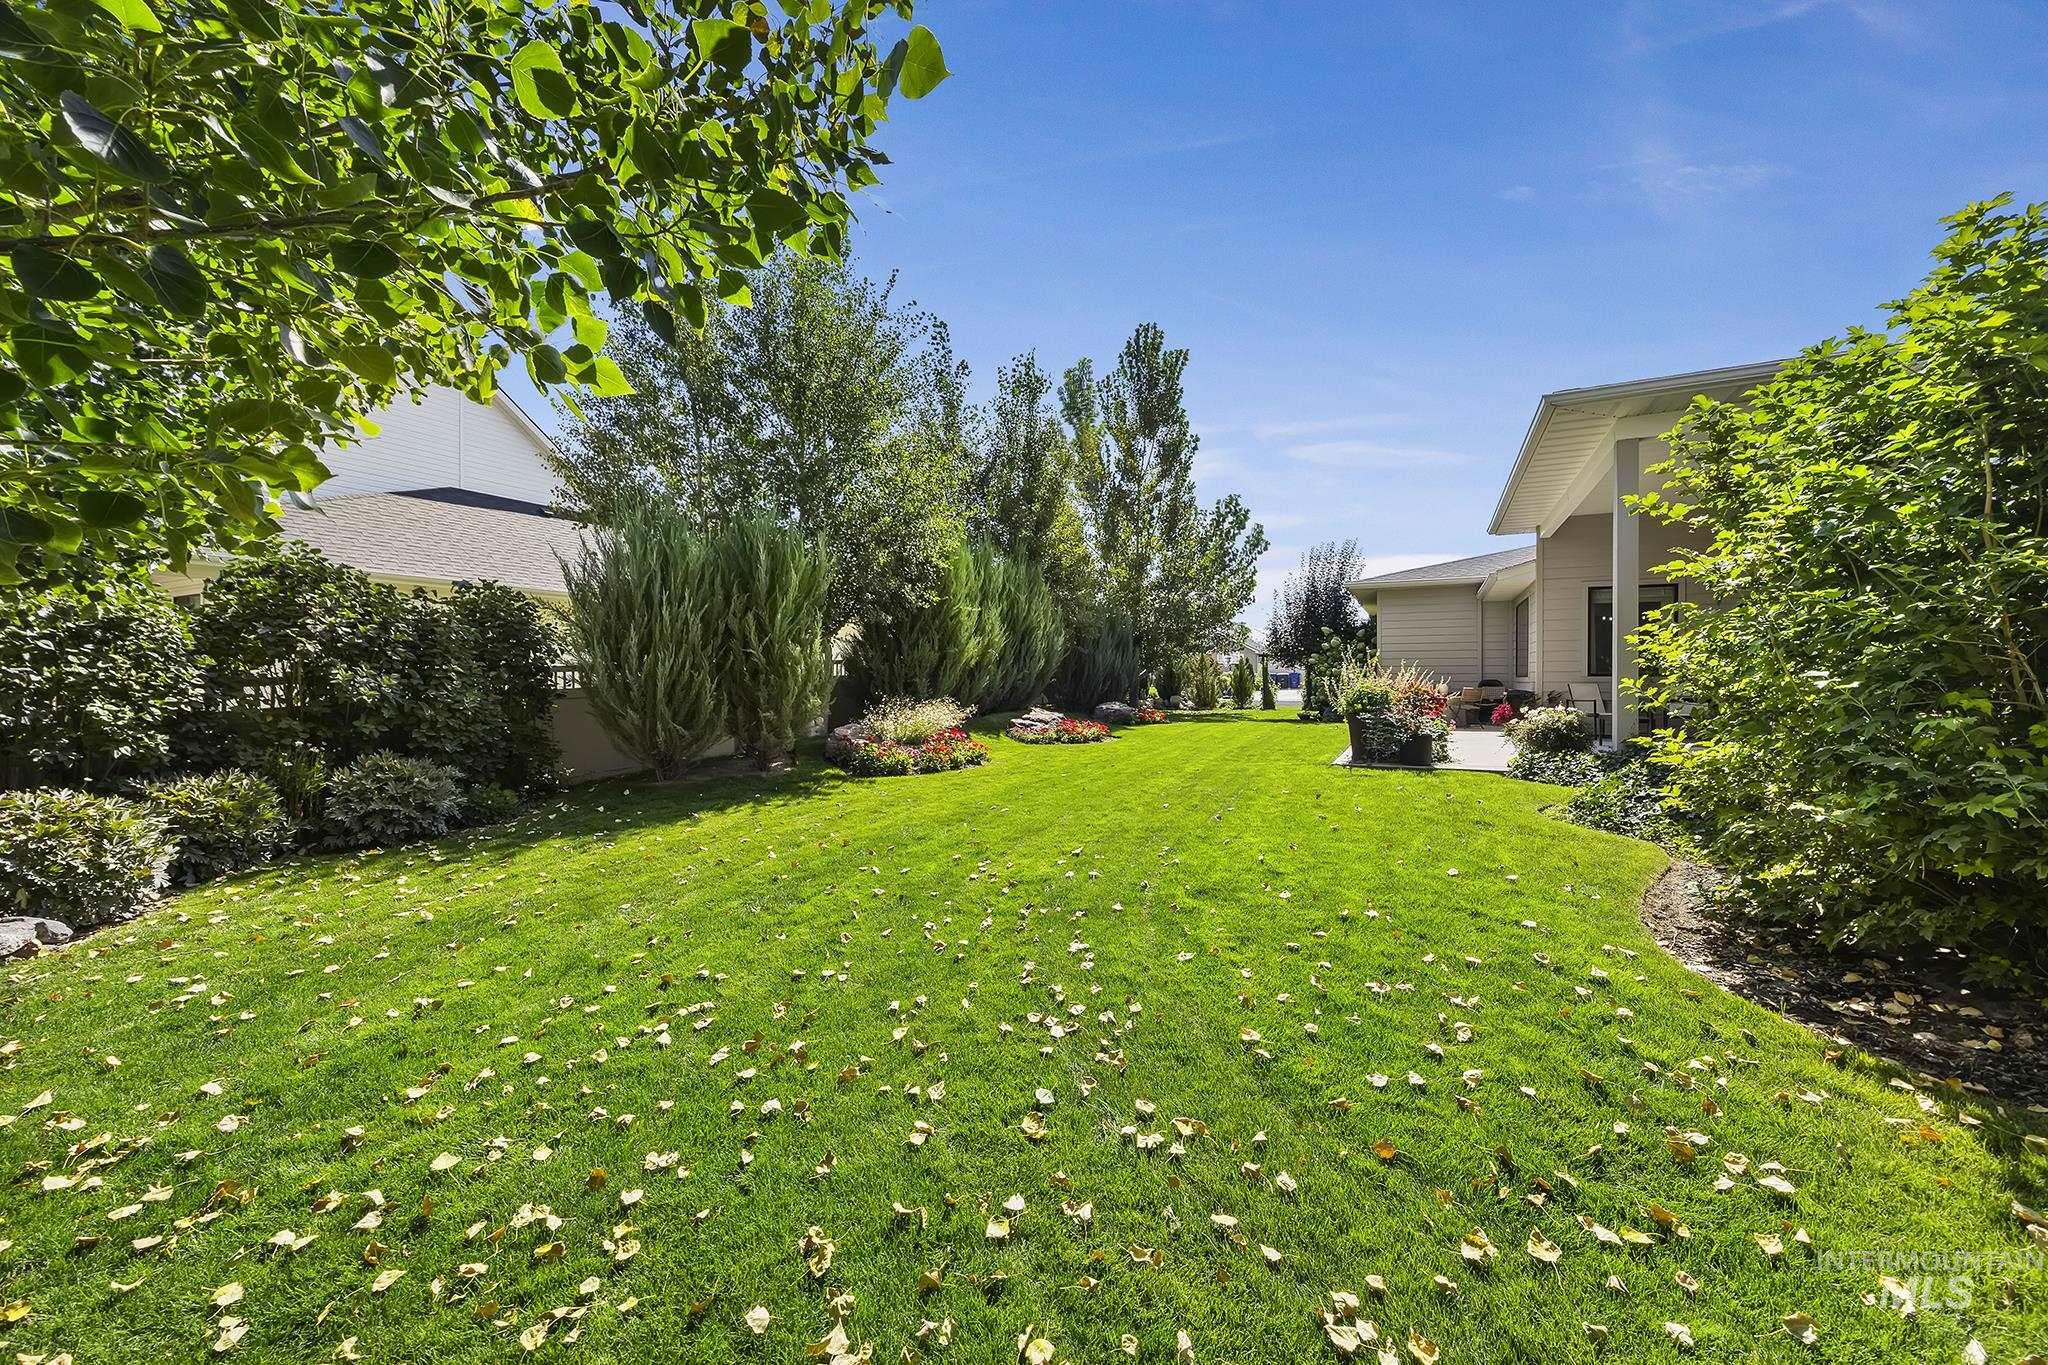
Expansive green lawn surrounded by mature trees and shrubs, featuring a concrete patio
-
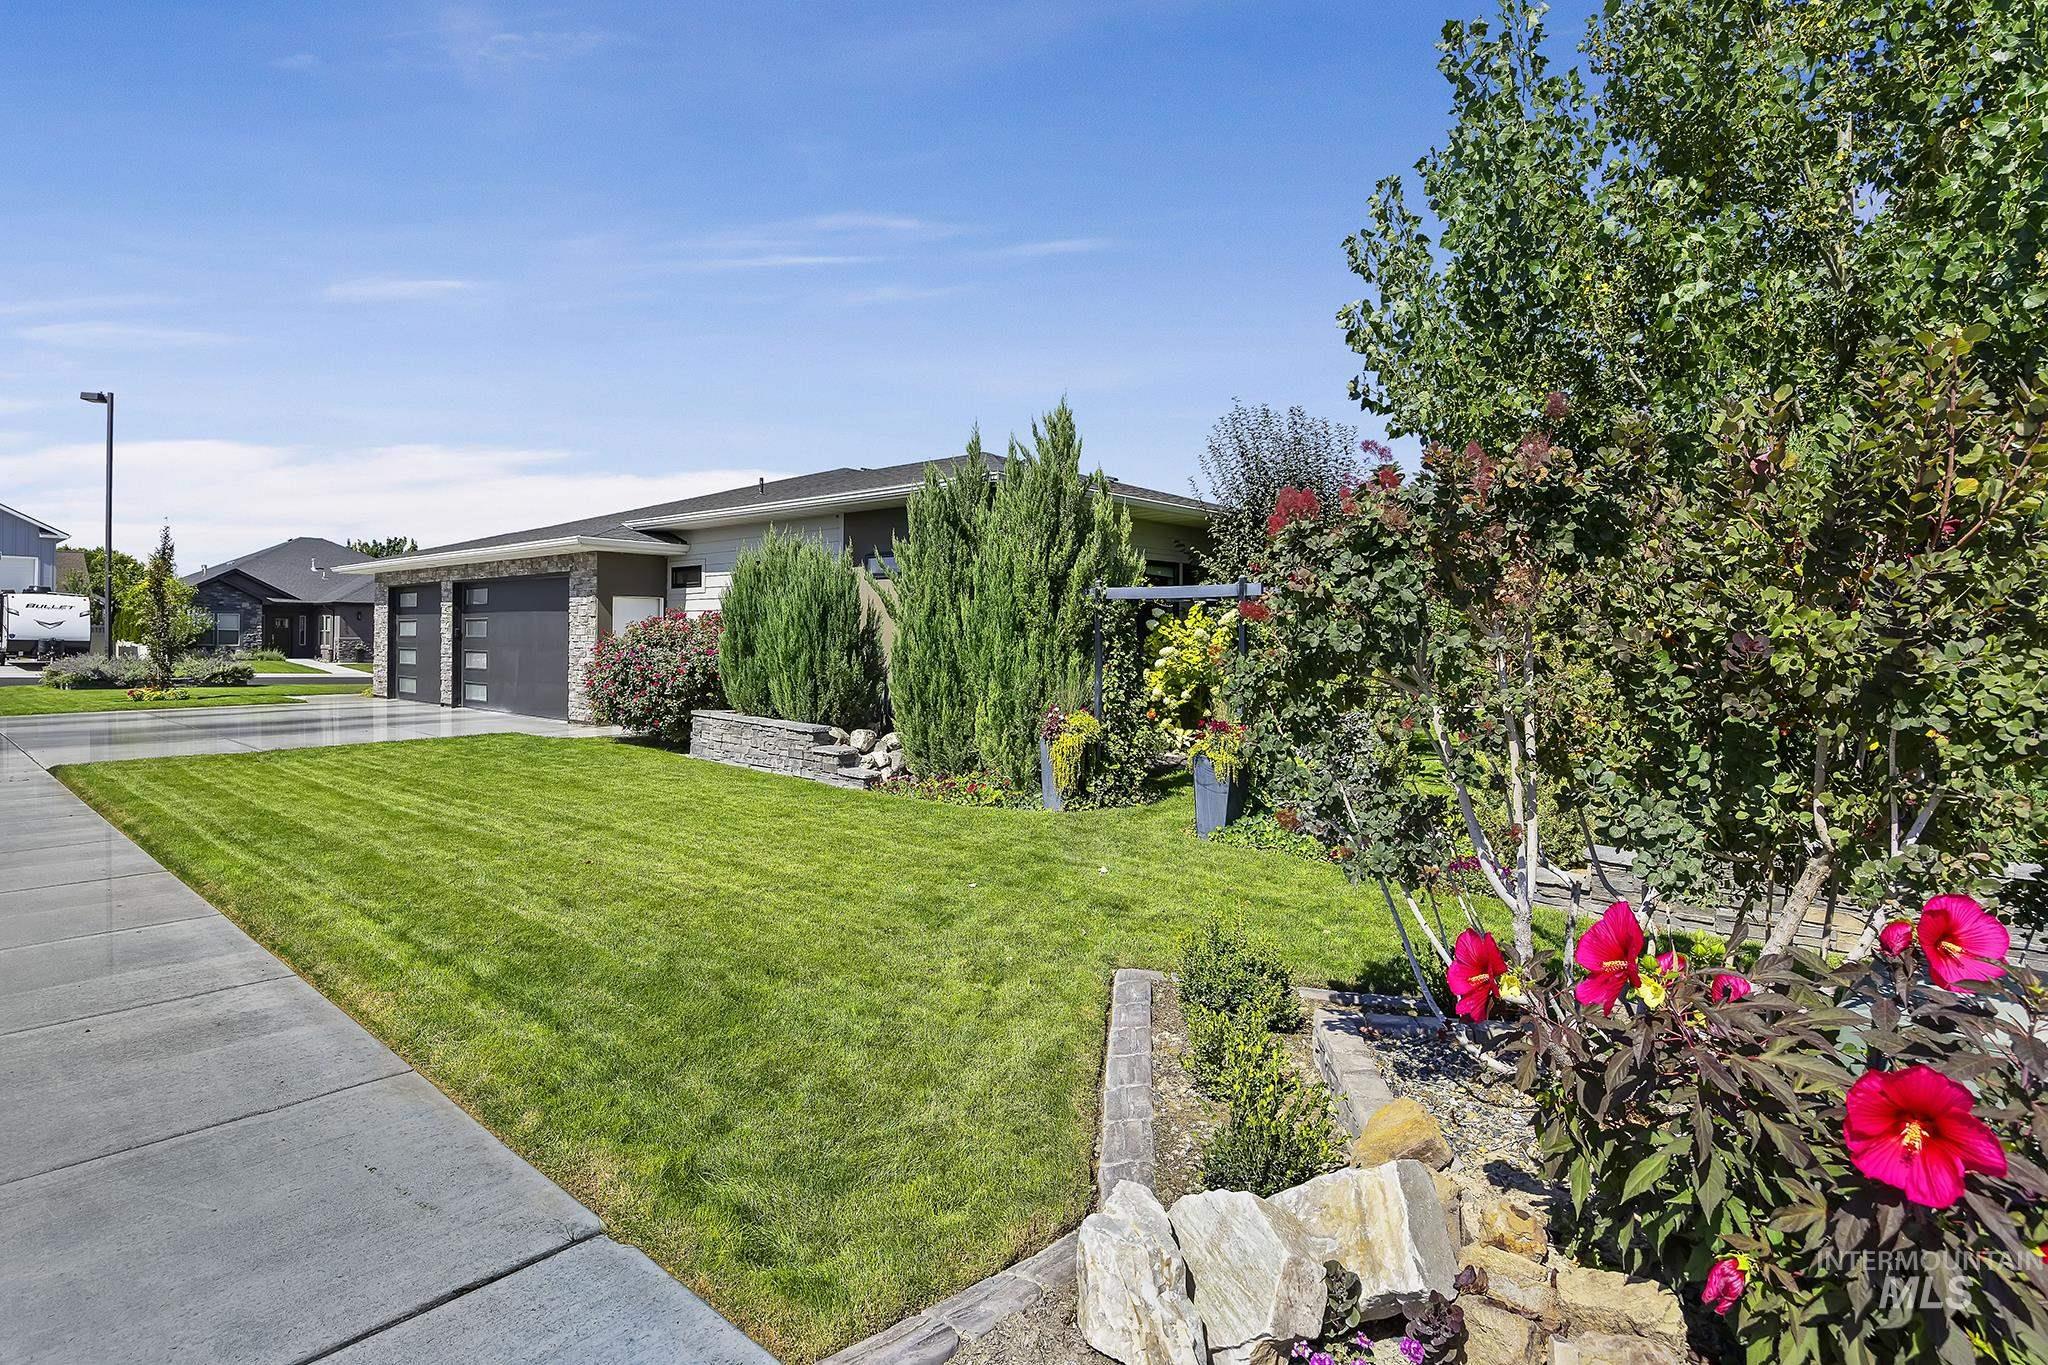
Manicured lawn with mature landscaping and vibrant floral elements
-
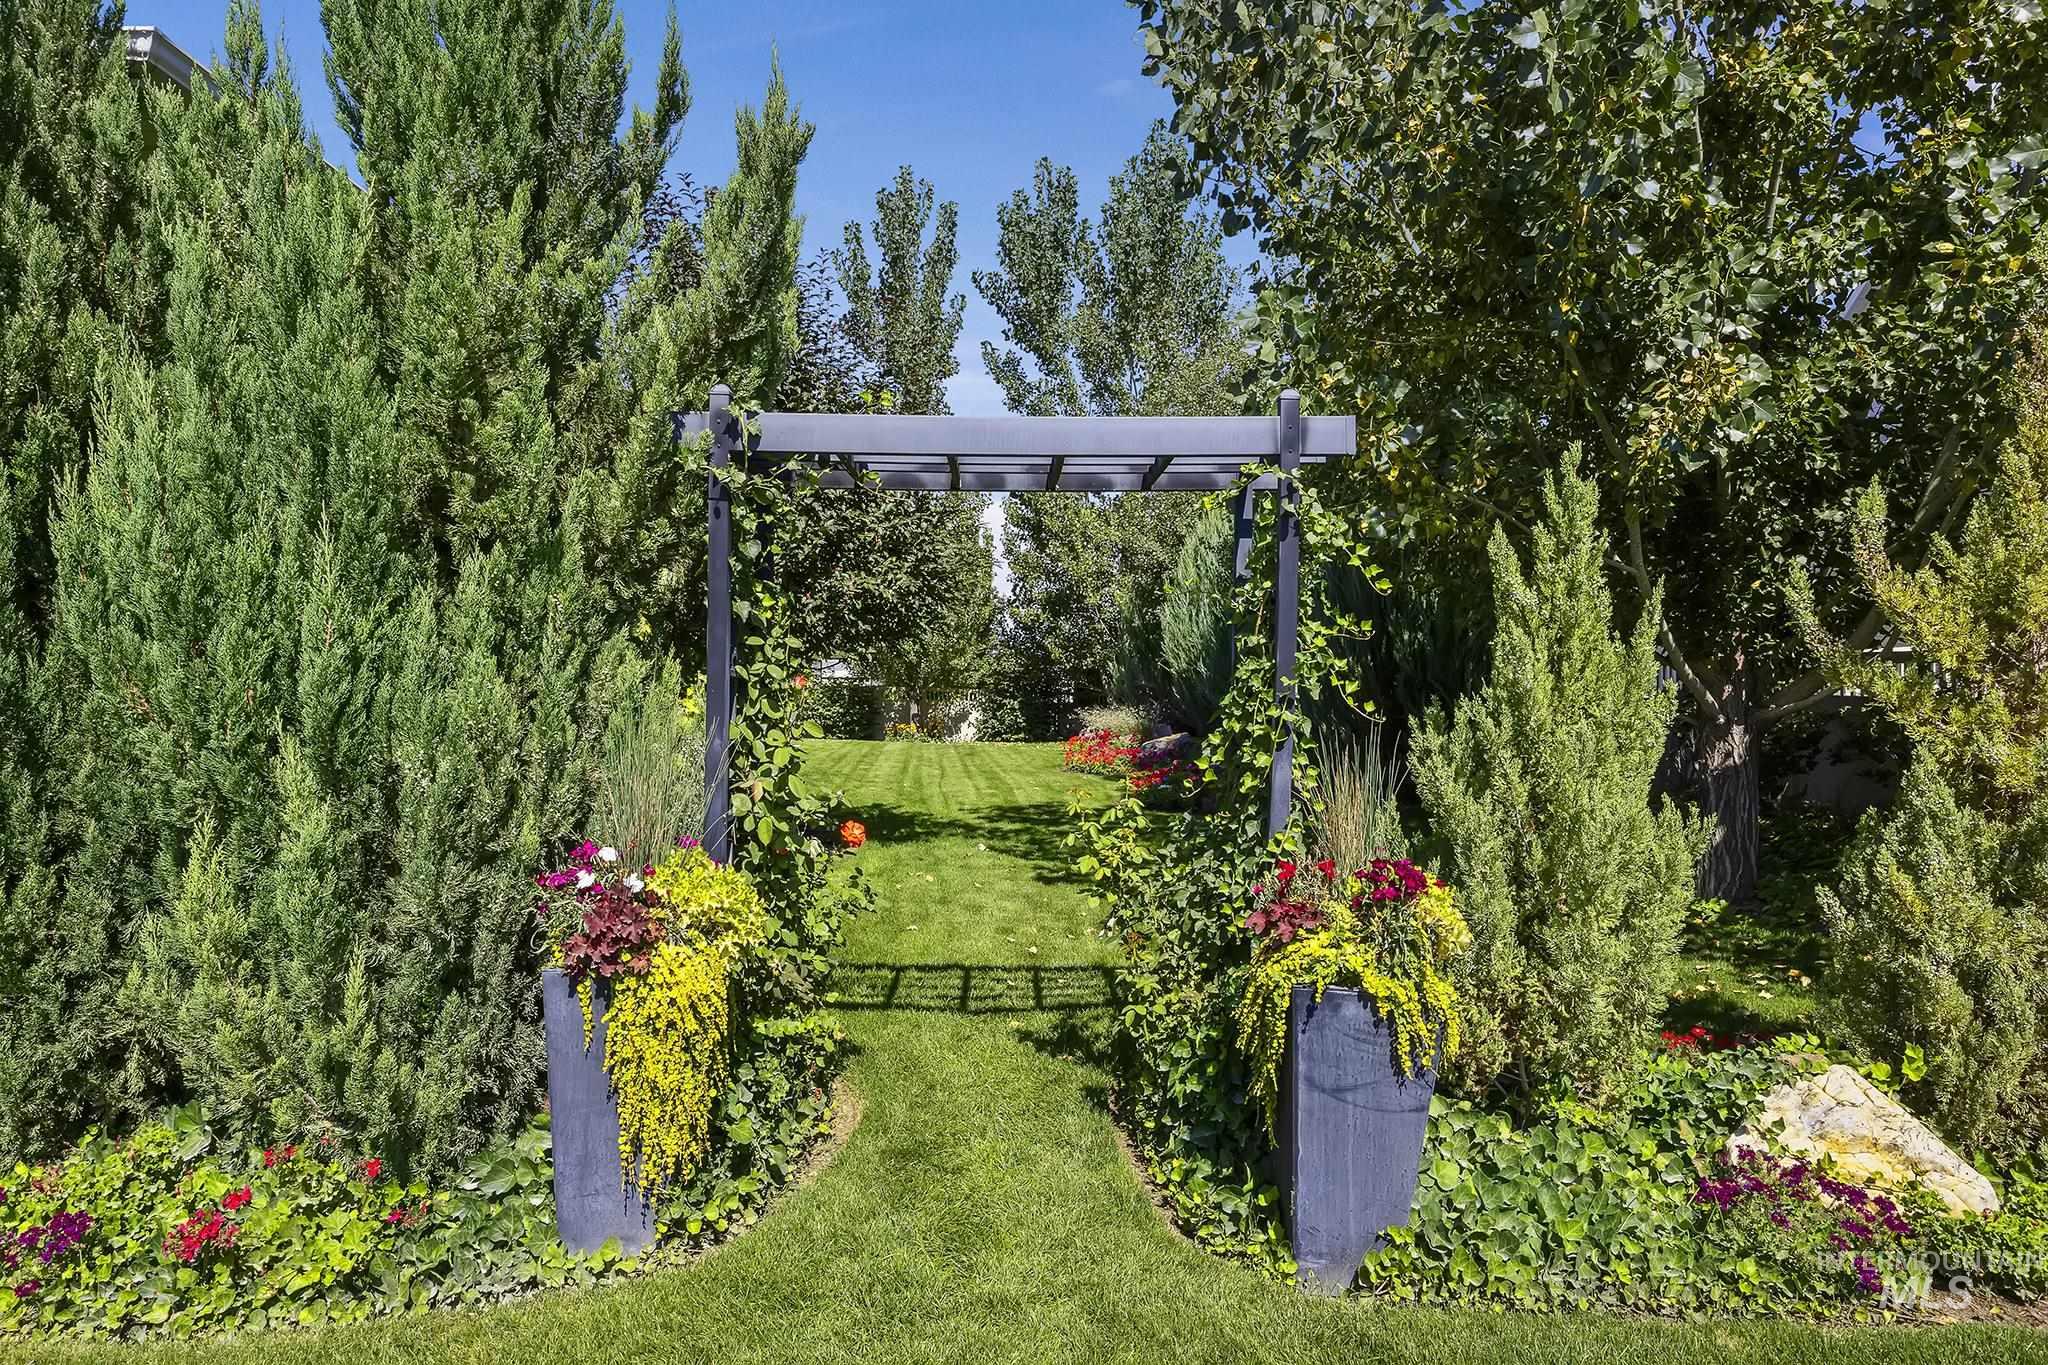
Landscaped yard featuring a dark-toned pergola, manicured lawn, established trees, and varied plantings
-
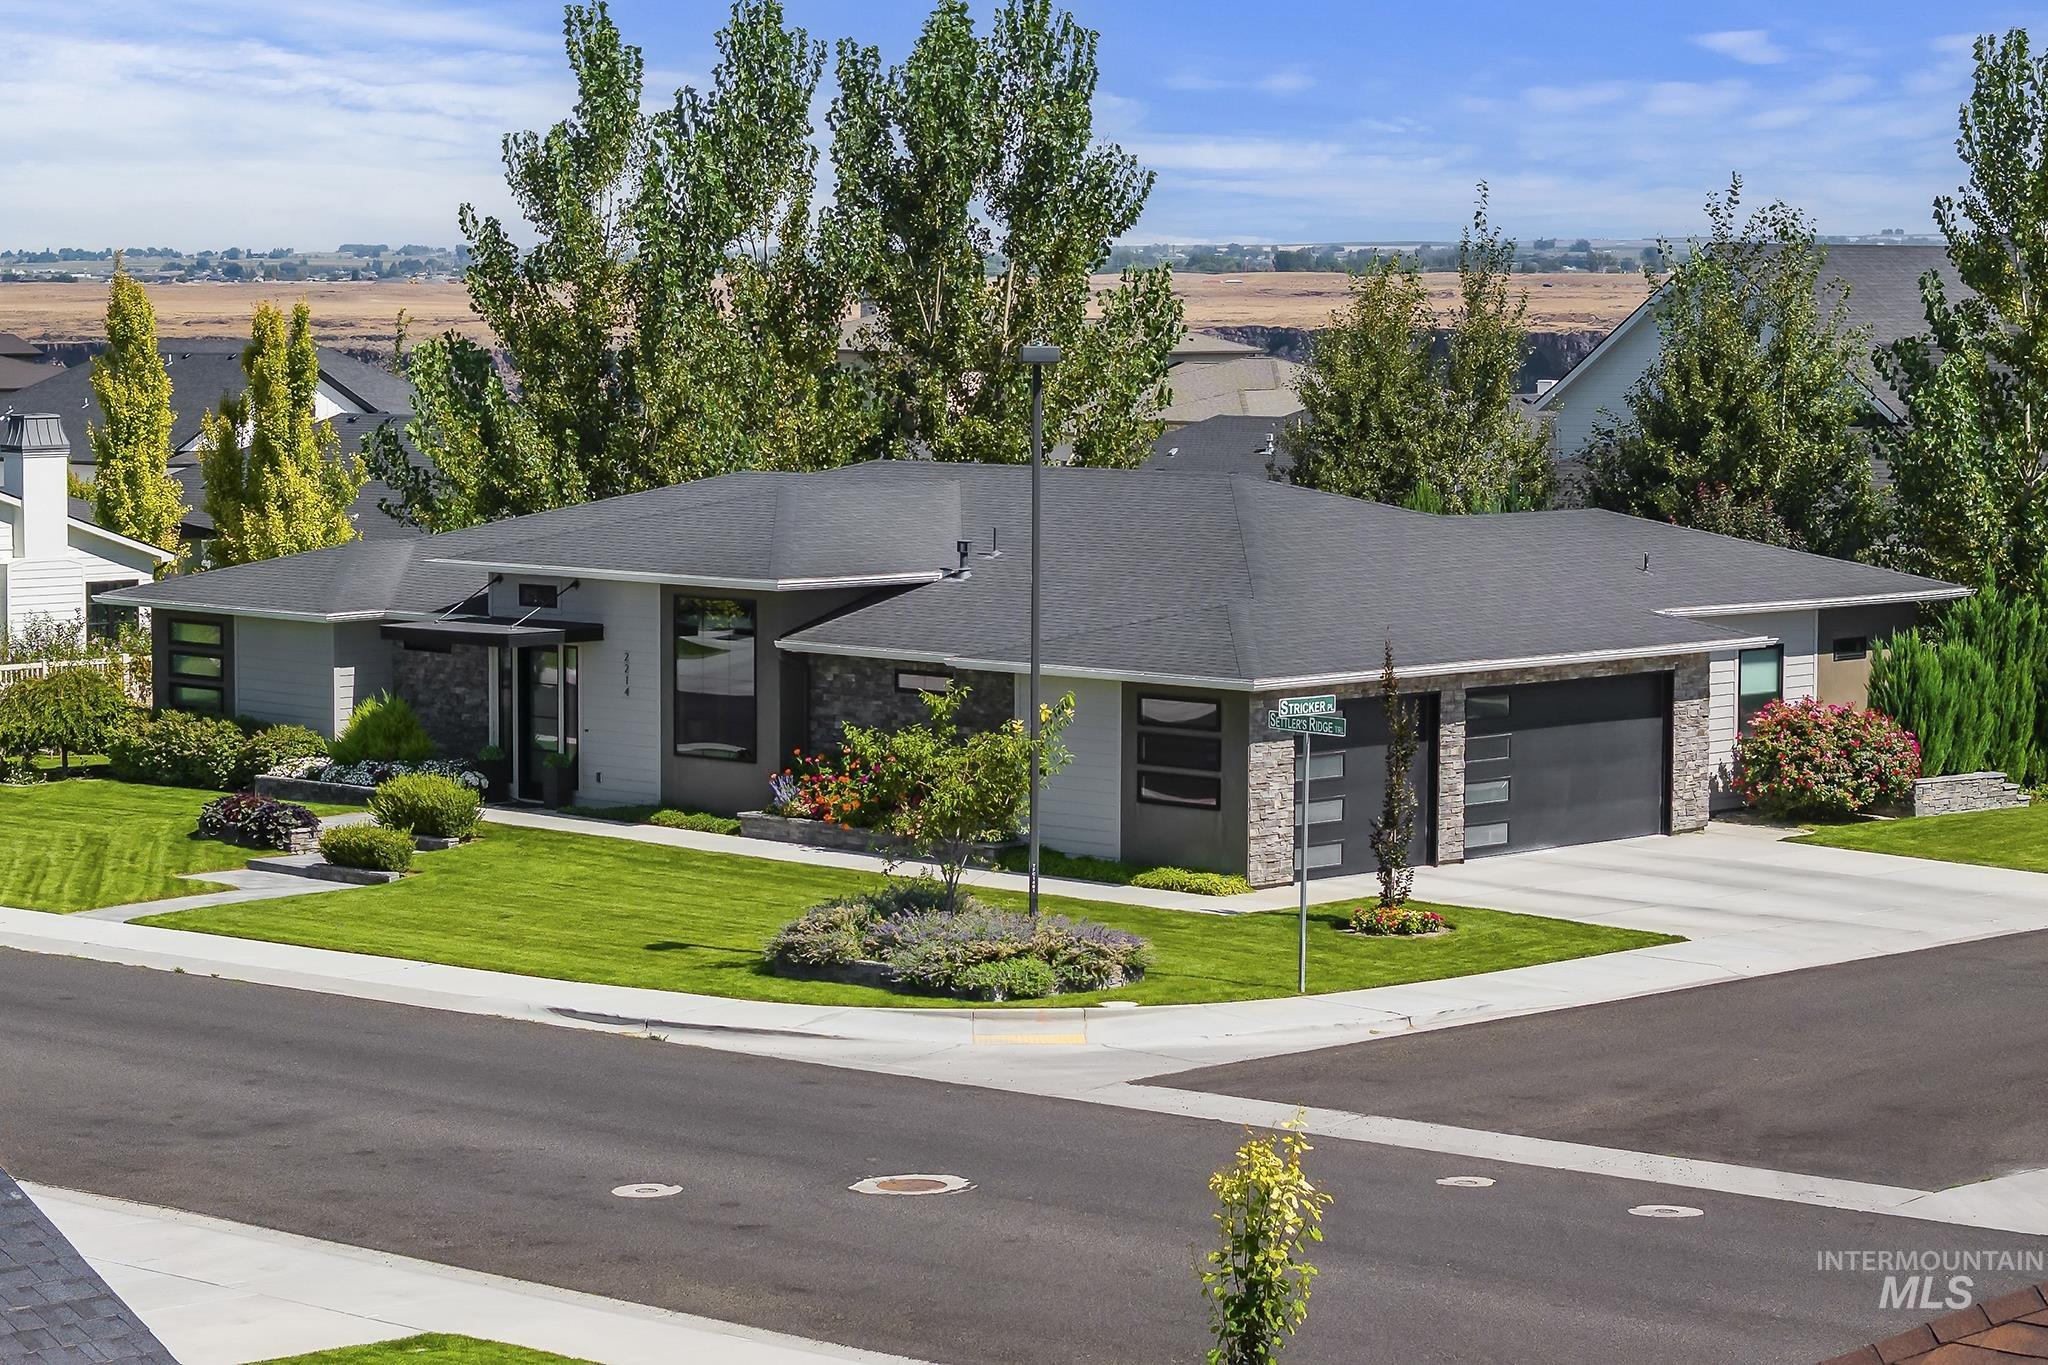
Contemporary residence featuring a low-slope roofline, stone facade accents, an integrated two-car garage, and a concrete driveway
-
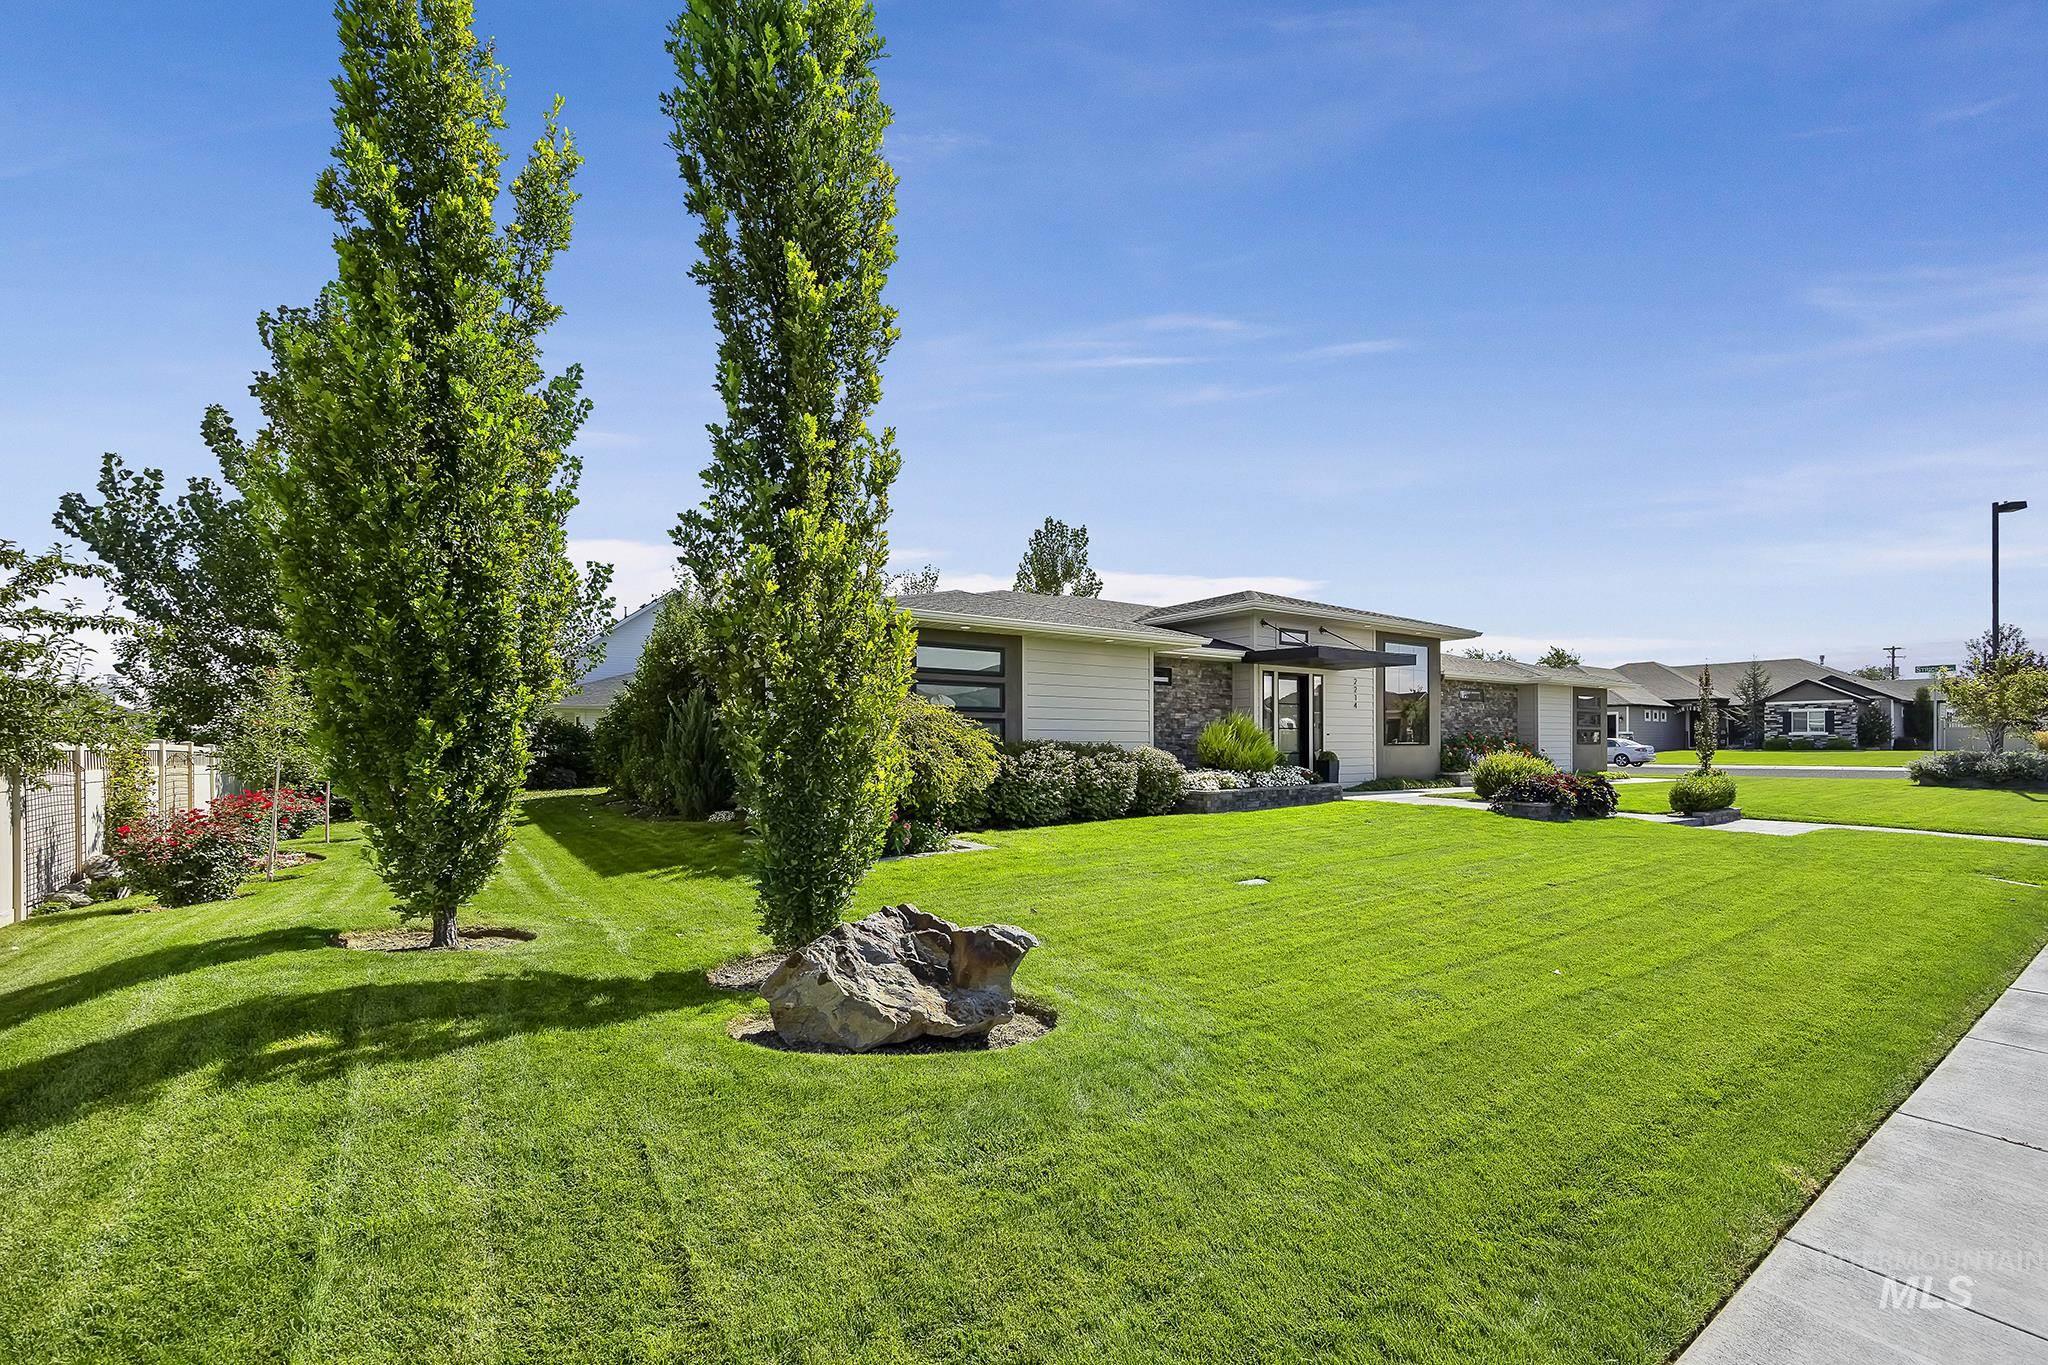
Expansive front lawn with mature trees and a rock feature
-
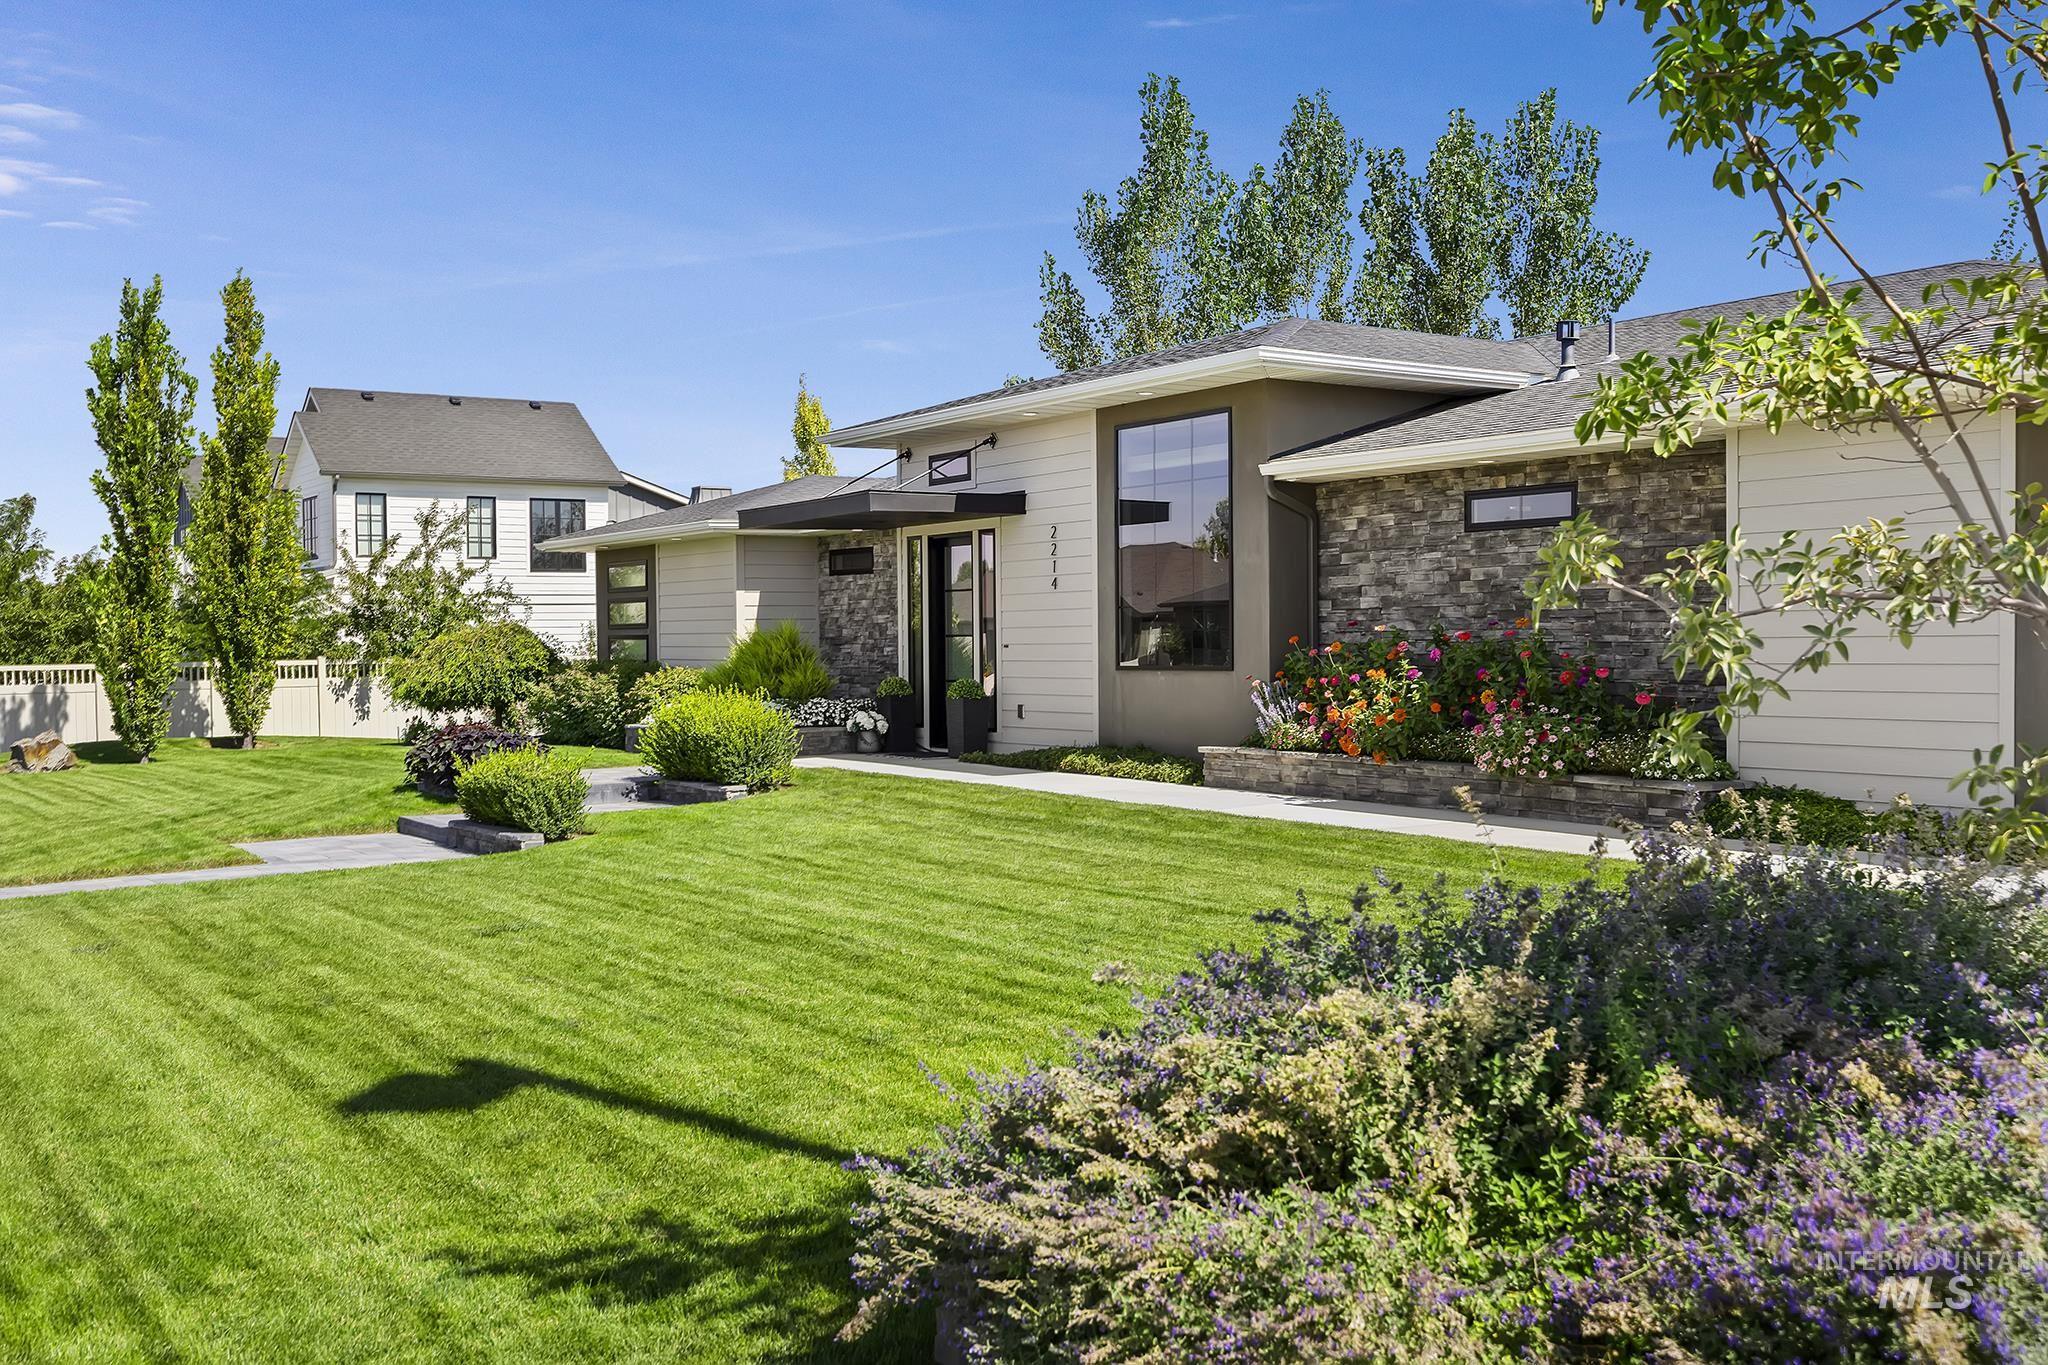
Contemporary exterior featuring horizontal siding and stone accents
-
Single-story property with a dark roof and light-colored exterior, featuring a green lawn and mature landscaping elements
-
Additional content
-
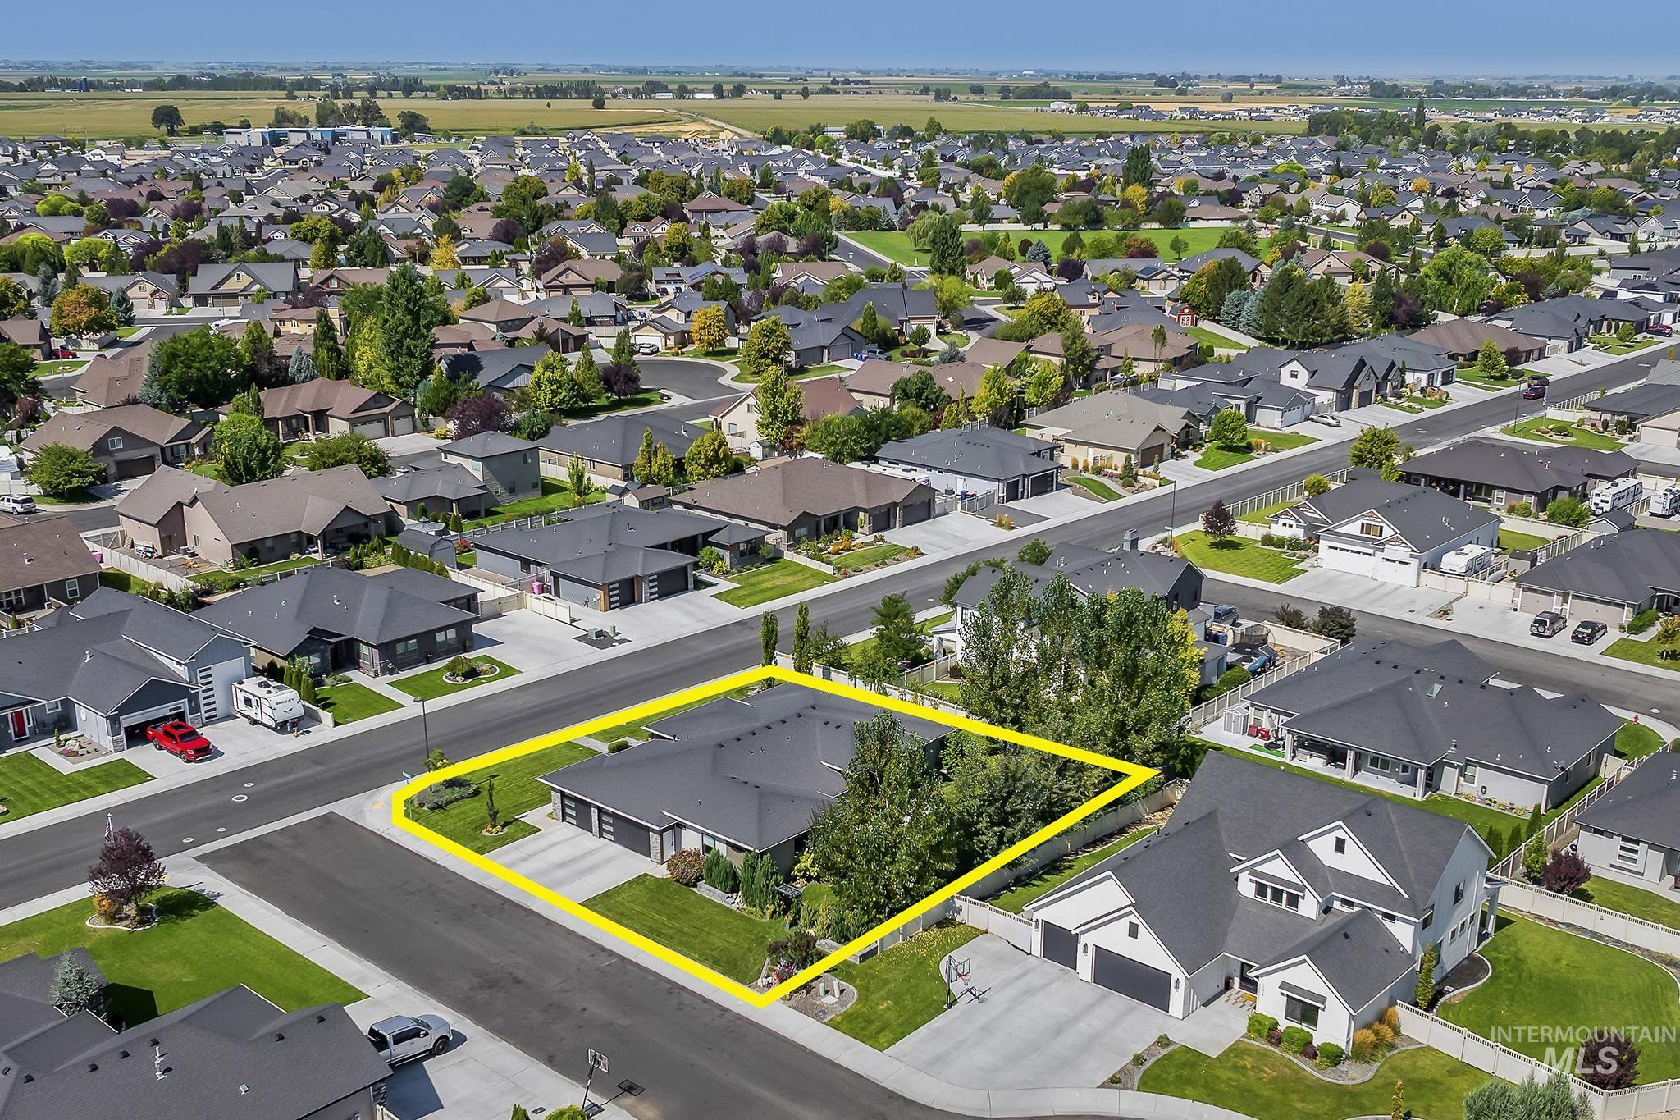
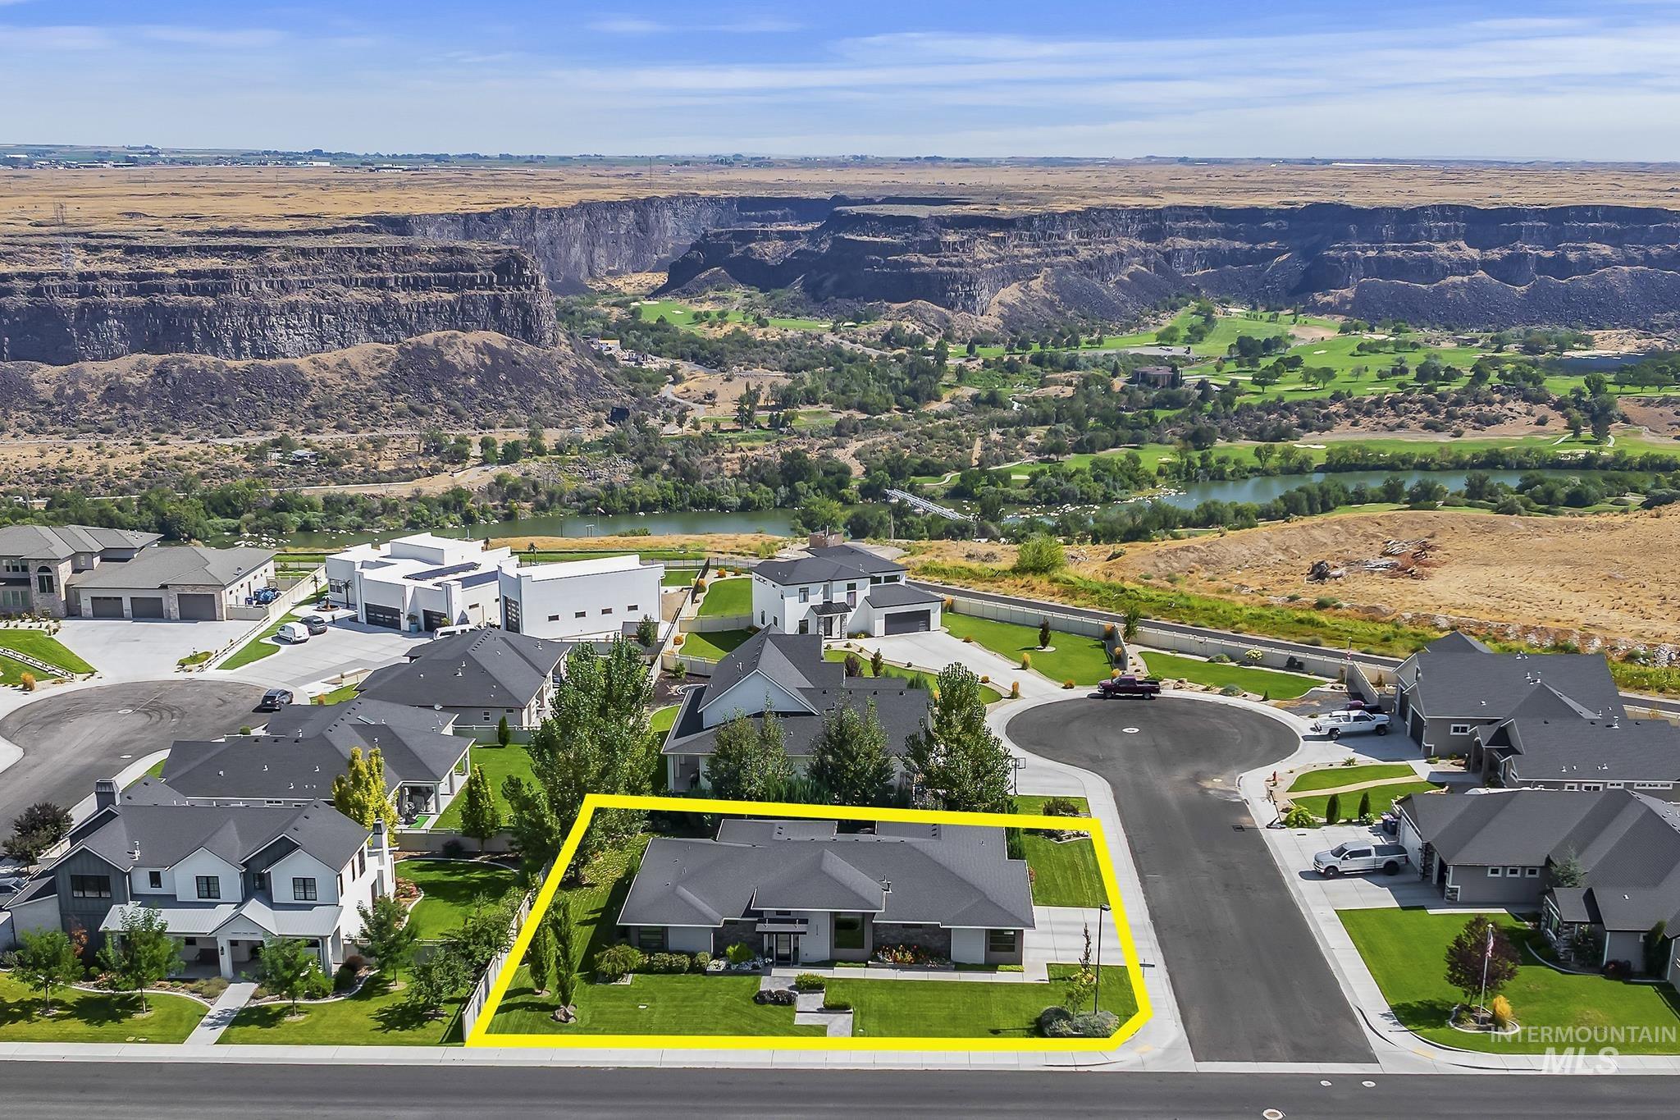
Aerial overview showcasing a single-story residence with a dark roof and light-colored siding, situated on a corner lot
-
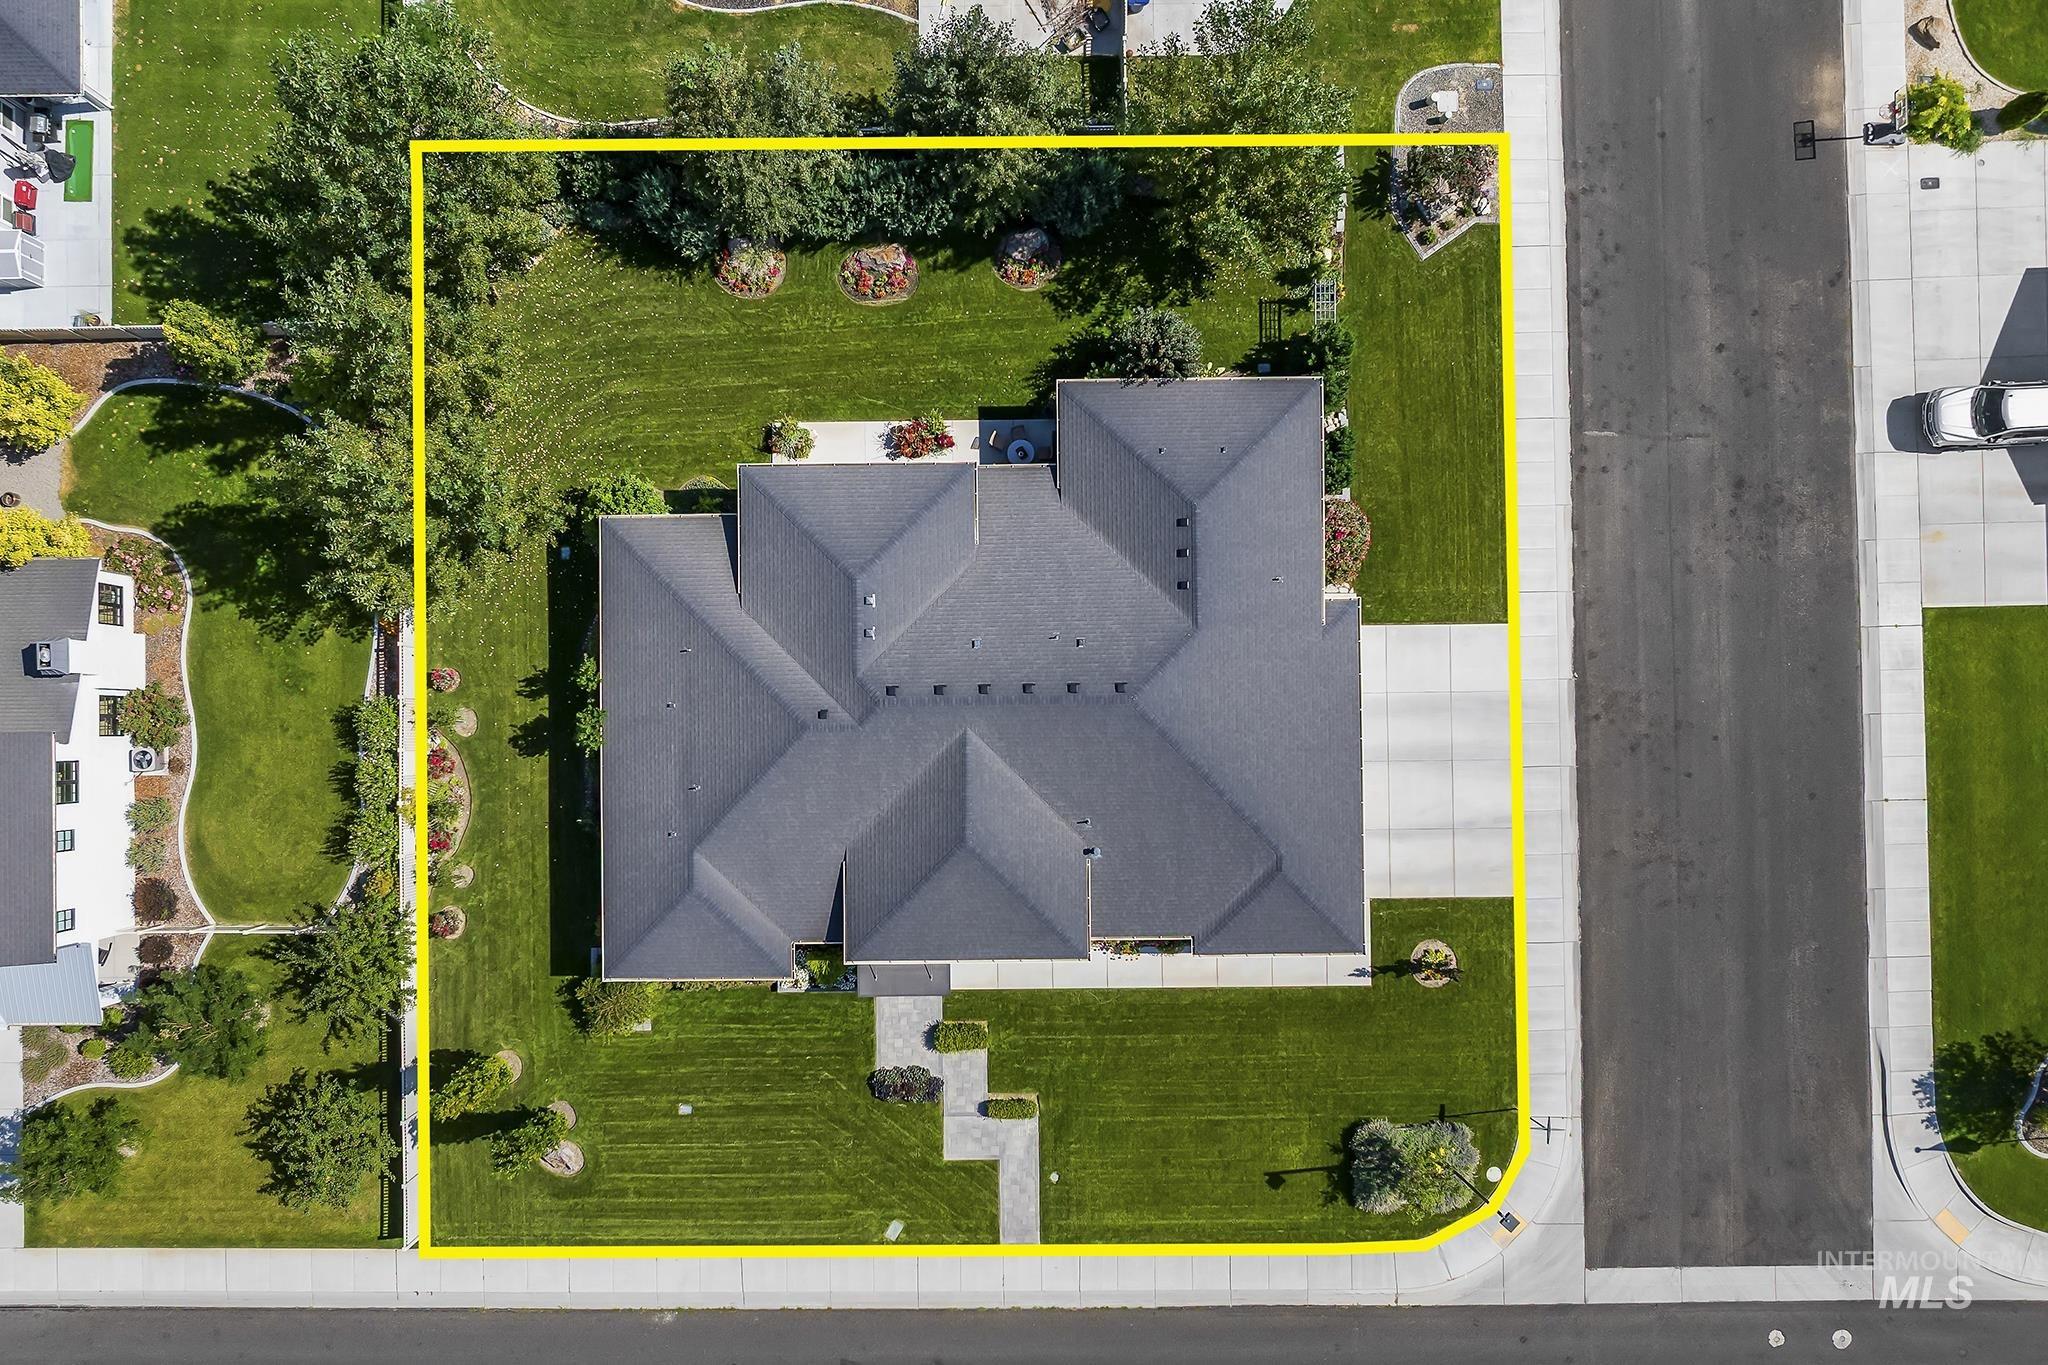
Expansive lot featuring mature trees, a manicured lawn, and paved driveway
-
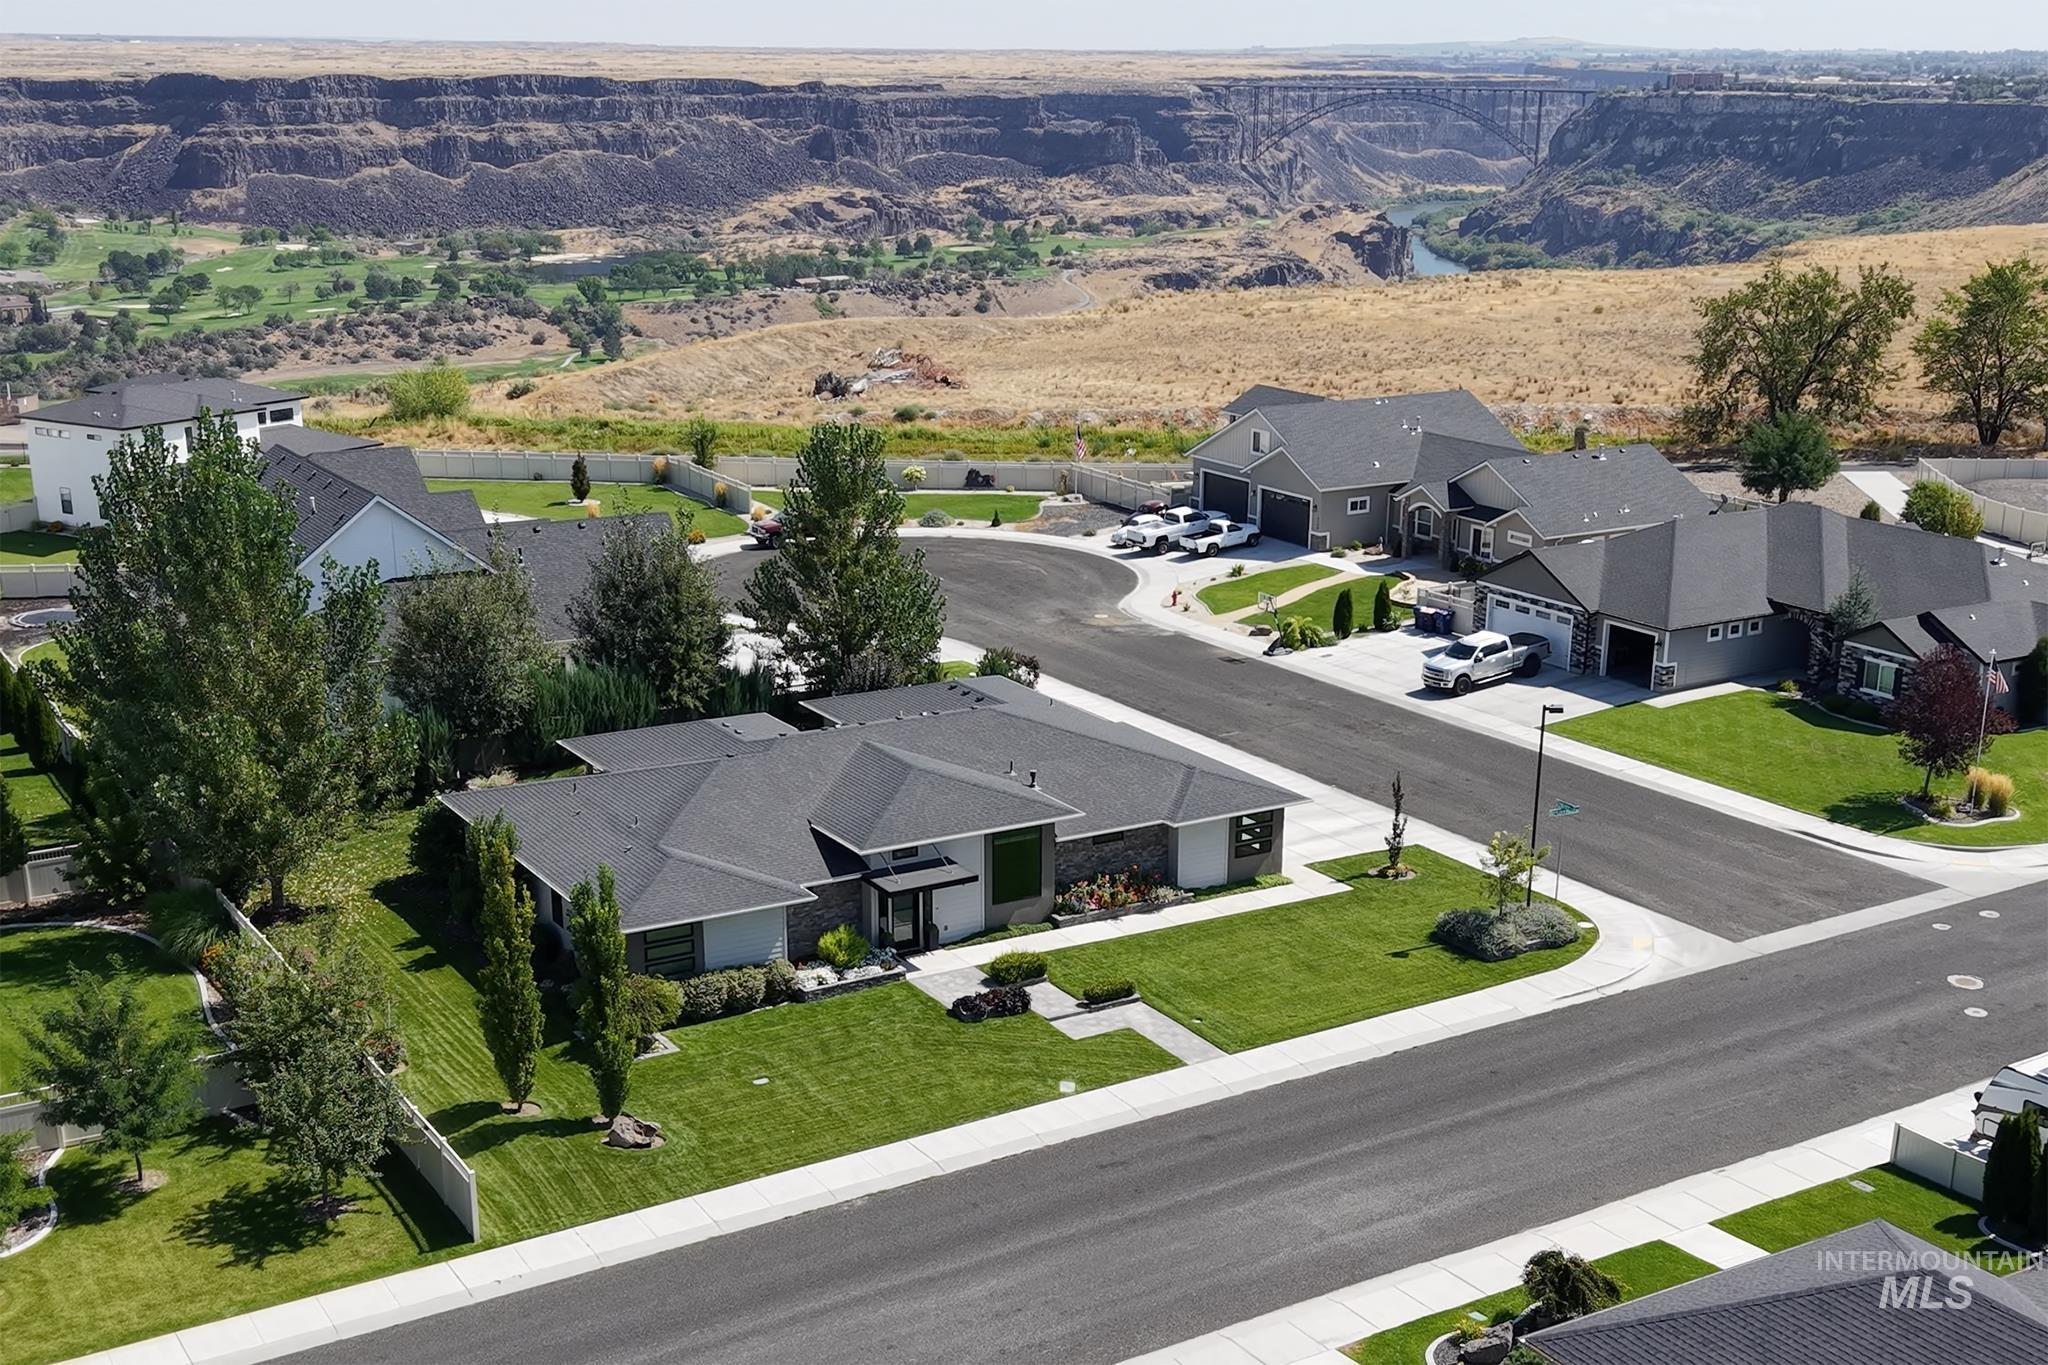
Modern residential architecture with a dark shingle roof and light-toned exterior
Modern perfection, inside & out! Designer’s Dream Home. Custom built in 2020 on a large and beautifully landscaped, 0.357 acre corner lot. Located in a prime NW Twin Falls location just steps away from the Snake River Canyon Rim trail system & just minutes from shopping, parks and medical facilities. It is luxurious and has all the bells and whistles you are looking for. Impeccable condition, looks brand new. Everything in this home is a showstopper. Large and open greatroom with tall windows and impressive electric fireplace. Kitchen has quartz counters, Bosch appliances and tons of storage cabinets. Huge walk in pantry space. Separate tub and walk in tile shower in the master suite with a good sized walk in closet. 4 Beds 2.5 Baths + Front Sitting Room / Piano Room. Single level home with 2816 sq ft of living space. 3 car garage on the side of the home. Enjoy the outdoor living space, with established backyard landscaping and a large covered patio. The home, the yard, the location are all WOW! “Pin” this home with a designer’s touch and setup a private tour today! #twinfalls #twinfallsidaho #twinfallshomeforsale #twinfallsidahohomeforsale
- Heating:
- Forced Air, Gas
- Cooling:
- Central air
- Fireplace:
- One, Other
- Garage Capacity:
- 3
- Country:
- US
- State:
- ID
- City:
- Twin Falls
- Zipcode:
- 83301
- Street:
- 2214 Settlers Ridge Trail
- Longitude:
- W115° 30' 51.6''
- Latitude:
- N42° 36' 5''
- Master Bedroom Level:
- Main
- Bedroom 2 Level:
- Main
- Bedroom 3 Level:
- Main
- Bedroom 4 Level:
- Main
- Kitchen Level:
- Main
- School District:
- Twin Falls School District #411
- Elementary School:
- Rock Creek
- Middle School:
- Robert Stuart
- High School:
- Canyon Ridge
- Status:
- New
- Type:
- Single Family
- Level:
- Single
- Tax Year:
- 2025
- Taxes:
- $5,909
- Potential Short Sale:
- No
- Age:
- 6 - 10 Years
- Auction:
- No
- Flood Ins Required:
- No
- HUD Owned:
- No
- In Foreclosure:
- No
- Land Size:
- 10000 SF - .49 AC
- Home Owner Exempt:
- Yes
- HOA Frequency:
- Not Applicable
- Virtual Tour:
- https://my.matterport.com/show/?m=XioTTzSdZtA
- Inc Kitchen Features:
- Breakfast bar, Dishwasher, Disposal, Microwave, Pantry, Refrigerator, Island, Oven/range built-in, Countertop-quartz
- Lot Features:
- Sidewalks, Garden Space, Corner Lot
- Water:
- City service
- Land Use:
- Single
- Sprinkler System:
- Auto,Full,Pressurized Irrigation
Residential For Sale
2214 Settlers Ridge Trail, Twin Falls, Idaho 83301
- Property Type :
- Residential
- Listing Type :
- For Sale
- Status :
- Active
- Listing ID :
- 98998565
- Price :
- $749,900
- Bedrooms :
- 4
- Bathrooms :
- 2.5
- Apx SqFt :
- 2,816 SqFt
- Year Built :
- 2020
- Lot Area :
- 0.36 Acres
- Days on Market :
- 1
- Subdivision :
- Settlers Ridge
- Builder Name :
- Kimberly Construction Inc
- Update Date :
- 08/25/2026 21:52:54



