
-
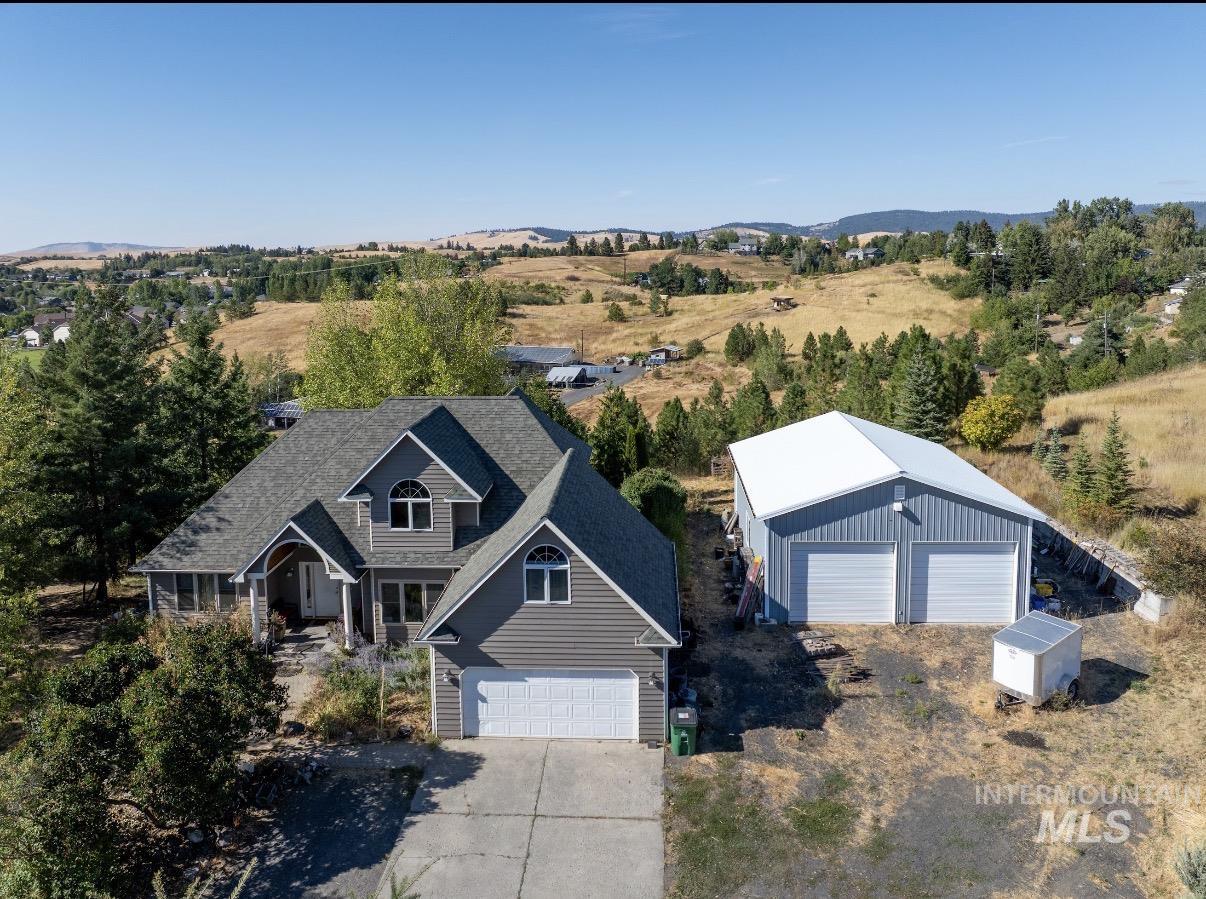
Two-story residence with attached two-car garage, gray siding, and a dark shingled roof
-
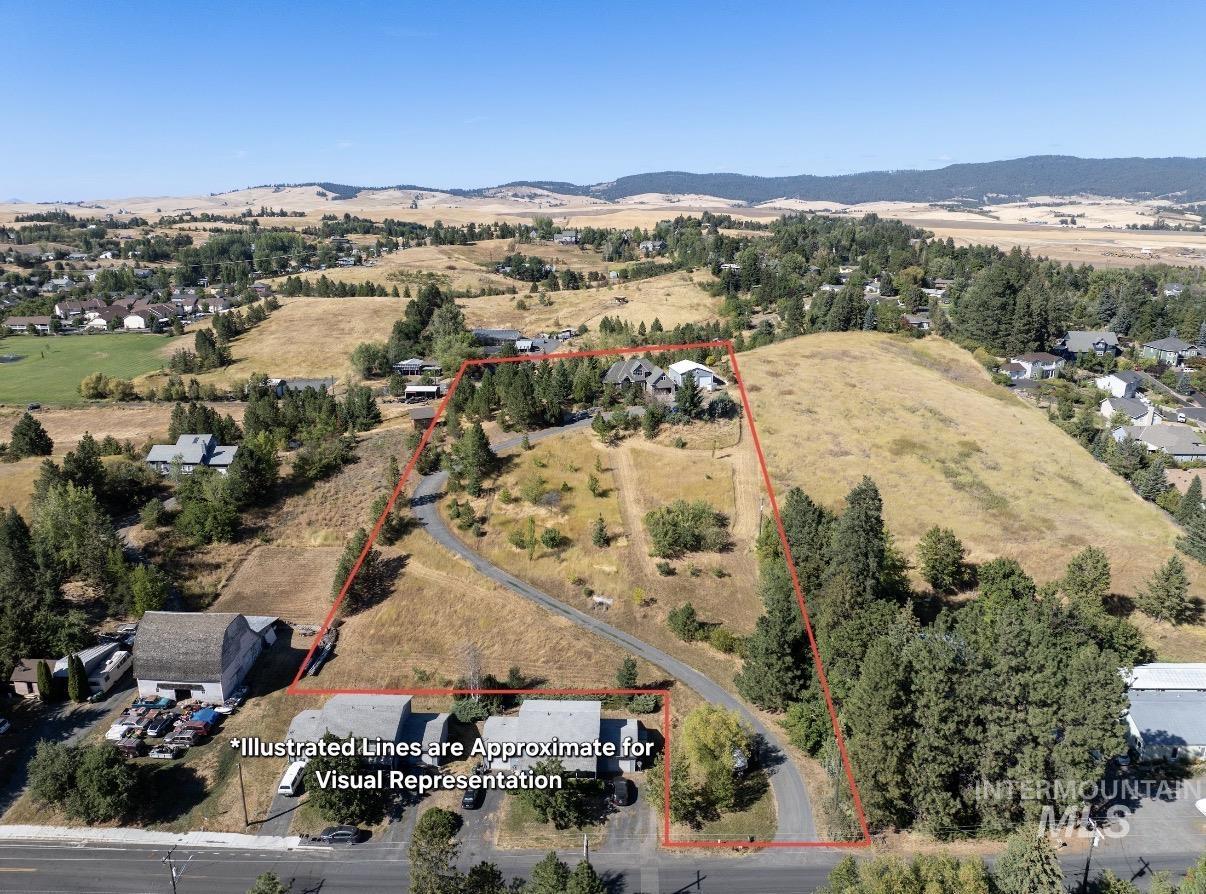
Expansive parcel featuring a main residence, additional structures, and a prominent barn
-
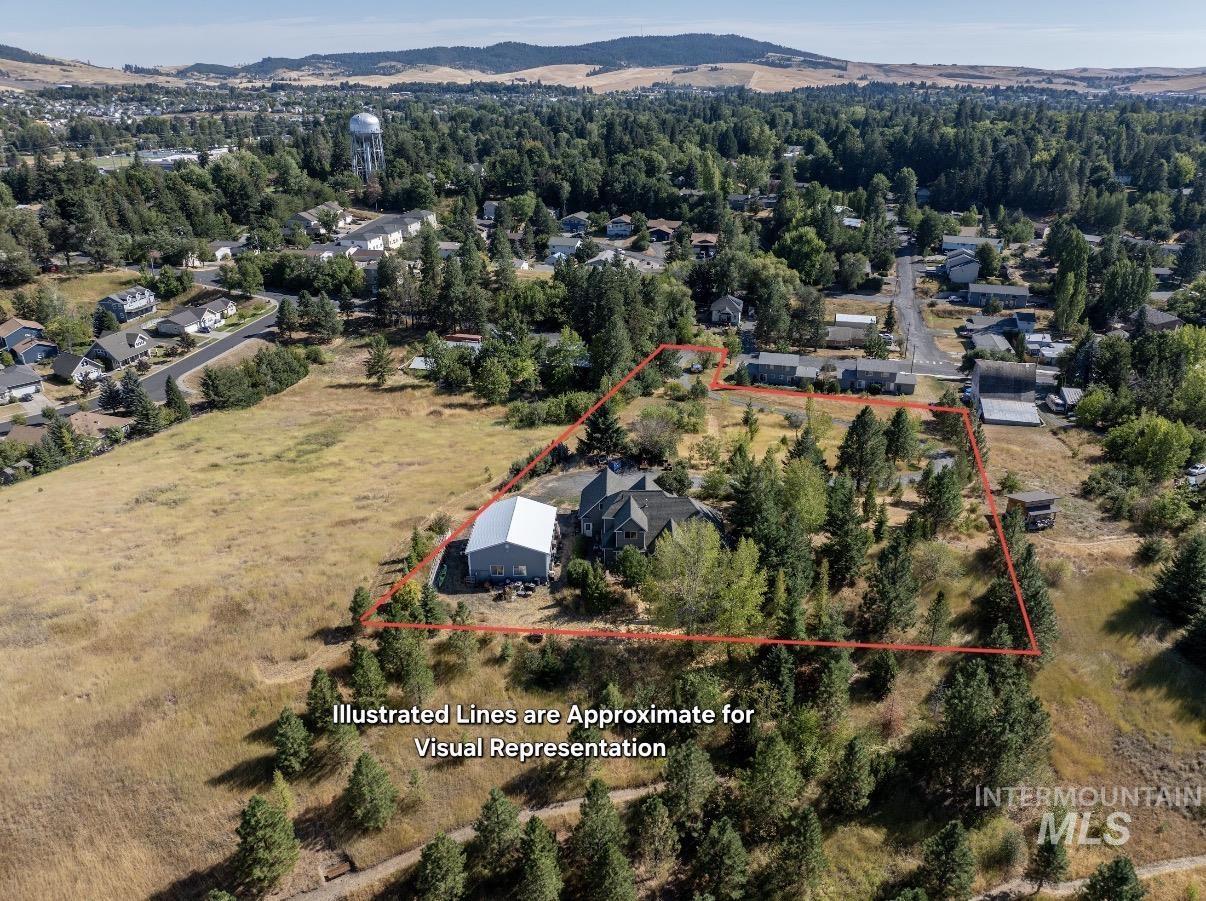
Property featuring a residential structure, a detached outbuilding, and mature trees on a sloped lot
-
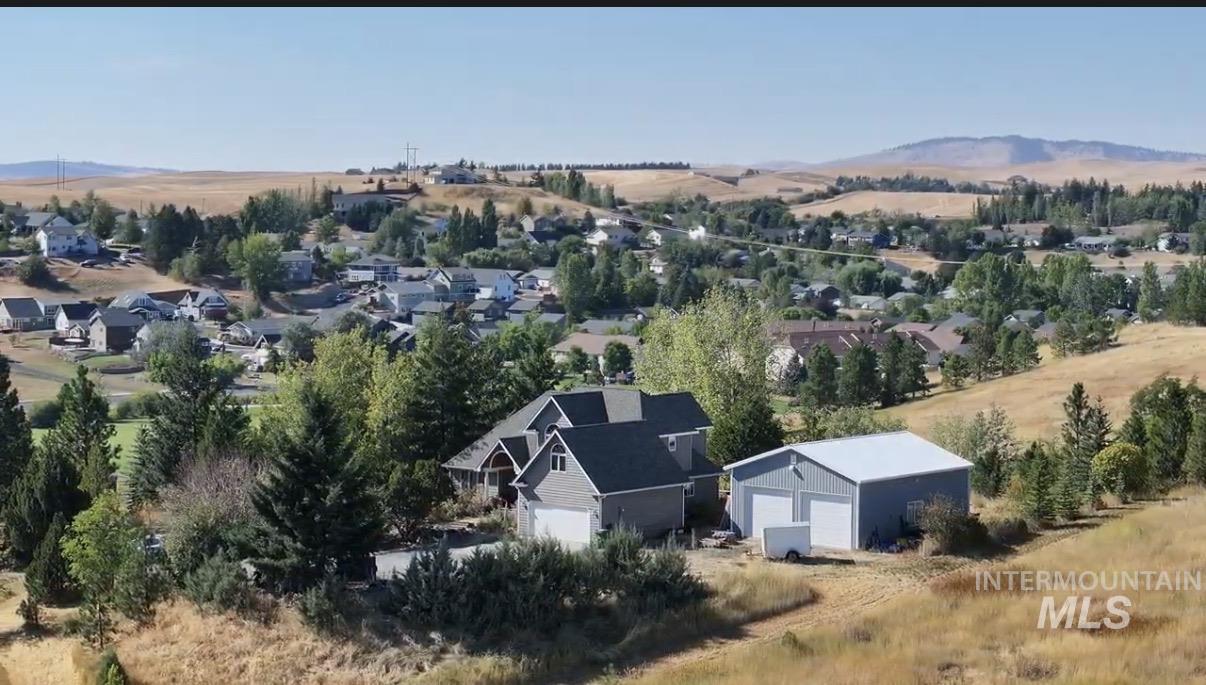
Property featuring a residence with an attached two-car garage, a detached two-car garage with a metal roof, and surrounding mature trees
-
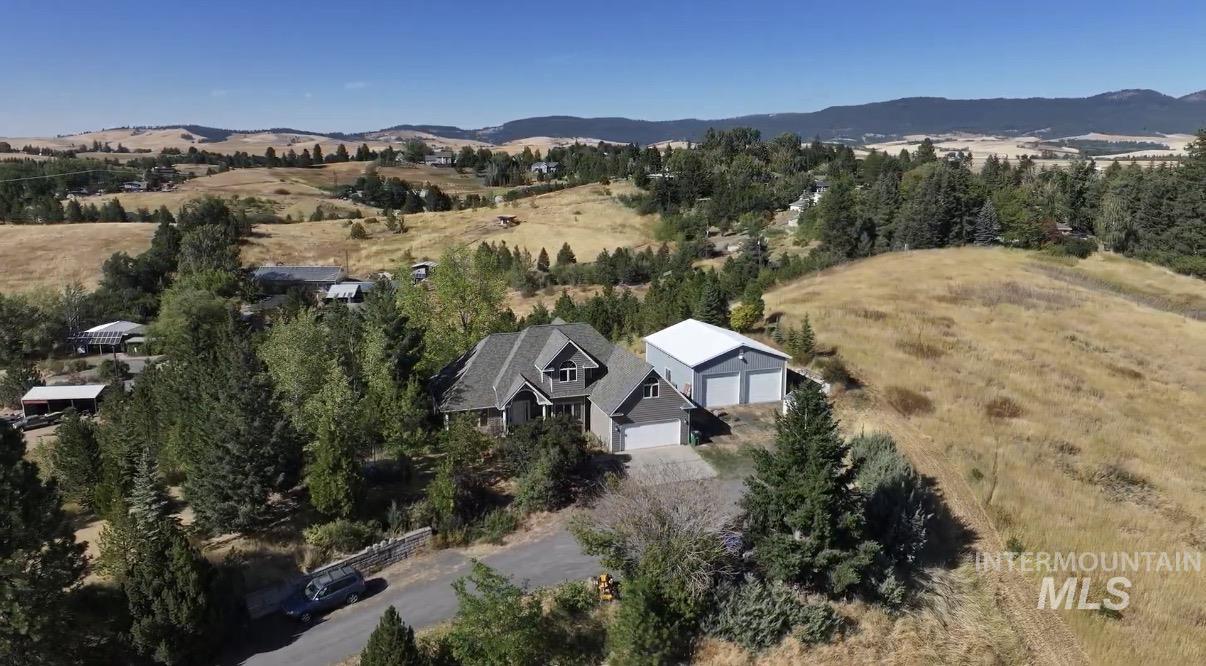
Property featuring a multi-car garage, an additional detached two-bay garage, and a paved driveway
-
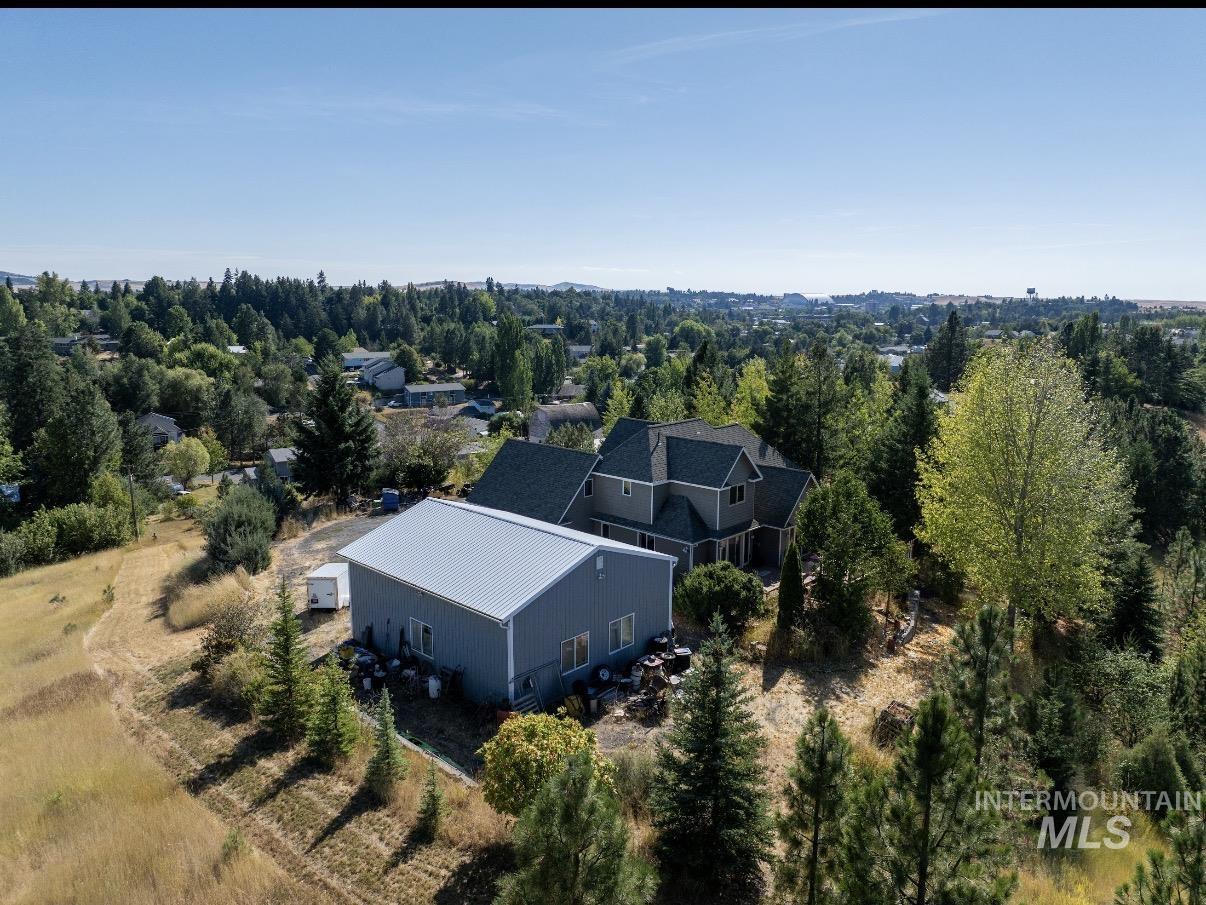
Two-story residence with a gray exterior and a dark roof, accompanied by a detached structure featuring a light gray exterior and a metal roof
-
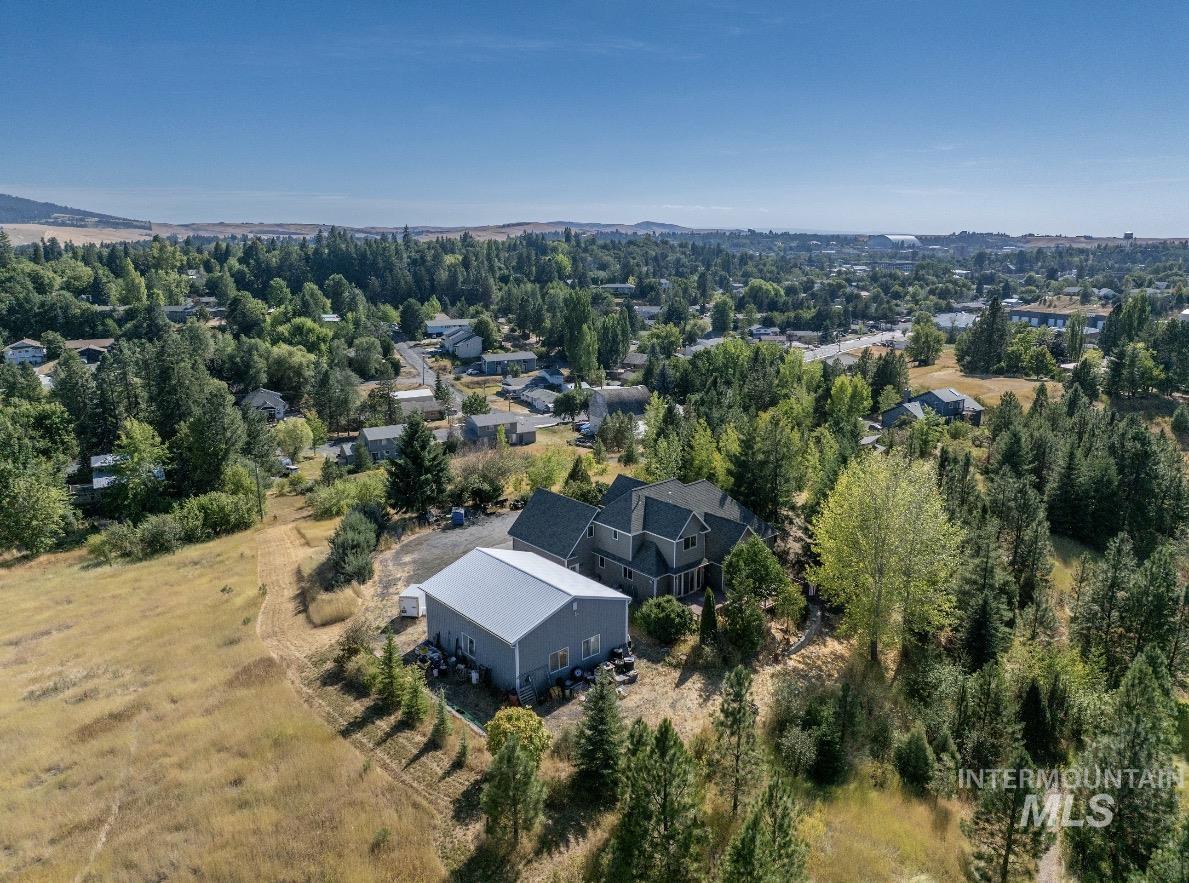
Two-story residence with a multi-gabled roof, accompanied by a detached structure featuring a metal roof
-
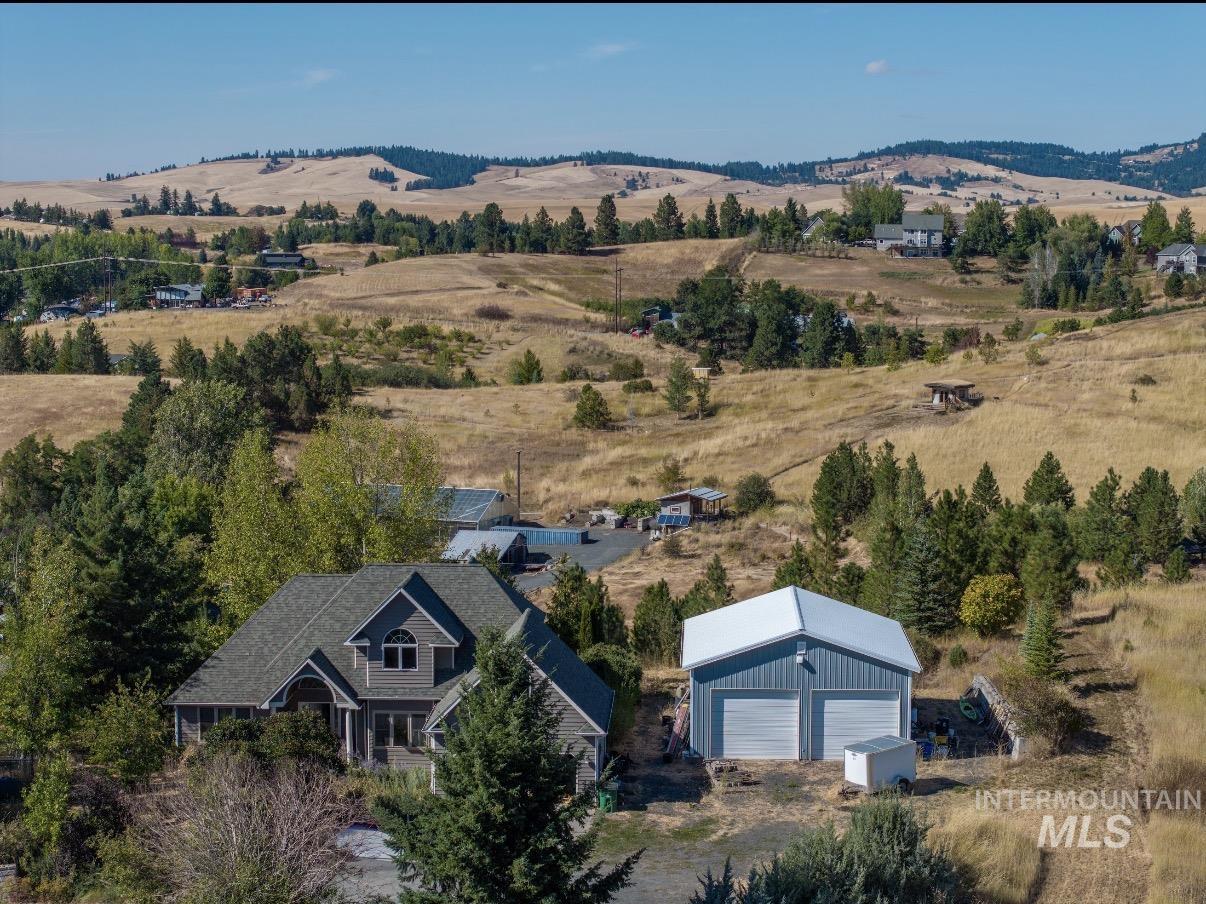
Residential property with pitched roof and dormer window, accompanied by a detached two-car garage with a metal roof
-
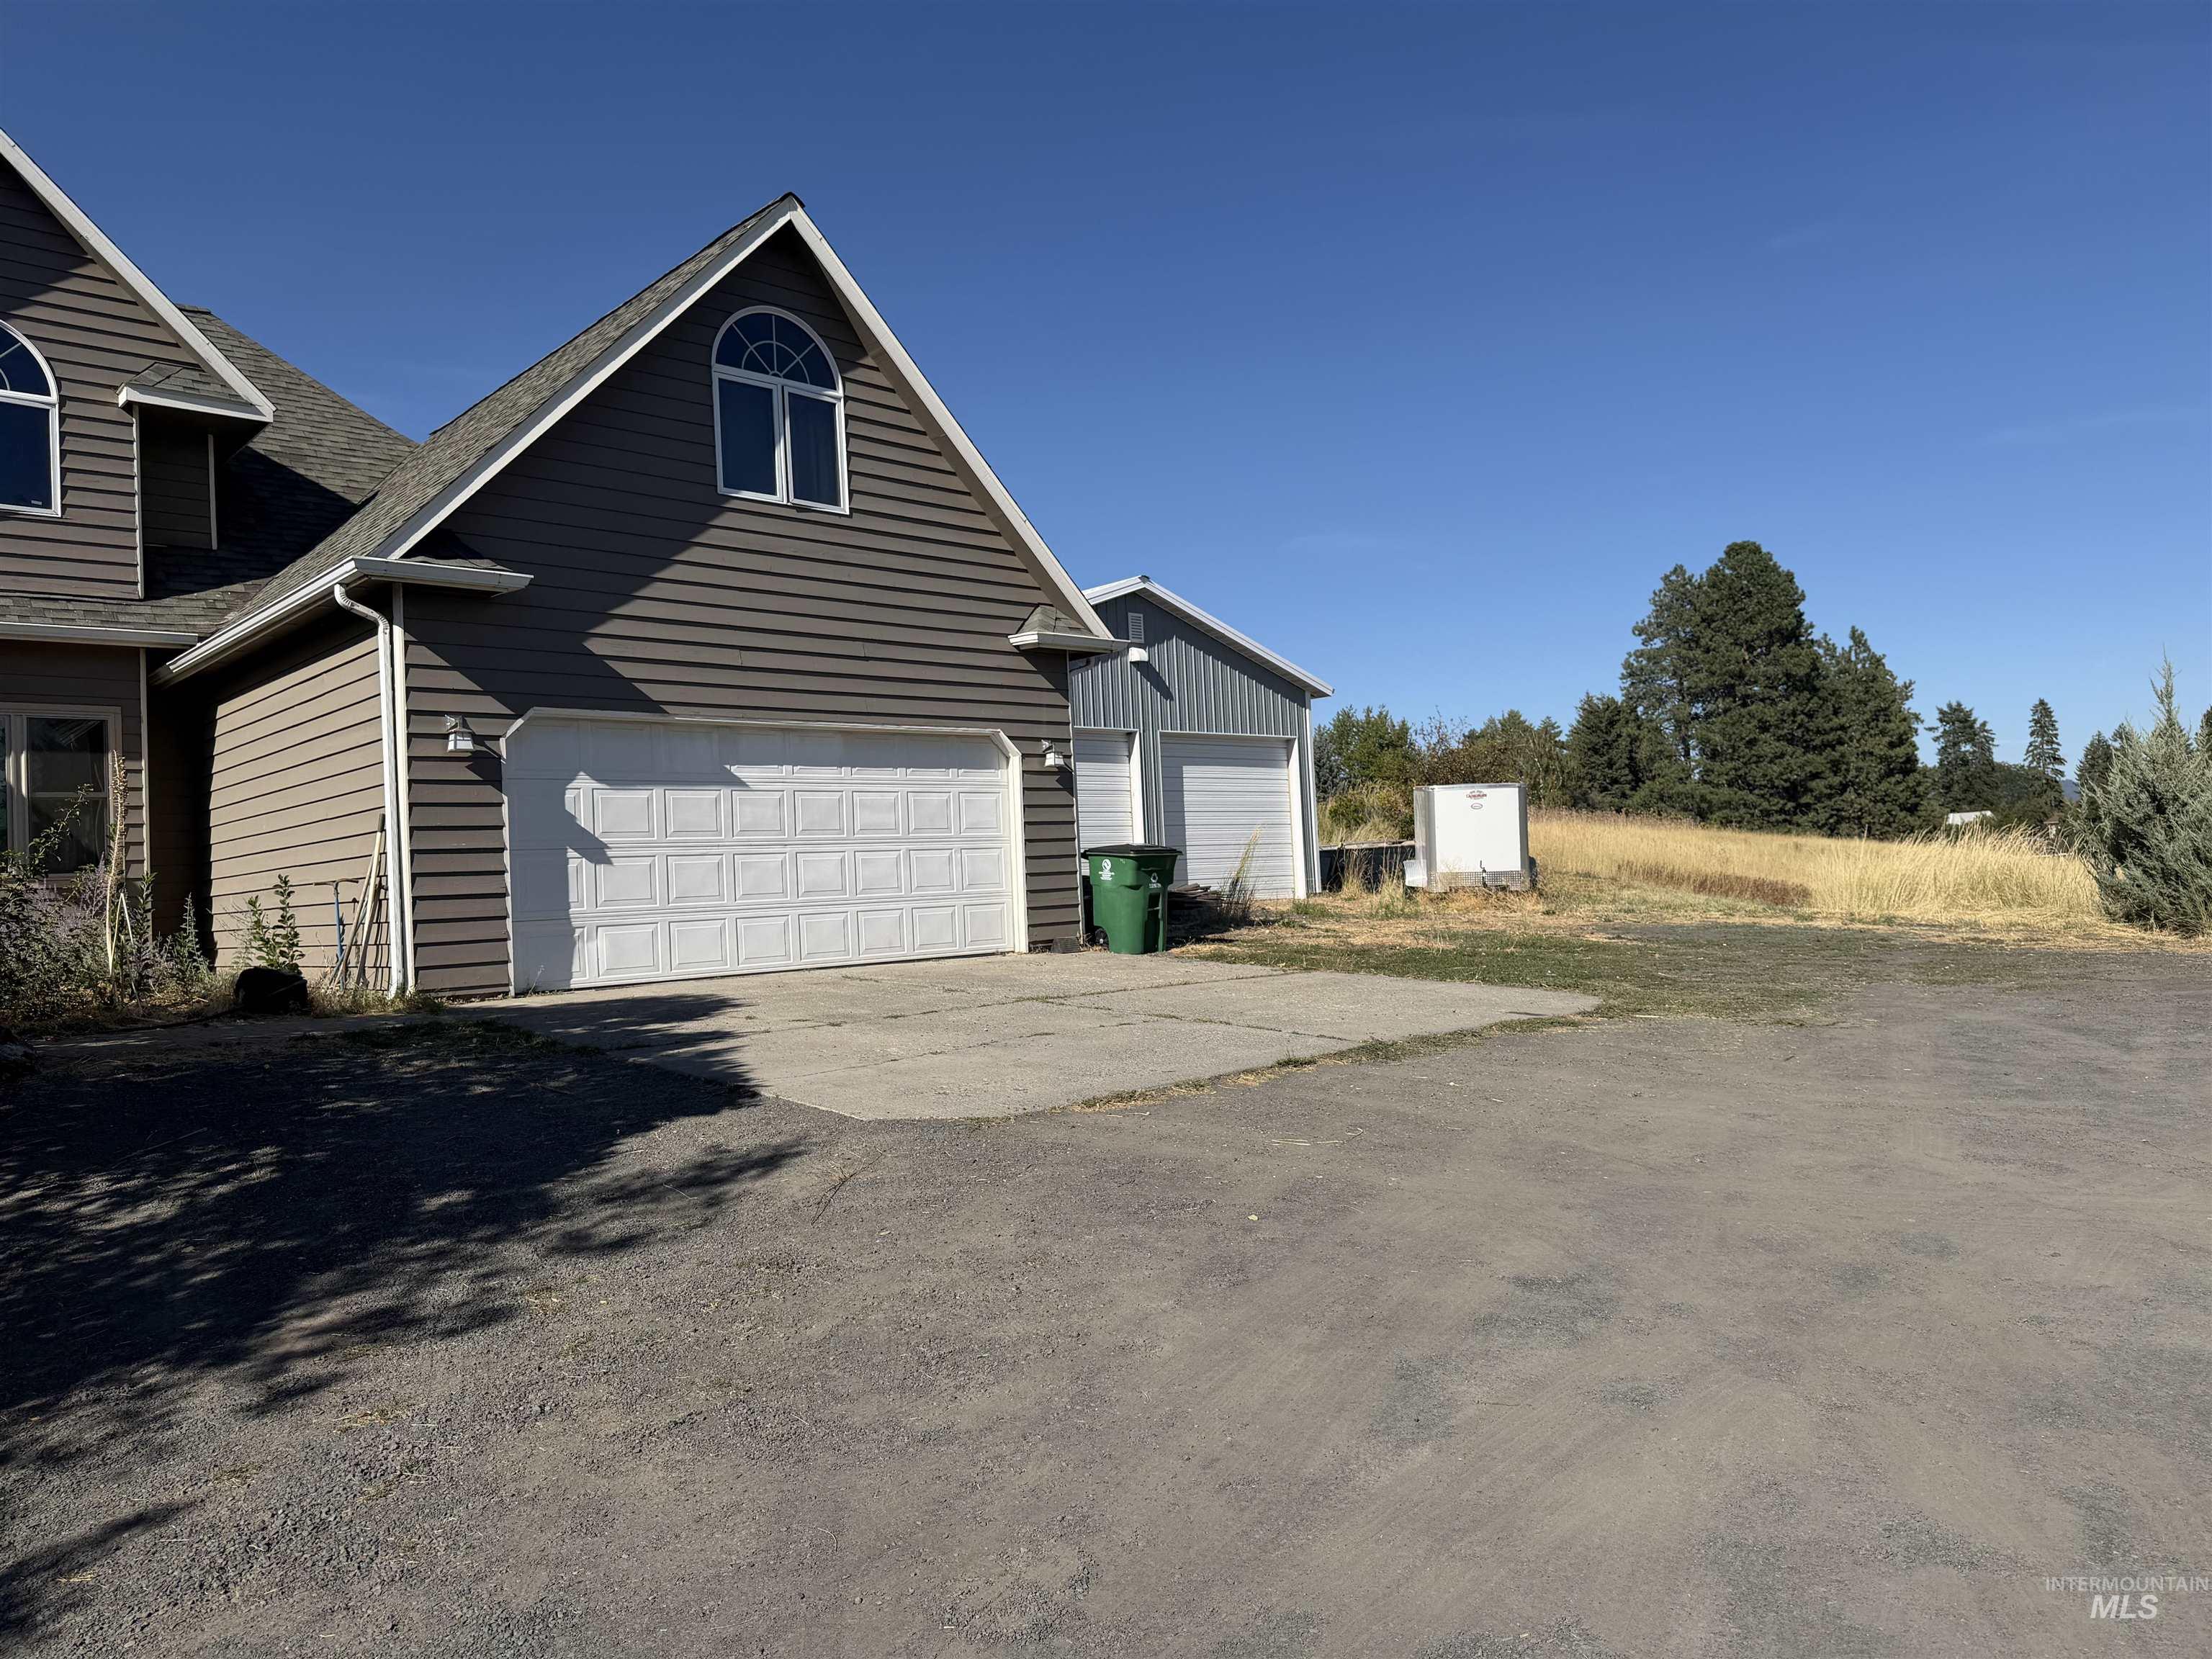
Spacious driveway with ample parking, attached two-car garage featuring a white paneled door, and contemporary siding exterior
-
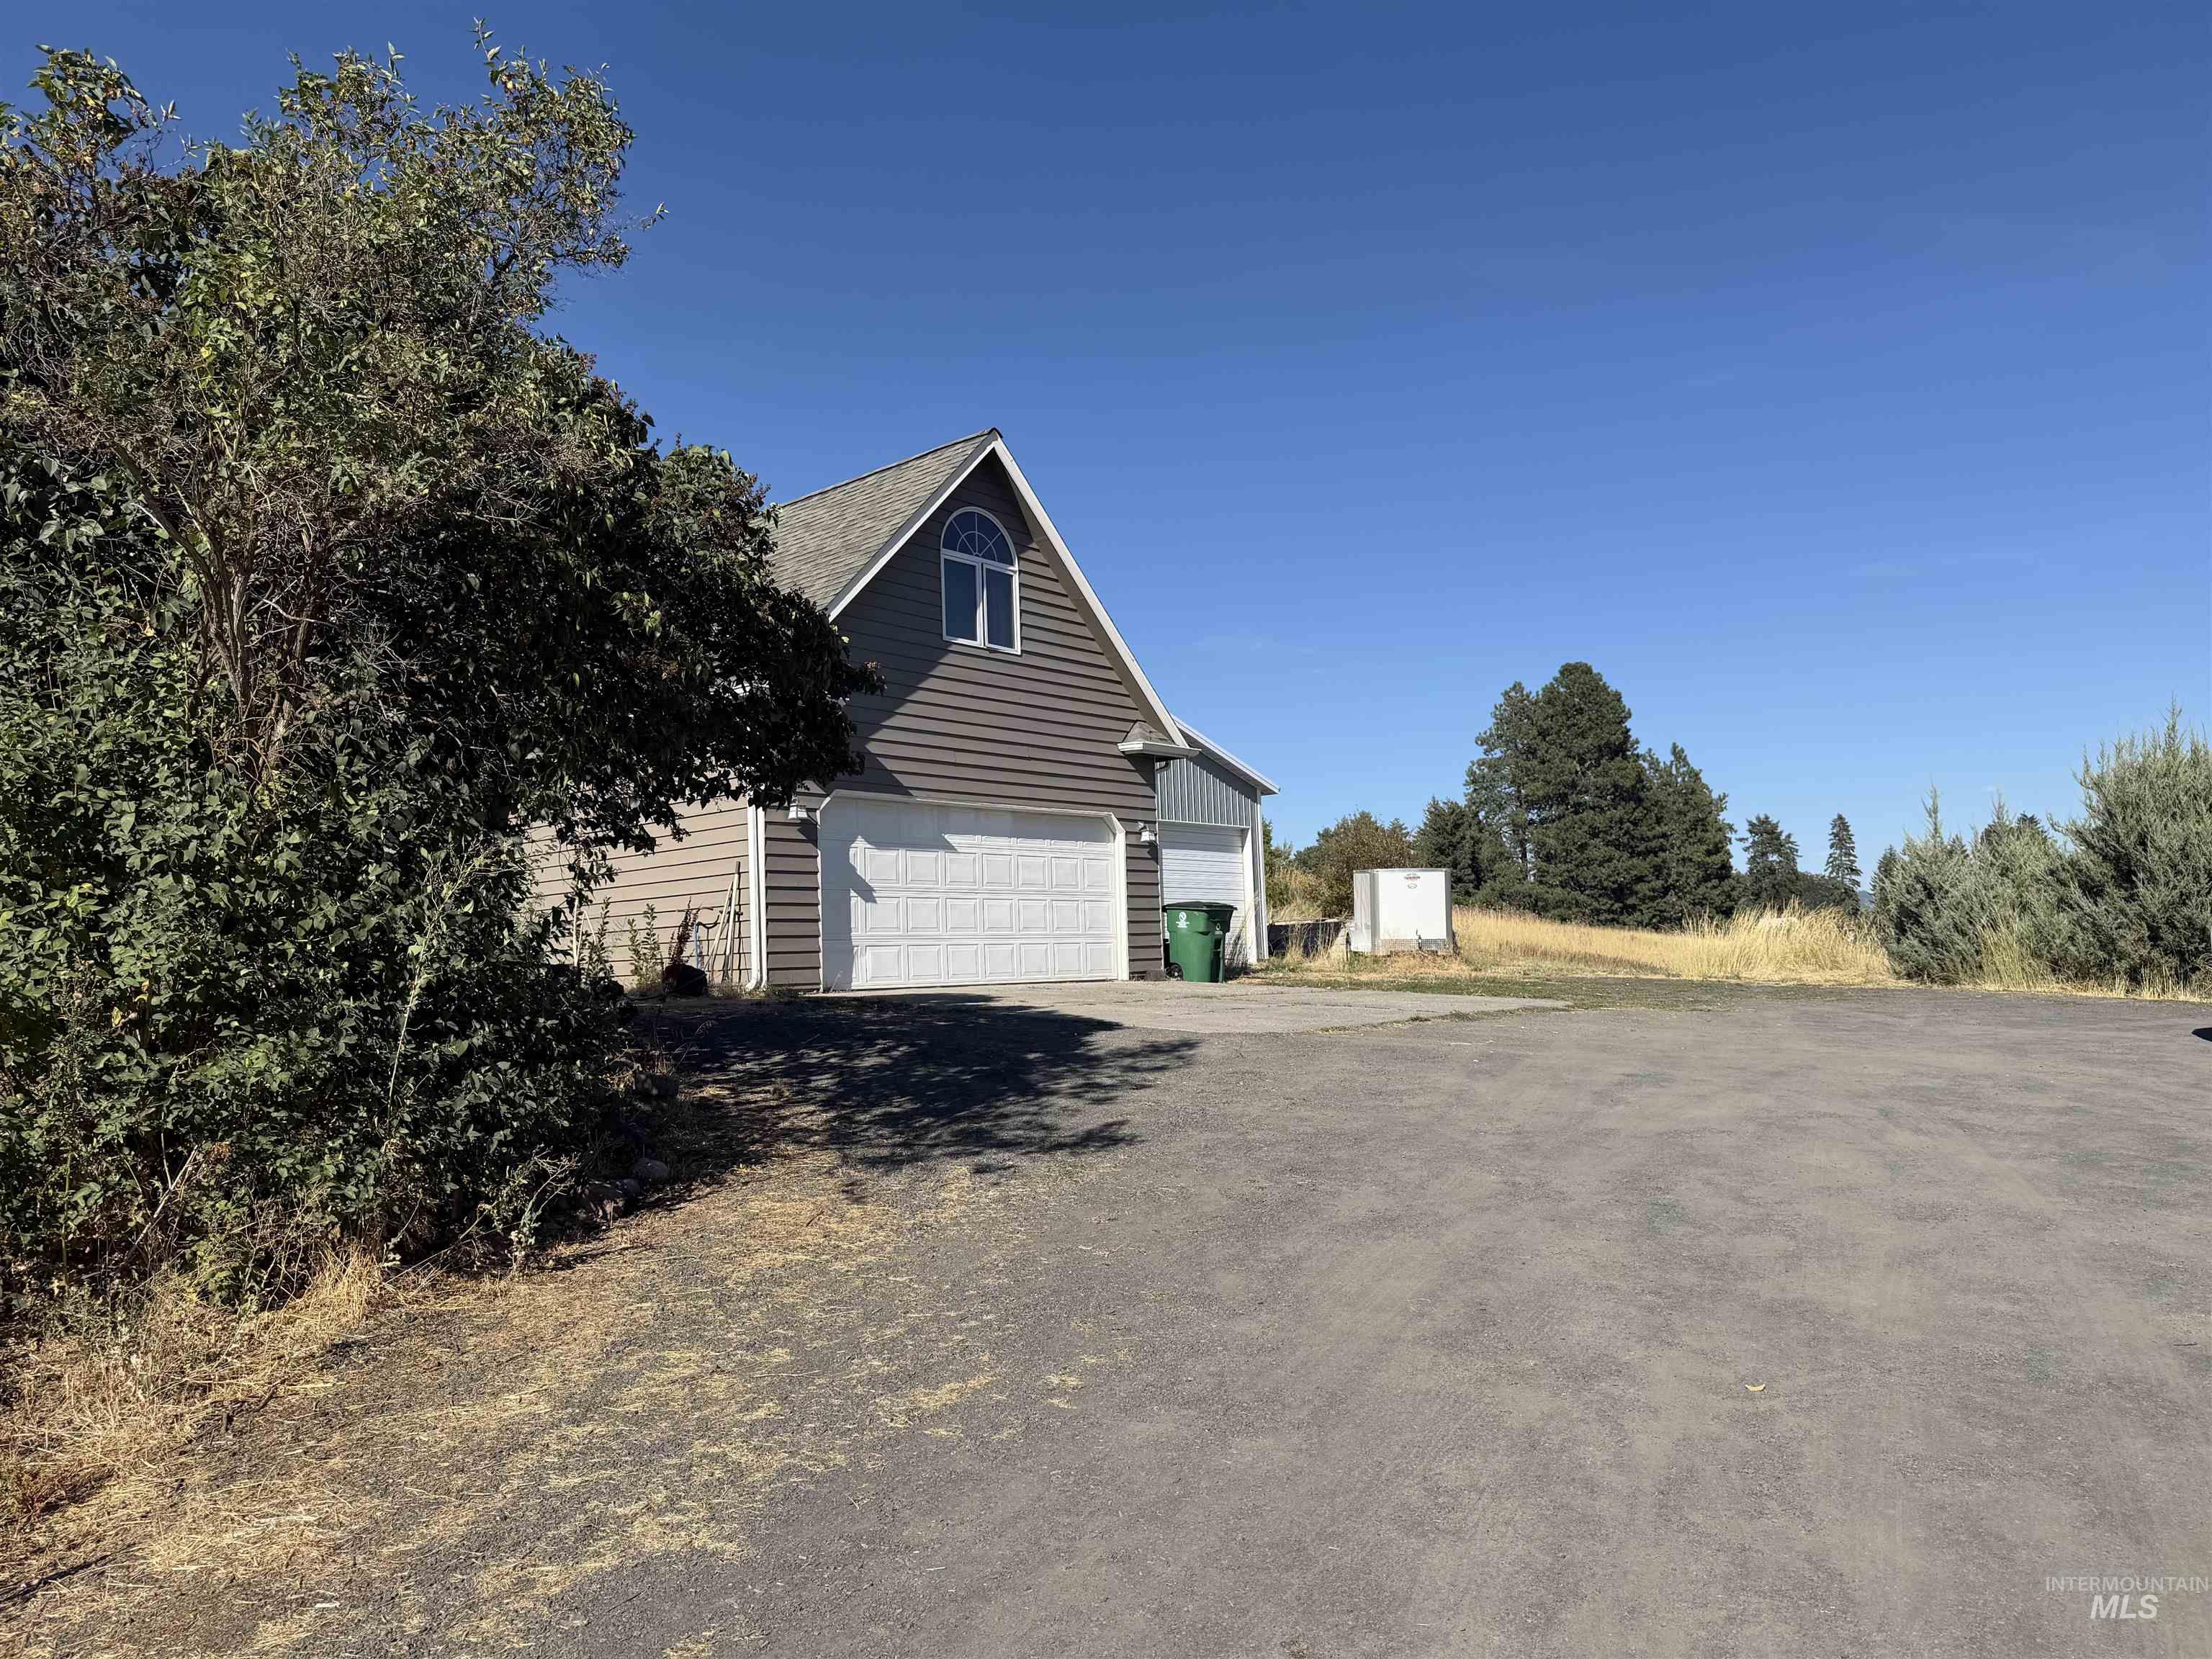
Two-car garage with paneling, dormer window, and shingle siding
-
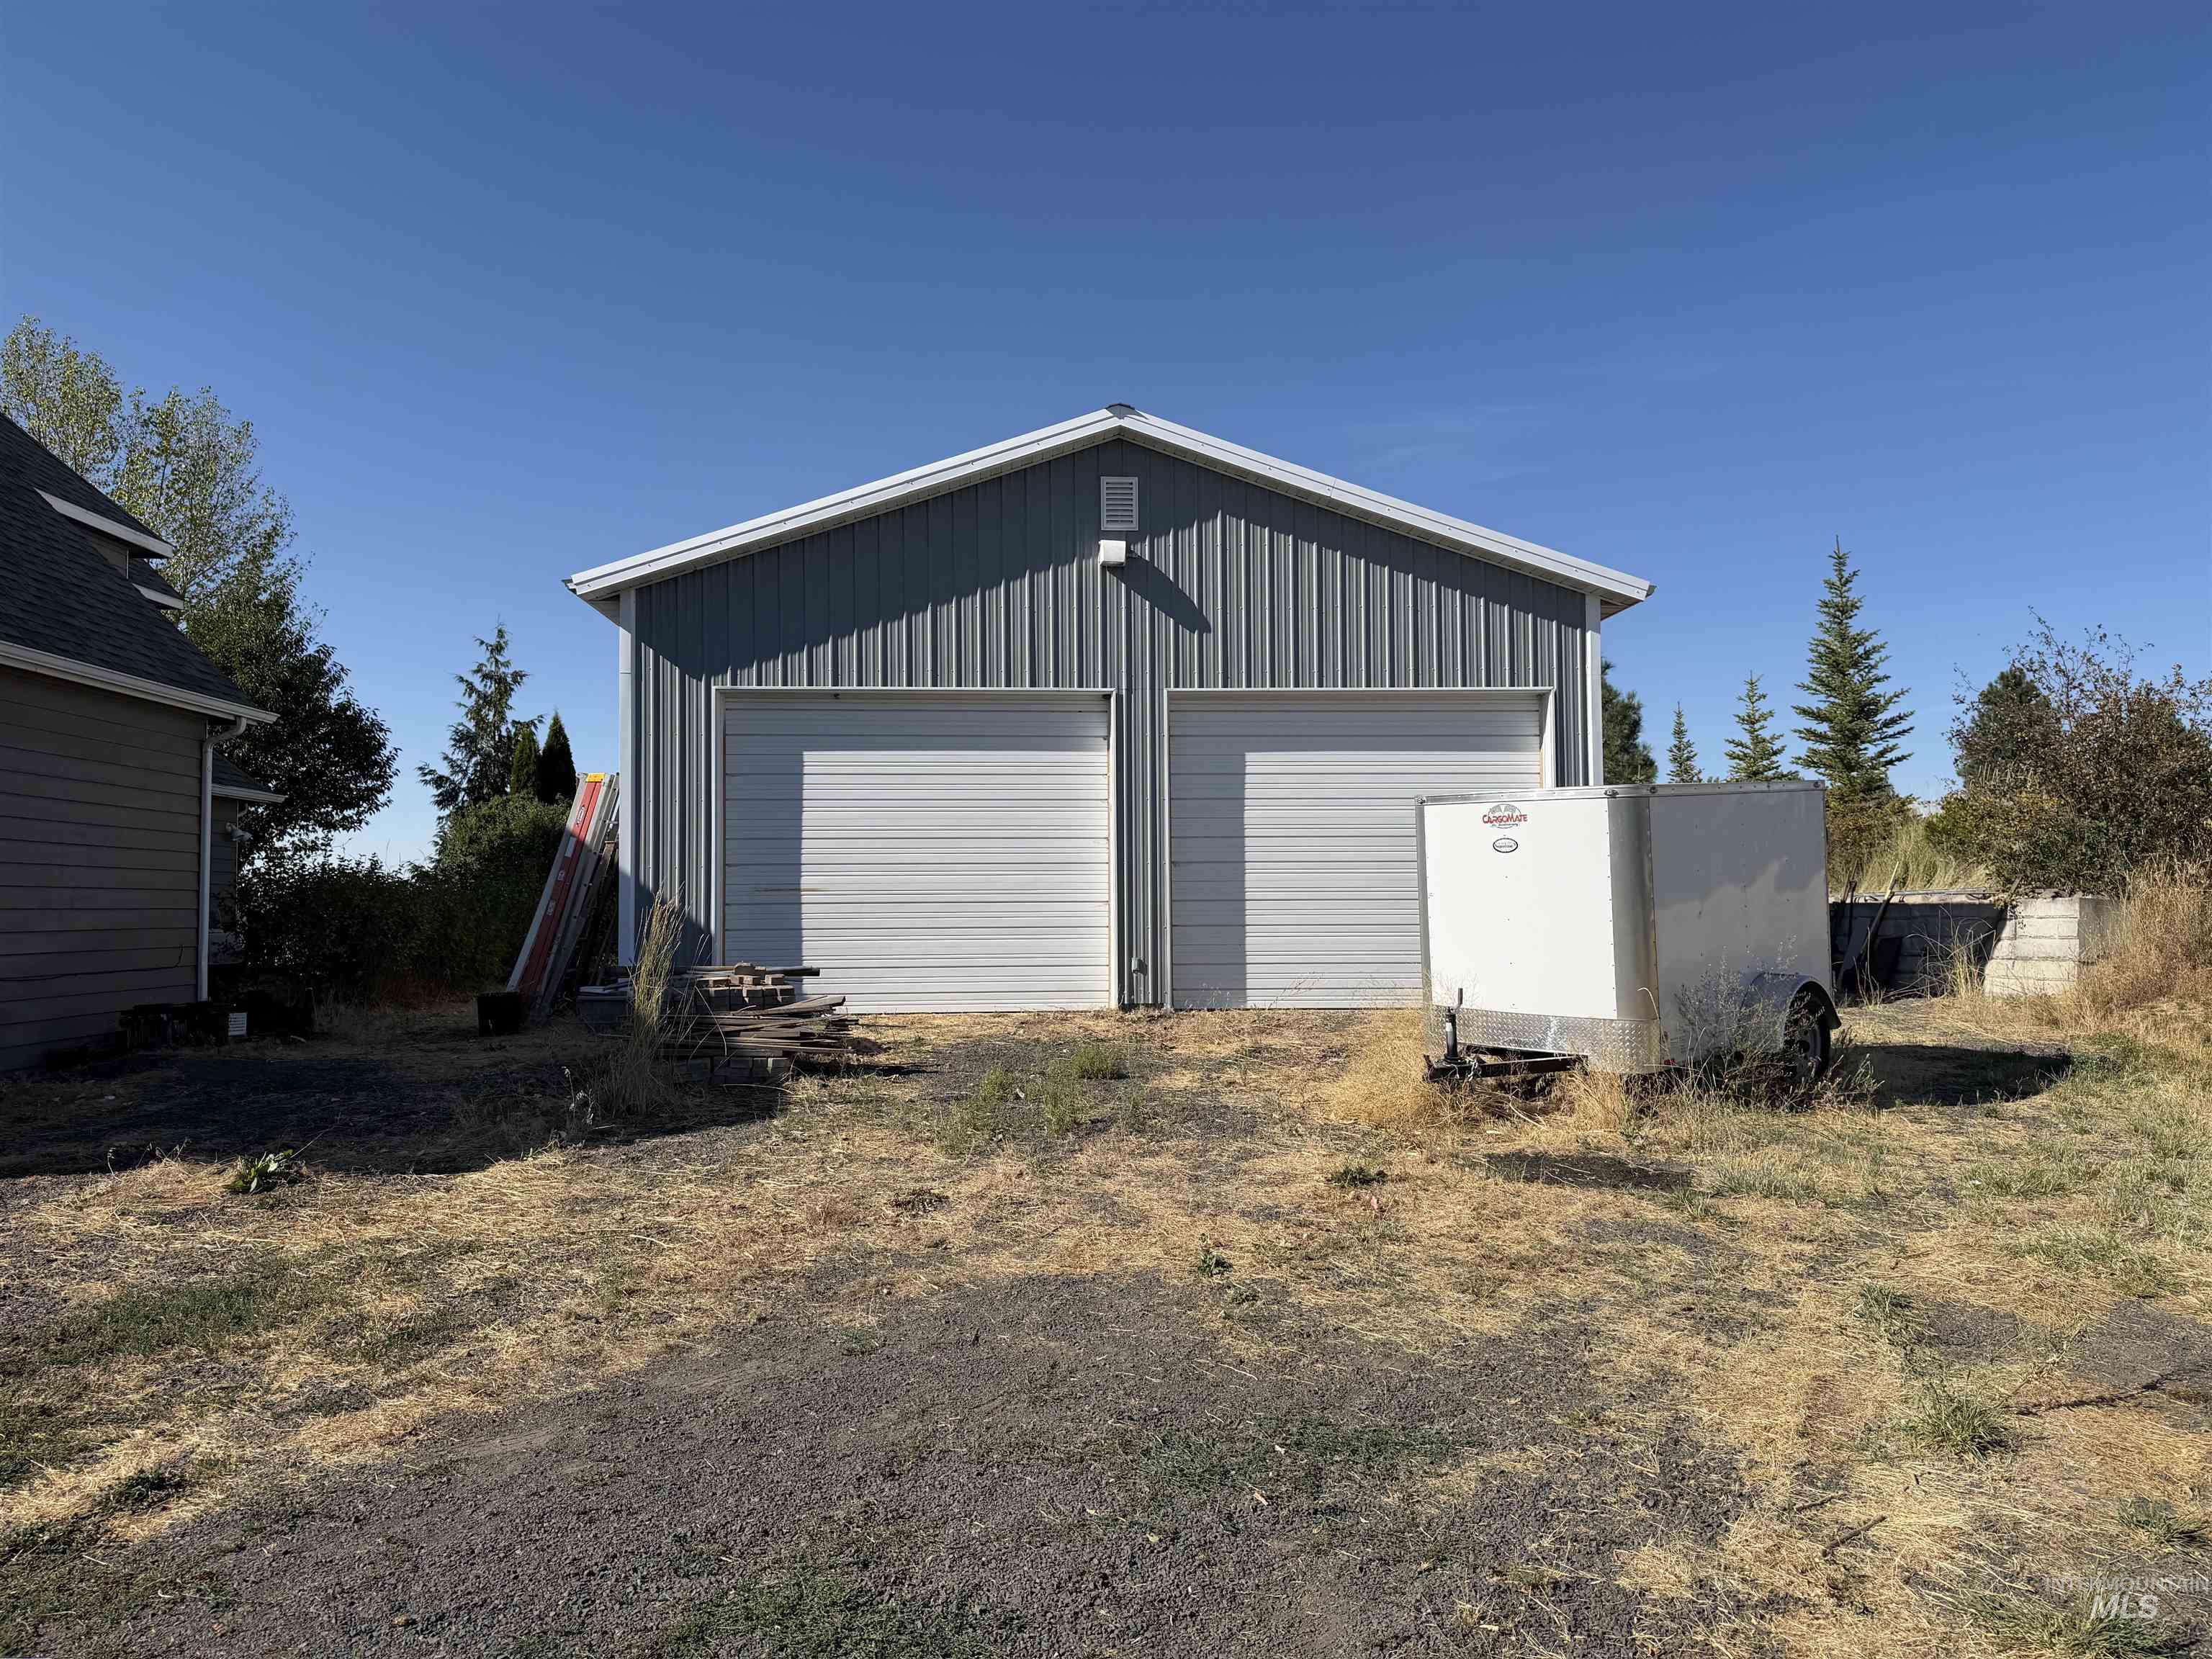
Two-bay detached garage featuring metal siding and white roll-up doors
-
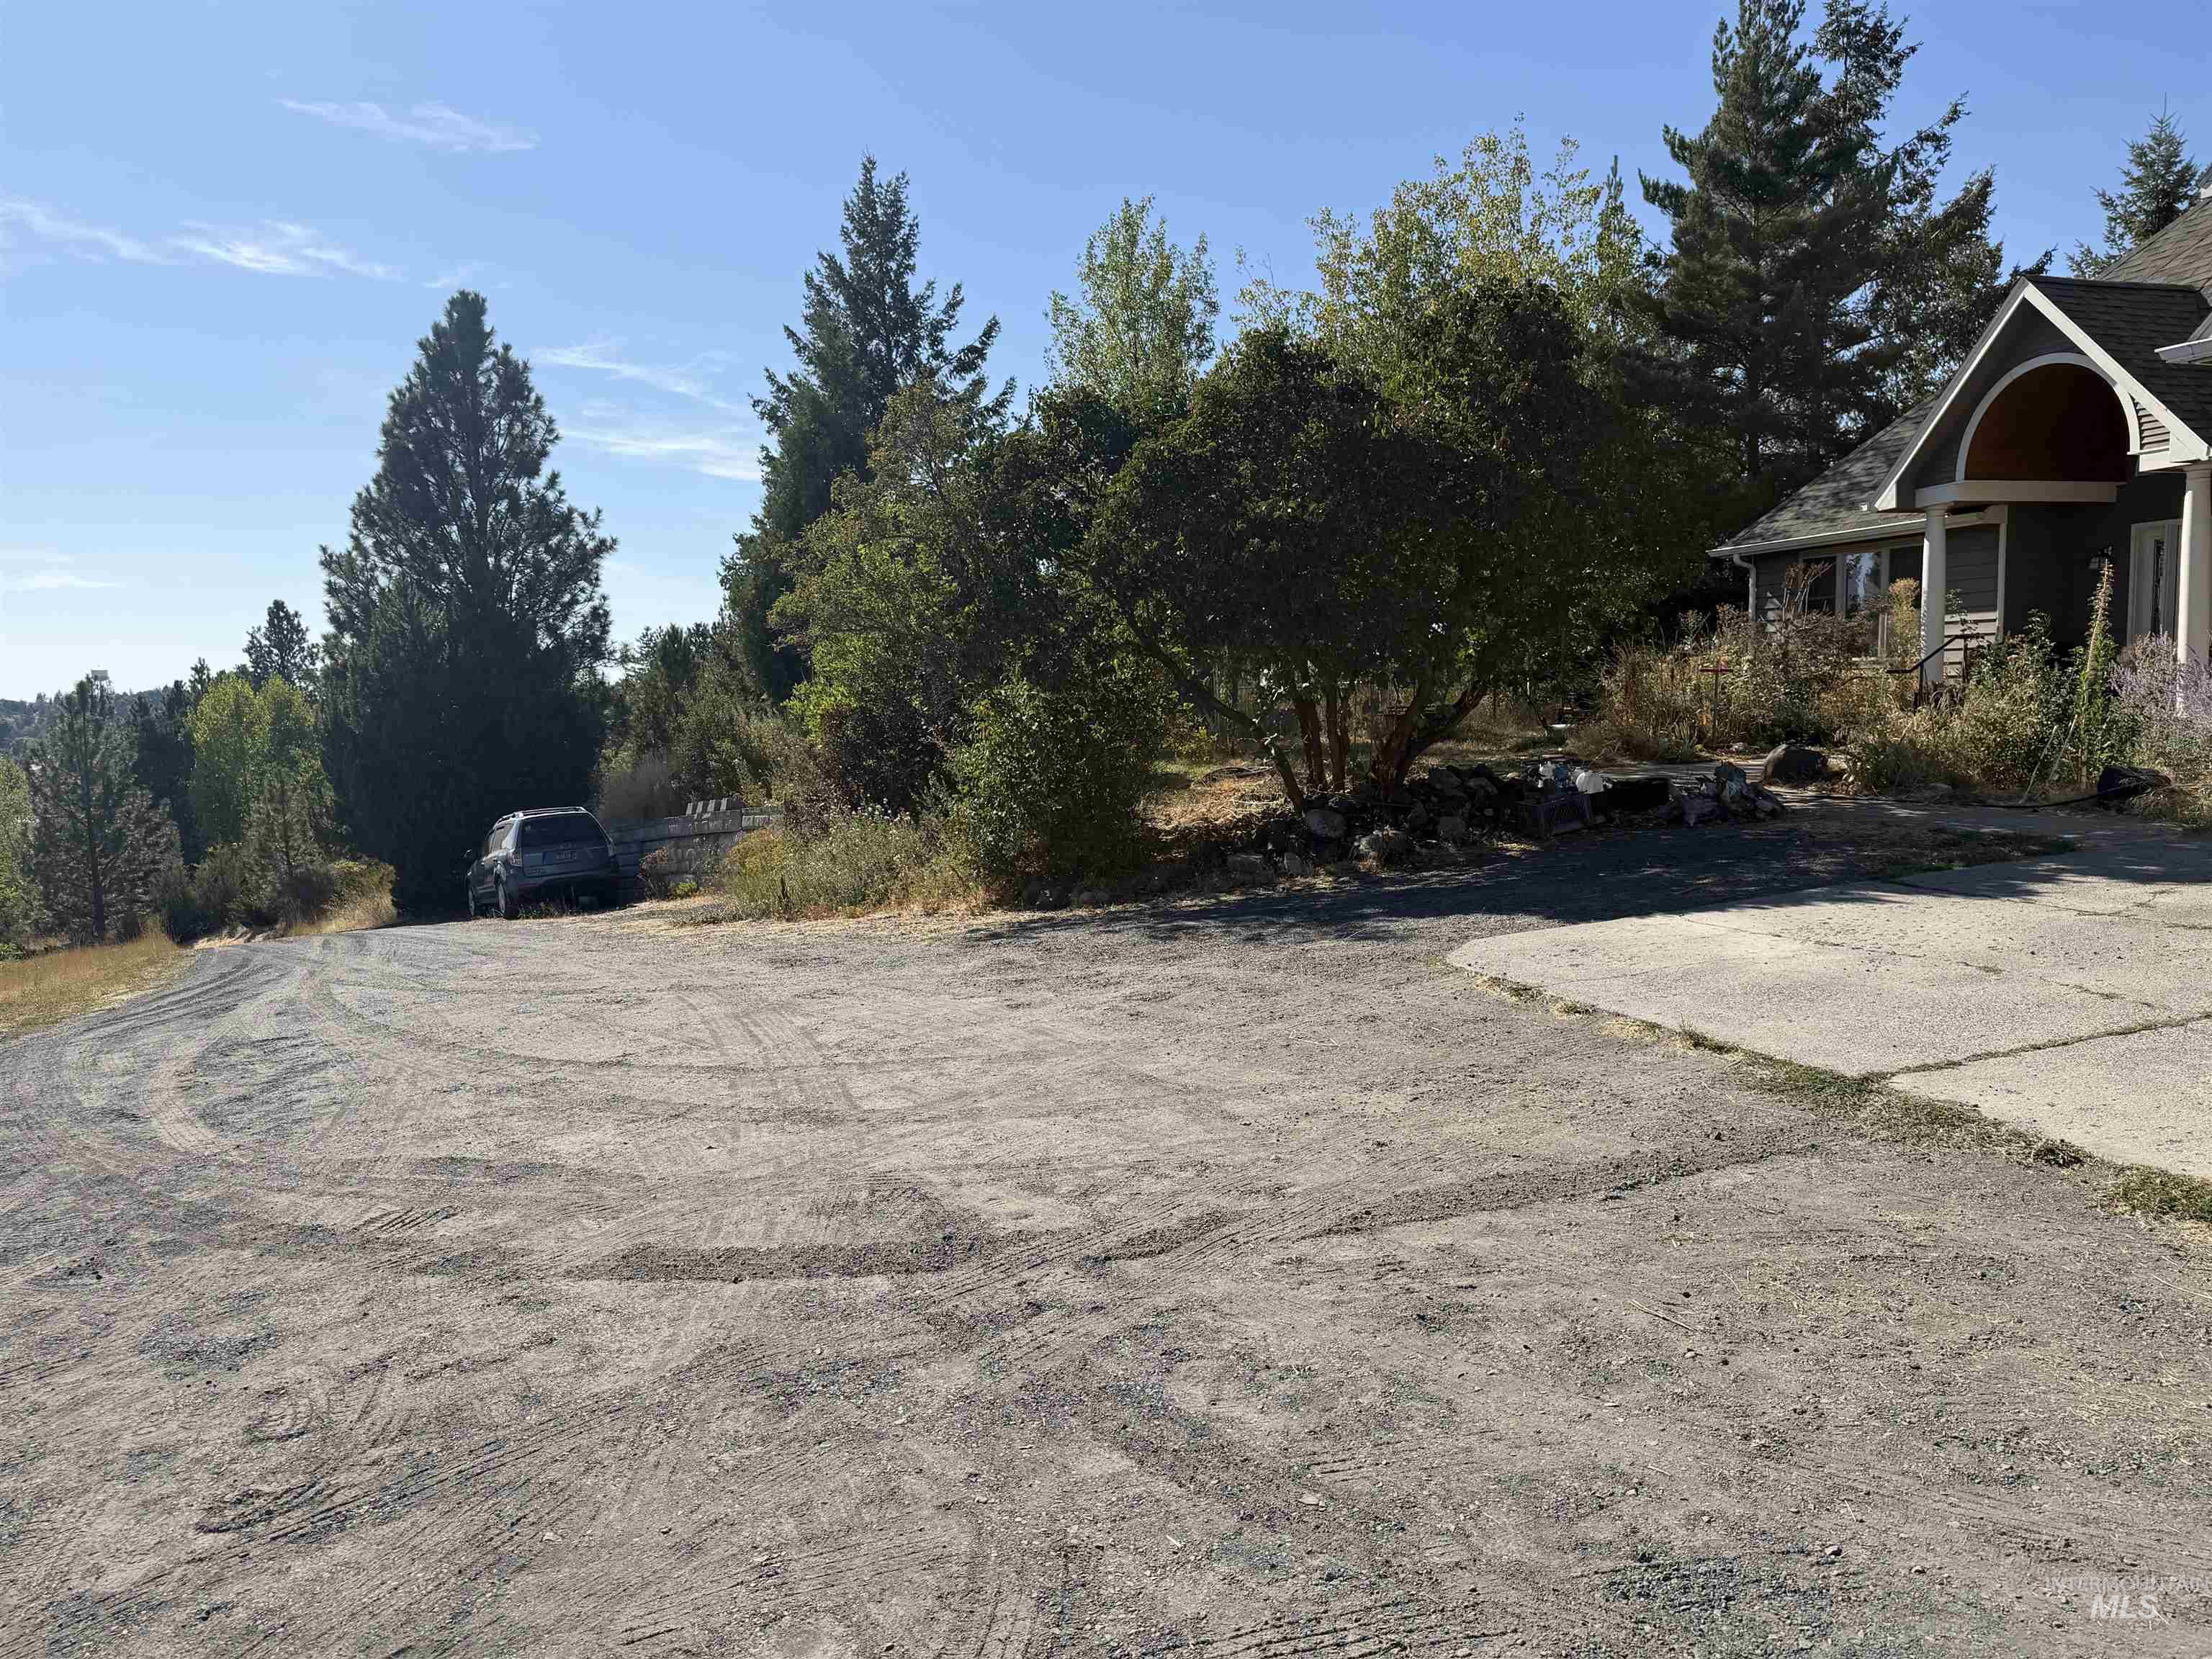
Paved driveway with a gravel extension and mature trees, featuring a home with an arched entry
-
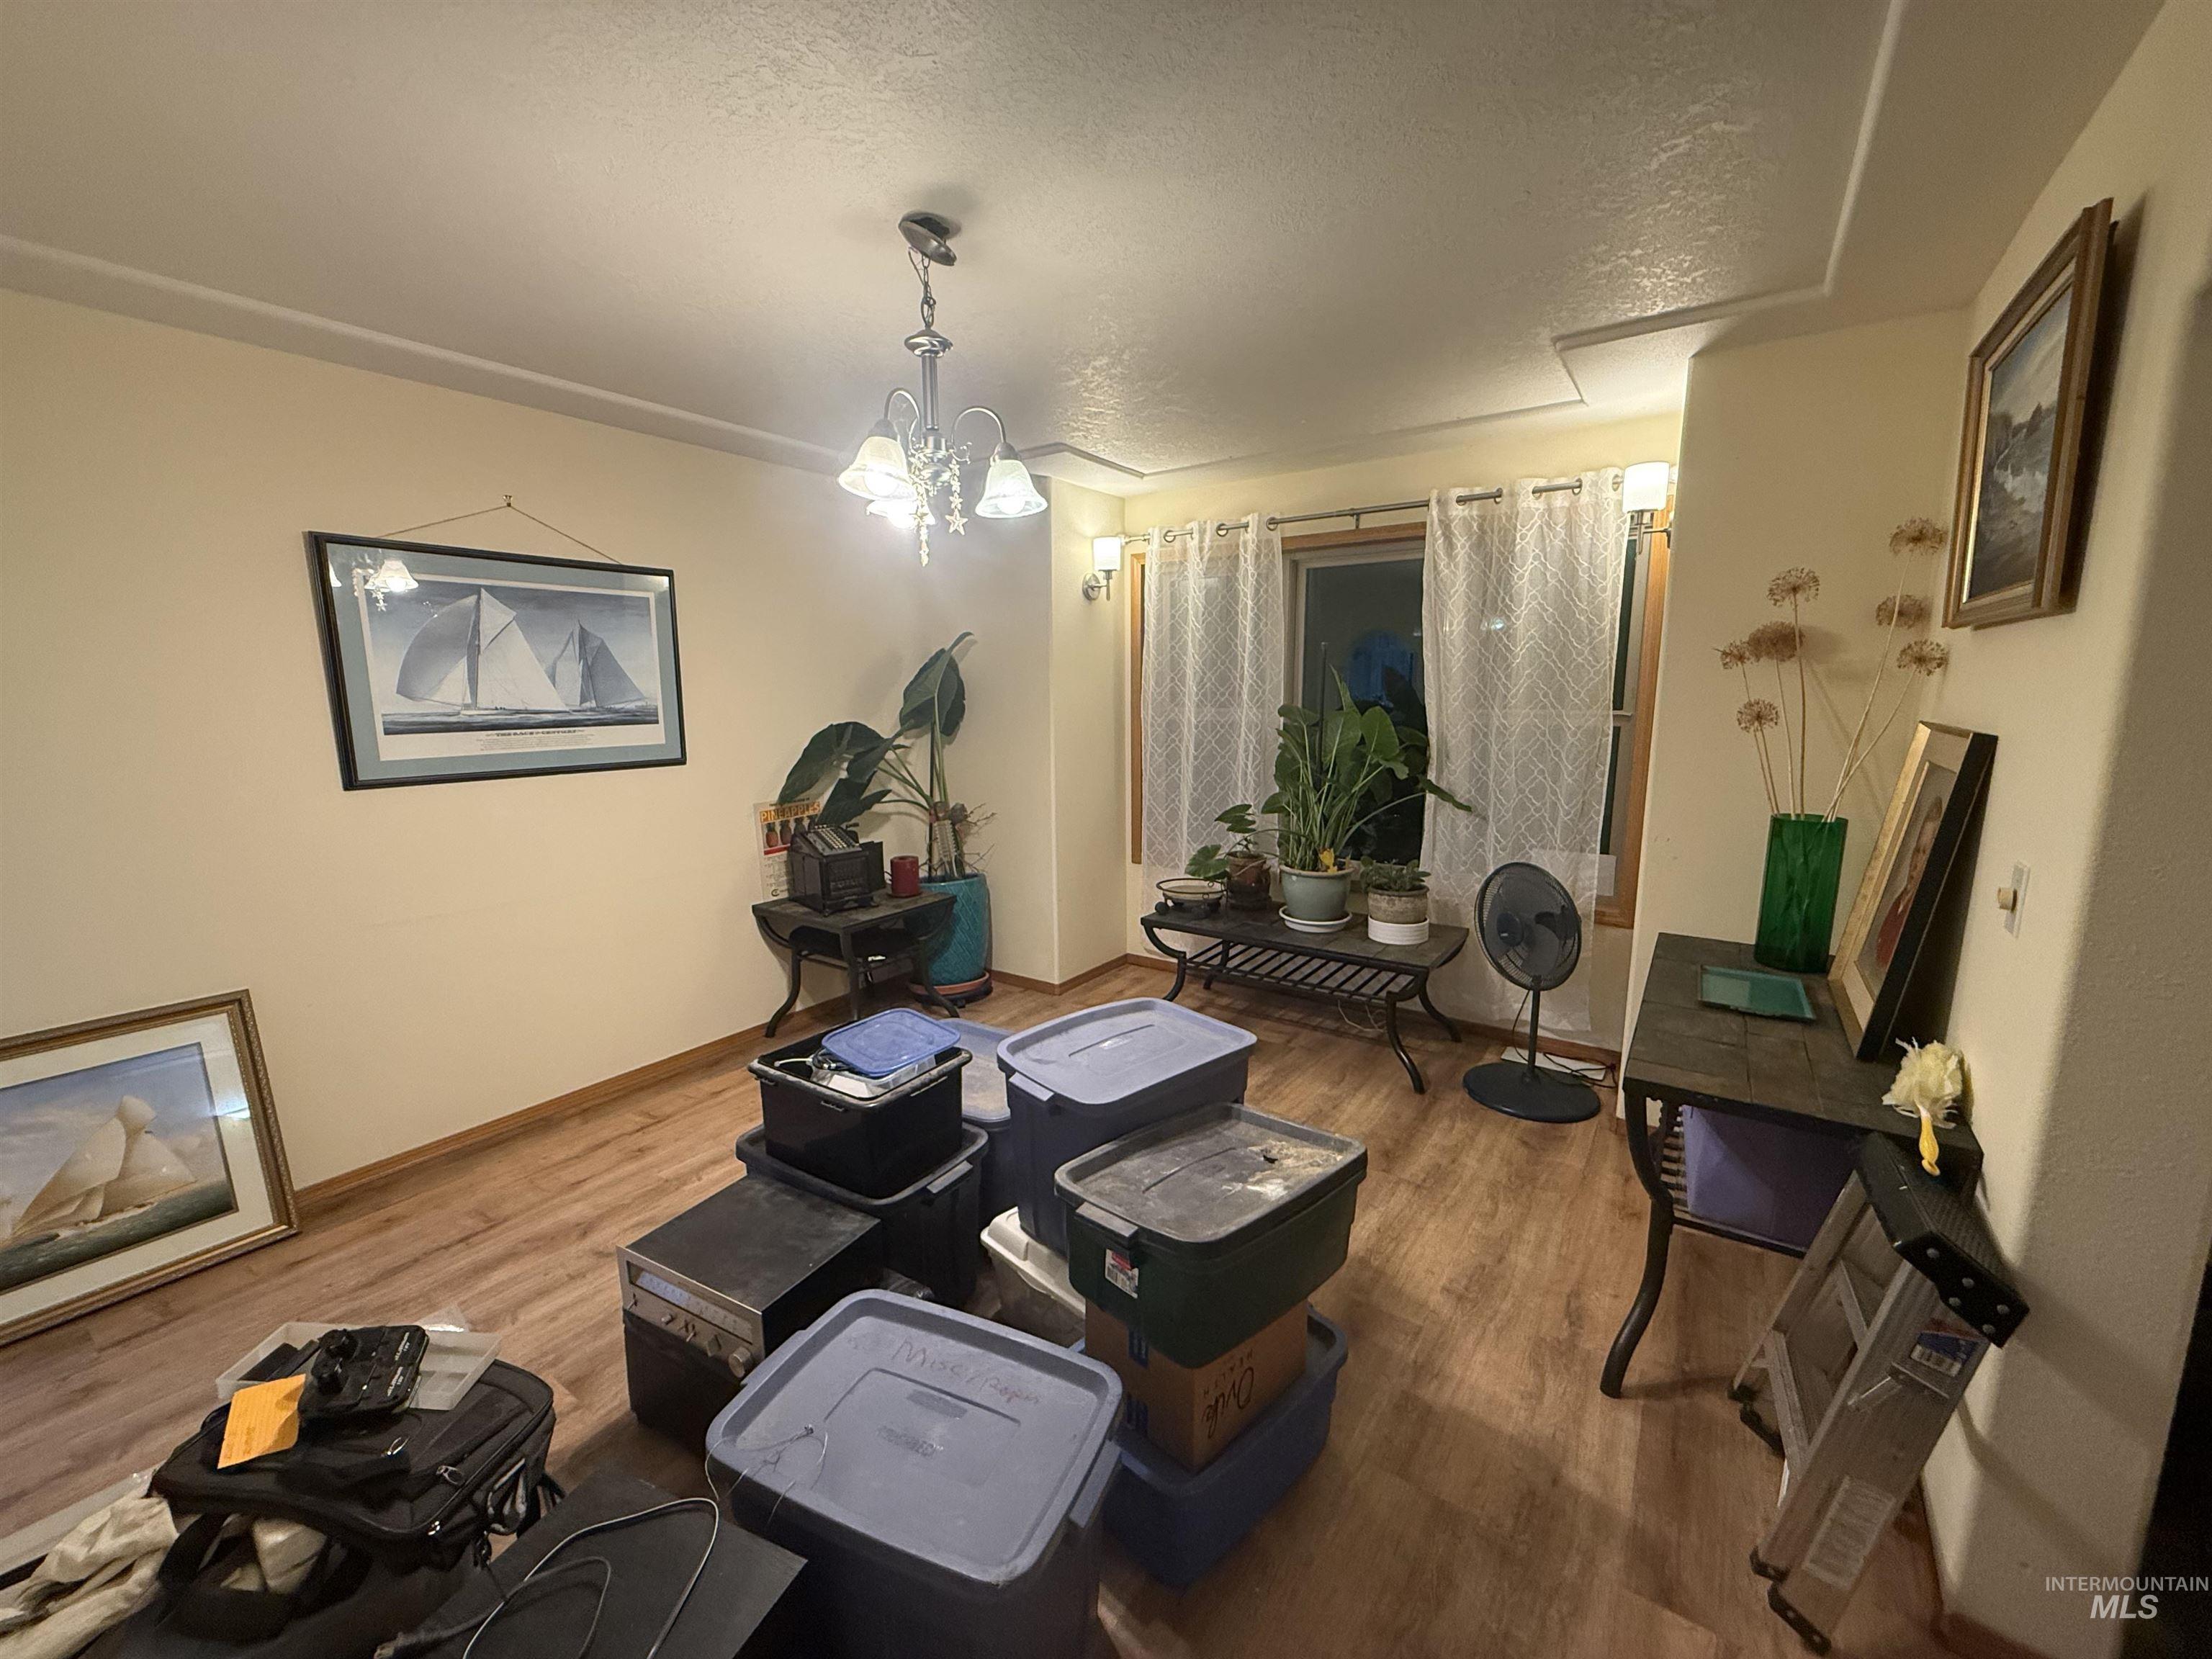
Wood-finish flooring, two windows, wall sconce lighting, and a decorative ceiling fixture
-
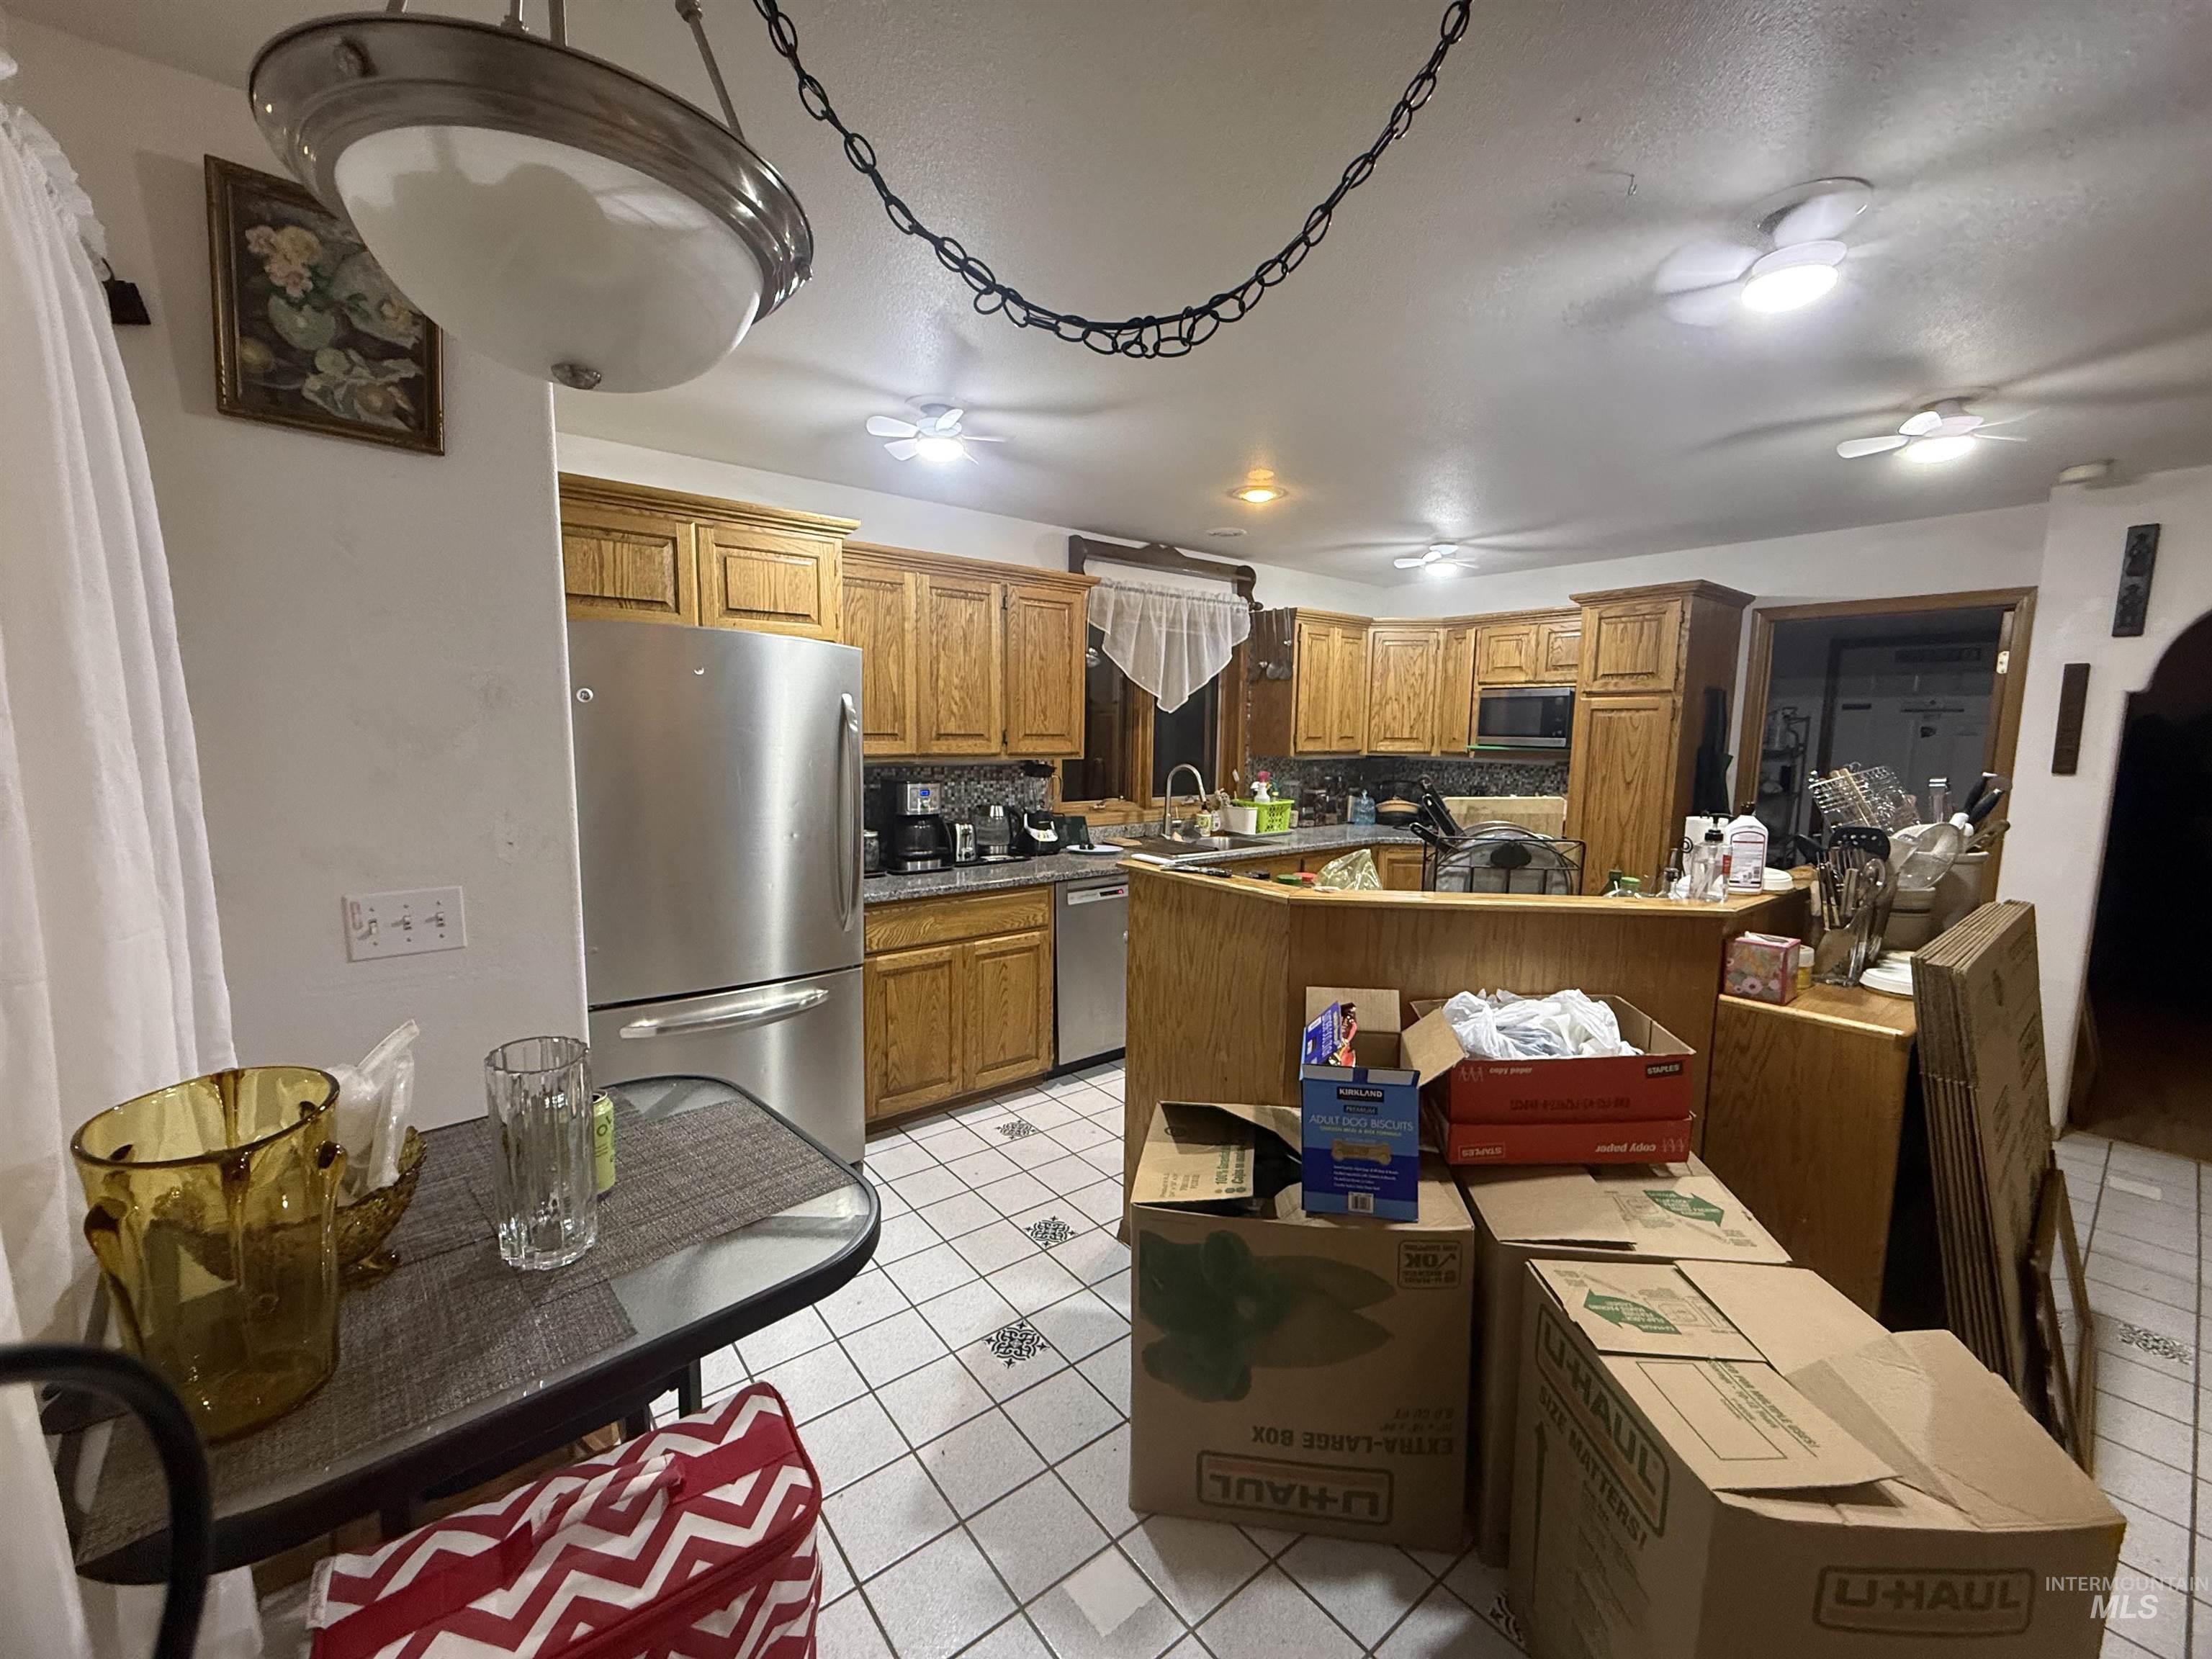
Kitchen featuring wood-finish cabinetry, stainless steel appliances, tiled flooring, and multiple ceiling-mounted light fixtures
-
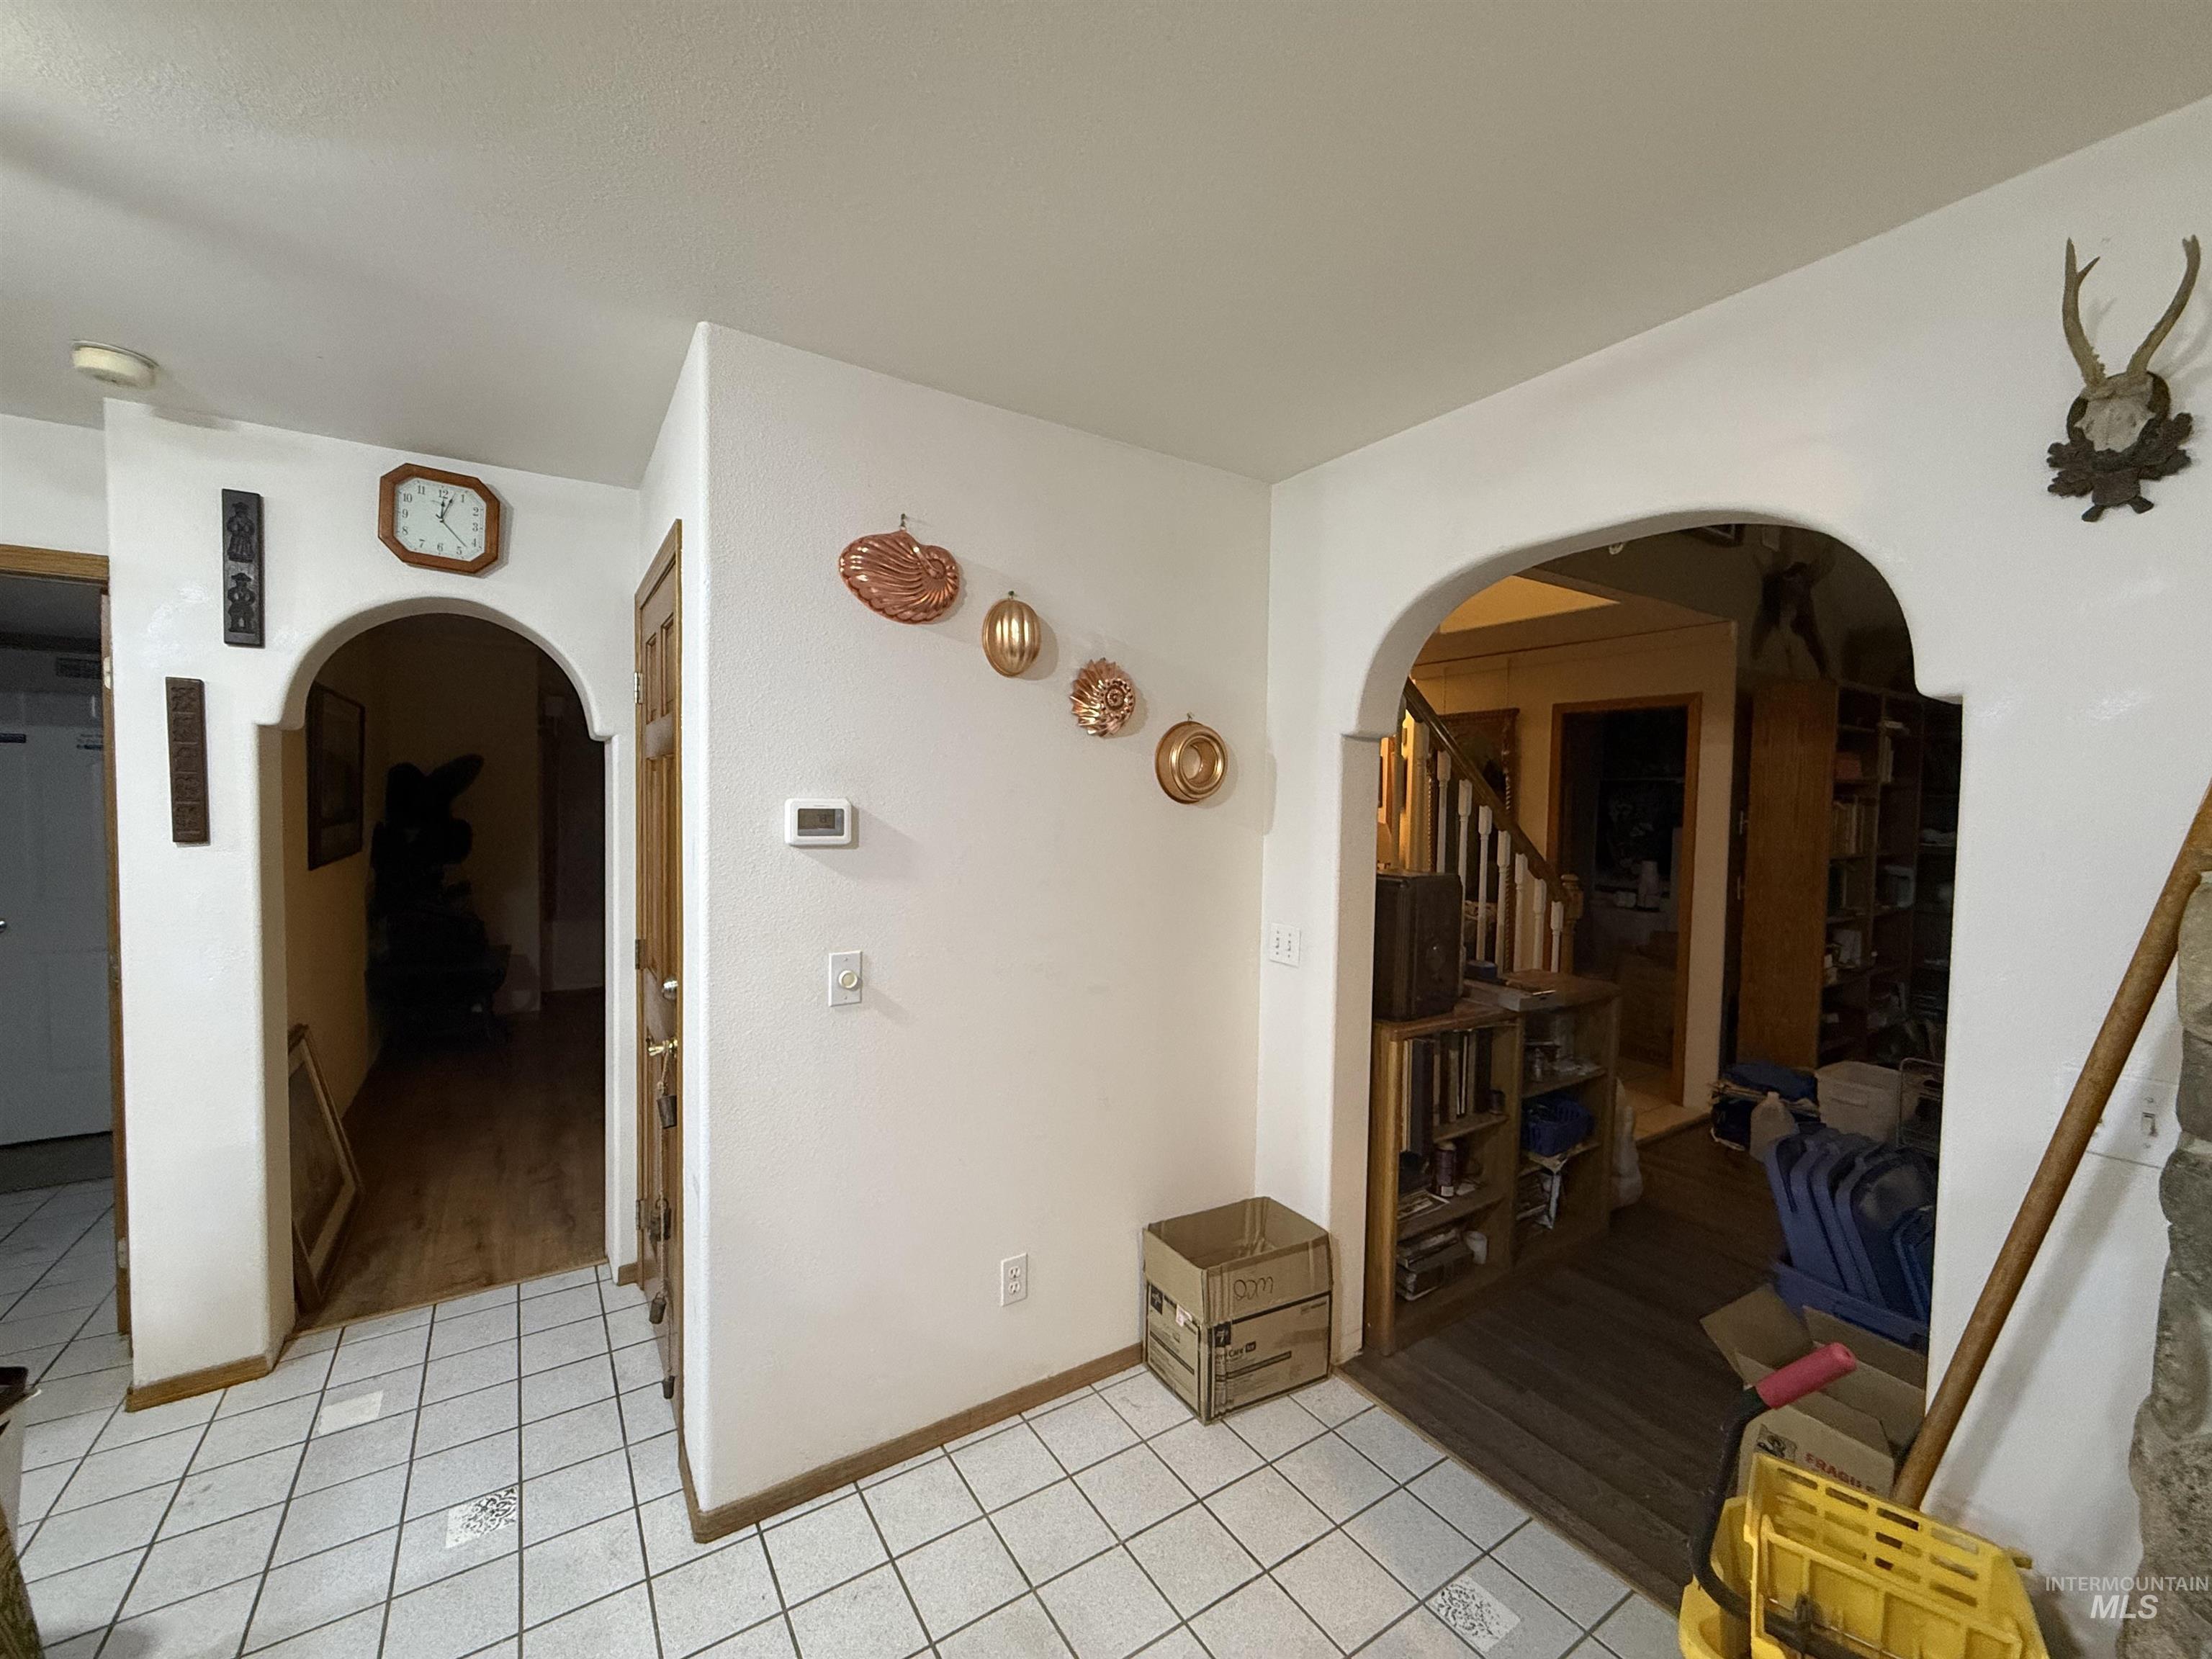
Archway entryways with wood trim
-
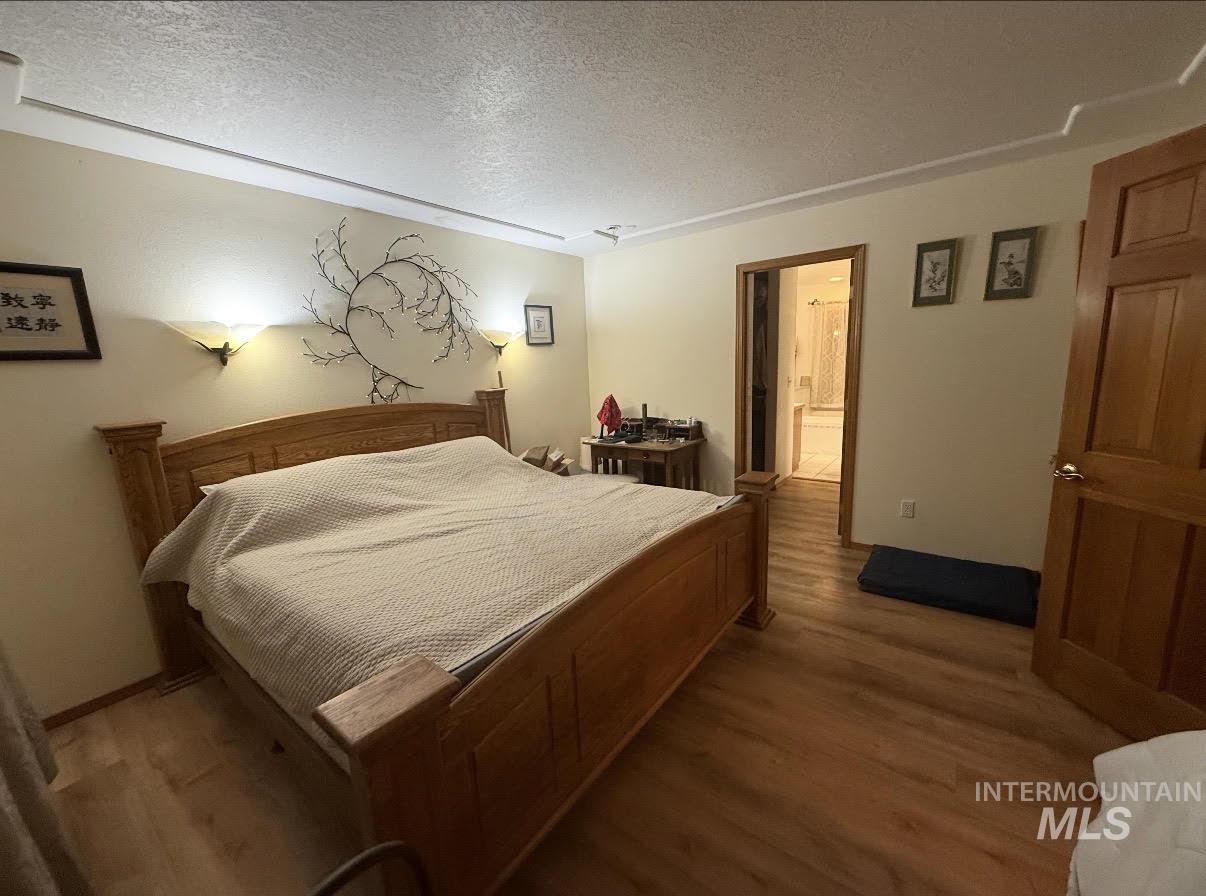
Wood-finish flooring throughout, solid wood door, and recessed lighting
-
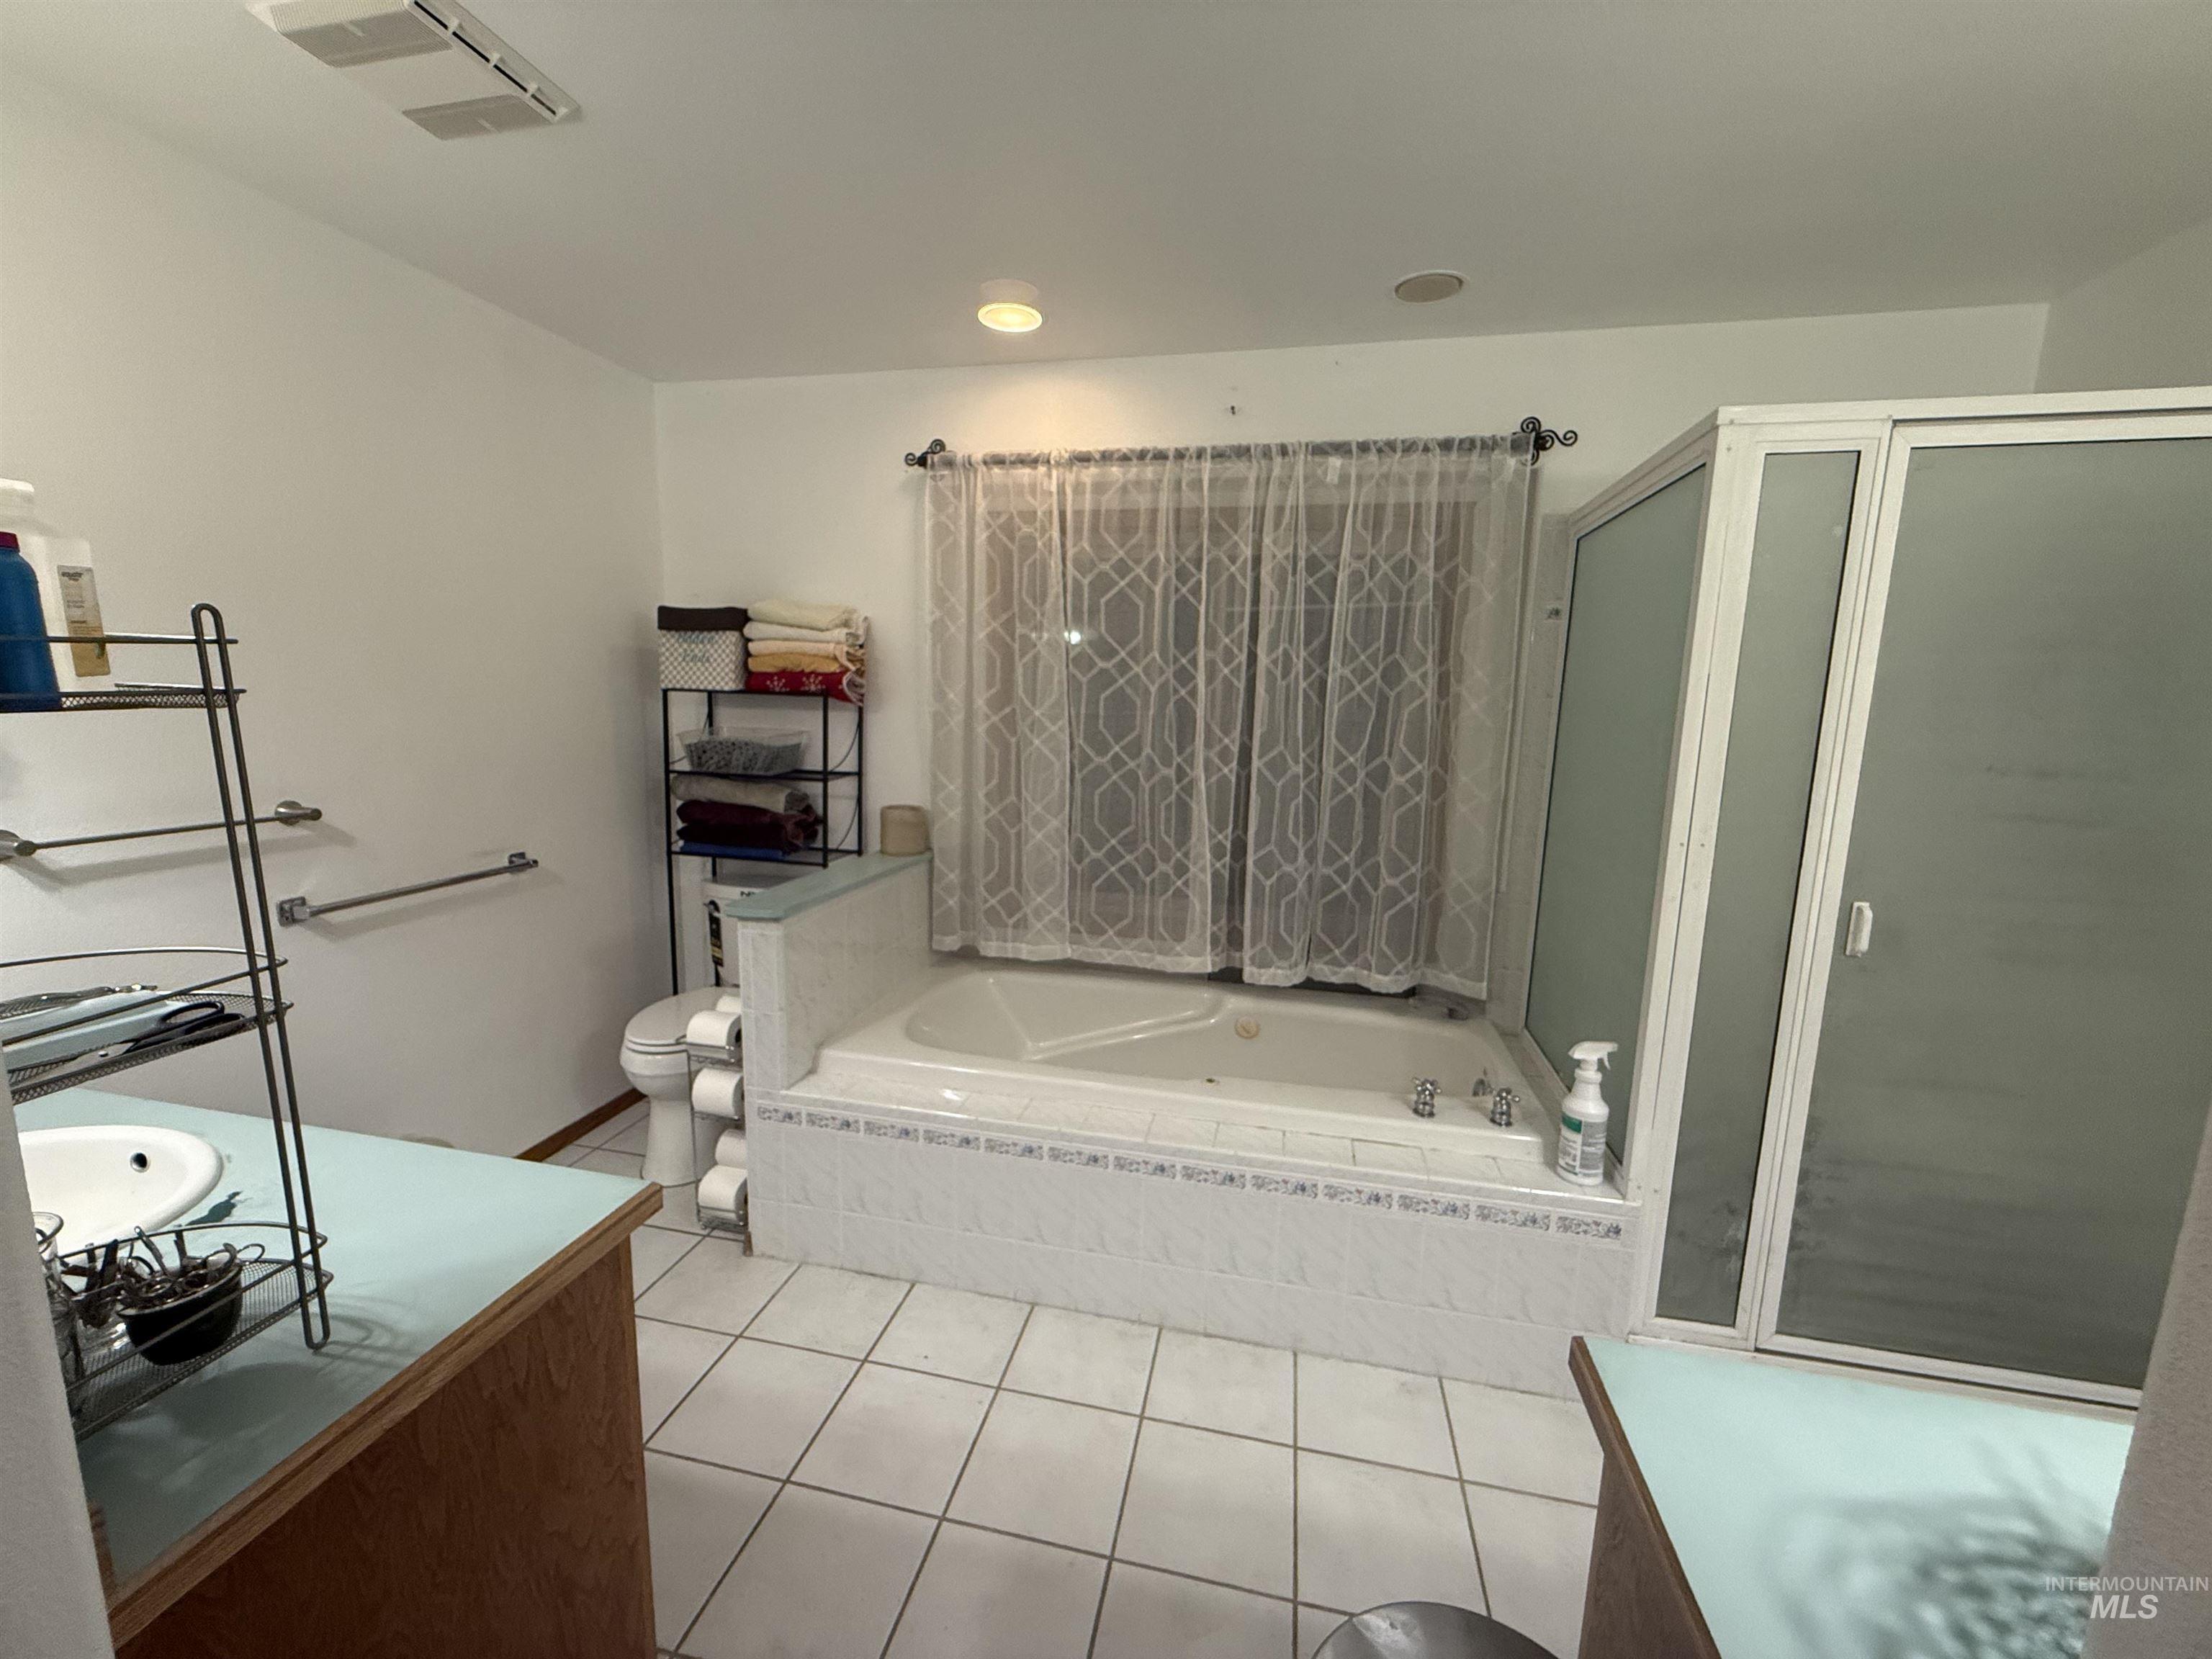
Jetted soaking tub, glass-enclosed shower, tile flooring, and a vanity with an integrated sink
-
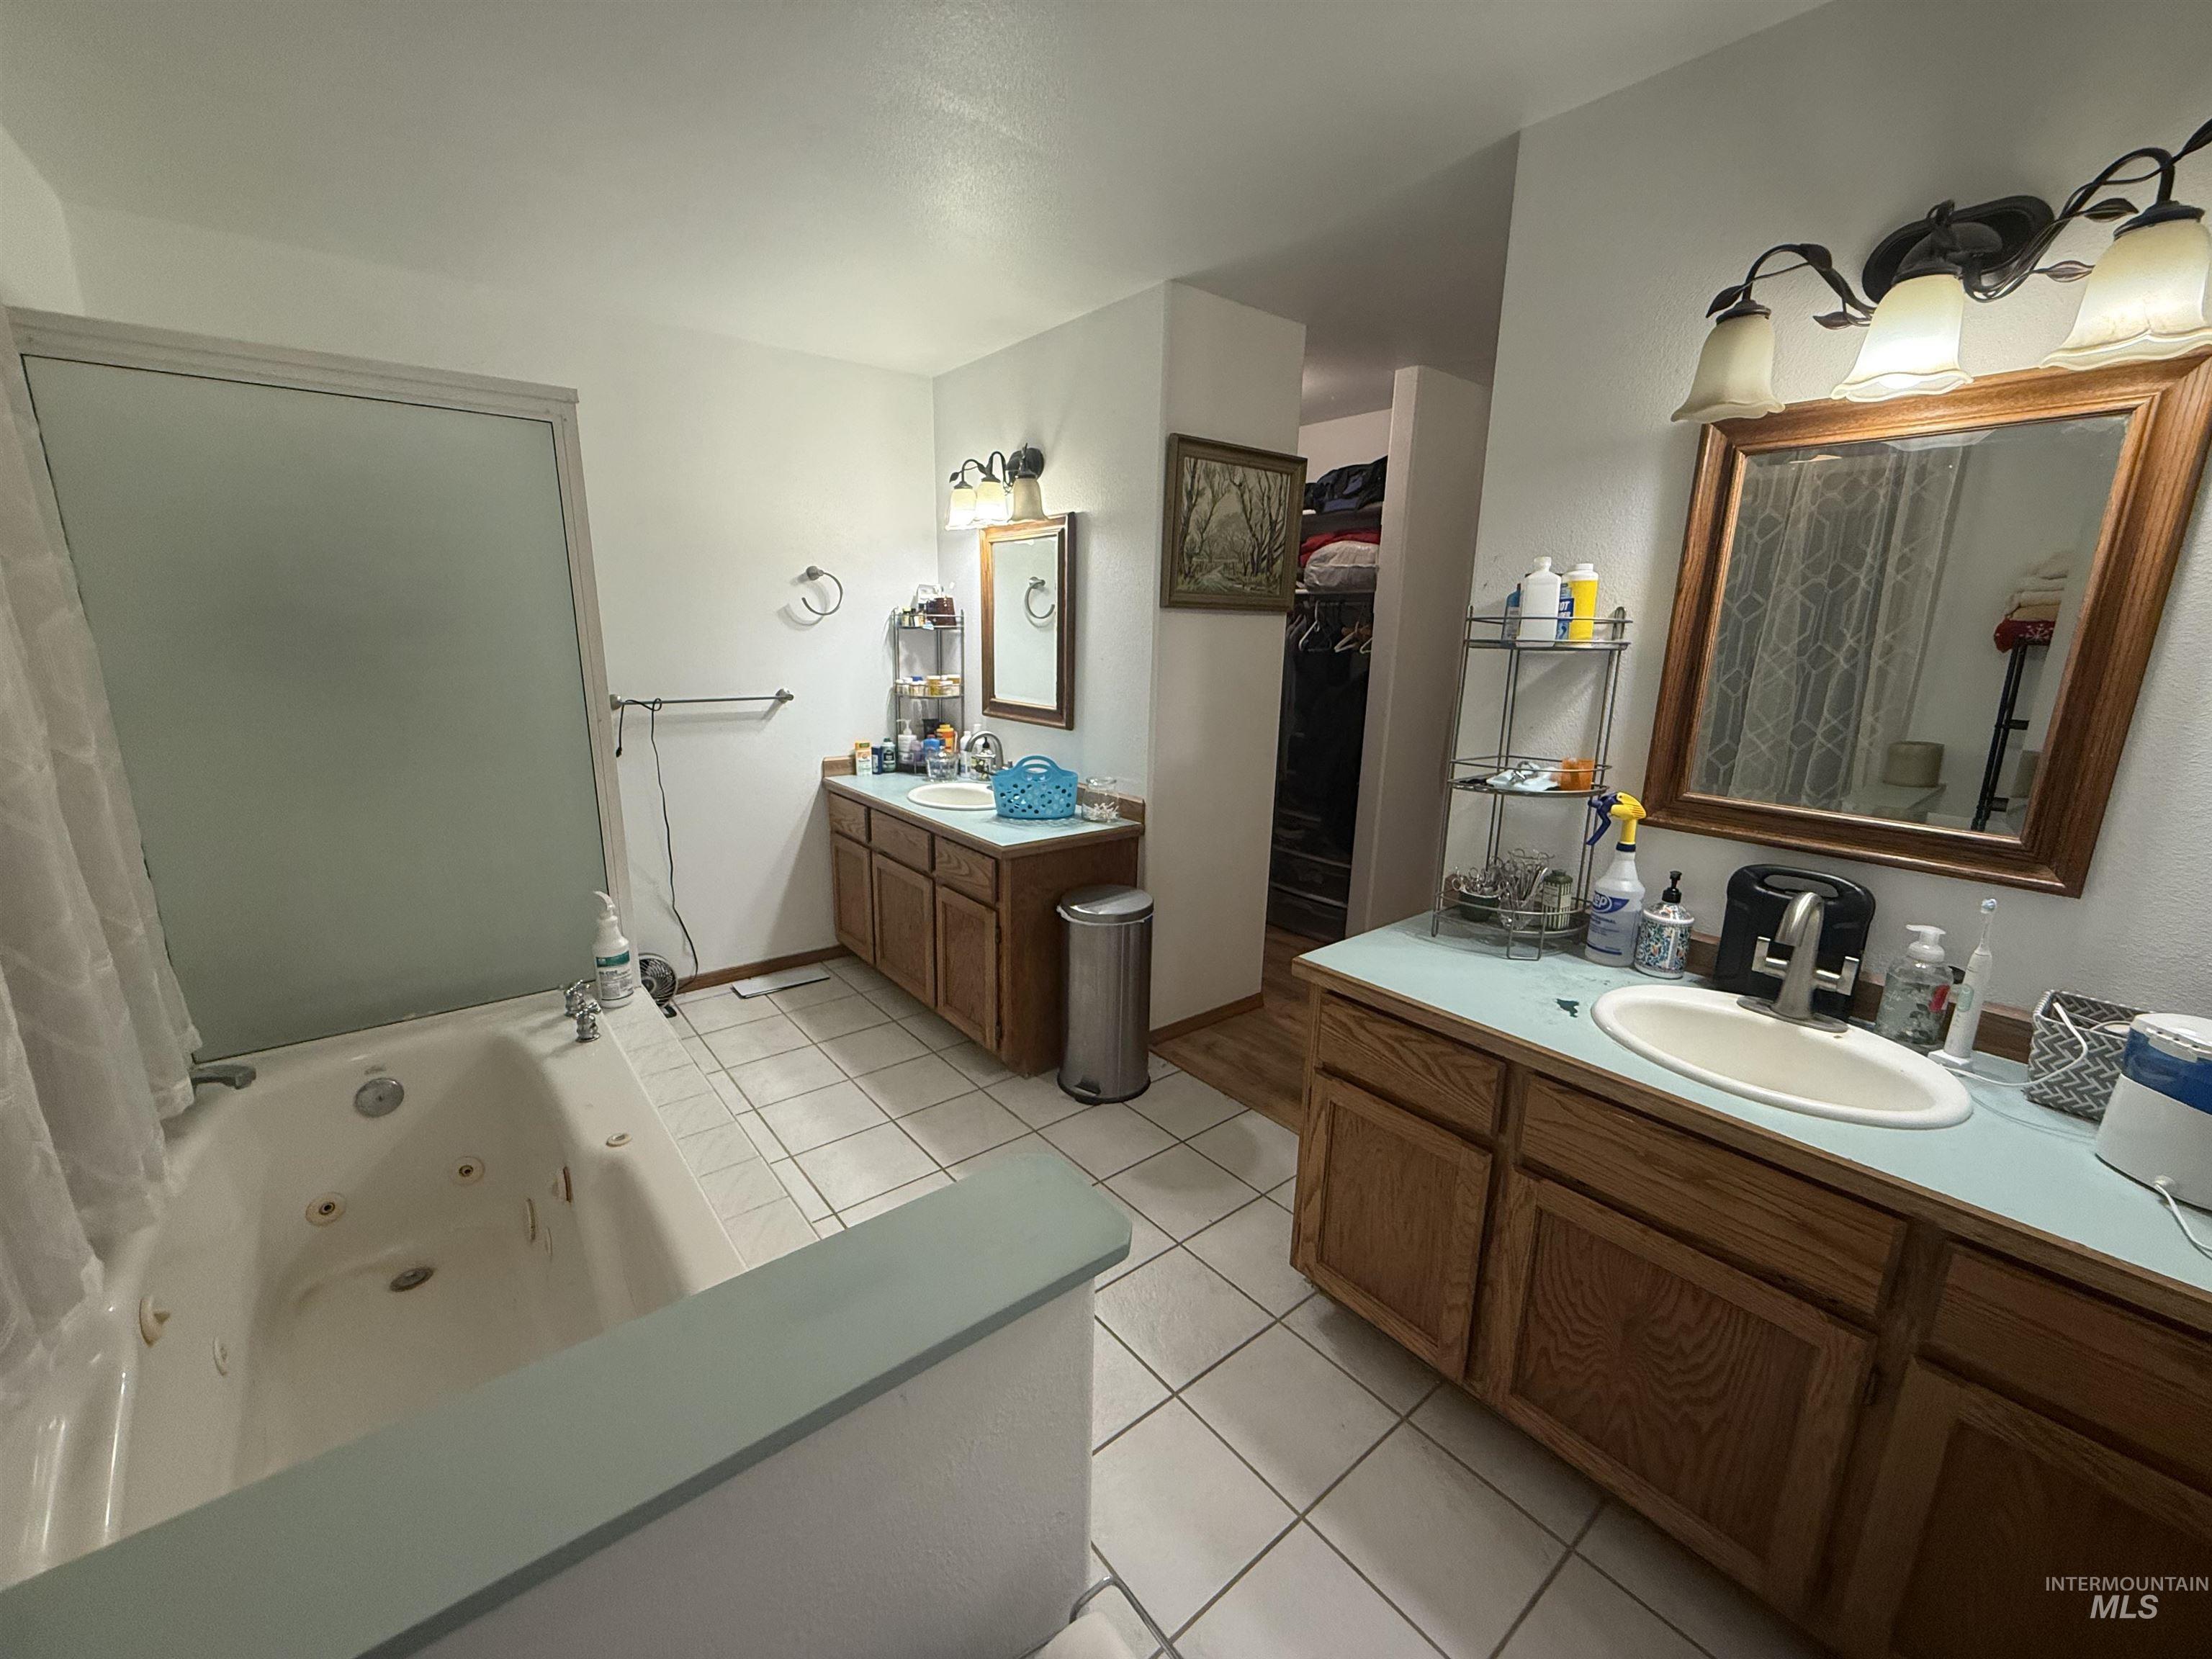
Double vanity with wood-finish cabinetry and integrated sinks
-
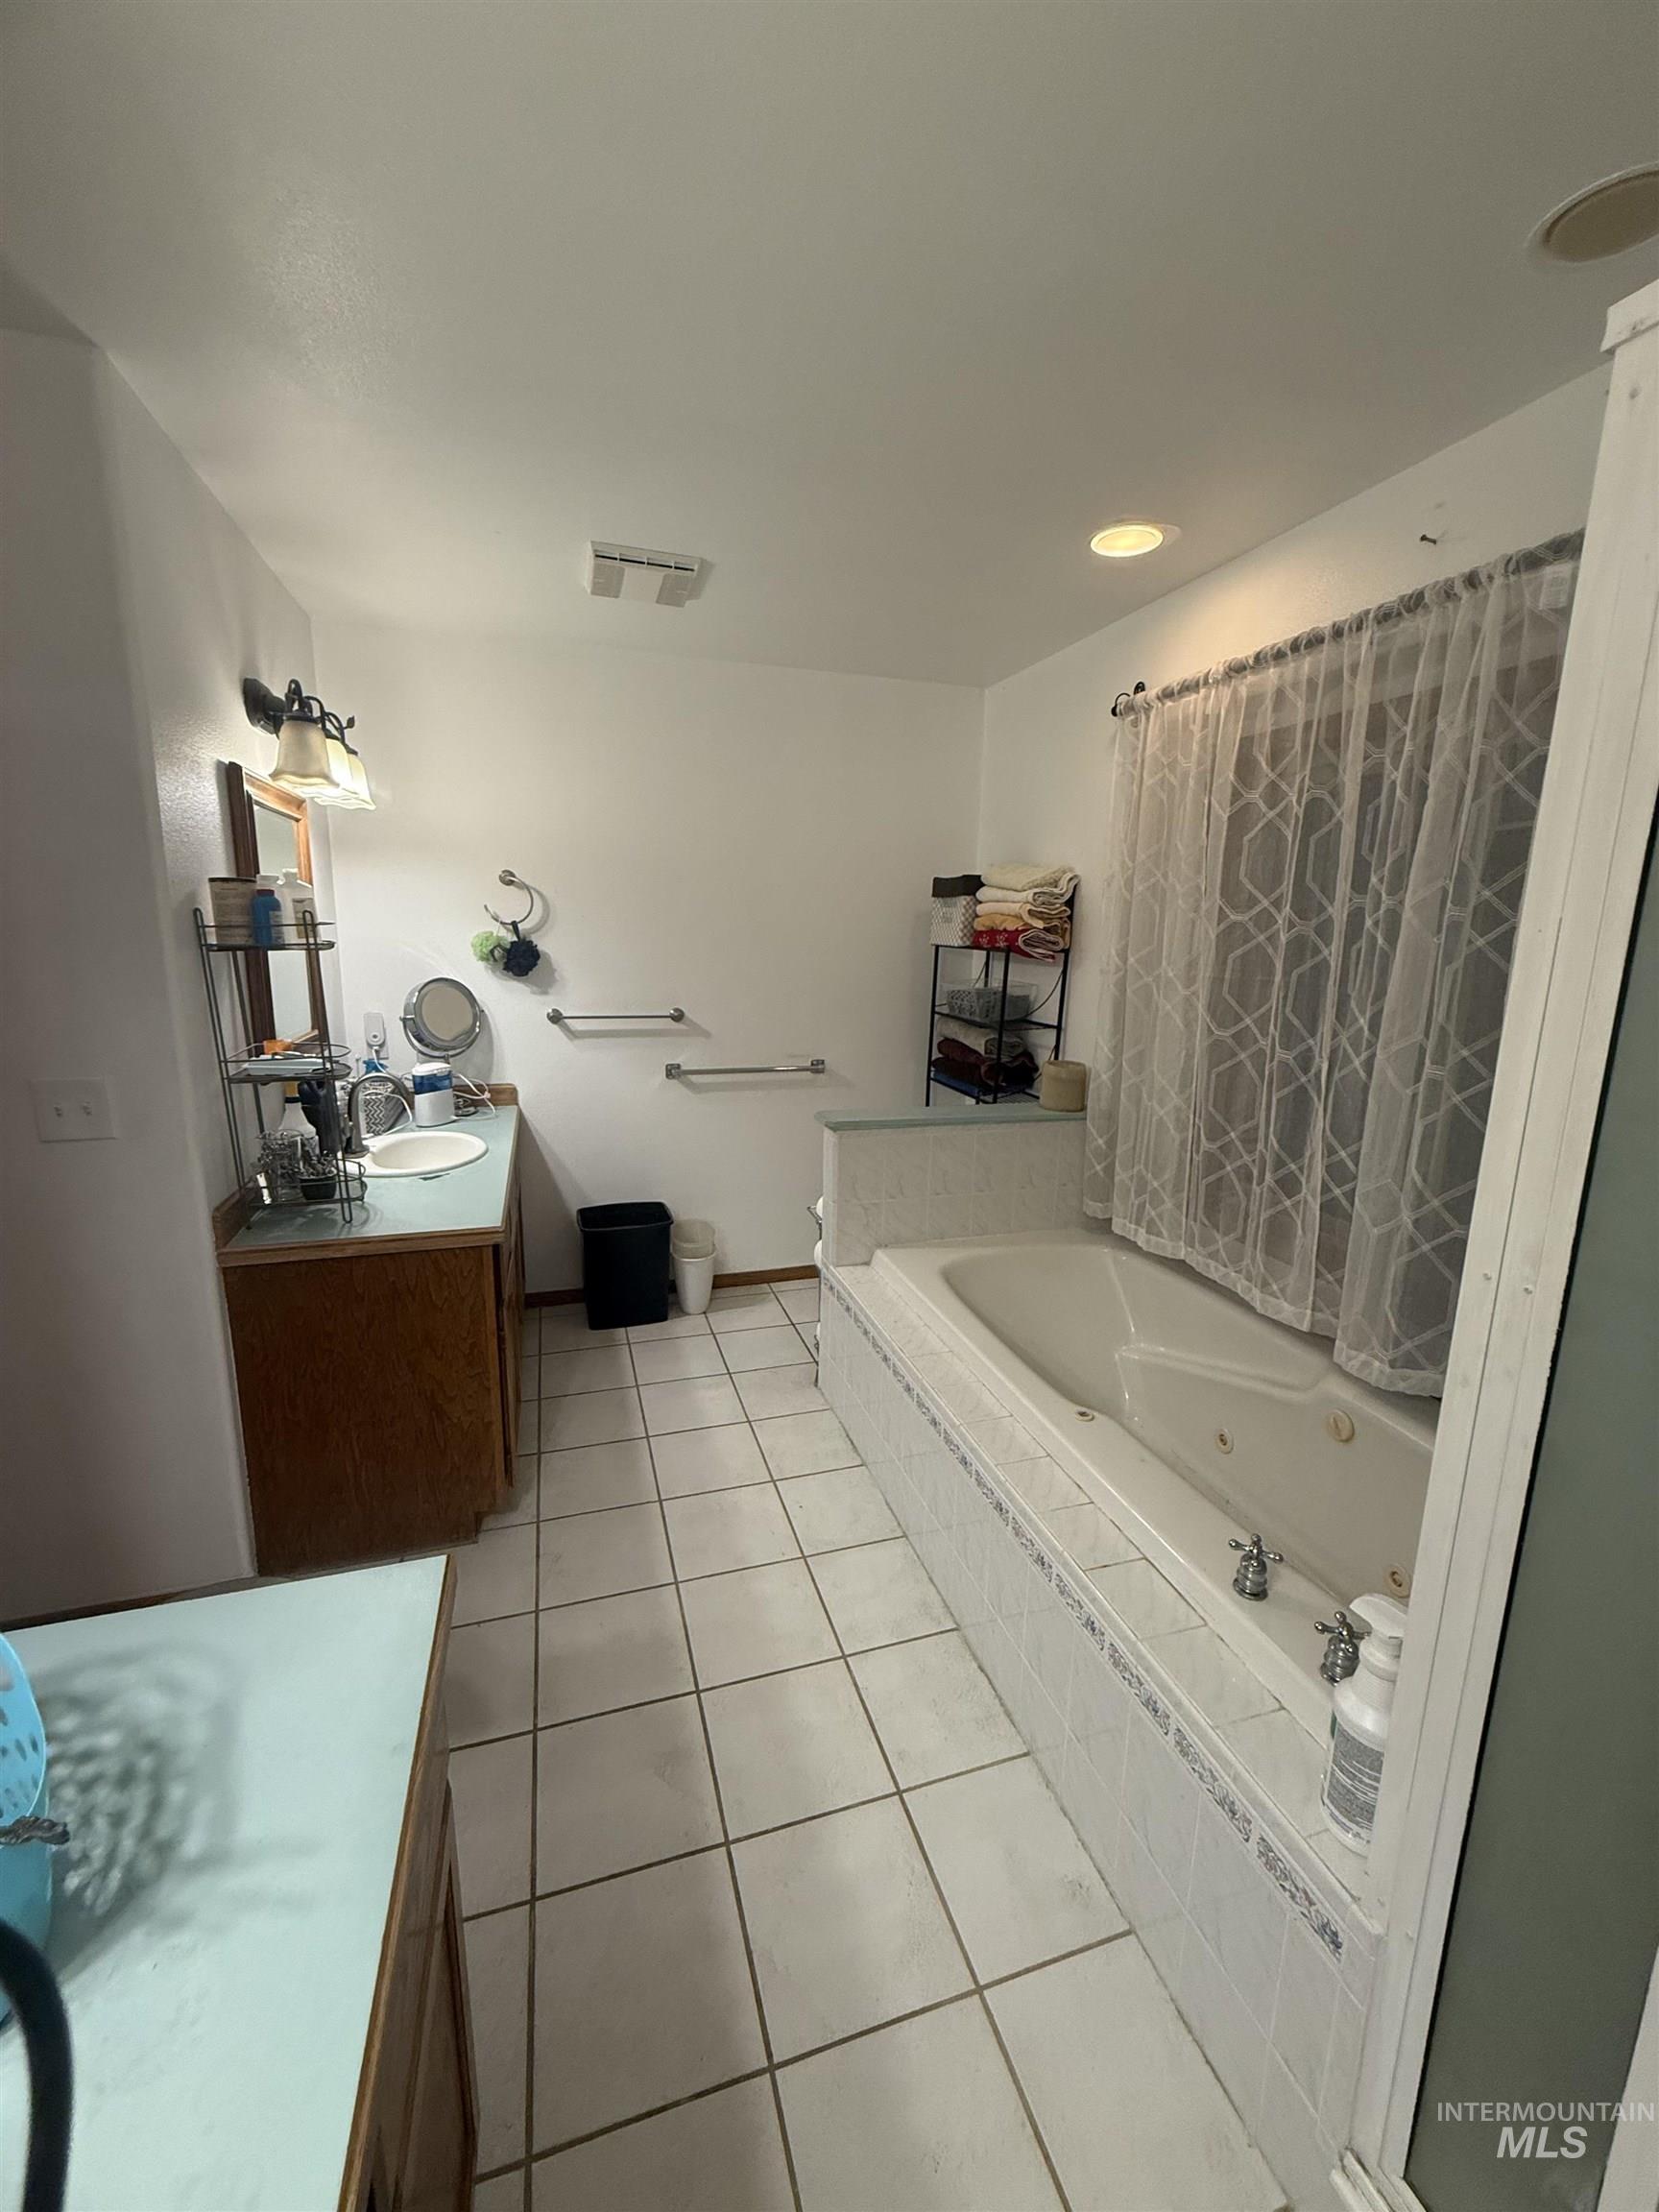
White tiled flooring, built-in jetted bathtub with tiled surround, wood-finish vanity with single basin sink, wall-mounted light fixture, and recessed lighting
-
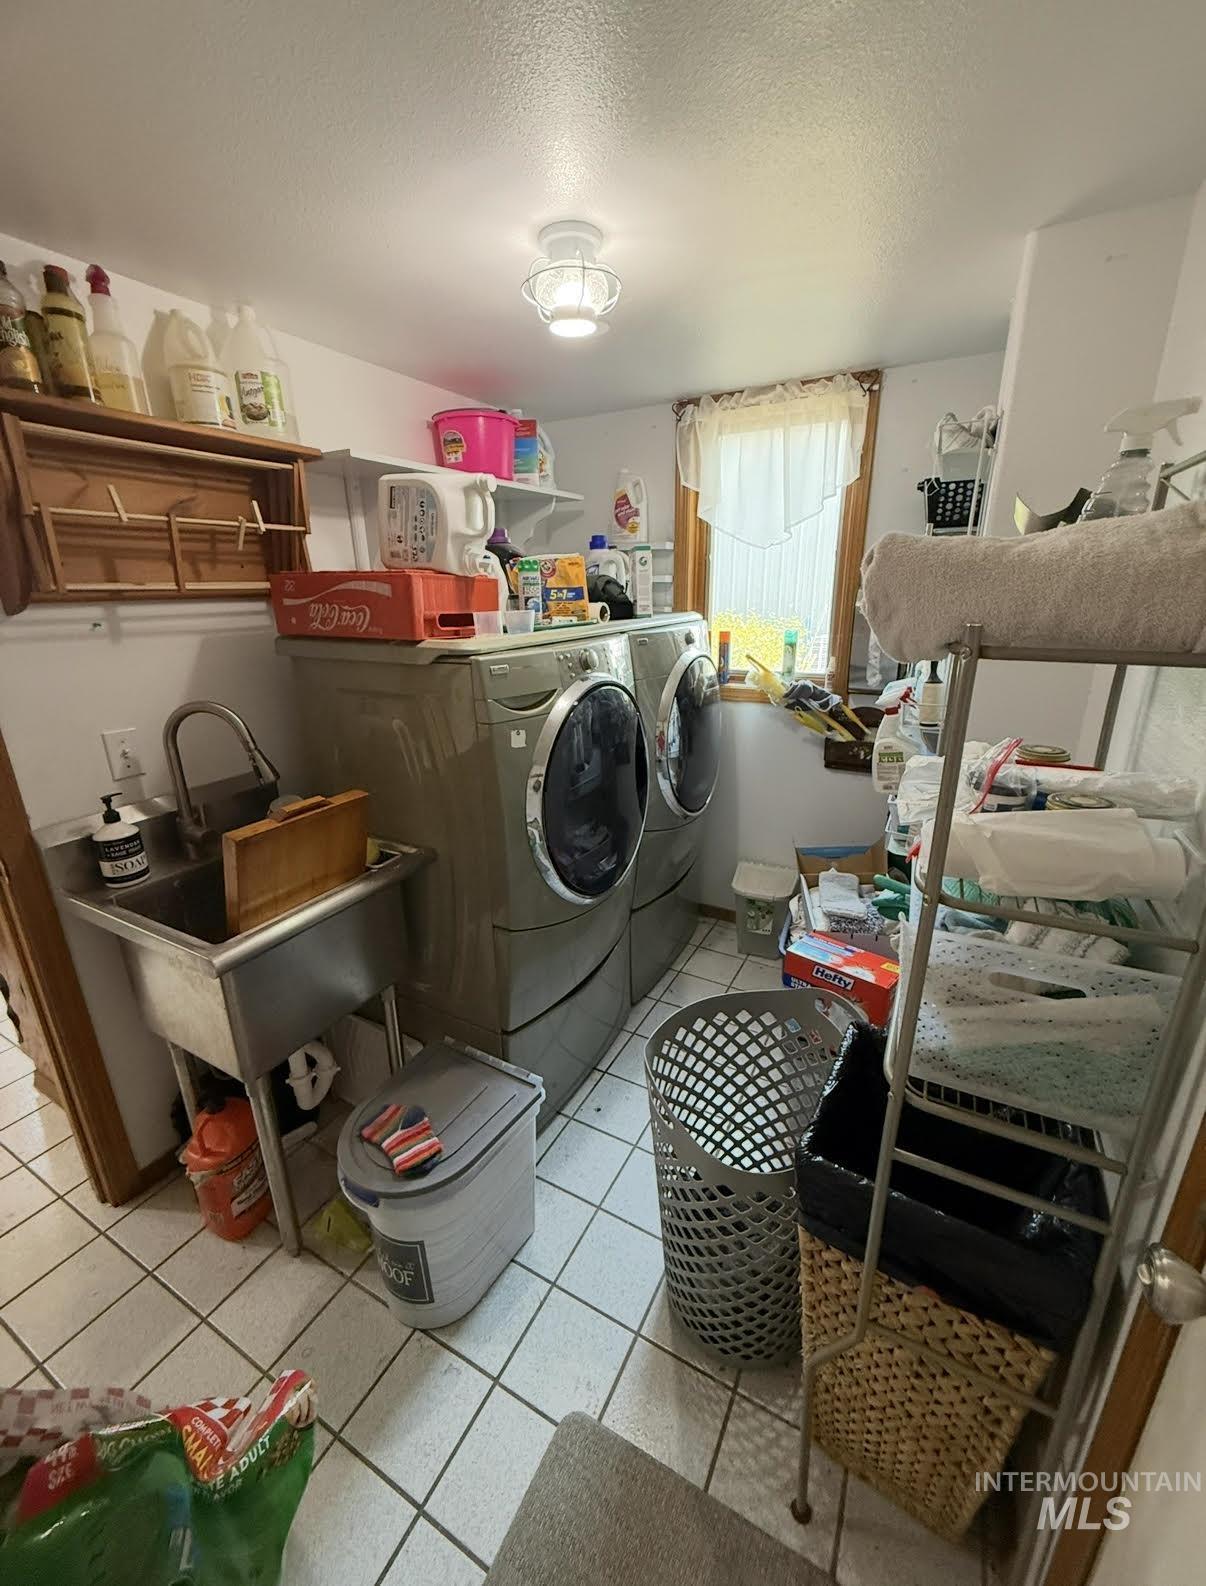
Additional content
-
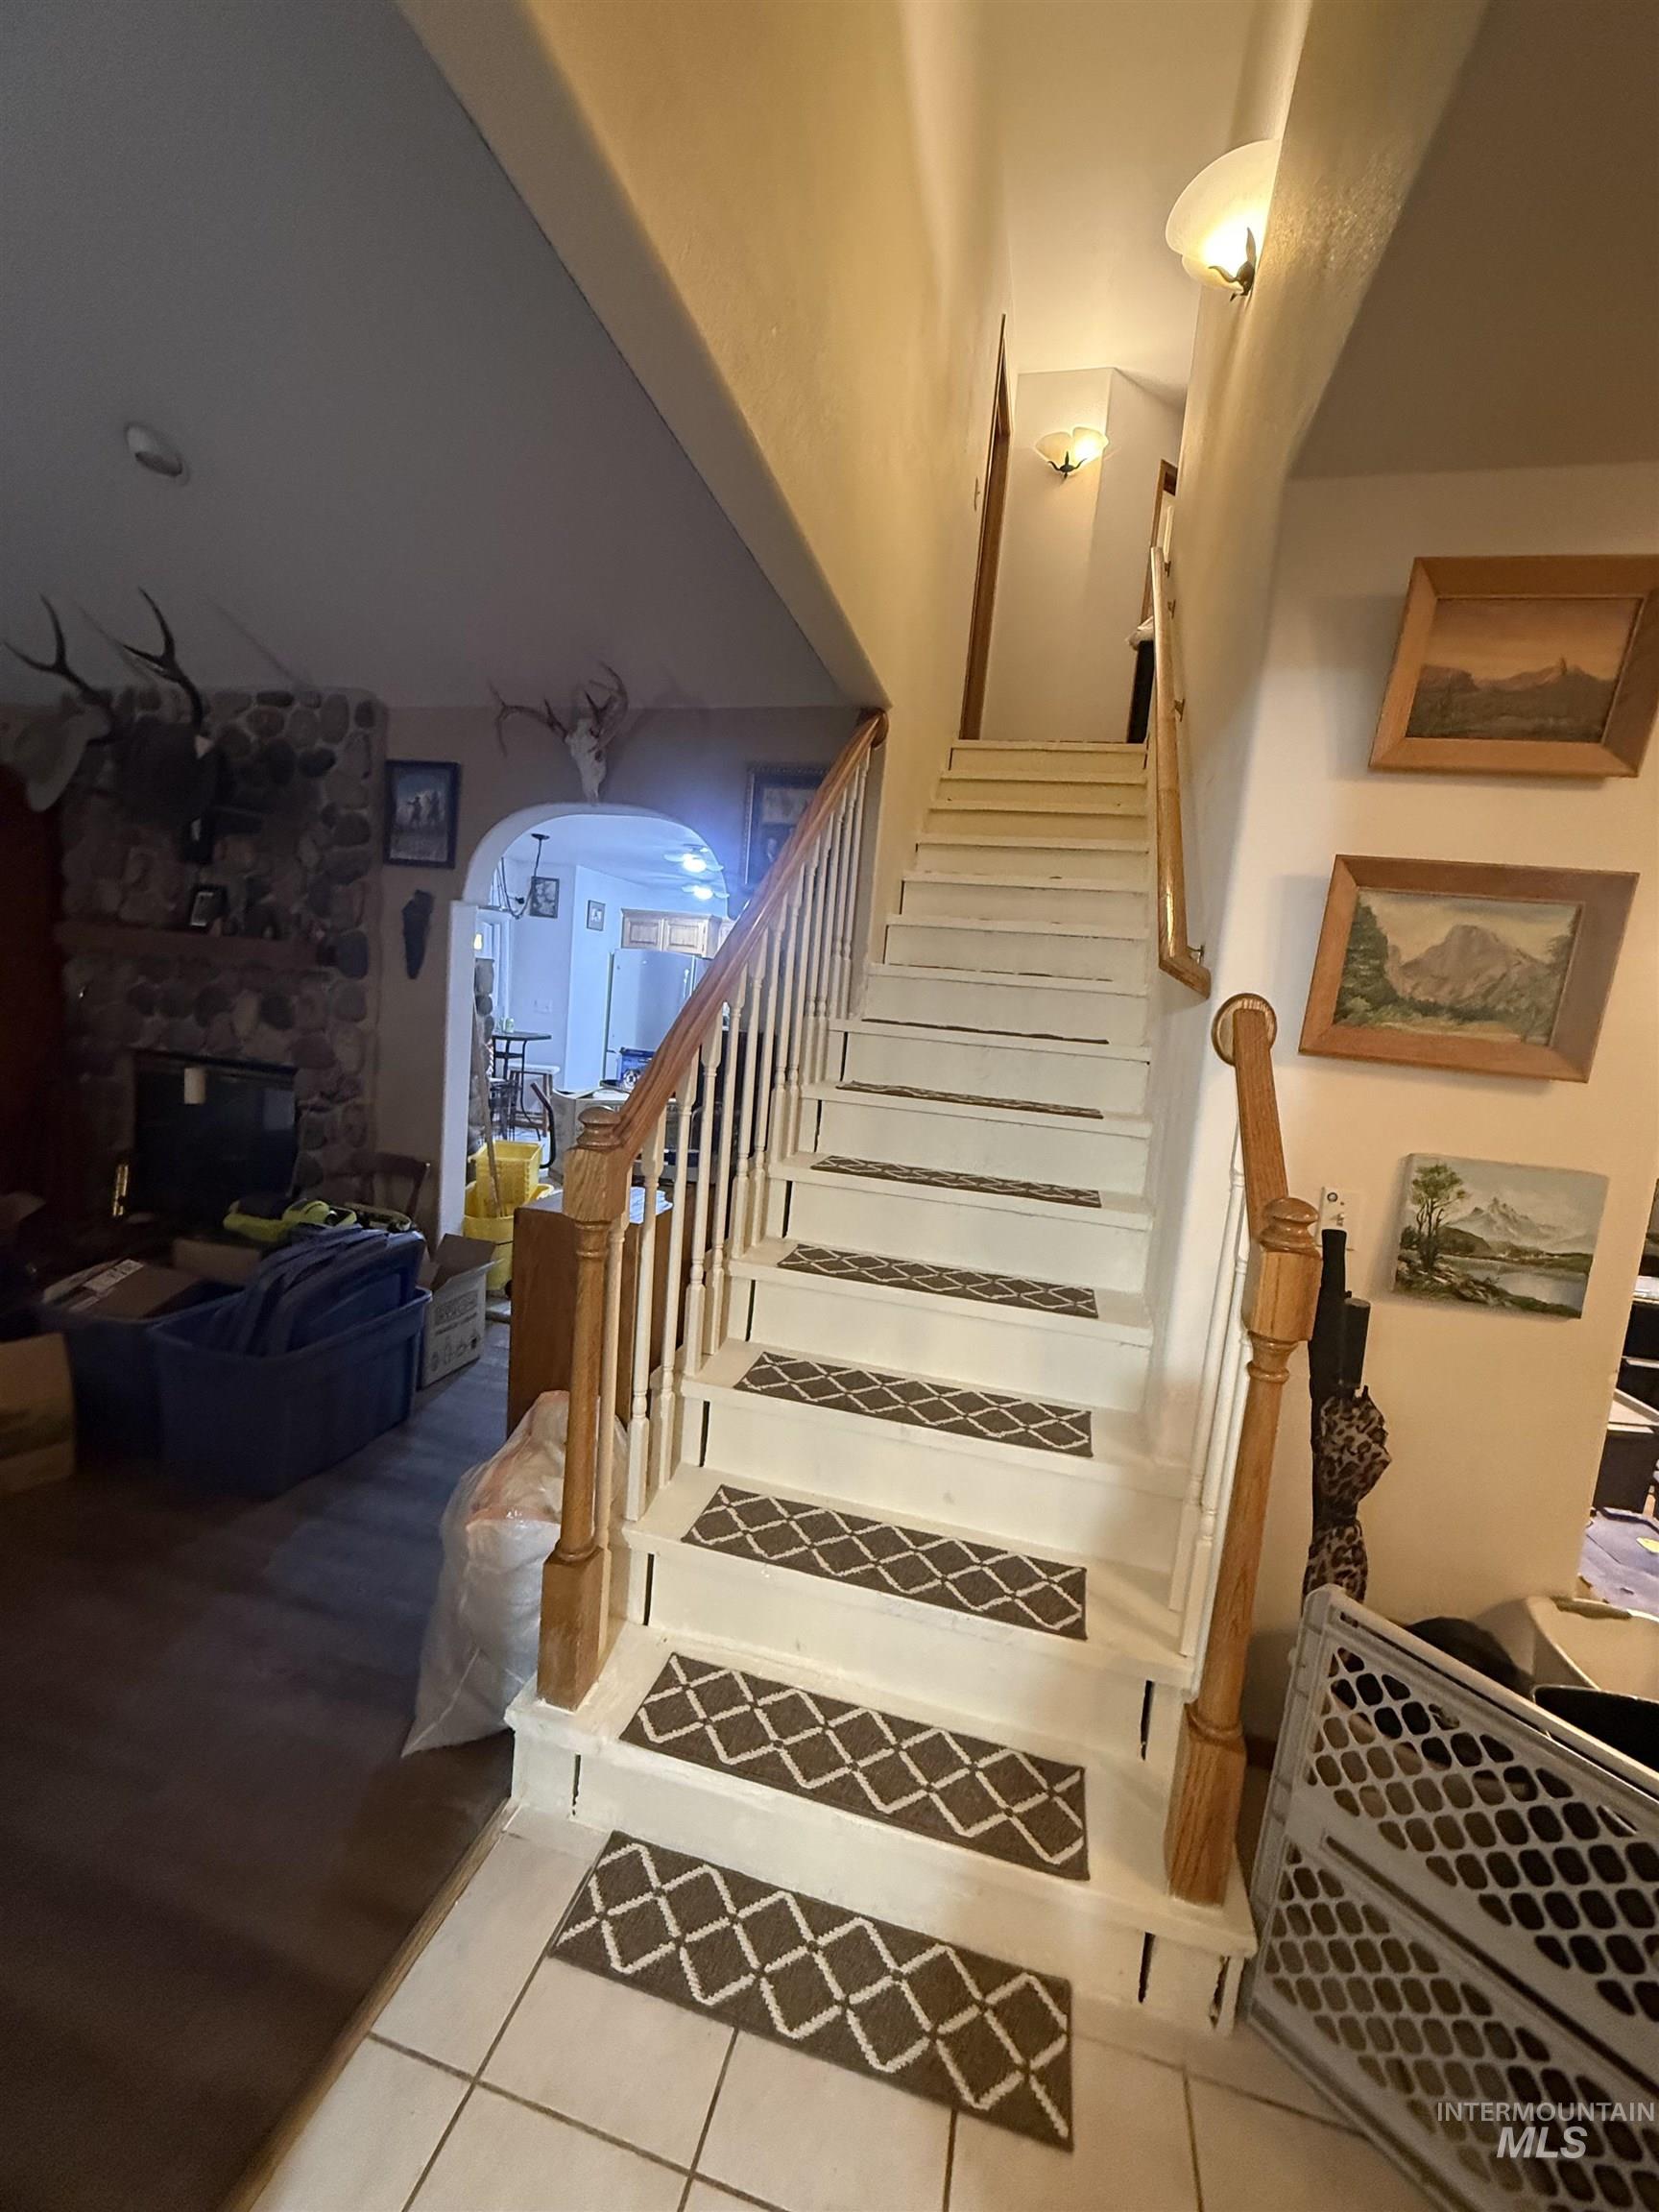
White painted staircase with wood handrails and balusters
-
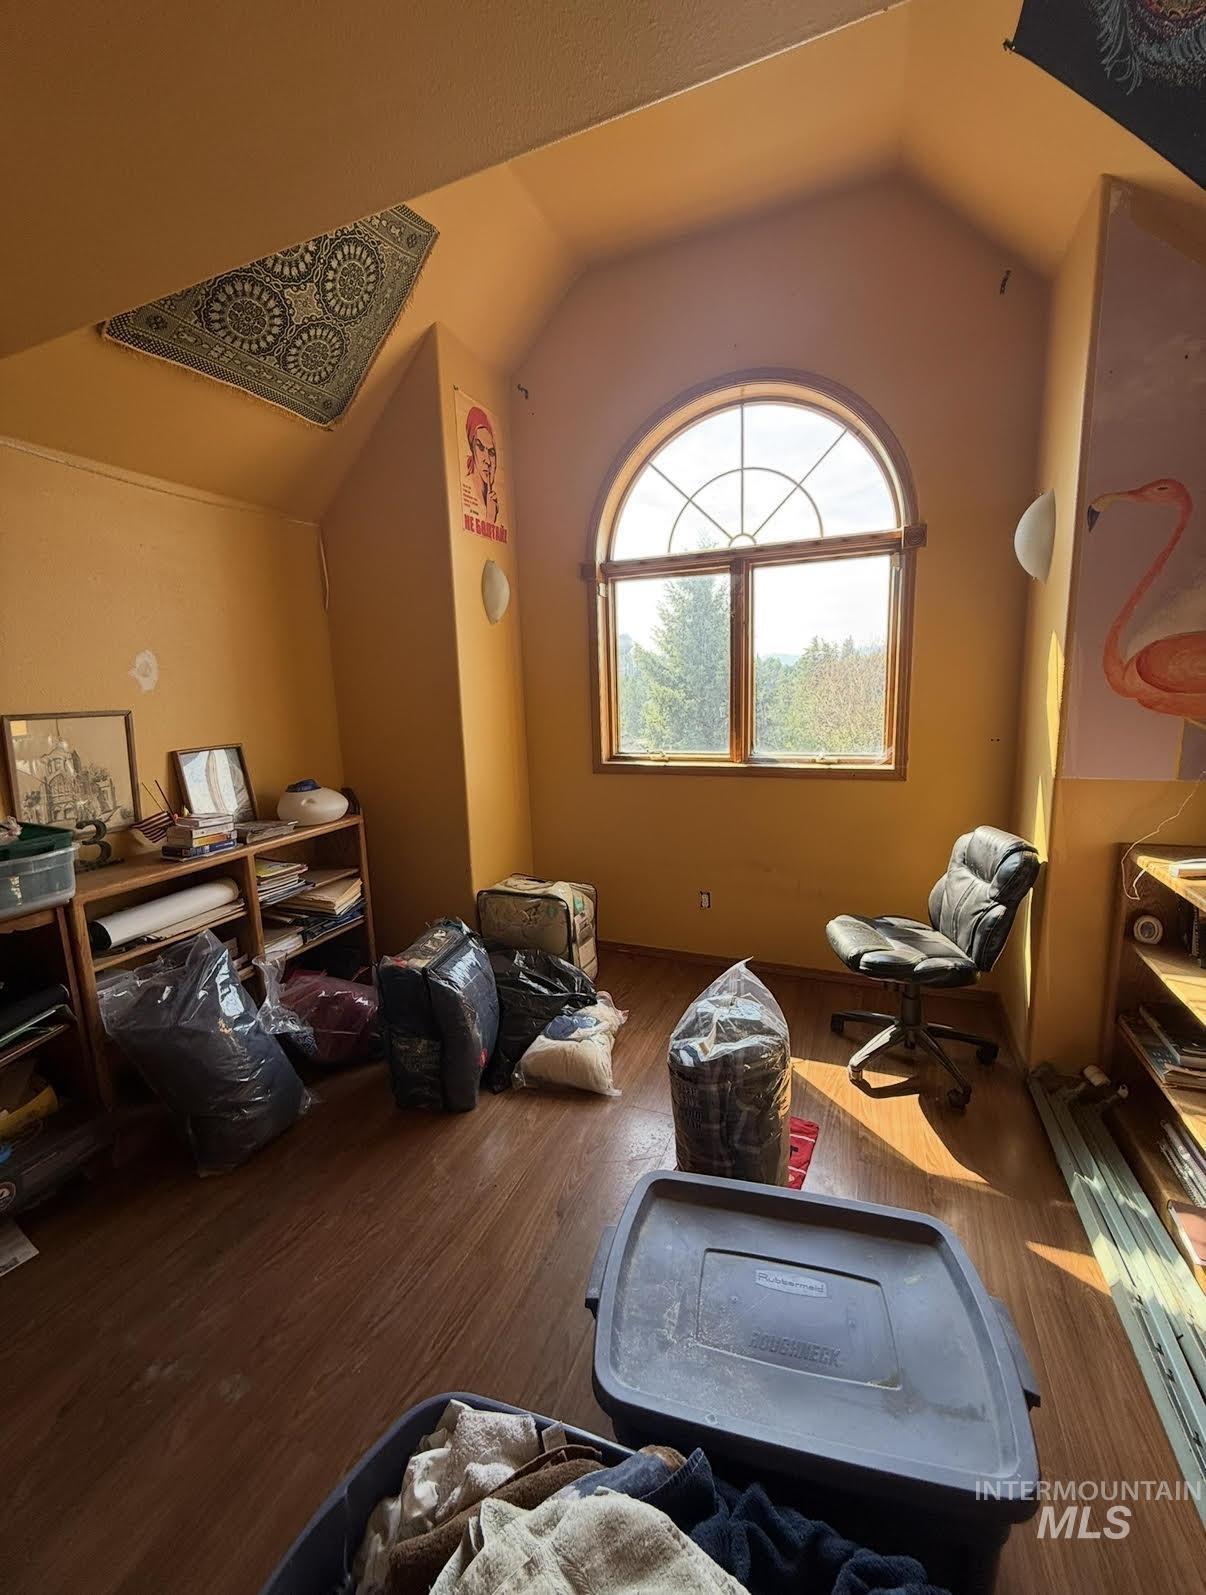
Gable ceiling featuring an arched window, wood-finish flooring, and built-in shelving
-
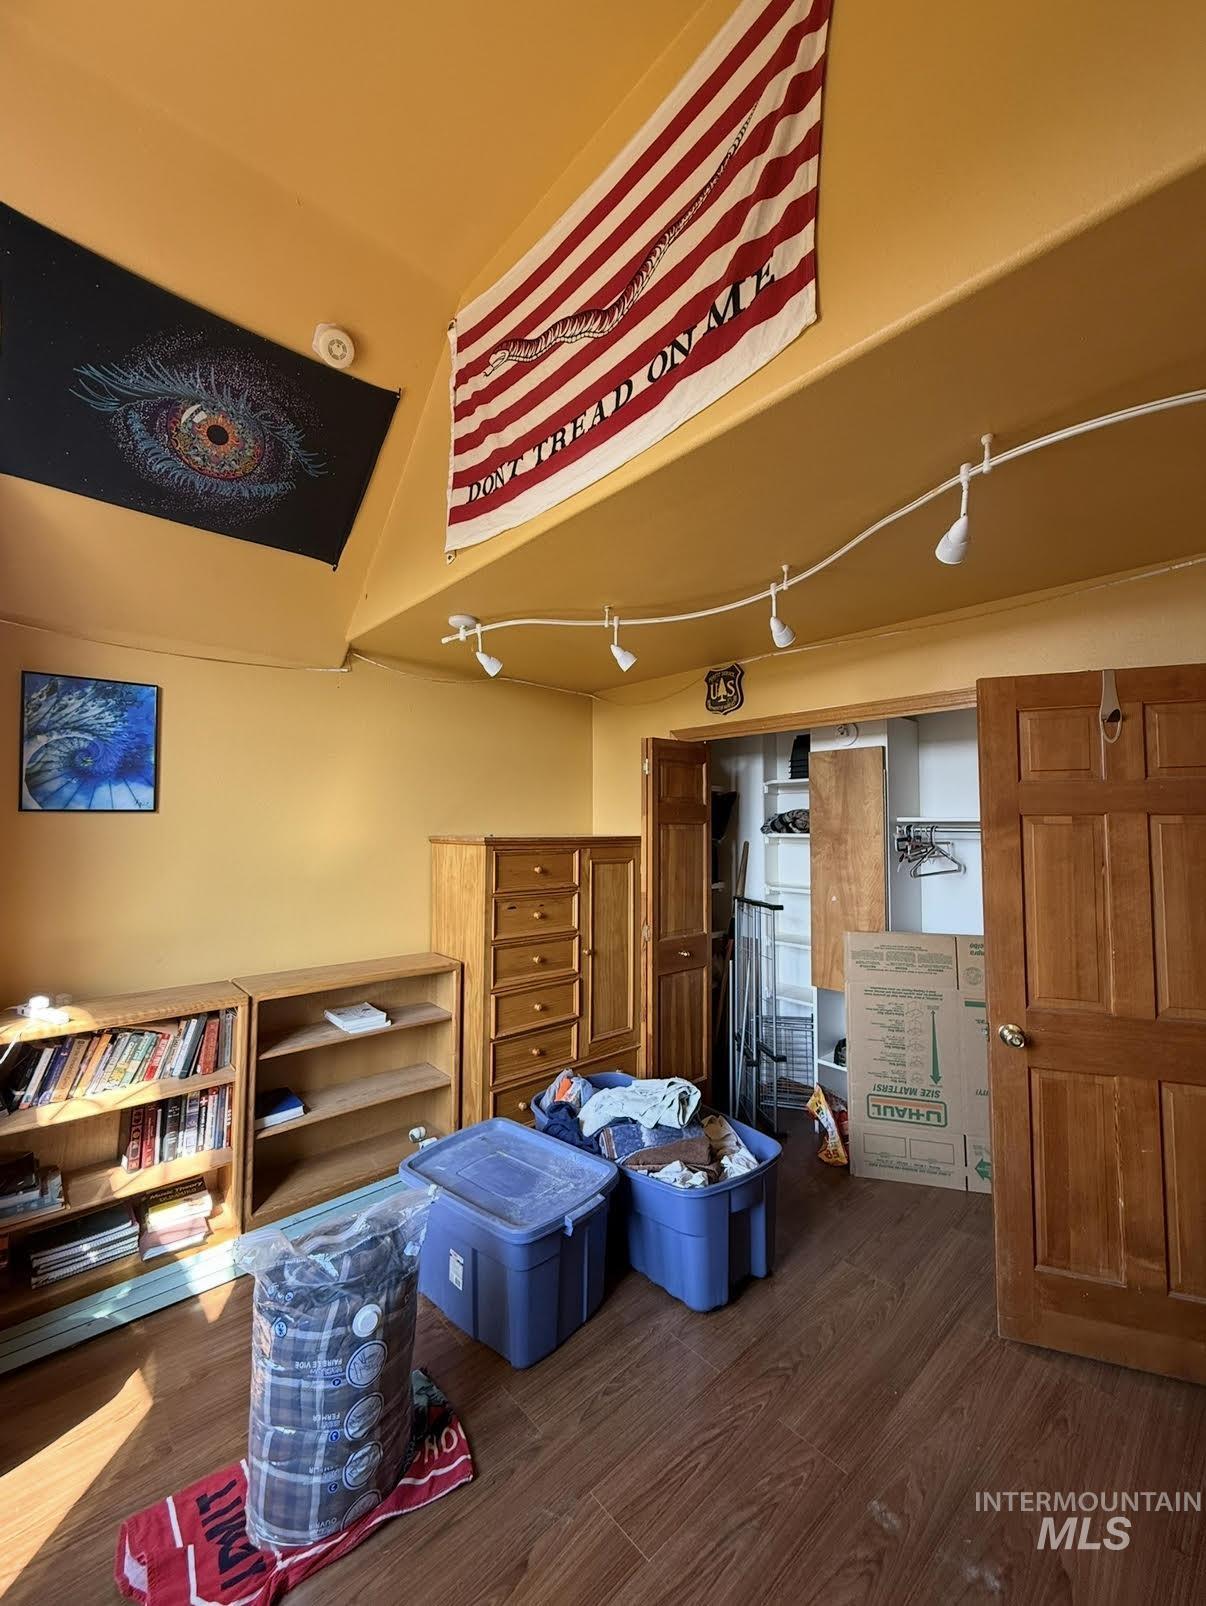
Additional content
-
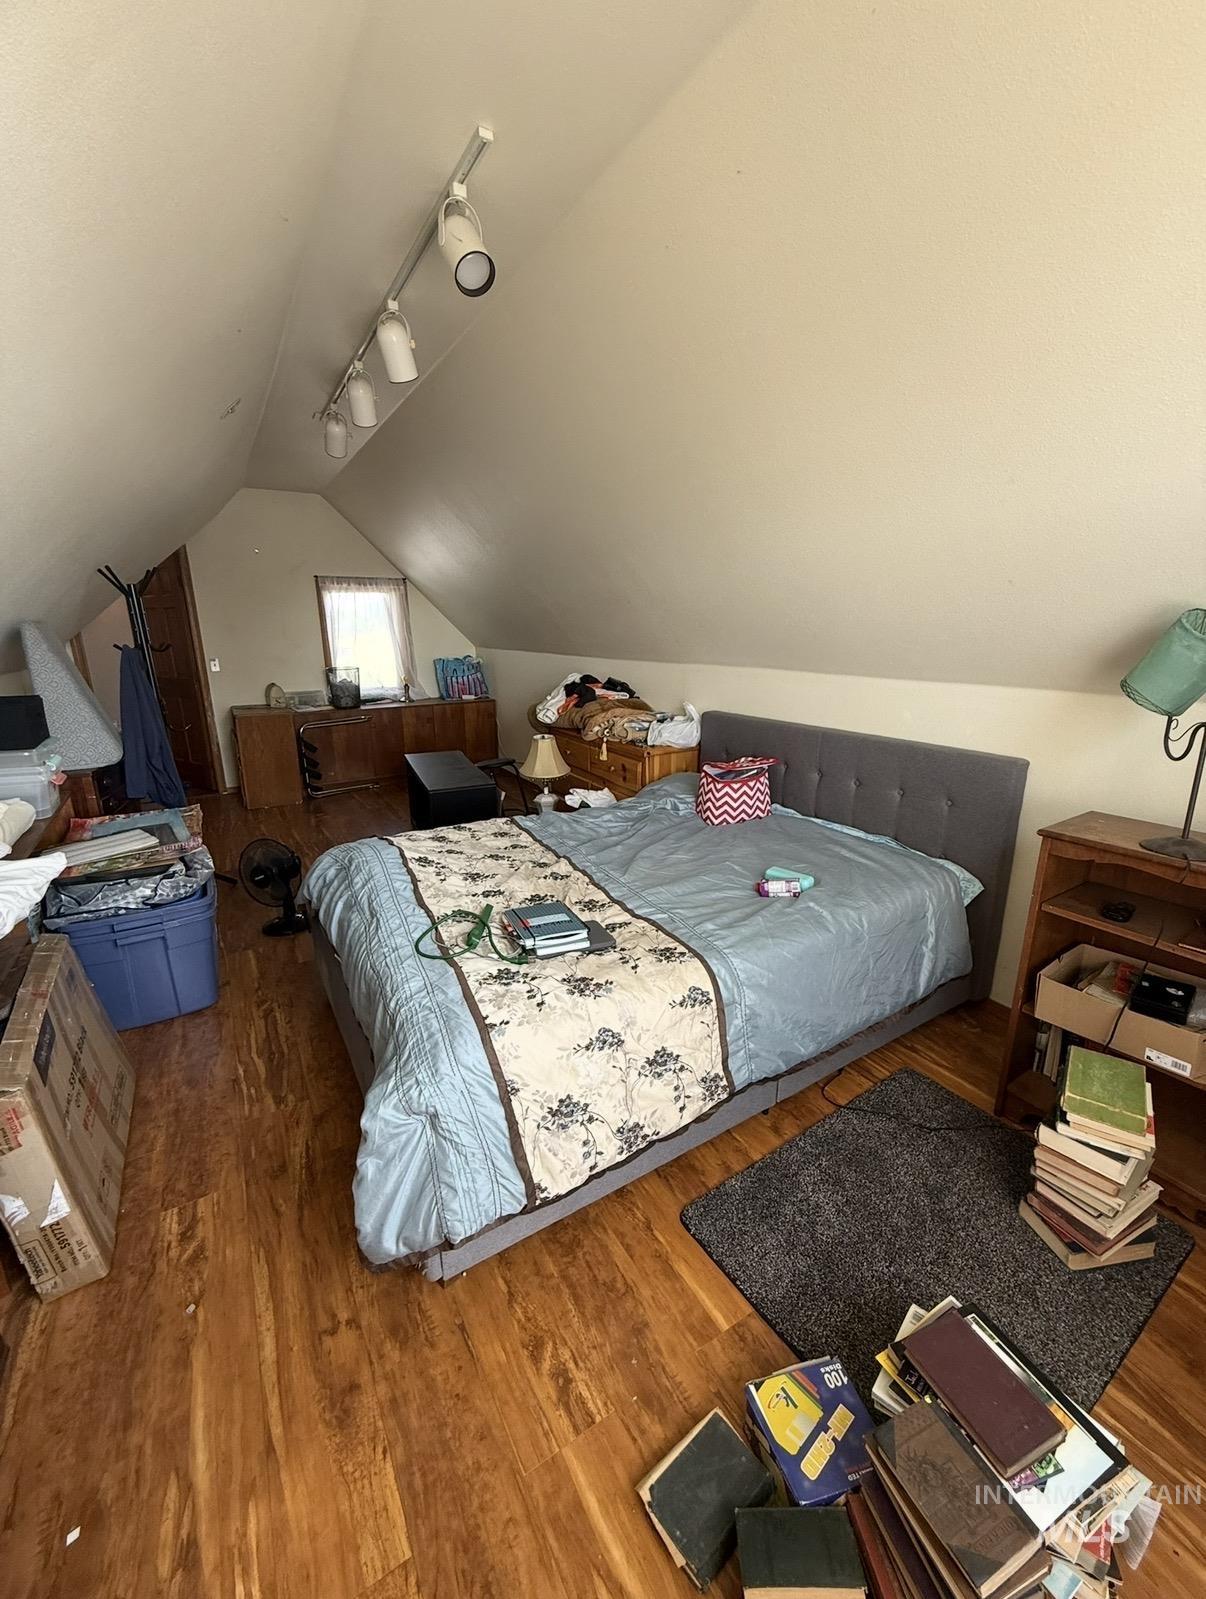
Vaulted ceilings with track lighting, wood-finish flooring, and a built-in window
-
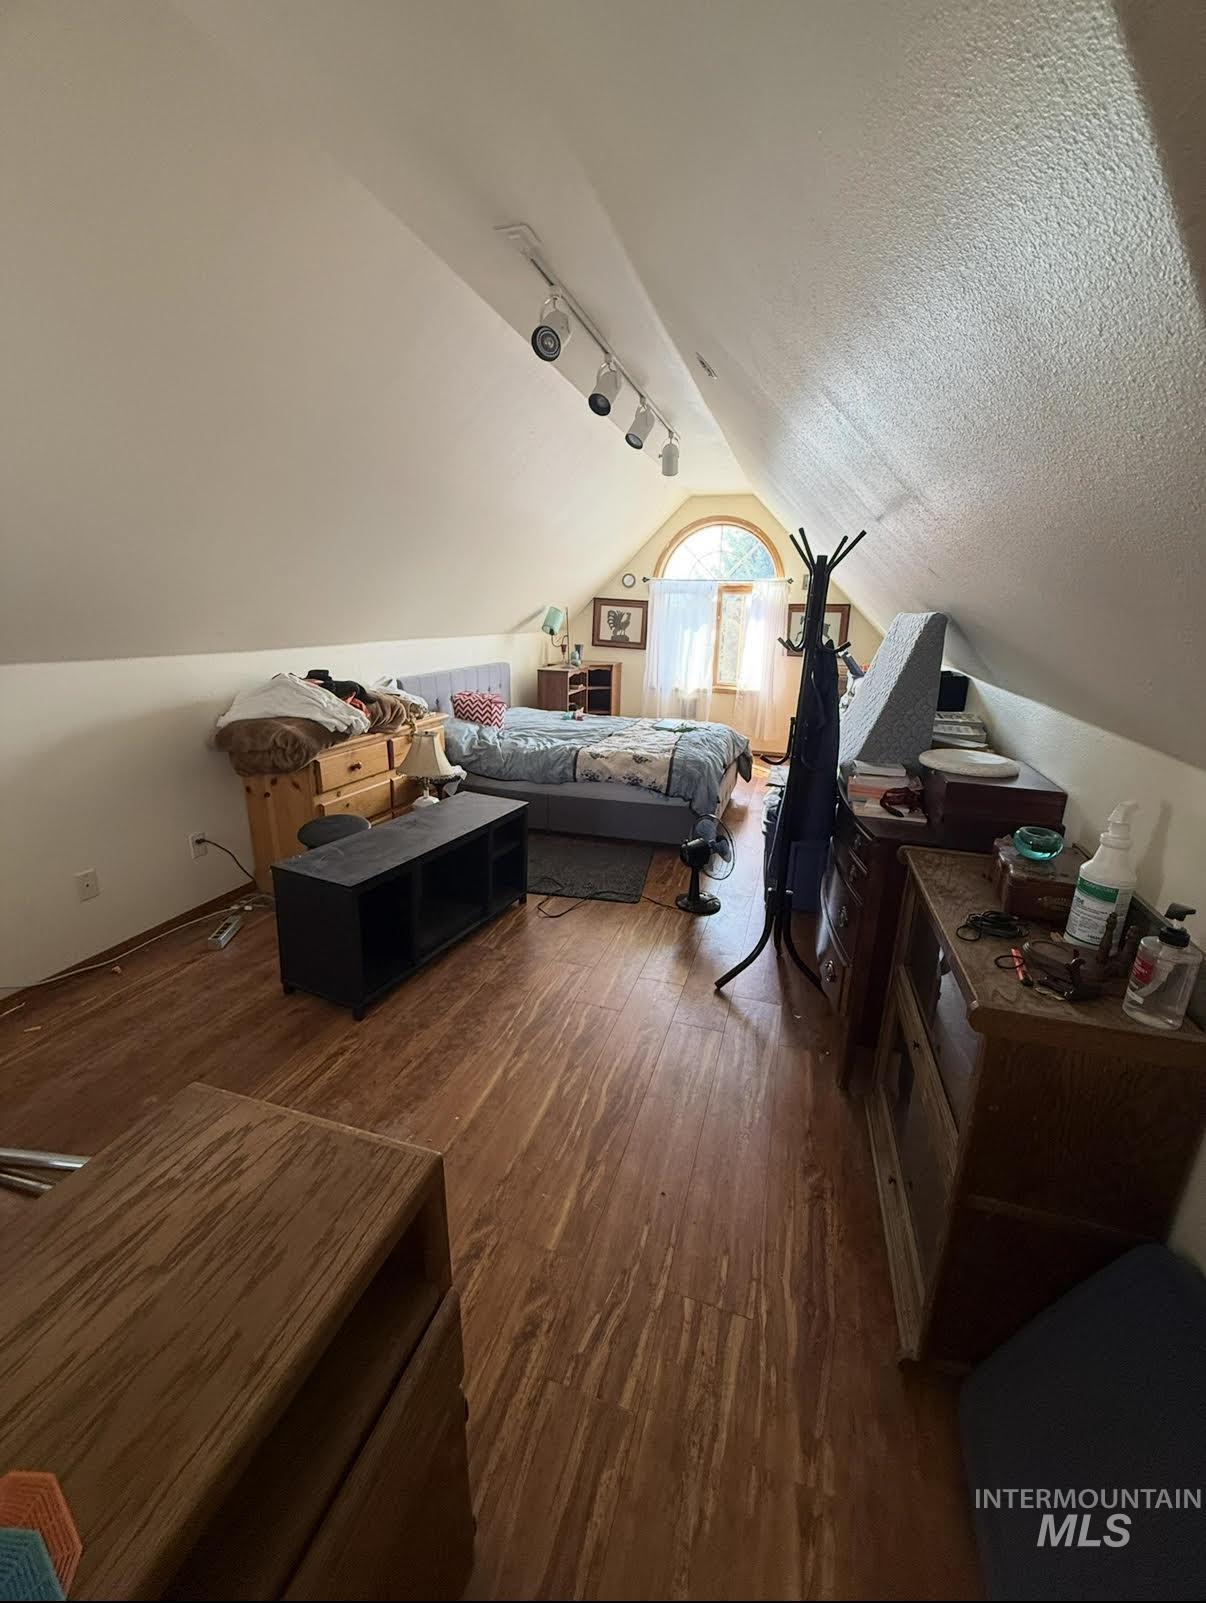
Vaulted ceilings with track lighting, wood-finish flooring, and an arched window
-
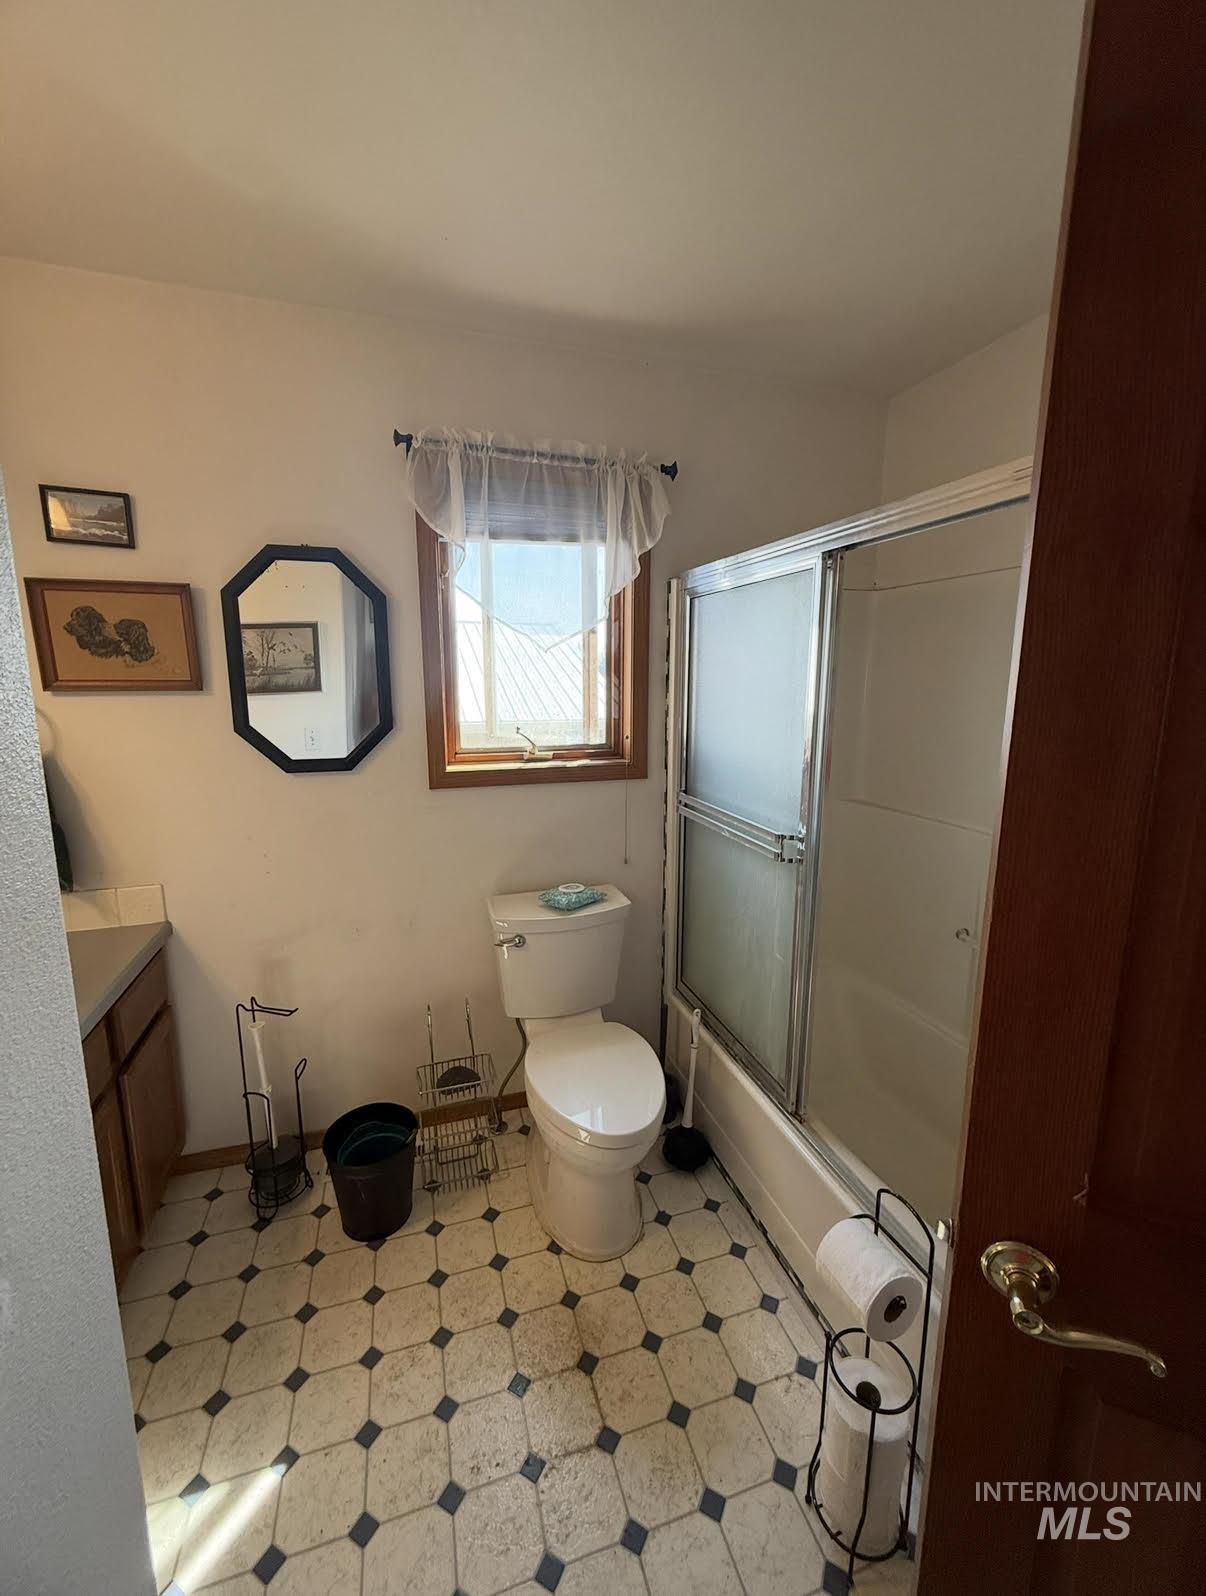
Bathroom featuring a built-in vanity with countertop, framed mirror, window, and a shower/tub combination with sliding glass doors
-
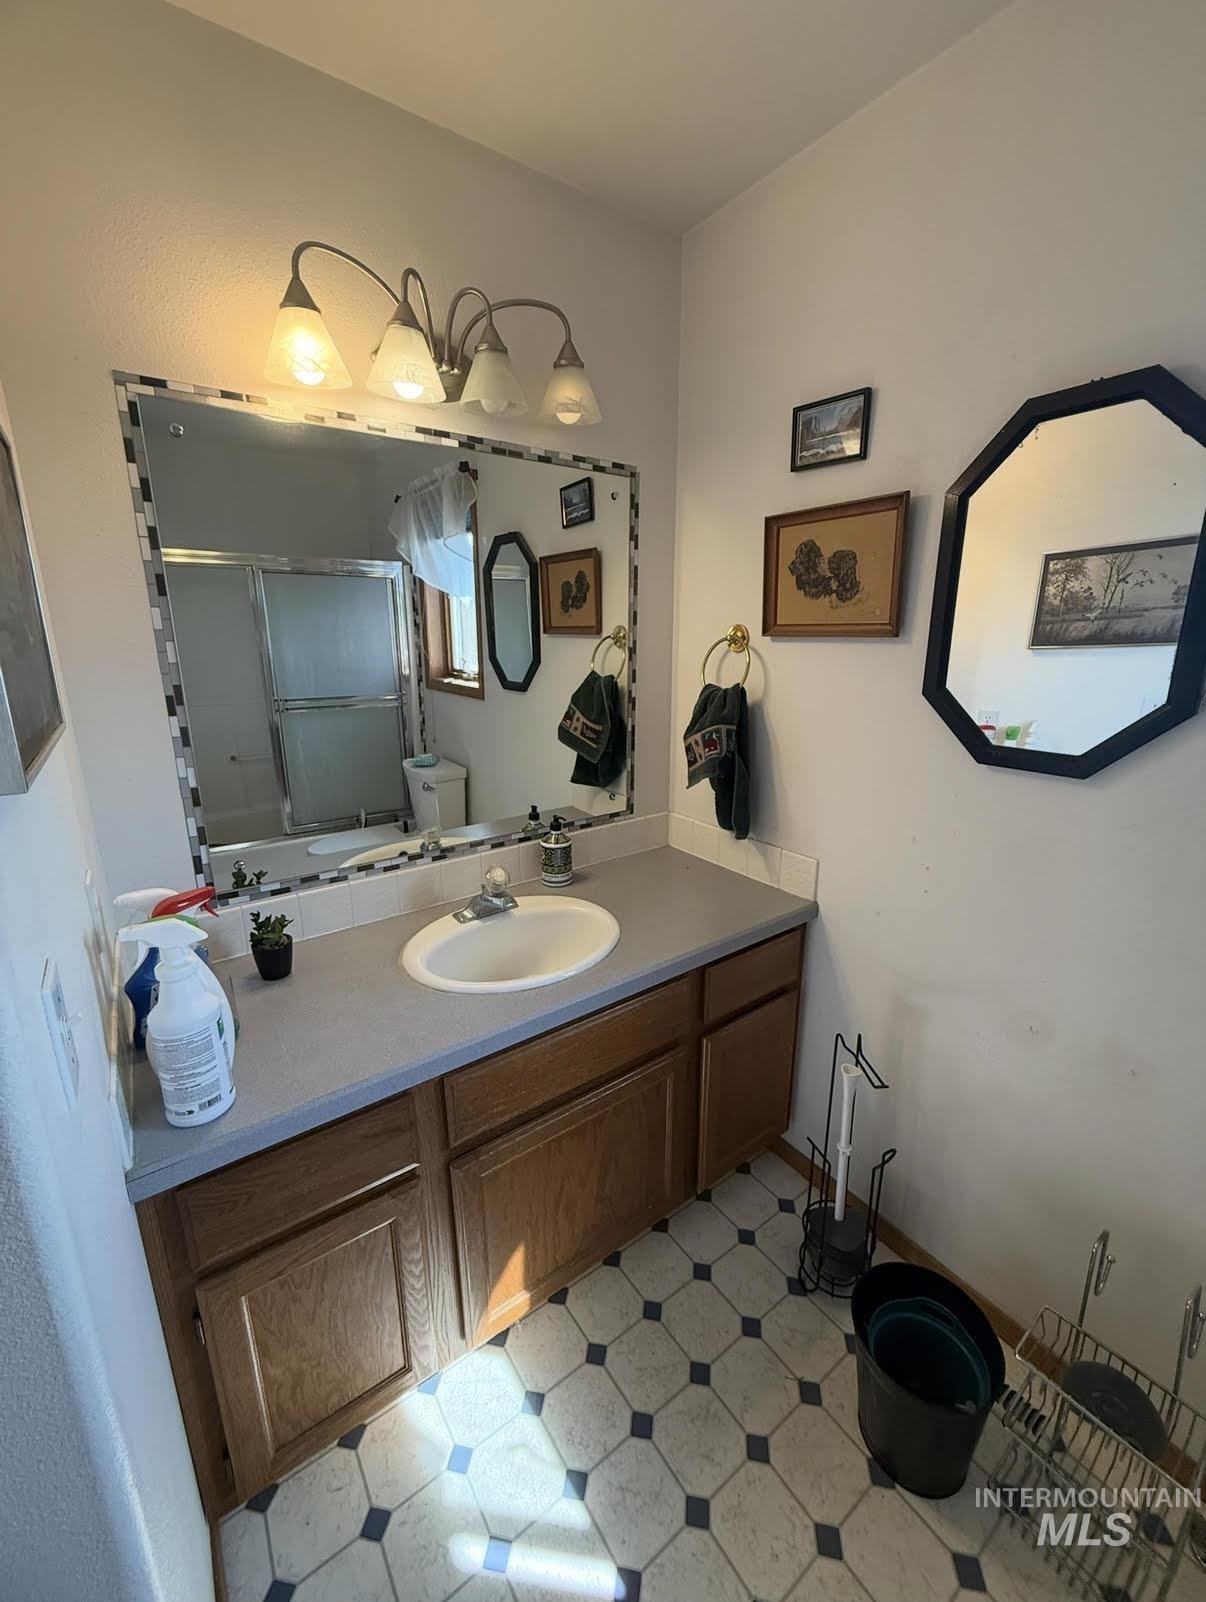
Vanity with an integrated sink, wood cabinetry, and a light-toned countertop
-
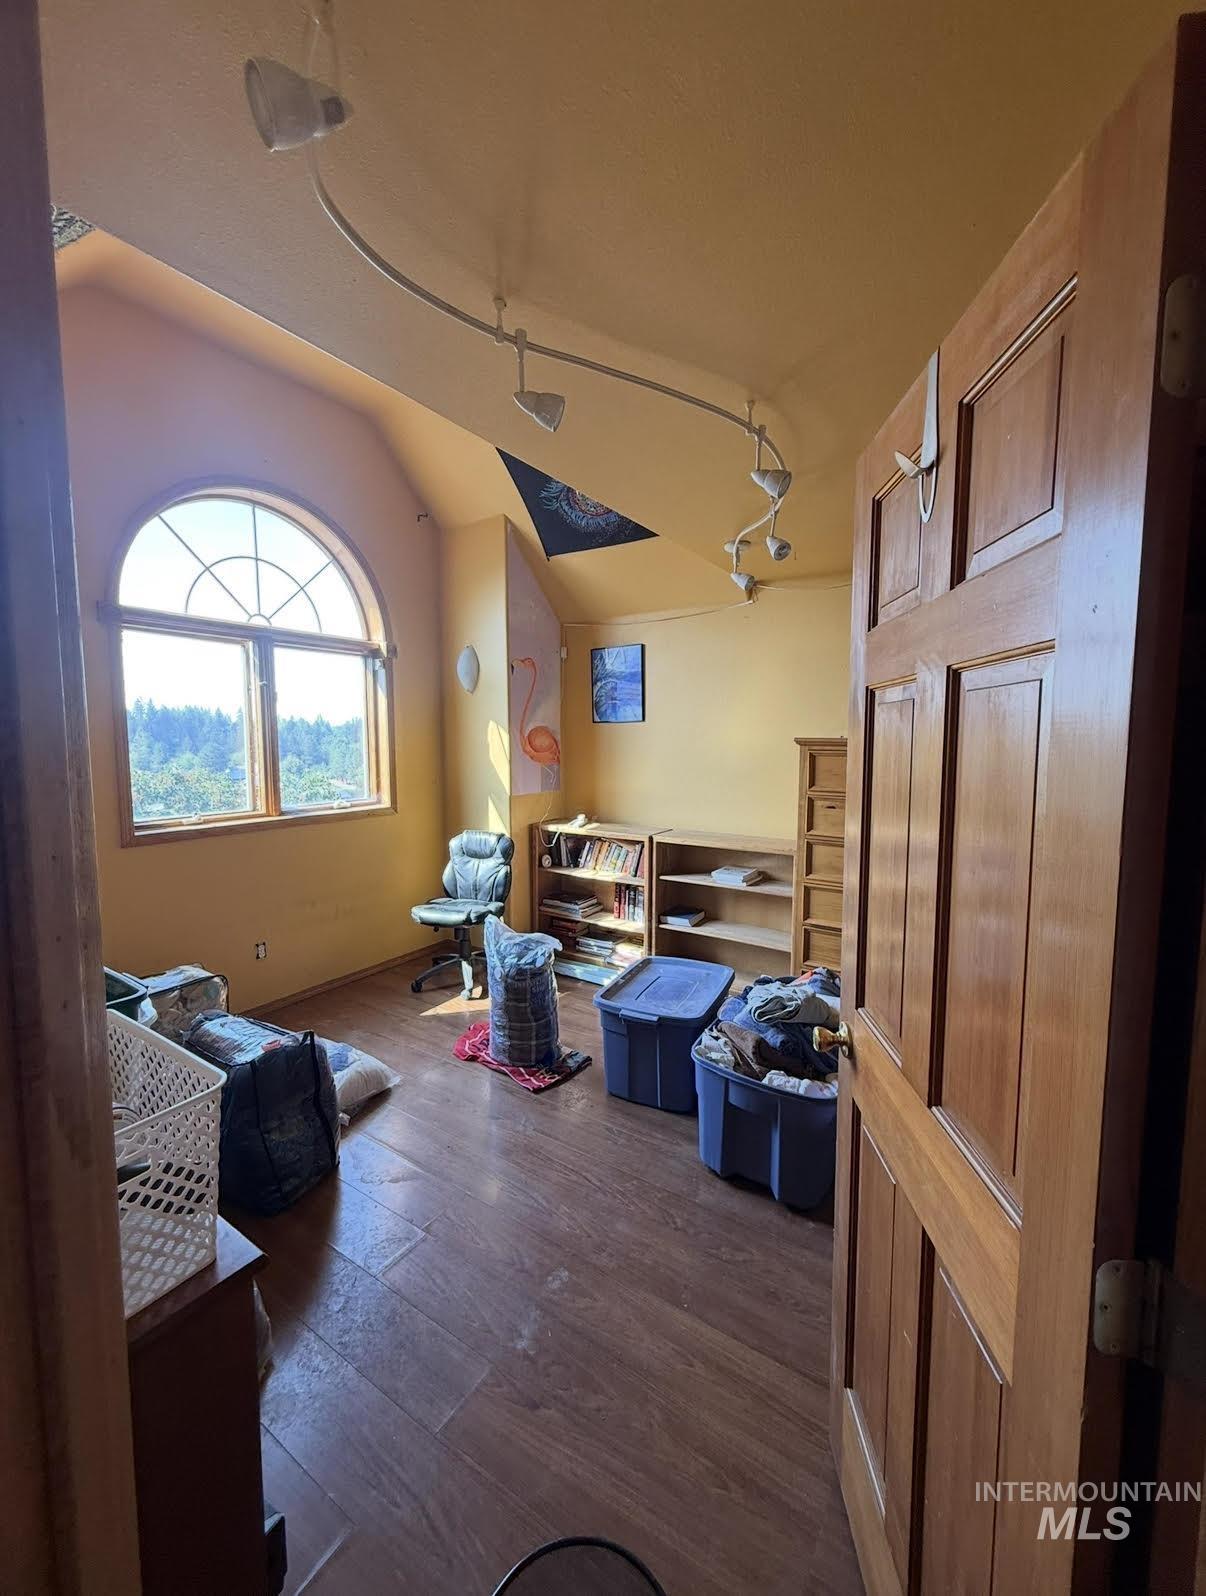
Arched window with gridded upper pane, wood-finish flooring, track lighting, built-in shelving, and a paneled wood door
-
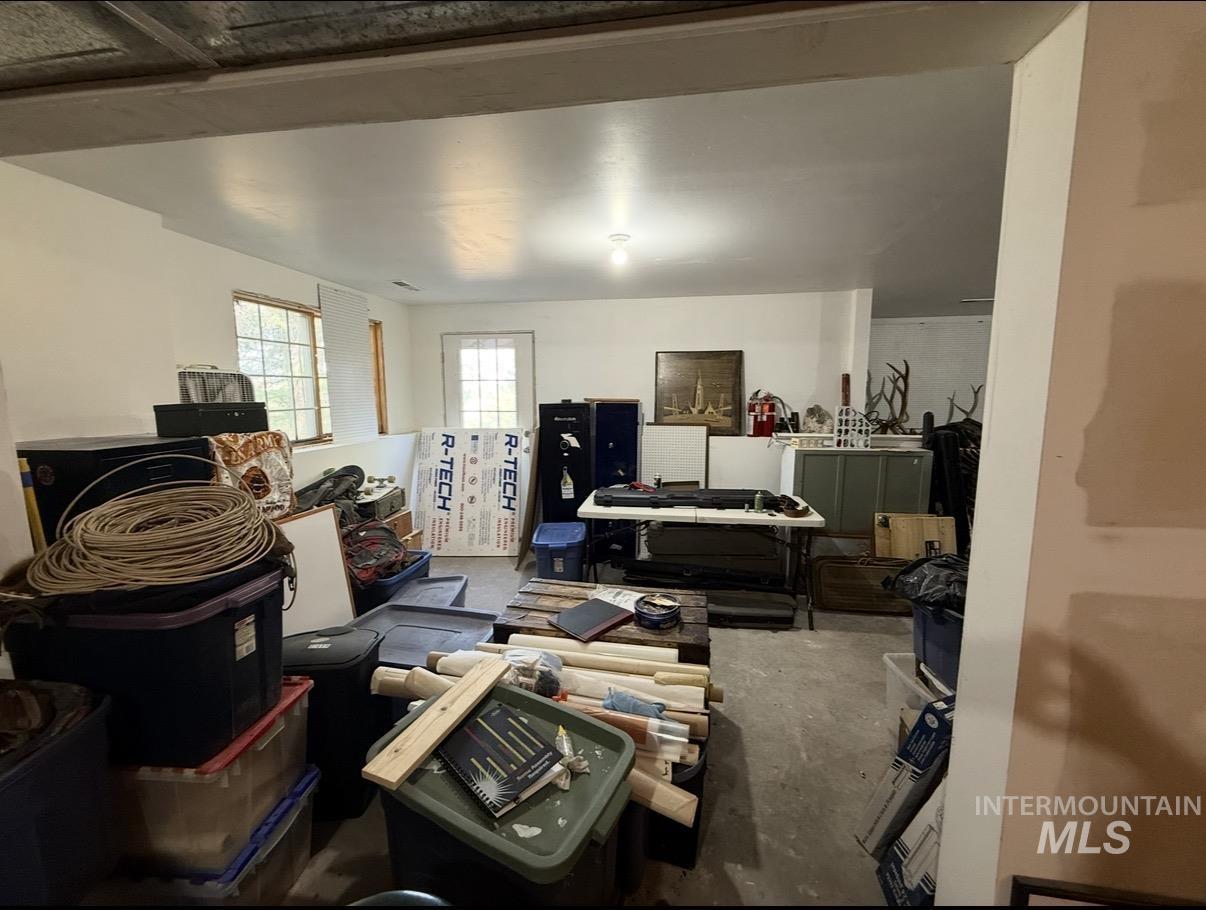
Additional content
-
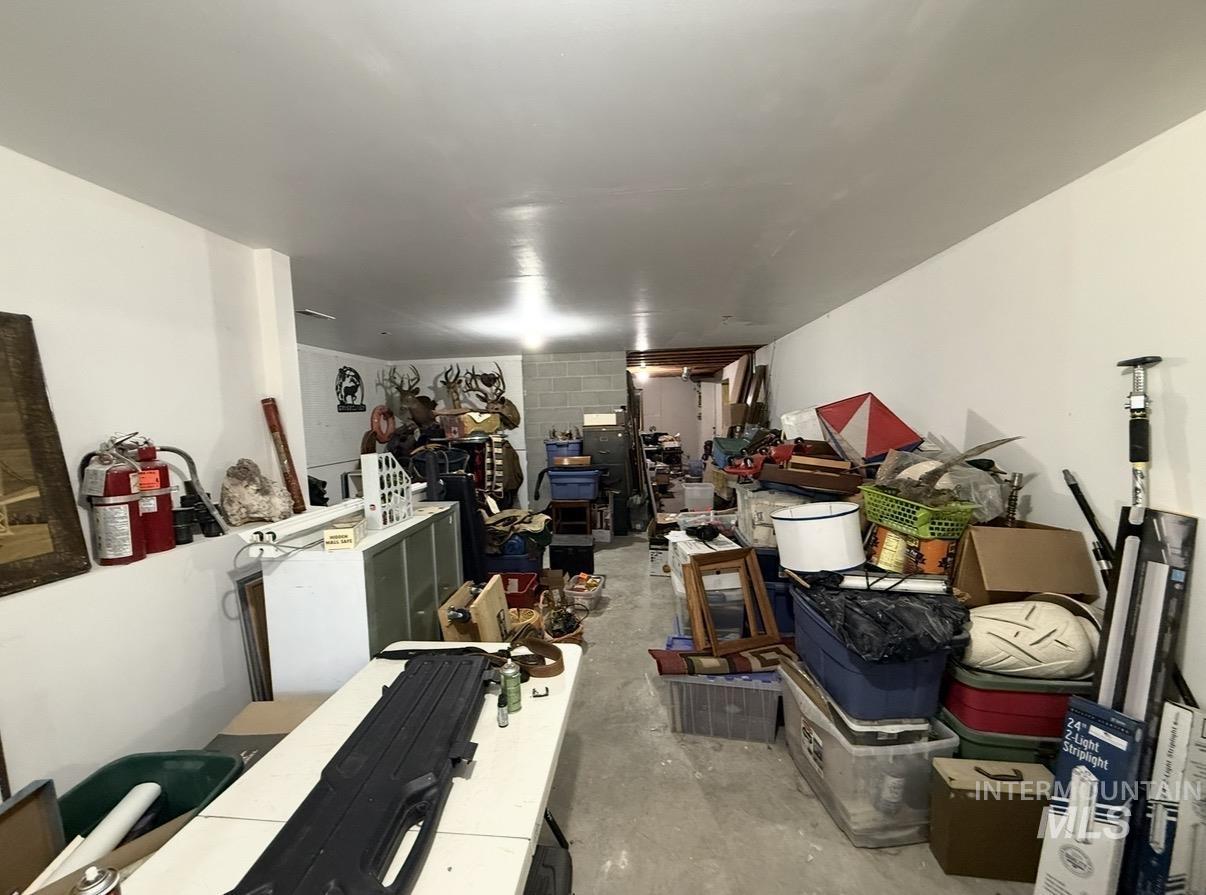
Additional content
-
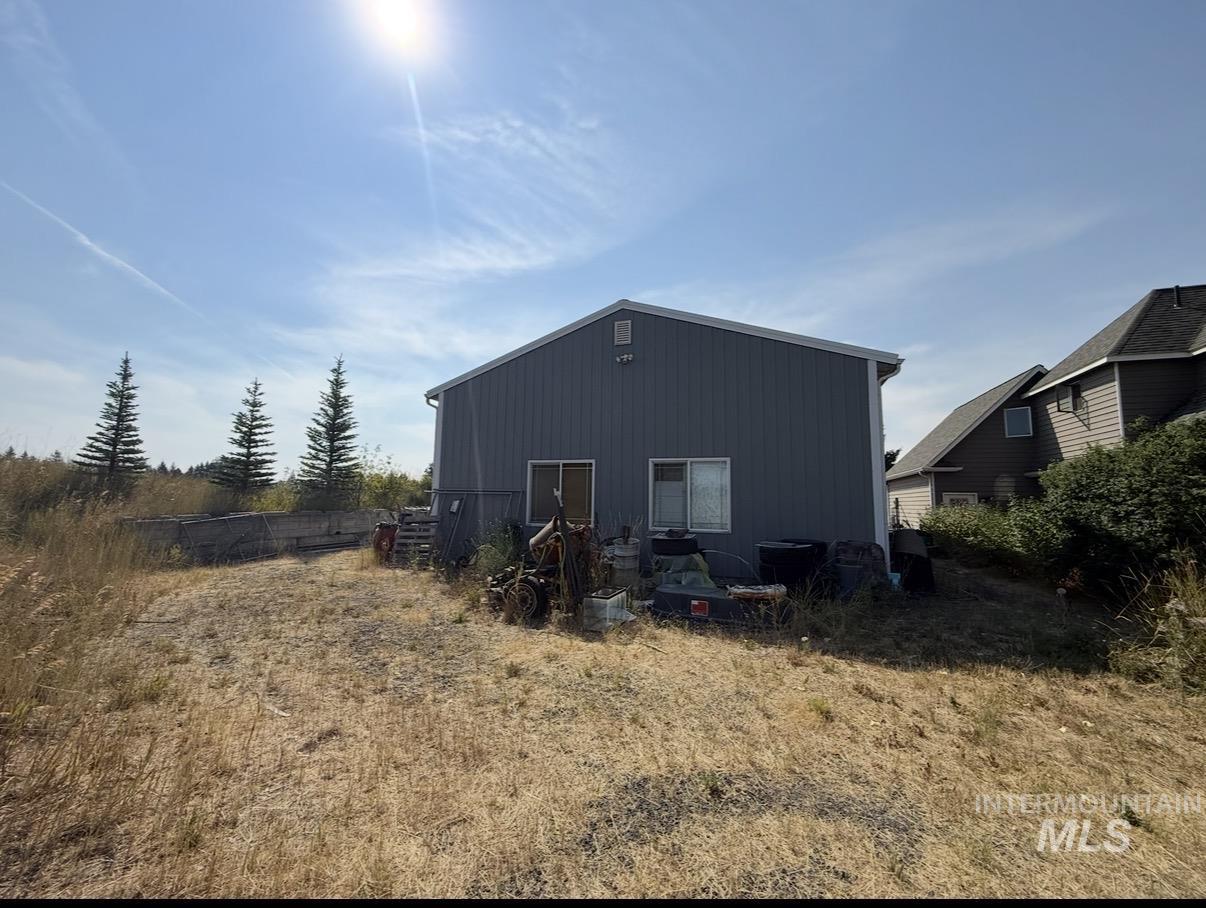
Additional content
-
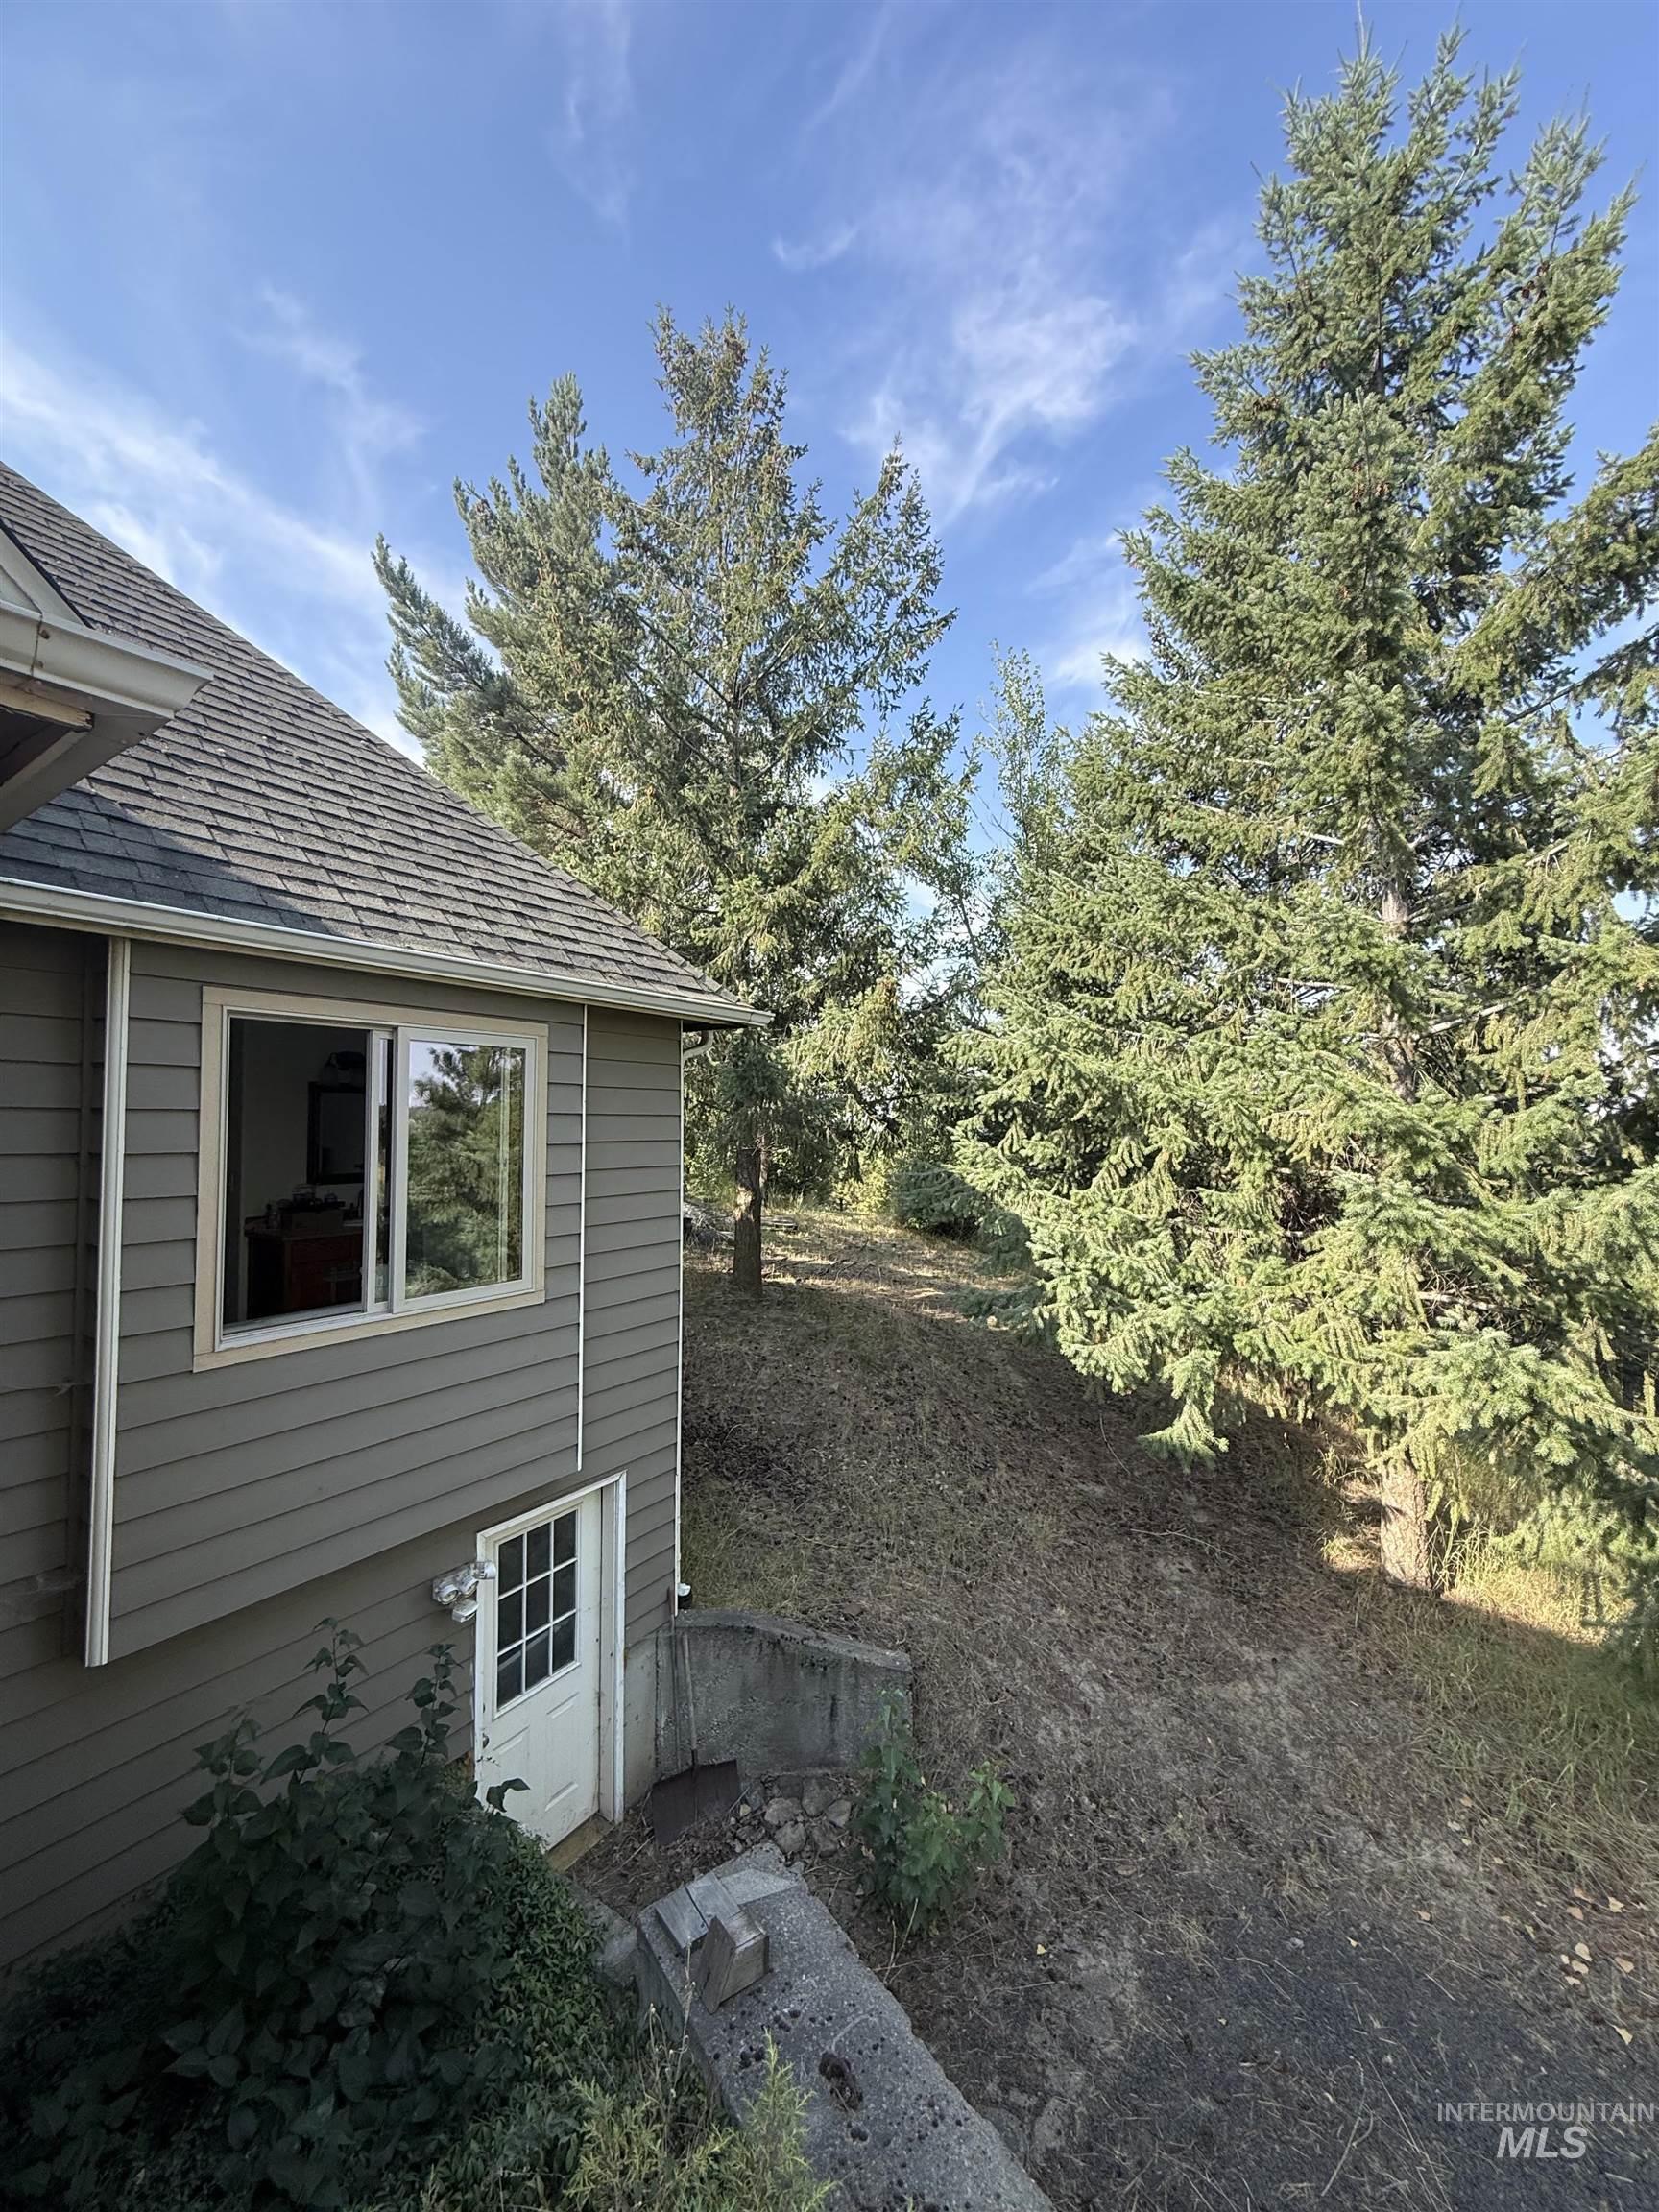
Sloped lot with mature evergreen trees, a walk-out basement door, and horizontal siding
-
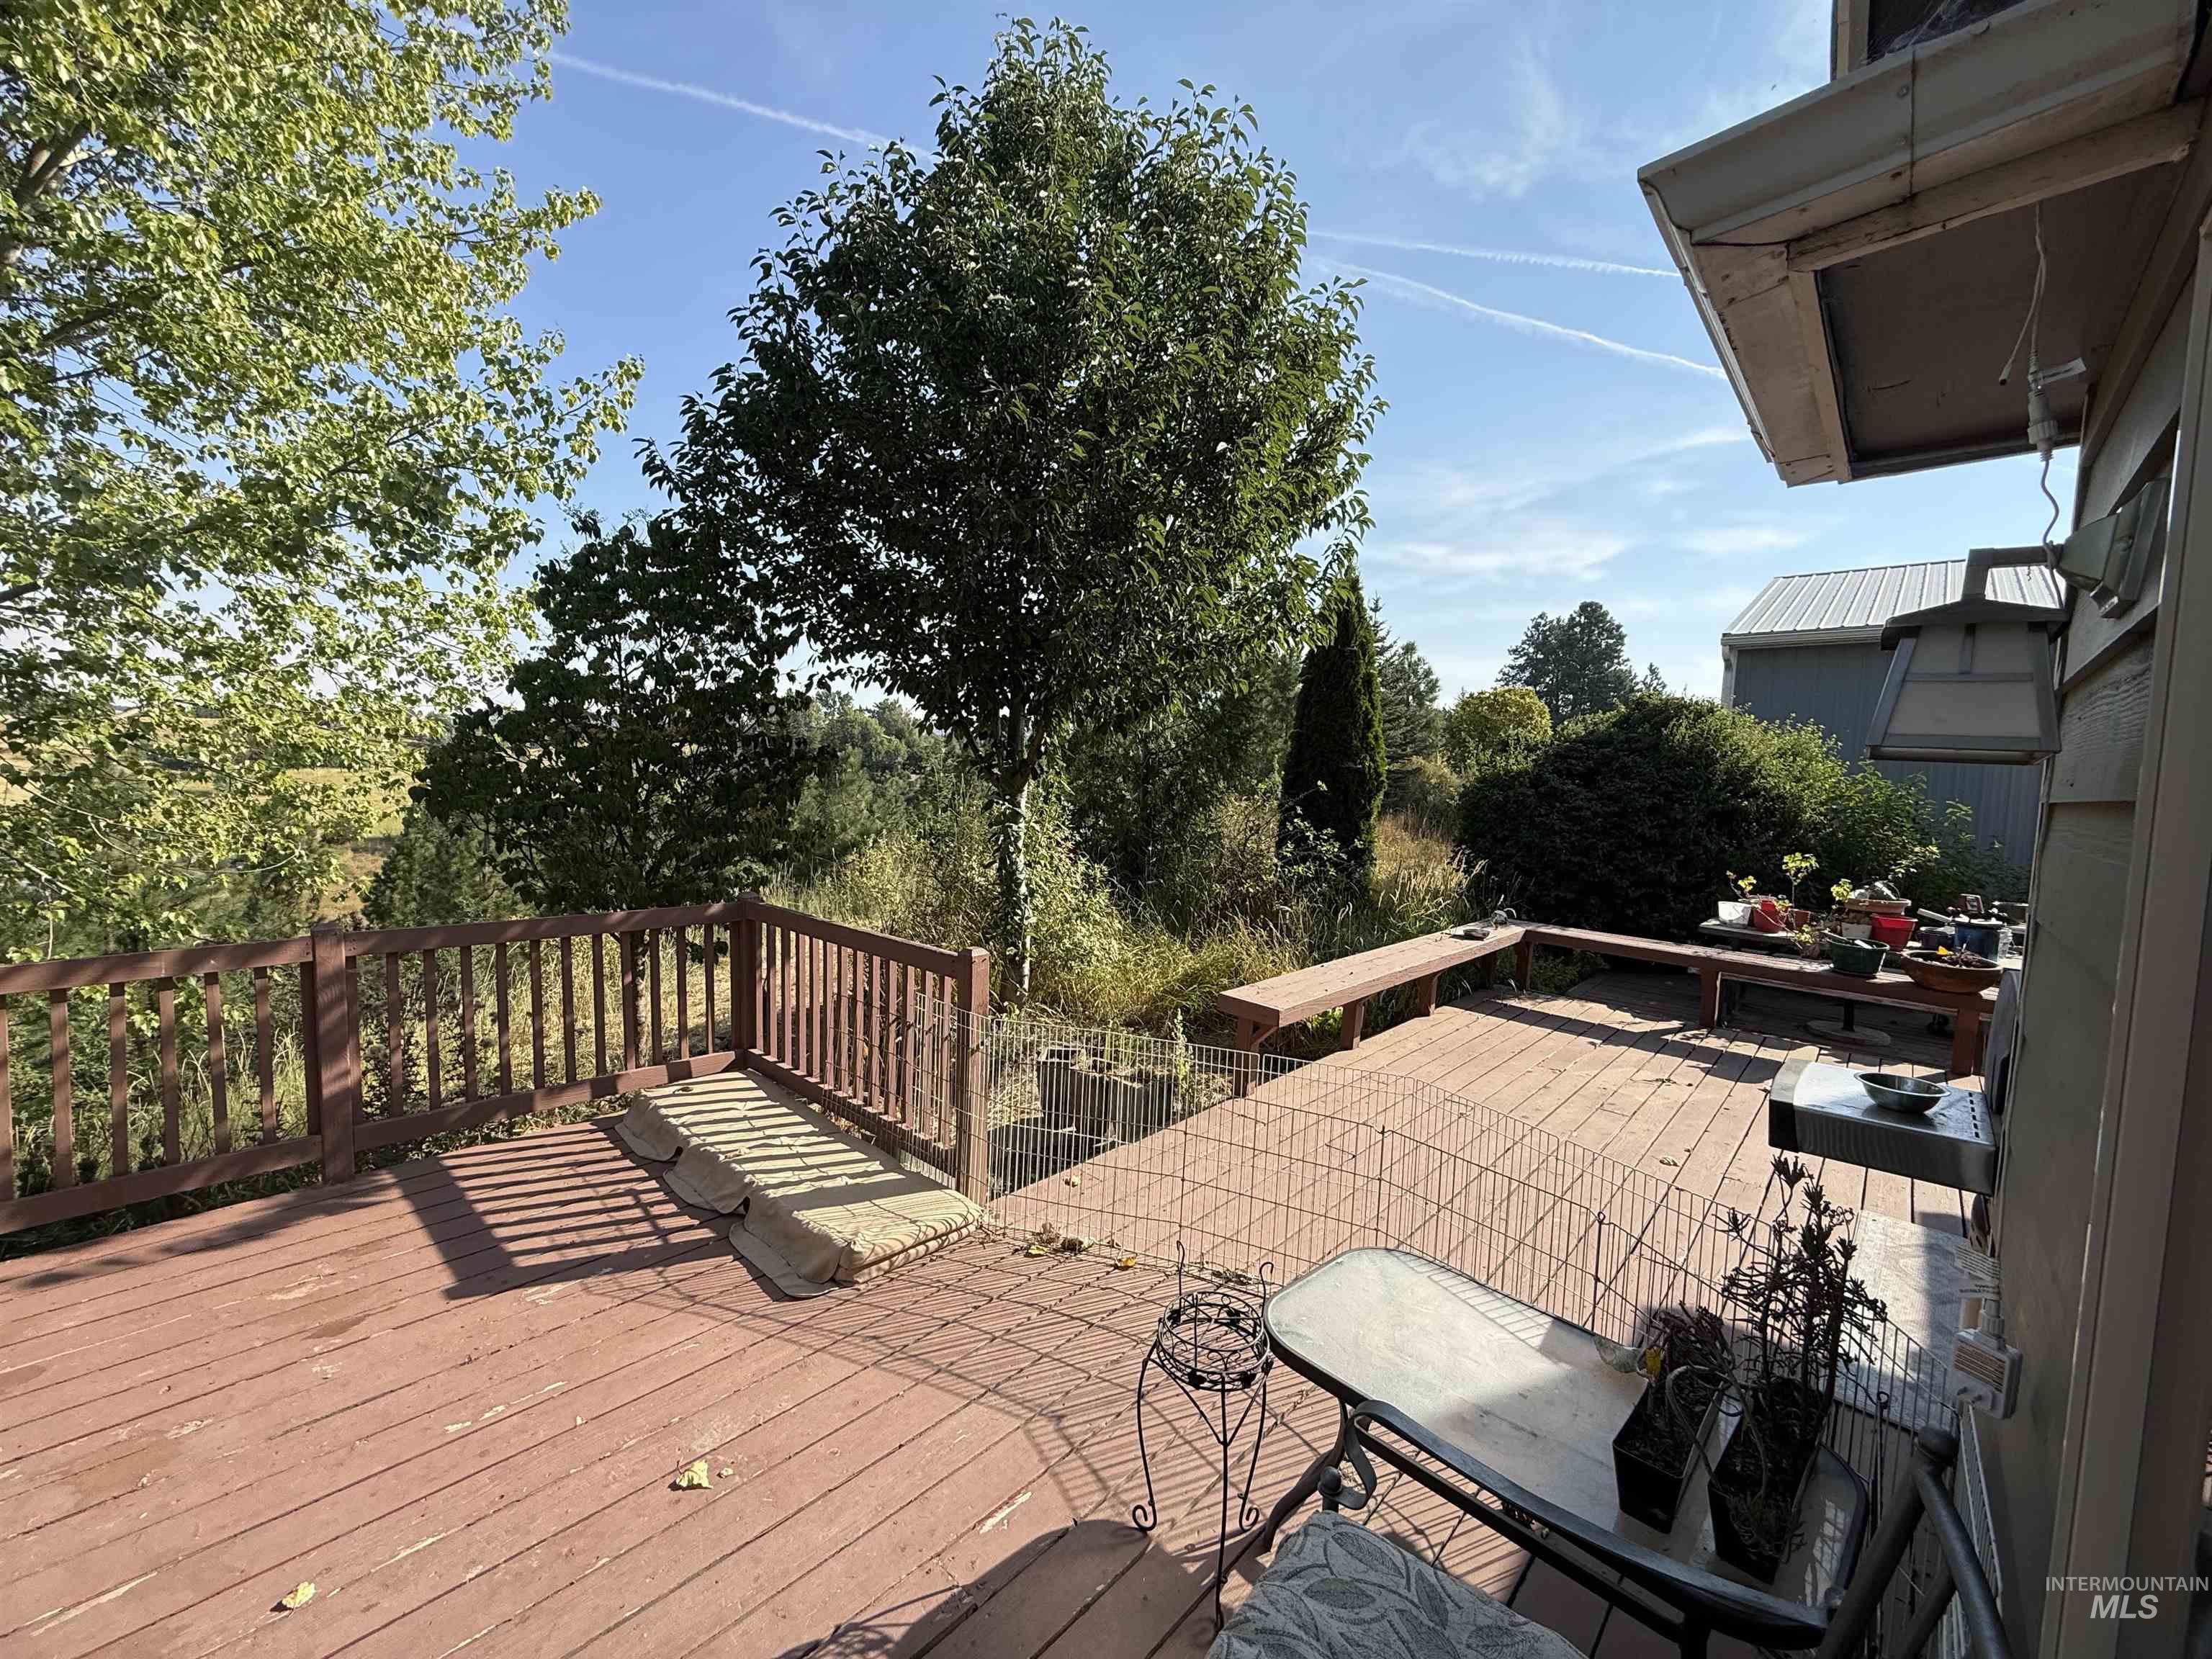
Expansive outdoor deck with wood railing, built-in benches, and mature trees
-
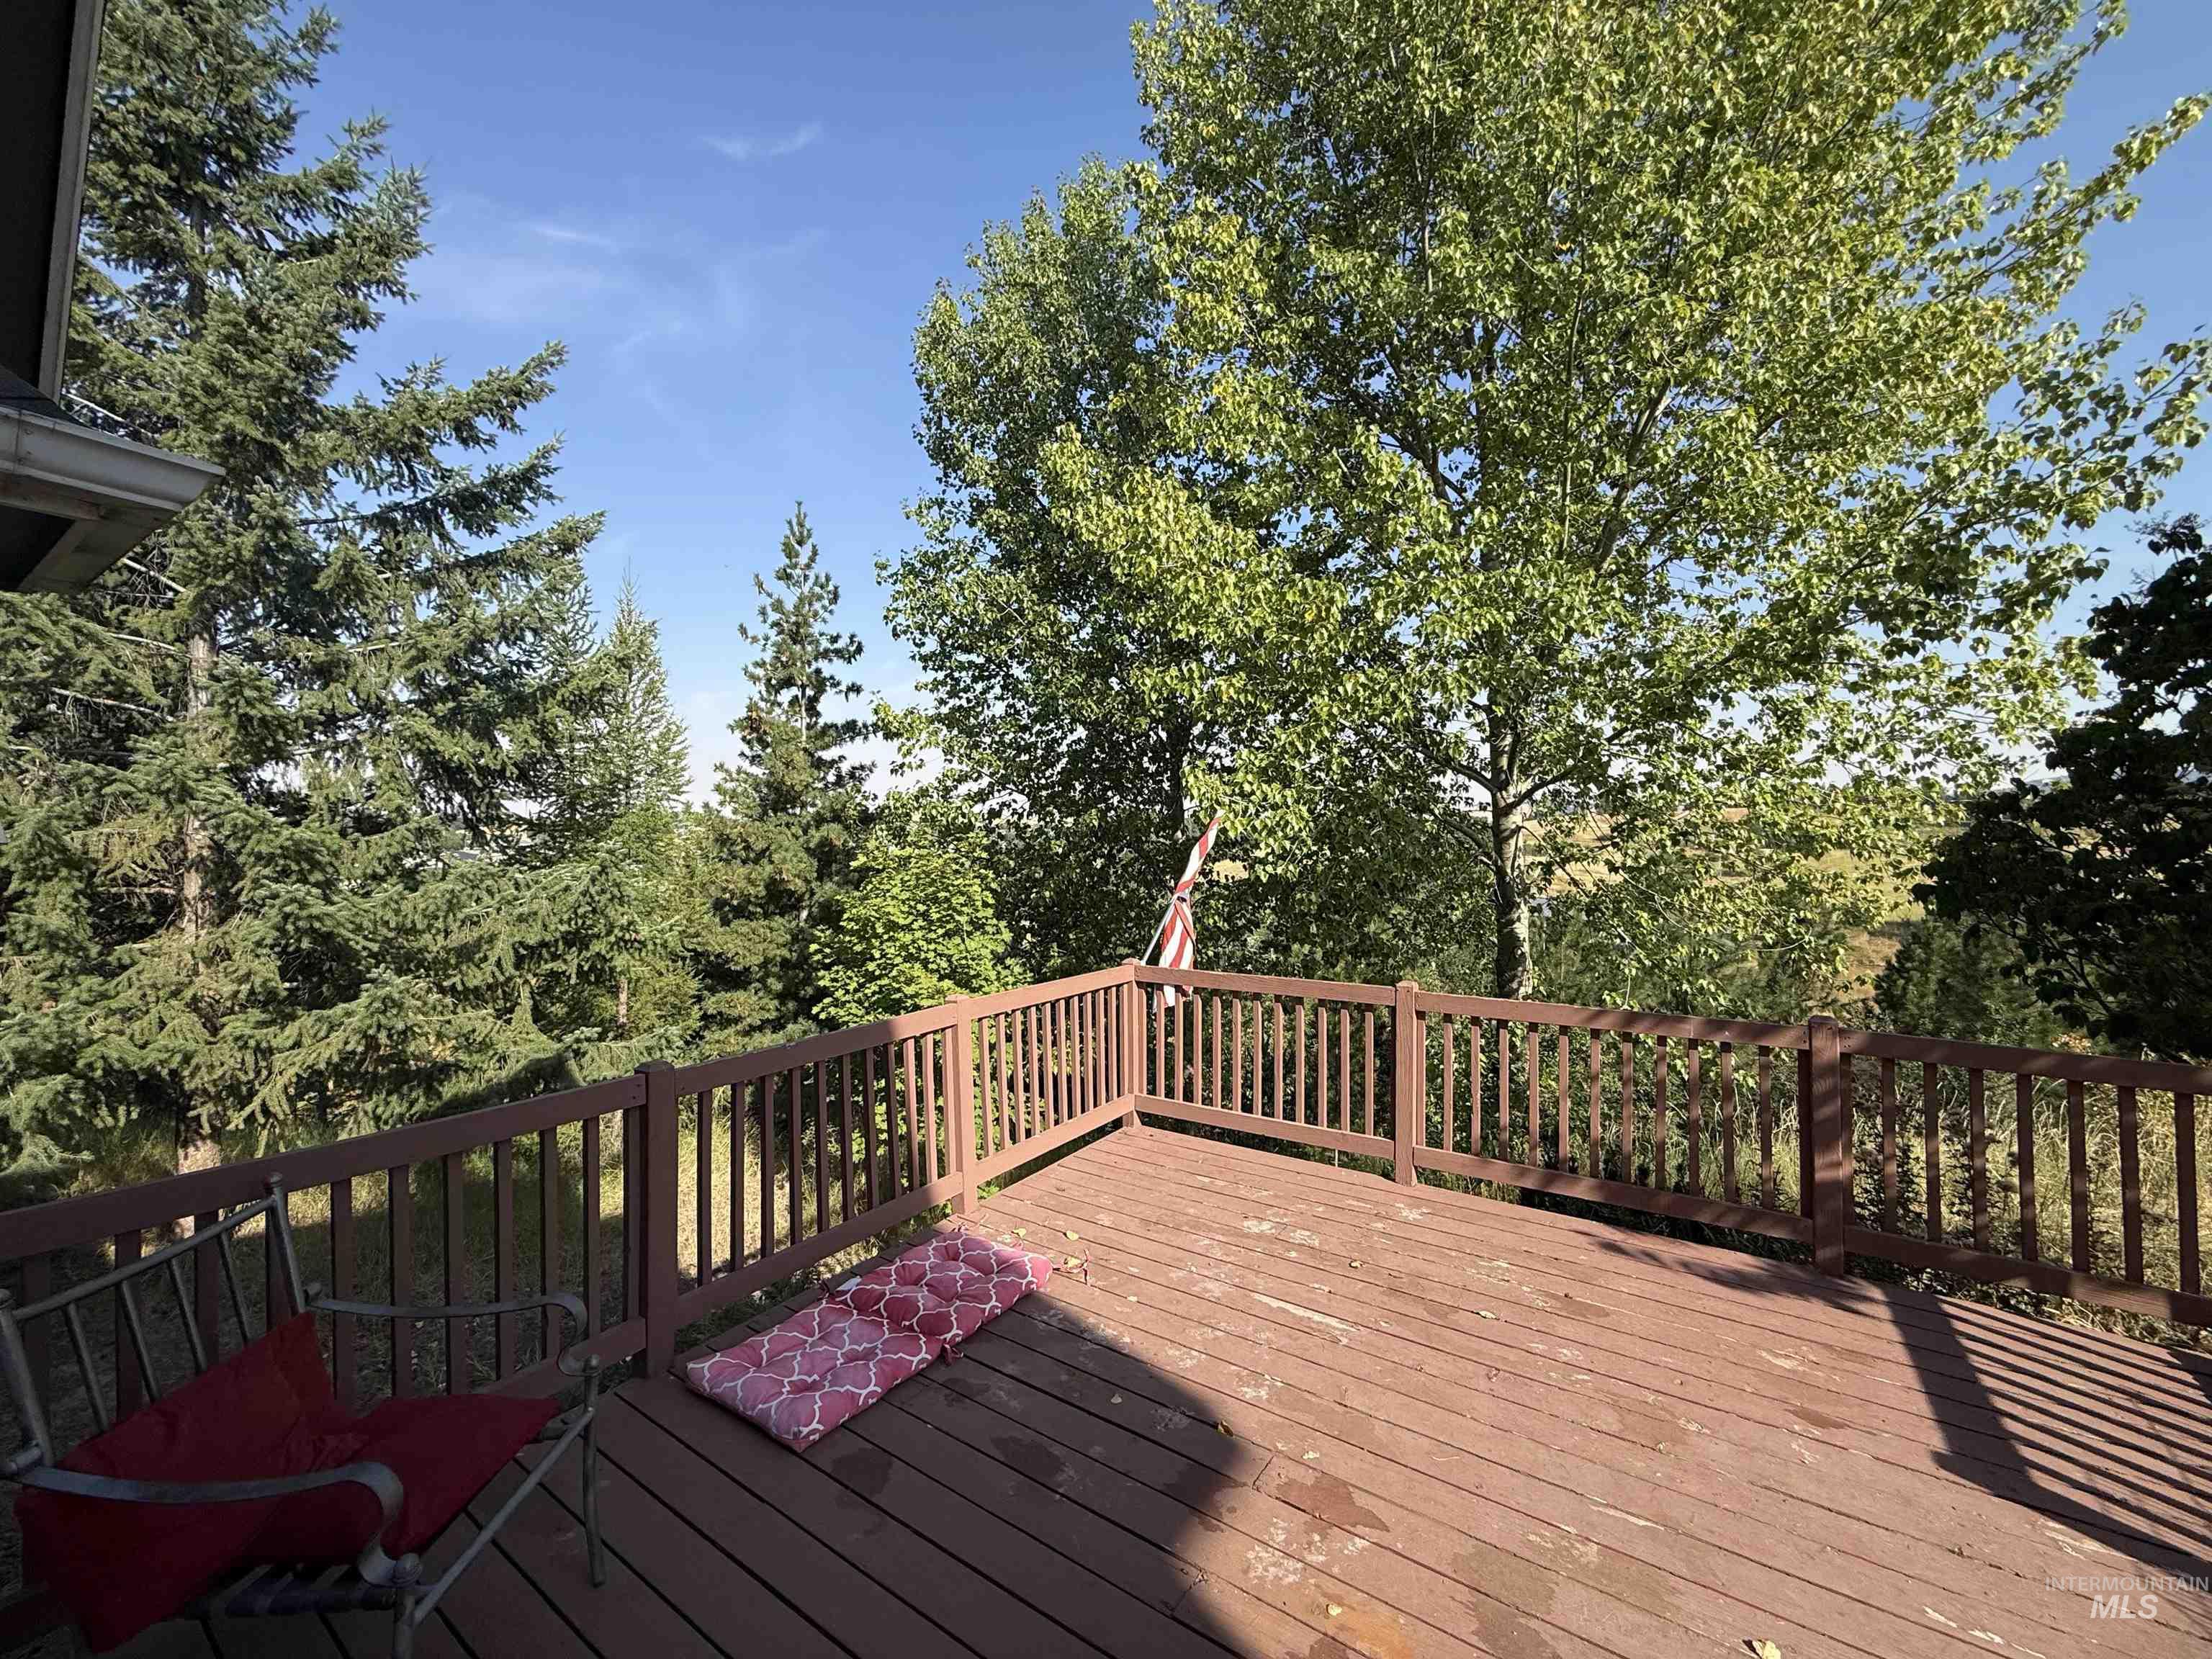
Expansive outdoor deck with a wood railing system, offering natural surroundings with mature trees
-
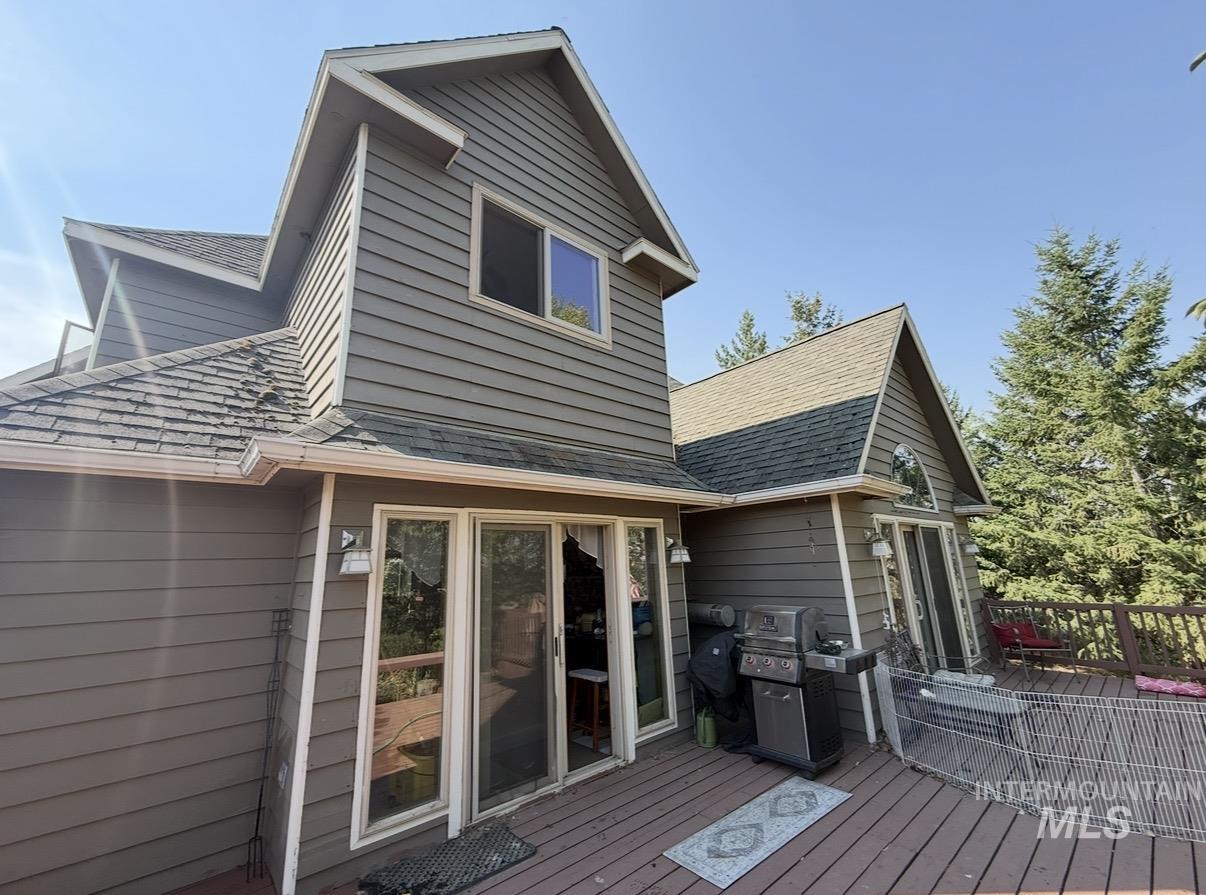
Multi-level exterior with horizontal siding and prominent gables
-
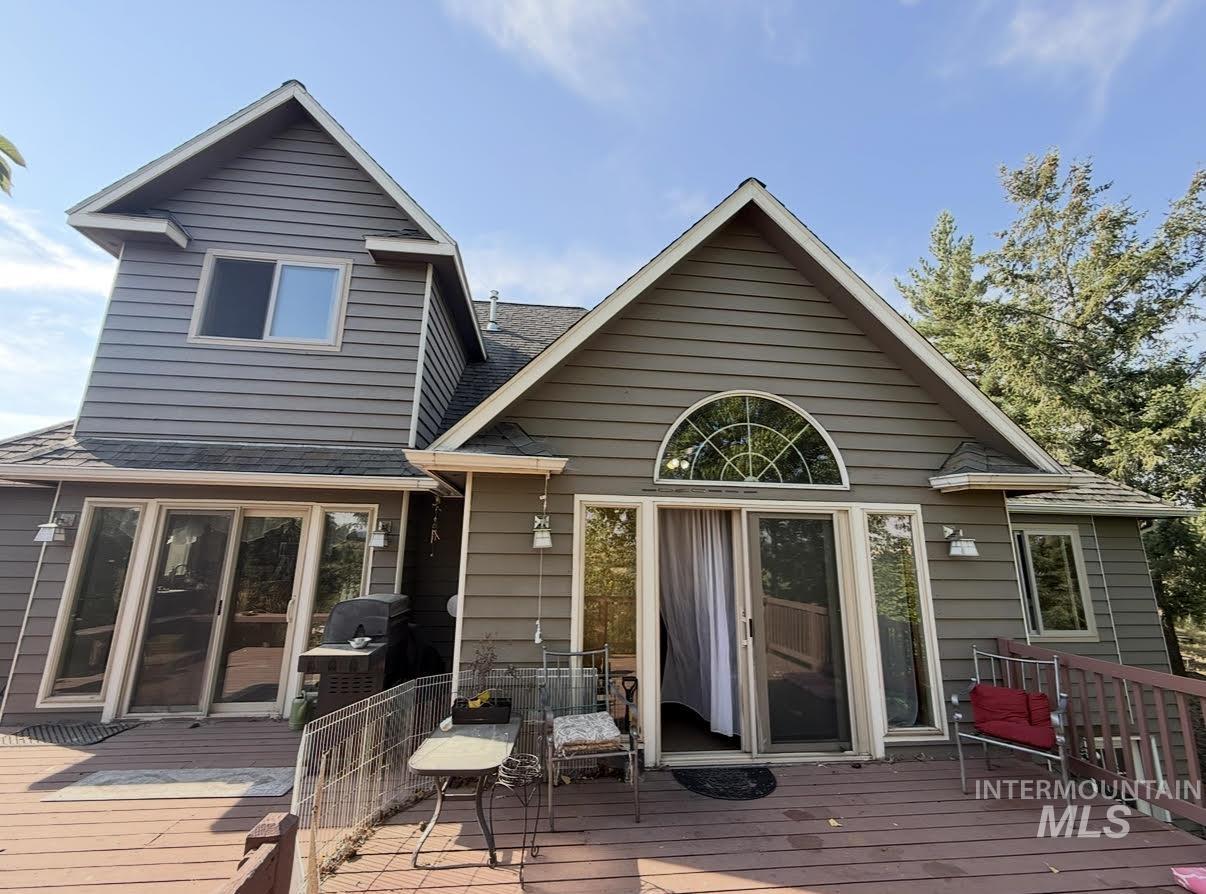
Spacious deck with wood-finish surface, multiple sliding glass doors, and a decorative arched window
-
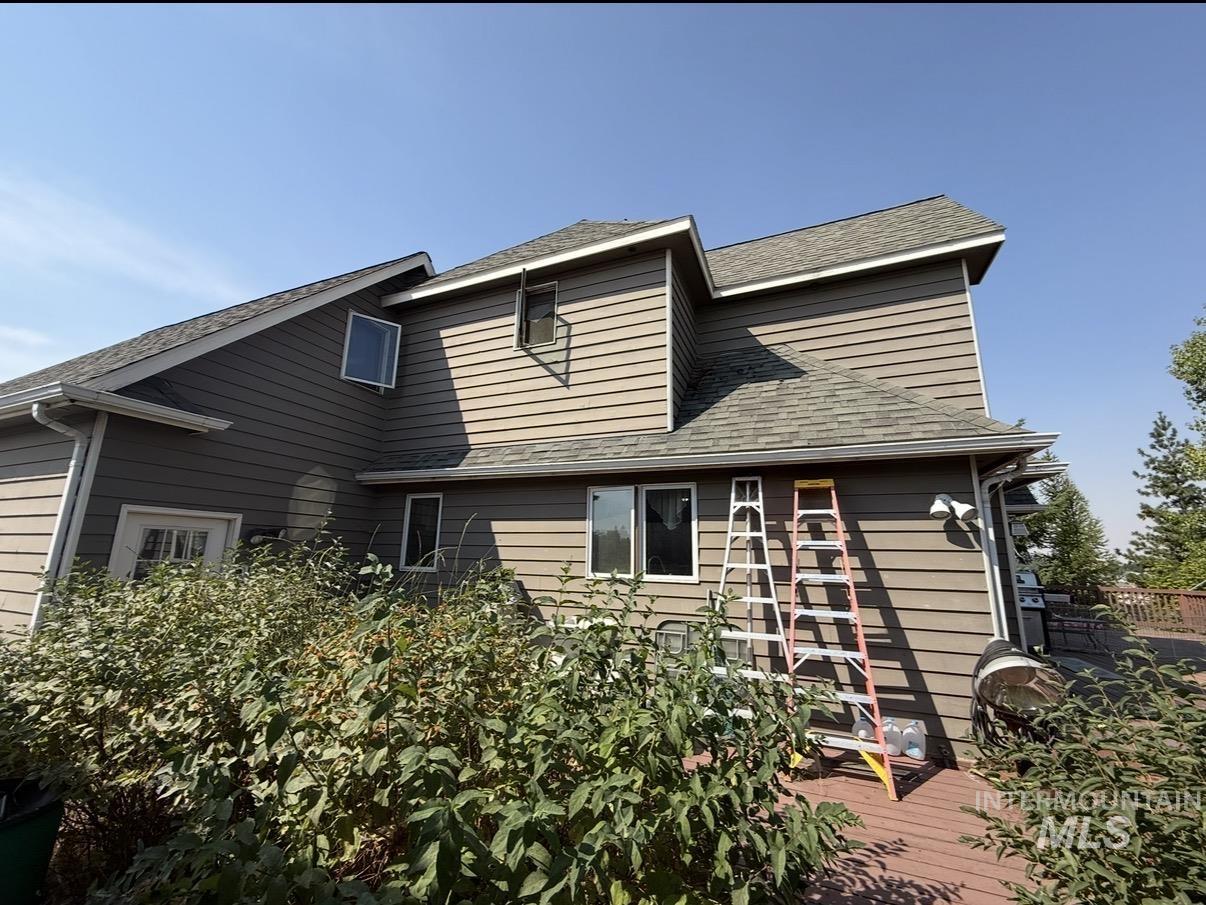
Exterior featuring horizontal siding, multiple windows, an outdoor deck, and a shingled roof
-
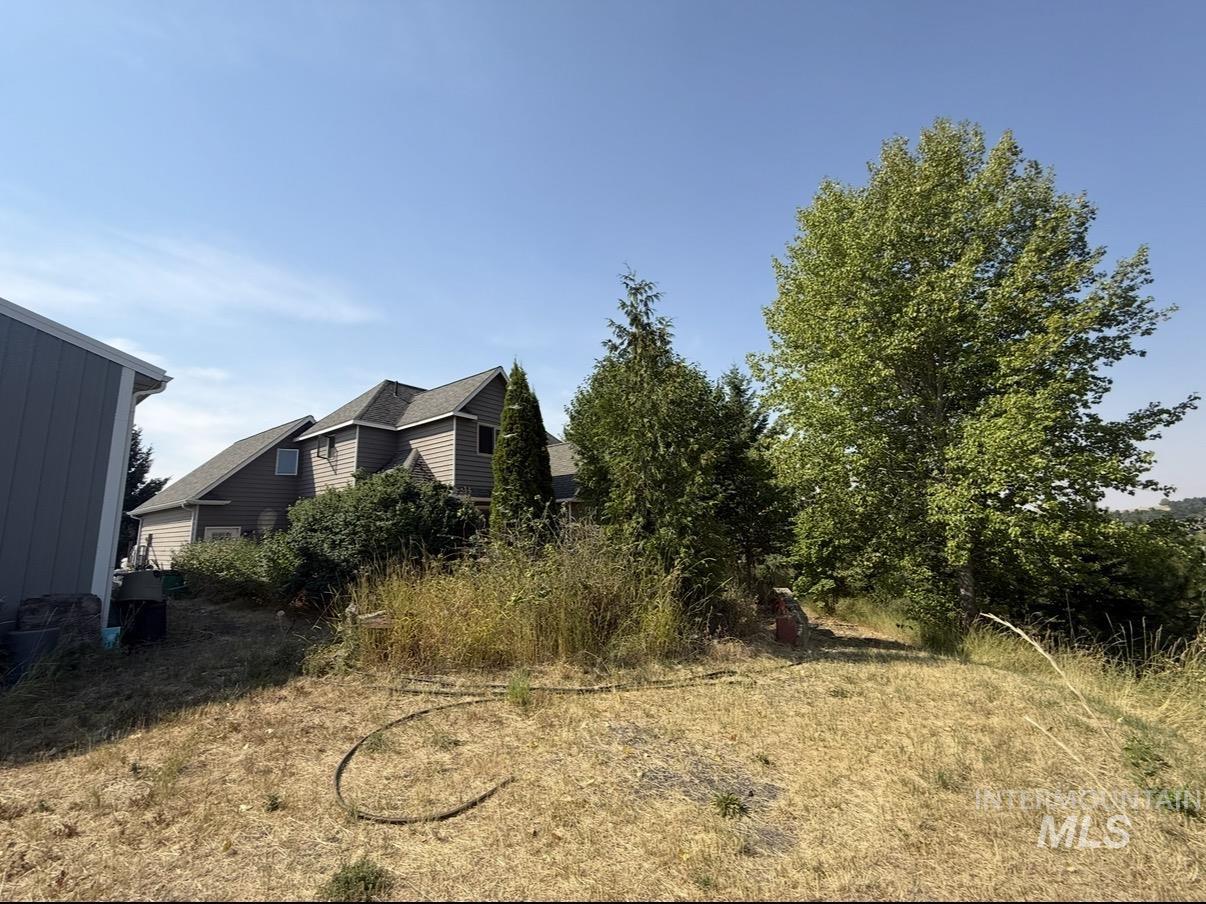
Two-story residence with gray siding and a gabled roof
-
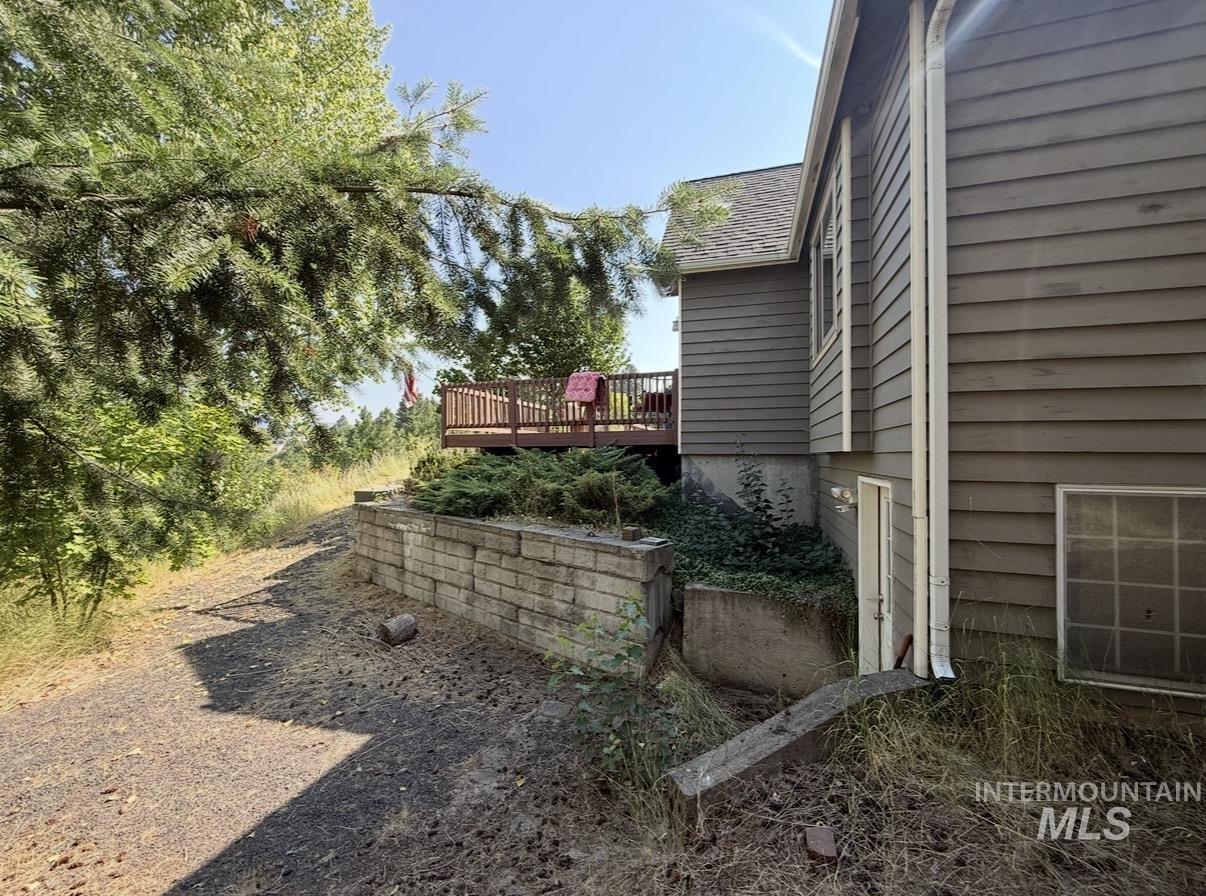
Exterior siding with multiple windows and a pitched roof
Bring your vision and unlock the potential of this unique 2.8-acre property located right in town! The 3,723-square-foot home offers plenty of space and opportunity, while the 30’ x 50’ shop provides excellent room for projects, storage, hobbies, or business needs.The second floor includes a finished room over the garage providing hobby/bedroom/office/guest room, a versatile space to be used at you’d like.The property is zoned R-3 and includes a build permit, offering additional possibilities for future development—buyer to verify all zoning, permitting, and development requirements with the appropriate agencies. Mature orchard trees add character and charm to the acreage, while the combination of in-town convenience, usable acreage, and R-3 zoning creates an exciting opportunity. Space for flexibility, the chance to create something truly your own, this property is worth the look!
- Heating:
- Forced Air, Gas
- Fireplace:
- Gas
- Garage Capacity:
- 2
- Country:
- US
- State:
- ID
- City:
- Moscow
- Zipcode:
- 83843
- Street:
- 920 Public Ave
- Longitude:
- W117° 0' 38.1''
- Latitude:
- N46° 44' 37.8''
- Master Bedroom Level:
- Main
- Bedroom 2 Level:
- Upper
- Bedroom 3 Level:
- Upper
- School District:
- Moscow School District #281
- Elementary School:
- McDonald
- Middle School:
- Moscow
- High School:
- Moscow
- Status:
- Active
- Type:
- Single Family w/ Acreage
- Level:
- Two Story w/ Below Grade
- Tax Year:
- 2025
- Taxes:
- $5,370
- Potential Short Sale:
- No
- Age:
- 31 - 50 Years
- Auction:
- No
- Flood Ins Required:
- No
- HUD Owned:
- No
- In Foreclosure:
- No
- Land Size:
- 1 - 4.99 AC
- Home Owner Exempt:
- No
- HOA Frequency:
- Not Applicable
- Inc Kitchen Features:
- Breakfast bar, Dishwasher, Oven/range freestanding, Refrigerator, Washer, Dryer
- Lot Features:
- Public Road, RV Parking
- Water:
- City service
Residential For Sale
920 Public Ave, Moscow, Idaho 83843
- Property Type :
- Residential
- Listing Type :
- For Sale
- Status :
- Active
- Listing ID :
- 98998426
- Price :
- $743,000
- Bedrooms :
- 3
- Bathrooms :
- 2.5
- Apx SqFt :
- 3,723 SqFt
- Year Built :
- 1994
- Lot Area :
- 2.80 Acres
- Days on Market :
- 32
- Subdivision :
- 0 Not Applicable
- Update Date :
- 09/24/2026 20:56:08



