
-
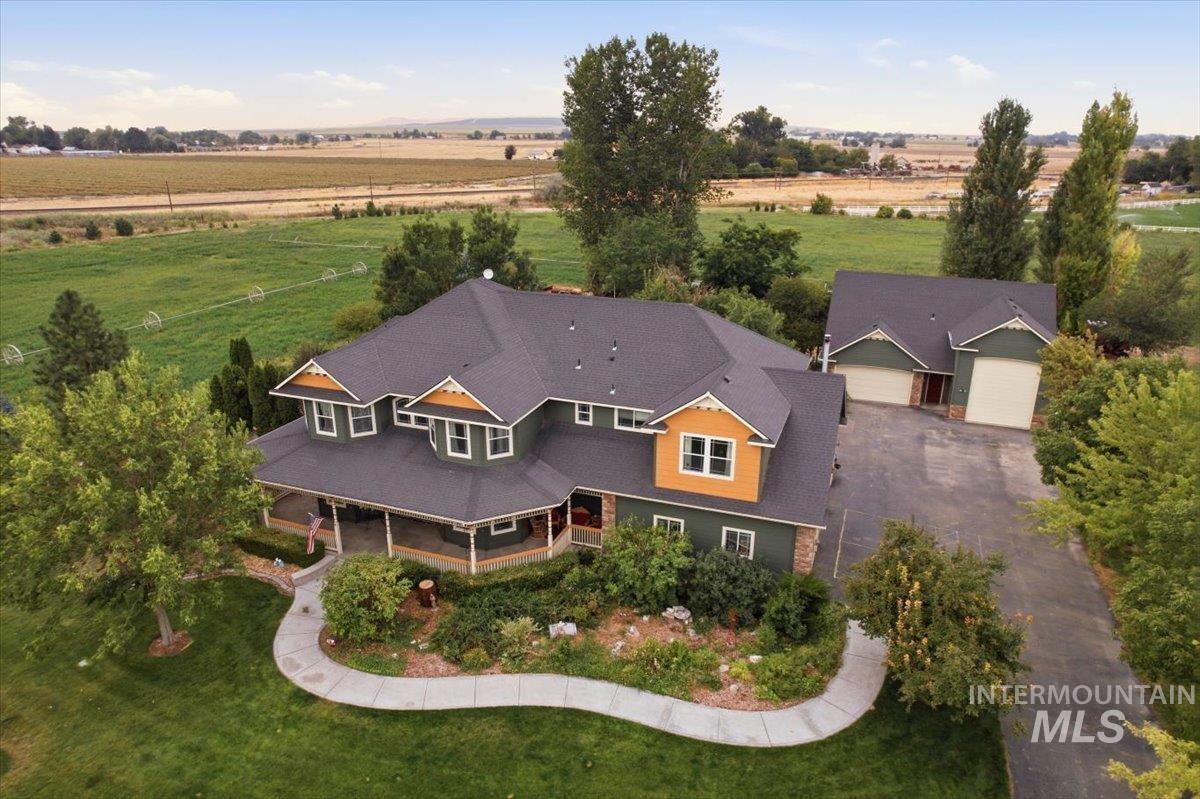
Gable roofline with dormer windows, covered wraparound porch, attached garage, detached garage, and paved driveway
-
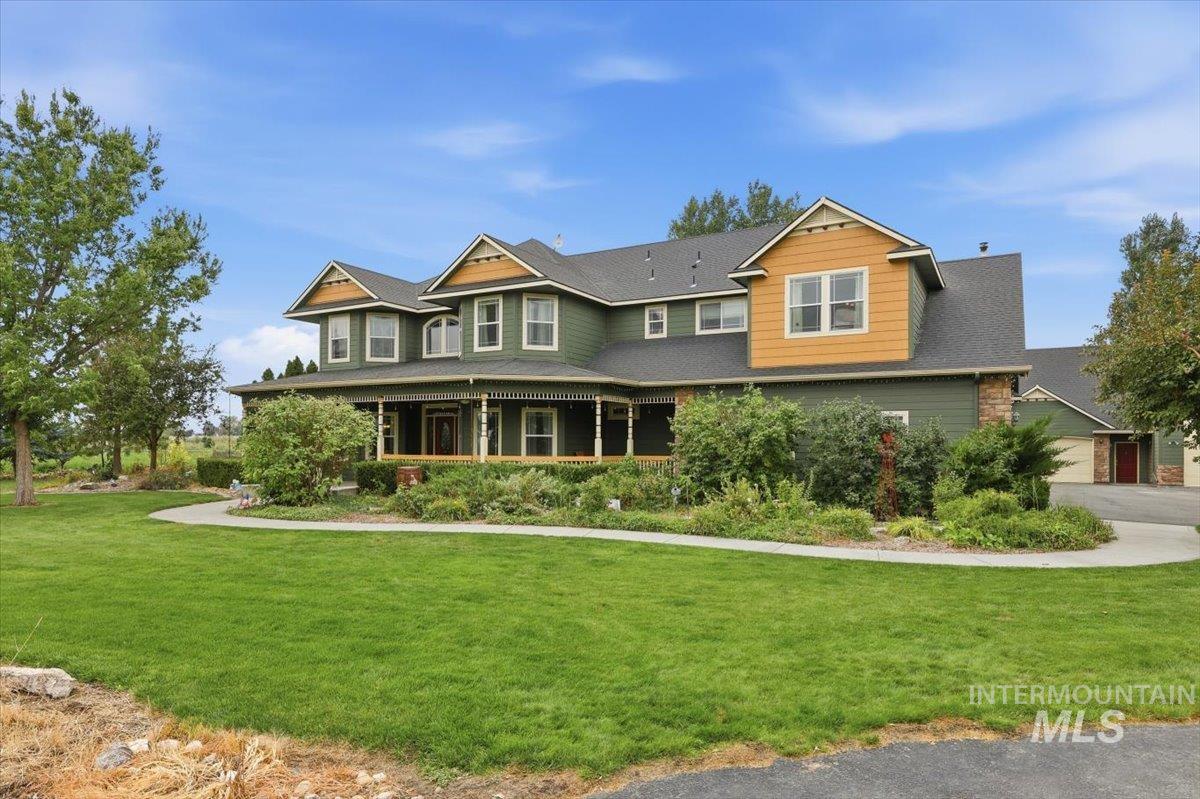
Expansive front lawn with a winding pathway, mature landscaping, wraparound porch with white pillars, and a multi-level roofline
-
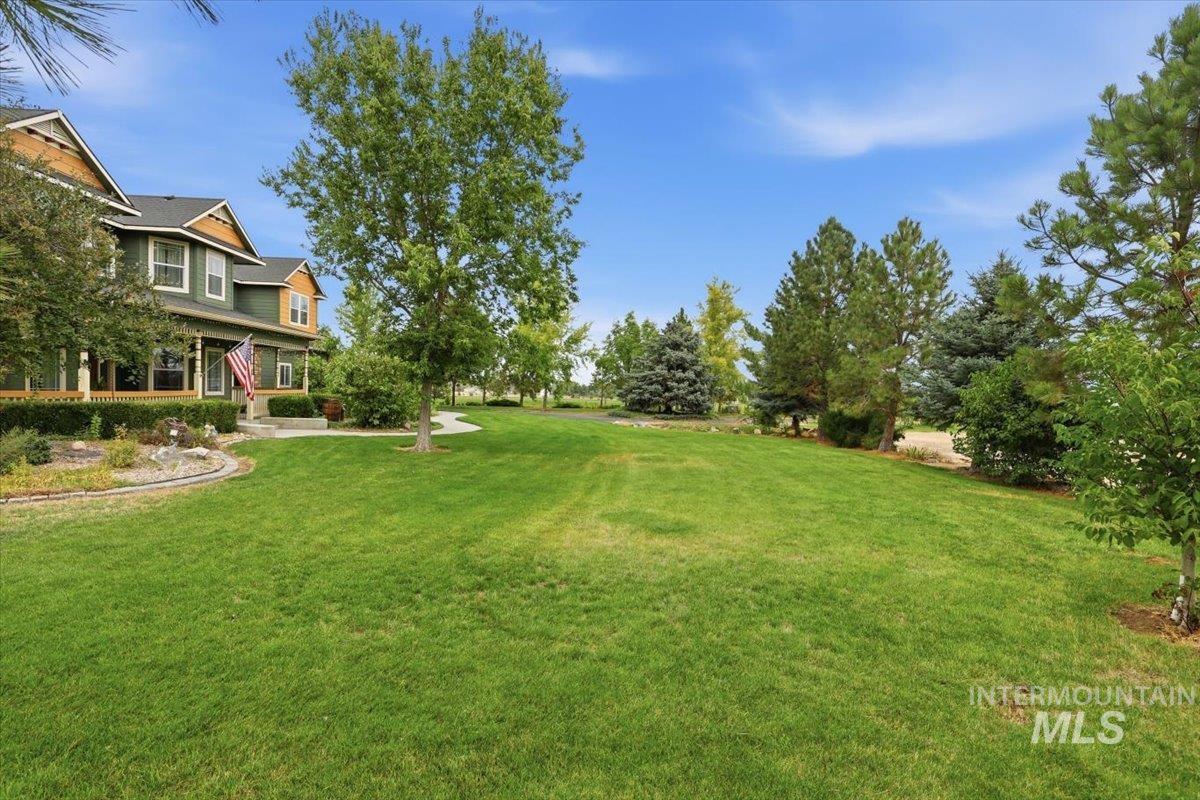
Expansive lawn with mature trees, a multi-story exterior with gabled roofs, a covered porch, and a paved walkway
-
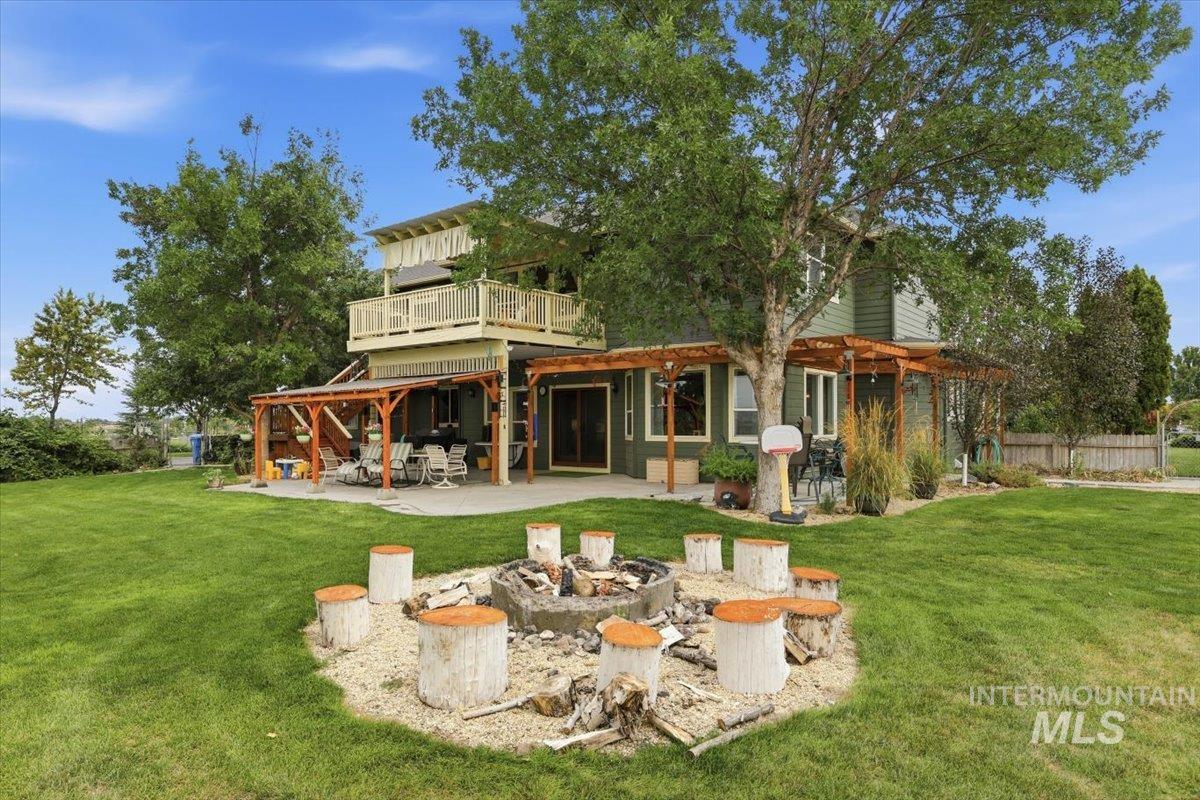
Expansive lawn featuring a circular fire pit with log seating, a covered patio area with exposed wood beams, and an upper-level balcony with wood railing
-
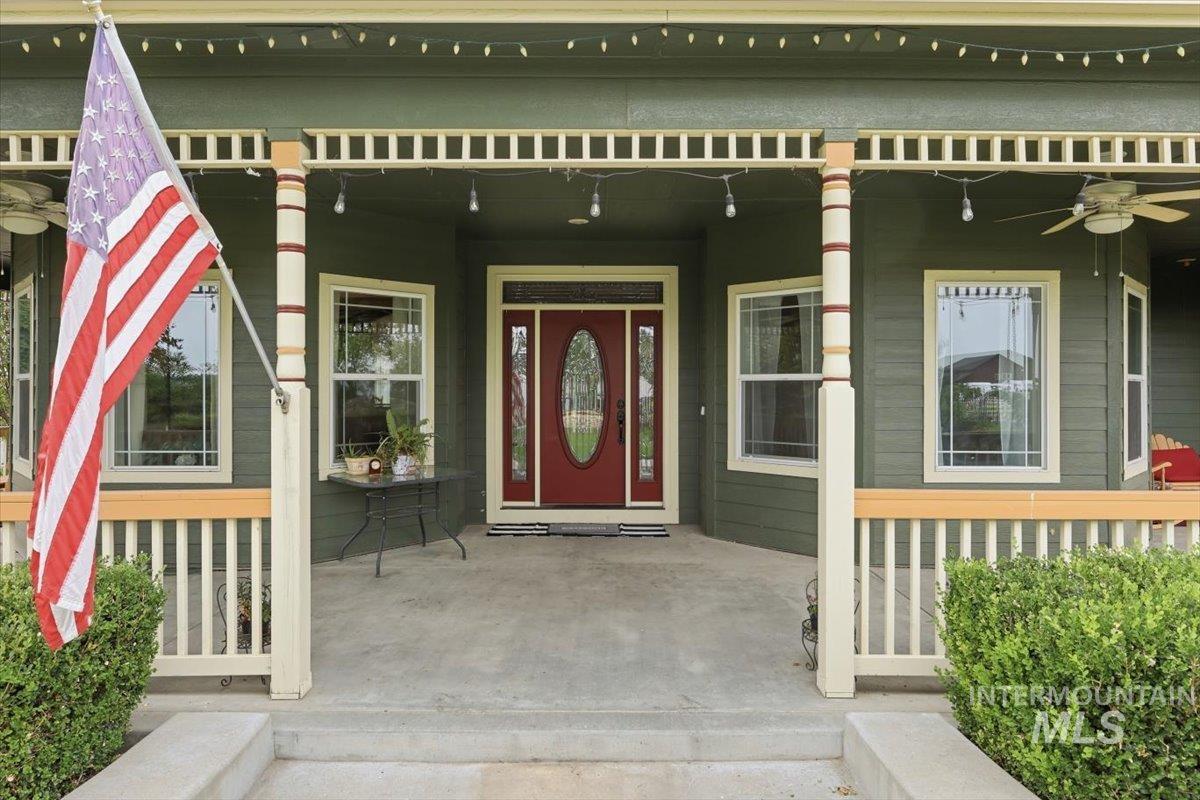
Expansive covered porch featuring a red oval-lite entry door, multiple windows, and a ceiling fan
-
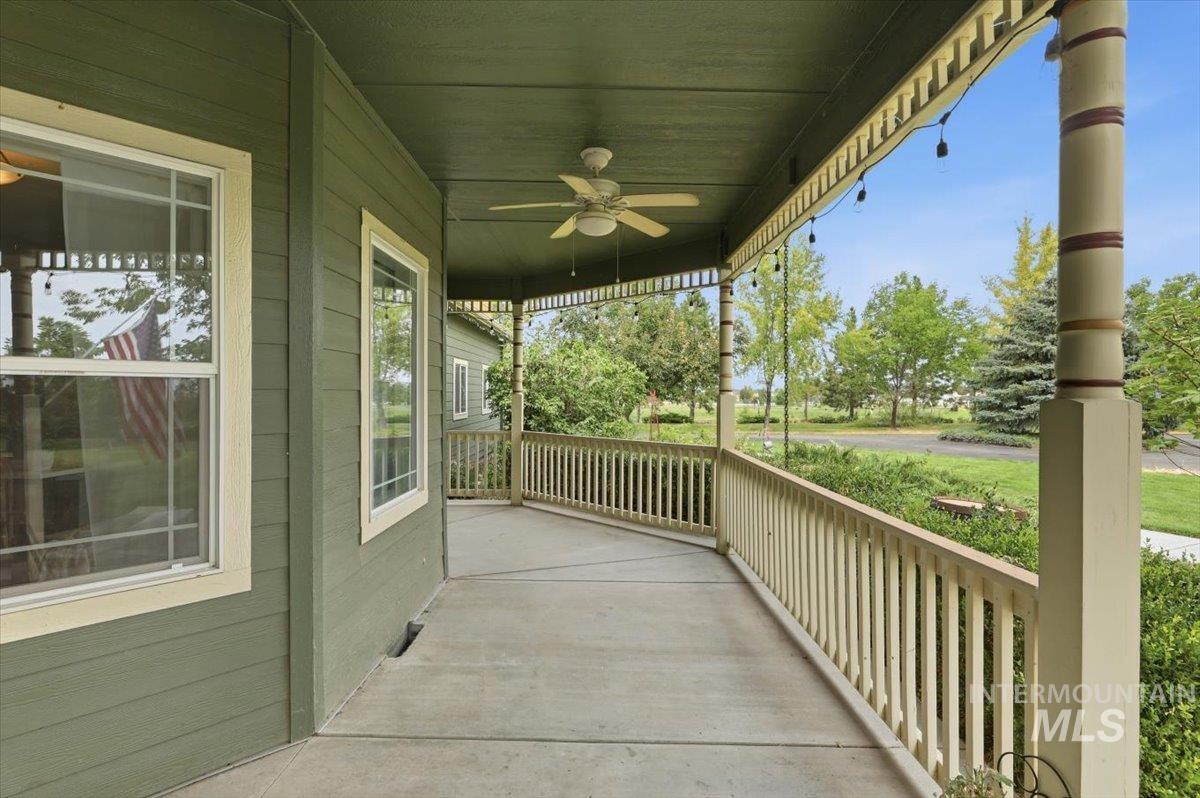
Covered front porch featuring a ceiling fan, white railings, and decorative columns
-
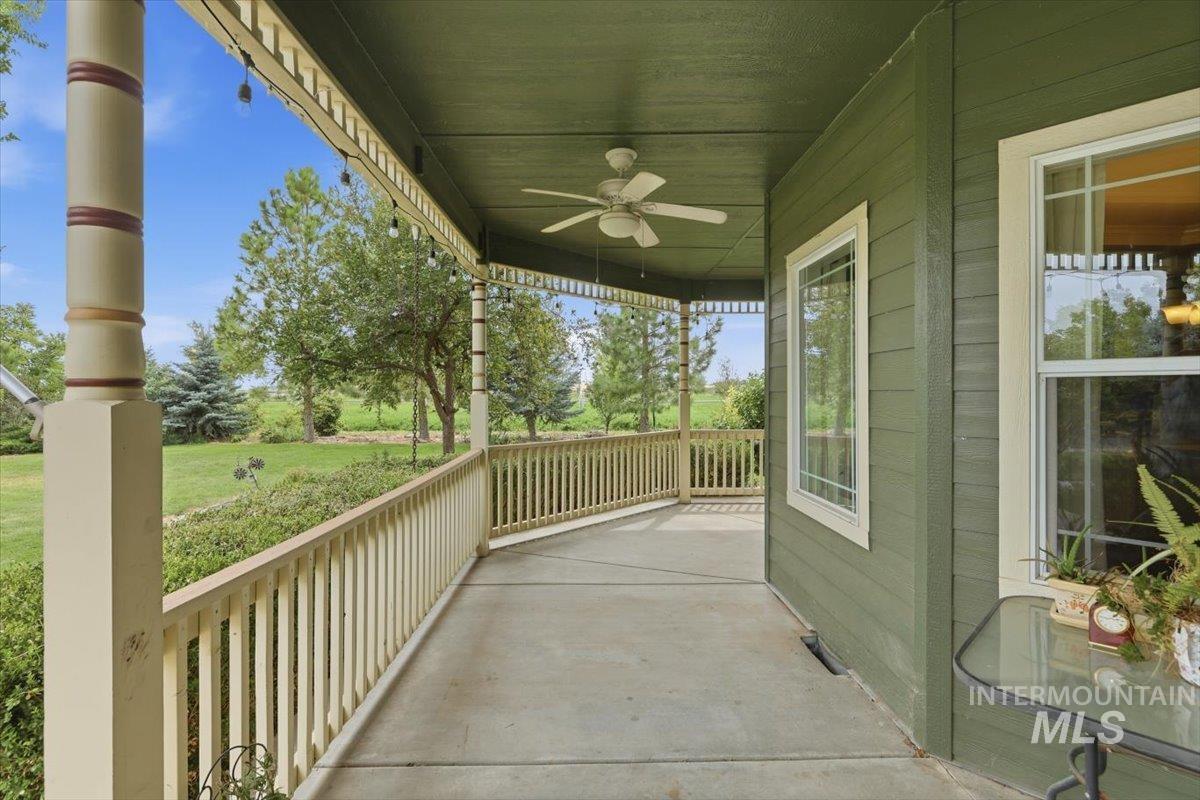
Covered porch with concrete flooring, ceiling fan, and decorative string lighting
-
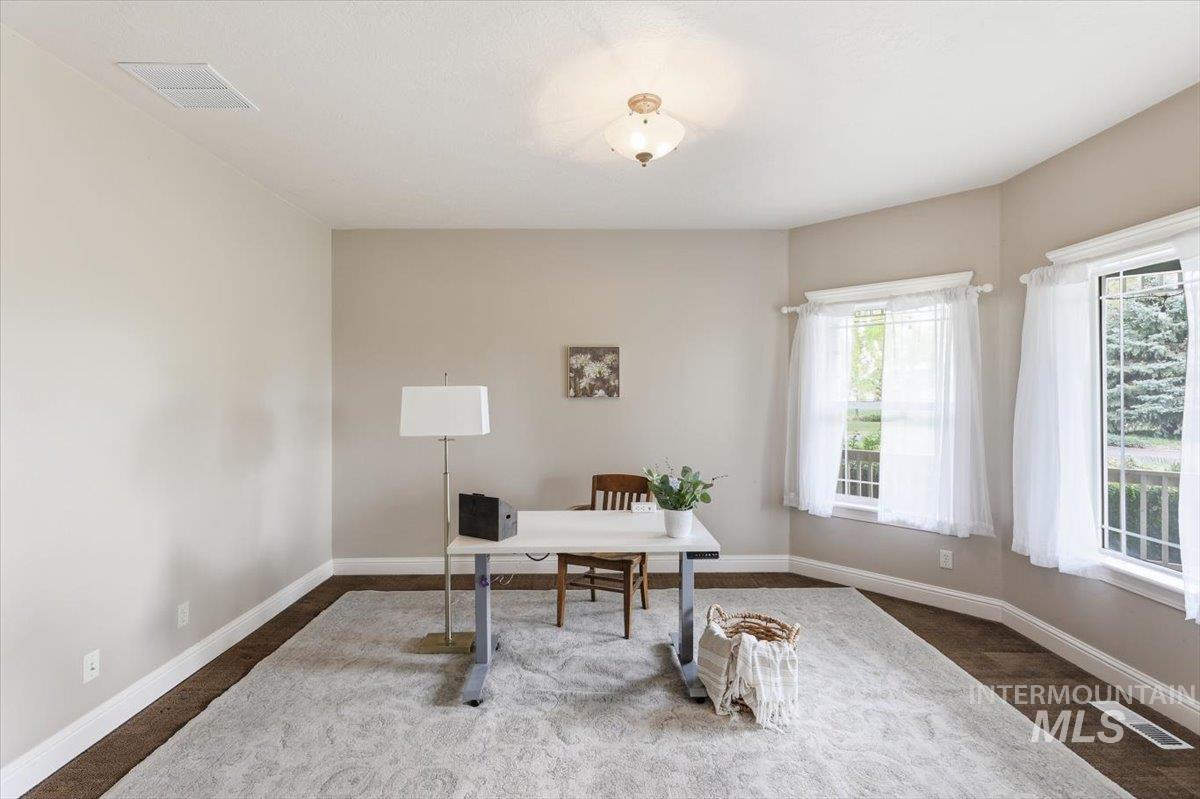
Recessed lighting, warm neutral wall tones, multiple windows, and dark wood-finish flooring
-
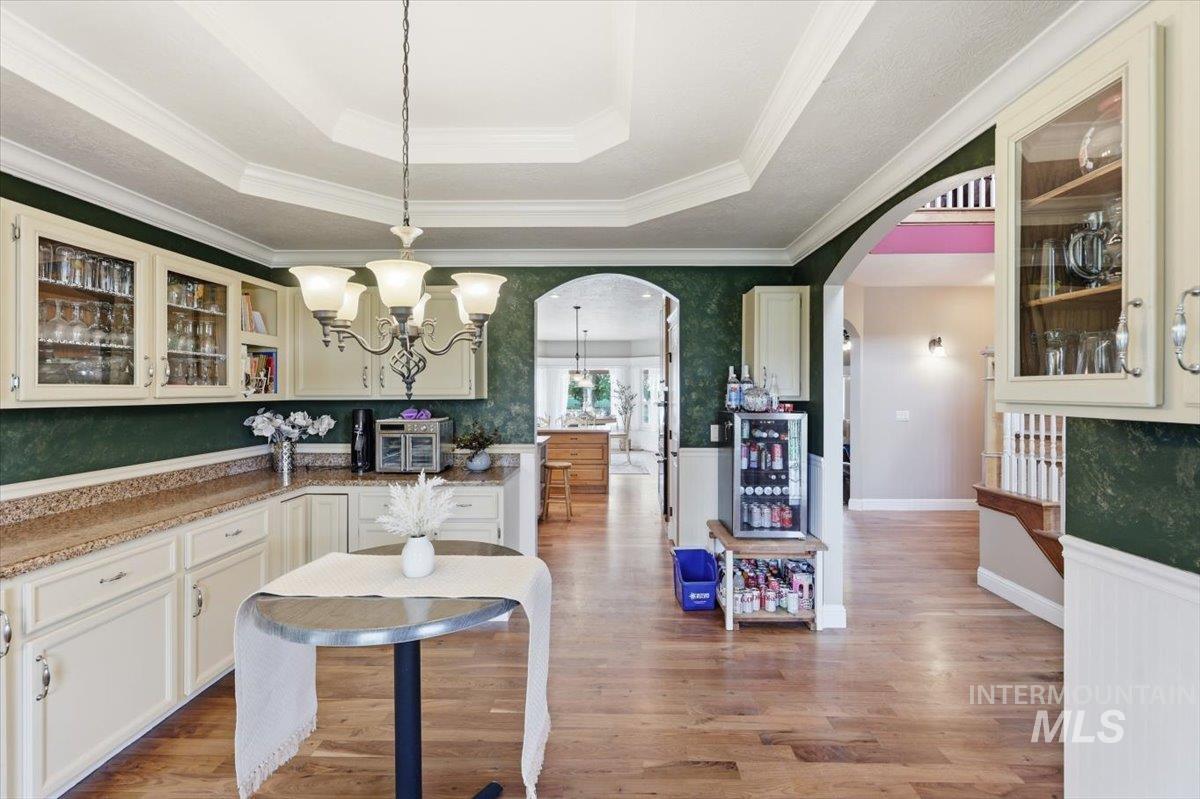
Kitchen featuring cream cabinetry, glass-front upper cabinets, and light wood-finish flooring
-
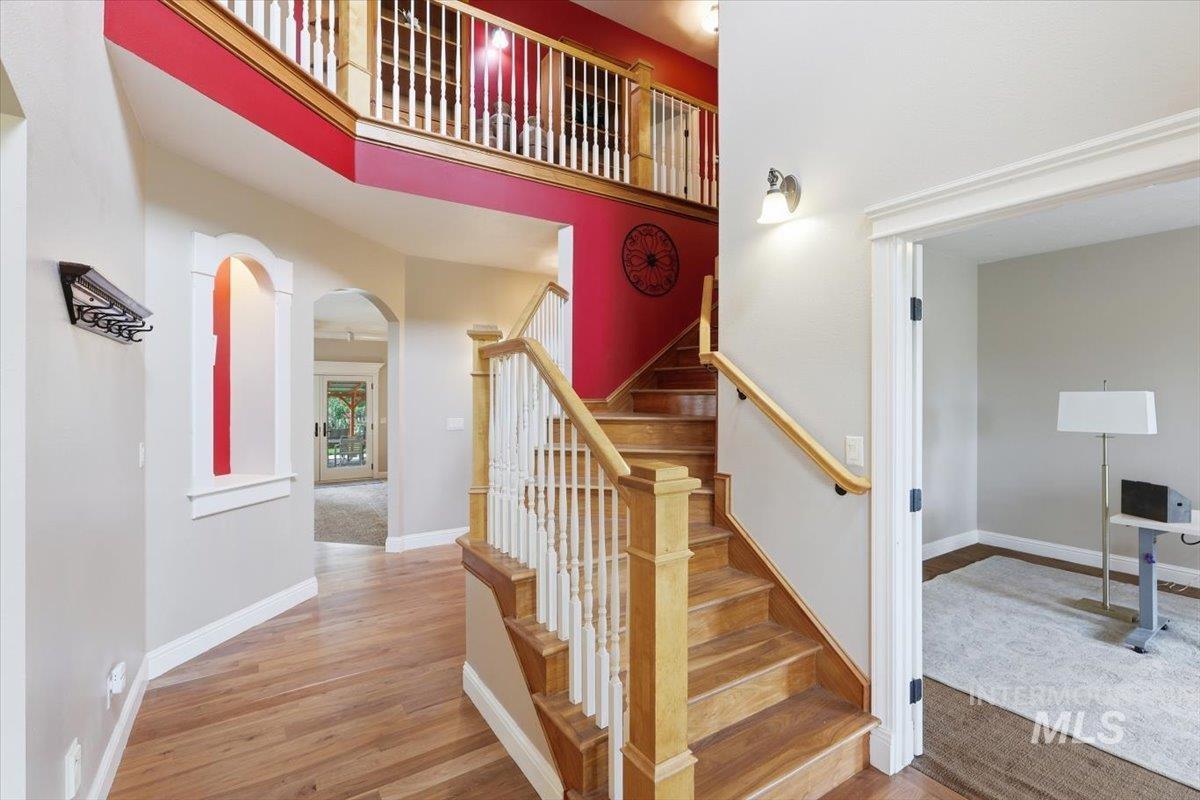
Hardwood flooring, custom archways, a two-story staircase with wood treads and white balusters, and an open upper-level landing
-
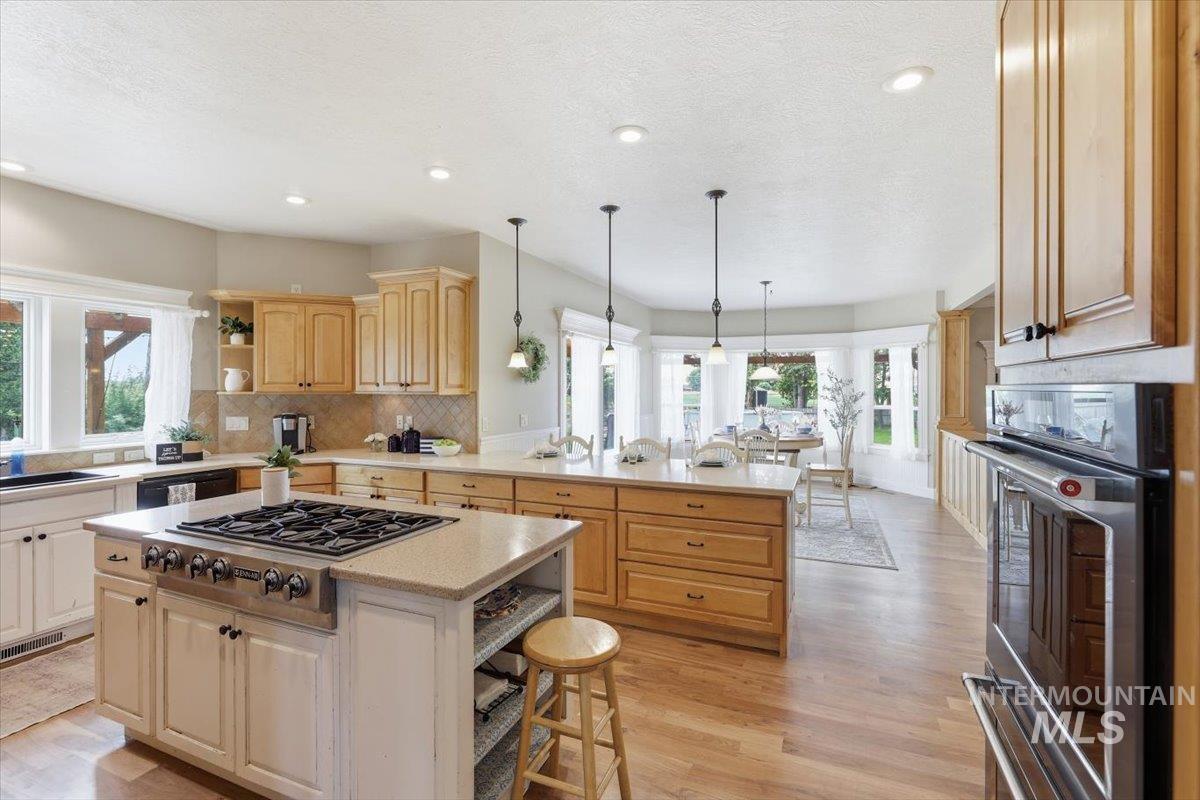
Kitchen featuring wood-finish flooring, recessed lighting, double wall oven, and a center island with a gas range
-
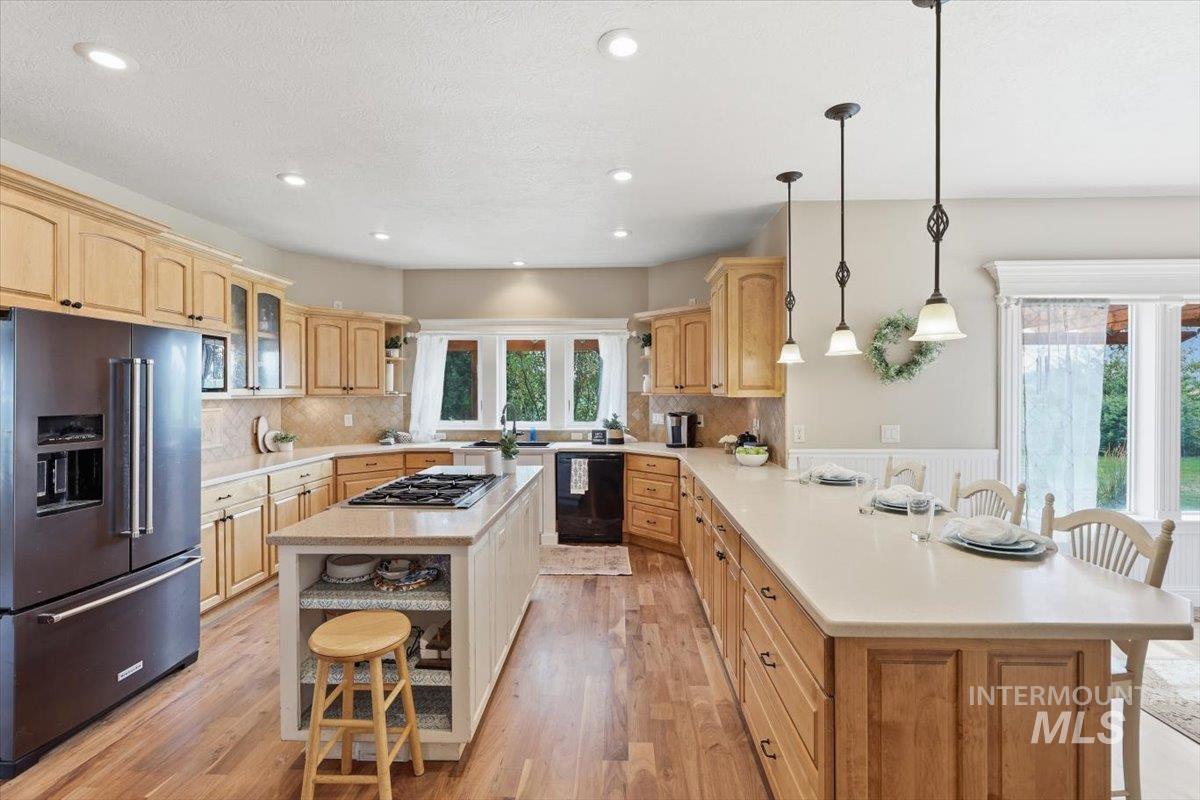
Open-concept kitchen with wood-finish flooring, light-toned cabinetry, stainless steel appliances, and recessed lighting
-
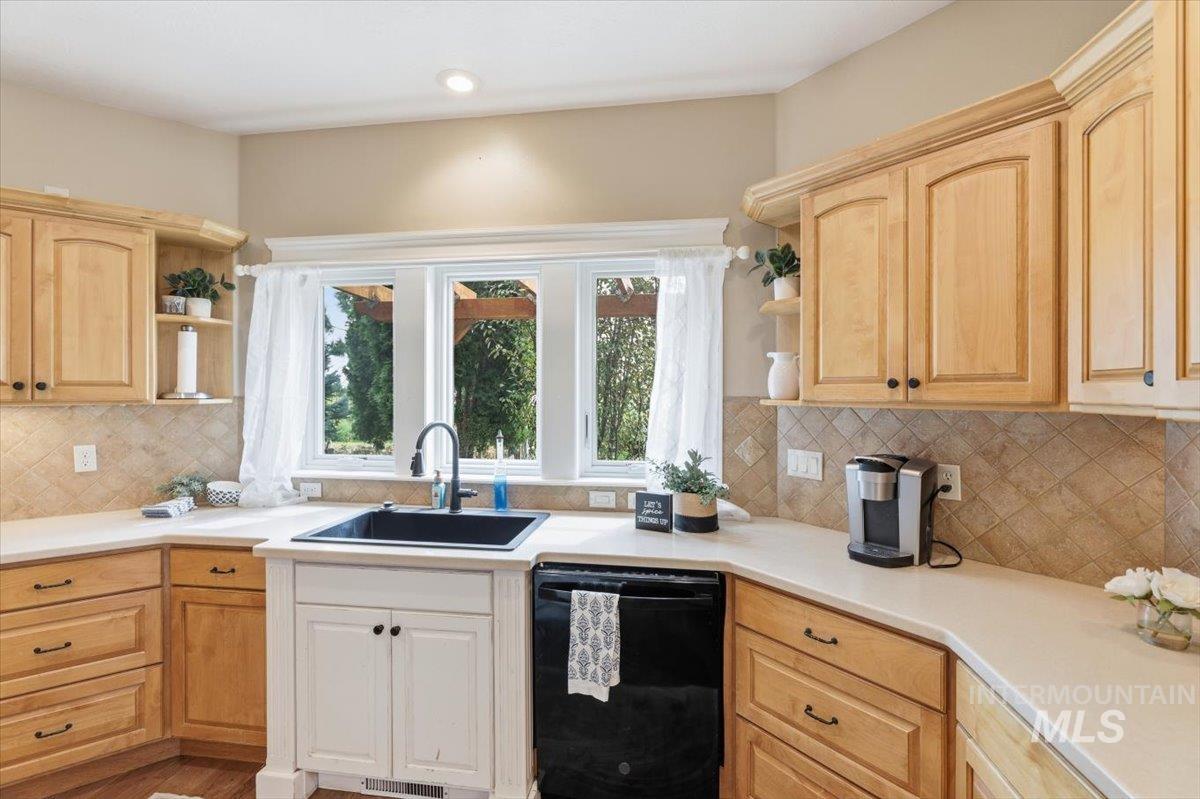
Kitchen featuring light wood cabinetry, white countertops, tile backsplash, a black sink with a gooseneck faucet, and a large window
-
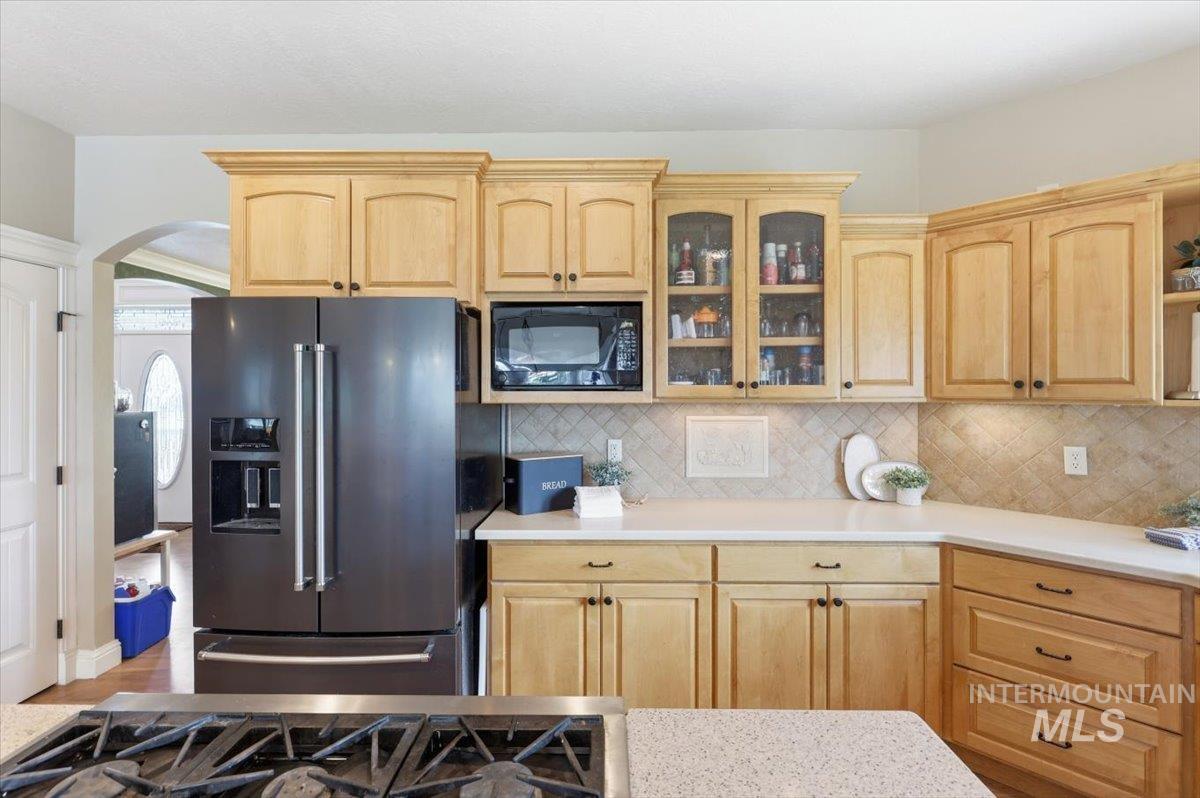
Kitchen featuring natural wood cabinetry, light-toned countertops, a textured tile backsplash, a built-in microwave, and a black stainless steel refrigerator
-
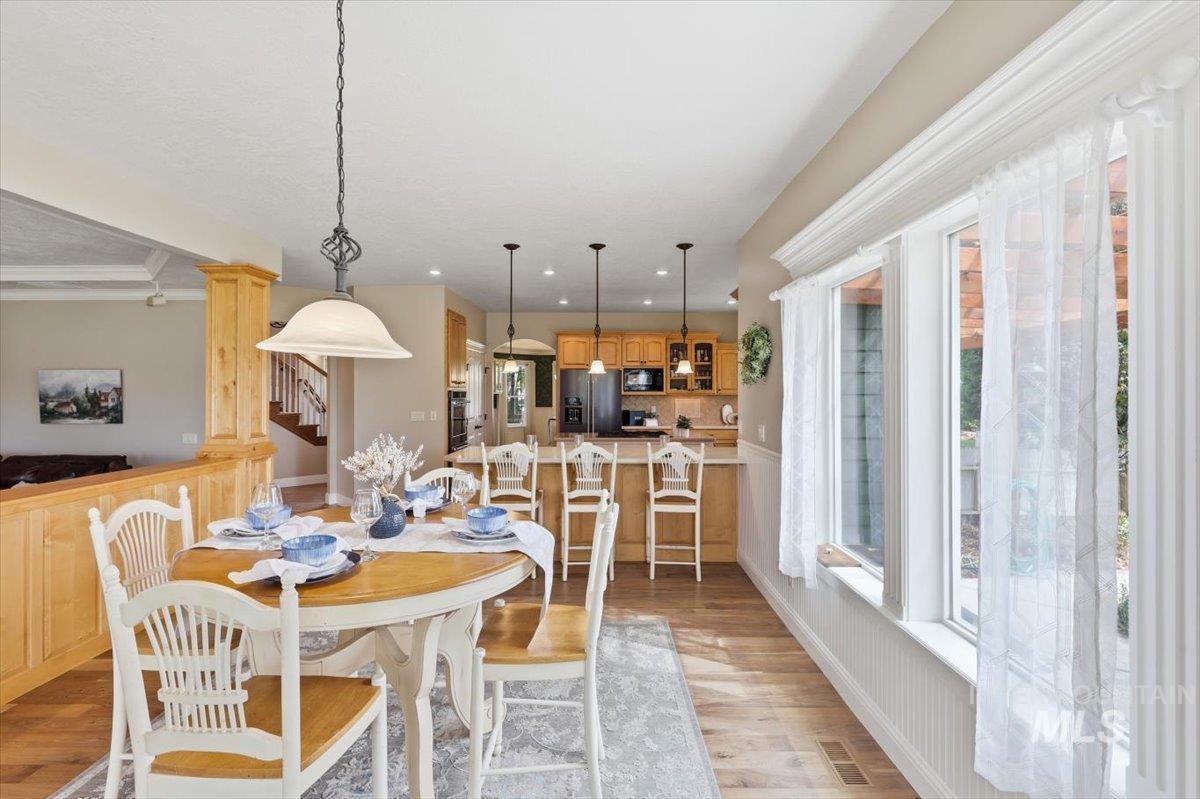
Open-concept dining area featuring wood-finish flooring, a decorative pendant light fixture, and large windows with extensive trim work
-
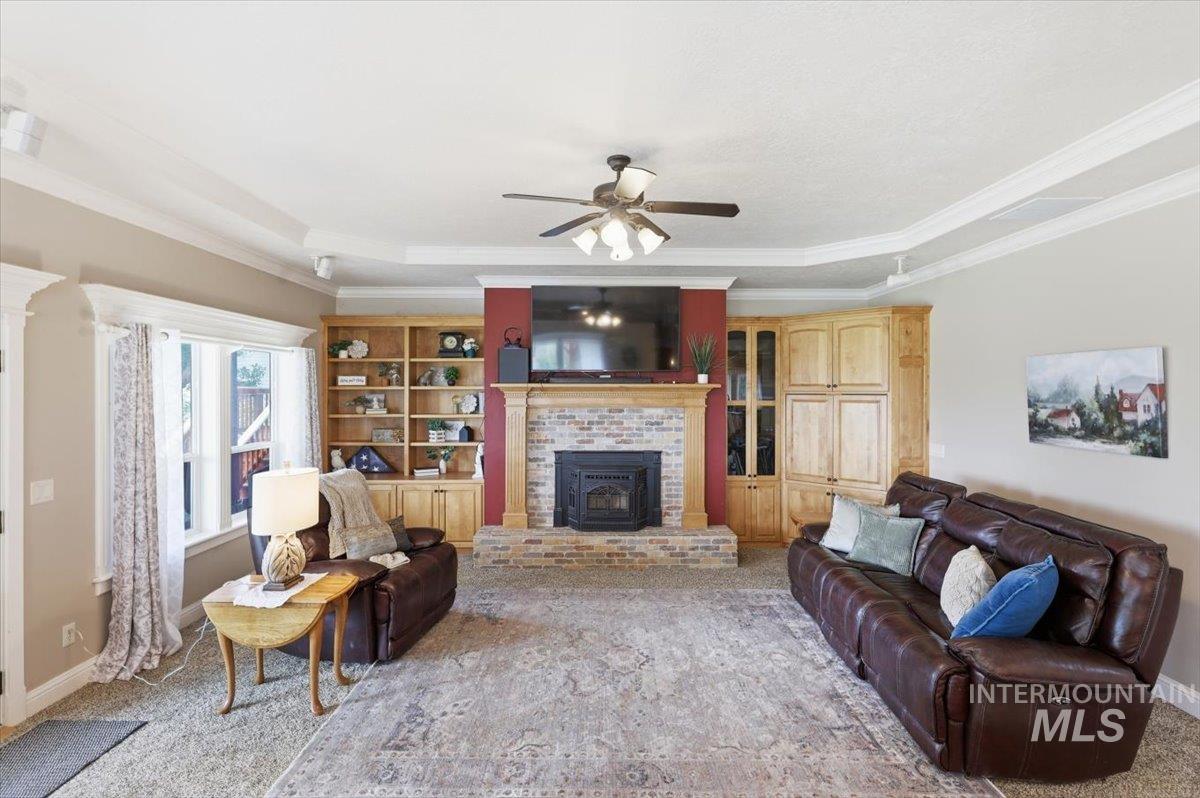
Tray ceiling with crown molding, brick fireplace with wood mantle, built-in shelving, built-in cabinetry, and a ceiling fan
-
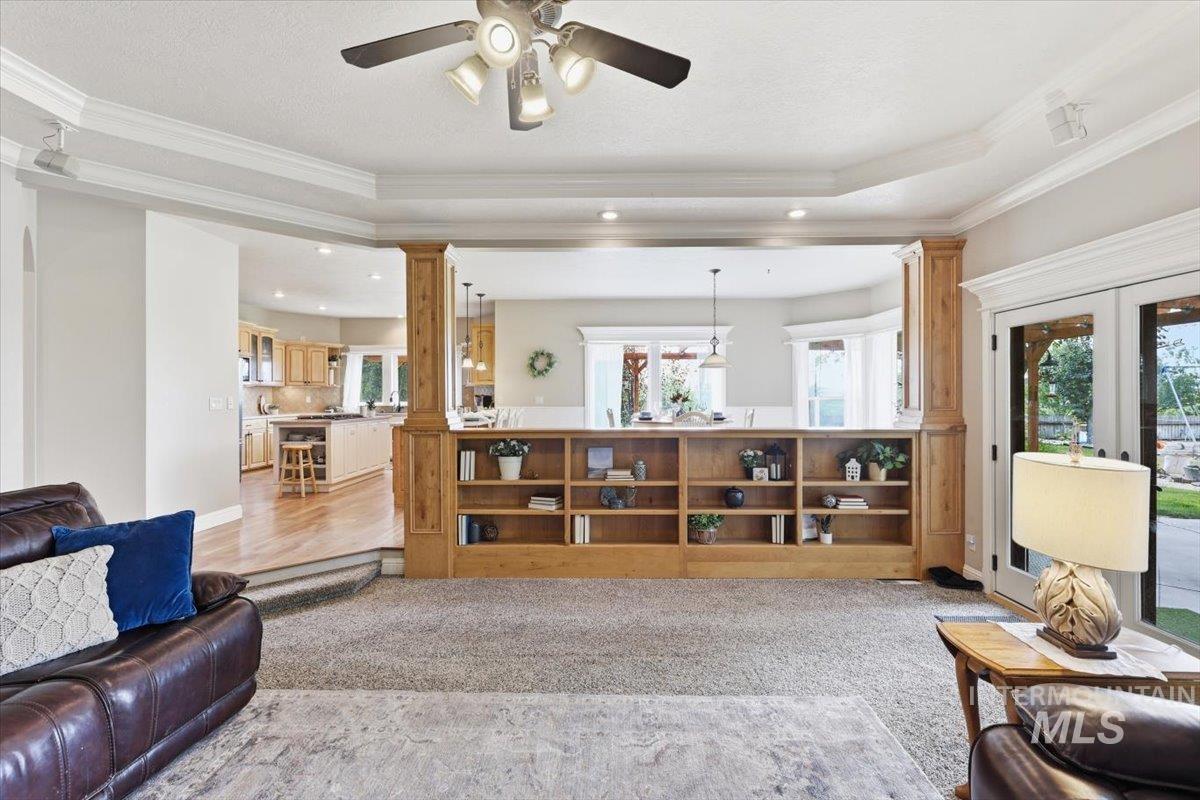
Tray ceiling with recessed lighting and crown molding
-
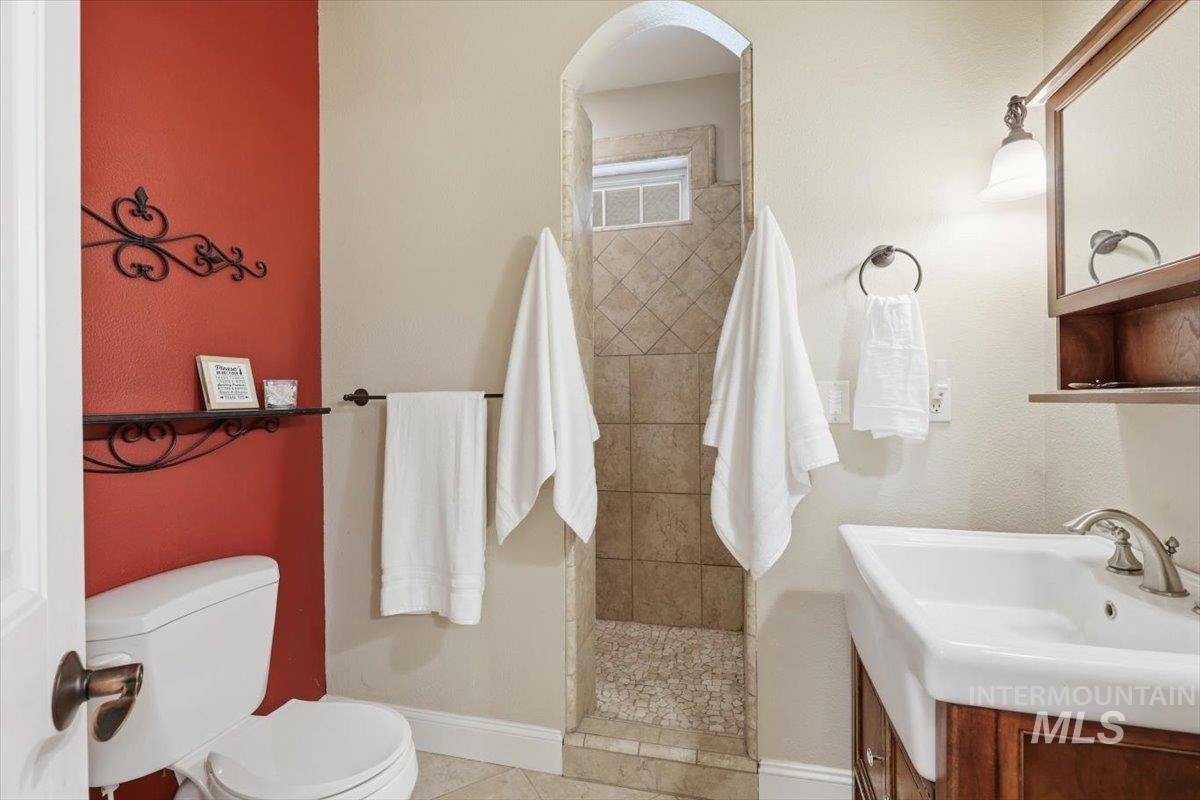
Walk-in shower with tiled walls and floor, pedestal sink with wooden vanity, wall-mounted mirror, and decorative wall shelving
-
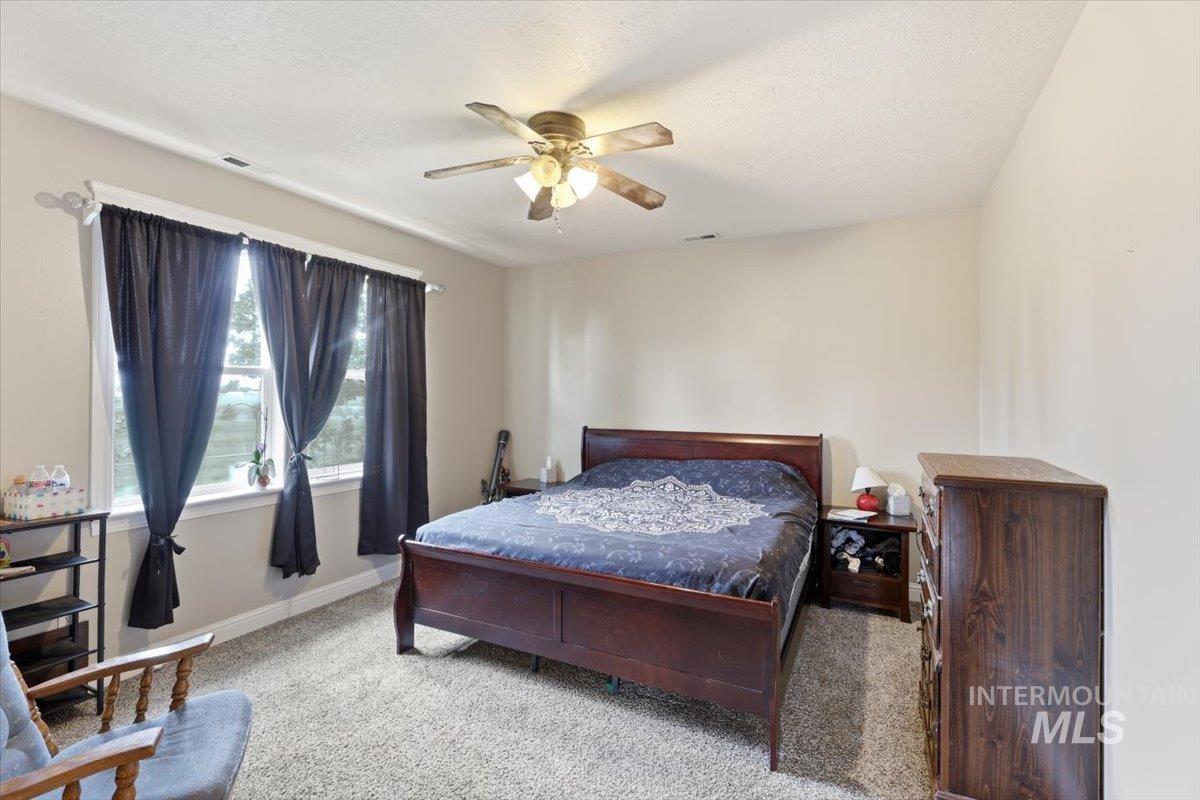
Neutral wall tones, textured carpeting, and a ceiling fan with integrated lighting
-
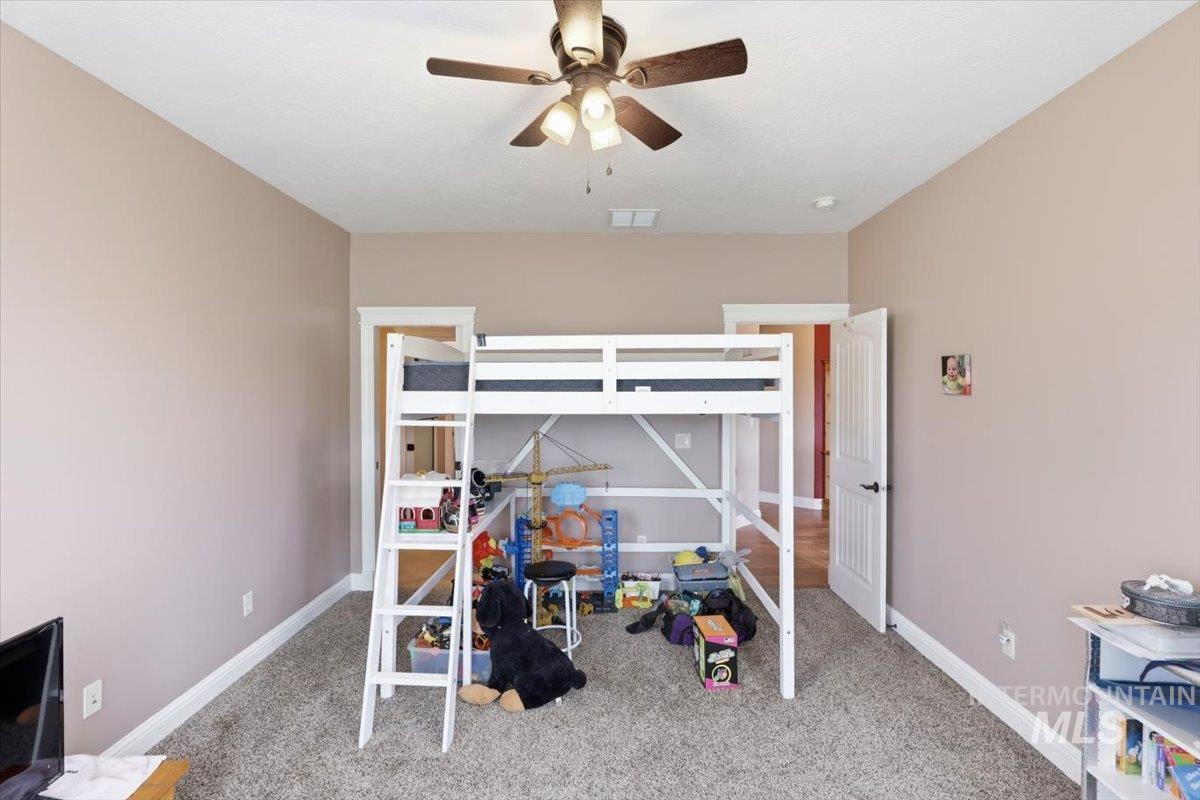
Carpeted room featuring a ceiling fan with integrated lighting, neutral wall tones, and white trim
-
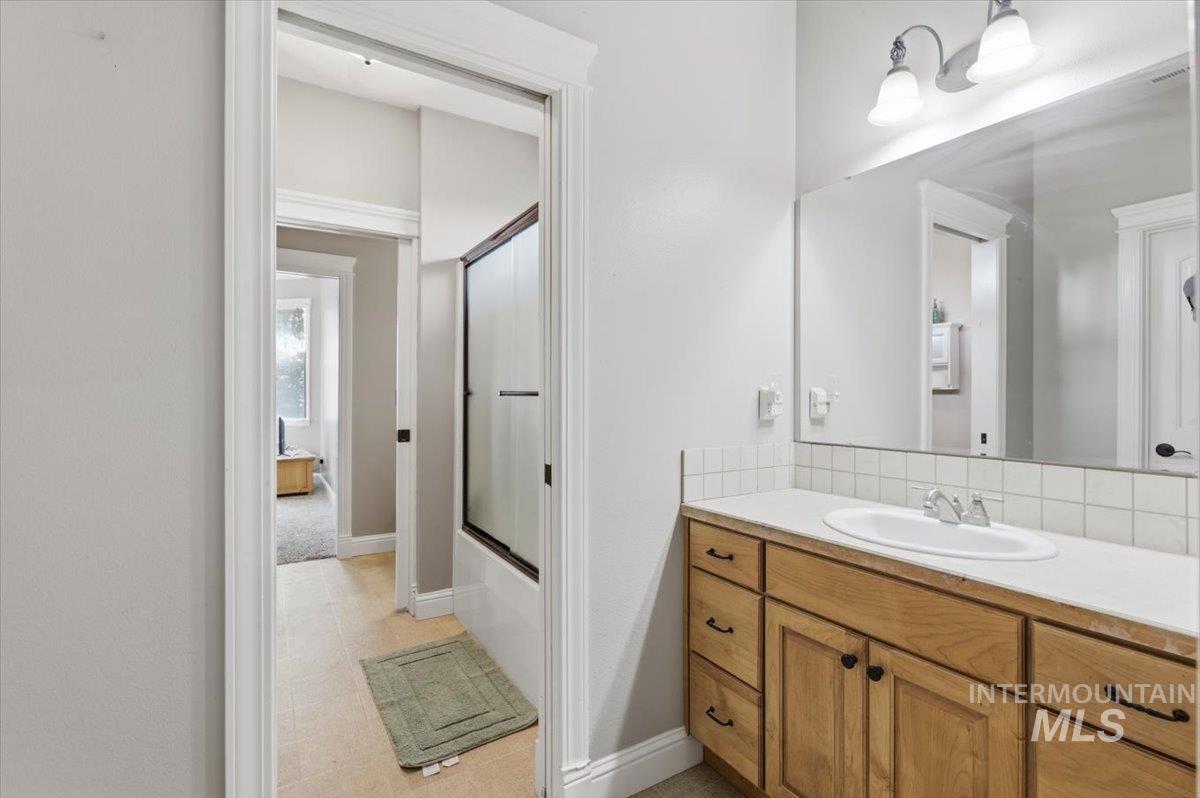
Neutral wall paint, wood-finish vanity with ample storage, white countertop, integrated sink with chrome faucet, and tiled backsplash
-
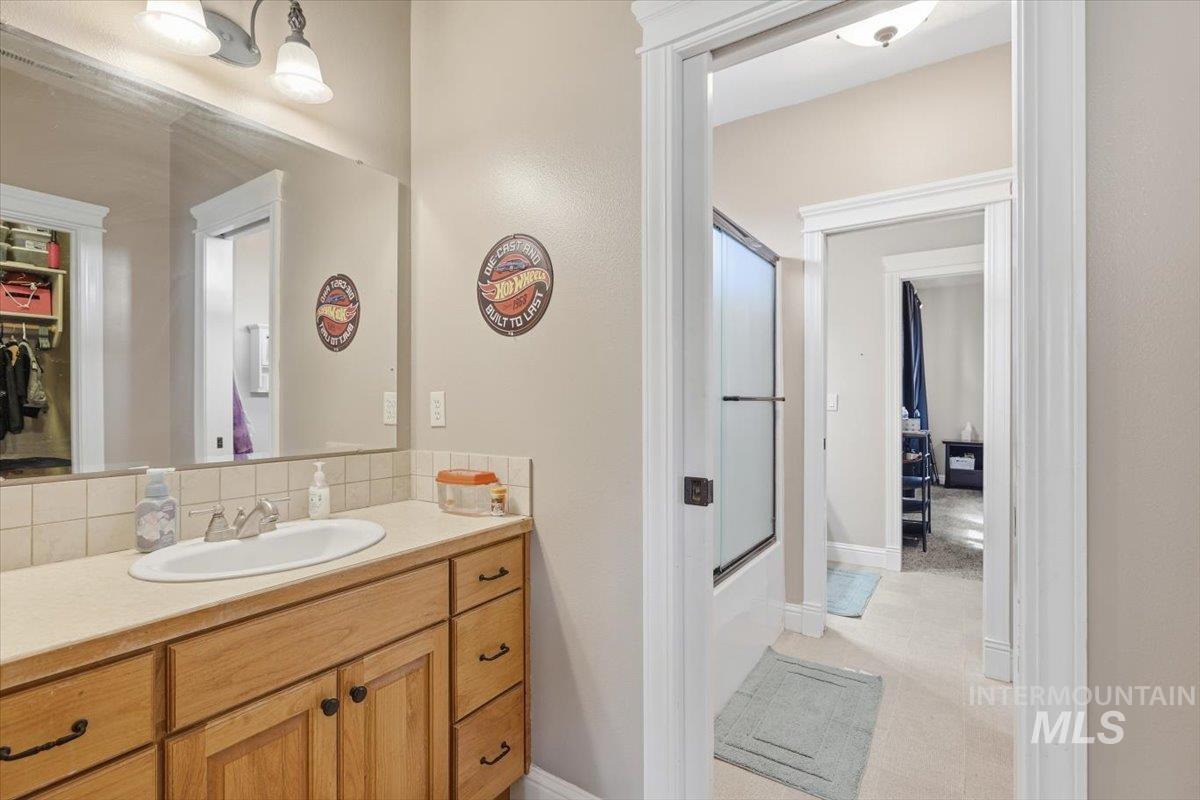
Wood-finish vanity with an integrated sink and light-toned countertop
-
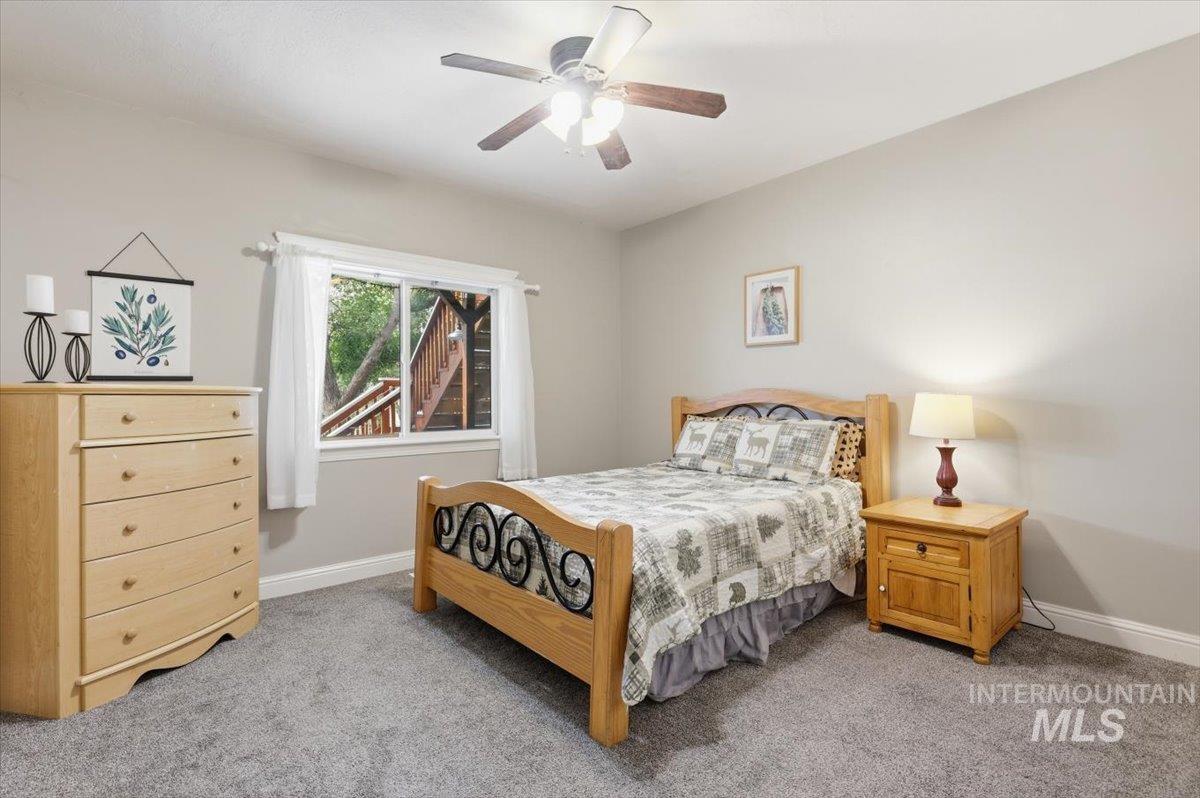
Wall-to-wall carpeting, a window with white trim, and a ceiling fan with integrated lighting
-
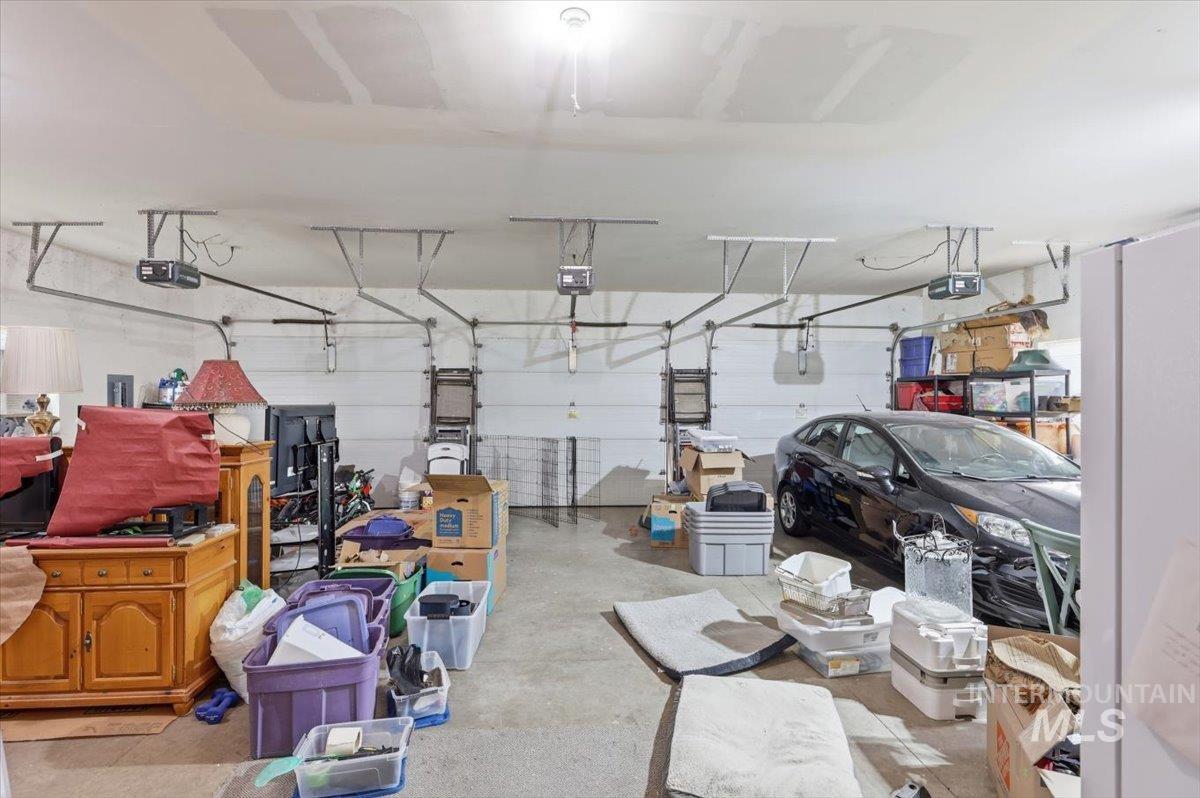
Additional content
-
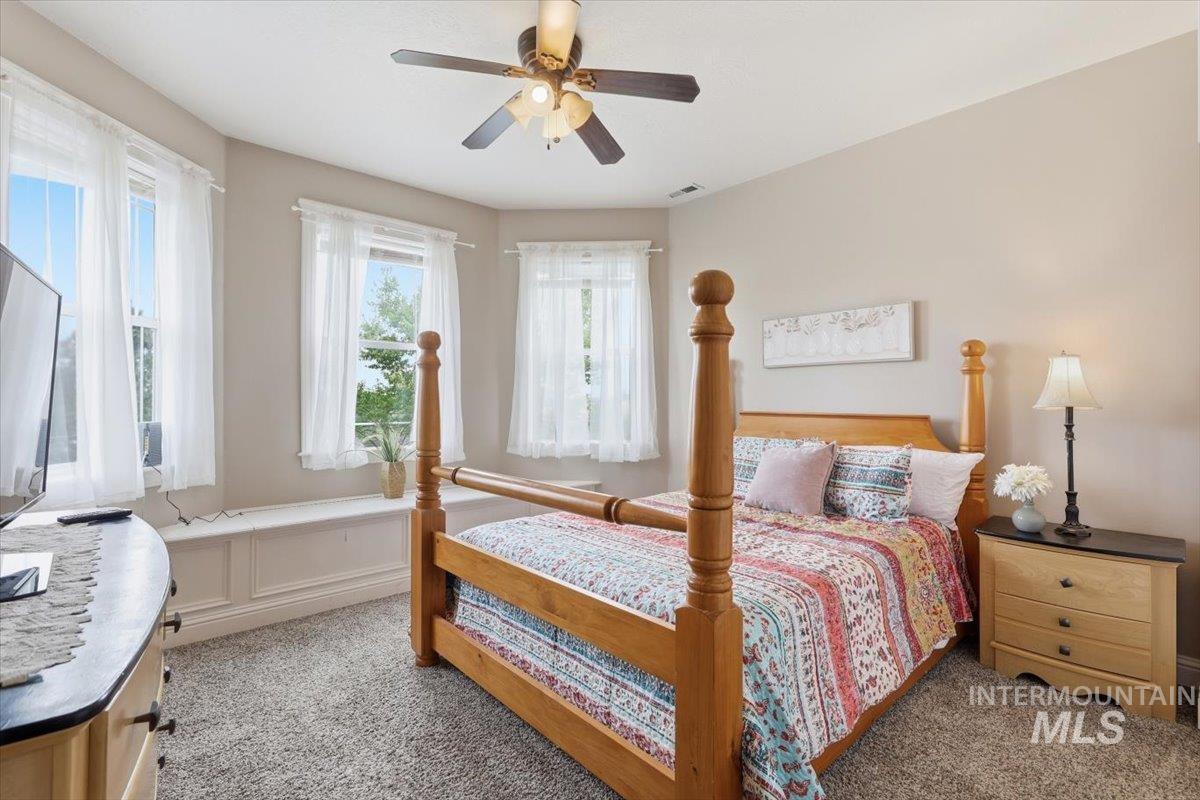
Recessed bay windows with a built-in window seat, ceiling fan, and light-colored wall paint
-
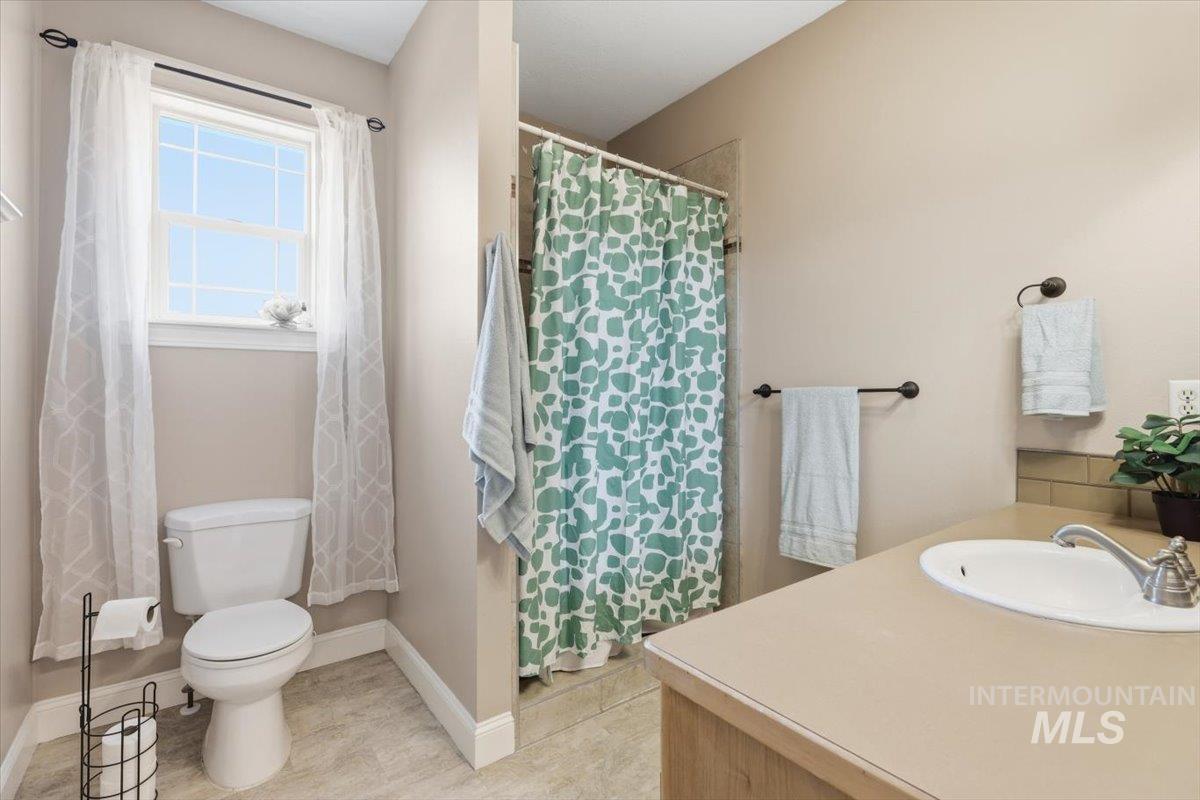
Bathroom featuring a single window, a built-in vanity with an integrated sink, a wall-mounted faucet, and a shower with a tiled surround
-
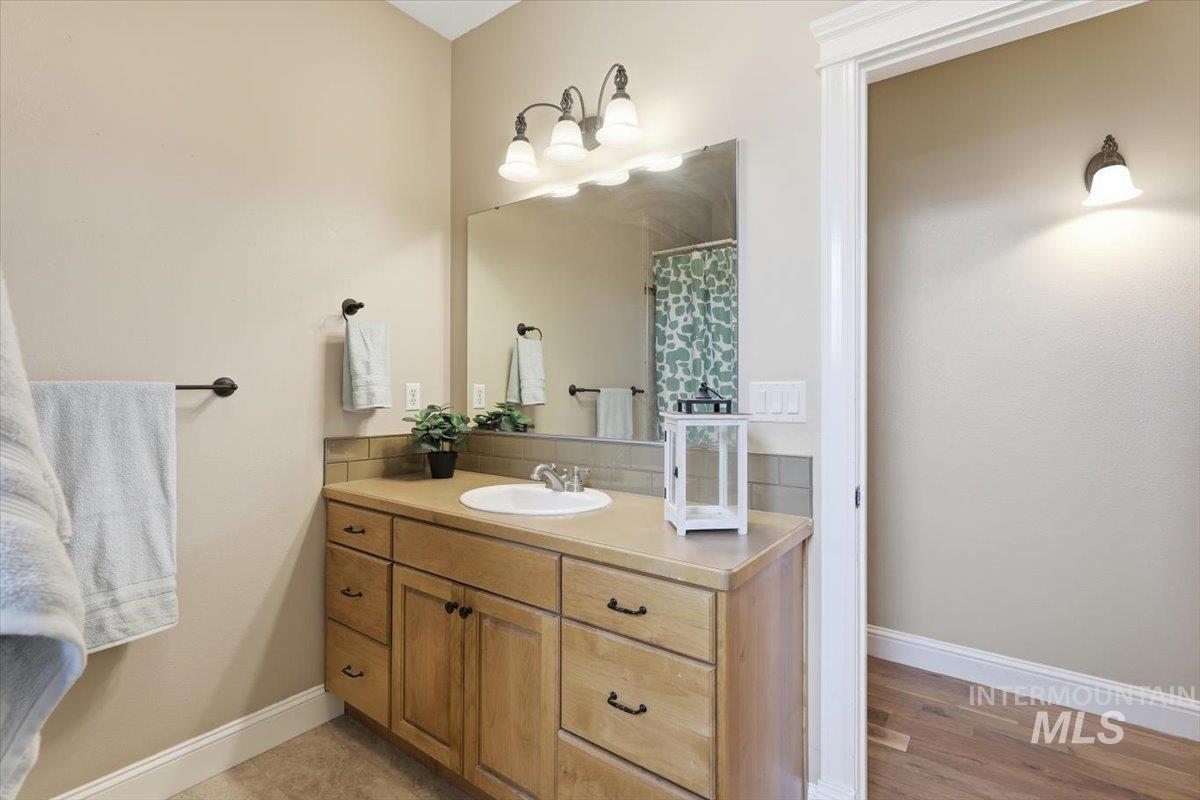
Wood-finish vanity with an integrated sink and ample storage
-
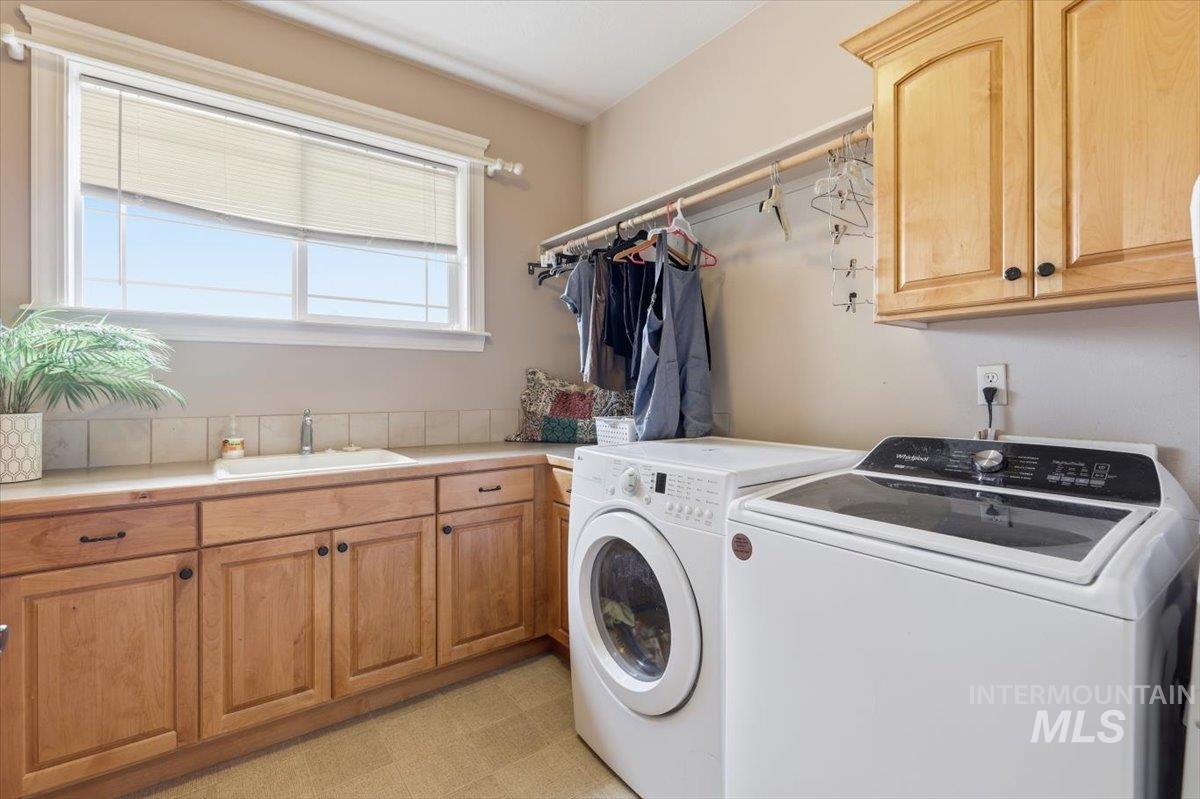
Wood-finish cabinetry with dark hardware, a single basin sink, and a light-toned countertop
-
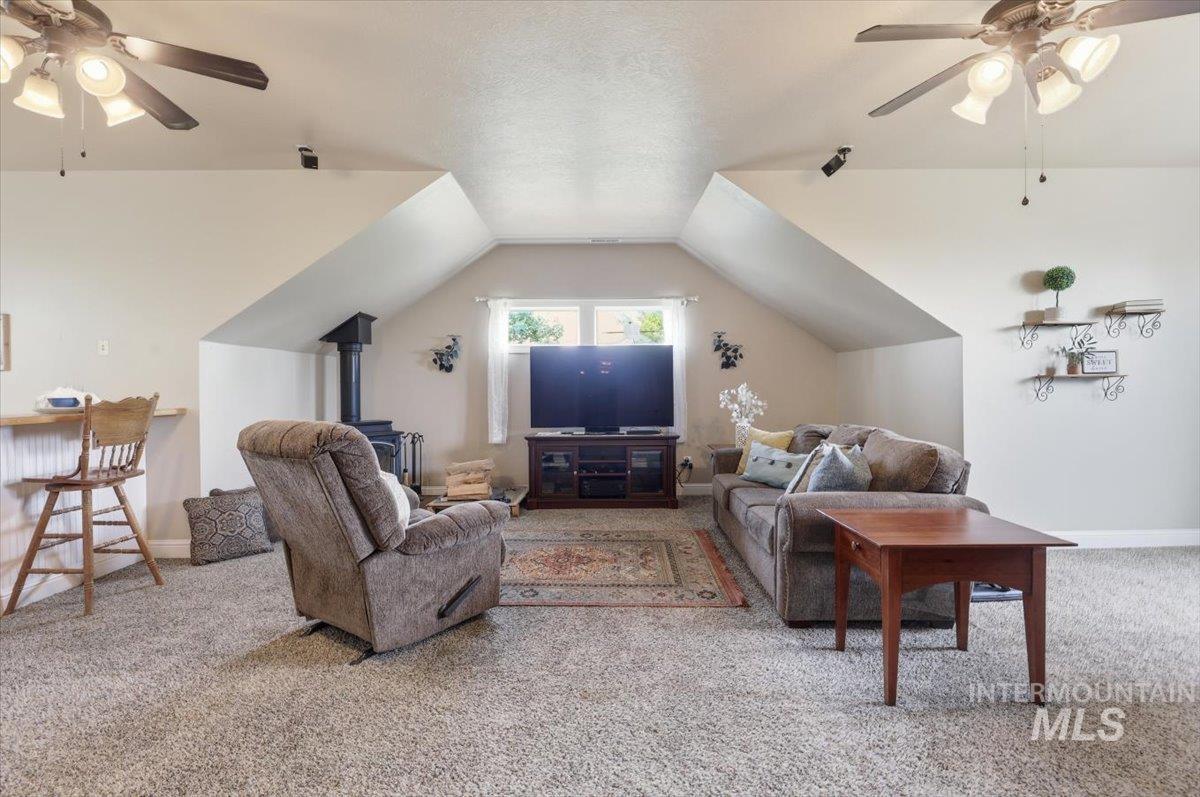
Carpeted room featuring a wood-burning stove, built-in bar, window, and multiple ceiling fans
-
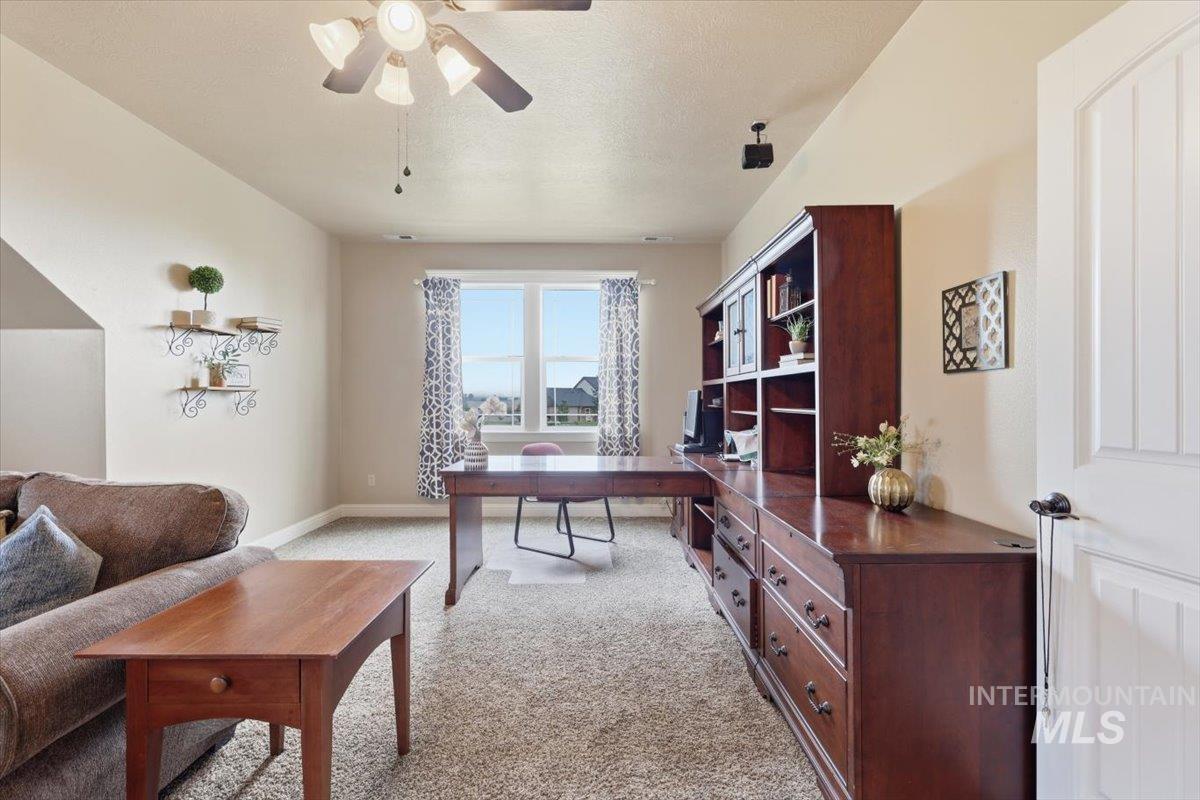
Carpeted room featuring a ceiling fan, dual windows, a built-in wood-finish desk and shelving unit, and a paneled door
-
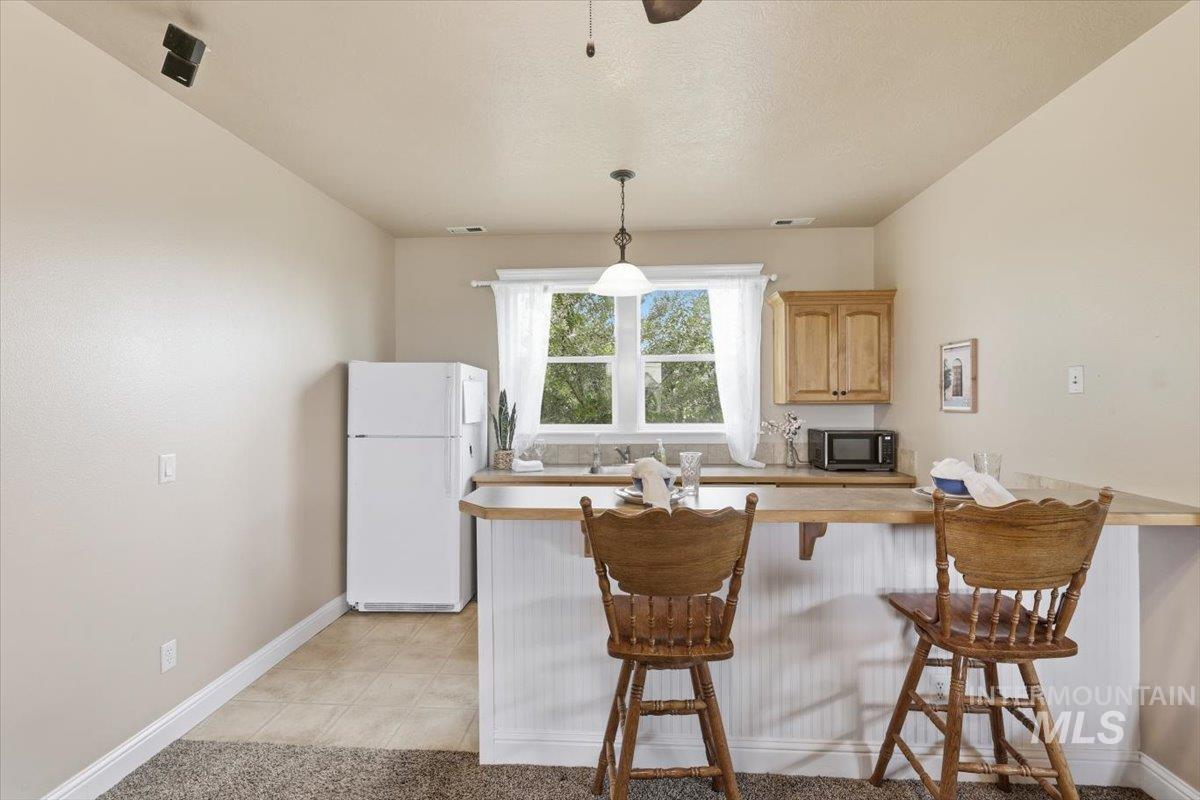
Bright kitchen featuring white cabinetry, stainless steel appliances including a refrigerator and microwave, wood-finish countertops, and a large window with natural light
-
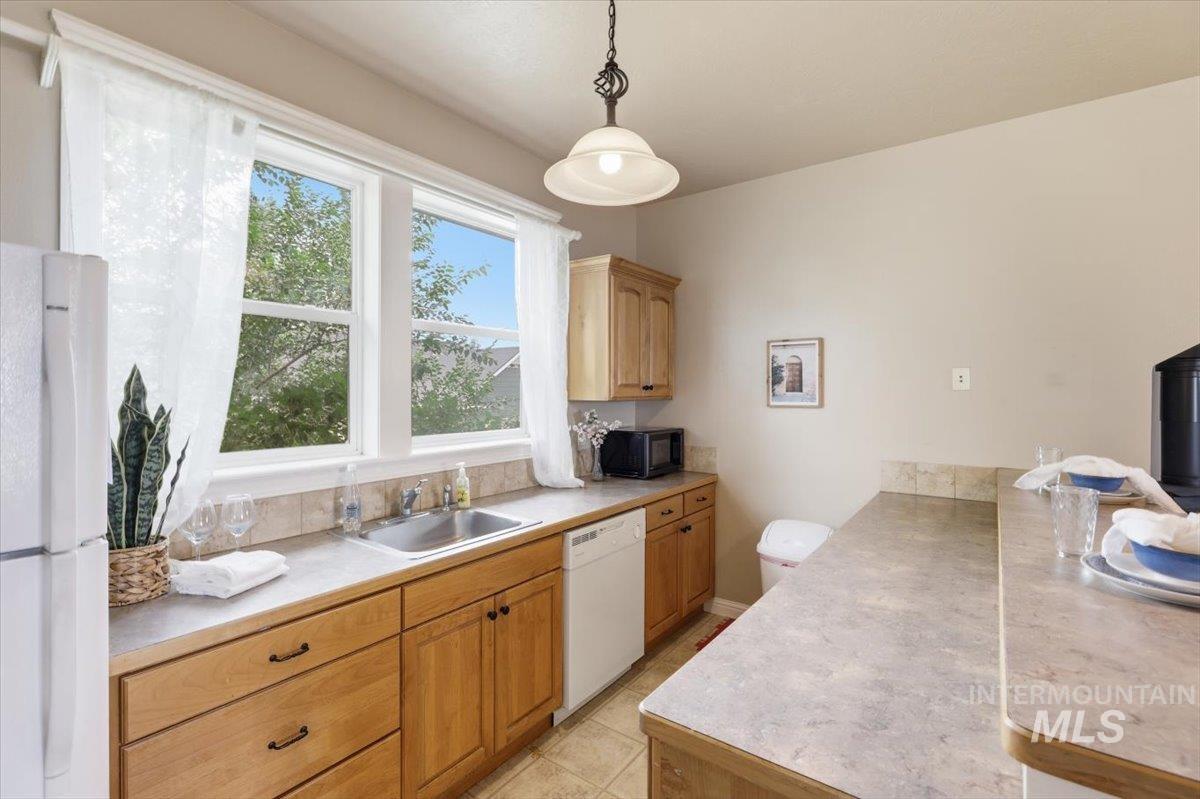
Kitchen featuring wood cabinetry, a double basin stainless steel sink, a dishwasher, and ample counter space
-
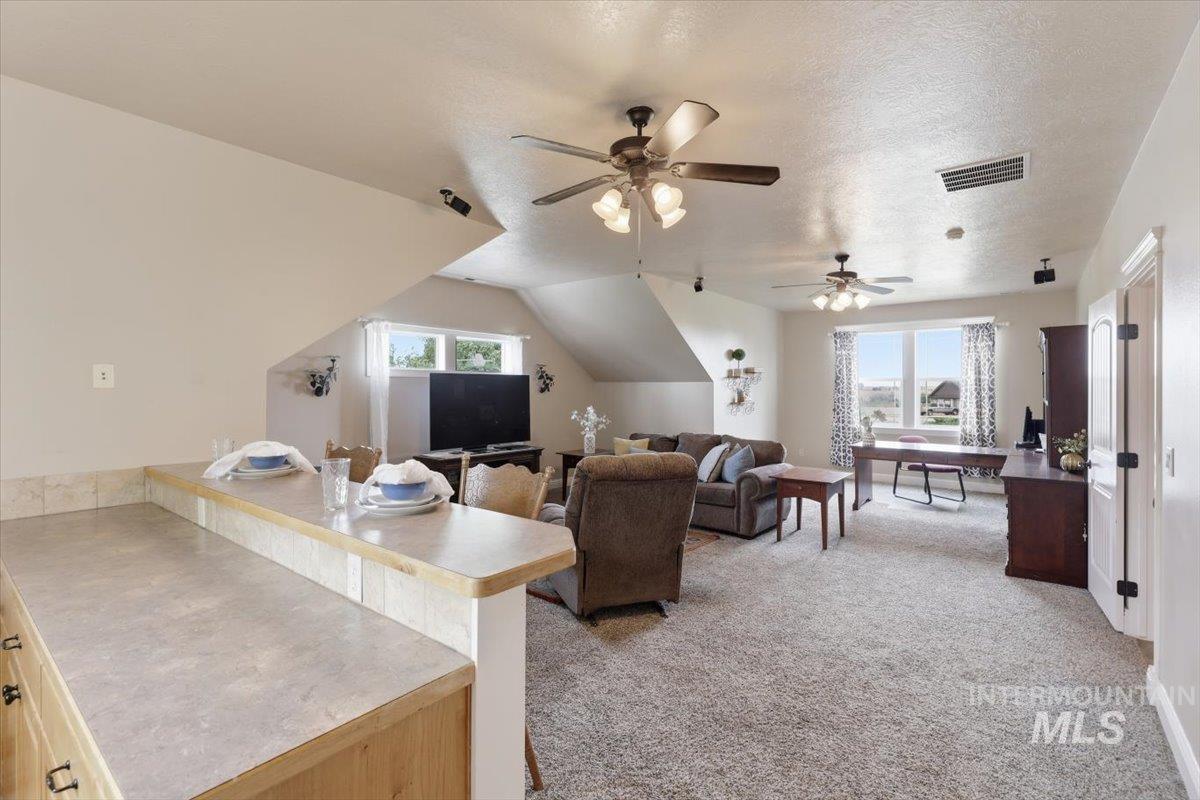
Spacious bonus room featuring sloped ceilings, multiple windows, plush carpeting, and recessed lighting
-
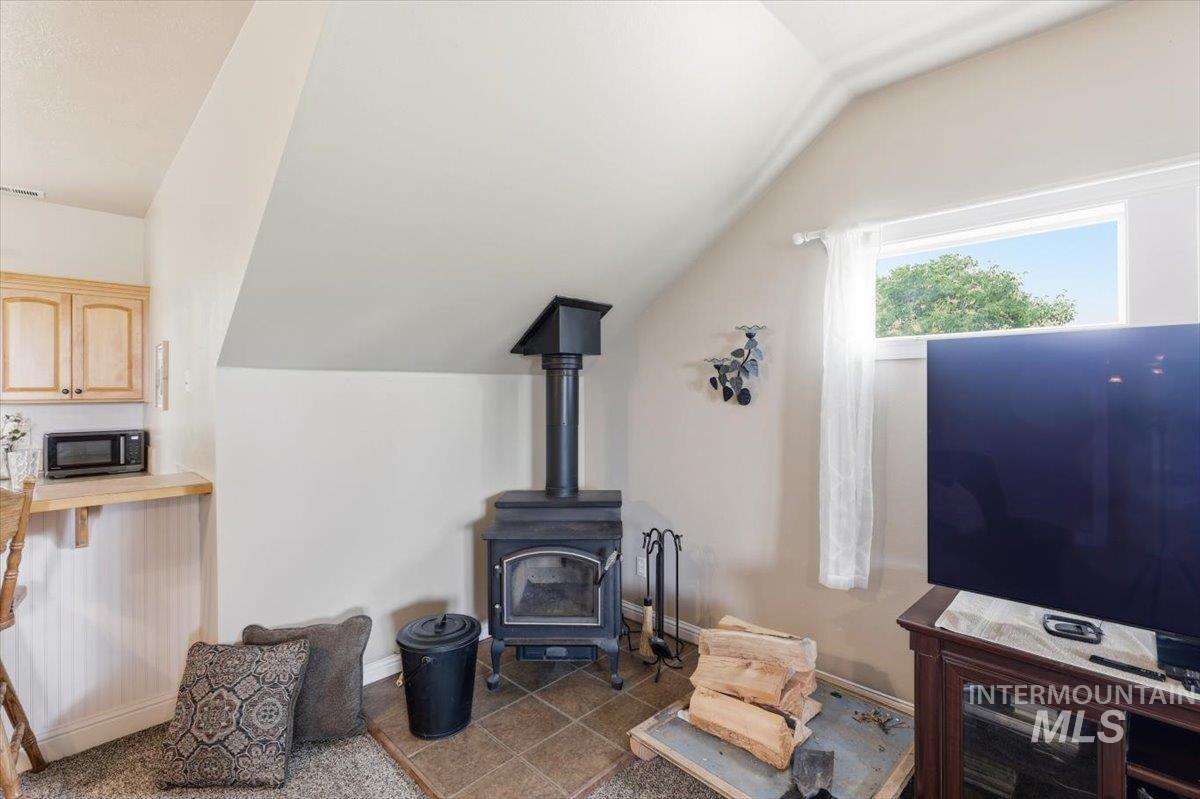
Vaulted ceilings with a window, wood-burning stove with tile surround, wood-finish cabinetry, and a built-in counter
-
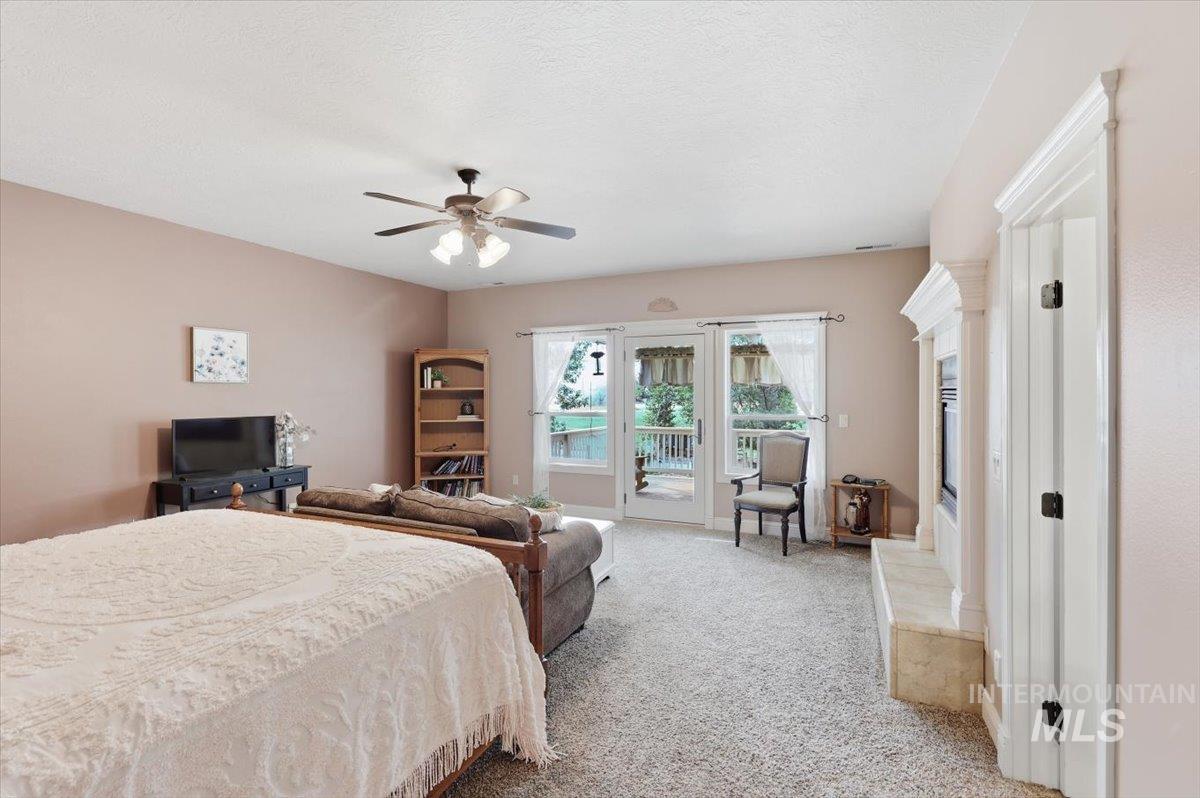
Plush carpet flooring, ceiling fan, built-in fireplace with a stone hearth, and double glass panel doors opening to an exterior deck
-
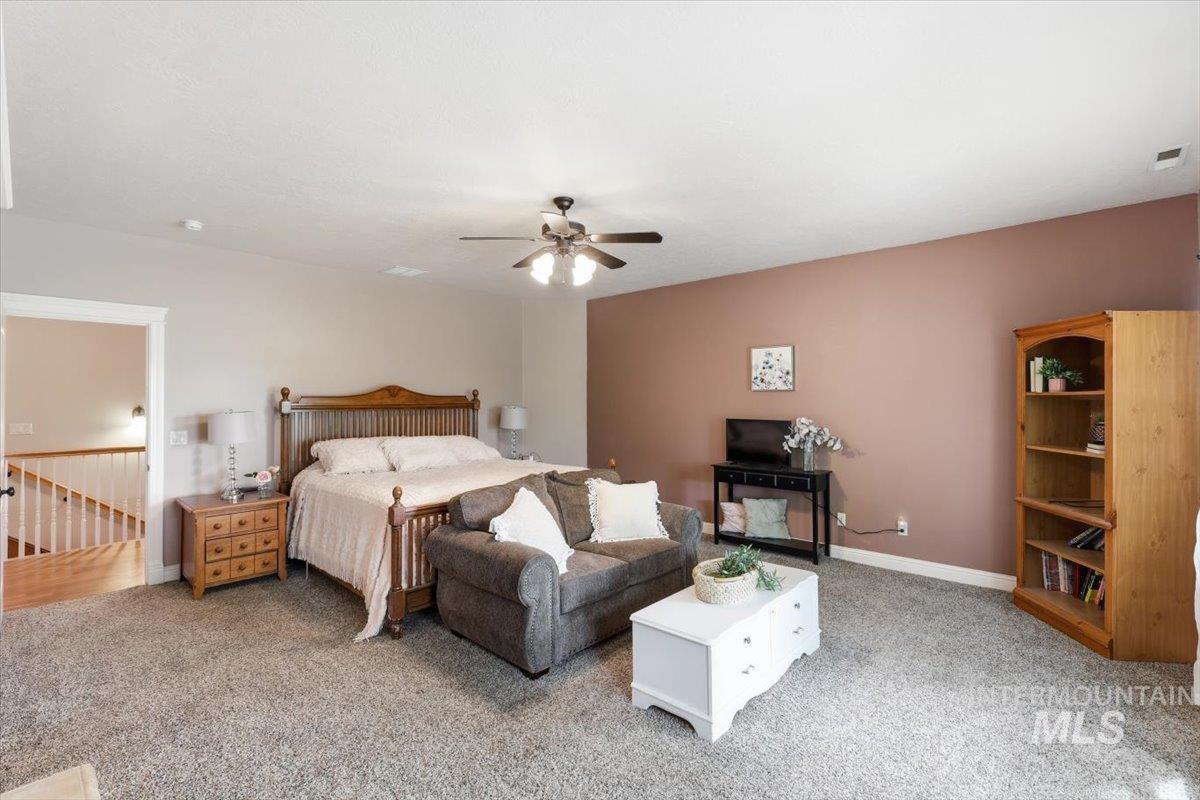
Carpeted room with a ceiling fan, a painted accent wall, and a staircase access point
-
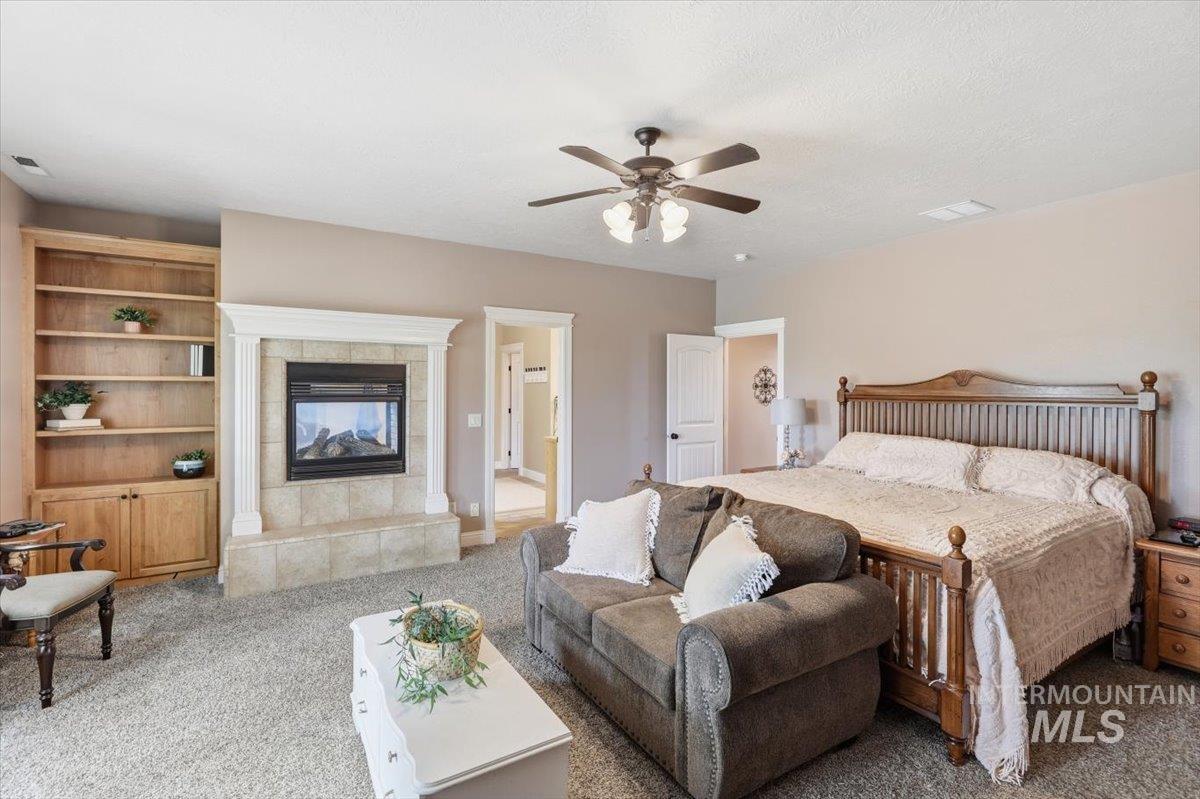
Built-in shelving, tile-surround fireplace with mantel, ceiling fan with light fixture, light-toned carpeting, and neutral wall tones
-
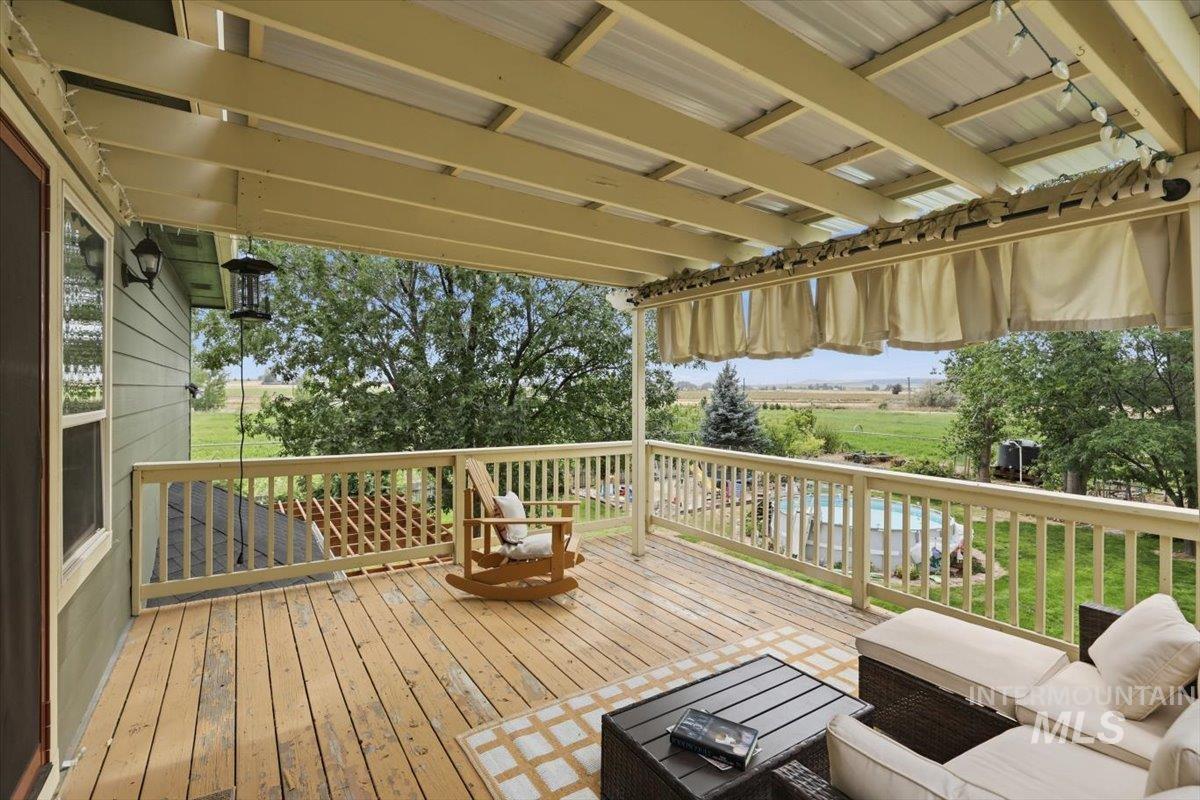
Expansive covered deck with wood-finish flooring and white railings overlooking pastoral landscape
-
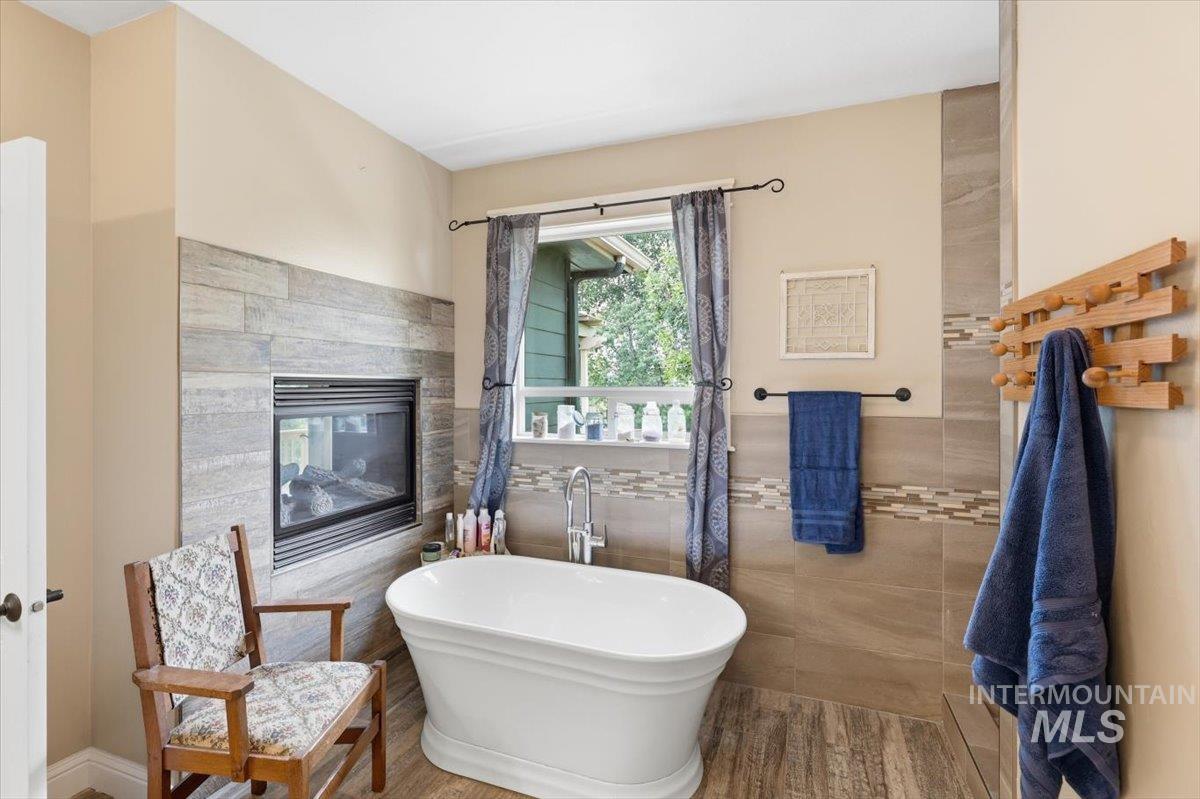
Freestanding soaking tub, wood-finish flooring, tiled accent wall with integrated fireplace, and a window with natural light
-
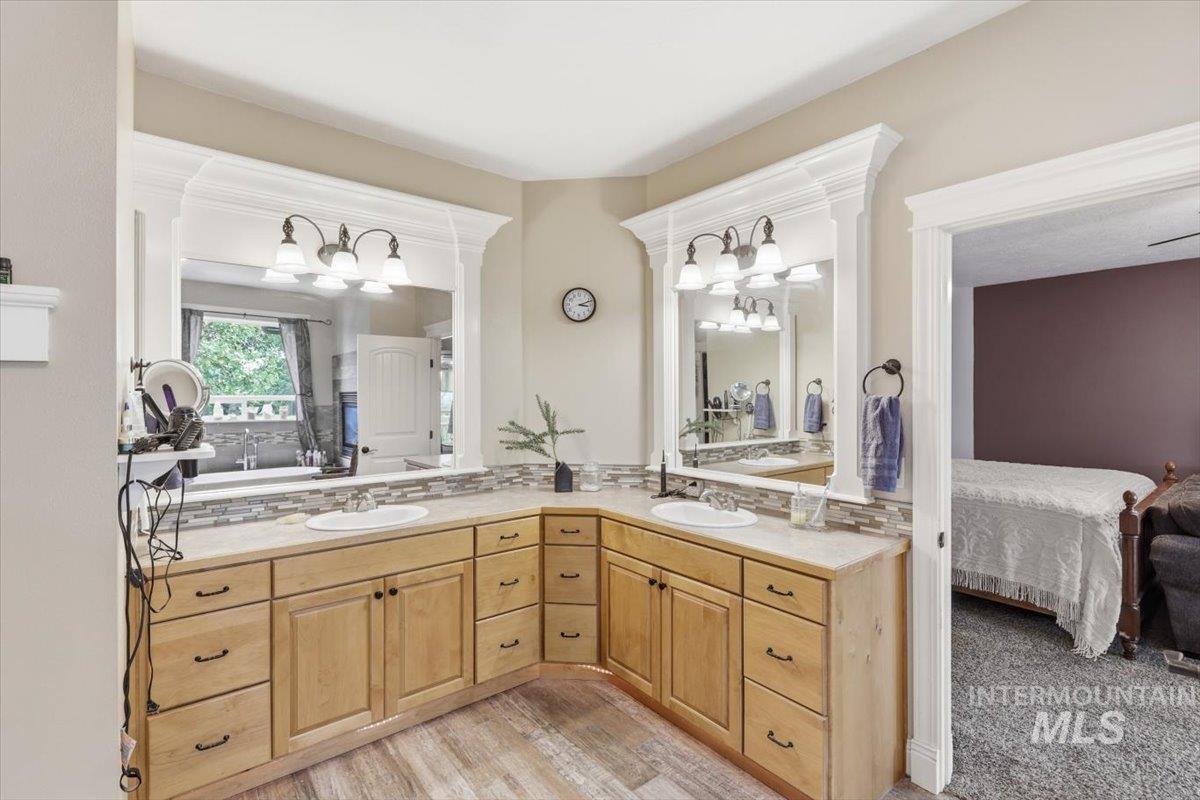
Dual vanities with integrated sinks, wood-finish cabinetry, tile backsplash, and overhead lighting
-
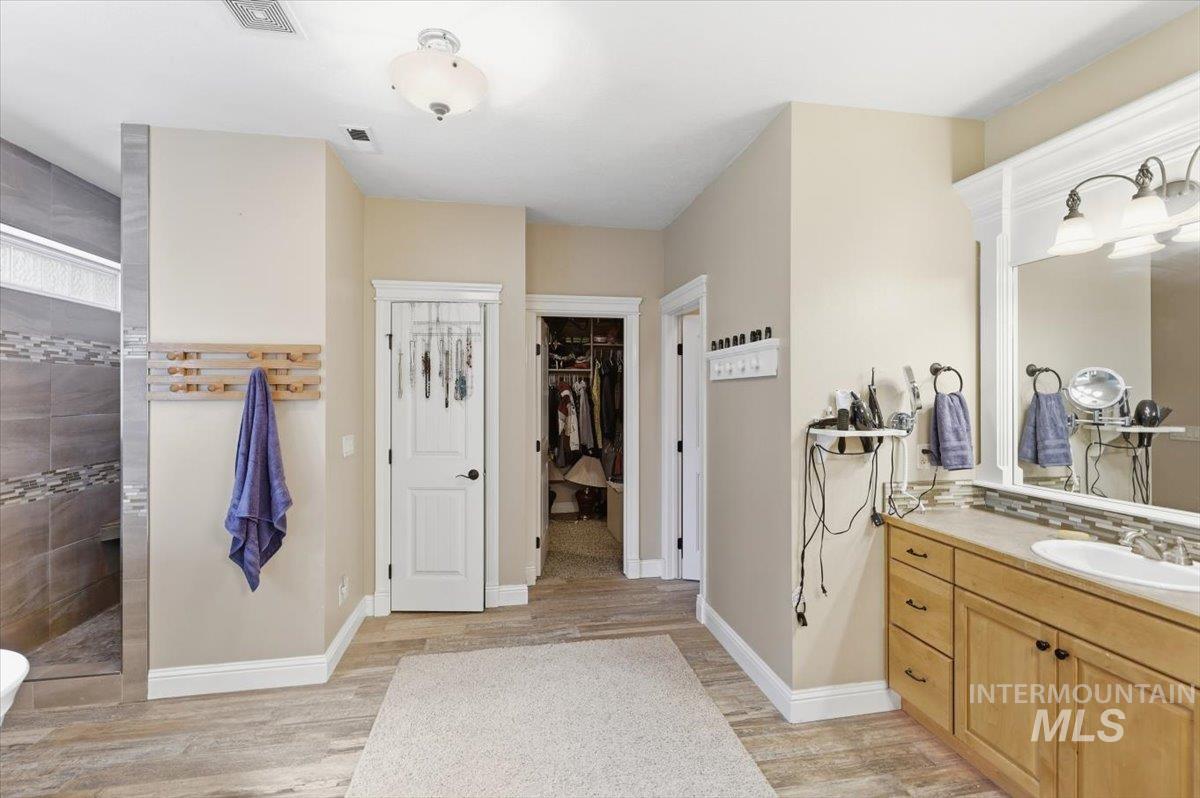
Wood-finish flooring throughout, walk-in shower with tiled surround, single vanity with integrated sink, wood cabinetry, and a walk-in closet
-
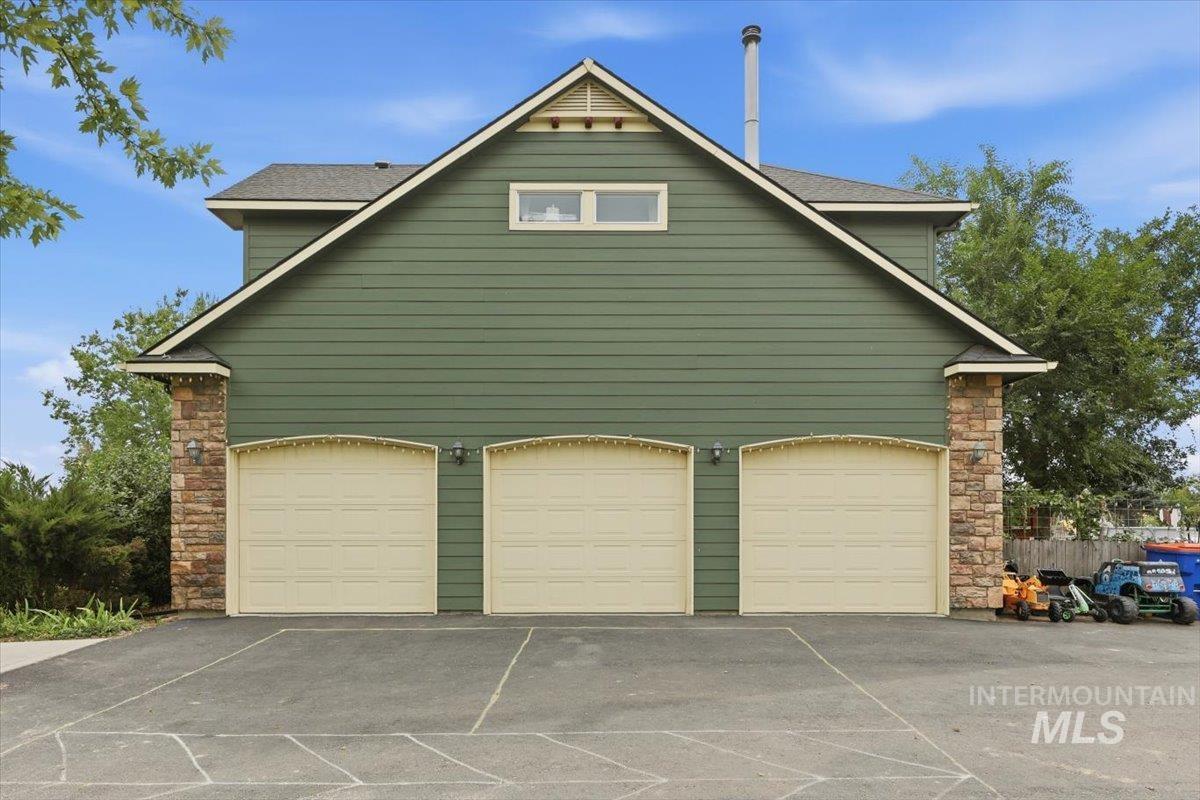
Three-car garage with arched entryways, stone pillars, horizontal siding, and an upper-level window
-
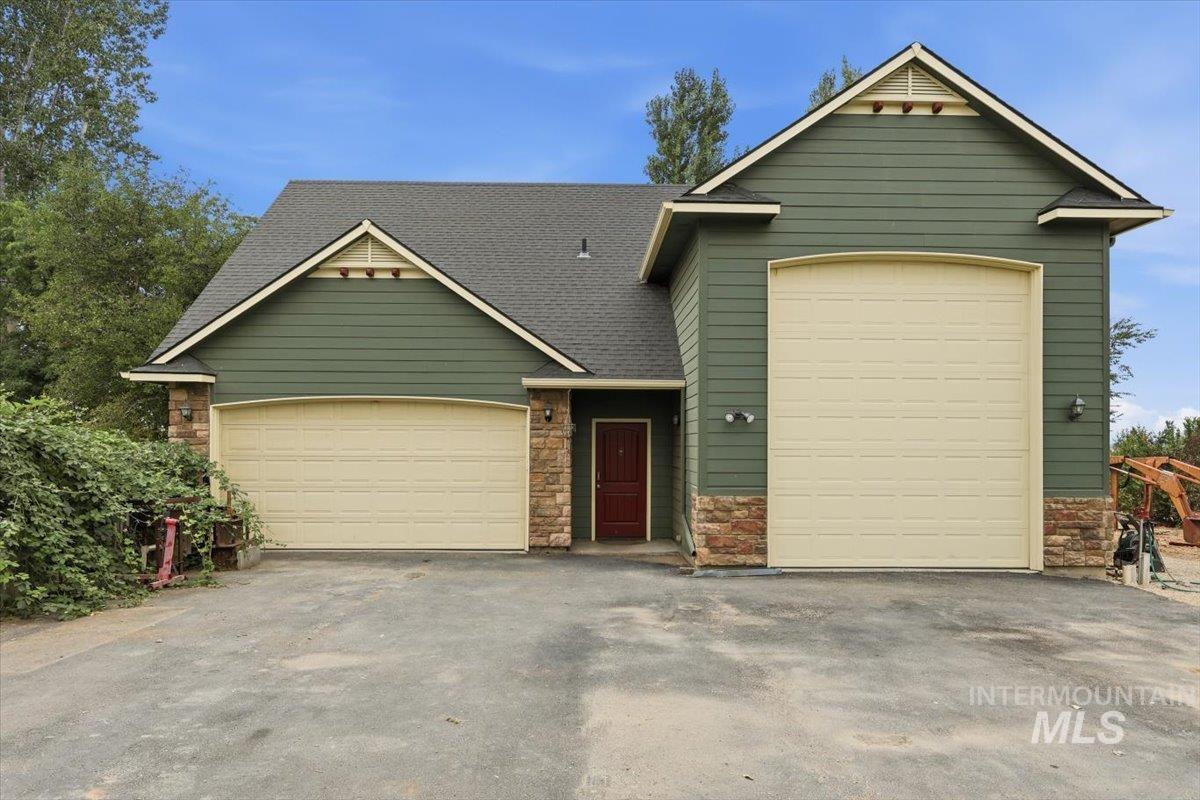
Exterior with green horizontal siding, stone veneer accents, two garage doors, and a red entry door
-
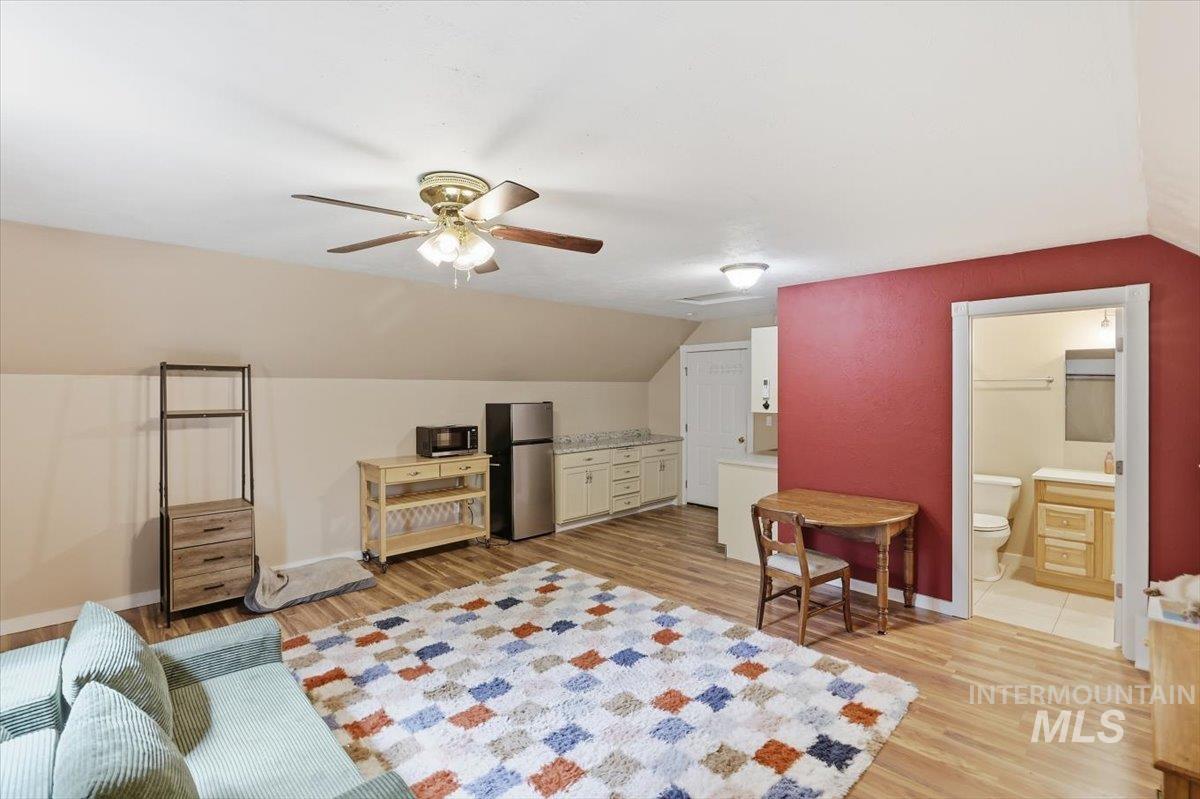
Wood-finish flooring, ceiling fan with light fixture, built-in kitchenette cabinetry, a full bathroom, and sloped ceiling
-
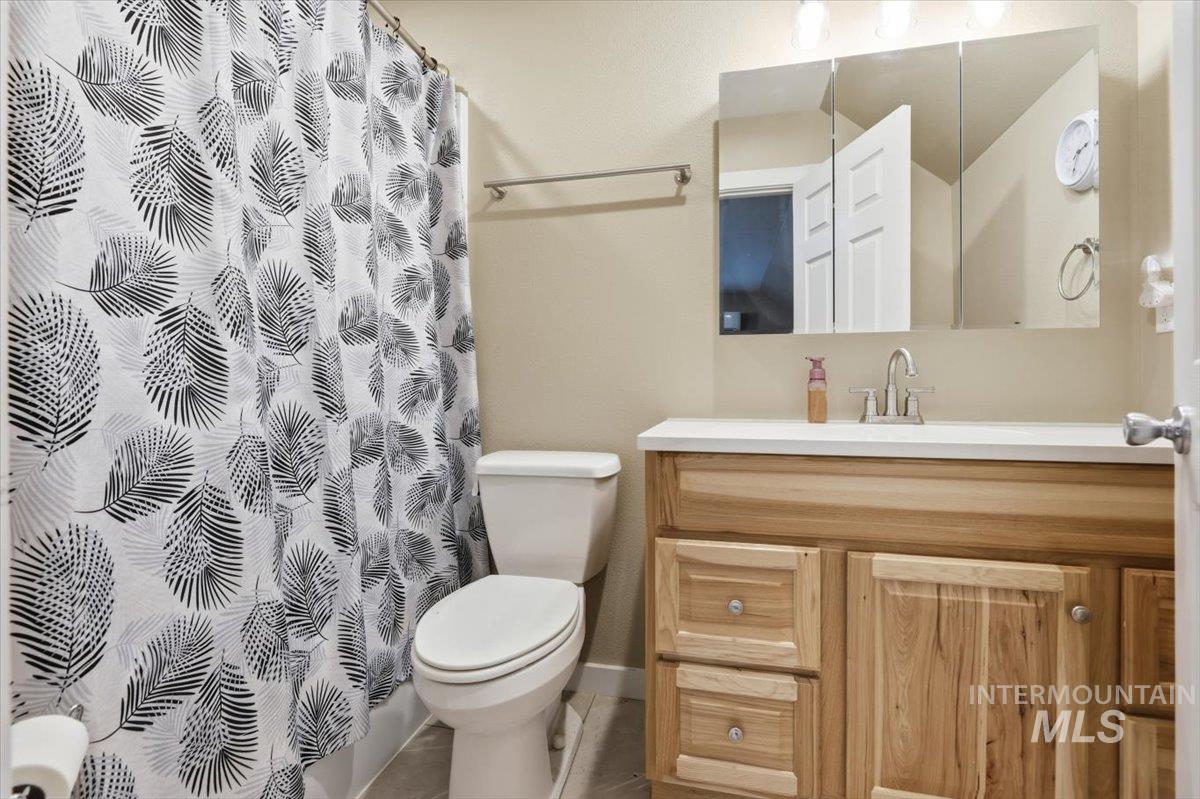
Wood-finish vanity with a white countertop and undermount sink
-
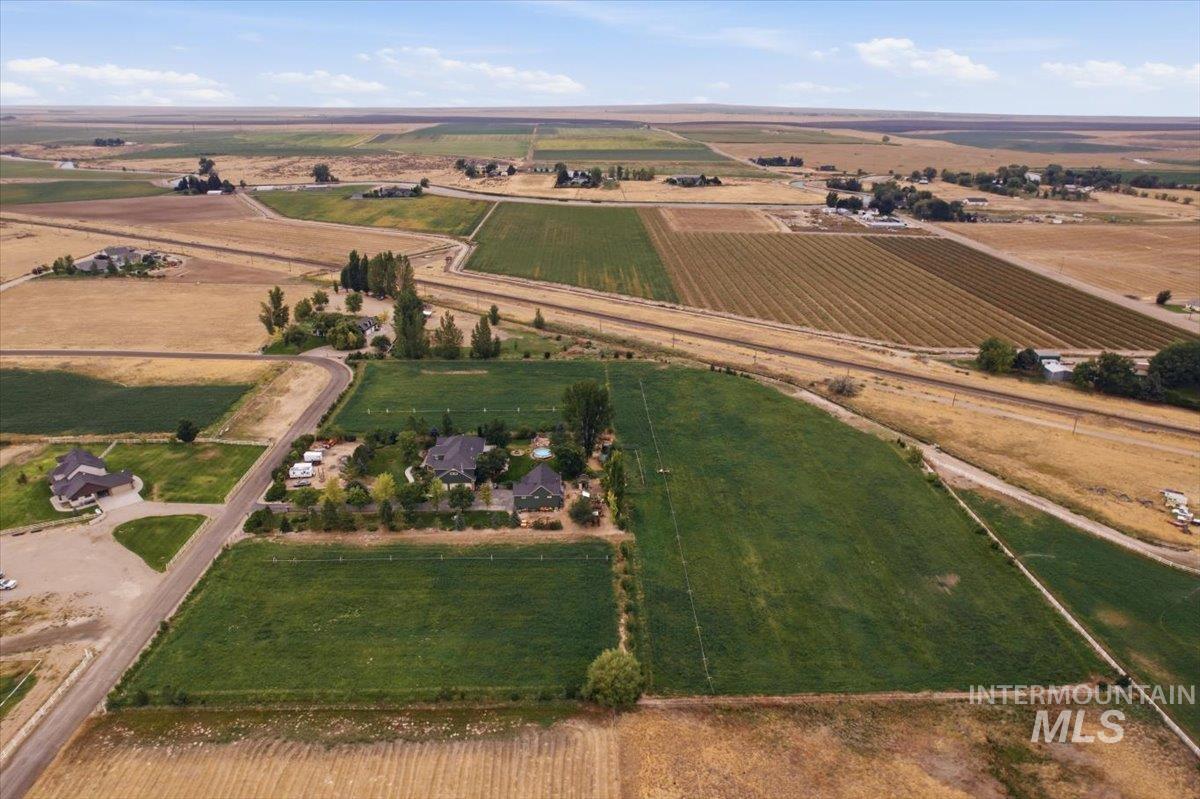
Expansive rural property featuring cultivated fields, established residences, and surrounding agricultural land
-
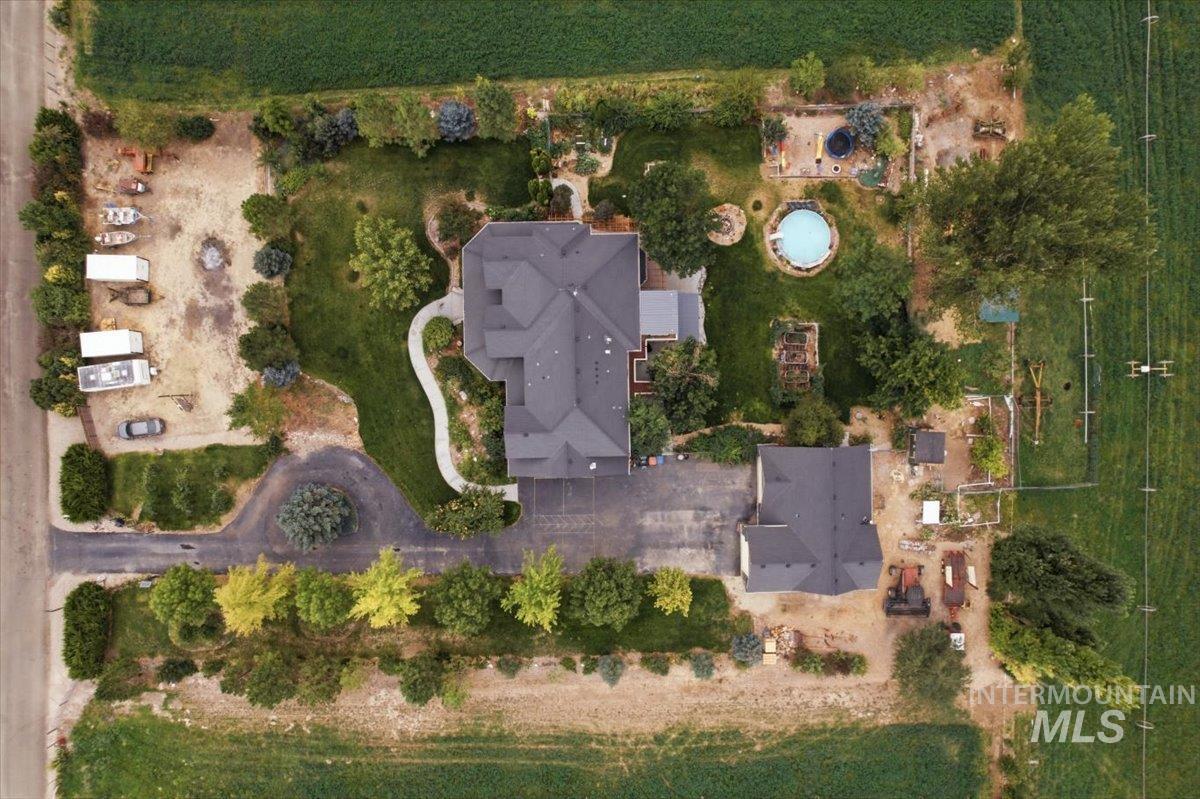
Expansive property with a main residence, detached auxiliary building, circular driveway, established landscaping, and an in-ground pool
-
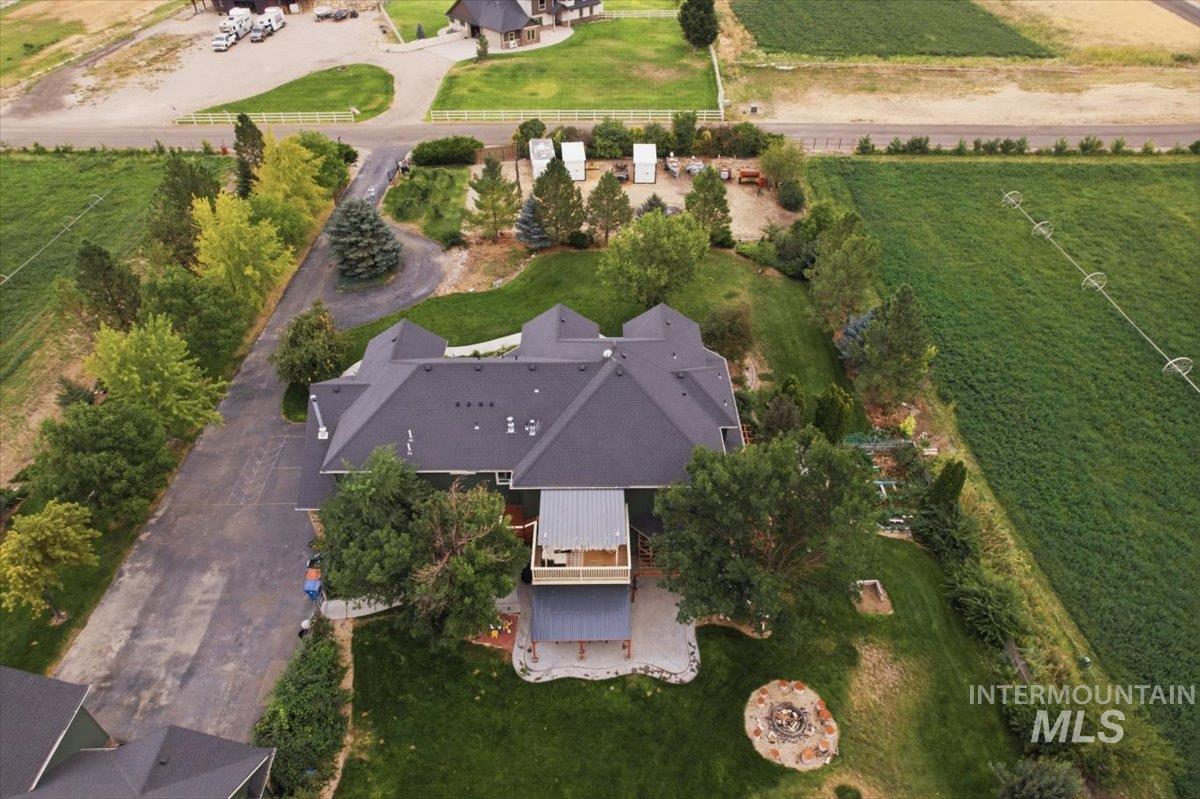
Spacious property featuring a large residence with a multi-level deck, expansive green lawn, established perimeter trees, and a circular stone fire pit
-
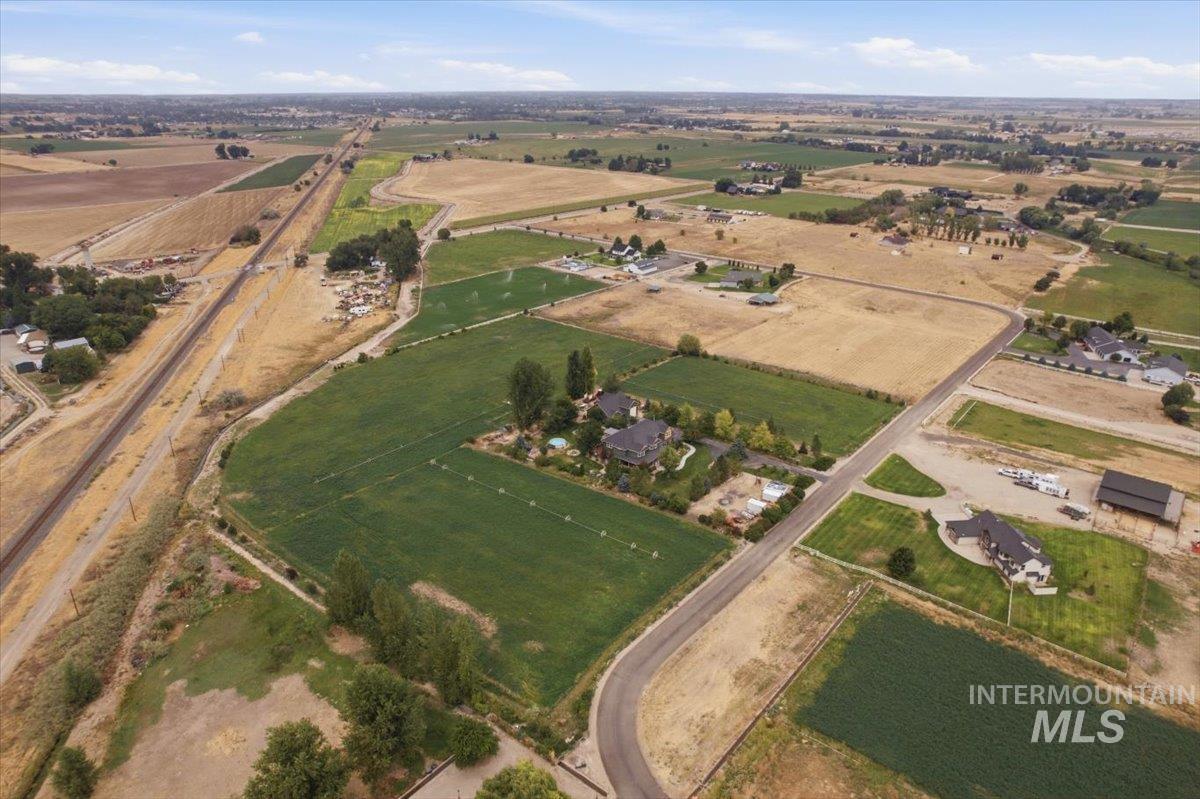
Expansive rural landscape with agricultural fields, scattered residential properties, and a visible railway line
-
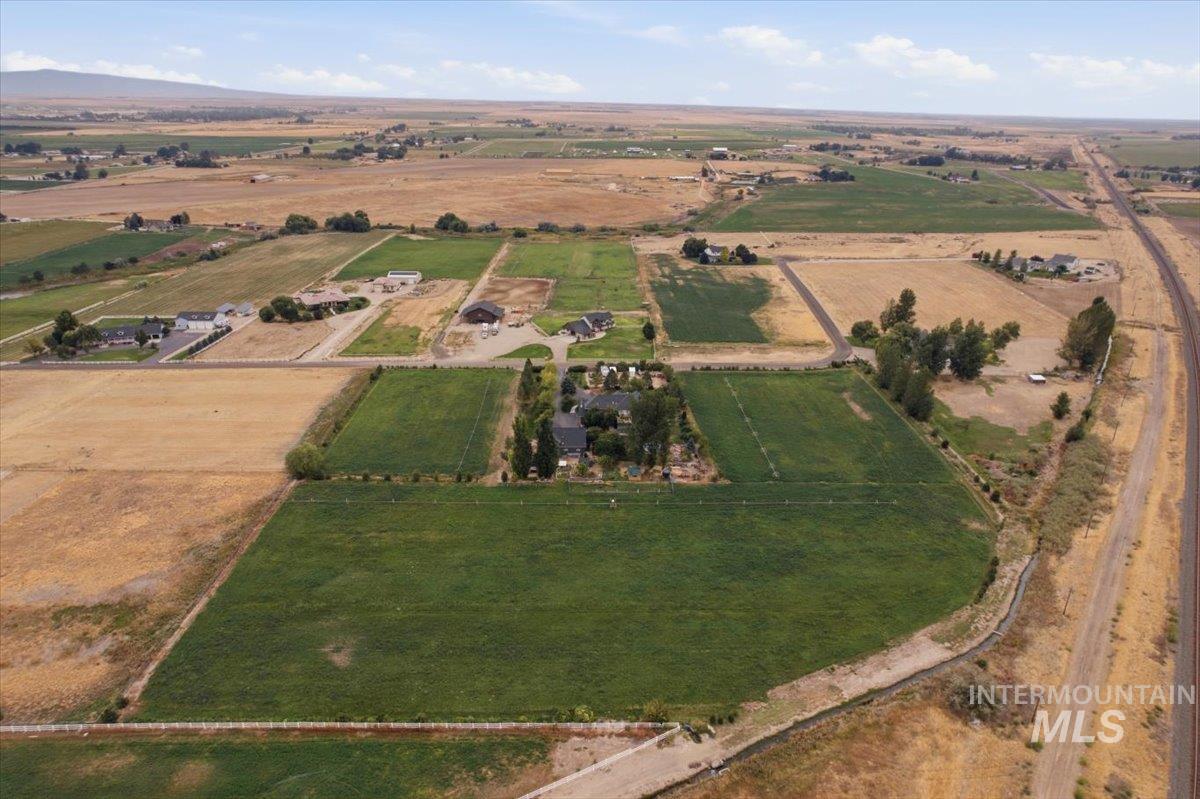
Expansive agricultural landscape featuring multiple cultivated fields and established residential properties
Your Acreage Dream Starts Here! Looking for room to grow, farm, raise livestock or simply enjoy country living? This could be the one! Situated on 10.182 beautiful acres with approximately 8 acres of water, this stunning 5-bed, 4-bath modern farmhouse offers space, versatility & the lifestyle you’ve been waiting for. Inside, enjoy a spacious floor plan with dining & formal dining room, generous living area & den/office. The spacious kitchen has plenty of room to entertain, gather & cook/bake till your heart’s content! Upstairs, the primary suite is a true retreat with a double-sided gas fireplace, en-suite bath, dual vanities & soaker tub. Step onto your private deck with your morning coffee & enjoy the peaceful surroundings. You’ll also find 3 additional bedrooms plus a family/recreation area with kitchenette, perfect for game nights, Movie nights, family room/home office. Need room for the toys? The RV garage/shop offers additional parking & storage, plus a bonus space upstairs for even more possibilities. Outside, bring the animals, plant the garden, start your mini farm & create the country lifestyle you’ve been dreaming about. Come experience the space, privacy & possibilities this Kuna property offers!
- Heating:
- Forced Air, Gas, Ductless/mini Split
- Cooling:
- Central air, Ductless/mini Split
- Fireplace:
- Pellet, Wood Stove, Gas
- Garage Capacity:
- 7
- Country:
- US
- State:
- ID
- City:
- Kuna
- Zipcode:
- 83634
- Street:
- 3685 E Indian Trail Lane
- Longitude:
- W117° 37' 47.6''
- Latitude:
- N43° 28' 3.1''
- Master Bedroom Level:
- Upper
- Master Bedroom Size:
- 19x17
- Bedroom 2 Level:
- Upper
- Bedroom2 Size:
- 13x13
- Bedroom 3 Level:
- Upper
- Bedroom3 Size:
- 13x14
- Bedroom 4 Level:
- Upper
- Bedroom4 Size:
- 12x12
- Bedroom 5 Level:
- Down
- Bedroom5 Size:
- 13x13
- Kitchen Level:
- Main
- Kitchen Size:
- 16x14
- Living Room Level:
- Down
- Living Room Size:
- 16x20
- Bonus Room Size:
- 21x18
- School District:
- Kuna School District #3
- Elementary School:
- Hubbard
- Middle School:
- Fremont
- High School:
- Kuna
- Status:
- Active
- Type:
- Single Family w/ Acreage
- Level:
- Two Story
- Tax Year:
- 2025
- Taxes:
- $3,644
- Potential Short Sale:
- No
- Age:
- 11 - 20 Years
- Auction:
- No
- Flood Ins Required:
- No
- HUD Owned:
- No
- In Foreclosure:
- No
- Land Size:
- 10 - 19.9 Acres
- Land Lease:
- No
- Home Owner Exempt:
- Yes
- HOA Frequency:
- Annual
- HOA Fees:
- $600
- Irrigation District:
- Kuna
- Inc Kitchen Features:
- Dishwasher, Disposal, Microwave, Pantry, Refrigerator, Double oven, Water softener own, Oven/range built-in, Countertop-laminate
- Lot Features:
- Garden Space, Horses, Public Road, Chickens, Finished Driveway, RV Parking
- Water:
- Individual well
- Land Use:
- Single
- Sprinkler System:
- Auto,Full,Pressurized Irrigation
Residential For Sale
3685 E Indian Trail Lane, Kuna, Idaho 83634
- Property Type :
- Residential
- Listing Type :
- For Sale
- Status :
- Active
- Listing ID :
- 98998422
- Price :
- $1,800,000
- Bedrooms :
- 5
- Bathrooms :
- 4
- Apx SqFt :
- 4,605 SqFt
- Year Built :
- 2006
- Lot Area :
- 10.18 Acres
- Days on Market :
- 23
- Subdivision :
- Trail Creek Sub
- Update Date :
- 09/22/2026 18:01:23



