
-
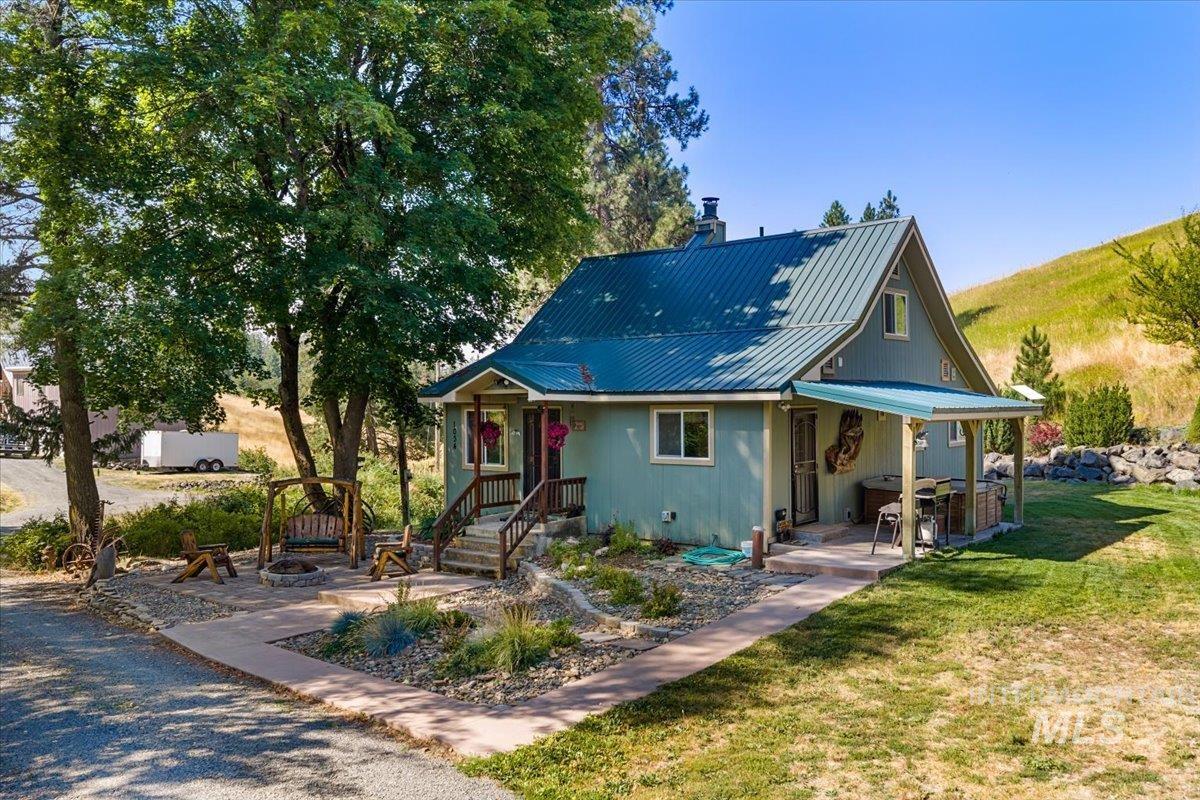
House with a gabled metal roof, covered porch, and front entry with wood steps and railing
-
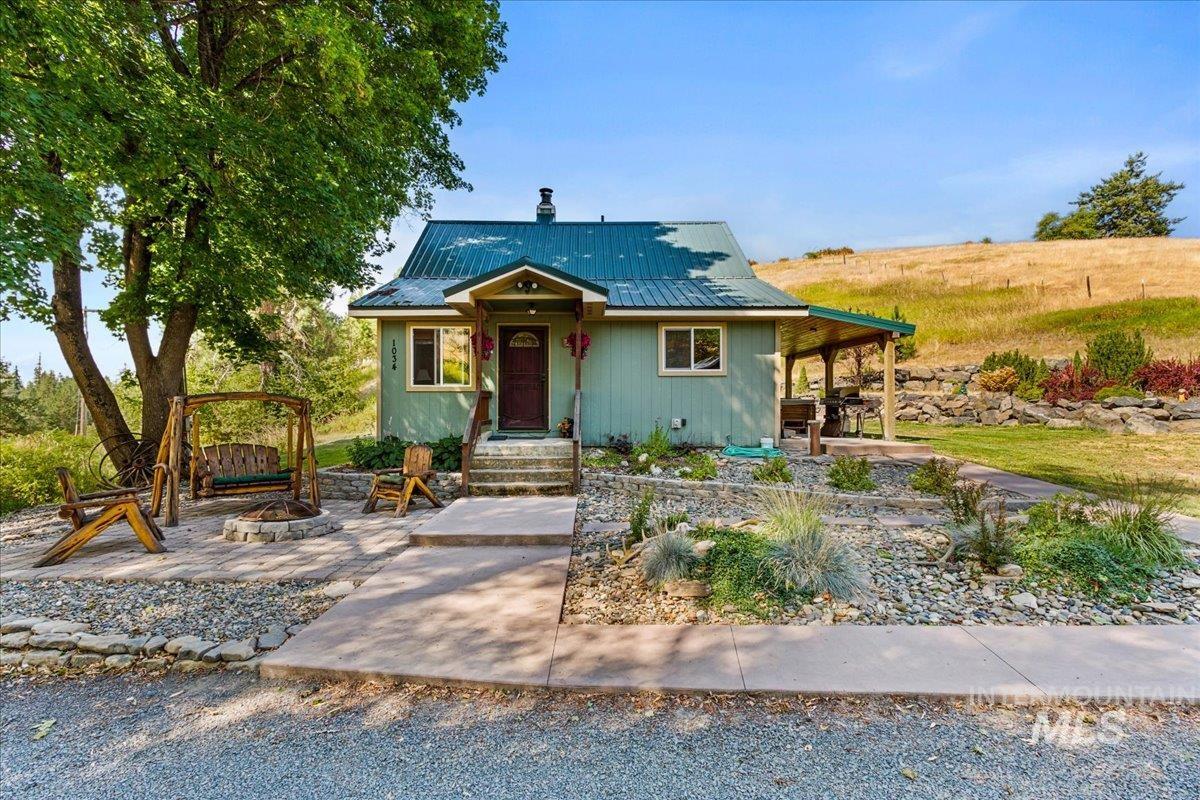
Light blue siding exterior with a dark green metal roof
-
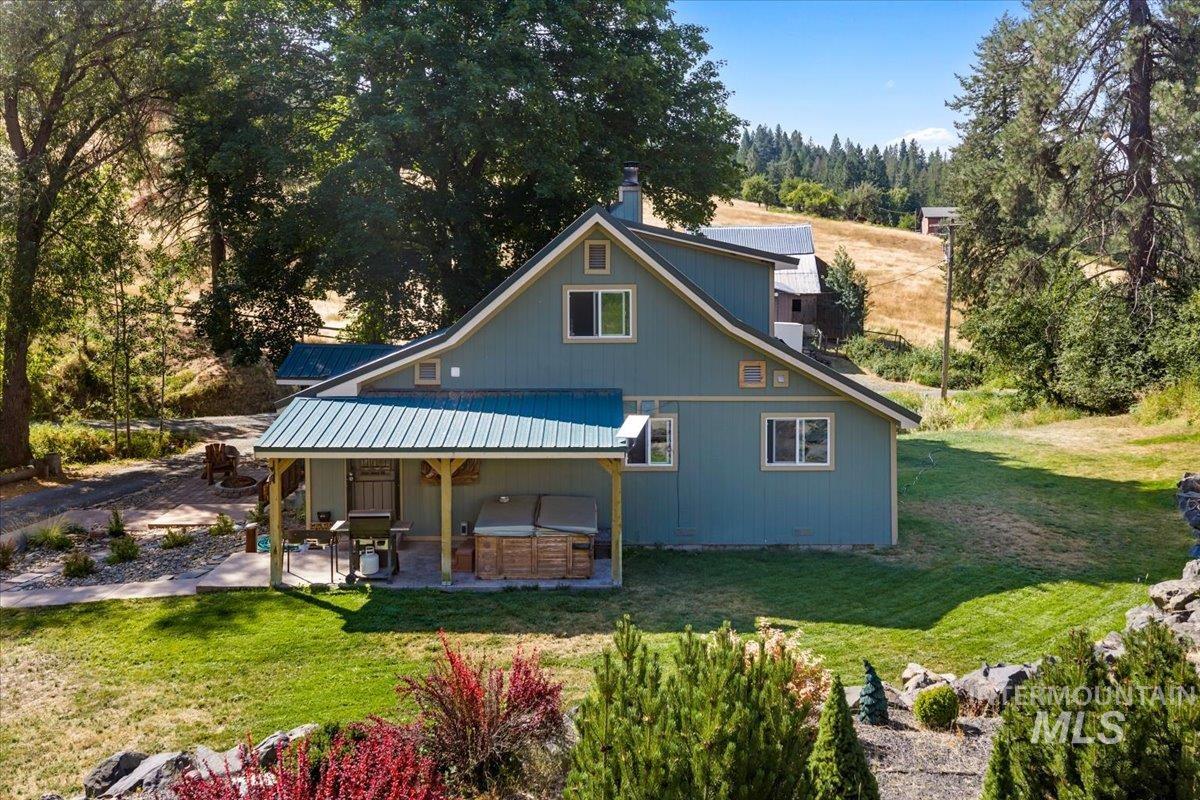
Barn-style exterior with board and batten siding, multiple windows, and a metal roof
-
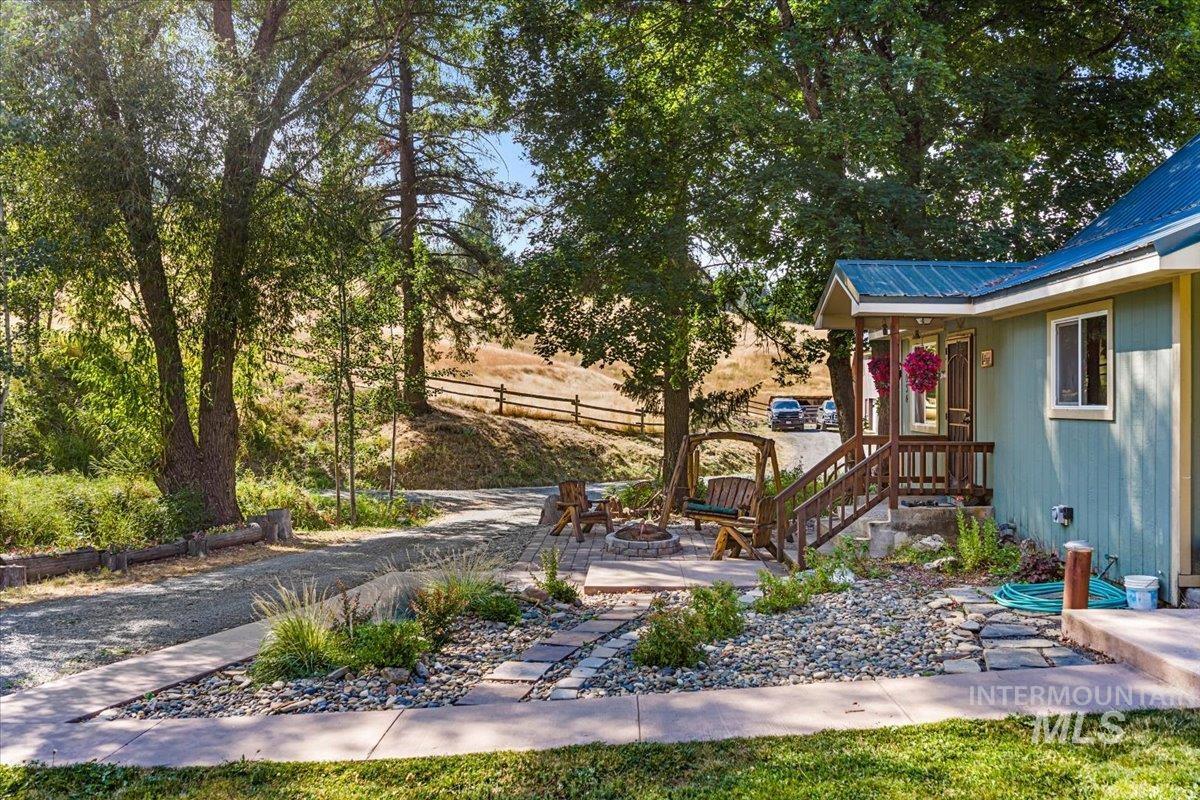
Front entry with a covered porch, wood-finish railing, and a blue metal roof
-
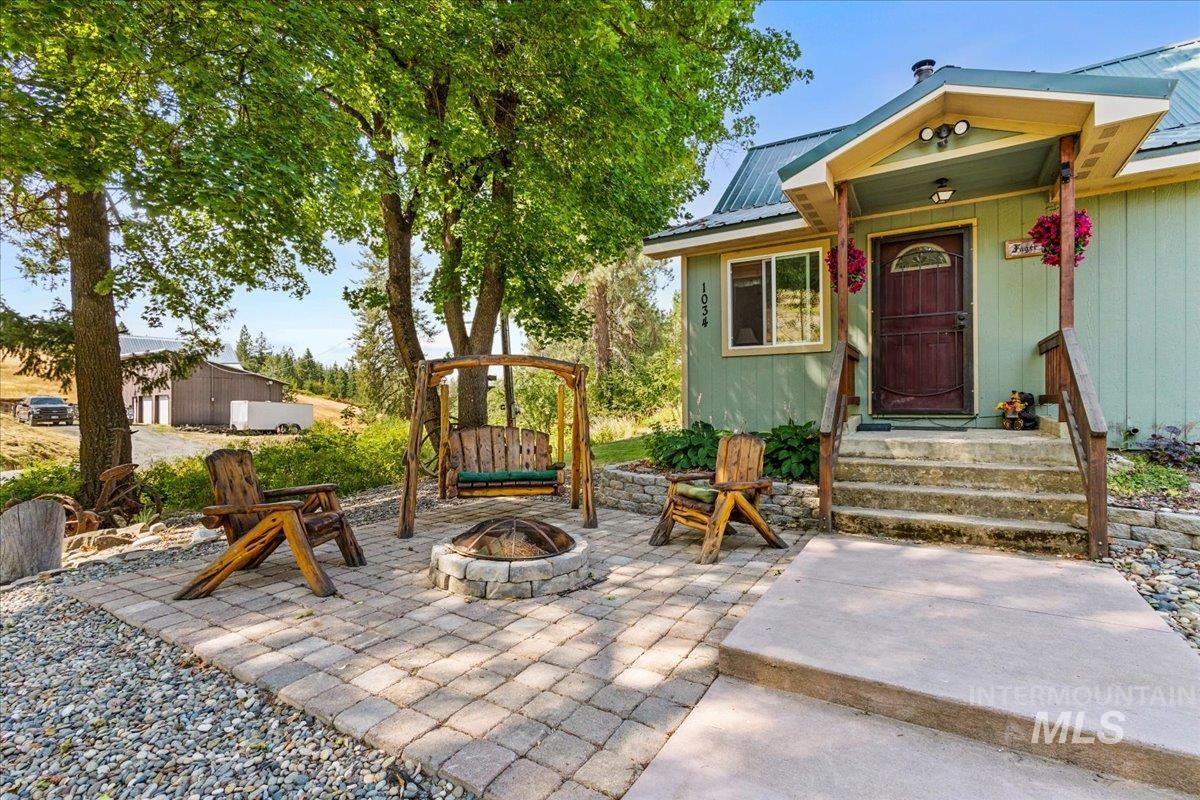
Front entry featuring a covered porch, wood stairs, and a dark-stained entry door
-
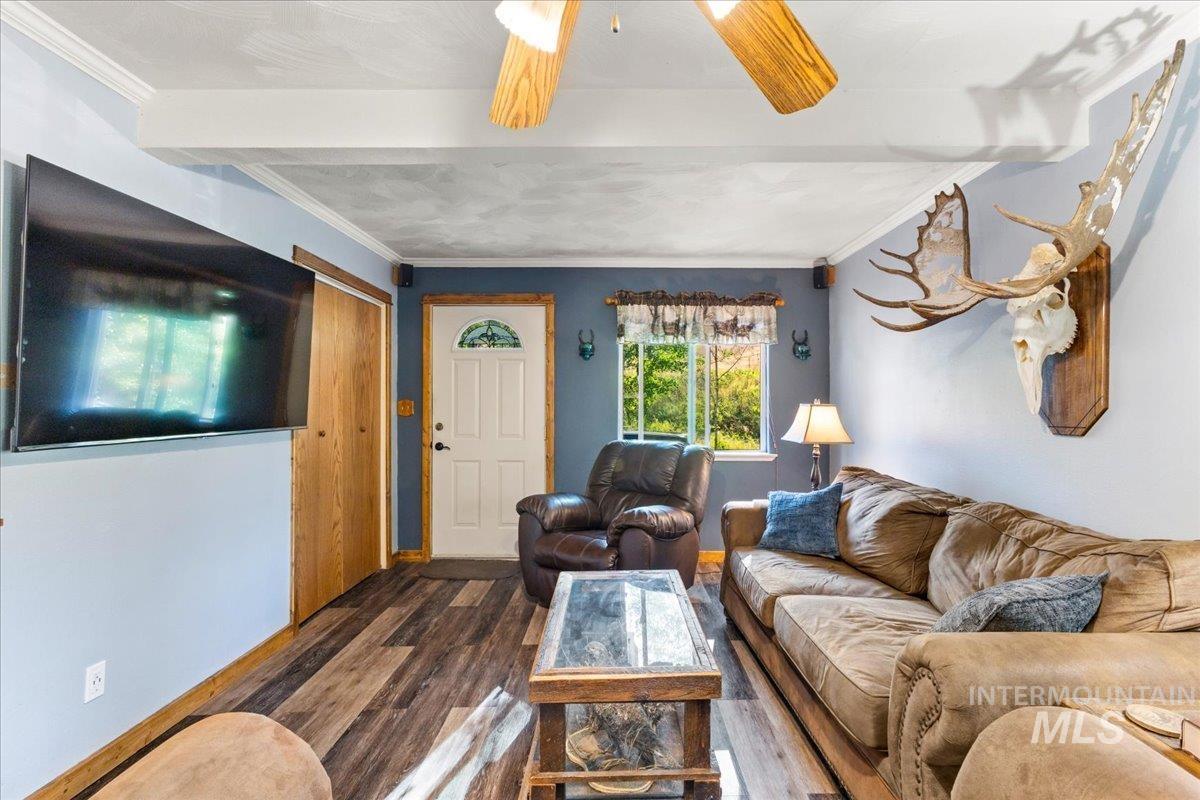
Wood-finish flooring, white ceiling beams, and a wood-paneled door
-
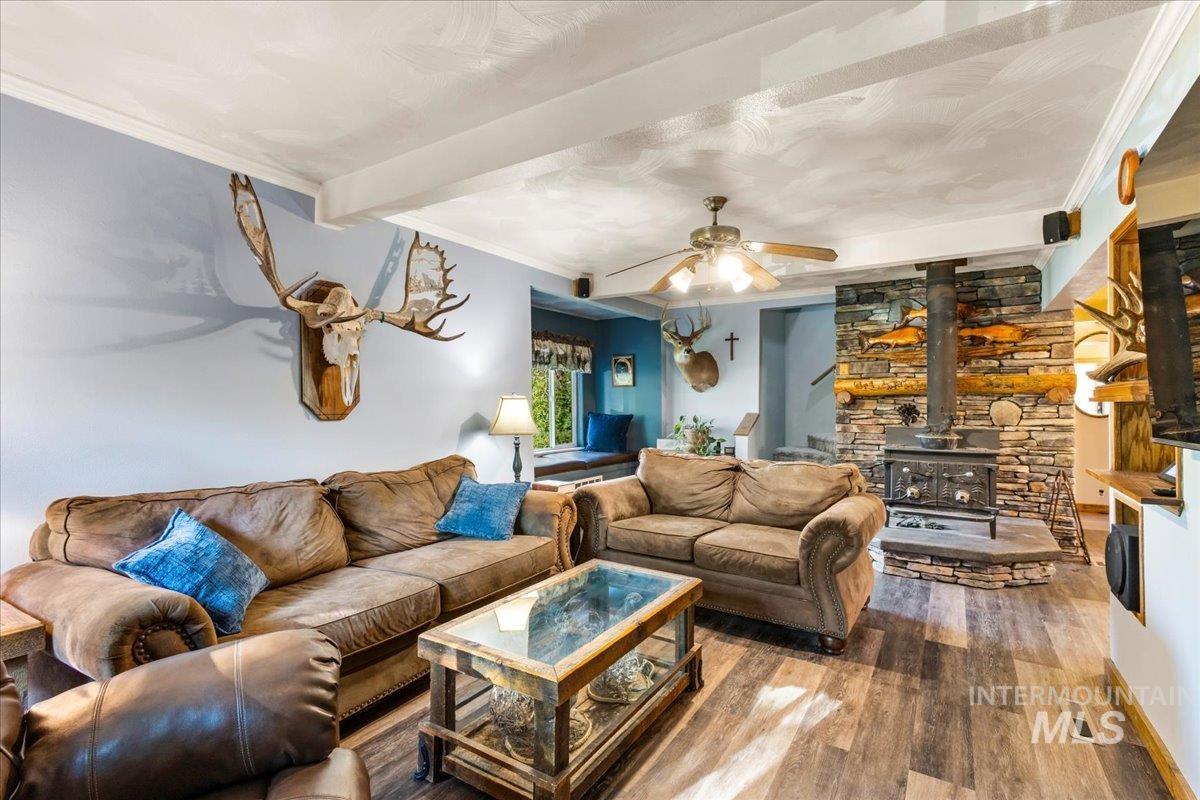
Wood-finish flooring, exposed ceiling beams, and a stone-clad wood-burning stove with a stone hearth
-
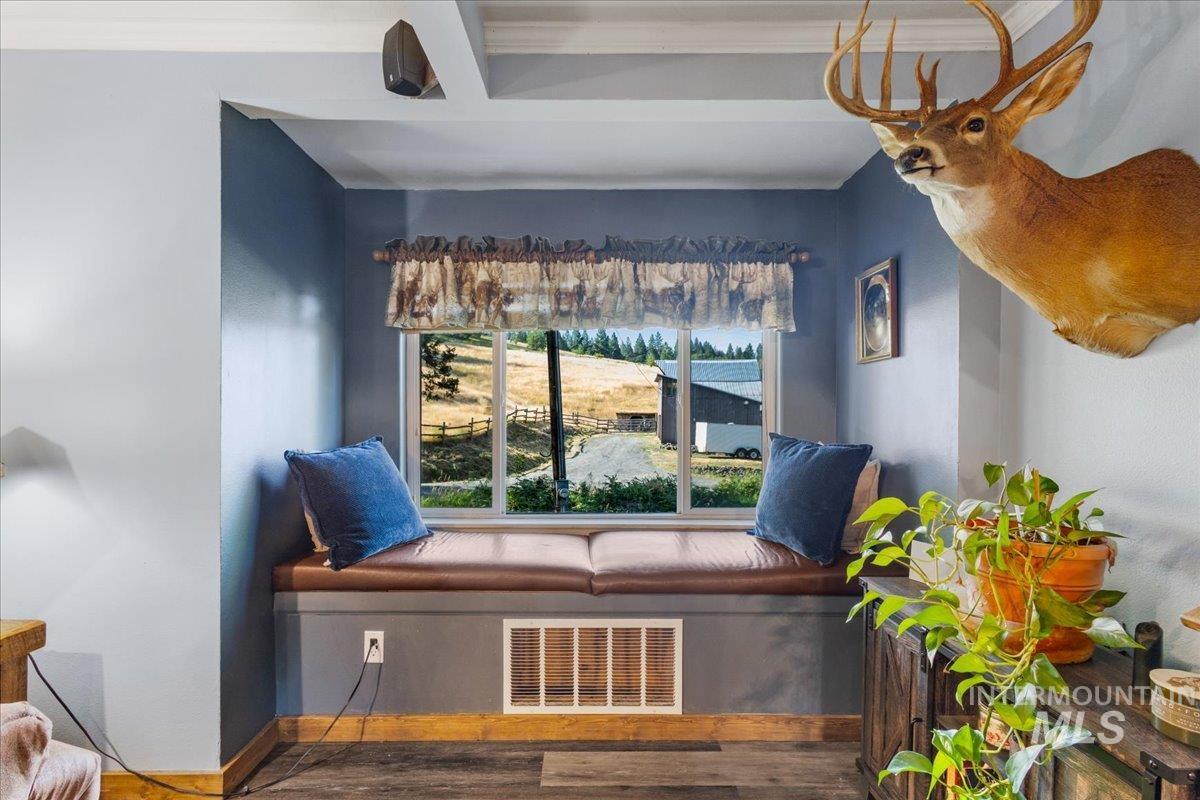
Built-in window bench with brown leather-look cushion, framed by an interior window providing exterior views
-
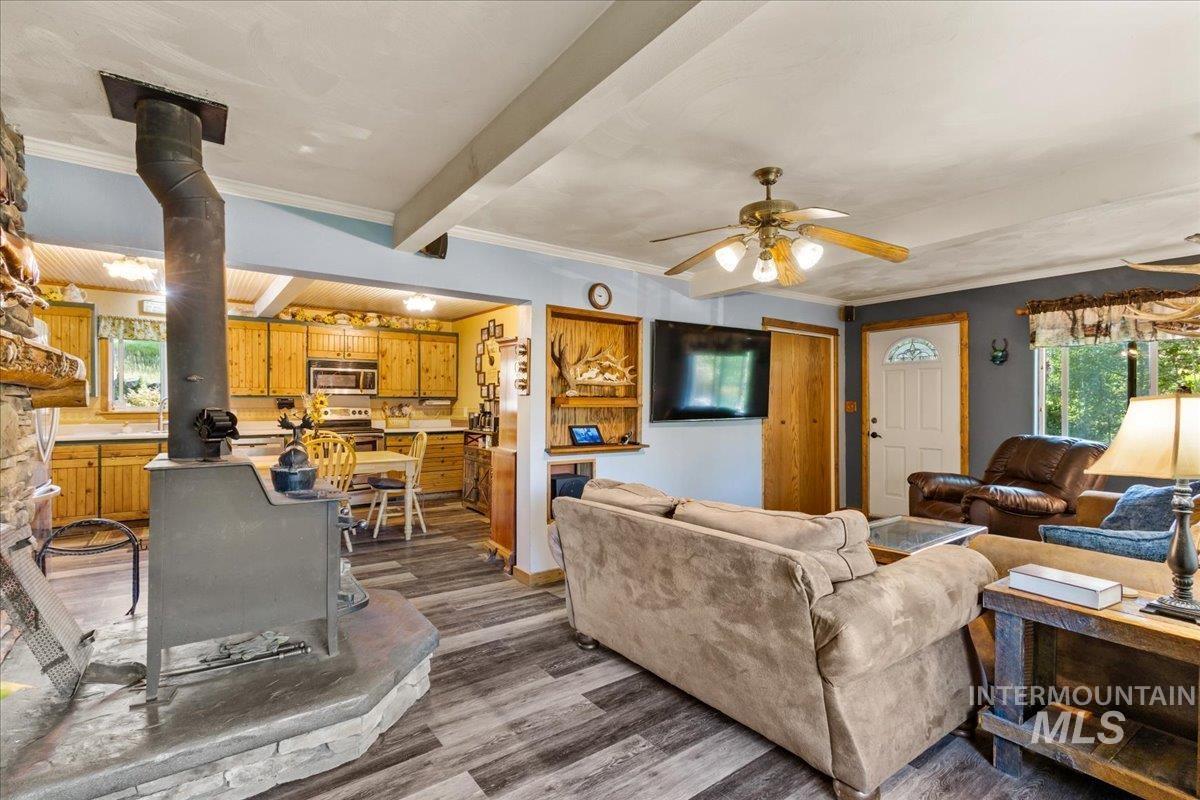
Stone fireplace with wood-burning stove, wood-finish flooring, recessed lighting, ceiling fan, and wood kitchen cabinetry
-
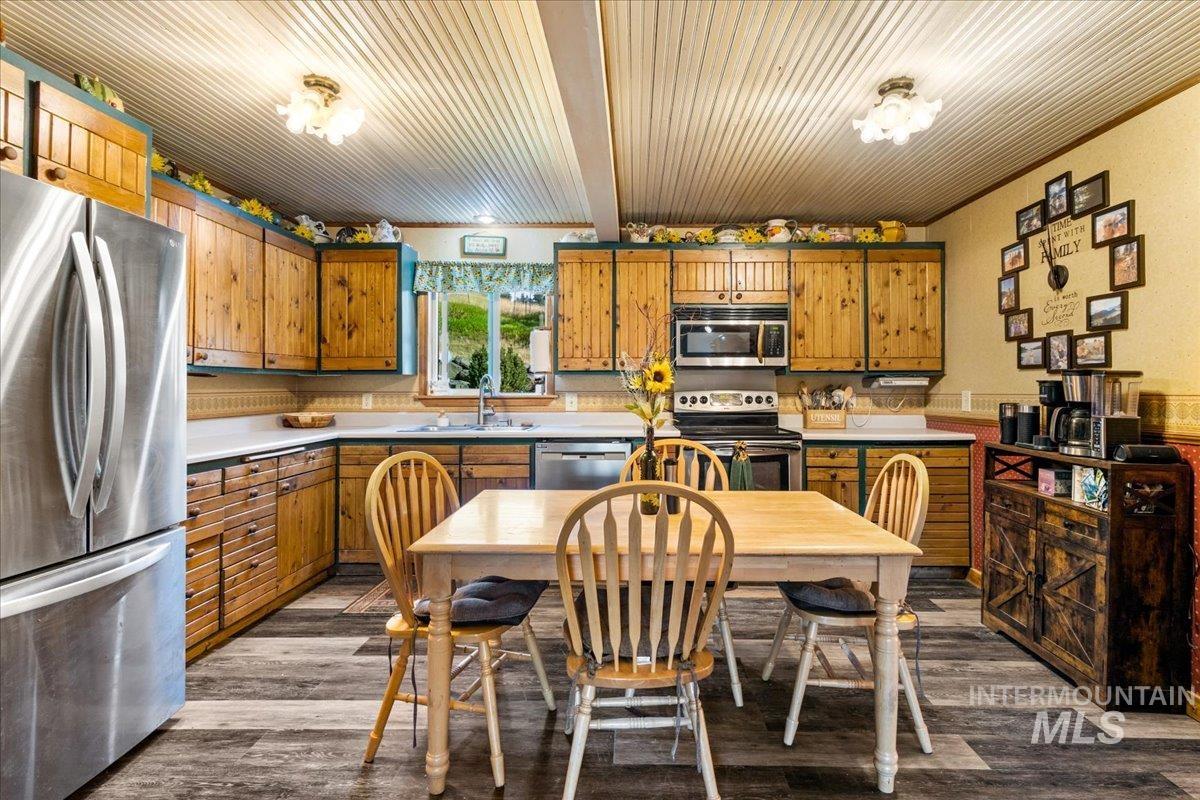
Wood-finish flooring, white countertops, built-in wooden cabinetry, stainless steel appliances, and beadboard ceiling
-
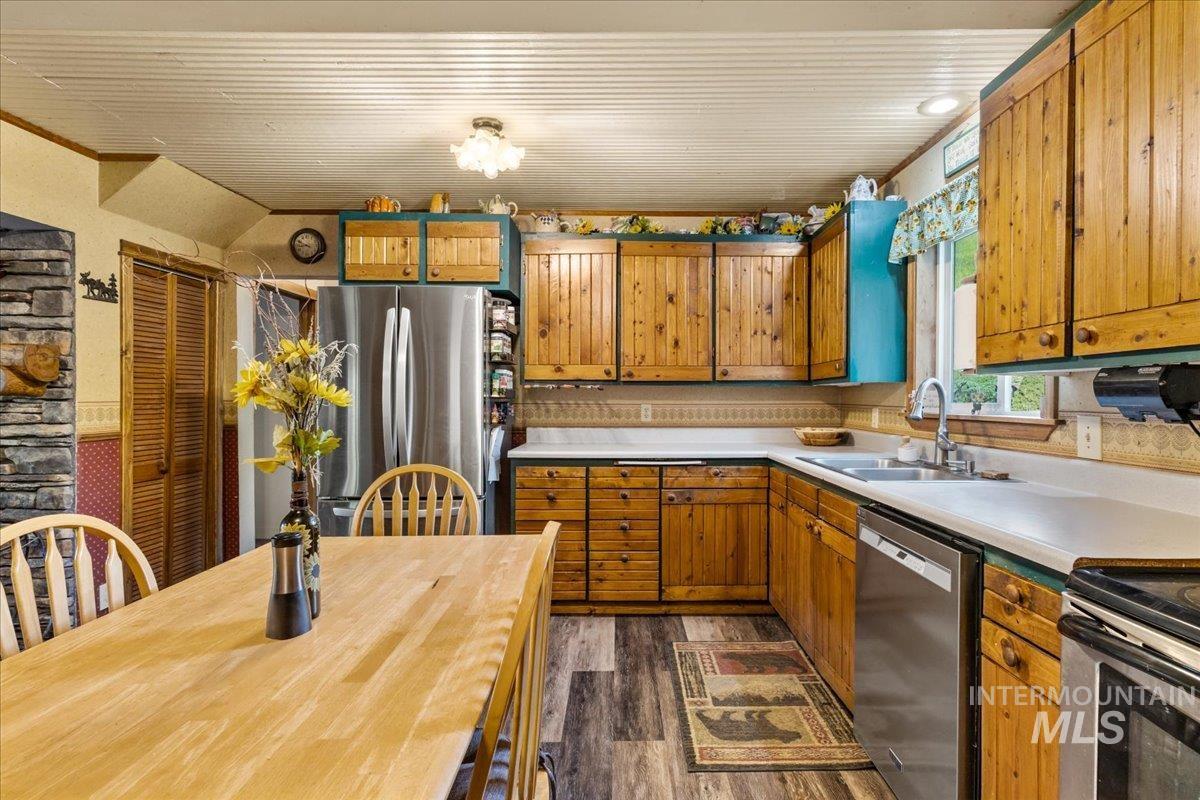
Kitchen featuring wood-finish cabinetry, stainless steel appliances, a double basin sink, and wood-finish flooring
-
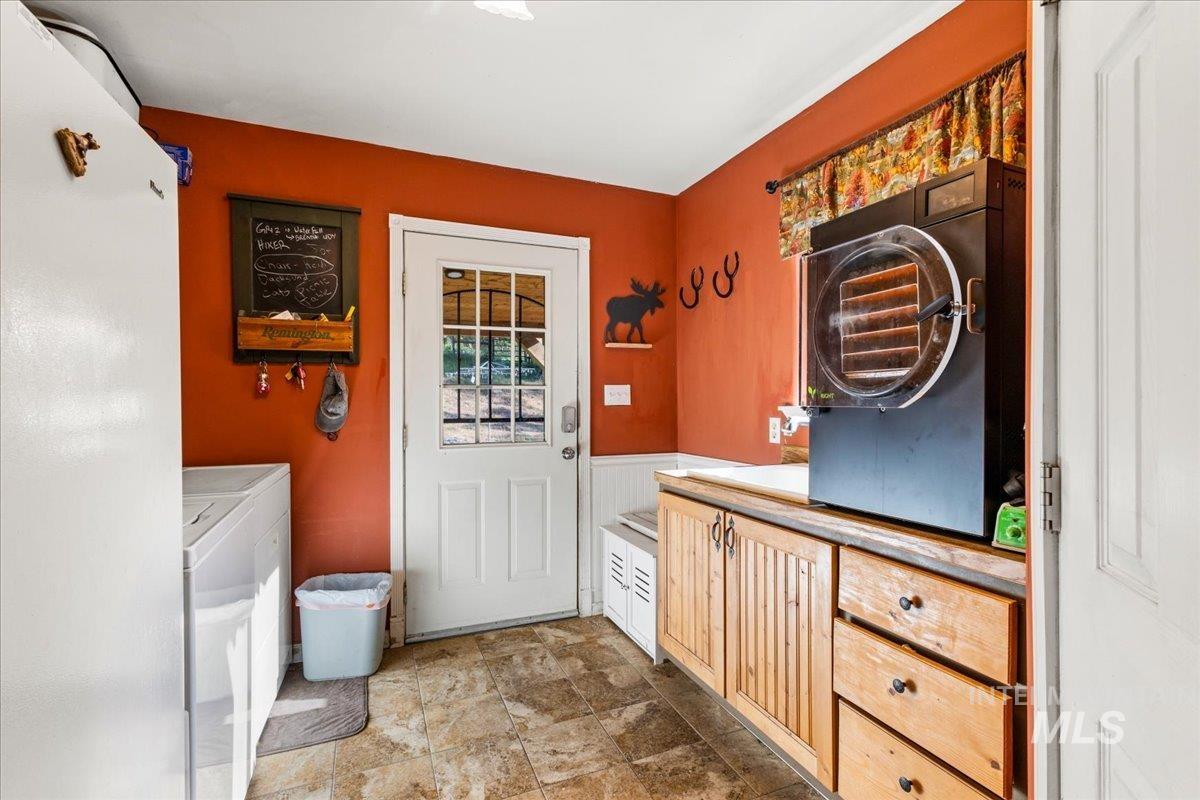
Utility area with a paneled exterior door, wood-finish flooring, built-in wood cabinetry, and a countertop
-
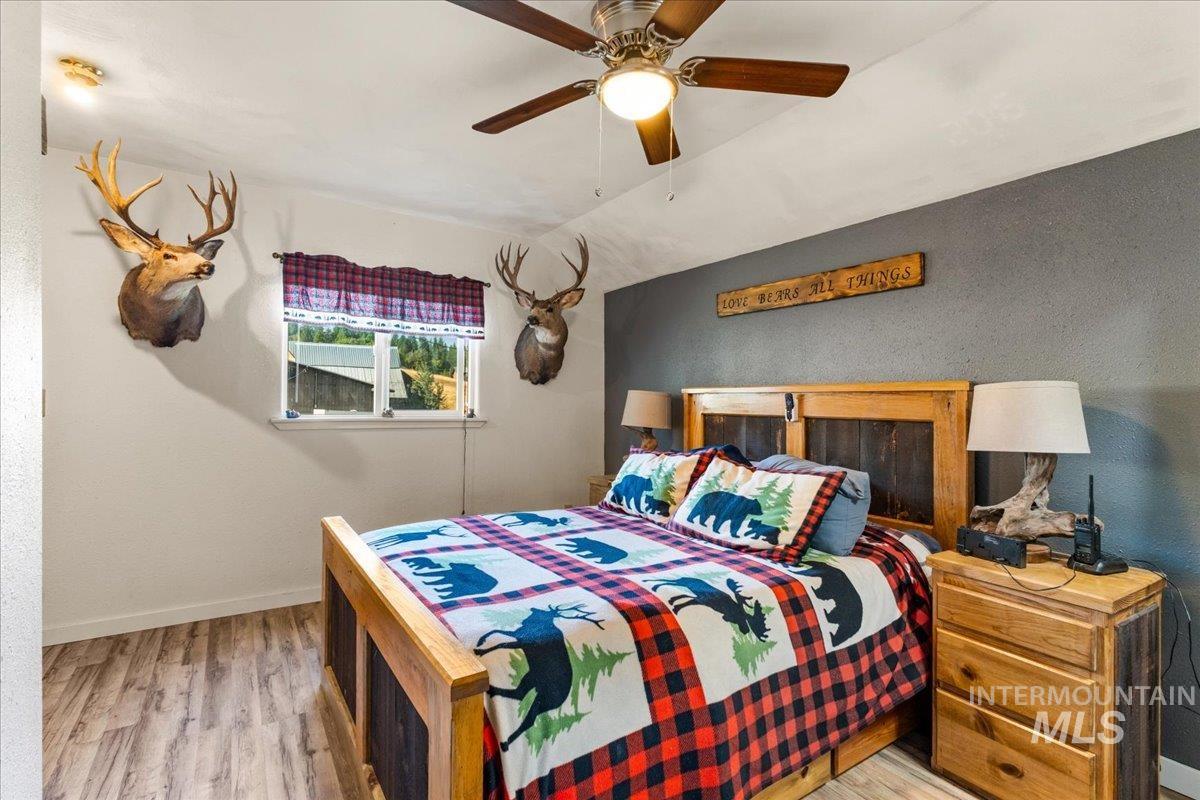
Wood-finish flooring, a ceiling fan with integrated lighting, and a window with a valance
-
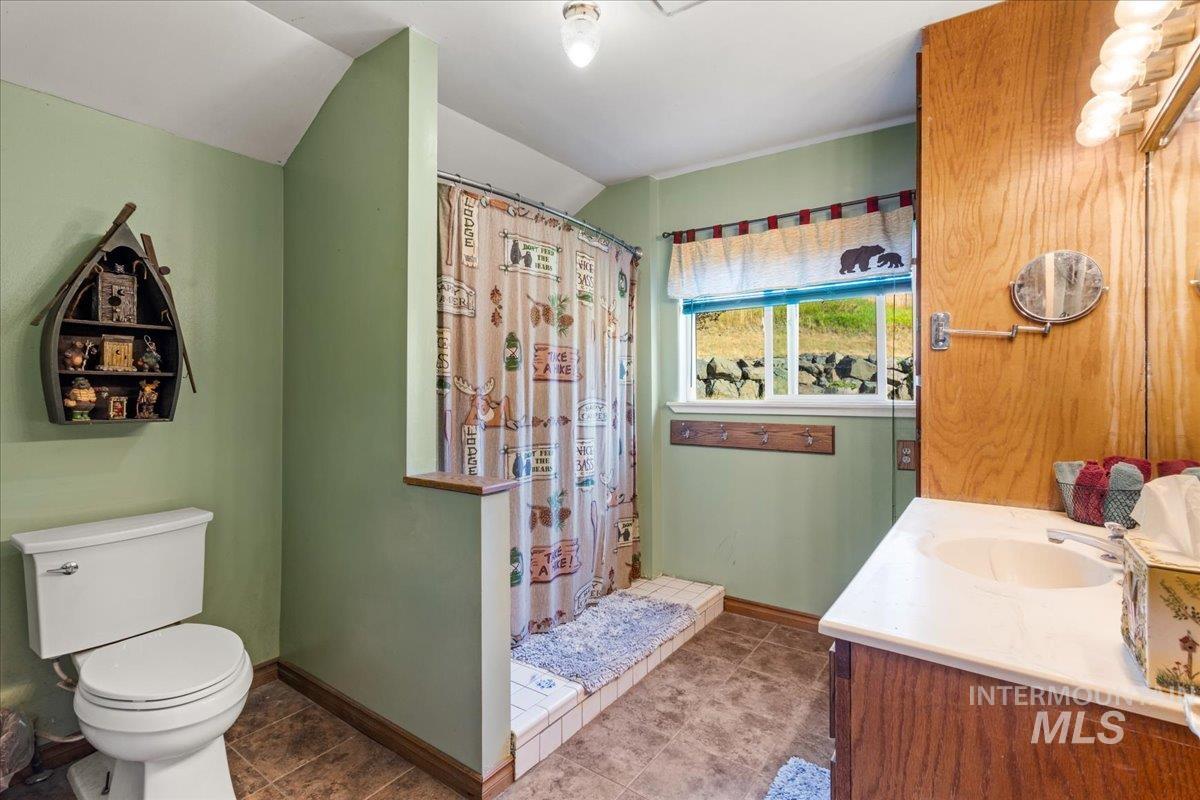
Bathroom featuring a single window, a built-in wood vanity with a single sink, a toilet, and a shower area
-
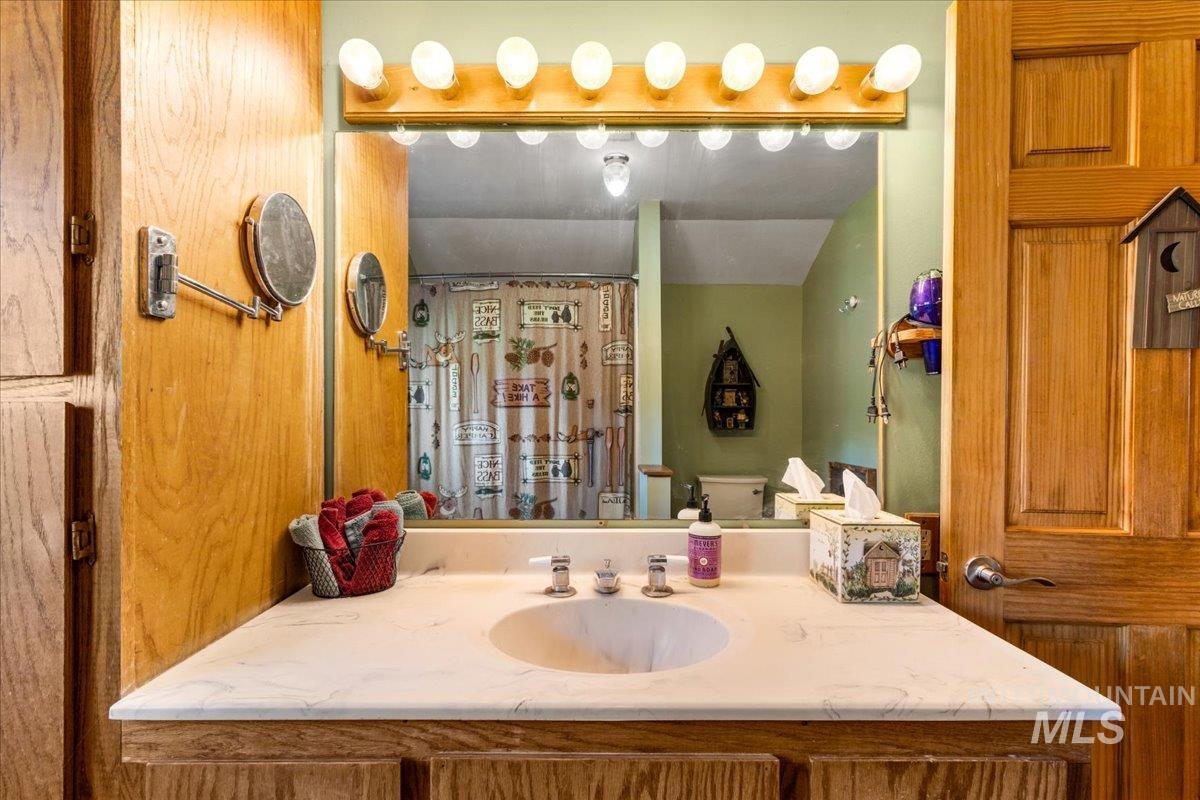
Vanity with a single basin, light-toned countertop, and dual-handle faucet
-
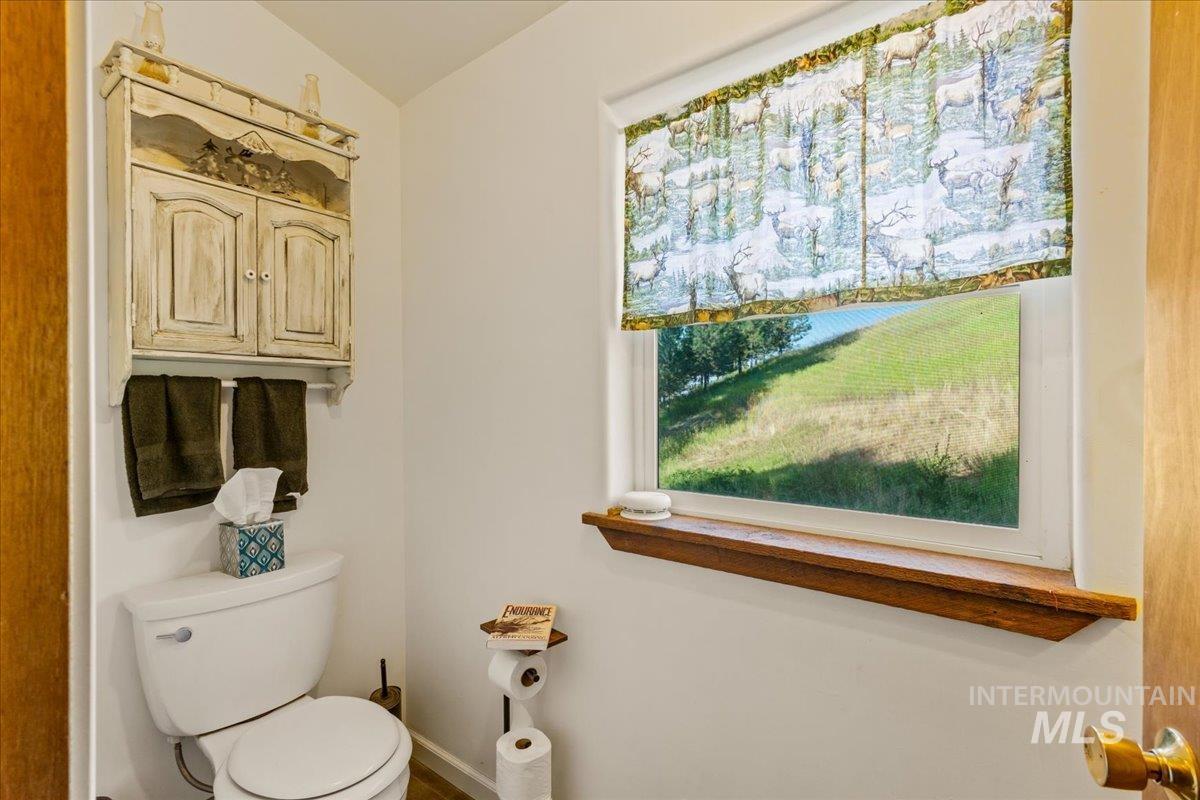
Built-in wall cabinet with double doors and a towel bar
-
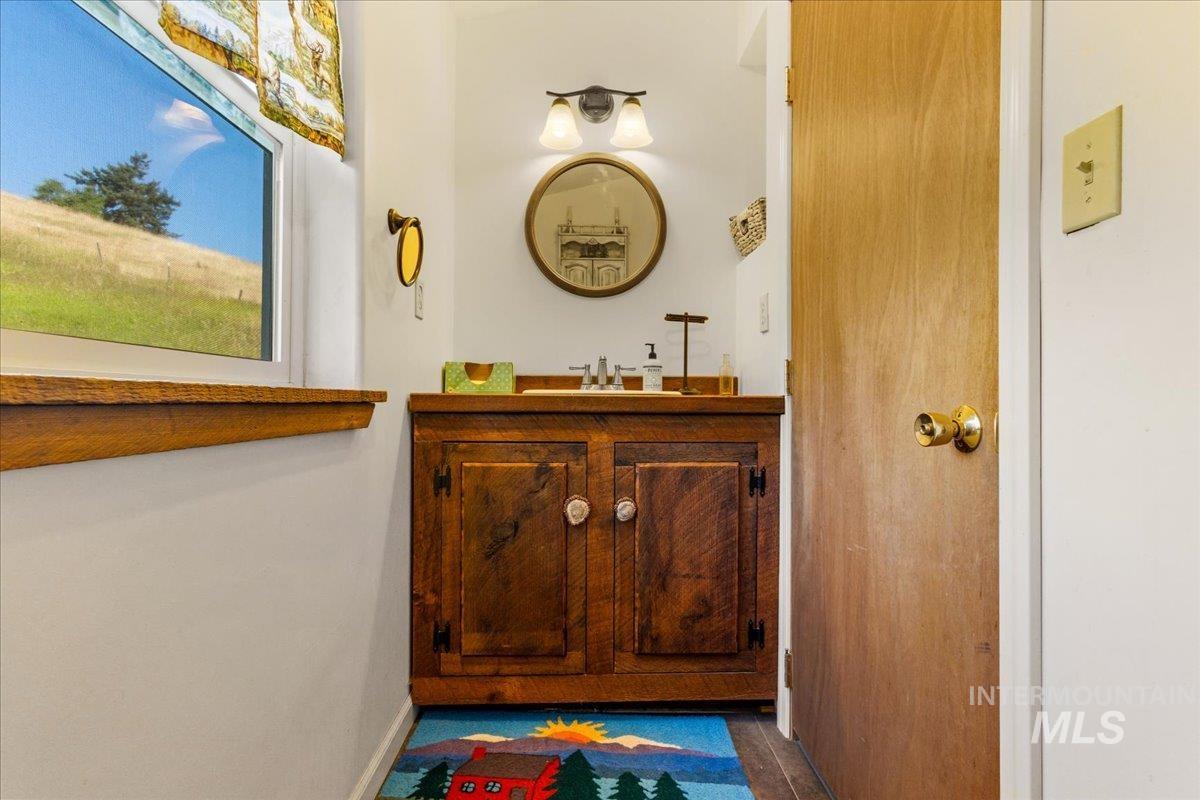
Wood-finish vanity with dual doors, a round mounted mirror, and a wall-mounted light fixture
-
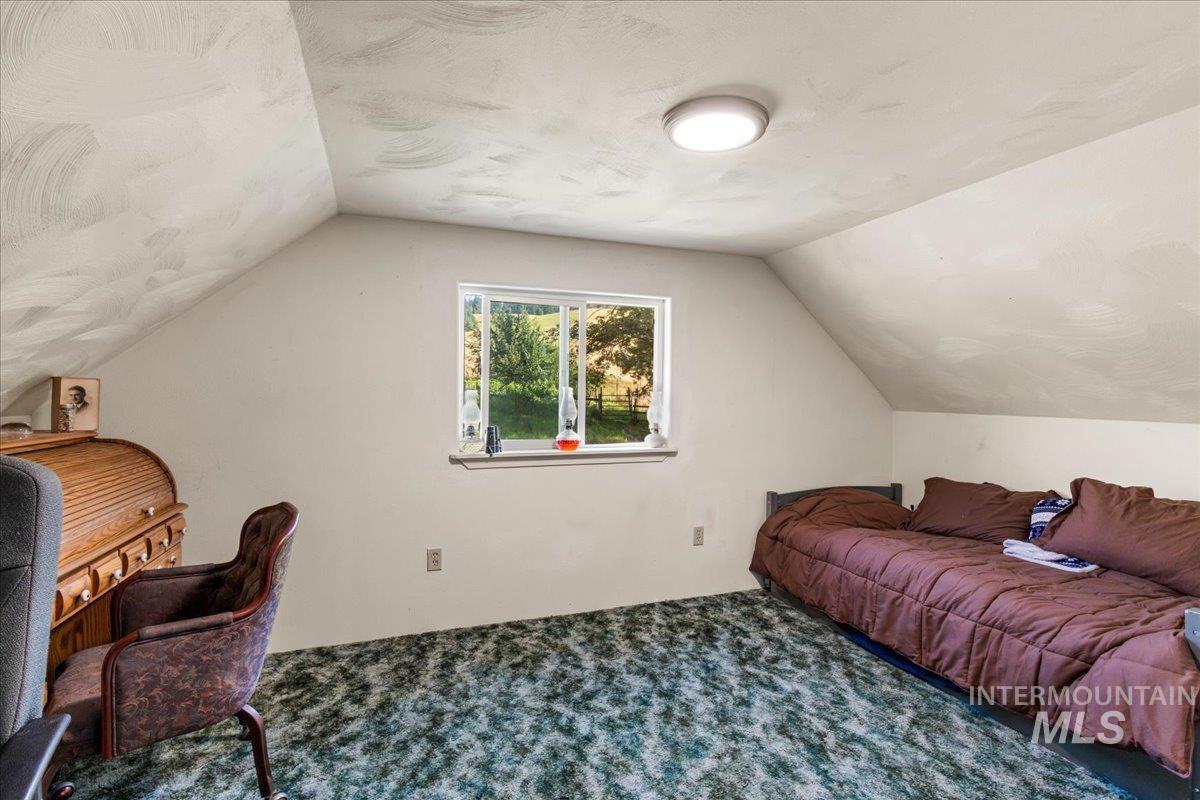
Sloped ceilings with textured finish, flush-mount ceiling light, single window, and carpeted flooring
-
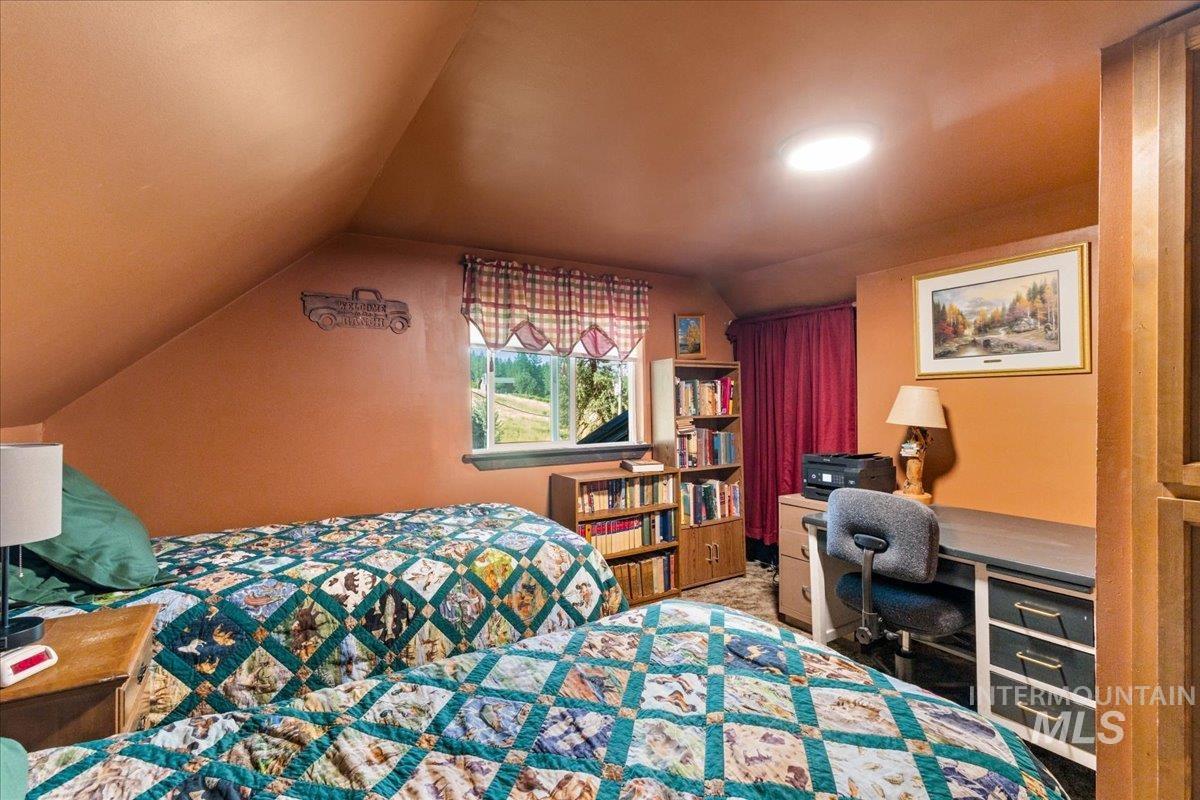
Sloped ceiling room featuring a window, built-in shelving, a desk, and a circular skylight
-
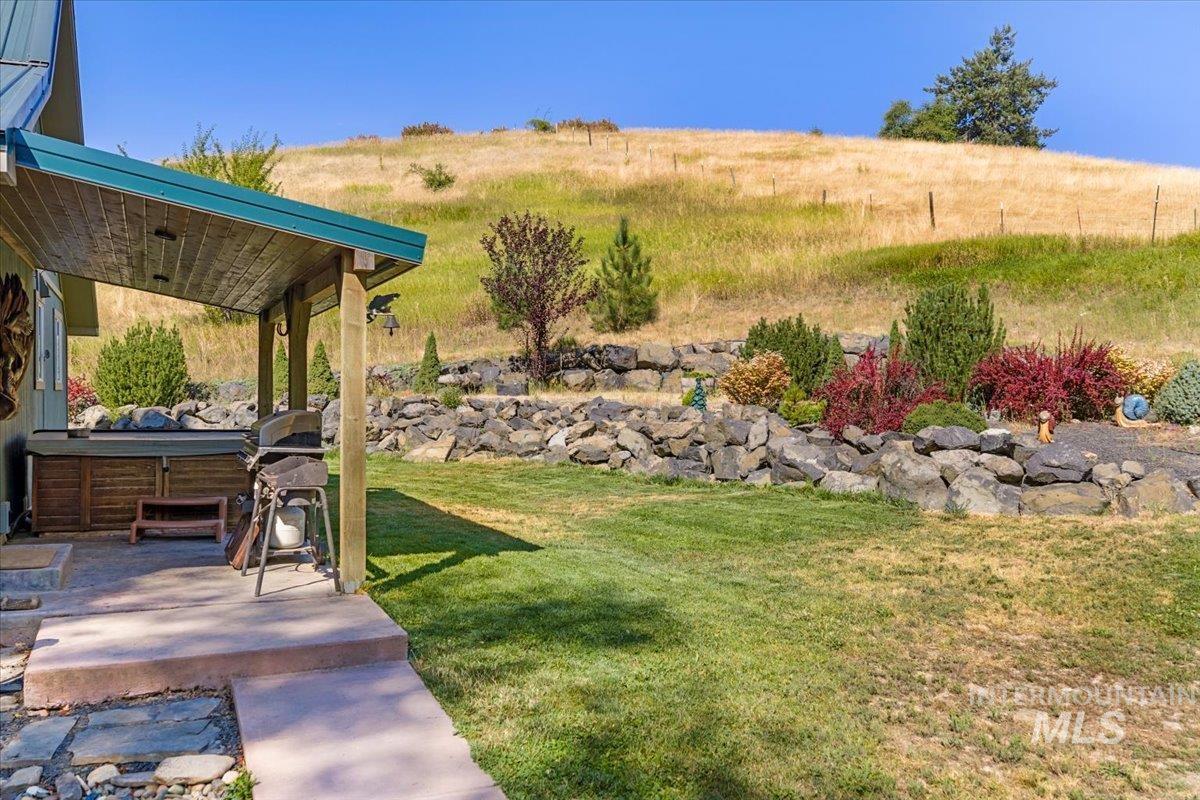
Covered patio with exposed wood ceiling and concrete flooring
-
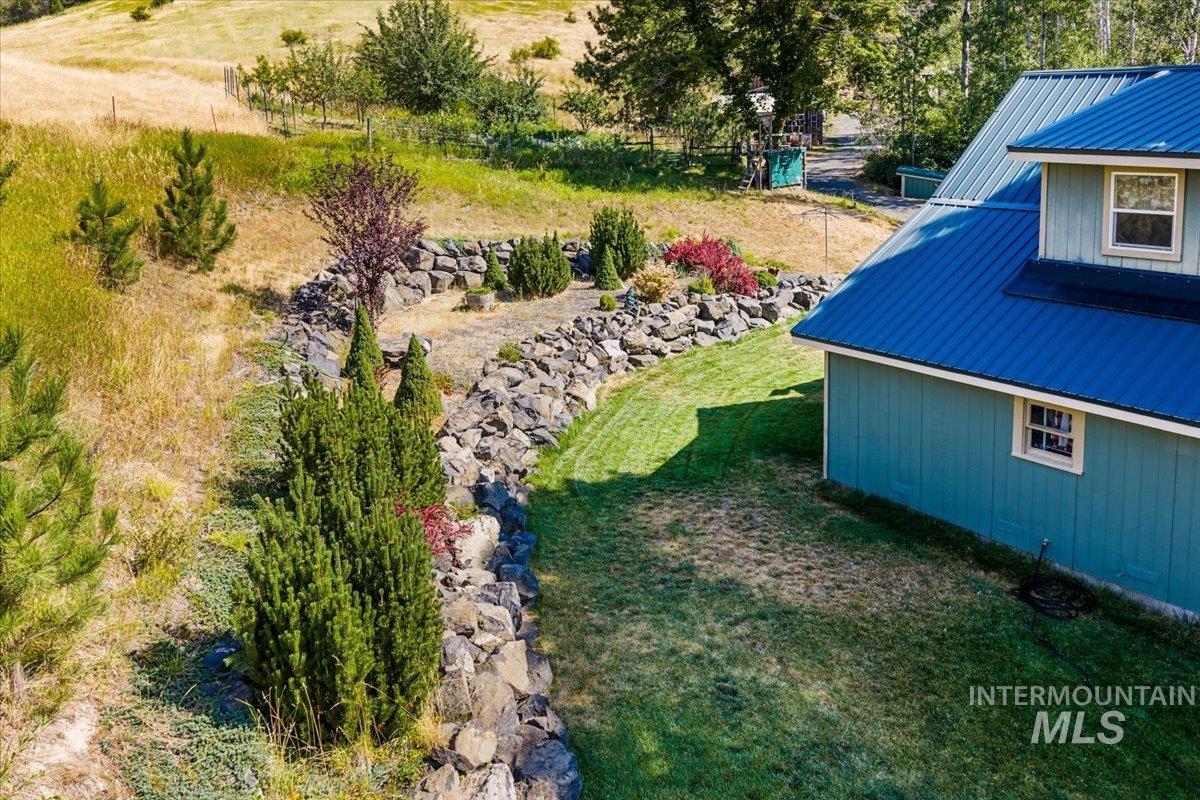
Exterior featuring a blue metal roof, light blue siding, and a white-framed window
-
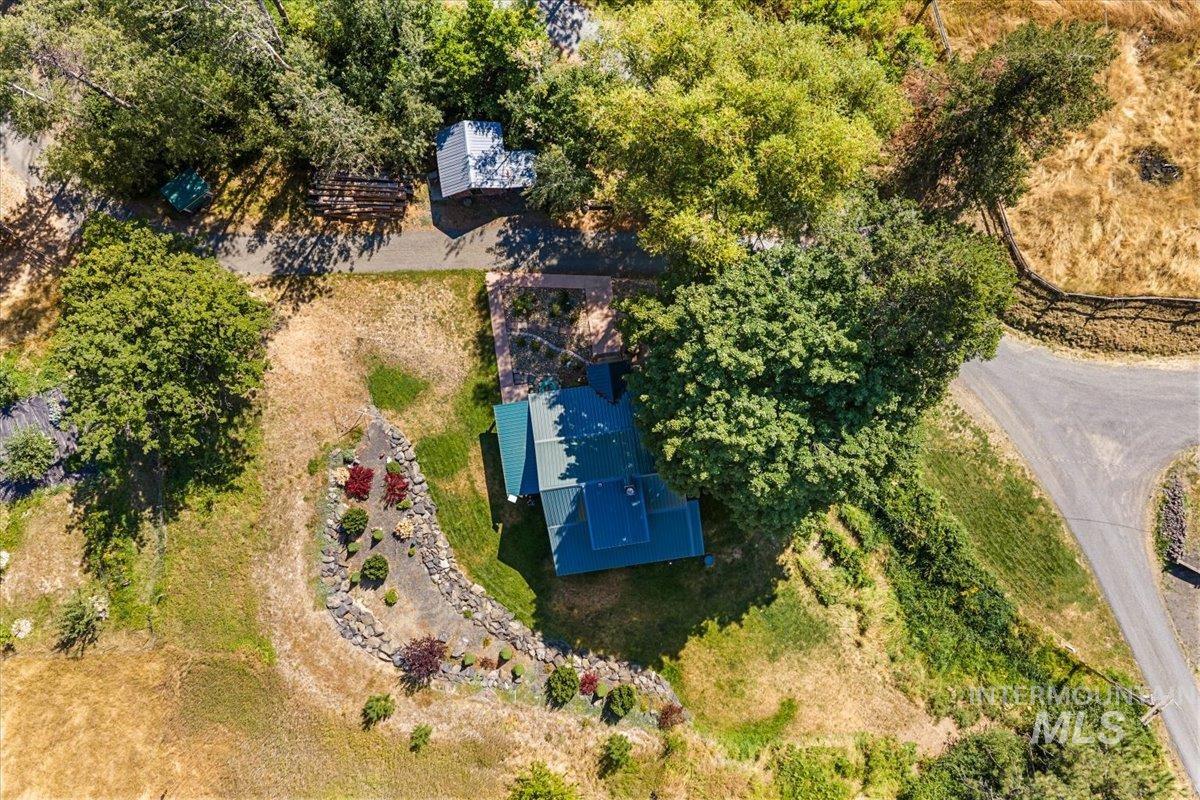
Property featuring a multi-level structure with a gabled roof, established landscaping, and mature trees
-
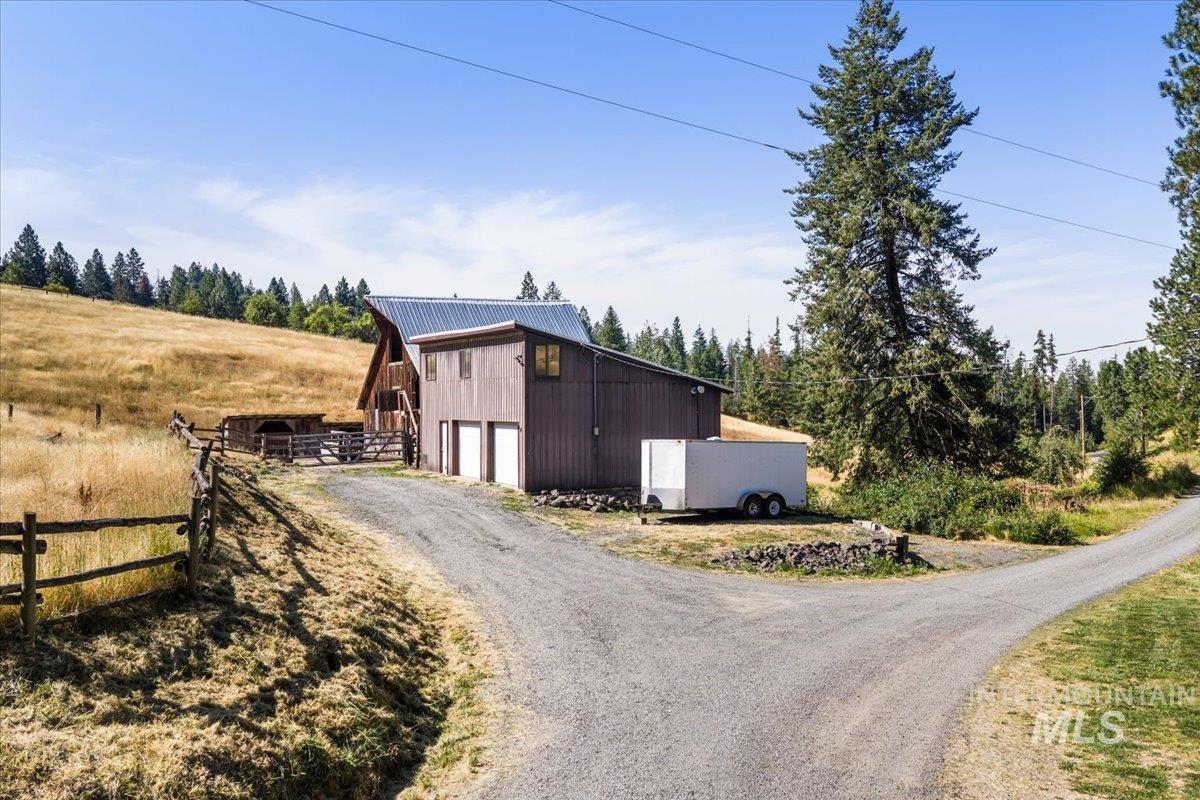
Gravel driveways, mature evergreen trees, and a split-rail fence
-
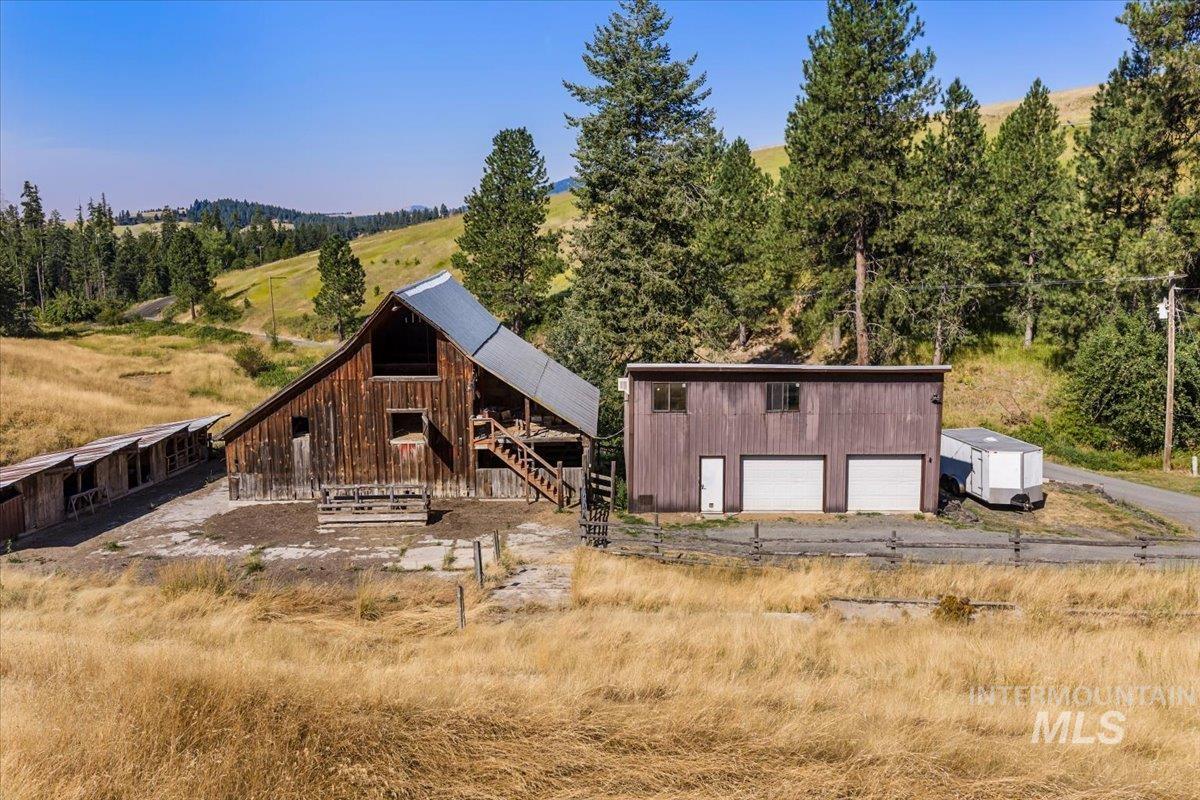
Barn structure with a metal roof and exposed wood siding
-
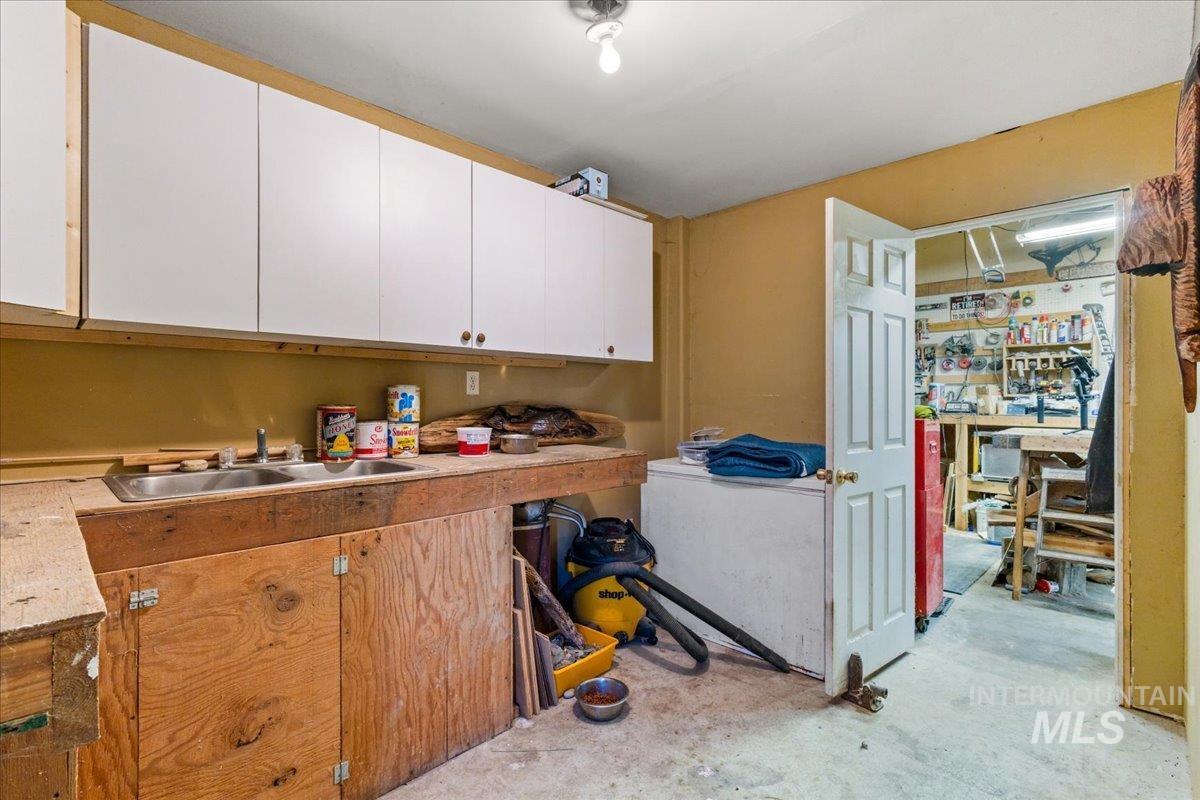
Utility area with upper cabinetry, double basin stainless steel sink, and wood-finish lower cabinetry
-
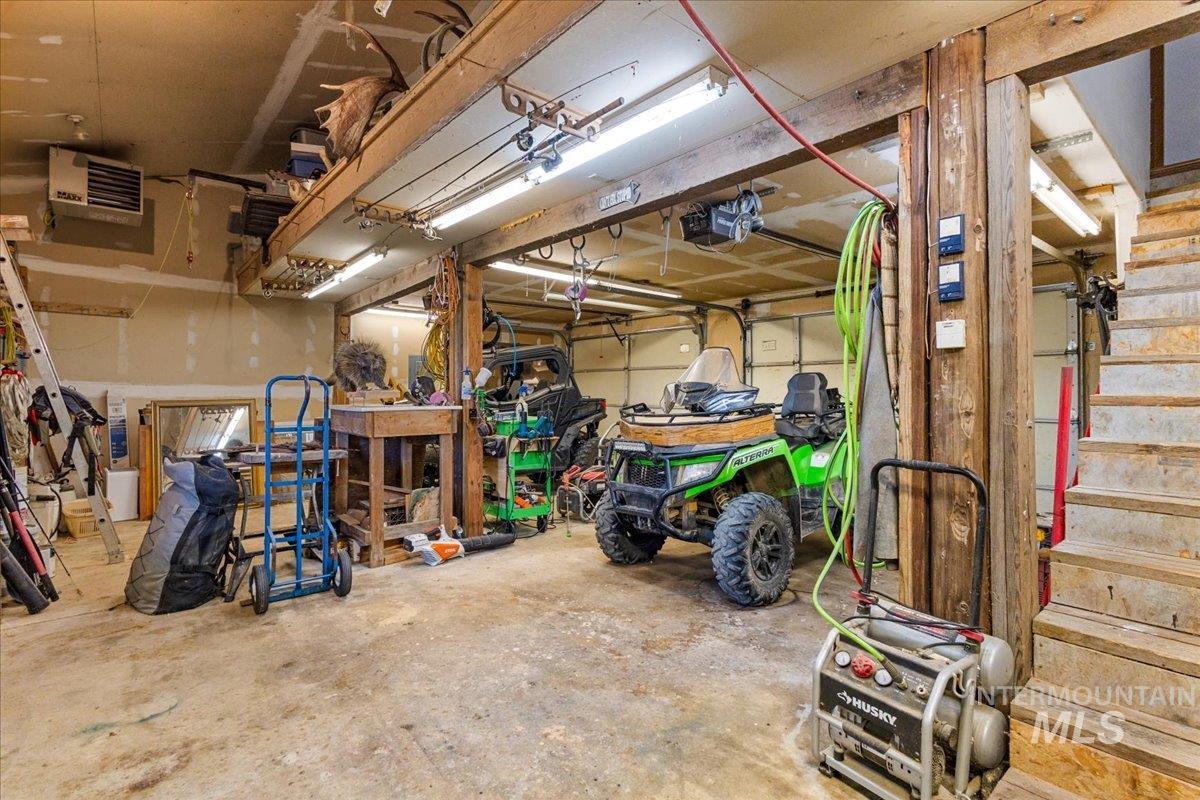
Concrete flooring, exposed wood beams, overhead fluorescent lighting, built-in shelving, and a wooden staircase
-
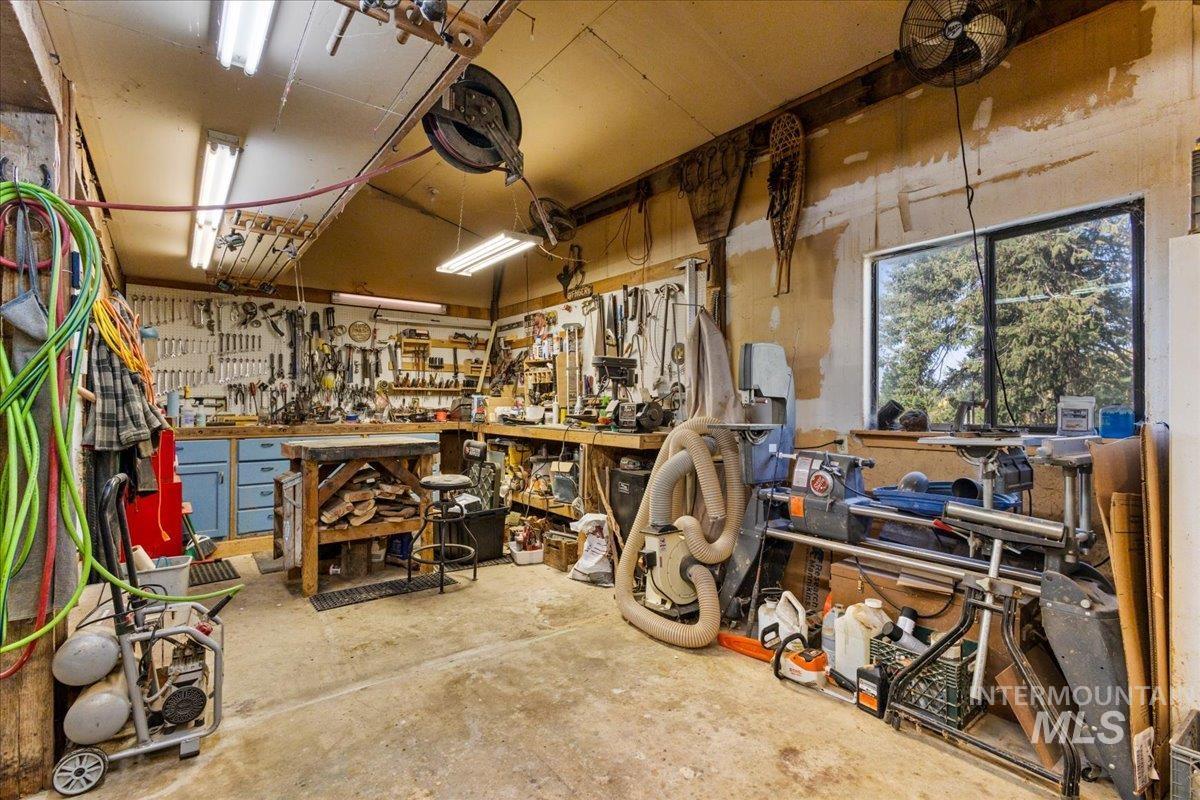
Workshop space featuring a concrete floor, built-in workbench, and multiple windows
-
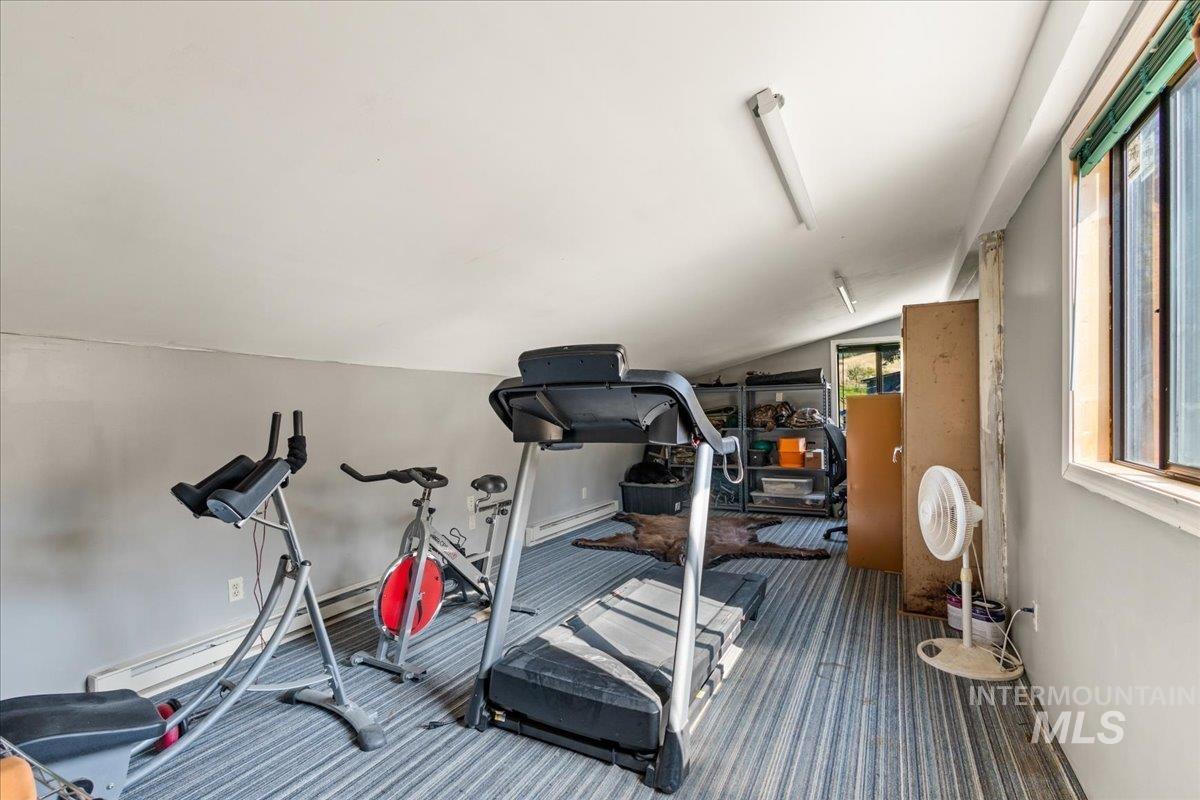
Sloped ceiling room featuring a window, strip lighting, and striped flooring
-
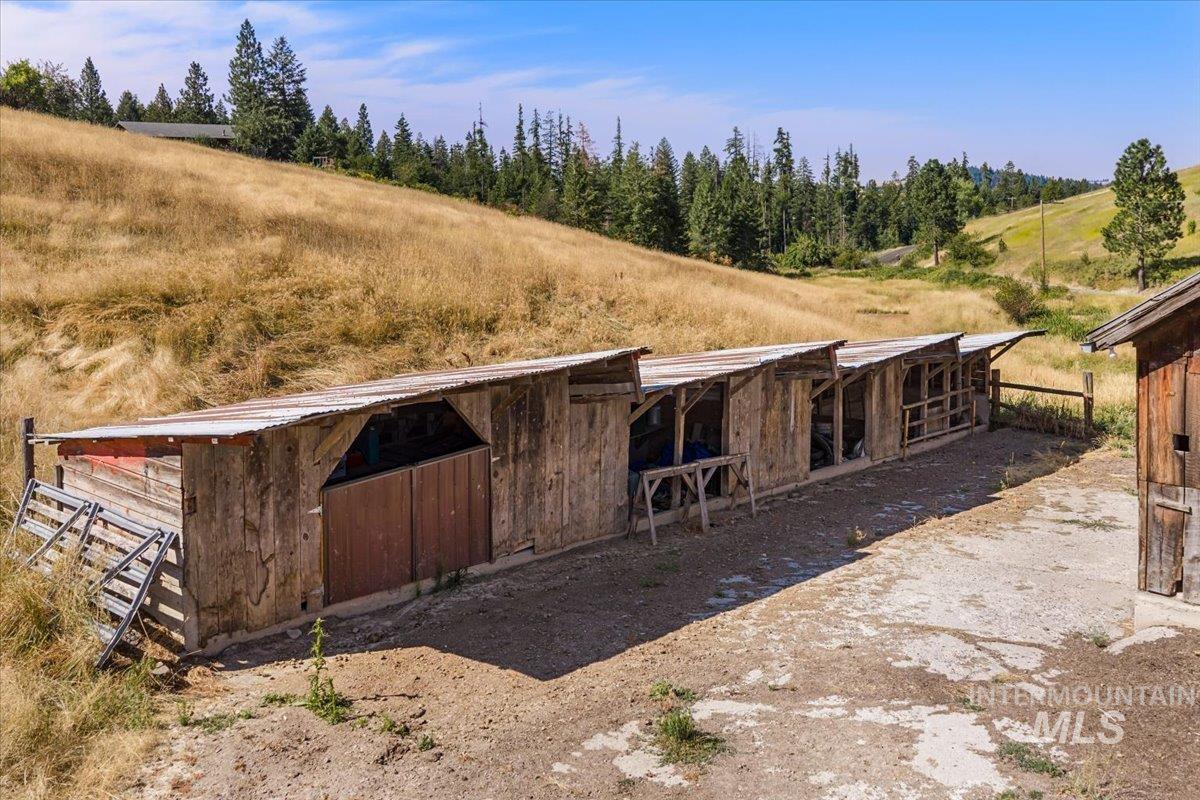
Multiple outbuildings with wooden siding and corrugated metal roofs
-
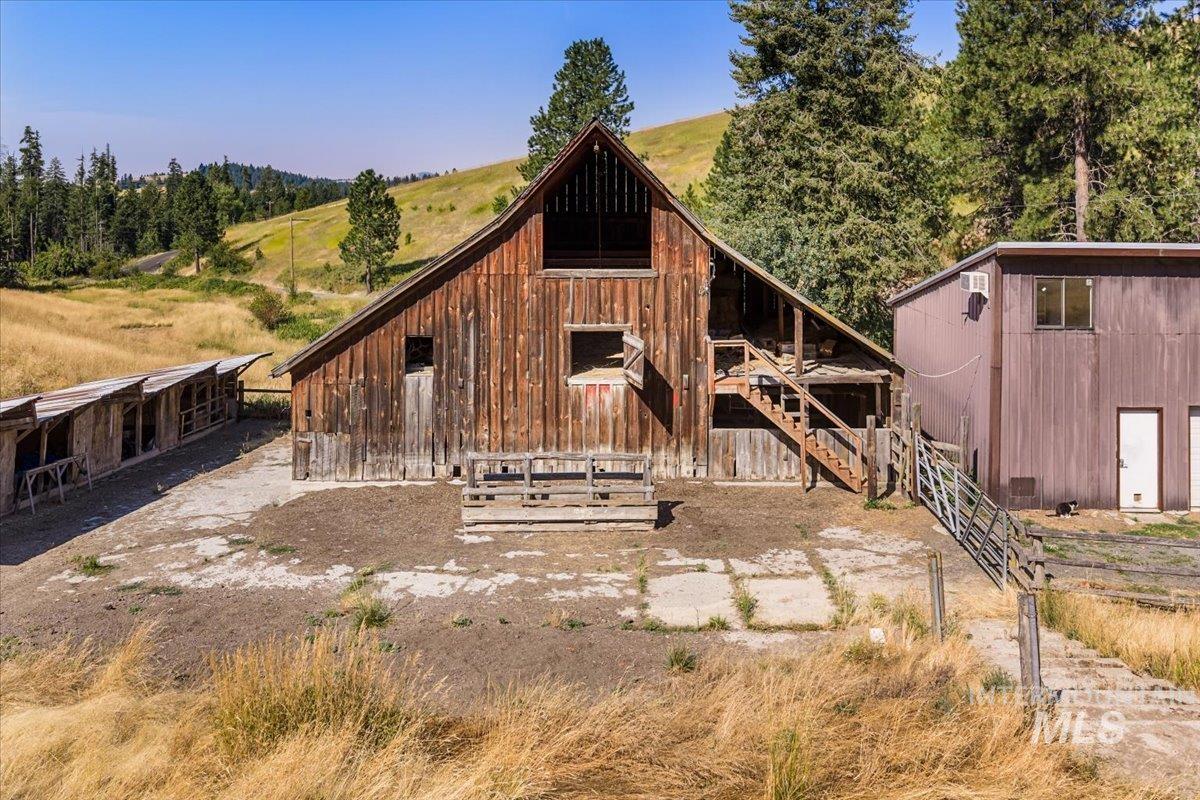
Wooden barn structure with an exterior staircase and attached outbuildings
-
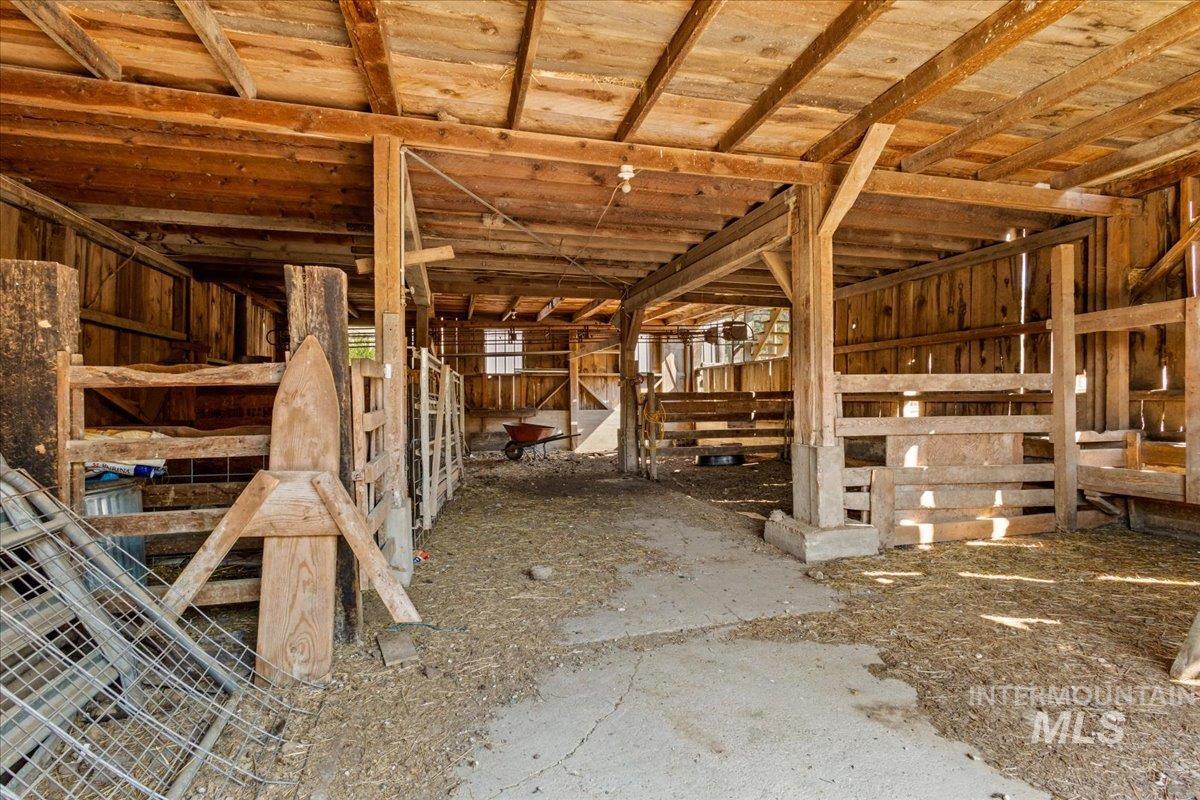
Barn interior featuring exposed wood beams, wood plank walls, and concrete flooring
-
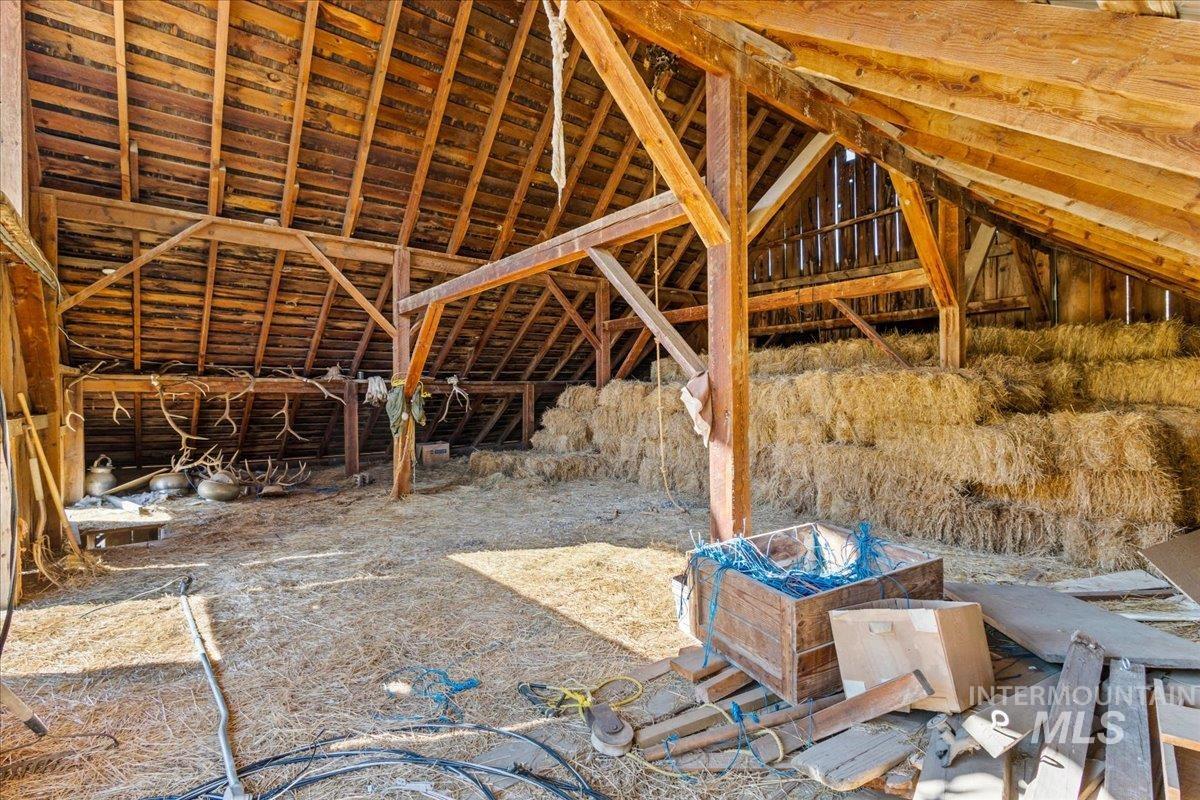
Exposed timber framing and wood plank ceiling
-
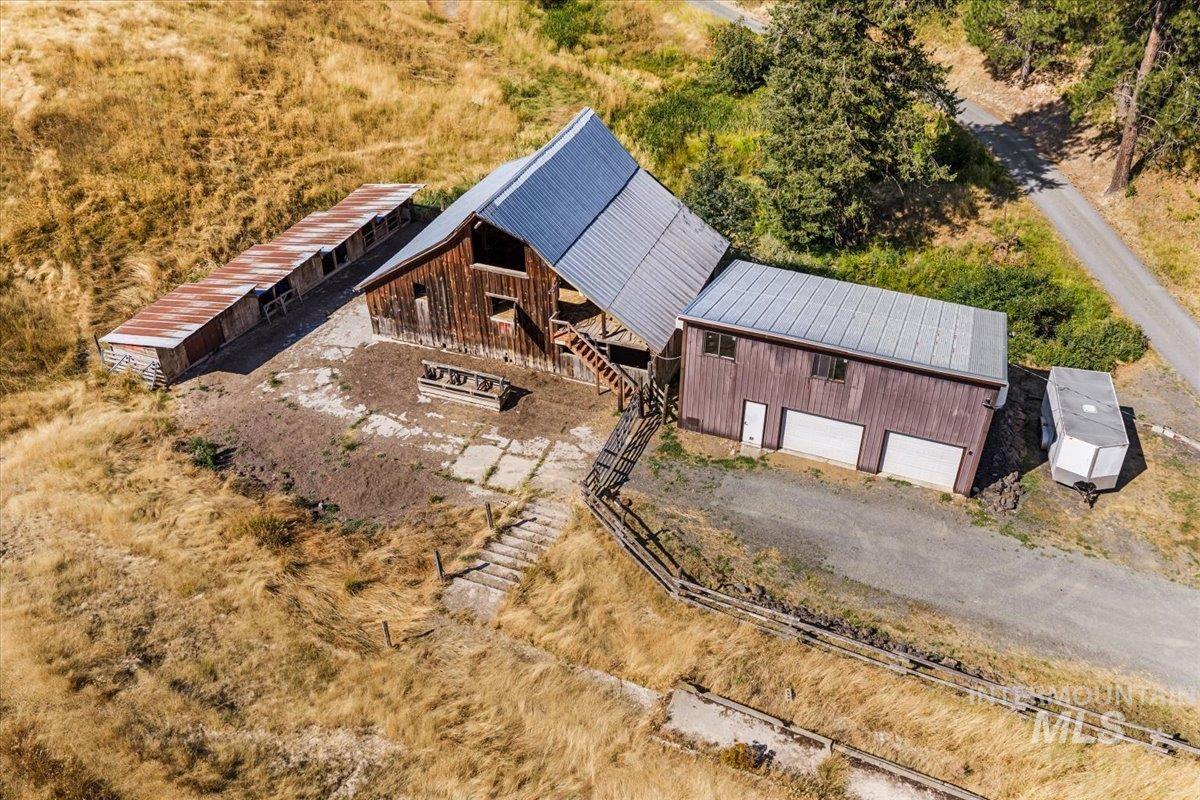
Multi-structure property featuring a main barn with a metal roof, an attached garage structure with two bay doors, and an additional outbuilding with a corrugated metal roof
-
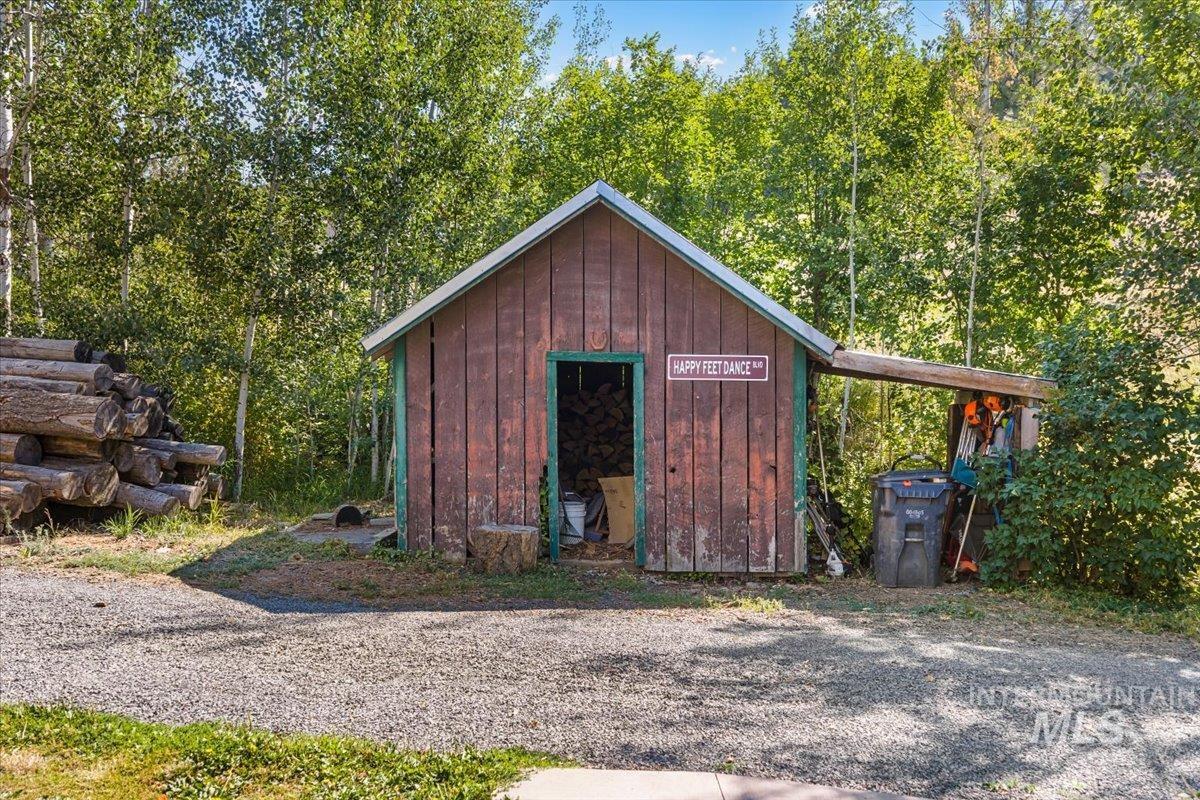
Wood-sided shed with a gable roof and a gravel drive
-
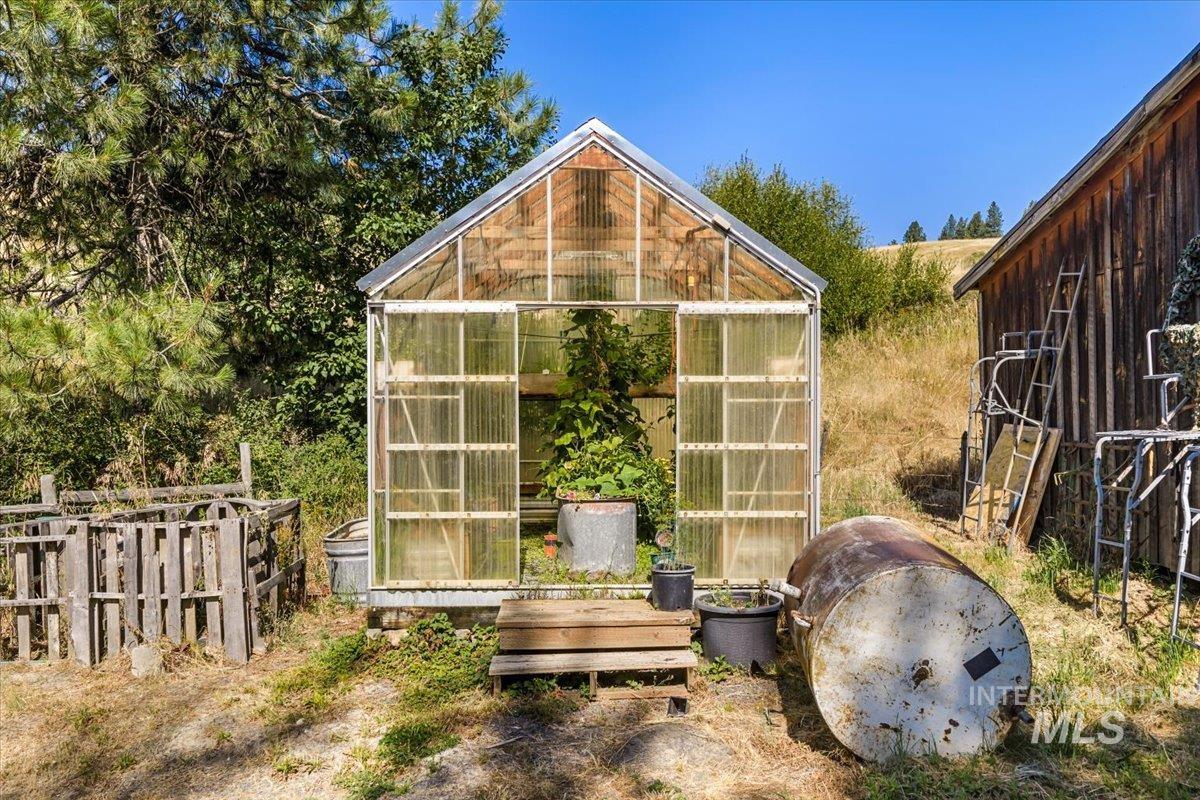
Greenhouse structure featuring translucent paneling and a metal frame
-
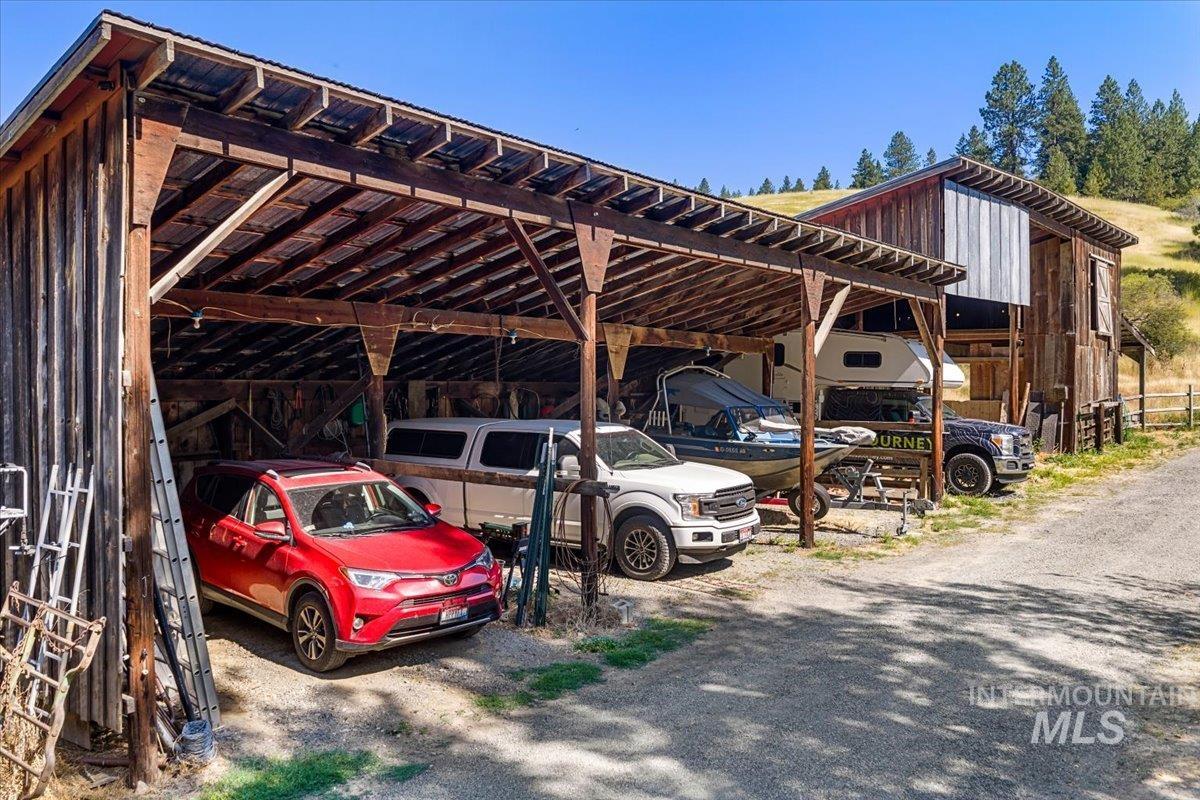
Expansive multi-bay carport with a wood frame and corrugated metal roof
-
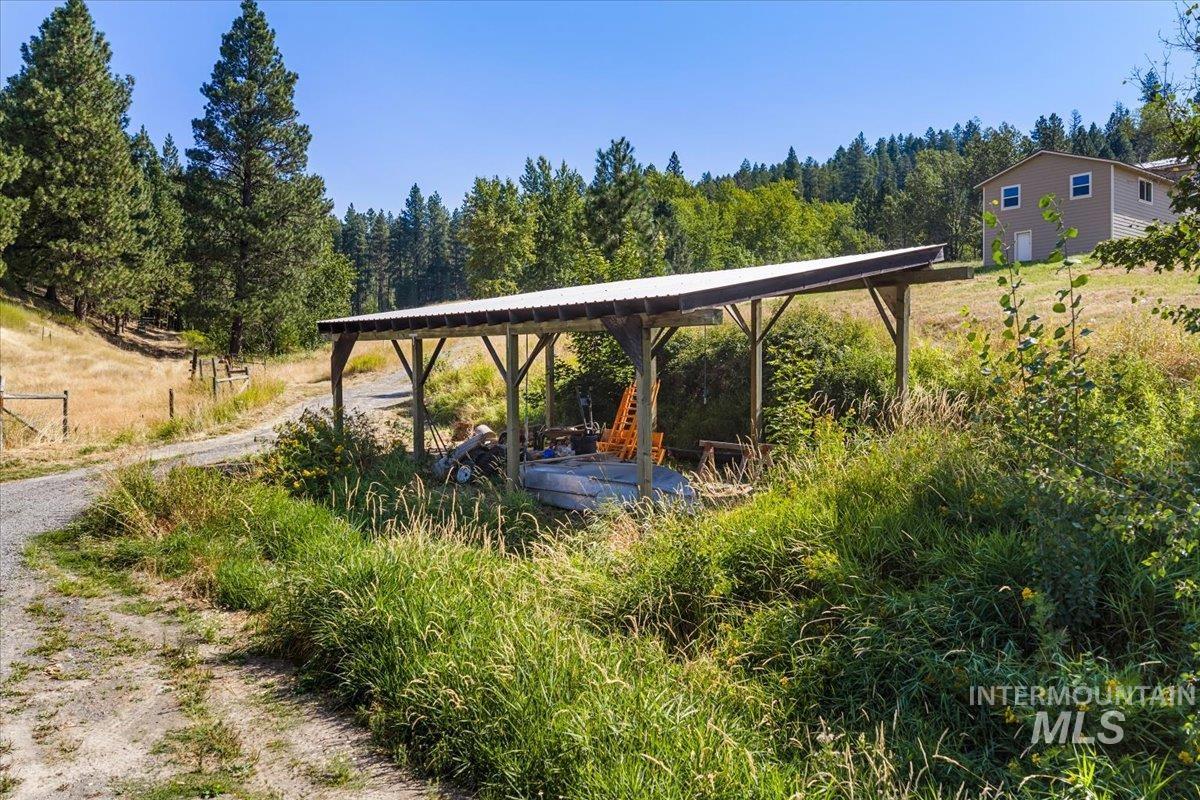
Covered outdoor storage structure, gravel driveway, natural landscaping, distant residential structure, and mature trees
-
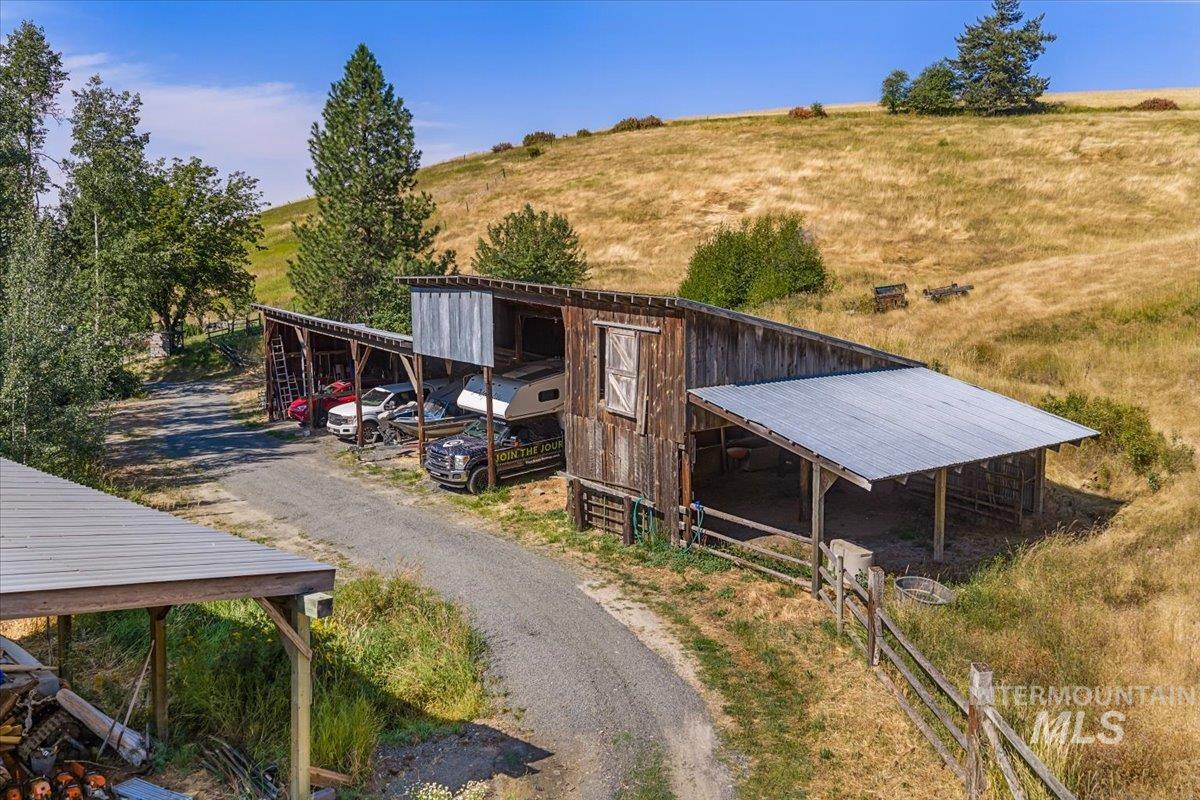
Additional content
-
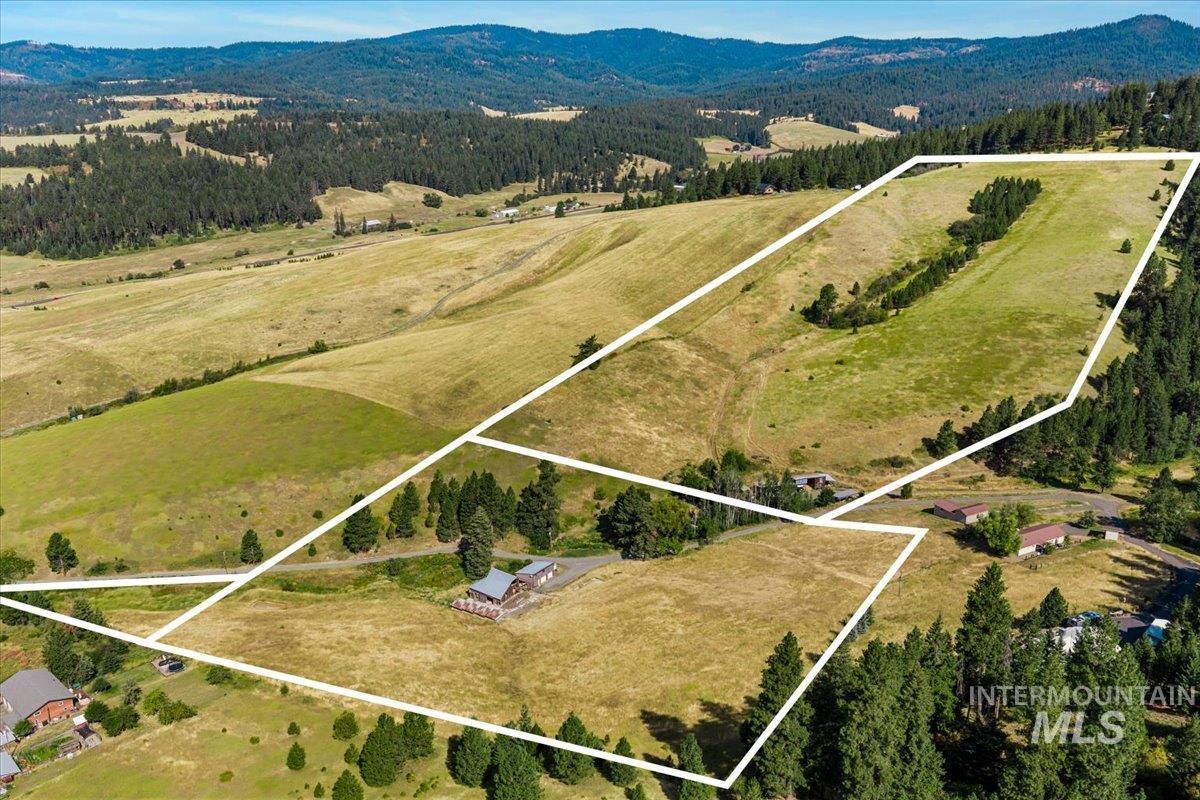
Expansive rural landscape featuring a mix of open fields and forested areas, with a visible structure nestled within the terrain
-
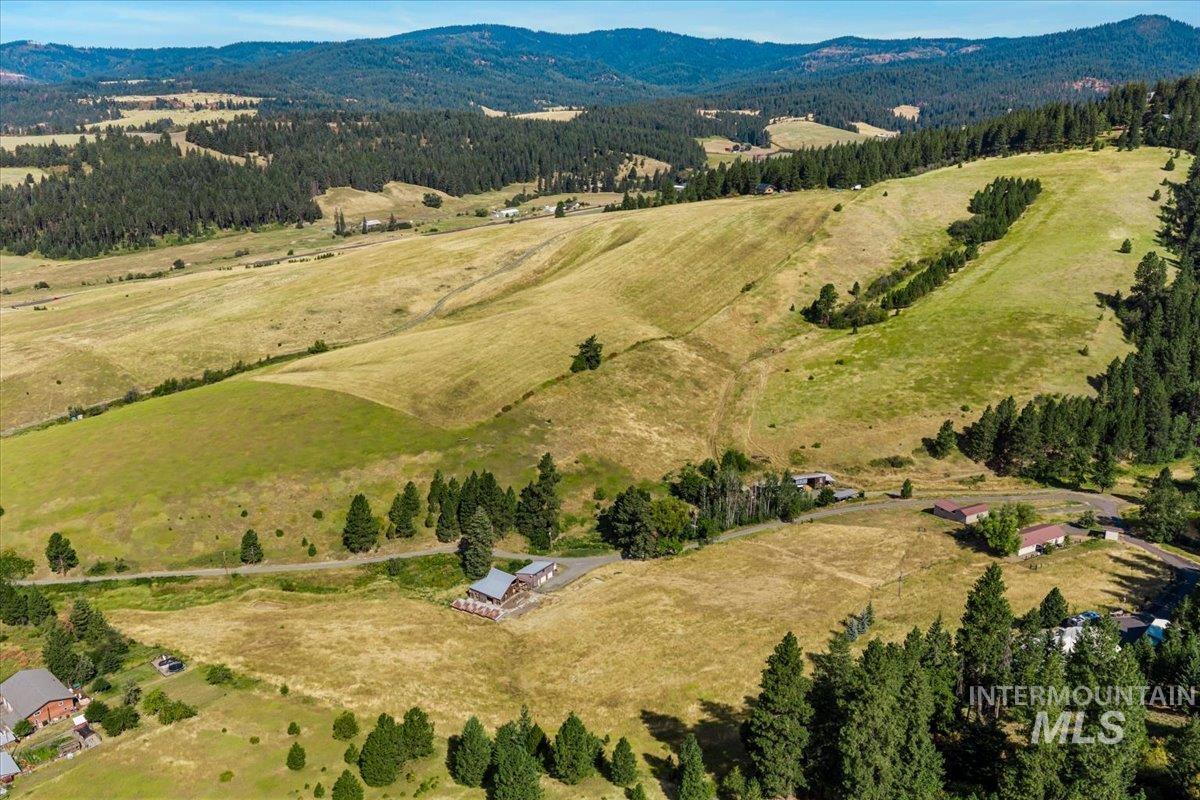
Expansive property featuring rolling hills, mature trees, a clear sky, and distant mountains
-
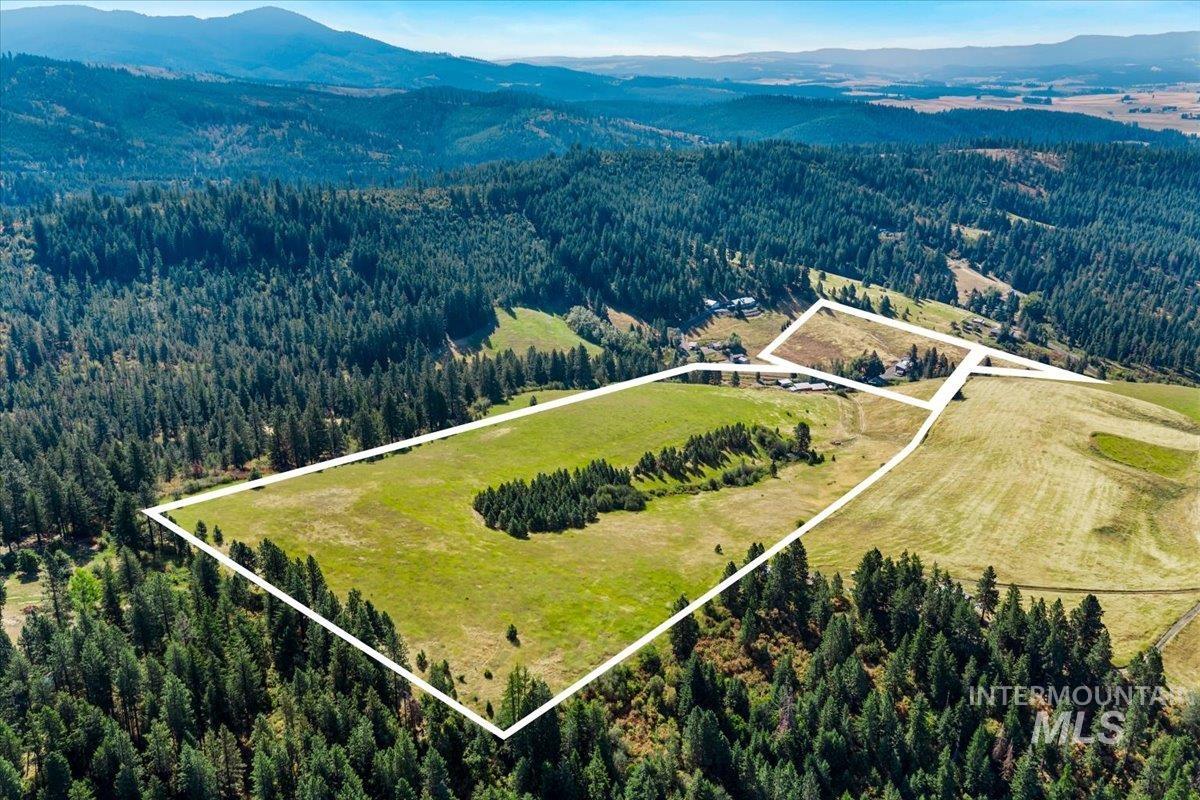
Expansive land parcel featuring open fields, dense coniferous forests, and distant mountain ranges
-
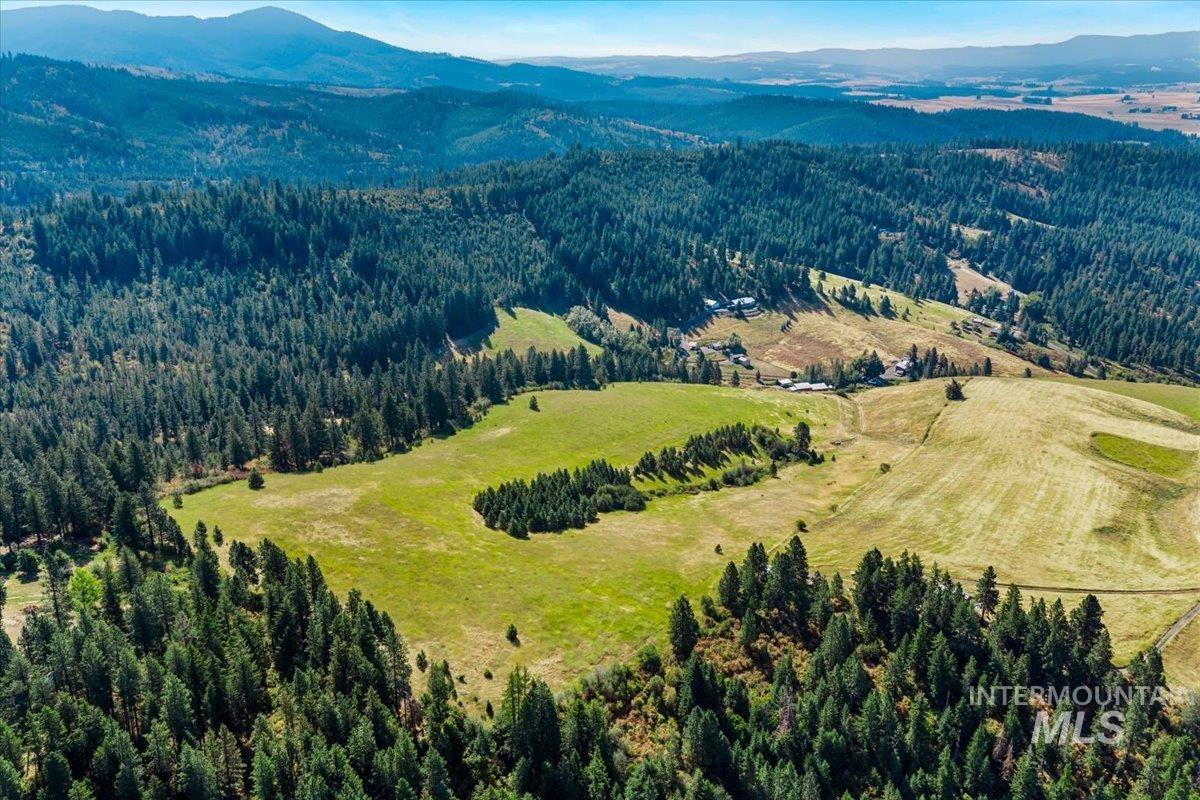
Expansive land featuring evergreen forests, rolling hills, and scattered clearings
Property Description
This property has it all: fenced for horses, a barn, chicken coop, shop, equipment shed, two wells, a seasonal creek, fruit trees, a deer-fenced garden, blackberry bushes, plenty of parking, and 40+- acres–making this a homesteader’s dream! It’s just 25 minutes from Moscow and 1 hour from Coeur d’Alene for all your shopping or work needs. Bring your 4-wheelers, dirt bikes, hiking shoes, and riding saddle–or just yourself–and enjoy the peace and quiet of country living.
Features
- Heating:
- Forced Air, Wood
- Cooling:
- Central air
- Fireplace:
- Wood Stove
Address Map
- Country:
- US
- State:
- ID
- City:
- Potlatch
- Zipcode:
- 83855
- Street:
- 1034 Browns Lane
- Longitude:
- W117° 7' 27''
- Latitude:
- N47° 0' 44.6''
Rooms
- Master Bedroom Level:
- Main
- Bedroom 2 Level:
- Main
- Bedroom 3 Level:
- Upper
- Bedroom 4 Level:
- Upper
- Kitchen Level:
- Main
- Living Room Level:
- Main
Schools
- School District:
- Potlatch
- Elementary School:
- Potlatch
- Middle School:
- Potlatch Jr/Sr High
- High School:
- Potlatch Jr/Sr High
Additional Details
- Status:
- Active
- Type:
- Single Family w/ Acreage
- Level:
- Two Story
- Tax Year:
- 2025
- Taxes:
- $2,298
- Potential Short Sale:
- No
- Age:
- 81+ Years
- Auction:
- No
- Flood Ins Required:
- Unknown
- HUD Owned:
- No
- In Foreclosure:
- No
- Land Size:
- 20 - 40 Acres
- Home Owner Exempt:
- Yes
- HOA Frequency:
- Not Applicable
- Inc Kitchen Features:
- Microwave
- Lot Features:
- Garden Space, Irrigation Available
- Water:
- Individual well
- Sprinkler System:
- Irrigation
Residential For Sale
1034 Browns Lane, Potlatch, Idaho 83855
3 Bedrooms
1.5 Bathrooms
1,350 SqFt
Visits : 10 in 40 days
$675,000
Listing ID #98998311
Basic Details
- Property Type :
- Residential
- Listing Type :
- For Sale
- Status :
- Active
- Listing ID :
- 98998311
- Price :
- $675,000
- Bedrooms :
- 3
- Bathrooms :
- 1.5
- Apx SqFt :
- 1,350 SqFt
- Year Built :
- 1923
- Lot Area :
- 38.46 Acres
- Days on Market :
- 5
- Subdivision :
- 0 Not Applicable
- Update Date :
- 08/24/2026 06:02:12
Agent info


Contact Agent
Mortgage Calculator

