
-
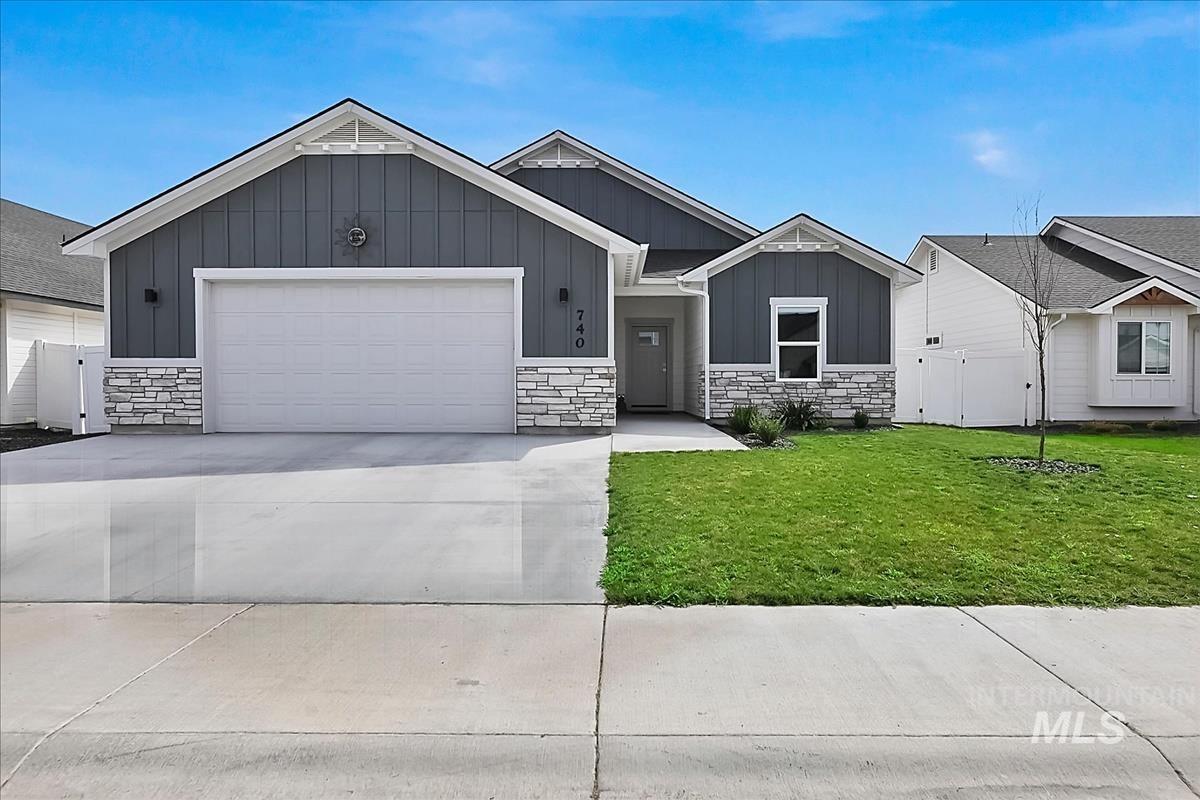
Single-story residence featuring a gray exterior with vertical siding and stone accents
-
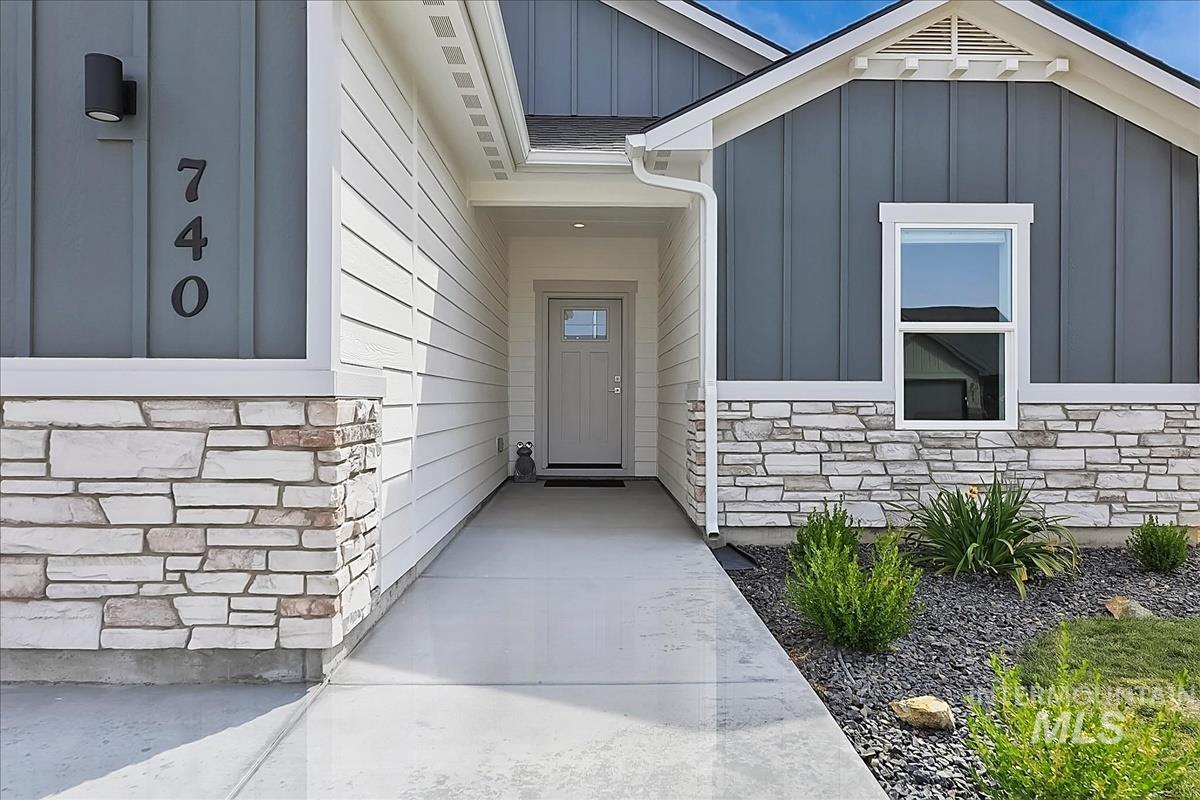
Stone facade accents, board and batten siding, horizontal siding, covered entryway, and a single window
-
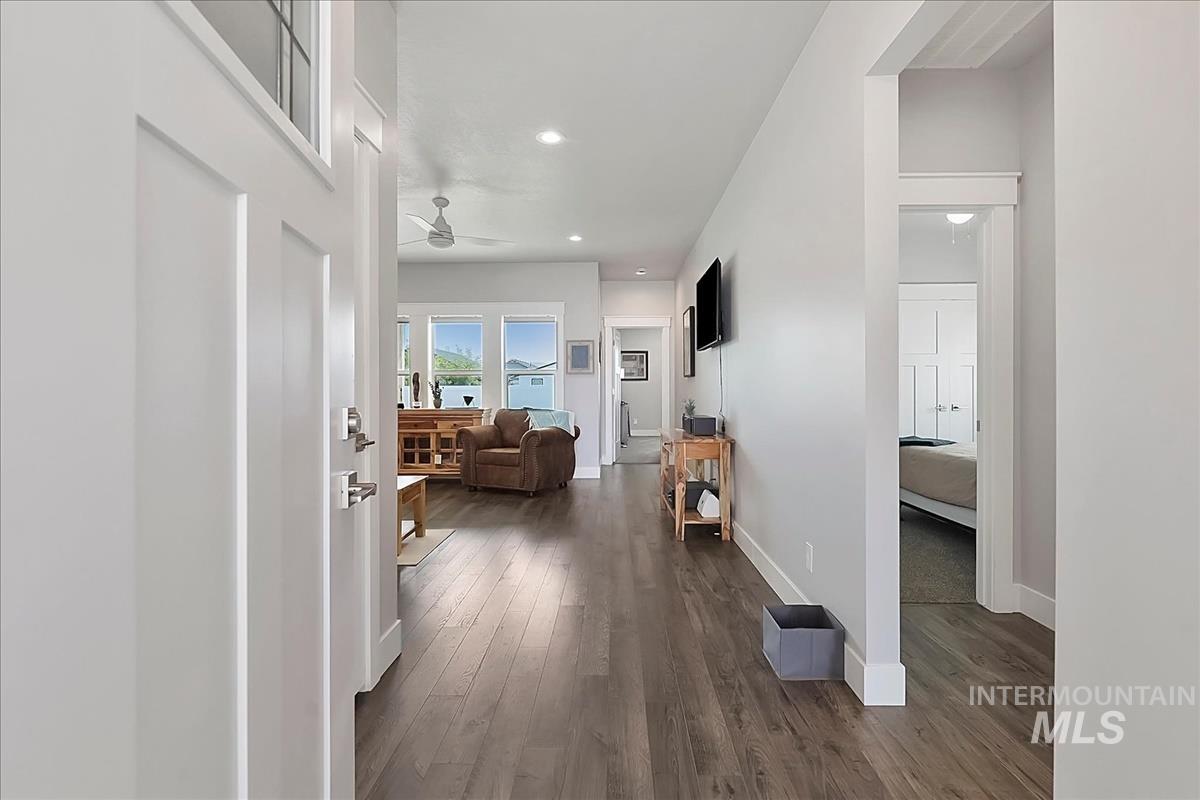
Spacious open-concept living area featuring wood-finish flooring, recessed lighting, and a ceiling fan
-
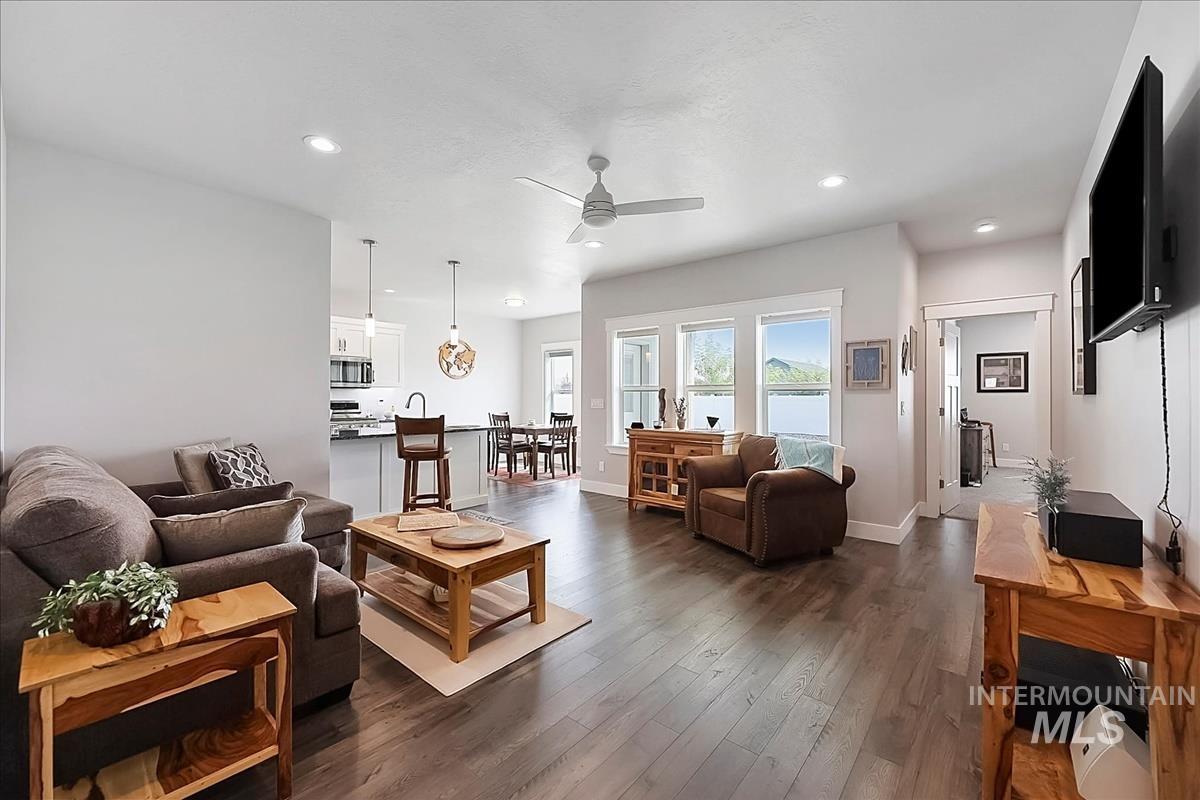
Open-concept living area featuring wood-finish flooring, recessed lighting, and a ceiling fan
-
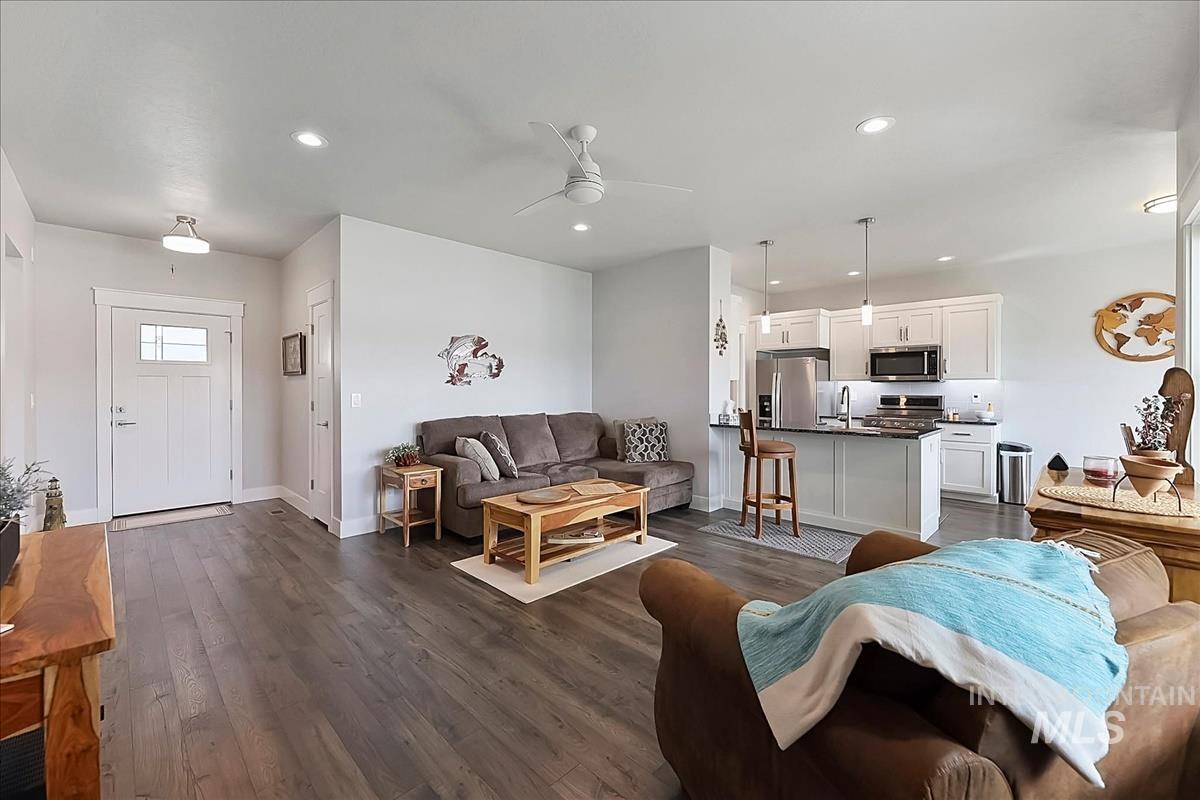
Open-concept living area featuring wood-finish flooring, recessed lighting, and a ceiling fan
-
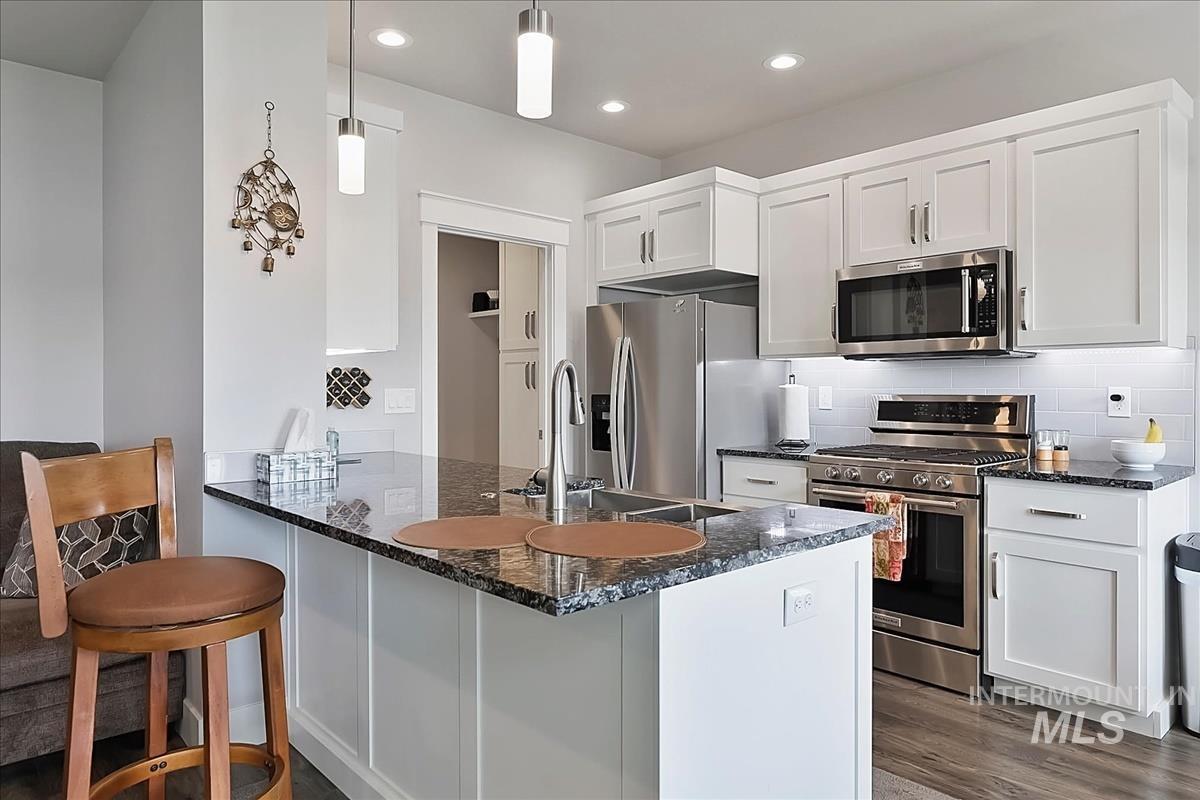
Kitchen featuring white cabinetry, stainless steel appliances, granite countertops, and wood-finish flooring
-
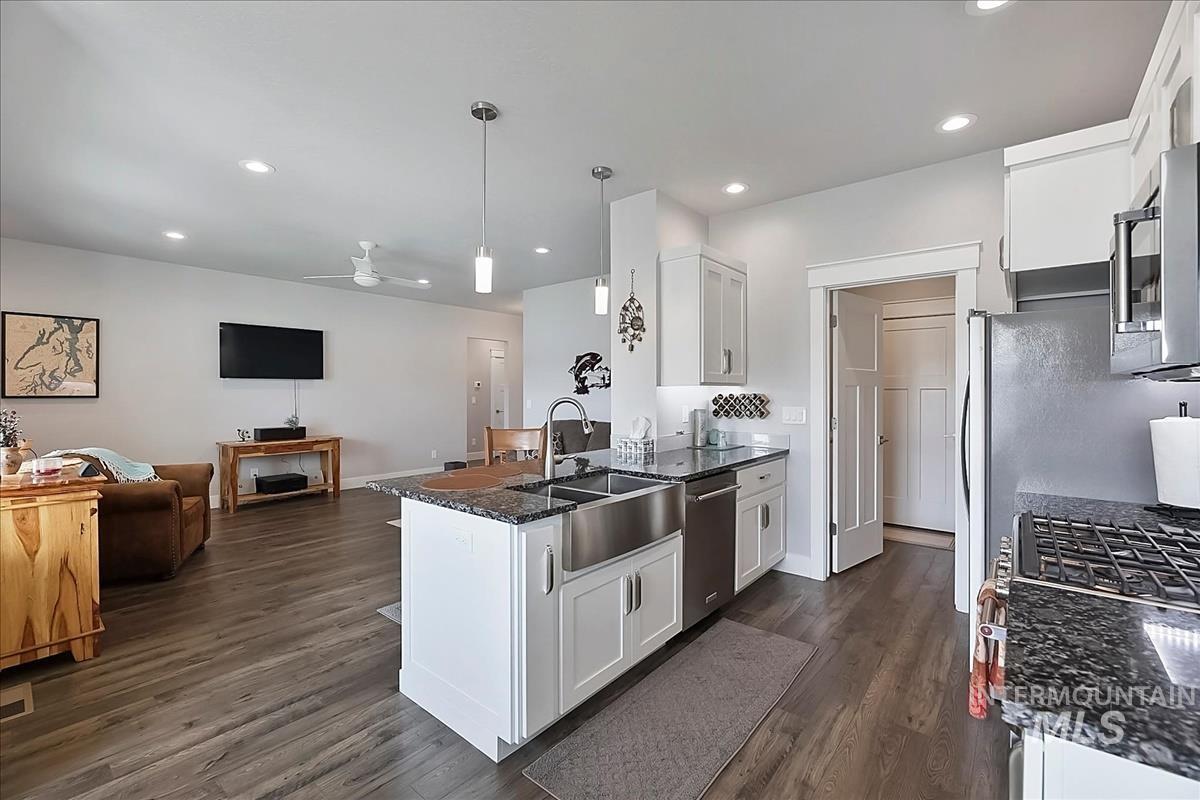
Kitchen featuring granite countertops, stainless steel appliances, a farmhouse sink, and pendant lighting
-
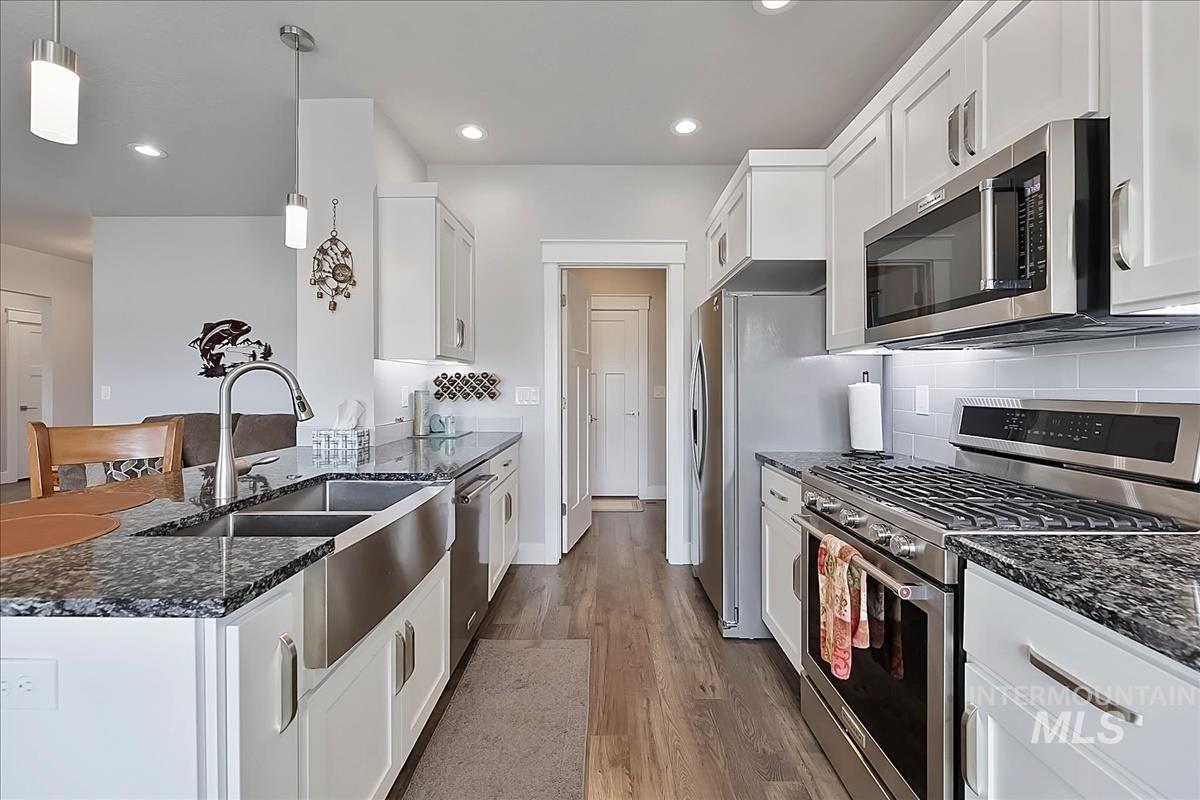
Kitchen featuring white cabinetry, dark speckled countertops, stainless steel appliances, and wood-finish flooring
-
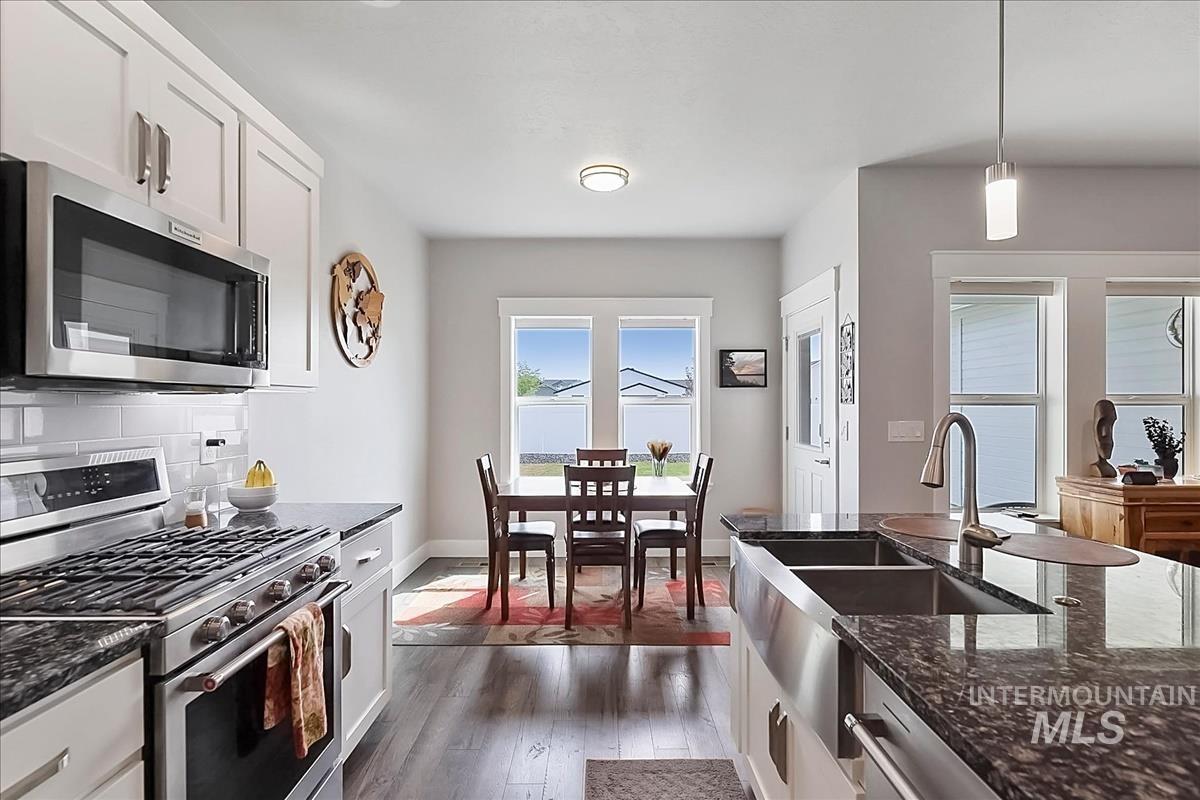
Kitchen featuring white cabinetry, dark granite countertops, a stainless steel range with overhead microwave, and a farmhouse-style sink
-
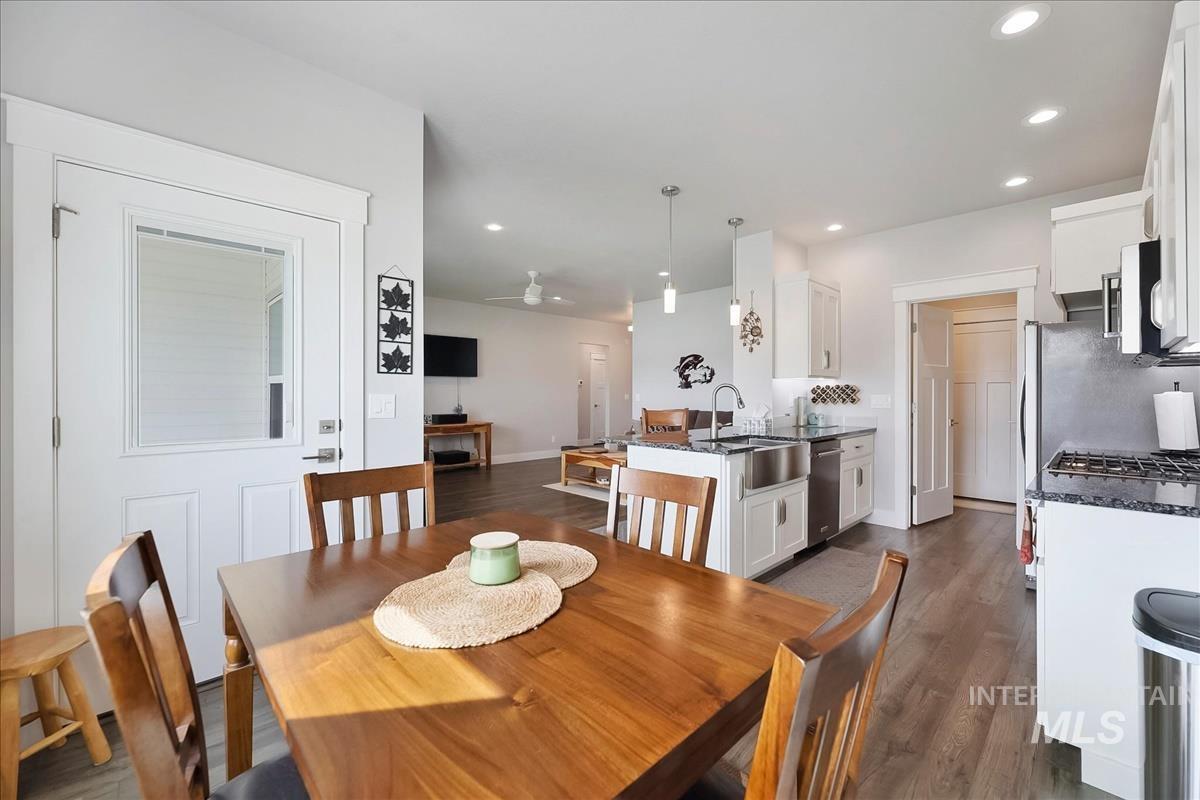
Open-concept living space with wood-finish flooring, recessed lighting, and a kitchen featuring white cabinetry, a stainless steel gas range, and a farmhouse sink
-
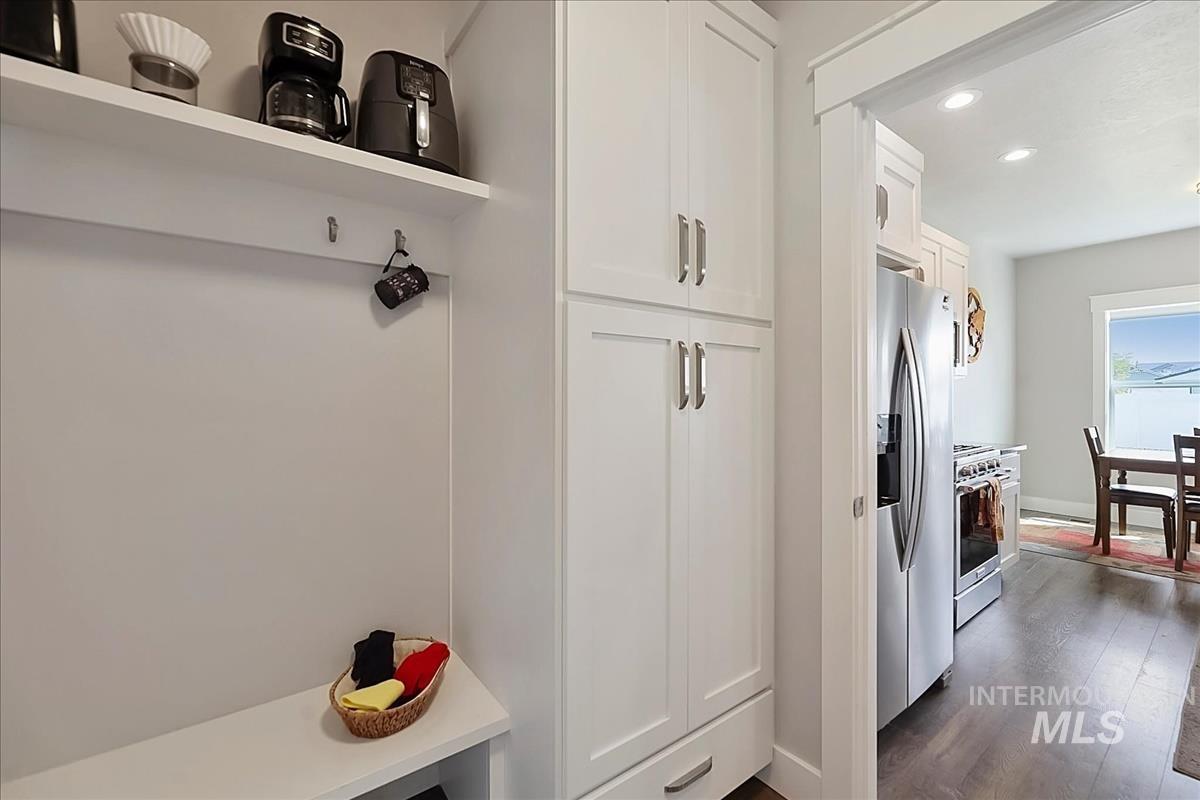
Built-in storage cabinetry, integrated bench seating, and wall hooks
-
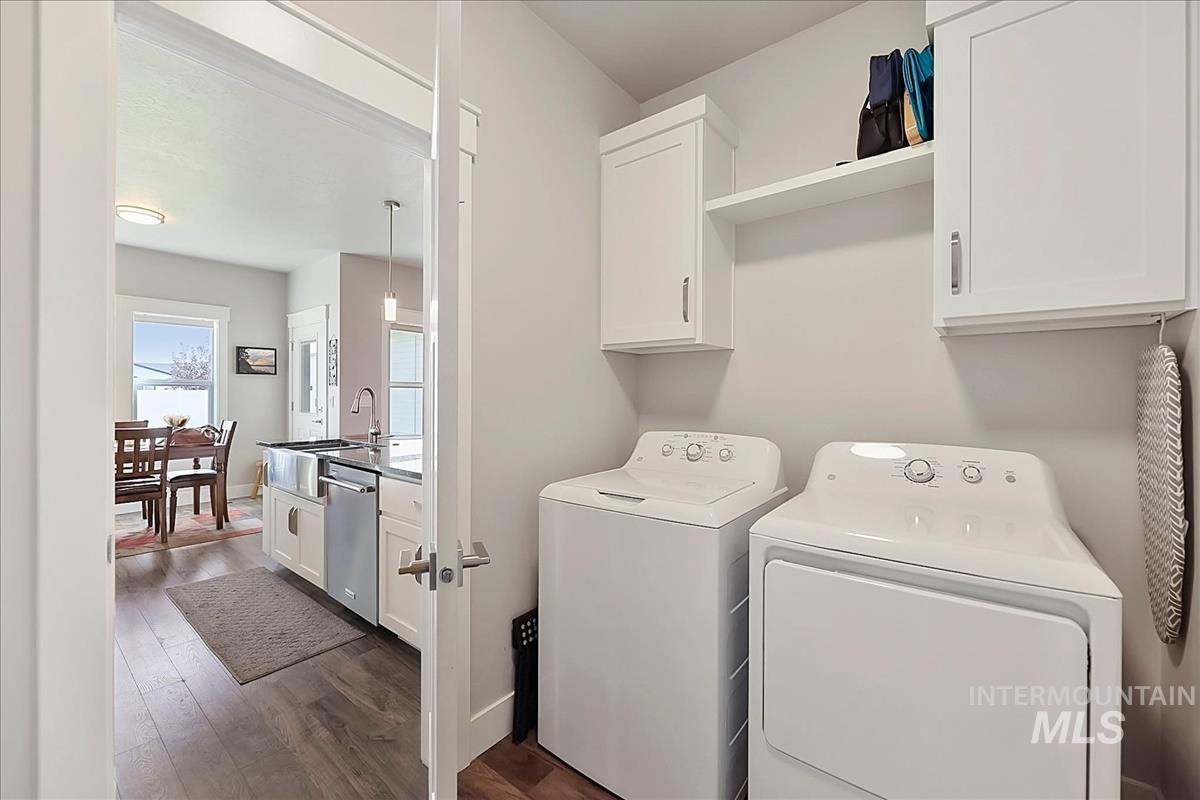
Laundry area featuring white cabinetry, an open shelf, and wood-finish flooring
-
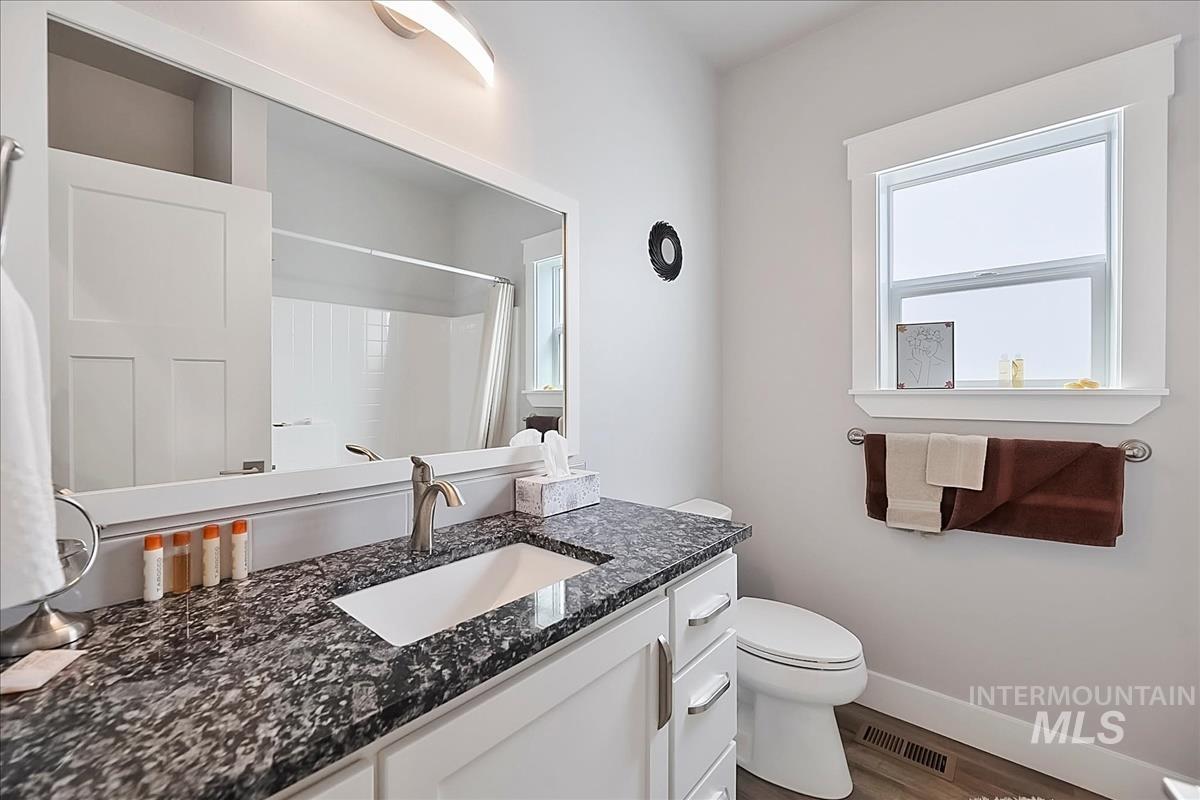
White vanity with an integrated sink and dark speckled countertop
-
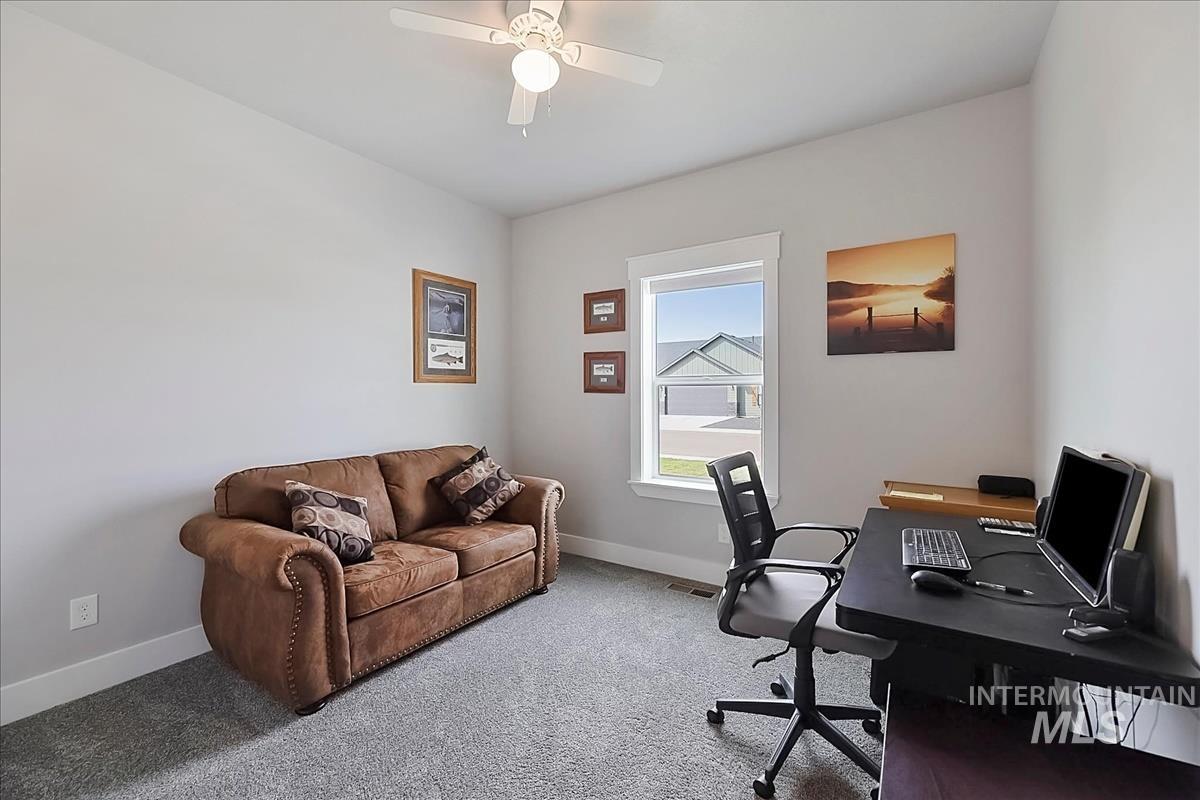
Recessed window with white trim, gray wall paint, and ceiling fan with light fixture
-
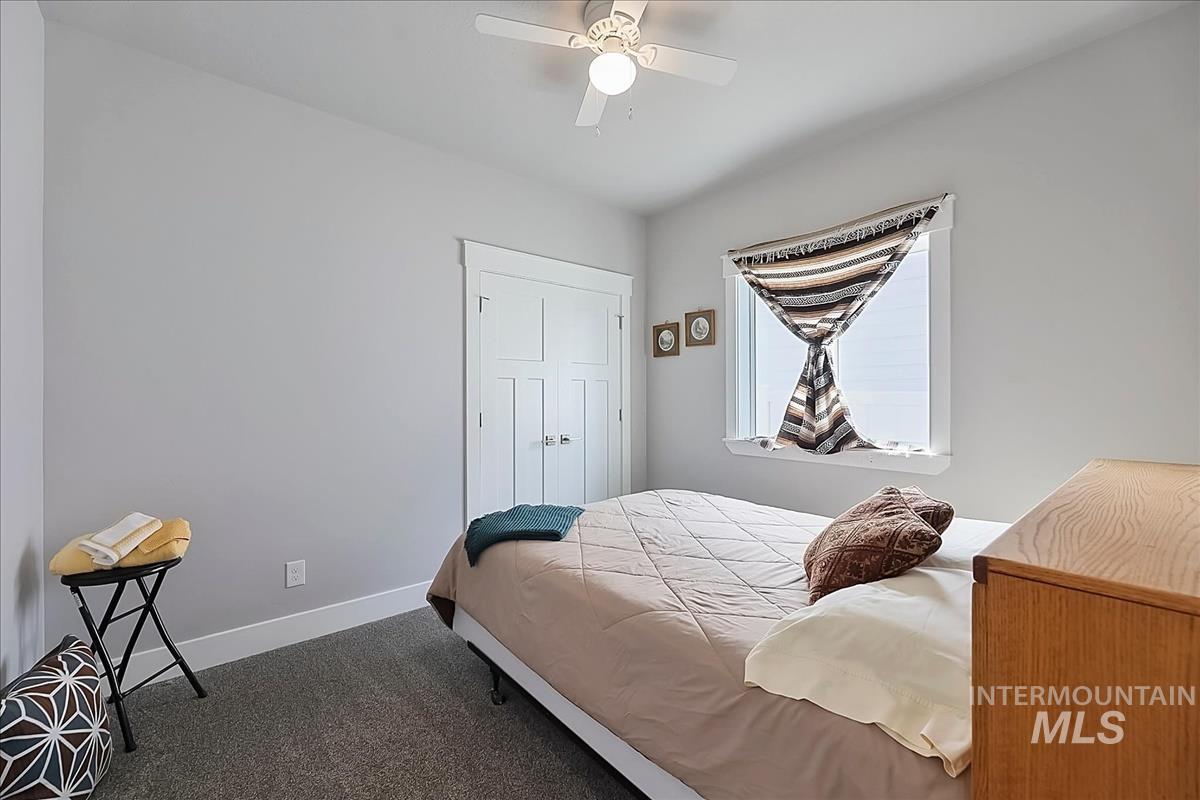
Neutral wall paint, ceiling fan with integrated lighting, window with trim, white doors with paneling, and wall-to-wall carpeting
-
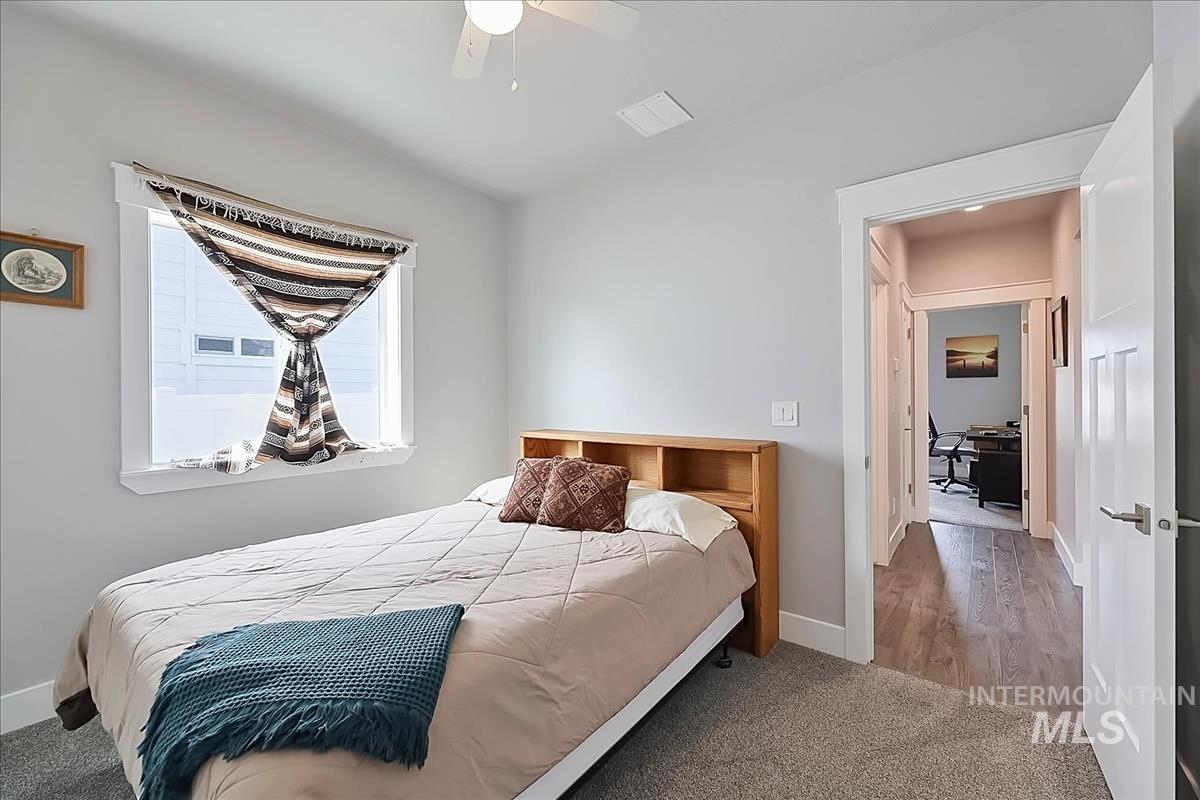
Built-in wood-finish headboard with integrated shelving
-
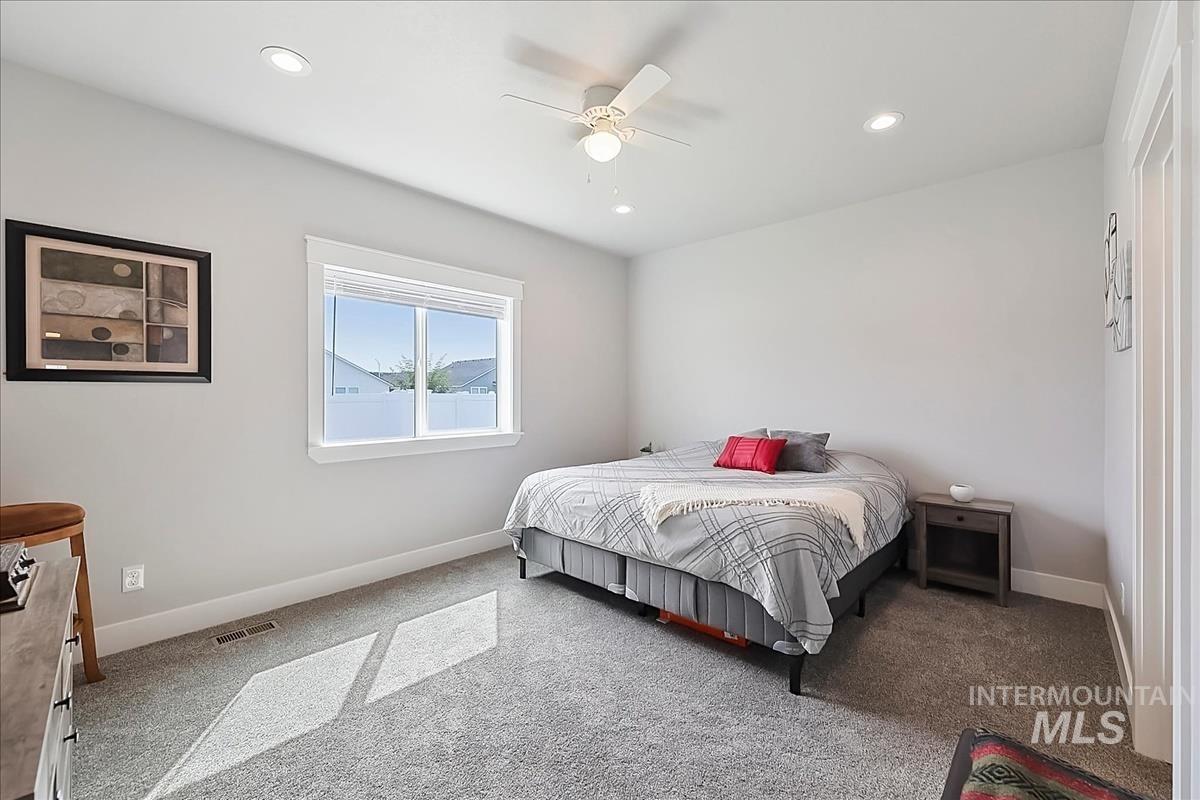
Recessed lighting, ceiling fan, window with white trim, gray carpet flooring, and light gray wall paint
-
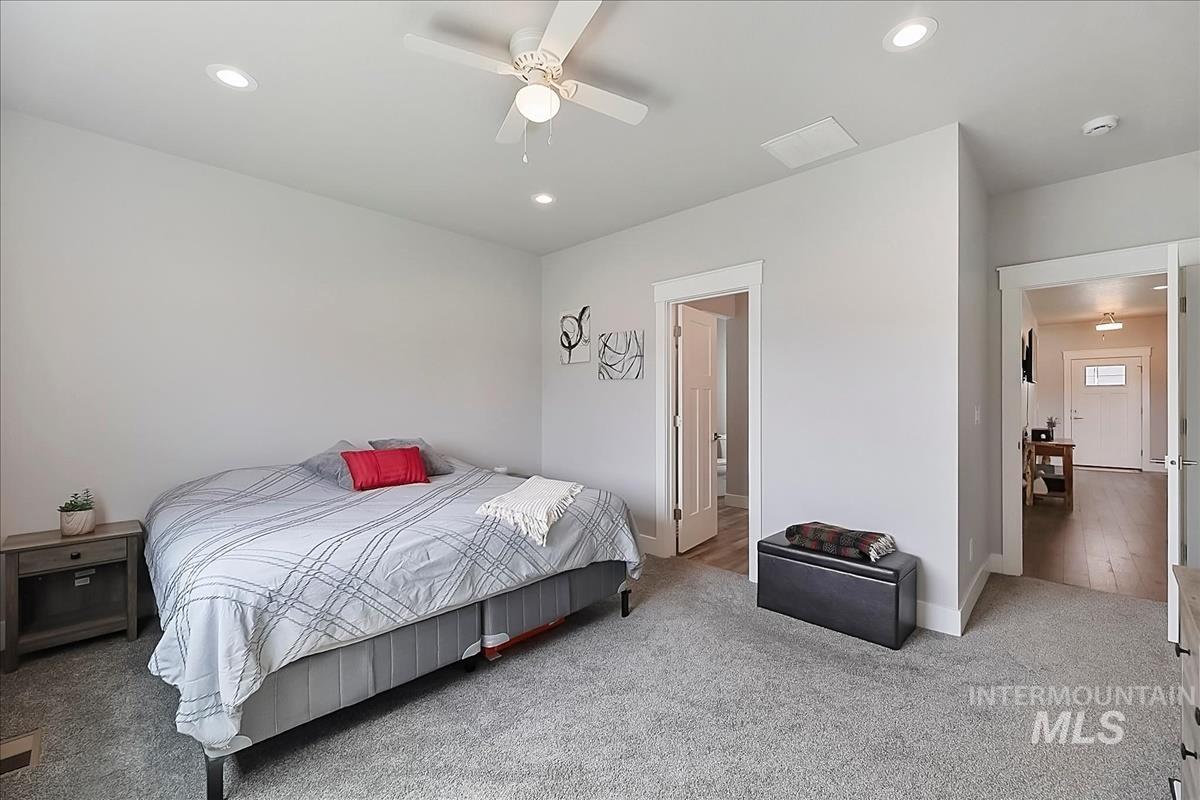
Plush carpet flooring complemented by recessed lighting and a ceiling fan
-
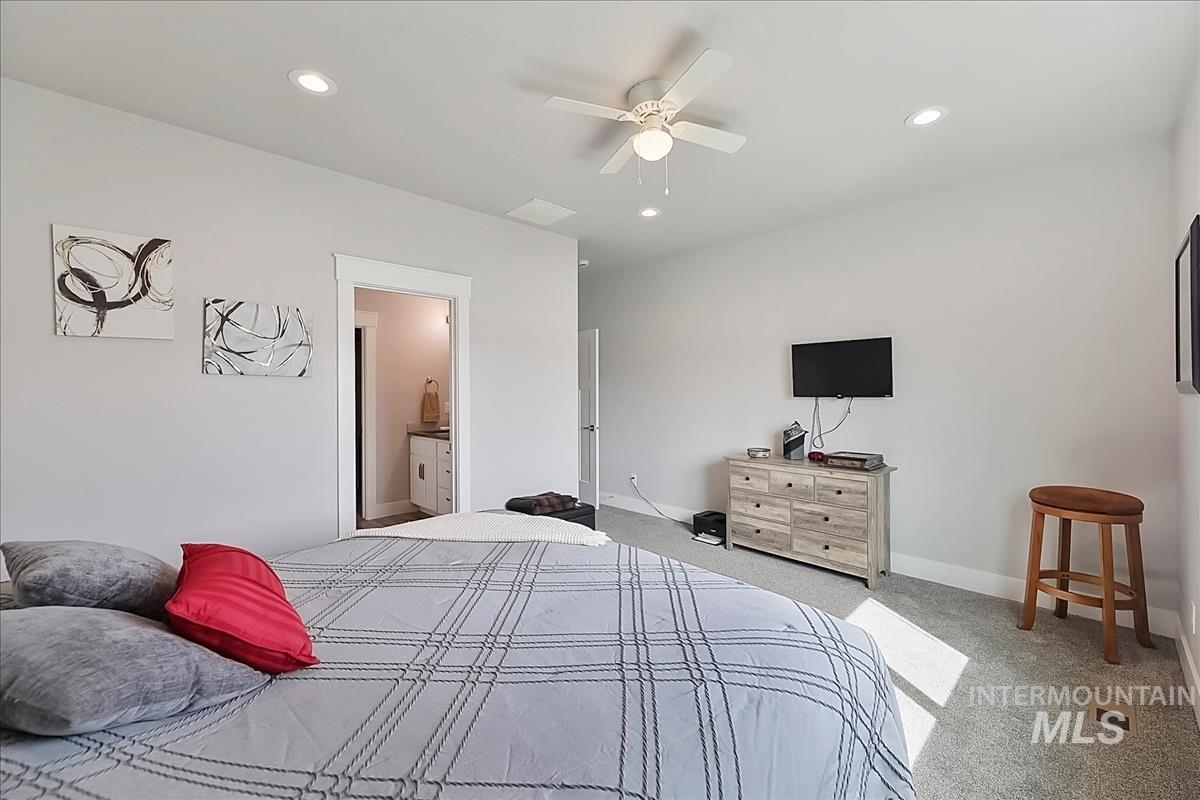
Recessed lighting, ceiling fan, neutral wall color, plush carpeting, and white trim
-
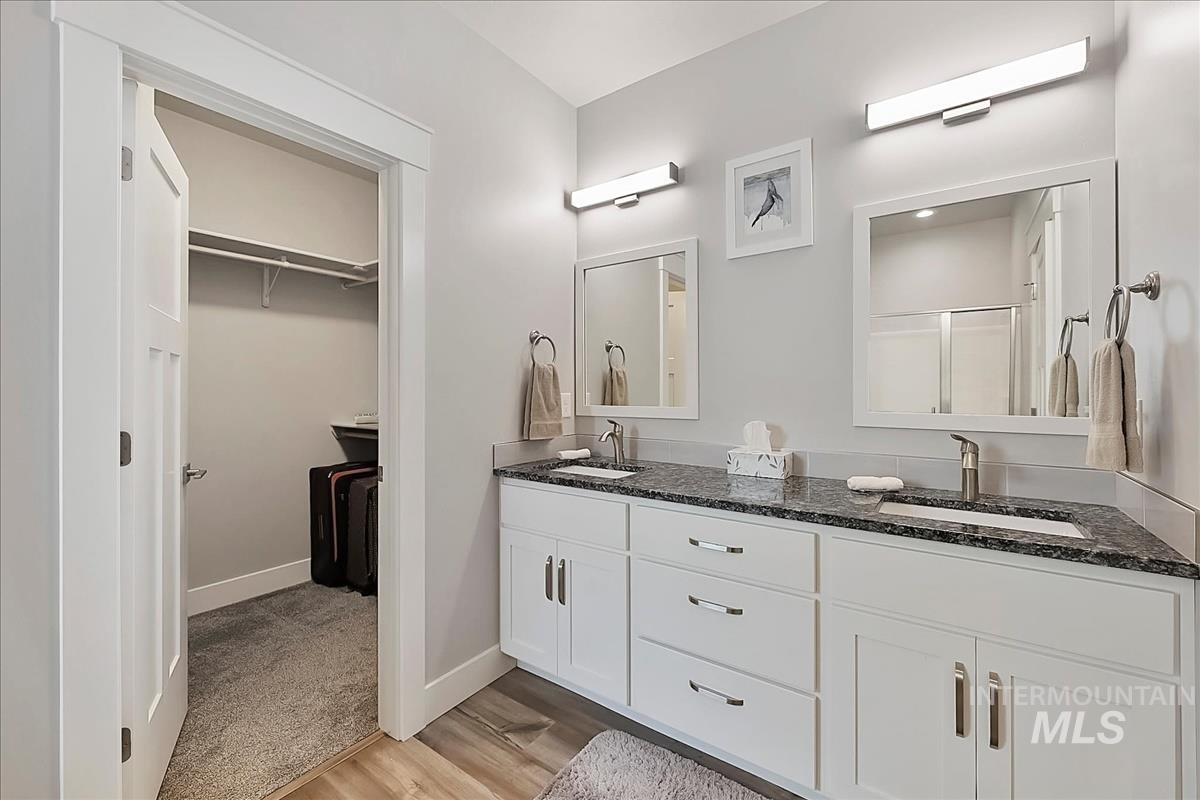
Double vanity with white cabinetry and integrated sinks, granite countertop, brushed nickel fixtures, and wood-finish flooring
-
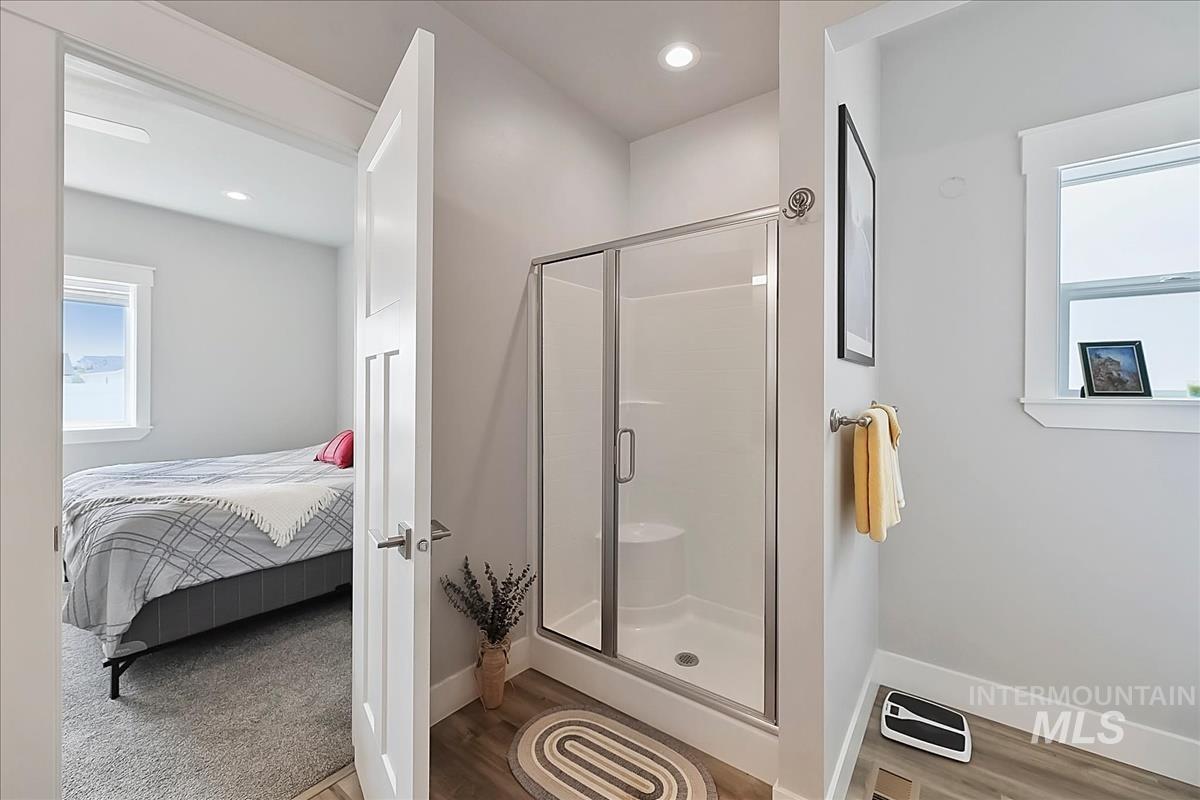
Glass-enclosed shower with a built-in seat, wood-finish flooring, recessed lighting, and a white interior door with matte nickel hardware
-
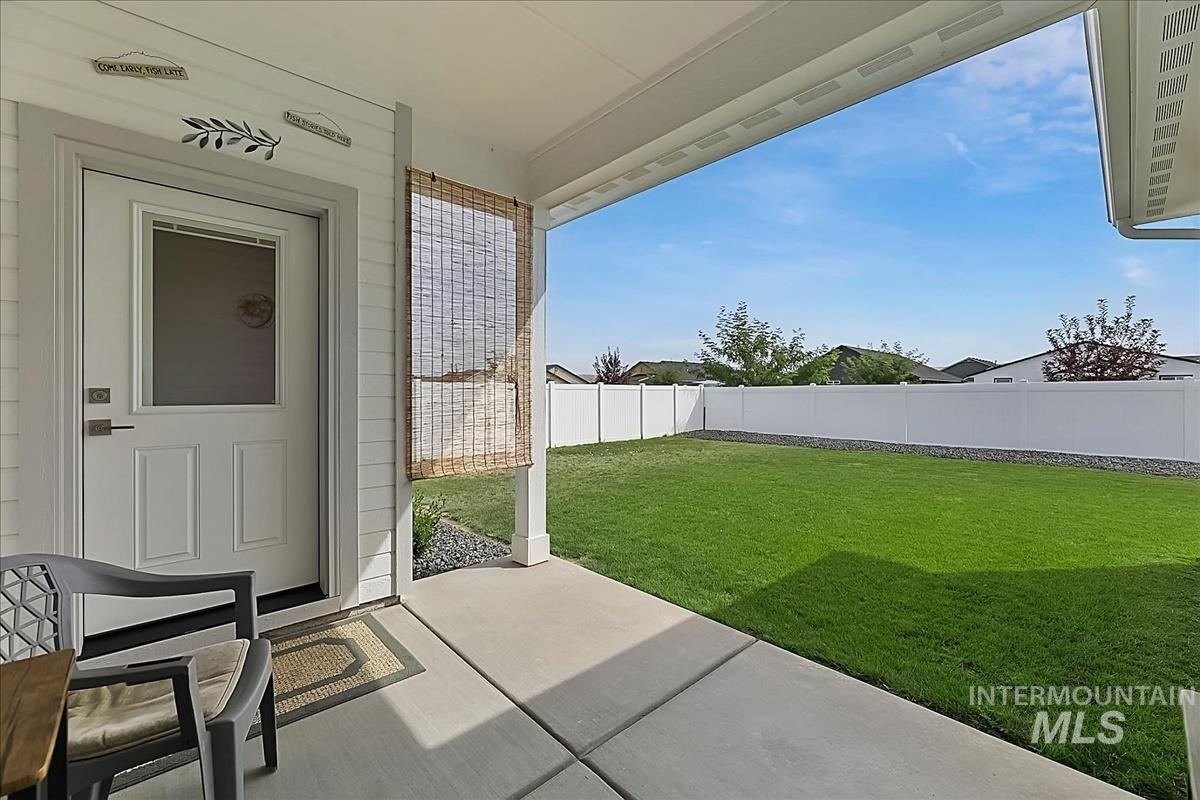
Covered patio with concrete flooring, white siding, and direct access to a fenced yard with a manicured lawn
-
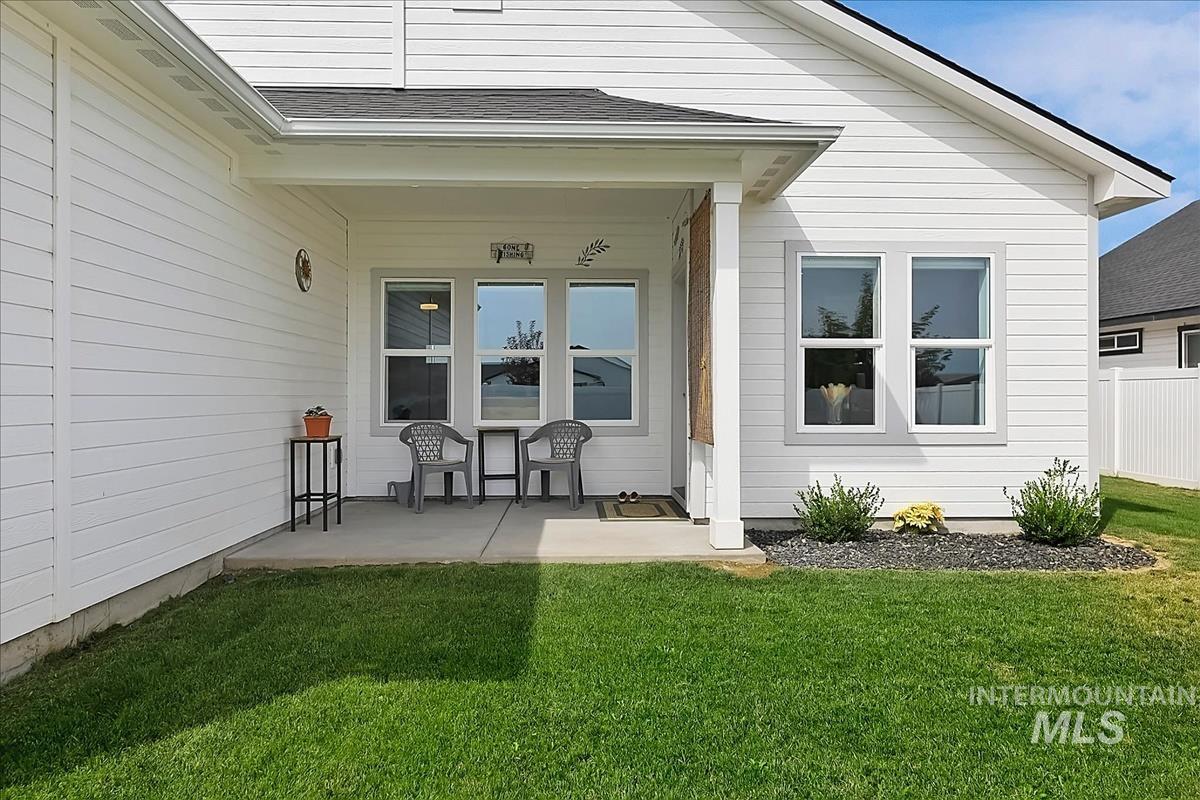
Covered patio with a concrete slab, white siding, and mature landscaping
-
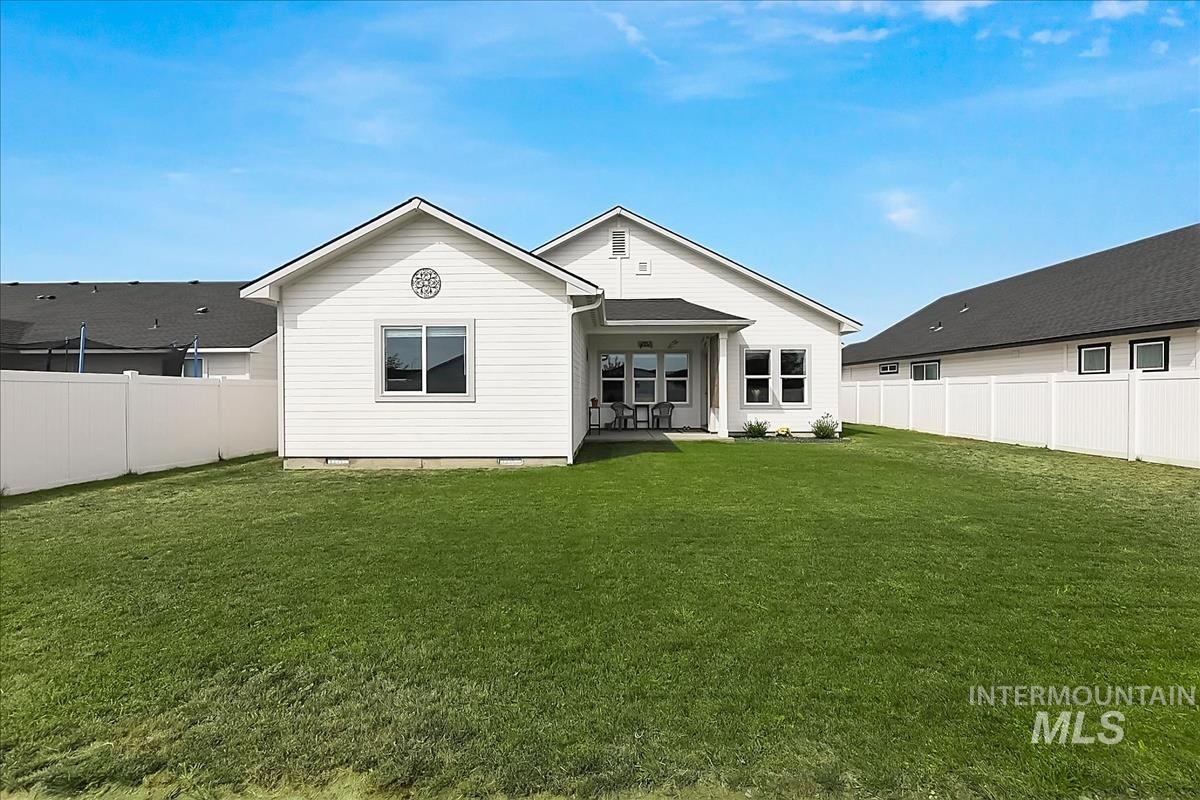
Expansive green lawn, white vinyl fencing, covered patio, multiple windows, and a classic gabled roofline
-
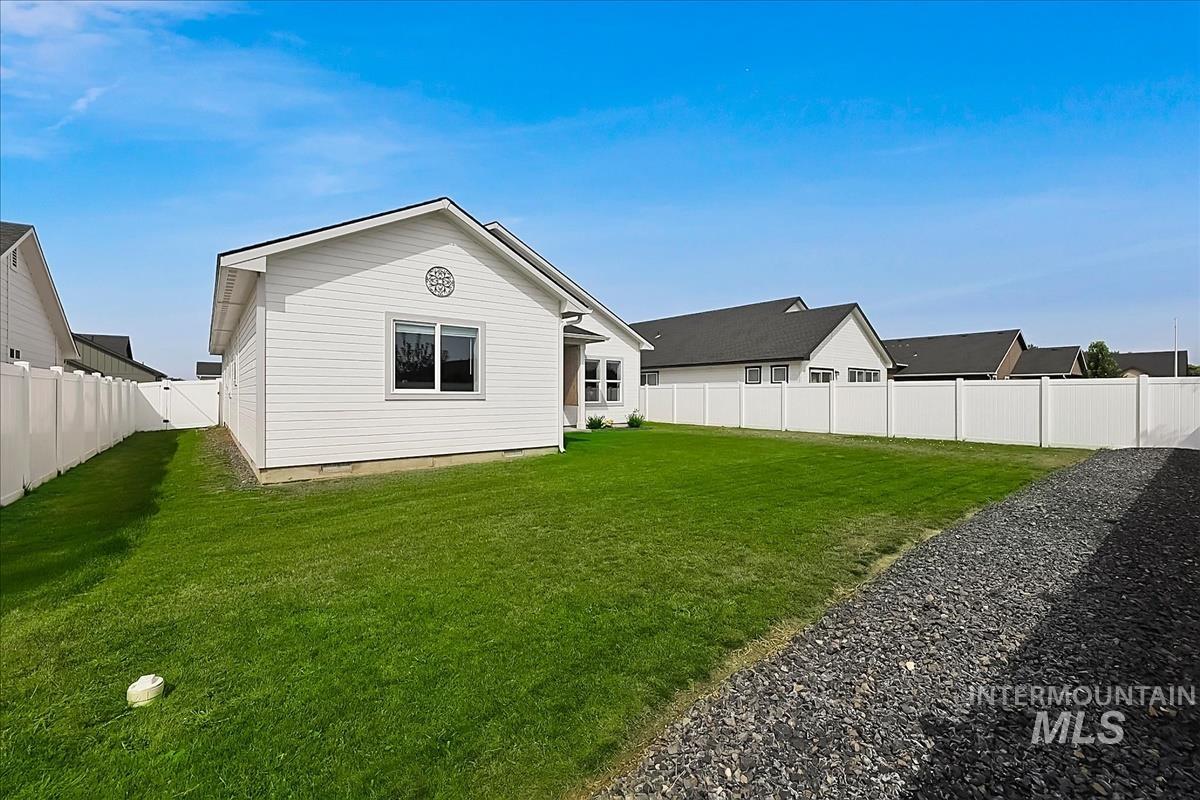
White horizontal siding, white trim, and a decorative gable accent
-
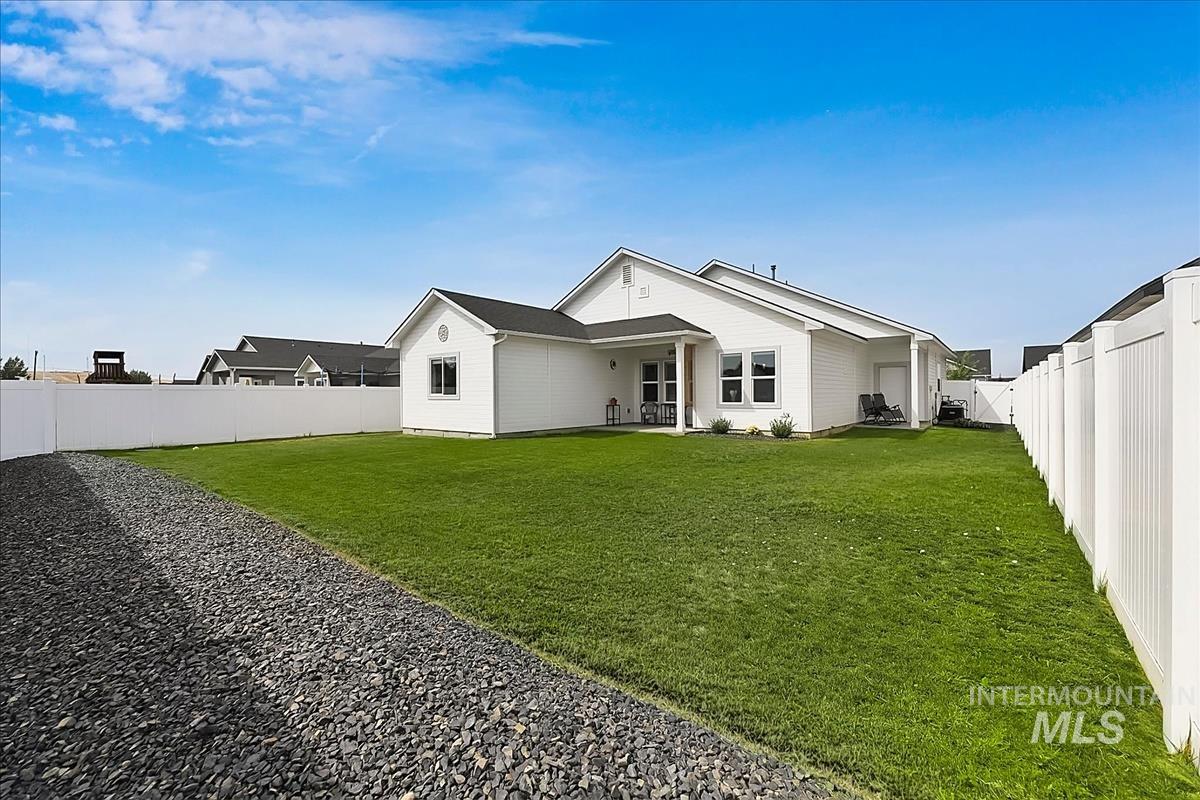
Expansive backyard featuring a manicured lawn, a gravel pathway, and a complete white privacy fence
-
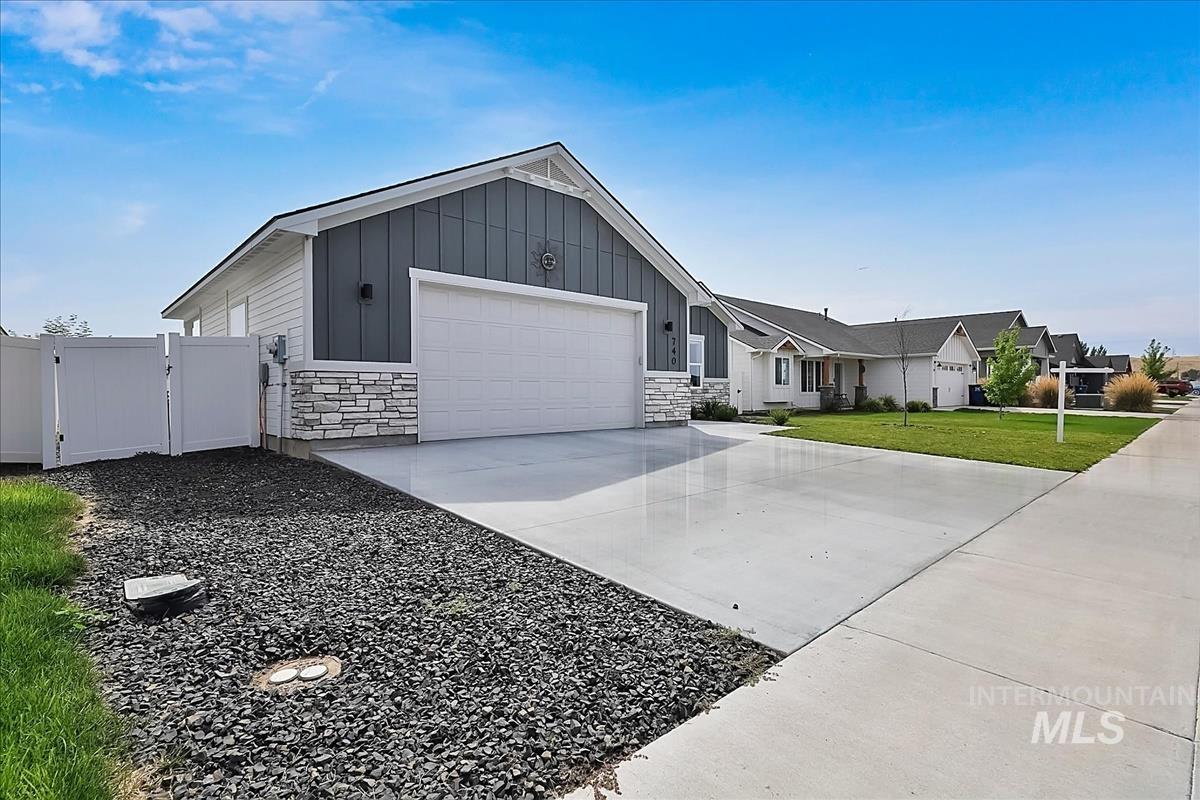
Contemporary exterior with horizontal and vertical siding, a stone veneer accent, and an attached two-car garage
-
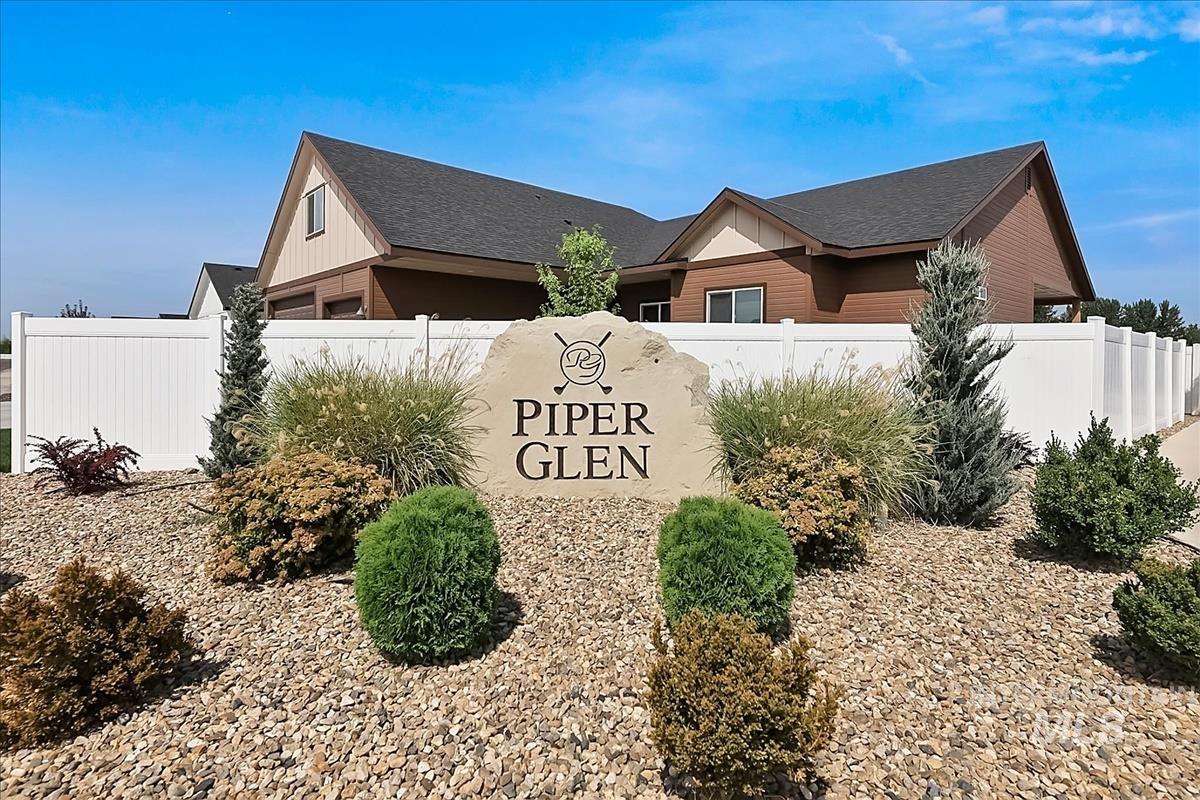
Community entry sign with rock landscaping, diverse shrubbery, and a white privacy fence
-
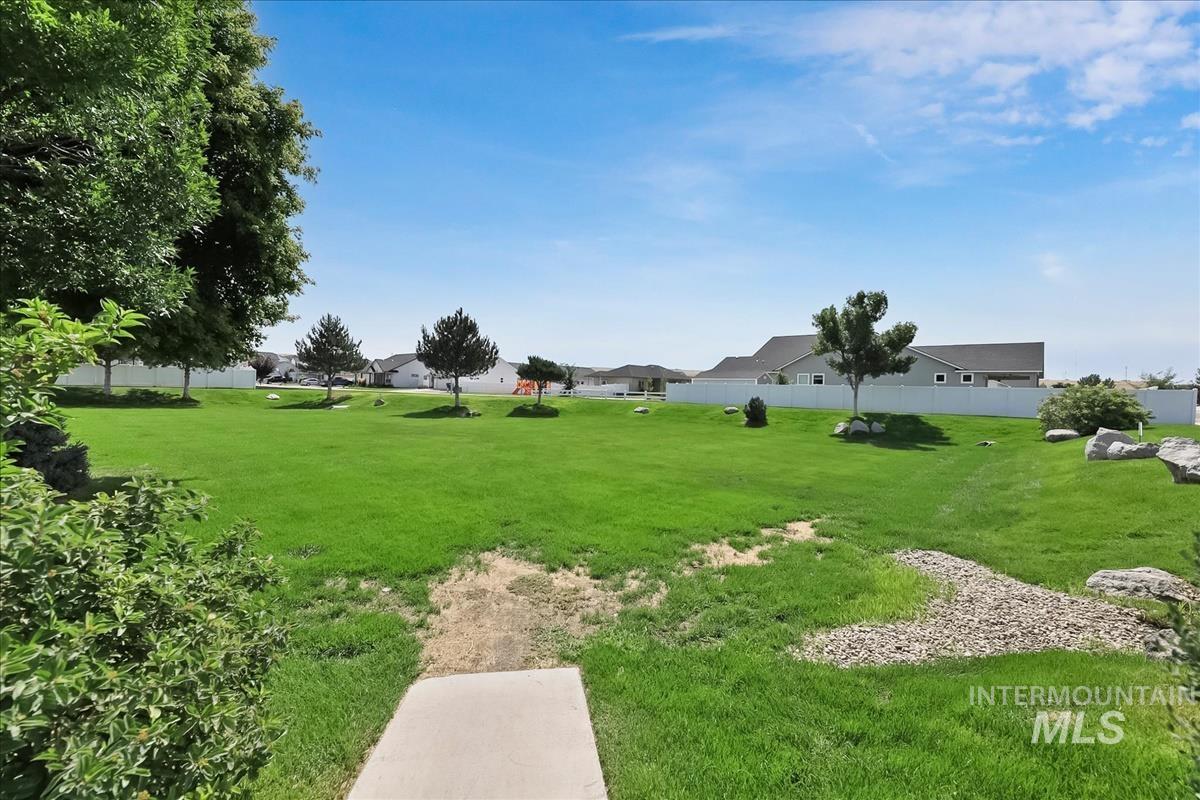
Expansive green space featuring a concrete pathway, scattered trees, and a white fence border
-
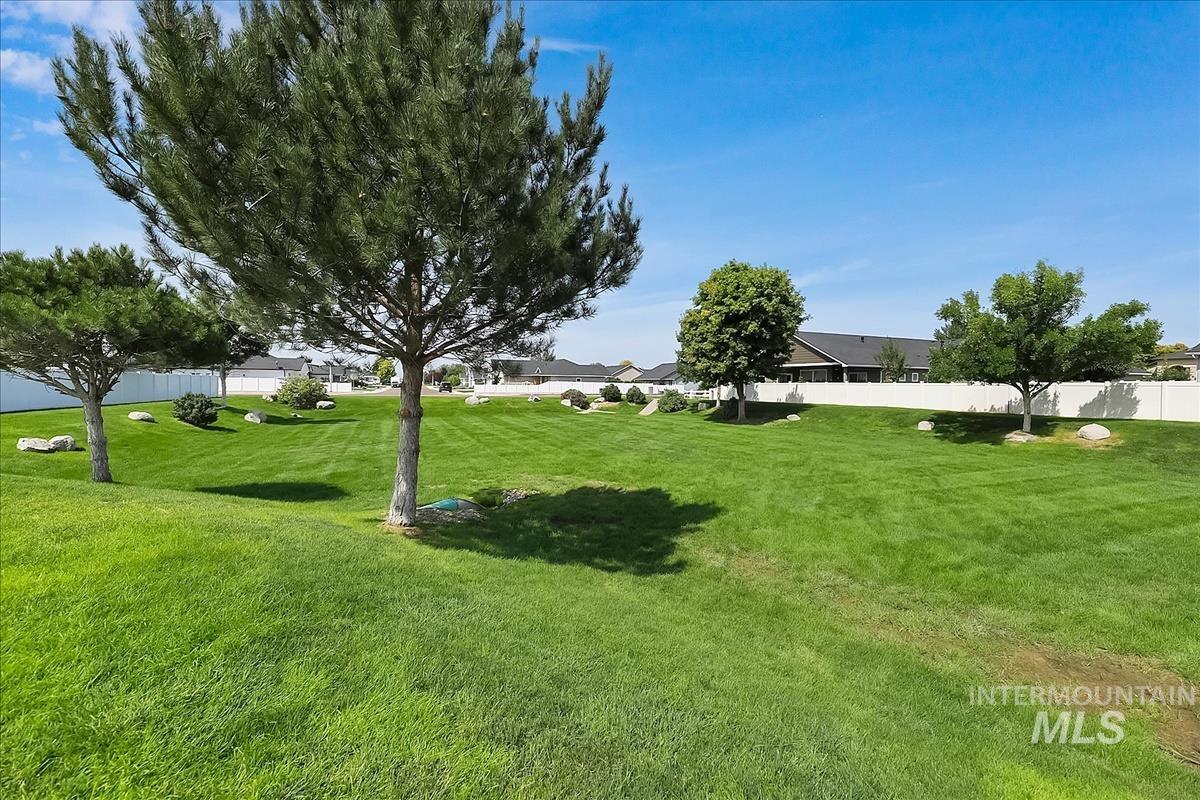
Expansive lawn area with mature trees, scattered natural rock landscaping, and a perimeter fence
-
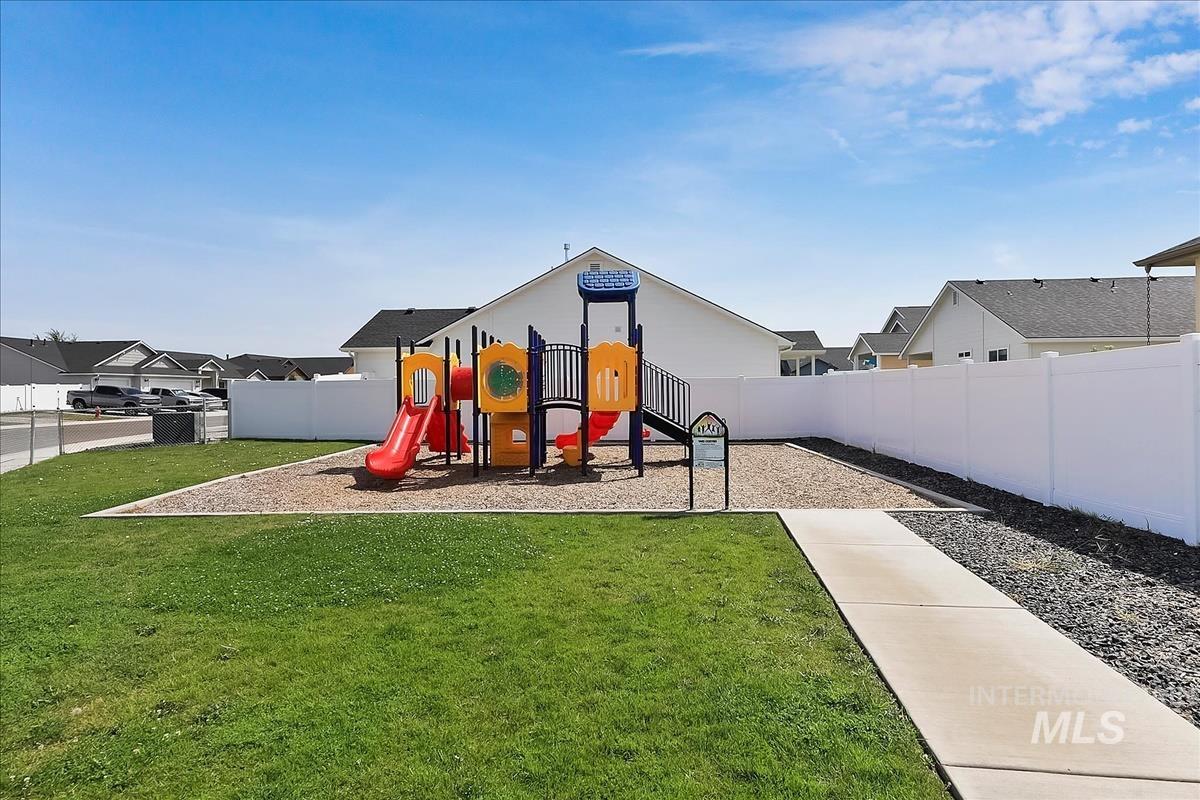
Community playground featuring a multi-component play structure, a groomed grass area, and a paved walkway
-
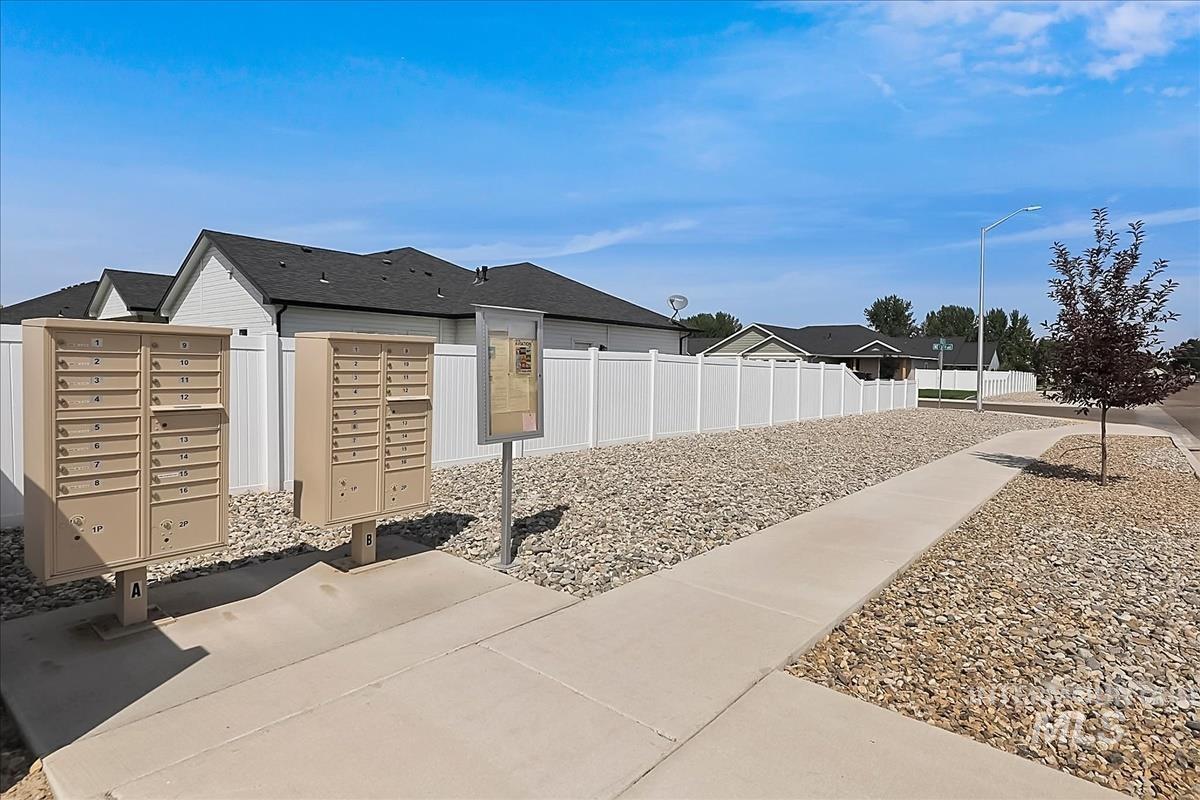
Community mailboxes with concrete pads, bordered by white privacy fencing, gravel landscaping, and a concrete sidewalk
-
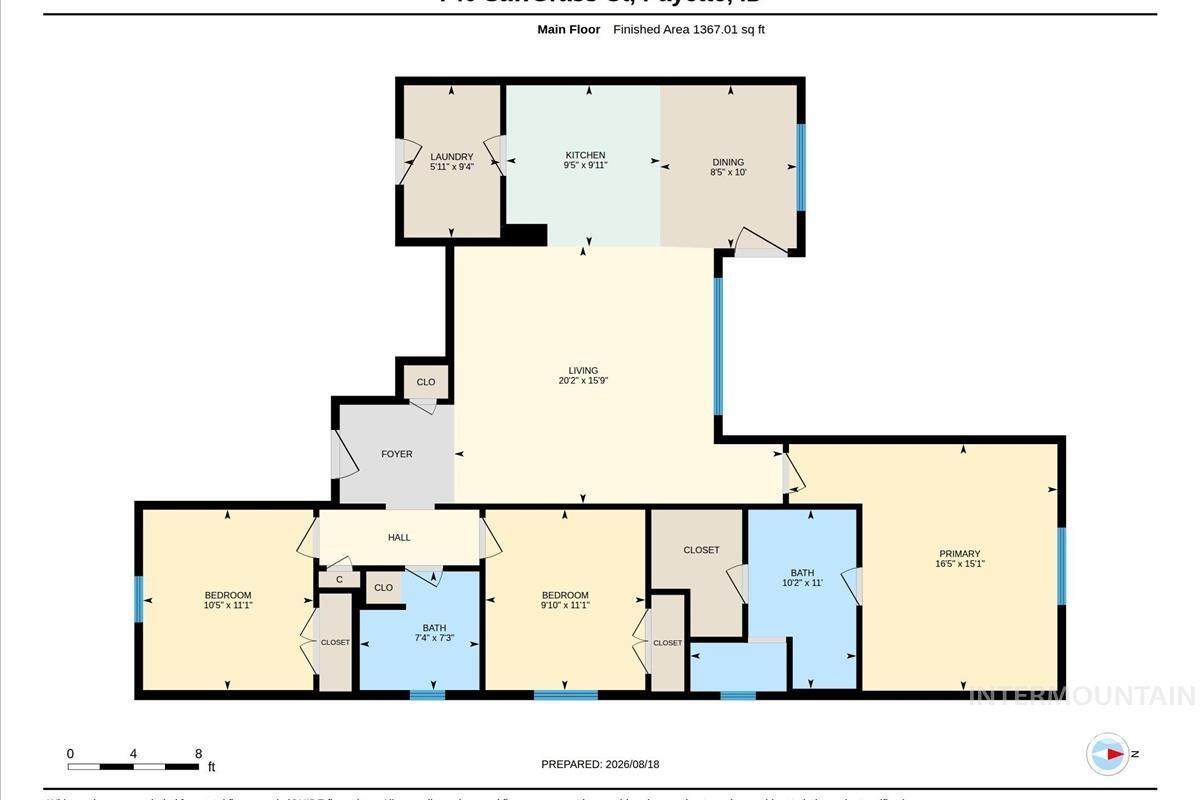
Floor plan
Property Description
This beautifully maintained, one-owner home is a must see! Featuring 3 bedrooms and 2 bathrooms, this home showcases pride of ownership throughout and no back neighbors! The oversized garage provides ample space for vehicles, storage, or a workshop, while the abundance of natural light creates a bright and inviting atmosphere. Located in a beautiful, welcoming town, this property offers endless possibilities and the perfect place to enjoy small-town living.
Features
- Heating:
- Forced Air
- Cooling:
- Central air
- Garage Capacity:
- 2
Address Map
- Country:
- US
- State:
- ID
- City:
- Payette
- Zipcode:
- 83661
- Street:
- 740 Sawgrass Court
- Longitude:
- W117° 5' 35.1''
- Latitude:
- N44° 4' 58.8''
Rooms
- Master Bedroom Level:
- Main
- Bedroom 2 Level:
- Main
- Bedroom 3 Level:
- Main
- Kitchen Level:
- Main
- Living Room Level:
- Main
Schools
- School District:
- Payette School District #371
- Elementary School:
- Payette
- Middle School:
- McCain
- High School:
- Payette
Additional Details
- Status:
- New
- Type:
- Single Family
- Level:
- Single
- Tax Year:
- 2025
- Taxes:
- $2,583
- Potential Short Sale:
- No
- Age:
- 1 -5 Years
- Auction:
- No
- Flood Ins Required:
- No
- HUD Owned:
- No
- In Foreclosure:
- No
- Land Size:
- Standard Lot 6000-9999 SF
- Home Owner Exempt:
- Yes
- HOA Frequency:
- Annual
- HOA Fees:
- $350
- Inc Kitchen Features:
- Breakfast bar, Dishwasher, Disposal, Microwave, Oven/range freestanding, Refrigerator, Washer, Dryer, Countertop-granite
- Lot Features:
- Sidewalks, Bus on city route, Public Road, Finished Driveway
- Land Use:
- Single
Residential For Sale
740 Sawgrass Court, Payette, Idaho 83661
3 Bedrooms
2 Bathrooms
1,360 SqFt
Visits : 6 in 1 days
$375,000
Listing ID #98998218
Basic Details
- Property Type :
- Residential
- Listing Type :
- For Sale
- Status :
- Active
- Listing ID :
- 98998218
- Price :
- $375,000
- Bedrooms :
- 3
- Bathrooms :
- 2
- Apx SqFt :
- 1,360 SqFt
- Year Built :
- 2024
- Lot Area :
- 0.16 Acres
- Subdivision :
- Piper Glen Sub
- Update Date :
- 08/21/2026 17:13:21
Agent info


Contact Agent
Mortgage Calculator

