
-
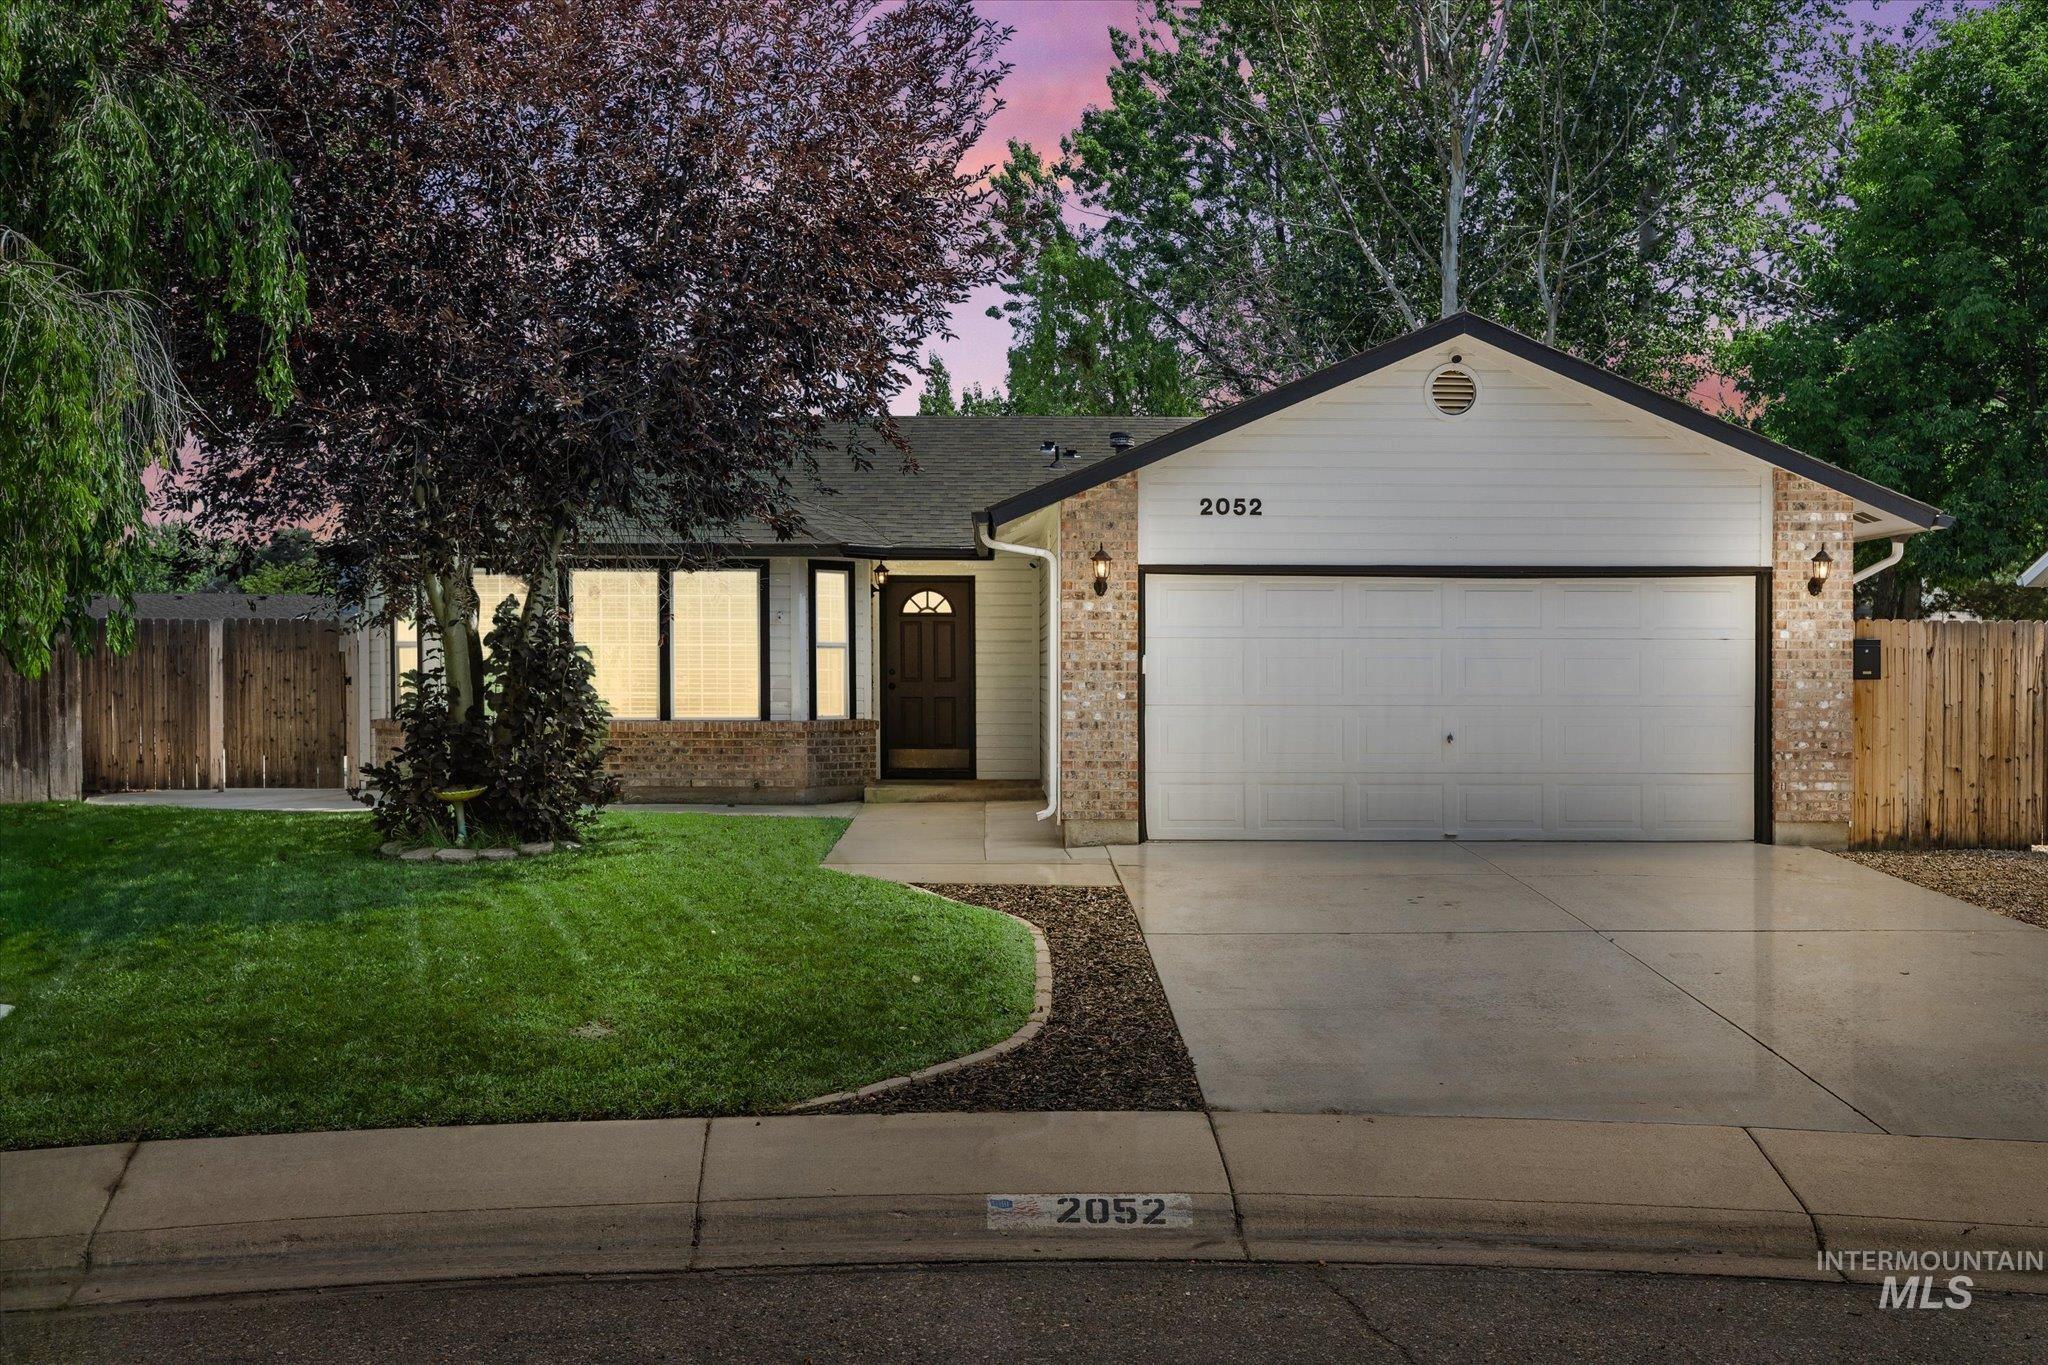
Single-story residence featuring brick and siding exterior, an attached garage, and a concrete driveway
-
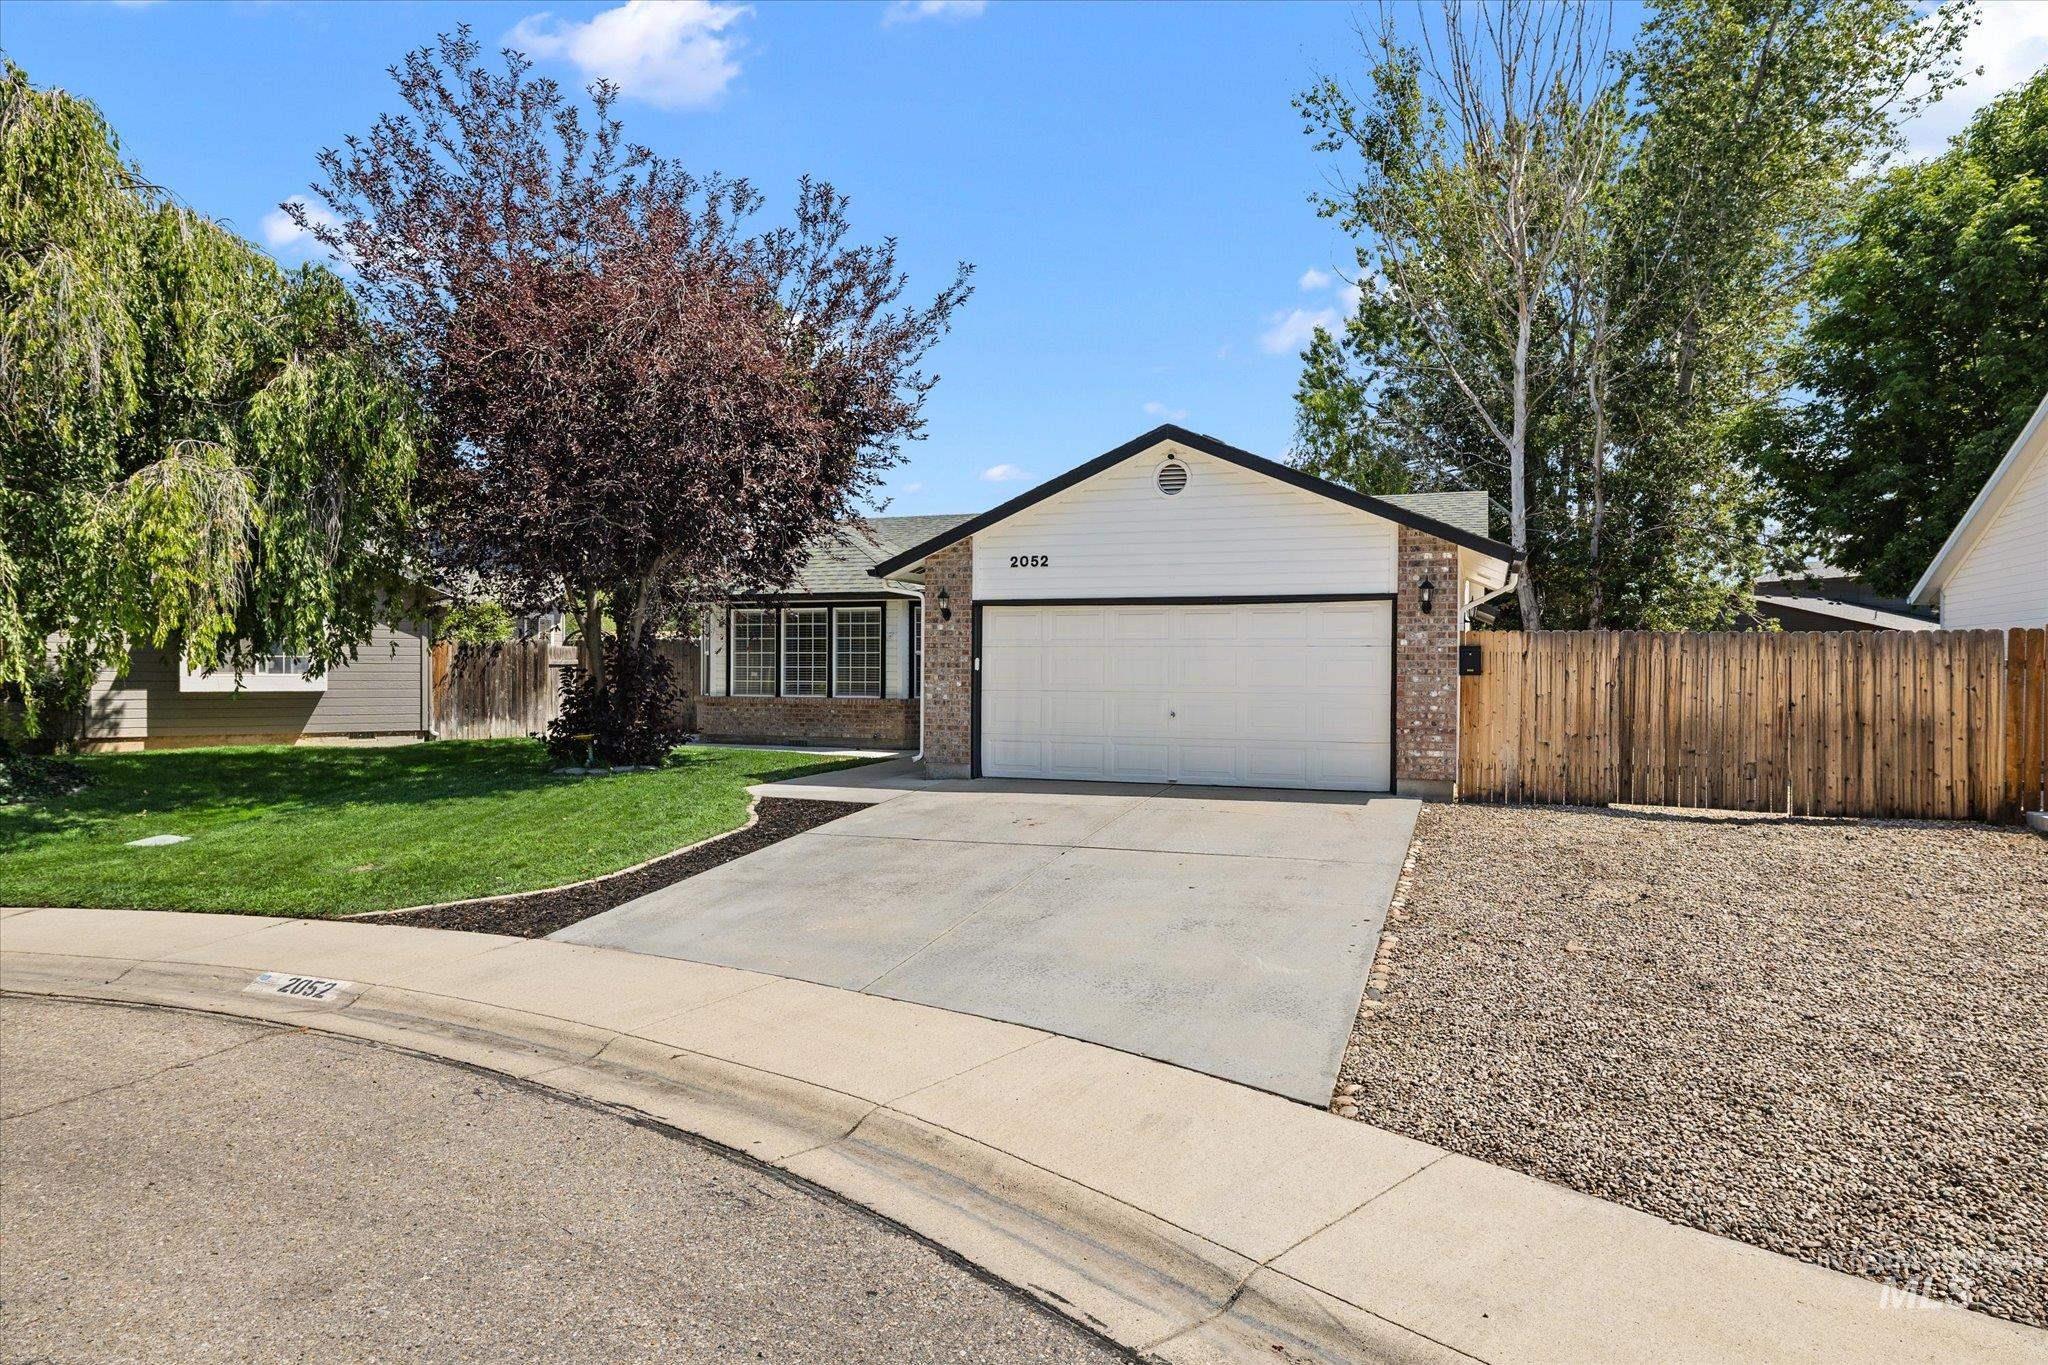
Single-story residence featuring white siding, a two-car garage, and a brick facade accent
-
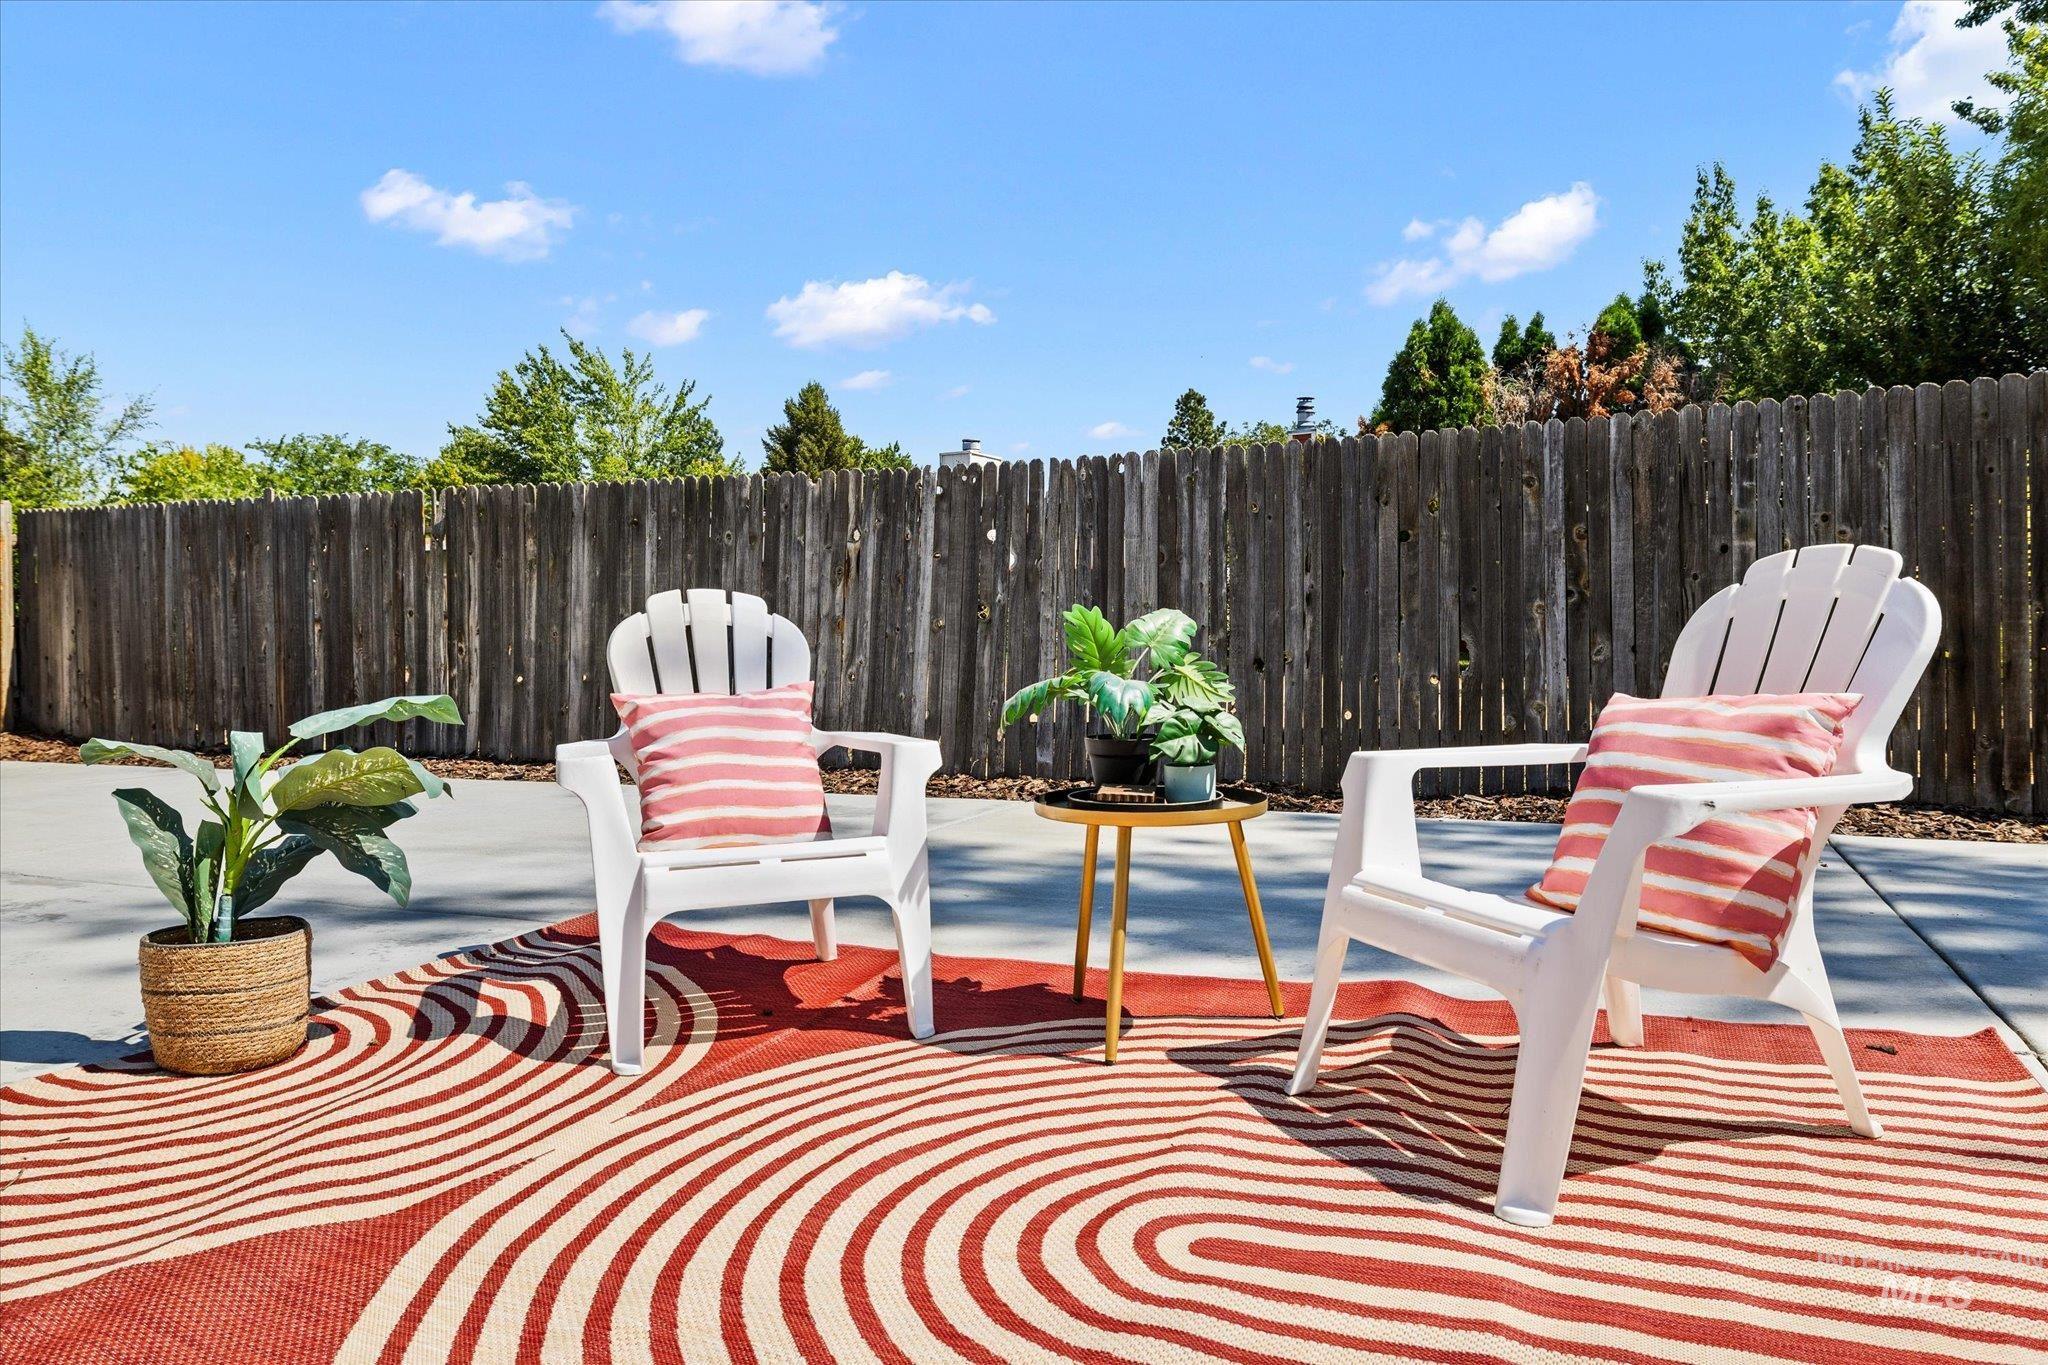
Paved outdoor patio space featuring a privacy fence
-
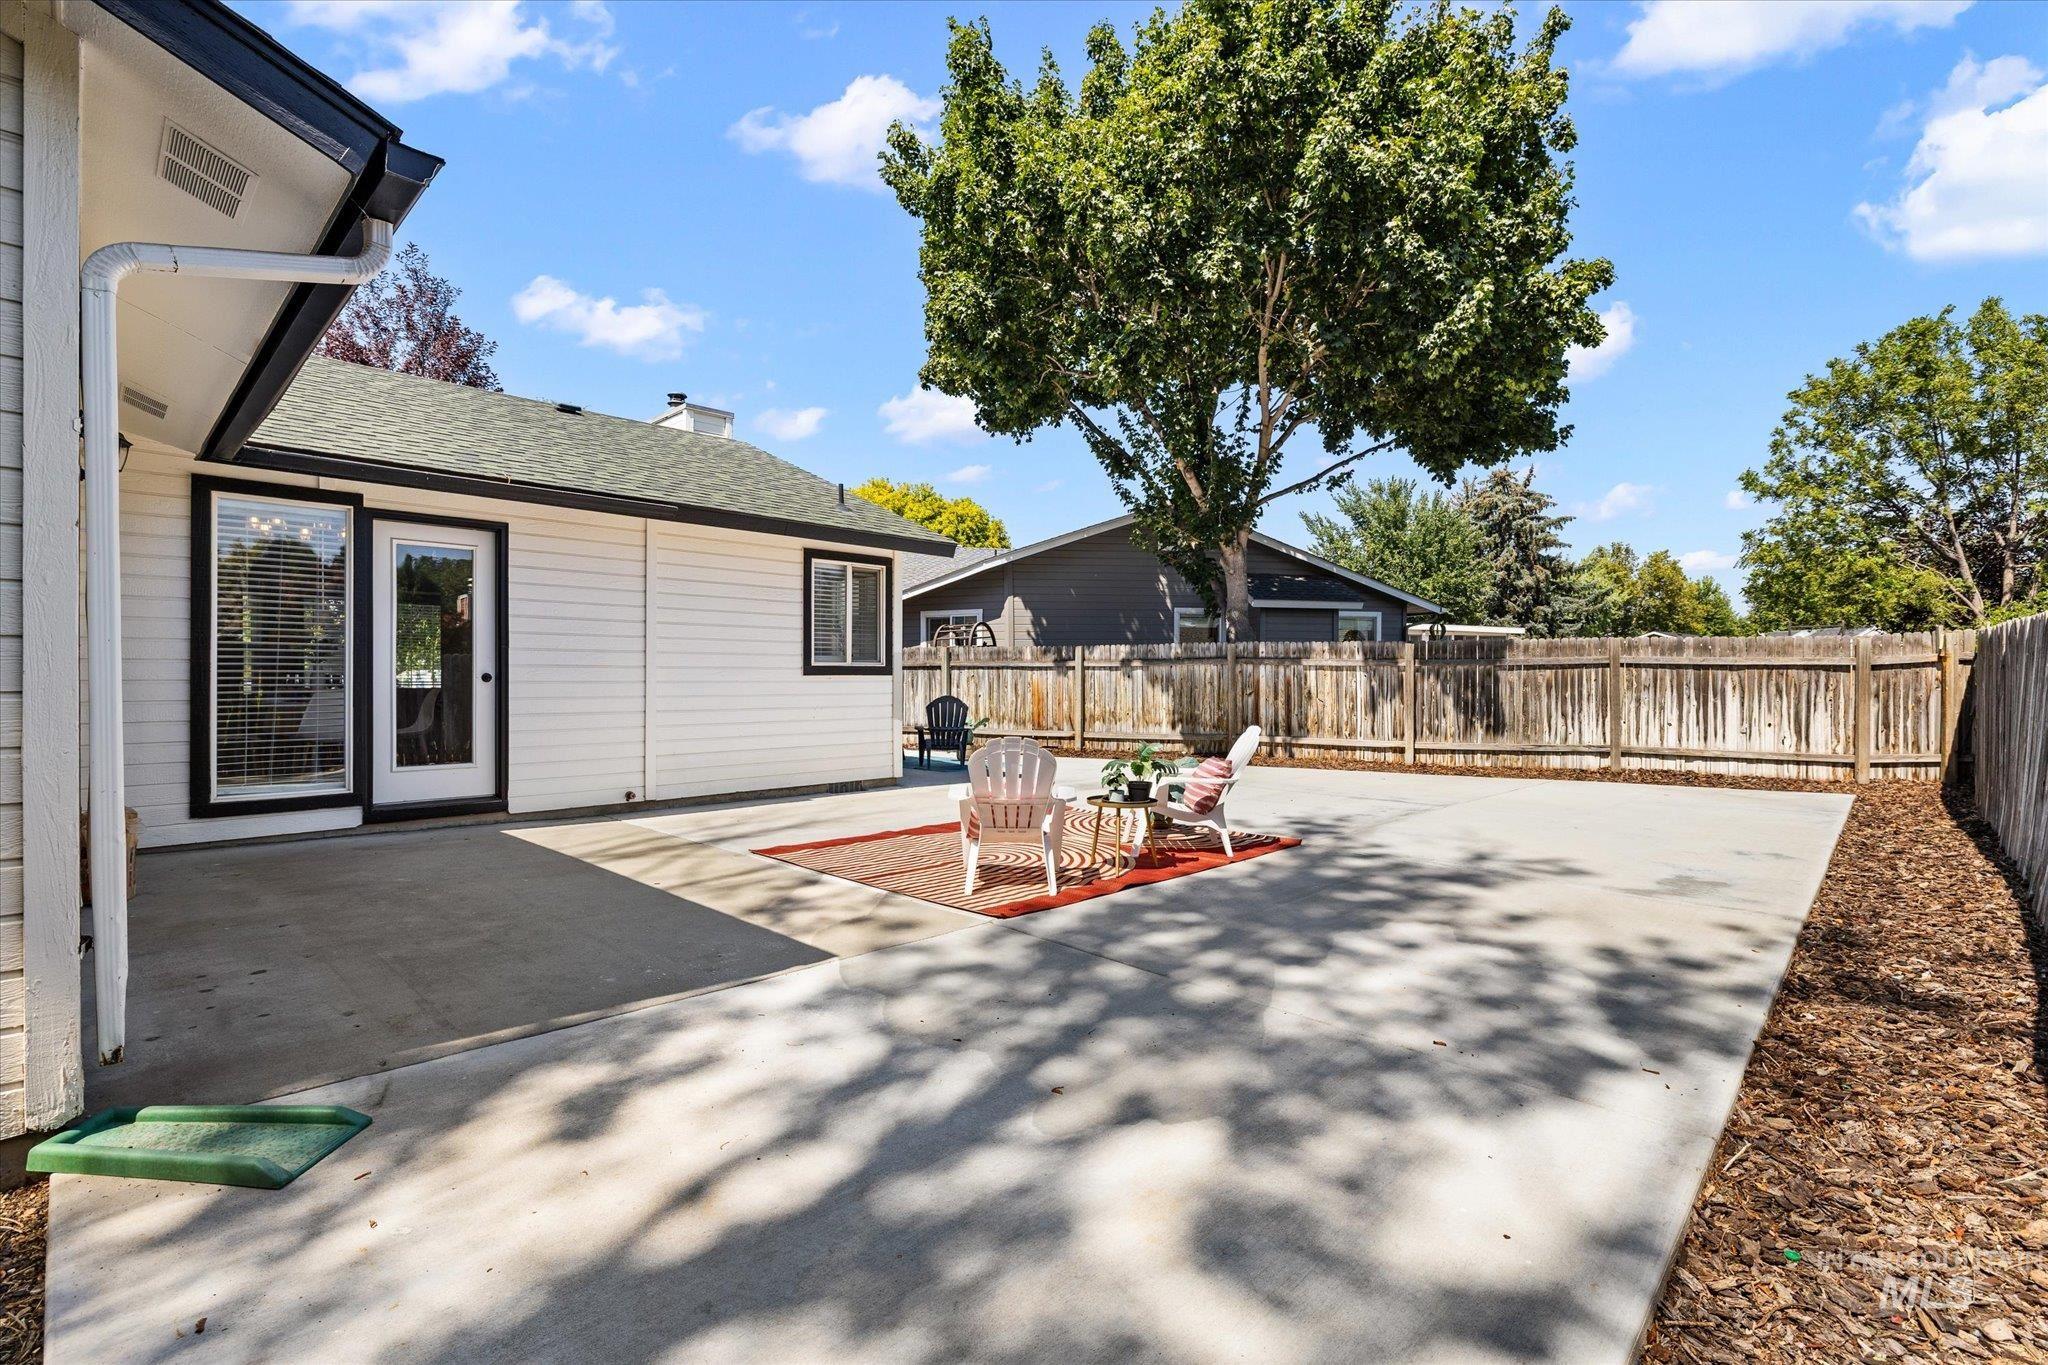
Expansive concrete patio with direct access to the interior via a glass-paneled door
-
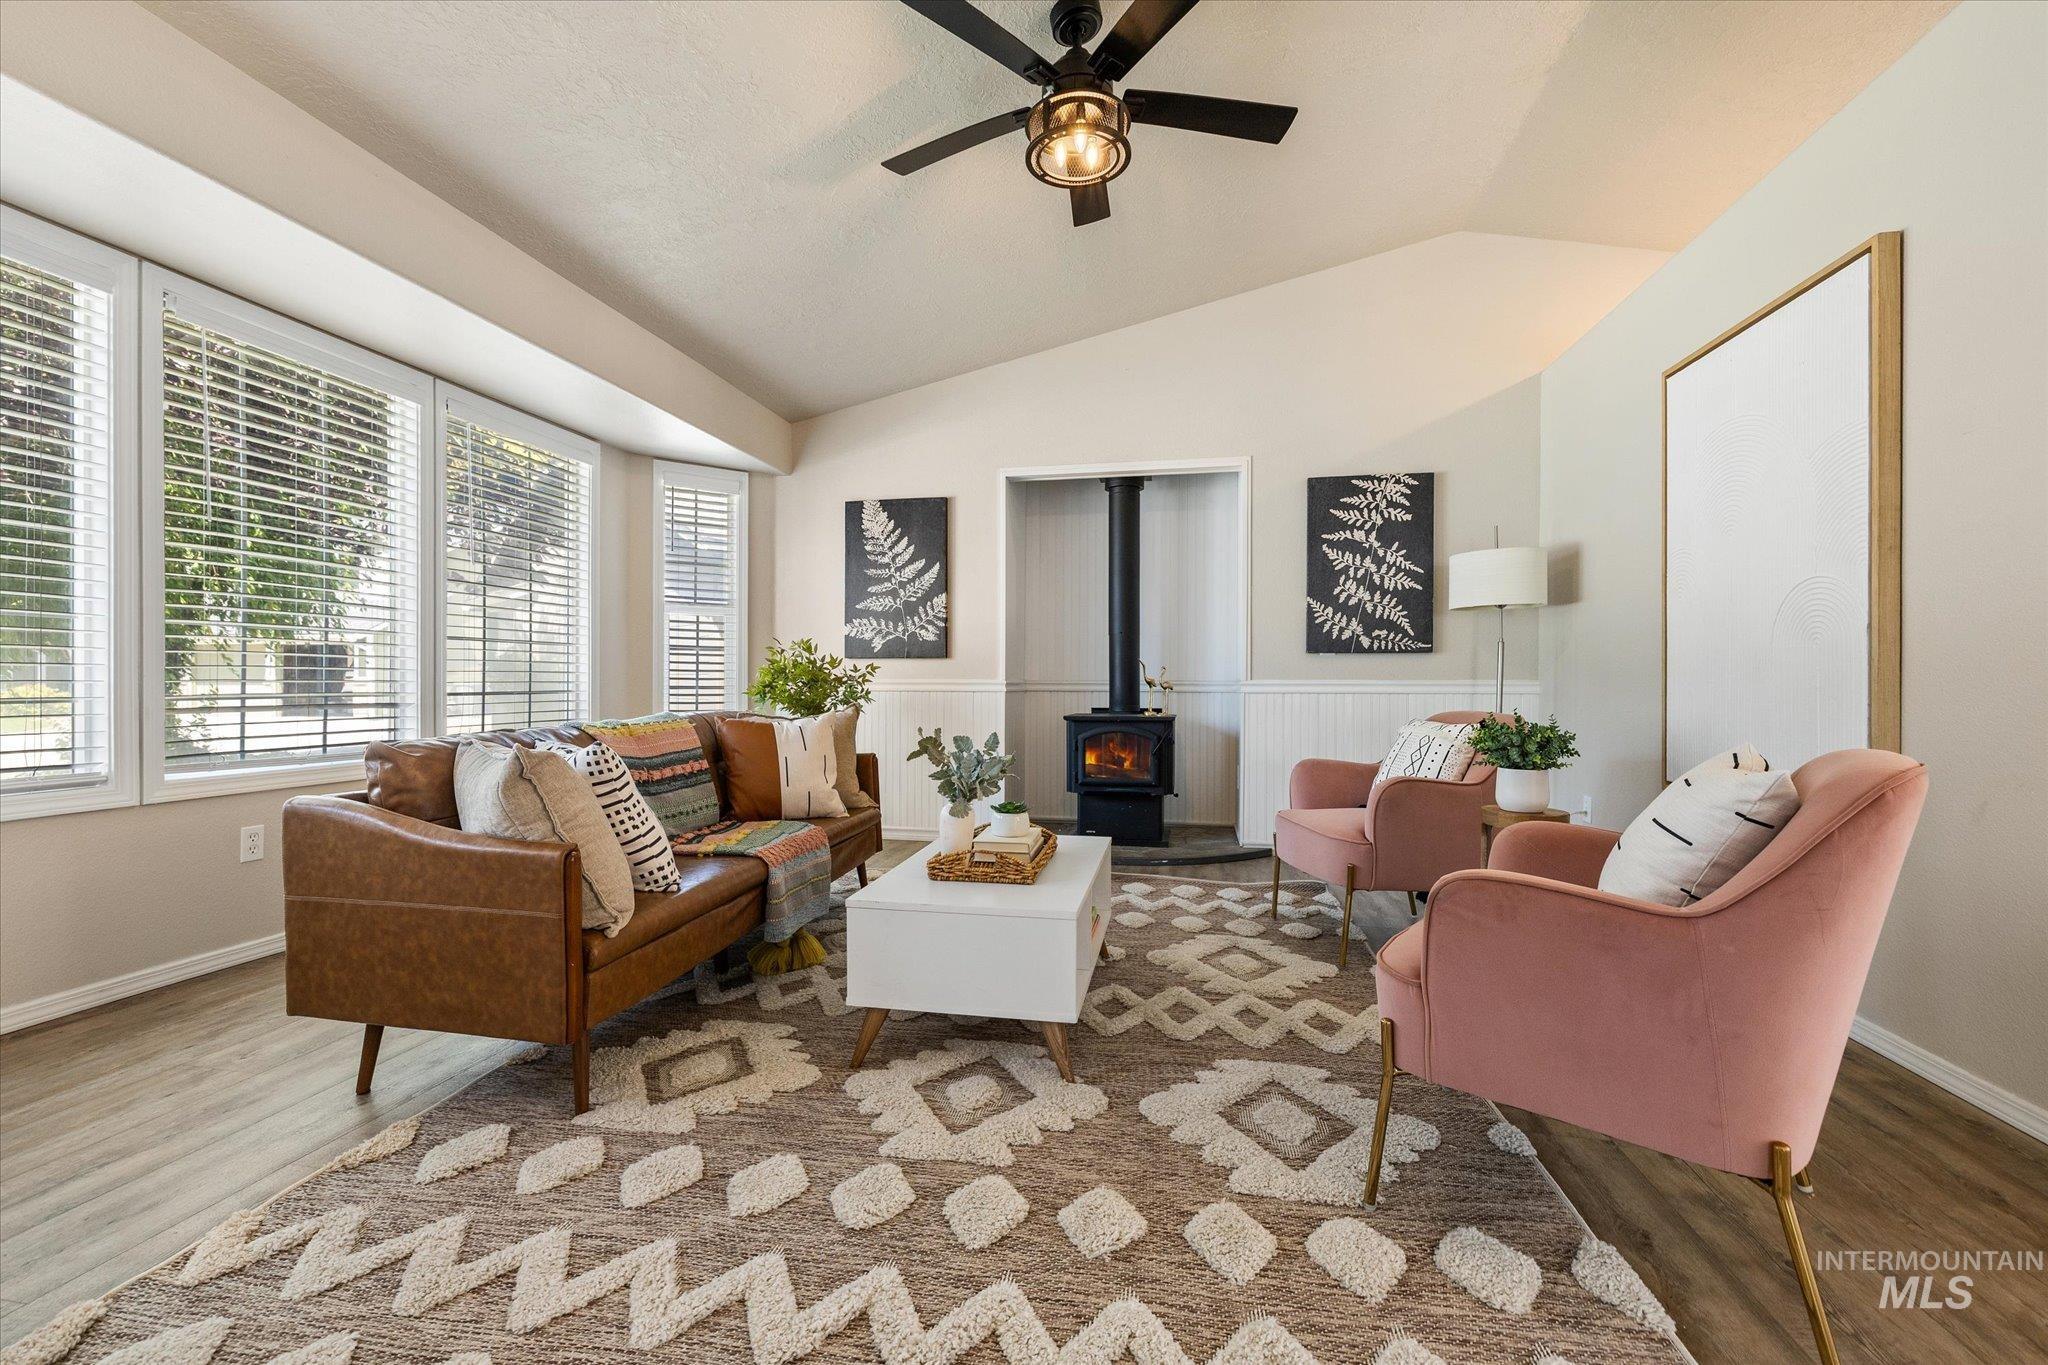
Vaulted ceiling with a ceiling fan, bay window with blinds, wood-burning stove, and wood-finish flooring
-
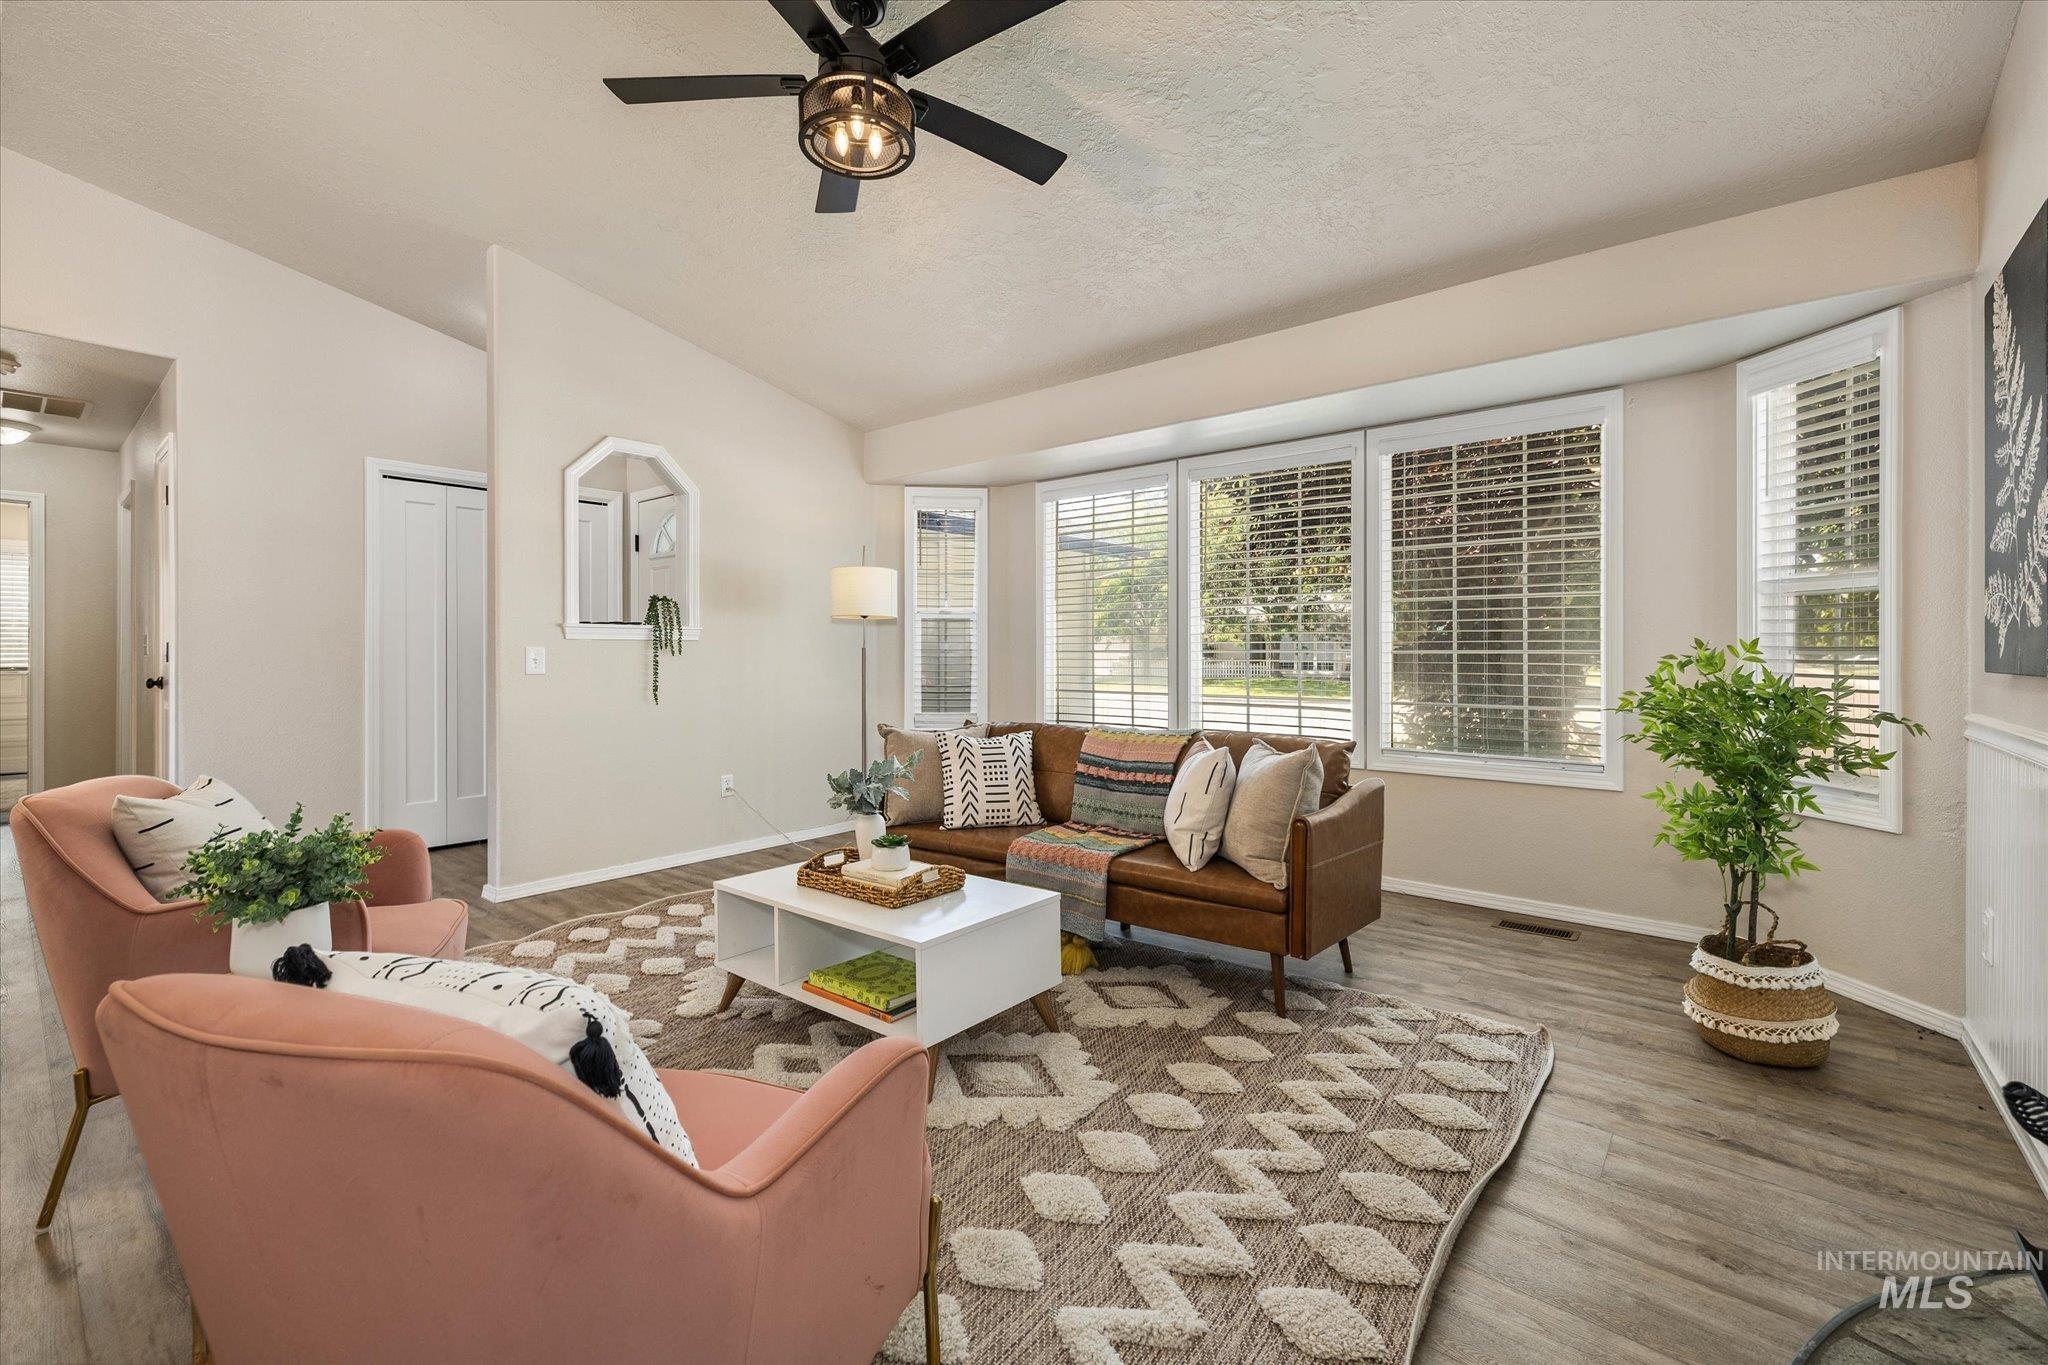
Vaulted ceiling with a ceiling fan, wood-finish flooring, and bay windows
-
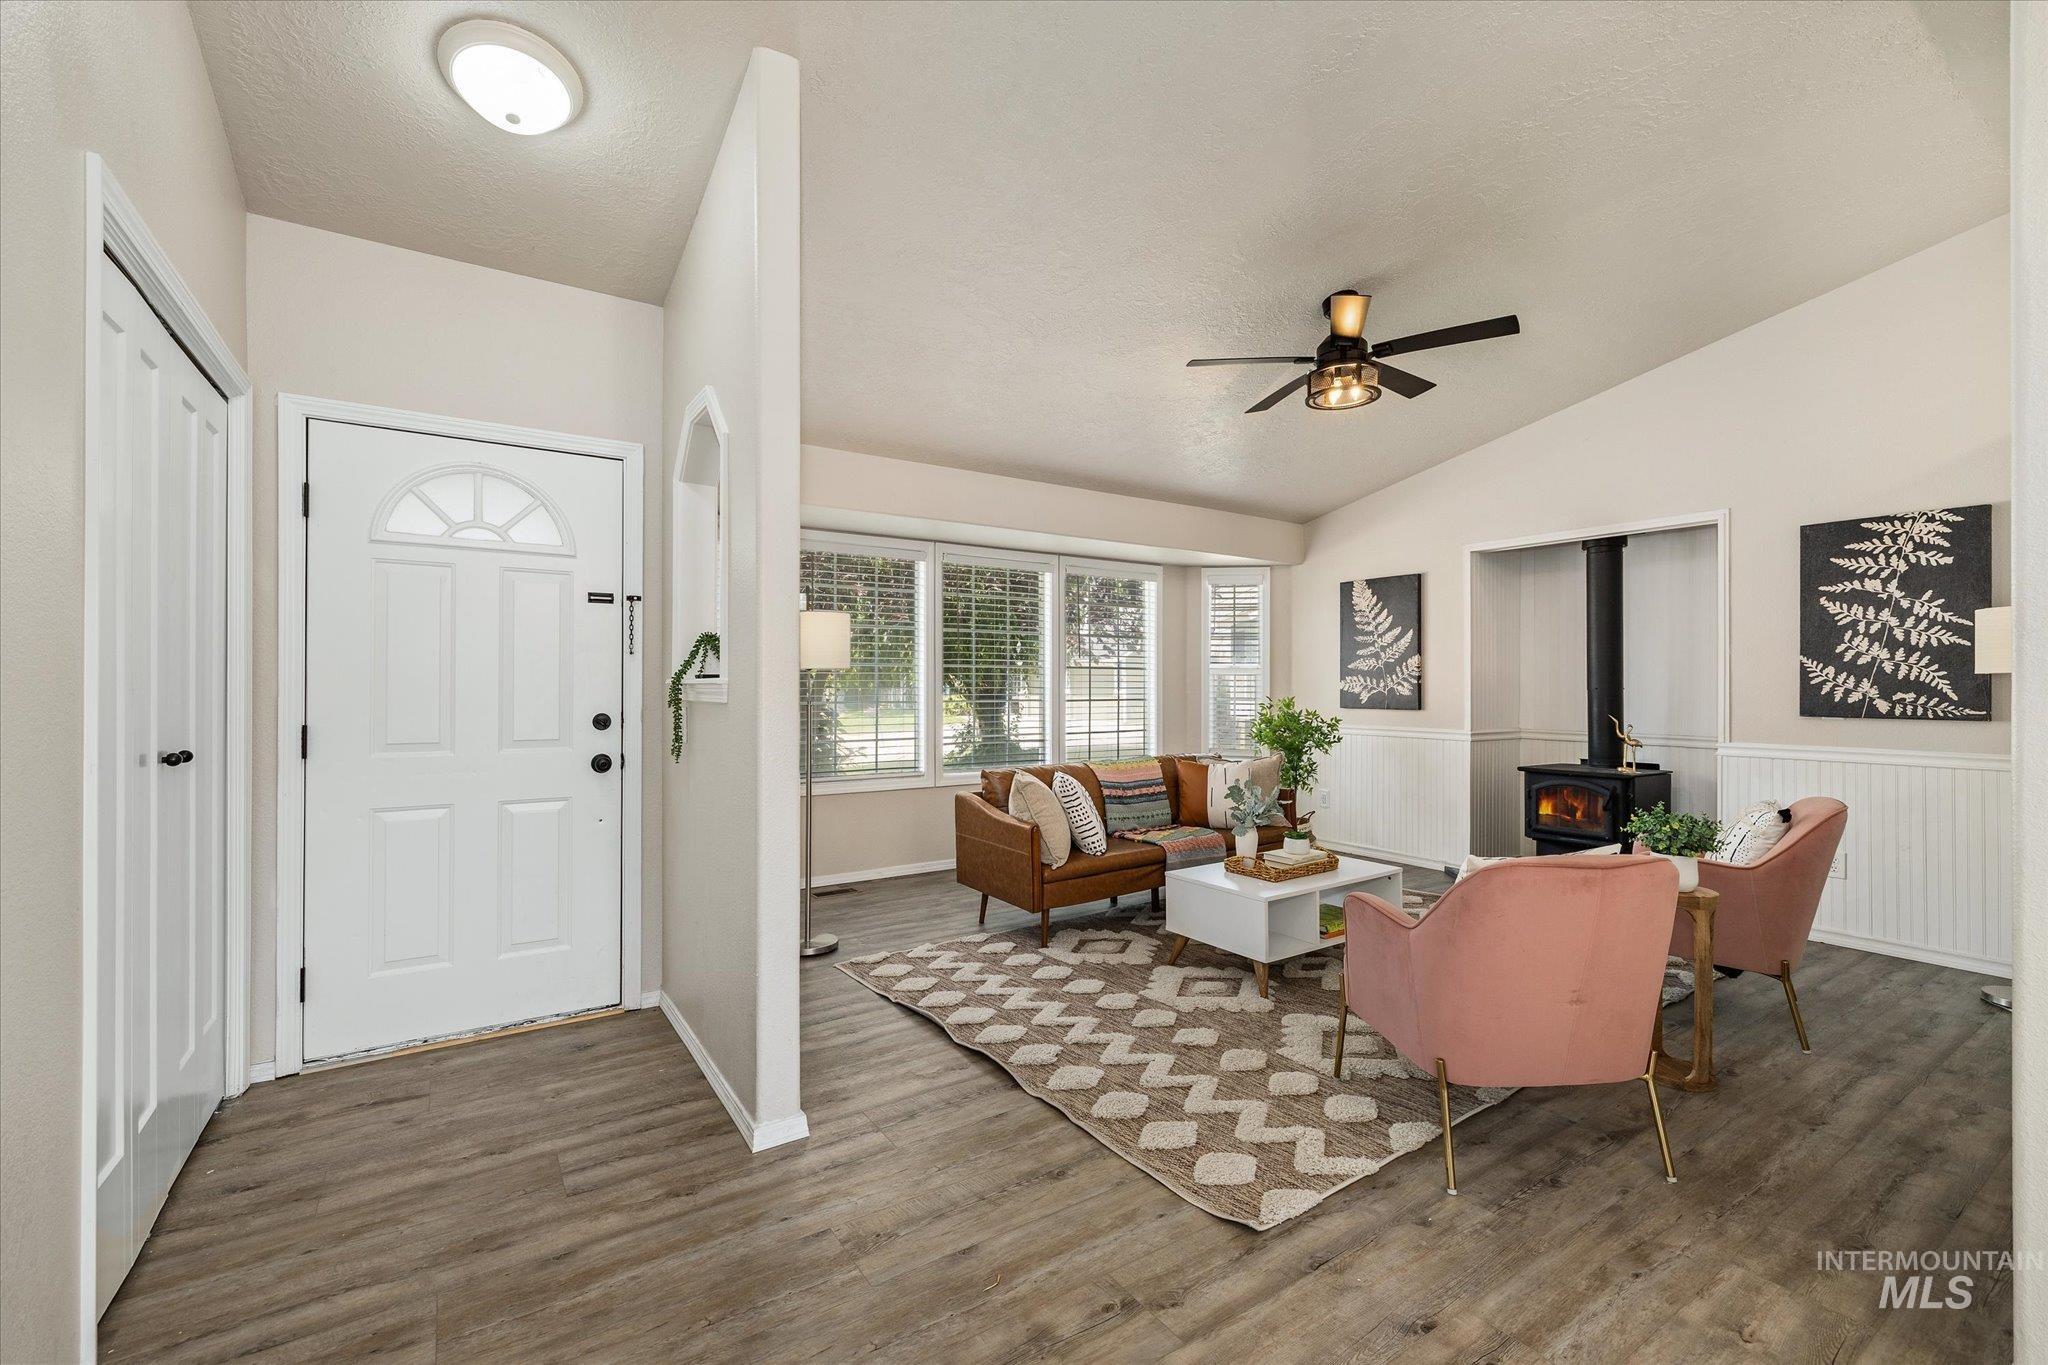
Entryway with wood-finish flooring
-
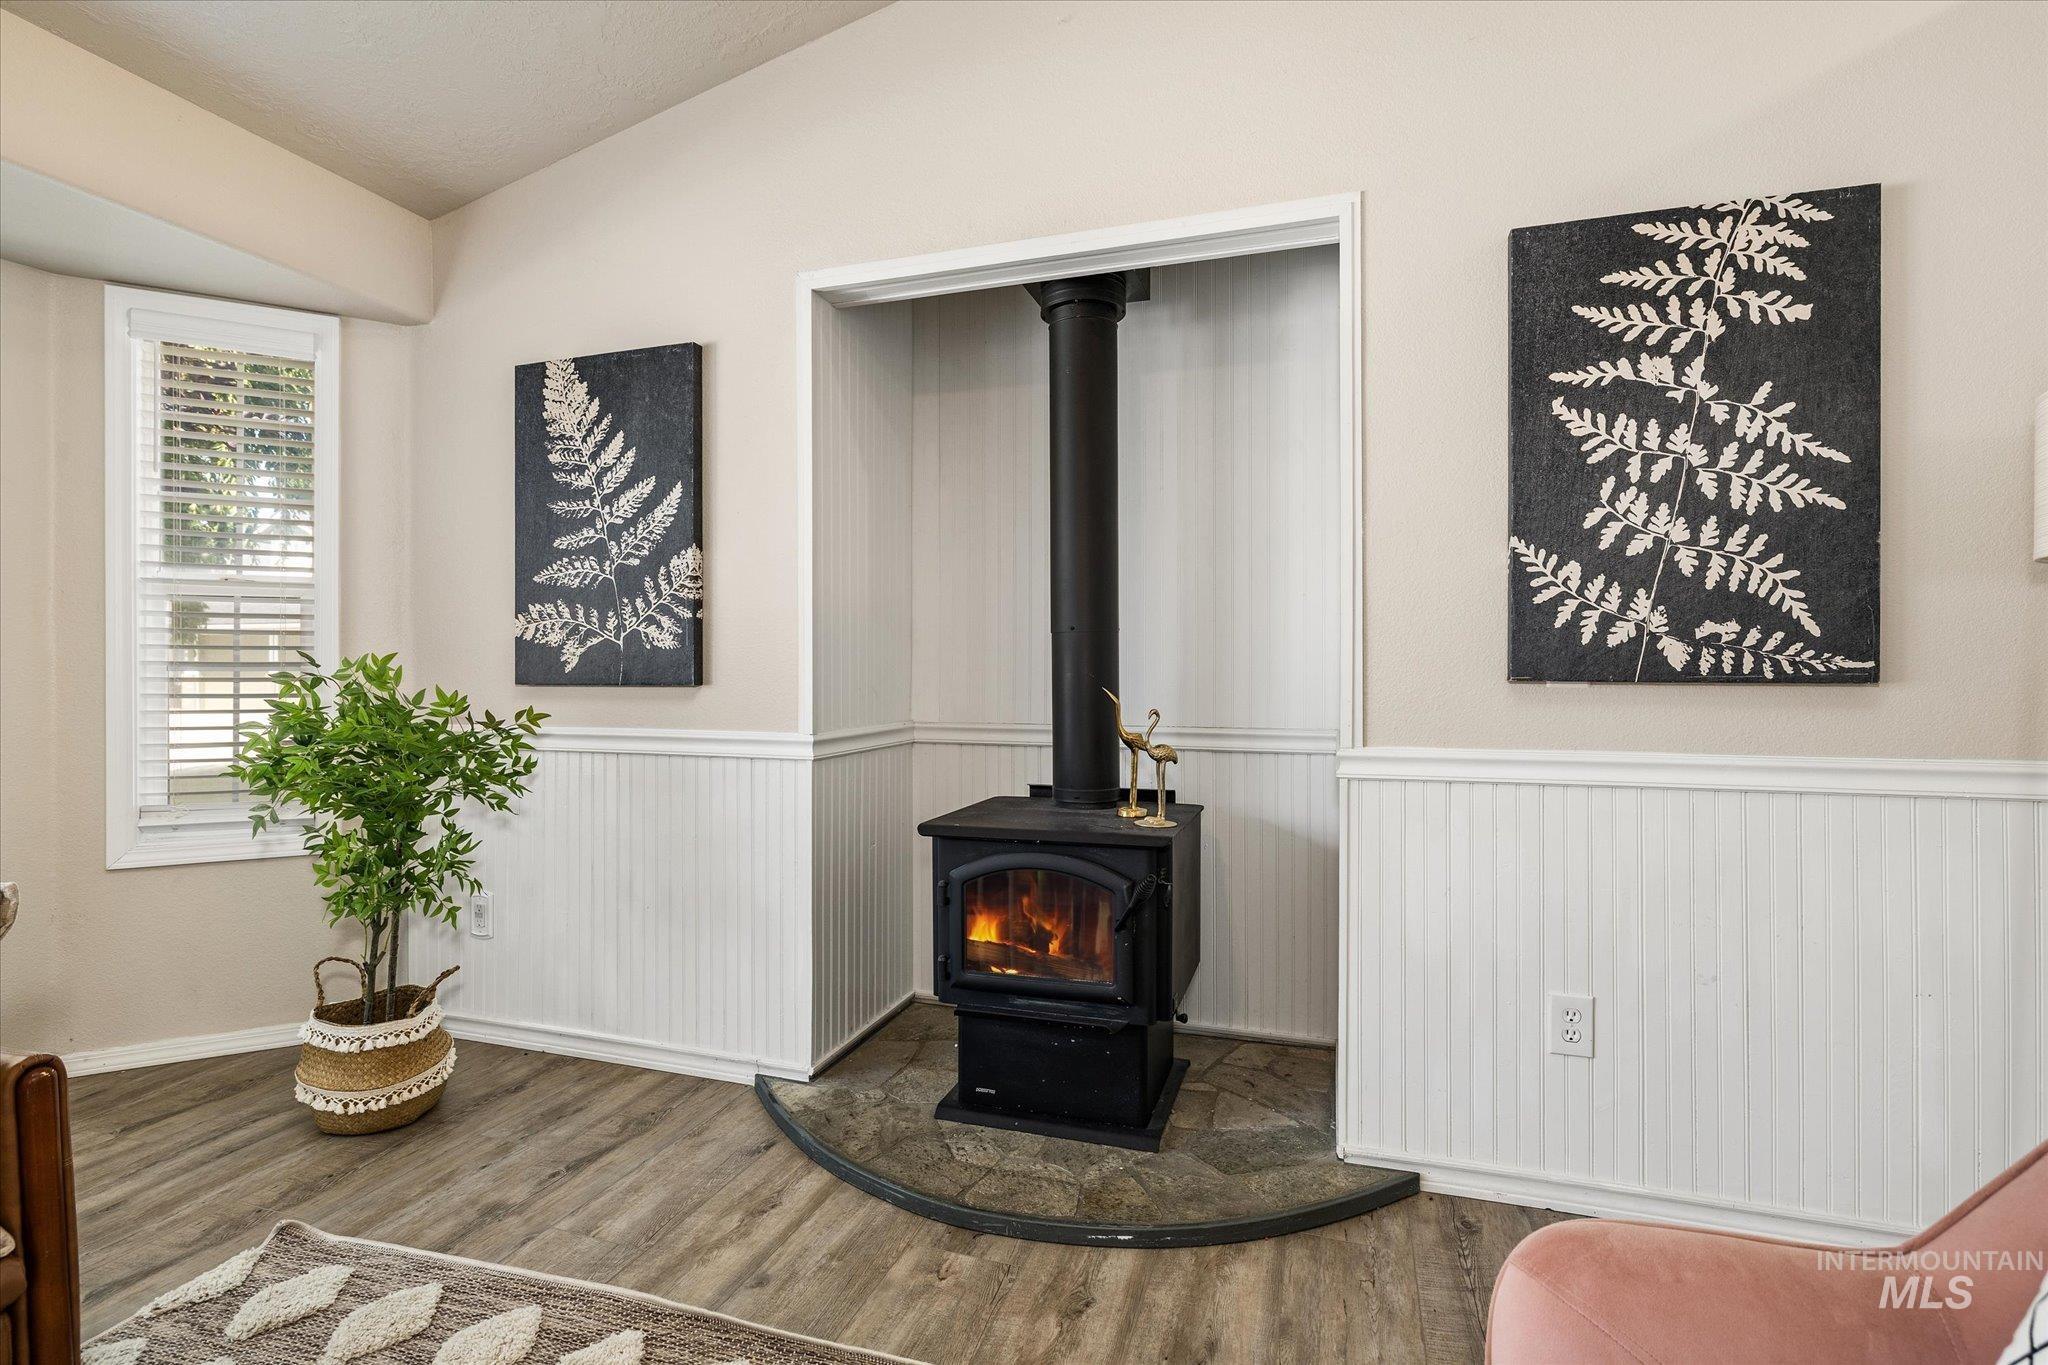
Wood-finish flooring, white beadboard wainscoting, and a black wood-burning stove with a stone and glass hearth
-
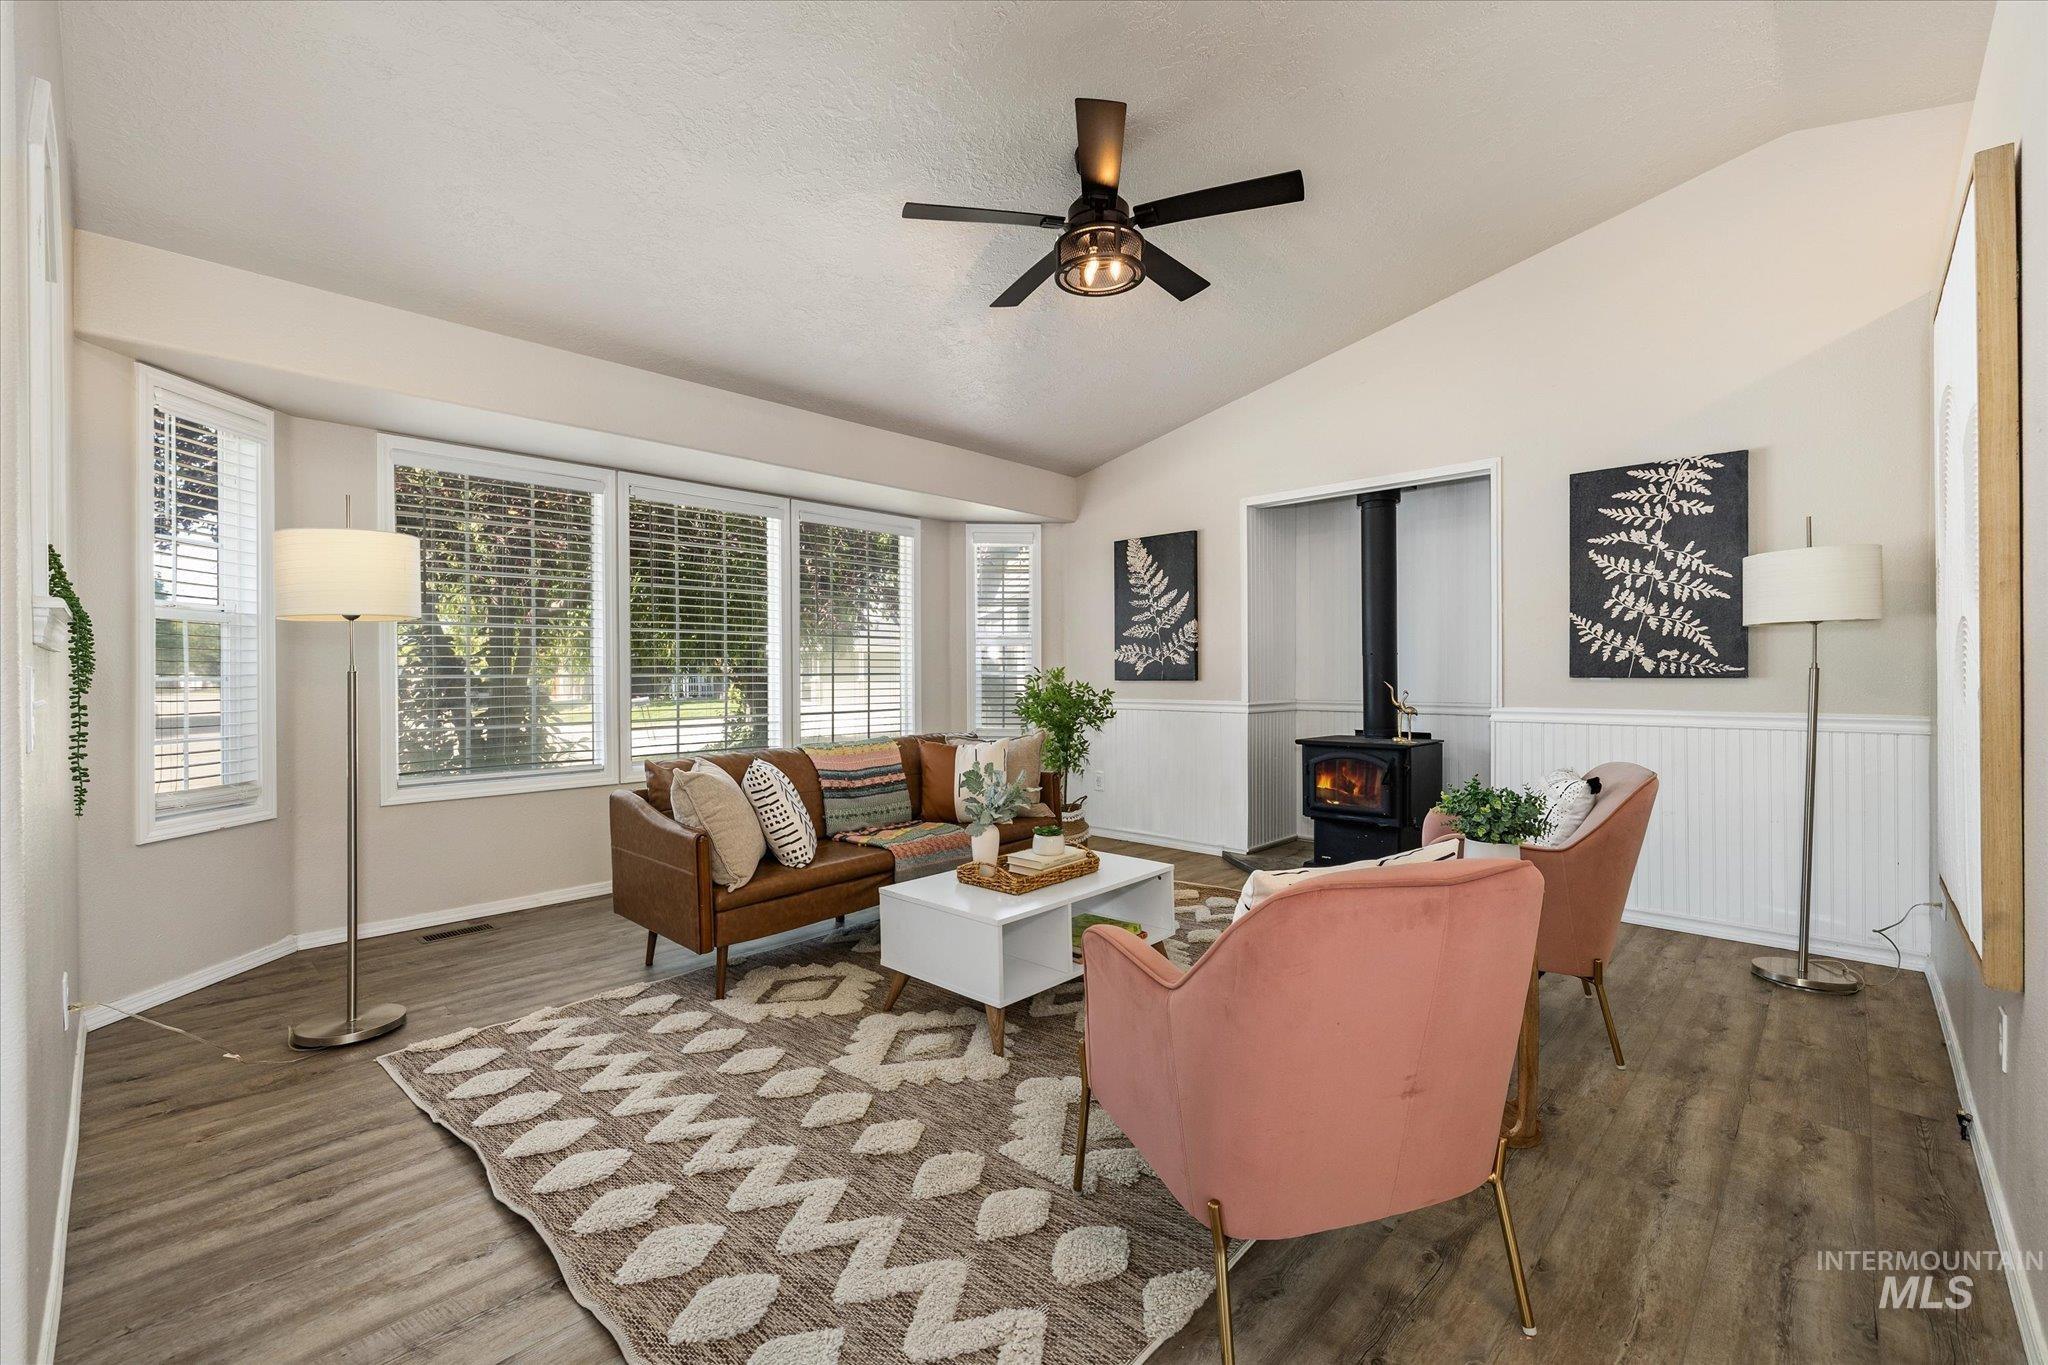
Vaulted ceiling with a ceiling fan, bay window, wood-finish flooring, and a wood-burning stove
-
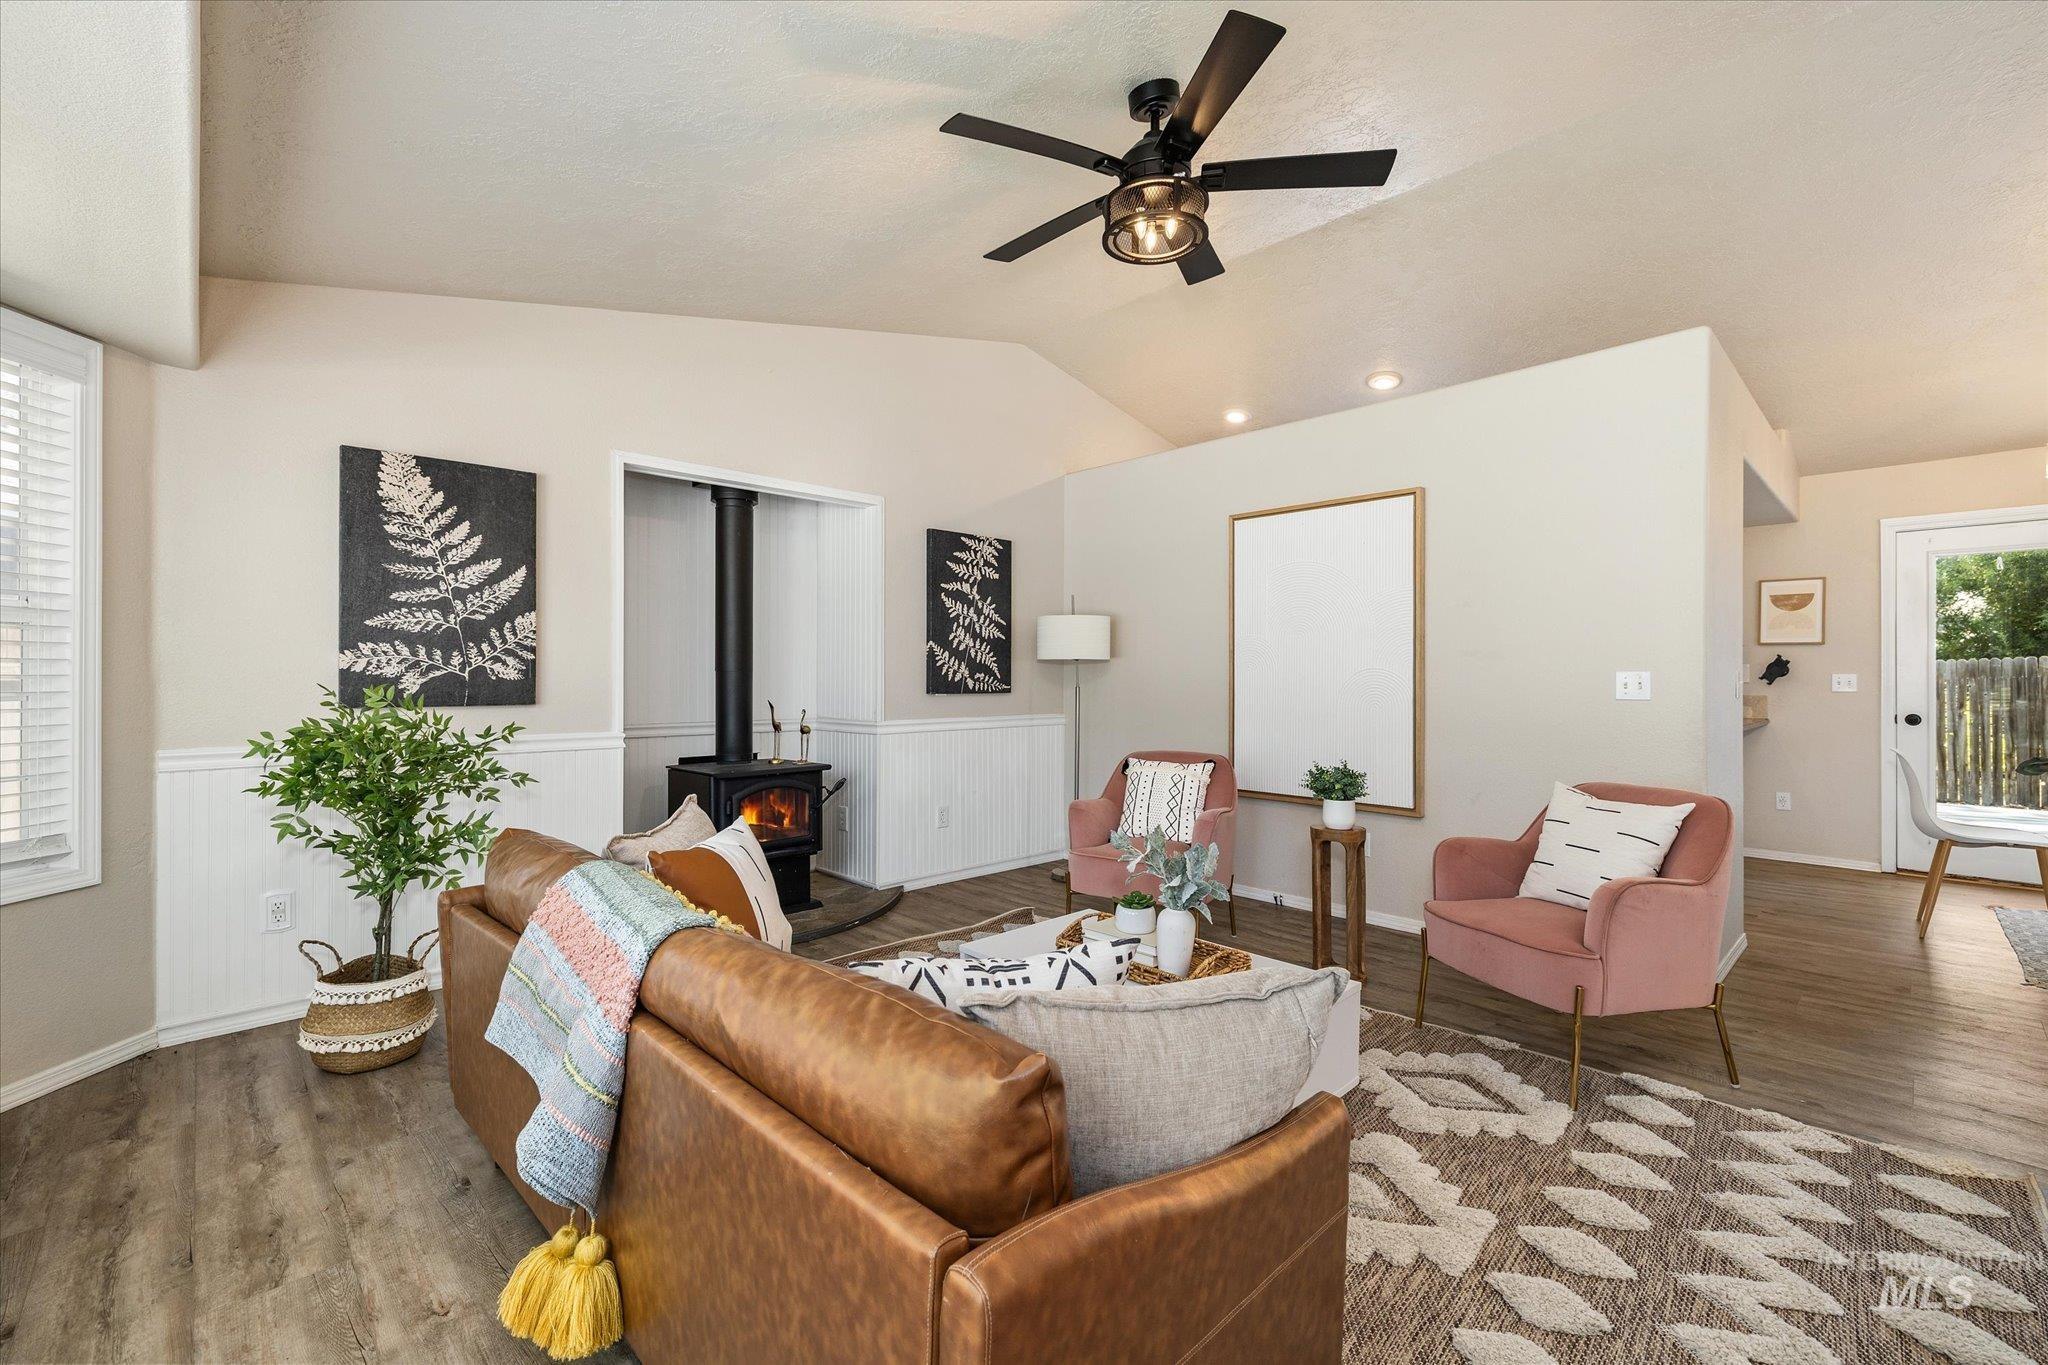
Vaulted ceiling, wood-finish flooring, wainscoting, black wood-burning stove, and a ceiling fan
-
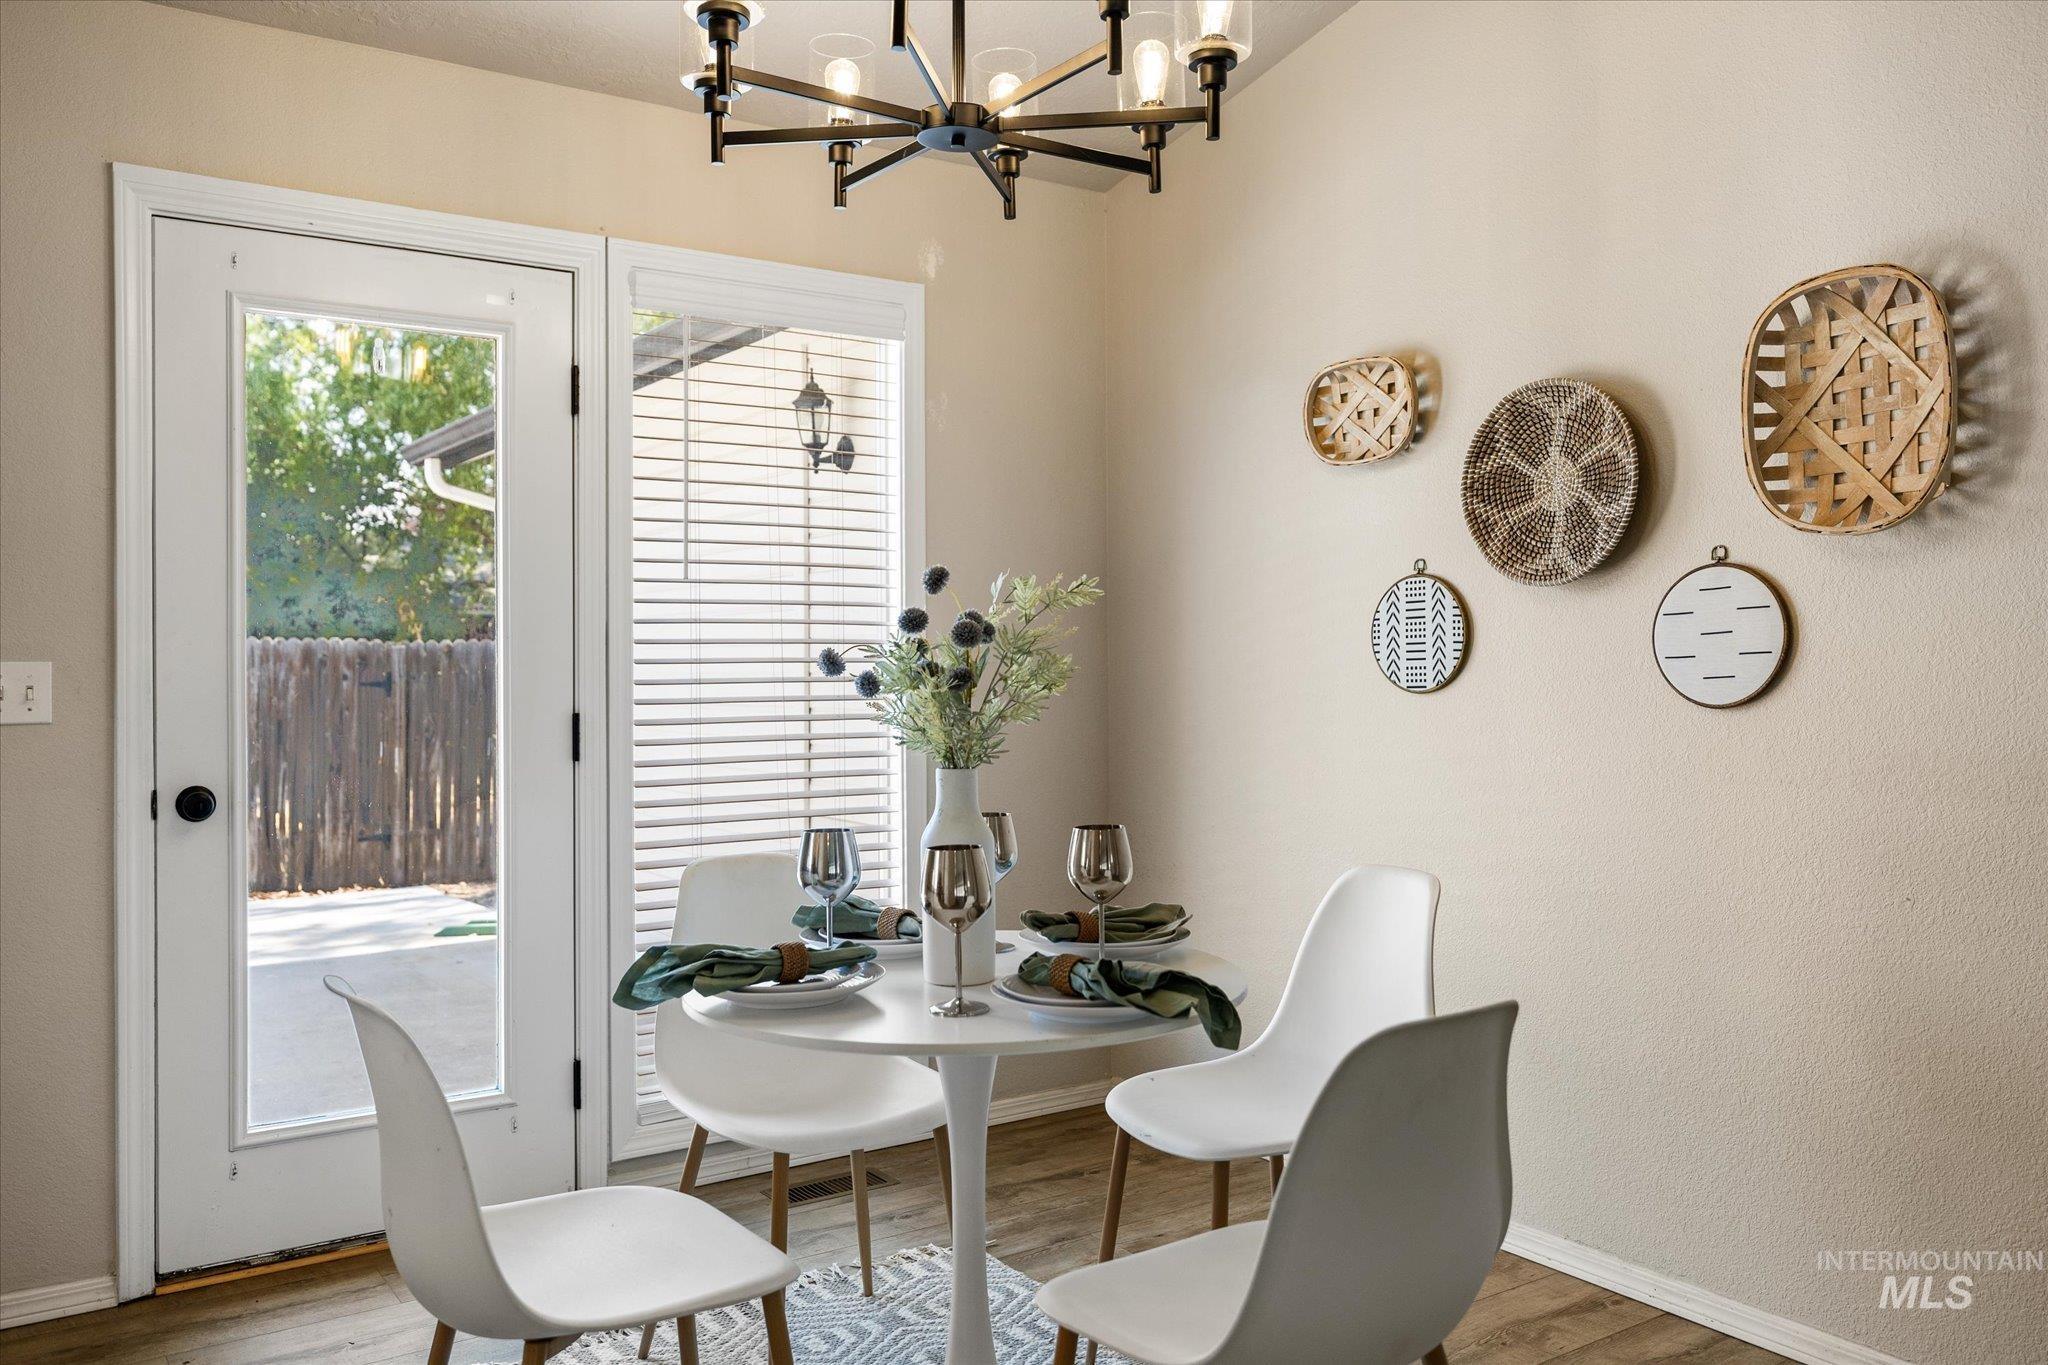
Glass-paneled door with a black knob, wood-finish flooring, and a contemporary chandelier
-
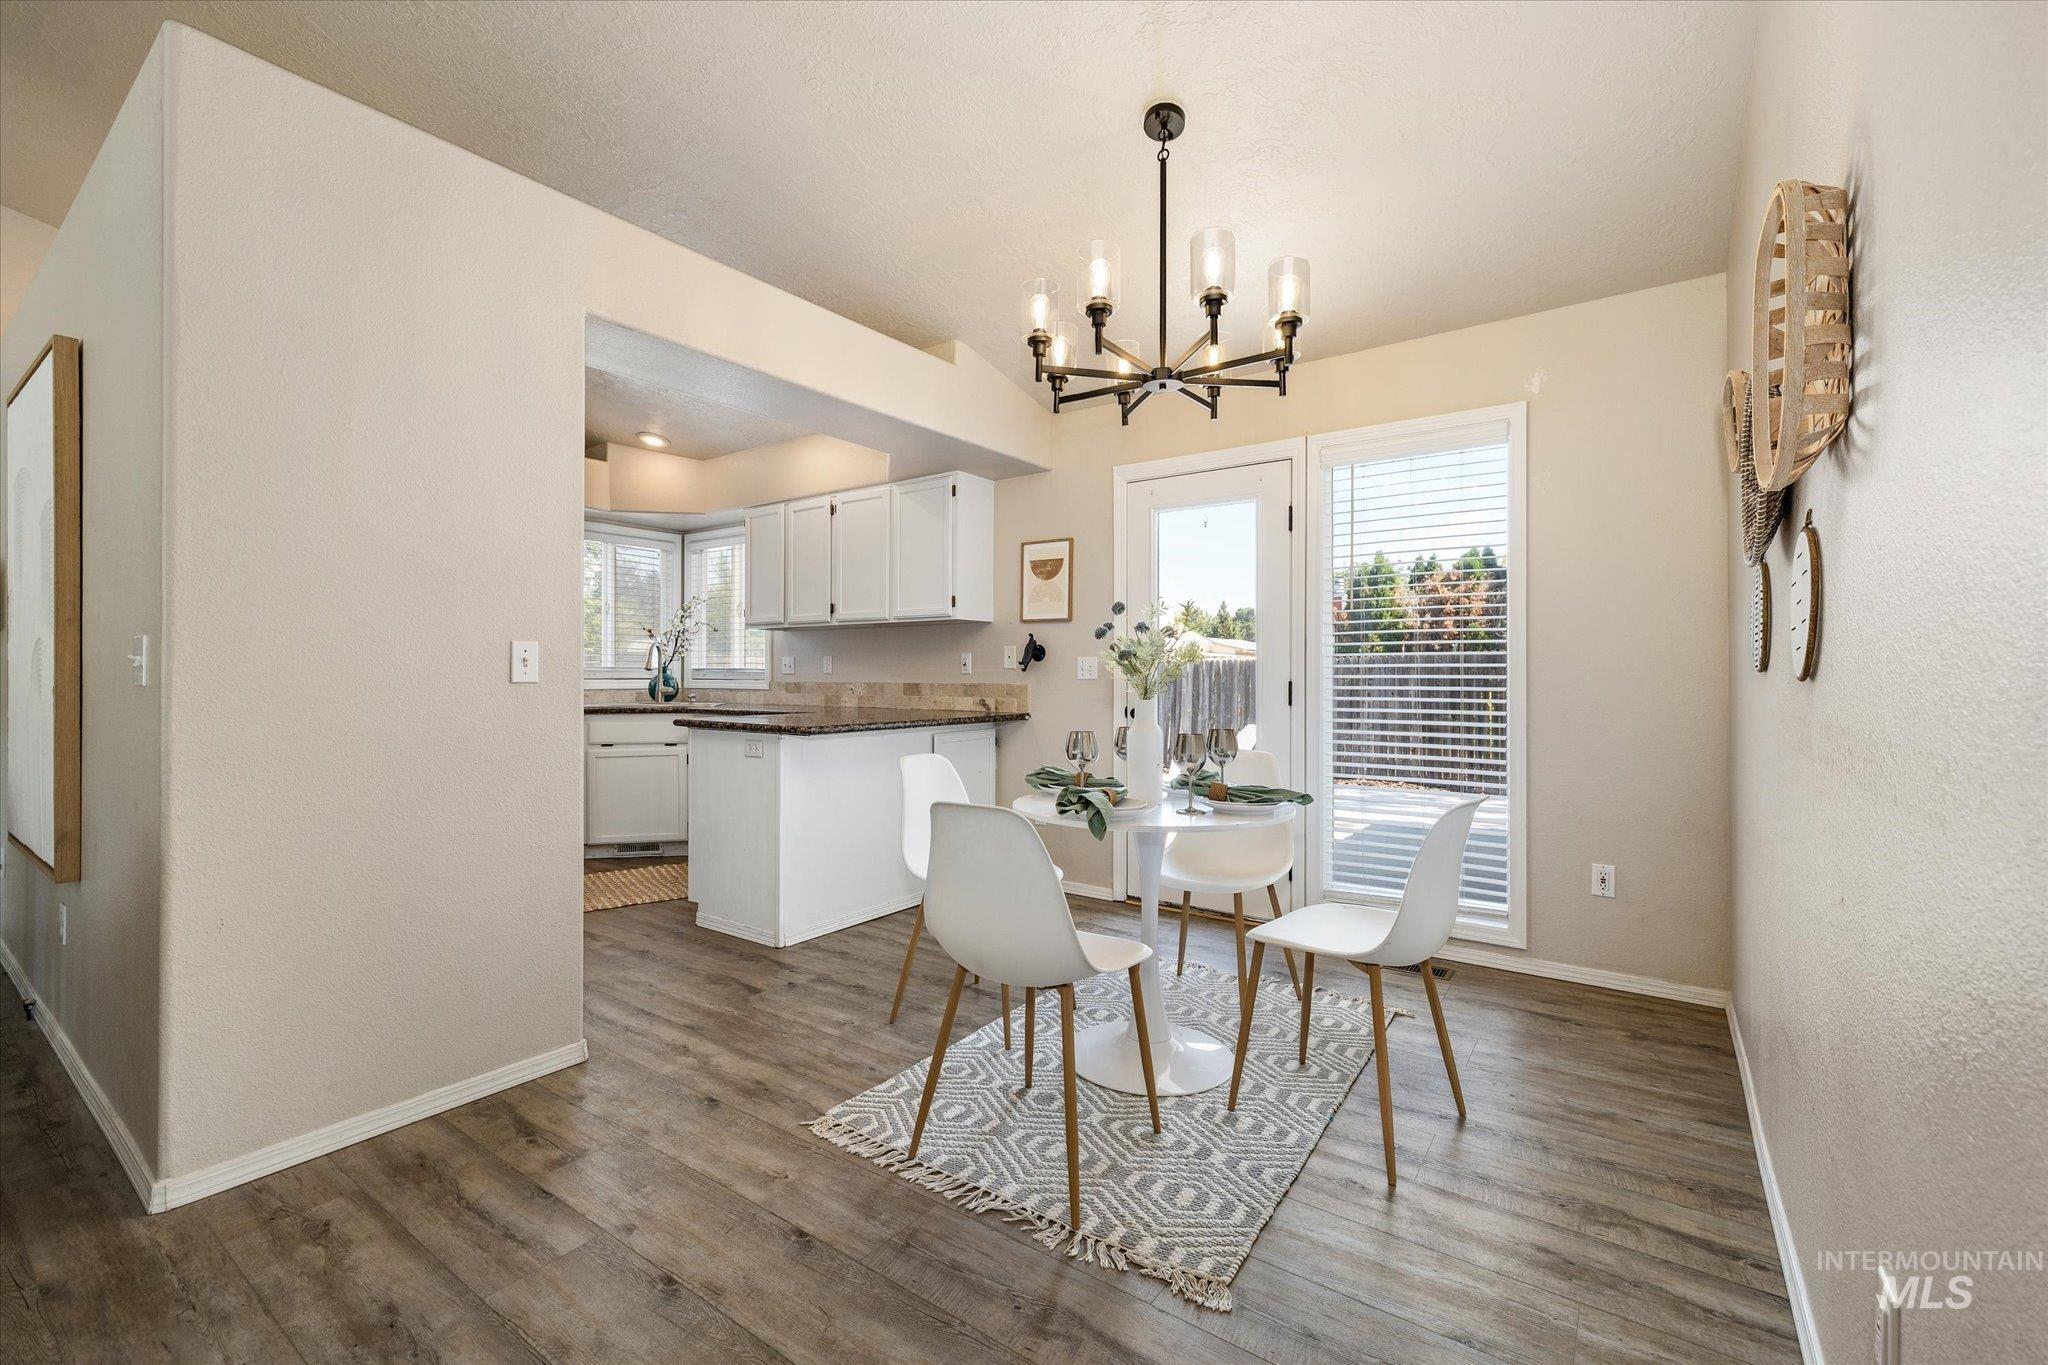
Wood-finish flooring throughout, with a contemporary chandelier and white shaker-style cabinetry
-
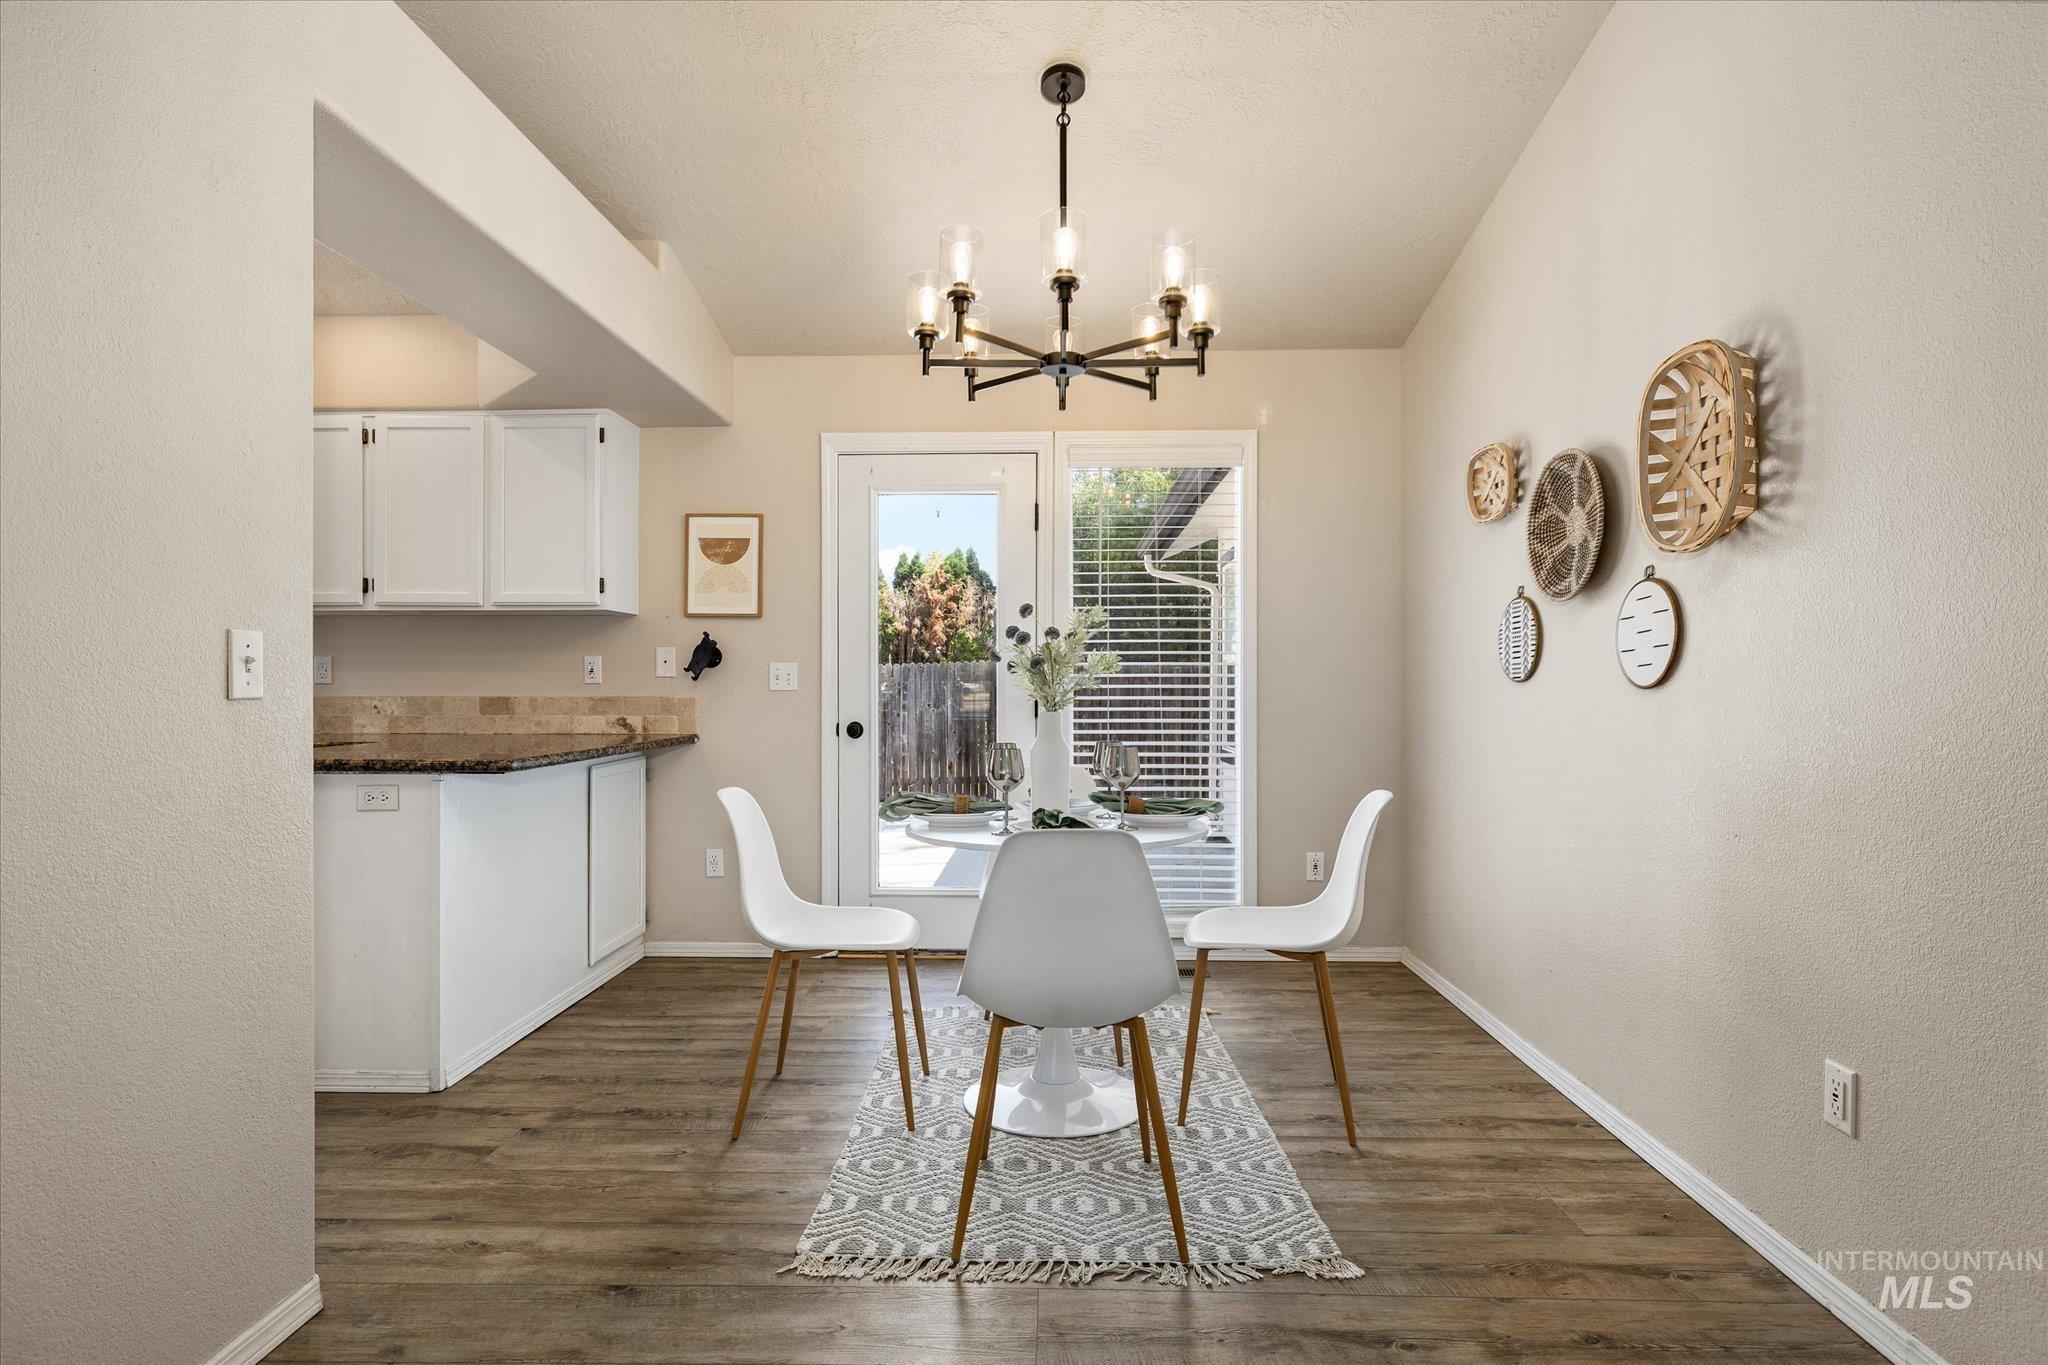
Vaulted ceiling, wood-finish flooring, glass-paneled double doors, black chandelier, and white cabinetry with stone countertops
-
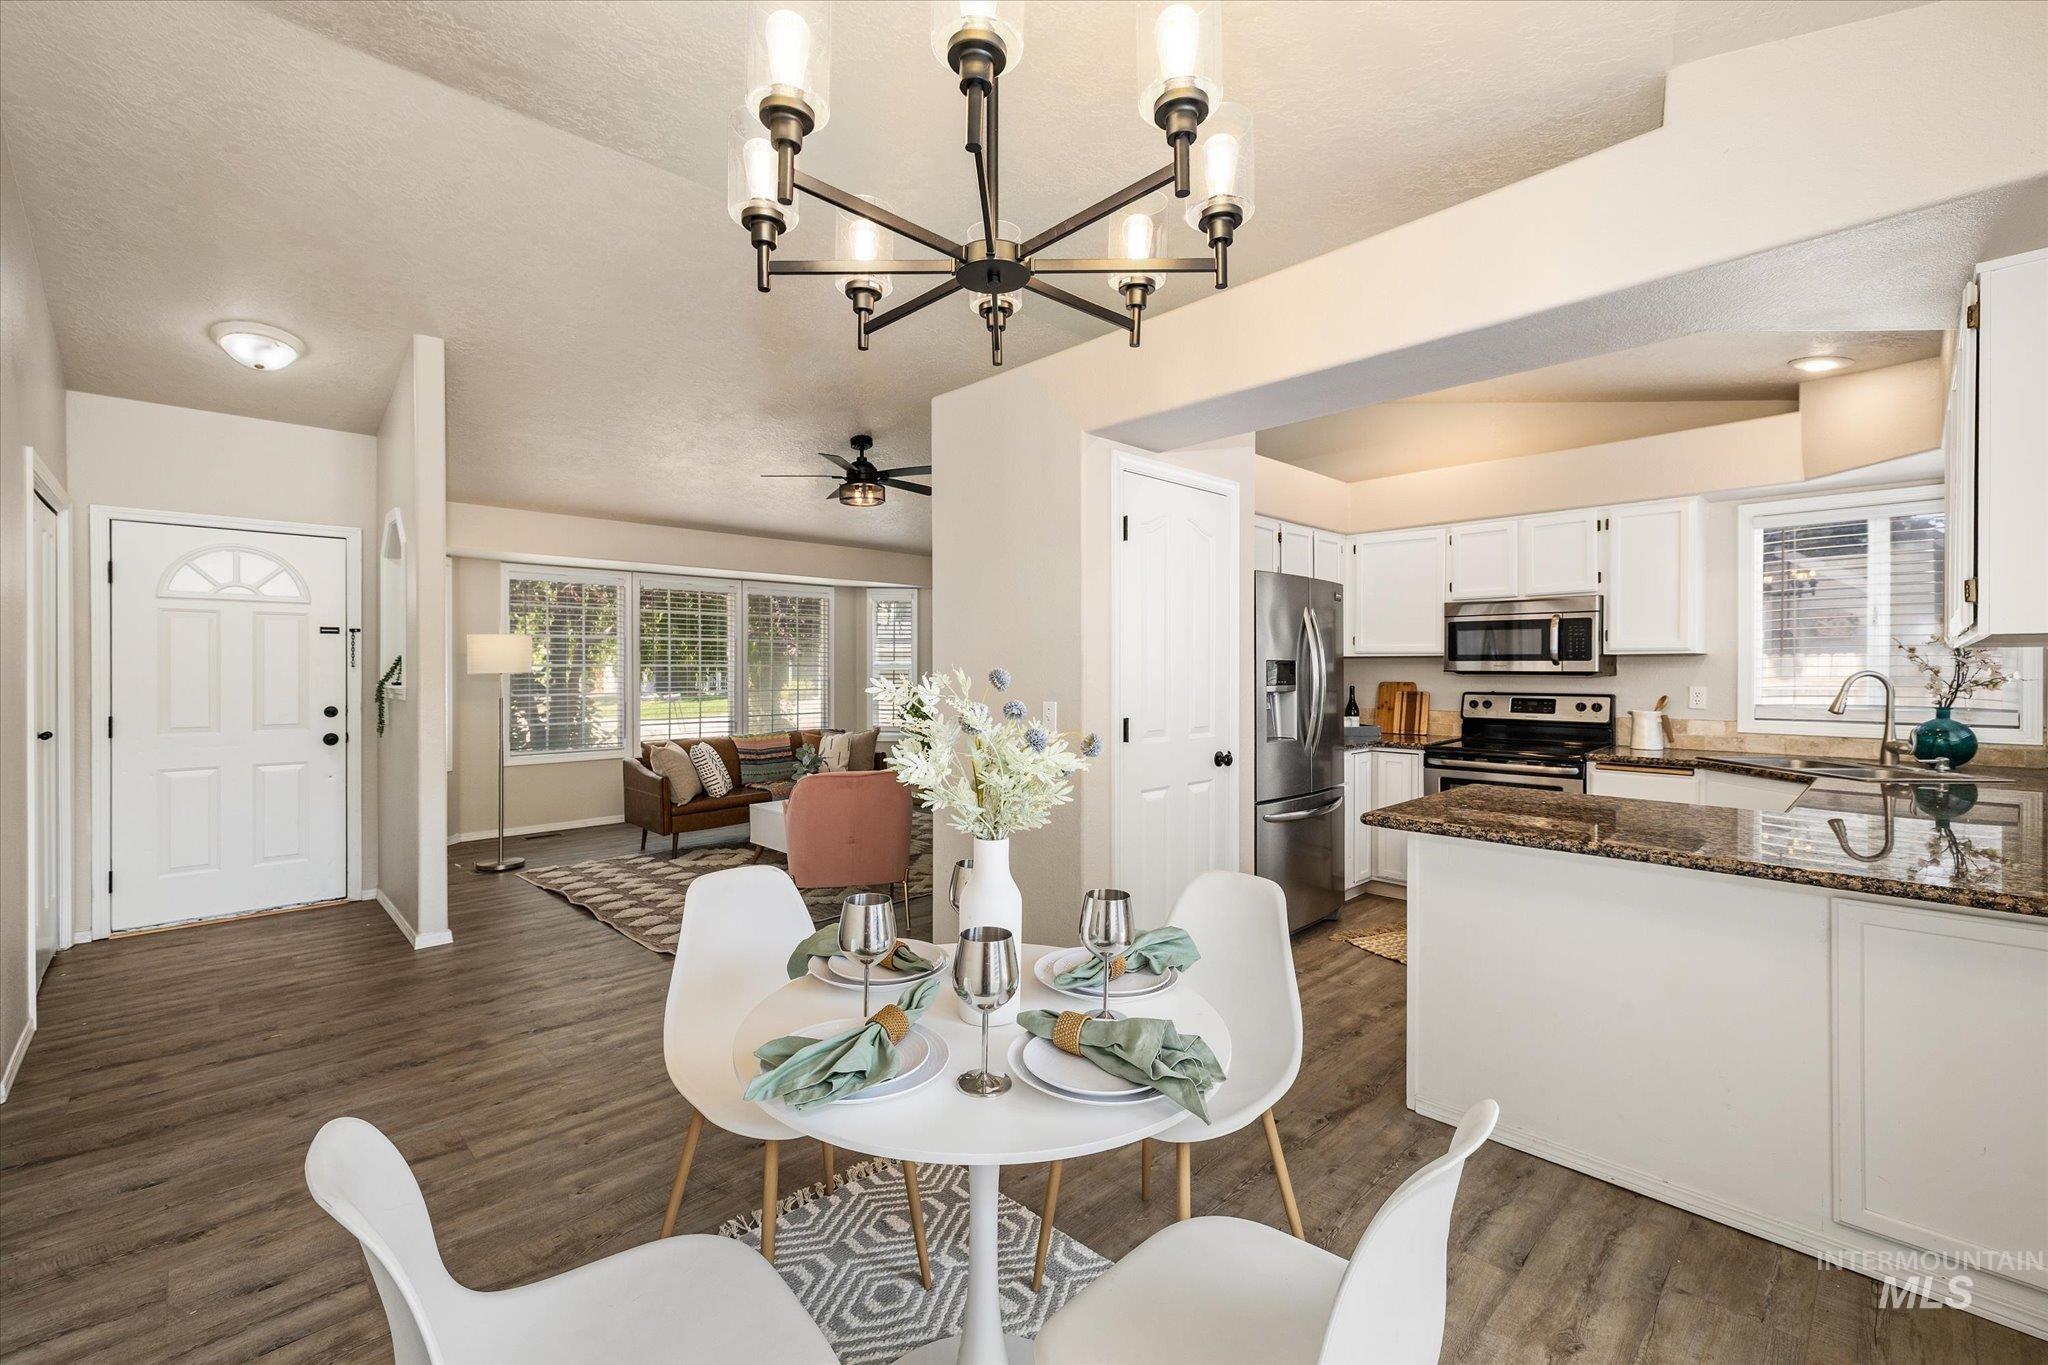
Open-concept living space featuring wood-finish flooring, a kitchen with white cabinetry and stone countertops, stainless steel appliances, and a living area with large windows
-
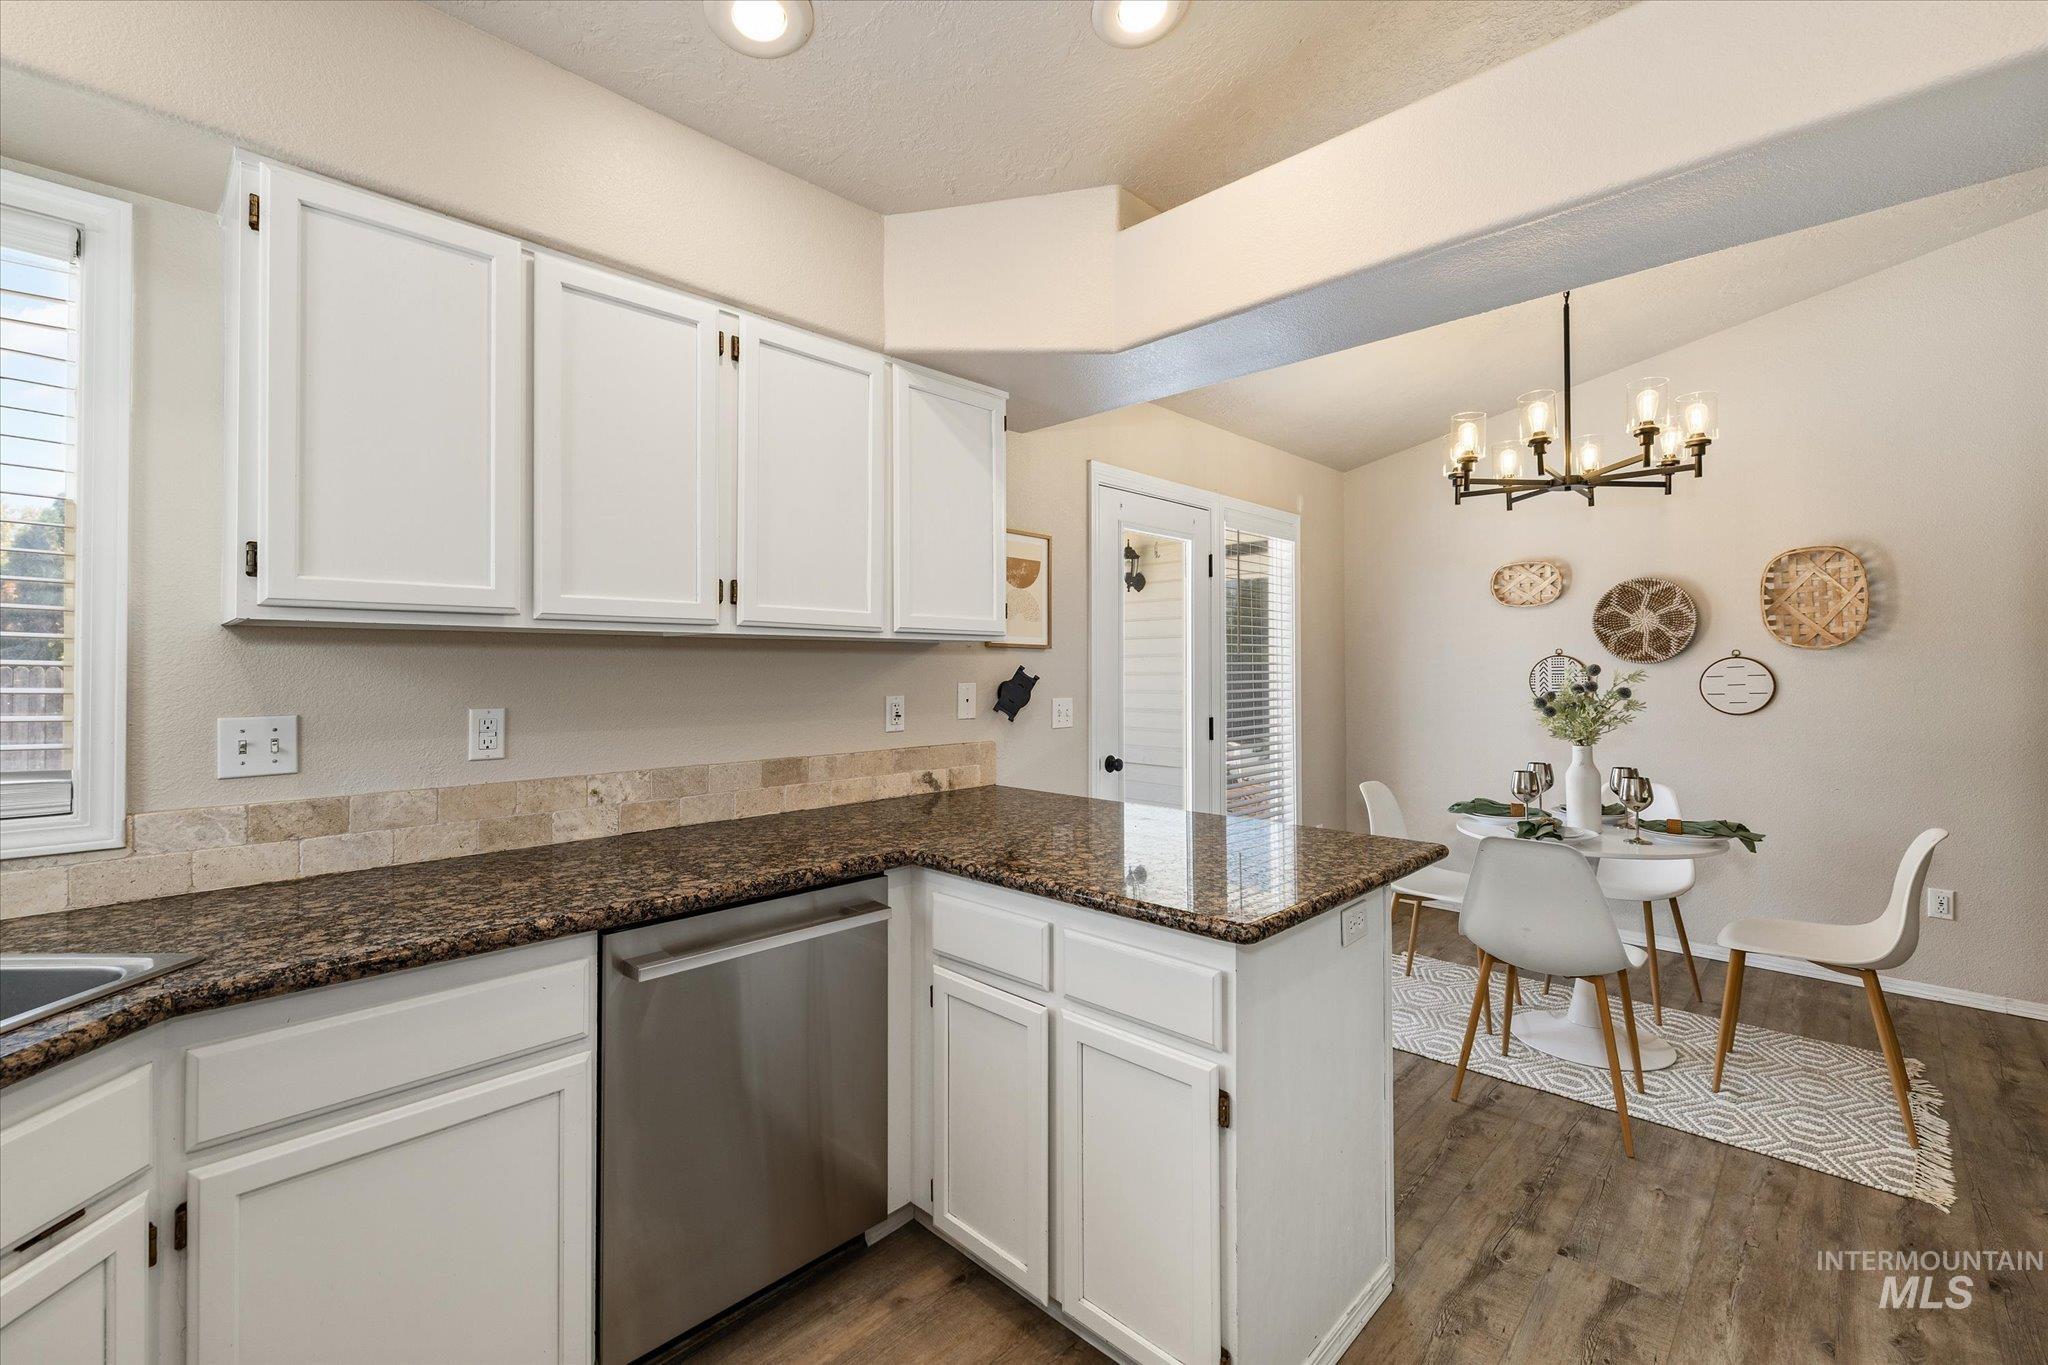
White cabinetry, stone-finish countertops, stainless steel dishwasher, tile backsplash, and wood-finish flooring
-
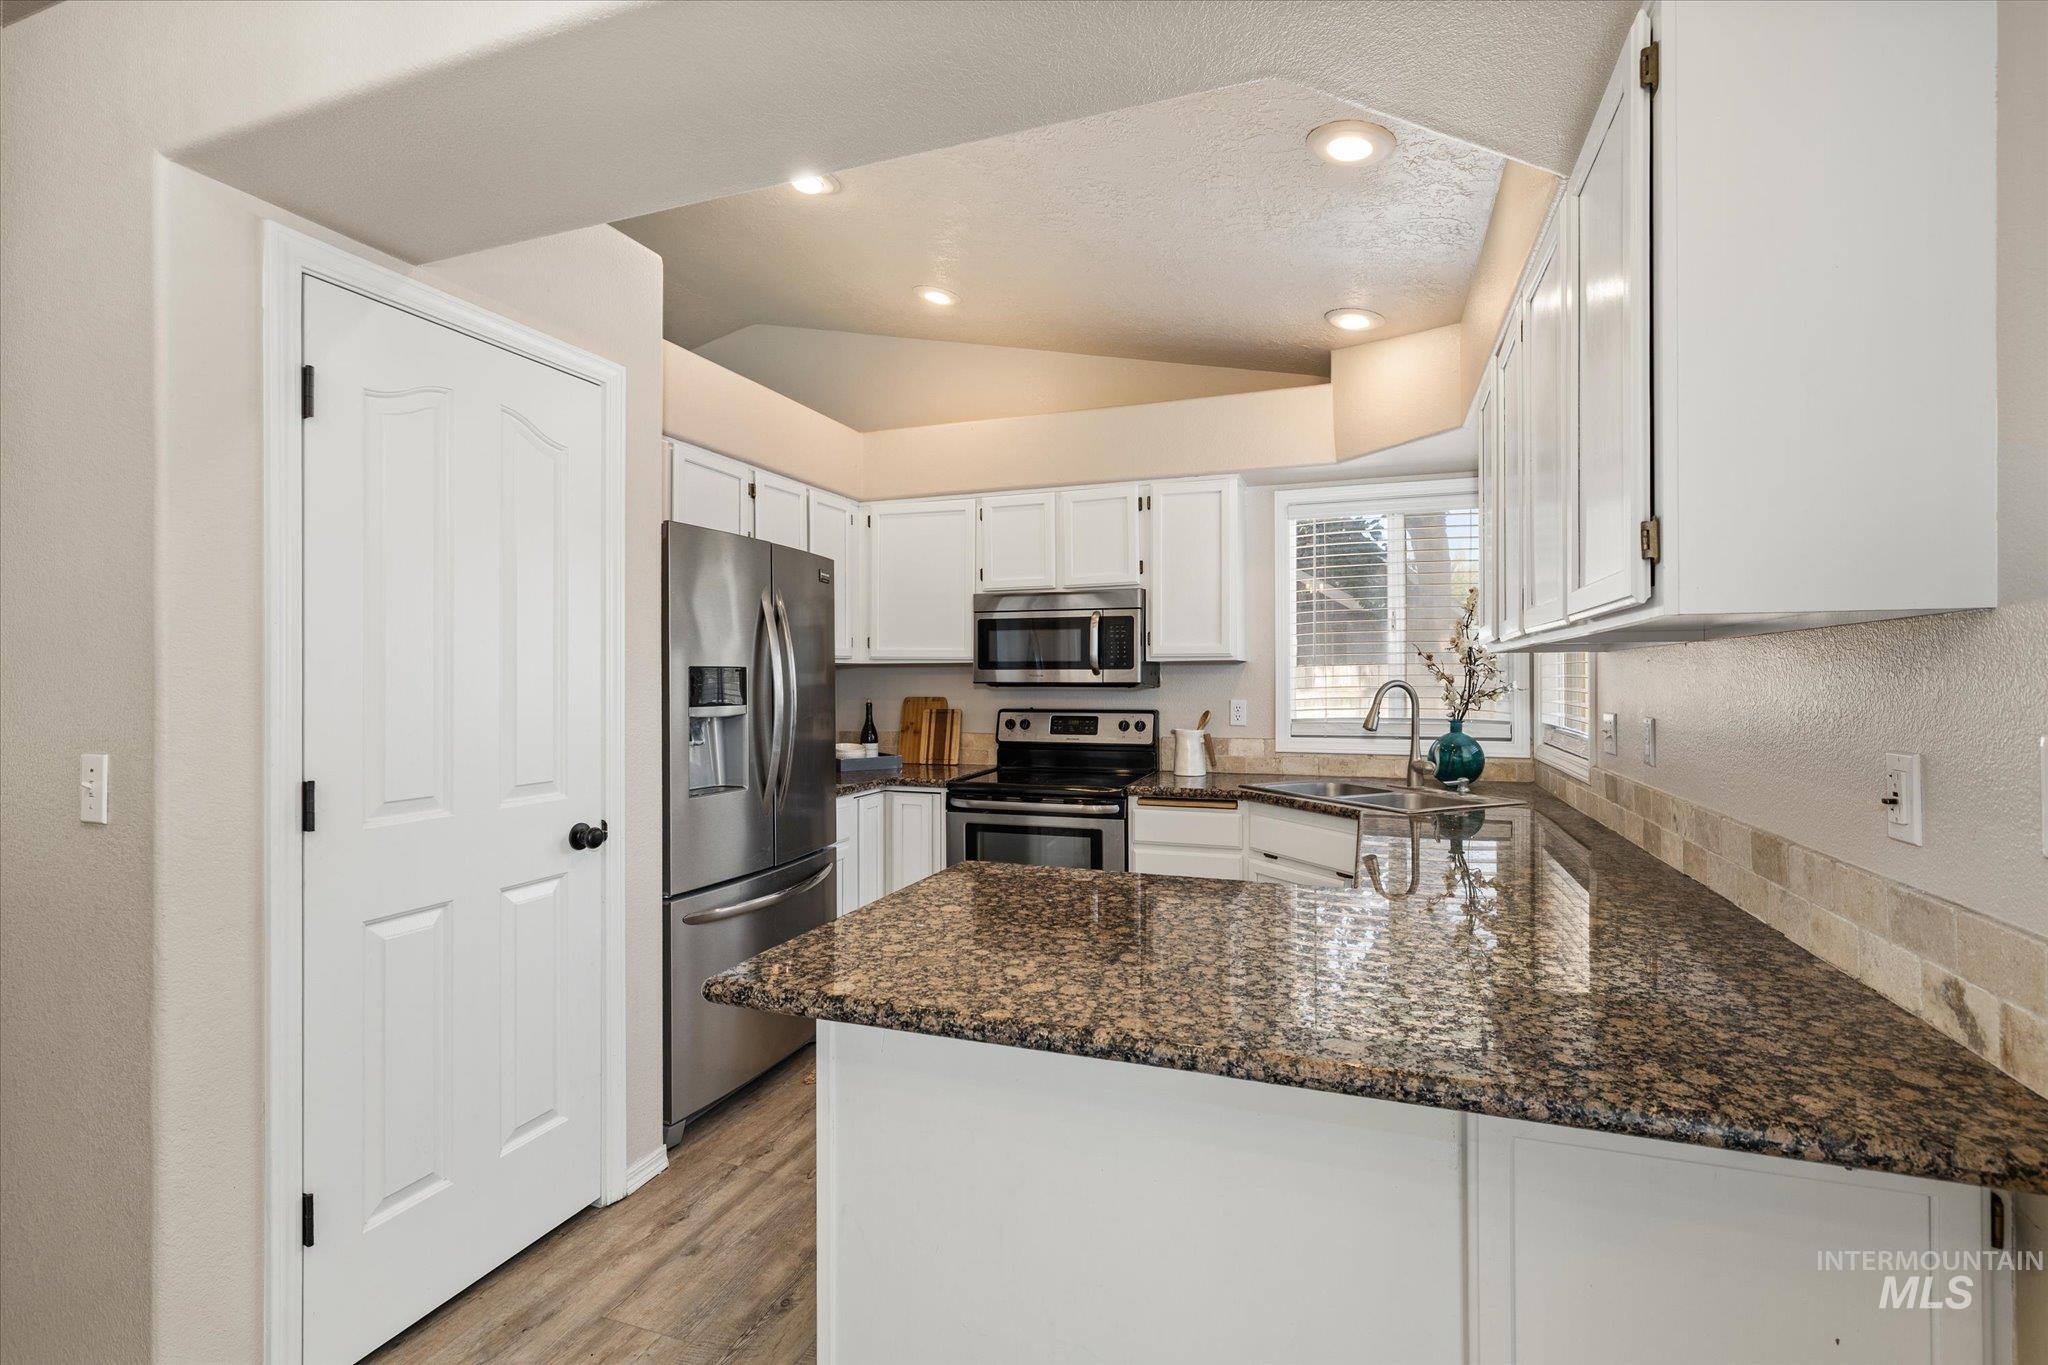
Kitchen featuring white cabinetry, stainless steel appliances, granite countertops, and a tiled backsplash
-
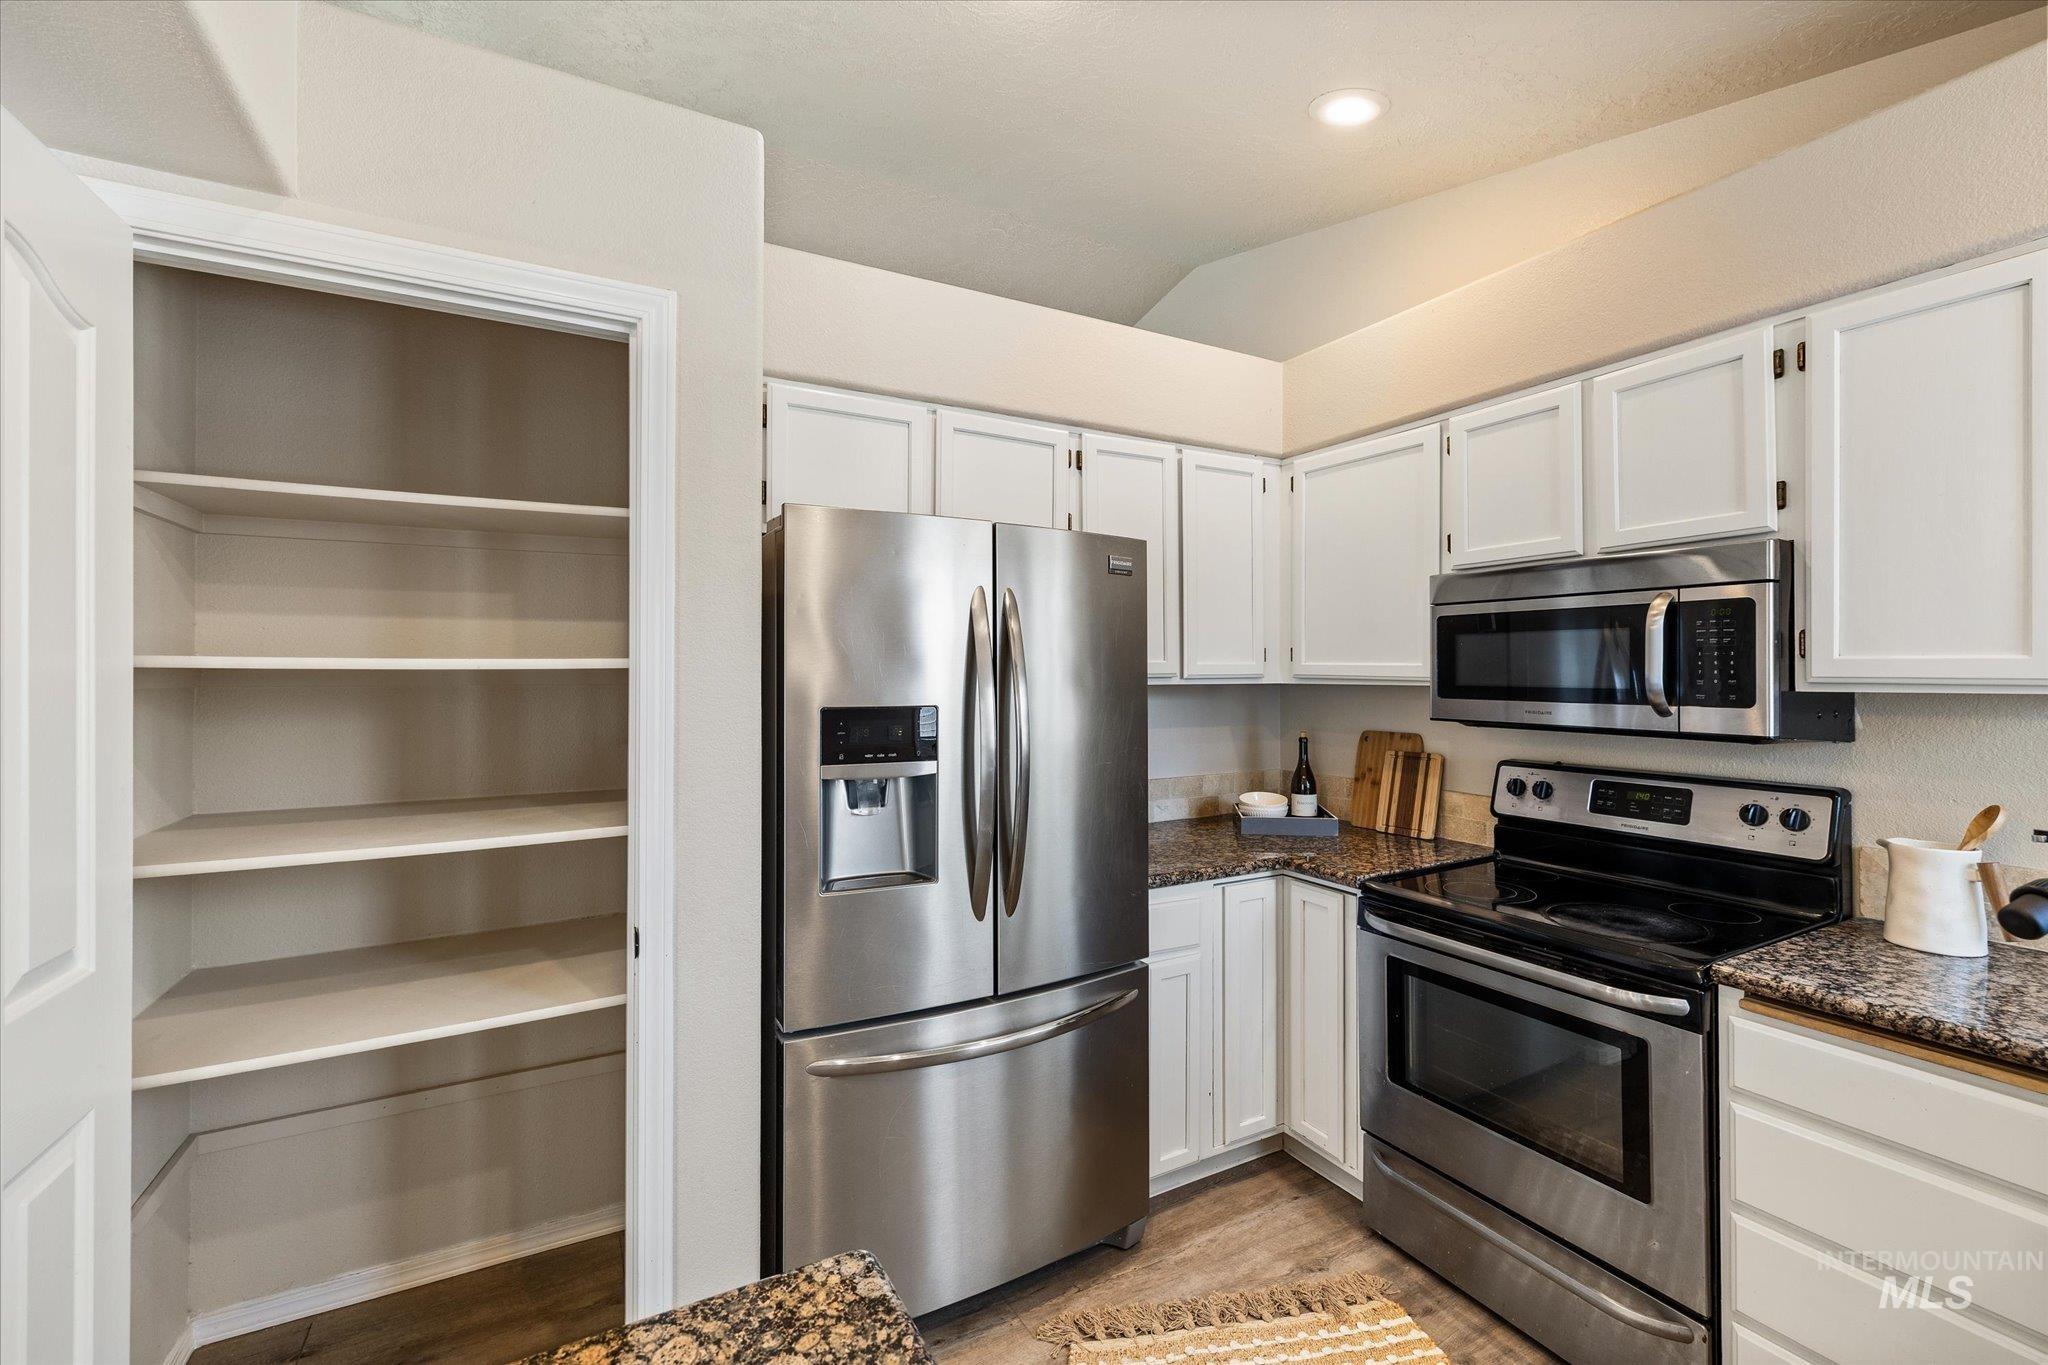
White cabinetry, stainless steel appliances, granite-look countertops, pantry with built-in shelving, and wood-finish flooring
-
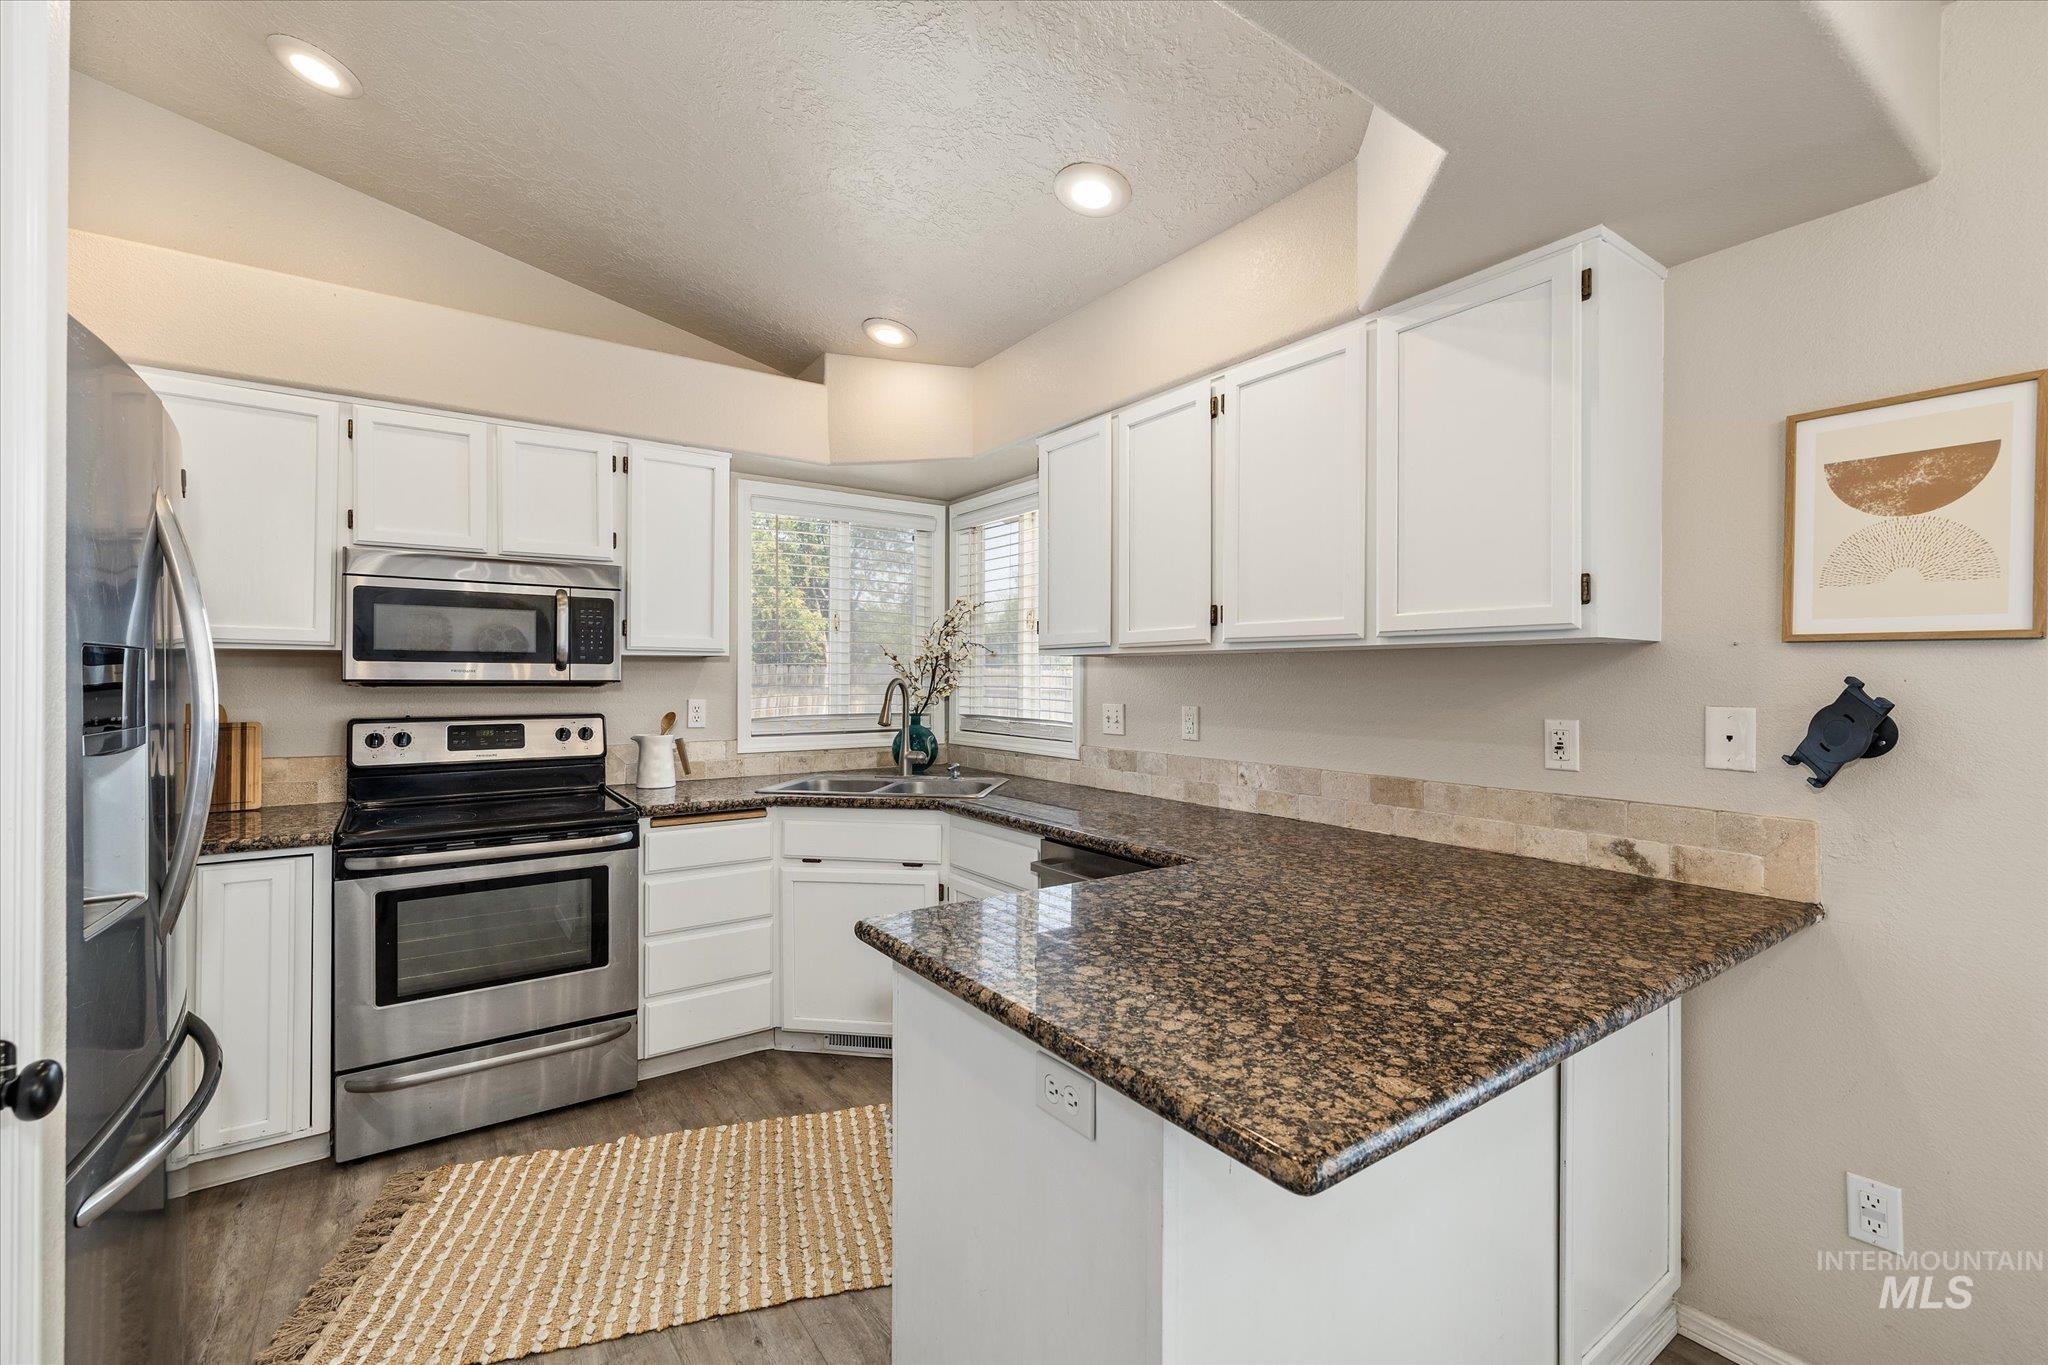
Kitchen with white shaker-style cabinetry, stainless steel appliances, and wood-finish flooring
-
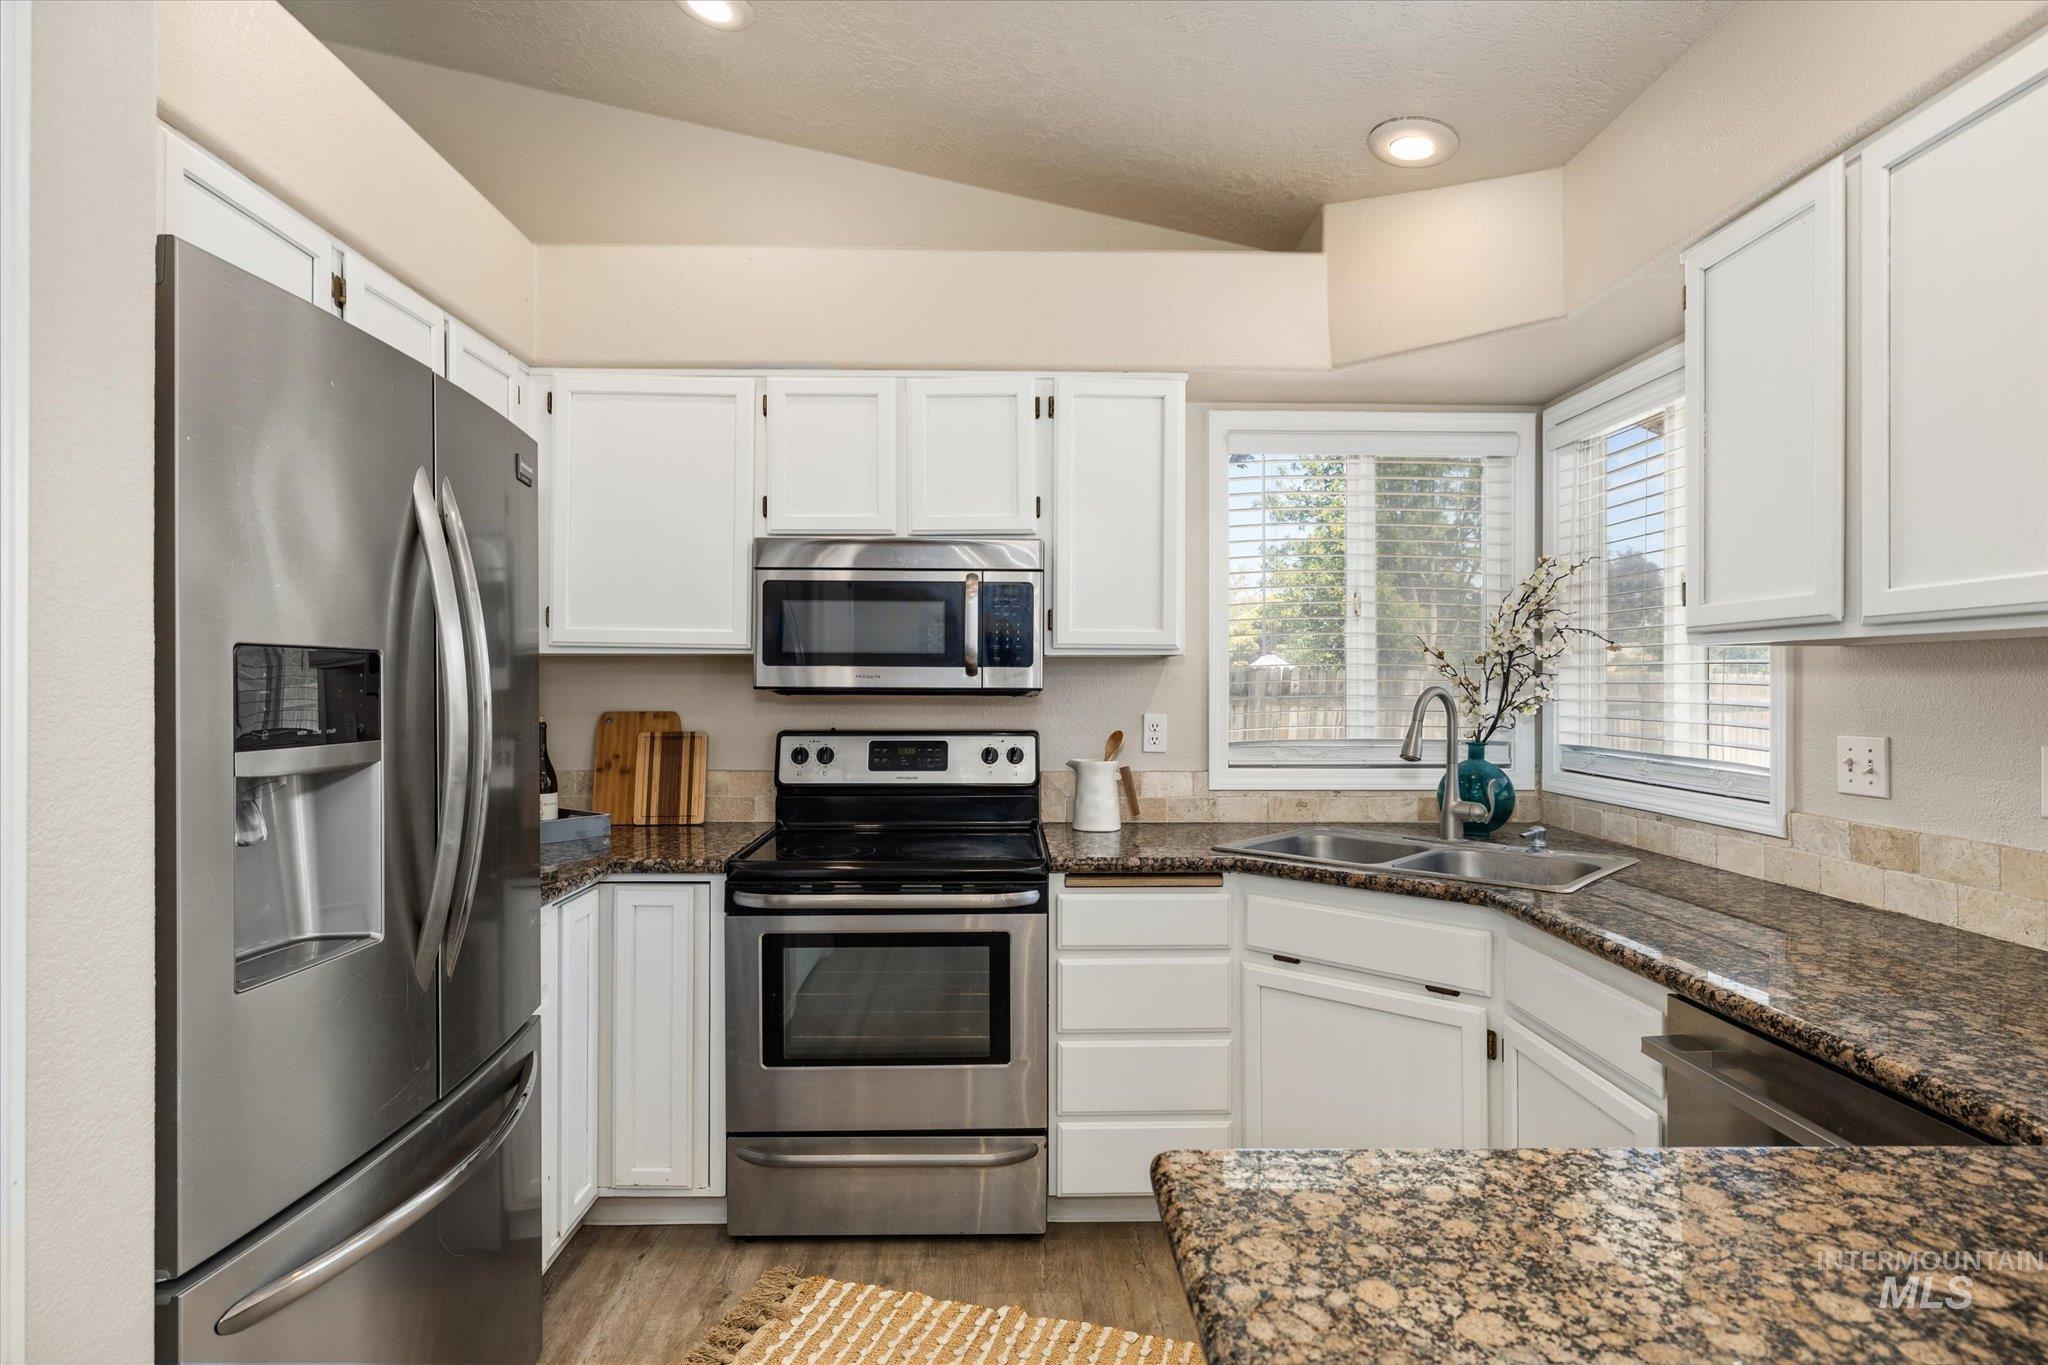
White cabinetry, stainless steel appliances, corner sink with double basins, L-shaped countertop, and wood-finish flooring
-
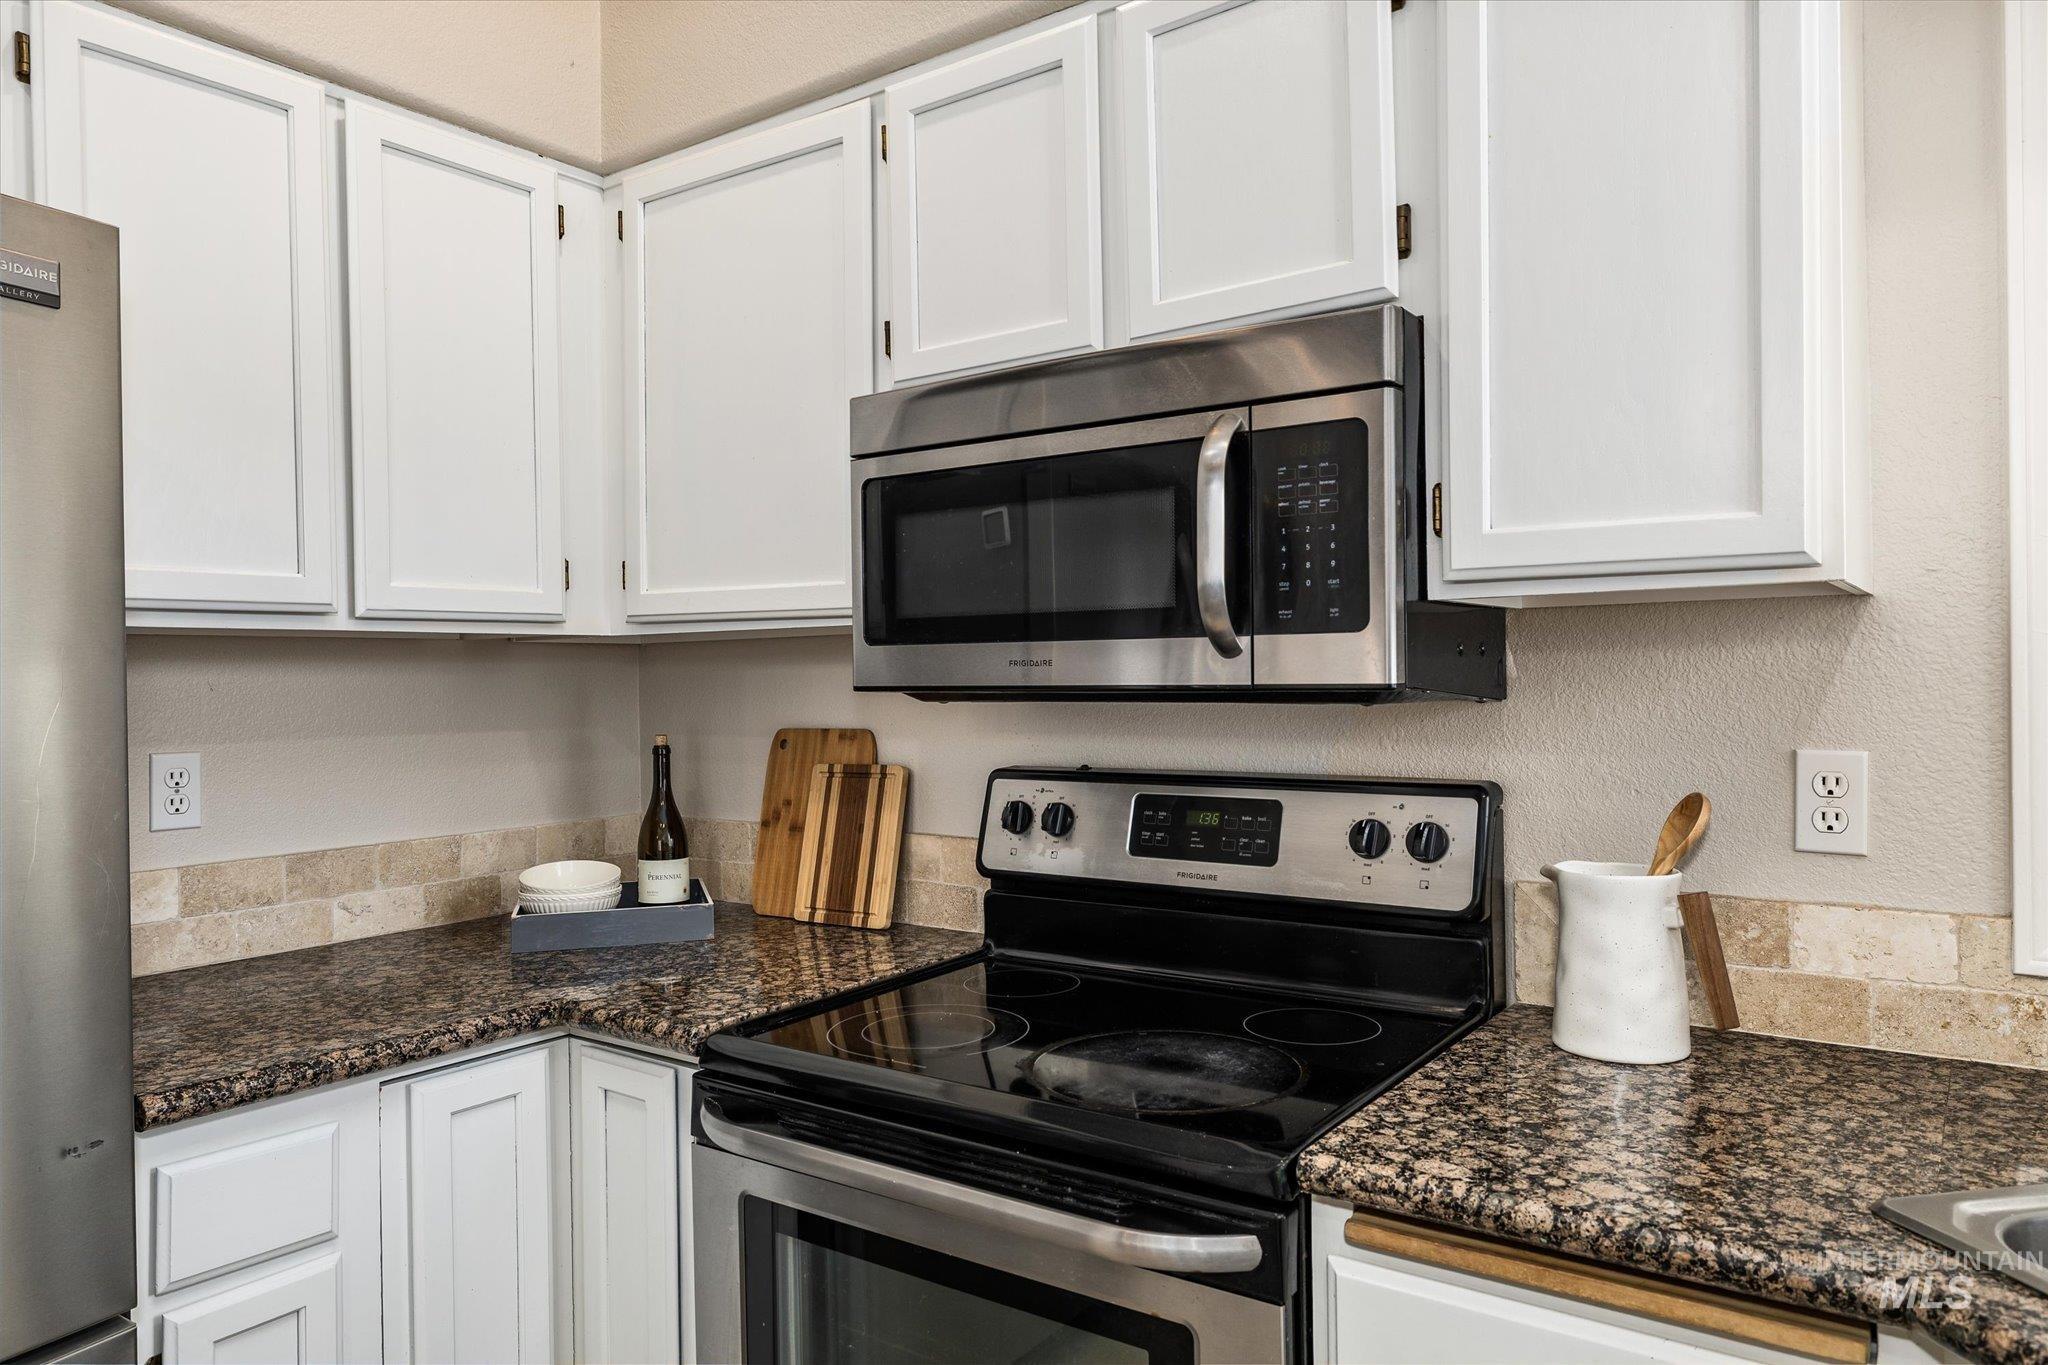
White shaker-style cabinetry, stainless steel appliances, patterned stone countertops, and a subway tile backsplash
-
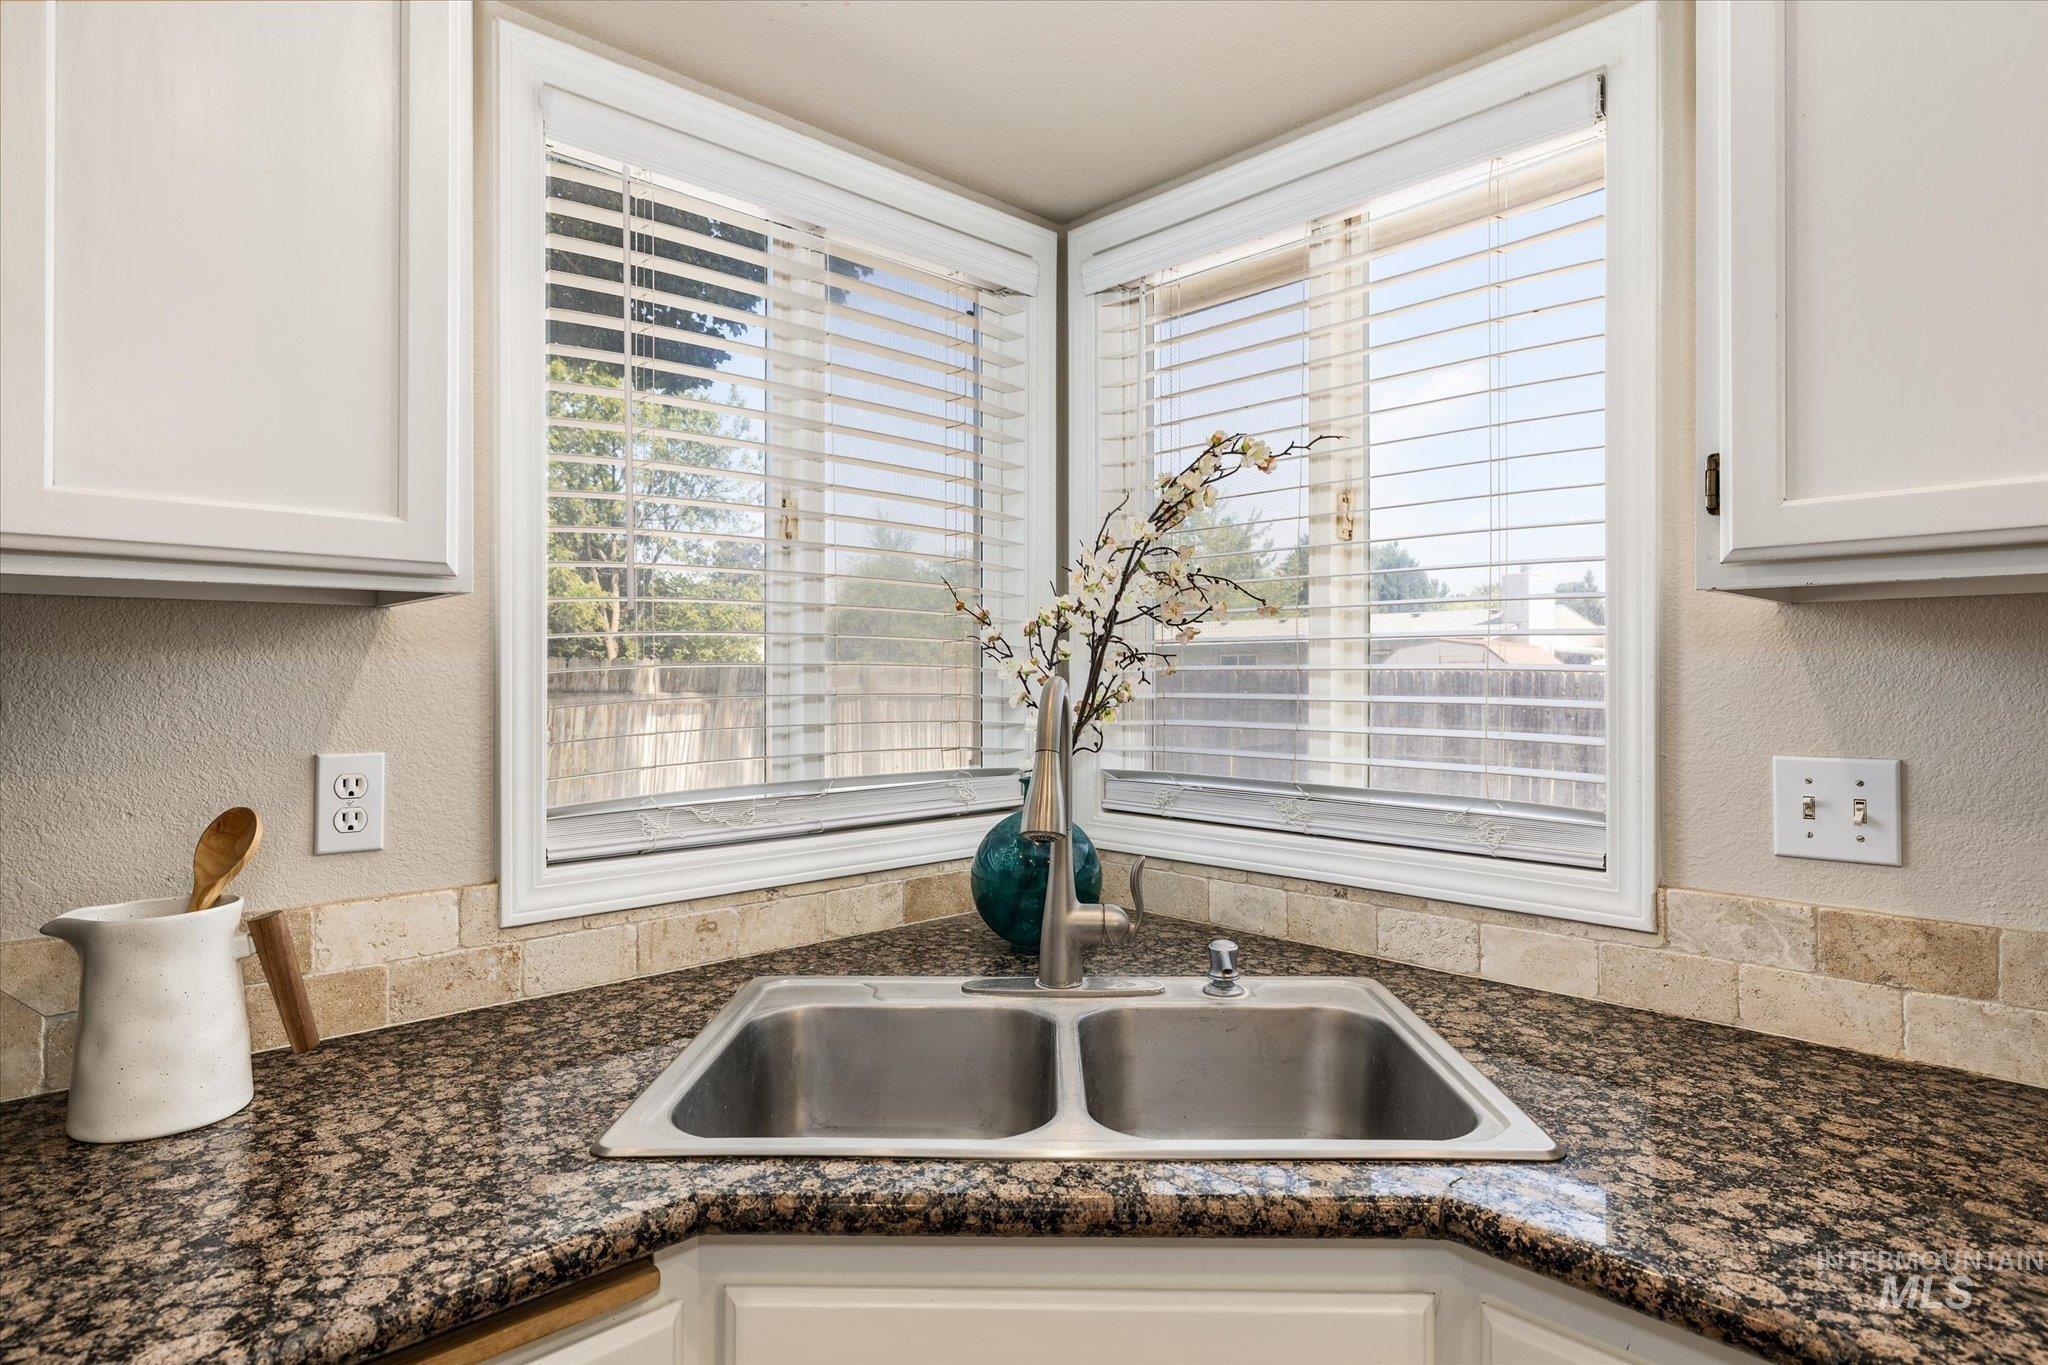
Corner kitchen sink with a stainless steel dual basin, granite-look countertop, and a tiled backsplash
-
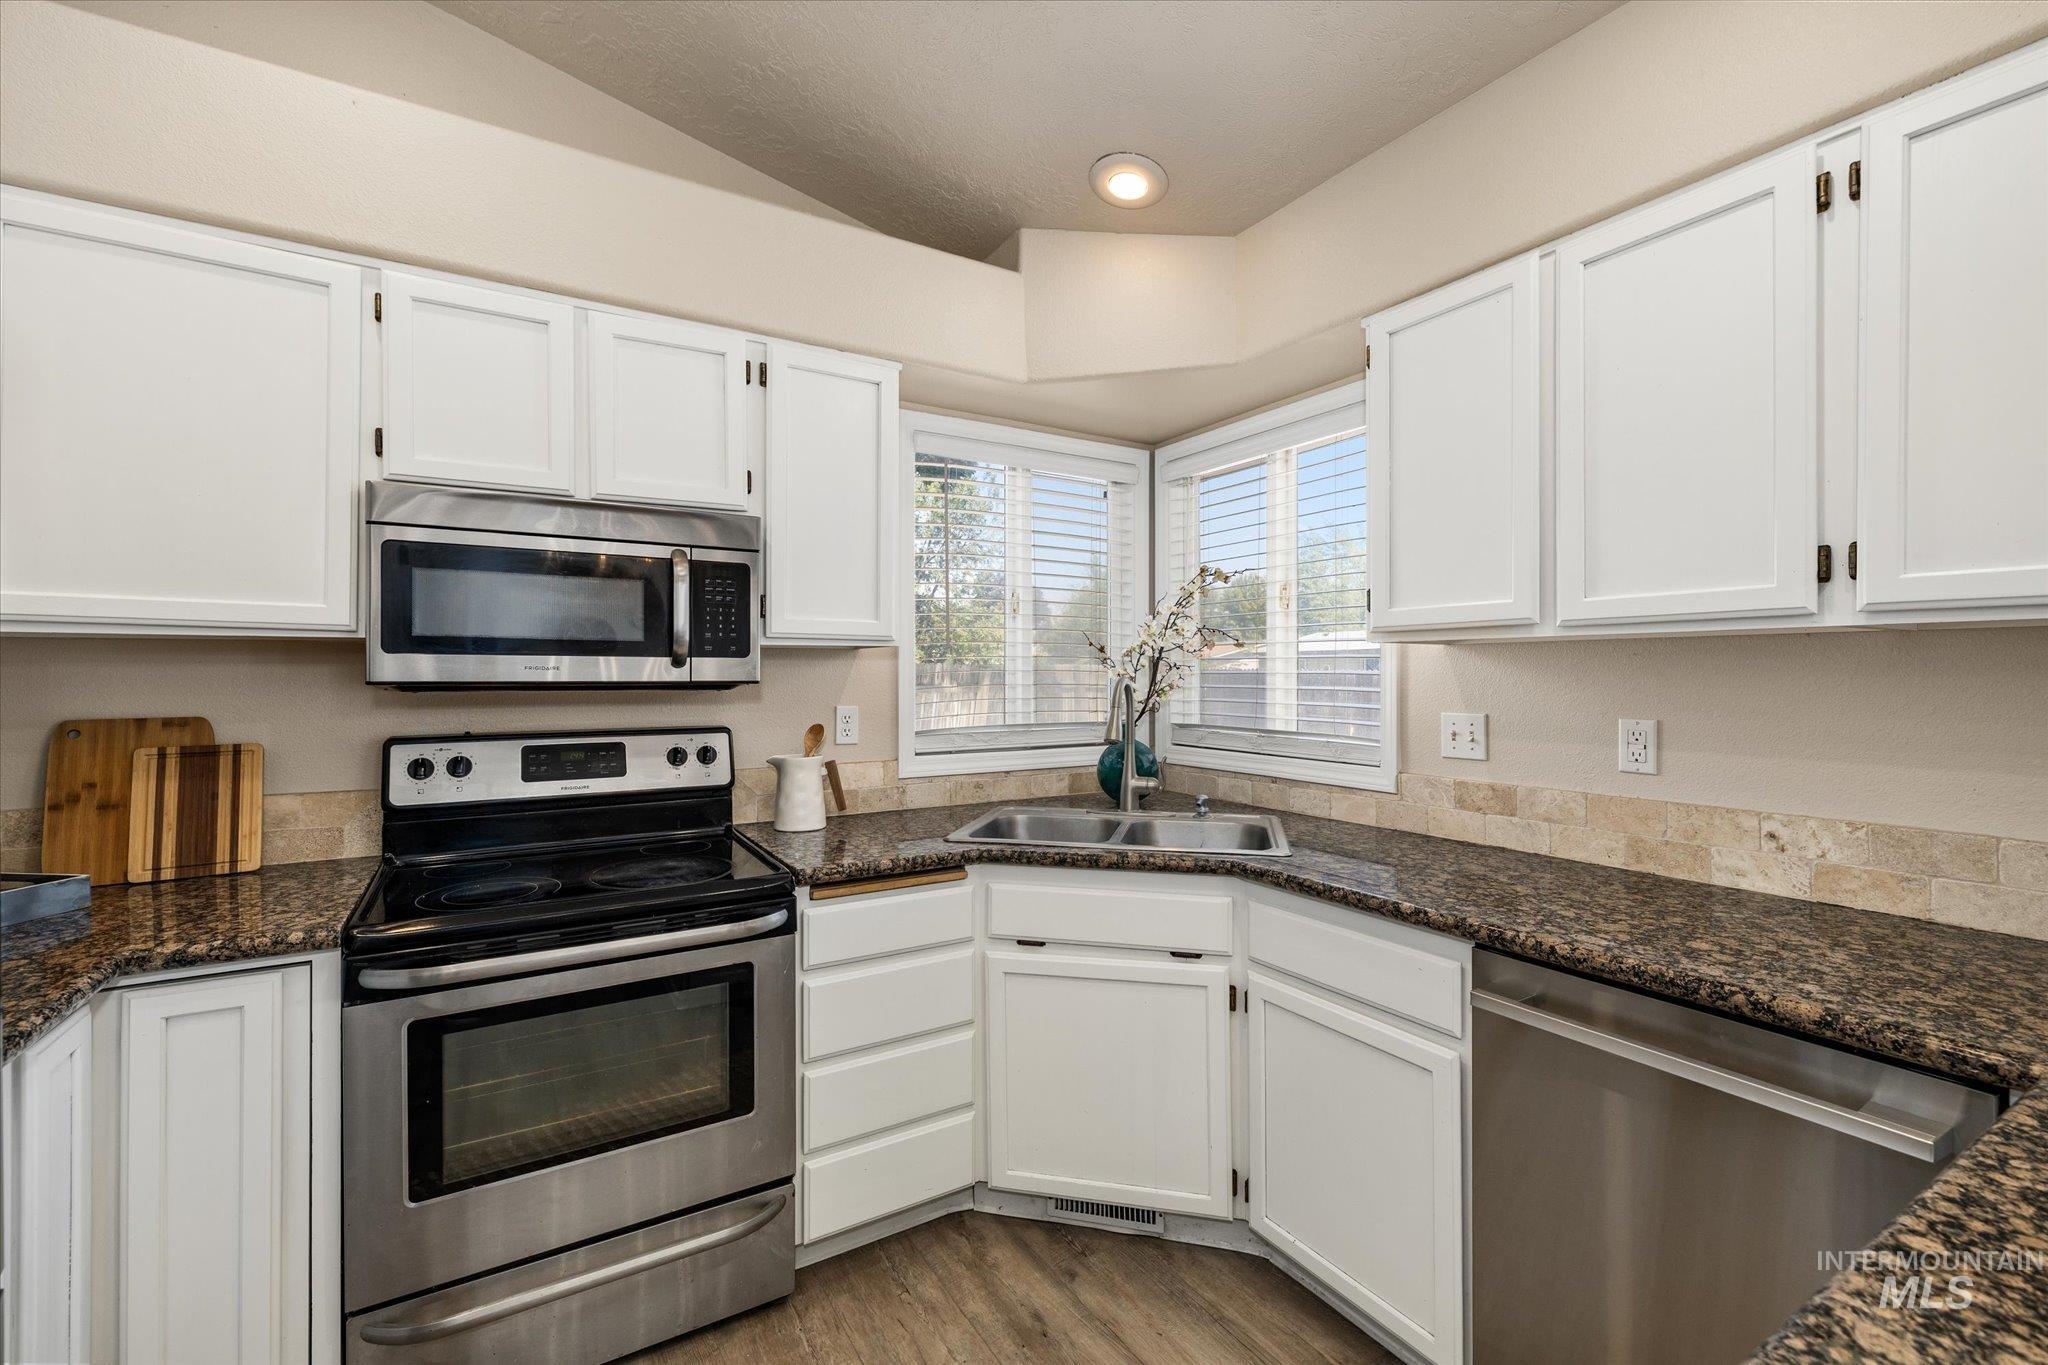
White shaker-style cabinetry, stainless steel appliances, speckled countertops, tile backsplash, and wood-finish flooring
-
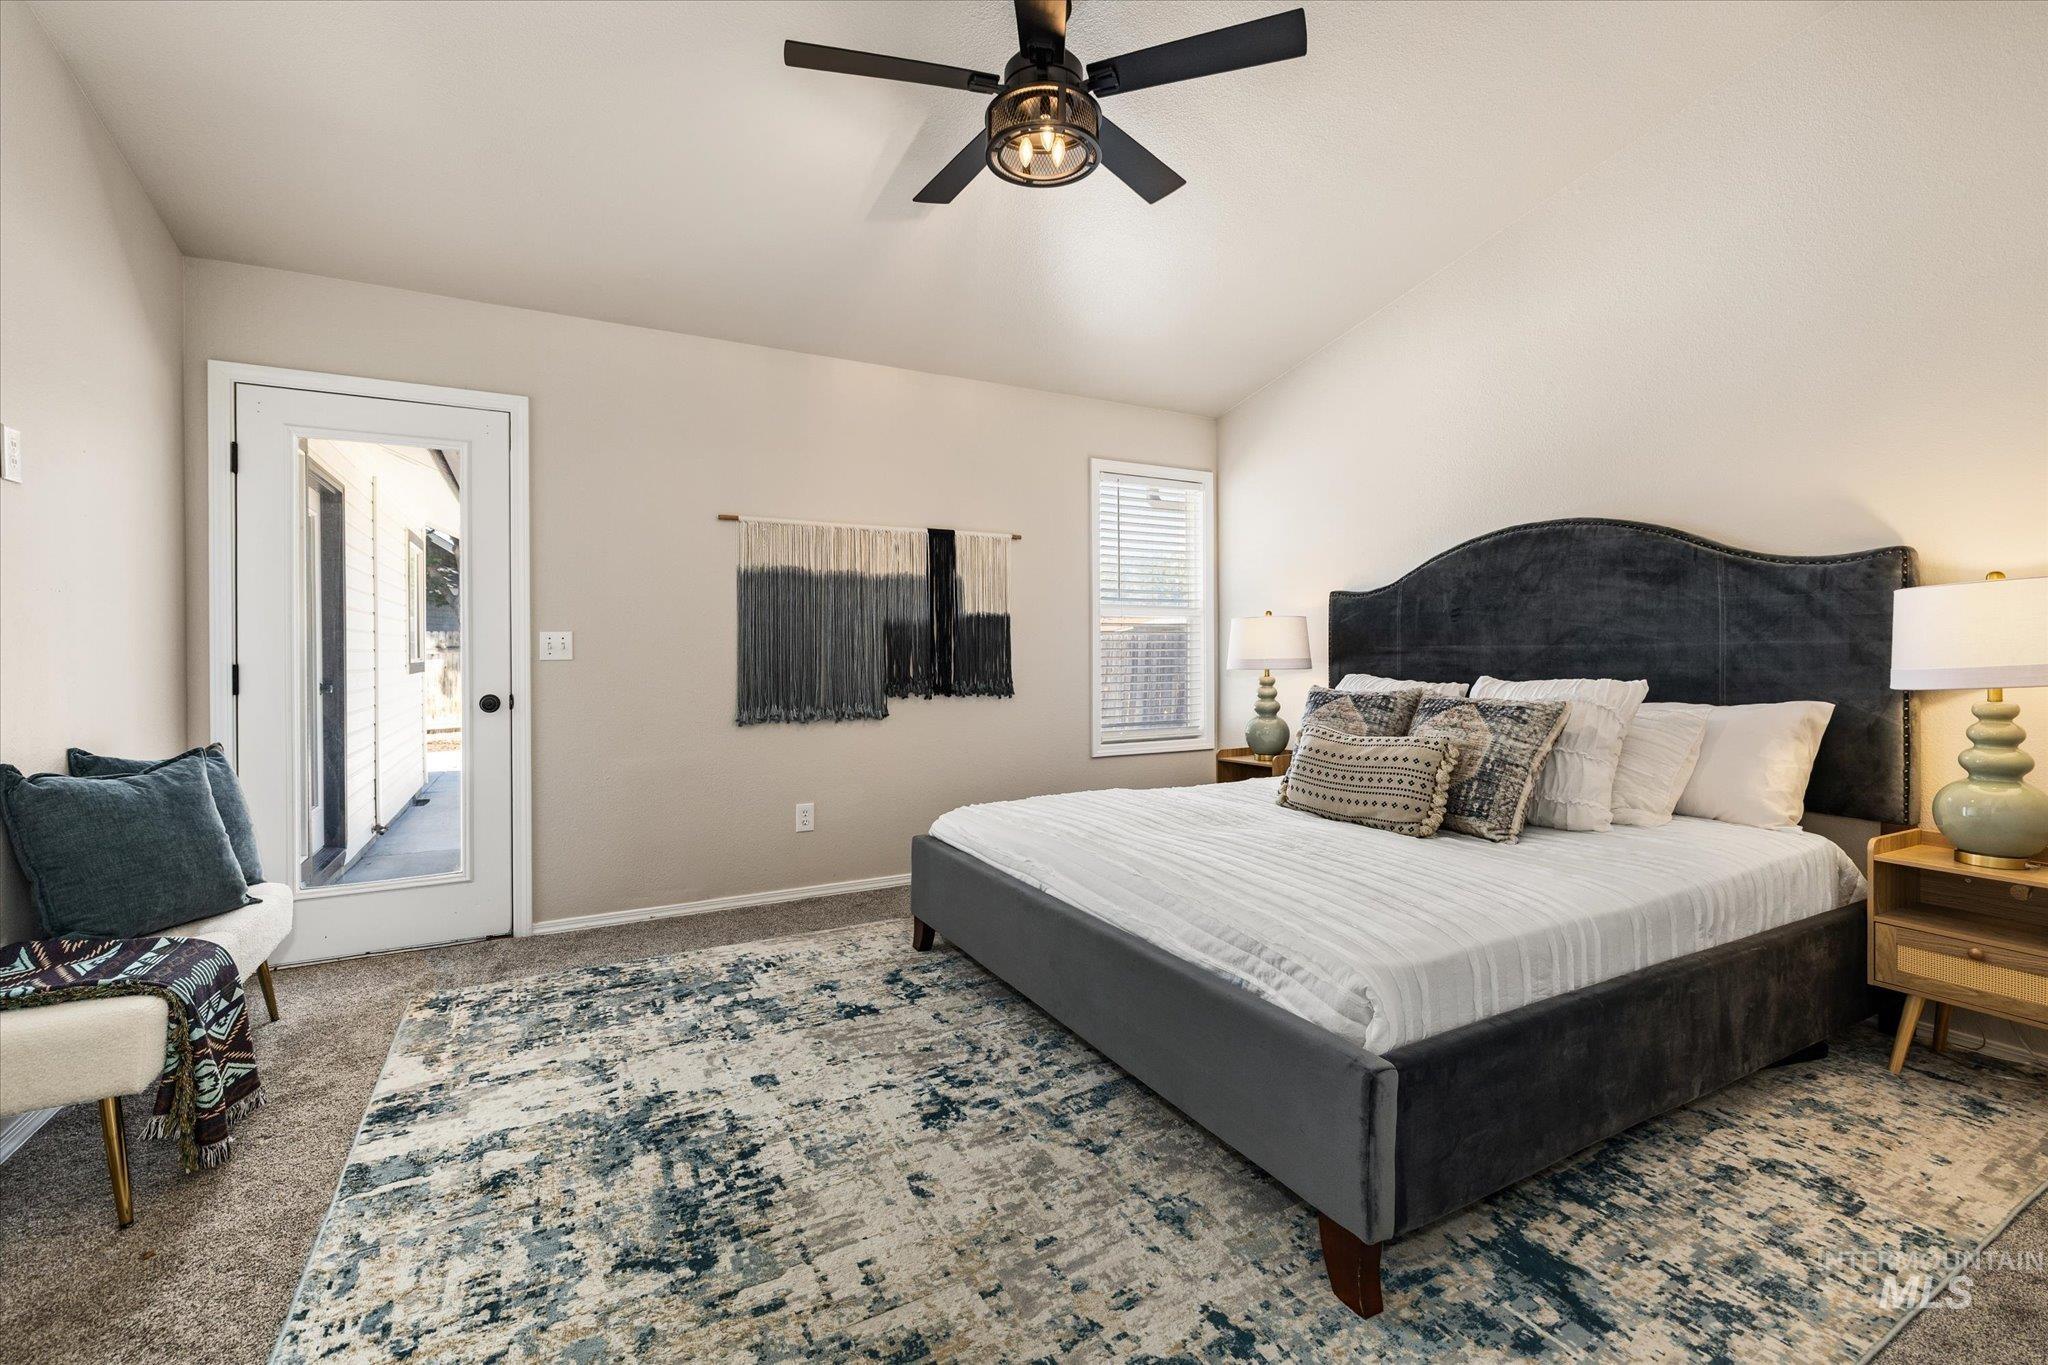
Vaulted ceiling with a ceiling fan, carpet flooring, transom window with blinds, and a glass-paneled door
-
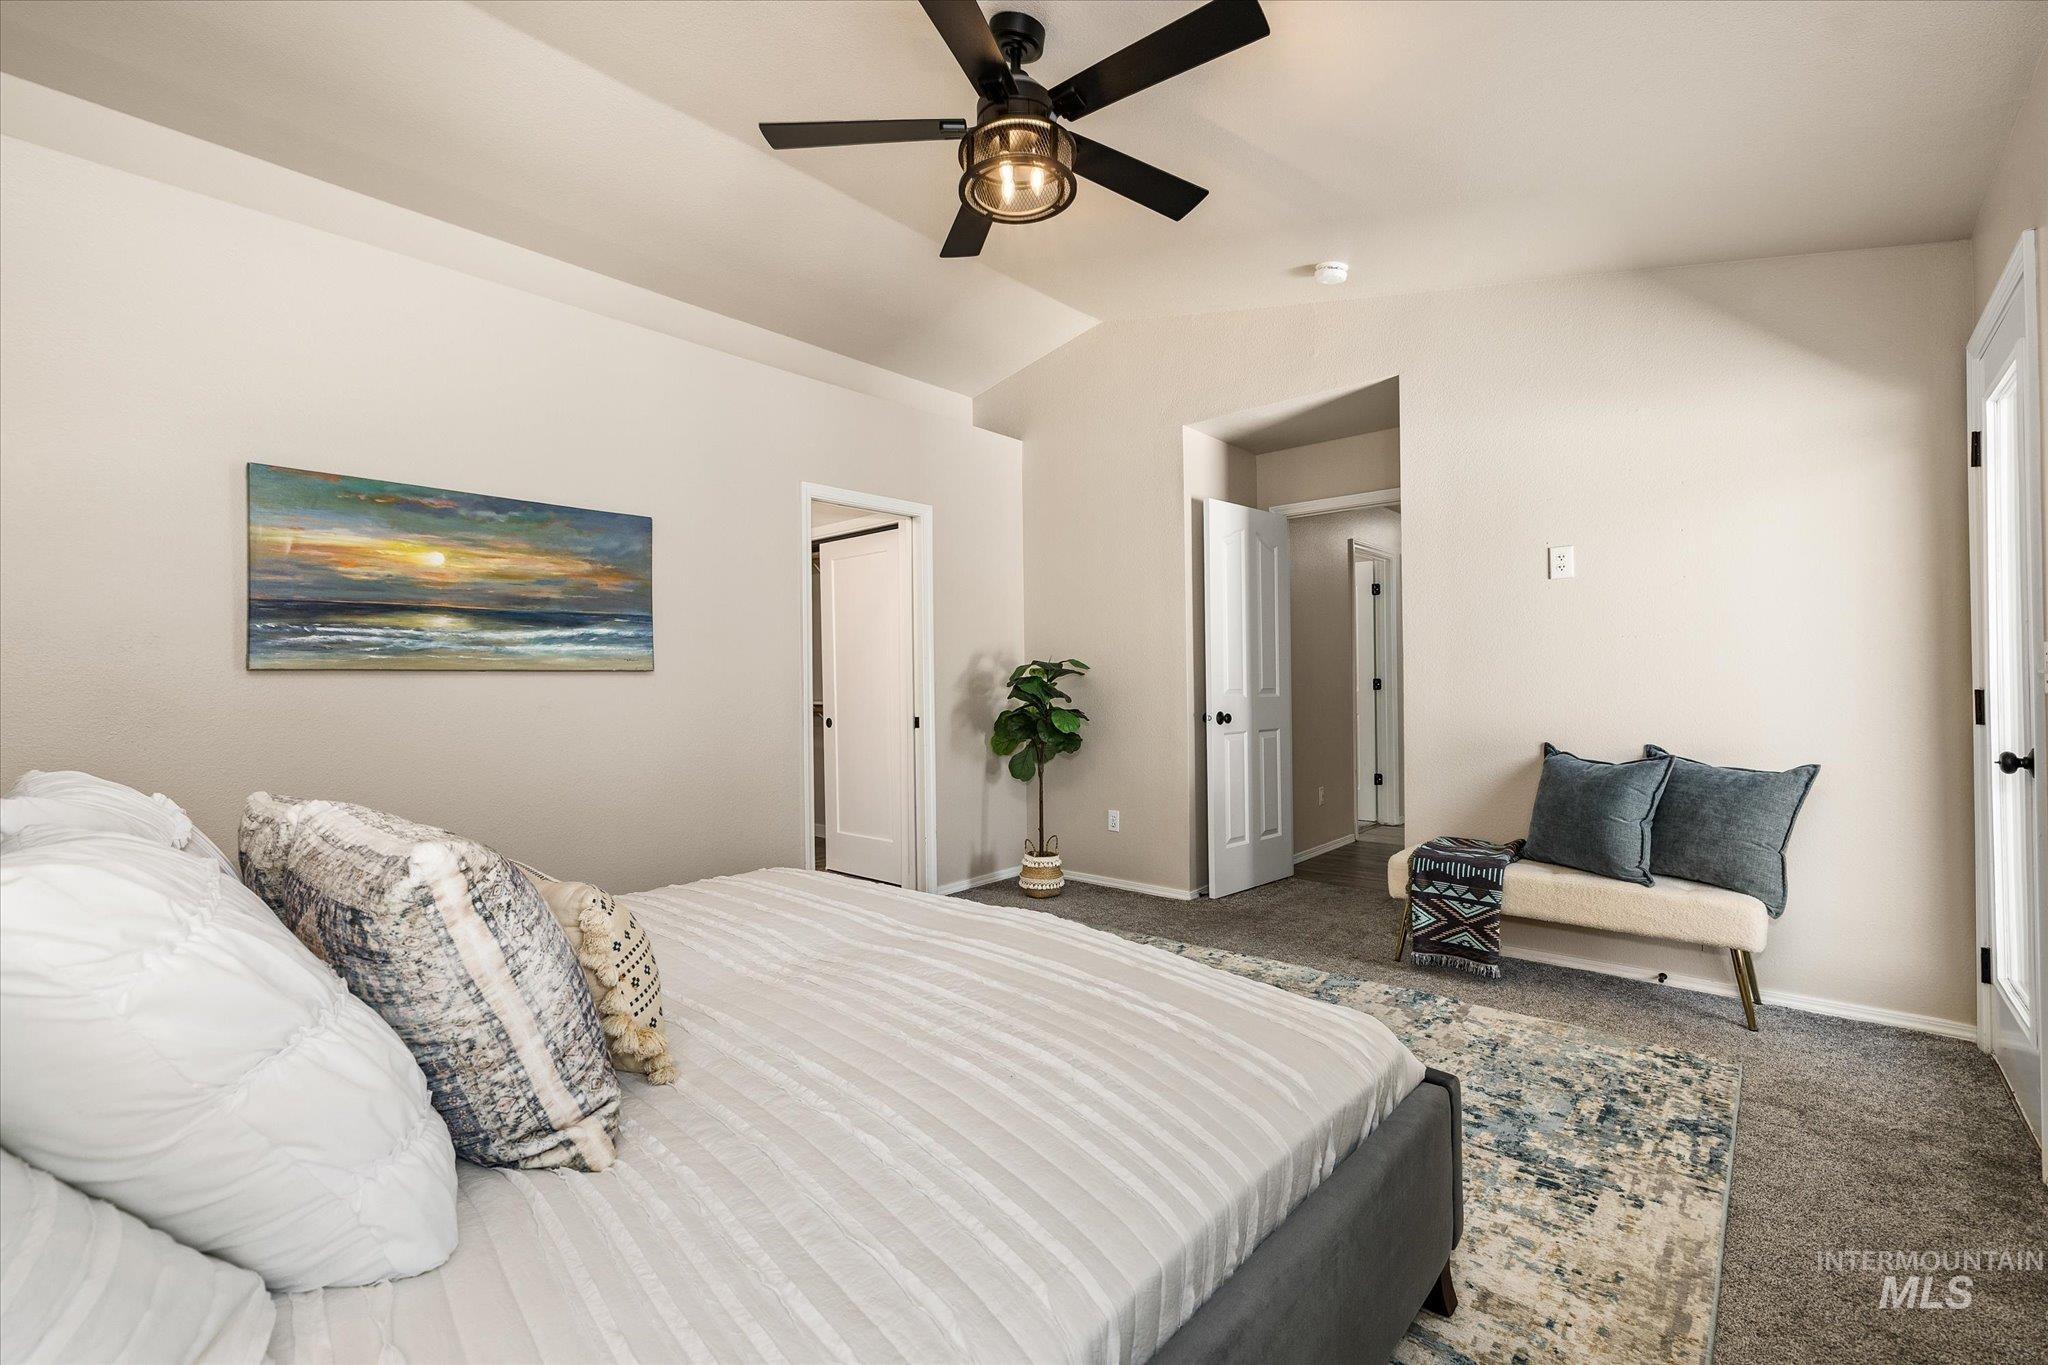
Vaulted ceiling with a ceiling fan featuring a drum light fixture
-
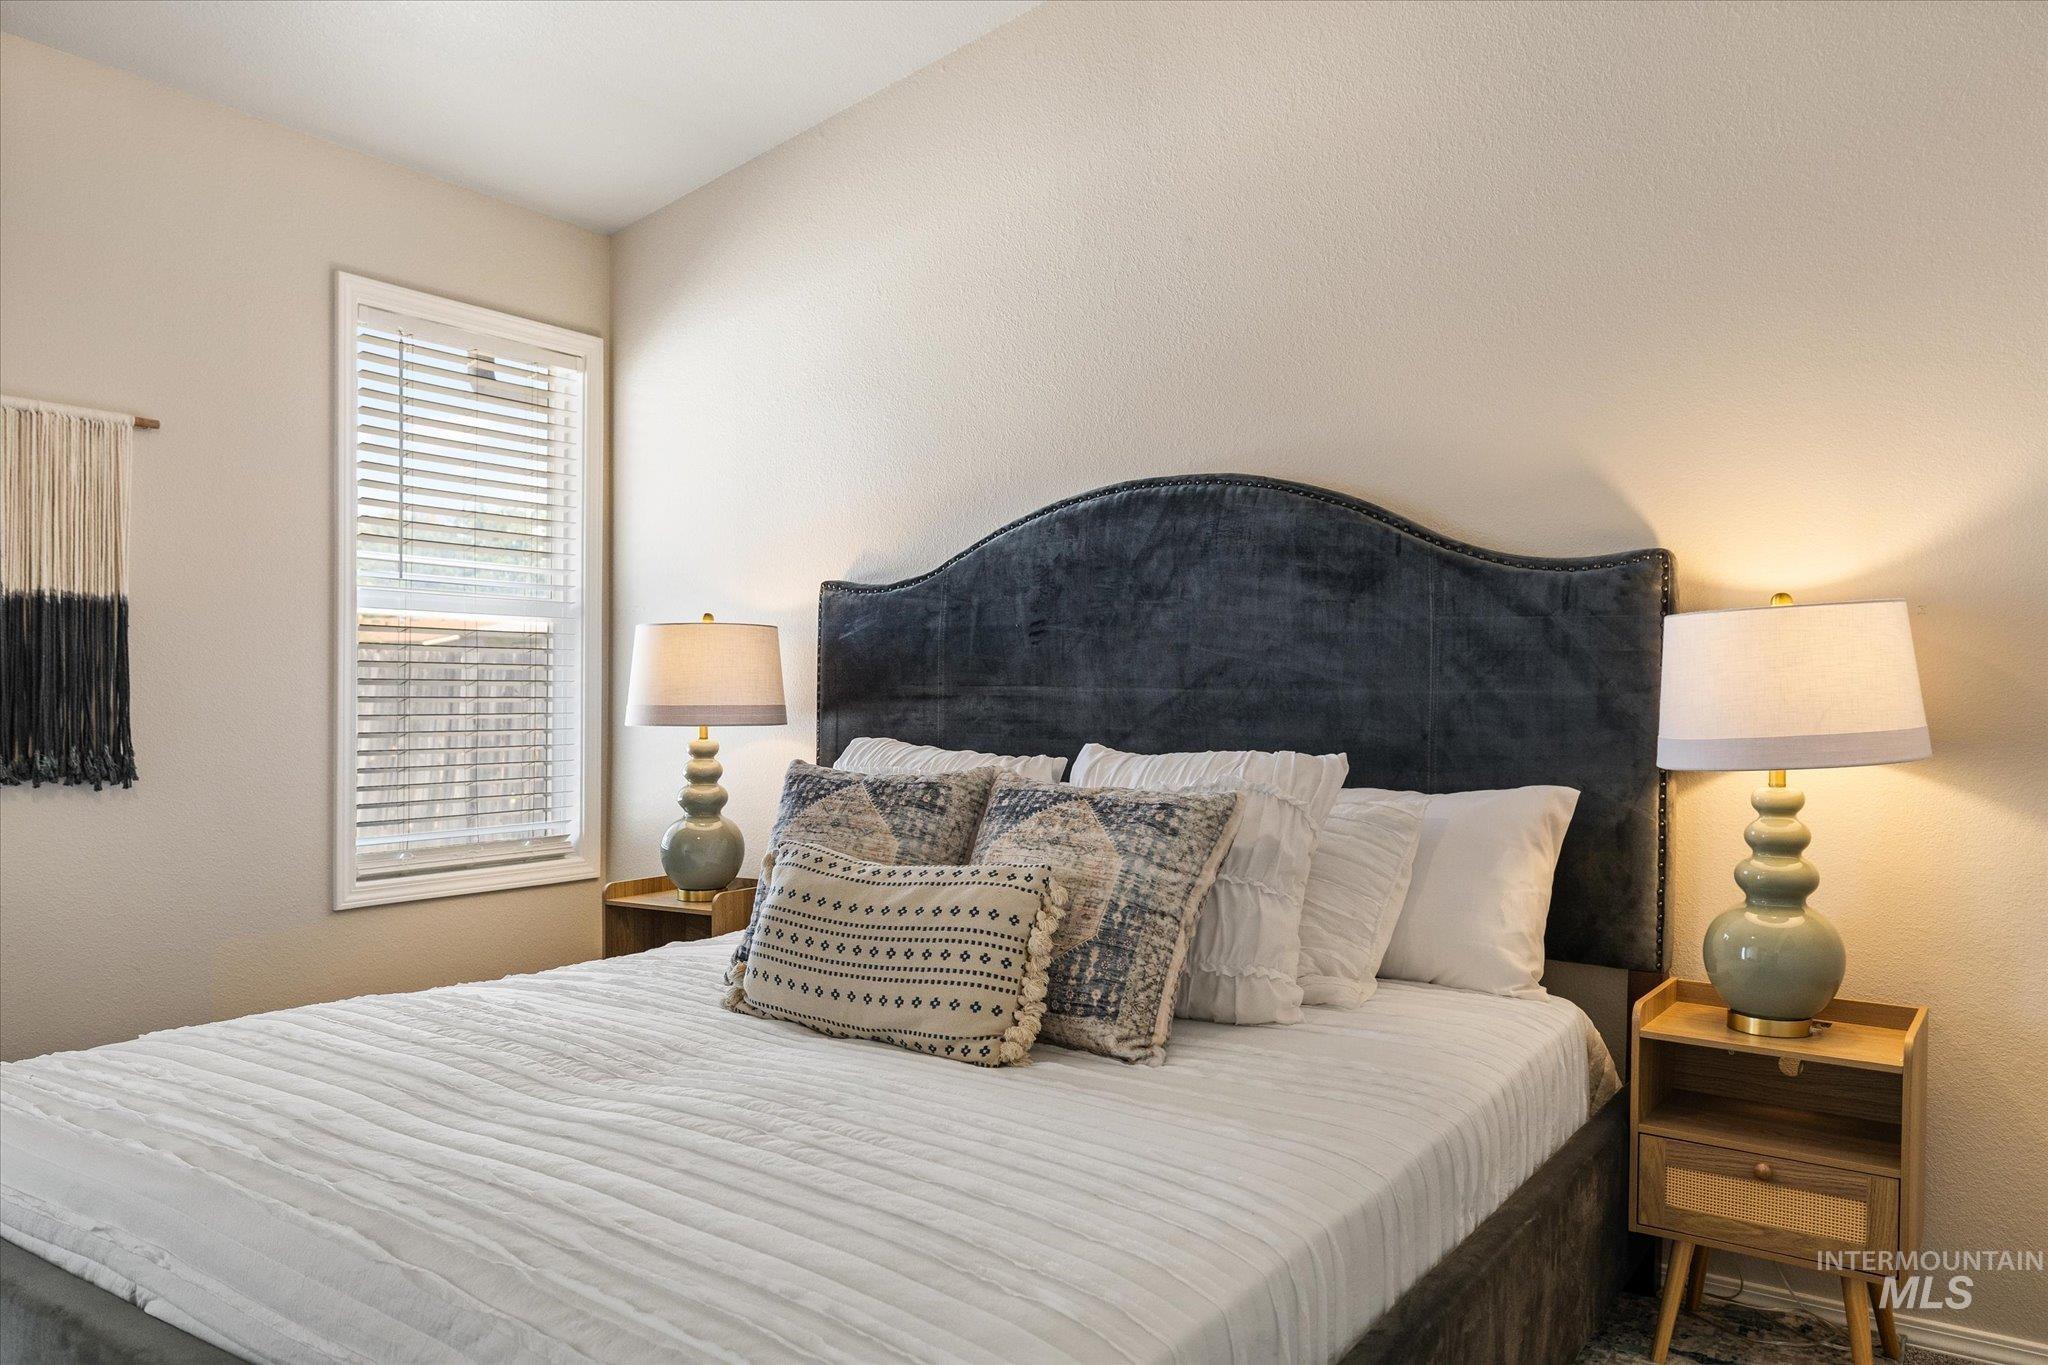
Additional content
-
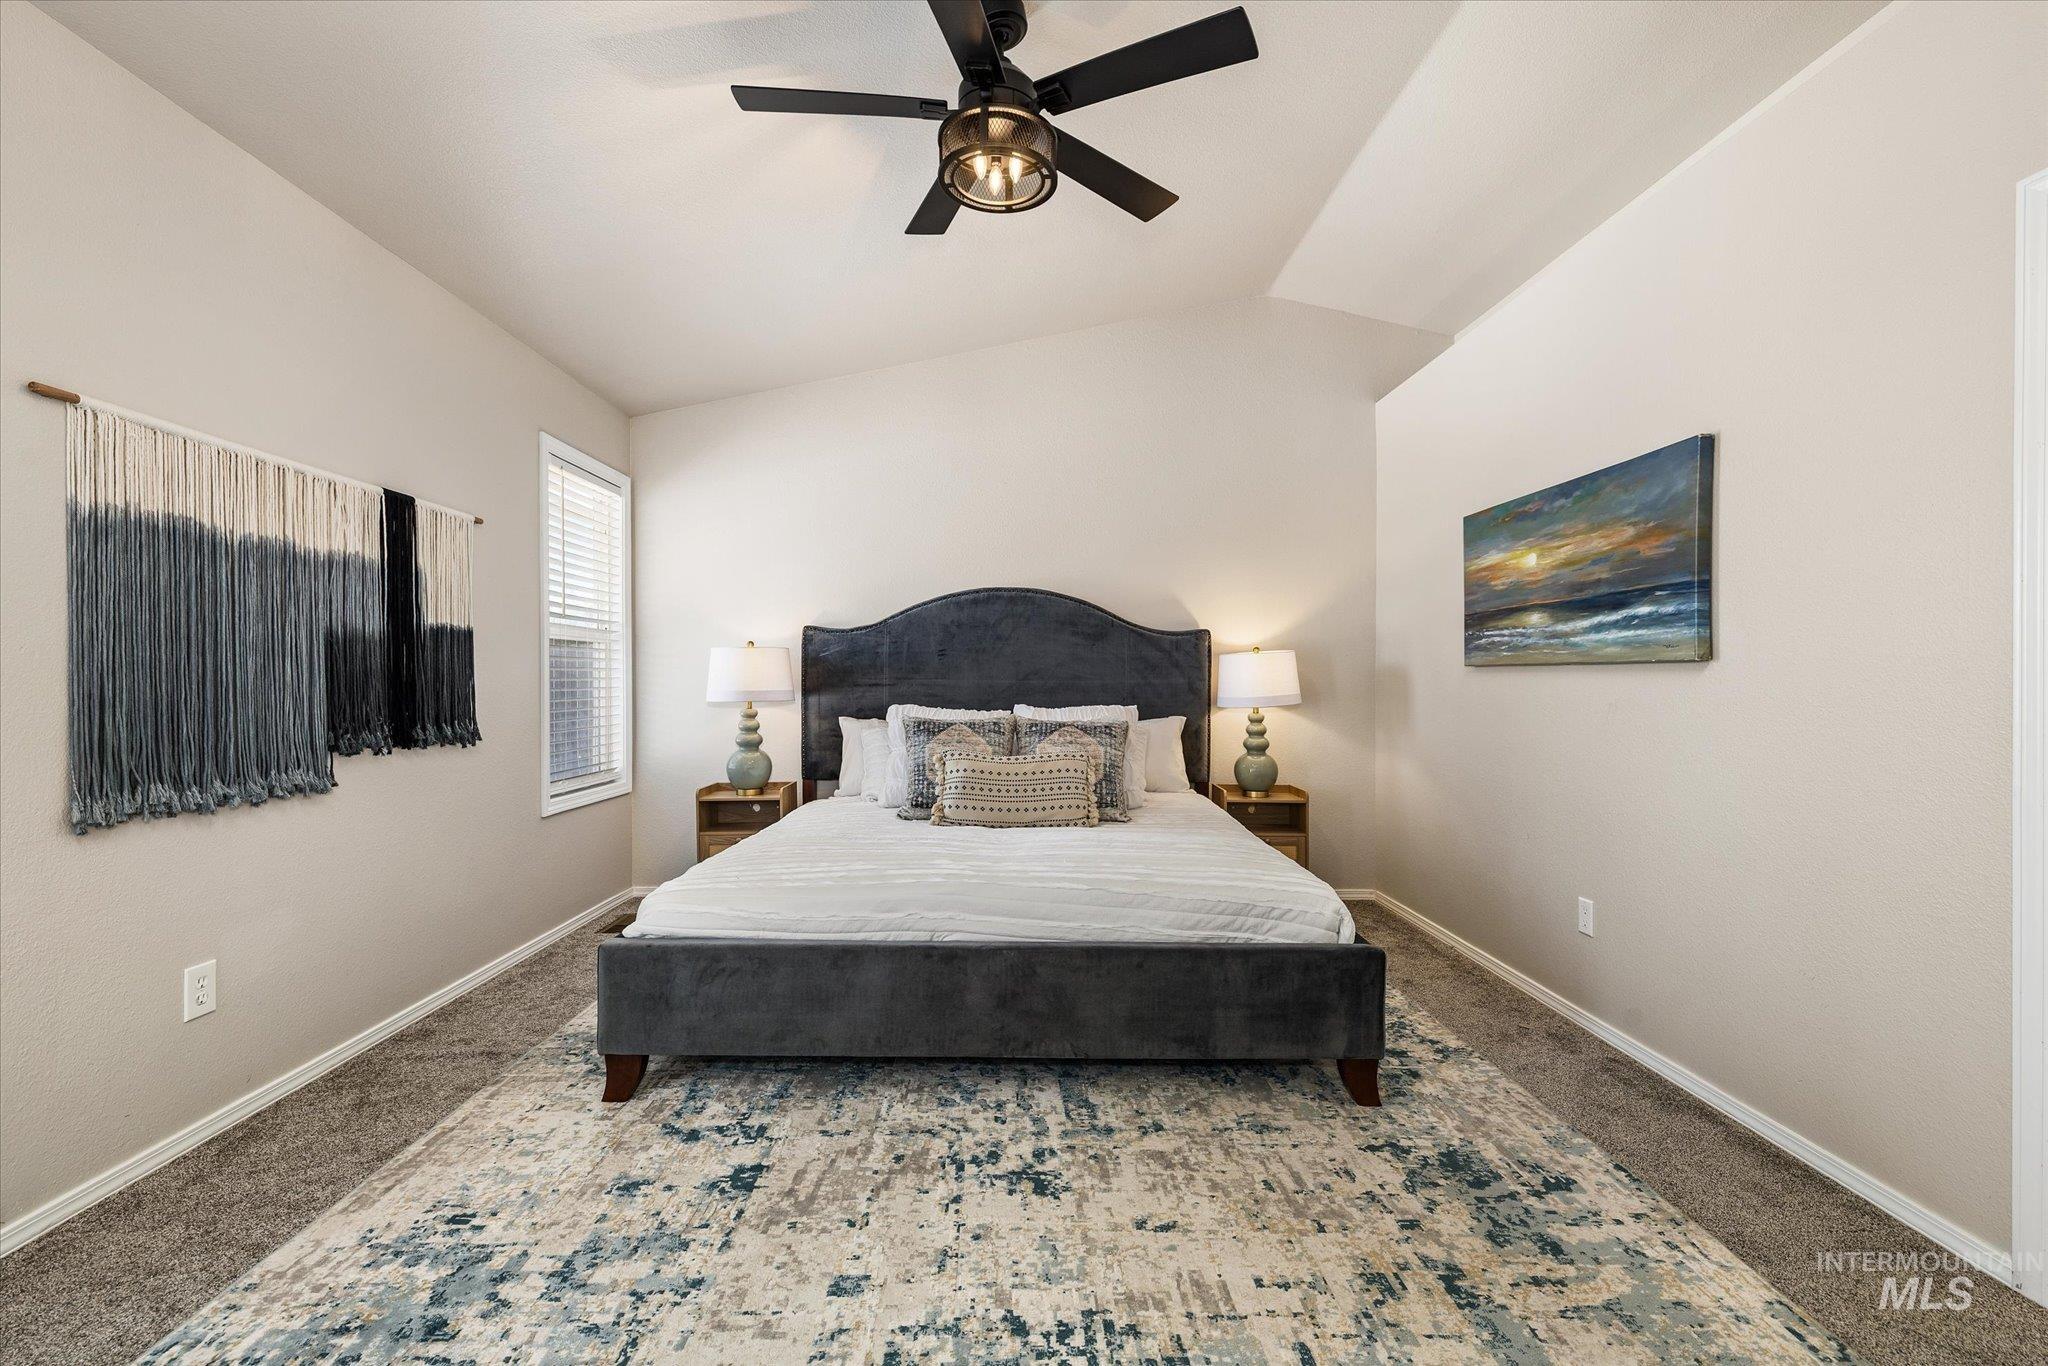
Vaulted ceiling with a ceiling fan, carpet flooring, window with blinds
-
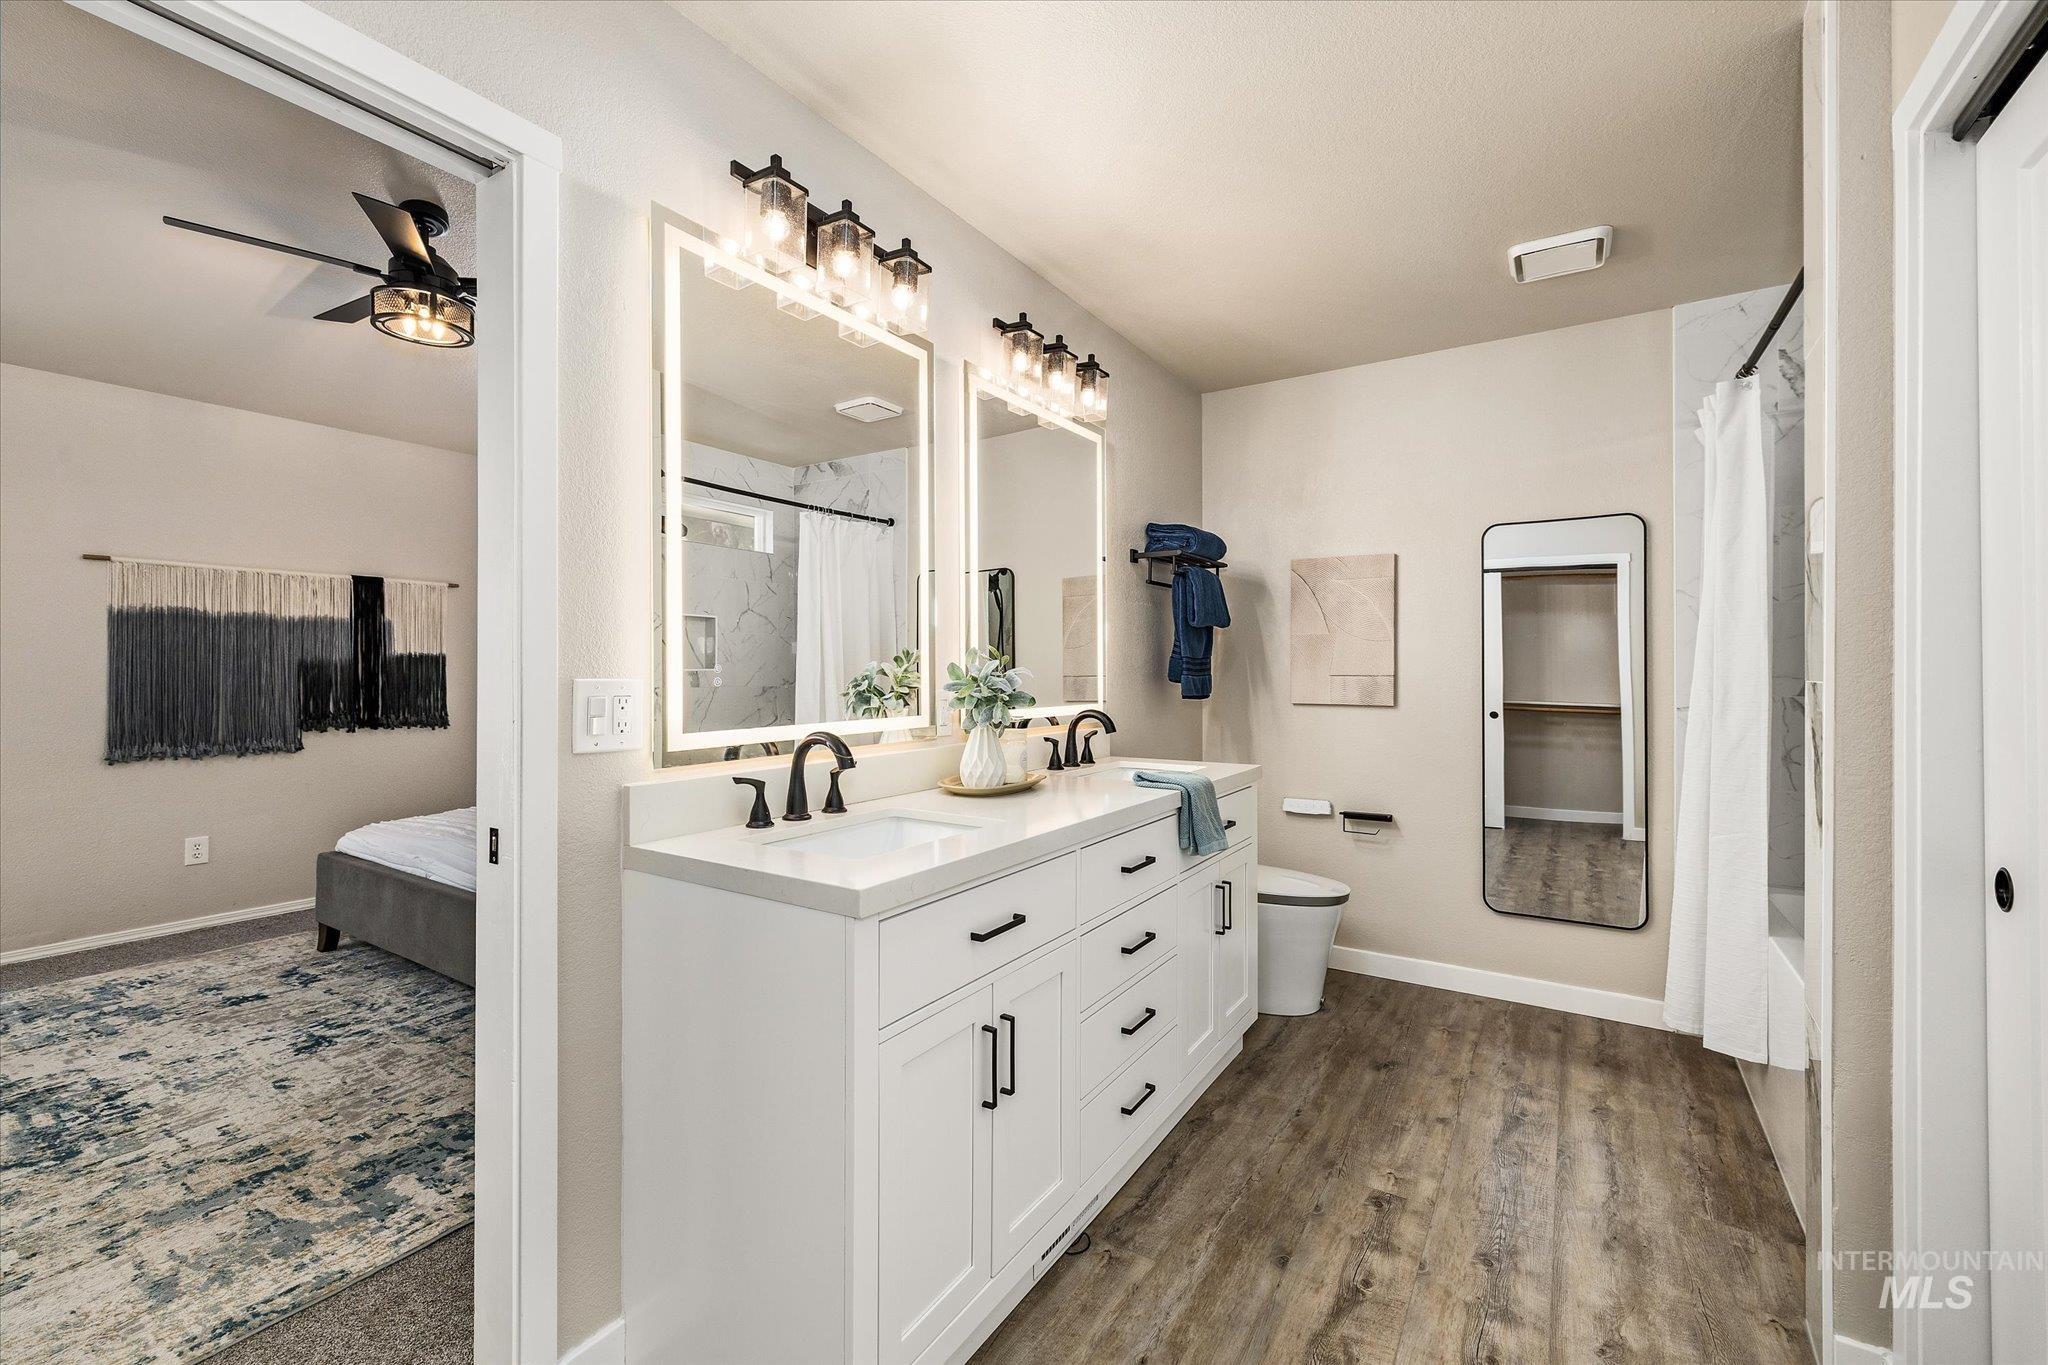
Double vanity with quartz countertop, dual integrated rectangular sinks, and illuminated mirrors
-
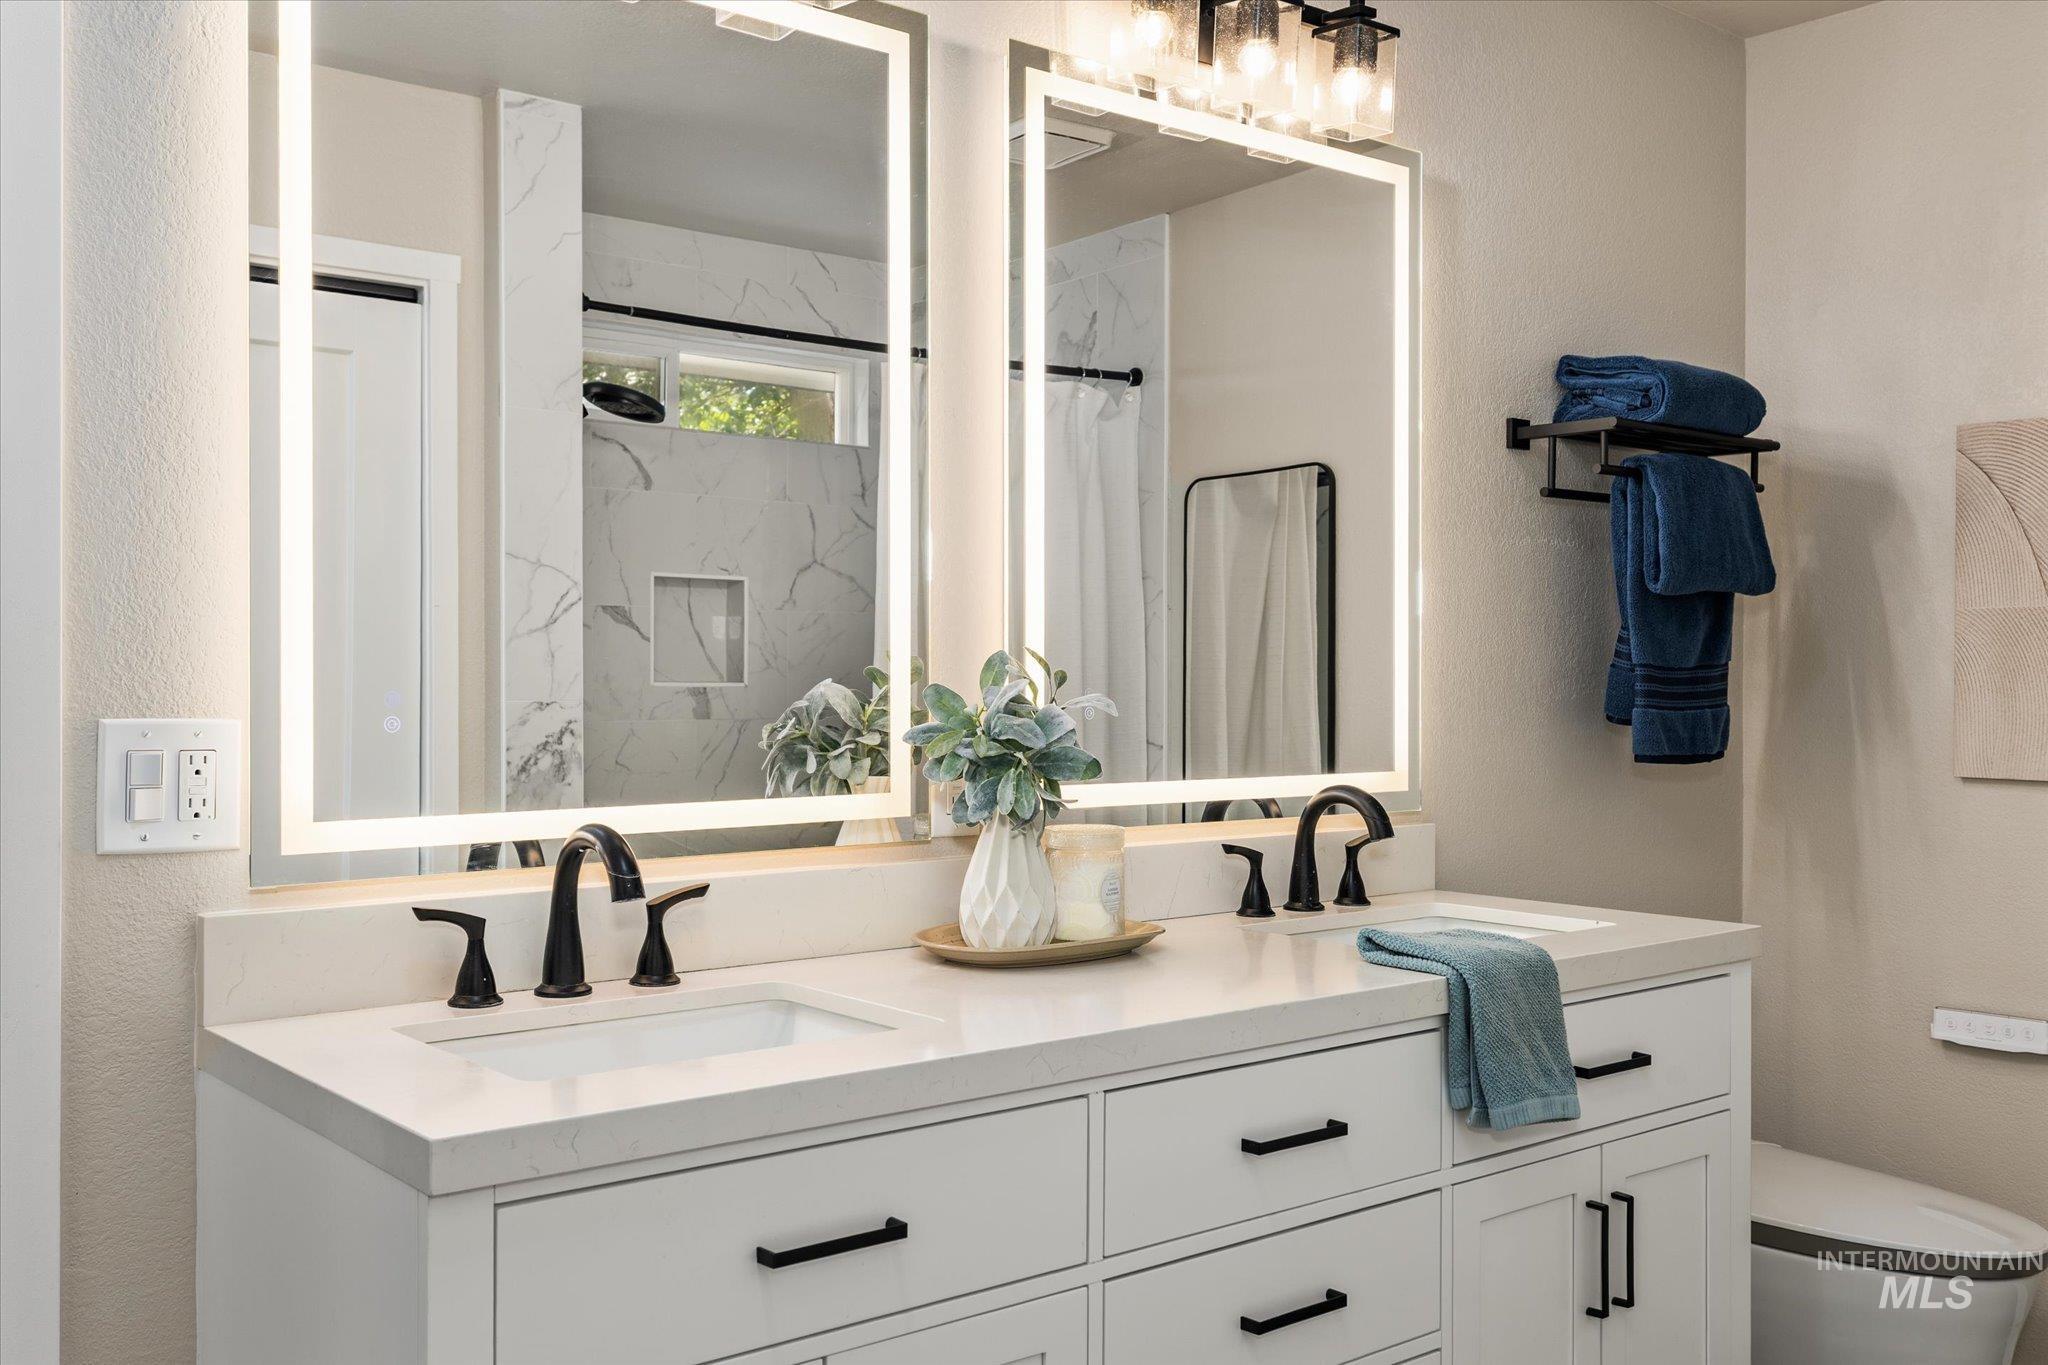
Dual illuminated mirrors over a white countertop vanity with twin undermount sinks and matte black fixtures
-
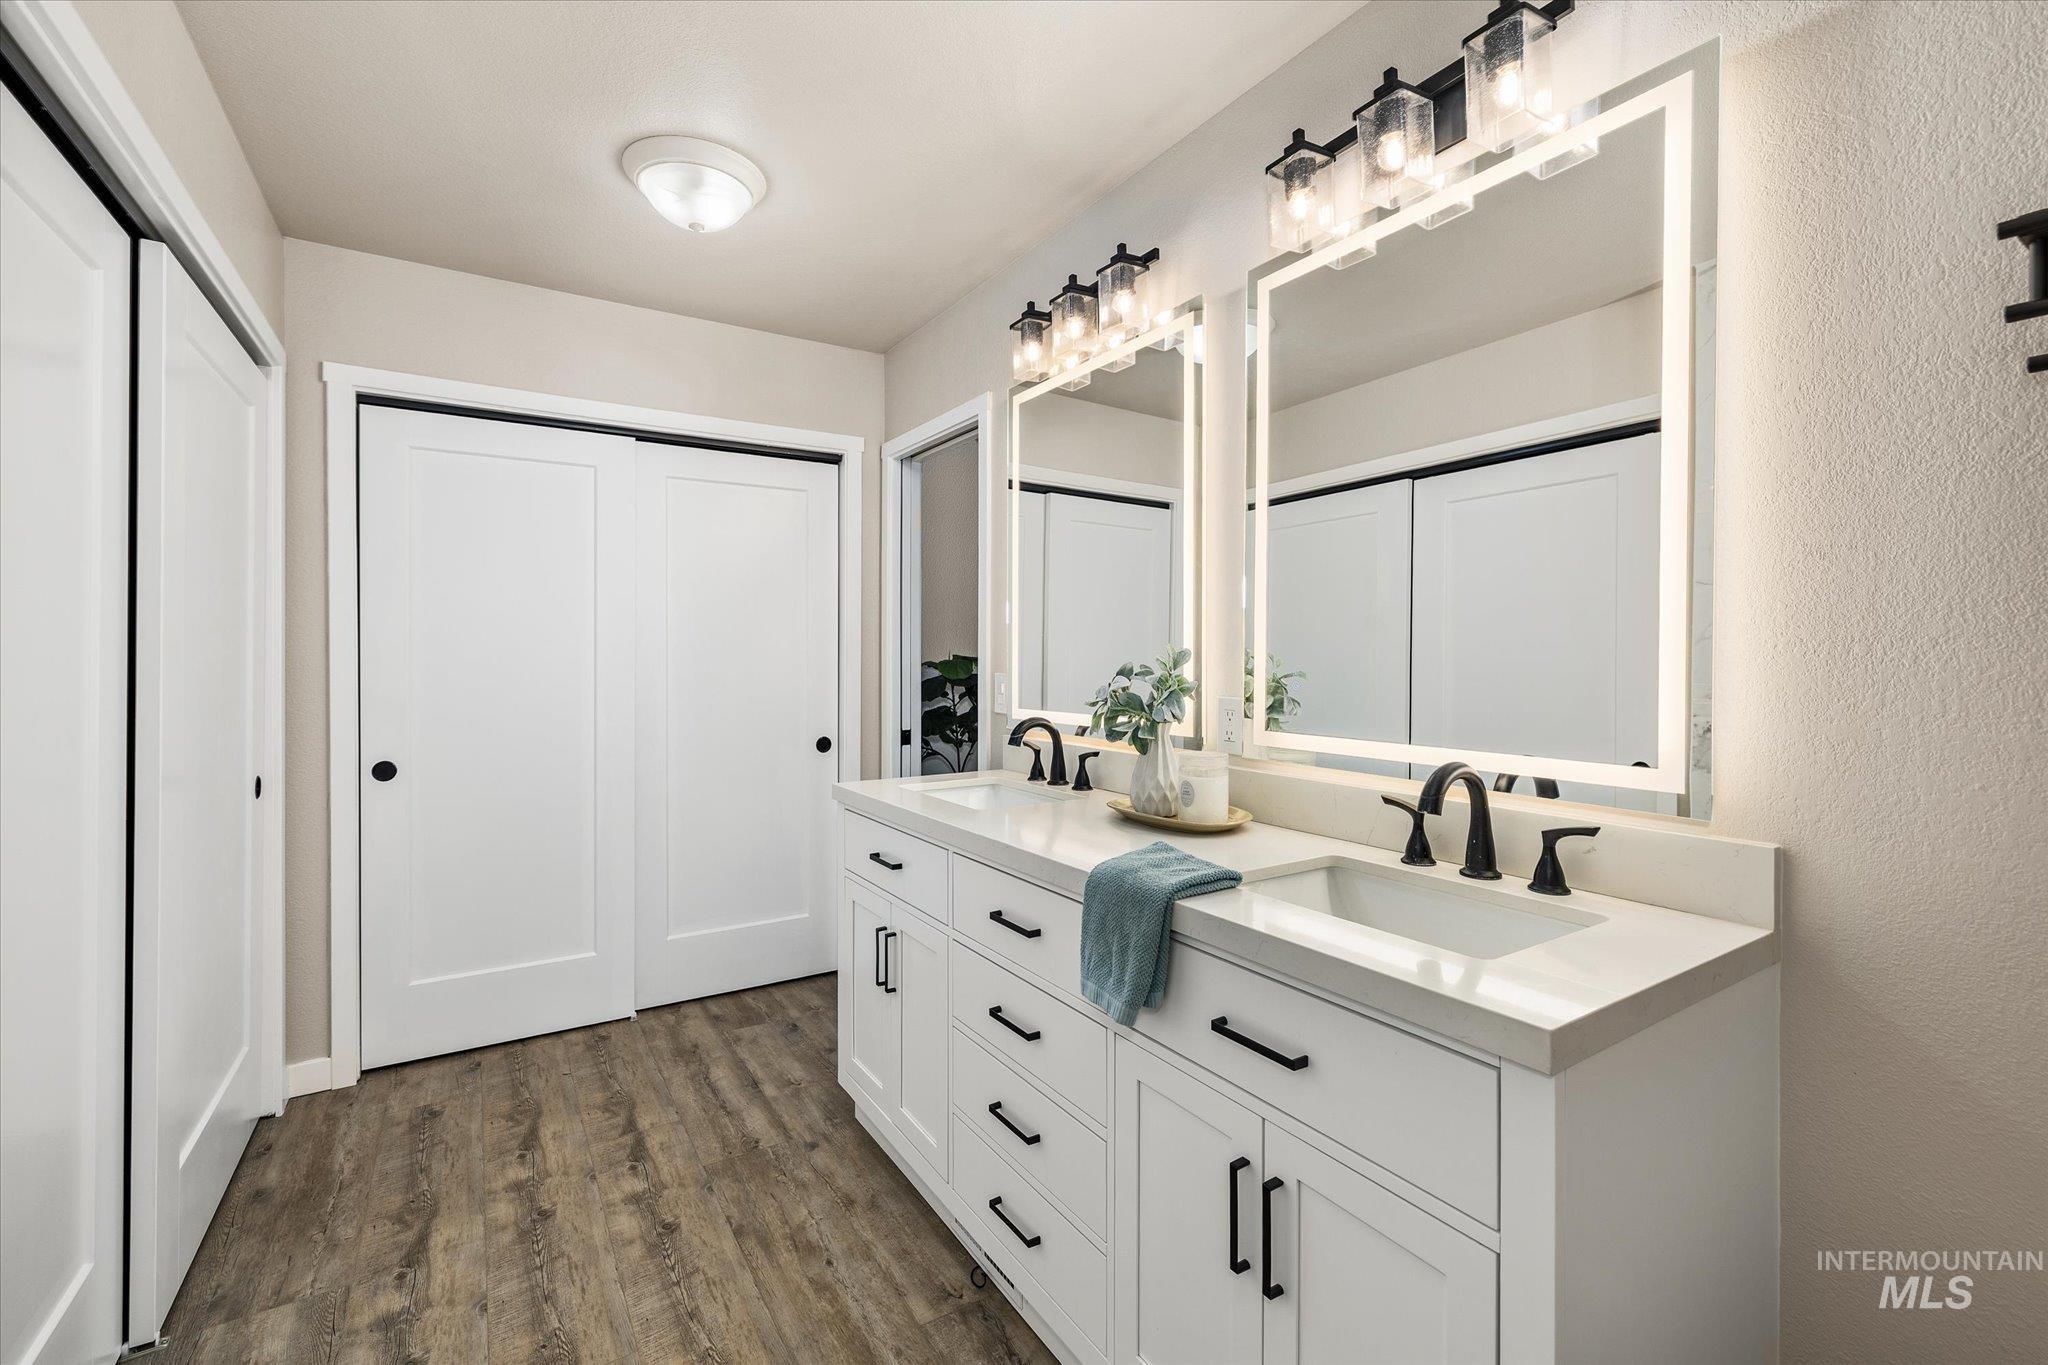
Dual vanity with white cabinetry and black hardware
-
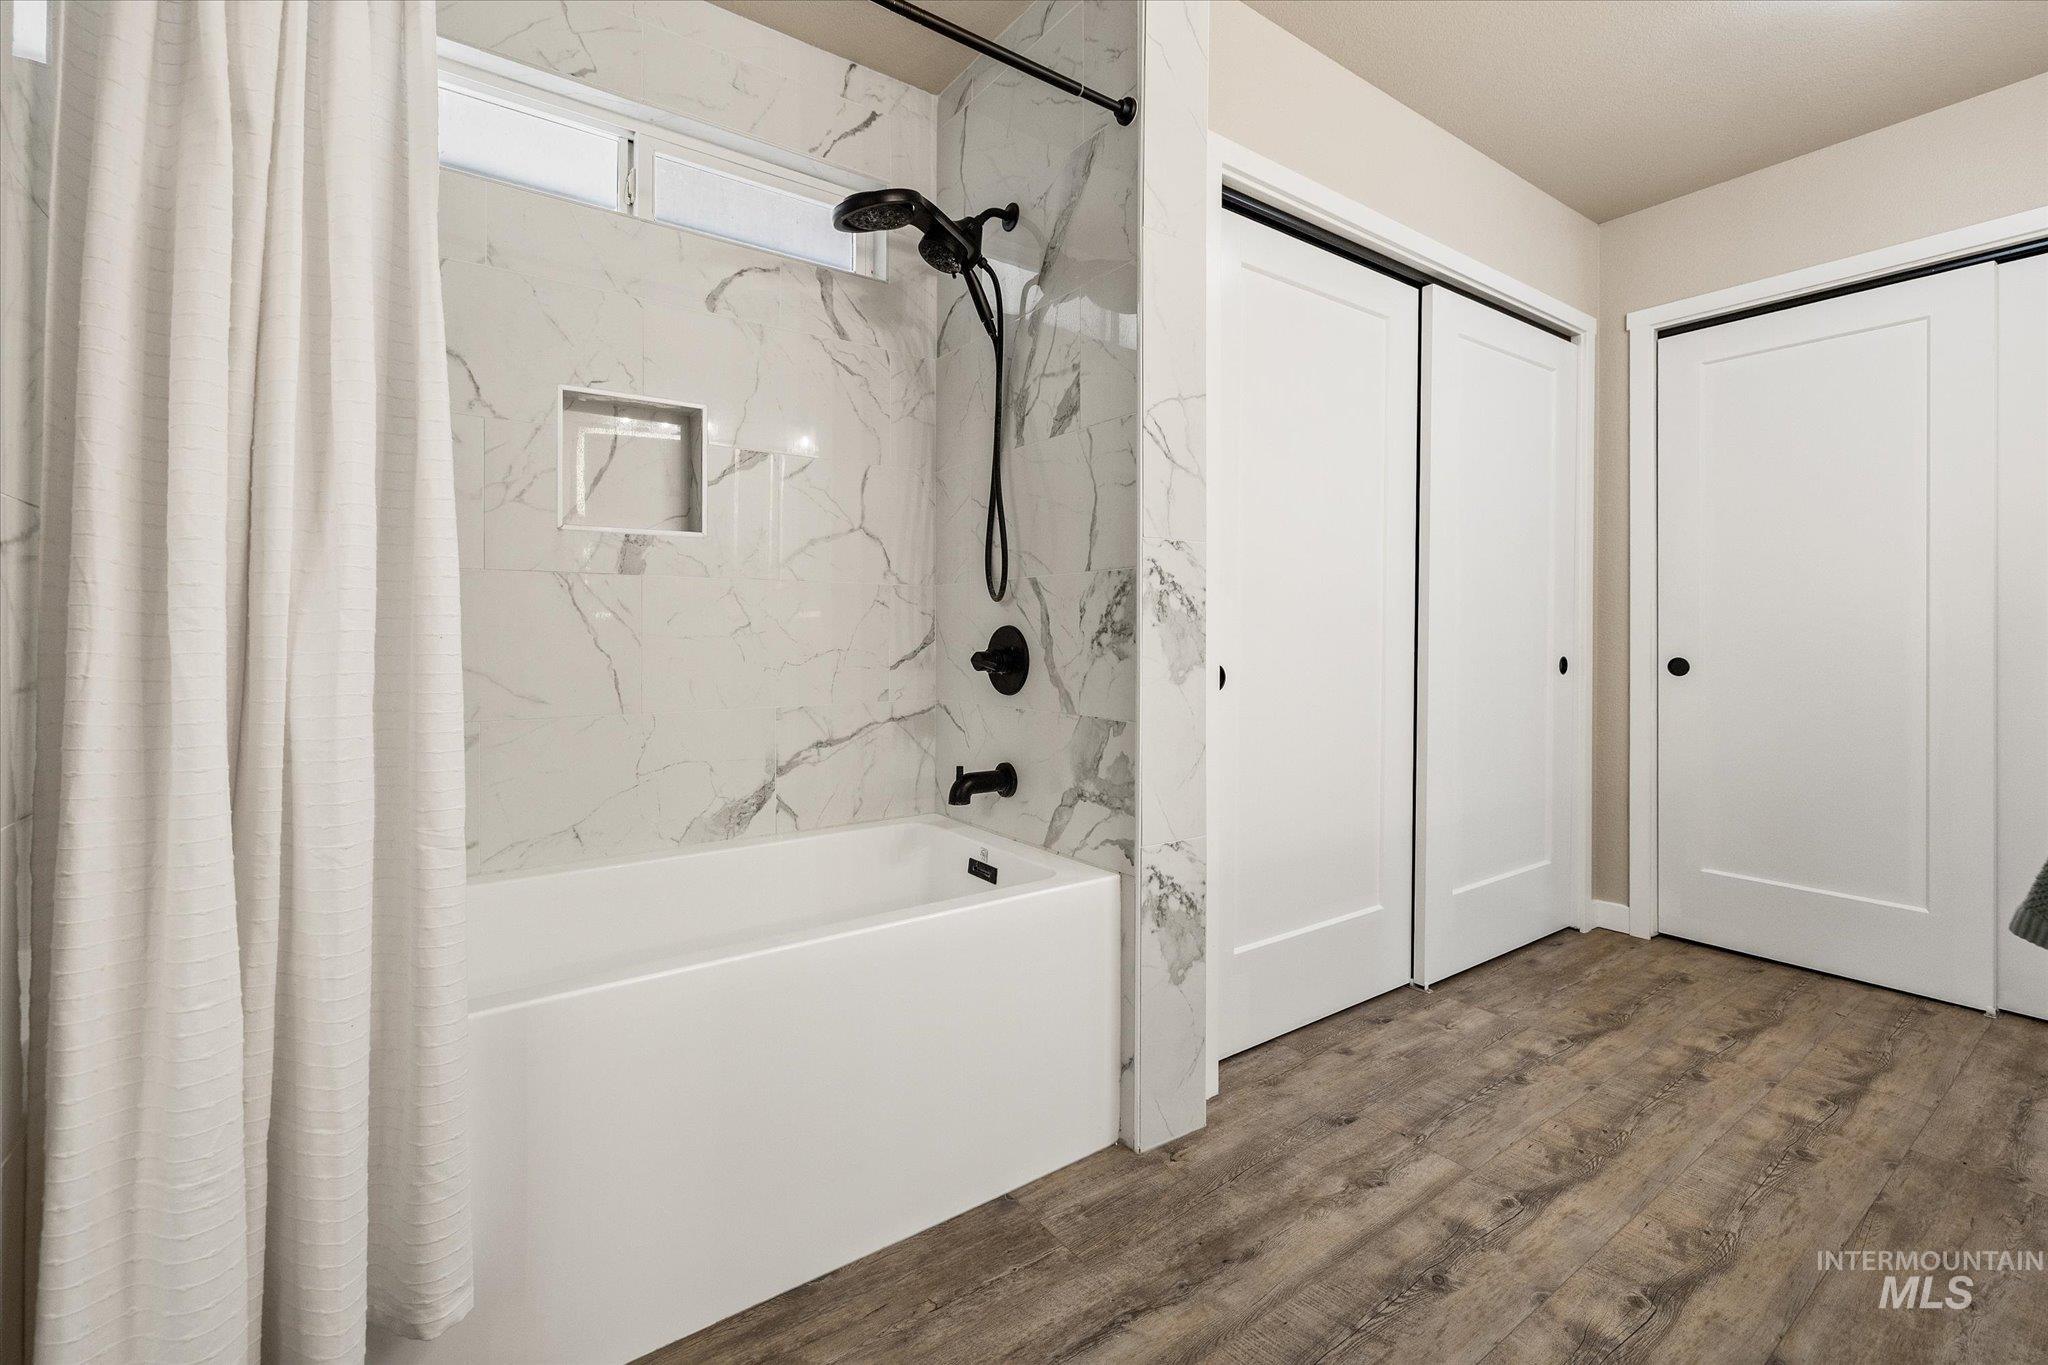
Bathtub with a tiled surround featuring a built-in niche and black fixtures, wood-finish flooring, and white closet doors
-
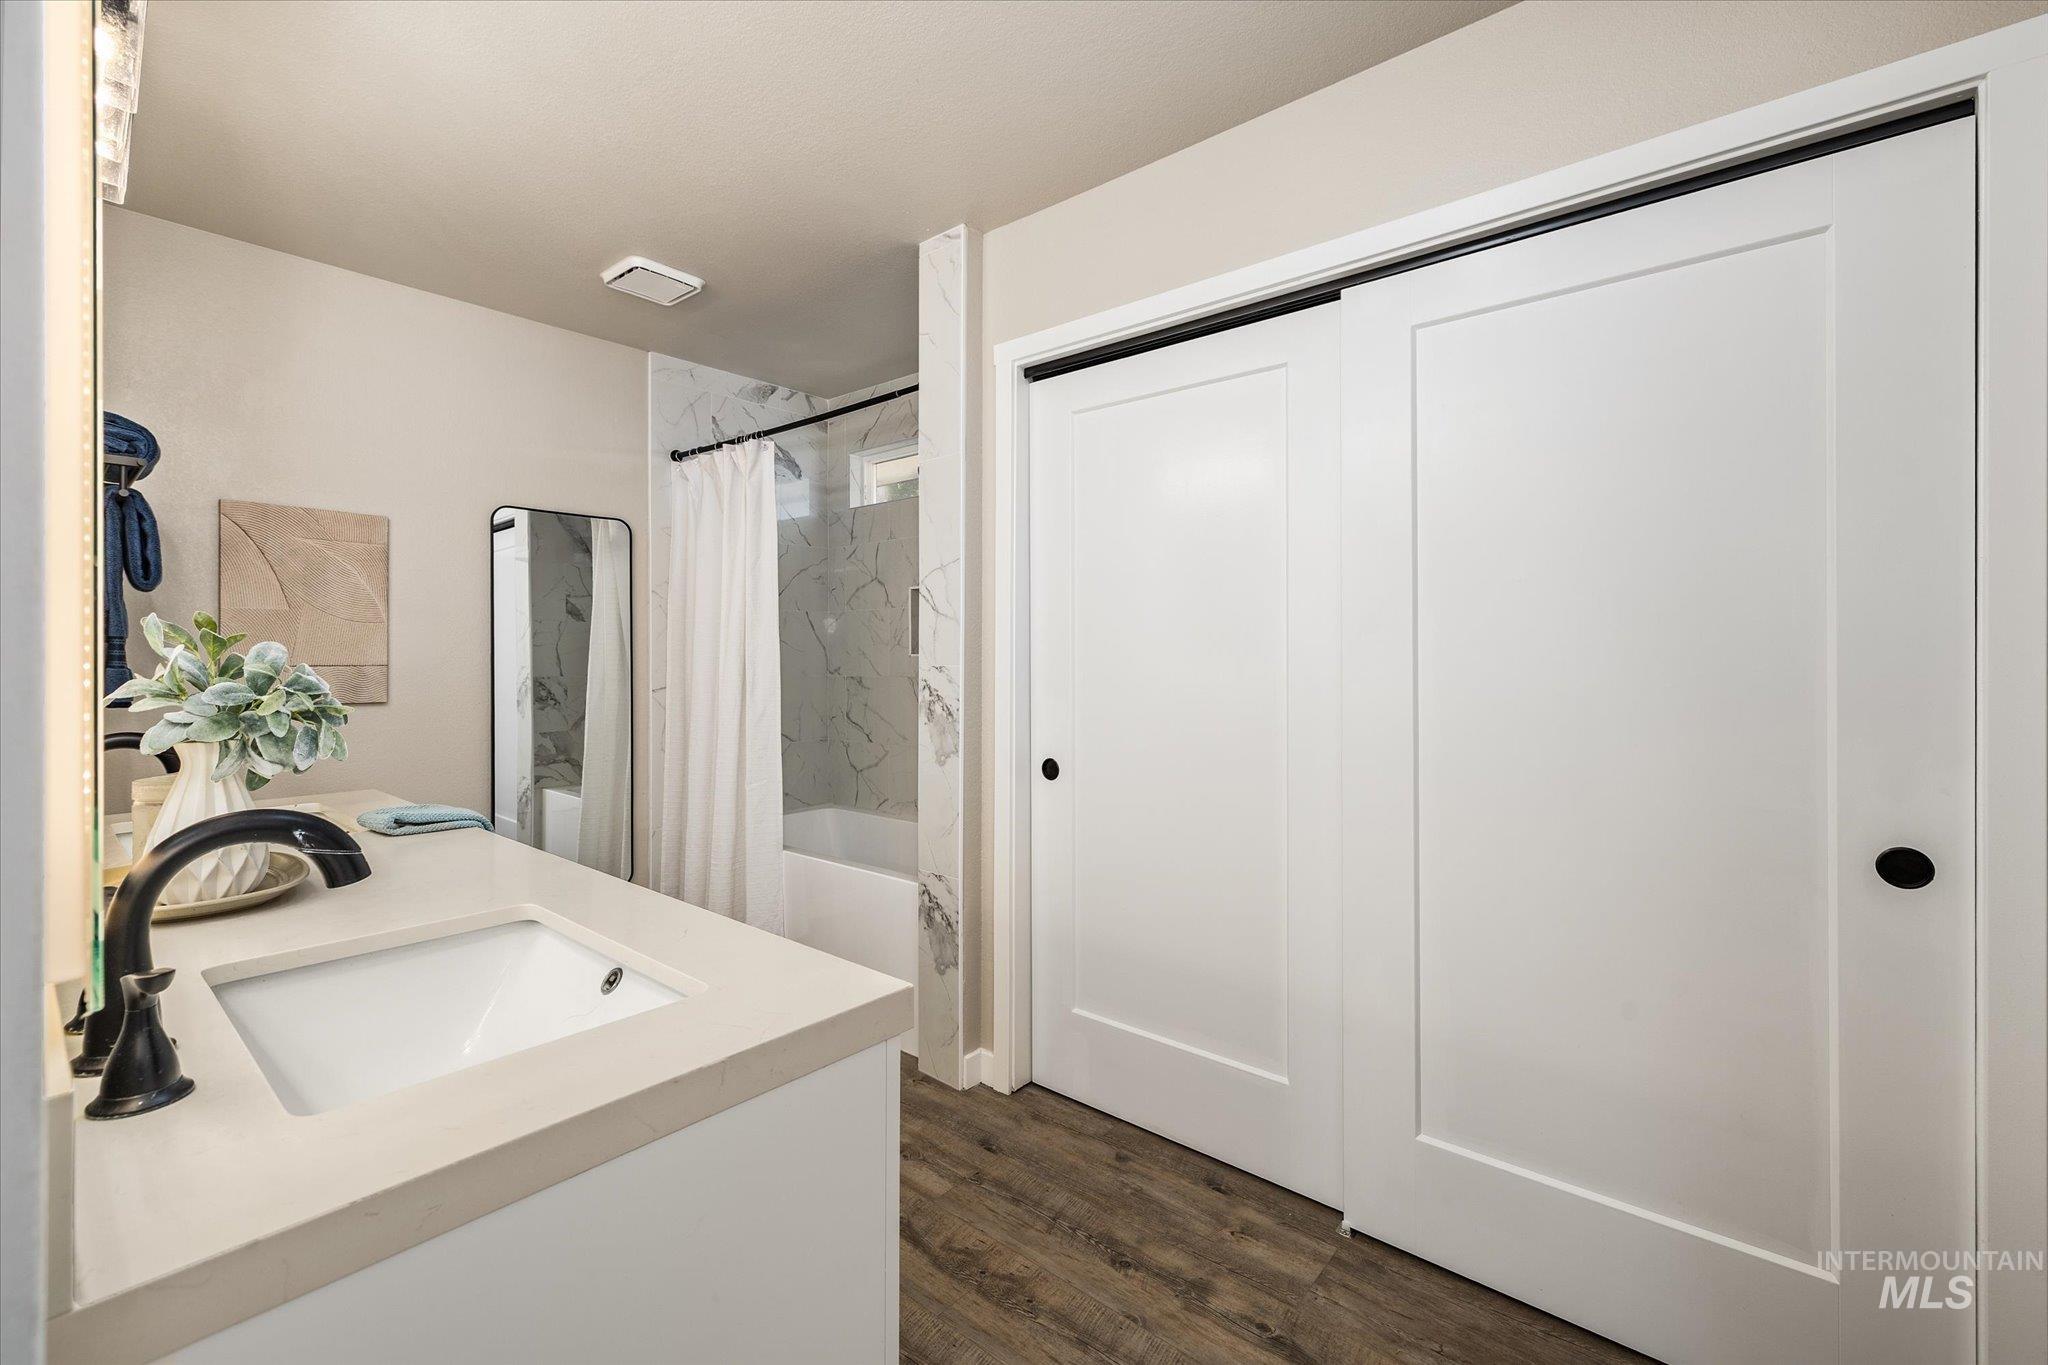
Bathroom featuring a contemporary vanity with an integrated sink, dark bronze faucet, and an illuminated mirror
-
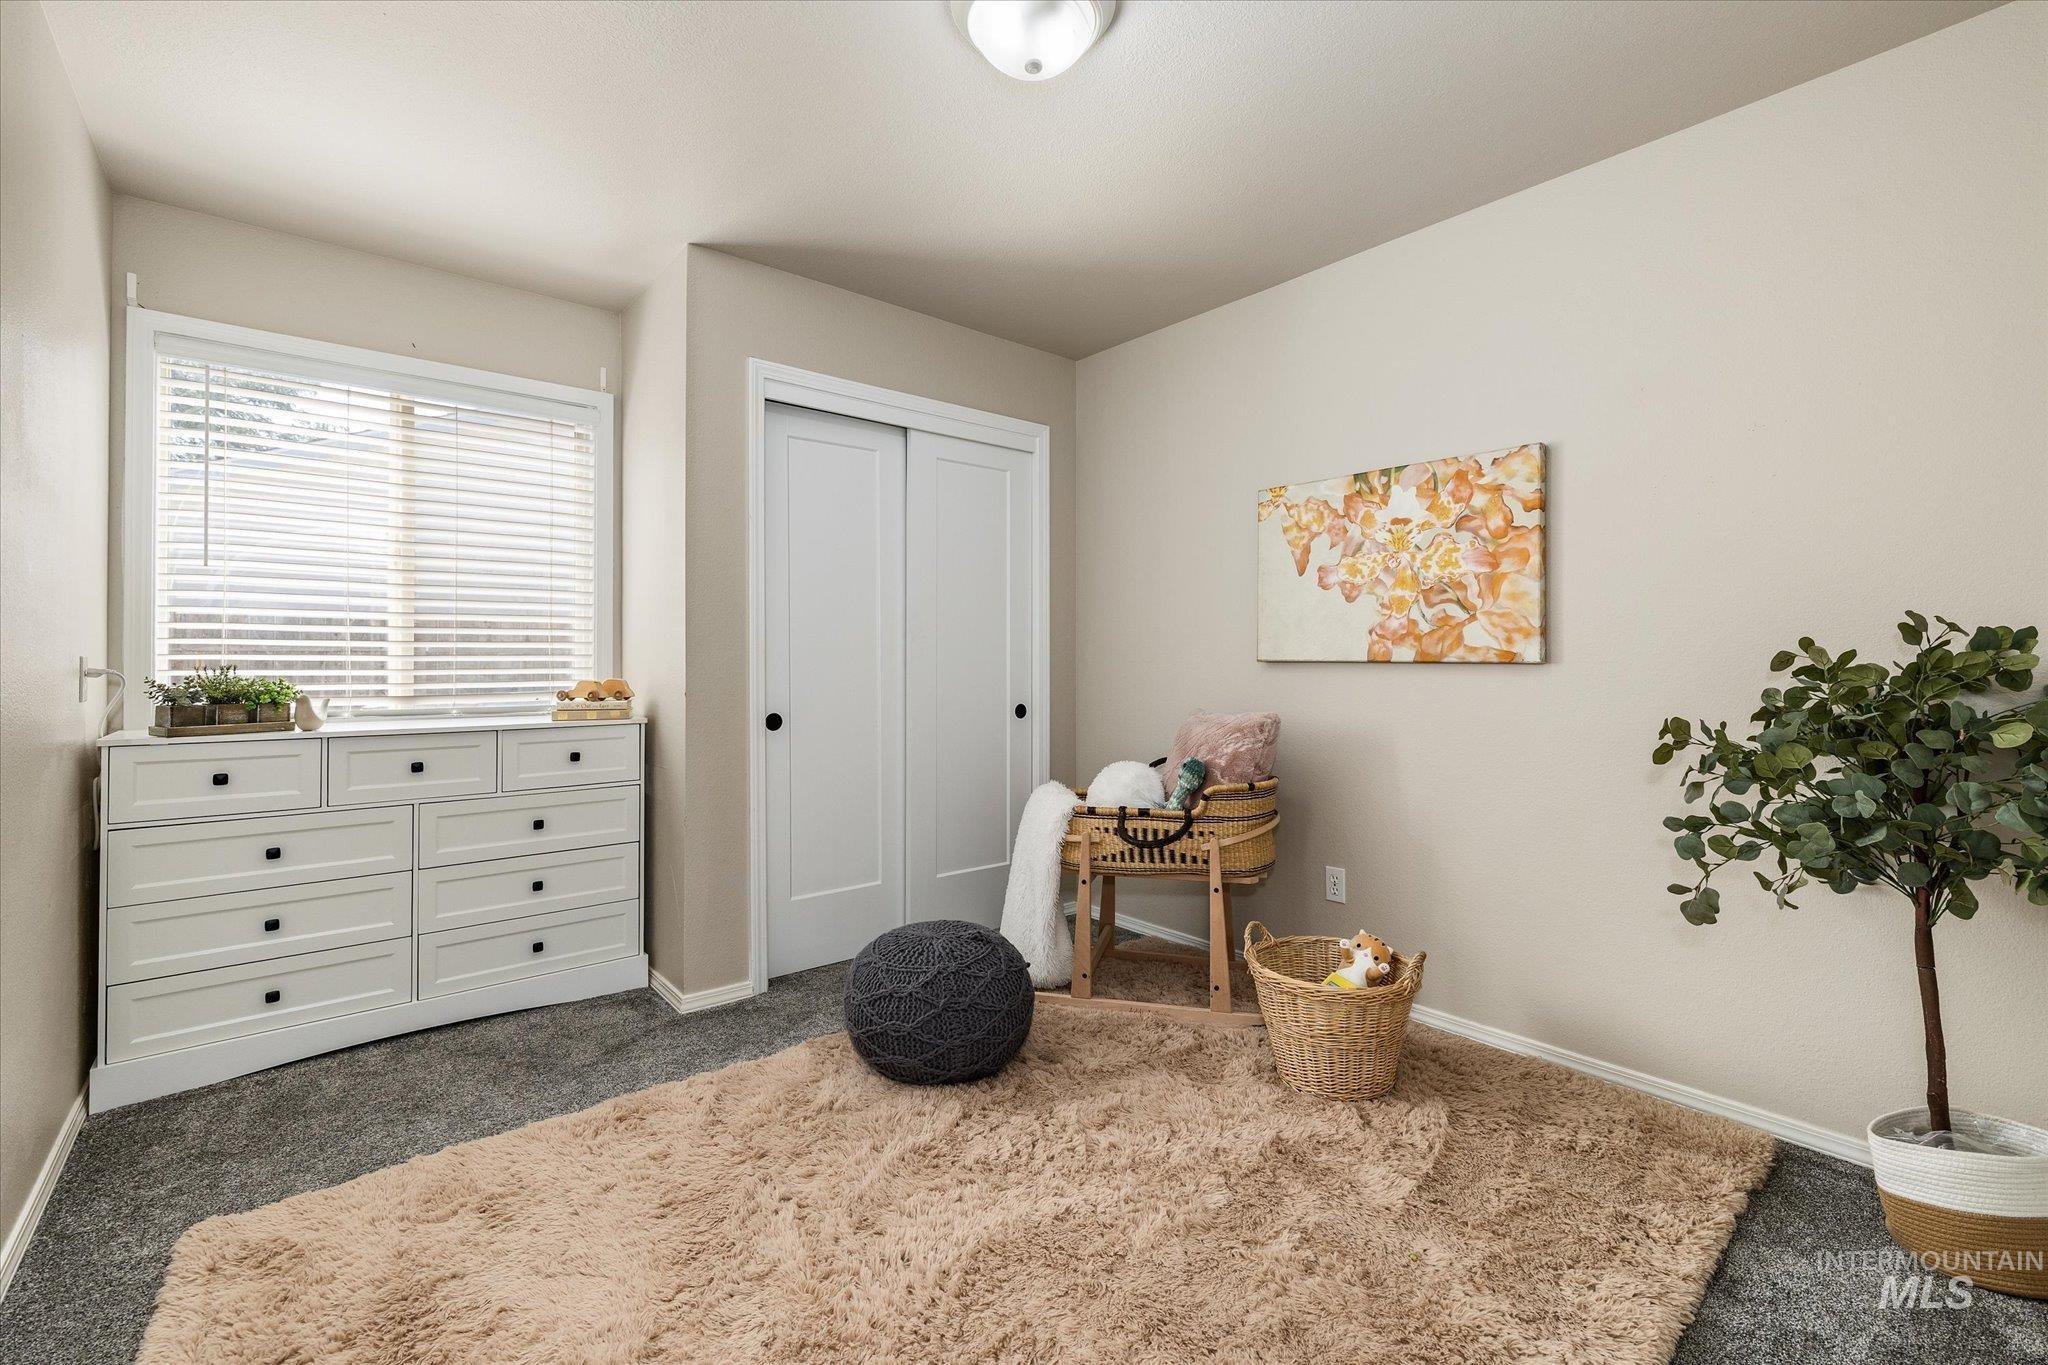
Wall-to-wall carpeting with a neutral color palette
-
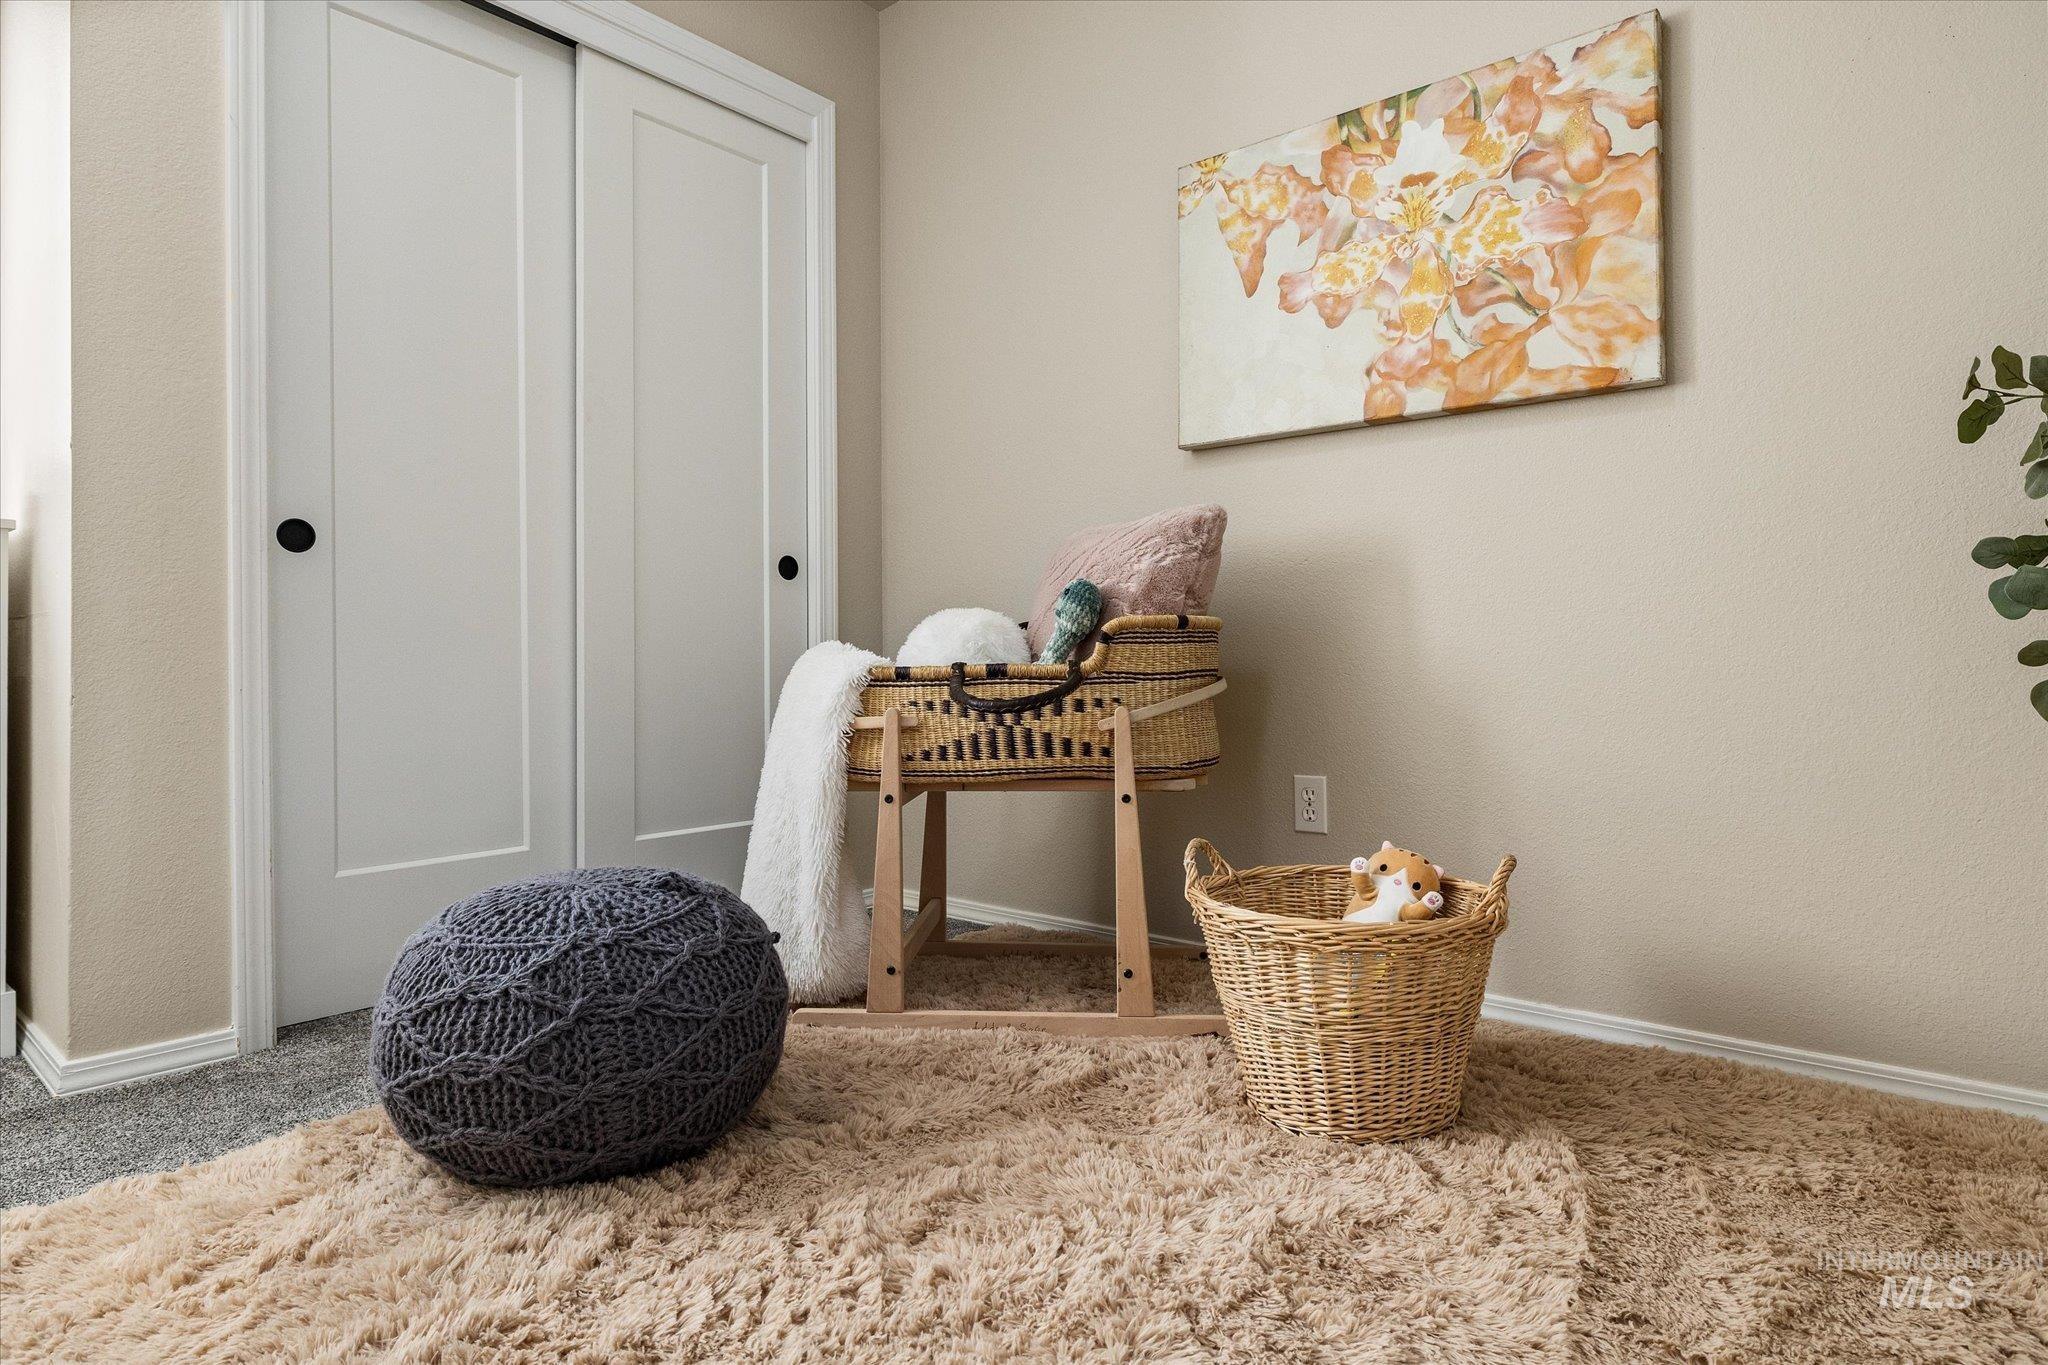
Light-toned wall paint with white trim, featuring built-in sliding closet doors
-
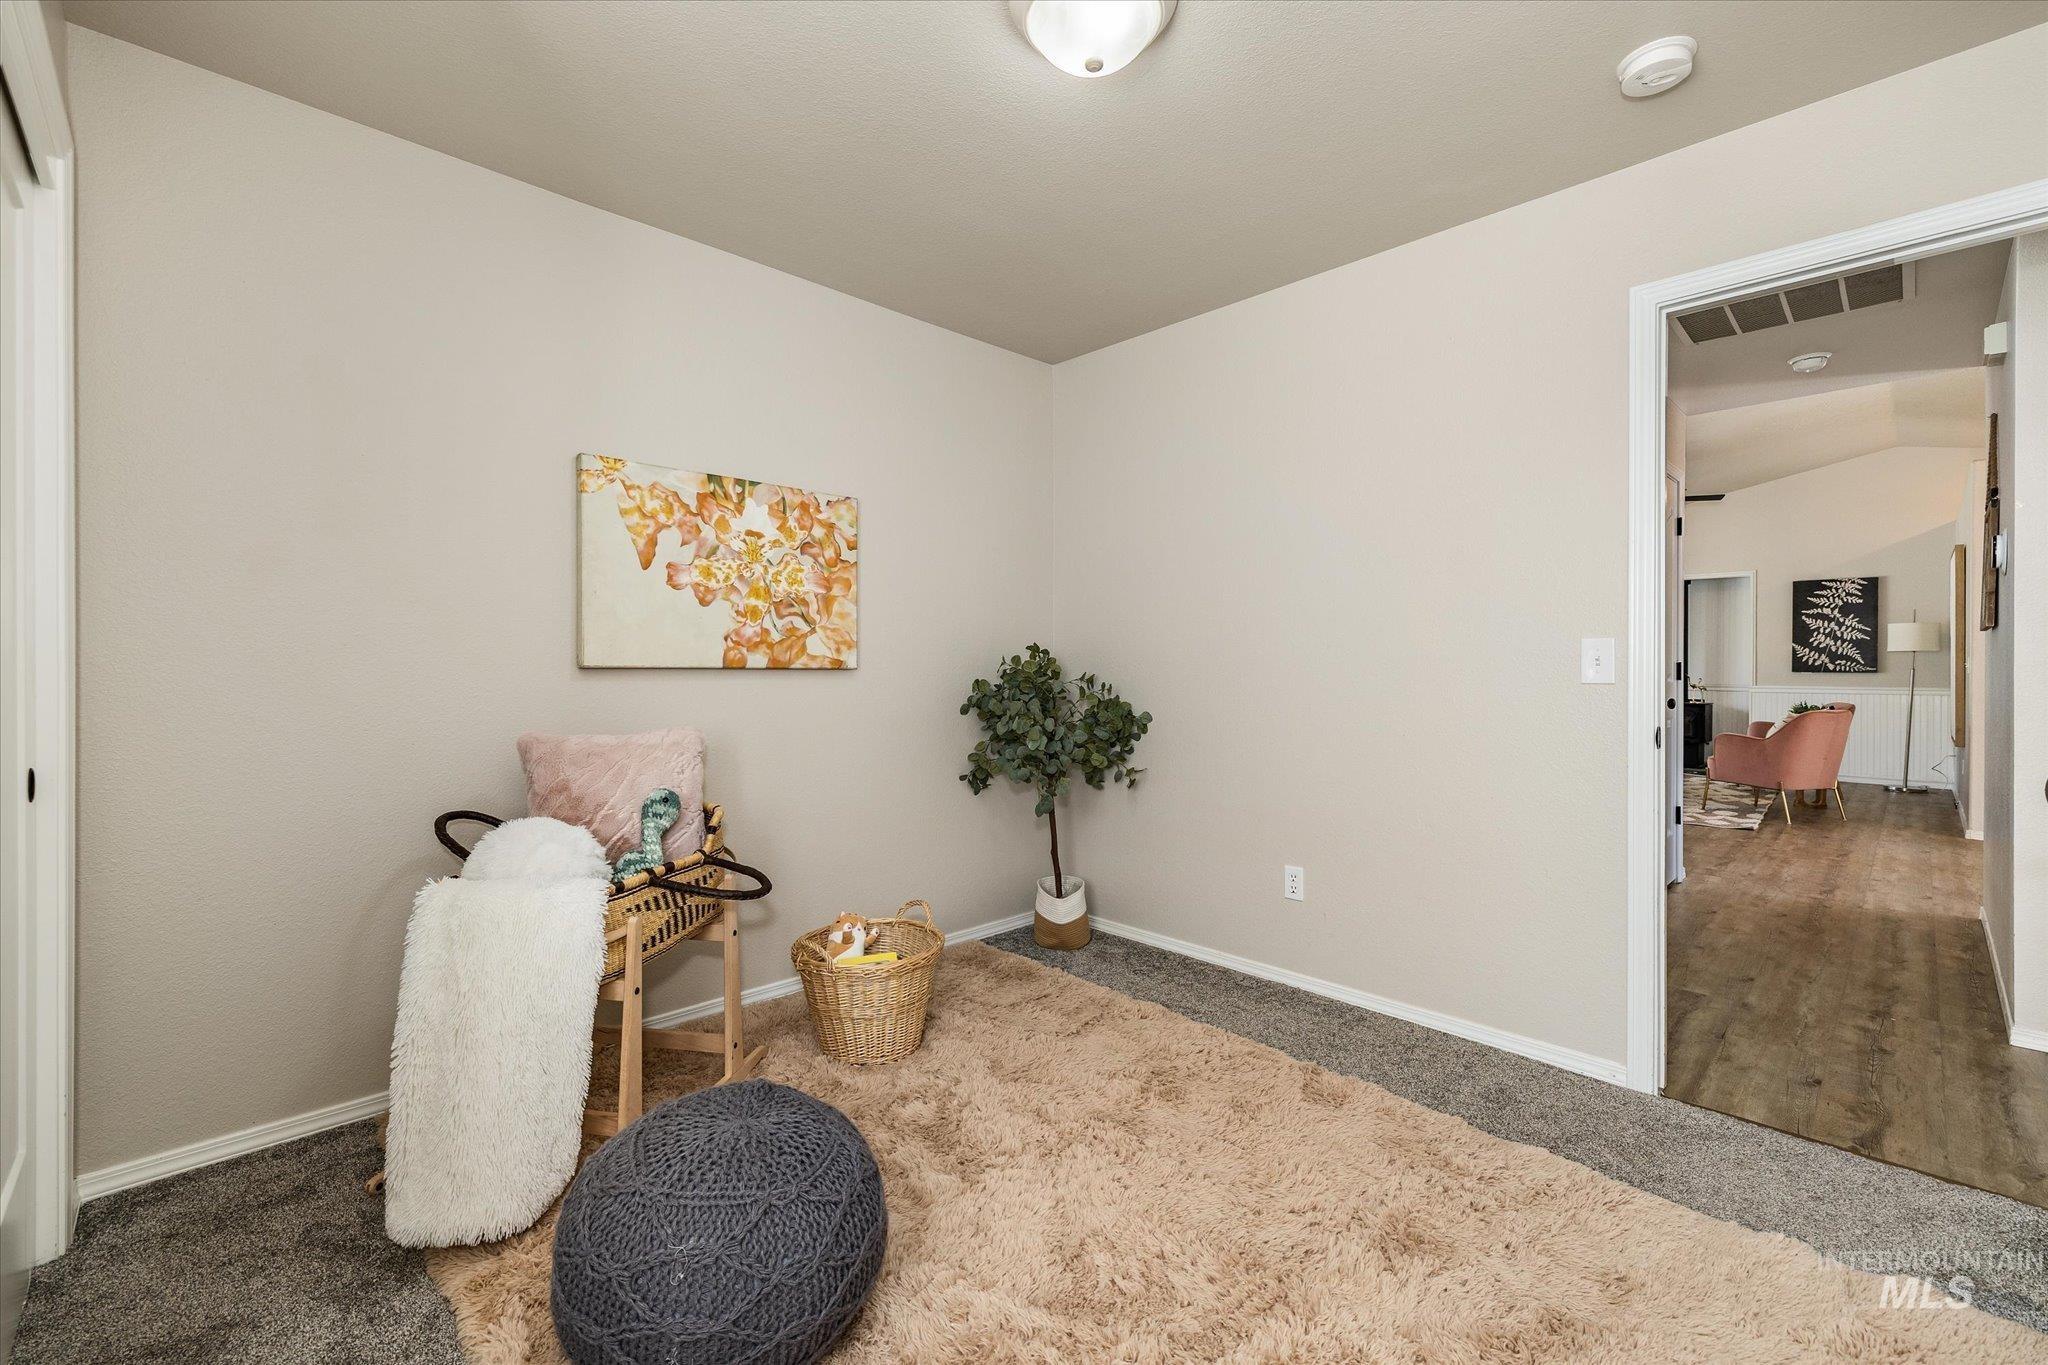
Neutral wall finishes, recessed lighting, and carpeted flooring
-
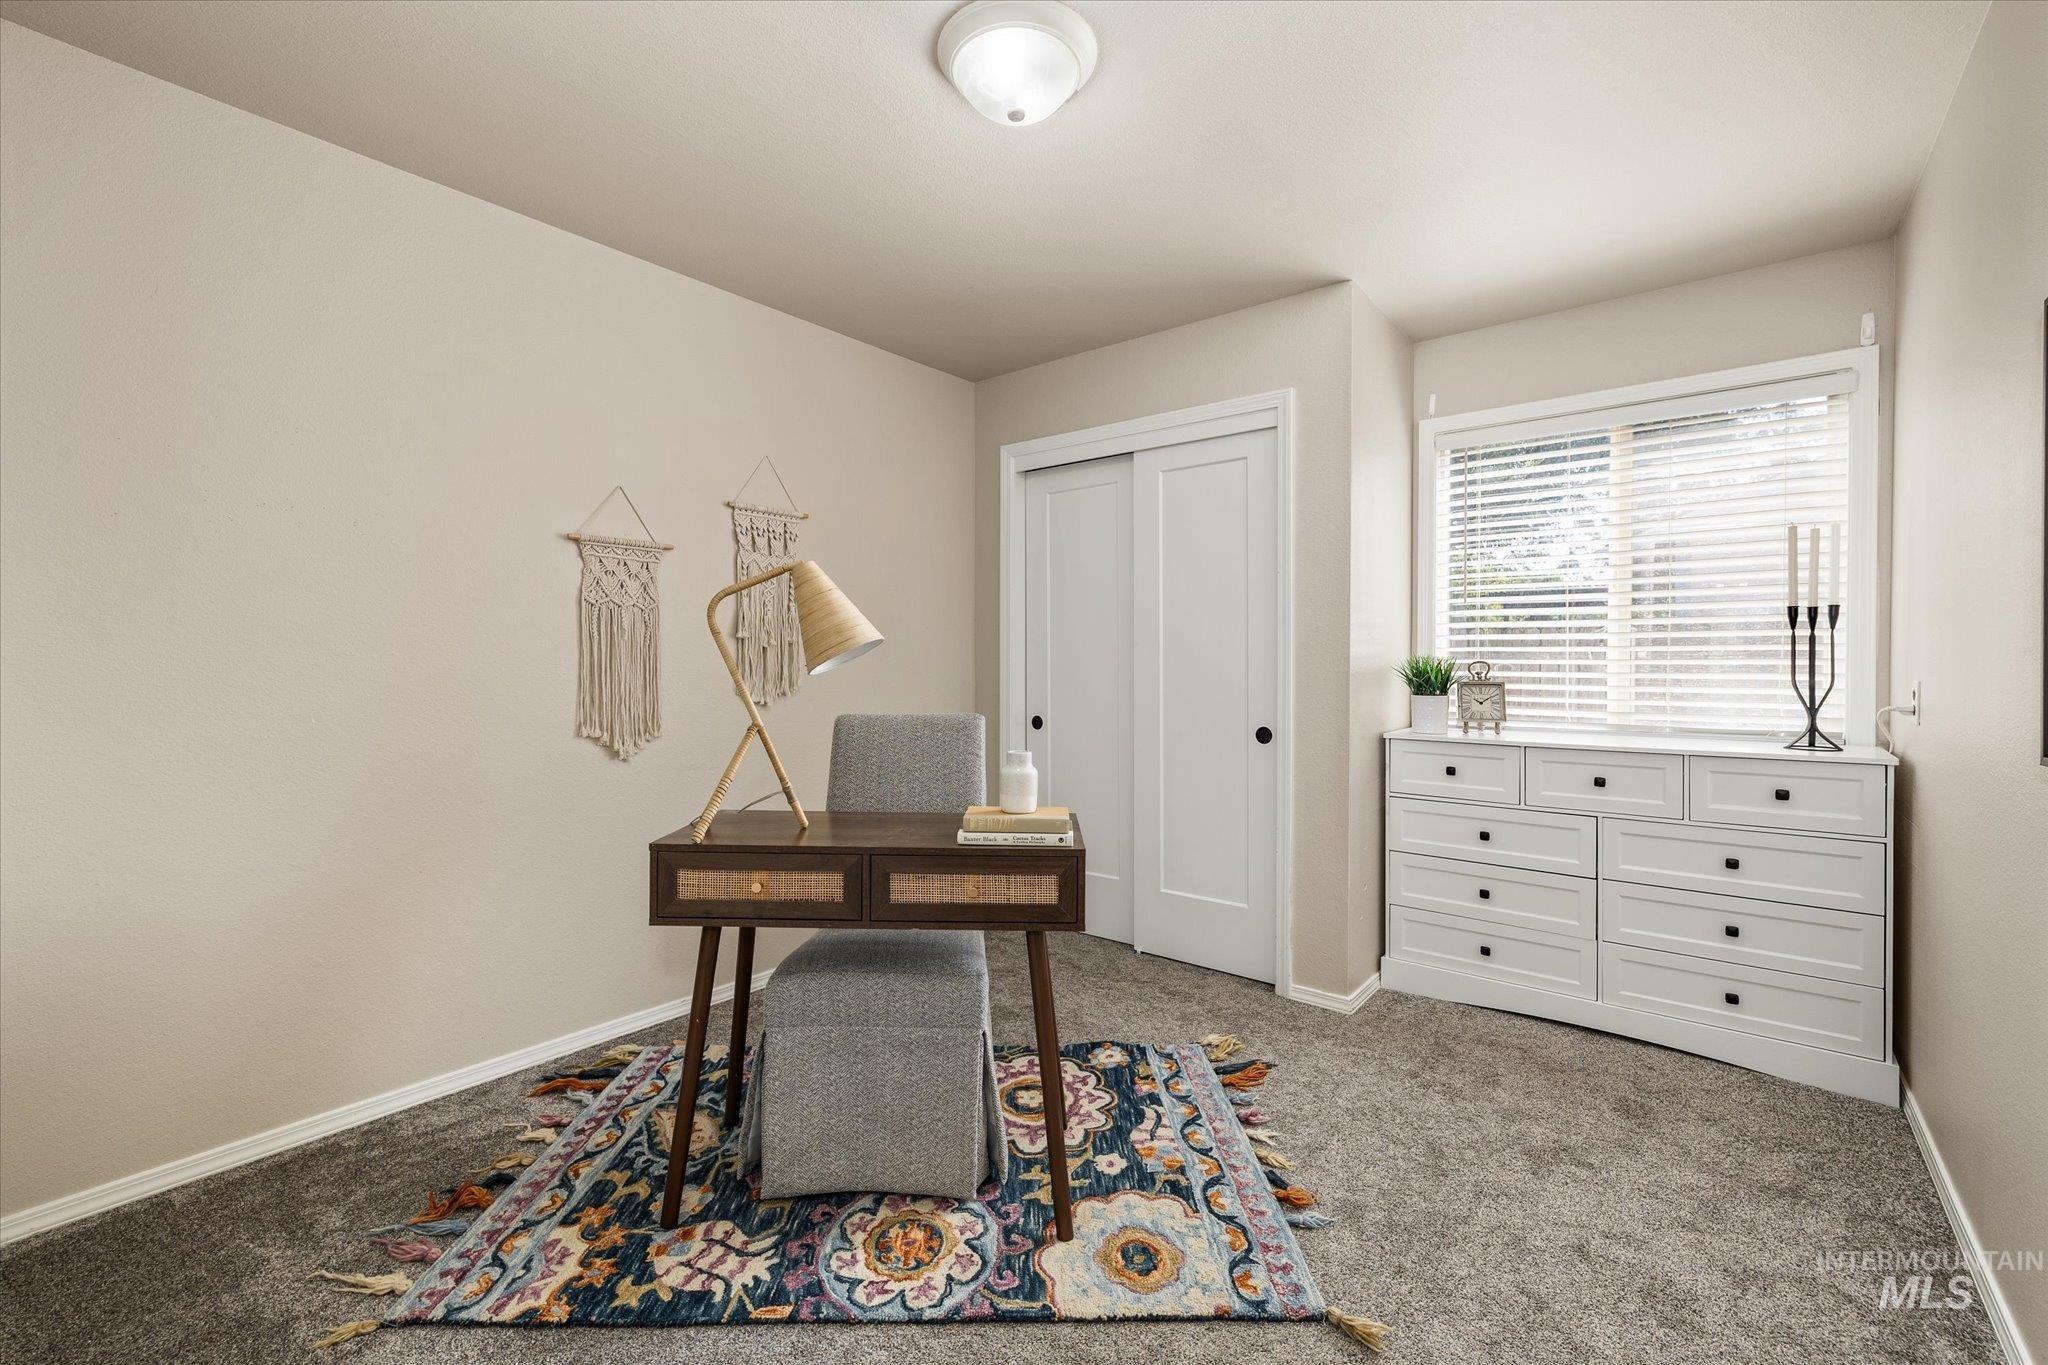
Plush carpet flooring, neutral painted walls, and a window with horizontal blinds
-
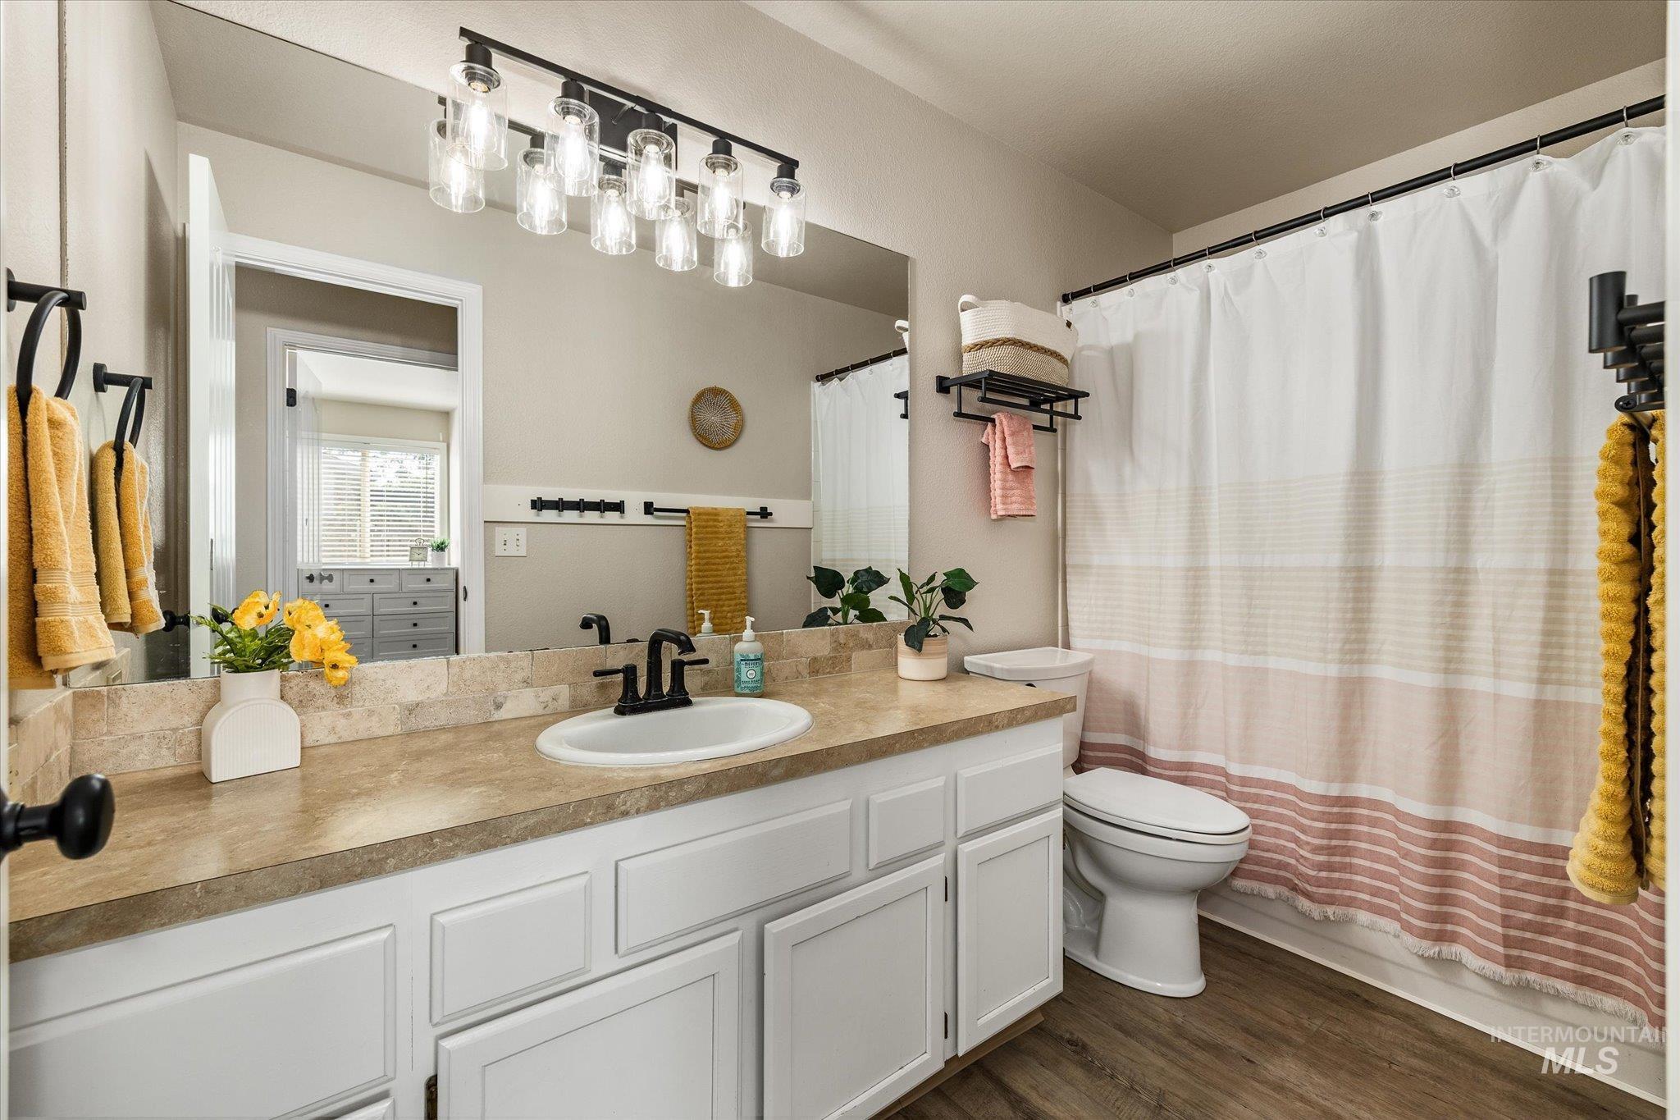
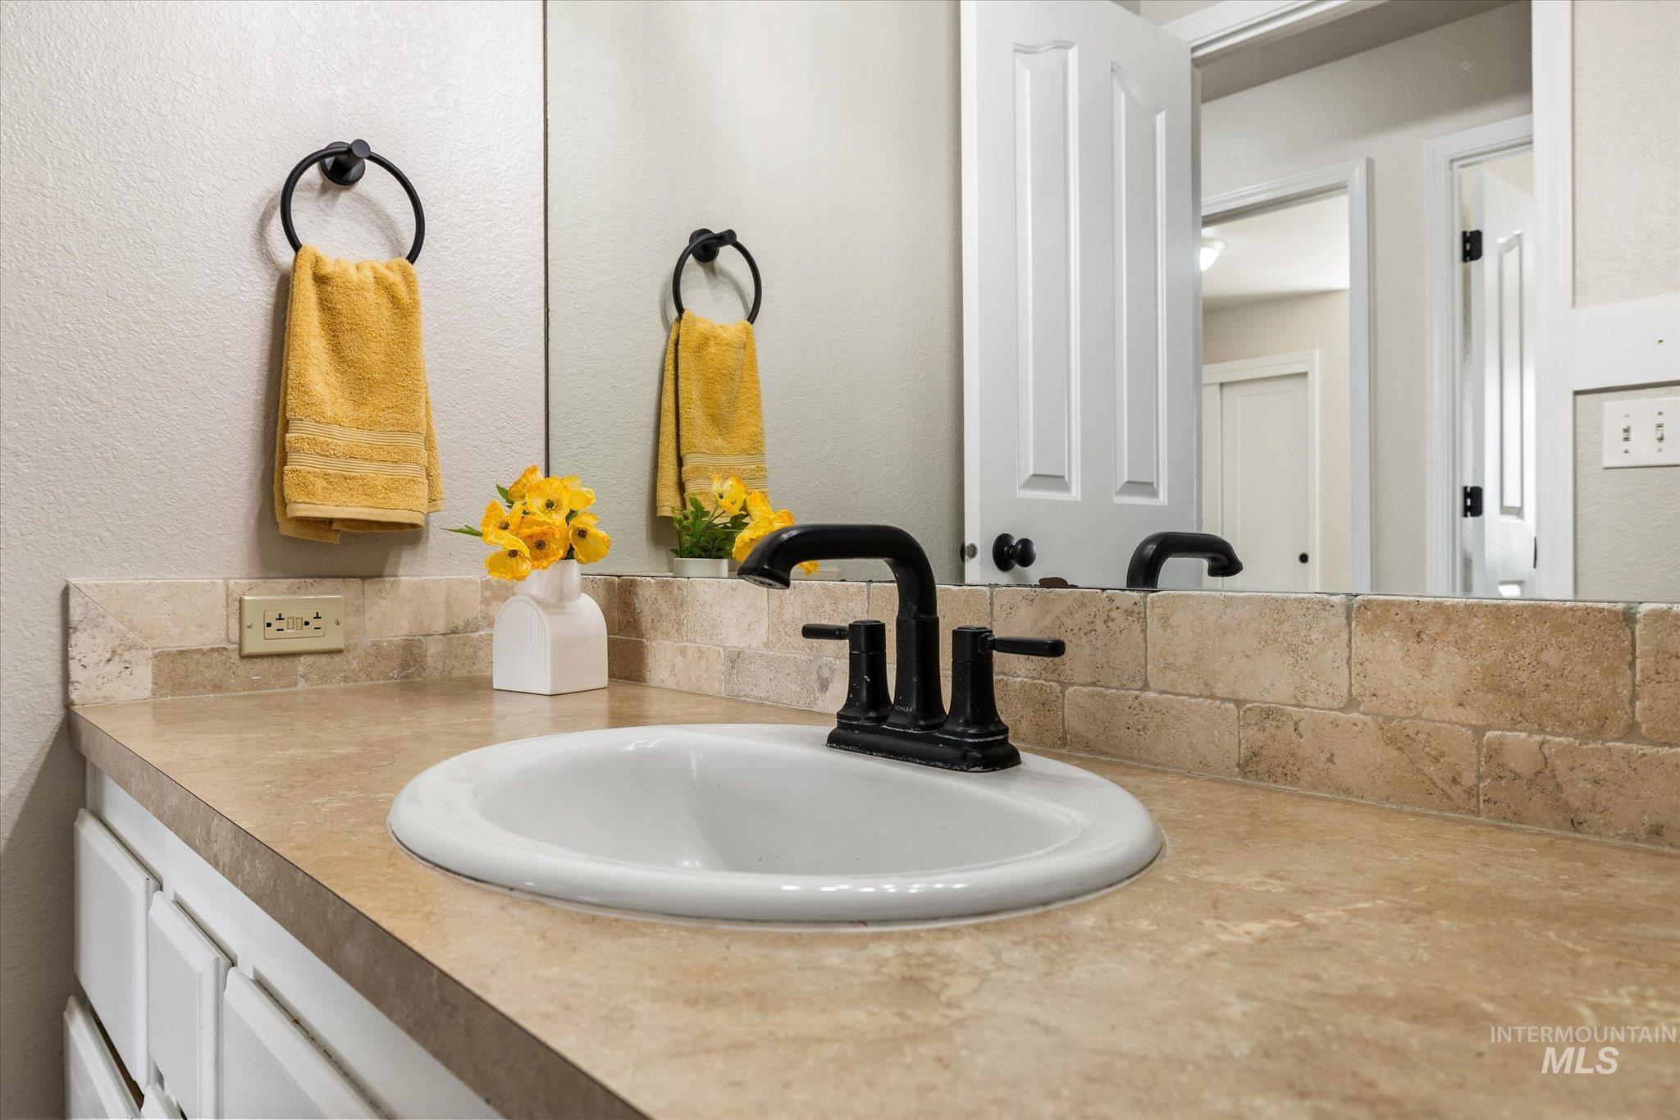
White vanity with cabinet storage, a single basin sink, and a dark bronze faucet
-
-
-
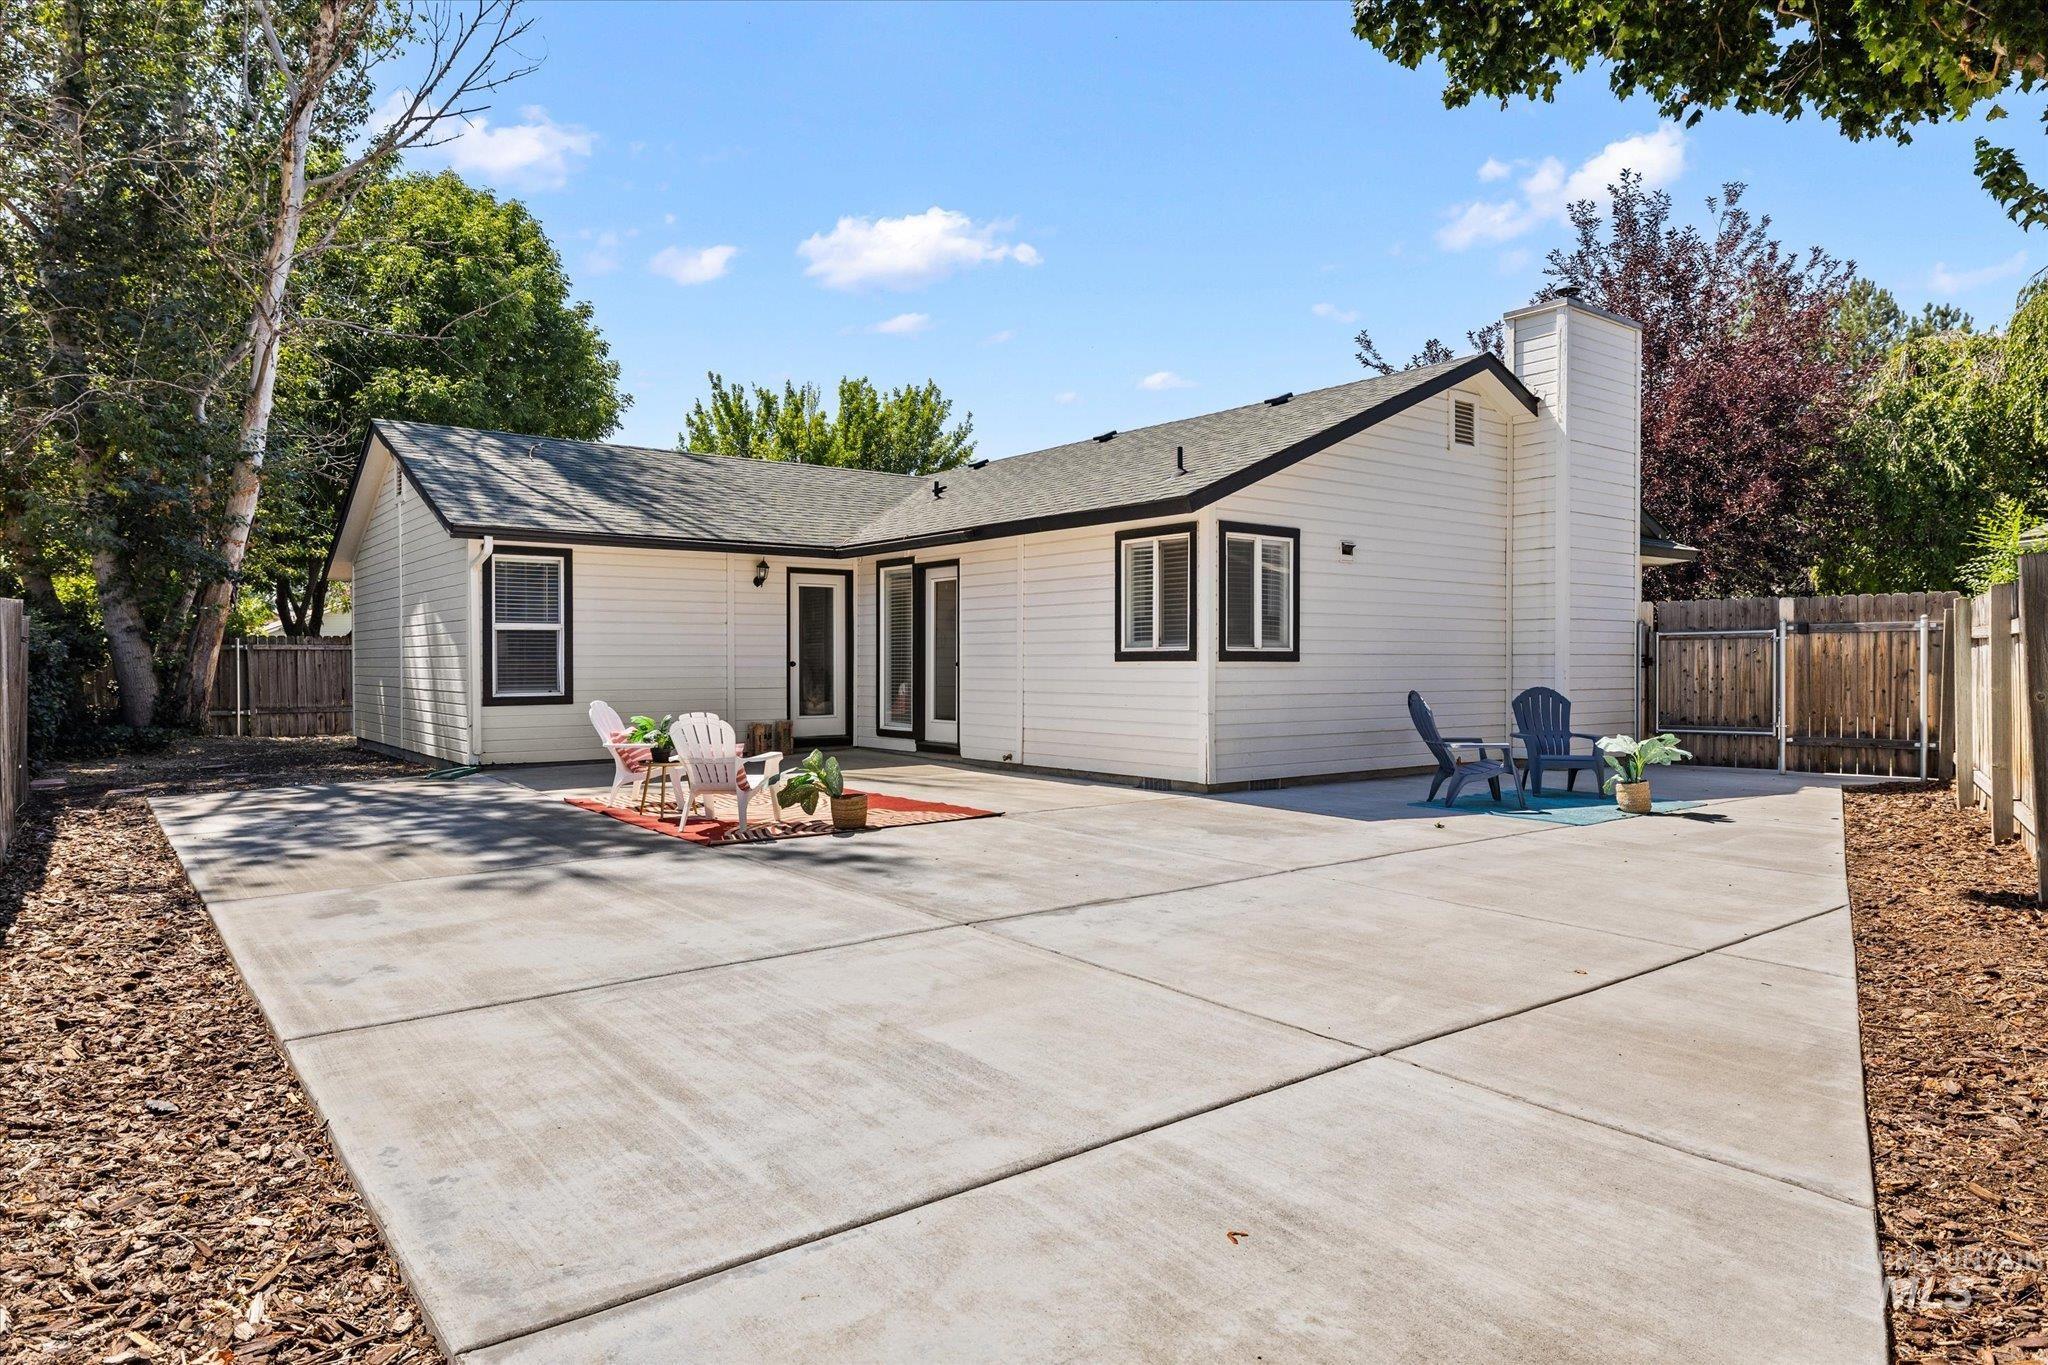
Expansive concrete patio with perimeter landscaping
-
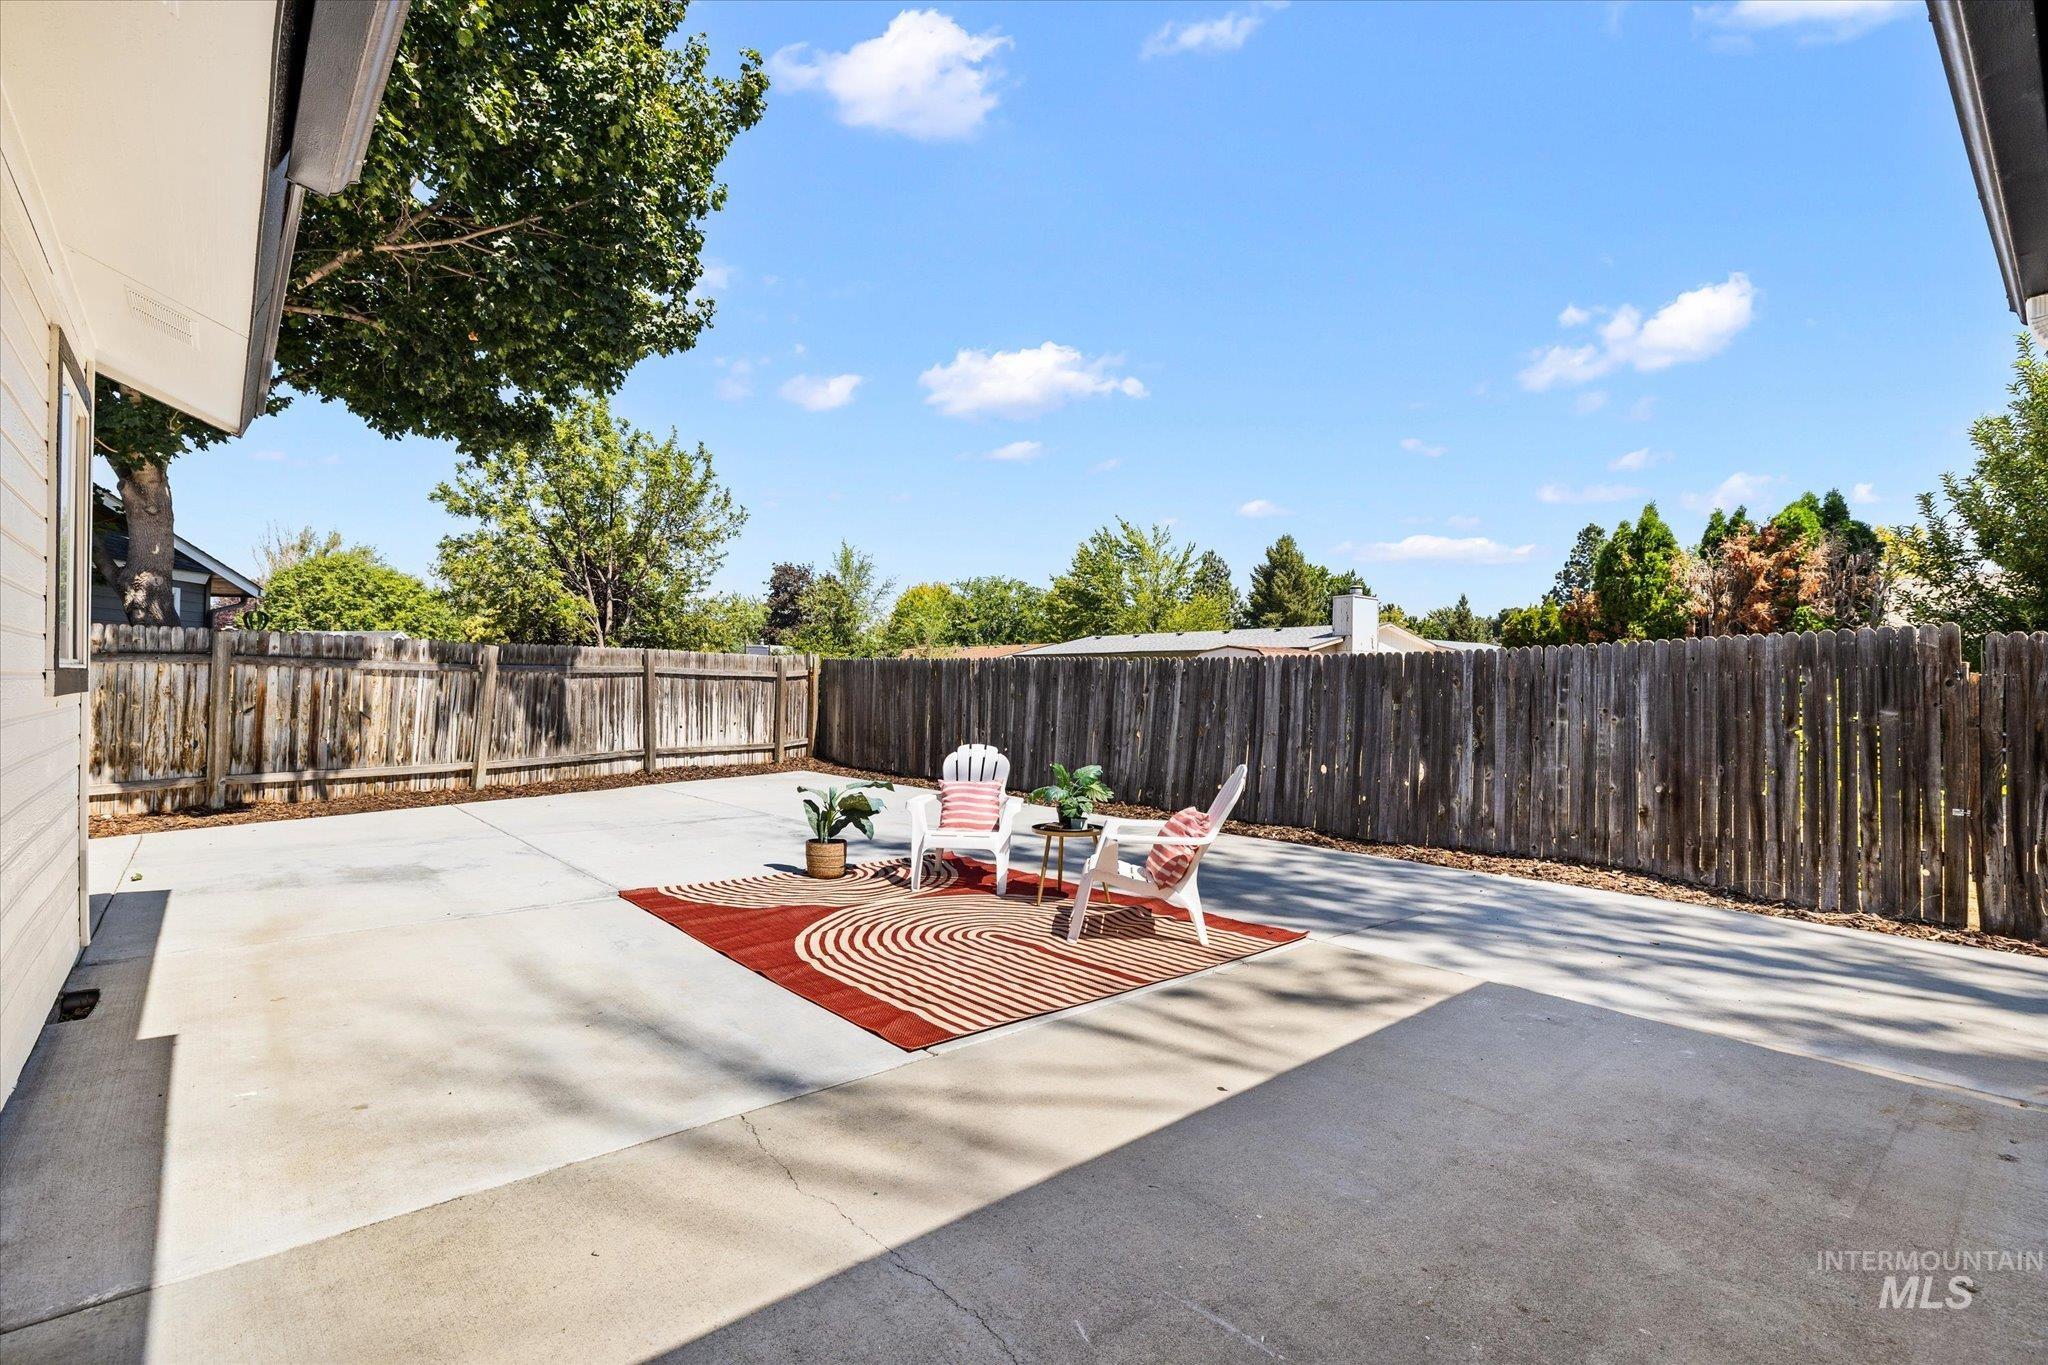
Expansive concrete patio with a full perimeter privacy fence
-
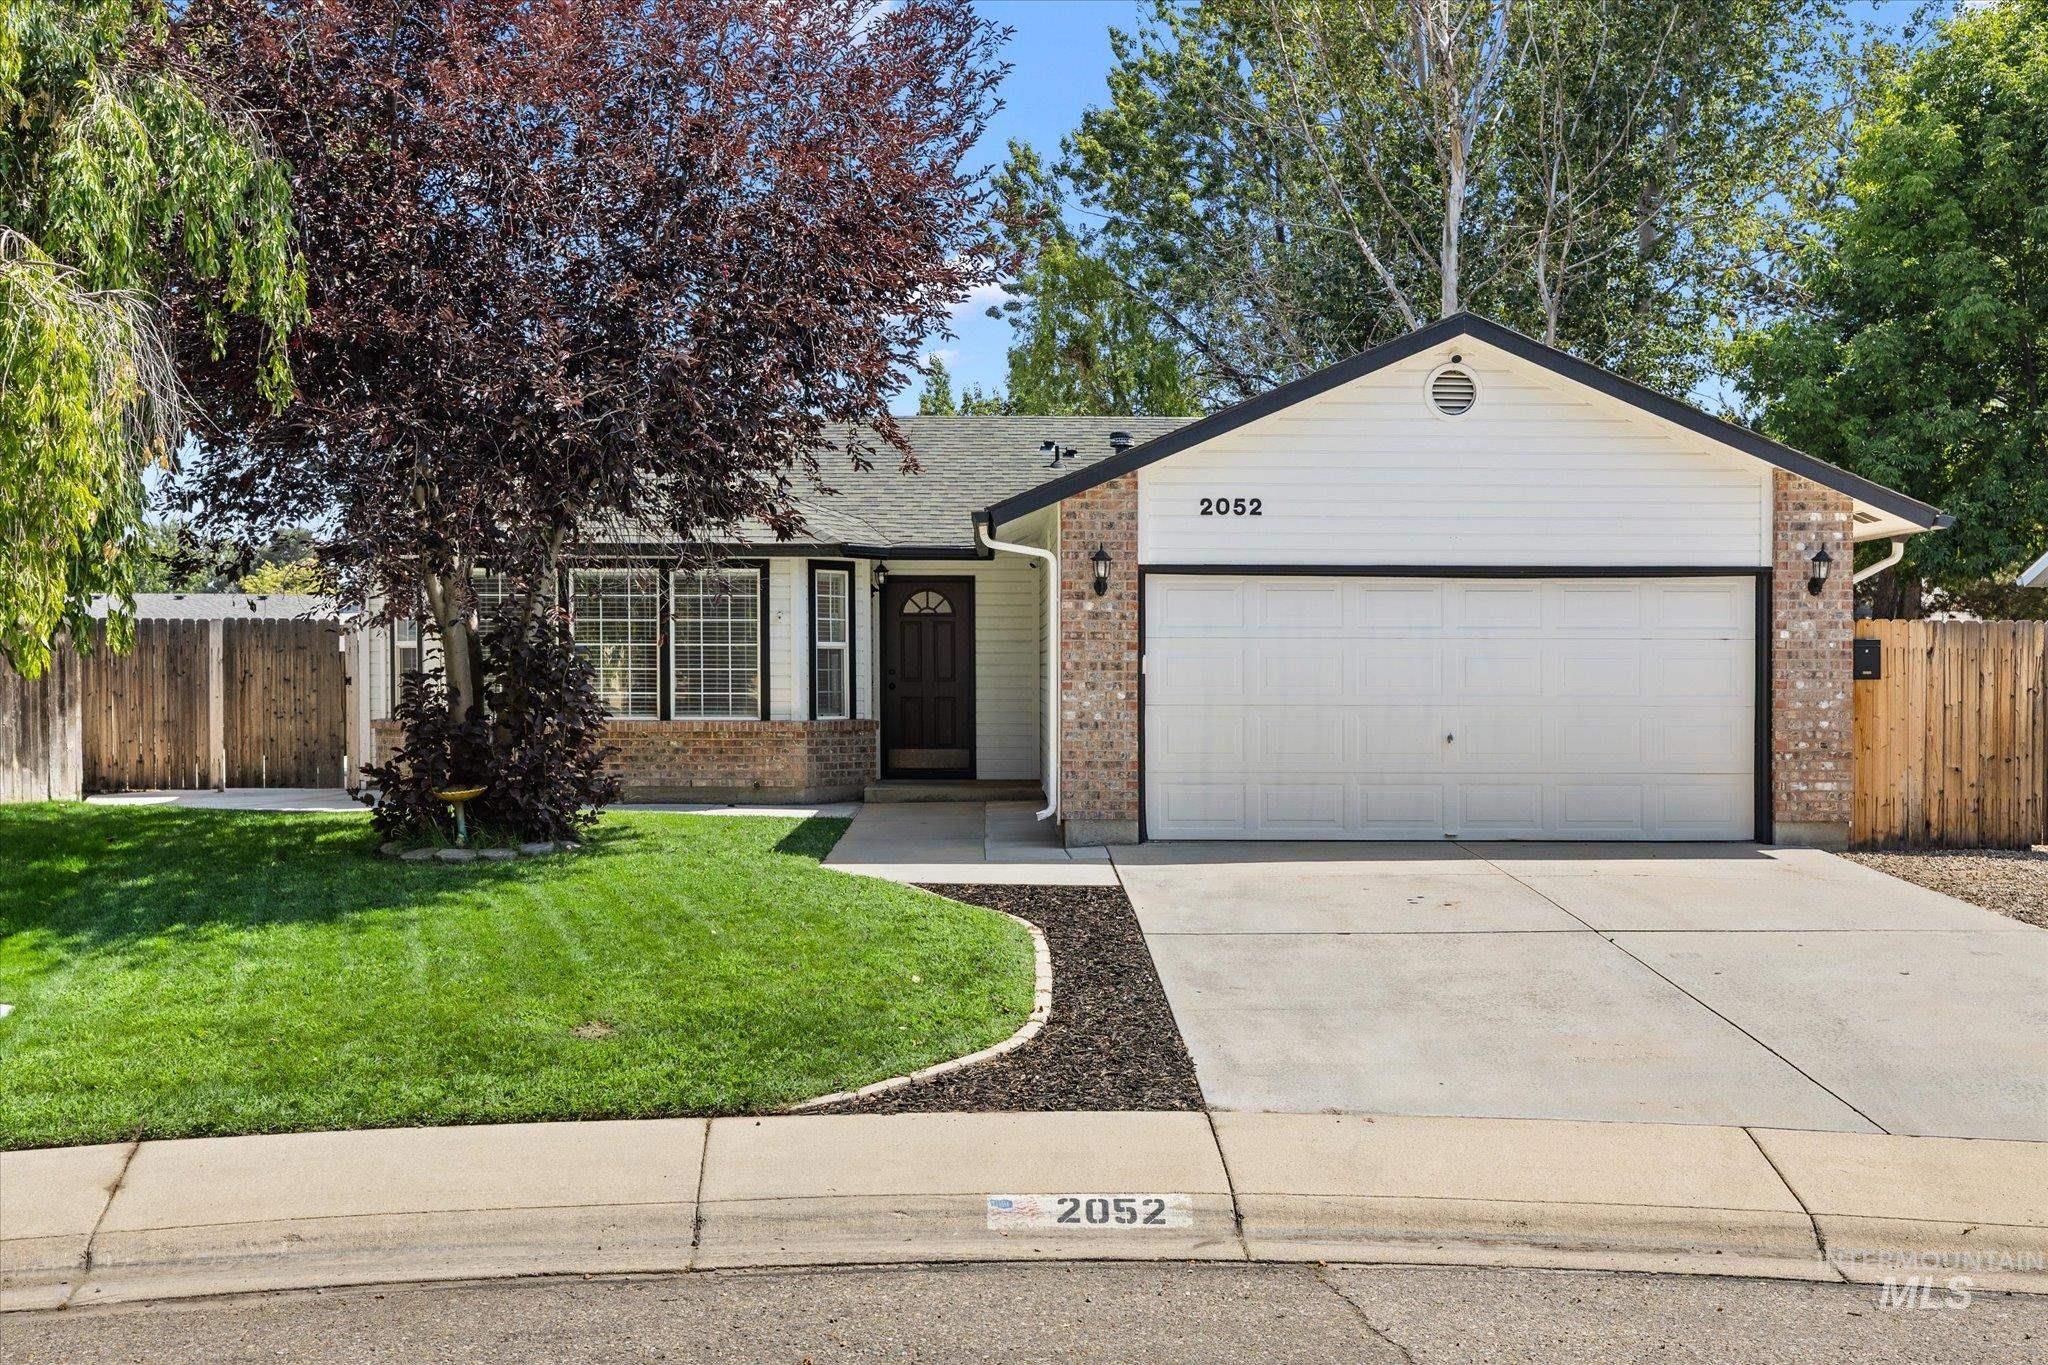
Brick and siding exterior with a two-car garage, mature trees, and a concrete driveway
-
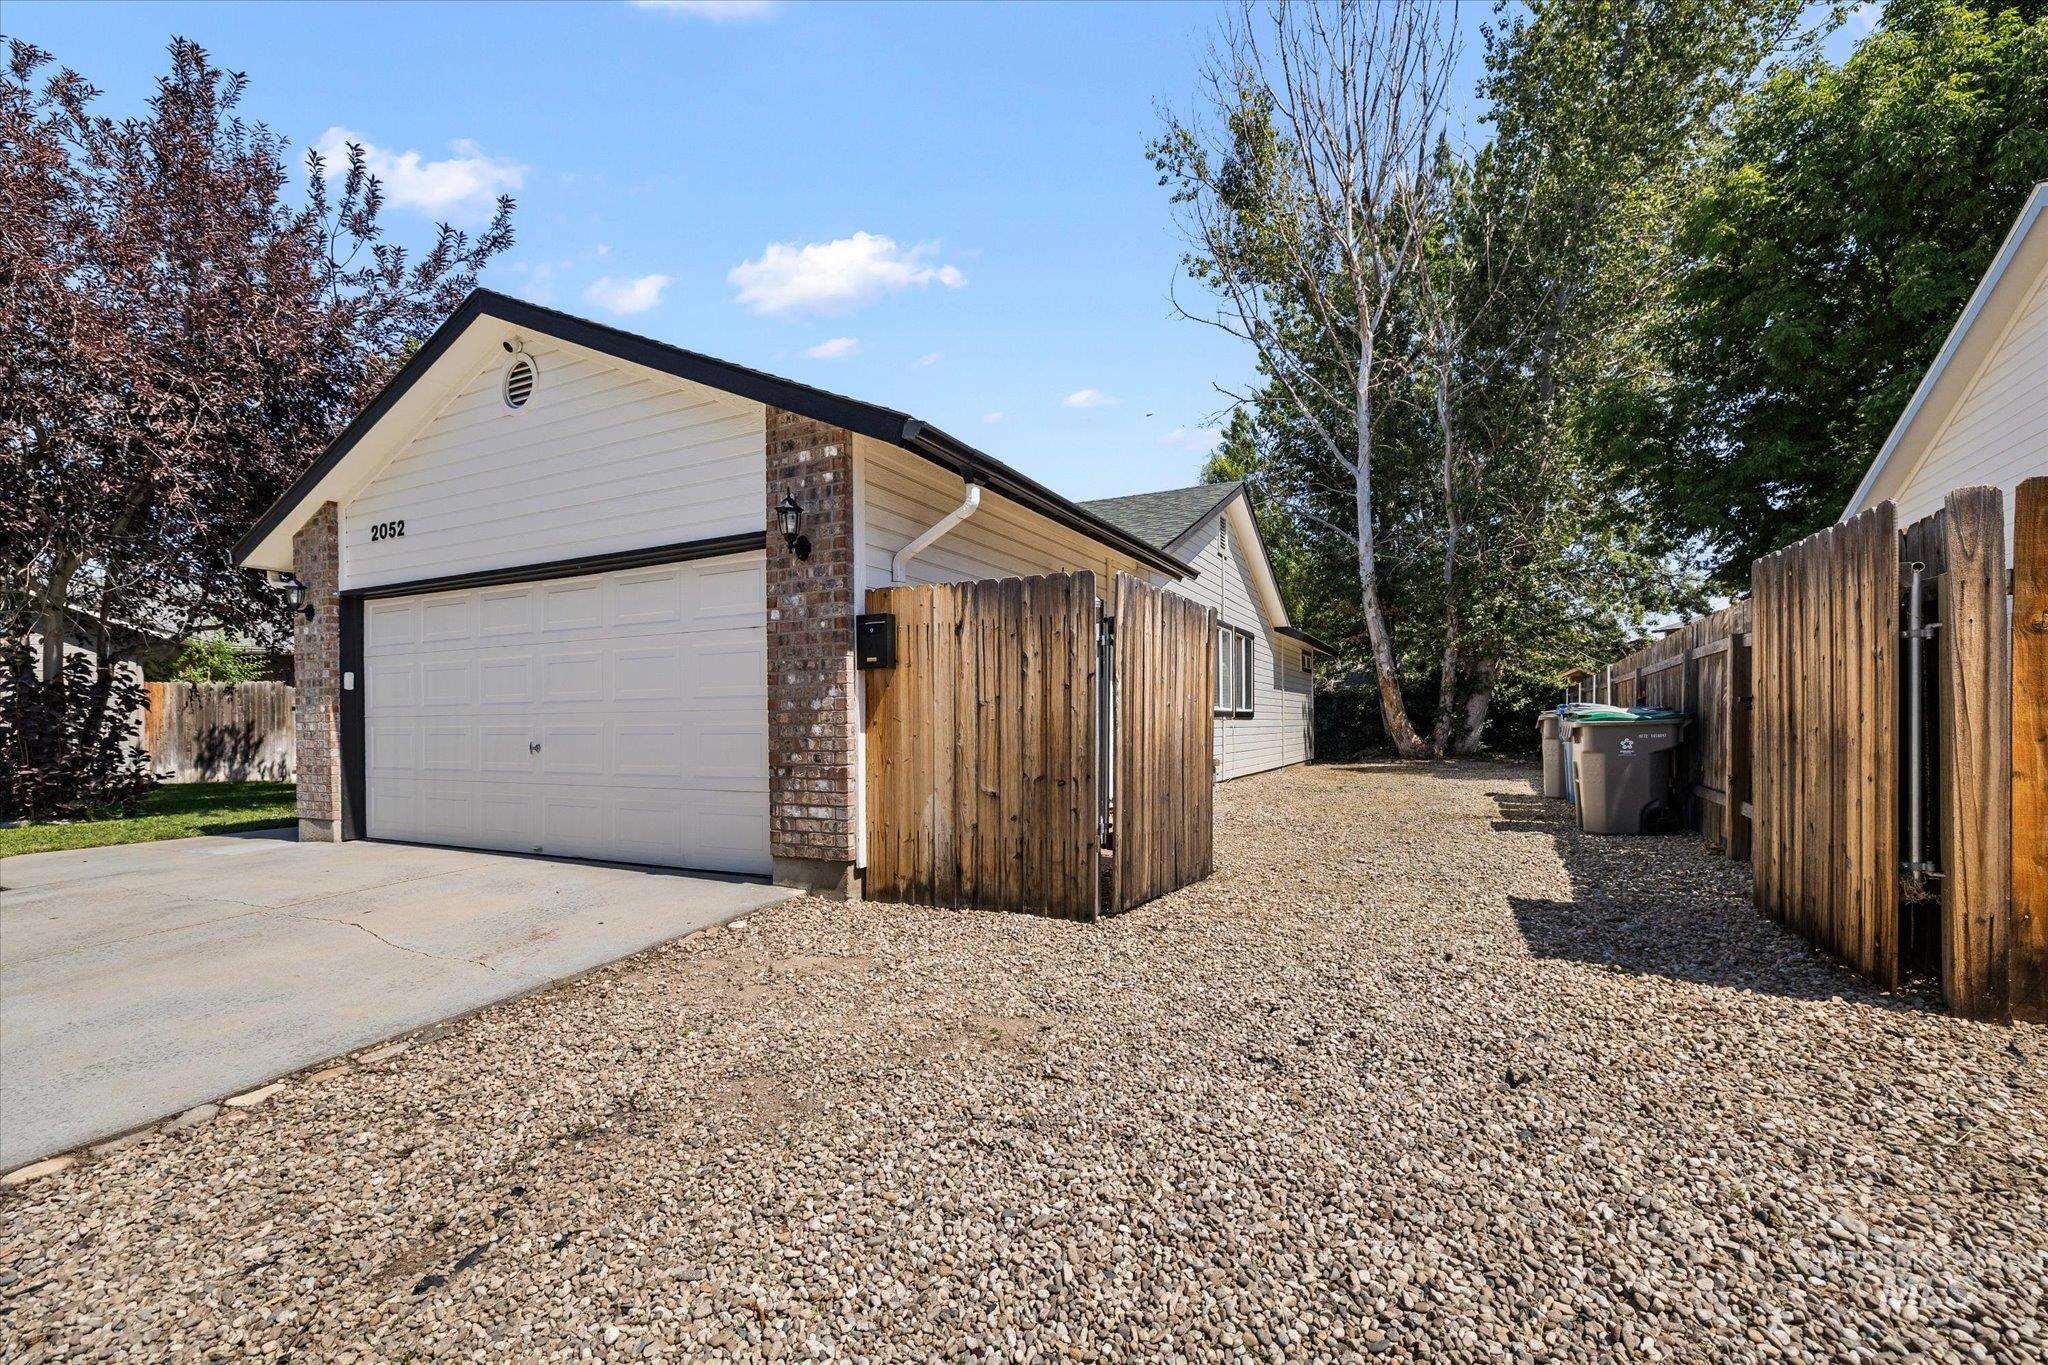
Single-car garage with white door and brick accents, white siding, black trim, and a wood fence
-
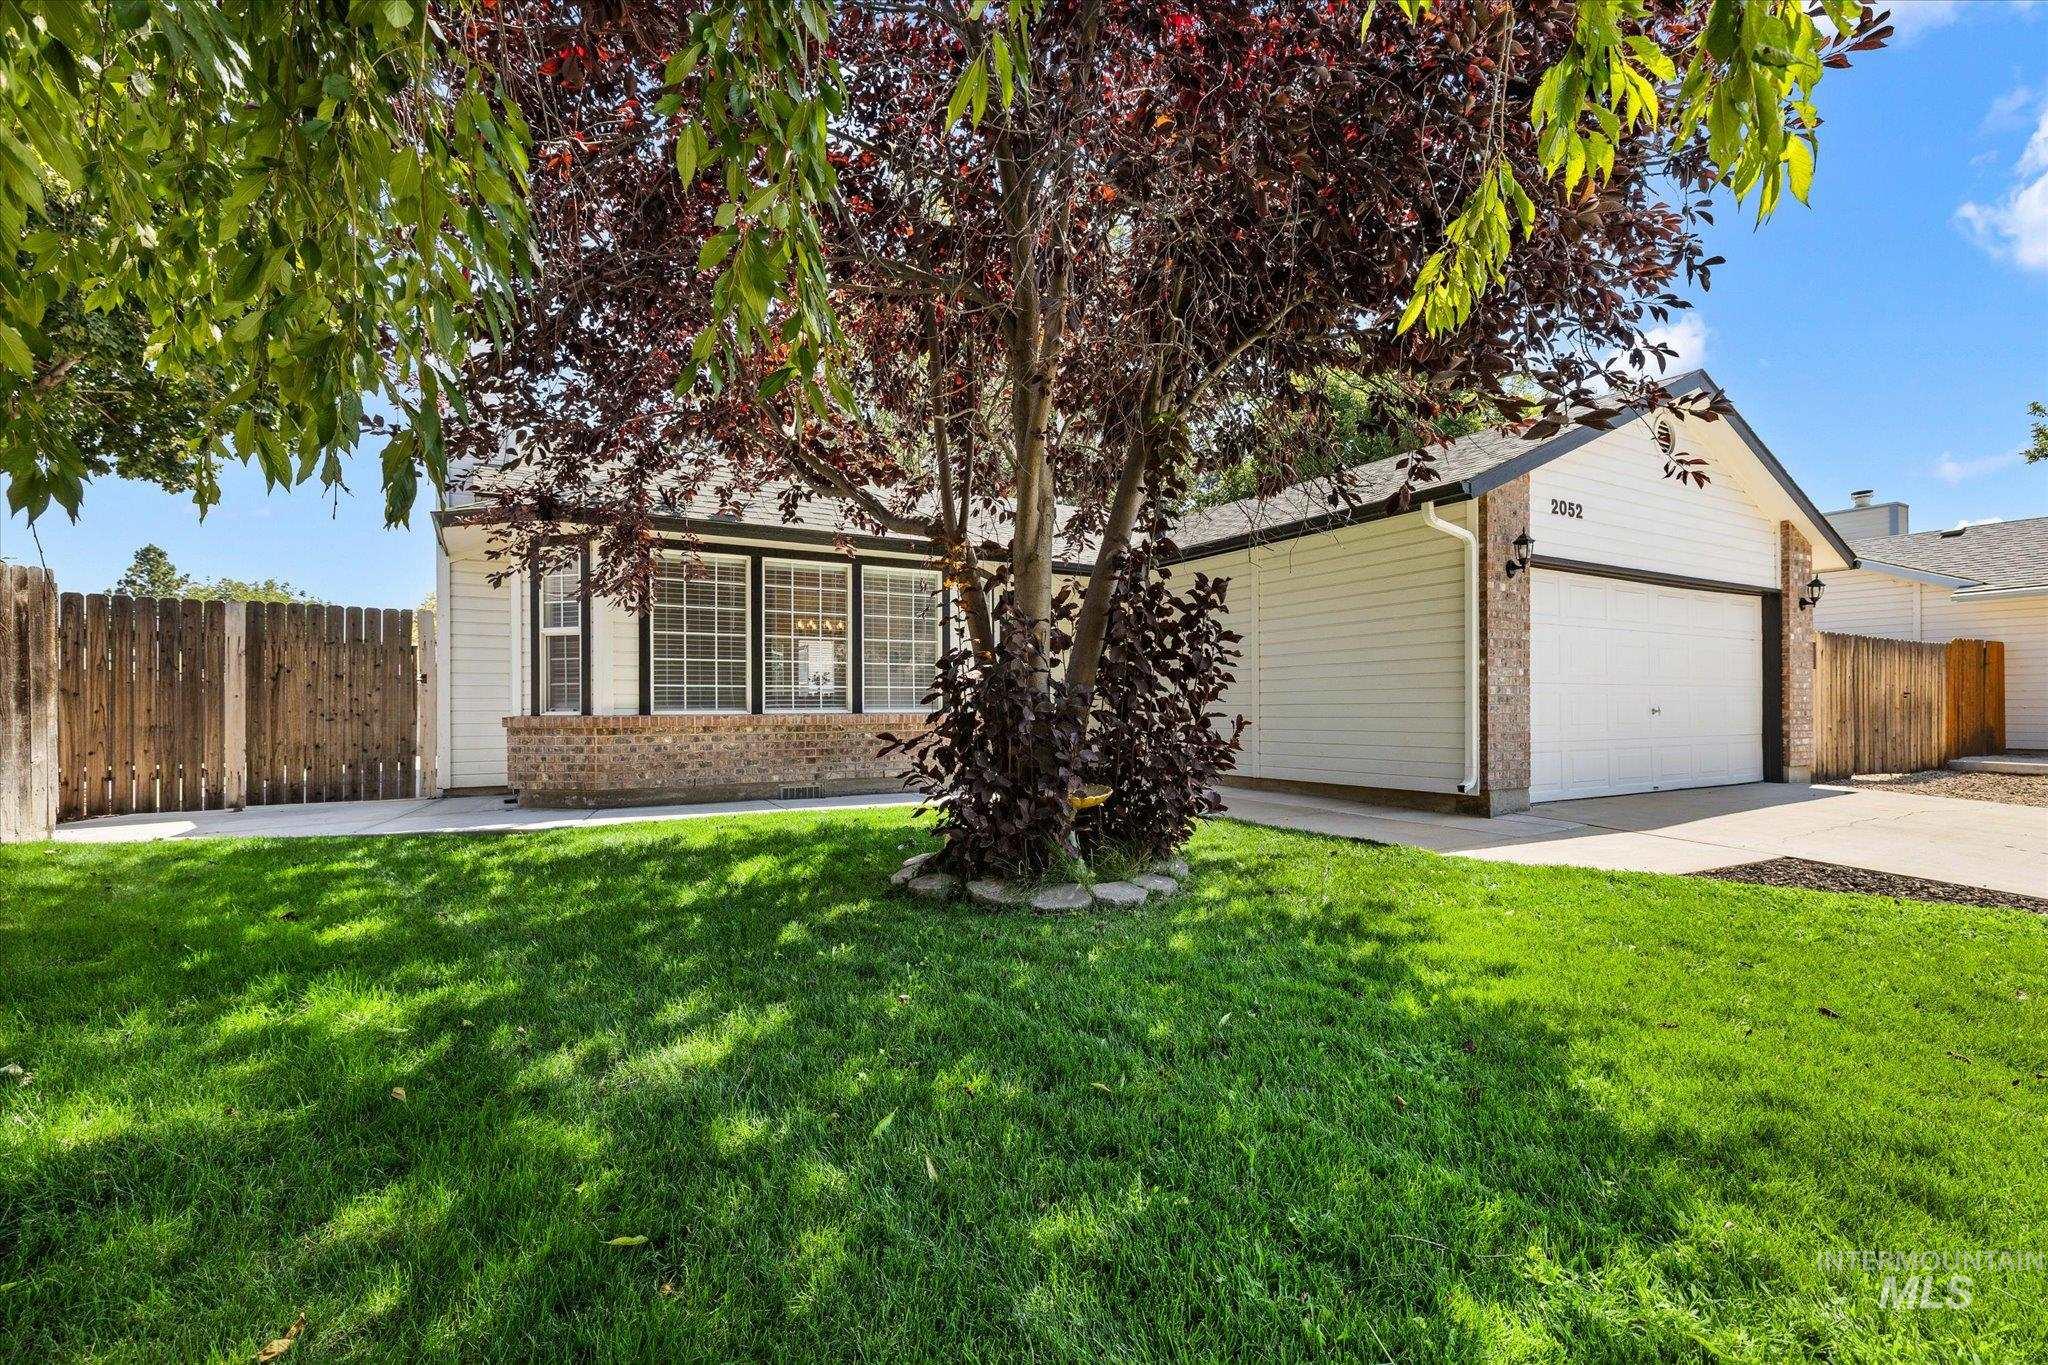
Manicured front lawn with mature trees, a two-car garage, white siding, and brick accents
-
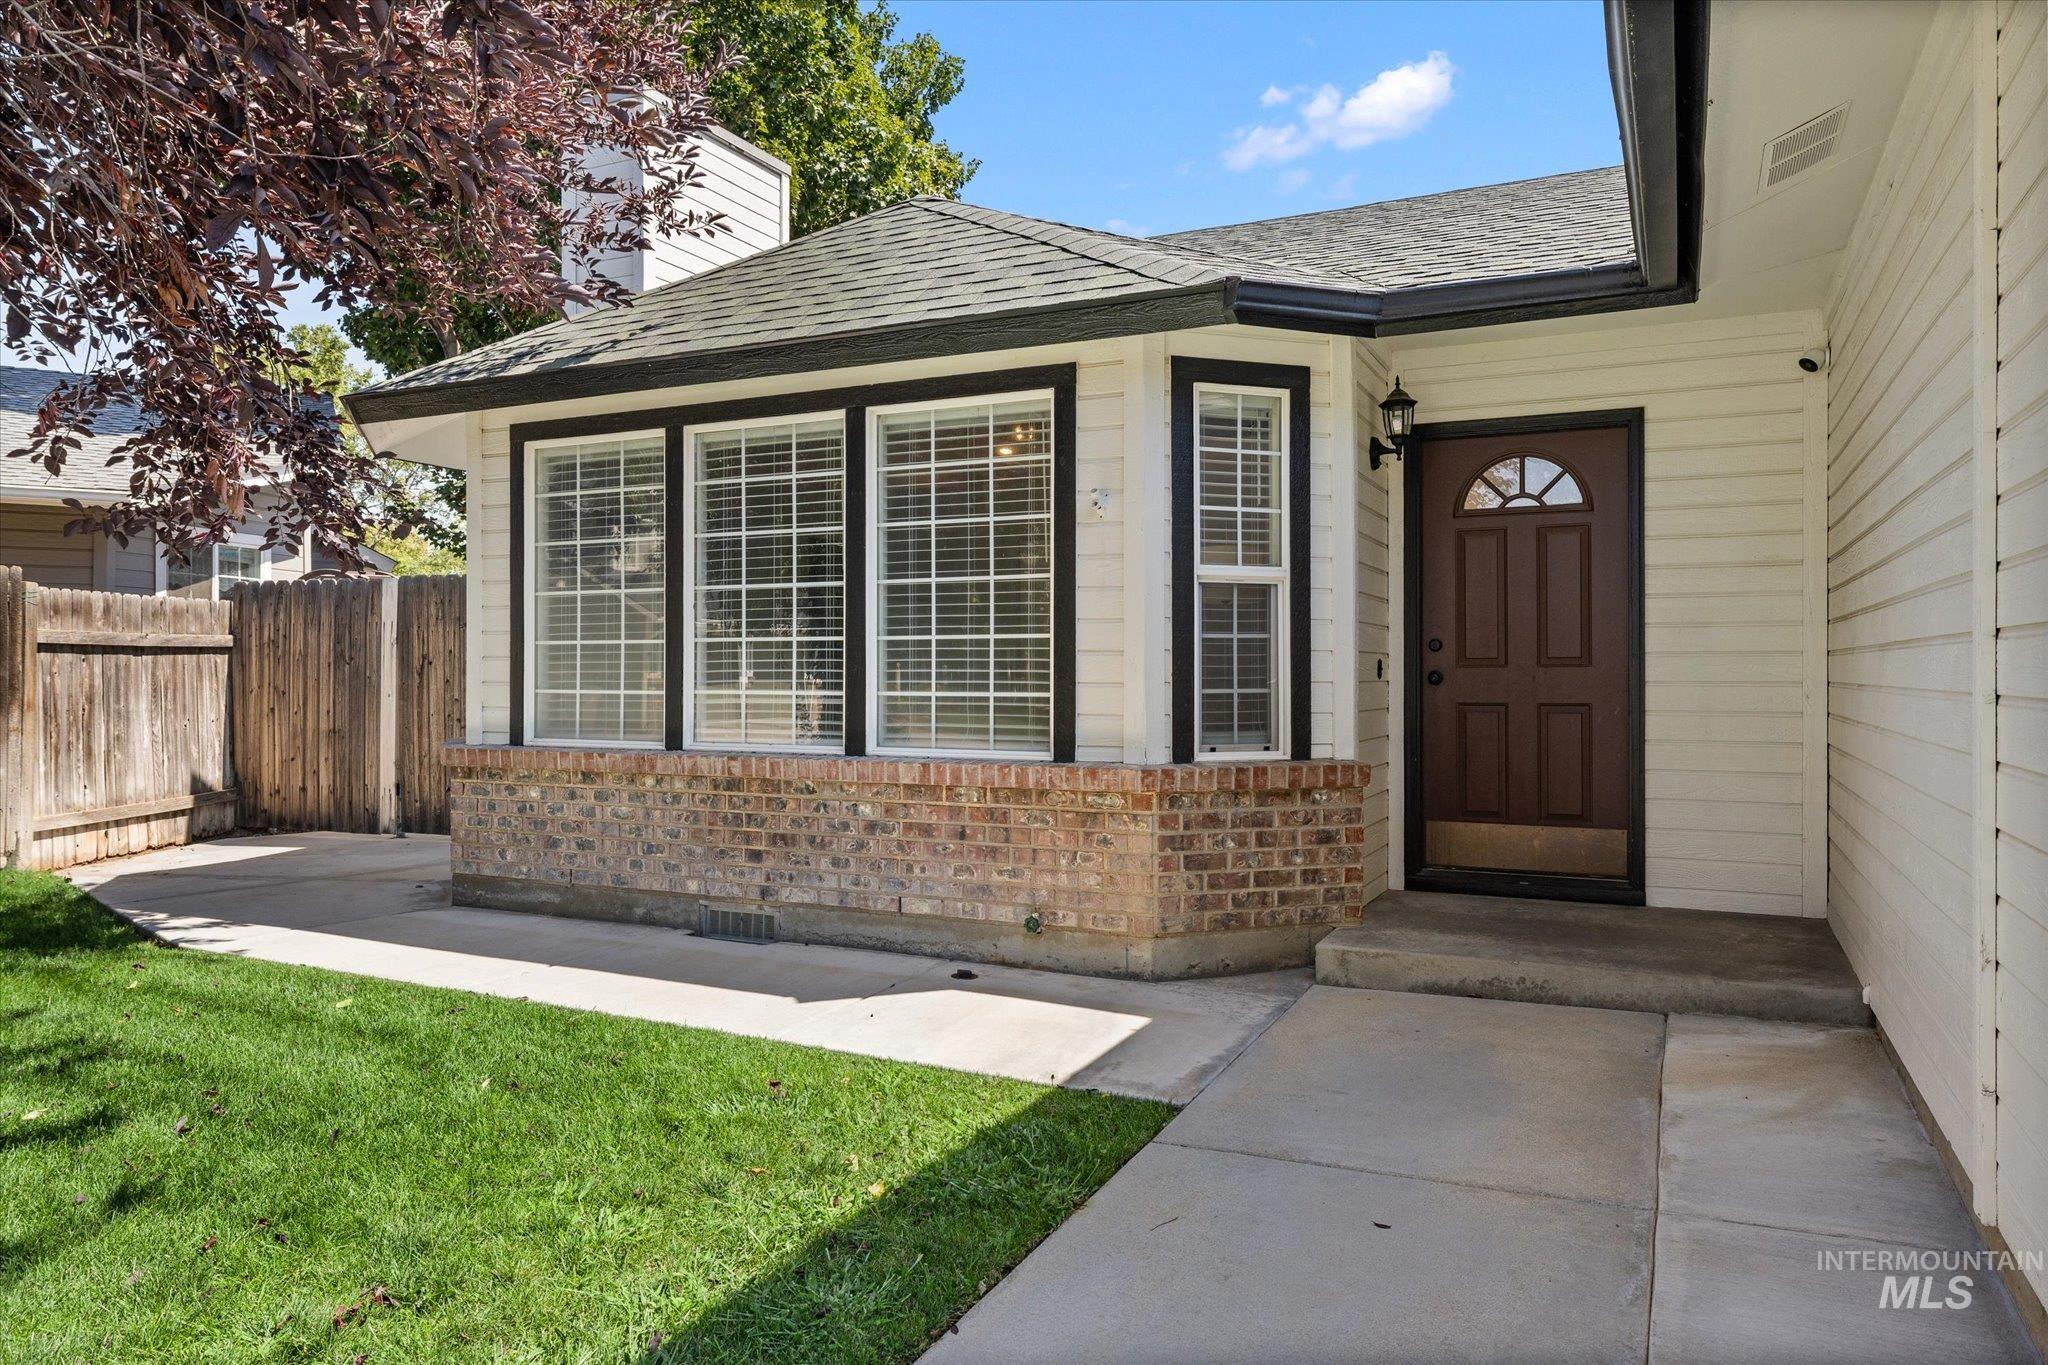
Front entry featuring a solid wood door with an arched glass insert, brick facade, wide windows with white blinds, and exterior lighting
-
-
-
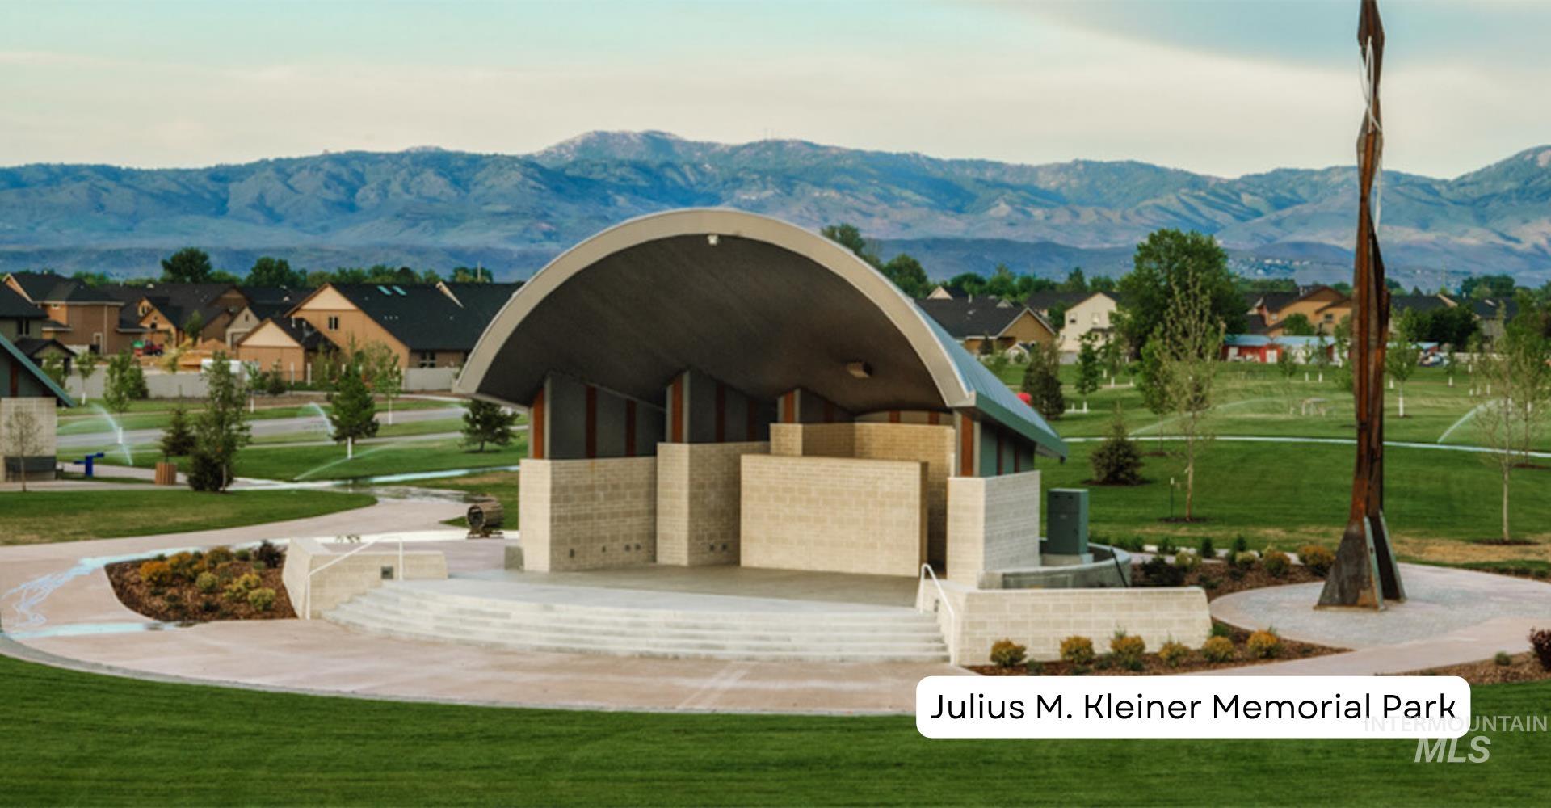
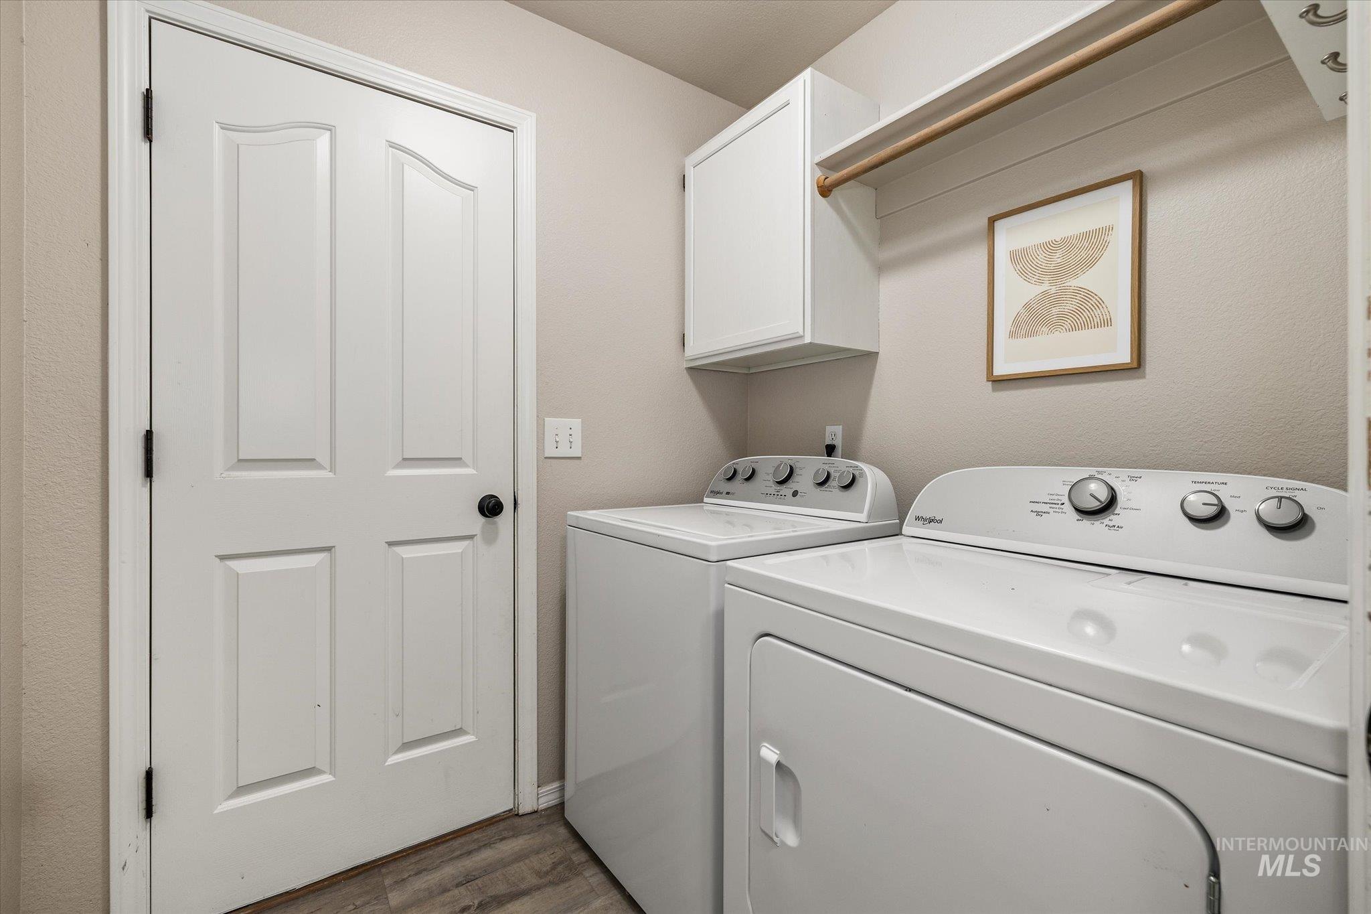
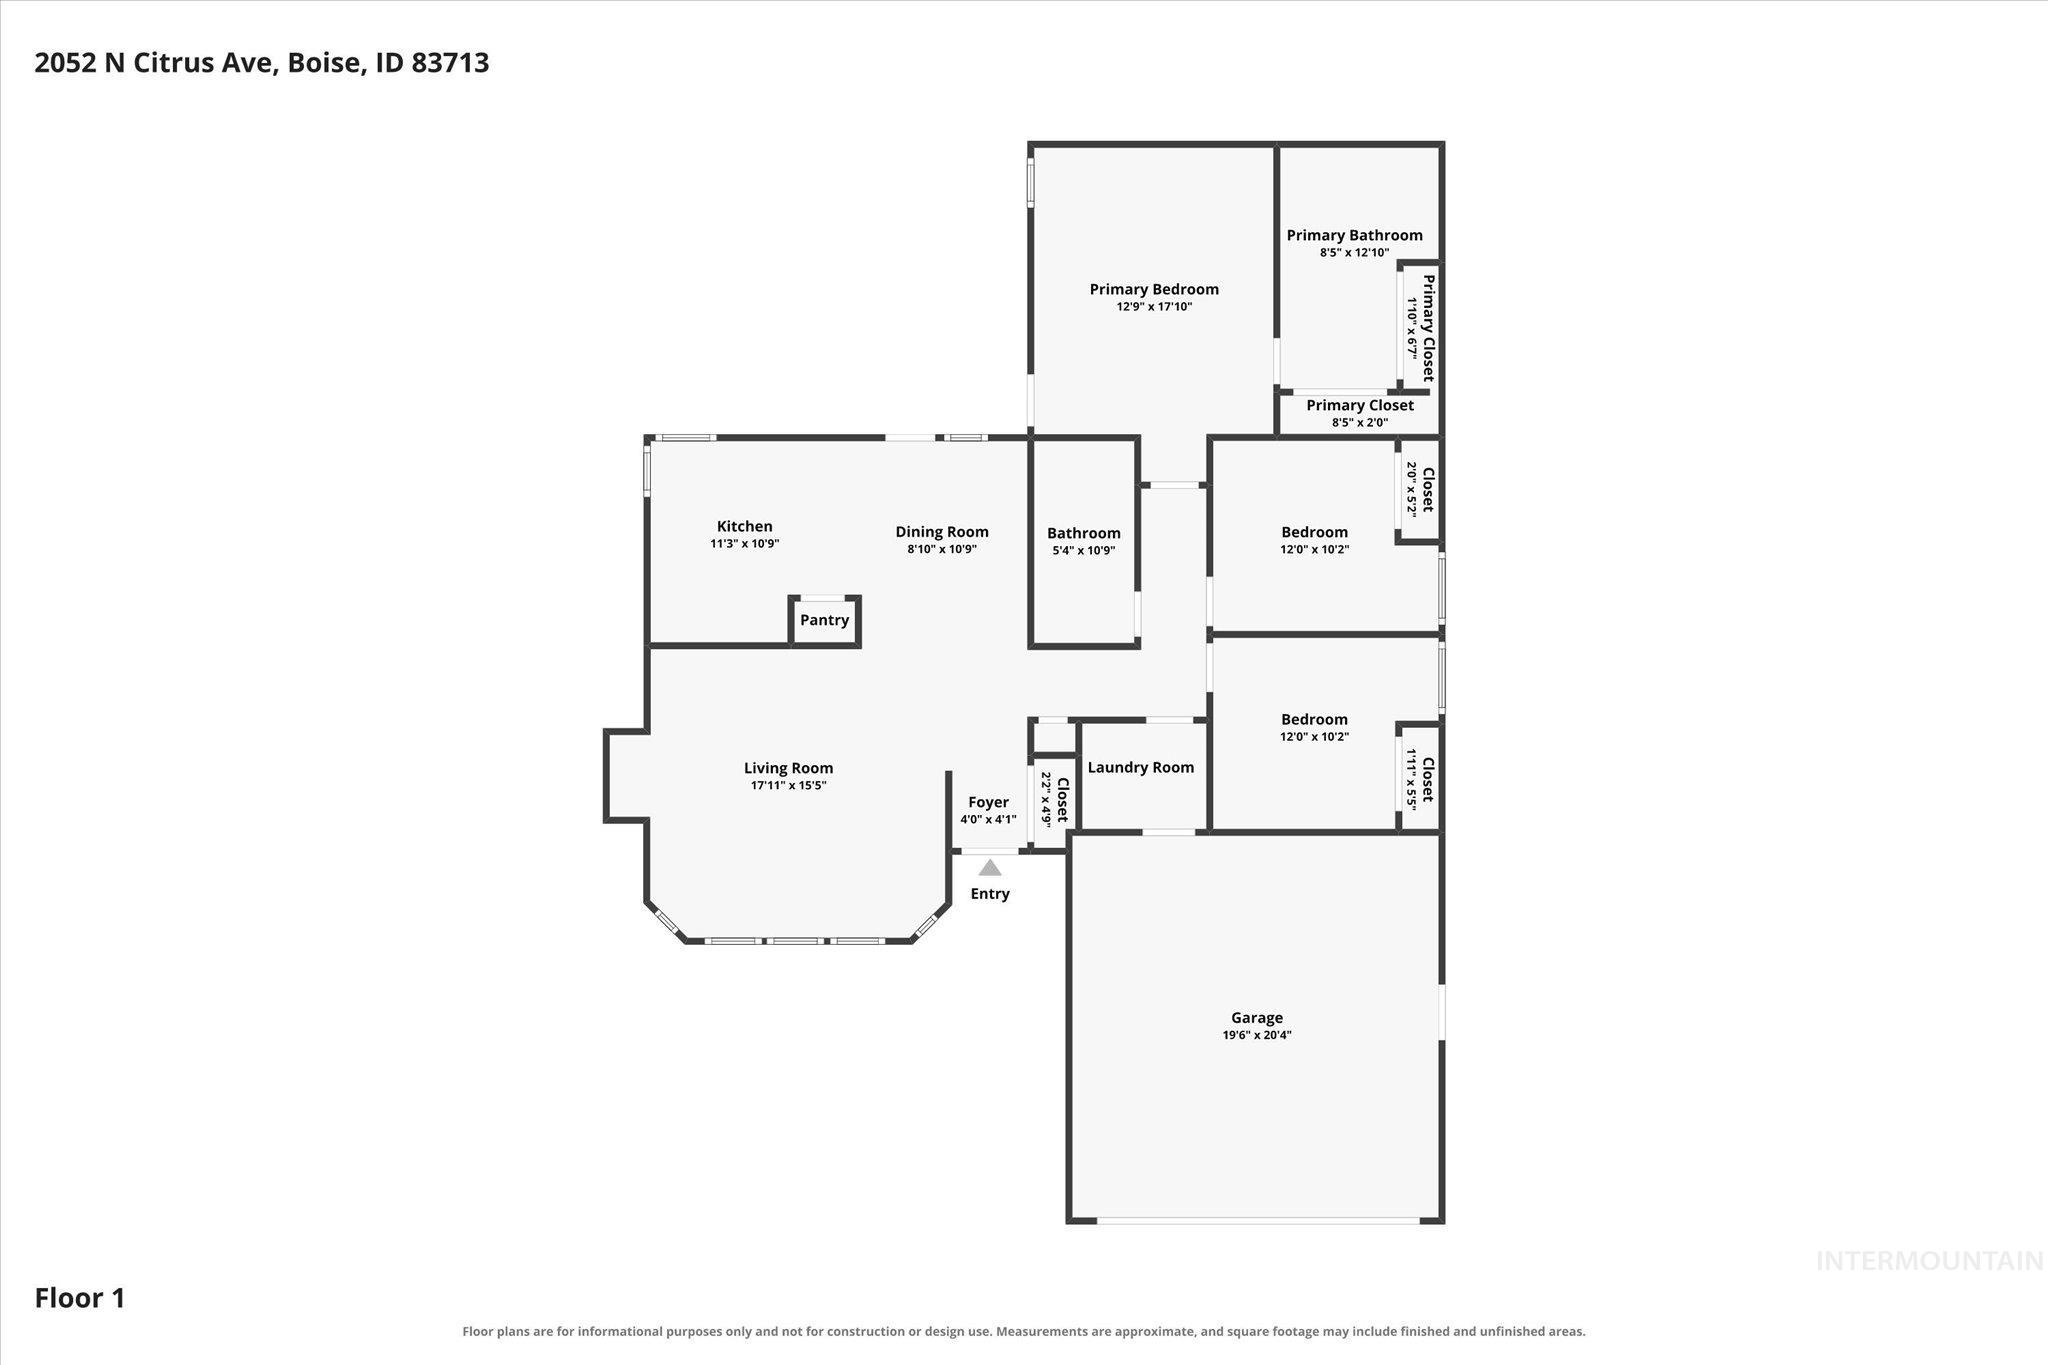
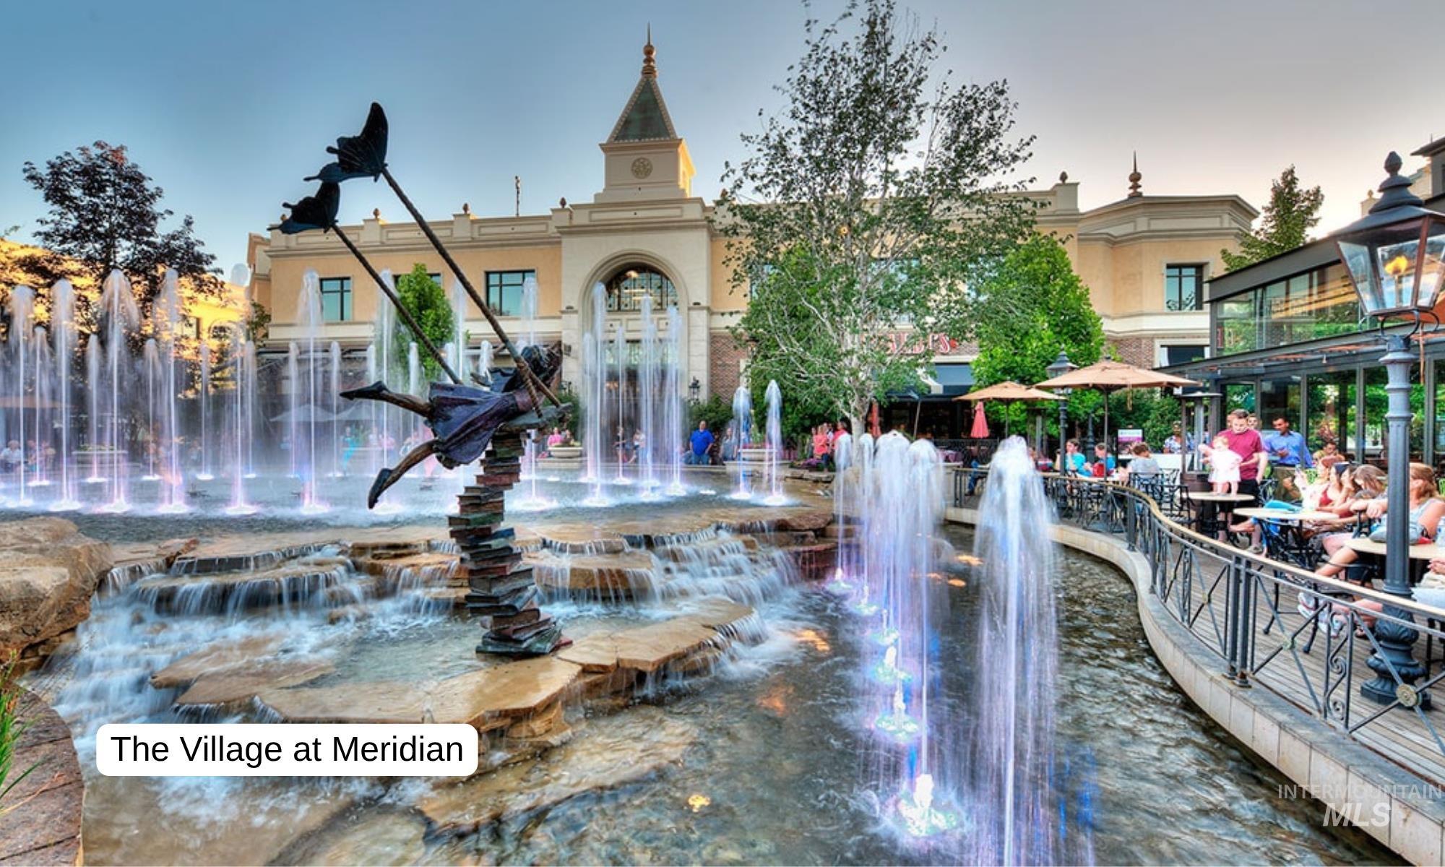
OPEN HOUSE SAT 8/22 12-2pm. Bring the biggest RV you can find because there is plenty of room to park AND hook up all the toys in this stylish, fully remodeled, single level. The expansive patio gives you room to create your outdoor playground for any age (pickleball or B-Ball anyone?) without the lawn maintenance grind. Modern finishes & little luxuries make everyday living feel special, offering LVP & new carpet throughout, on-trend lighting, fixtures, & hardware to accent this open floorplan with vaulted ceilings & oversized windows. Kitchen includes granite counter, stainless steel appliances (fridge included), double windows overlooking the shade trees and a pantry. Bring comfort up a notch in the fabulous primary suite with dual, oversized closets & room to spread out with the dual vanity accented with lighted mirrors & completed by a bidet toilet with enough options to stay all day. A high efficiency wood burning stove brings cozy, radiant warmth to the living space, creating a place to gather & save in utility costs when the temperatures drop. With all the bells & whistles plus the refrigerator, washer, & dryer included, this home is ready to make everyday living easy, conveniently located near the Village and Kleiner Park. With no HOA & RV hookups for extended visits, you have the freedom to make this property work for all lifestyles.
- Heating:
- Forced Air, Gas
- Cooling:
- Central air
- Fireplace:
- One, Wood Stove
- Garage Capacity:
- 2
- Country:
- US
- State:
- ID
- City:
- Boise
- Zipcode:
- 83713
- Street:
- 2052 N Citrus Ave
- Longitude:
- W117° 40' 58.8''
- Latitude:
- N43° 37' 24.8''
- Master Bedroom Level:
- Main
- Bedroom 2 Level:
- Main
- Bedroom 3 Level:
- Main
- Kitchen Level:
- Main
- Living Room Level:
- Main
- School District:
- Boise School District #1
- Elementary School:
- Ustick
- Middle School:
- Lewis and Clark
- High School:
- Centennial
- Status:
- New
- Type:
- Single Family
- Level:
- Single
- Tax Year:
- 2025
- Taxes:
- $1,434
- Potential Short Sale:
- No
- Age:
- 31 - 50 Years
- Auction:
- No
- Flood Ins Required:
- No
- HUD Owned:
- No
- In Foreclosure:
- No
- Land Size:
- Standard Lot 6000-9999 SF
- Land Lease:
- No
- Home Owner Exempt:
- Yes
- HOA Frequency:
- Not Applicable
- Irrigation District:
- Nampa Meridian Irrigation
- Virtual Tour:
- https://www.zillow.com/view-imx/3f0735ba-2a55-476c-a504-27299fa9149d?setAttribution=mls&wl=true&
- Video Tour:
- https://www.zillow.com/view-imx/3f0735ba-2a55-476c-a504-27299fa9149d?setAttribution=mls&wl=true&
- Inc Kitchen Features:
- Breakfast bar, Dishwasher, Disposal, Microwave, Oven/range freestanding, Pantry, Refrigerator, Washer, Dryer, Water softener own, Countertop-granite
- Lot Features:
- Garden Space, Irrigation Available, RV Parking
- Water:
- City service
- Land Use:
- Single
- Sprinkler System:
- Auto,Full,Irrigation,Pressurized Irrigation
Residential For Sale
2052 N Citrus Ave, Boise, Idaho 83713
- Property Type :
- Residential
- Listing Type :
- For Sale
- Status :
- Active
- Listing ID :
- 98998196
- Price :
- $430,000
- Bedrooms :
- 3
- Bathrooms :
- 2
- Apx SqFt :
- 1,312 SqFt
- Year Built :
- 1992
- Lot Area :
- 0.18 Acres
- Subdivision :
- Honeysuckle Sub
- Update Date :
- 08/21/2026 15:09:56



