
-
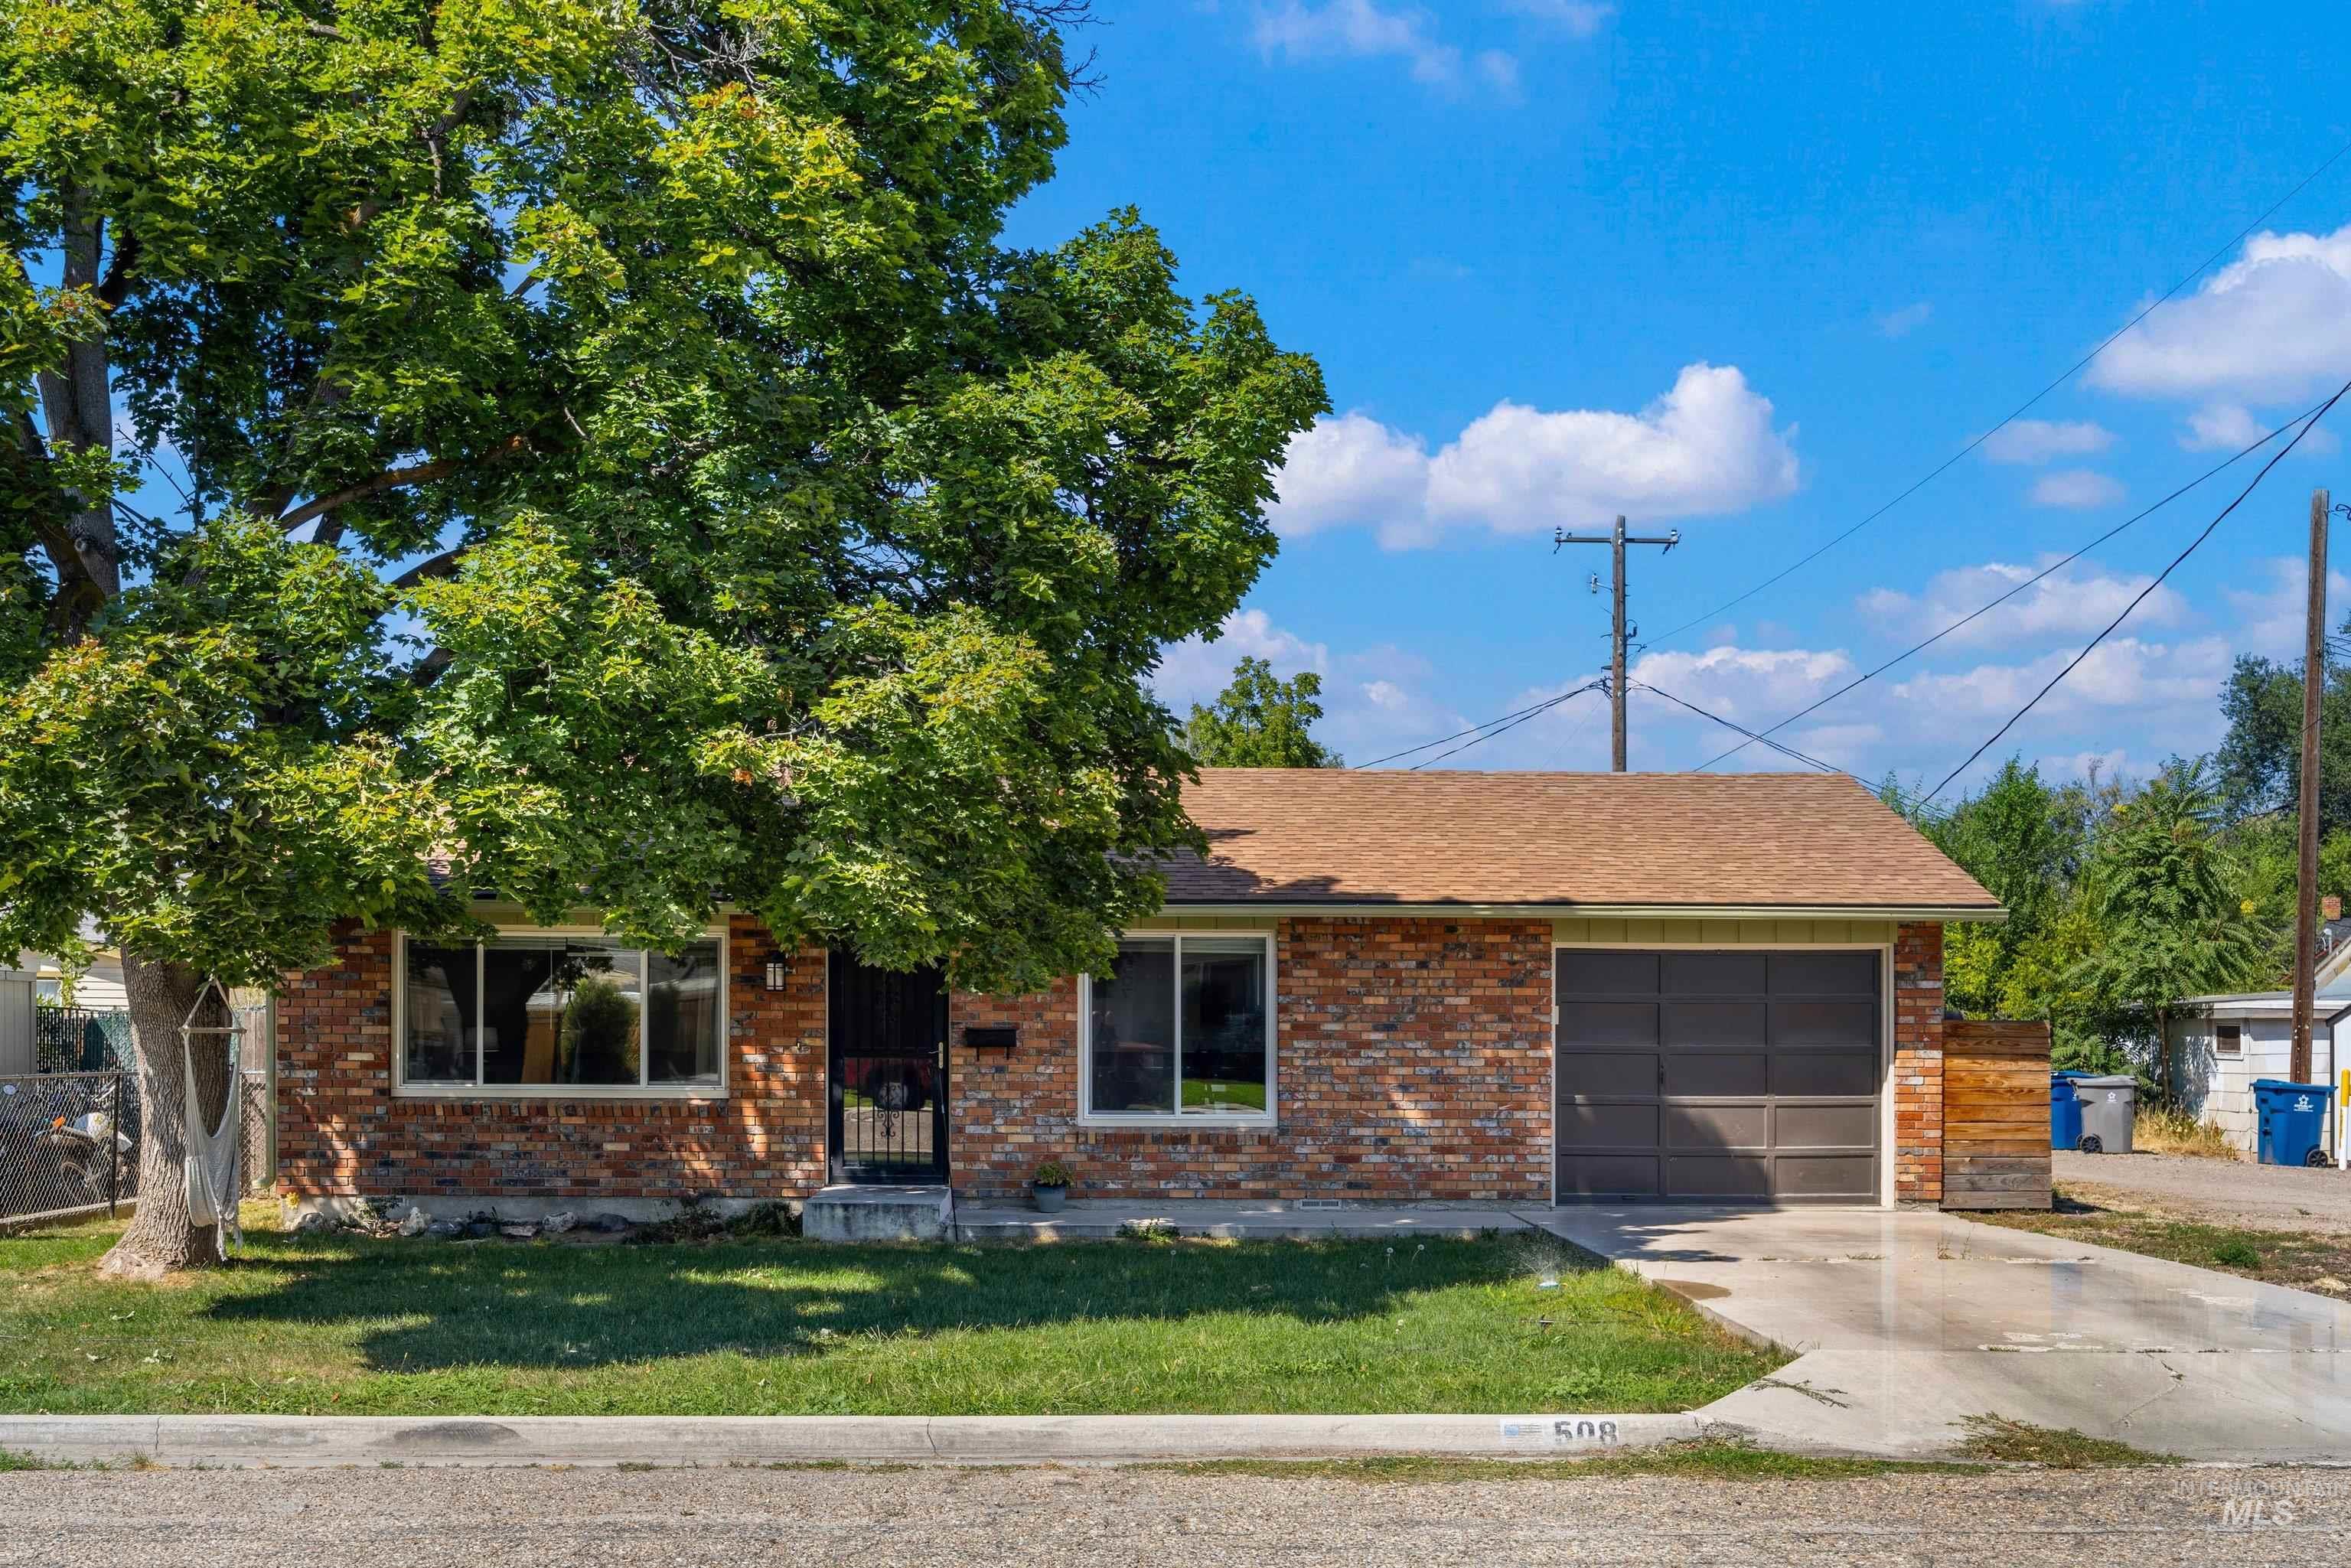
Brick exterior with brown shingle roofing, integrated garage, and a concrete driveway
-
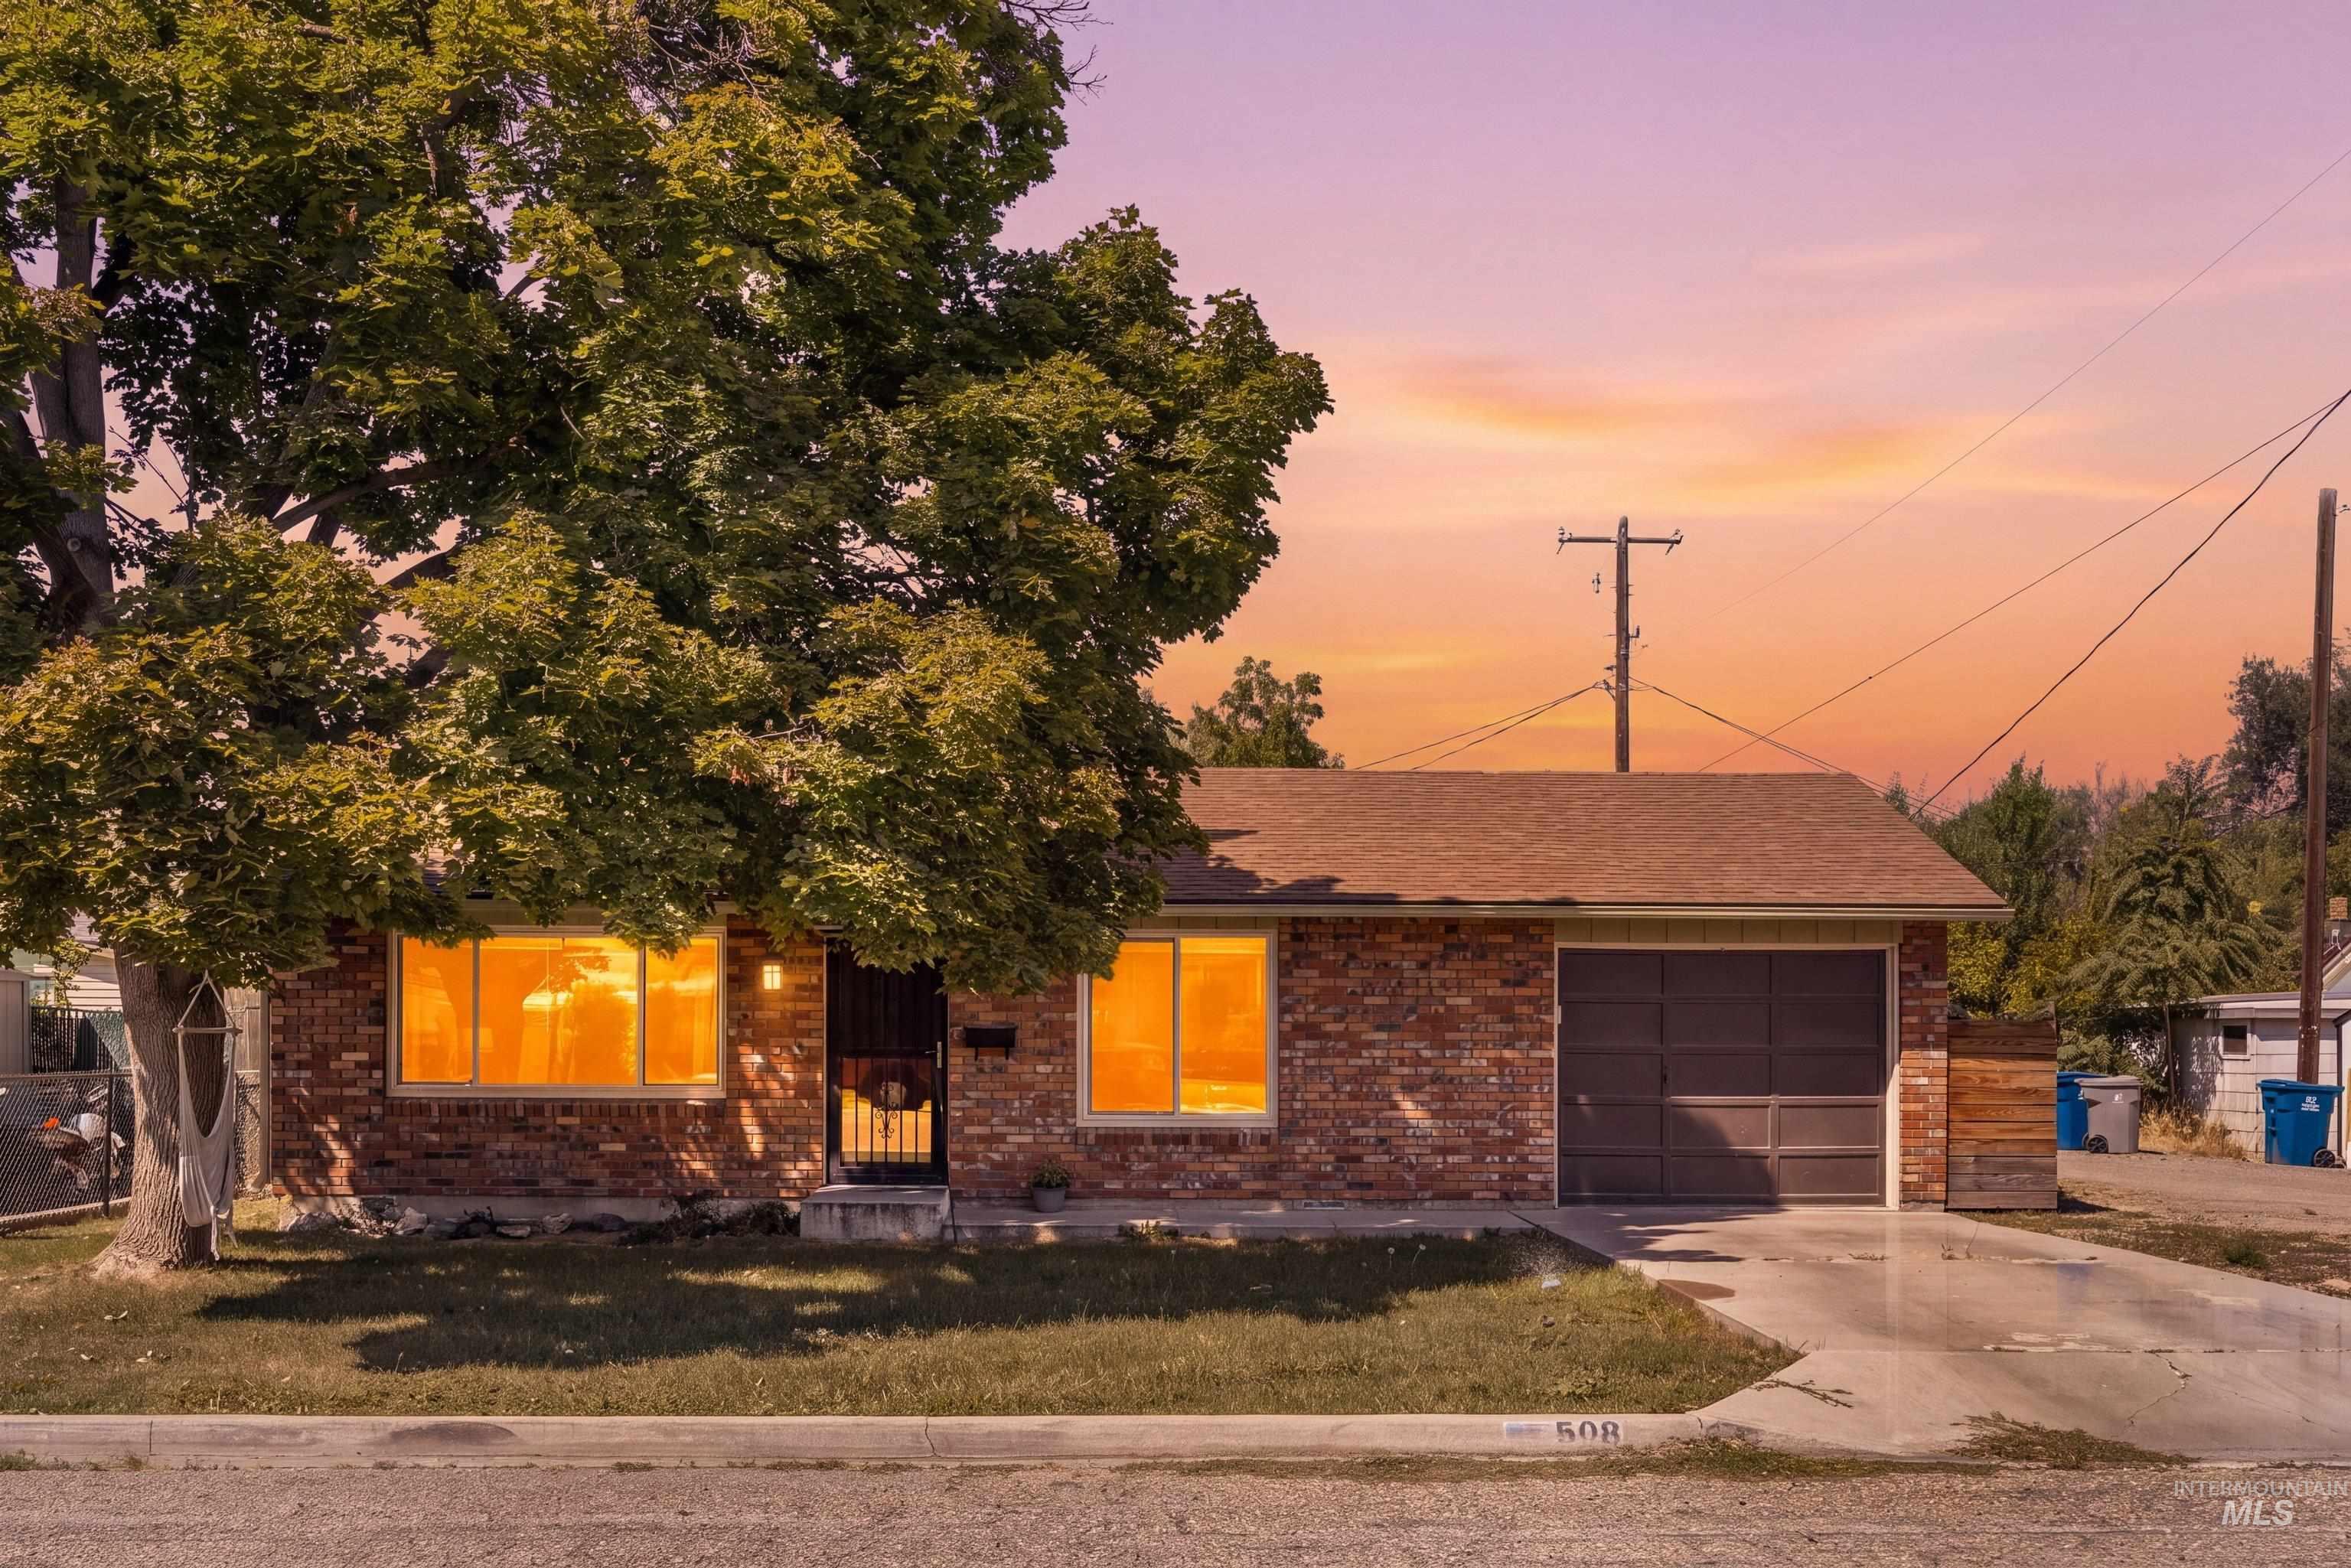
Brick exterior with a peaked roof
-
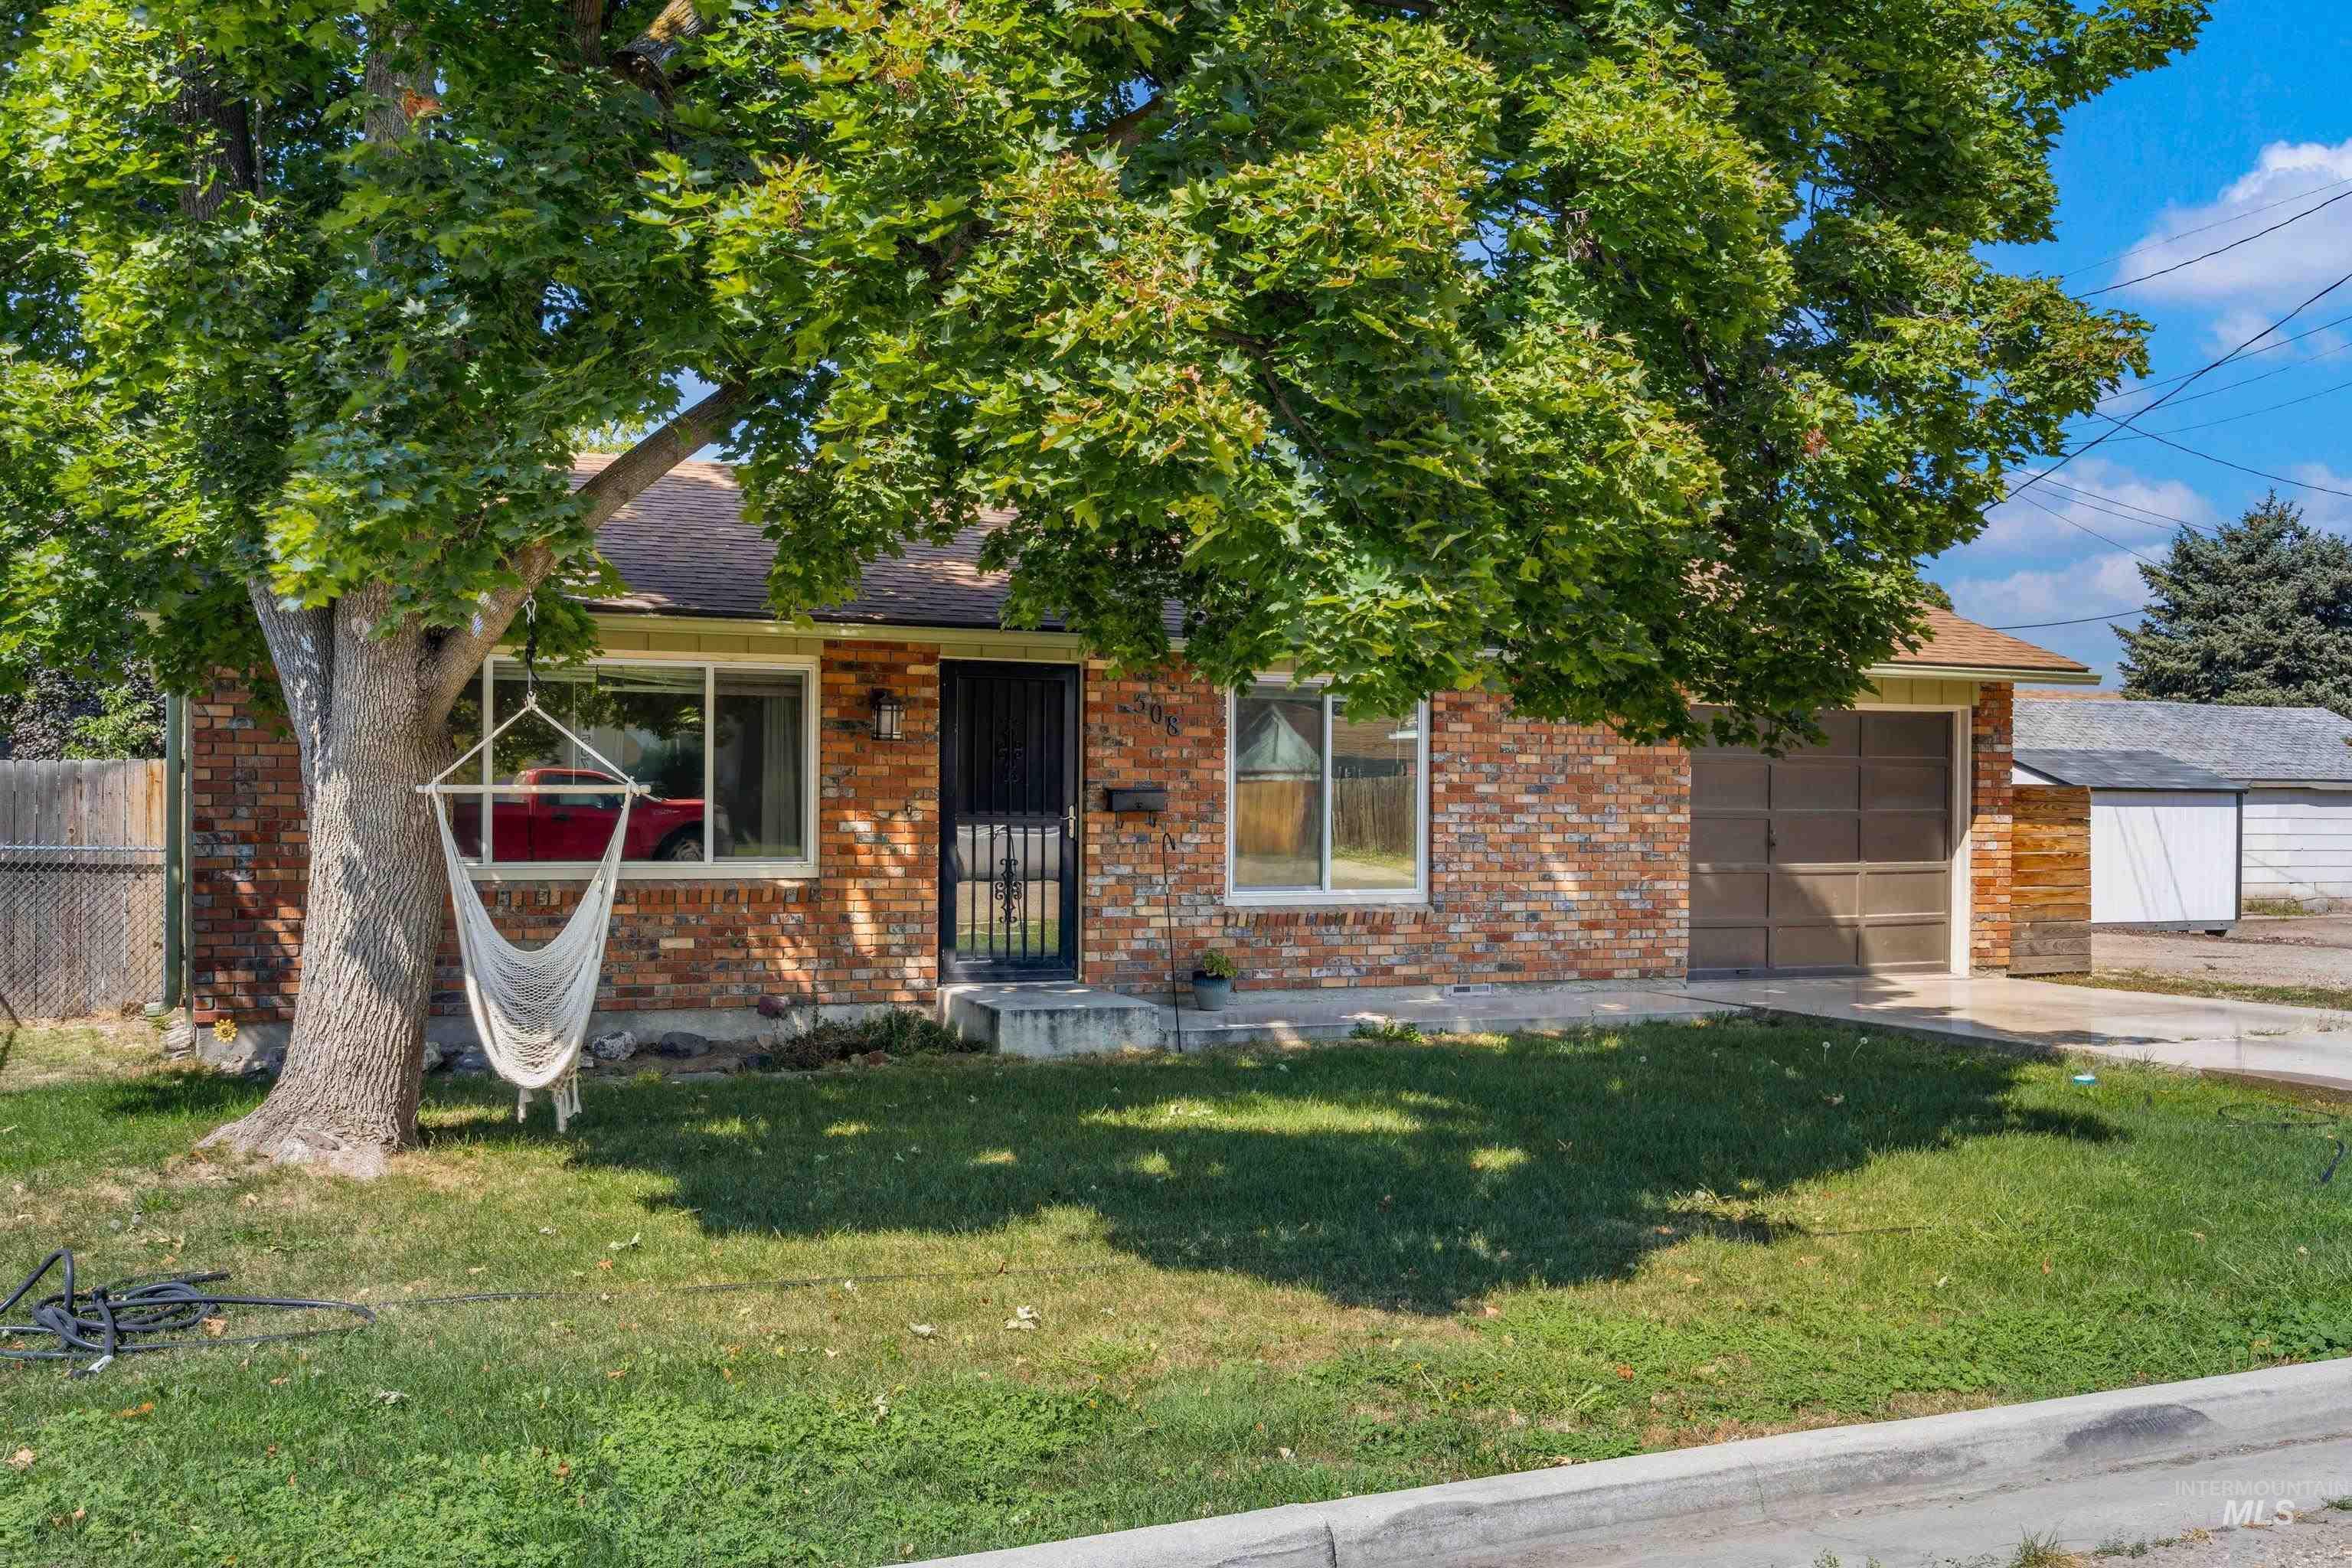
Brick exterior with a single-car garage and a concrete driveway
-
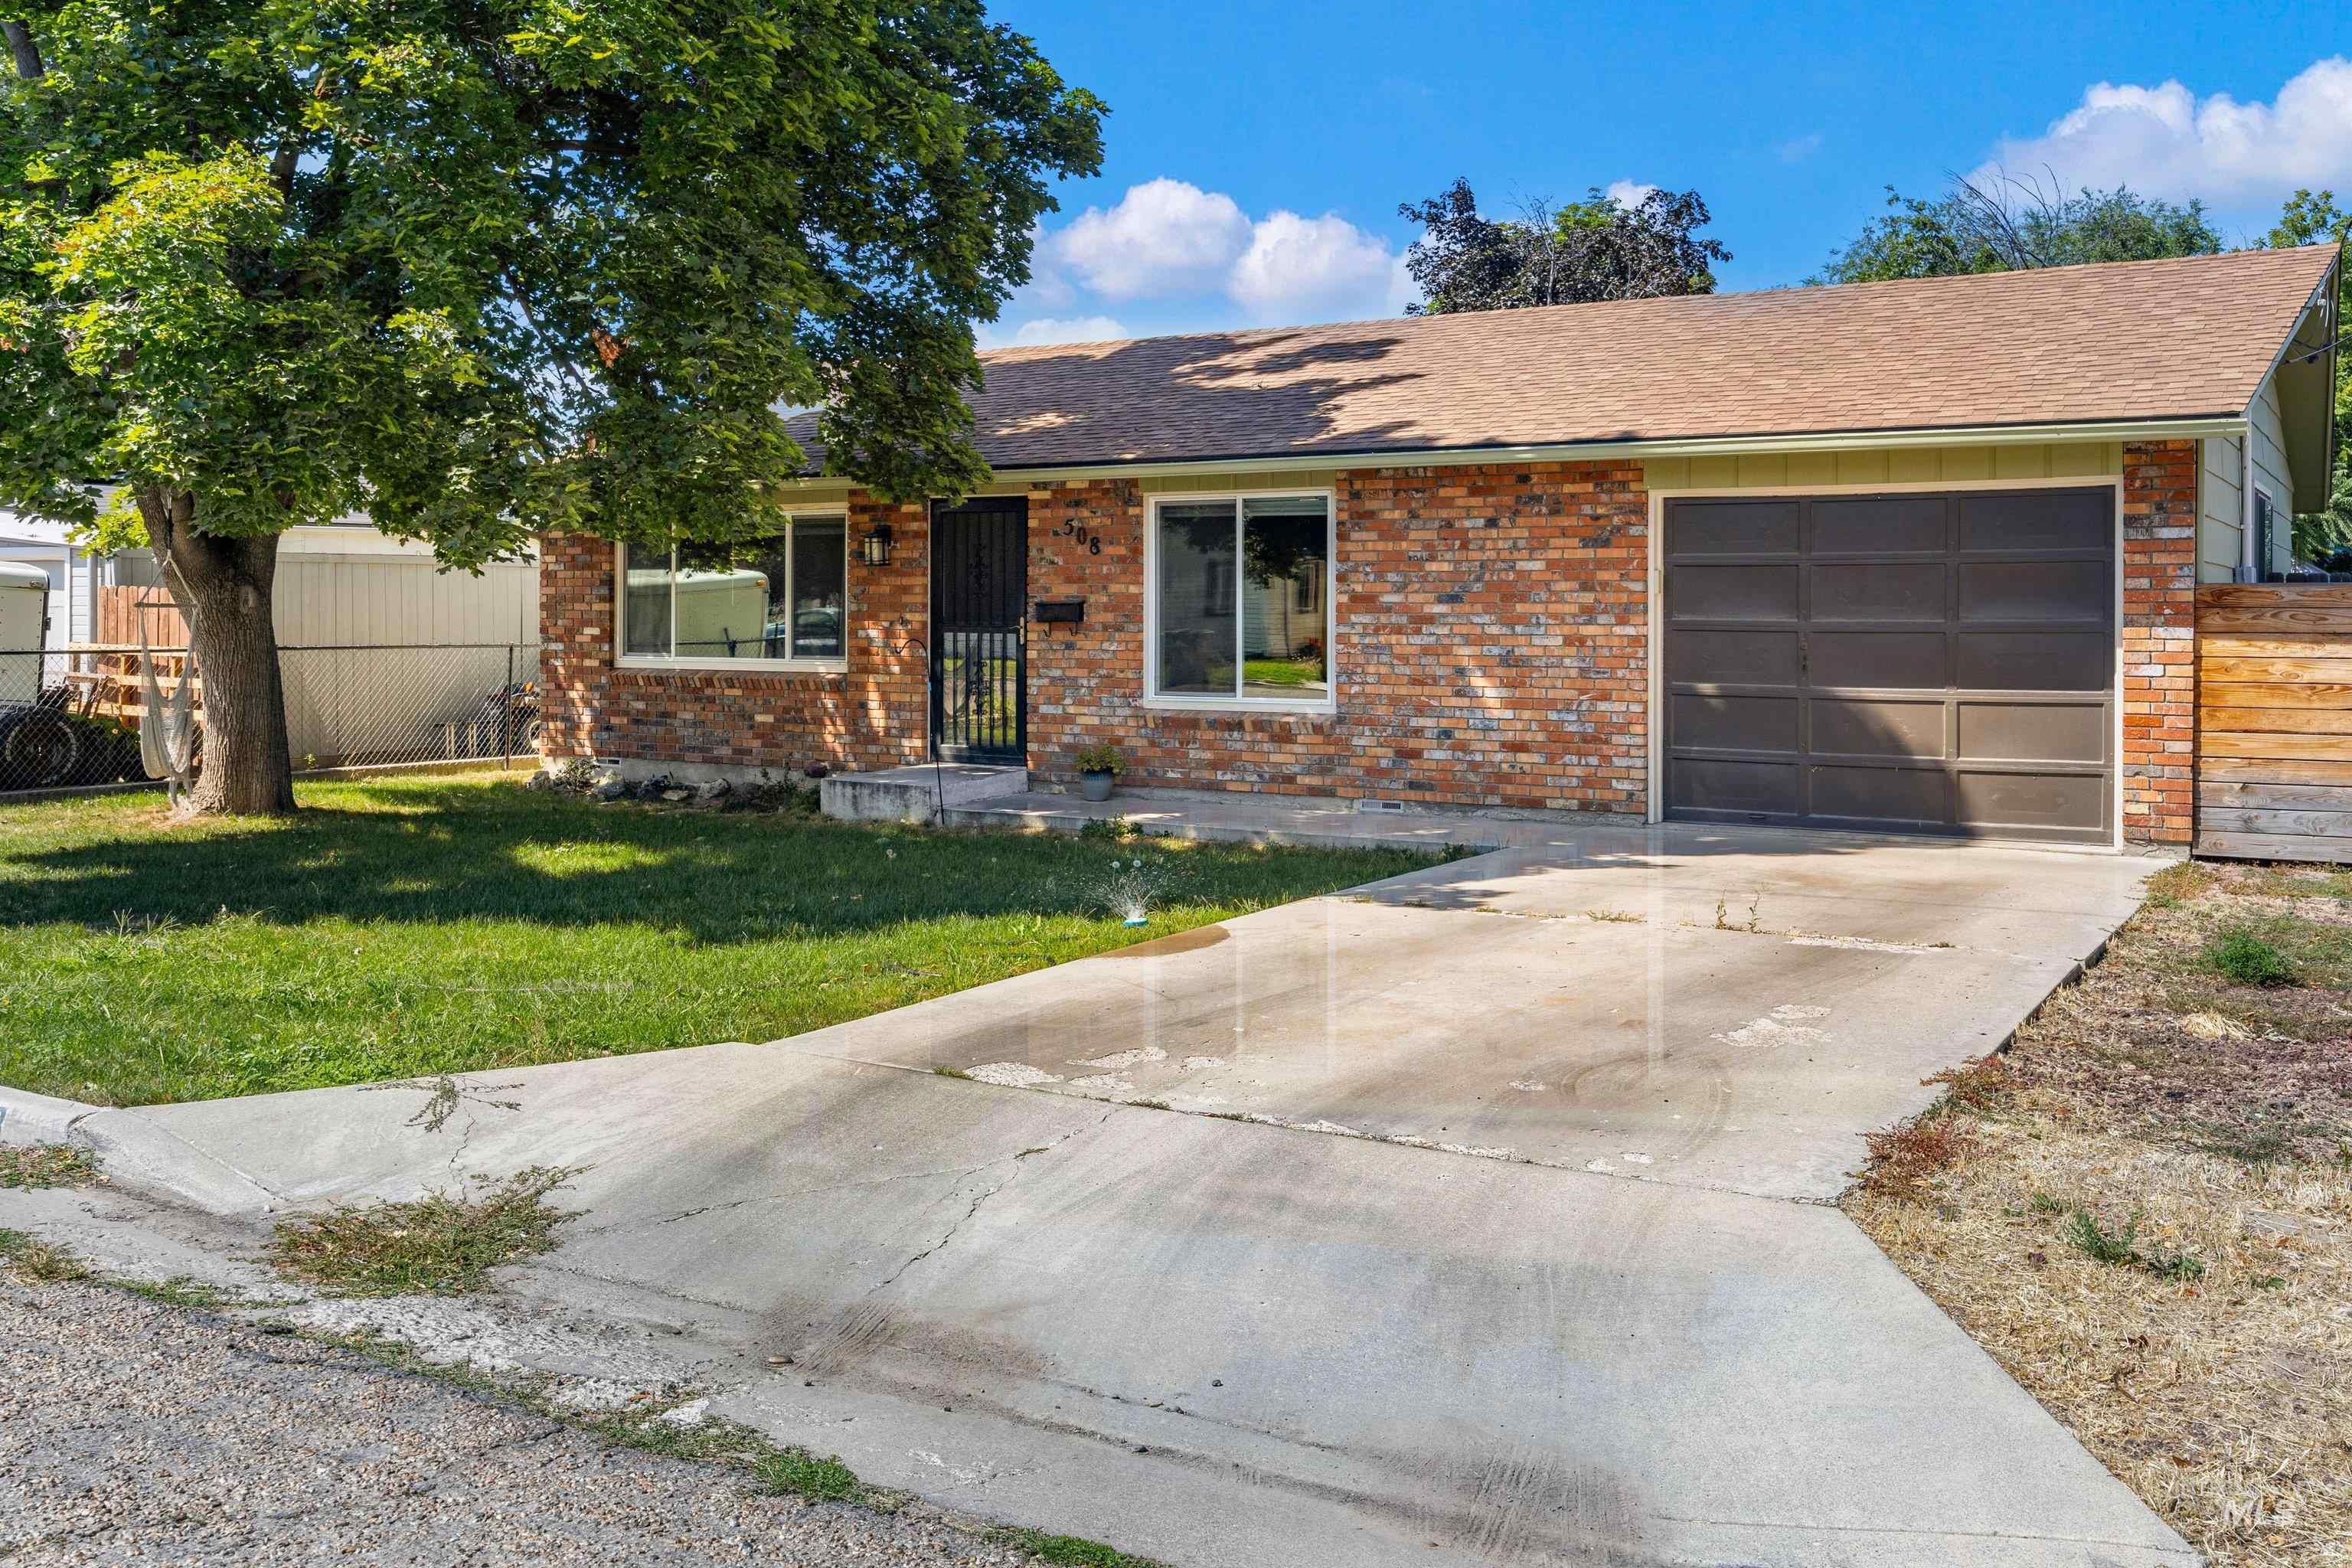
Brick exterior with a concrete driveway, attached garage, and mature front yard tree
-
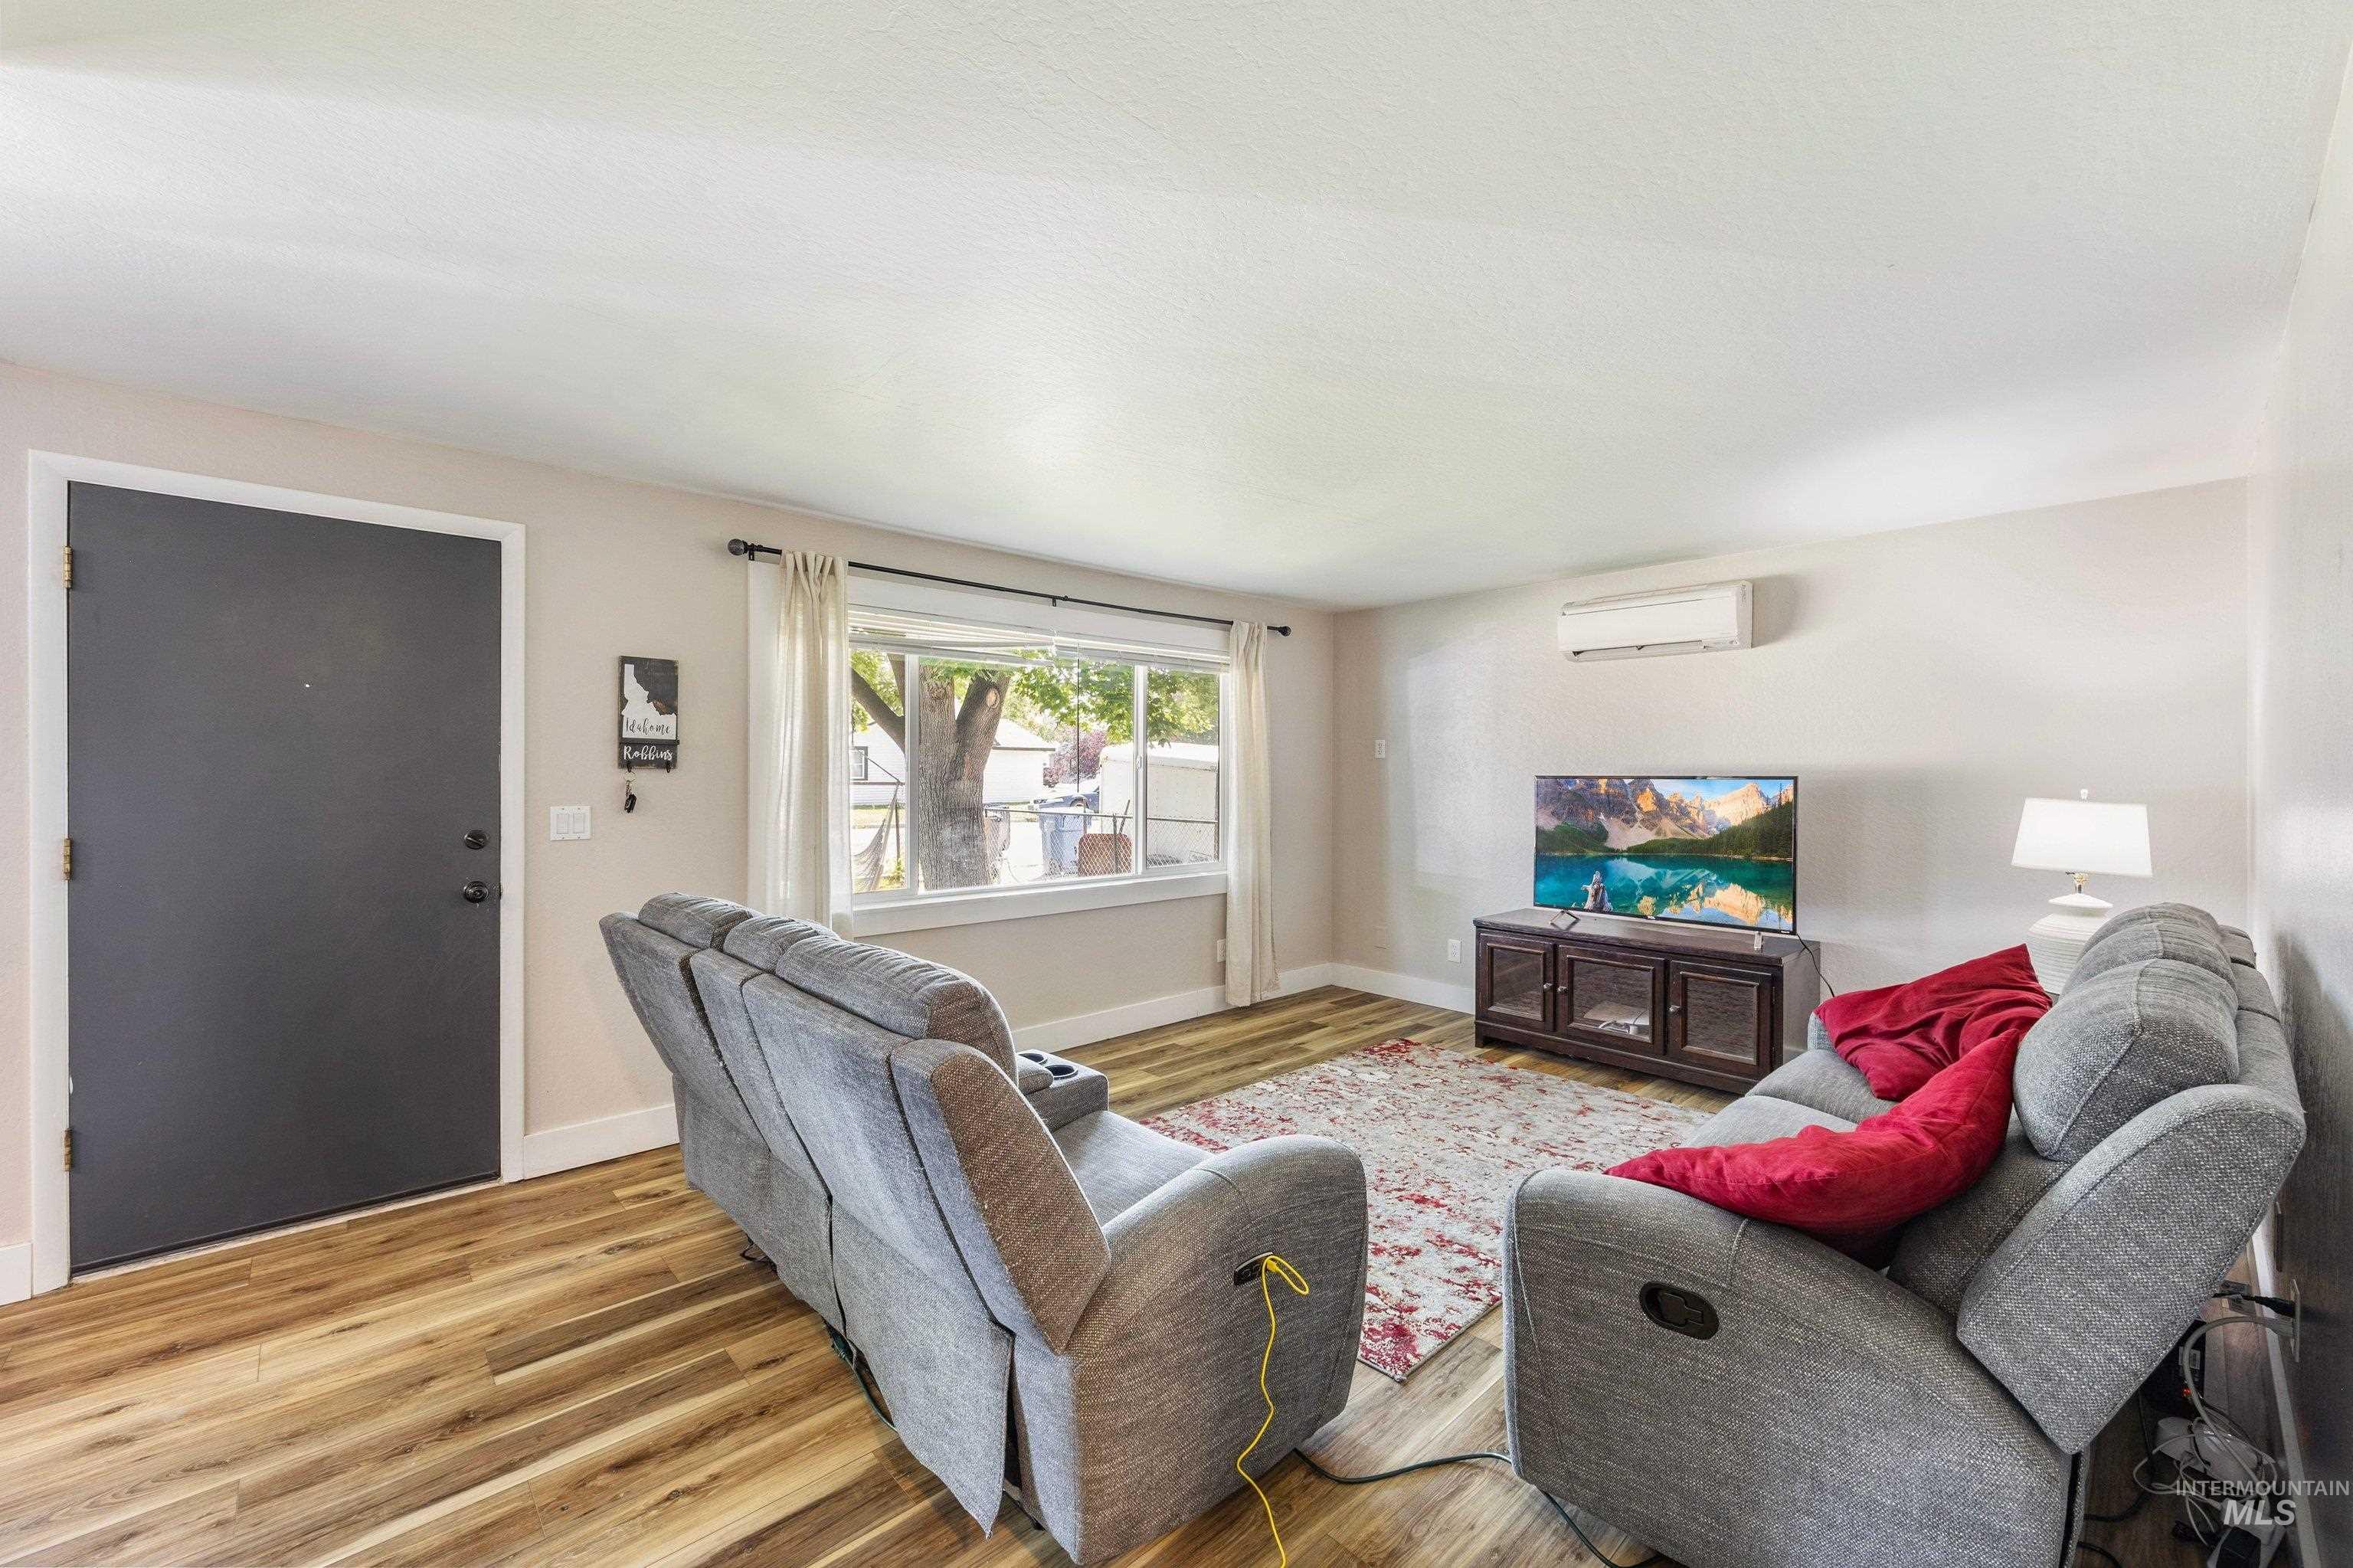
Wood-finish flooring, white walls, large window with white trim, and a wall-mounted mini-split system
-
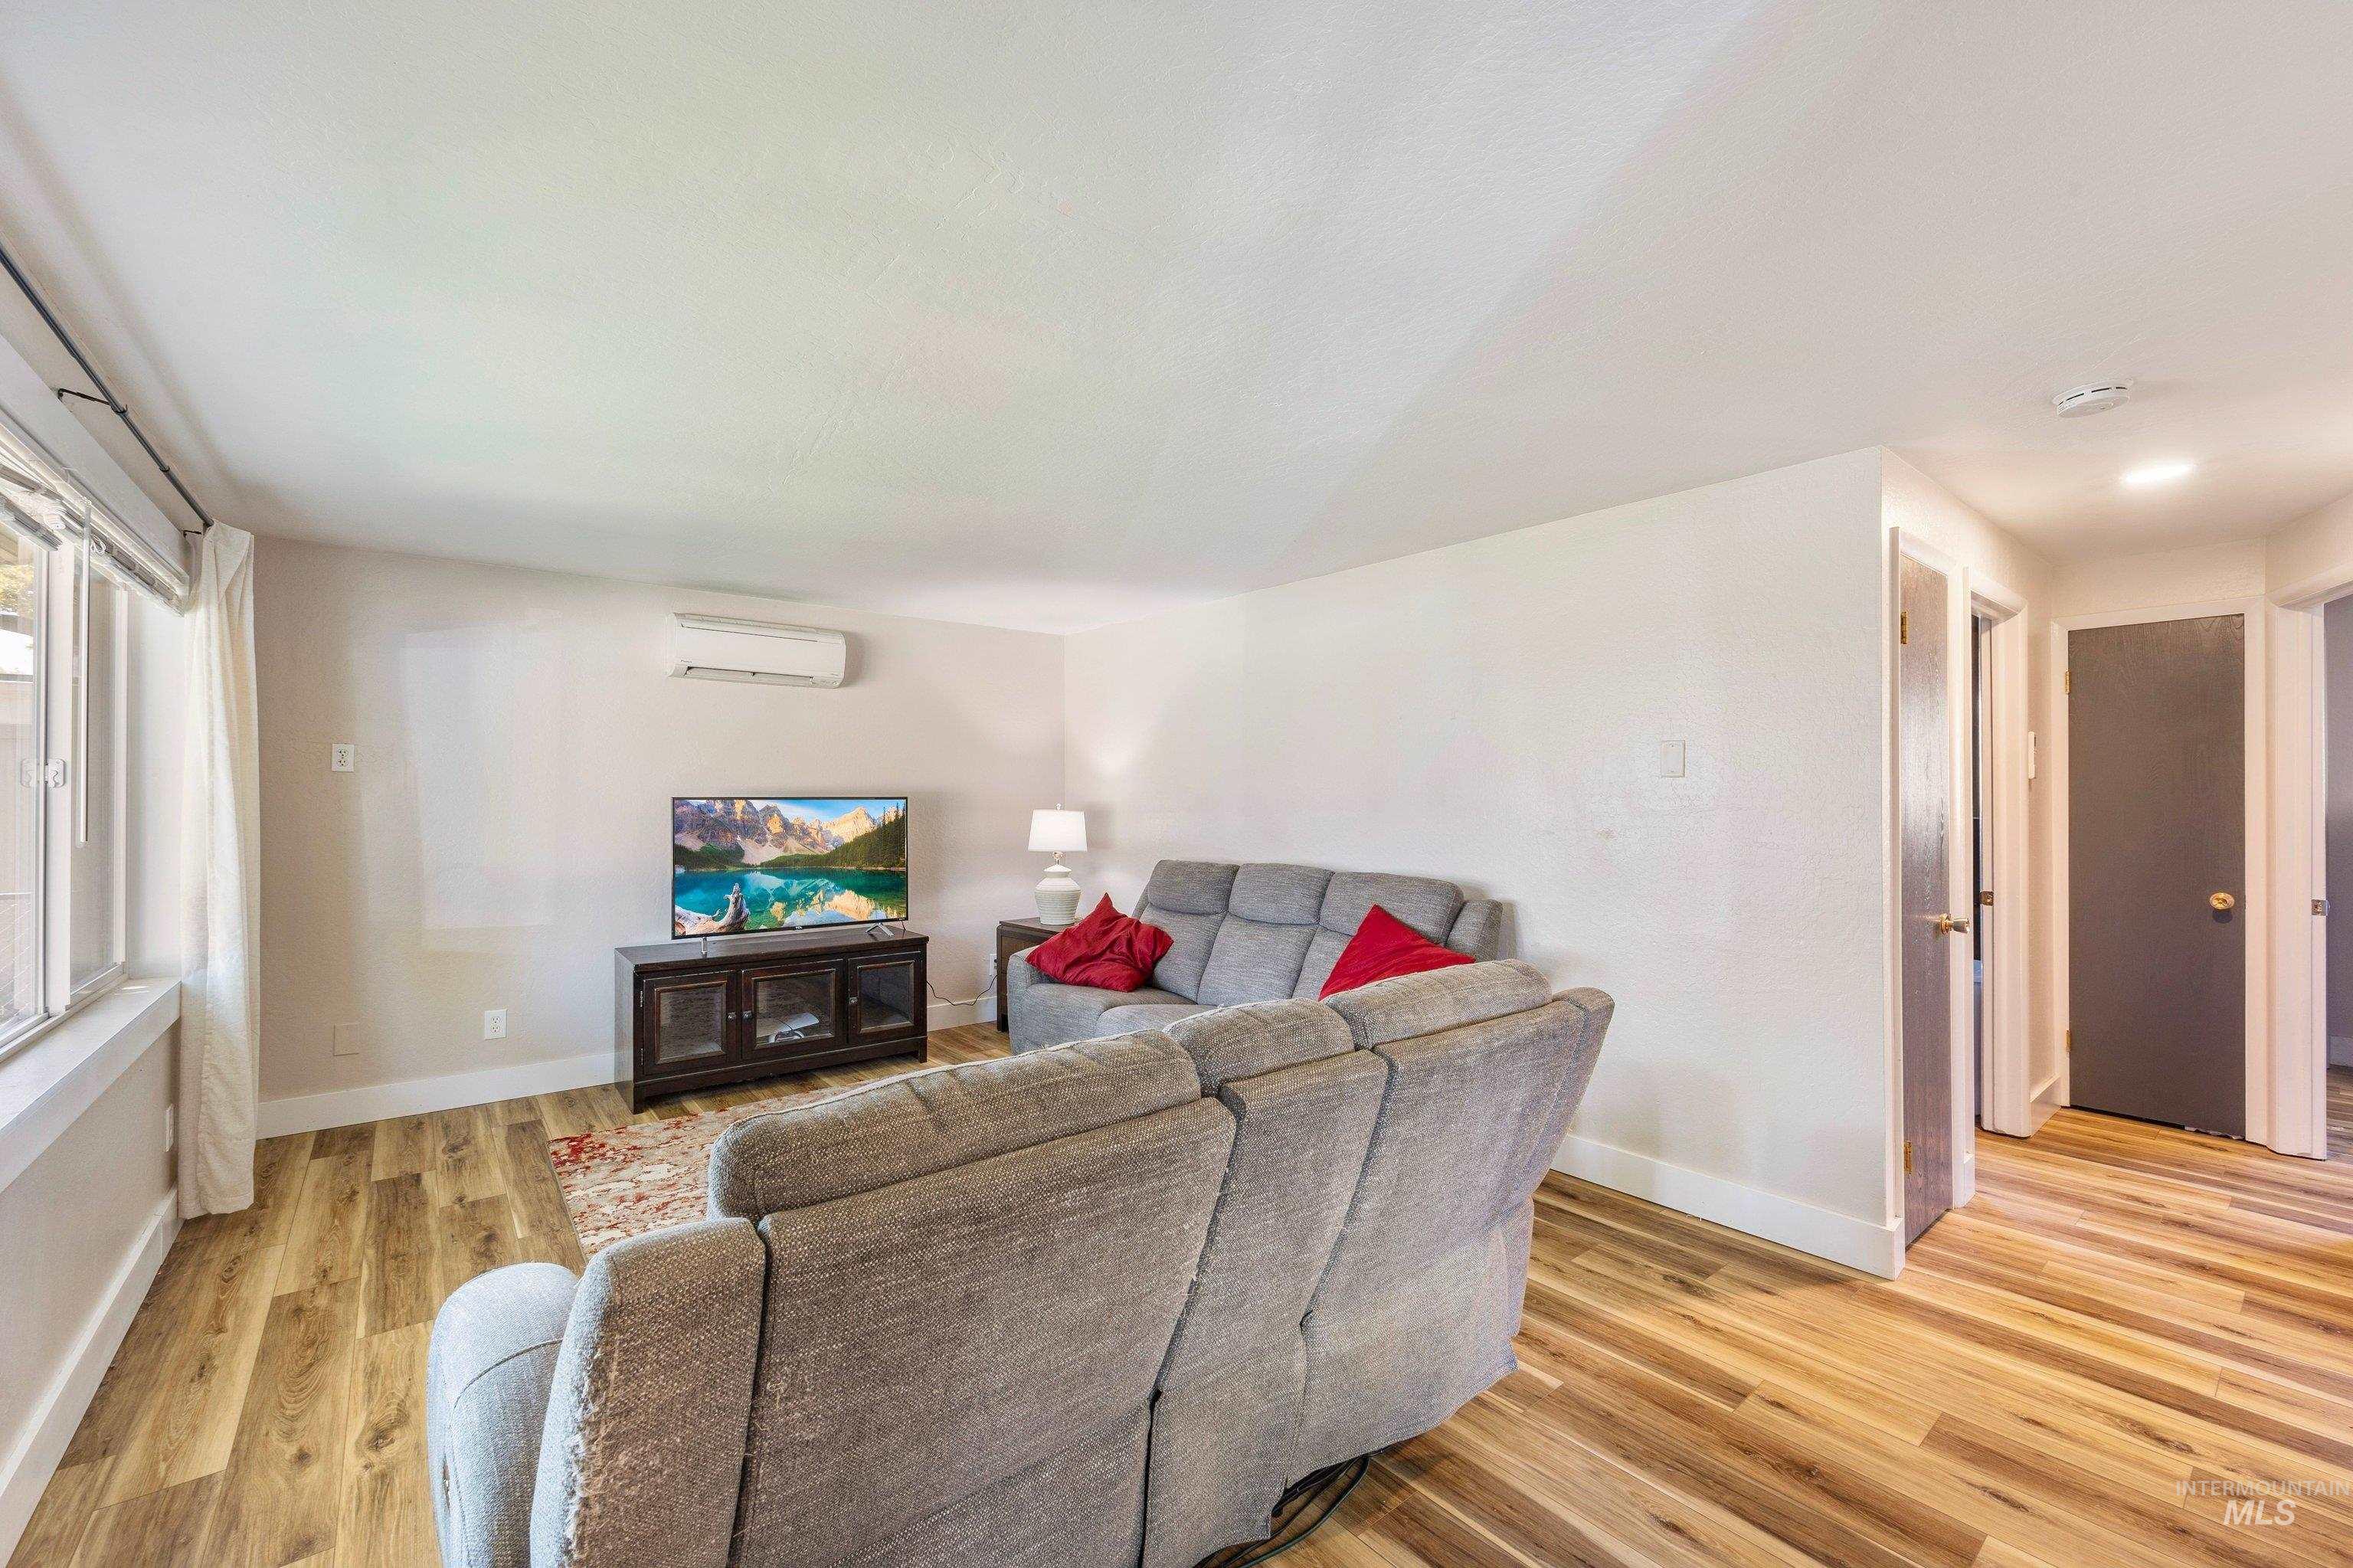
Light wood-finish flooring throughout, white walls, and a wall-mounted ductless mini-split system
-
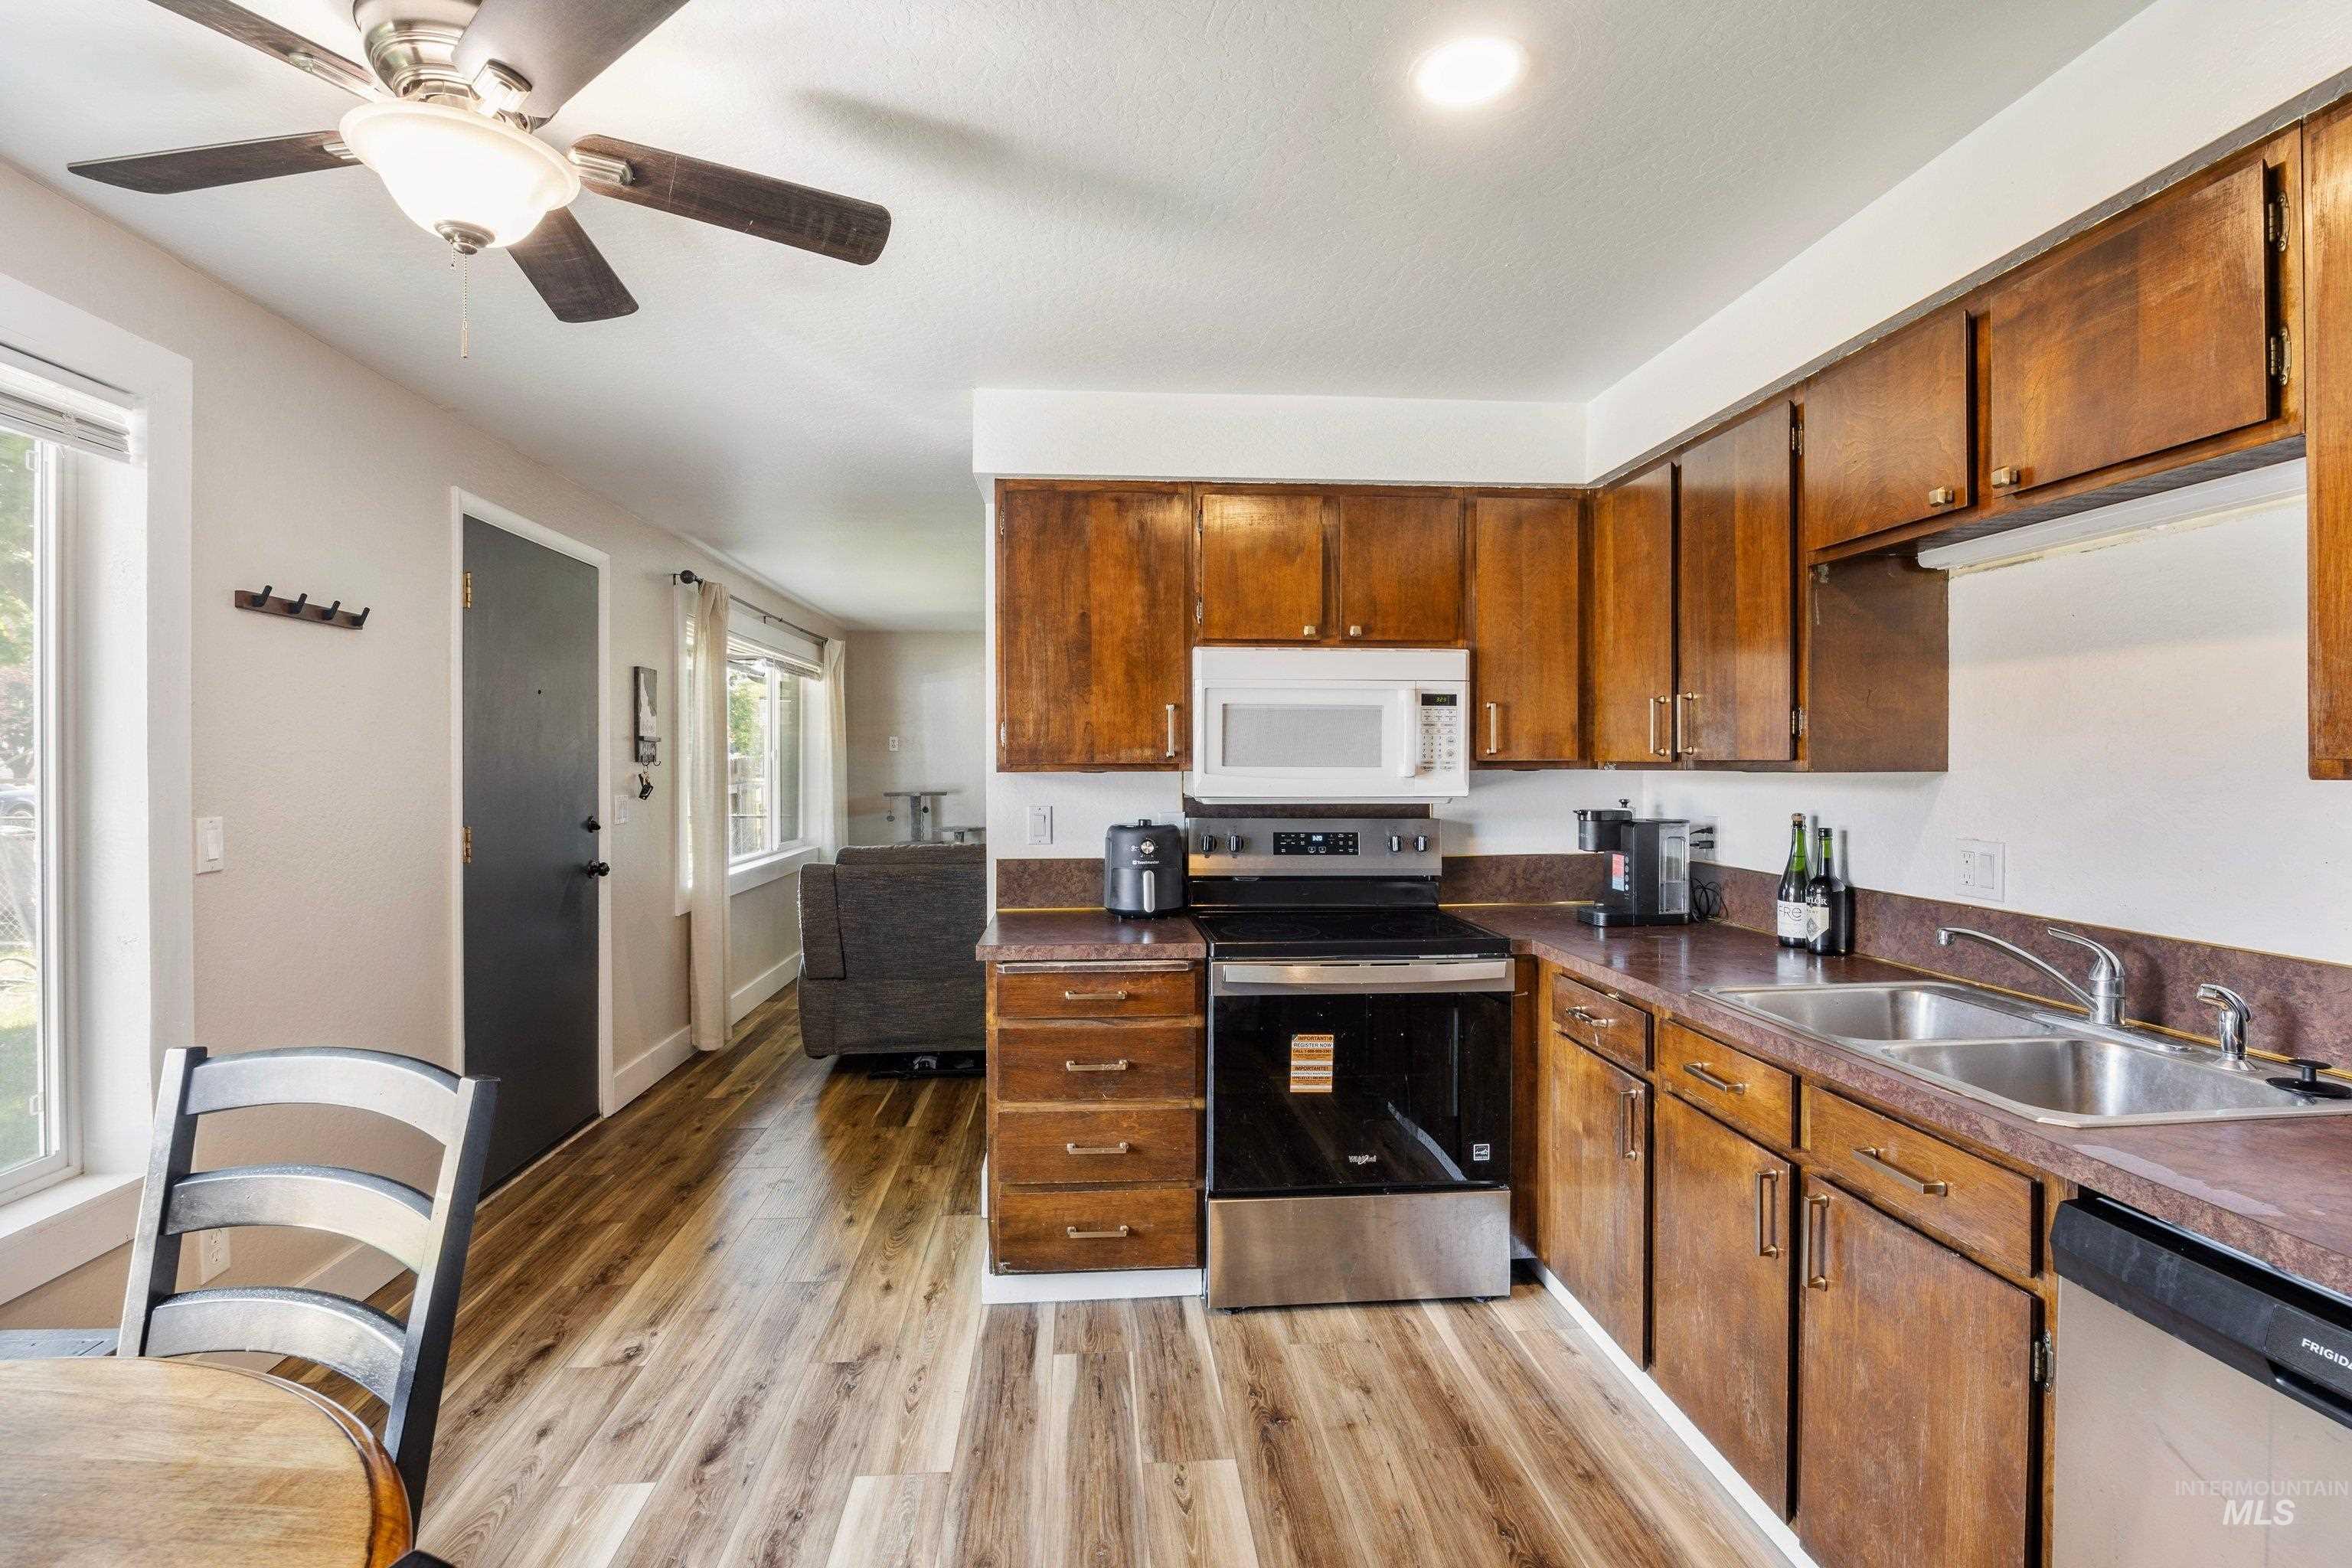
Kitchen featuring wood-finish cabinetry, stainless steel appliances, and a dual-basin sink
-
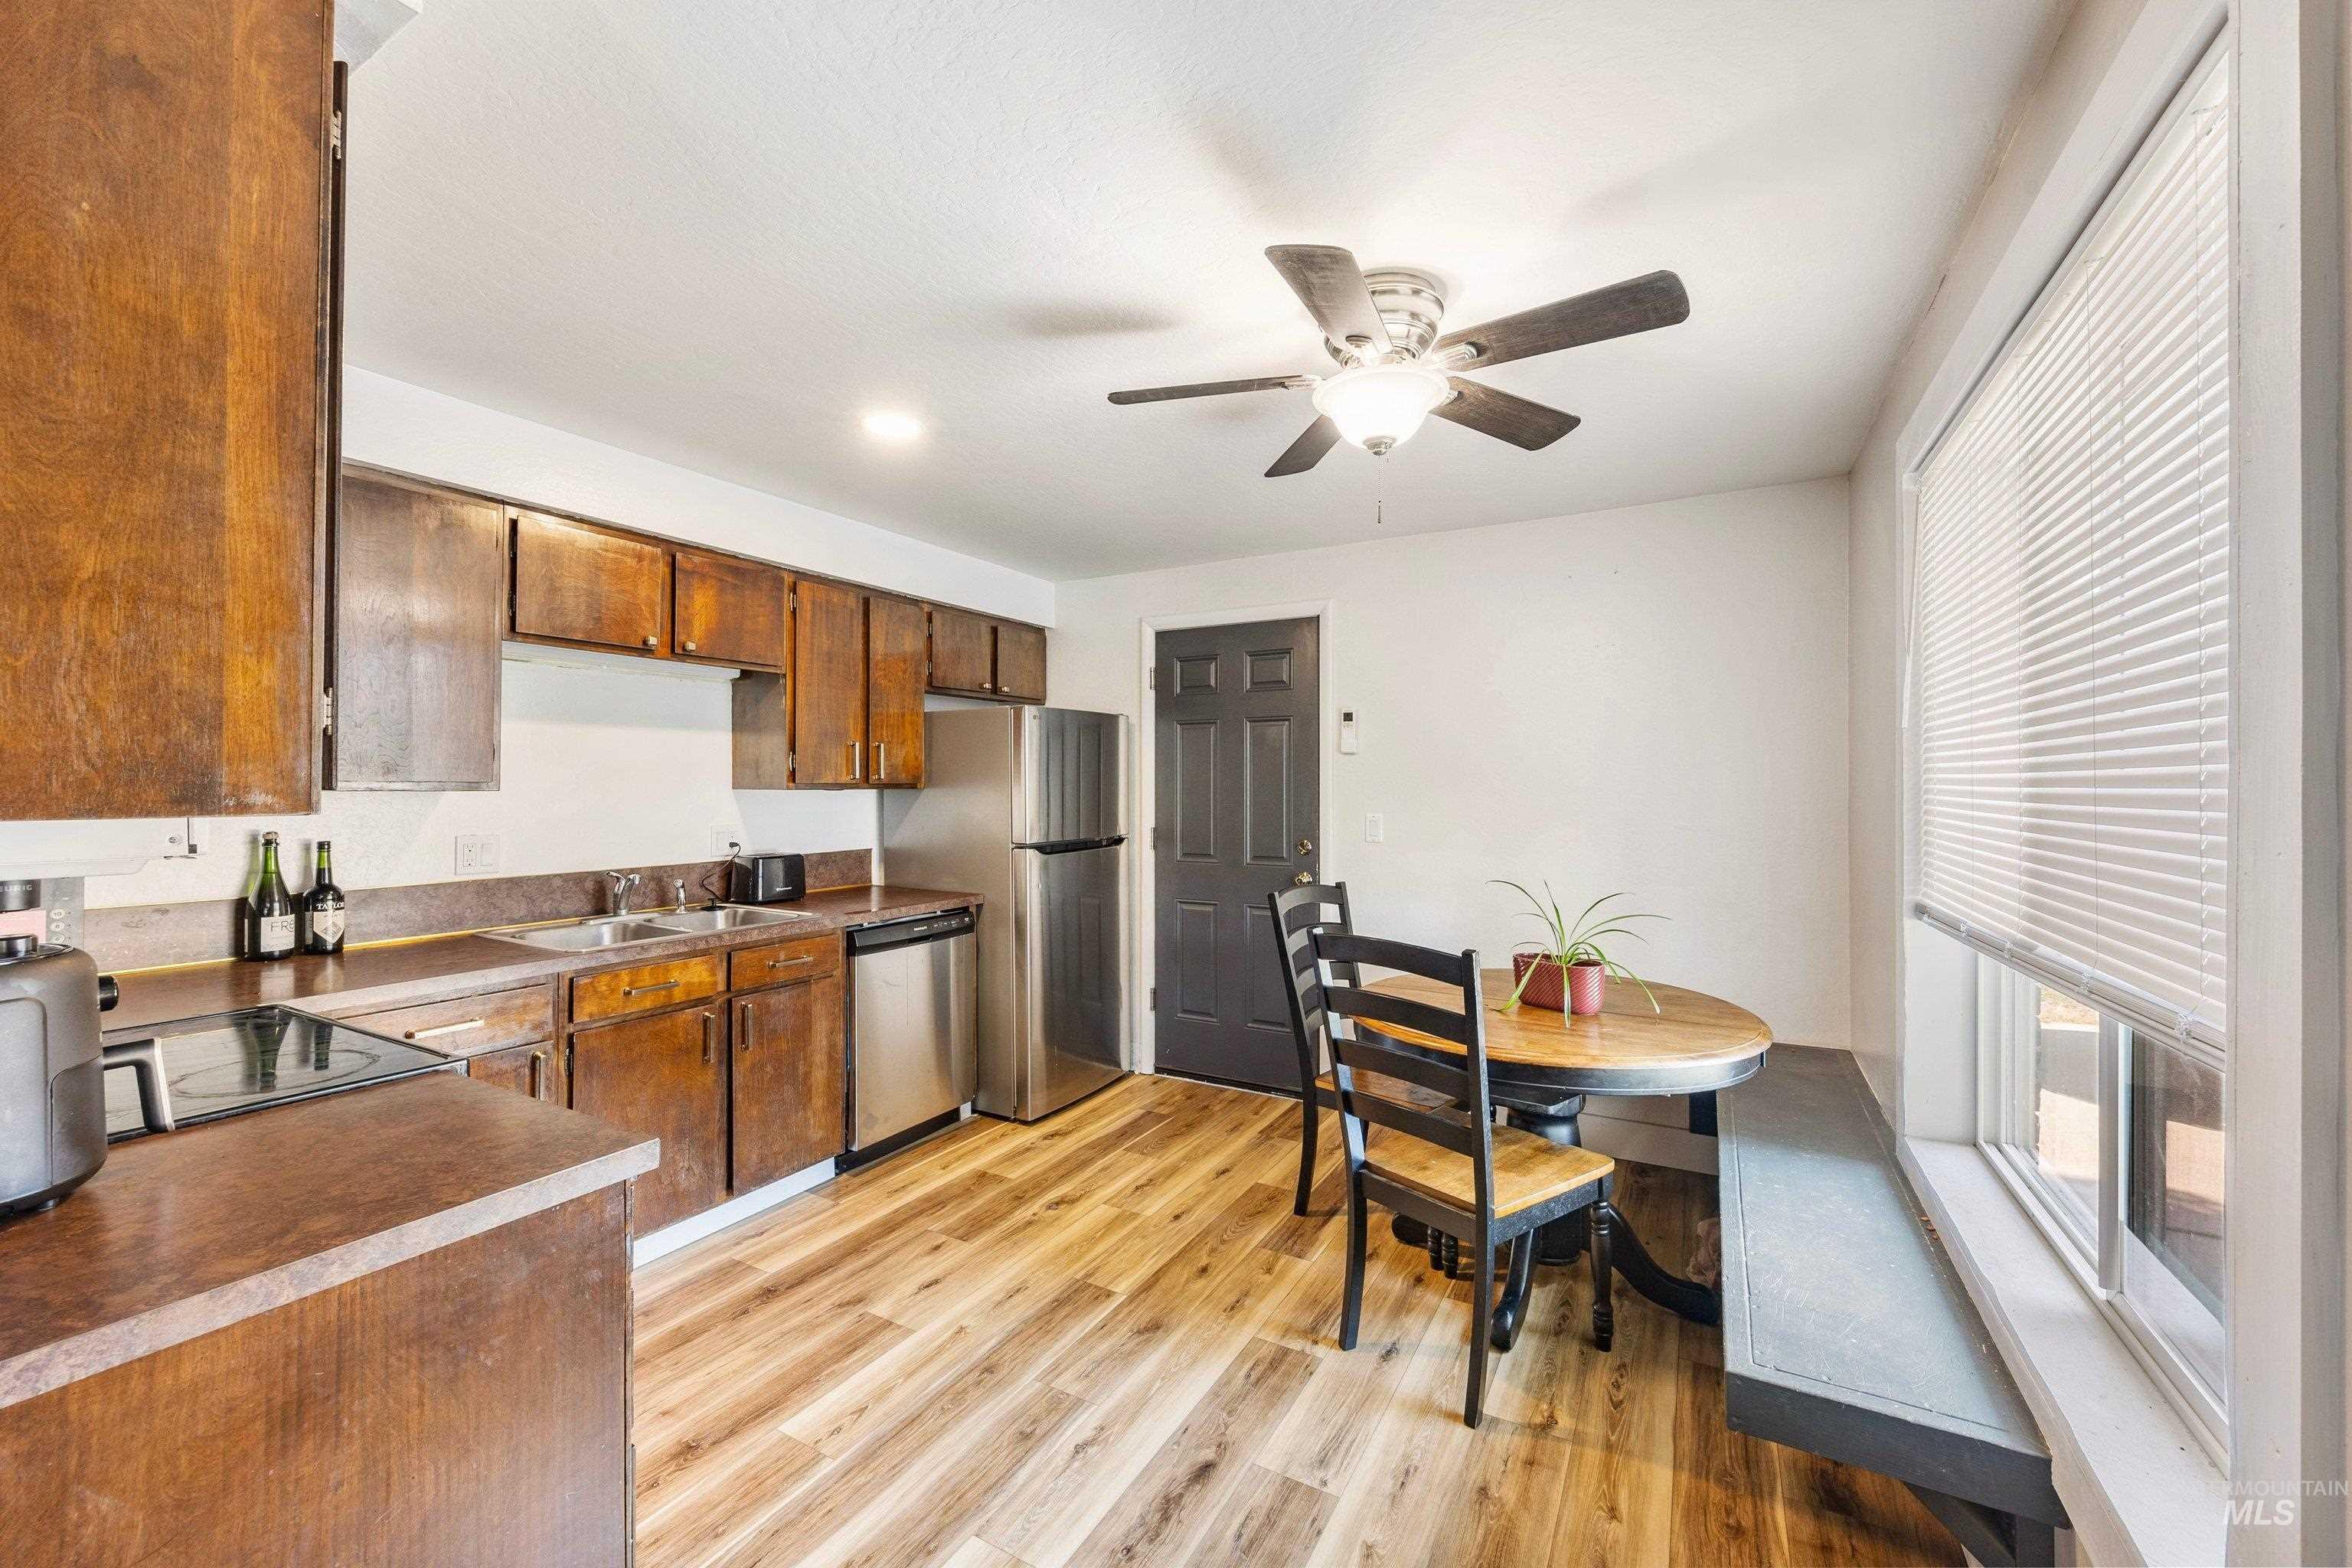
Galley kitchen featuring wood-finish cabinetry, stainless steel appliances, and wood-finish flooring
-
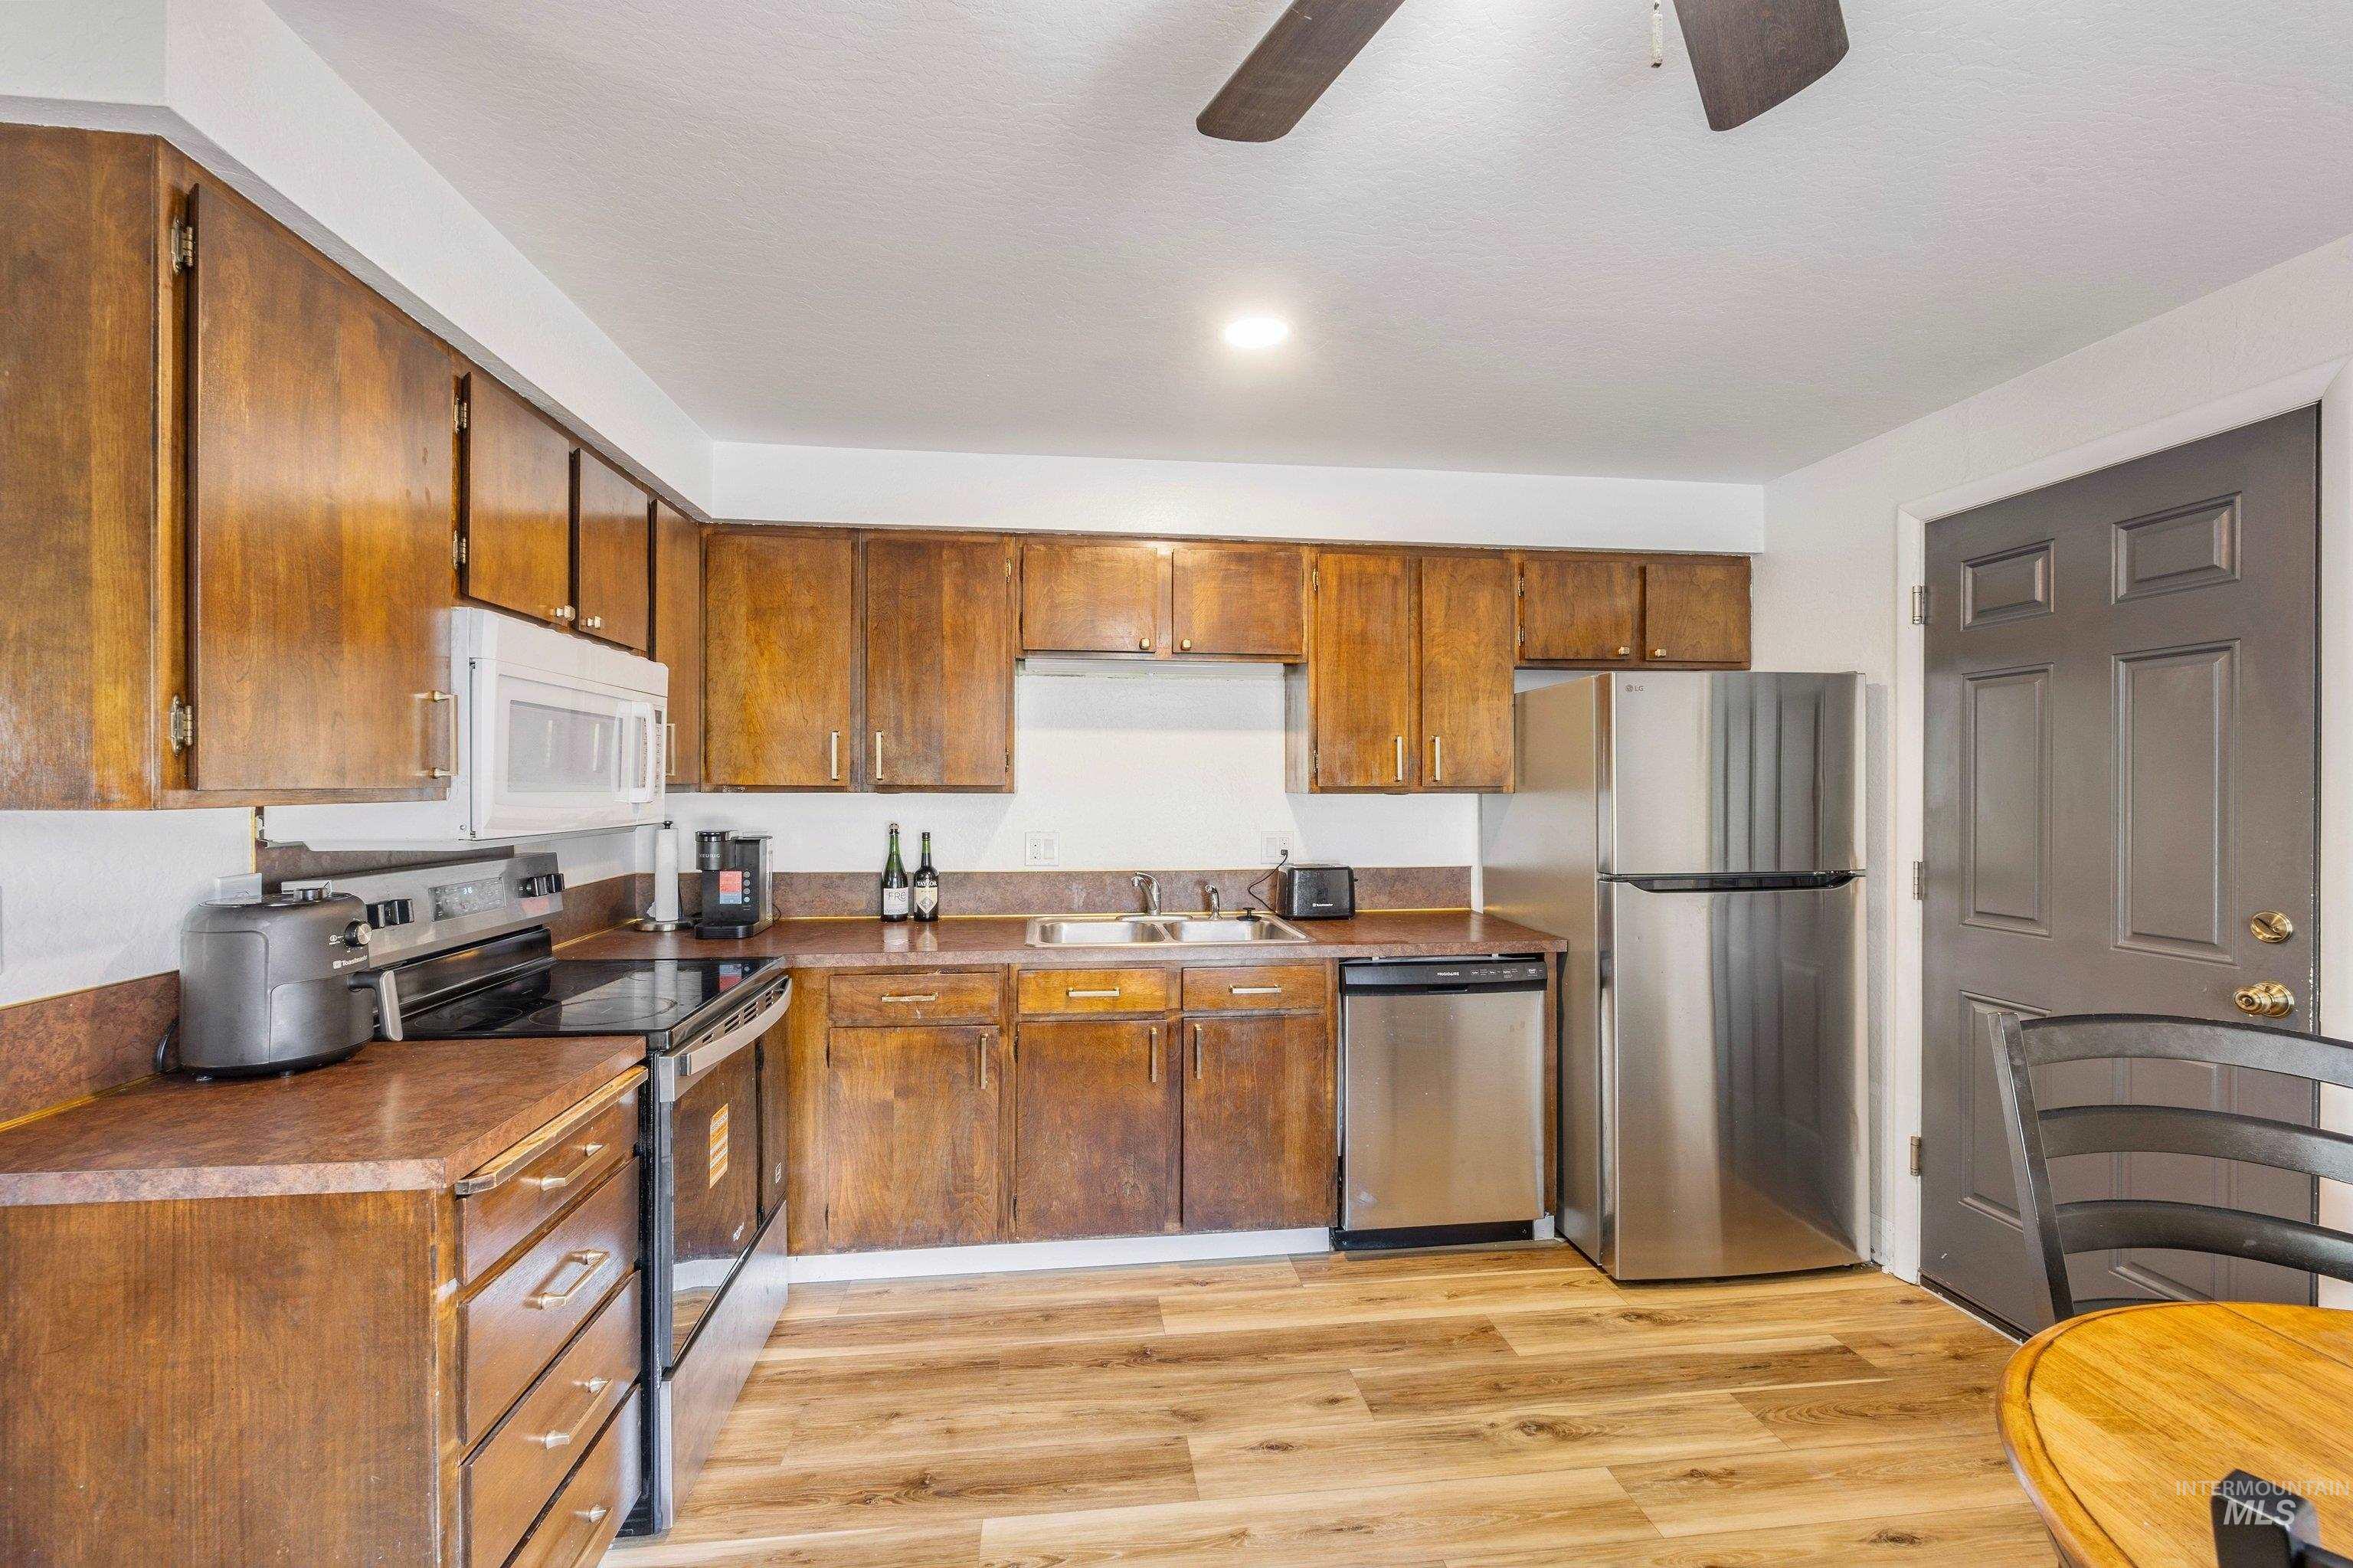
Full kitchen featuring wood-finish cabinetry, stainless steel appliances, wood-finish flooring, and a ceiling fan
-
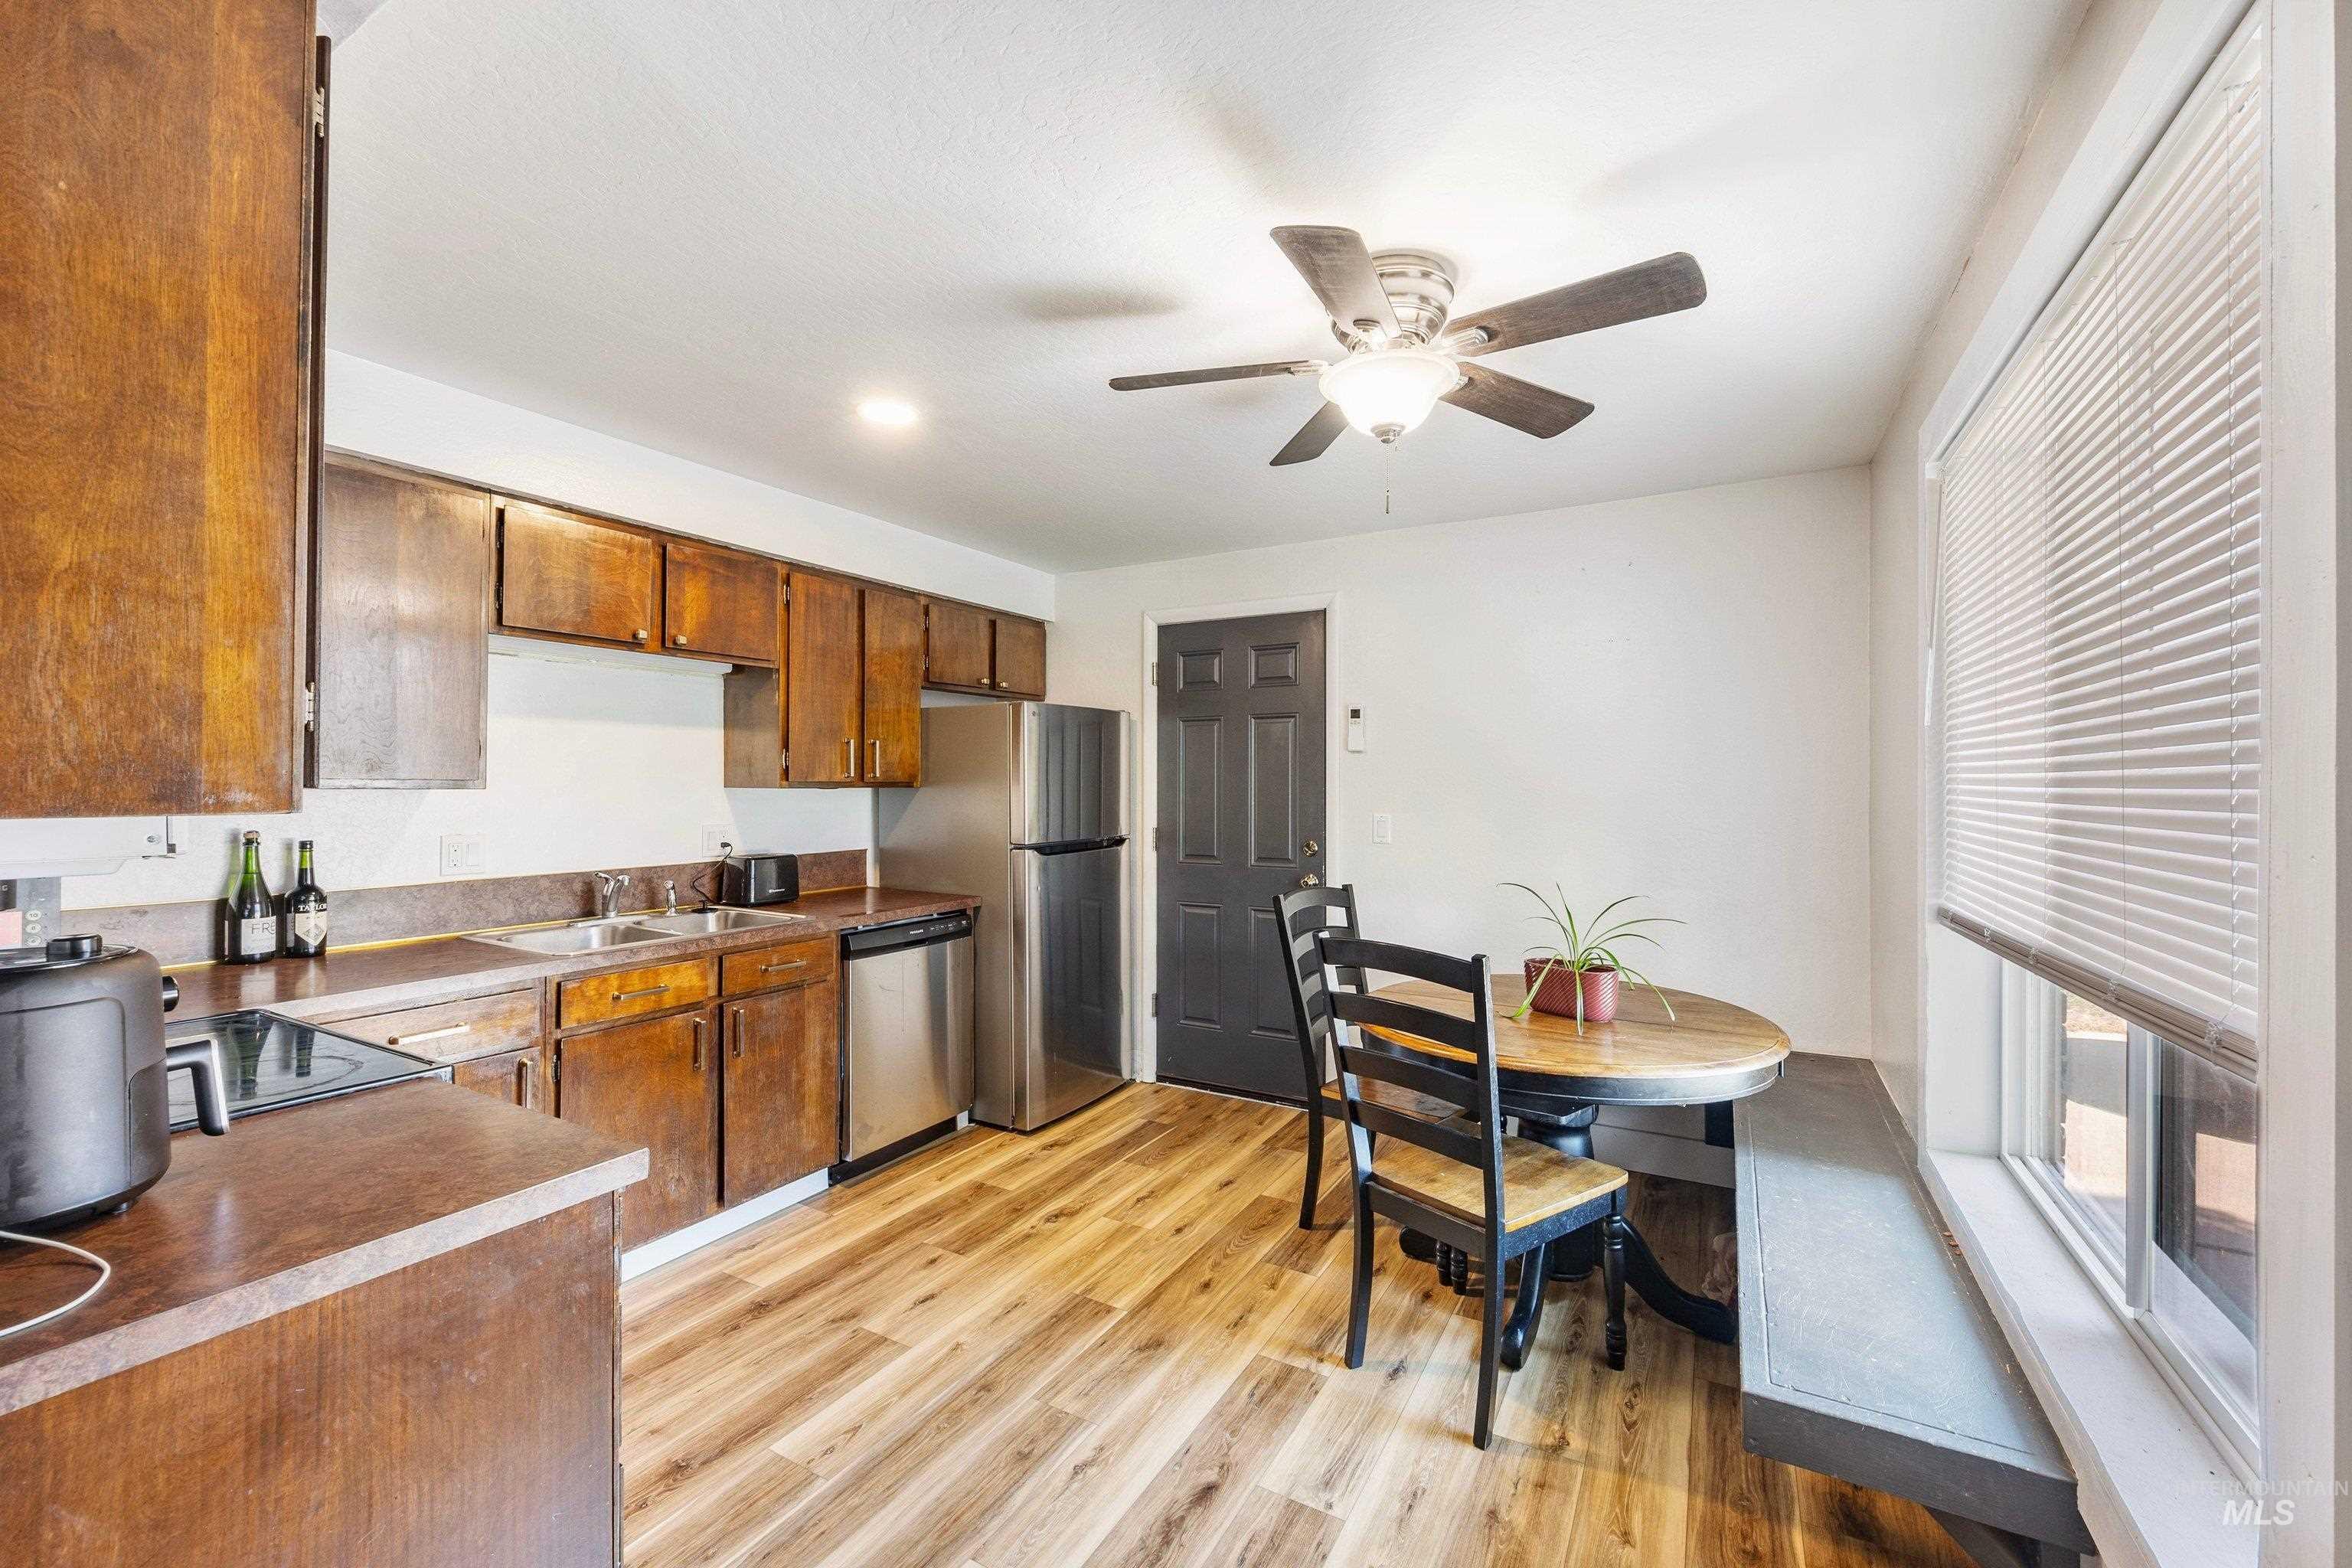
Kitchen featuring wood-finish flooring, stainless steel appliances, and a built-in window bench
-
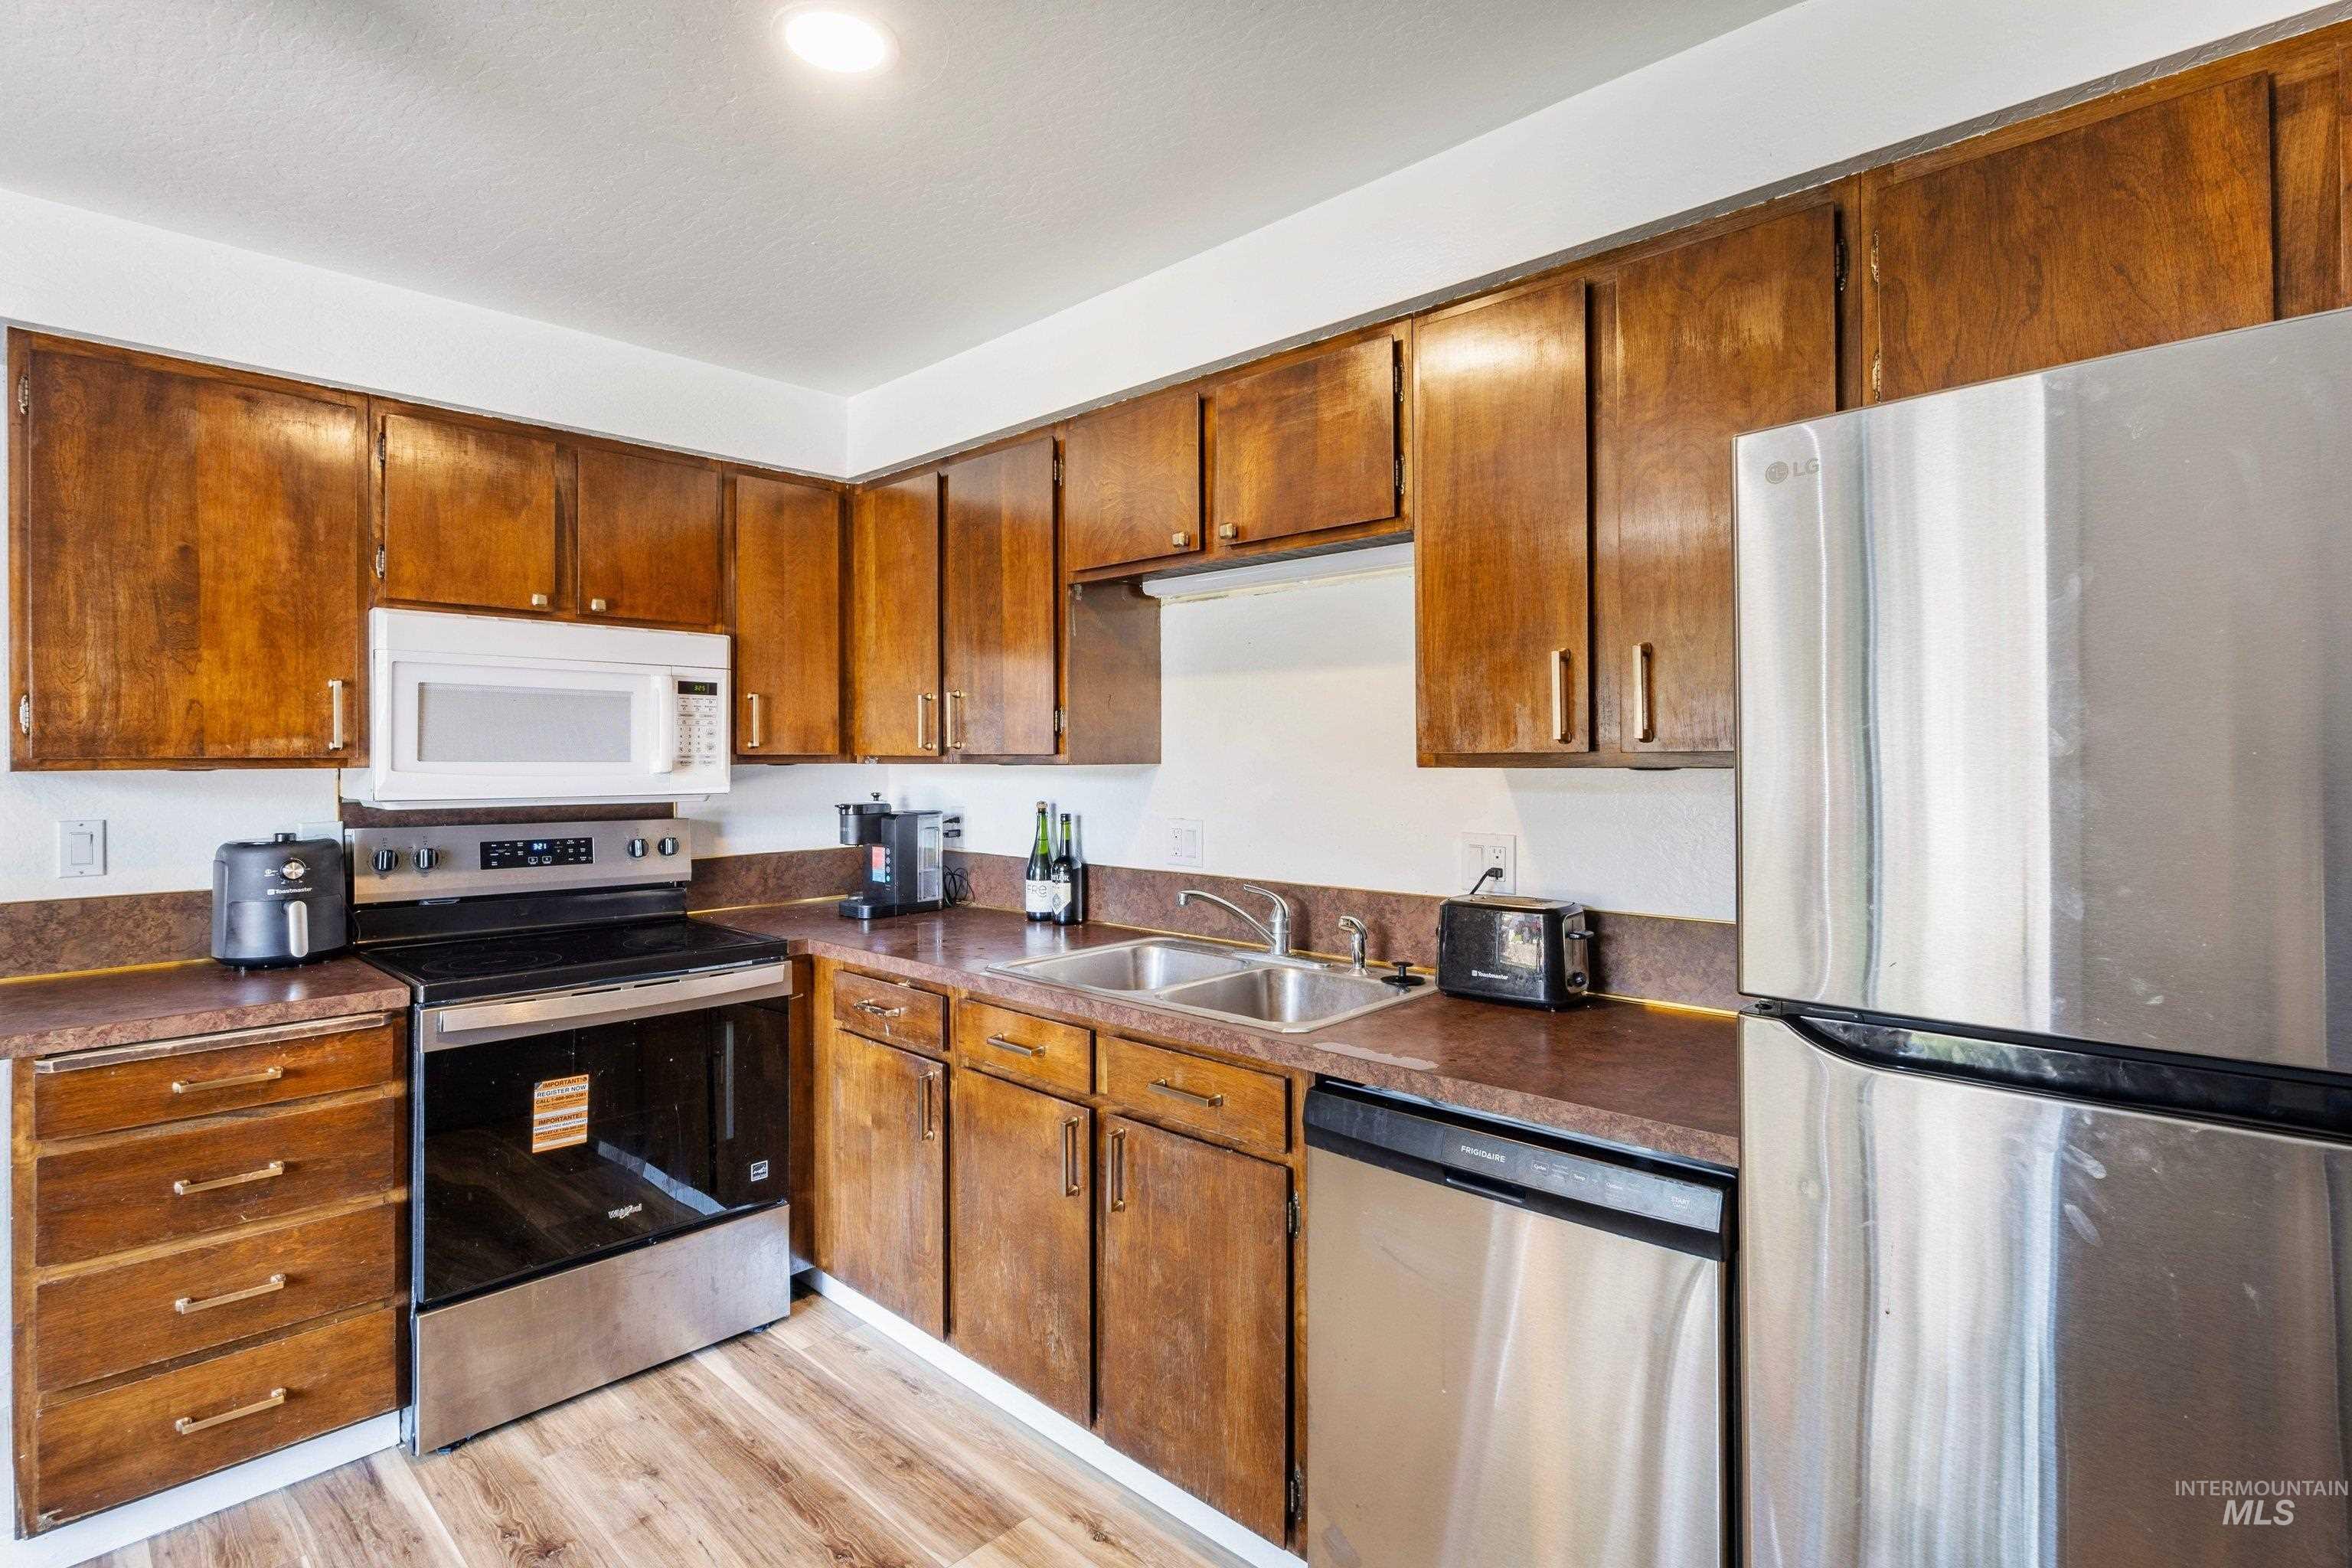
Kitchen featuring wood-finish cabinetry, stainless steel appliances, a double basin sink, and wood-finish flooring
-
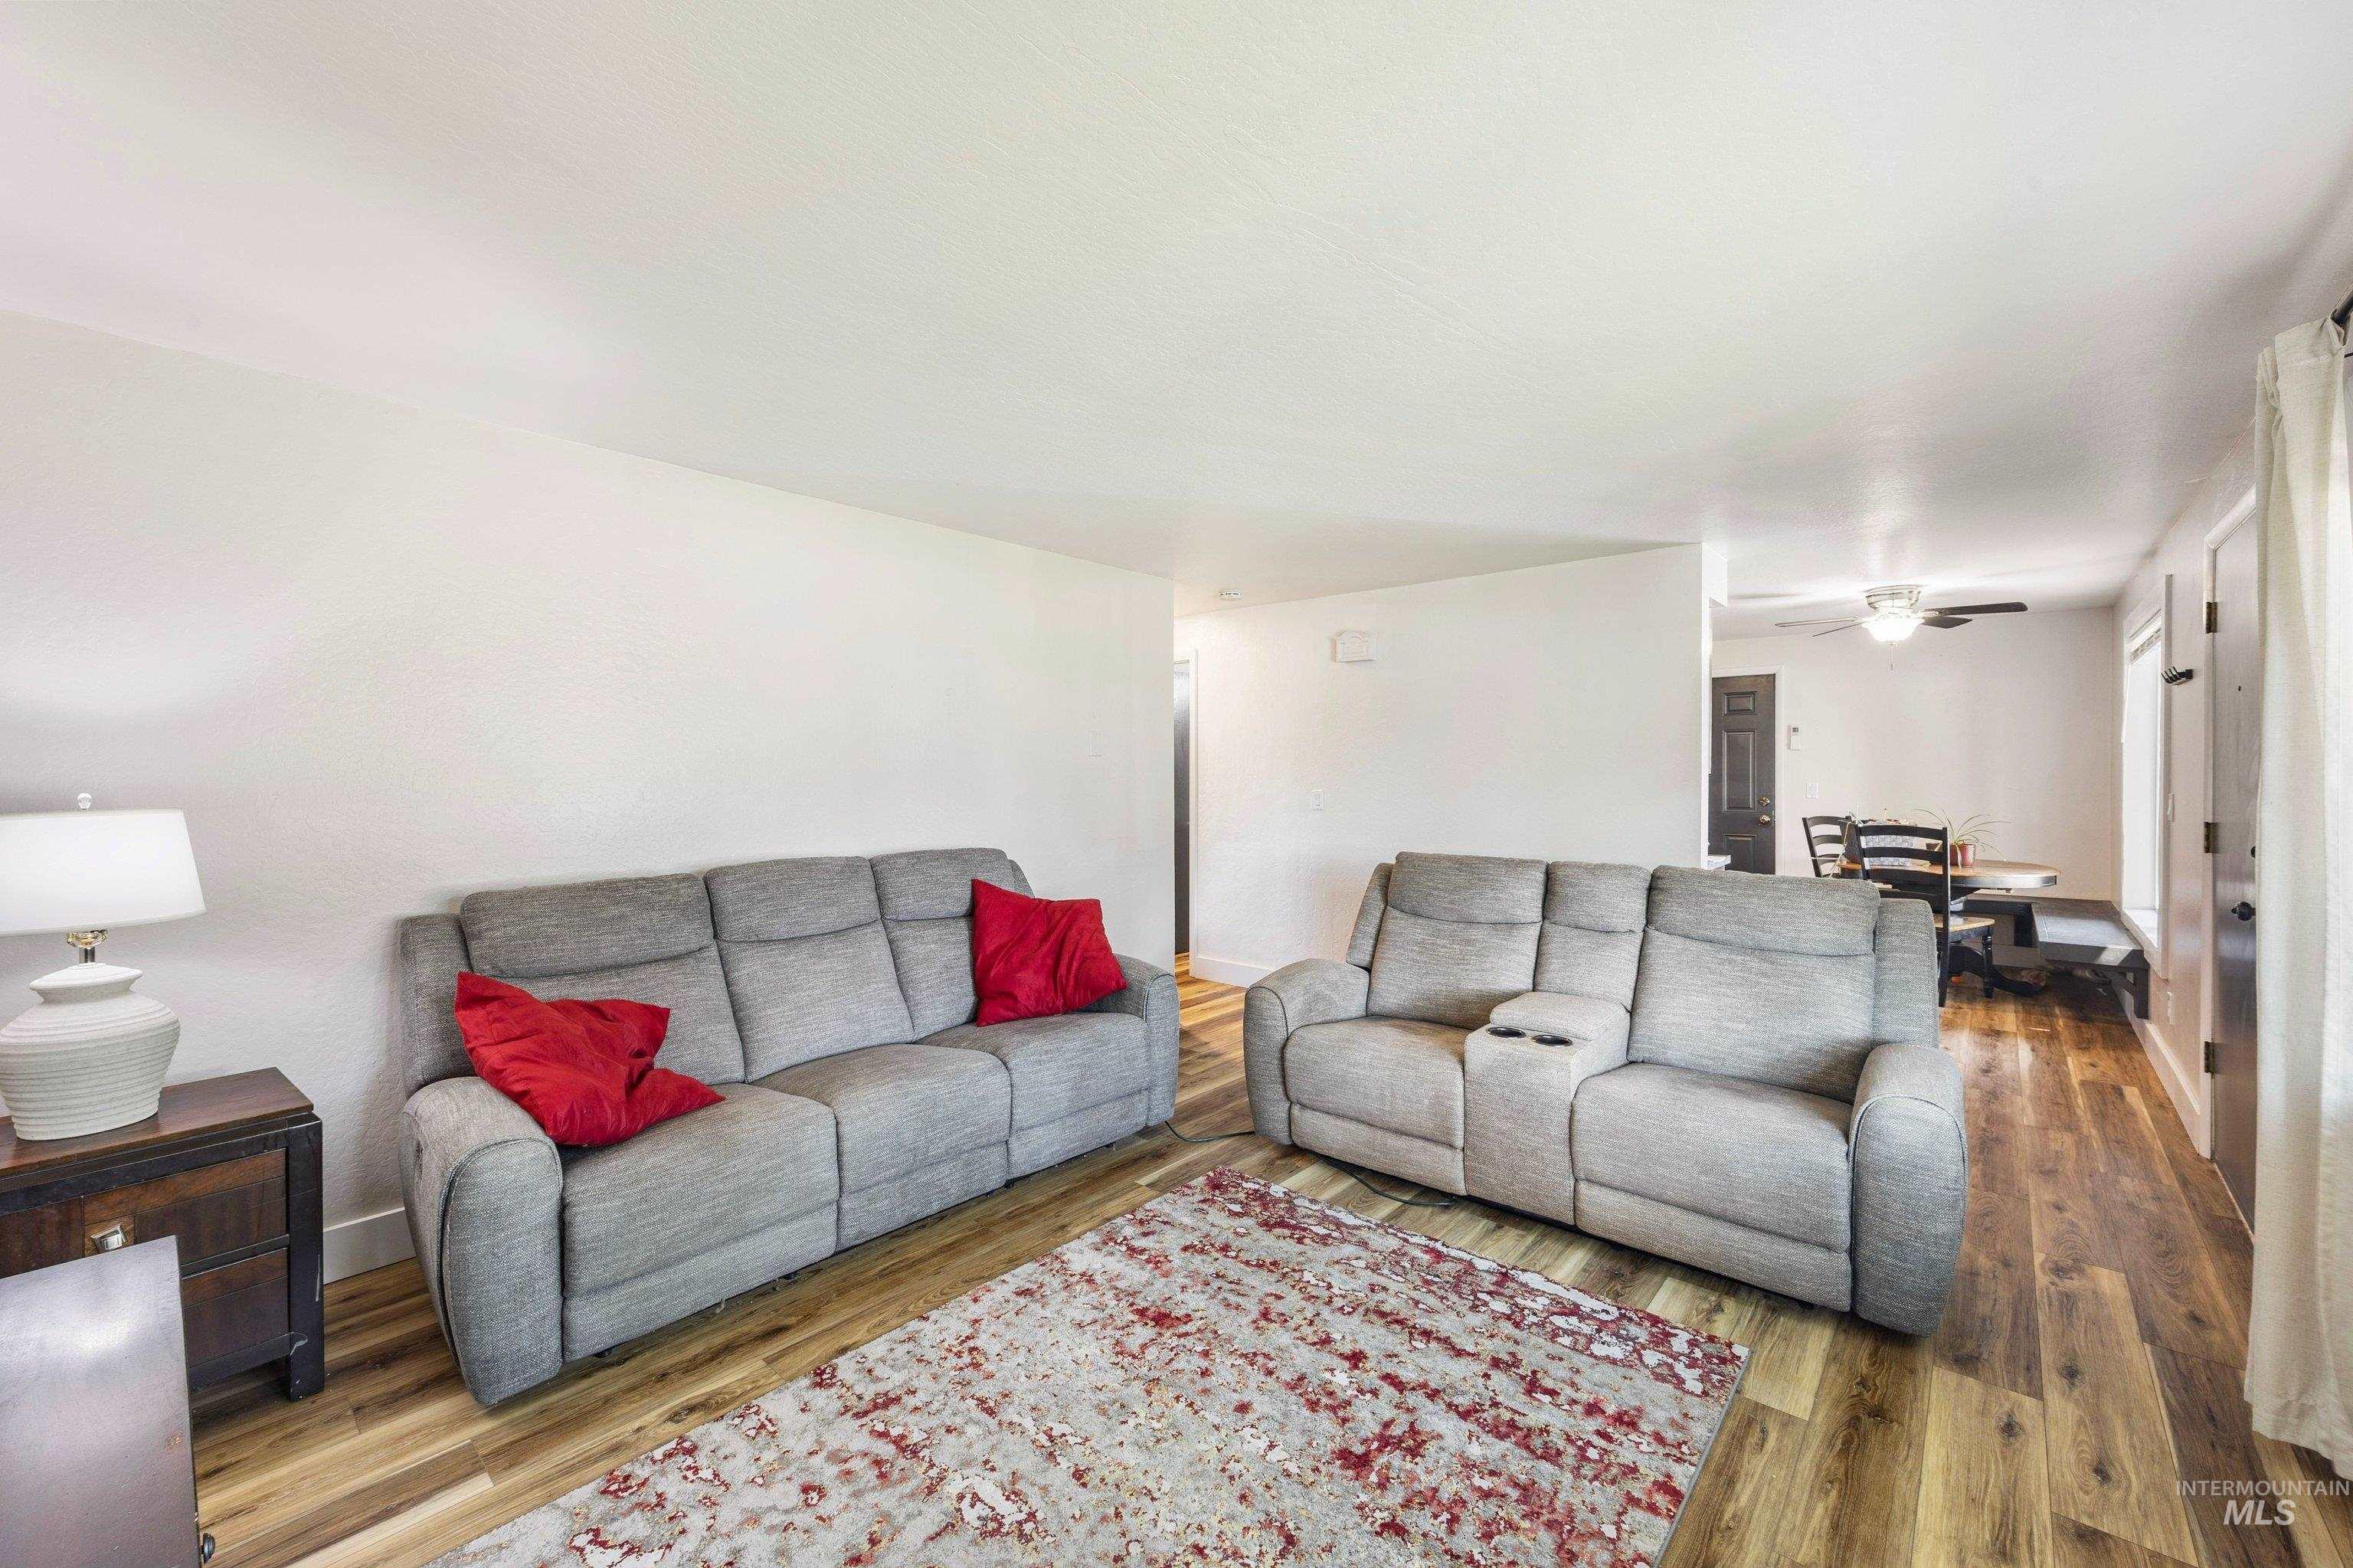
Wood-finish flooring throughout the living space
-
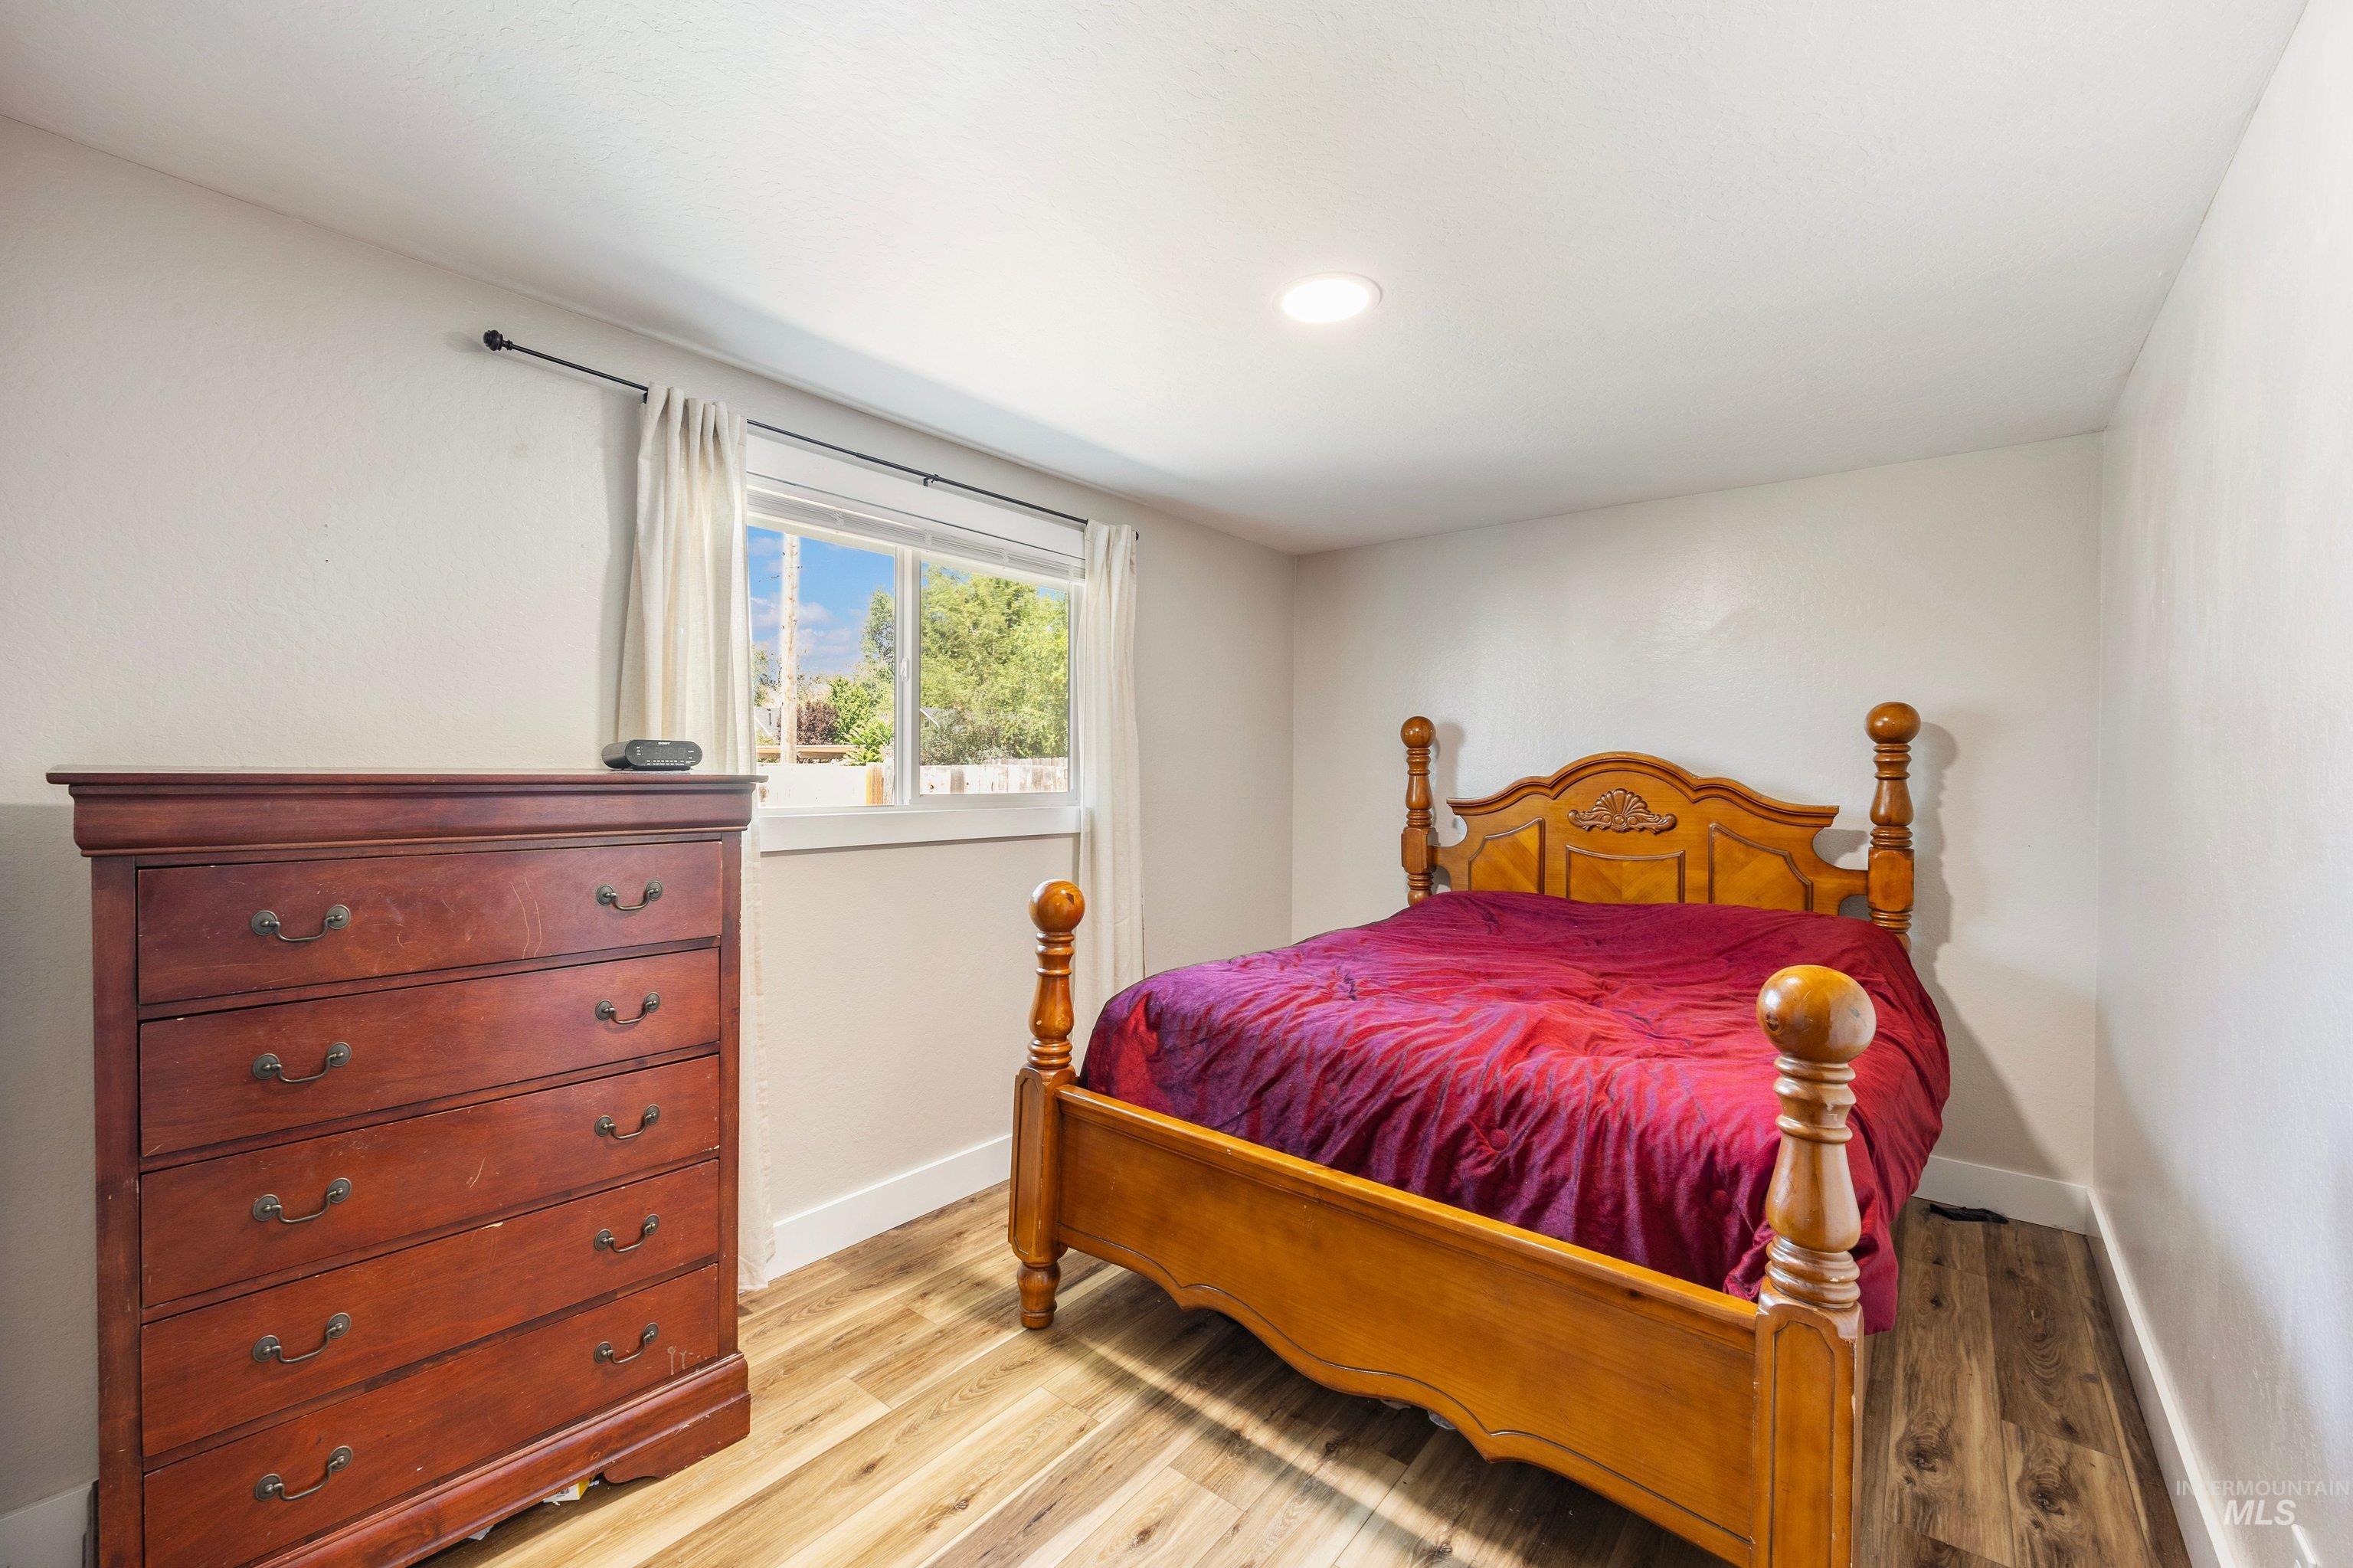
Recessed ceiling lighting, wood-finish flooring, and a window with white trim
-
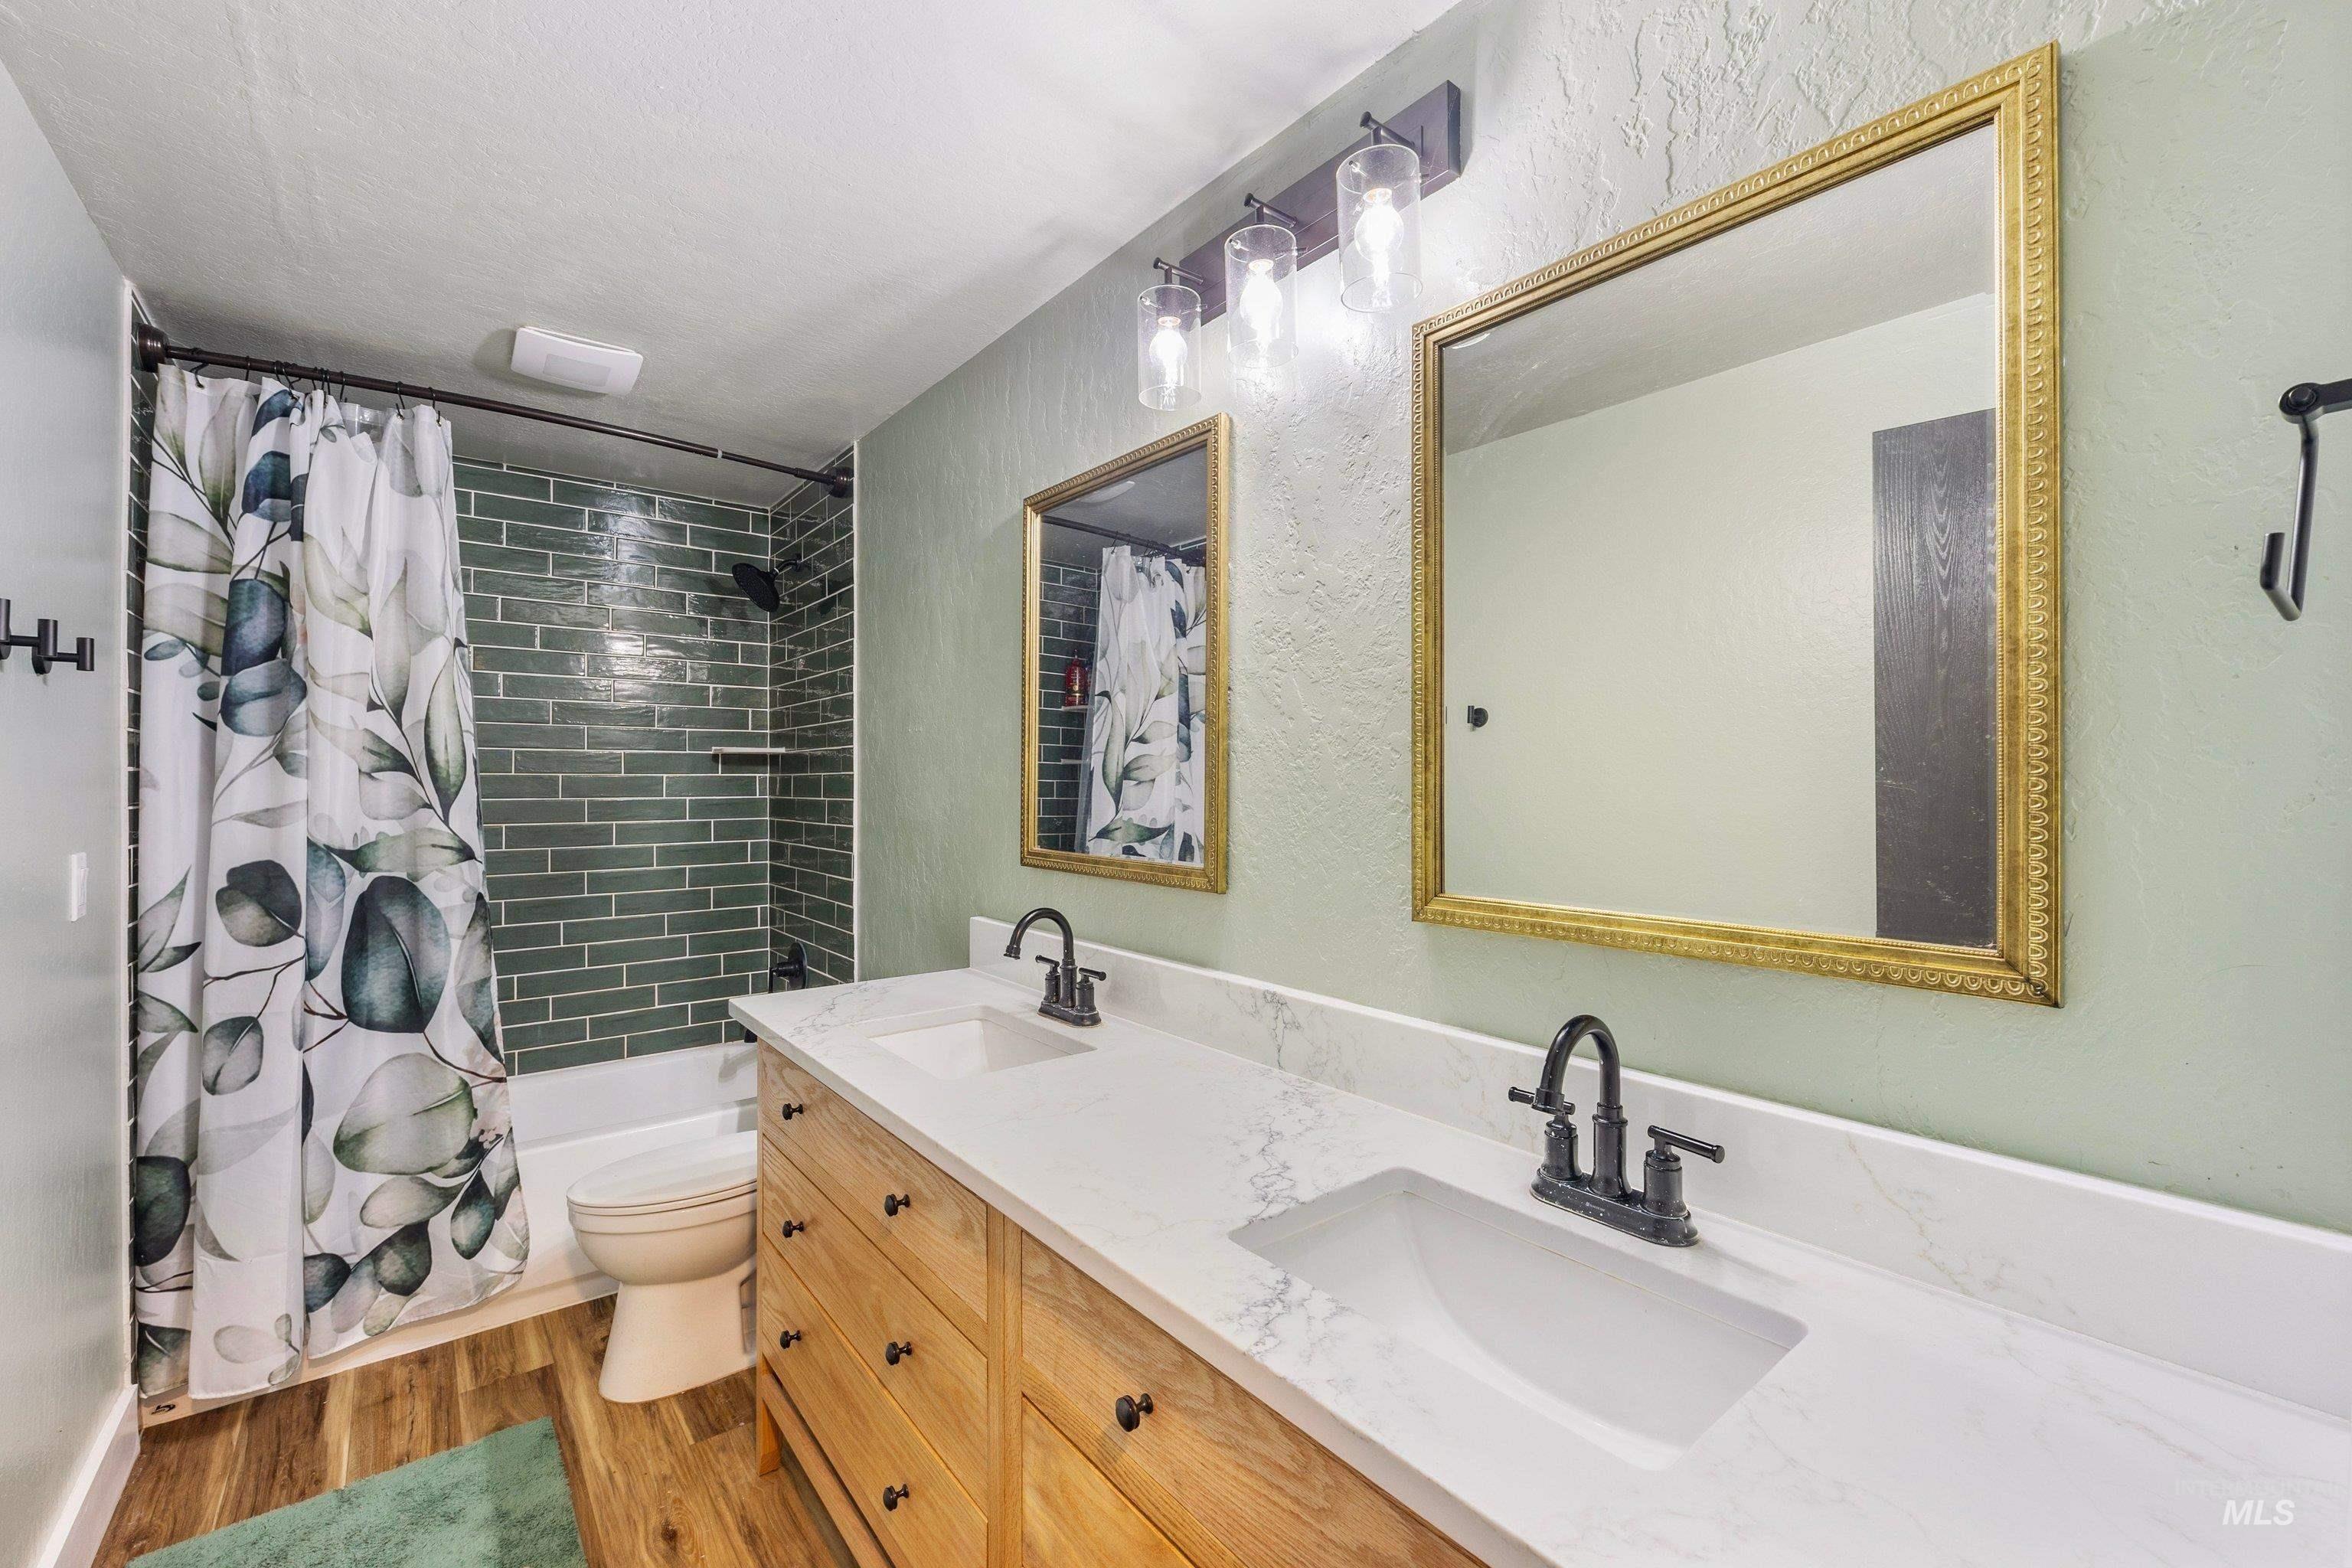
Dual vanity with white undermount sinks, bronze faucets, and a light wood-finish cabinet
-
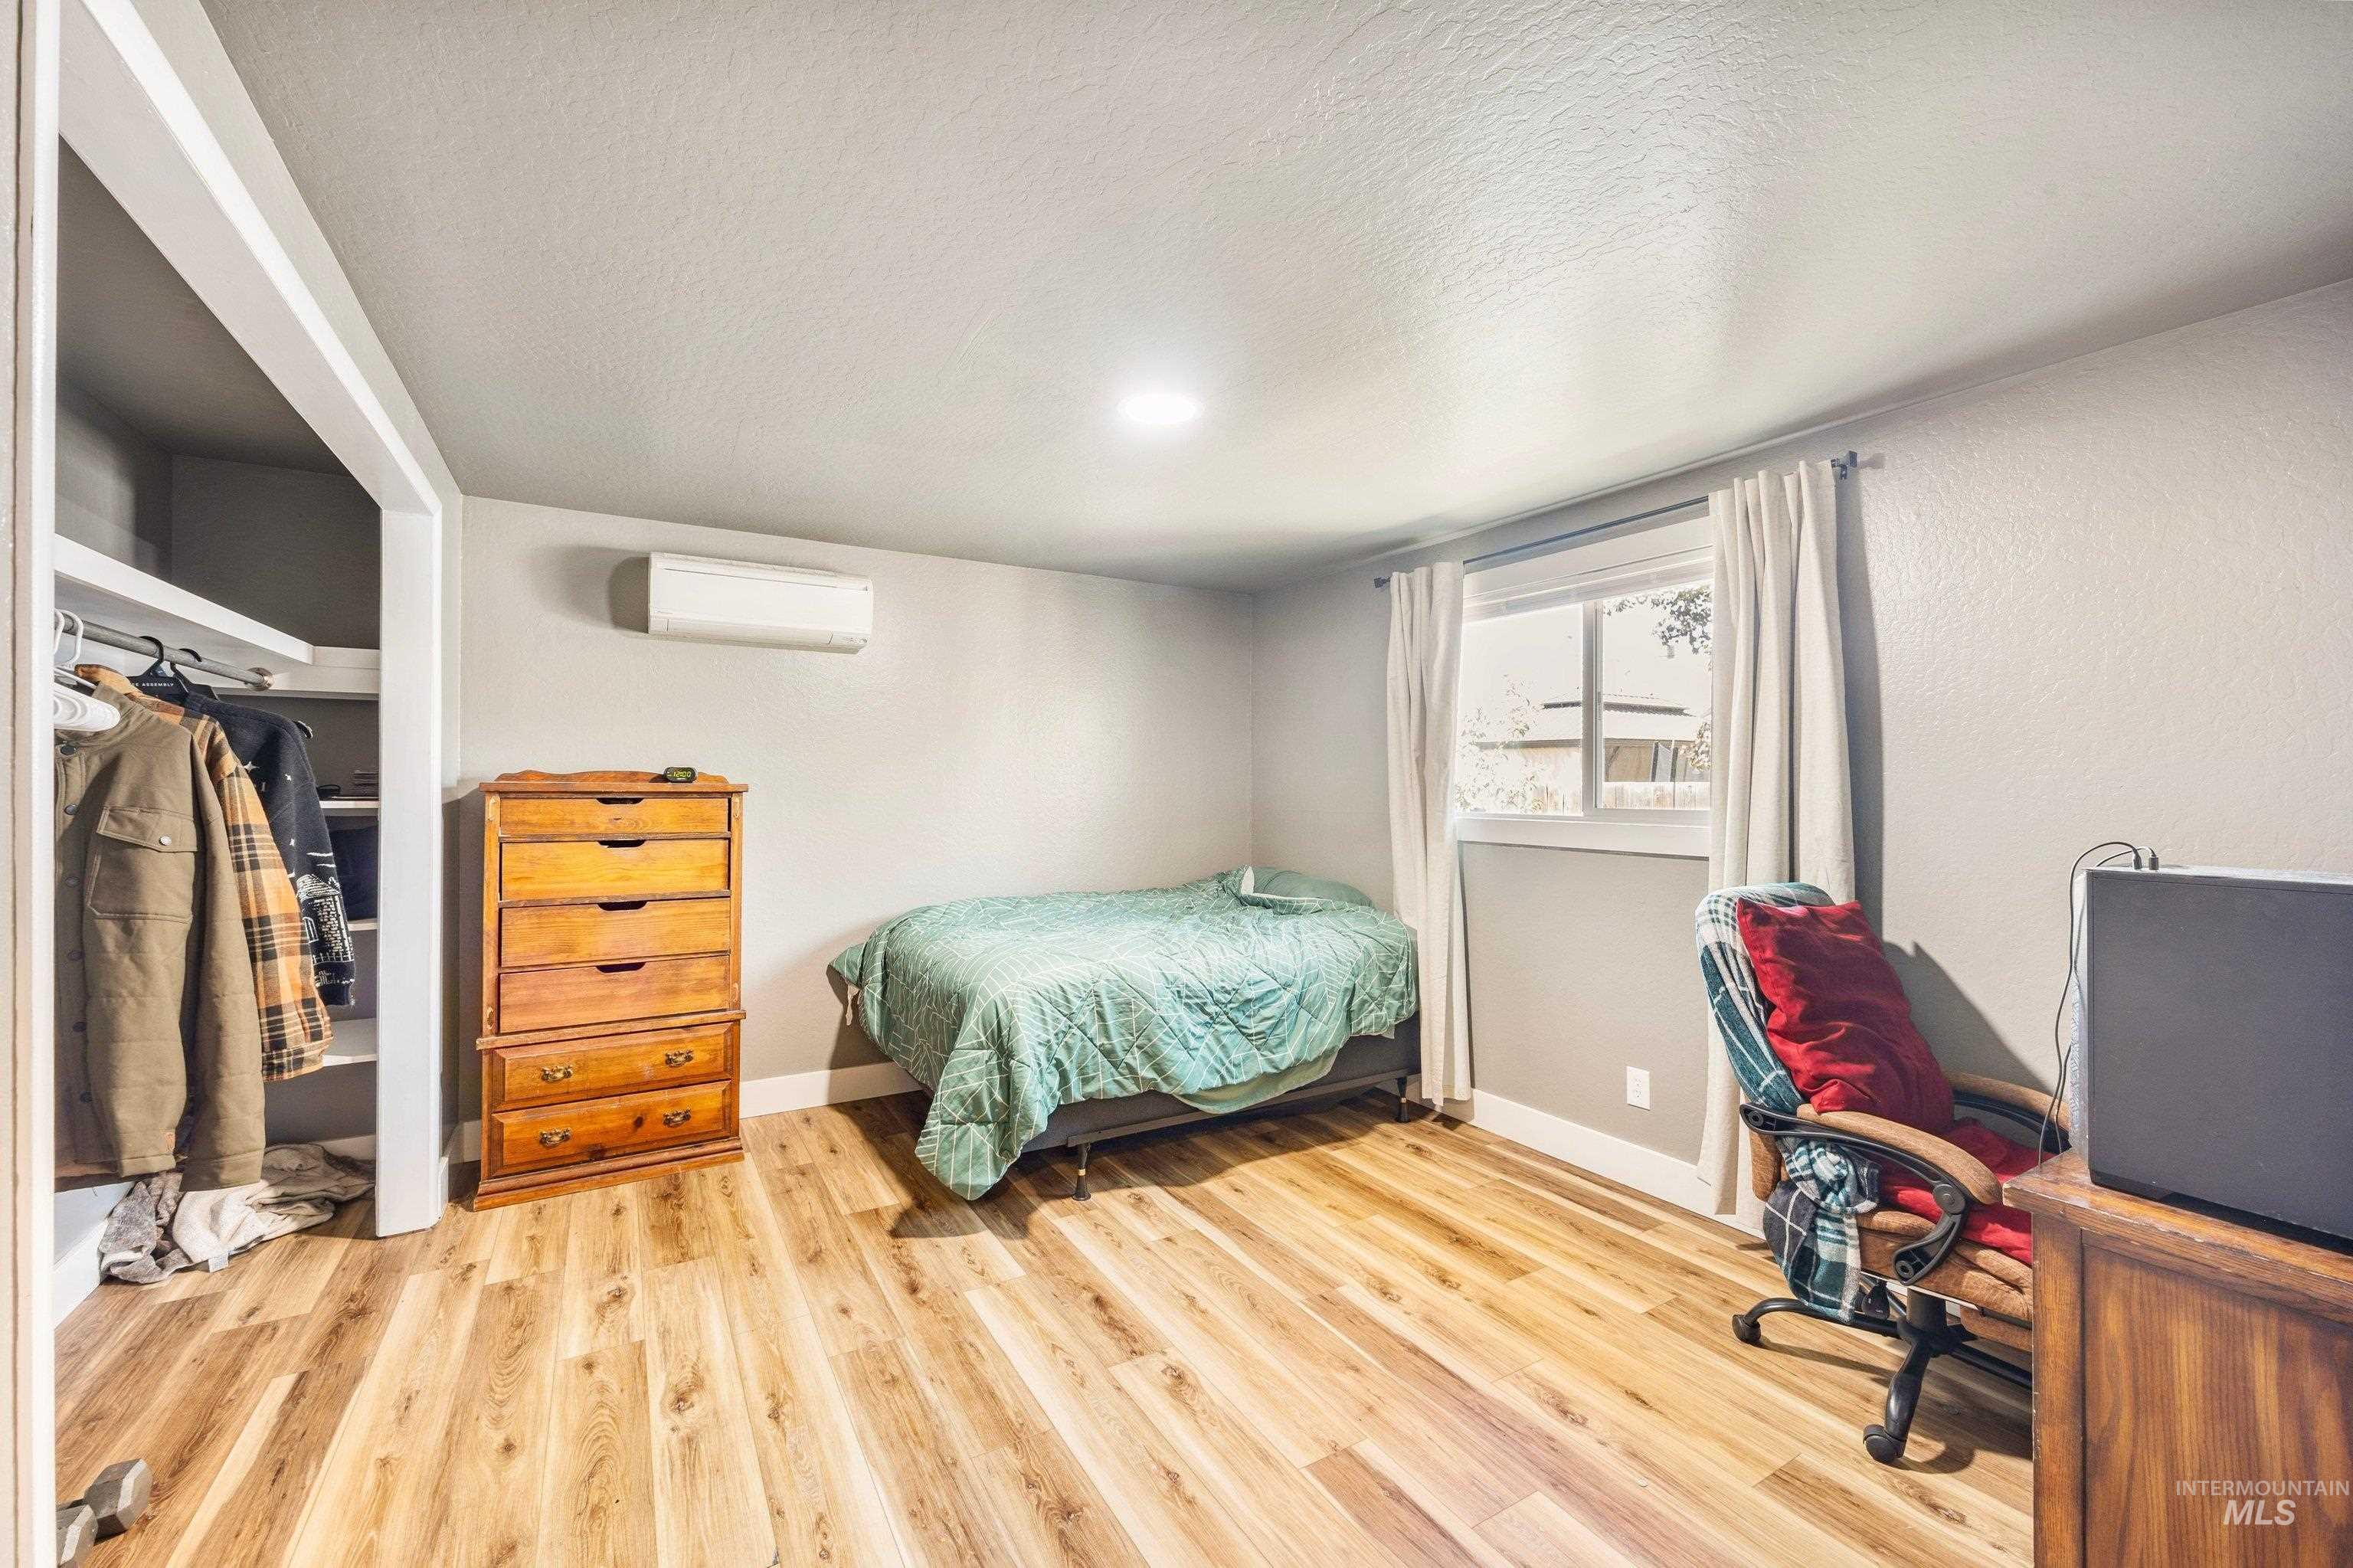
Wood-finish flooring throughout, featuring a mini-split HVAC unit, recessed ceiling lighting, and a window with white trim
-
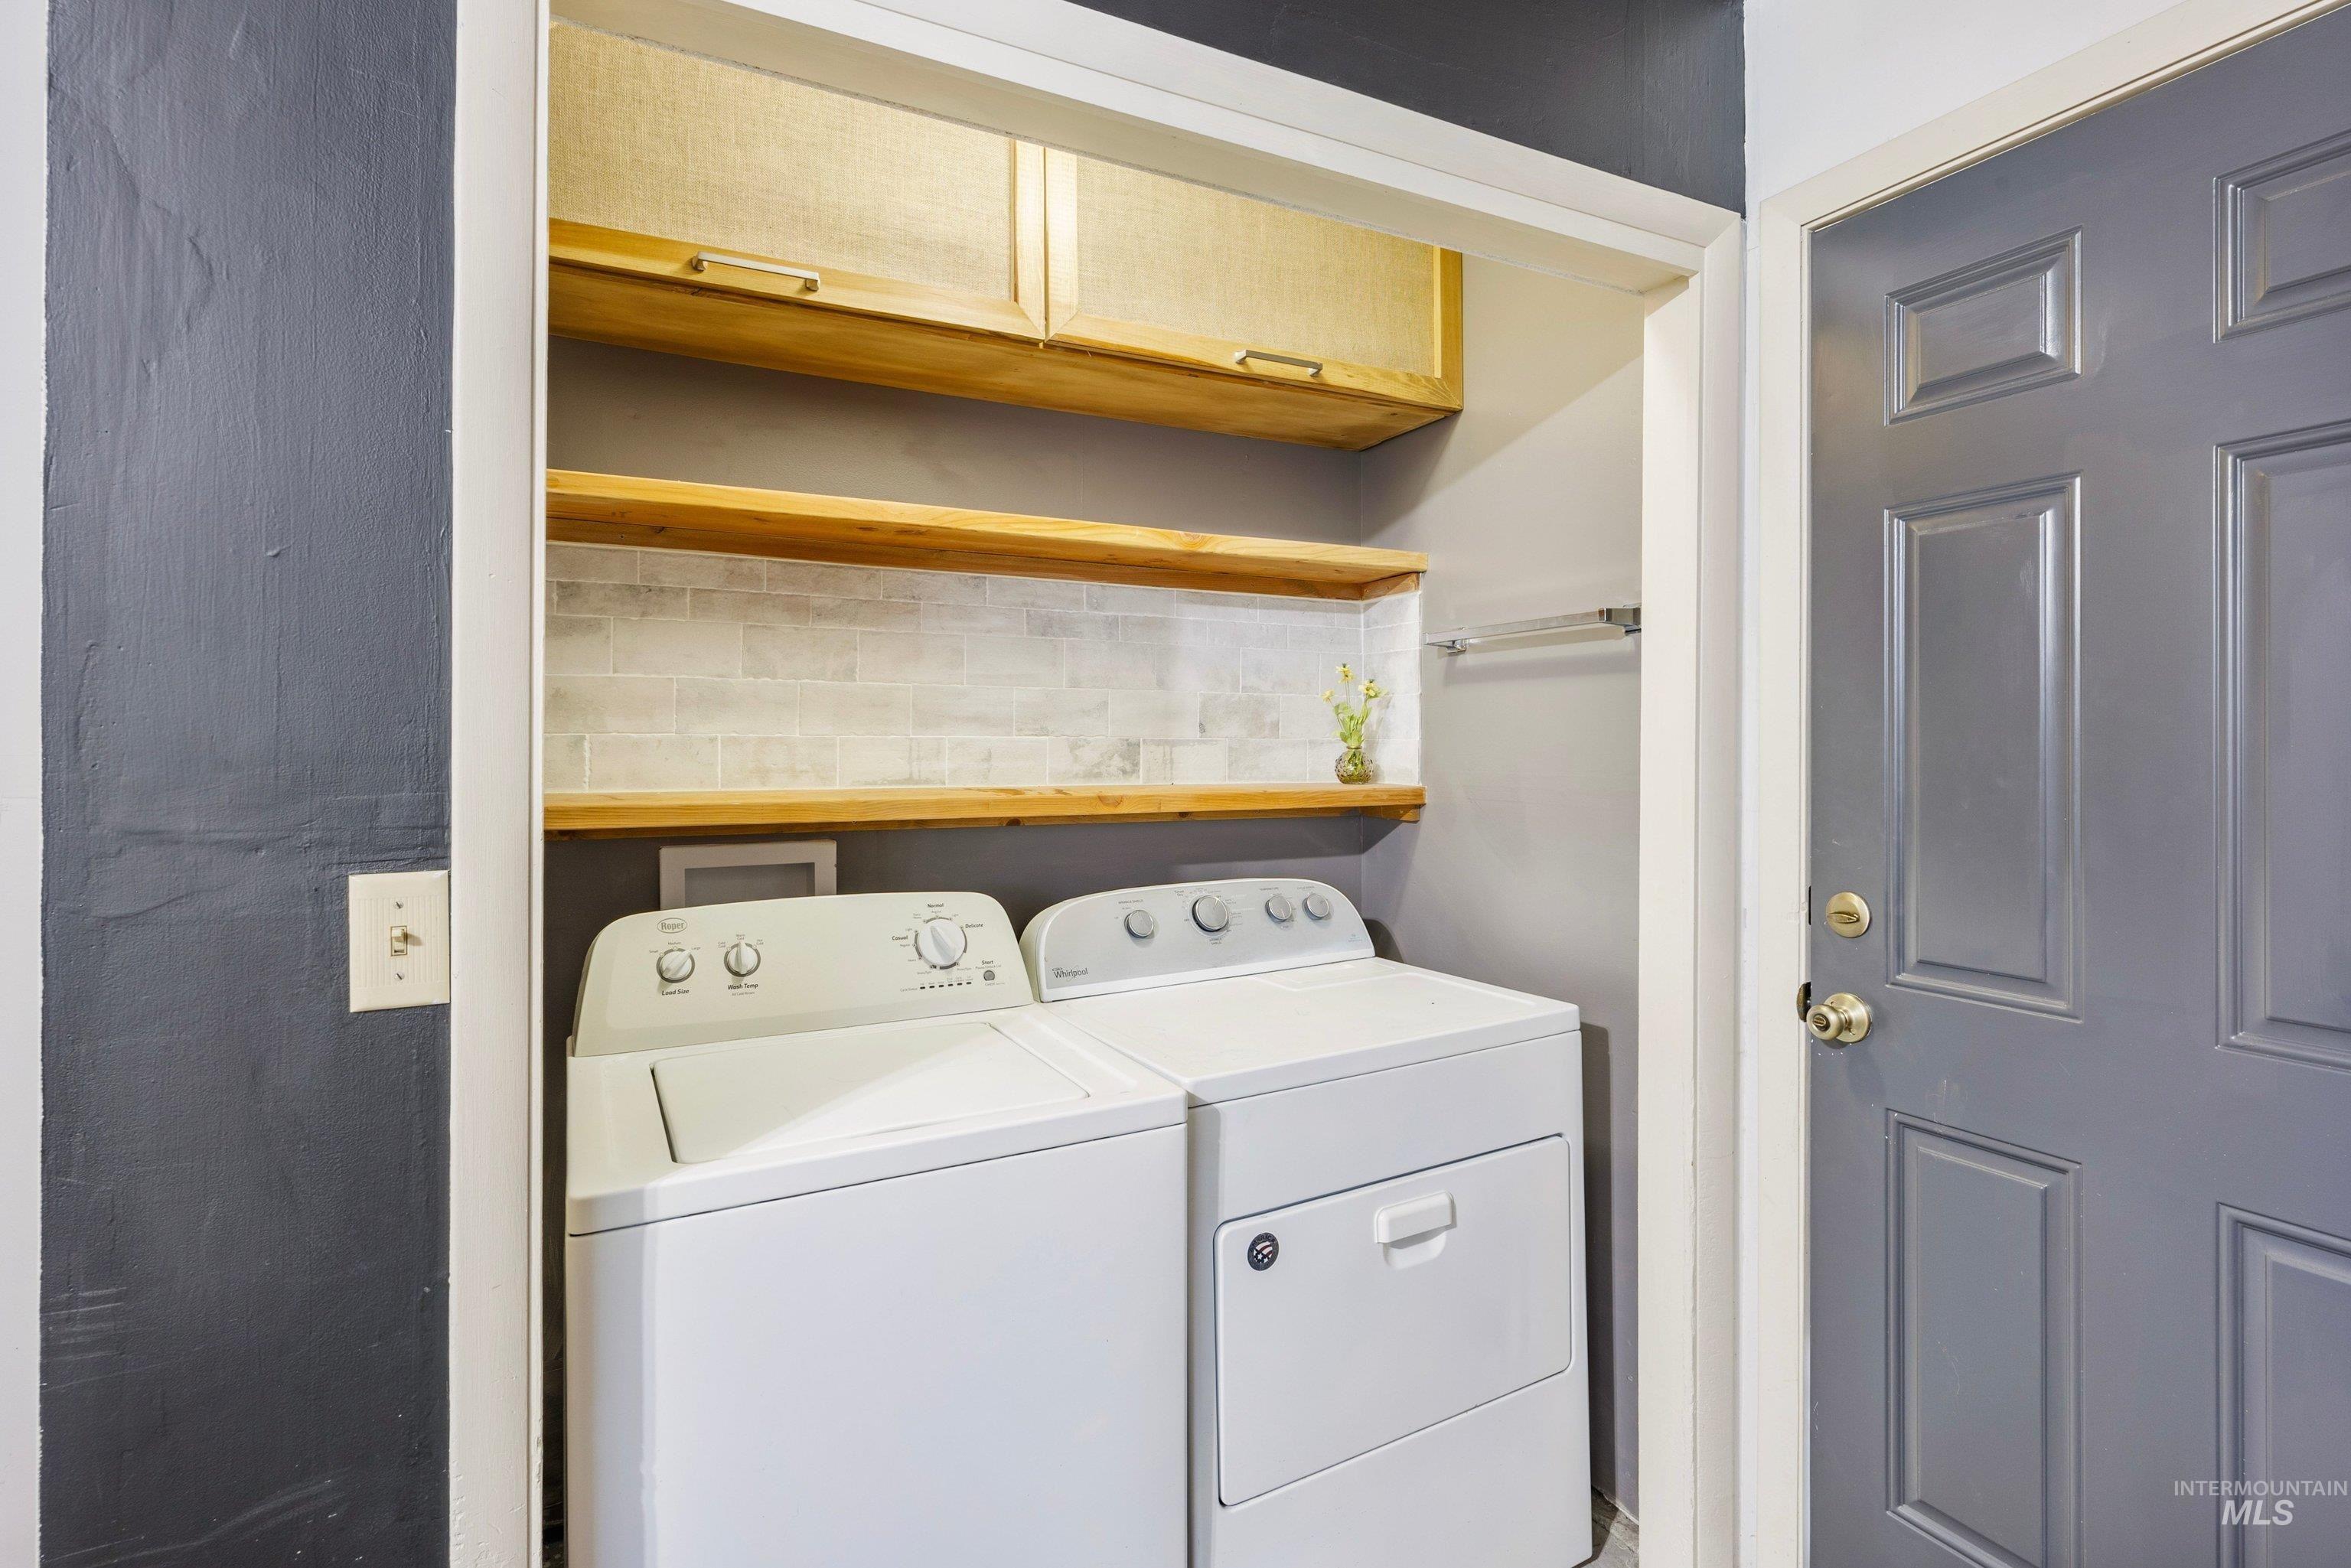
Integrated laundry area featuring wood-finish open shelving, wood-finish enclosed cabinetry, and a subway tile backsplash
-
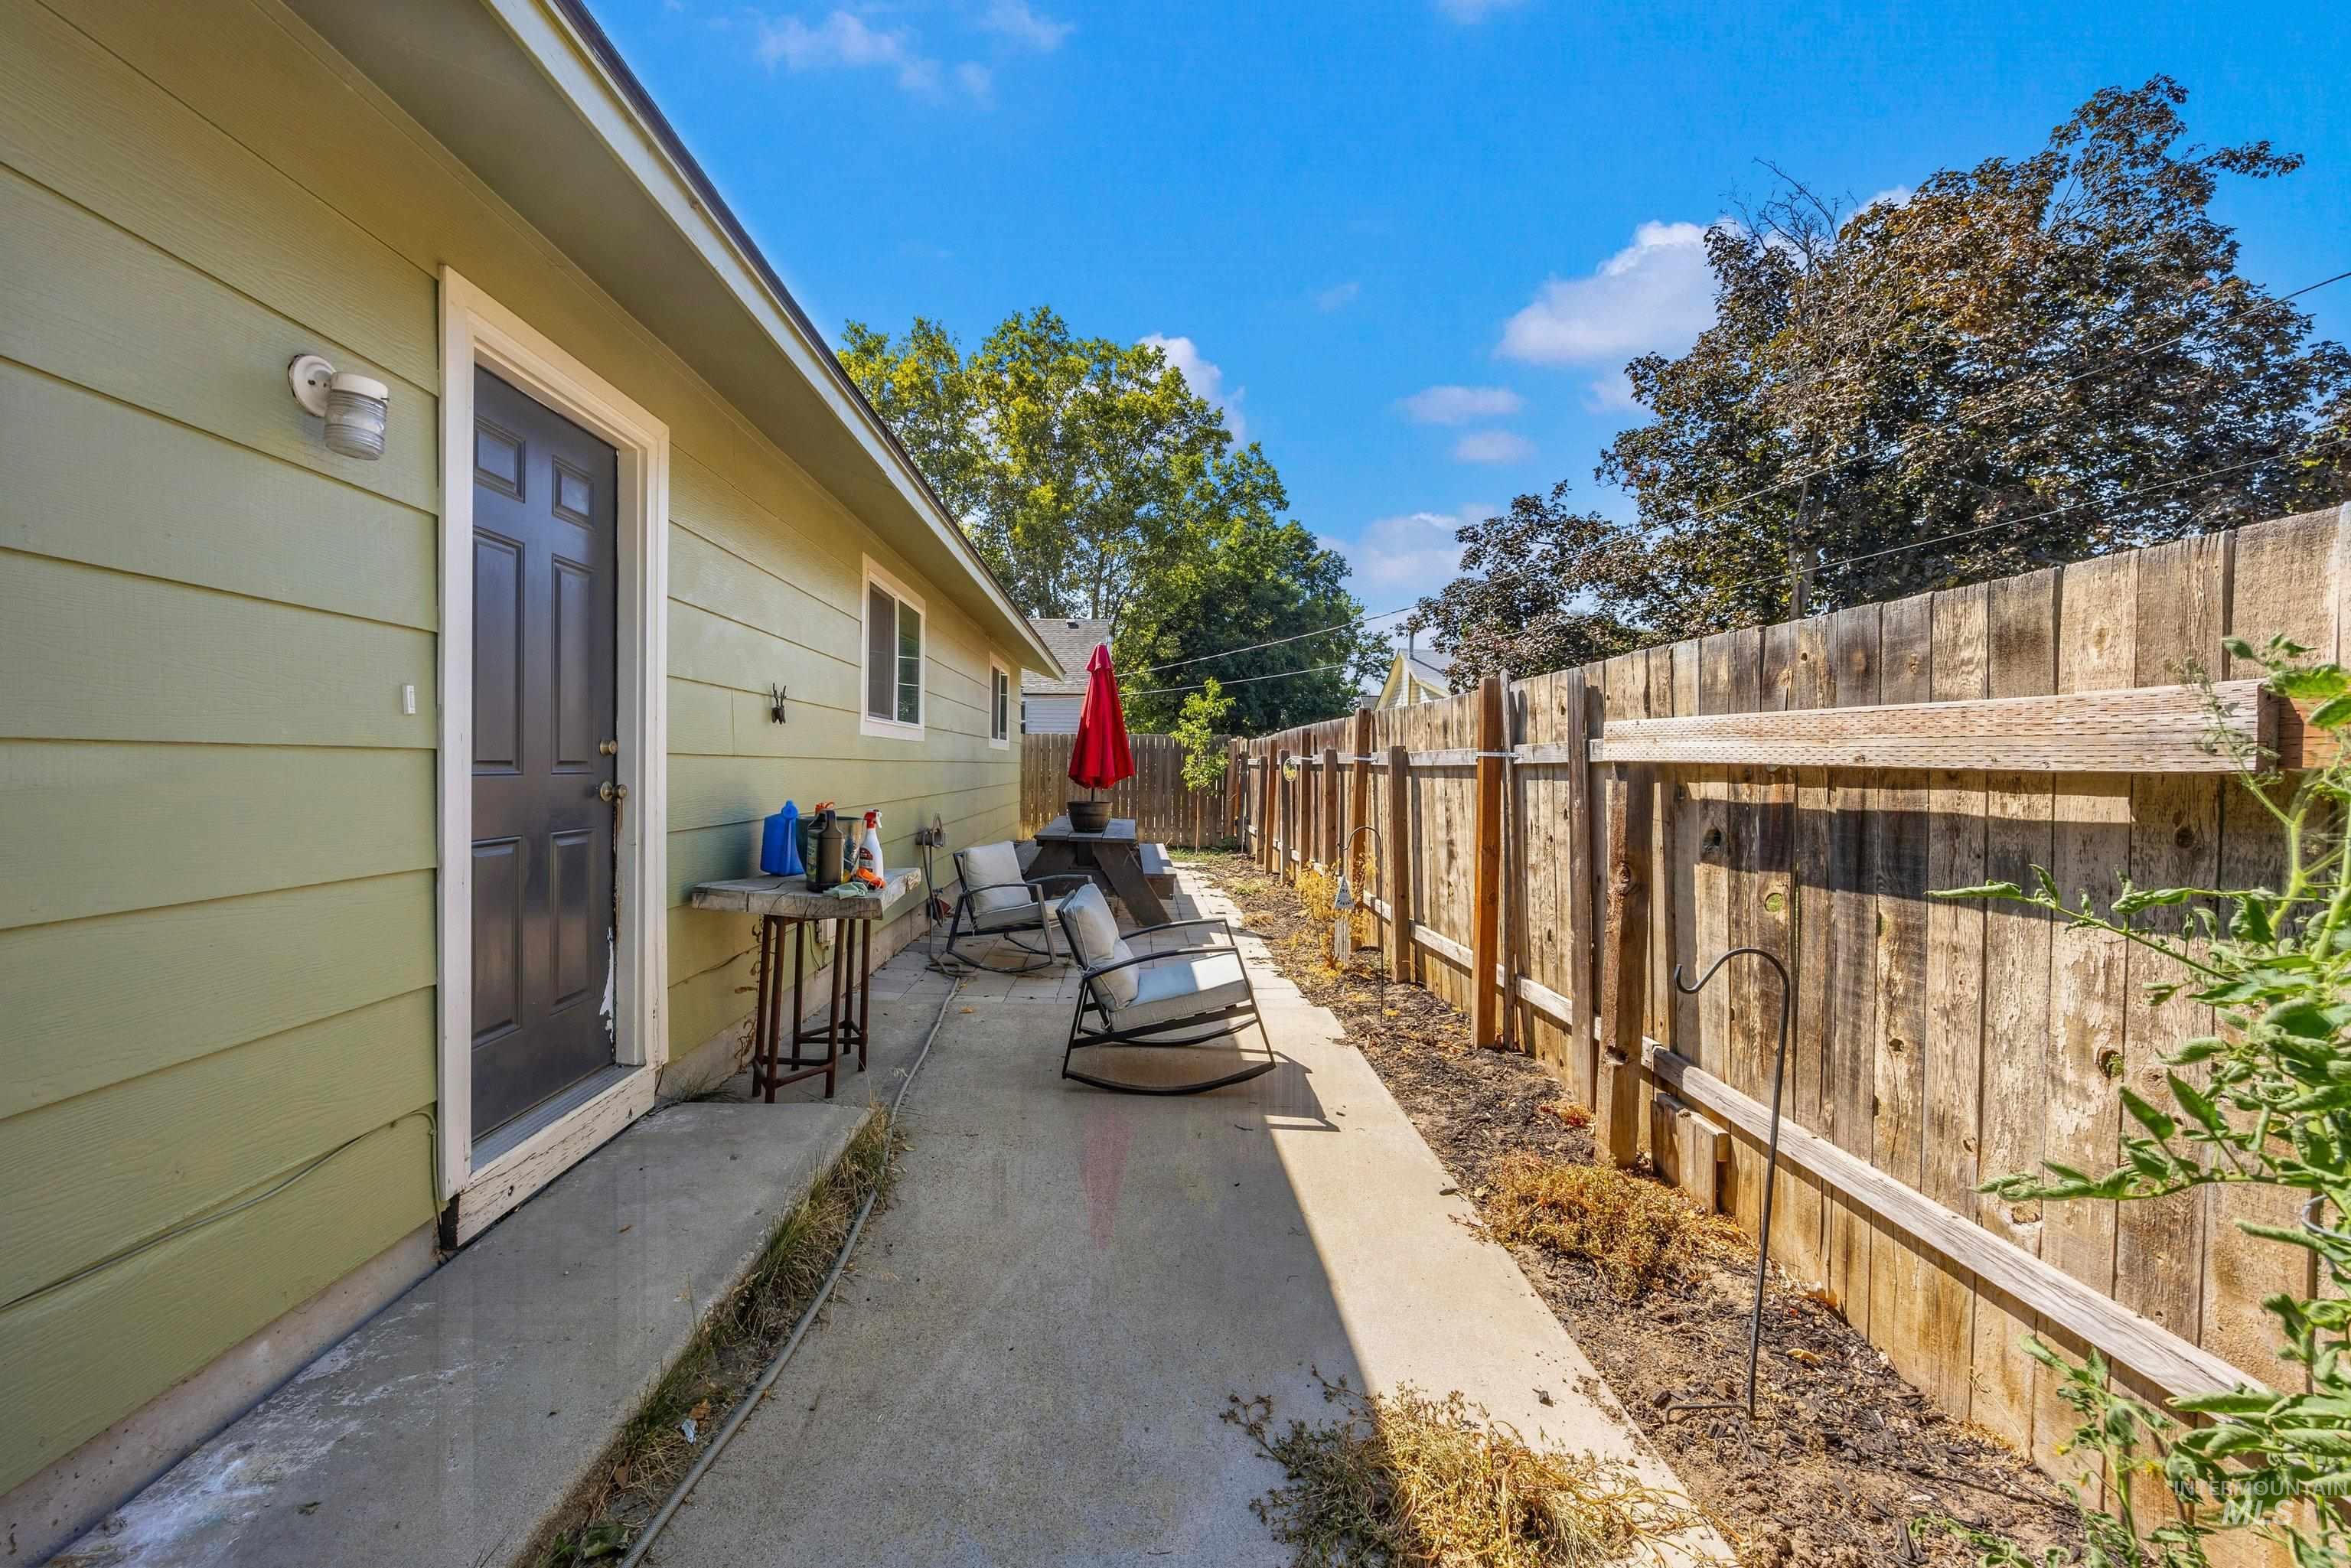
Concrete patio with a privacy fence, exterior siding, and a rear entry door
-
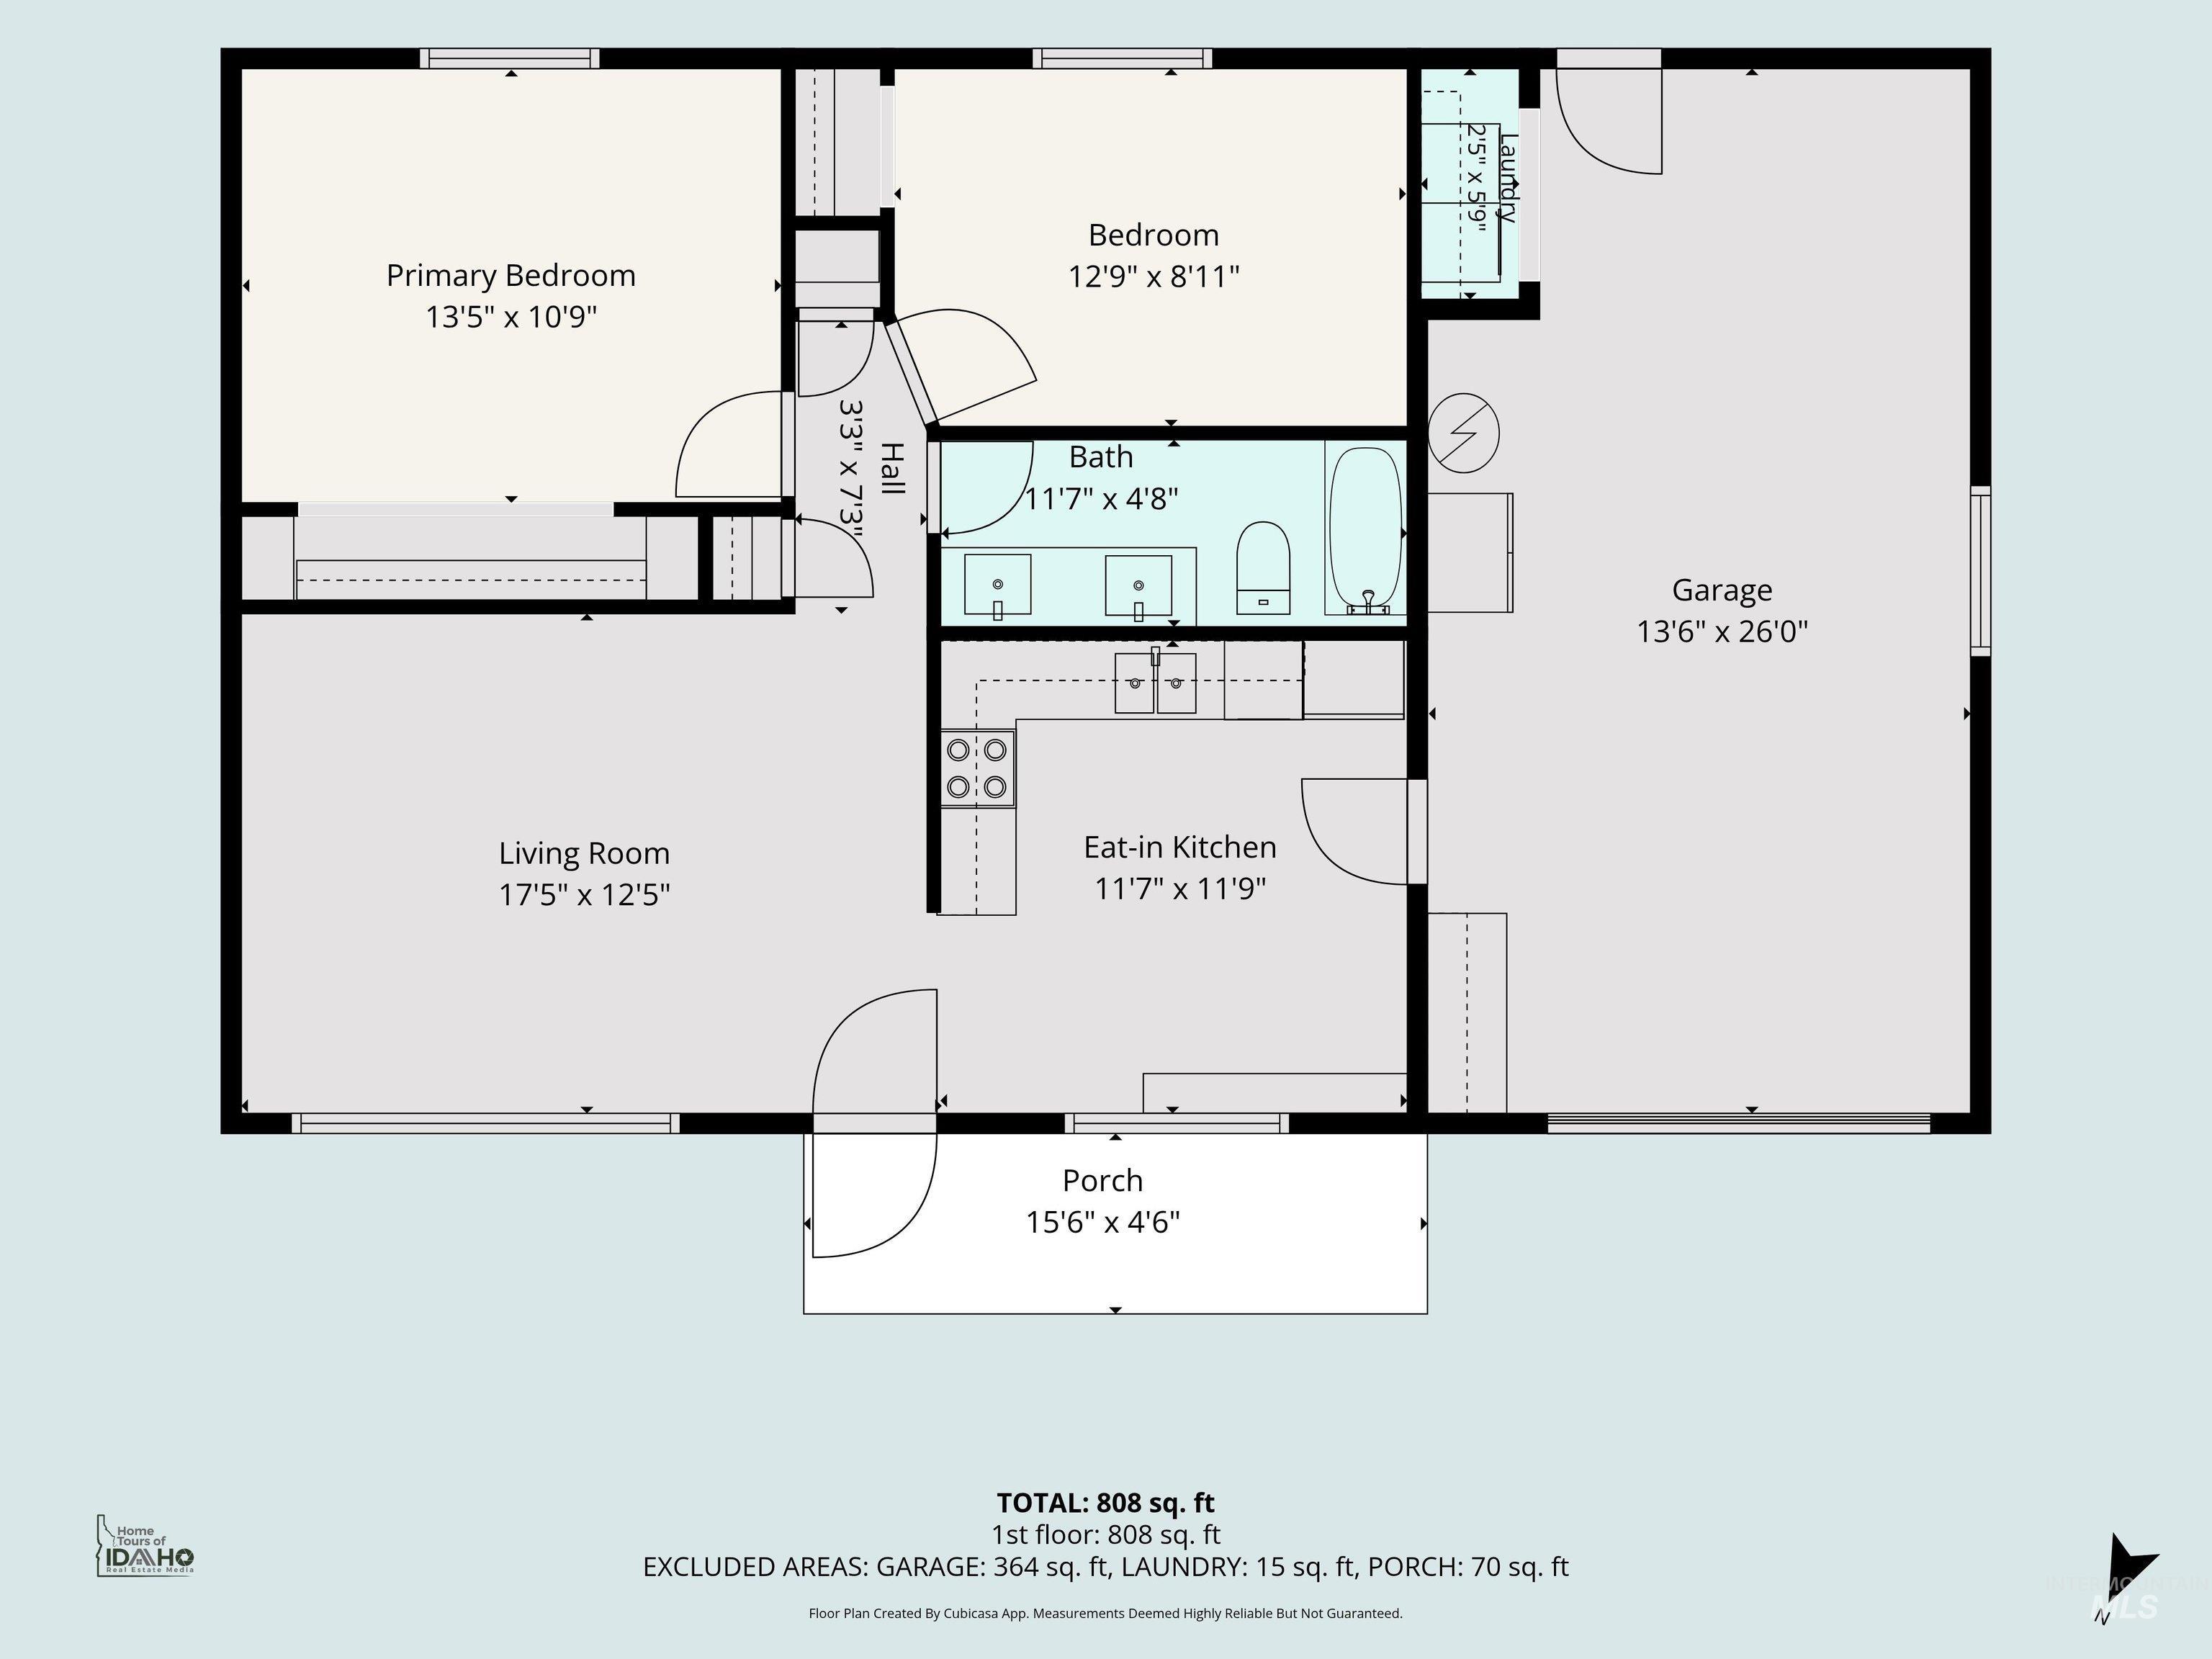
Floor plan
Cute, charming, and truly move-in ready! This well-maintained home has been thoughtfully updated over the past three years and offers two generously sized bedrooms and a beautifully remodeled bathroom. Updates include new LVP flooring throughout, all-new windows, and a new mini-split system for efficient year-round comfort. The stunning bathroom features tub-to-ceiling tile, dual vanities, custom cabinetry, and quartz countertops. The spacious kitchen offers plenty of room to work and includes a newer dishwasher, while large windows fill the home with abundant natural light. Outside, fresh exterior paint completed two years ago adds to the curb appeal, while a gorgeous mature shade tree provides a welcoming touch to the front yard. The backyard is designed for easy entertaining and enjoying the outdoors. Conveniently located near NNU, shopping, dining, and everyday amenities, this little charmer is one you won’t want to miss!
- Heating:
- Ductless/mini Split
- Cooling:
- Ductless/mini Split
- Garage Capacity:
- 1
- Country:
- US
- State:
- ID
- City:
- Nampa
- Zipcode:
- 83686
- Street:
- 508 E. Washington Ave.
- Longitude:
- W117° 26' 0.1''
- Latitude:
- N43° 34' 4.1''
- Master Bedroom Level:
- Main
- Master Bedroom Size:
- 13x11
- Bedroom 2 Level:
- Main
- Bedroom2 Size:
- 13x8
- School District:
- Nampa School District #131
- Elementary School:
- Sherman
- Middle School:
- South Middle (Nampa)
- High School:
- Skyview
- Status:
- New
- Type:
- Single Family
- Level:
- Single
- Tax Year:
- 2025
- Taxes:
- $733
- Potential Short Sale:
- No
- Age:
- 31 - 50 Years
- Auction:
- No
- Flood Ins Required:
- No
- HUD Owned:
- No
- In Foreclosure:
- No
- Land Size:
- Sm Lot 5999 SF
- Land Lease:
- No
- Home Owner Exempt:
- Yes
- HOA Frequency:
- Not Applicable
- Video Tour:
- https://sites.hometoursofidaho.com/mls/261855796
- Inc Kitchen Features:
- Dishwasher, Microwave, Oven/range freestanding, Refrigerator, Countertop-laminate
- Lot Features:
- Garden Space, Public Road, Chickens, Finished Driveway, Alley Access
- Water:
- City service
- Land Use:
- Single
Residential For Sale
508 E. Washington Ave., Nampa, Idaho 83686
- Property Type :
- Residential
- Listing Type :
- For Sale
- Status :
- Active
- Listing ID :
- 98998179
- Price :
- $324,900
- Bedrooms :
- 2
- Bathrooms :
- 1
- Apx SqFt :
- 864 SqFt
- Year Built :
- 1977
- Lot Area :
- 0.07 Acres
- Subdivision :
- Kurtz Add
- Update Date :
- 08/21/2026 13:04:46



