
Property Description
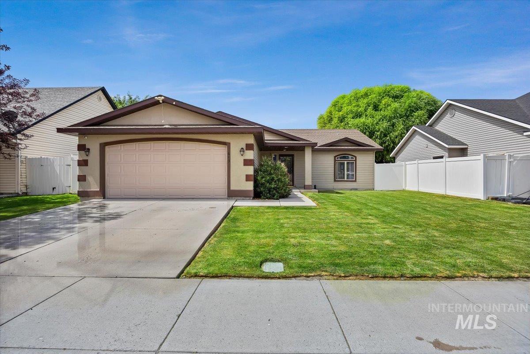
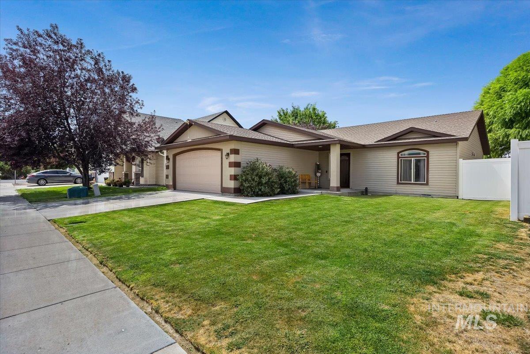
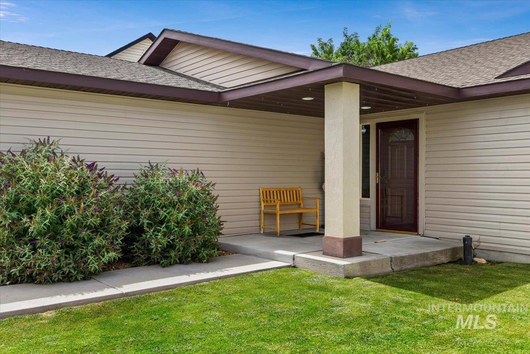
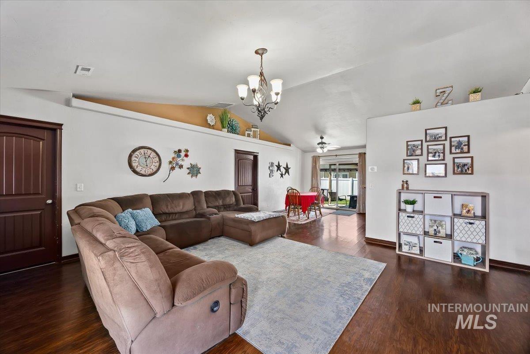
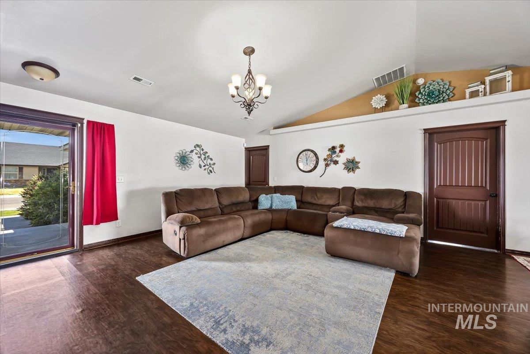
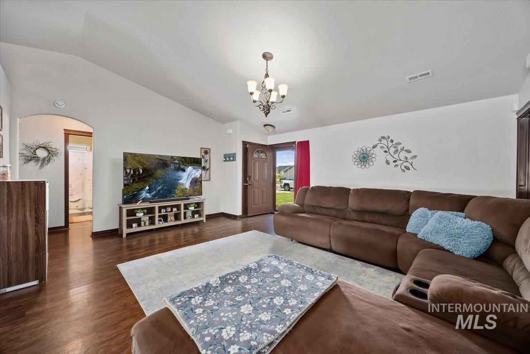
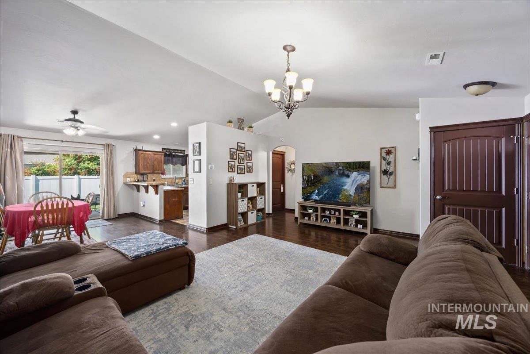
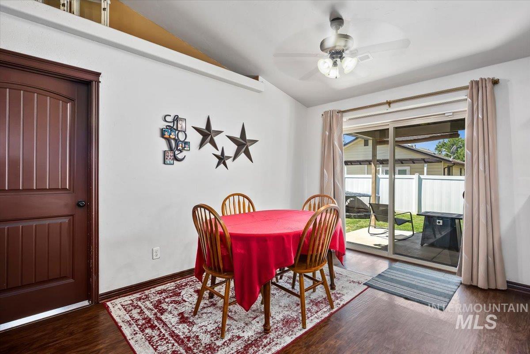
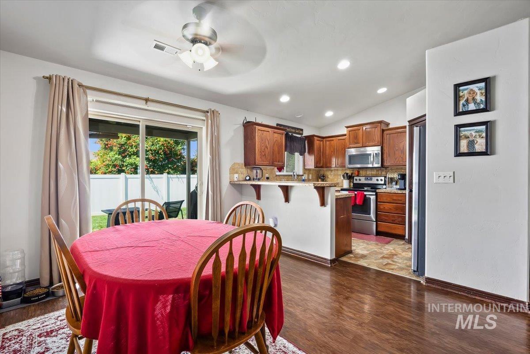
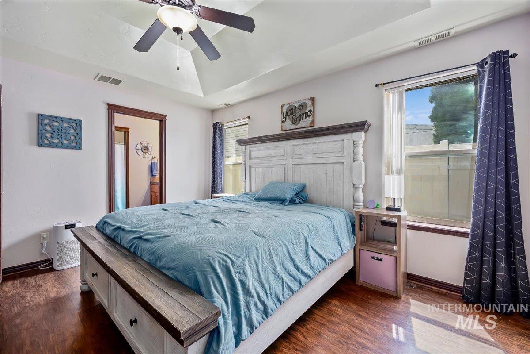
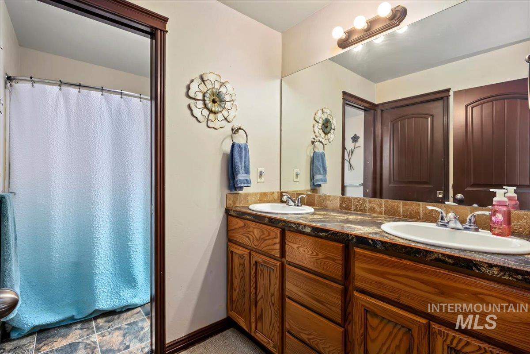
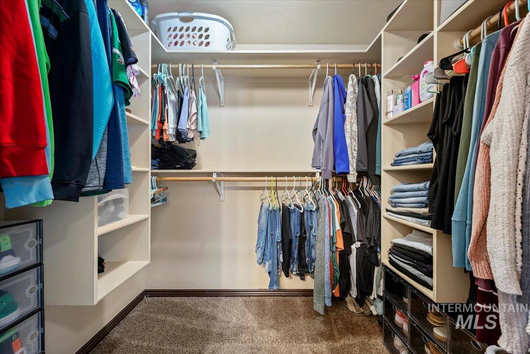
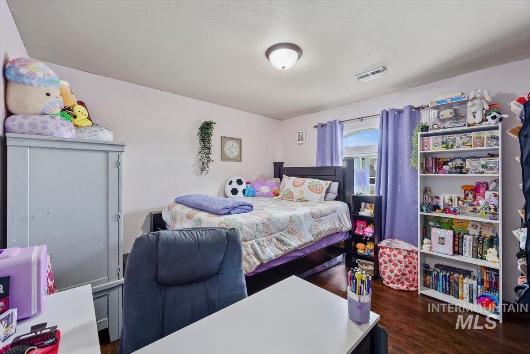
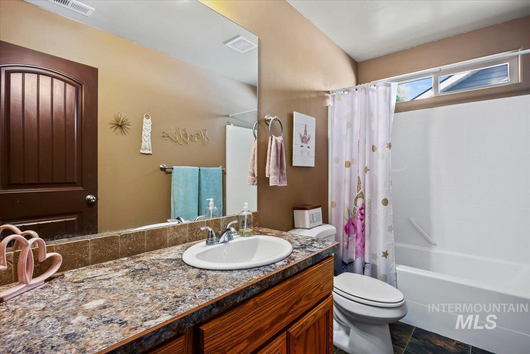
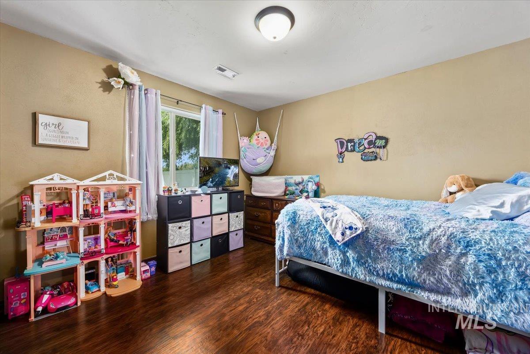
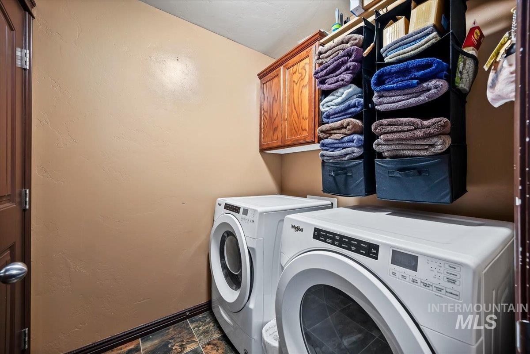
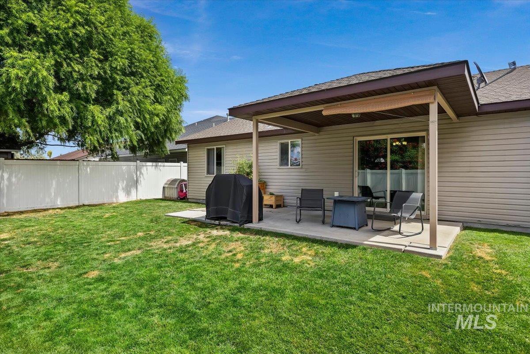
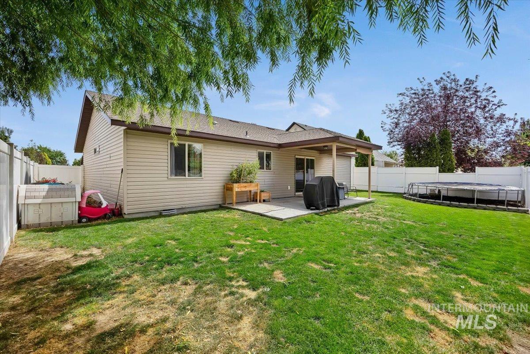
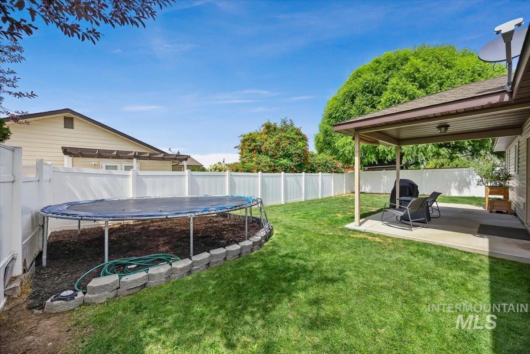
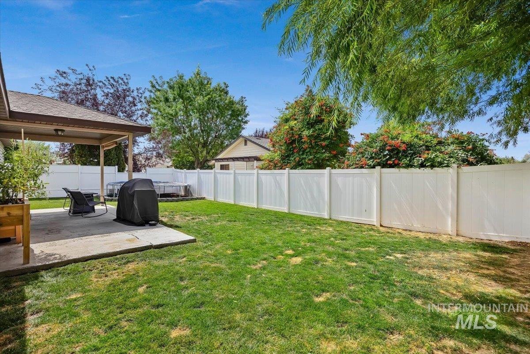
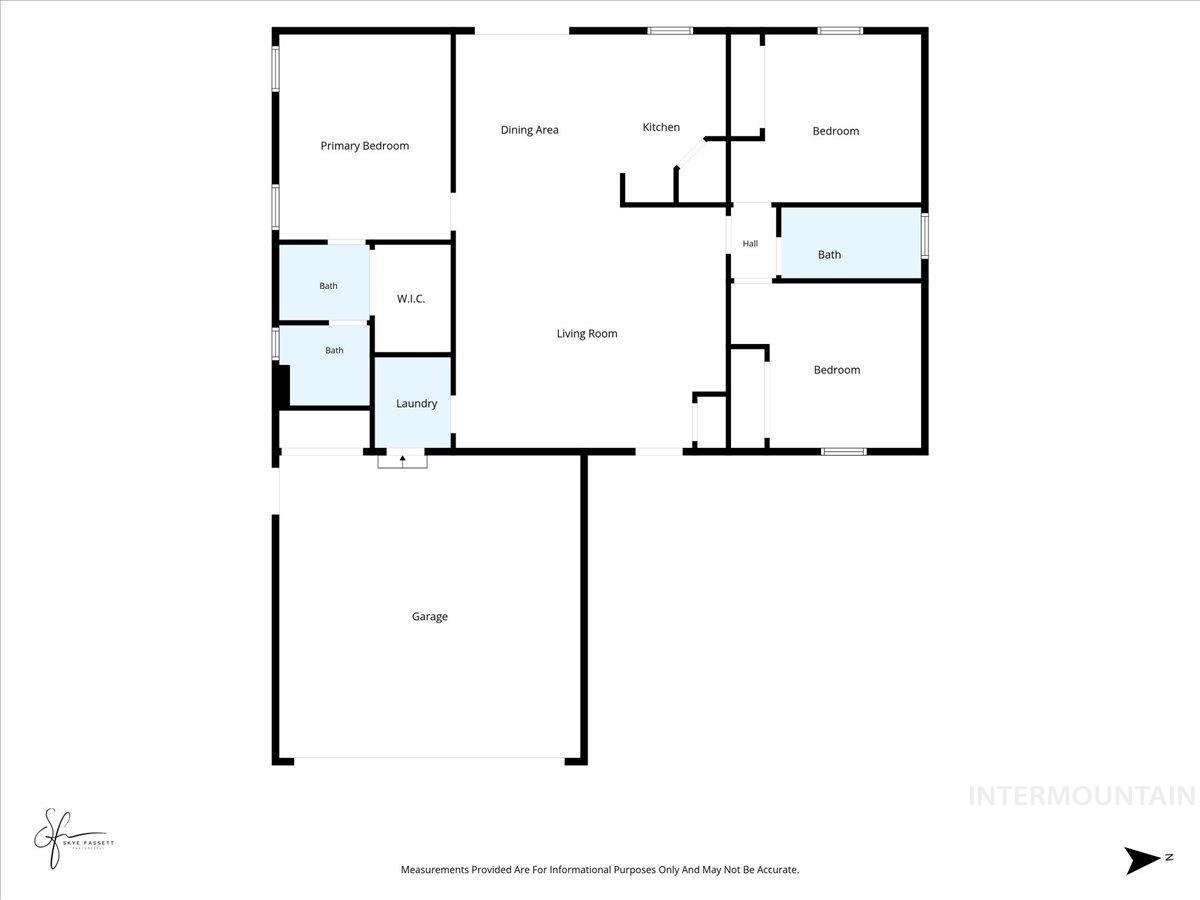
This well-cared-for Twin Falls home is one you will want to see in person. Built in 2012, it offers 3 bedrooms, 2 bathrooms, and a comfortable layout that feels easy to live in. The home has been nicely maintained, and it shows both inside and out. The yard is in excellent condition and gives the property great curb appeal from the moment you pull up. There is plenty of space to enjoy being outside, whether that means relaxing after work, hosting a barbecue, or simply enjoying a yard that has already been cared for. With a convenient Twin Falls location close to shopping, schools, parks, and everyday amenities, this home offers a great combination of condition, location, and value.
Features
- Heating:
- Forced Air, Gas
- Cooling:
- Central air
- Garage Capacity:
- 2
Address Map
- Country:
- US
- State:
- ID
- City:
- Twin Falls
- Zipcode:
- 83301
- Street:
- 615 Garnet St.
- Longitude:
- W115° 34' 35.4''
- Latitude:
- N42° 33' 21.4''
Rooms
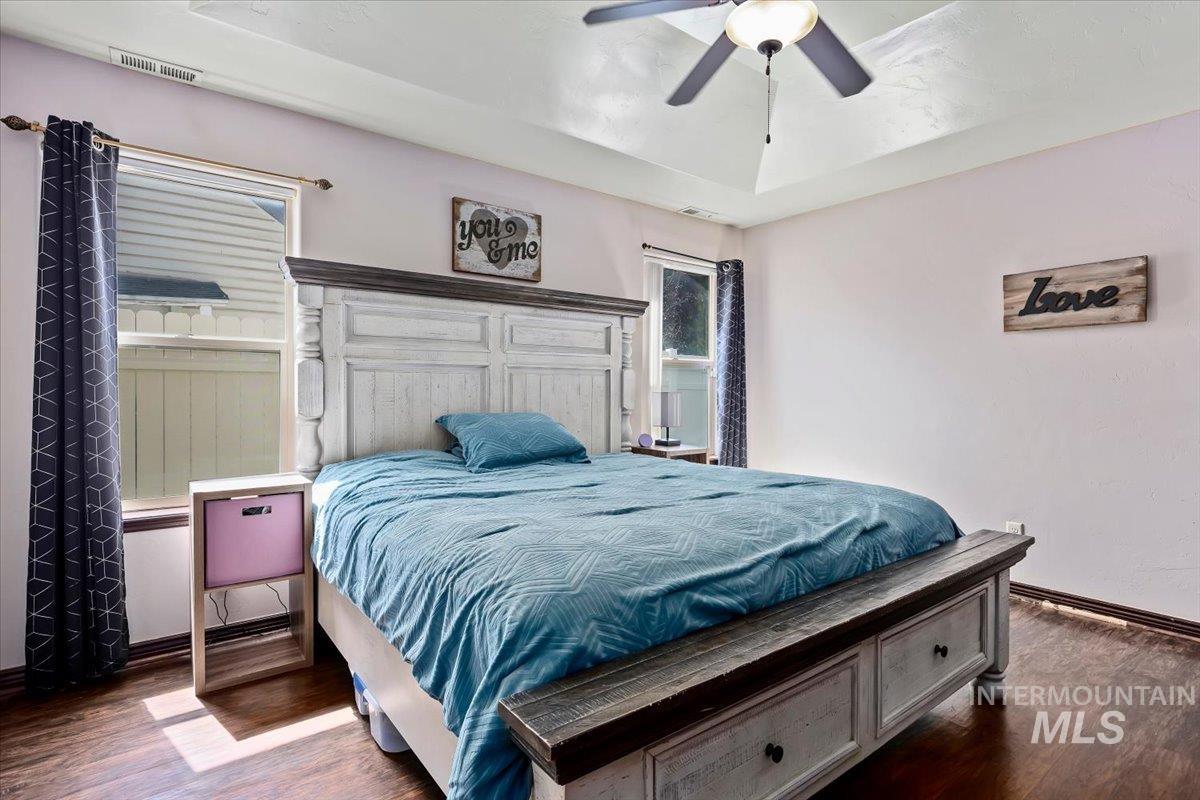
- Master Bedroom Level:
- Main
- Bedroom 2 Level:
- Main
- Bedroom 3 Level:
- Main
- Kitchen Level:
- Main
Schools
- School District:
- Twin Falls School District #411
- Elementary School:
- Pillar Falls
- Middle School:
- O'Leary
- High School:
- Twin Falls
Additional Details
- Status:
- New
- Type:
- Single Family
- Level:
- Single
- Tax Year:
- 2025
- Taxes:
- $1,834
- Potential Short Sale:
- No
- Age:
- 11 - 20 Years
- Auction:
- No
- Flood Ins Required:
- No
- HUD Owned:
- No
- In Foreclosure:
- No
- Land Size:
- Standard Lot 6000-9999 SF
- Home Owner Exempt:
- Yes
- HOA Frequency:
- Not Applicable
- Inc Kitchen Features:
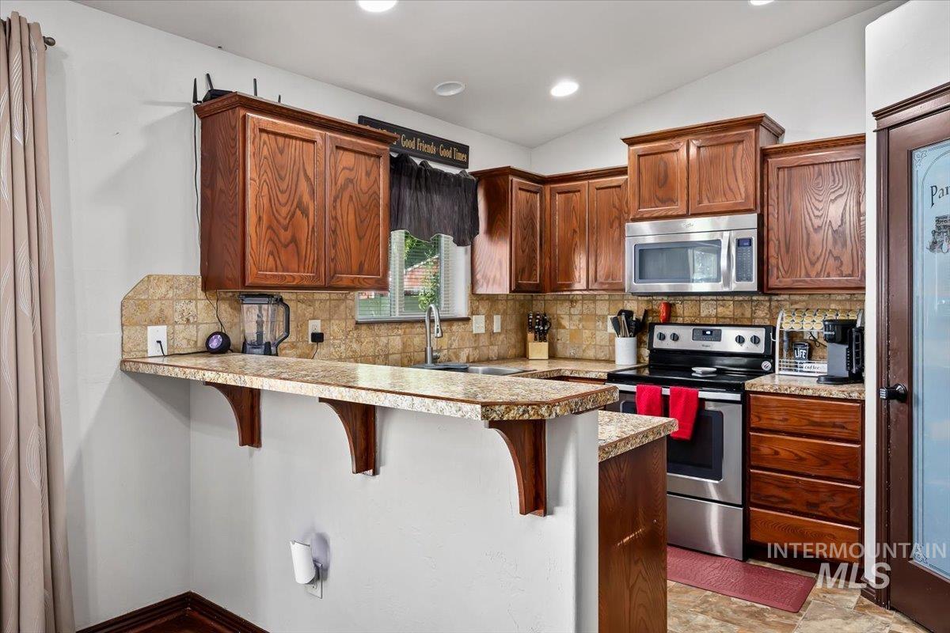
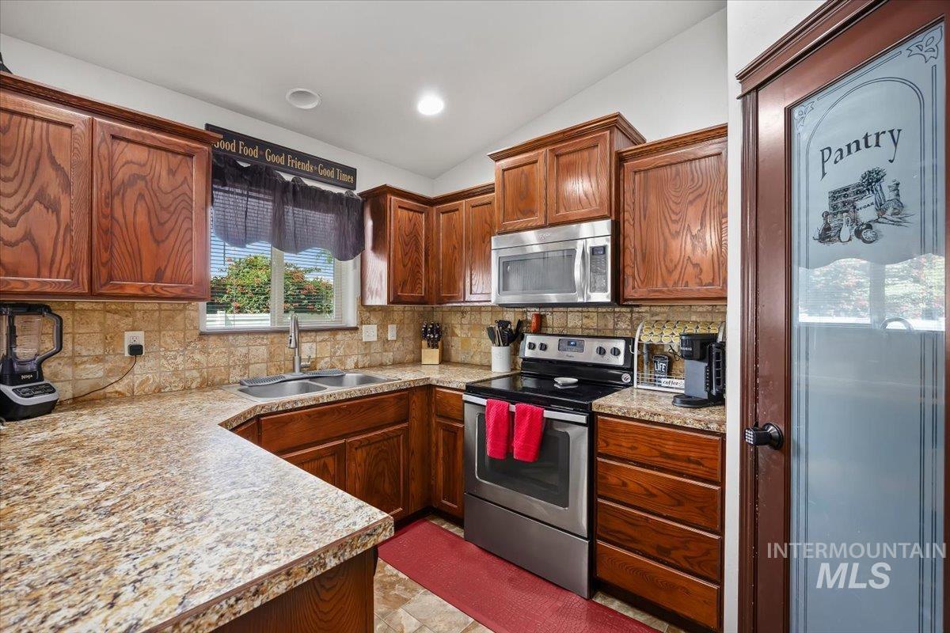
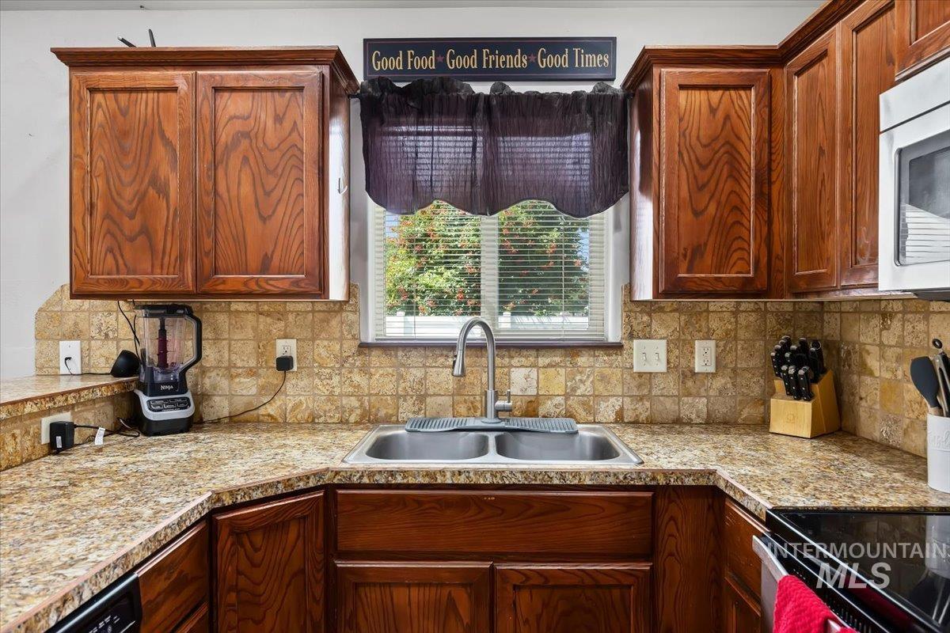
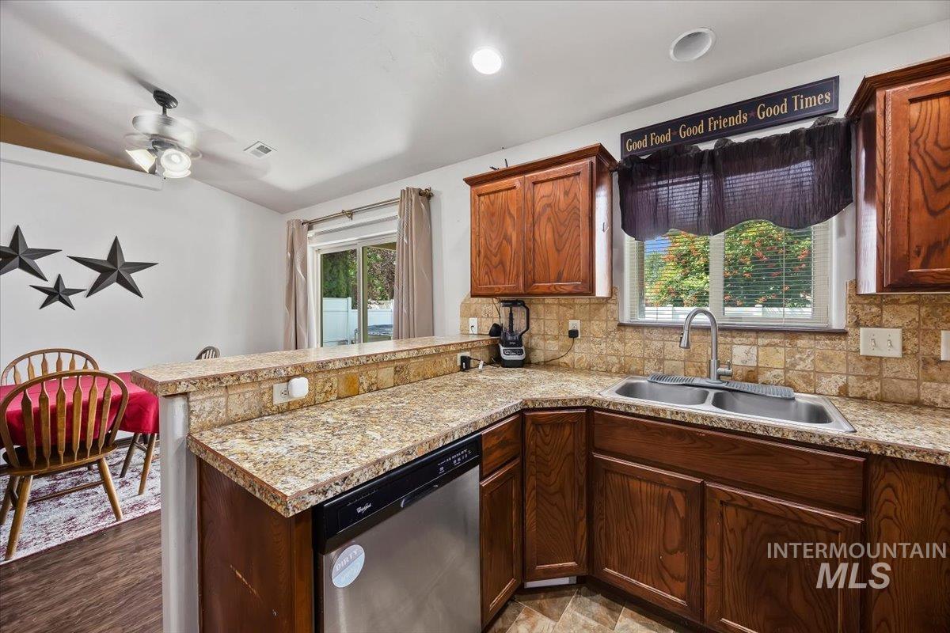
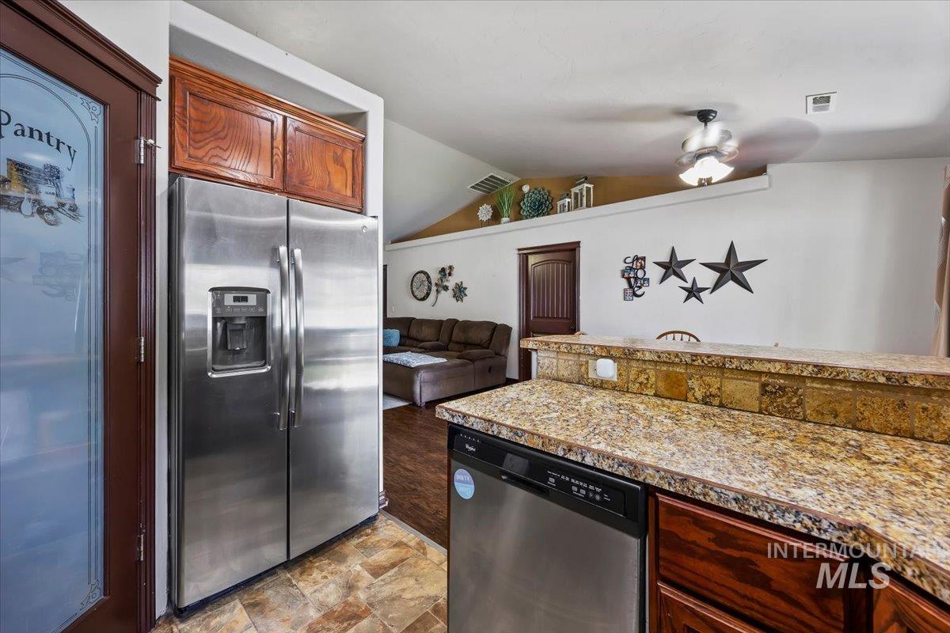
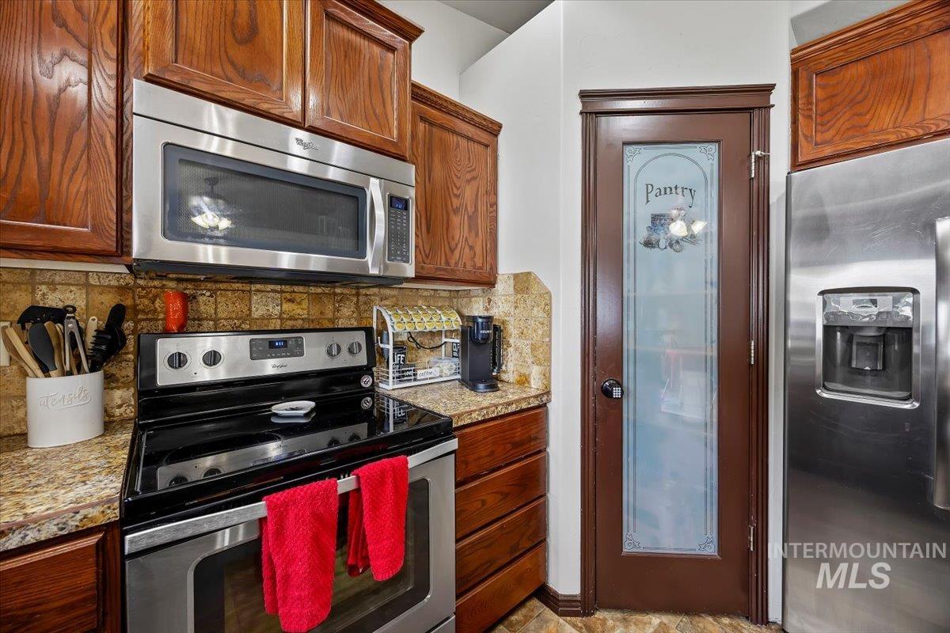
- Breakfast bar, Dishwasher, Disposal, Microwave, Oven/range freestanding, Pantry, Refrigerator, Countertop-laminate
- Water:
- City service
- Land Use:
- Single
- Sprinkler System:
- Auto,Full
Residential For Sale
615 Garnet St., Twin Falls, Idaho 83301
3 Bedrooms
2 Bathrooms
1,359 SqFt
Visits : 5 in 1 days
$354,900
Listing ID #98998012
Basic Details
- Property Type :
- Residential
- Listing Type :
- For Sale
- Status :
- Active
- Listing ID :
- 98998012
- Price :
- $354,900
- Bedrooms :
- 3
- Bathrooms :
- 2
- Apx SqFt :
- 1,359 SqFt
- Year Built :
- 2012
- Lot Area :
- 0.14 Acres
- Subdivision :
- Treasure Meadows
- Update Date :
- 08/20/2026 15:22:18
Agent info


Contact Agent
Mortgage Calculator

